Like the look of this property?
We would love to hear from you and arrange a viewing of this property. Get in touch now!
Looking to sell a property?
You can get a free online or in person valuation.
Property features
WELL PRESENTED
THREE BEDROOMS
DOUBLE GLAZED
GAS CENTRAL HEATING
ENCLOSED FRONT AND REAR GARDENS
IDEAL FOR FIRST TIME BUYERS
CUL-DE-SAC POSITION
About this property
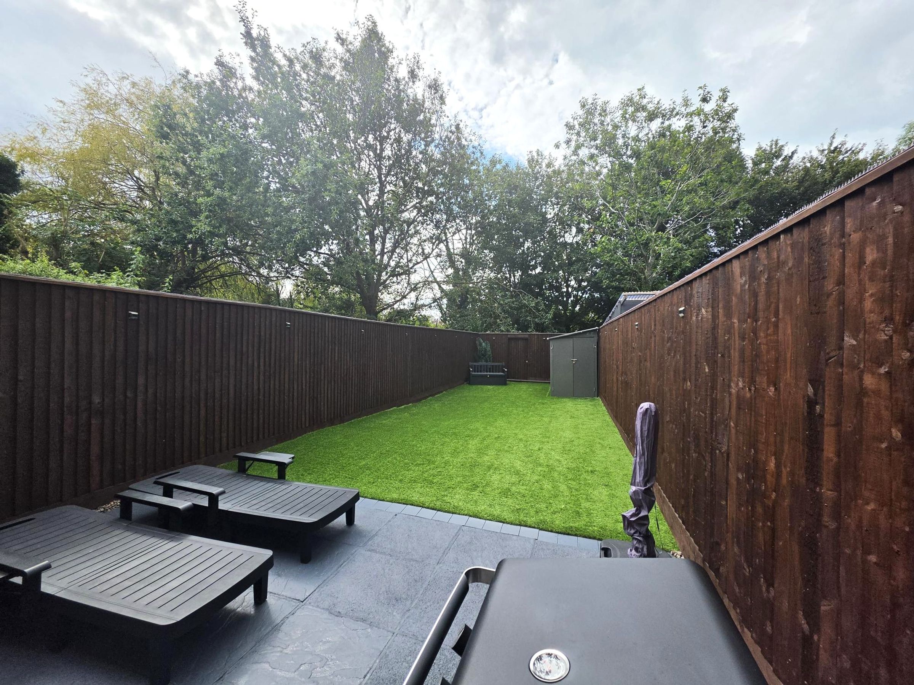
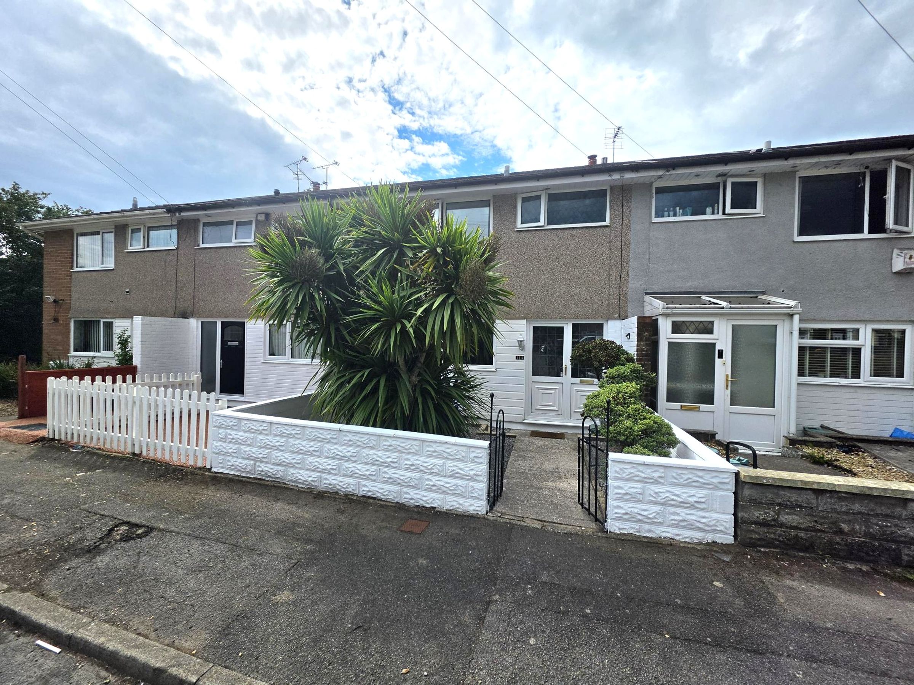
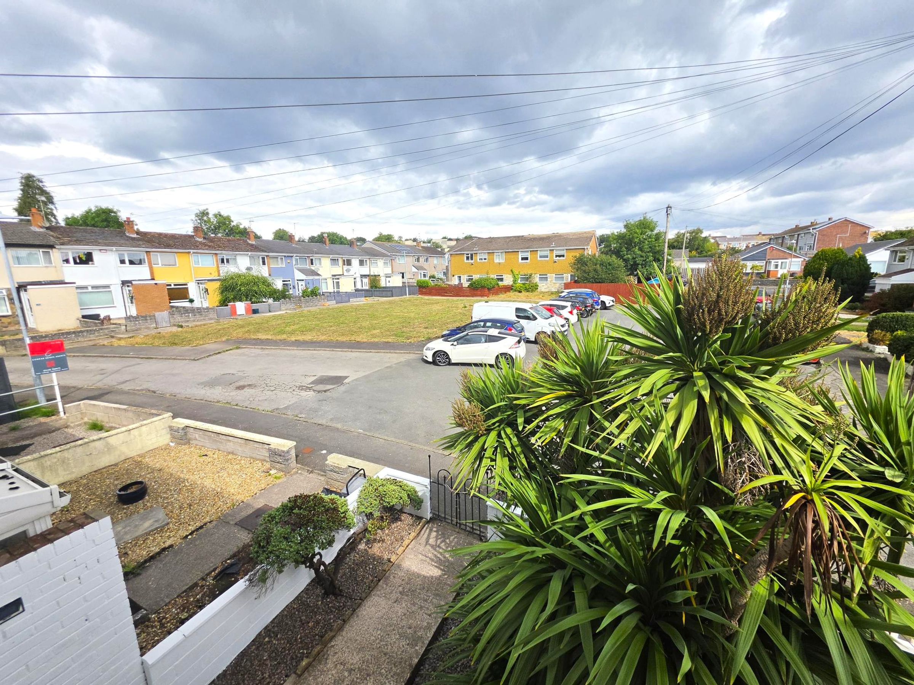
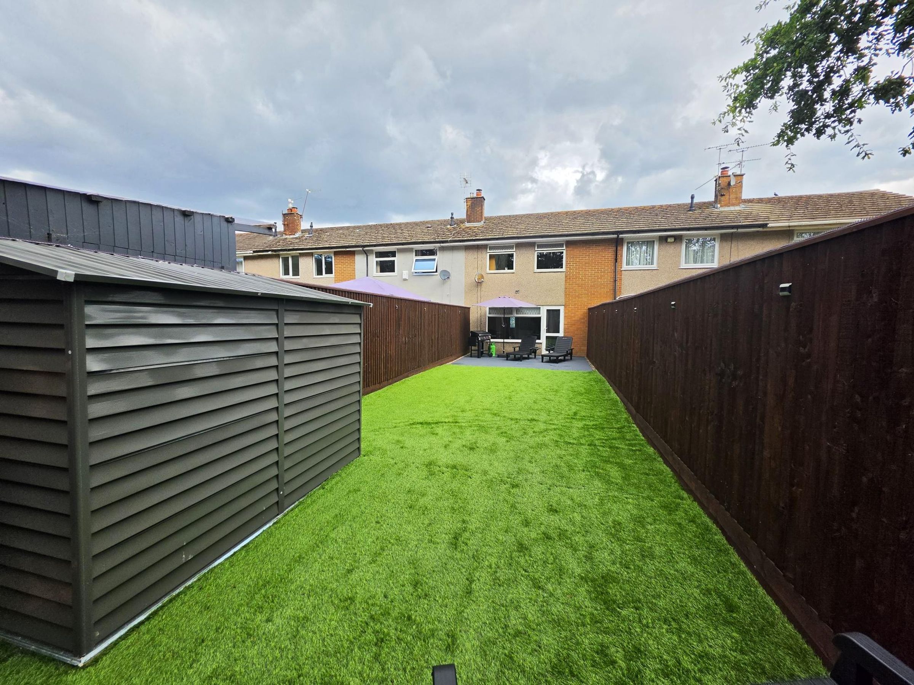
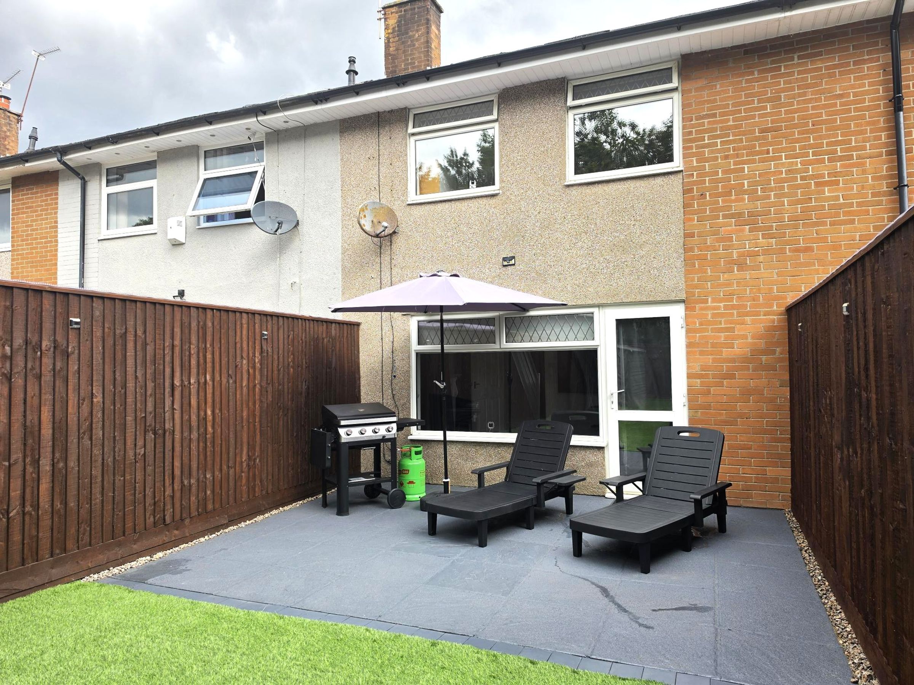
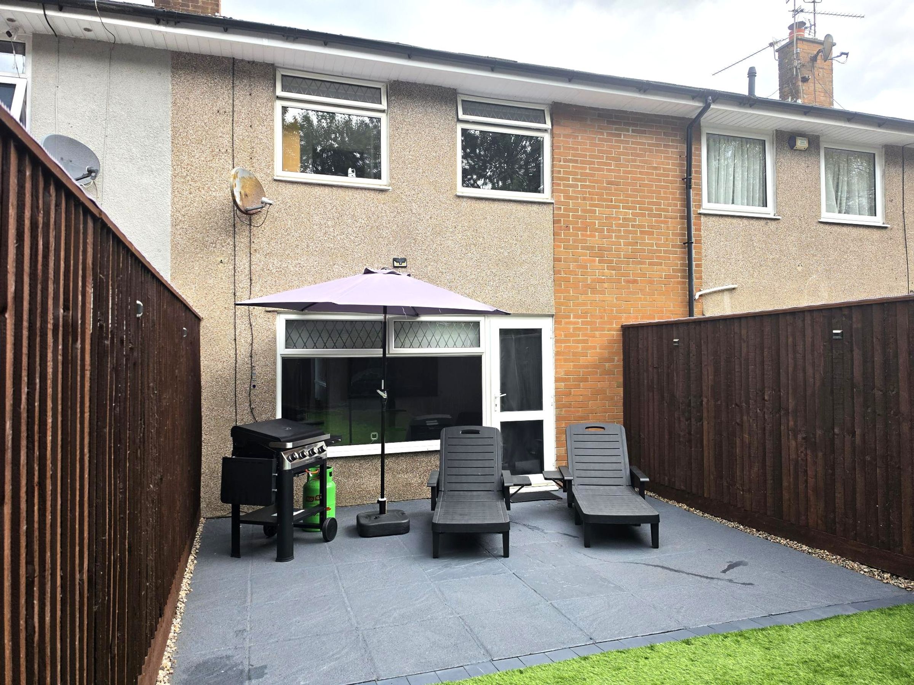
Outside, the property boasts both enclosed front and rear gardens, perfect for those who value privacy and outdoor living. The front garden features a pathway leading to the entrance, enhanced by decorative bark chippings and a striking feature palm tree, adding a touch of character and kerb appeal. To the rear, the garden has been designed for low maintenance, with recently fitted timber fencing and an artificial lawn offering a safe and secure space for children or pets to play. A recently installed gate provides convenient rear access, while the paved patio area is ideal for outdoor dining or relaxing in the sunshine. A garden shed is included, providing useful storage for tools and outdoor equipment. Don’t miss the opportunity to make this delightful home your own. Contact our team today to arrange a viewing or to request further information.
Key details
Broadband: up to 10000mbps
786ft2 floor area
1593ft2 plot size
Freehold
Council tax band B
Additional information
- Is in a conservation area
- No
- Is a listed property
- No
- Construction materials
- Not specified


Near the property
Rooms and dimensions
Entrance
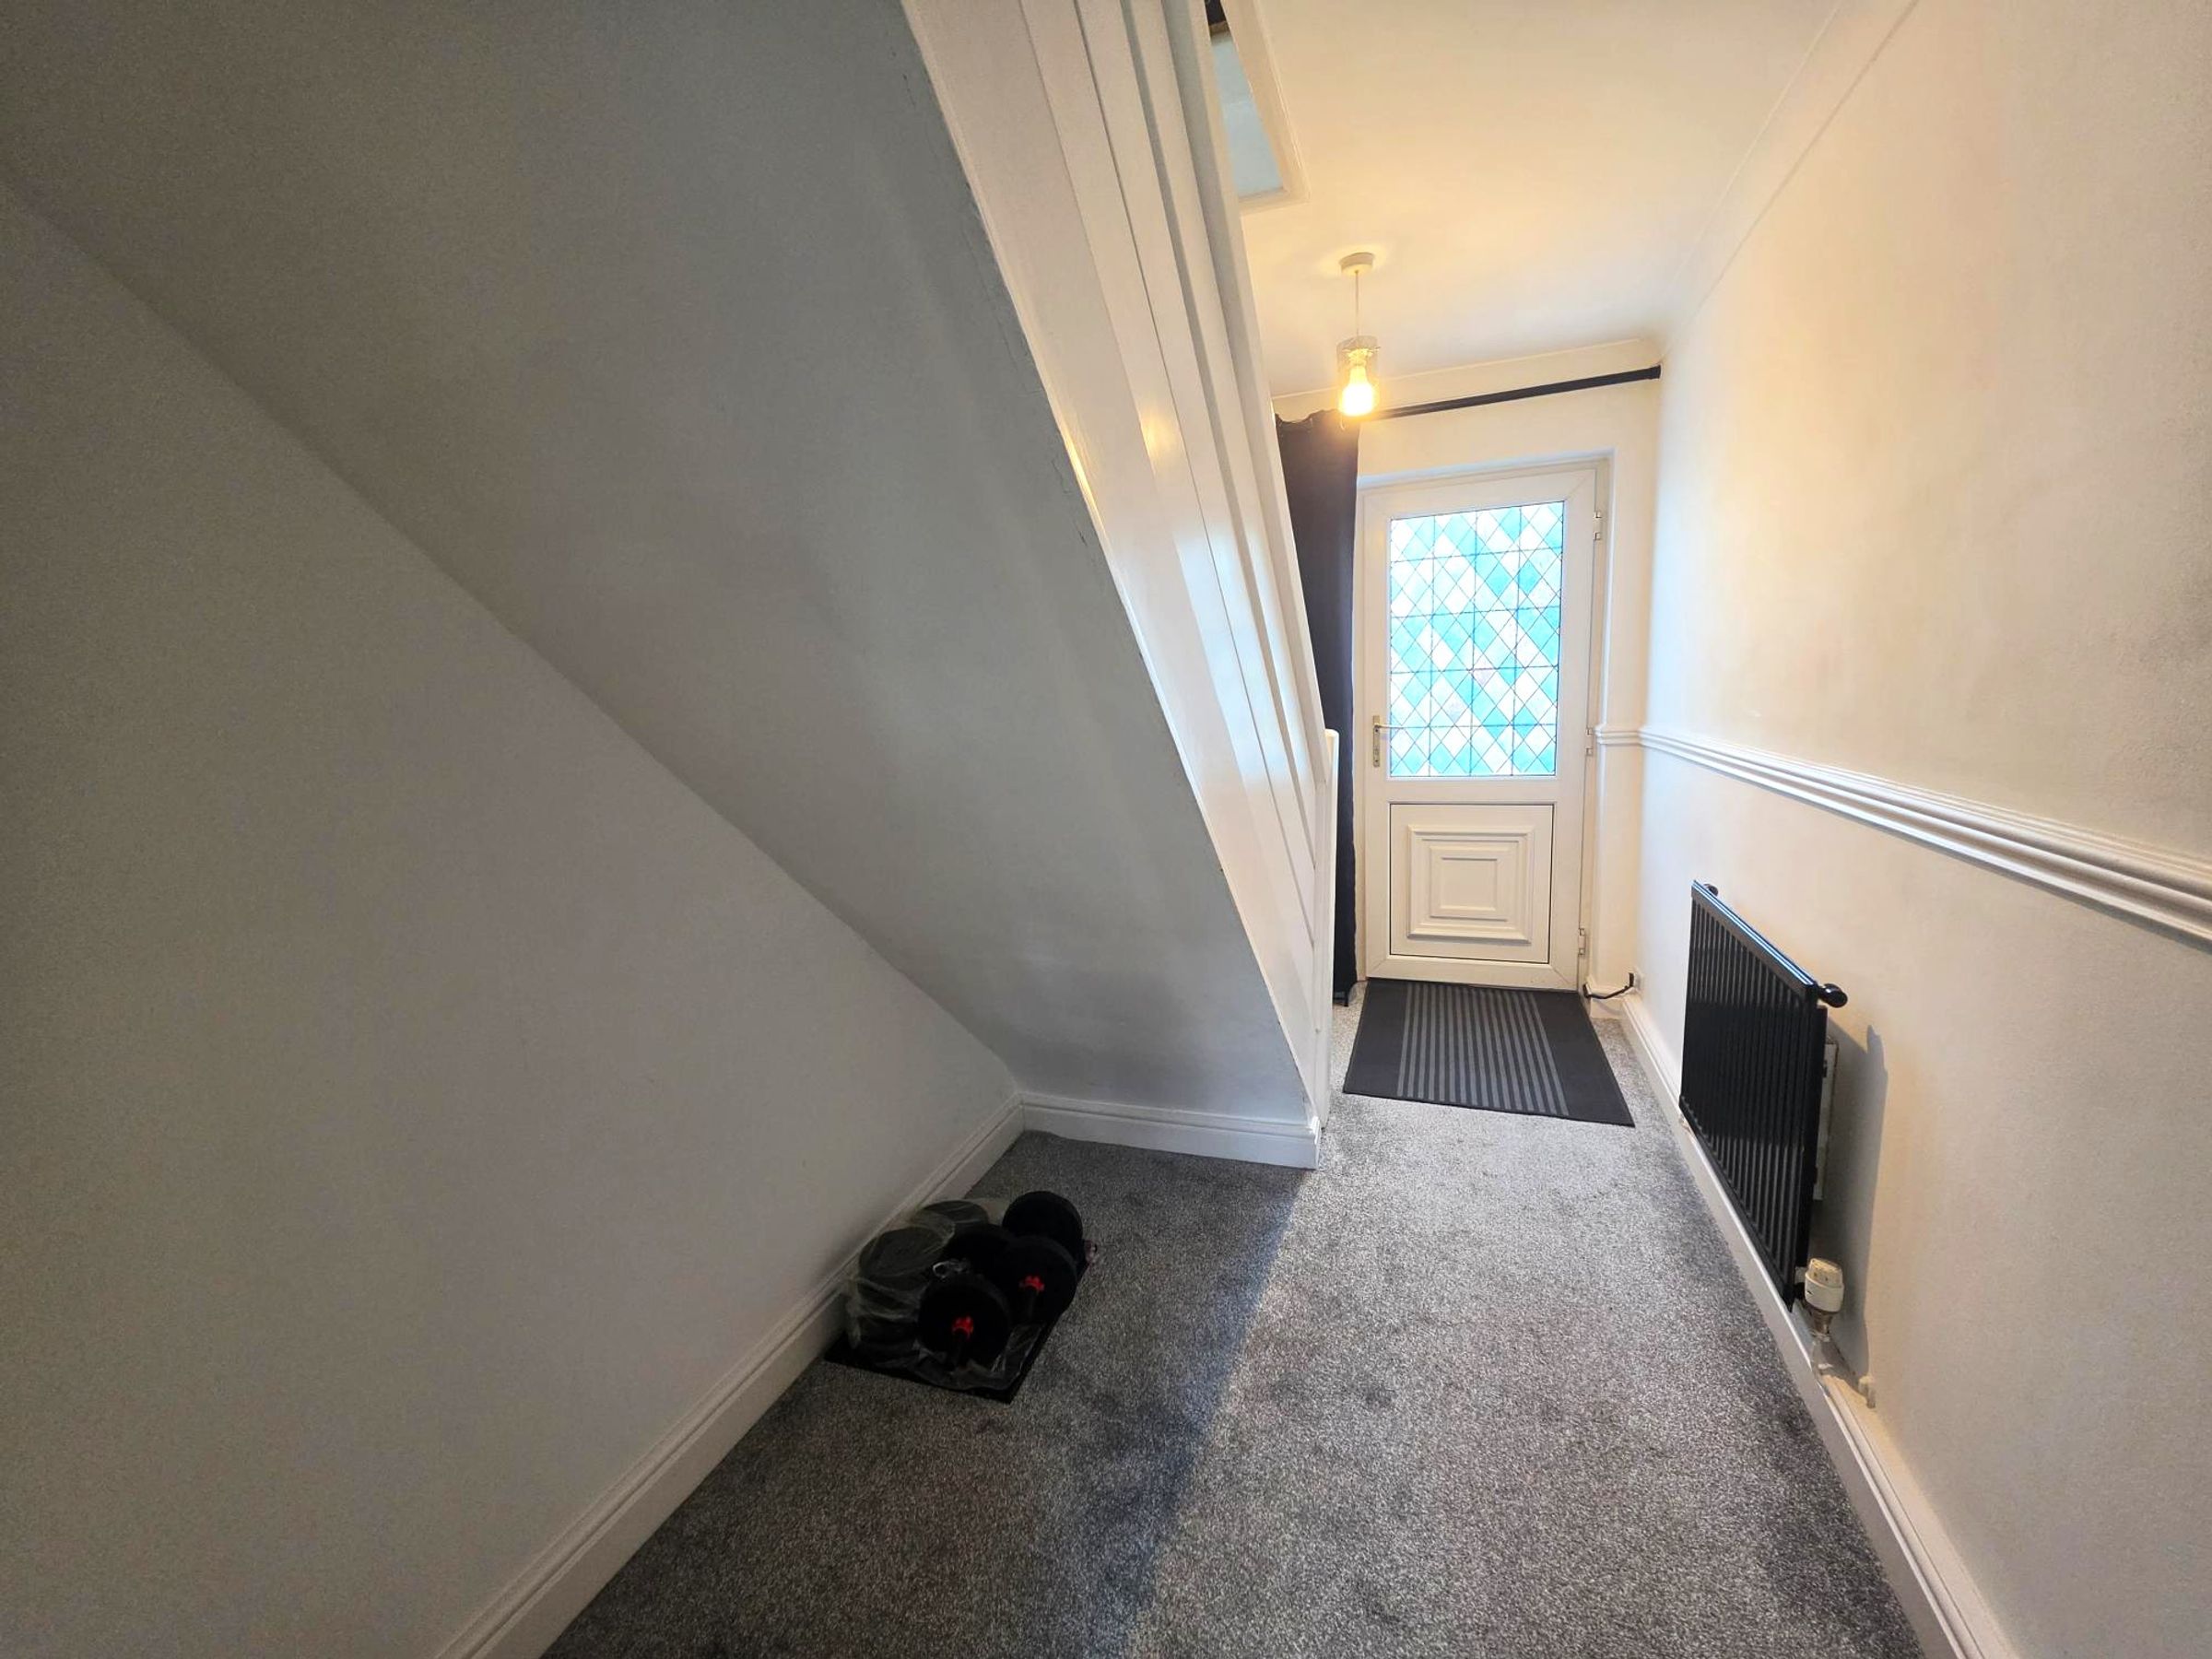
12' 7" x 6' 1" (3.84m x 1.85m)
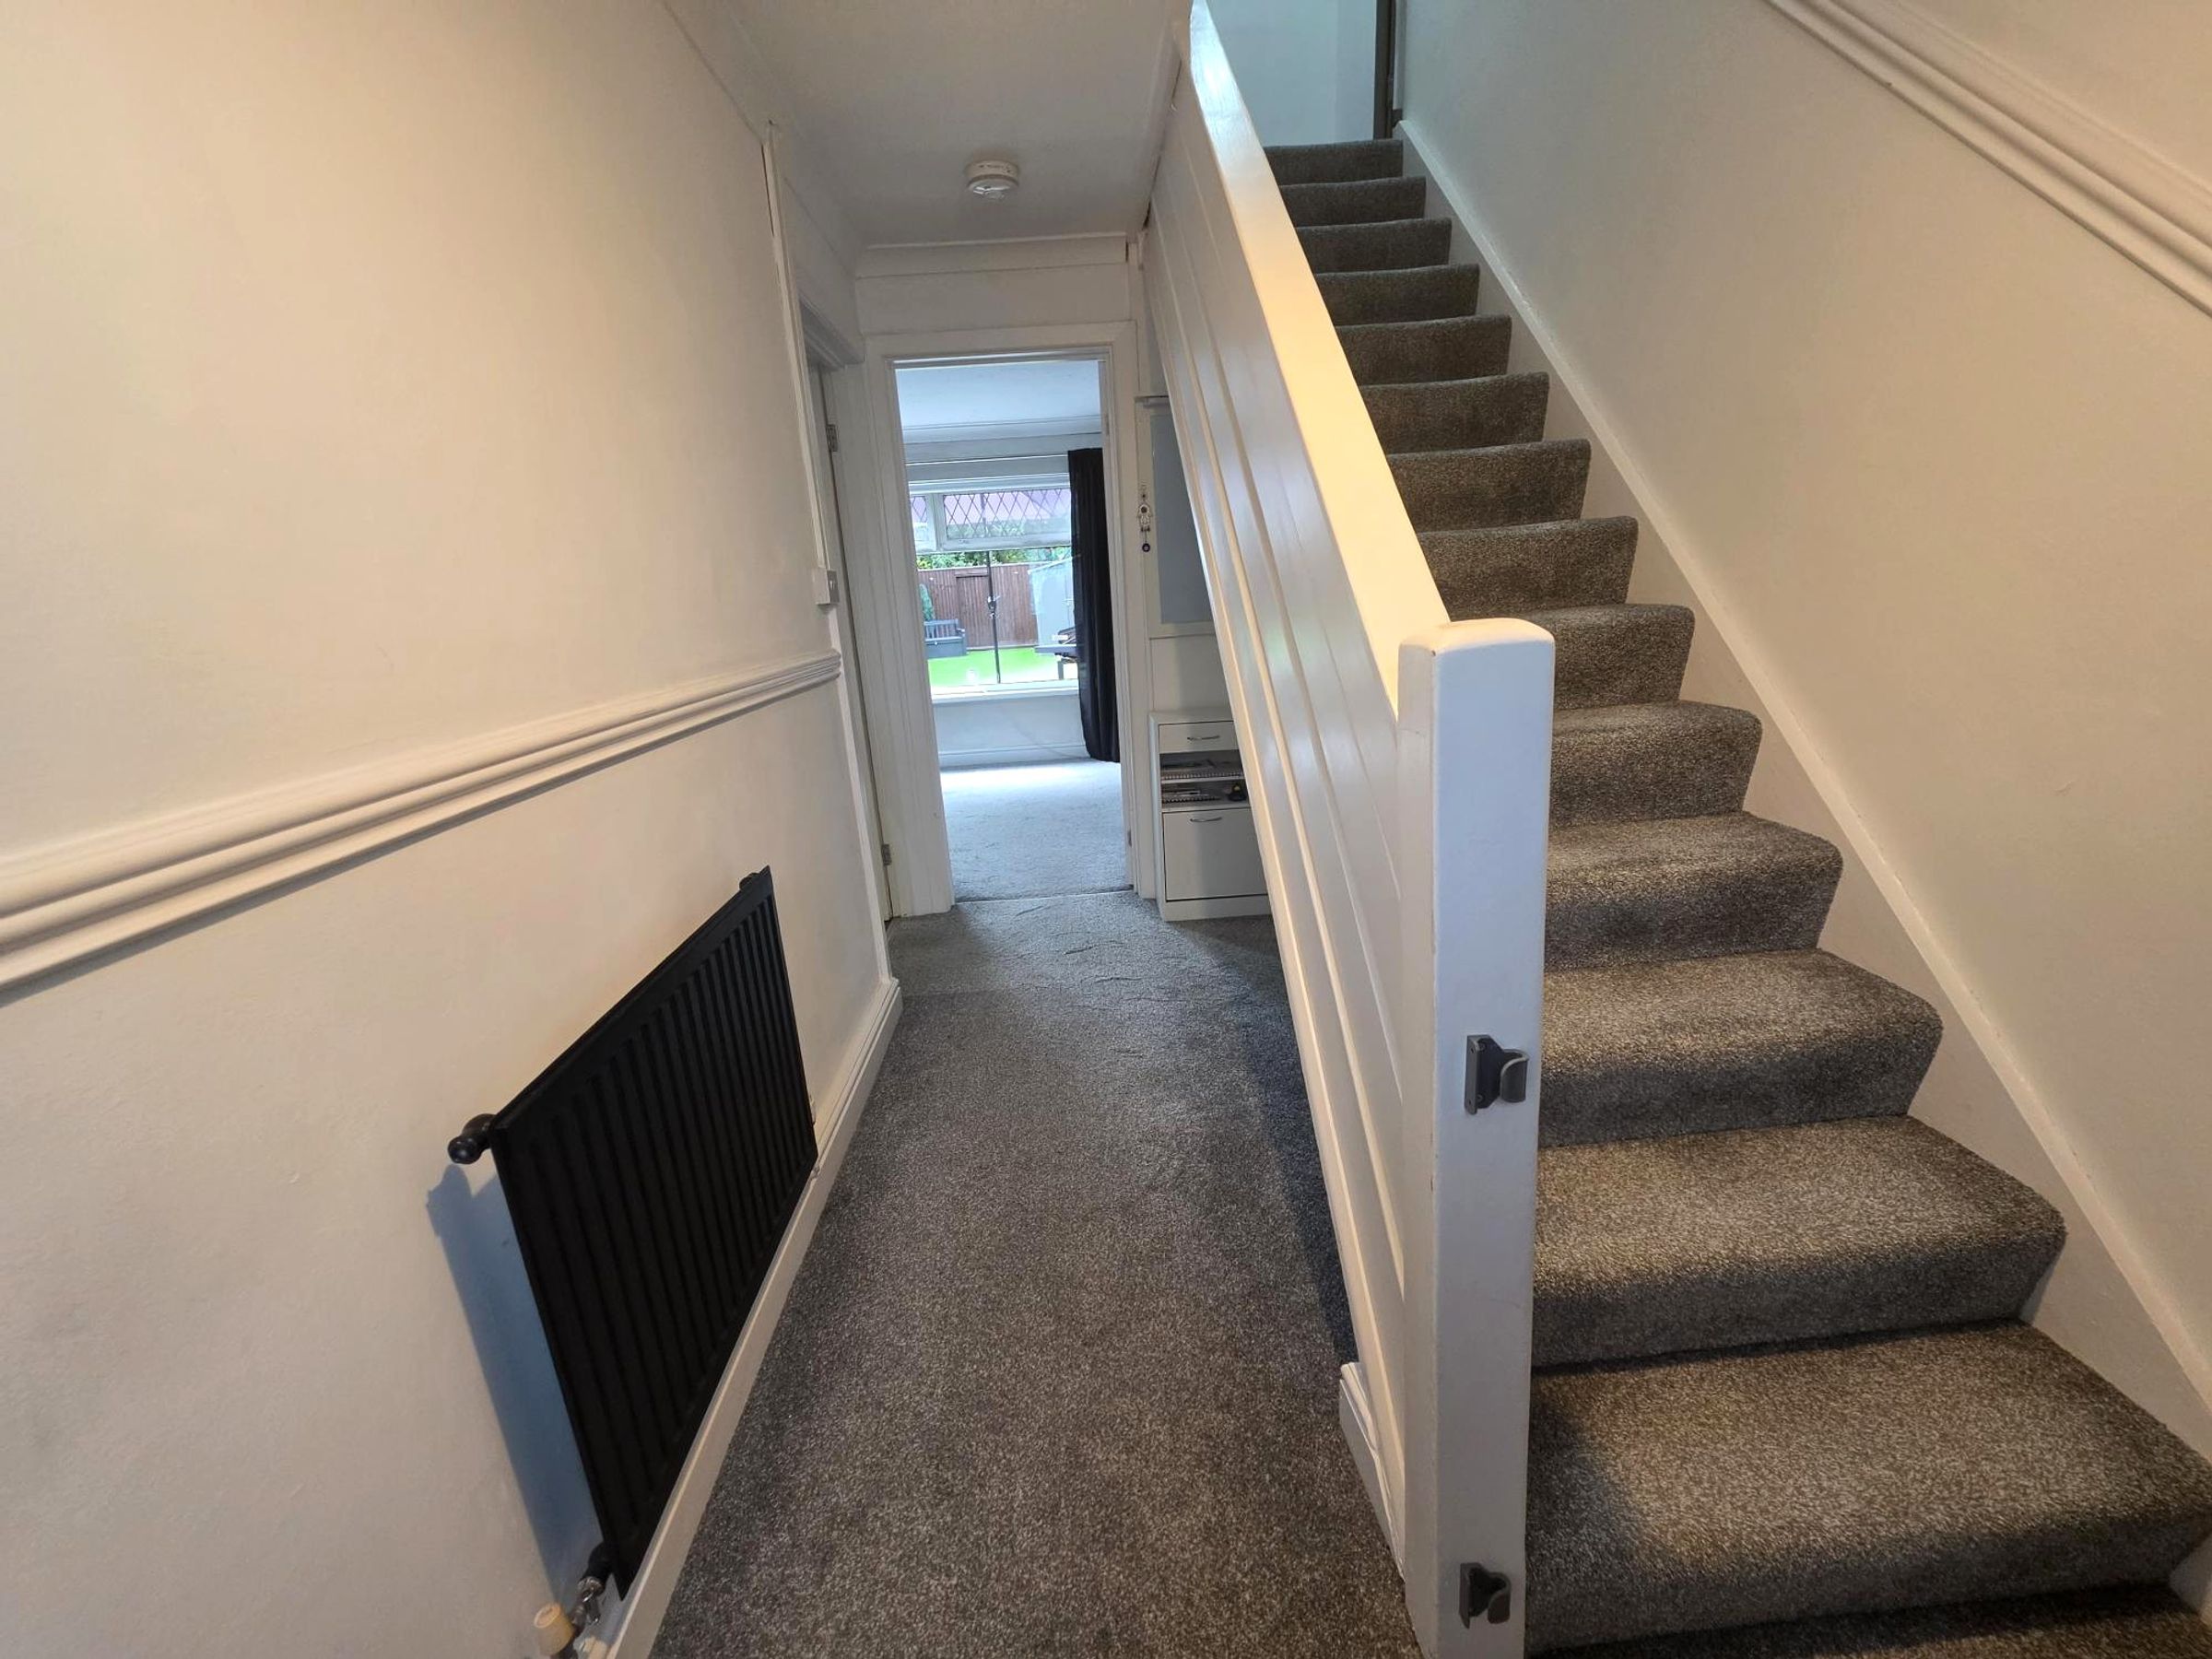
Enter through a half glazed PVC door with half glazed side panel into the hallway. Newly fitted carpet. Neutral decor. Radiator. Staircase rising to first floor with fitted carpet and ranch style balustrade. Doors into :-
Kitchen/ Breakfast Room
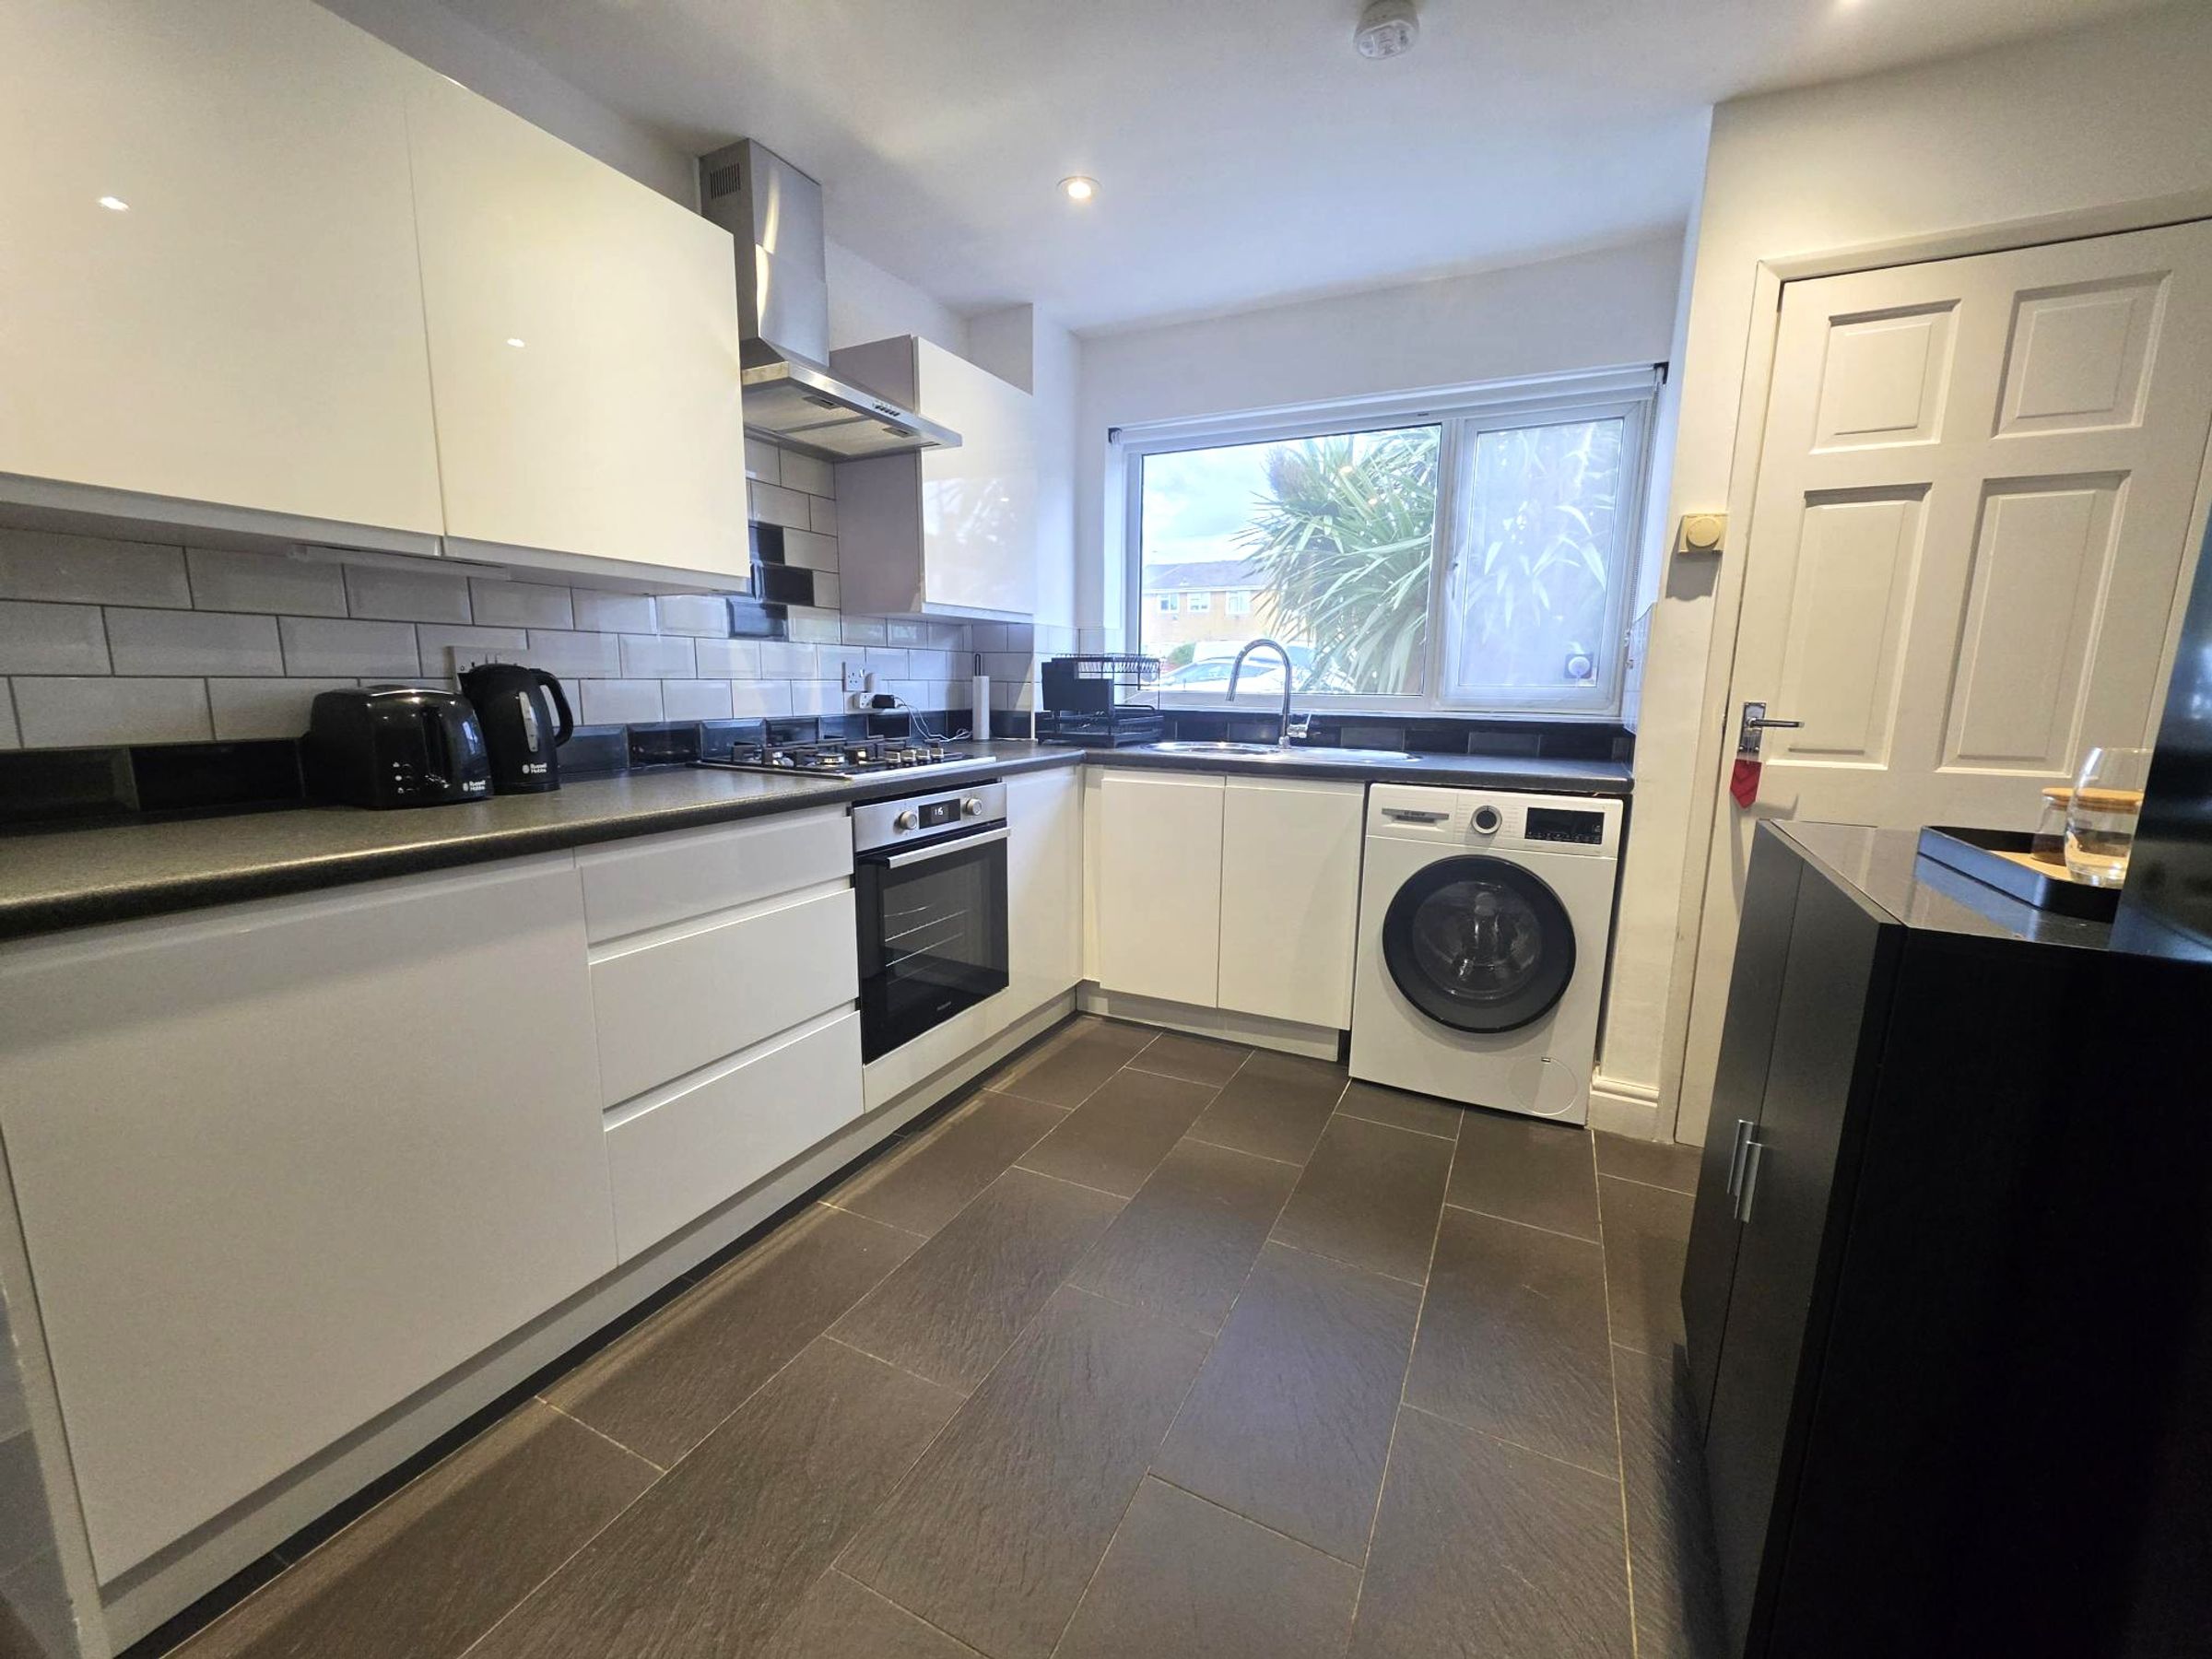
9' 9" x 12' 1" (2.97m x 3.68m)
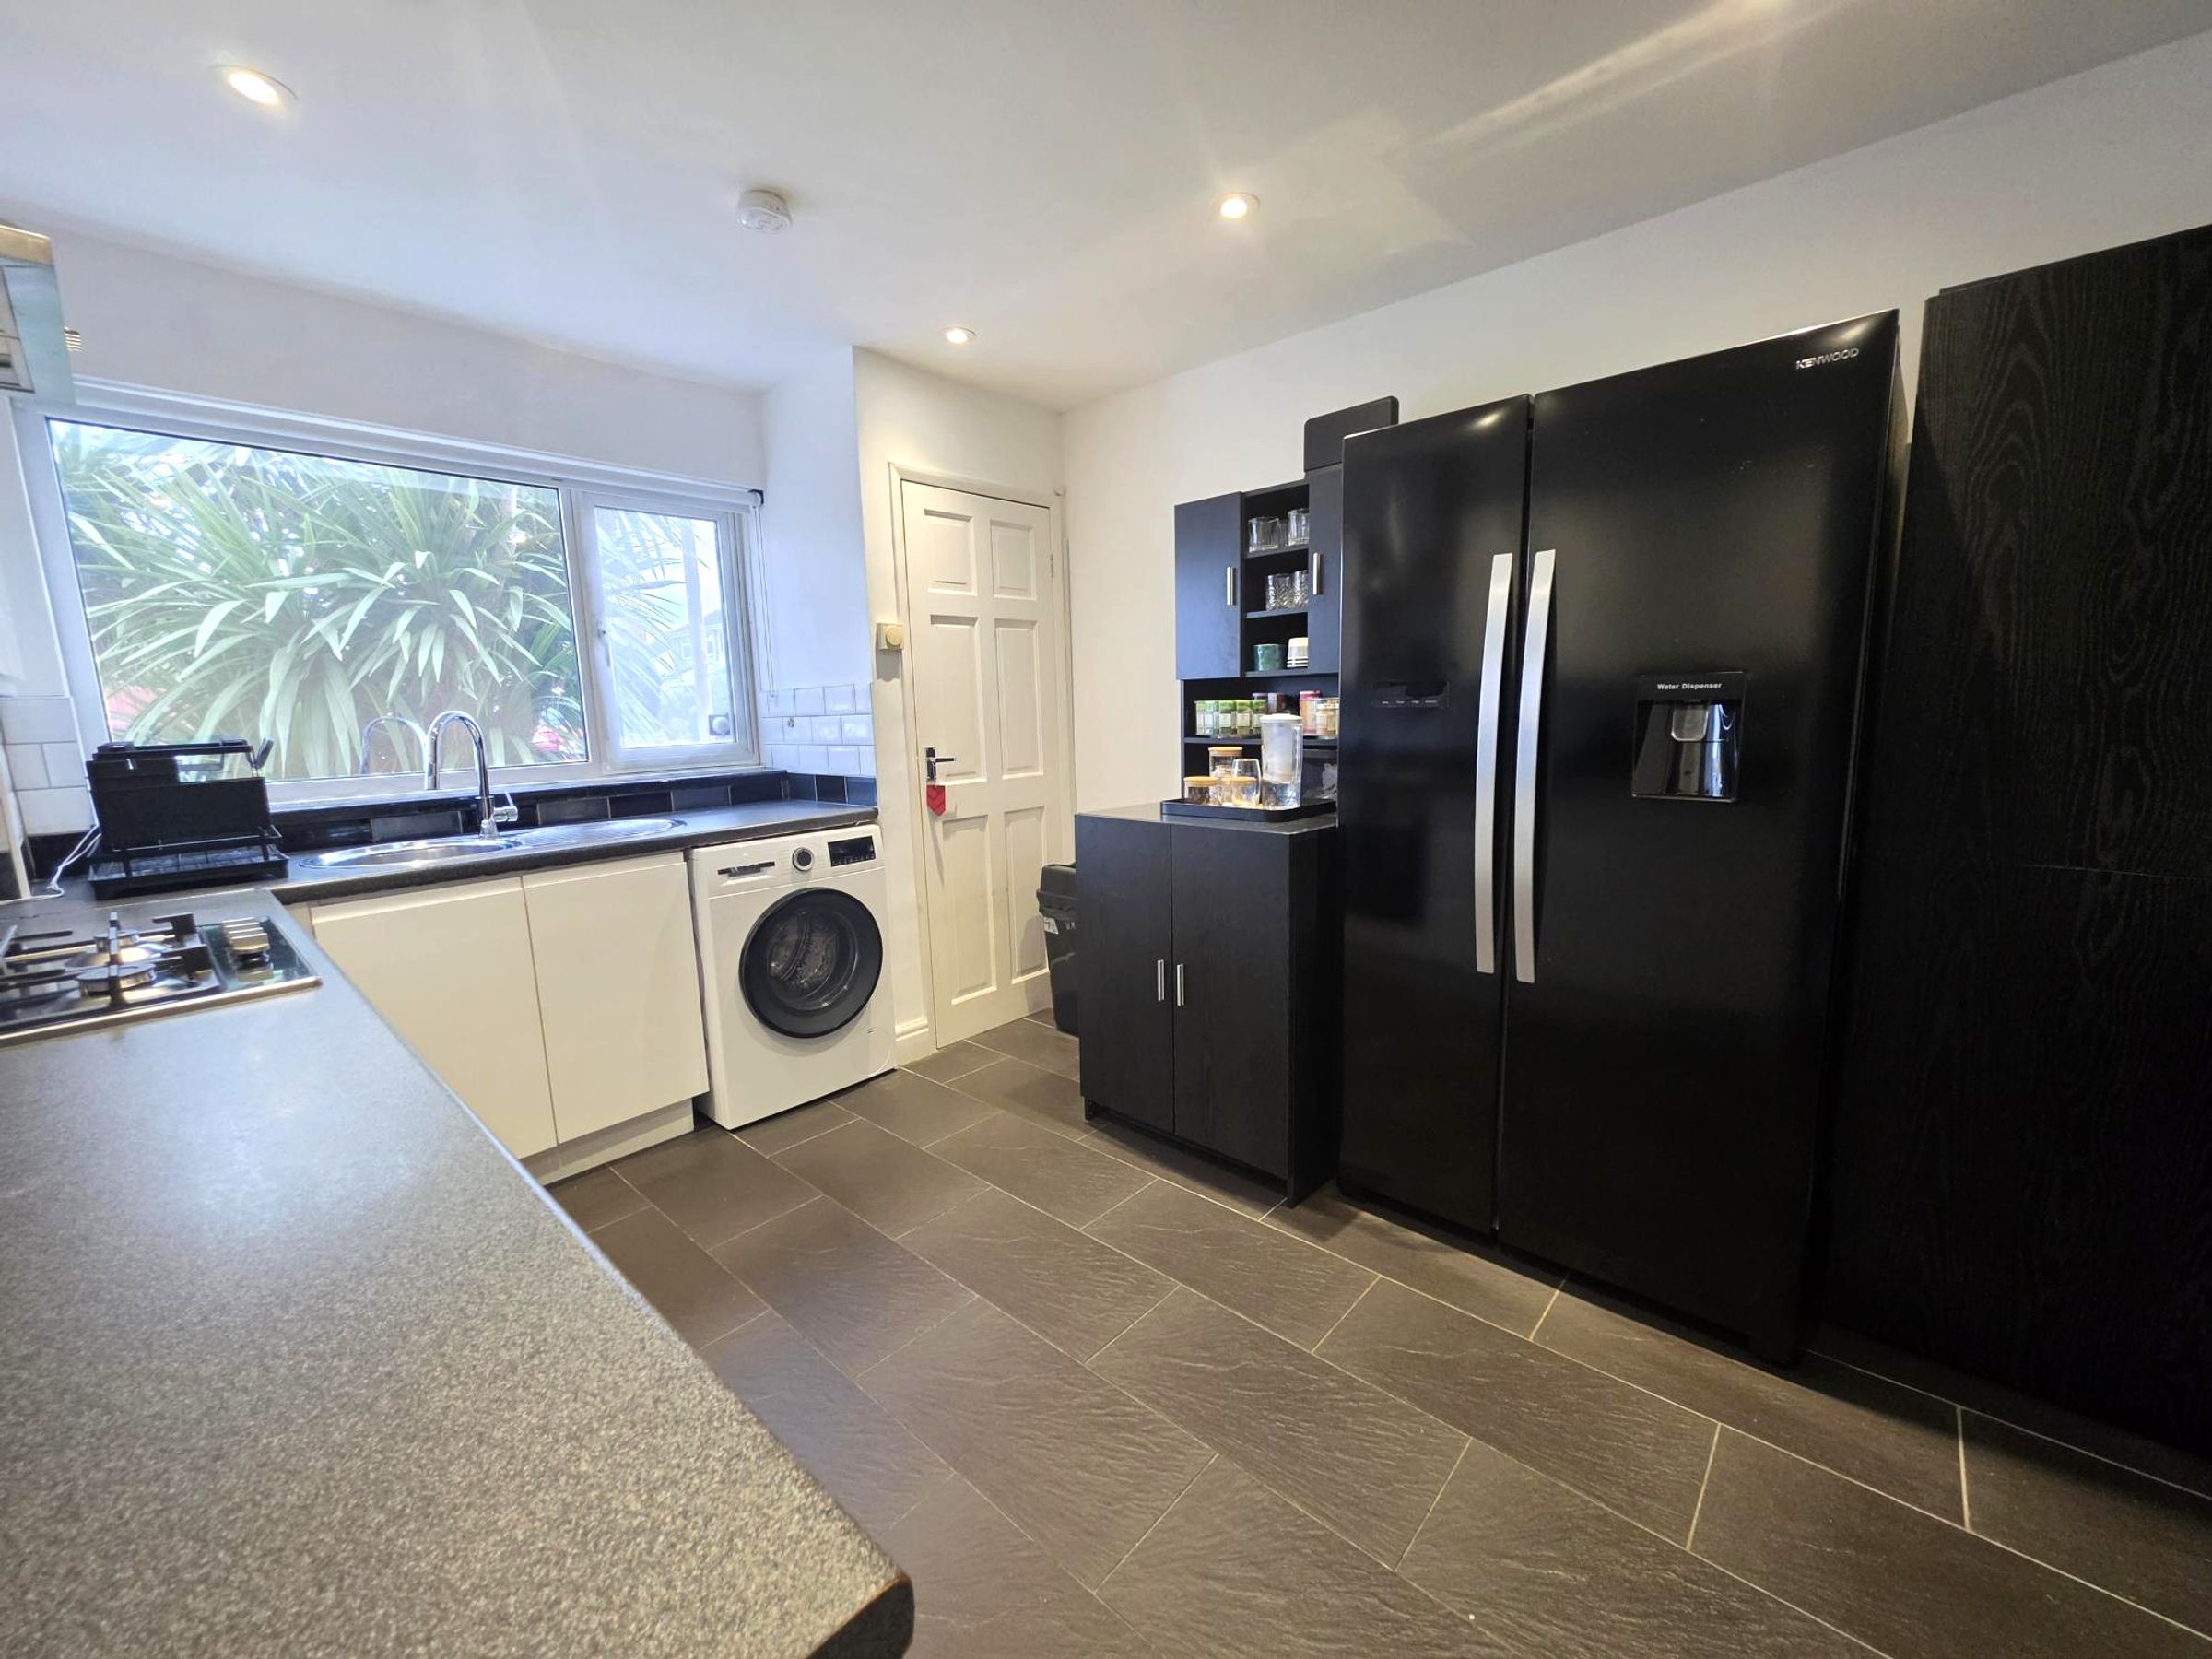
Ceramic tiled flooring. A range of base and eye level units with white high gloss doors and complementing work surfaces. inset single bowl sink with mixer tap over. Tiling to splash back areas. New oven and hob with extractor fan over. Space and plumbing for washing machine. Space for fridge freezer. Tiling to splash back areas. Built in cupboard housing combination boiler and both gas and electric meters. PVC window to front elevation. Flat plastered ceiling with recessed lighting.
Lounge
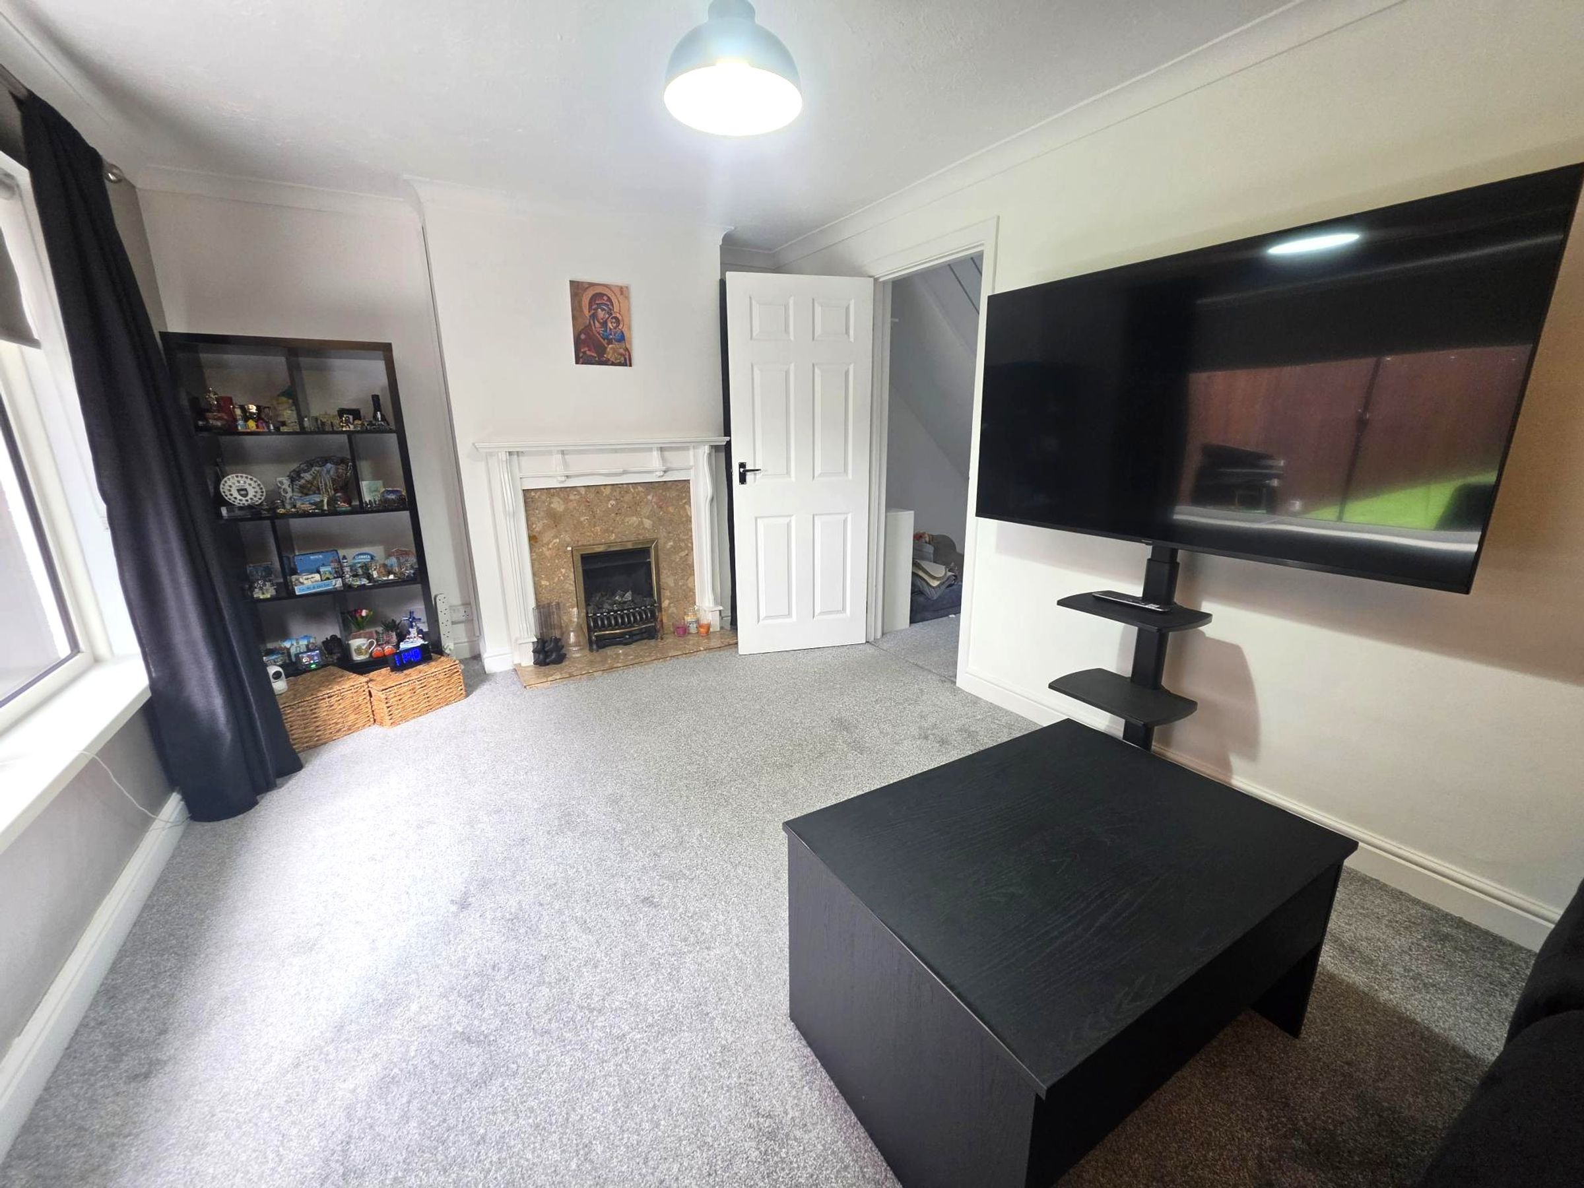
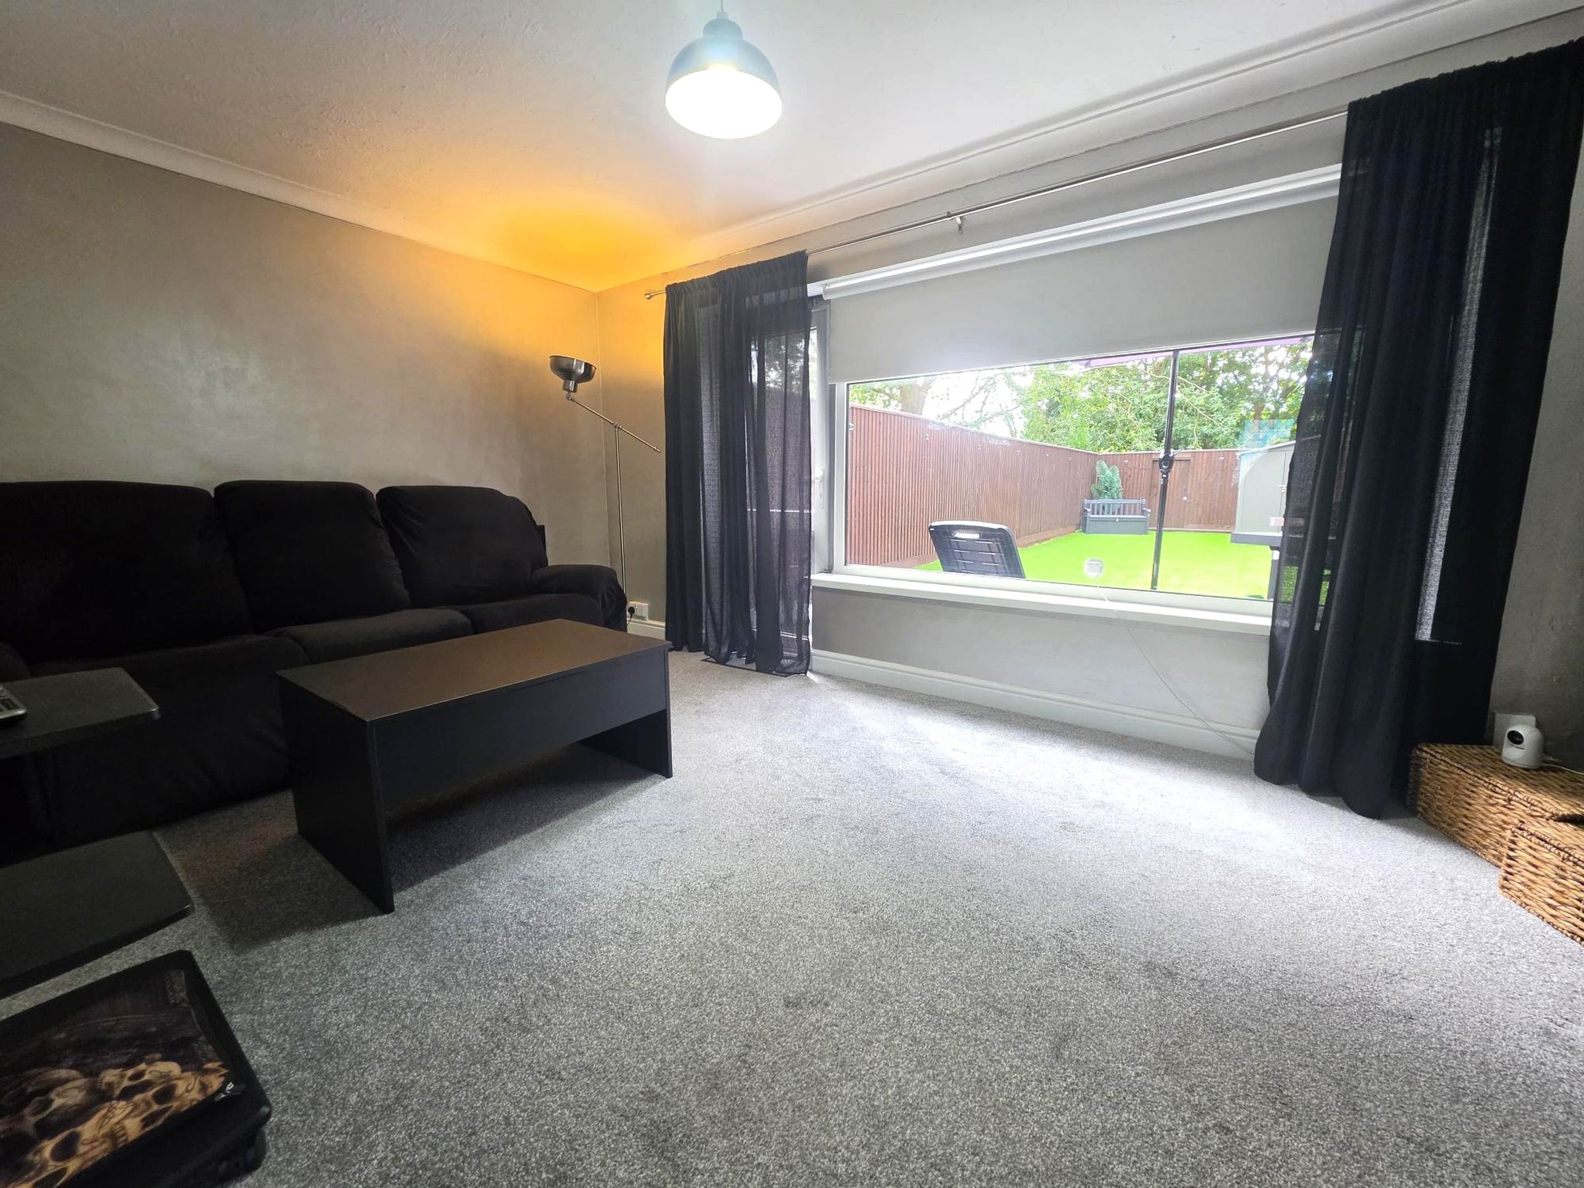
10' 0" x 16' 4" (3.05m x 4.98m)
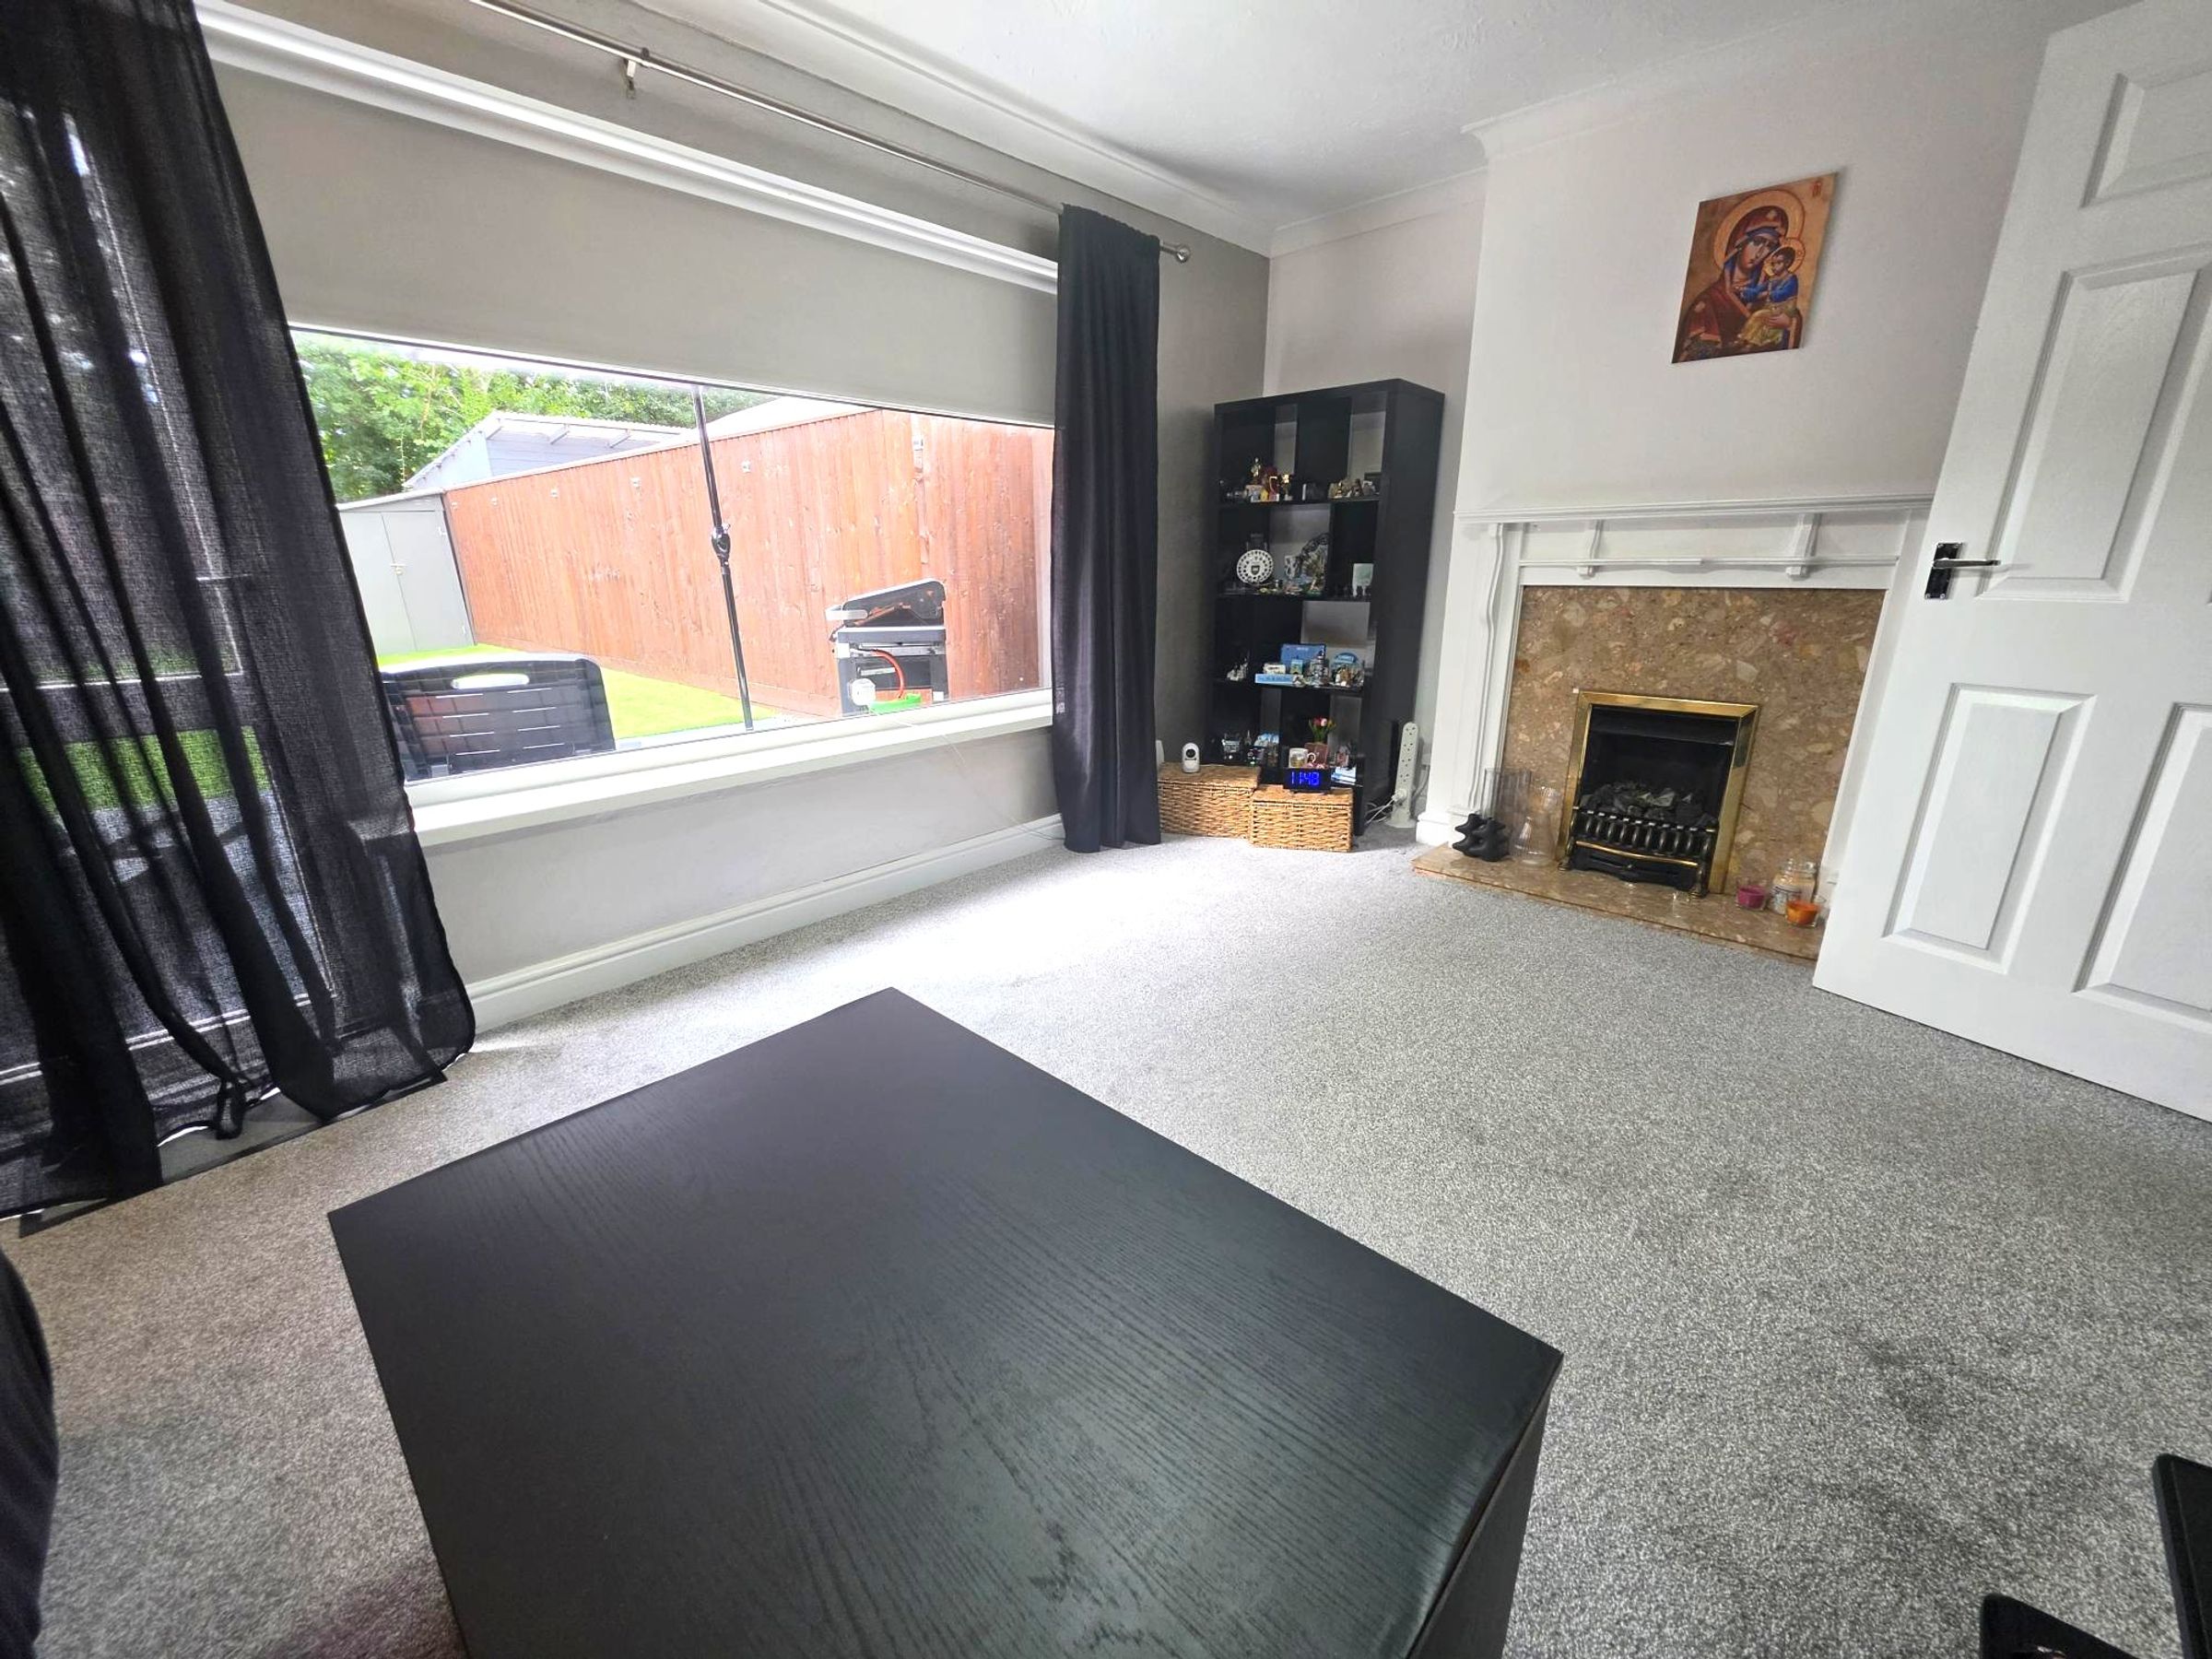
Newly fitted carpet, neutral decor. radiator. Feature fireplace with gas coal effect fire in-situ. Large Picture window to rear with roller blind. Glazed PVC door giving access to rear garden. Coved and textured ceiling.
Landing
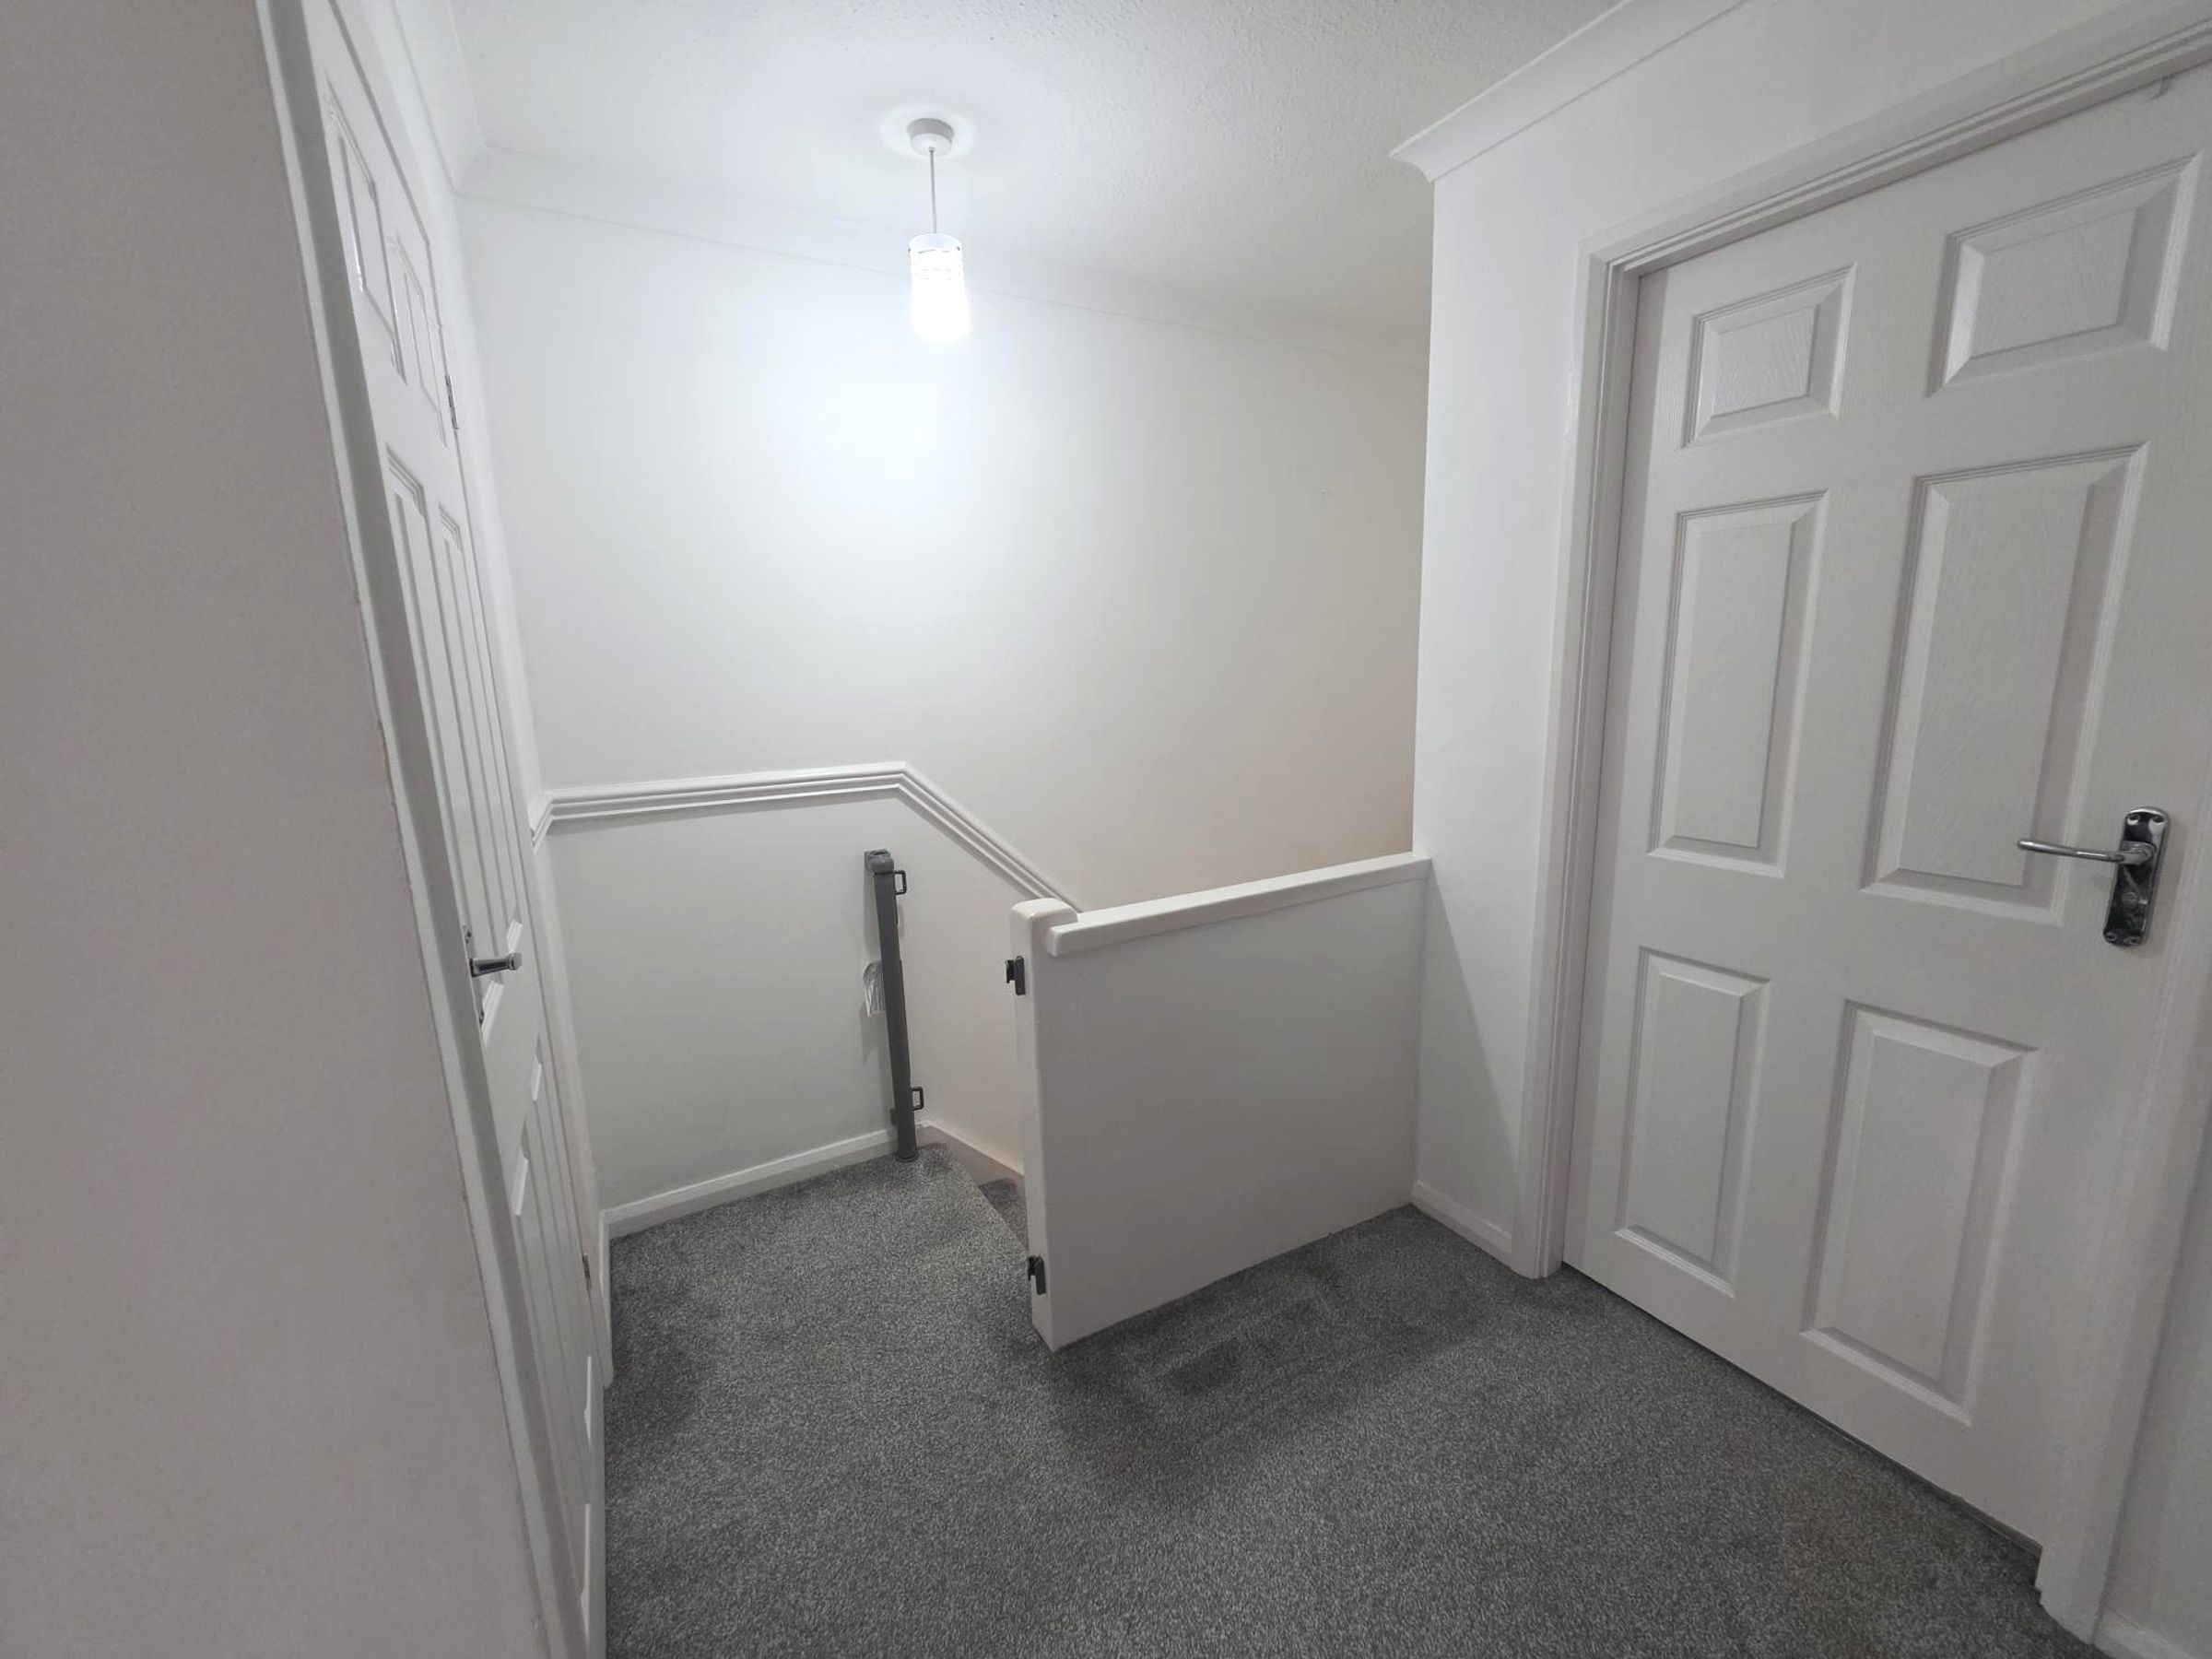
Fitted carpet, Built in airing cupboard with shelving. Loft access. Doors into :-
Bedroom One
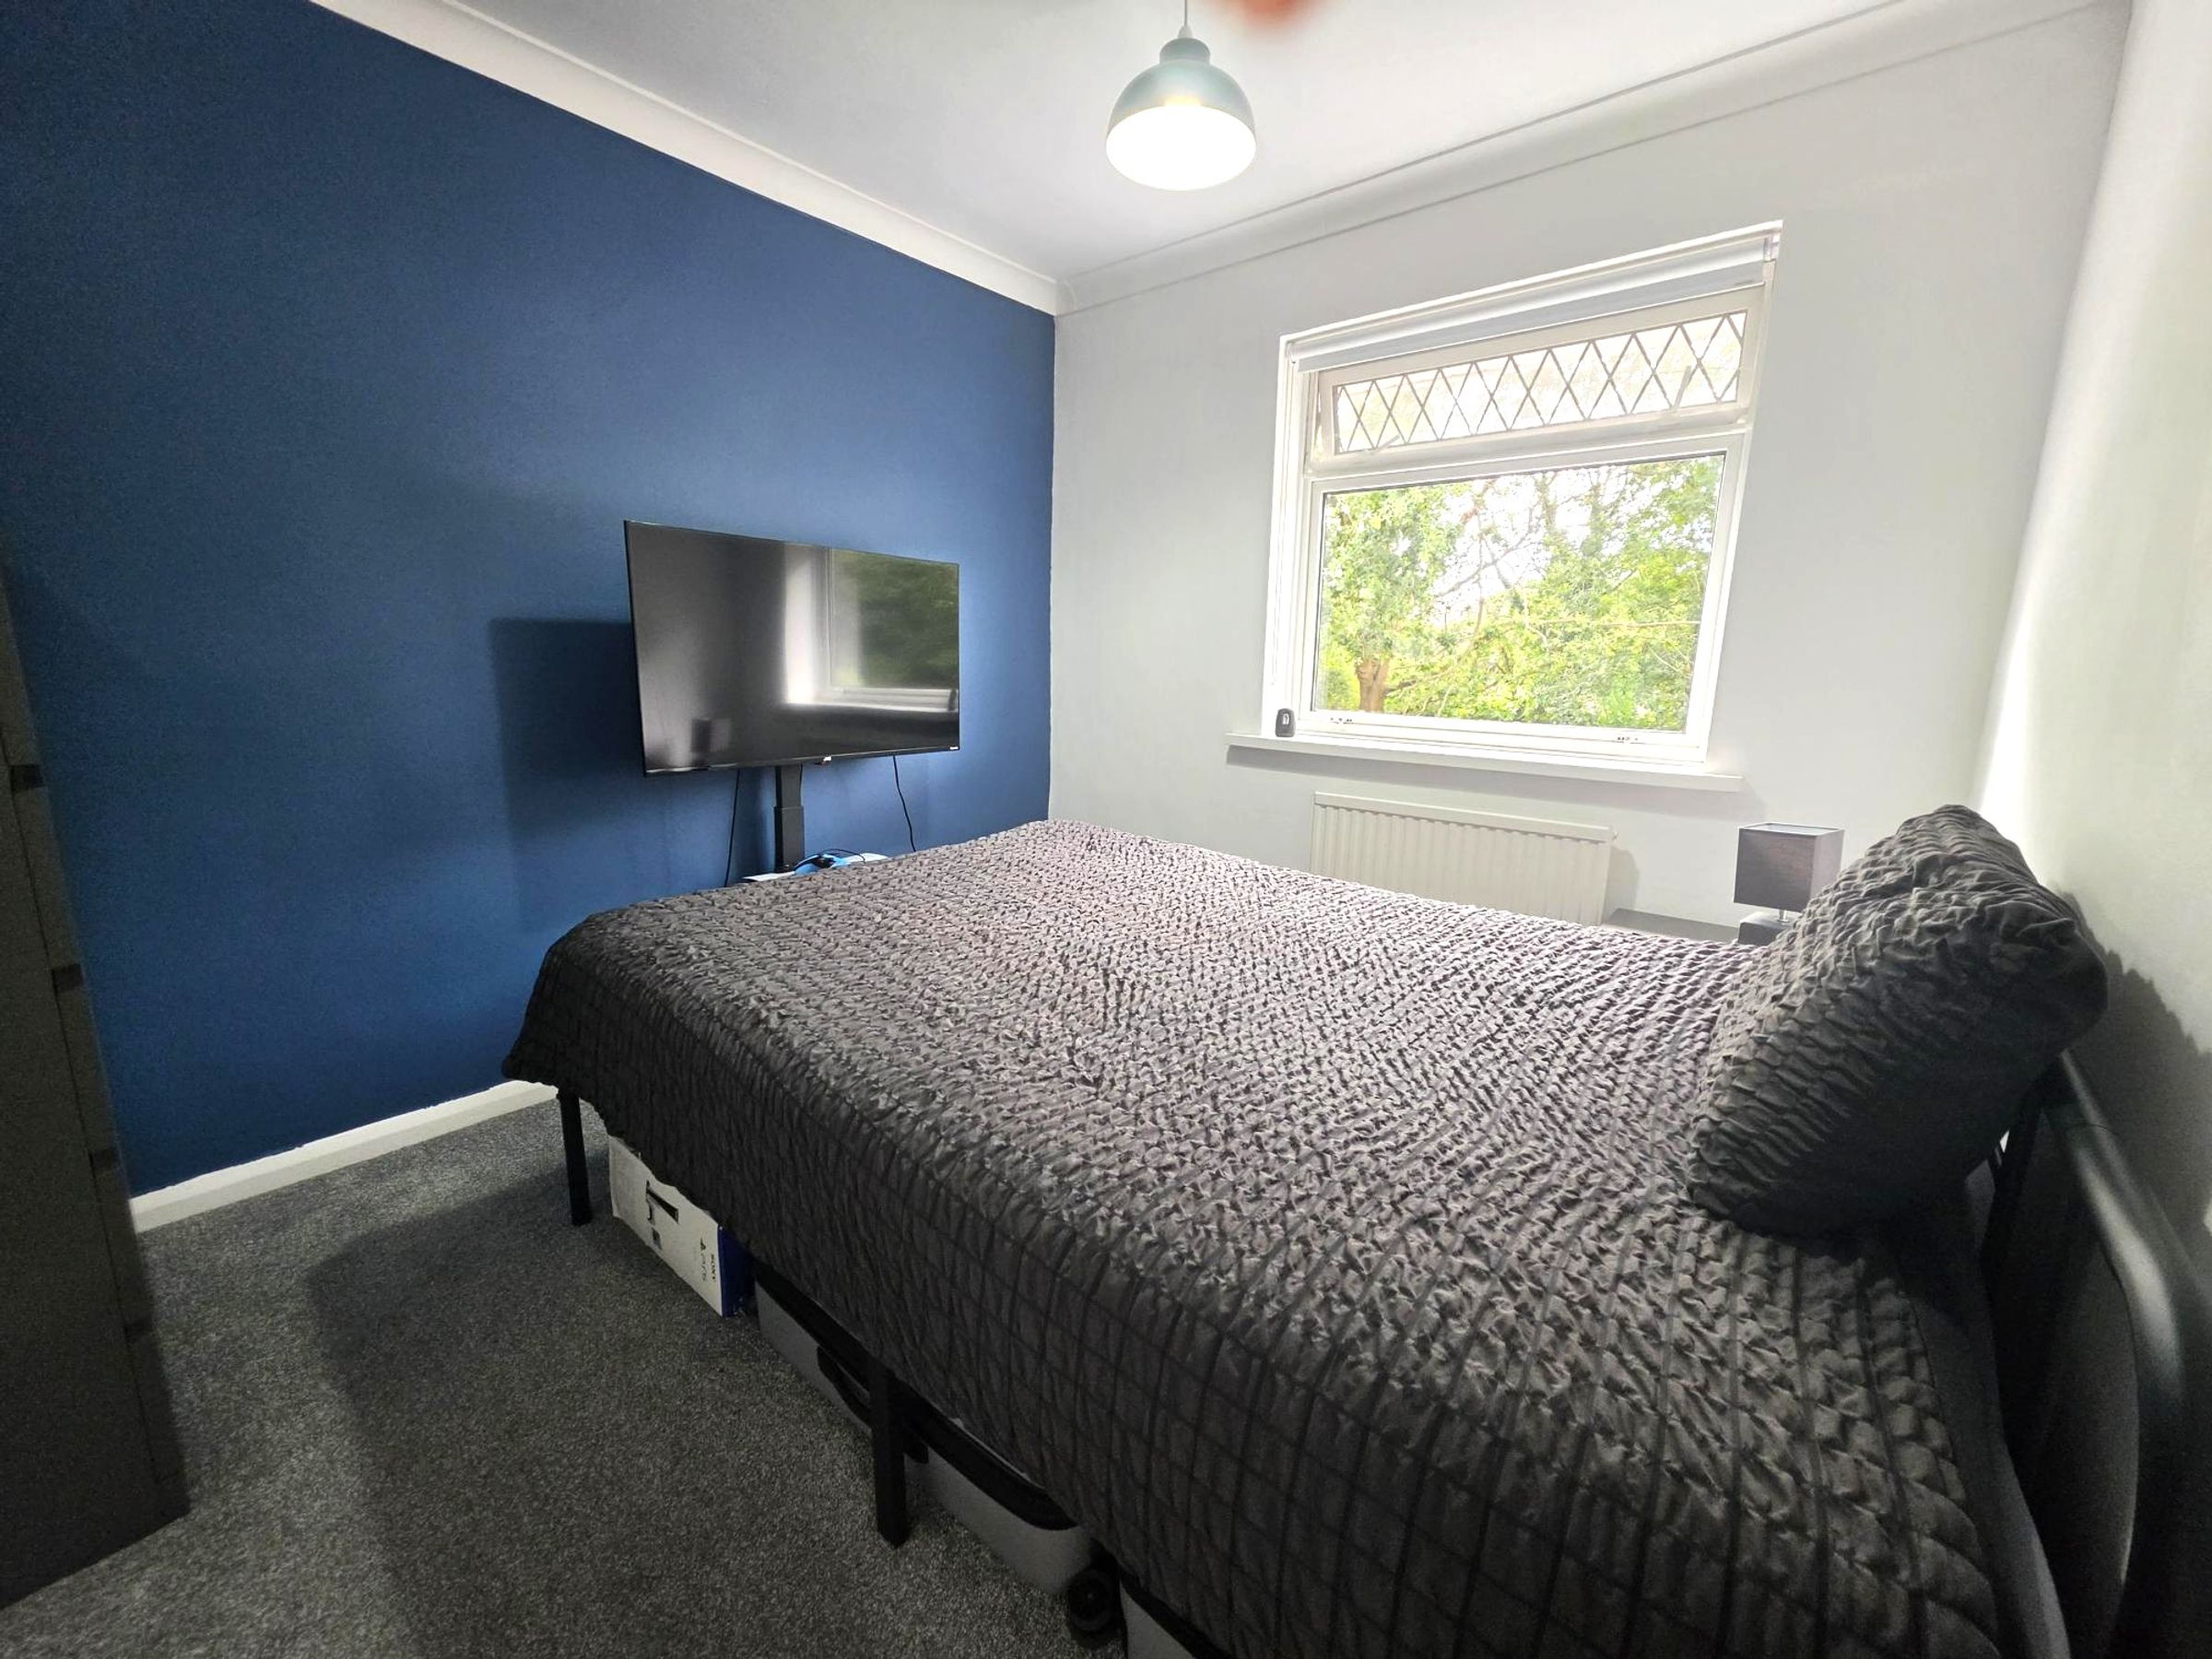
8' 4" x 12' 9" (2.54m x 3.89m)
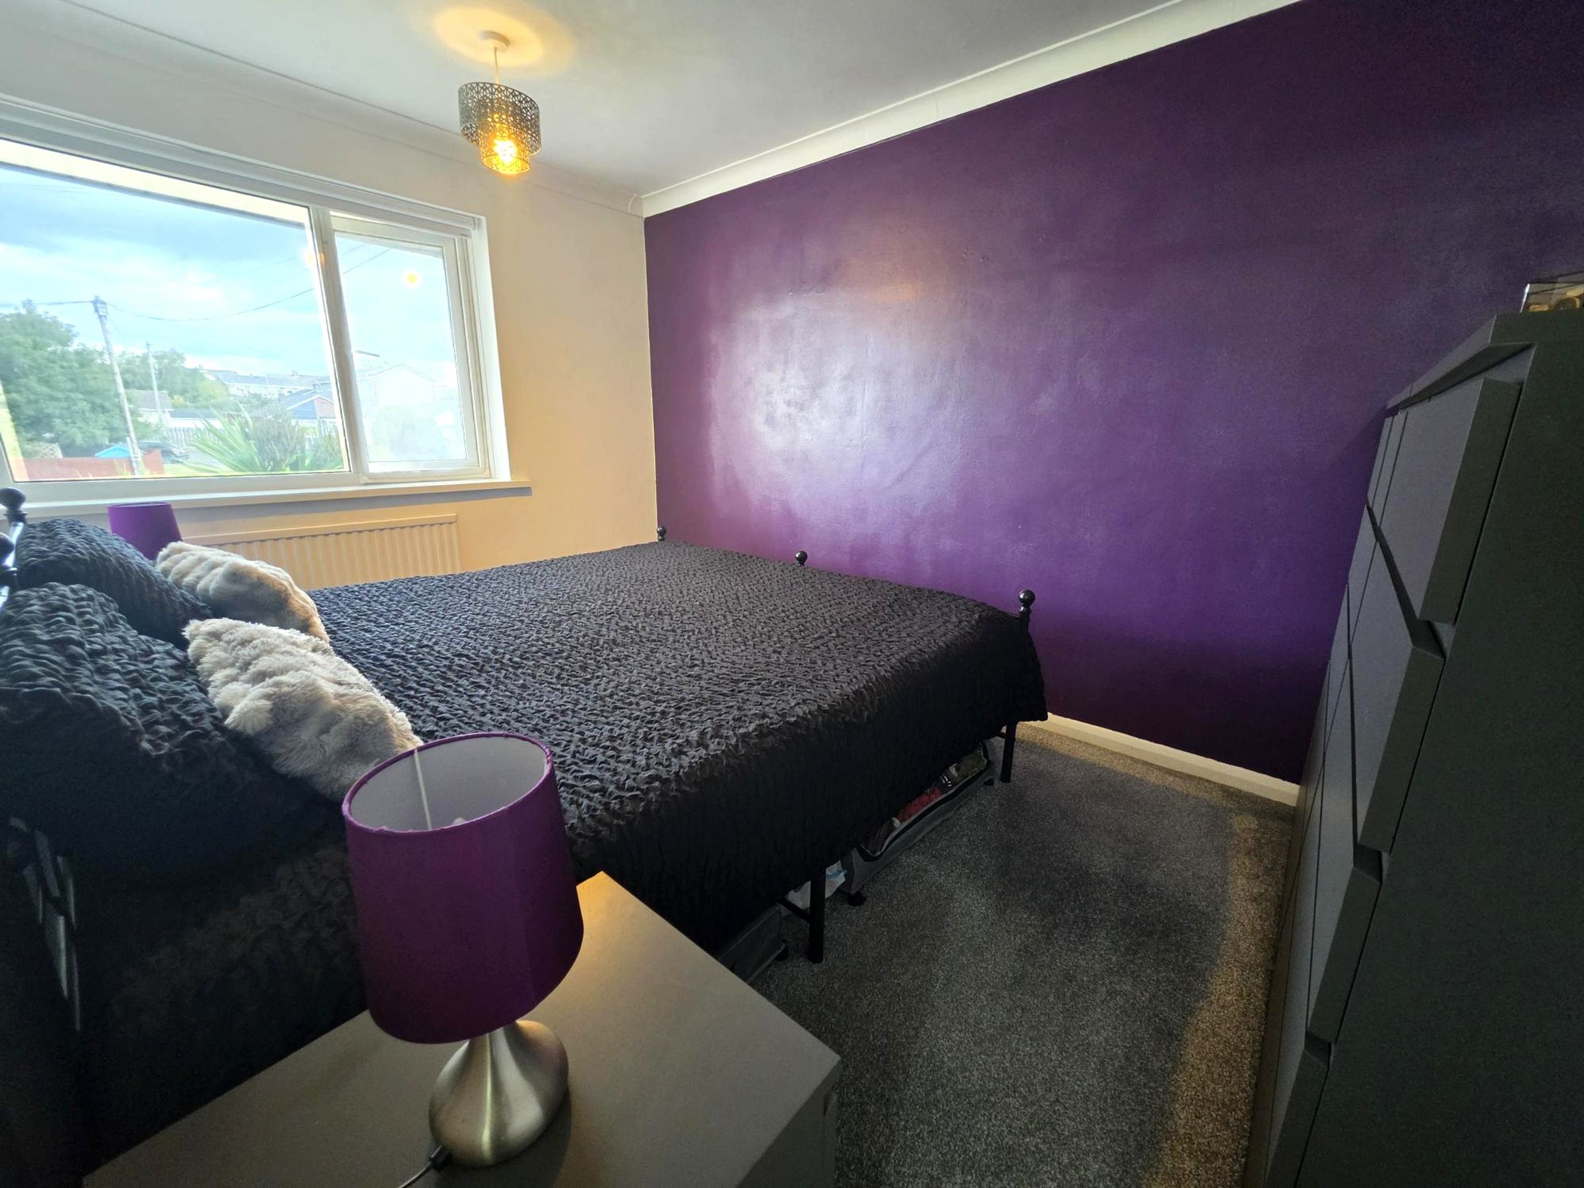
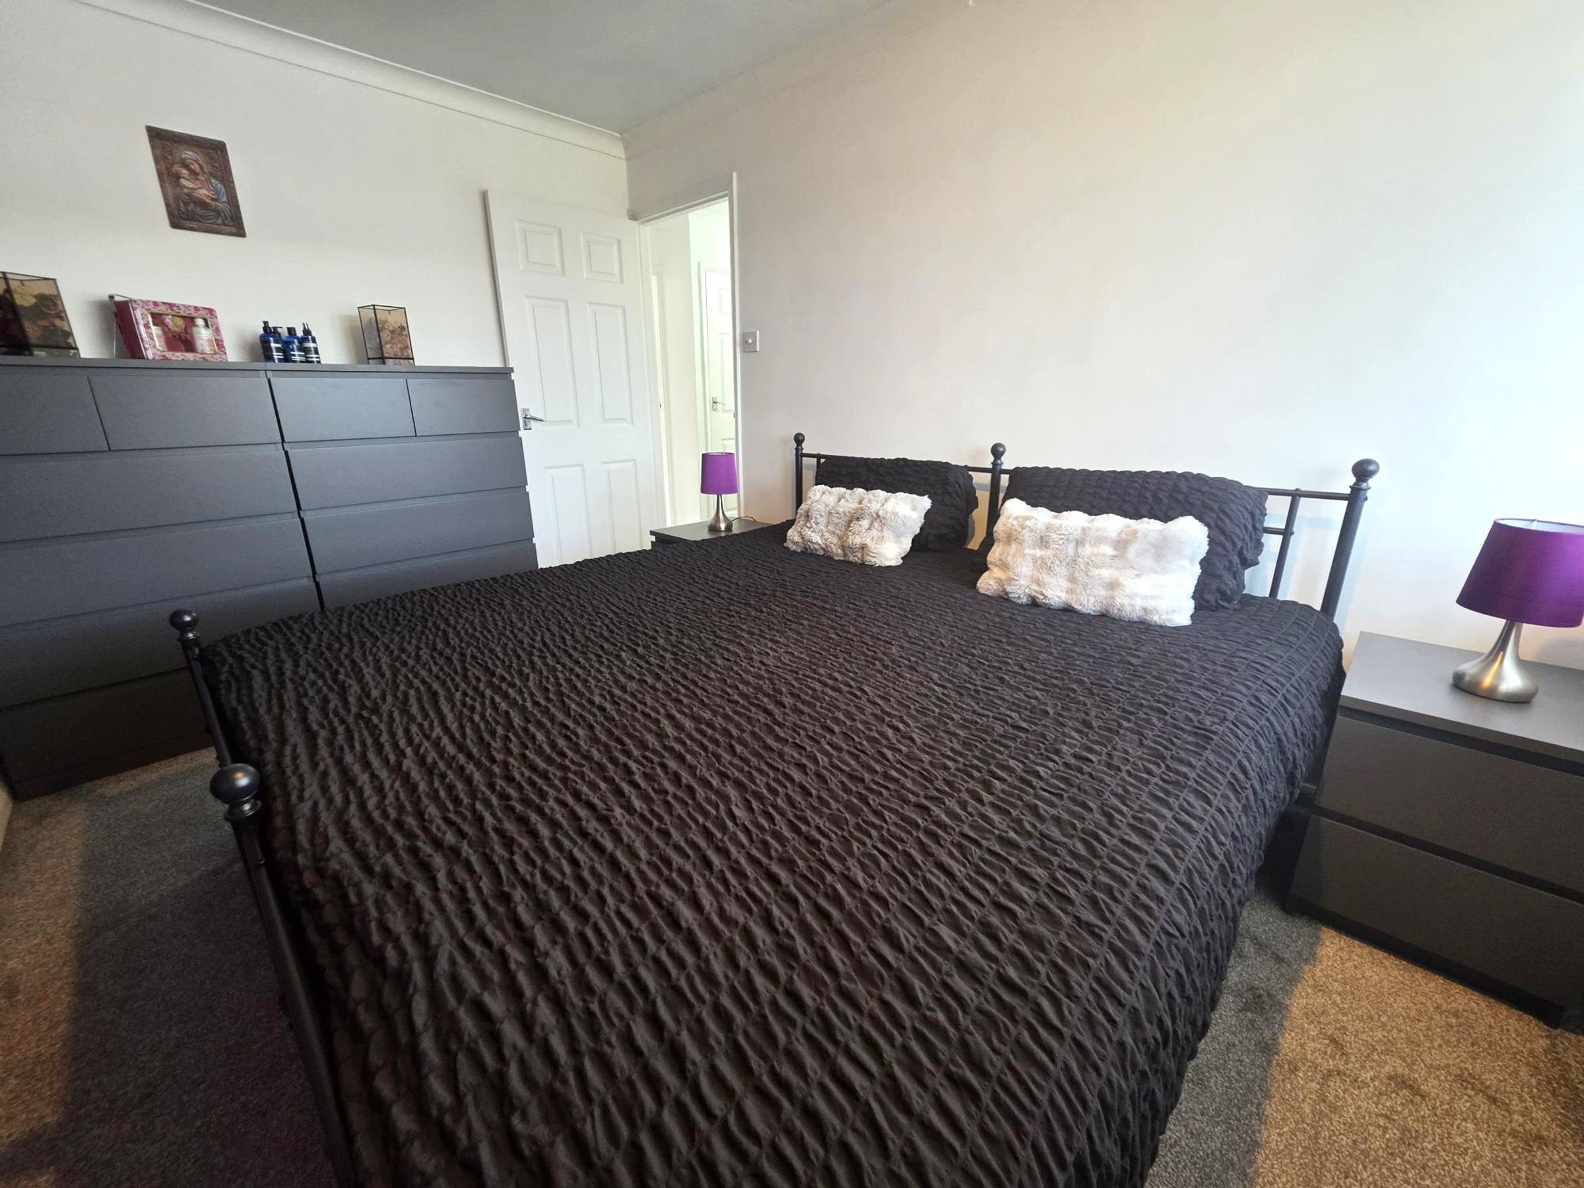
Newly fitted carpet, flat plastered walls and ceiling. Window to front. Radiator.
Bedroom Two
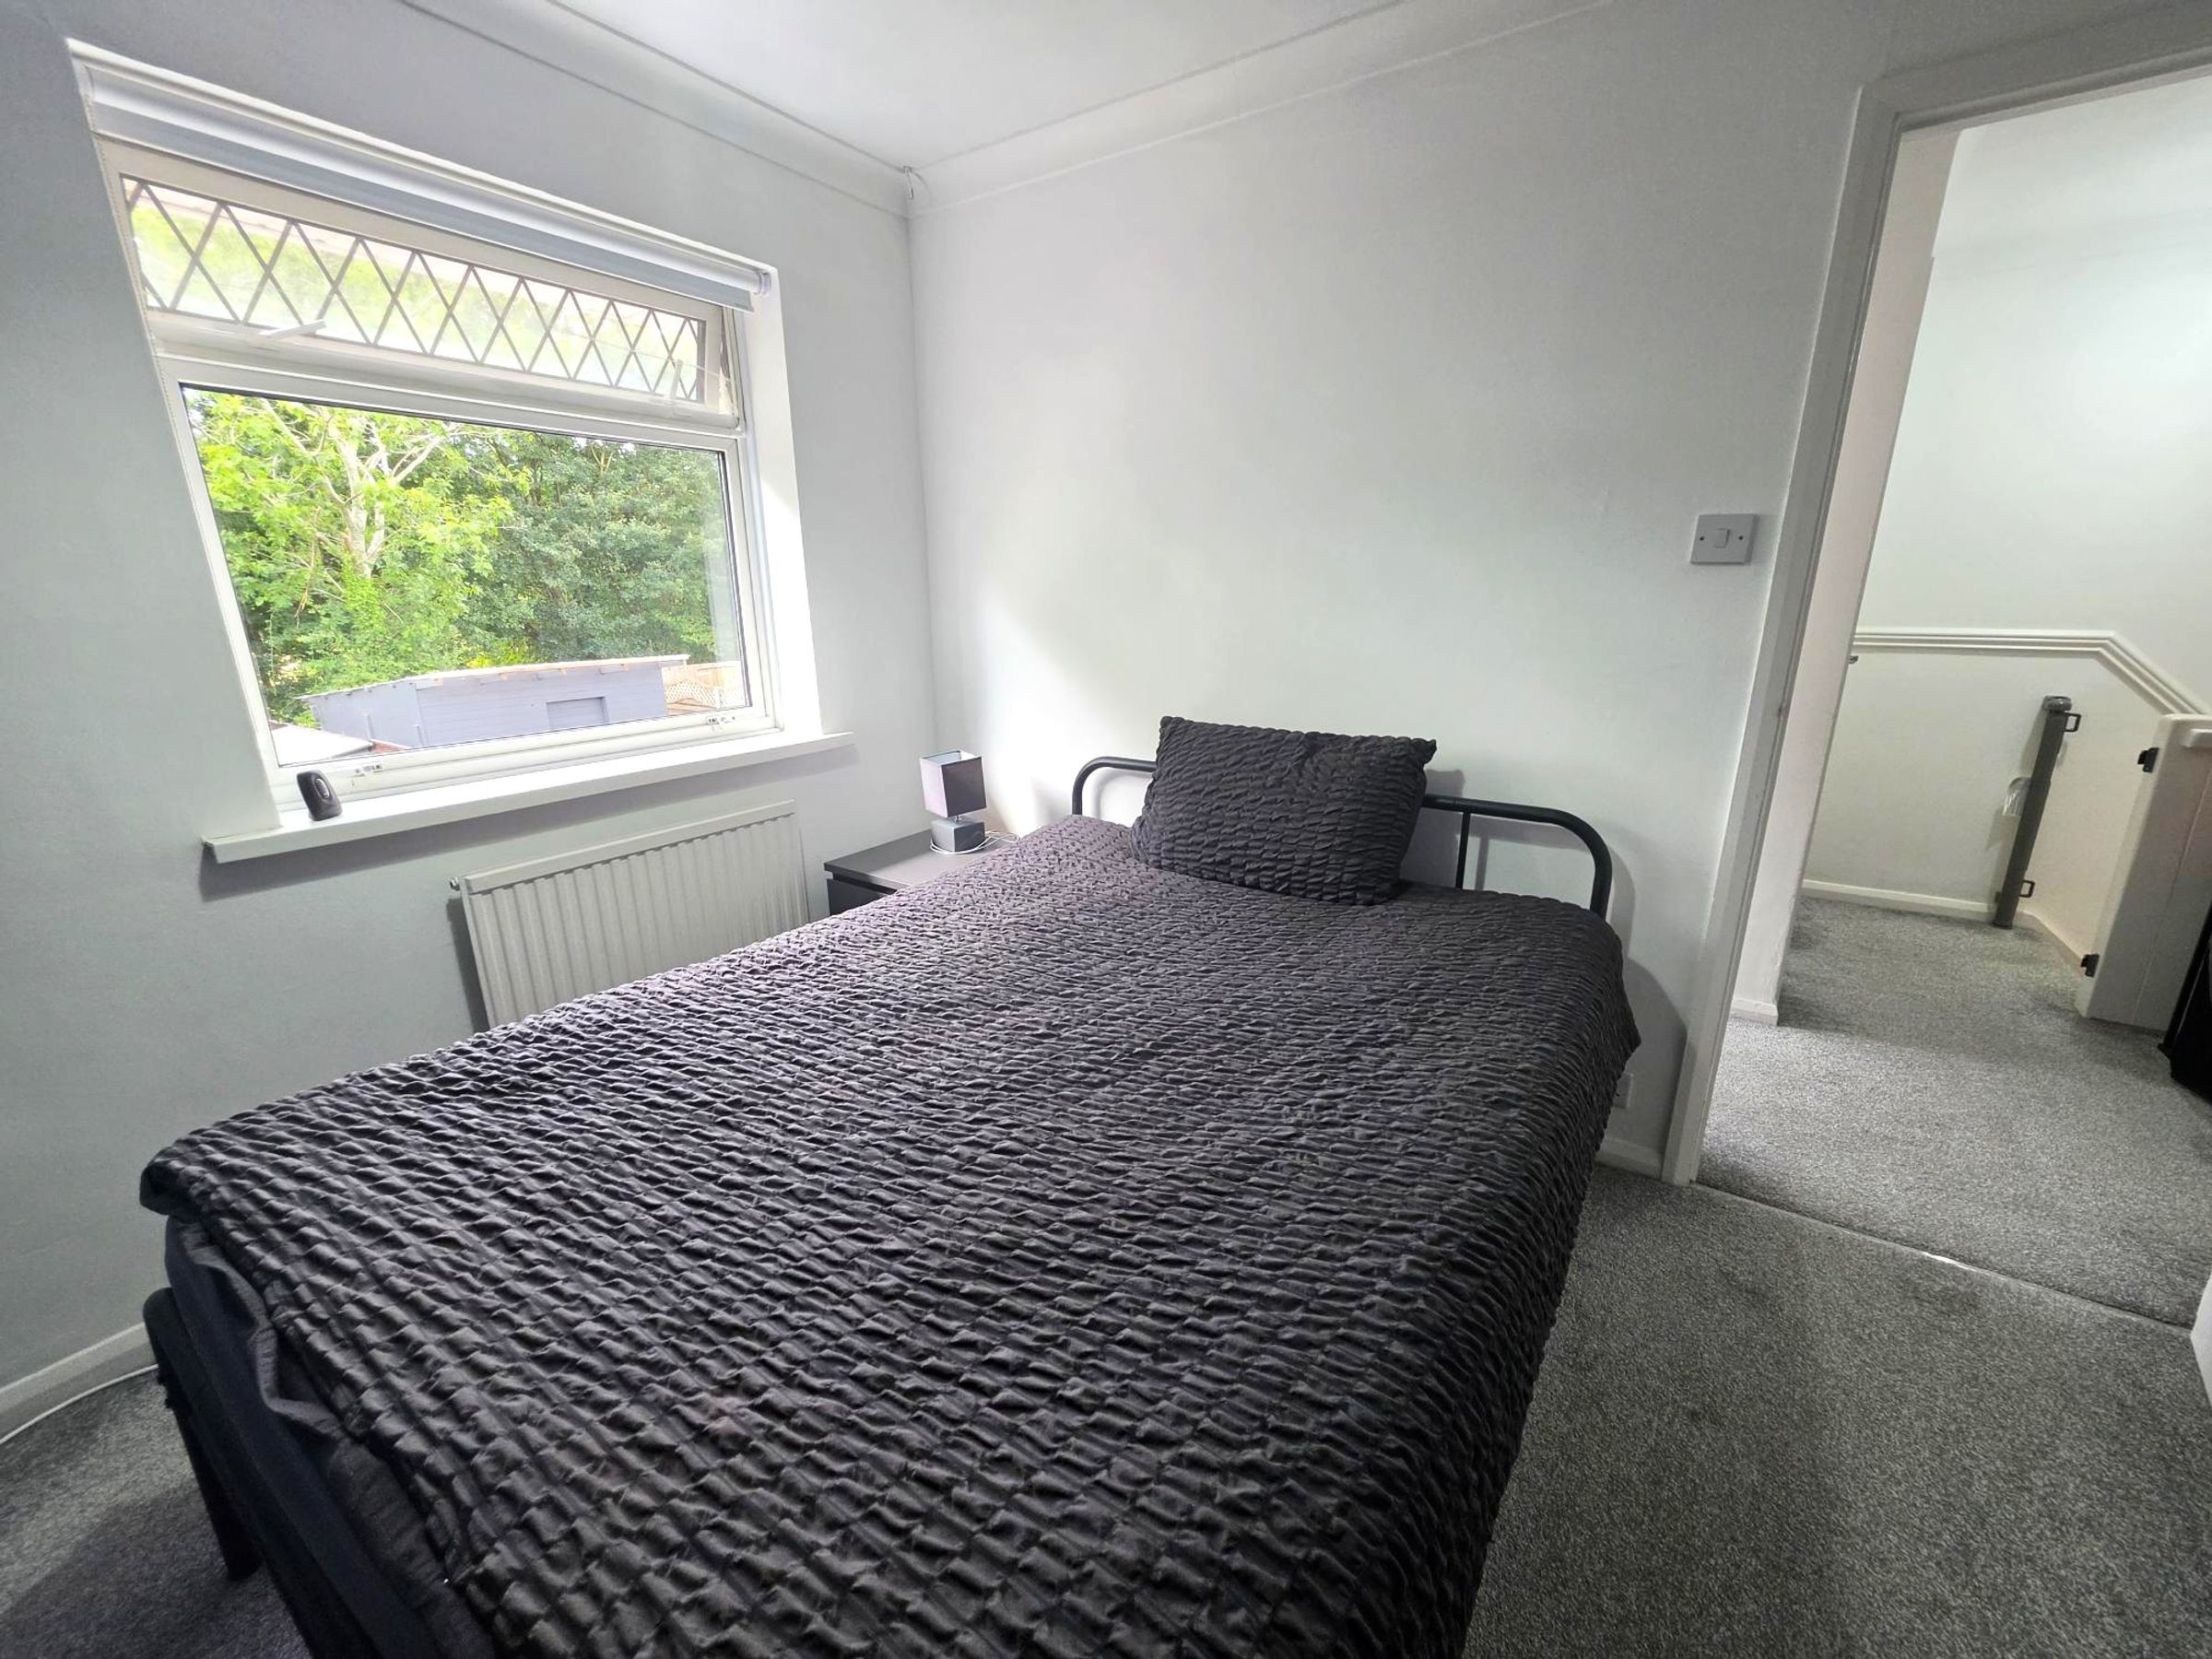
8' 4" x 9' 8" (2.54m x 2.95m)
Newly fitted carpet. Flat plastered walls and ceiling. Radiator. Window to rear.
Bedroom Three
5' 4" x 7' 7" (1.63m x 2.31m)
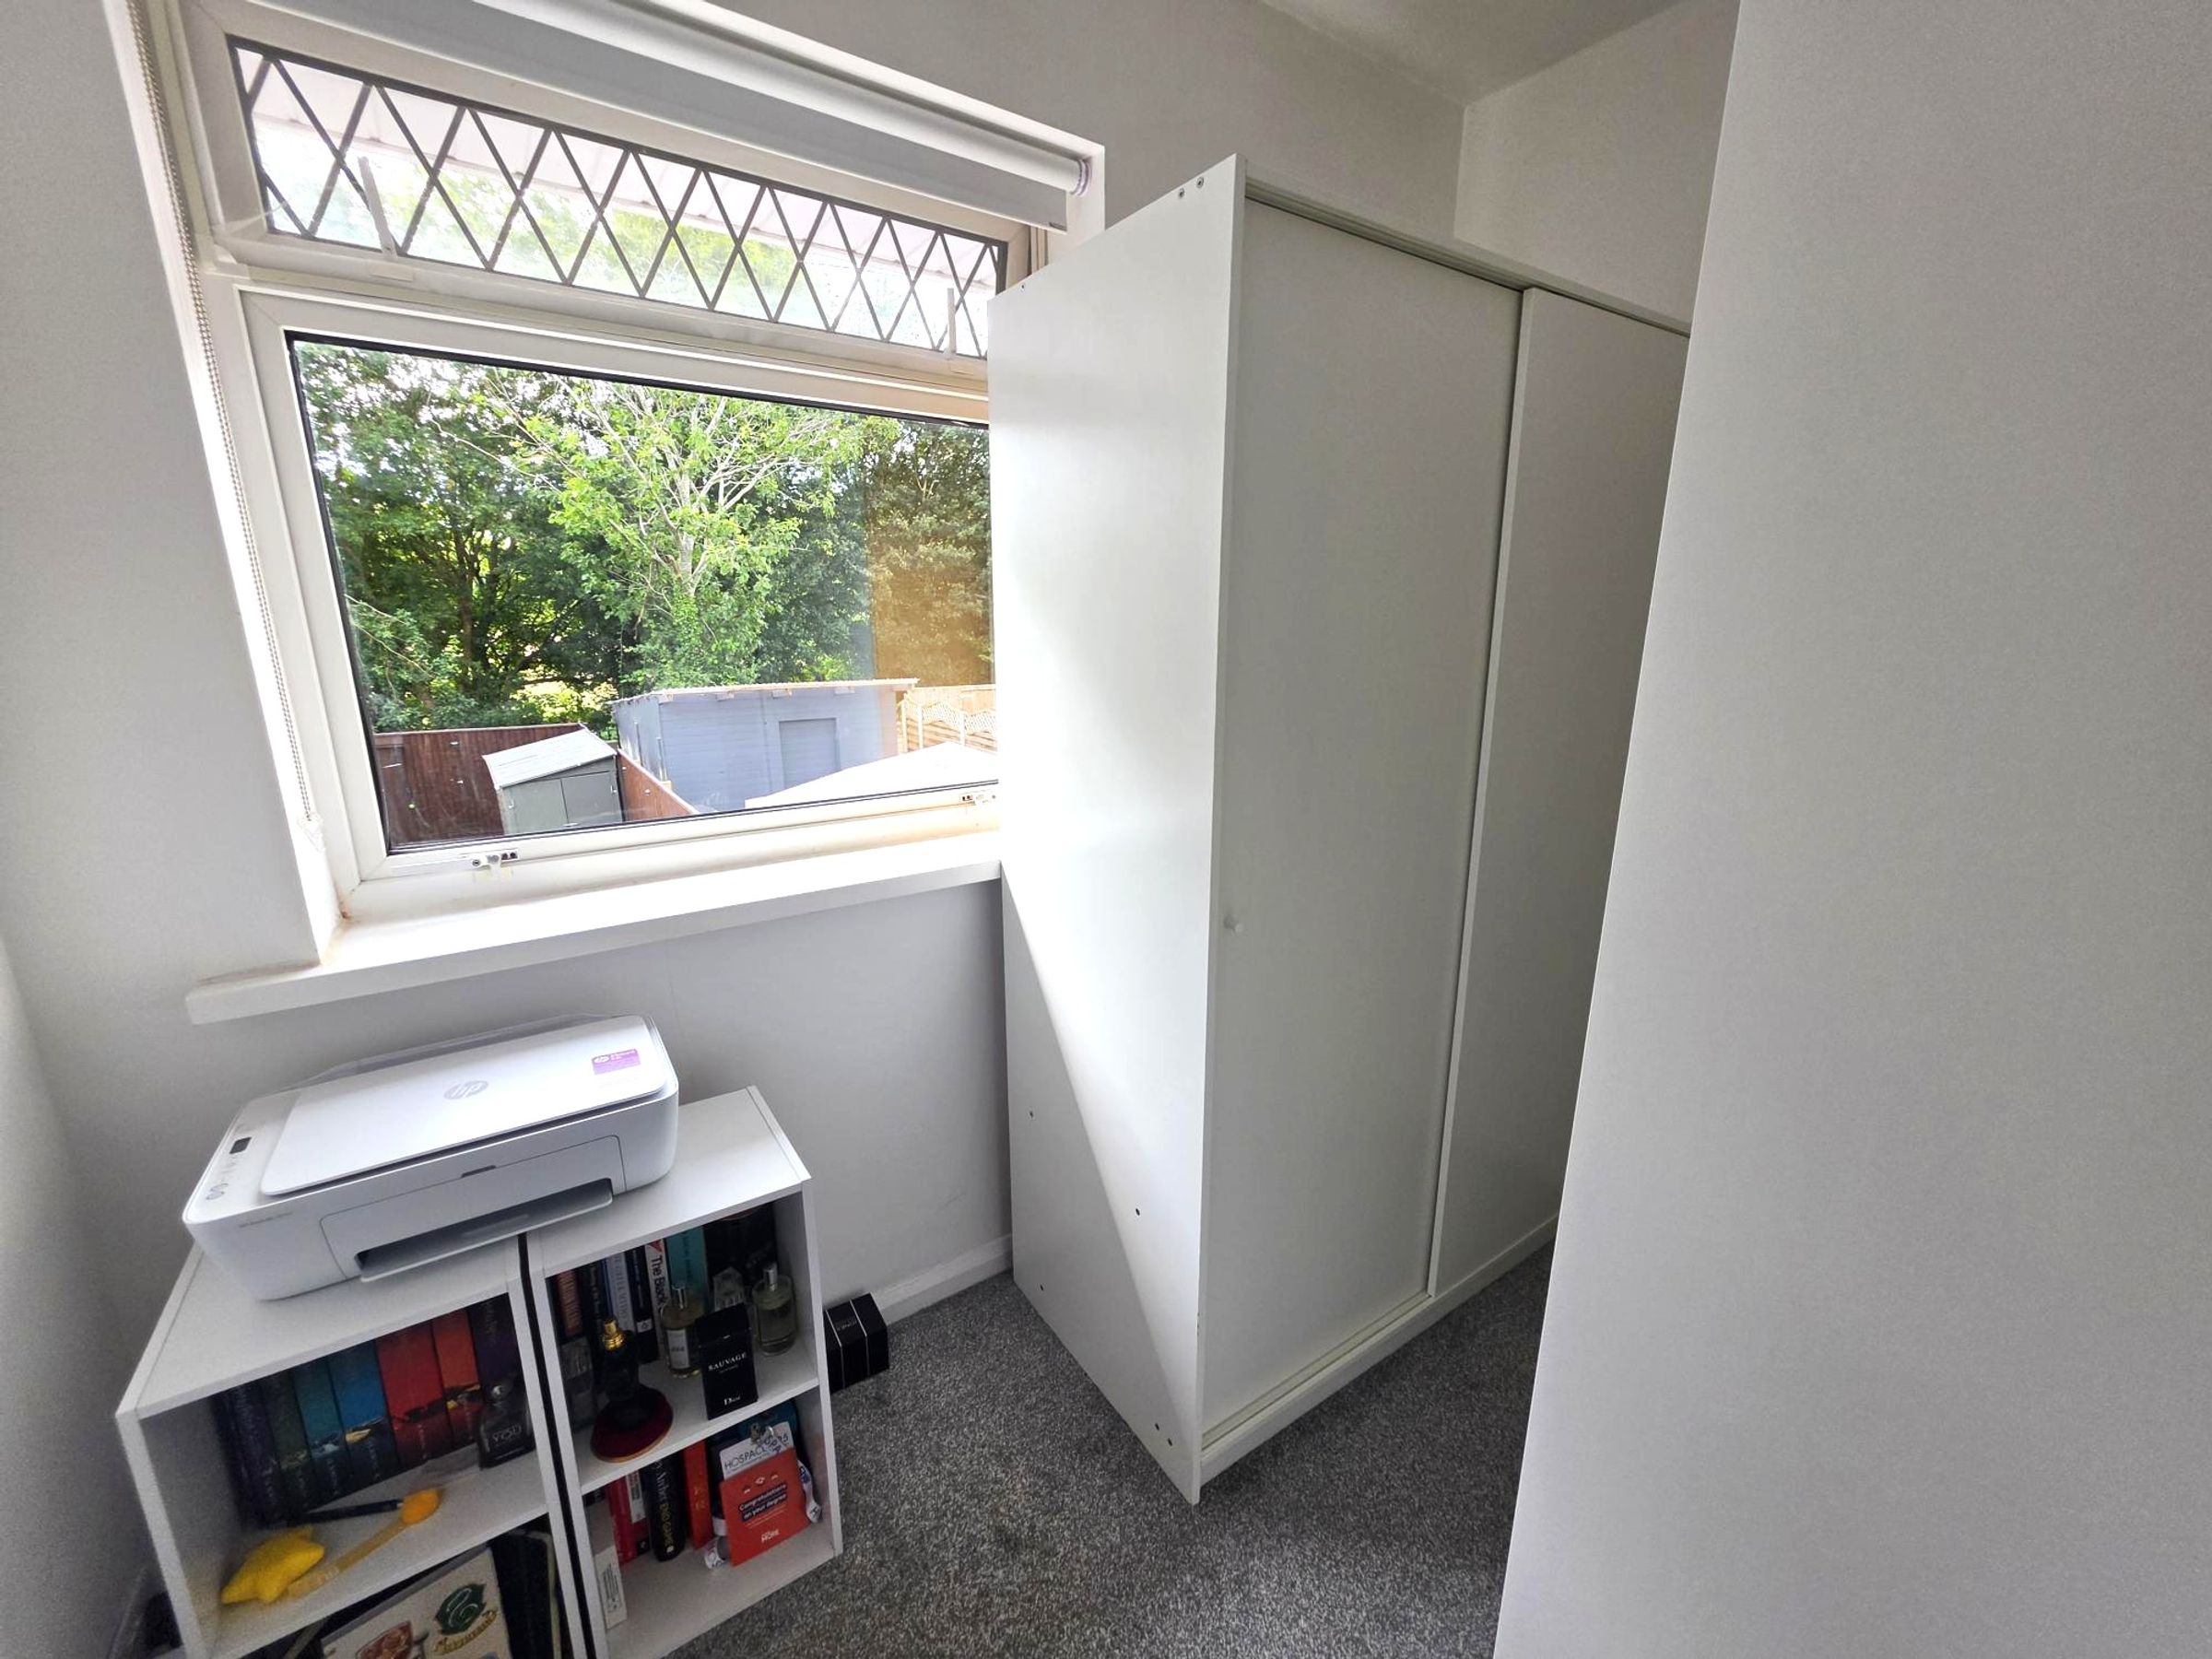
A single sized bedroom with new carpet. flat plastered ceiling. Neutral decor. Radiator. Window to rear. Currently being used as a dressing room.
Bathroom
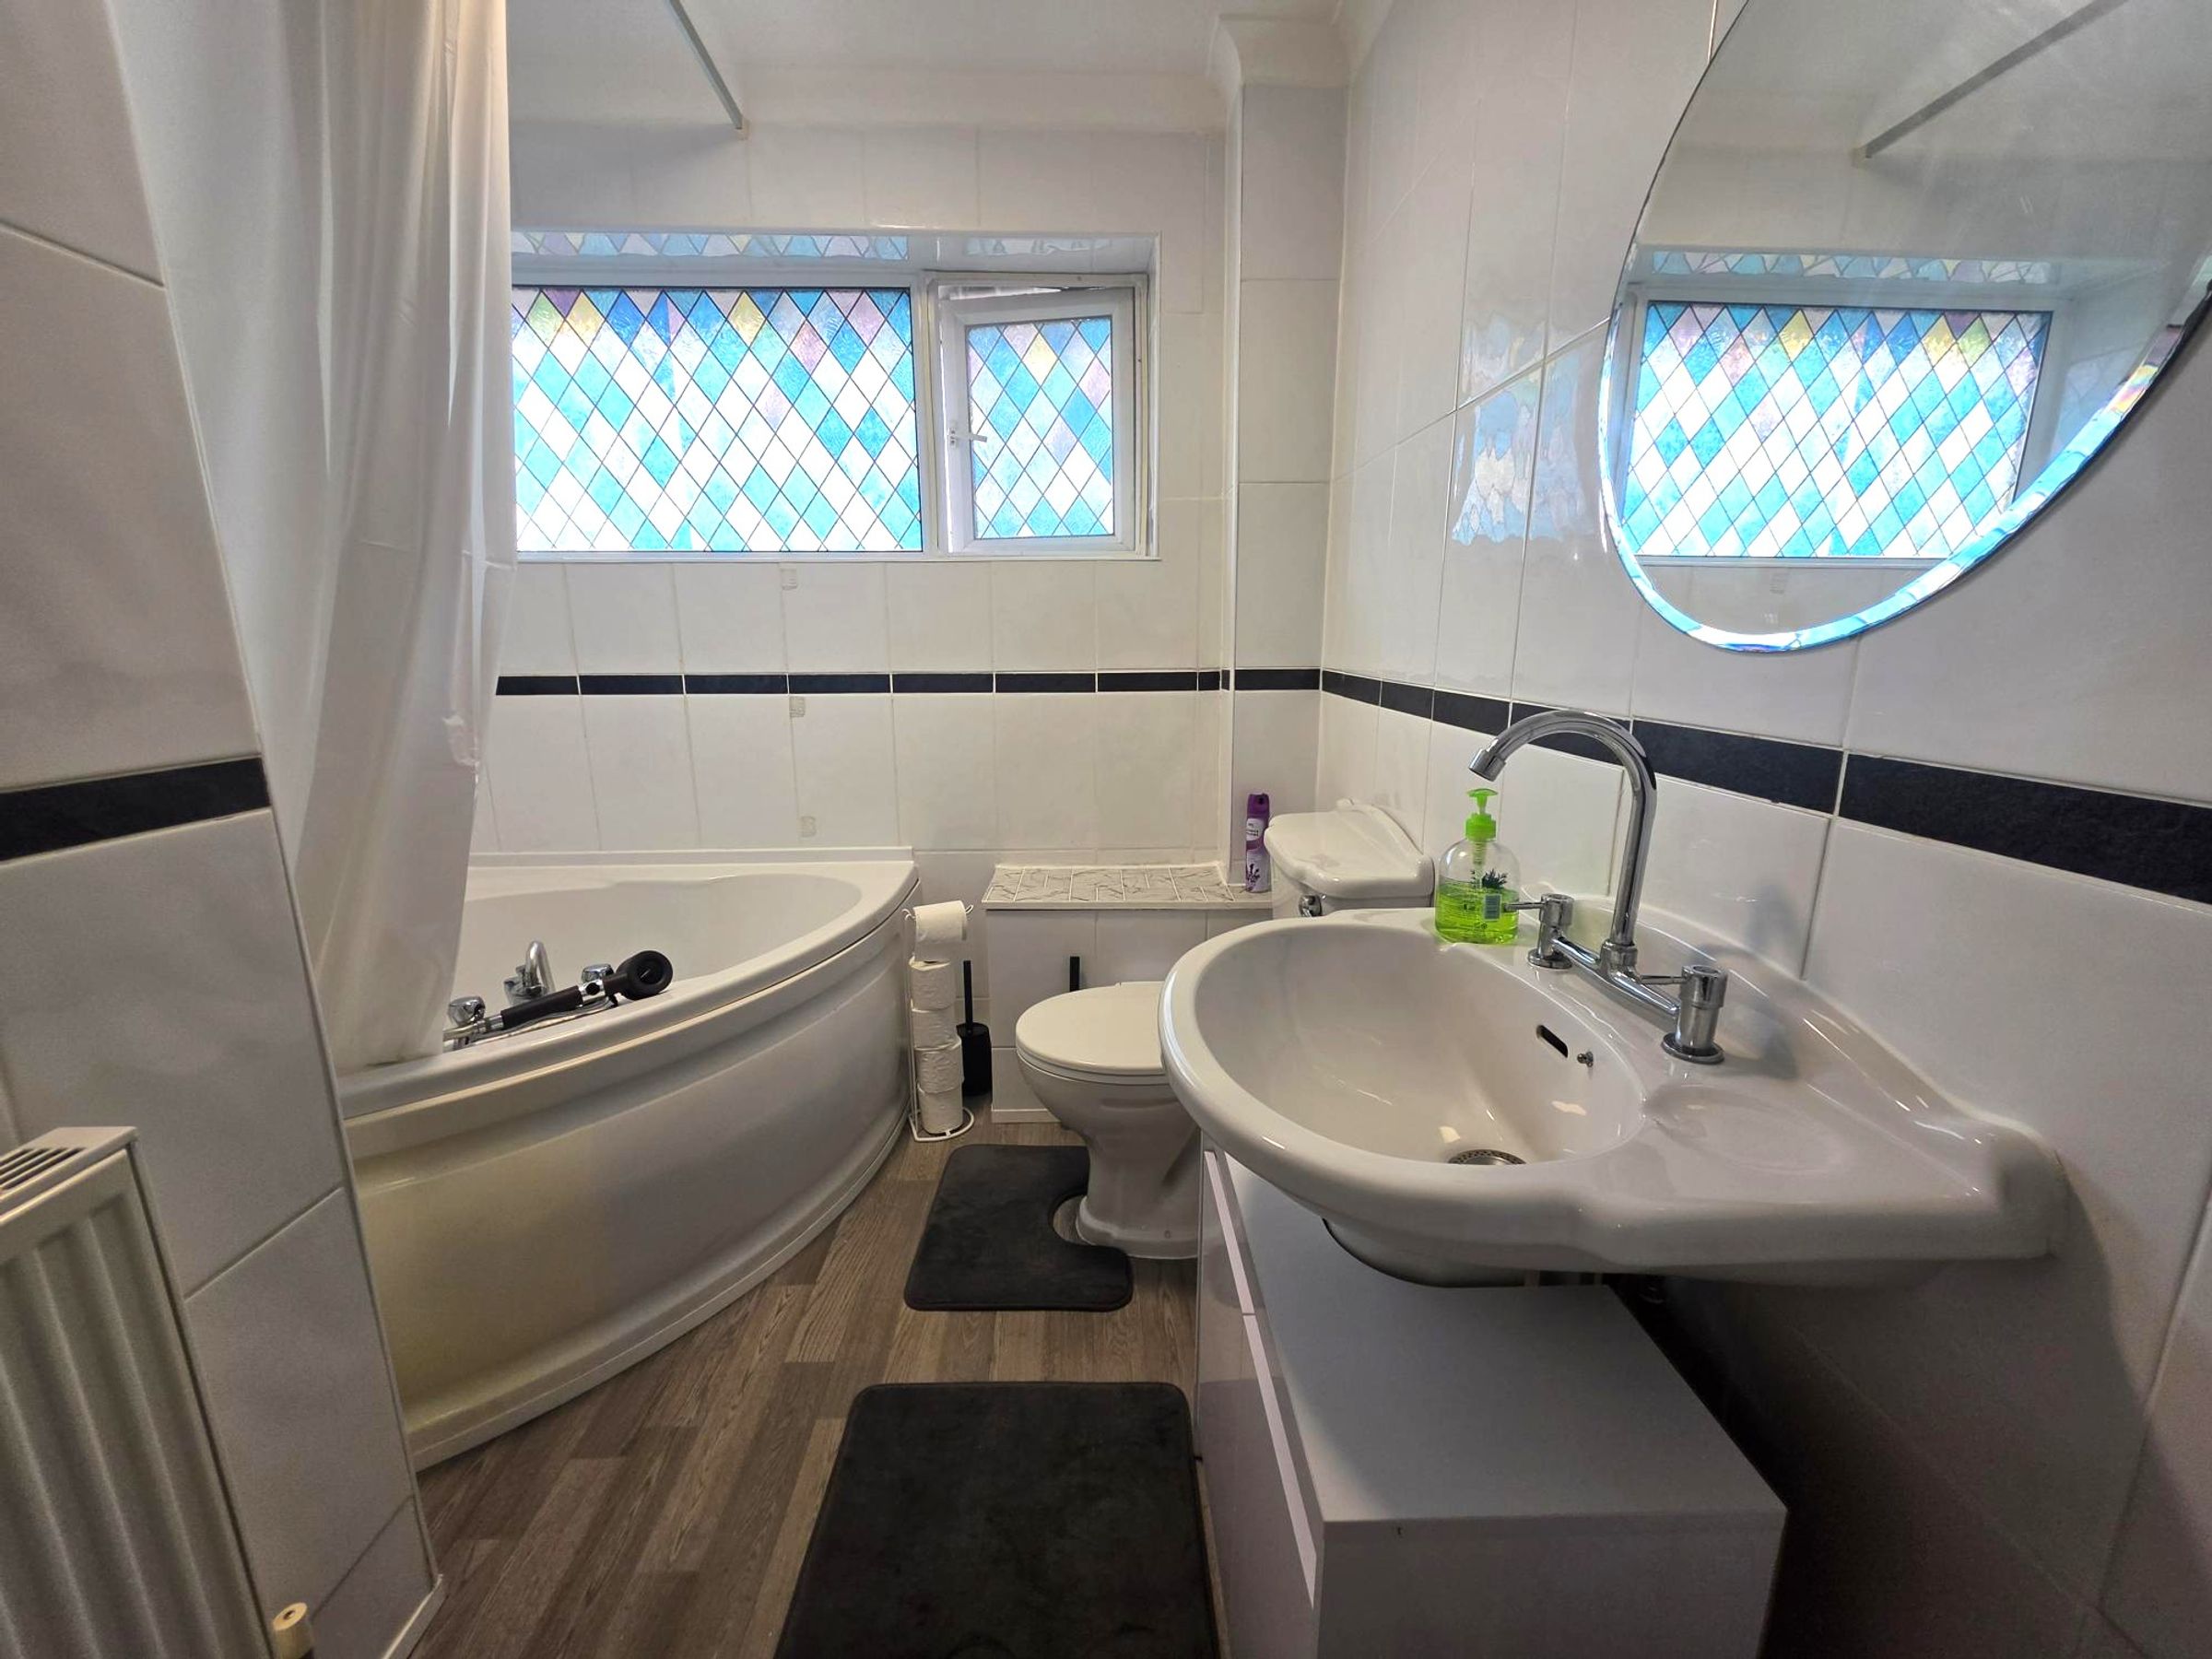
Vinyl wood effect flooring. A three piece suite in white comprising of close coupled WC, pedestal wash hand basin and a corner bath with shower head mixer tap. Radiator. Obscure window to front.