Like the look of this property?
We would love to hear from you and arrange a viewing of this property. Get in touch now!
Looking to sell a property?
You can get a free online or in person valuation.
Property features
Originally Four Bedrooms Now A Three Bedroom Property
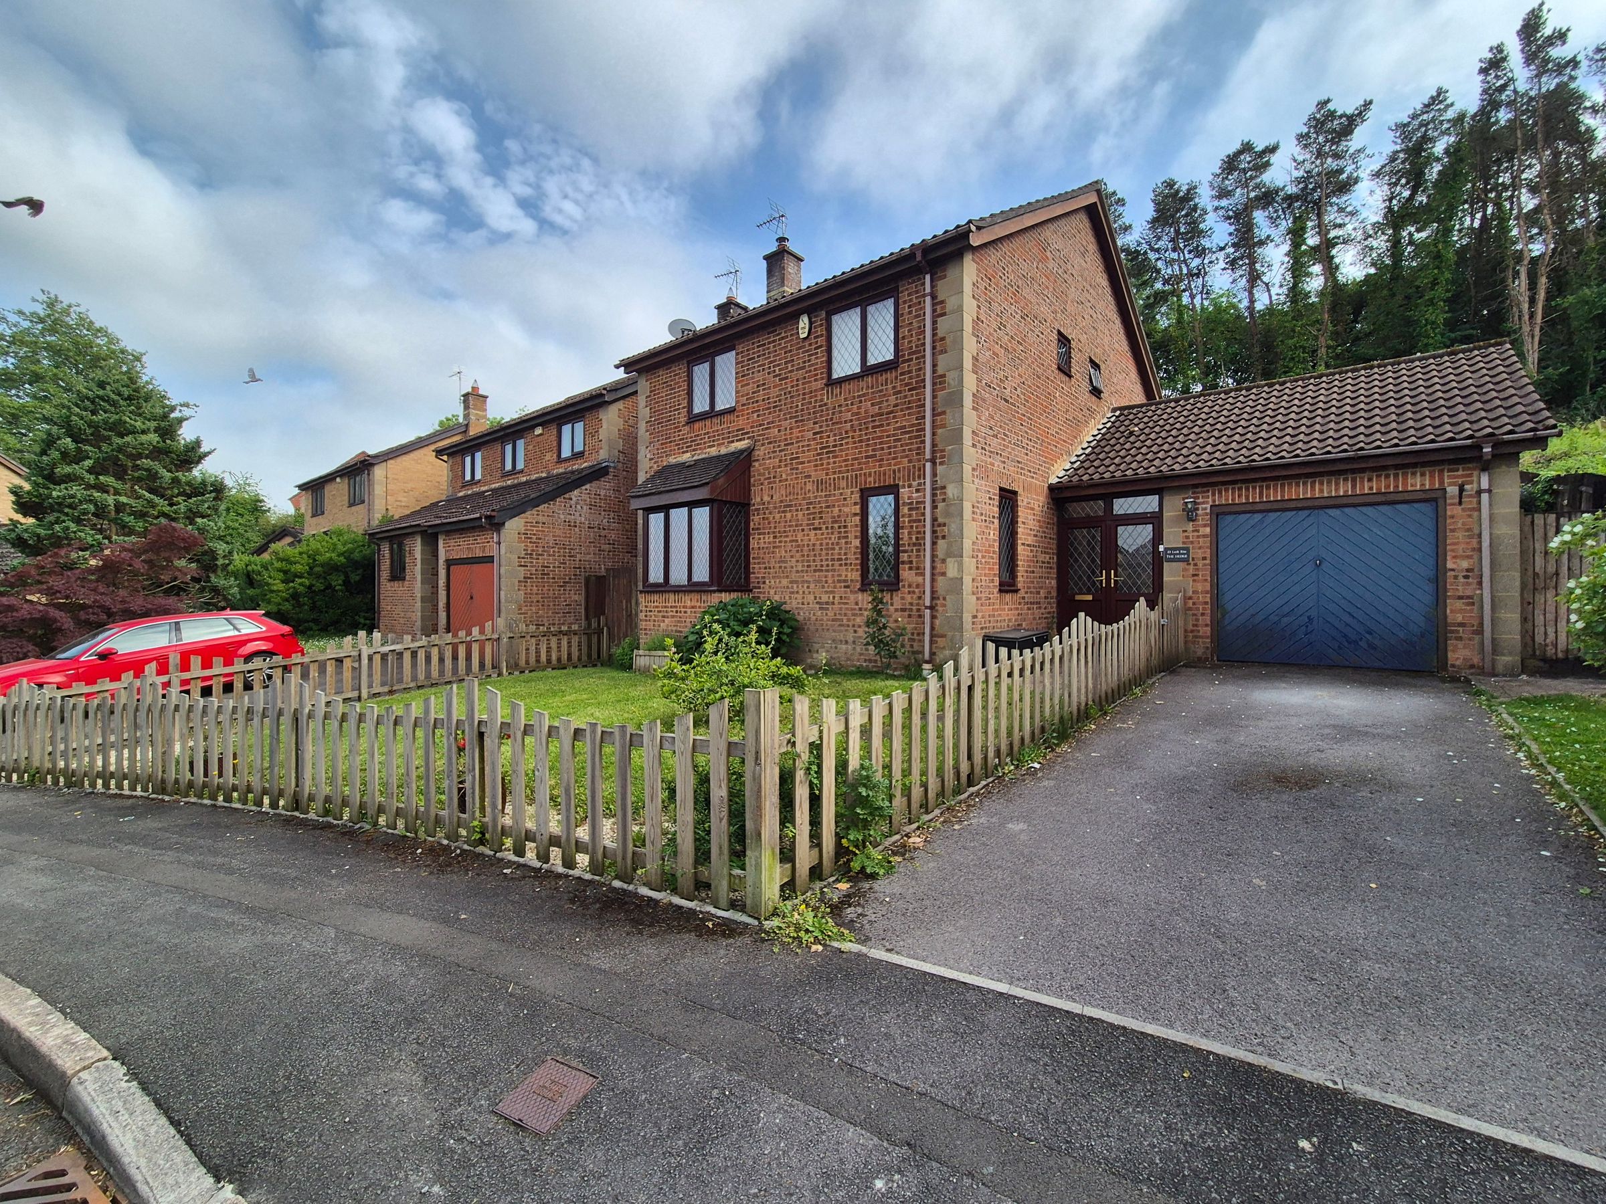
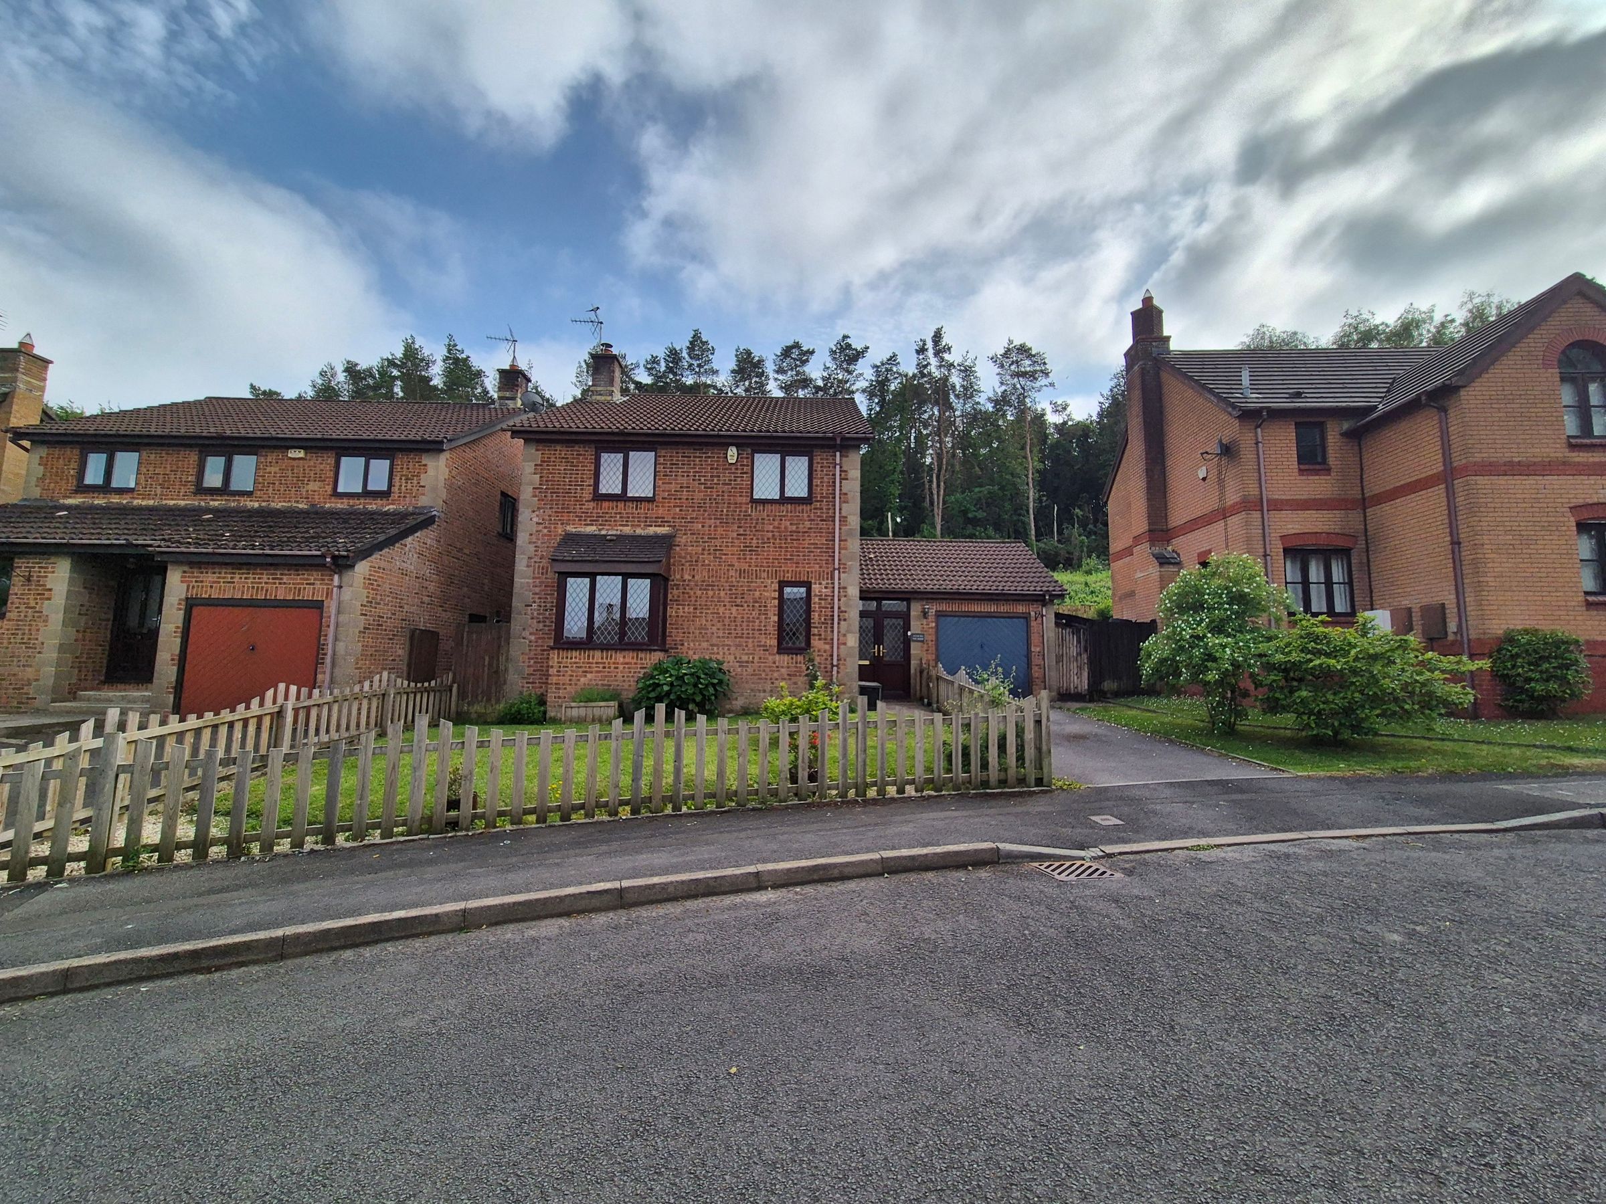
Detached Family Home
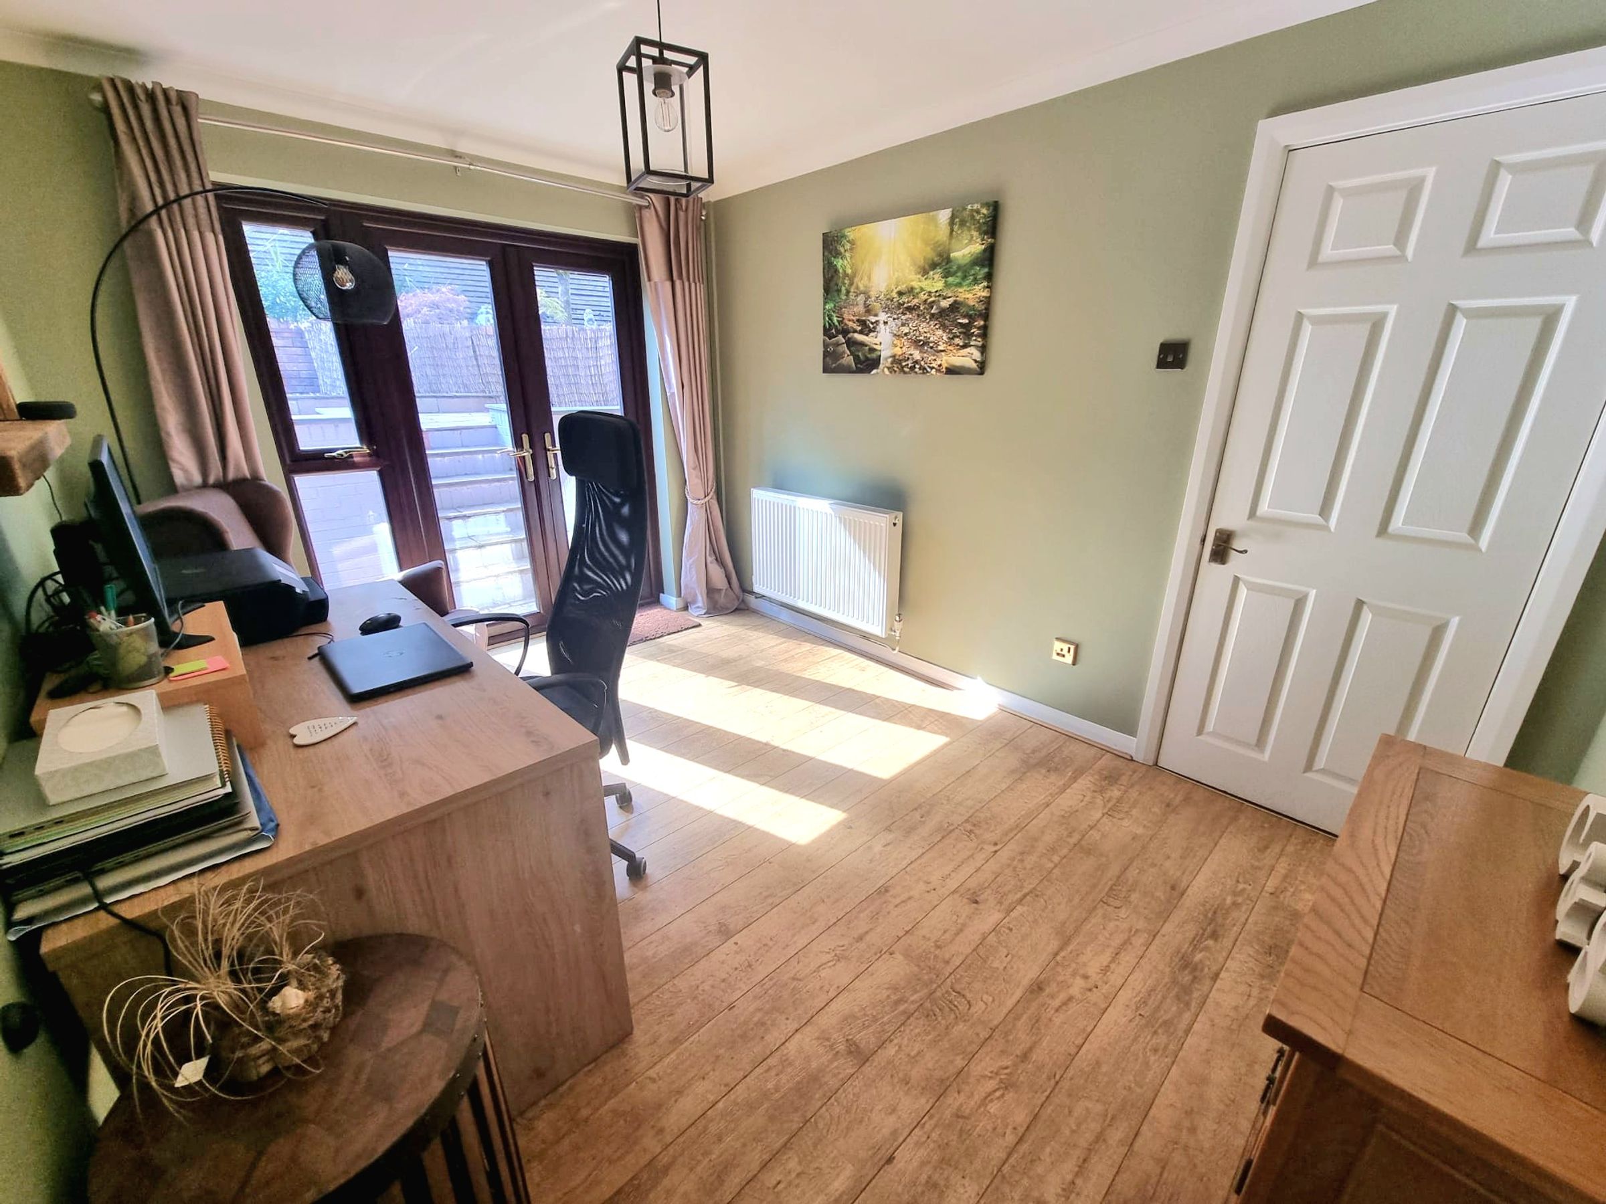
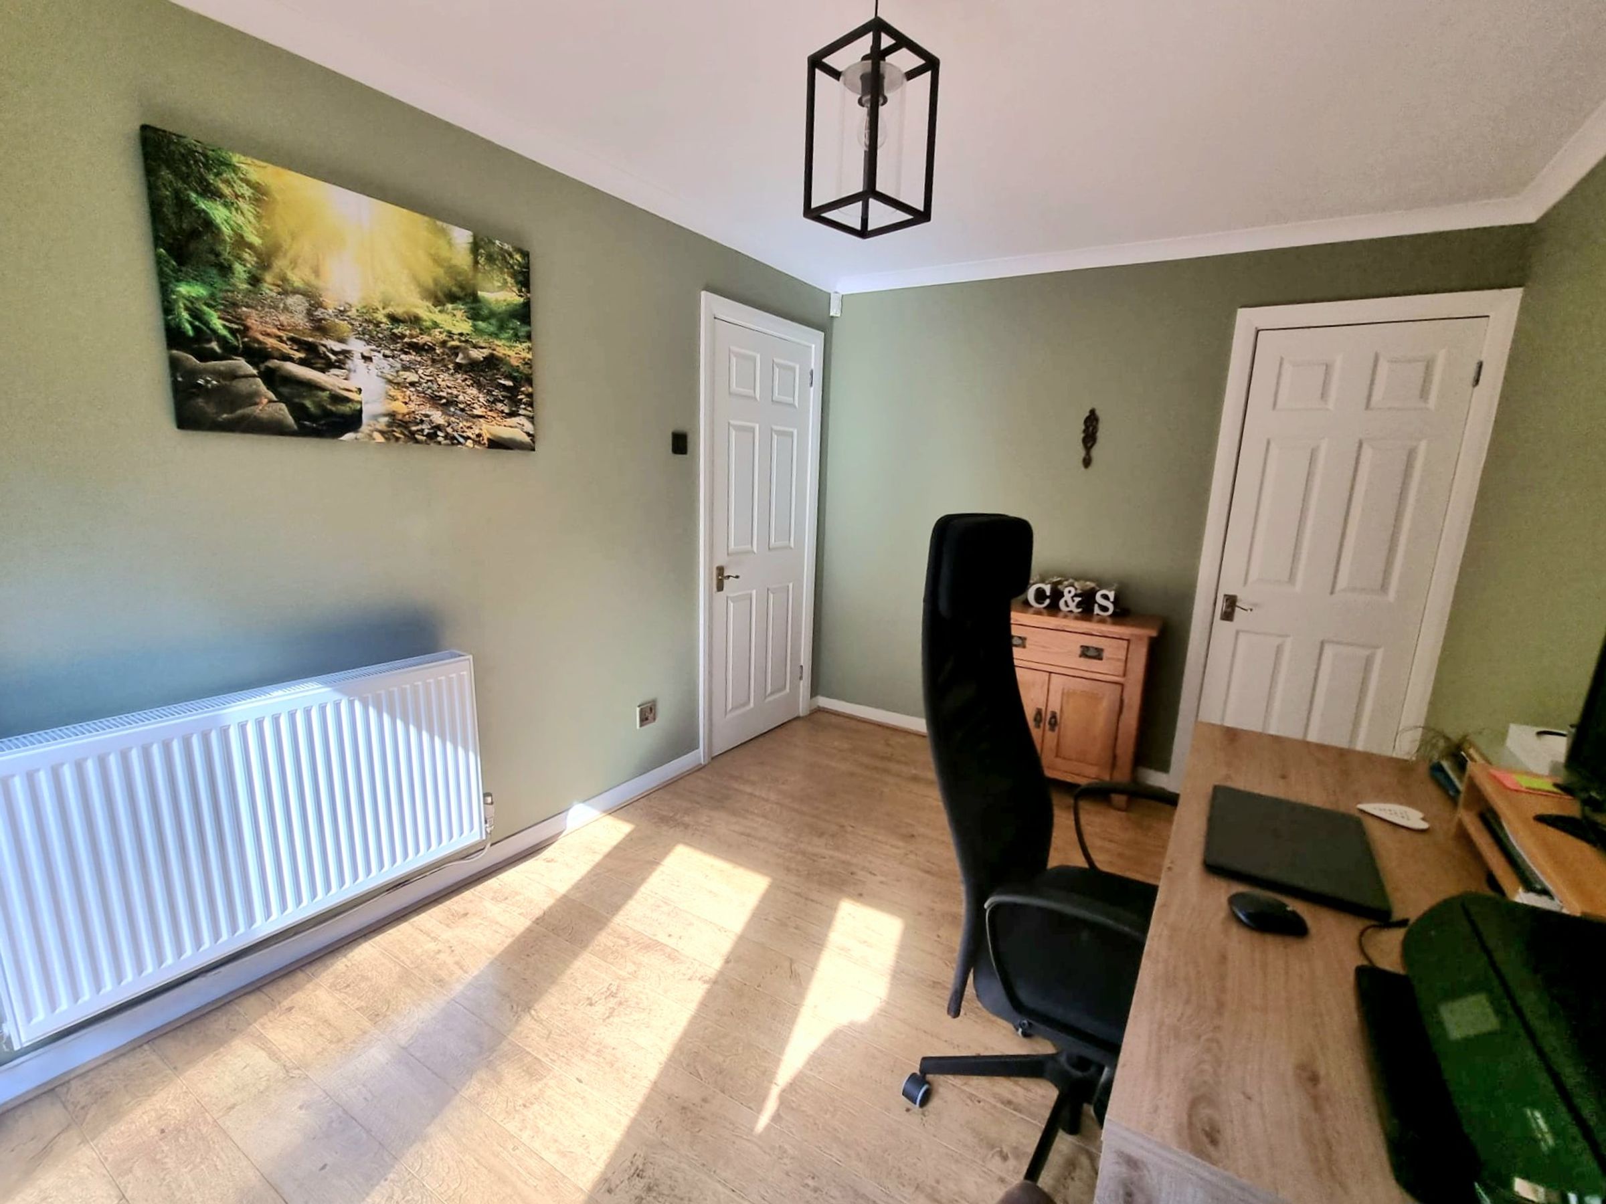
Two Reception Rooms
Cloakroom, Family Bathroom, En-Suite To Primary Bedroom
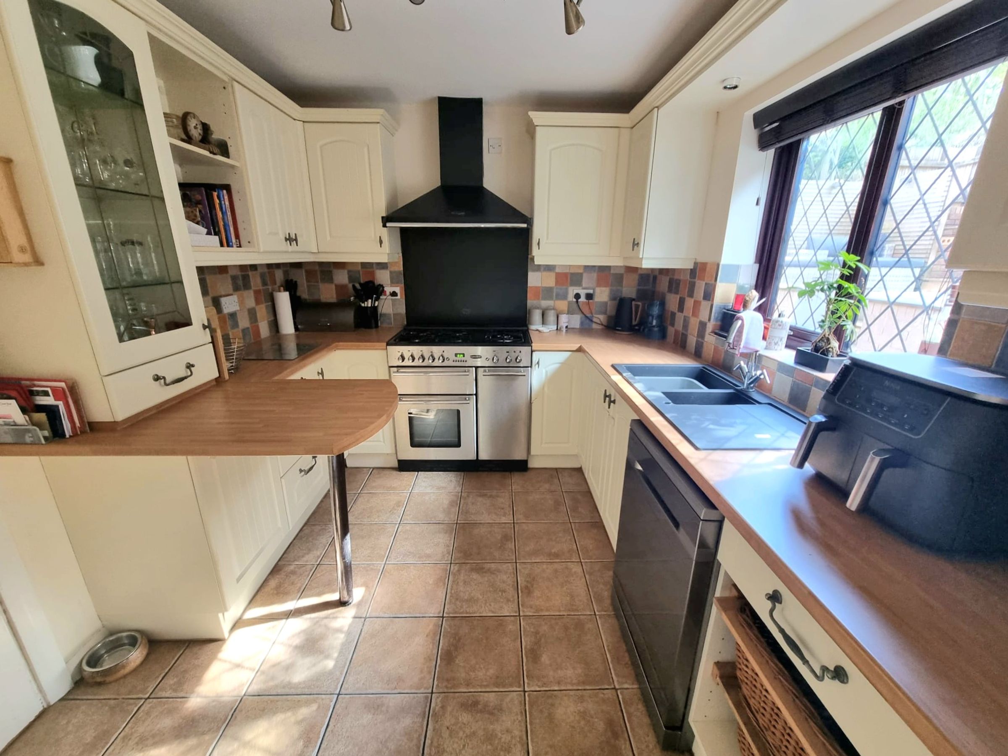
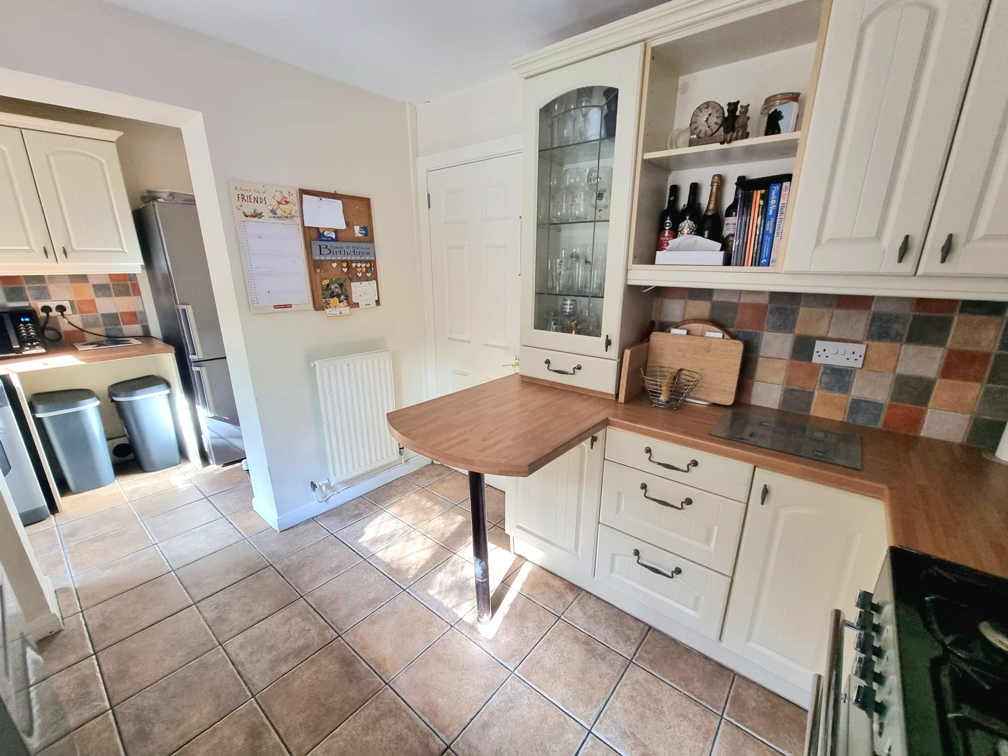
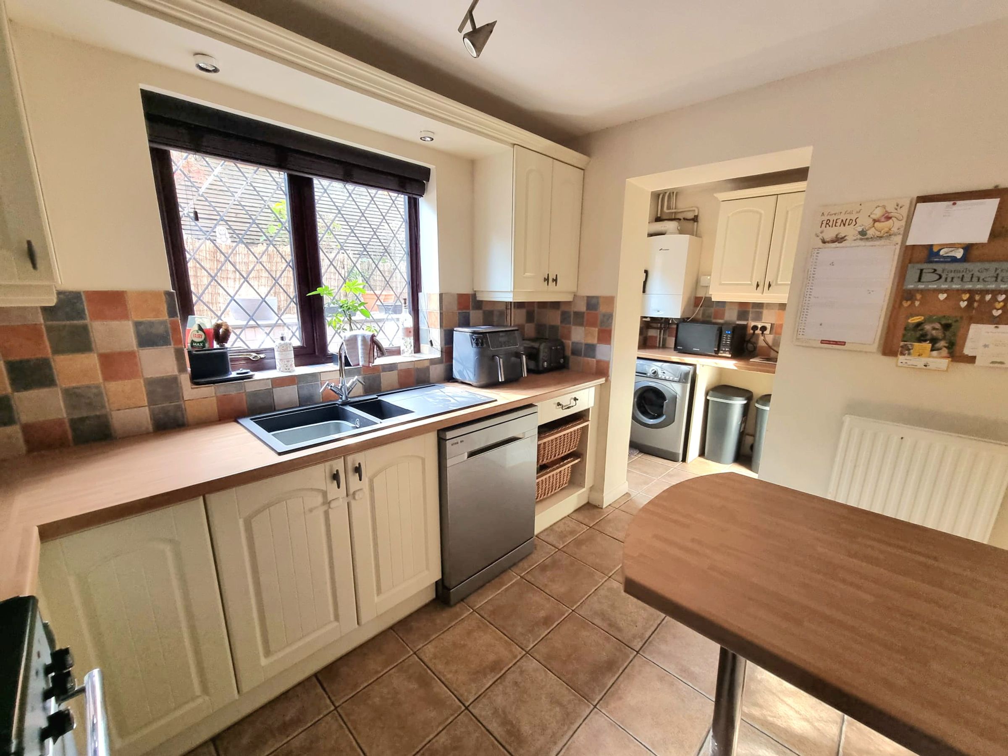
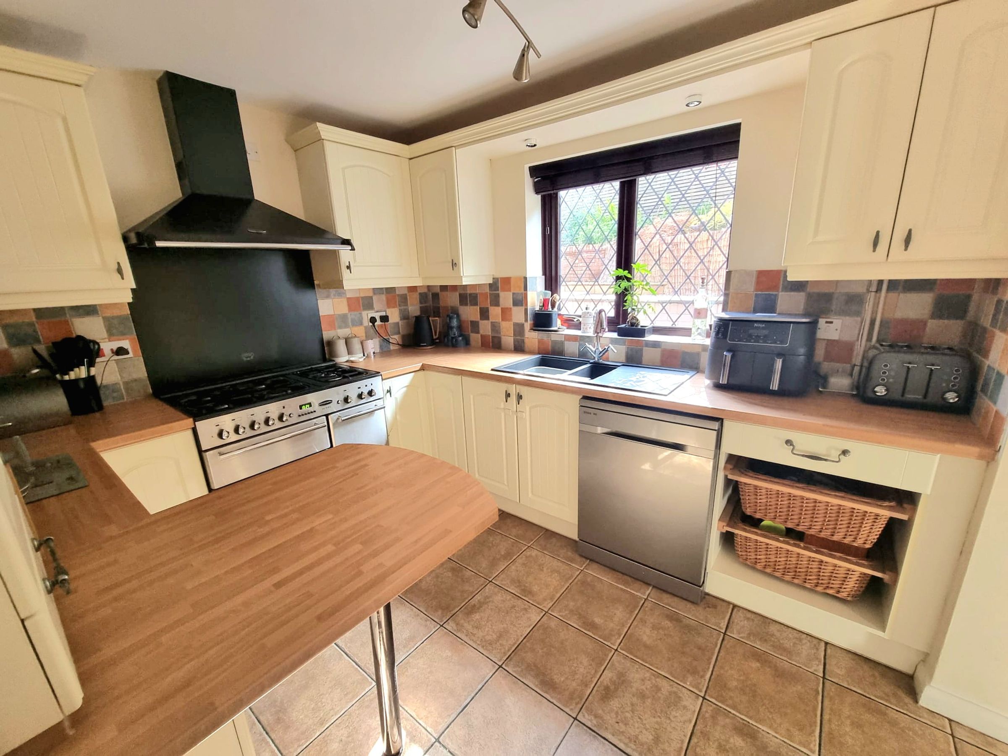
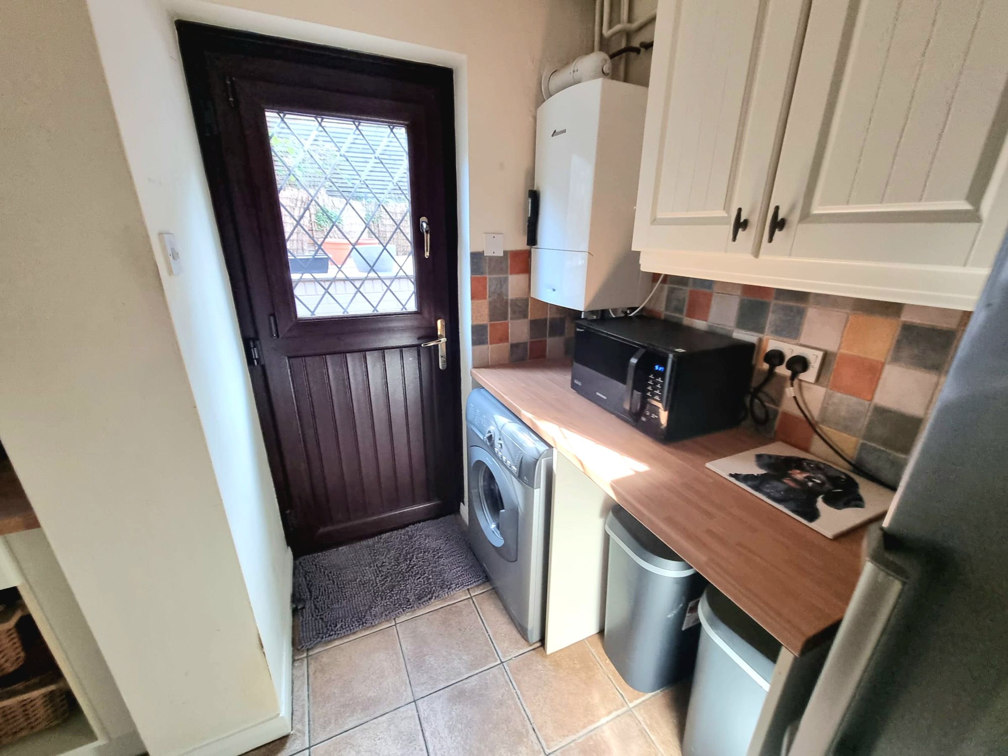
Kitchen Leading Into Utility Room
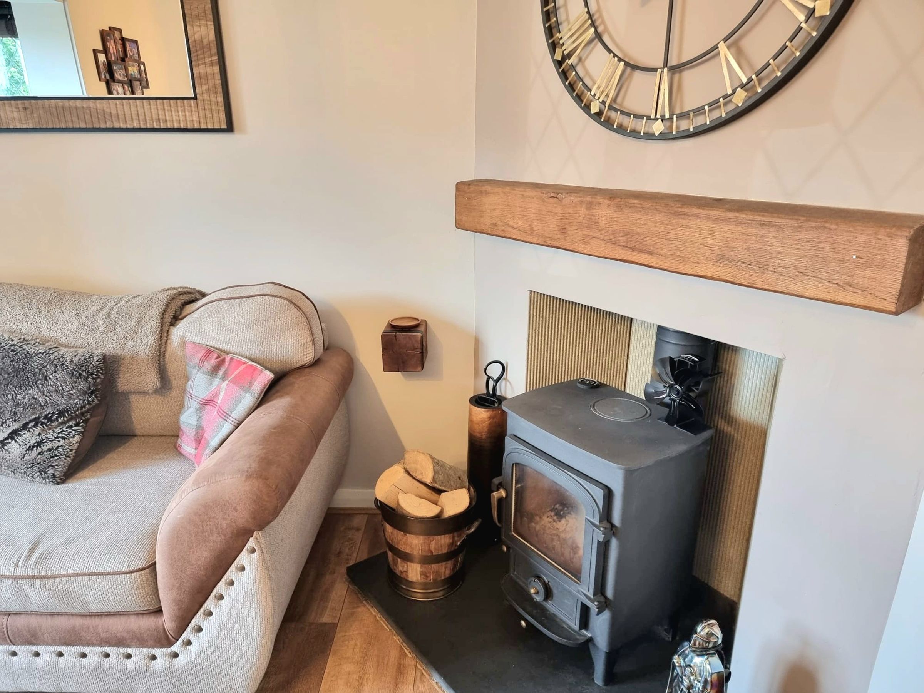
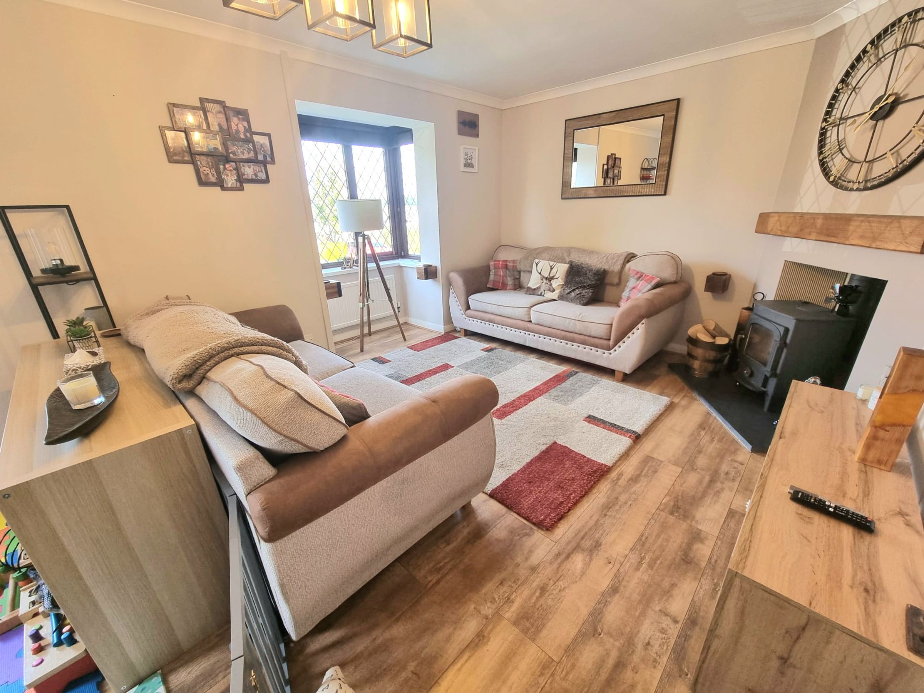
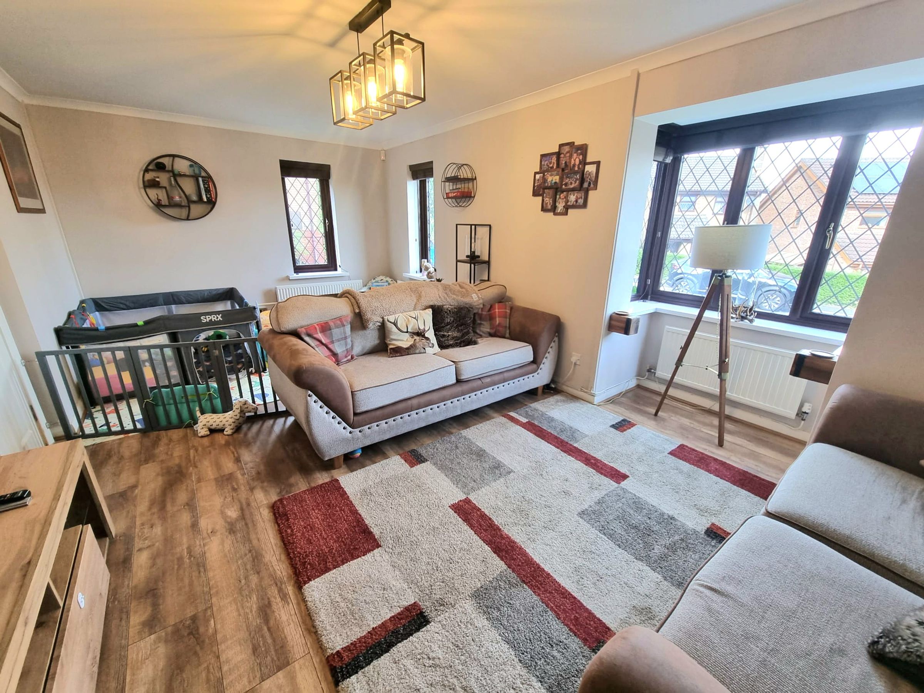
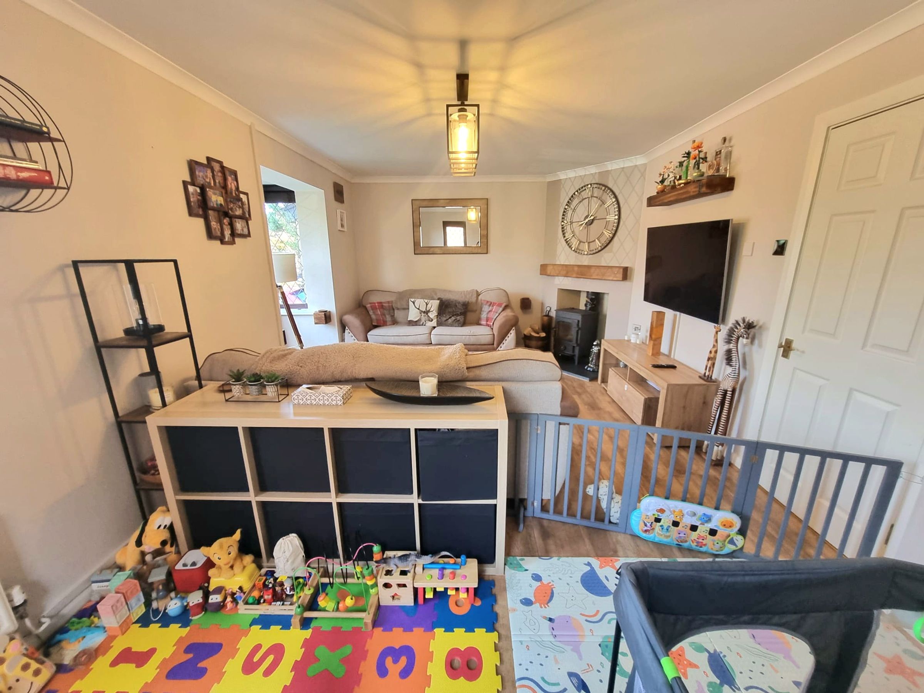
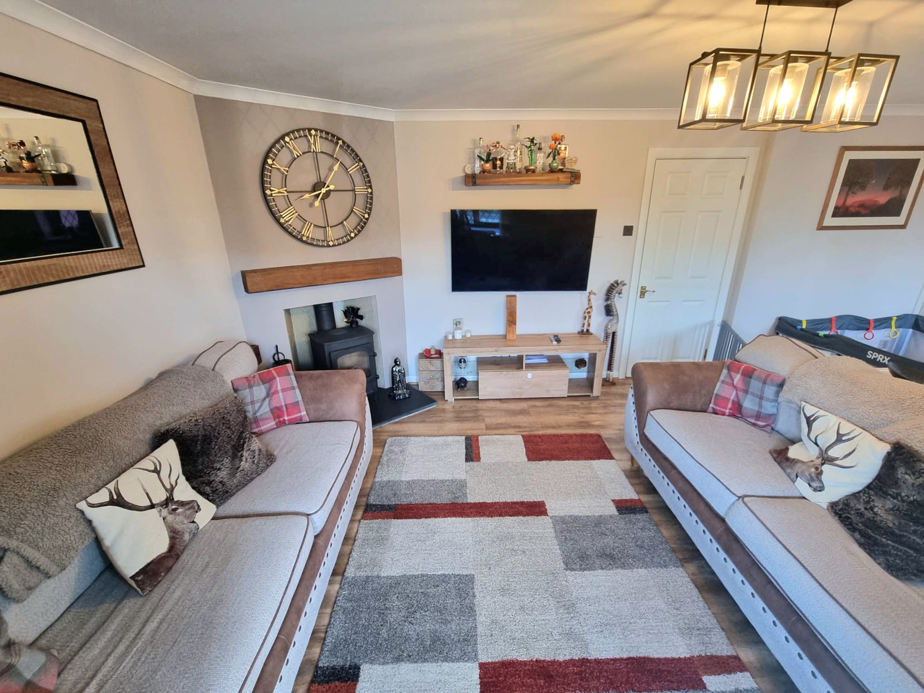
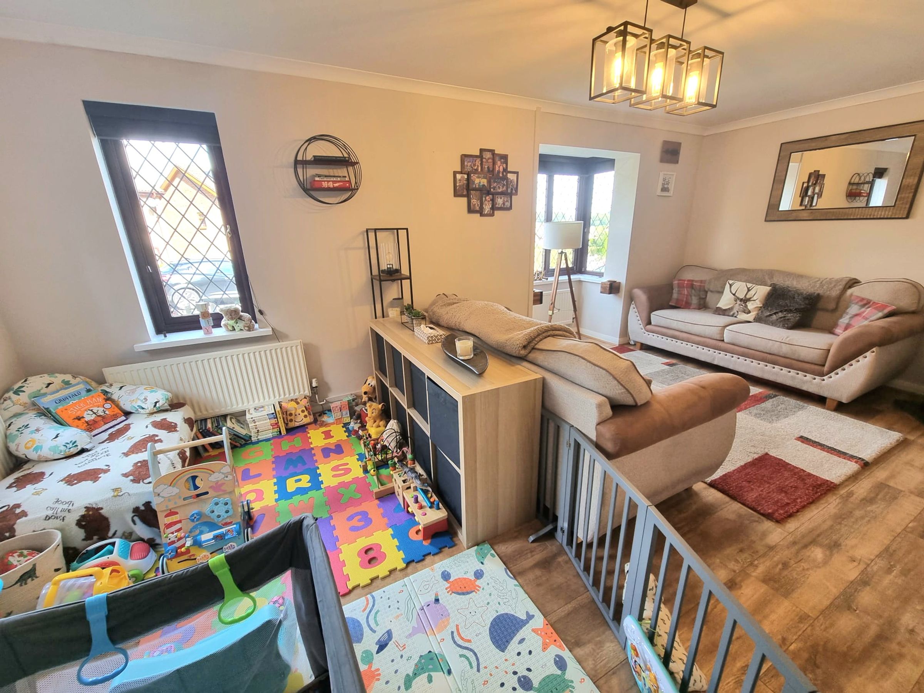
Spacious Lounge, Ideal For Relaxing/Entertaining
About this property
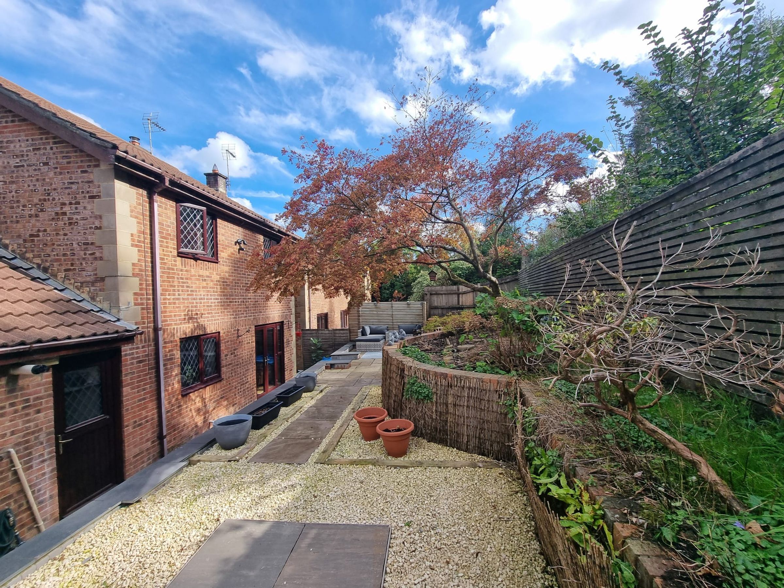
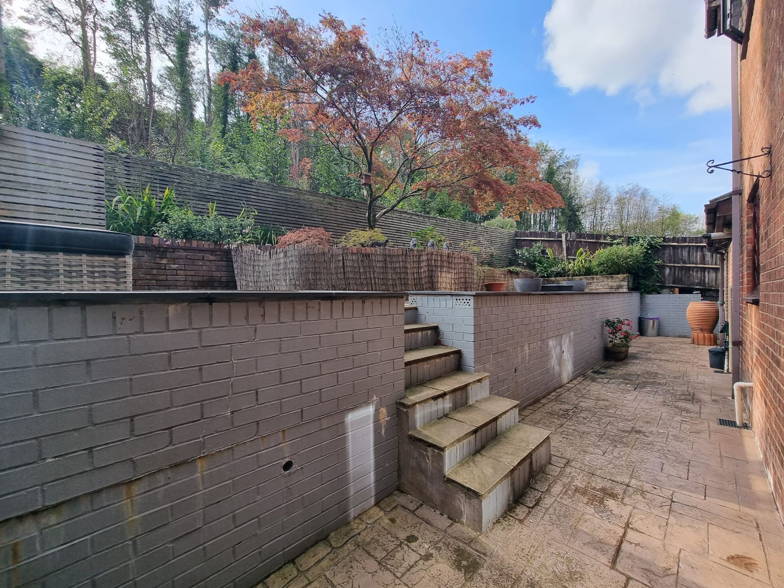
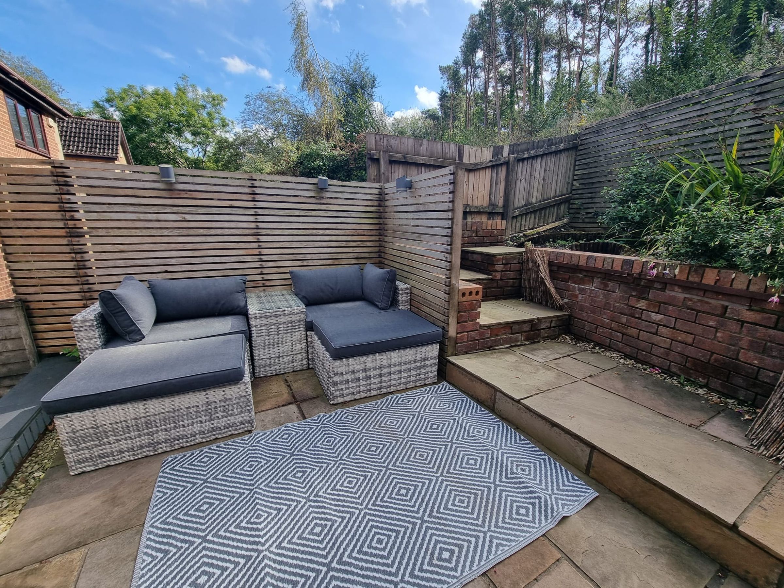
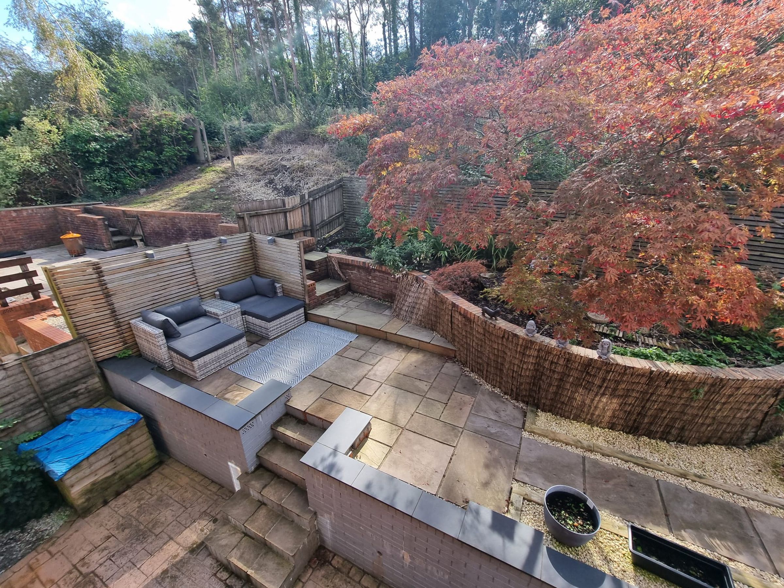
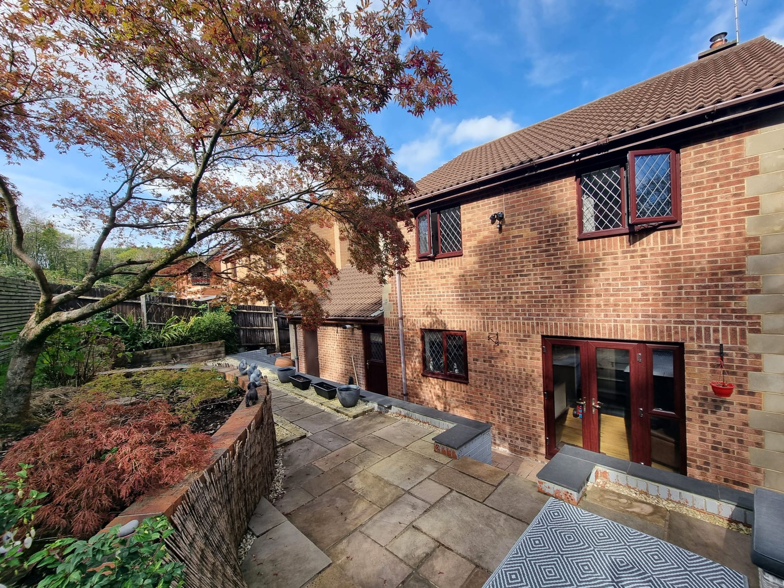
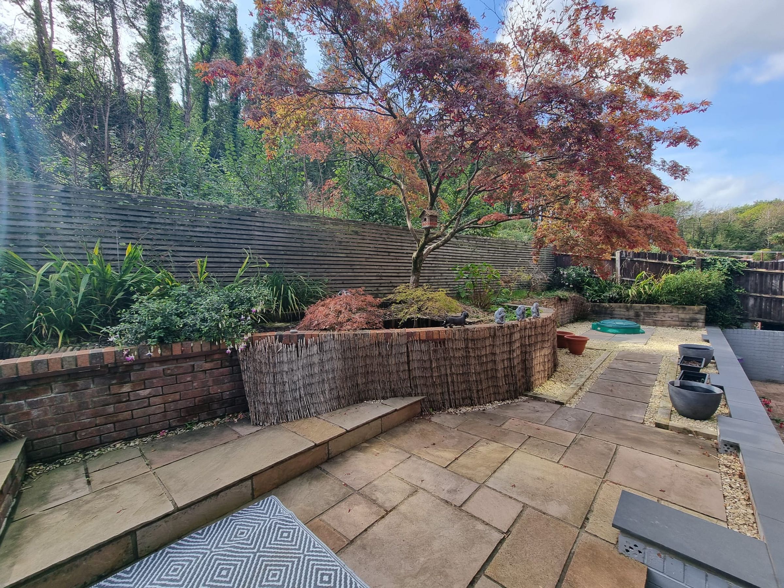
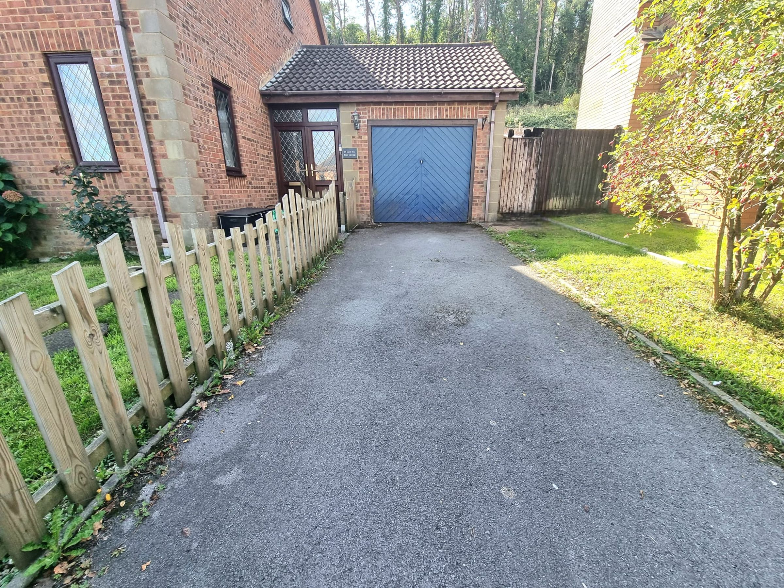
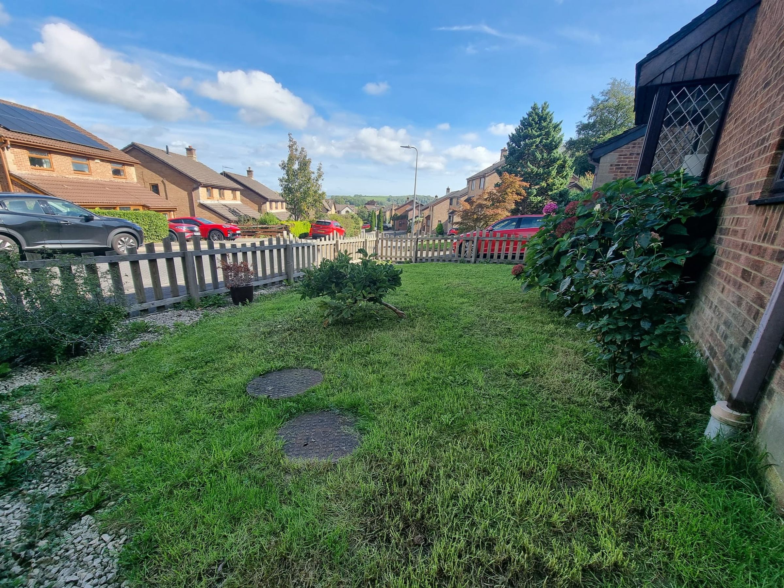
Daniel Matthew Estate Agents are pleased to offer for sale this impressive three bedroom detached home, originally designed as a four bedroom property, the thoughtful alterations has resulted in a larger bedroom. You are greeted by a sense of space and comfort that’s perfect for family living. The ground floor boasts two generous reception rooms, ideal for everything from lively gatherings to quiet evenings in, as well as a handy cloakroom for guests. The contemporary kitchen flows seamlessly into a practical utility room, making daily routines a breeze. The spacious lounge is a true highlight, offering plenty of room to relax or entertain friends. With a family bathroom upstairs, and a en-suite to the primary bedroom with ample storage throughout, this detached home ticks all the boxes for modern living. The property also benefits from a driveway and single garage, ensuring parking is never an issue. Located within easy walking distance to local schools and amenities, and with quick access to the M4 corridor, commuting and family life couldn’t be more convenient. Step outside and you’ll find a garden designed for both relaxation and play. The rear space is beautifully enclosed providing privacy and security. As you enter, a patio area invites you to unwind or host summer barbeques, while steps lead up to a further elevated patio - perfect for soaking up the sun or enjoying an evening drink. There’s convenient side gate access to the front of the property, A good-sized lawn at the front adds to the home’s kerb appeal and provides extra space for outdoor activities. With everything set up for easy living, this property is ready to welcome its next owners - early viewing is highly recommended to fully appreciate everything on offer.
Key details
Broadband: up to 10000mbps
Parking: Garage
1141ft2 floor area
3488ft2 plot size
Freehold
Council tax band E
Additional information
- Energy efficiency (current)
- D (68)
- Energy efficiency (potential)
- B (82)
- Environmental impact (current)
- D (67)
- Environmental impact (potential)
- B (82)
- Is in a conservation area
- No
- Is a listed property
- No
- Construction materials
- Brick and block


Near the property
Rooms and dimensions
Porch
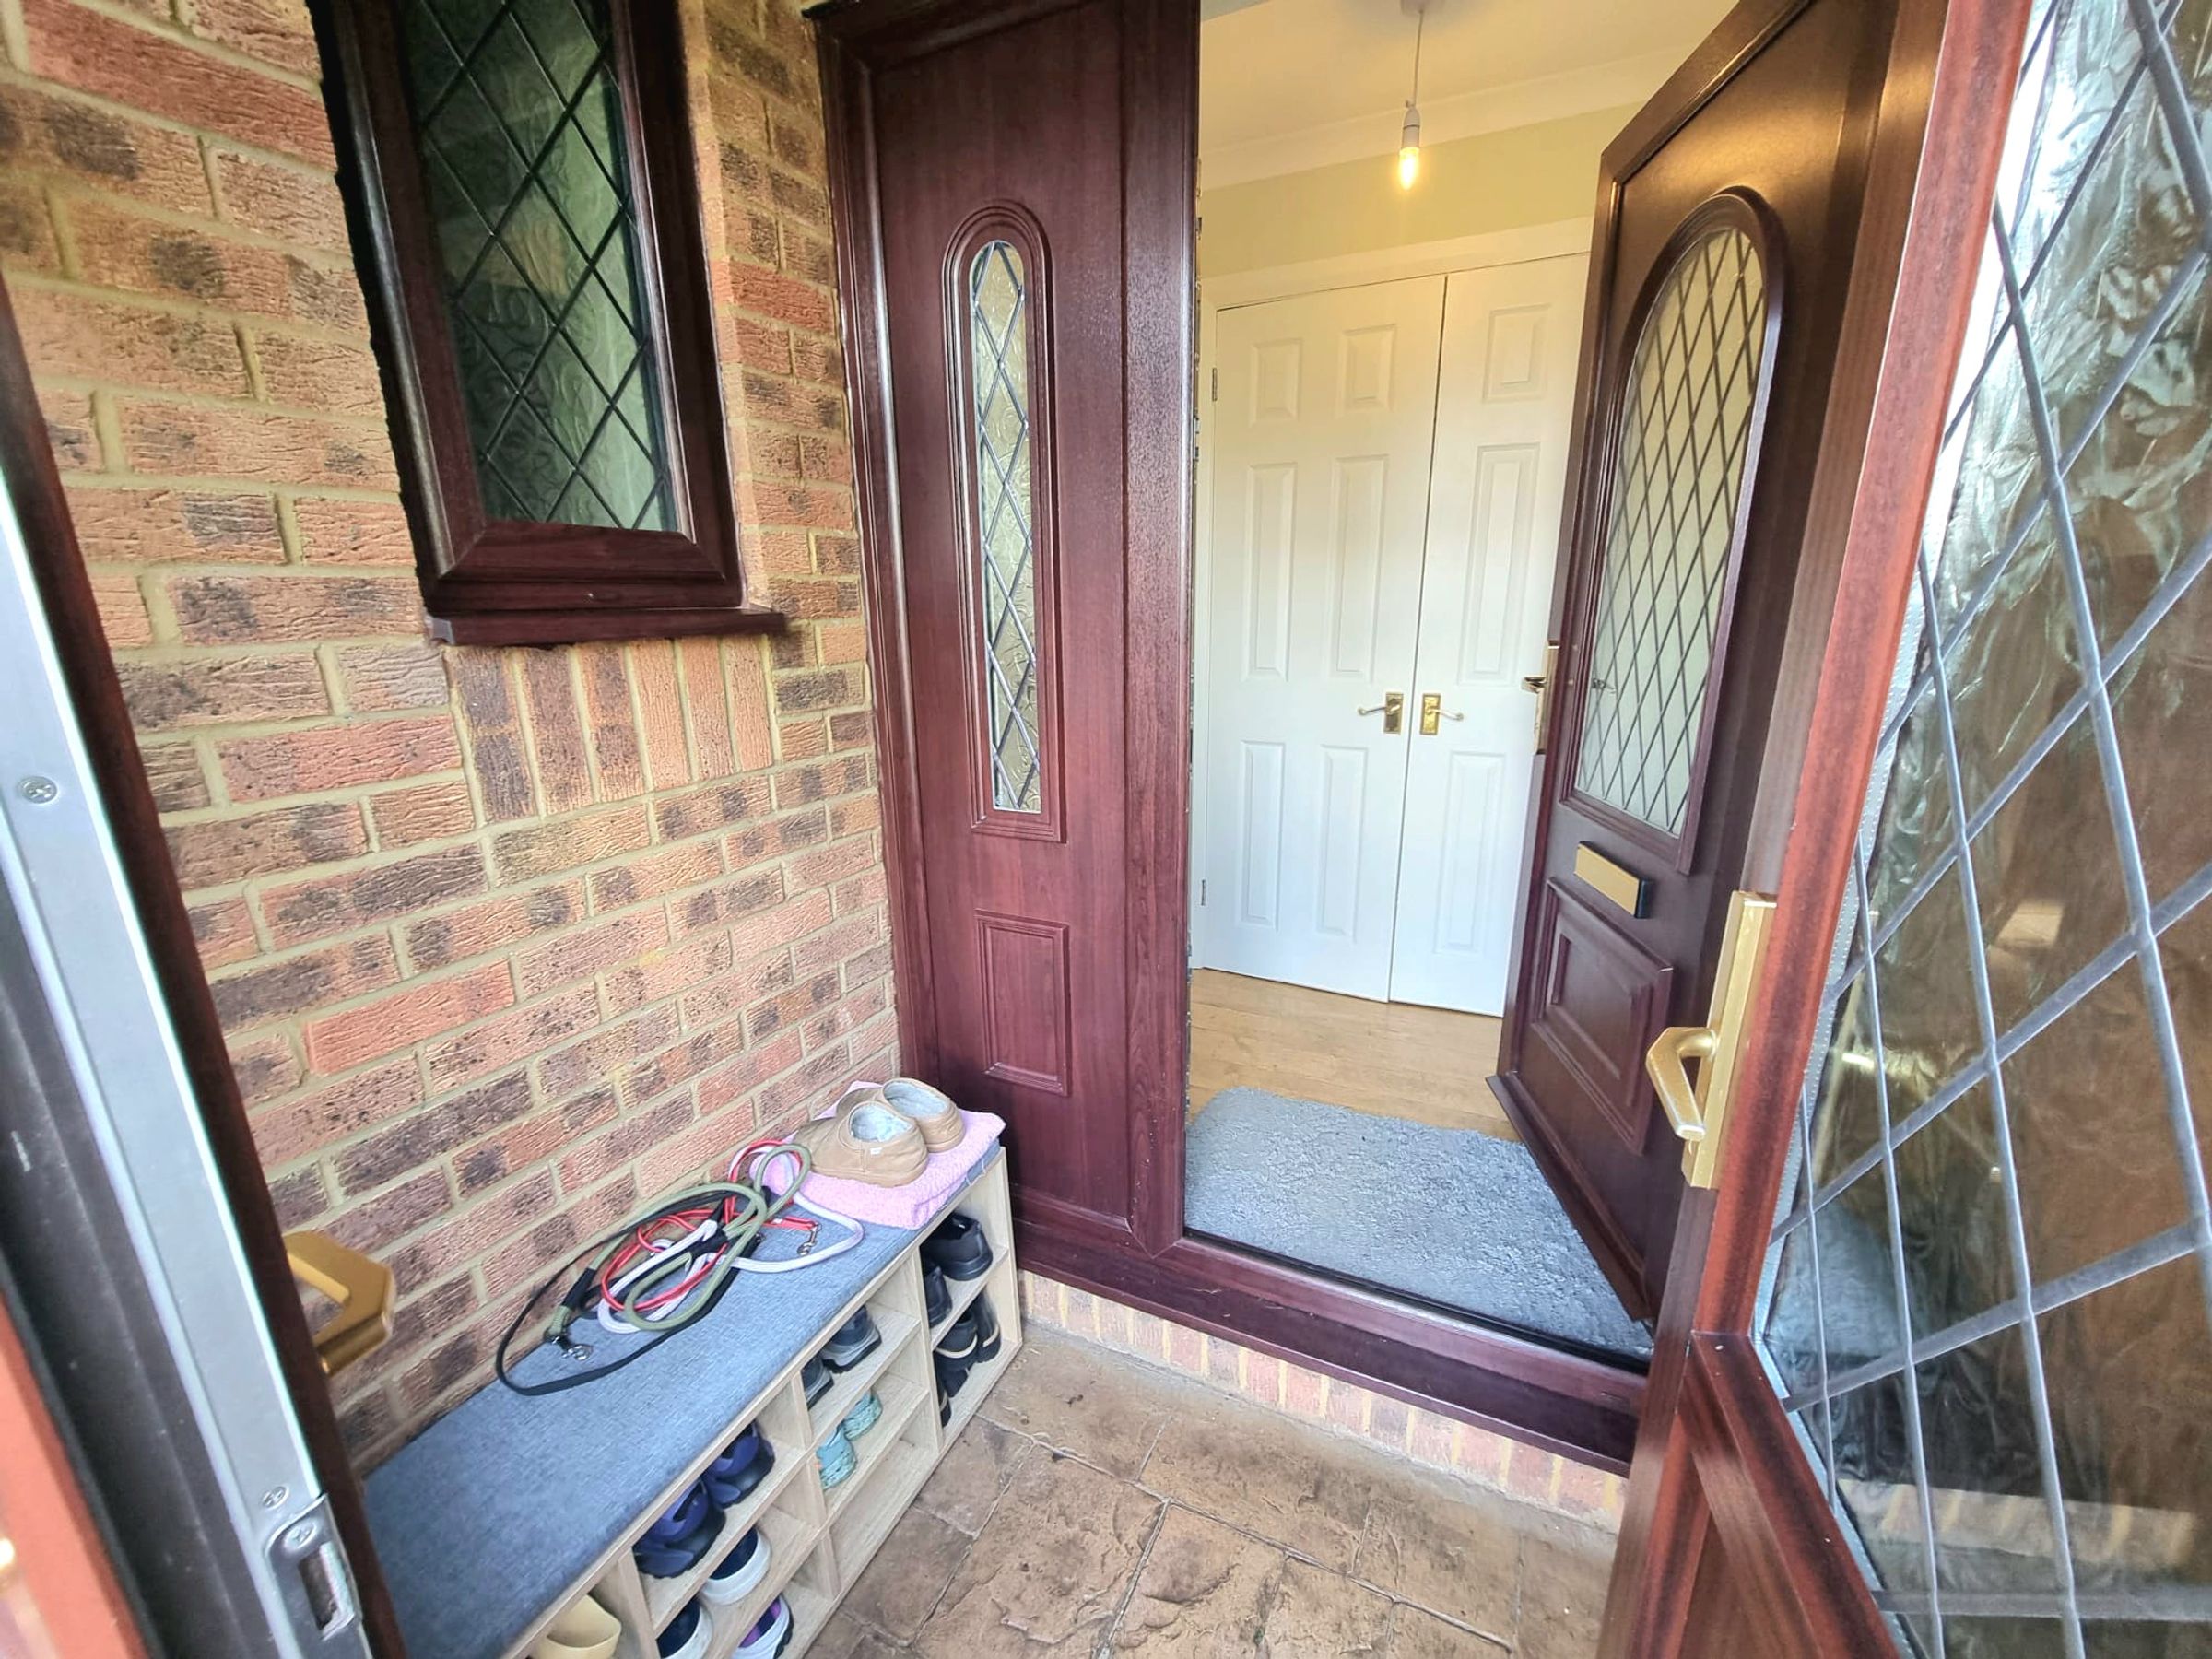
Enter via UPVC double glazed obscured door into porch area, brick walls, tiled flooring, housing gas and electric meter, UPVC double glazed obscured door with side panel, step leading up to hallway.
Hallway
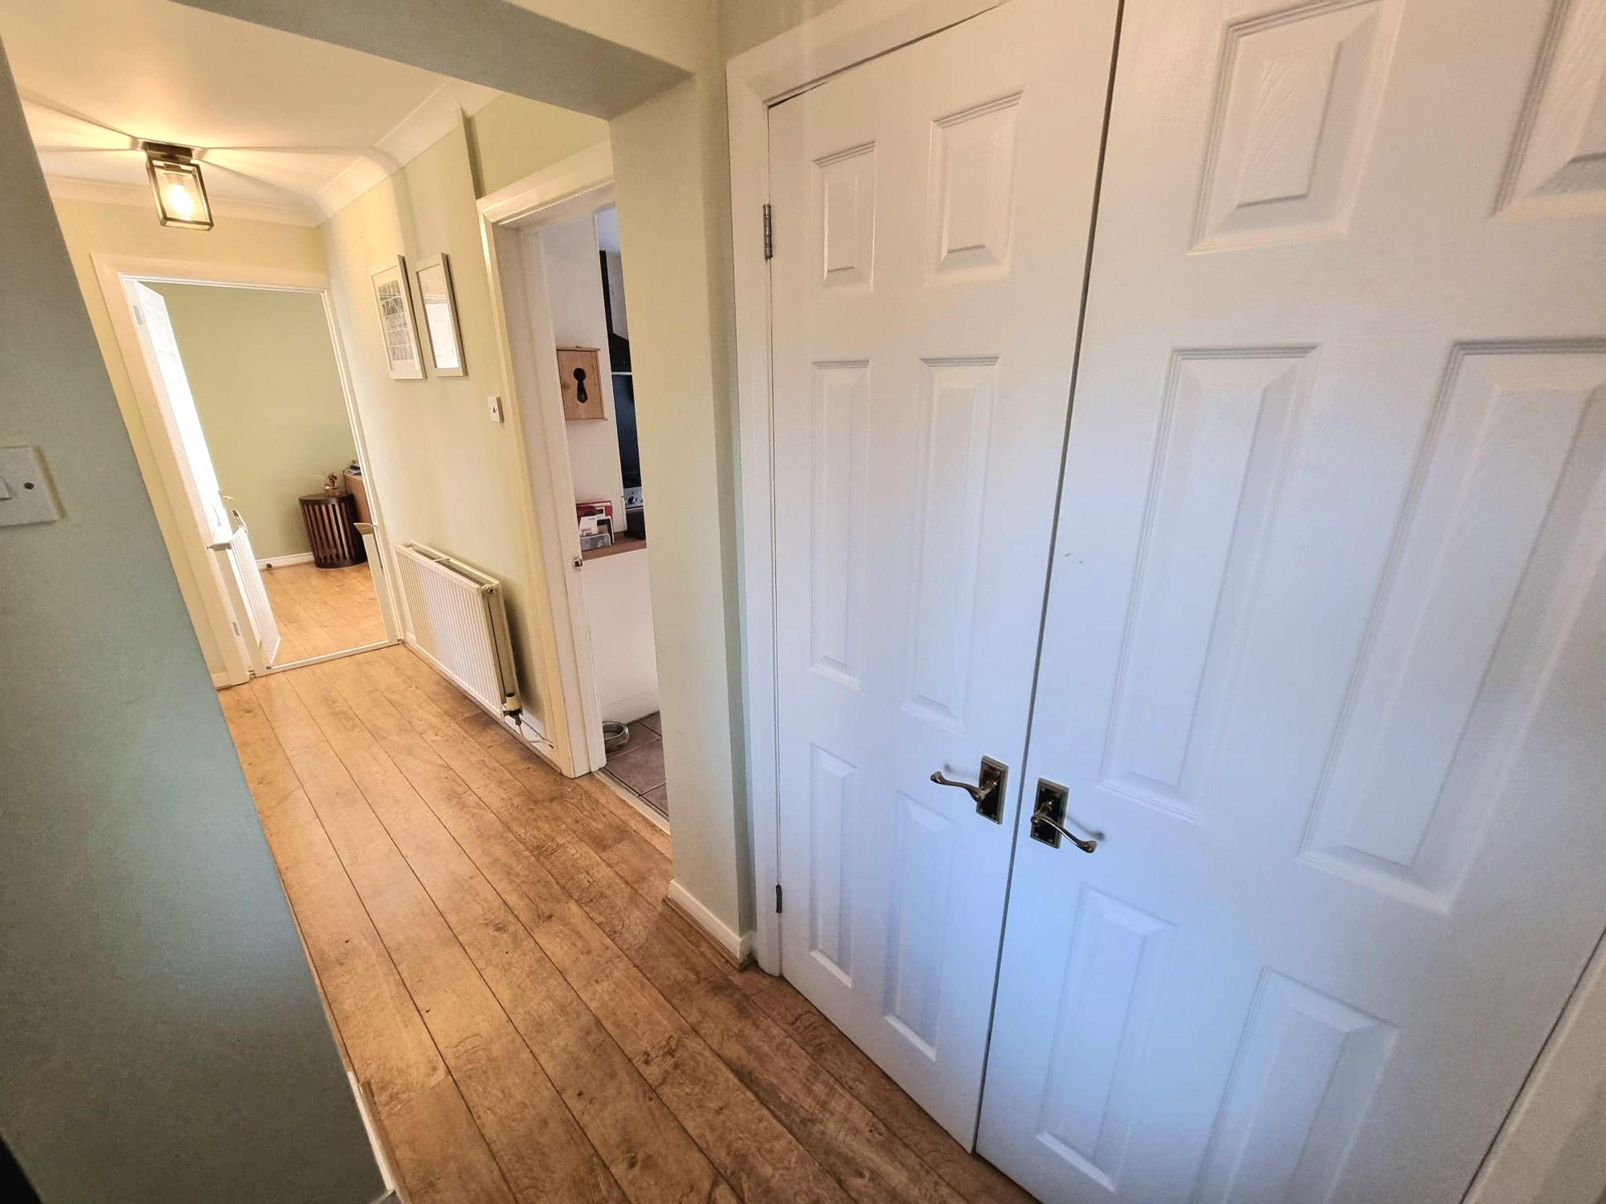
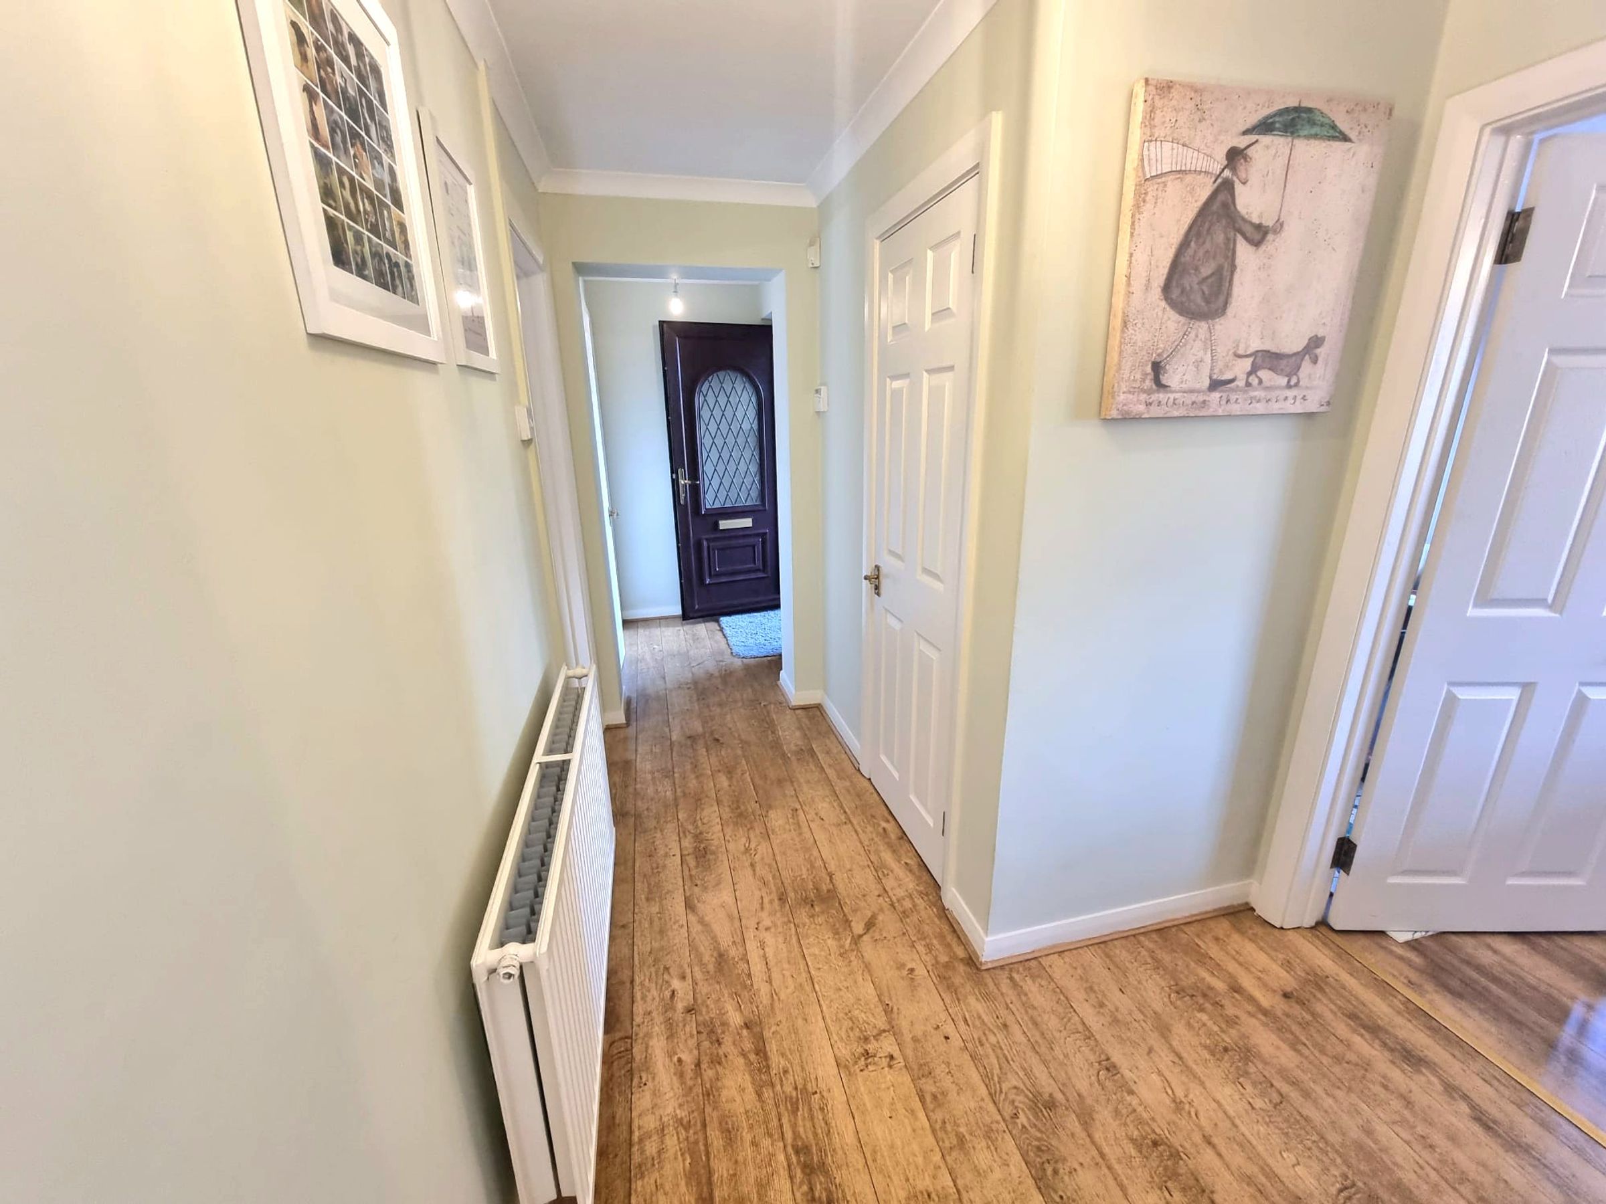
Plastered ceiling with coving, plastered walls, laminate flooring, storage cupboard, radiator, staircase leading to first floor, doors leading into;-
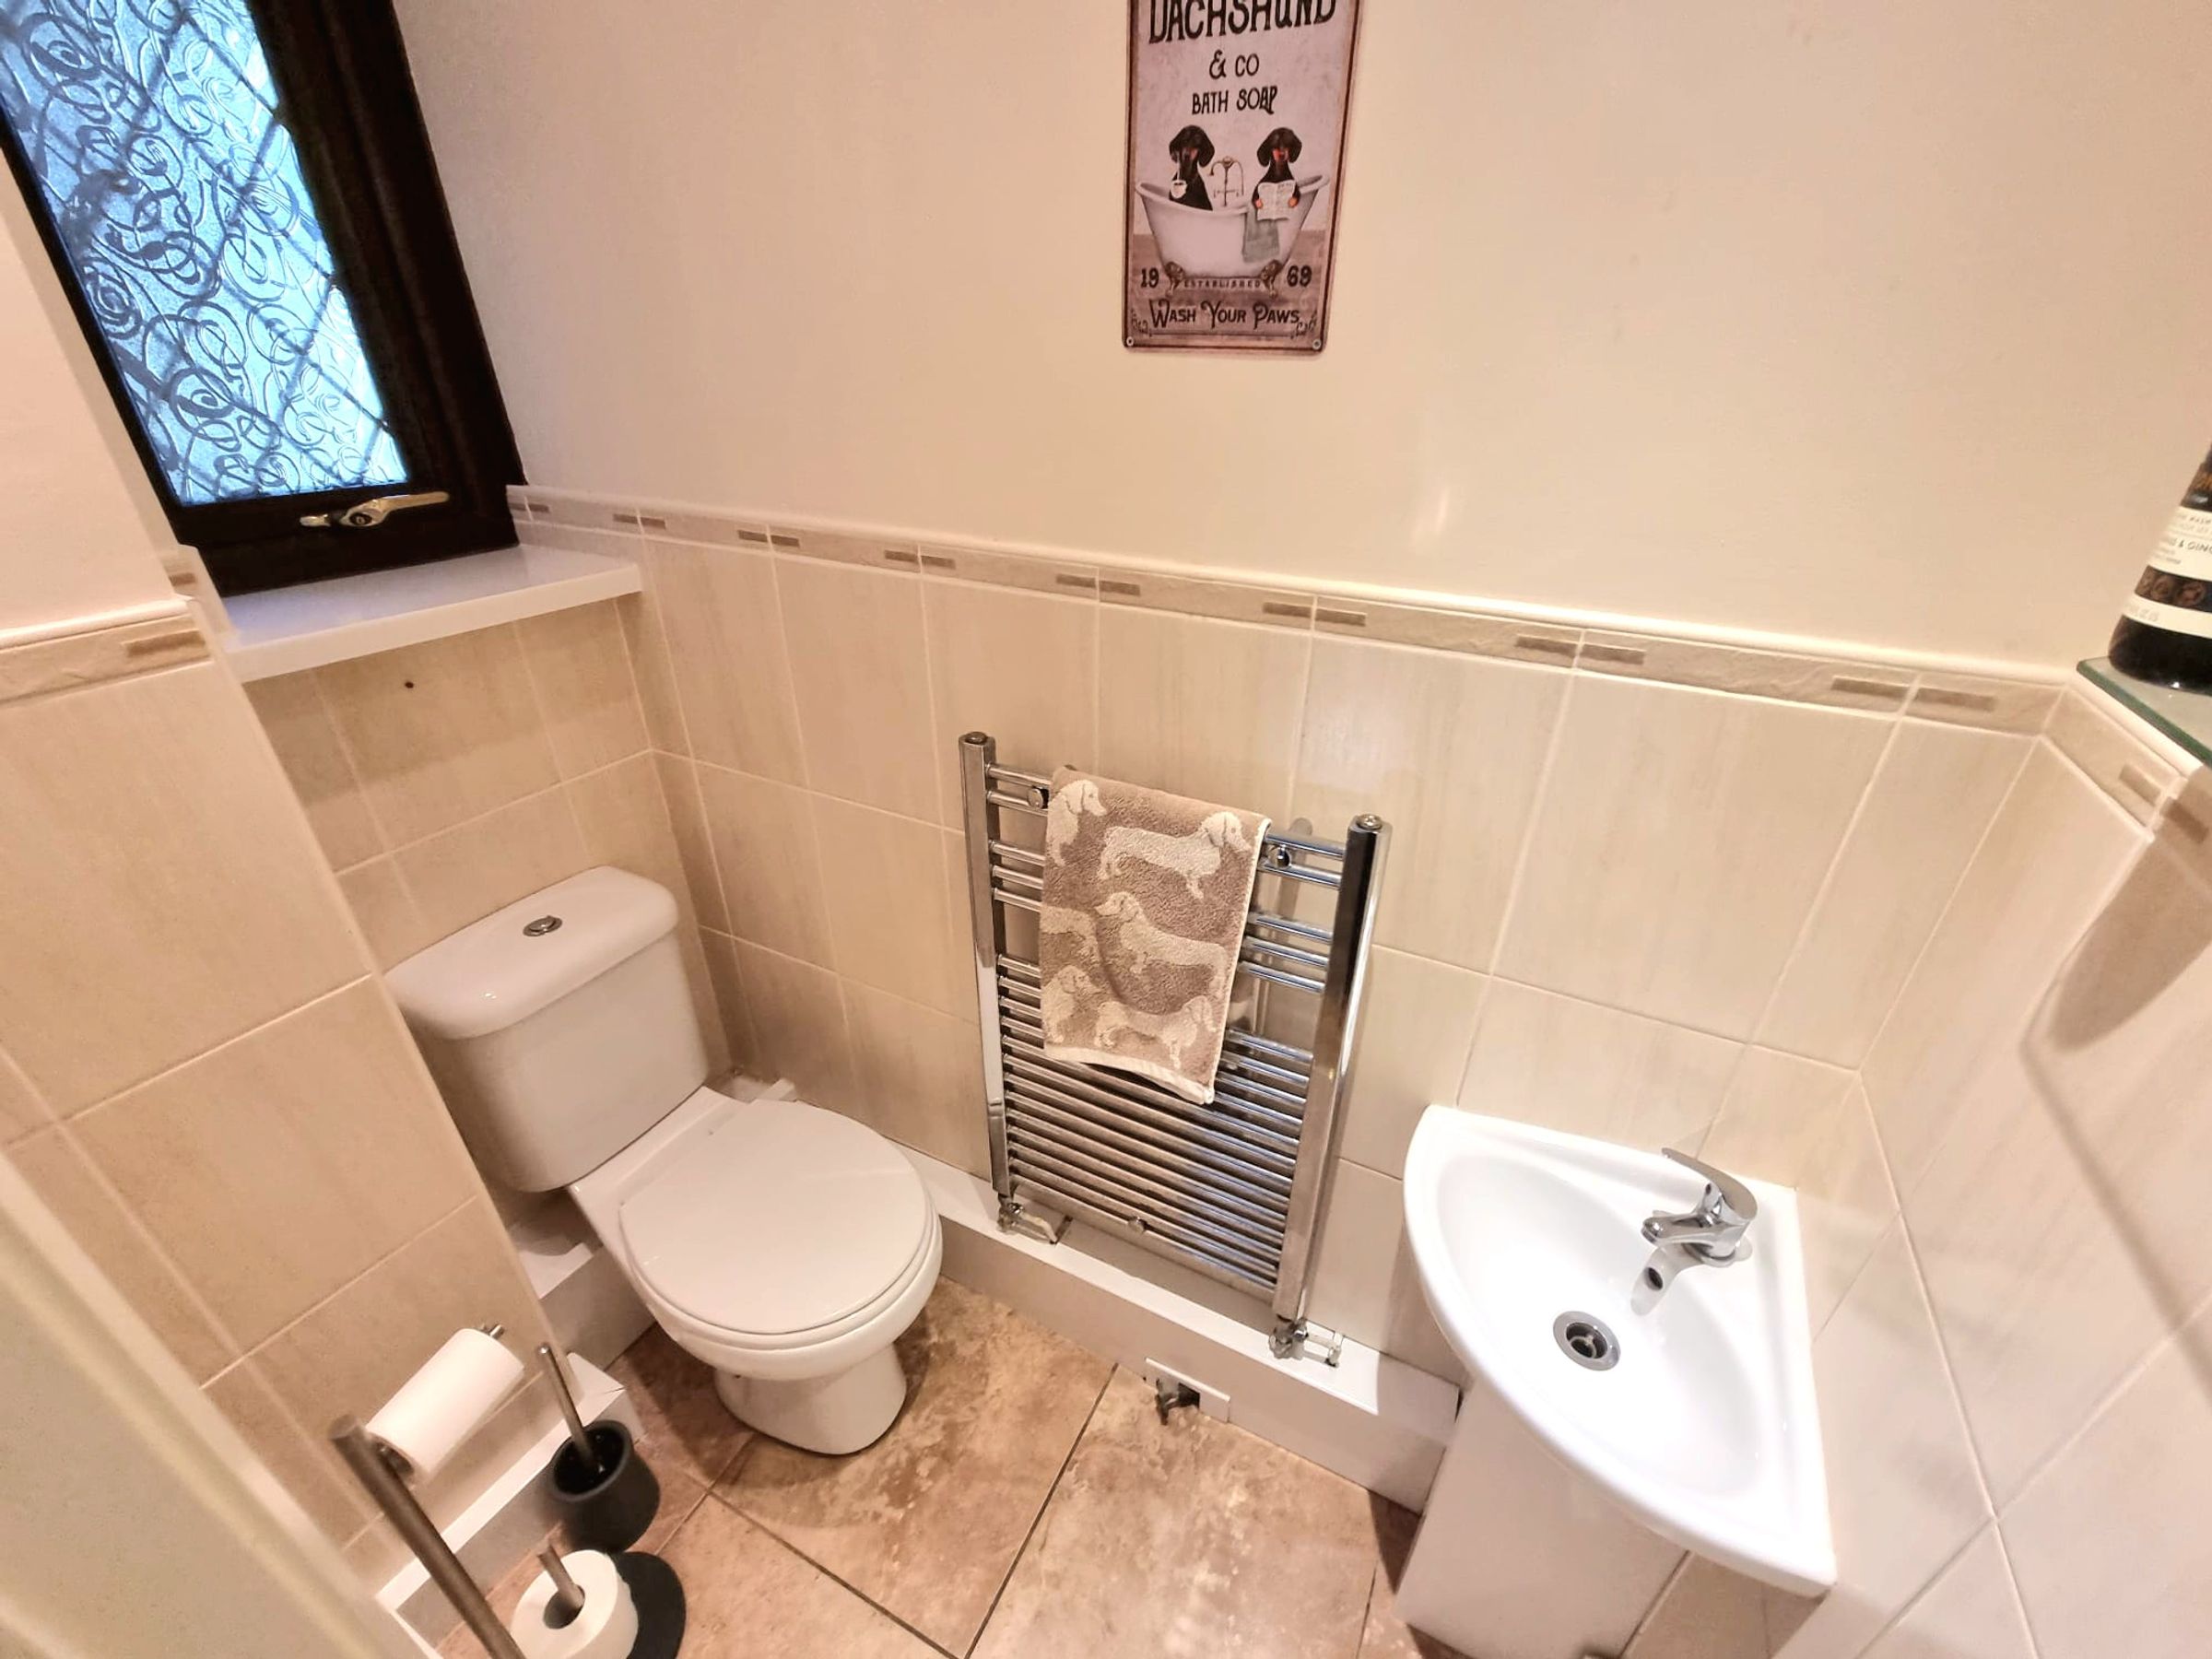
Cloakroom/WC
5' 3" x 2' 10" (1.61m x 0.86m)
UPVC double glazed window to side aspect, plastered ceiling with spot lights, partially plastered and tiled walls, tiled flooring, two piece suite comprising low level WC, and corner pedestal wash hand basin, chrome heated towel rail.
Lounge
19' 3" x 11' 1" (5.86m x 3.37m)
Three UPVC double glazed windows to front and side aspect, plastered ceiling with coving, plastered walls, laminate flooring, three radiators, log burner, a spacious room ideal for relaxing evenings or entertaining guests.
Reception Room Two
13' 1" x 8' 11" (3.99m x 2.72m)
UPVC double glazed French doors leading to rear garden, plastered ceiling with coving, plastered walls, laminate flooring, radiator, understairs storage cupboard. A versatile room offering home office, dining room, playroom.
Kitchen
9' 9" x 8' 6" (2.98m x 2.59m)
UPVC double glazed window to rear aspect, plastered ceiling, plastered walls, tiled flooring, tiled splashback, a range of matching wall and base units with complimentary work surfaces, composite sink with drainer and mixer tap, Range cooker to remain offering a five ring gas burner and extractor hood, plumbing for dishwasher, radiator, plenty of ample storage, breakfast bar, opening into utility room.
Utility Room
7' 6" x 4' 9" (2.28m x 1.45m)
UPVC double glazed door leading to rear garden, plastered ceiling, plastered walls, tiled splashback, tiled flooring, complimentary work surfaces, plumbing for washing machine, space for tumble dryer and fridge/freezer, radiator, wall mounted boiler.
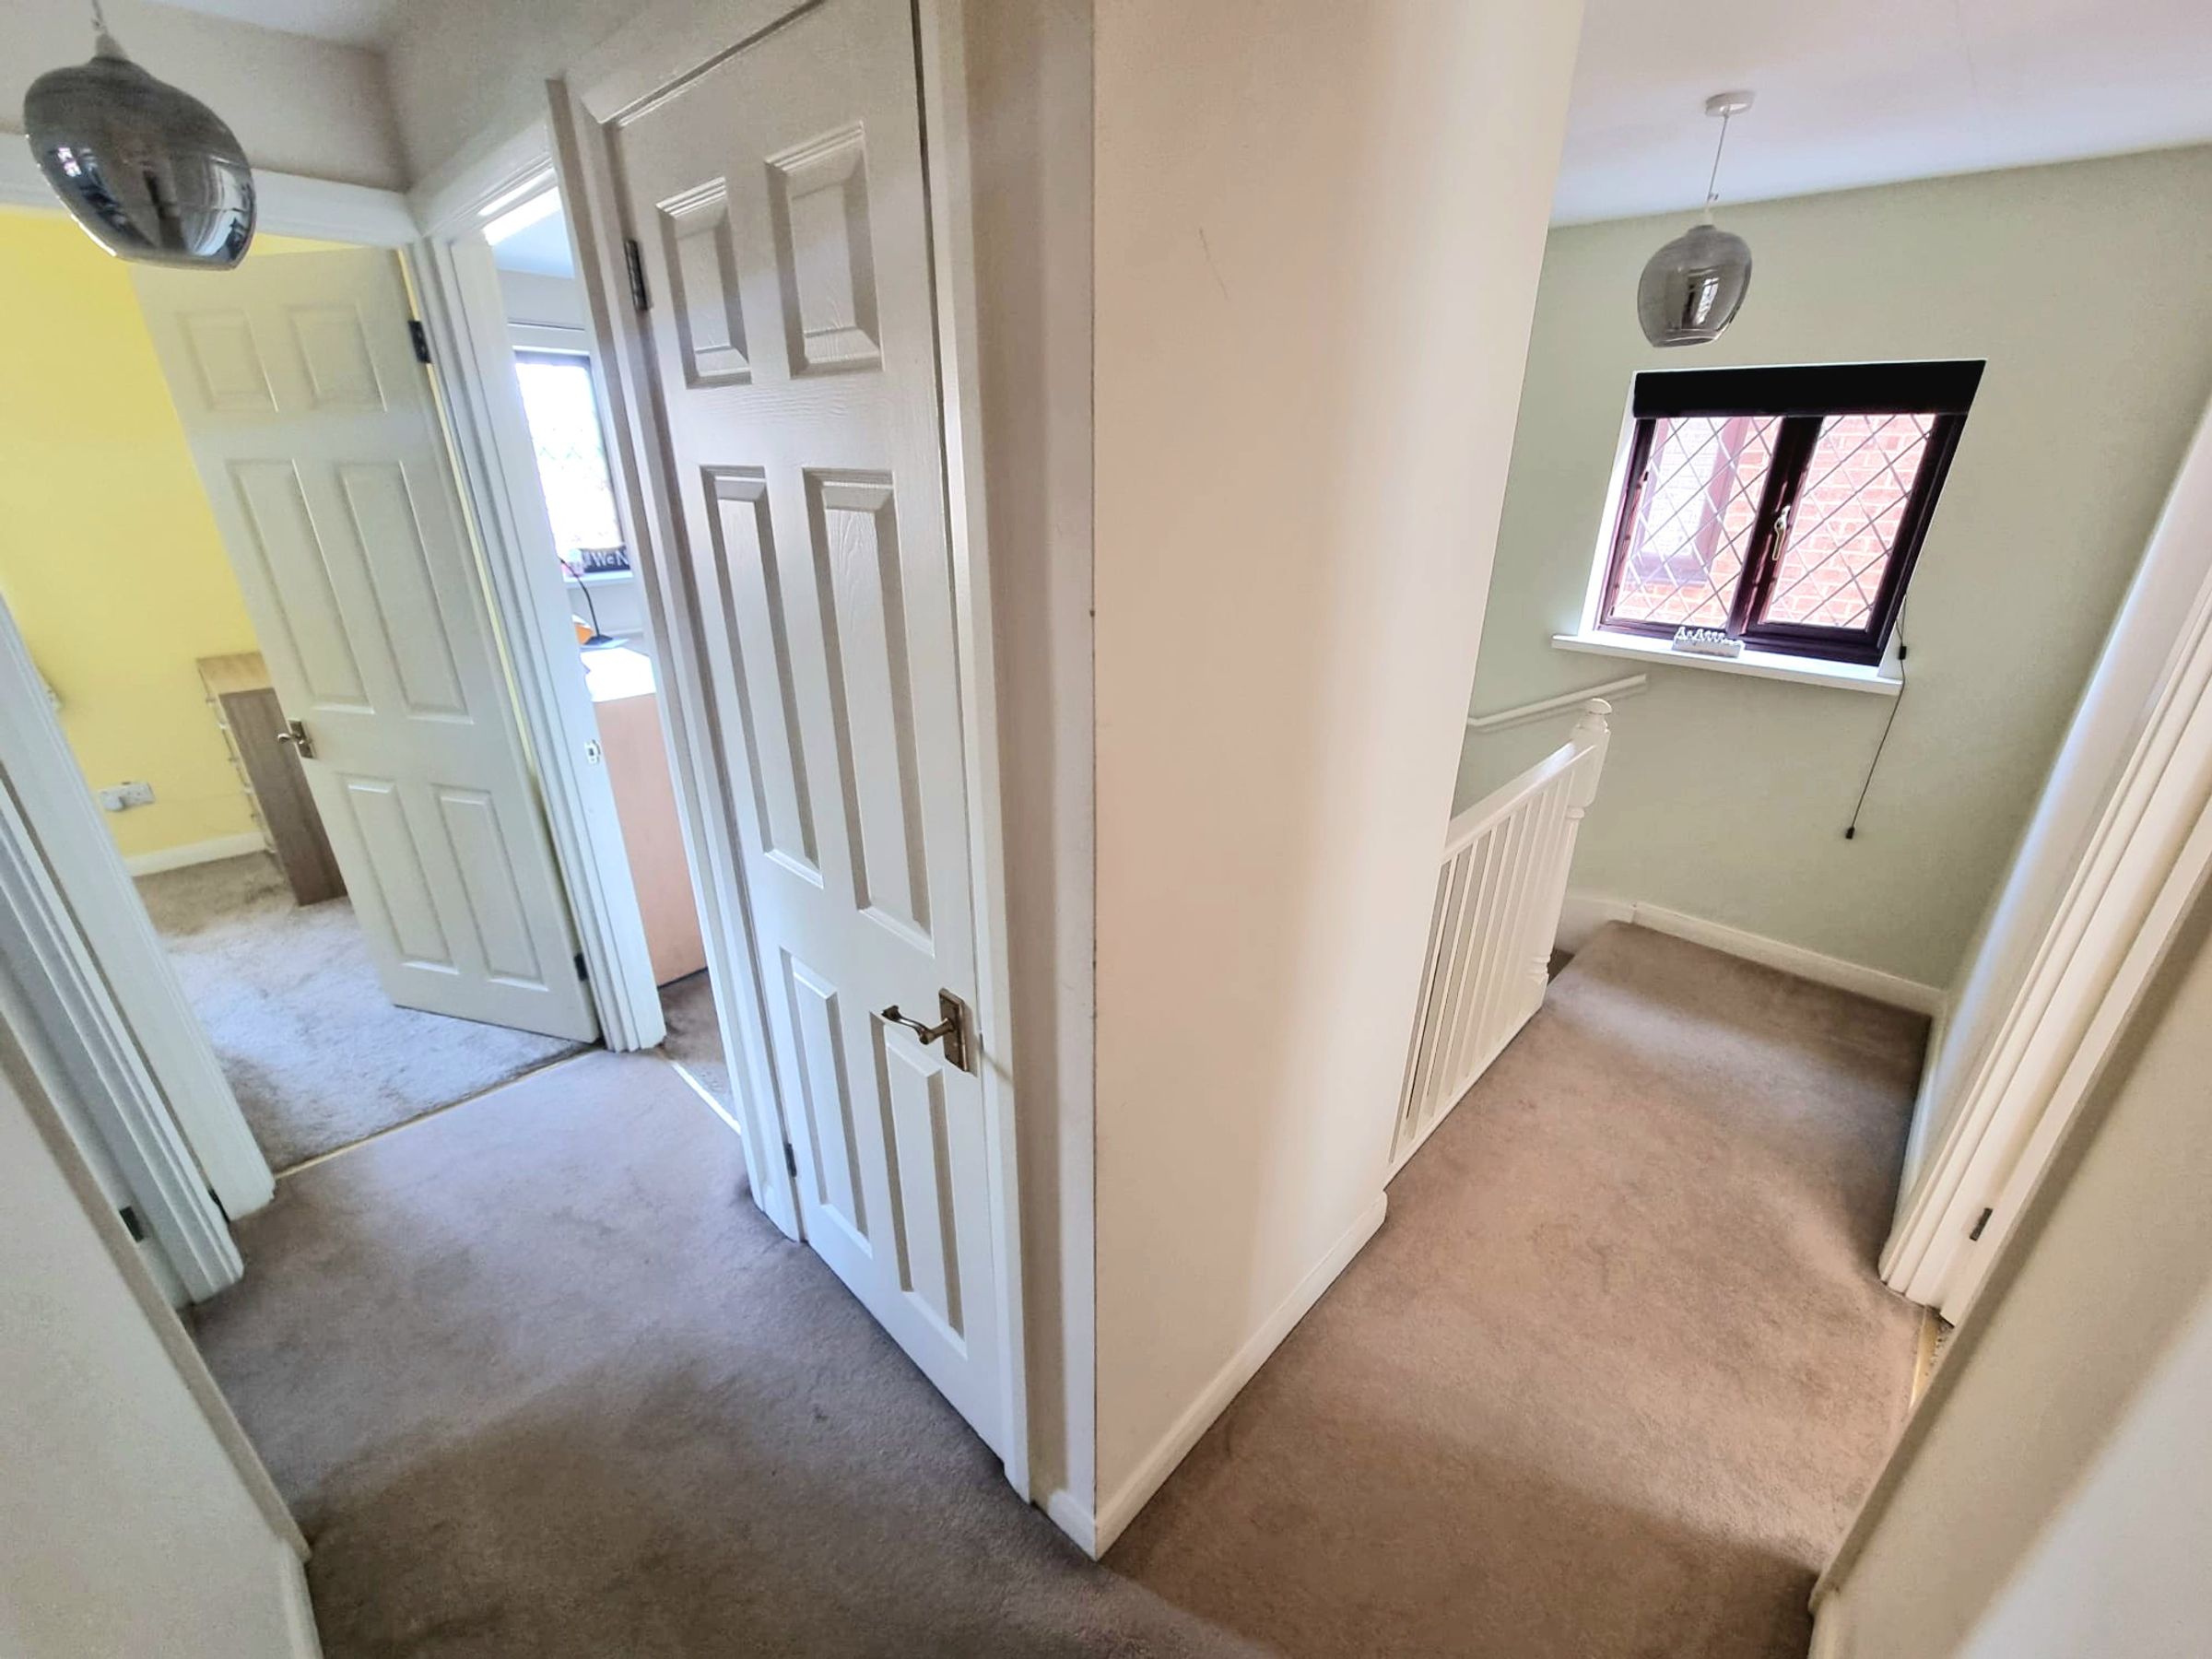
Landing
UPVC double glazed window to side aspect, plastered ceiling with loft access, plastered walls, fitted carpet, airing cupboard, doors leading into;-
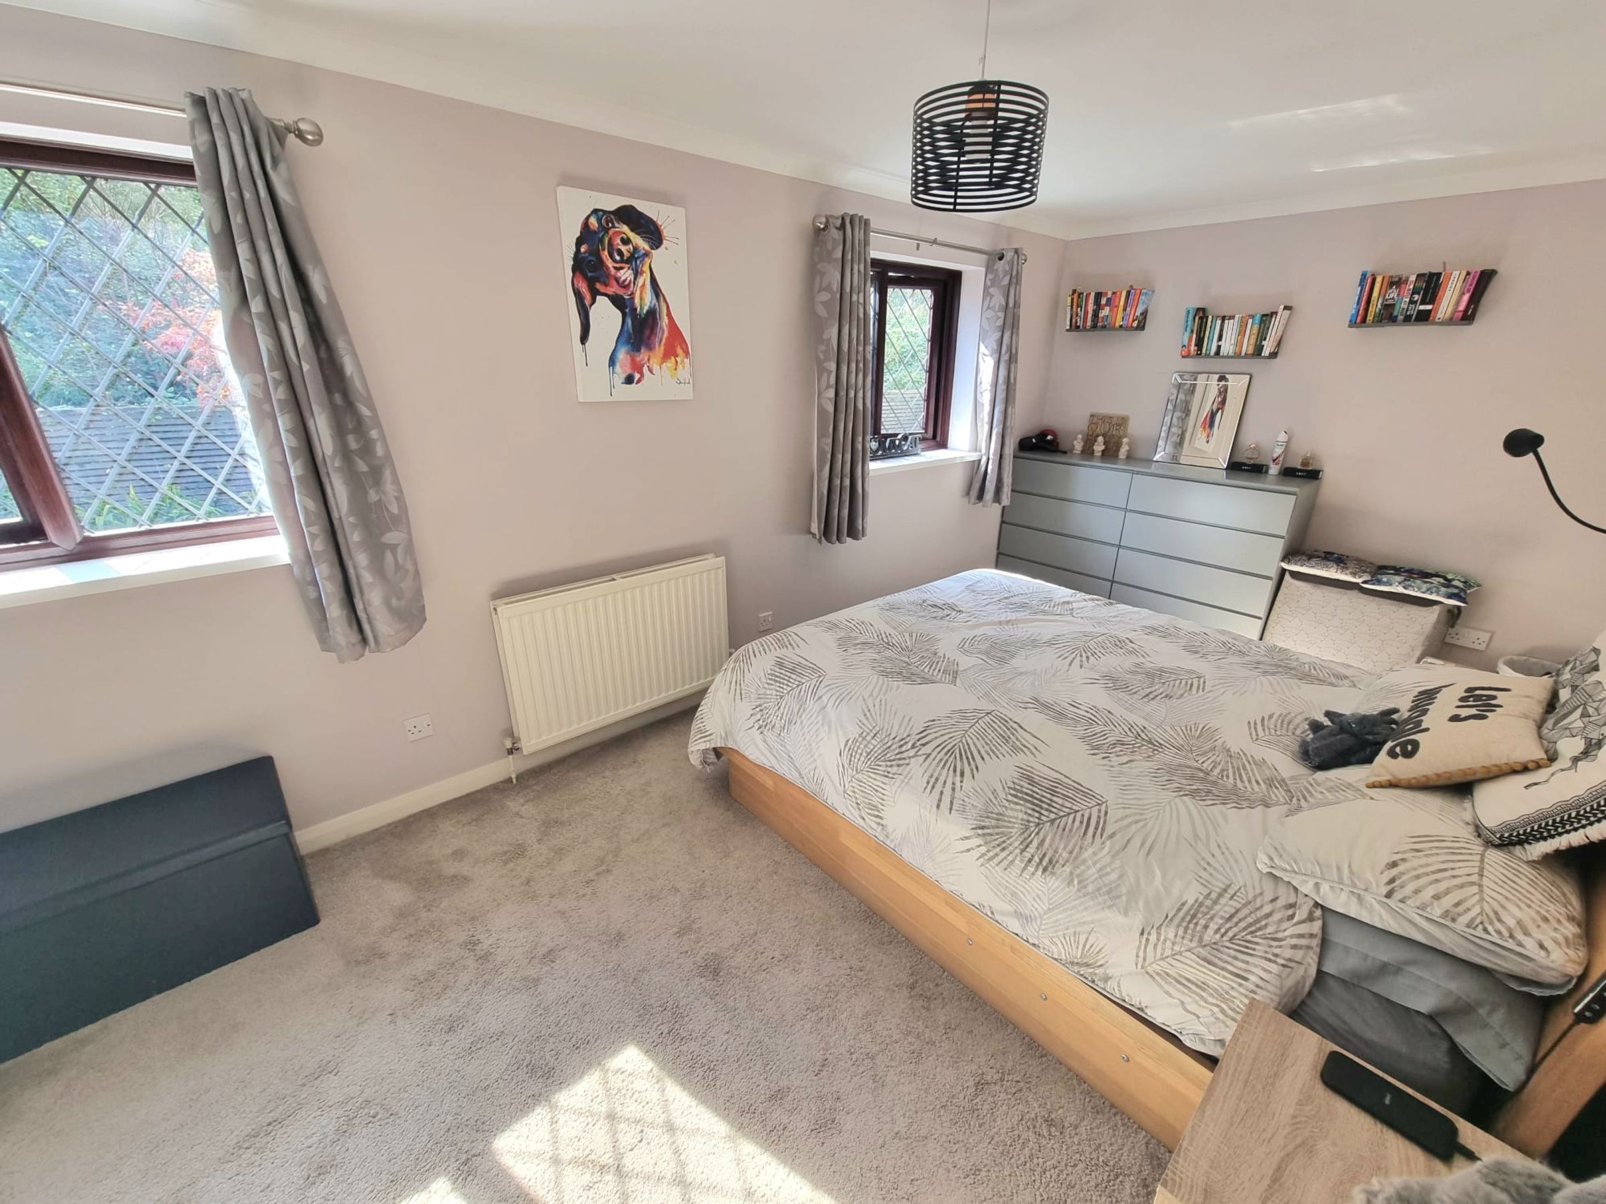
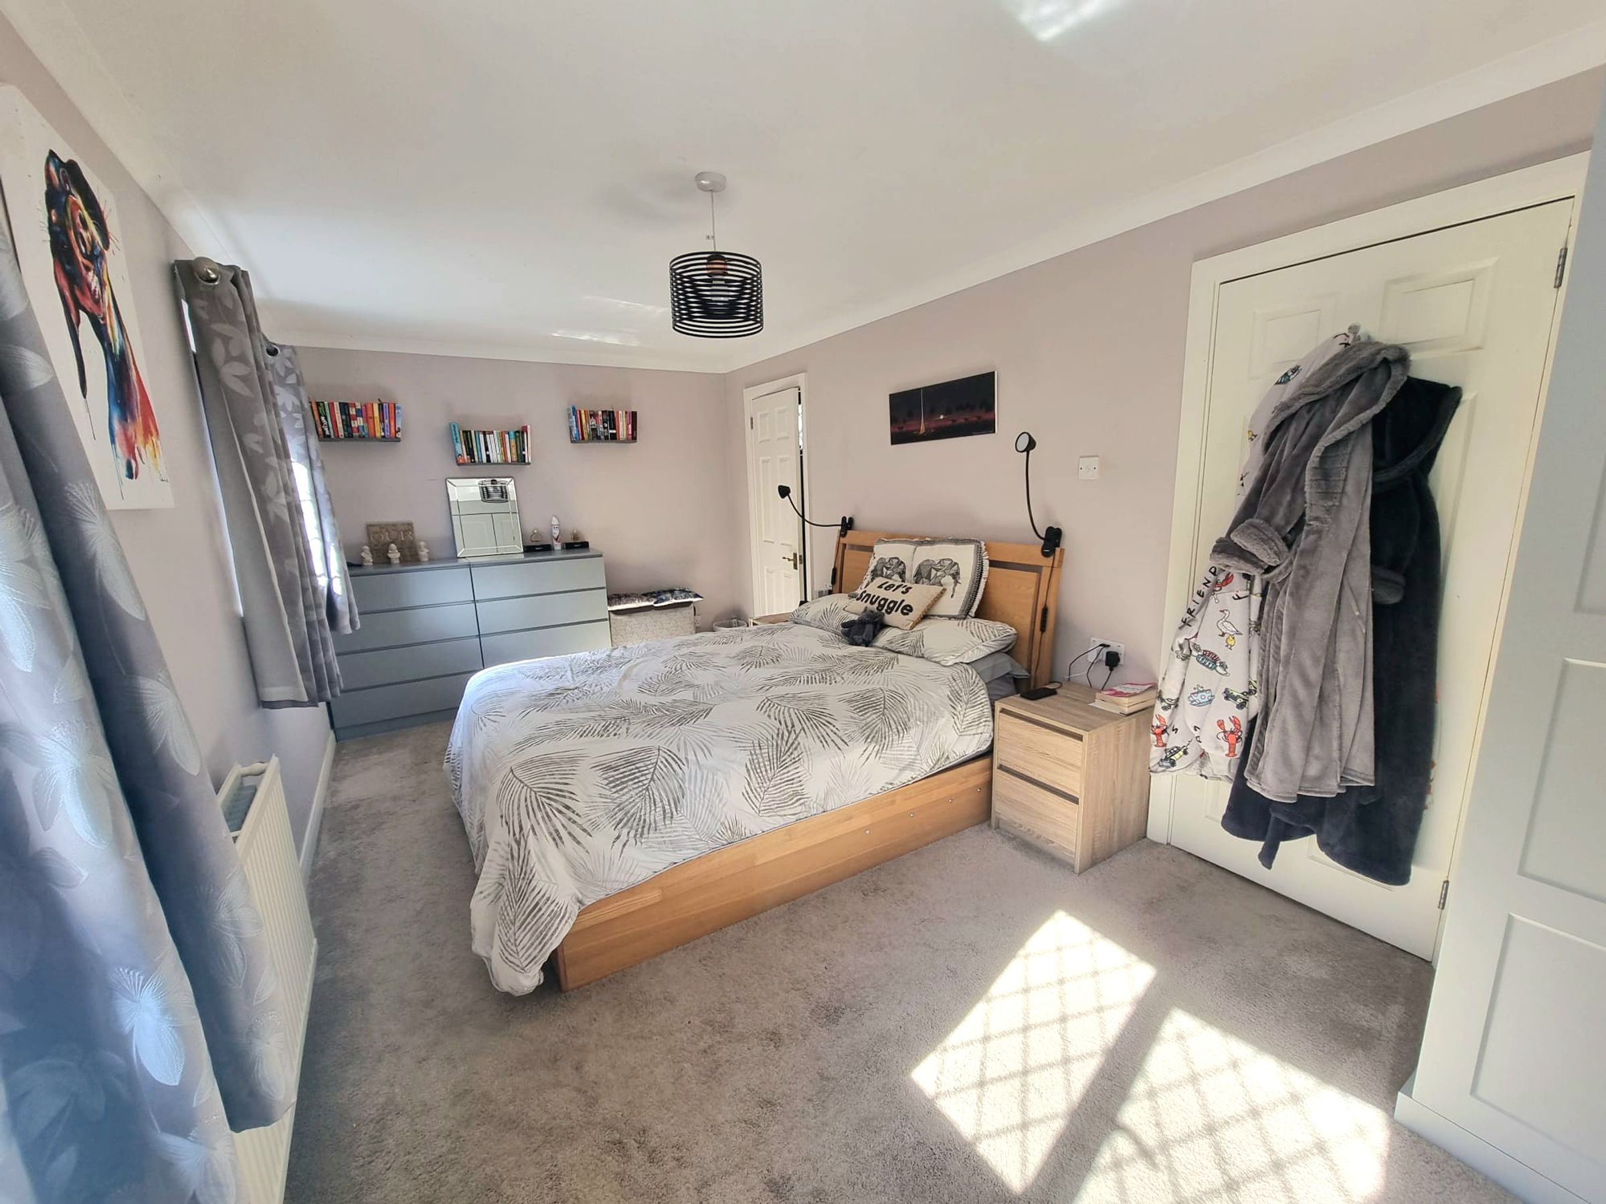
Bedroom One
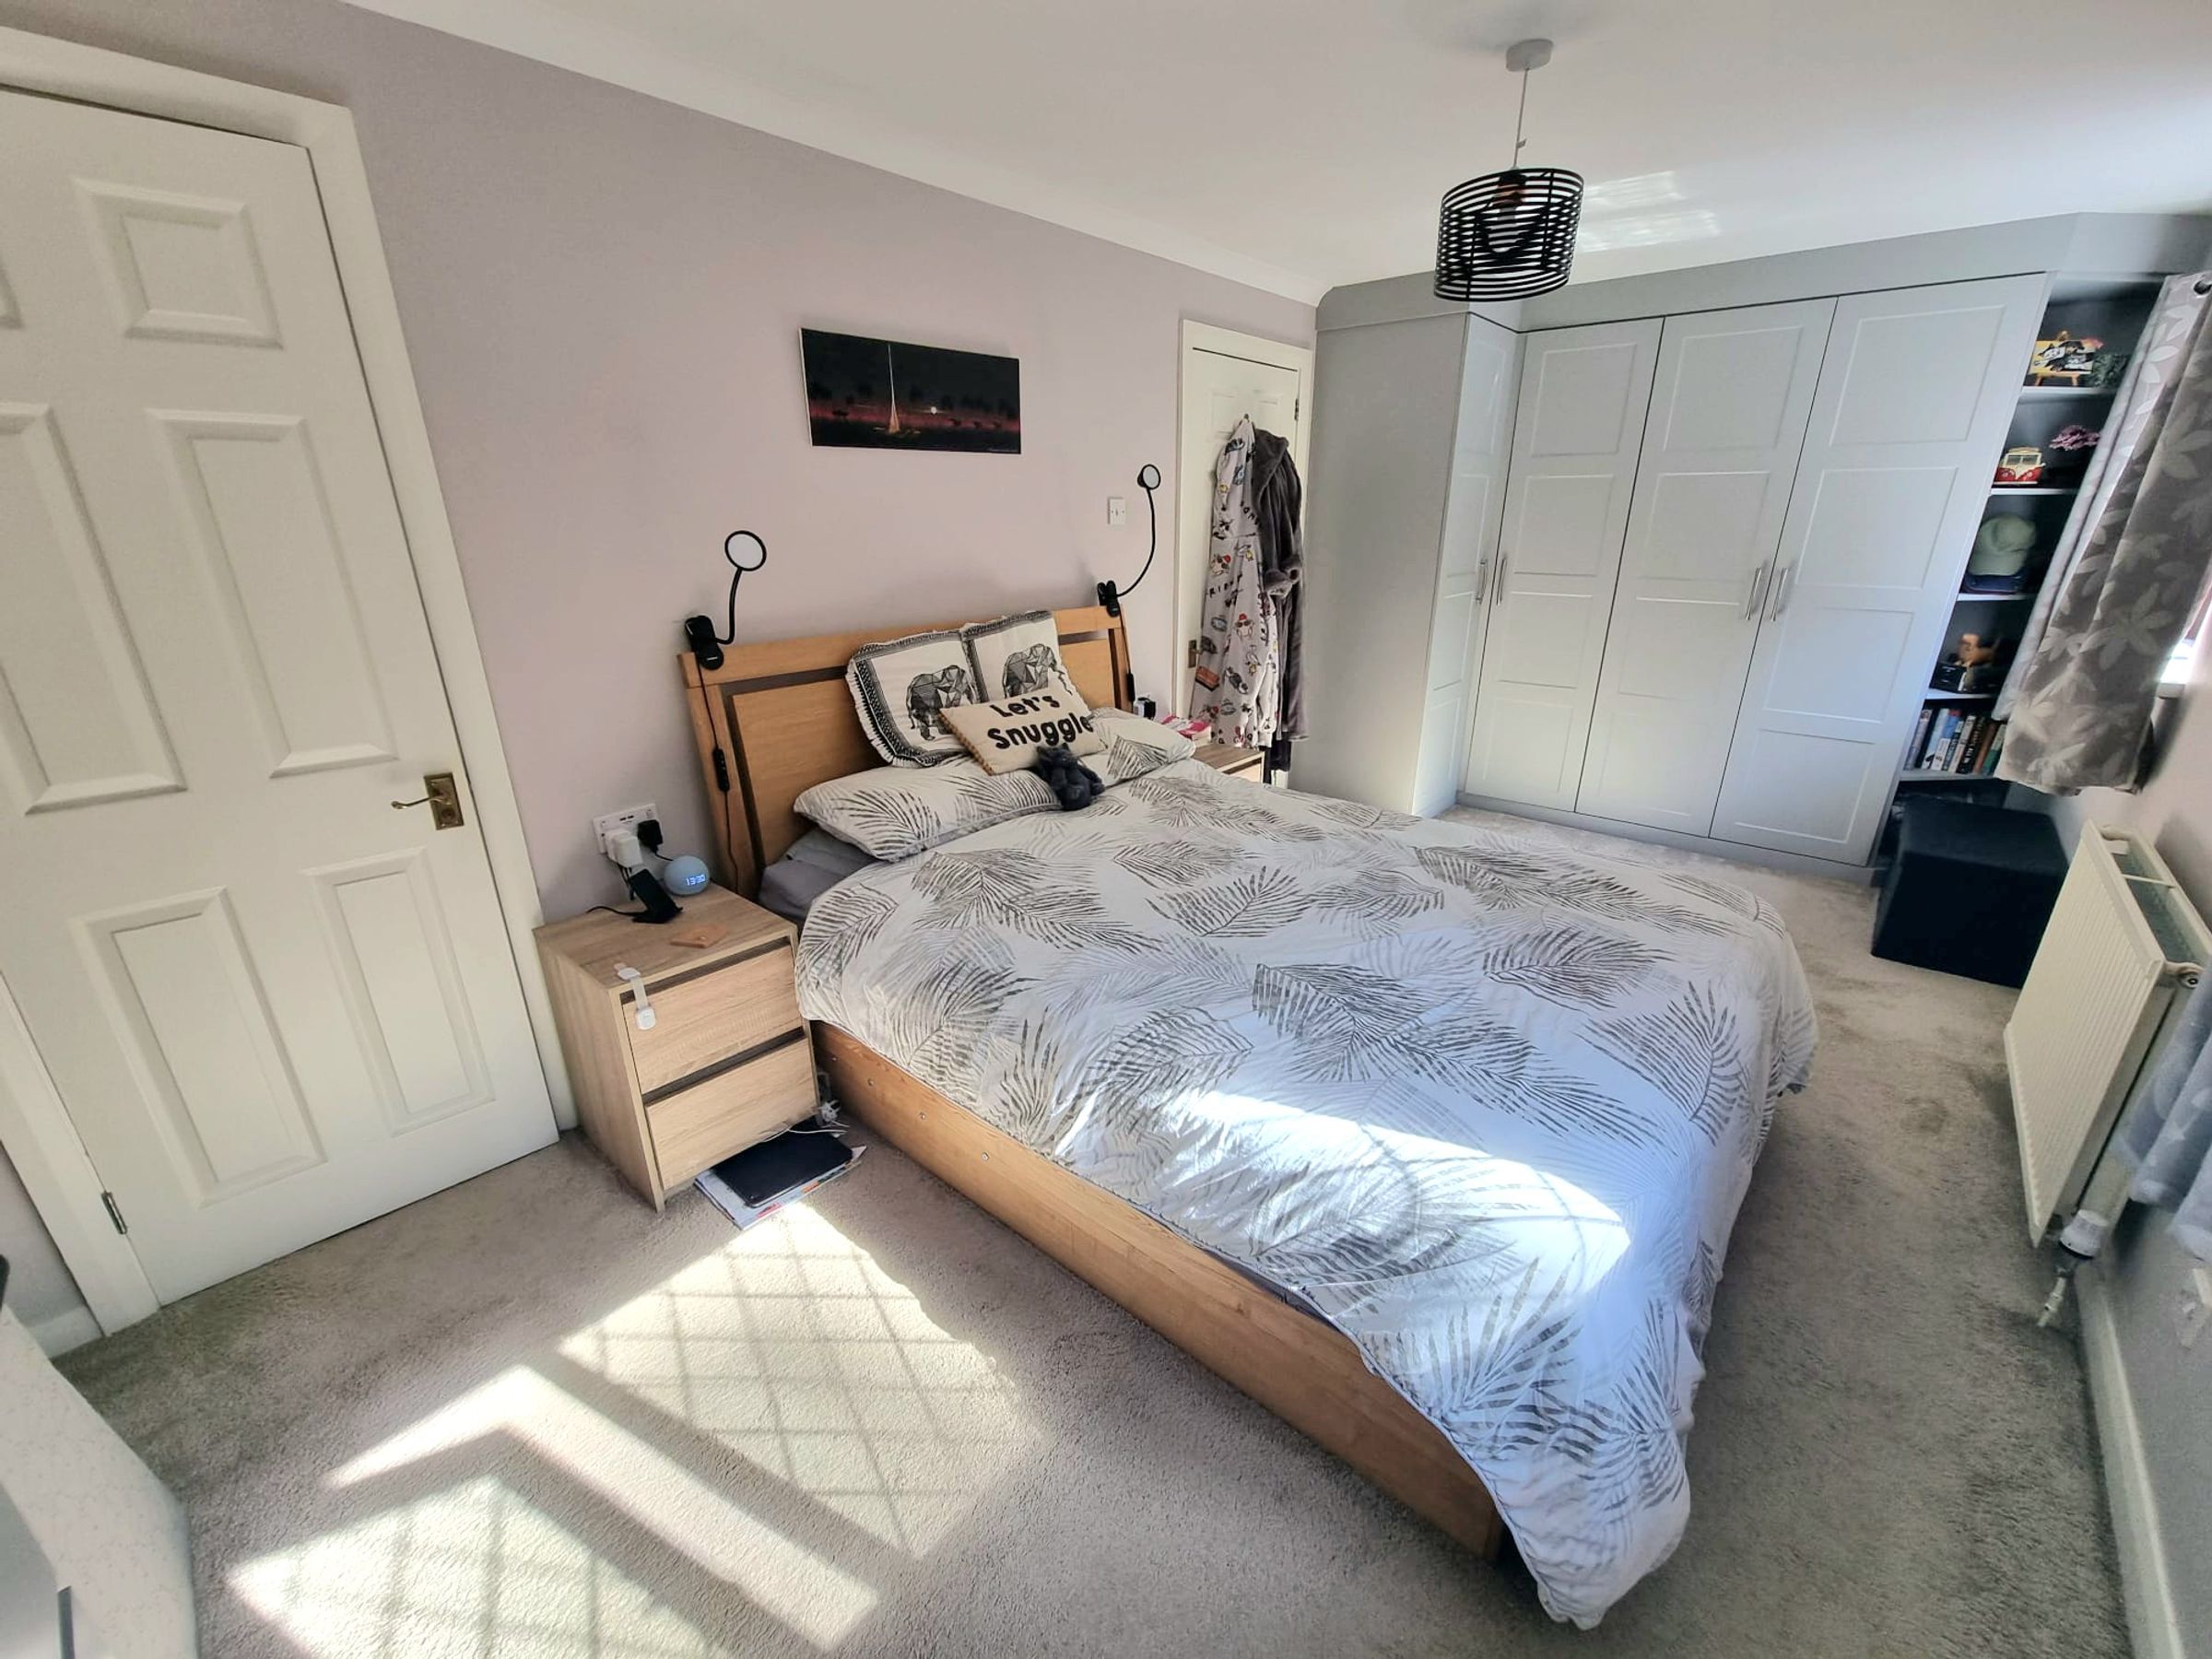
16' 11" x 9' 1" (5.15m x 2.78m)
Two UPVC double glazed windows to rear aspect, plastered ceiling with coving, plastered walls, fitted carpet, radiator, built in fitted wardrobes, door leading into en-suite.
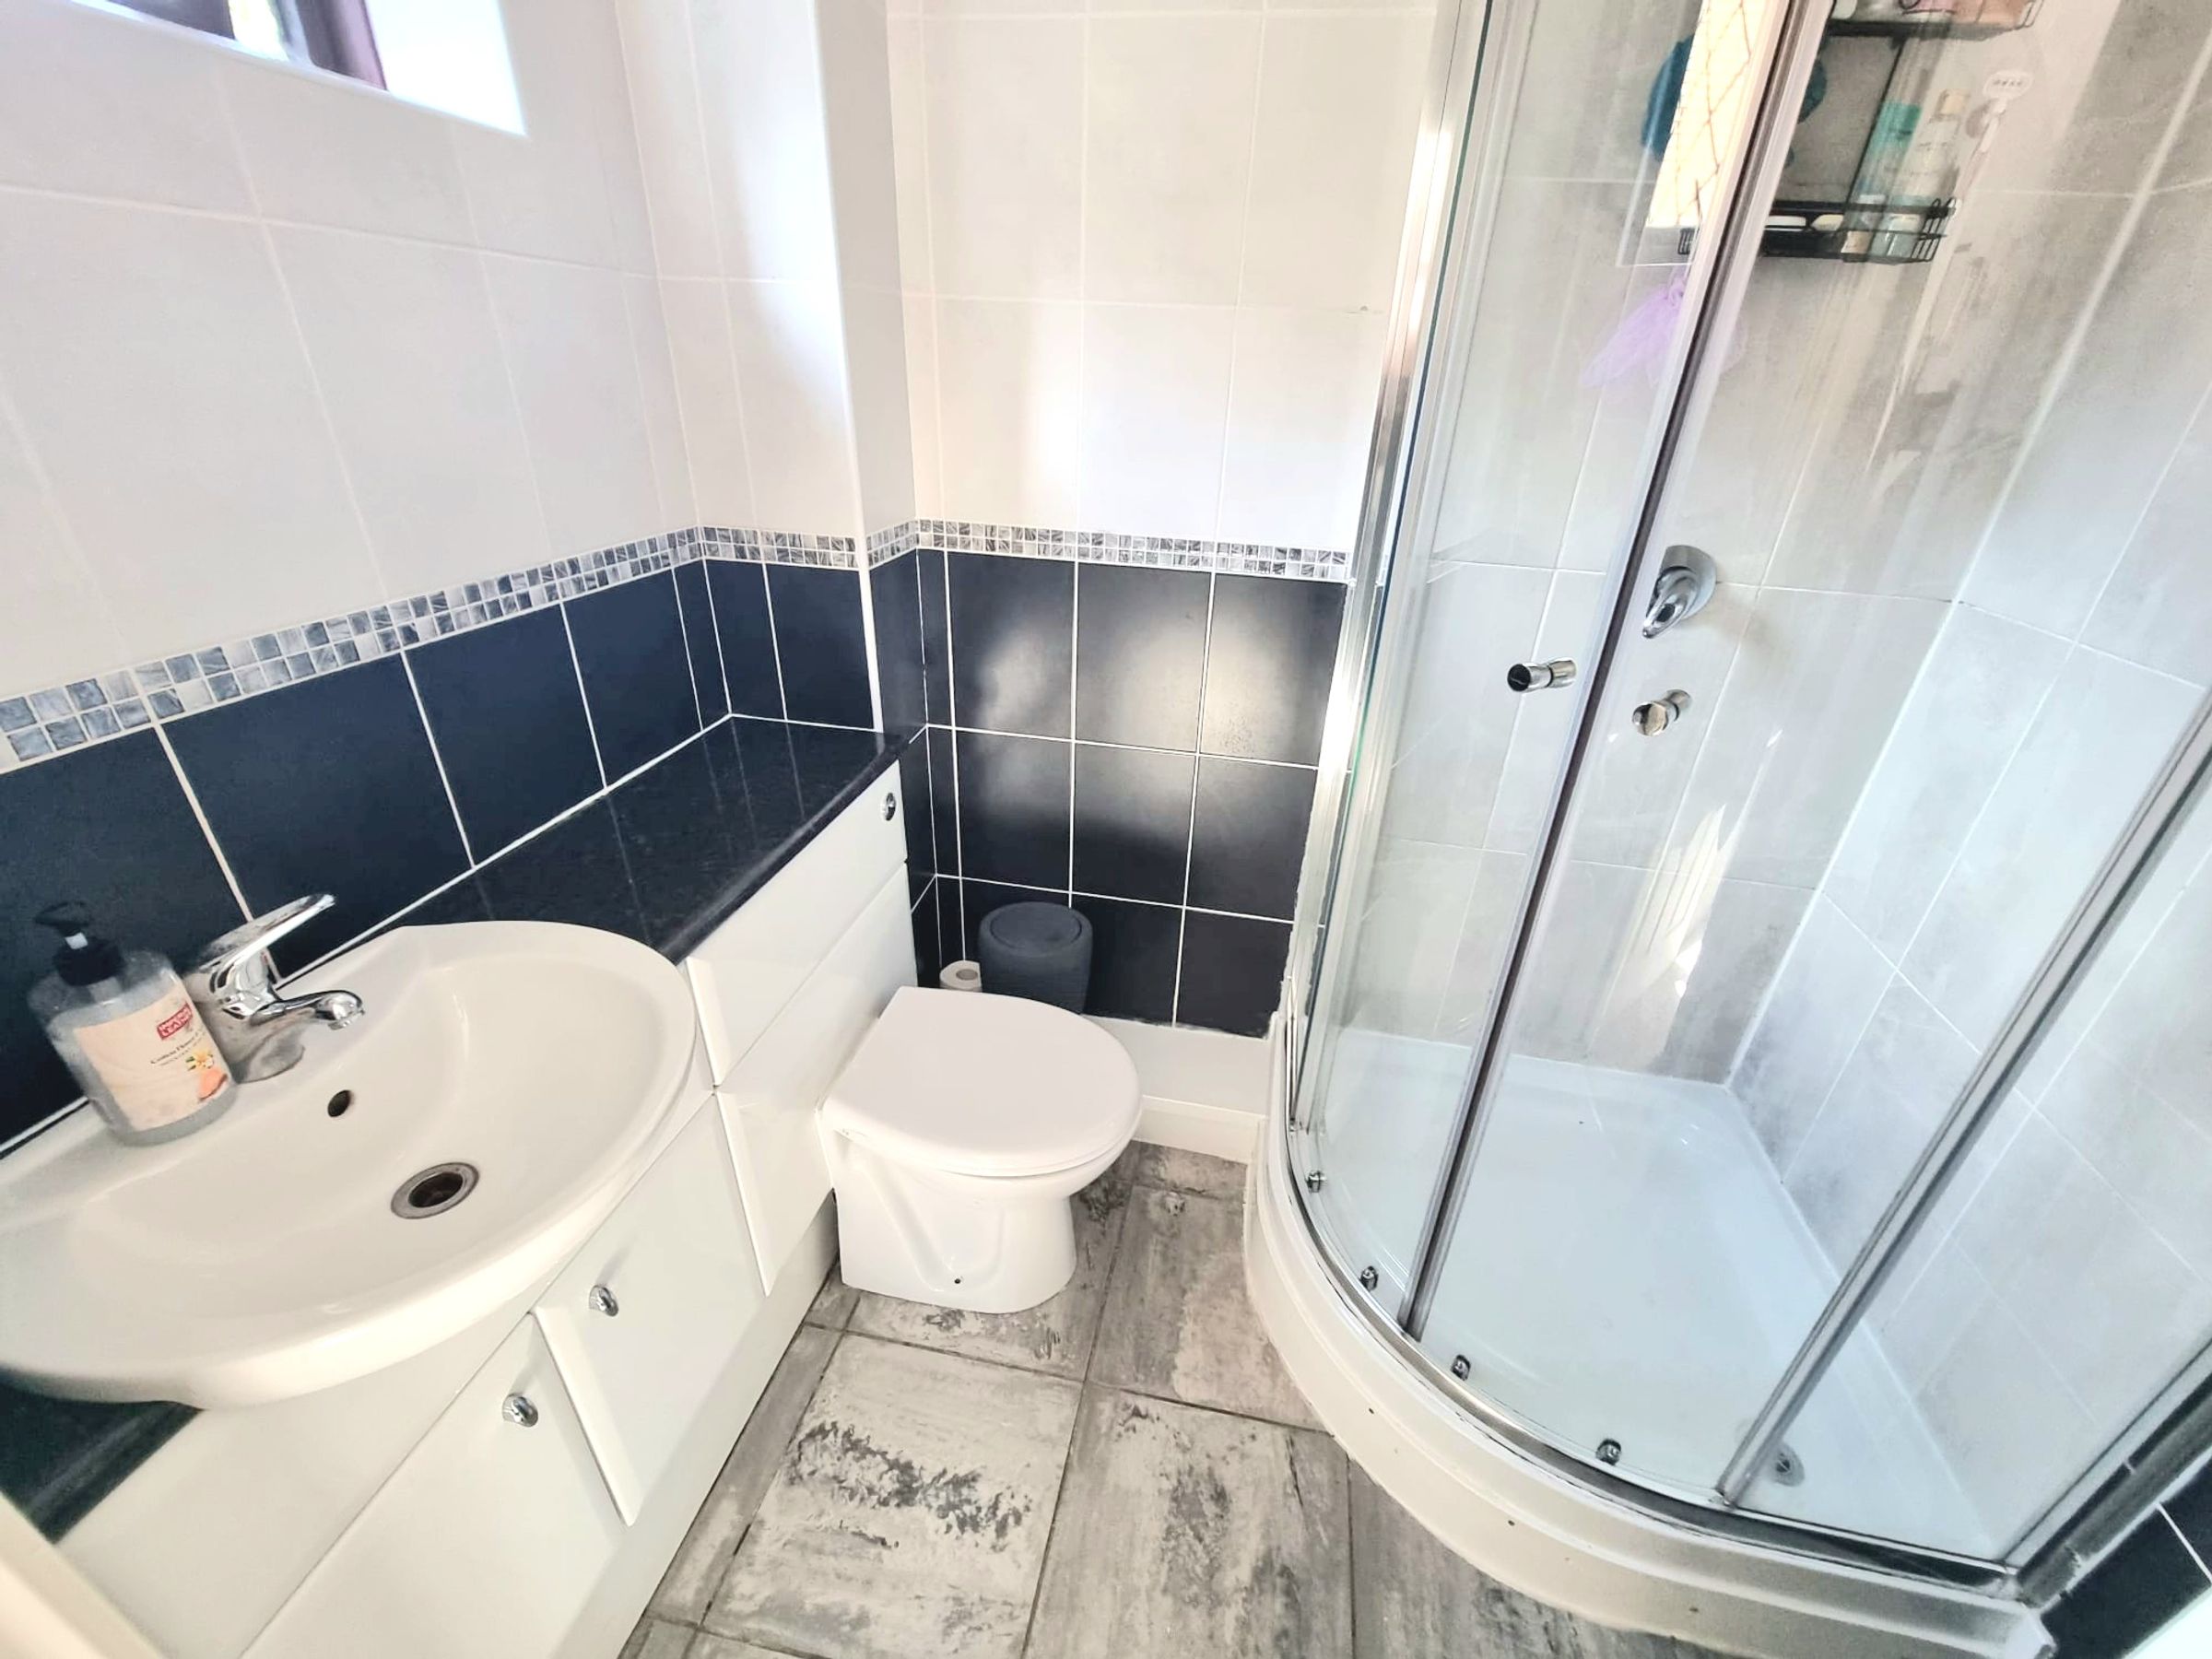
En-Suite
UPVC double glazed obscured window to side aspect, plastered ceiling with spot lights and coving, tiled walls, tiled flooring, three piece suite comprising low level WC and floating wash hand basin inset into vanity unit offering storage, corner shower cubicle with mains overhead shower, chrome heated towel rail.
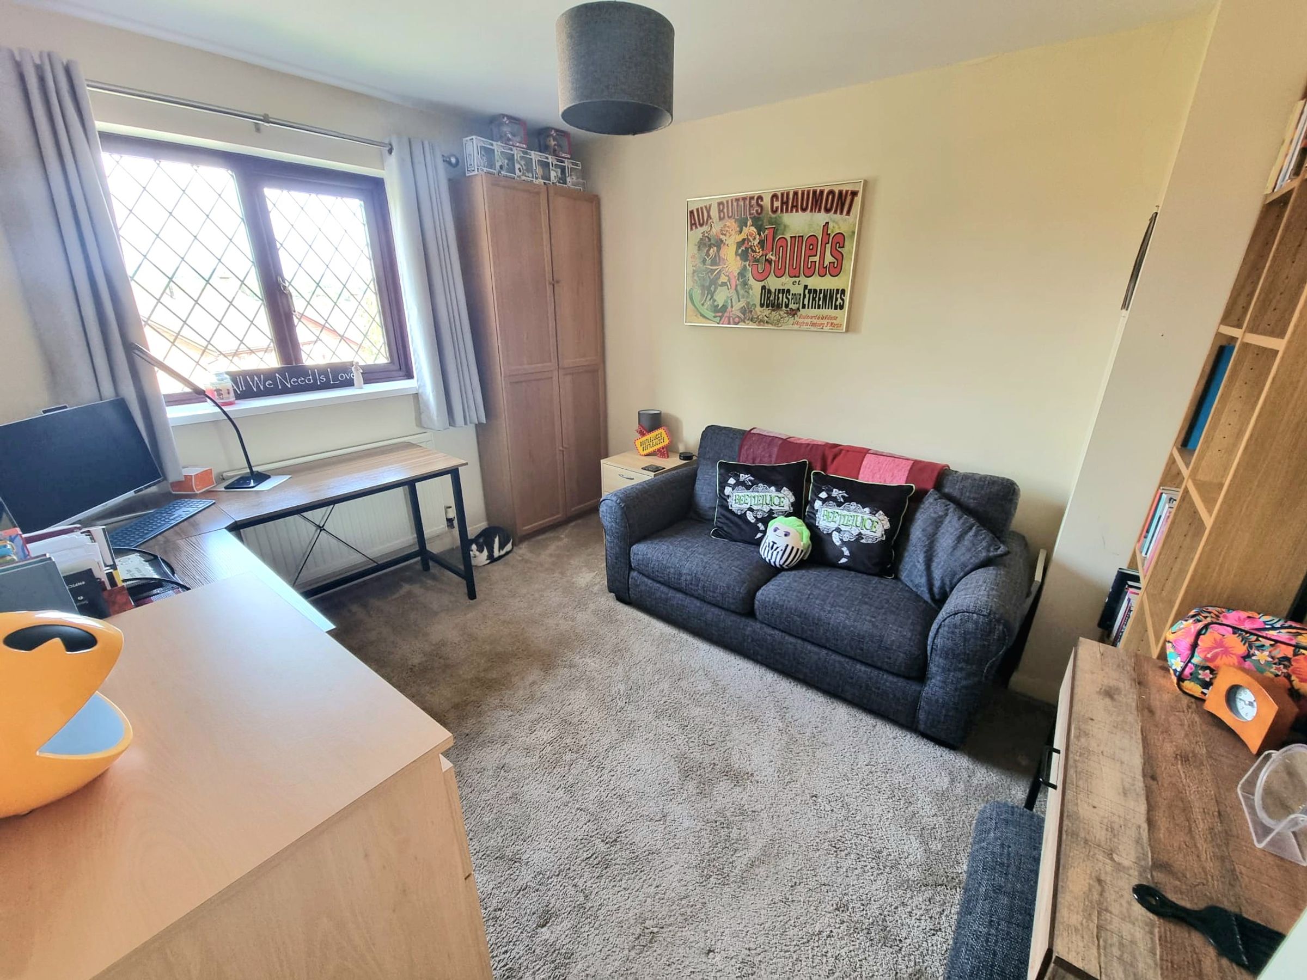
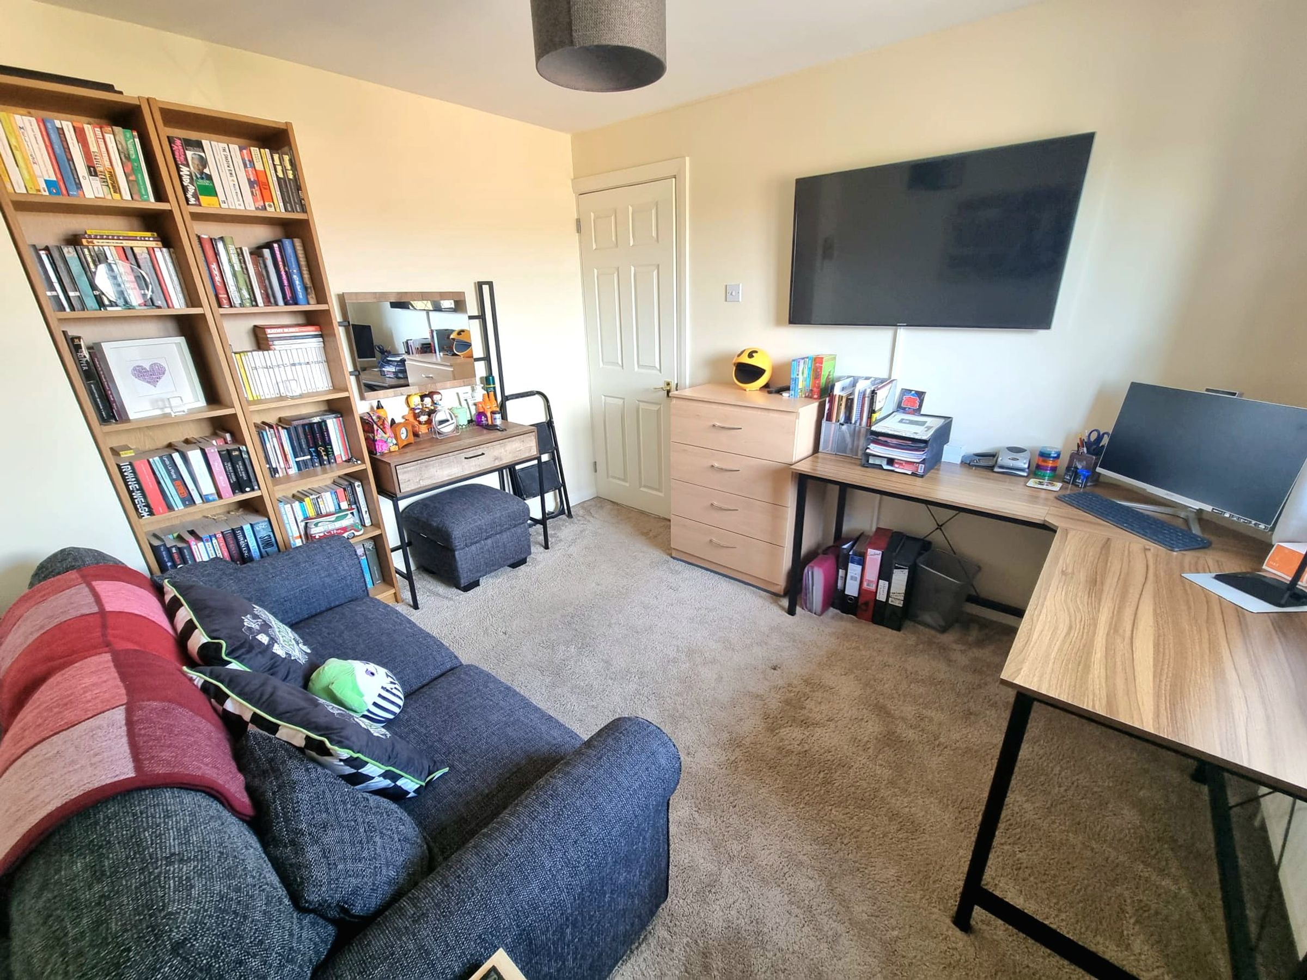
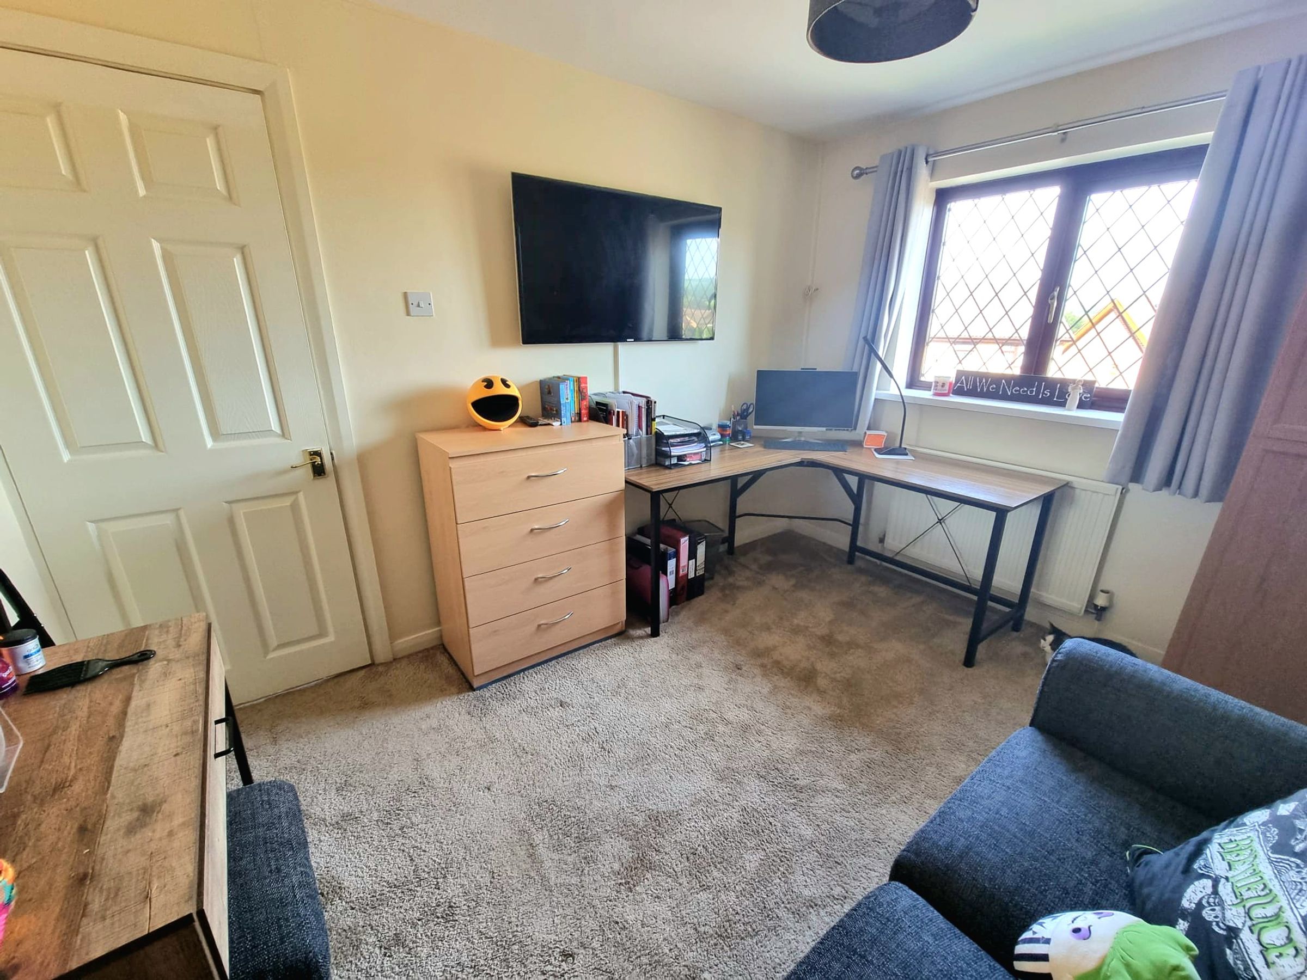
Bedroom Two
11' 2" x 9' 4" (3.41m x 2.85m)
UPVC double glazed window to front aspect, plastered ceiling, plastered walls, fitted carpet, radiator.
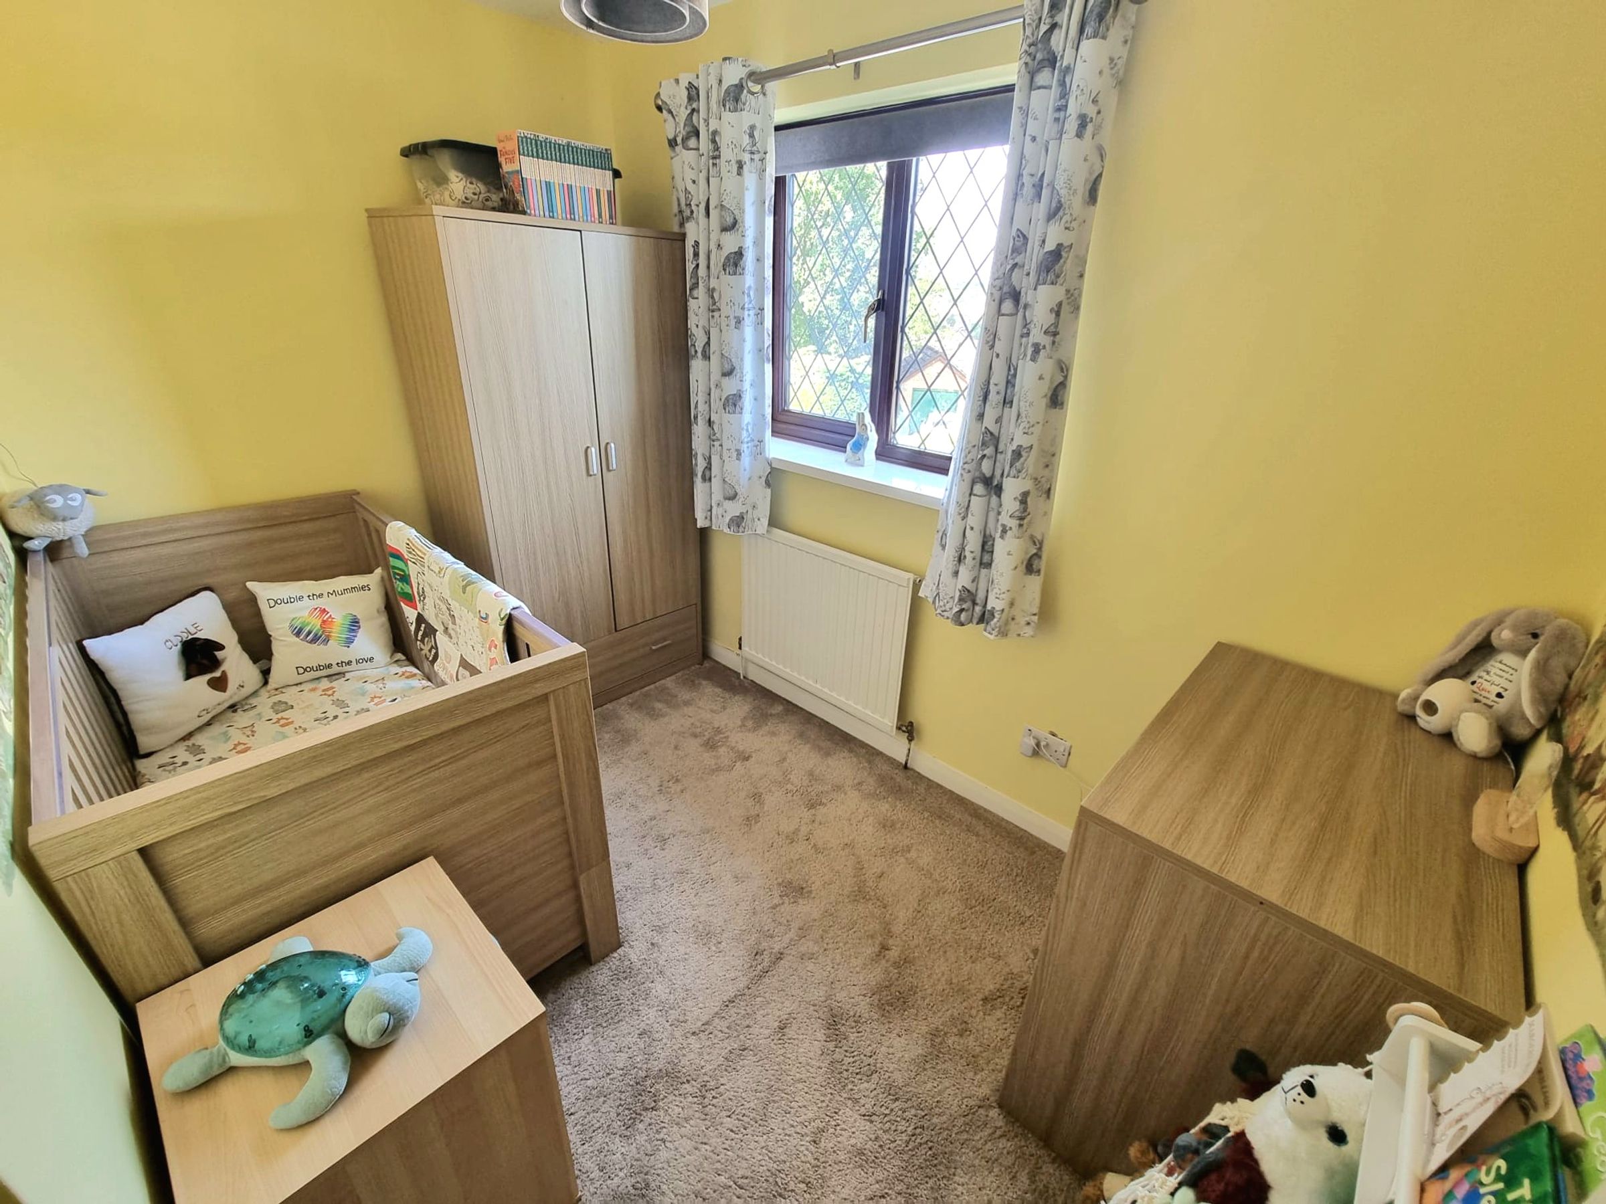
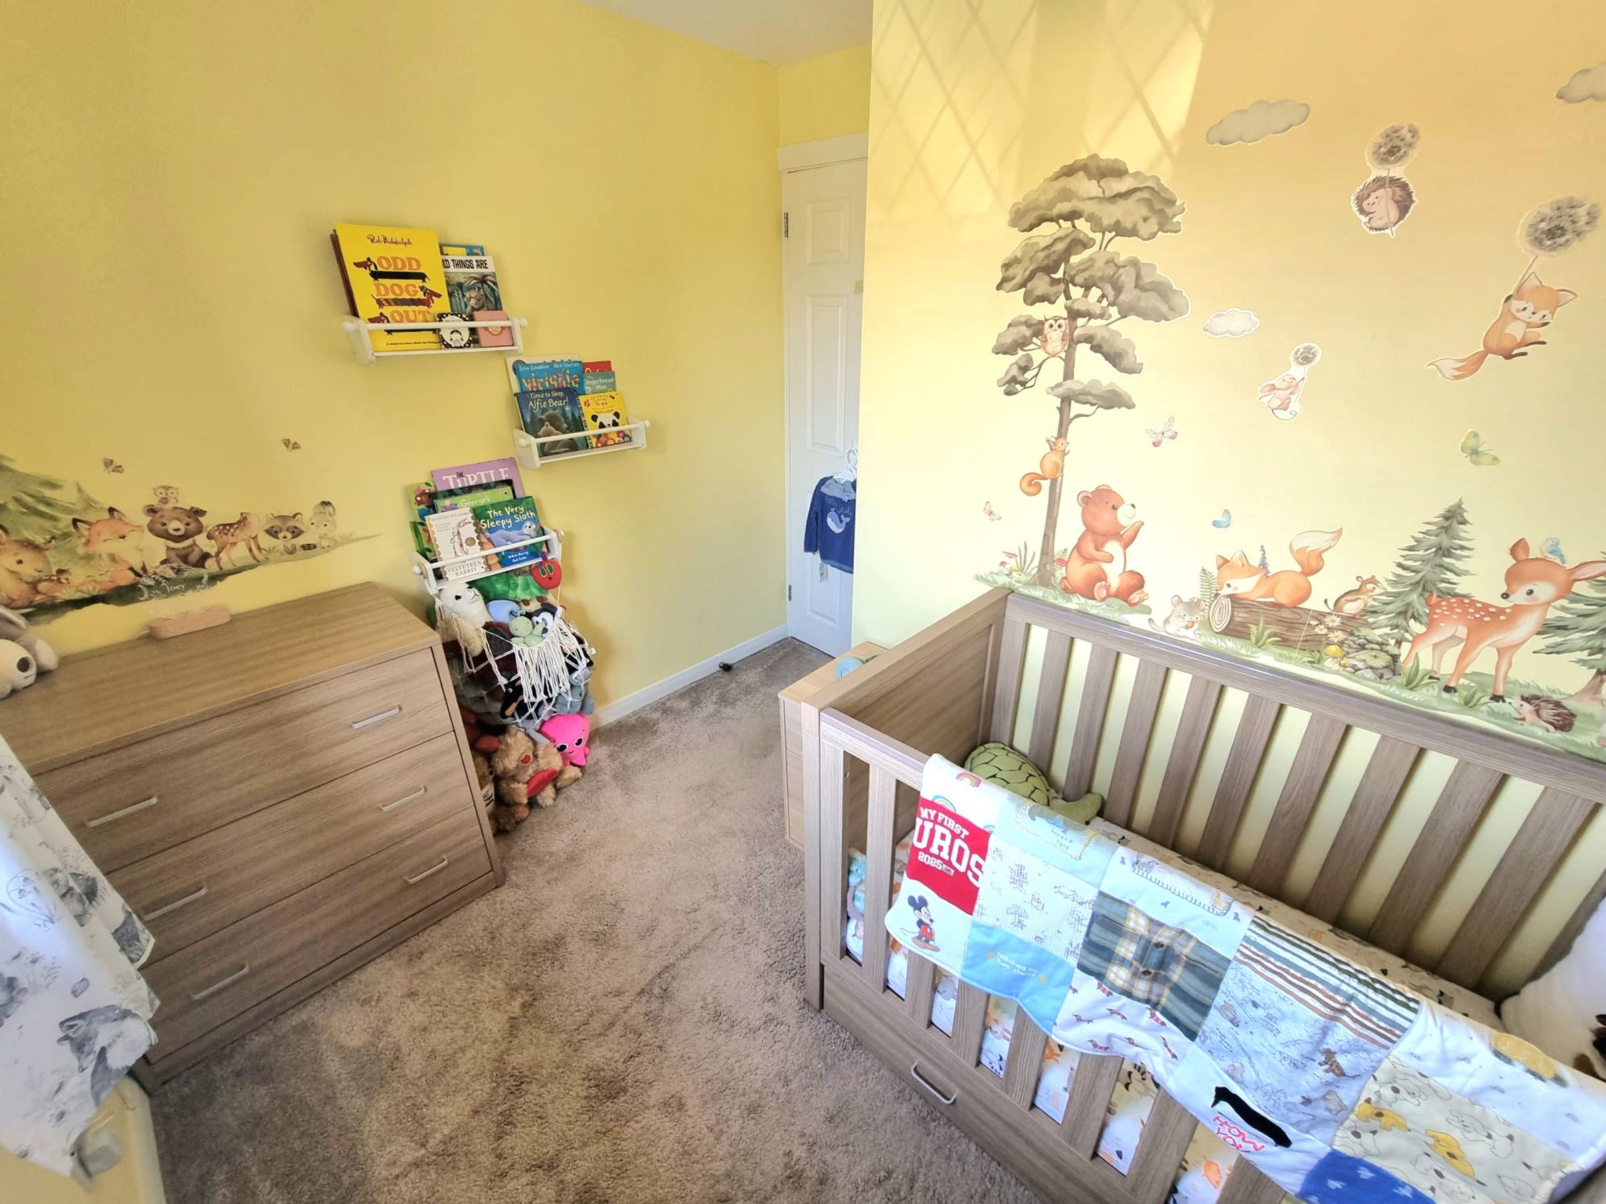
Bedroom Three
9' 7" x 5' 11" (2.92m x 1.80m)
UPVC double glazed window to front aspect, plastered ceiling, plastered walls, fitted carpet, radiator.
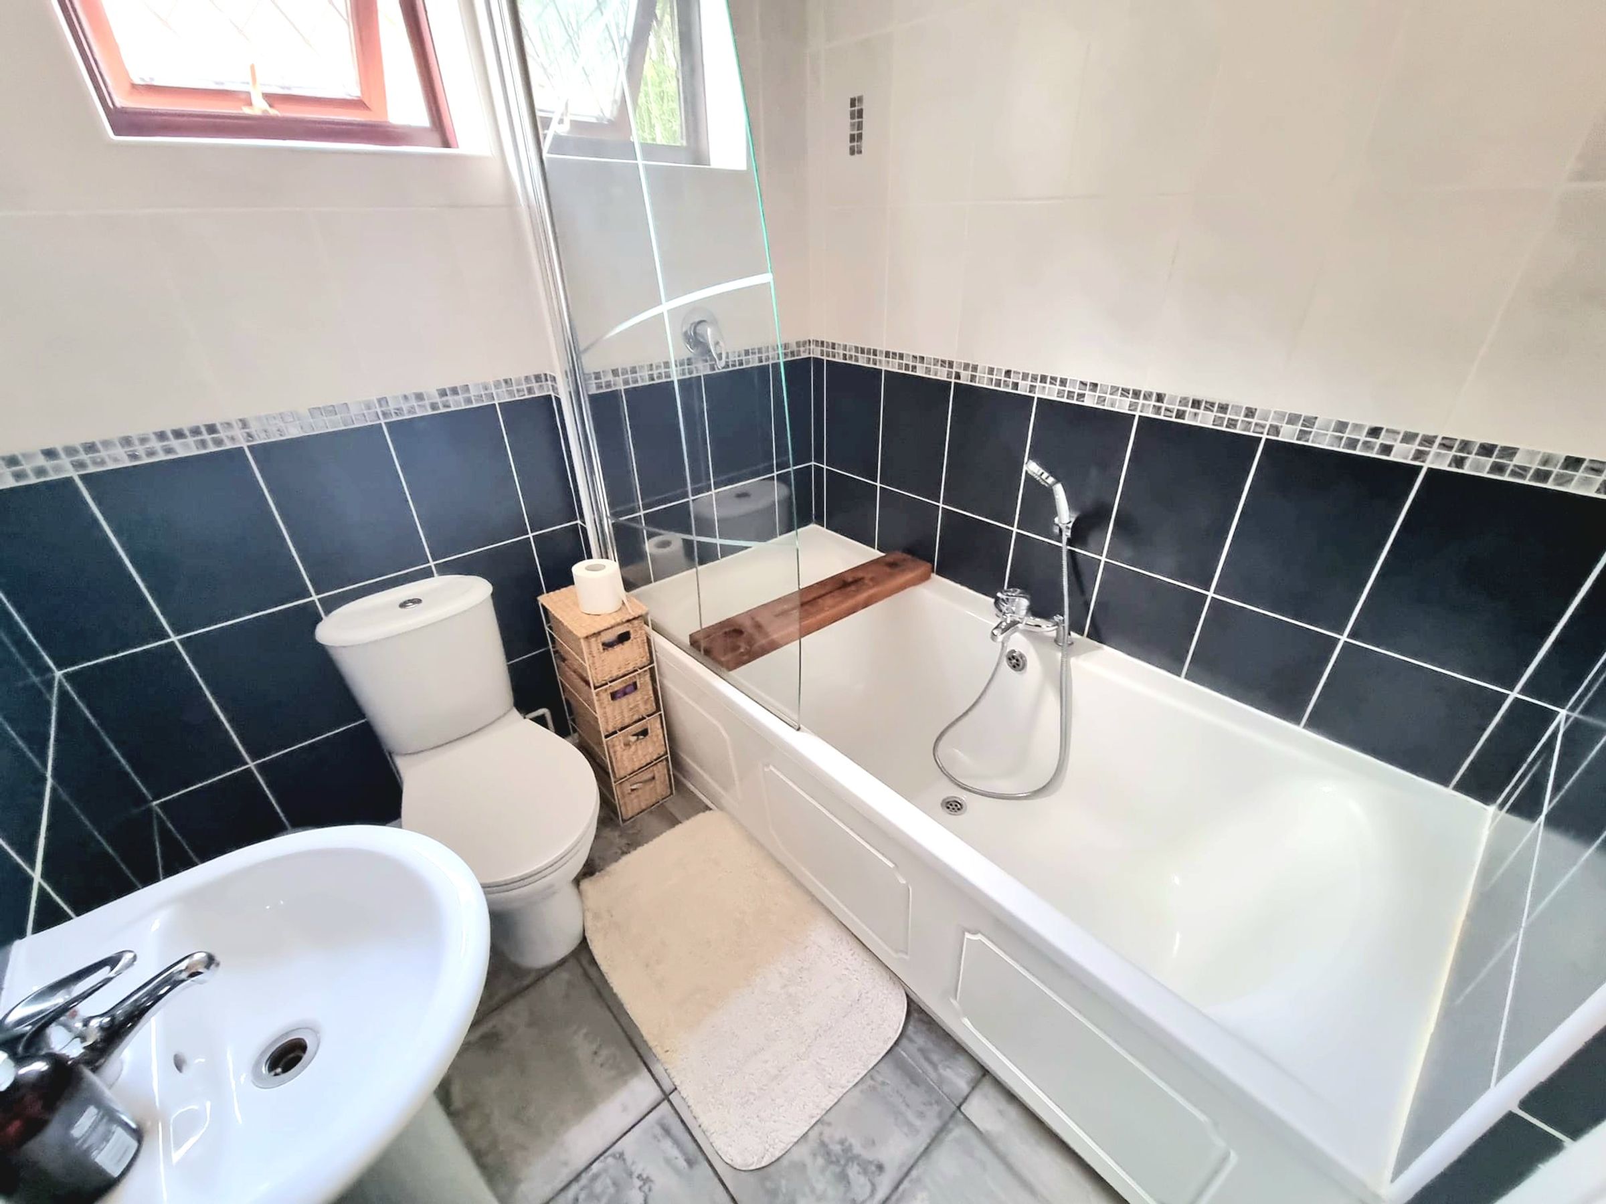
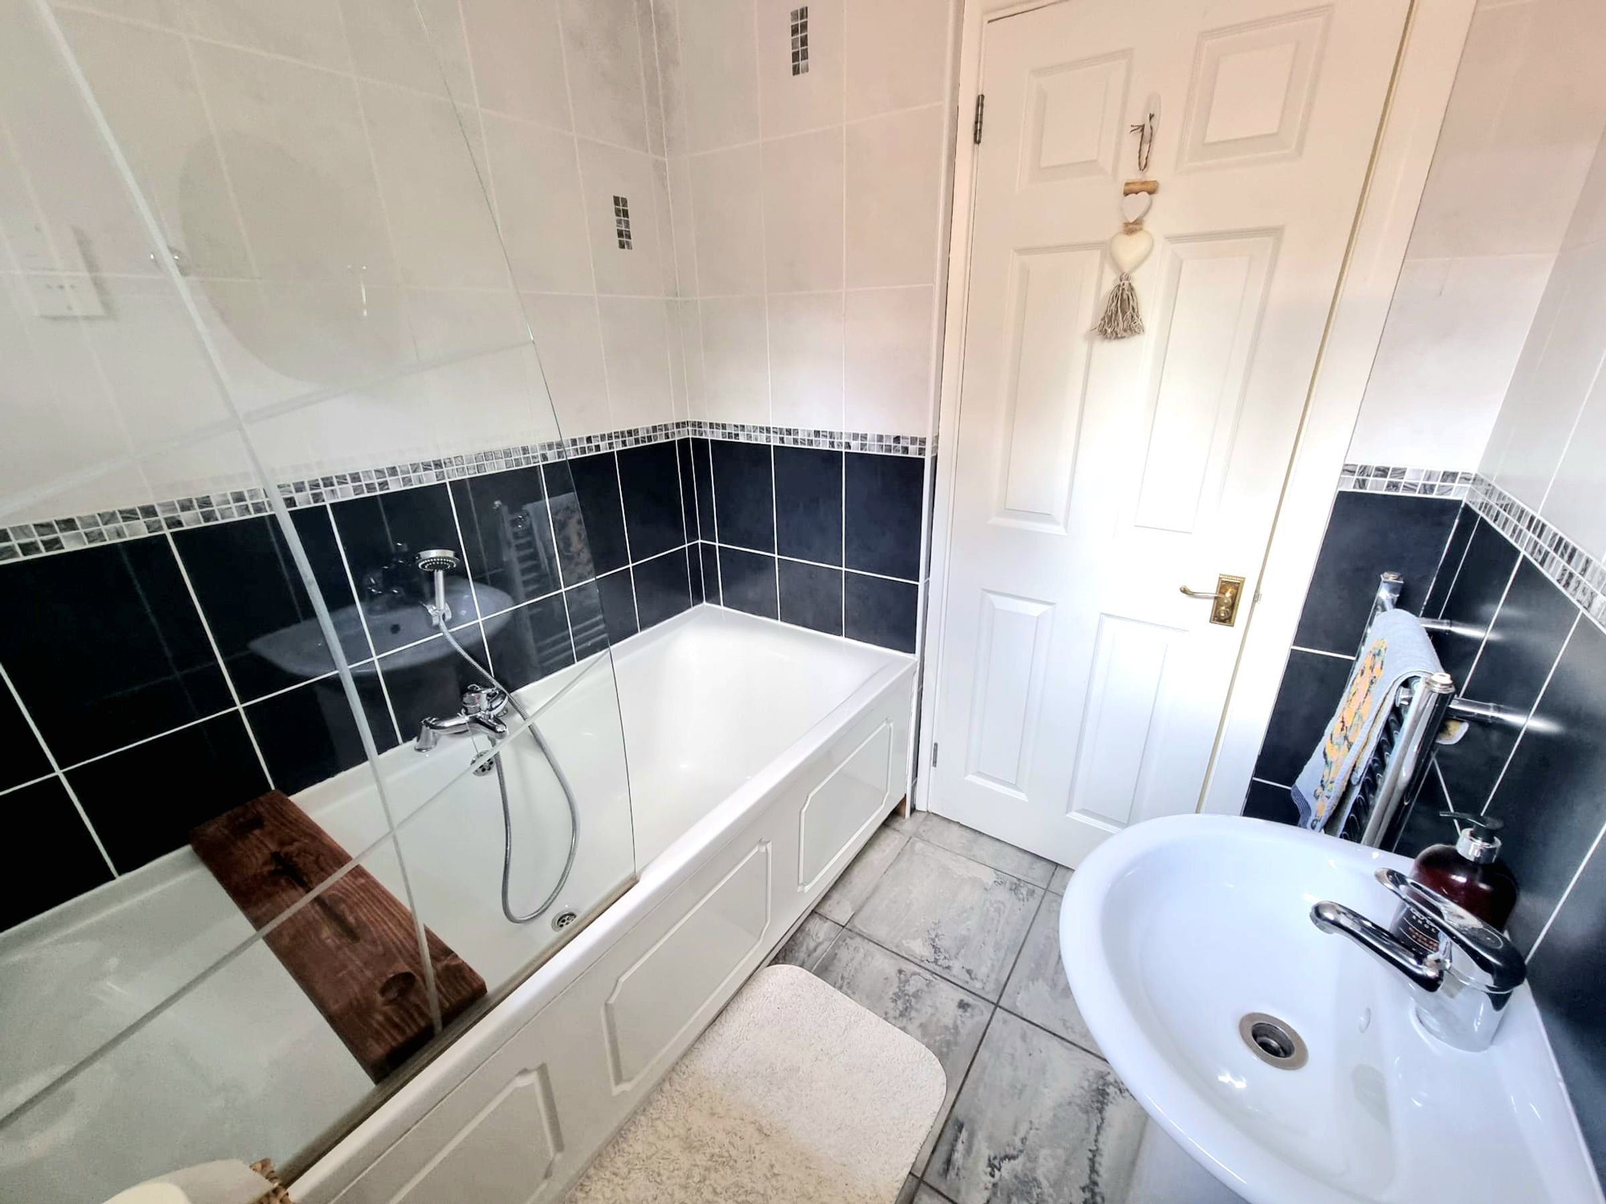
Family Bathroom
6' 3" x 5' 11" (1.91m x 1.80m)
UPVC double glazed obscured window to side aspect, plastered ceiling with spot lights and coving, tiled walls, tiled flooring, three piece suite comprising low level WC, pedestal wash hand basin and panelled bath with mixer tap and mains overhead shower, chrome heated towel rail.