Like the look of this property?
We would love to hear from you and arrange a viewing of this property. Get in touch now!
Looking to sell a property?
You can get a free online or in person valuation.
Property features
NHBC Ten year warranty
Energy efficient heating system
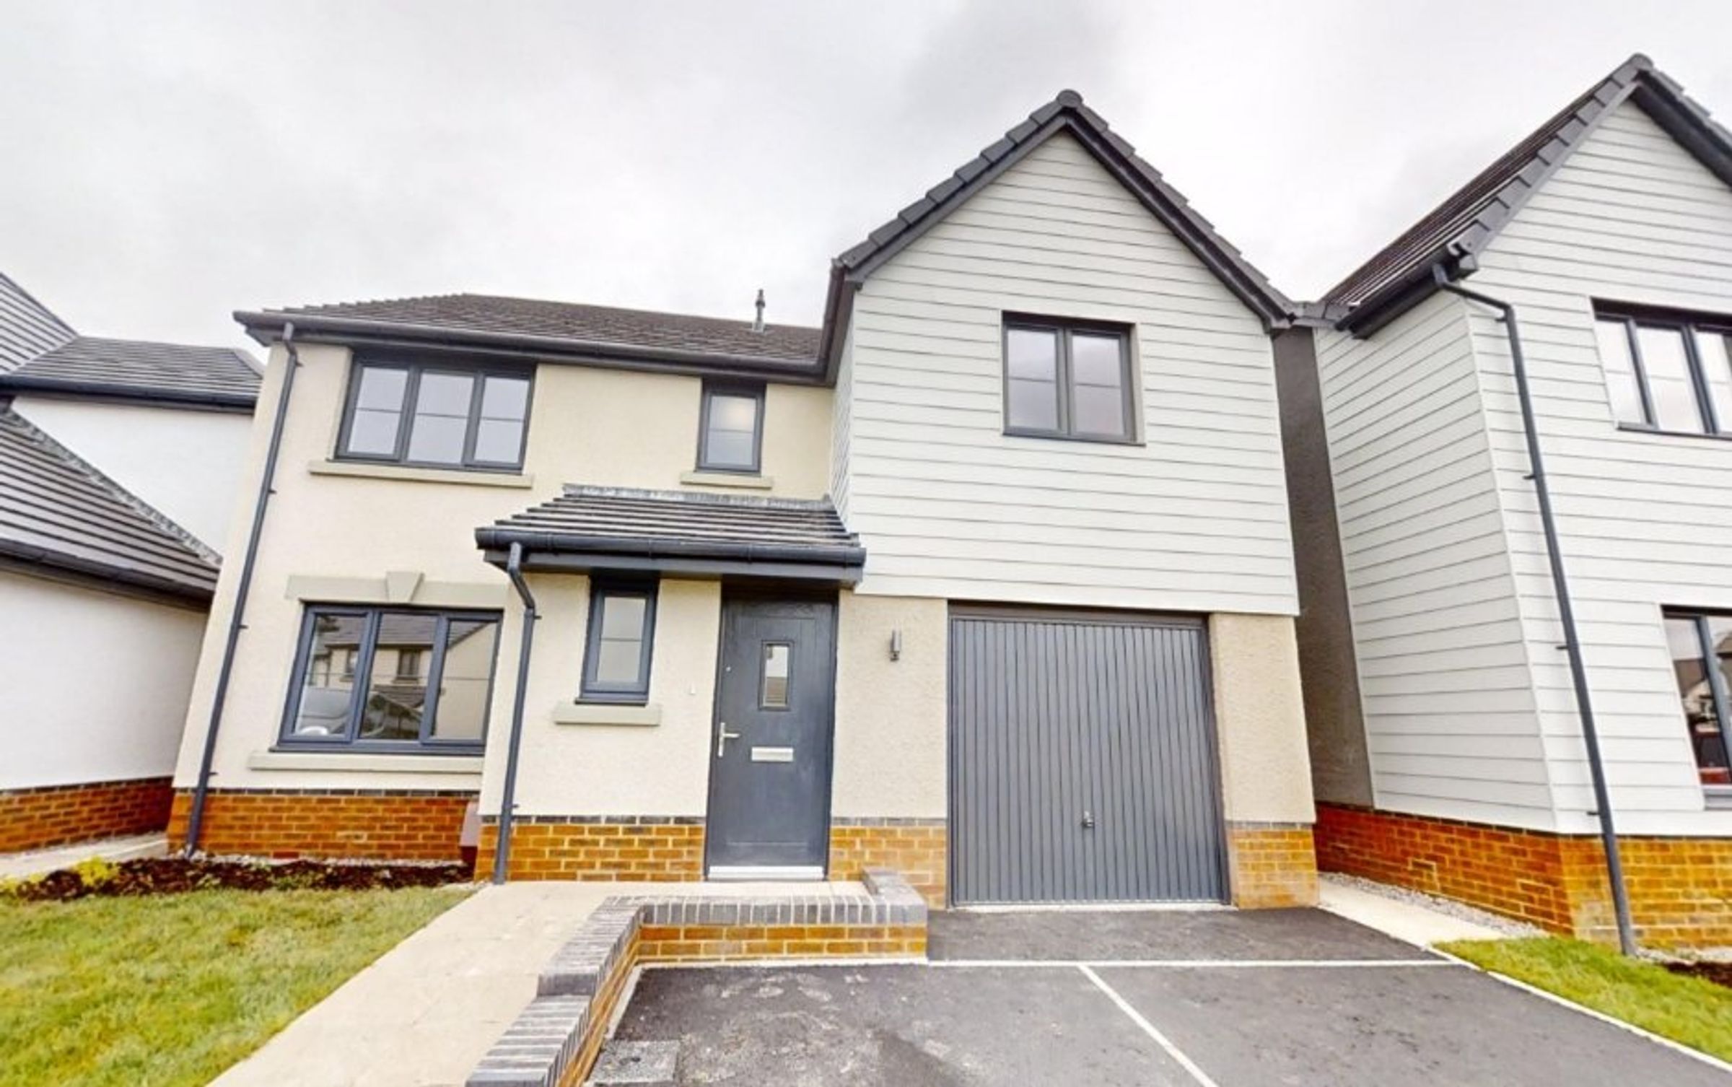
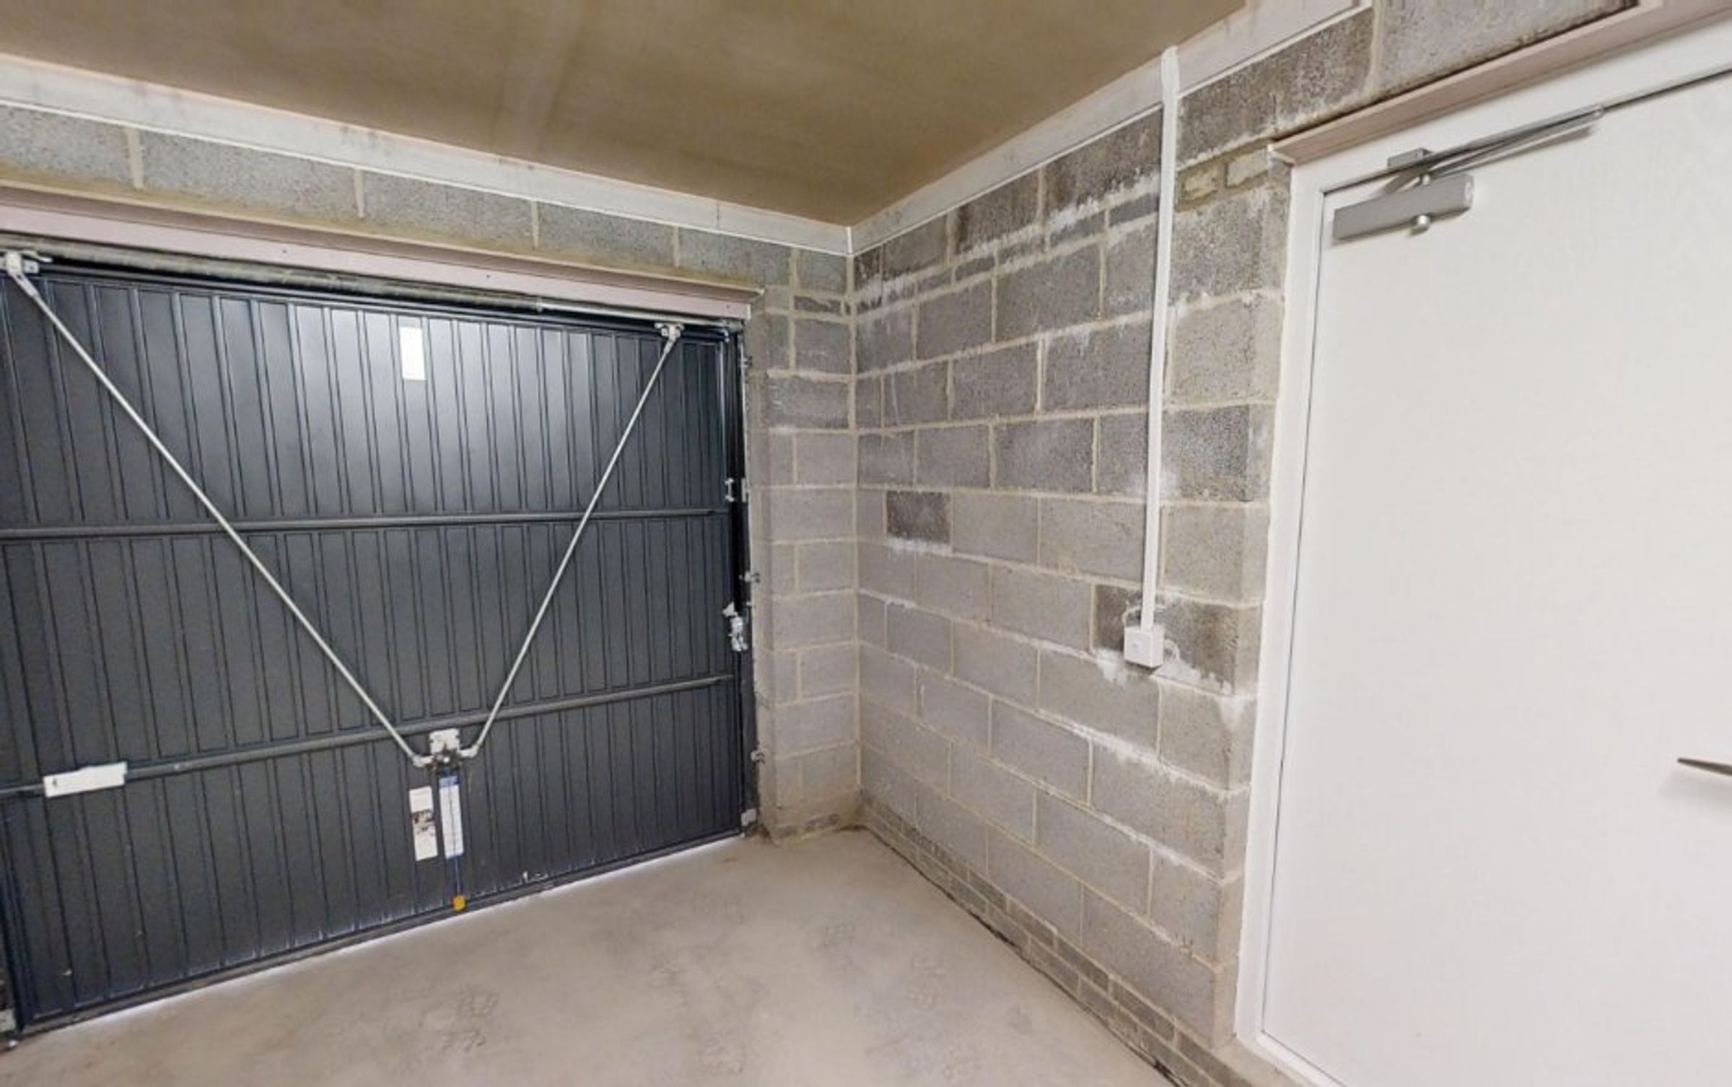
Integral single garage
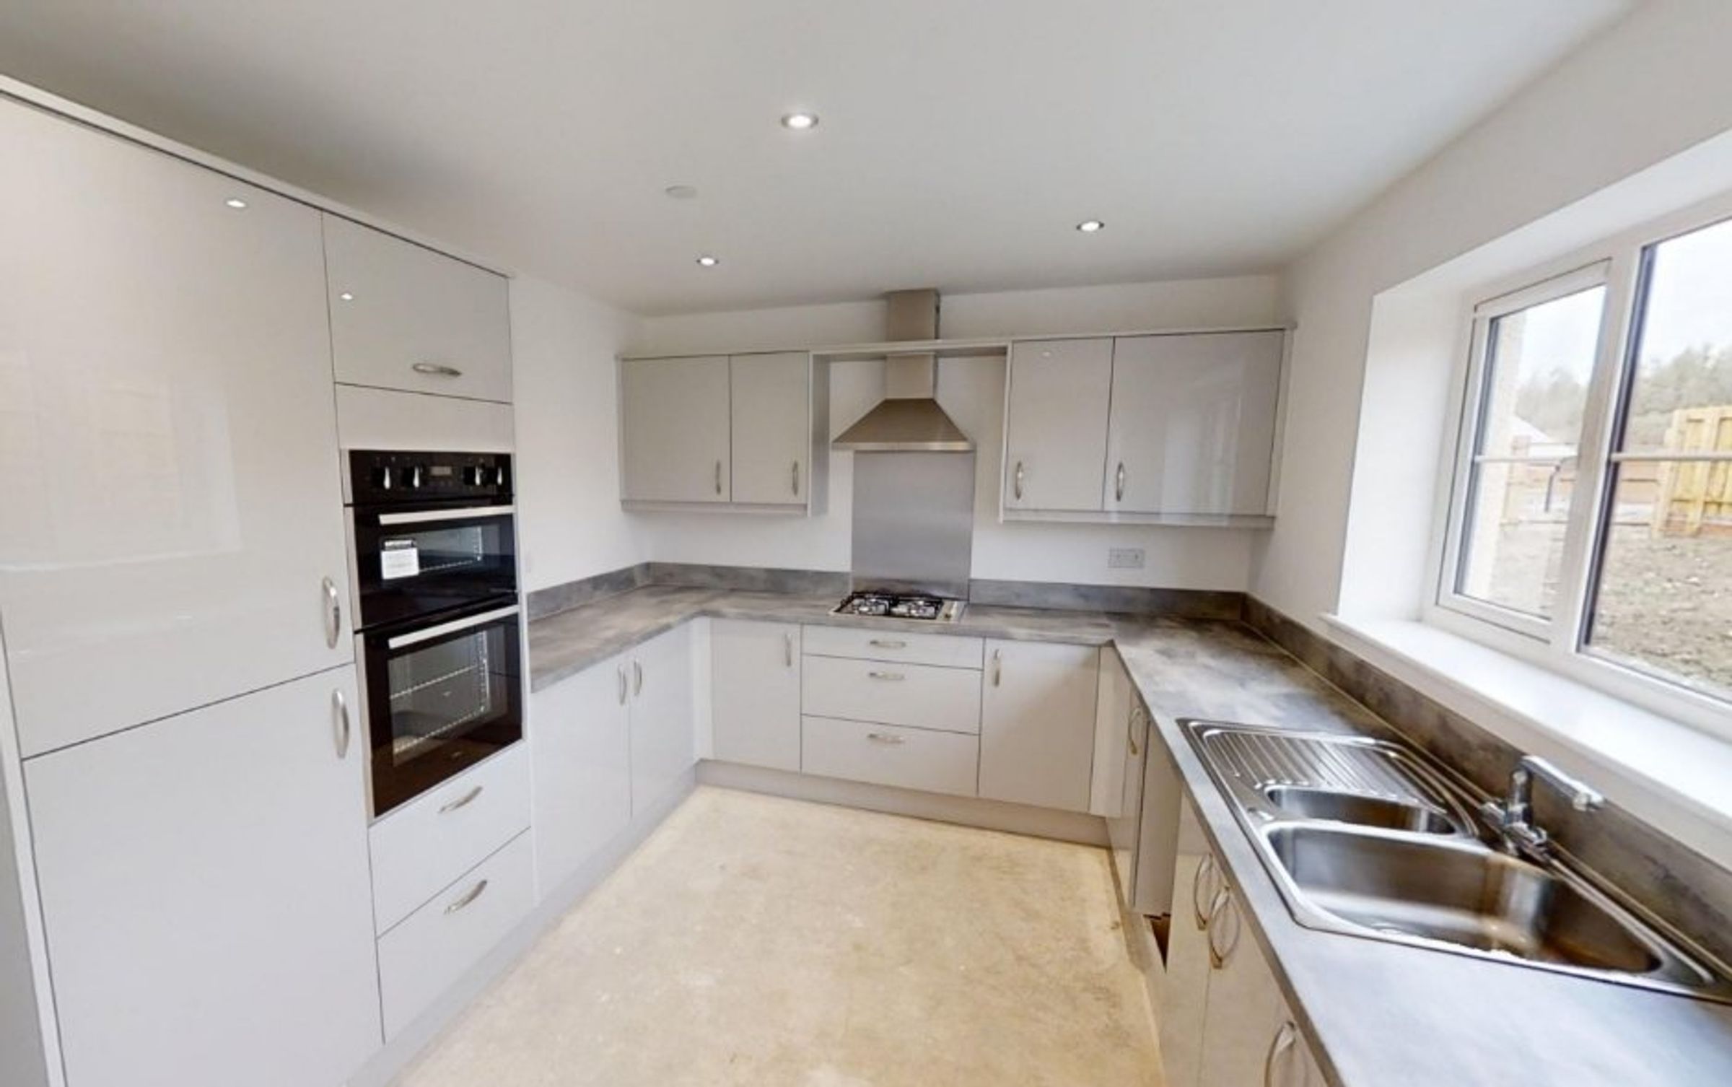
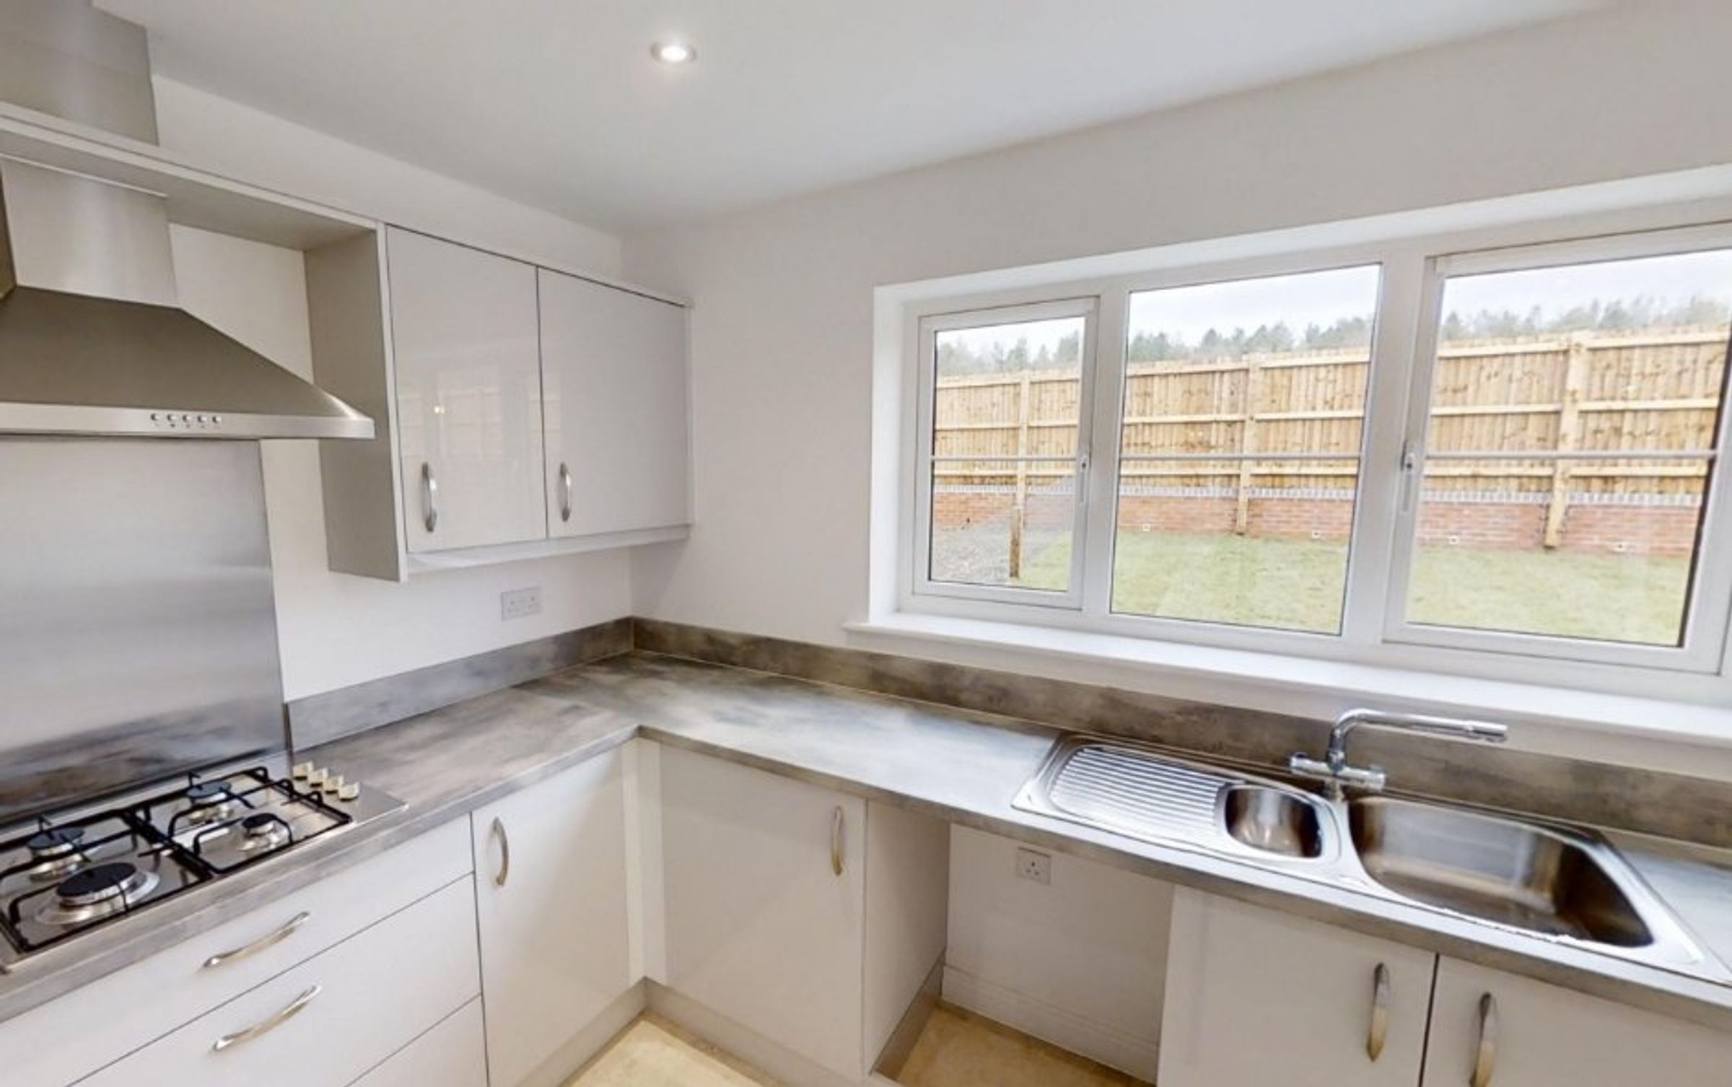
Double oven, hob, extractor fan and fridge freezer
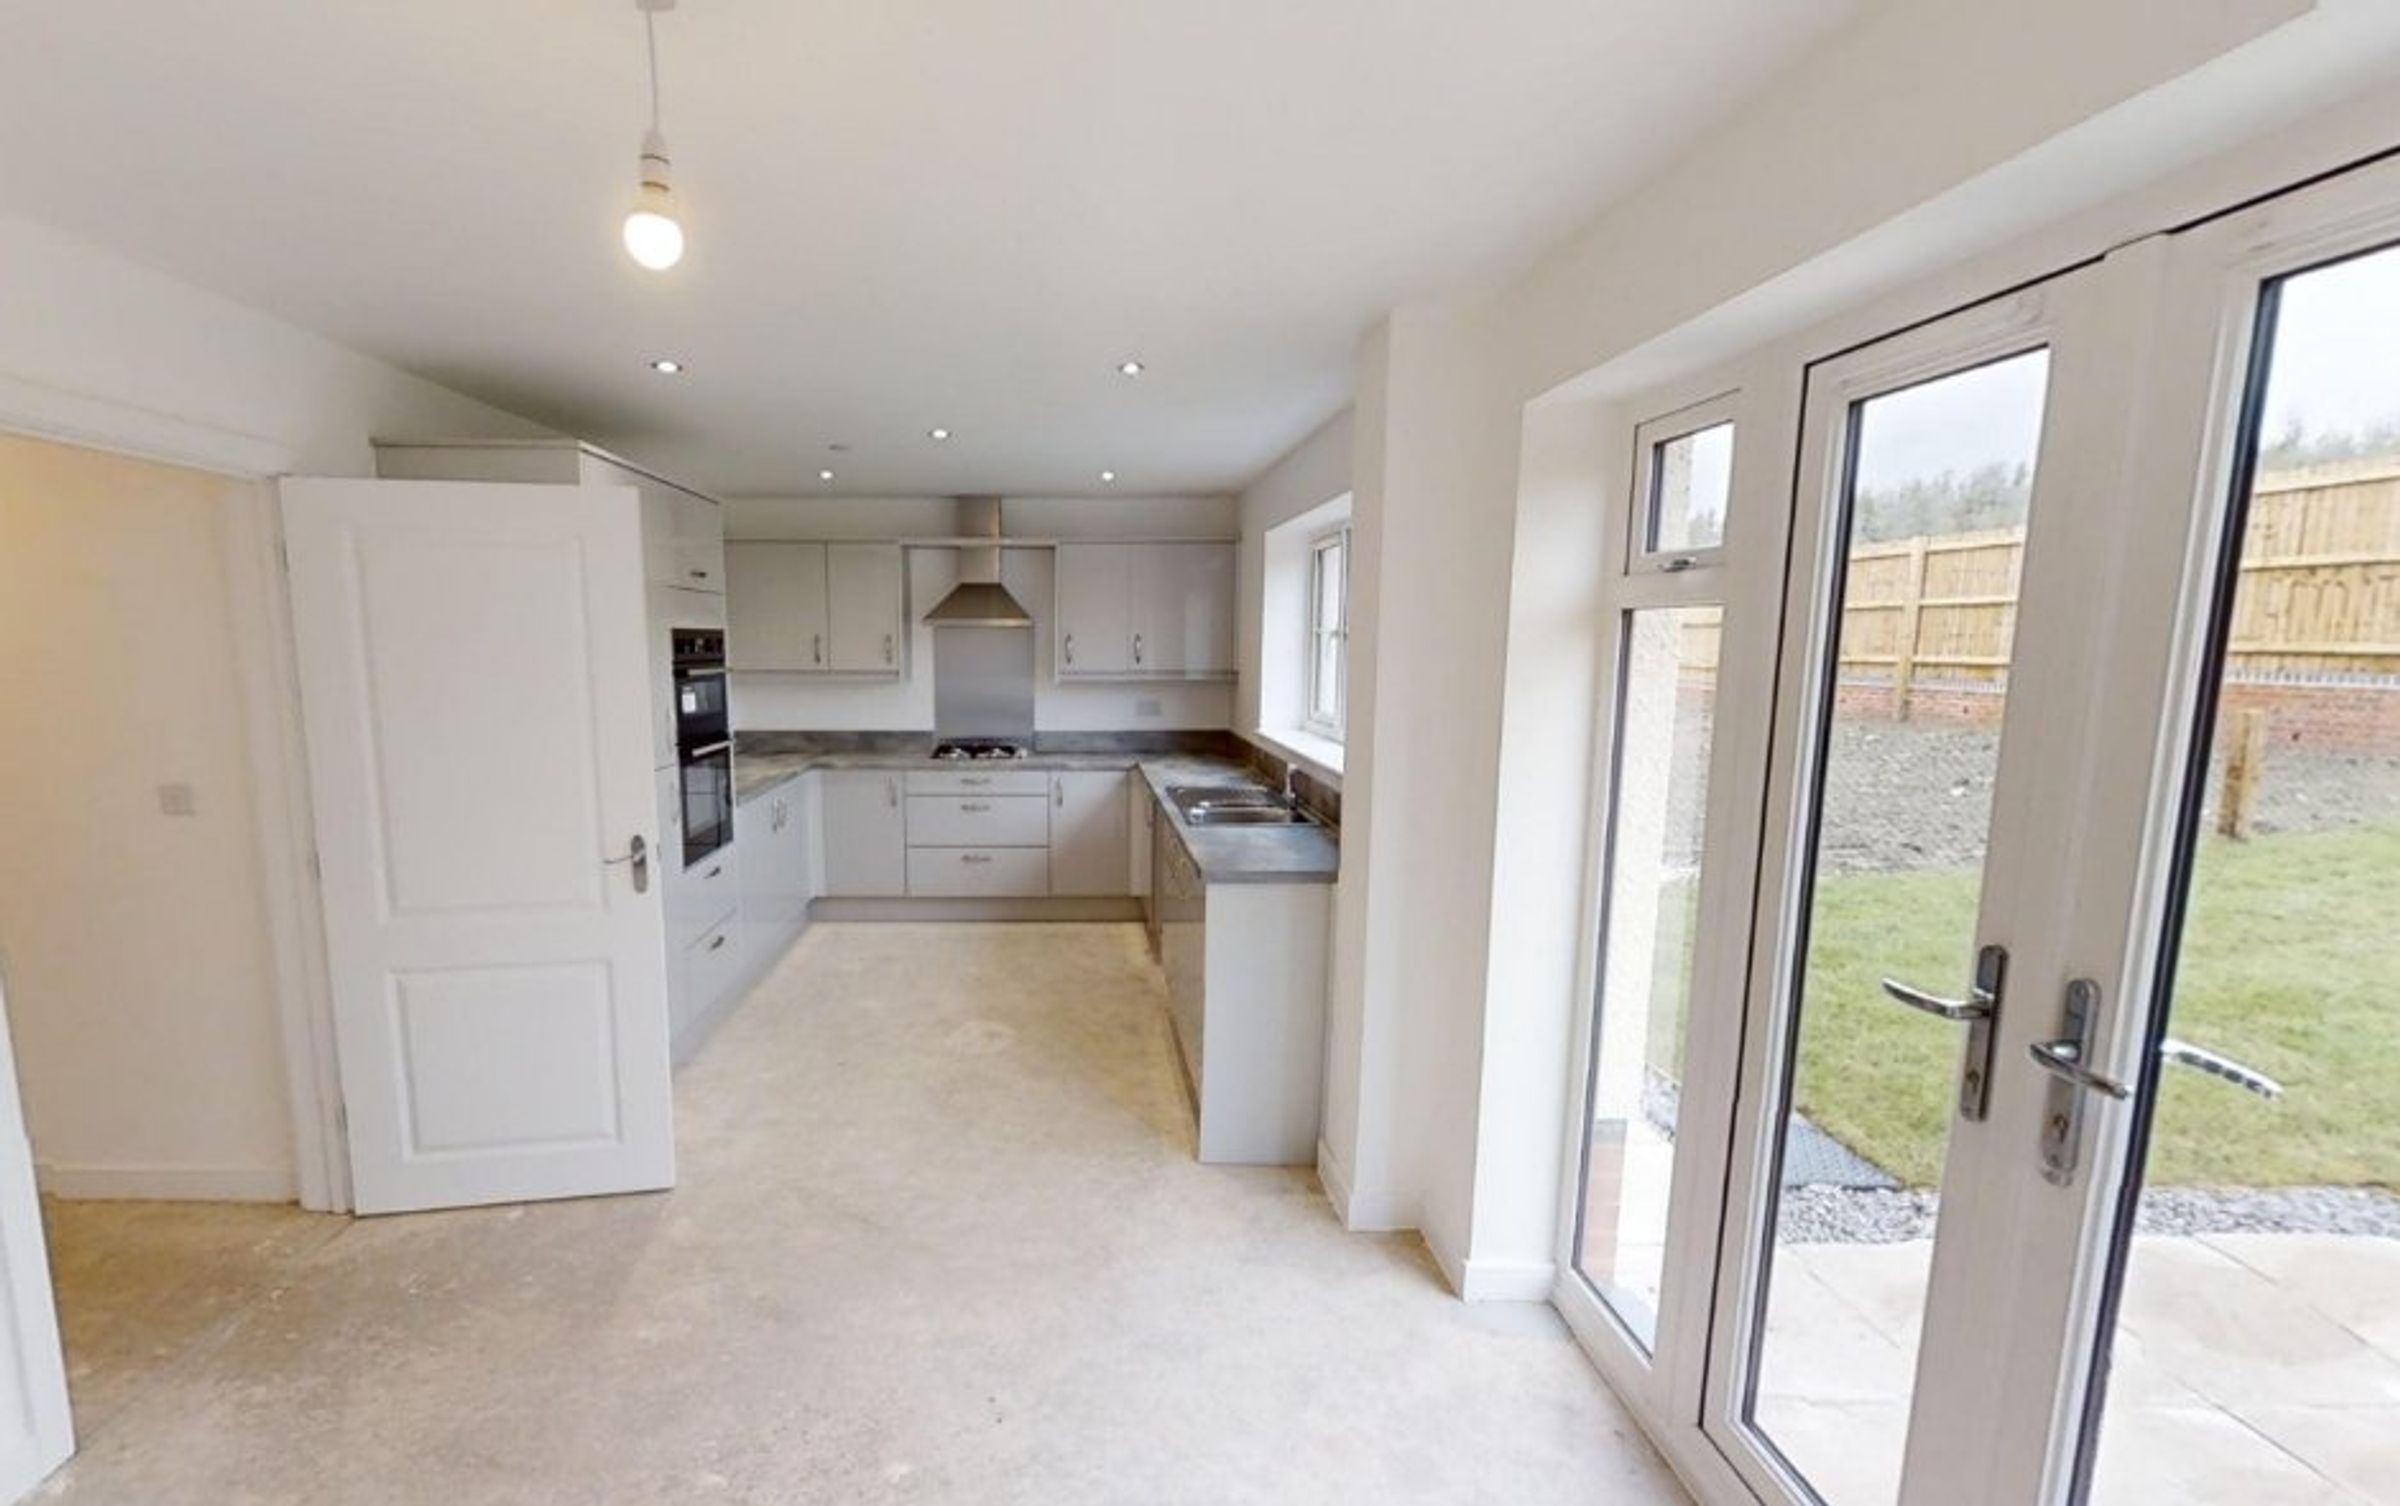
Spacious open plan kitchen dining area
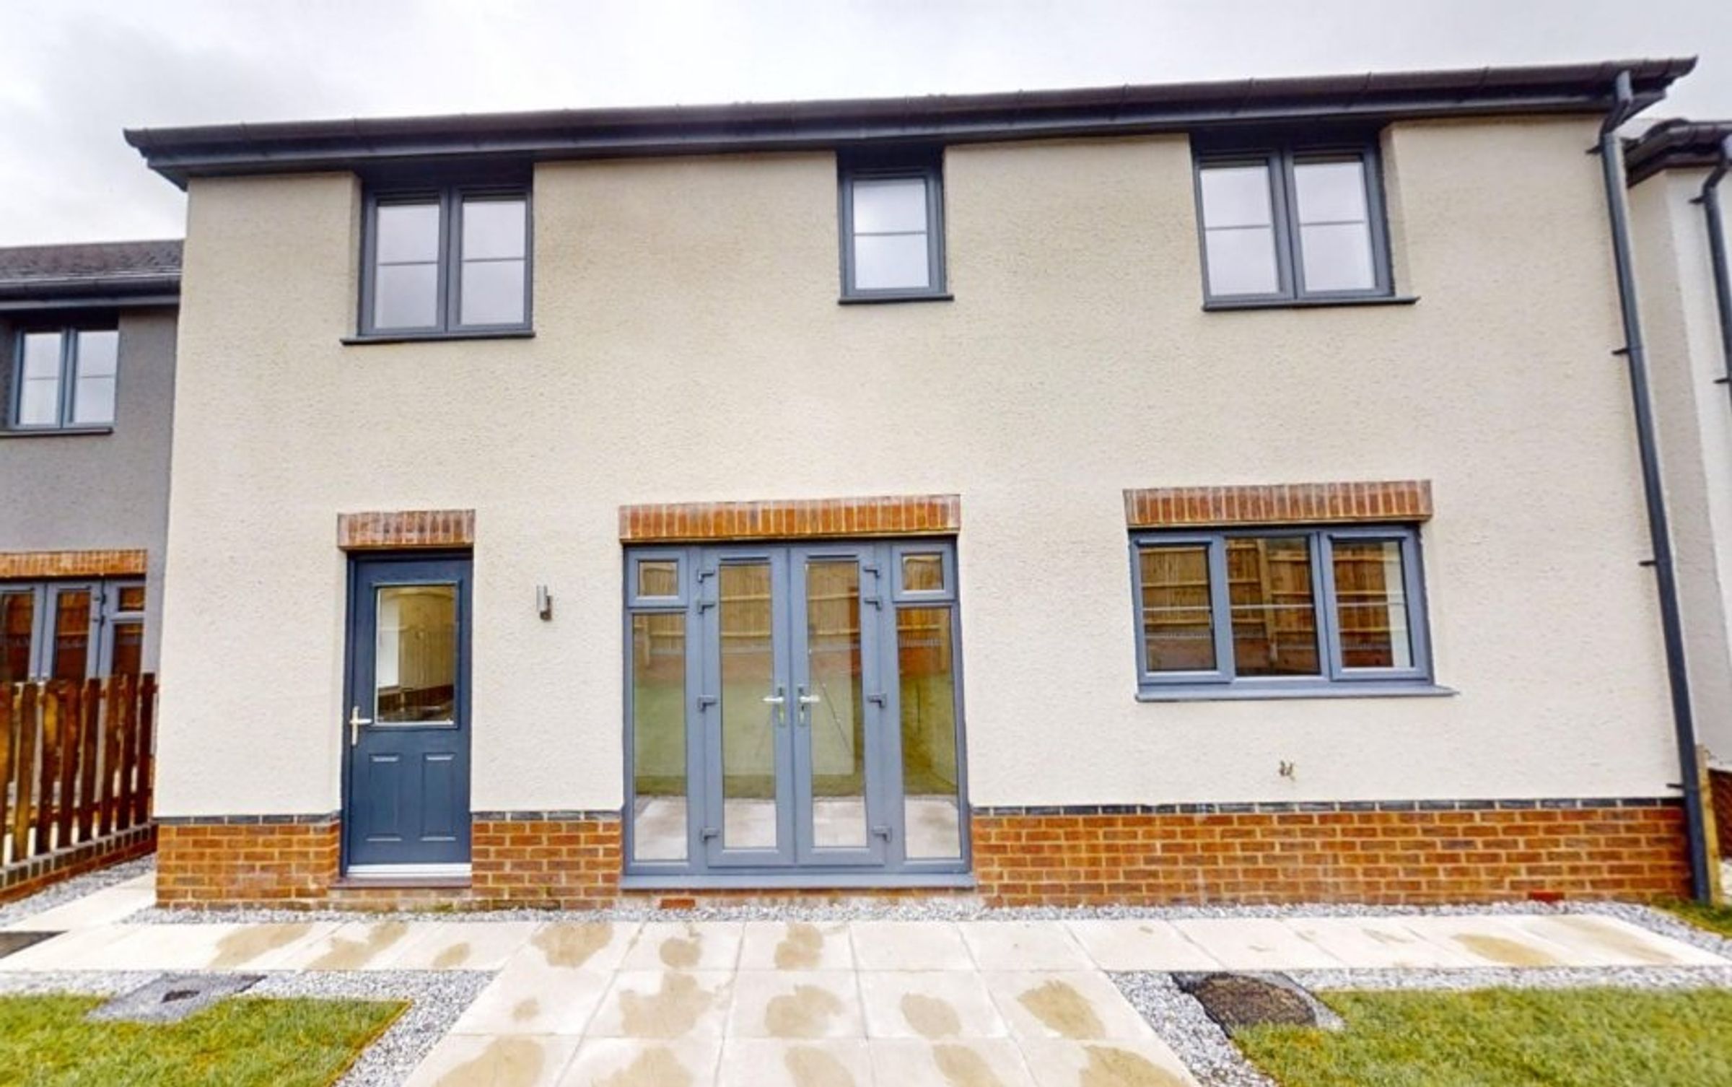
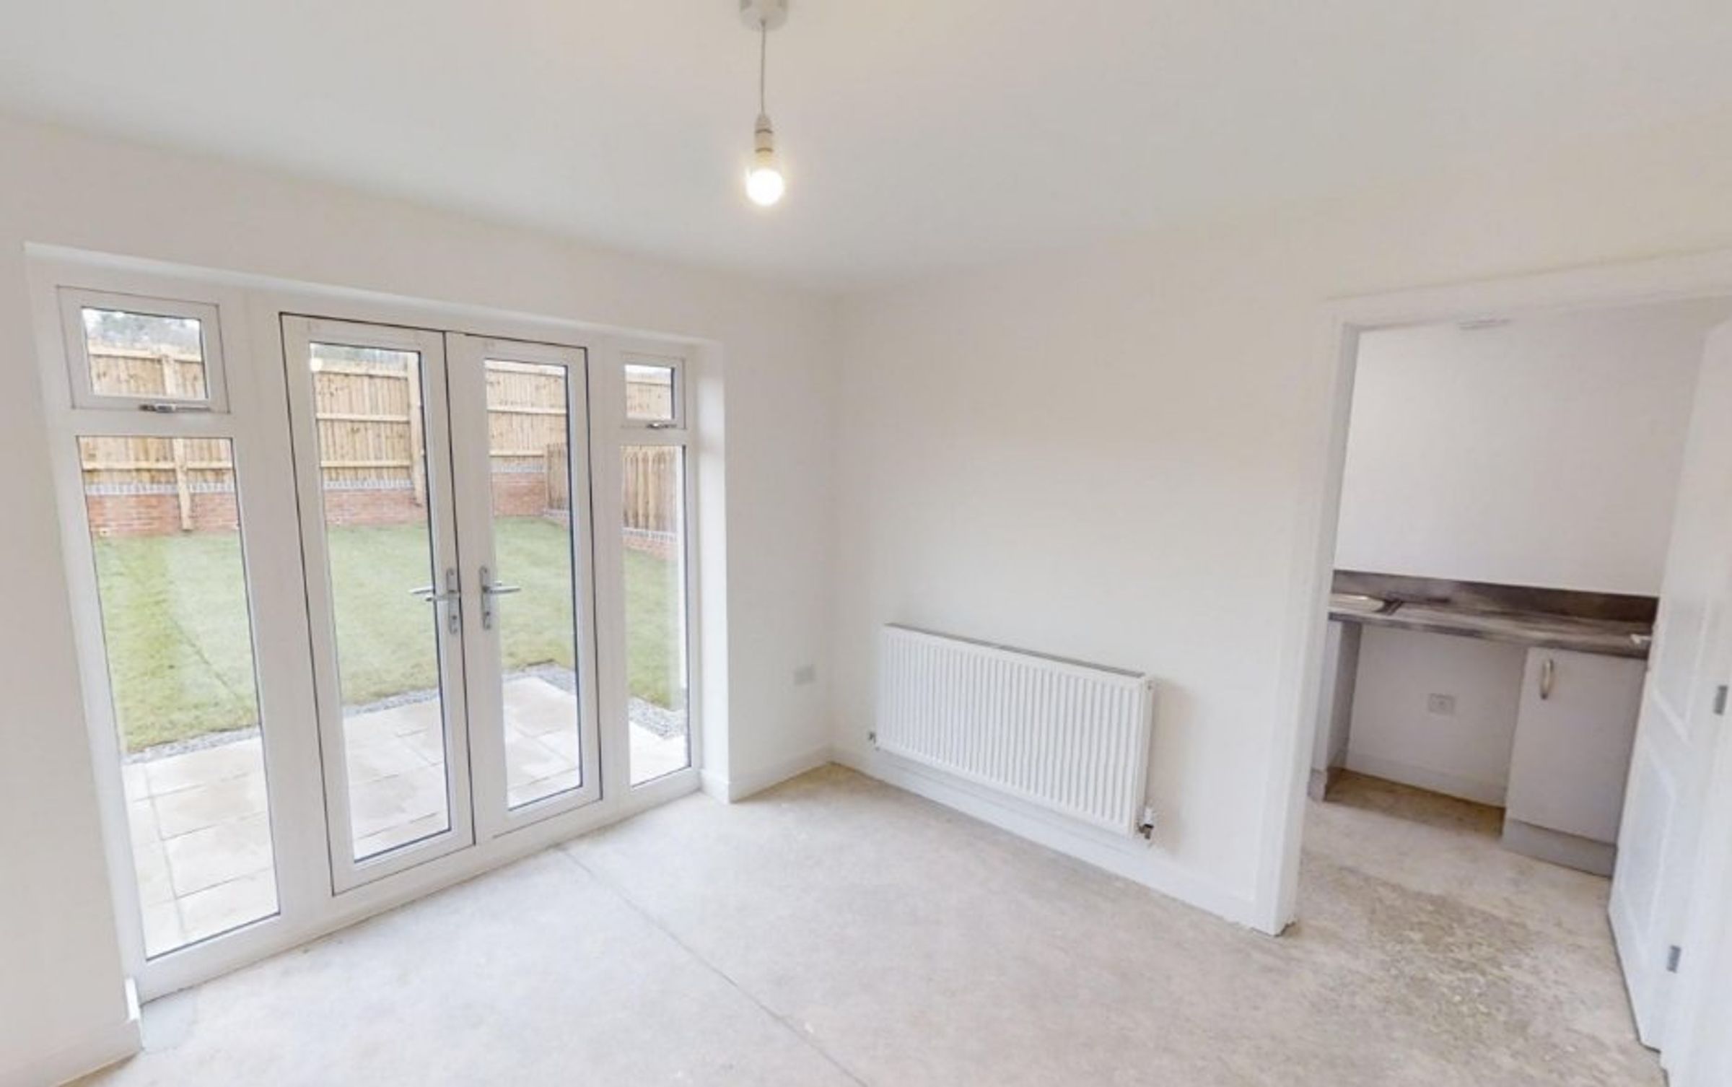
French doors leading to rear garden
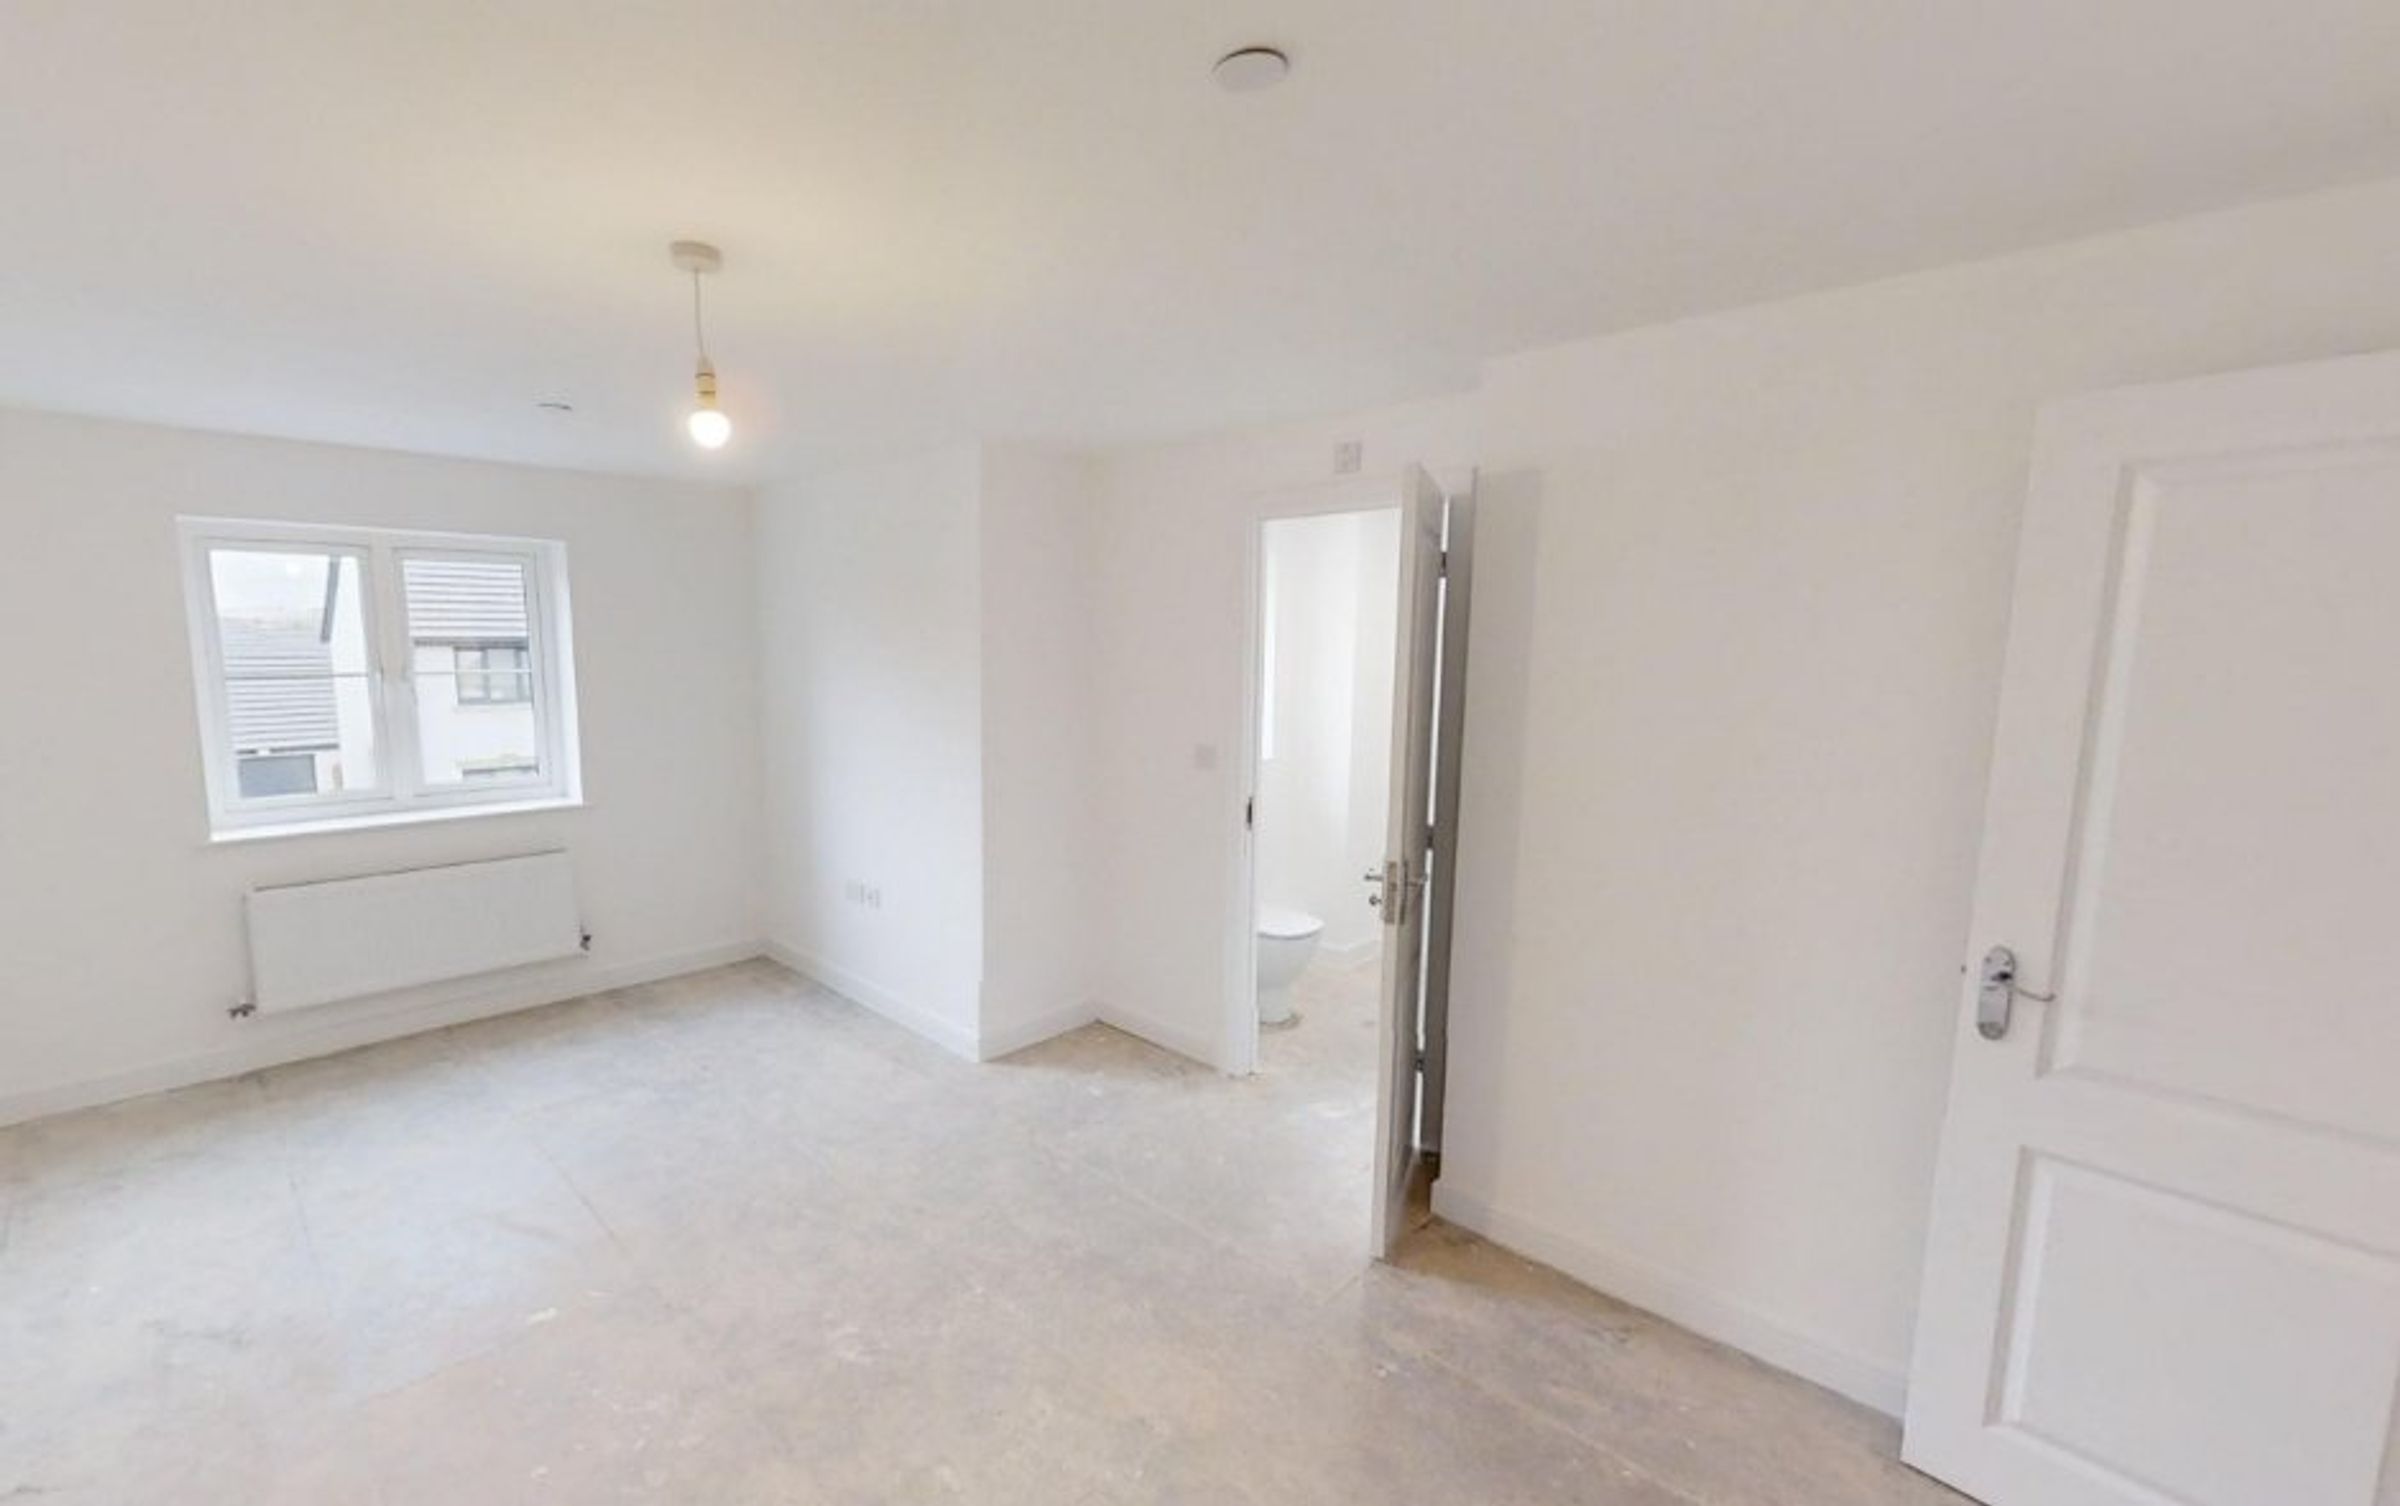
En suite shower room to master bedroom
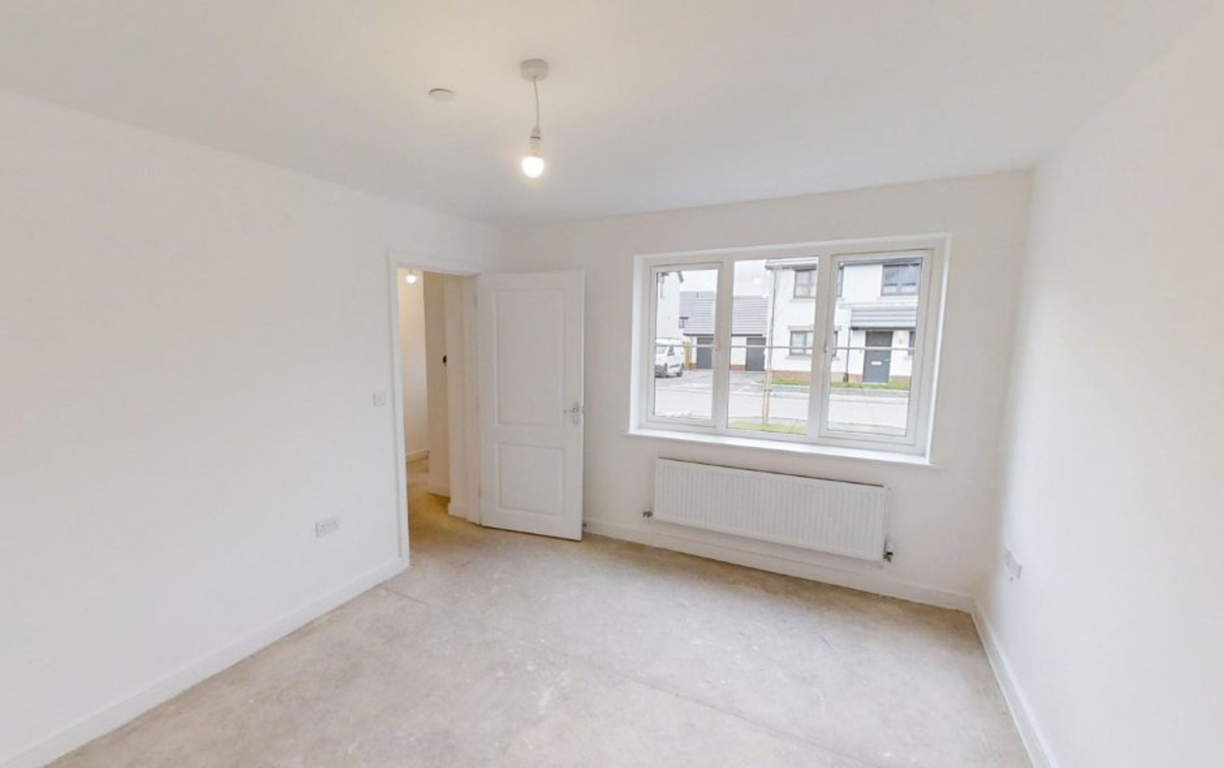
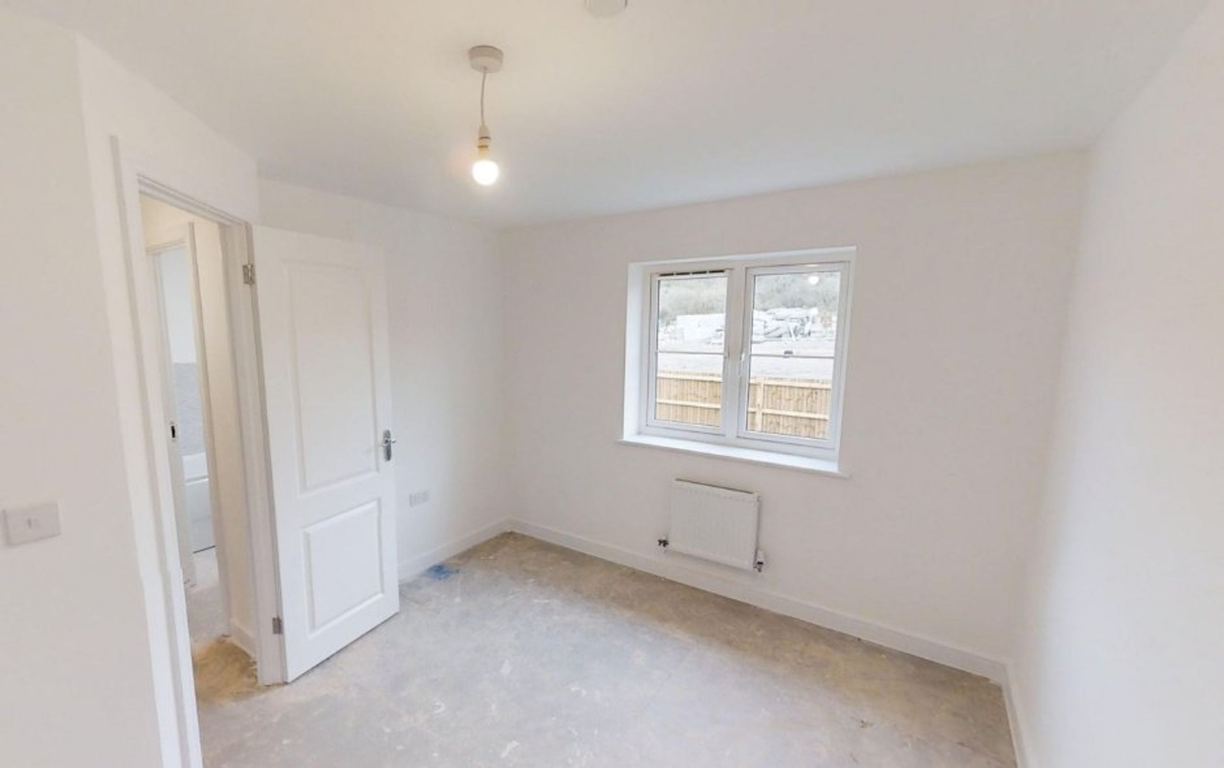
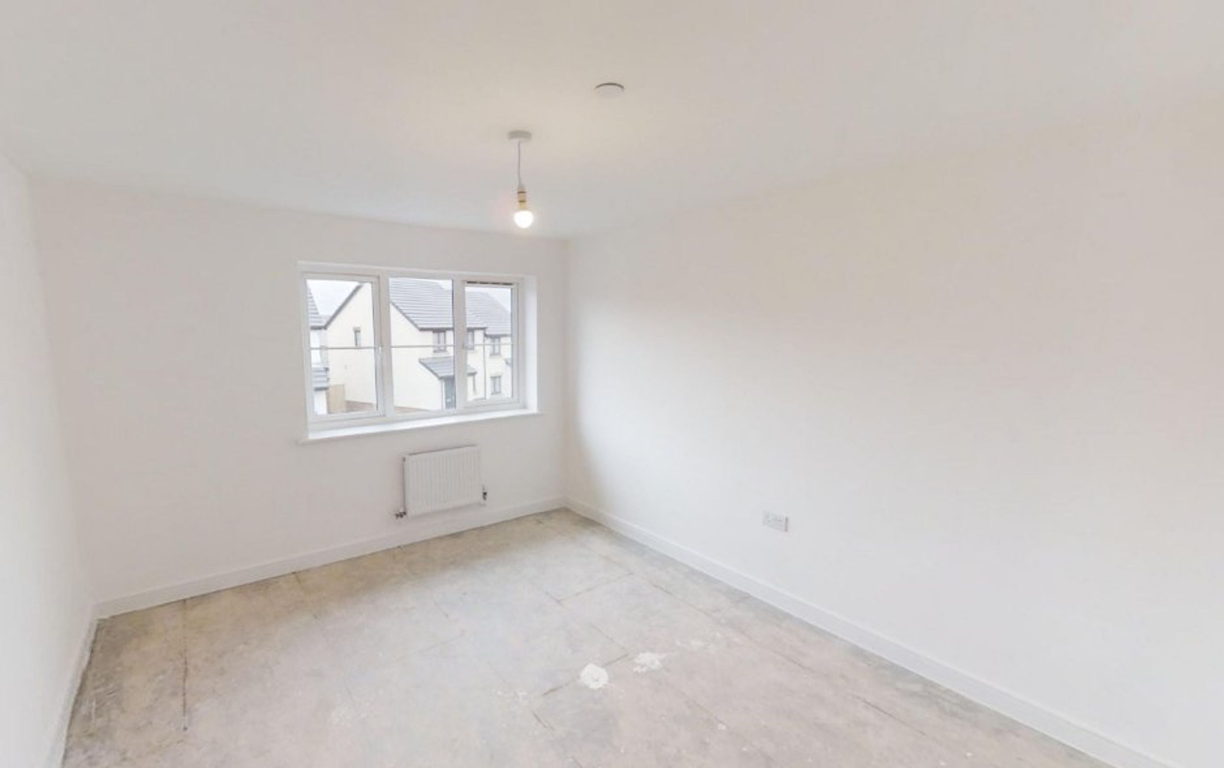
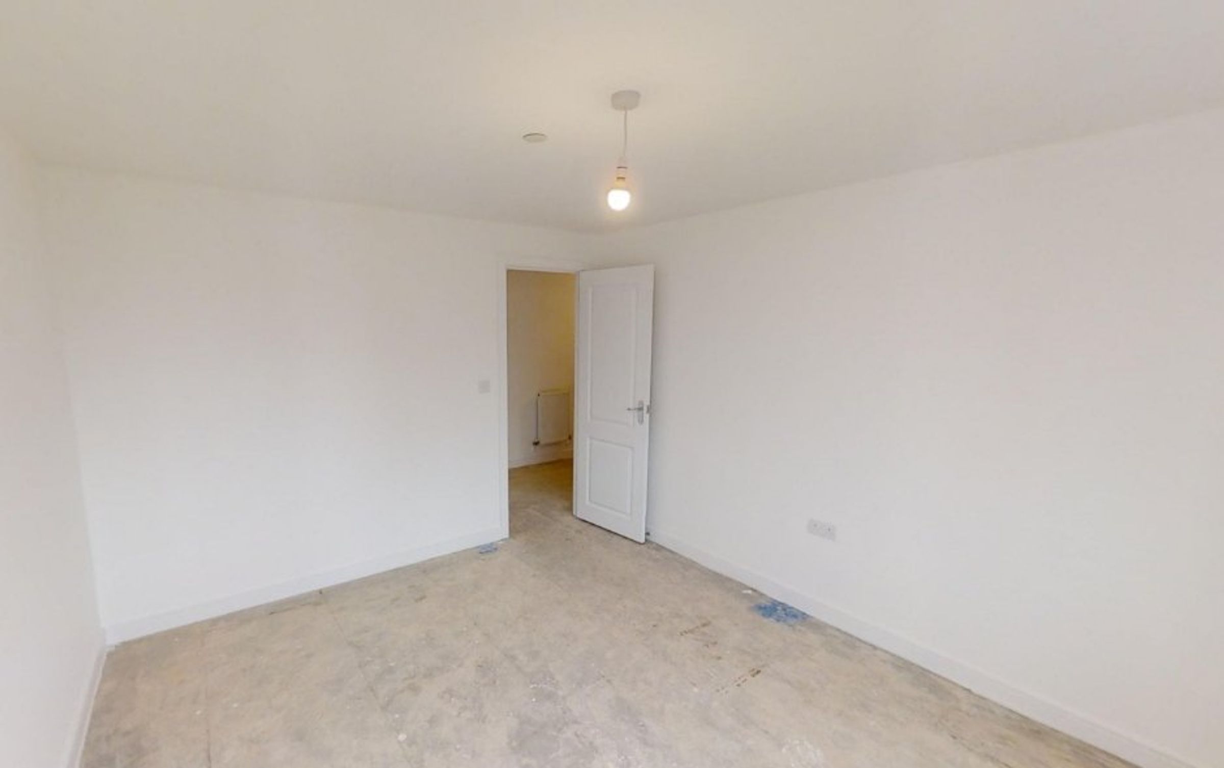
2 Double bedrooms & 2 singles
About this property
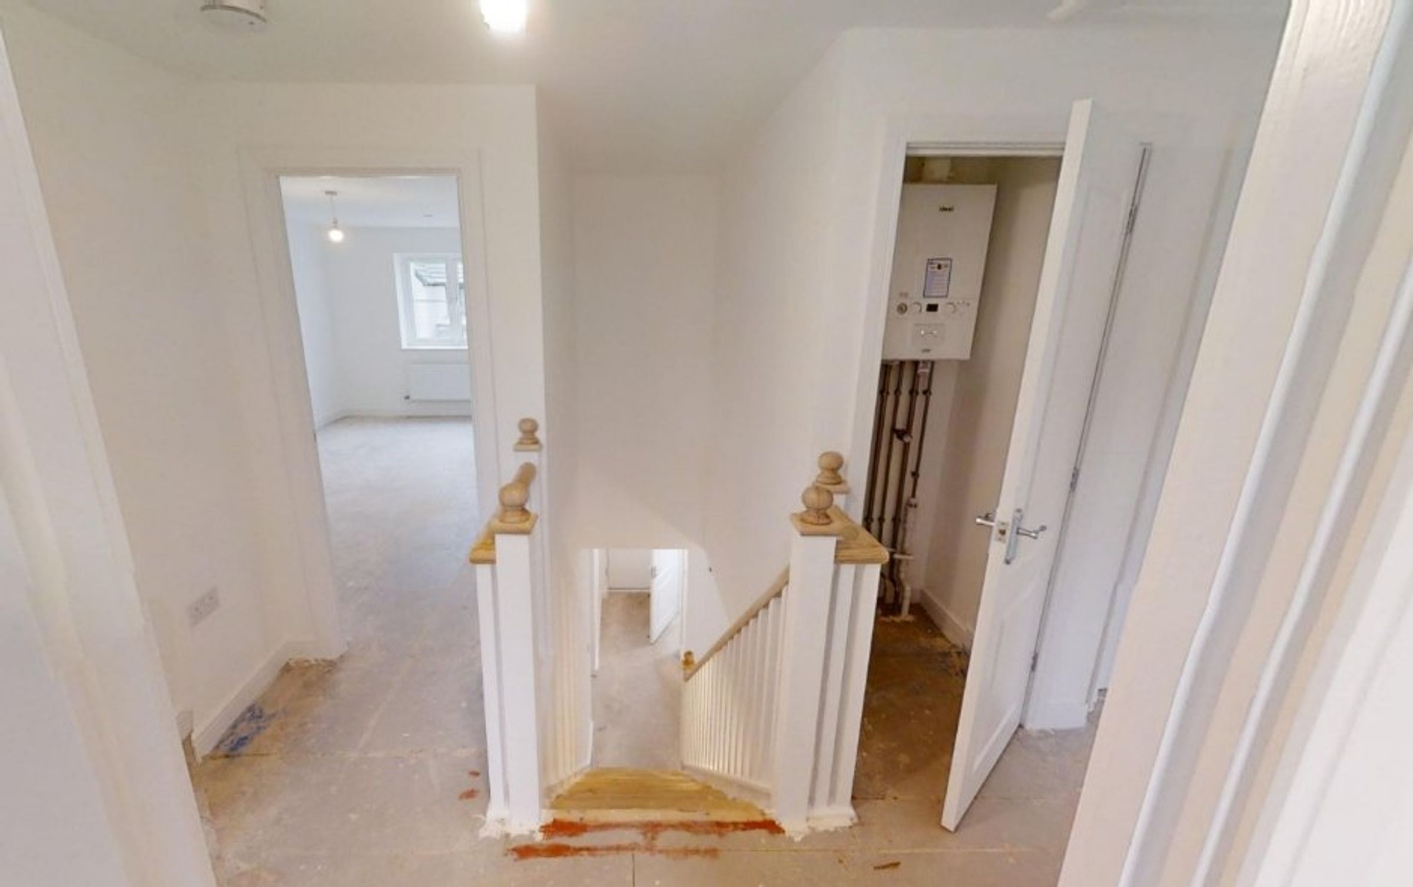
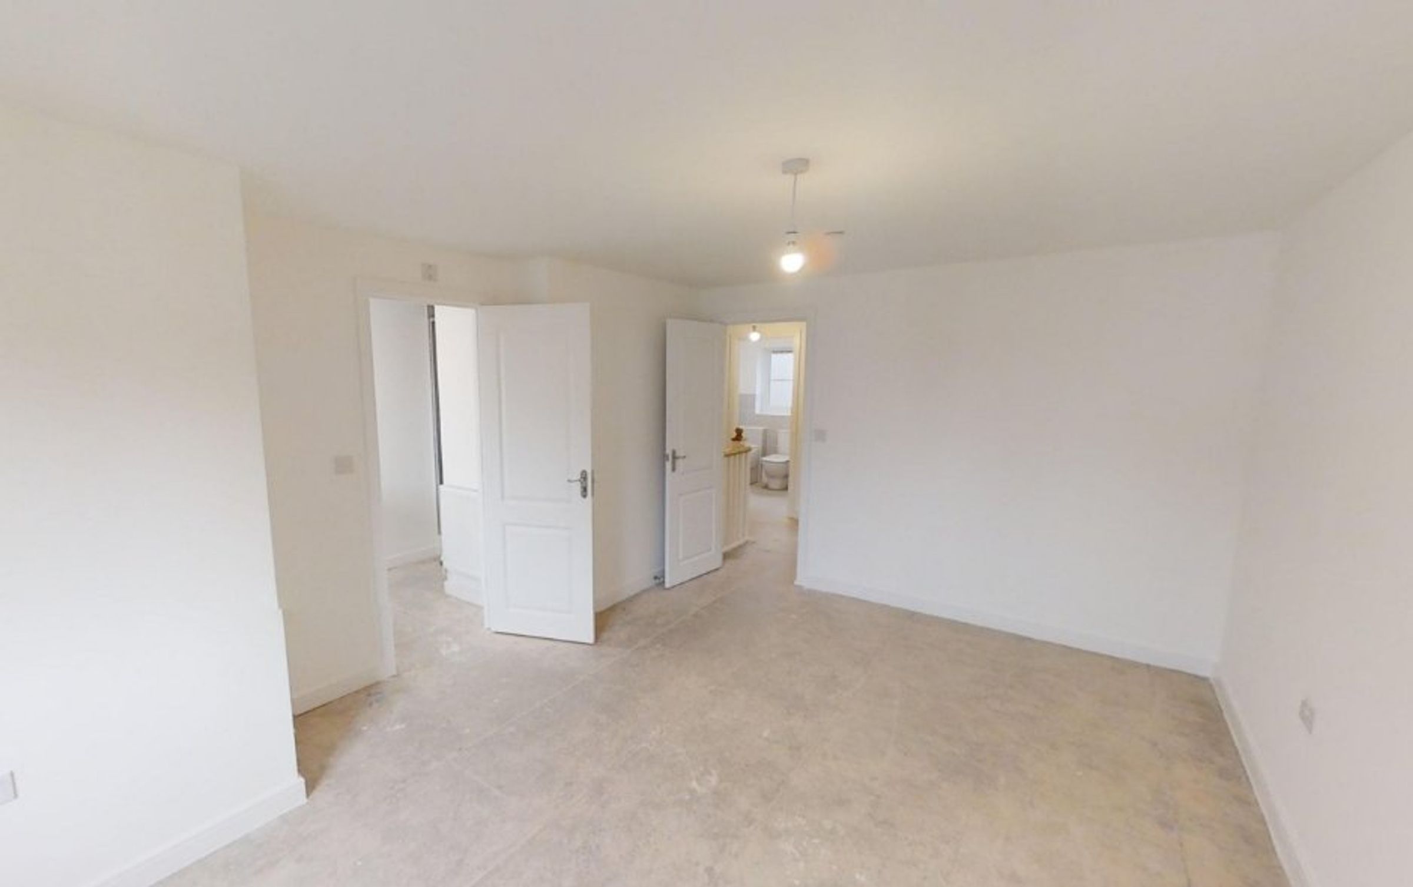
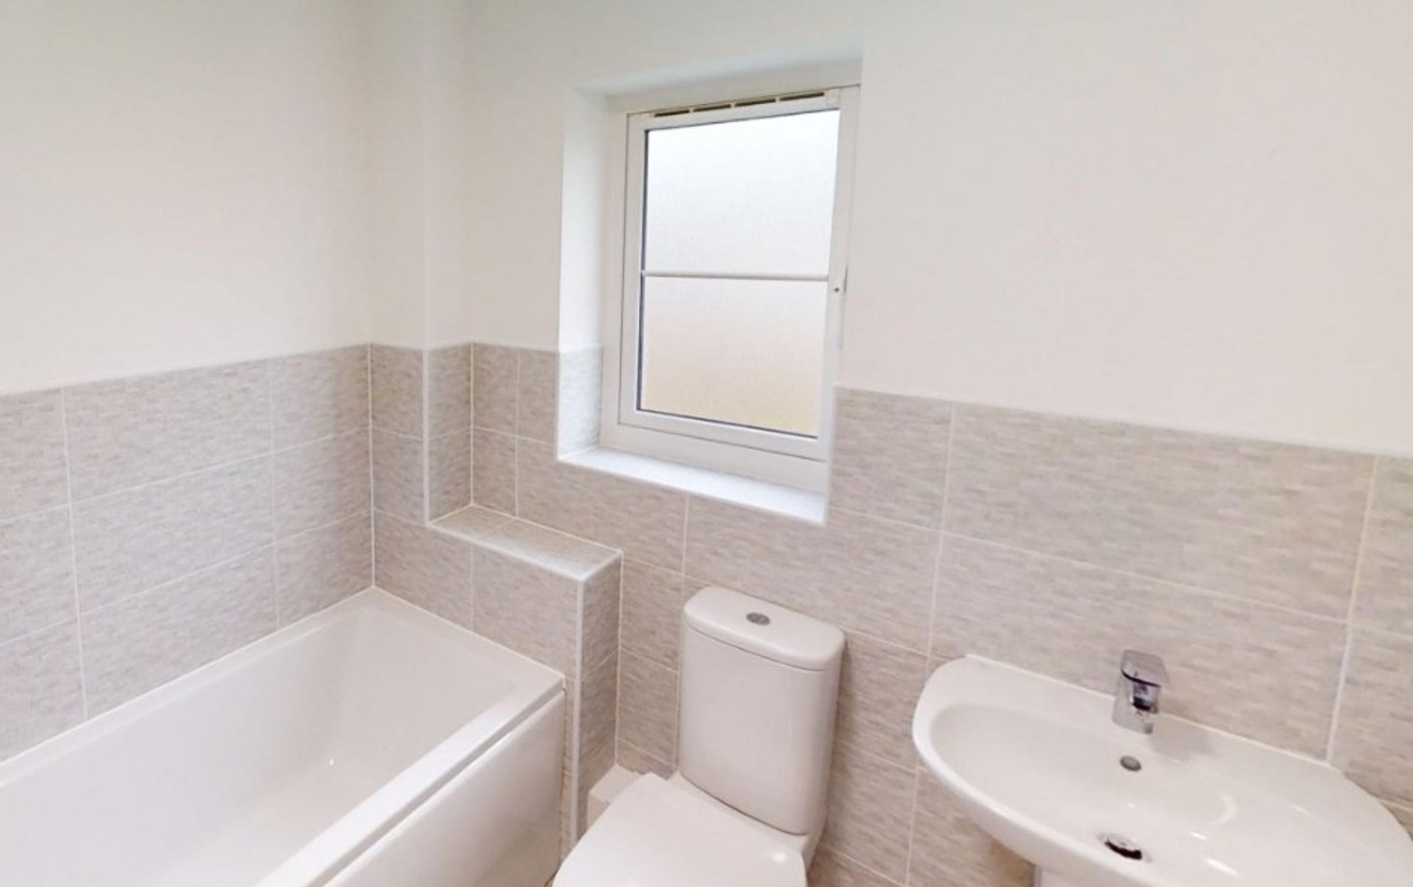
The Maple is a 4 bedroom detached home with integral single garage and offers lovely frontal aspect lounge , spacious open plan kitchen & dining area at the rear with access via French doors to the garden. To the first floor are two double bedrooms (master with en suite shower), and 2 single bedrooms plus family bathroom.
Key details
Parking: Garage
893ft2 floor area
2390ft2 plot size
Freehold
Local authority: Bridgend Council
Additional information
- Is in a conservation area
- No
- Is a listed property
- No
- Construction materials
- Not specified
Near the property
Rooms and dimensions
Lounge
10' 7" x 14' 3" (3.23m x 4.34m)
Kitchen/Diner
21' 11" x 9' 11" (6.68m x 3.02m)
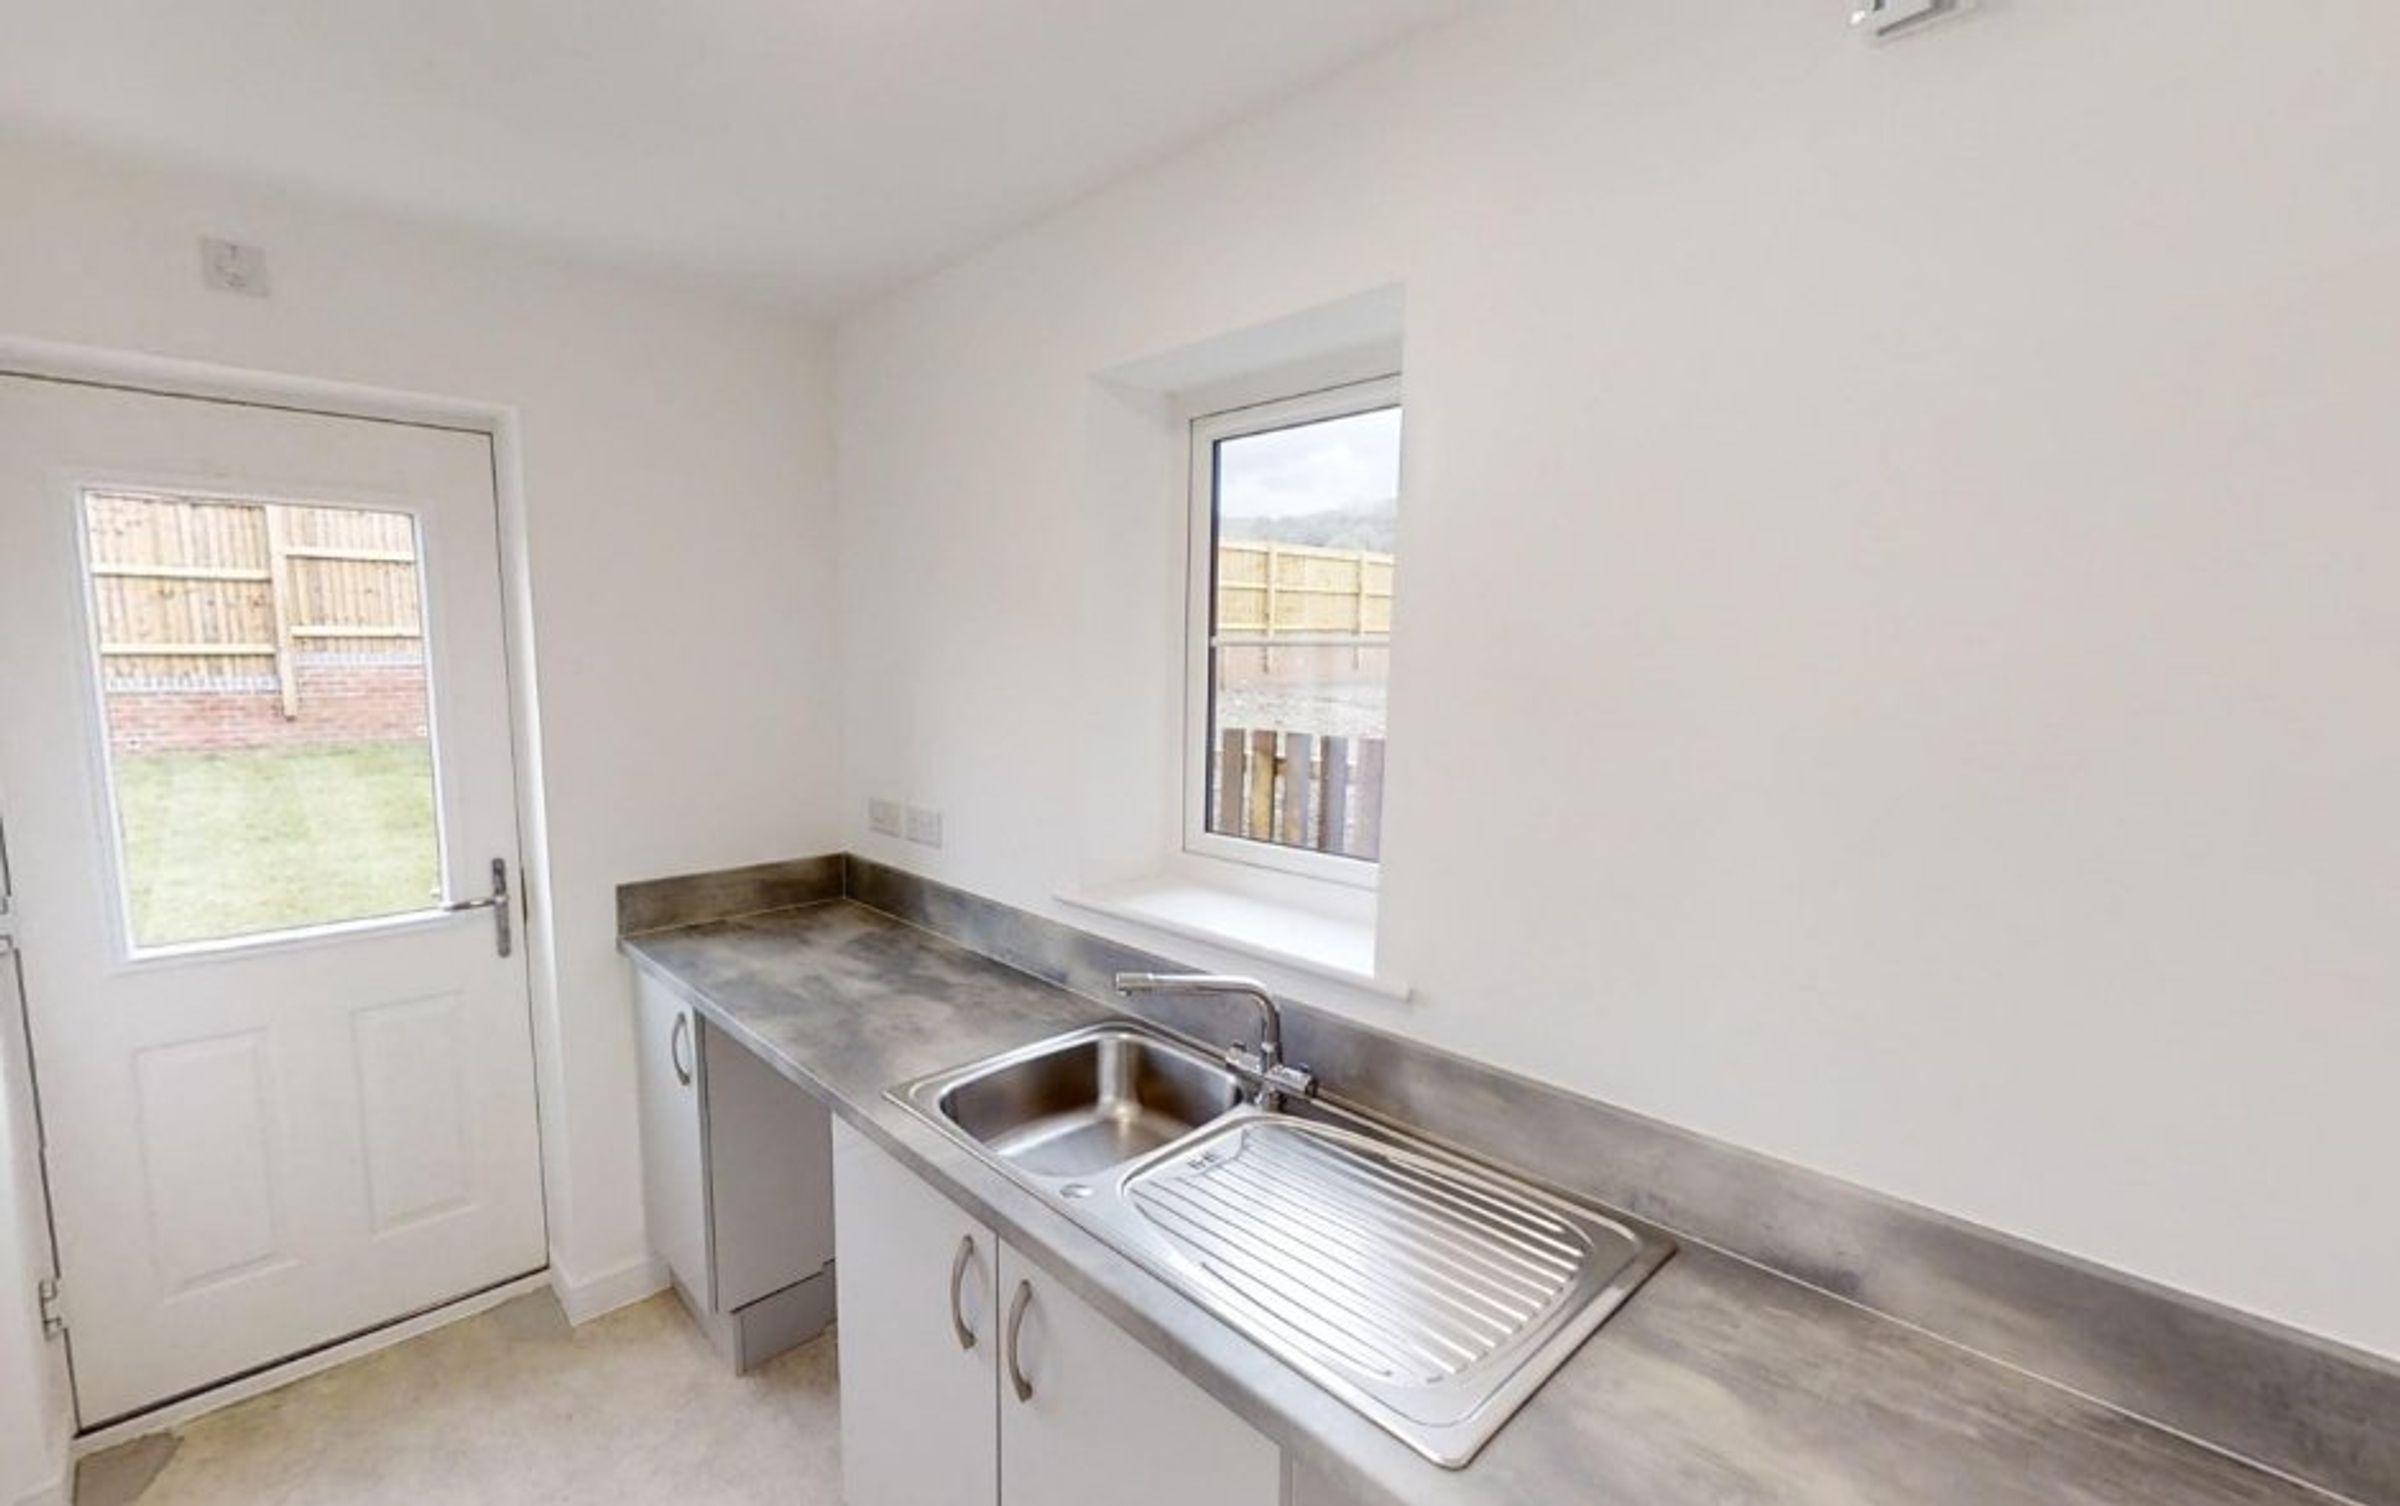
Utility Room
5' 7" x 9' 11" (1.70m x 3.02m)
Cloakroom
3' 4" x 5' 8" (1.02m x 1.73m)
Bedroom One
9' 8" x 17' 3" (2.95m x 5.26m)
En-Suite
9' 8" x 5' 3" (2.95m x 1.60m)
Bedroom Two
10' 6" x 12' 10" (3.20m x 3.91m)
Bedroom Three
10' 7" x 11' 7" (3.23m x 3.53m)
Bedroom Four
9' 11" x 12' 11" (3.02m x 3.94m)
Bathroom
6' 9" x 6' 4" (2.06m x 1.93m)