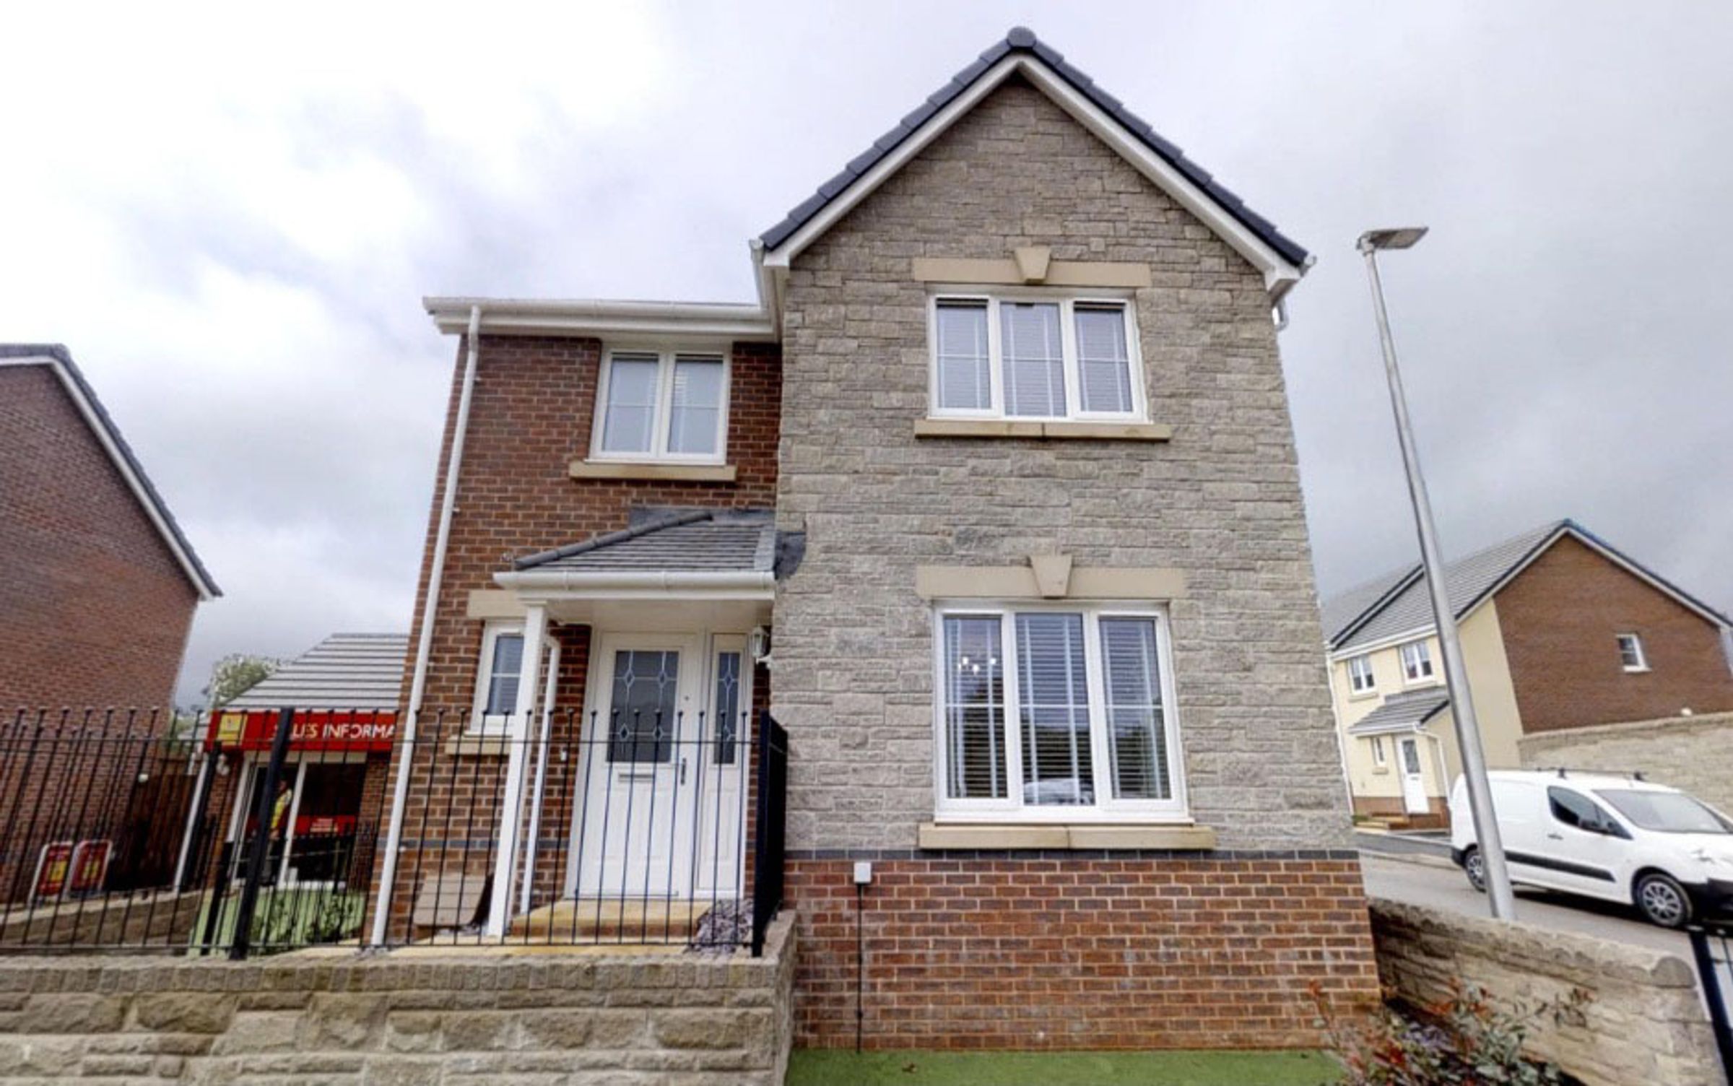
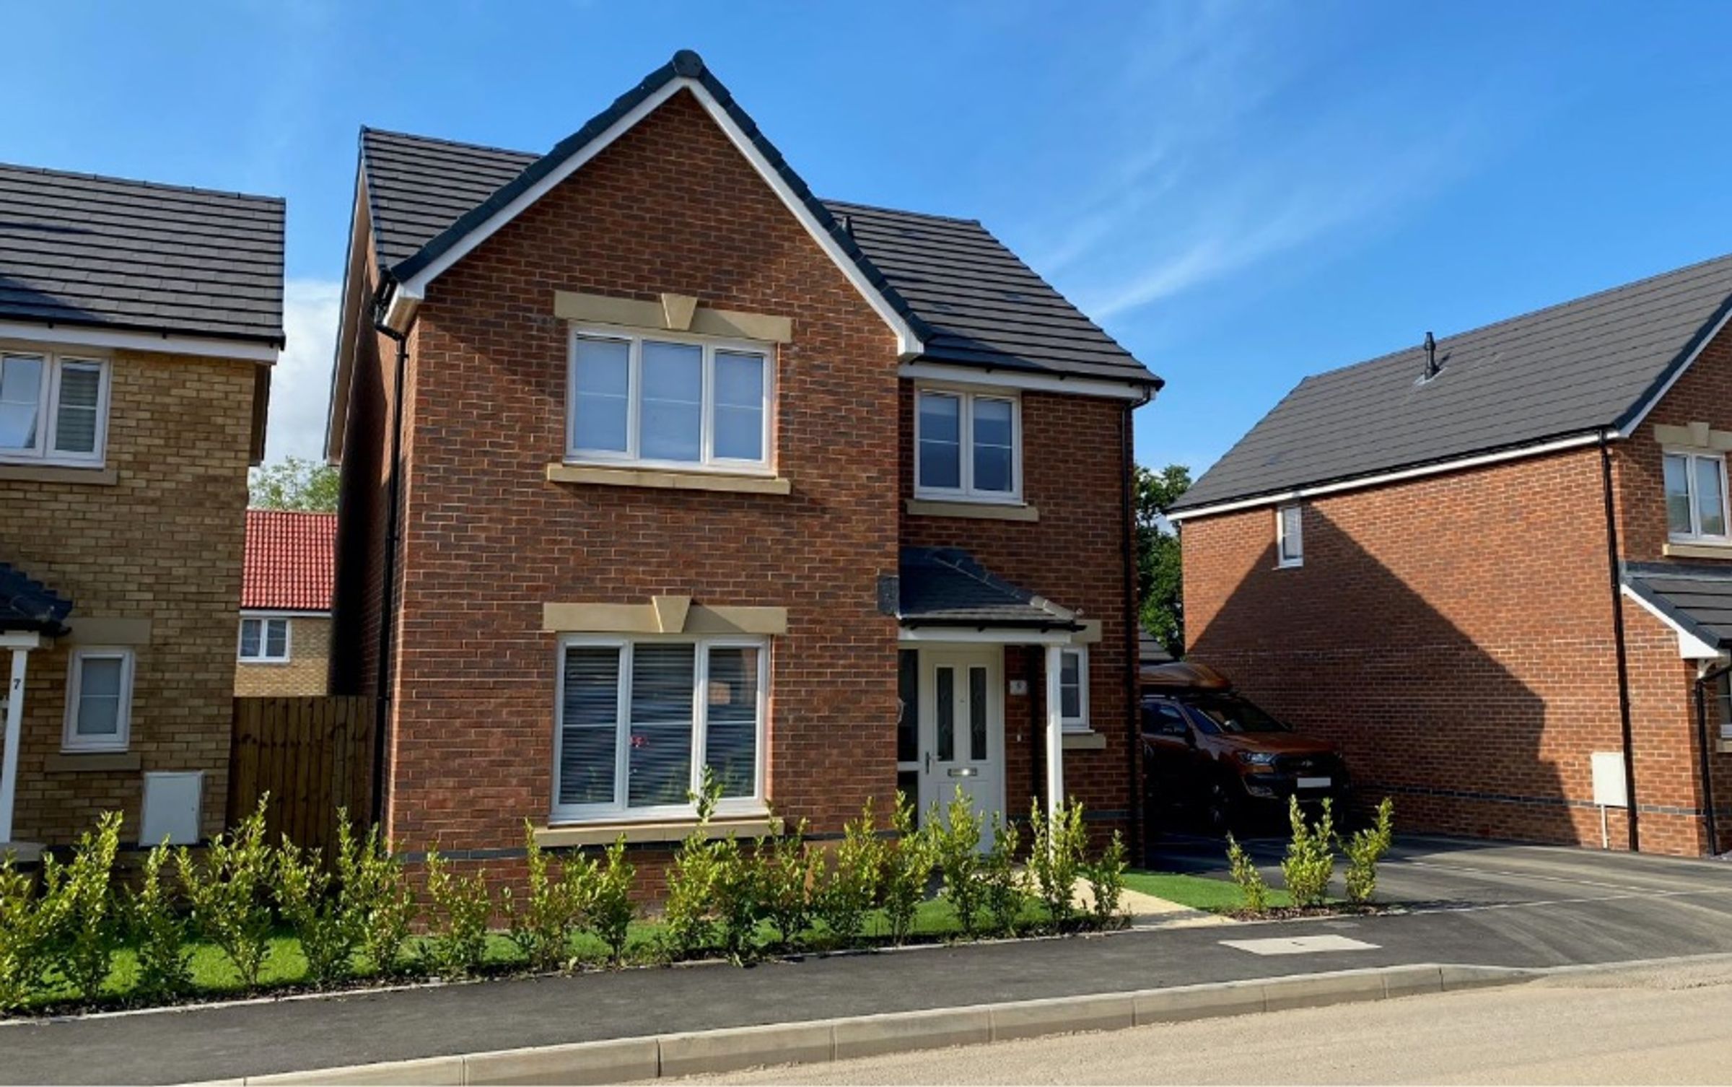
Looking for something like this?
This property is no longer available. Tell us what you're after and we'll be in touch with the right match.
Looking to sell or rent a property?
You can get a free online or in person valuation.
Property features
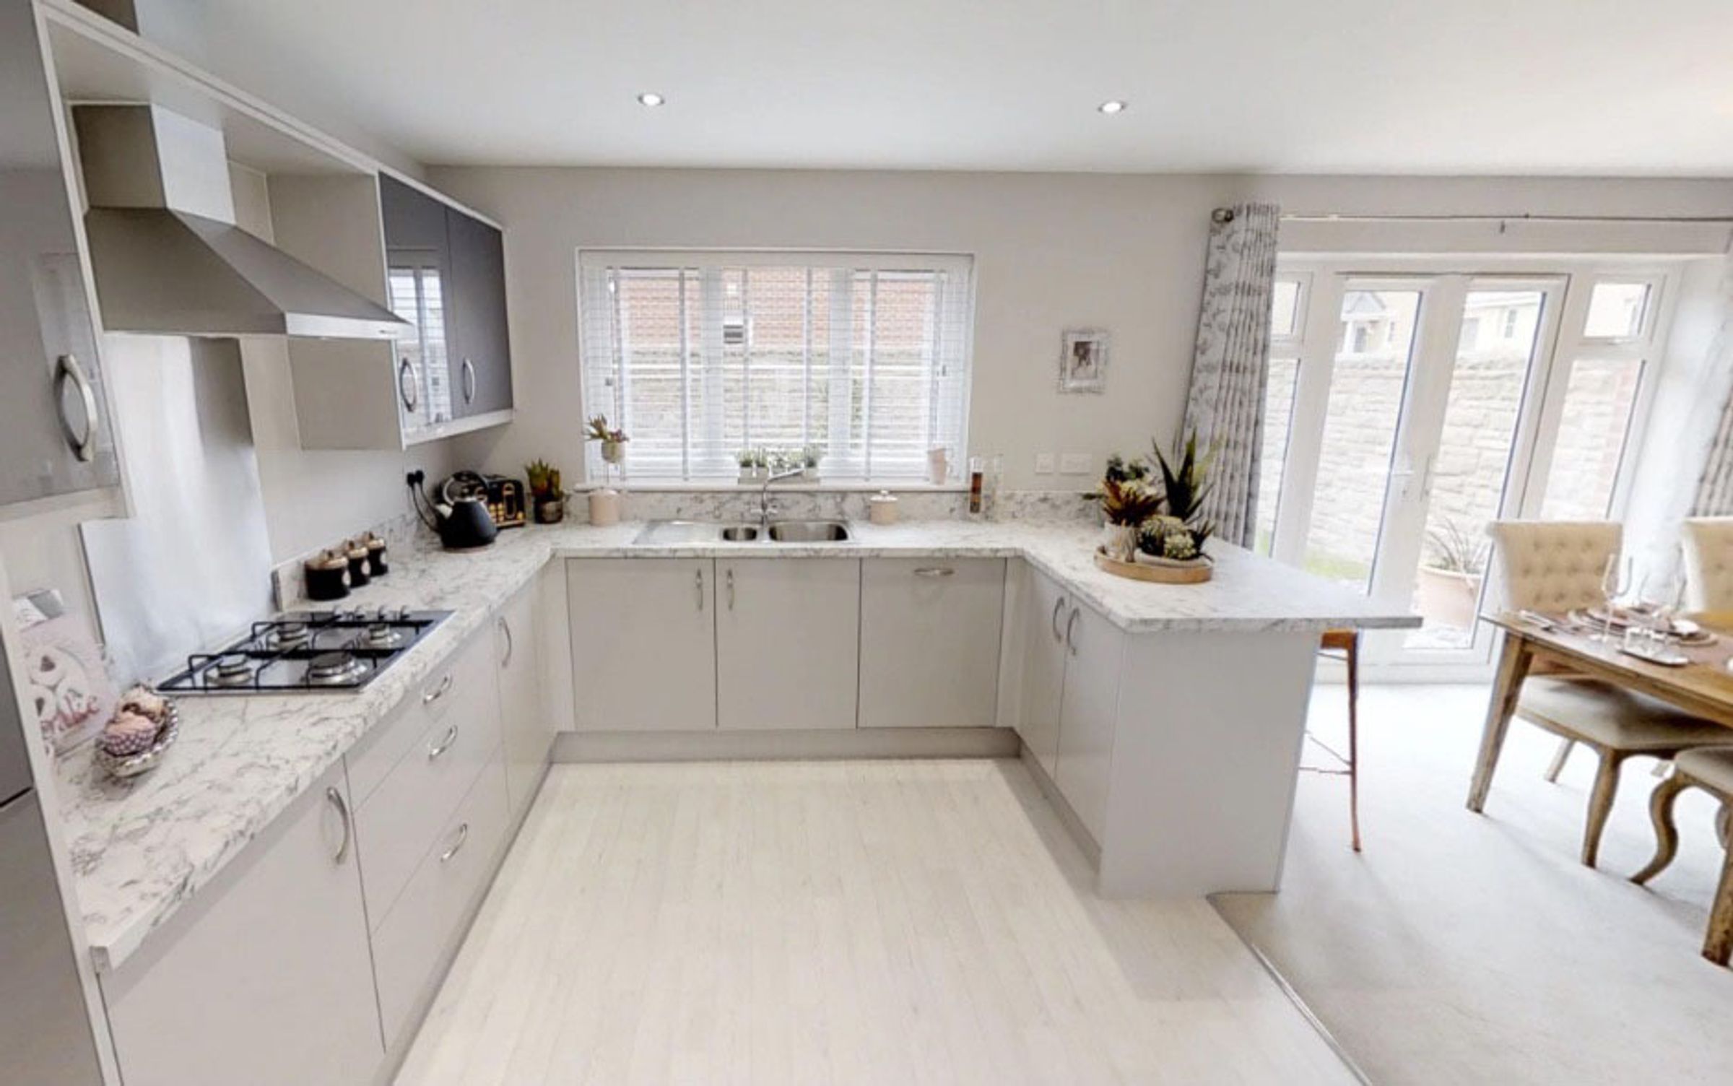
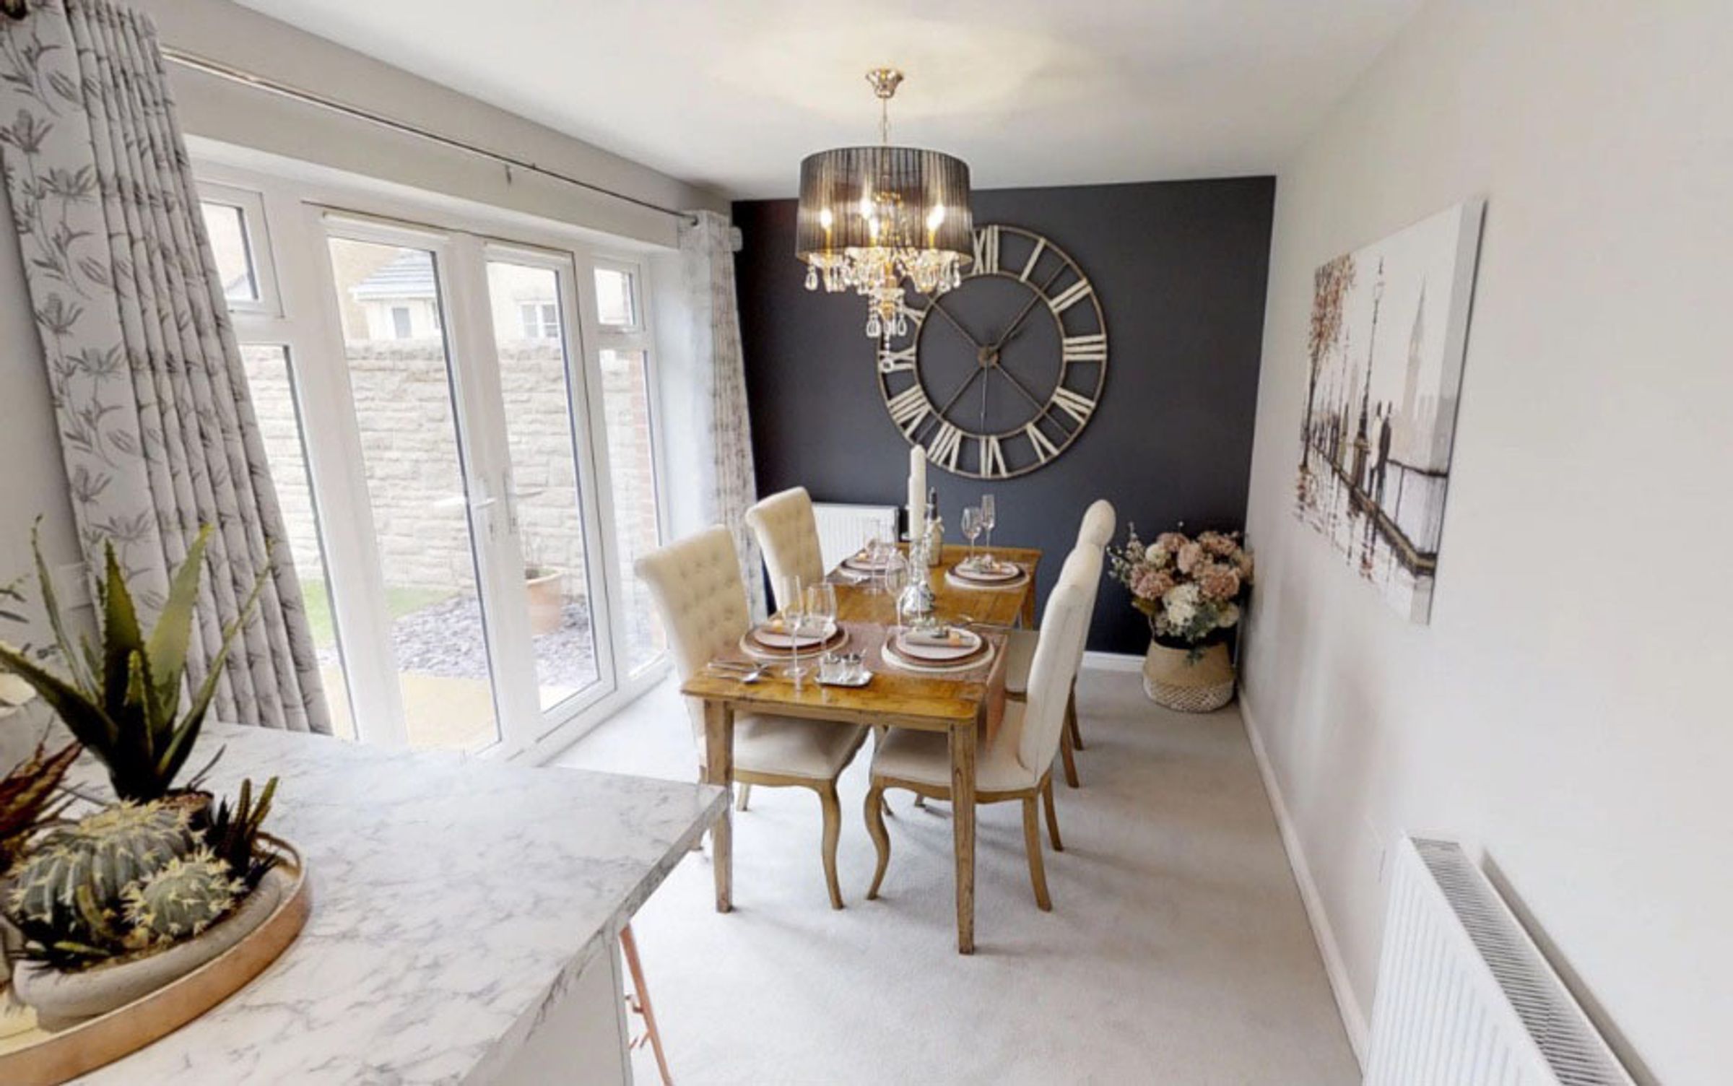
Spacious kitchen/dining area with french doors to rear garden
Downstairs cloakroom
2 storage cupboards to ground floor
Oven, hob, fridge freezer and extractor fan
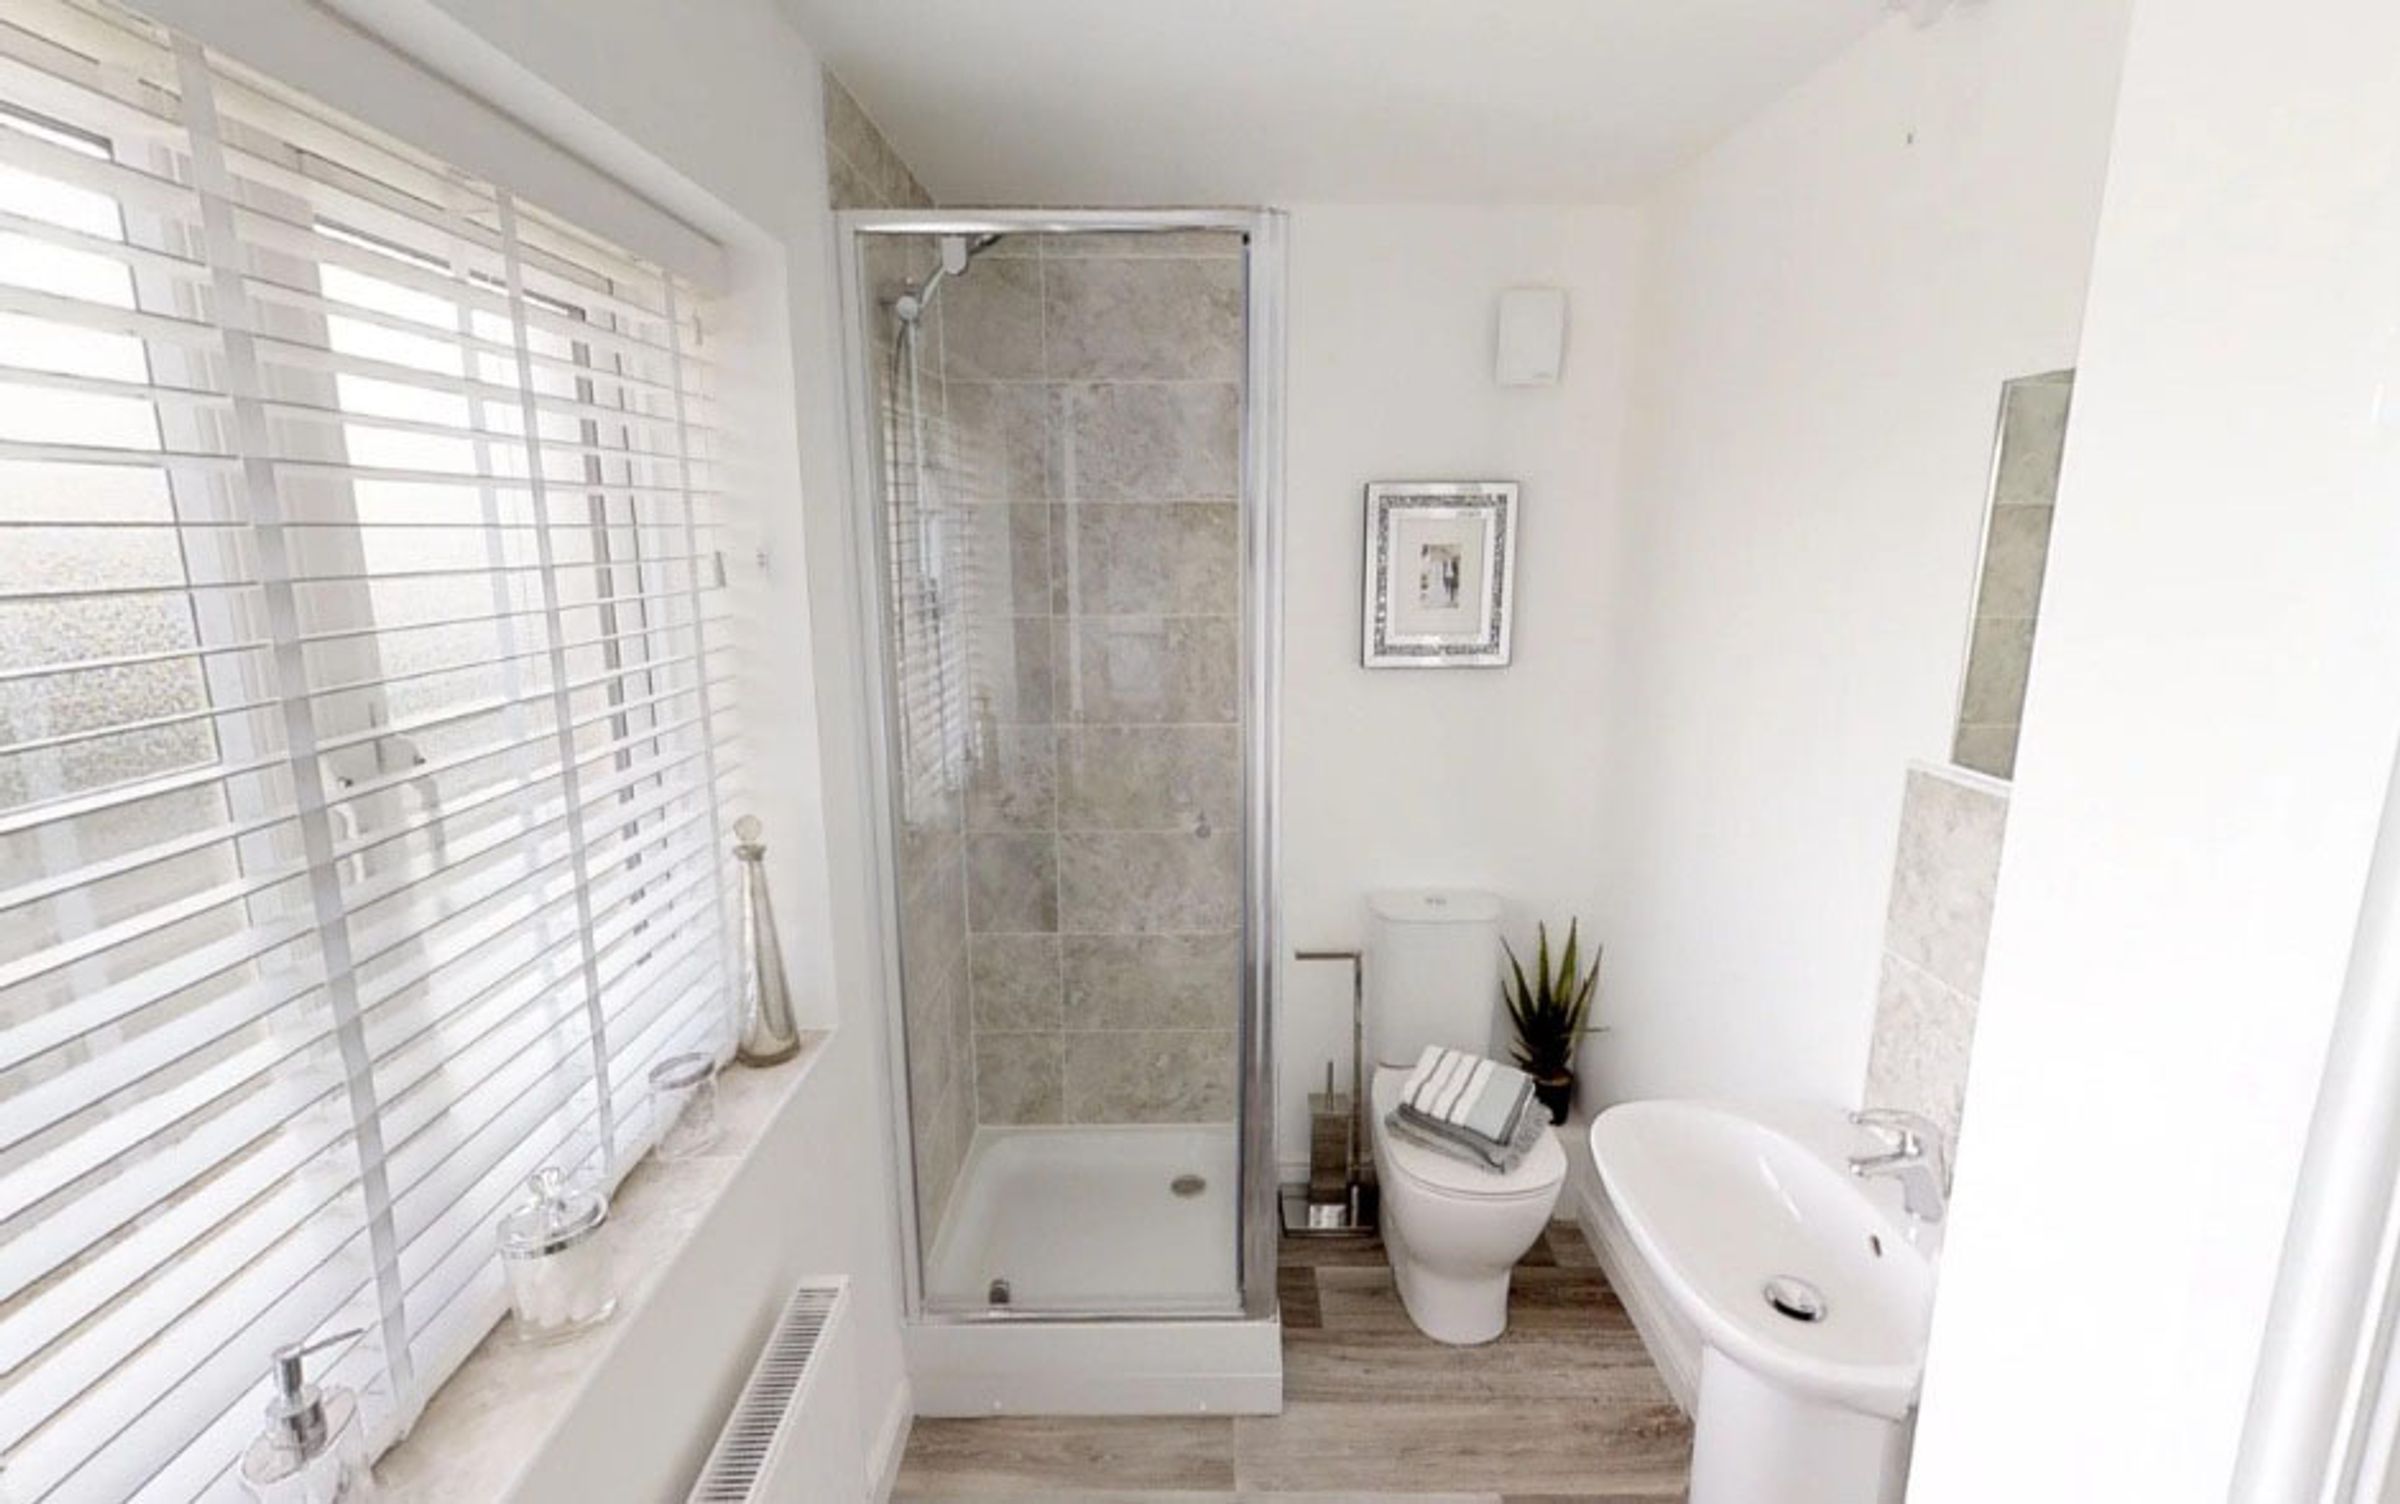
En suite to bedroom 1
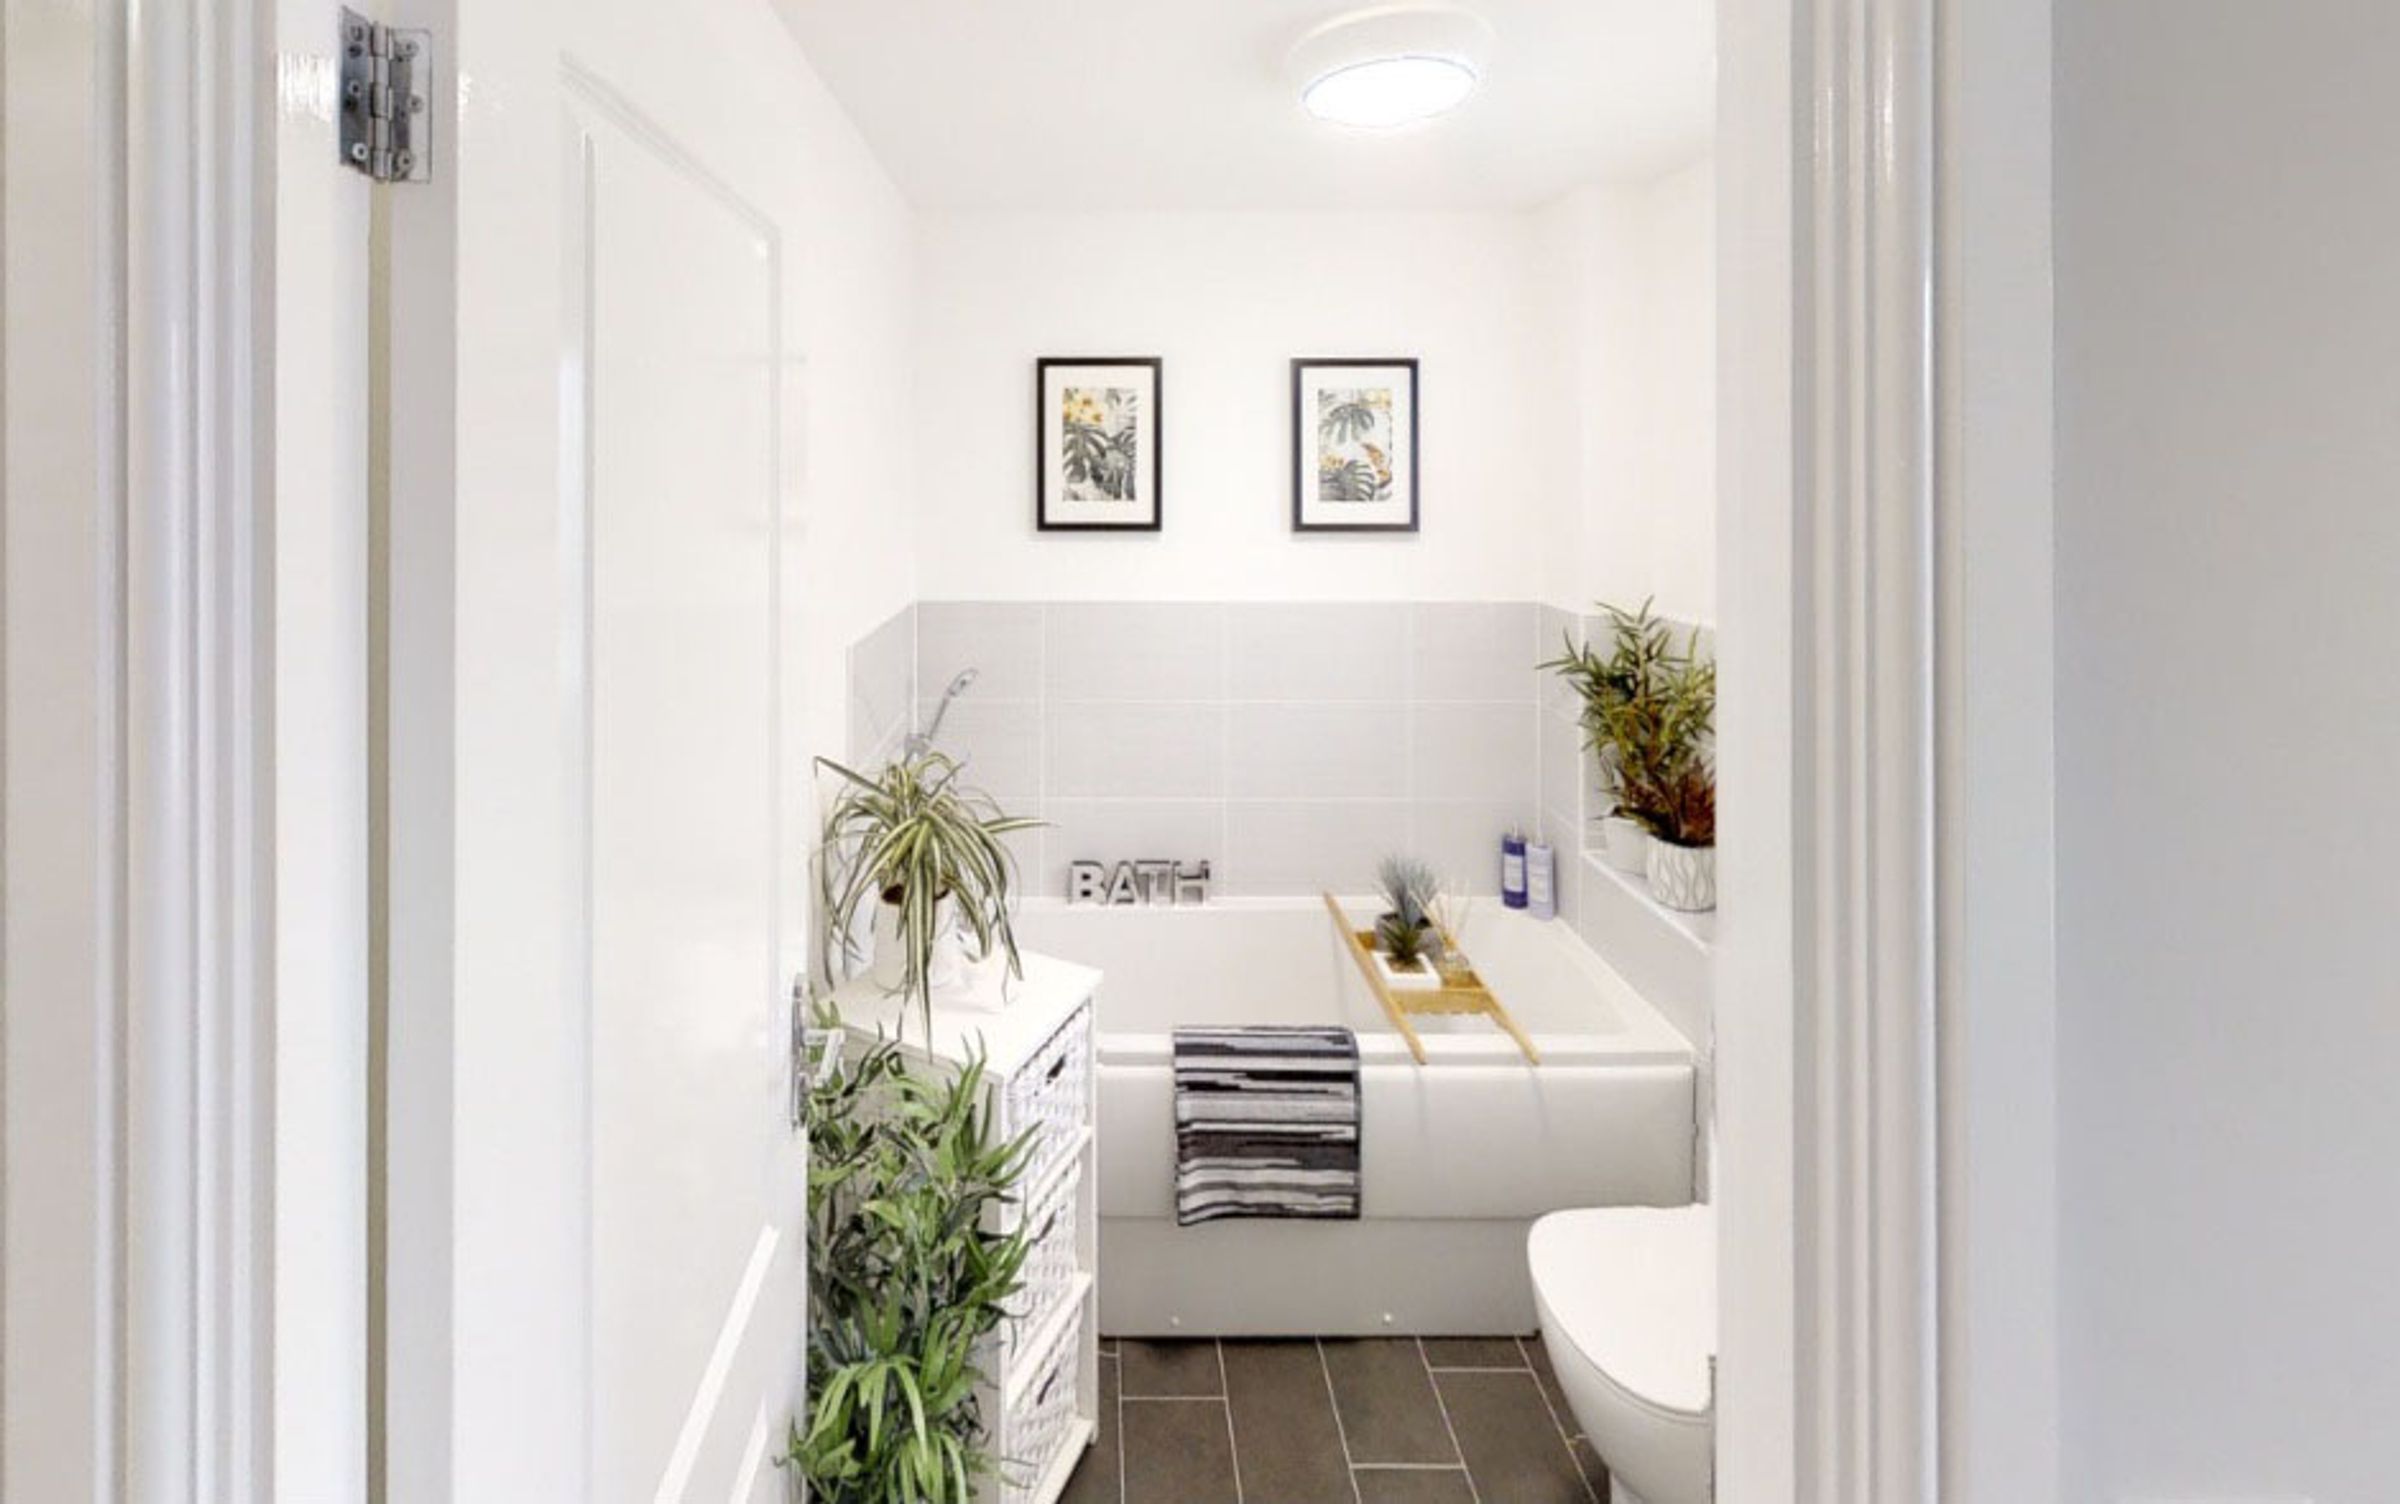
Family bathroom
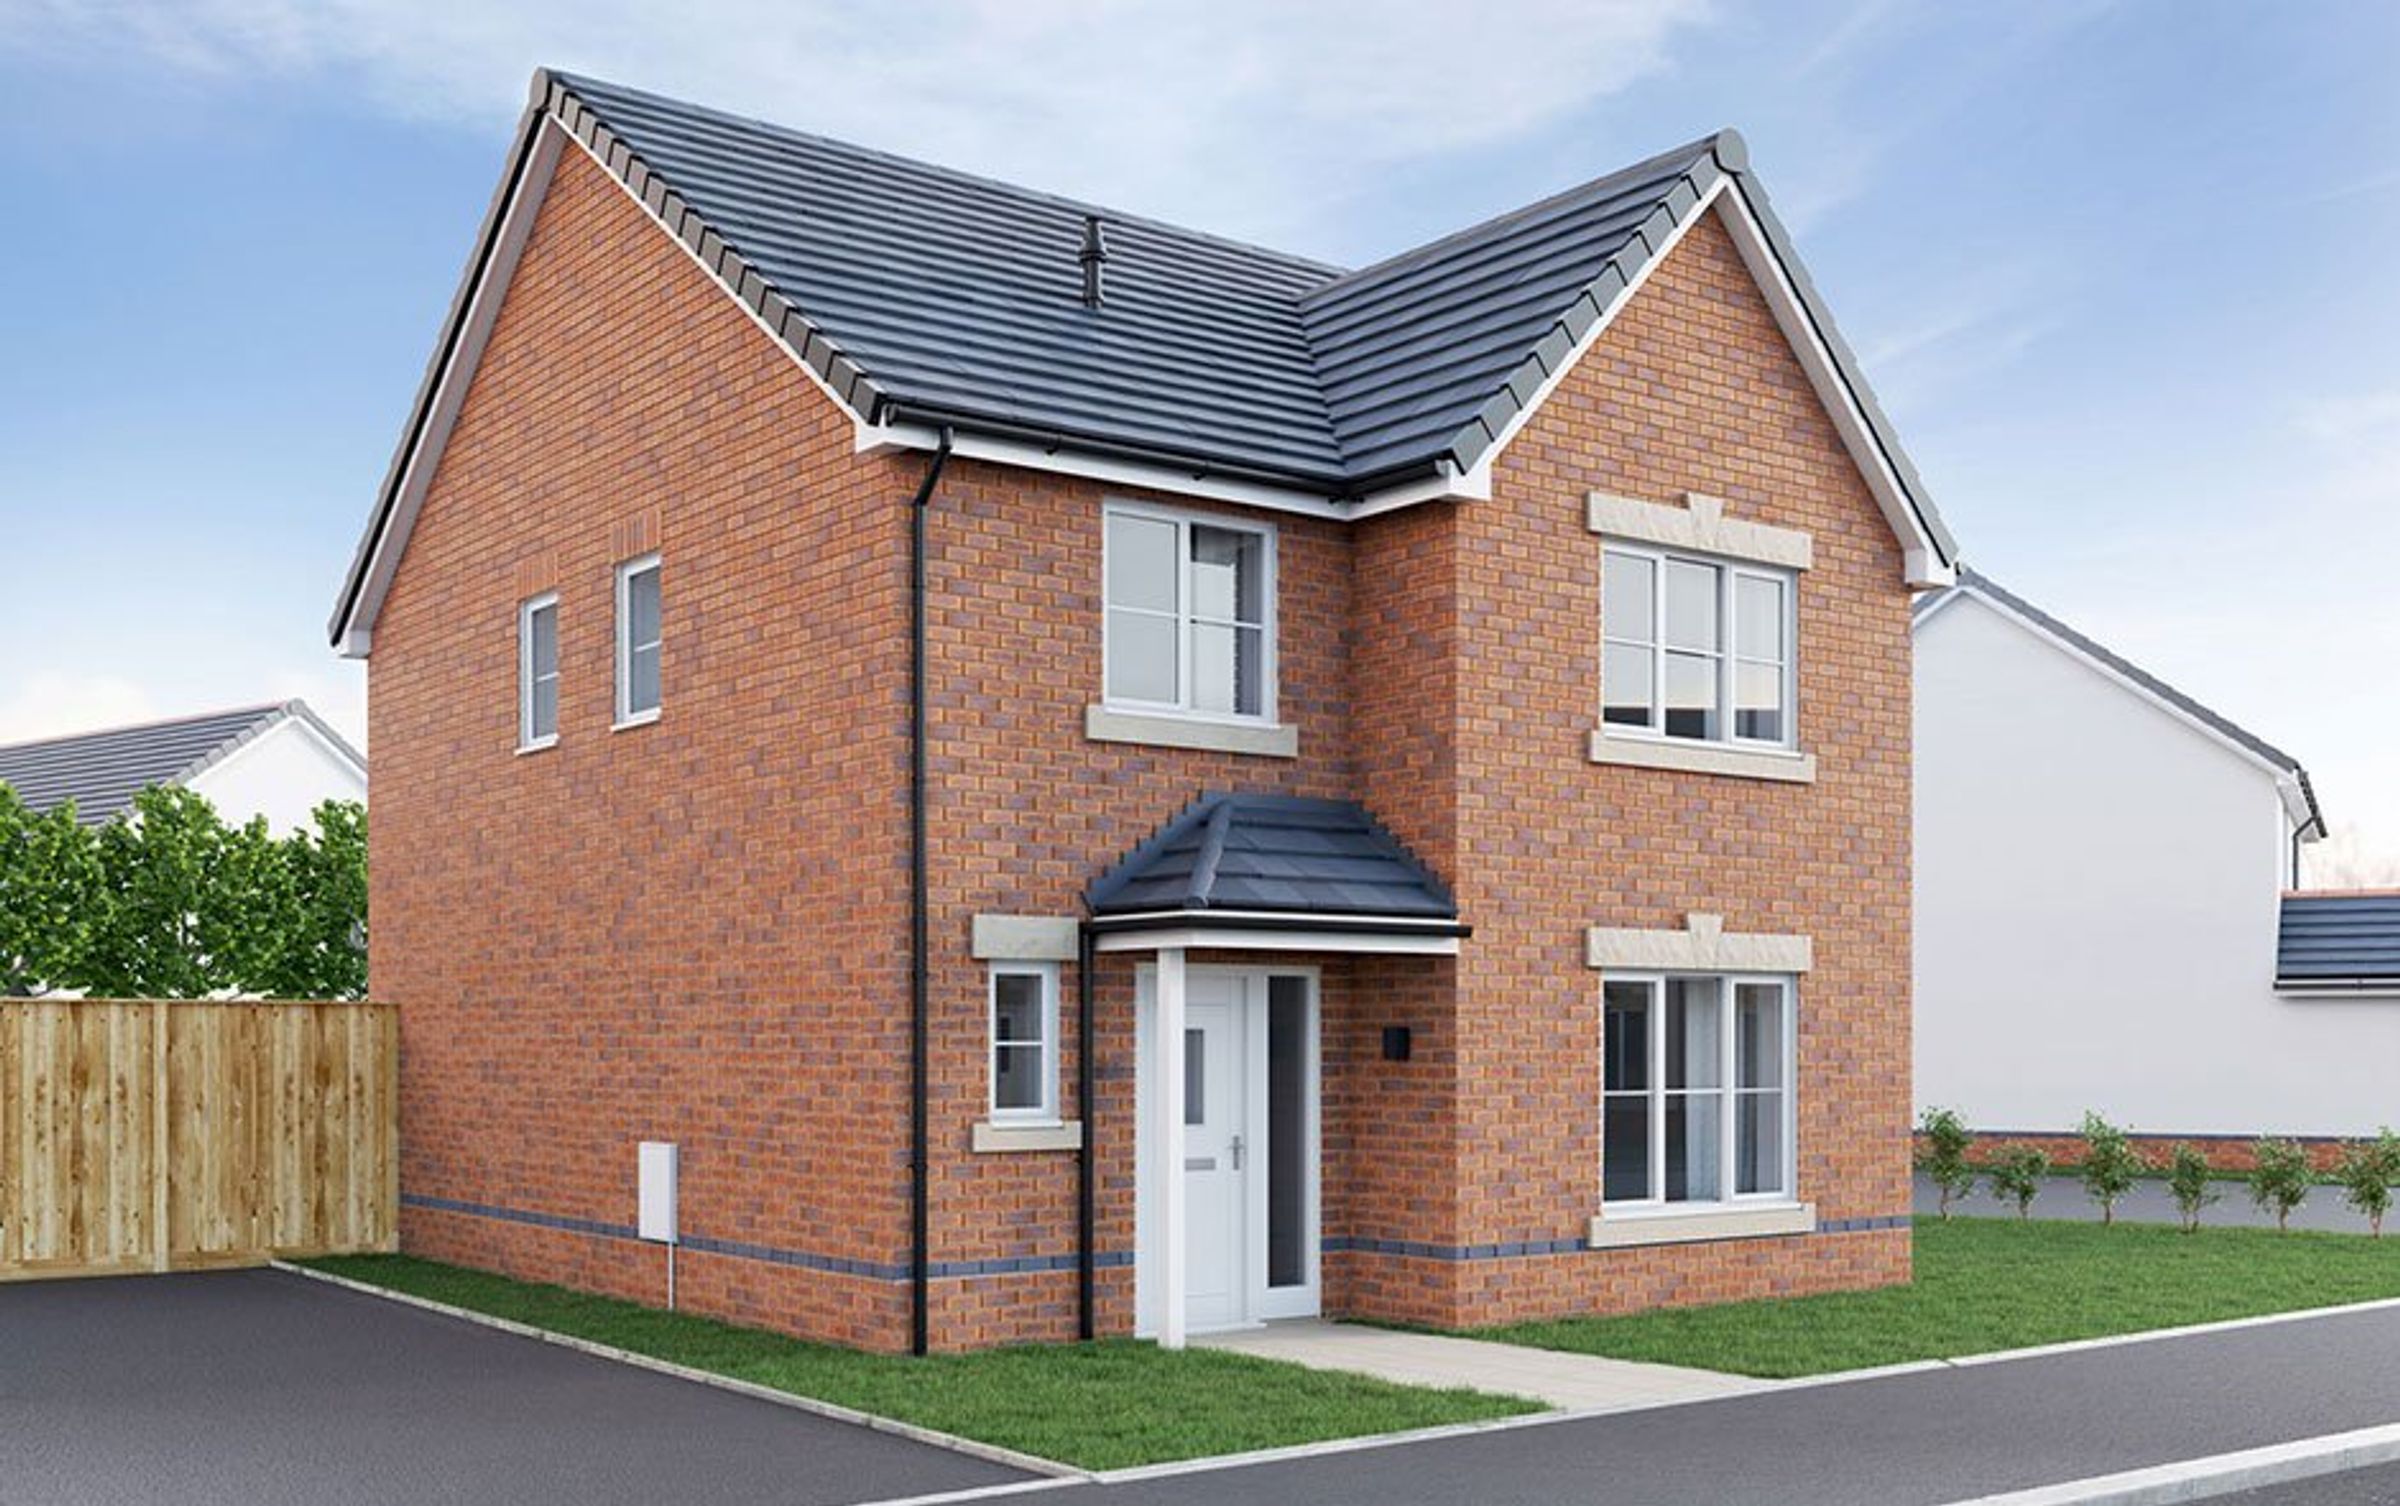
Detached garage
Energy efficient heating systems
NHBC ten year warranty
1,117 sq ft (104 sq m)
Key details
893ft2 floor area
2390ft2 plot size
Freehold
Local authority: Bridgend Council
Additional information
Near the property
Rooms and dimensions
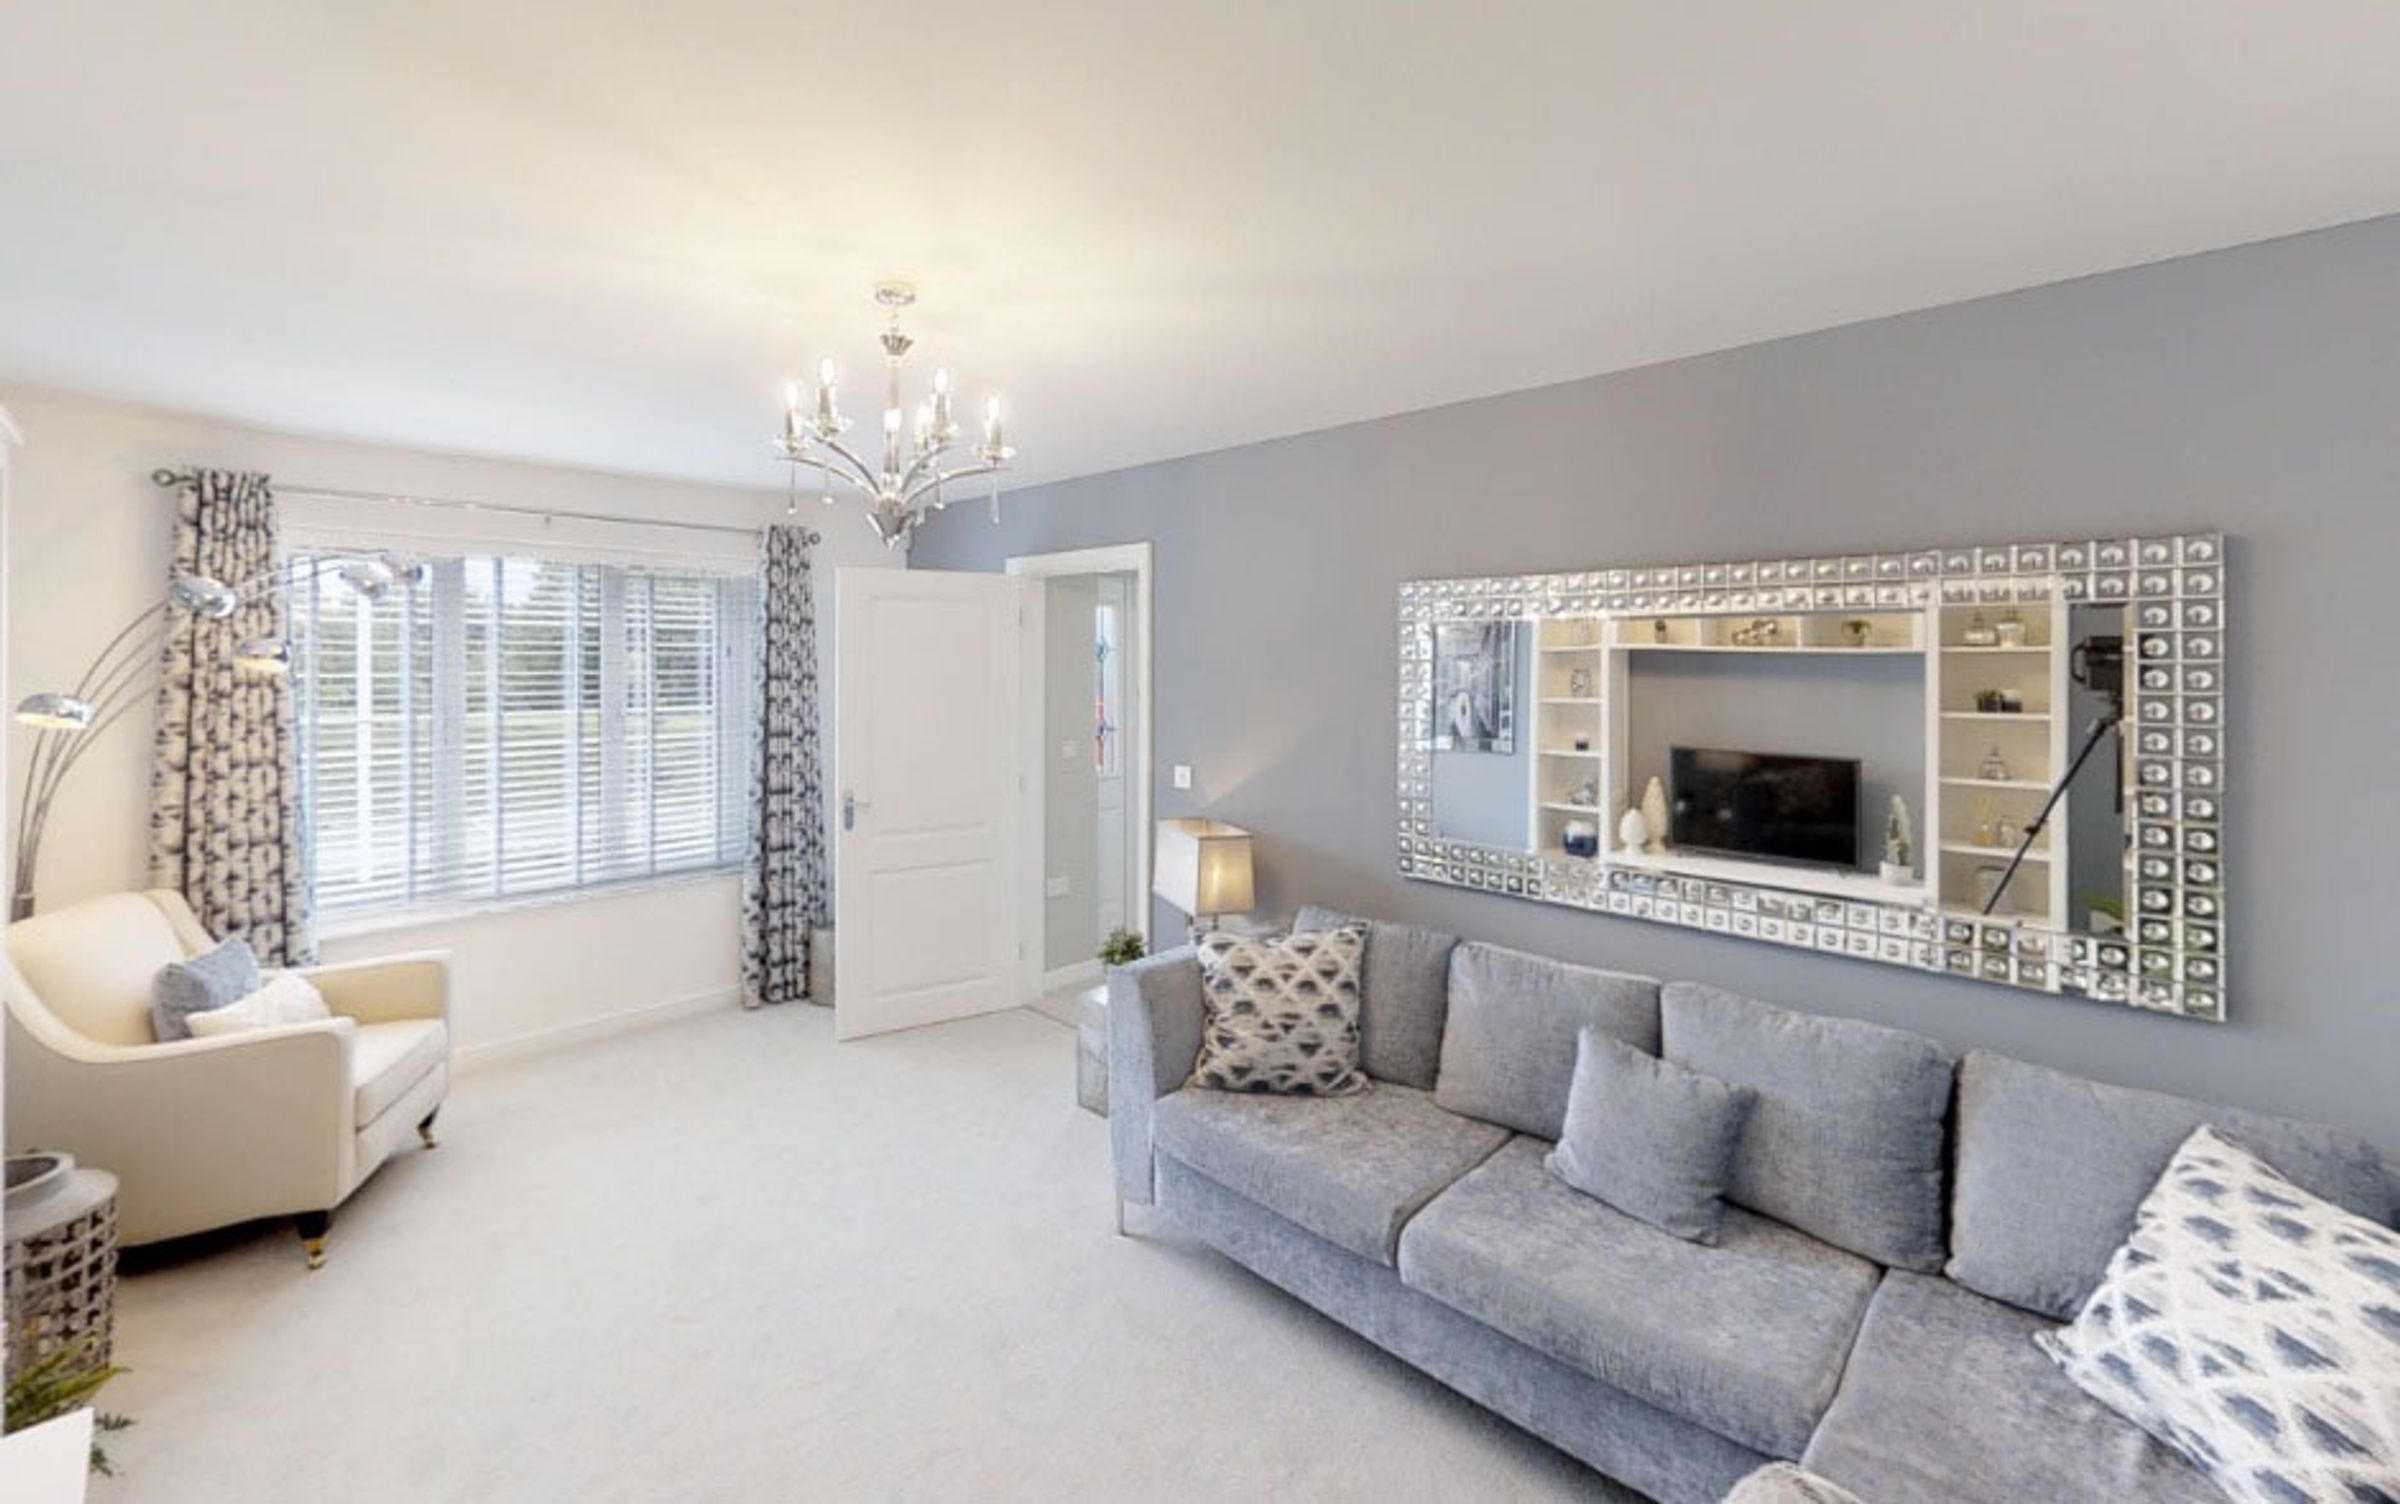
Lounge
17' 6" x 10' 11" (5.33m x 3.33m)
Kitchen/Diner
21' 1" x 14' 11" (6.43m x 4.55m)
Cloakroom
5' 4" x 3' 0" (1.63m x 0.91m)
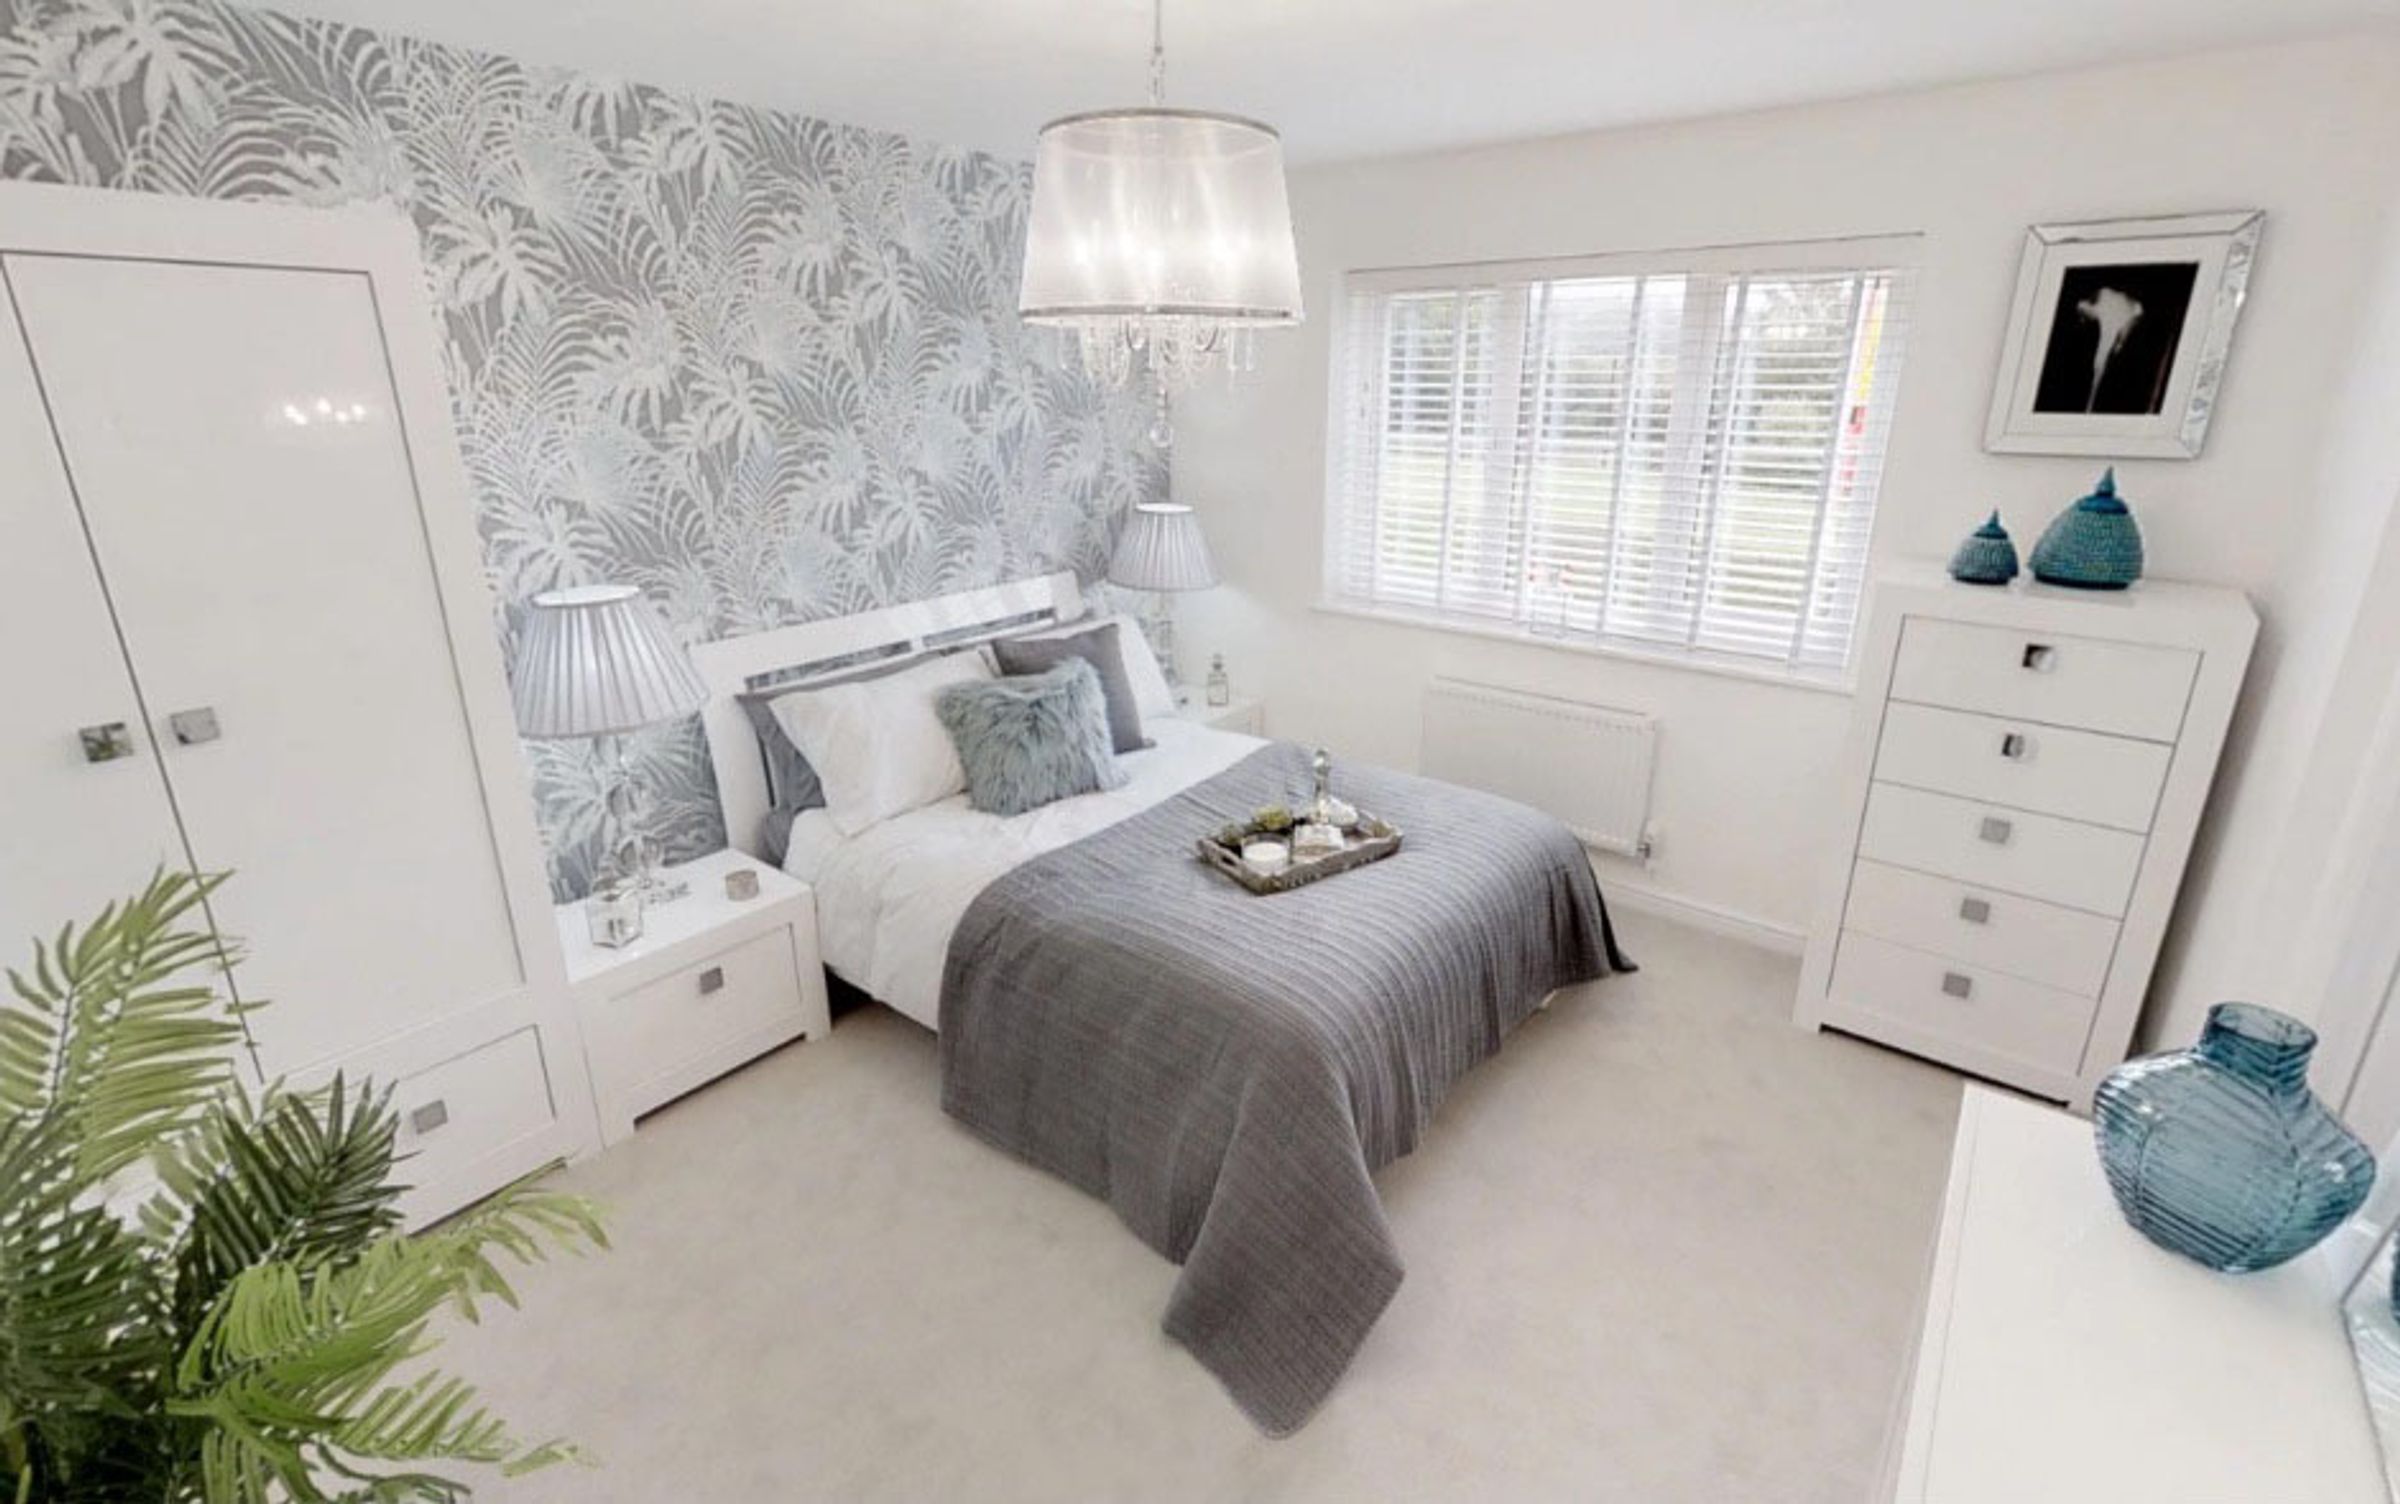
Bedroom One
12' 4" x 10' 11" (3.76m x 3.33m)
En-Suite
9' 9" x 5' 4" (2.97m x 1.63m)
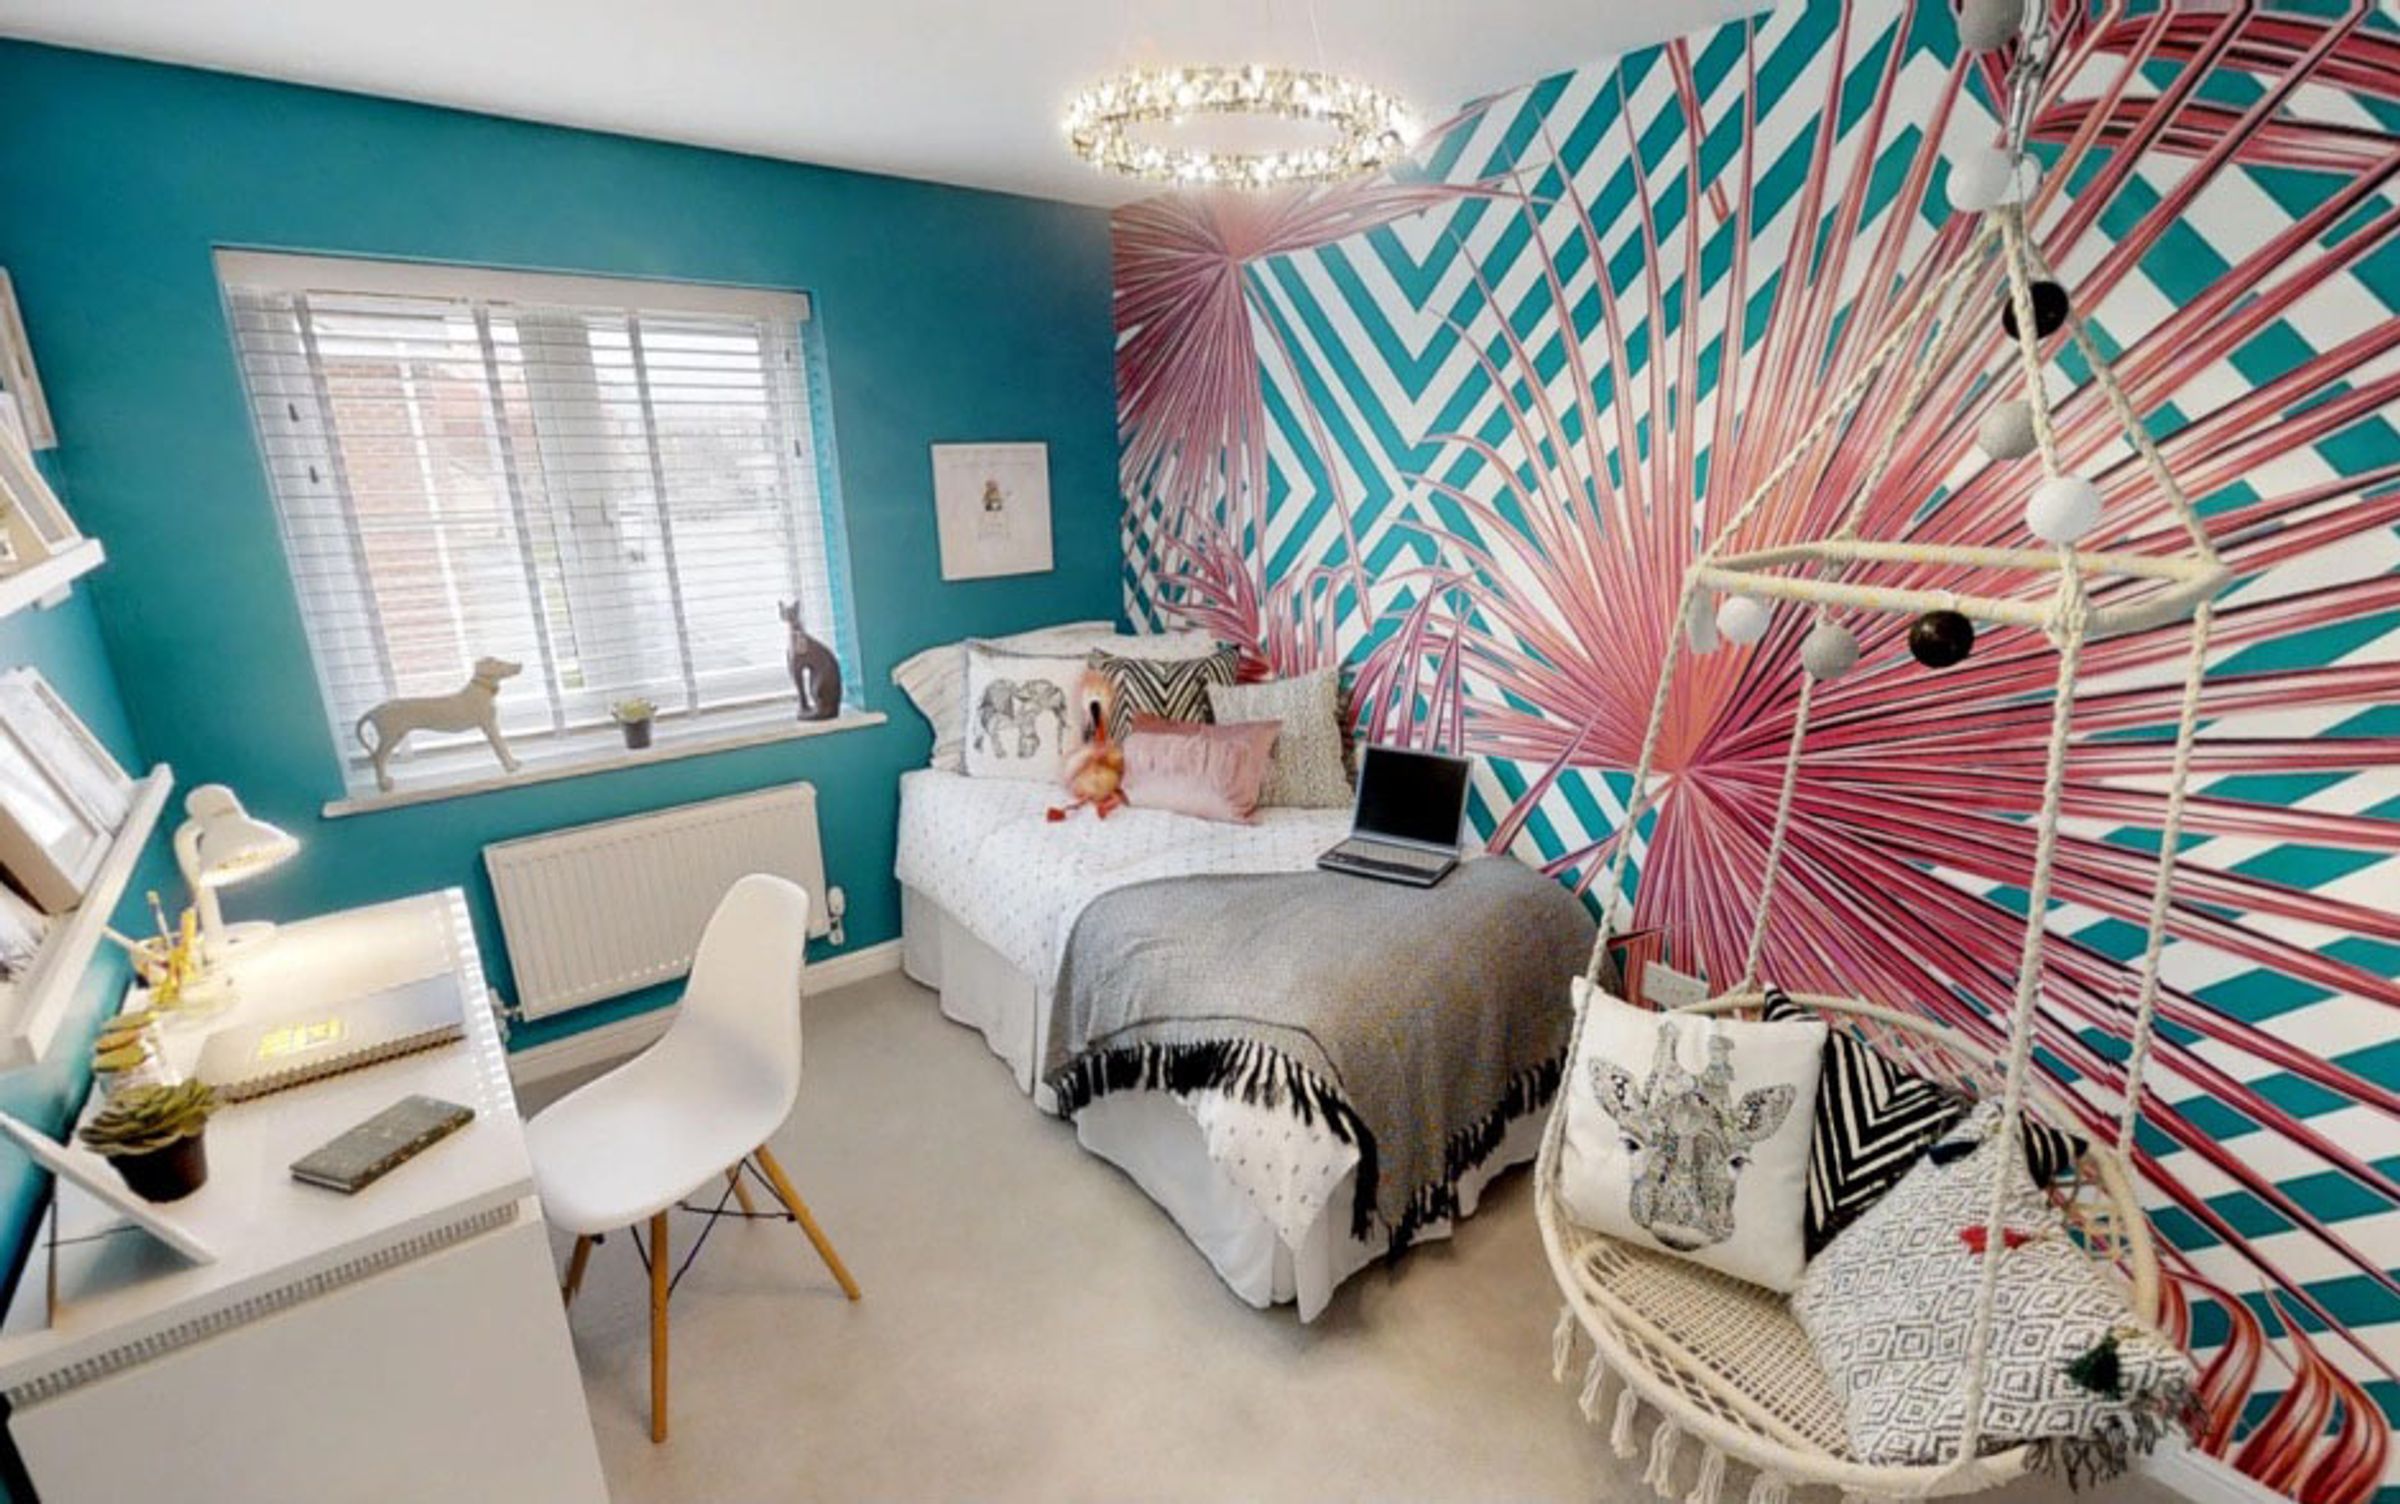
Bedroom Two
12' 7" x 8' 2" (3.84m x 2.49m)
Bedroom Three
14' 4" x 8' 2" (4.37m x 2.49m)
Bathroom
7' 0" x 6' 0" (2.13m x 1.83m)