Like the look of this property?
We would love to hear from you and arrange a viewing of this property. Get in touch now!
Looking to sell a property?
You can get a free online or in person valuation.
Property features
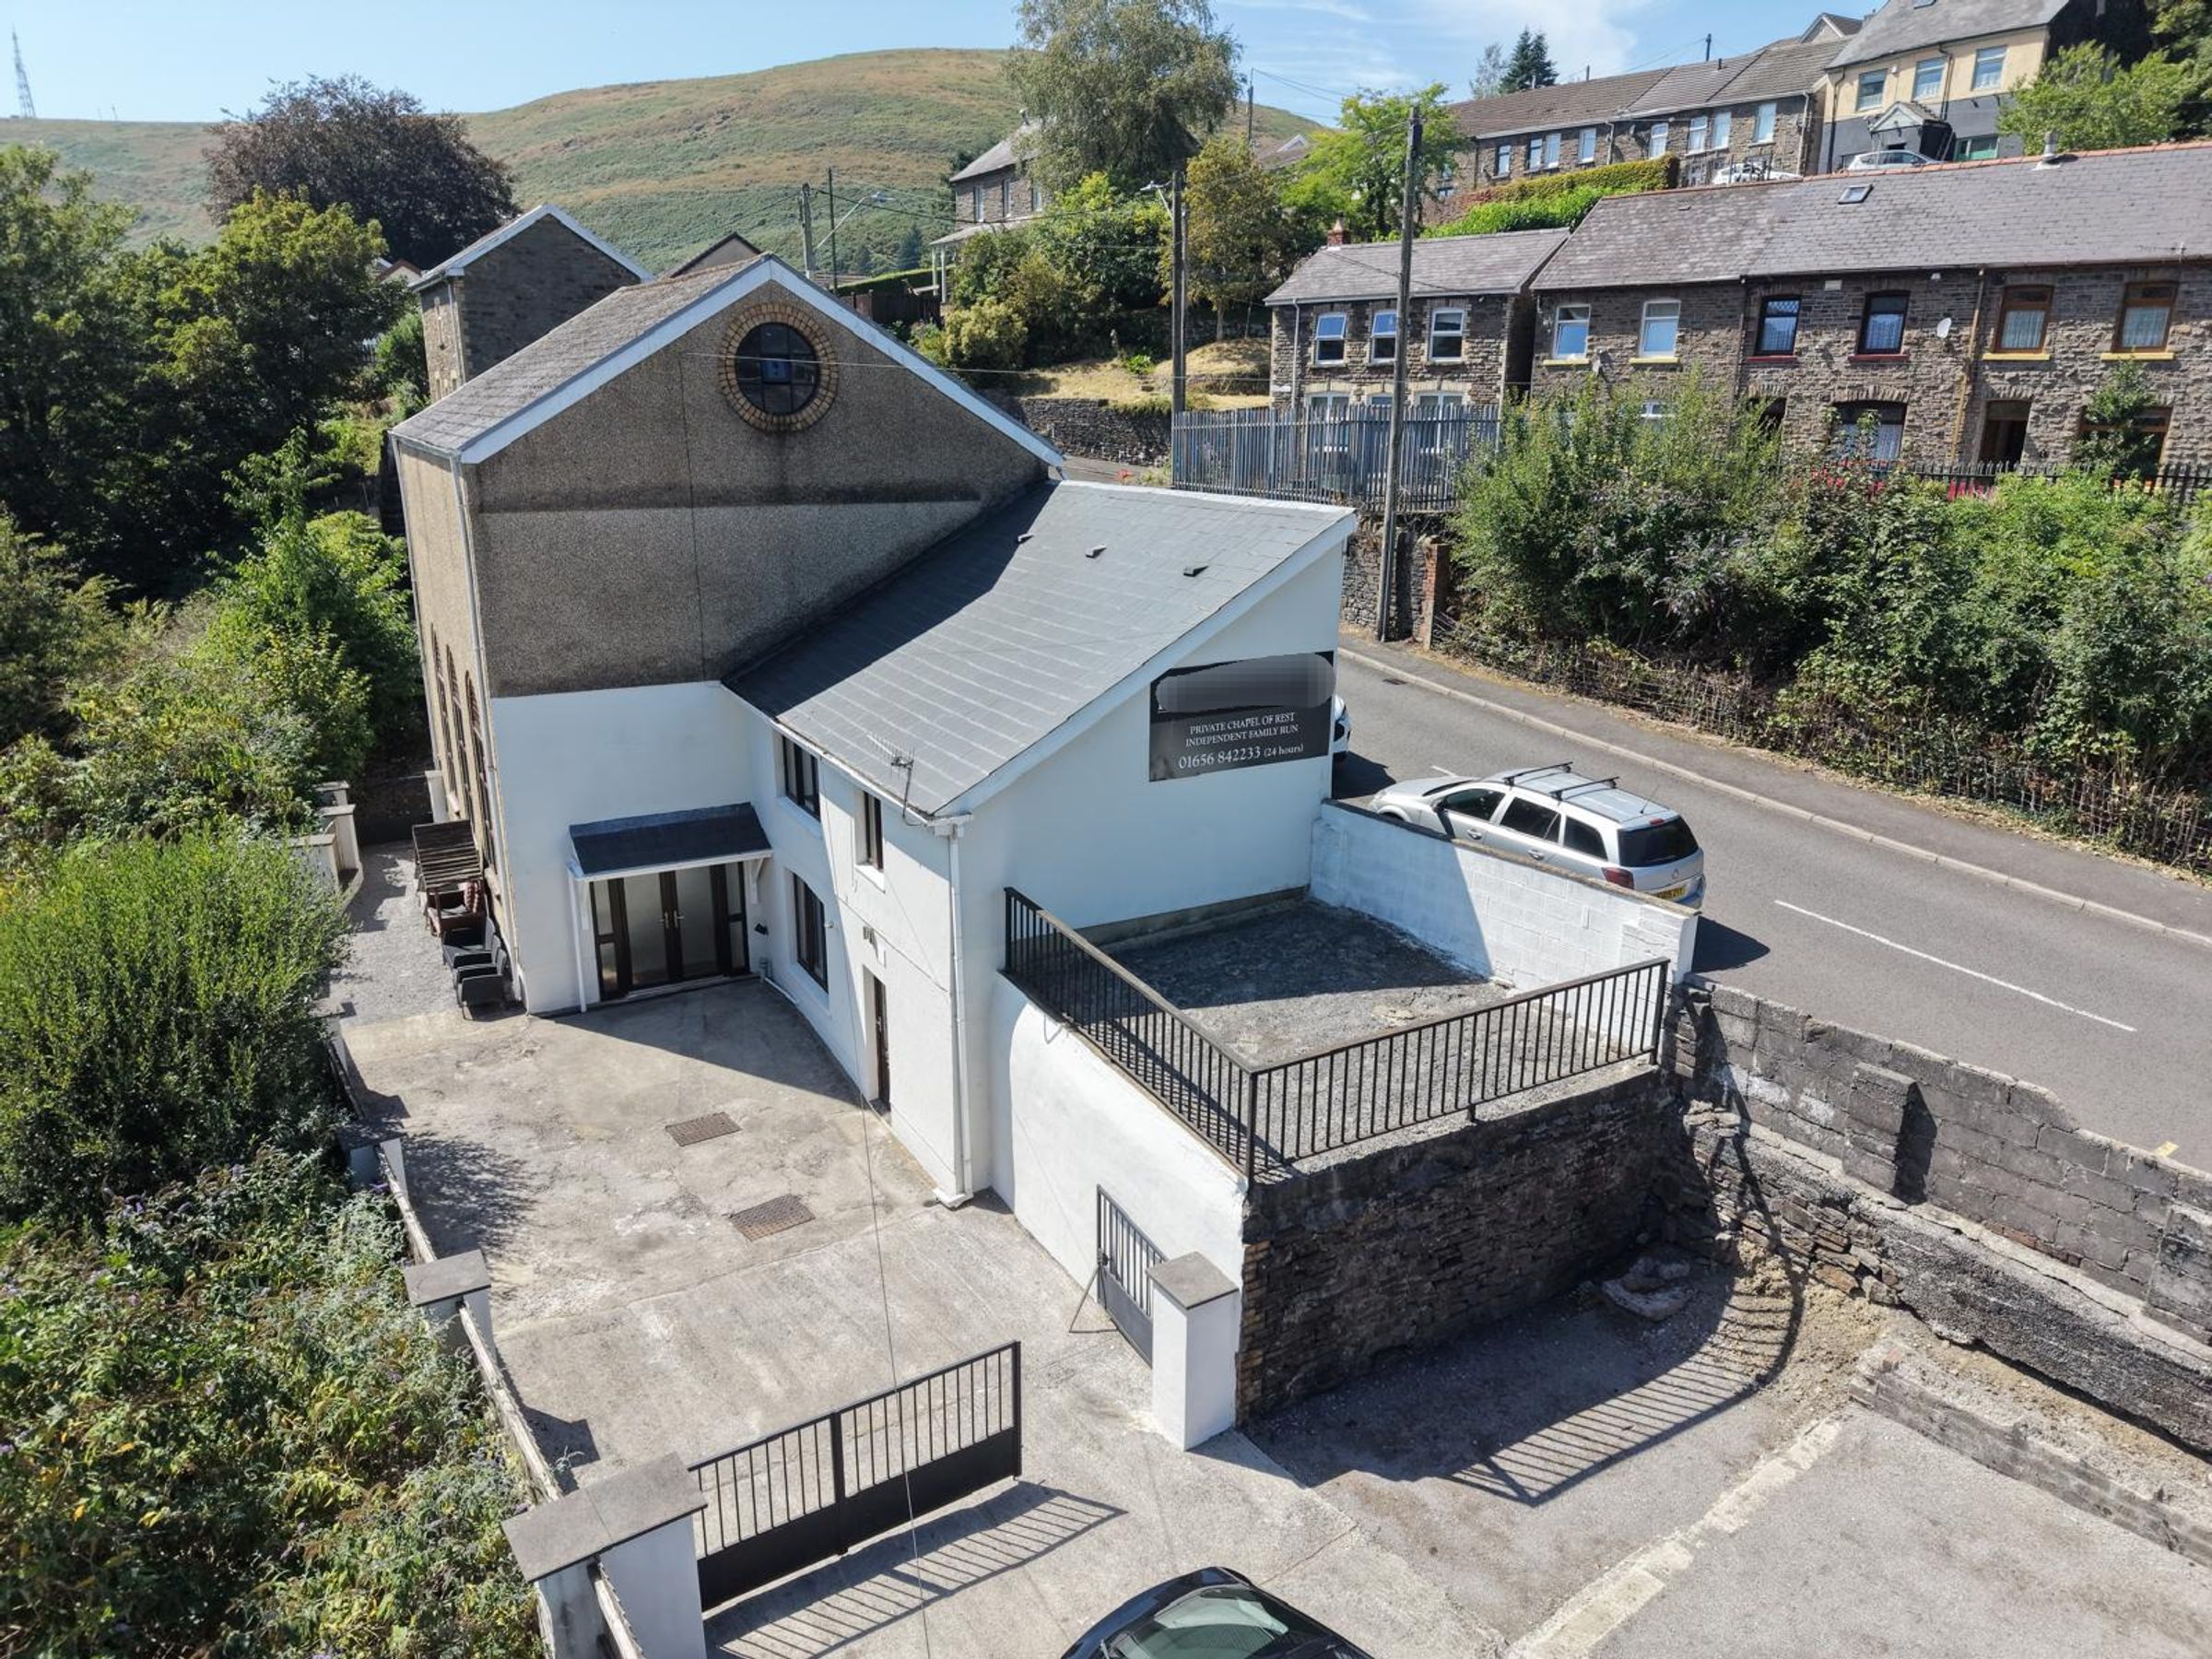
MIXED USE DETACHED PROPERTY
ONE BEDROOM DUPLEX
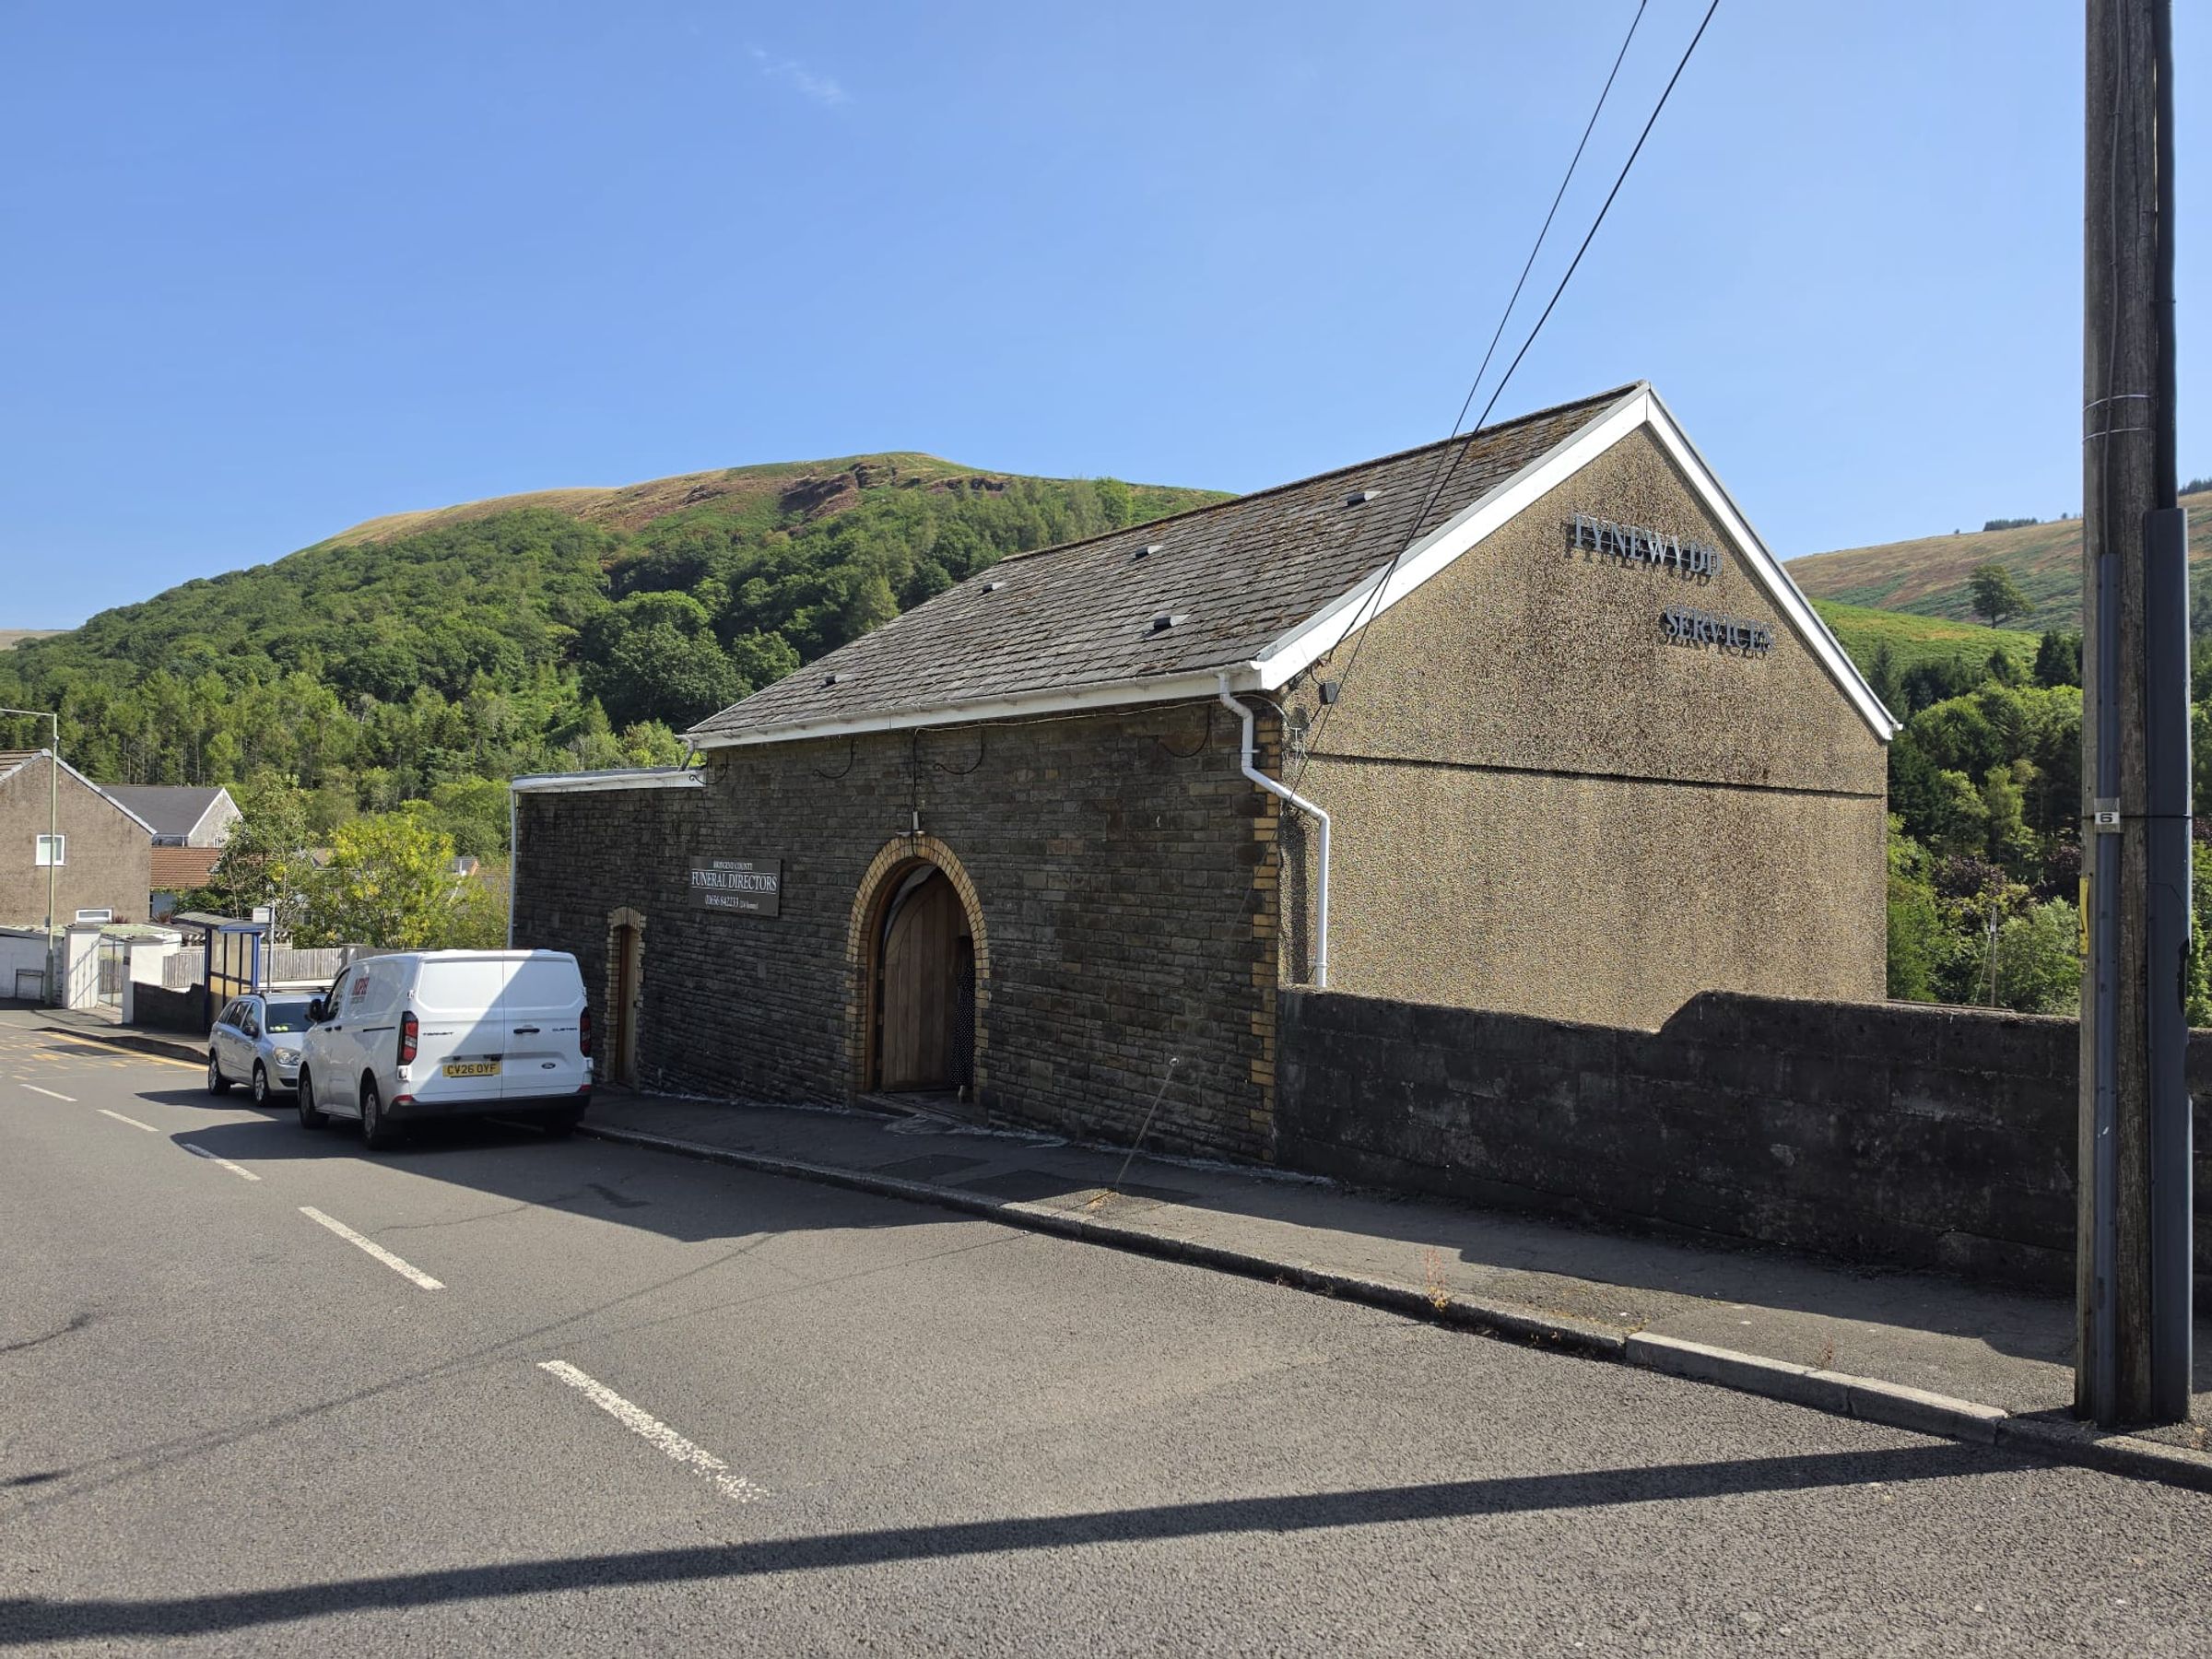
BUSINESS PREMISE TO LOWER GROUND FLOOR AND SEPERATE STUDIO/STORAGE ACCESSED FROM THE ROAD
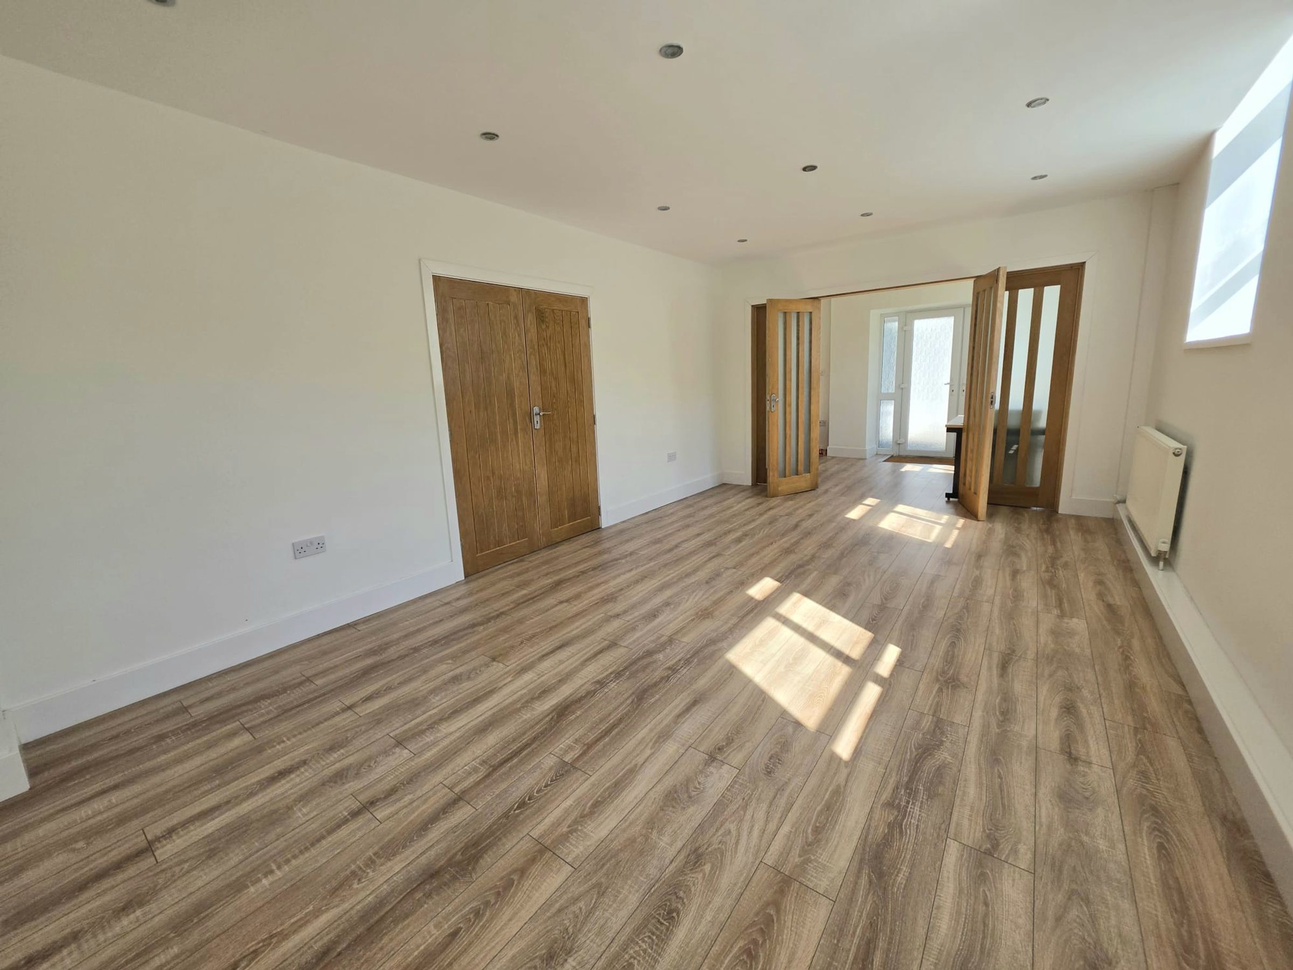
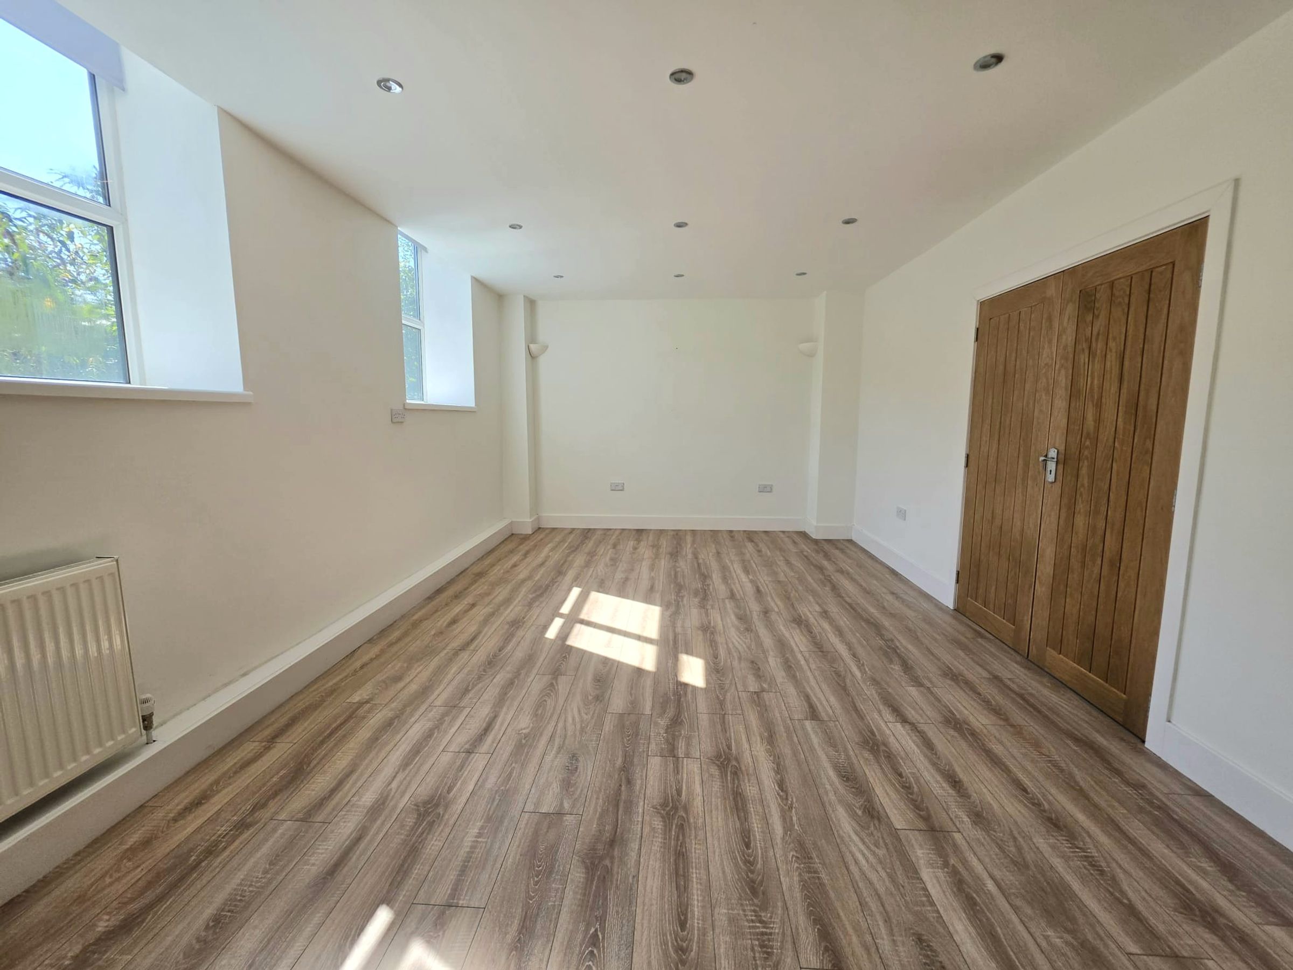
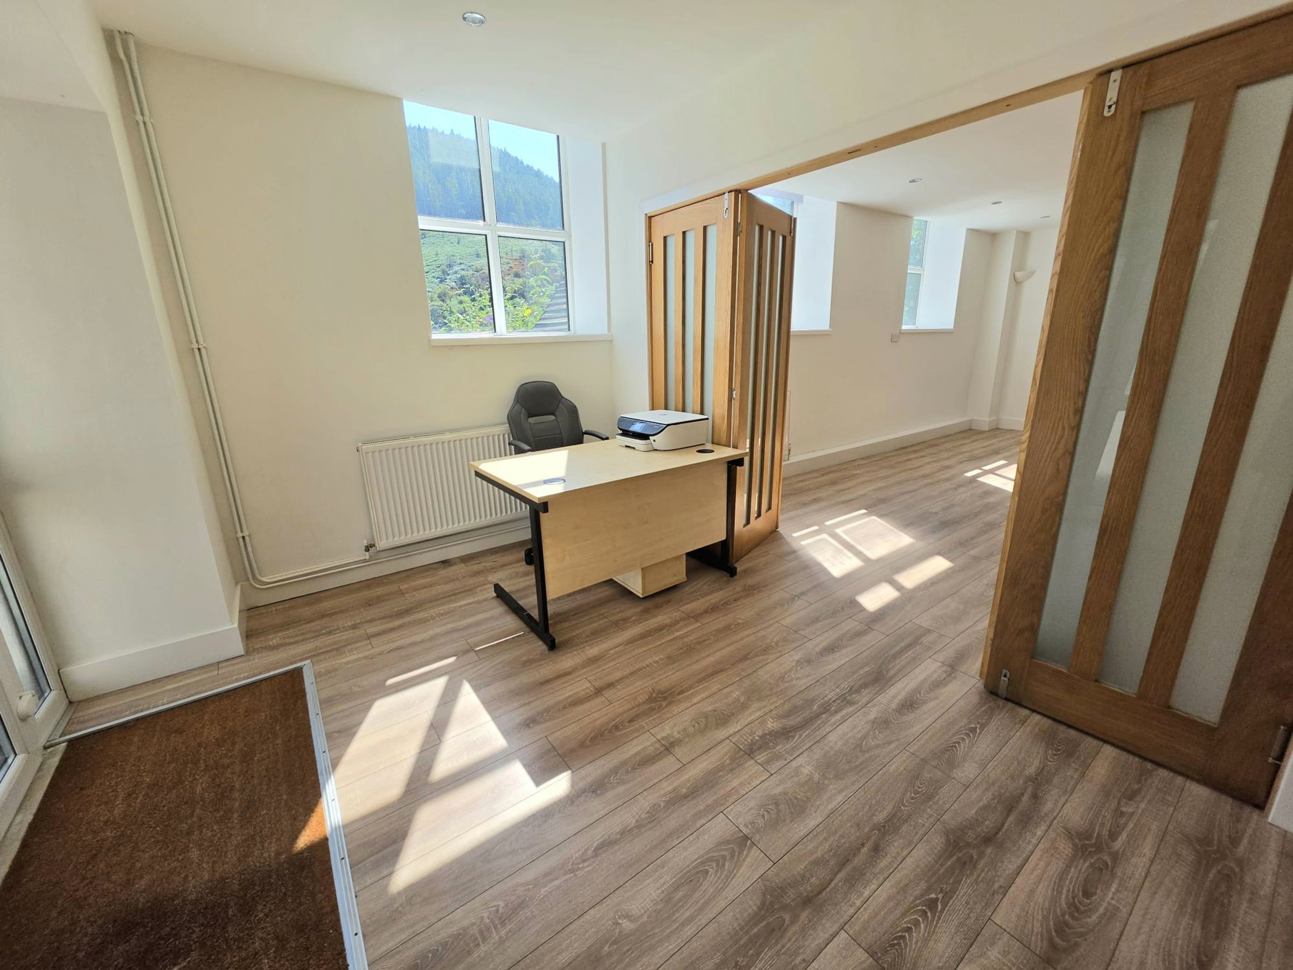
GROUND FLOOR PREMISES HAS TWO ROOMS AND ENTRANCE/OFFICE - VERSATILE USE
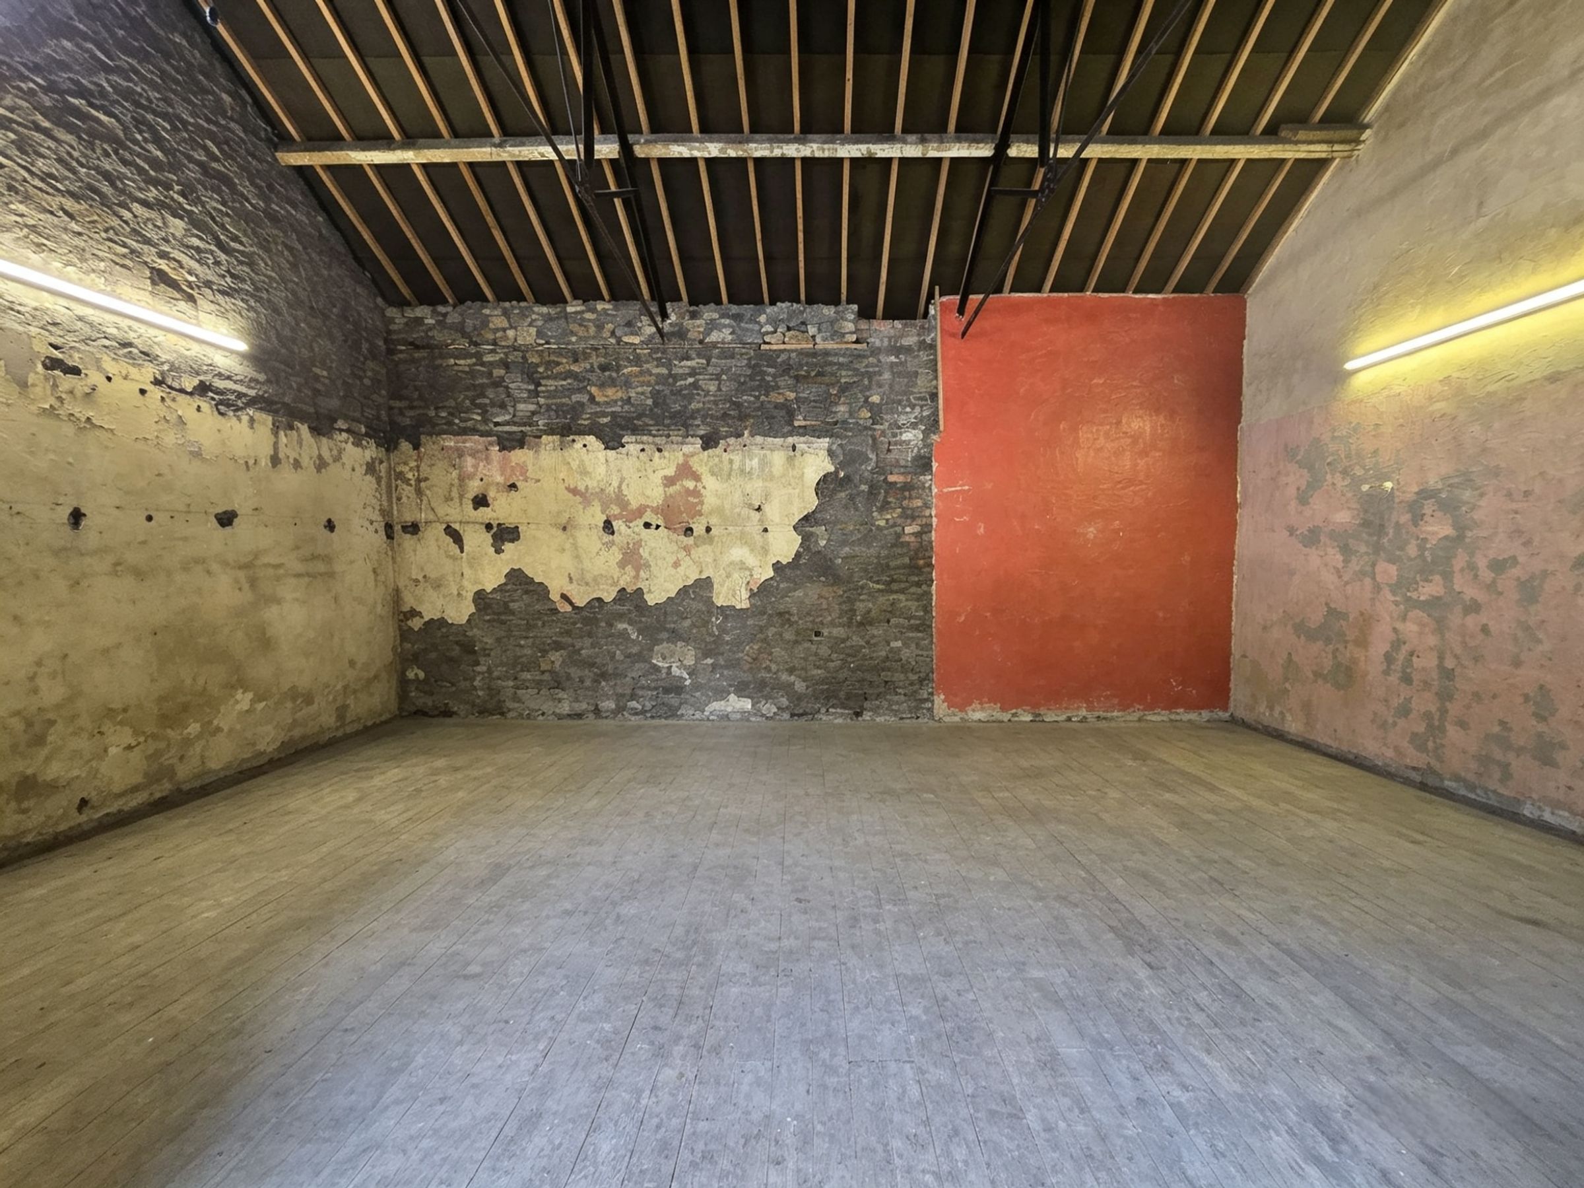
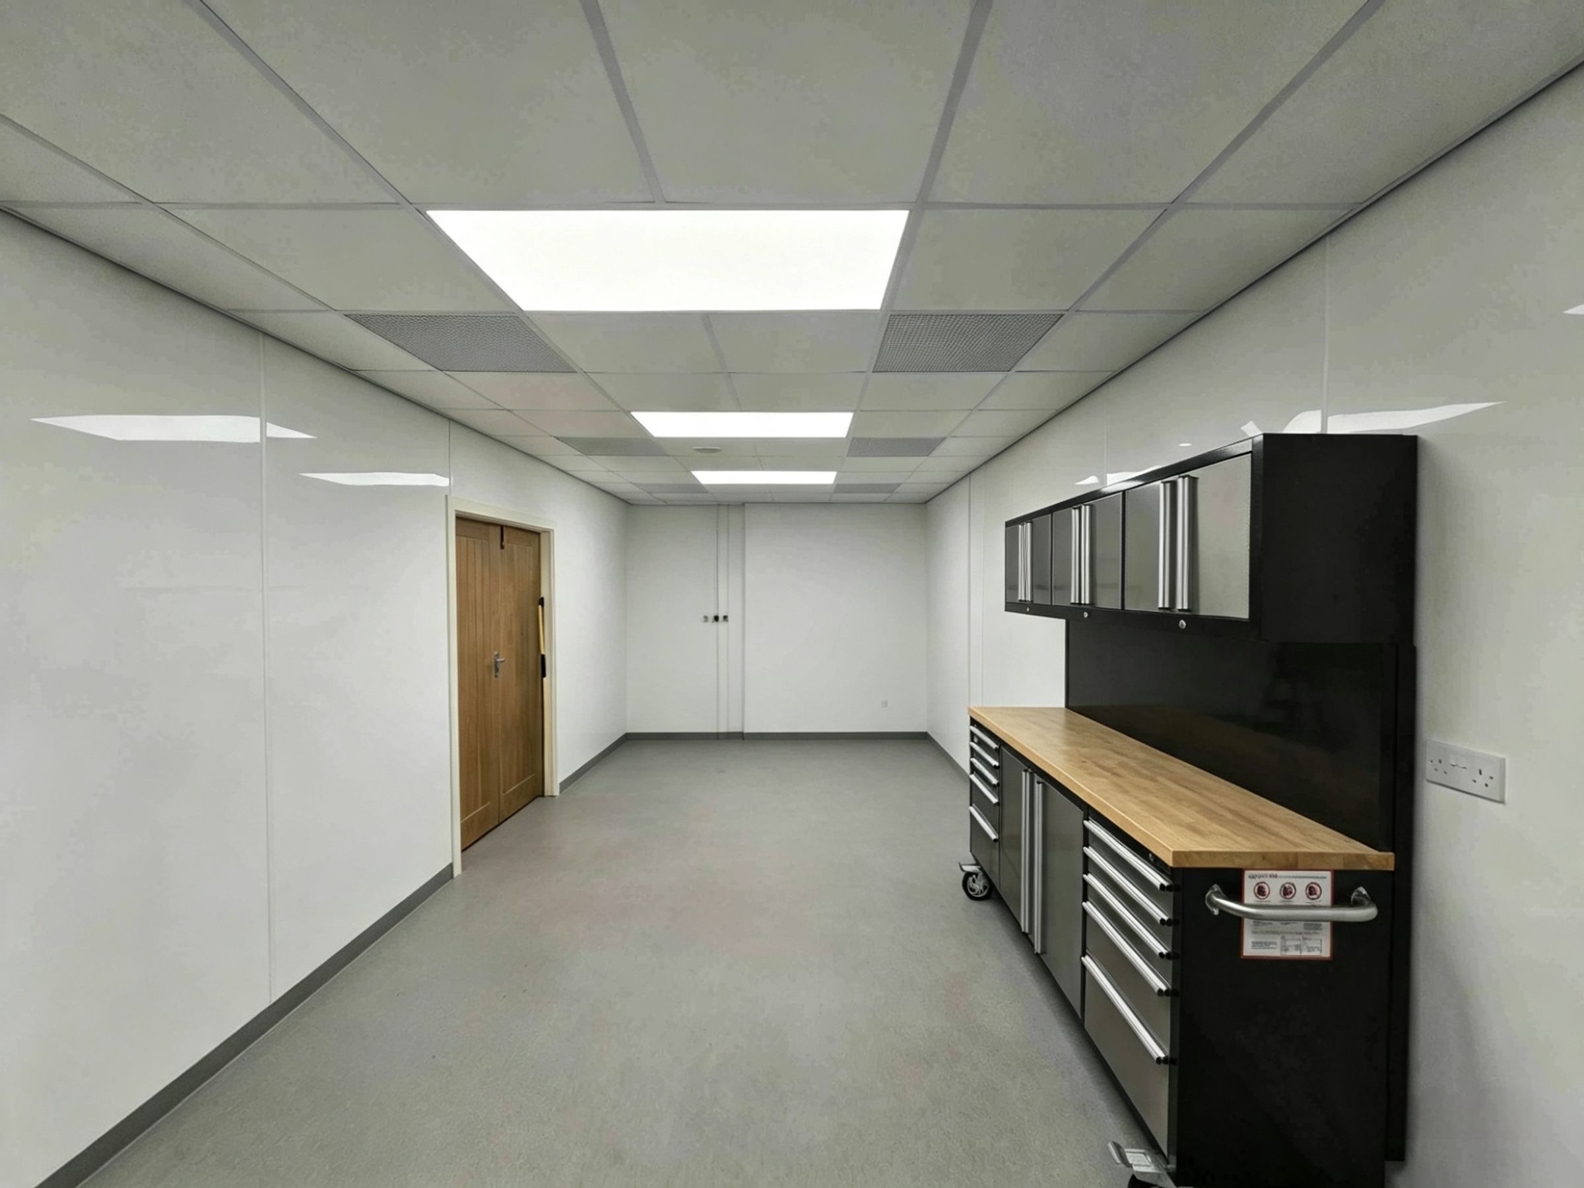
SEPERATE STUDIO/STORAGE IS A MUST TO VIEW
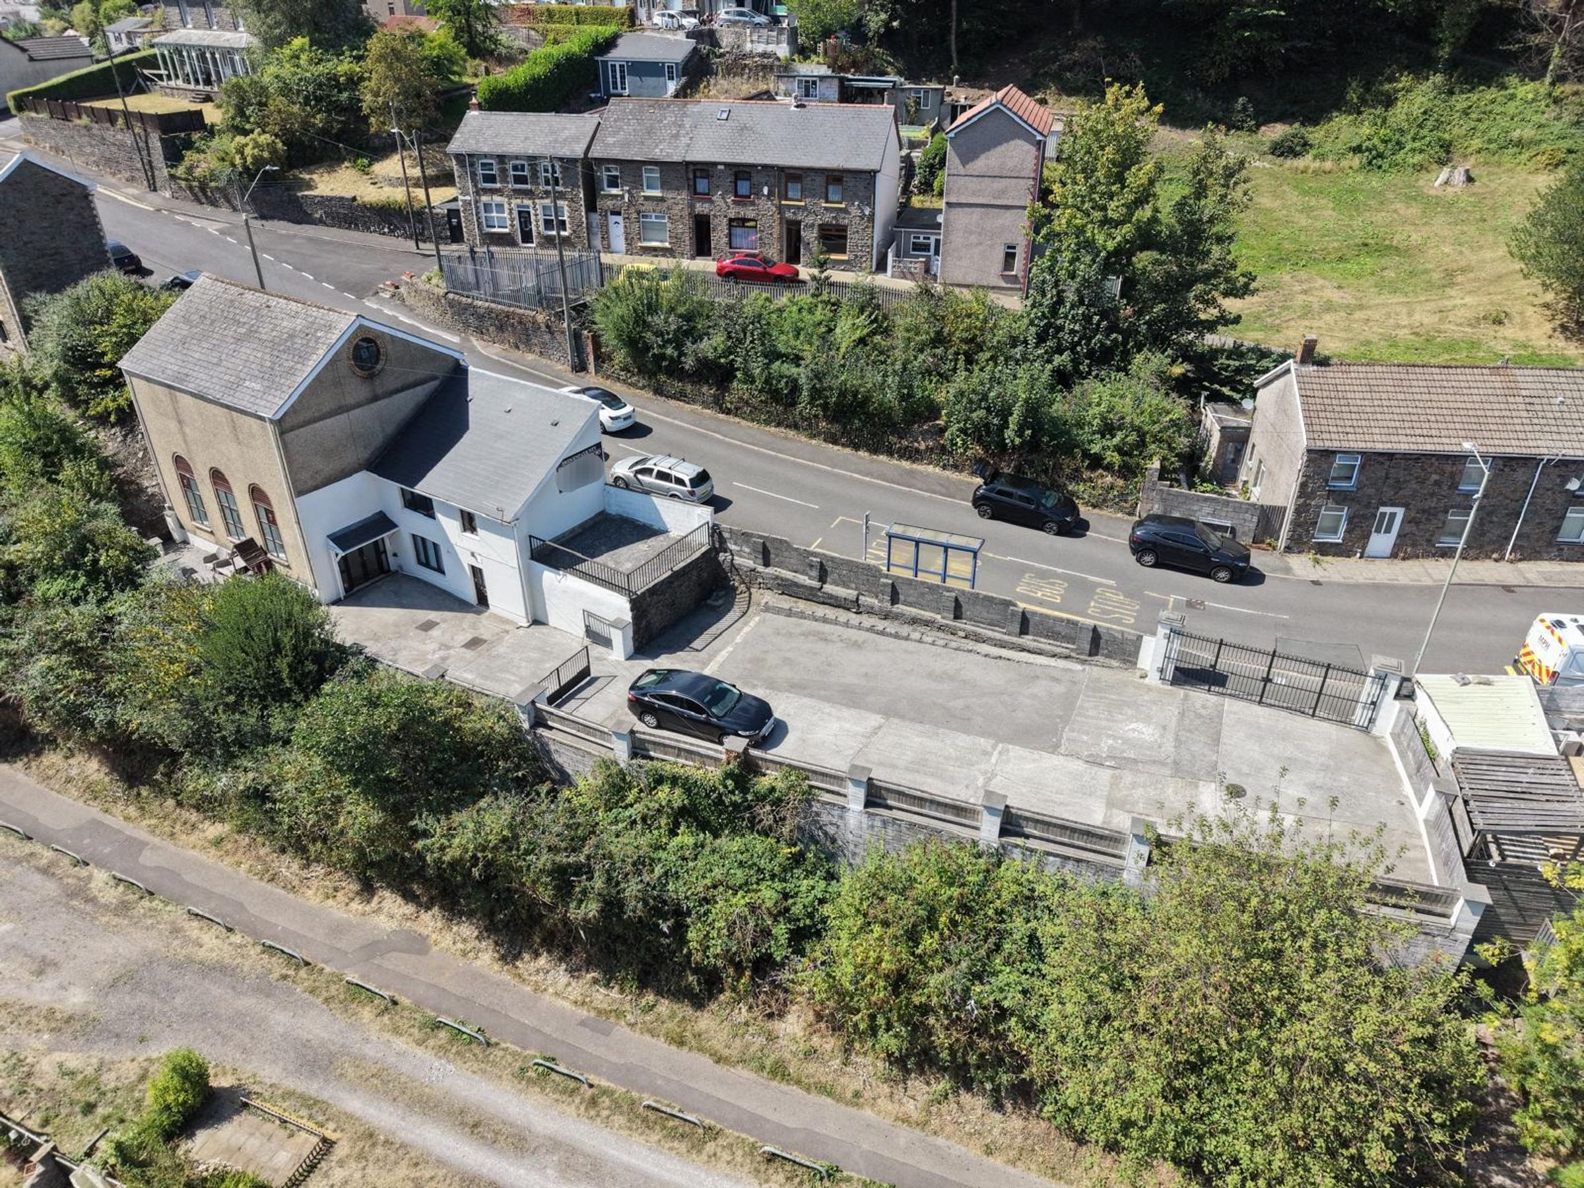
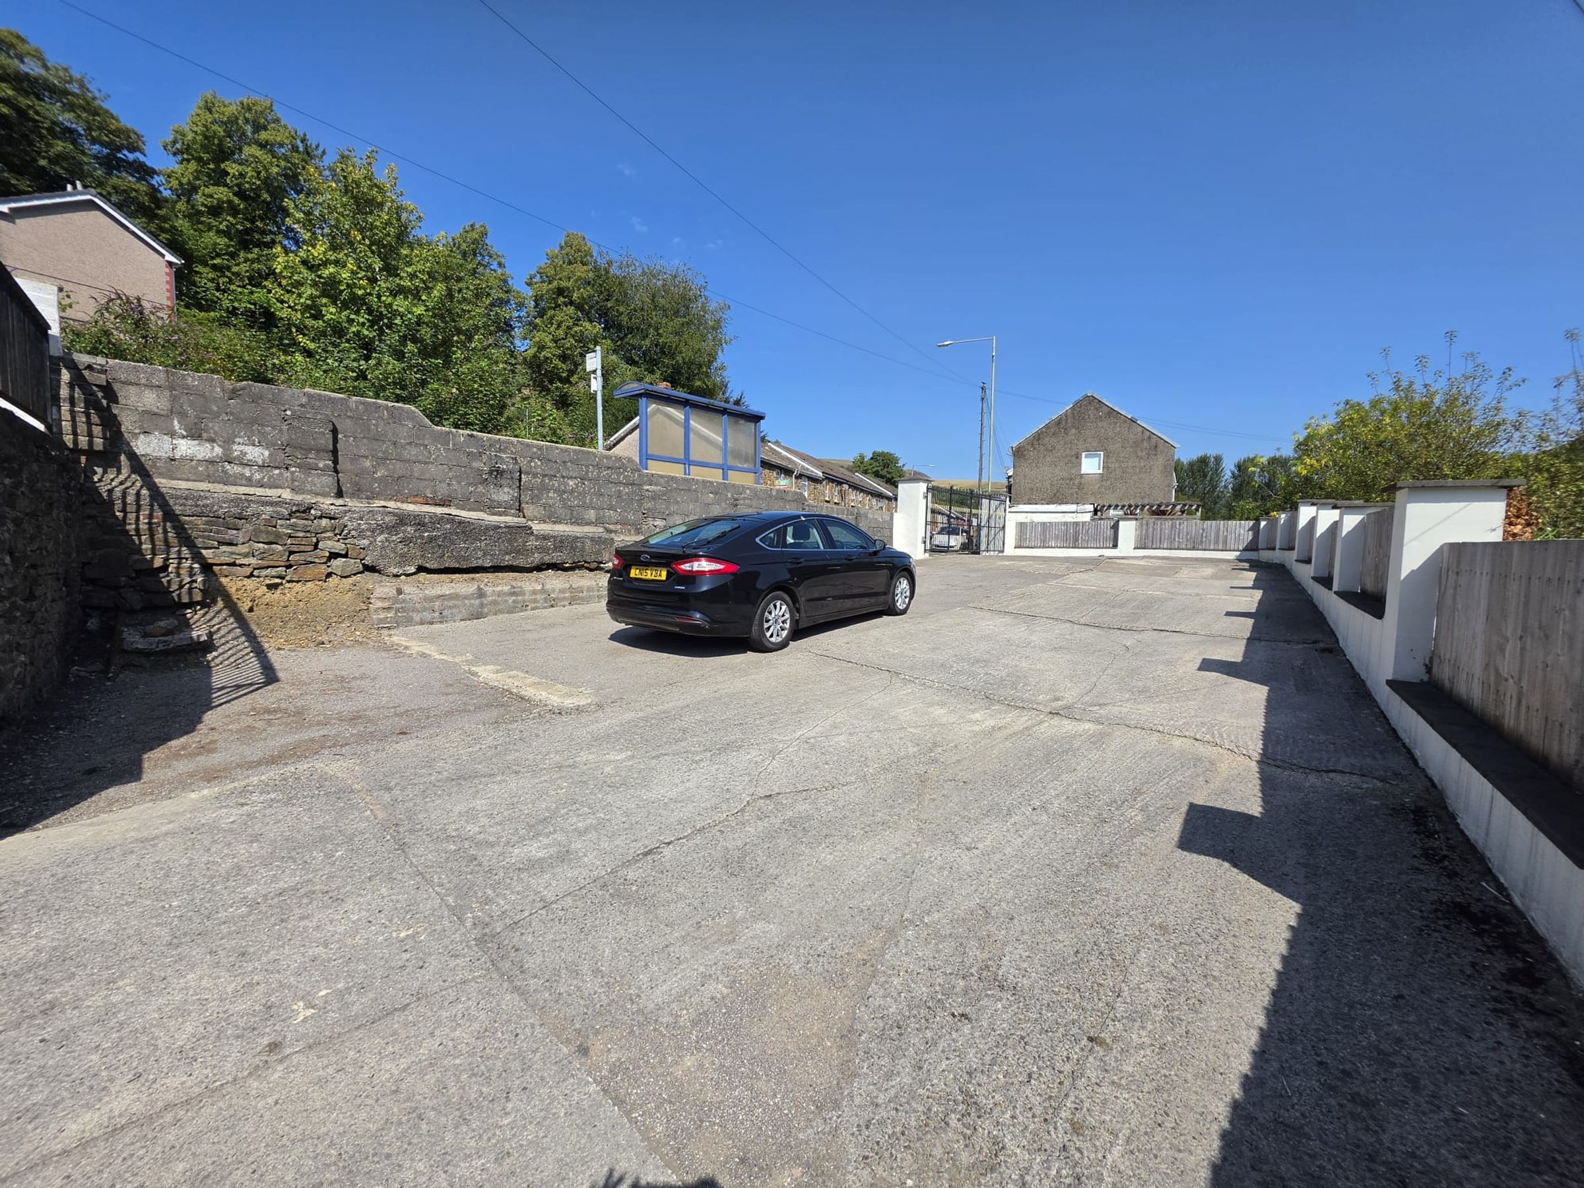
VERY GENEROUS PARKING AS SEEN IN THE AERIAL PHOTOGRAPH
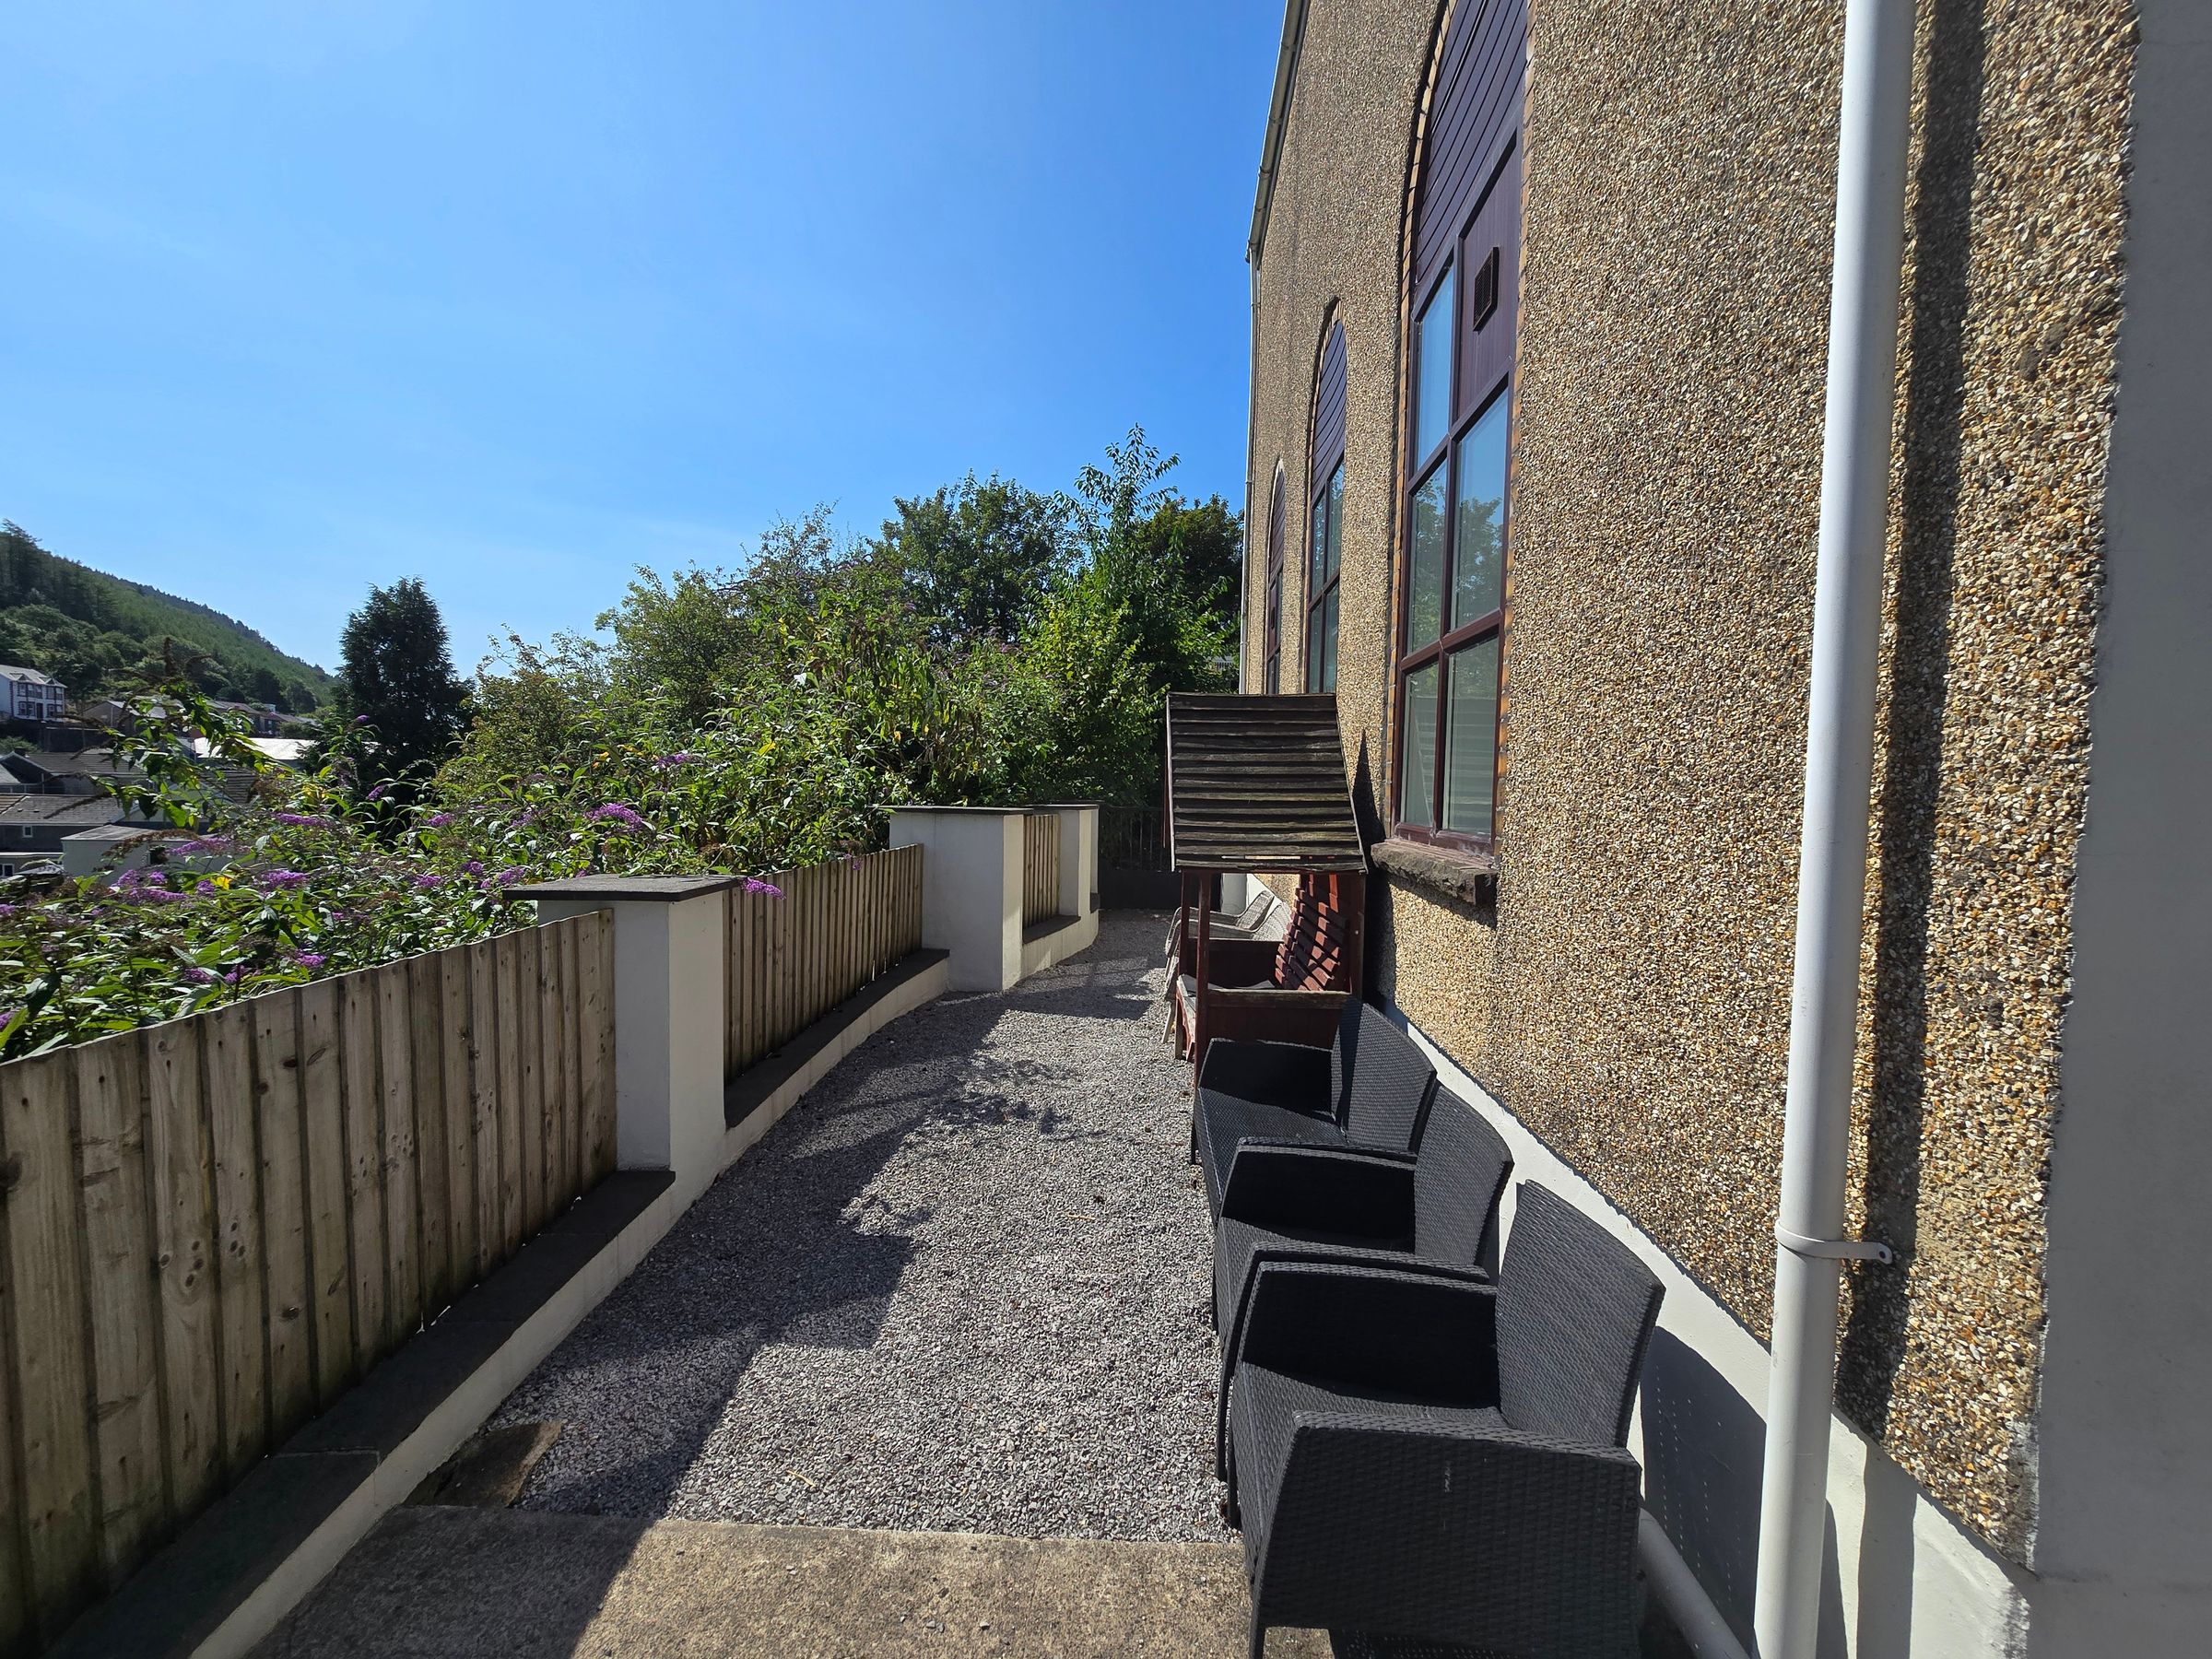
POTENTIAL PLOT TO THE SIDE
RESEDENTIAL/COMMERCIAL PROPERTY
About this property
Key details
592ft2 floor area
1227ft2 plot size
Freehold
Council tax band A
Additional information
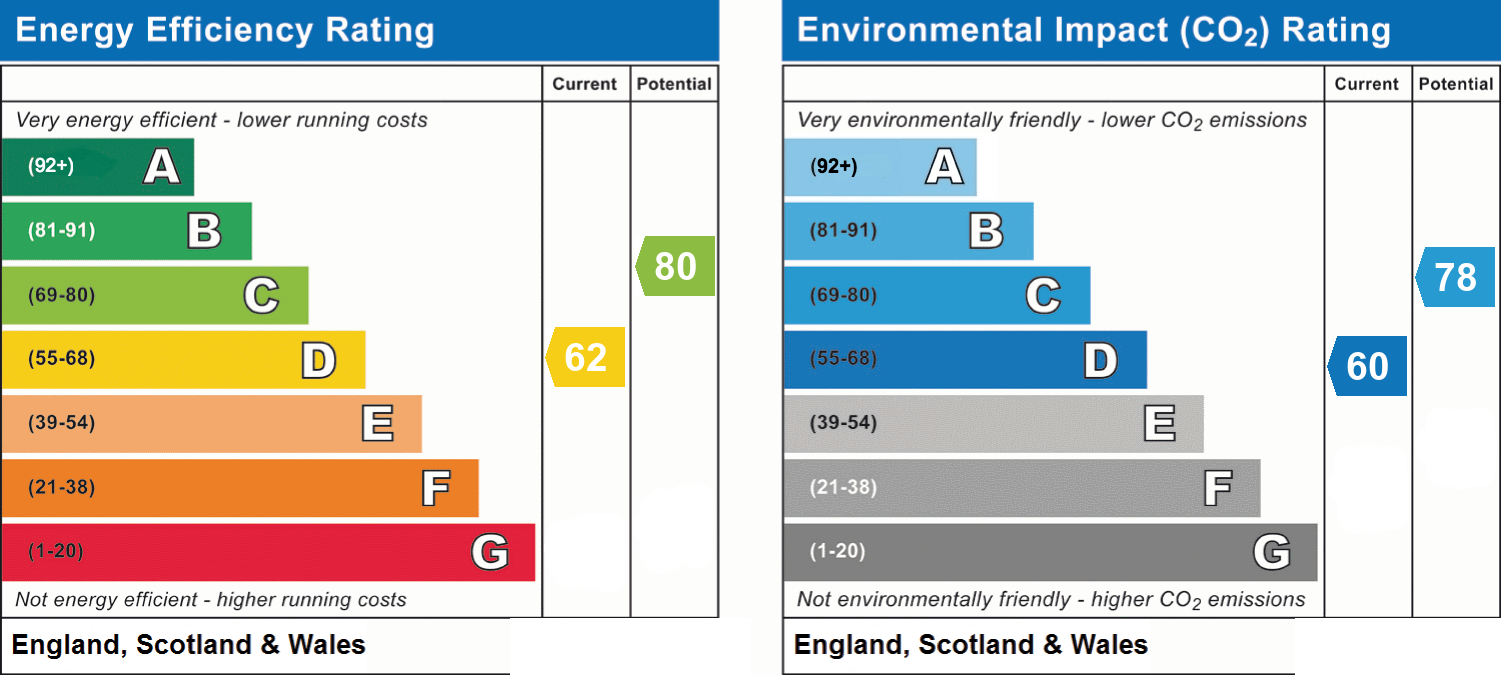
- Energy efficiency (current)
- D (62)
- Energy efficiency (potential)
- C (80)
- Environmental impact (current)
- D (60)
- Environmental impact (potential)
- C (78)
- Is in a conservation area
- No
- Is a listed property
- No
- Construction materials
- Stone built
Near the property
Rooms and dimensions
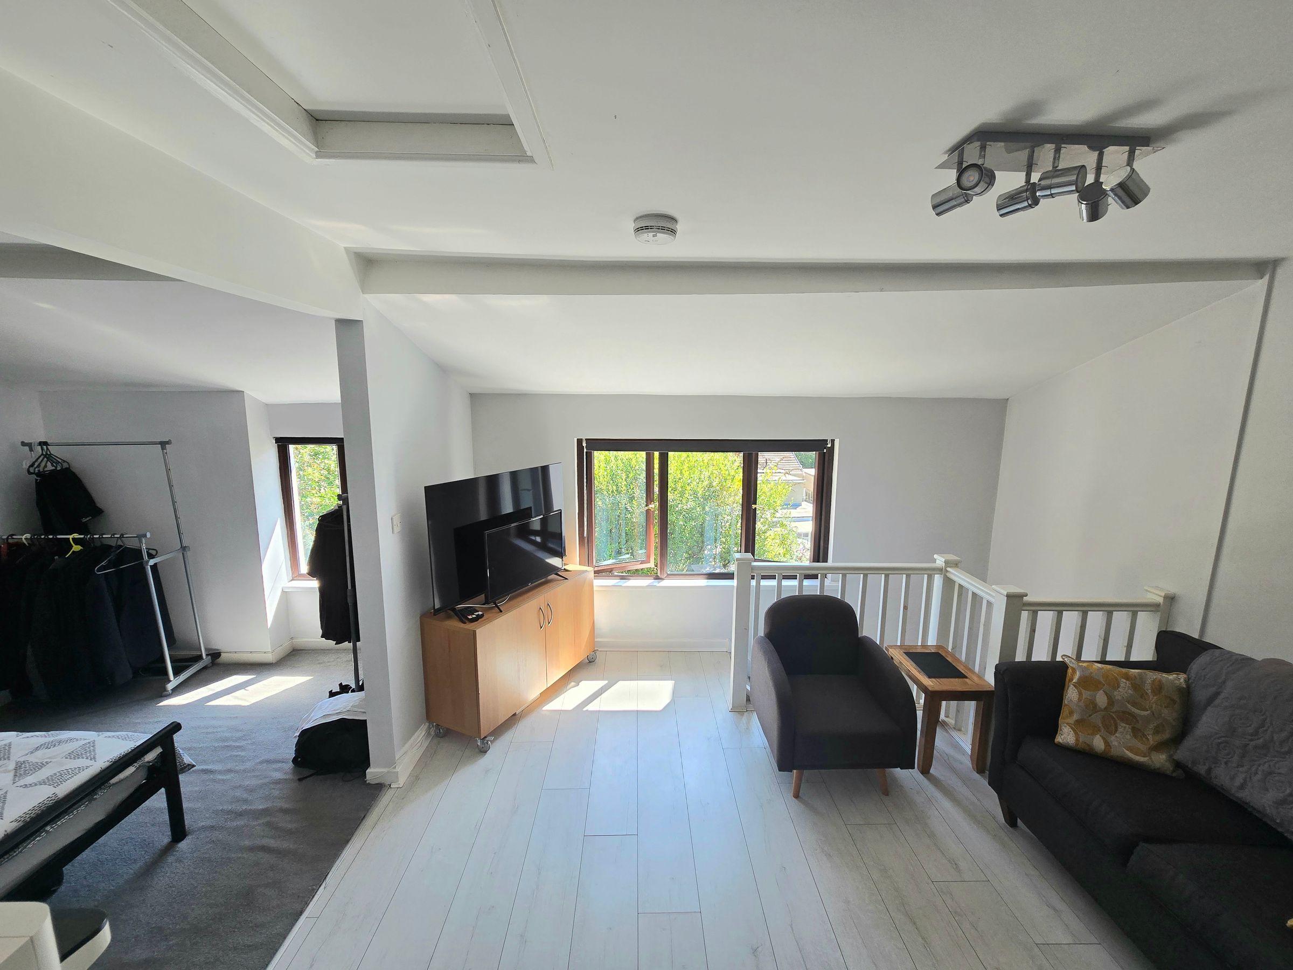
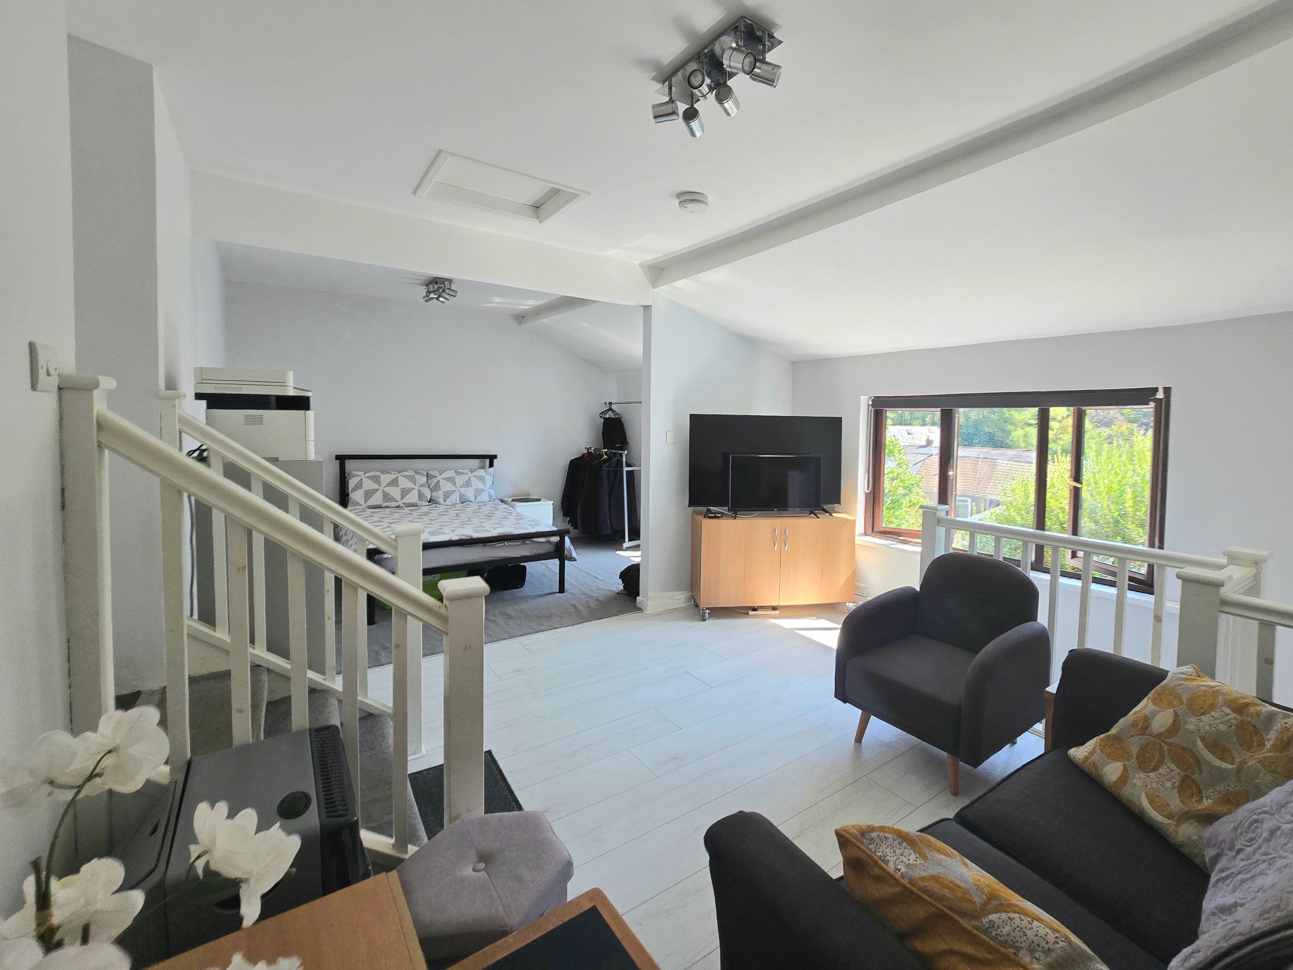
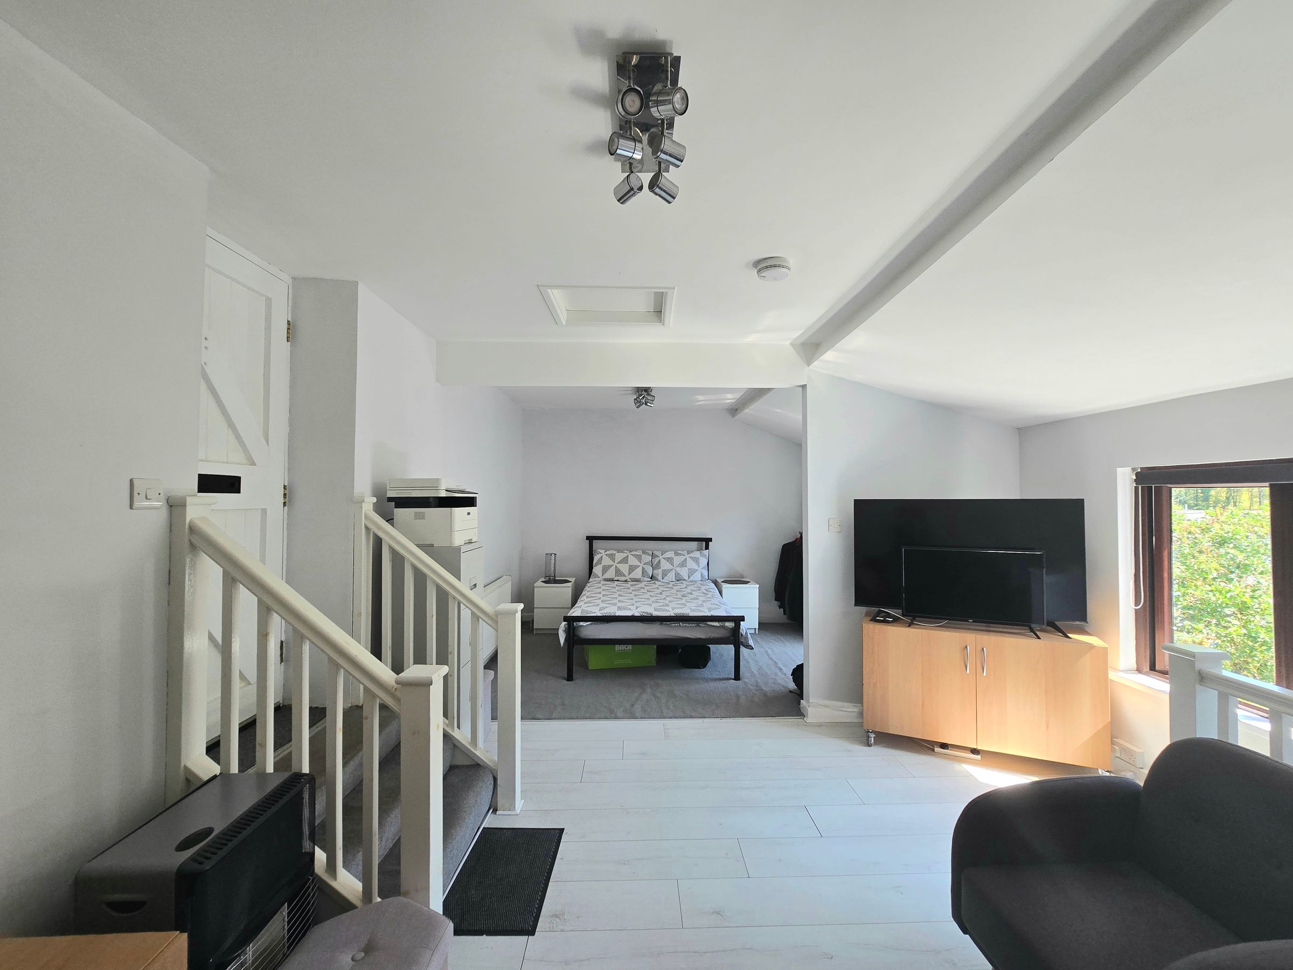
LOUNGE/BEDROOM
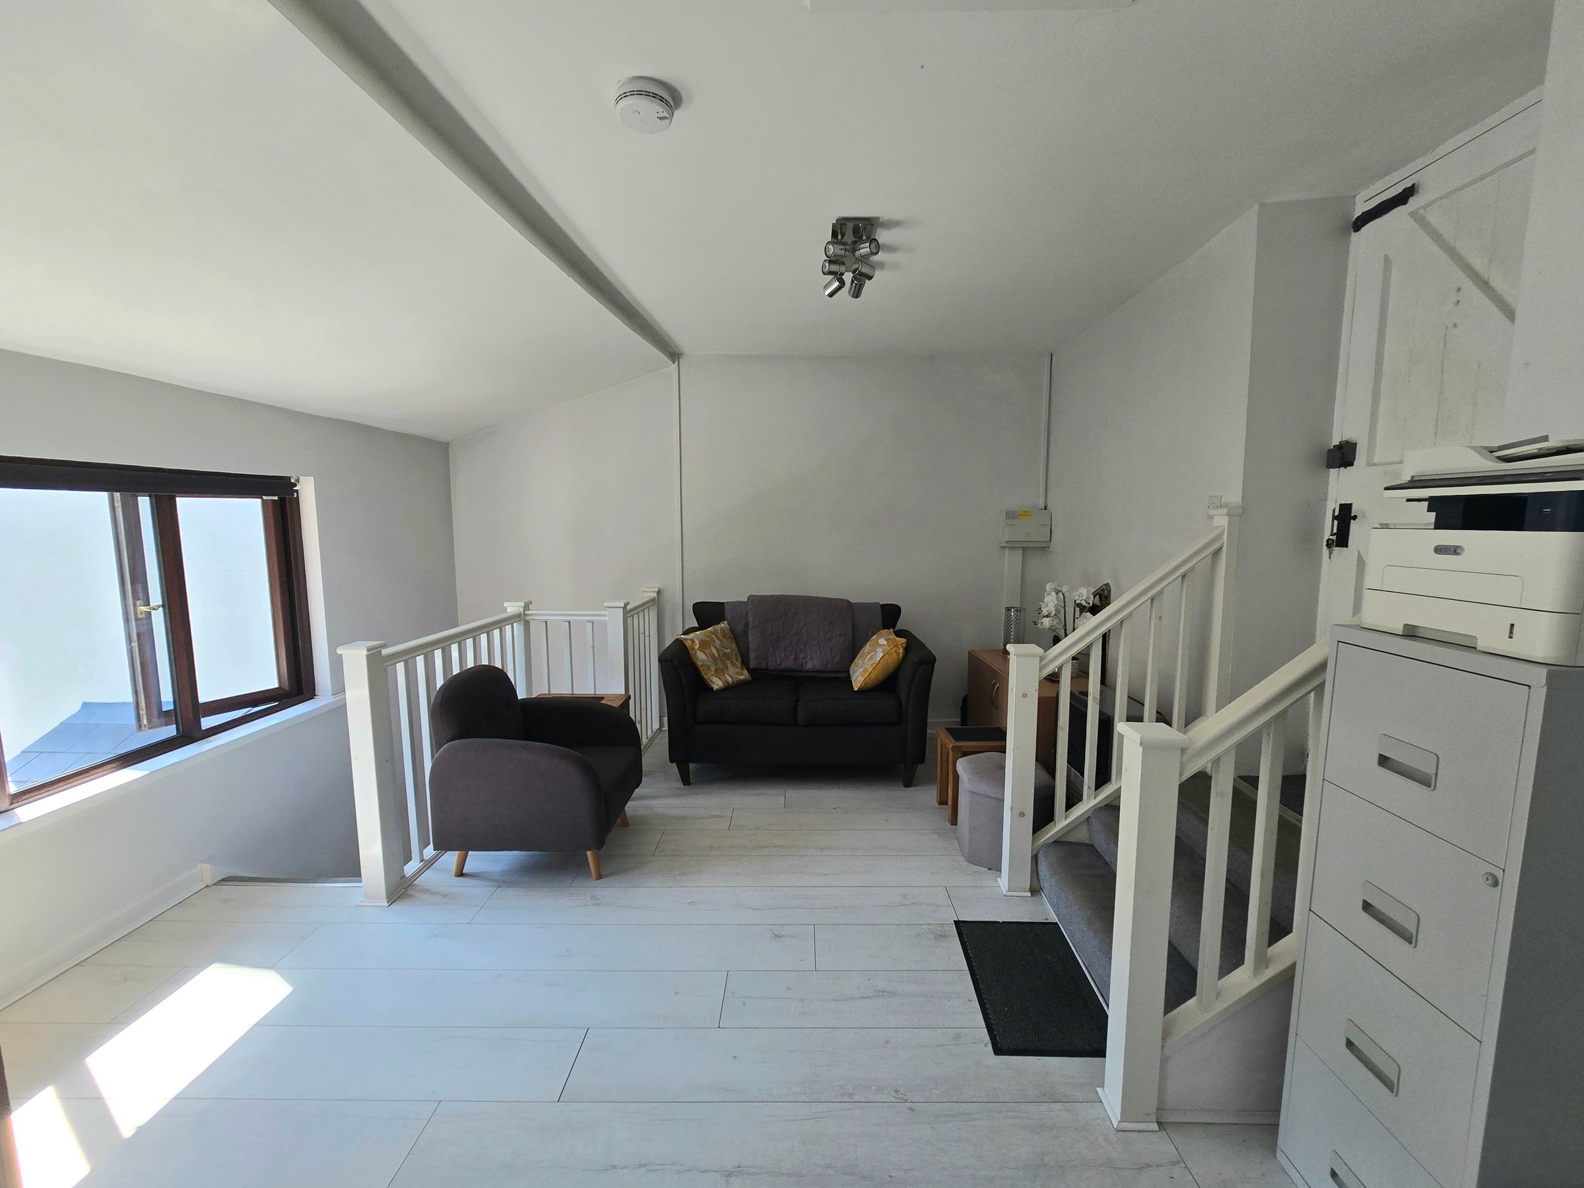
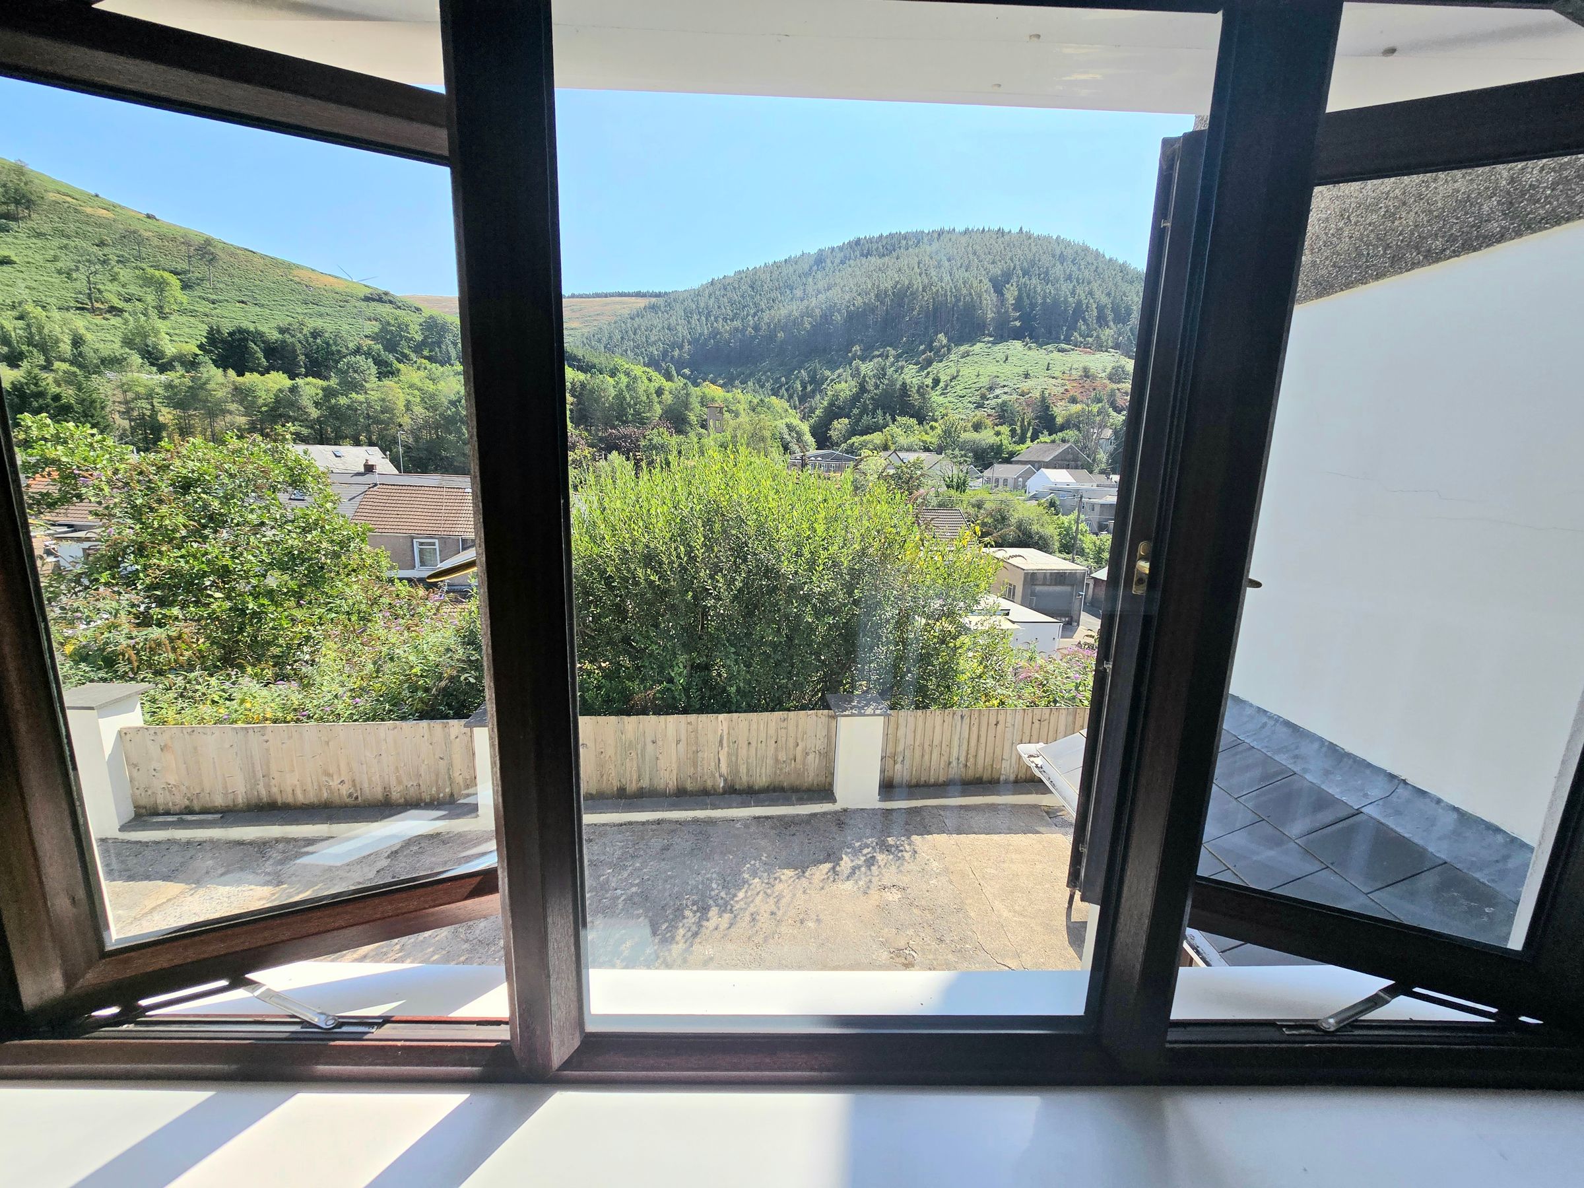
Two UPVC double glazed window with rear aspect over looking the panoramic views, plain walls, plain ceiling, carpet flooring,, front door access and stiarcase access to the kitchen and bathroom.
KITCHEN
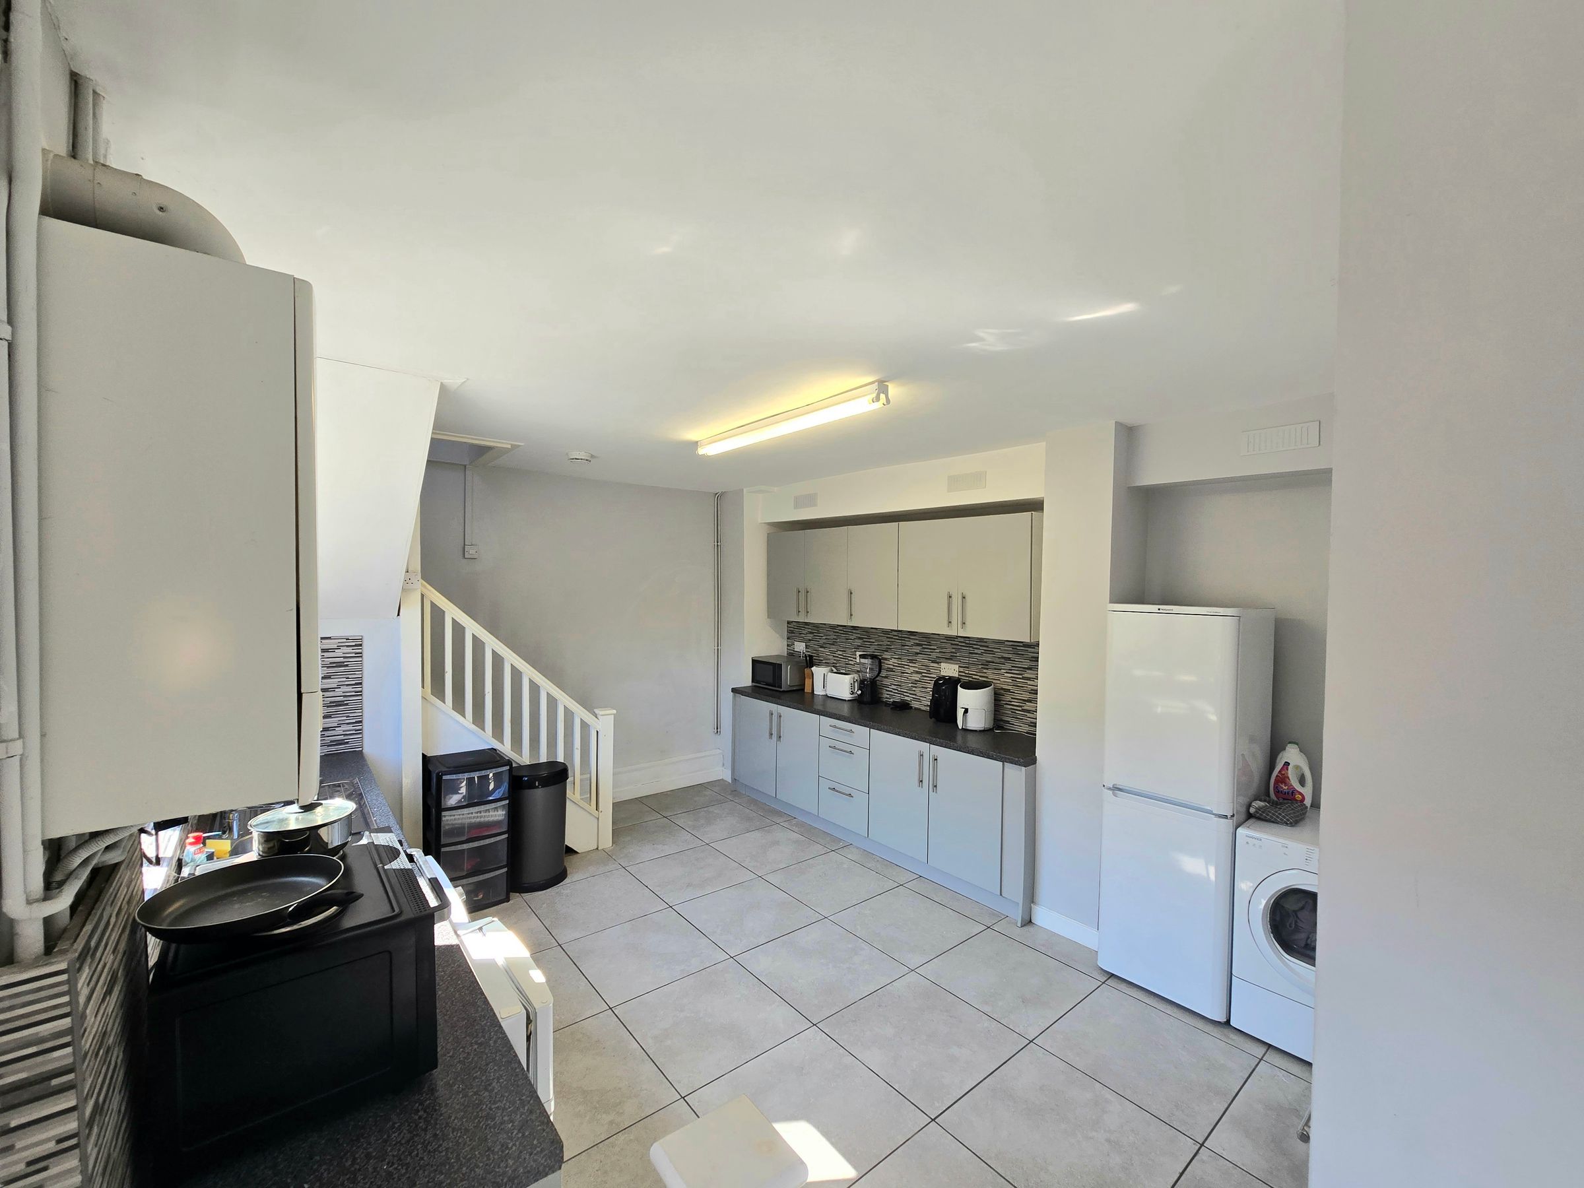
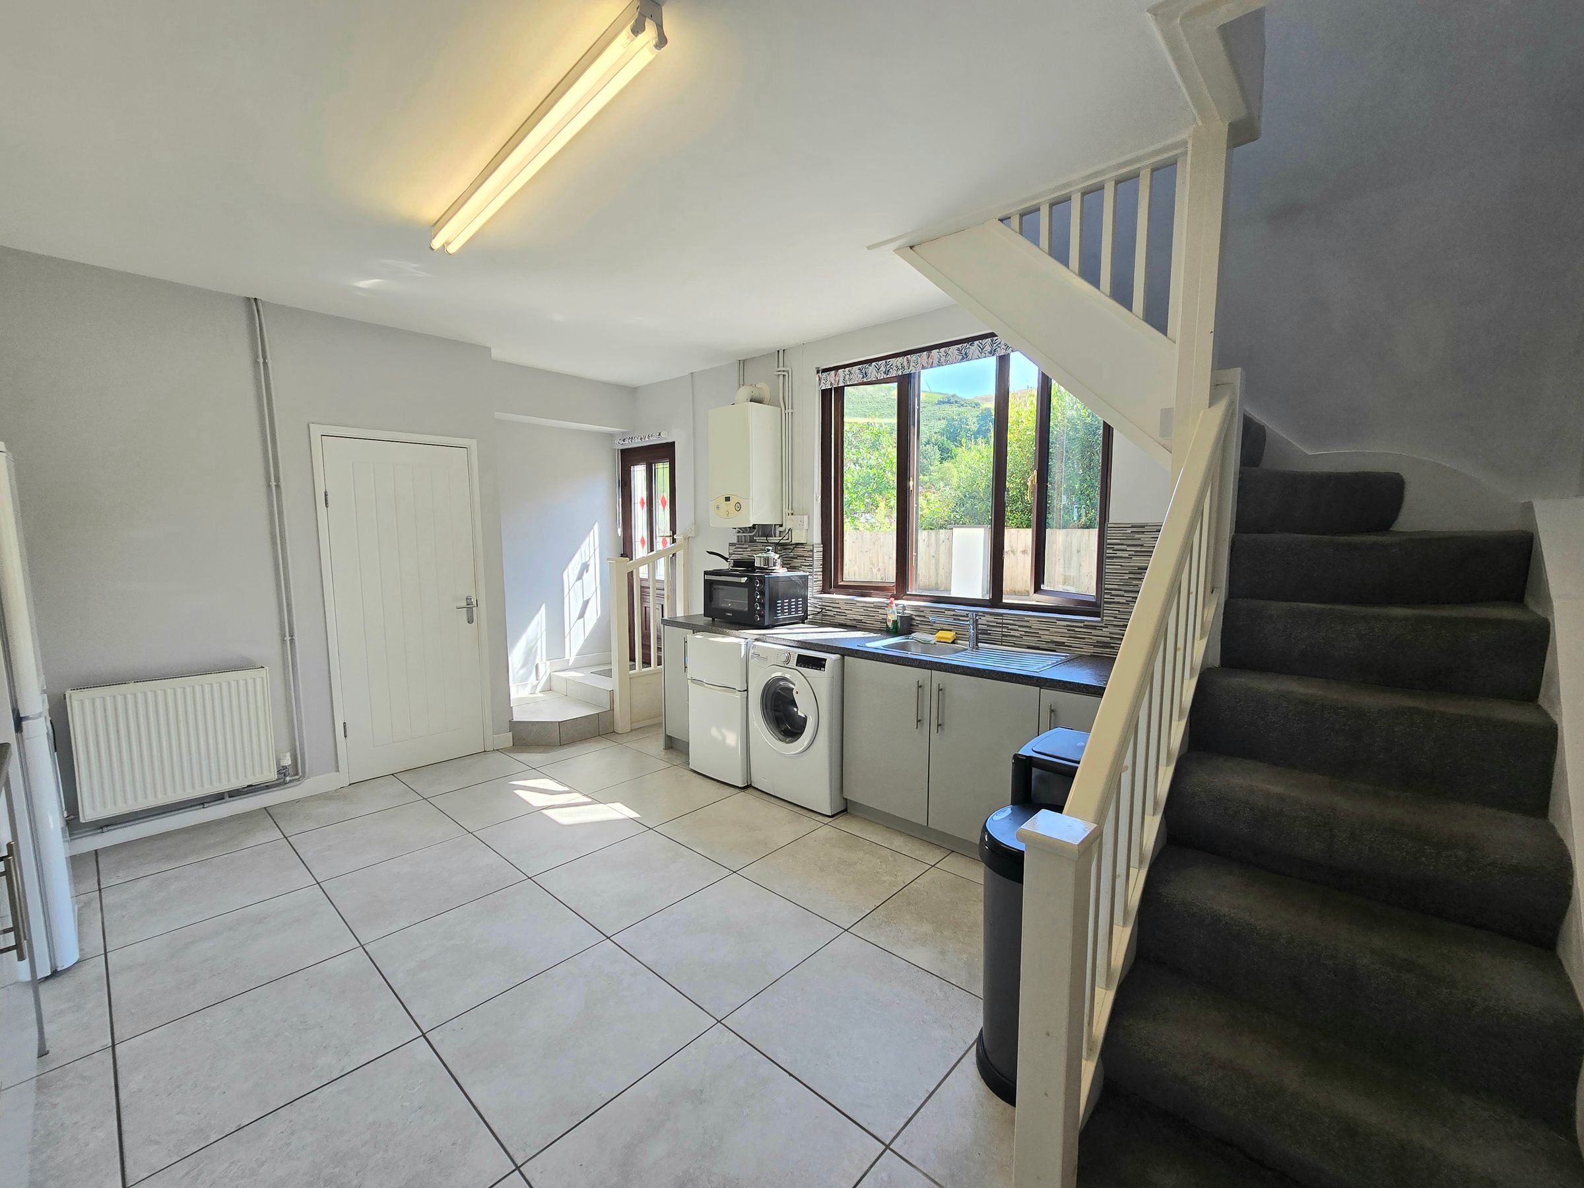
UPVC doulbe glazed window and door to rear aspect, range of wall and base units with complimentary work top, stainless steel sink, space for a fridge and freezer, plumbing for a washing machine, tile flooring, plain walls and radiator.
BATHROOM
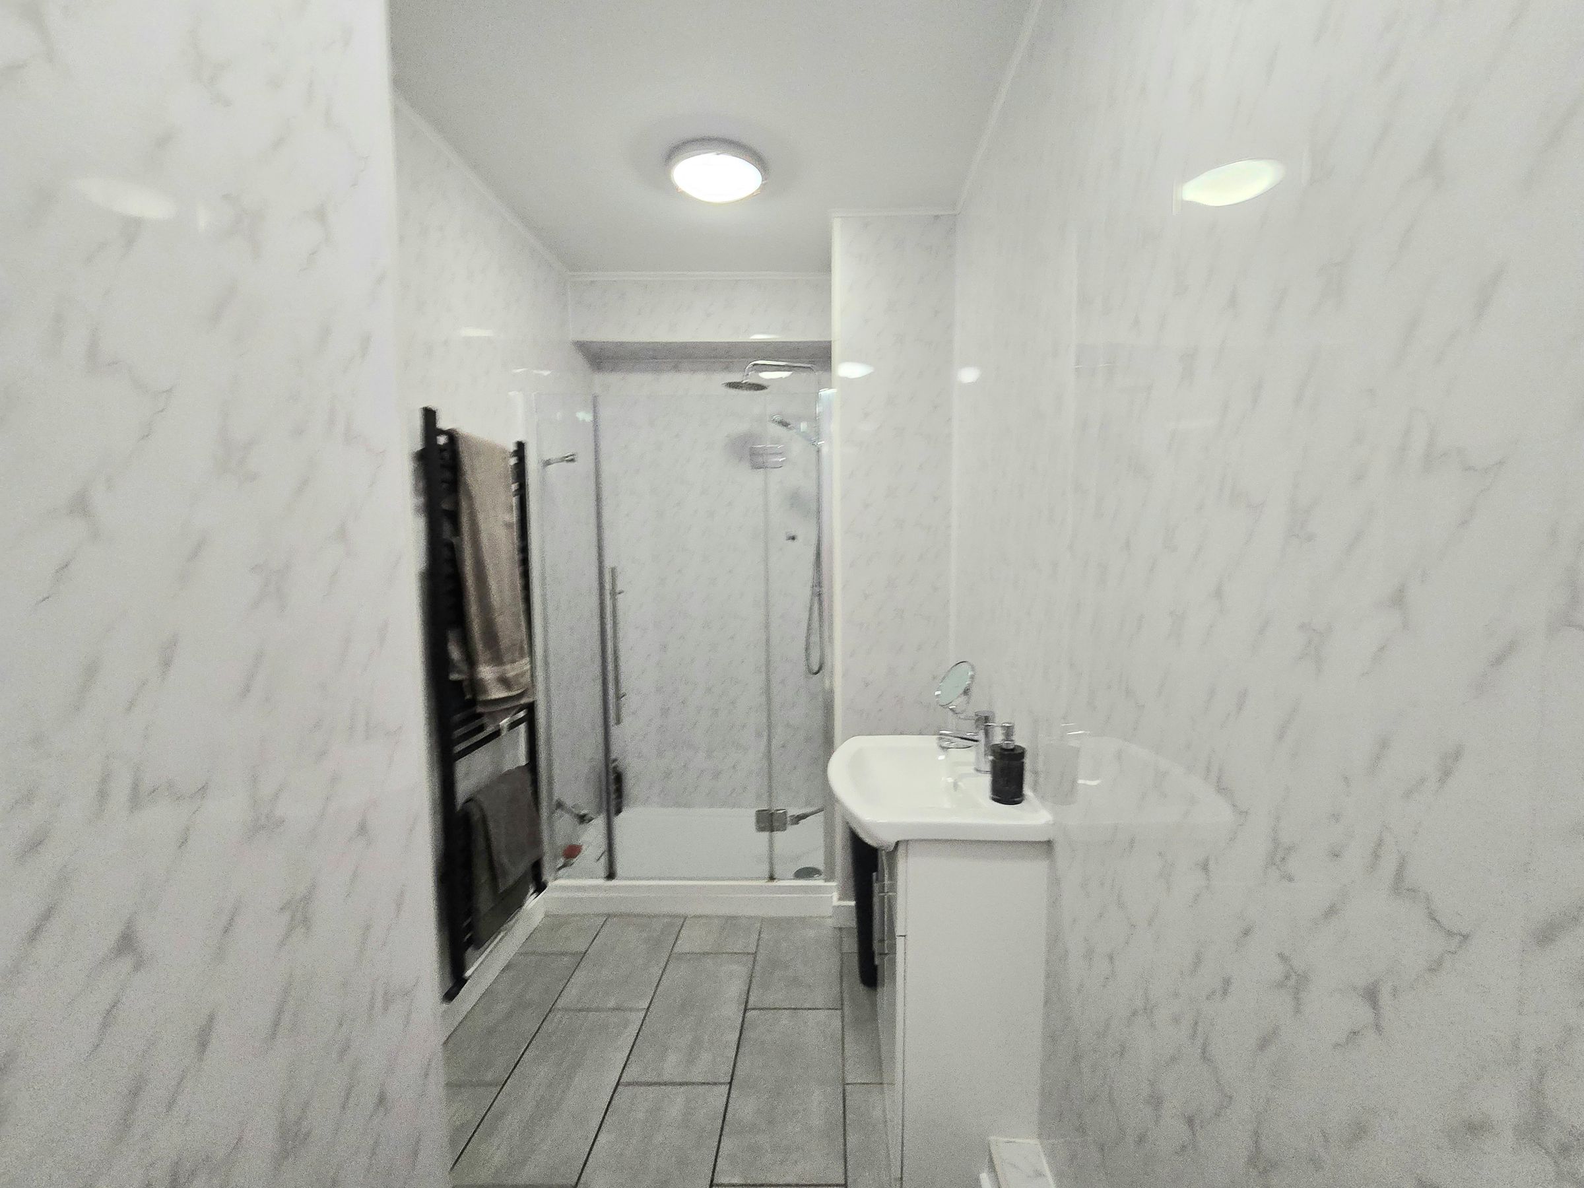
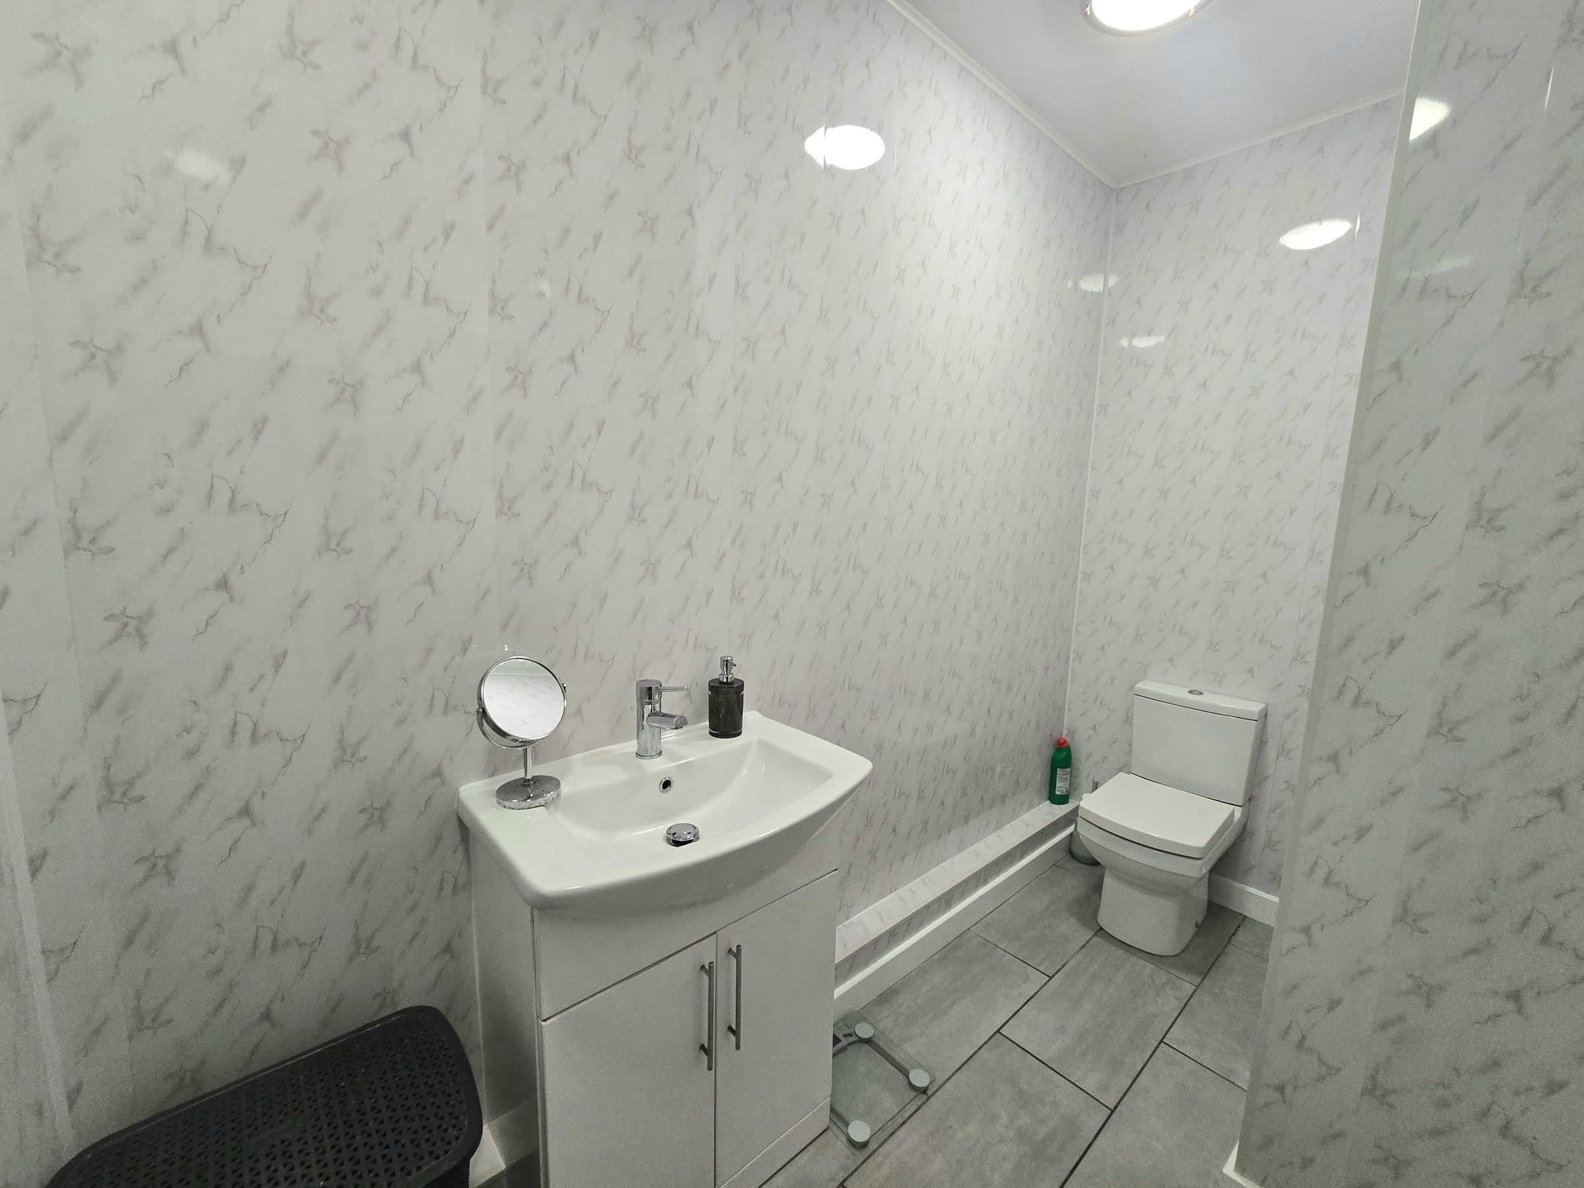
Modern shower room with shower enclosure, low level WC, low level wash hand basin, towel radiator, panel walls, plain ceiling and vinyl flooring.
WORKSPACE/ STORAGE
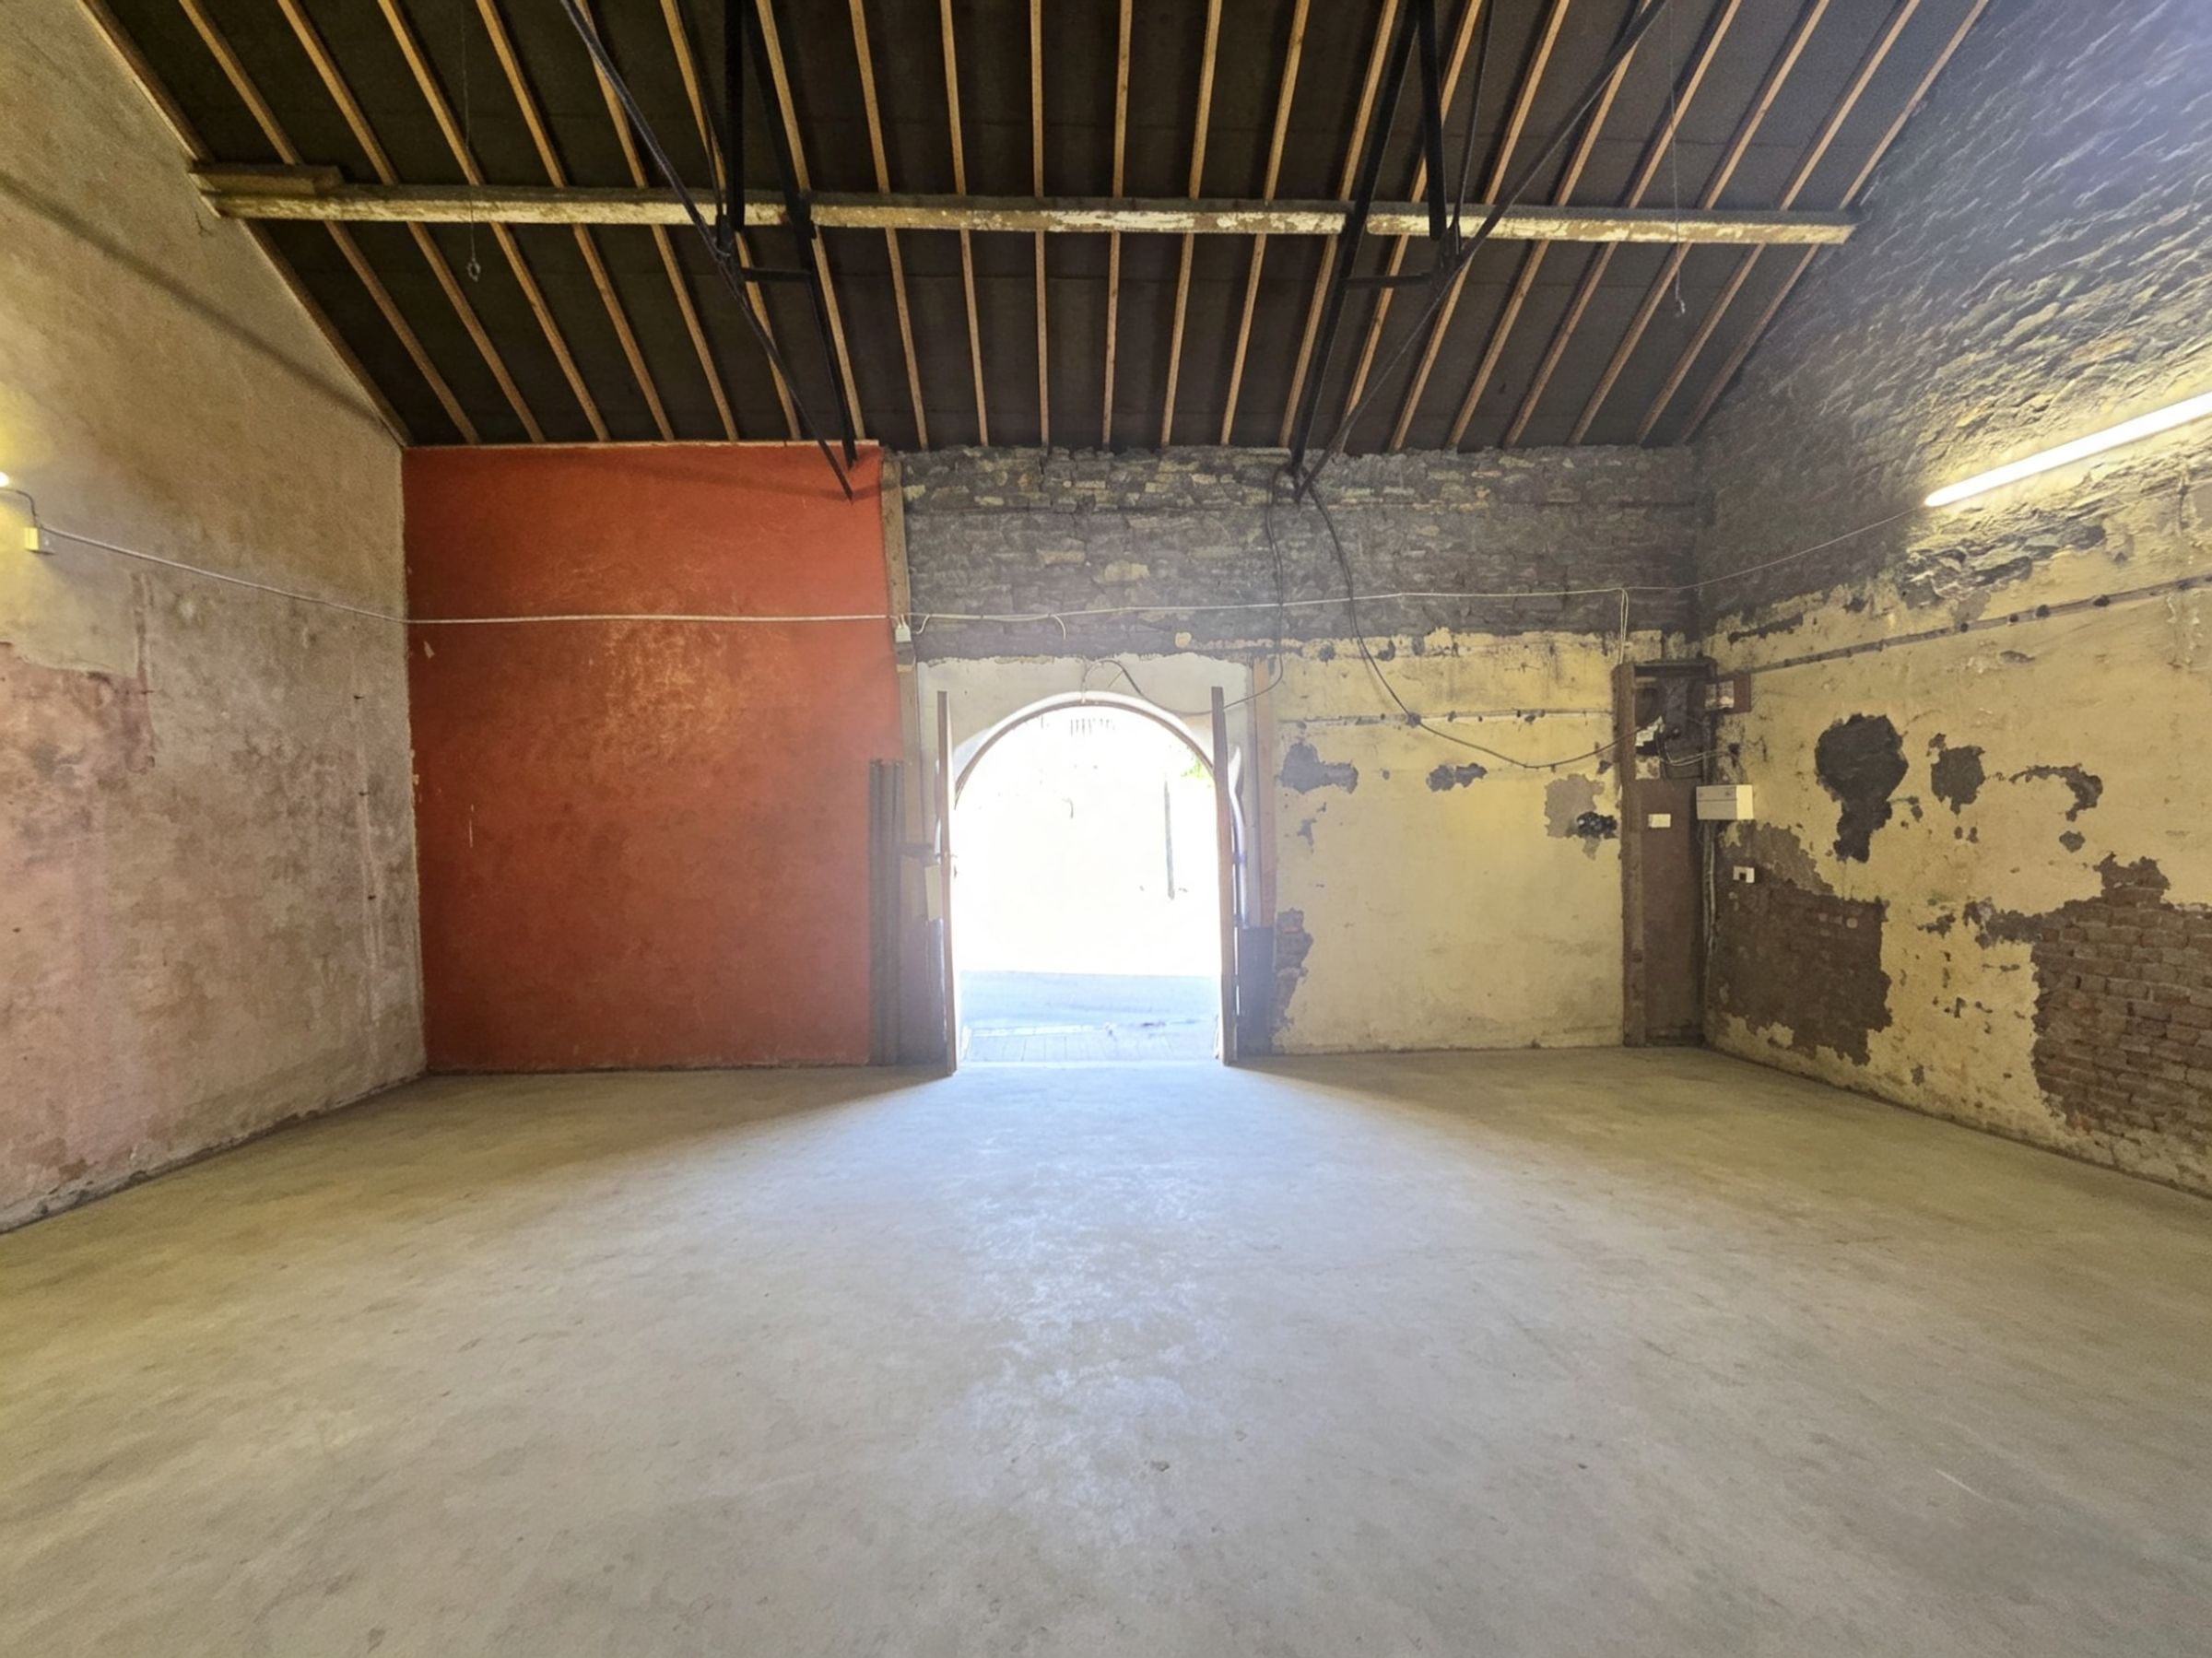
Double doors open to this workspace which measures 28x23 foot and is a versatile space with lots of potential uses and a must to view to appreciate.
WORKSPACE
Versatile space with mulitple uses with plain walls, plain ceiling, radiator, lamiante flooring, Three windows to the rear aspect, oak and glass sliding doors from the office to the main room and two seperate doors to the second room.