Like the look of this property?
We would love to hear from you and arrange a viewing of this property. Get in touch now!
Looking to sell a property?
You can get a free online or in person valuation.
Property features
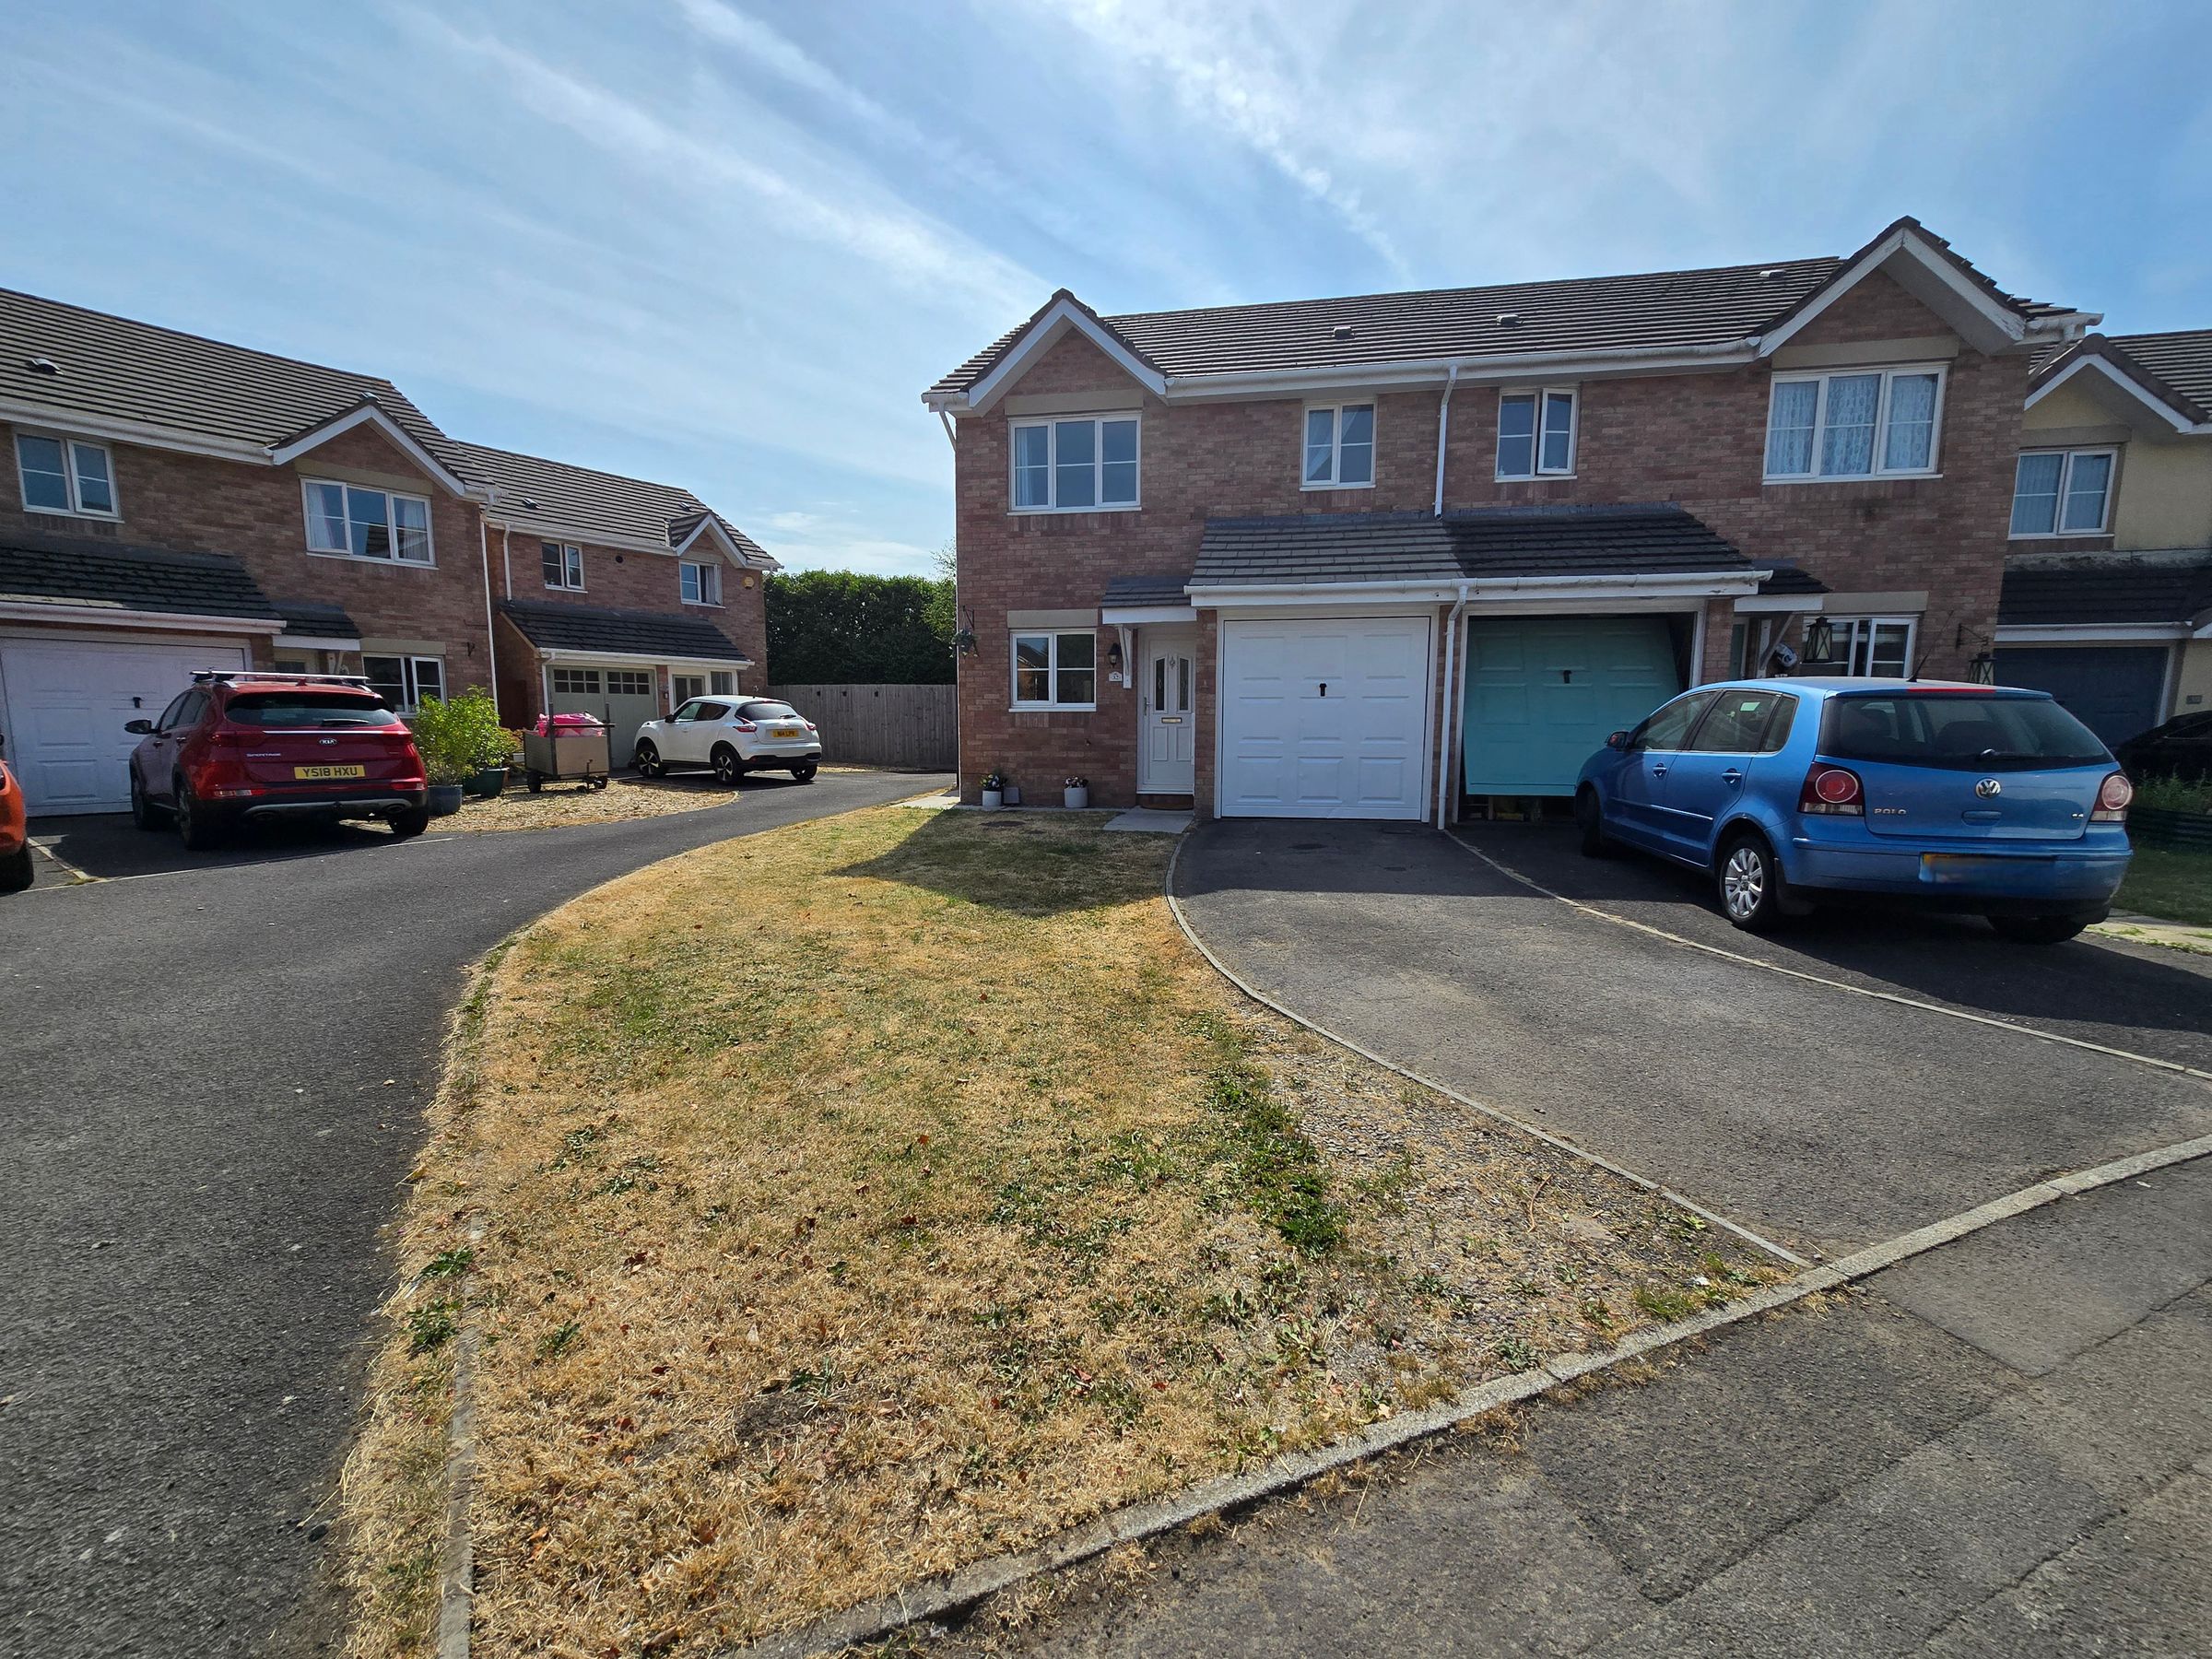
THREE BEDROOM SEMI DETACHED WITH INTEGRAL GARAGE
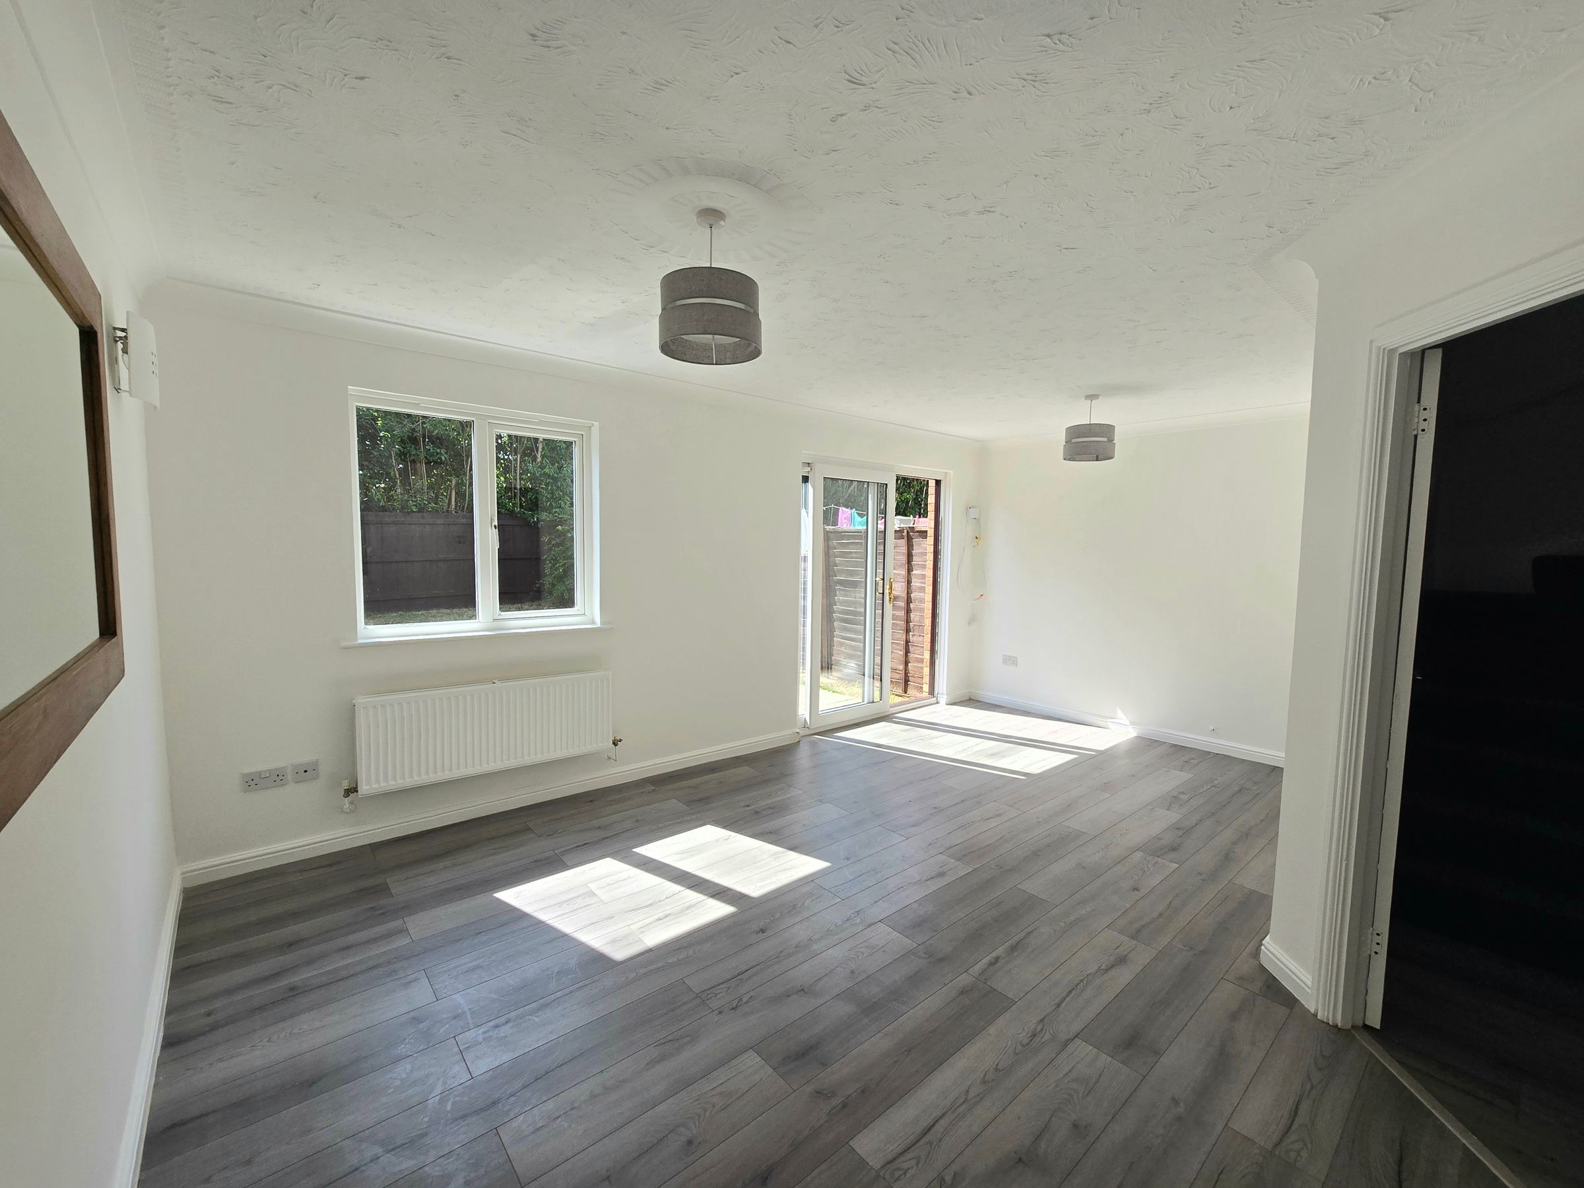
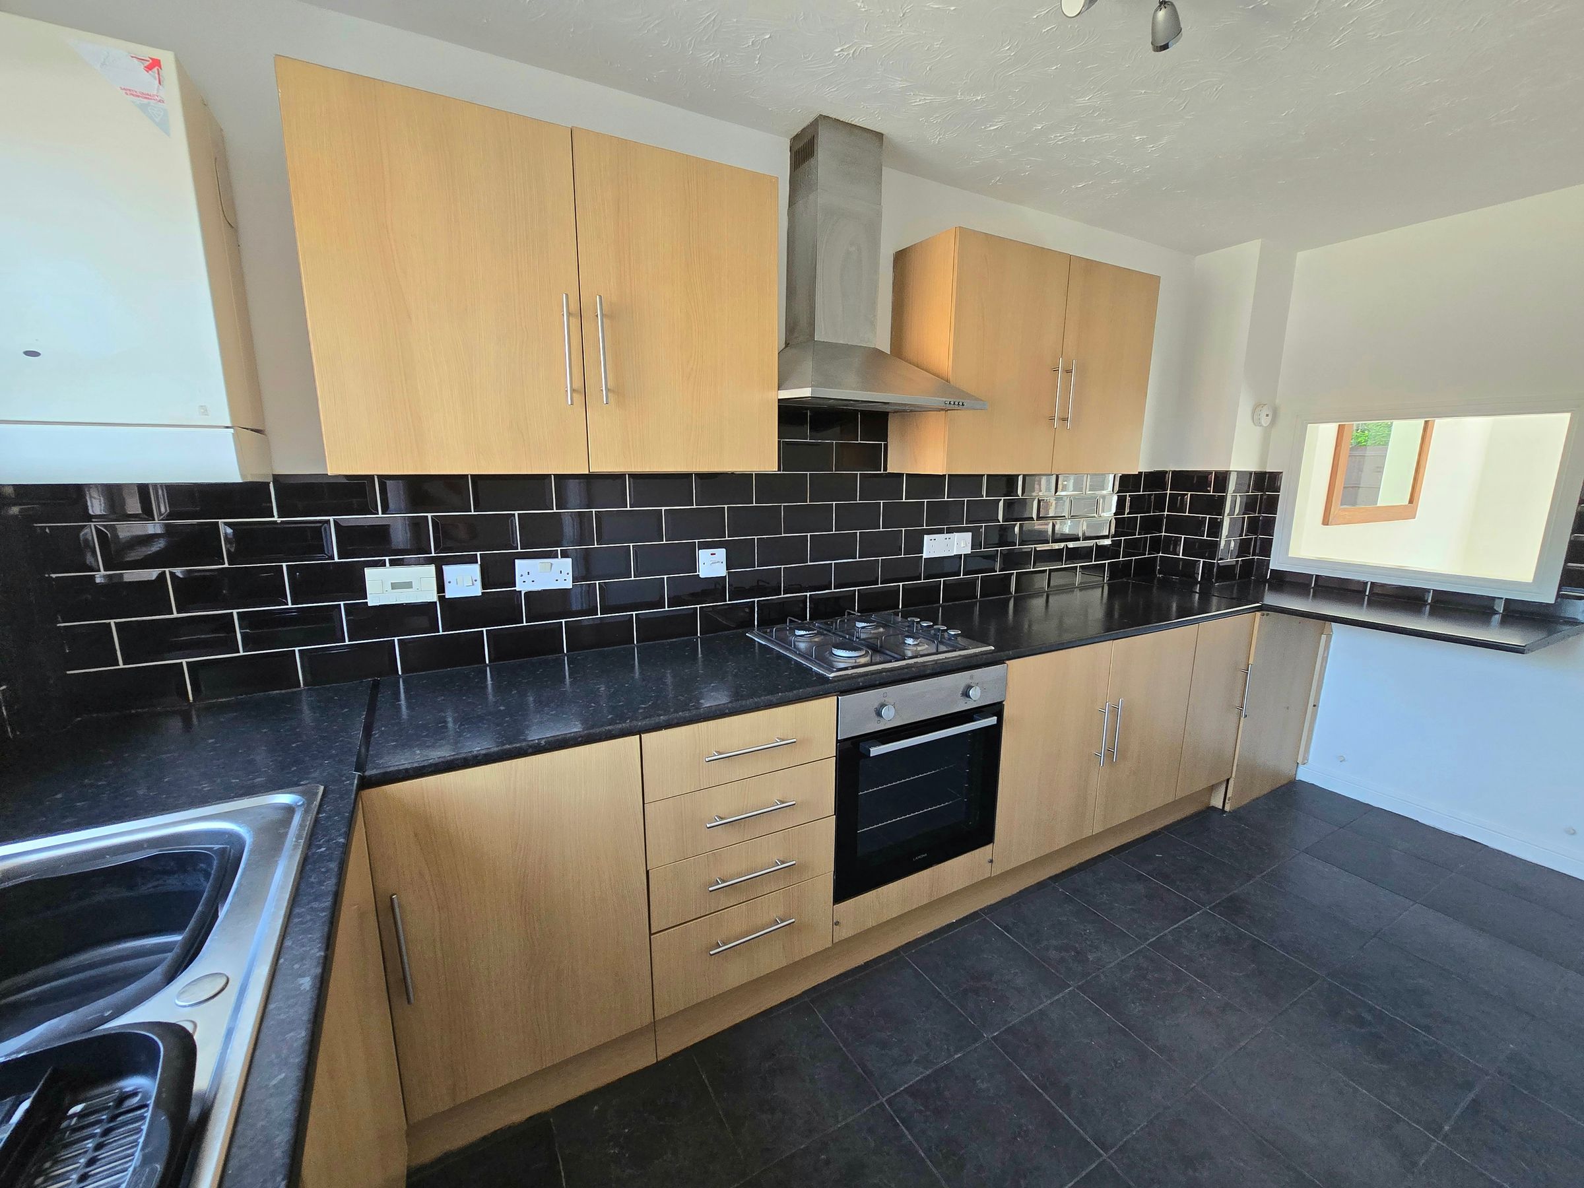
KITCHEN AND LOUNGE/DINING ROOM
DOWNSTAIRS WC
INTEGRAL GARAGE WITH POTENTIAL TO CONVERT
THREE BEDROOMS WITH PRIMARY HOSTING A EN SUITE

DRIVE AND ENCLOSED GARDEN
SOLD WITH NO ONGOING CHAIN IN THE VERY POPULAR SOUGHT AFTER BROADLANDS
About this property
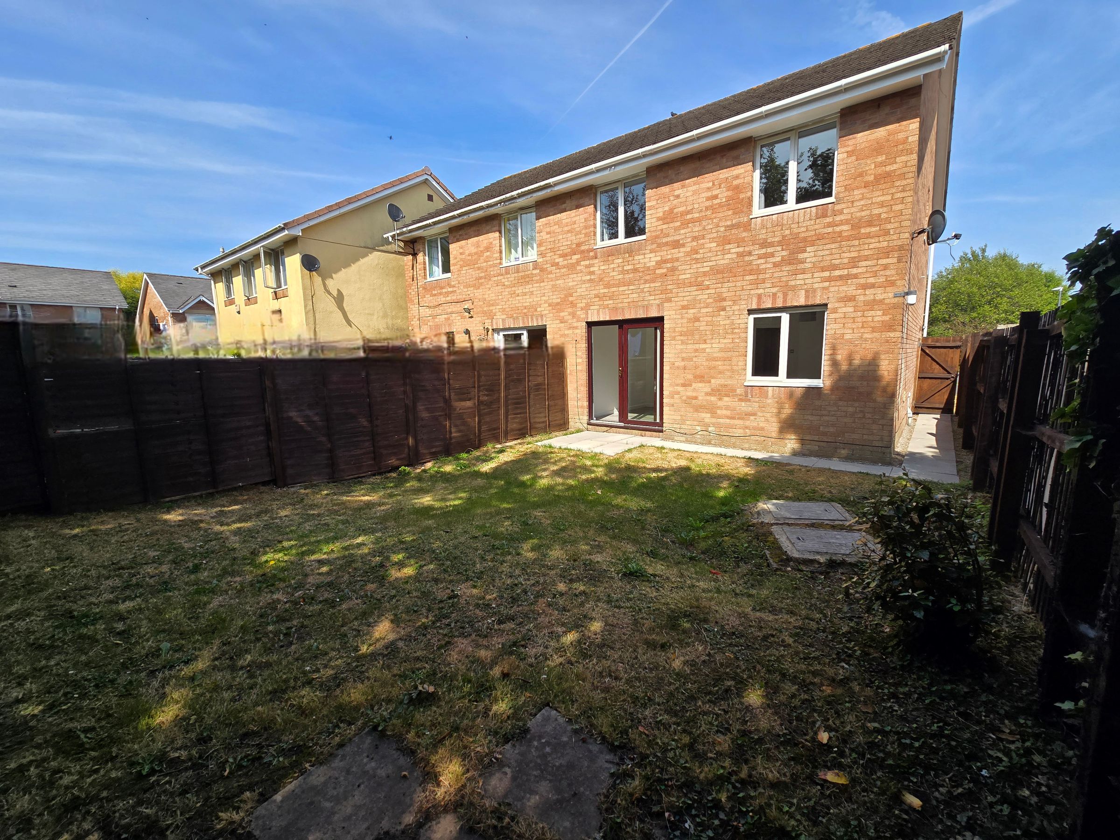
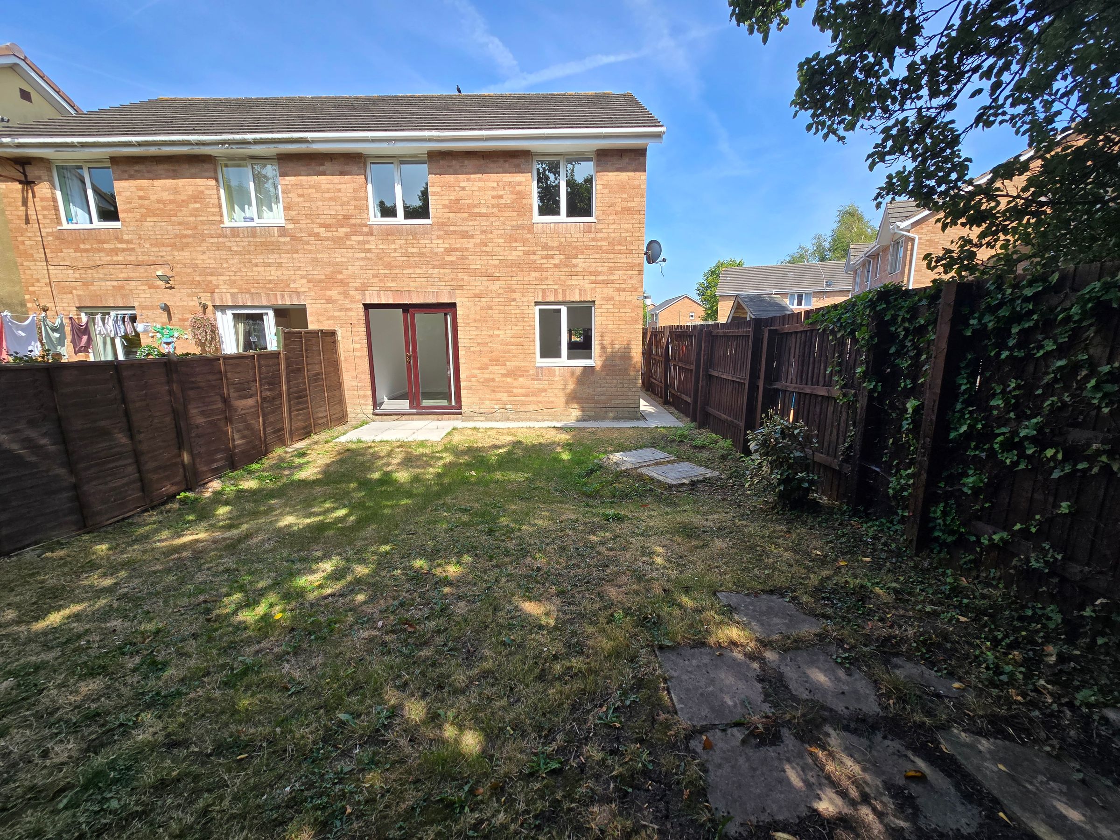
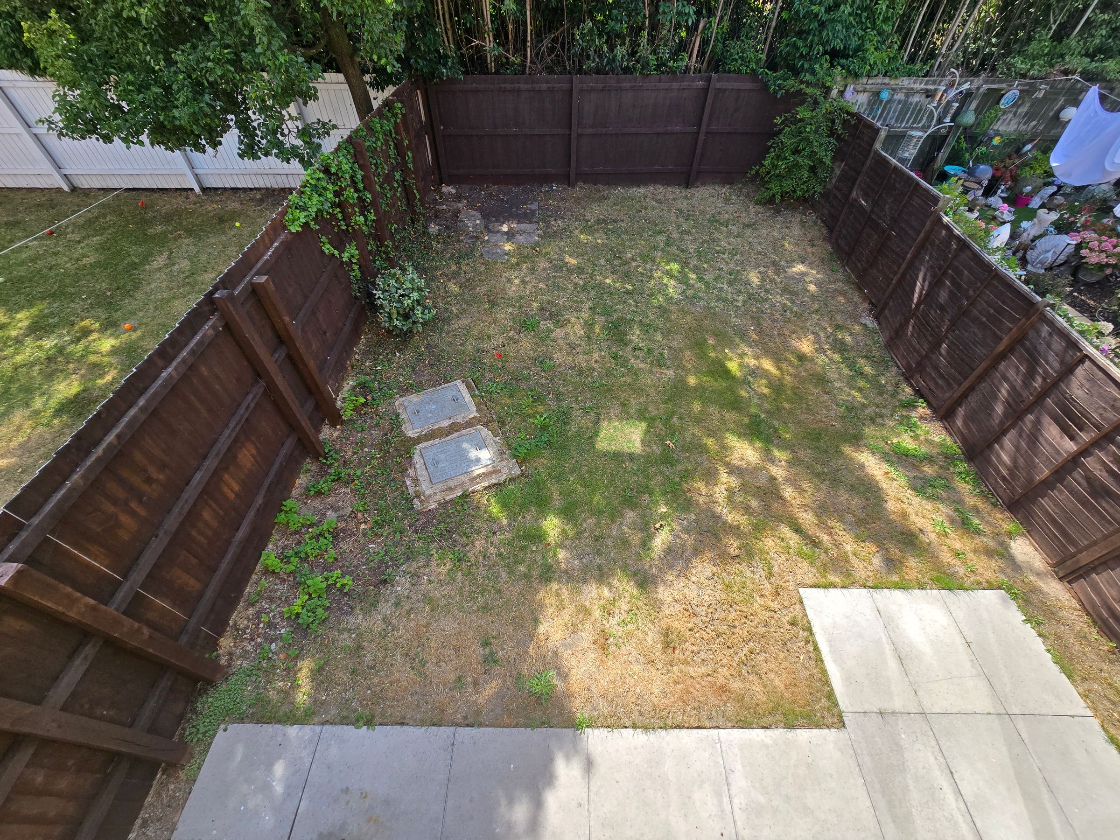
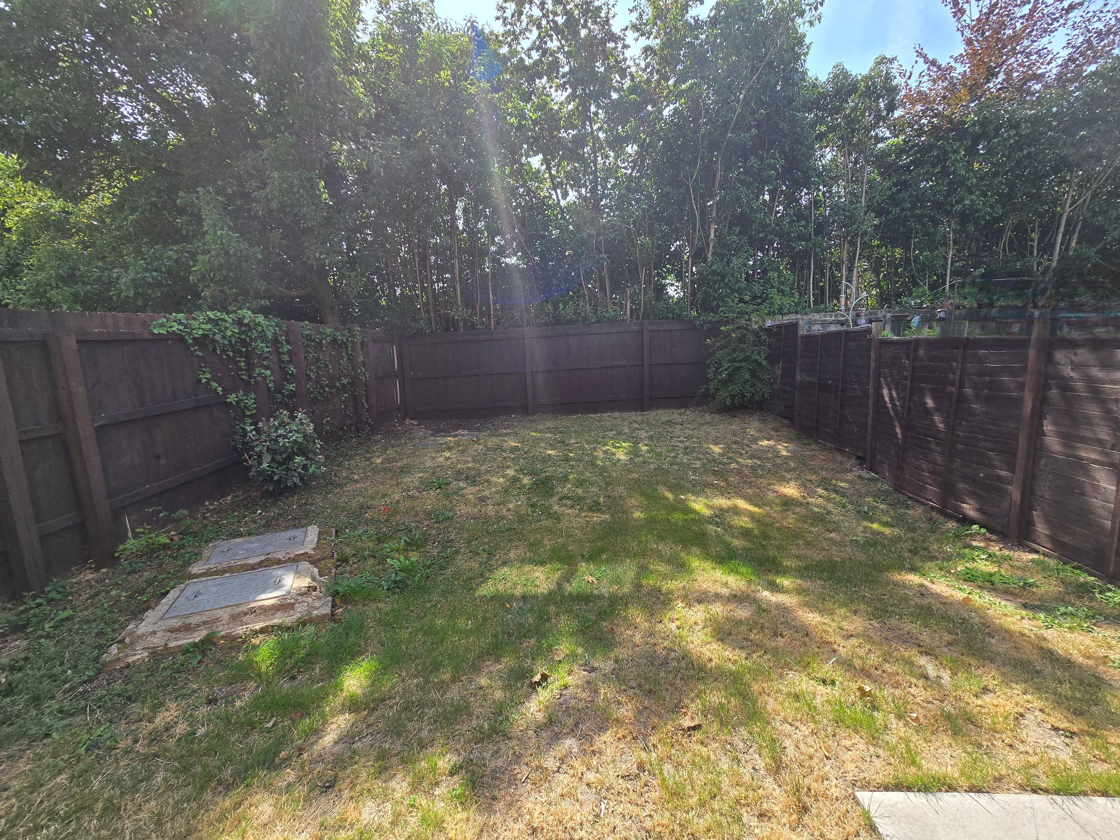
Step outside and you’ll find even more to love. The front features a dedicated drive for off-road parking and a neat lawn, making a great first impression. To the rear, the enclosed garden is bordered by secure fencing, offering peace of mind for families and a safe space for children or pets to play. There’s a patio area for al fresco dining or weekend barbeques, and a lawned section perfect for soaking up the sun or tending to plants. Side gate access adds a practical touch, making garden maintenance and bike storage a breeze. Broadlands is a sought-after neighbourhood with excellent local amenities, schools, and transport links all close at hand. Whether you’re looking for a friendly community, easy access to shops and restaurants, or nearby countryside walks, this location has it all. Early viewing is highly recommended to fully appreciate everything this lovely home has to offer.
Key details
Parking: Driveway
883ft2 floor area
2121ft2 plot size
Freehold
Council tax band D
Additional information
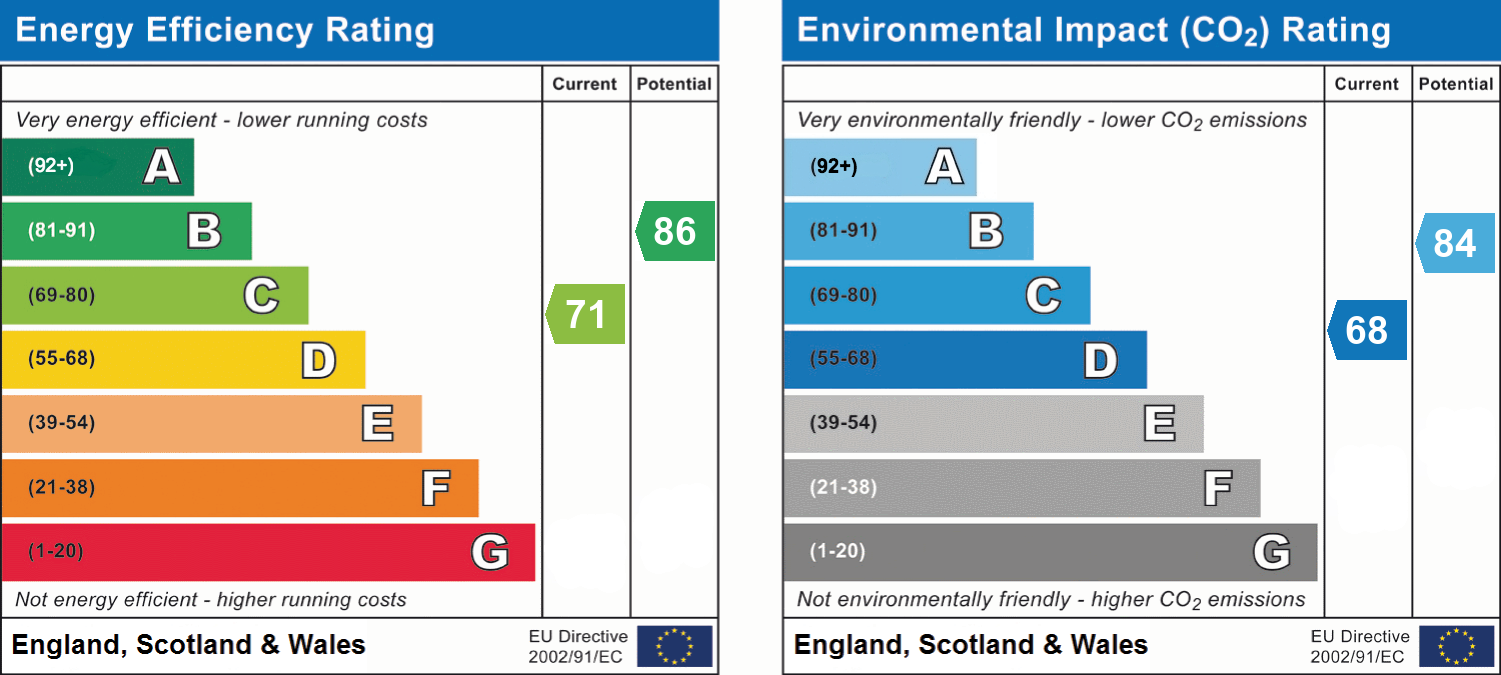
- Energy efficiency (current)
- C (71)
- Energy efficiency (potential)
- B (86)
- Environmental impact (current)
- D (68)
- Environmental impact (potential)
- B (84)
Near the property
Rooms and dimensions
ENTRANCE
13' 1" x 3' 3" (4.00m x 1.00m)
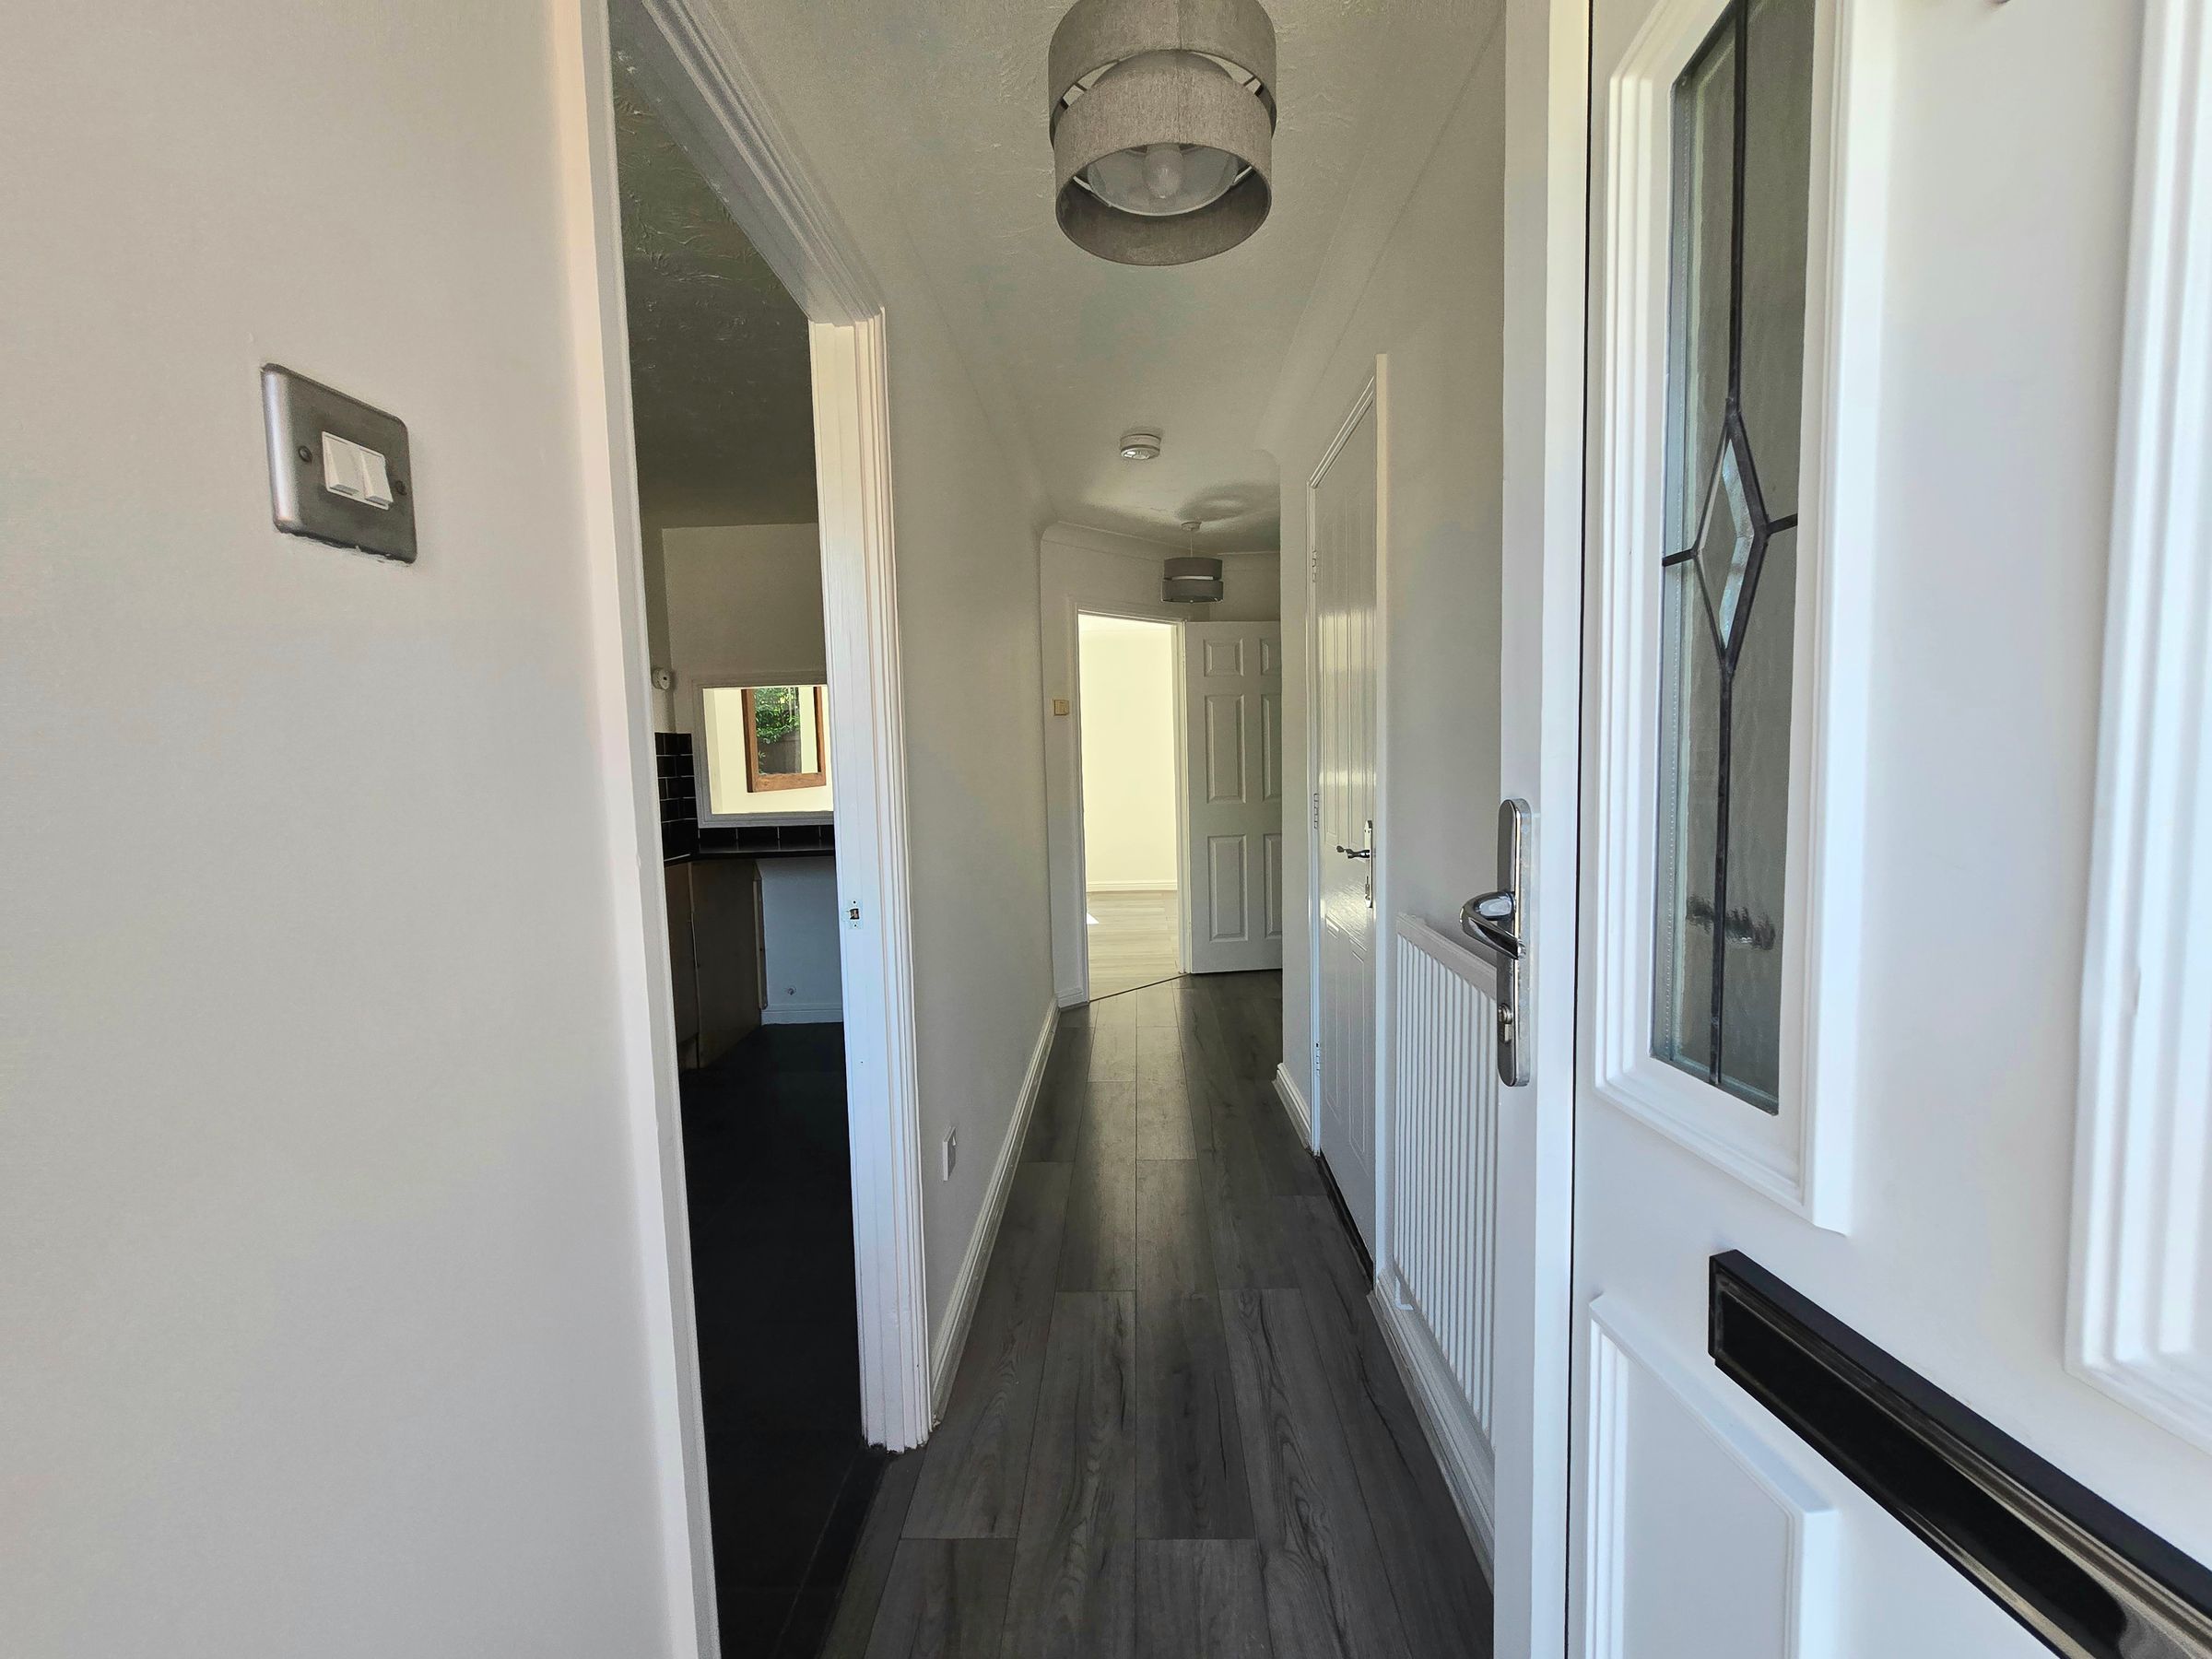
Enter via a UPVC double glazed door into the hallway, plain walls, textured ceiling. radiator, laminate flooring, access to the ground floor rooms, staircase and personal door access to the garage.
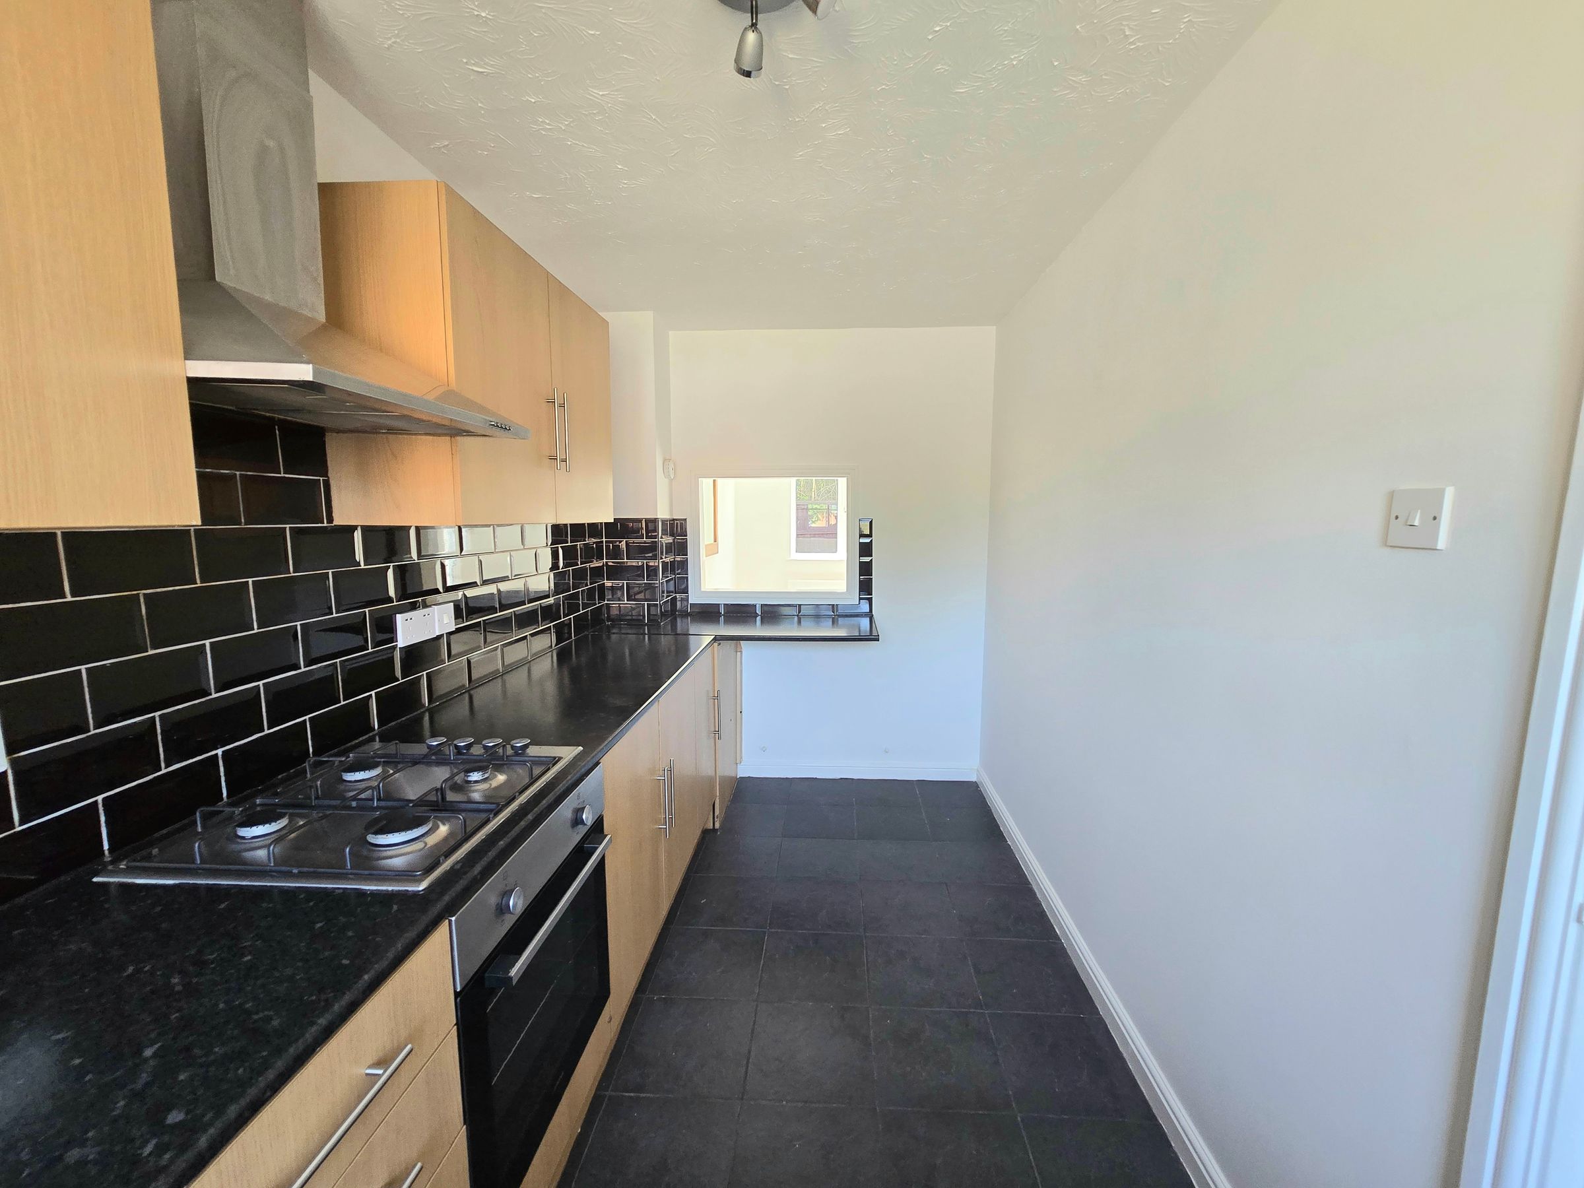
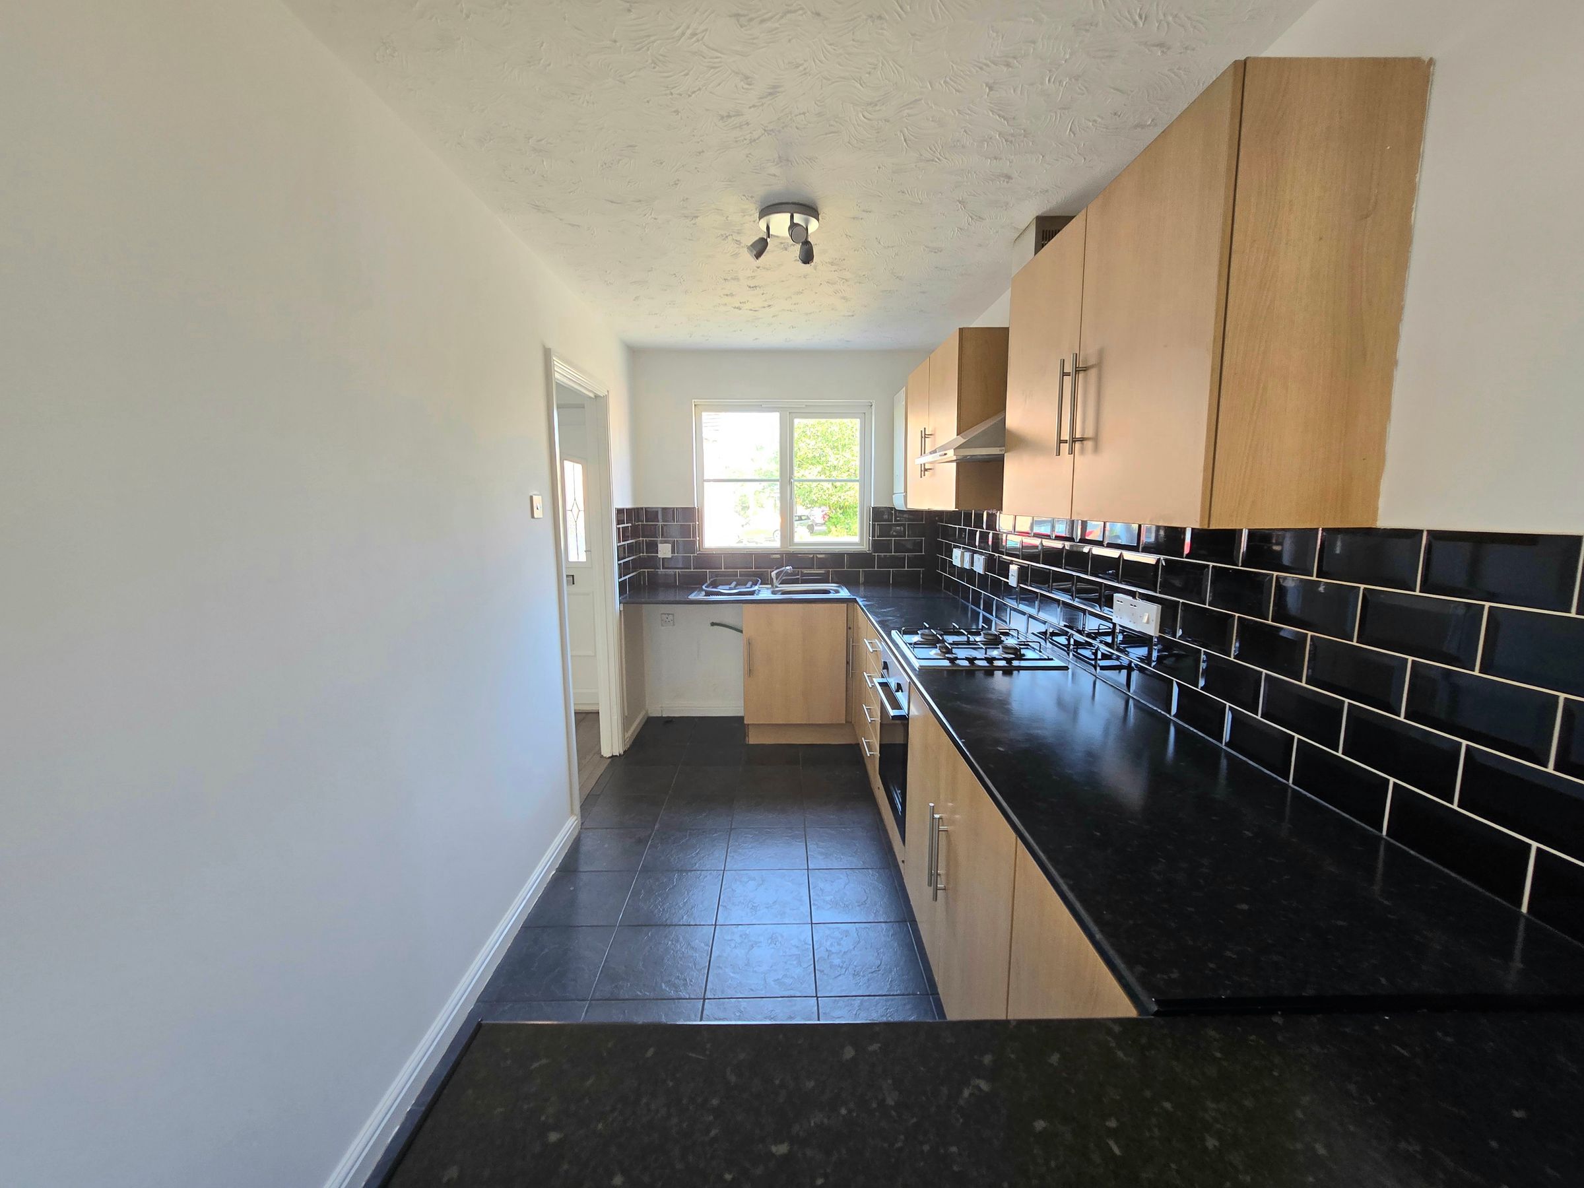
KITCHEN
13' 11" x 6' 5" (4.24m x 1.95m)
UPVC double glazed window to front aspect, textured ceiling, plain walls, tile flooring, a range of matching wall and base units with complimentary work surfaces, stainless steel sink with drainer and mixer tap, electric oven with four ring gas hob and extractor fan, space for a washing machine, wall mounted combination boiler.
WC
4' 2" x 3' 2" (1.26m x 0.96m)
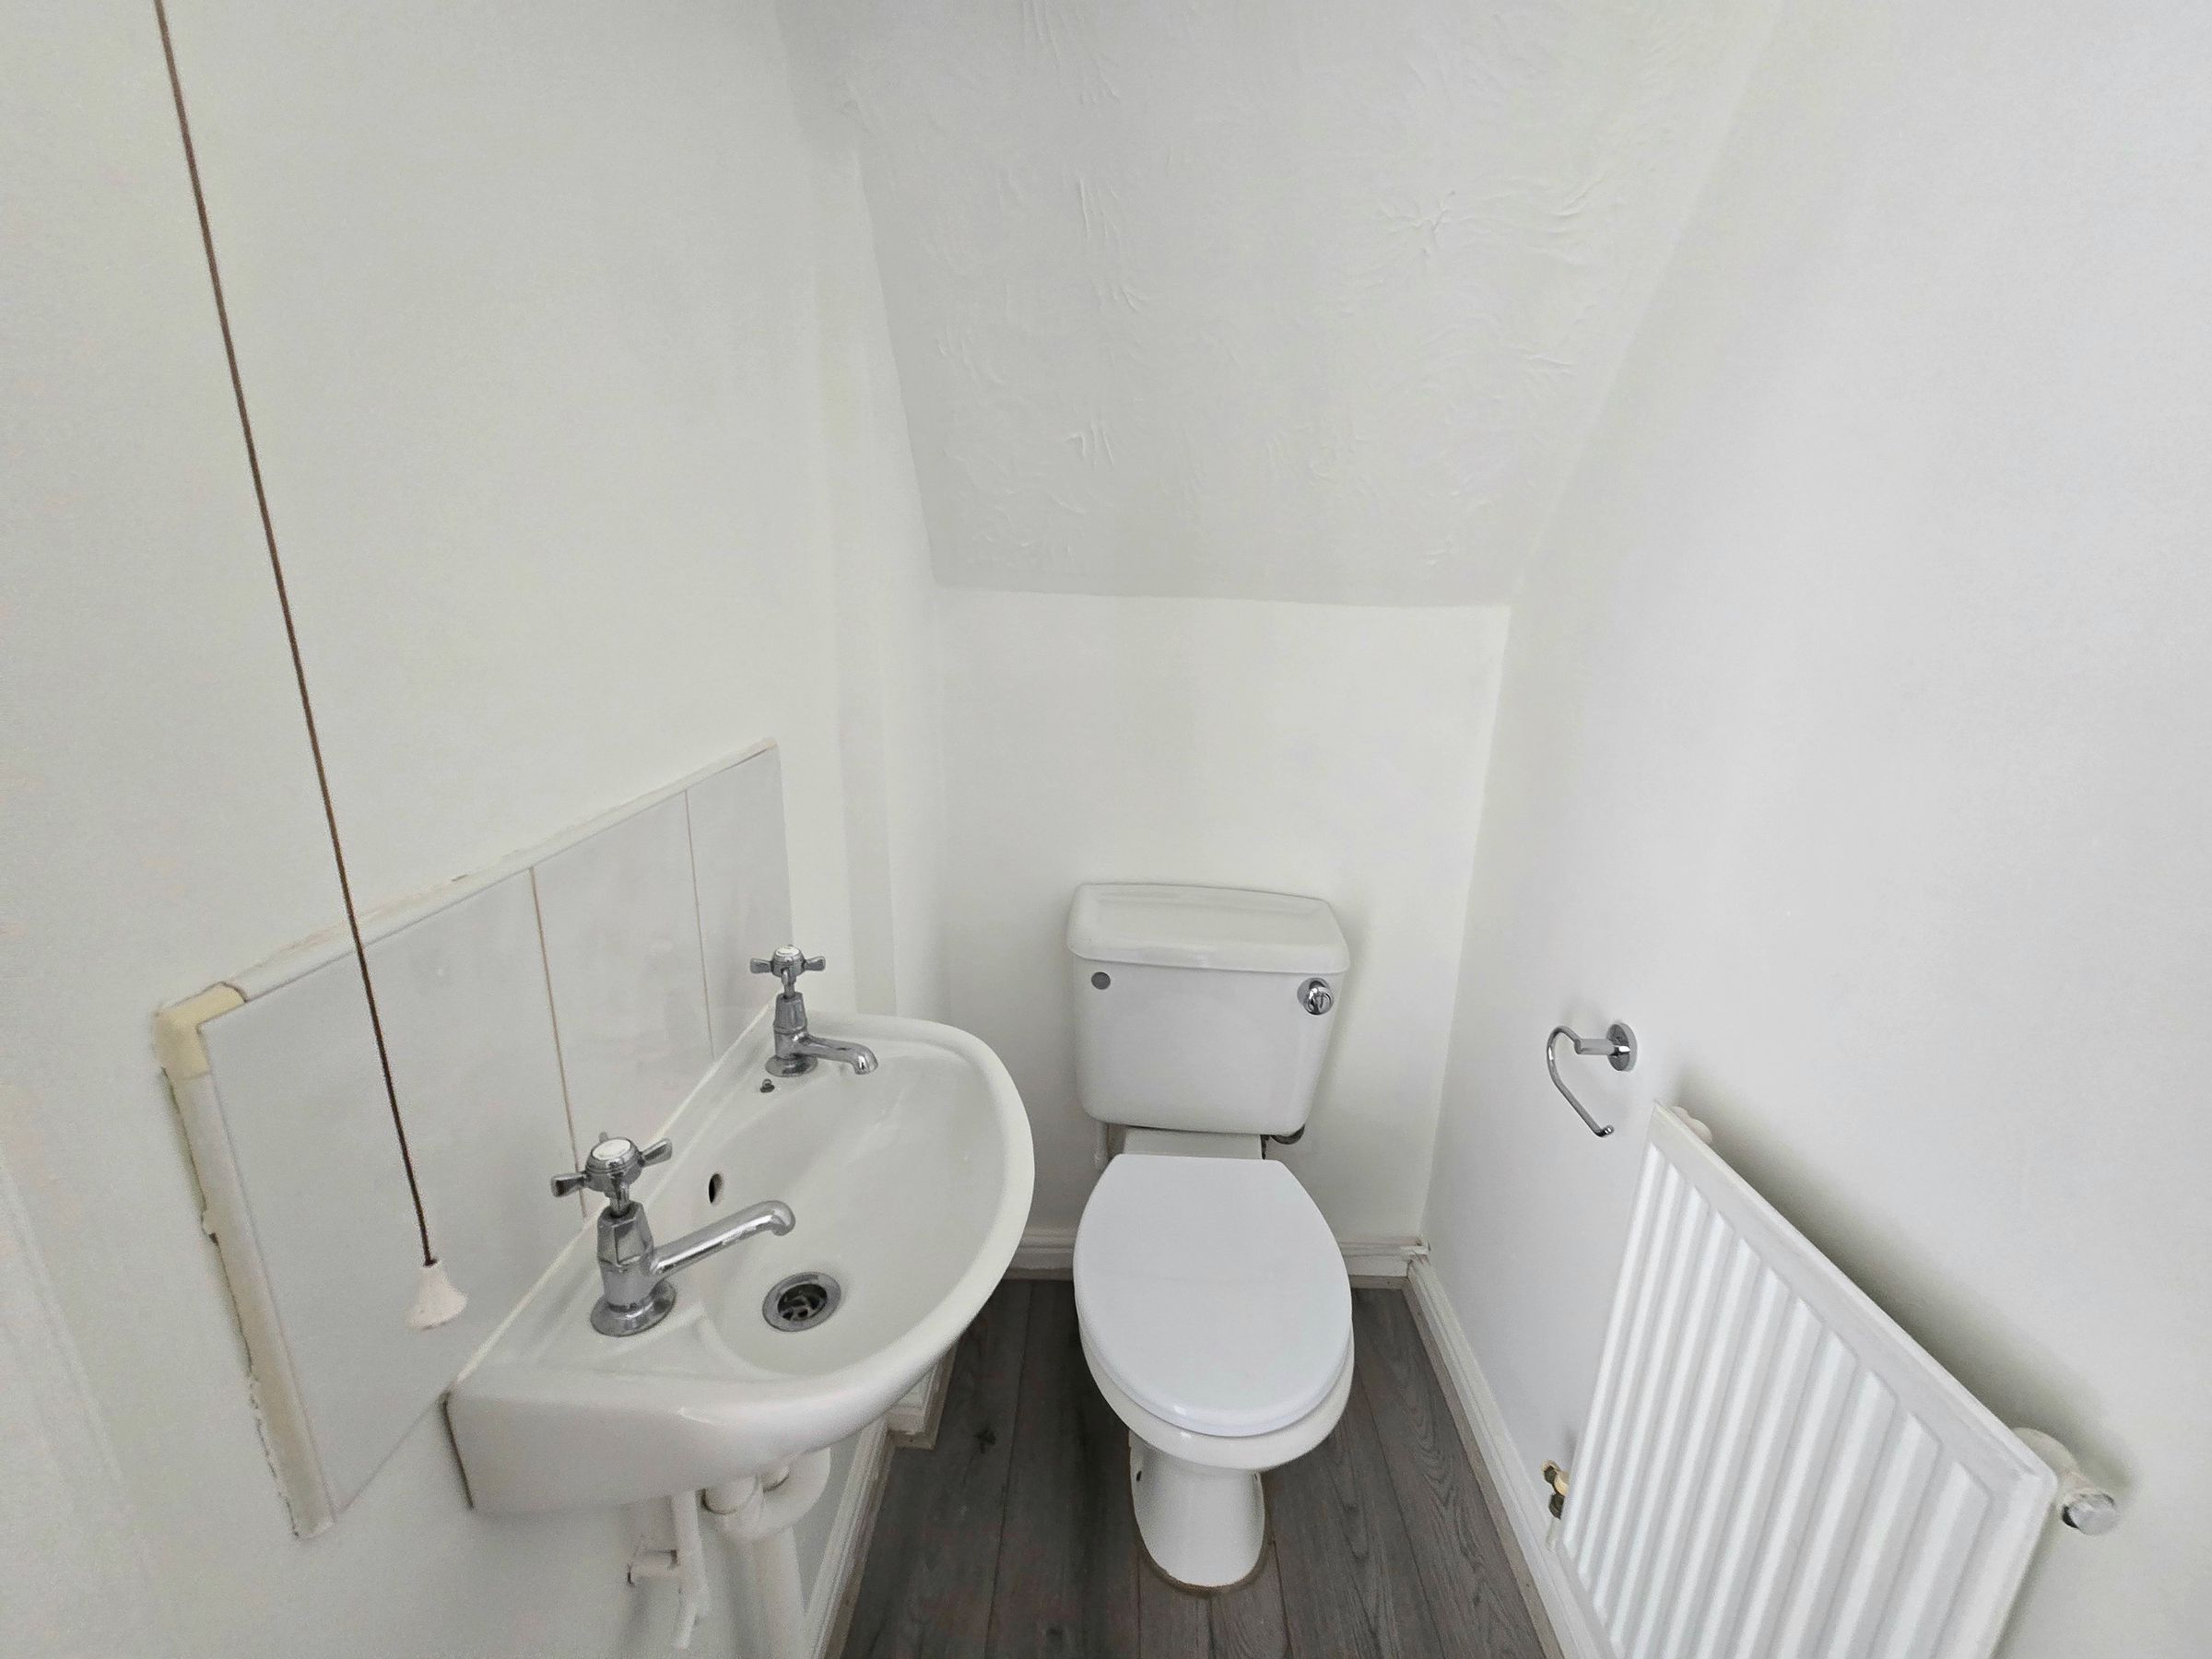
Downstairs cloakroom with a two piece suite comprising low level WC, pedestal wash hand basin, radiator, plain walls, textured ceiling and tile splashback.
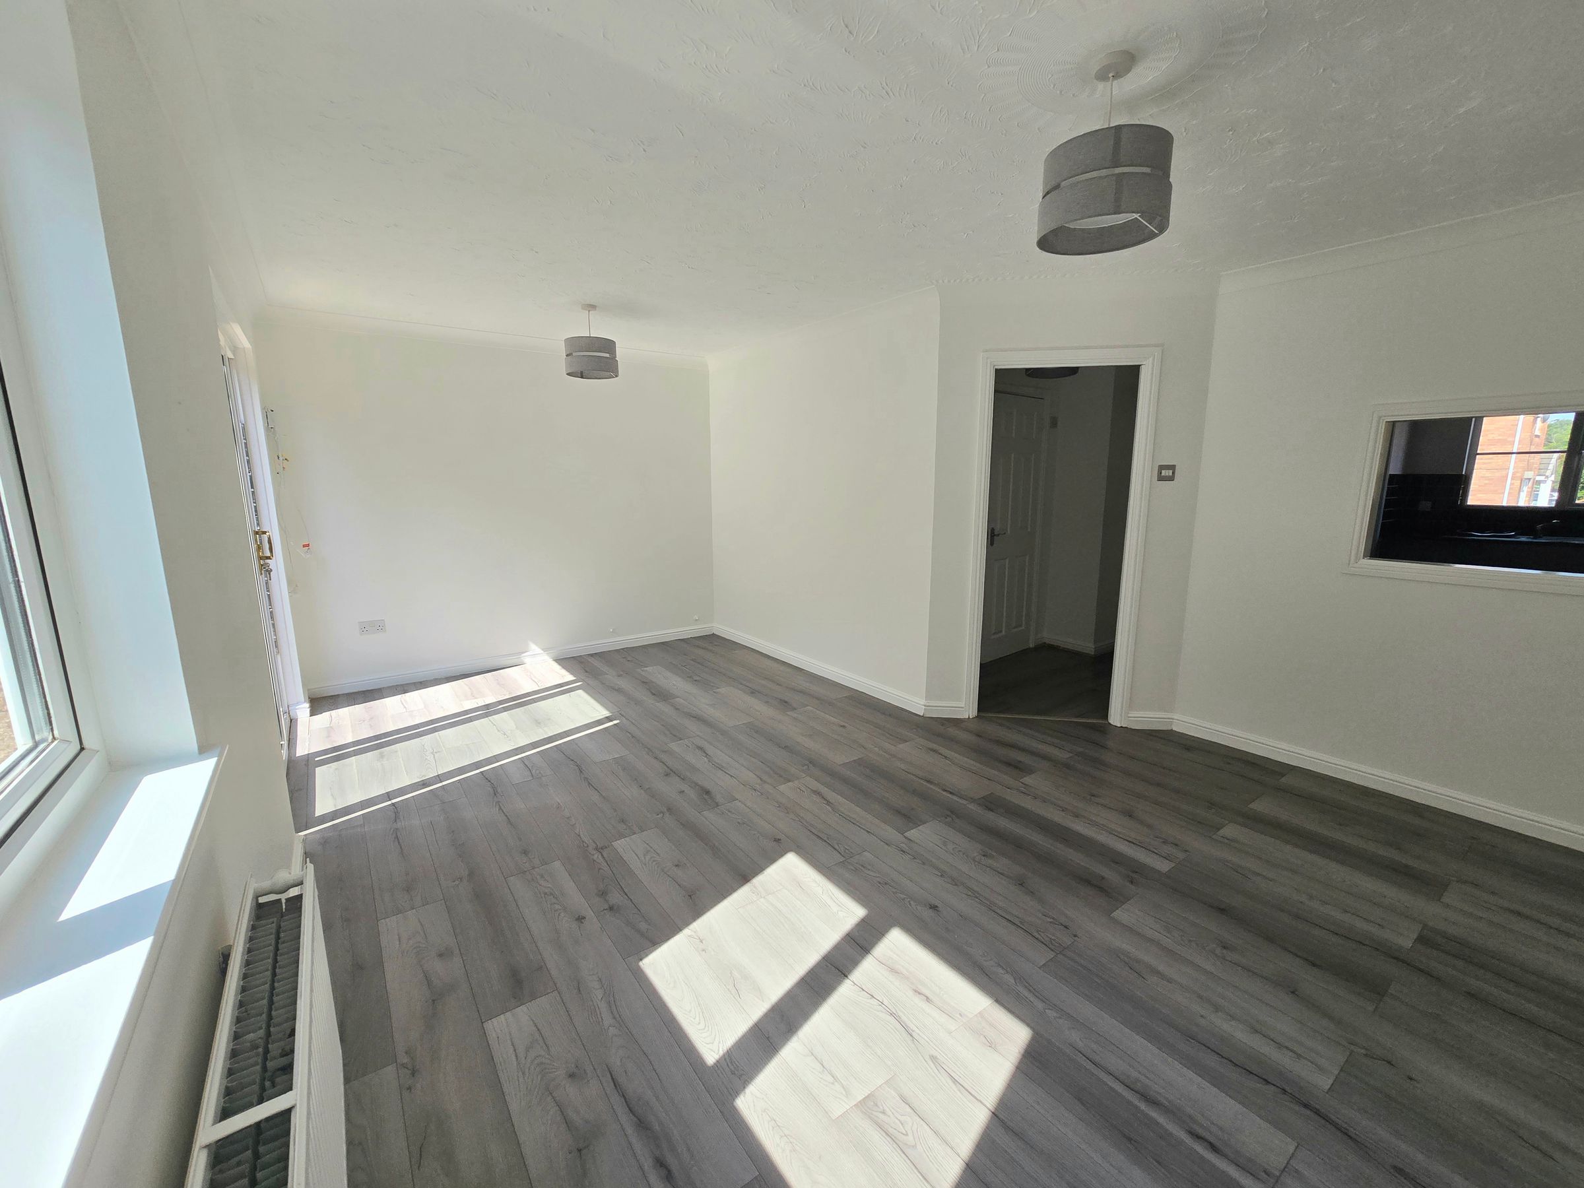
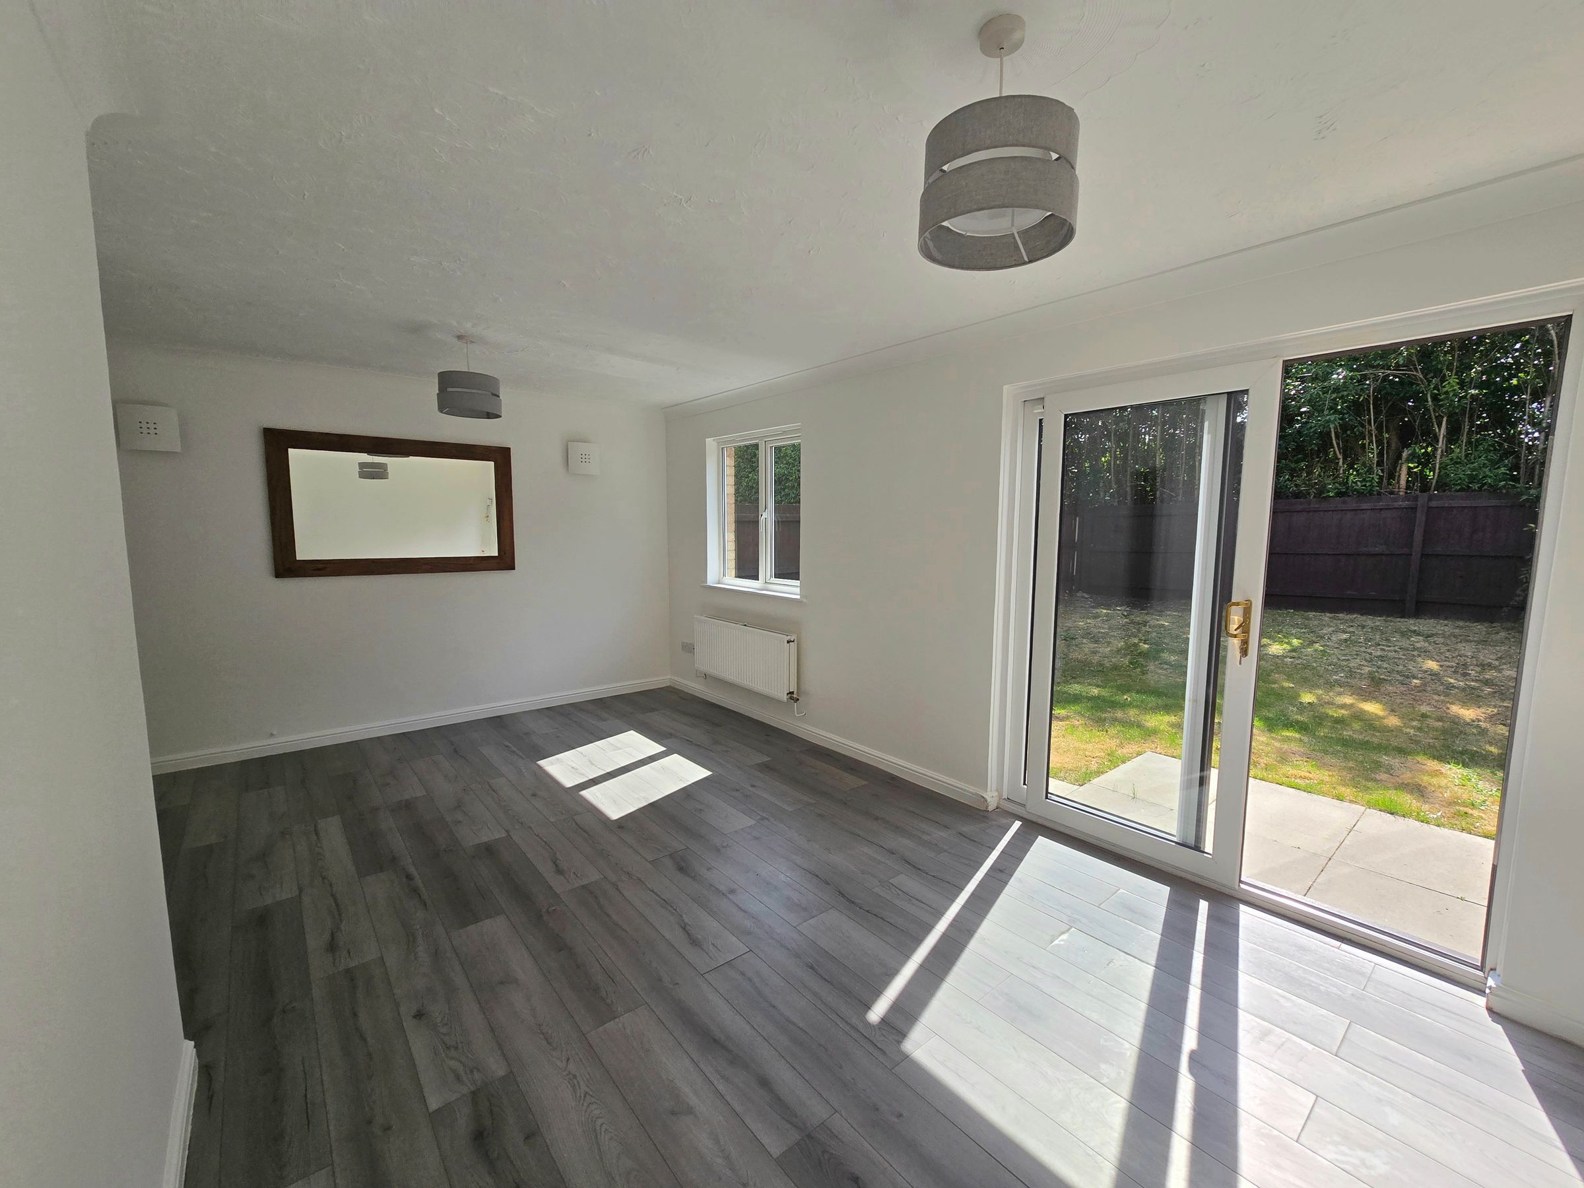
LOUNGE/DINING ROOM
17' 11" x 13' 0" (5.47m x 3.97m)
UPVC double glazed window and sliding doors to rear aspect opening to the garden, plain walls, textured ceiling, radiator and laminate flooring.
LANDING
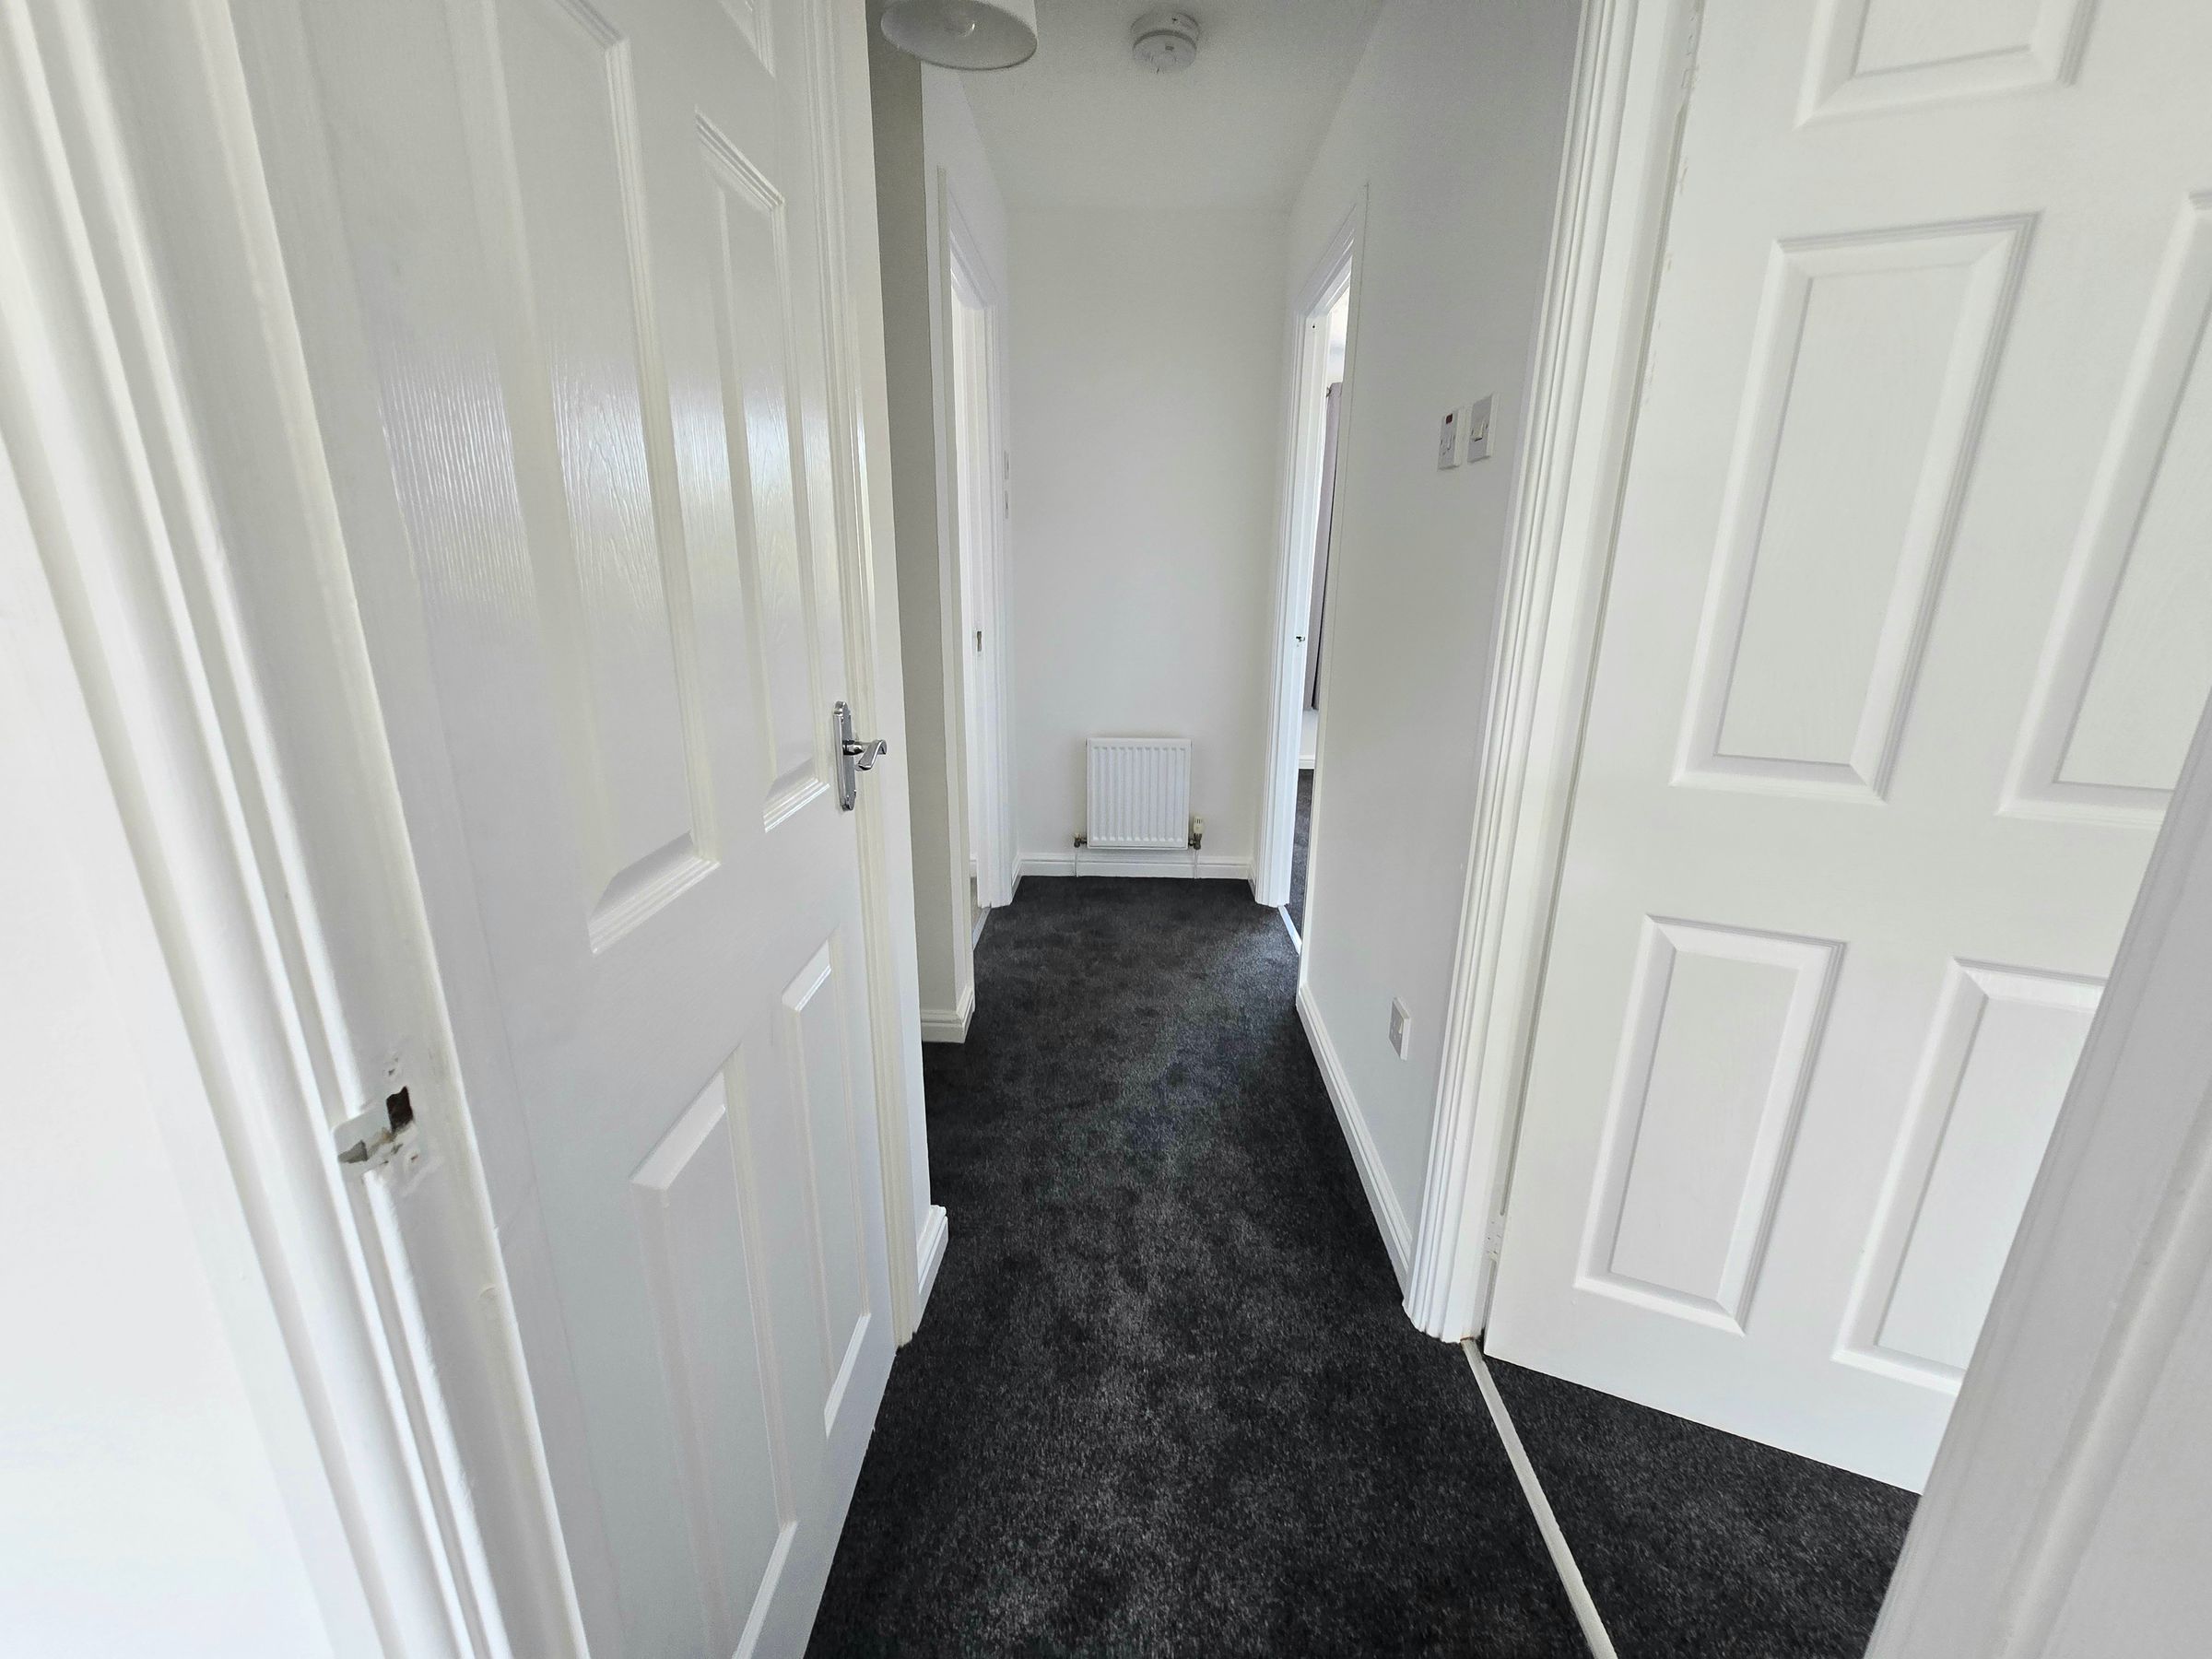
Landing with plain walls, textured ceiling, carpet flooring, airing cupboard housing the water tank and access to the first floor rooms.
BEDROOM ONE
10' 8" x 10' 11" (3.24m x 3.32m)
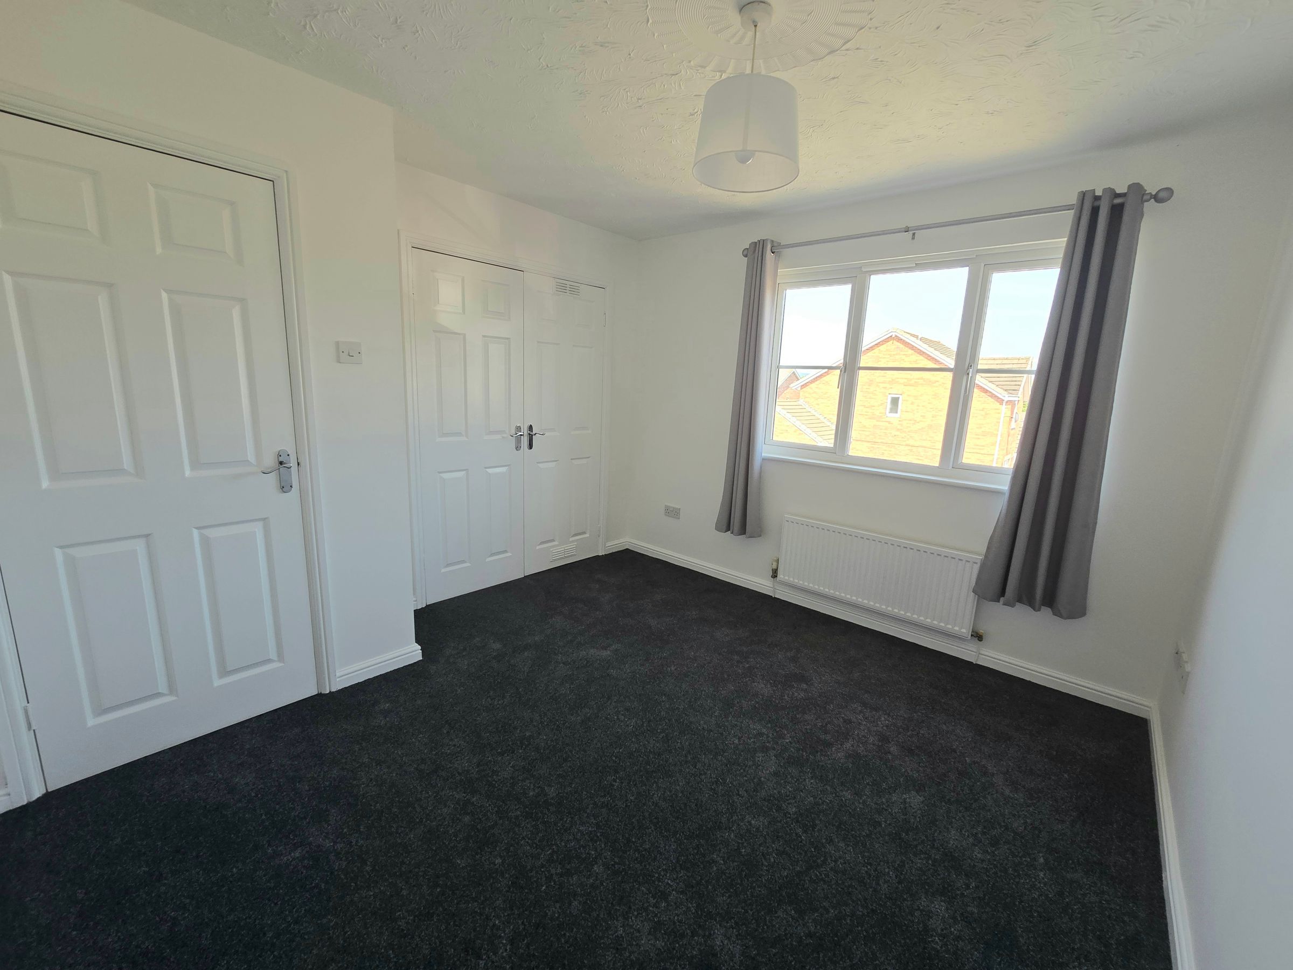
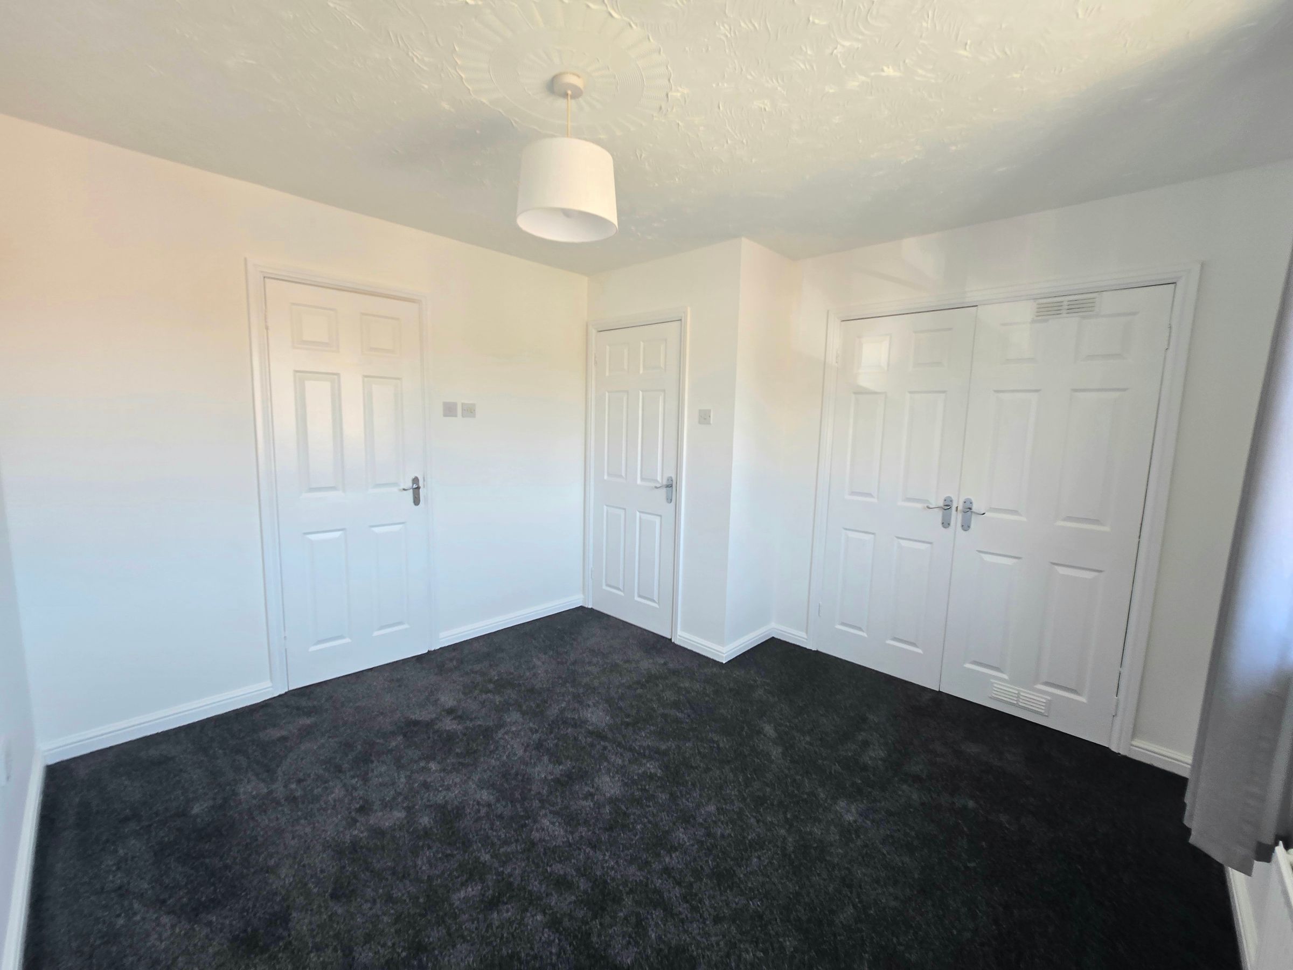
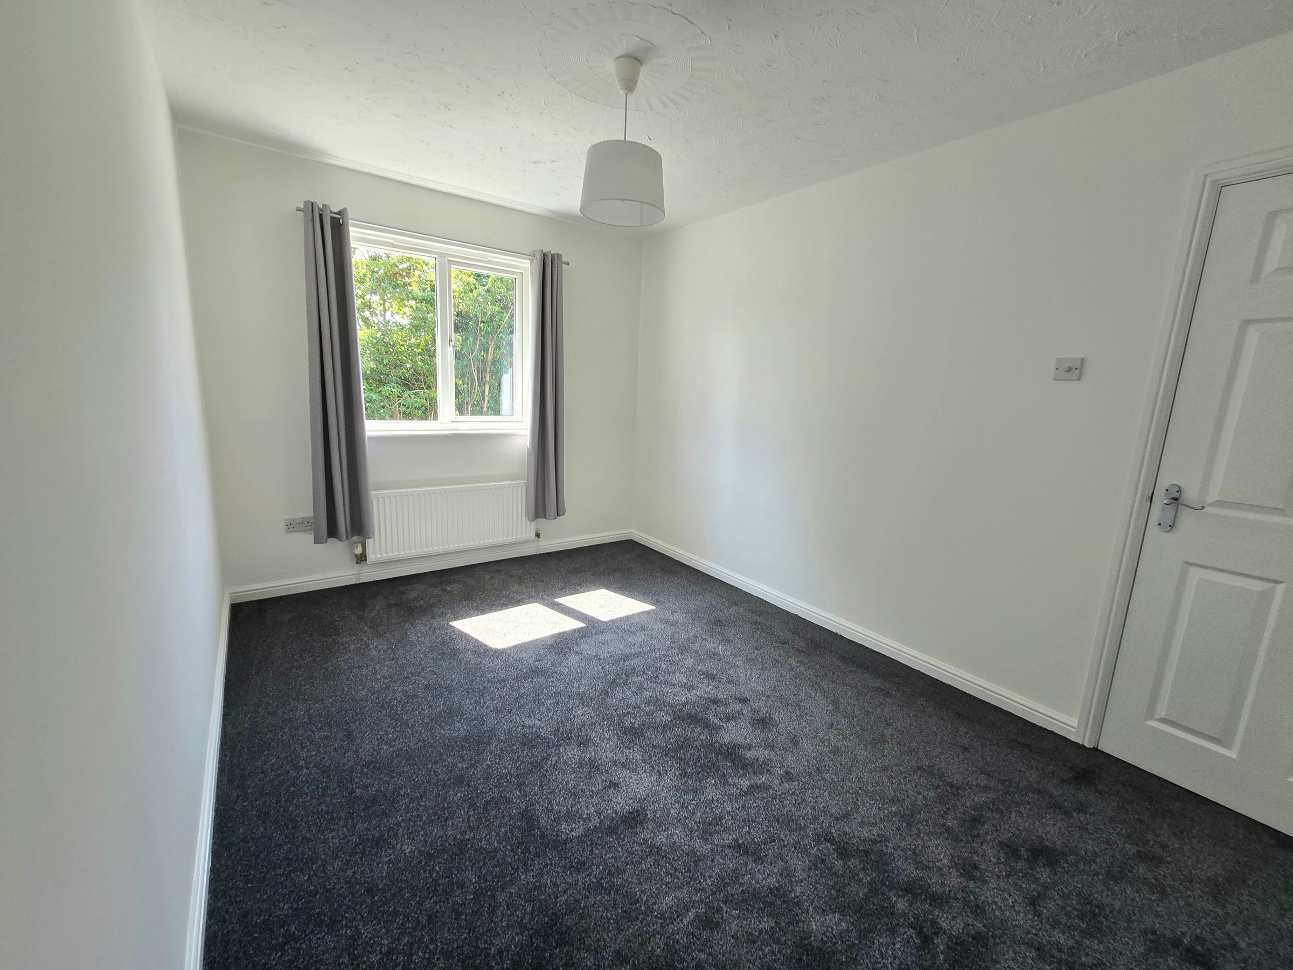
Primary bedroom with fitted storage, access to the en suite, UPVC double glazed window, plain walls, textured ceiling, radiator and carpet flooring.
BEDROOM TWO
13' 0" x 8' 10" (3.96m x 2.68m)
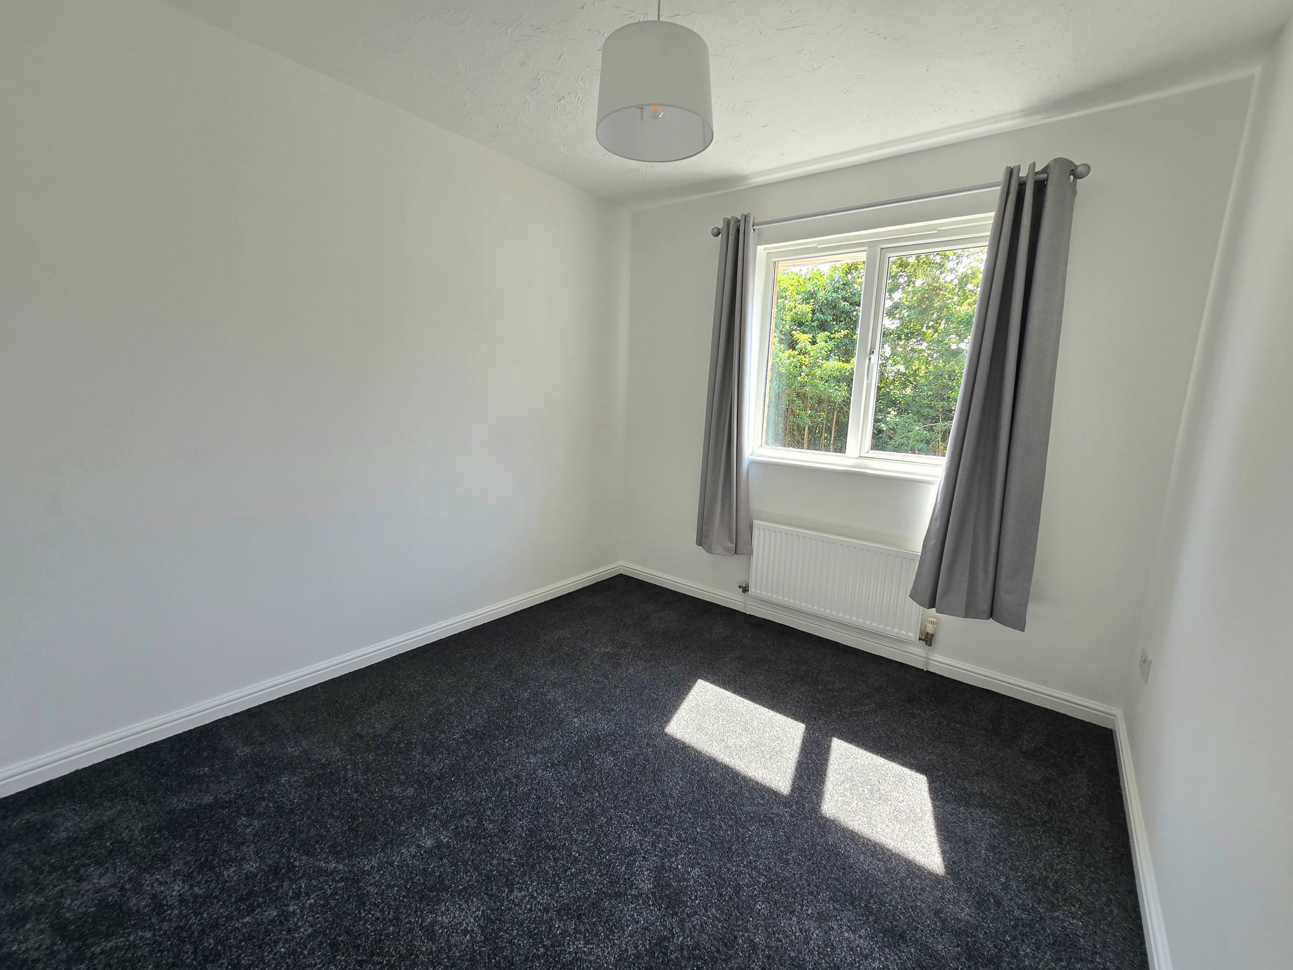
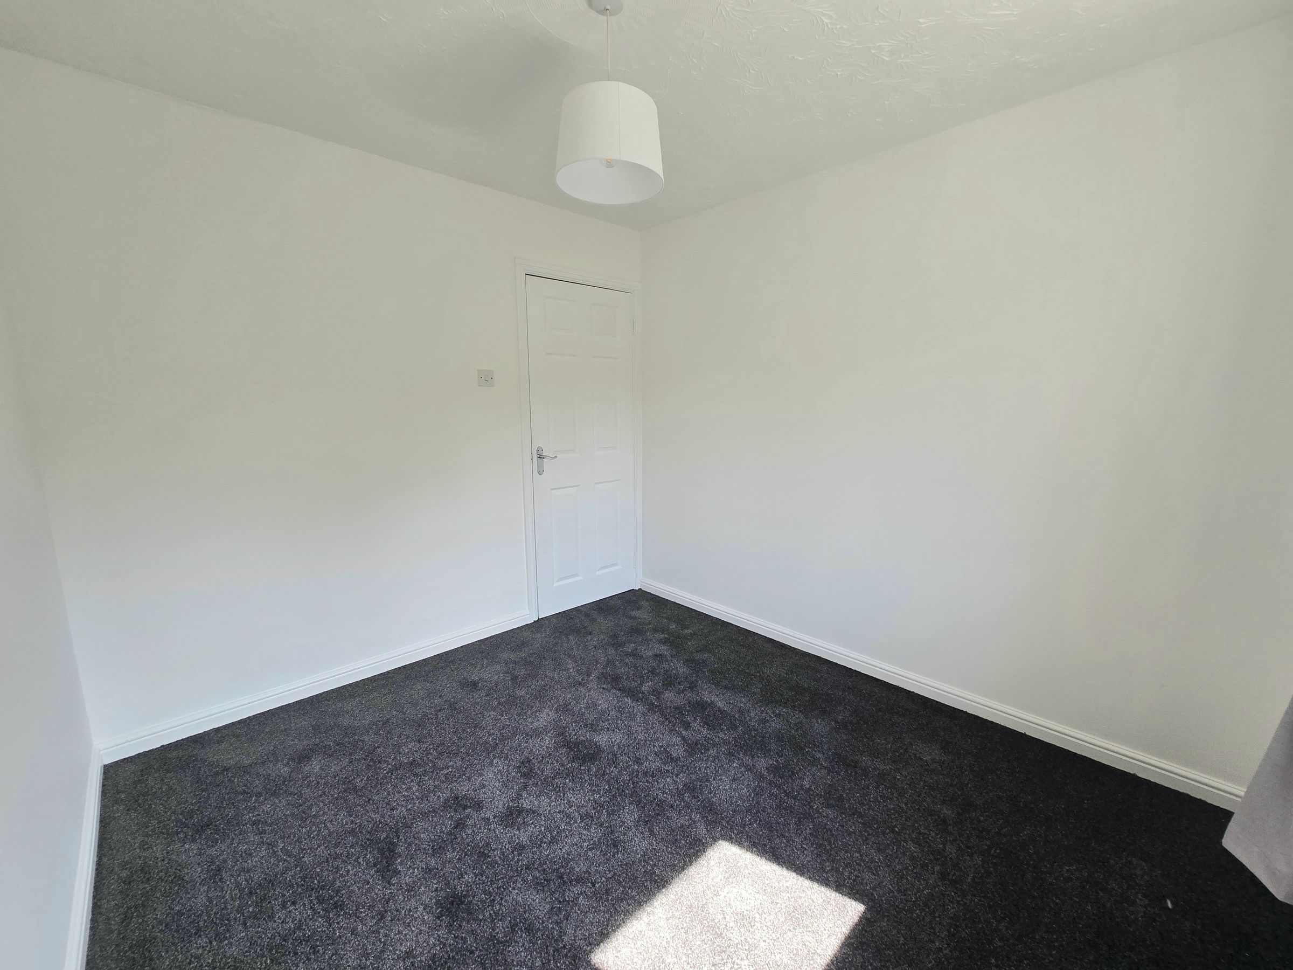
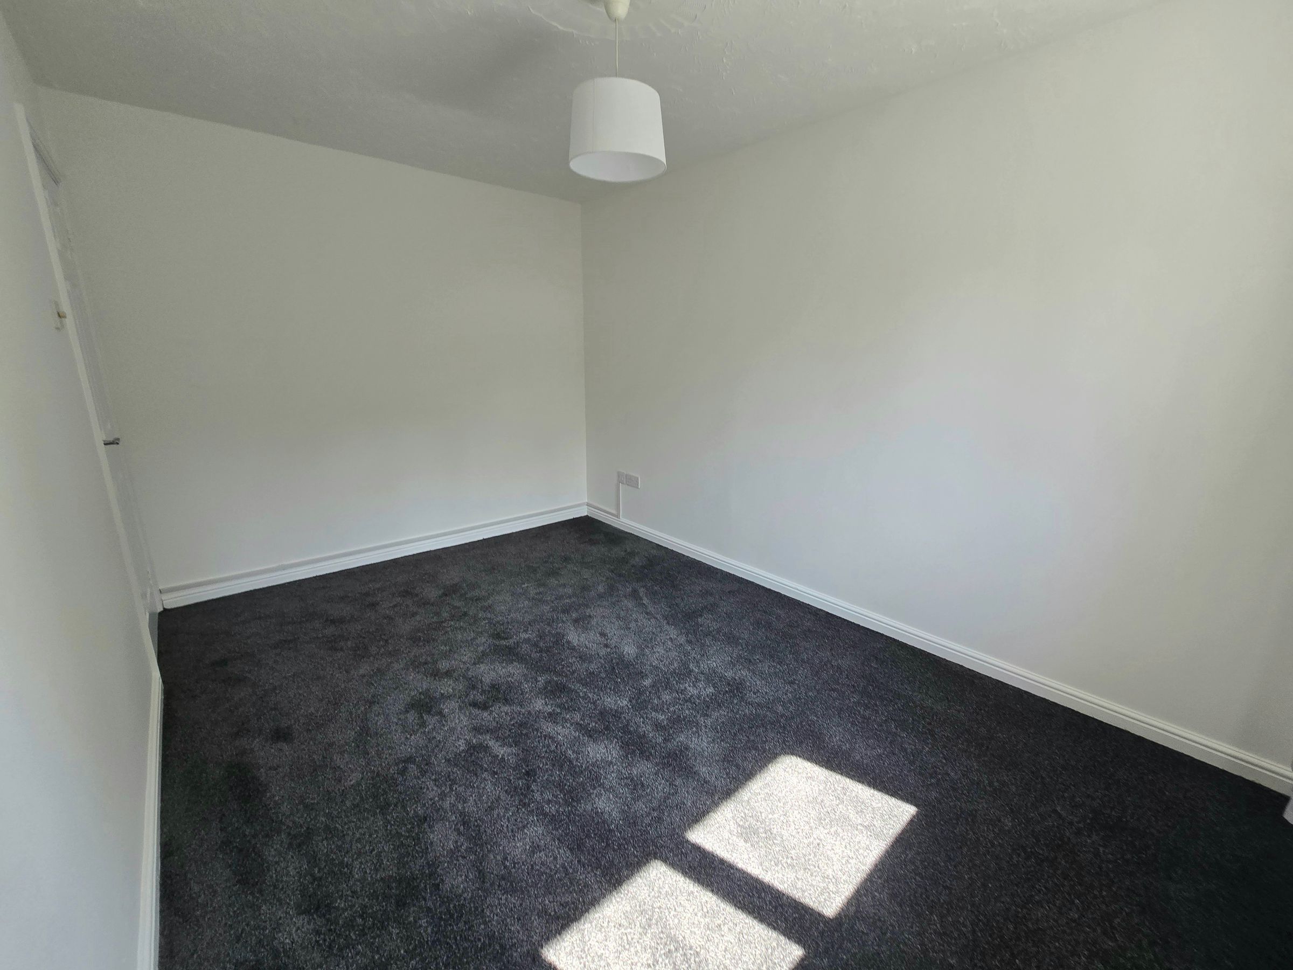
UPVC double glazed window, plain walls, textured ceiling, radiator and carpet flooring.
BEDROOM THREE
9' 11" x 8' 10" (3.01m x 2.69m)
UPVC double glazed window, plain walls, textured ceiling, radiator and carpet flooring.
BATHROOM
11' 1" x 4' 9" (3.38m x 1.45m)
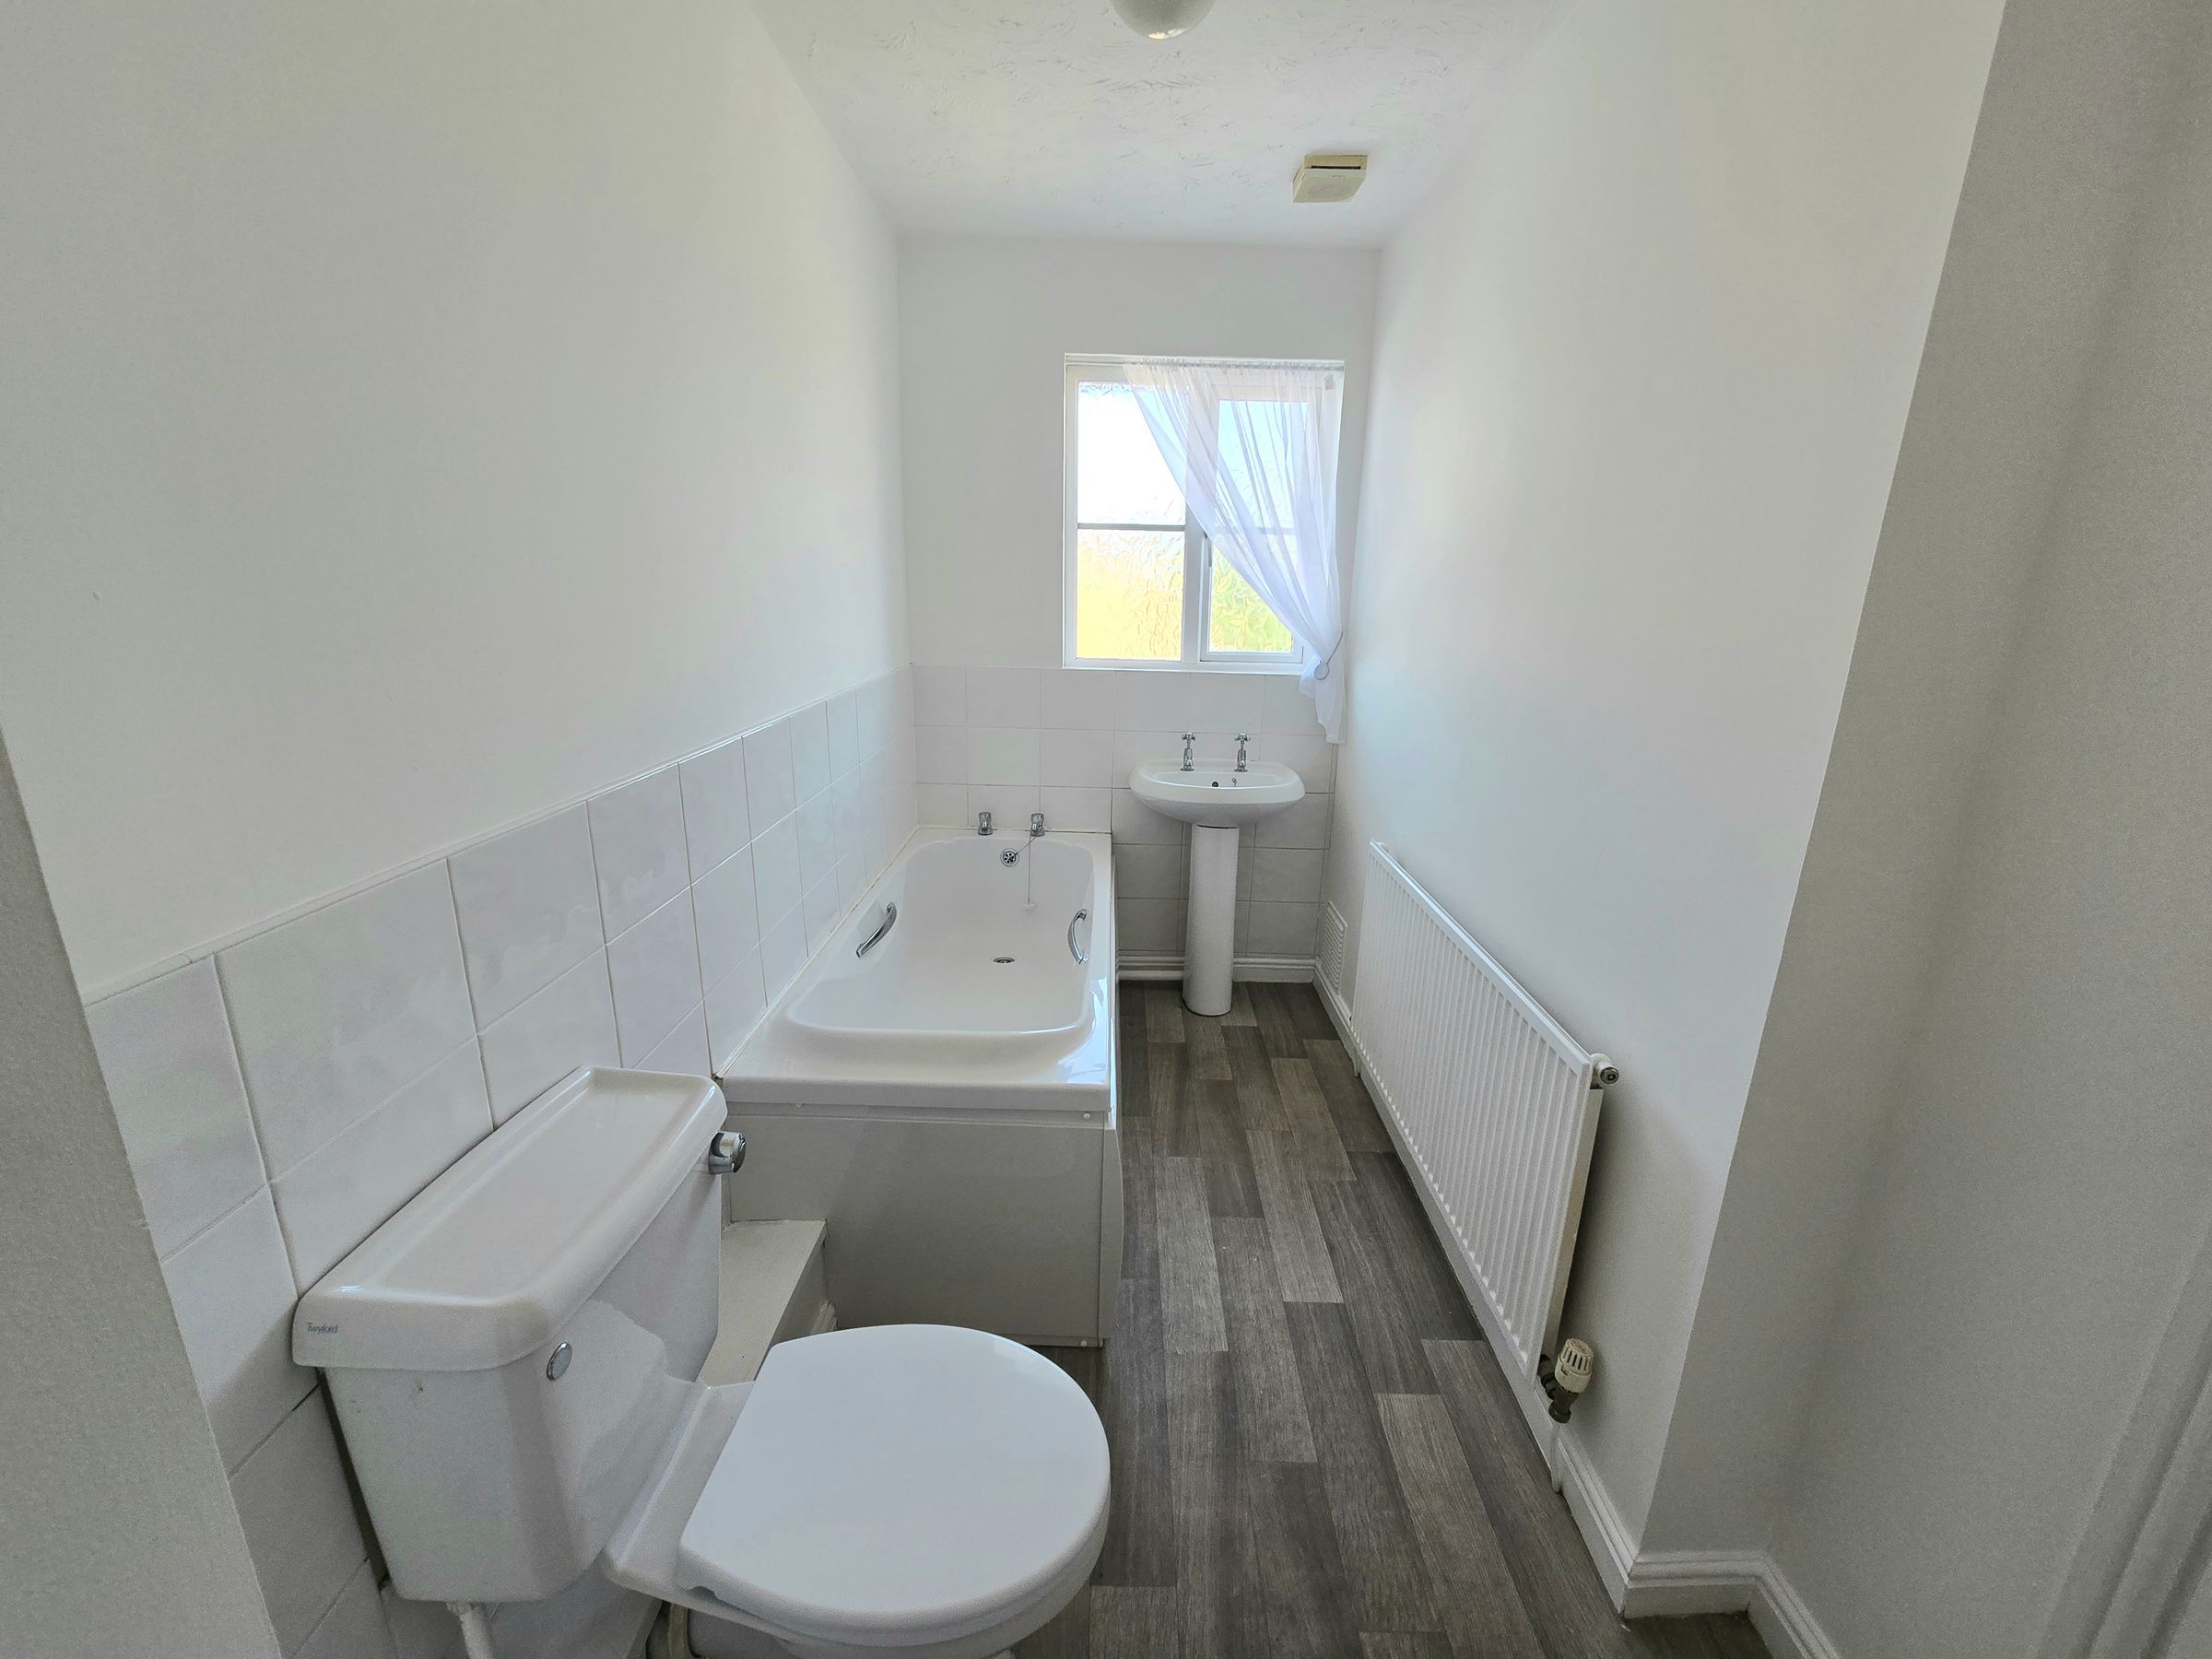
UPVC double glazed window, textured ceiling, partially plain and tiled walls, tiled flooring, three piece suite comprising low level WC, pedestal wash hand basin, panelled bath with mixer tap and radiator.
EN SUITE
8' 9" x 2' 11" (2.67m x 0.88m)
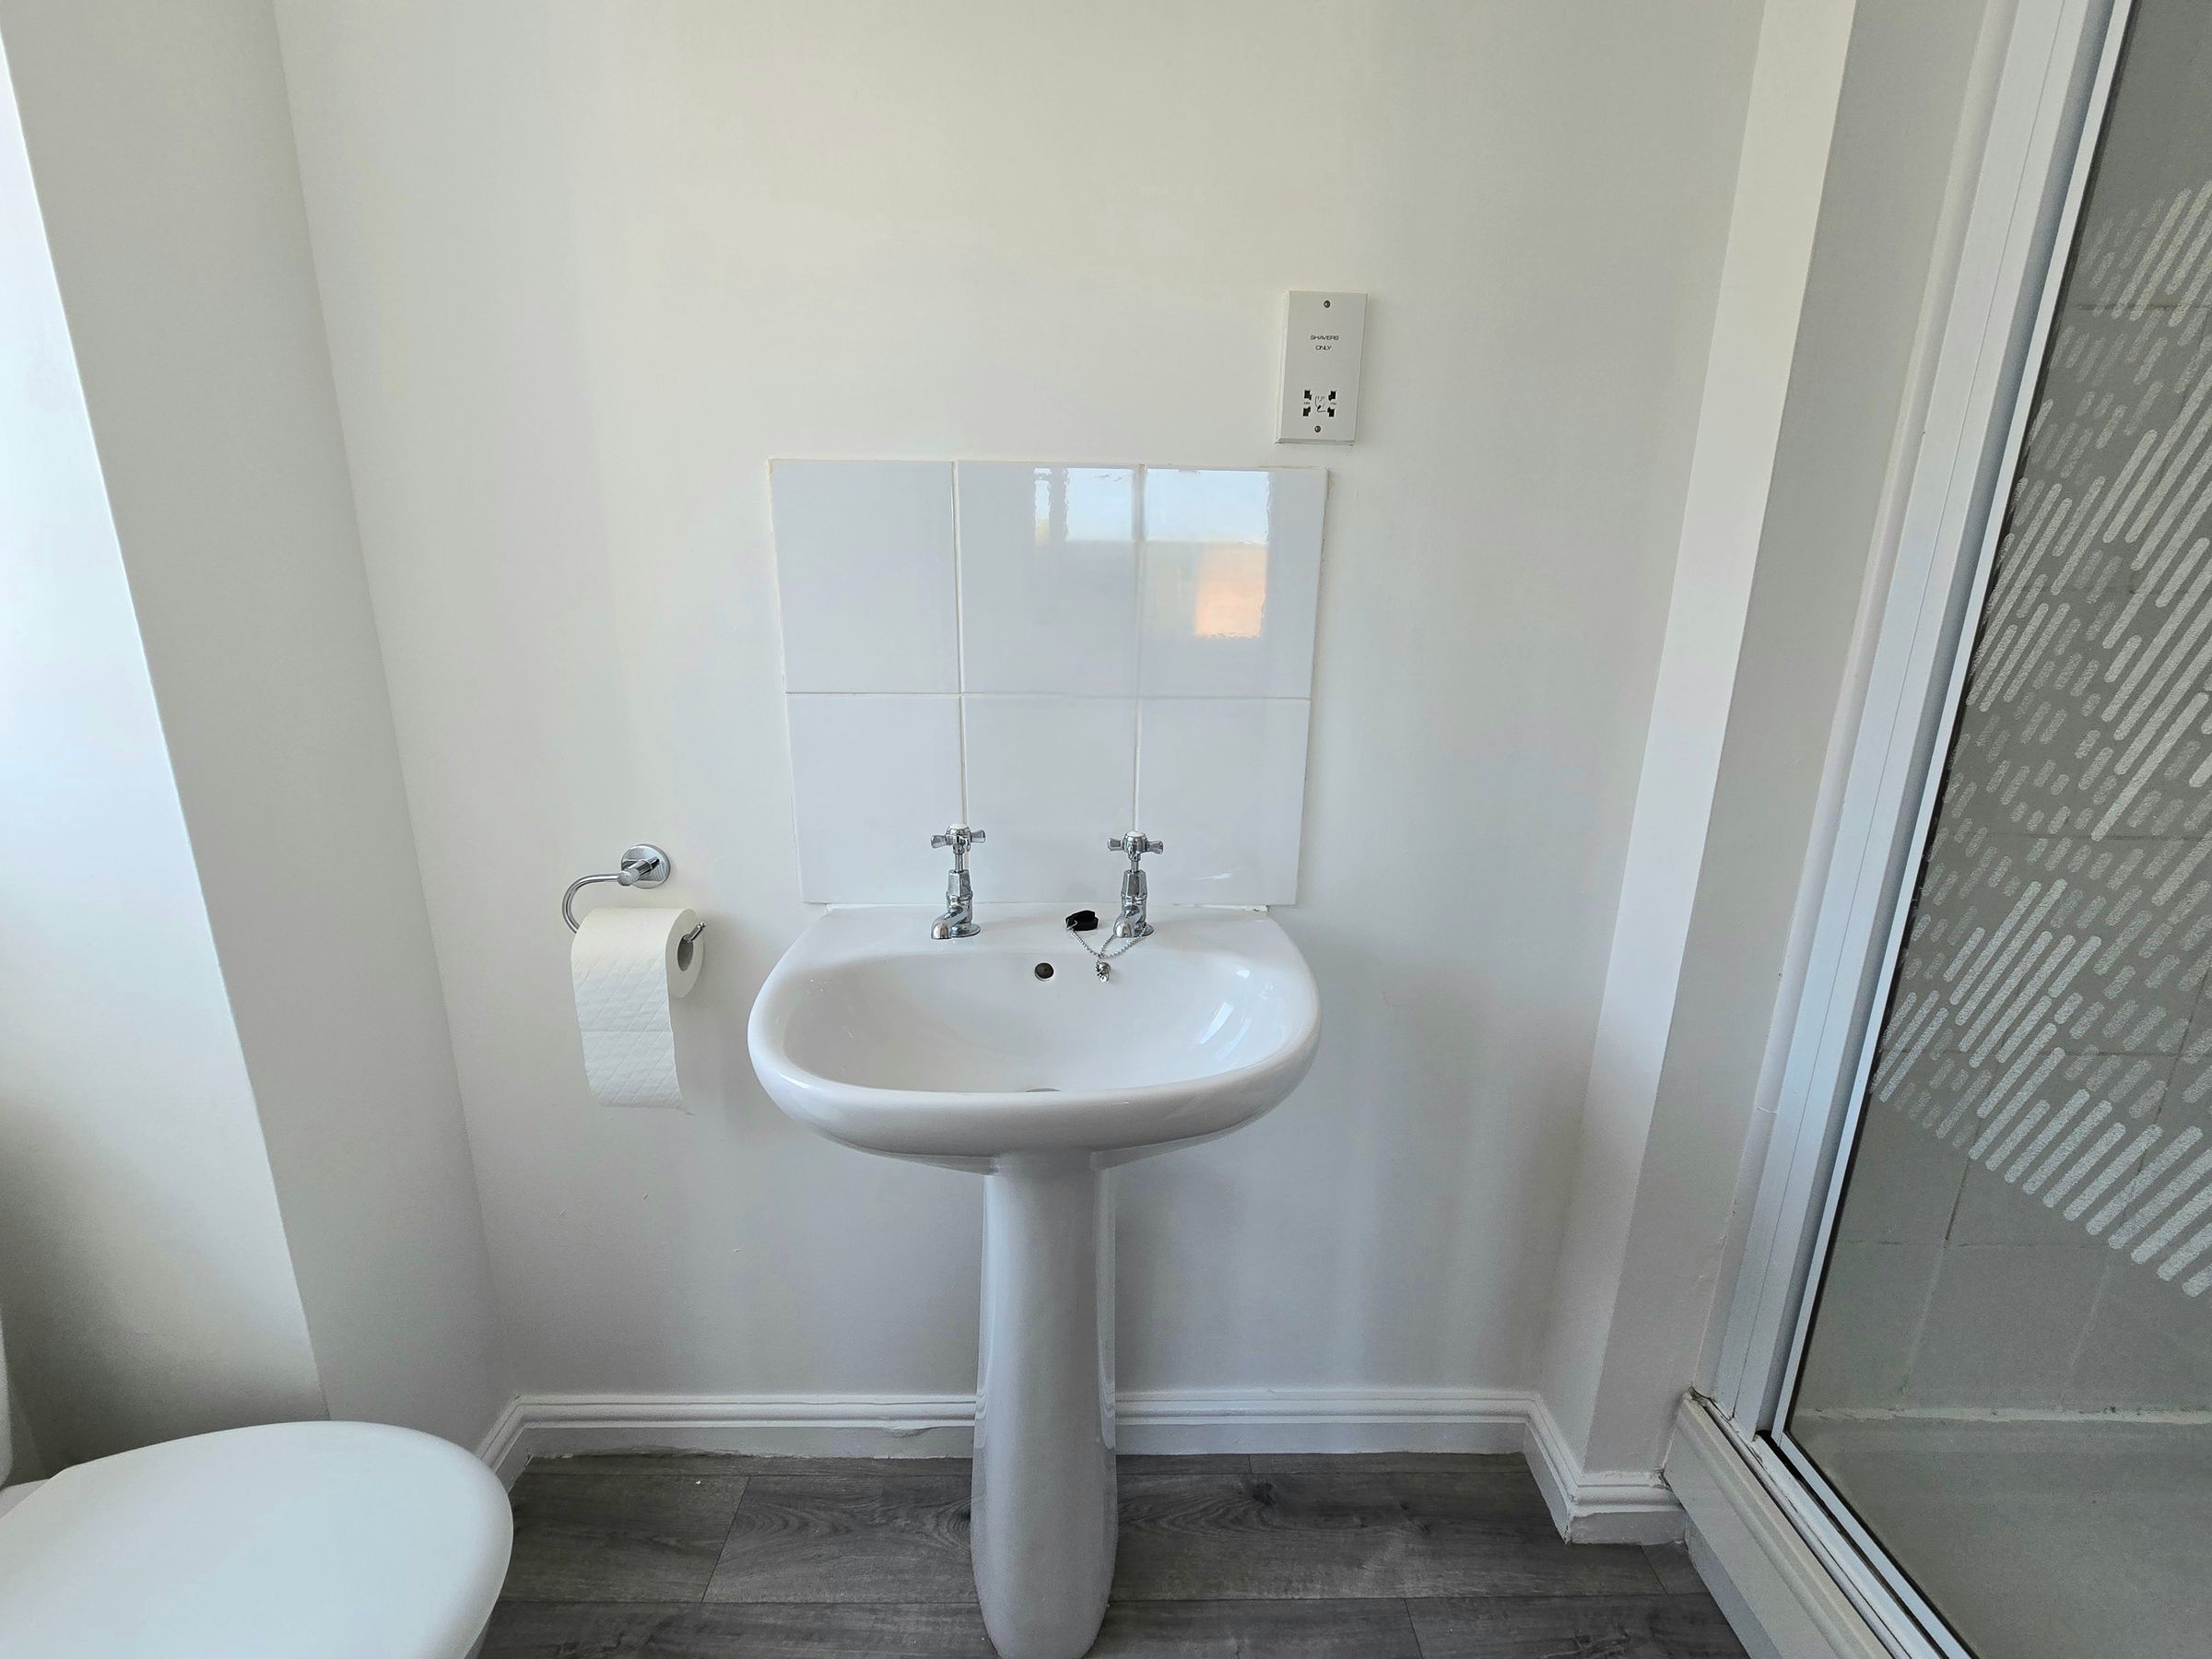
UPVC double glazed window, partially plain and tiled walls, tiled flooring, three piece suite comprising low level WC, pedestal wash hand basin, shower enclosure and radiator.
INTEGRAL GARAGE
16' 3" x 7' 8" (4.95m x 2.33m)
Integral garage with up and over door and integral door access, plain walls and ceiling.