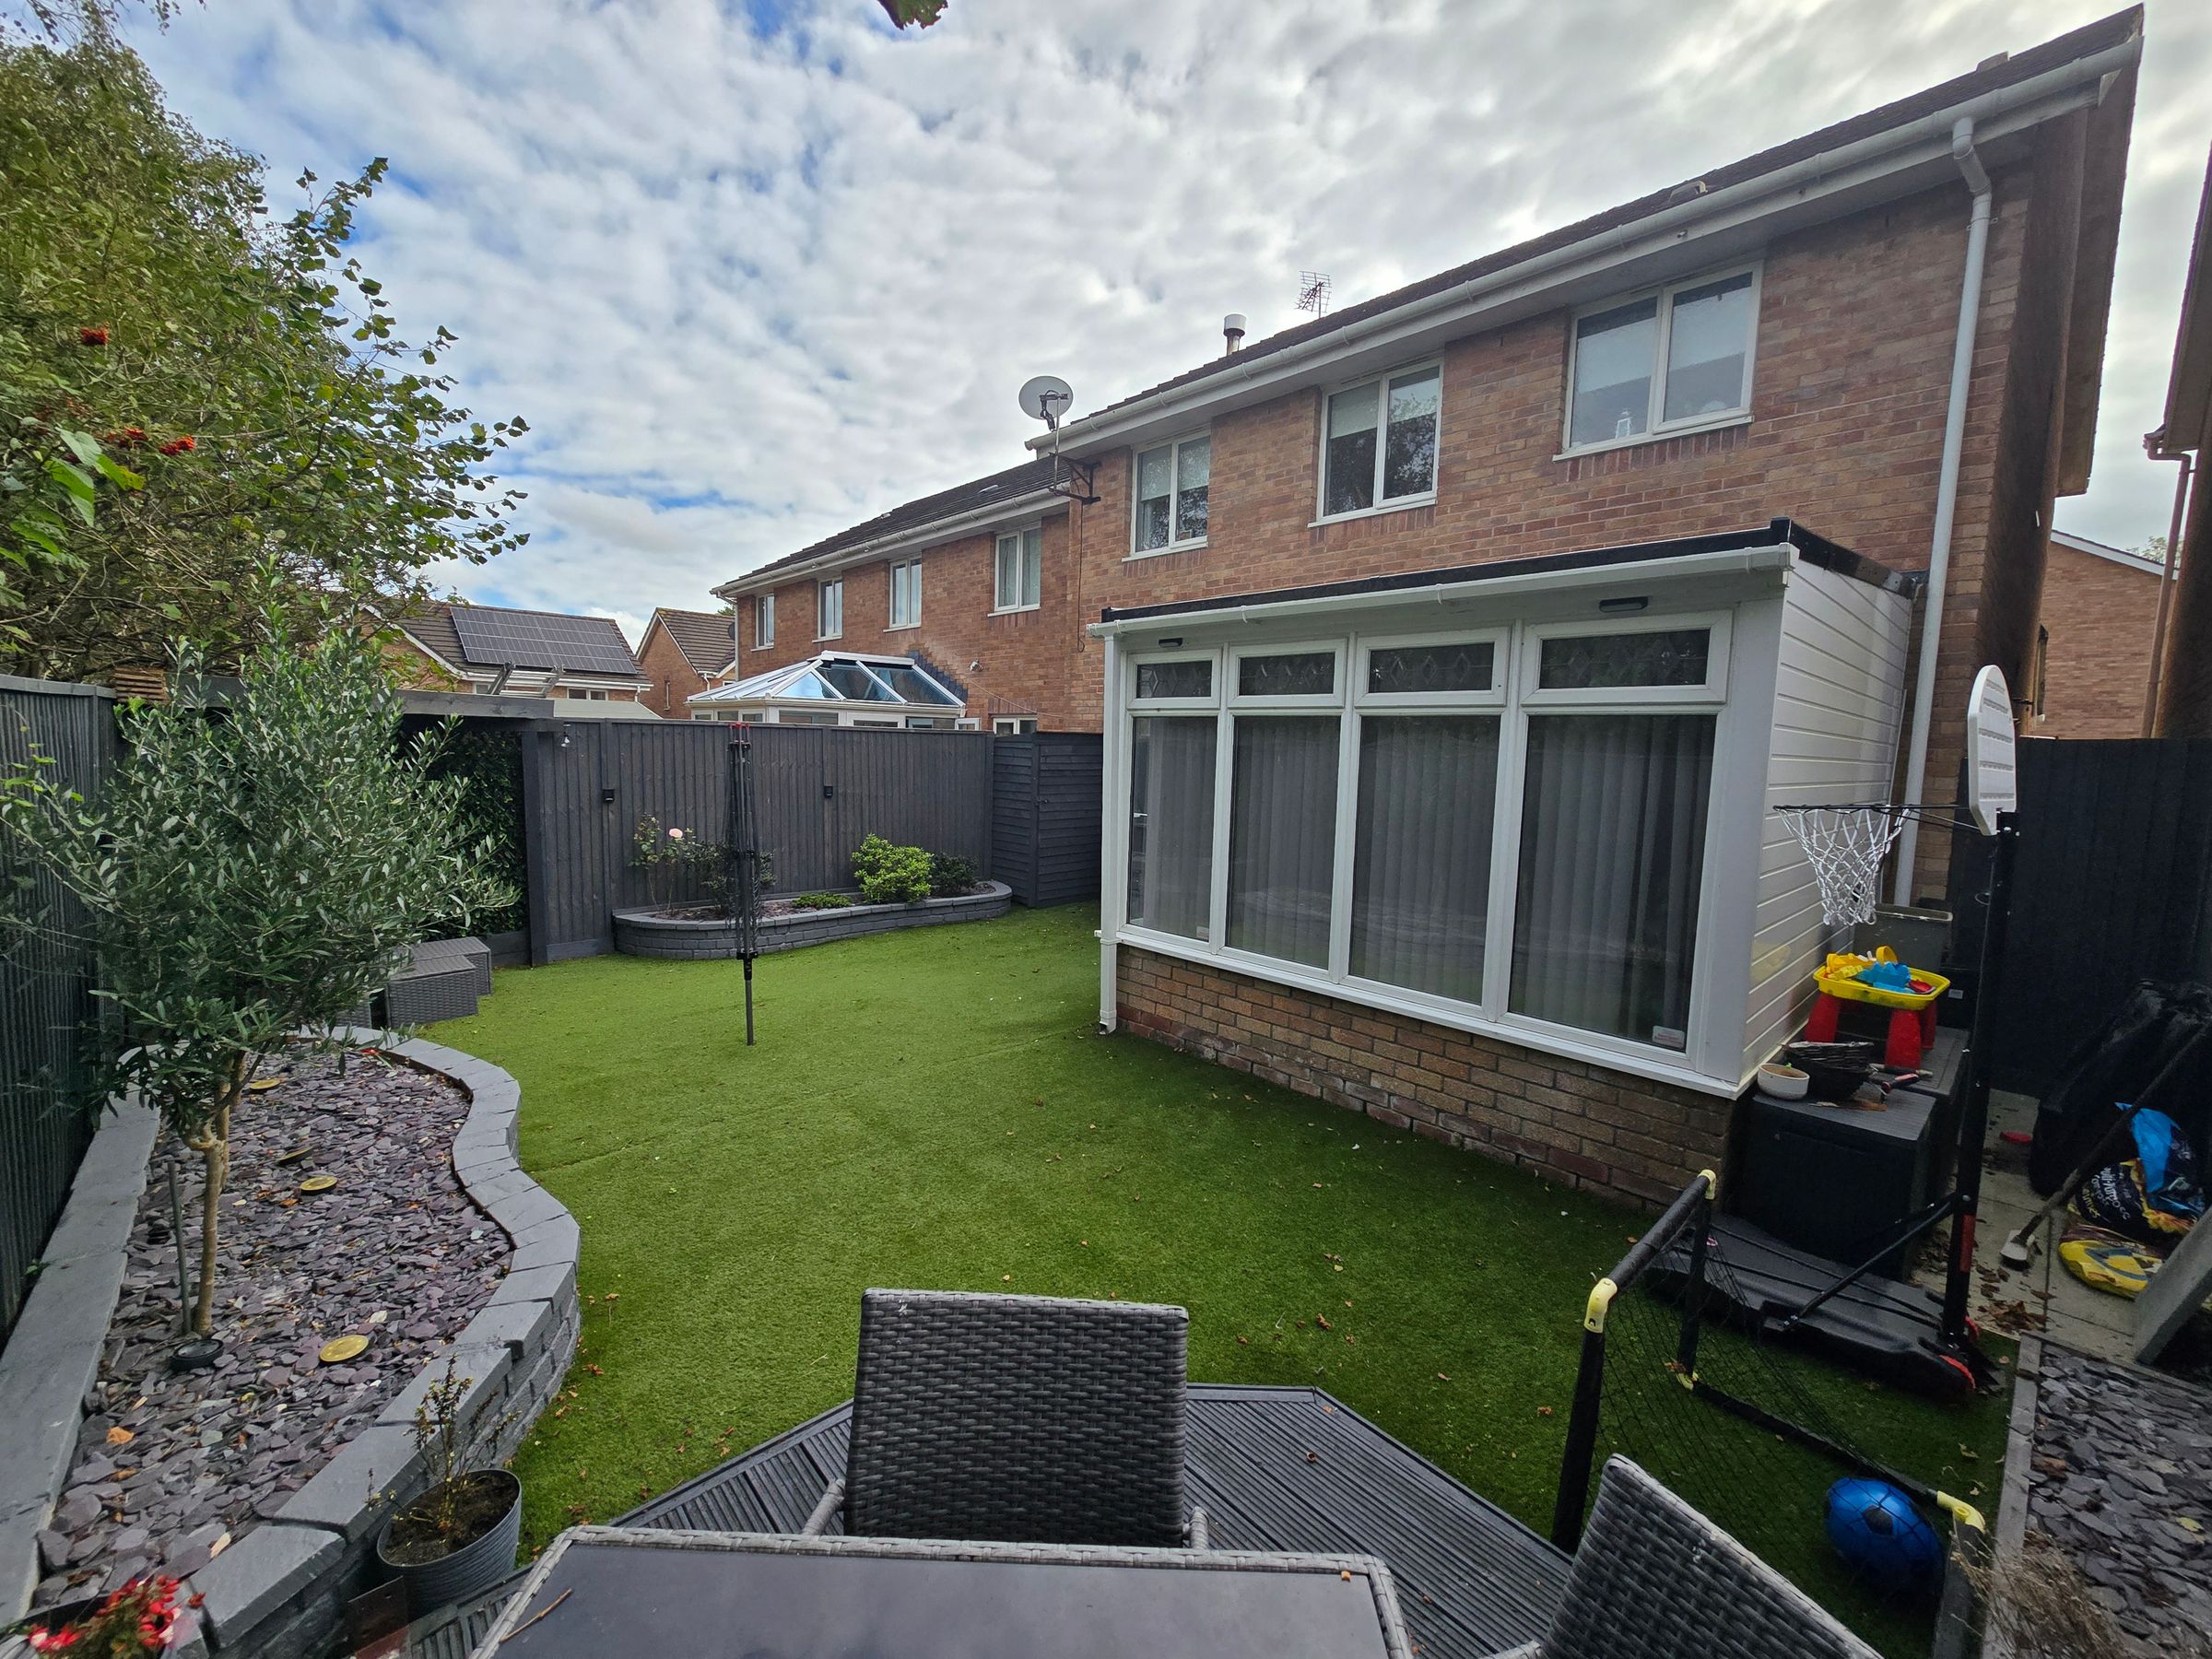
Like the look of this property?
We would love to hear from you and arrange a viewing of this property. Get in touch now!
Looking to sell a property?
You can get a free online or in person valuation.
Property features
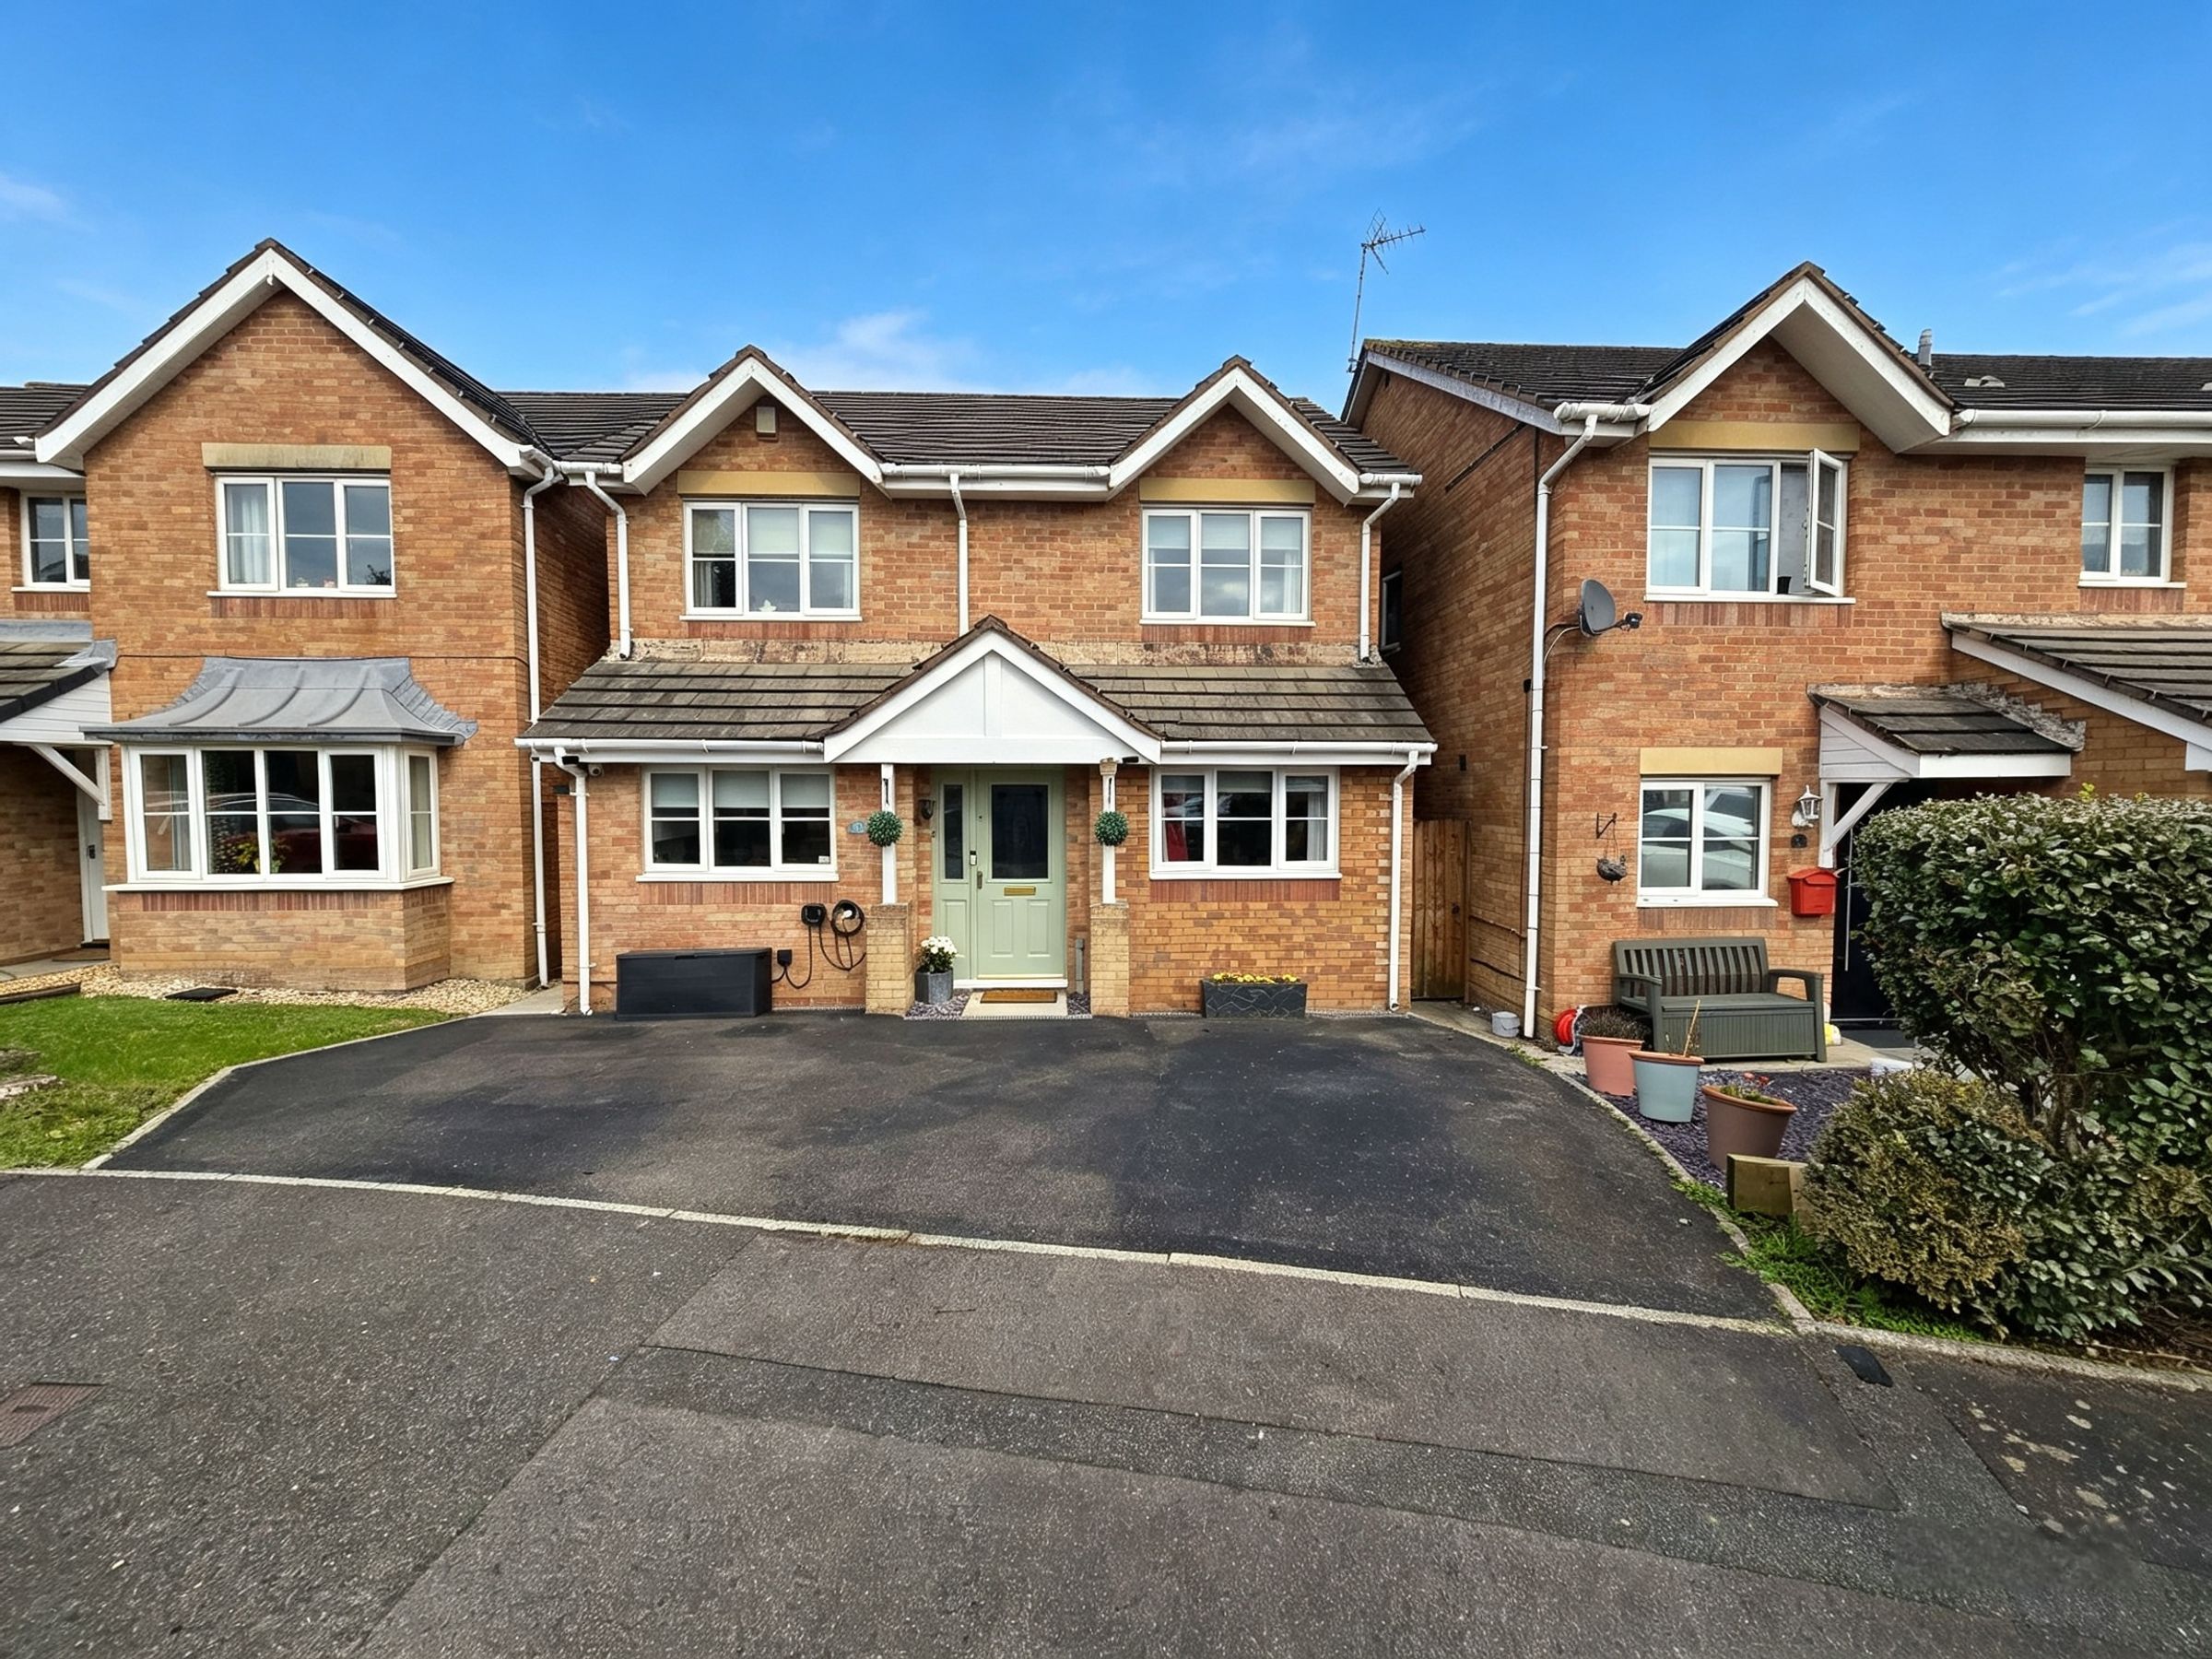
FOUR BEDROOM DETACHED IN THE POPULAR LOCATION OF BROADLANDS
KITCHEN/DINER AND UTILTY ROOM
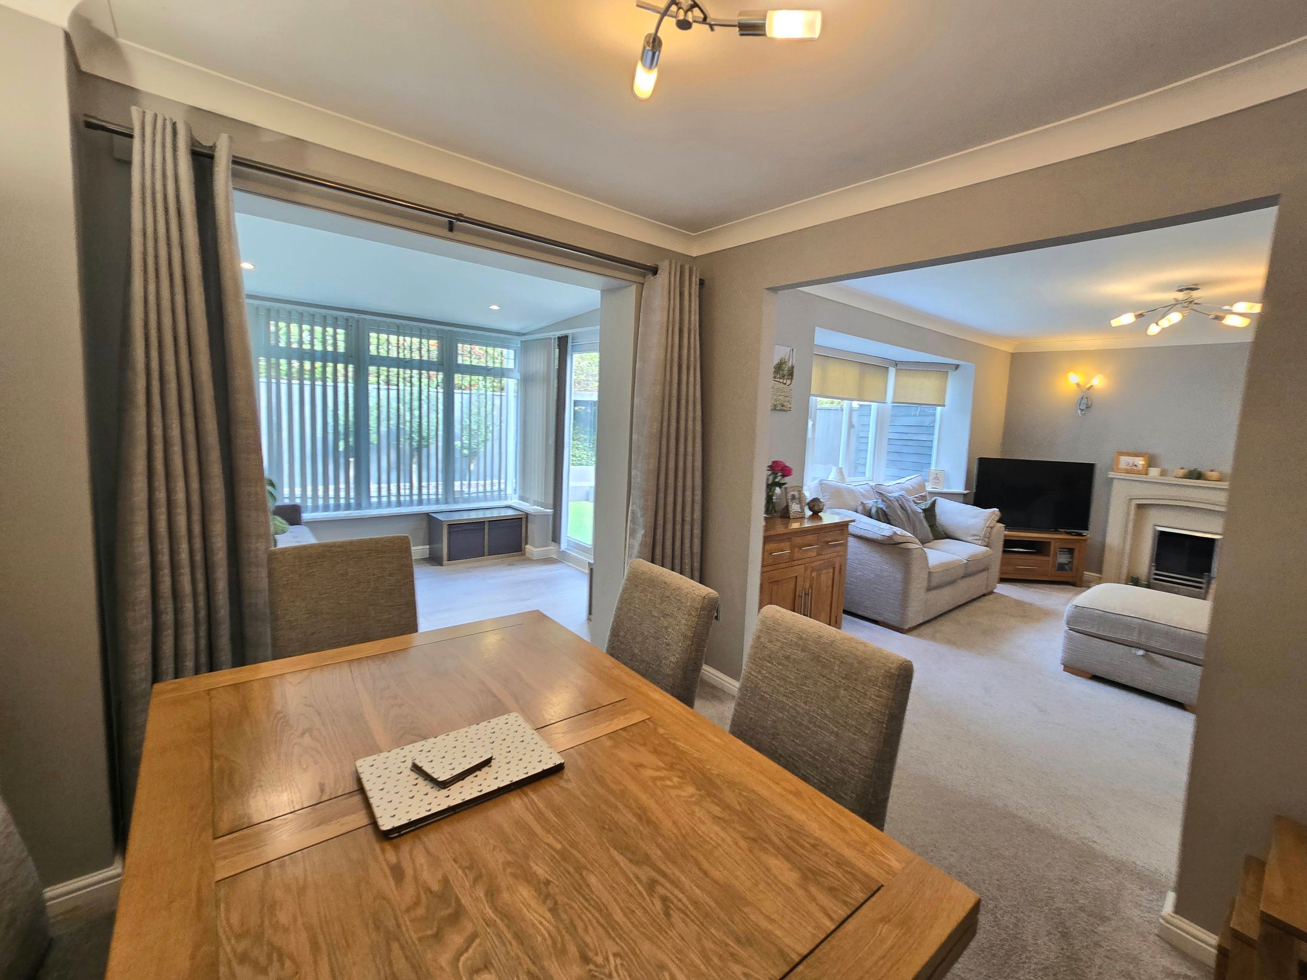
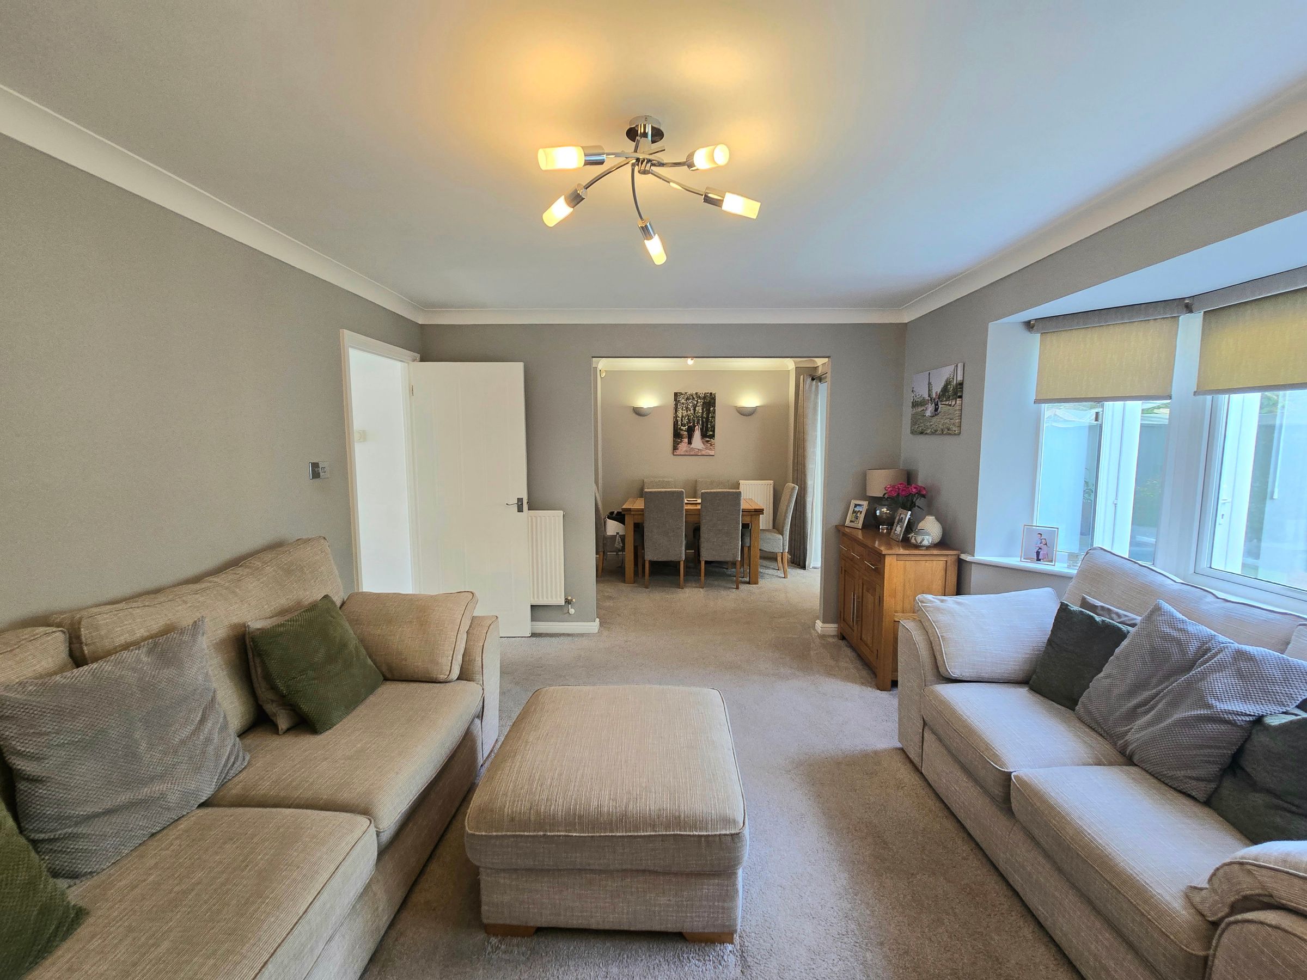
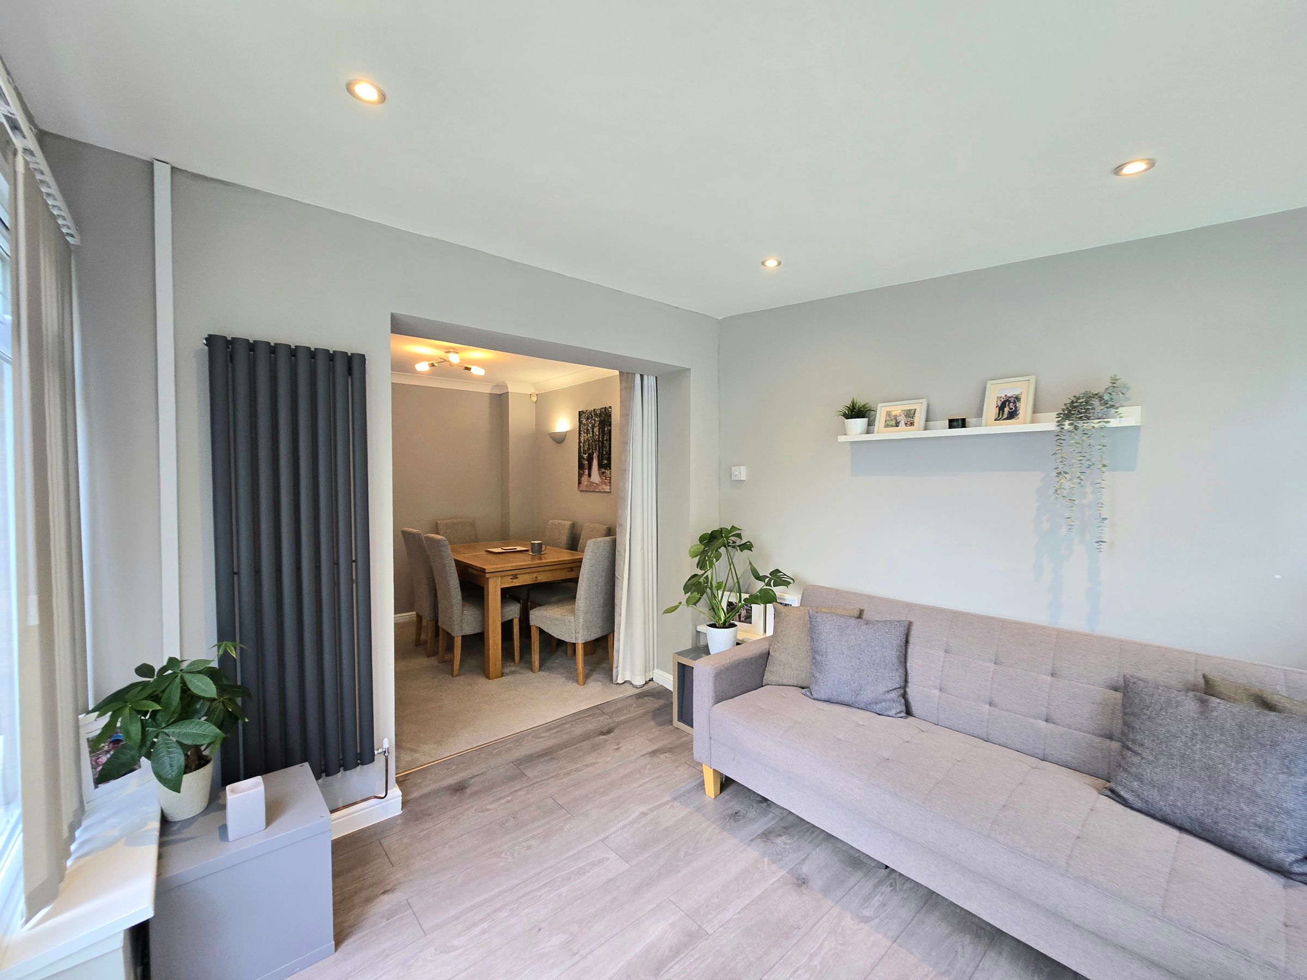
LOUNGE/DINING ROOM AND CONSERVATORY
SECOND RECEPTION ROOM
FOUR BEDROOMS WITH PRIMARY BENEFITING A EN SUITE
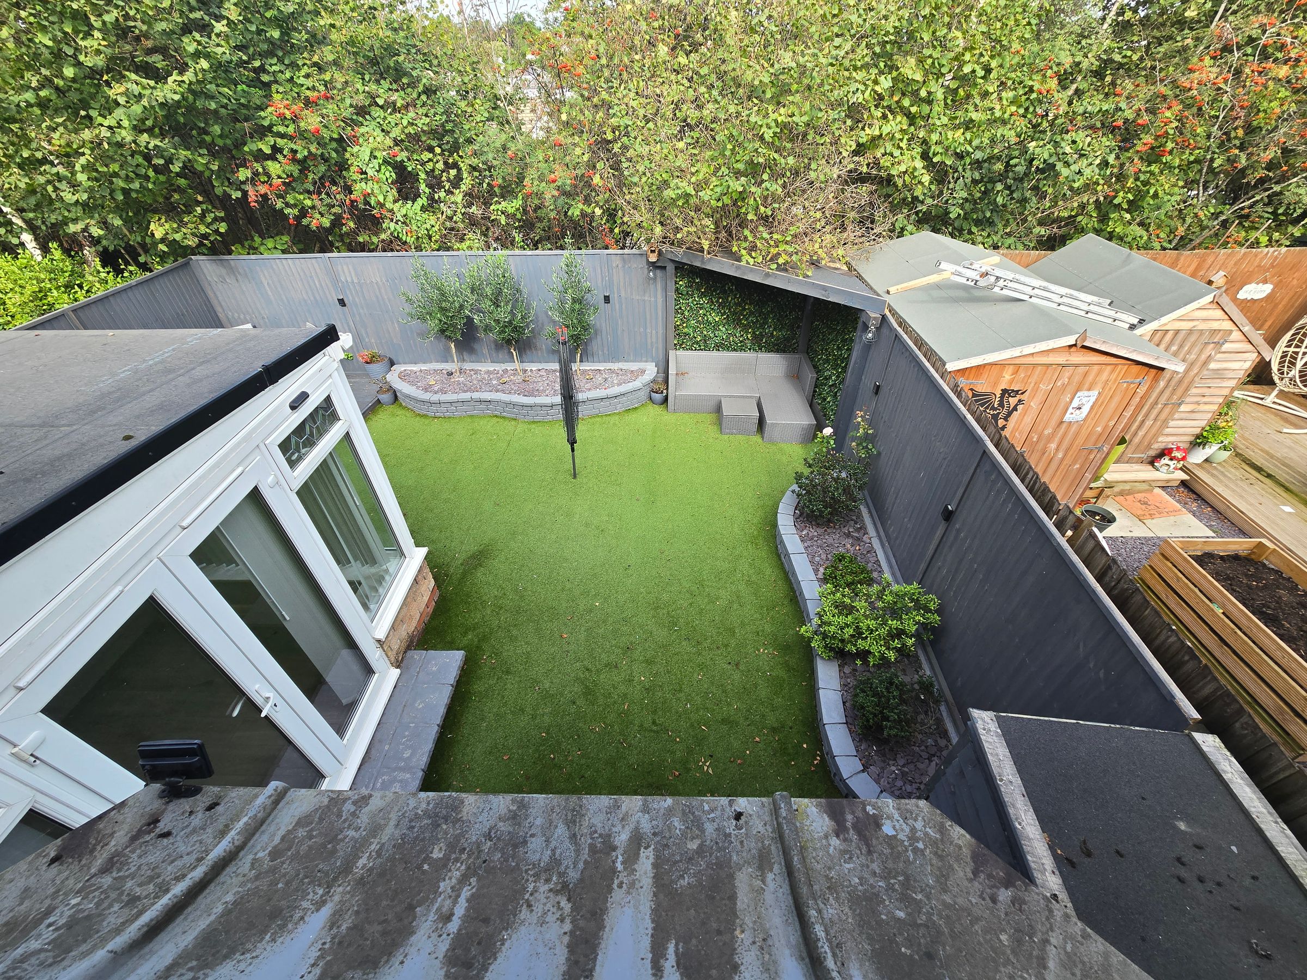
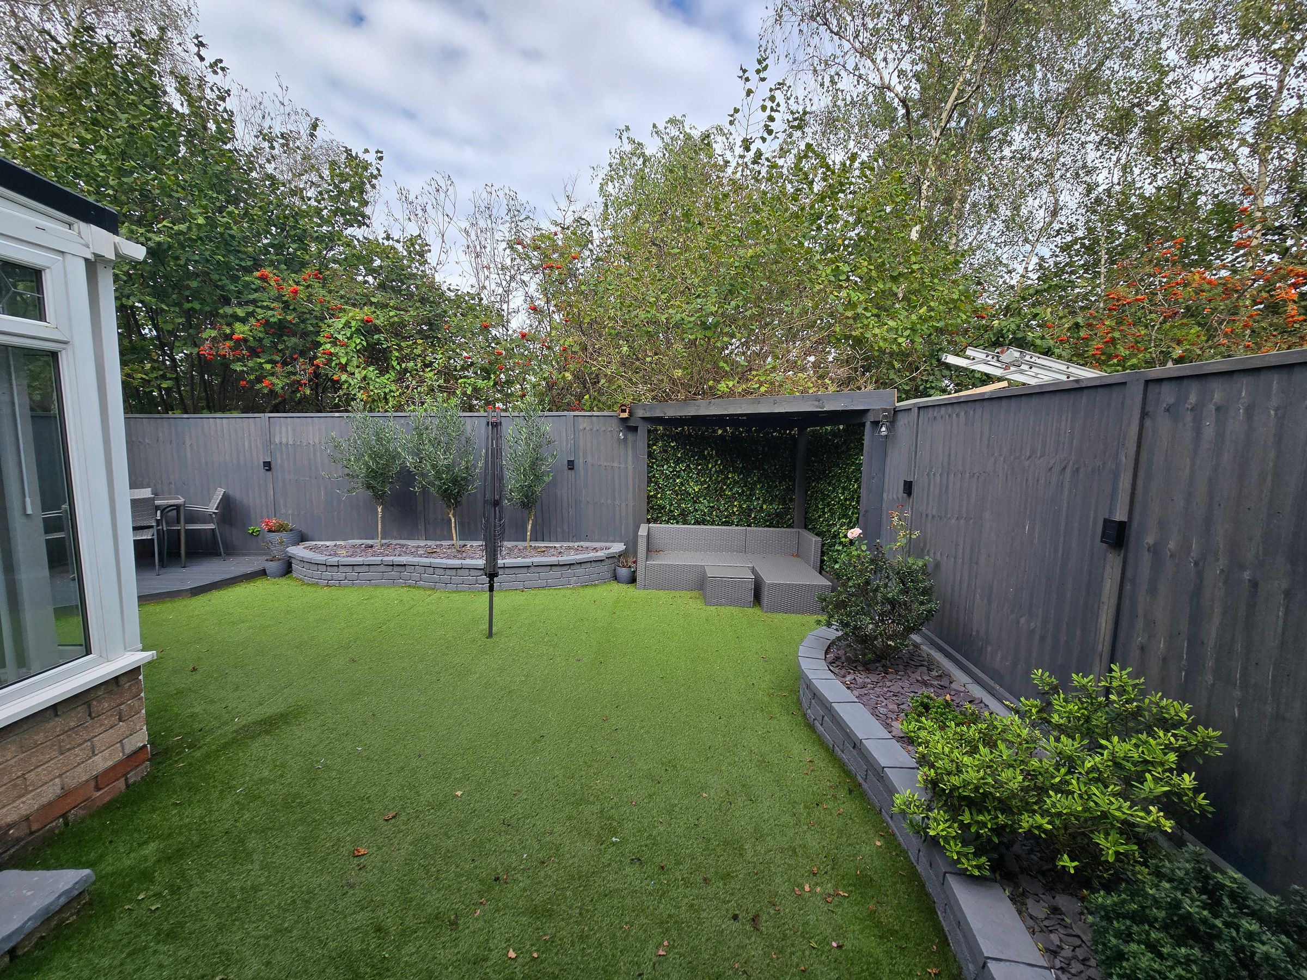
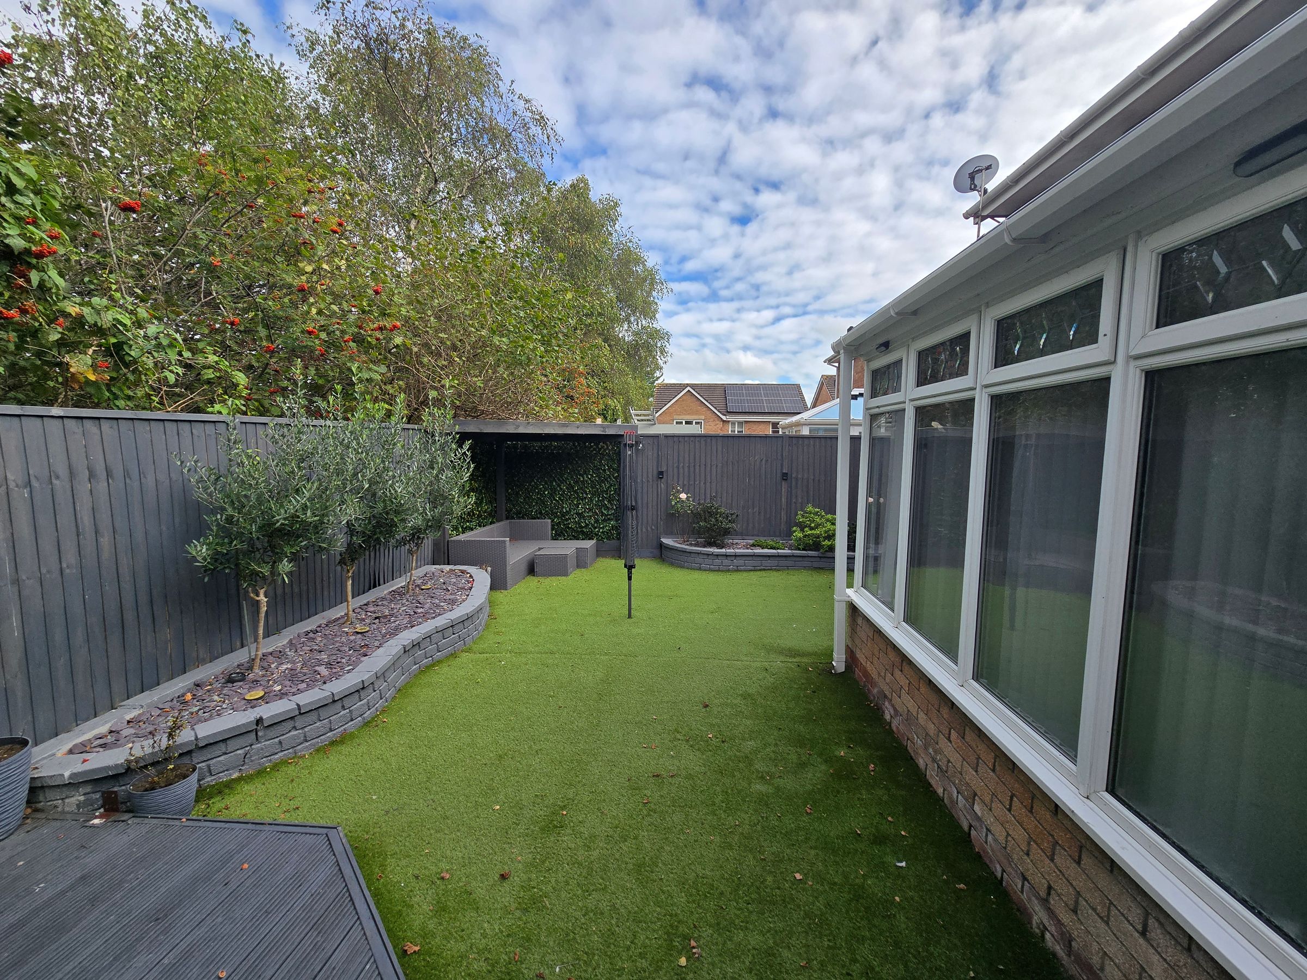
DRIVE AND ENCLOSED GARDEN
About this property
Key details
Parking: Driveway
1076ft2 floor area
1959ft2 plot size
Freehold
Council tax band E
Additional information
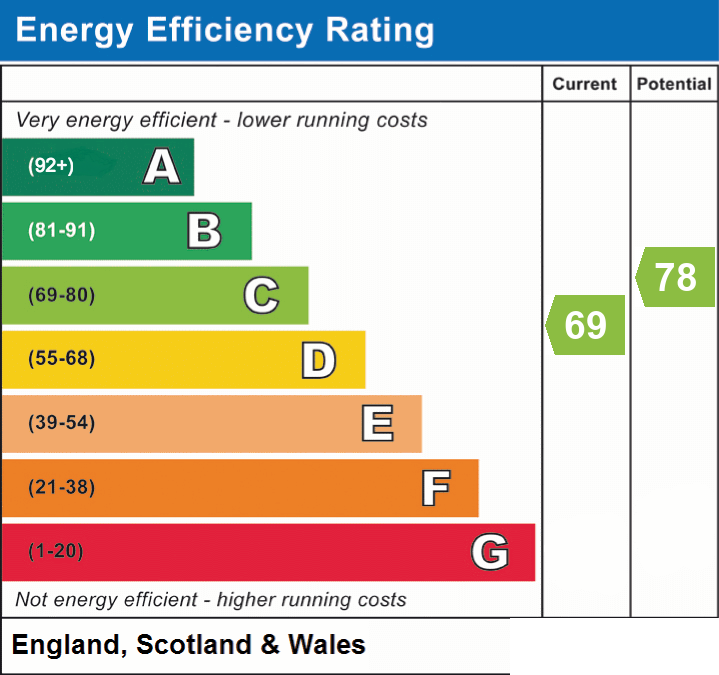
- Energy efficiency (current)
- C (69)
- Energy efficiency (potential)
- C (78)
- Is in a conservation area
- No
- Is a listed property
- No
- Construction materials
- Timber frame
Near the property
Rooms and dimensions
ENTRANCE
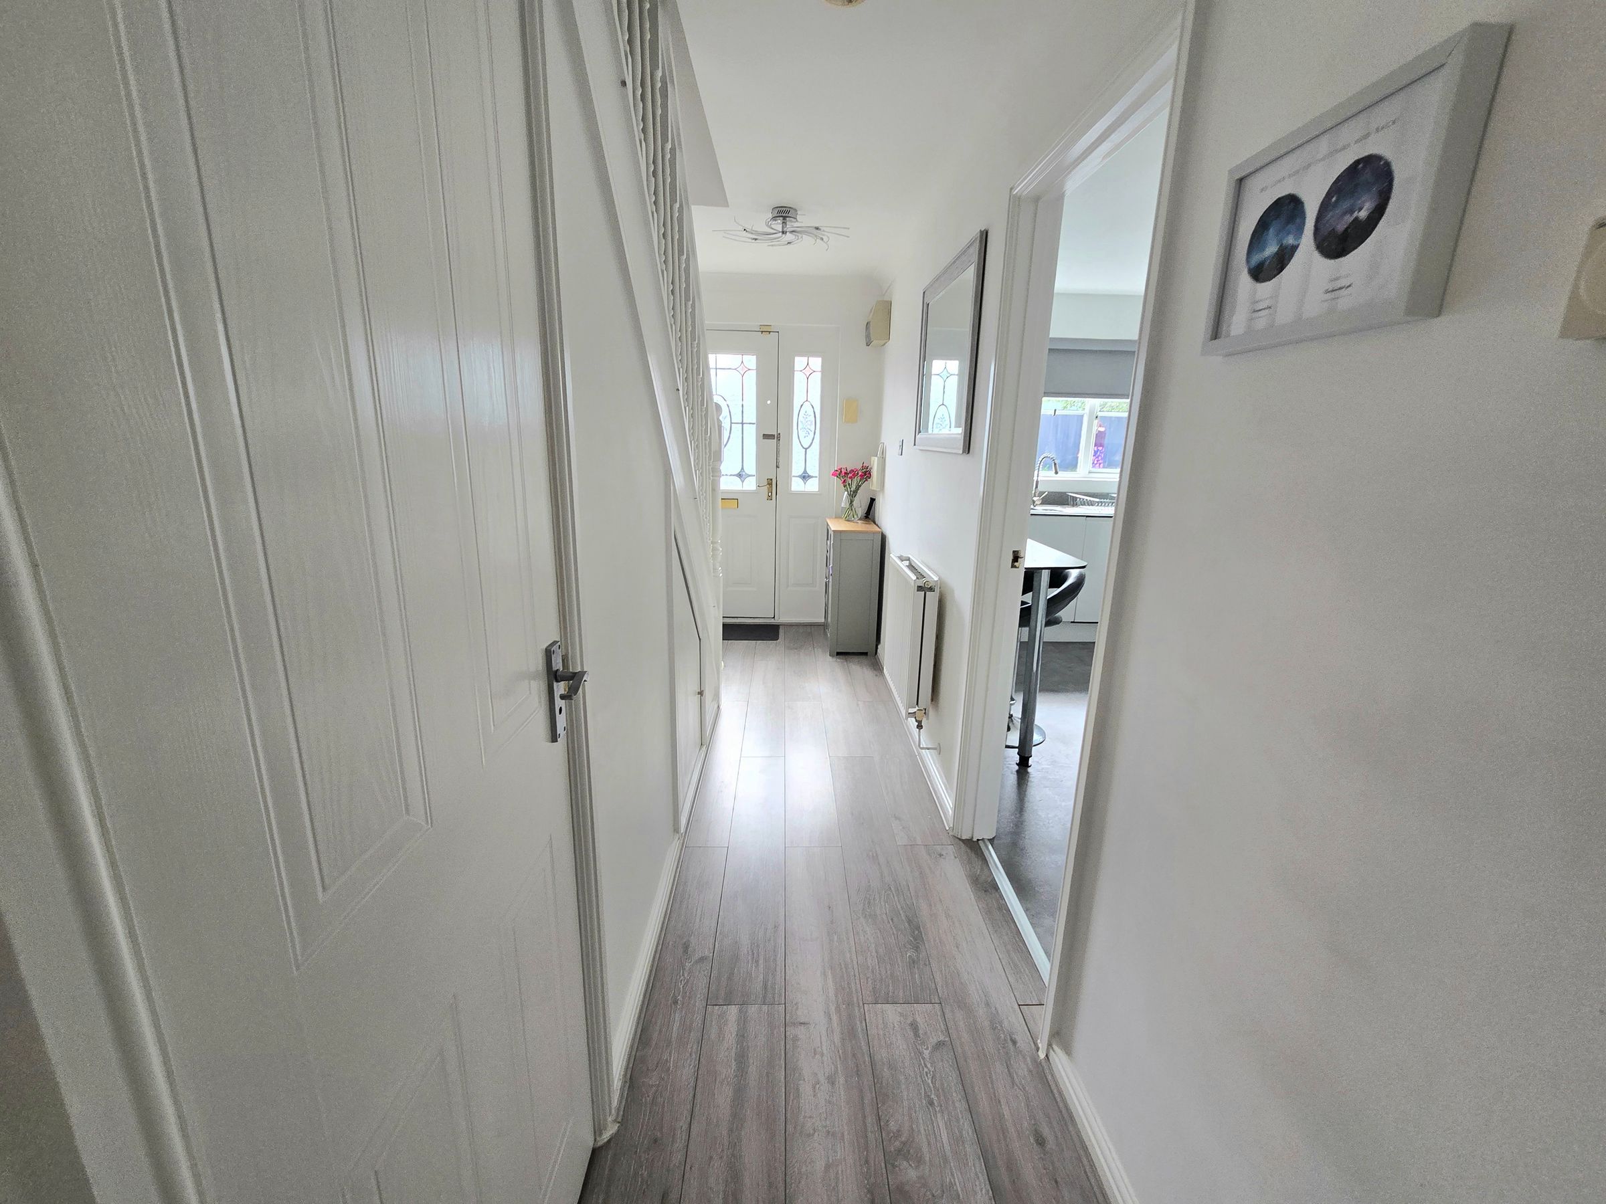
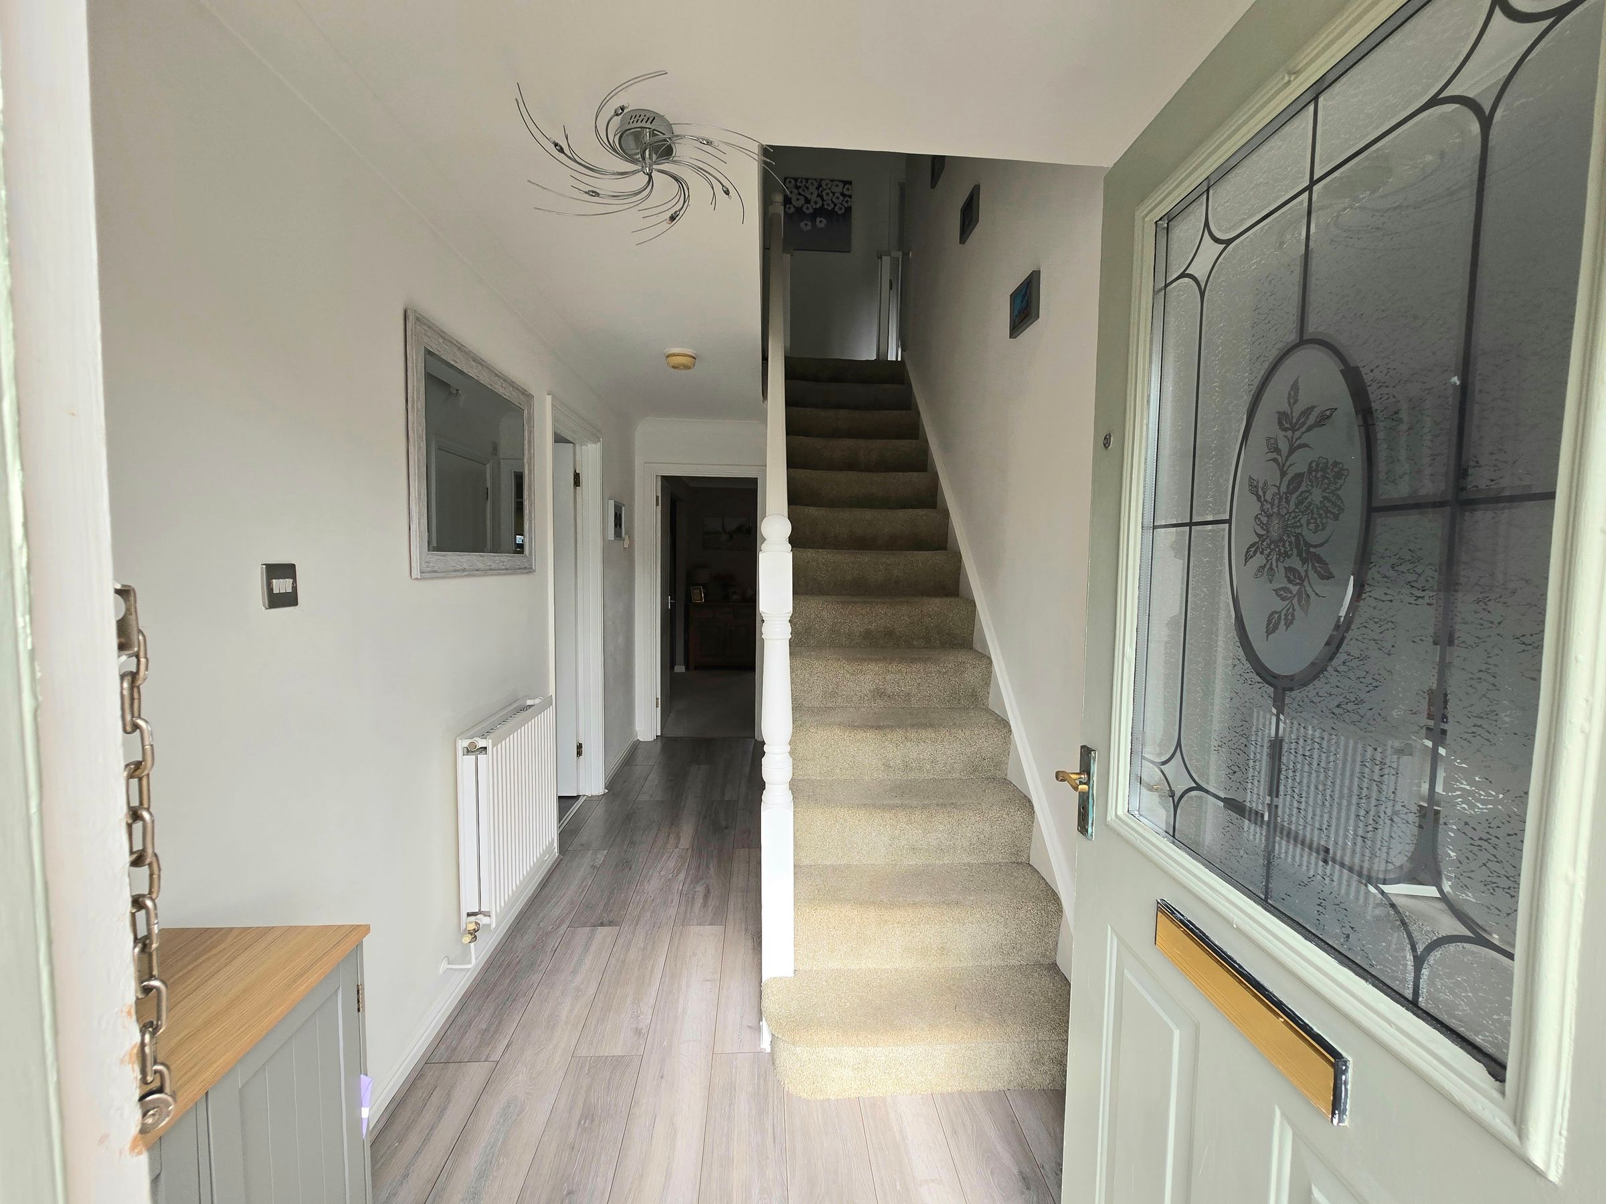
Enter via UPVC double glazed door into the hallway. plain walls, radiator, laminate flooring and access to the staircase and ground floor rooms.
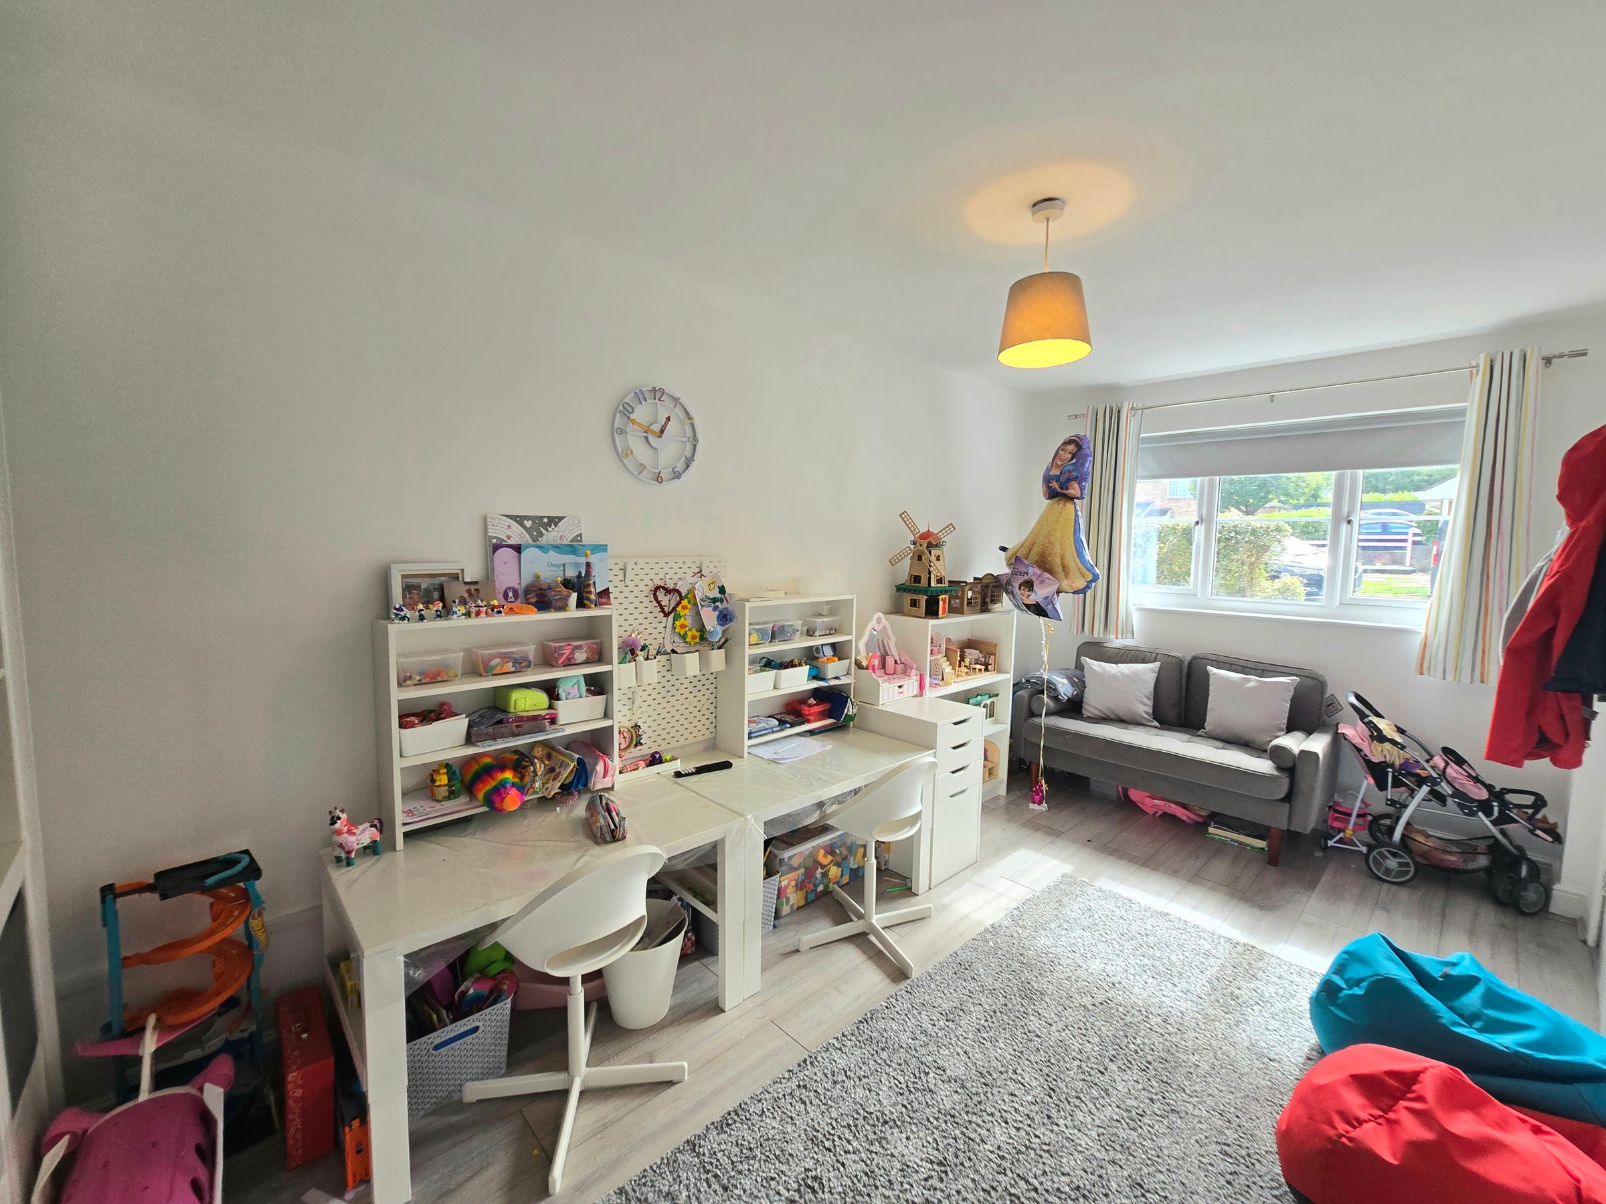
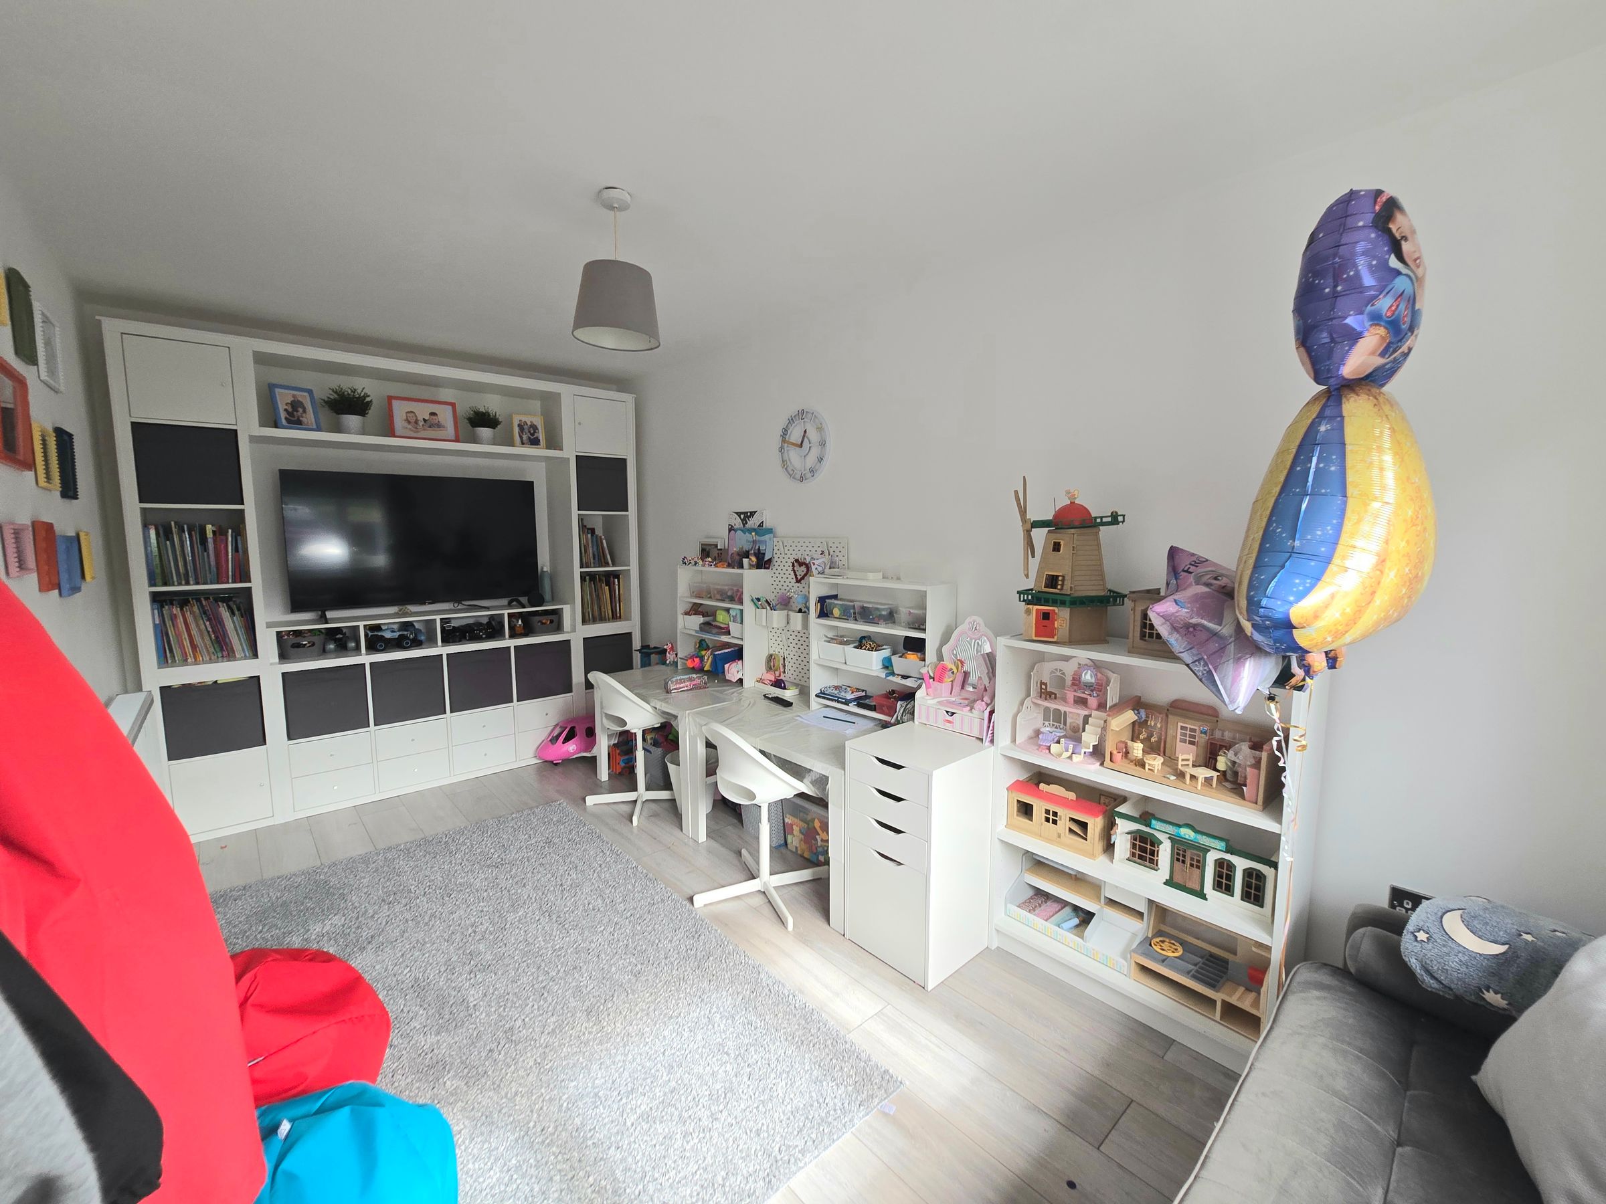
SECOND RECEPTION ROOM
UPVC double glazed window to front aspect, plain walls, plain ceiling, laminate flooring and radiator.
KITCHEN/DINER
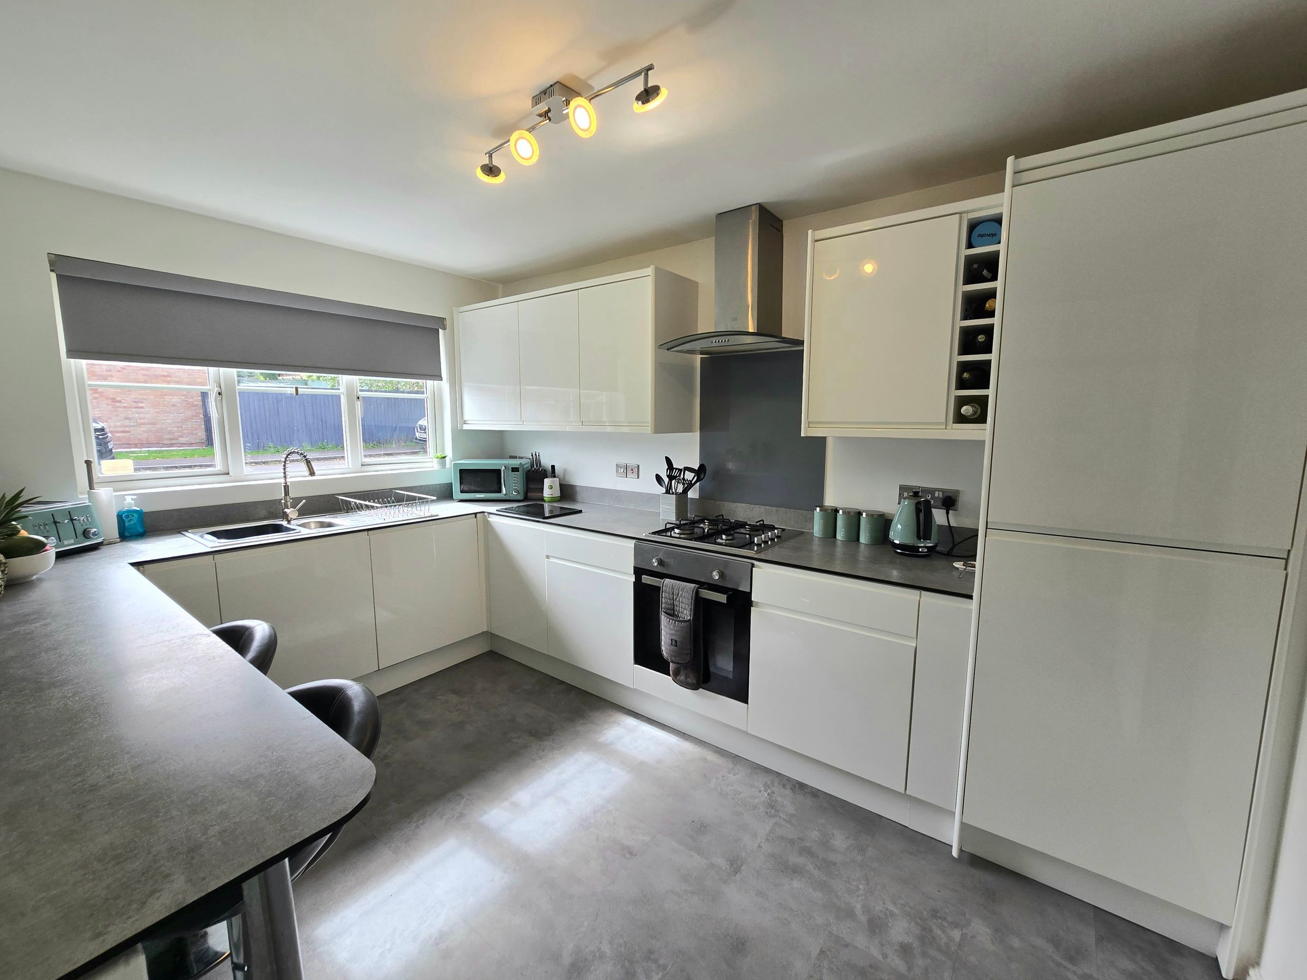
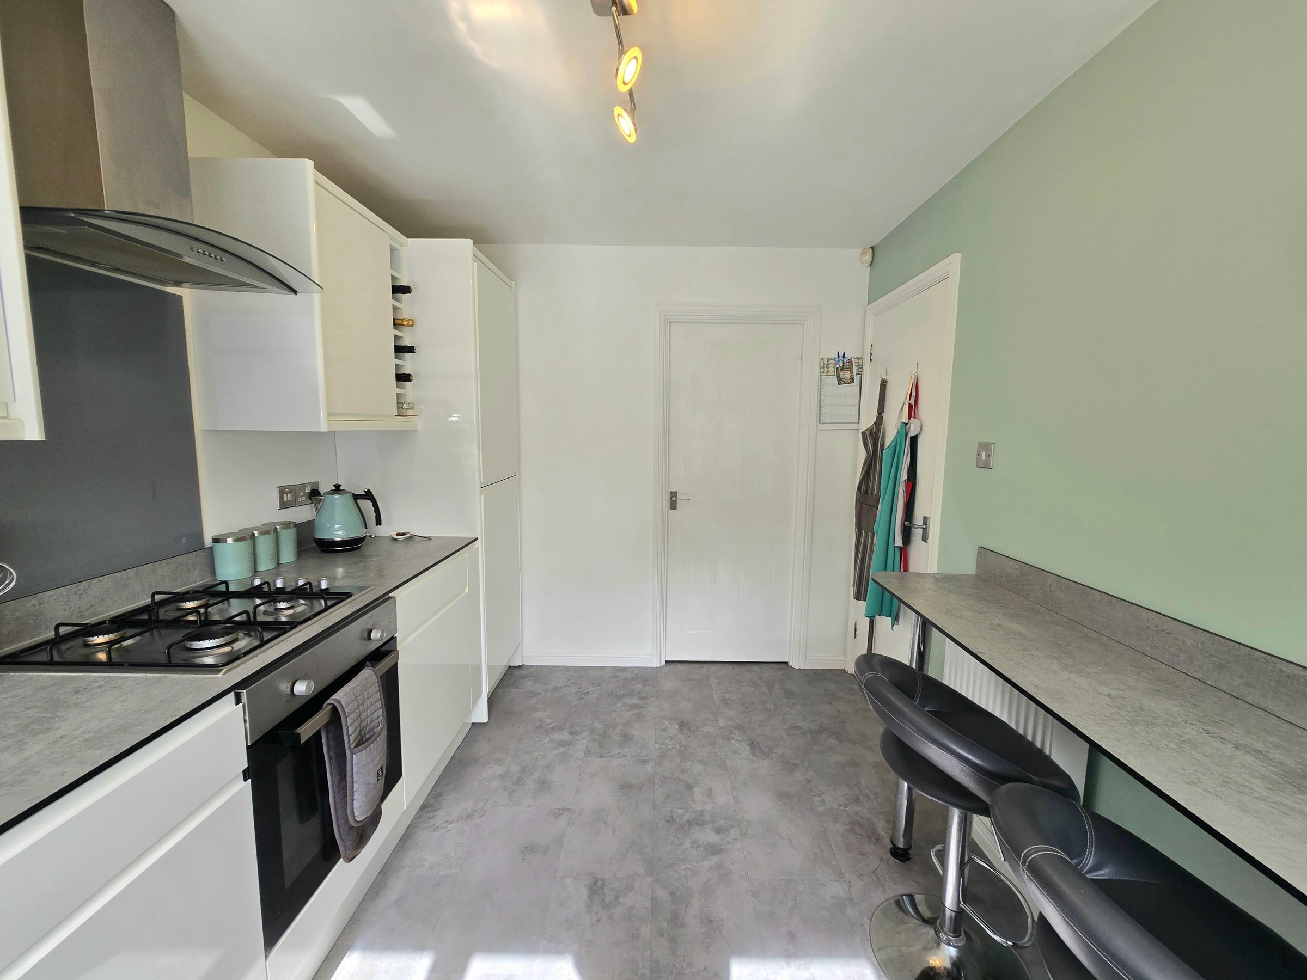
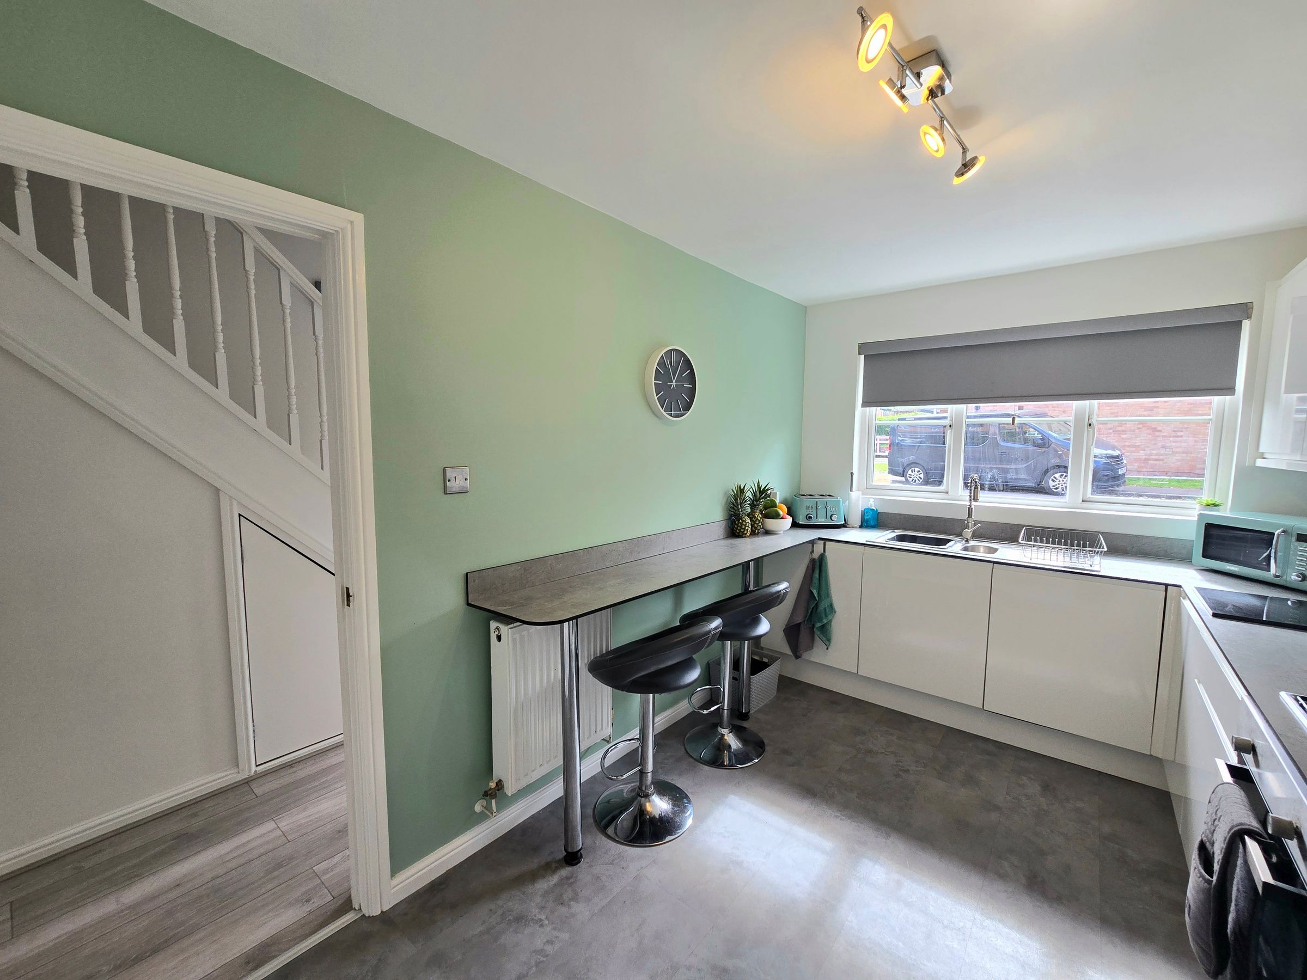
Modern high gloss kitchen with a range of wall and base units with complimentary work top, stainless steel sink, gas hob with extractor over, single oven, integrated fridge/freezer, vinyl flooring, plain walls and plain ceiling, radiator, UPVC double glazed windows to front aspect and breakfast bar area.
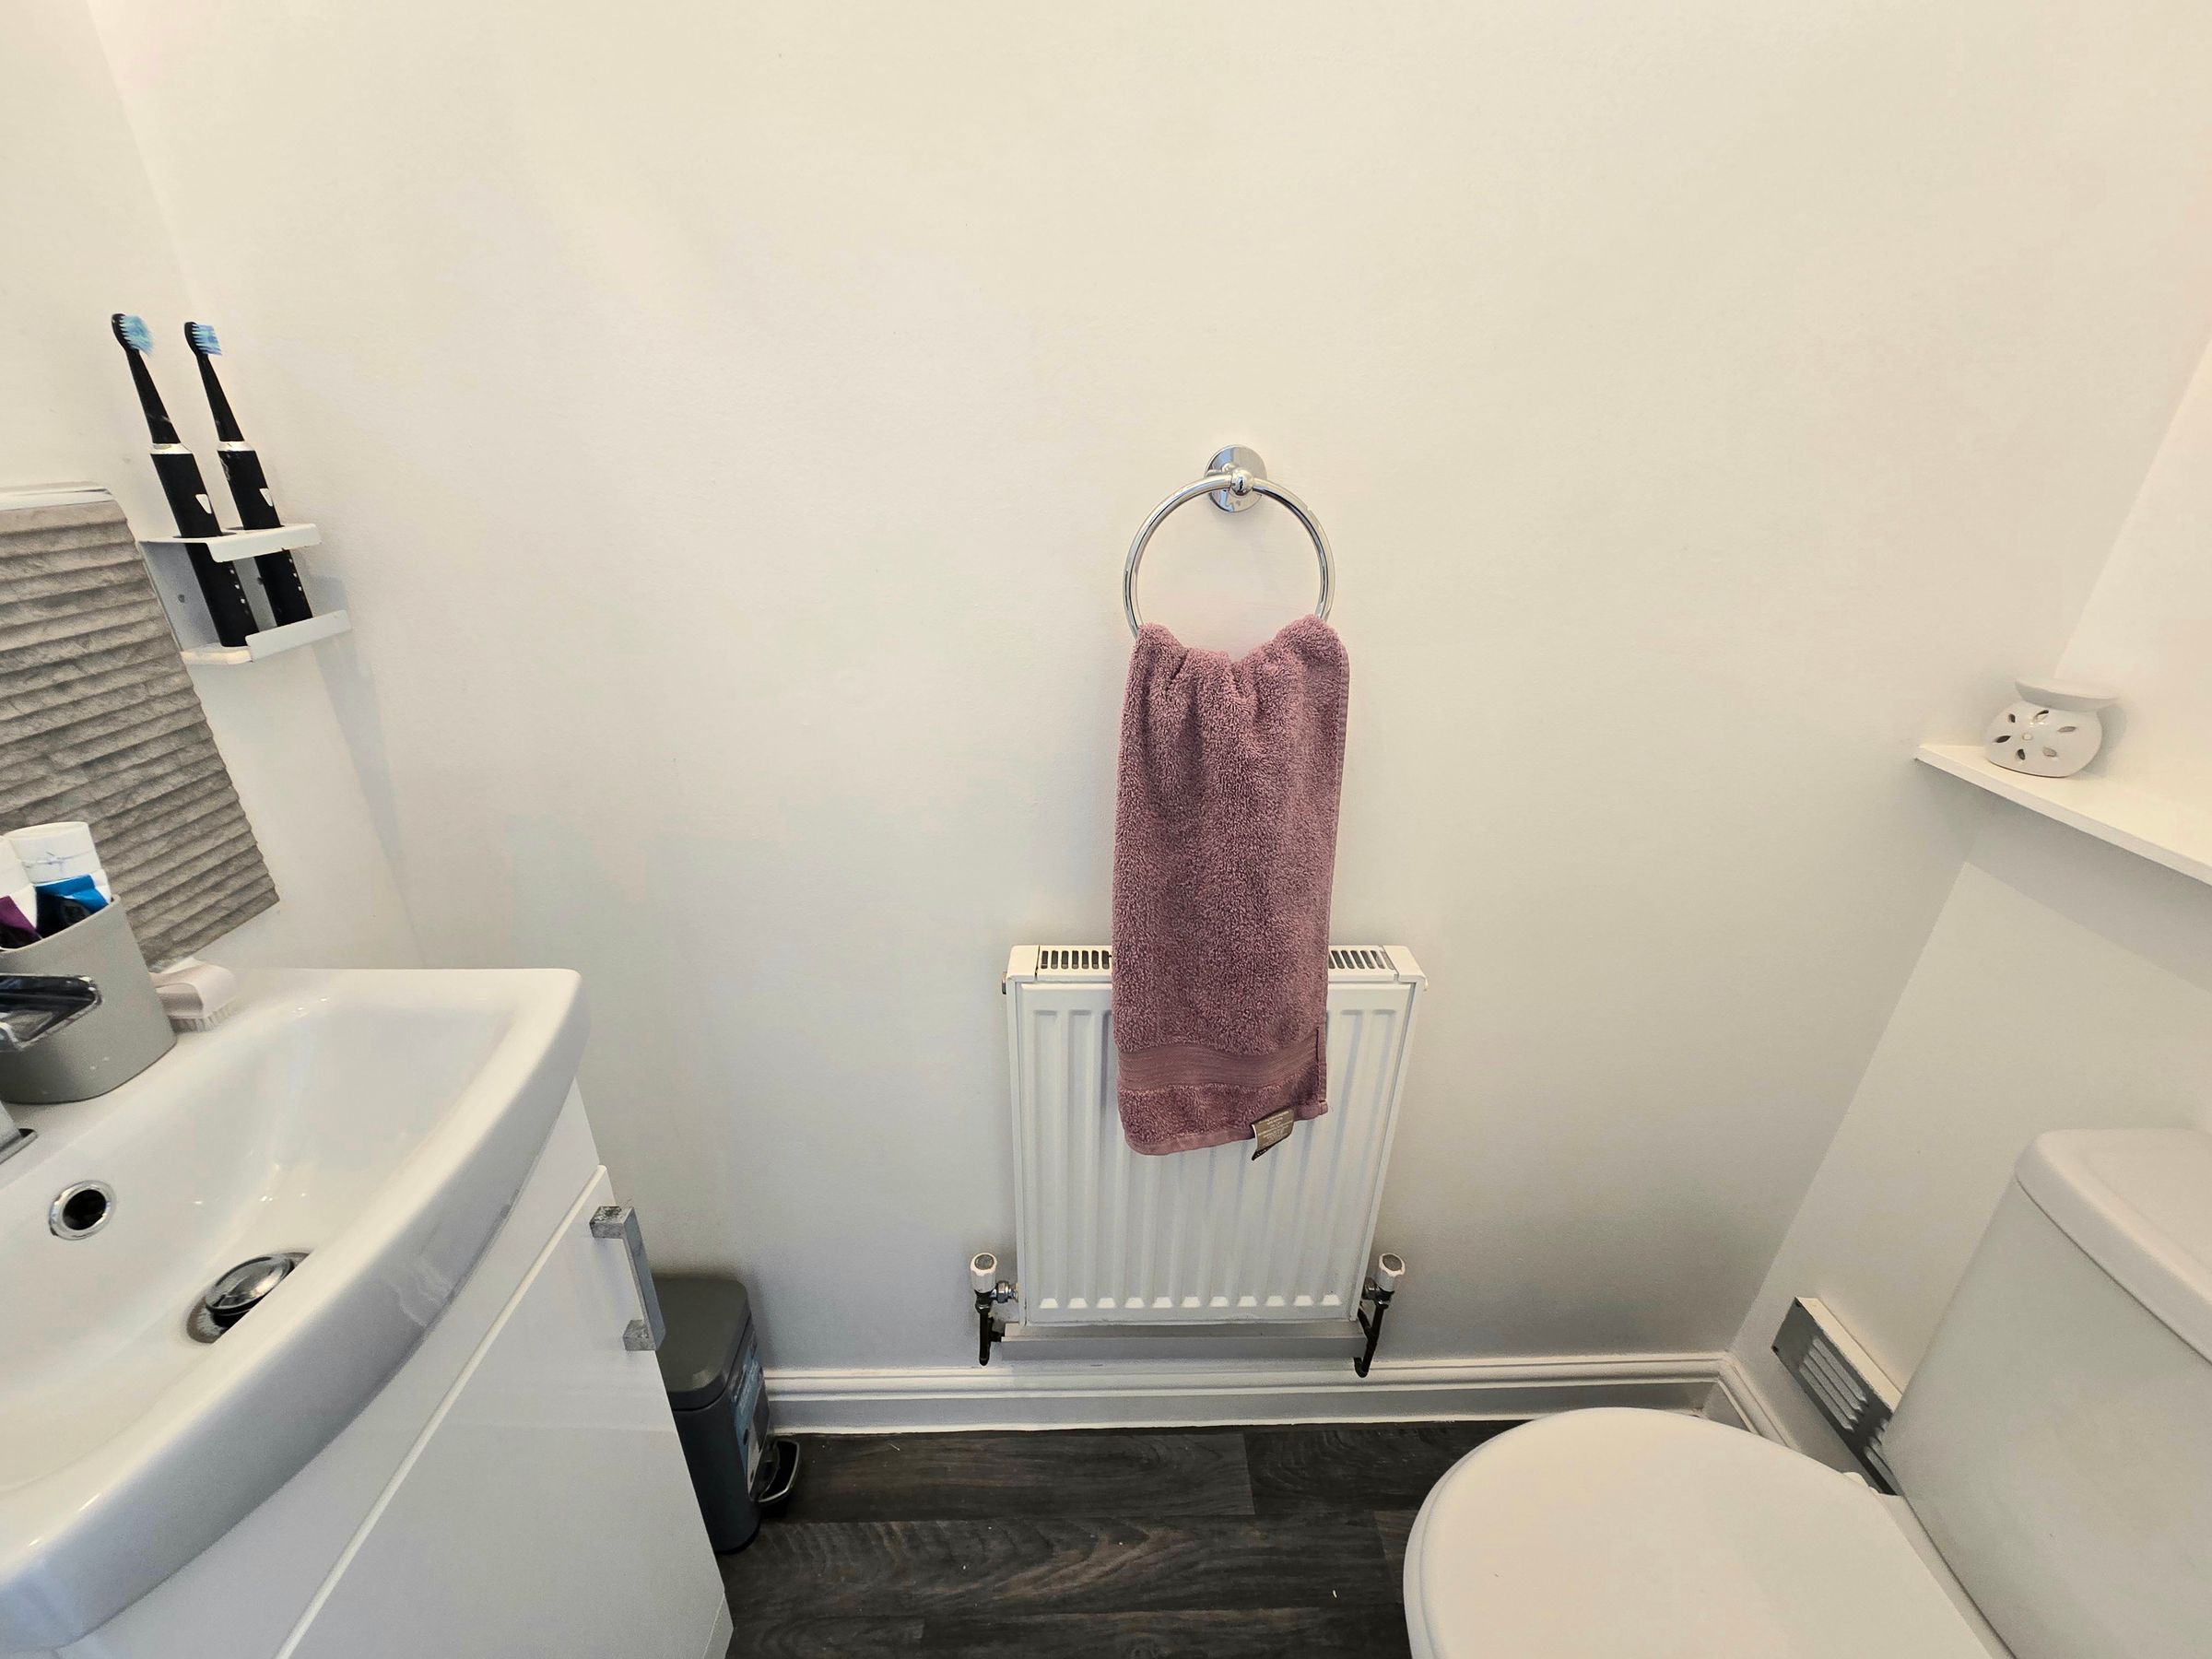
WC
Downstairs wc with a a low level W/C, pedestal wash hand basin, radiator, plain walls, vinyl flooring.
LOUNGE
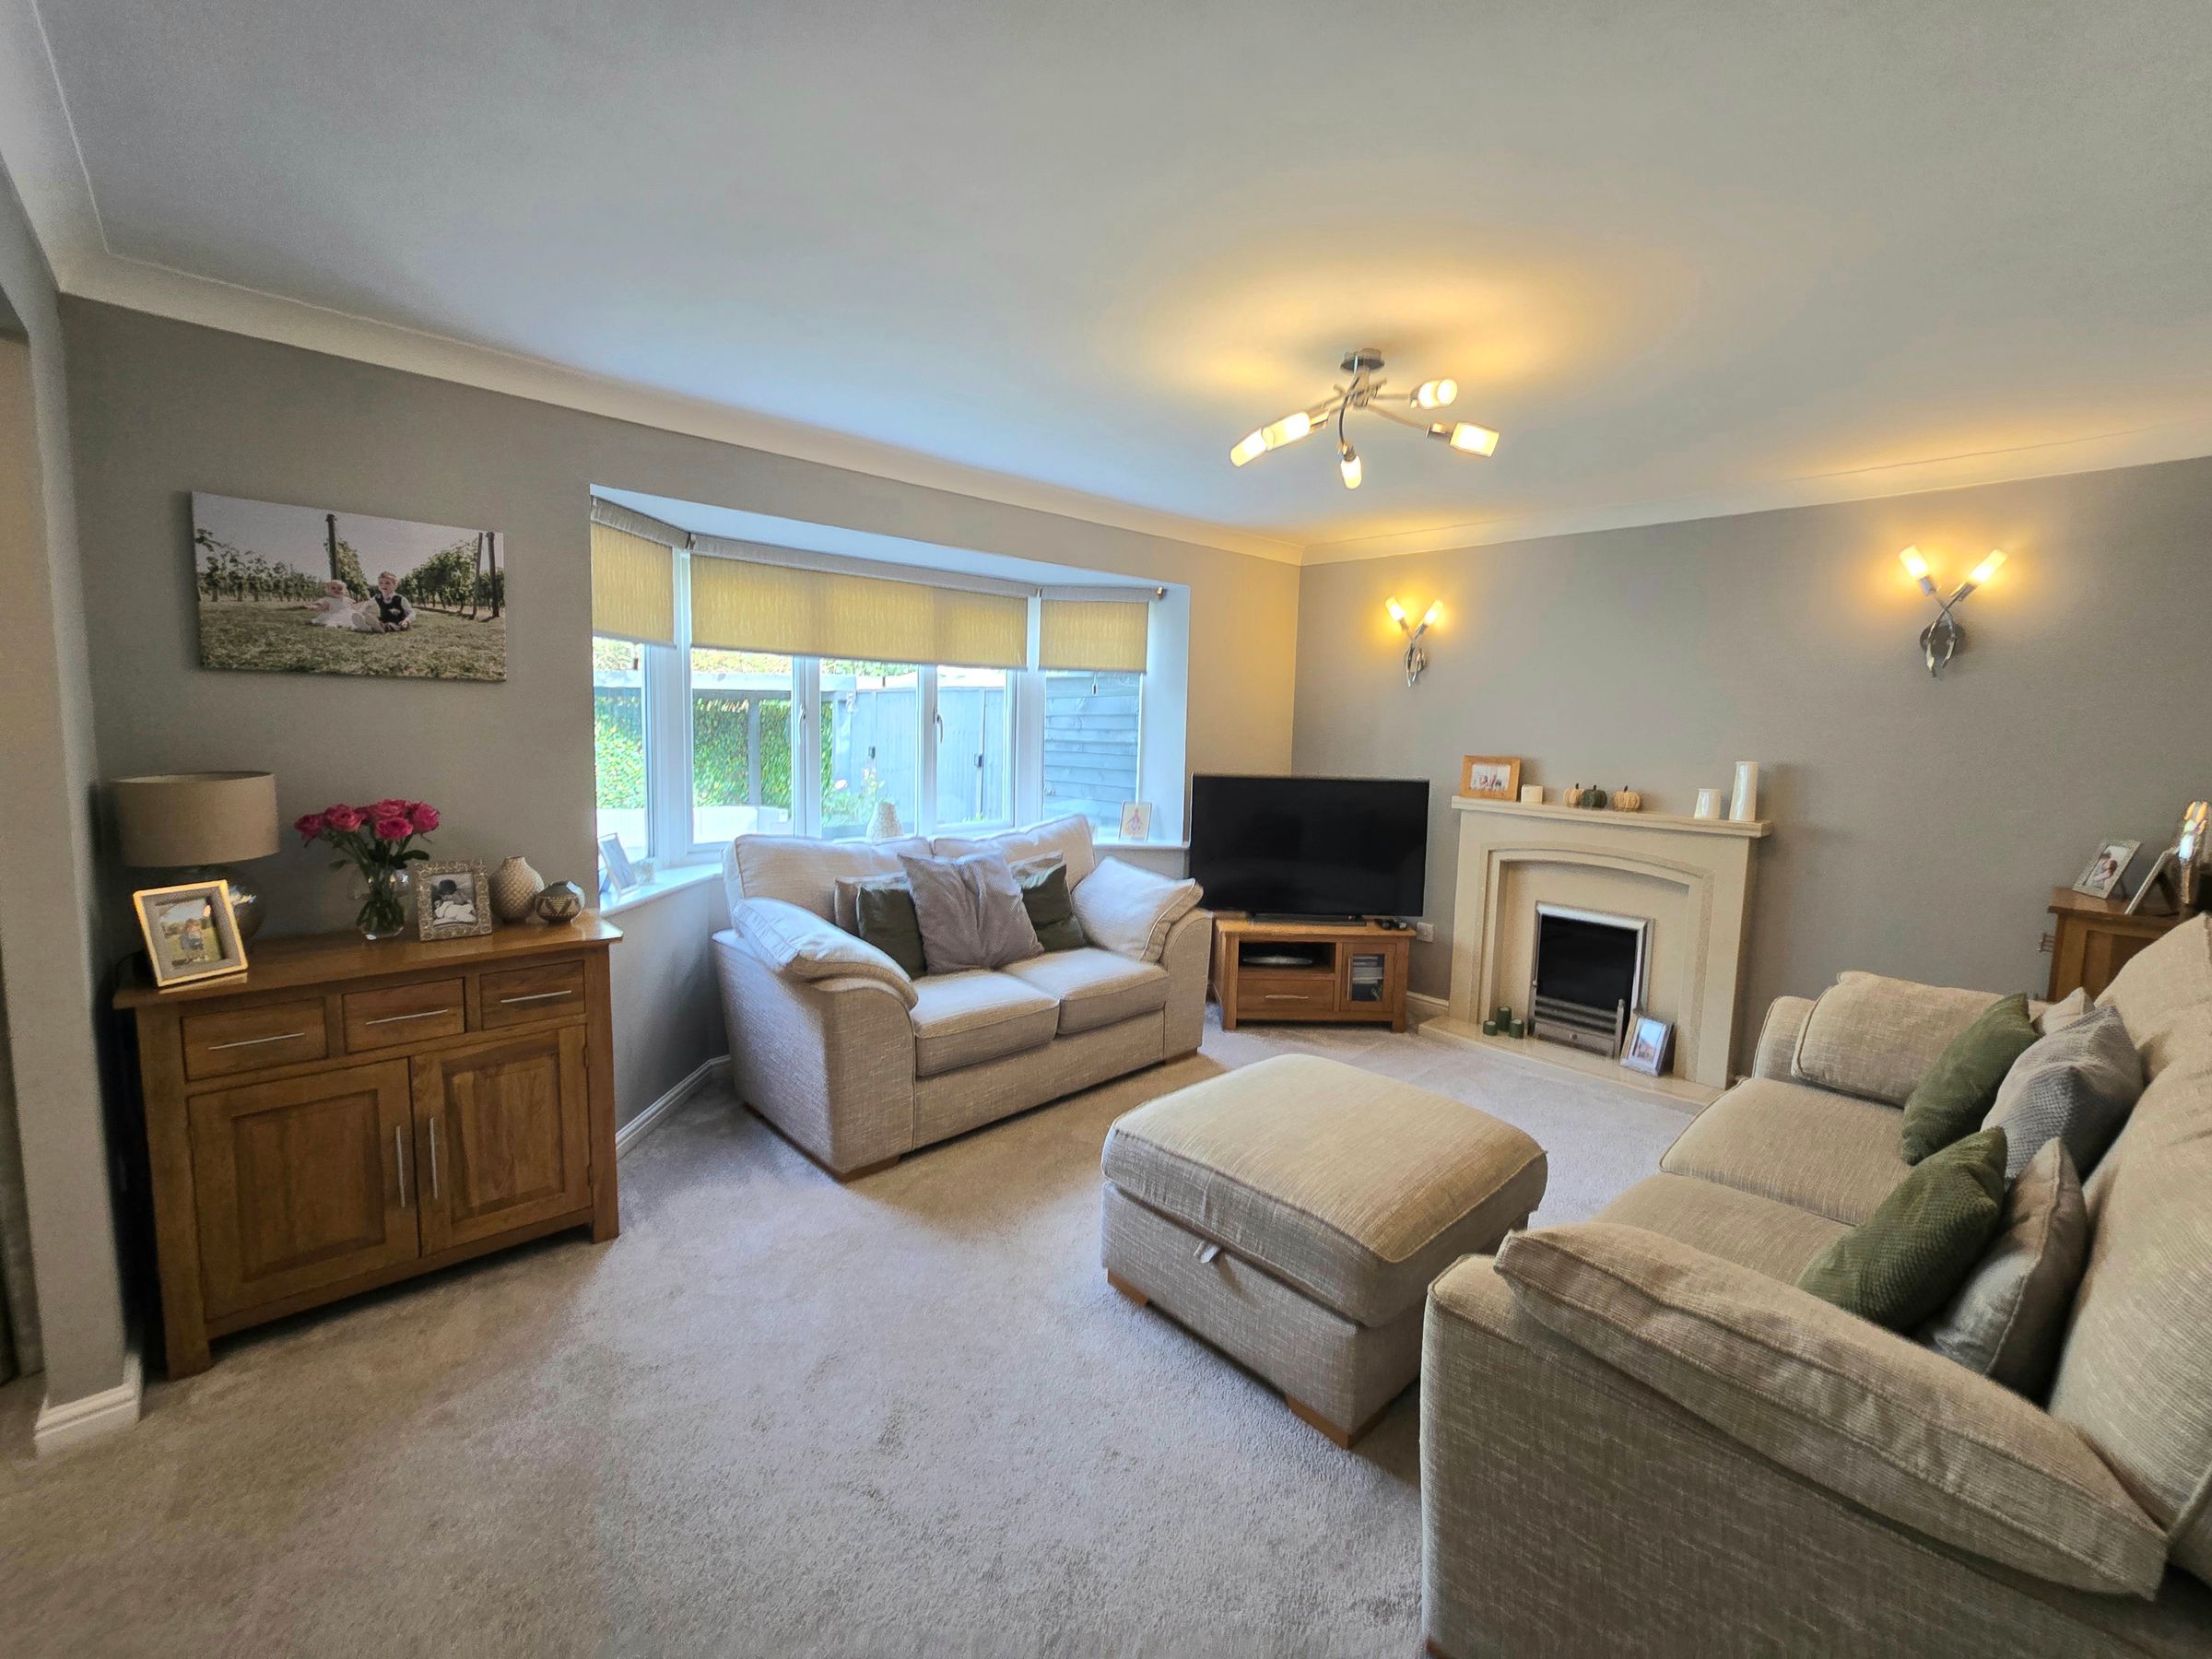
UPVC double glazed bay window to rear aspect, plain walls, plain ceiling, carpet flooring and radiator.
DINING ROOM
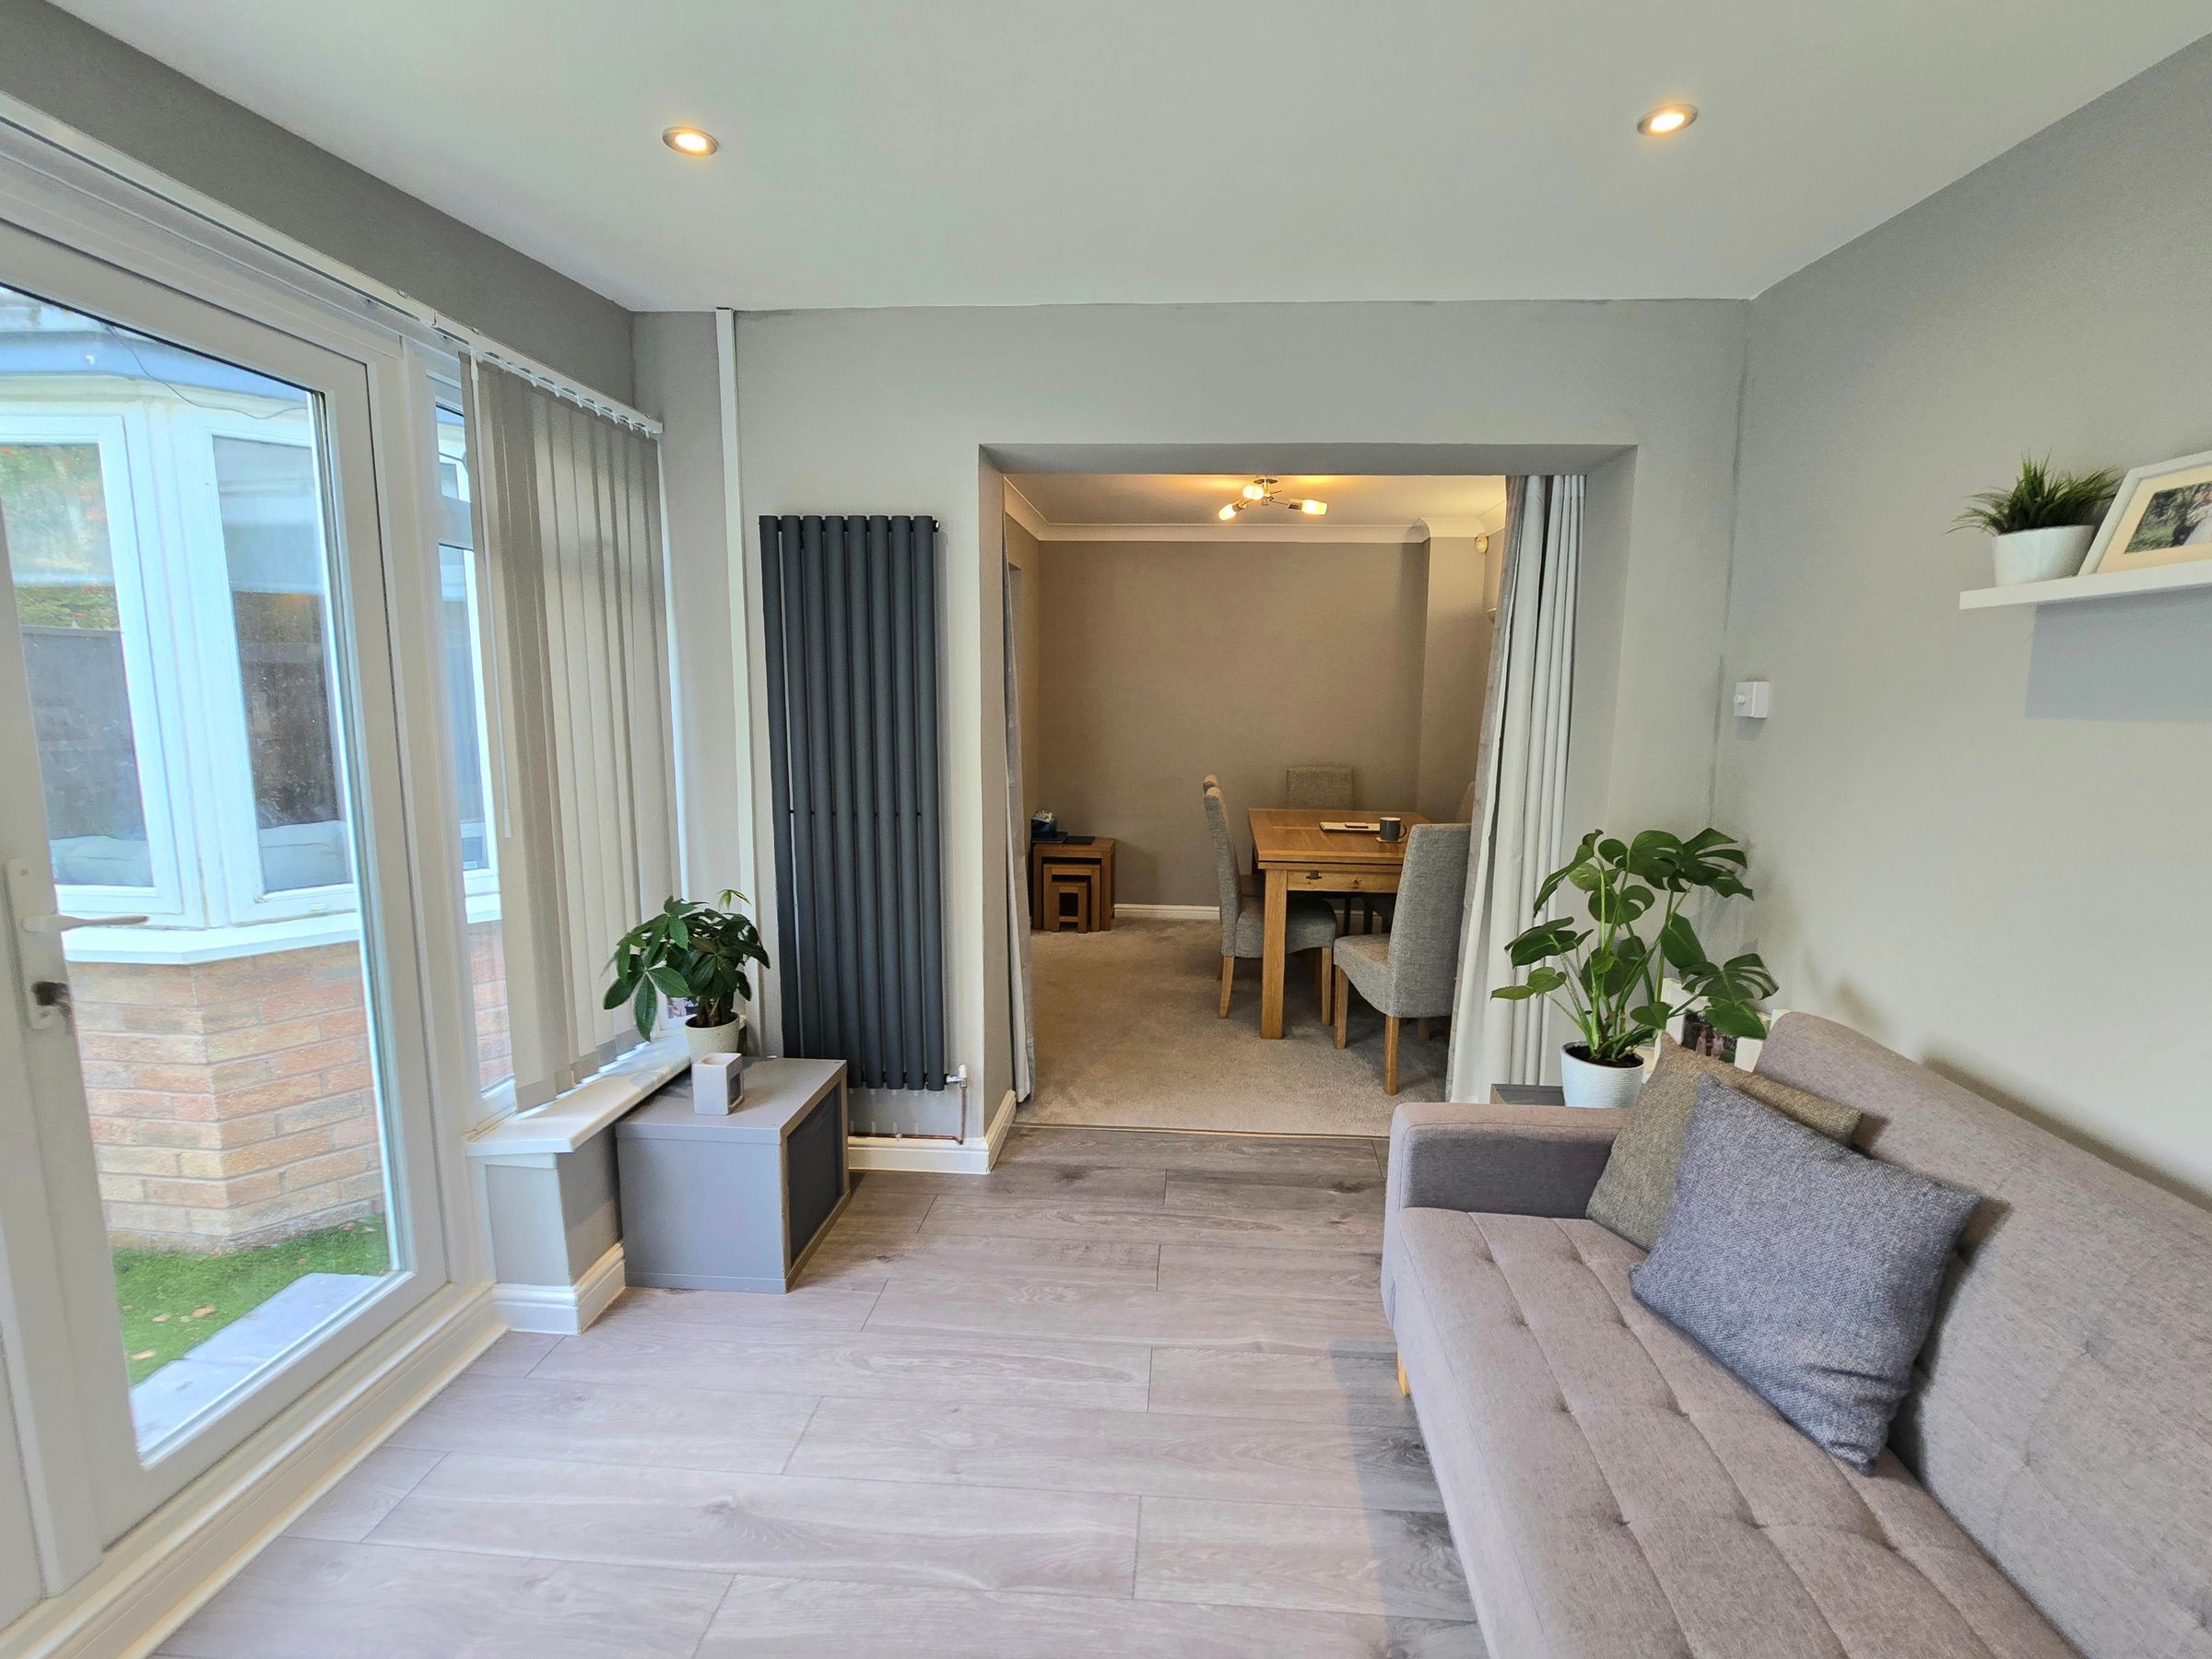
Plain walls, plain ceiling, carpet flooring and radiator.
CONSERVATORY
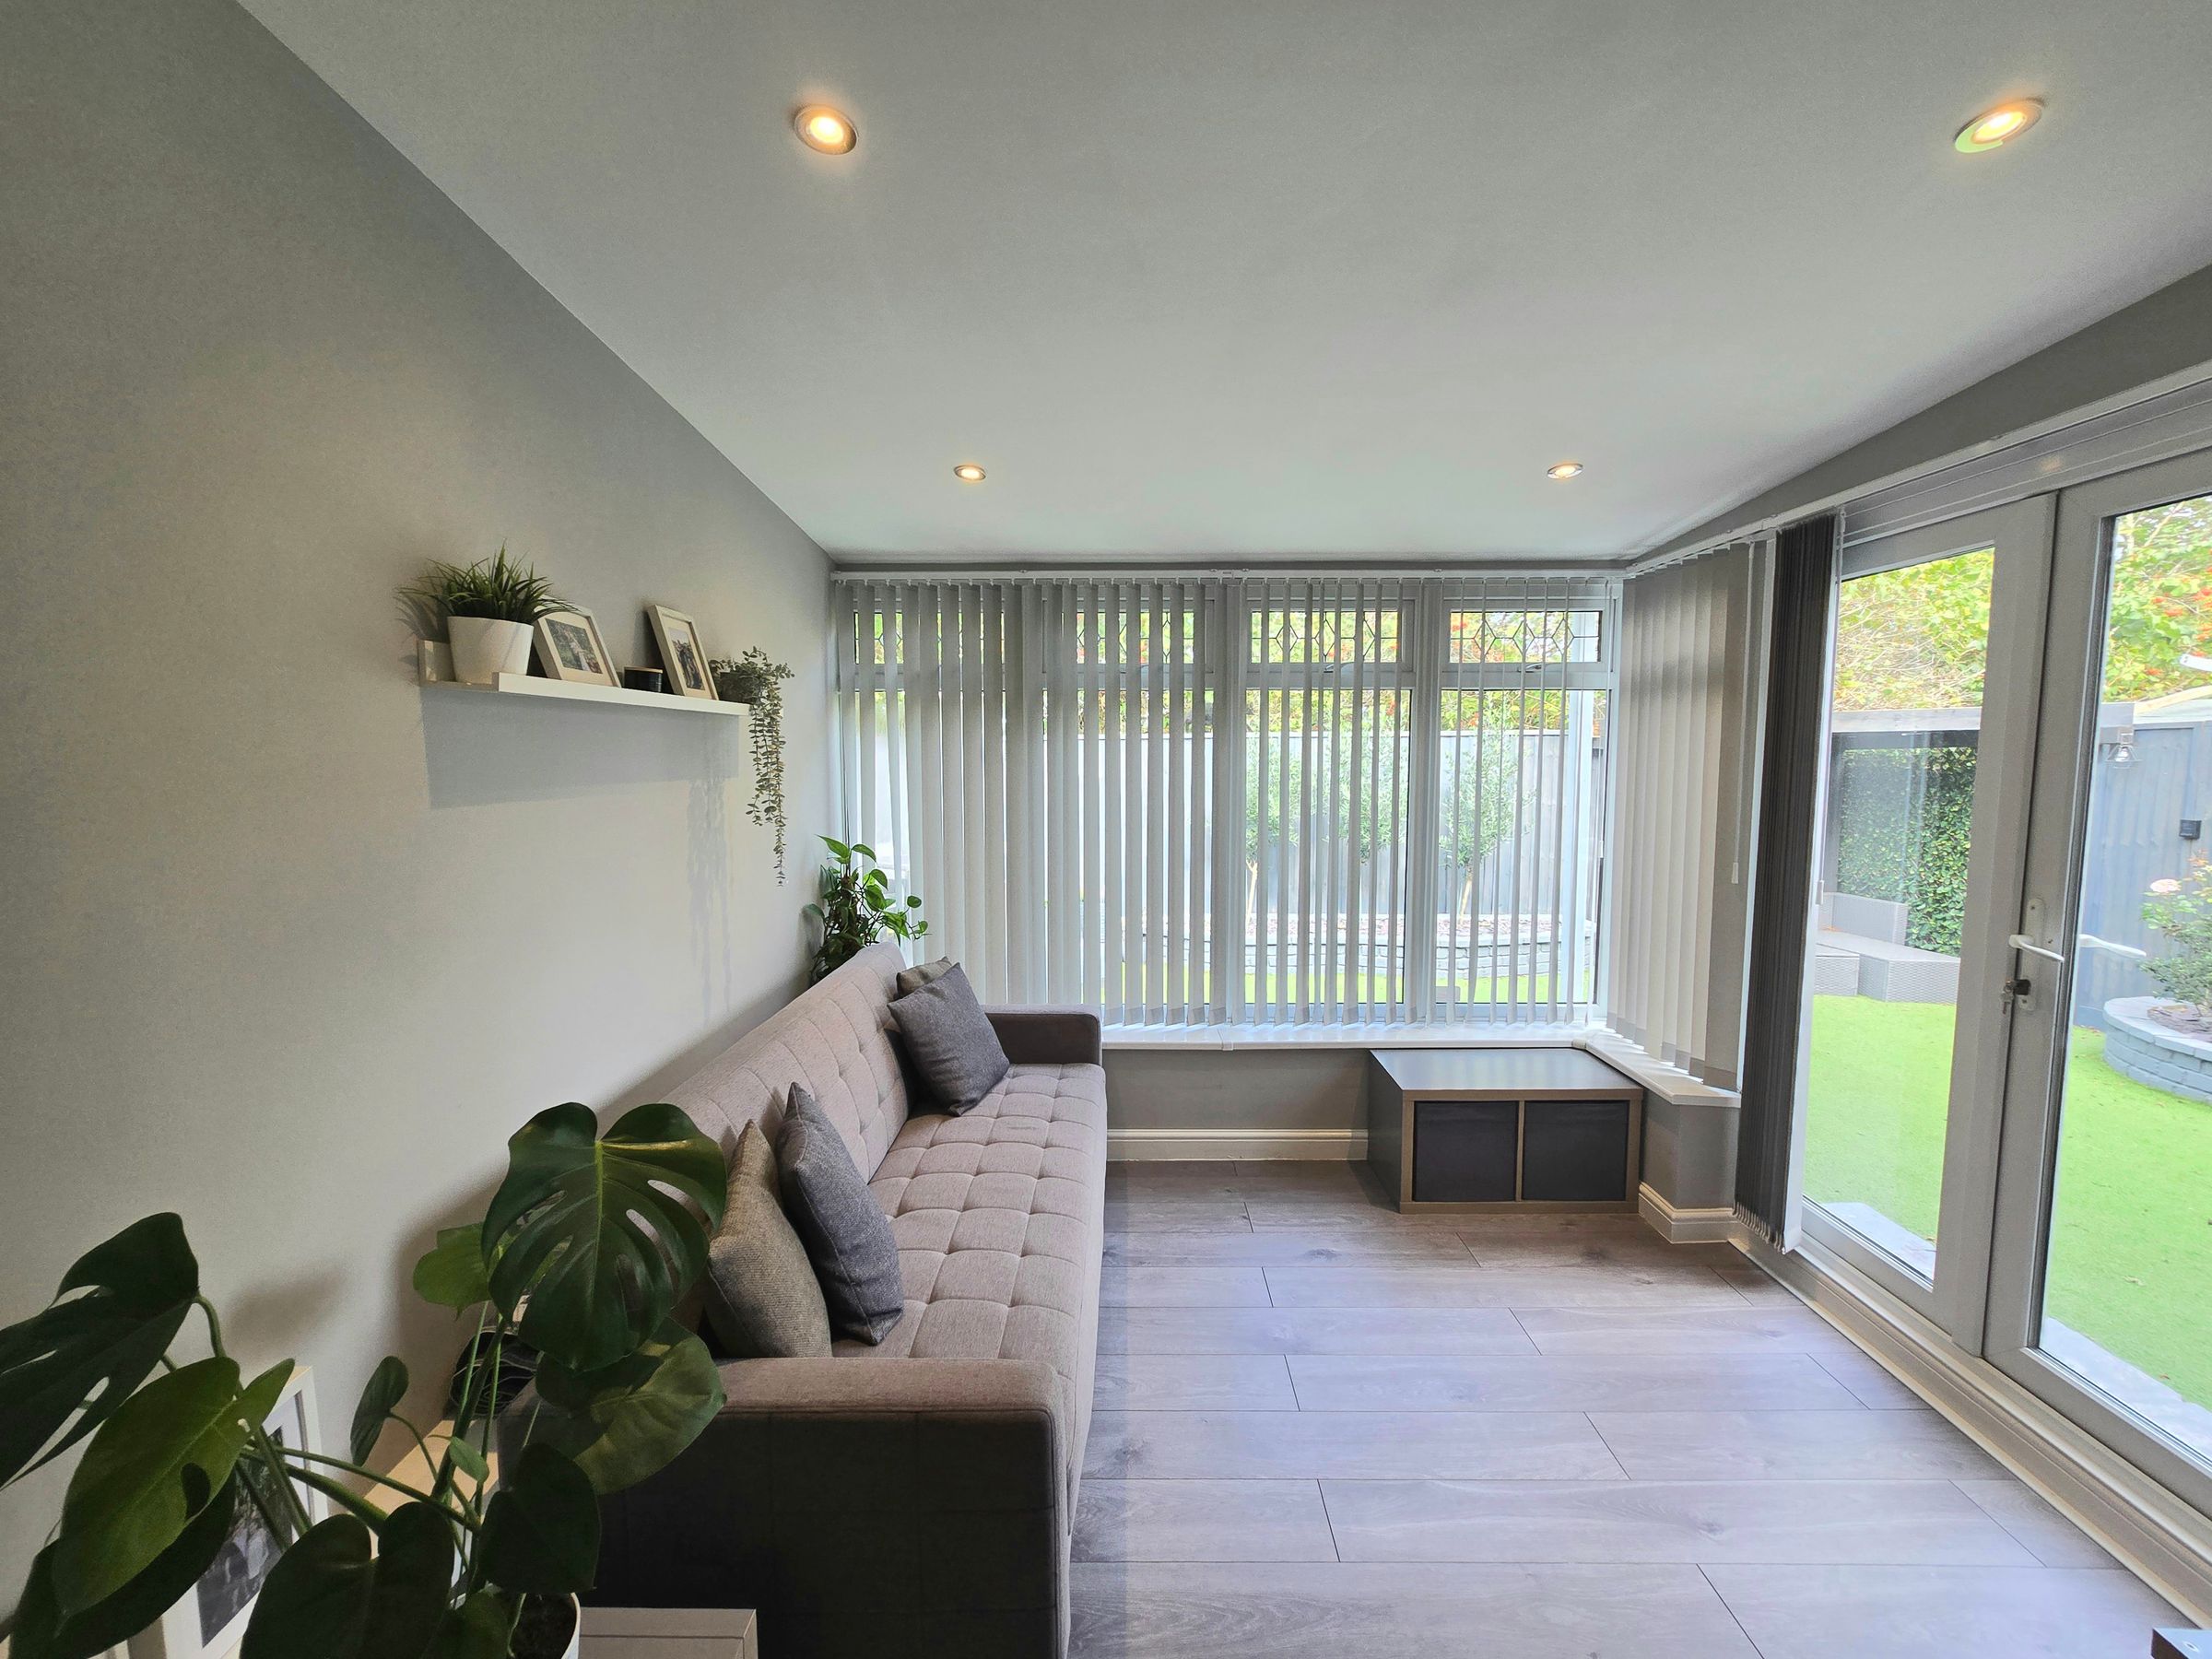
UPVC double glazed window to rear and side aspect, plain walls, plain ceiling, side UPVC double glazed doors, laminate flooring and radiator.
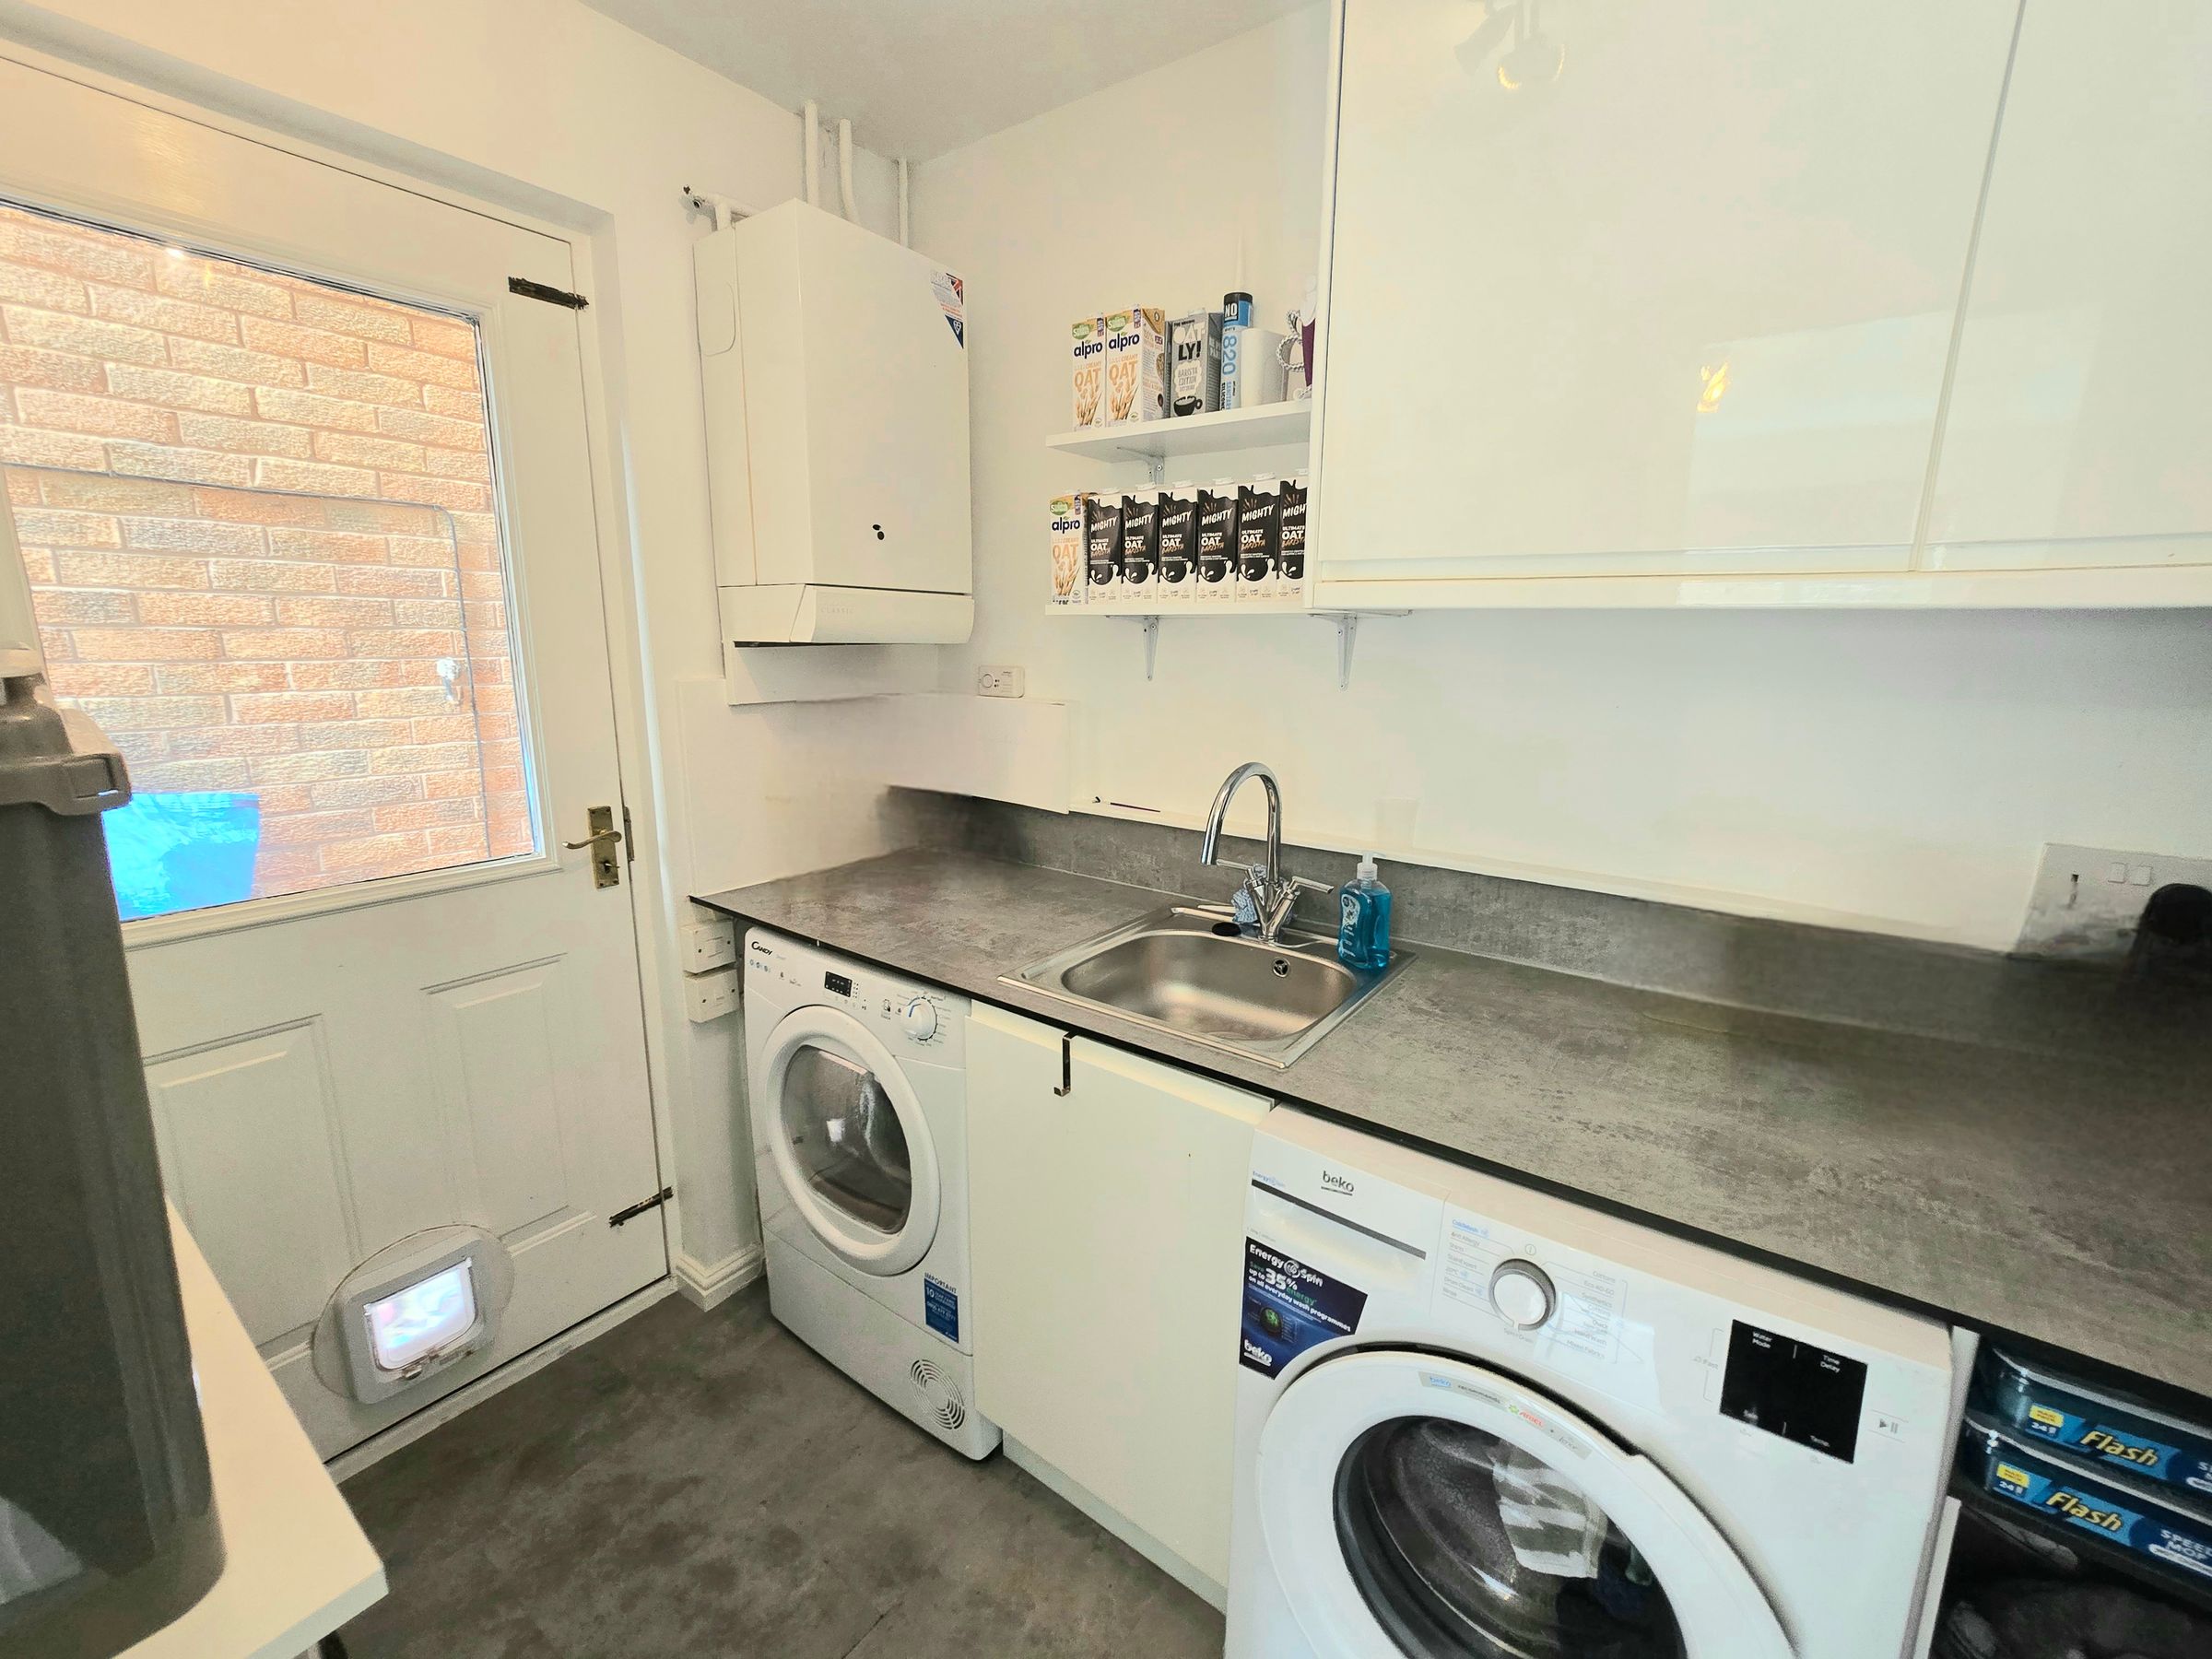
UTILITY ROOM
Utility with wall and base units with complimentary work top, stainless steel sink, space for a washing machine and space for a tumble dryer, wall mounted boiler, vinyl flooring, plain walls and plain ceiling, radiator and side double glazed door.
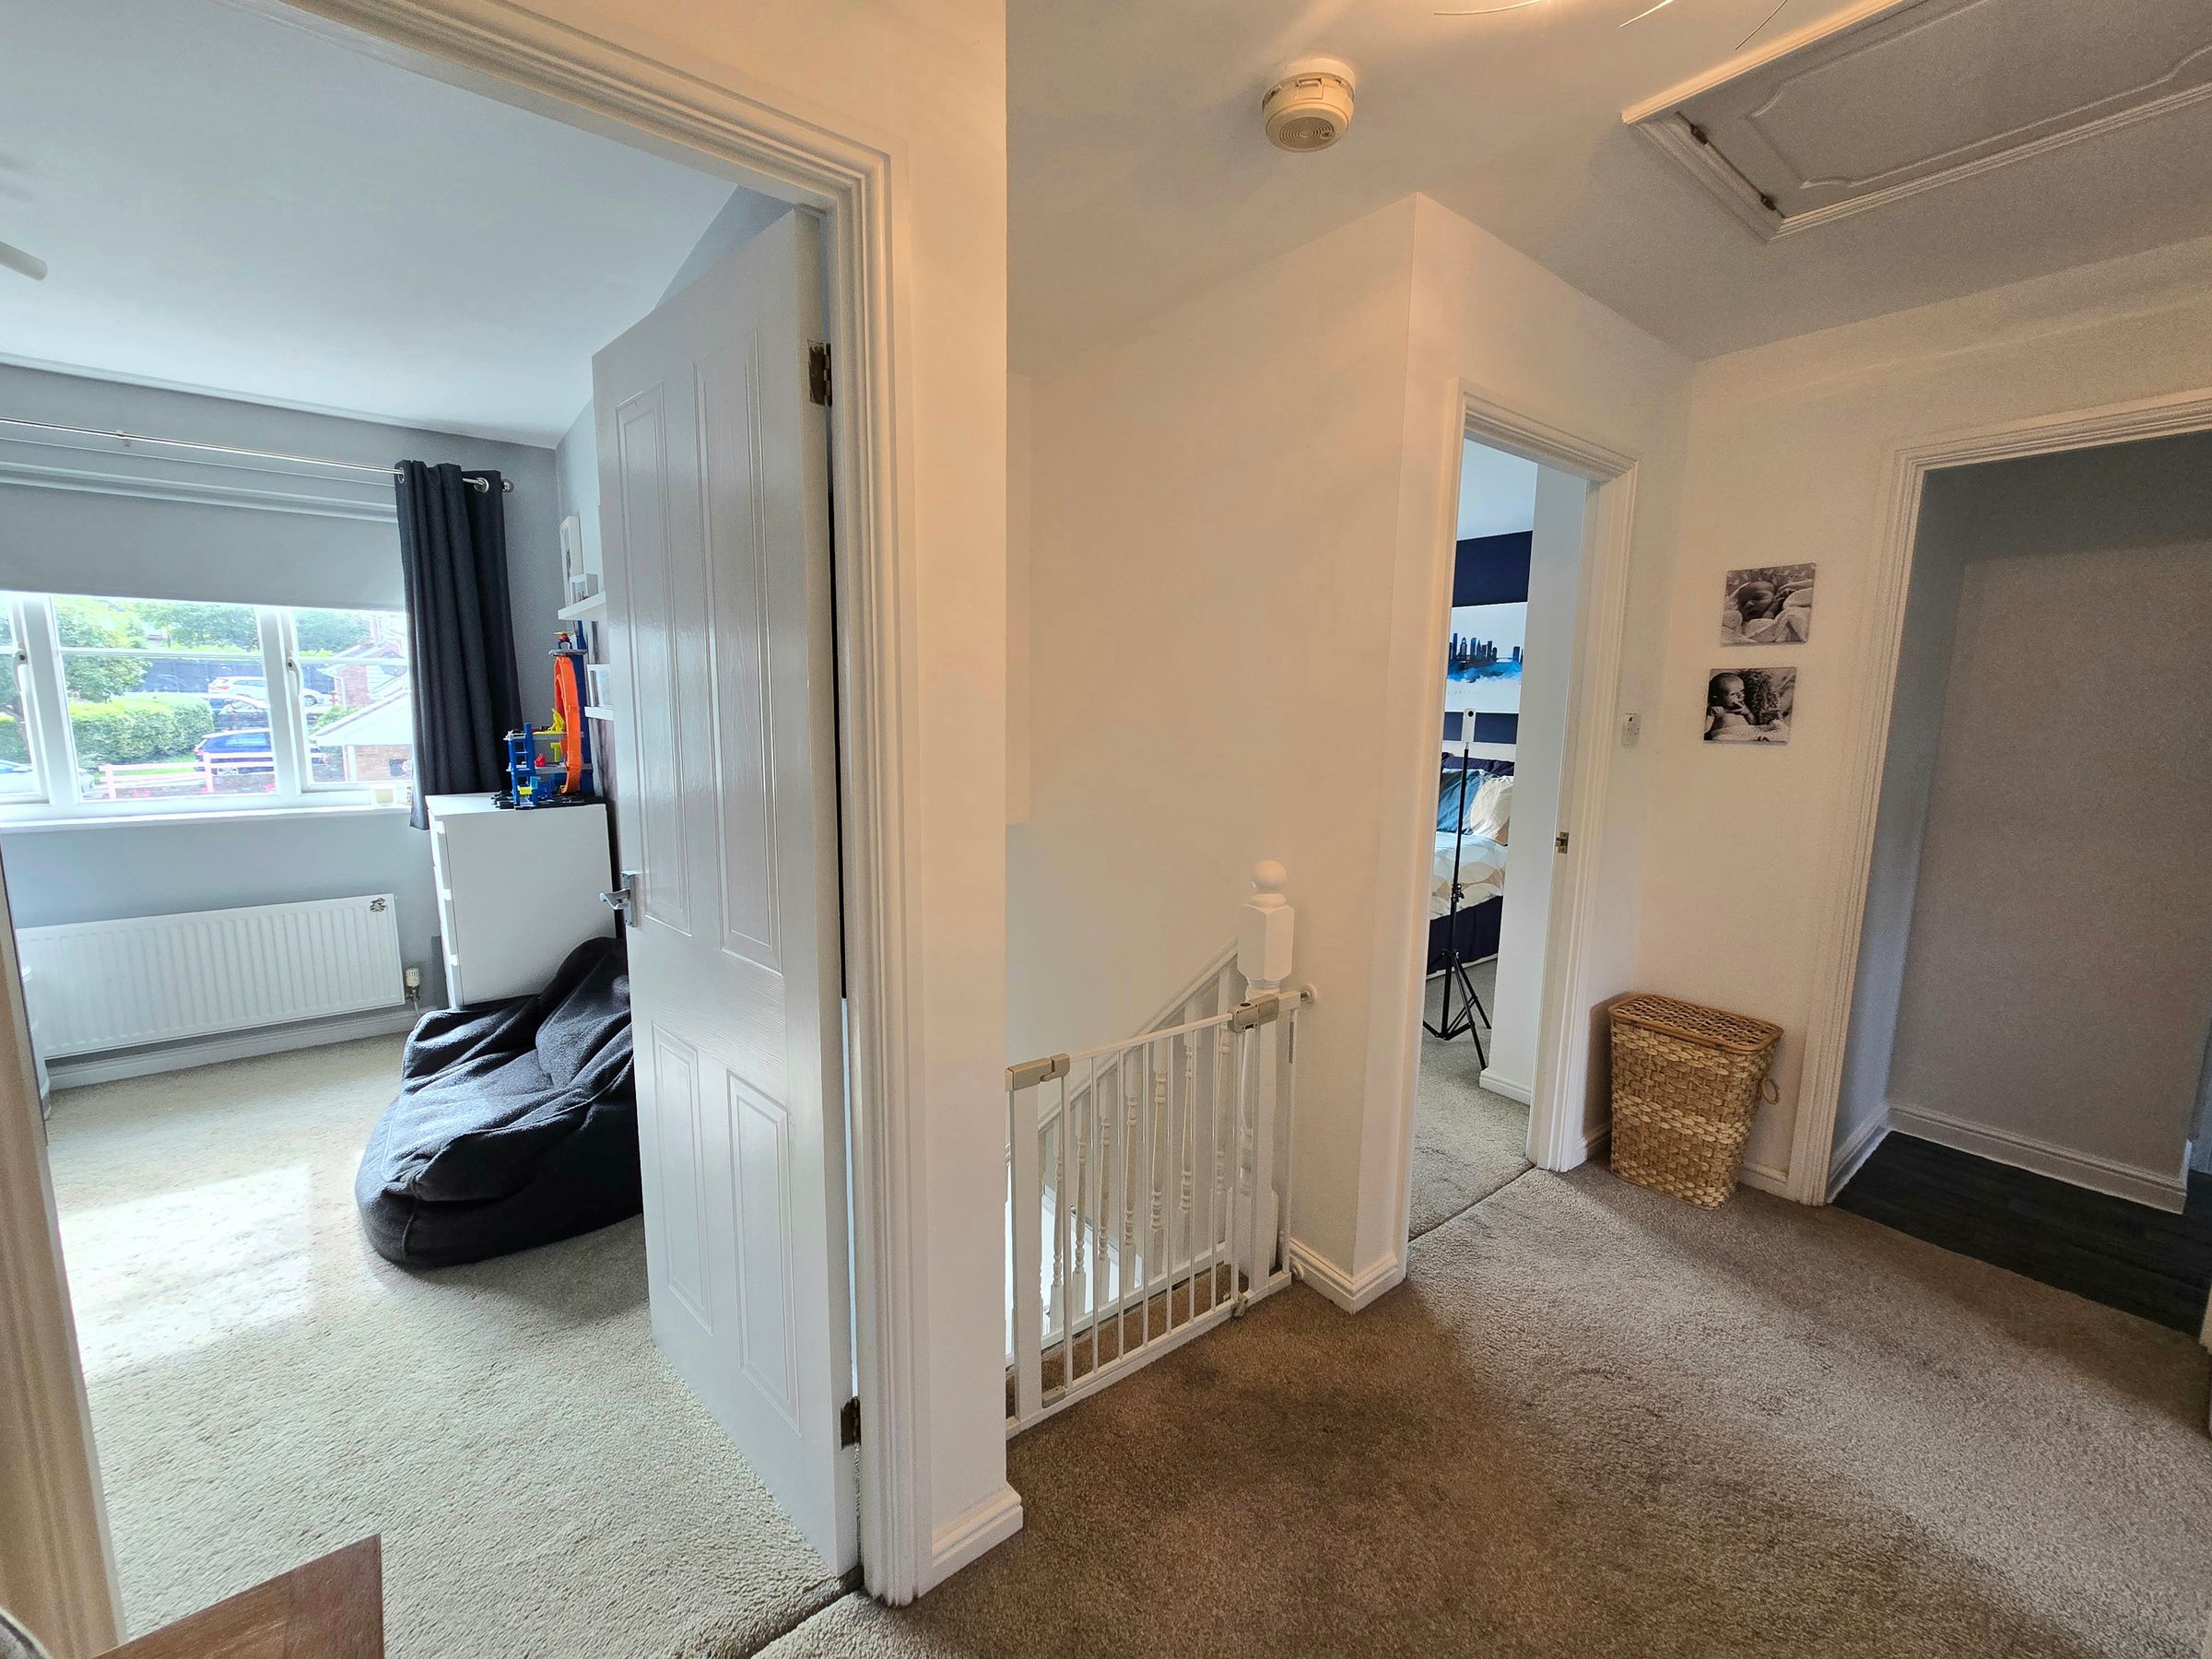
LANDING
Landing with plain walls, plain ceiling, attic hatch, carpet flooring and radiator.
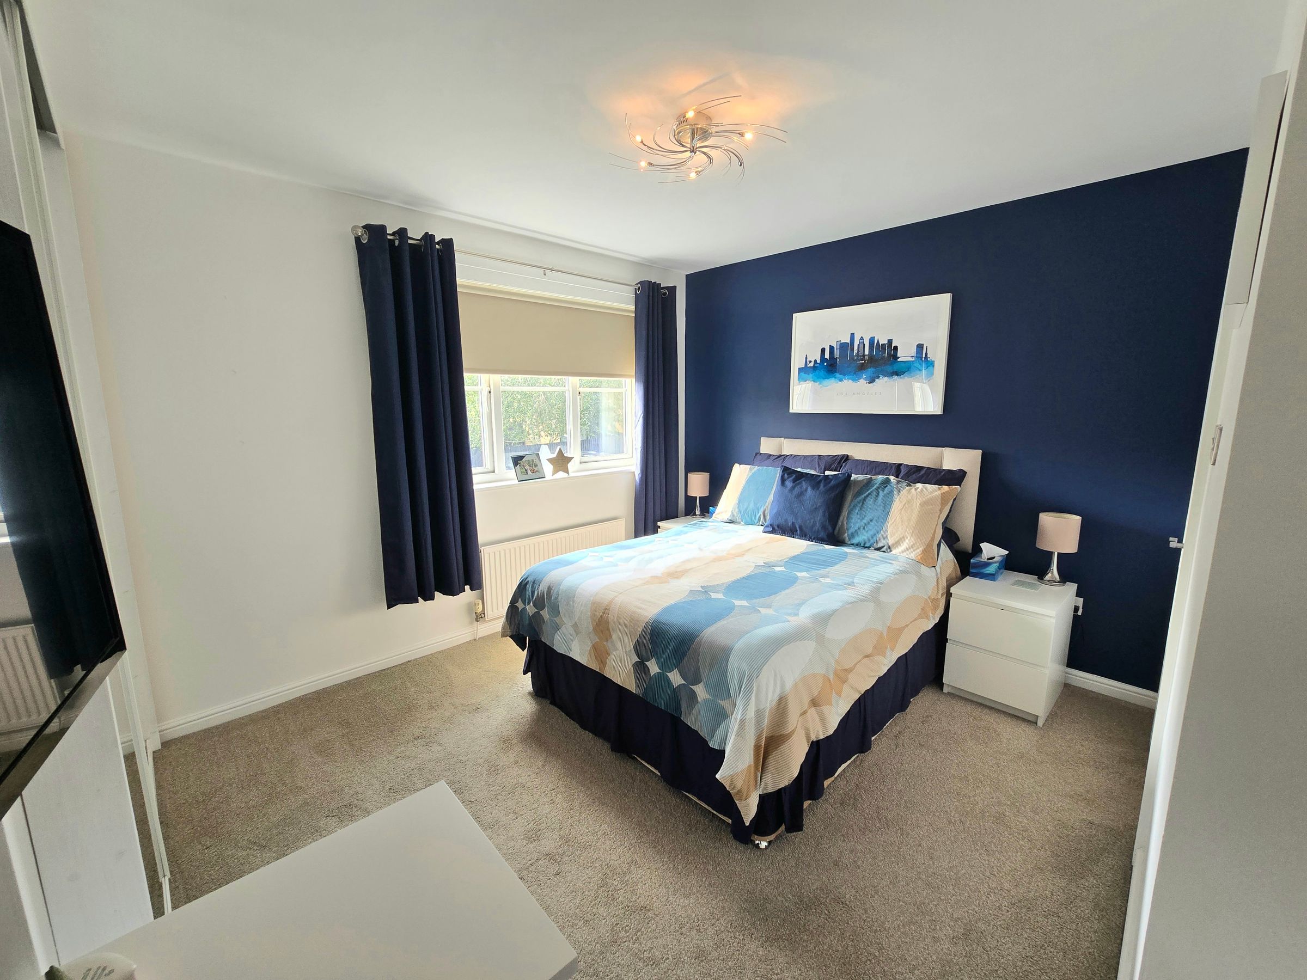
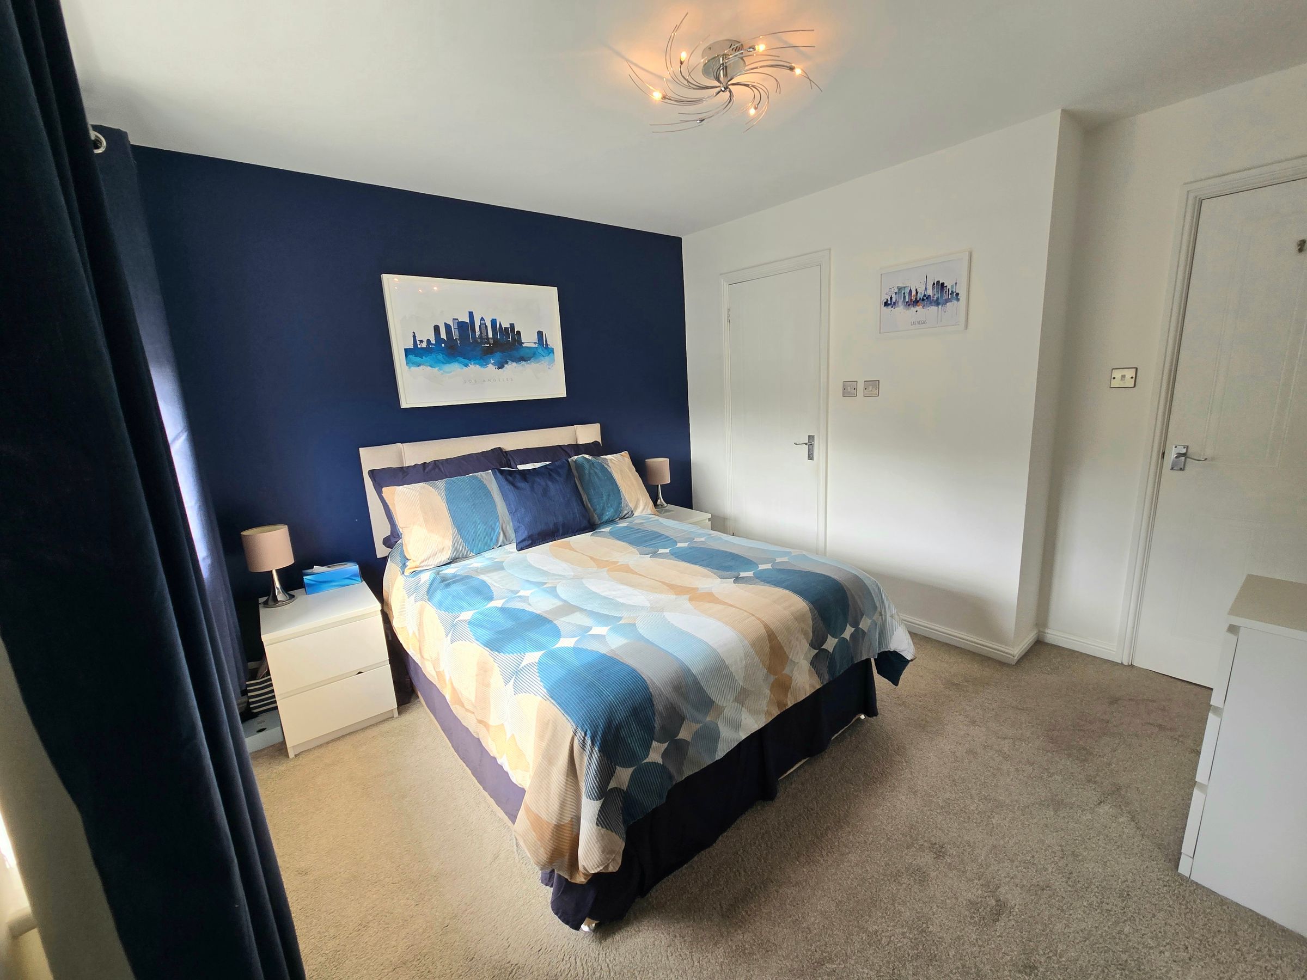
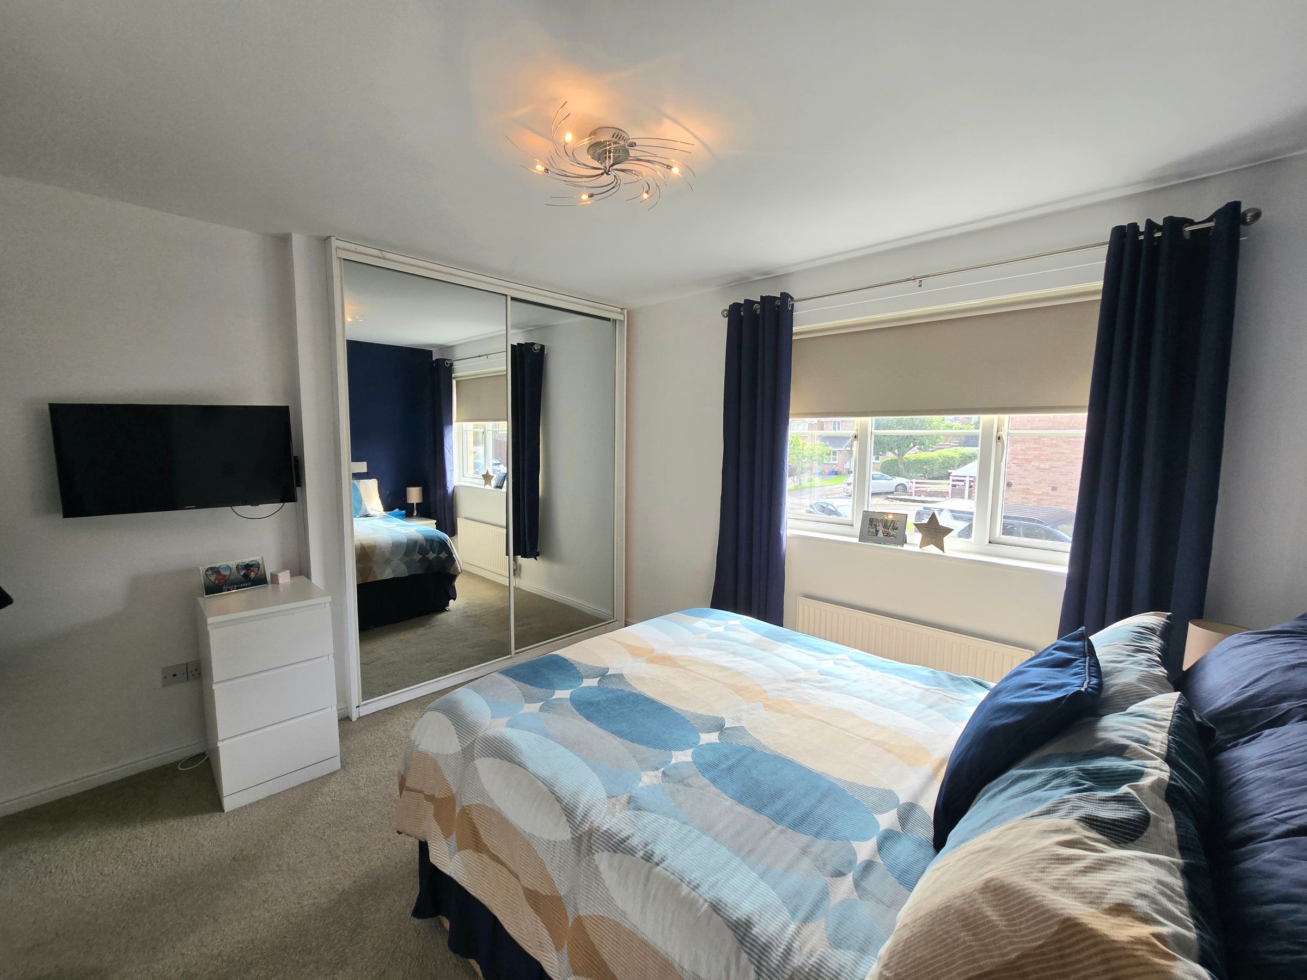
BEDROOM ONE
UPVC double glazed window, plain walls, double mirrored fitted storage, textured ceiling, carpet flooring, access to the en suite and radiator.
EN SUITE
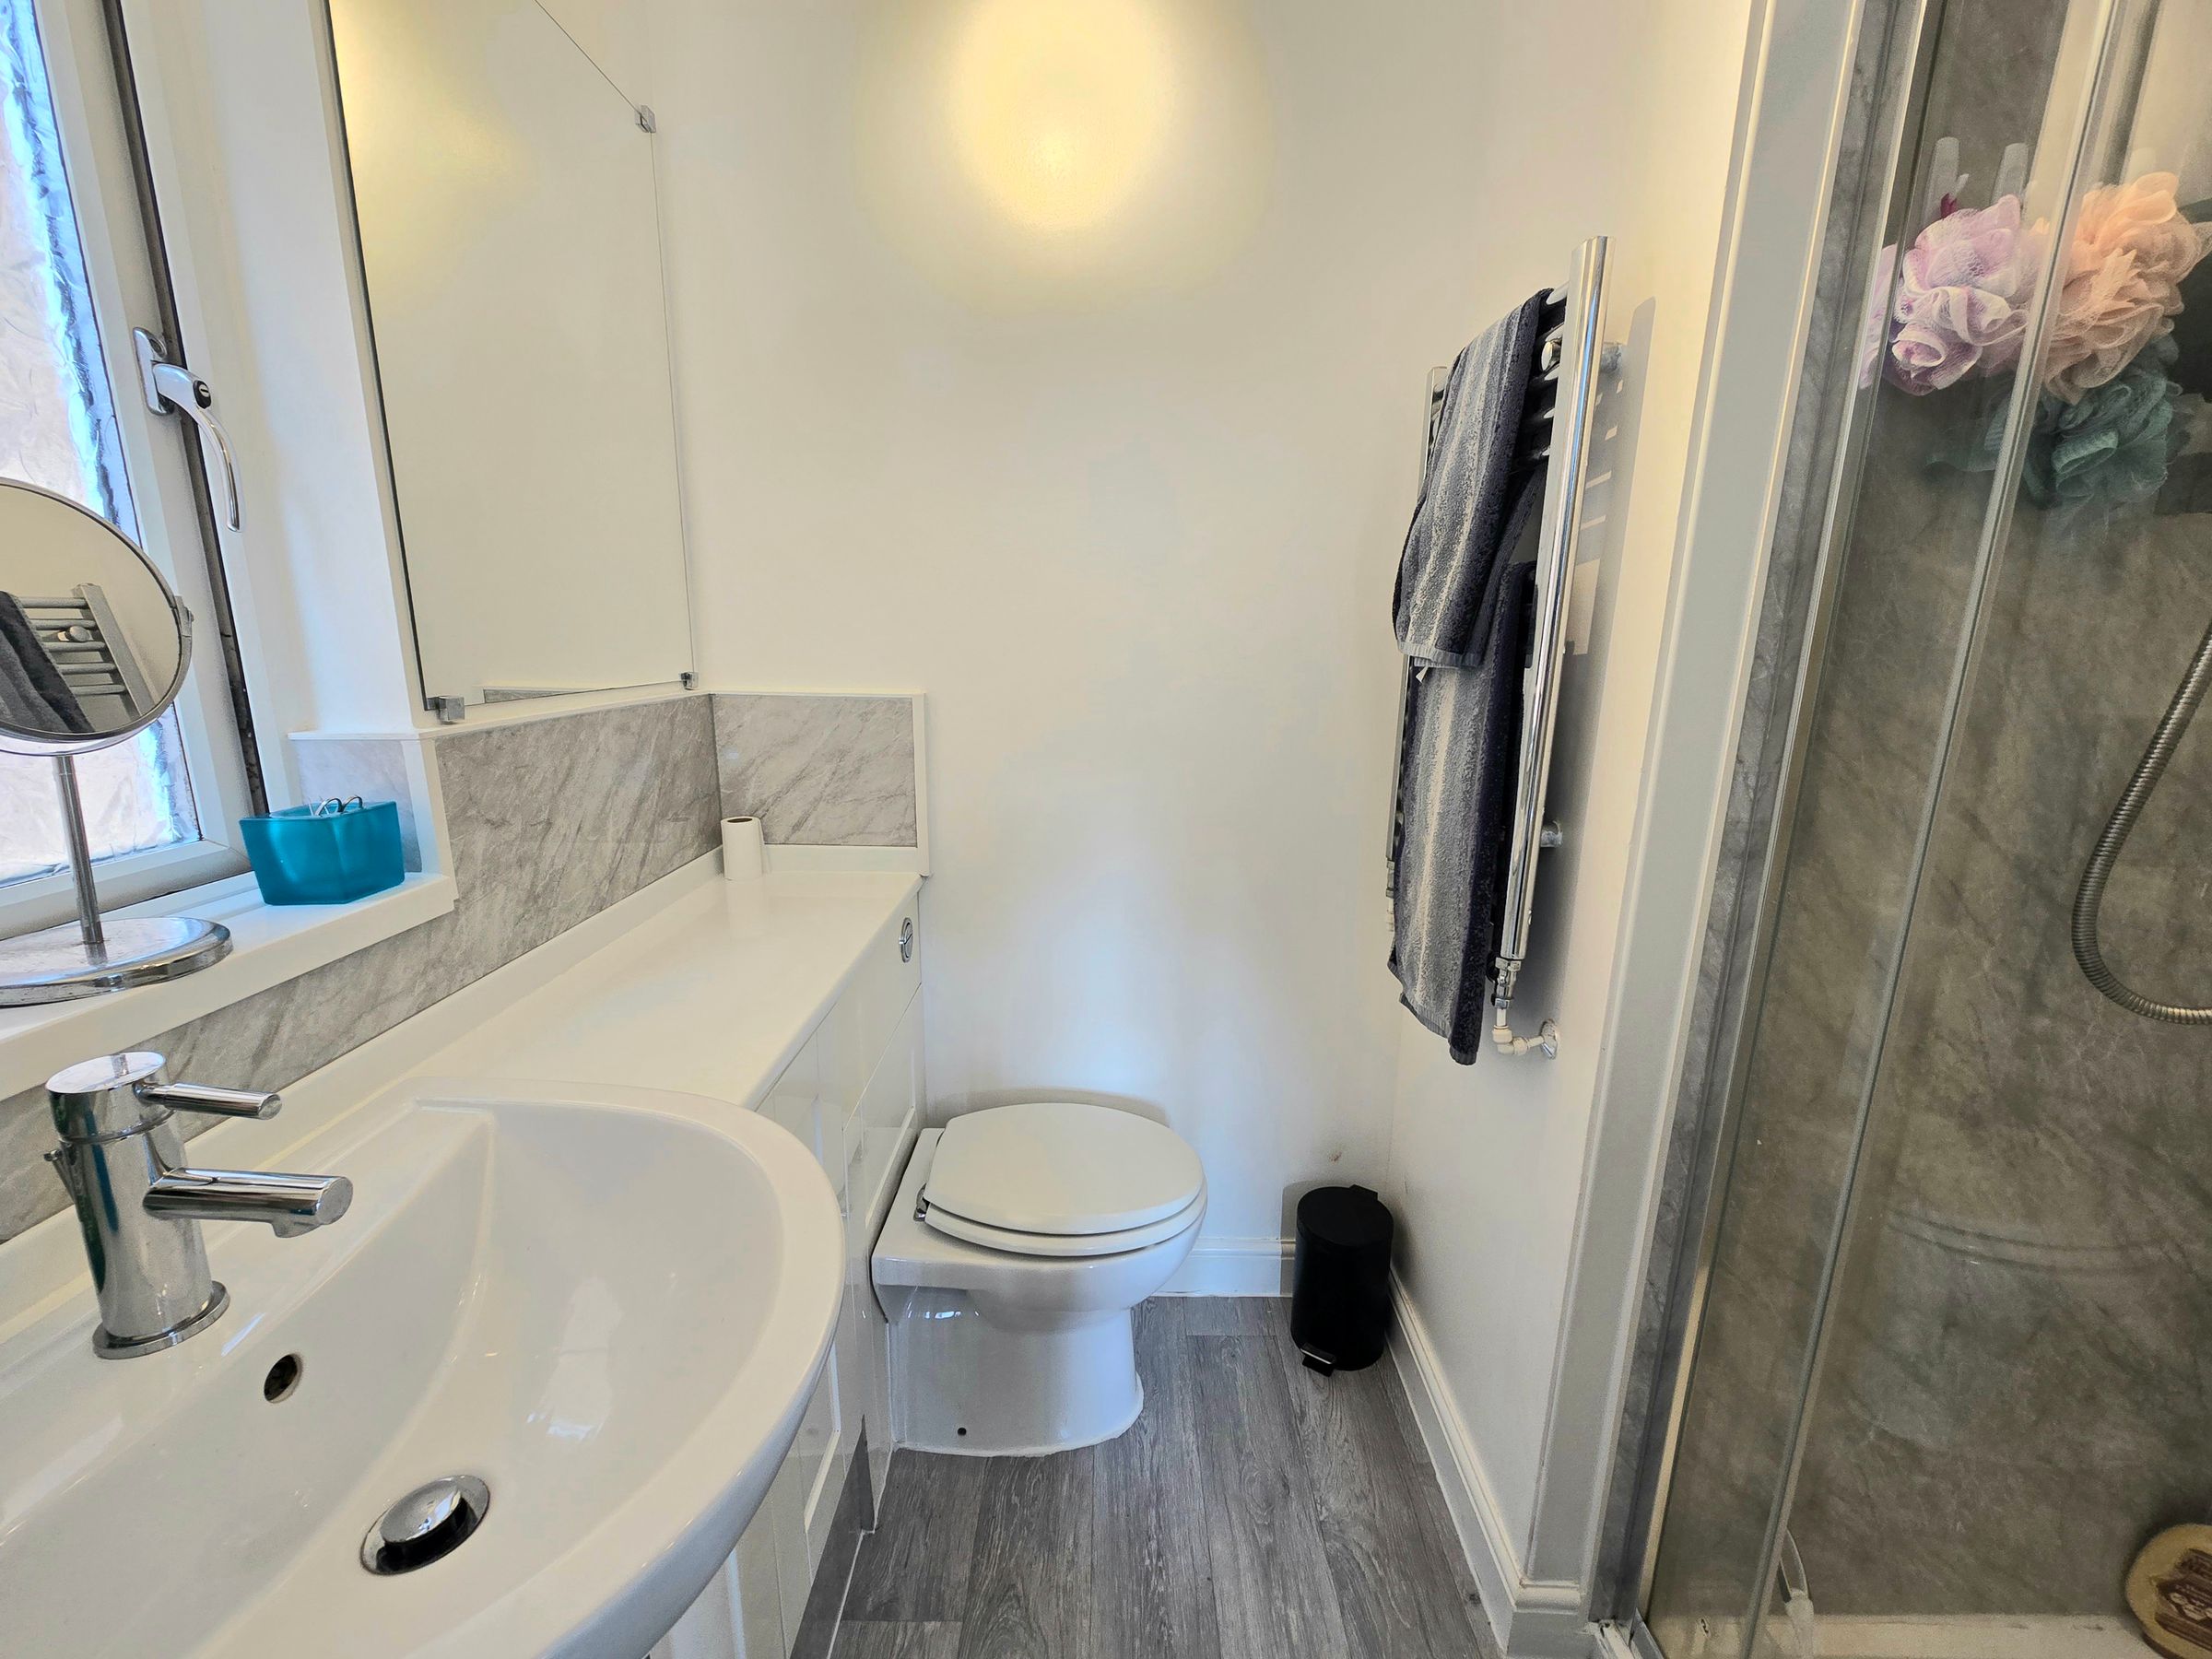
En suite bathroom with vanity unit with a low level W/C and wash hand basin, shower enclosure, towel radiator, tile and plain walls, vinyl flooring and a UPVC double glazed window.
BEDROOM TWO
UPVC double glazed window, plain walls, double fitted storage, plain ceiling, carpet flooring and radiator.
BEDROOM THREE
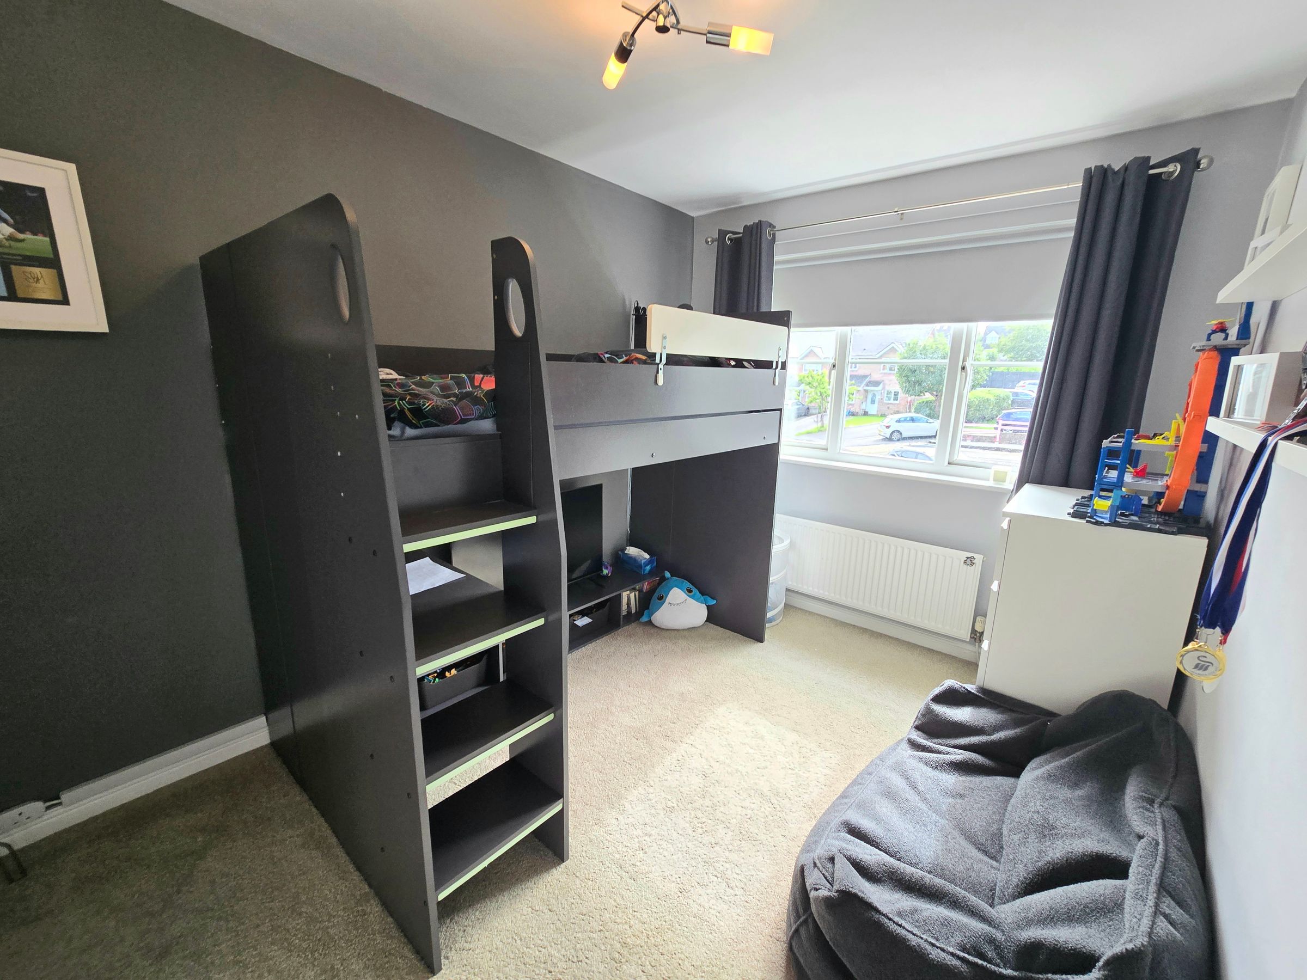
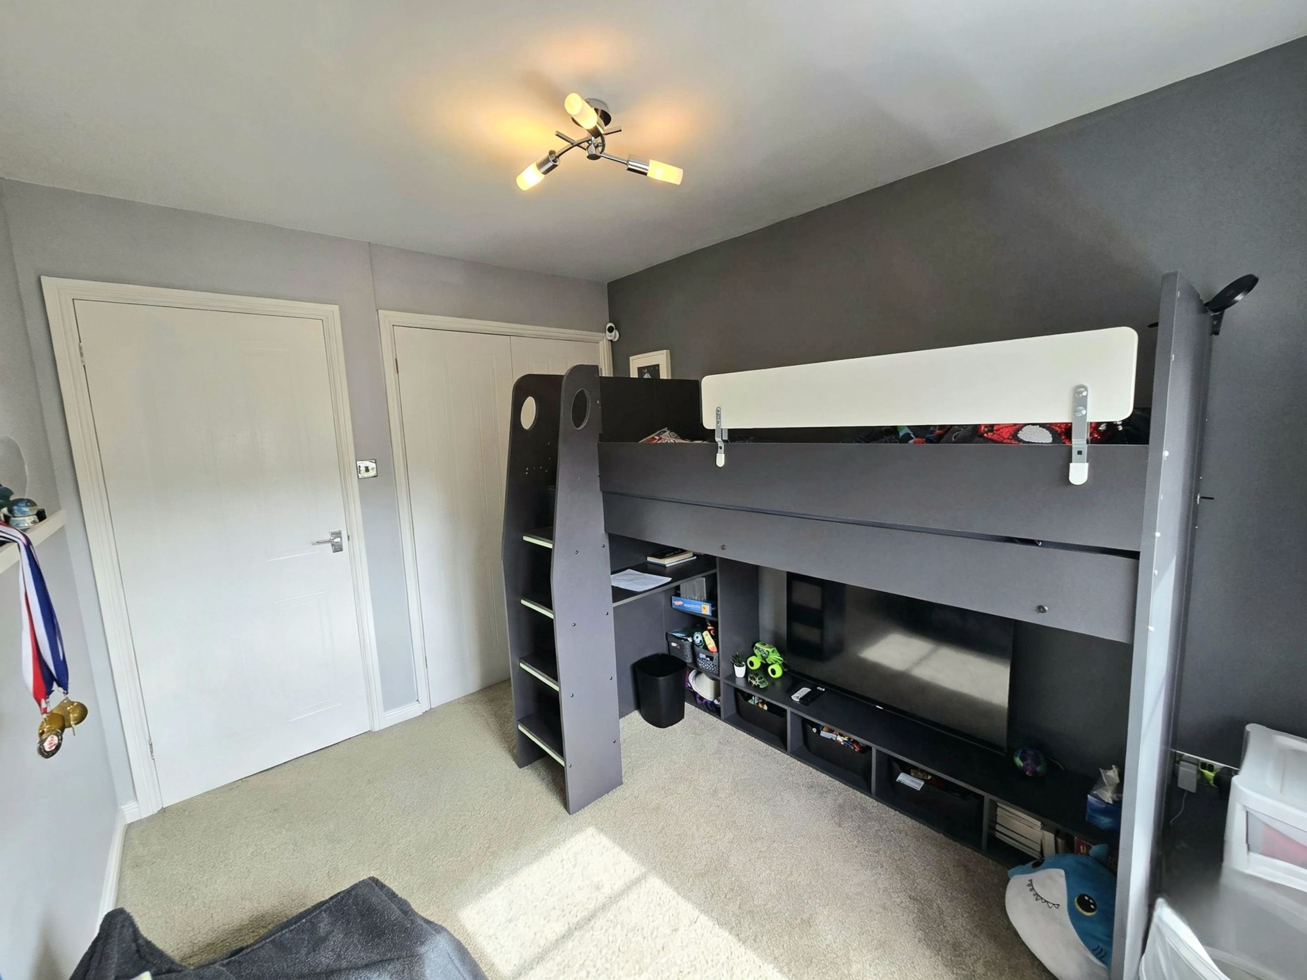
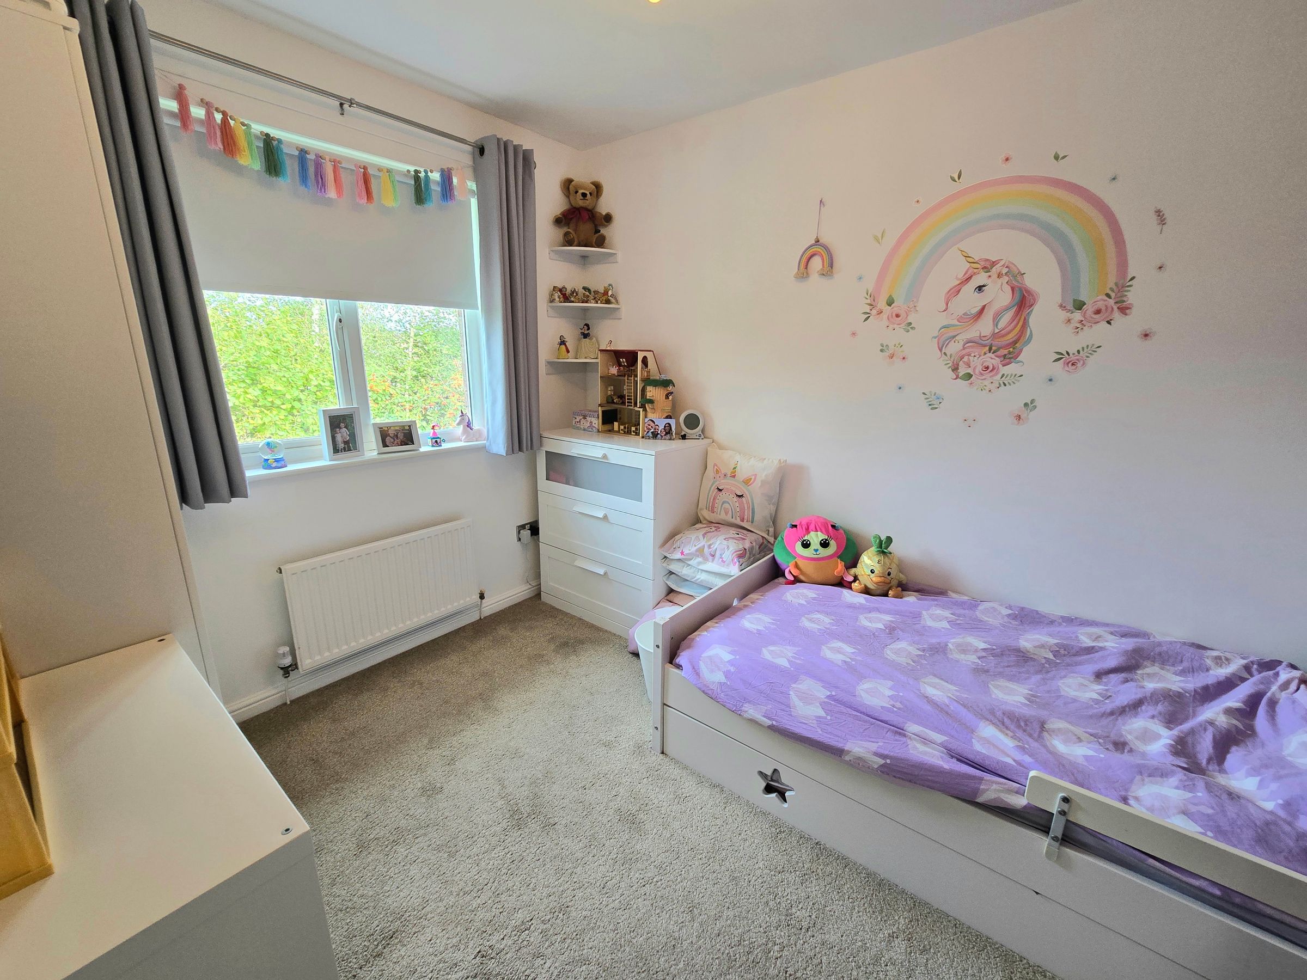
UPVC double glazed window, plain walls, plain ceiling, carpet flooring and radiator.
BEDROOM FOUR
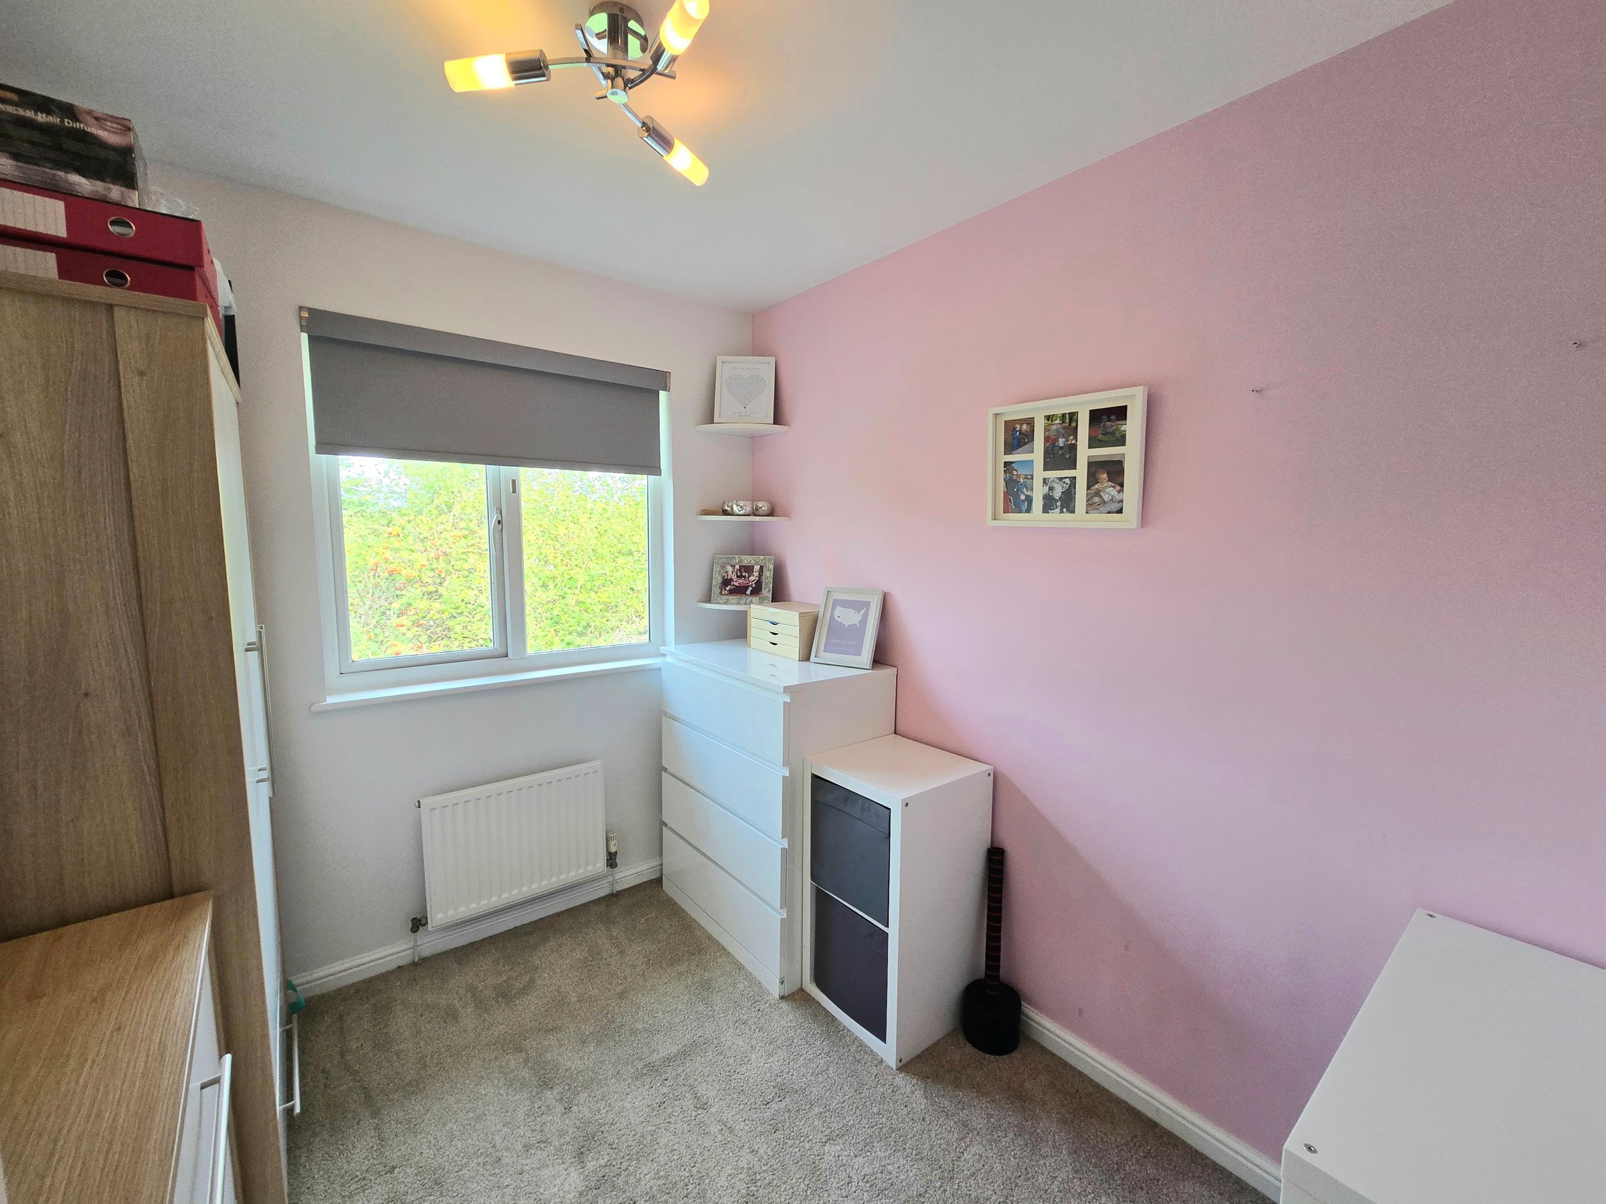
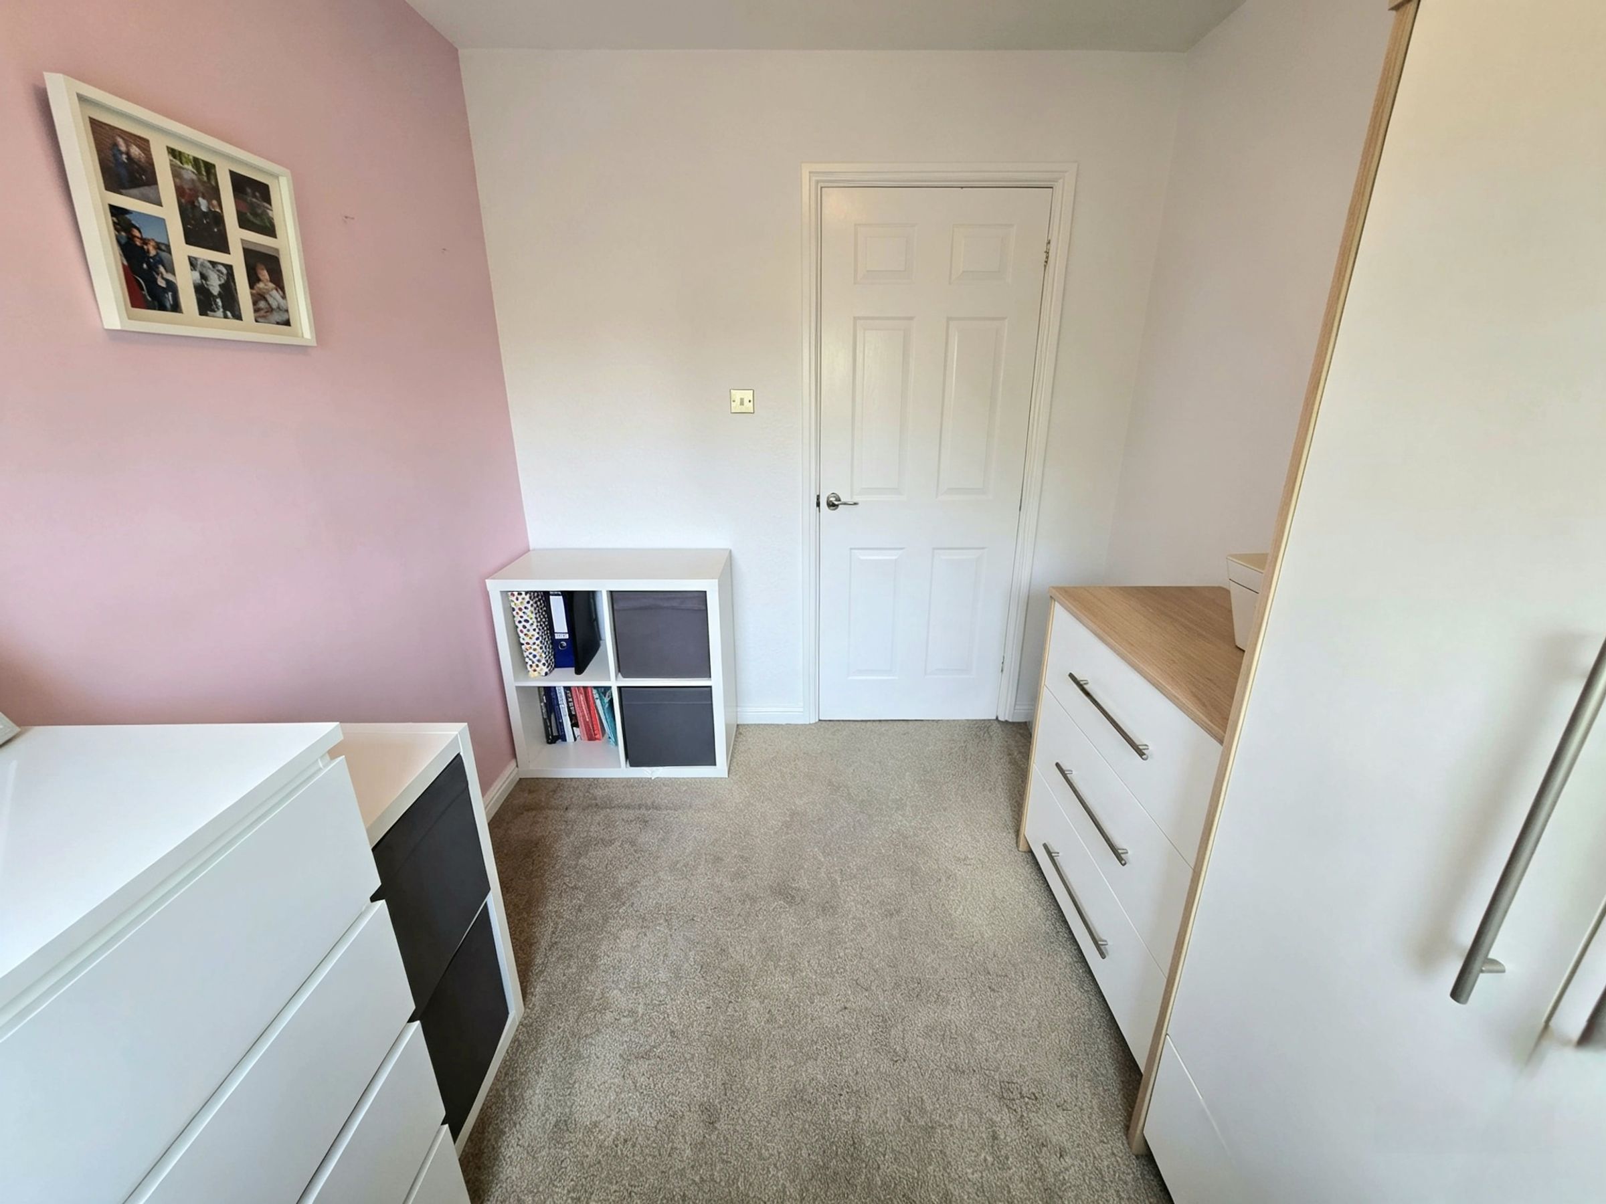
UPVC double glazed window, plain walls, plain ceiling, carpet flooring and radiator.
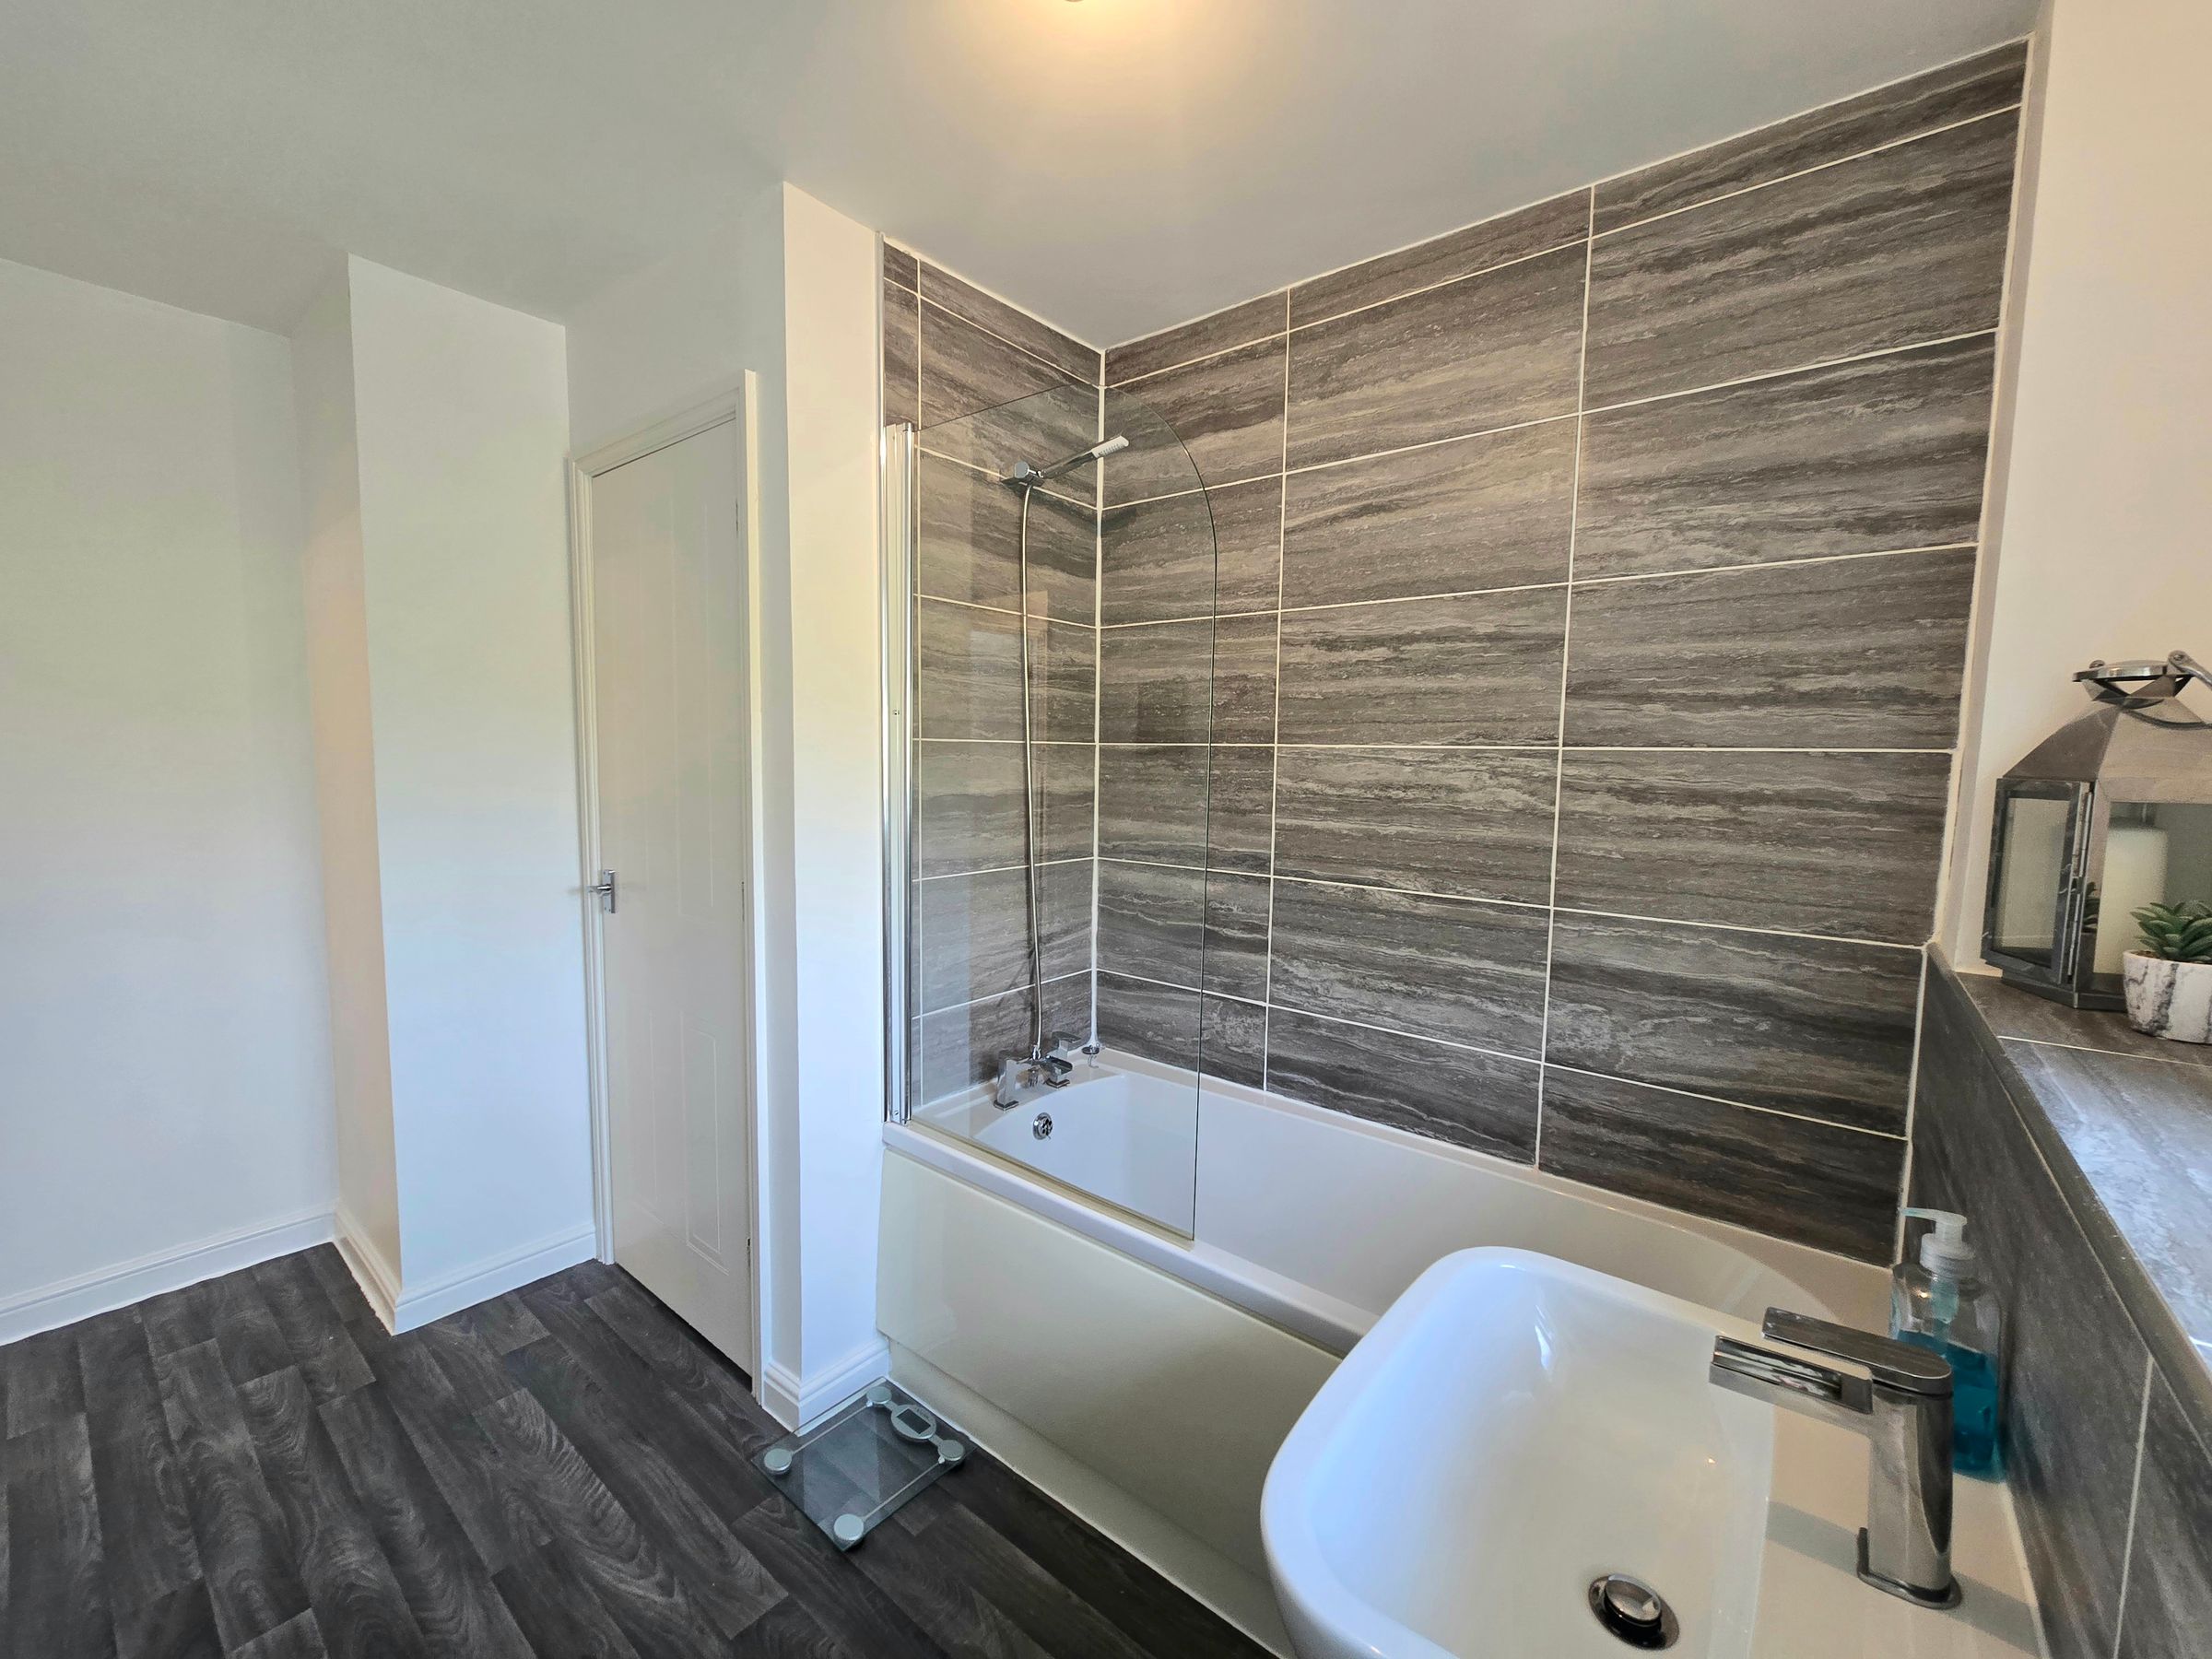
BATHROOM
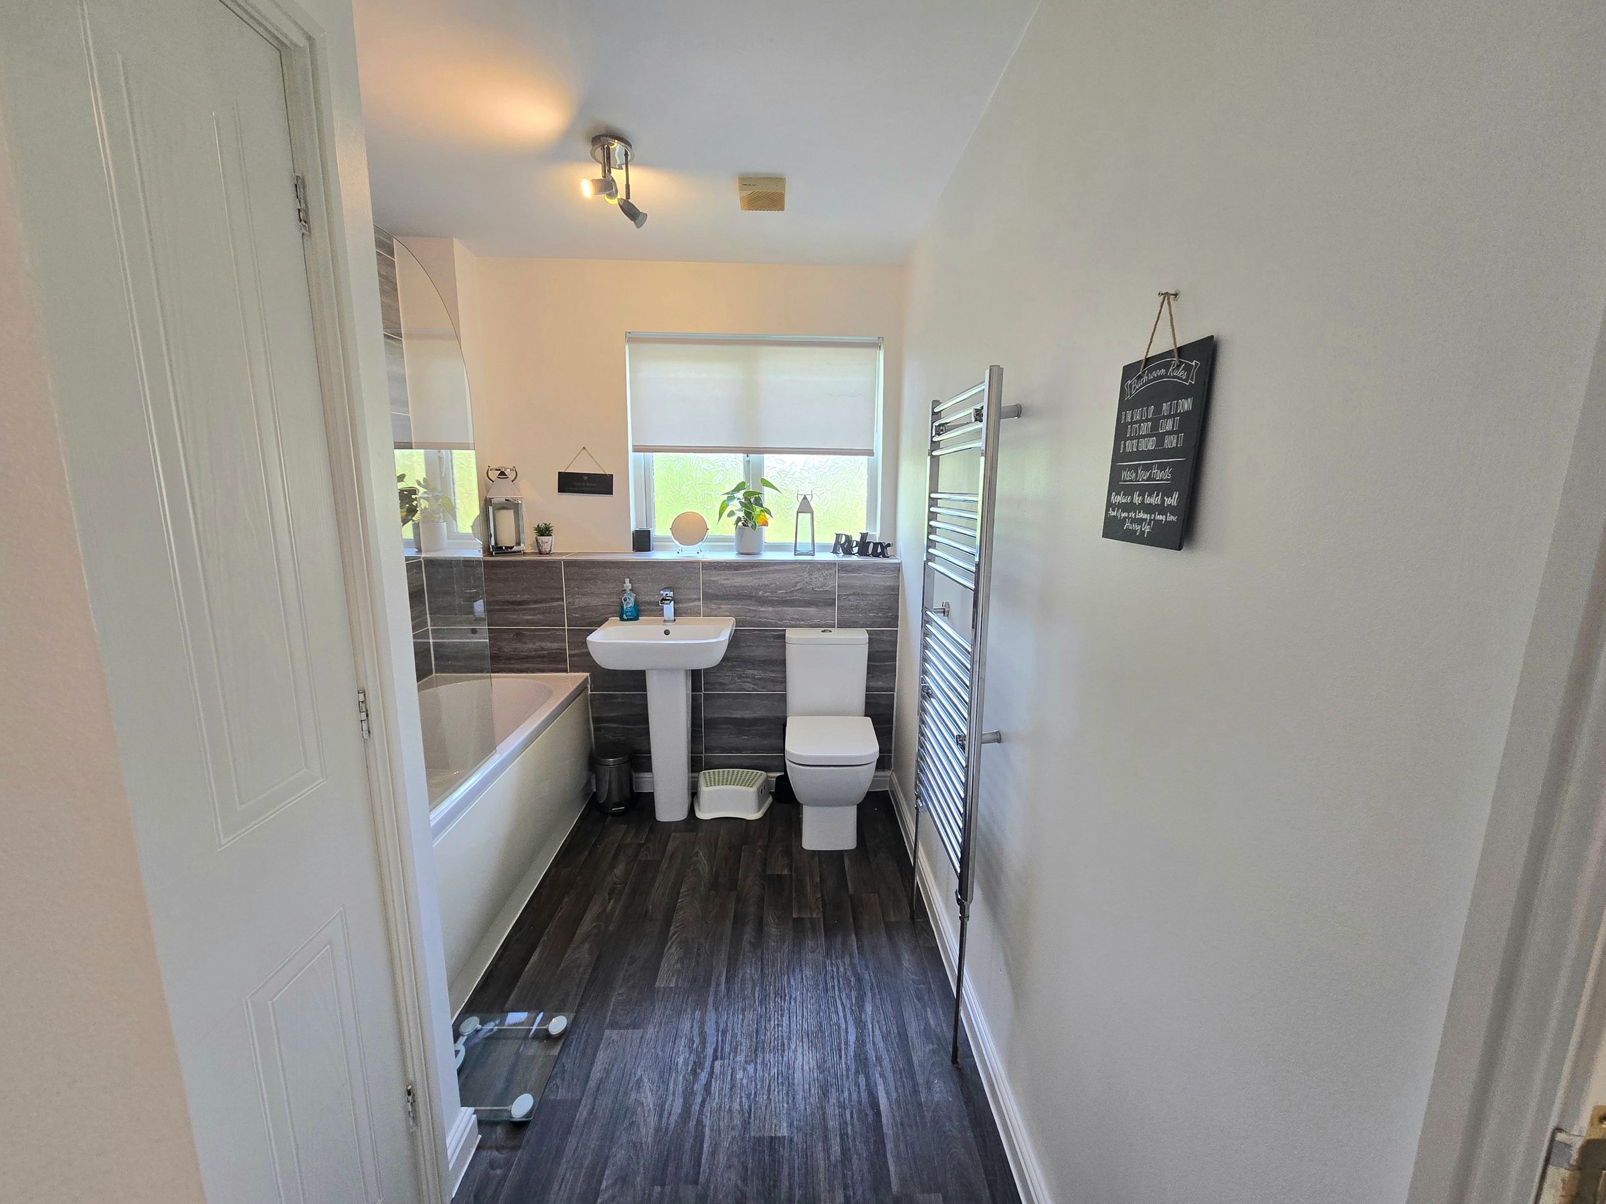
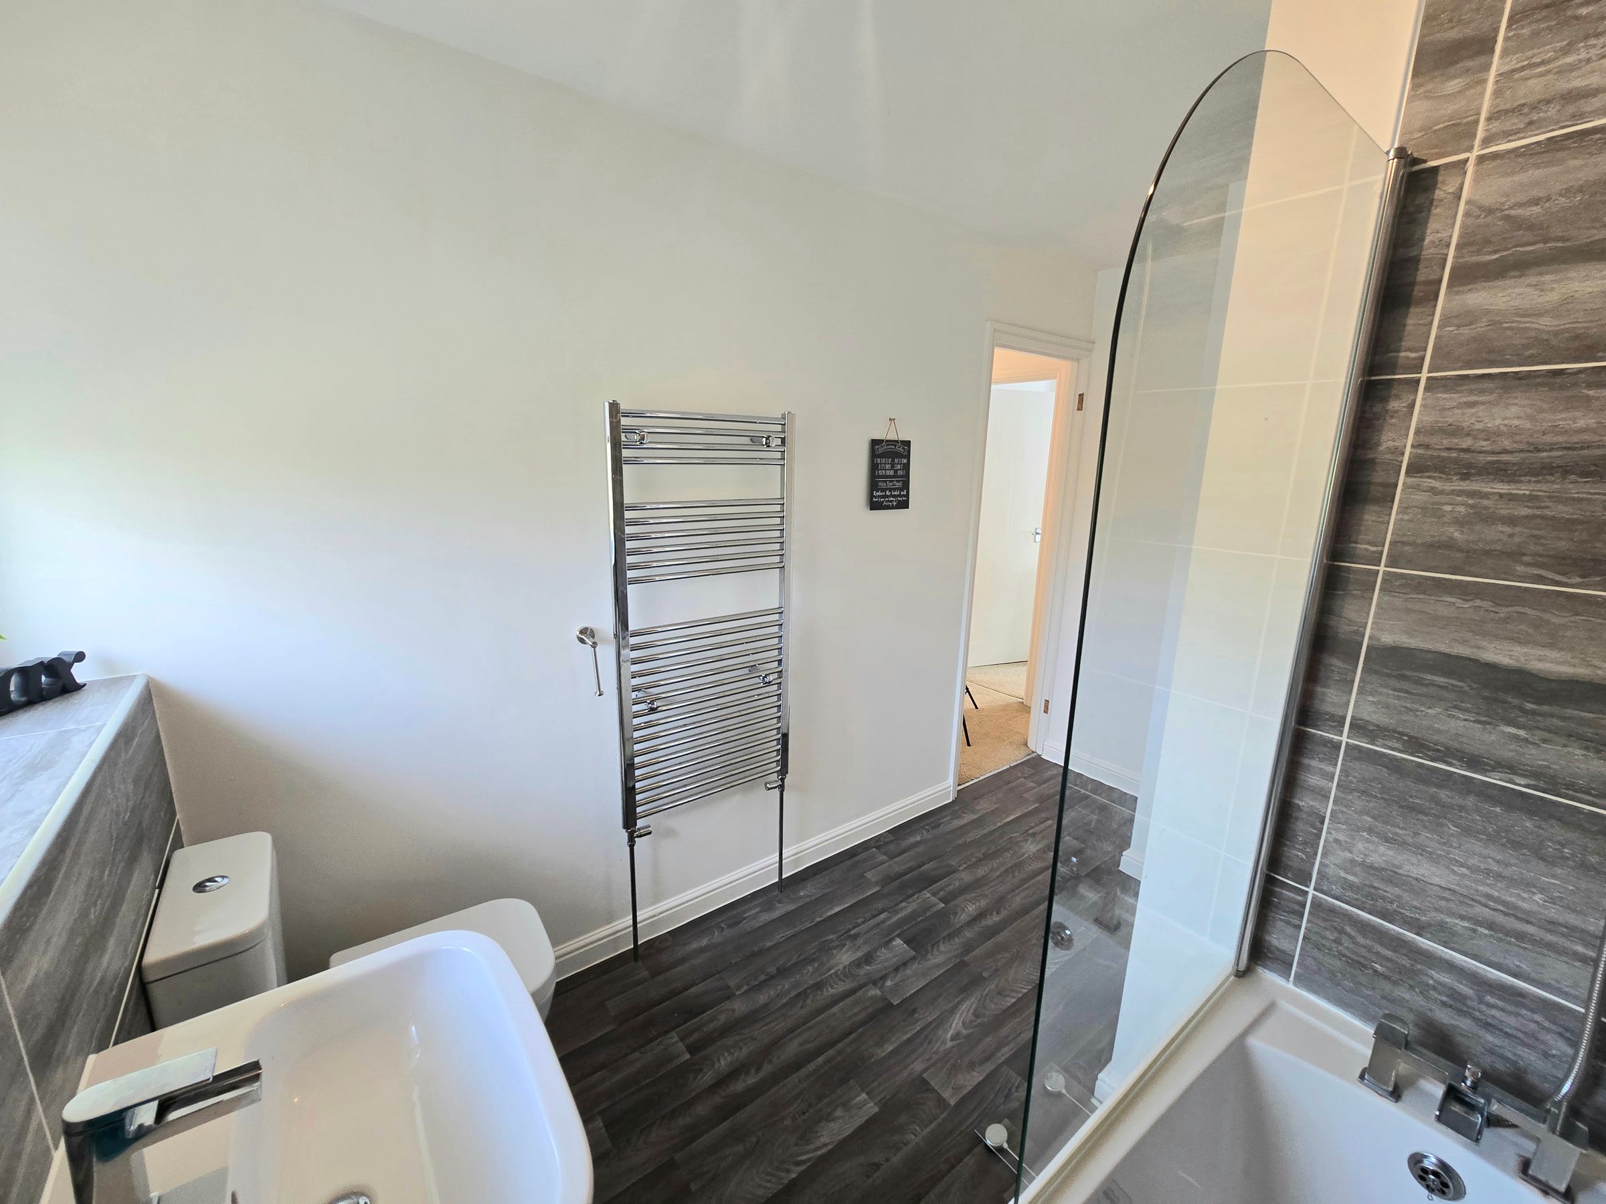
Three piece bathroom with vanity unit wash hand basin and wc, bath with side panel and shower over with side glass screen, towel radiator, tile and plain walls, laminate flooring, storage cupboard and a UPVC double glazed window.