Looking for something like this?
This property is no longer available. Tell us what you're after and we'll be in touch with the right match.
Looking to sell or rent a property?
You can get a free online or in person valuation.
Property features
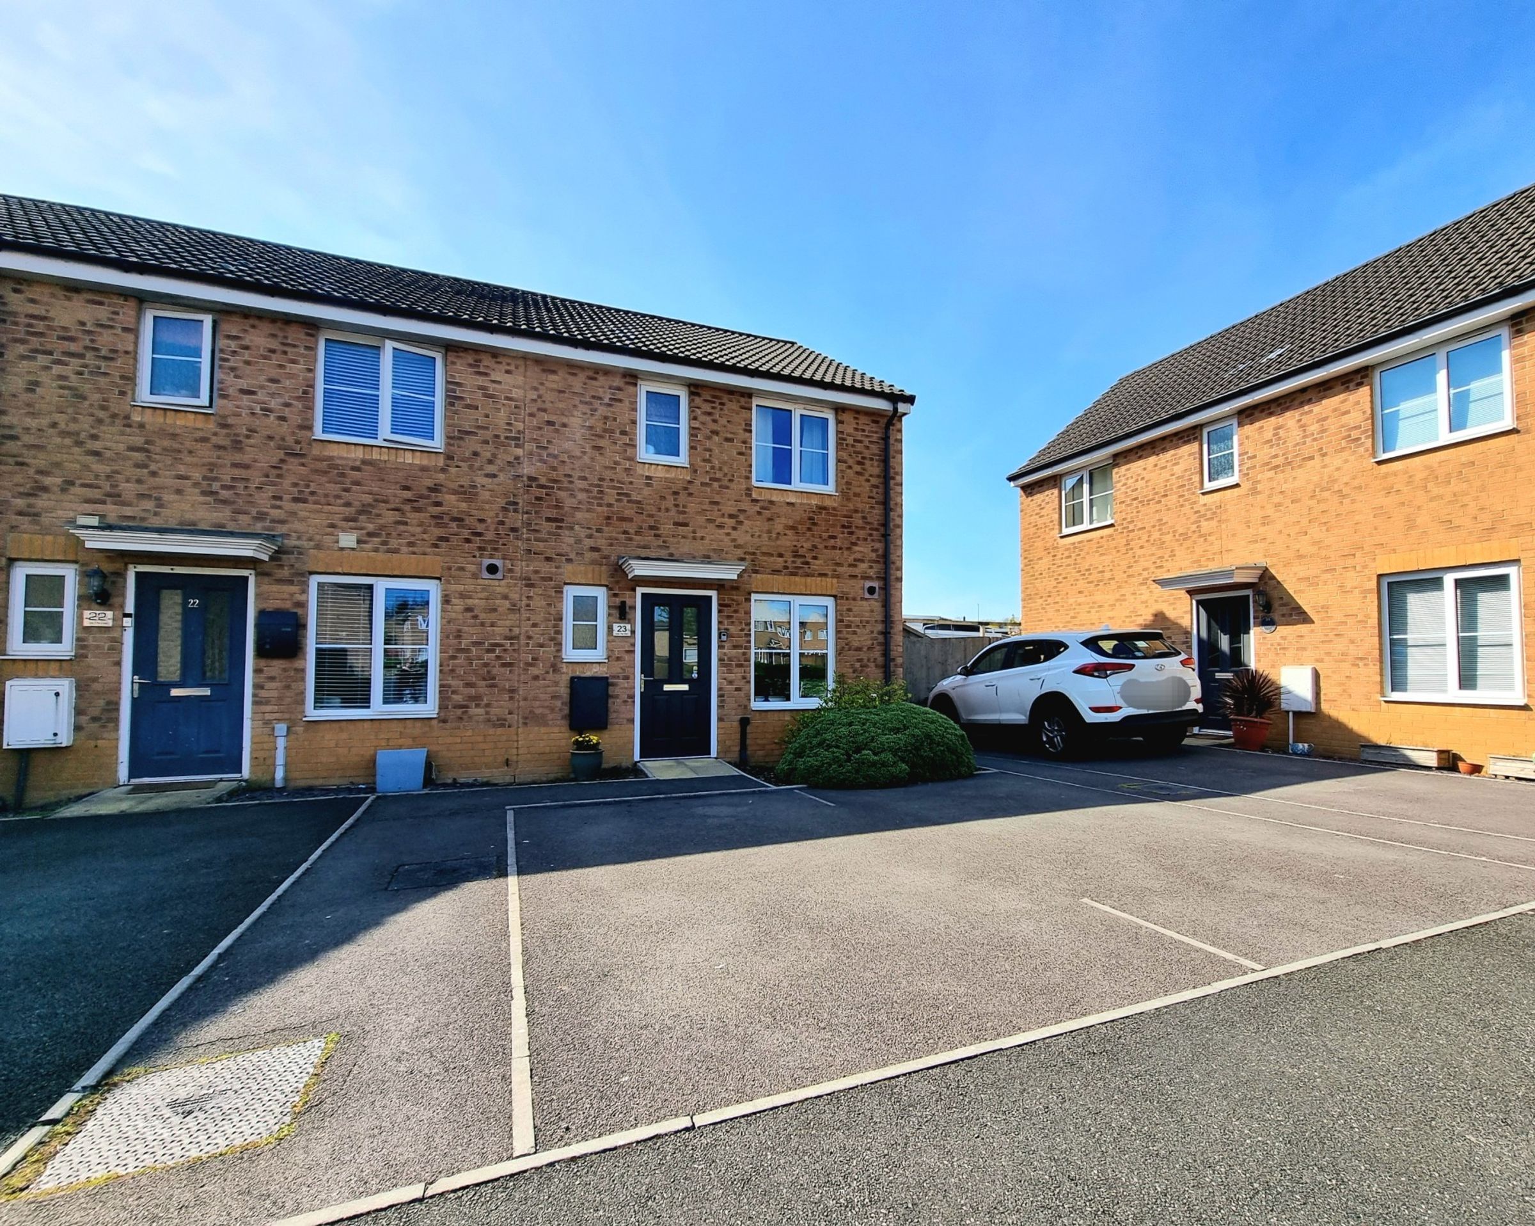
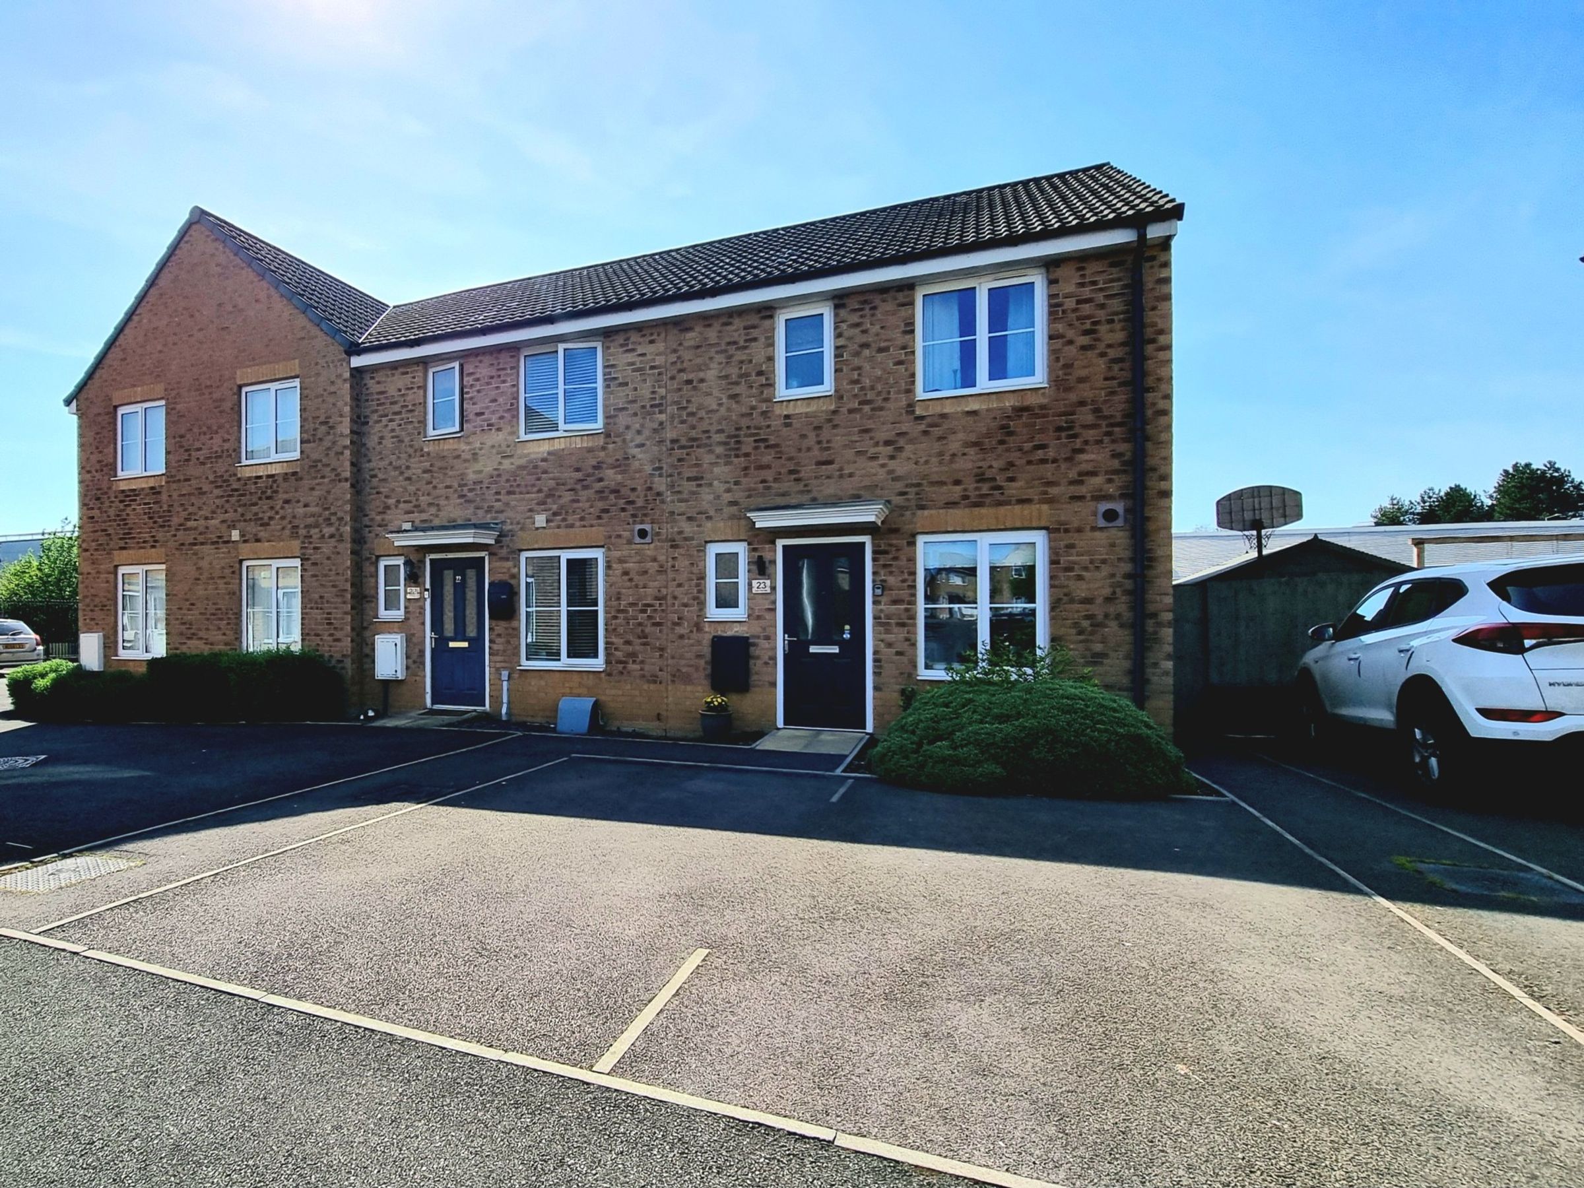
An immaculately presented three bedroom family home
Nestled within a small residential development on the periphery of Bridgend town
Available to purchase with no ongoing chain
An ideal purchase for first time buyers
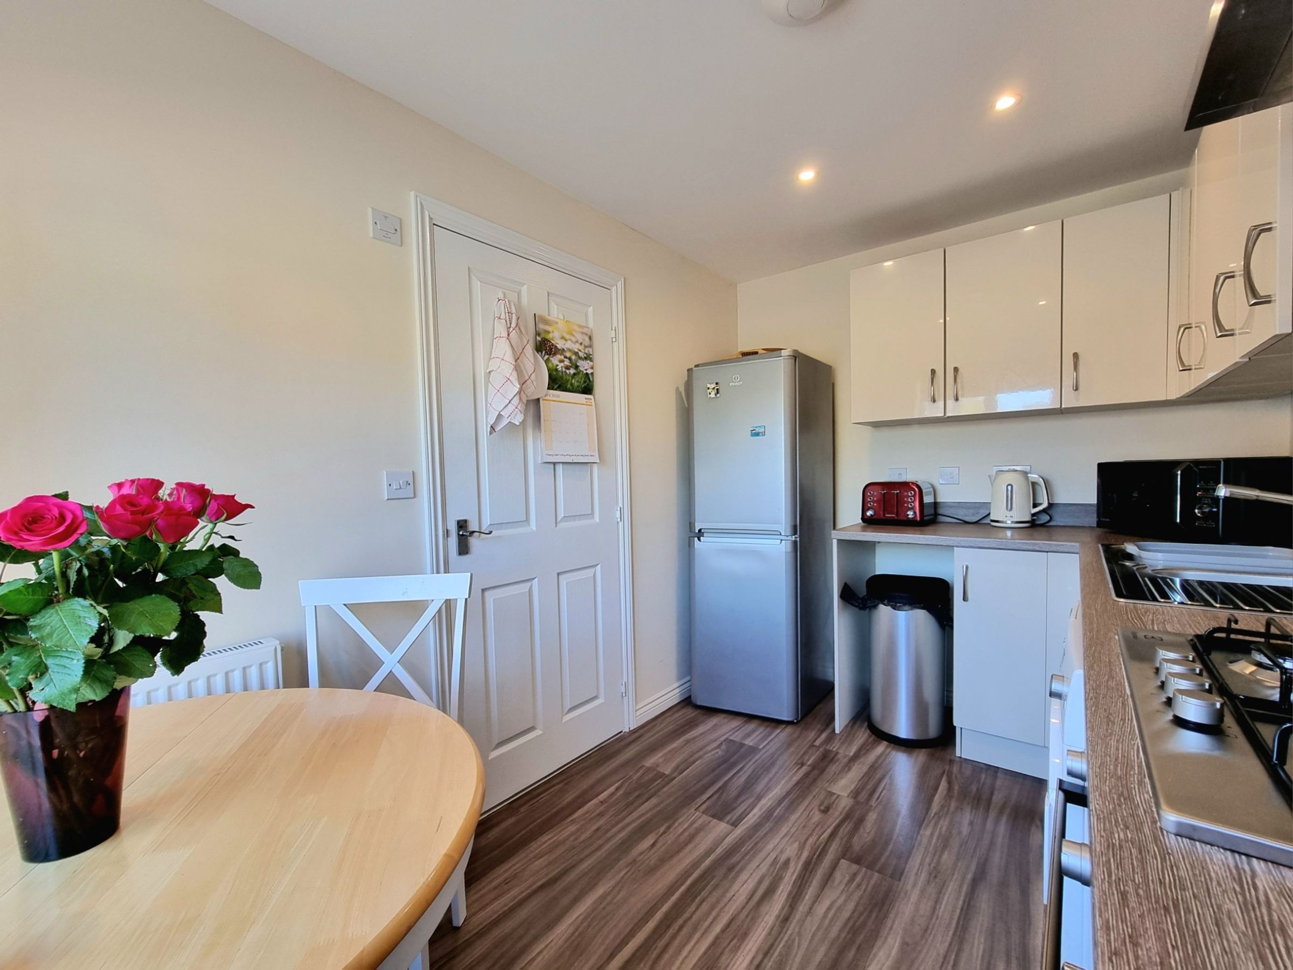
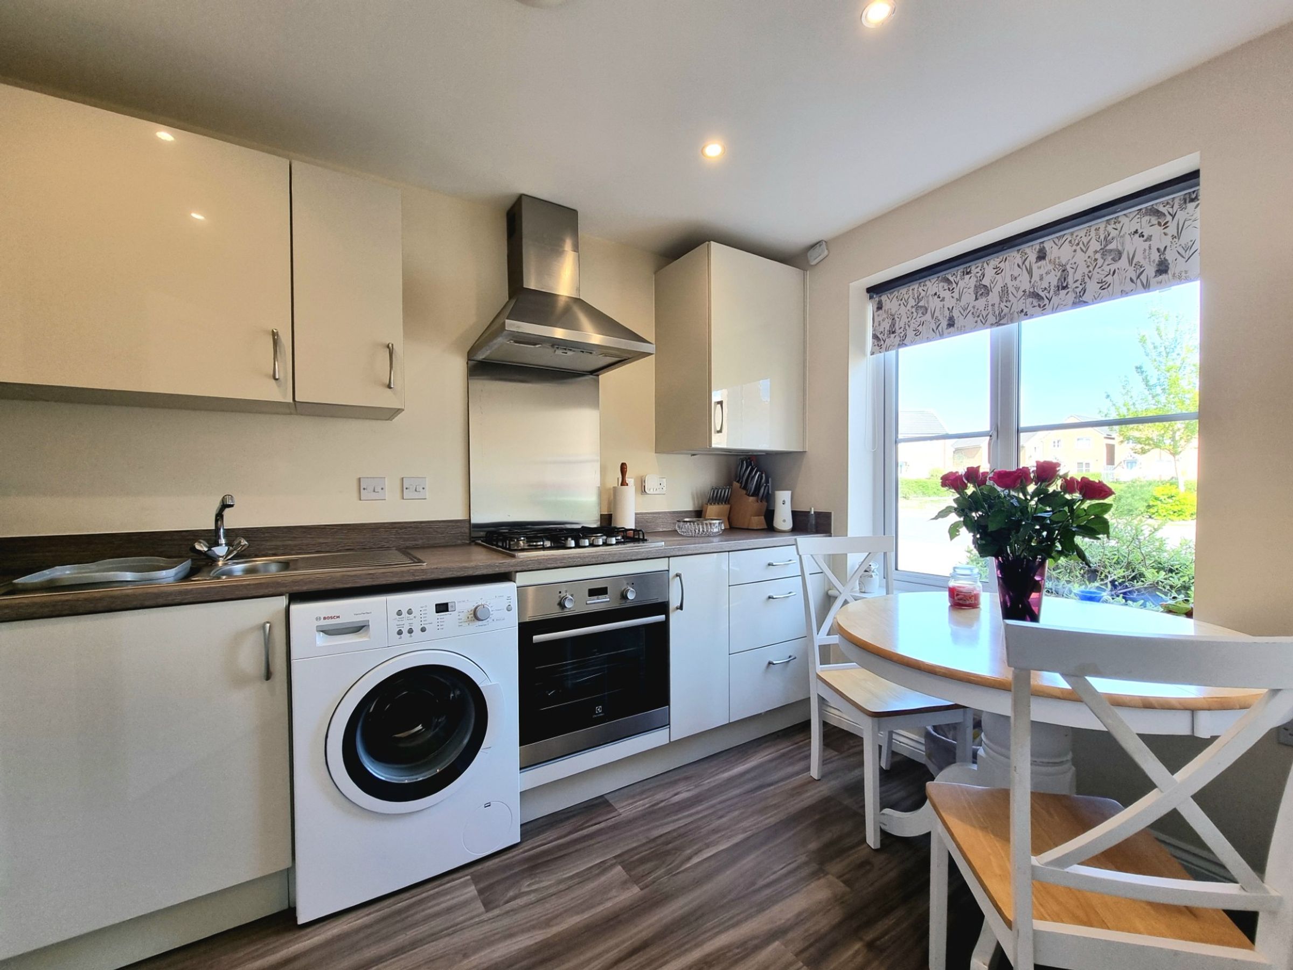
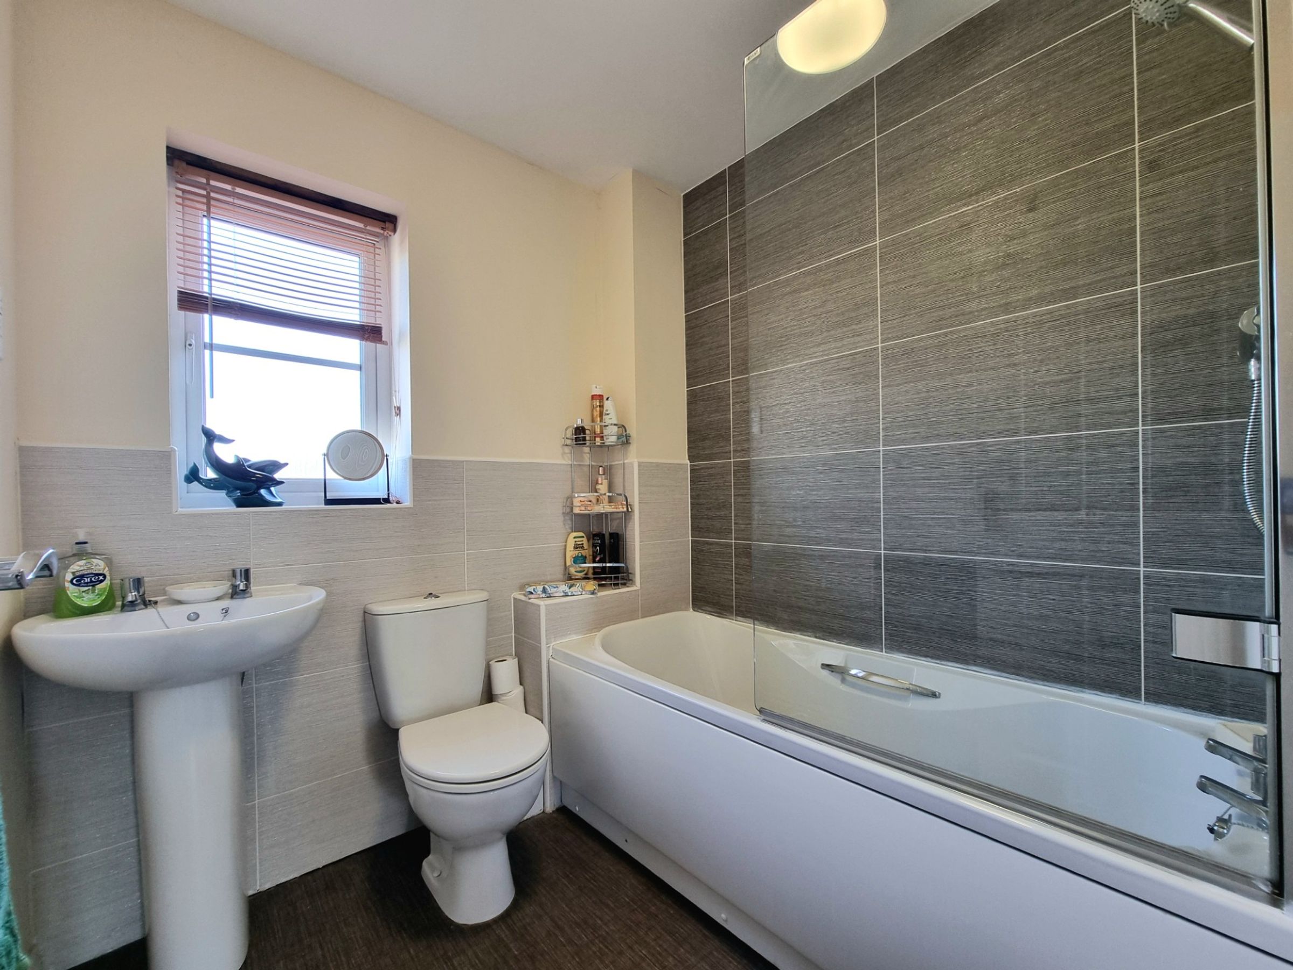
Modern fitted kitchen and bathroom
An abundance of built in storage
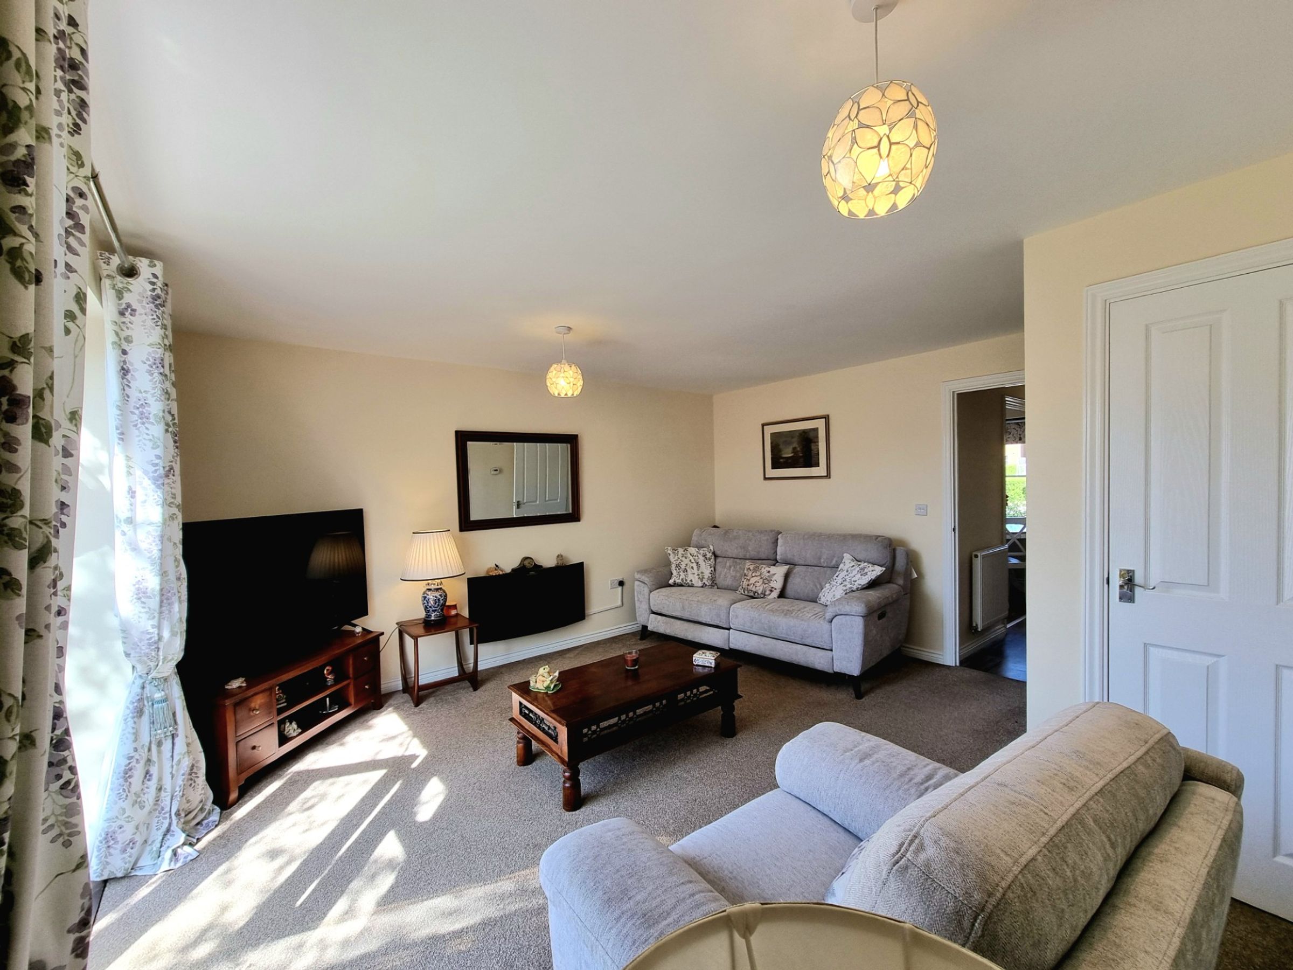
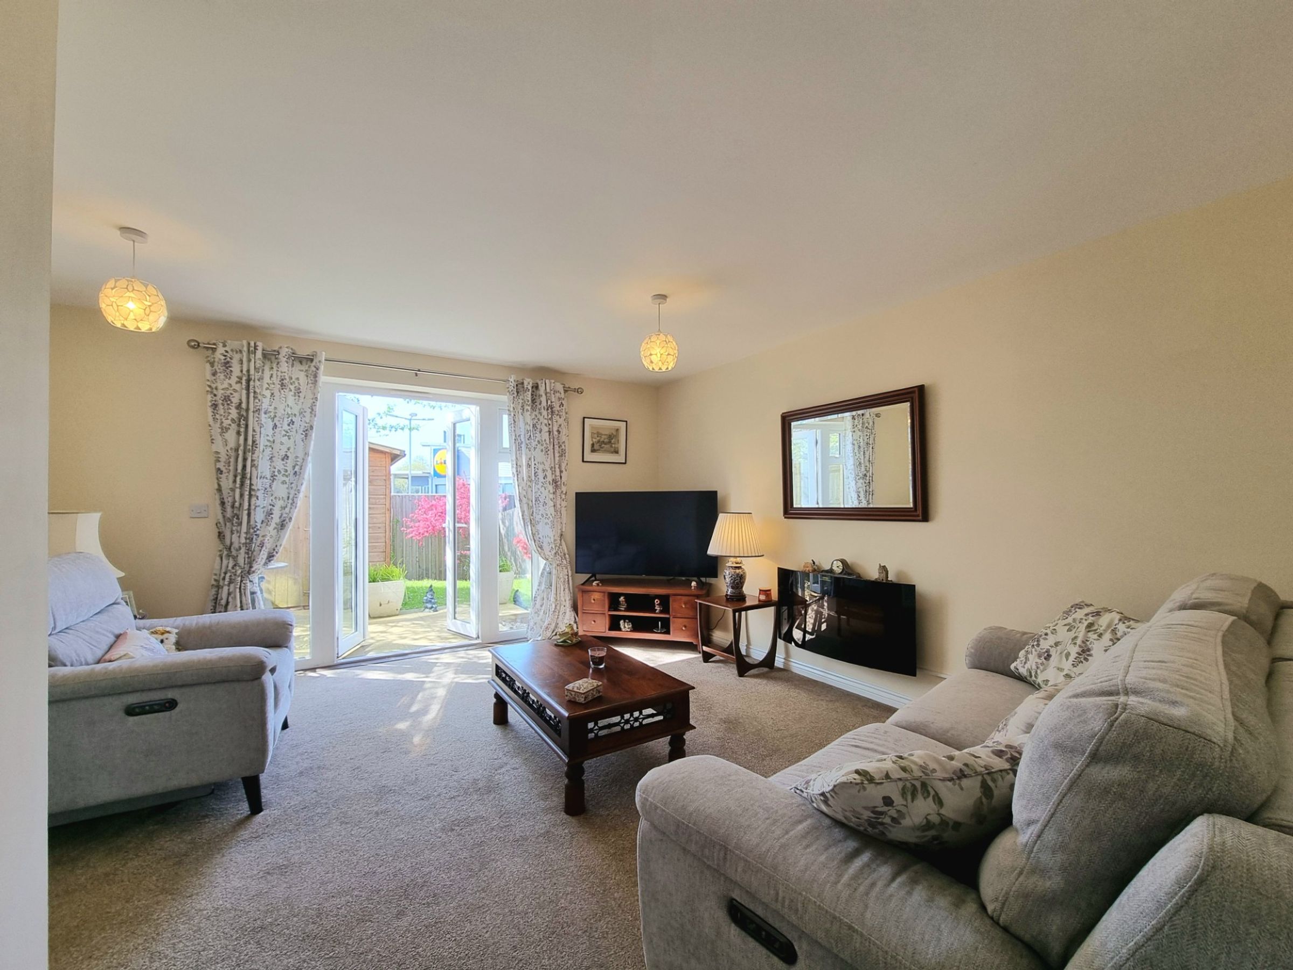
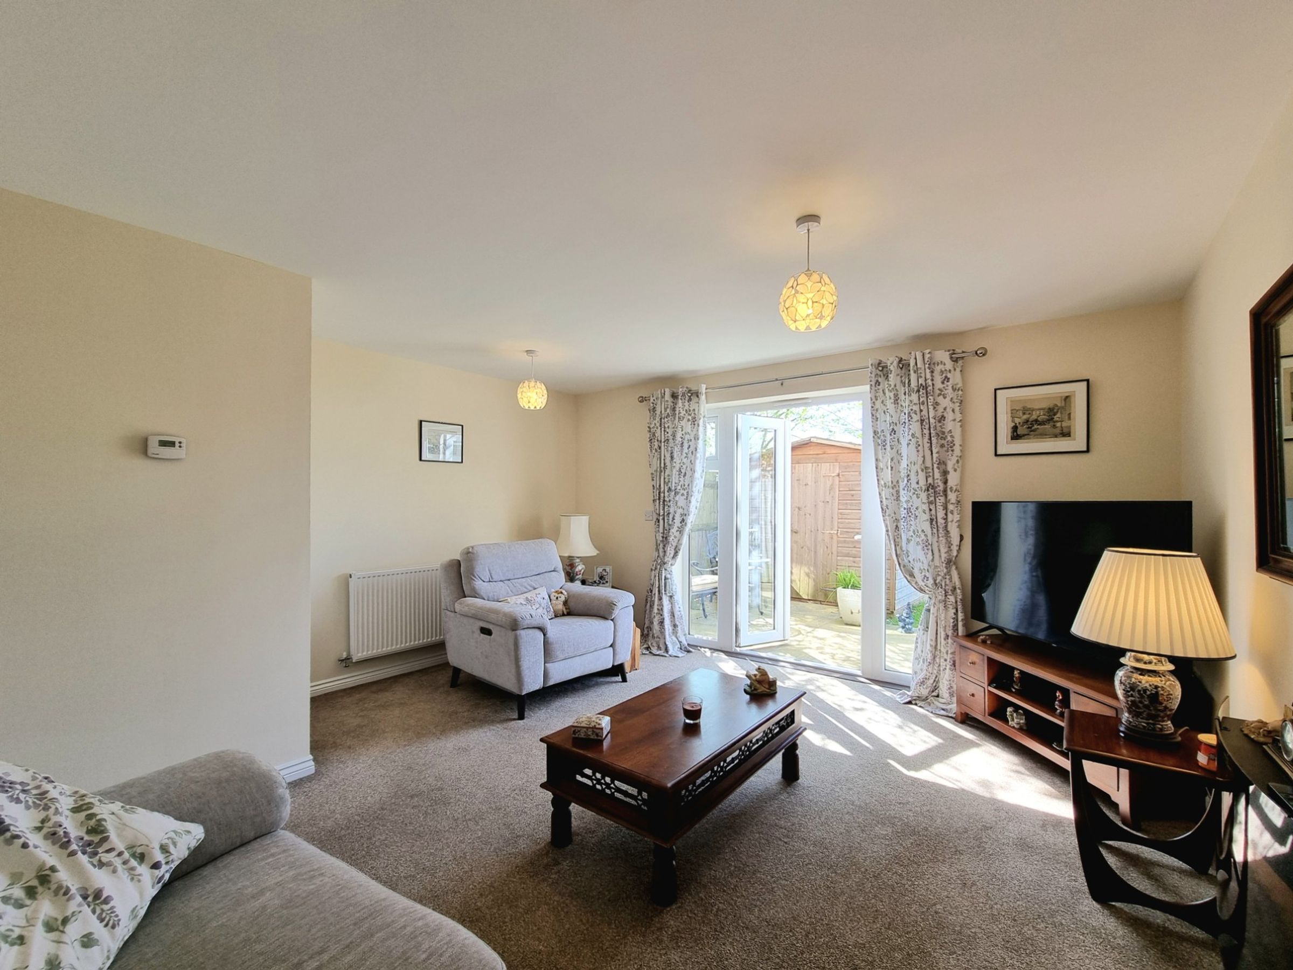
Light and inviting rear lounge, providing access and views into the garden
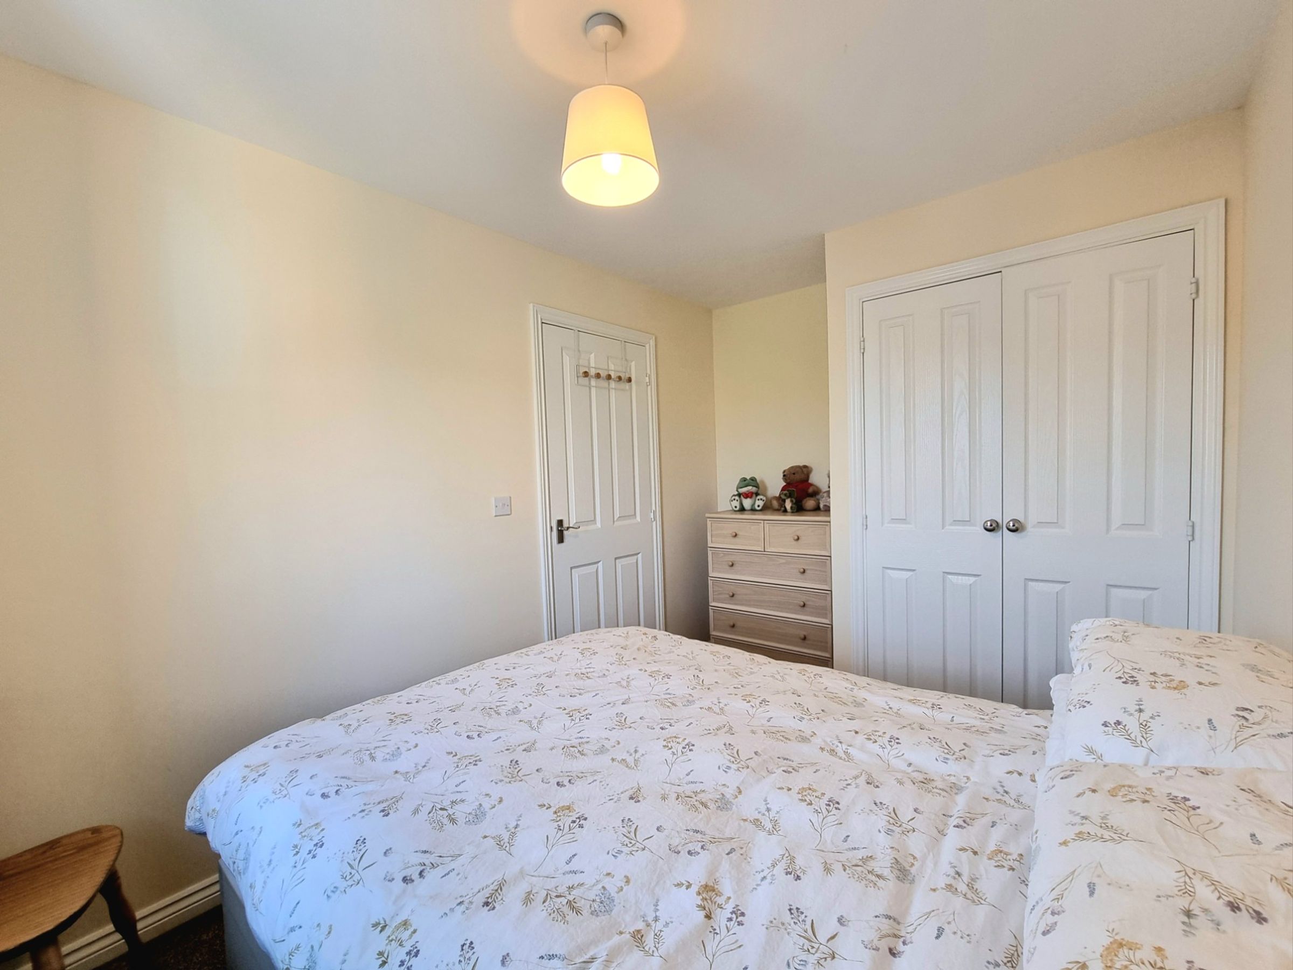
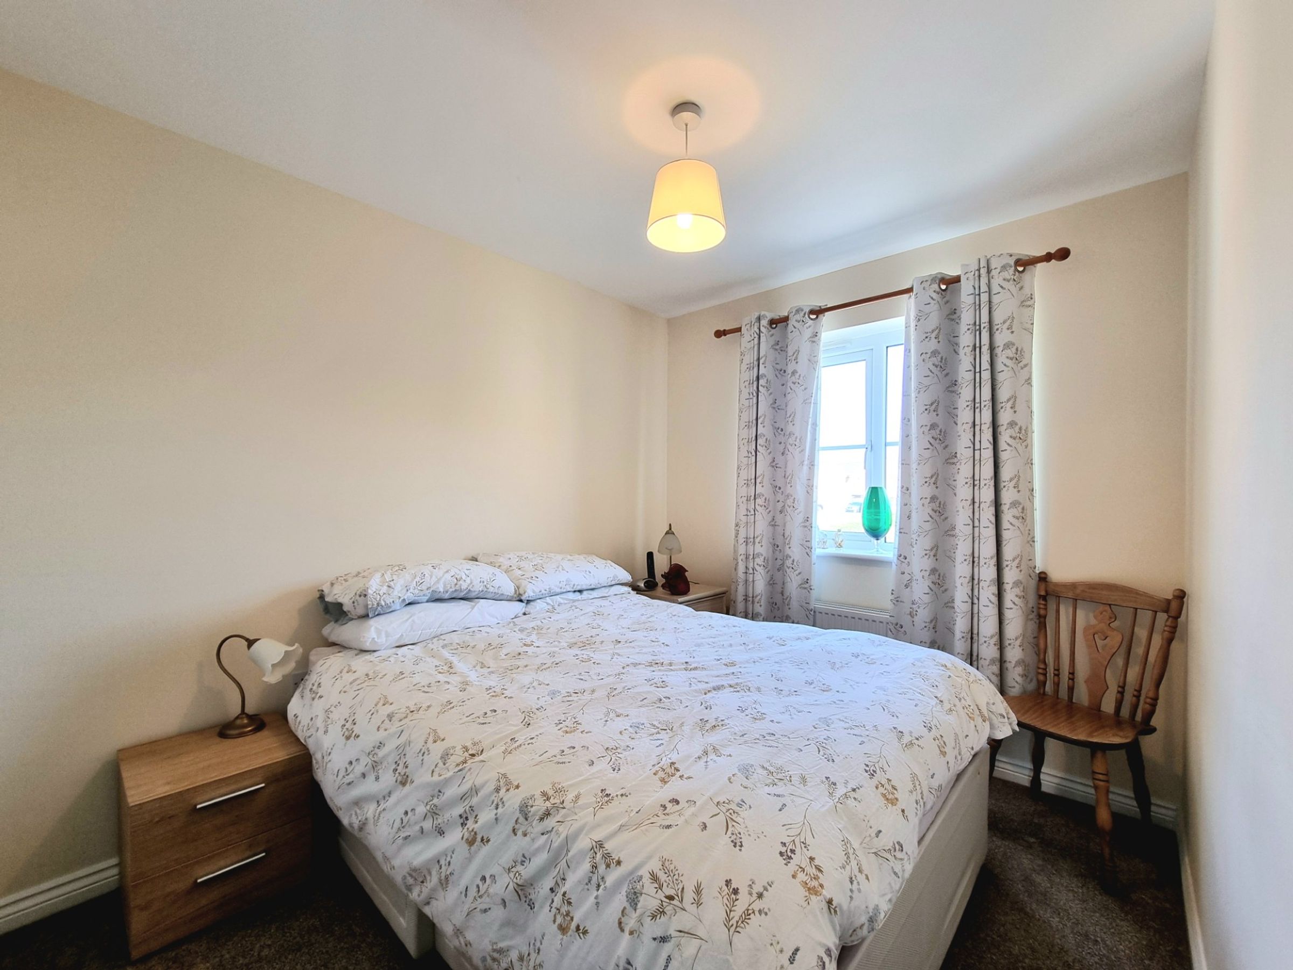
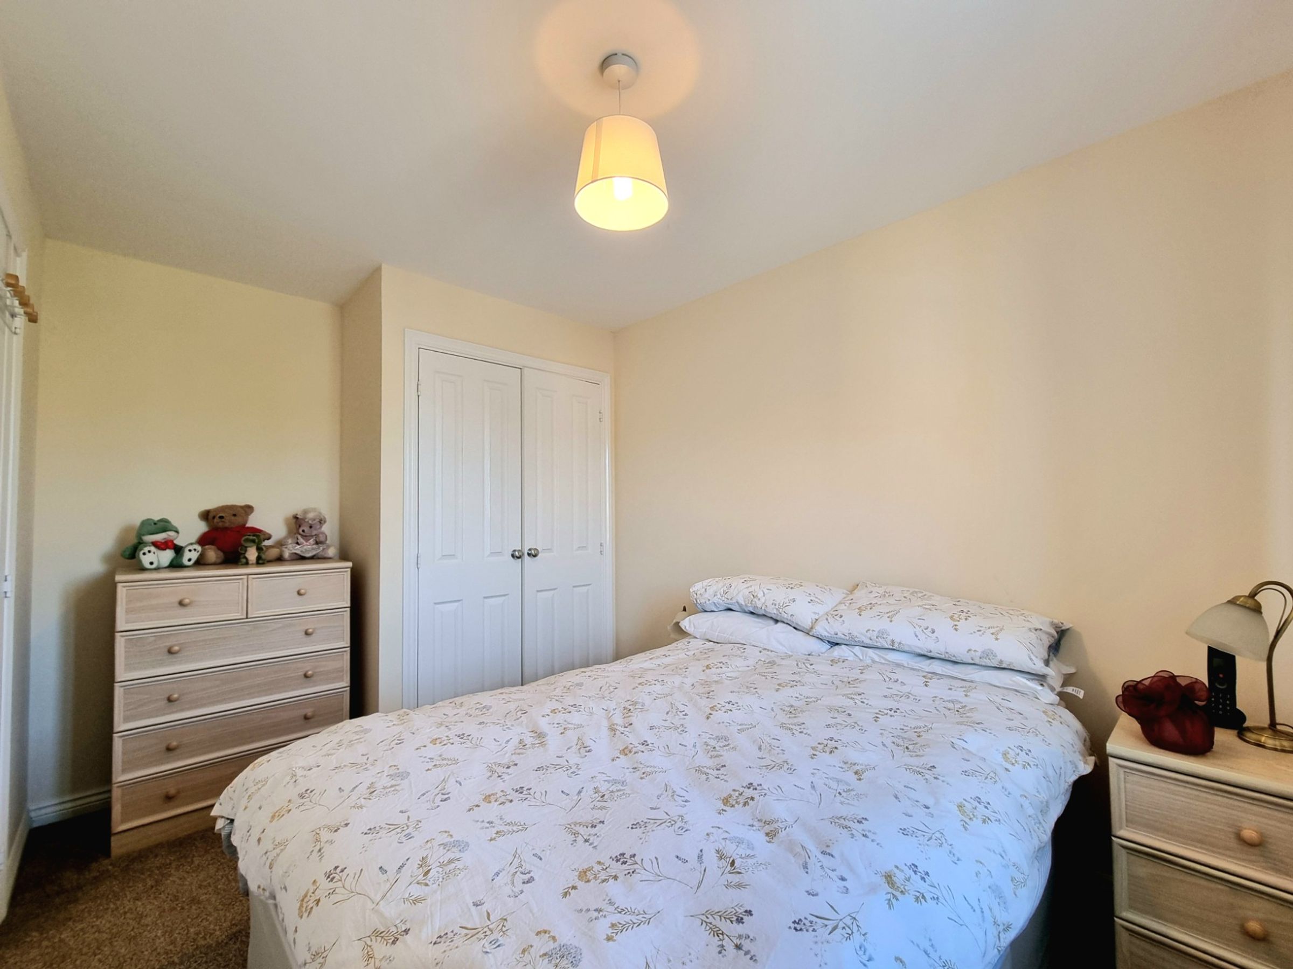
Two double bedrooms with built in wardrobe storage
A well proportioned single bedroom
Driveway off road parking for two vehicles
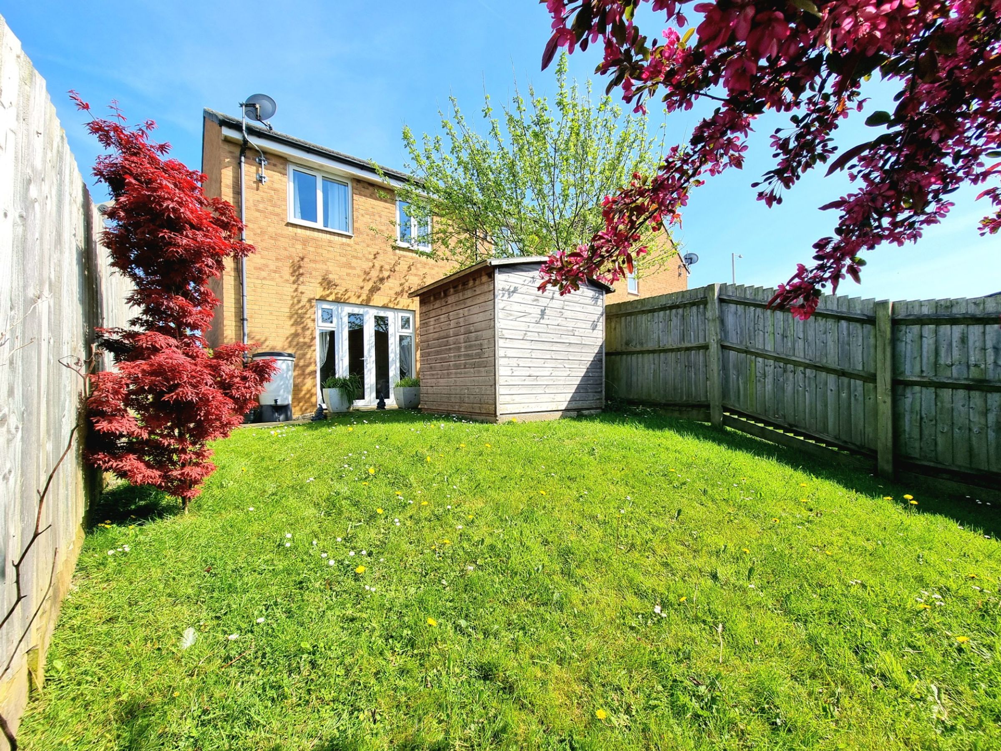
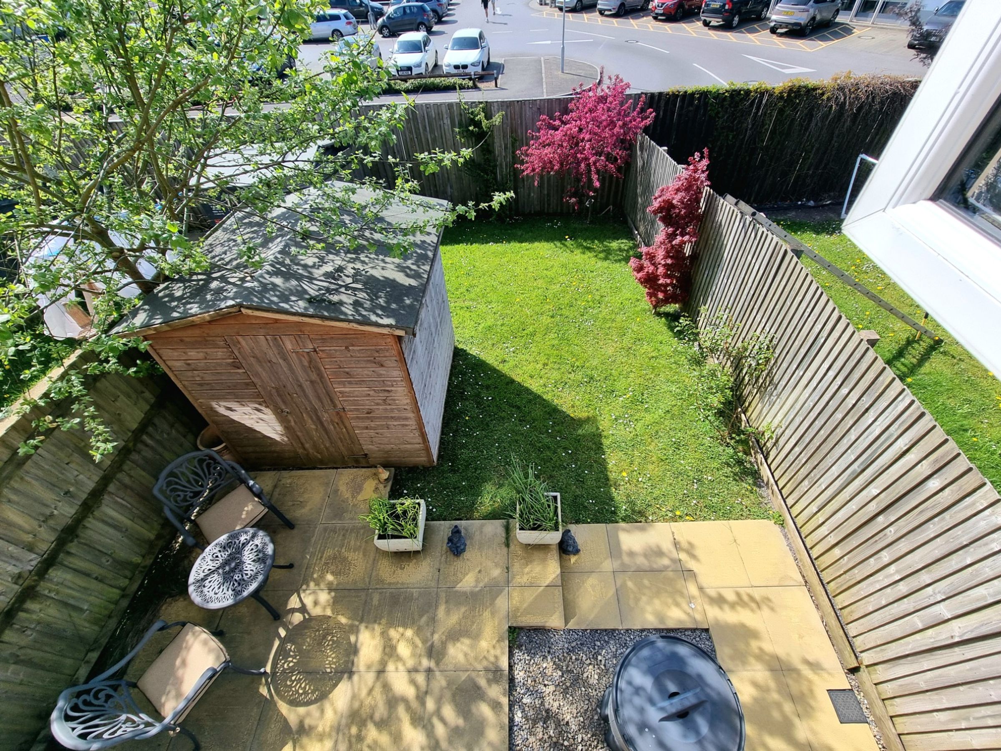
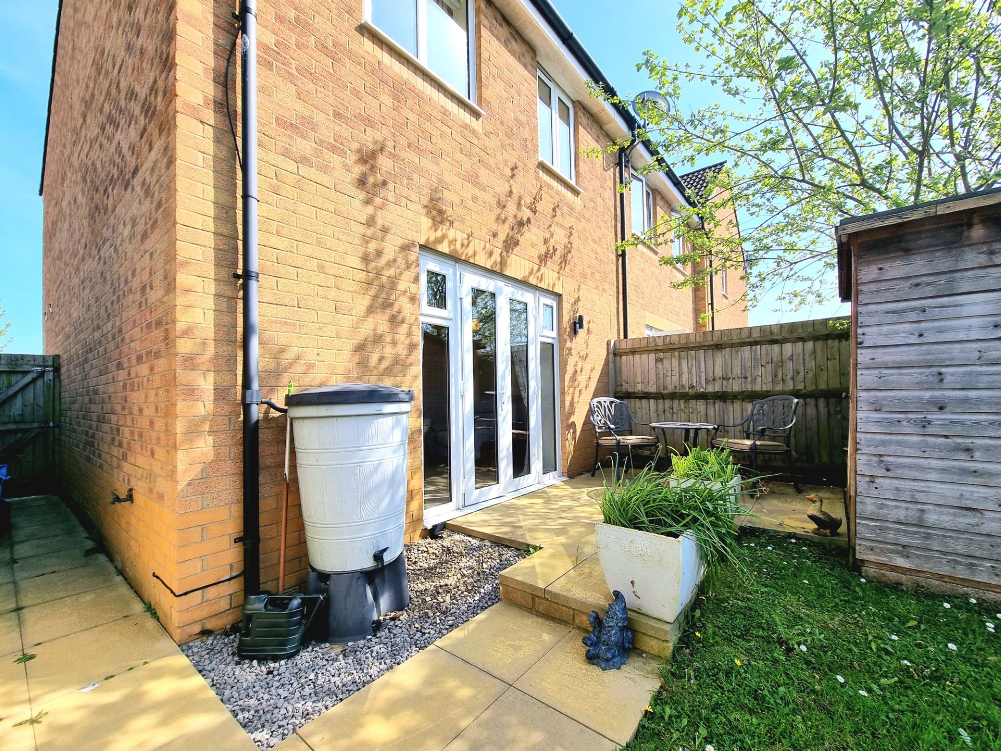
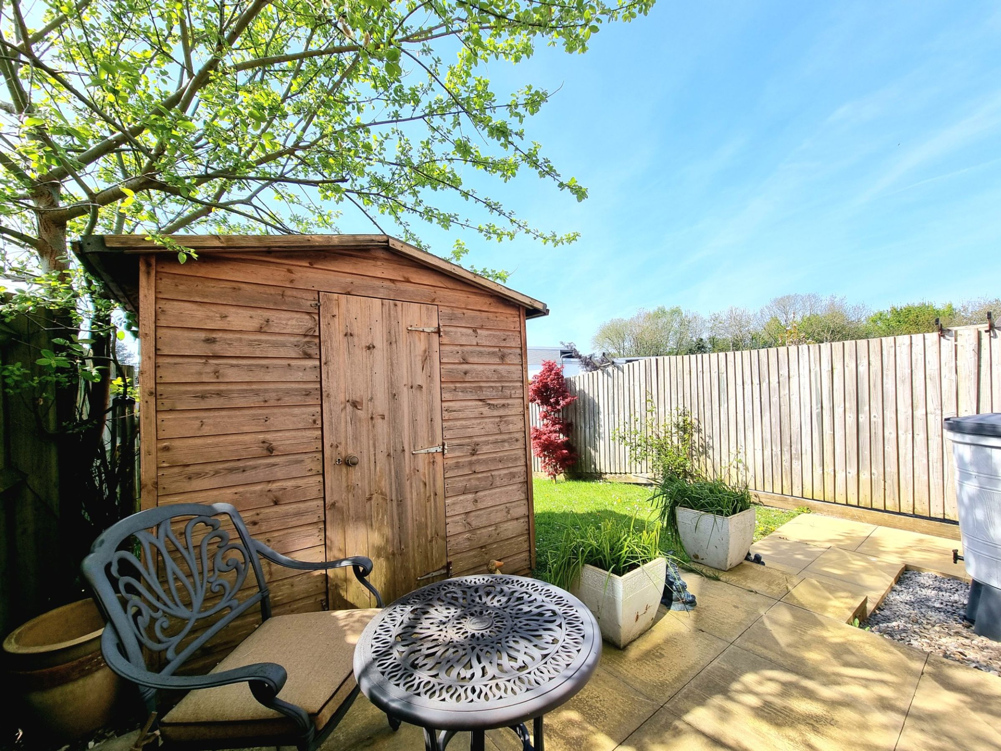
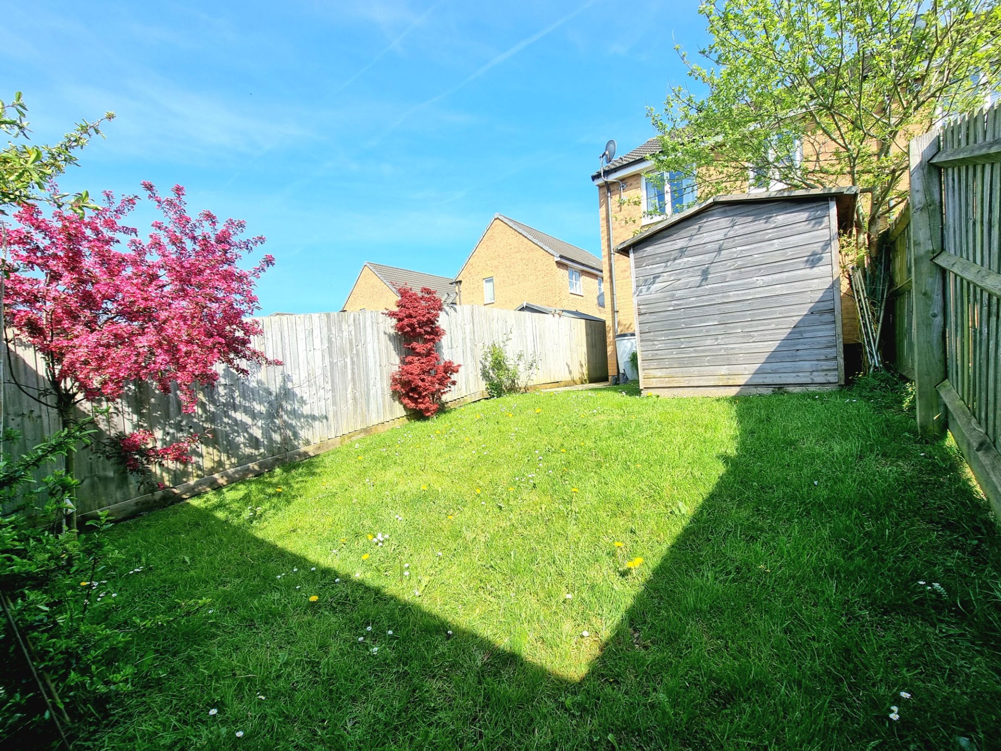
Beautifully presented southerly facing, enclosed rear garden with large timber storage shed
About this property
Key details
Broadband: up to 1800mbps
Parking: Off street
732ft2 floor area
1604ft2 plot size
Freehold
Local authority: Bridgend
Additional information
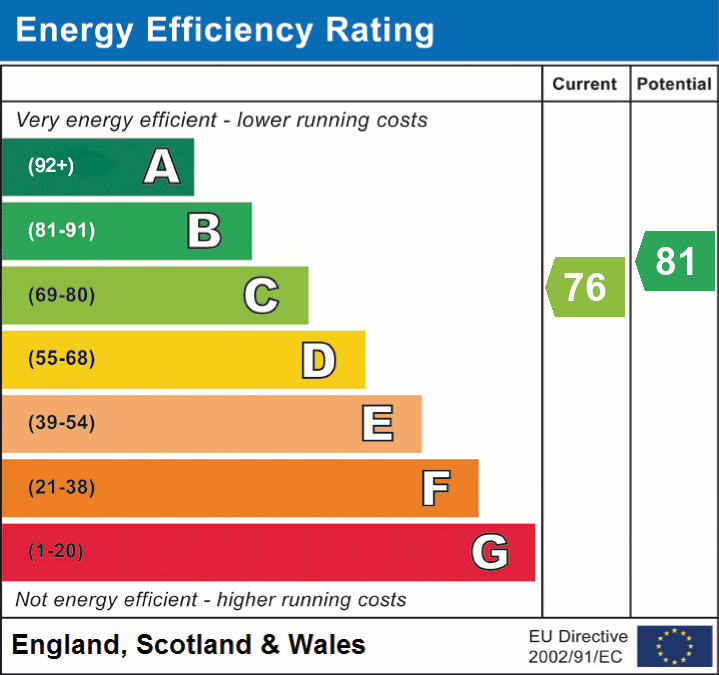
- Energy efficiency (current)
- C (76)
- Energy efficiency (potential)
- B (81)


Near the property
Rooms and dimensions
Hallway
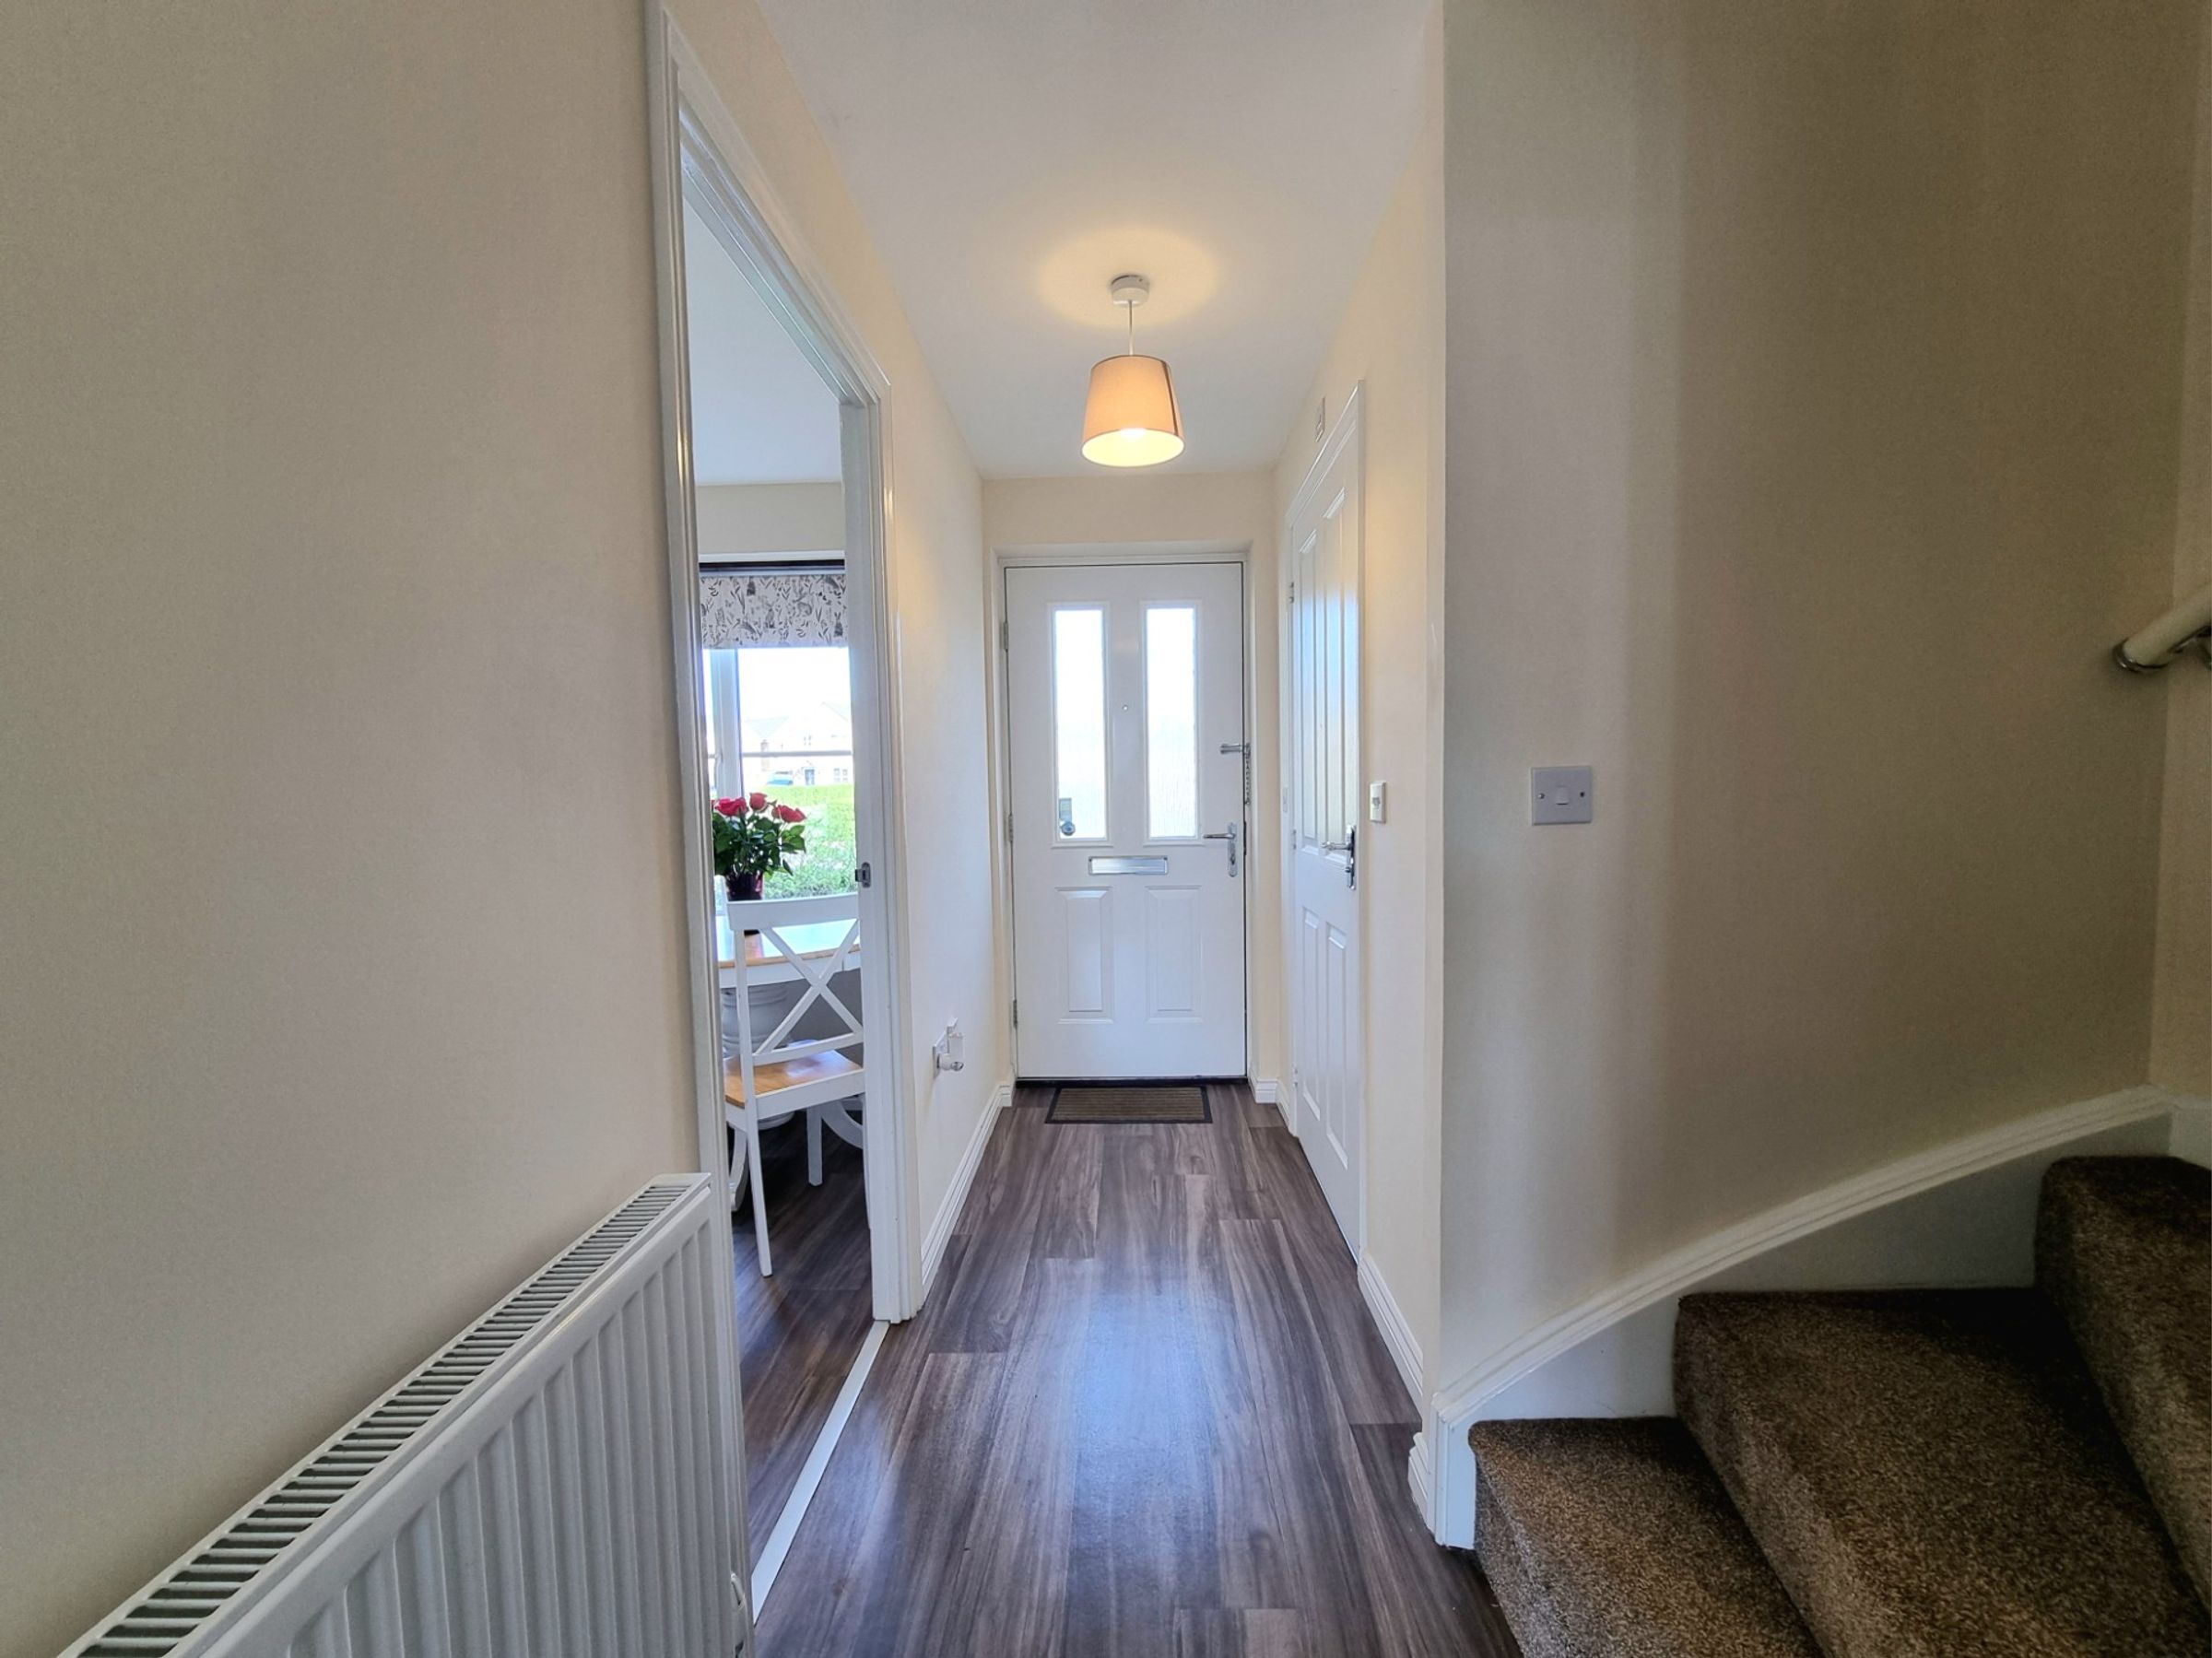
The property is entered via a composite and glazed panel door into the hallway, laid to a wood effect vinyl flooring. The hallway has a fixed staircase rising to the first floor accommodation and doorways leading to the kitchen/breakfast room, lounge and ground floor cloakroom.
Kitchen/Breakfast room
10' 10" x 7' 1" (3.30m x 2.16m)
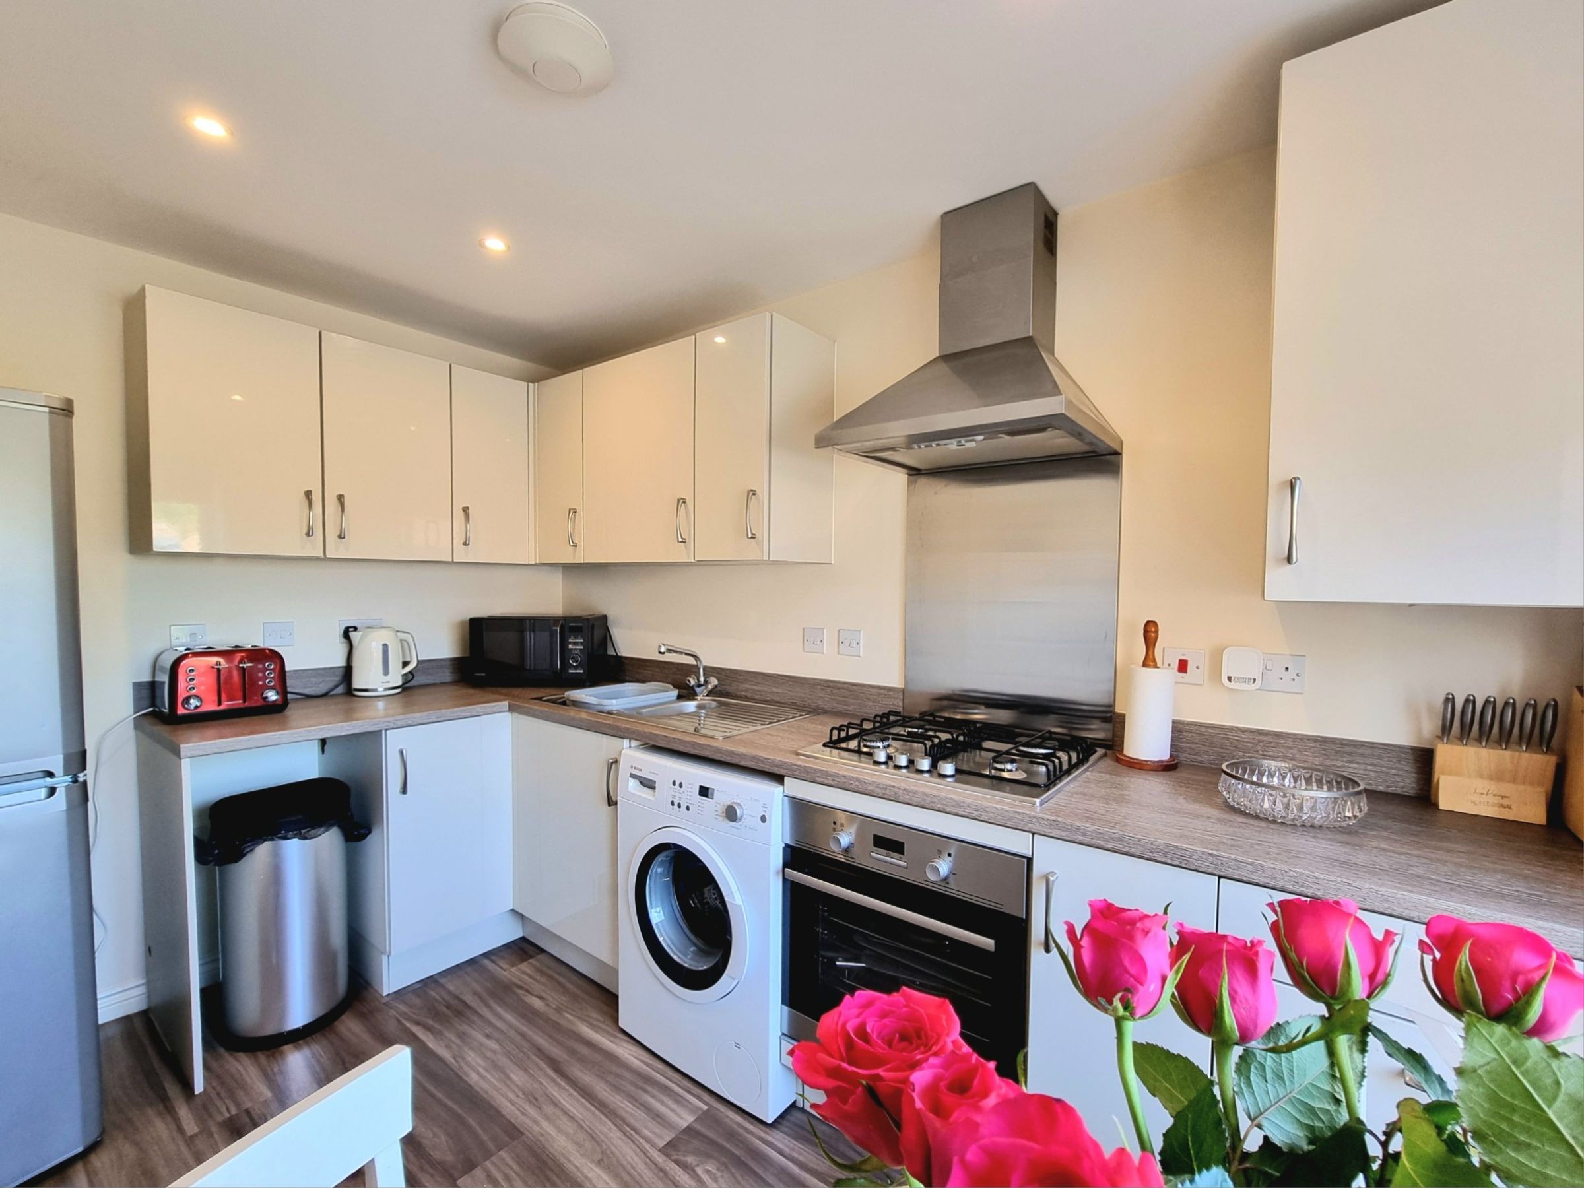
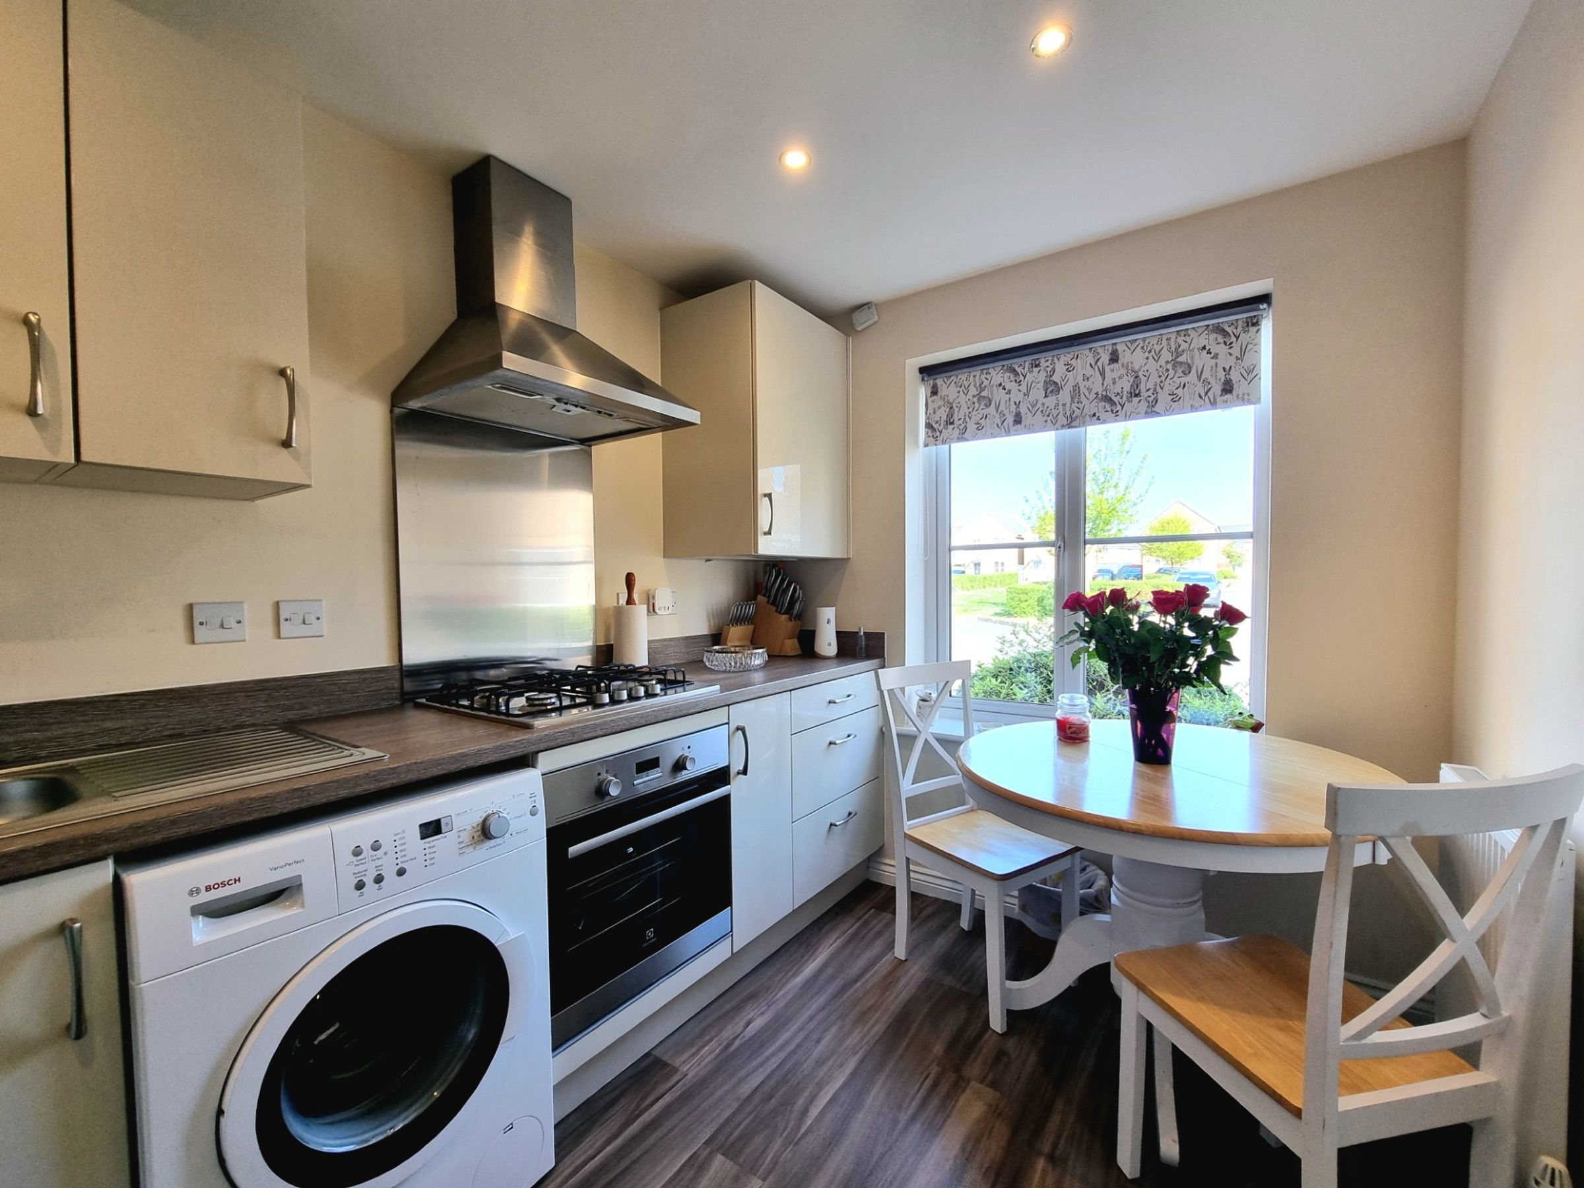
The well appointed kitchen has been fitted with a matching range of contemporary base and wall mounted units, with a contrasting laminated worksurface over. The room benefits from a UPVC double glazed window to the front, an integrated electric oven with four burner gas hob, offers space for a washing machine and fridge/freezer and has a continuation of the wood effect vinyl flooring as the hallway.
Lounge
13' 10" x 13' 7" (4.21m x 4.13m)
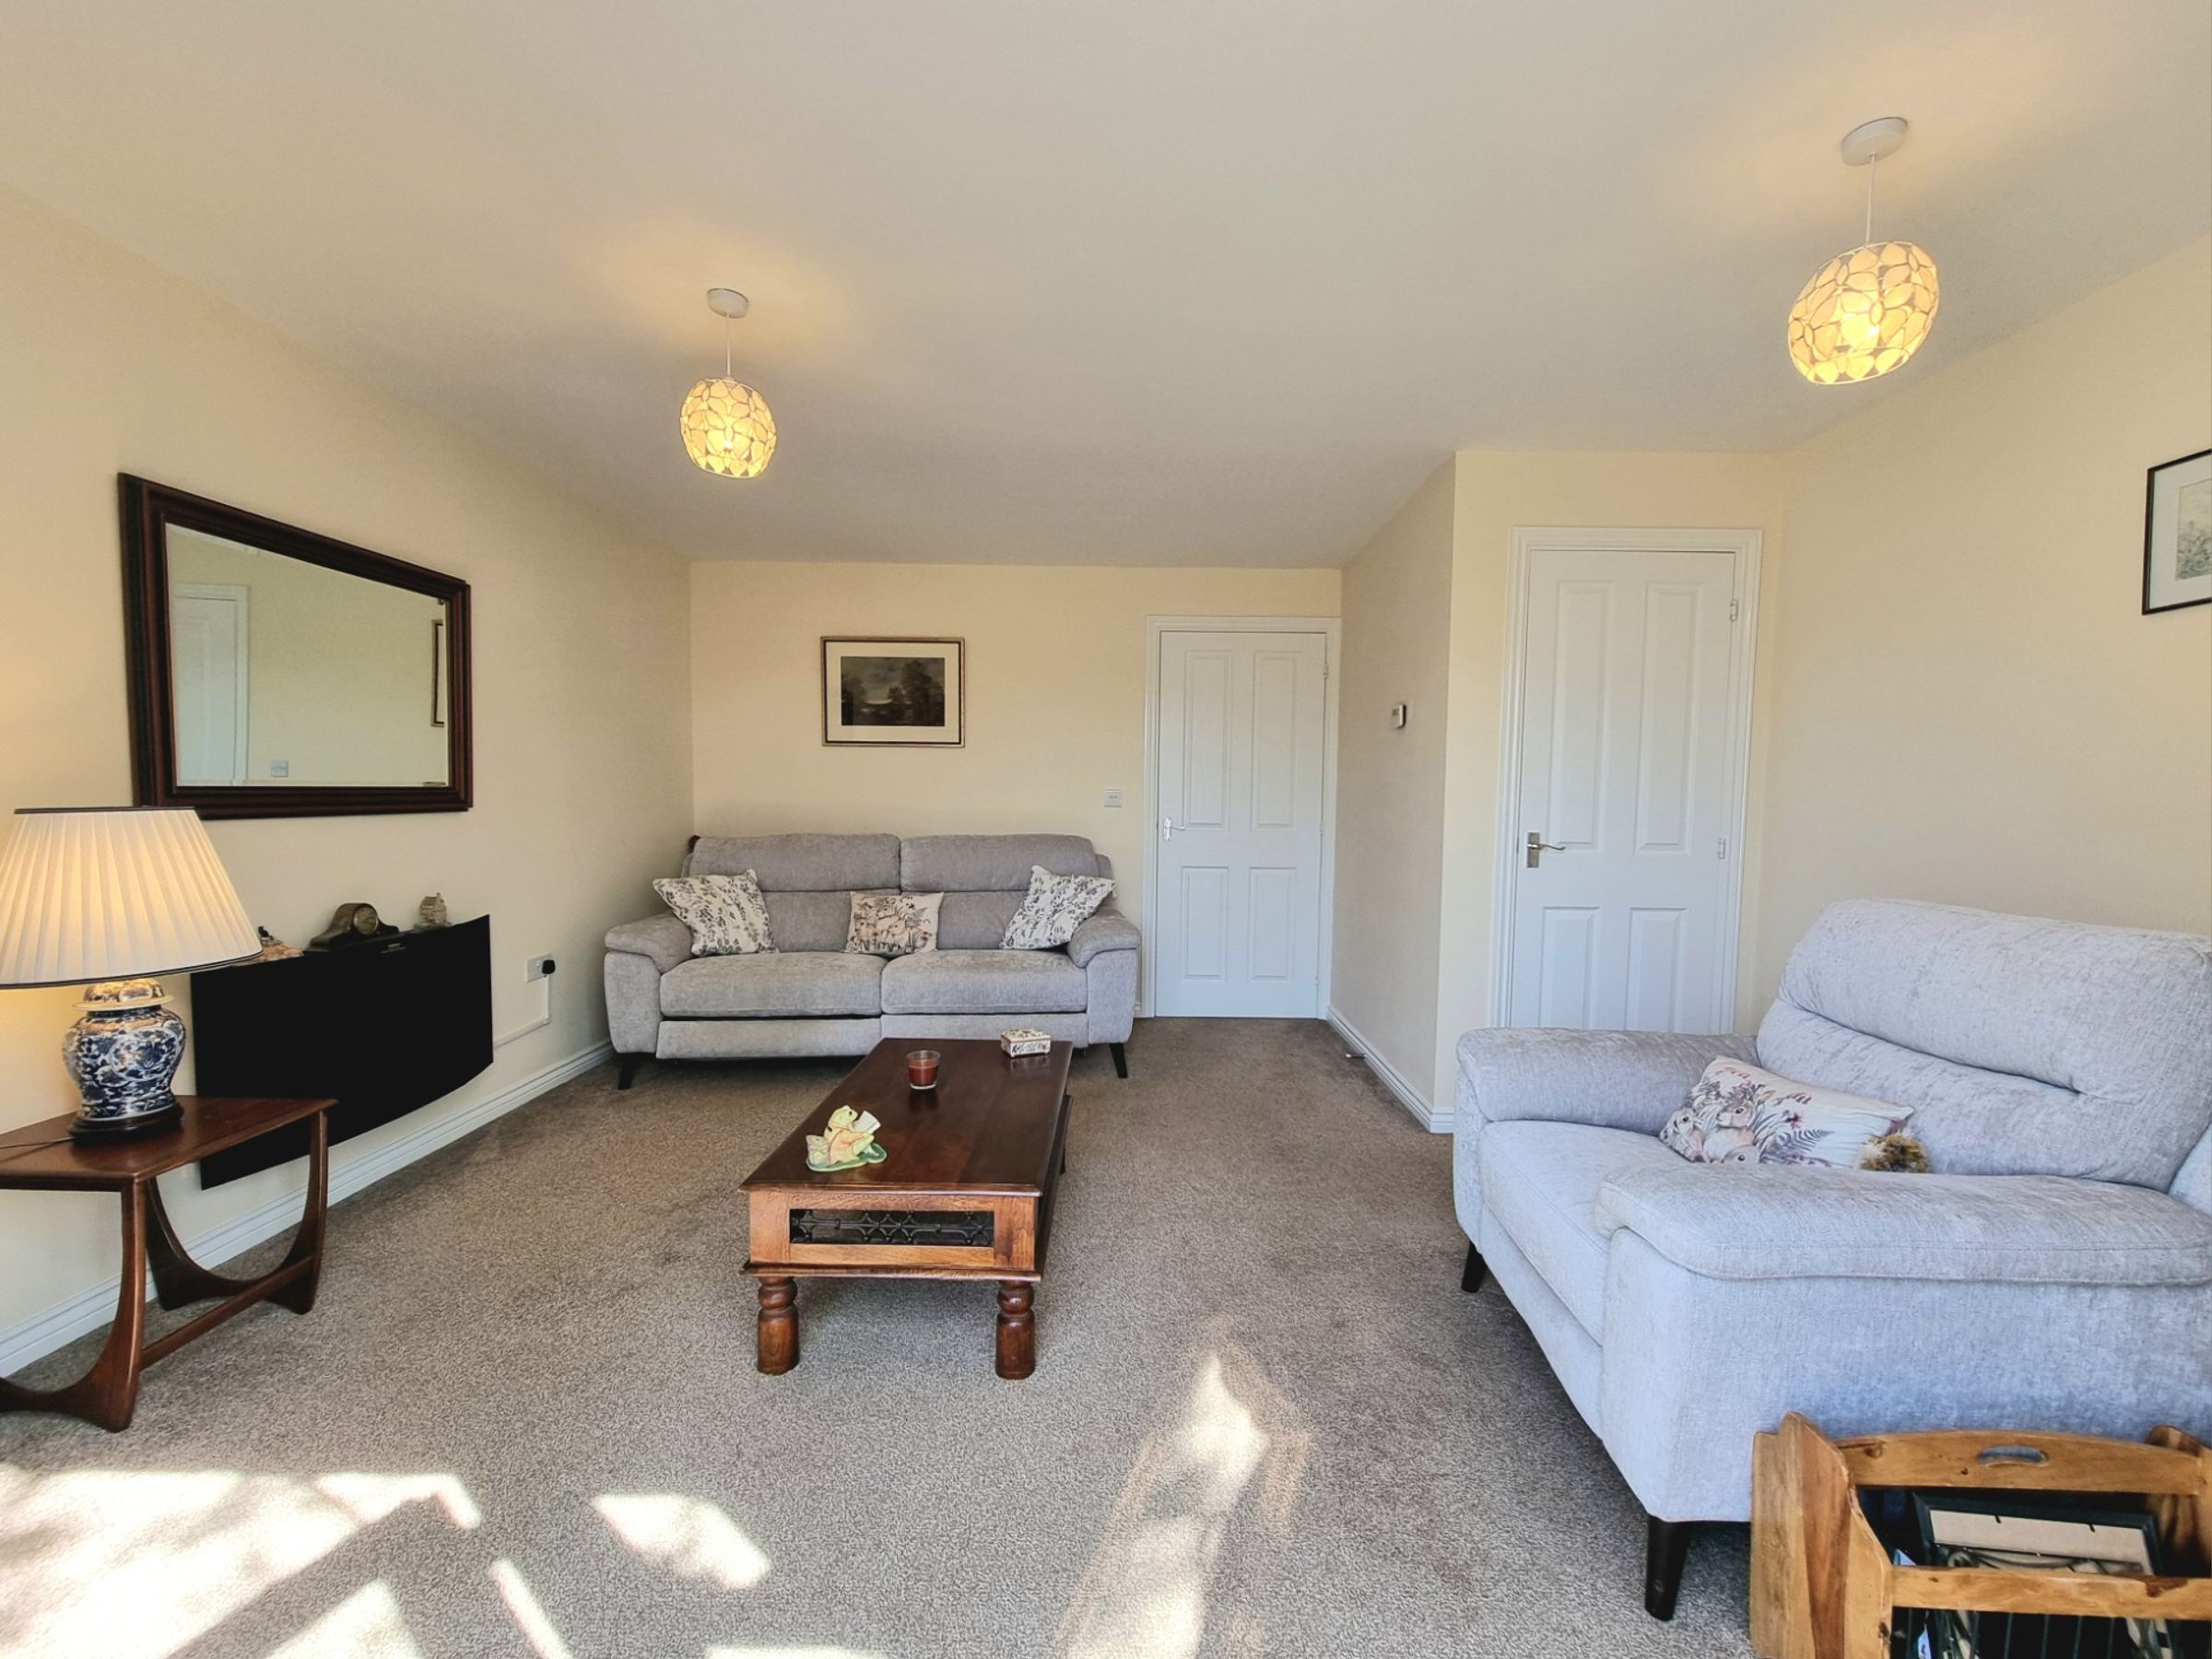
The light and inviting lounge is located to the rear of the property, benefitting from UPVC double glazed patio doors, enjoying light, access and views of the garden. The room features fitted carpet flooring and a door to one side giving access to a generous understairs storage cupboard.
Ground floor WC
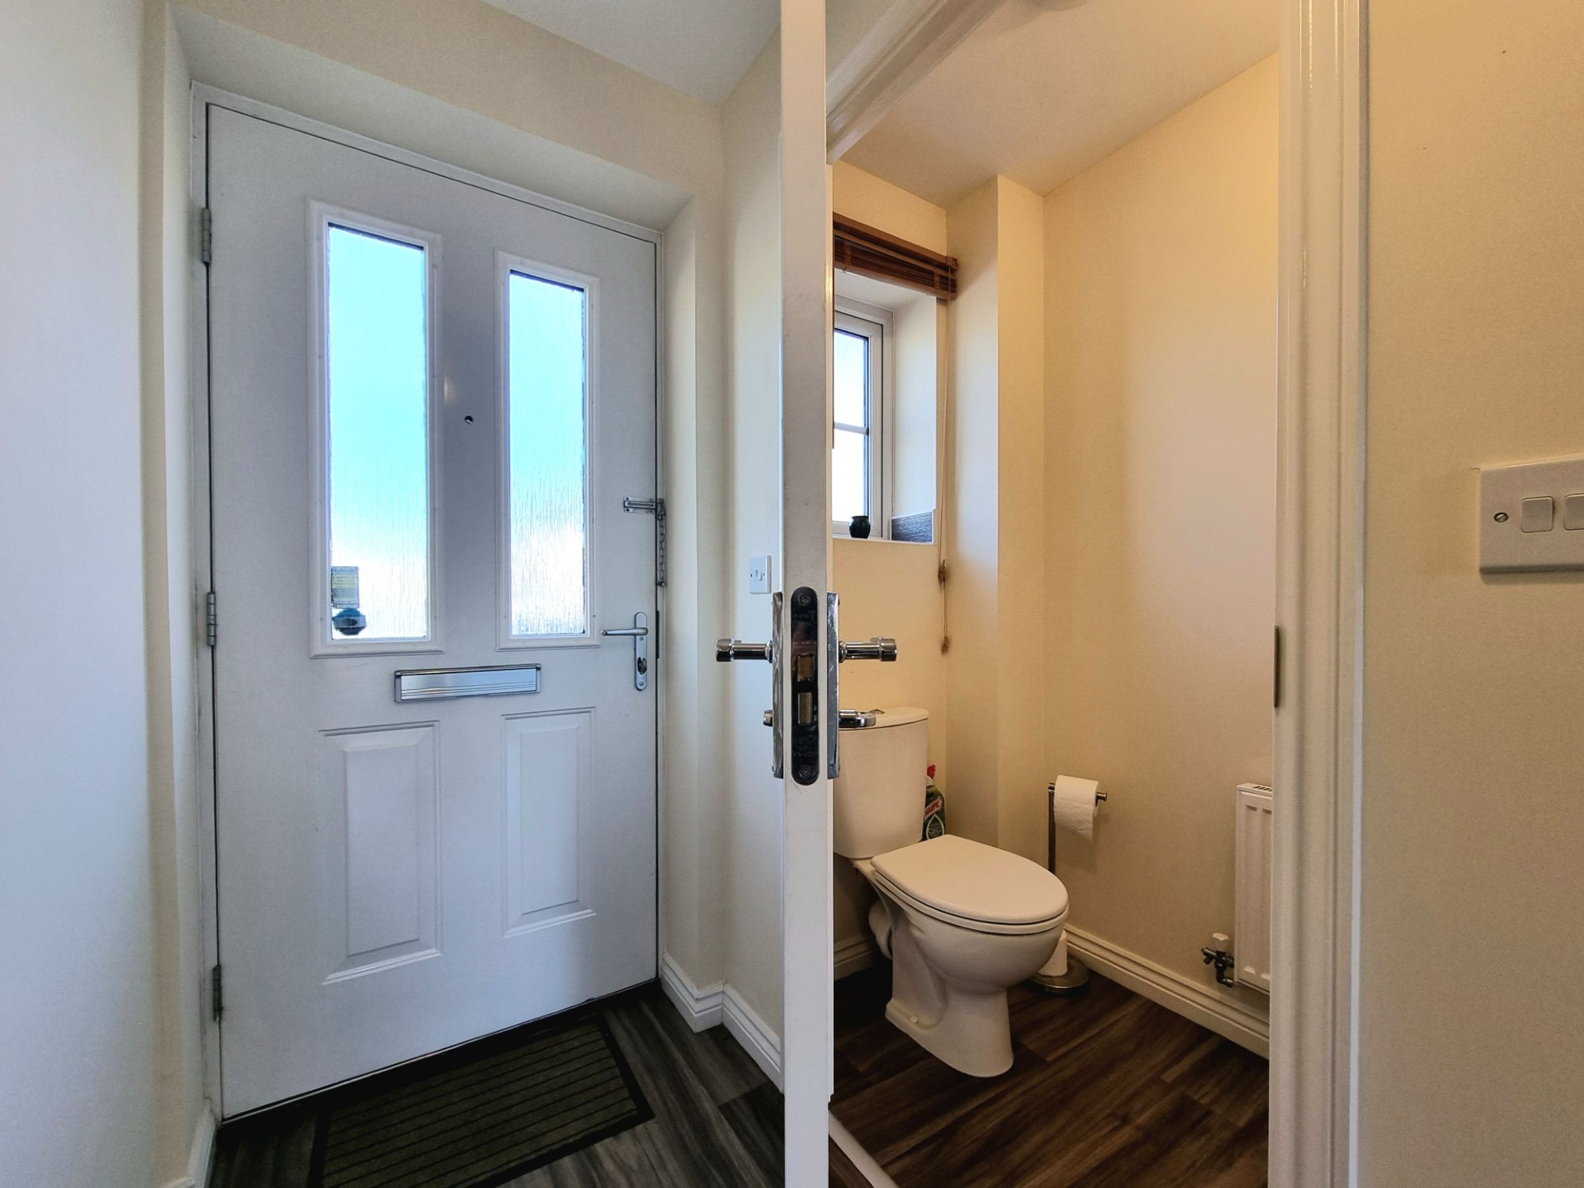
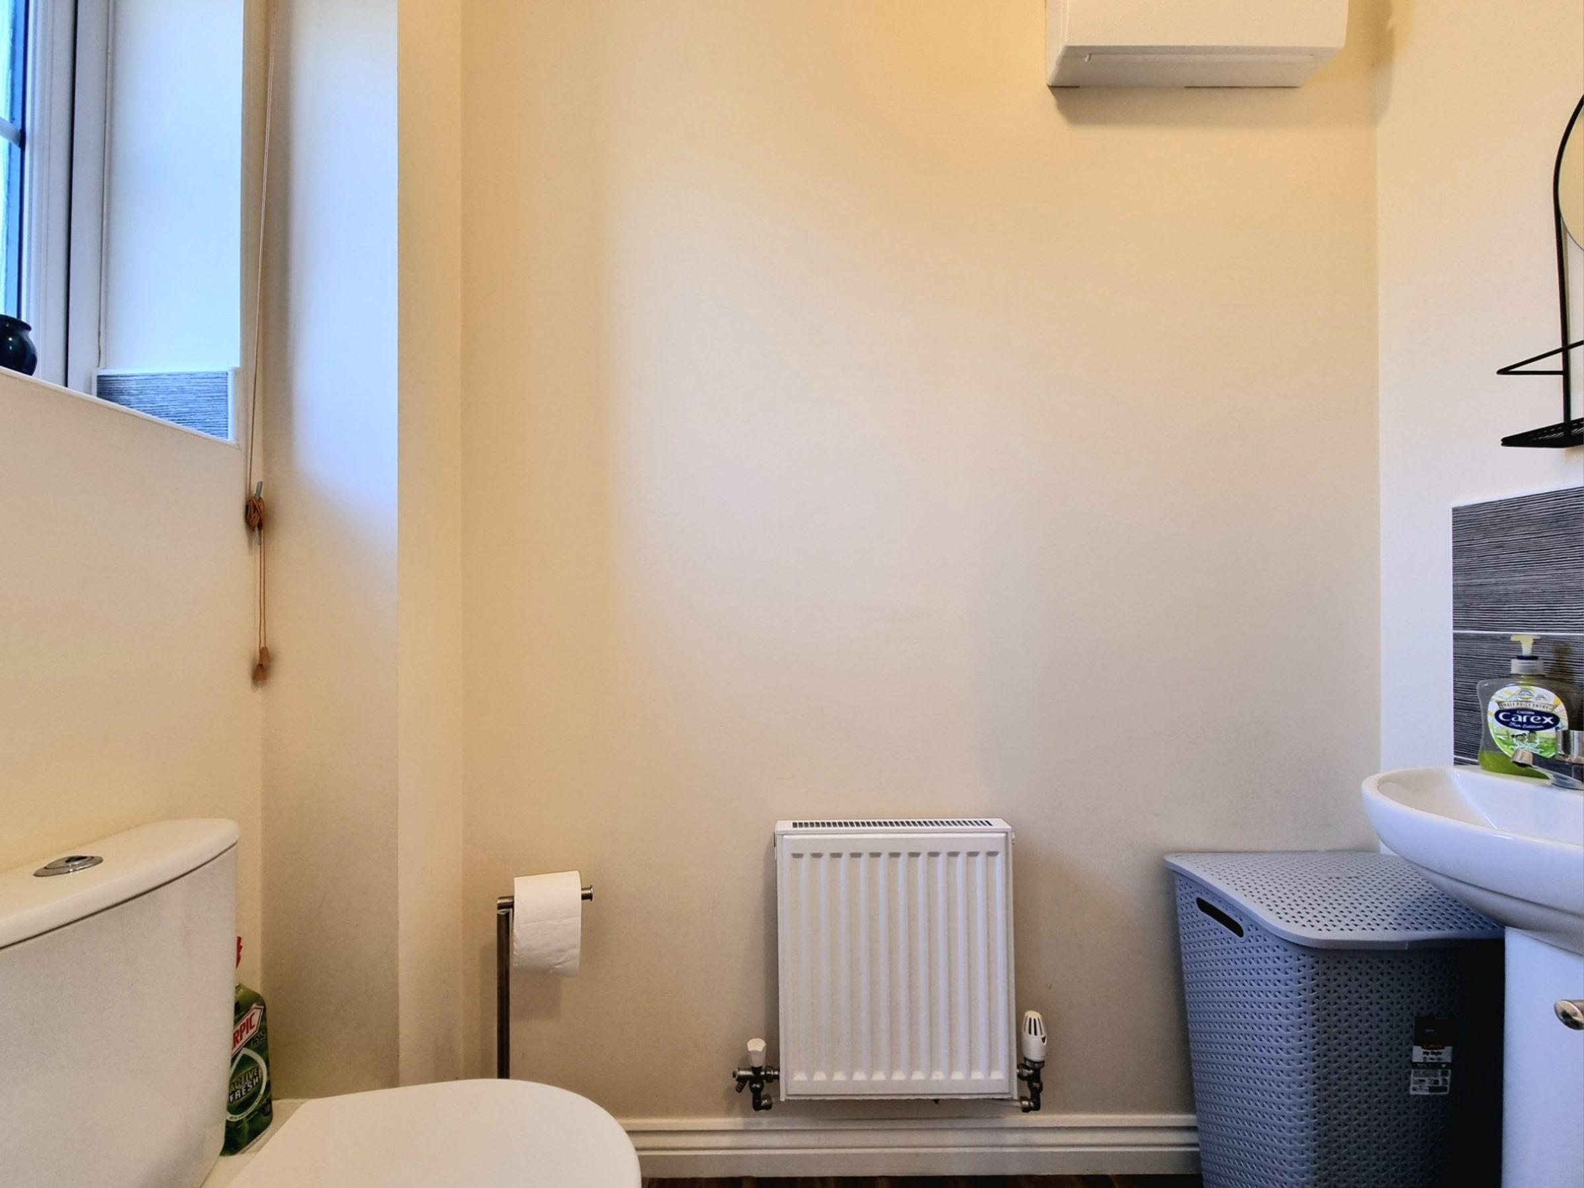
Accessed off the hallway, the cloakroom has been fitted with a white two piece suite comprising; low level WC and a pedestal wash hand basin. There is an obscure double glazed window to the front, splashback tiling above the sink unit and a continuation of the same vinyl flooring as the hallway.
Bedroom One
10' 11" x 7' 8" (3.33m x 2.34m)
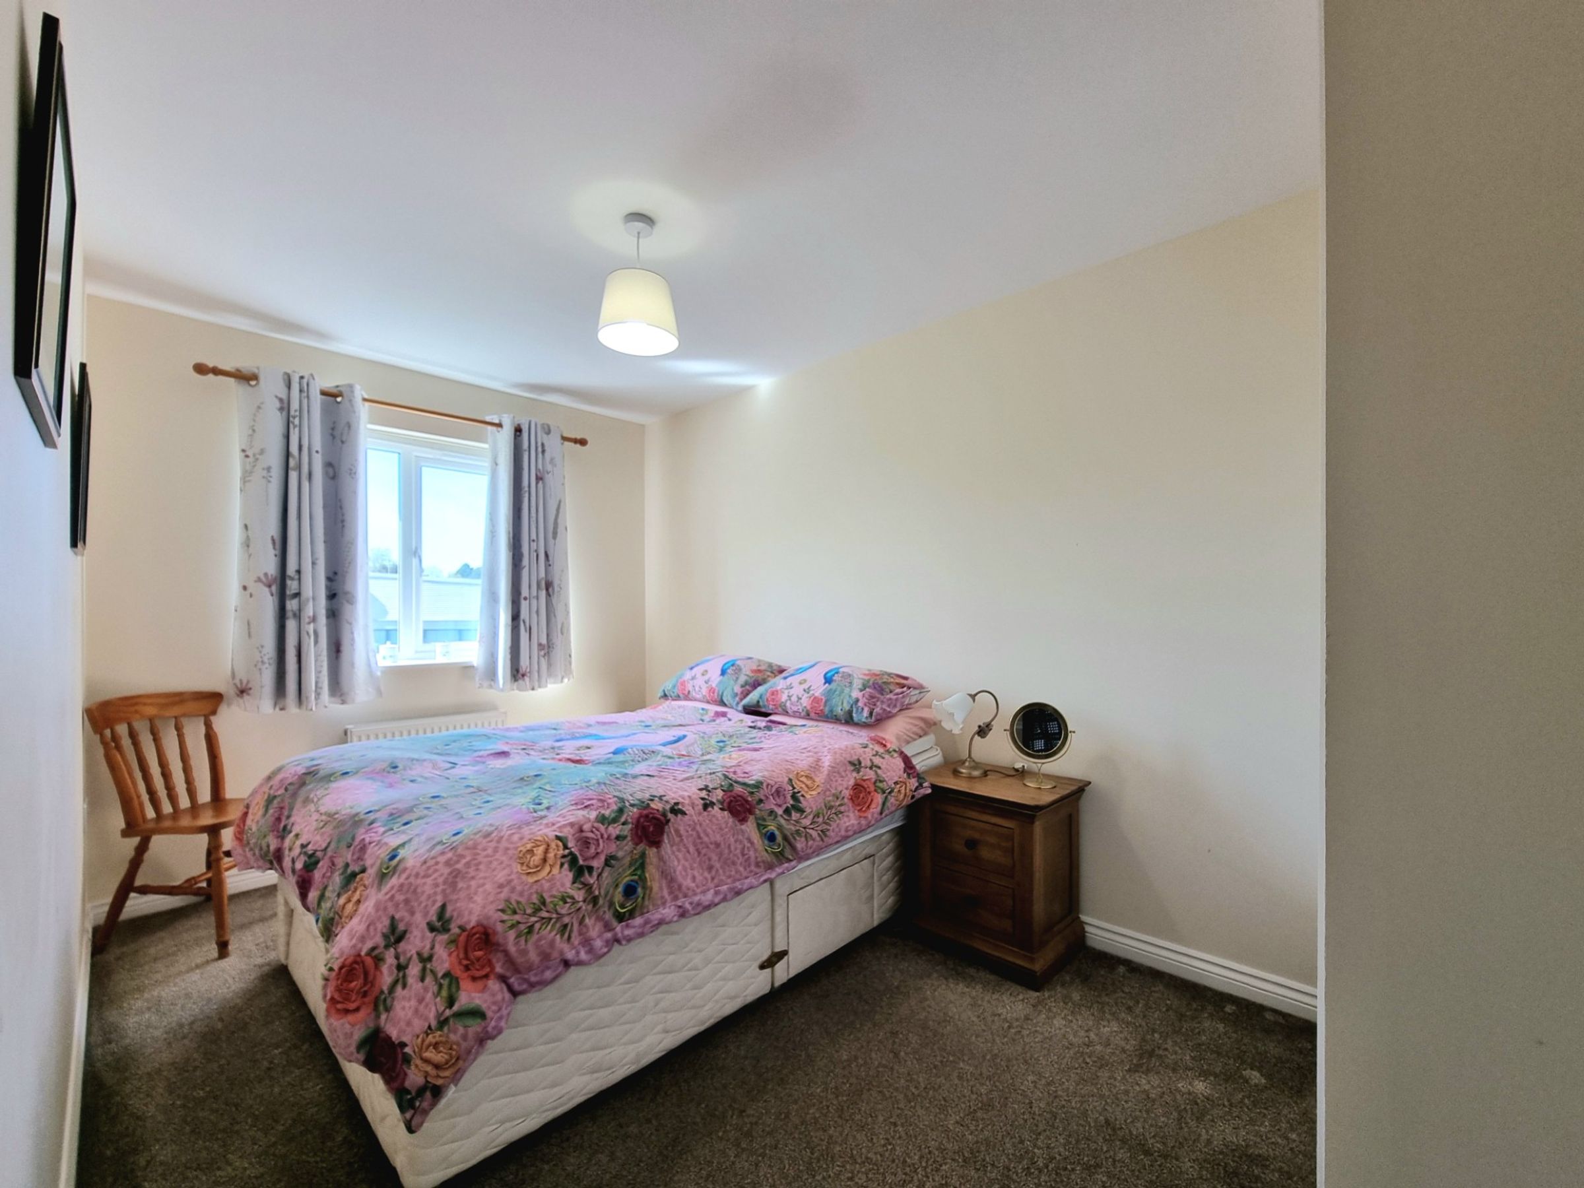
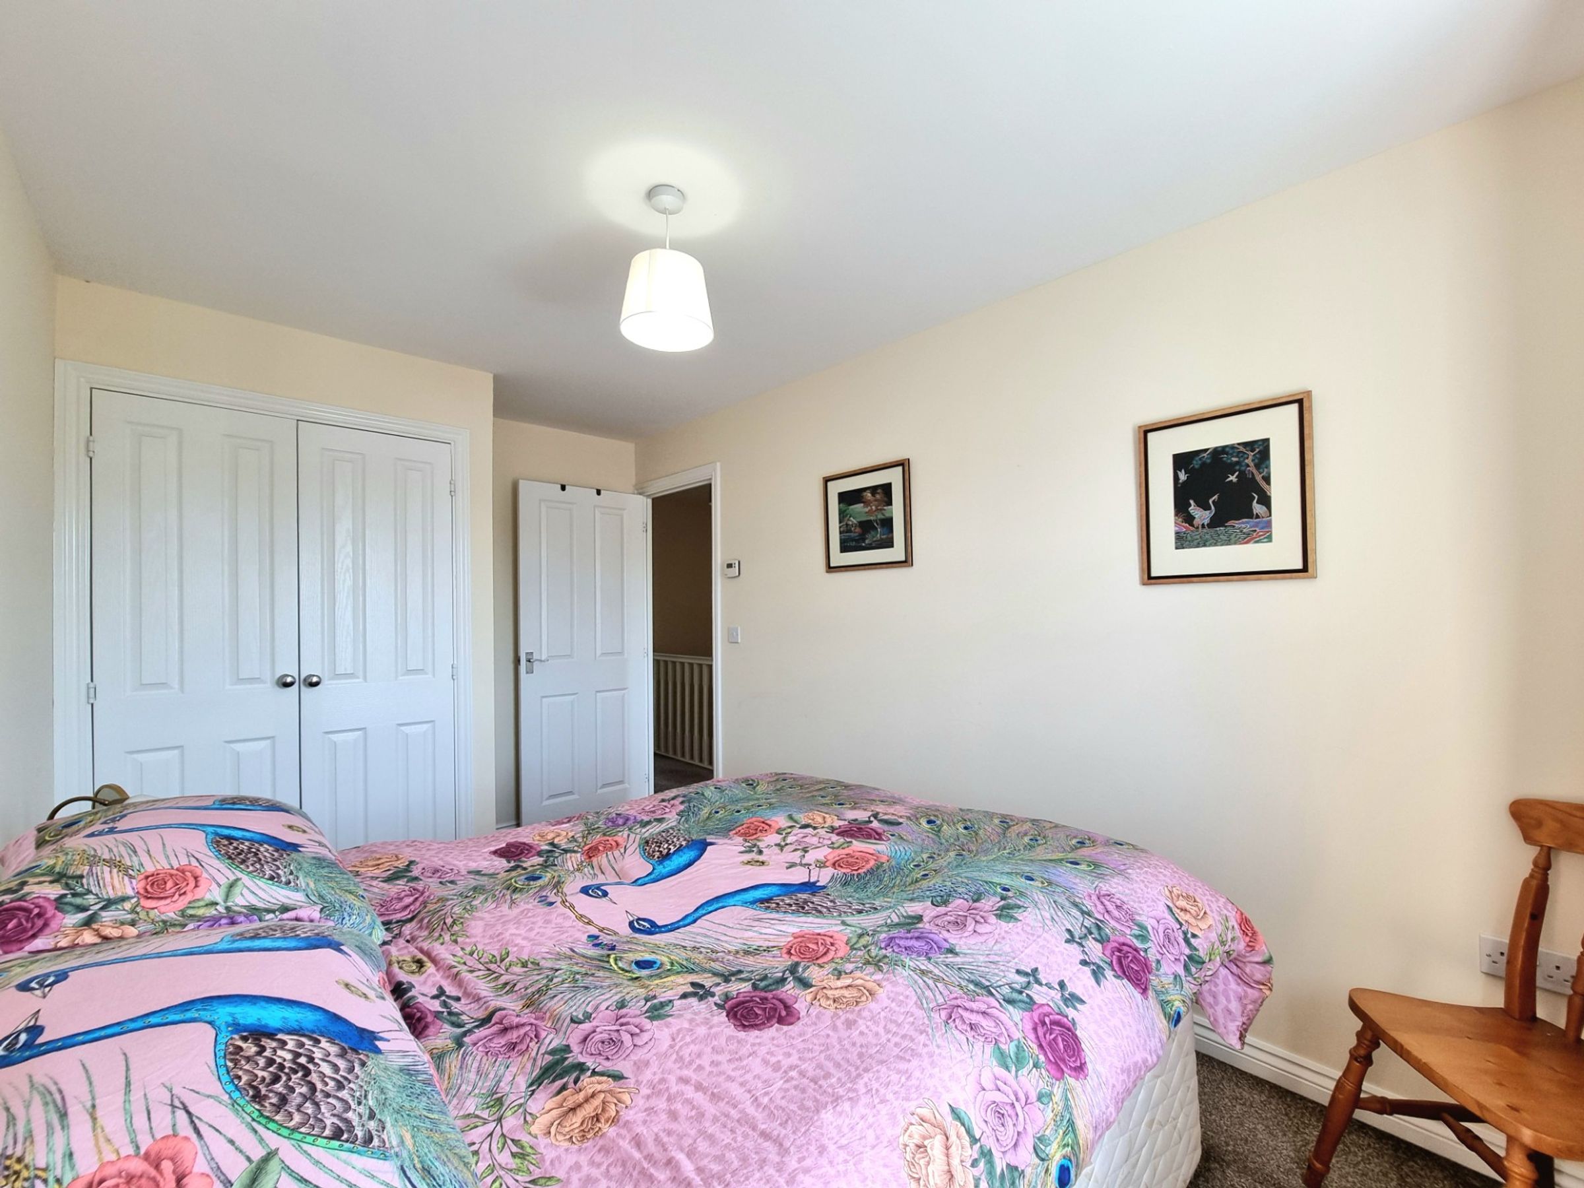
Bedroom one is a large double bedroom positioned to the rear of the property. It benefits from a UPVC double glazed window to the rear, enjoying a birds eye view of the garden. The room features fitted carpet flooring and a generous built in double wardrobe.
Bedroom Two
9' 6" x 7' 8" (2.90m x 2.34m)
Bedroom two is a second good sized double bedroom featuring fitted carpet flooring, a UPVC double glazed widow to the front overlooking the green and a built in double wardrobe.
Bedroom Three
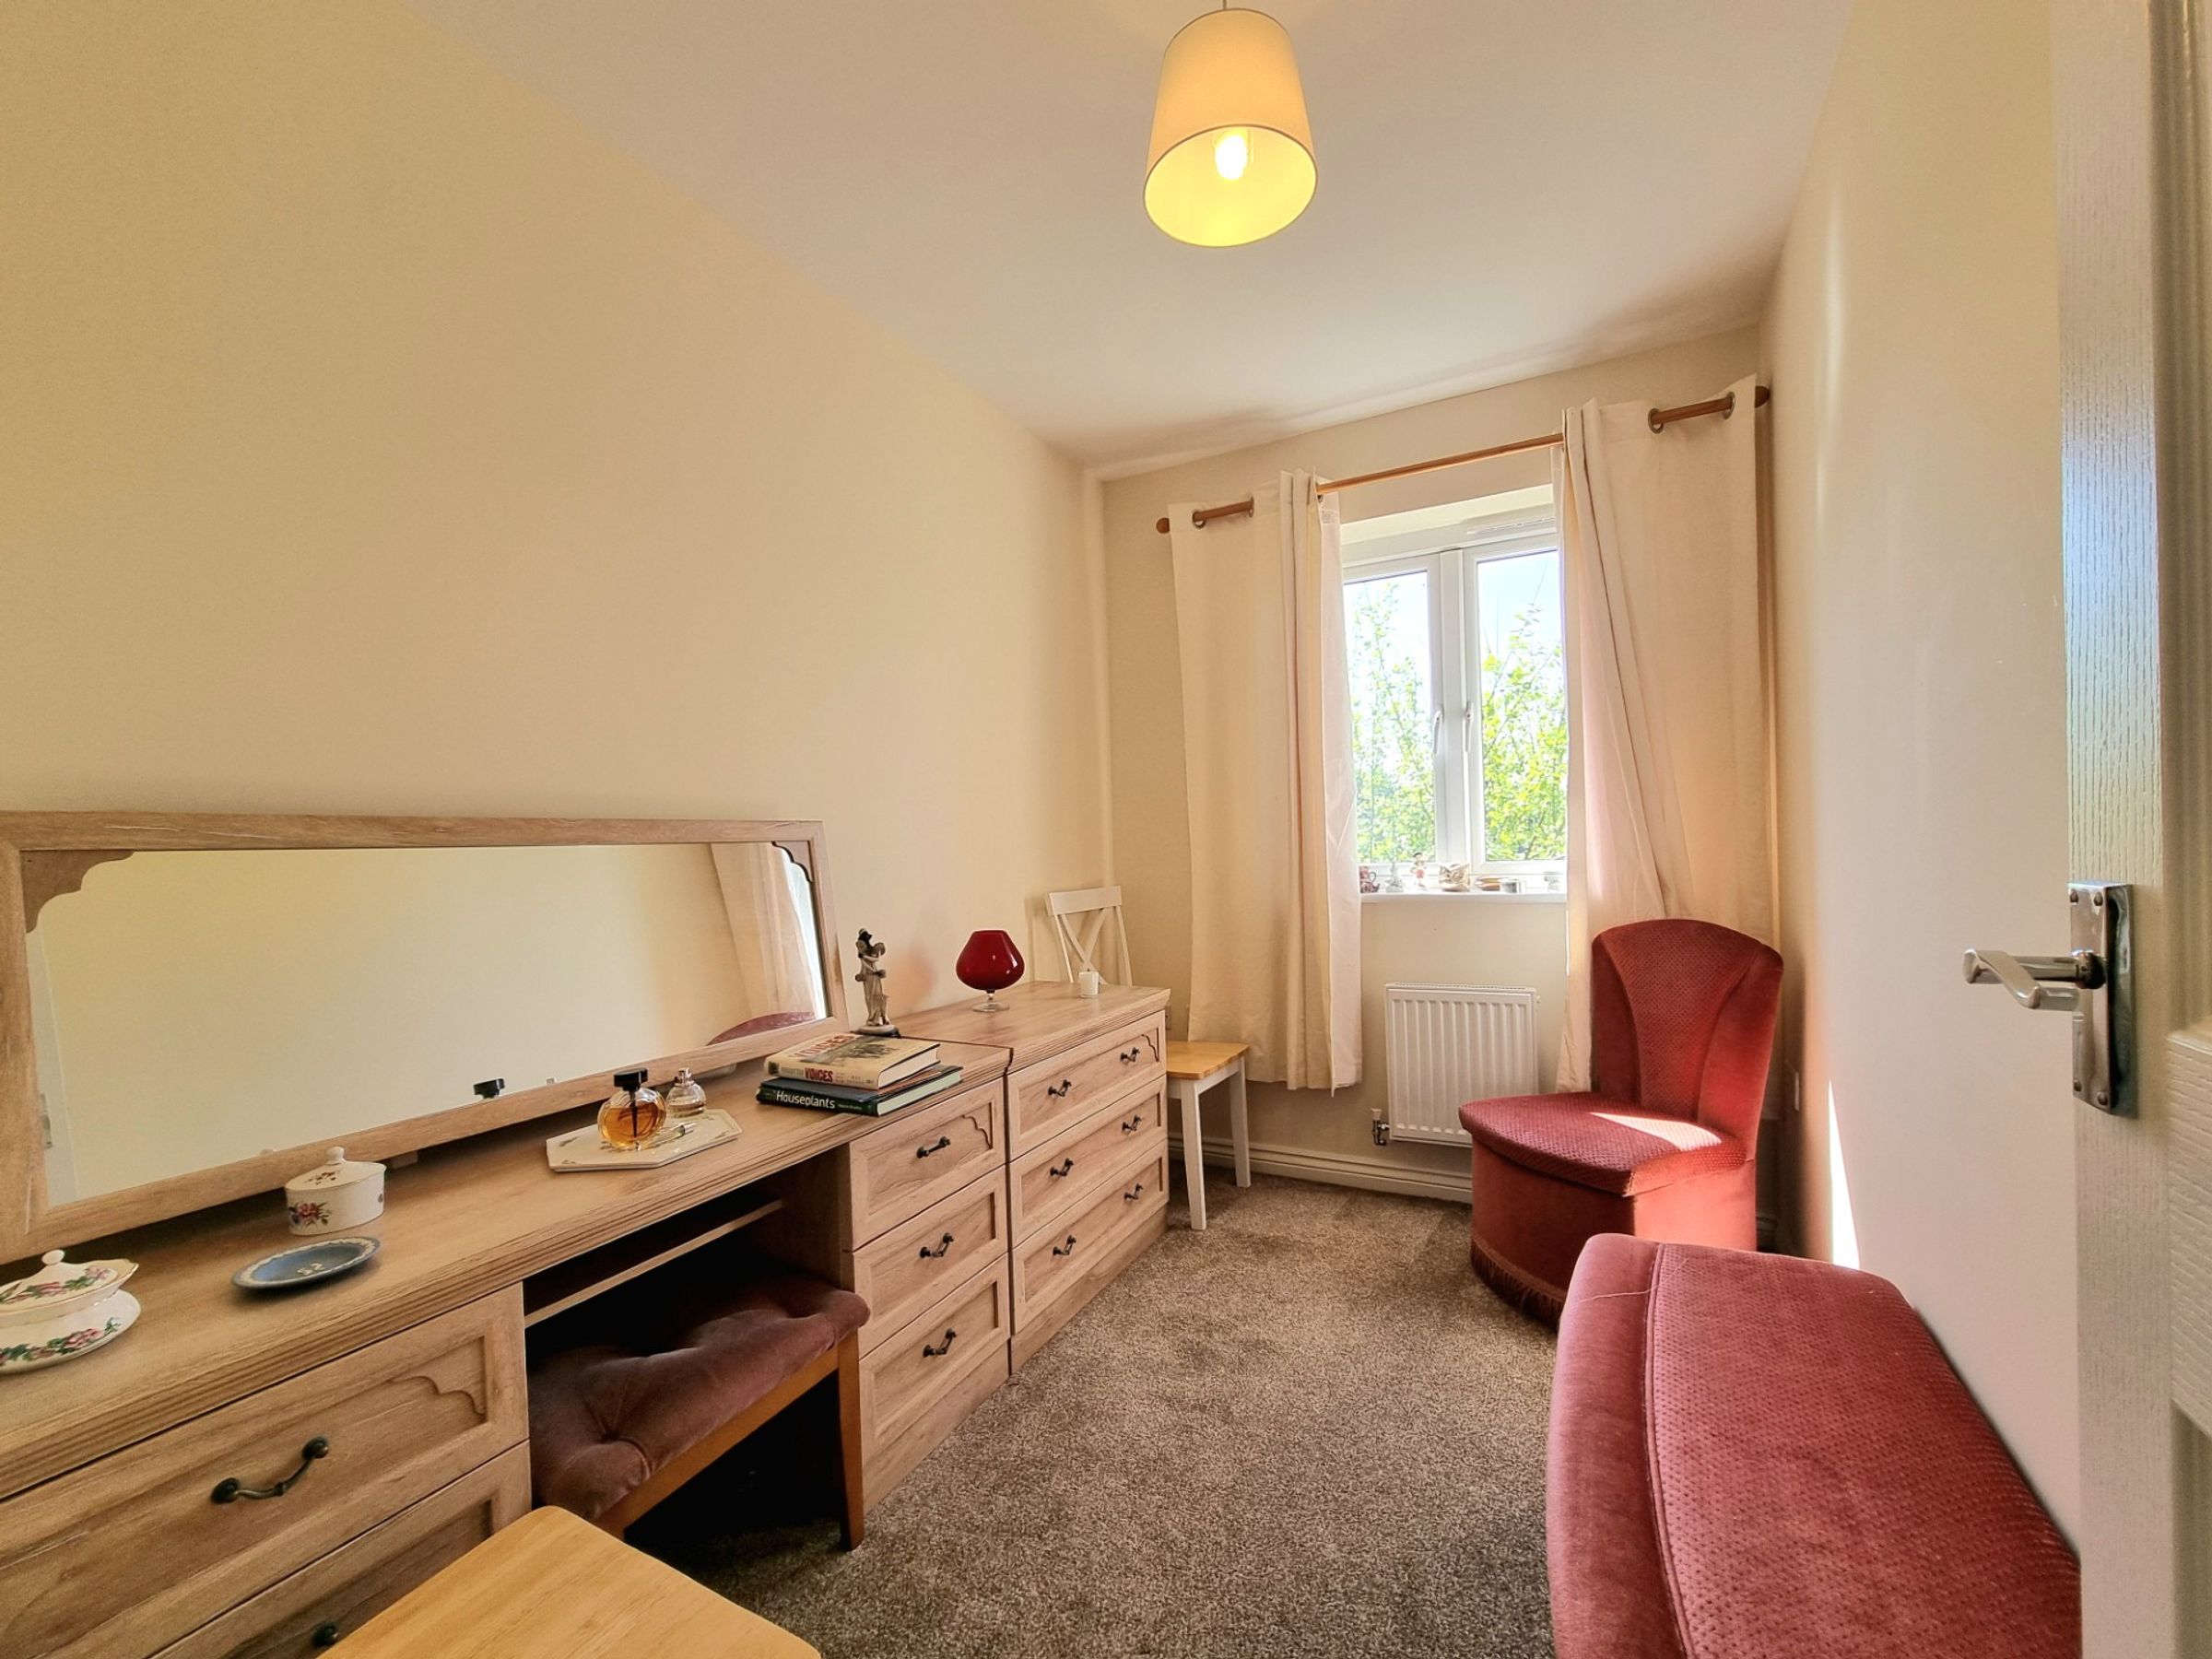
8' 8" x 5' 11" (2.65m x 1.80m)
Bedroom three is a well proportioned single bedroom located to the rear of the property. The room benefits from a UPVC double glazed window to the rear and fitted carpet flooring.
Bathroom
6' 0" x 6' 1" (1.84m x 1.86m)
The family bathroom has been fitted with a contemporary white three piece suite comprising; panel bath with over bath mains shower and glazed shower screen, low level wc and a pedestal wash hand basin. There is full height splashback tiling surrounding the bath/shower area, an obscure UPVC double glazed window to the front and vinyl fitted flooring.