Like the look of this property?
We would love to hear from you and arrange a viewing of this property. Get in touch now!
Looking to sell a property?
You can get a free online or in person valuation.
Property features
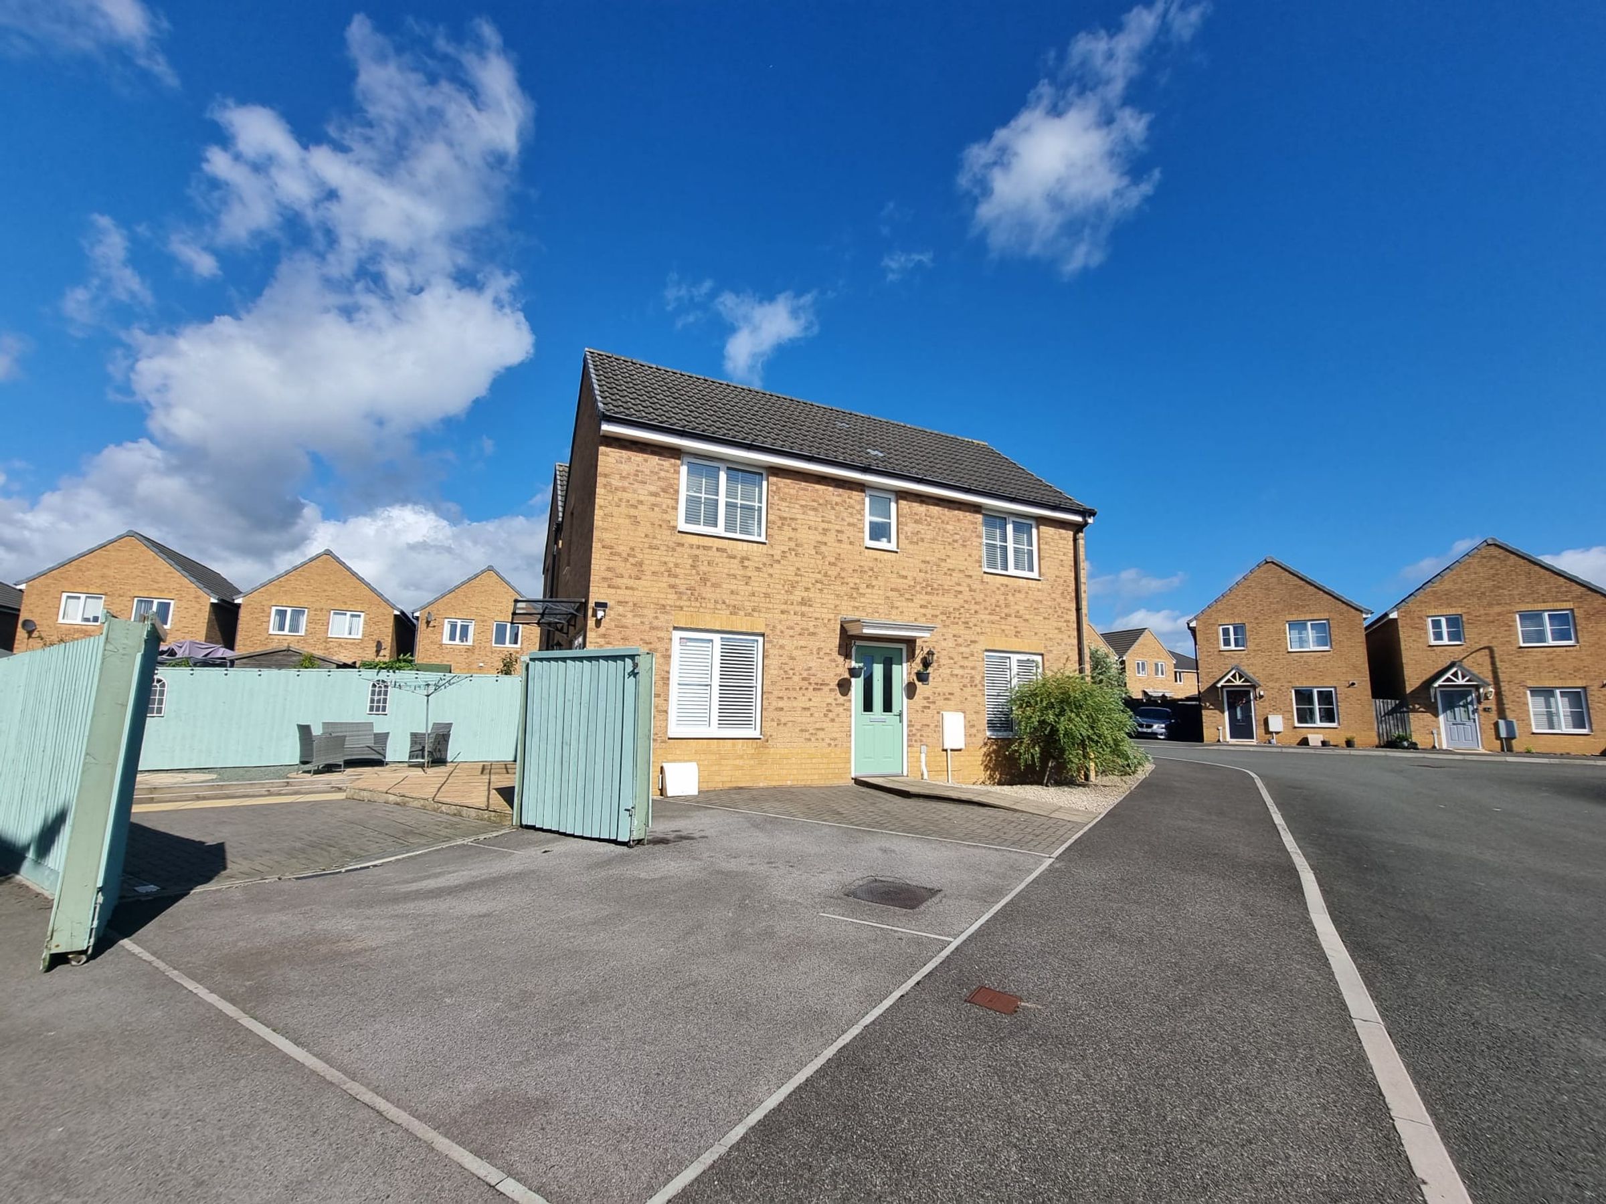
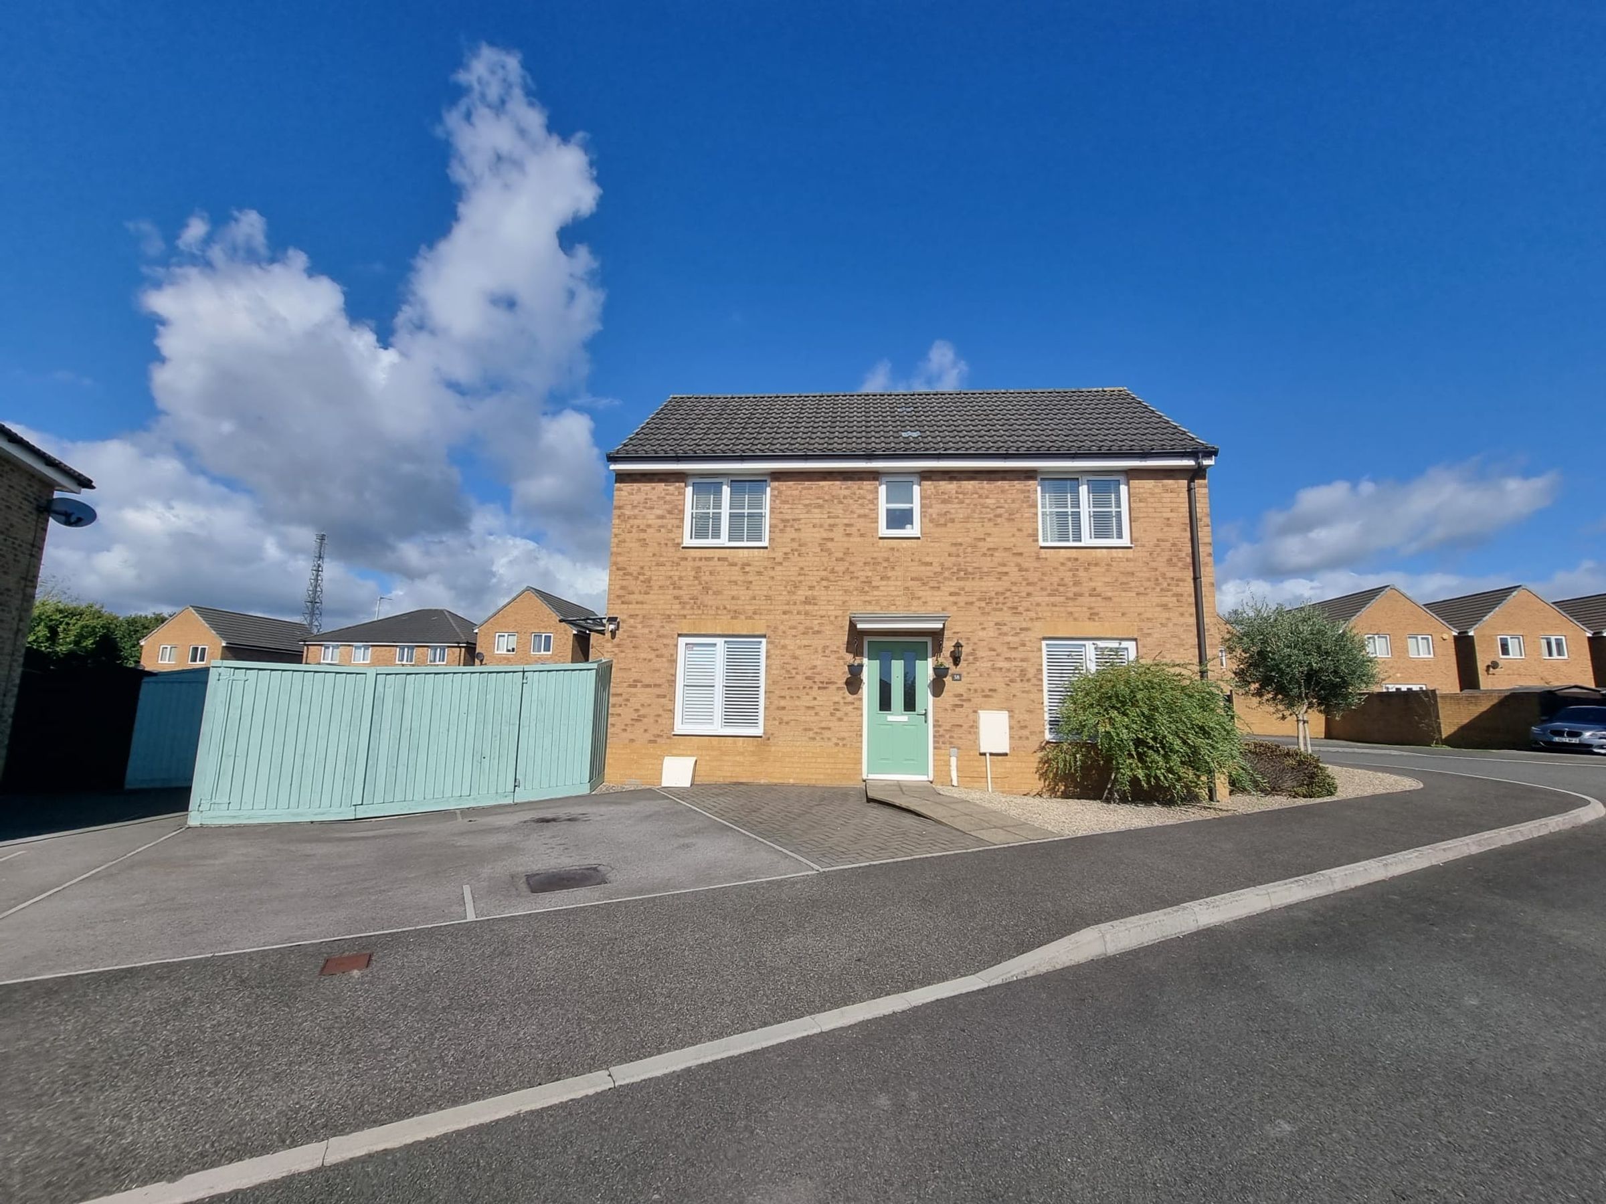
Immaculately Presented Detached Property
Three Good Sized Bedrooms
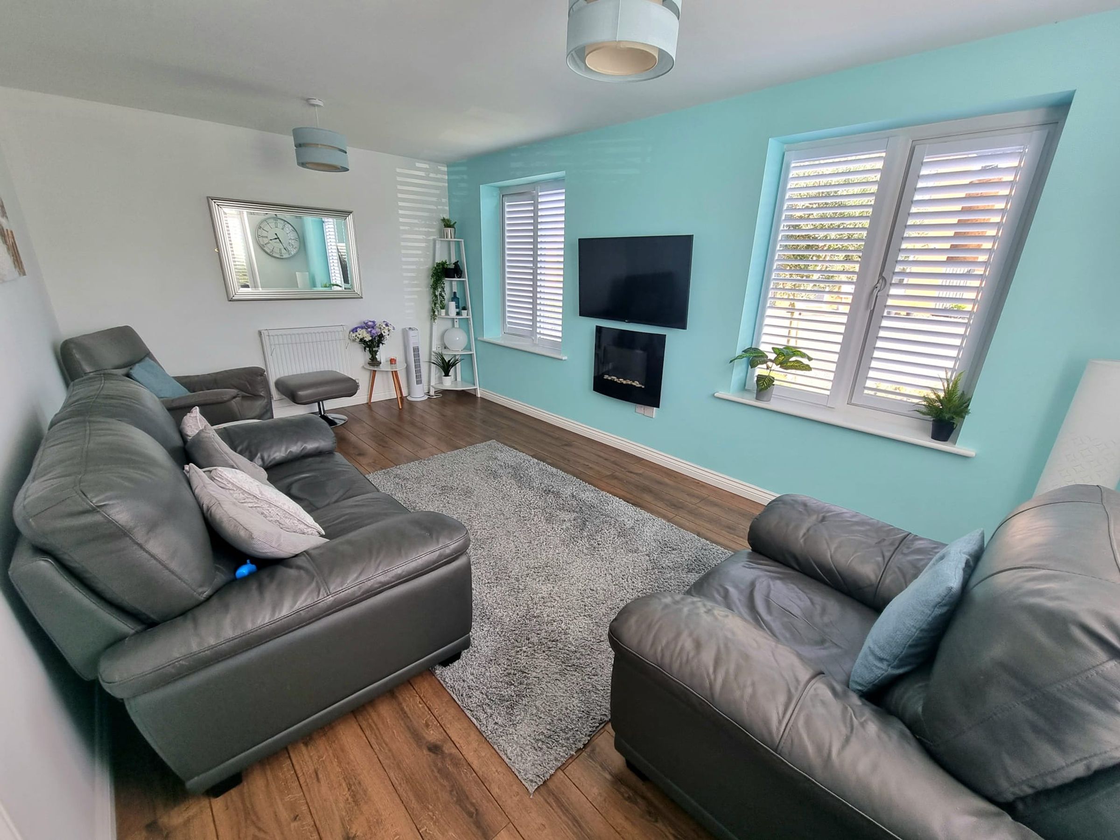
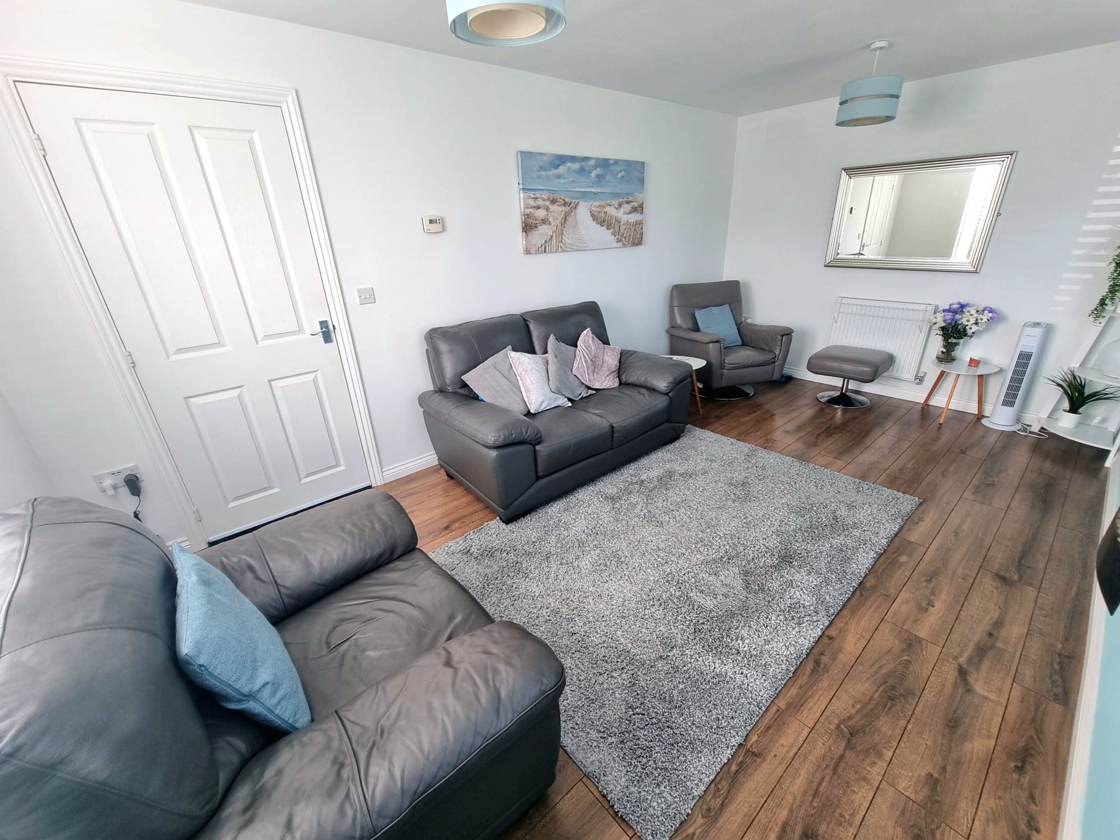
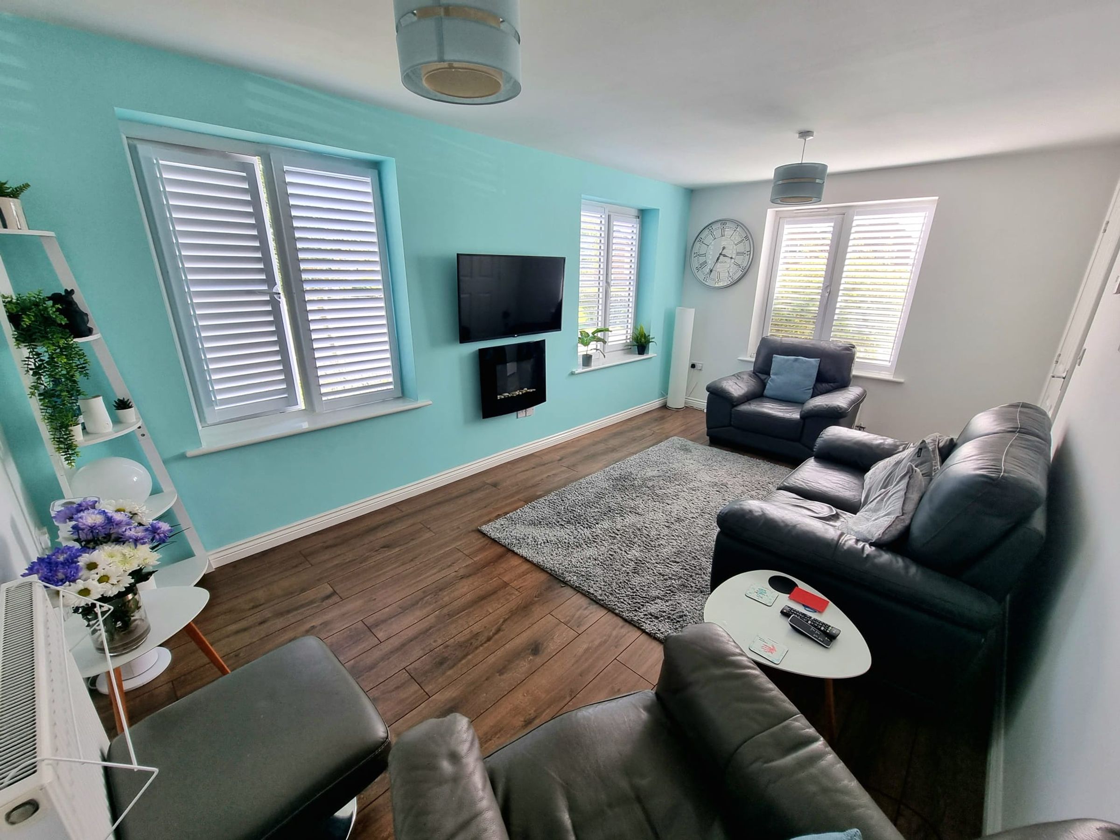
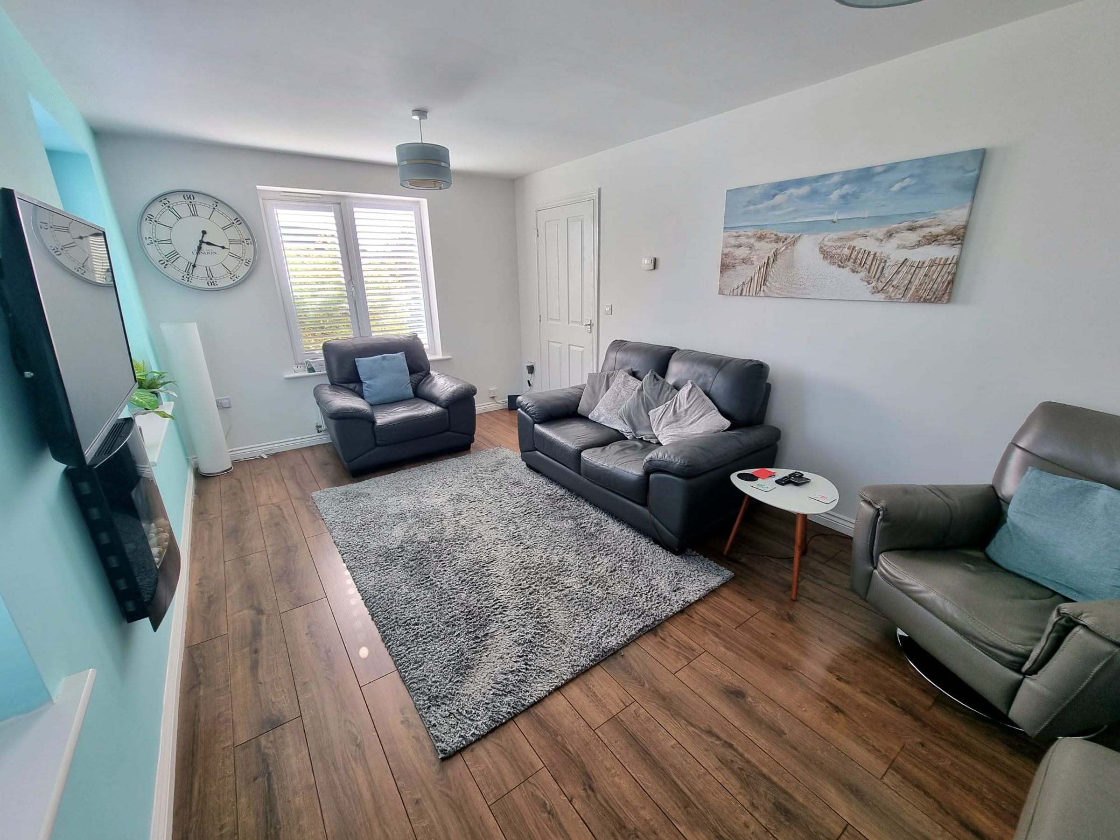
Spacious Bright & Airy Lounge
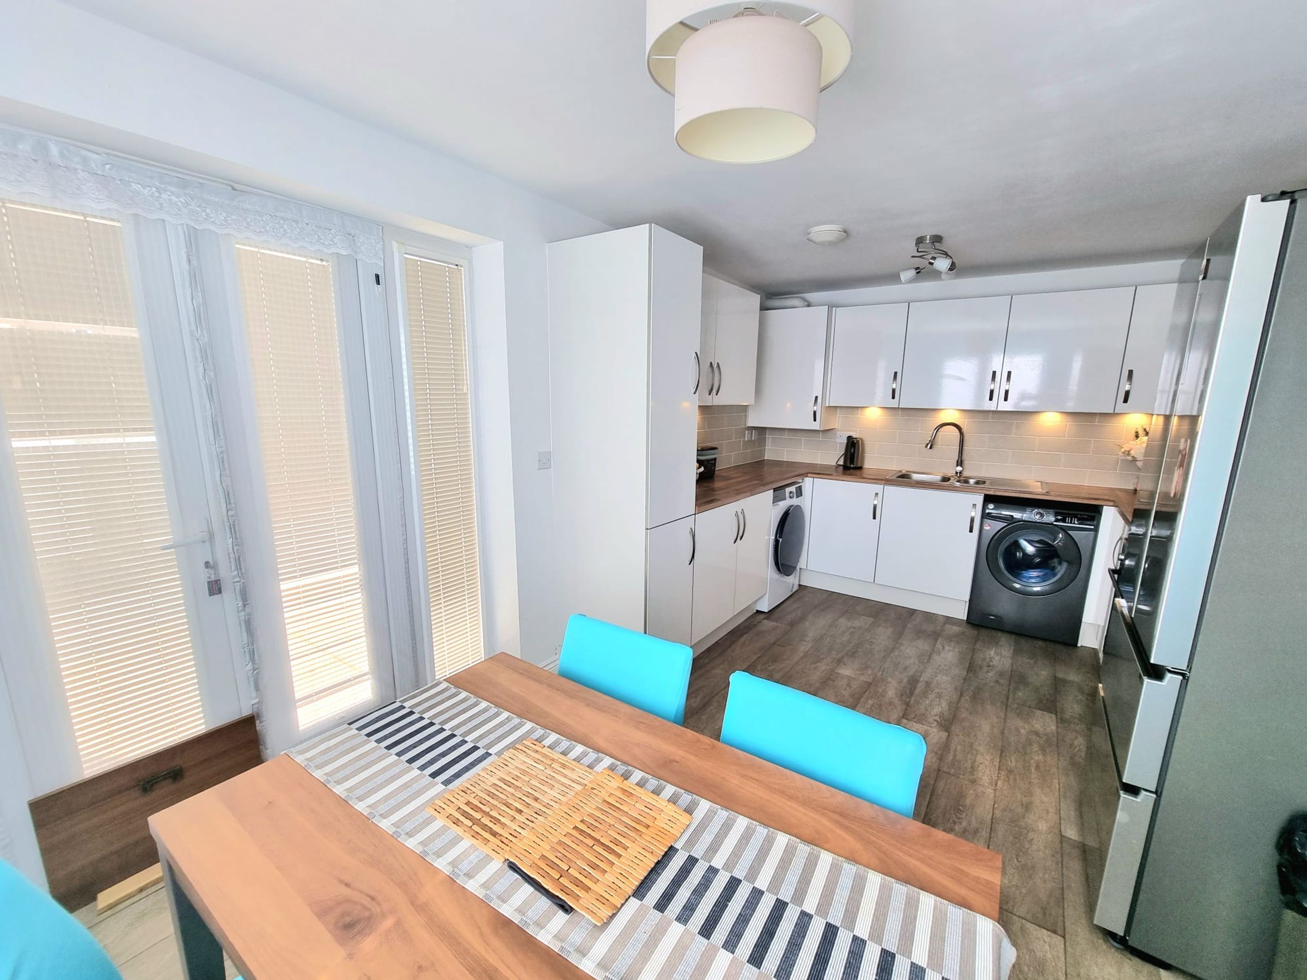
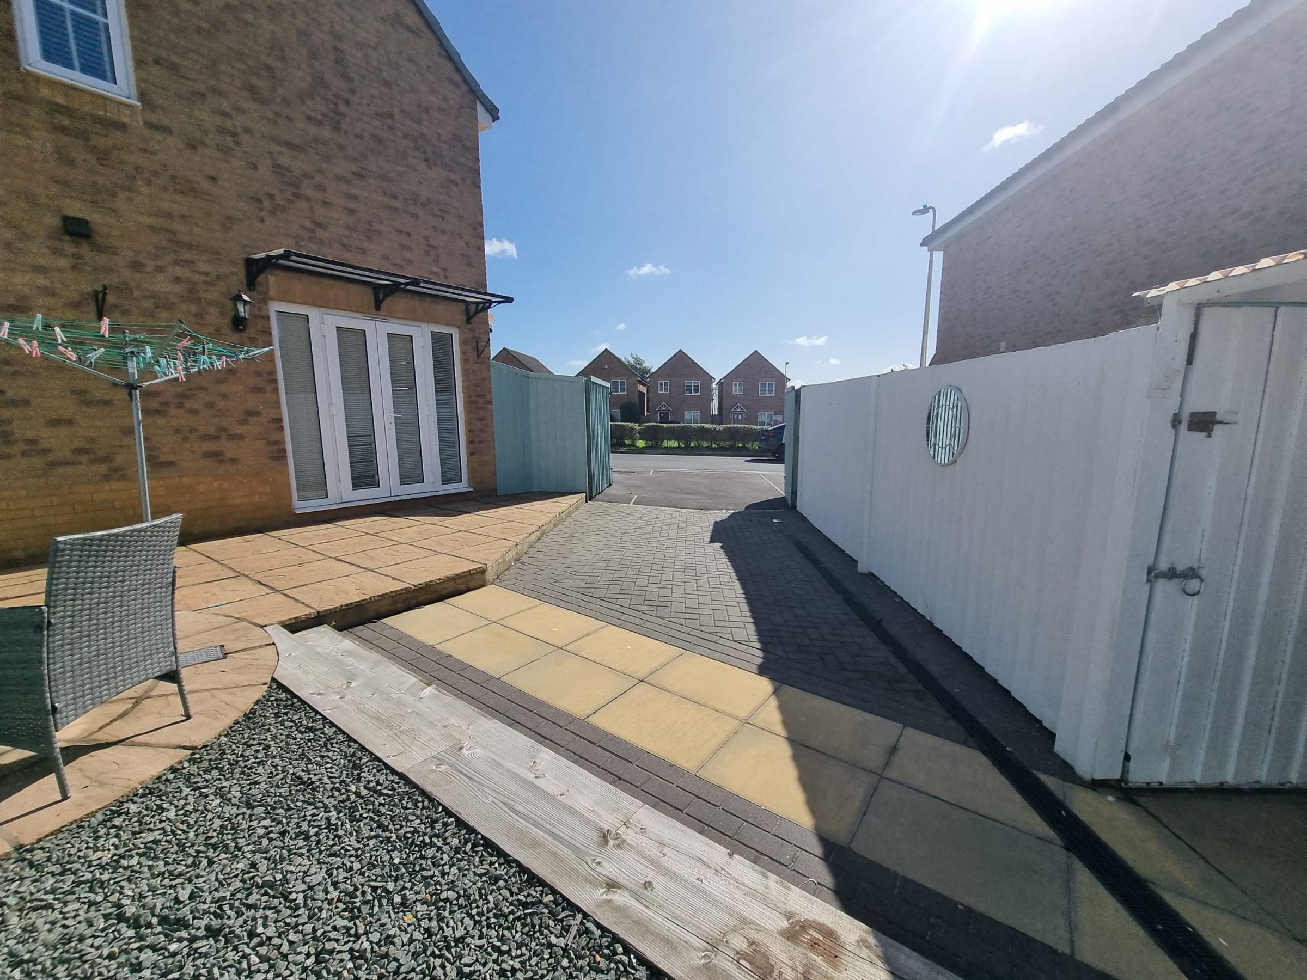
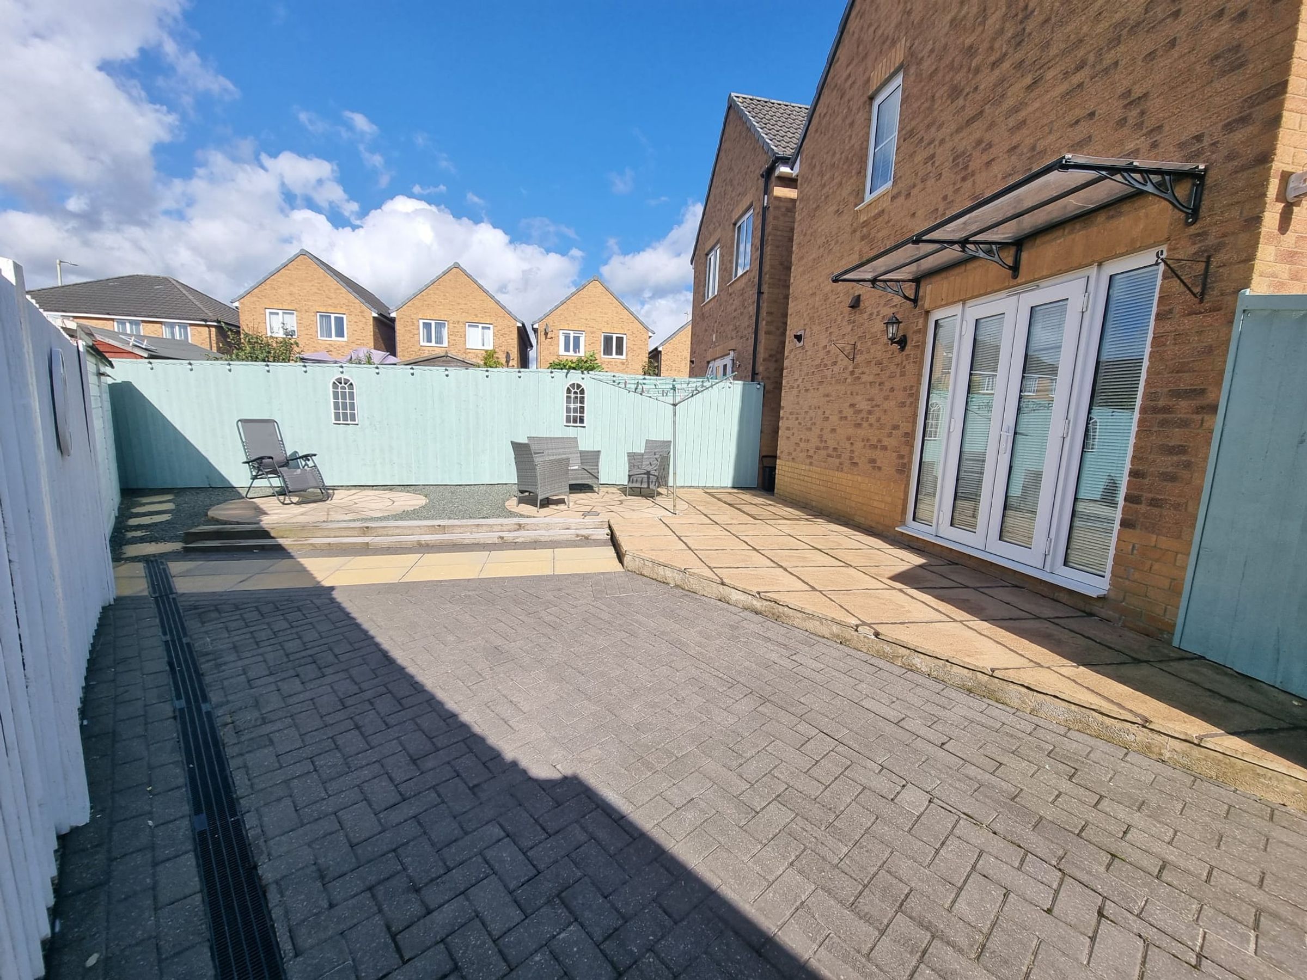
Modern Kitchen/Diner With French Doors Leading Into Garden
Cloakroom, Family Bathroom, En-Suite To Primary Bedroom
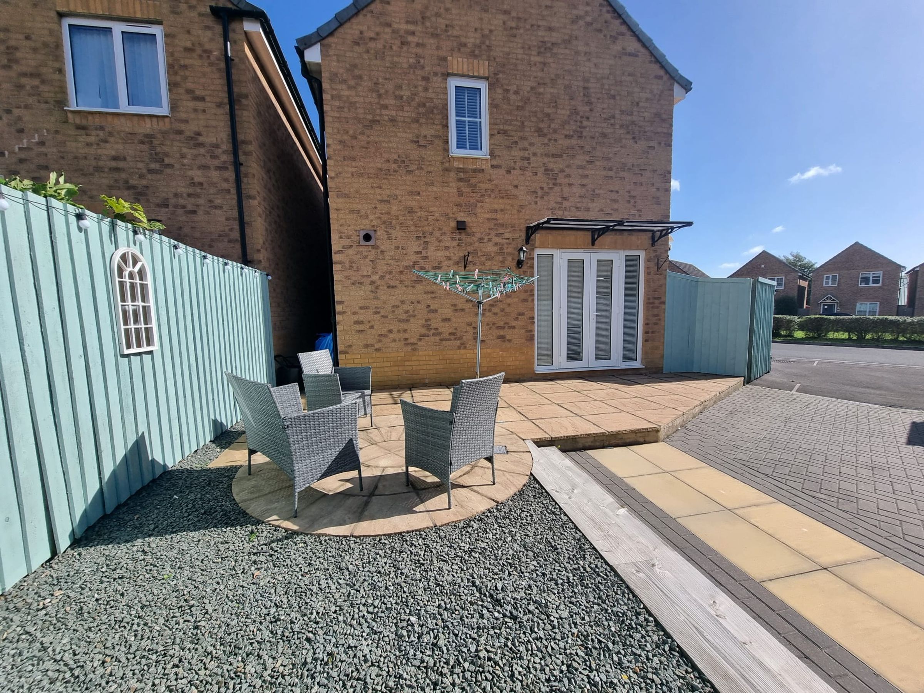
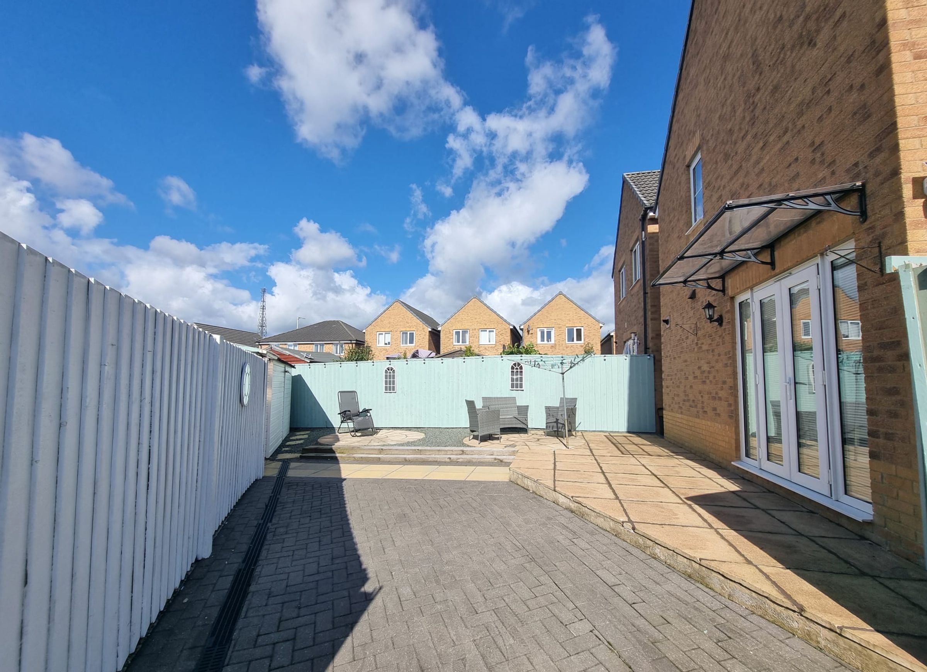
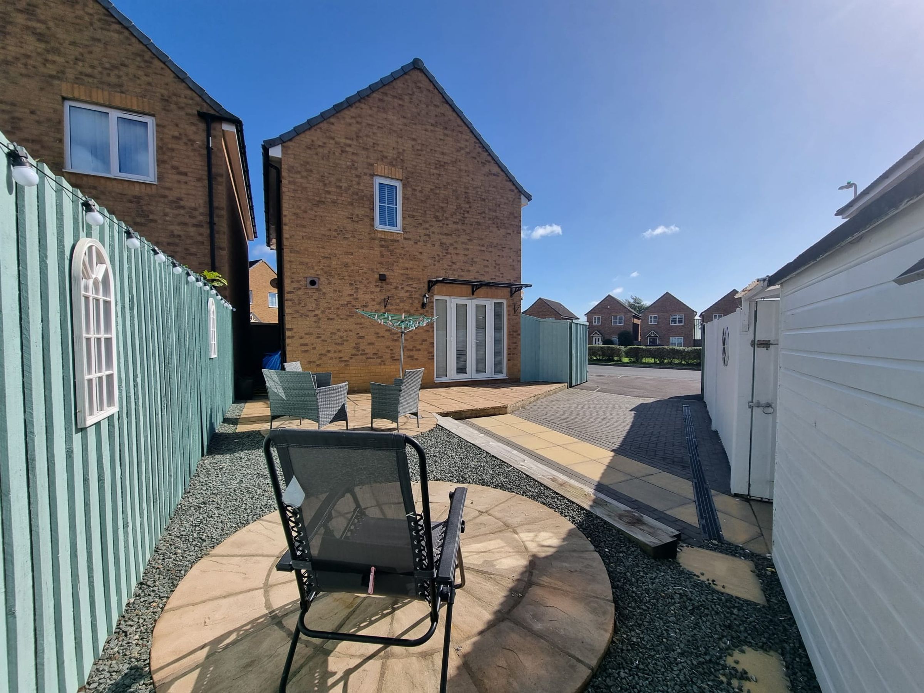
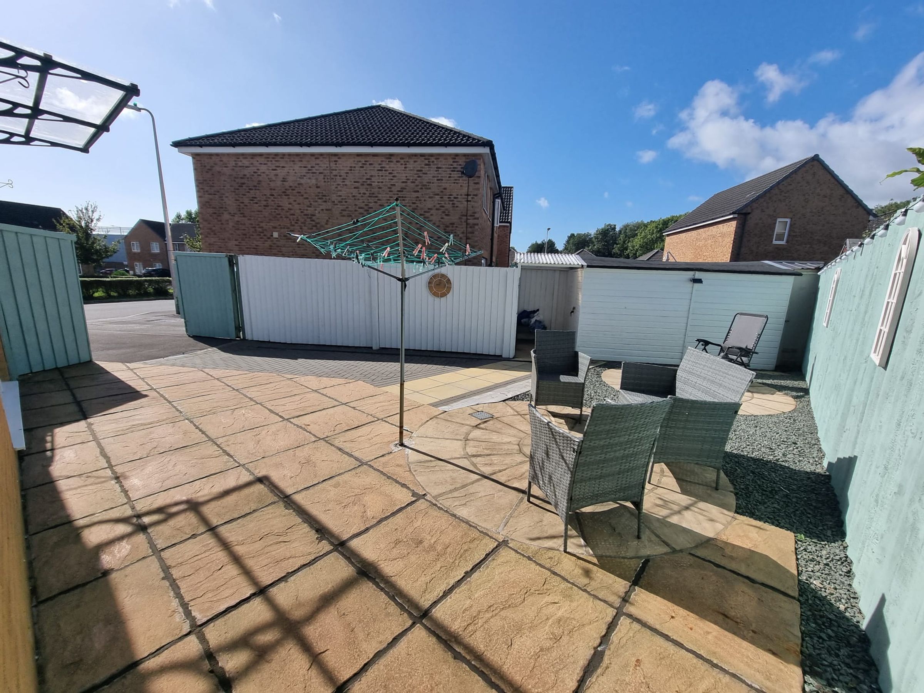
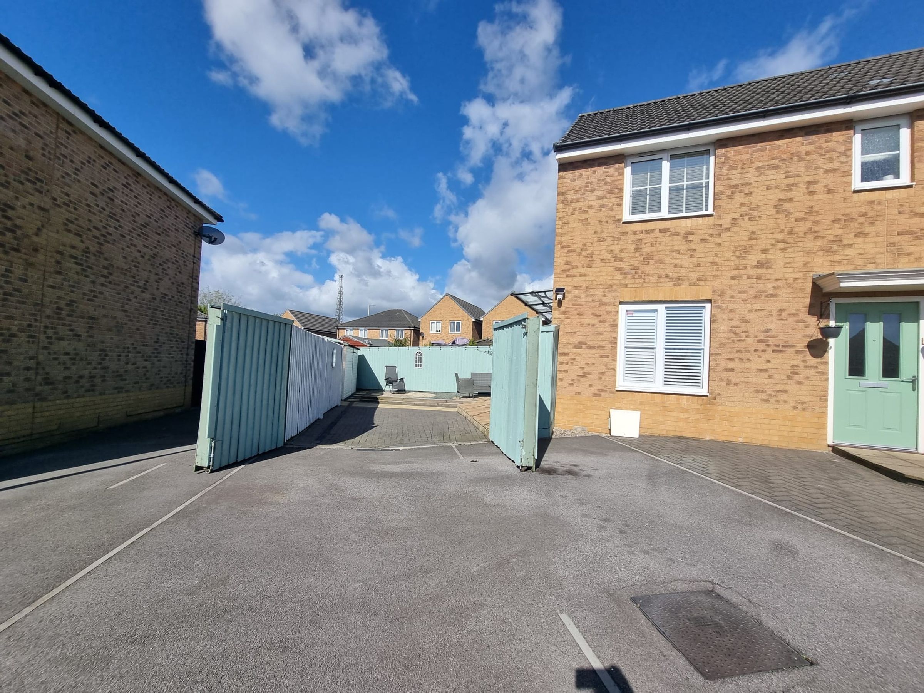
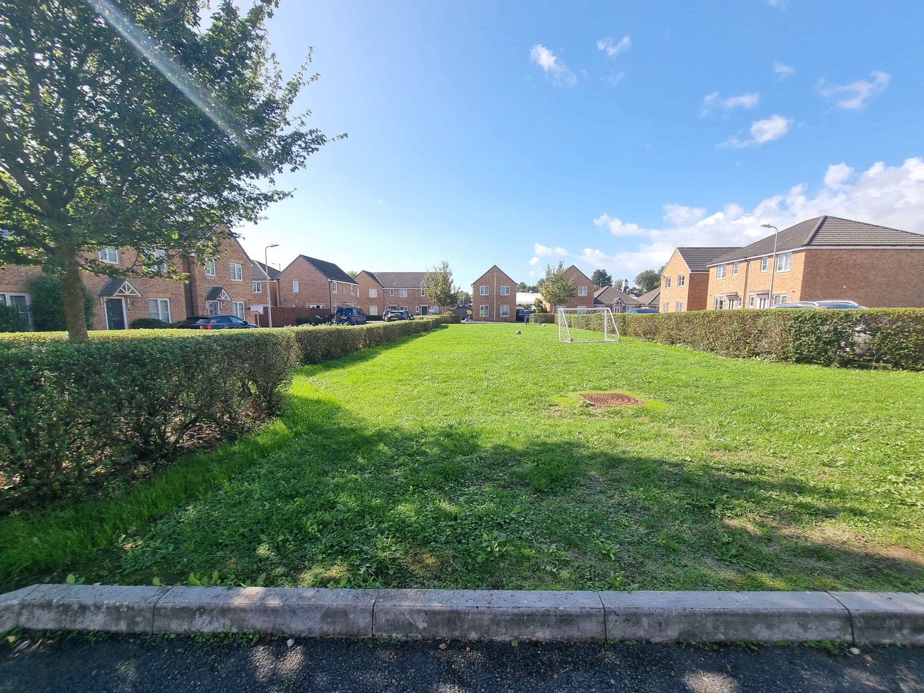
Landscaped Corner Plot & Parking For Three Vehicles
About this property
DETACHED MODERN FAMILY HOME, WELL PRESENTED THROUGHOUT
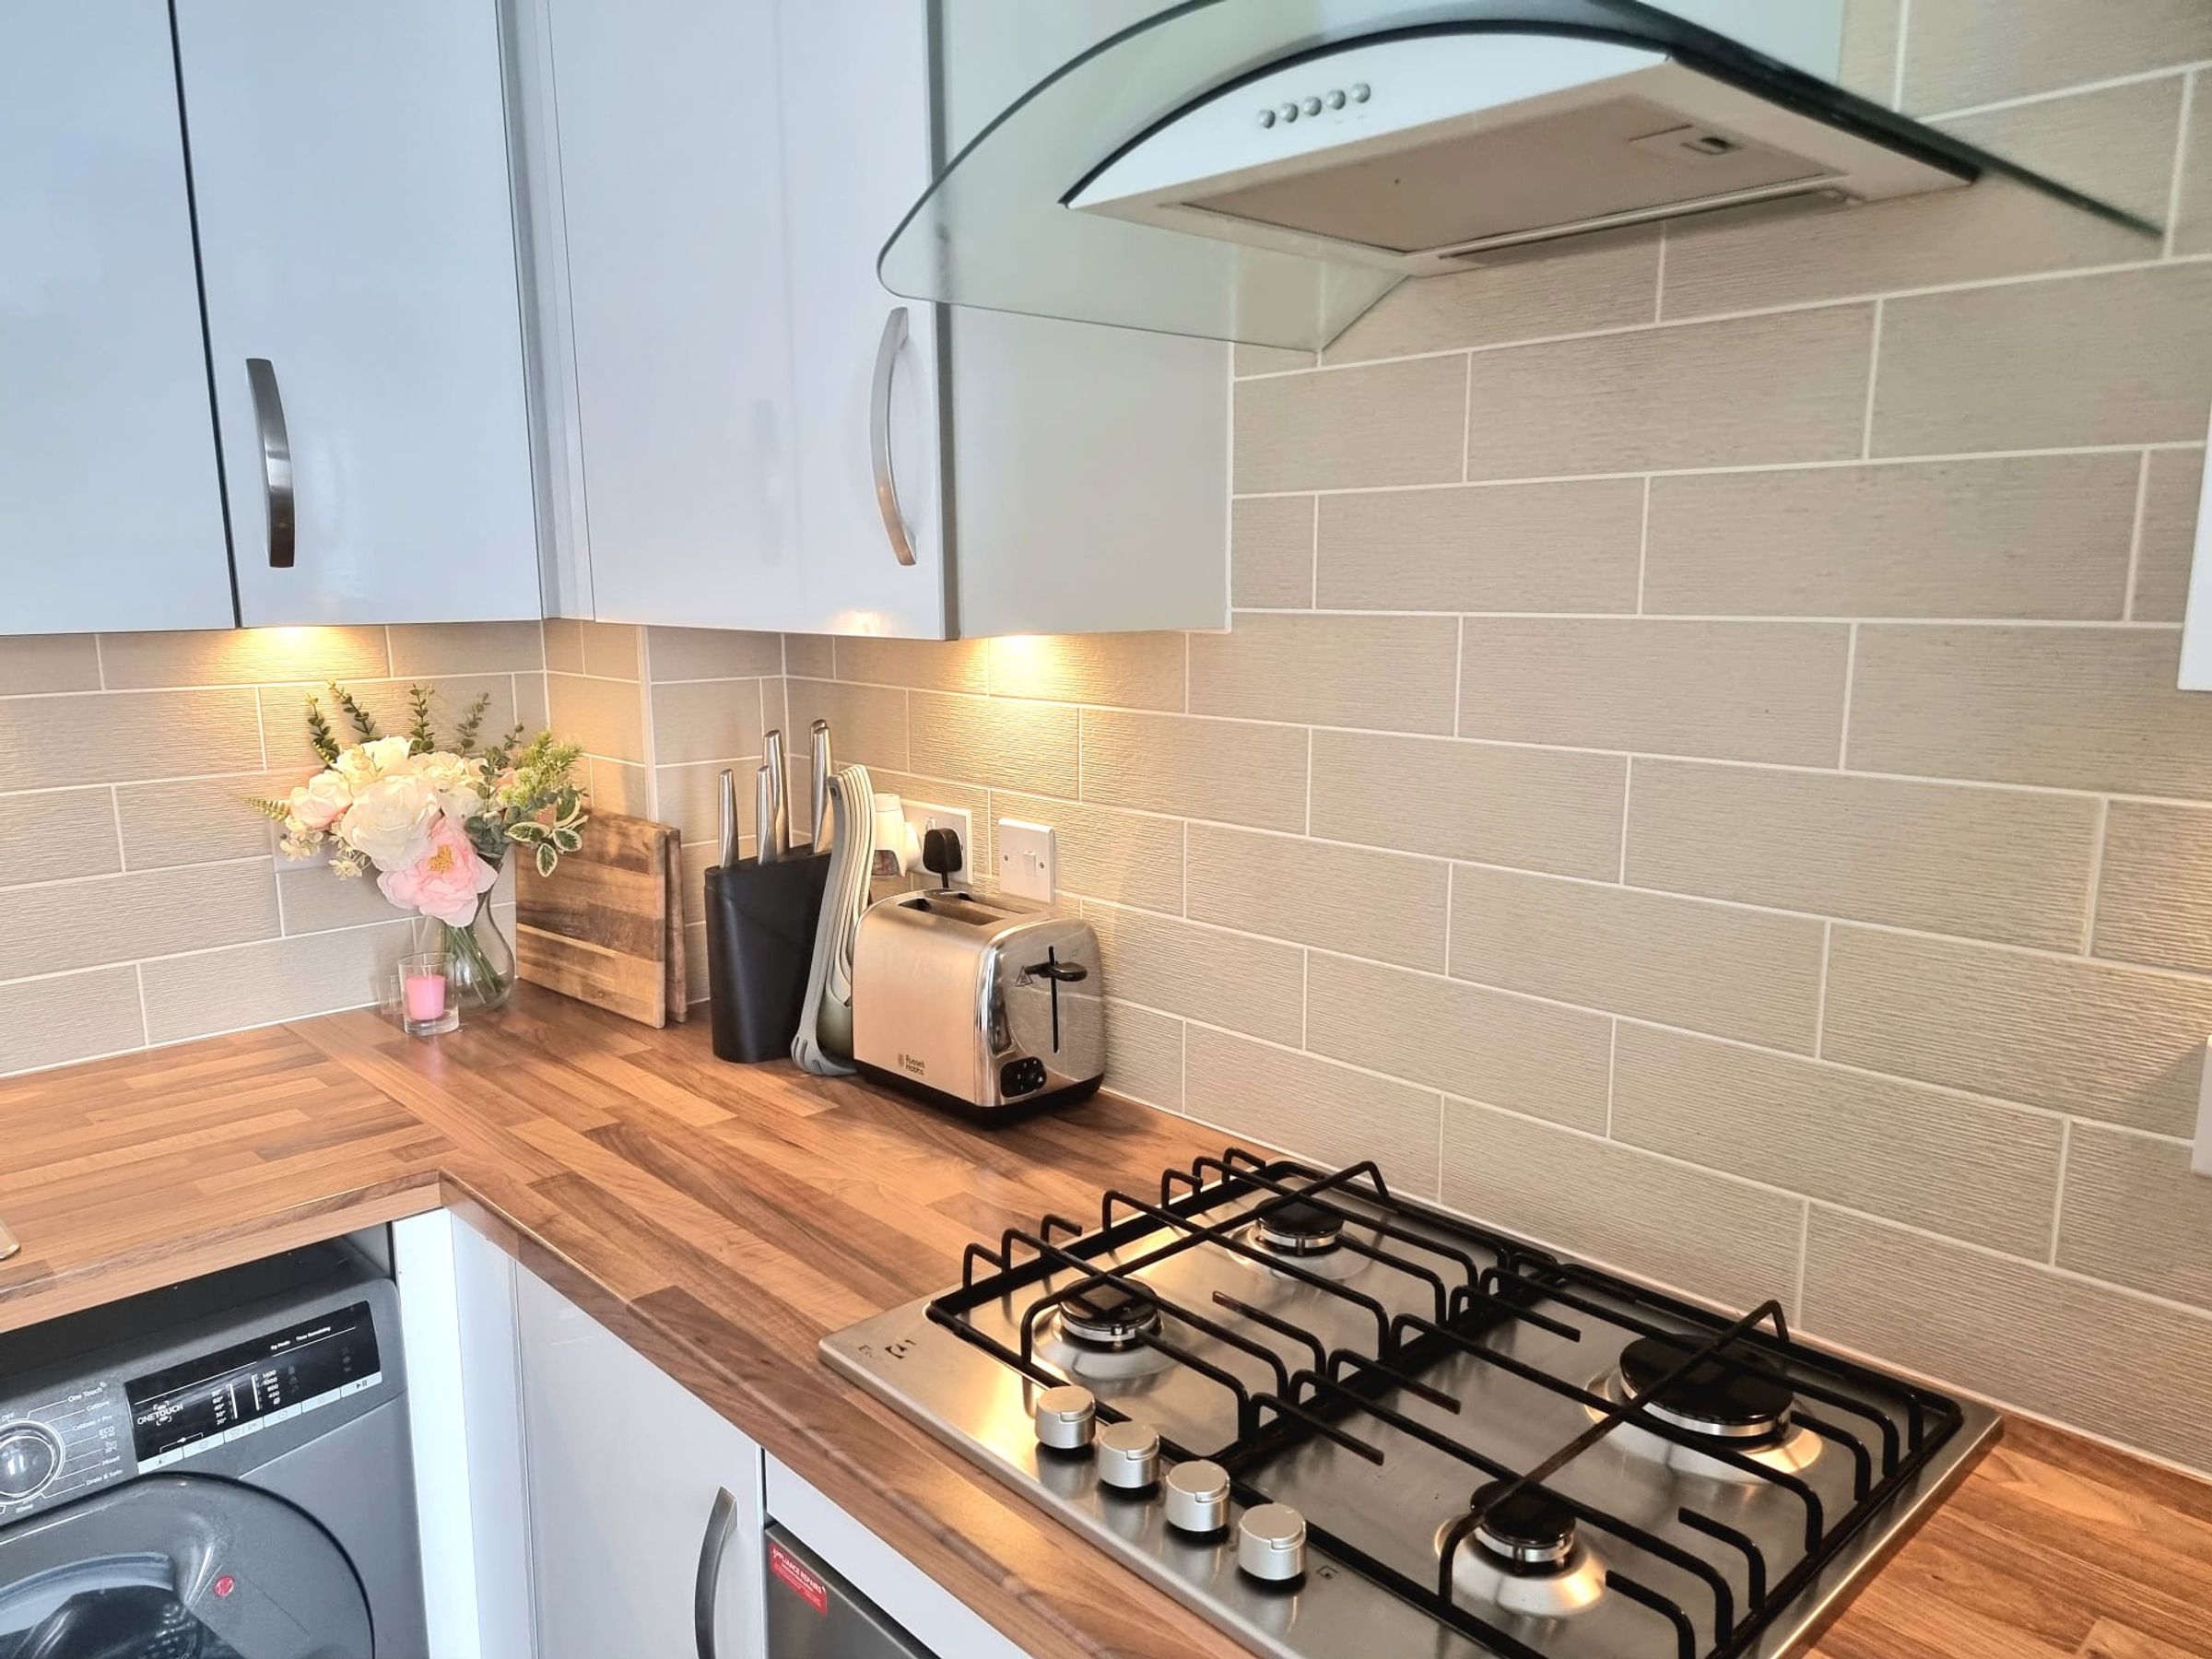
Daniel Matthew Estate Agents are pleased to offer for sale this immaculately presented three bedroom detached. Showcasing modern style and inviting atmosphere, a perfect buy for anyone seeking comfort and convenience in equal measure. As you step inside the property you enter a spacious hallway, which leads into a bright and airy spacious lounge and immediately sets a welcoming tone, perfect for relaxation or entertaining family/friends. The heart of the home is the sleek kitchen/diner, comprising contemporary cabinetry and worktops blend seamlessly with natural light streaming through the French doors, a perfect room making everyday living and hosting a delight.
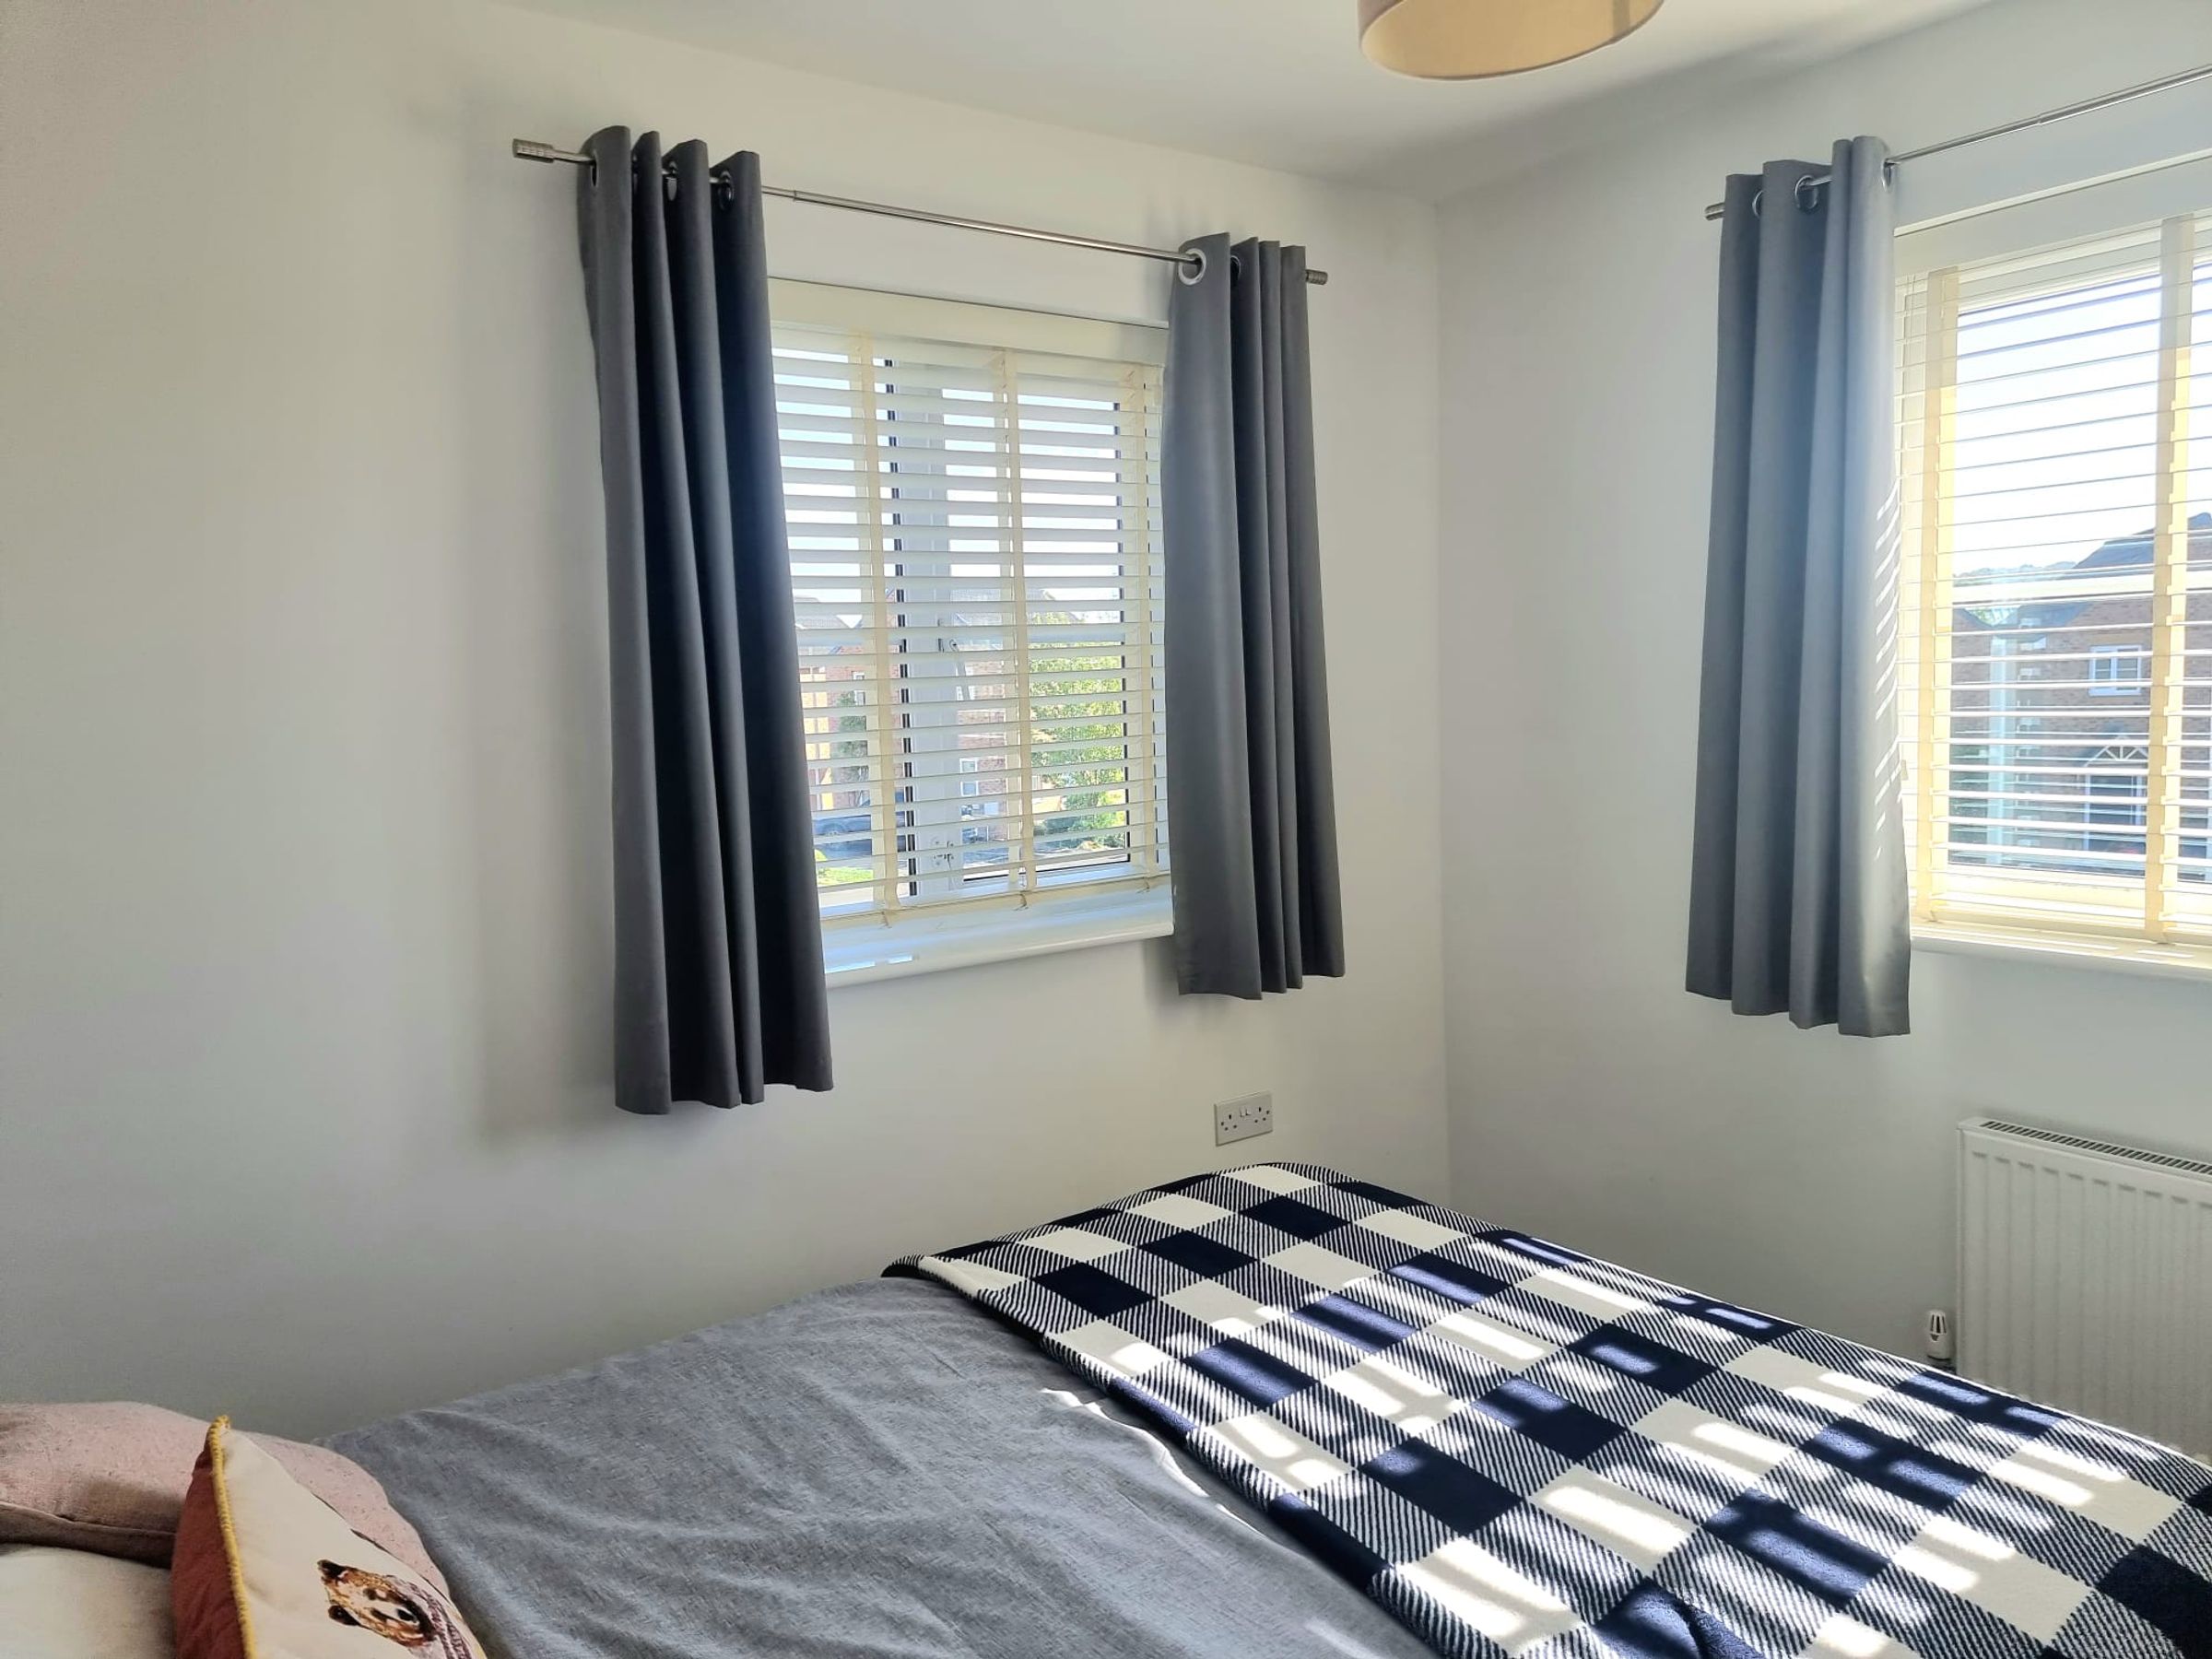
Upstairs, three generous bedrooms await, each offering ample space for restful nights, with the primary bedroom enjoying the added luxury of an en-suite. The family bathroom is stylish and well-appointed, while a convenient cloakroom on the ground floor caters to guests and busy households alike. The property also benefits from practical features such as ample built-in storage and modern fixtures throughout, ensuring a move-in ready experience, A driveway and garden to enjoy the summer. Located within a small, friendly residential development on the periphery of Bridgend town, you’ll enjoy a peaceful setting with the added advantage of being moments from the vibrant town centre, where shopping and dining abound. Commuters will appreciate the easy access to the A48 retail parks and the M4 at Junction 35, making travel to Cardiff, Swansea, or further afield a breeze. For those who love the outdoors, the stunning heritage coastline at Ogmore By Sea is just a short drive away, offering the perfect escape to sandy beaches and rugged coastal walks. With its blend of modern comfort, practical living spaces, and a highly convenient location, this property is ideal for families, professionals, or anyone looking to enjoy the best of Bridgend living. Early viewing is strongly recommended to fully appreciate the quality and lifestyle on offer in this exceptional home.
Key details
Broadband: up to 1800mbps
915ft2 floor area
2239ft2 plot size
Freehold
Council tax band D
Local authority: Bridgend Council
Additional information
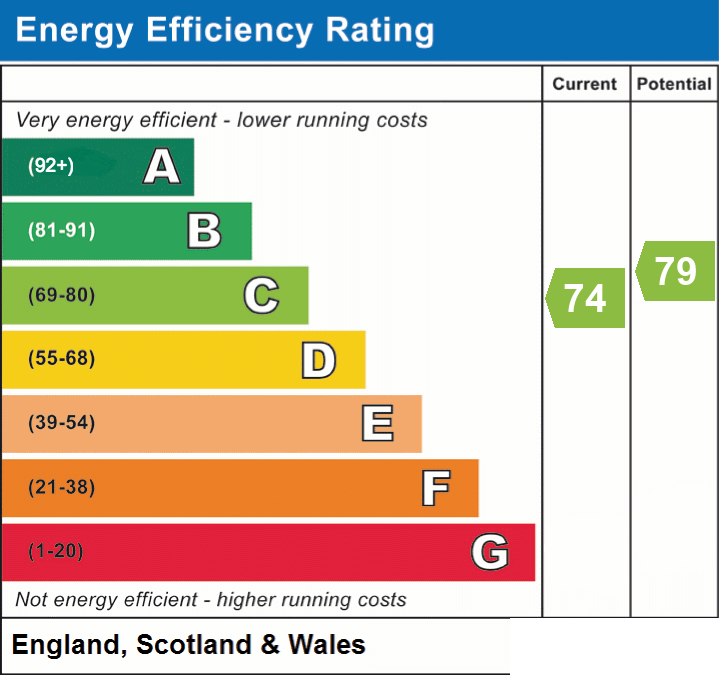
- Energy efficiency (current)
- C (74)
- Energy efficiency (potential)
- C (79)
- Is in a conservation area
- No
- Is a listed property
- No
- Construction materials
- Brick and block


Near the property
Rooms and dimensions
Entrance Hallway
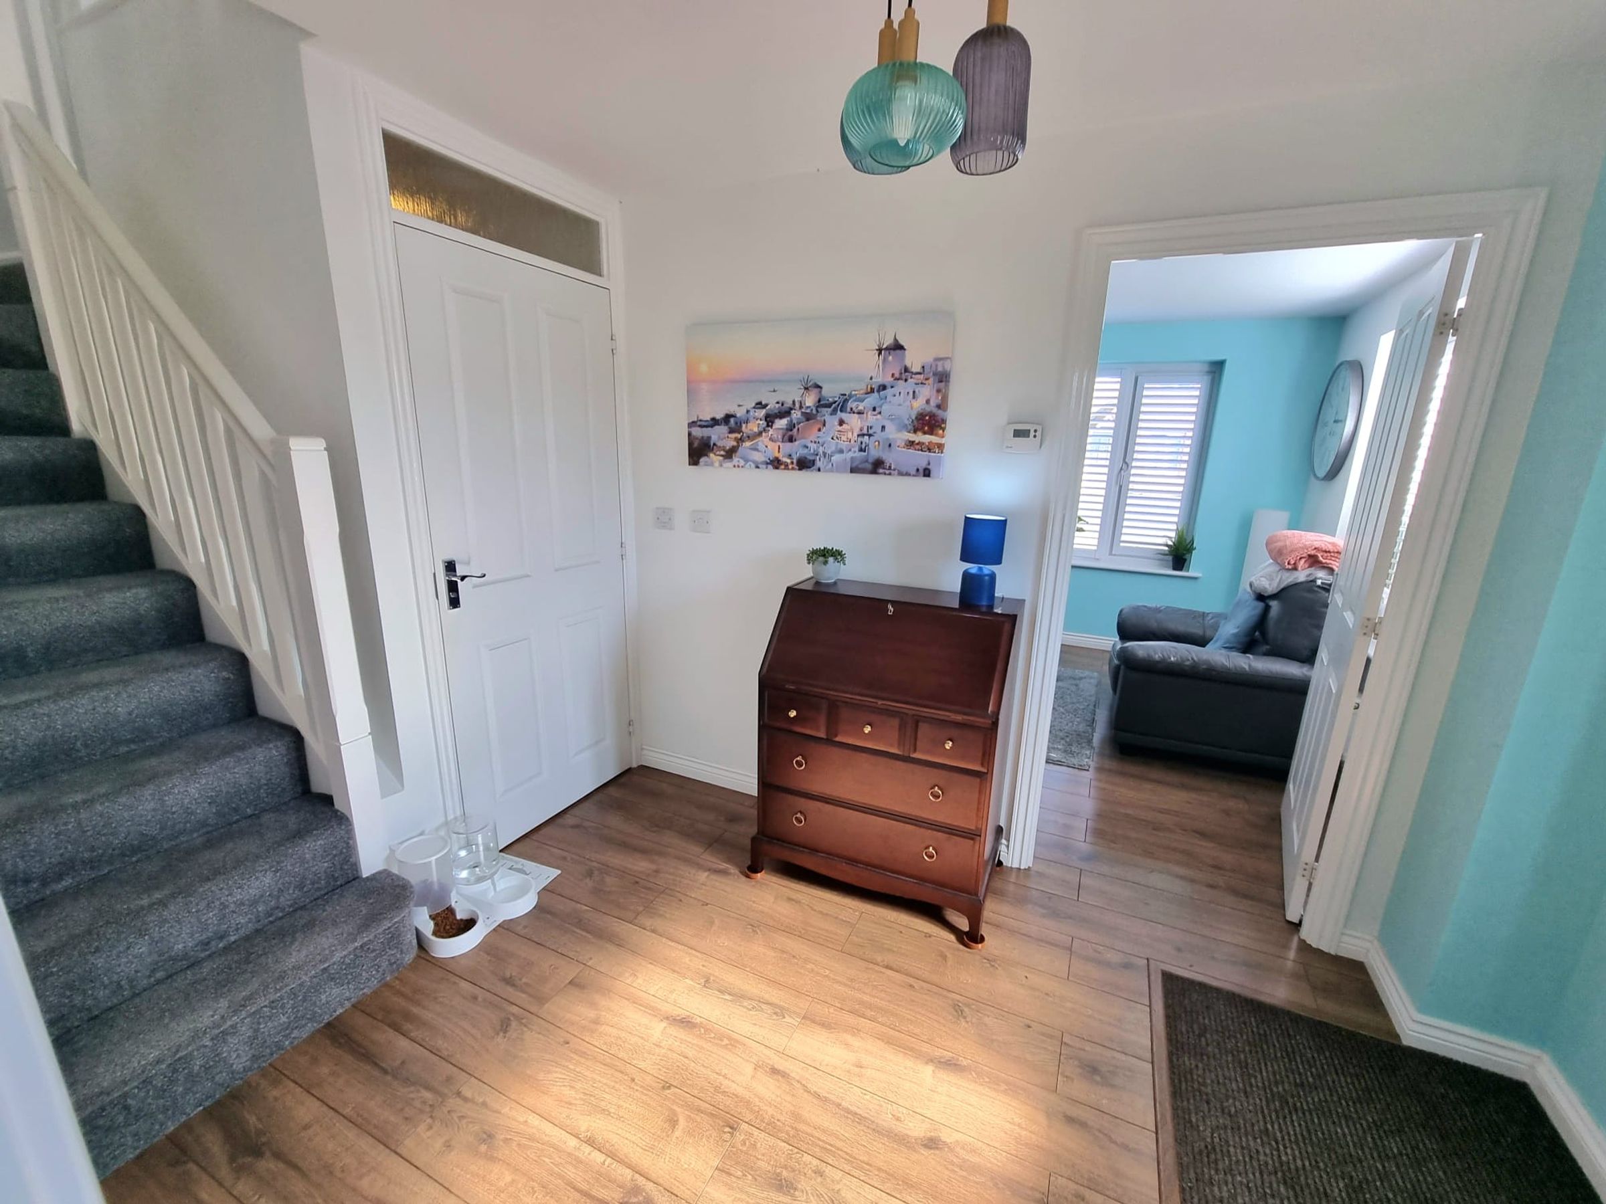
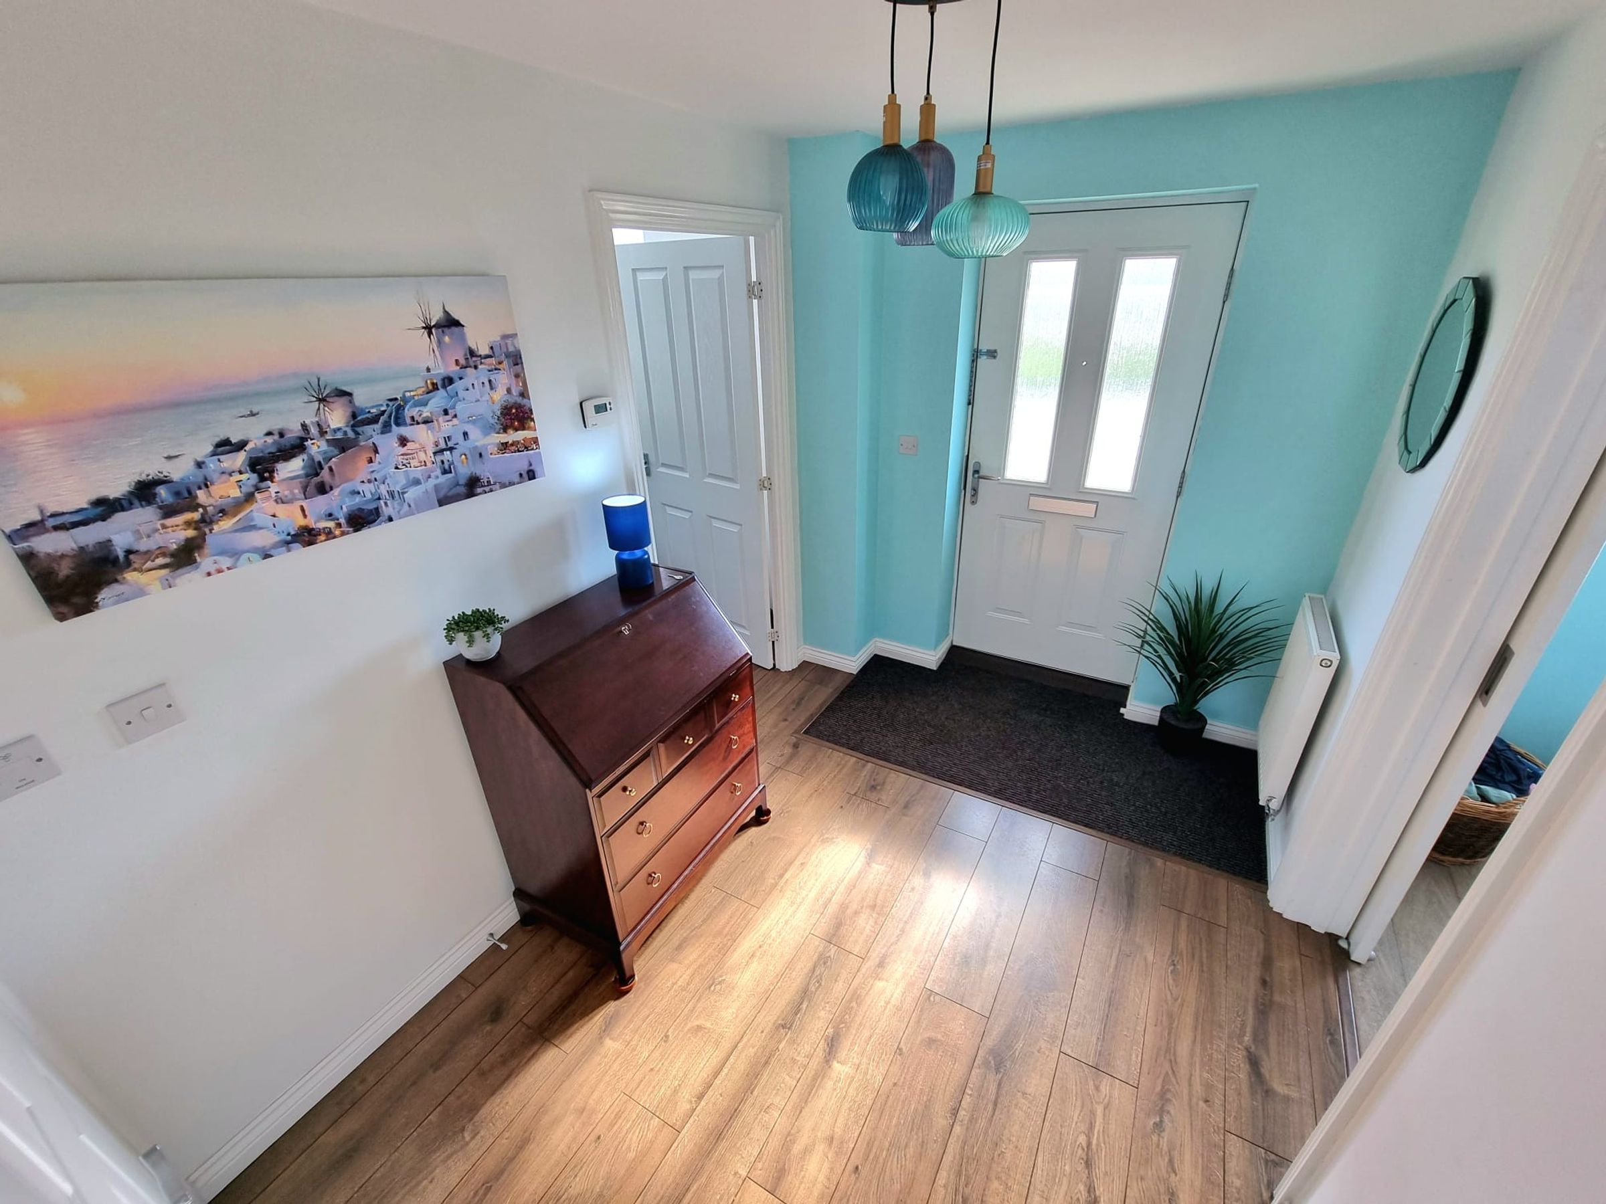
Enter via a obscured composite door leading into a good sized entrance hallway, plastered ceiling, plastered walls, laminate flooring, radiator, staircase leading to first floor and doors leading into all first floor rooms.
Lounge
16' 6" x 9' 9" (5.04m x 2.98m)
Three UPVC double glazed windows to front and side aspect, plastered ceiling, plastered walls, laminate flooring, two radiators, electric fireplace to remain.
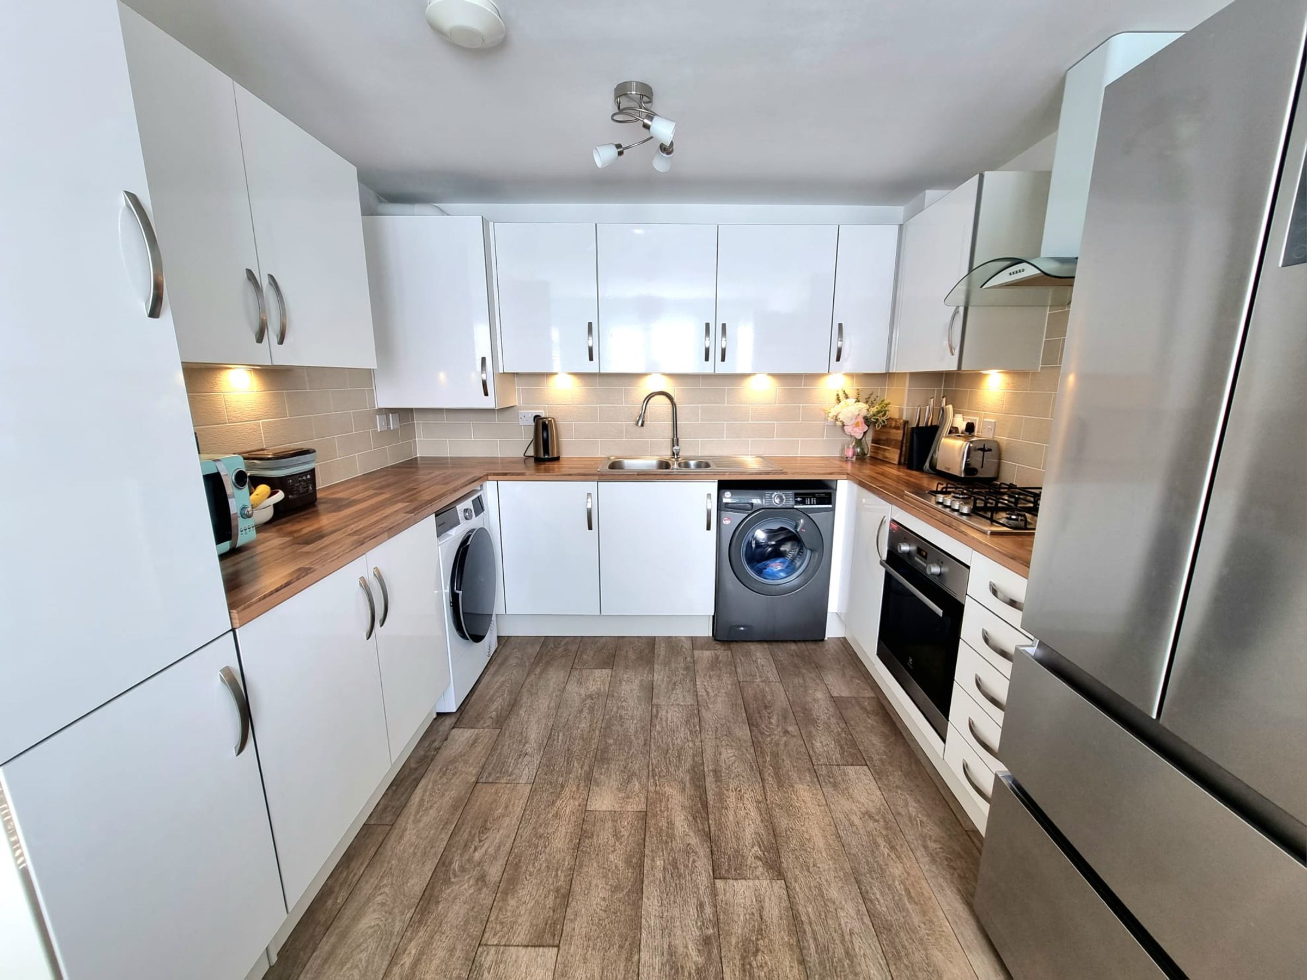
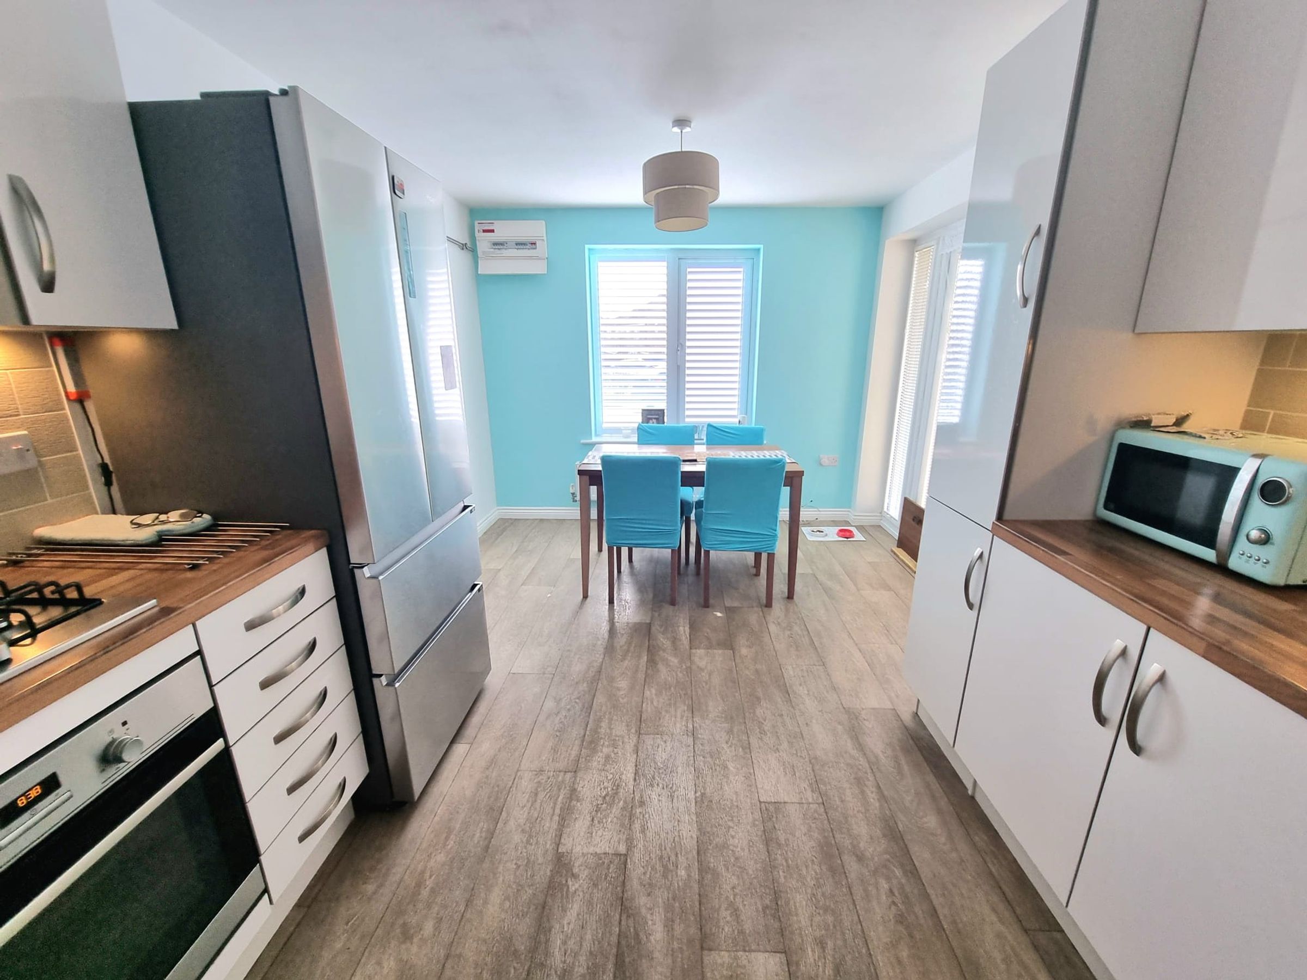
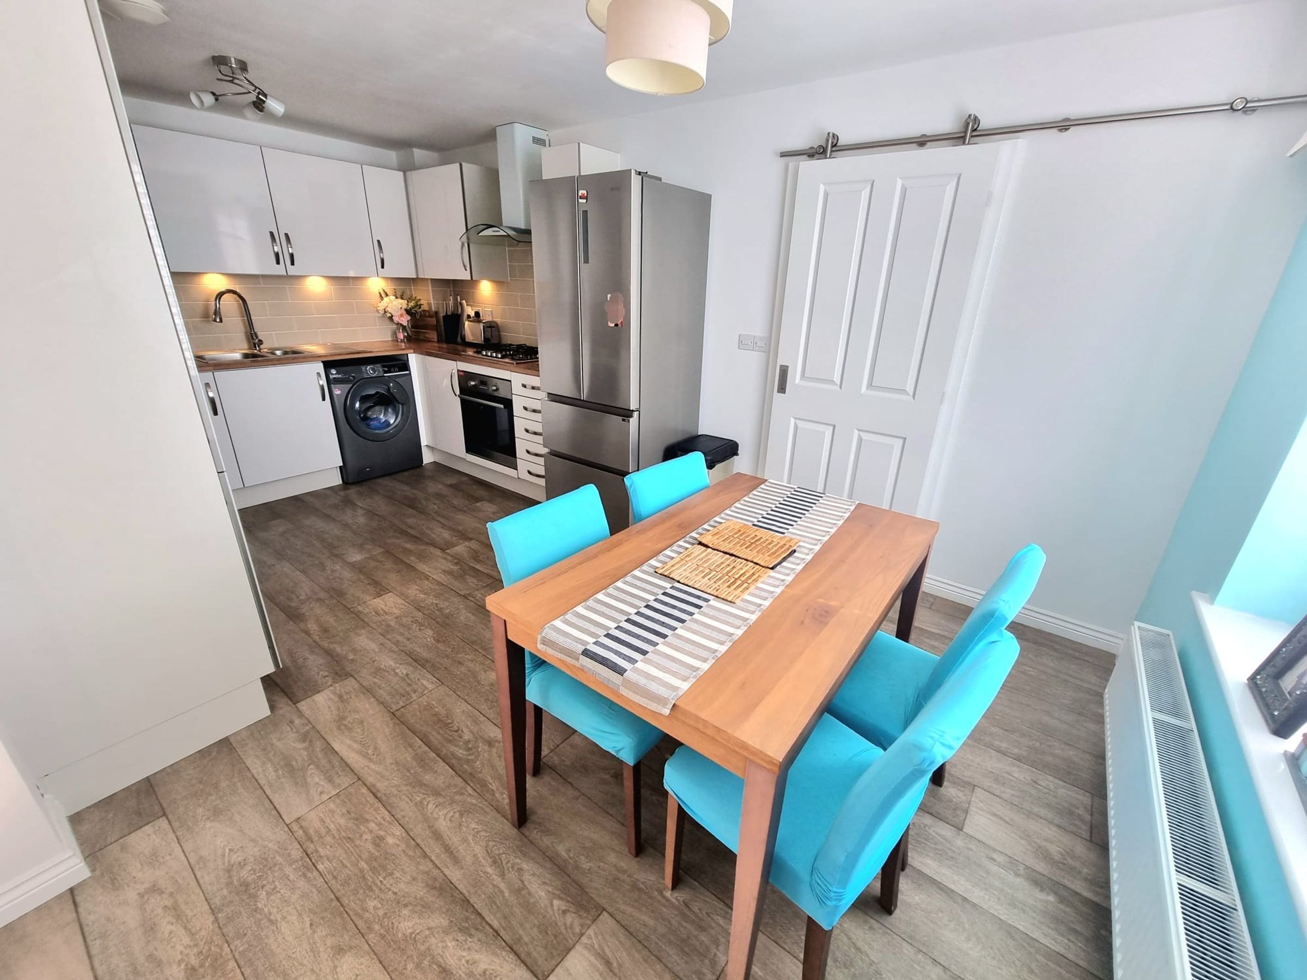
Kitchen/Diner
16' 3" x 9' 7" (4.96m x 2.91m)
UPVC double glazed window to front aspect, UPVC double glazed French doors with side glass panel to garden, plastered ceiling, plastered walls, laminate flooring, radiator, a range of matching wall and base units with complimentary worksurfaces, tiled splashback, one and a half stainless steel sink with drainer and mixer tap, electric oven with four ring gas hob and extractor hood, space for fridge/freezer and tumble dryer, plumbing for washing machine, wall mounted boiler, spacious area for dining table and chairs.
Cloakroom
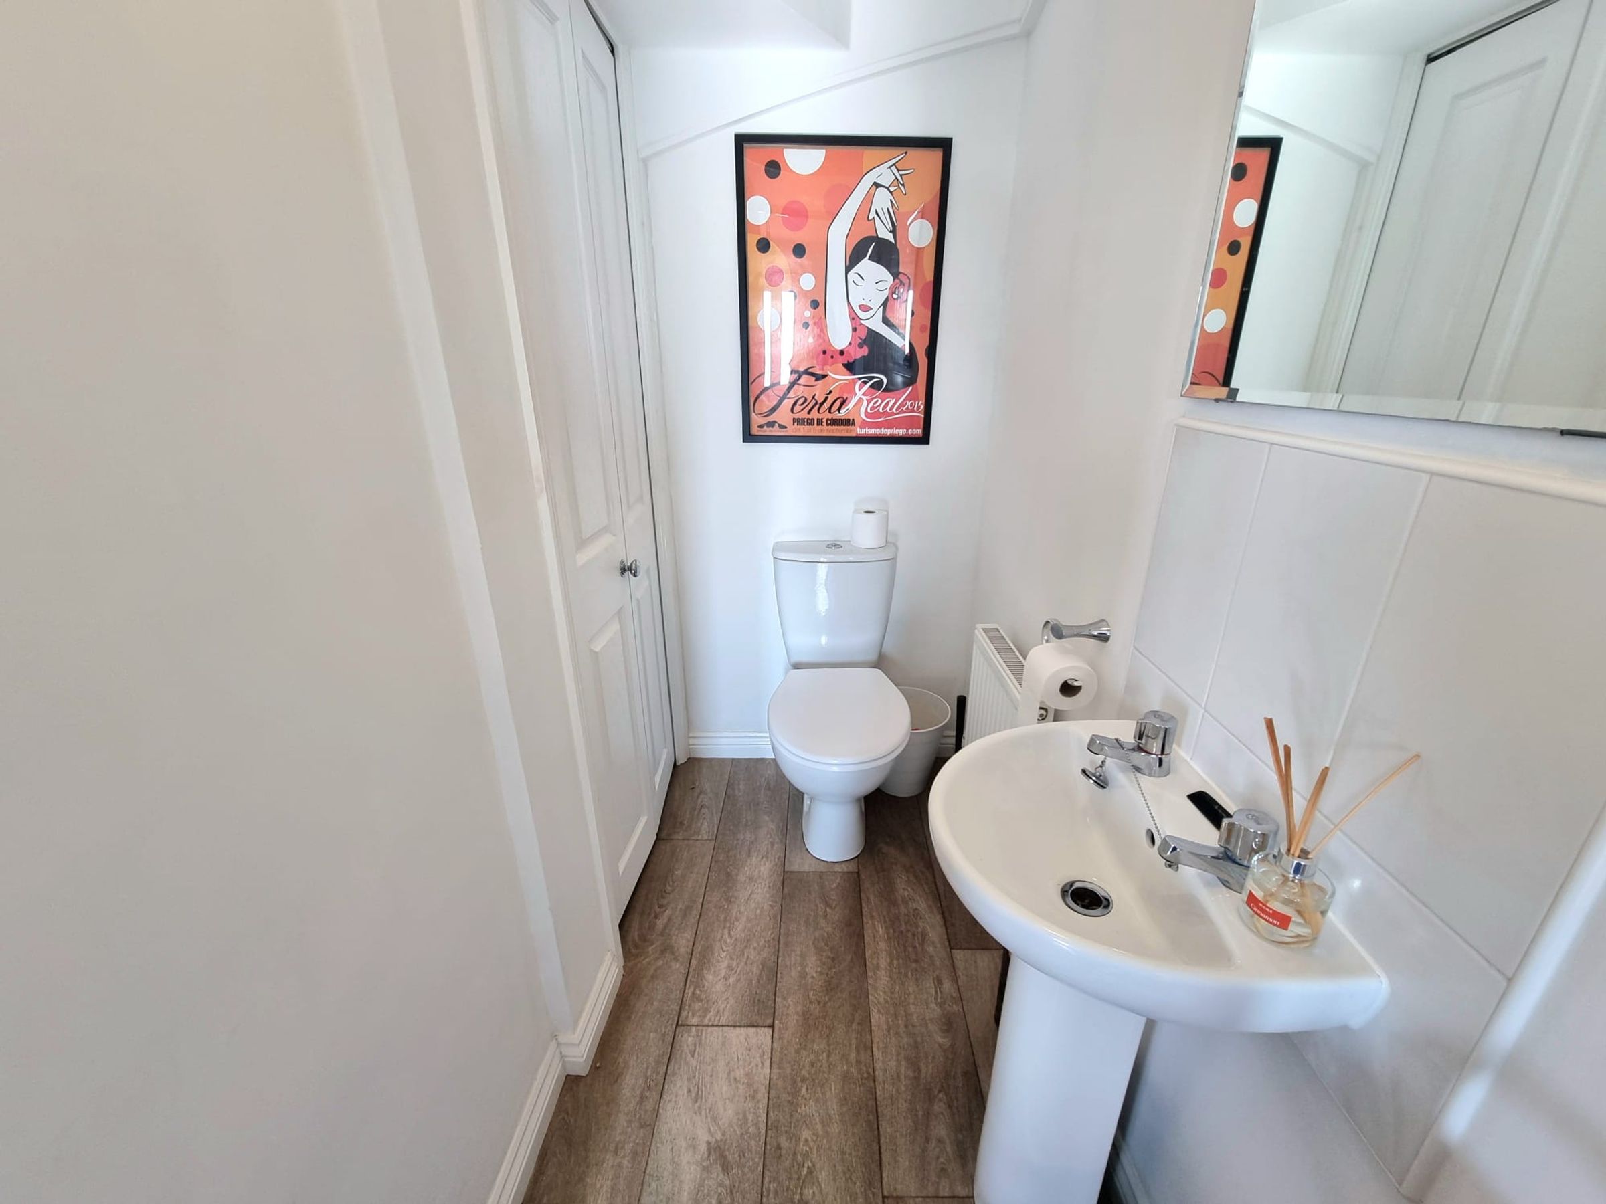
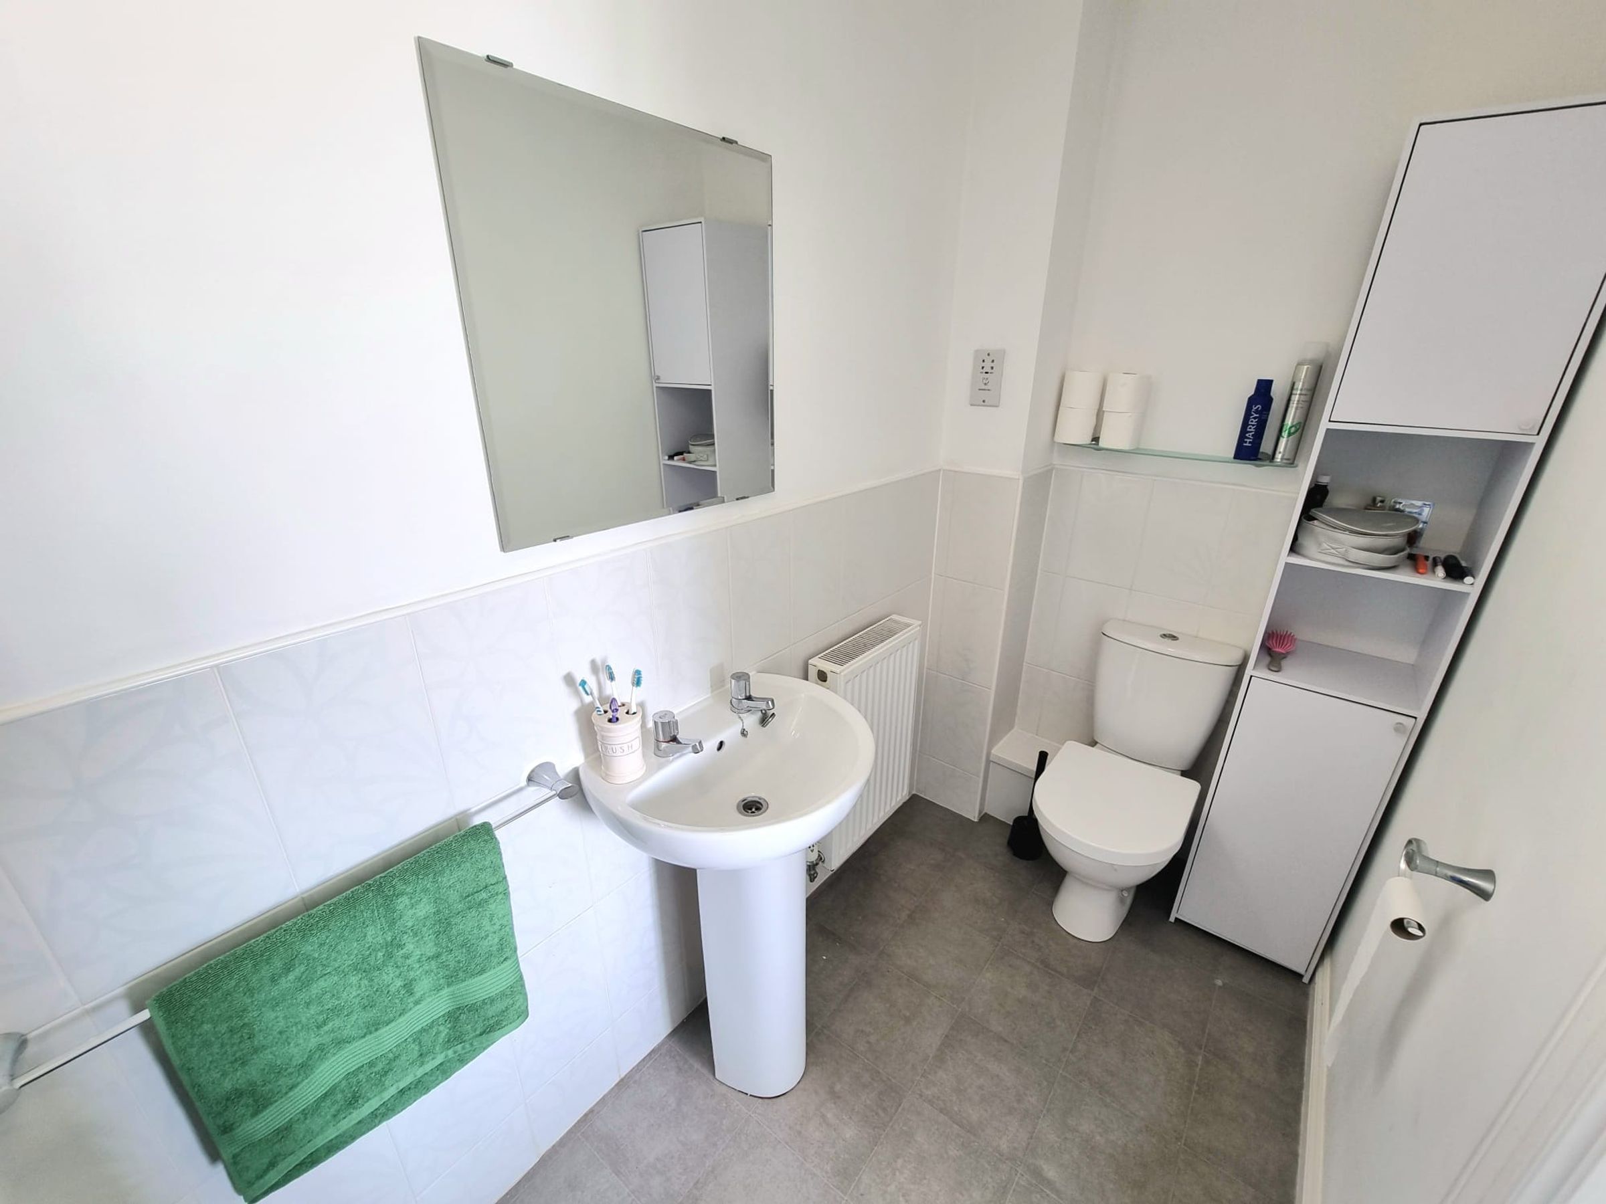
Plastered ceiling with extractor fan, plastered walls, tiled splashback, laminate flooring, two piece suite comprising low level WC and pedestal wash hand basin, understairs storage cupboard, radiator.
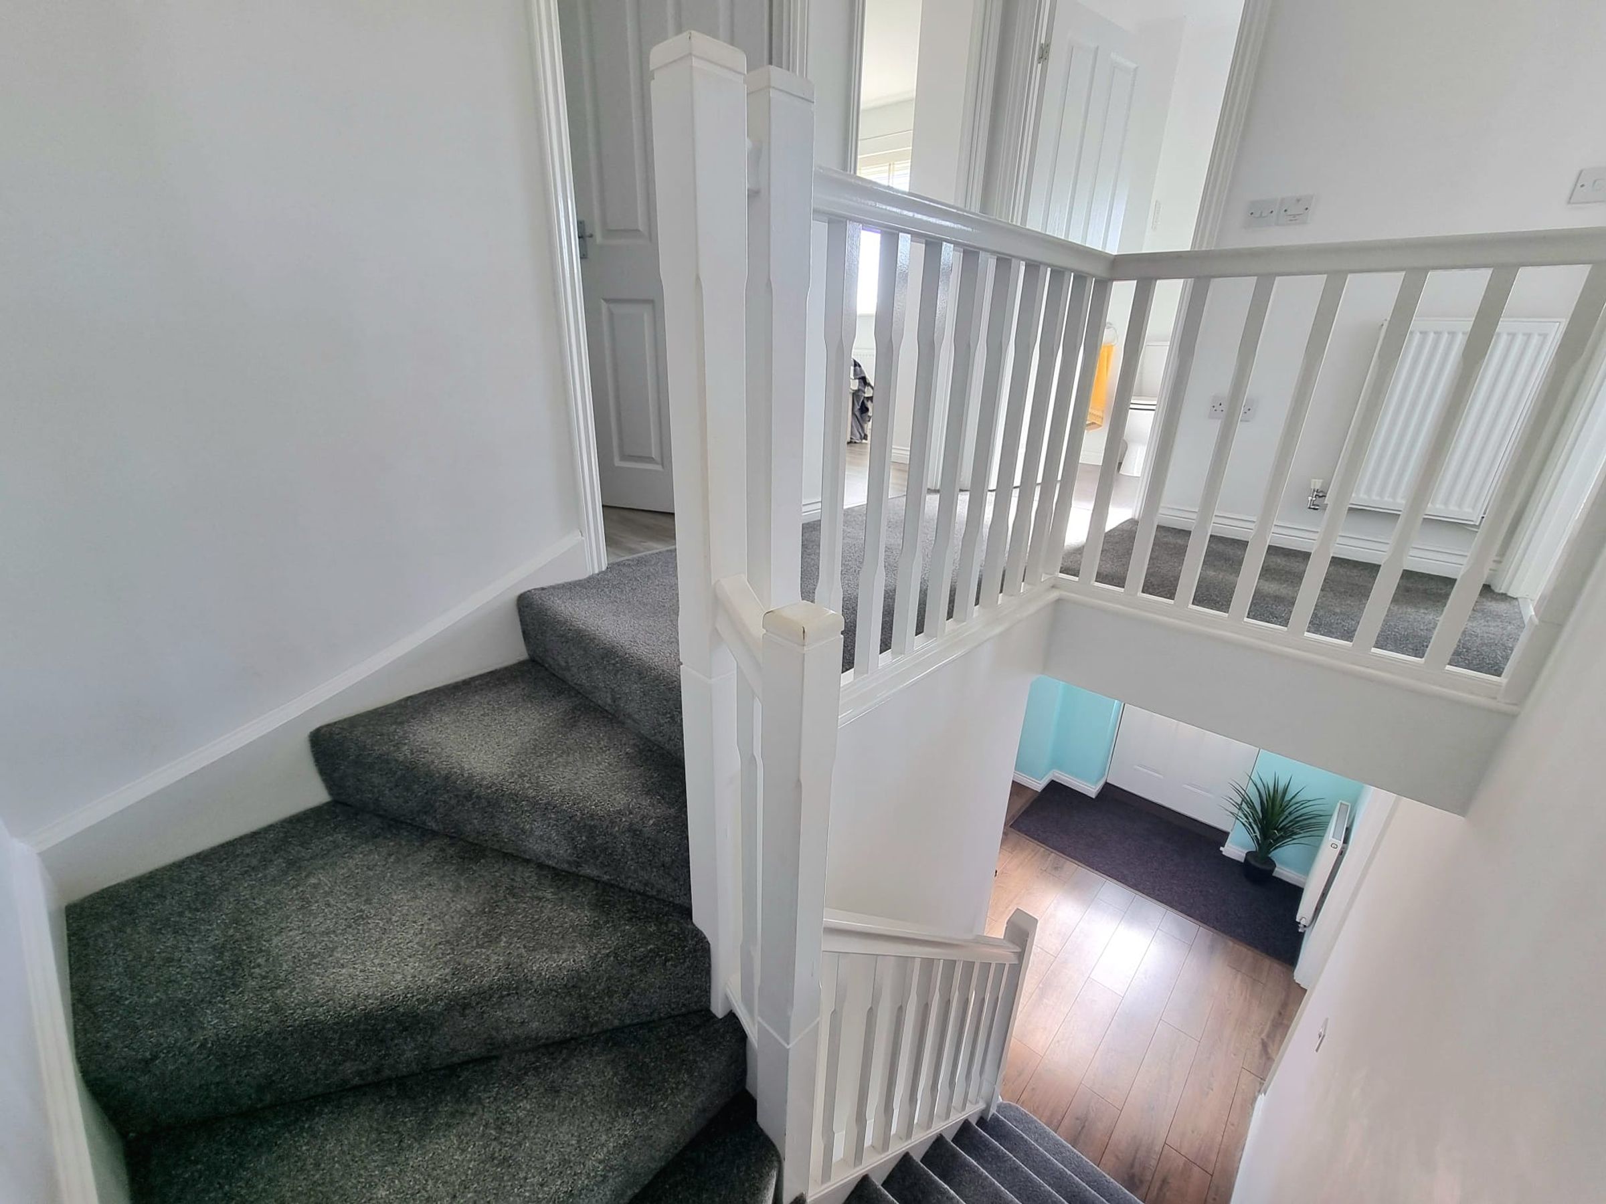
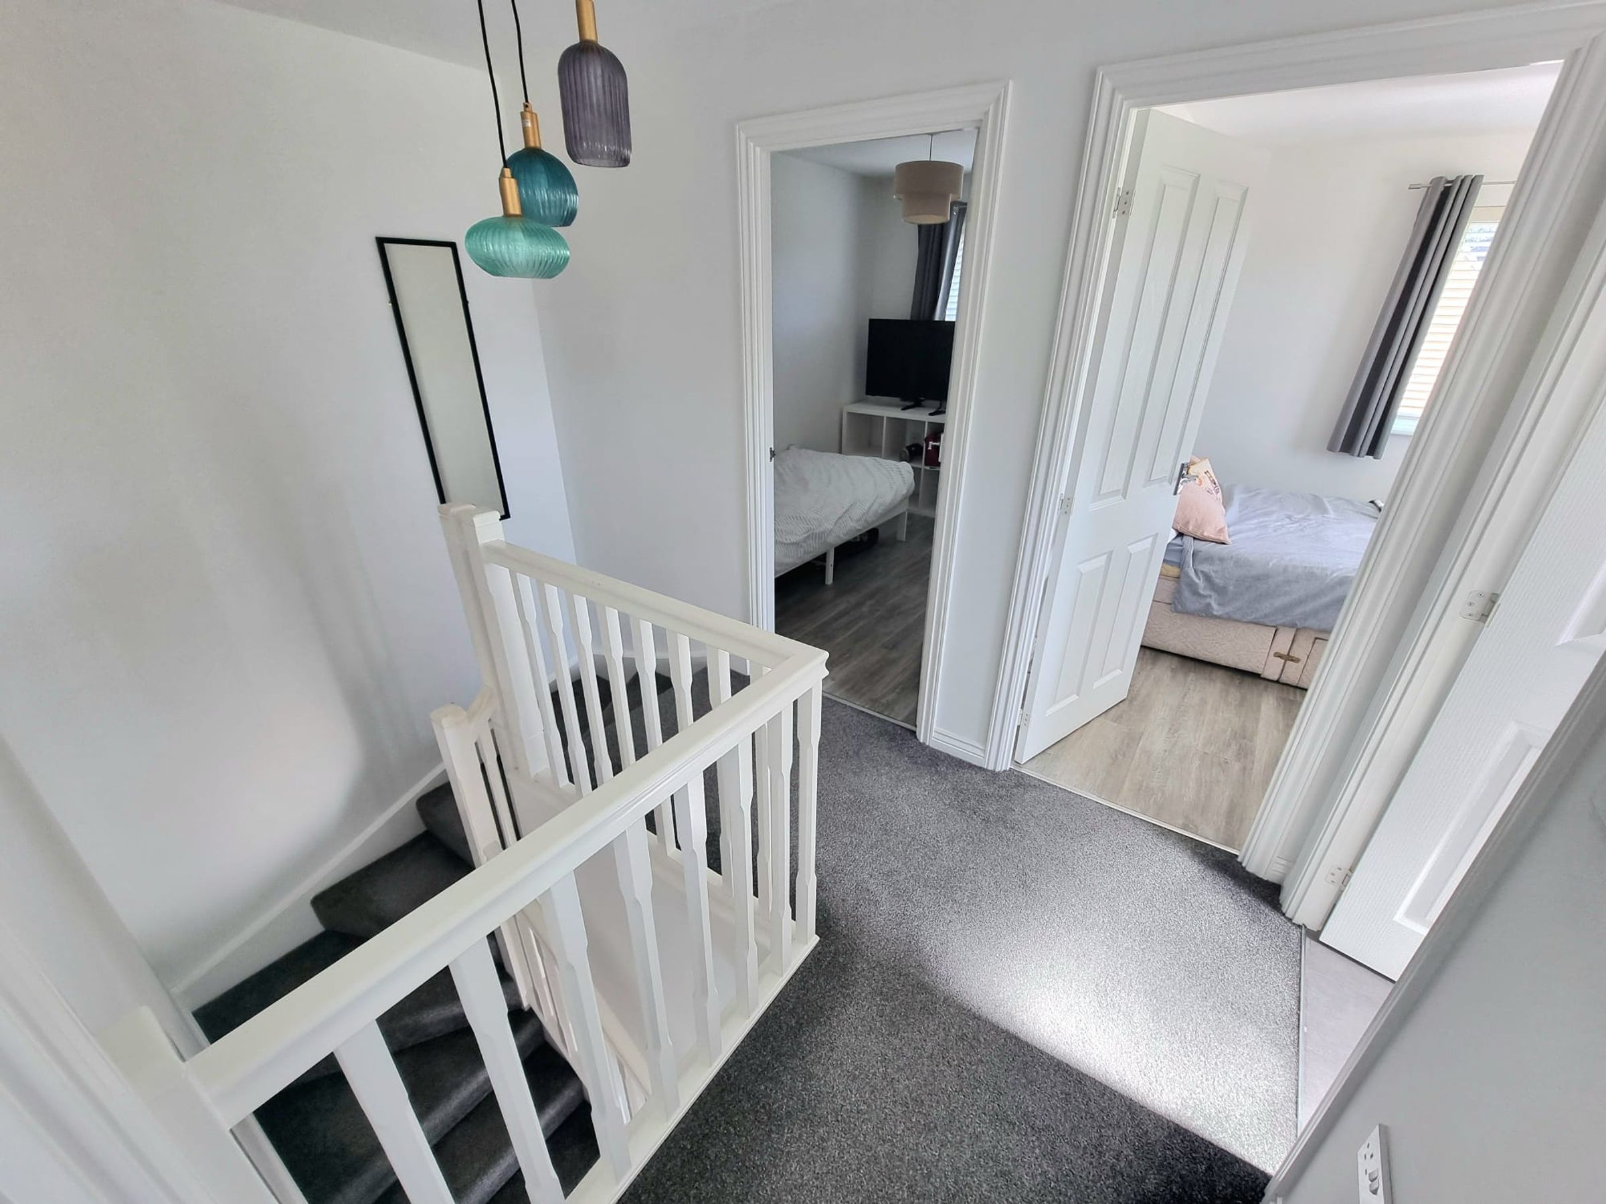
Landing
Plastered ceiling, plastered walls, fitted carpet, loft access, radiator, doors leading into all first floor rooms.
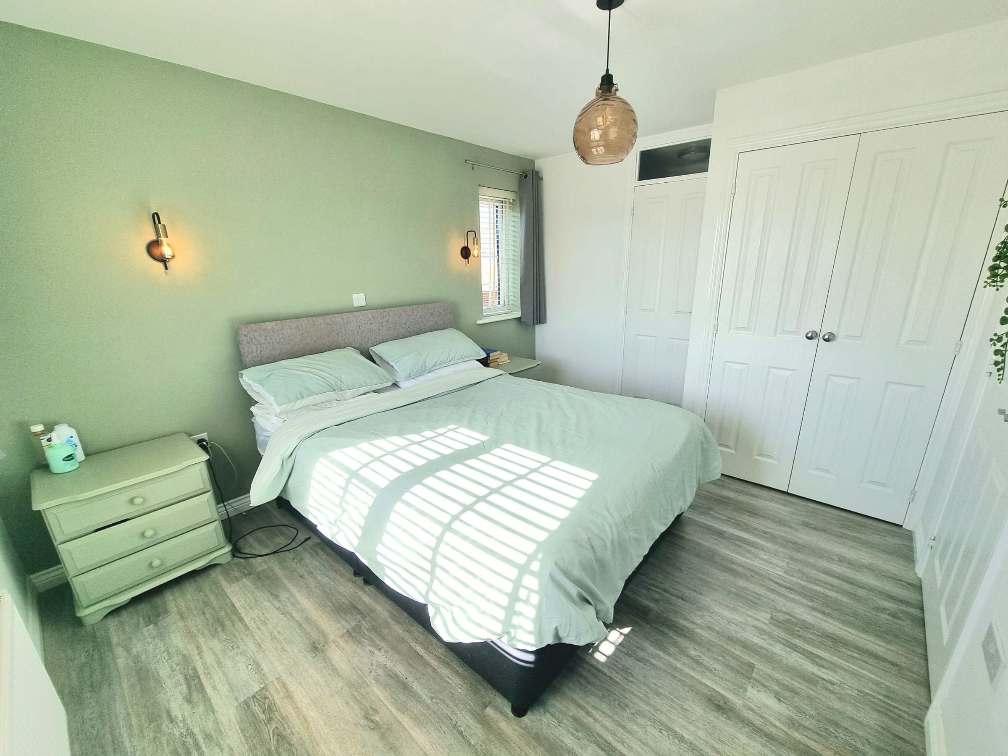
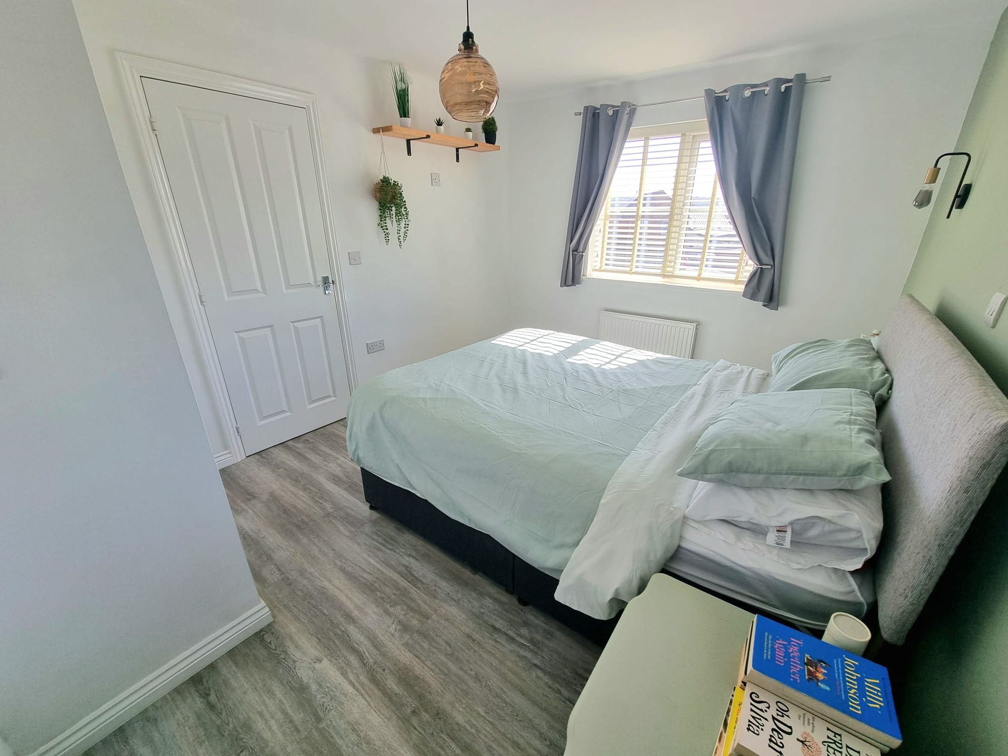
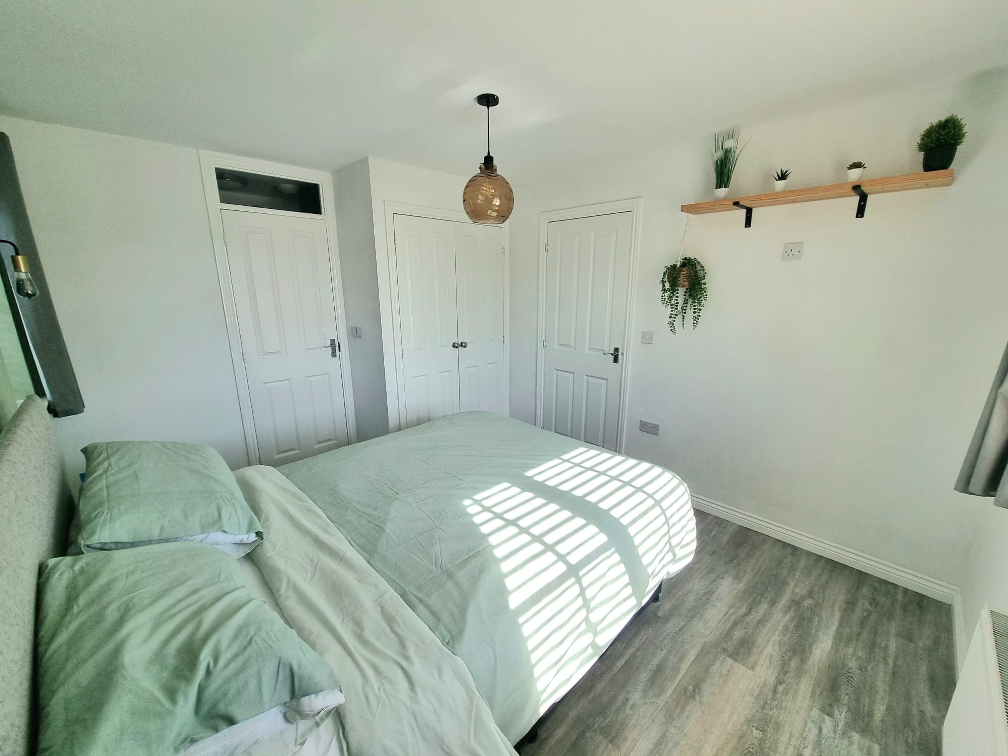
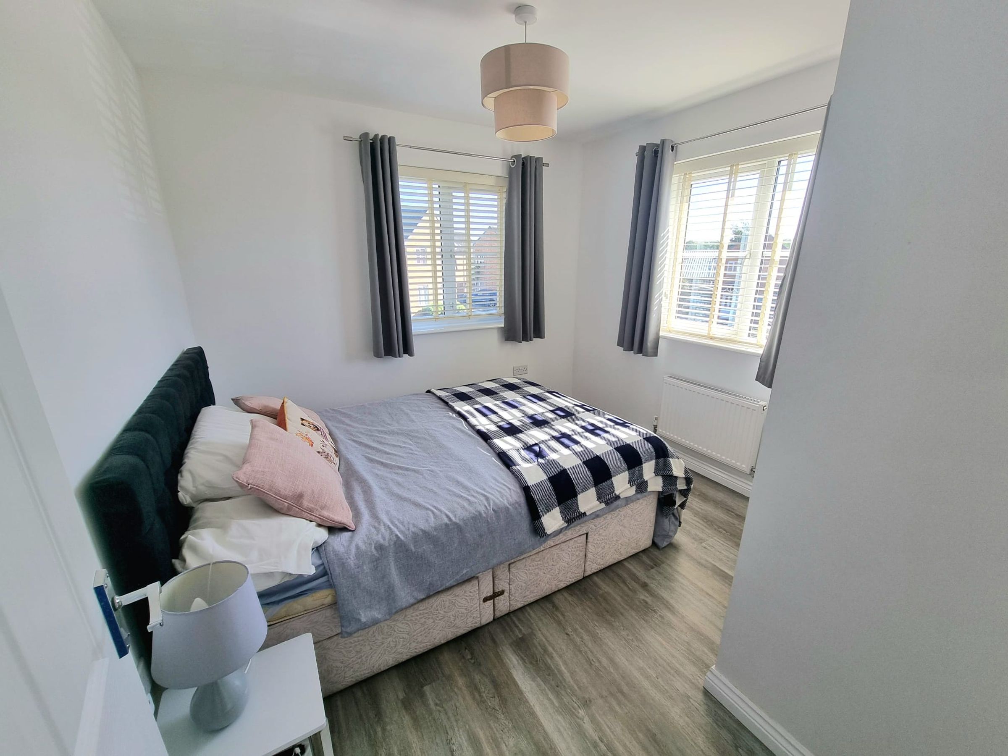
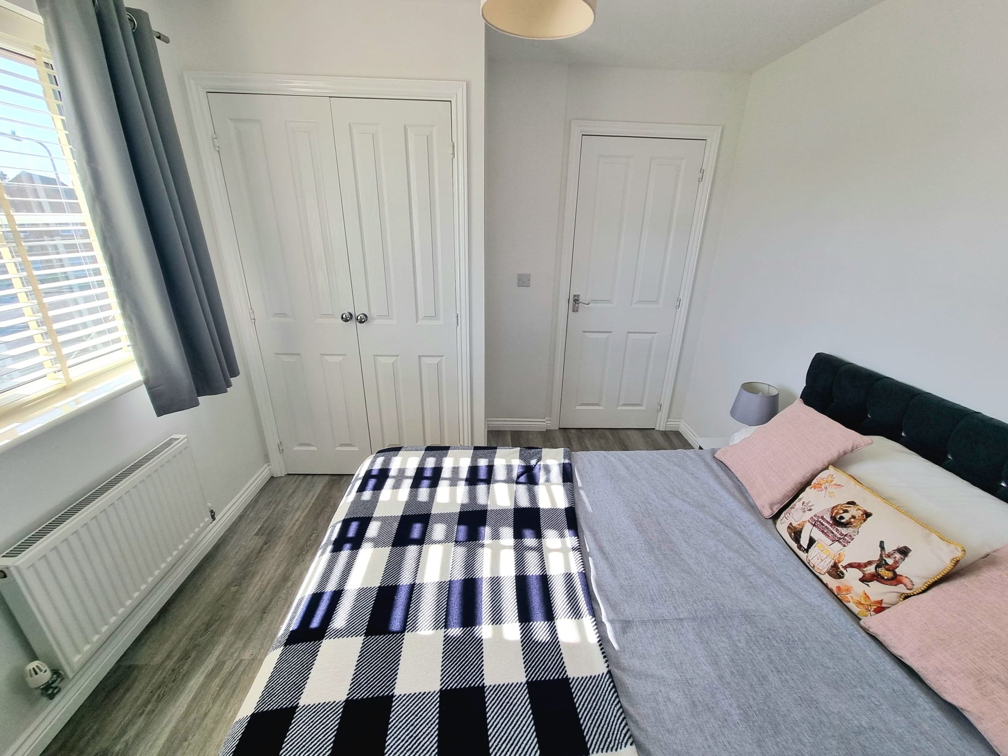
Bedroom One
12' 4" x 9' 11" (3.76m x 3.03m)
Two UPVC double glazed windows to front and side aspect, plastered ceiling, plastered walls, laminate flooring, radiator, double built in wardrobe, door leading into en-suite.
En-Suite
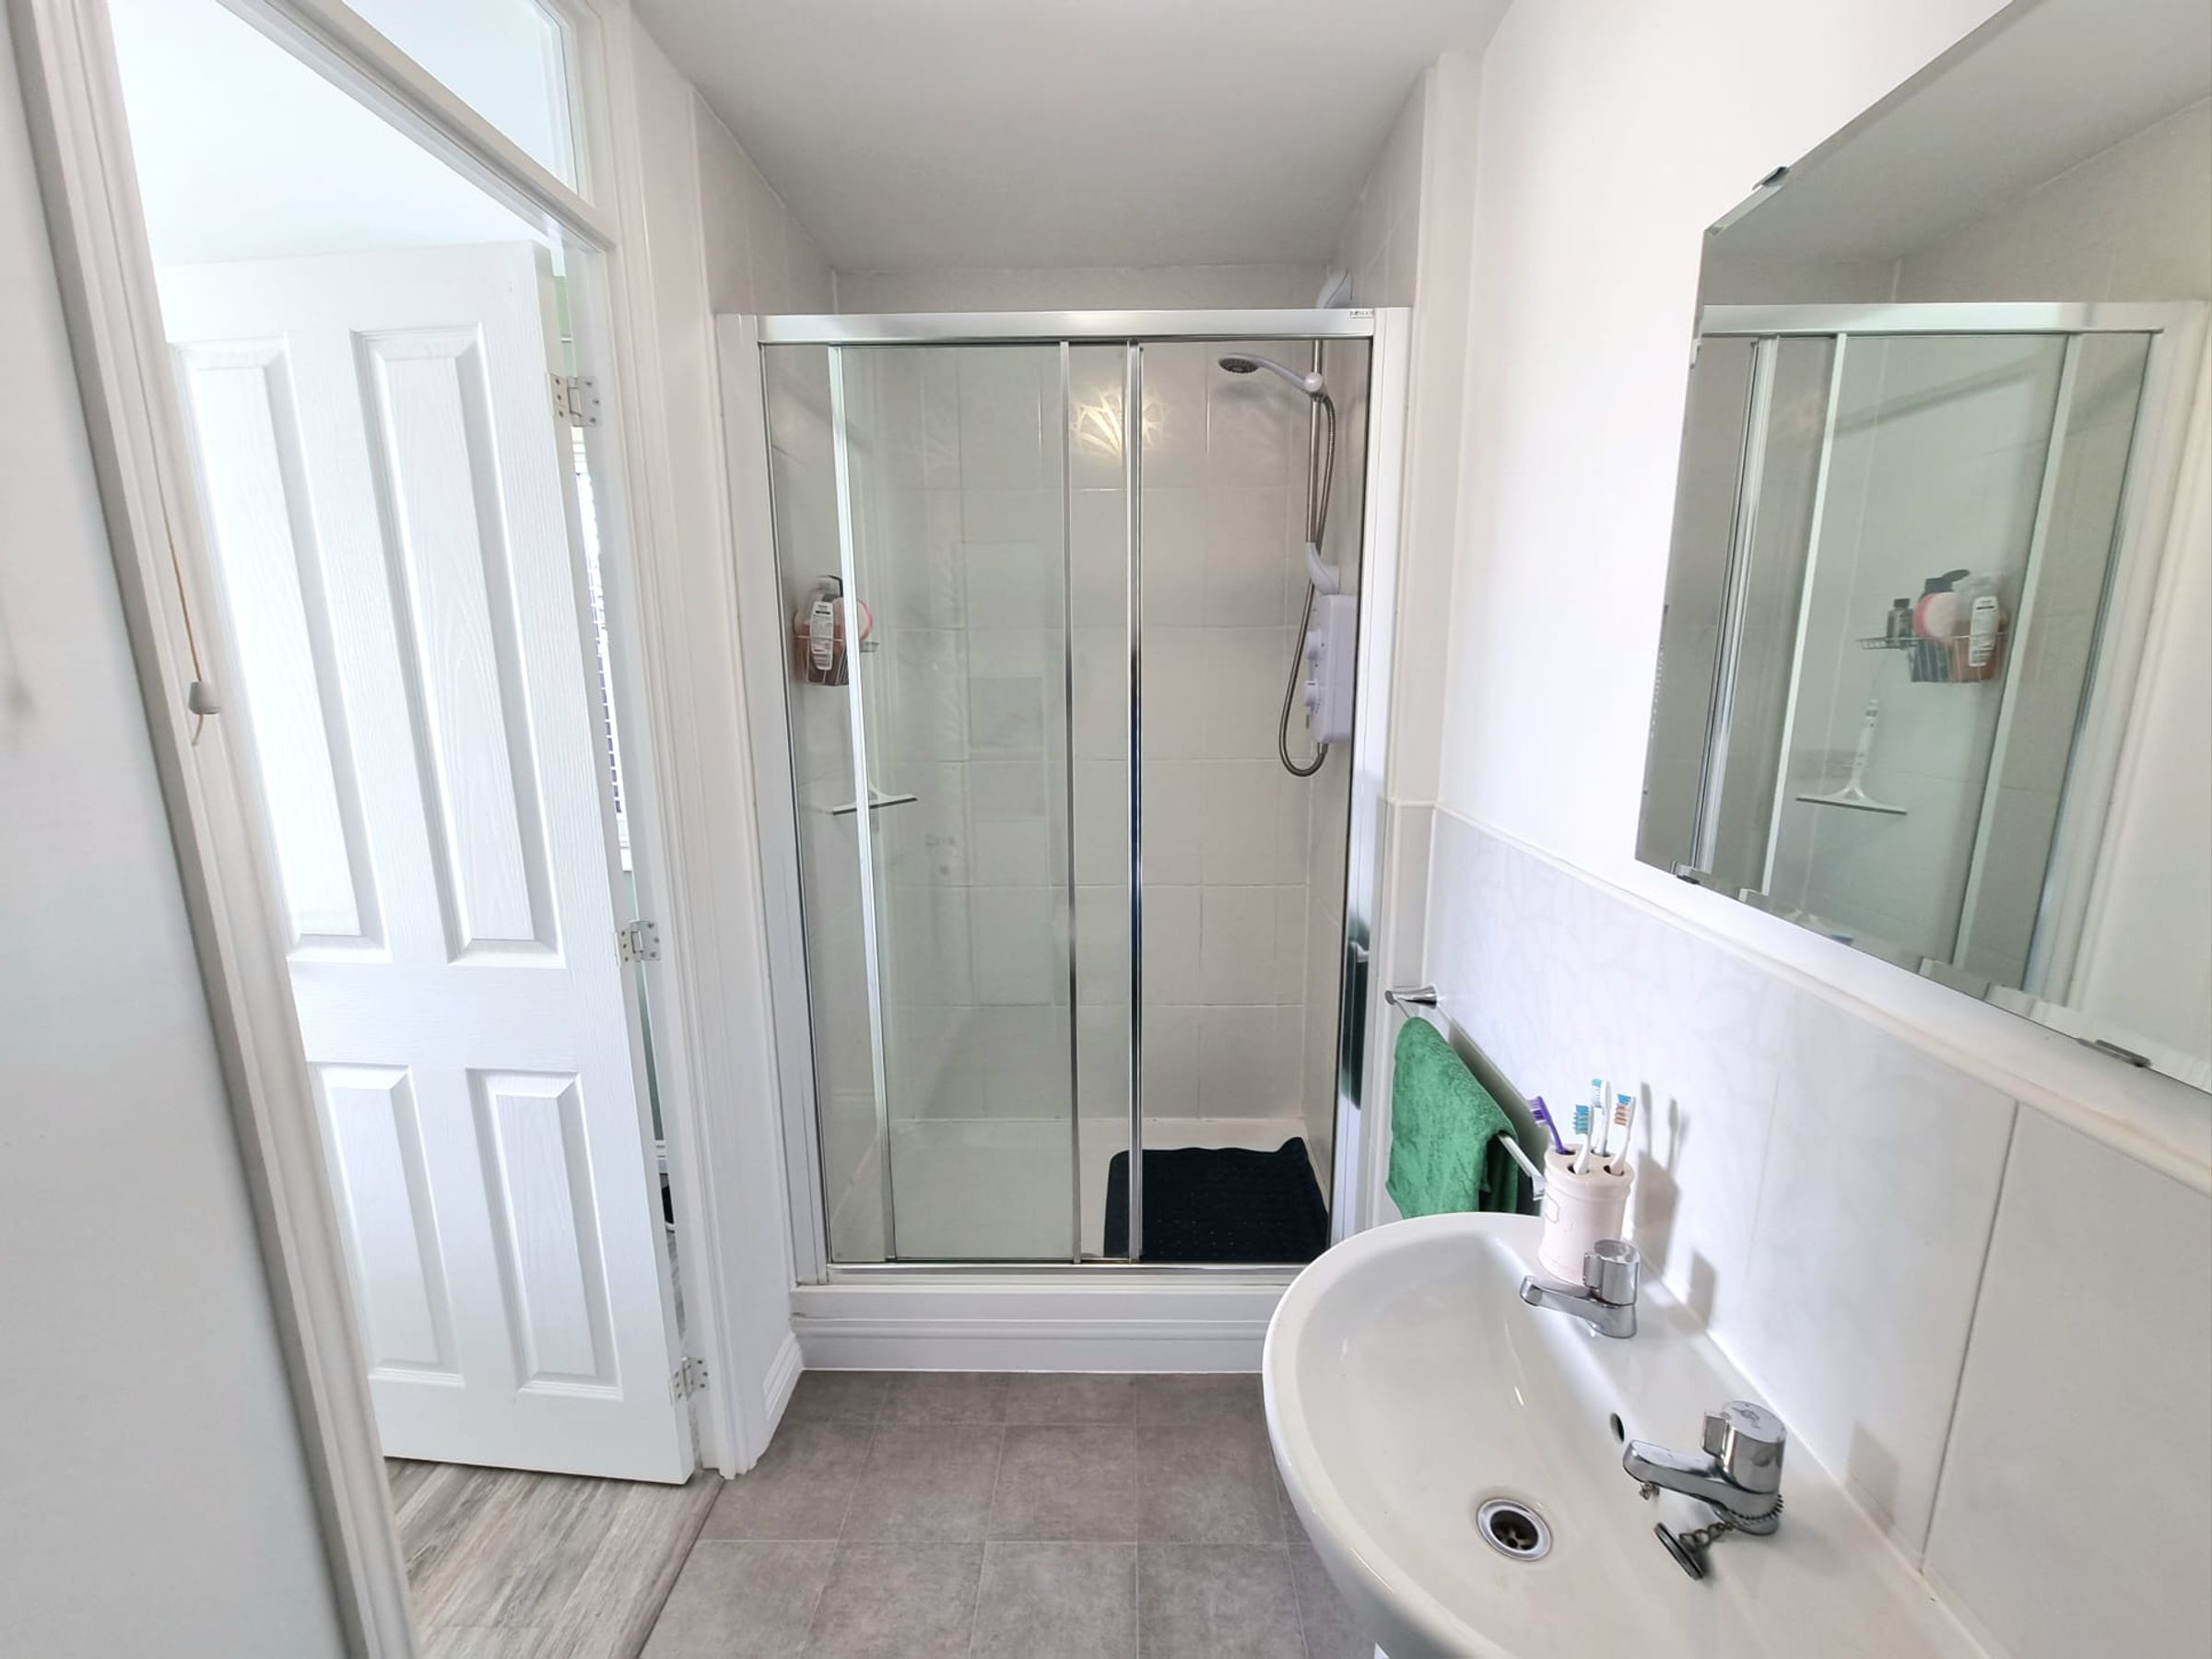
10' 2" x 4' 0" (3.11m x 1.22m)
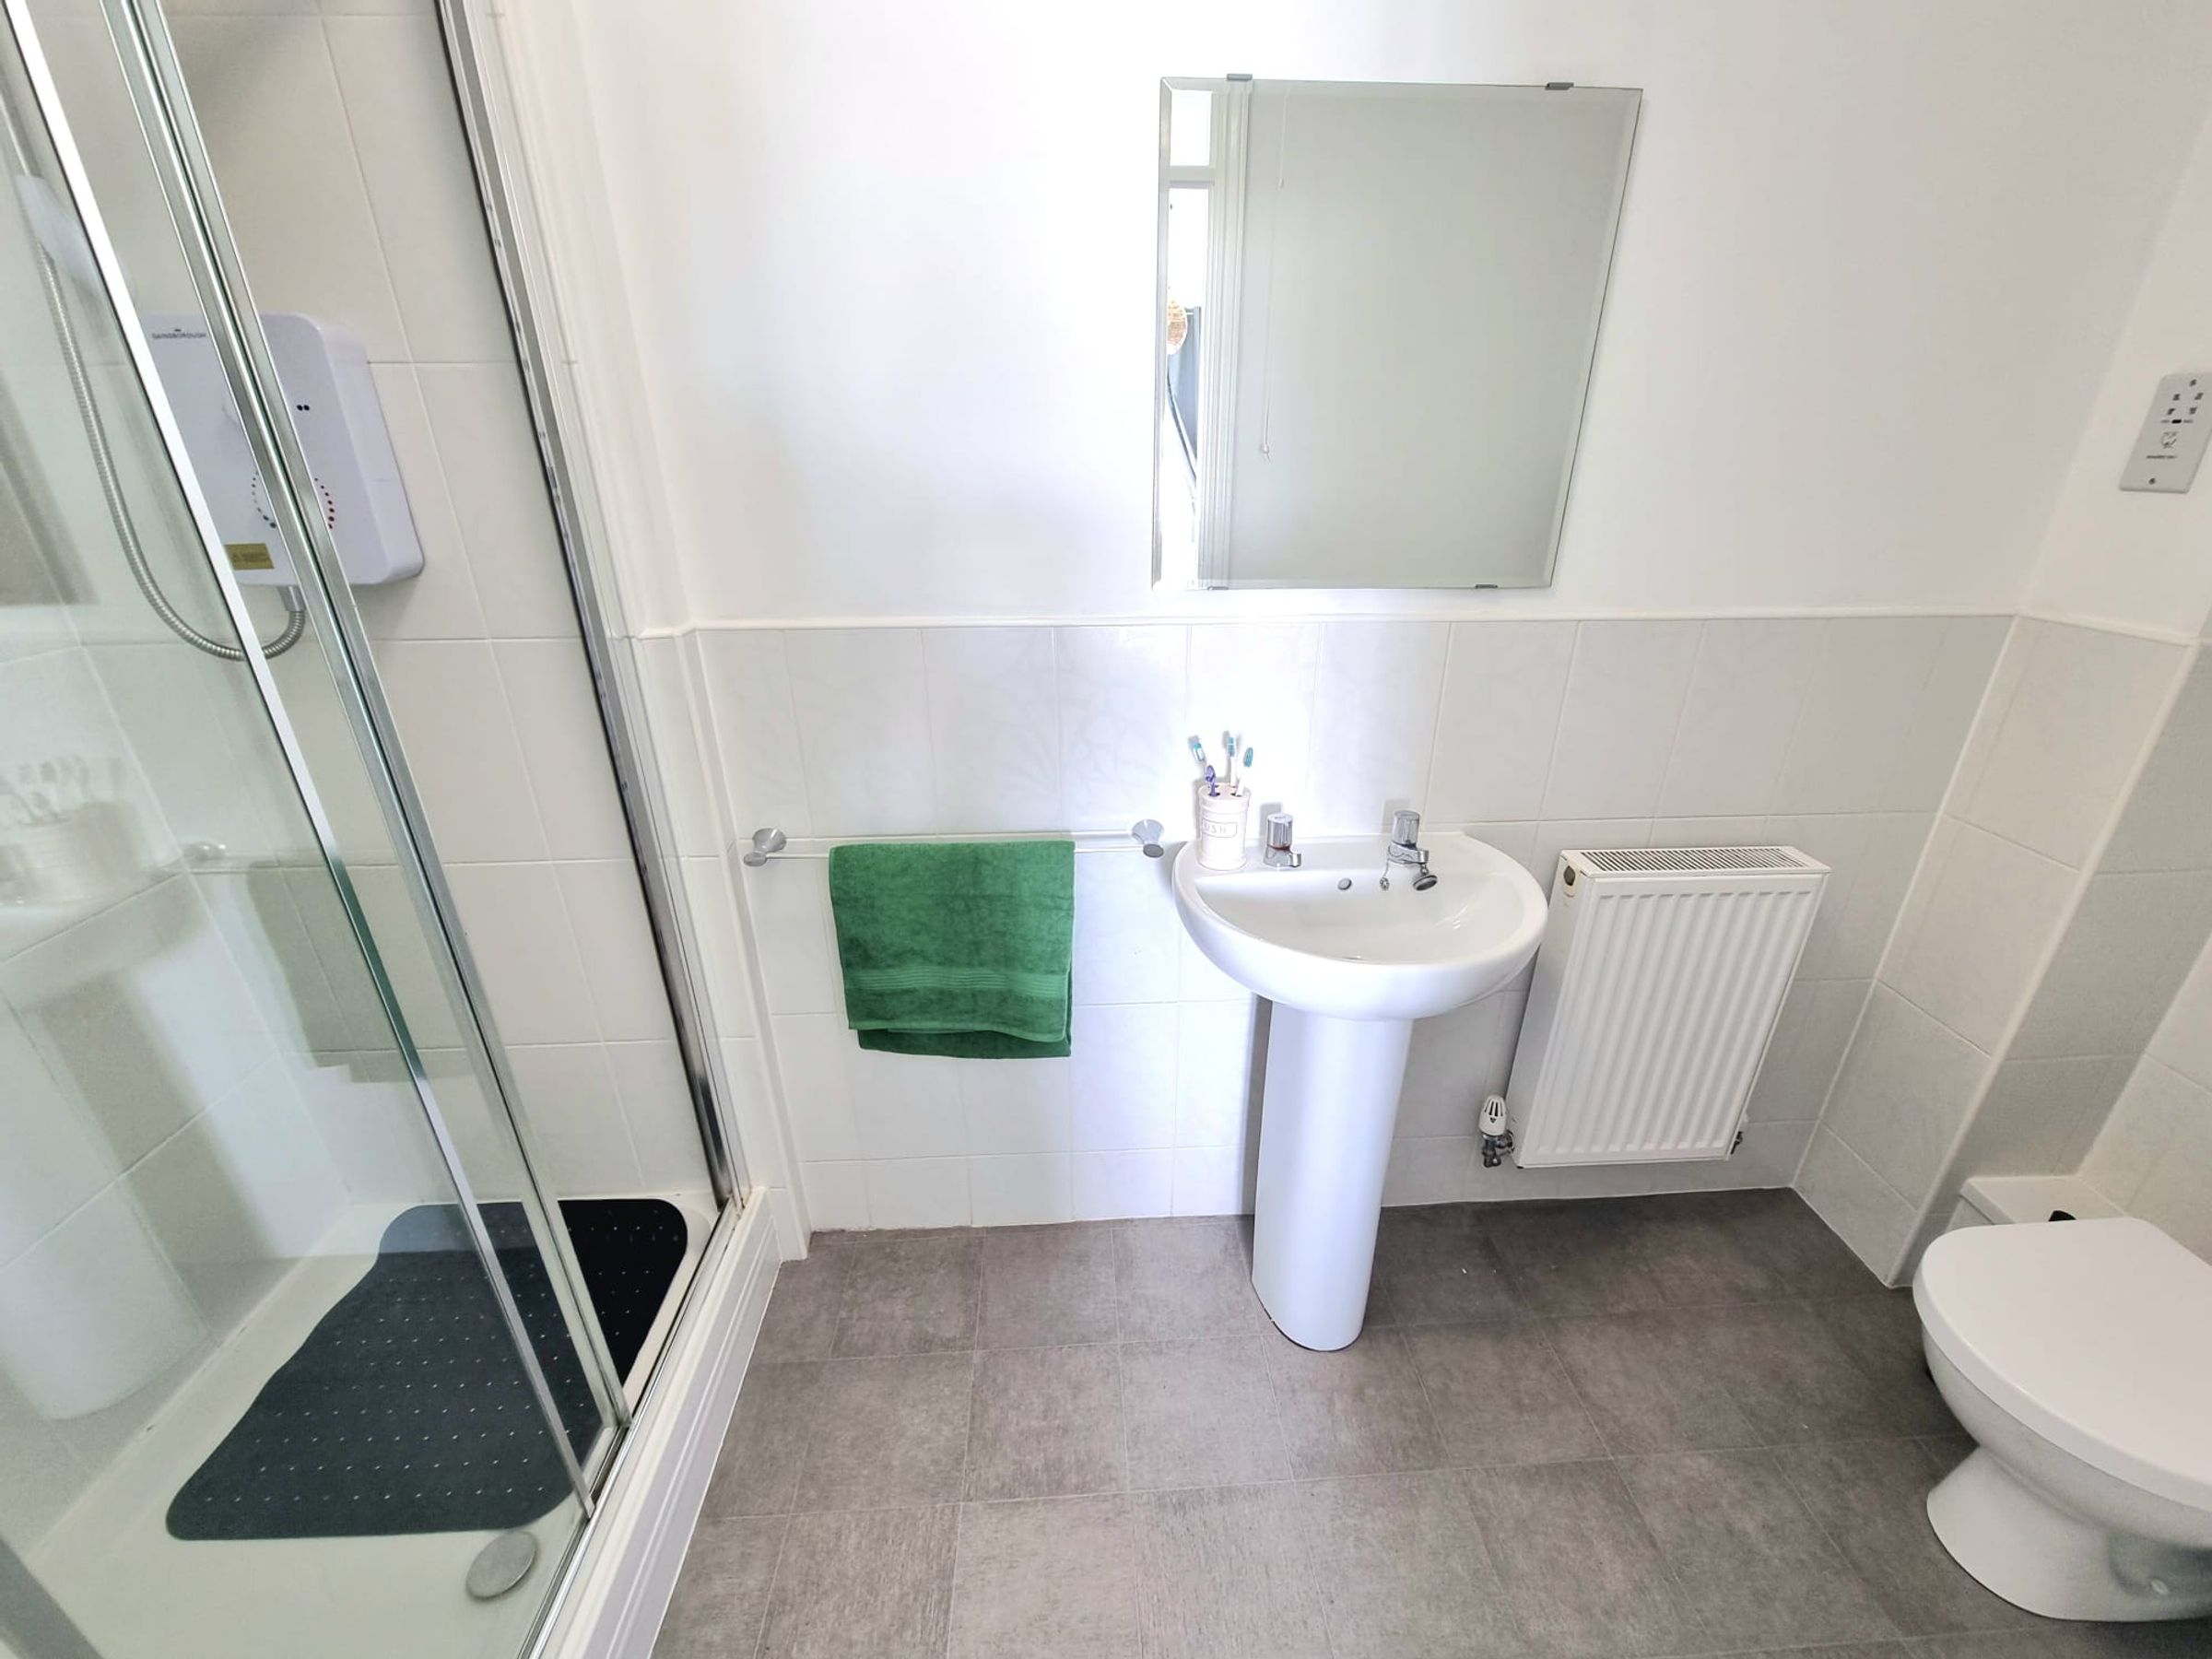
Plastered ceiling, extractor fan, partially plastered and tiled walls, three piece suite comprising low level WC, pedestal wash hand basin and double shower cubicle with electric shower.
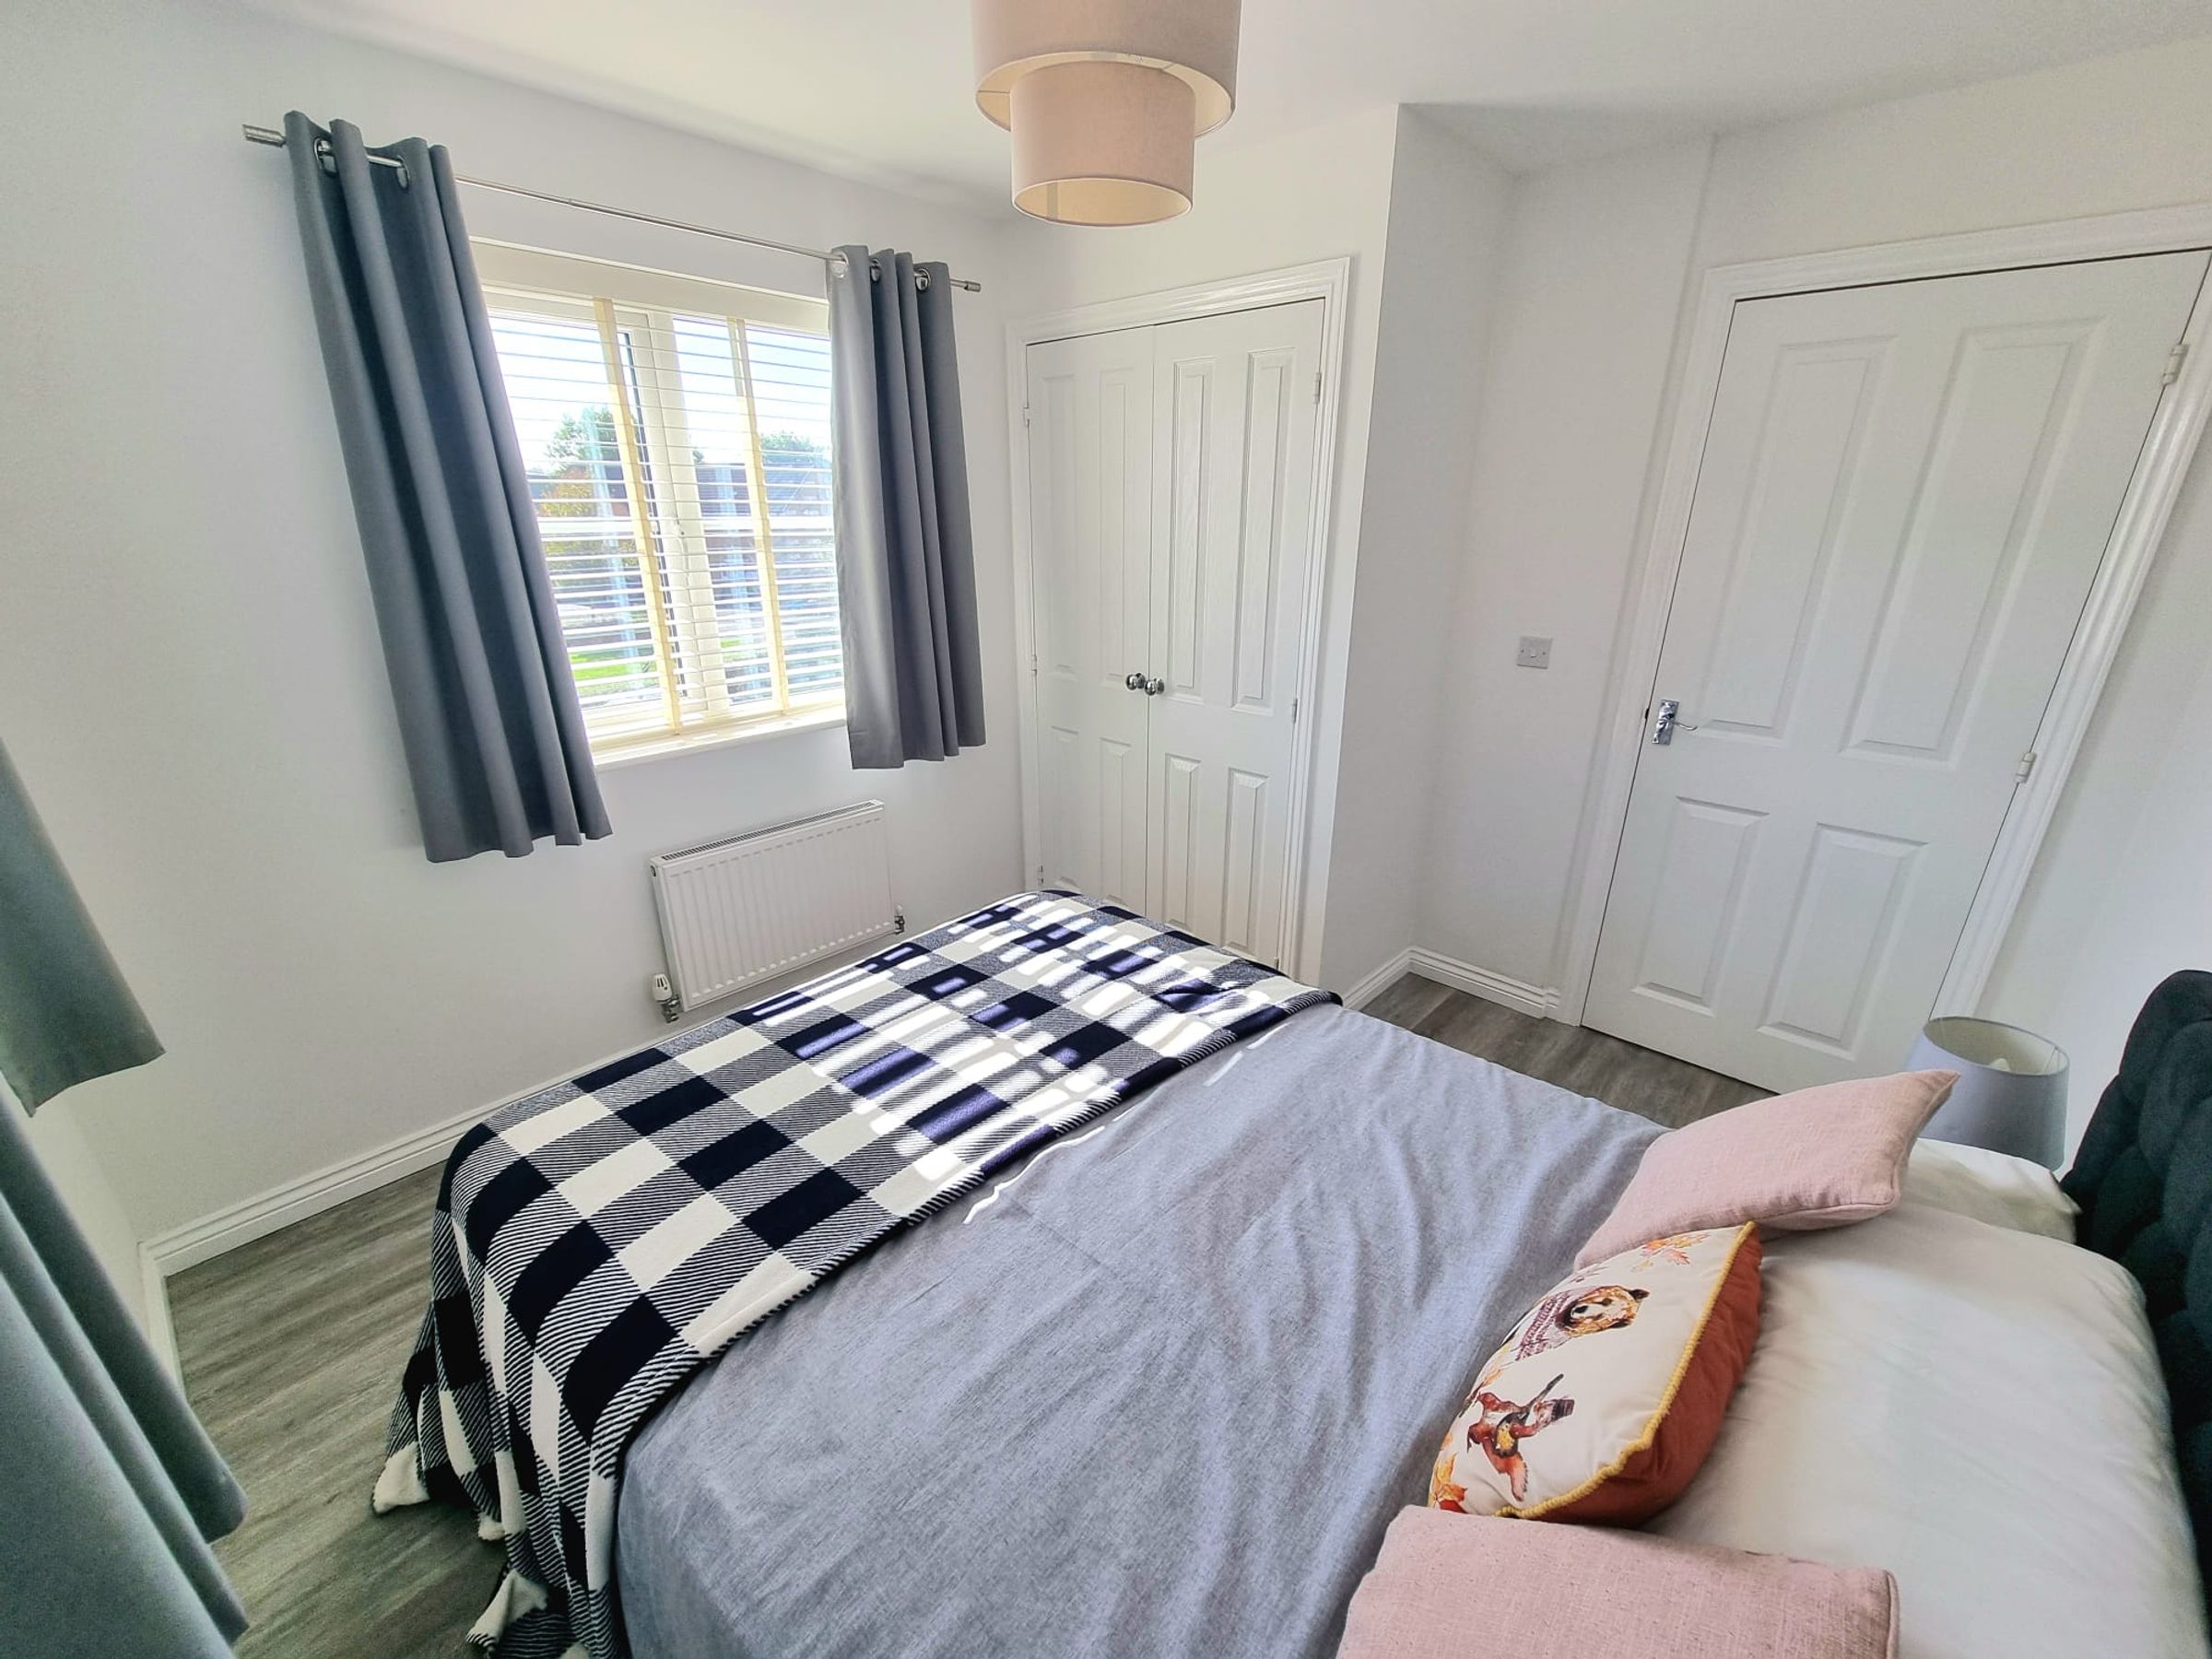
Bedroom Two
10' 0" x 9' 1" (3.04m x 2.77m)
Two UPVC double glazed windows to front and side aspect, plastered ceiling, plastered walls, laminate flooring, radiator, double build in wardrobe.
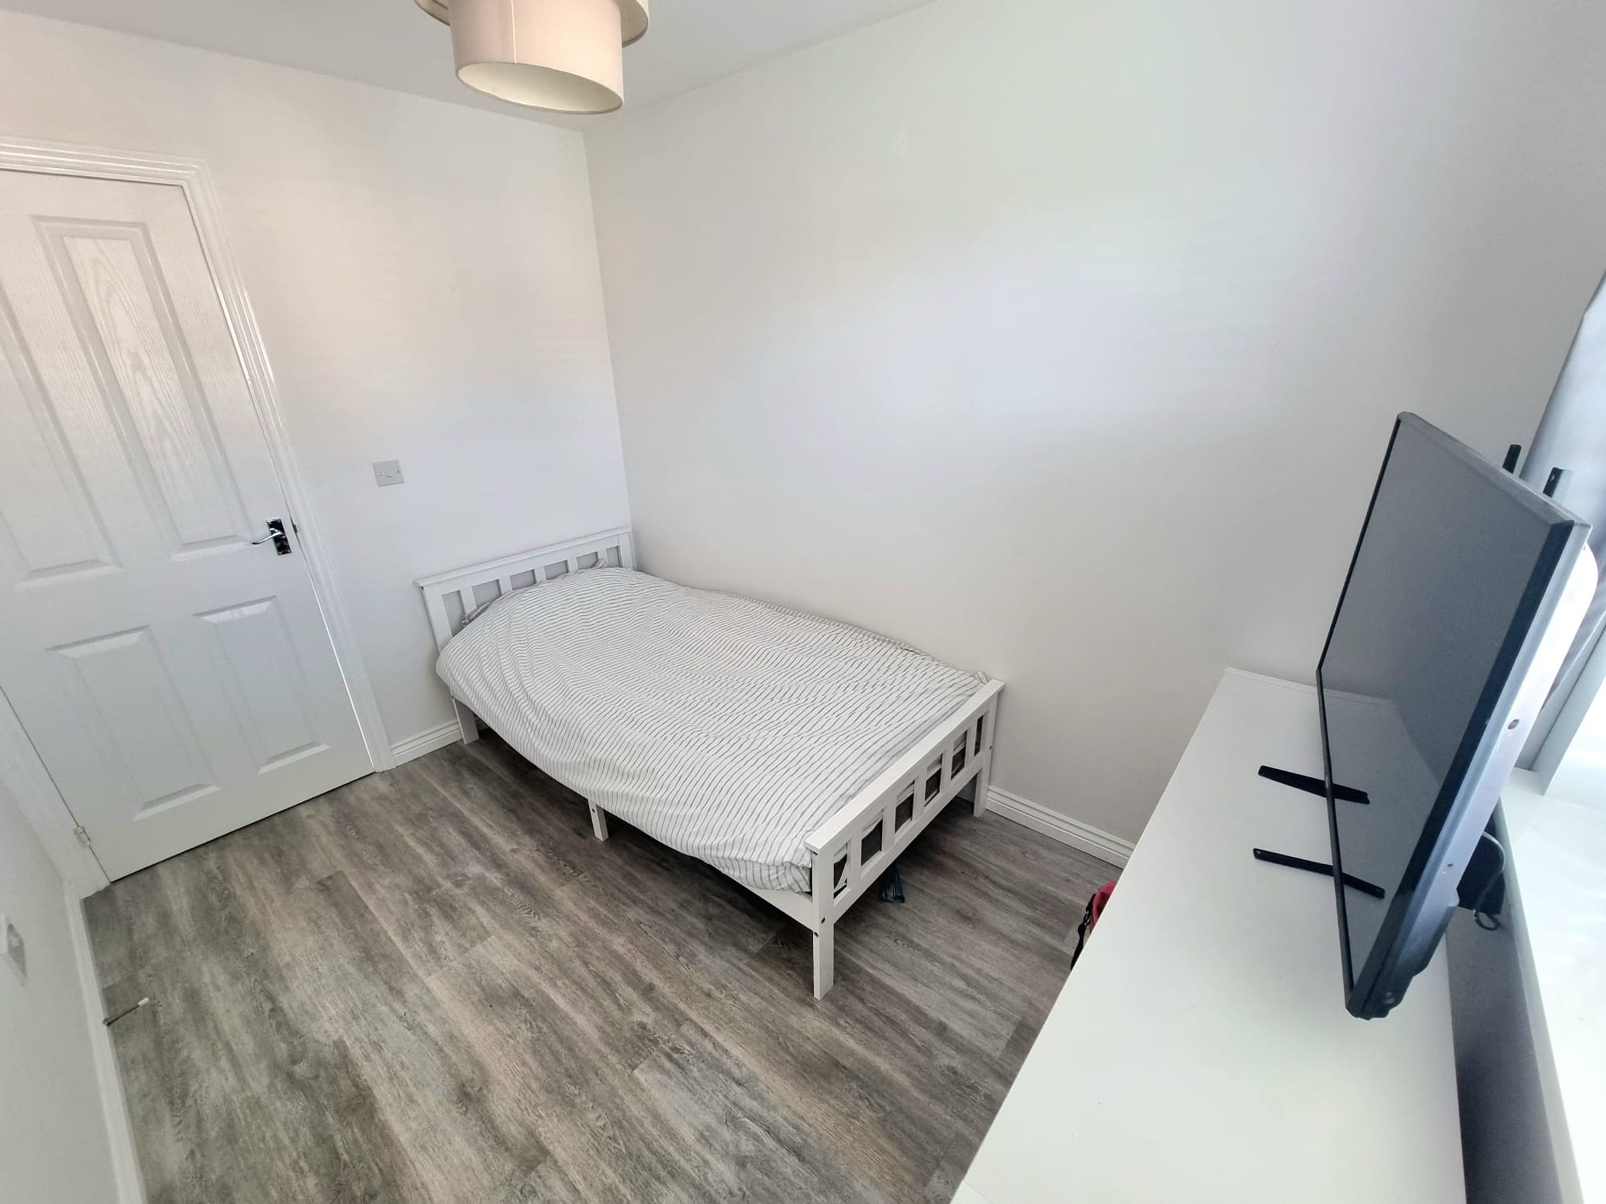
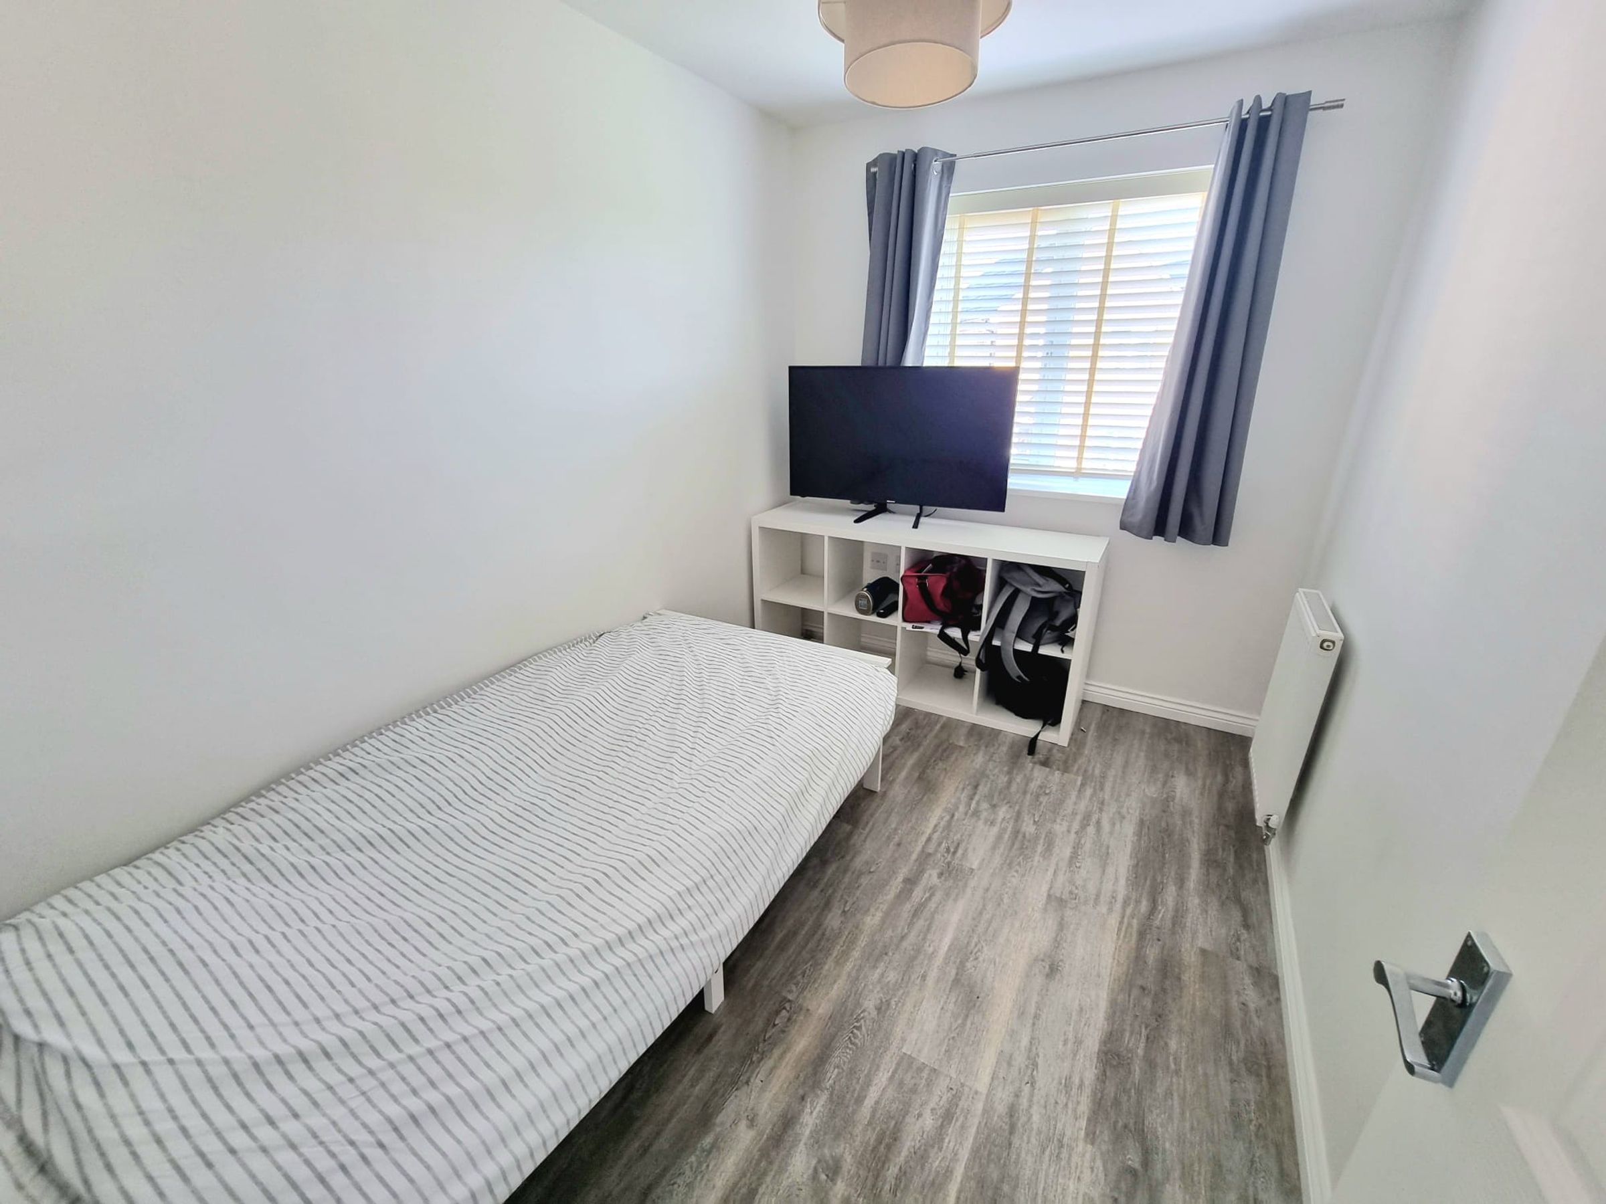
Bedroom Three
10' 0" x 7' 0" (3.05m x 2.14m)
UPVC double glazed window to side aspect, plastered ceiling, plastered walls, laminate flooring, radiator.
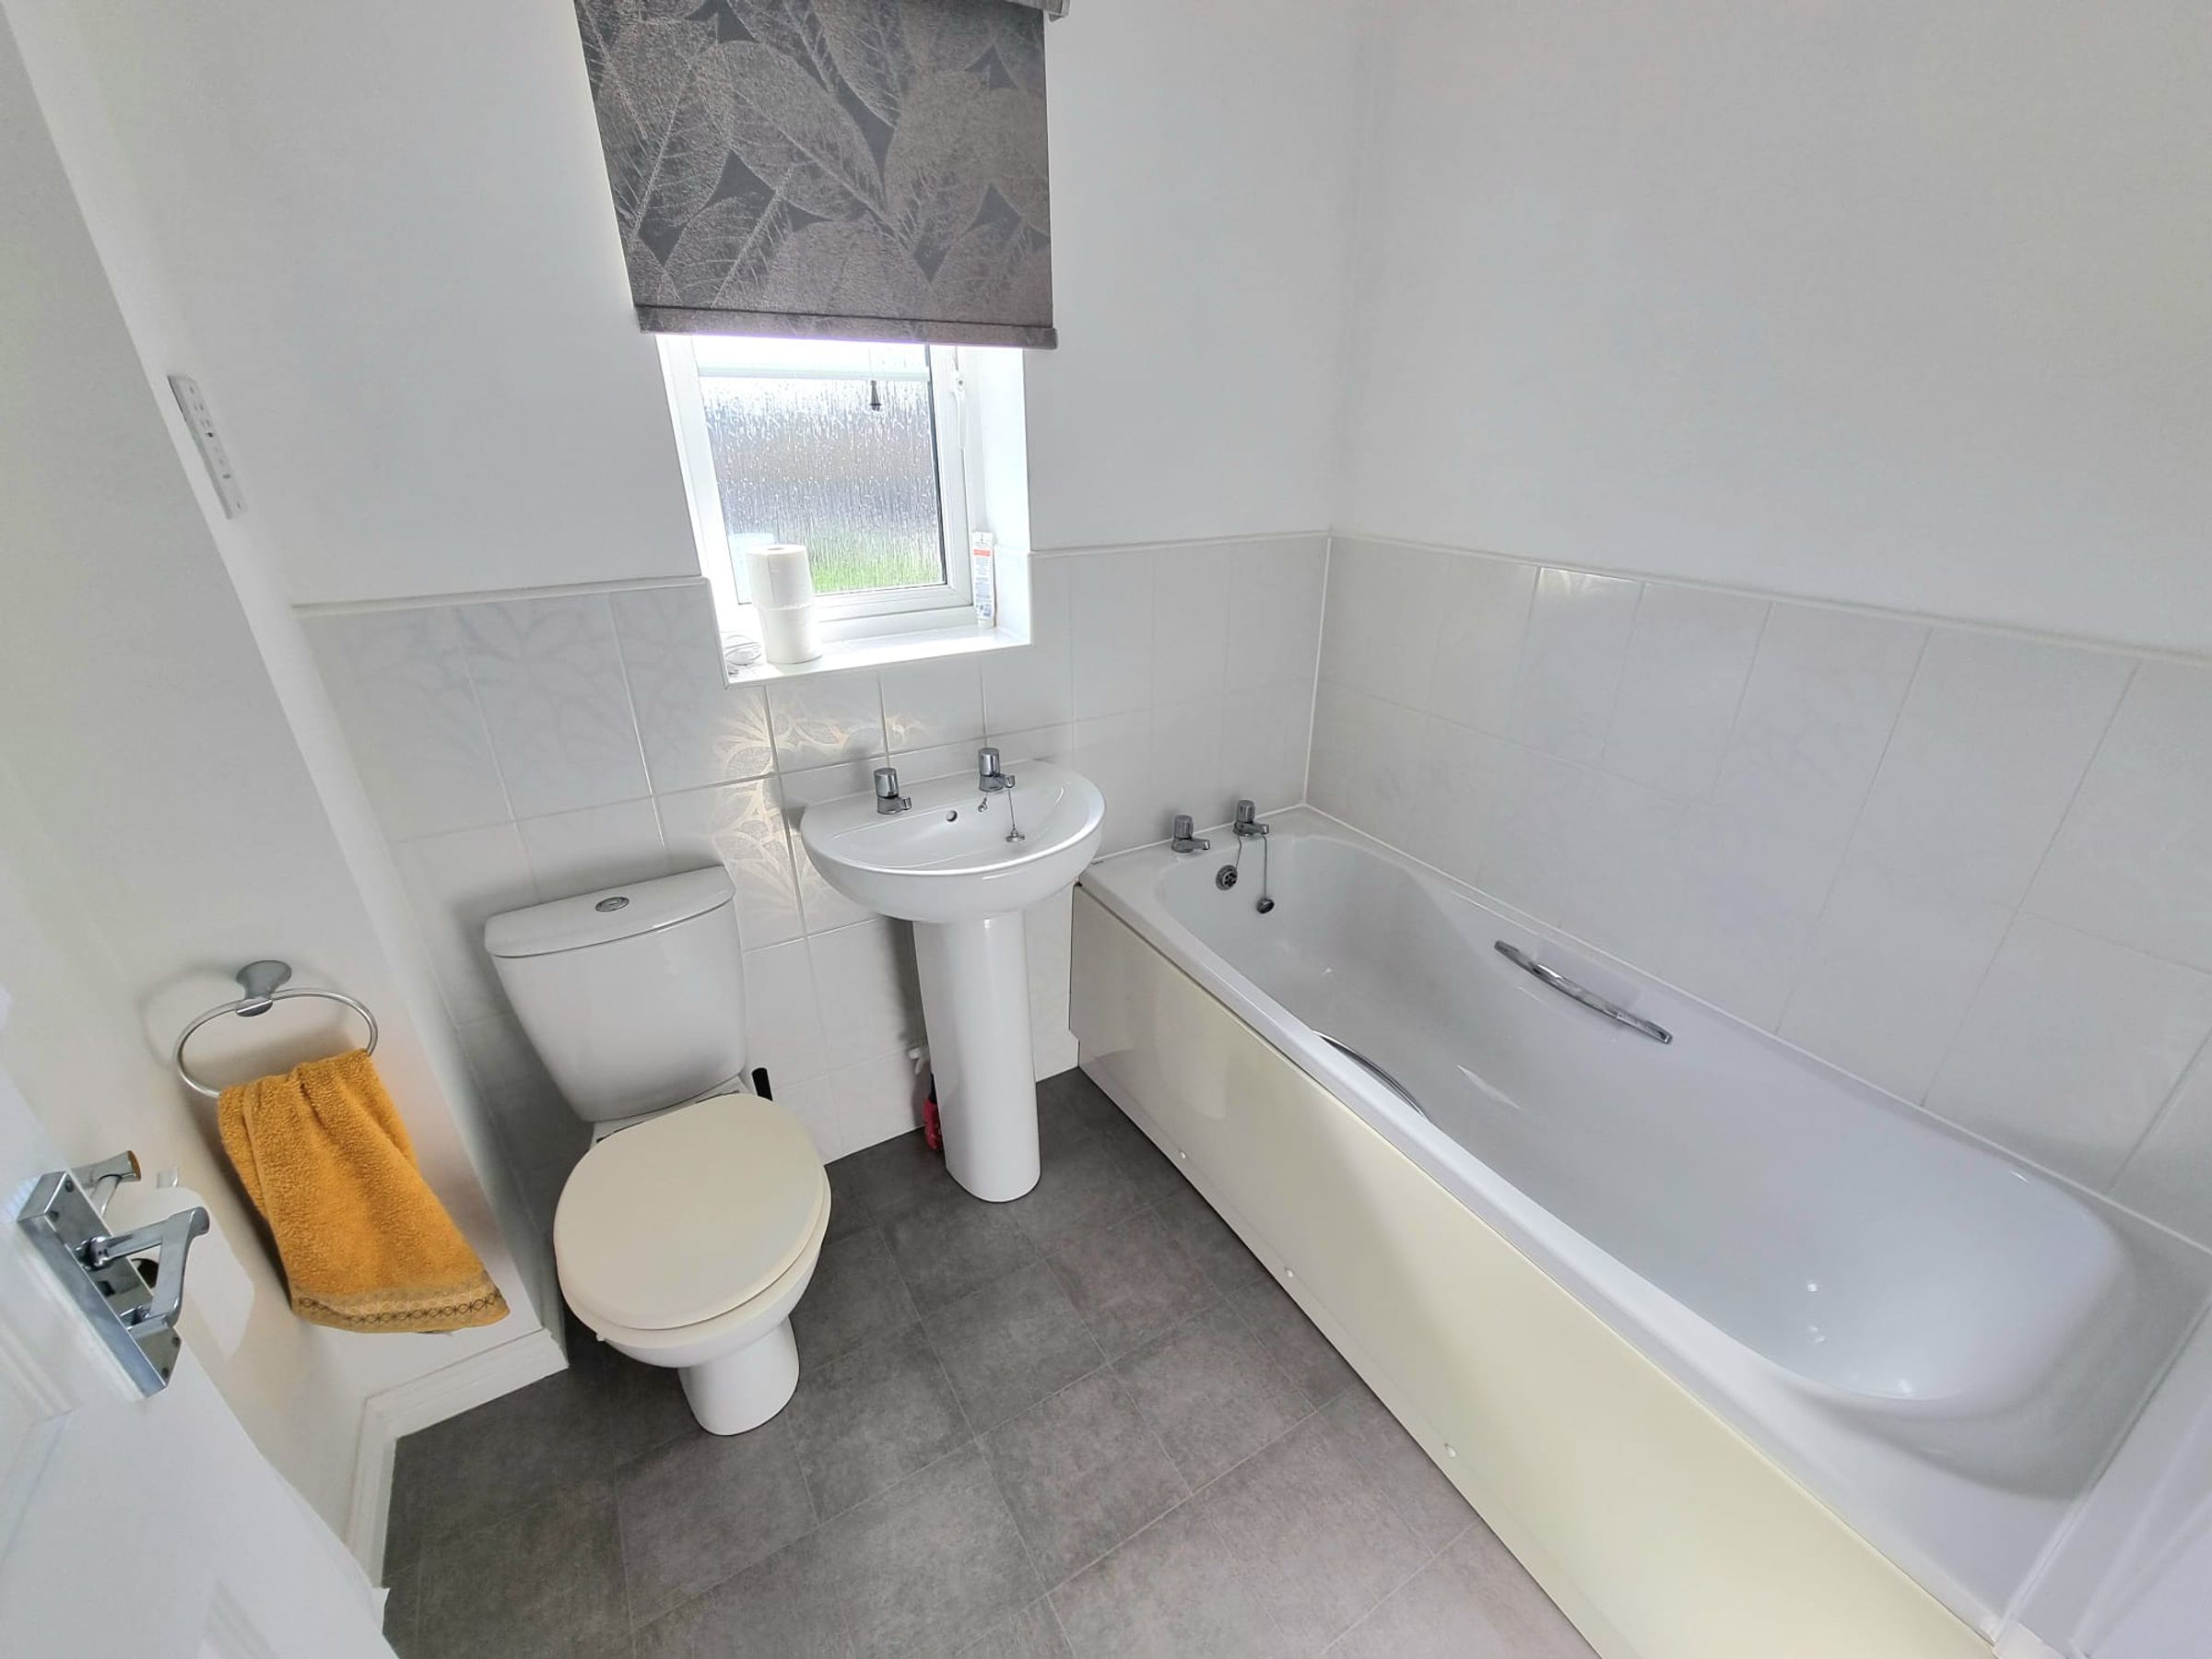
Family Bathroom
6' 9" x 5' 7" (2.06m x 1.70m)
UPVC double glazed obscured window to front aspect, plastered ceiling with extractor fan, plastered walls, tiled splashback, three piece suite comprising low level WC, pedestal wash hand basin, panelled bath with mixer tap, radiator.