Like the look of this property?
We would love to hear from you and arrange a viewing of this property. Get in touch now!
Looking to sell a property?
You can get a free online or in person valuation.
Property features
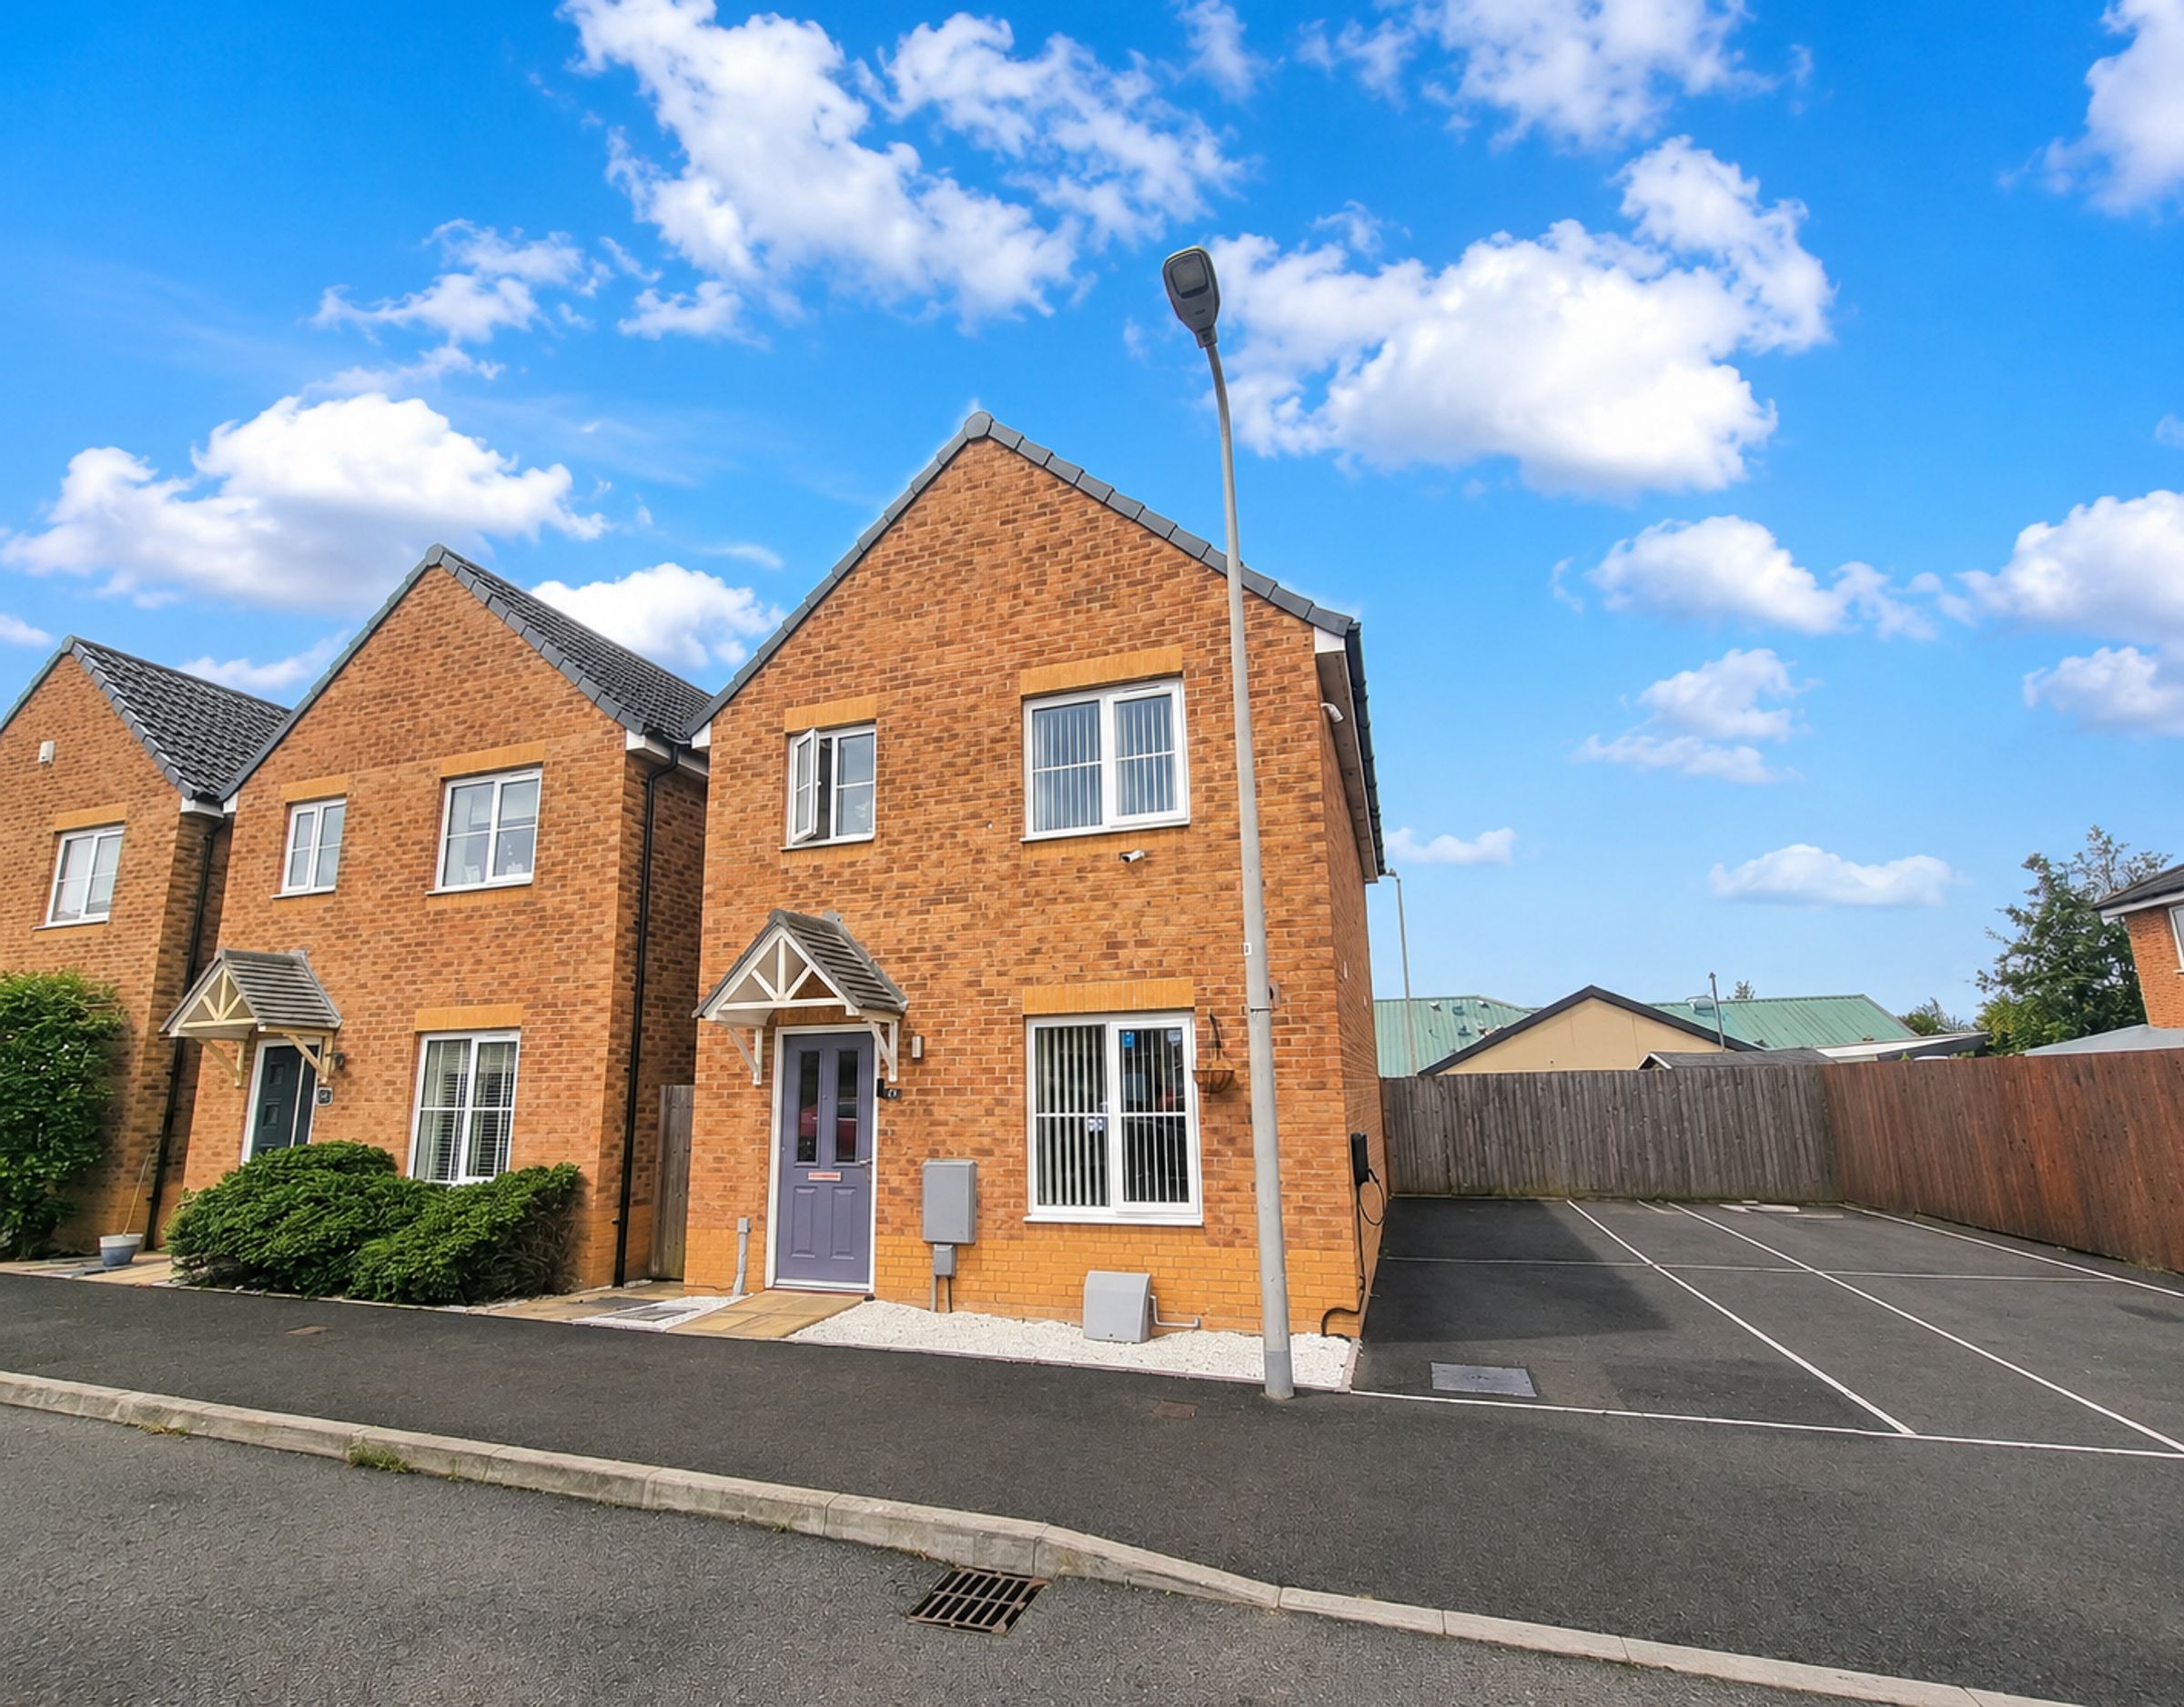
Detached Home, Well Presented Throughout
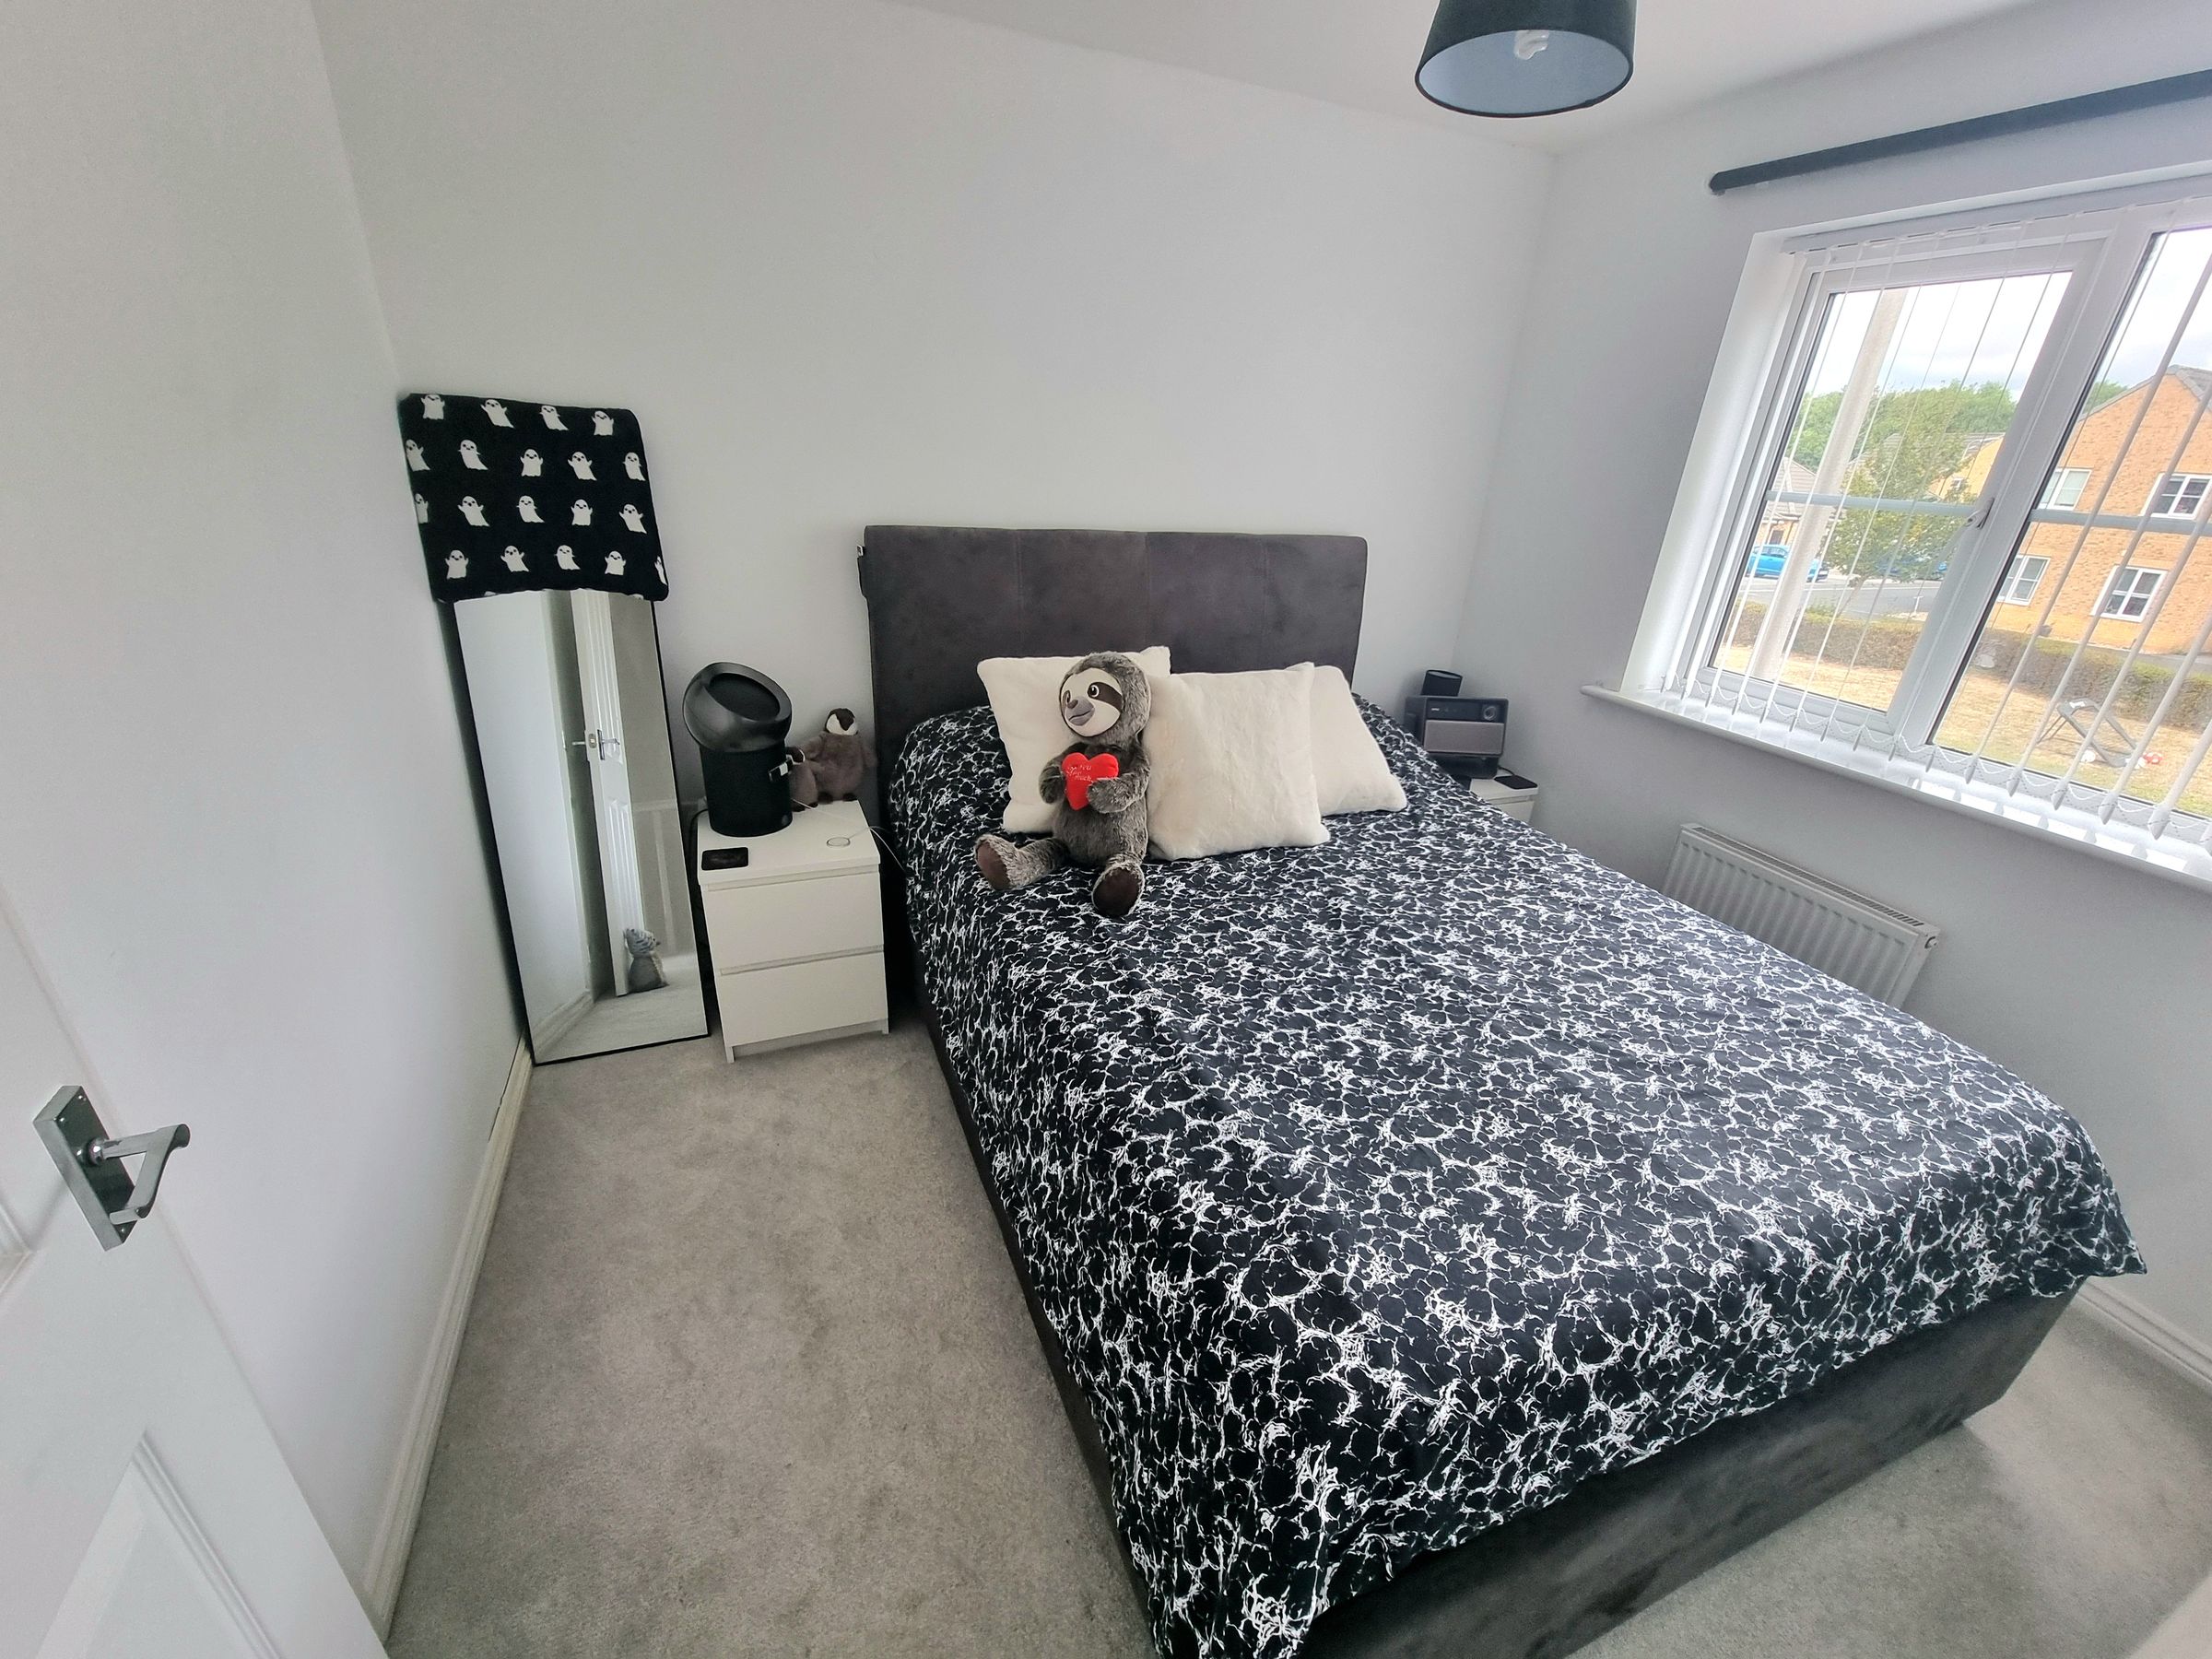
Three Bedrooms
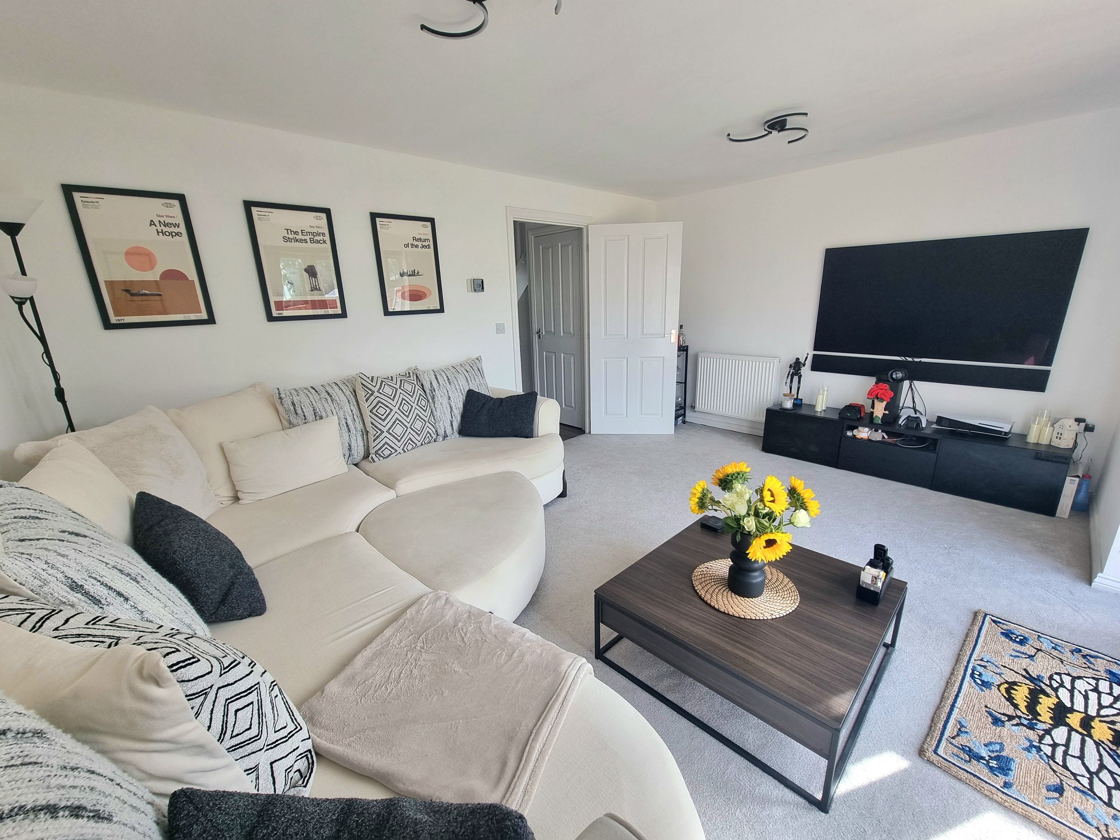
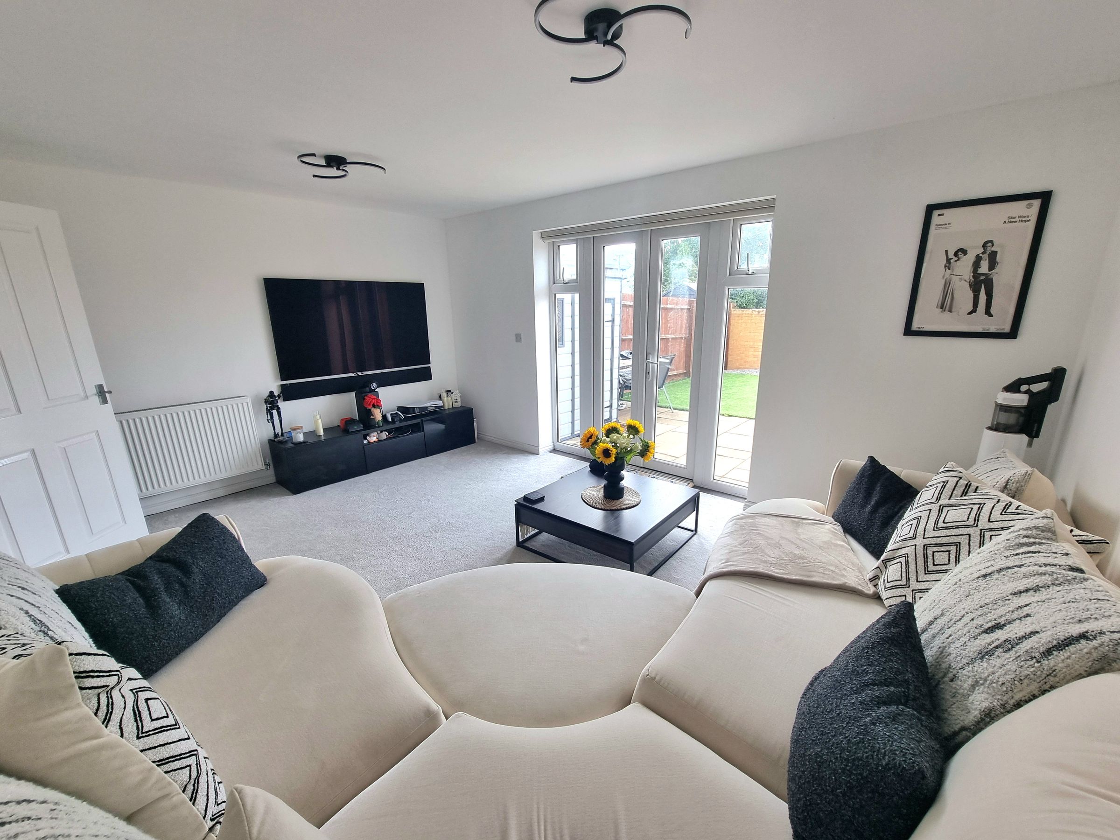
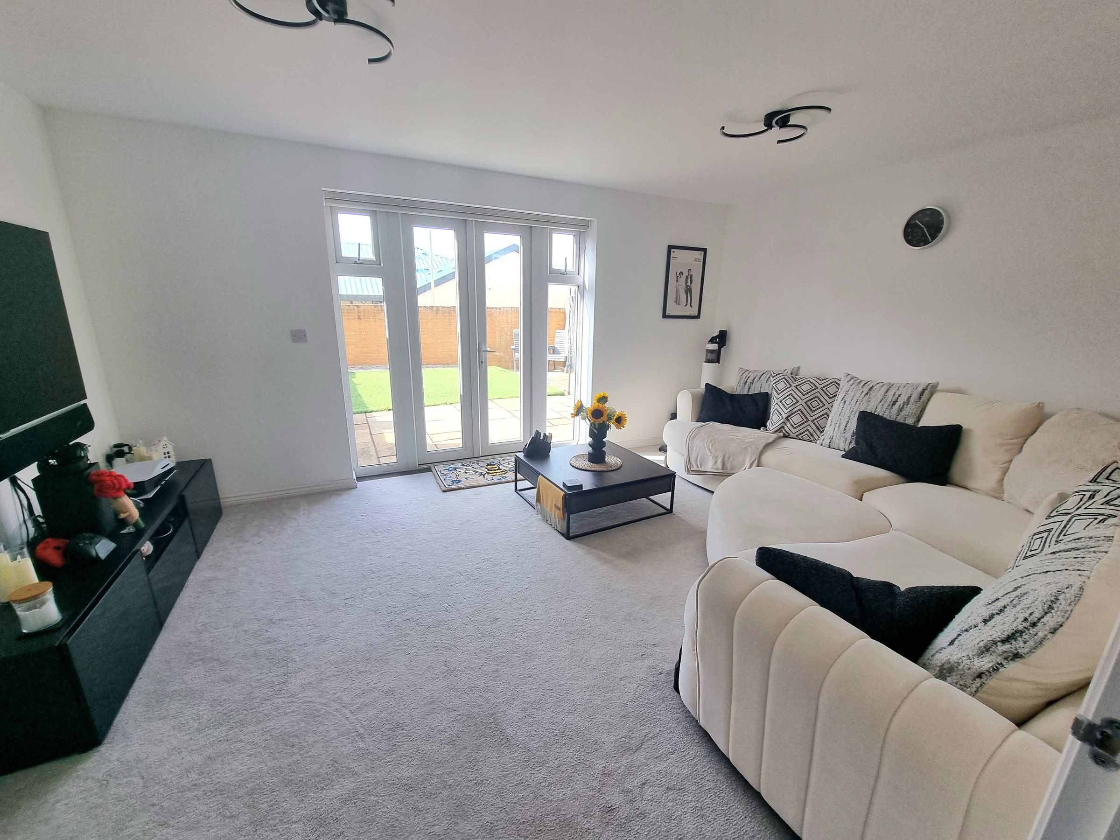
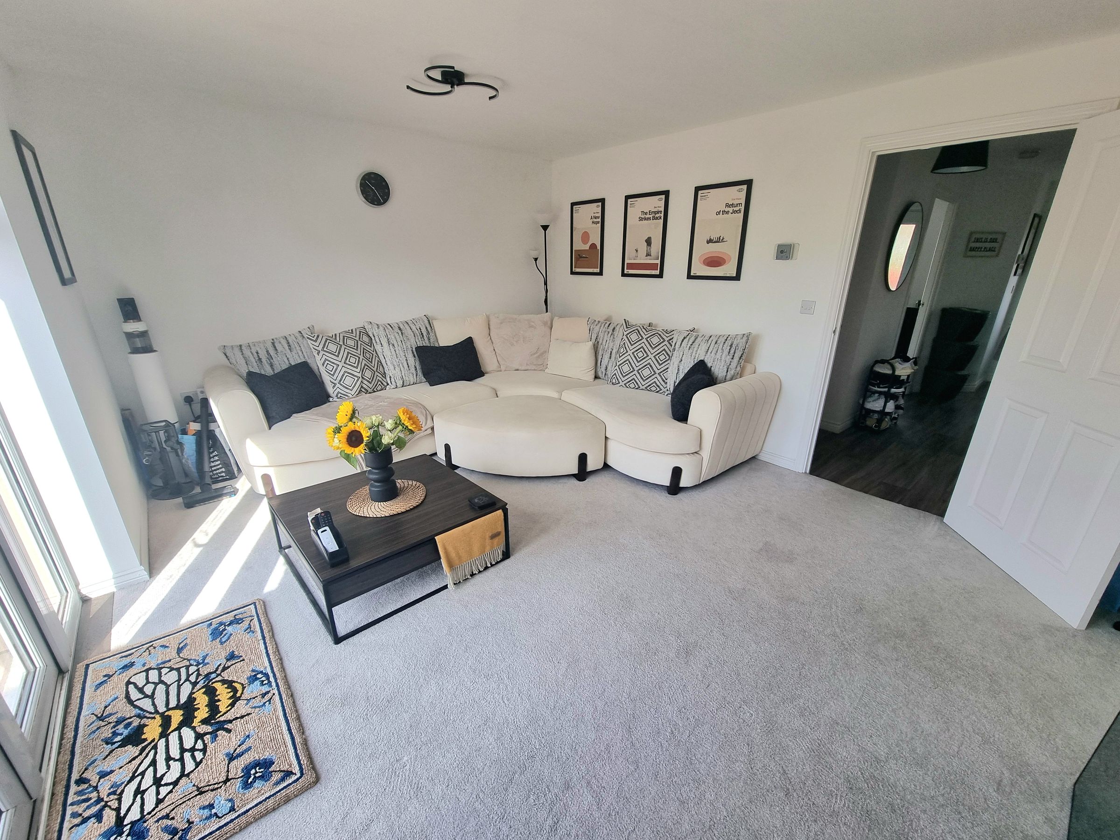
Spacious Lounge With French Doors Leading To Rear Garden
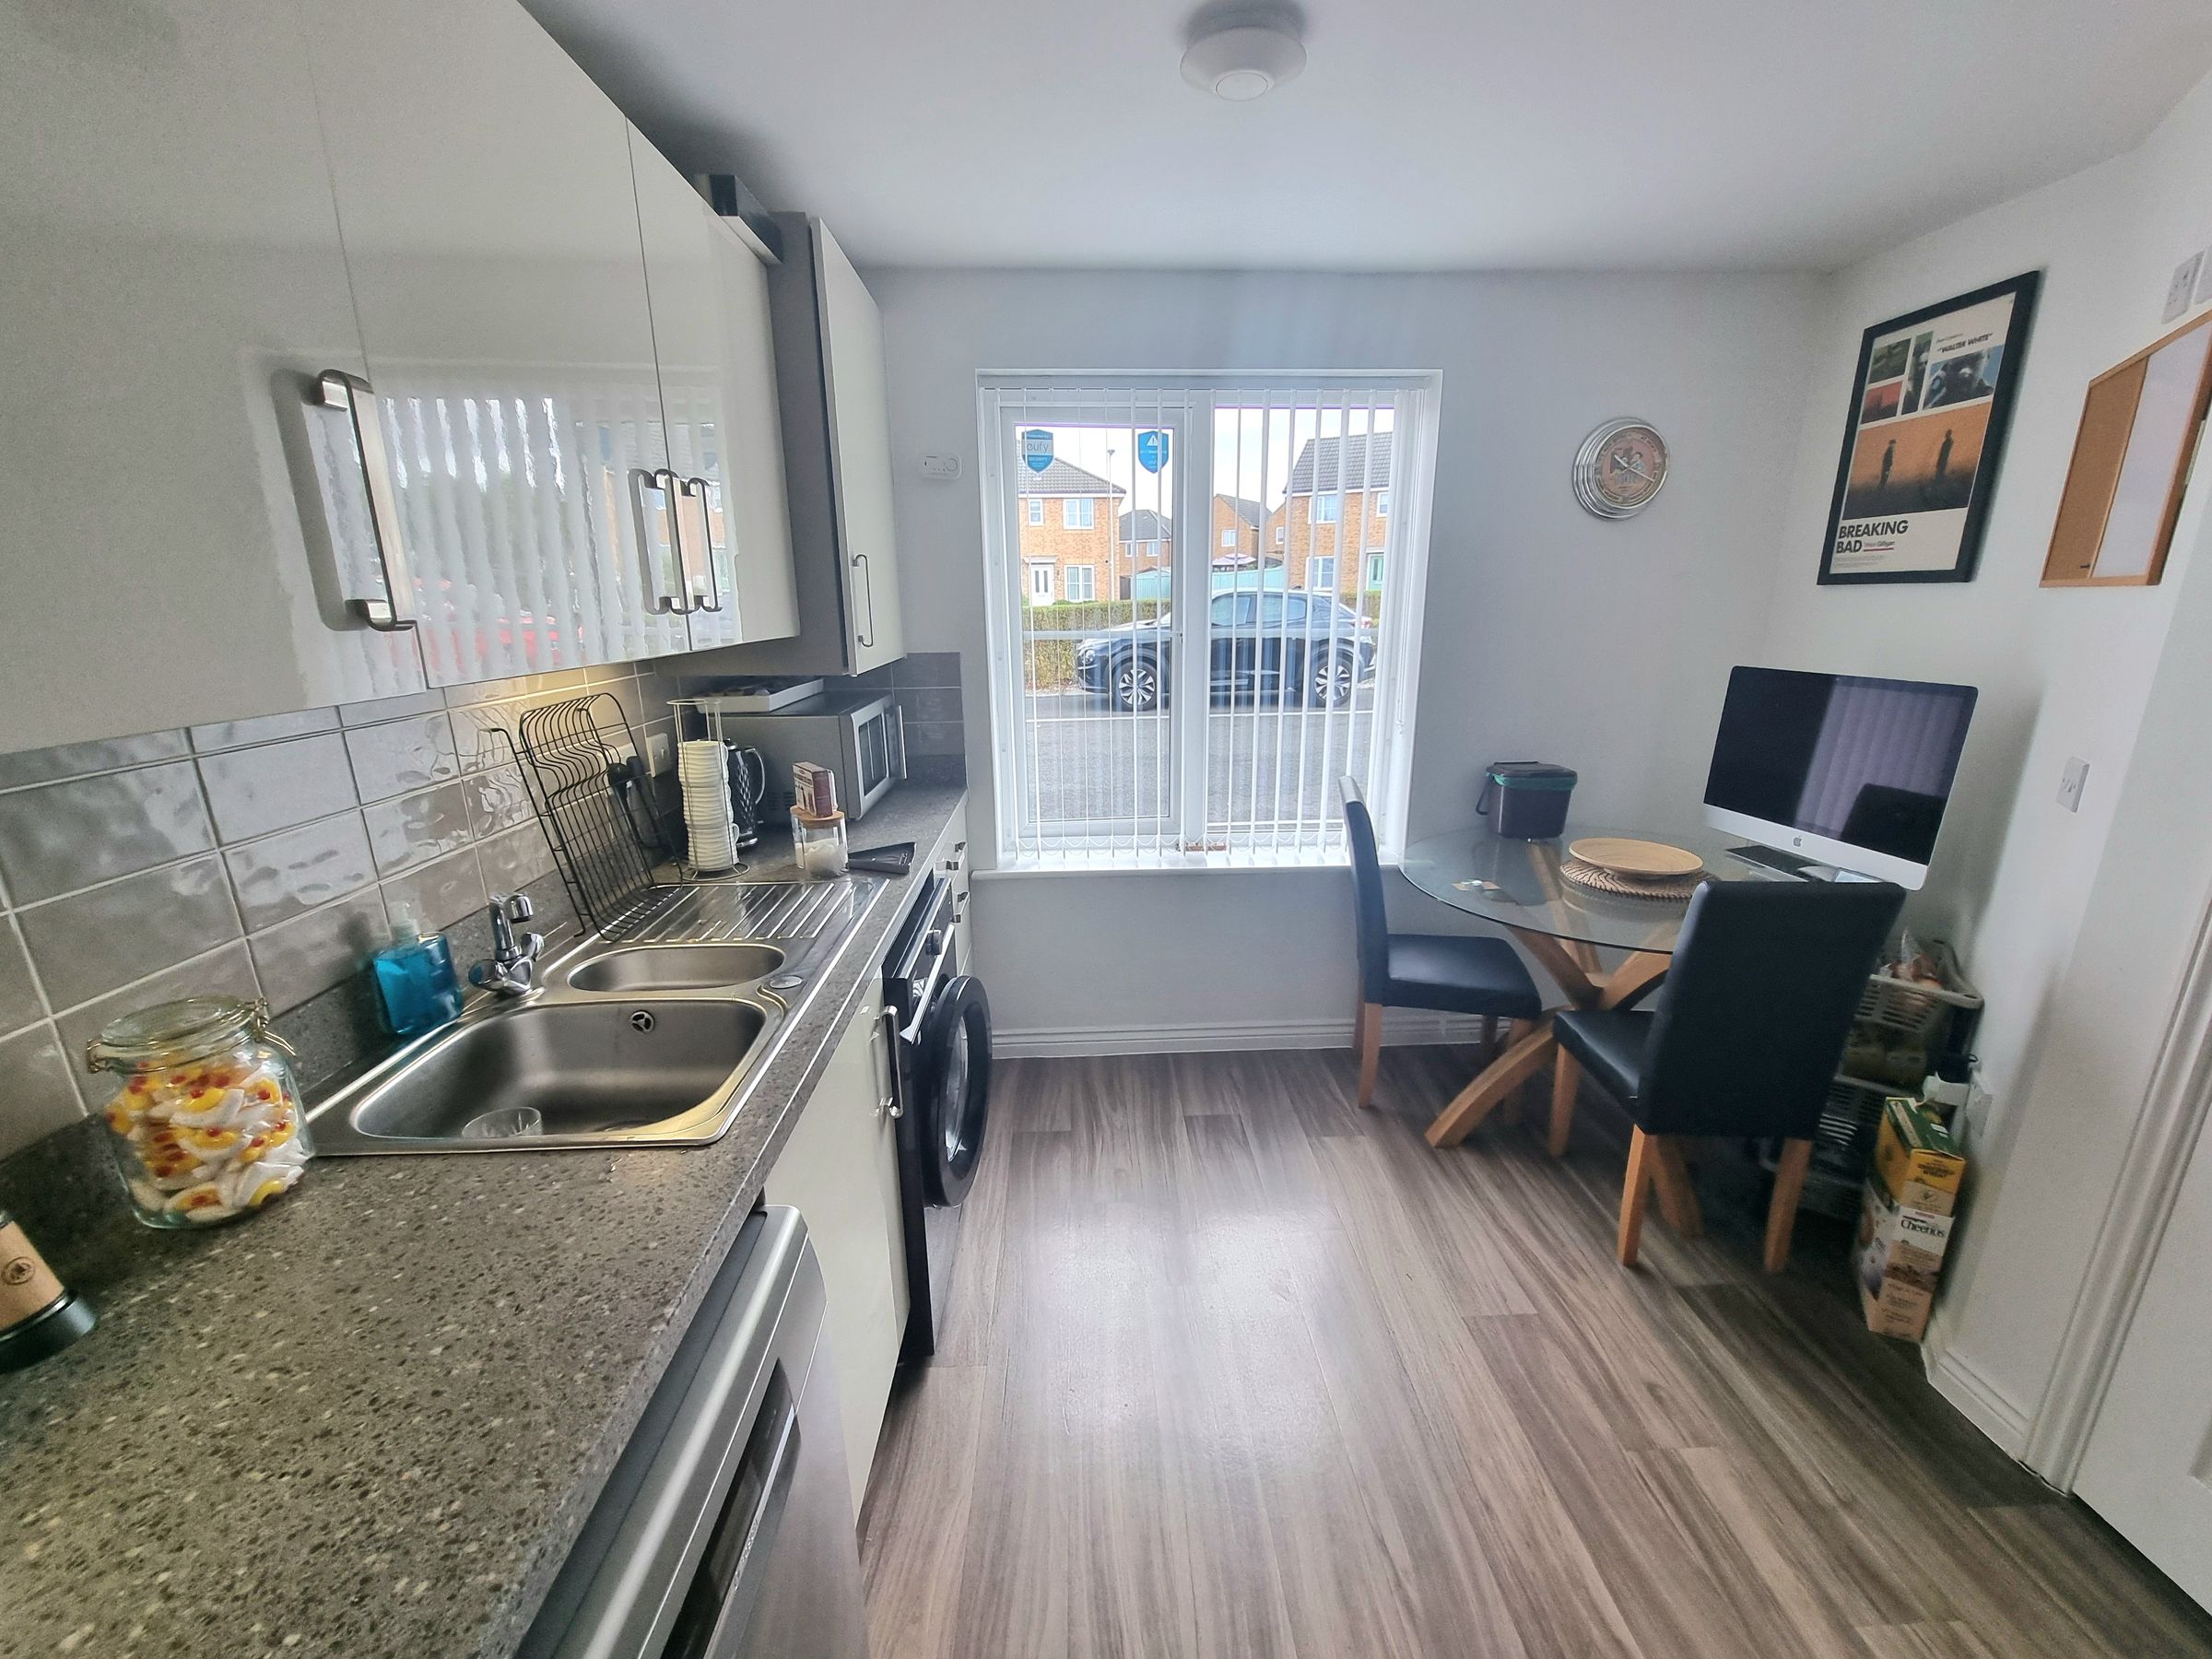
Modern Kitchen
Cloakroom, Family Bathroom & En-Suite To Primary Bedroom
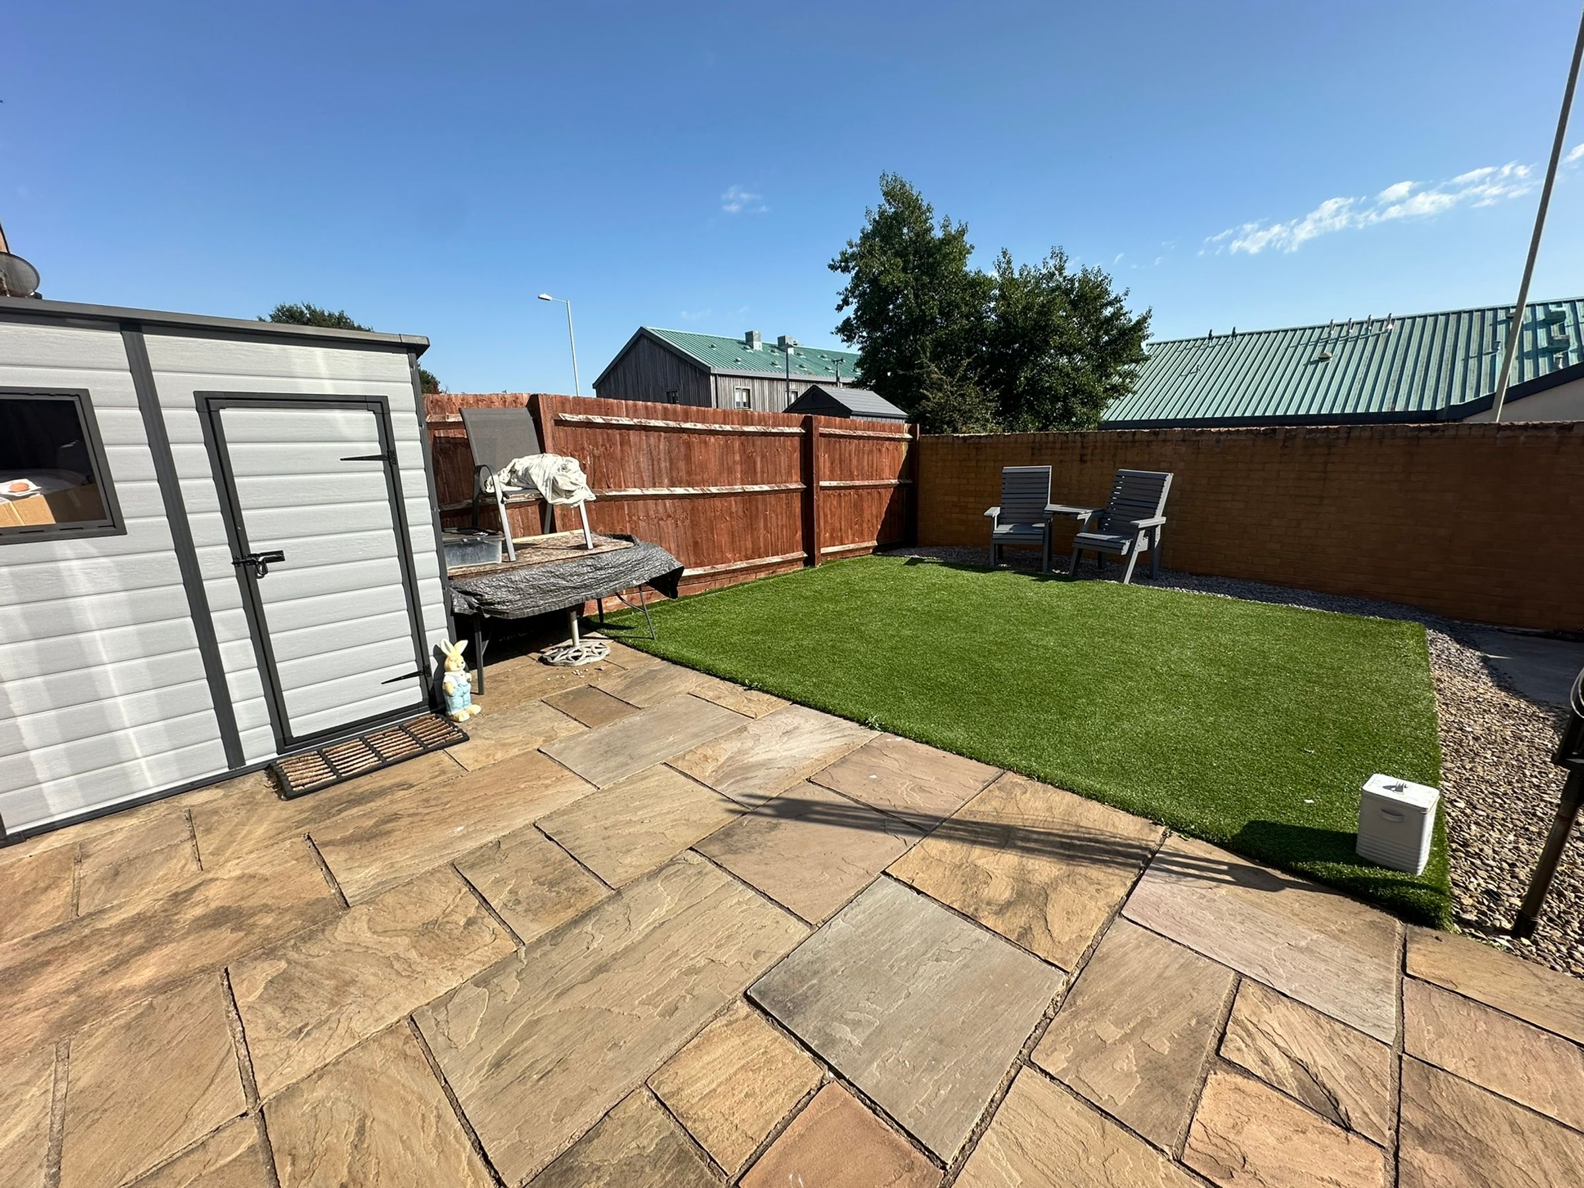
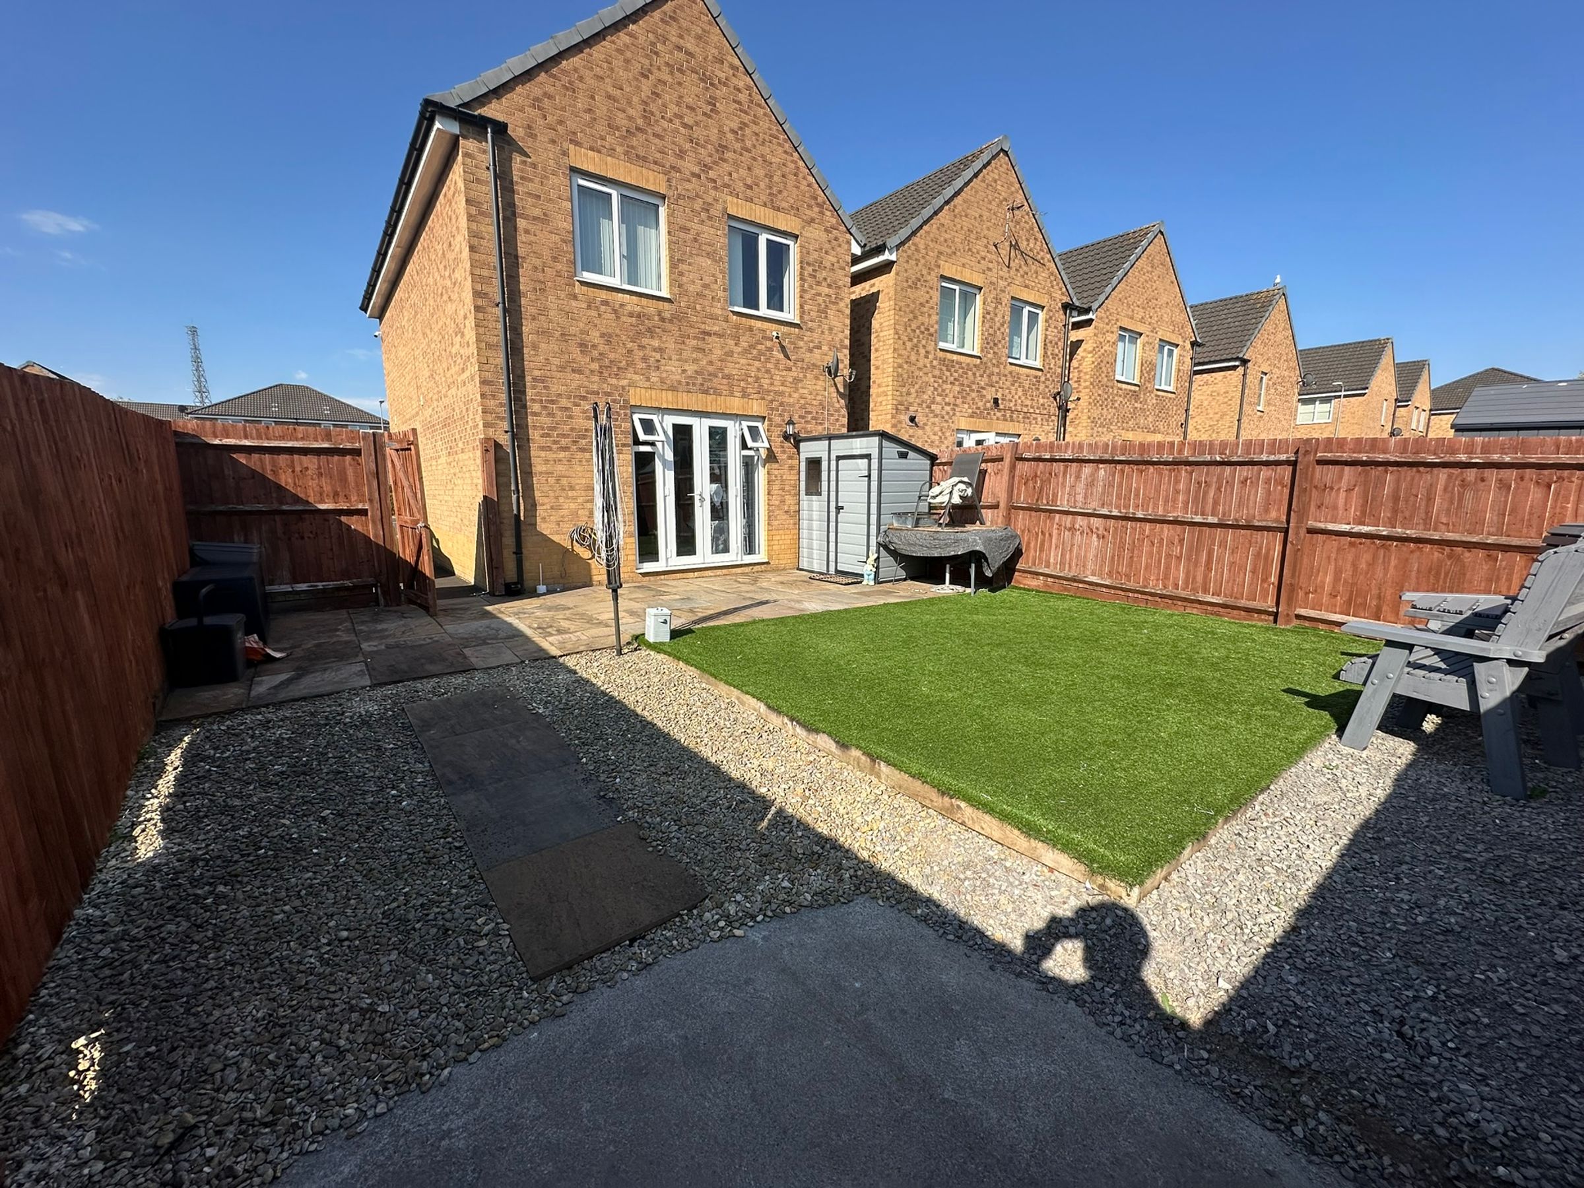
South Facing Rear Enclosed Garden
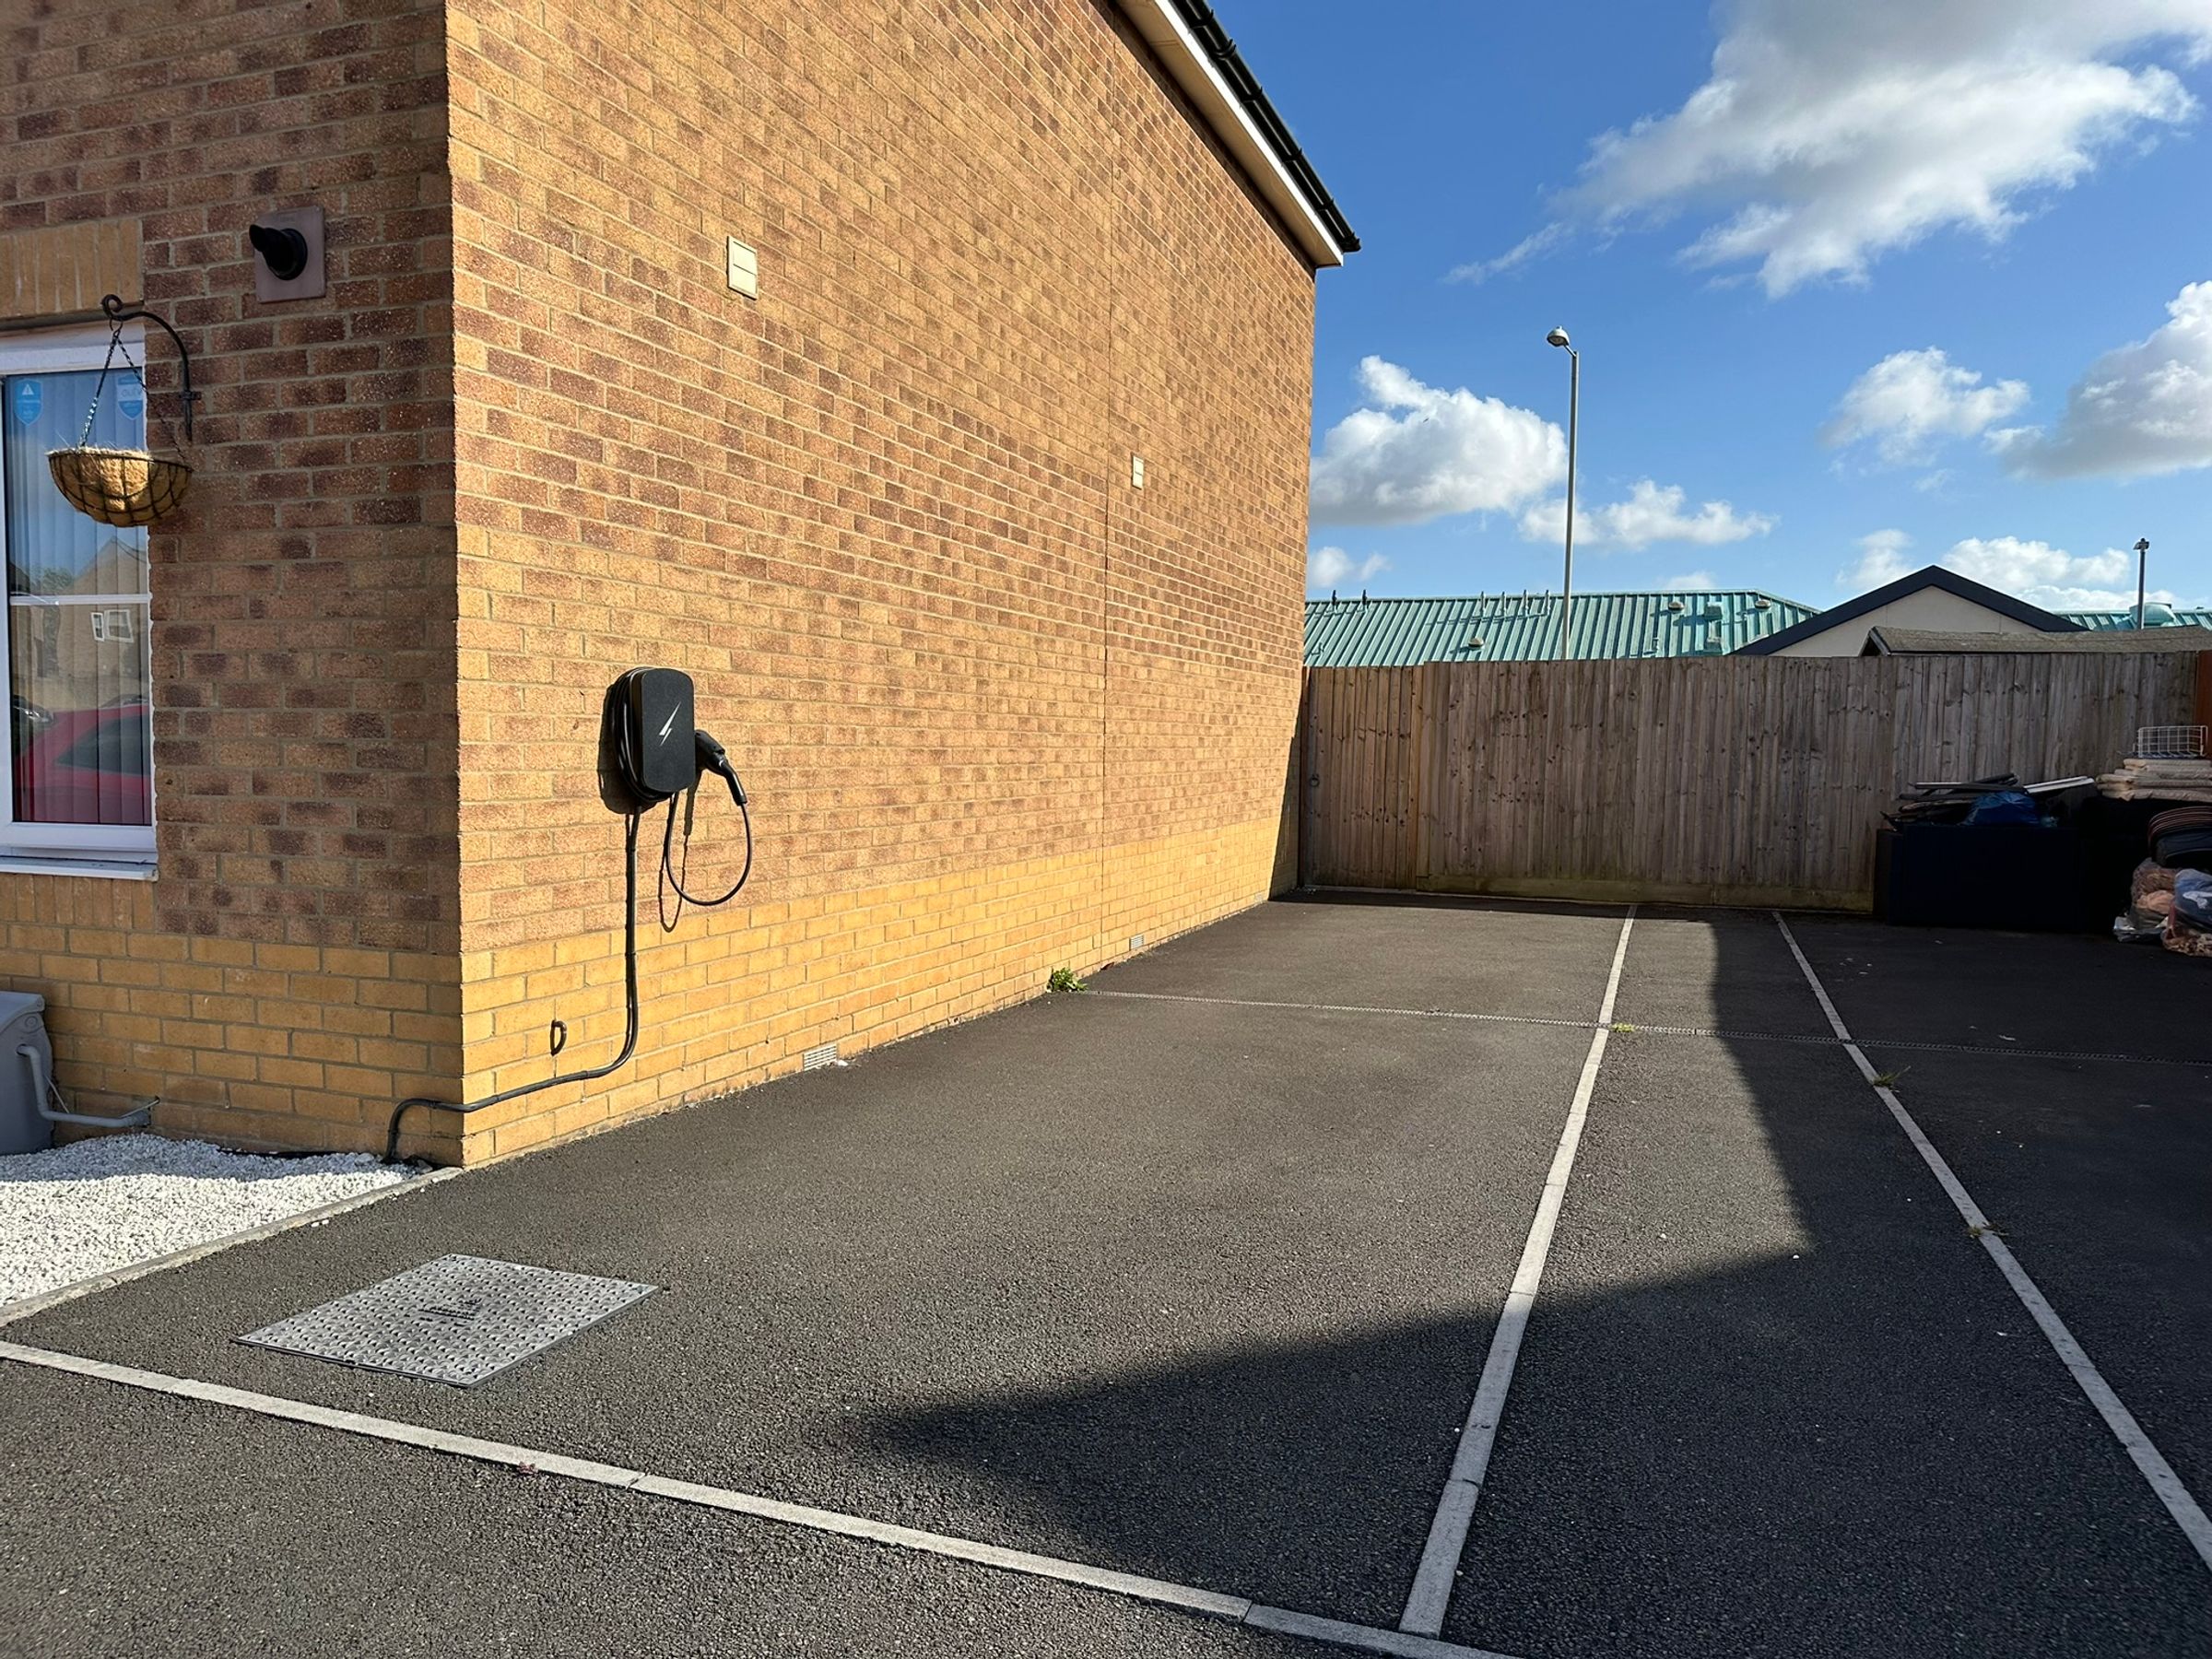
Tandem Driveway For Two Vehicles
Nestled Within A Small Residential Development On The Periphery Of Bridgend Town
Ideal Purchase For First Time Buyers
Close To Bridgend Town centre, A Short Drive To Heritage Coastline At Ogmore By Sea, Easy Access To M4 Corridor
About this property
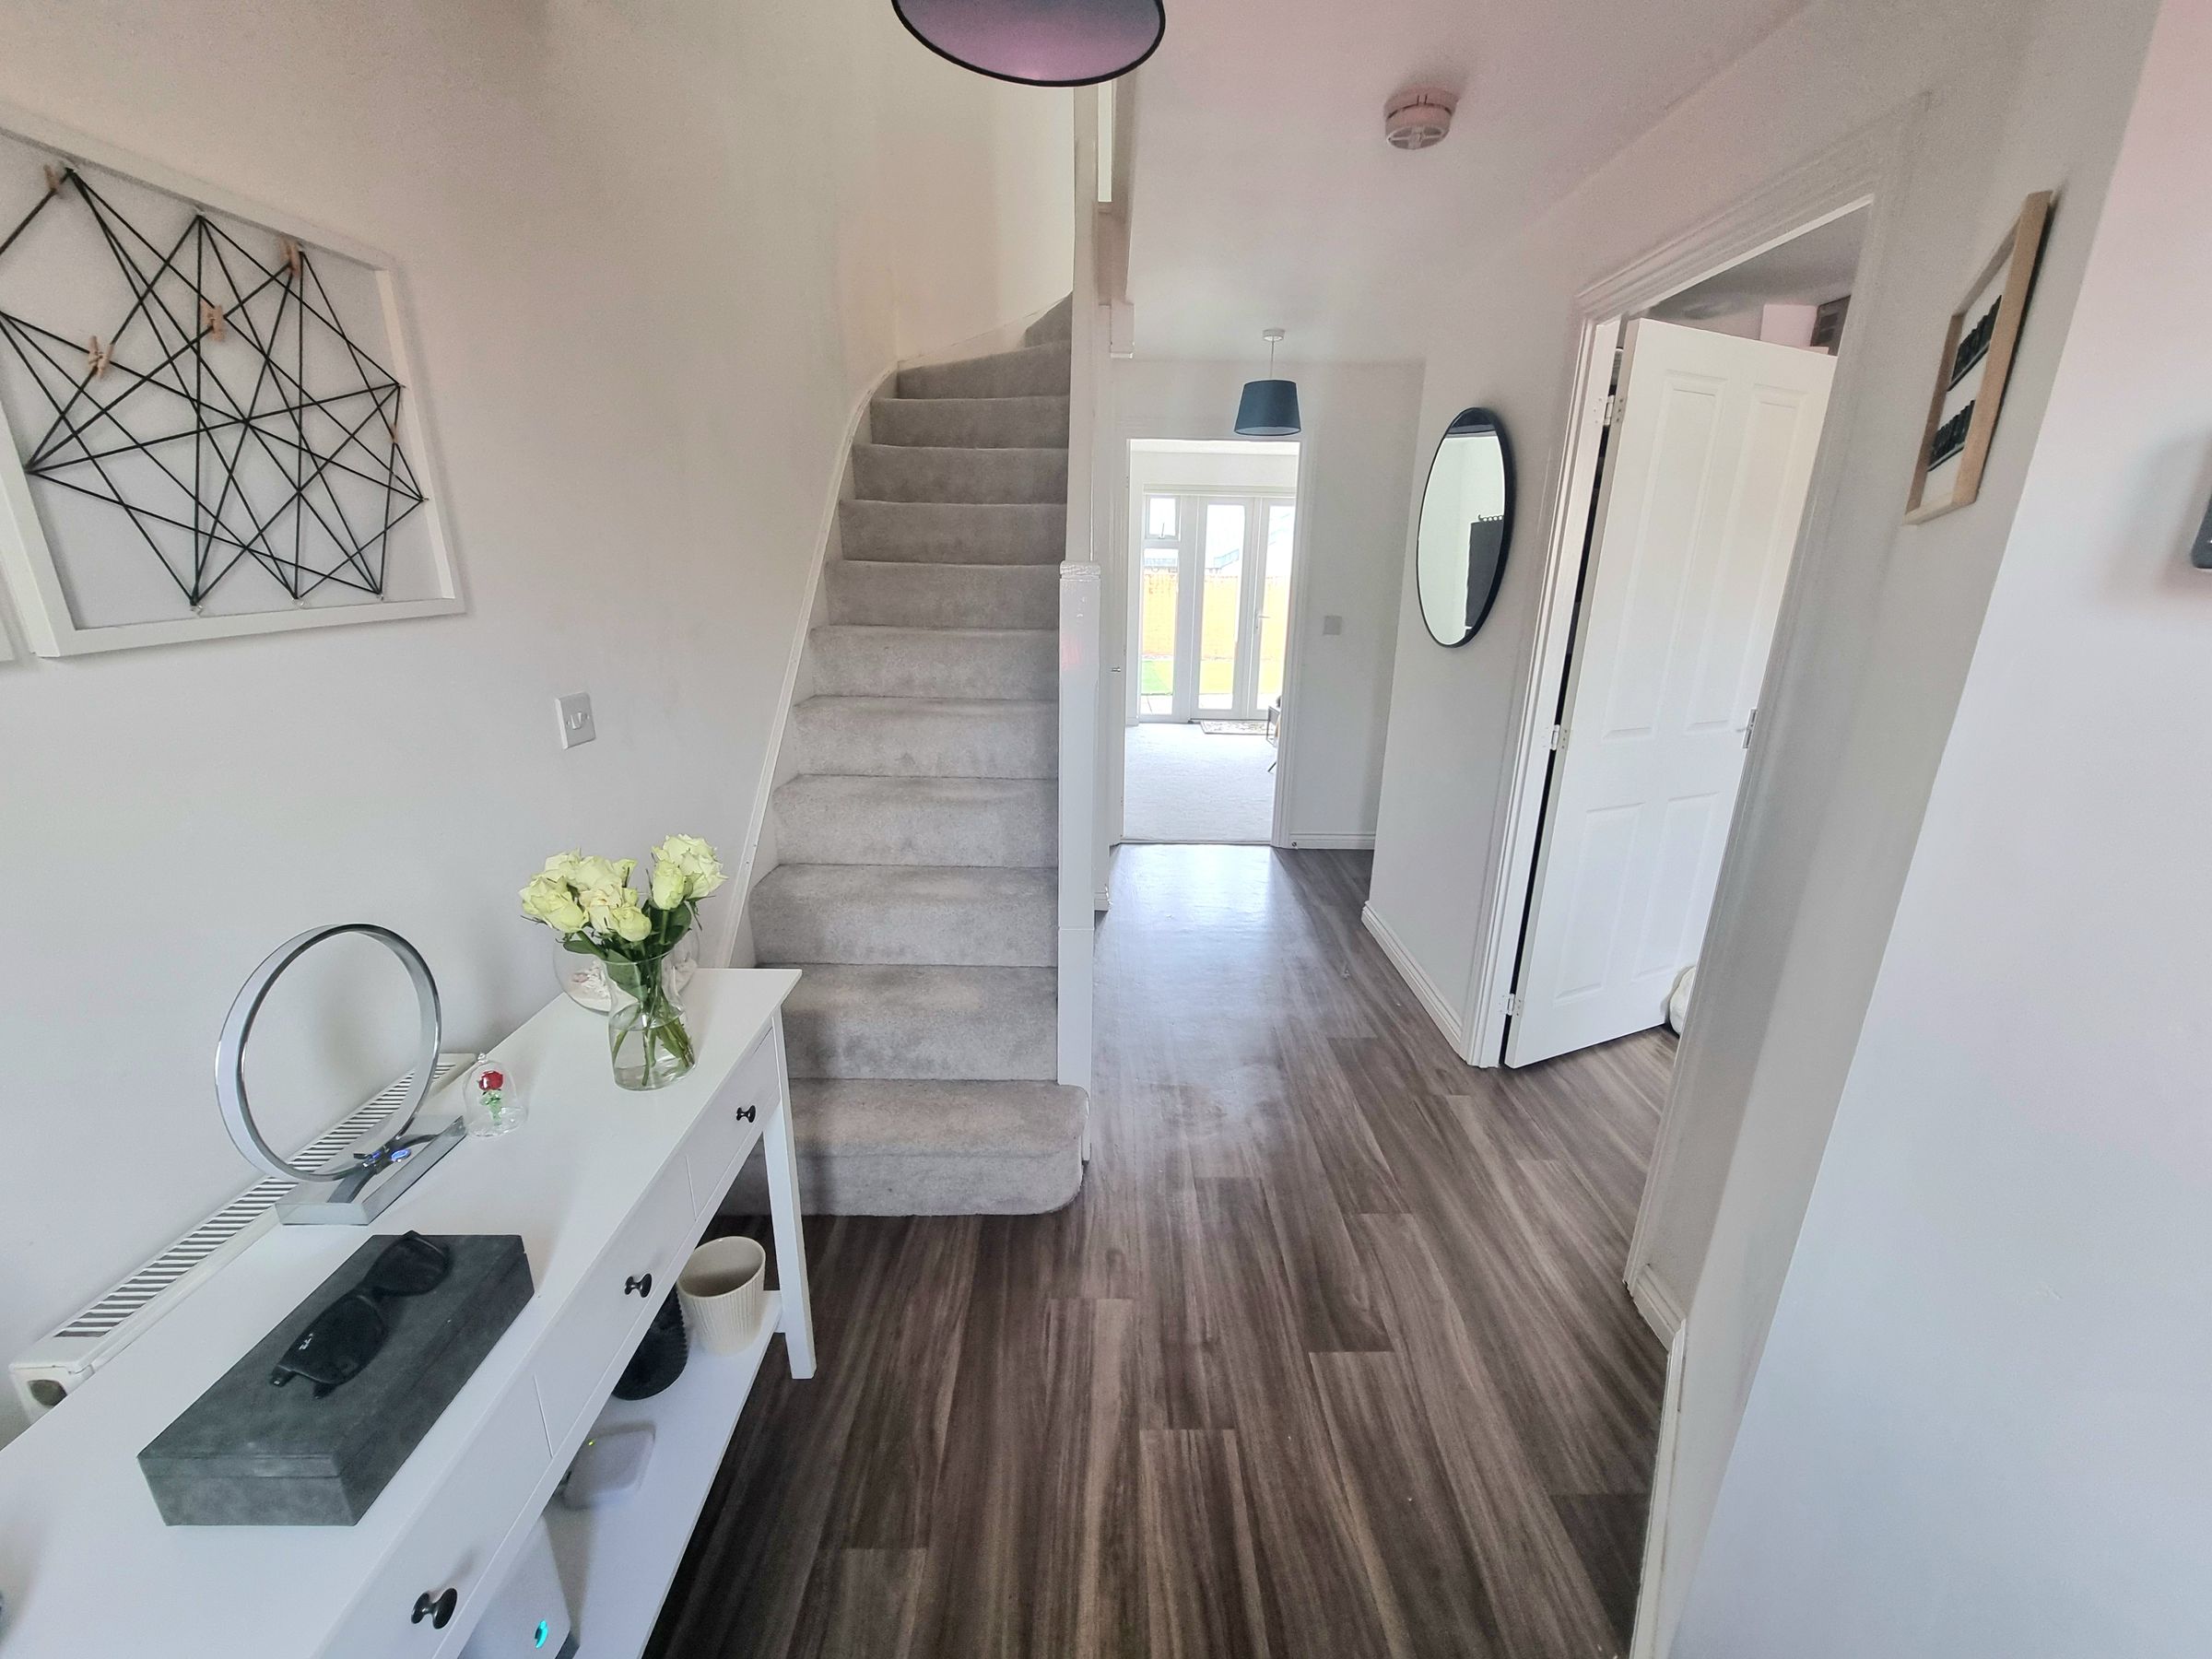
Nestled within a peaceful residential development on the edge of Bridgend town, this well-presented detached home offers the perfect blend of comfort and convenience. Step inside to discover a bright and spacious hallway leading into the lounge, complete with French doors that open directly onto the south facing enclosed rear garden, creating a seamless transition between indoor and outdoor living. The modern kitchen is thoughtfully designed for both style and functionality, while a handy cloakroom adds every-day practicality. Upstairs, the property boasts three inviting bedrooms, including a primary bedroom with its own en-suite shower room. A contemporary family bathroom serves the remaining bedrooms, making this home ideal for first time buyers or those seeking a stylish, low-maintenance lifestyle. The property’s tandem driveway provides parking for two vehicles, and its location ensures you’re just moments from the vibrant amenities of local amenities, Bridgend town centre, with the stunning Heritage Coastline at Ogmore by Sea only a short drive away and the M4 corridor within easy reach for commuters.
The outdoor space is a true highlight, featuring a south-facing rear garden that’s fully enclosed for privacy and security. Whether you’re keen to entertain friends with summer barbeques, let the kids play safely, or simply relax with a morning coffee in the sunshine, this garden offers a versatile retreat to suit every need. The low-maintenance design means you’ll spend less time on chores and more time enjoying your surroundings. The property’s position within a small, friendly development gives a real sense of community, and with easy access to local parks, schools, and scenic walking routes, you’ll find everything you need close at hand. Early viewing is highly recommended to fully appreciate the lifestyle this delightful home and its outdoor haven have to offer.
Key details
Broadband: up to 1800mbps
Parking: Driveway
Freehold
Council tax band D
Local authority: Bridgend Council
Additional information
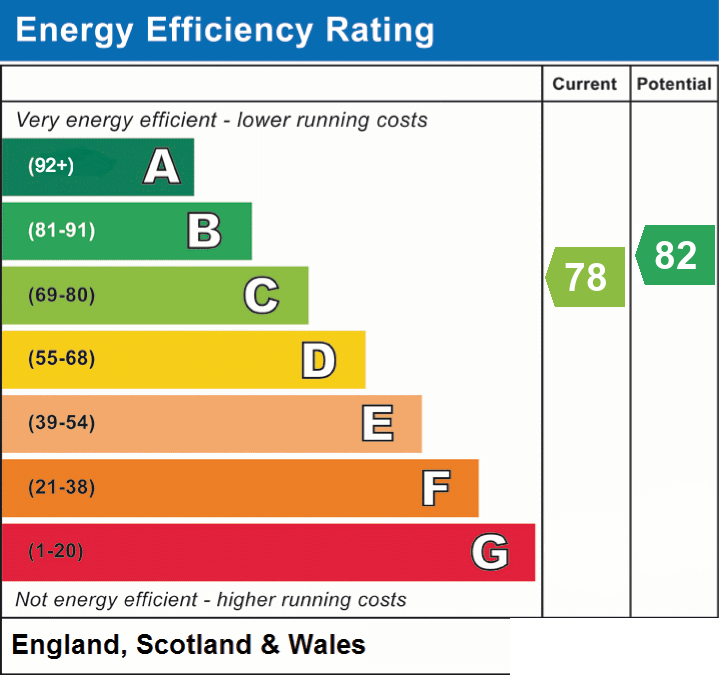
- Energy efficiency (current)
- C (78)
- Energy efficiency (potential)
- B (82)


Near the property
Rooms and dimensions
Hallway
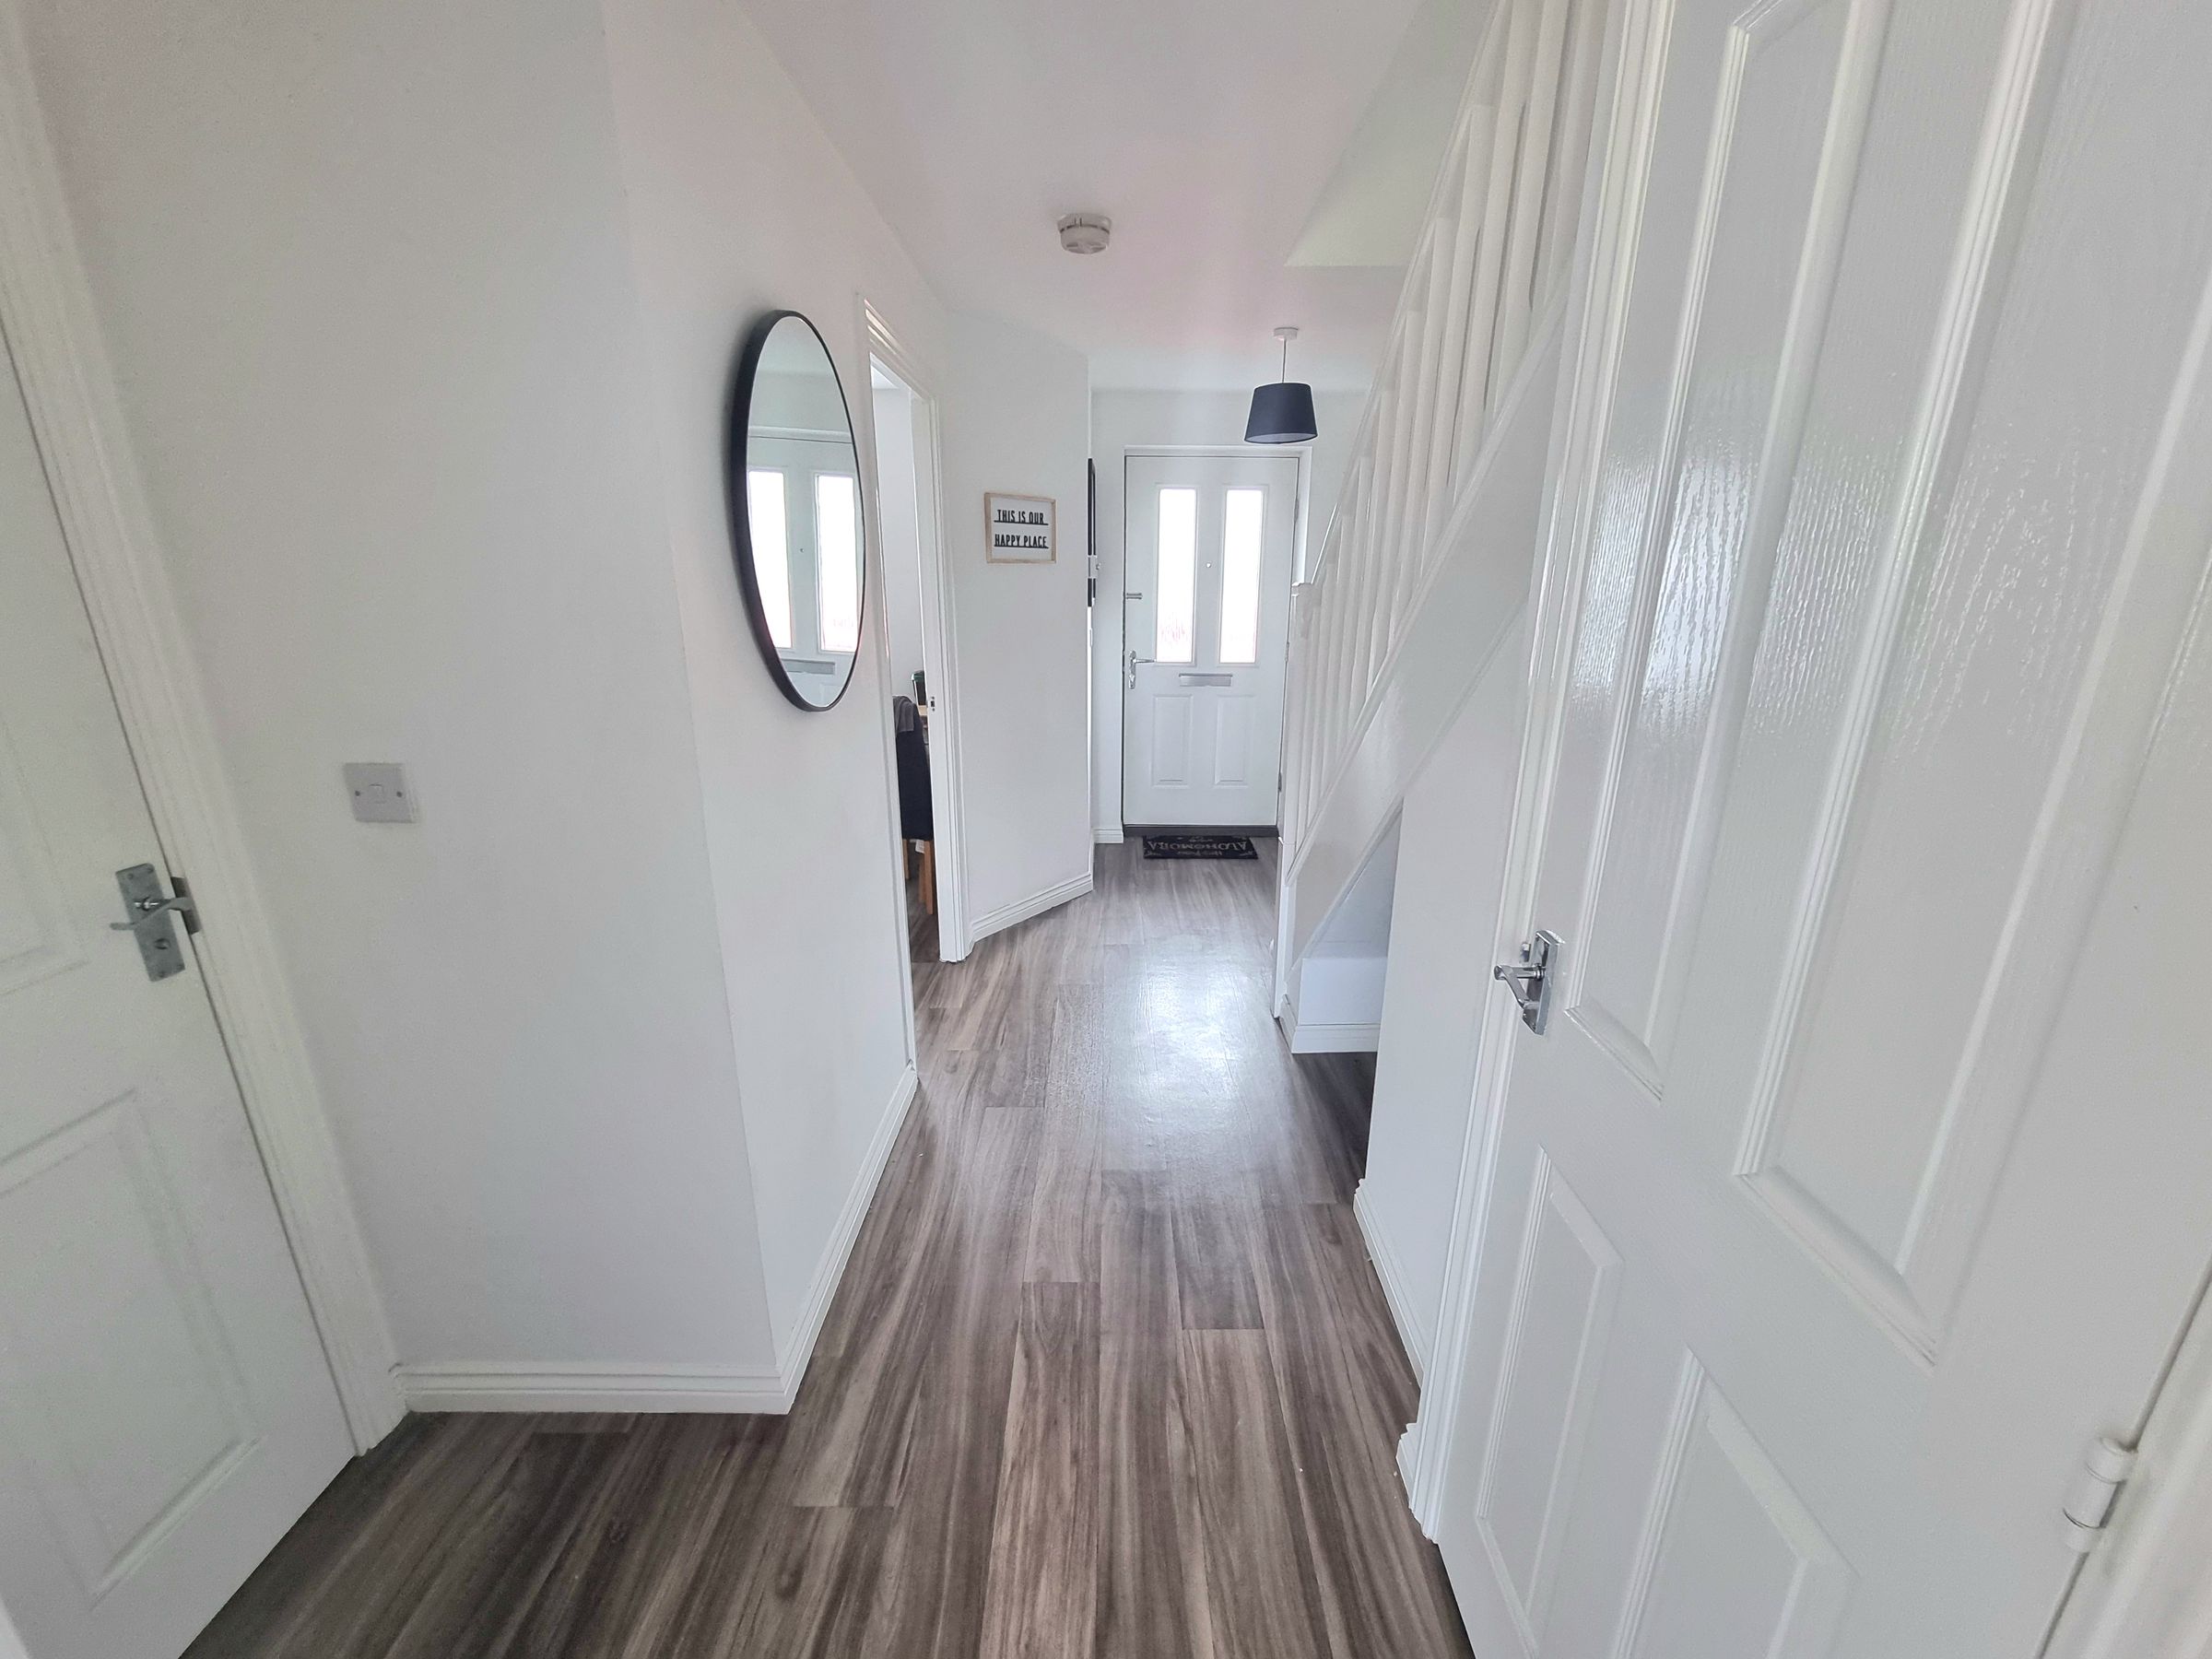
Enter via composite obscured door leading into bright and airy hallway, plastered ceiling, plastered walls, electric consumer unit, vinyl flooring, radiator, staircase leading to first floor, understairs storage cupboard, doors leading into all ground floor rooms.
Kitchen
11' 8" x 9' 9" (3.56m x 2.98m)
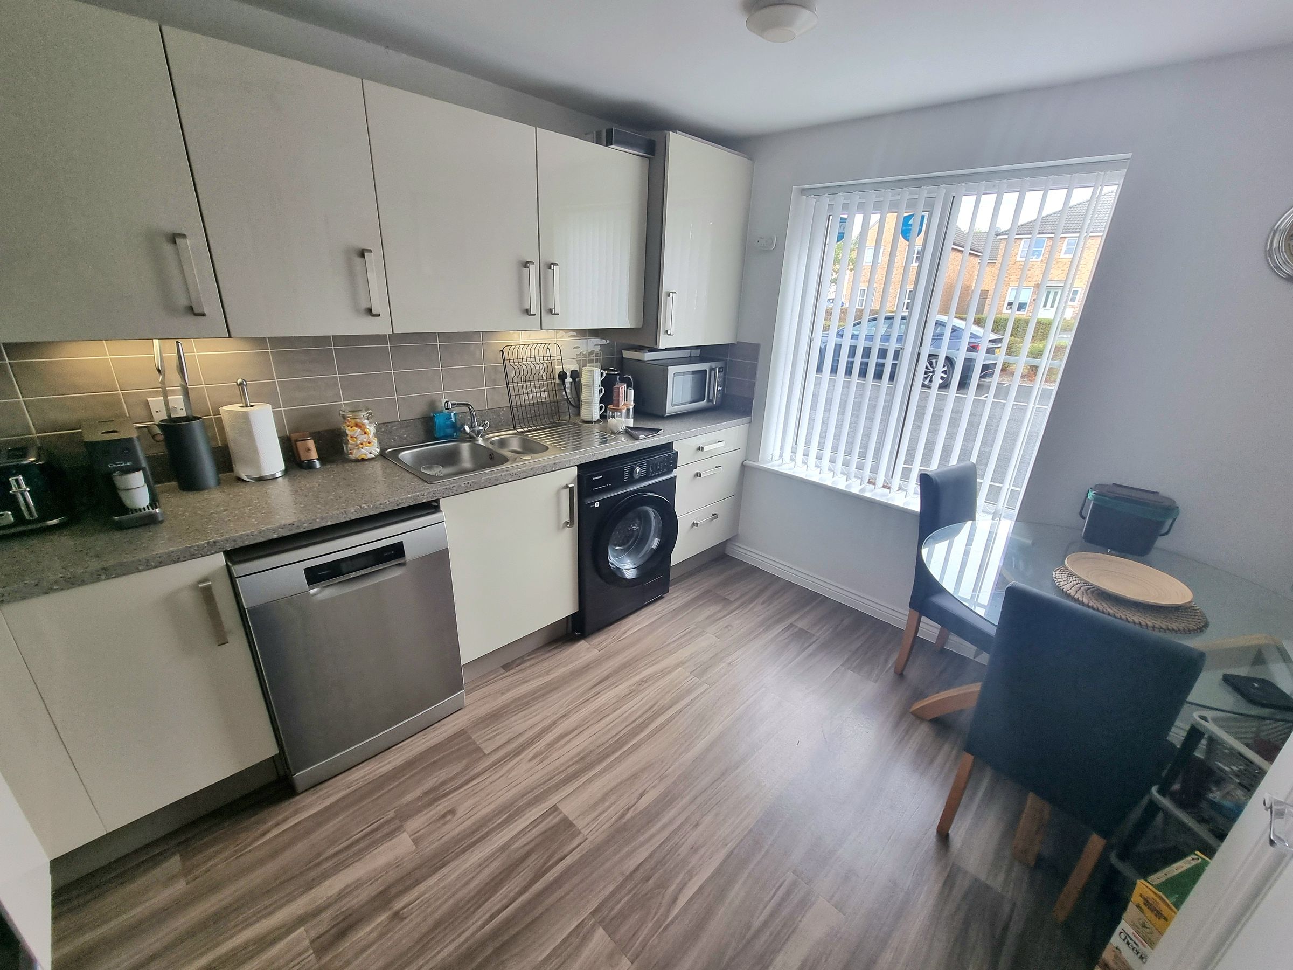
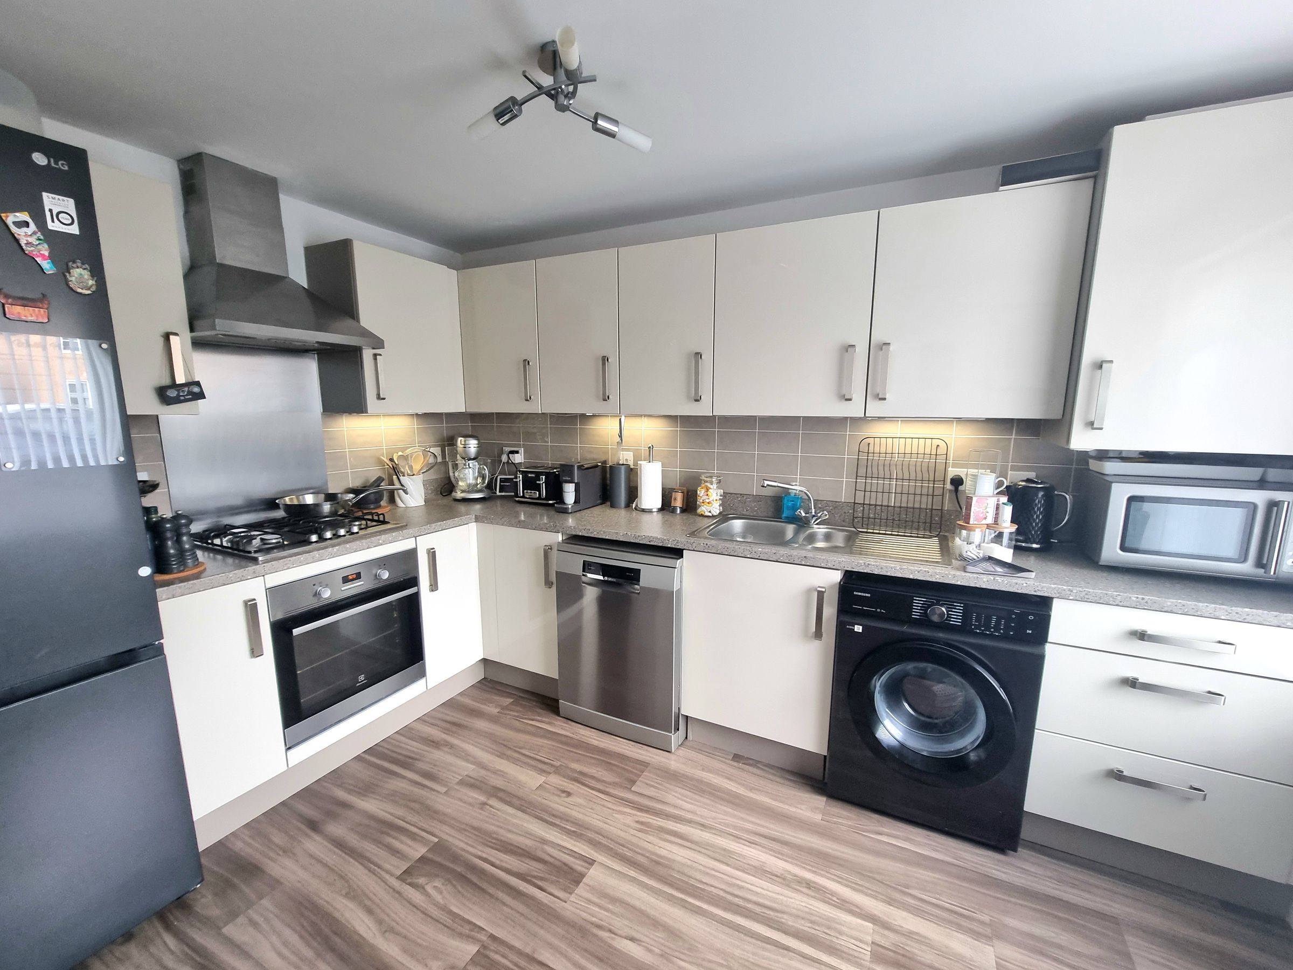
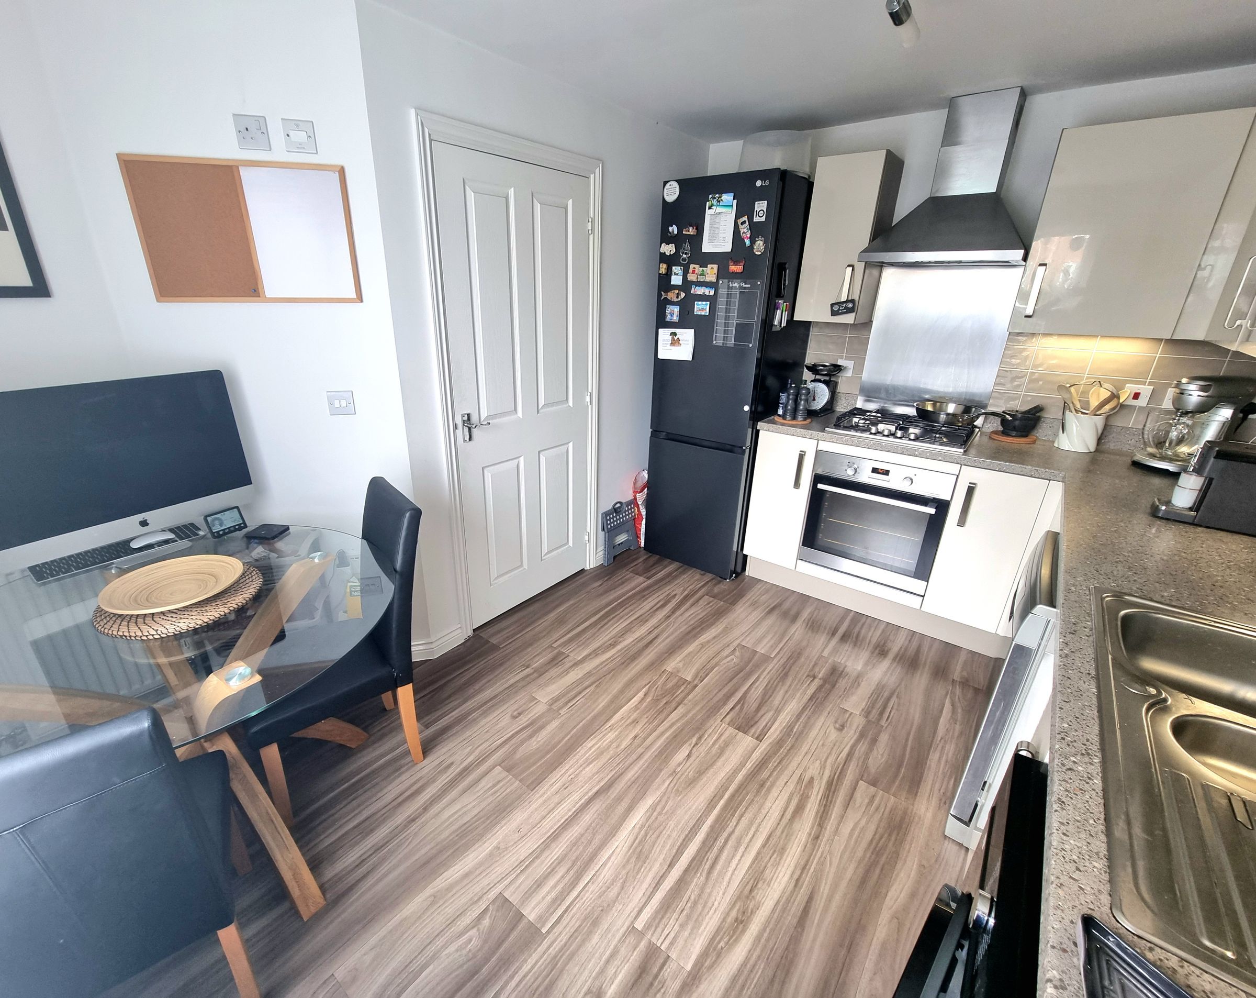
UPVC double glazed window to front aspect, plastered ceiling, plastered walls, tiled splashback, vinyl flooring, a range of matching Hi-gloss wall and base units with complementary worksurfaces, one and a half stainless steel sink with drainer and mixer tap, electric oven with four ring gas hob and extractor hood, space for fridge/freezer, plumbing for washing machine and dishwasher, wall mounted boiler, space for dining table and chairs.
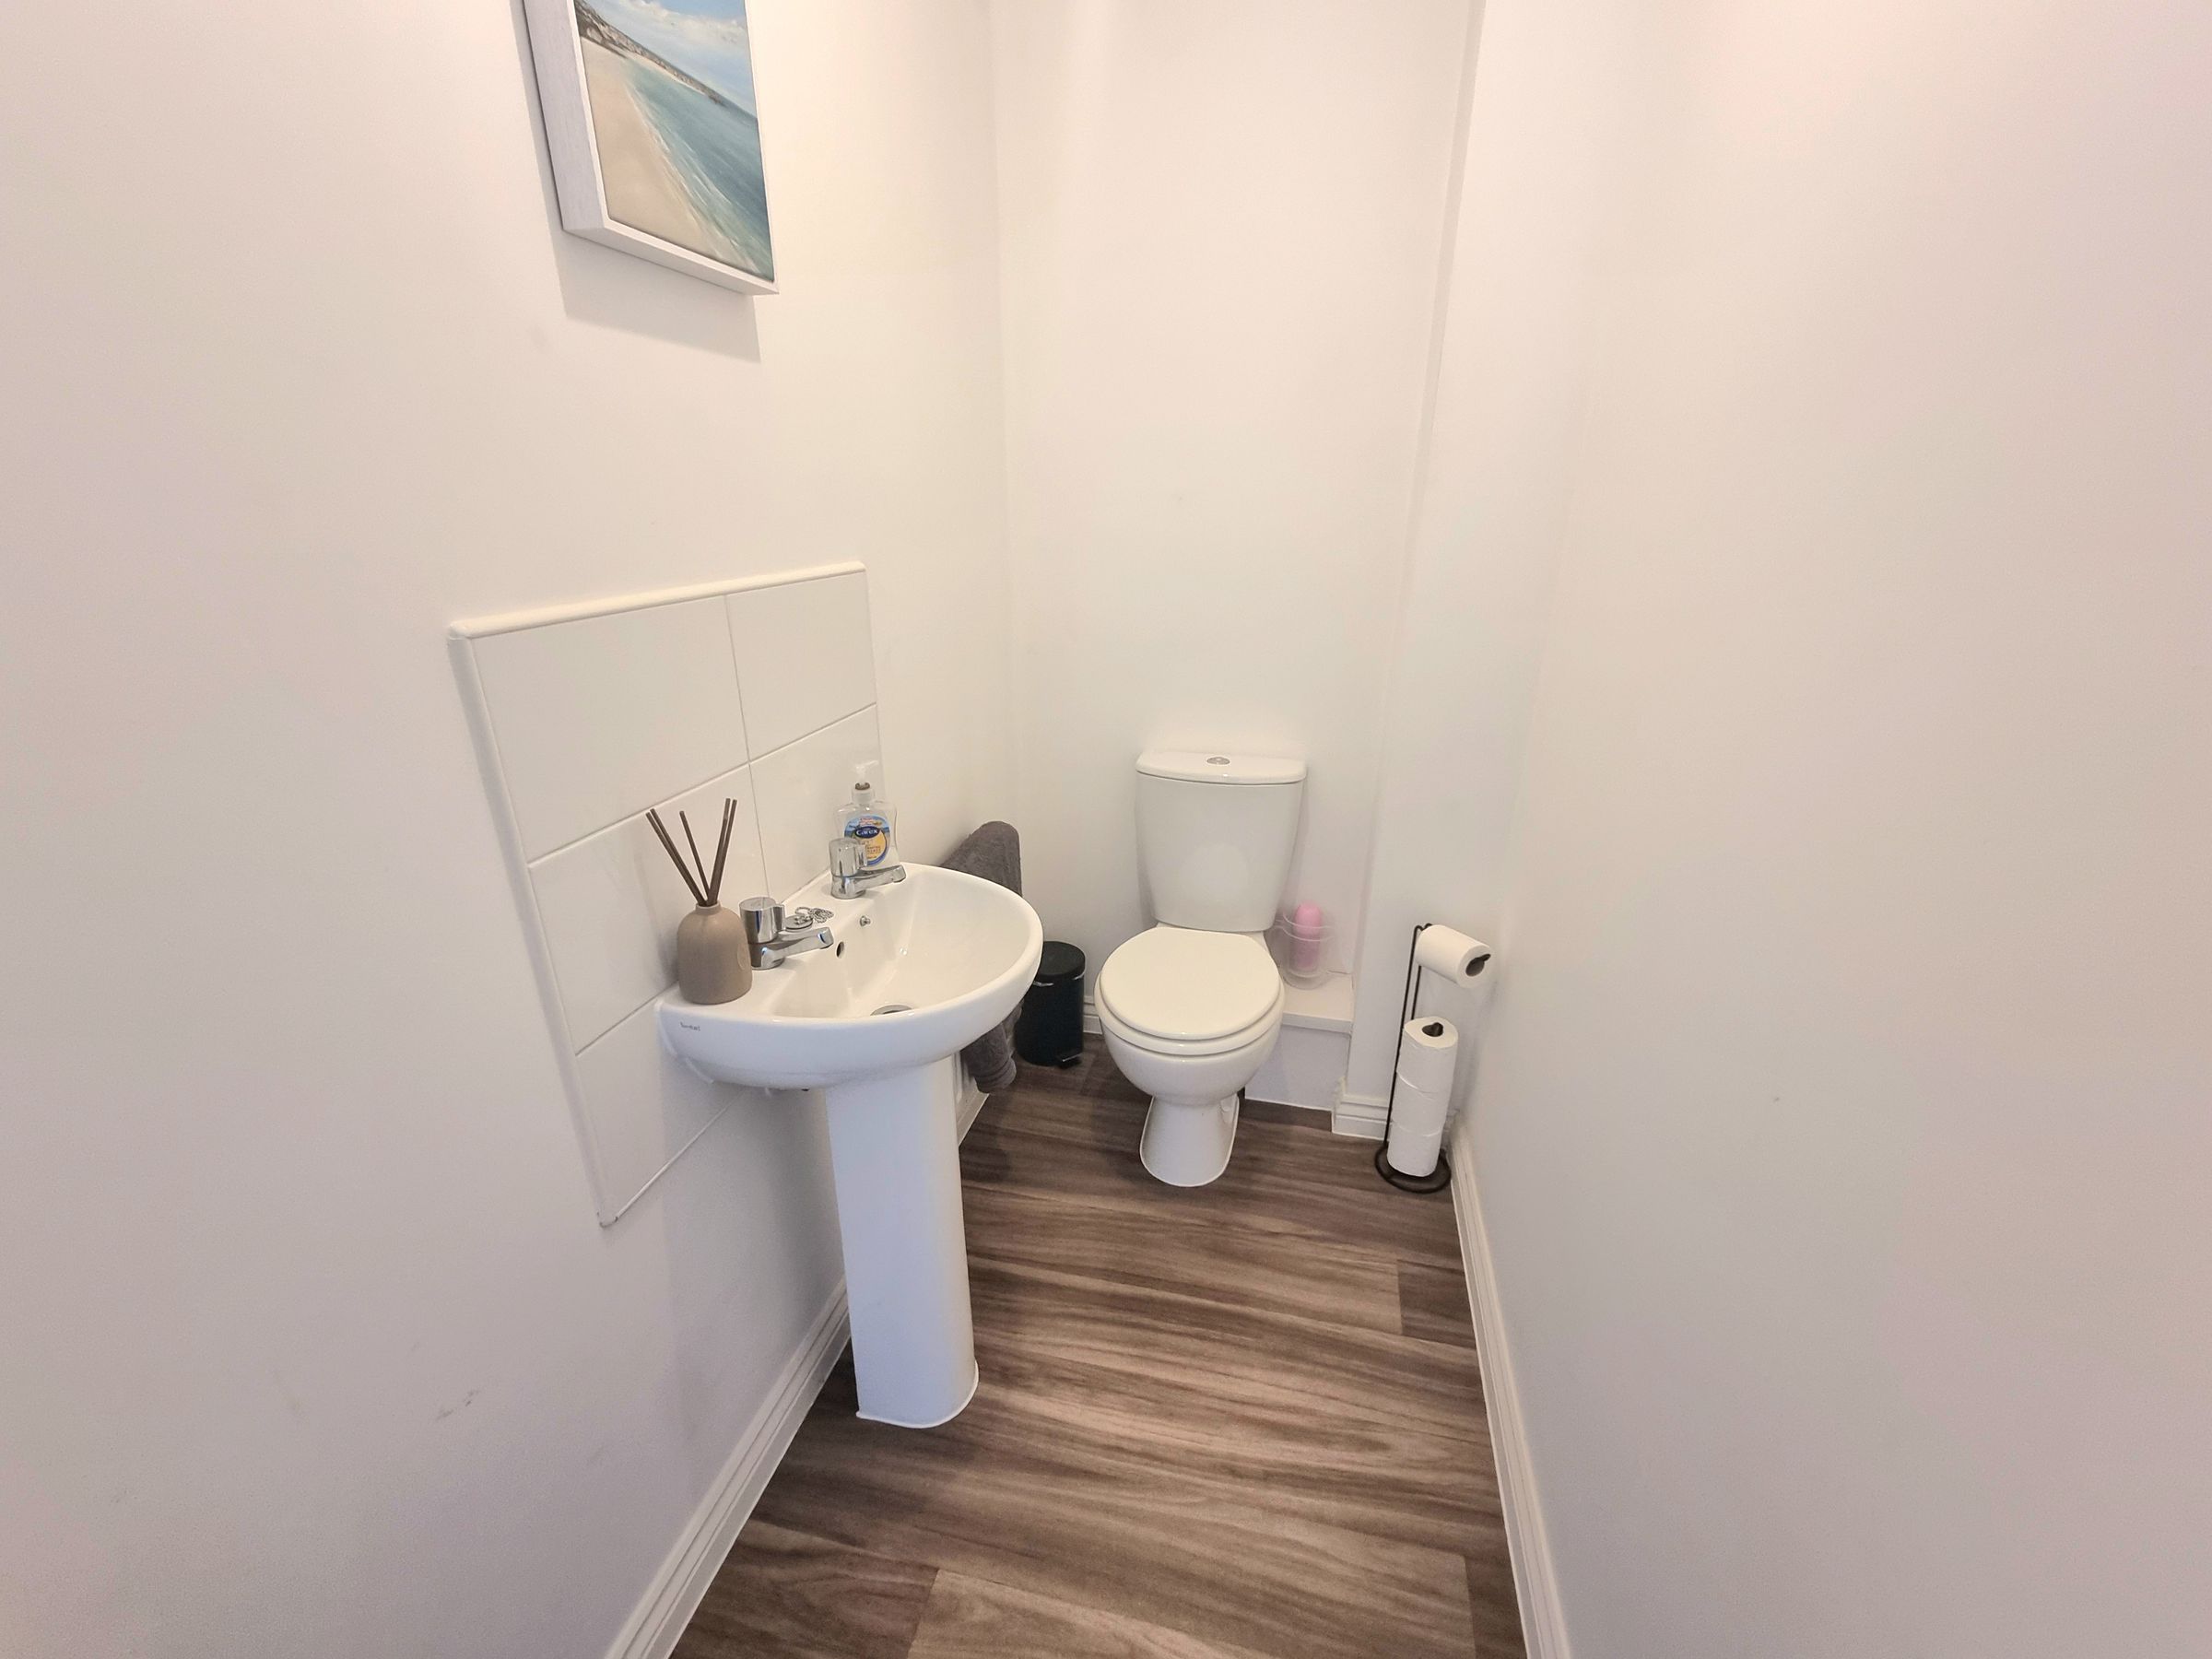
Cloakroom/WC
Plastered ceiling with extractor fan, plastered wall, vinyl flooring, two piece suite comprising low level WC, and pedestal wash hand basin, radiator.
Lounge
15' 1" x 11' 3" (4.61m x 3.43m)
UPVC double glazed French doors with side glass panels leading to enclosed south facing rear garden, plastered ceiling, plastered walls, fitted carpet, radiator.
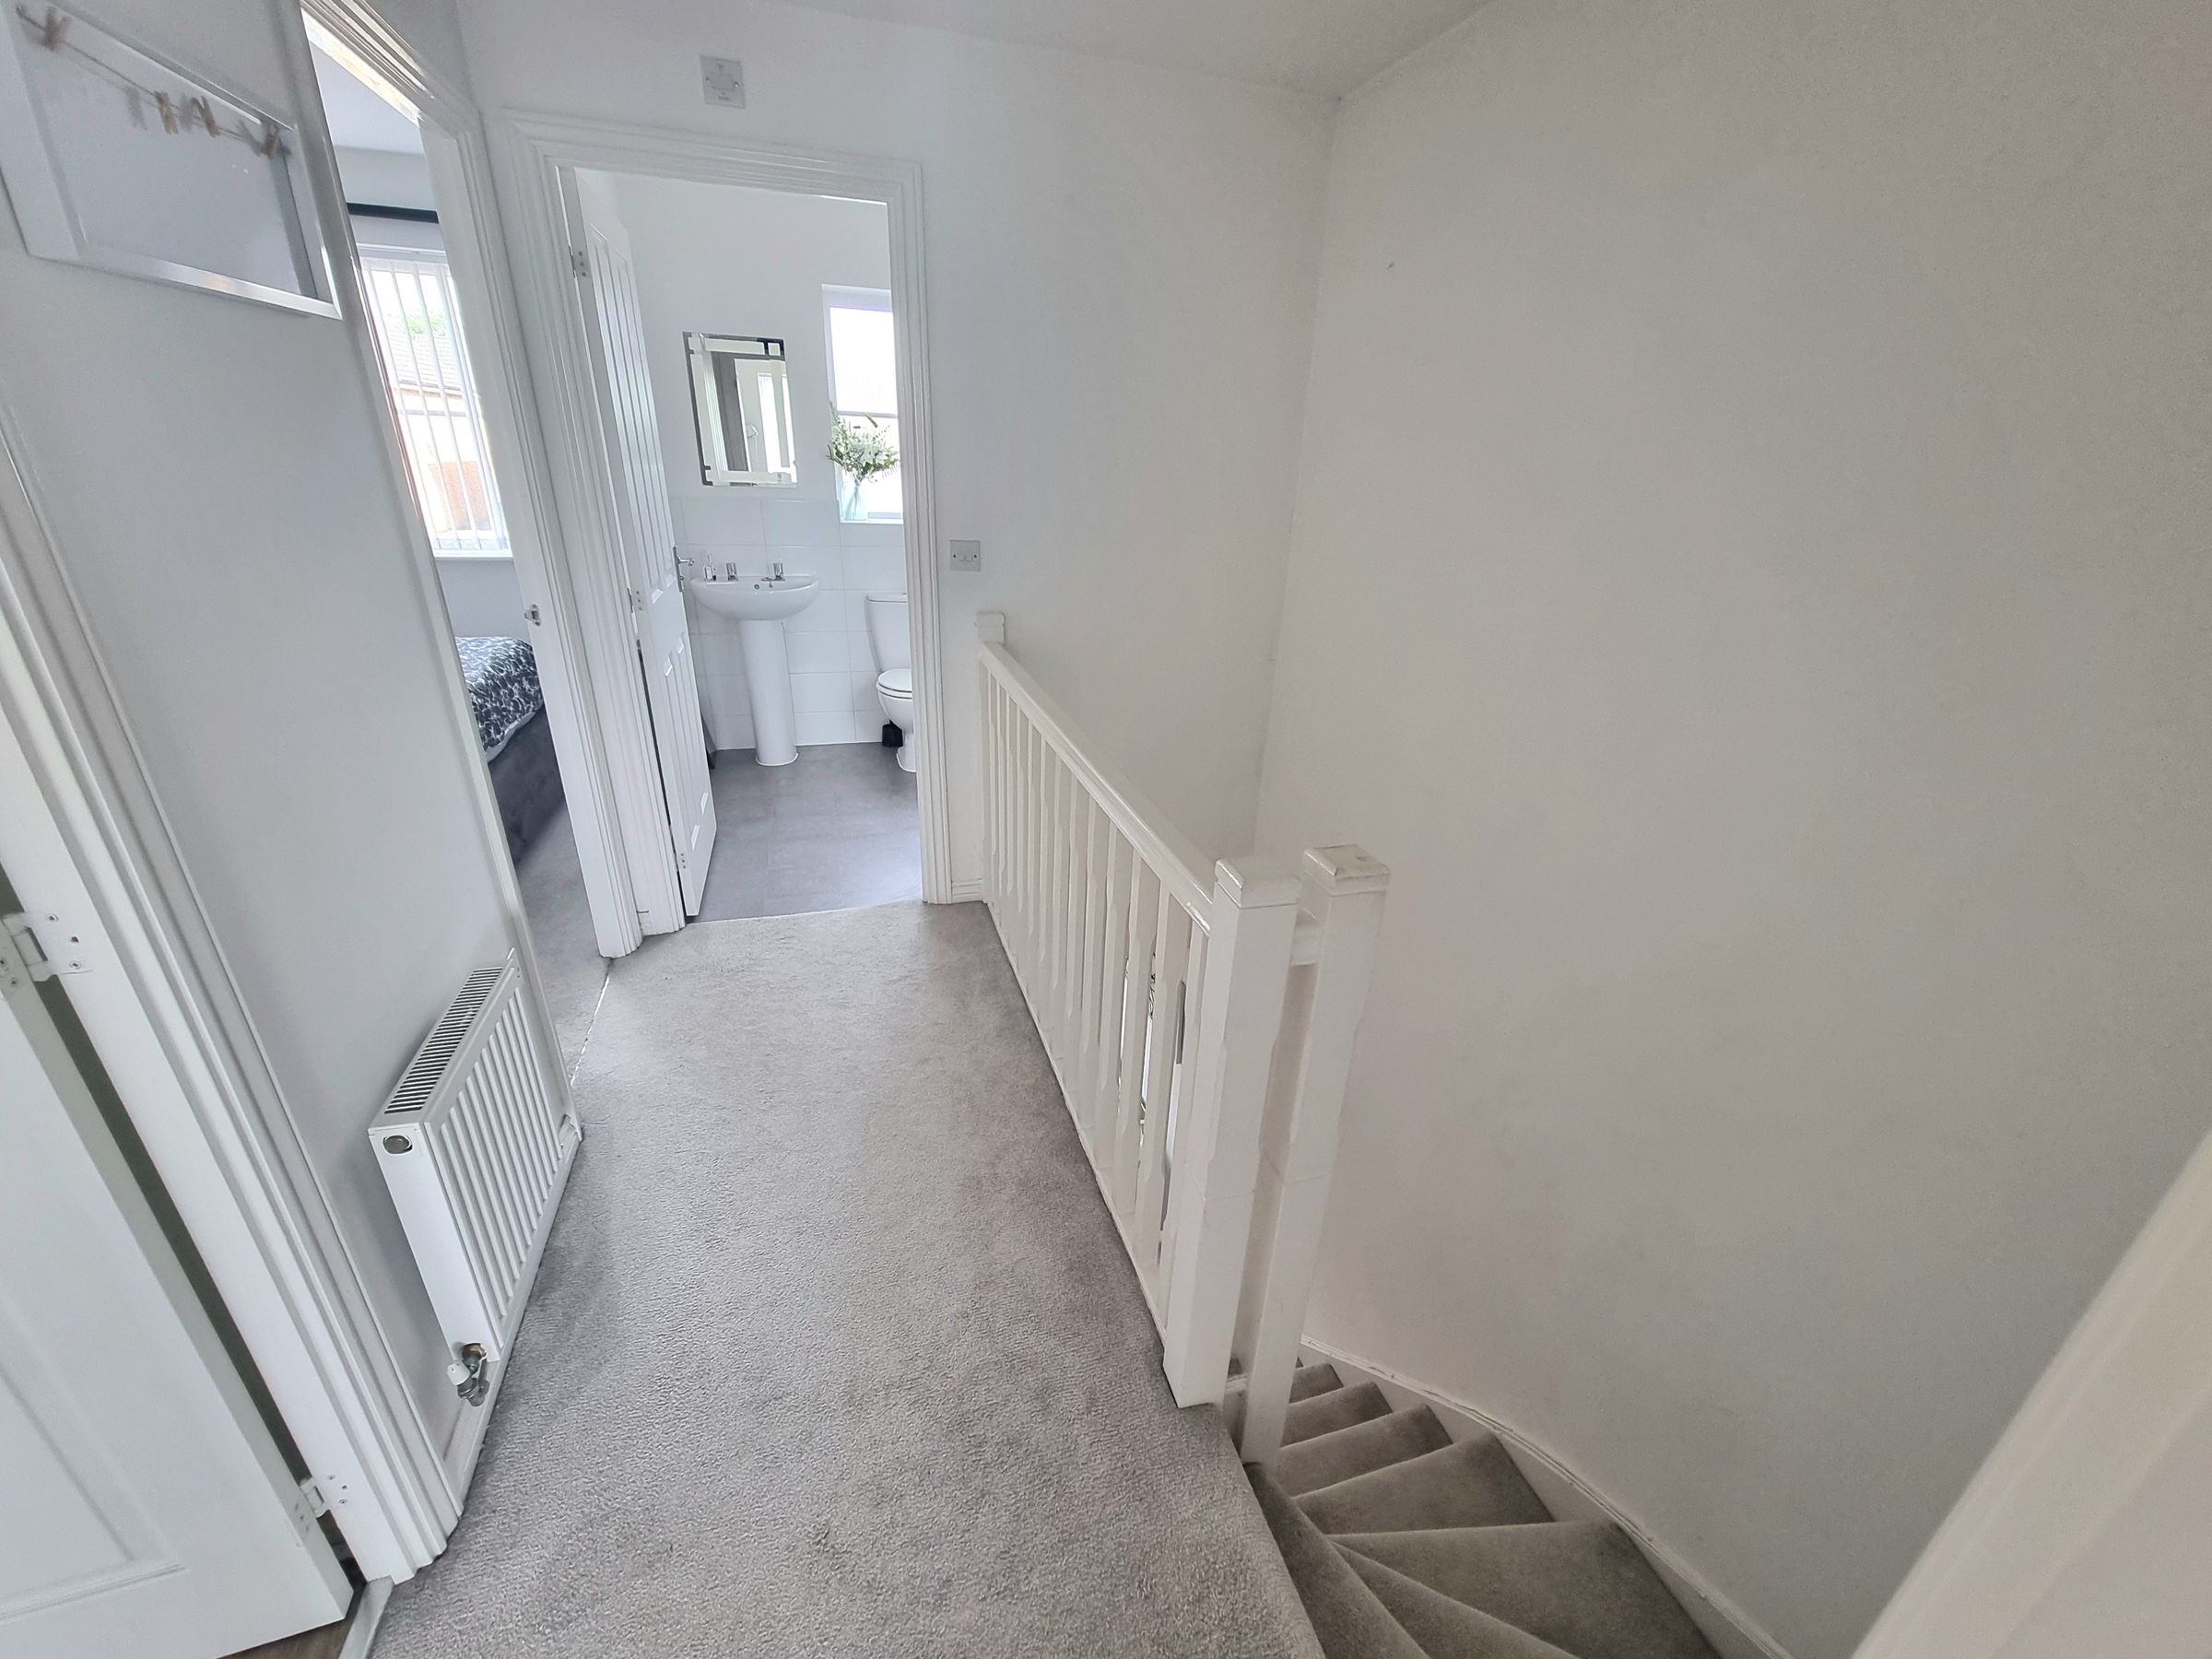
Landing
Plastered ceiling with loft access, plastered walls, fitted carpet, radiator, doors leading into all first floor rooms.
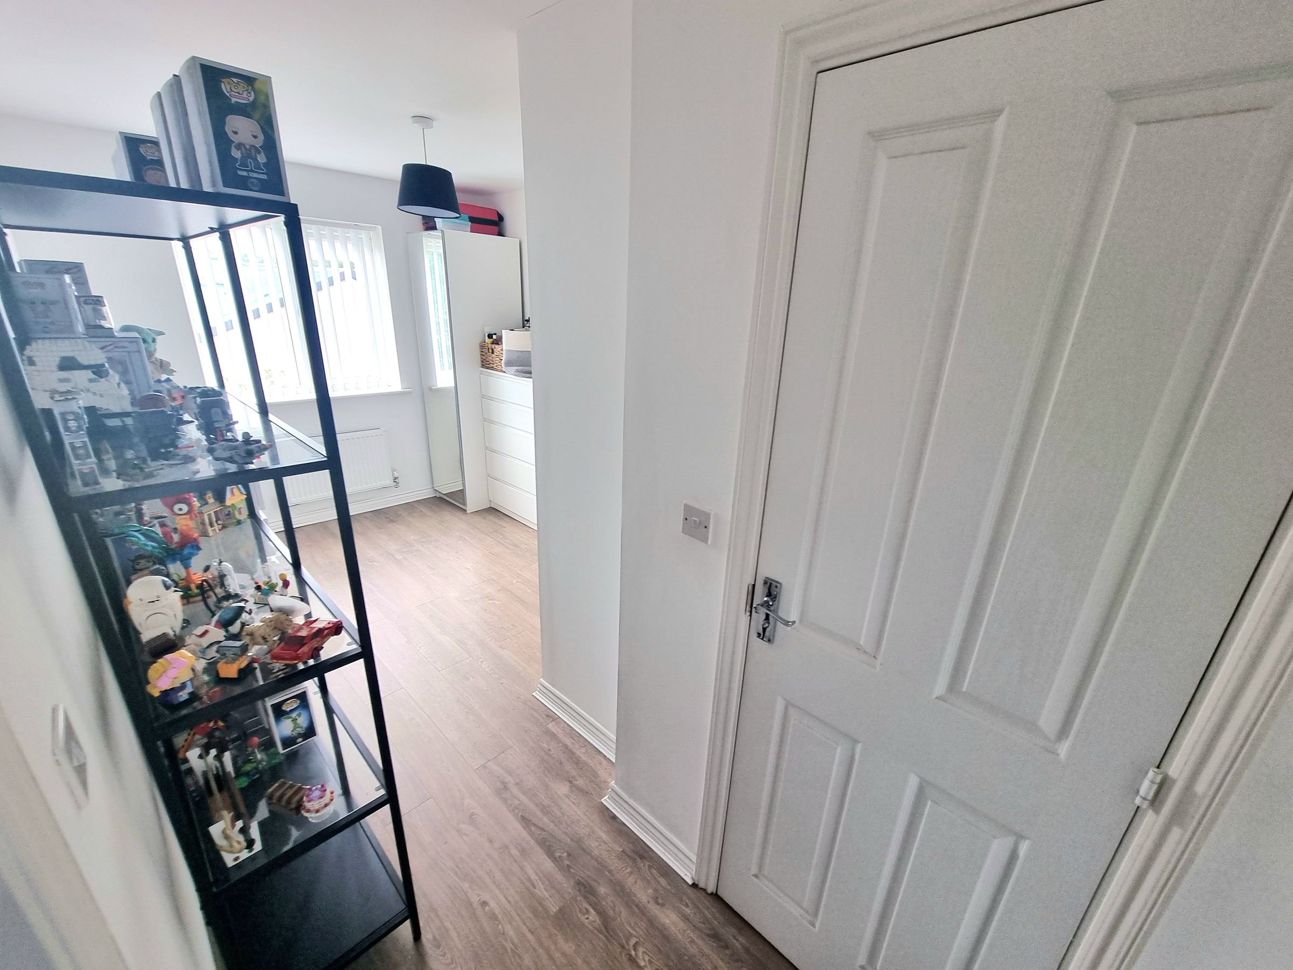
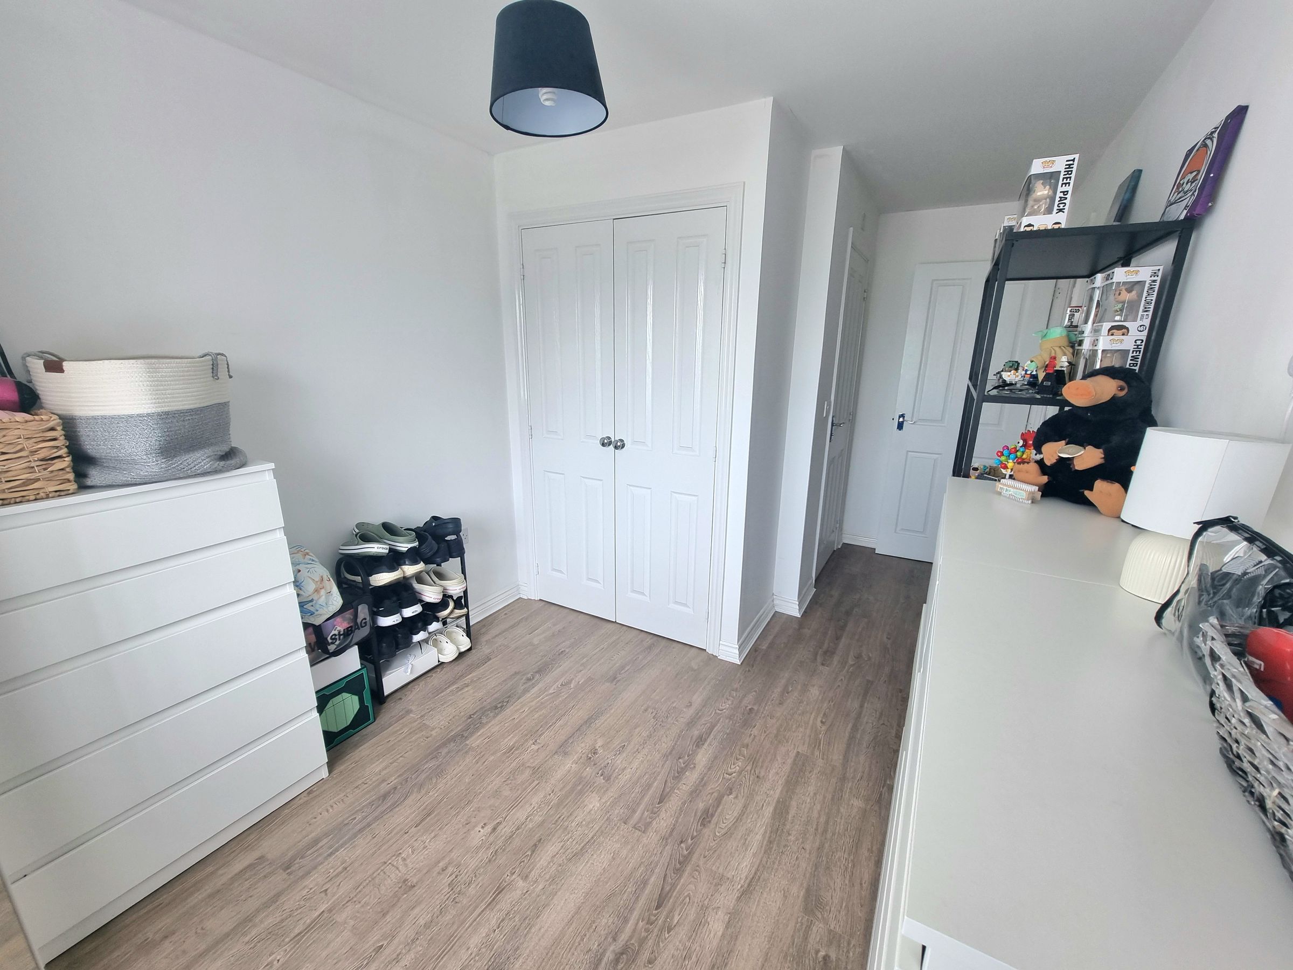
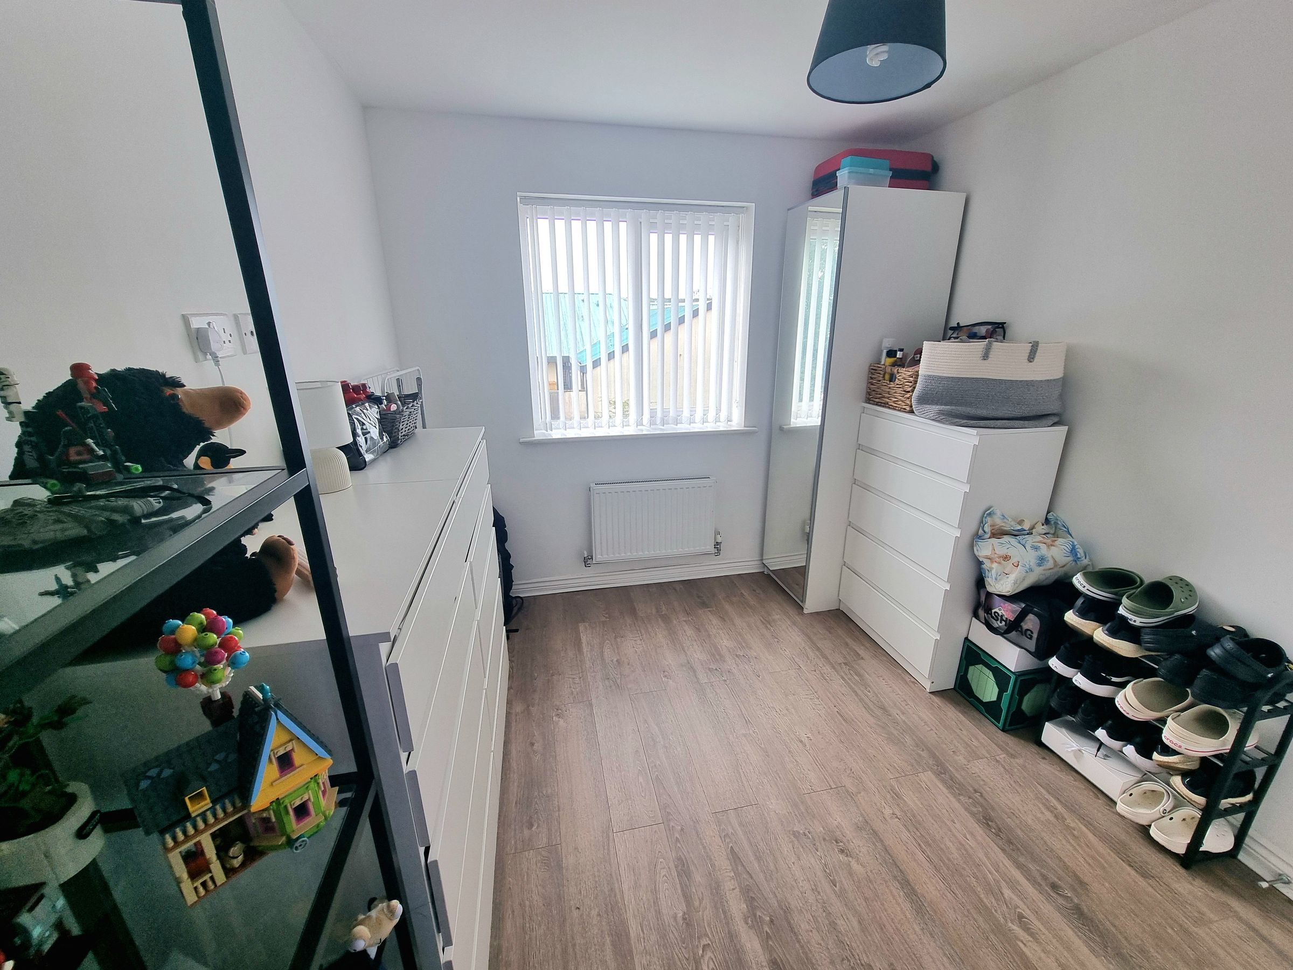
Bedroom One
14' 7" x 8' 1" (4.44m x 2.46m)
UPVC double glazed window to rear aspect, plastered ceiling, plastered walls, laminate flooring, radiator, double fitted wardrobe, door leading into en-suite.
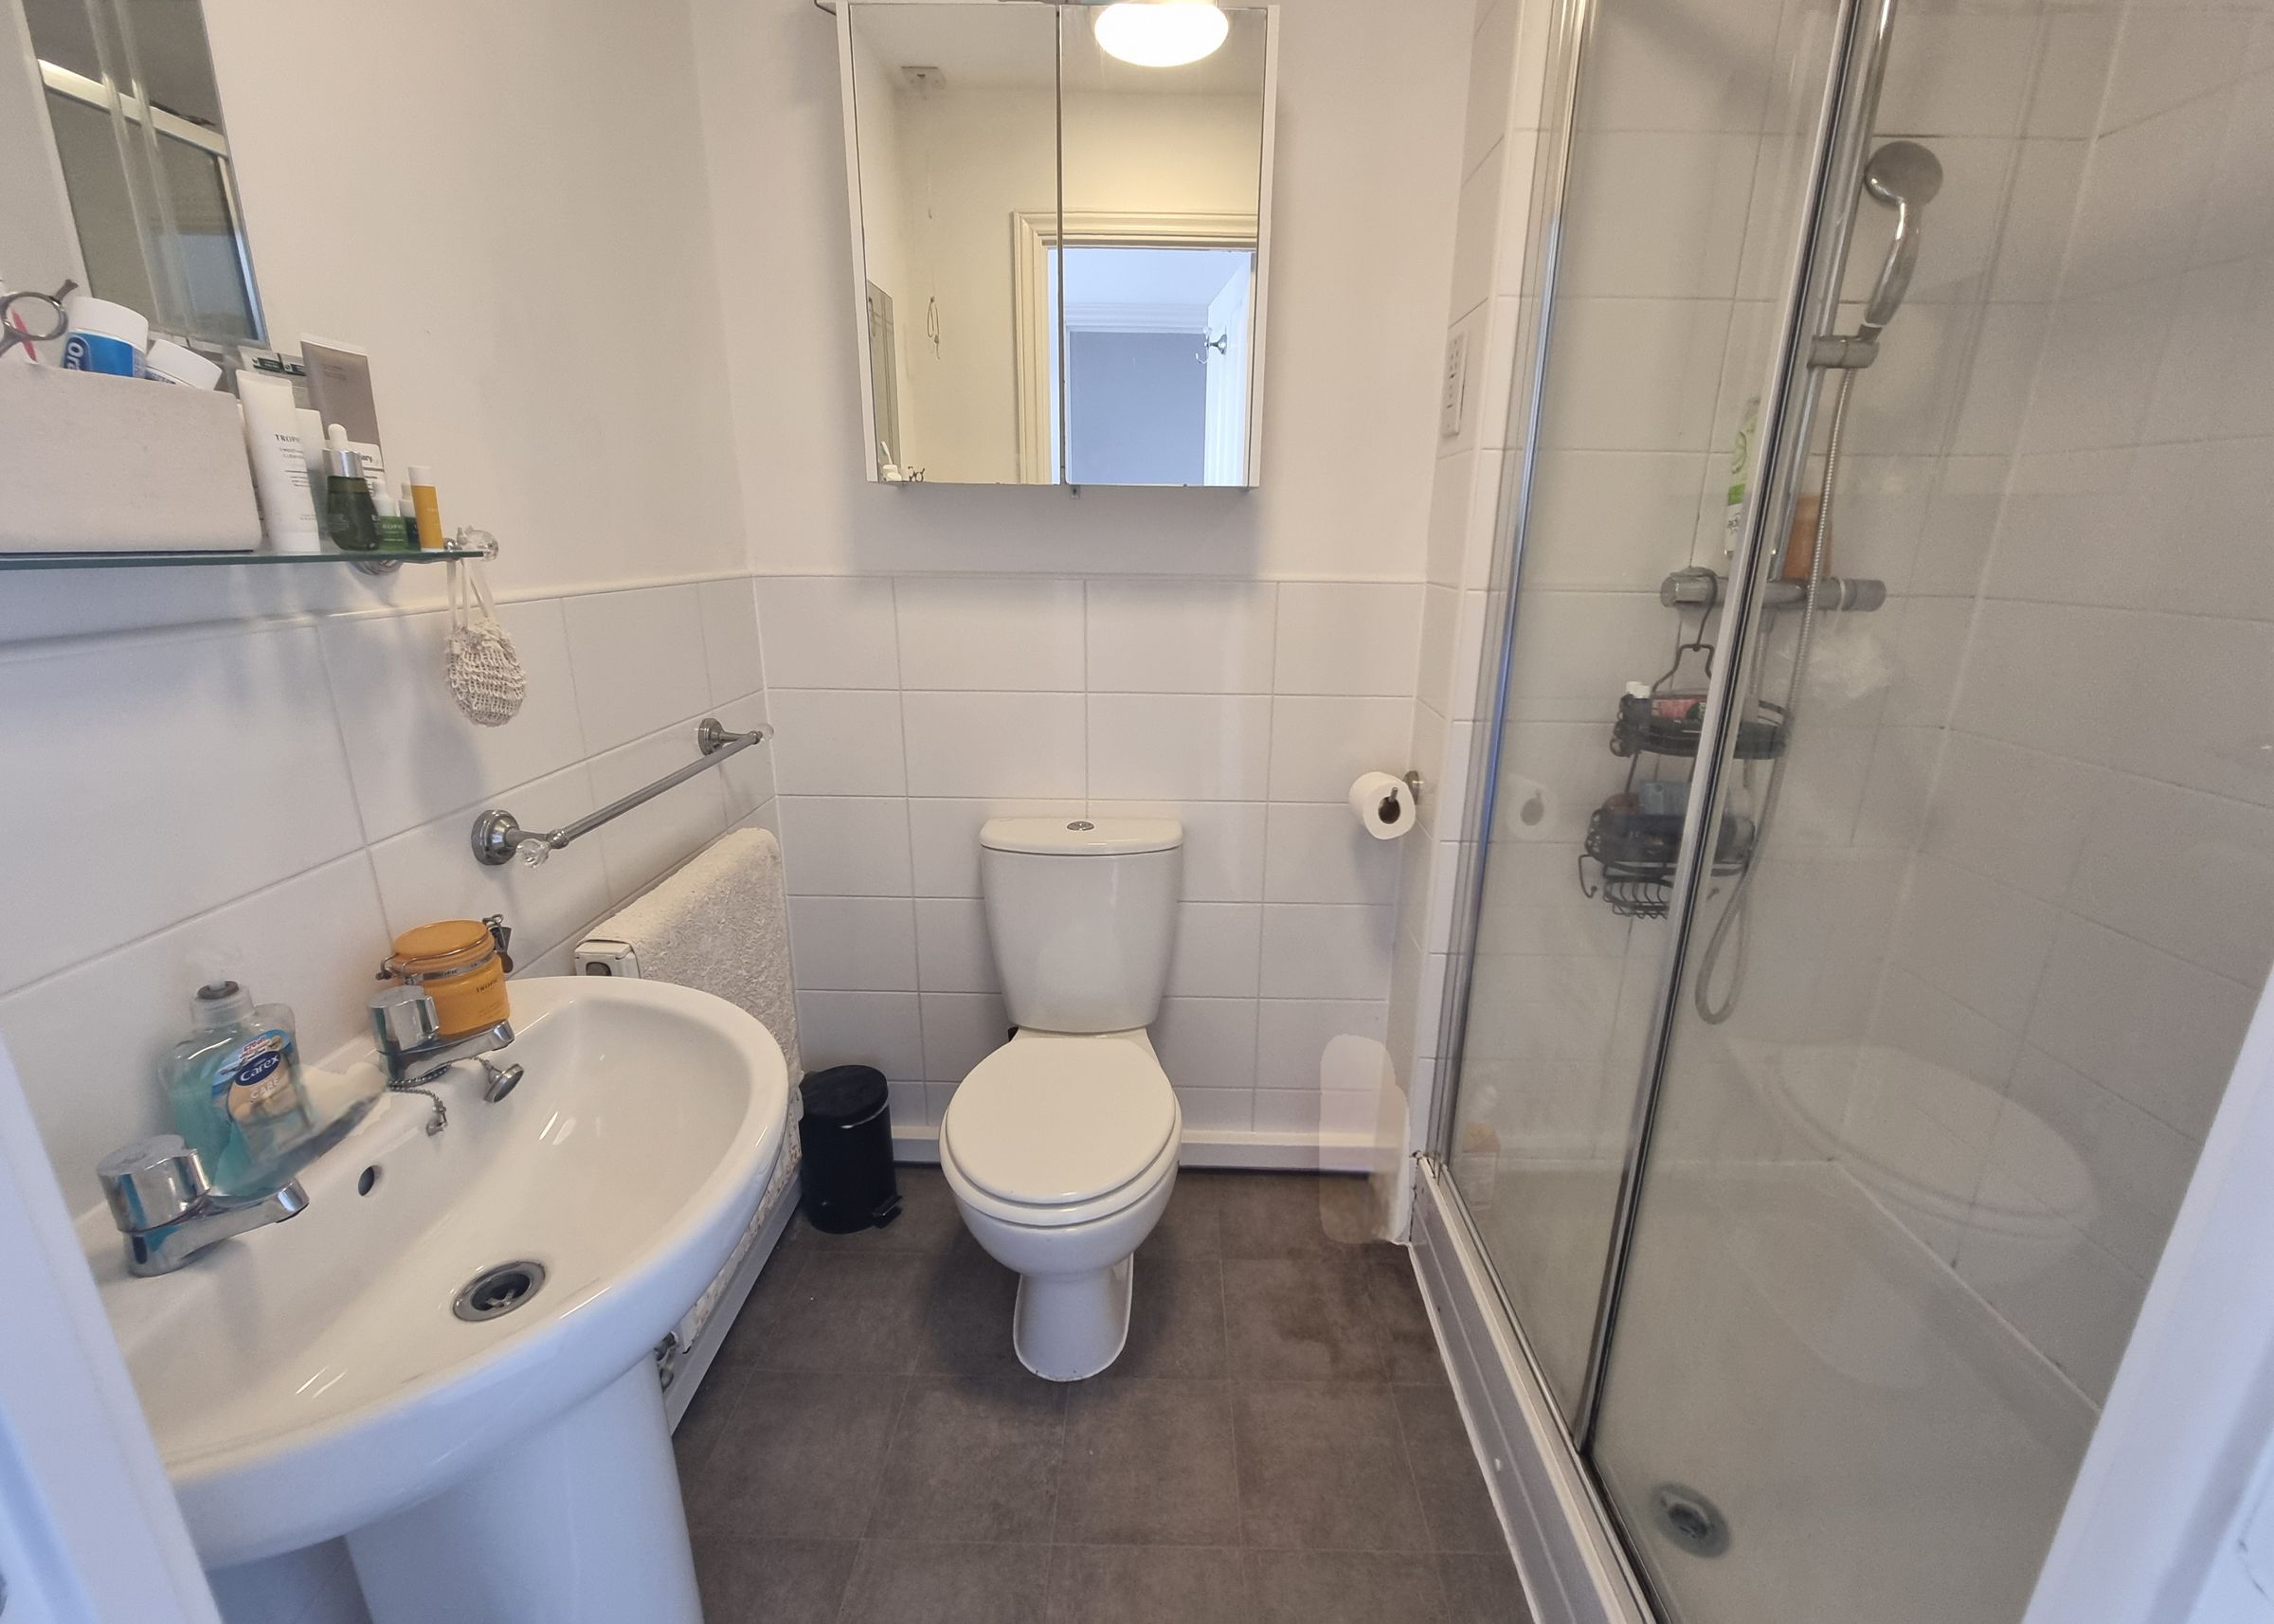
En-Suite
Plastered ceiling with extractor fan, partially plastered and tiled walls, vinyl flooring, three piece suite comprising low level WC, pedestal wash hand basin and double shower cubicle with overhead mains shower, radiator.
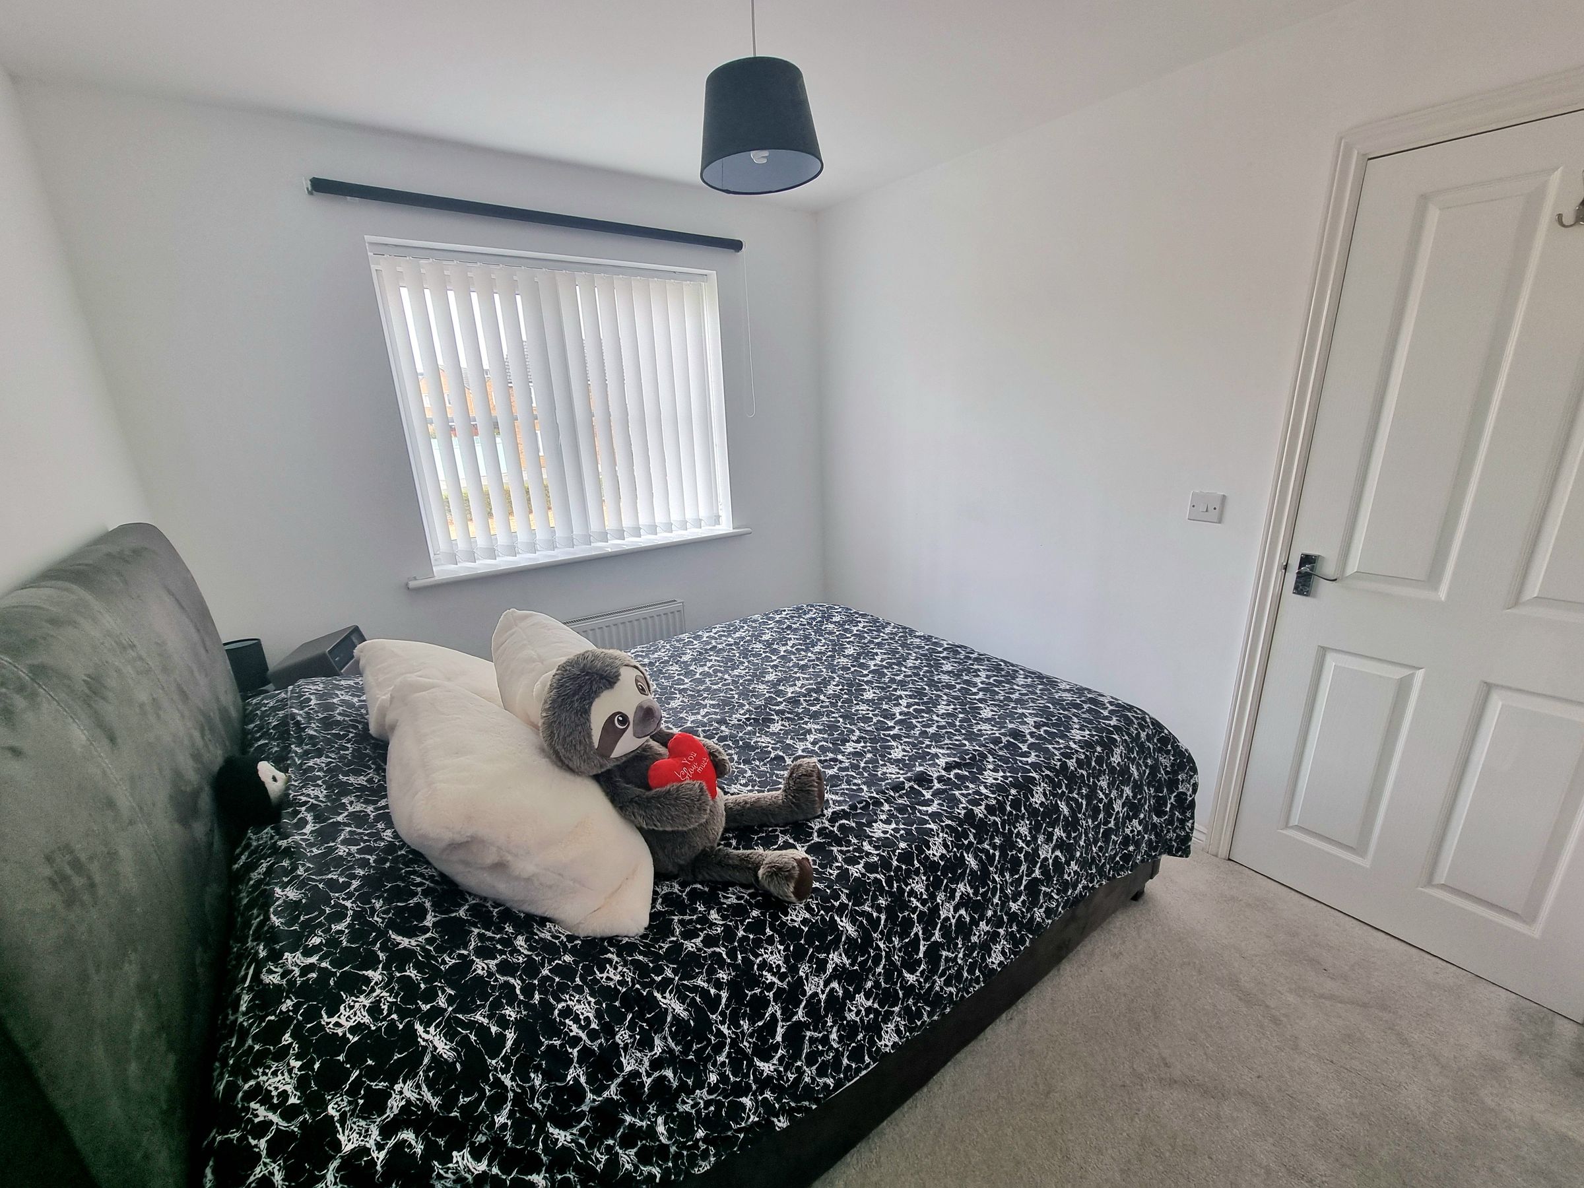
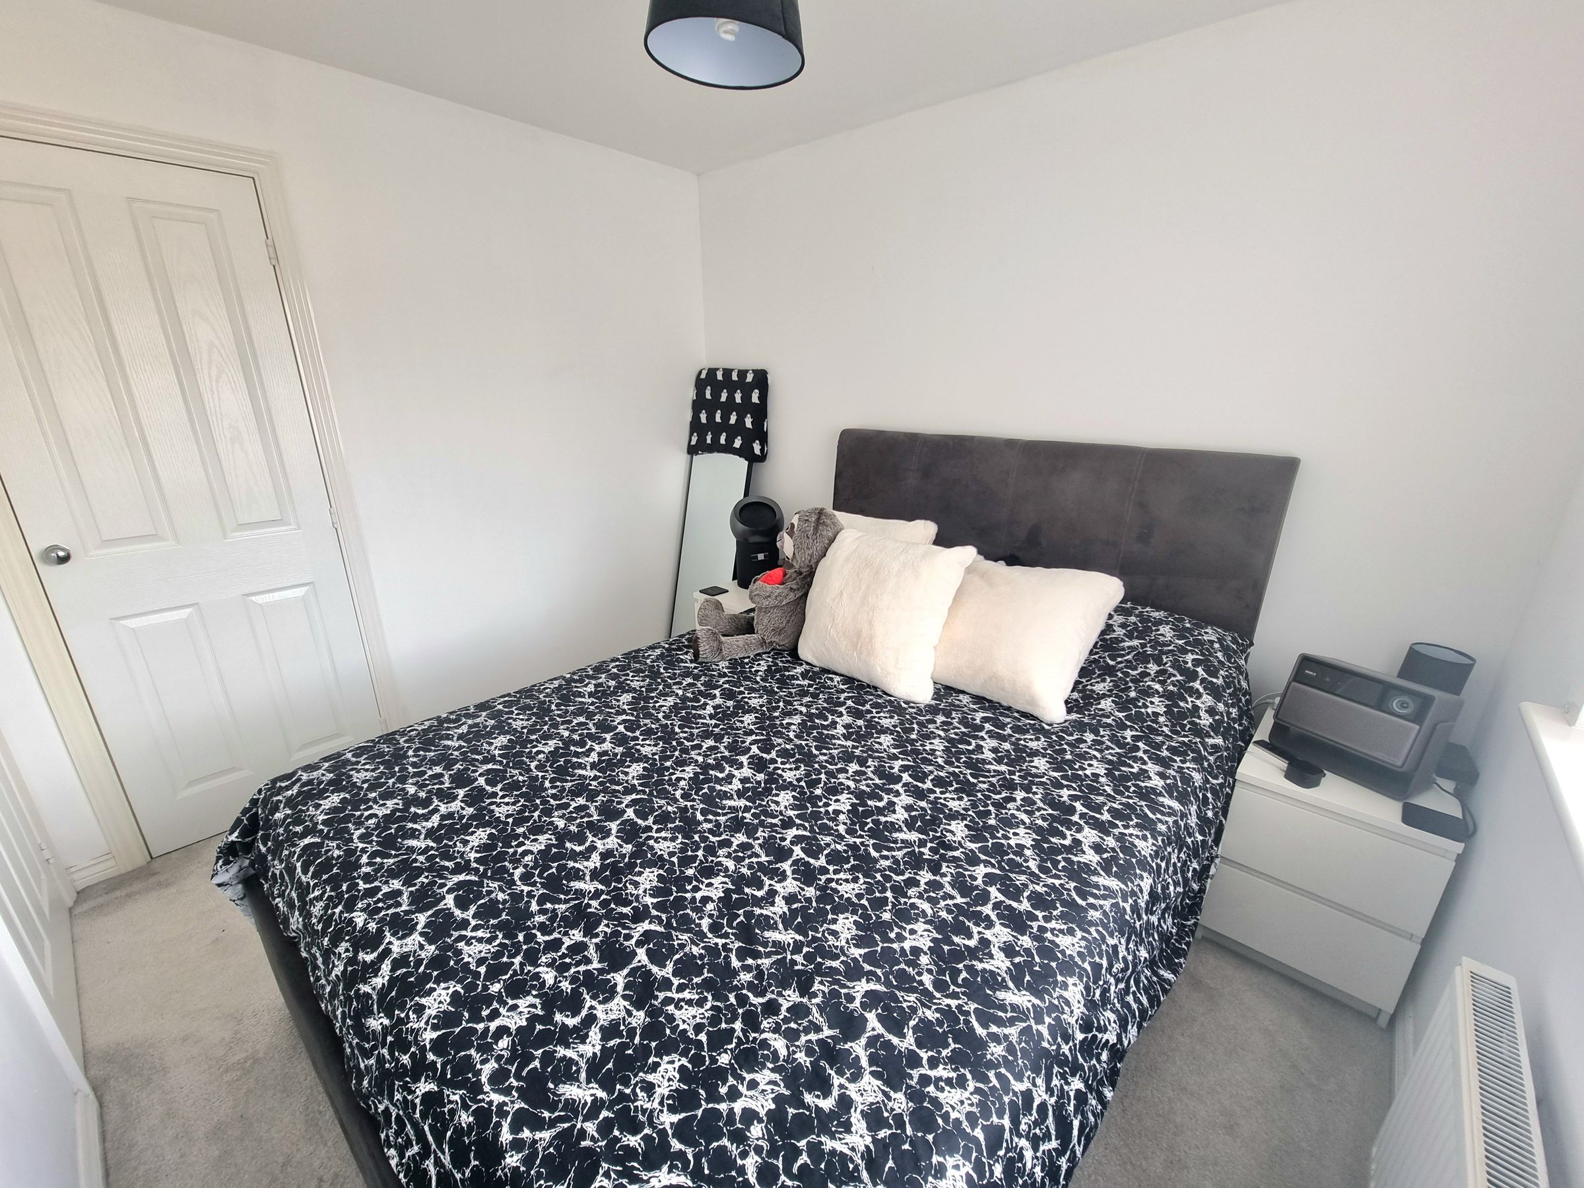
Bedroom Two
9' 10" x 8' 3" (3.00m x 2.52m)
UPVC double glazed window to front aspect, plastered ceiling, plastered walls, fitted carpet, single built in wardrobe, radiator.
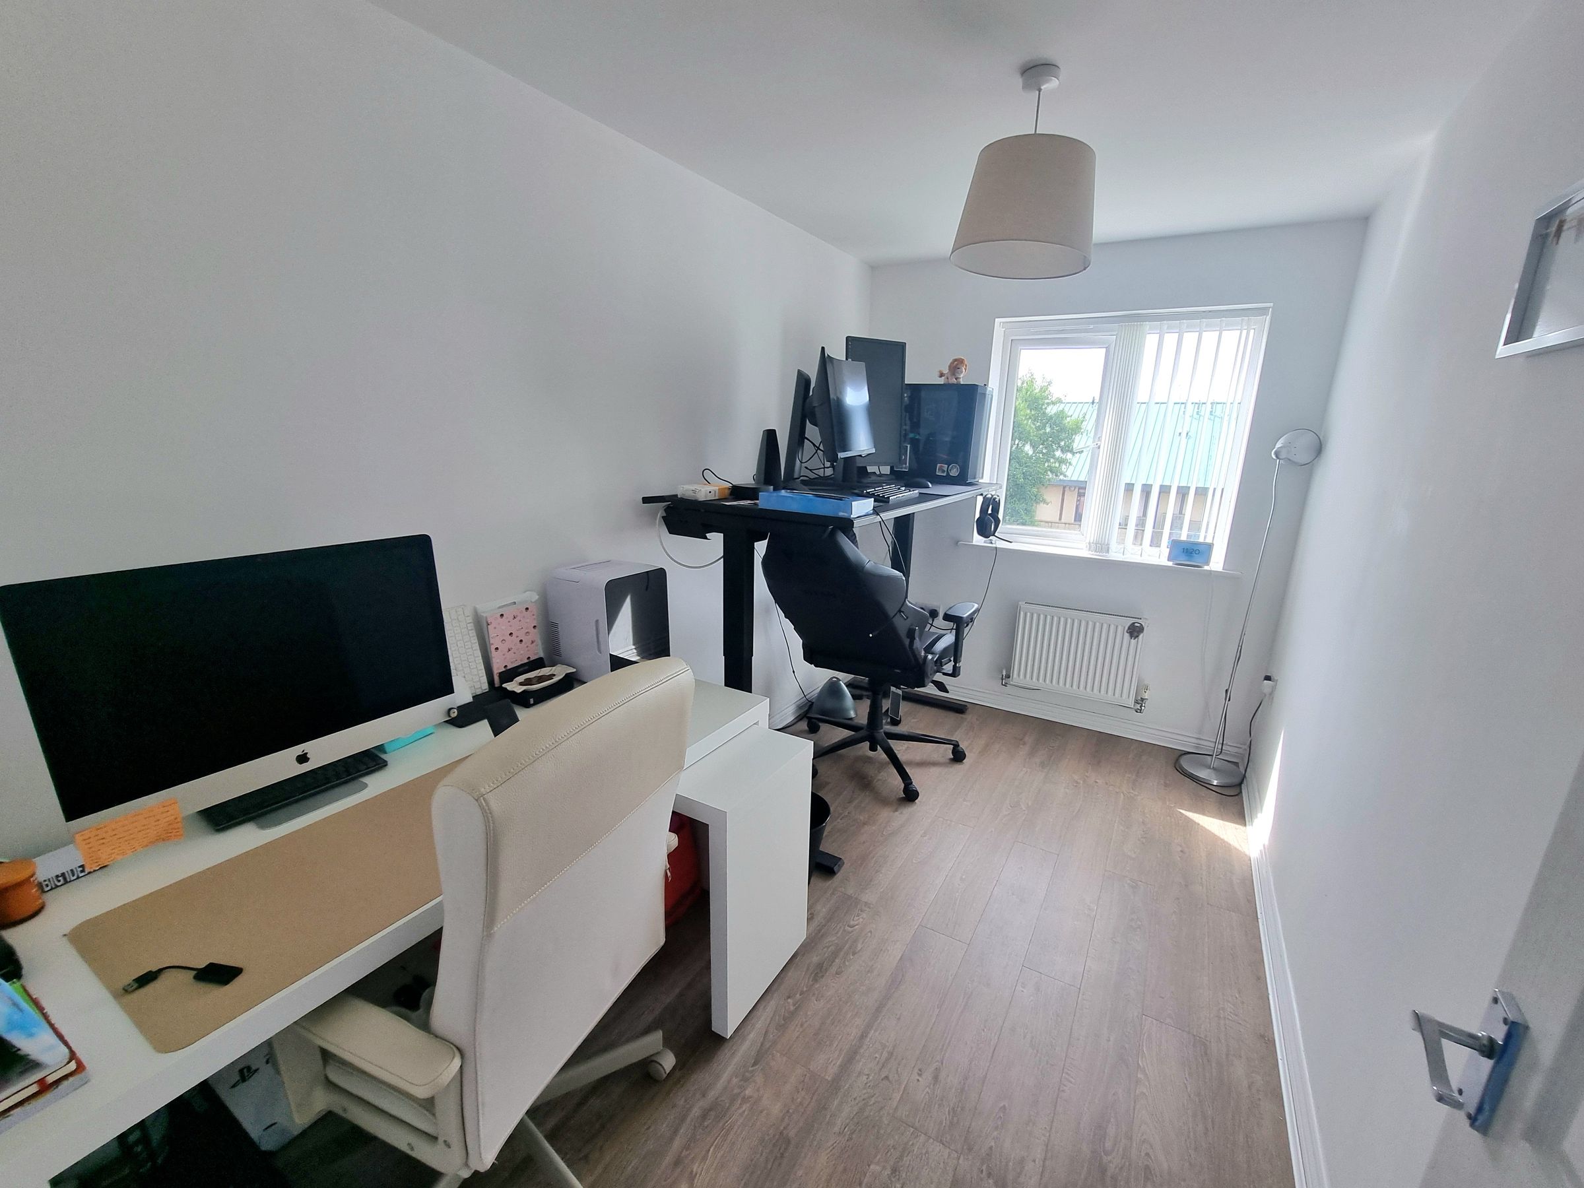
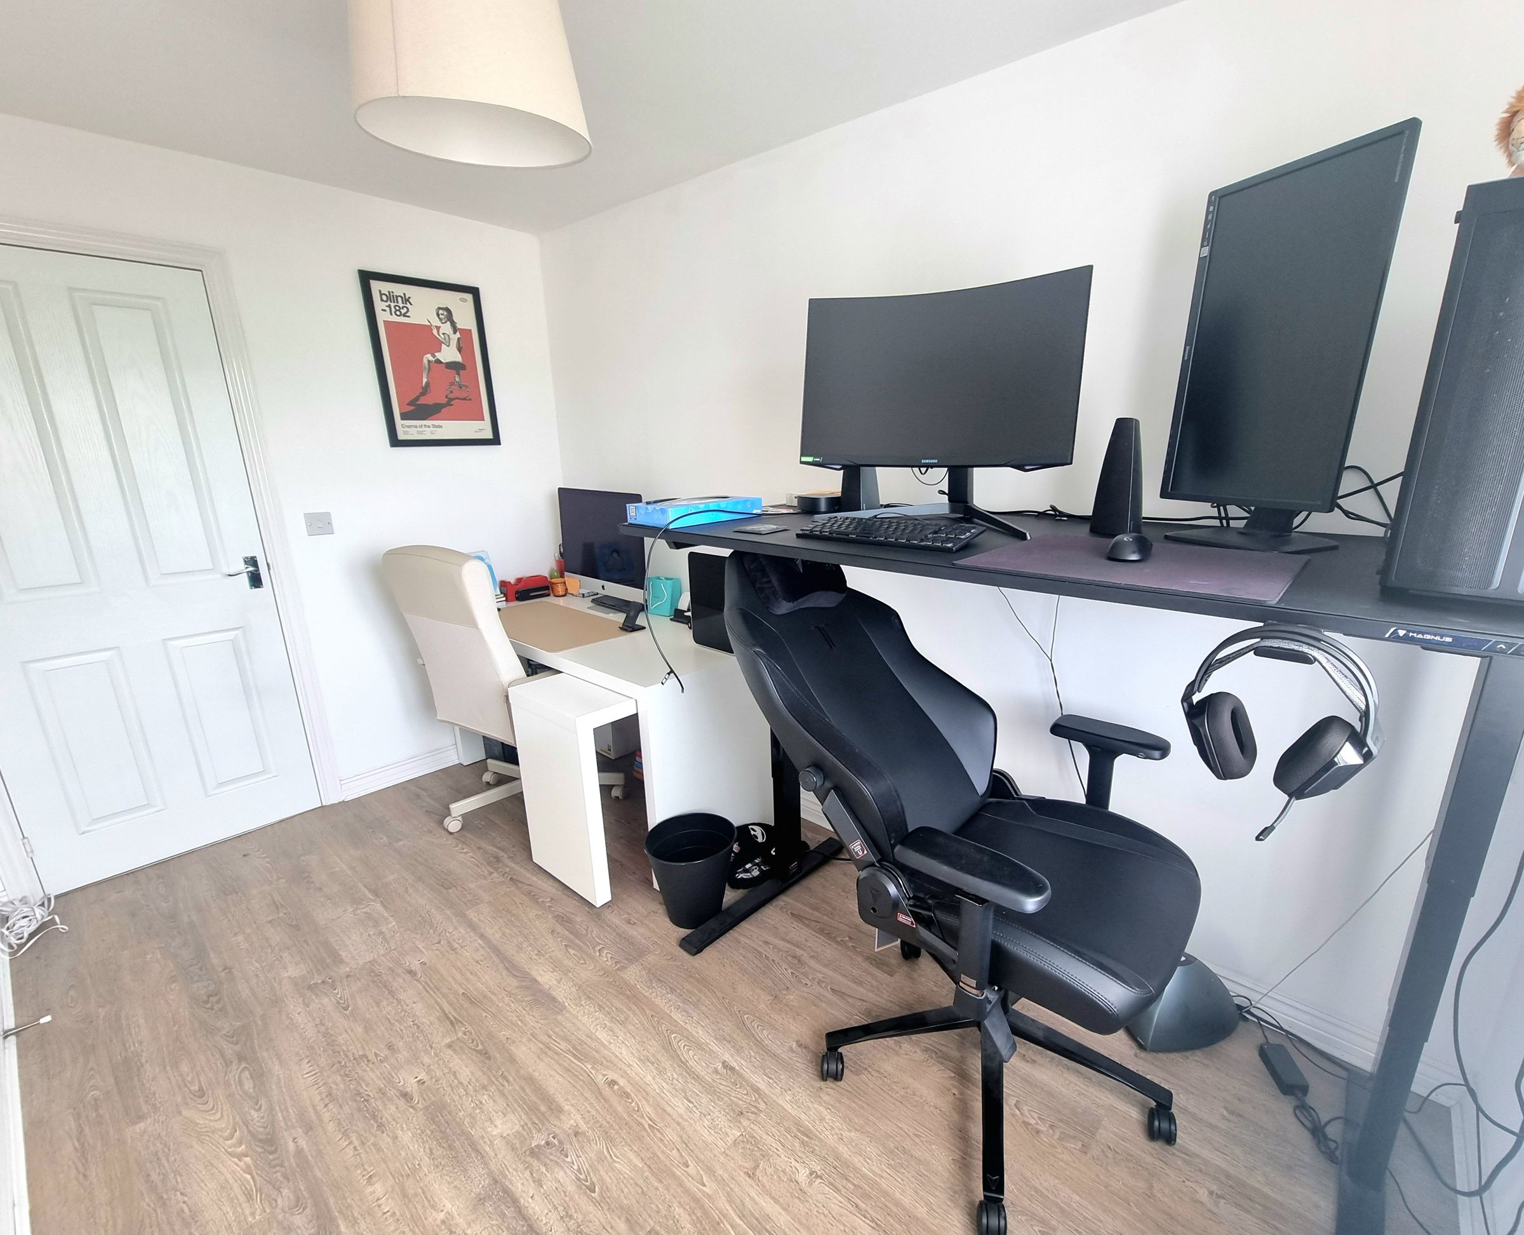
Bedroom Three
11' 4" x 6' 6" (3.46m x 1.99m)
UPVC double glazed window to rear aspect, plastered ceiling, plastered walls, laminate flooring, radiator.
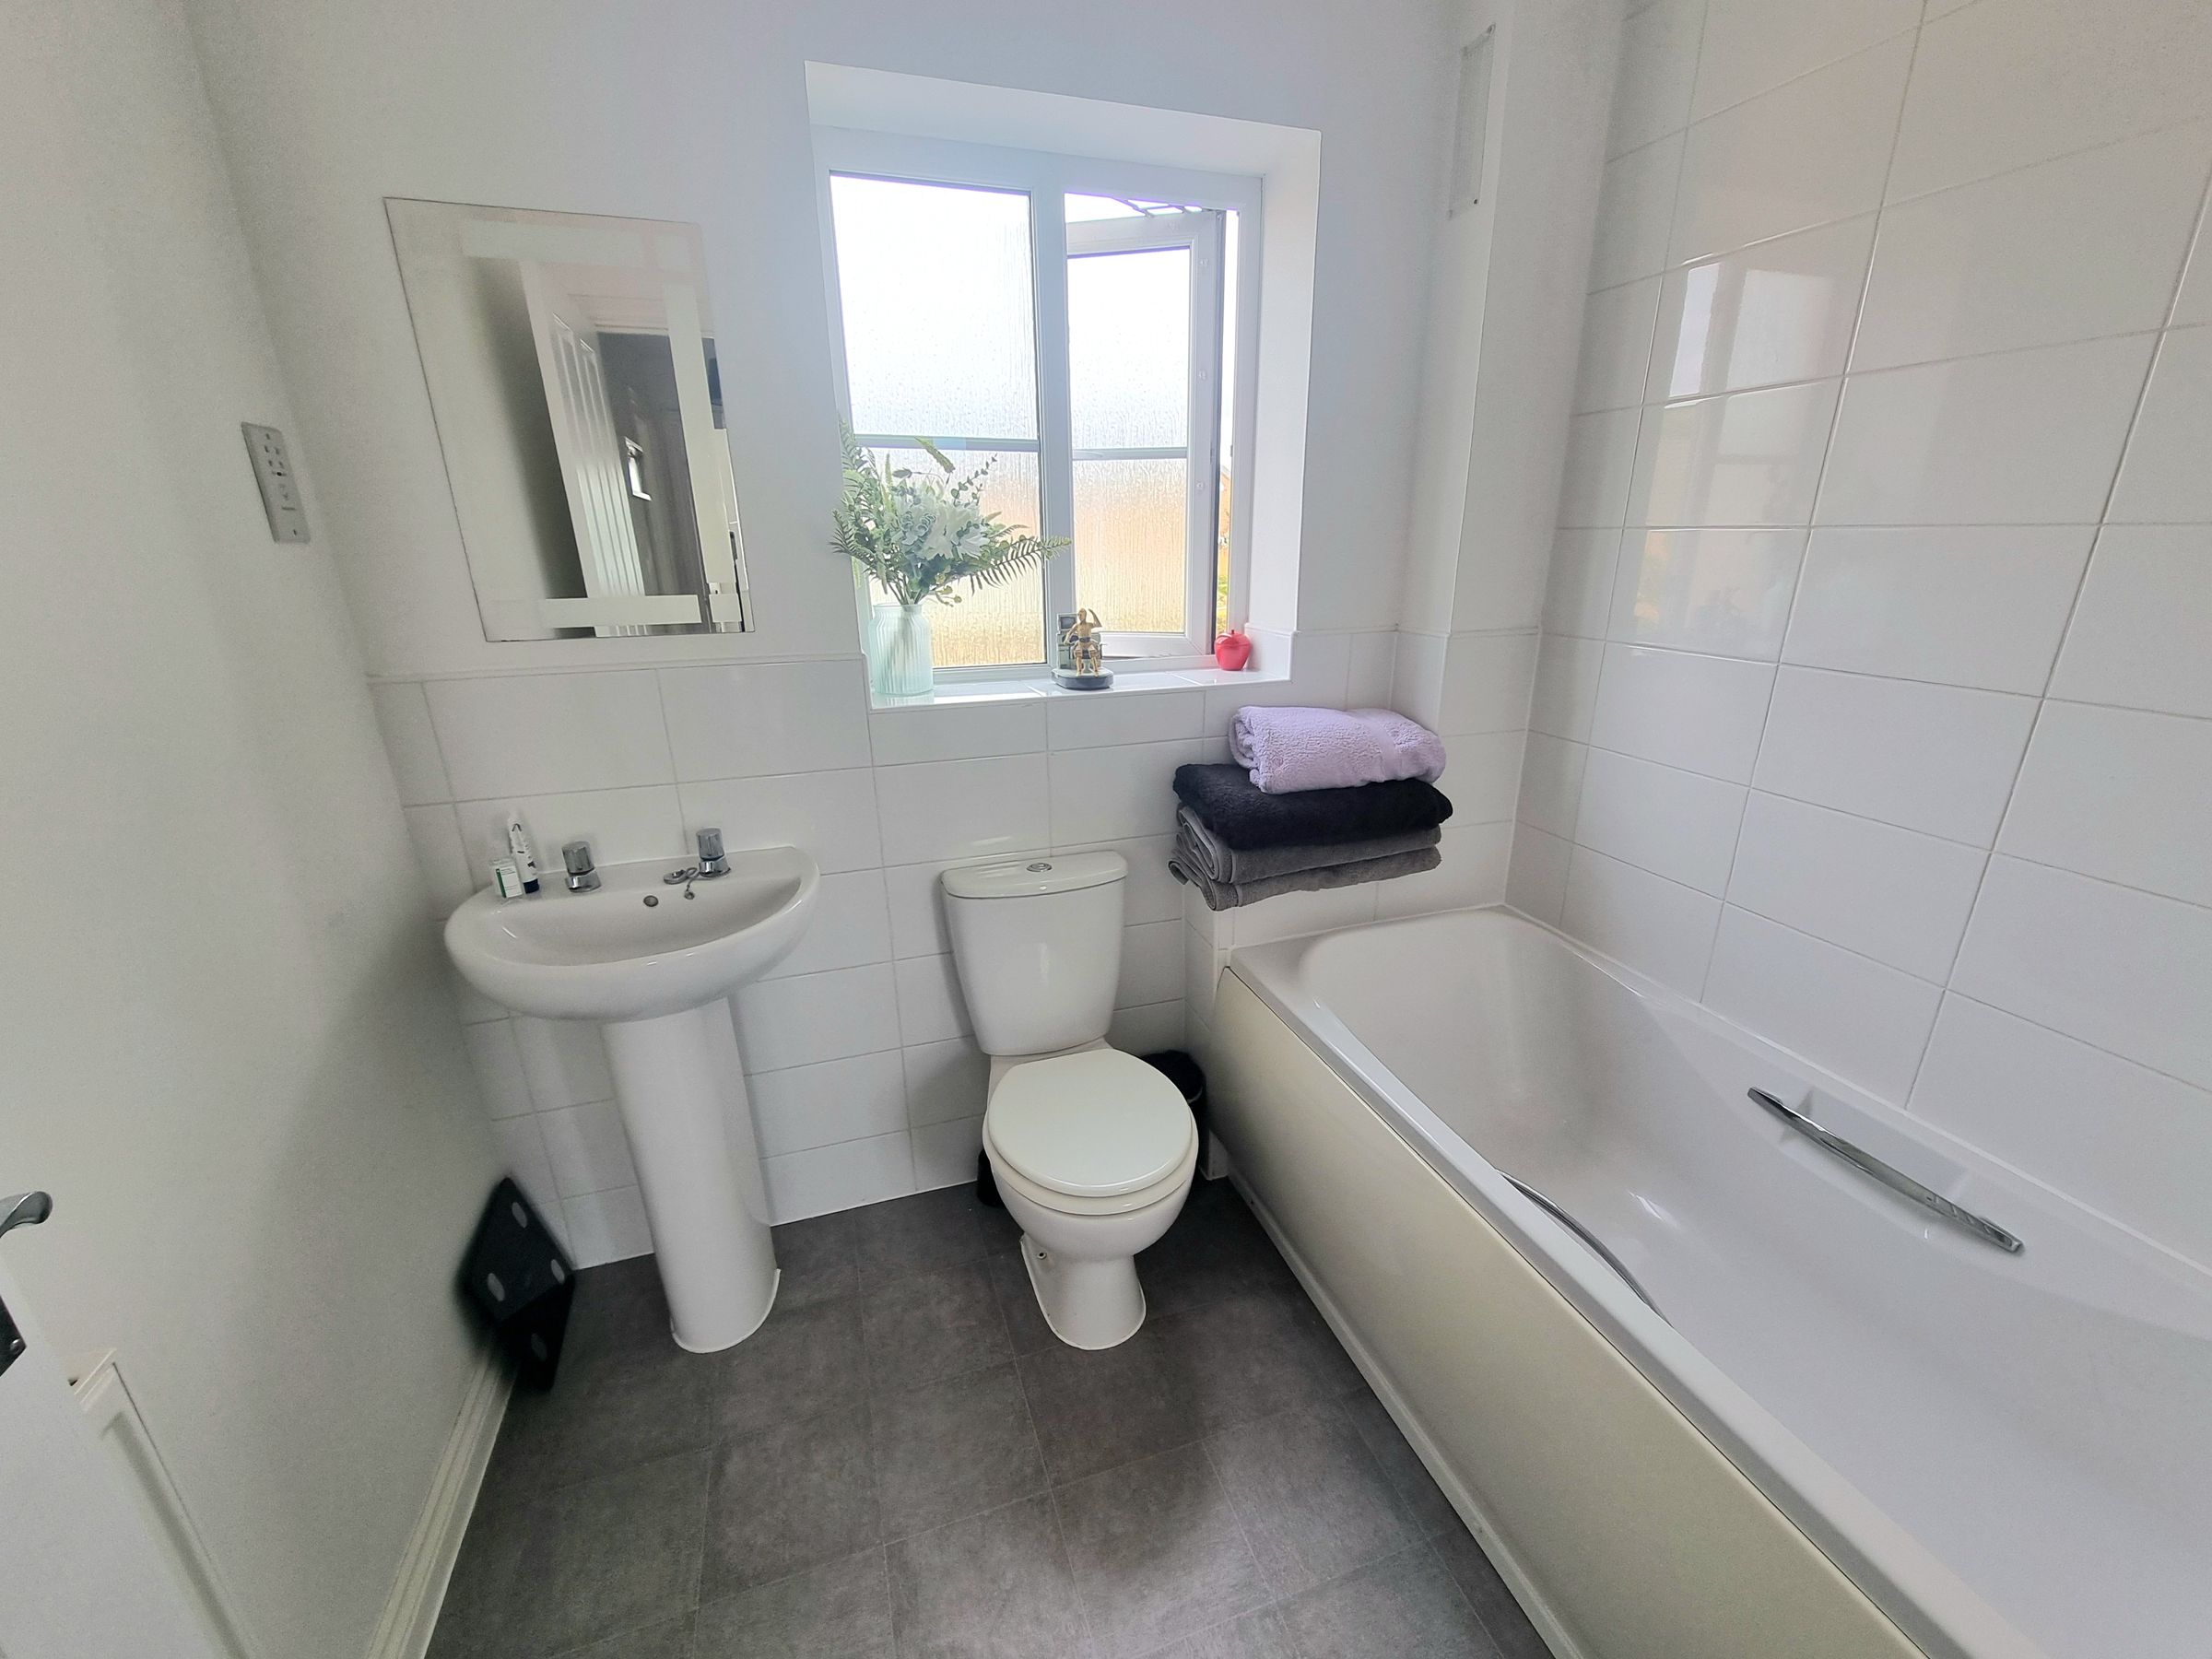
Family Bathroom
6' 8" x 5' 11" (2.04m x 1.81m)
UPVC double glazed obscured window to front aspect, plastered ceiling with extractor fan, plastered walls, tiled splashback, vinyl flooring, three piece suite comprising low level WC, pedestal wash hand basin, panelled bath with mixer taps, radiator.