Like the look of this property?
We would love to hear from you and arrange a viewing of this property. Get in touch now!
Looking to sell a property?
You can get a free online or in person valuation.
Property features
£1,330.00 BUYER INCENTIVE - SERVICE CHARGE FOR PARKING AND GARAGE PAID FOR UP TO FIVE YEARS
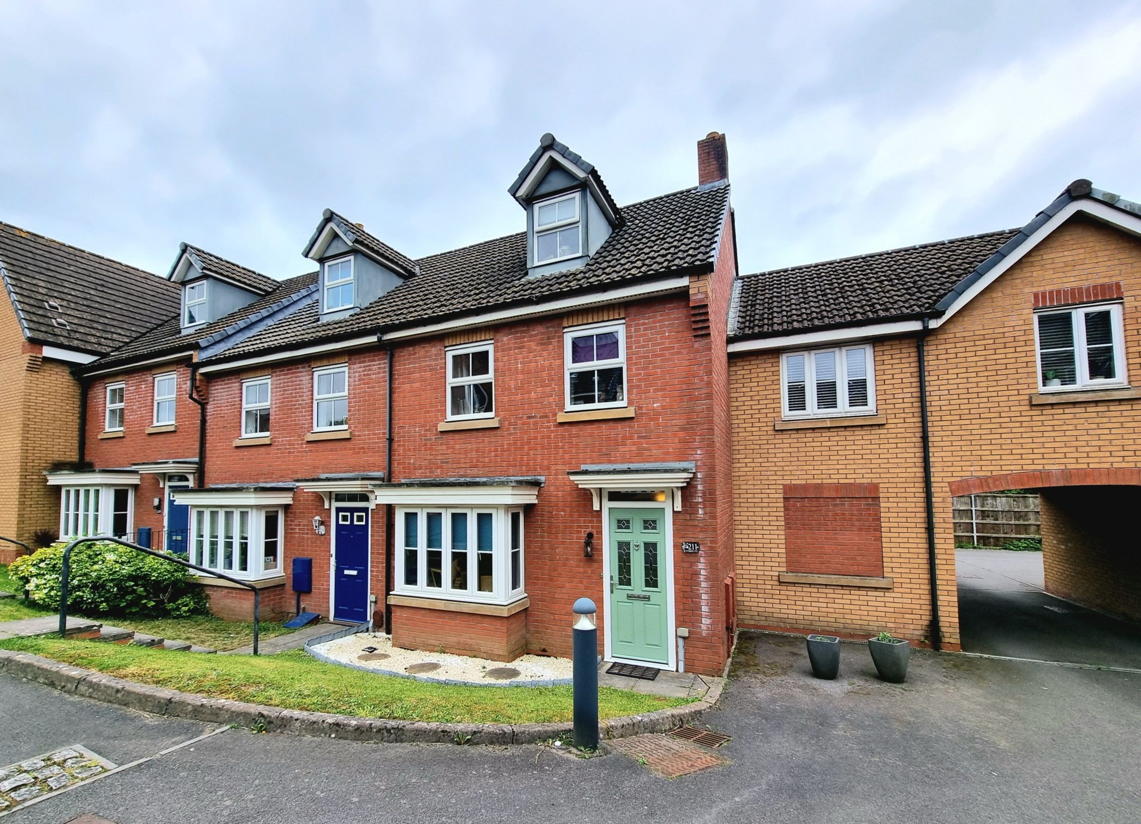
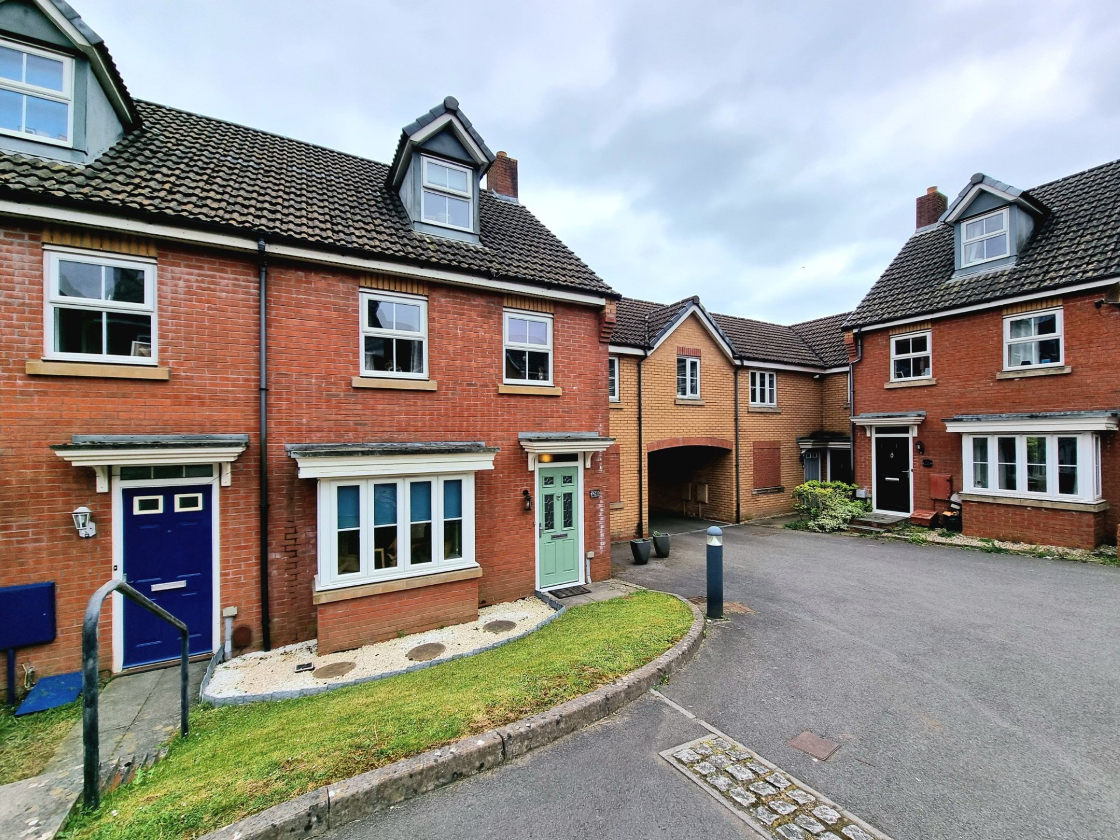
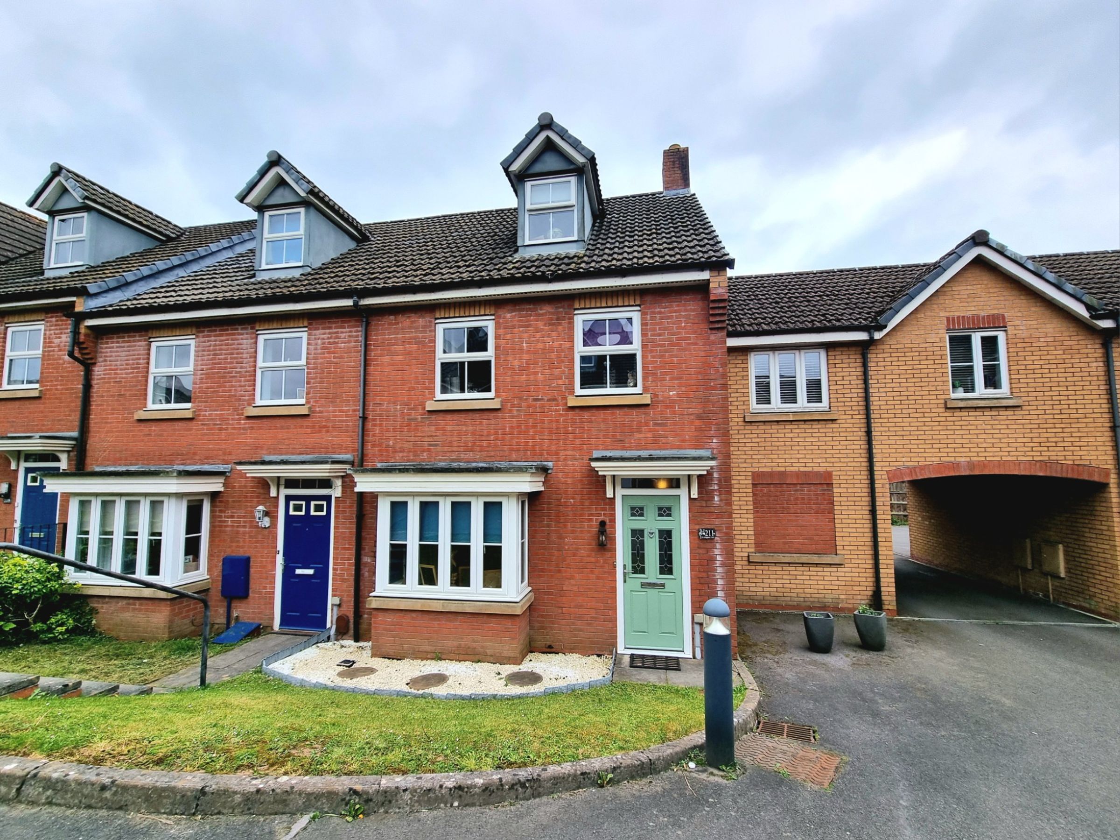
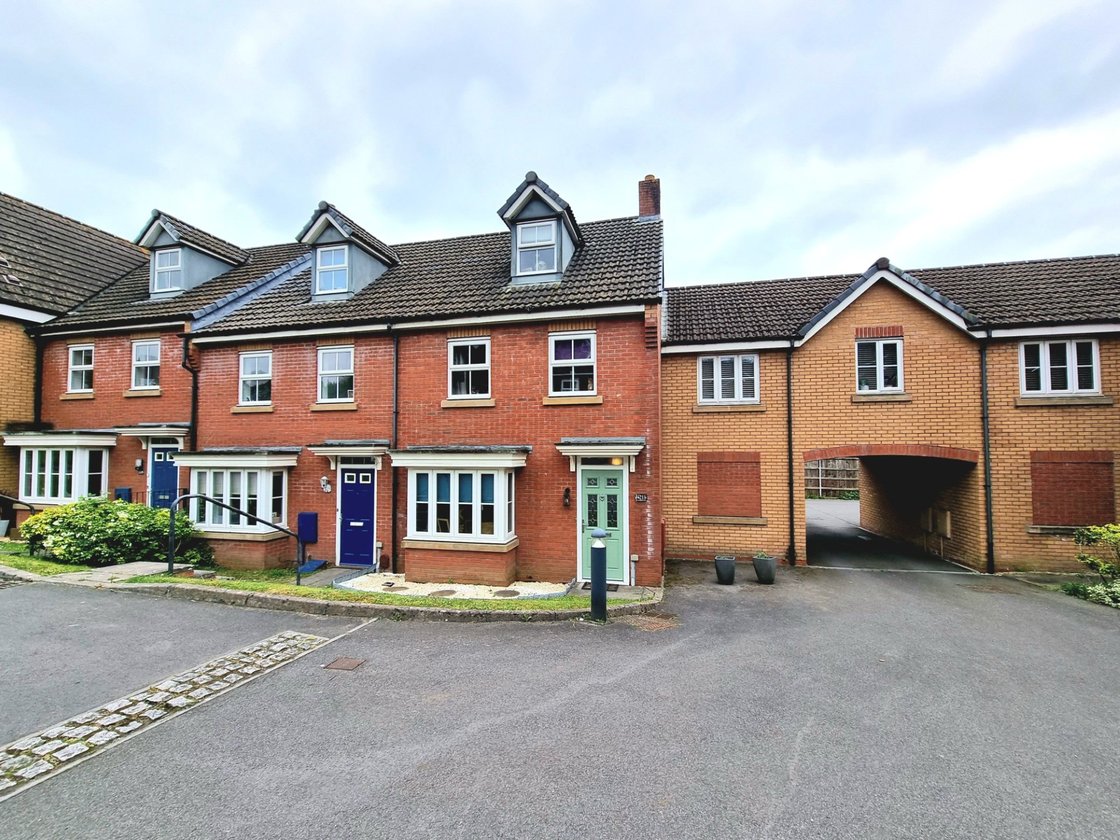
An elegantly presented end of terrace townhouse
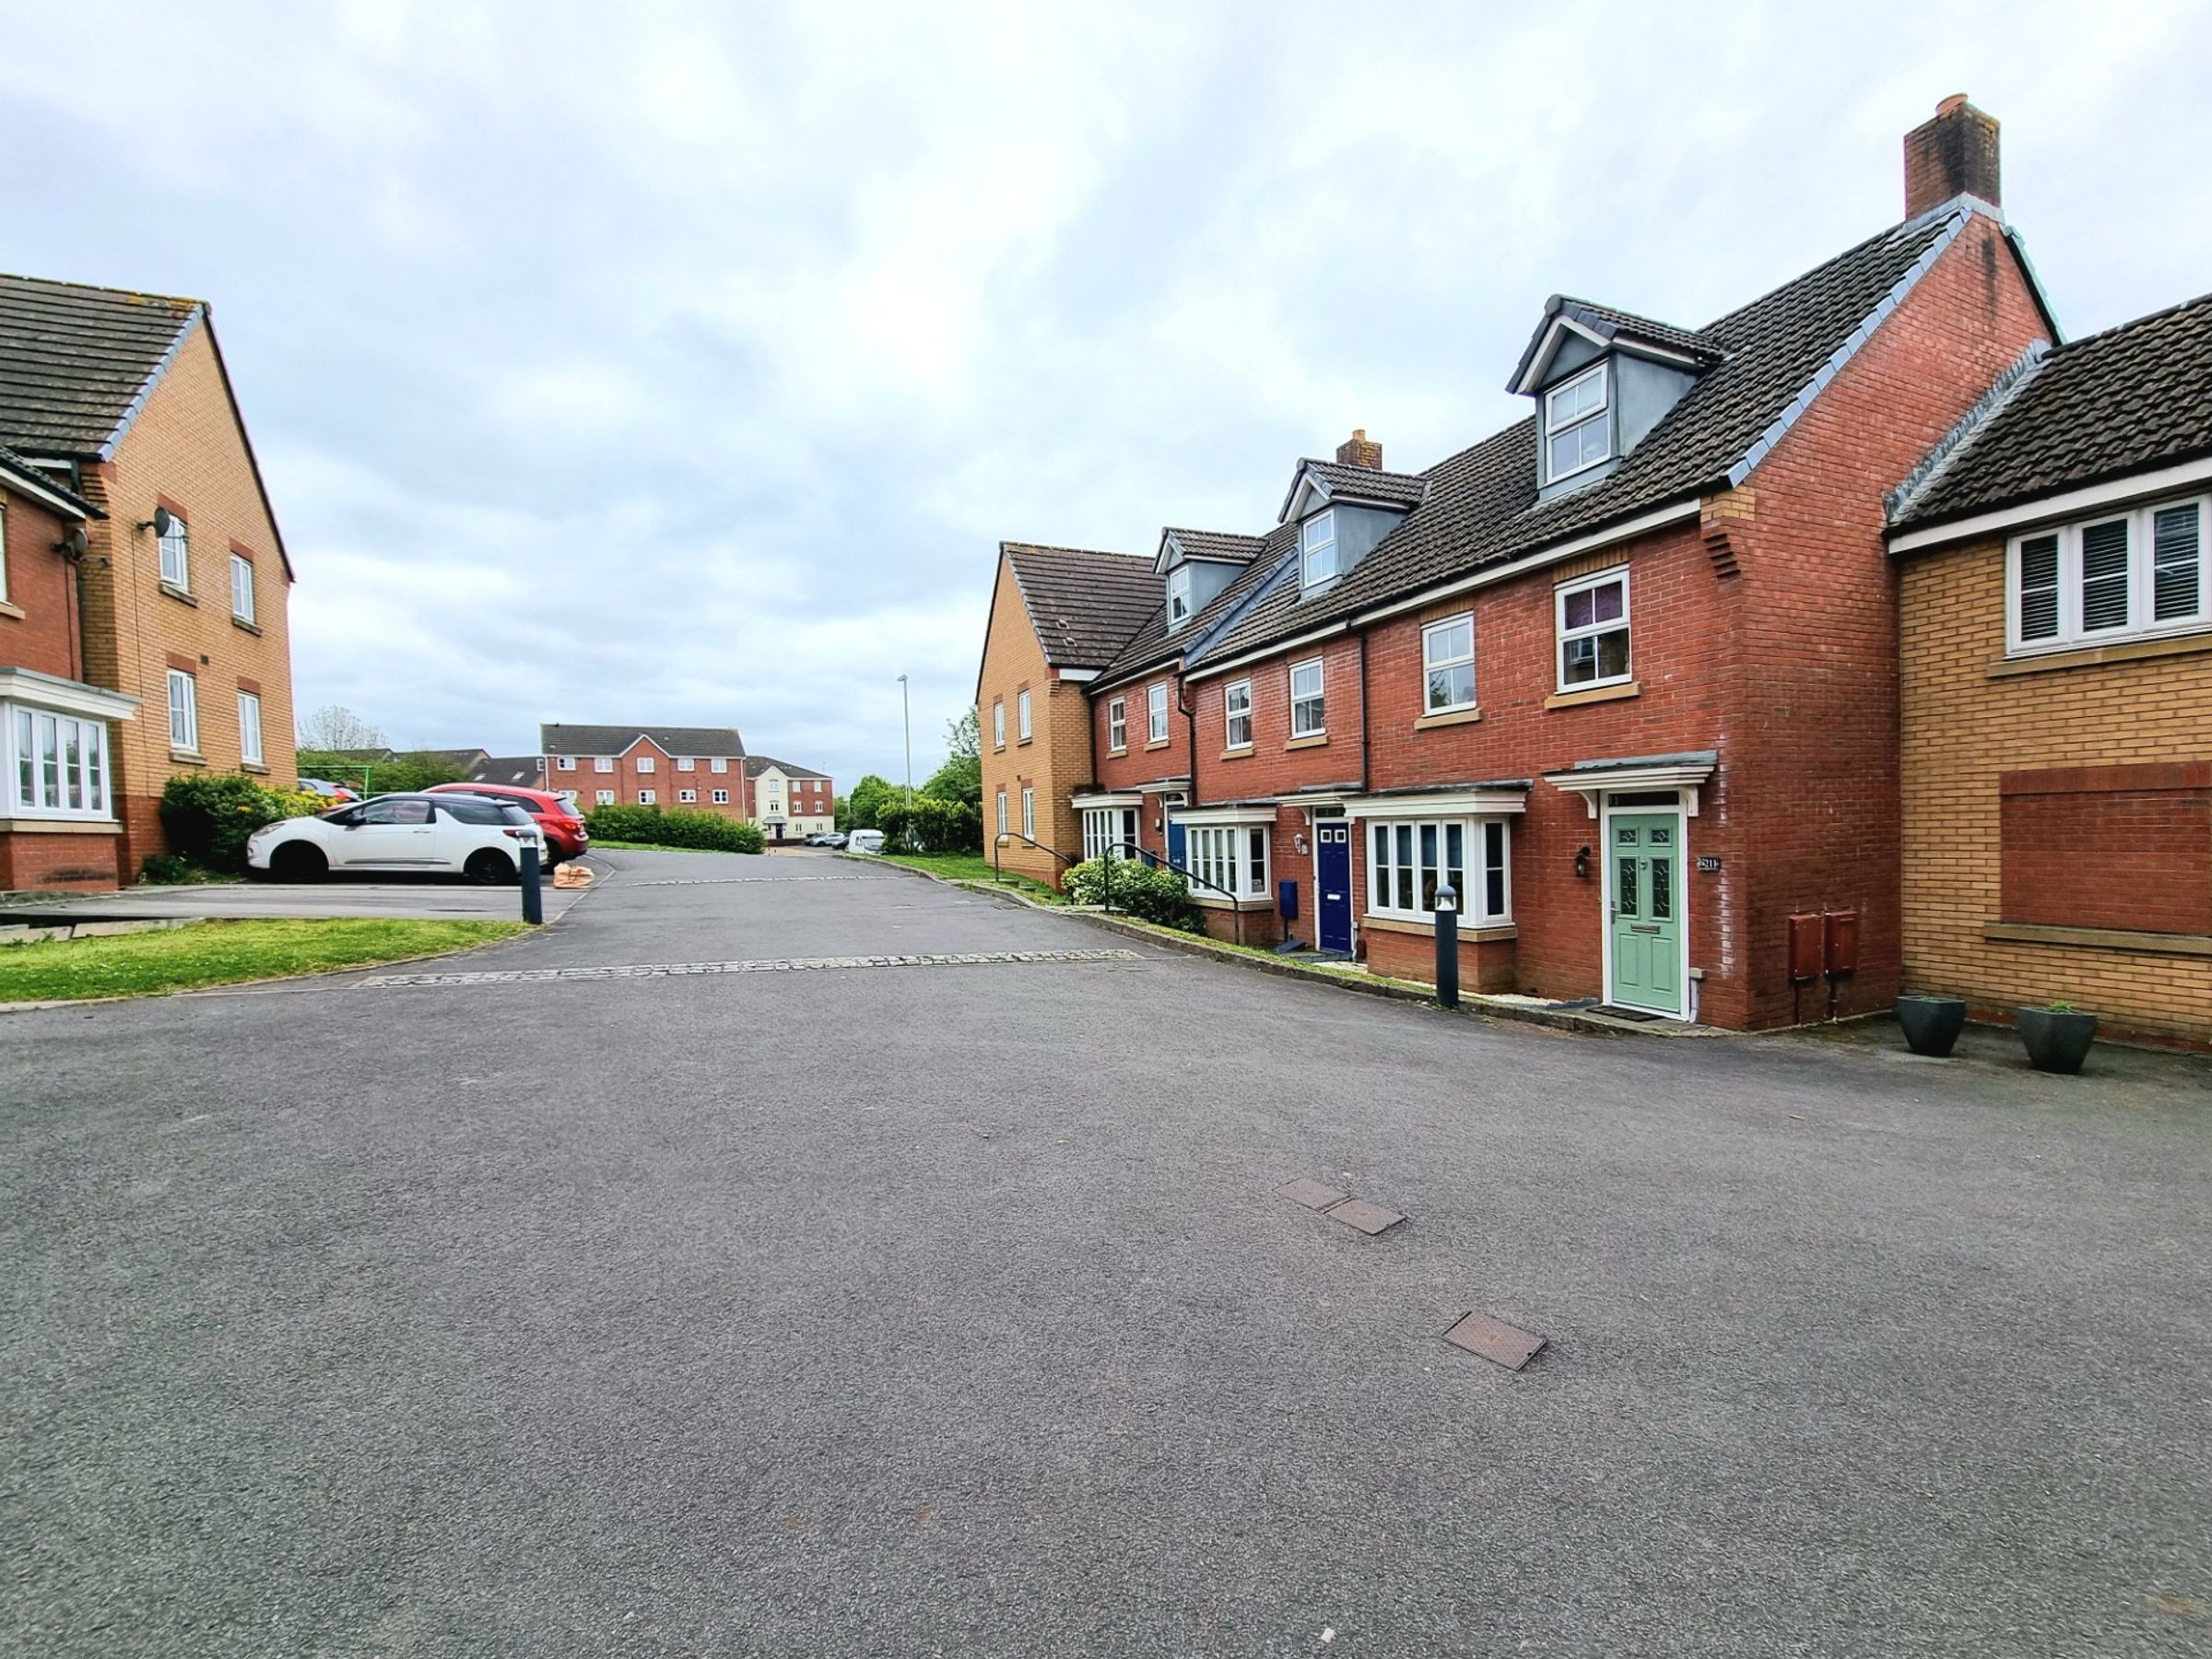
Nestled within a quiet cul-de-sac on the popular residential development of Longacres, Brackla
Spacious accommodation shared over three storeys
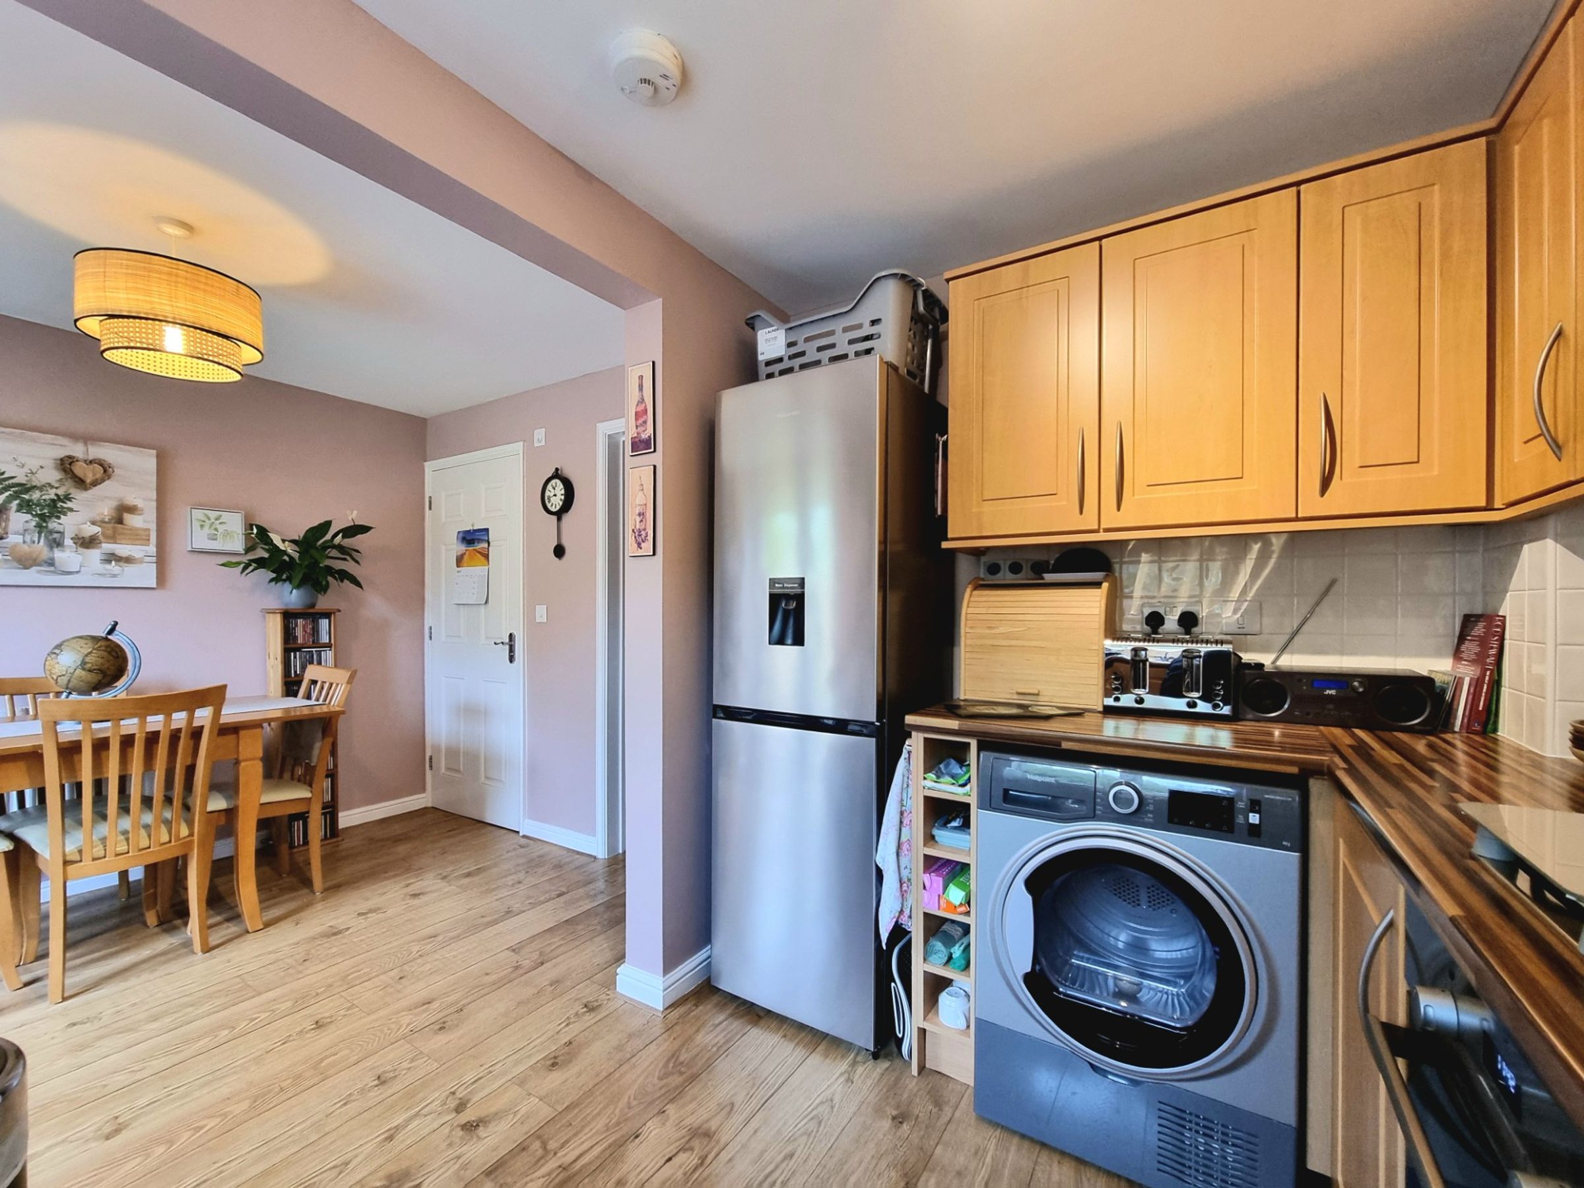
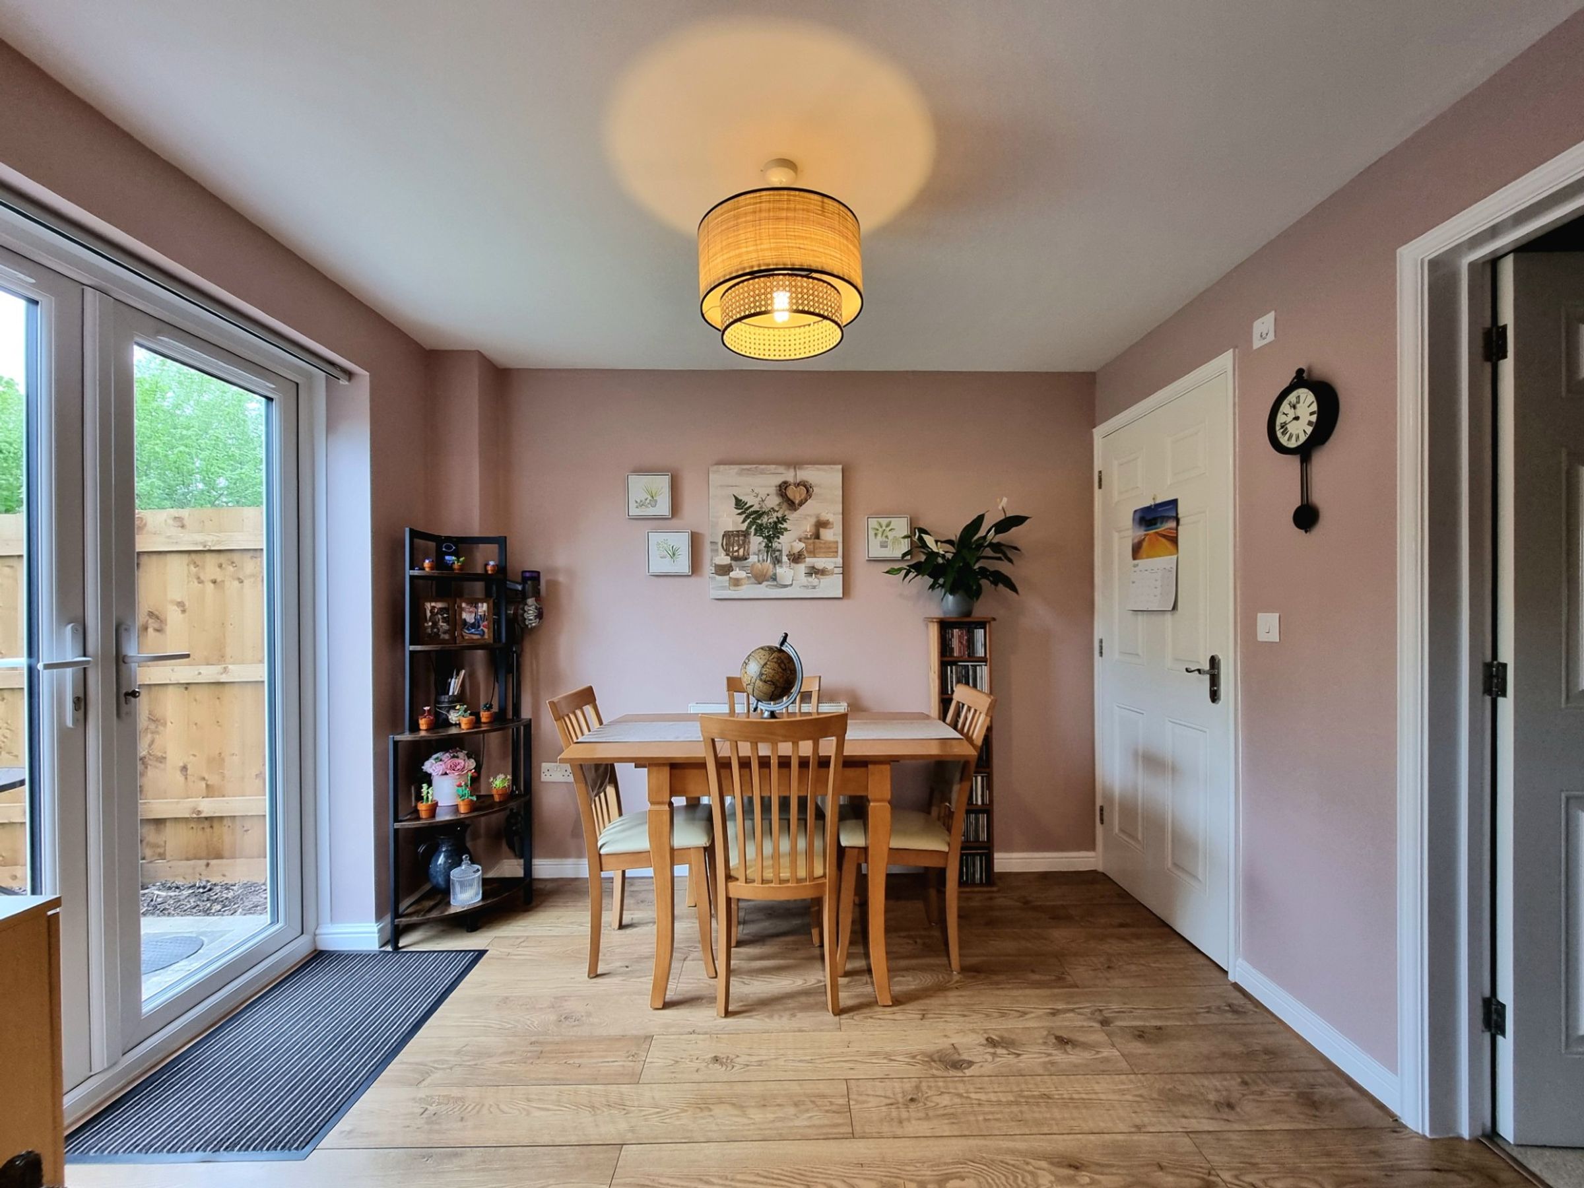
Desirable open plan kitchen/dining to the rear
Two spacious double bedrooms to the first floor
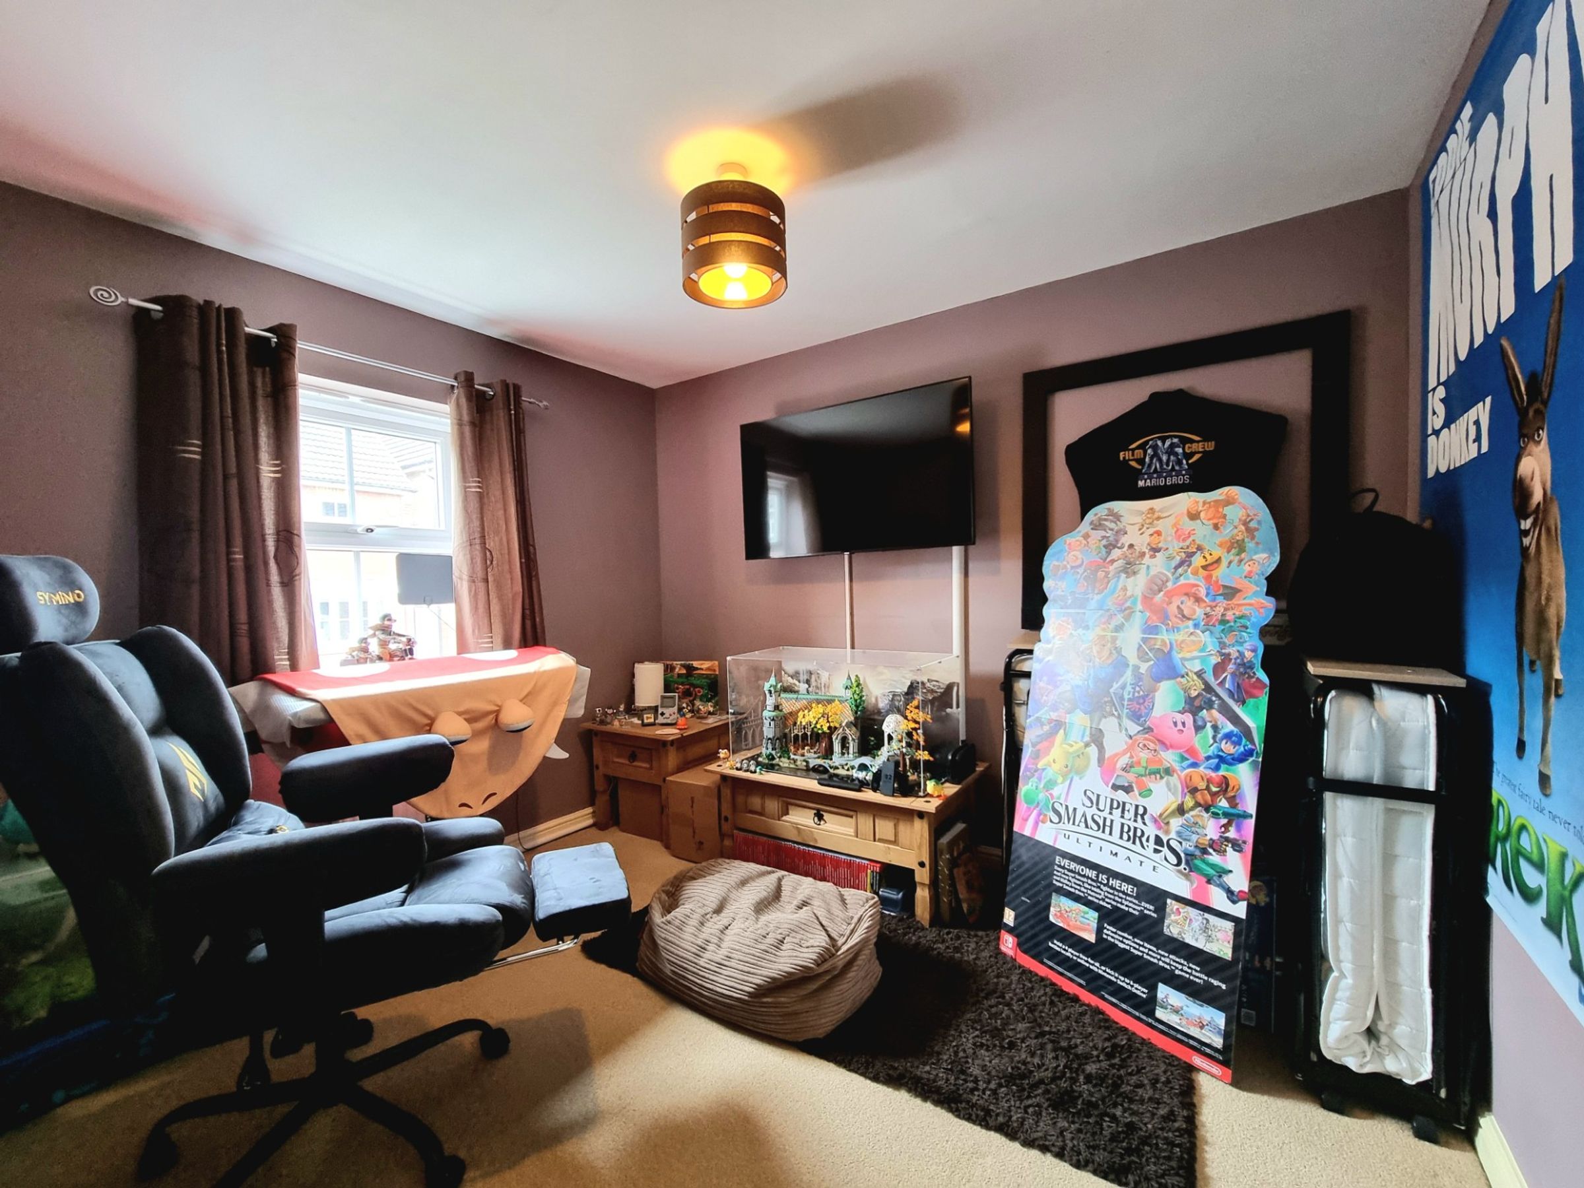
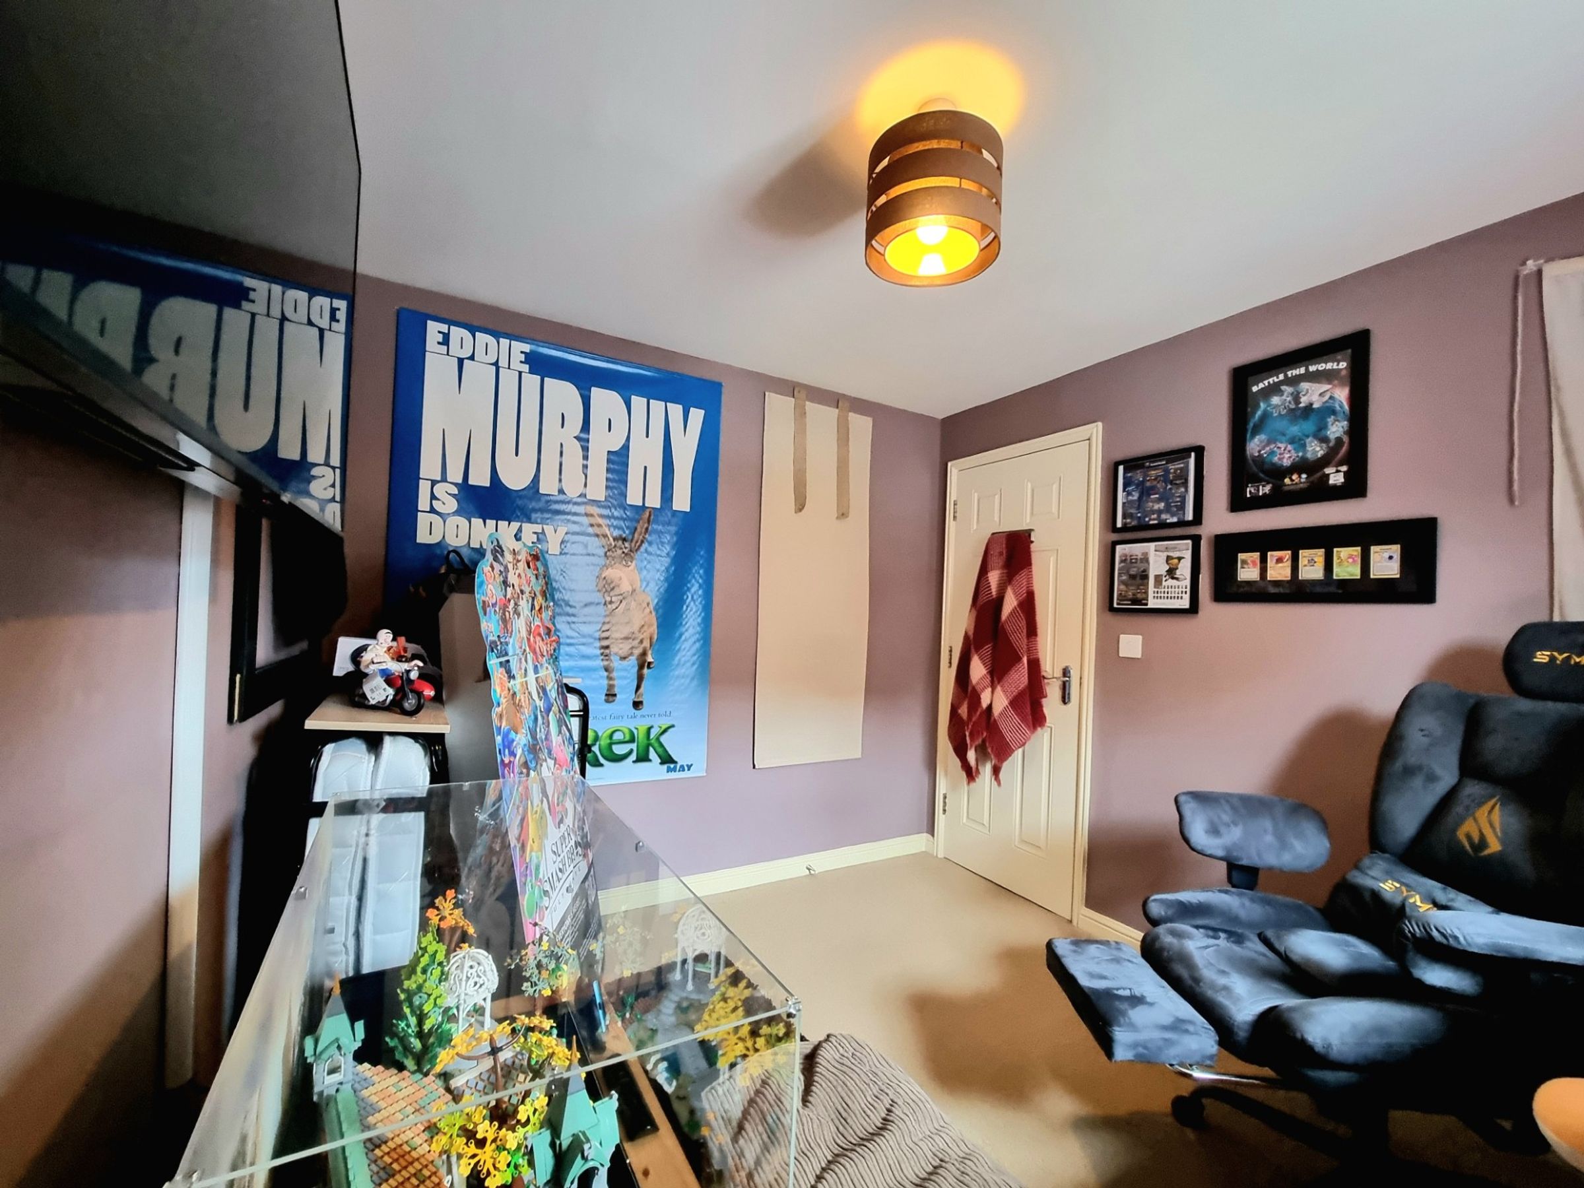
Optional study/home office space to the first floor
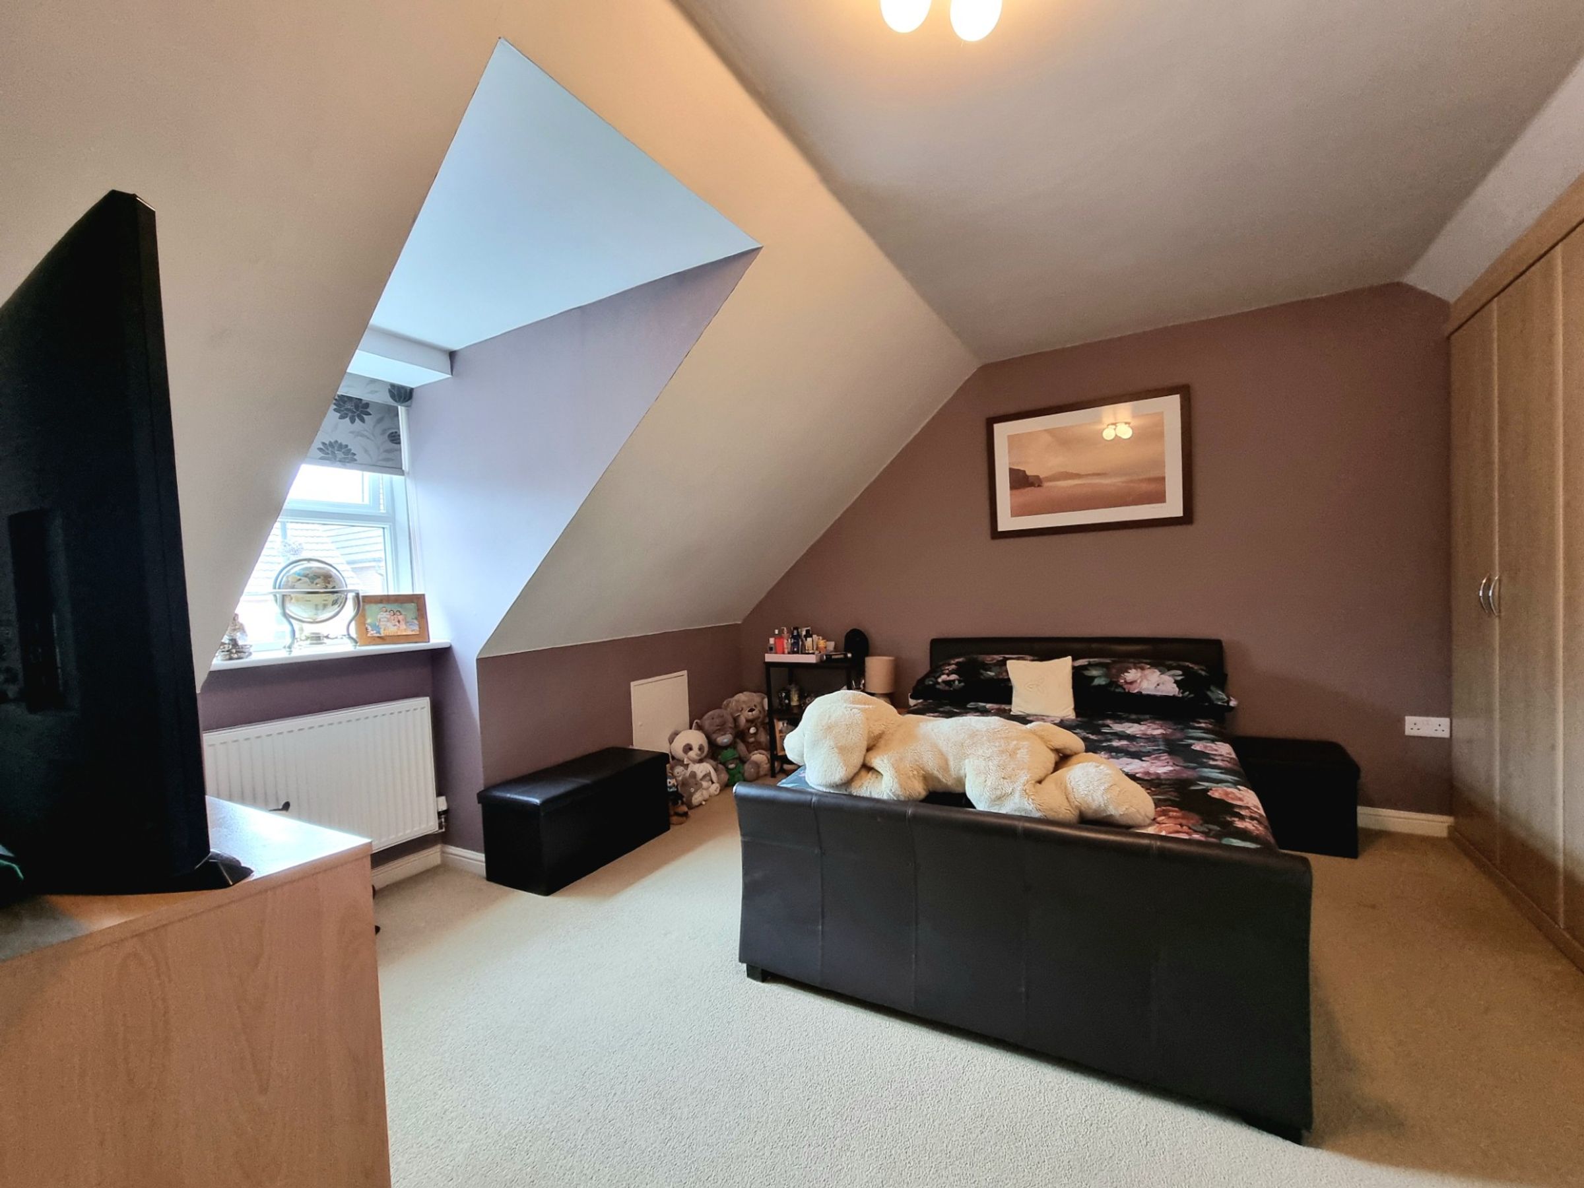
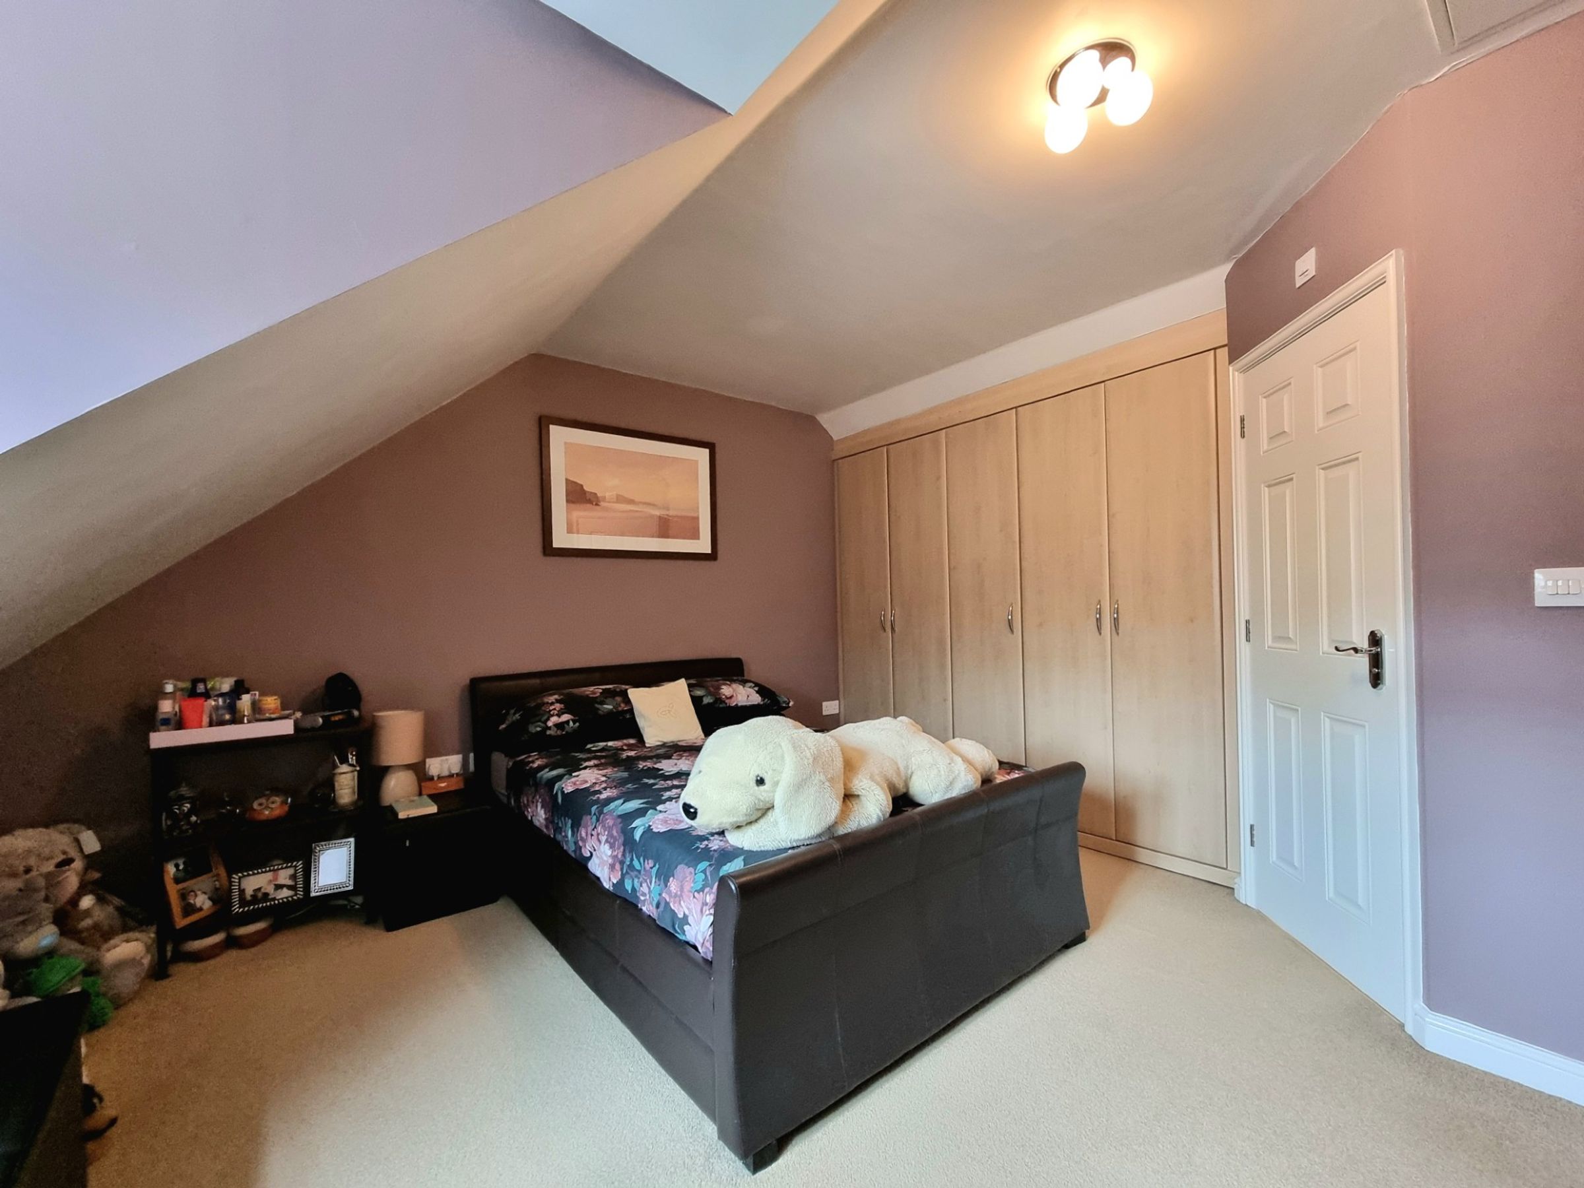
Impressive Master bedroom with private en-suite to the second floor
Freehold property with maintenance to communal open spaces, garage and parking areas covered within the estate management fee
An abundance of built in storage throughout the property
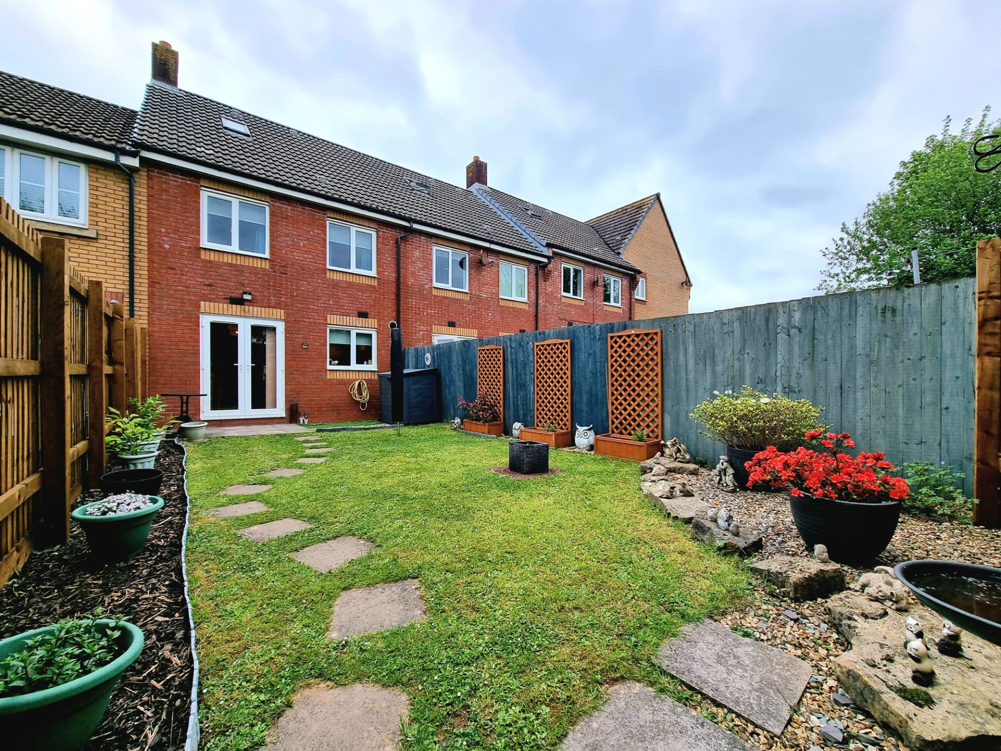
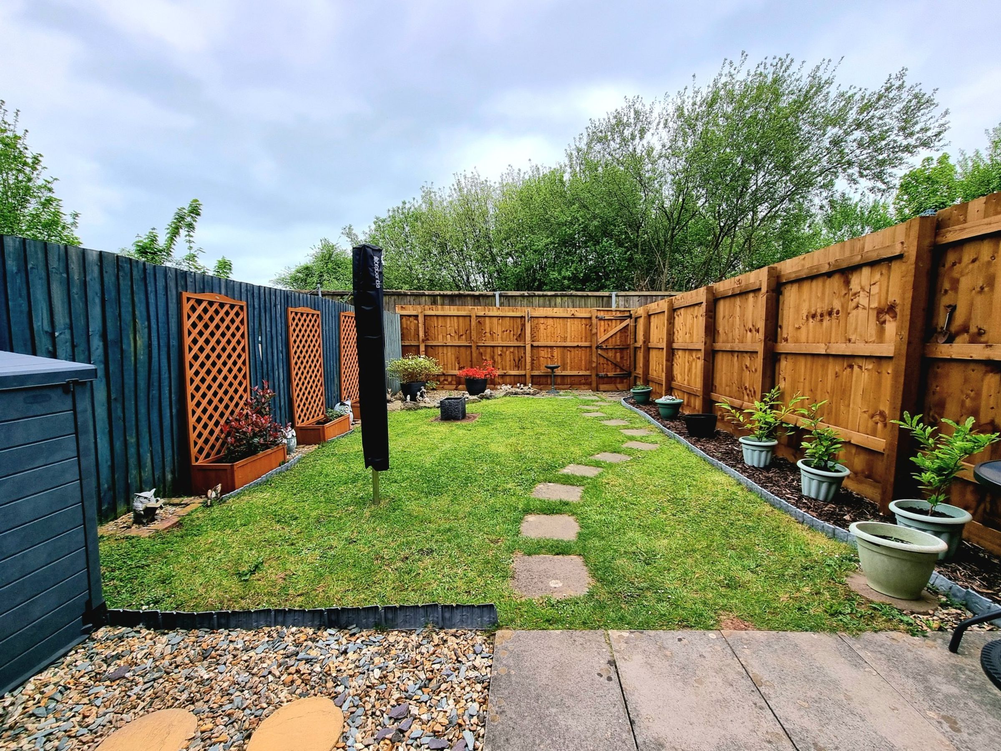
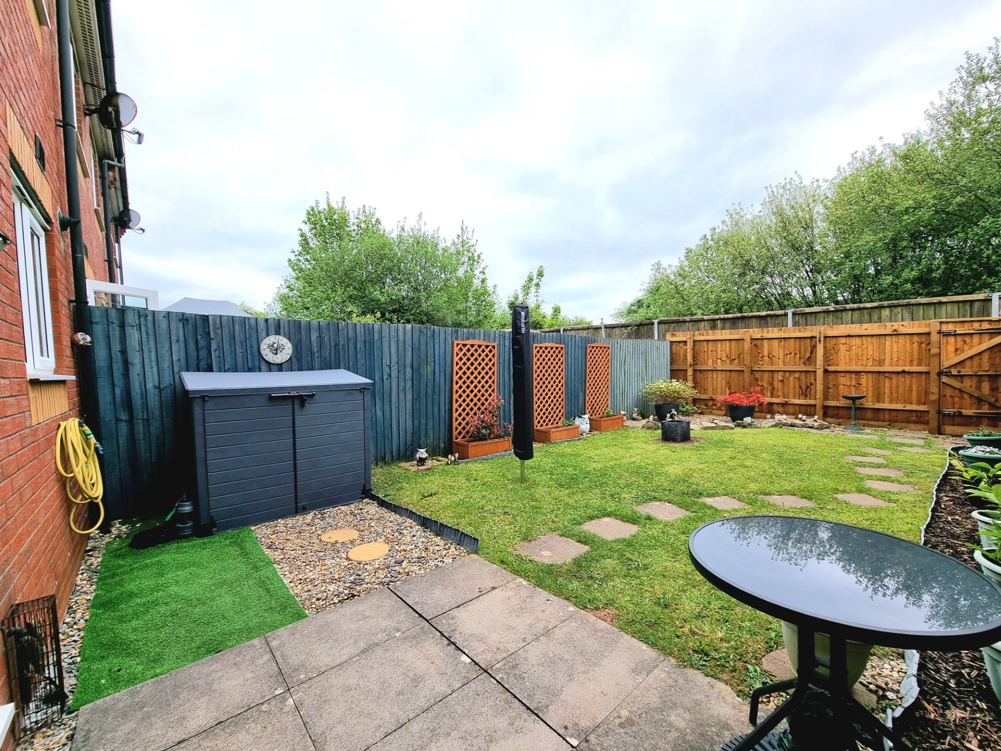
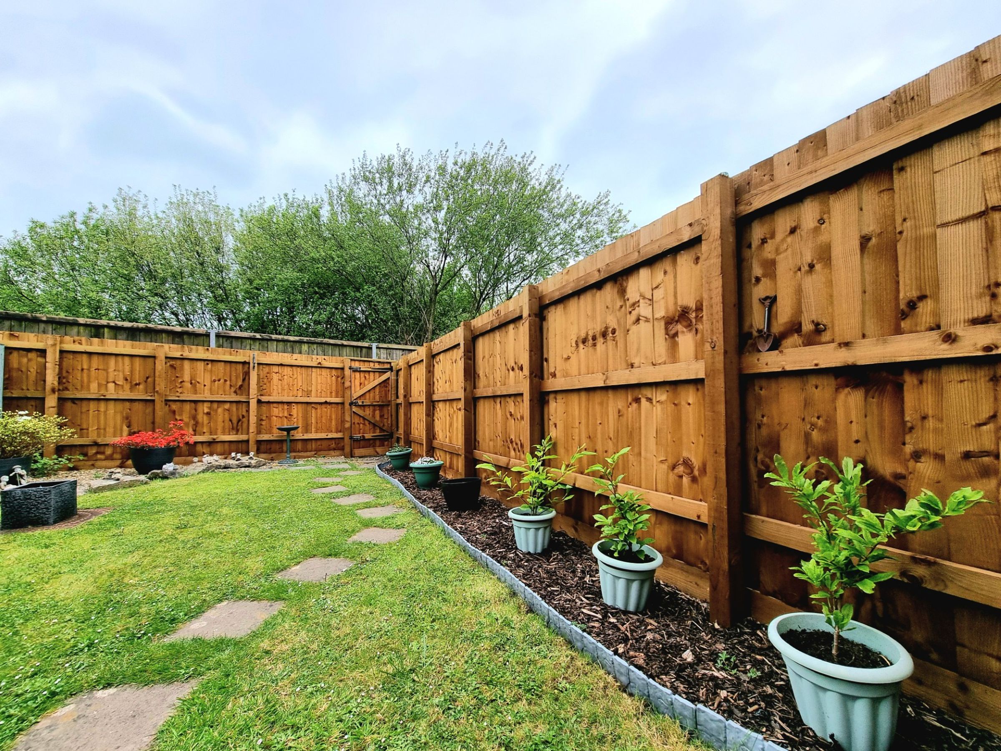
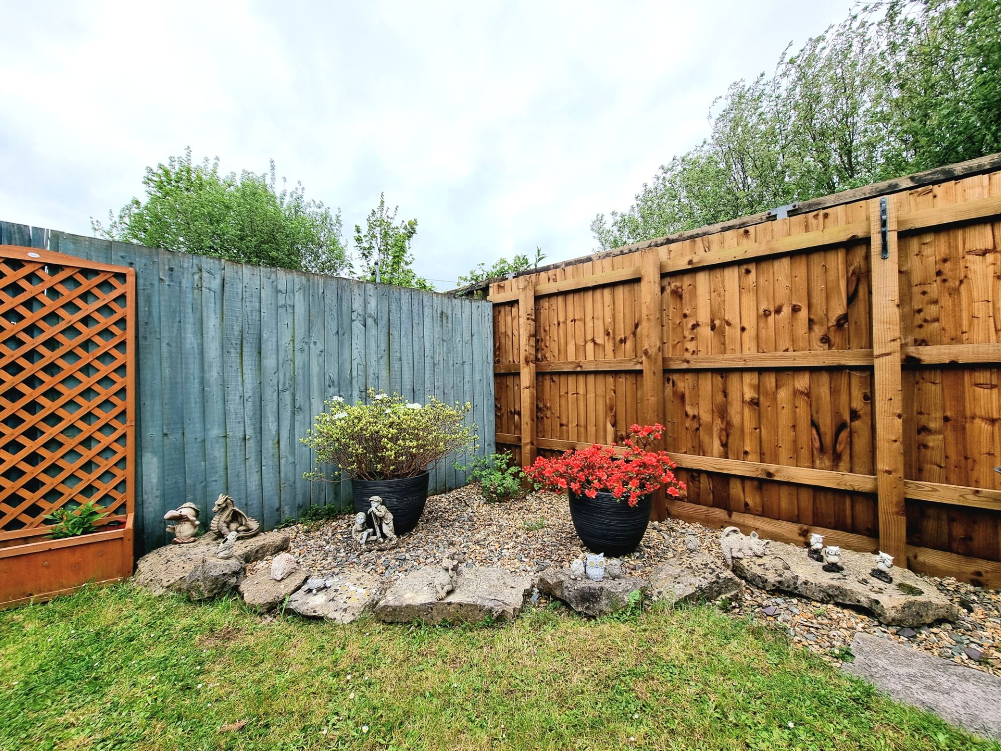
Immaculately landscaped rear garden with access to the parking area
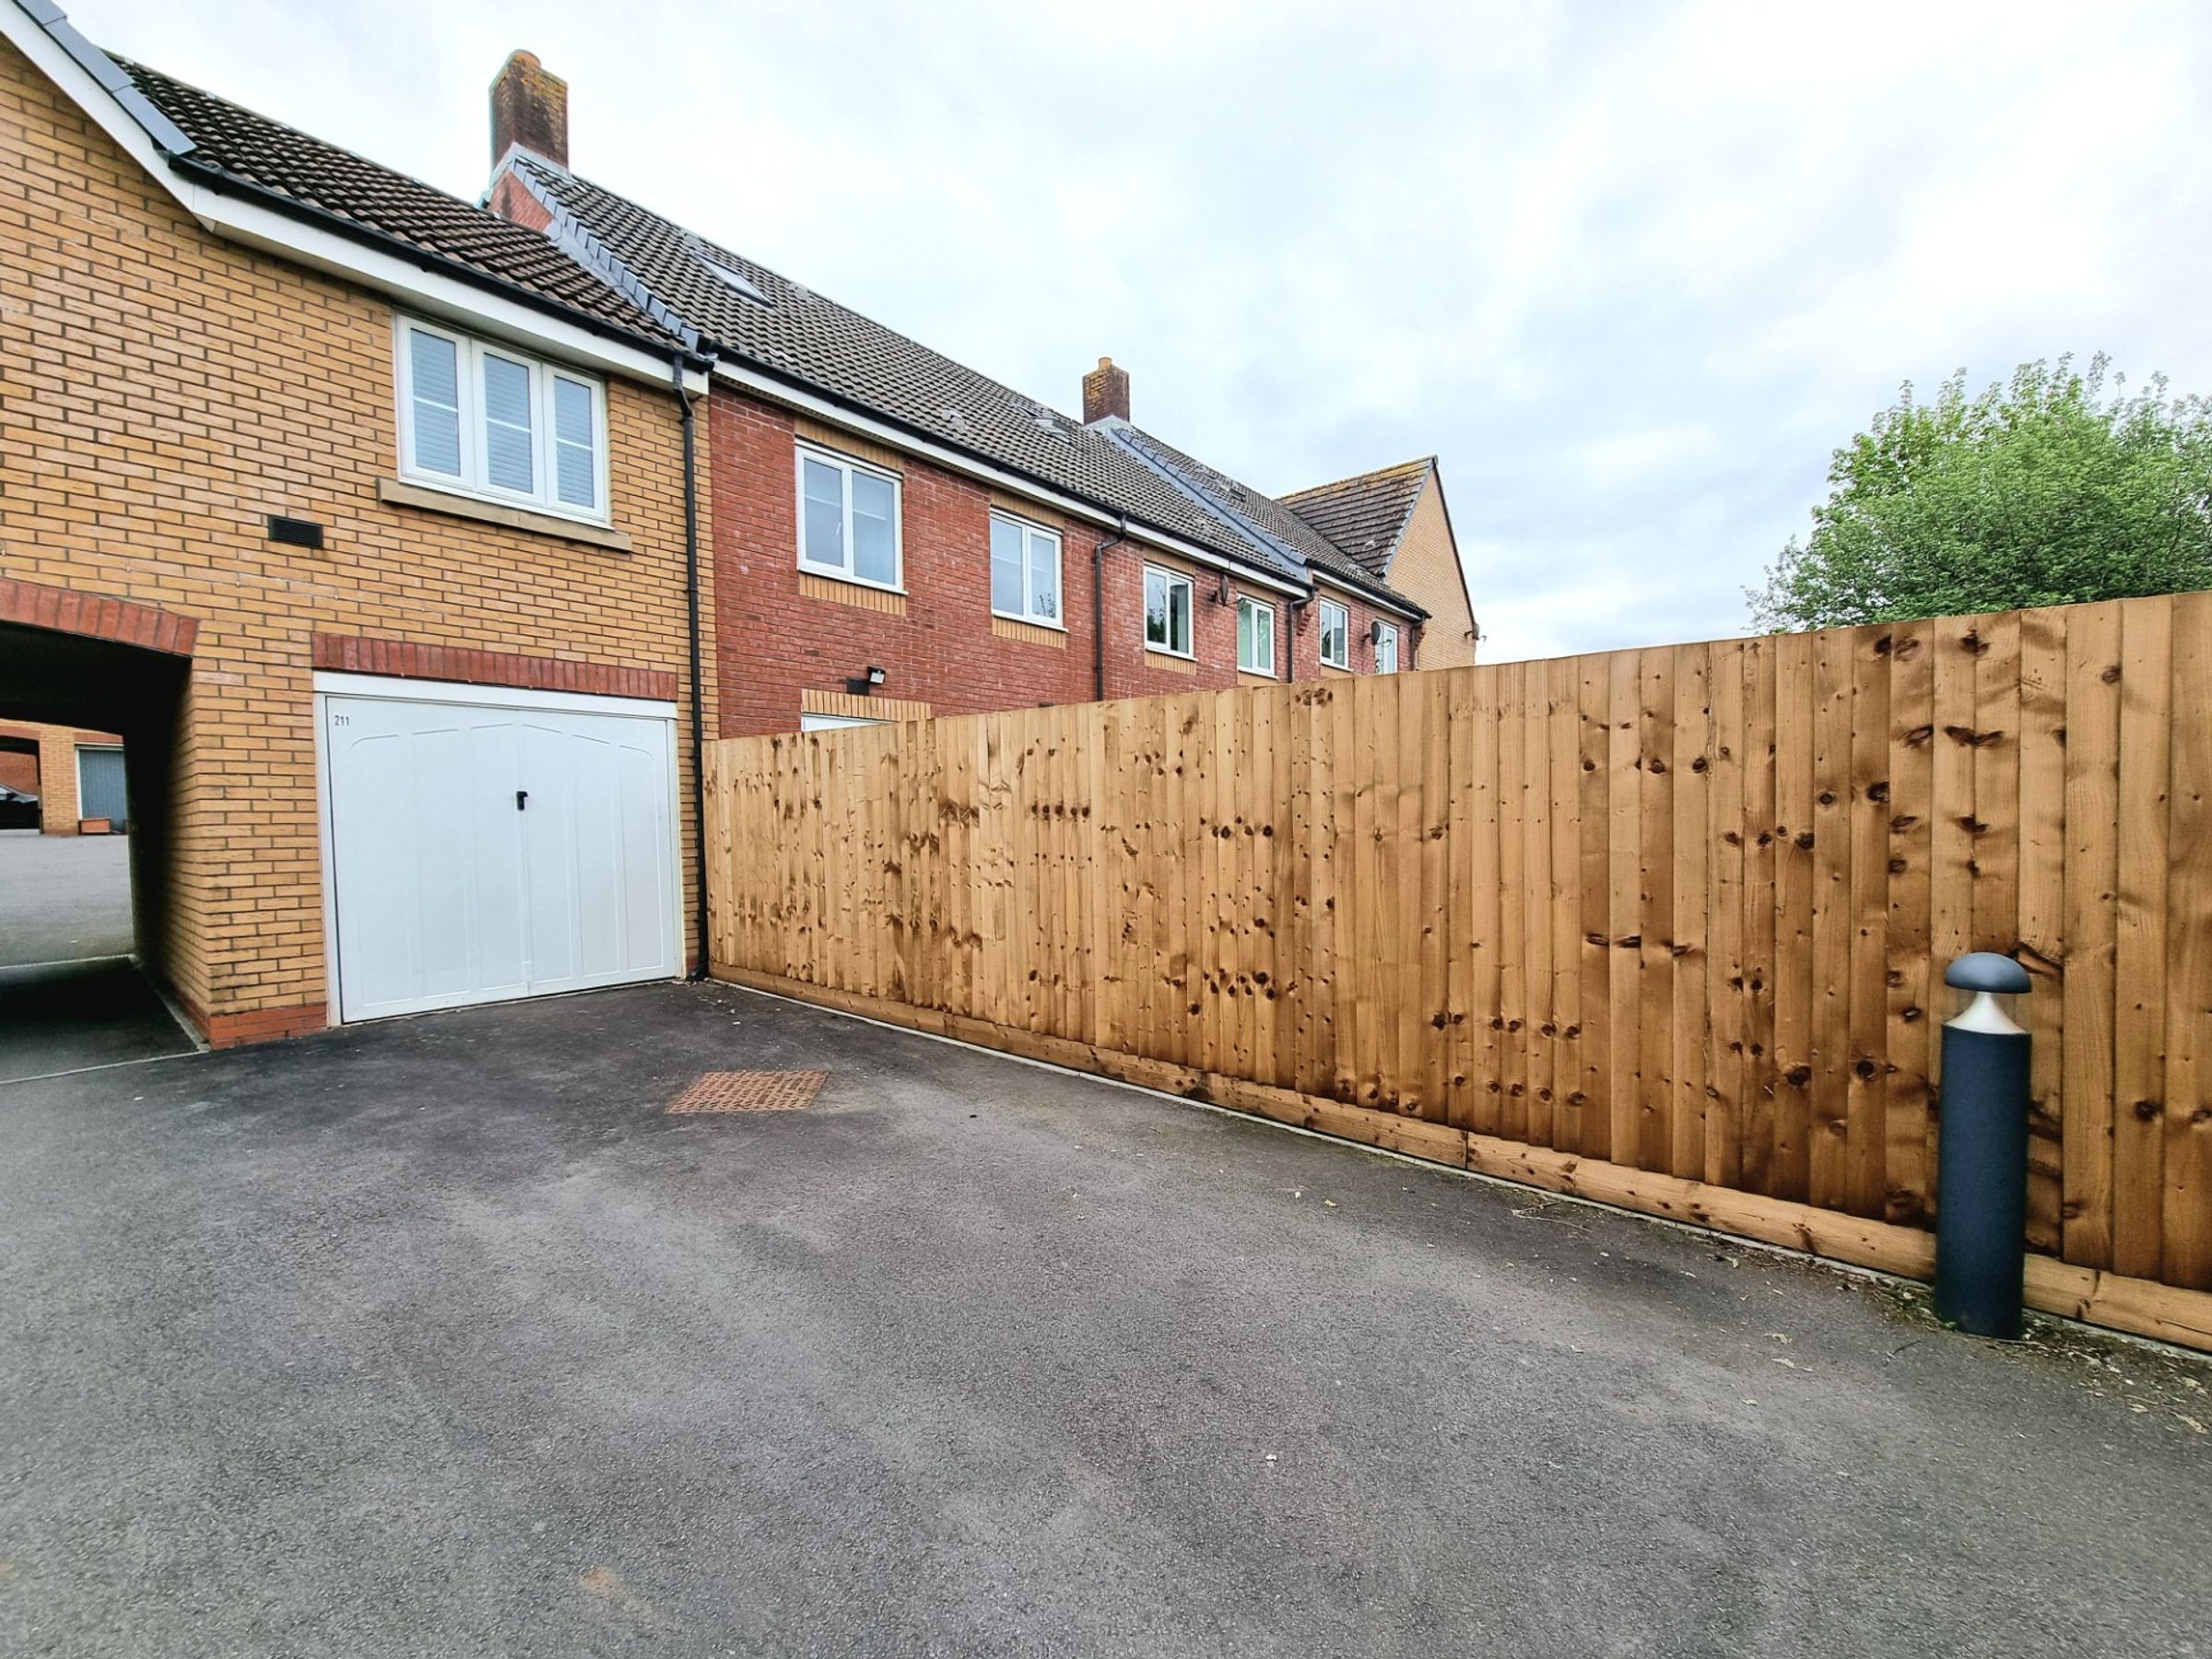
Allocated driveway parking and garage included within the nominal estate management fee
Modern fitted gas combination boiler
Within walking distance to the local playing park and the amenities at Brackla Triangle shopping precinct
About this property
Showcasing an impressive blend of contemporary style and practical living, this elegantly presented three-bedroom end of terrace townhouse offers generous accommodation arranged over three thoughtfully designed storeys.
Situated at the head of in a tranquil cul-de-sac within the sought-after Longacre residential development, the property welcomes you with an inviting entrance and an immediate sense of space. The ground floor reveals a beautifully appointed open plan kitchen and dining area to the rear, perfect for family gatherings or entertaining guests, complemented by modern fittings and high-quality finishes, beautifully present lounge offering addition family living space. Ascending to the first floor, two spacious double bedrooms offer ample room for restful retreats, while an optional study or home office provides flexibility for remote working or creative pursuits. The crowning feature awaits on the second floor, where the expansive master bedroom boasts a private en-suite and an abundance of built-in storage, ensuring both comfort and convenience.
Throughout the home, clever storage solutions have been seamlessly integrated, enhancing every-day living and maintaining a clutter-free environment. Additional highlights include a modern fitted gas combination boiler, ensuring efficient heating and hot water.
£1,330.00 BUYER INCENTIVE - UP TO FIVE YEARS’ ESTATE MANAGEMENT SERVICE FEES (CALCULATED AT THE CURRENT ANNUAL RATE) PAID BY THE SELLERS ON SUCCESSFUL COMPLETION OF A SALE.
A fantastic buyer incentive! The sellers will contribute up to £1,330.00 towards the developments’ annual maintenance/service fees, equivalent to up to five years’ charges at the current annual rate, upon successful completion of a sale. The nominal estate management fees cover the maintenance of the communal grounds on the development, to include play parks, parking areas and garages. The property itself is Freehold and is sold with an adjoining single garage, located ahead of the allocated driveway parking bay, which accommodates two to three vehicles with ease. The parking area and garage fall under an annual maintenance service fees. This maintenance/service charge fees can be paid half yearly to the site maintenance company and costs in the region of £266.00 per annum.
Residents will appreciate the property’s proximity to the local playing park and the array of amenities at Brackla Triangle shopping precinct, all within comfortable walking distance. The neighbourhood is well-regarded for its friendly community atmosphere and excellent access to reputable schools, making it an ideal choice for families and professionals alike. Commuters benefit from convenient transport links, with easy routes to major roadways and public transport options connecting to surrounding towns and city centres. The recently renewed rear and right side boundary fencing adds an extra touch of privacy and security, further enhancing the property’s appeal.
Key details
Parking: Driveway
1023ft2 floor area
1249ft2 plot size
Freehold
Council tax band D
Local authority: Bridgend
Additional information
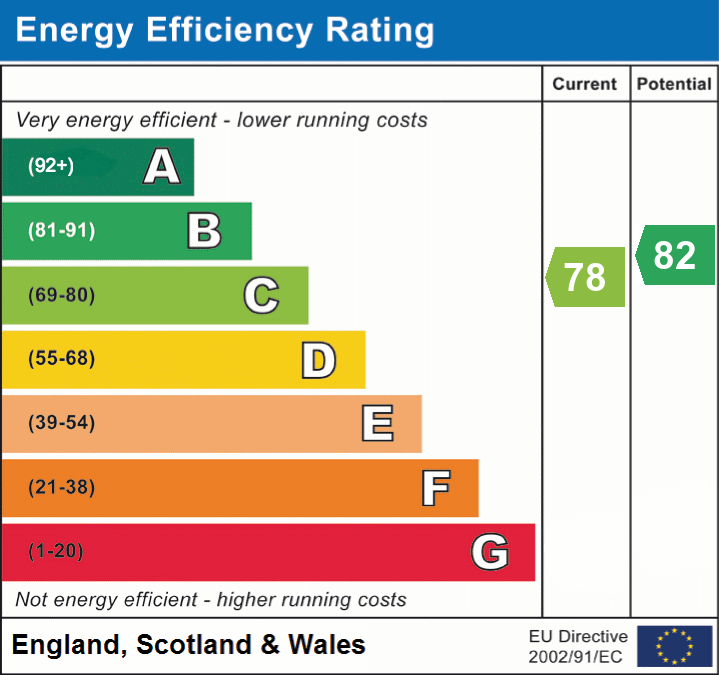
- Energy efficiency (current)
- C (78)
- Energy efficiency (potential)
- B (82)
- Is in a conservation area
- No
- Is a listed property
- No
- Construction materials
- Brick and block
Near the property
Rooms and dimensions
Hallway
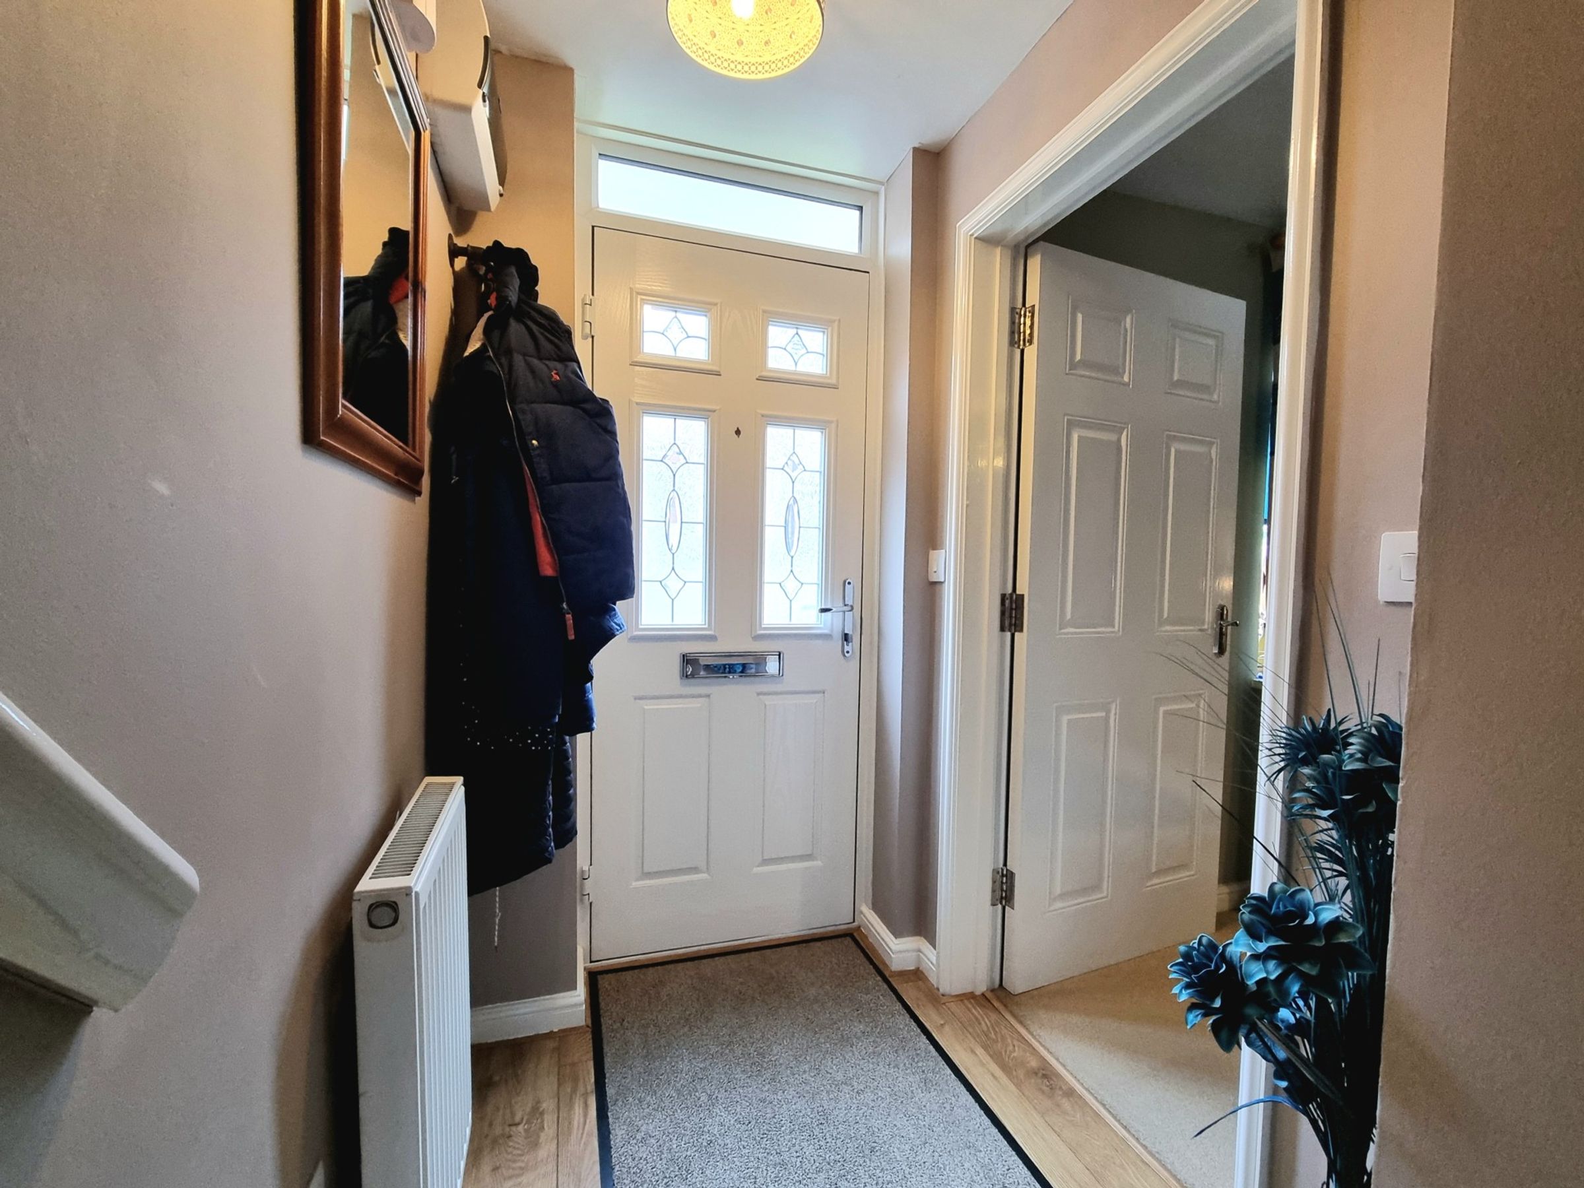
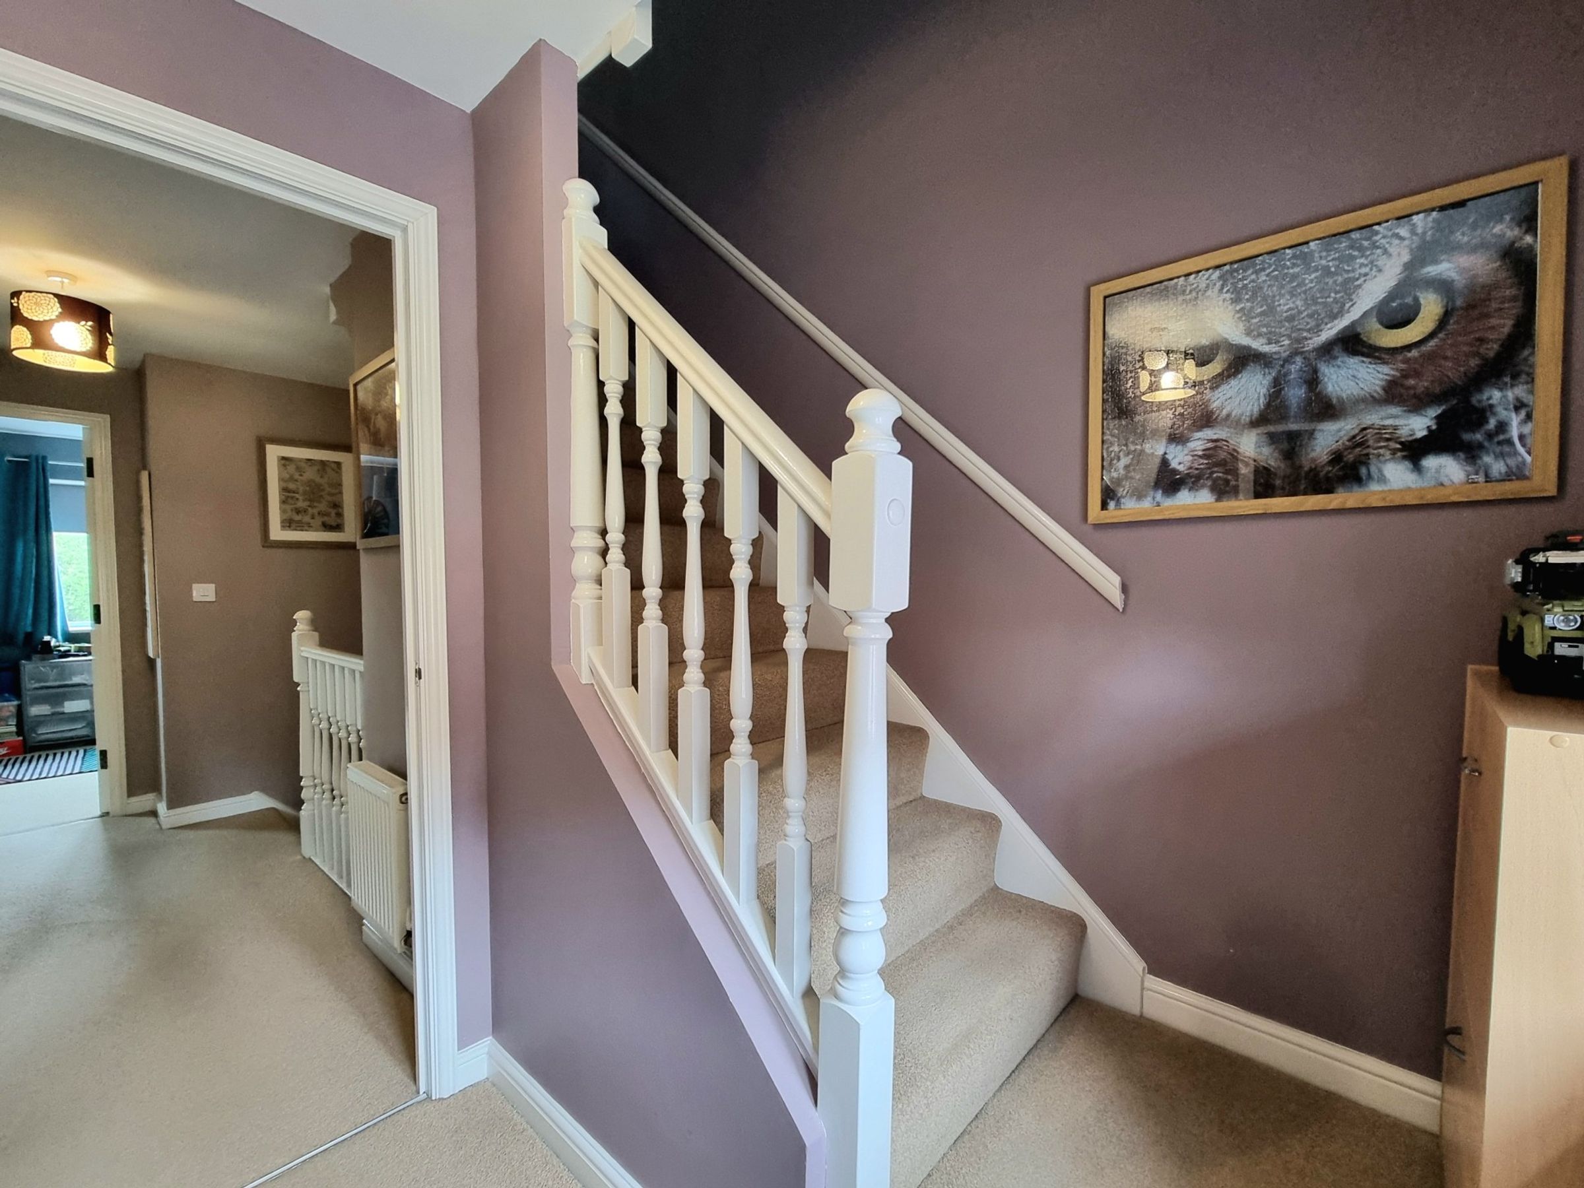
The property is entered via a composite and glazed panel door into an entrance hallway, laid to laminate wood flooring. The hallway has a fixed staircase rising to the first floor accommodation and a doorway leading to the lounge.
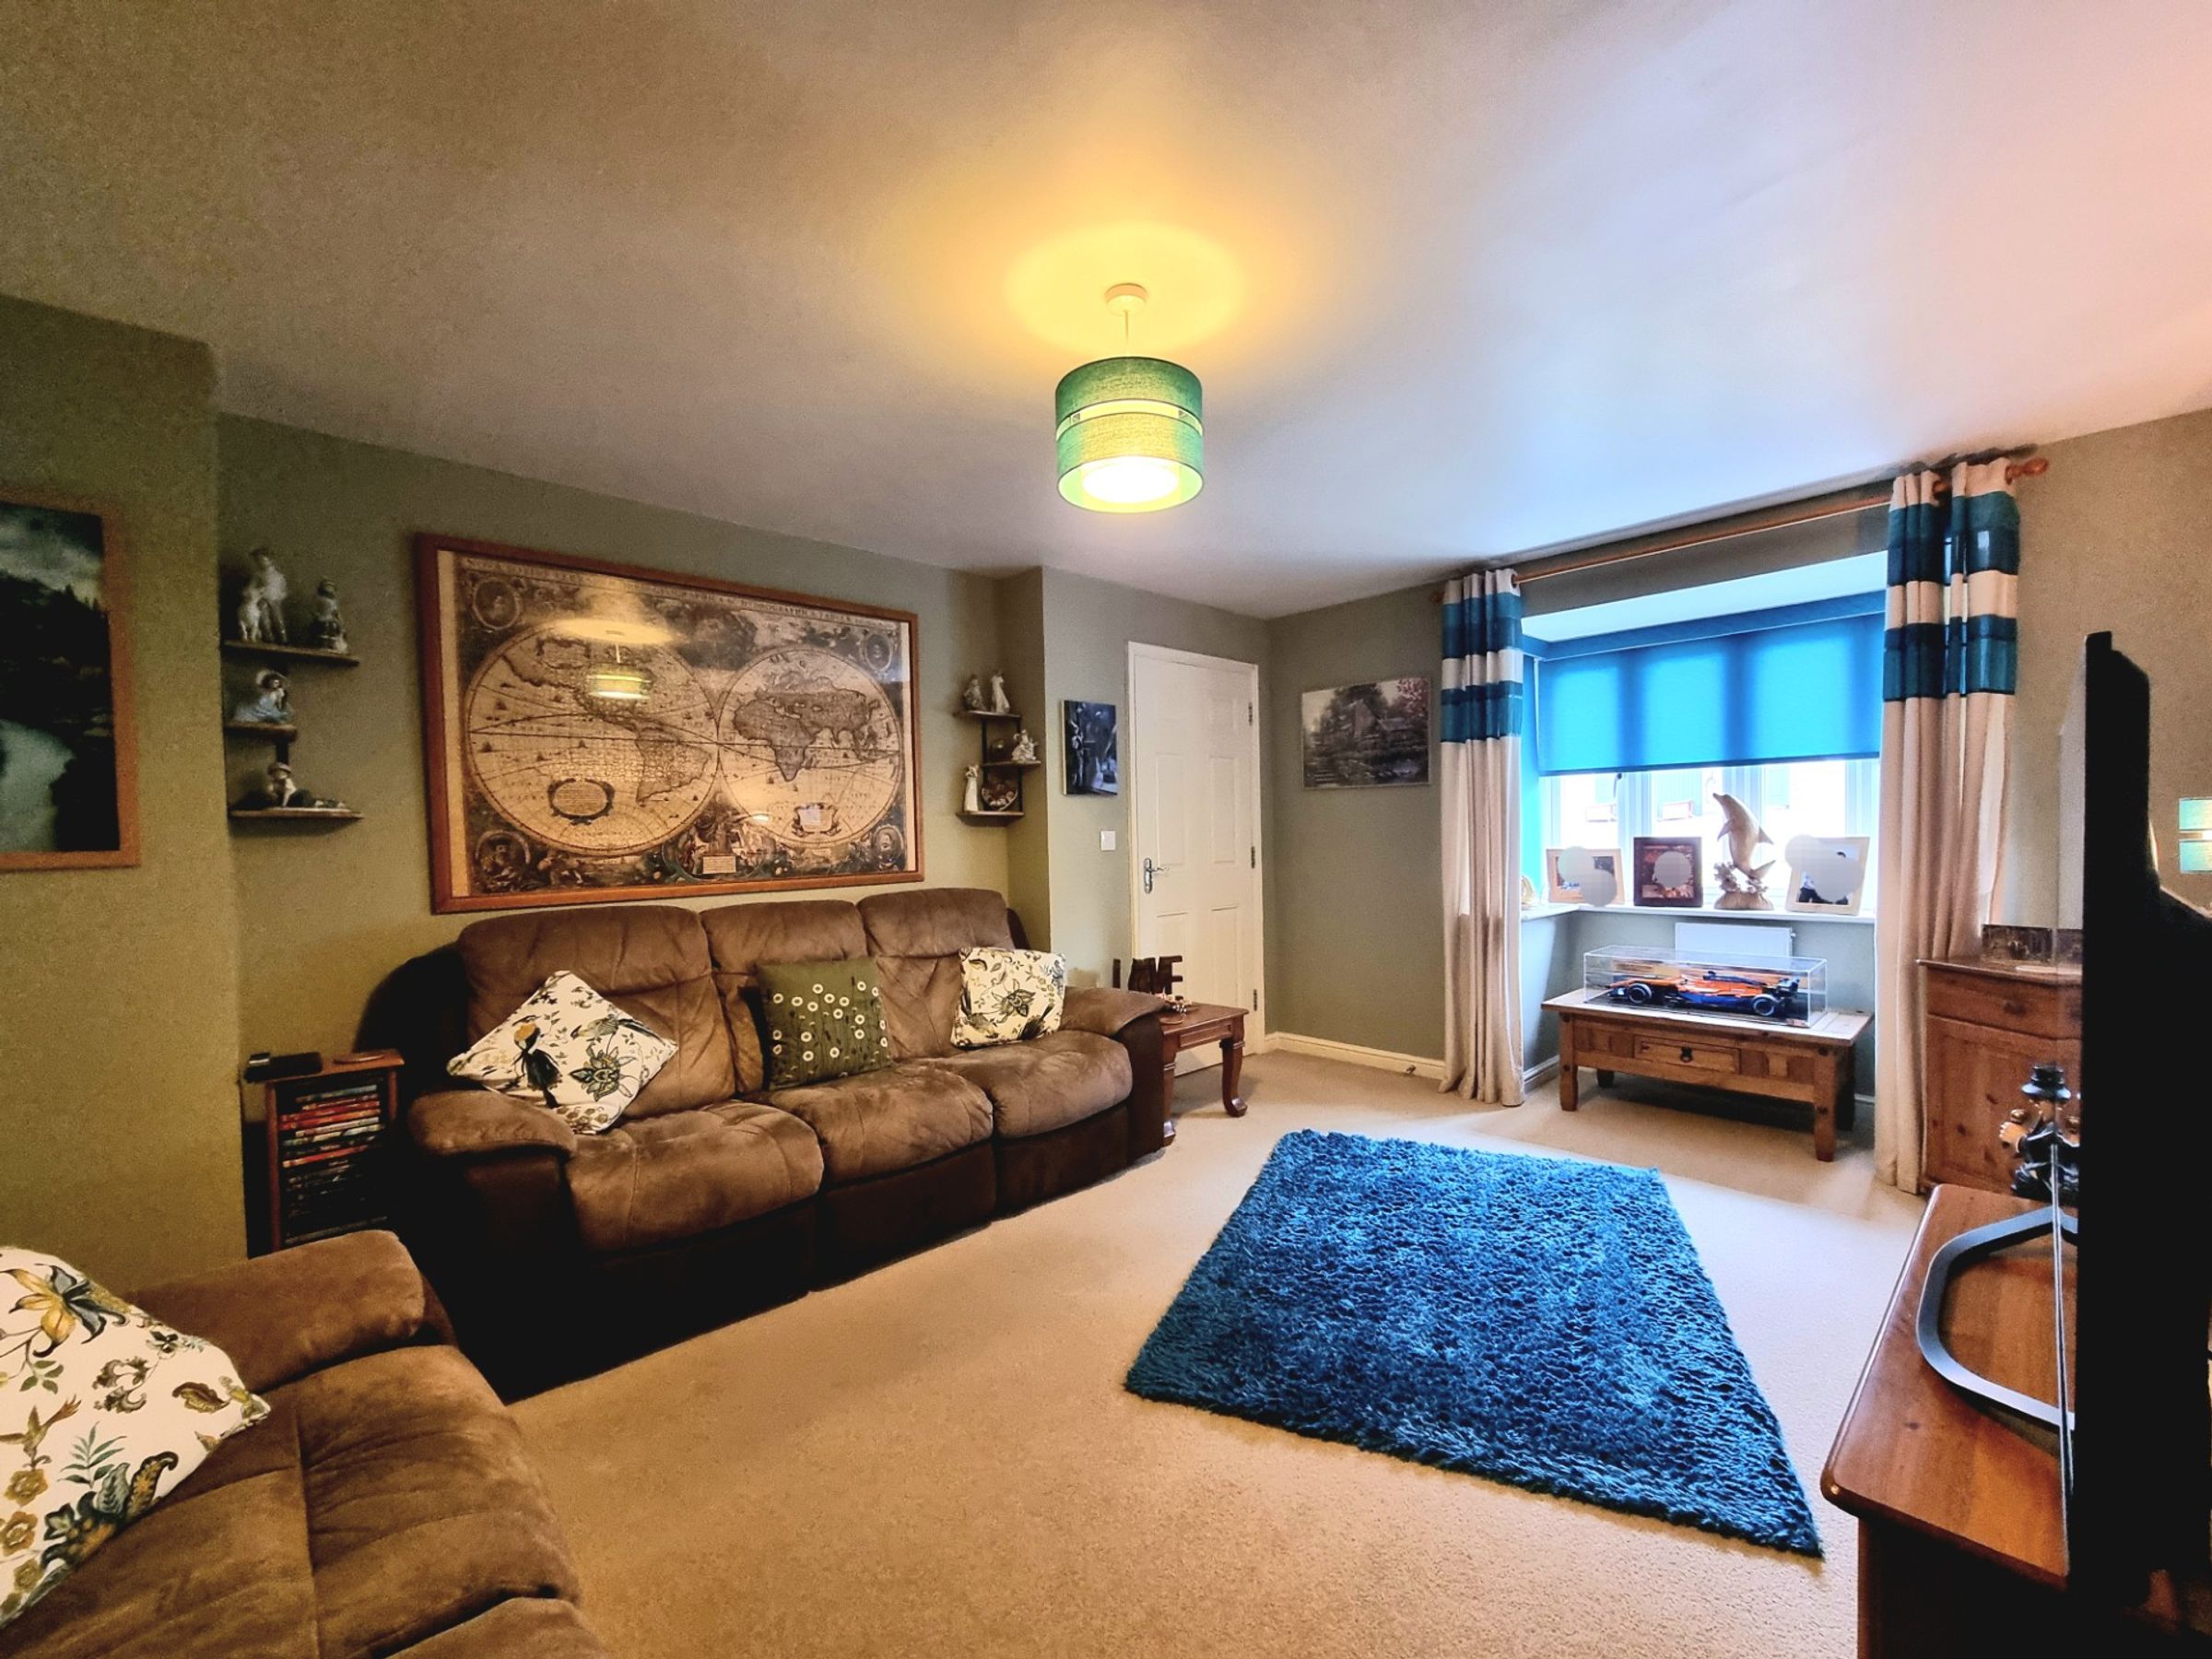
Lounge
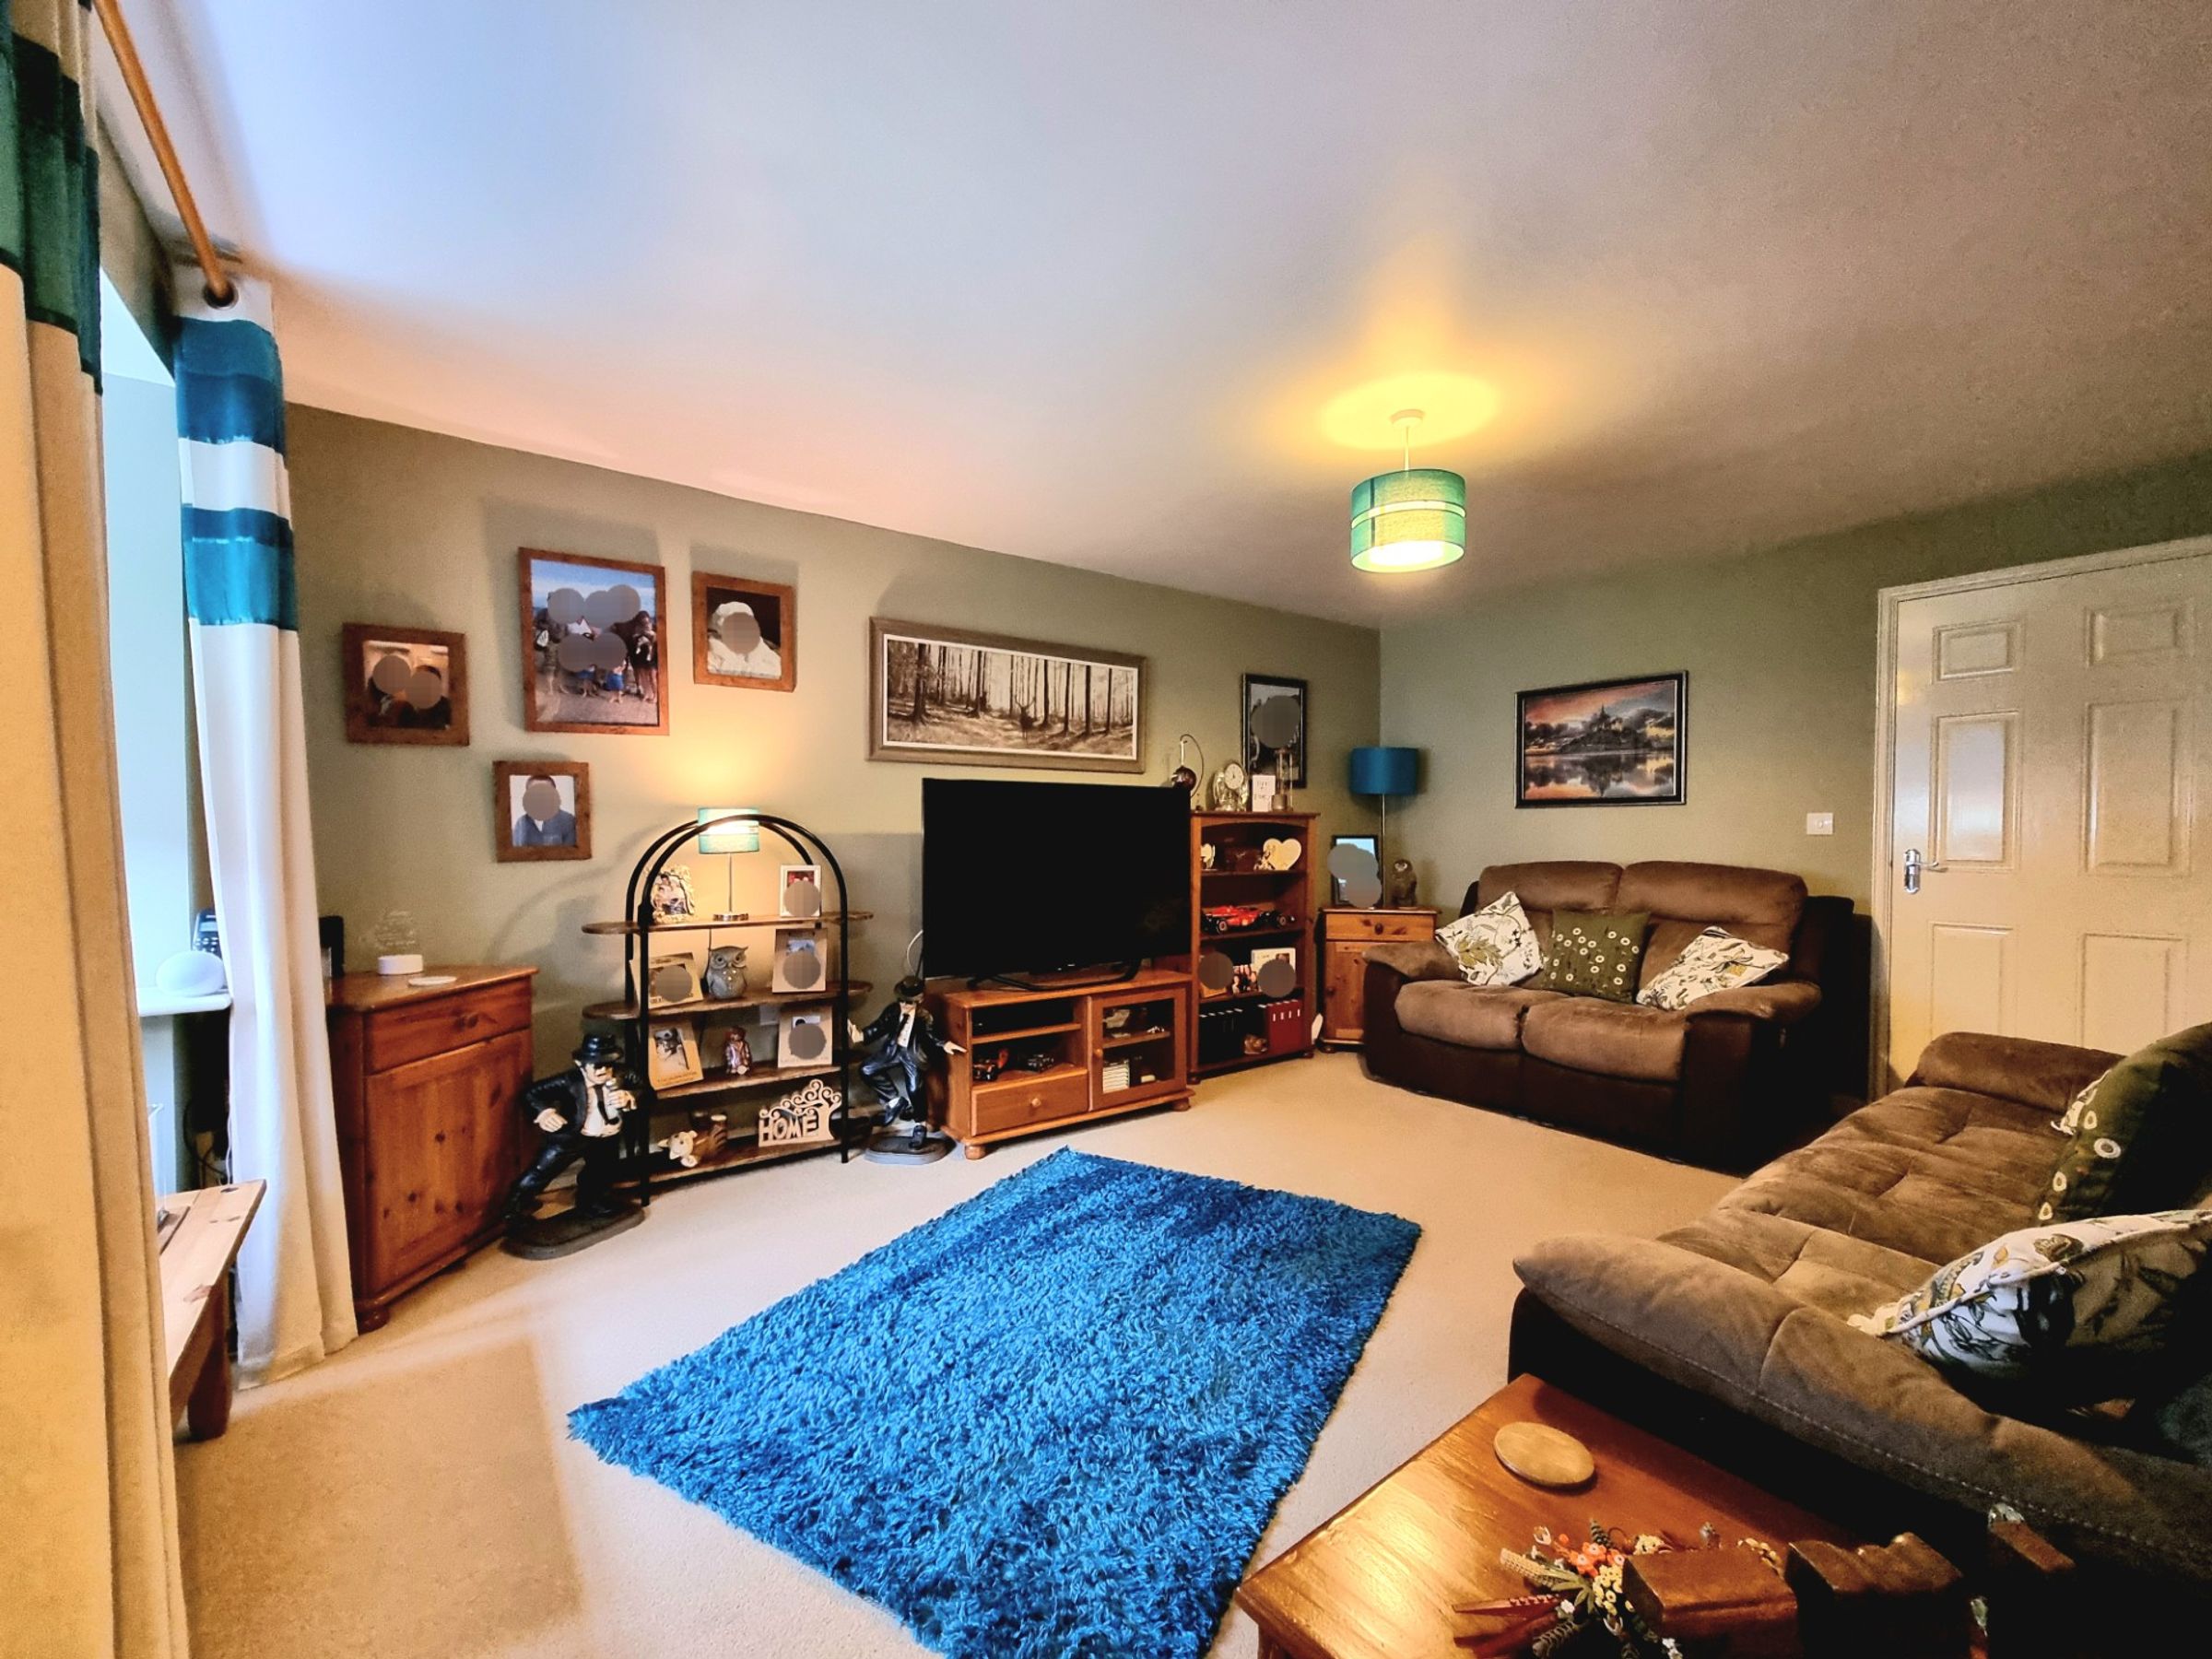
15' 5" x 11' 8" (4.70m x 3.56m)
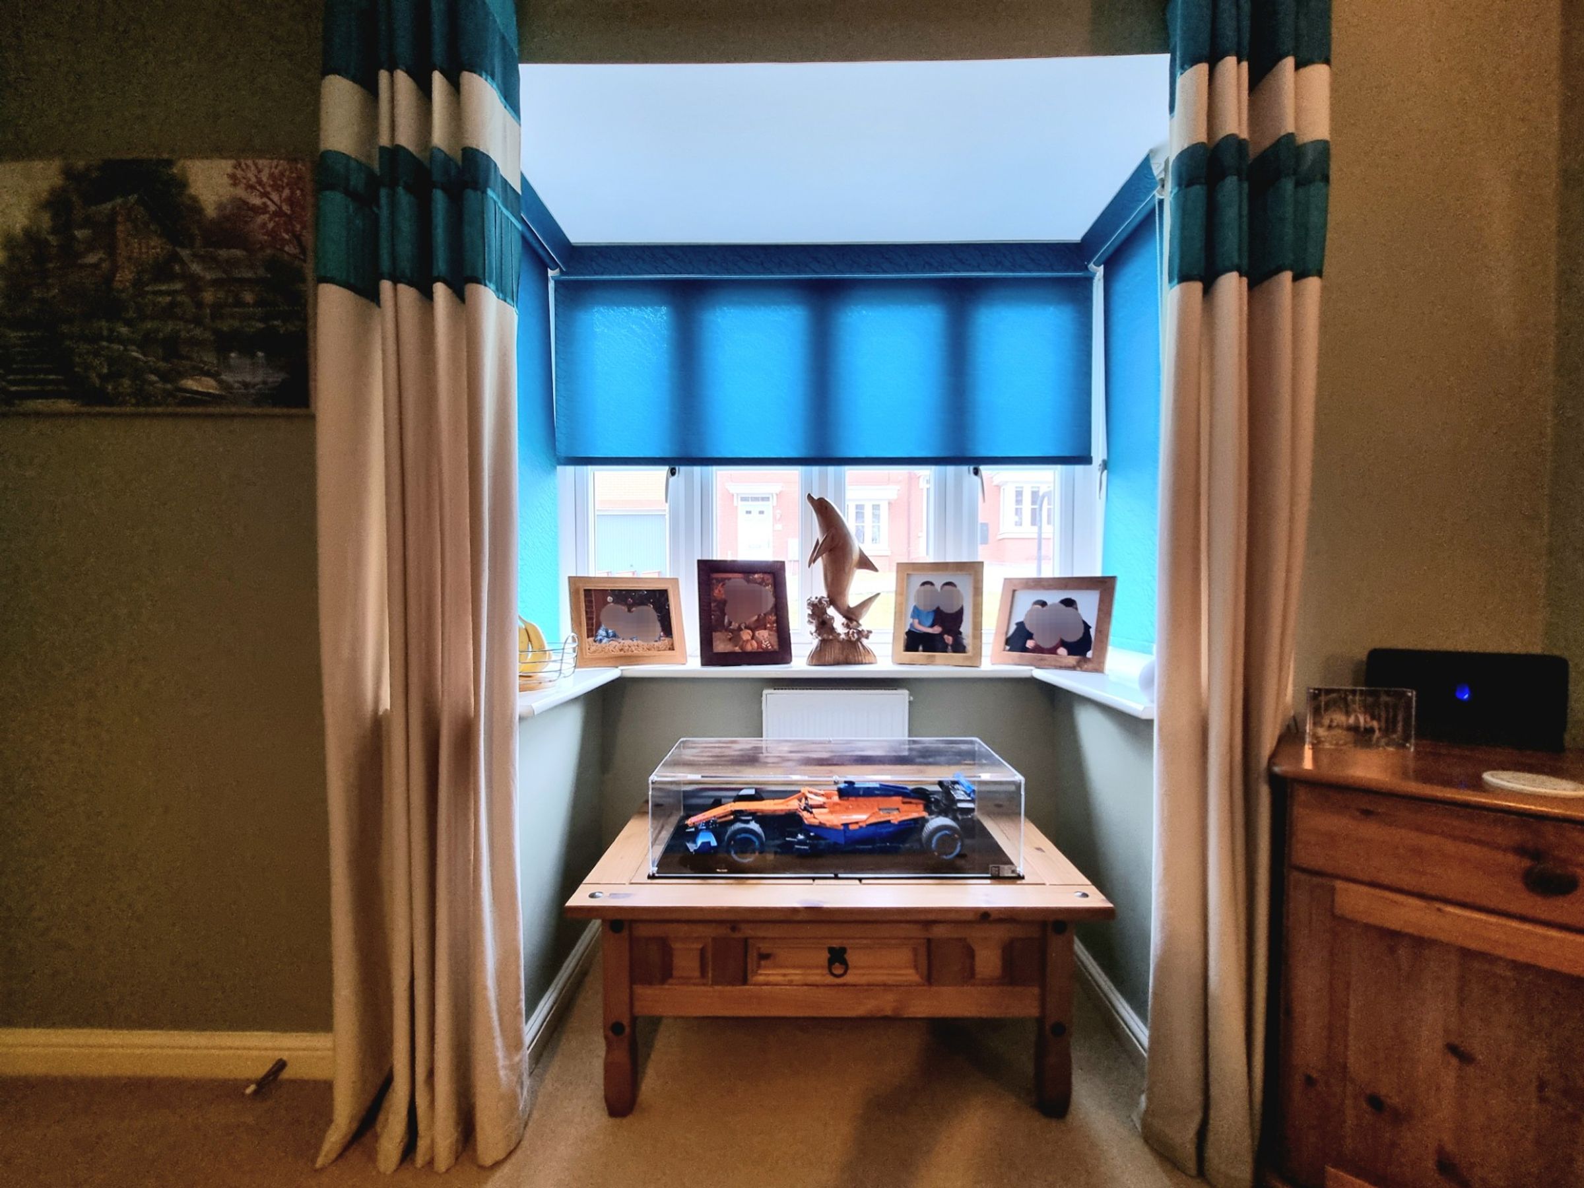
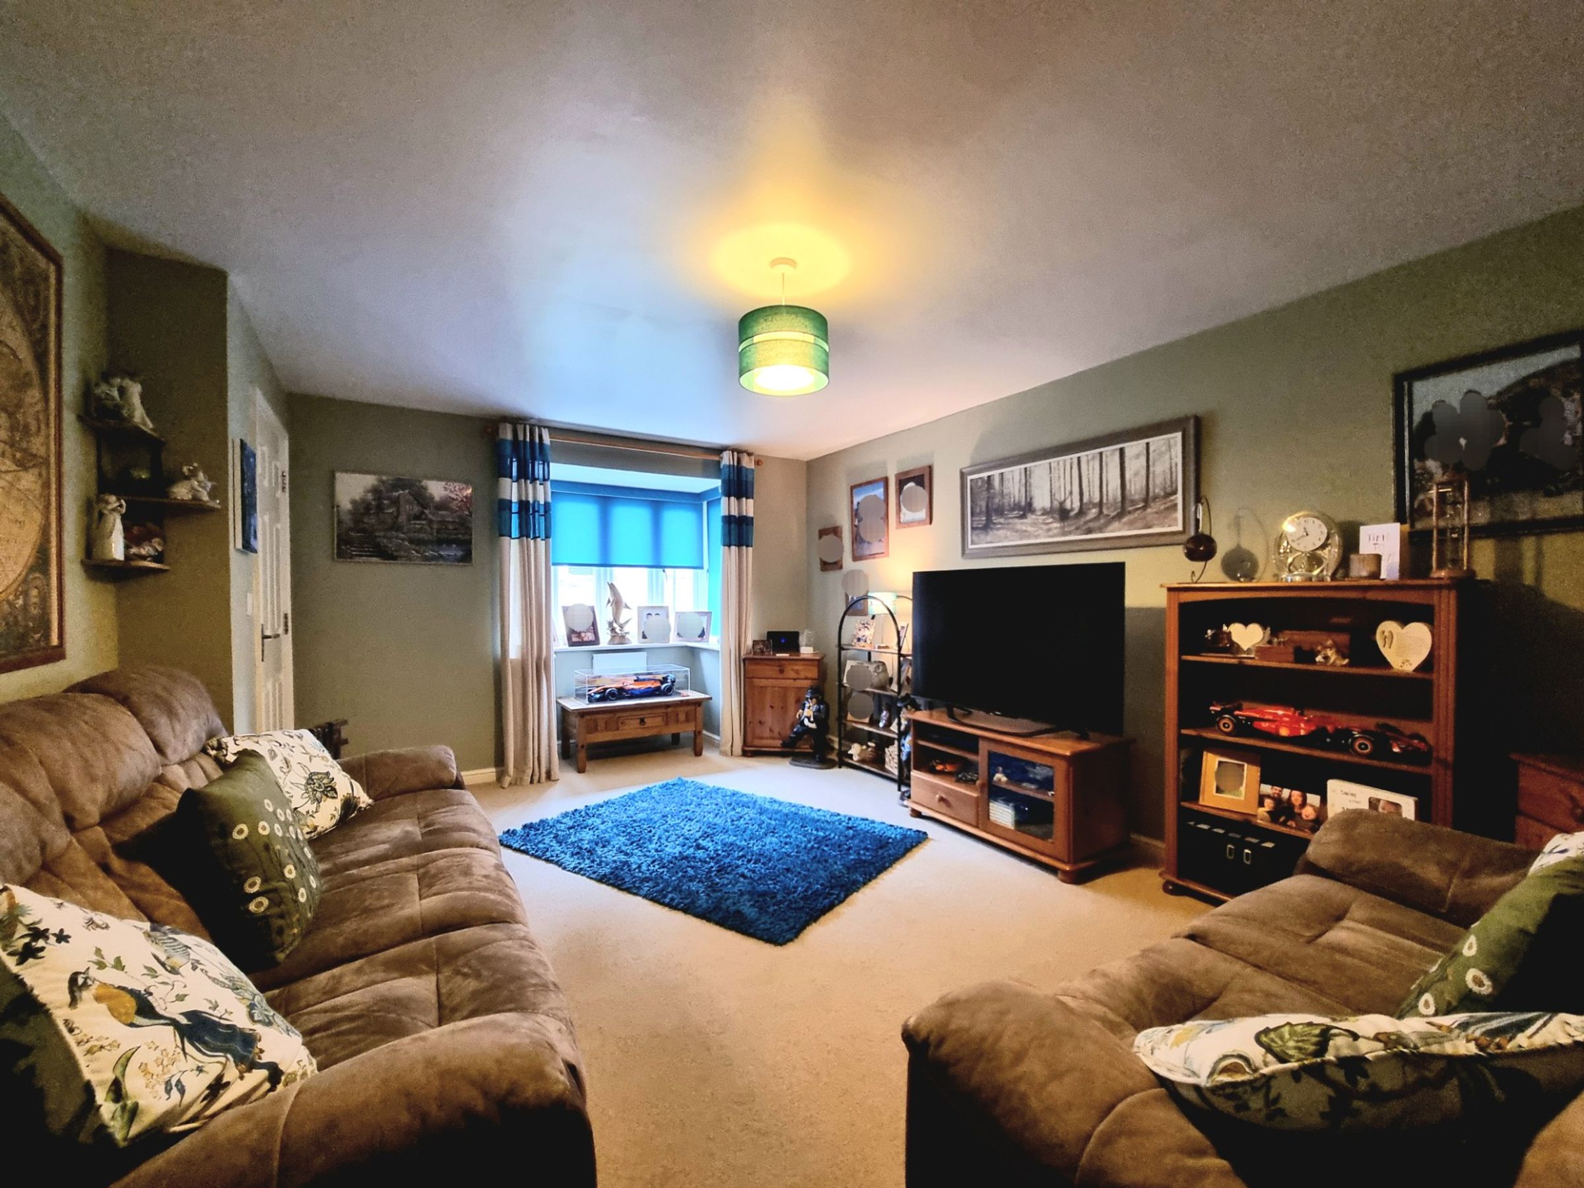
The light and spacious lounge features fitted carpet flooring and a large box bay UPVC double glazed window to the front. A doorway to the rear of the room gives access into the kitchen/diner.
Dining area
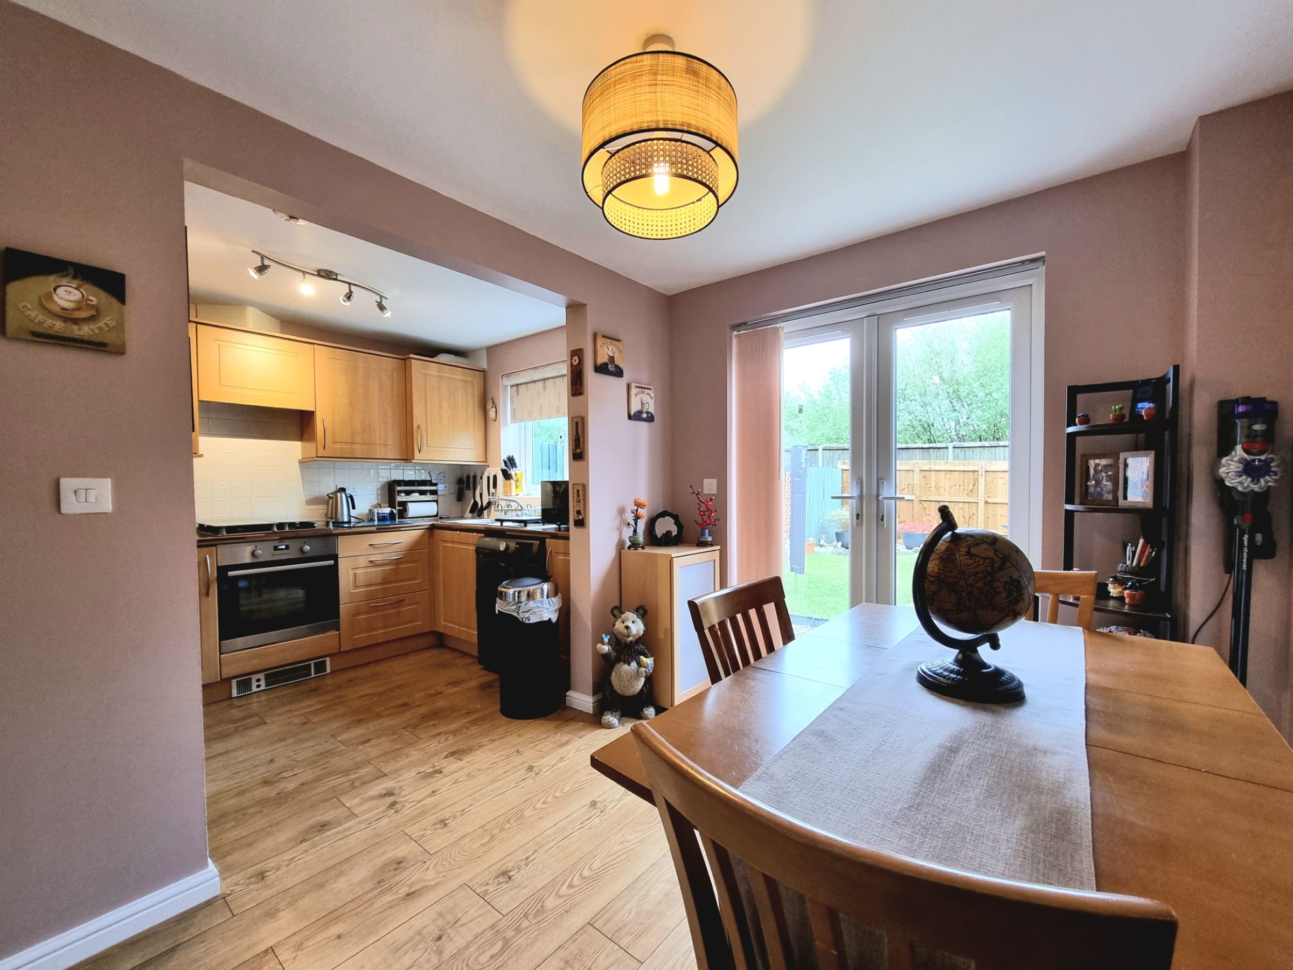
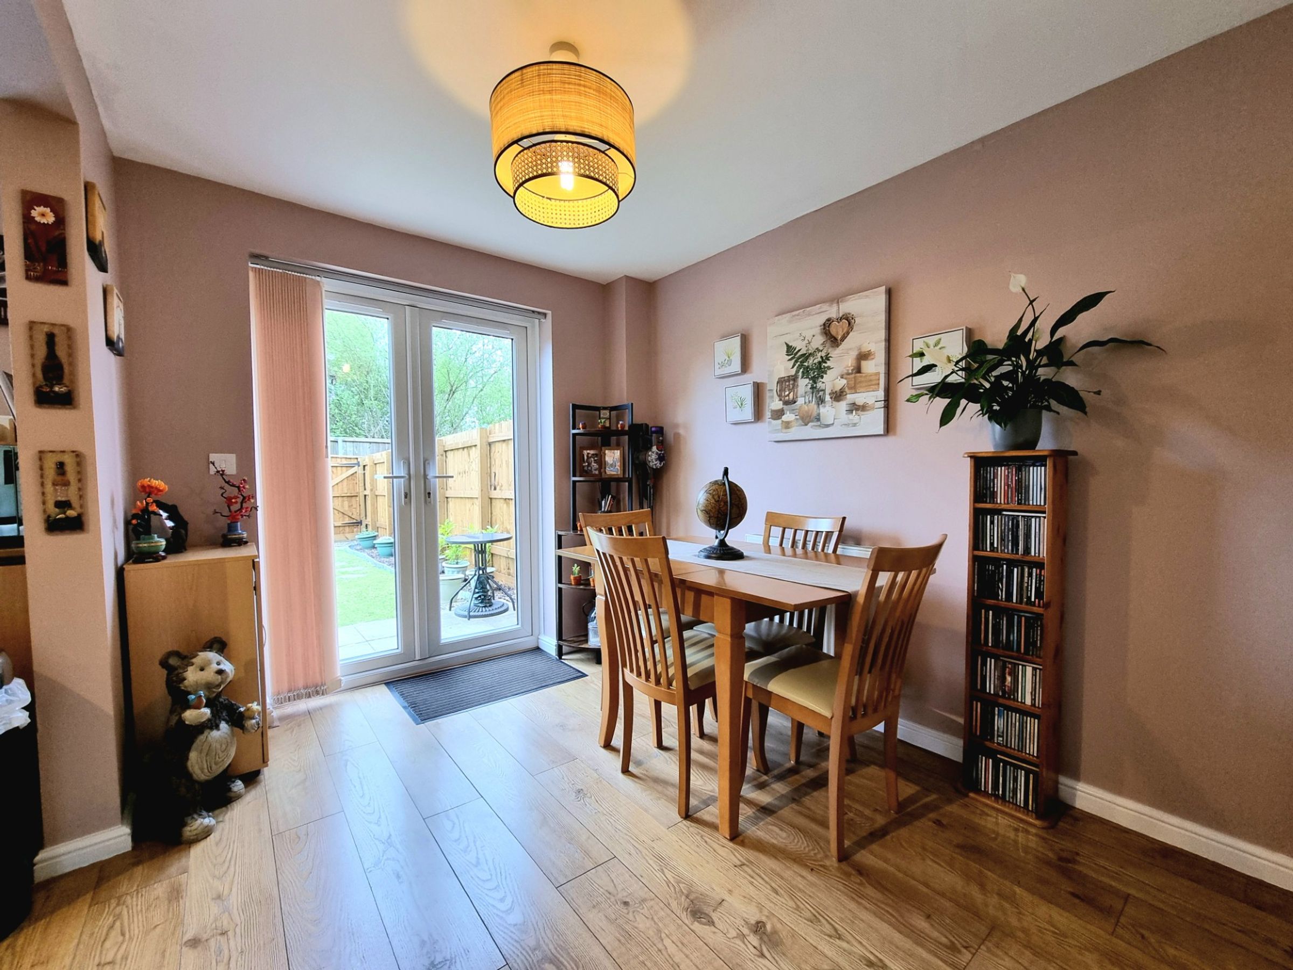
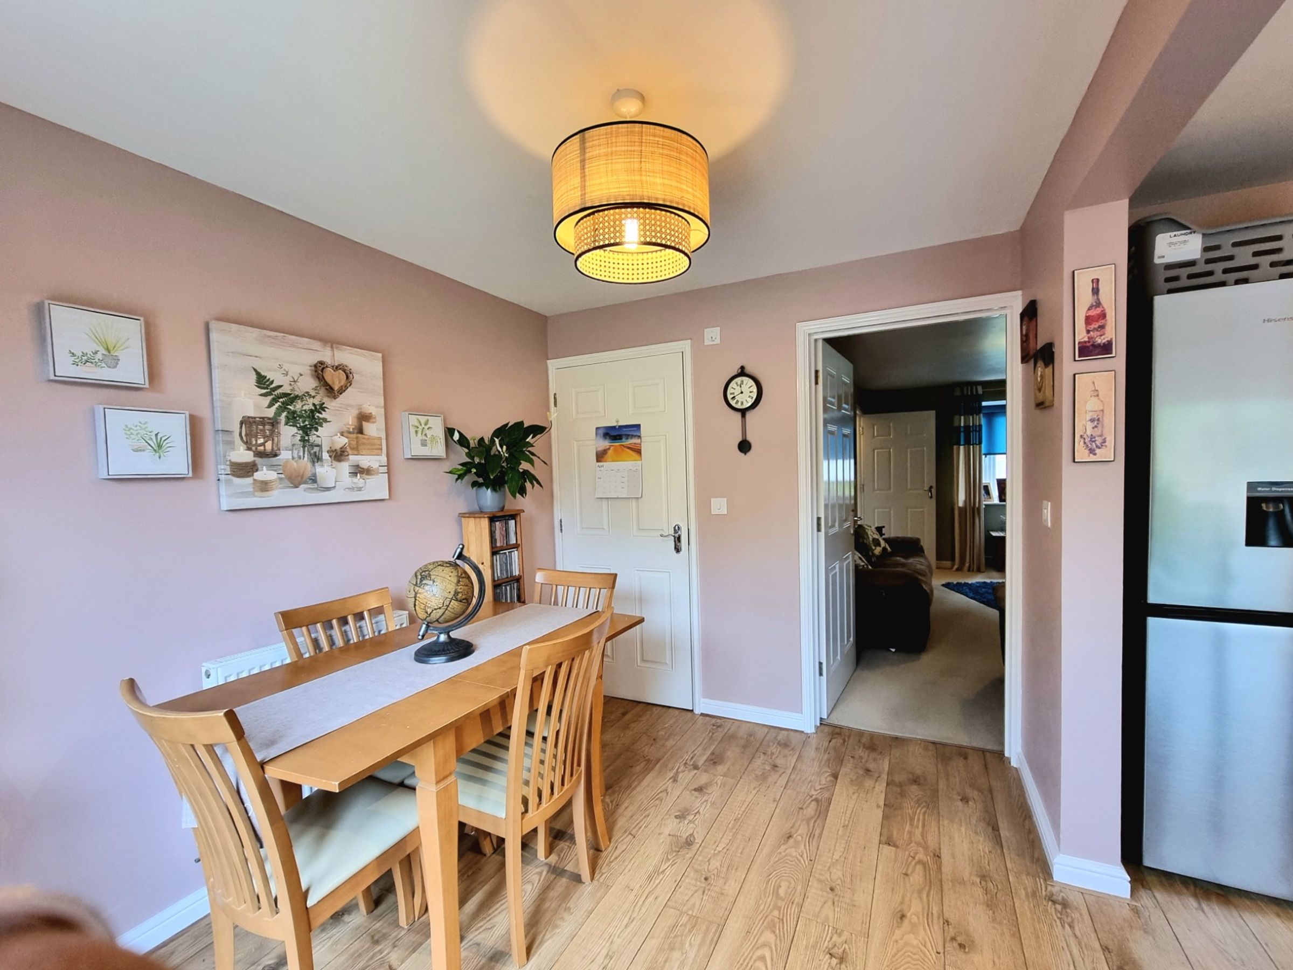
To the rear off the lounge, there is a generous open plan kitchen/diner. The room is flooded with natural light with UPVC double glazed patio doors, providing access and views to the garden. Door leading to WC and the floor has been laid to laminate wood flooring.
Kitchen
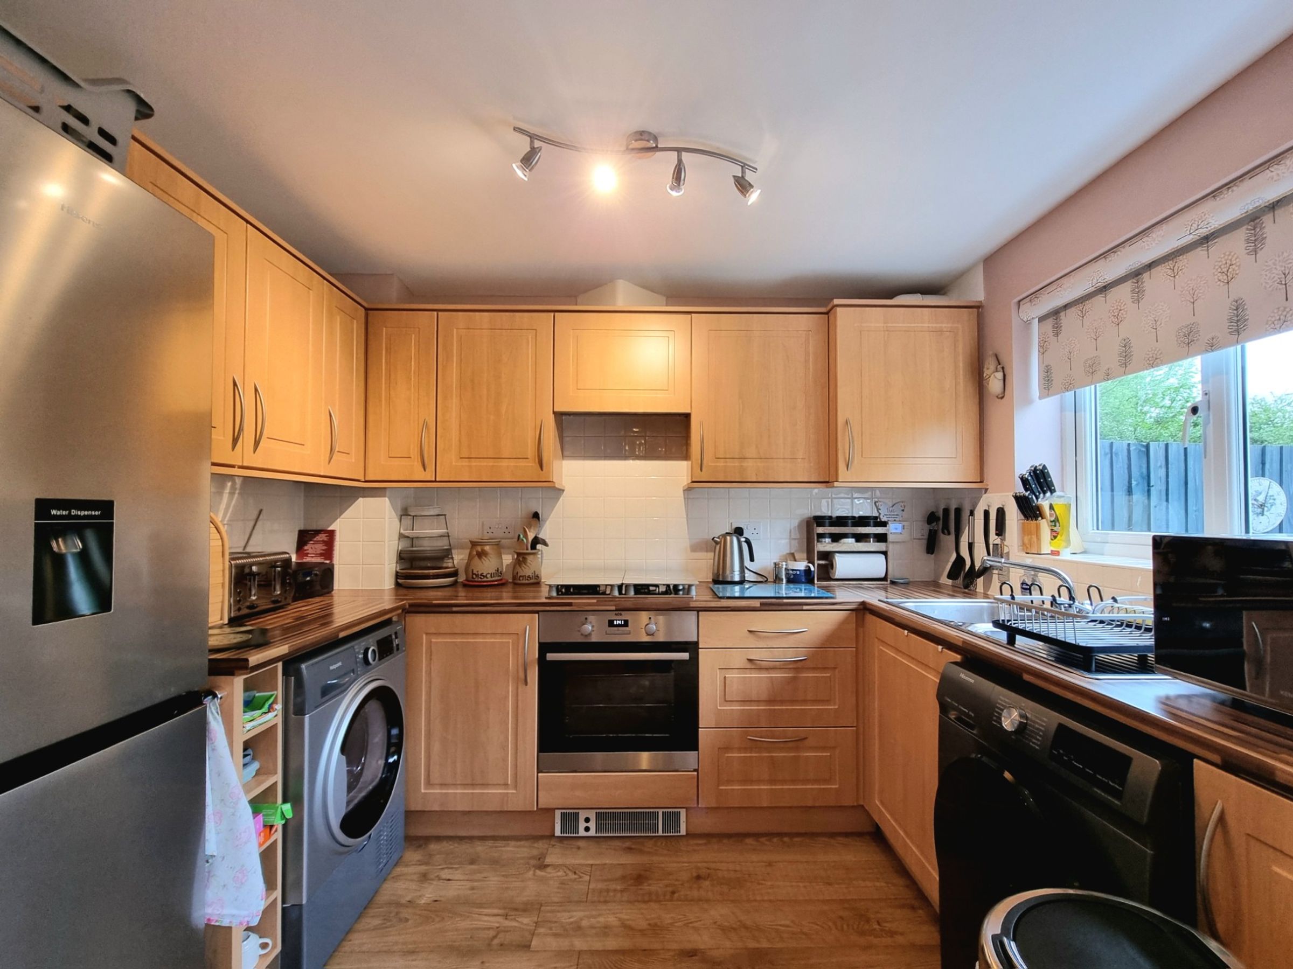
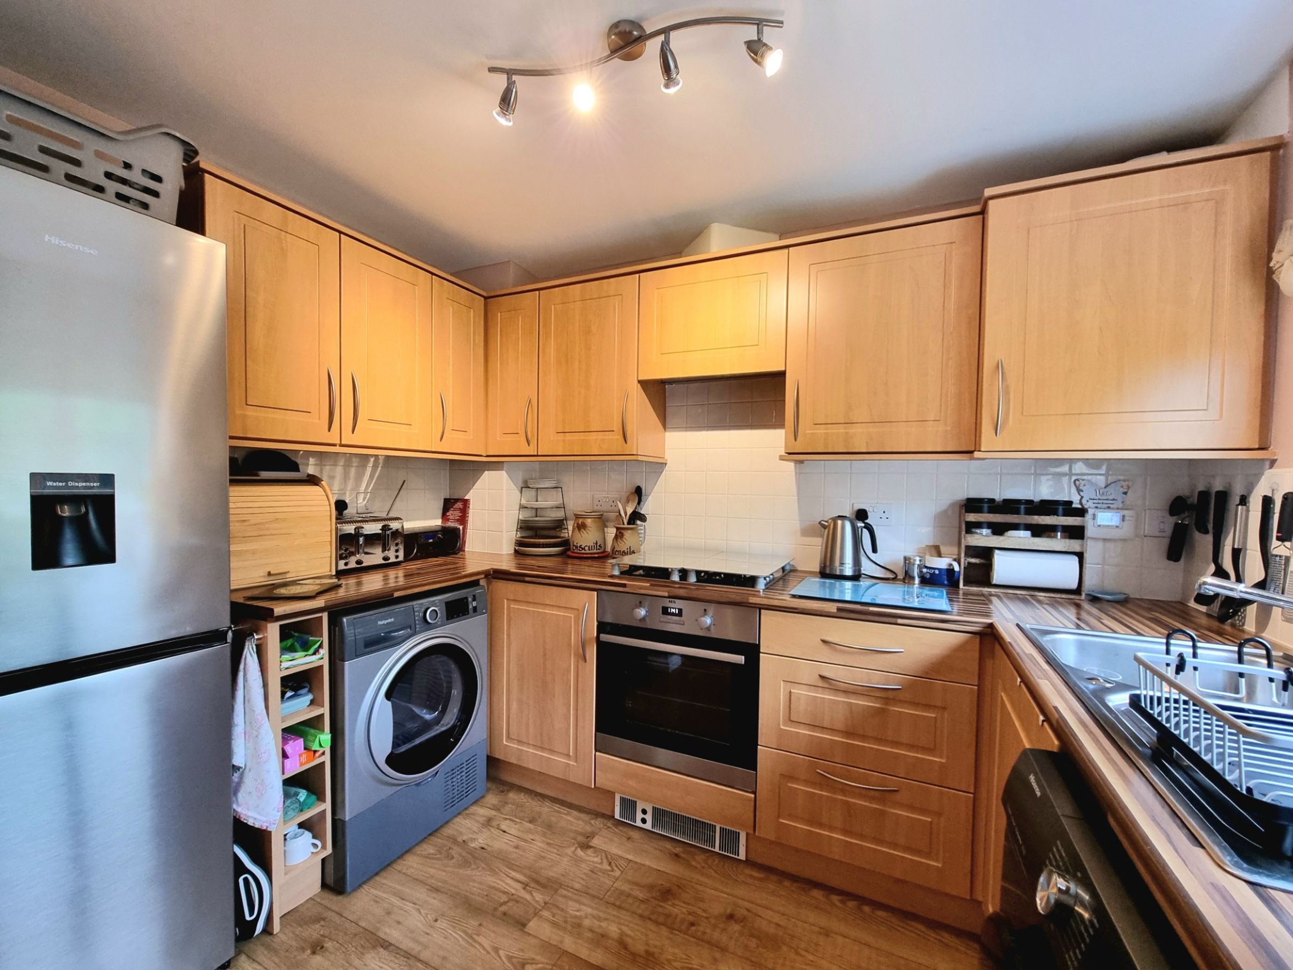
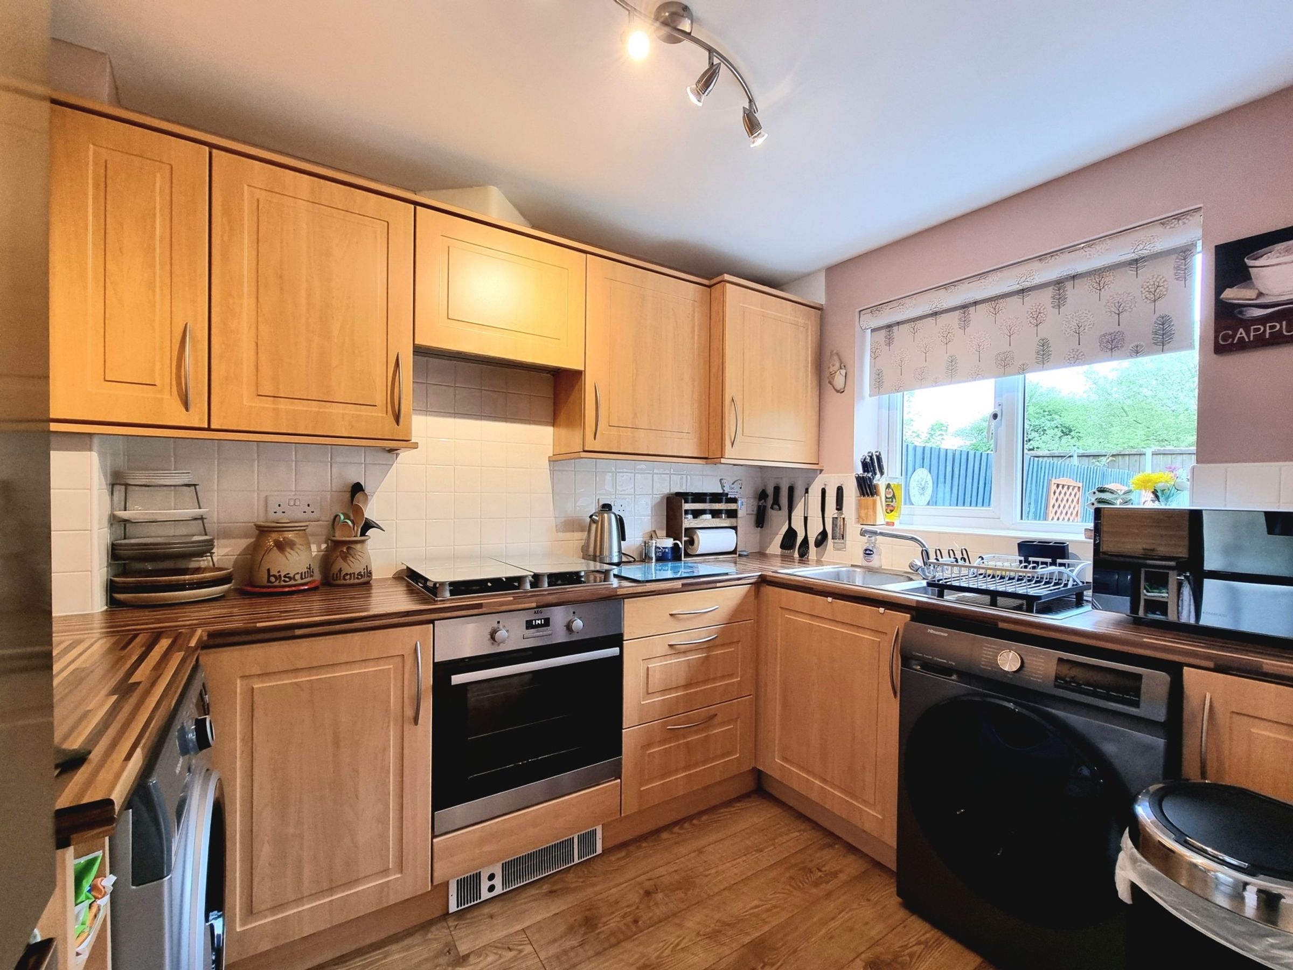
The well appointed kitchen has been fitted with a matching range of wooden base and wall mounted units, with a complimenting butchers block effect laminated worksurface over. There is a stainless steel sink unit positioned below the UPVC double glazed window overlooking the garden and a continuation of the laminate wood flooring as the dining area. It offers an integrated electric oven with four burner gas hob, space for two appliances plus space for a free standing fridge/freezer.
Cloakroom
Low level WC and wash hand basin.
Landing
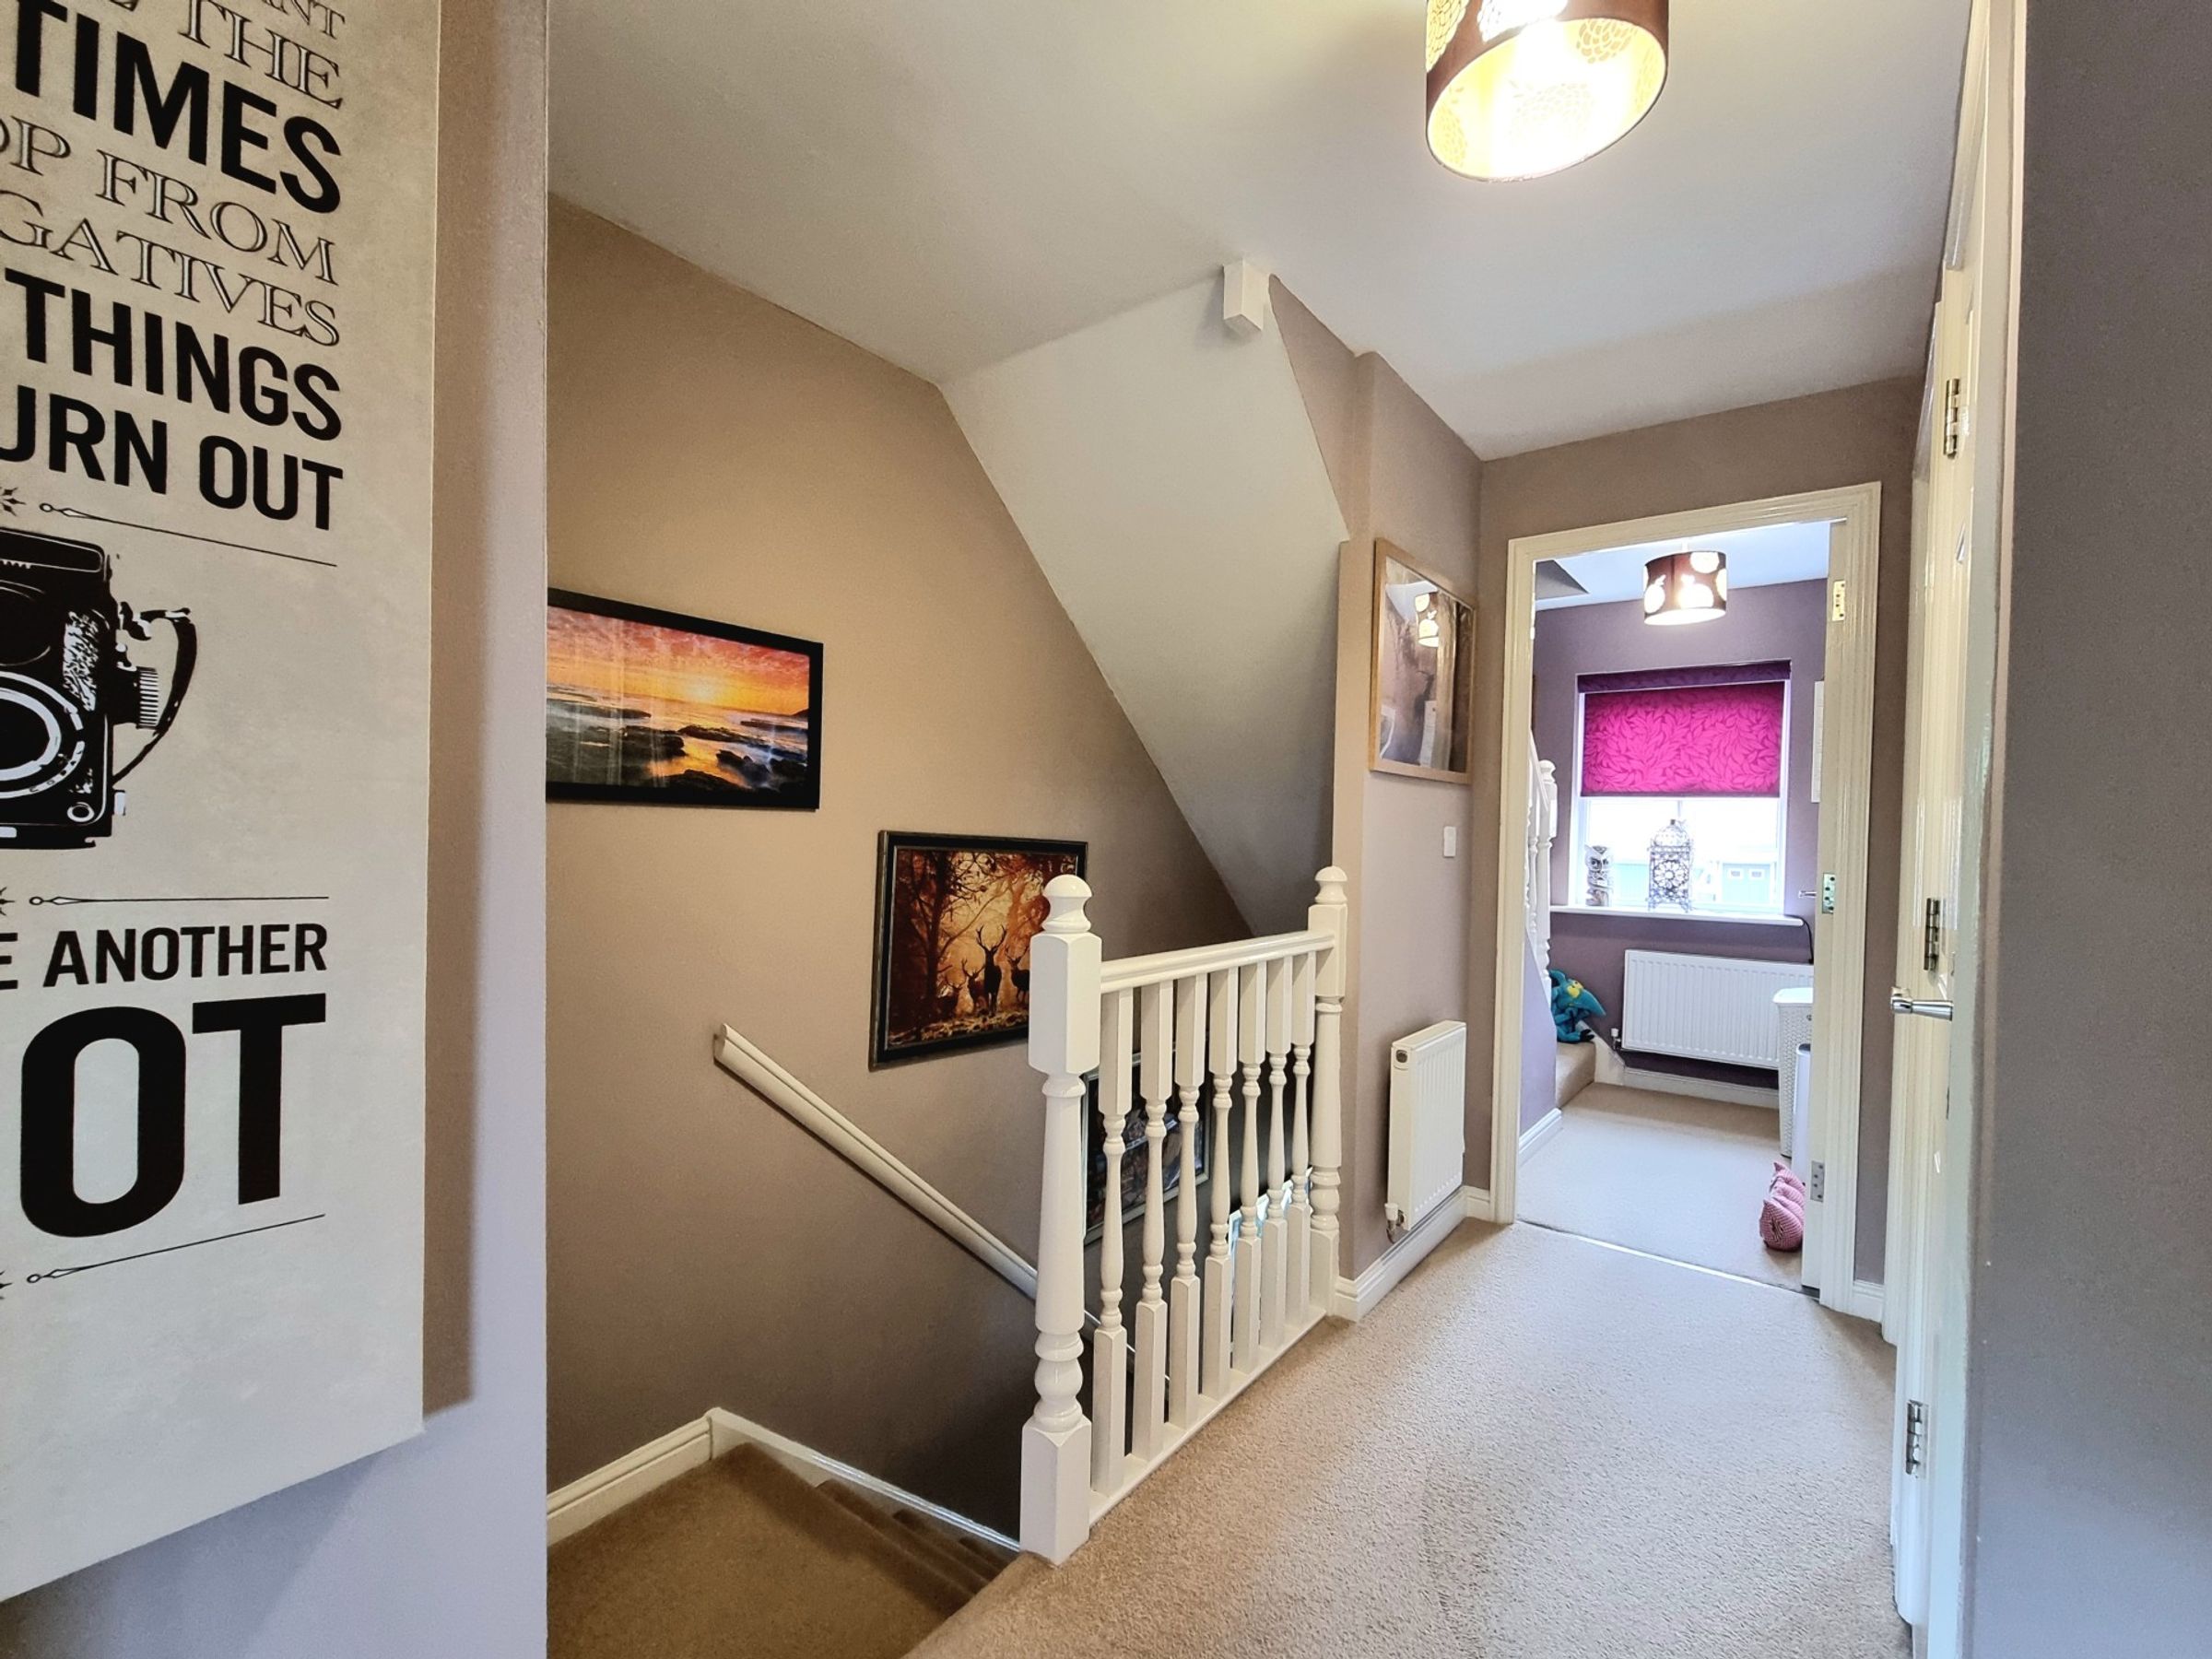
The first floor landing benefits from fitted carpet flooring and gives access to bedroom two, bedroom three, the family bathroom and the study area.
Study
The study area mainly gives access to a fixed staircase rising to the Master ensuite bedroom. The room offers a UPVC double glazed window to the front and allows space for free standing furniture and/or study space.
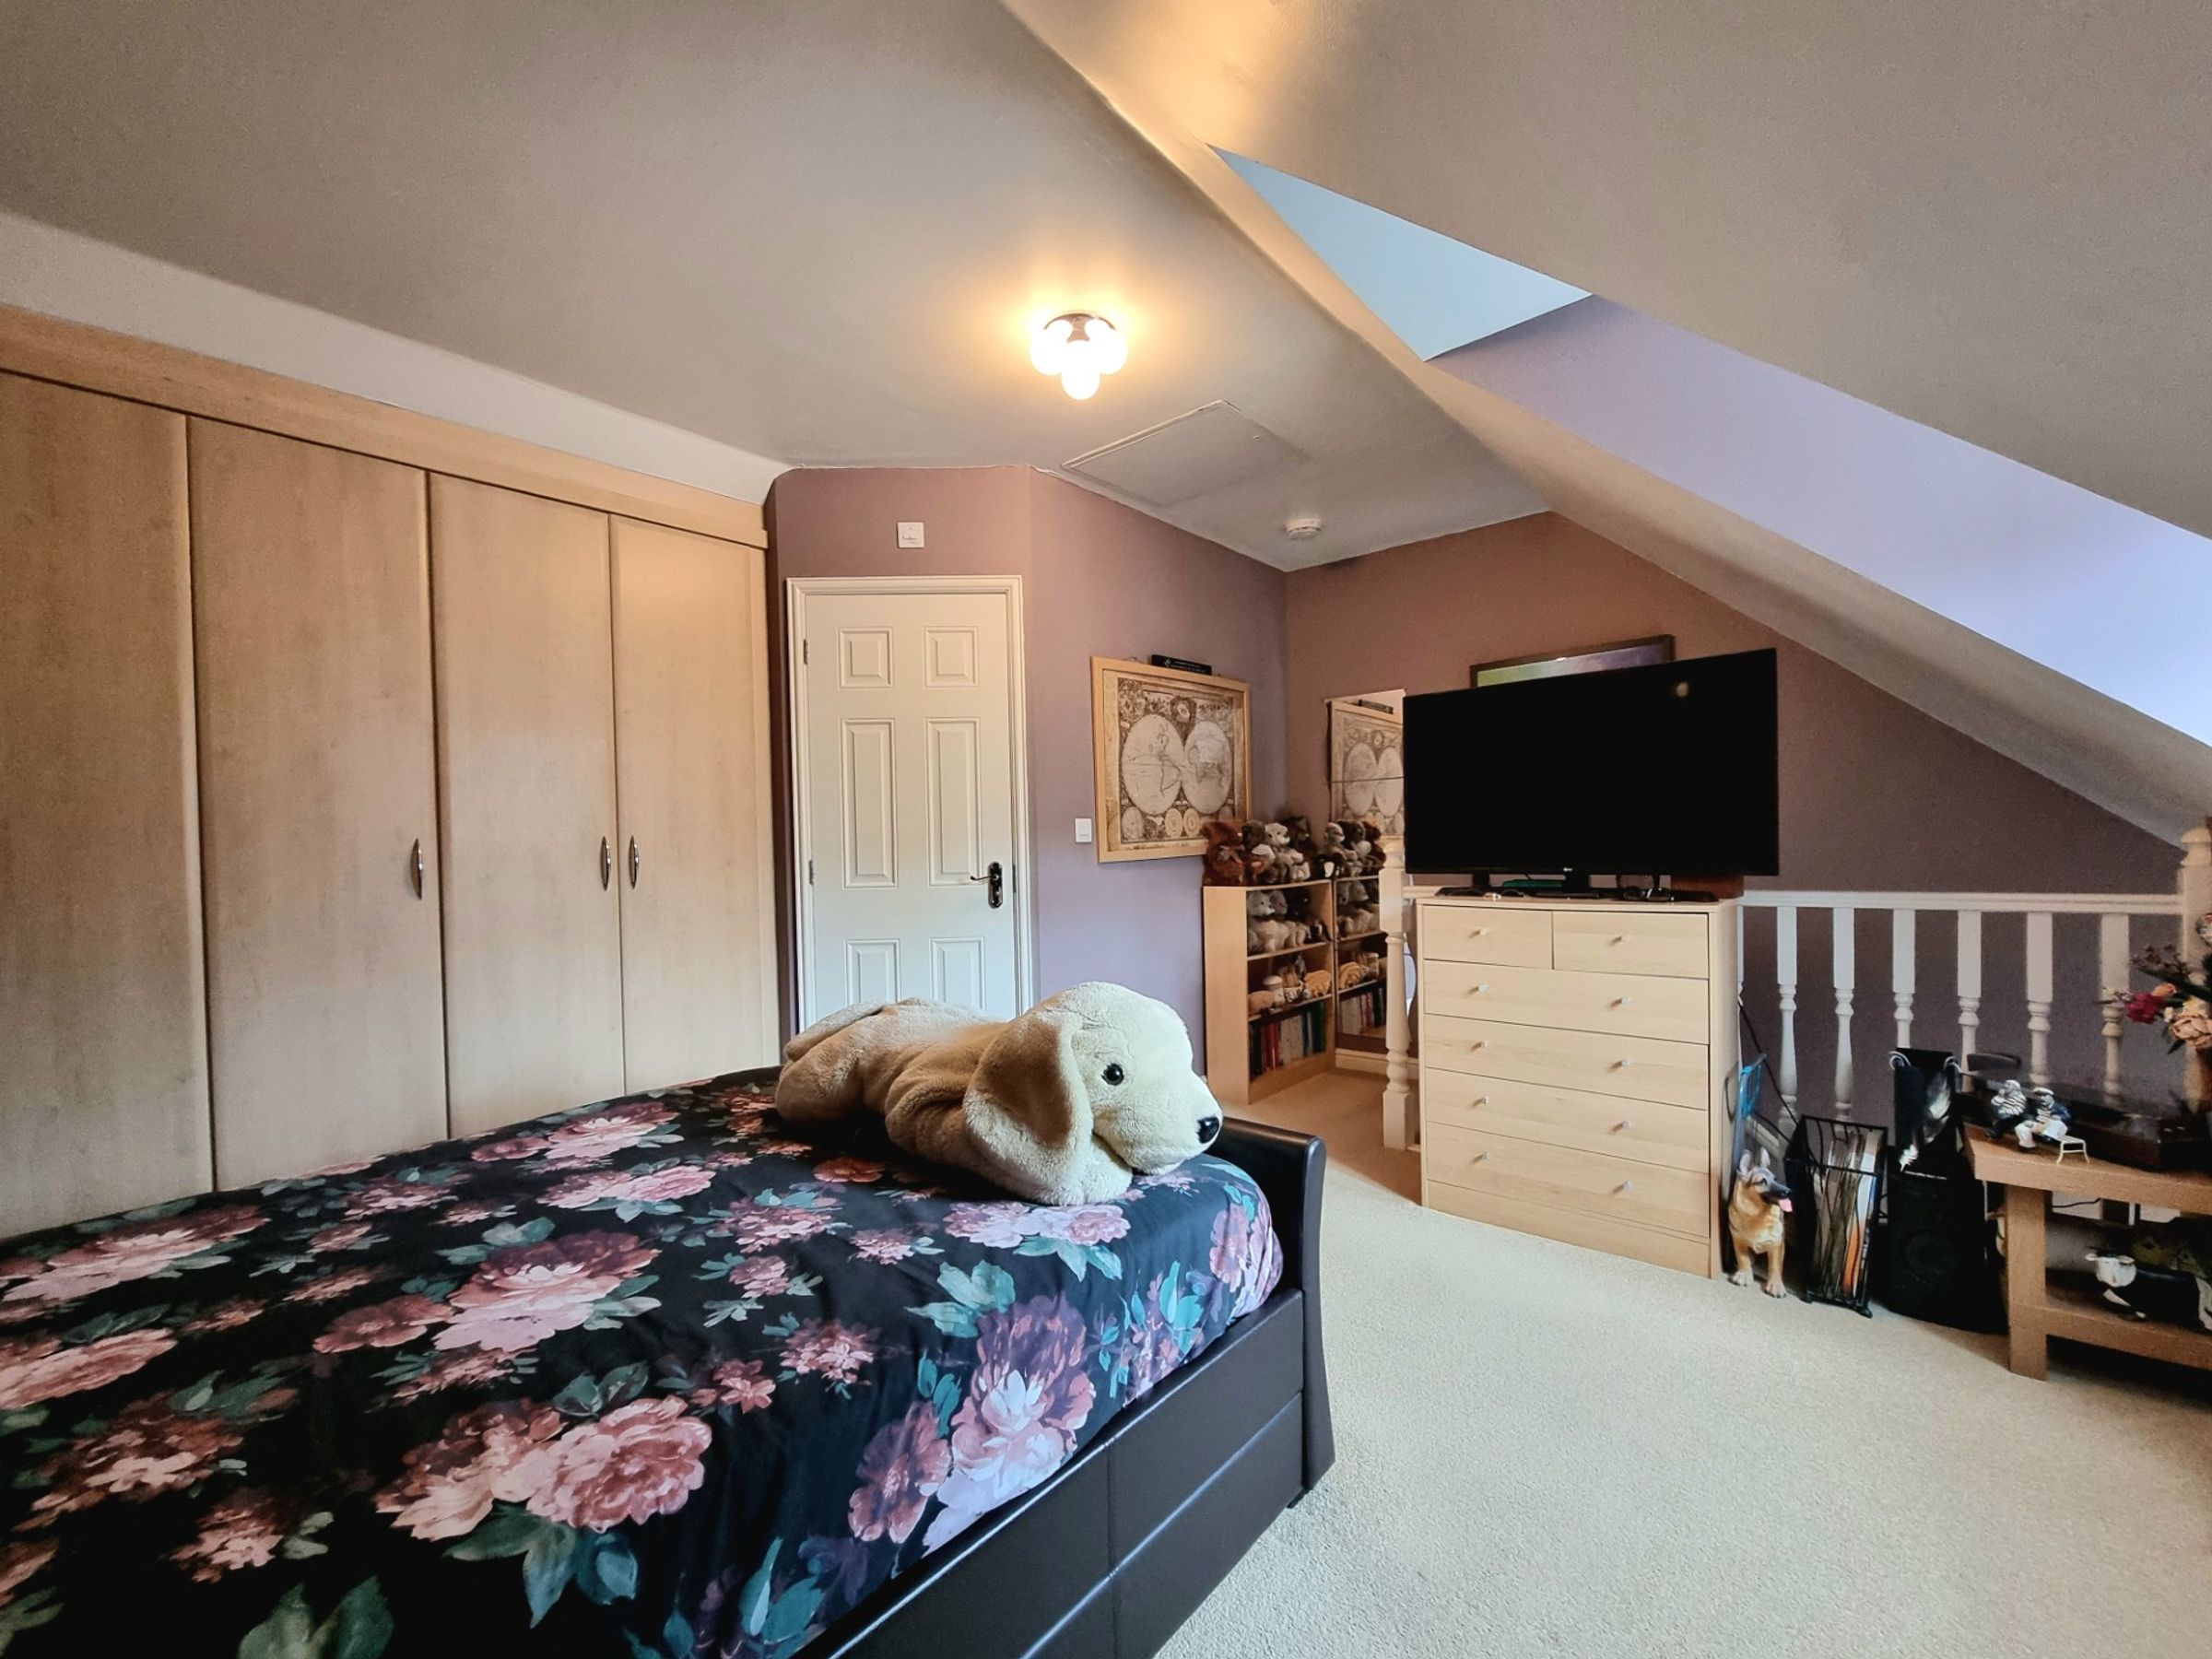
Bedroom One
15' 7" x 13' 7" (4.75m x 4.14m)
A spacious, private Master bedroom featuring a UPVC double glazed window to the front, a continuation of the fitted carpet flooring, an abundance of built in wardrobe storage and has access to an ensuite shower room.
Ensuite
4' 11" x 7' 8" (1.50m x 2.33m)
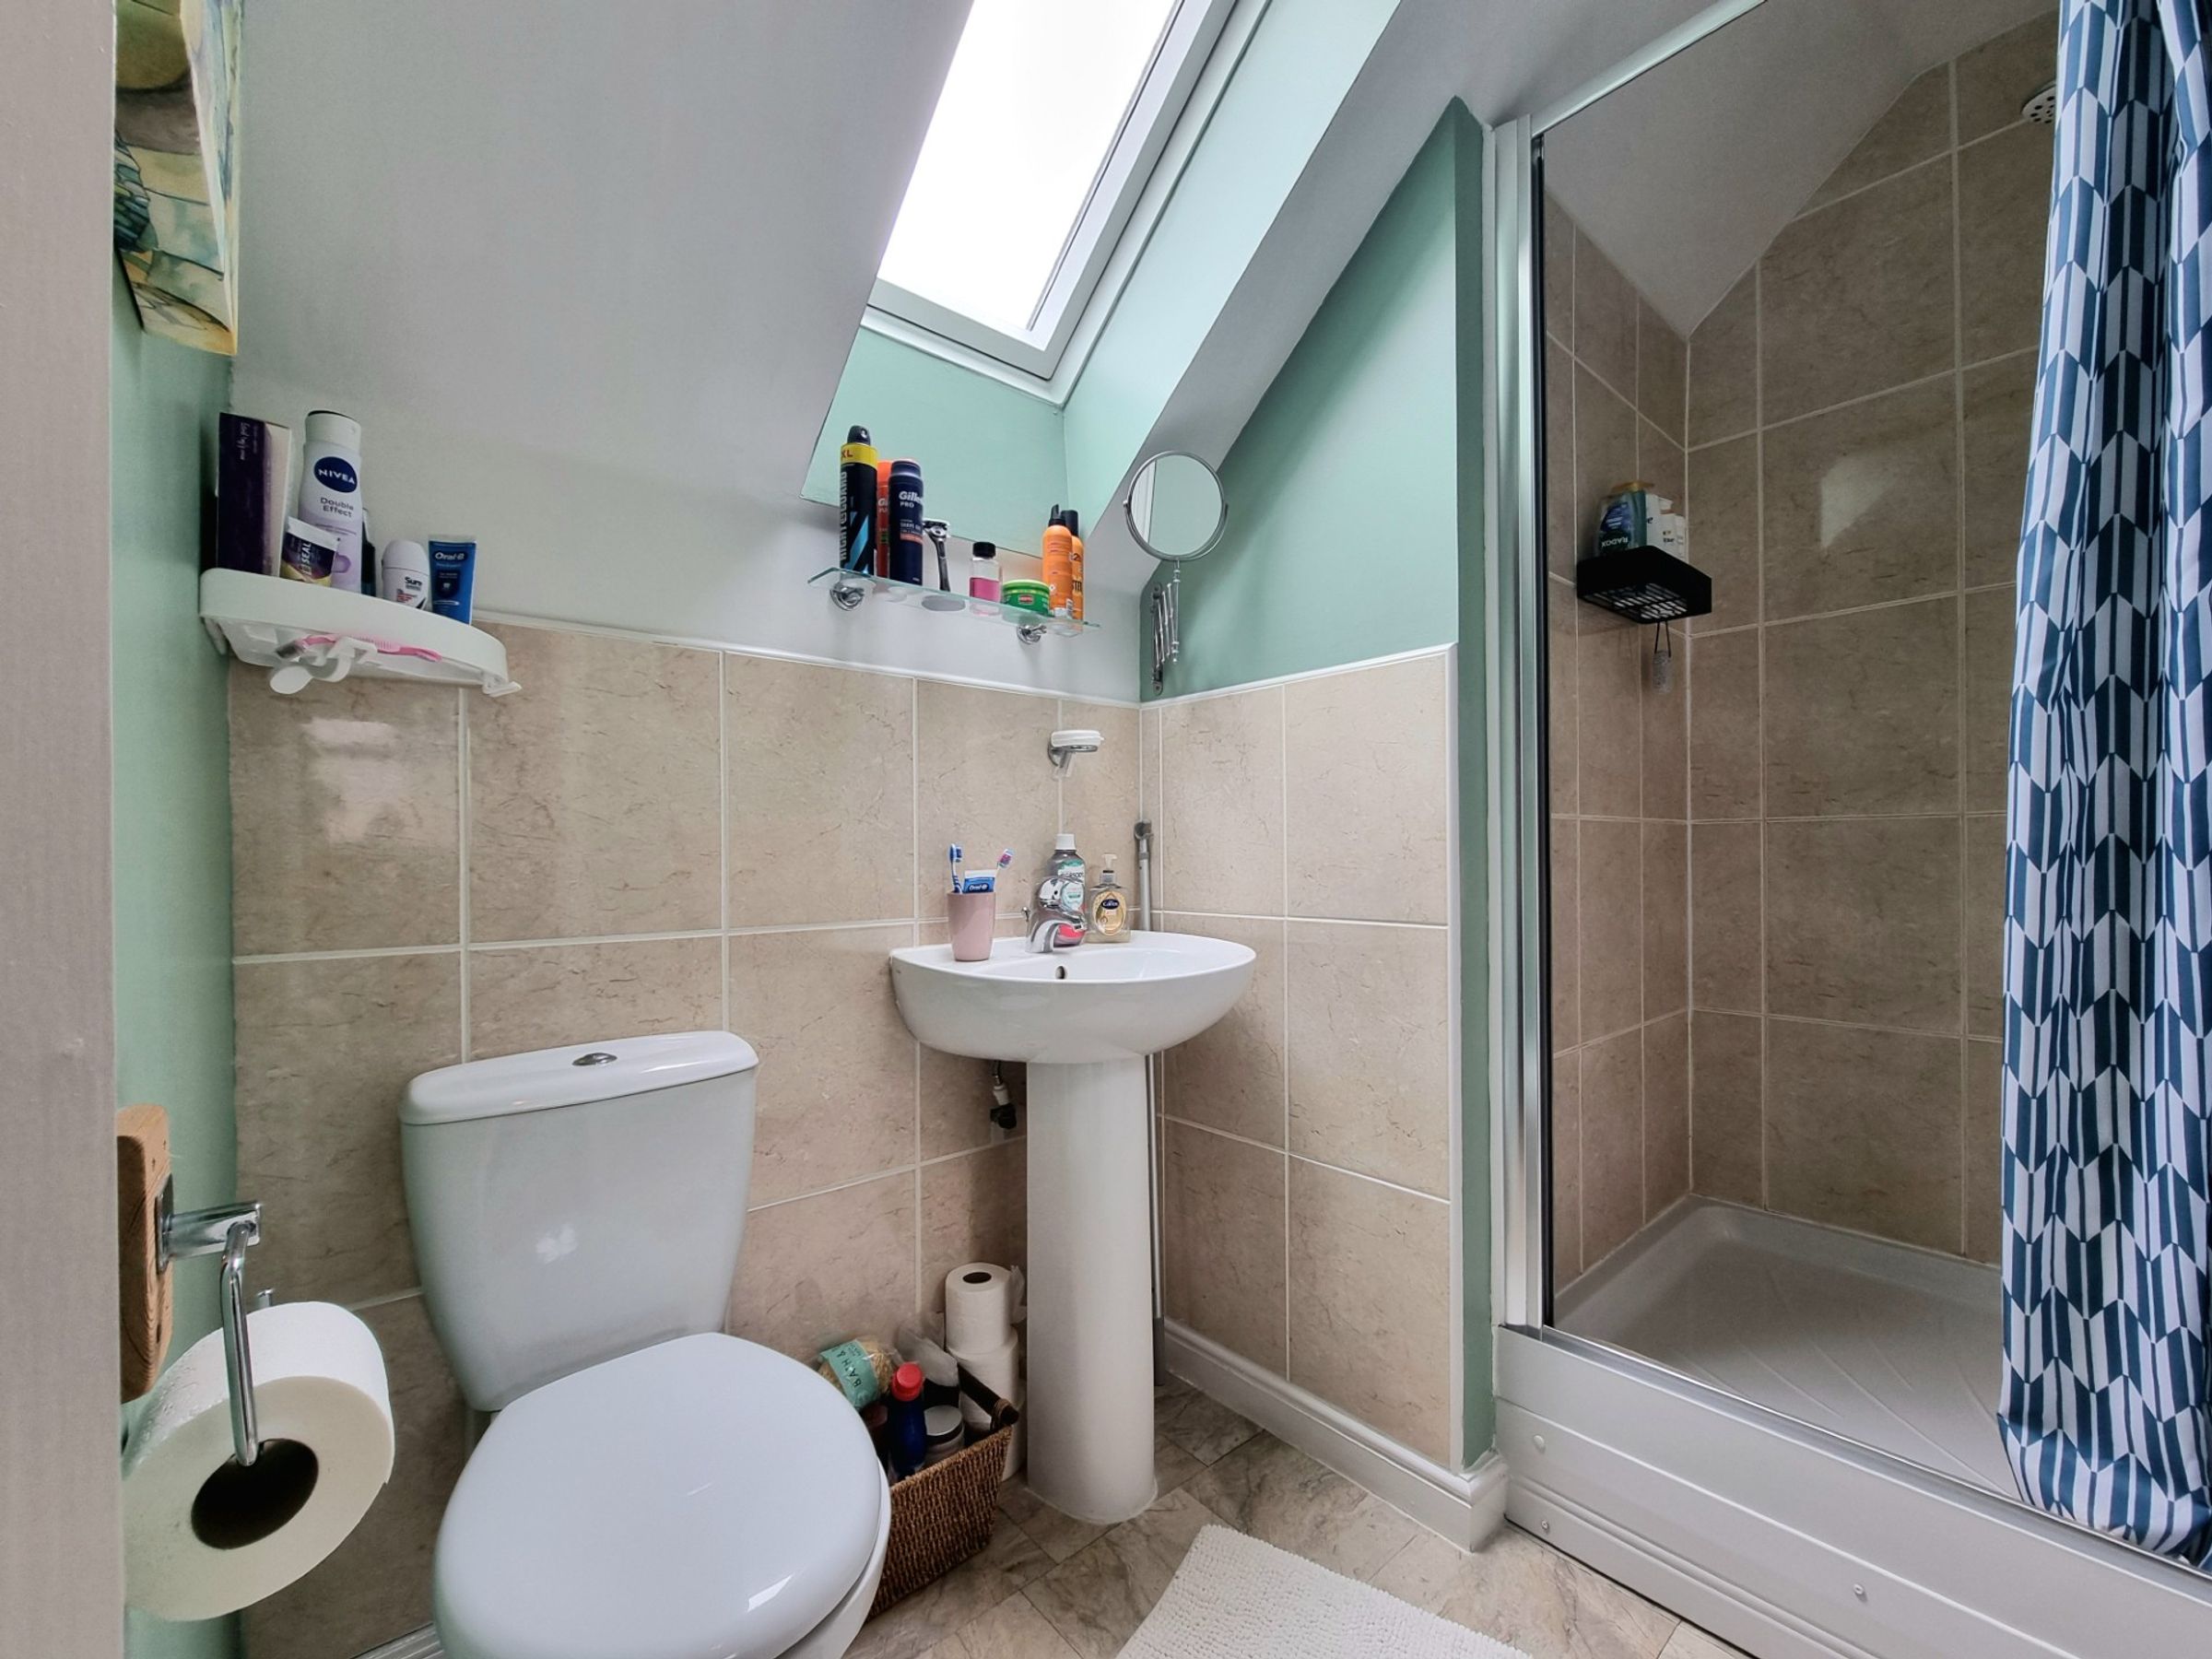
The ensuite shower room has been fitted with a white three piece suite comprising; single shower cubicle with mains powered shower, pedestal wash hand basin and low level wc. There is tiling to walls, tiling effect vinyl flooring laid and a velux style window to the rear.
Bedroom Two
8' 4" x 15' 3" (2.55m x 4.65m)
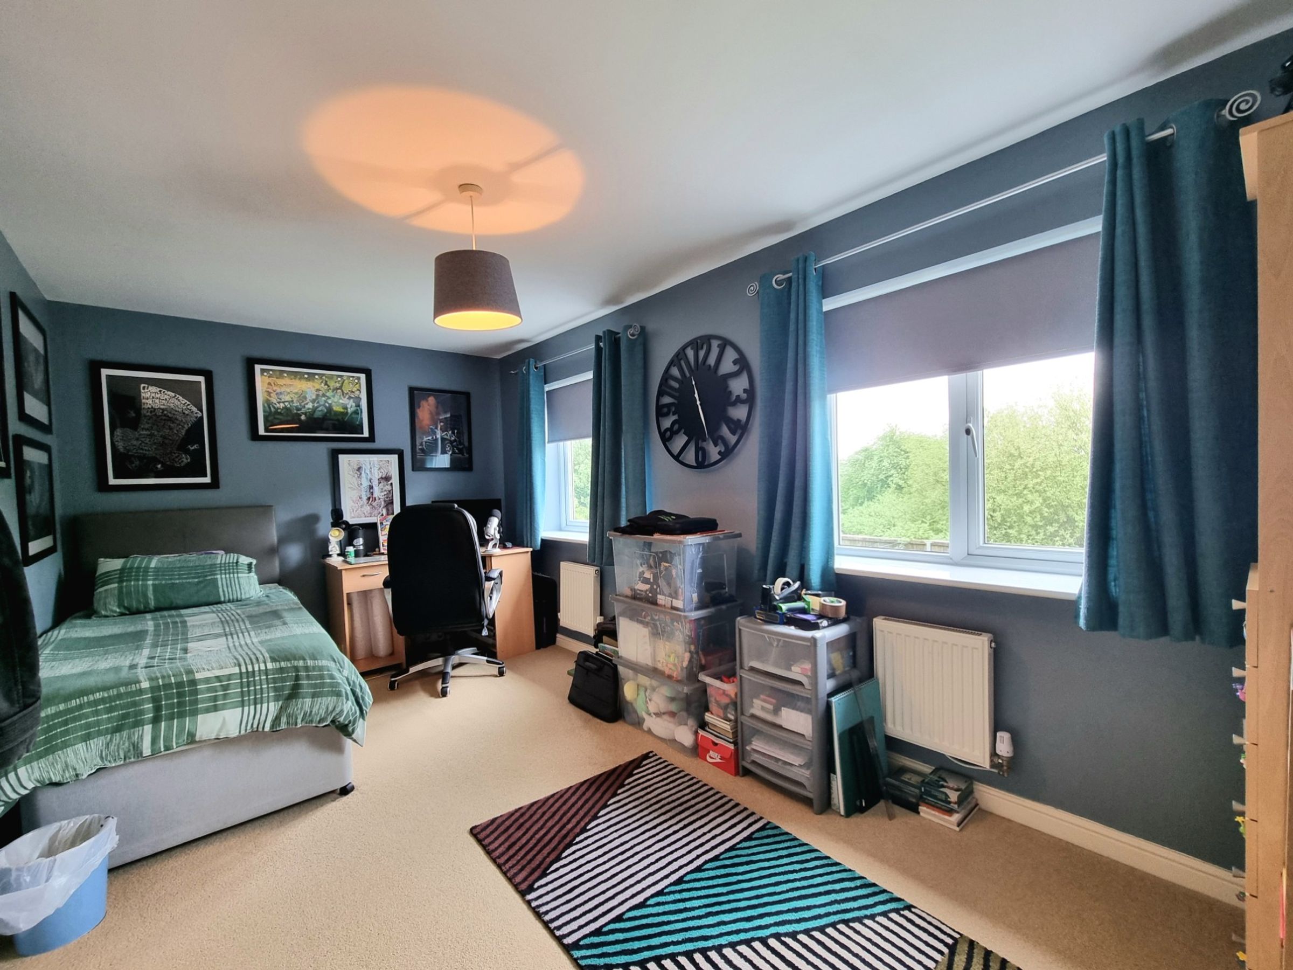
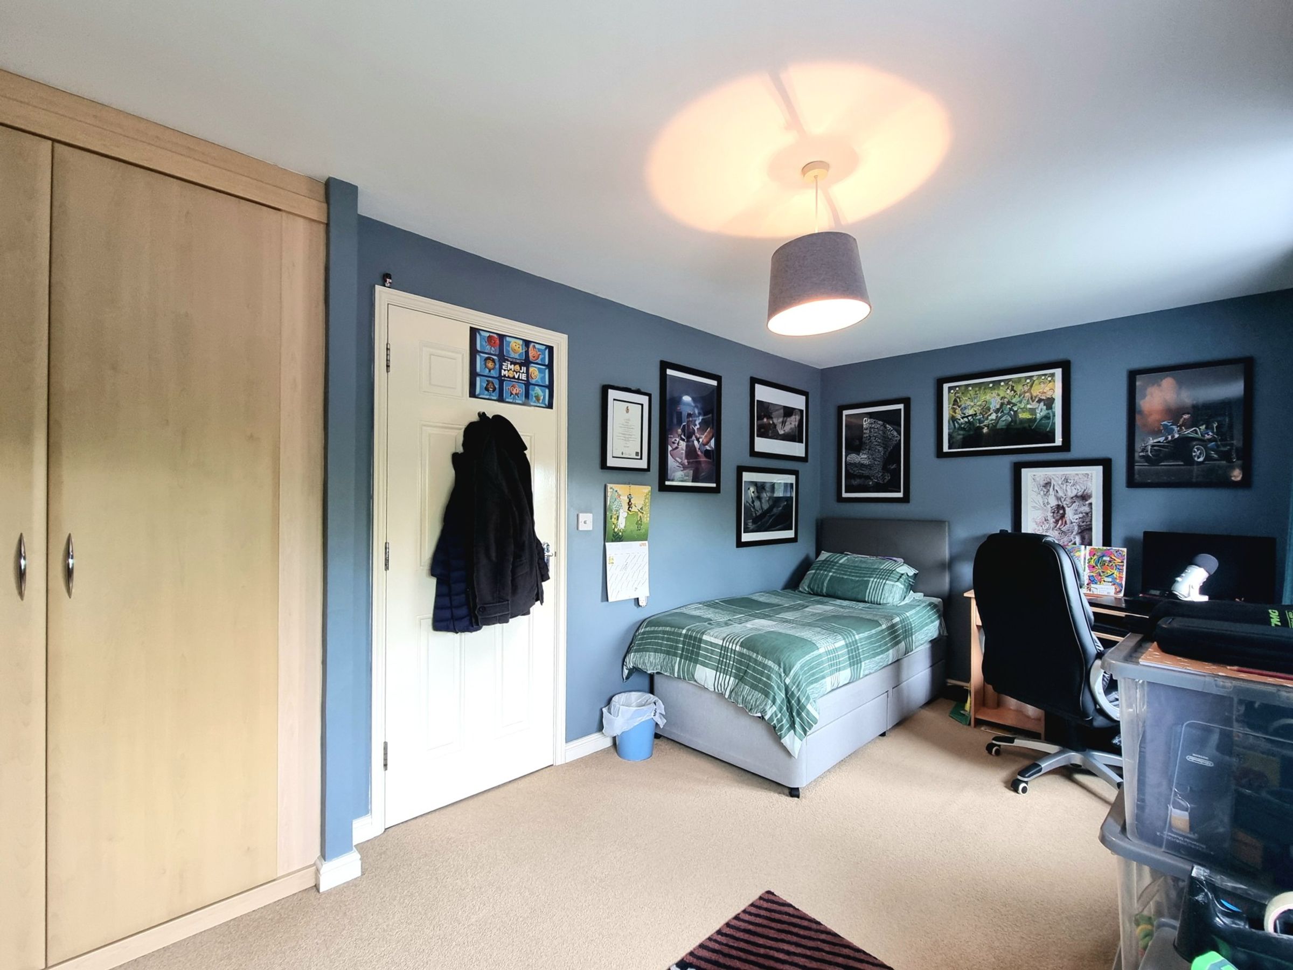
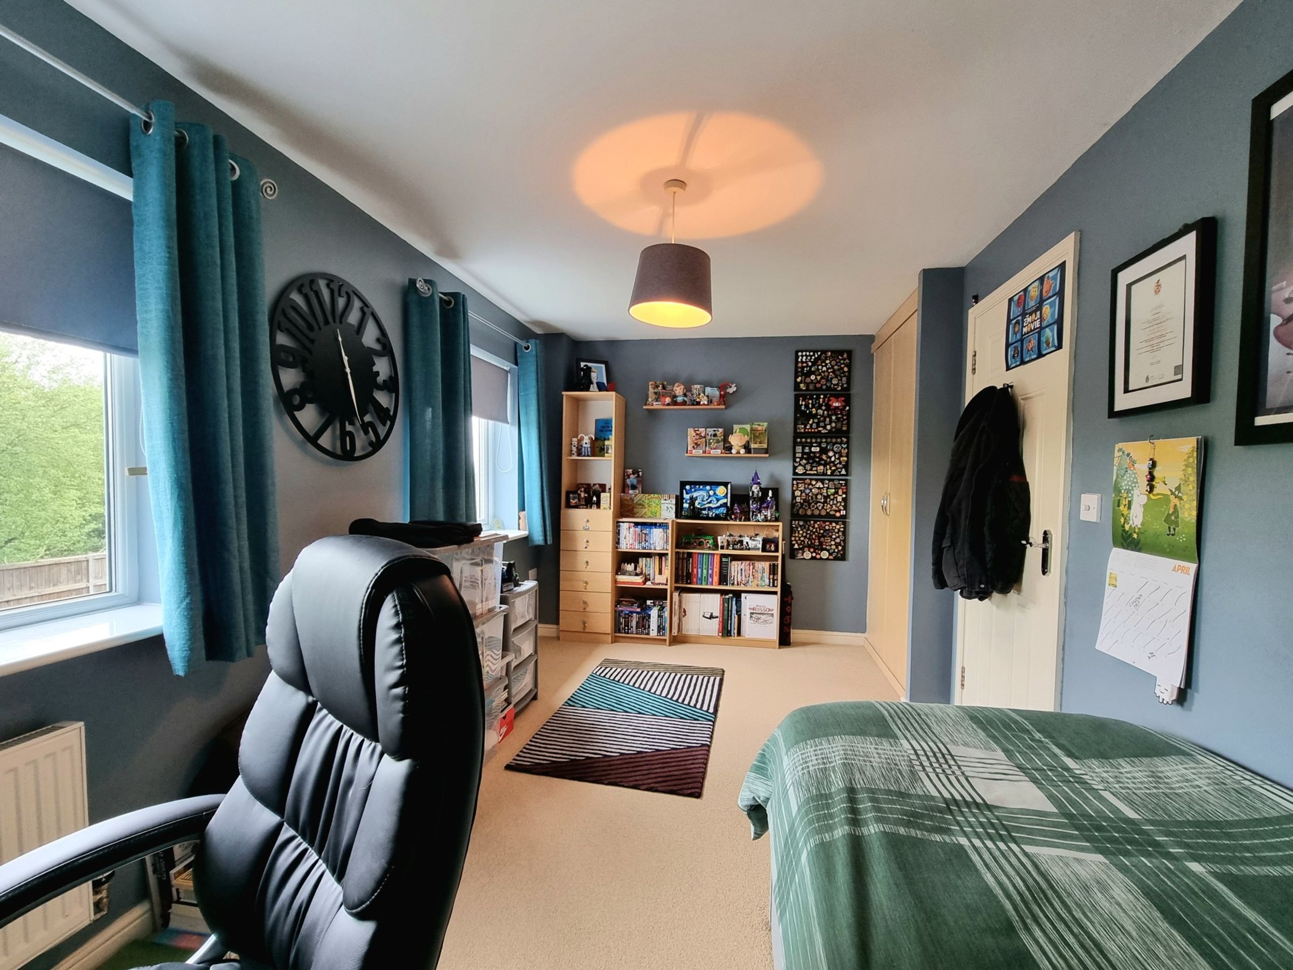
Expanding the full width of the property, the second double bedroom enjoys two UPVC double glazed windows to the rear, flooding the room with natural light. It benefits from fitted carpet flooring and built in double wardrobe storage.
Bedroom Three
10' 0" x 8' 6" (3.05m x 2.60m)
The third double bedroom features fitted carpet flooring and has a UPVC double glazed window to the front.
Bathroom
6' 6" x 7' 2" (1.99m x 2.18m)
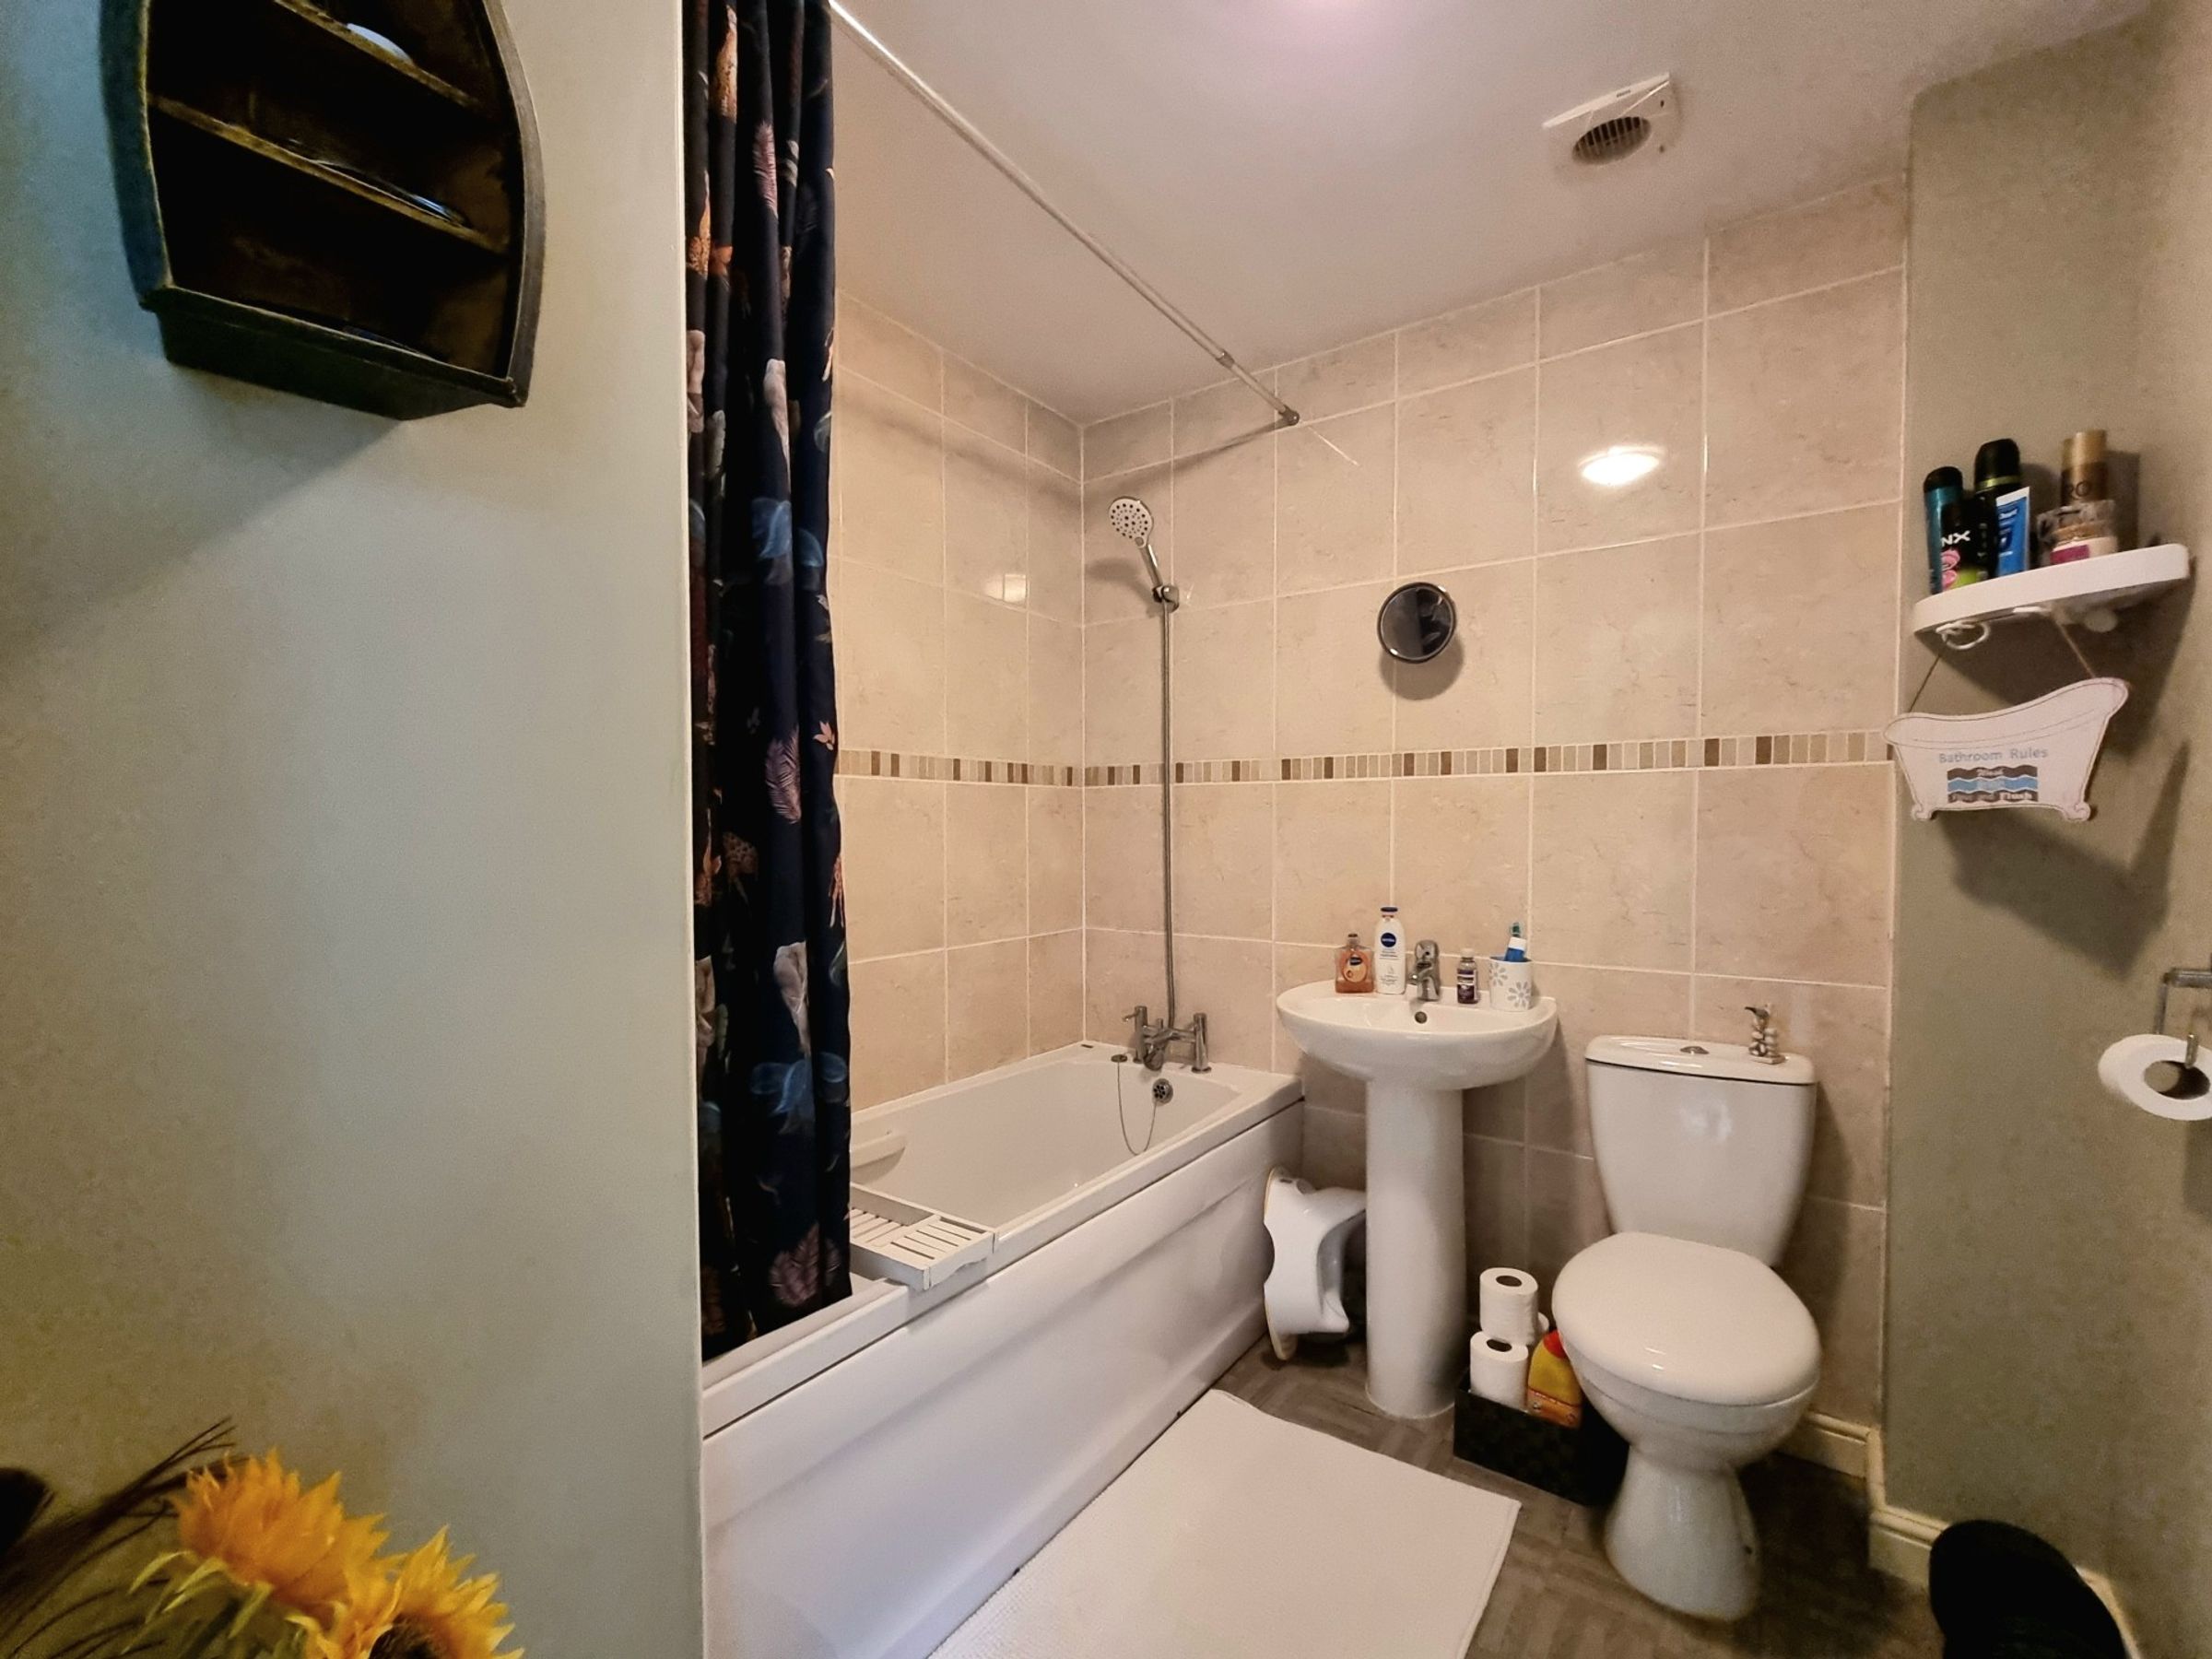
The shared bathroom to the first floor has been fitted with a contemporary white three piece suite comprising; panel bath with an over bath shower head mixer tap, pedestal wash hand basin and low level wc. There is wall tiling to all wet areas and tile effect vinyl flooring.