Like the look of this property?
We would love to hear from you and arrange a viewing of this property. Get in touch now!
Looking to sell a property?
You can get a free online or in person valuation.
Property features
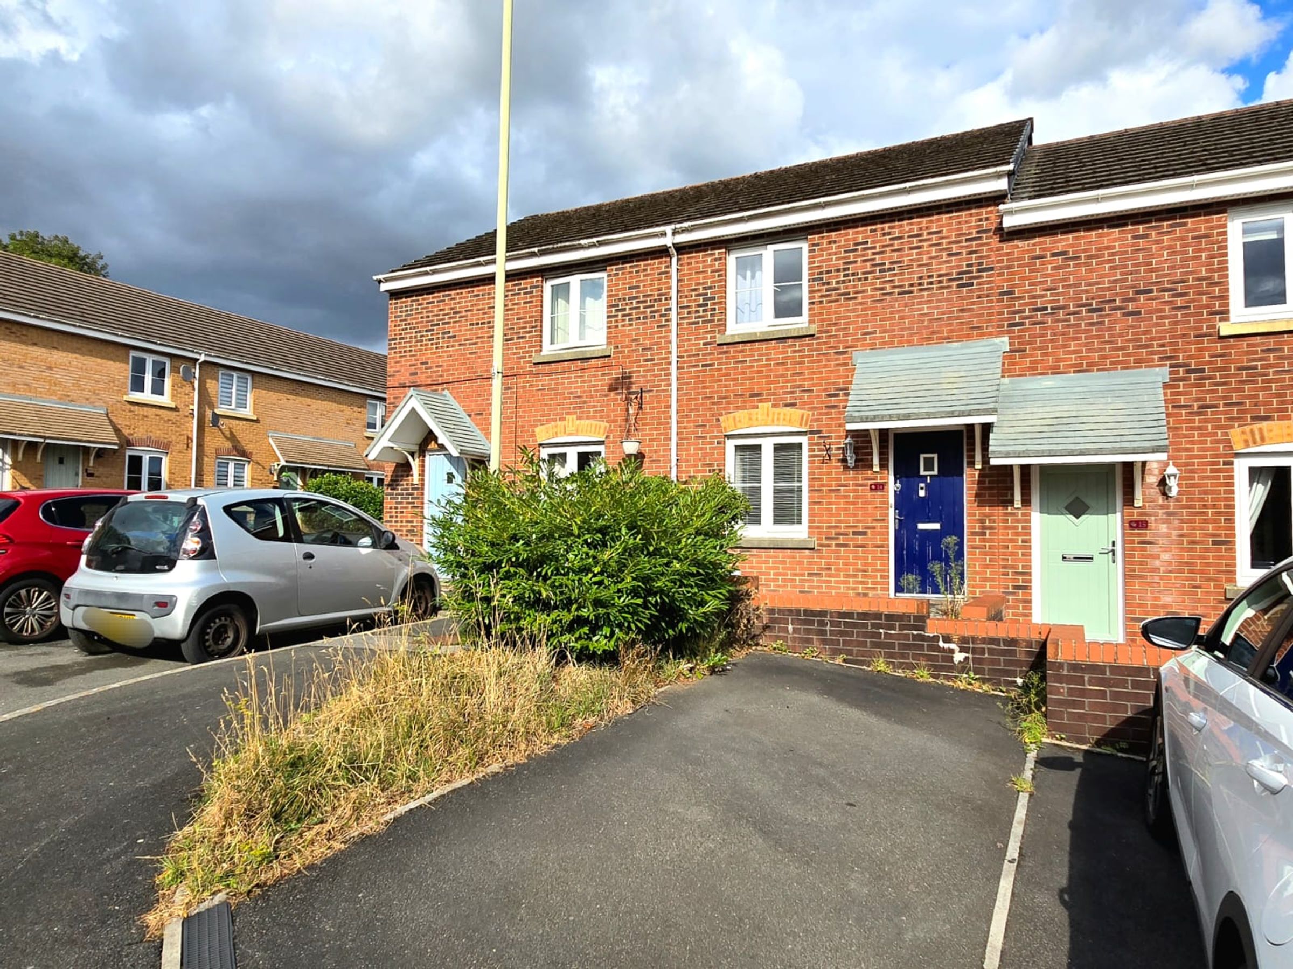
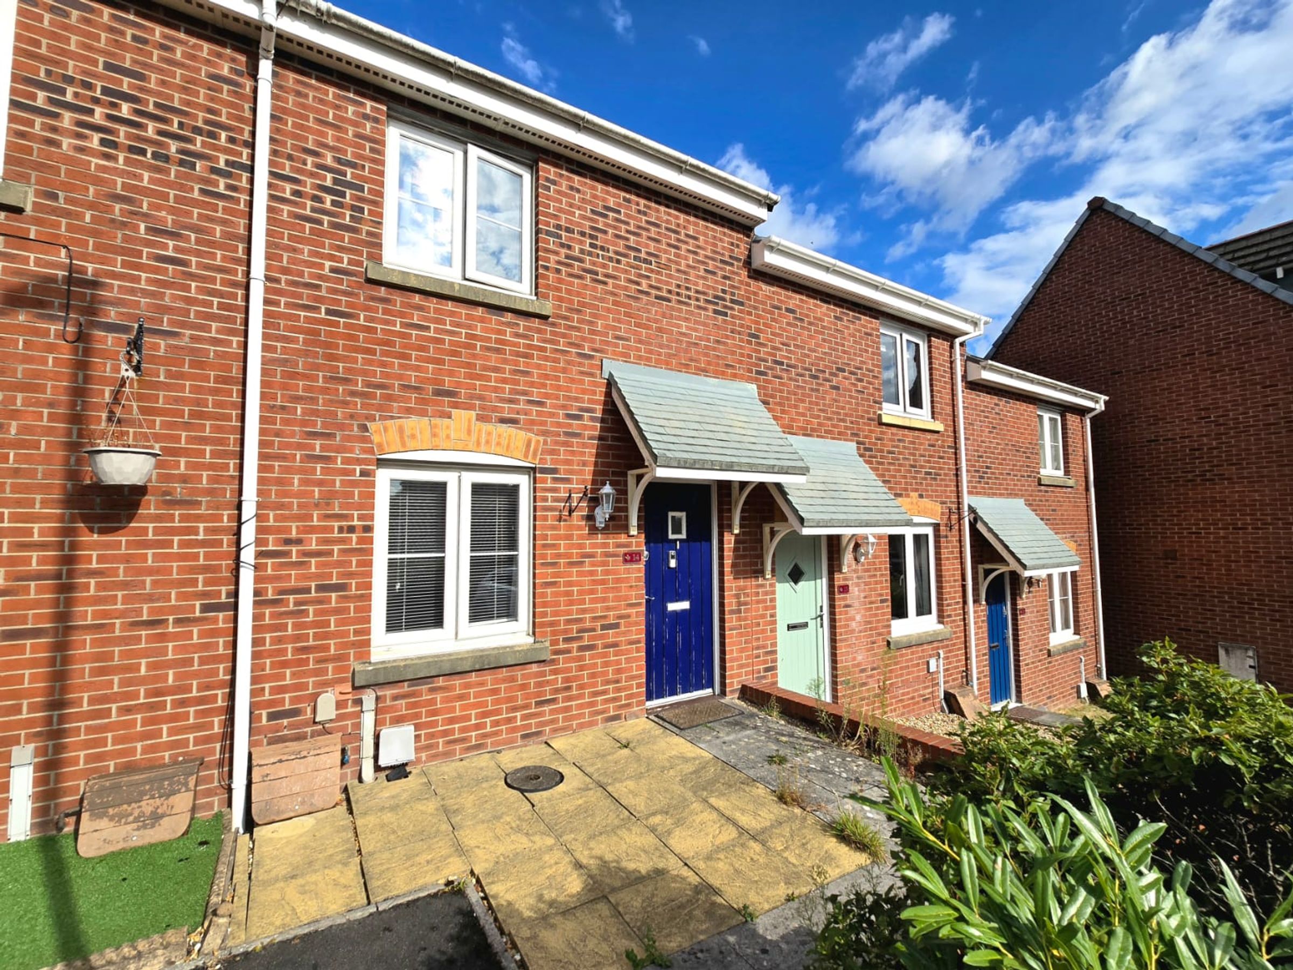
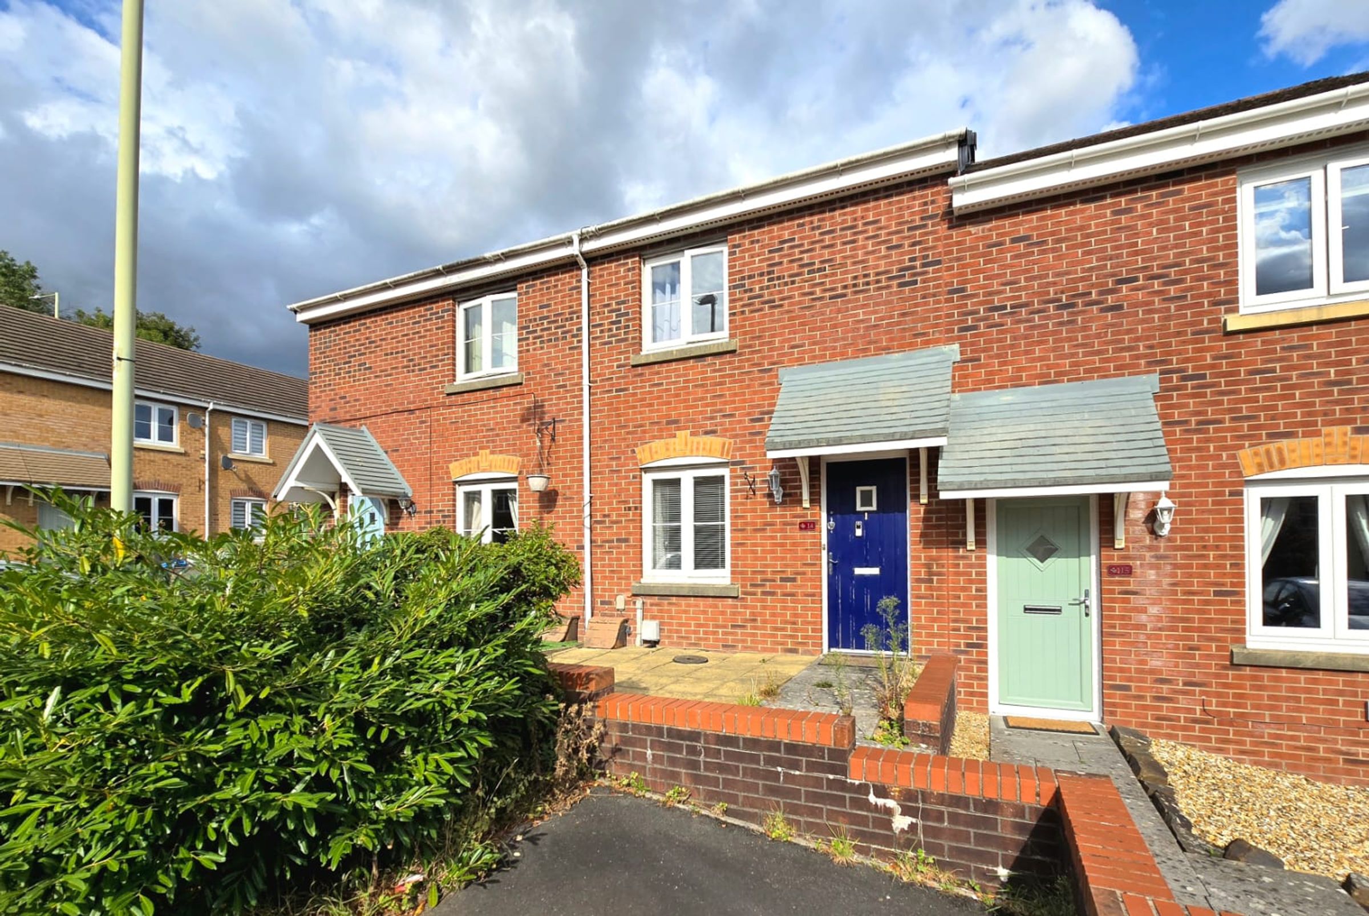
Two double bedroom mid terrace property
Sold with tenant in residence and ongoing tenancy agreement
Ground floor cloakroom and first floor bathroom
Built in wardrobe storage to both bedrooms
Close to all amenities within Brackla
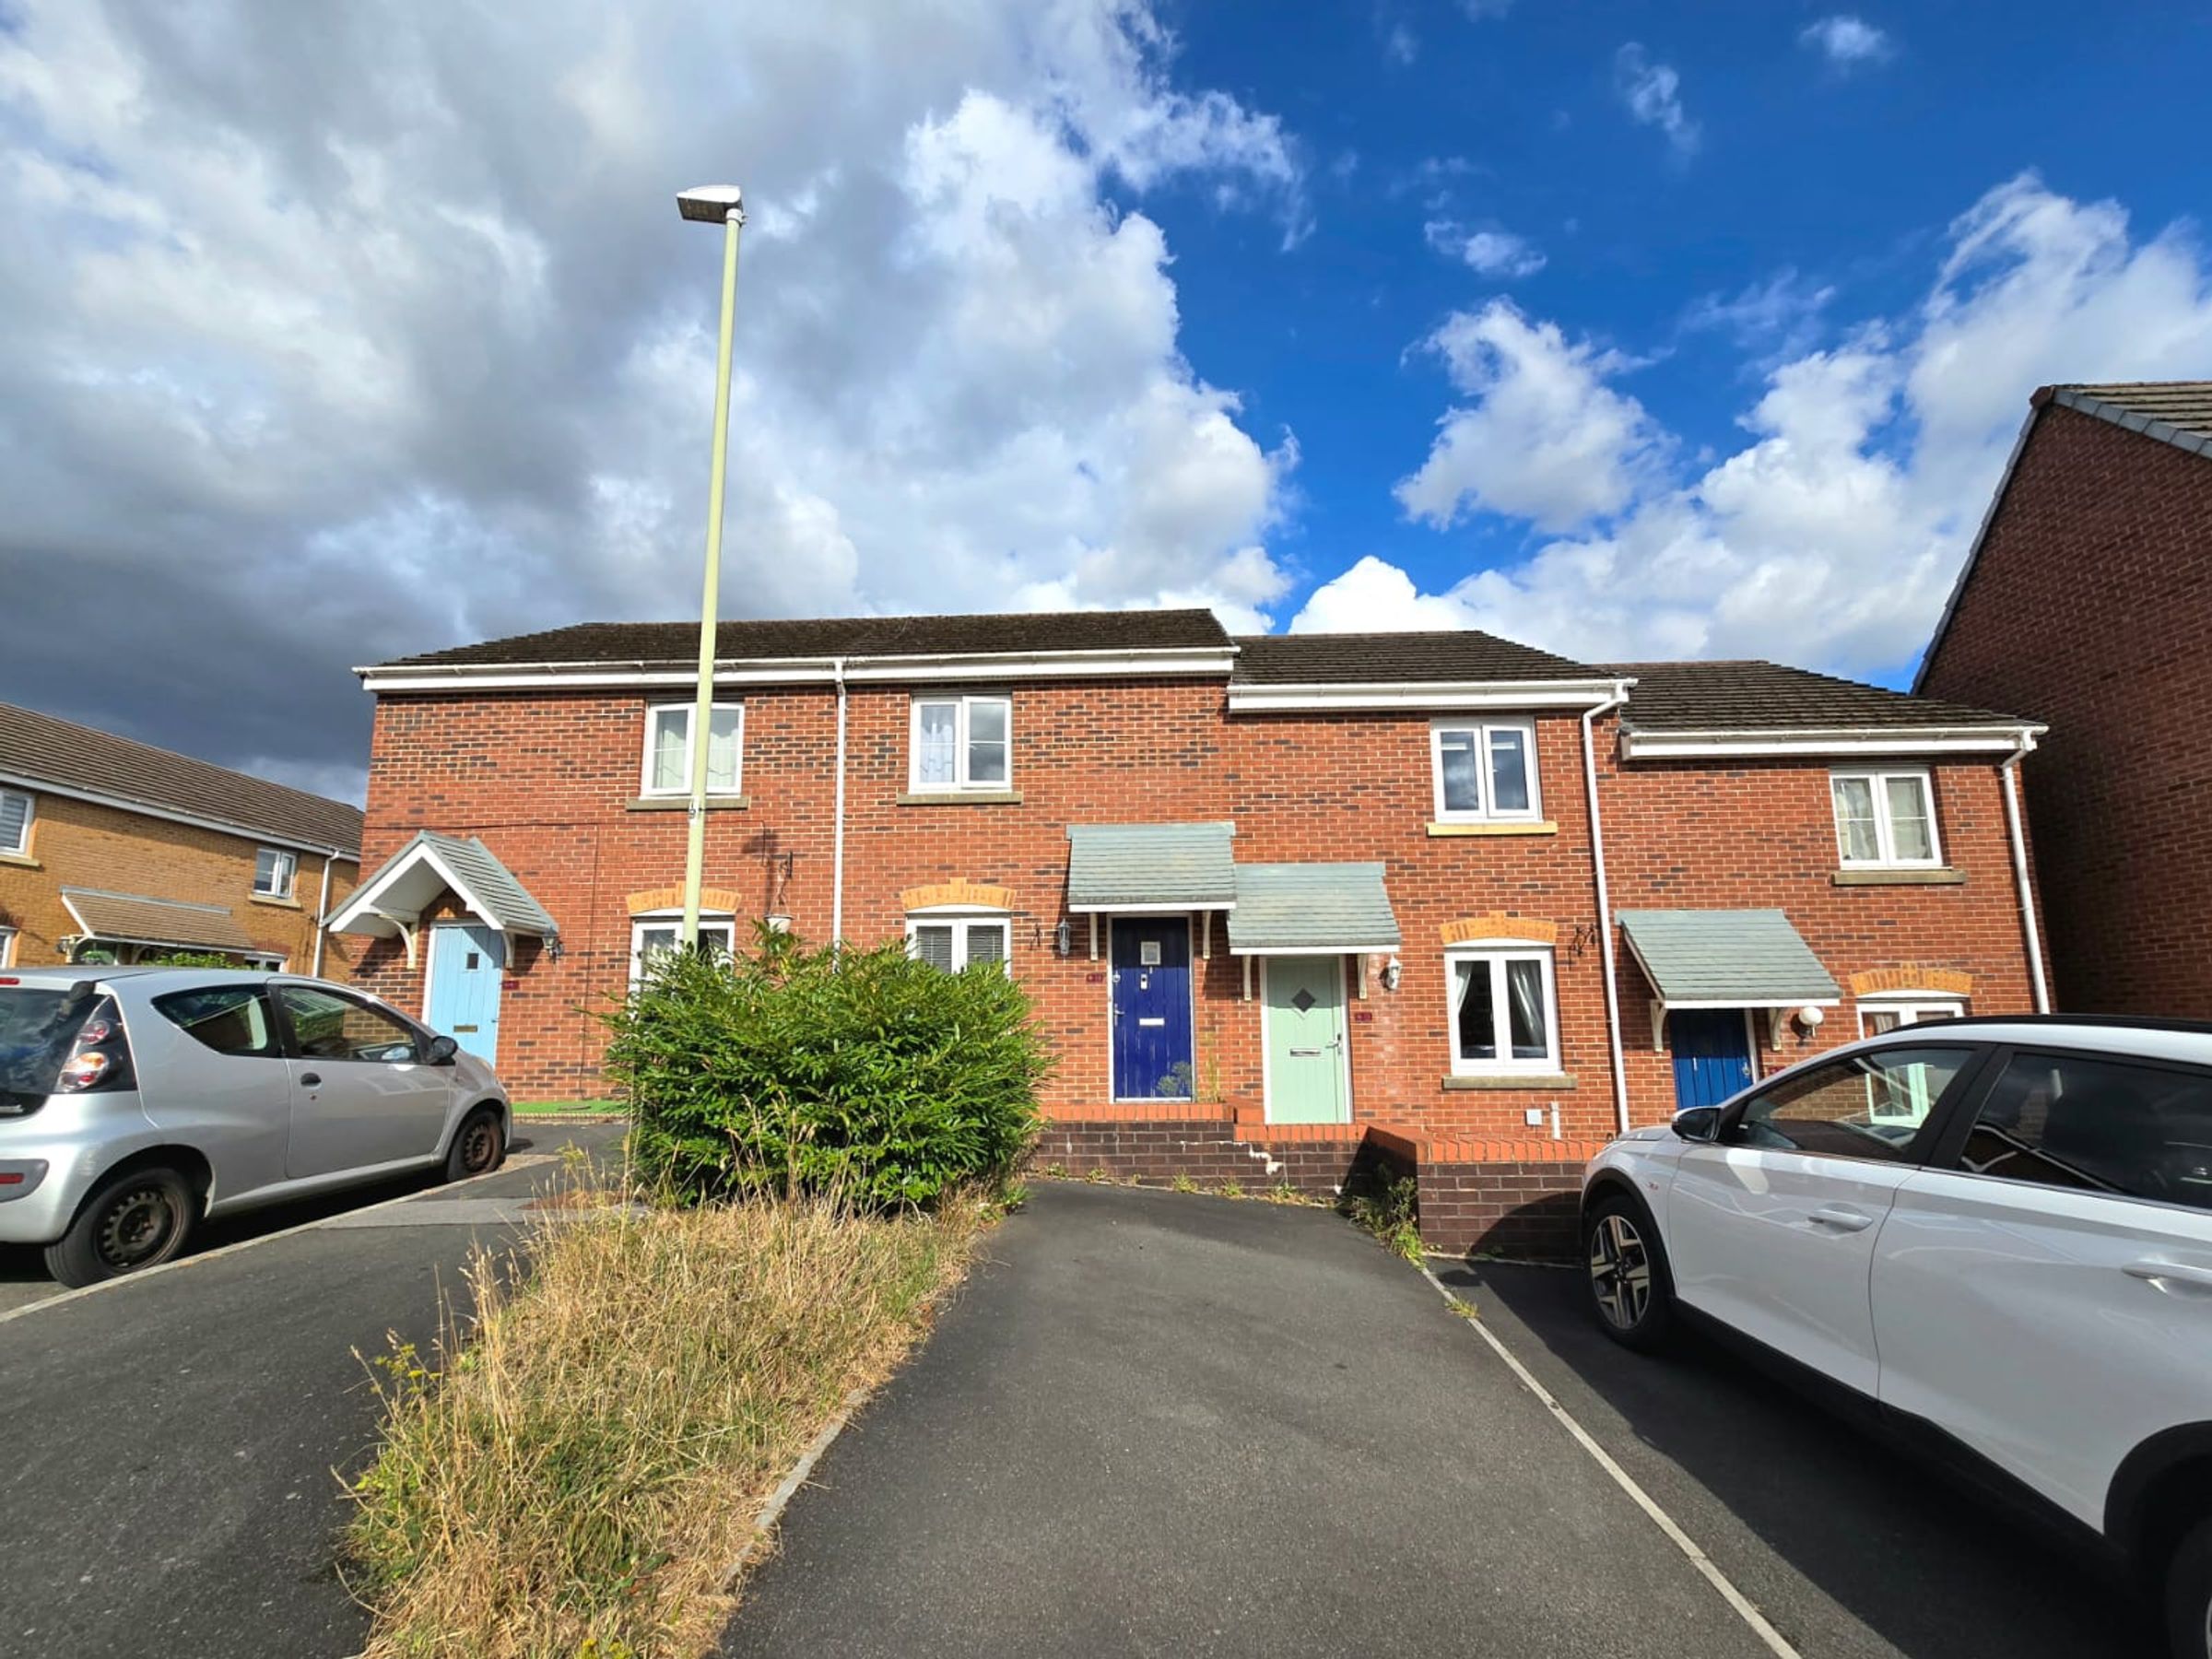
Allocated off road parking space to the front
An ideal purchase for investors looking to add a quality property to their existing portfolio
About this property
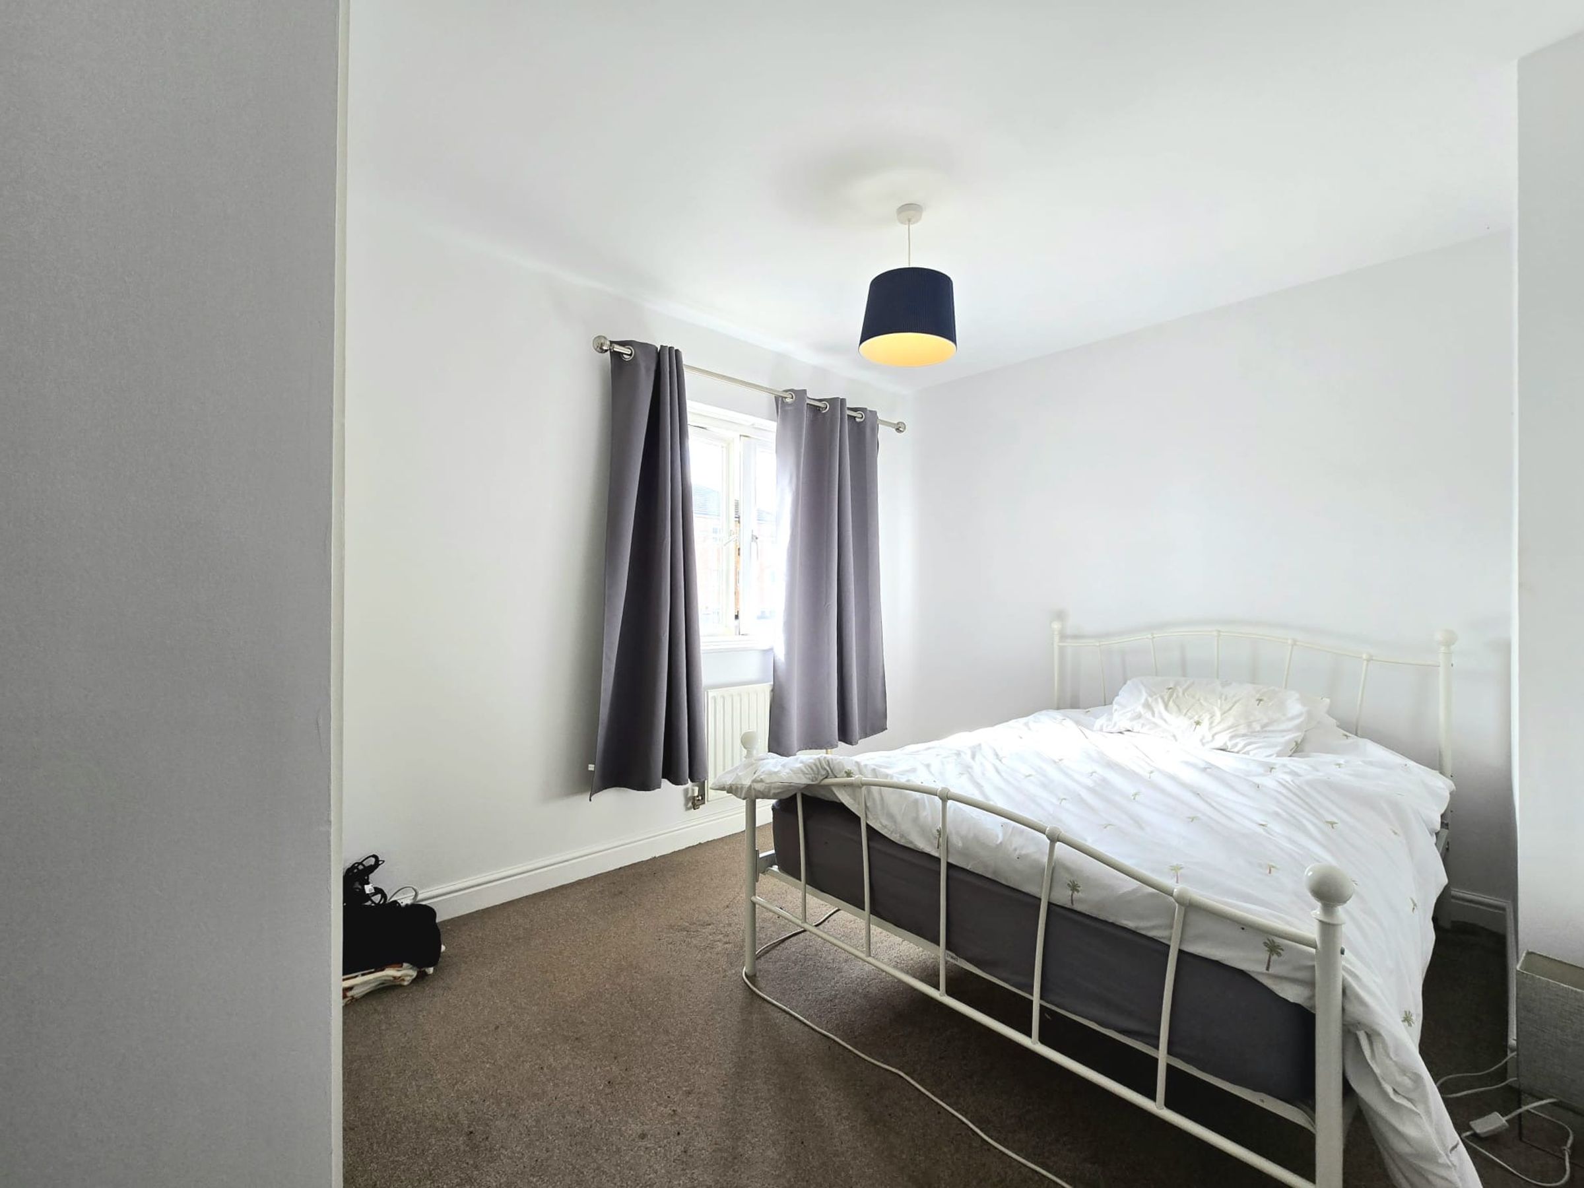
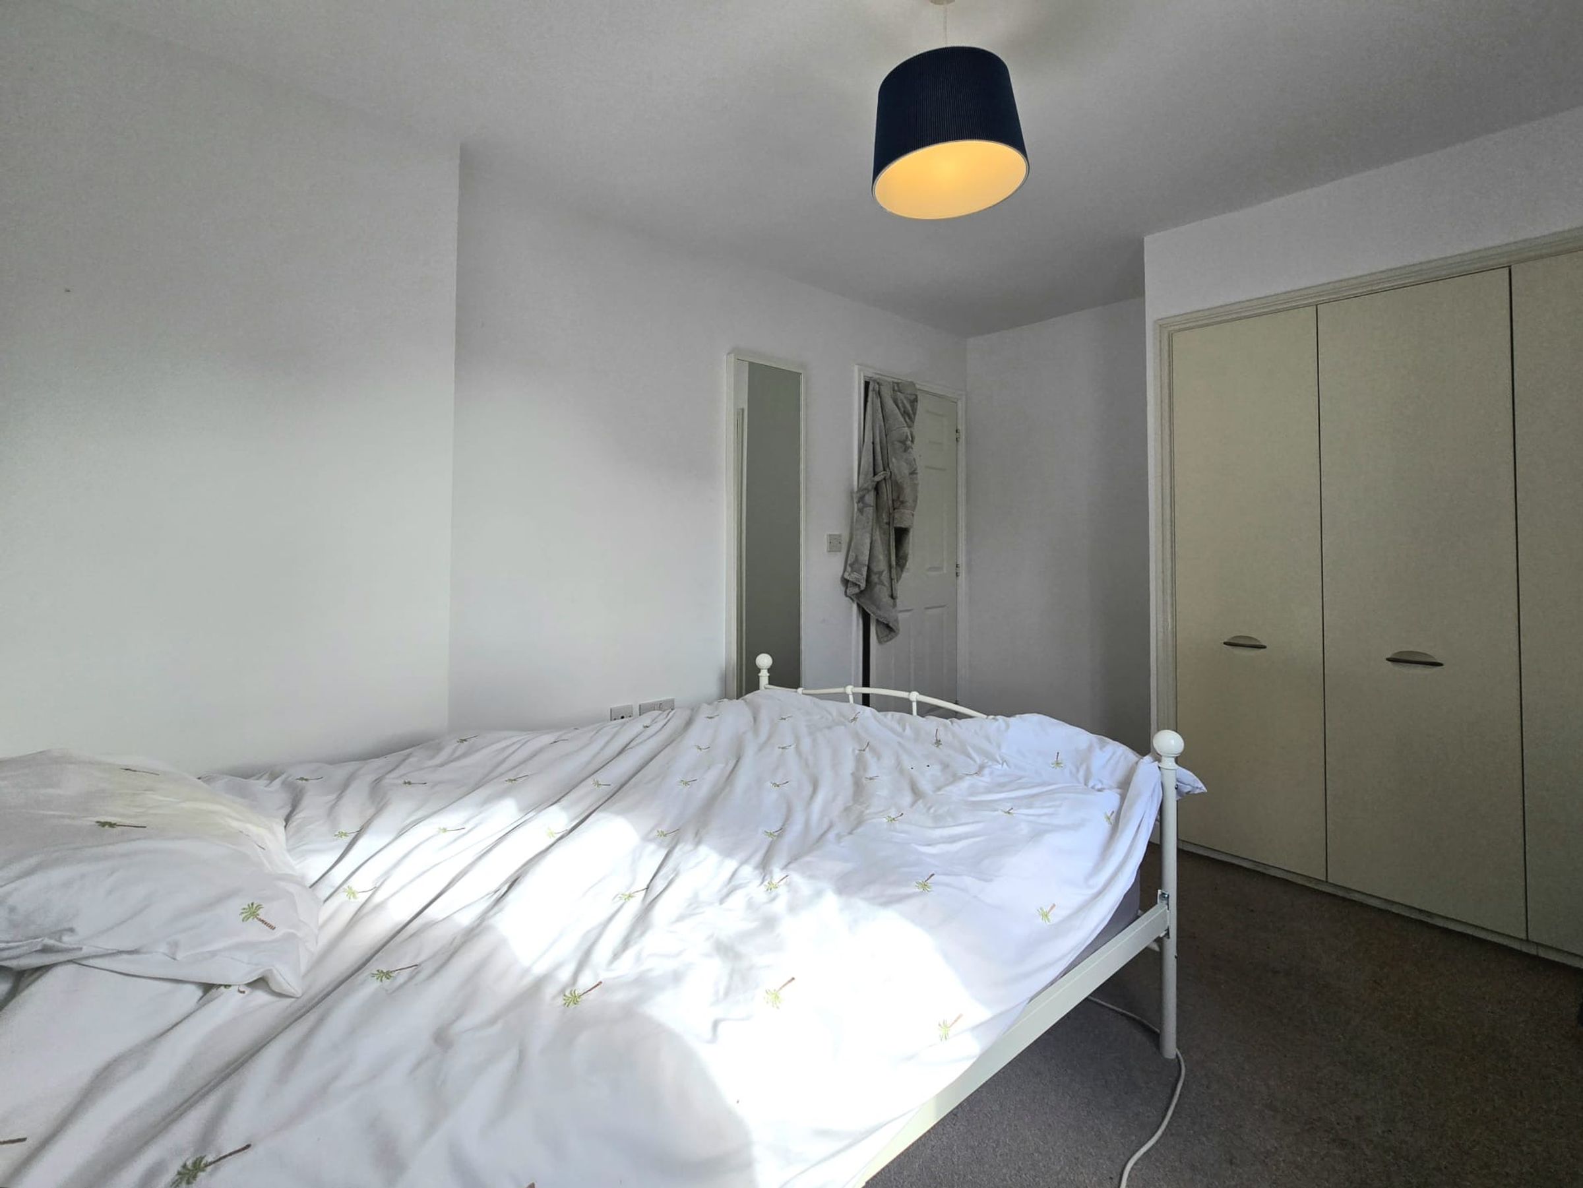
Upstairs, both bedrooms benefit from built-in wardrobe storage, maximising space and ensuring a clutter-free environment, while the family bathroom offers everything you need for comfortable daily routines. With its neutral décor, this home is ready to continue providing a reliable rental return. The property also comes with an allocated off-road parking space to the front, so you’ll never have to worry about parking after a long day.
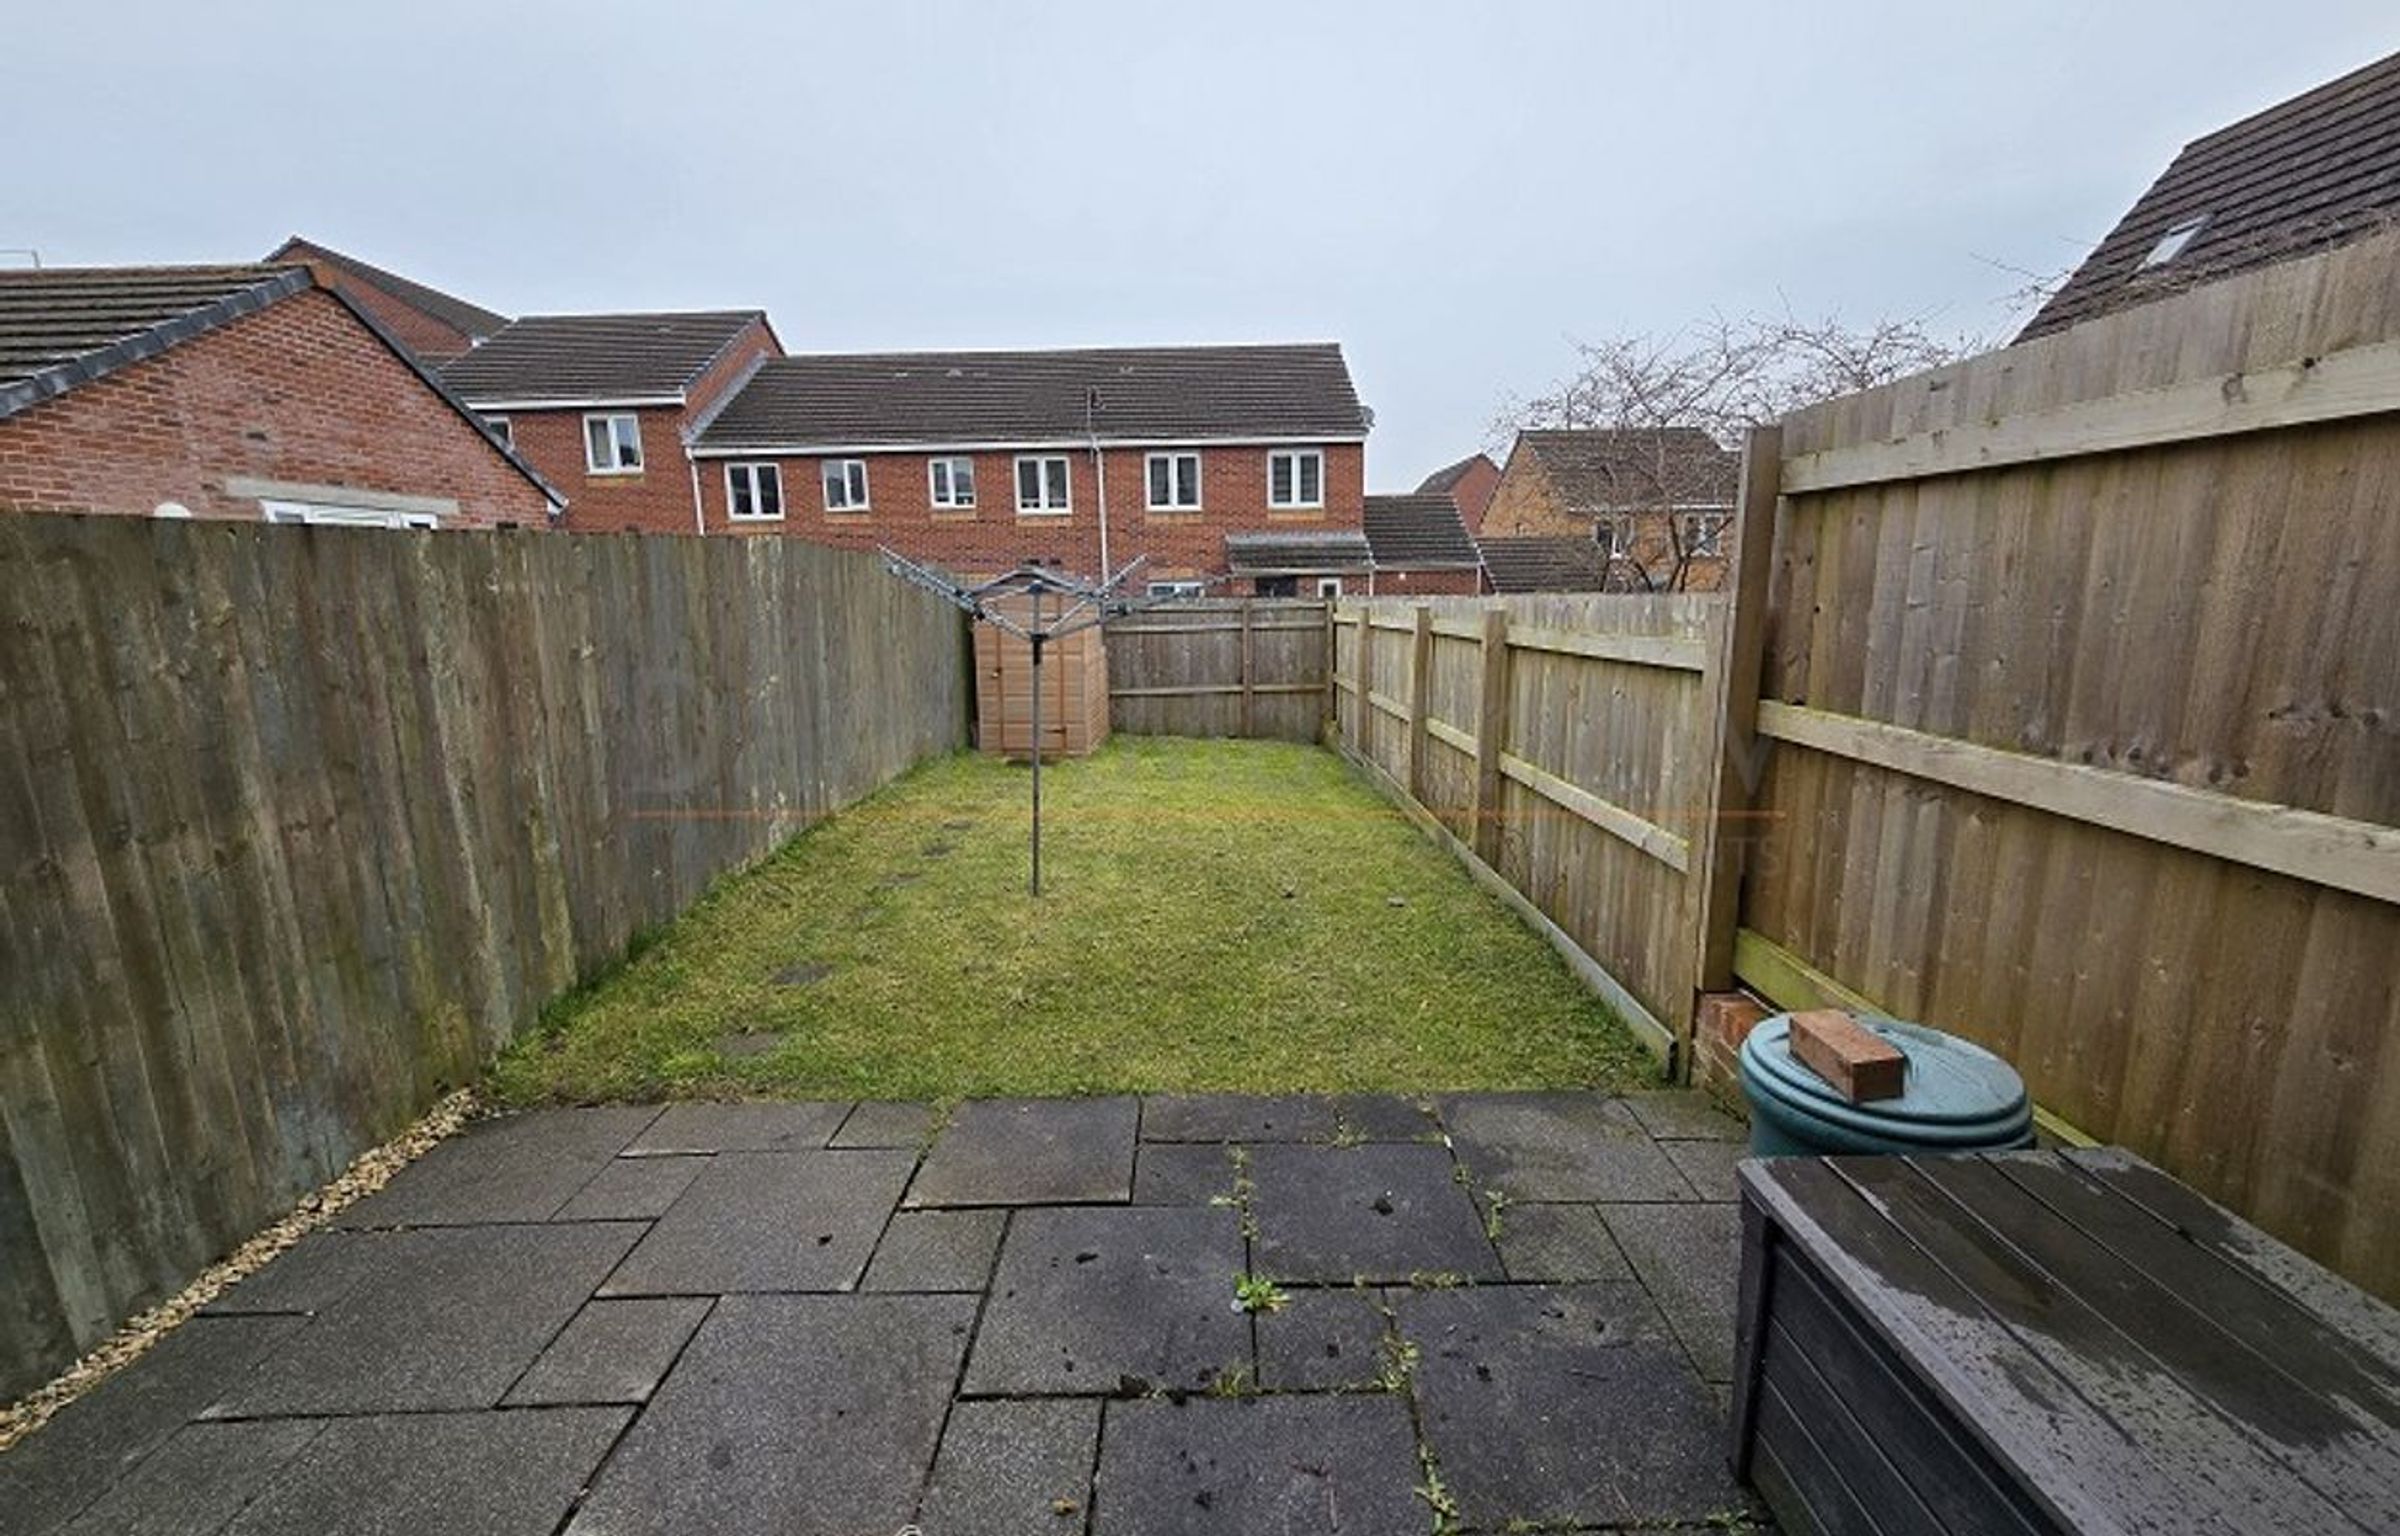
Step outside to find a fully enclosed, level rear garden offering a safe spot for children or pets to play, or for those who prefer low-maintenance living, it can easily be kept neat and tidy. The location is a real bonus too, putting you within easy reach of Brackla’s excellent local amenities, schools, and transport links. With everything you need on your doorstep and a strong local rental market, this property is an ideal choice for investors looking to expand their portfolio.
Key details
Parking: Allocated parking
1195ft2 plot size
Freehold
Council tax band C
Local authority: BCBC
Additional information
- Energy efficiency (current)
- C (80)
- Energy efficiency (potential)
- A (95)
- Environmental impact (current)
- B (83)
- Environmental impact (potential)
- A (97)
Near the property
Rooms and dimensions
Lounge
12' 4" x 12' 4" (3.77m x 3.76m)
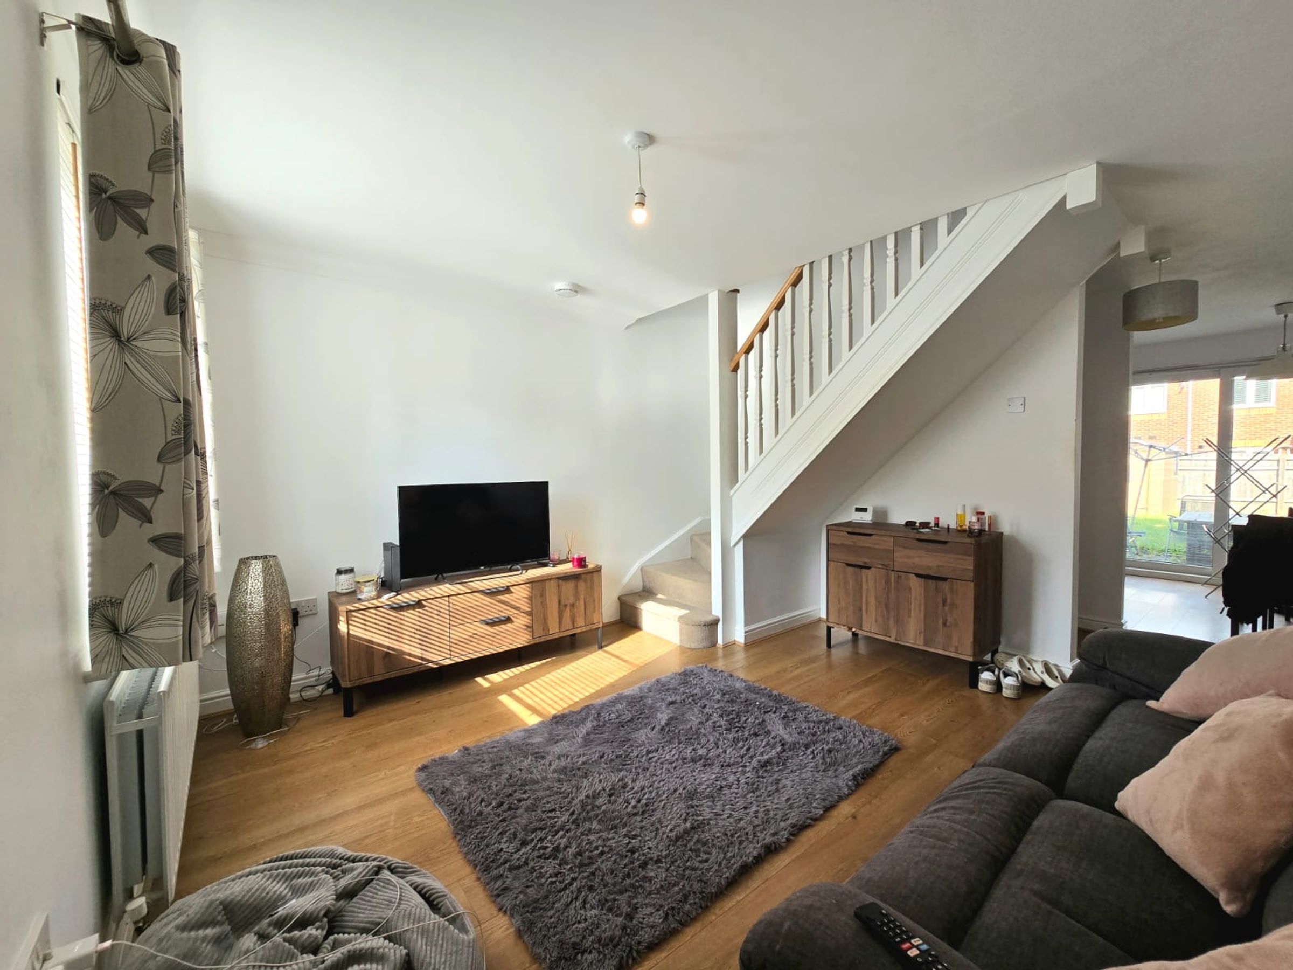
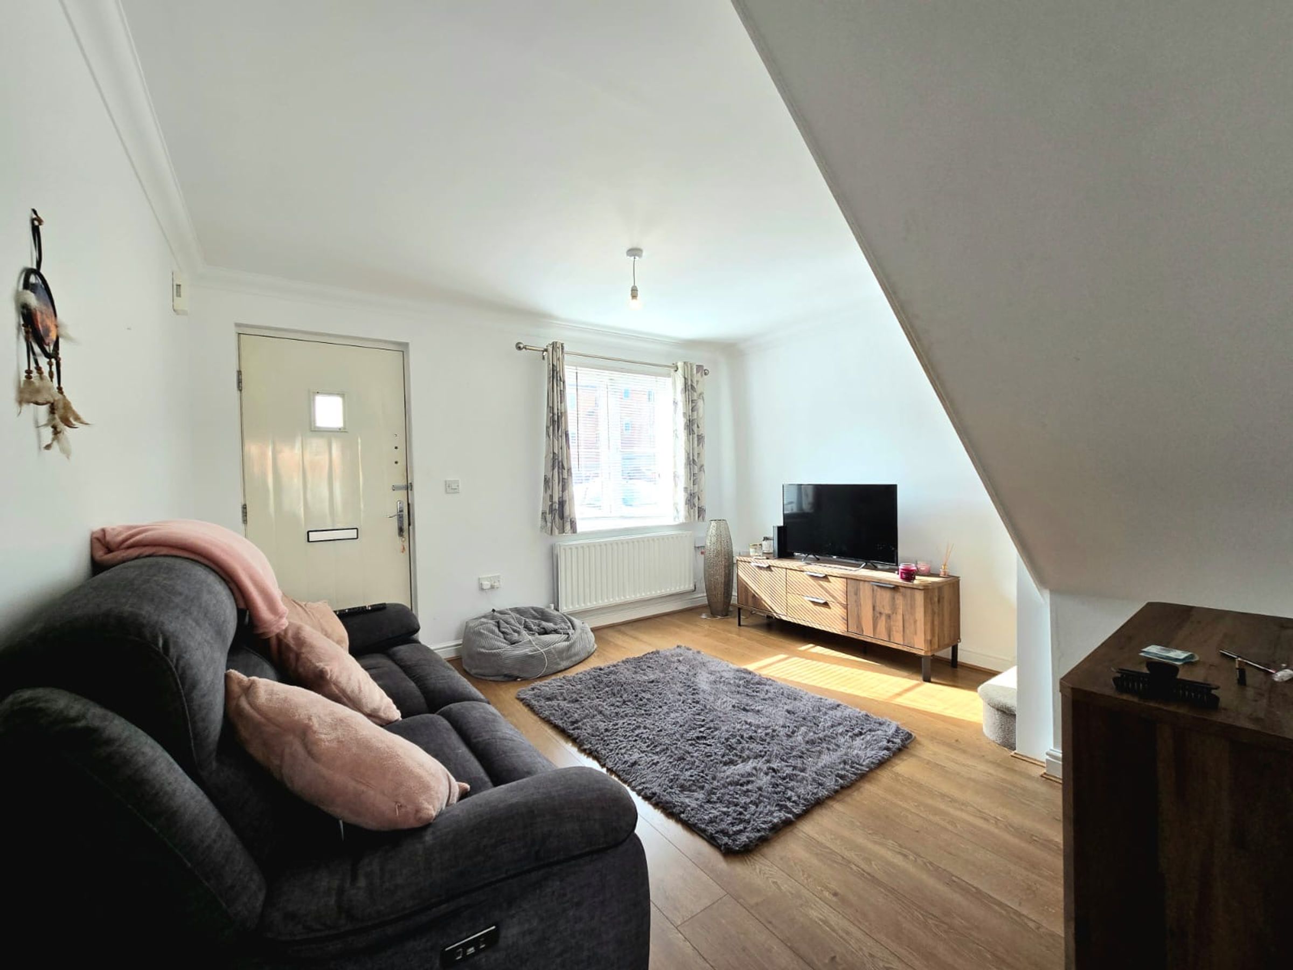
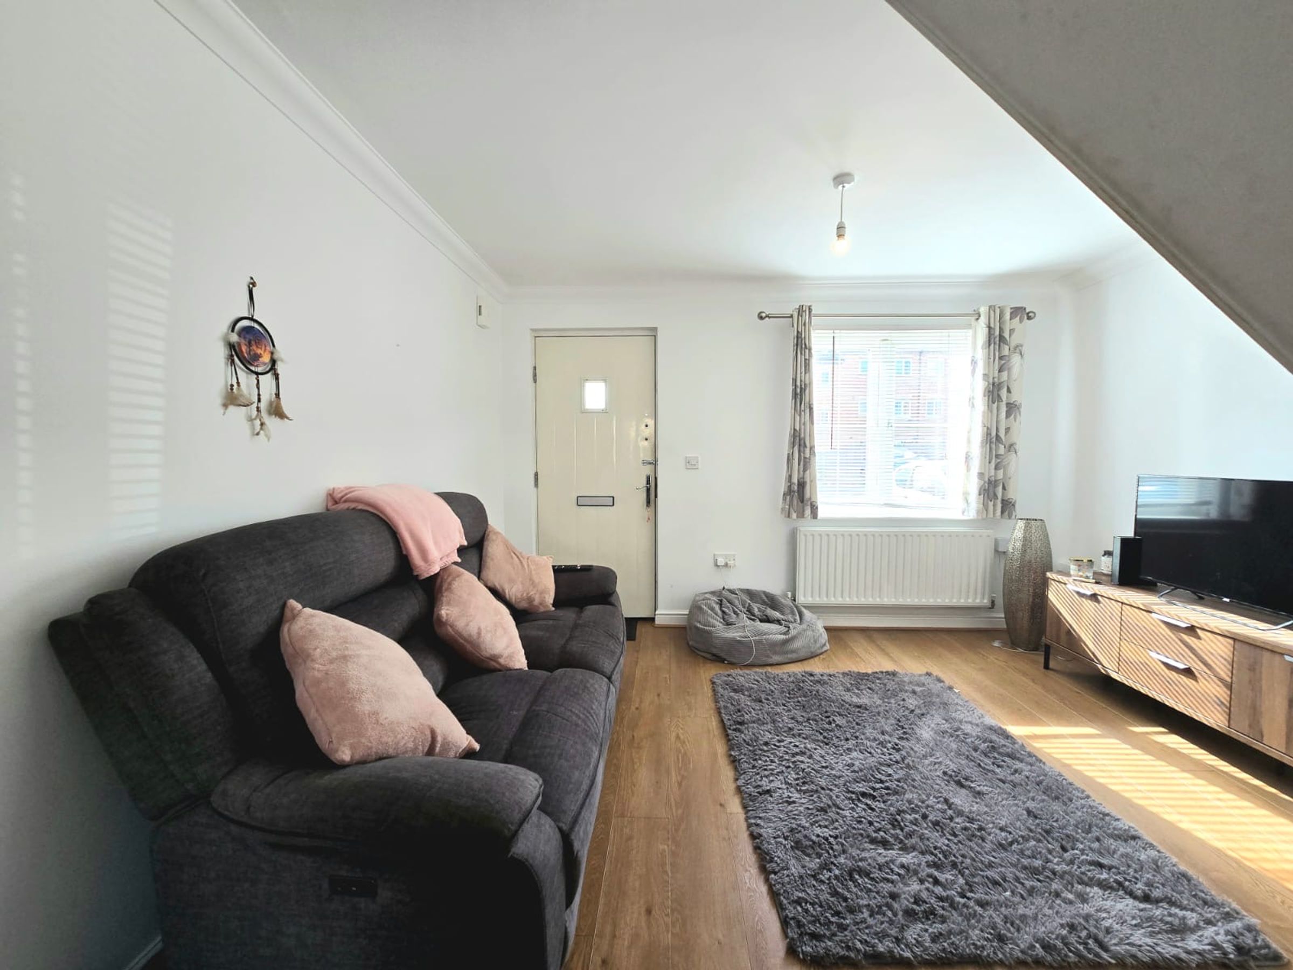
The property is entered via a composite and glazed panel door into a spacious front lounge, with an open plan staircase rising to the first floor accommodation. The room benefits from a UPVC double glazed window to the front and laminate wood flooring.
Kitchen/Diner
12' 1" x 7' 11" (3.69m x 2.41m)
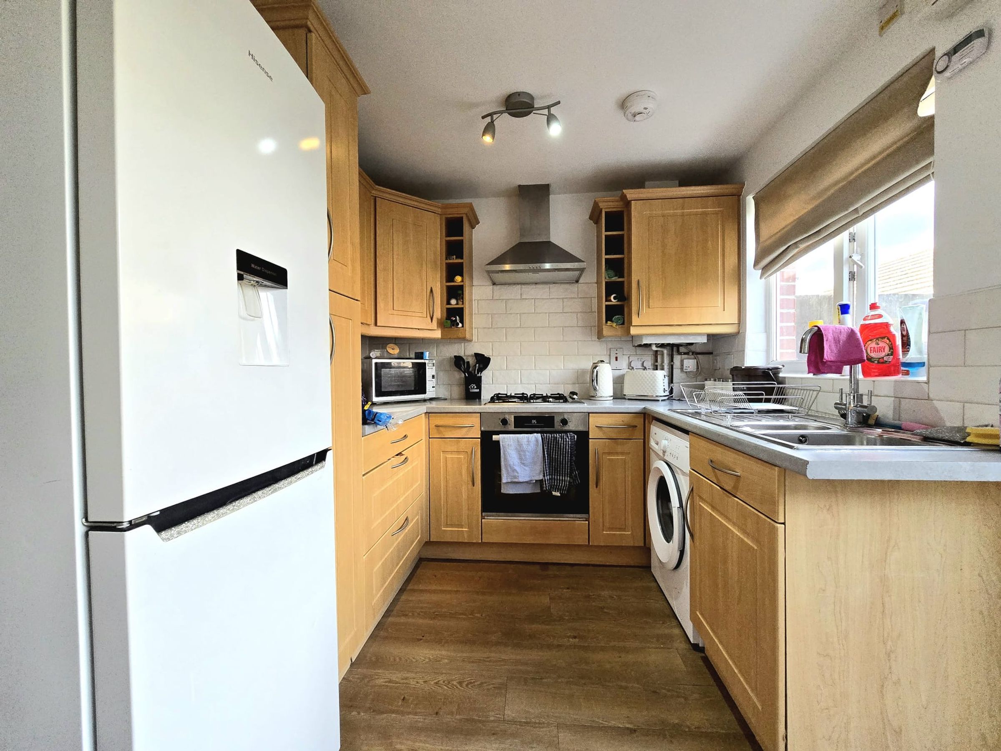
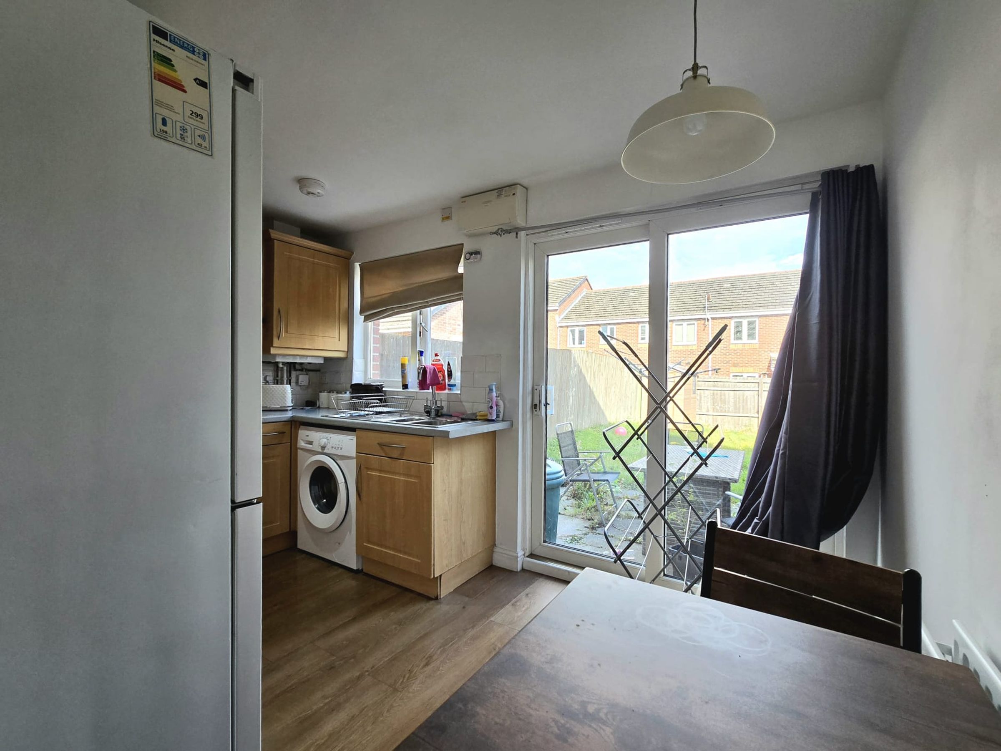
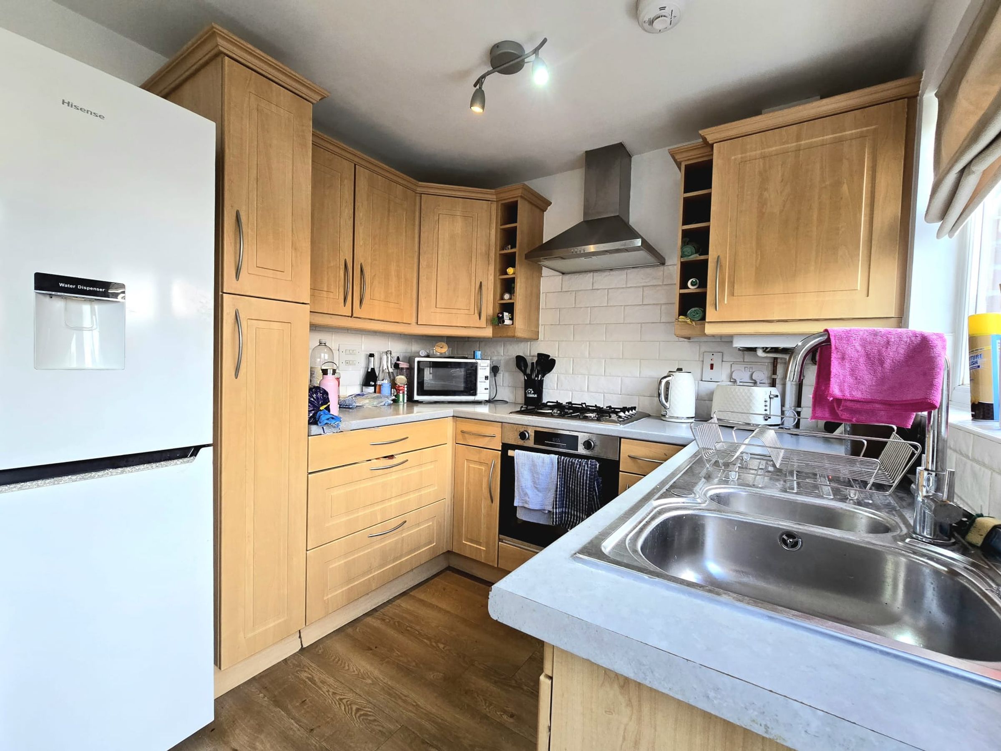
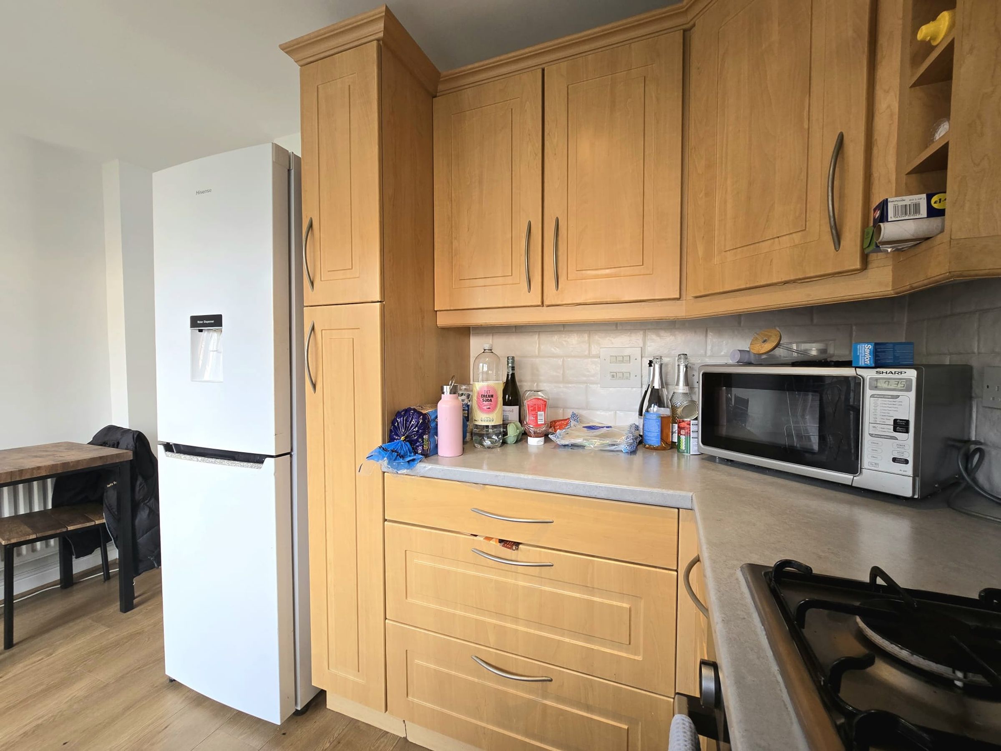
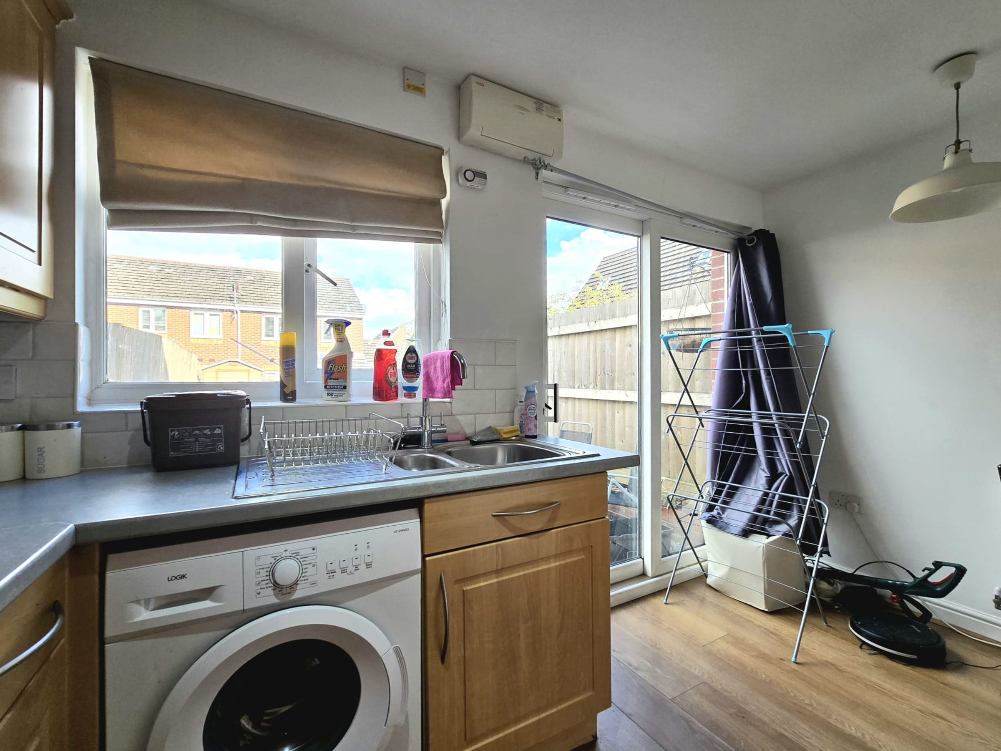
The contemporary kitchen as been fitted with a matching range of wooden base and wall mounted units, with complementing laminated worktops. It offers space for a fridge/freezer, space for a washer/dryer, has a stainless steel sink unit positioned below a UPVC double glazed window to the rear and an integrated electric oven with four burner gas hob. There is a continuation of the same laminate wood flooring as the lounge and UPVC sliding patio doors to the rear give access to the garden.
Cloakroom
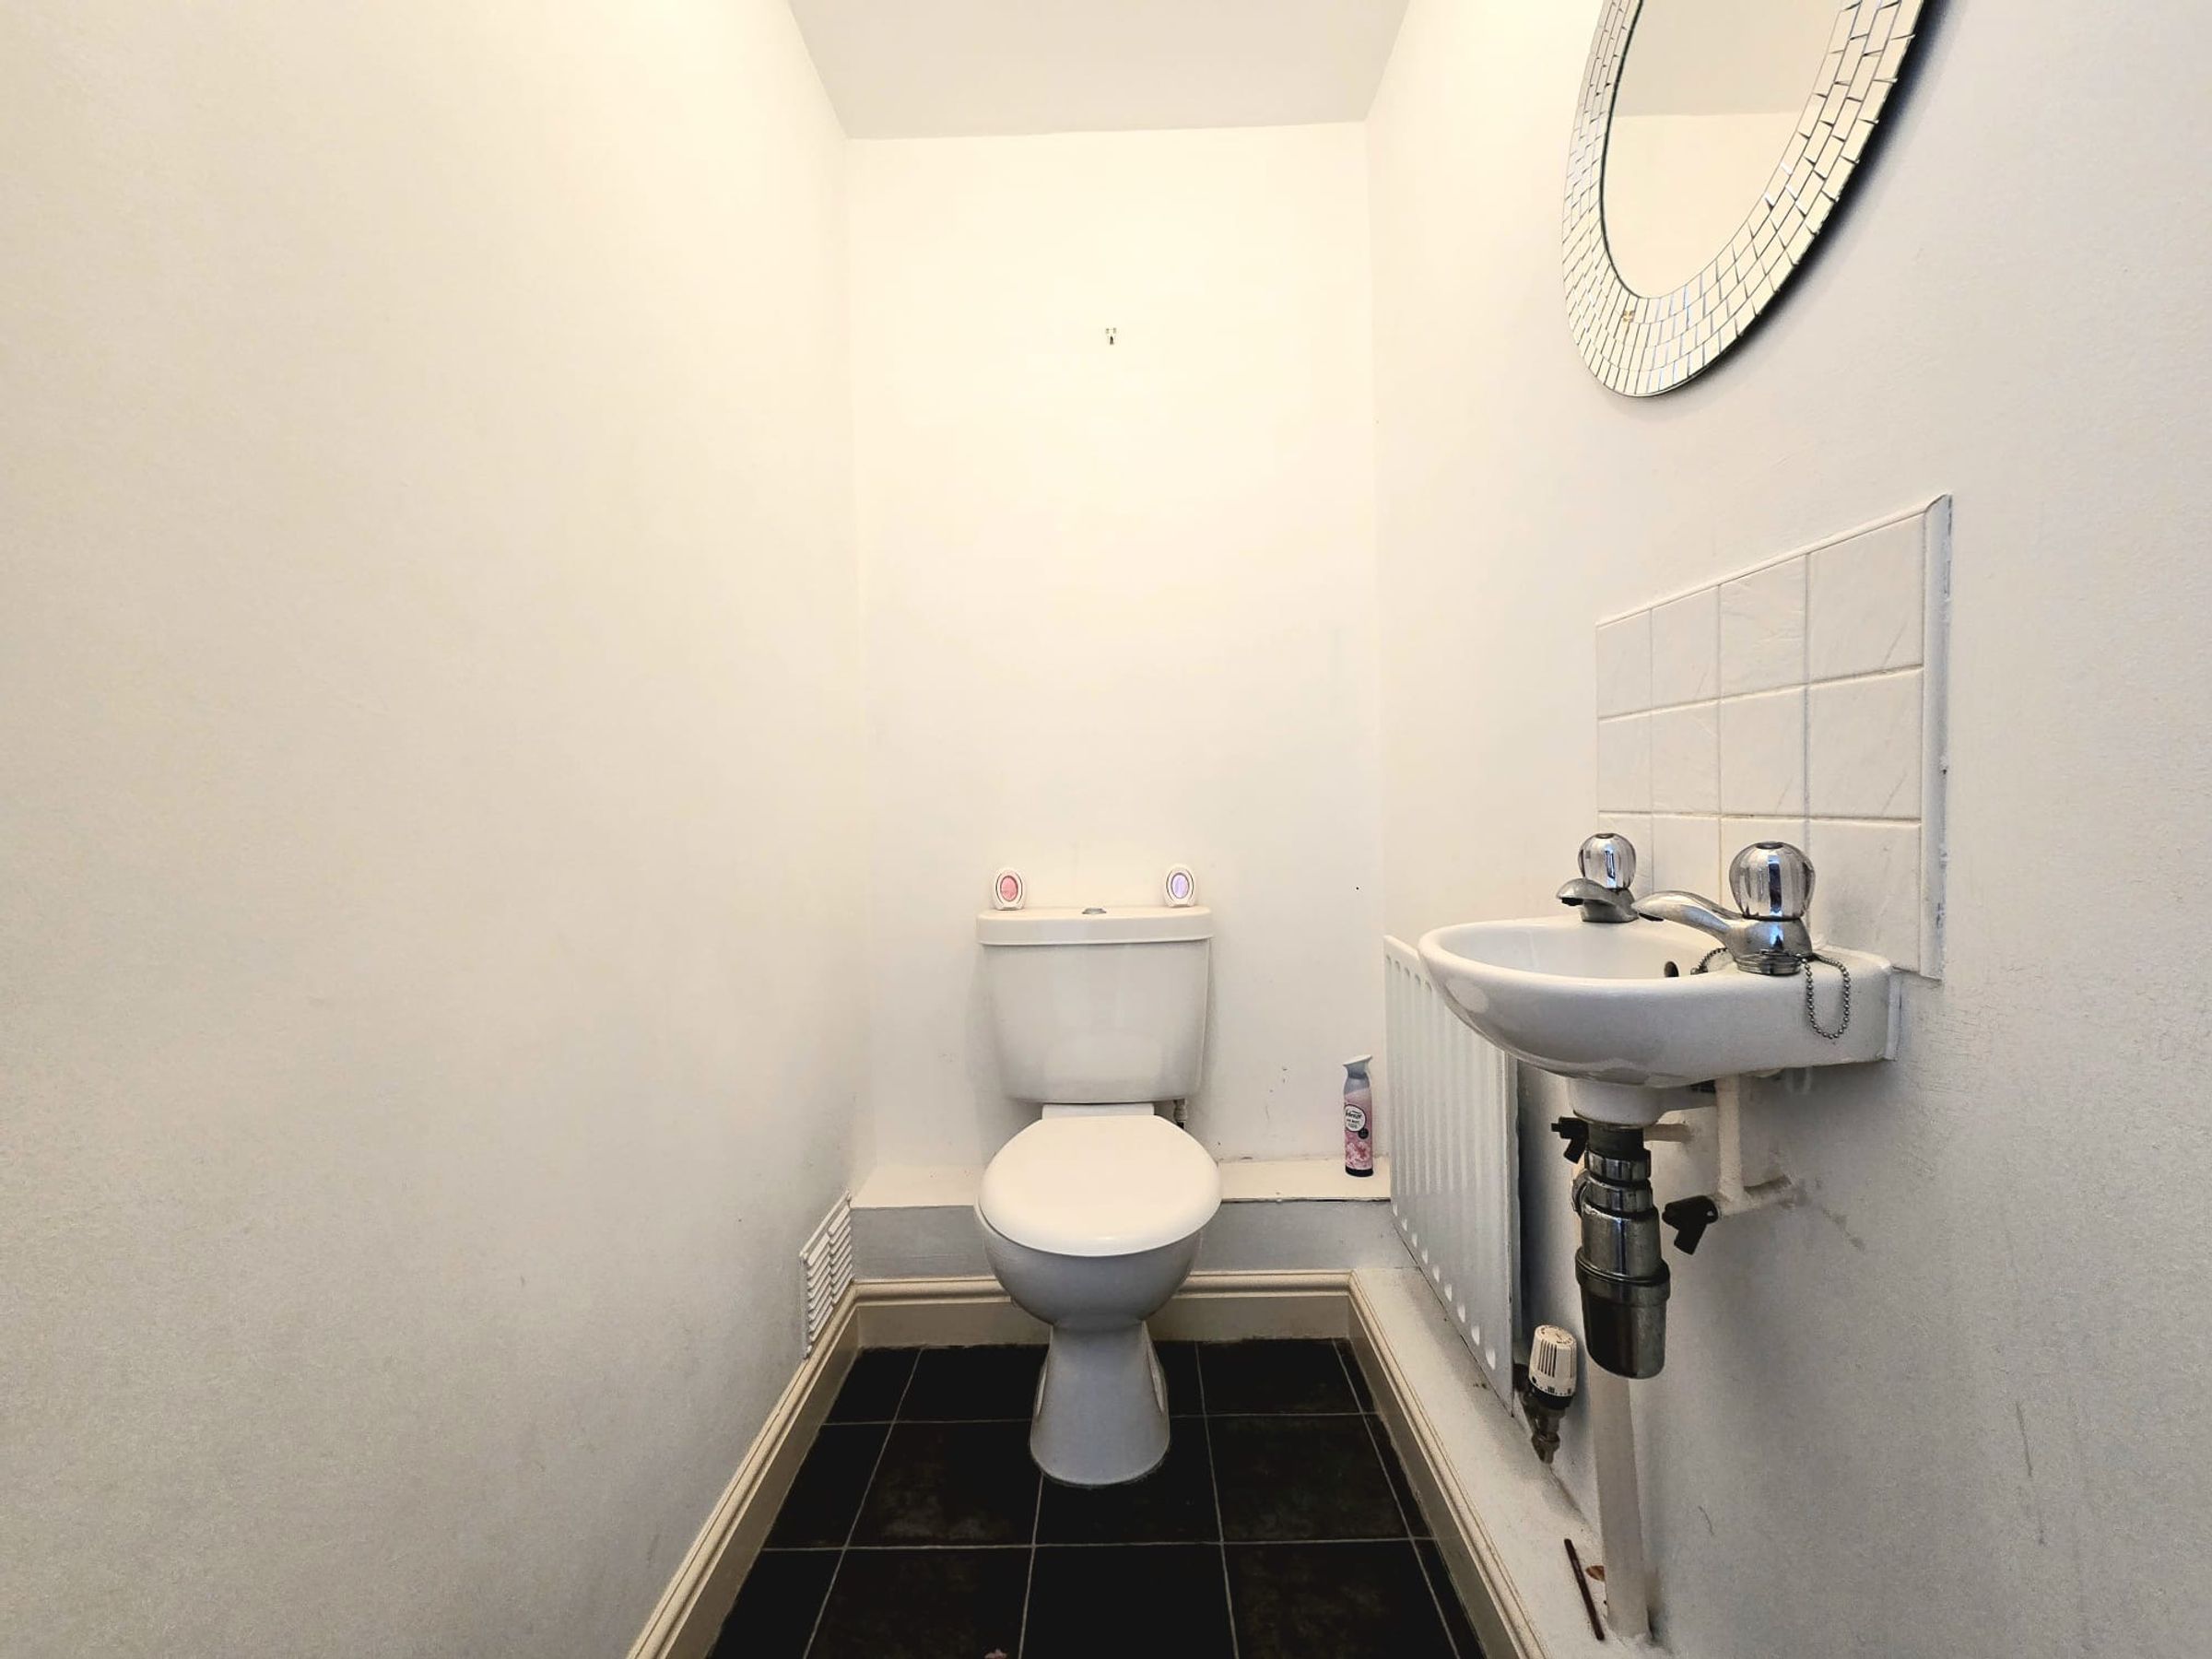
The cloakroom has been fitted with a white two piece suite comprising; low level WC and a wall mounted wash hand basin with splashback tiling.
Bedroom One
12' 5" x 8' 11" (3.79m x 2.72m)
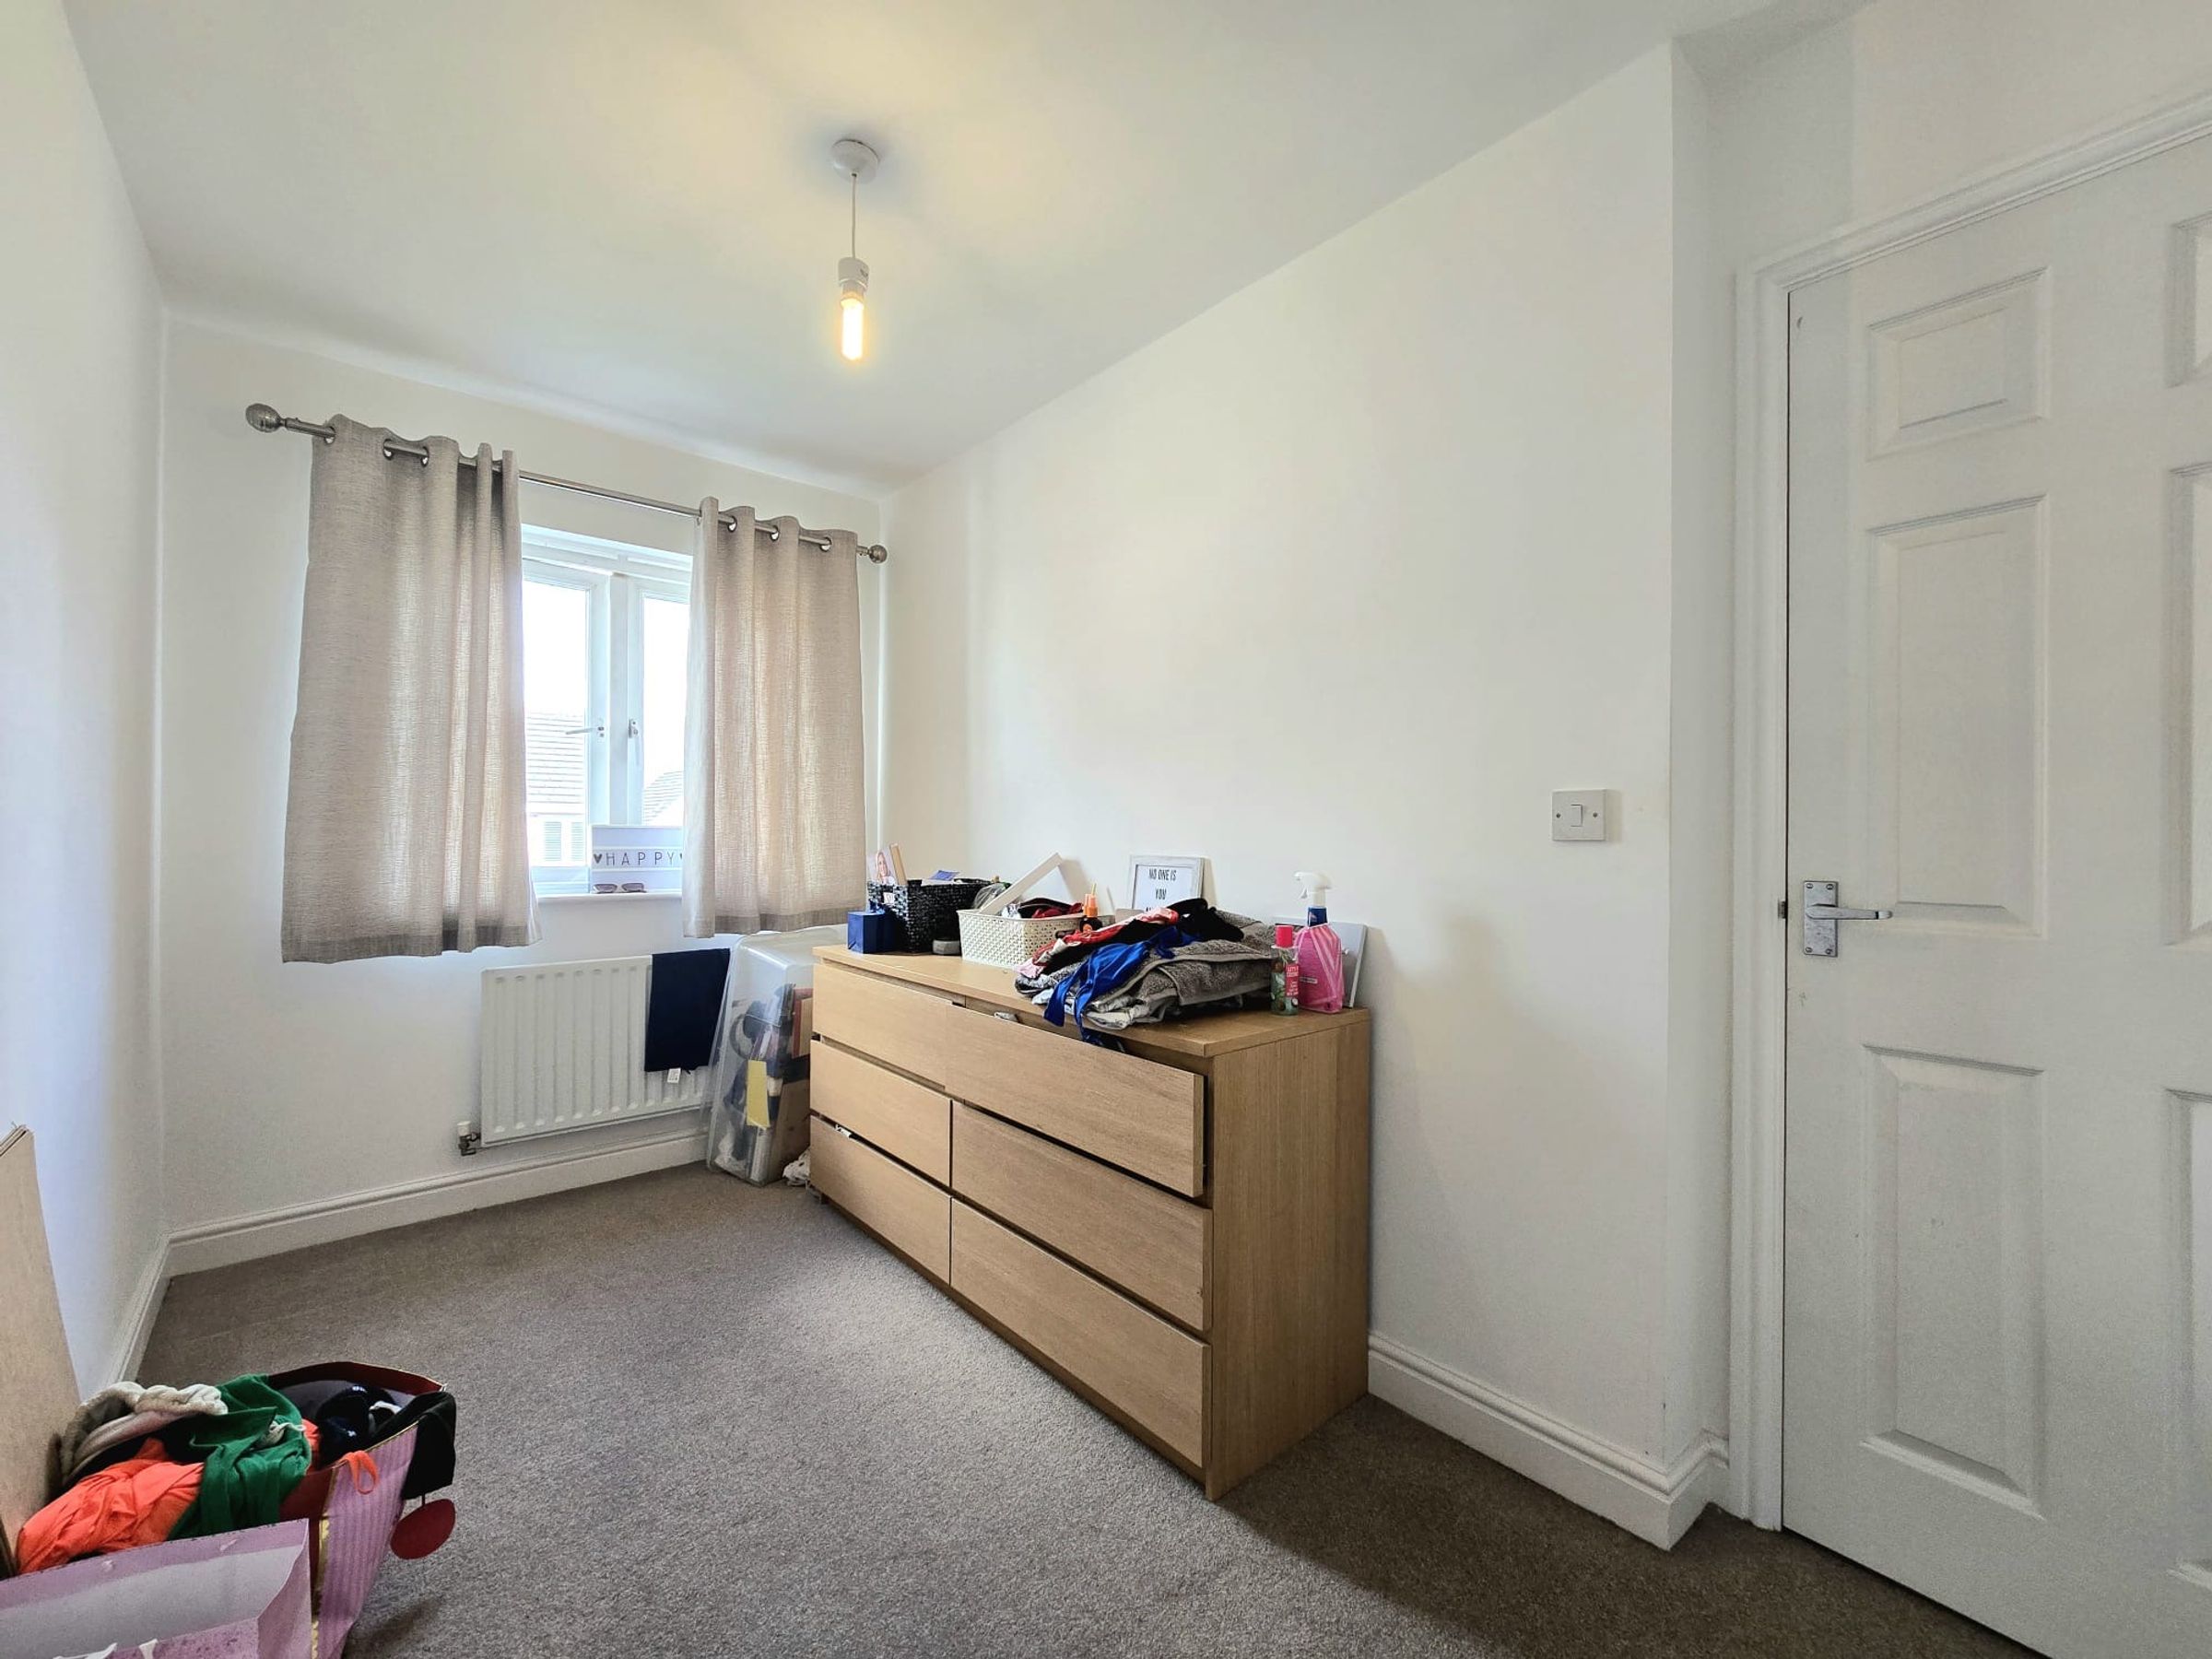
The large double bedroom to the front features a UPVC double glazed window, fitted carpet flooring and built in double wardrobe storage.
Bedroom Two
11' 8" x 6' 4" (3.56m x 1.92m)
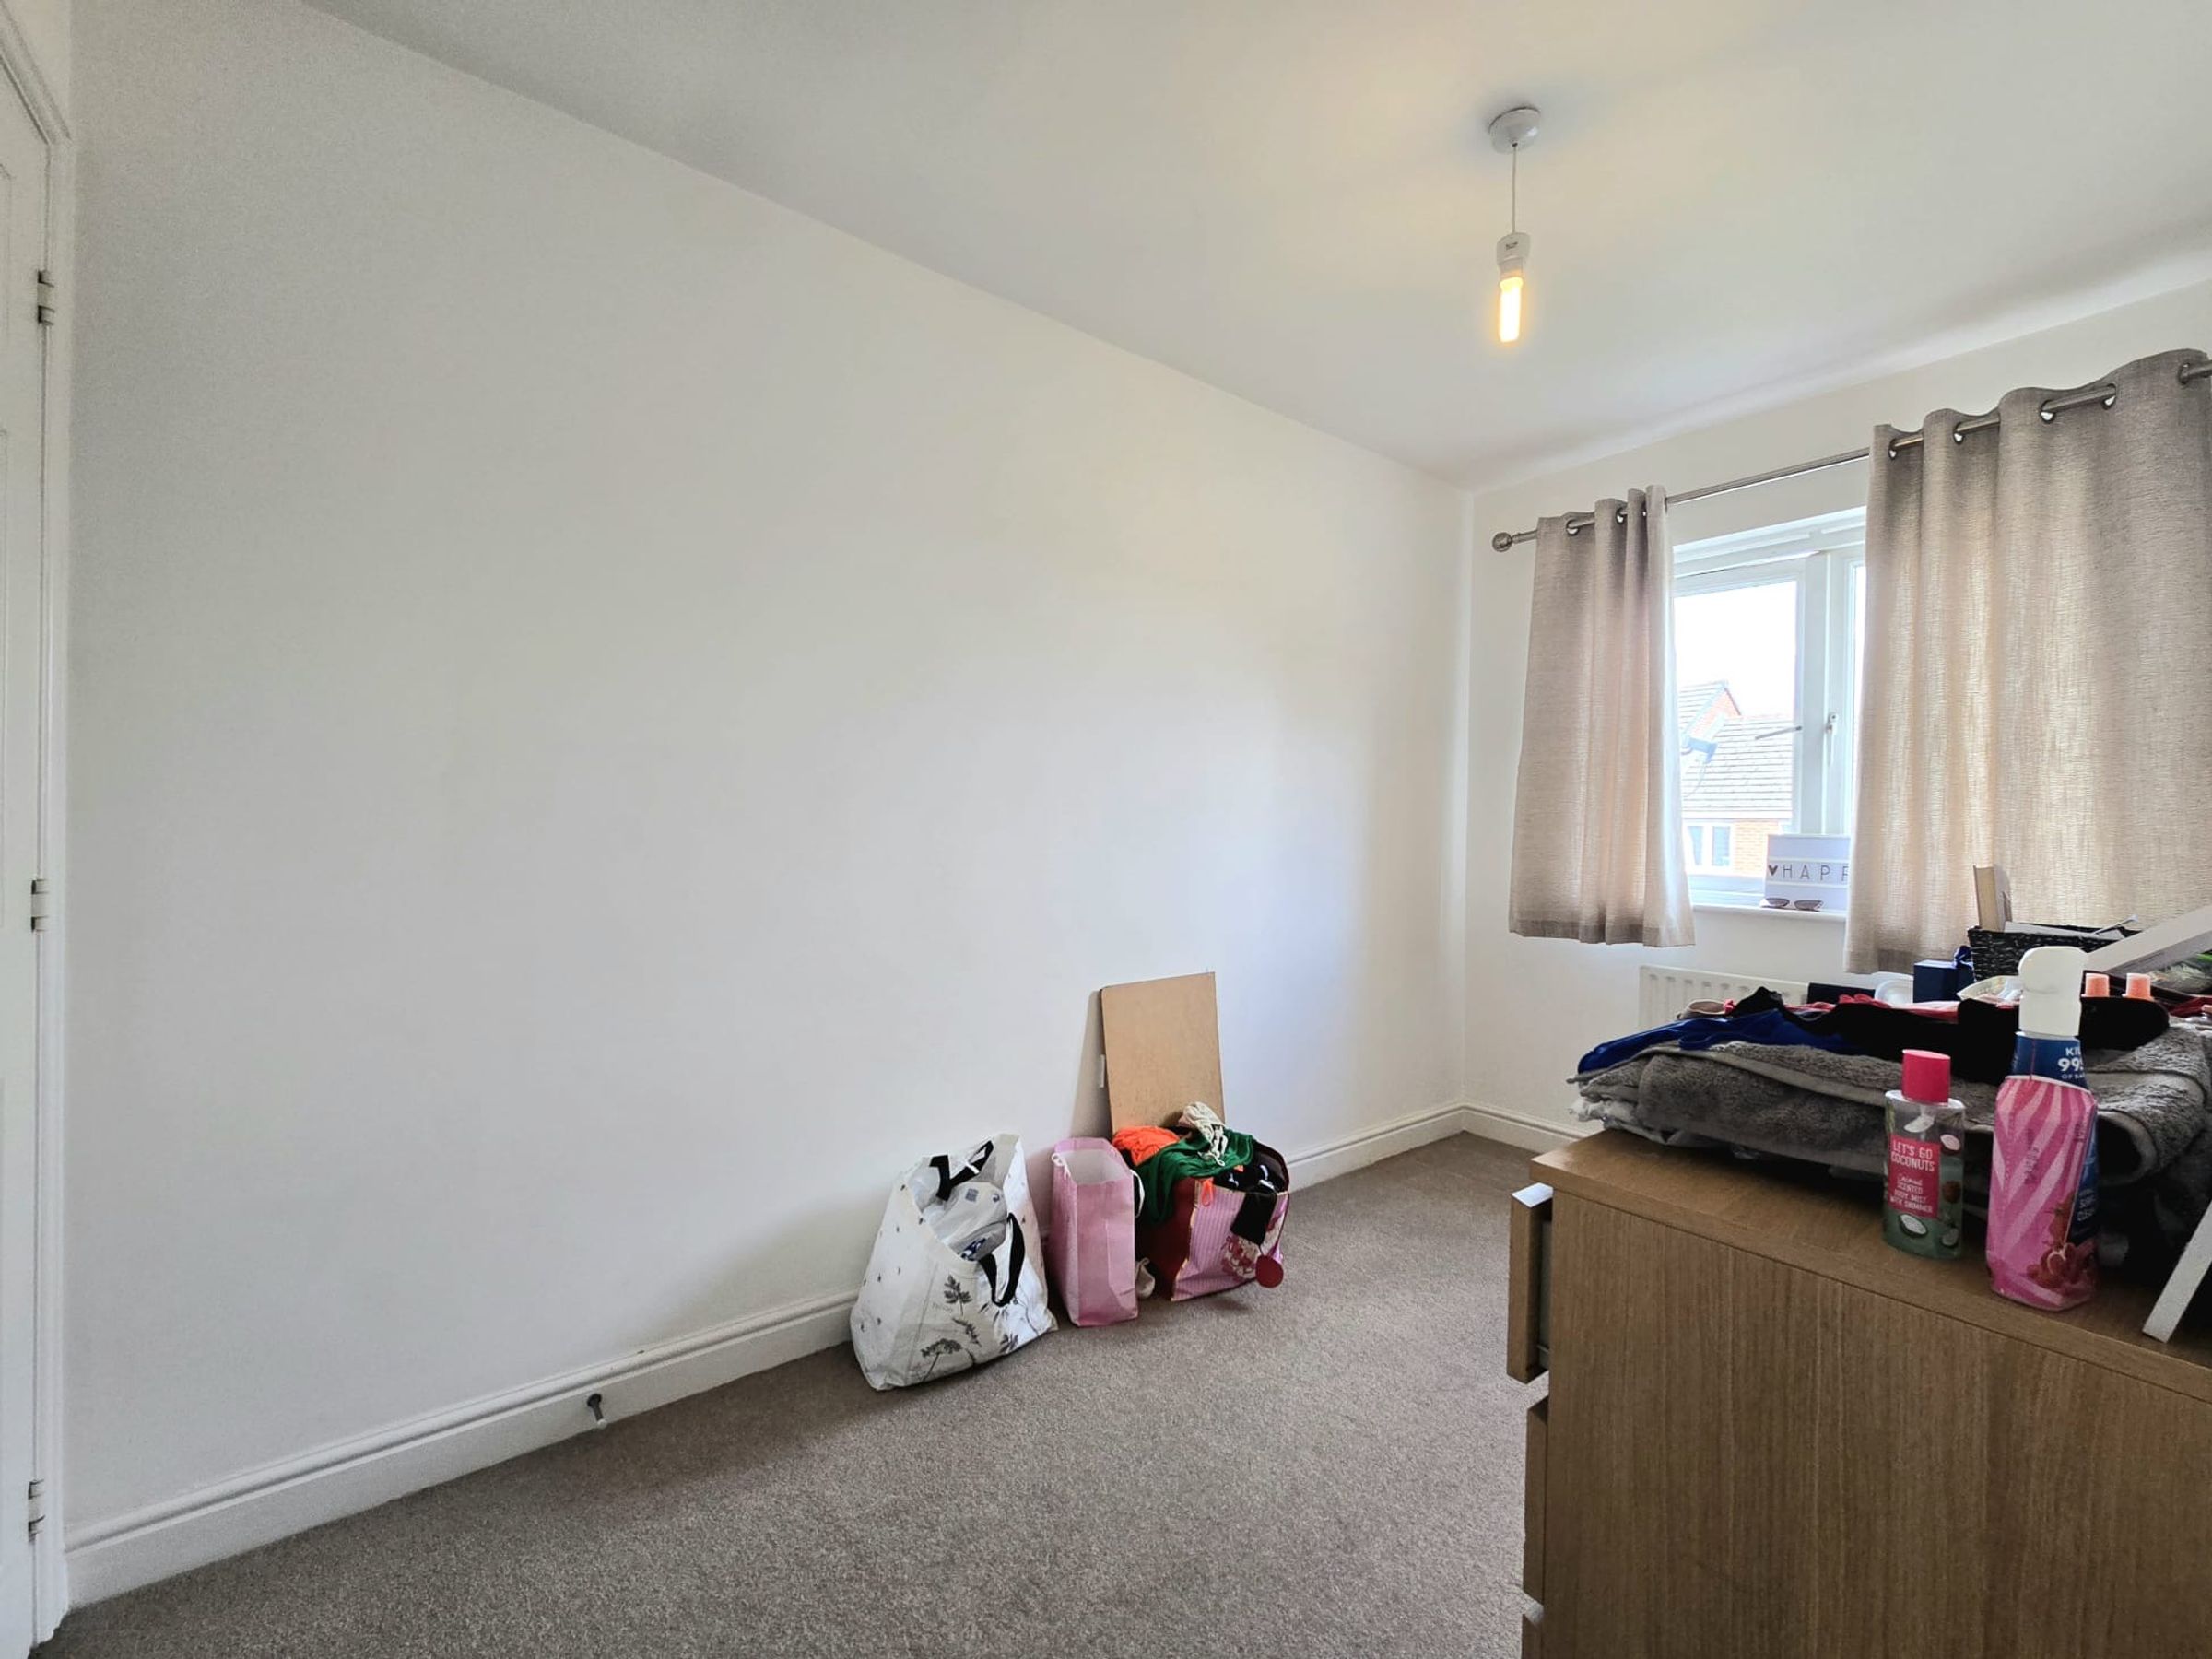
The second double bedroom features a UPVC double glazed window, fitted carpet flooring and a built in storage cupboard over the bulkhead of the stairs.
Bathroom
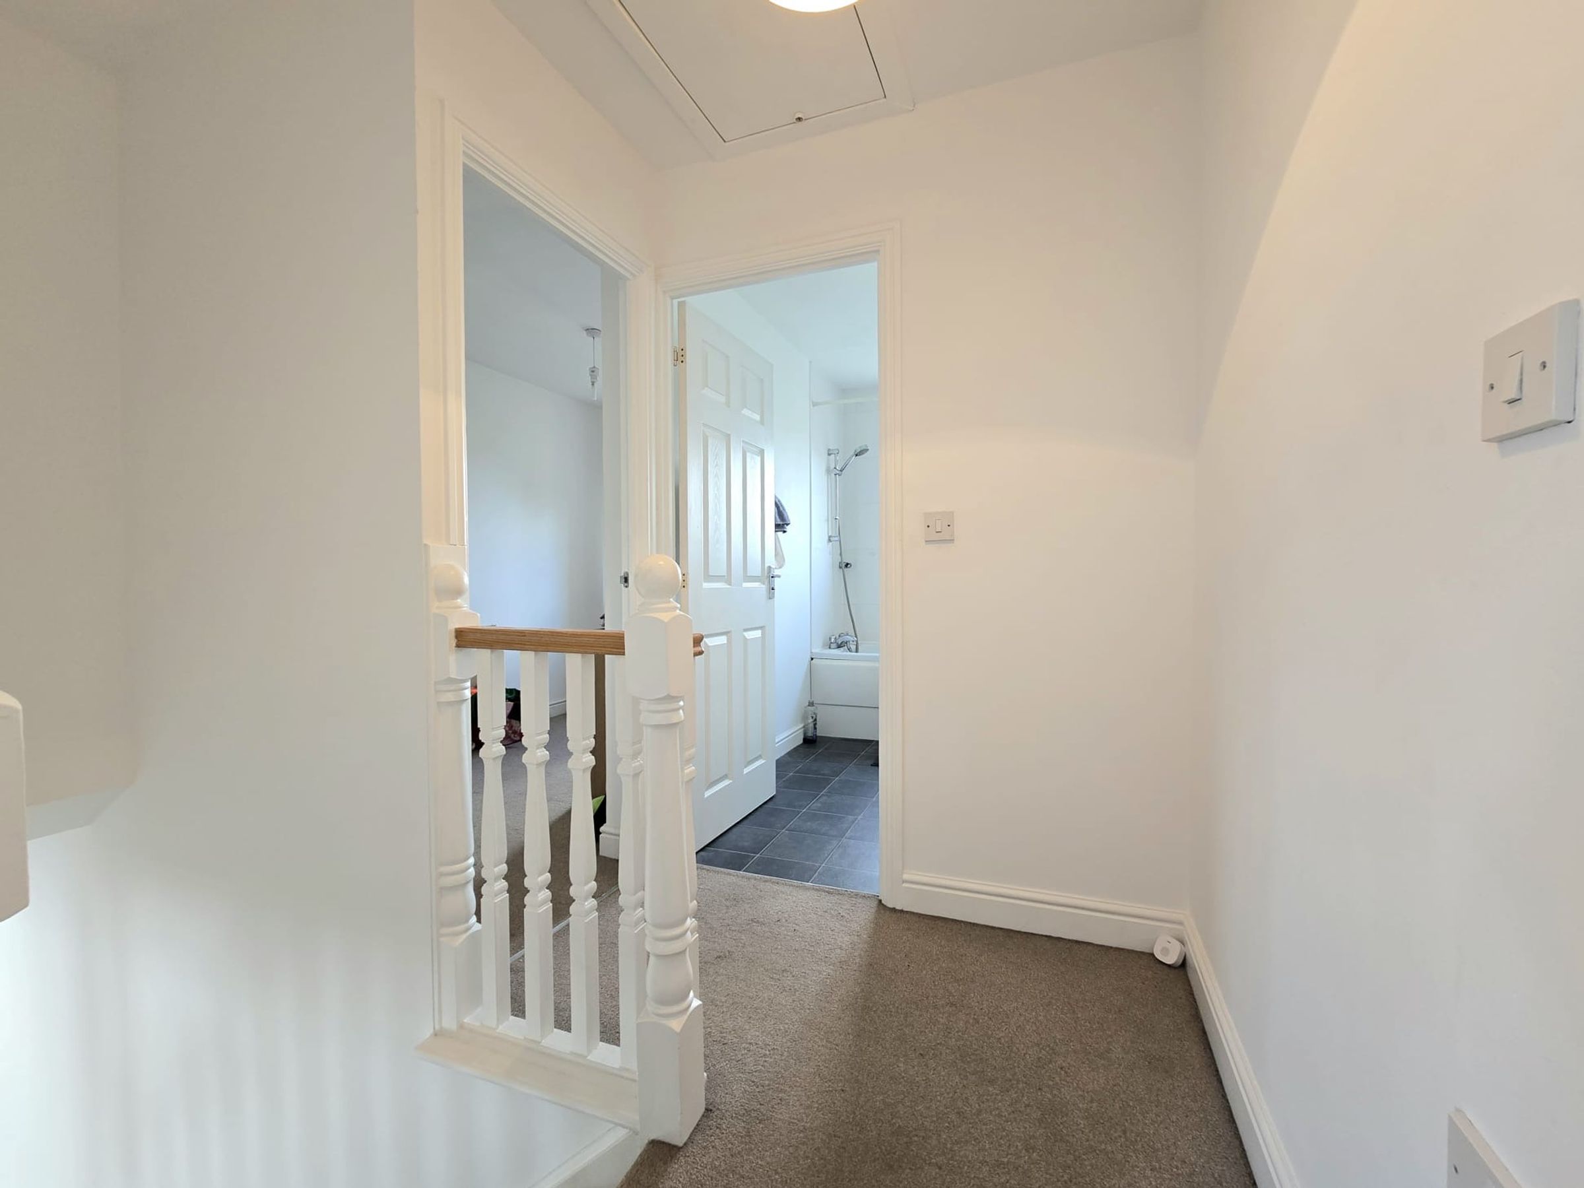
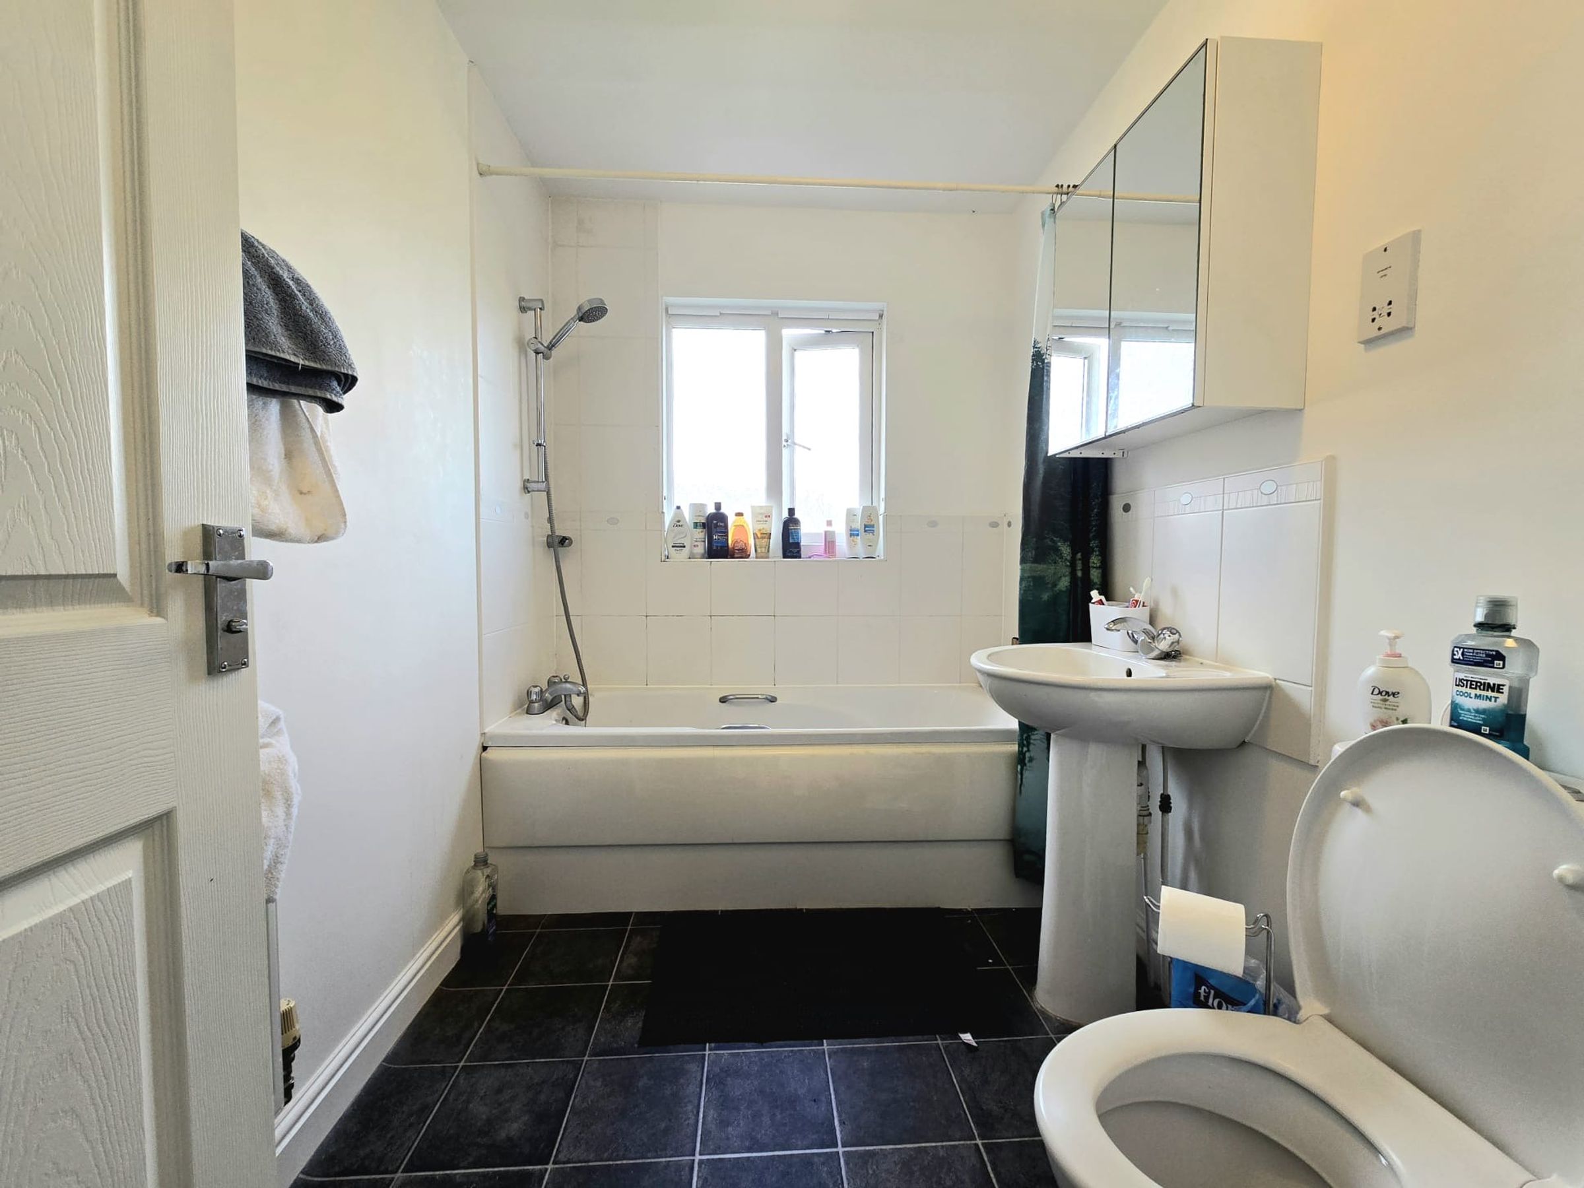
The modern bathroom has been fitted with a white three piece suite comprising; panel bath with over bath shower, pedestal wash hand basin and low level WC. The room benefits from an obscure UPVC double glazed window to the rear, tiled walls to all wet areas and vinyl flooring.