Like the look of this property?
We would love to hear from you and arrange a viewing of this property. Get in touch now!
Looking to sell a property?
You can get a free online or in person valuation.
Property features
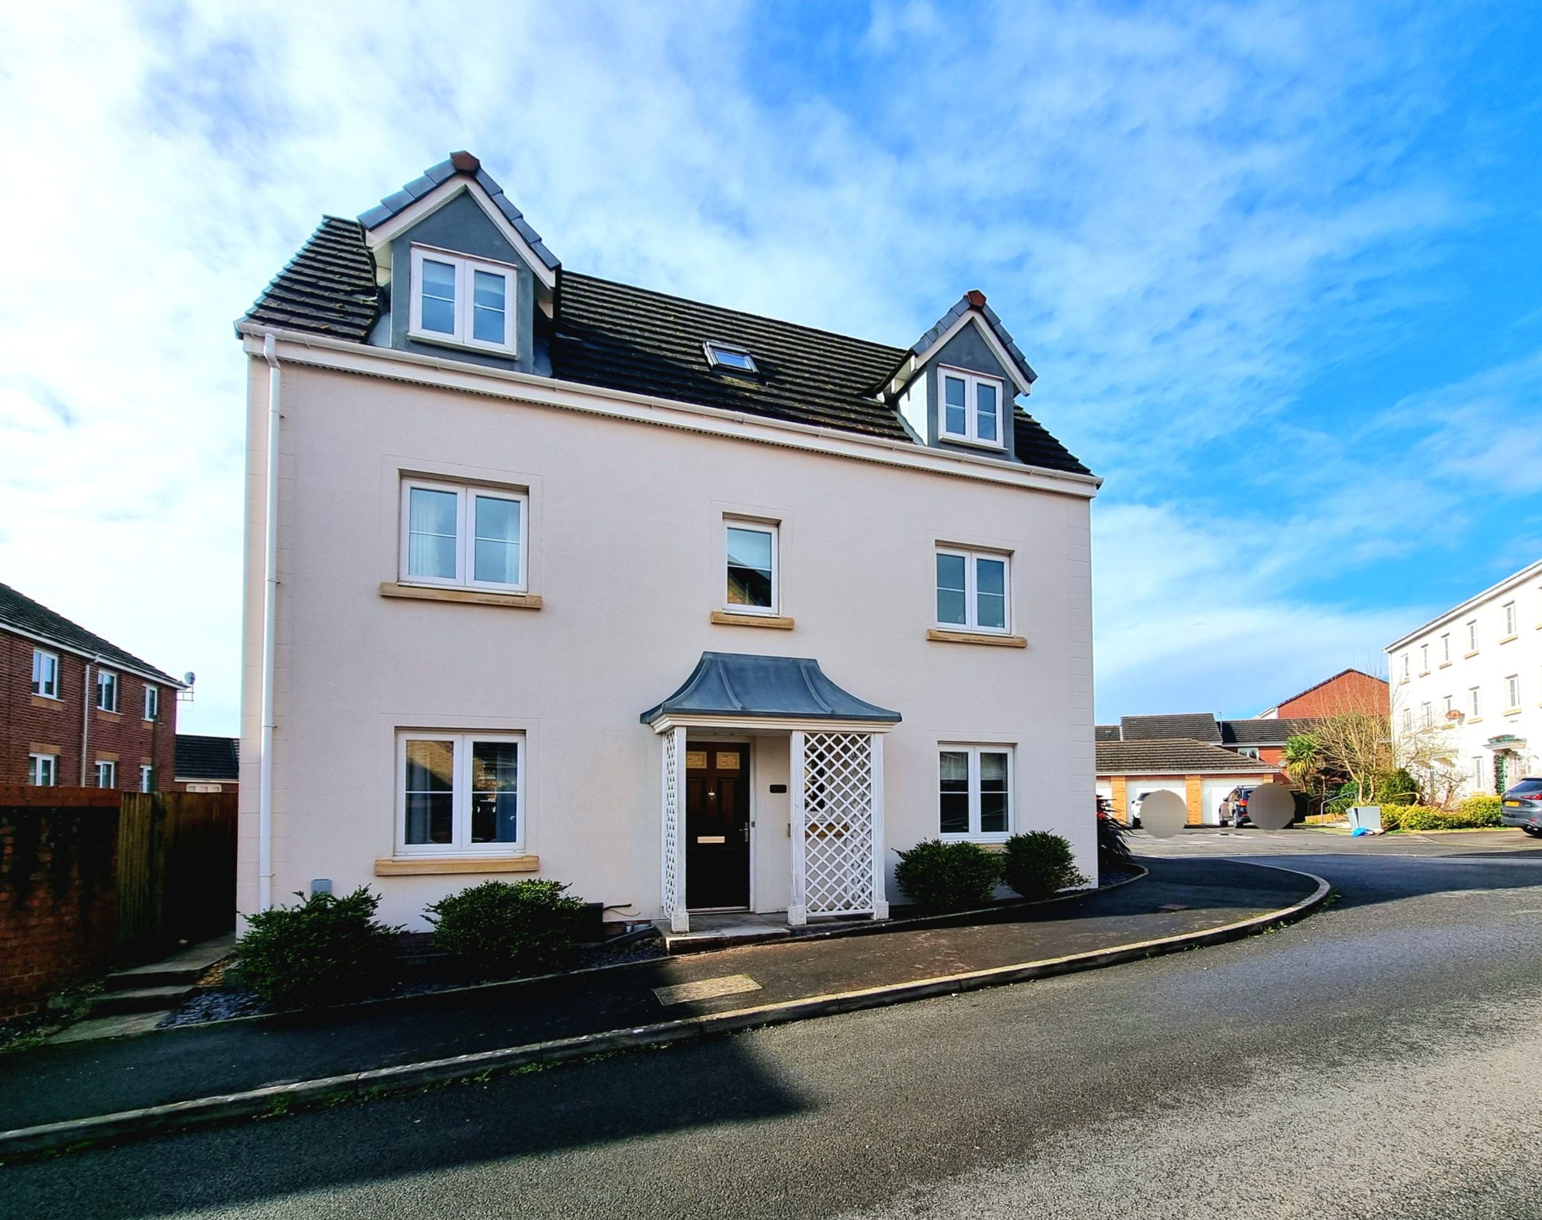
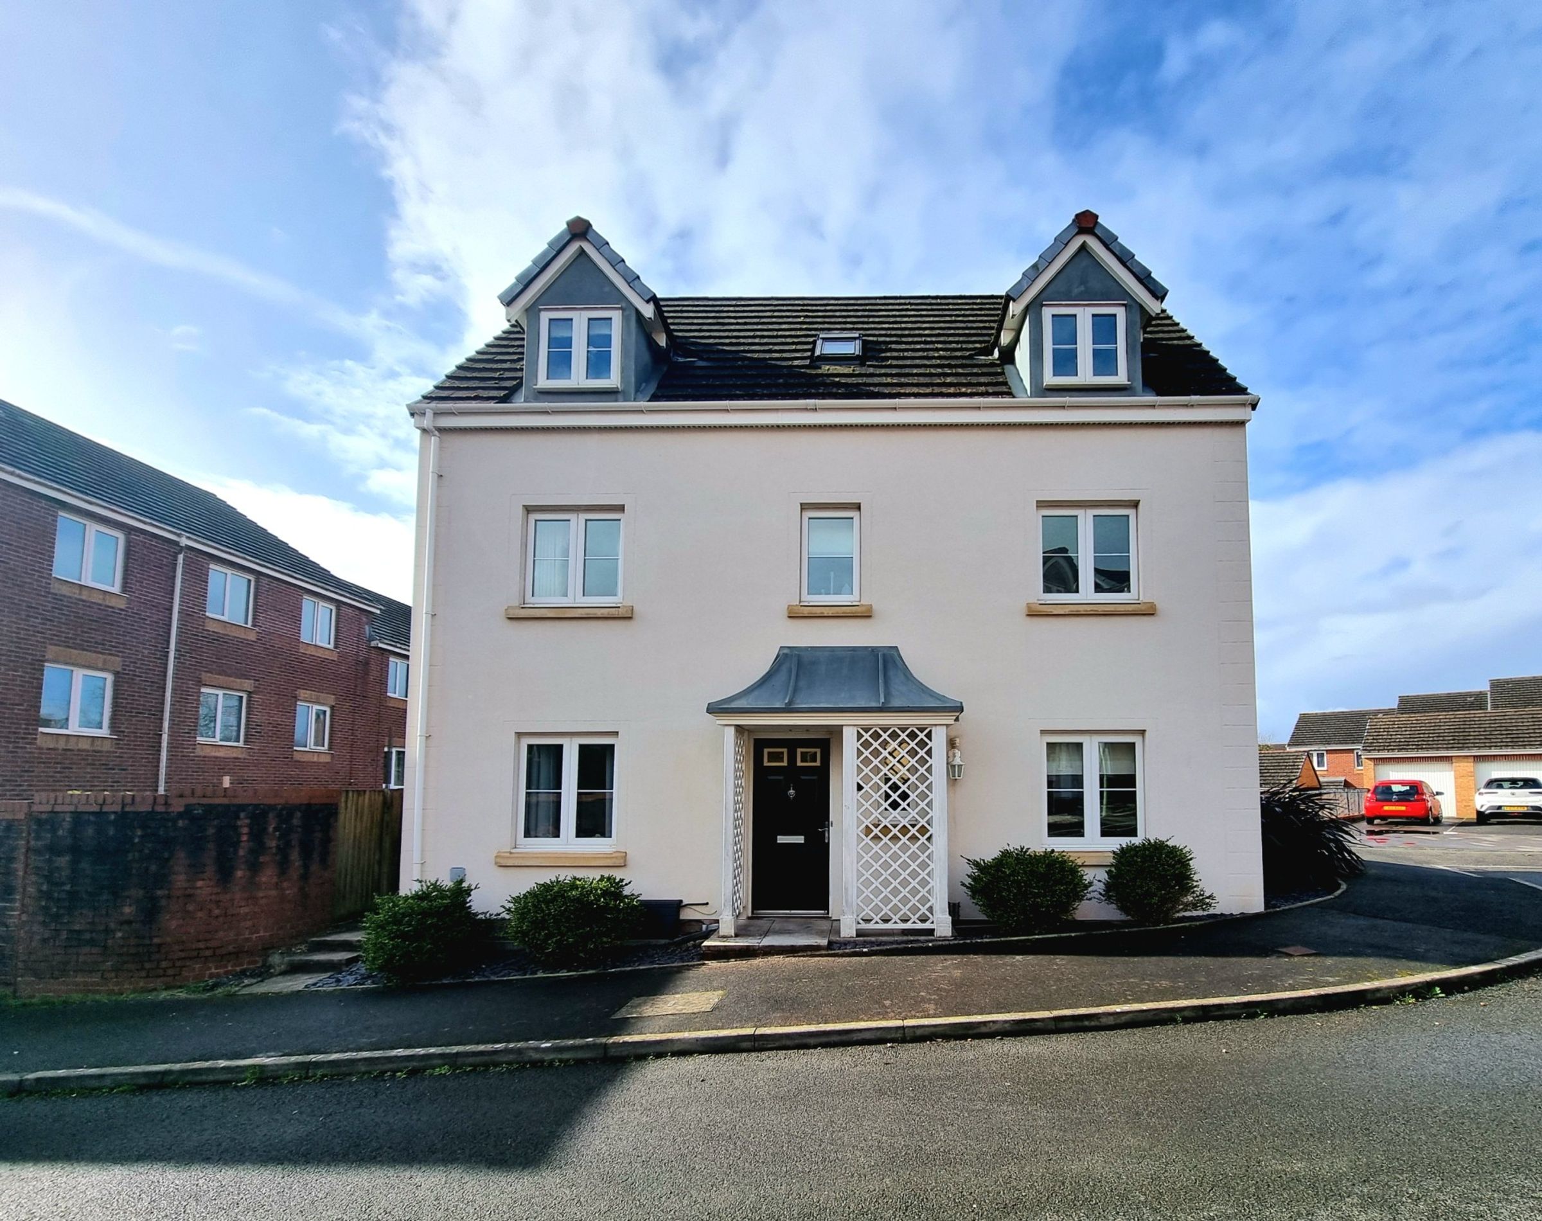
A substantial four bedroom executive detached family home
Immaculately presented throughout
Accommodation offered over three floors
Positioned on a quiet cul-de-sac on the popular development of Longacres, Brackla
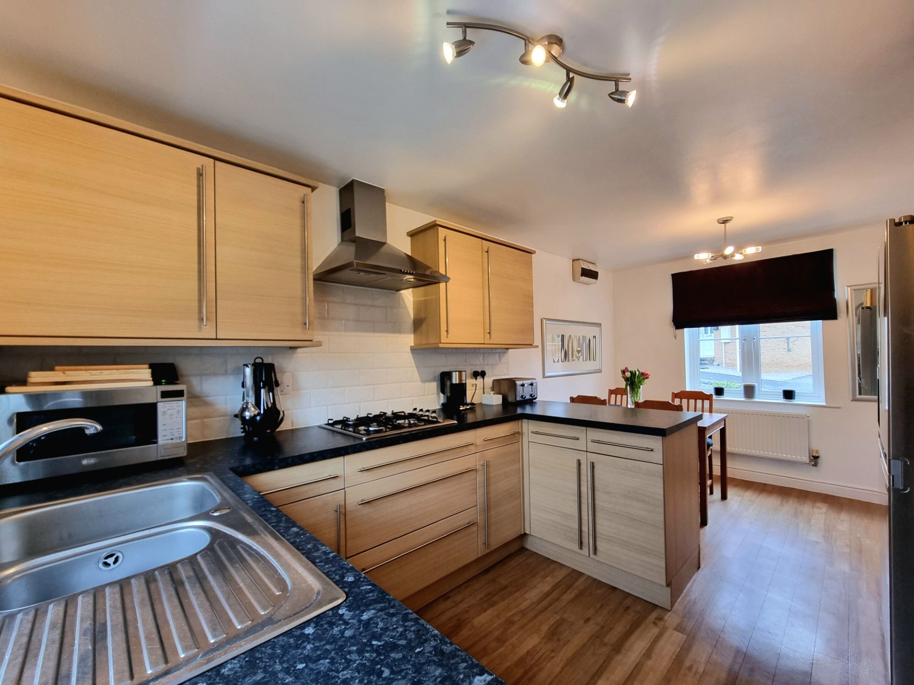
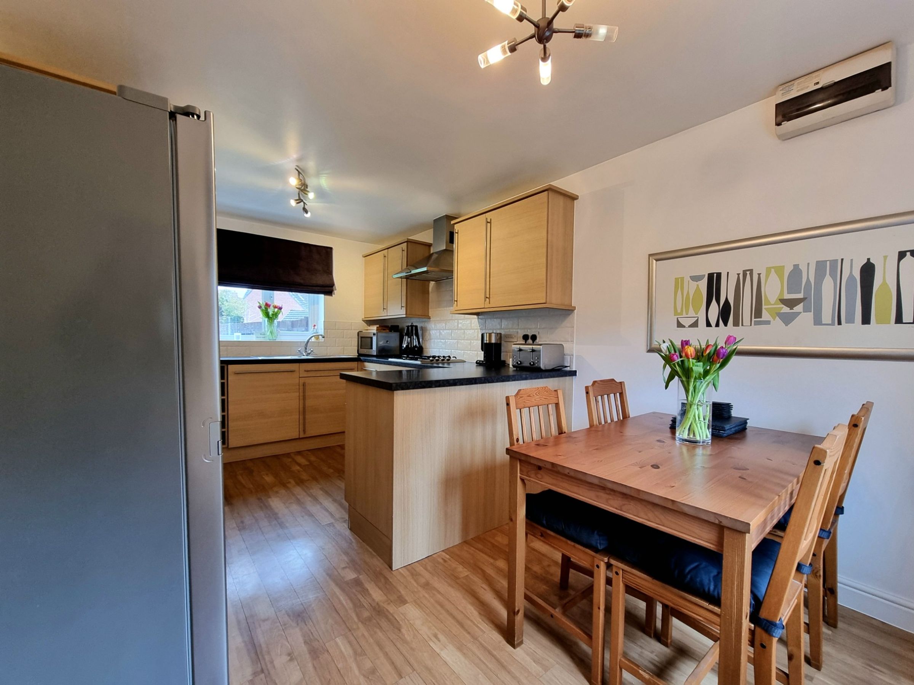
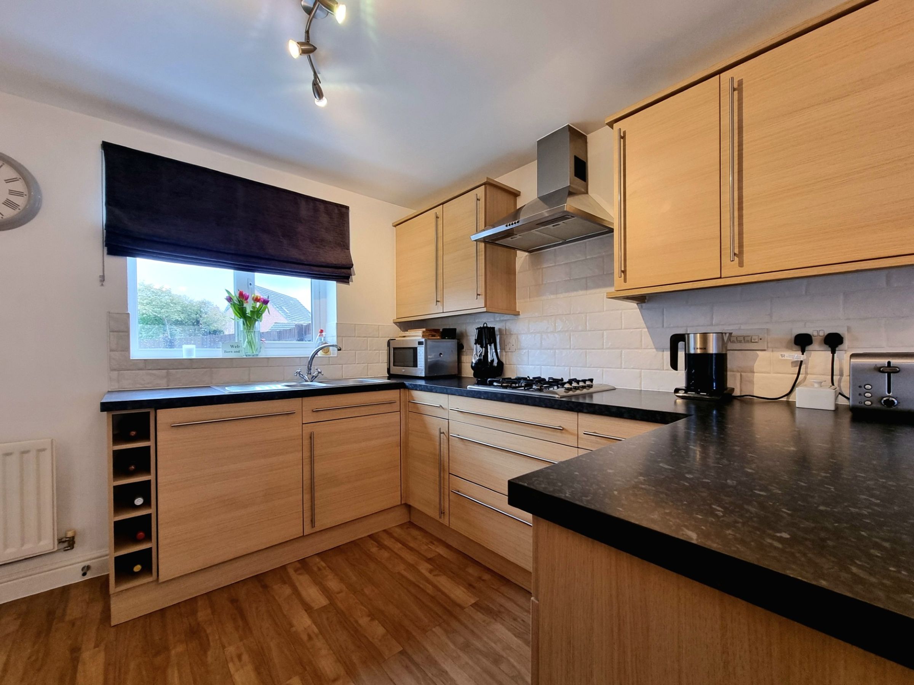
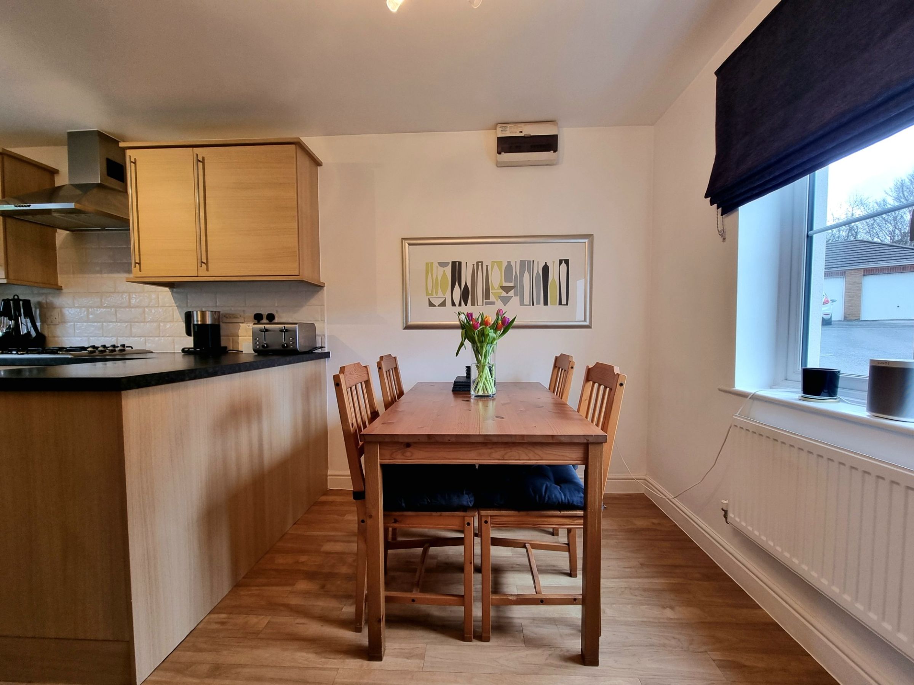
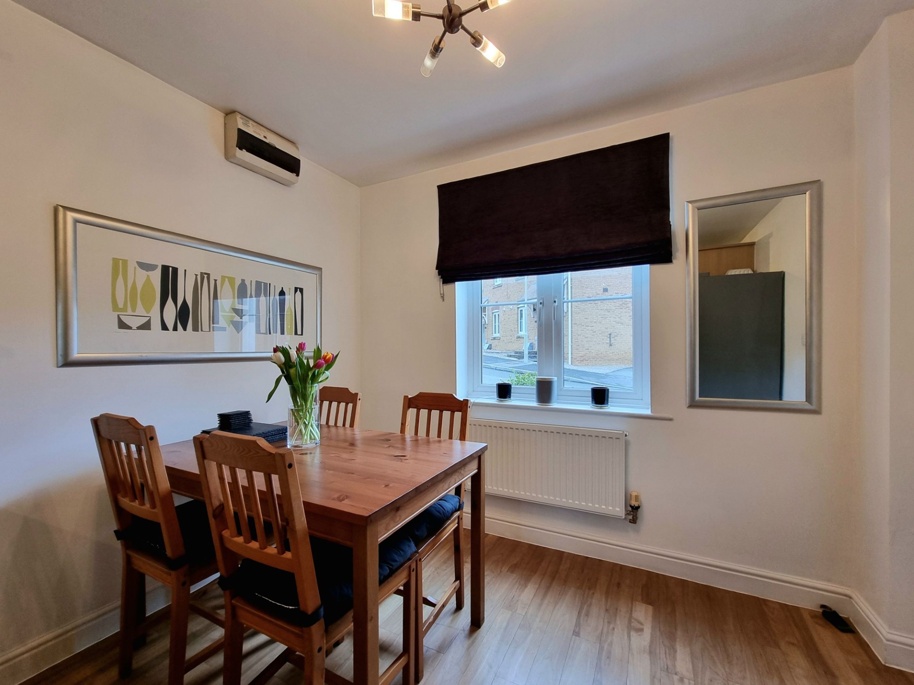
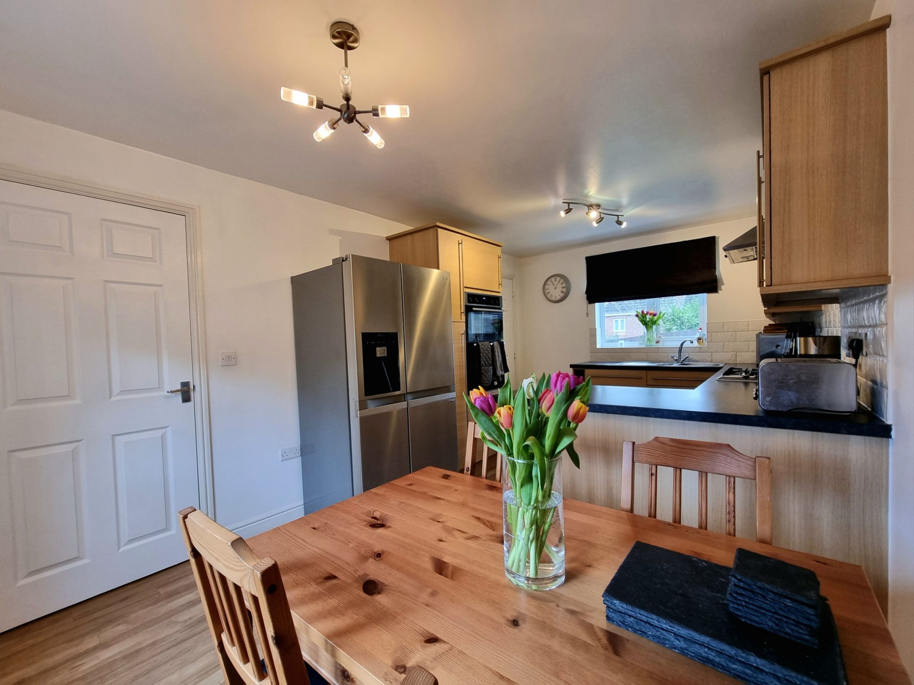
Modern fitted kitchen with dining area and separate utility space
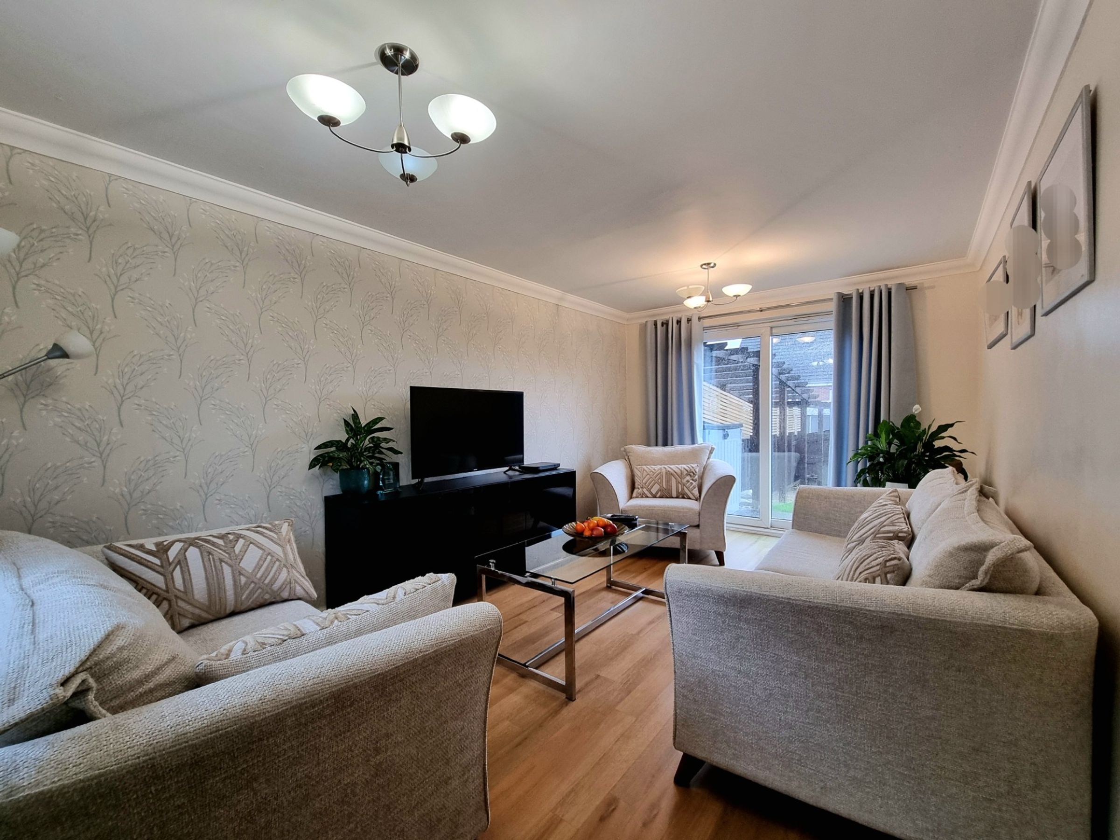
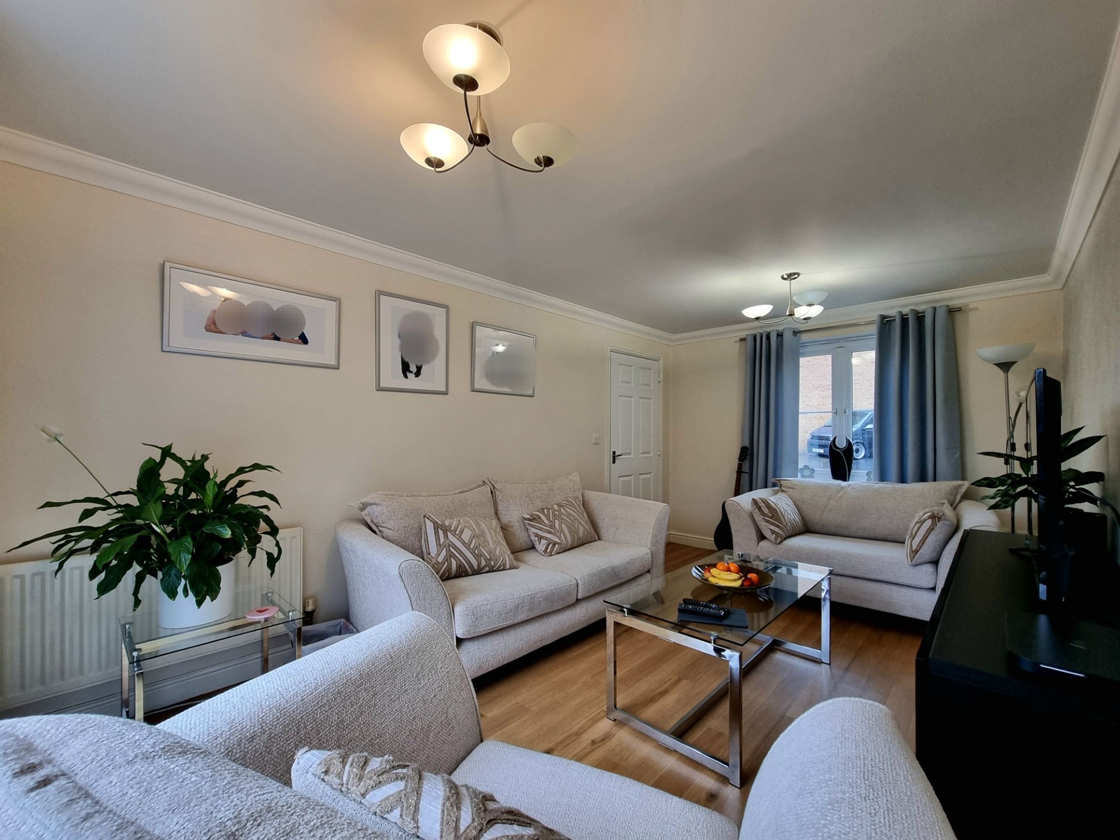
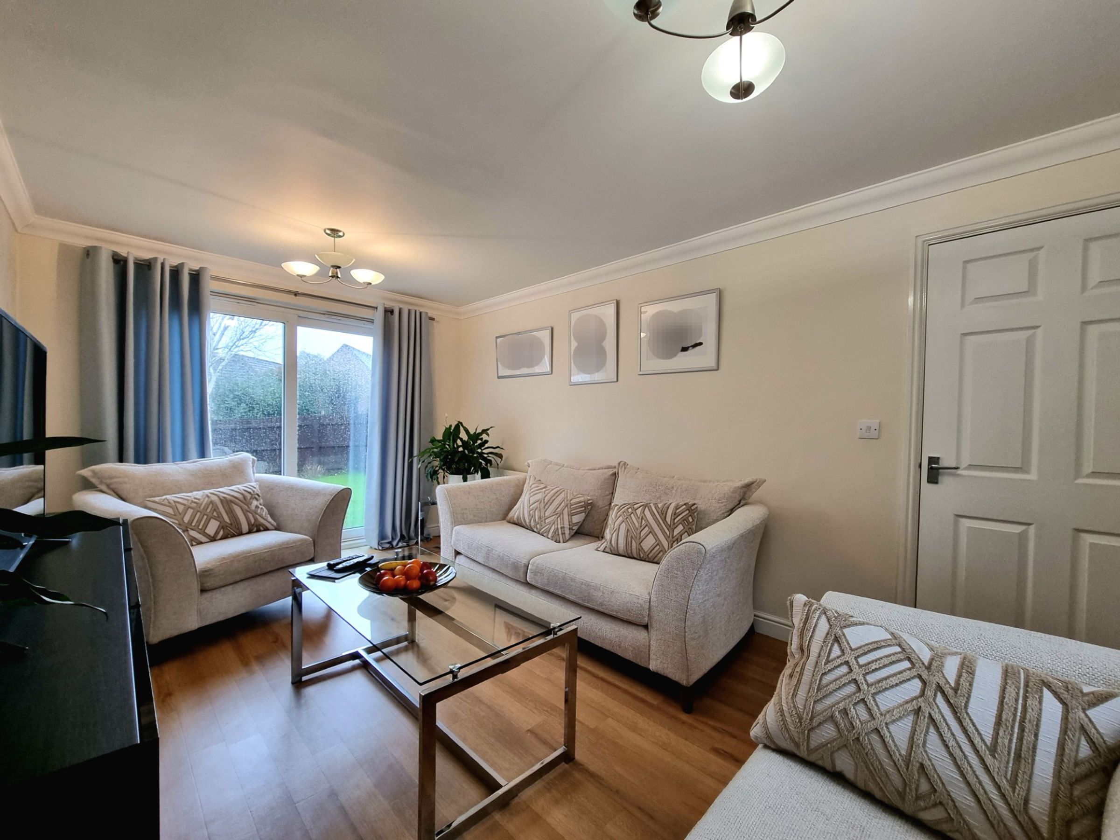
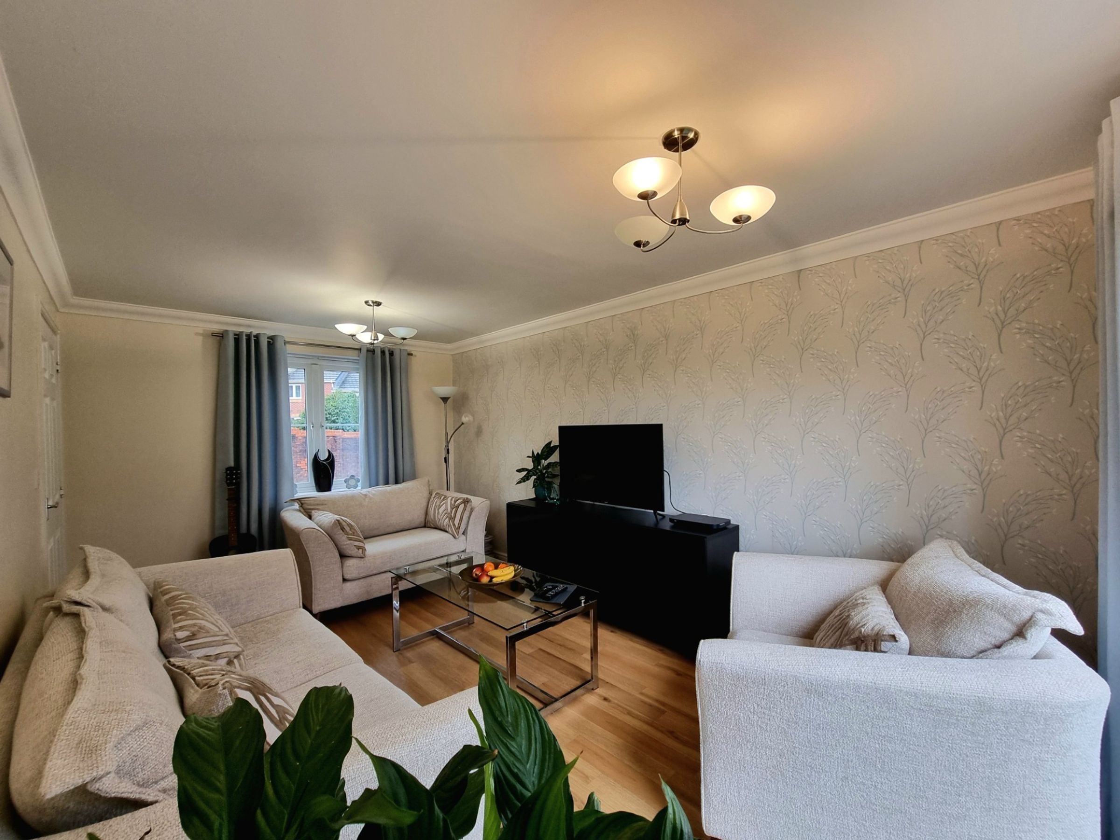
Spacious lounge enjoying front and rear aspect views
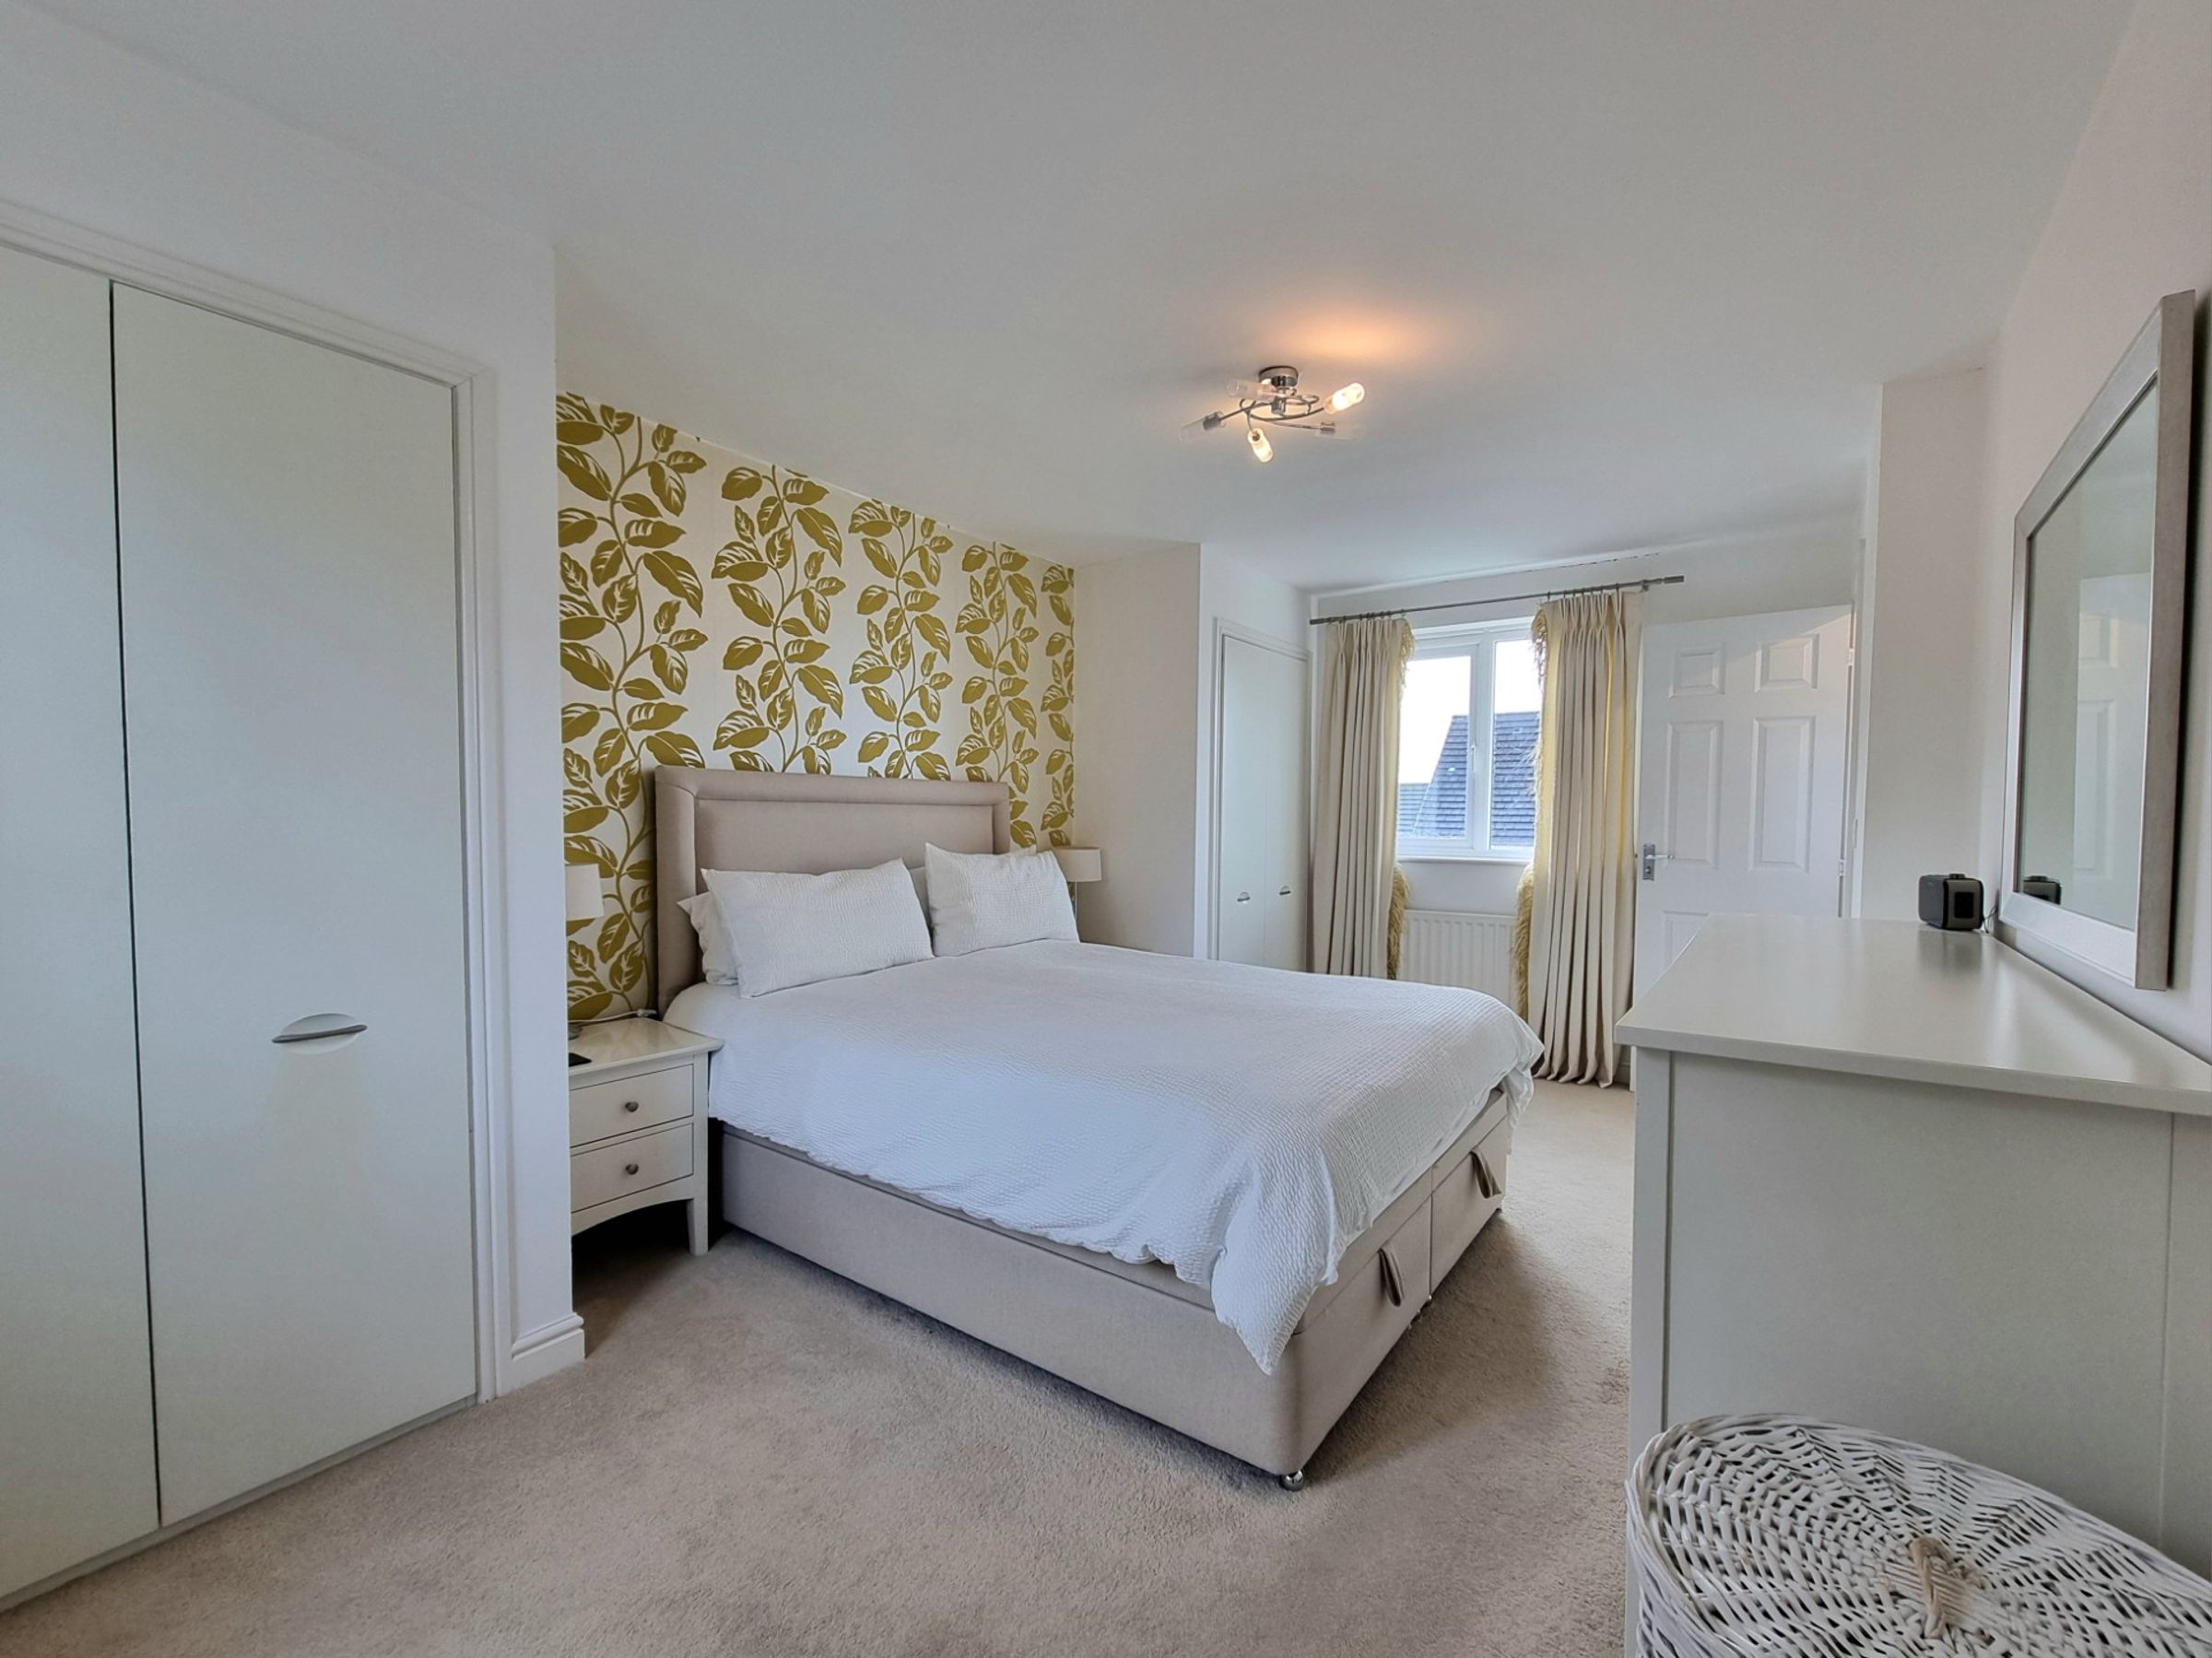
Four double sized bedrooms, Master with private en-suite shower room
Karndean wood effect flooring throughout the ground floor
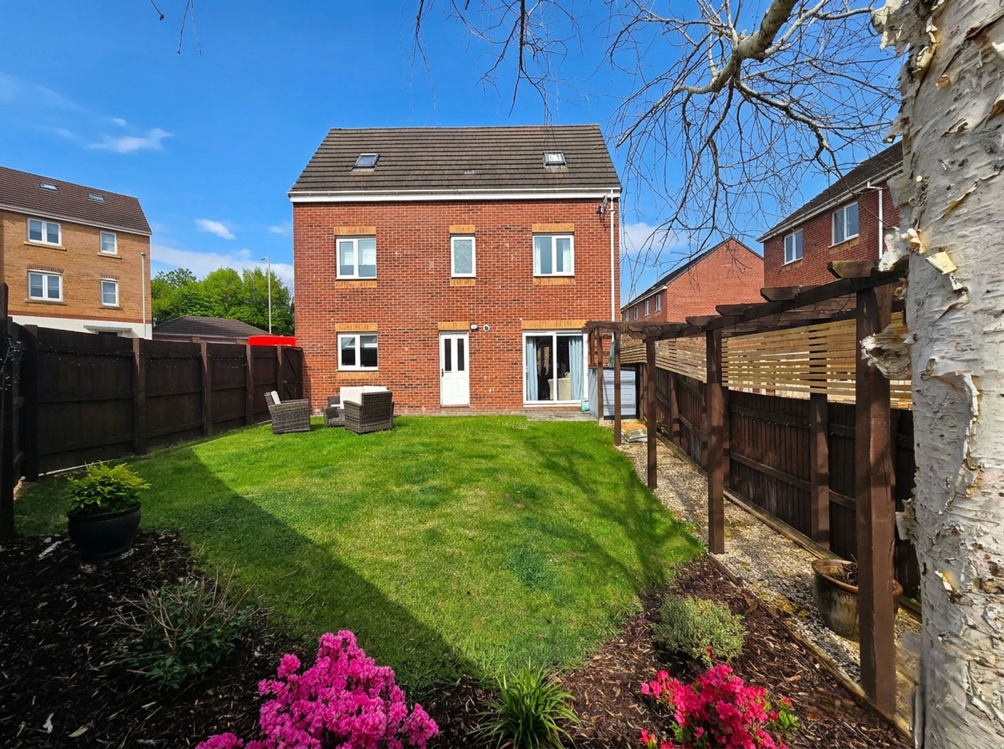
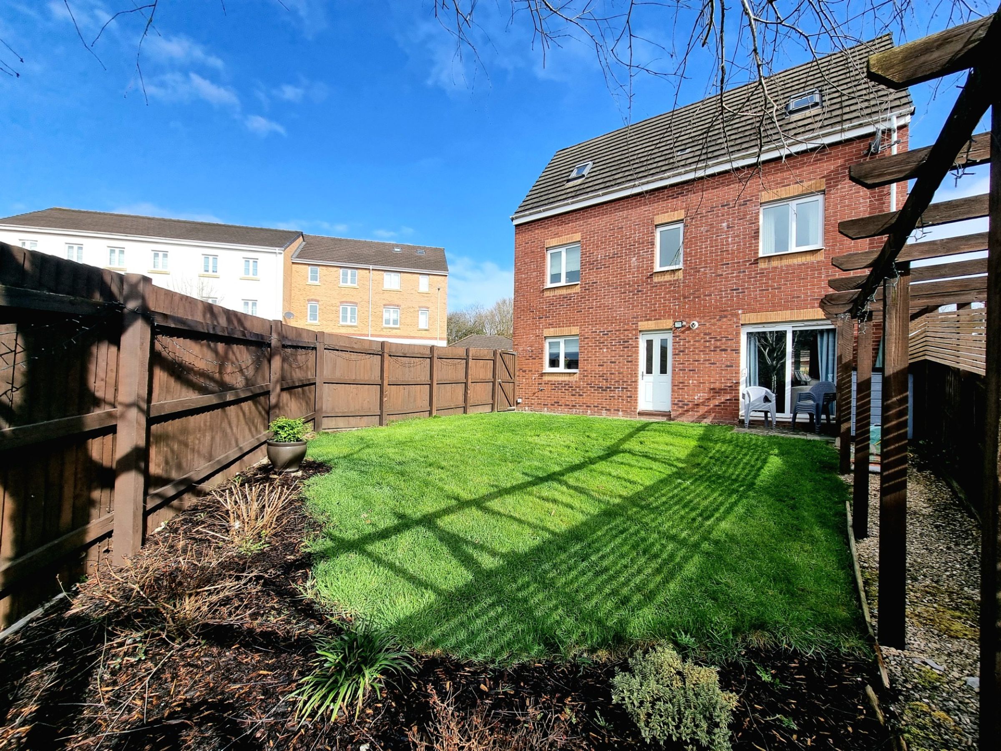
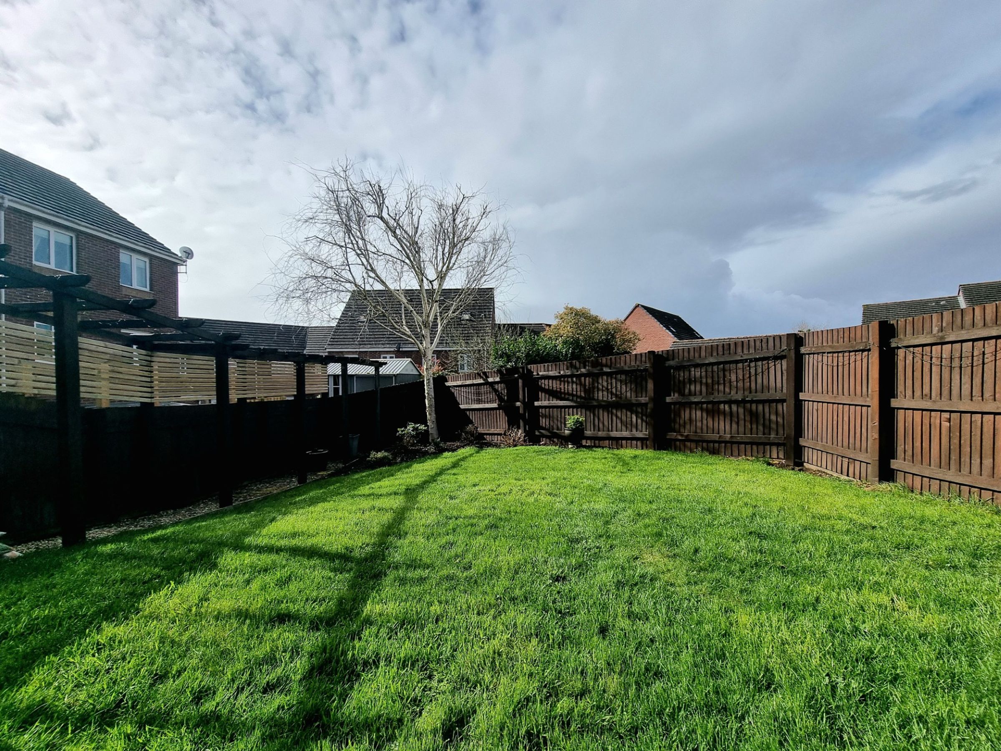
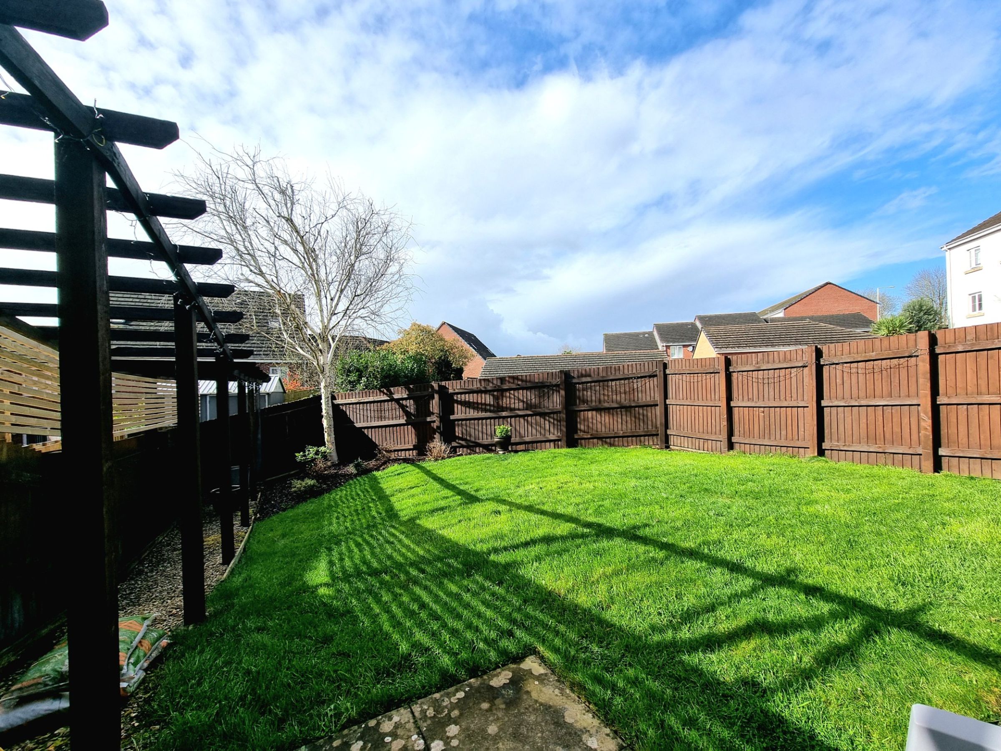
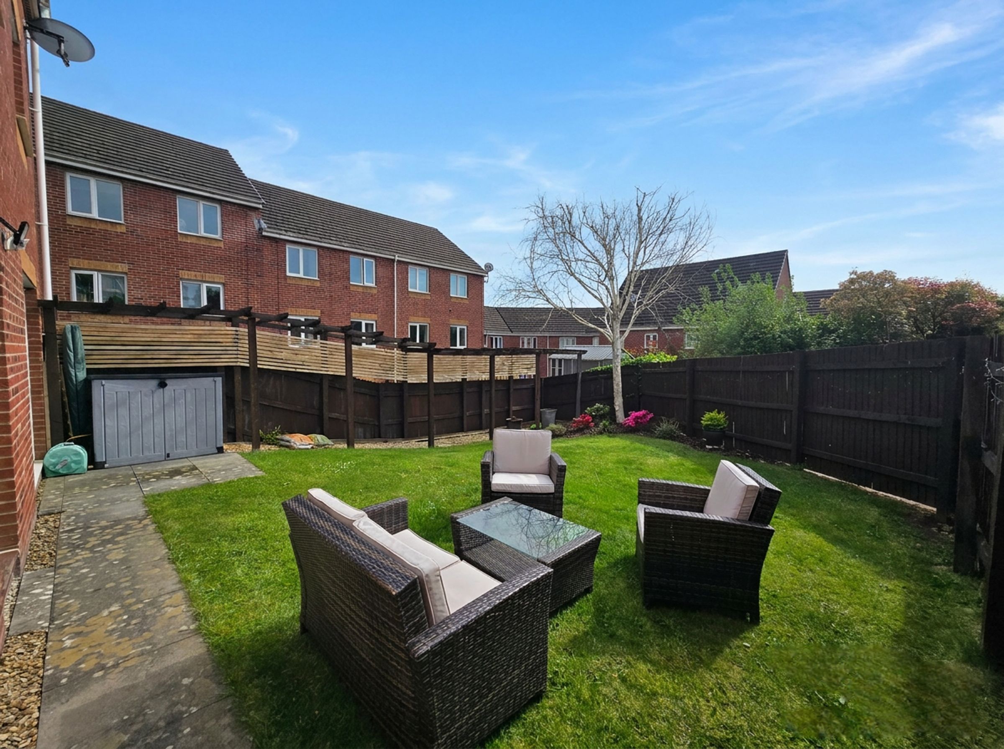
Large enclosed South Westerly rear garden, mainly laid to lawn
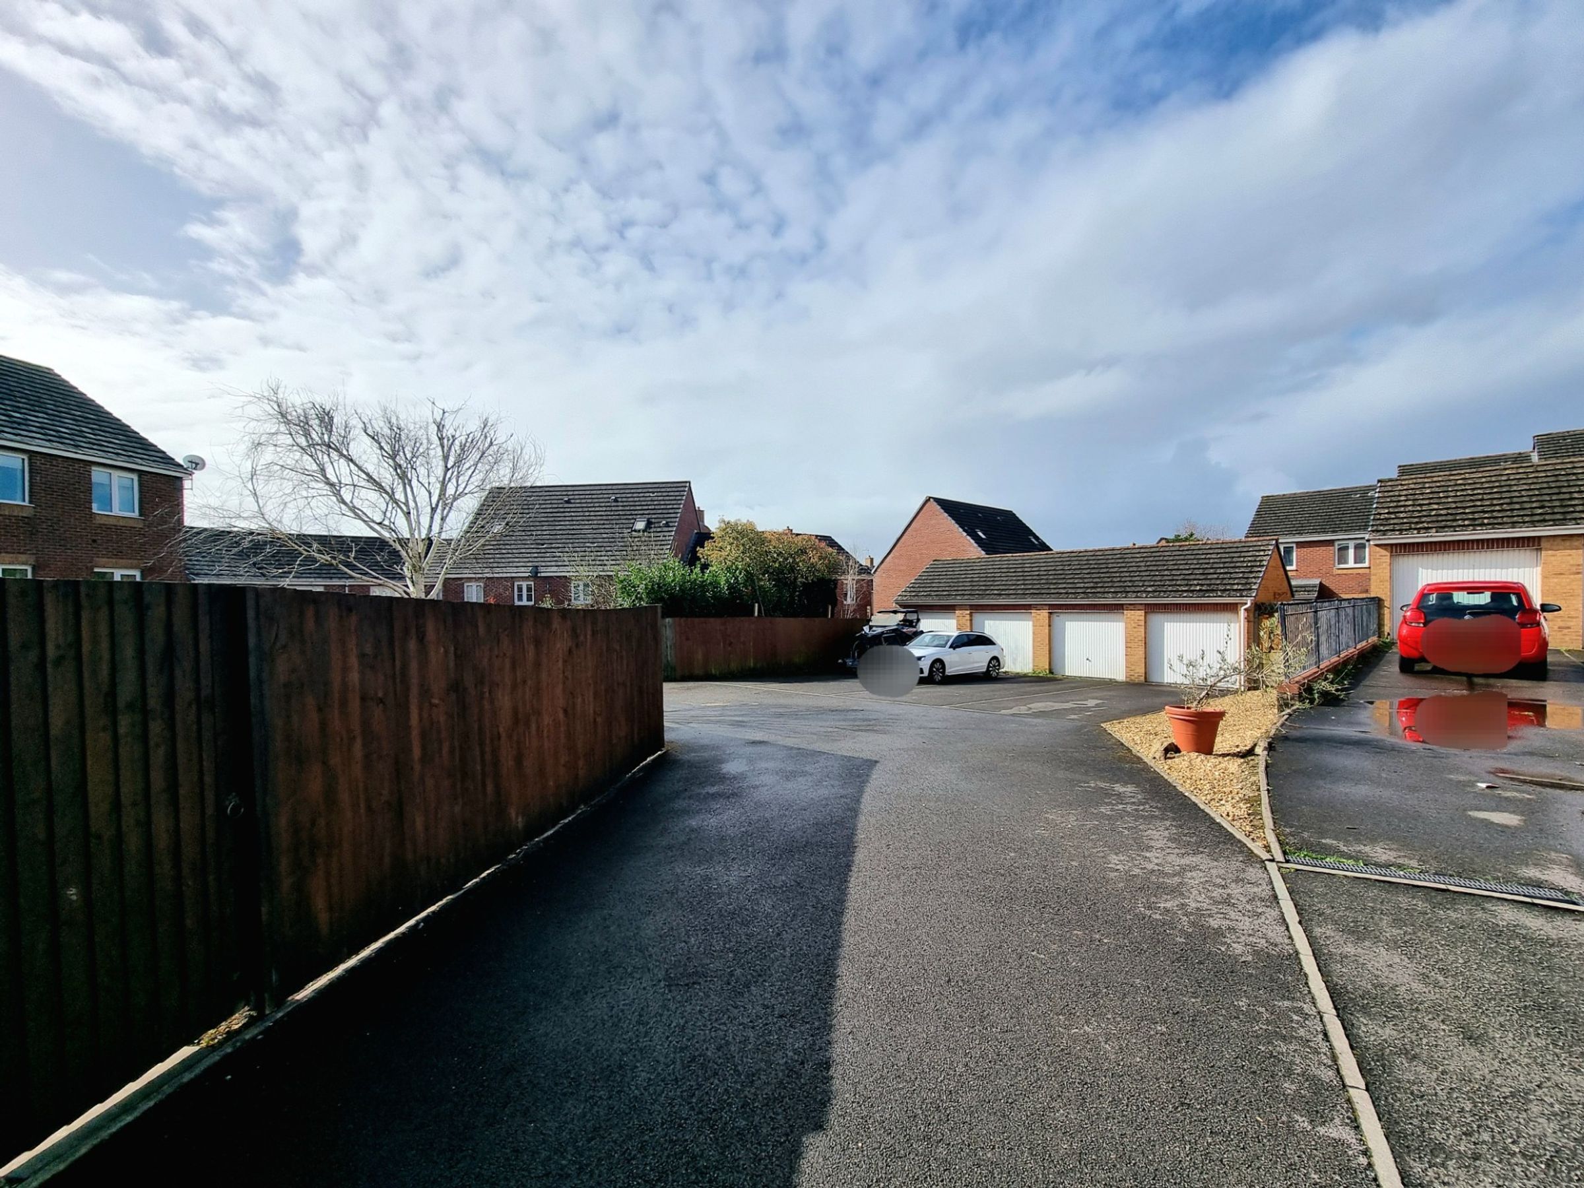
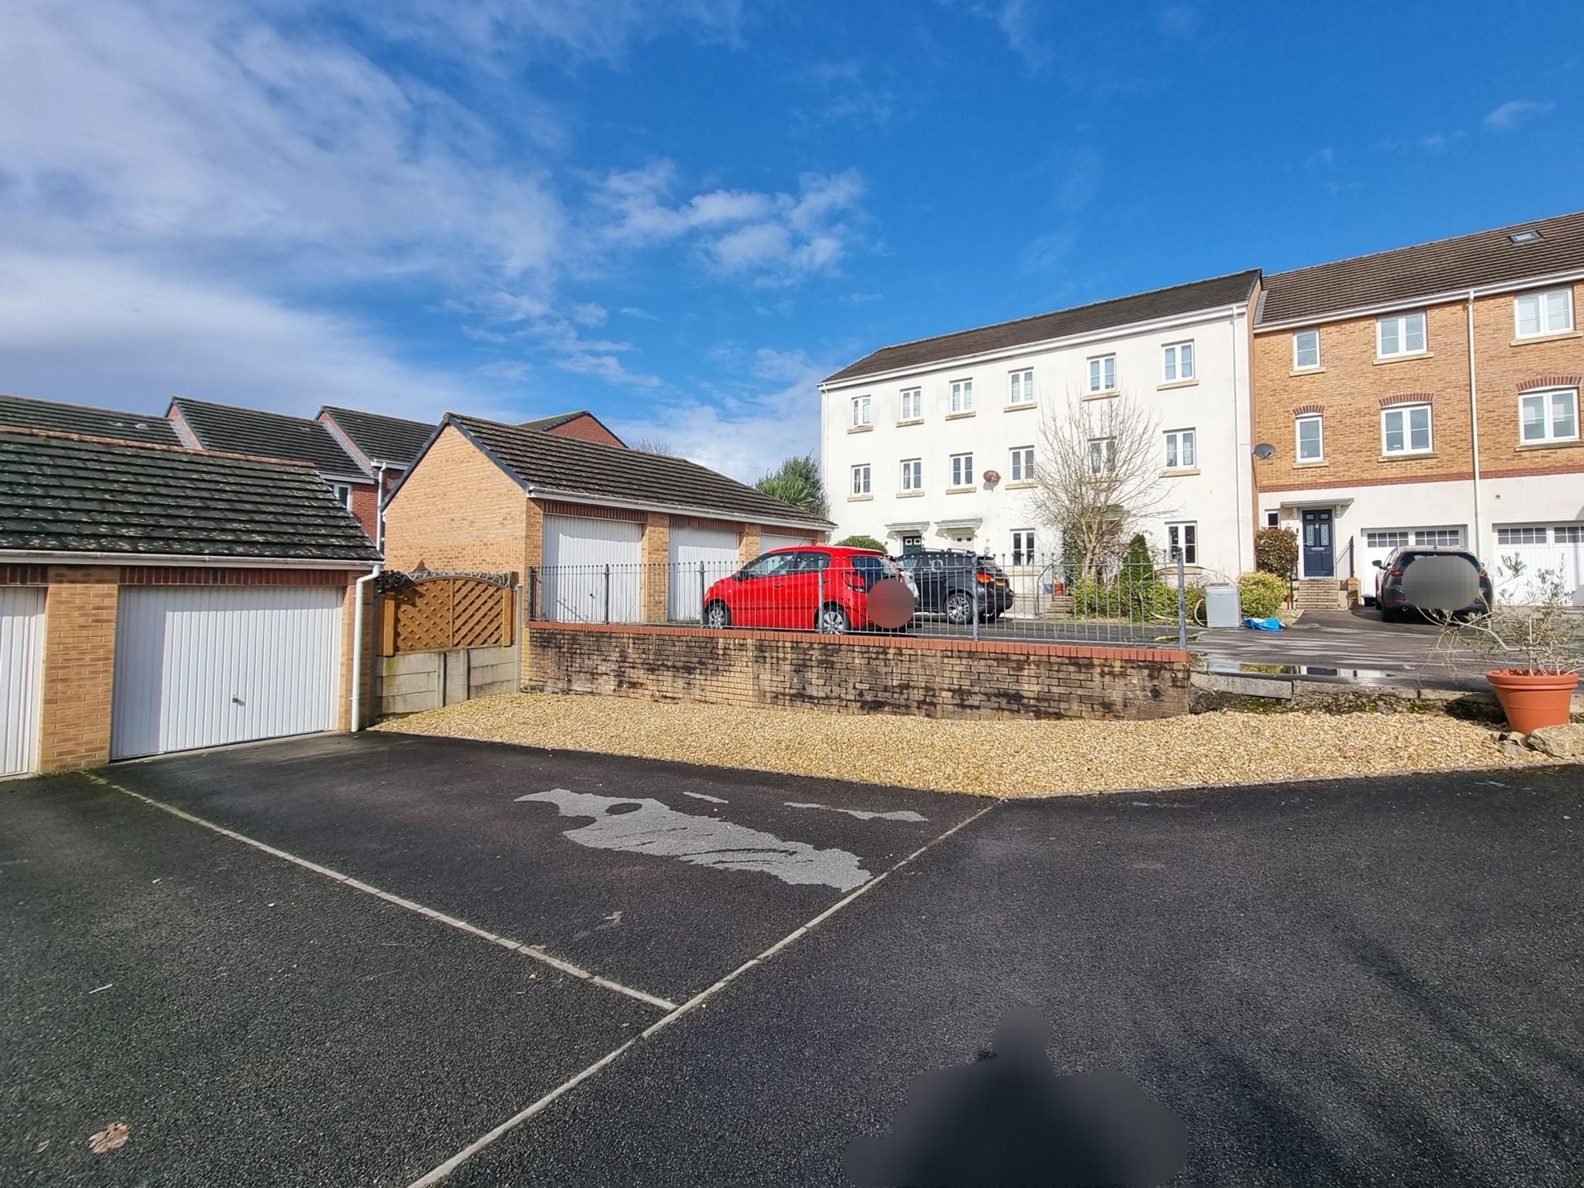
Ample off road parking plus a good sized garage benefitting from power supply
Within walking distance to local amenities, Primary schools and Secondary school
Convenient commuter access to the M4 Junction 35
About this property
Immaculately presented across three thoughtfully designed floors, the property welcomes you with a spacious entrance hall and striking Karndean wood effect flooring throughout the ground level. The modern fitted kitchen, complete with a generous dining area and separate utility space, provides a superb setting for family meals and entertaining. The expansive lounge enjoys both front and rear aspect views, flooding the space in natural light.
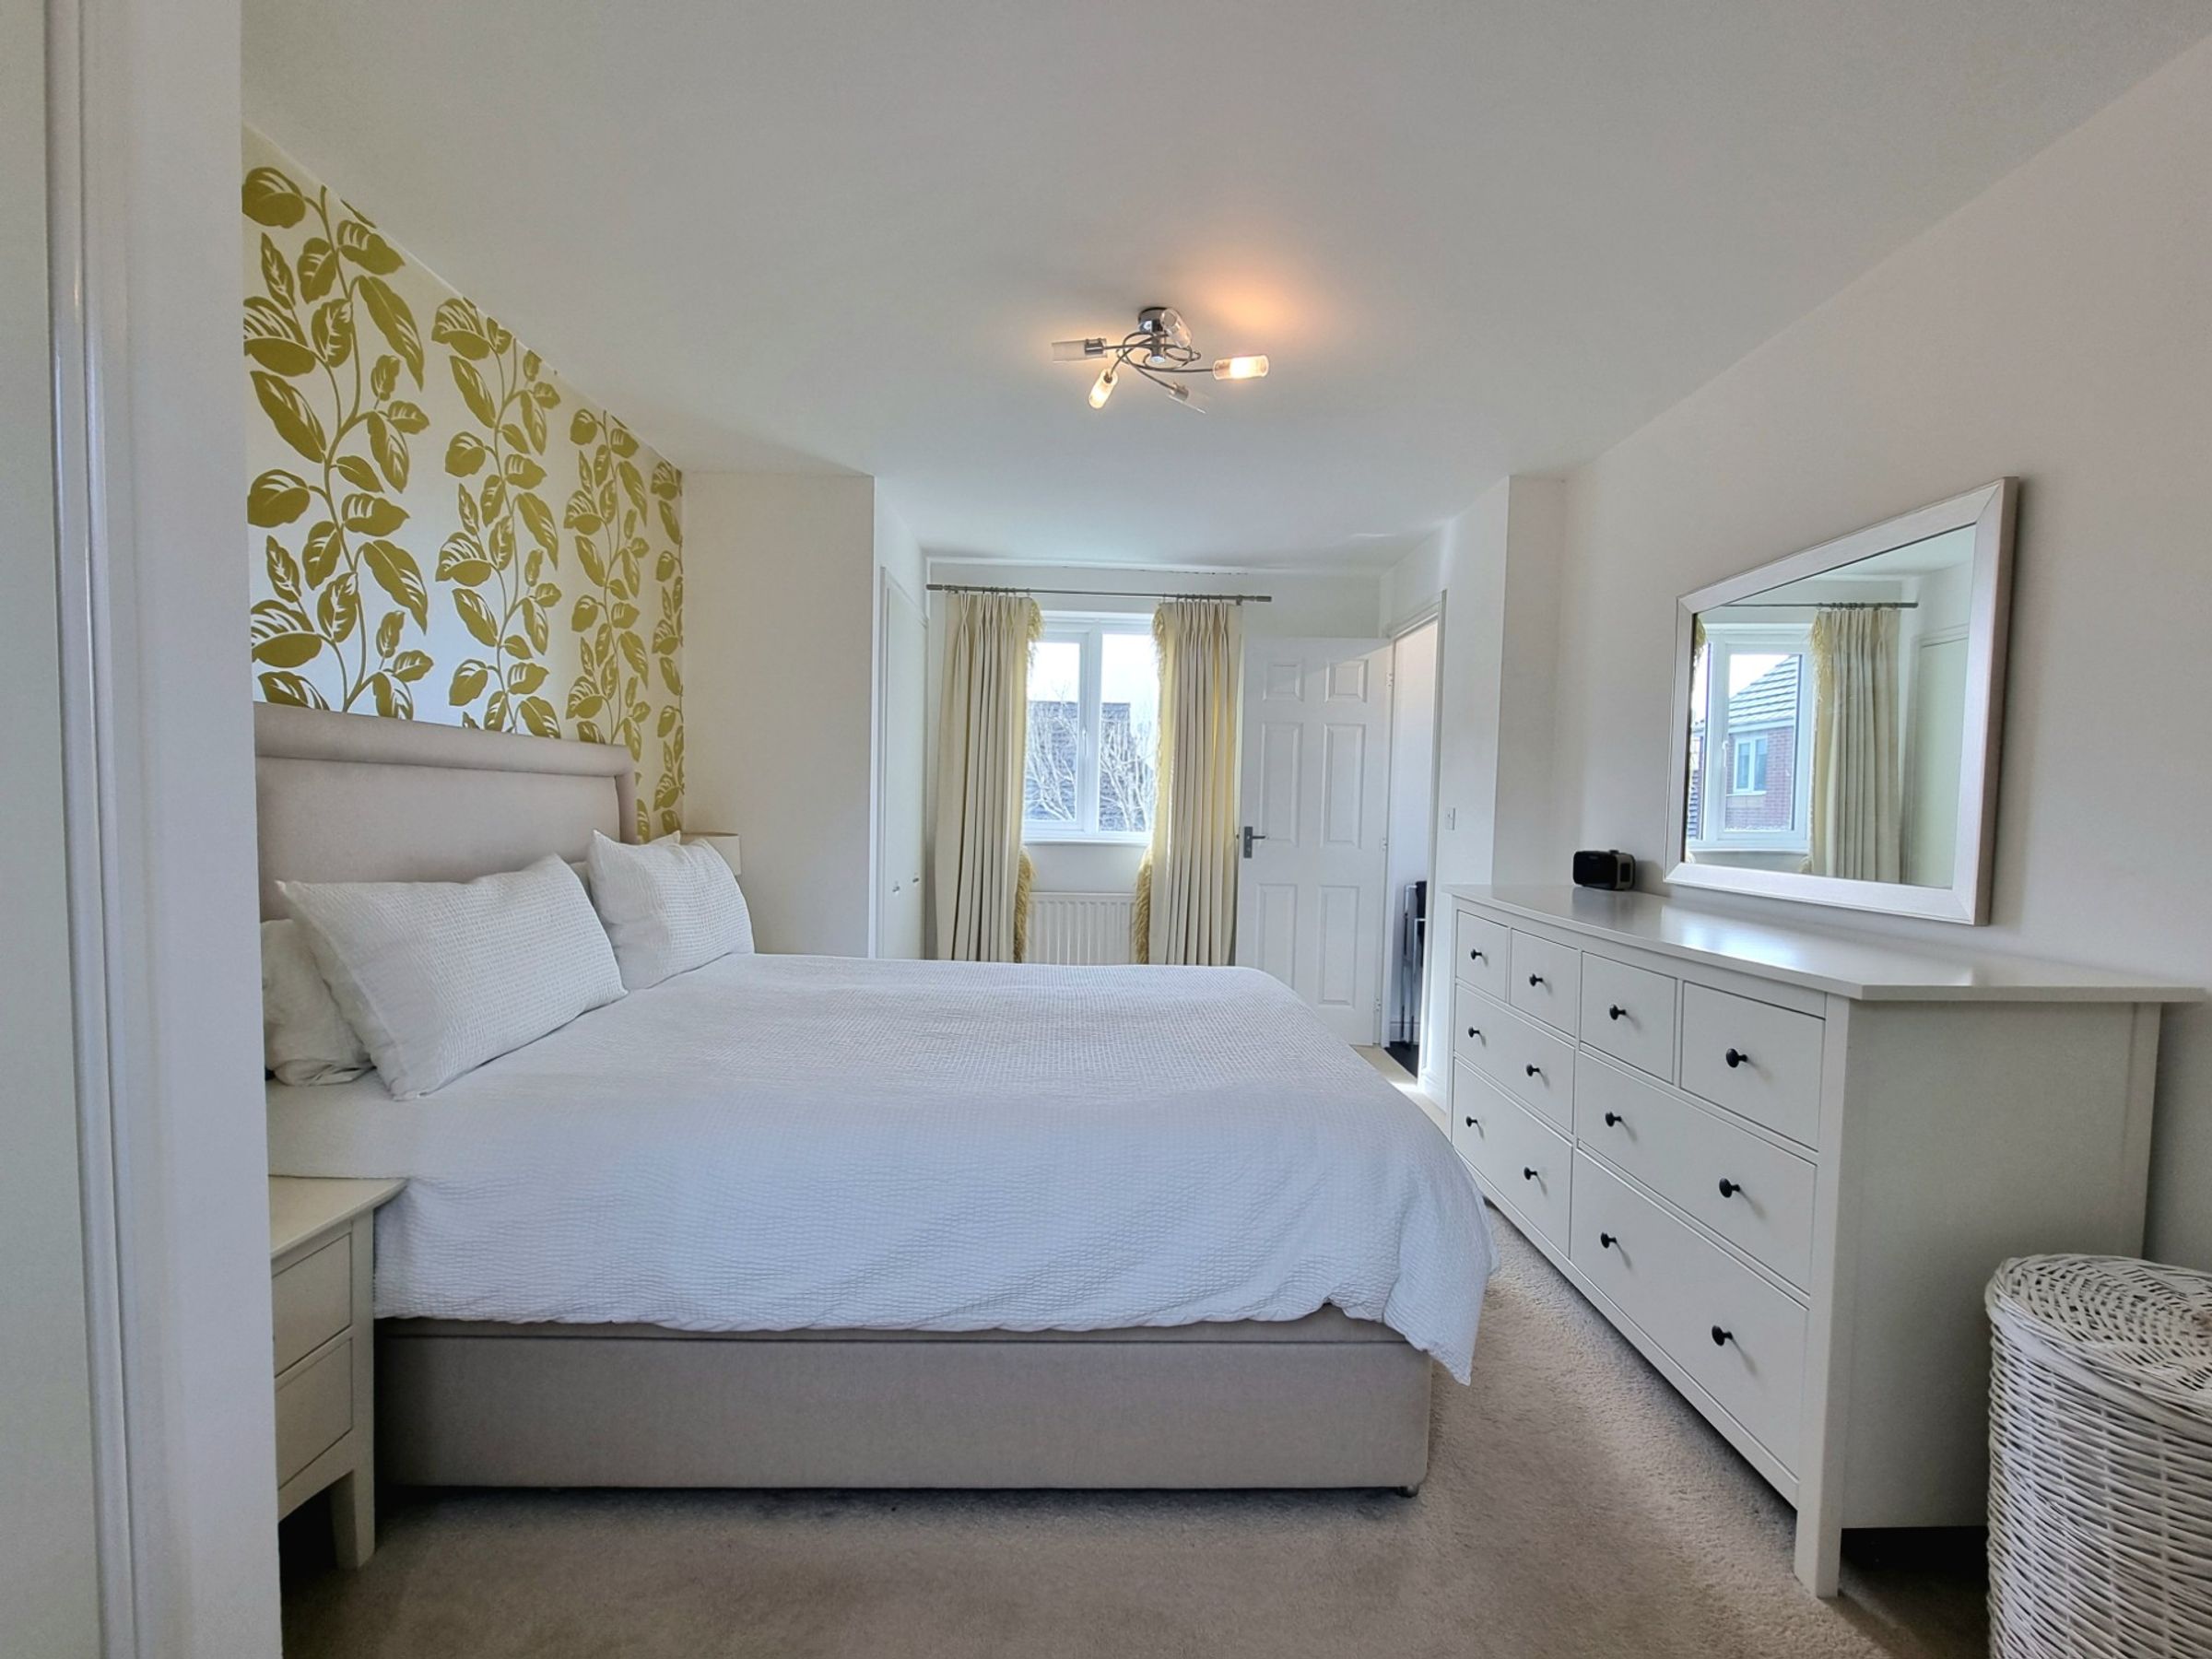
Each of the four bedrooms is double sized, ensuring ample space for family and guests, while the master suite is enhanced by symmetrical built in wardrobe storage and a recently refurbished private en-suite shower room. Additional highlights include ample off road parking, garage with power supply and loft storage and the property is conveniently positioned with easy access to local amenities, highly regarded primary and secondary schools and the M4 at Junction 35 for commuting.
The outside space is equally impressive, featuring a large, gently sloped rear garden that is securely enclosed and laid mainly to lawn, making it ideal for children’s play or outdoor entertaining. The garden’s South Westerly orientation ensures it benefits from afternoon and evening sun. A full length pergola fenceline to one side adds privacy and a touch of elegance, while a tall wooden side access gate offers both security and access to the rear parking area. In addition to the garage, the driveway area caters comfortably for multiple vehicles. Residents will appreciate the peaceful setting, with well-maintained communal areas and easy pedestrian access to nearby parks, shops, and reputable schools.
Key details
Parking: Driveway
947ft2 floor area
3294ft2 plot size
Freehold
Council tax band E
Local authority: Bridgend
Additional information
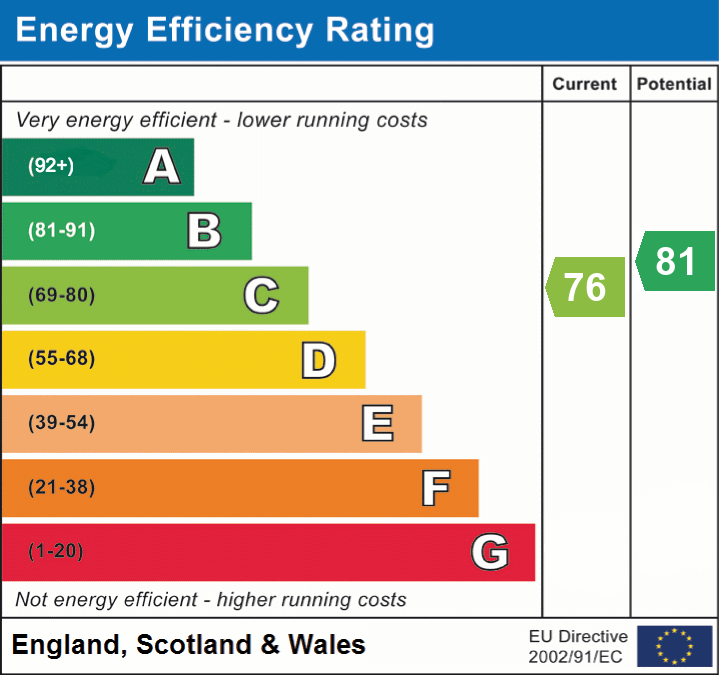
- Energy efficiency (current)
- C (76)
- Energy efficiency (potential)
- B (81)
- Is in a conservation area
- No
- Is a listed property
- No
- Construction materials
- Brick and block
Near the property
Rooms and dimensions
Hallway
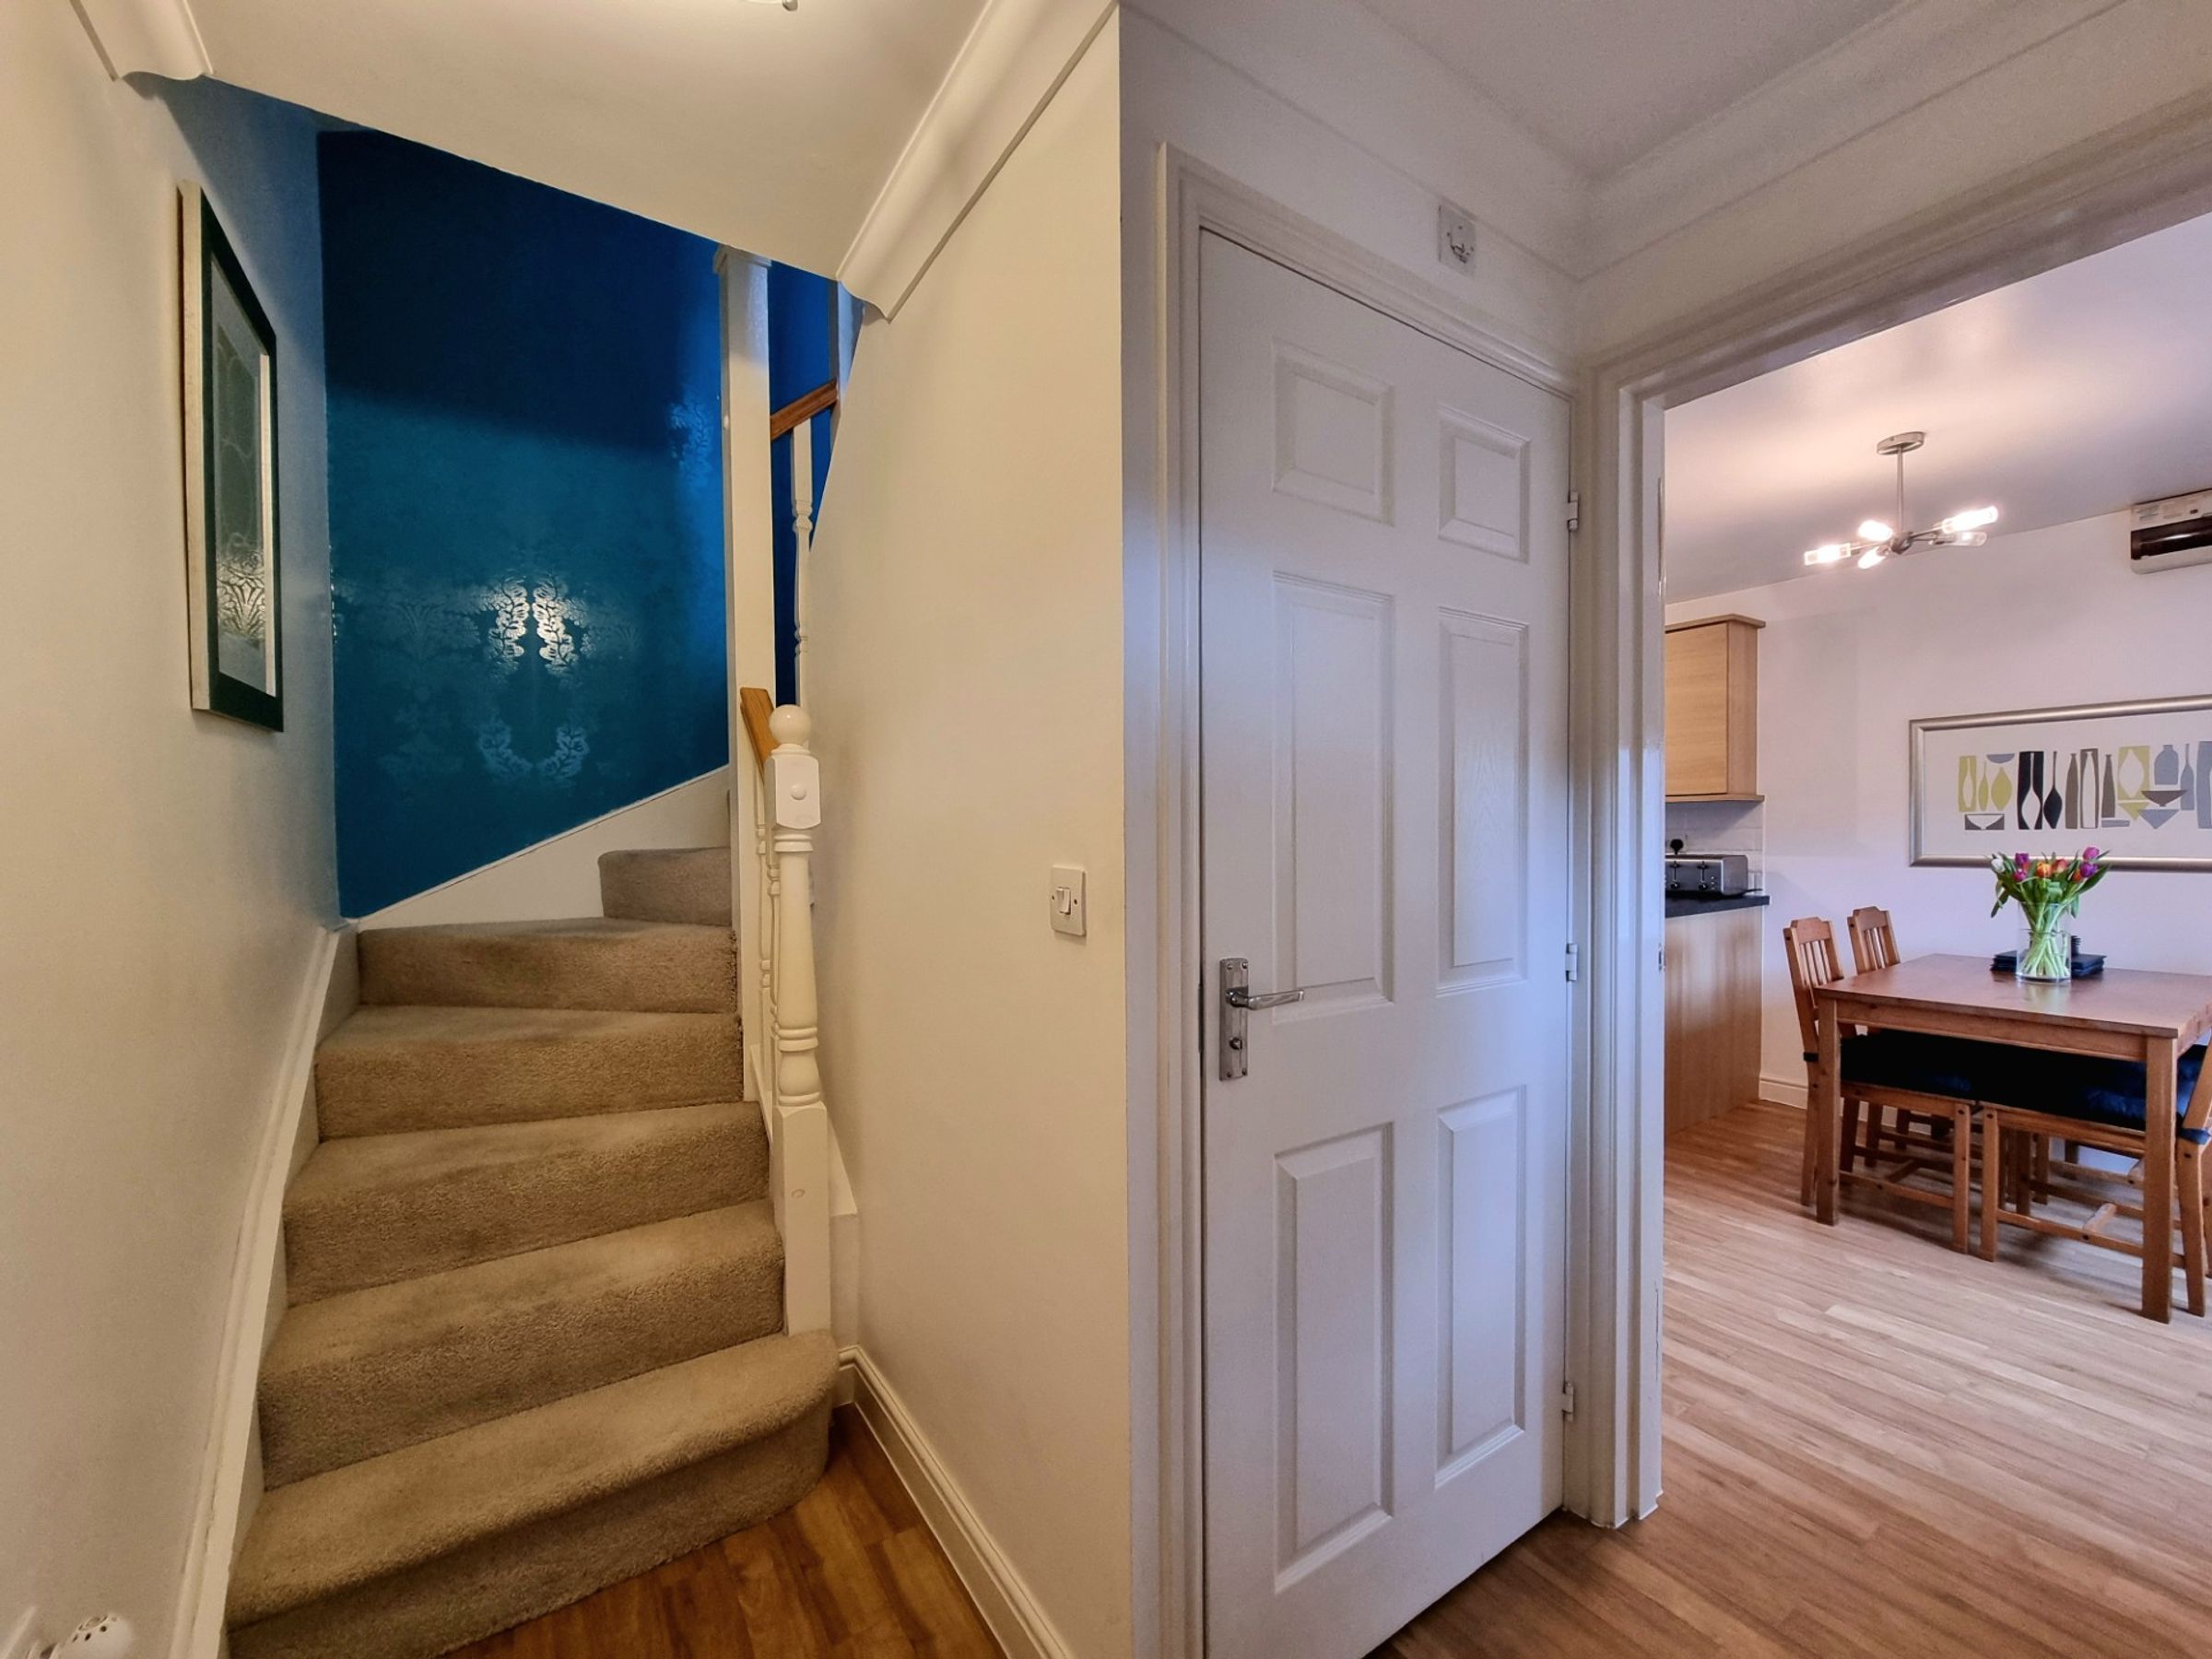
The property is entered via a wooden and glazed panel door into a a large and inviting entrance hallway, with Karndean wood effect flooring laid, staircase rising to the first floor accommodation and doorways leading to the lounge, kitchen/dining room and cloakroom.
Lounge
A light a spacious reception room featuring a continuation of the fitted Karndean flooring as the hallway, front aspect UPVC window and rear UPVC patio doors.
Cloakroom
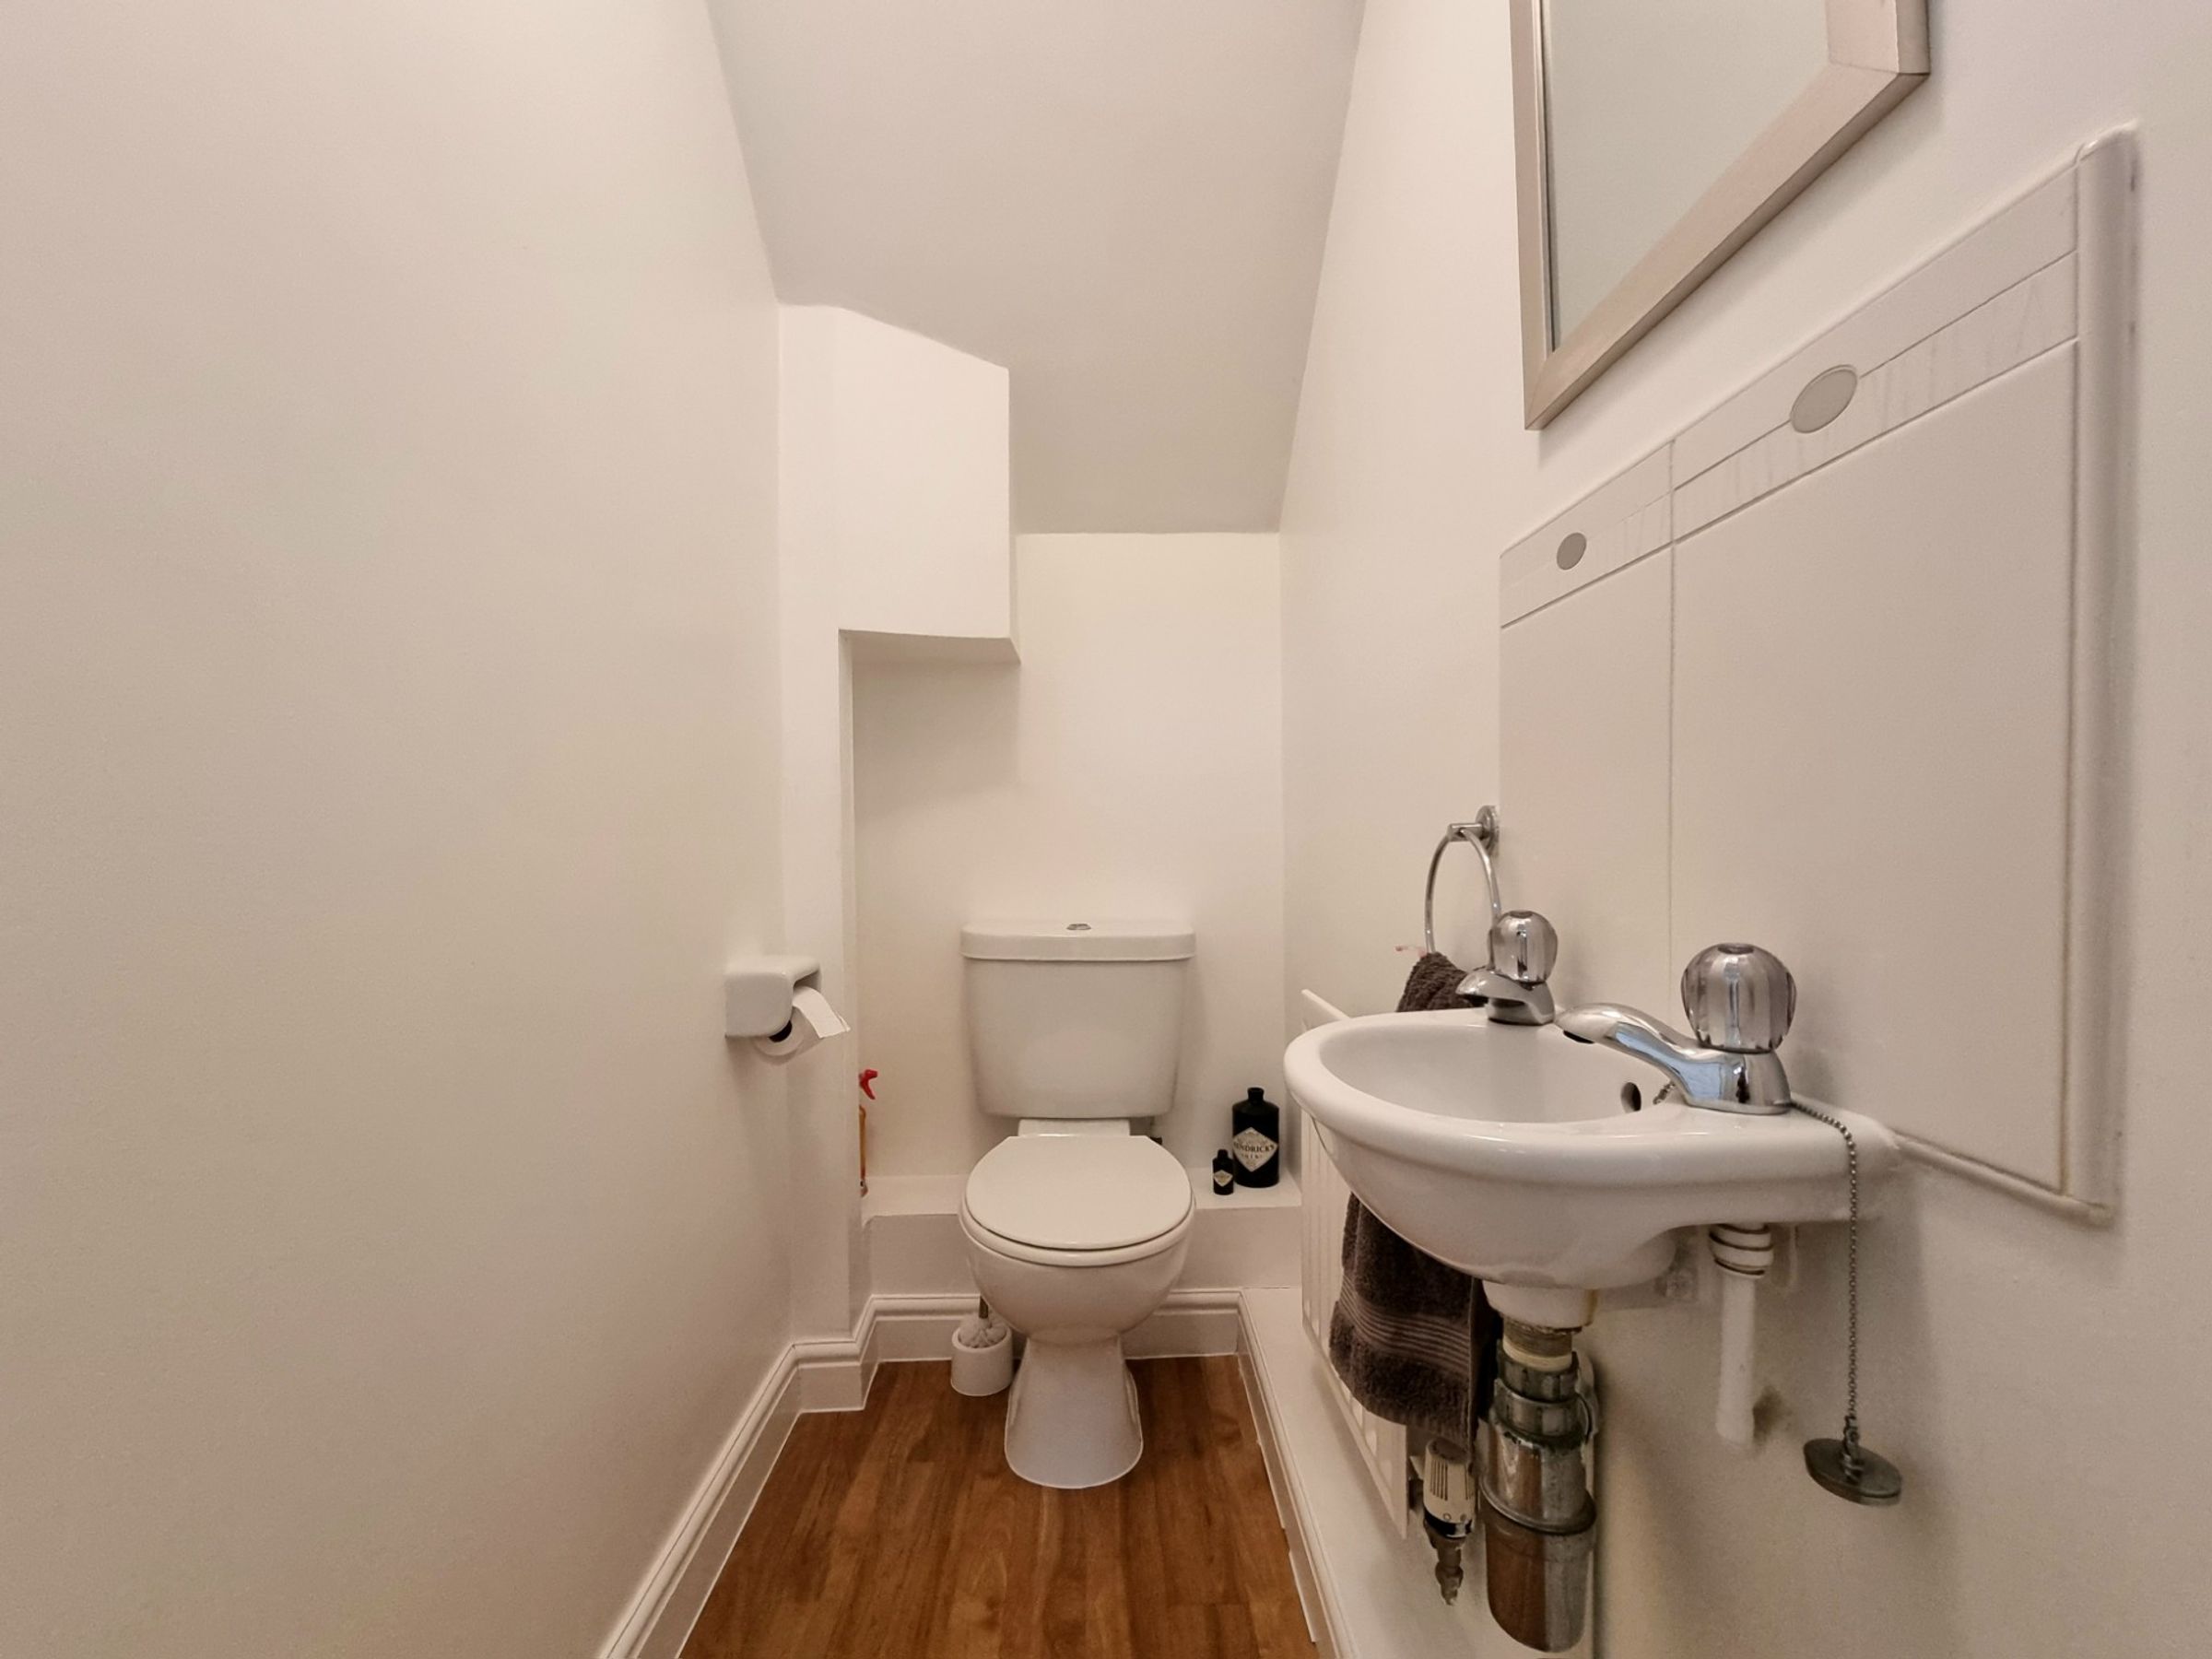
Ground floor cloakroom featuring a continuation of the Karndean wood effect flooring as the hallway and fitted with a white two piece suite comprising; low level wc and a wall mounted wash hand basin with splashback tiling above.
Kitchen/Dining Room

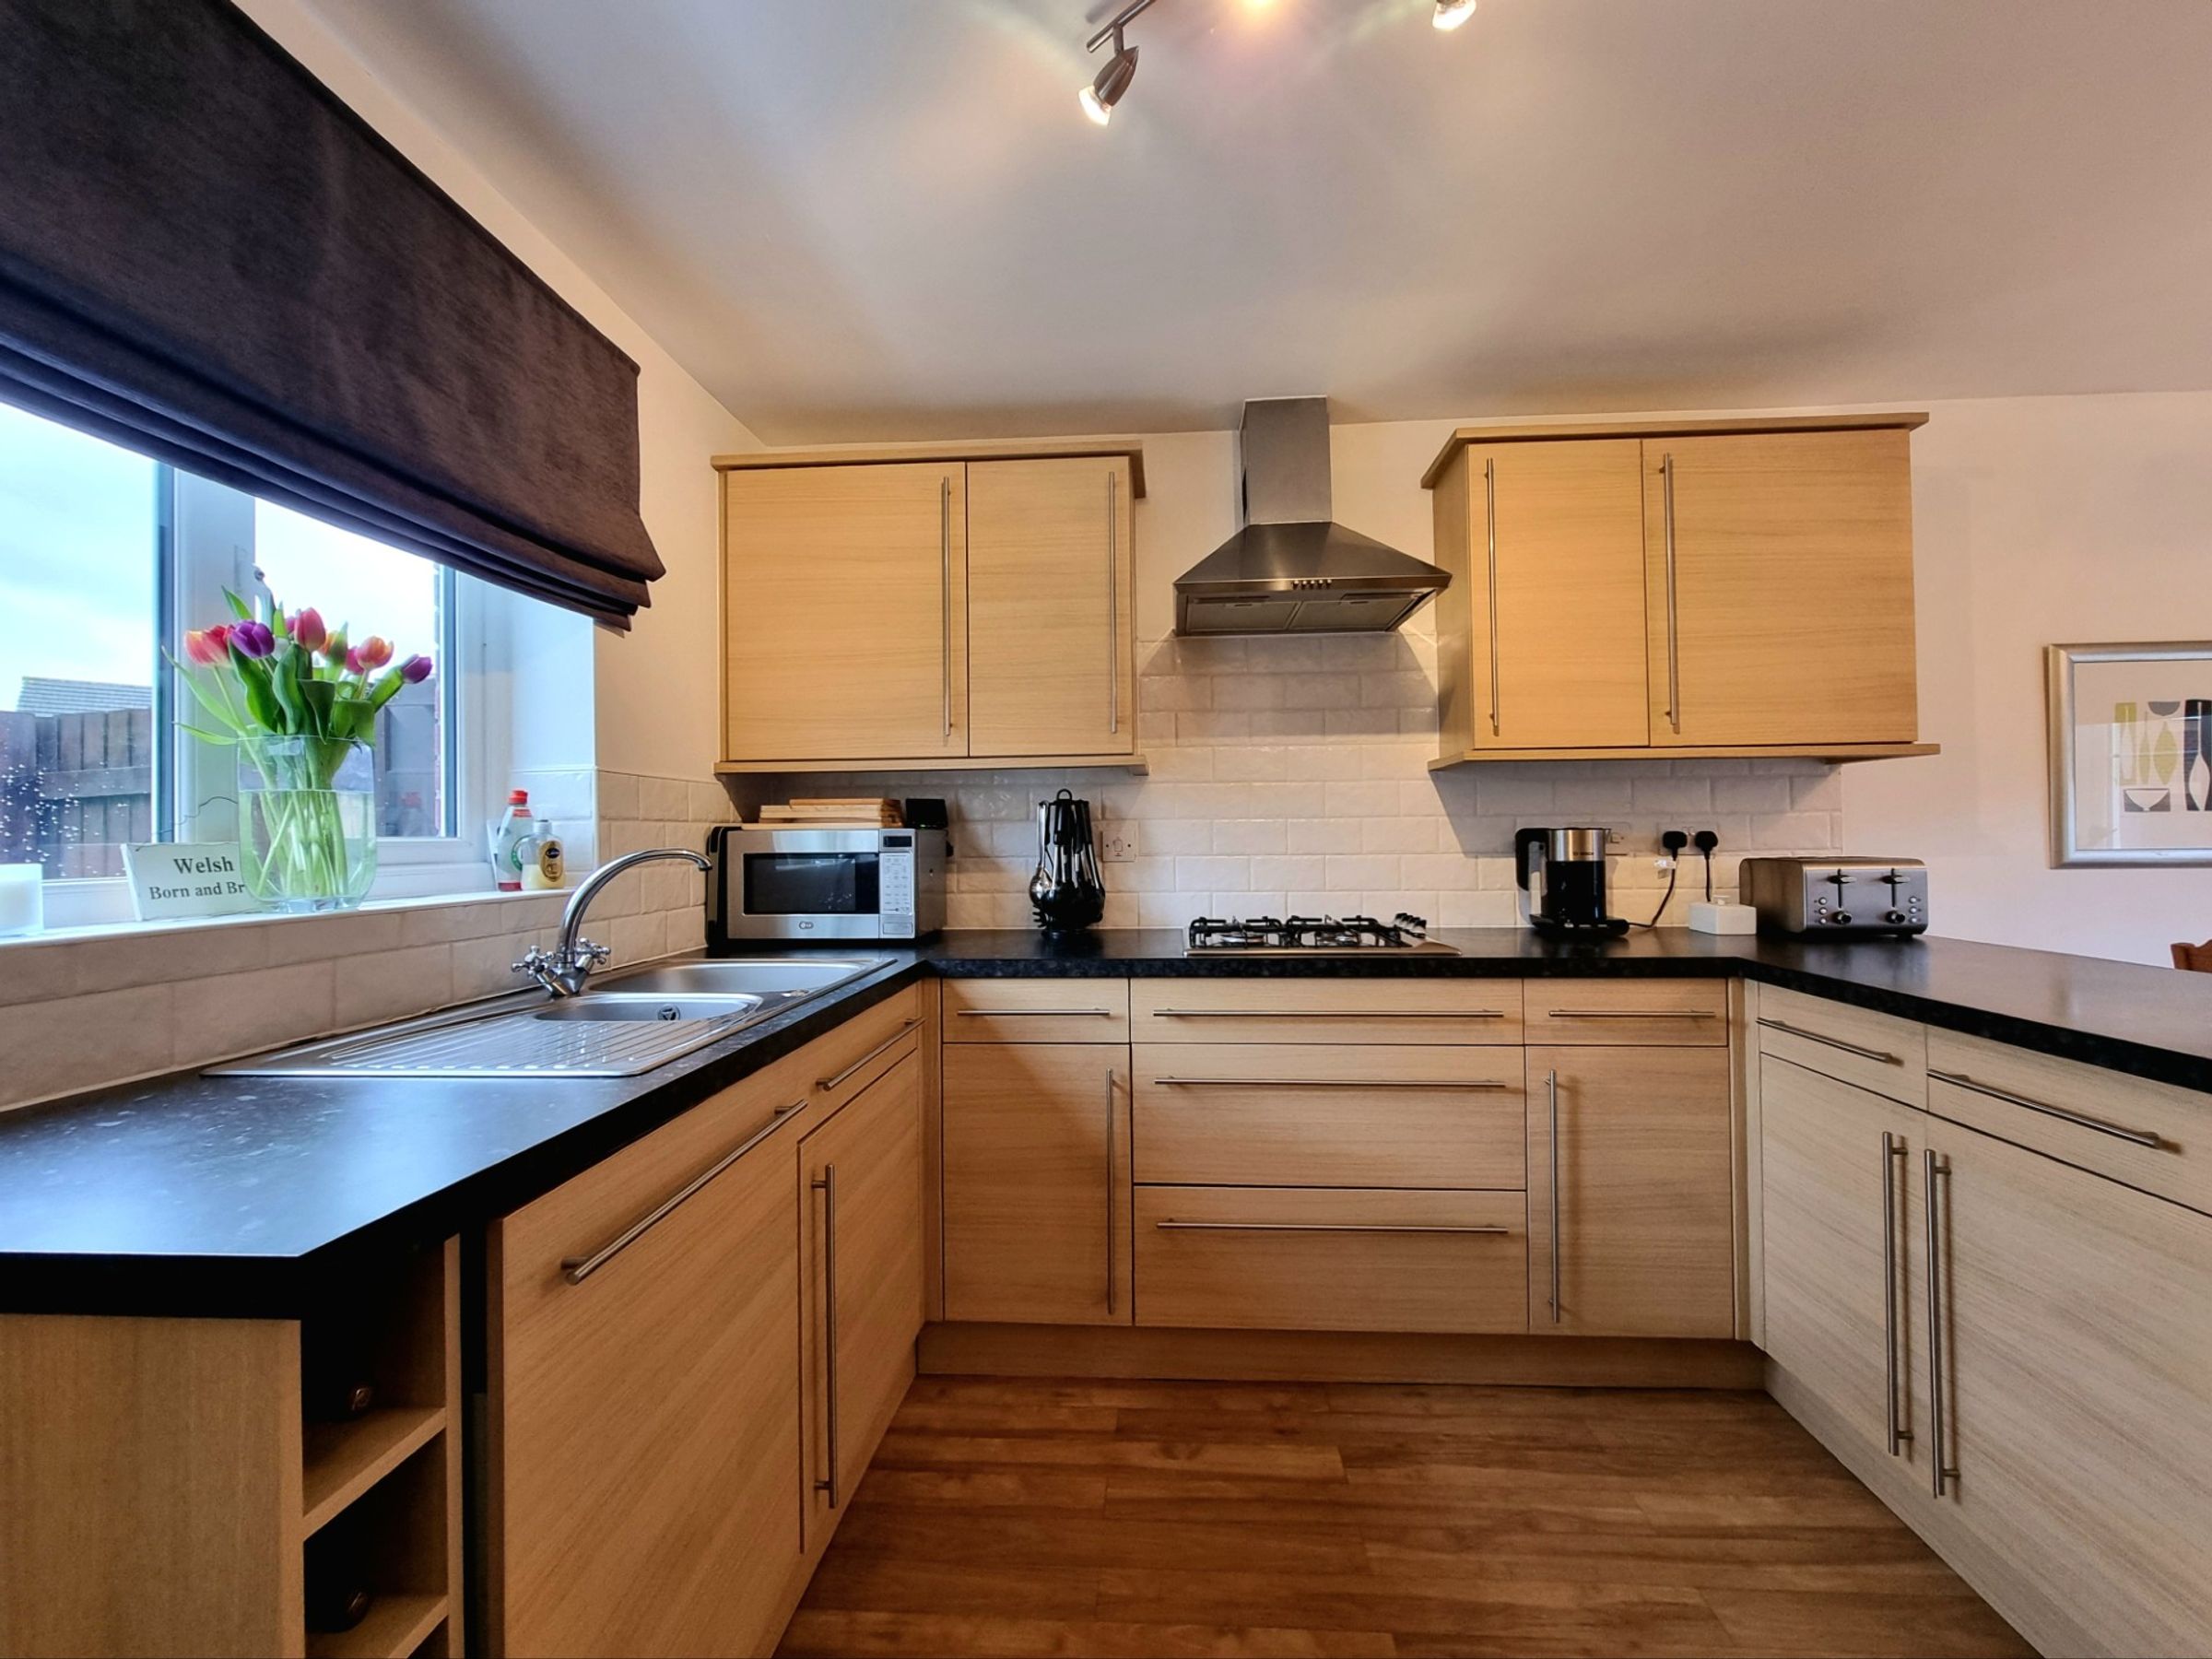
A light and spacious kitchen/diner featuring a continuation of the Karndean wood effect flooring as the hallway, with a front aspect UPVC window and a second rear aspect UPVC window. The kitchen has been fitted with a matching range of modern base and wall mounted units, with a complimenting worksurface over. It includes space for an American style fridge/freezer, built in eye level double oven with built in four burner gas hob, integrated dishwasher and a stainless steel sink unit. There is contemporary splashback tiling above the kitchen base units and a doorway to the rear giving access to the utility room.
Utility room
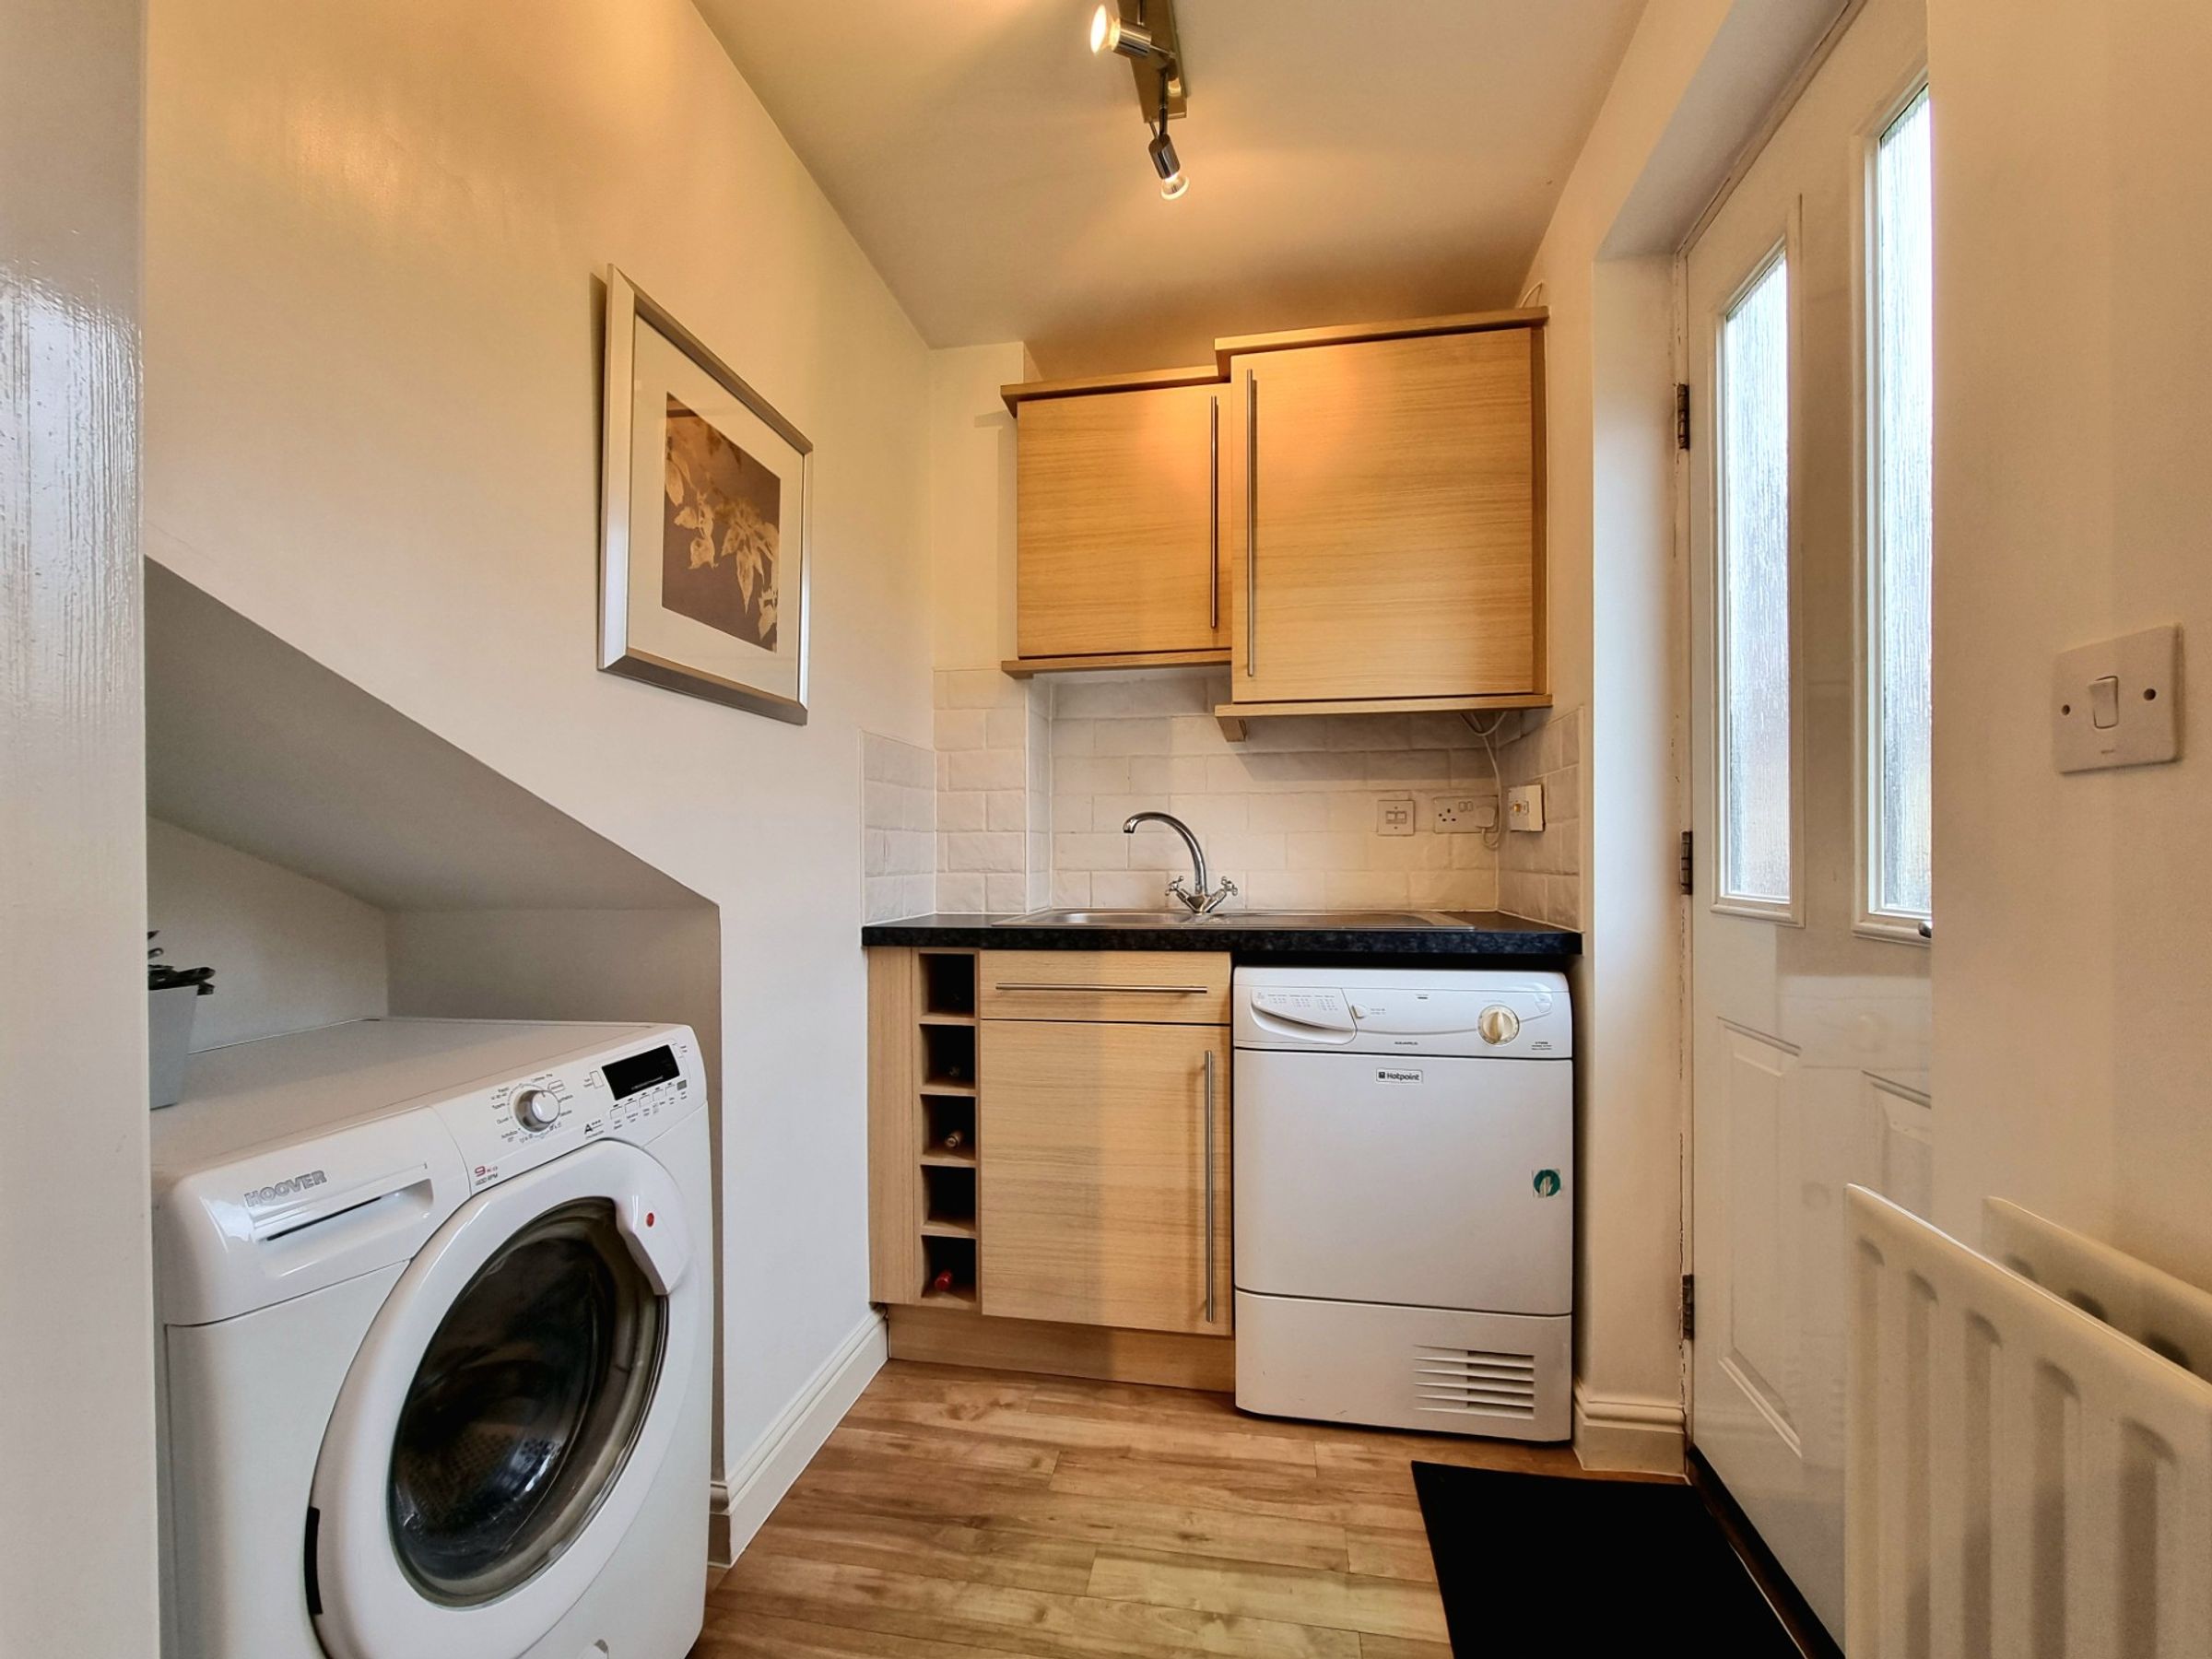
A convenient utility room located off the kitchen featuring a continuation of the Karndean wood effect flooring, fitted base and wall mounted units matching those of the kitchen, fitted stainless steel sink unit, access to an external door to the rear garden and provides space for two appliances.
Bedroom One
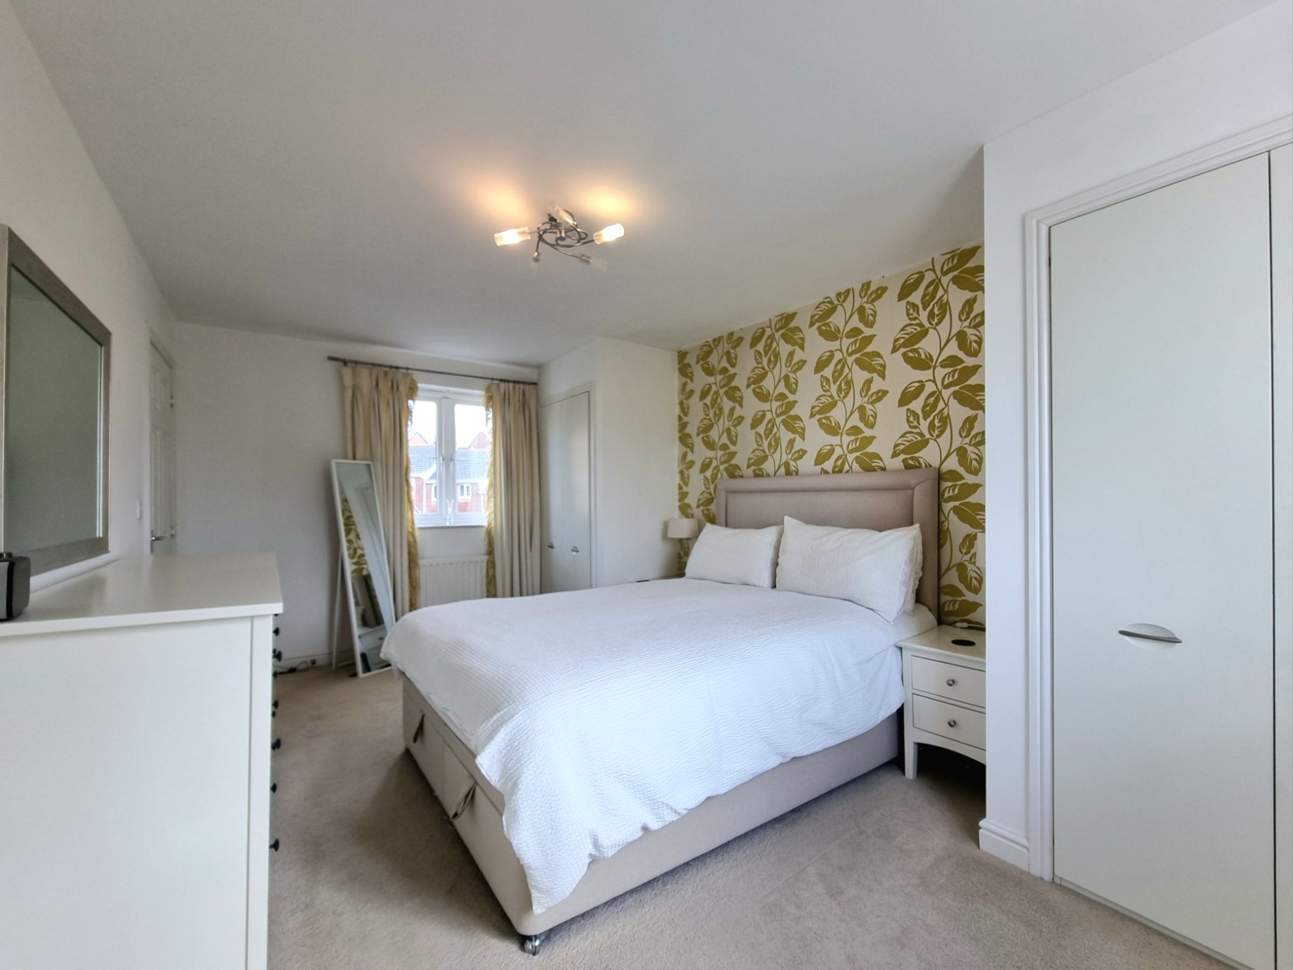
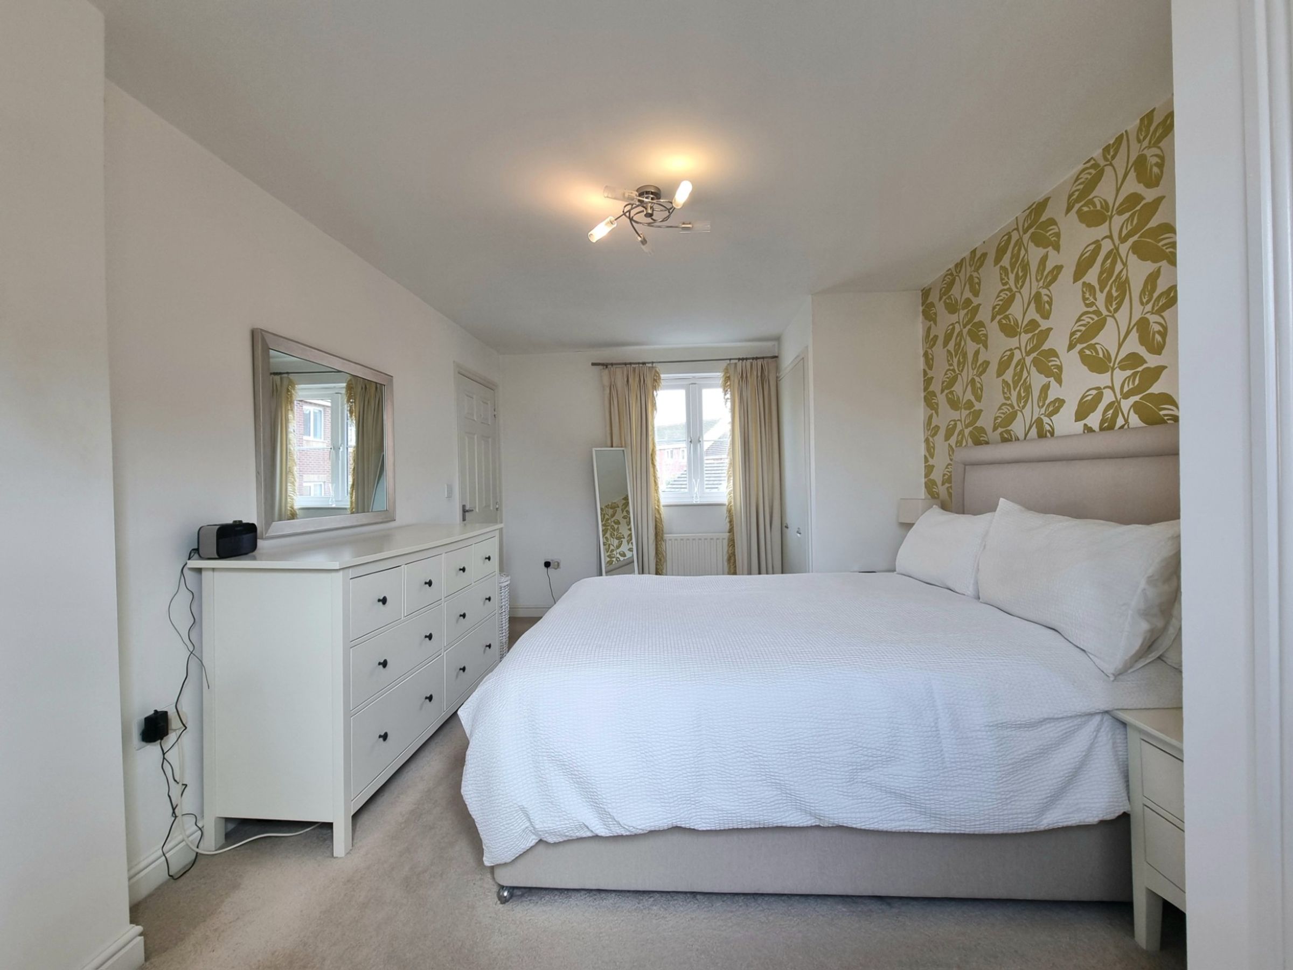
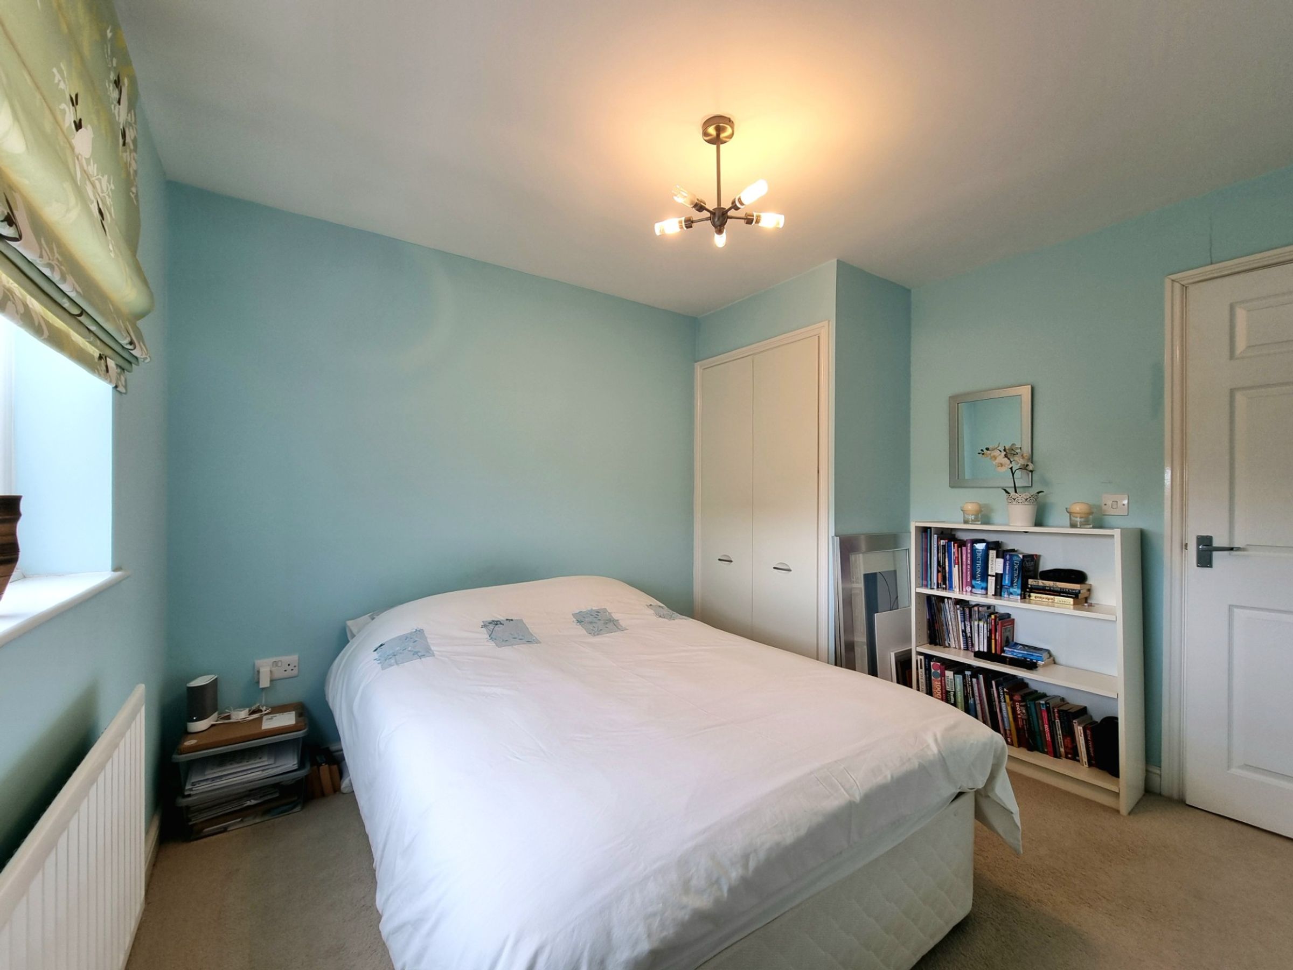
Located to the first floor, a deceptively spacious main double bedroom featuring dual aspect UPVC windows to the front and rear, contemporary fitted wardrobe storage to each side of the bed, fitted carpet flooring and a doorway leading to a private ensuite shower room.
Ensuite
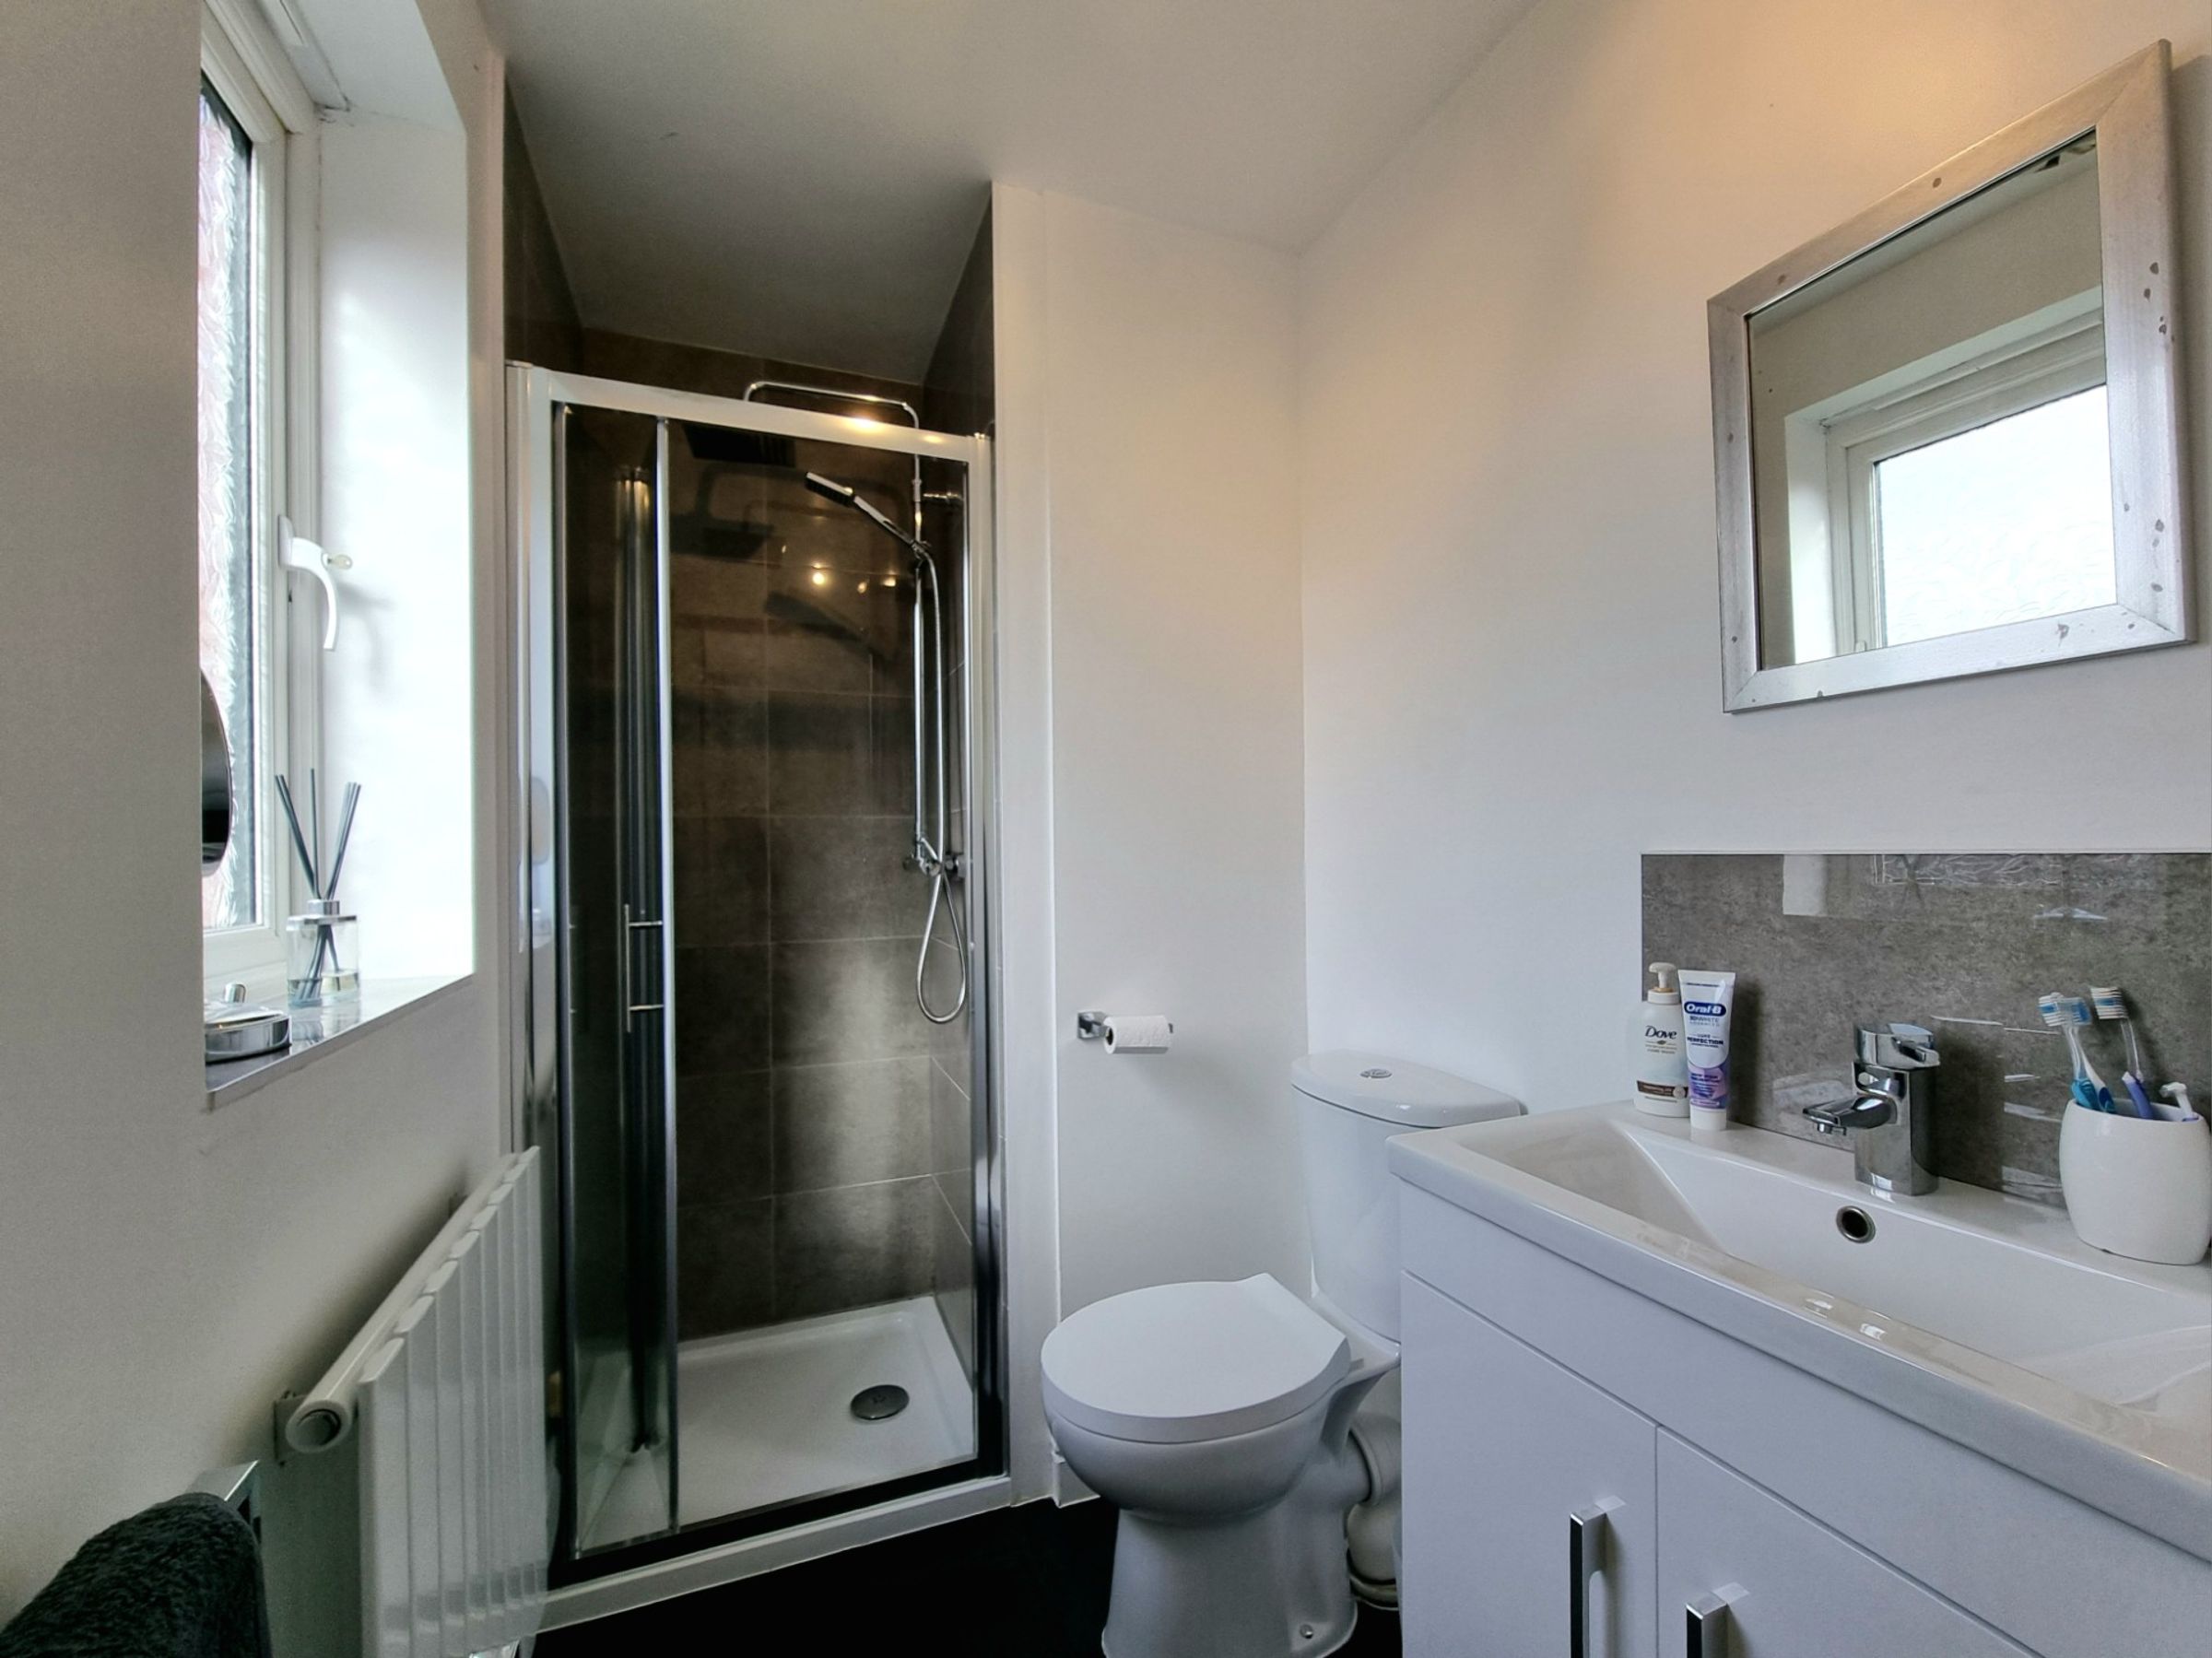
Private ensuite shower room leading off the main bedroom fitted with a modern white three piece suite comprising; single shower cubicle with a mains power, rainfall shower fitted and bi-fold glazed shower door, low level WC and a vanity wash hand basin with cupboard storage below. The room features an obscure UPVC glazed window to the rear, vinyl flooring and splashback tiling to the shower area and above the sink unit.
Bedroom Two
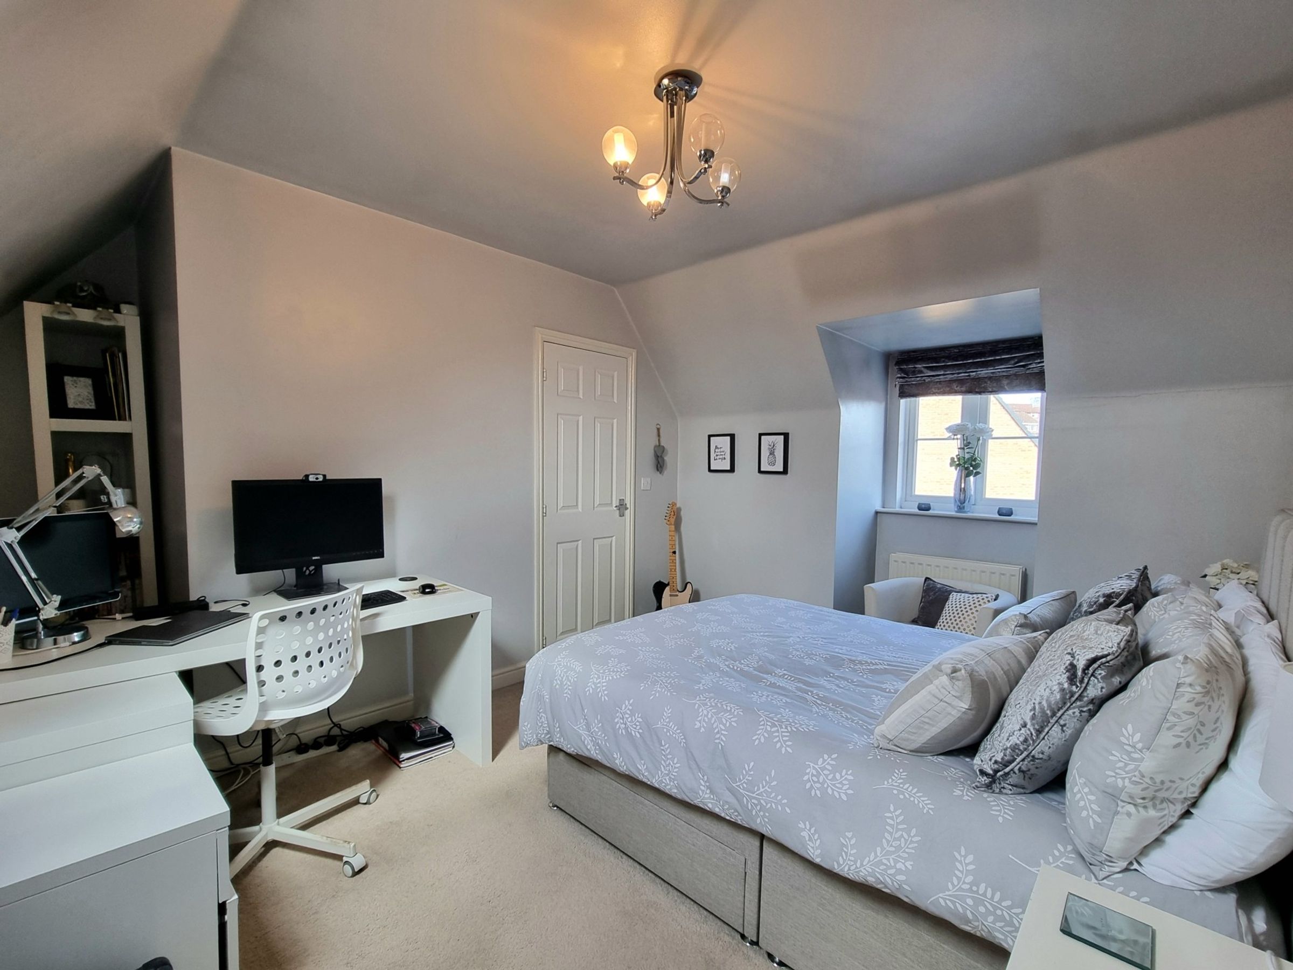
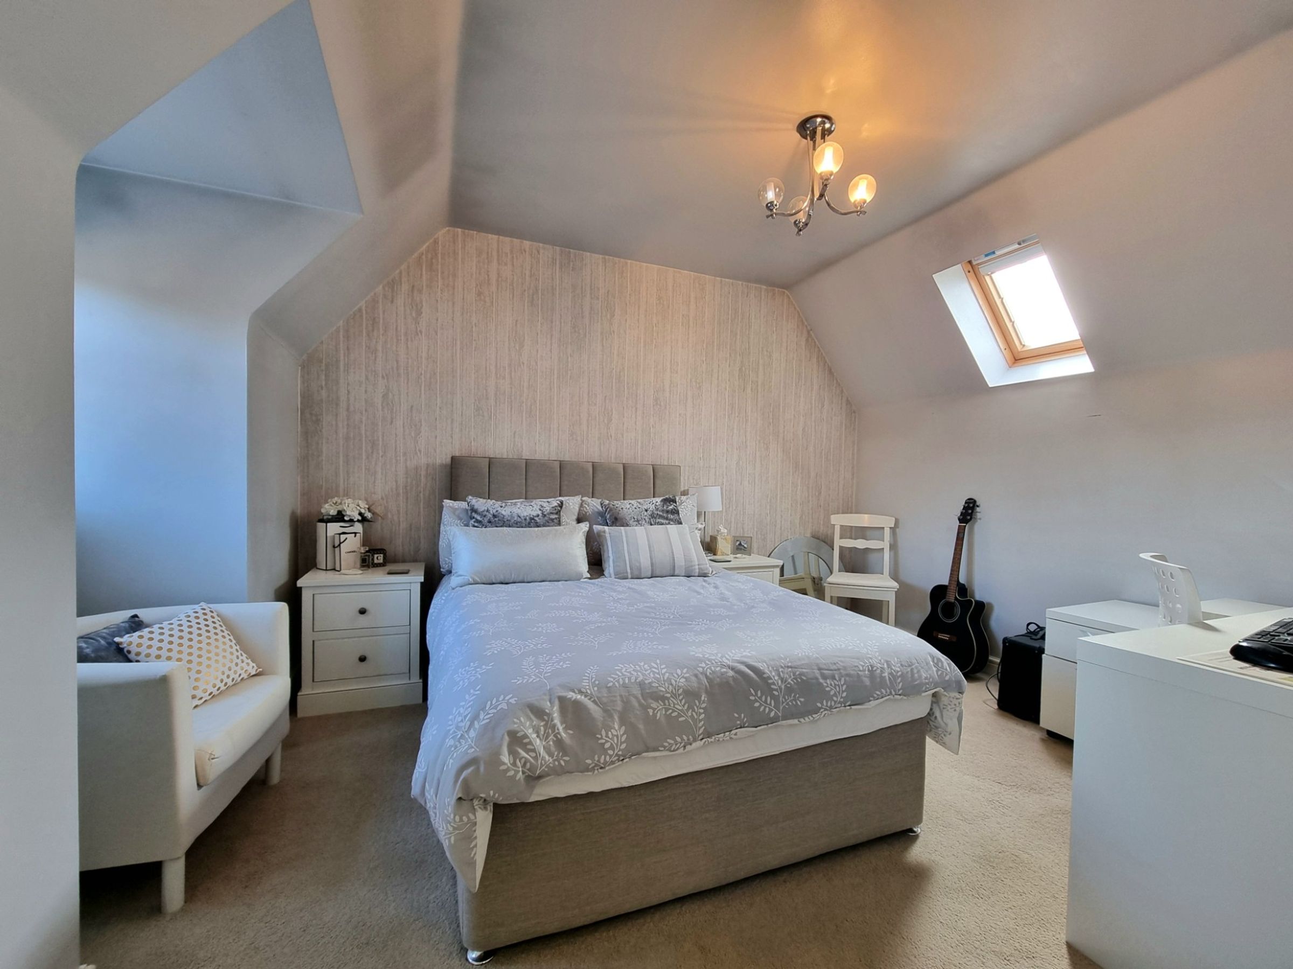

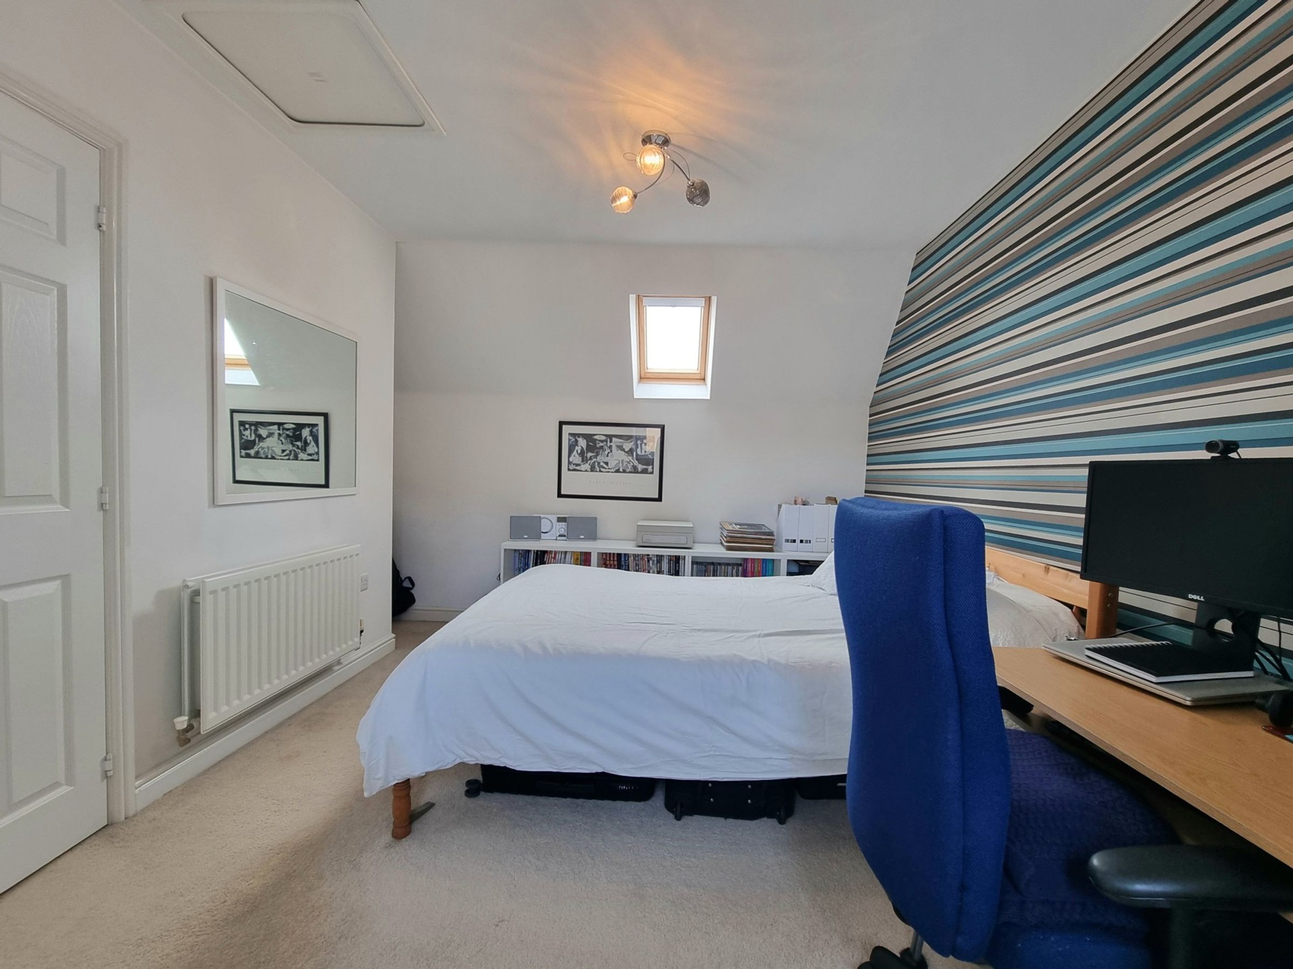
Large double bedroom on the second floor featuring a recessed UPVC window to the front aspect and a second Velux style window to the rear. There is a useful recessed alcove area to one corner of the room and fitted carpet flooring.
Bedroom Three
Large double bedroom on the second floor featuring a recessed UPVC window to the front aspect and a second Velux style window to the rear. There is a useful recessed alcove area to one corner of the room and fitted carpet flooring.
Bedroom Four
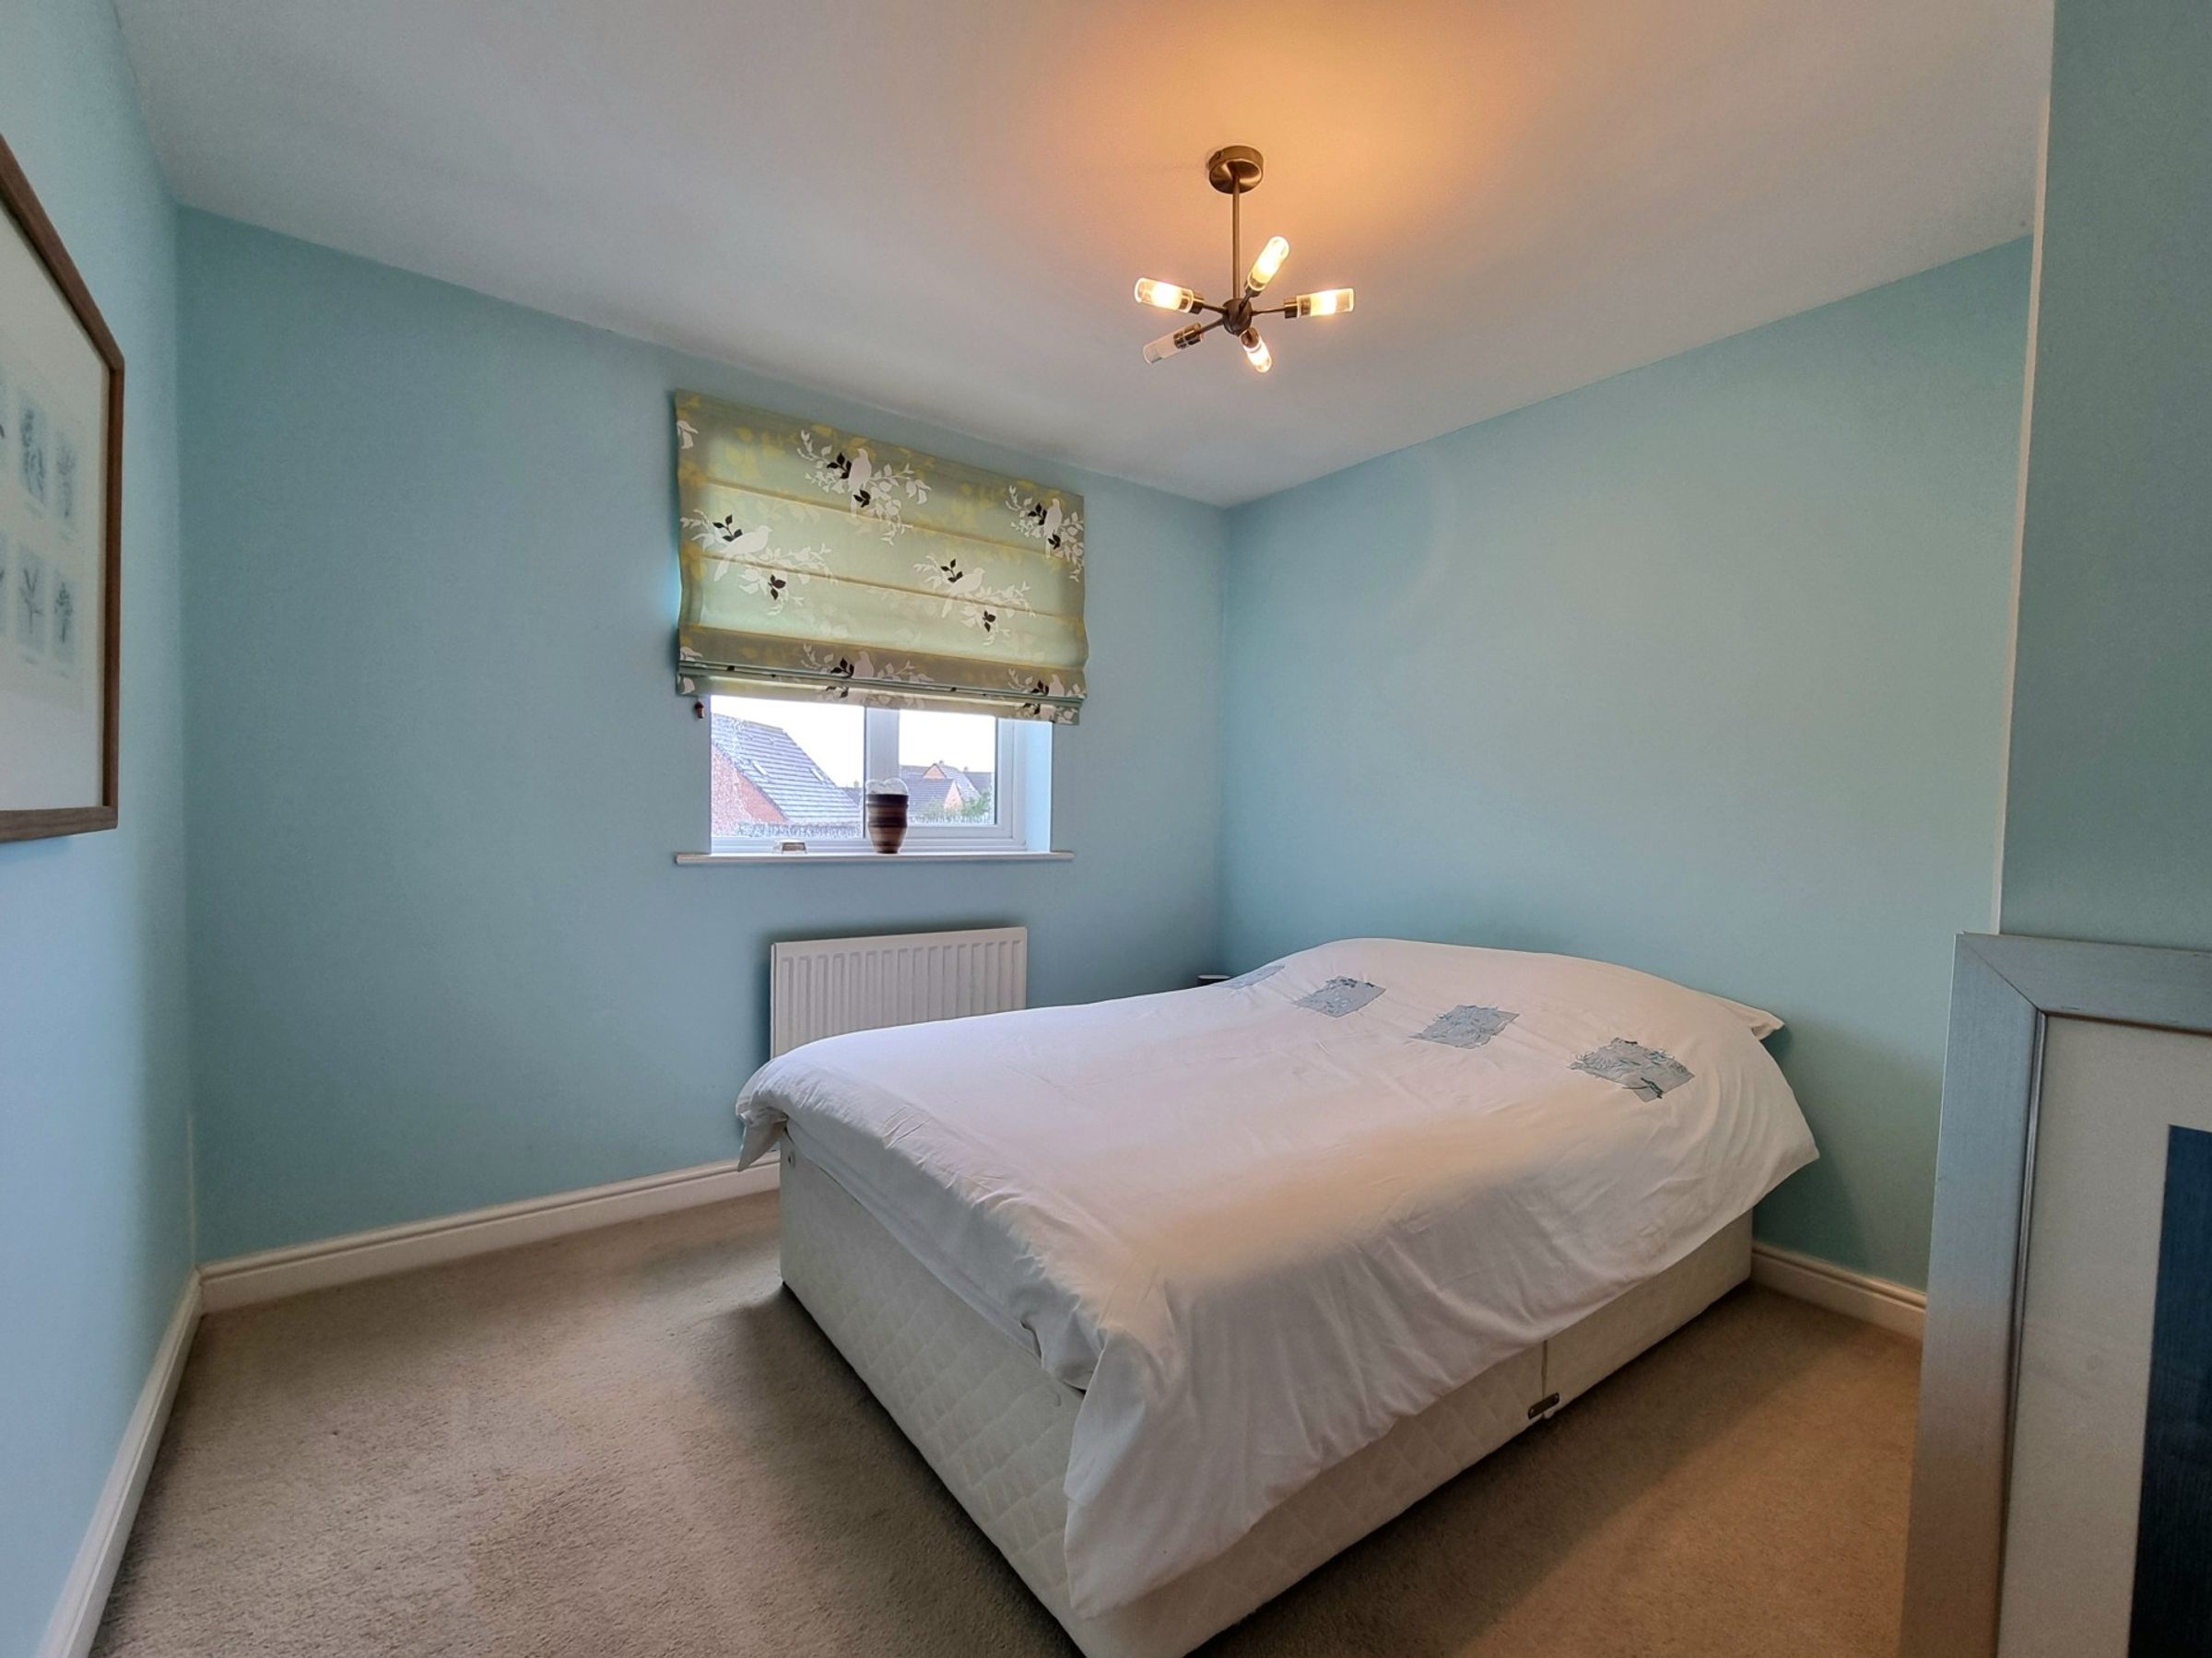
A well proportioned double bedroom located on the first floor featuring built in wardrobe storage, a UPVC window to the rear and fitted carpet flooring.
Landing
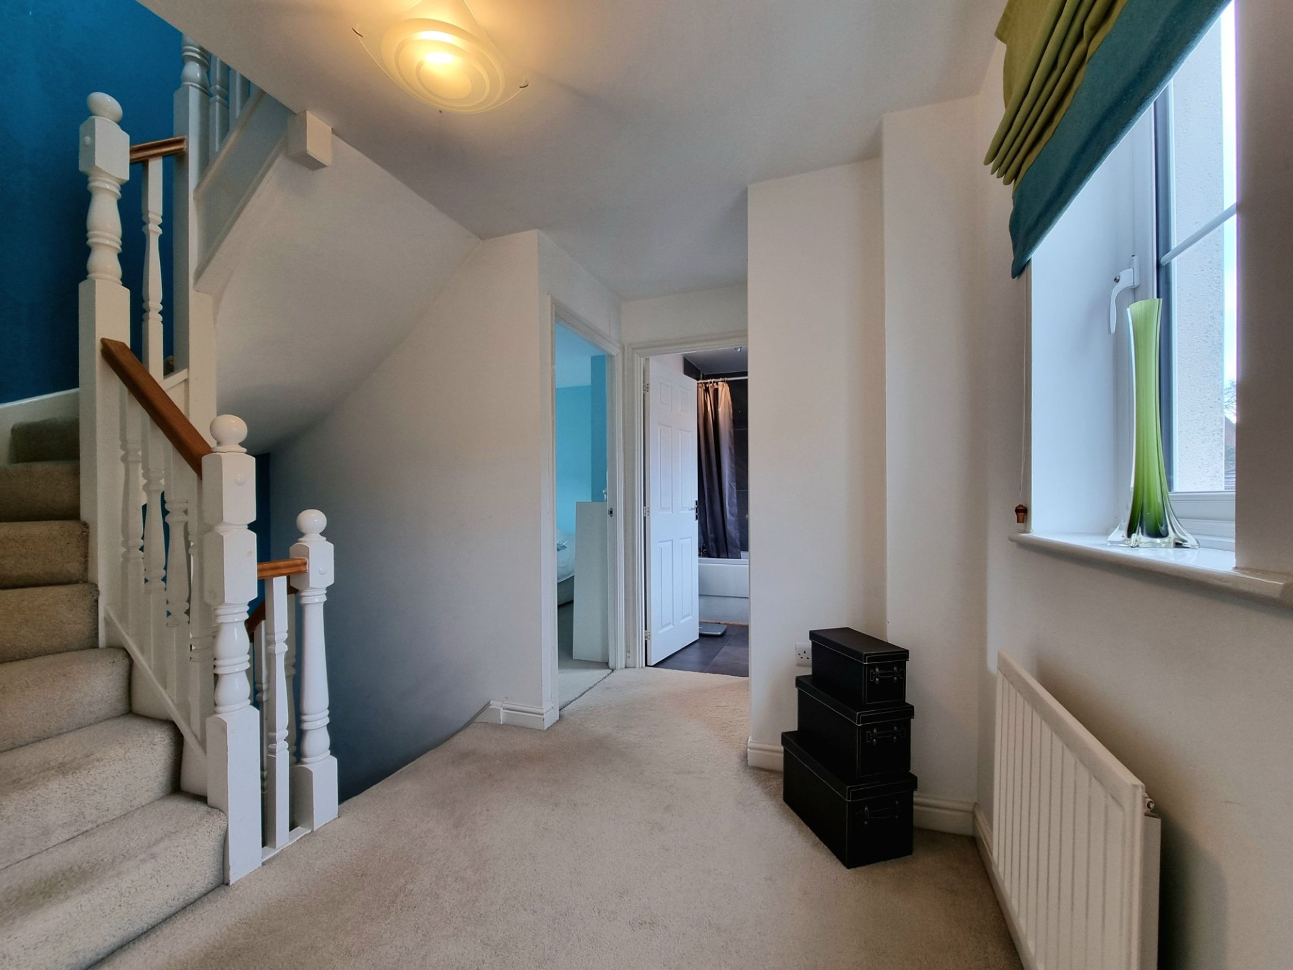
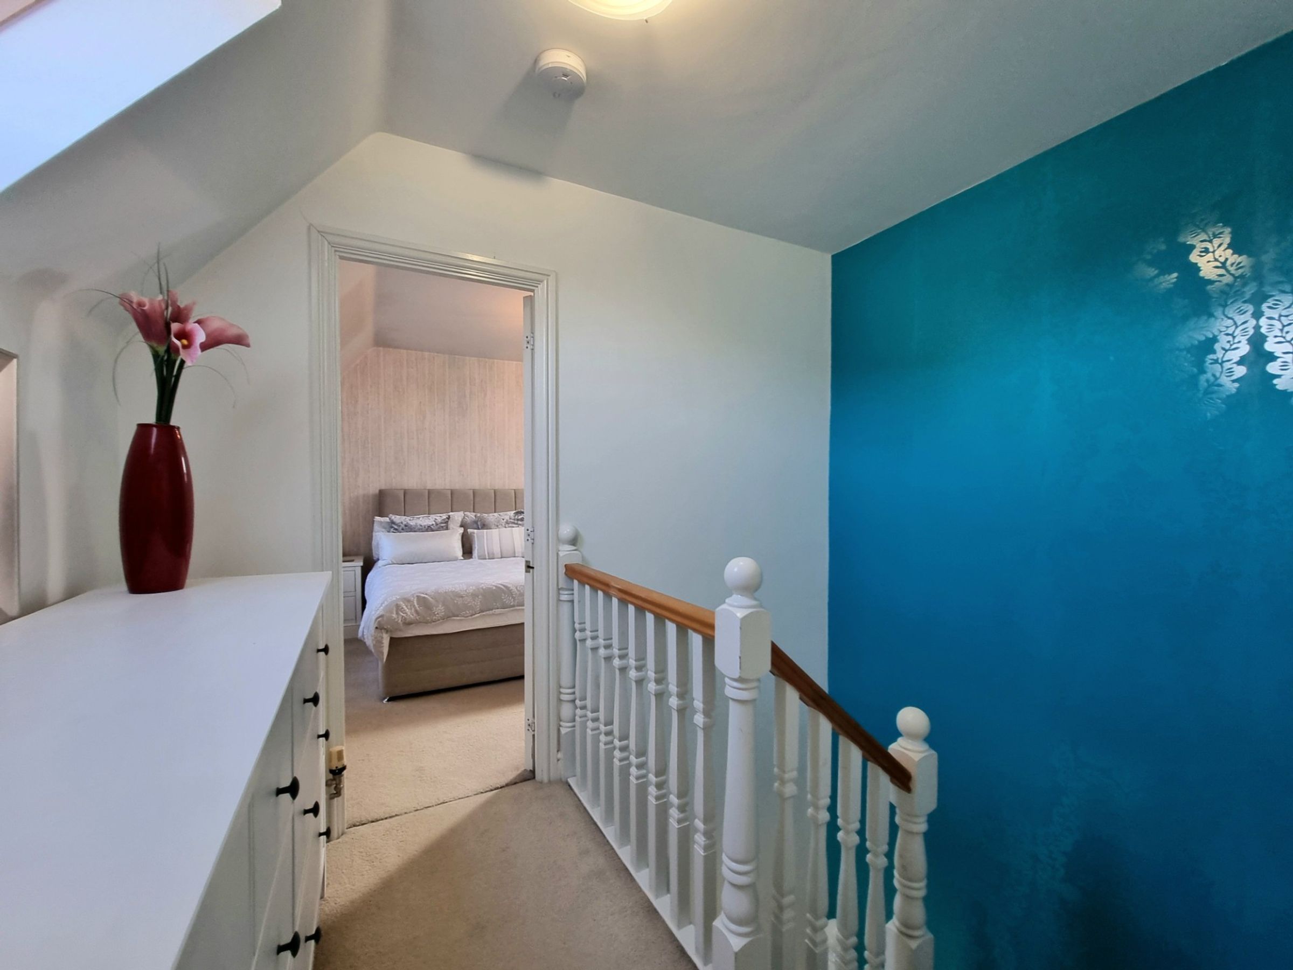
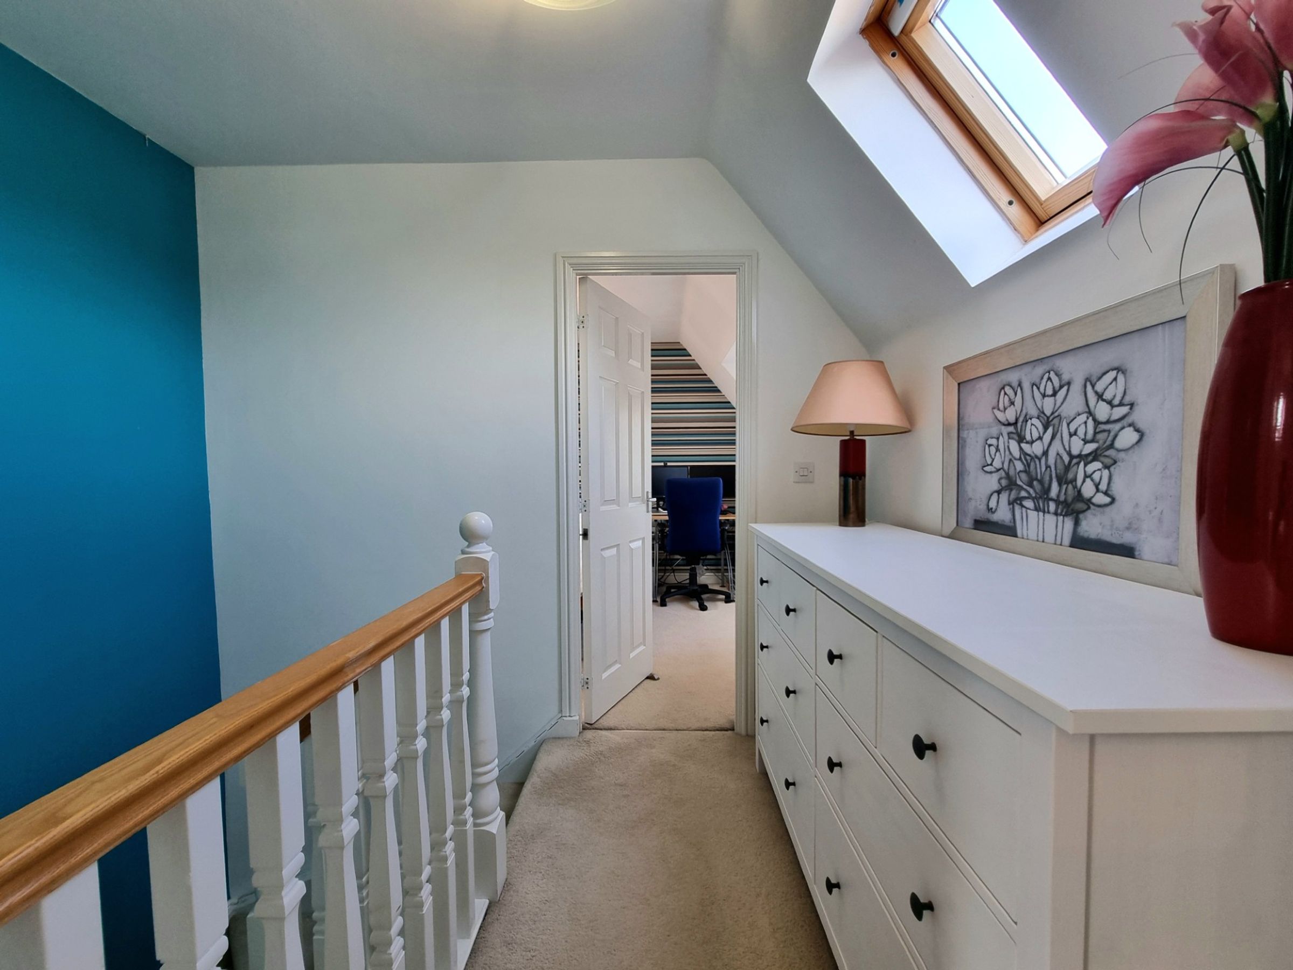
The property's accommodation is shared over three floors, with two useable landing spaces. The landing to the first floor features a UPVC window to the front and gives access to a useful airing storage cupboard. The second floor landing area features a velux style window to the front and all staircases and landing spaces benefit from fitted carpet flooring.
Bathroom
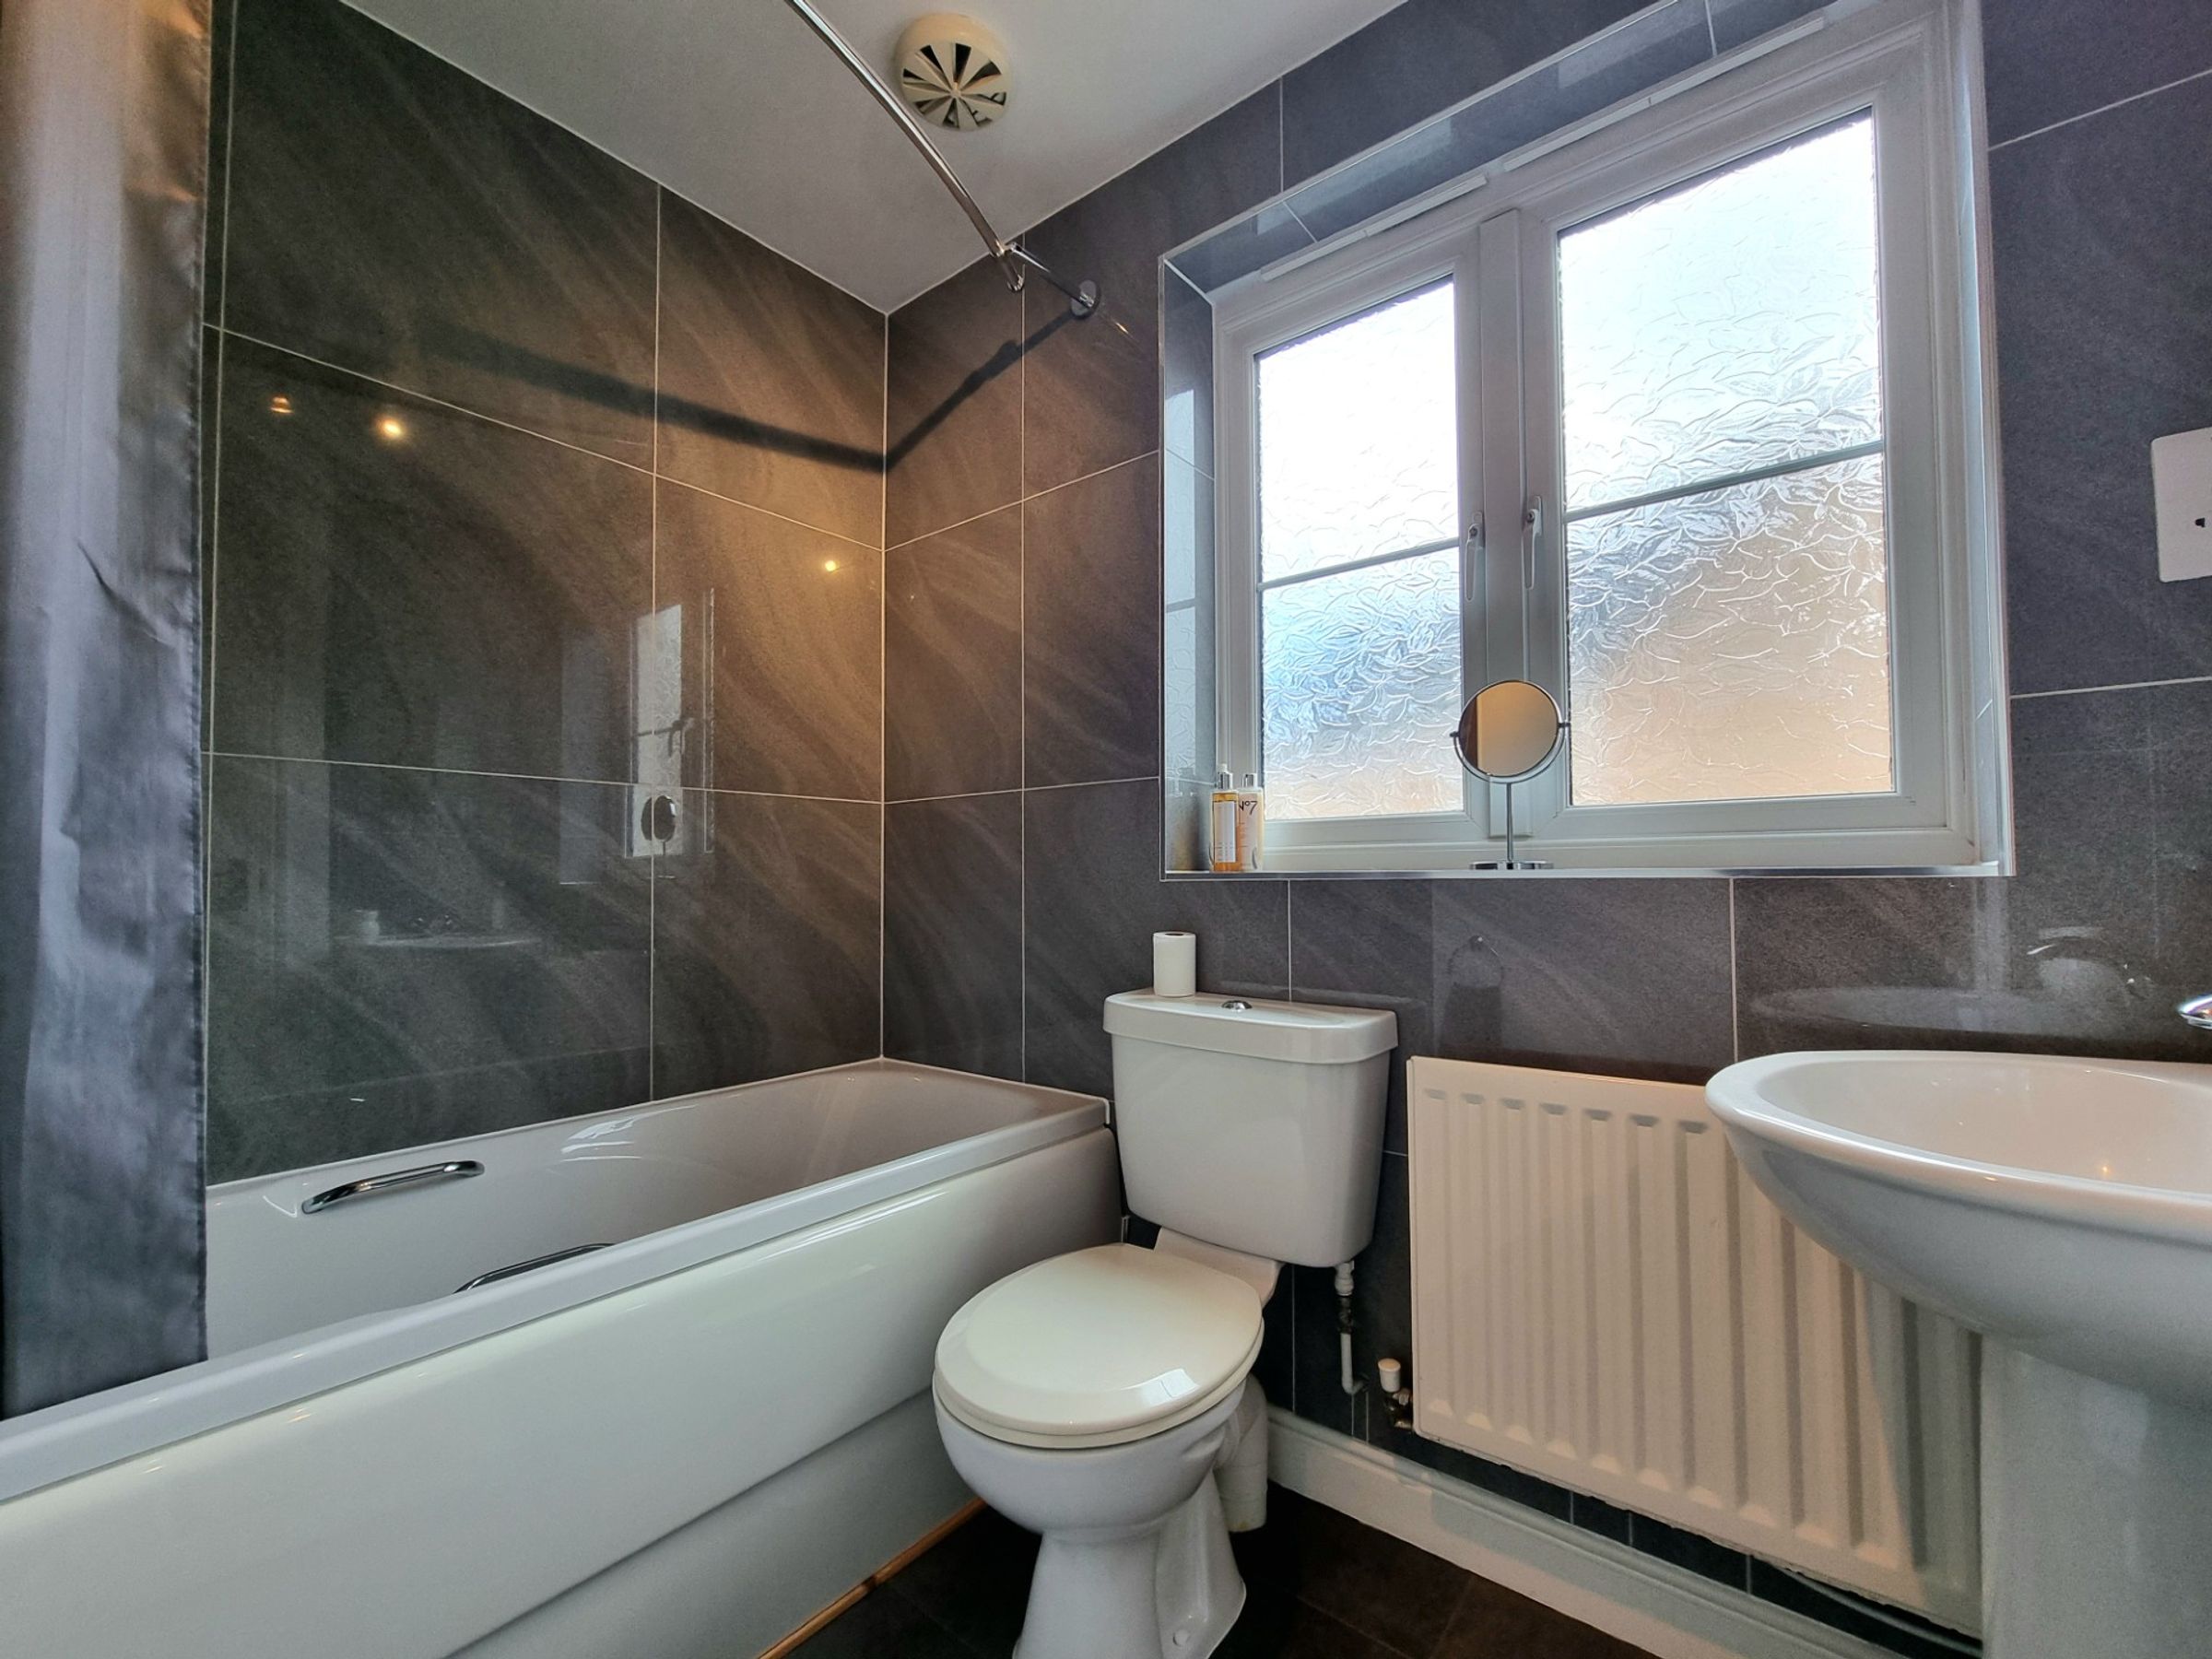
A well proportioned family bathroom fitted with a modern white three piece suite comprising; panel bath with over bath shower head tap attachment, low level wc and a pedestal wash hand basin. The room is finish with full height tiling to all walls, tile effect vinyl flooring and an obscure UPVC window to the front.