Like the look of this property?
We would love to hear from you and arrange a viewing of this property. Get in touch now!
Looking to sell a property?
You can get a free online or in person valuation.
Property features
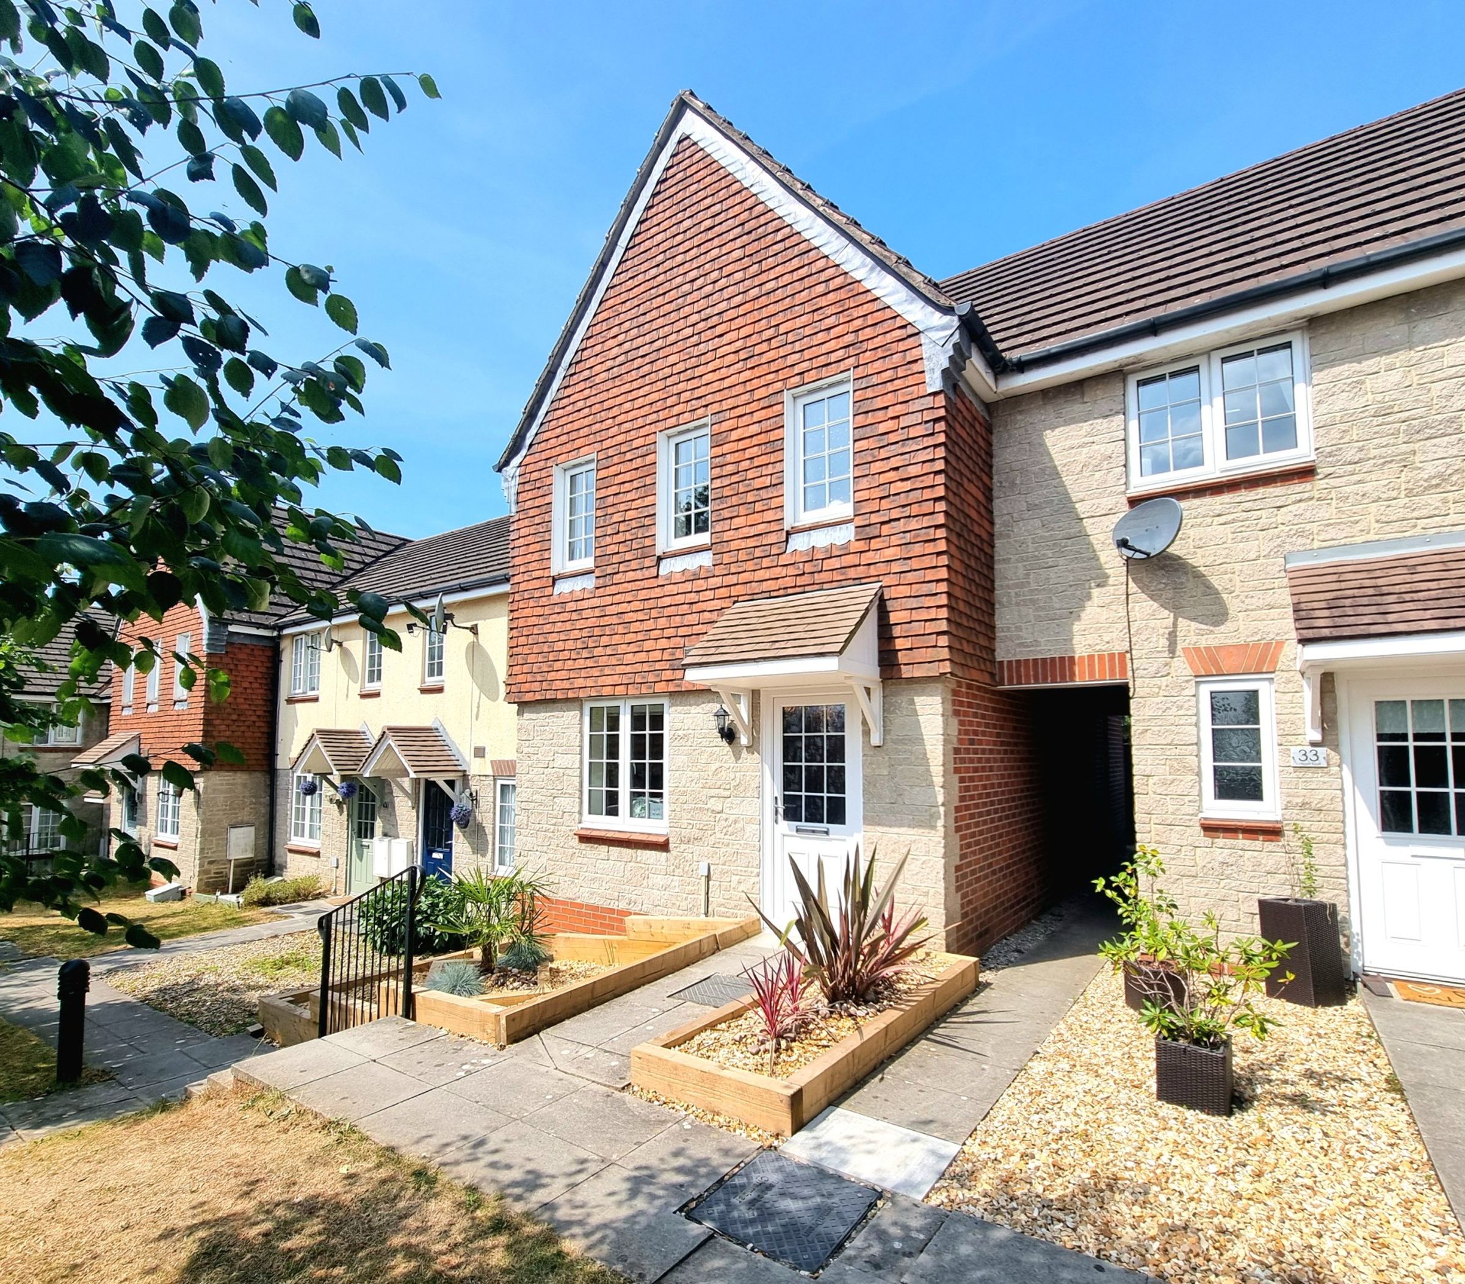
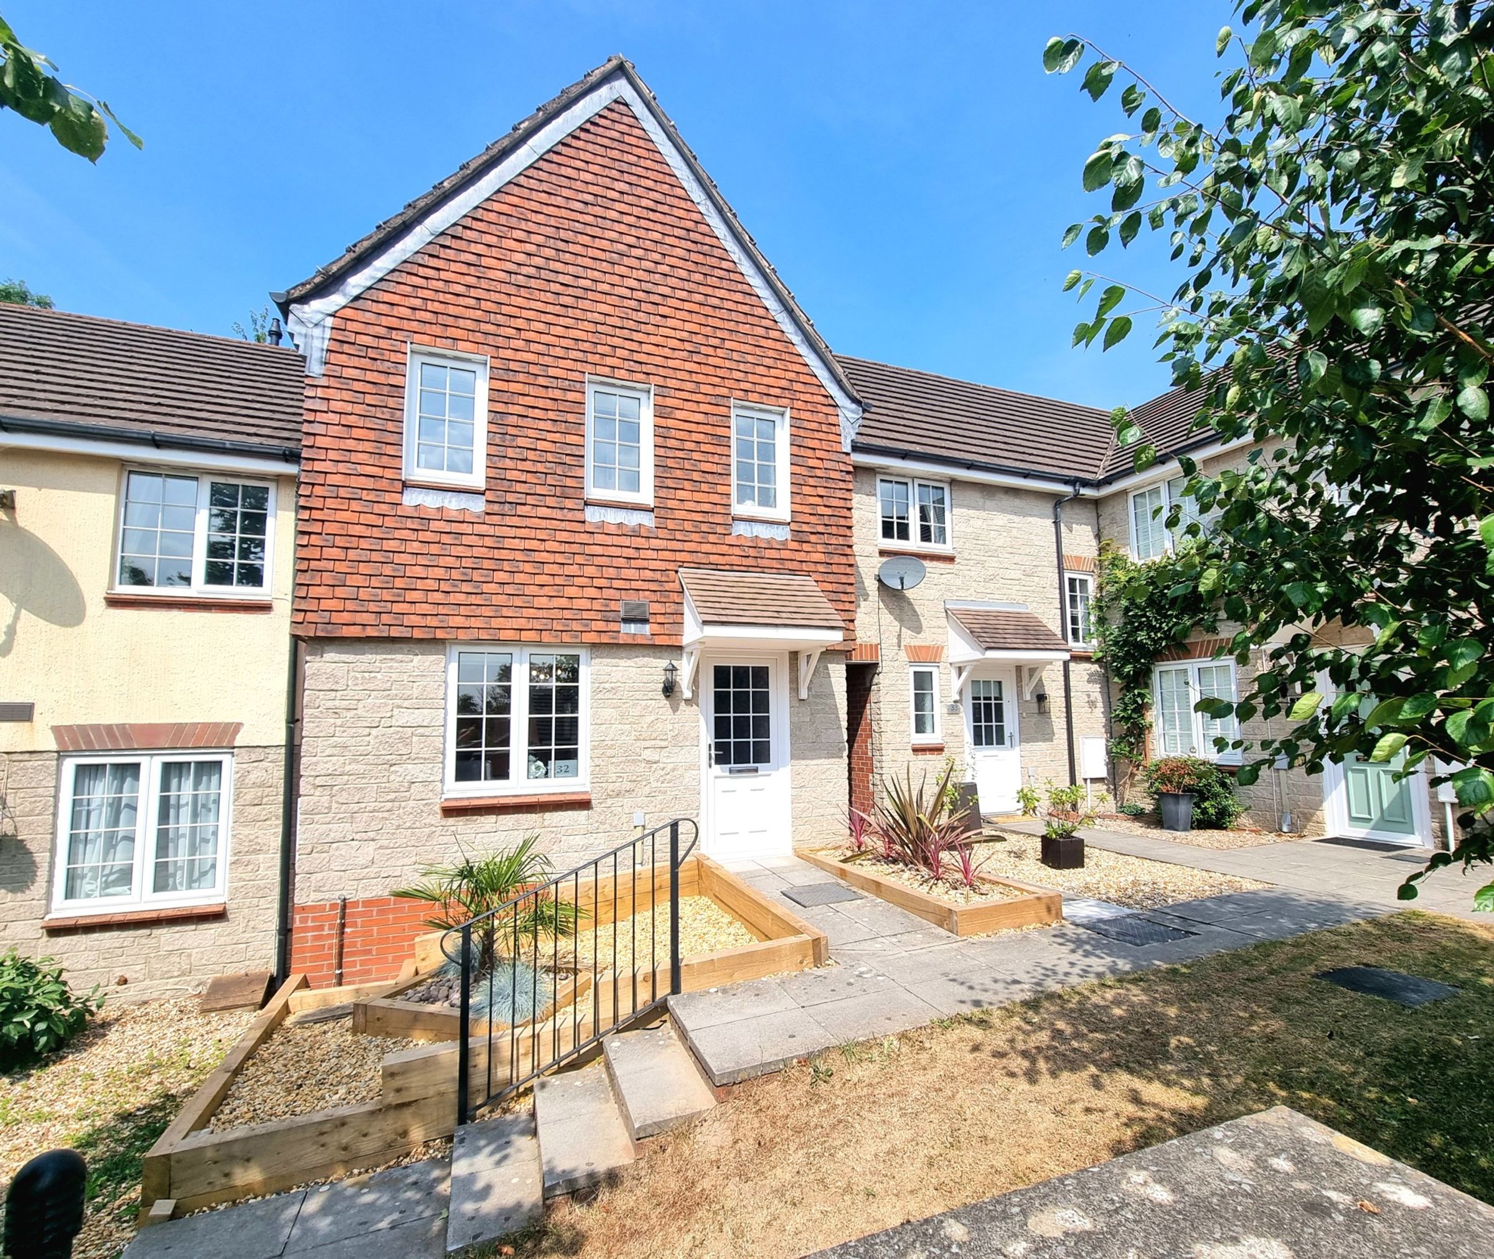
Mid Terrace Property
Sought-After Area Of Broadlands
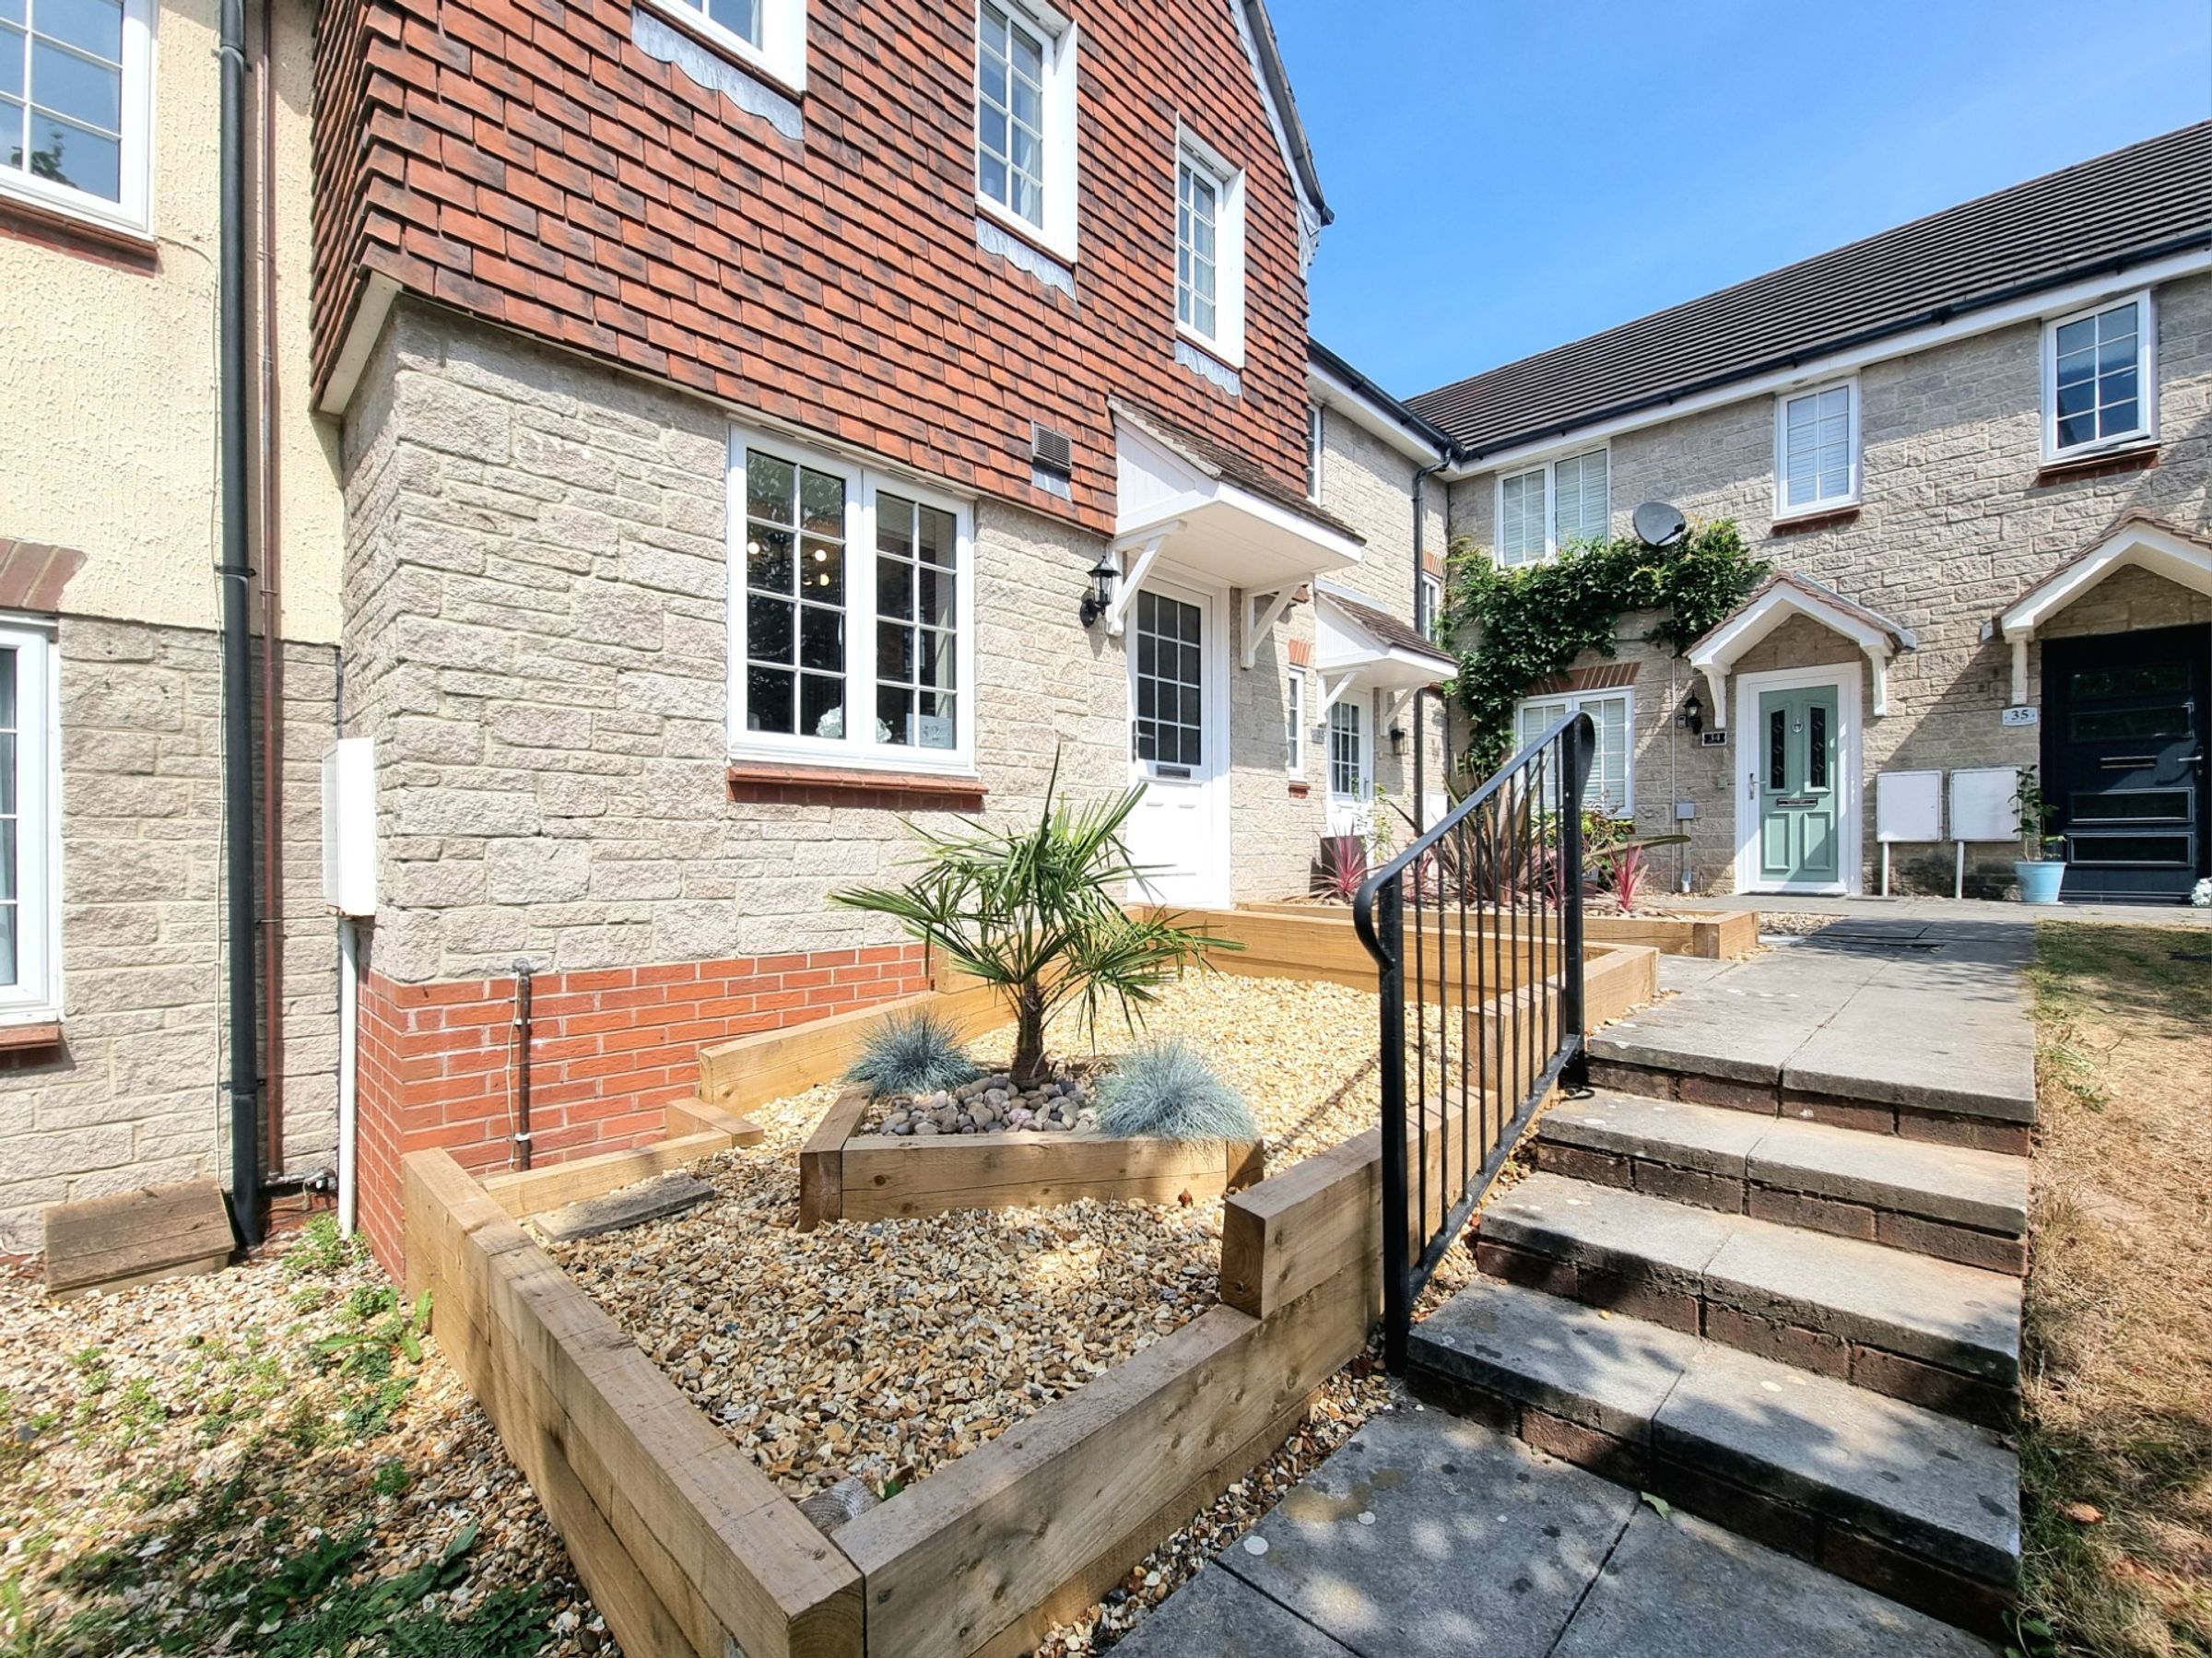
Situated In A Private Gated Courtyard
Downstairs Cloakroom, Family Bathroom & En-Suite To Primary Bedroom
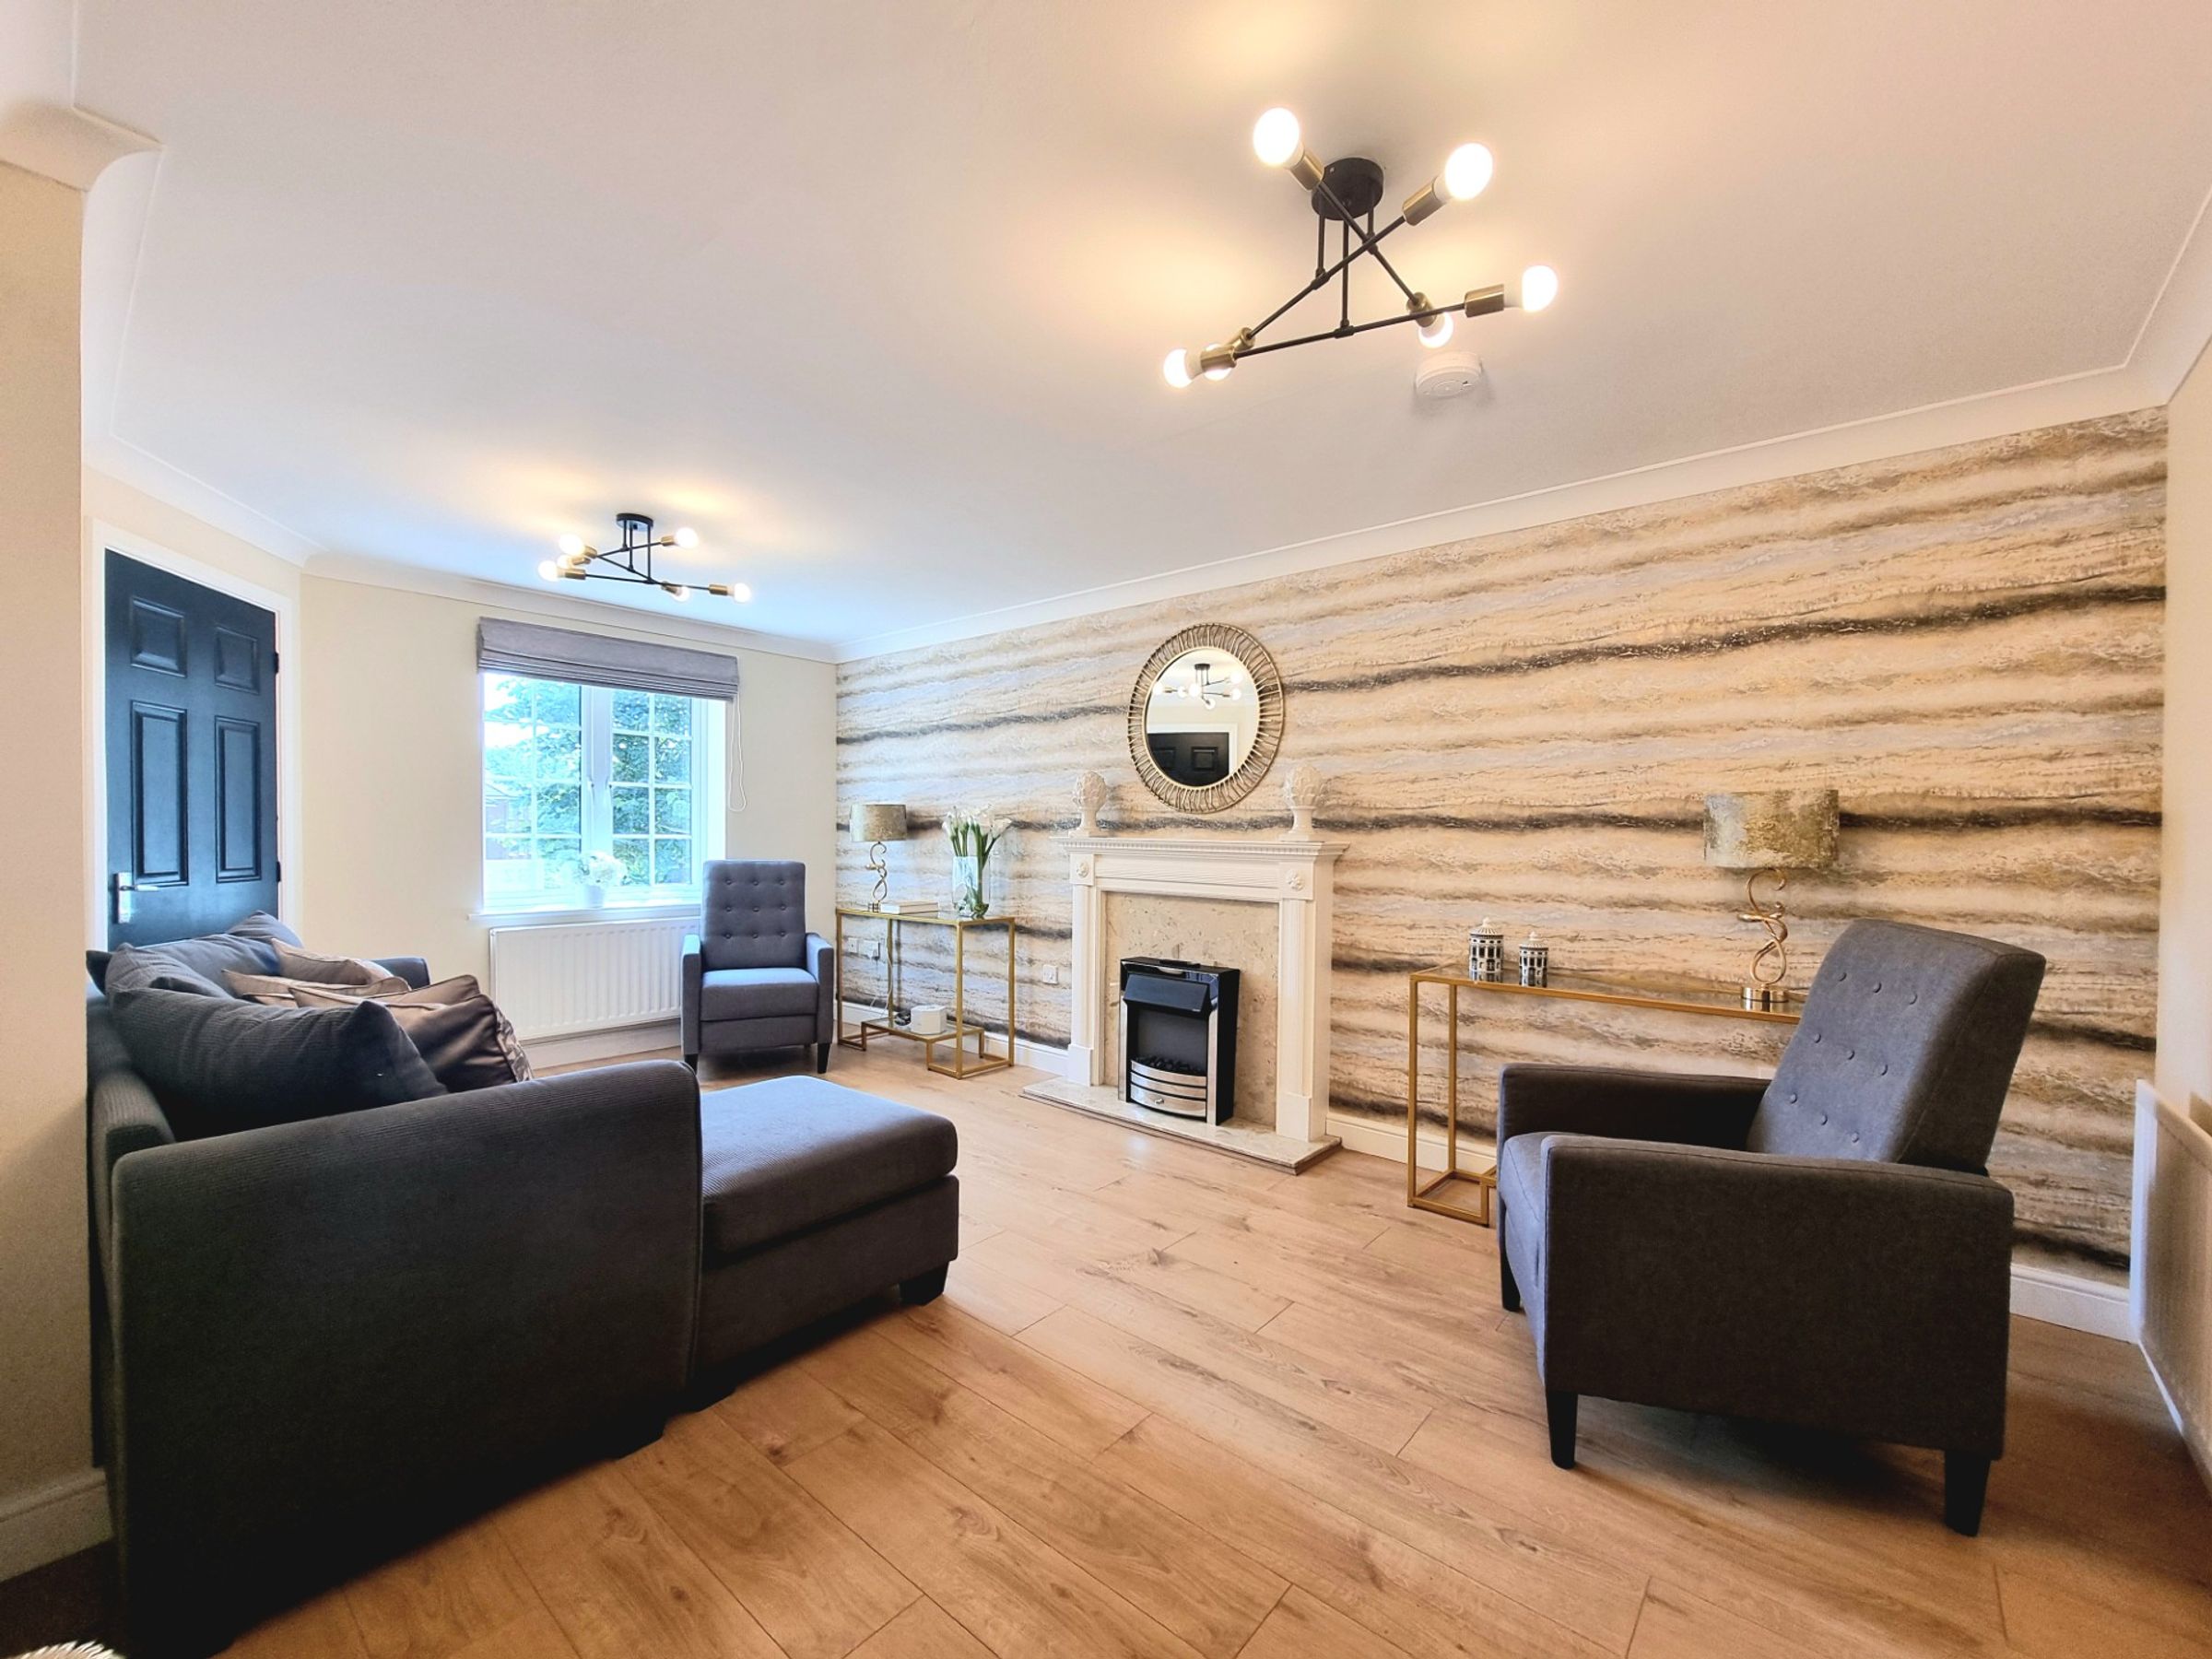
Spacious Lounge
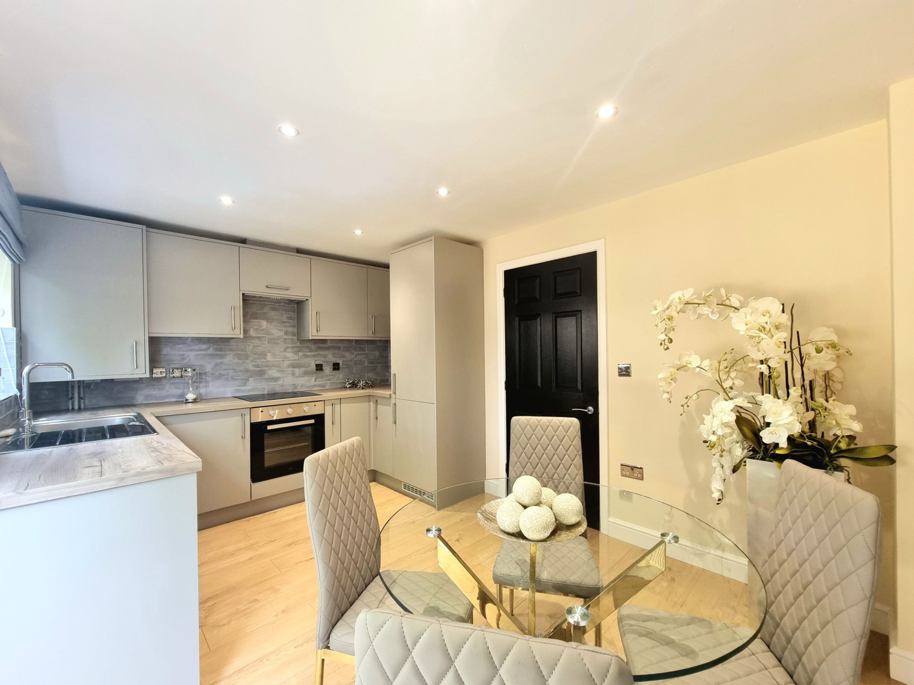
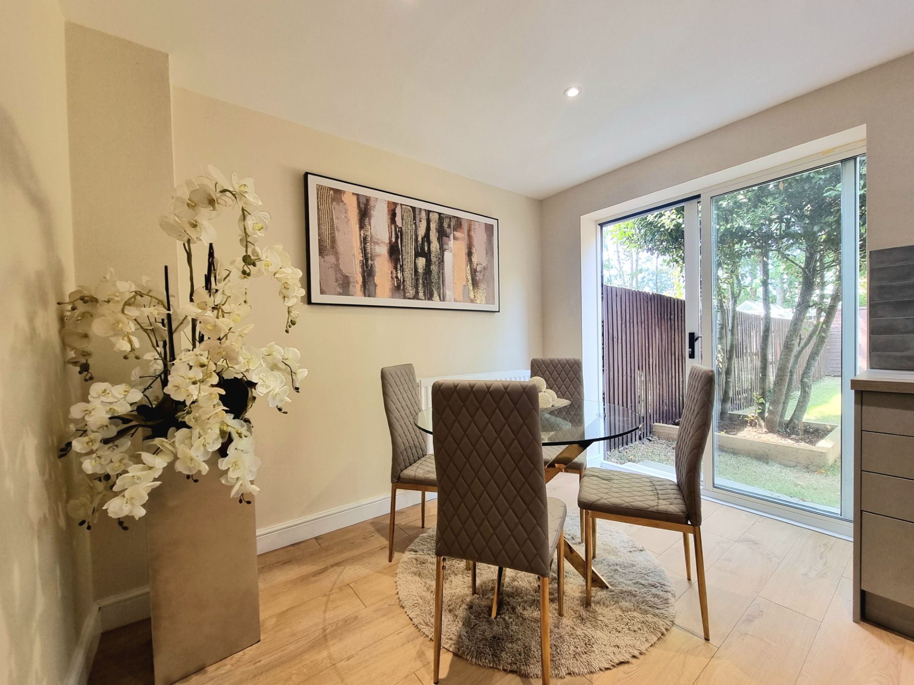
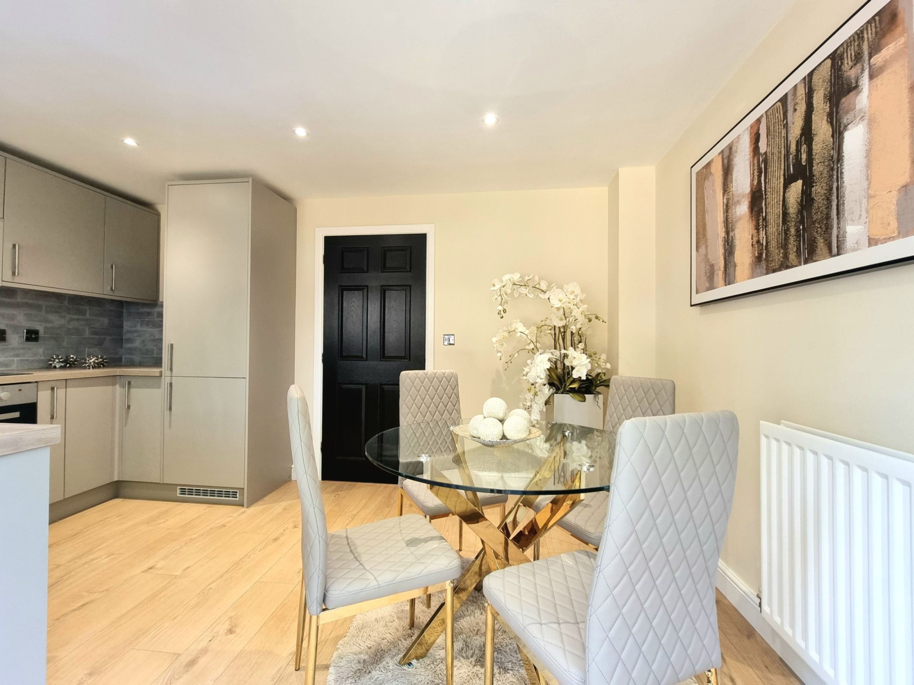
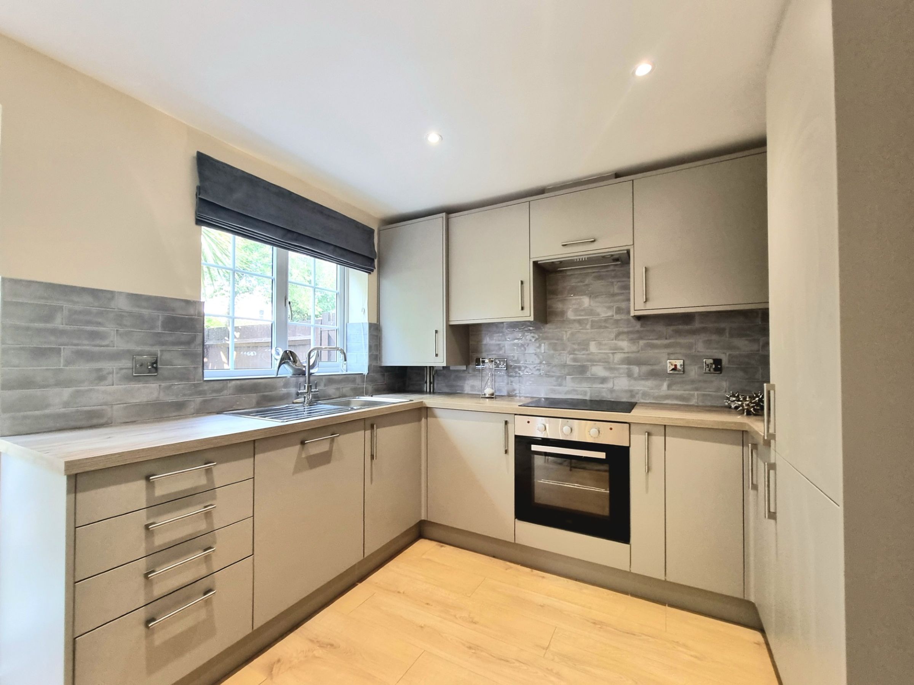
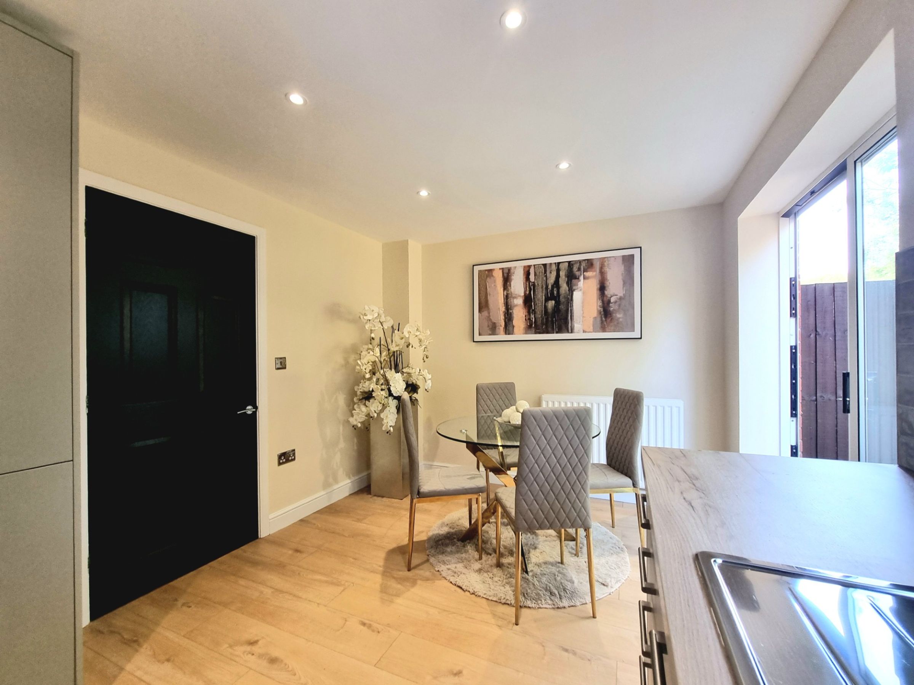
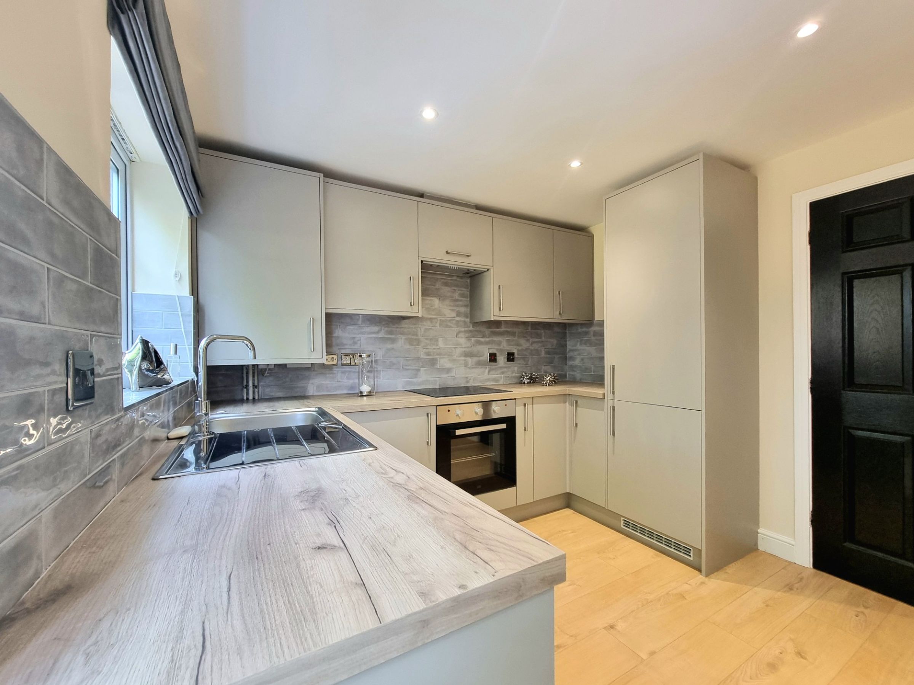
Modern Kitchen/Diner, Ideal For Entertaining Family/Friends
Refurbished Throughout, Well Presented
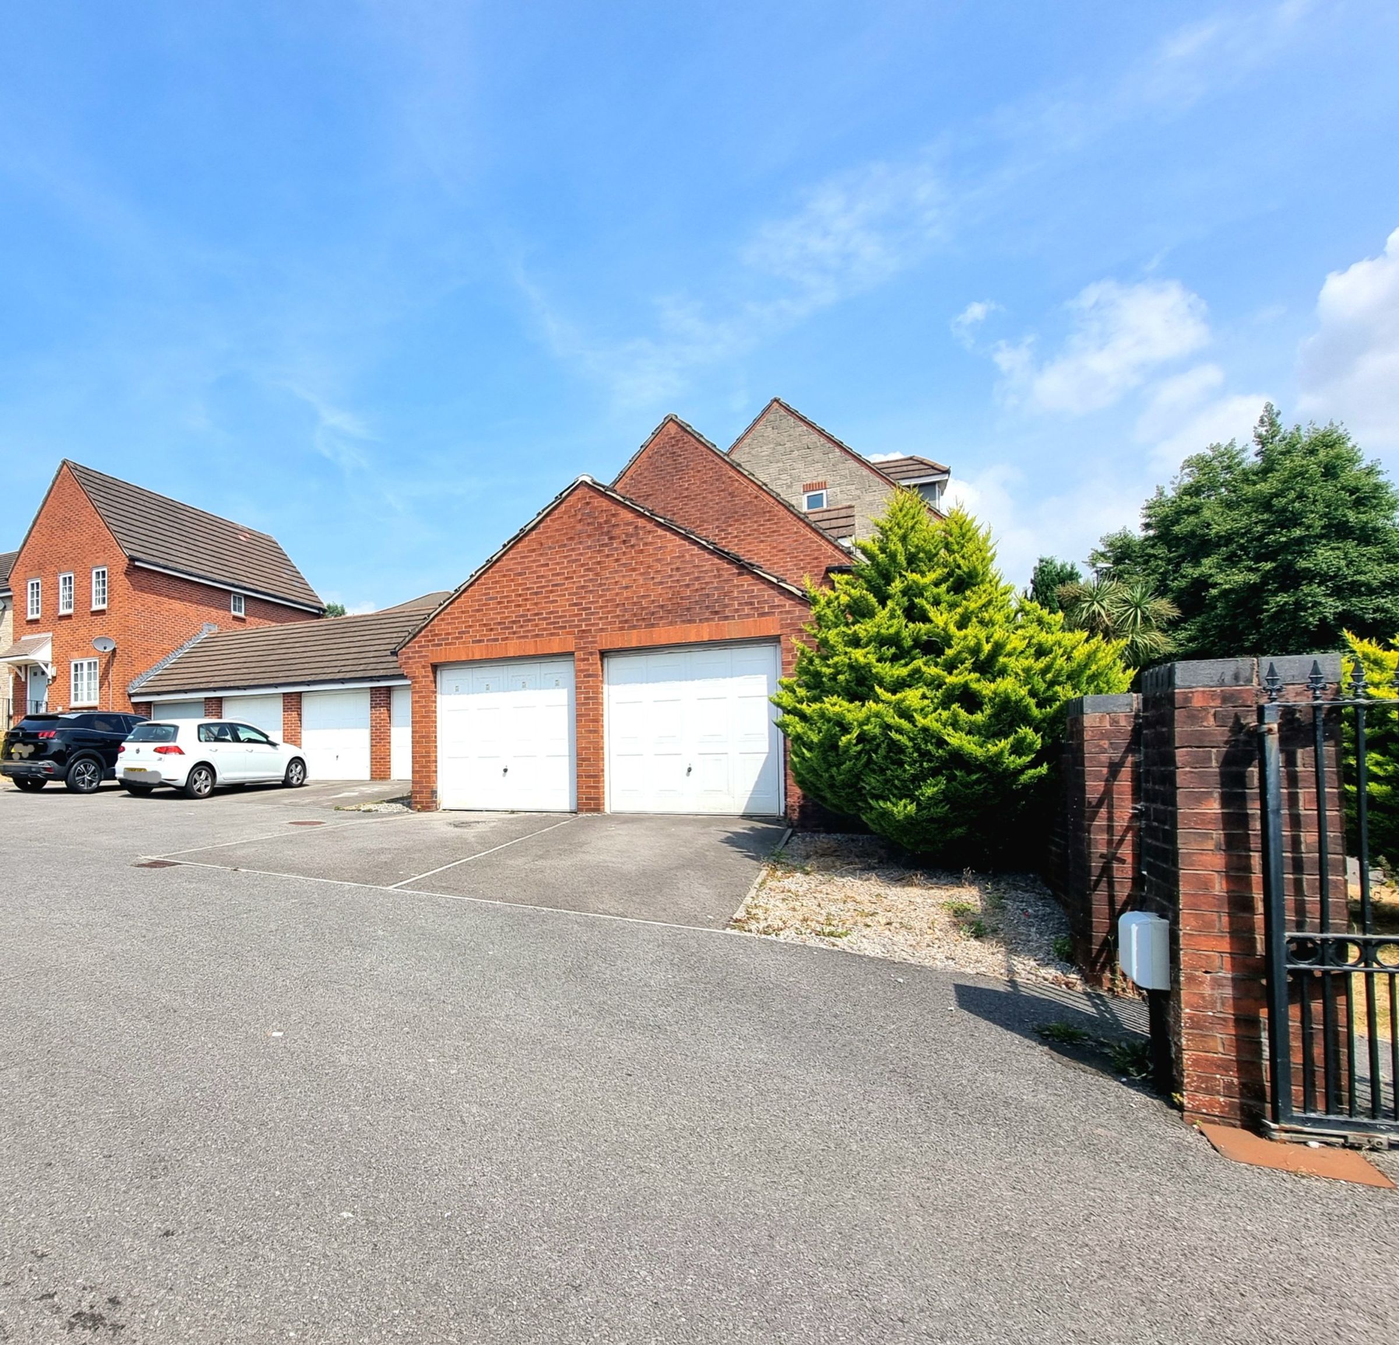
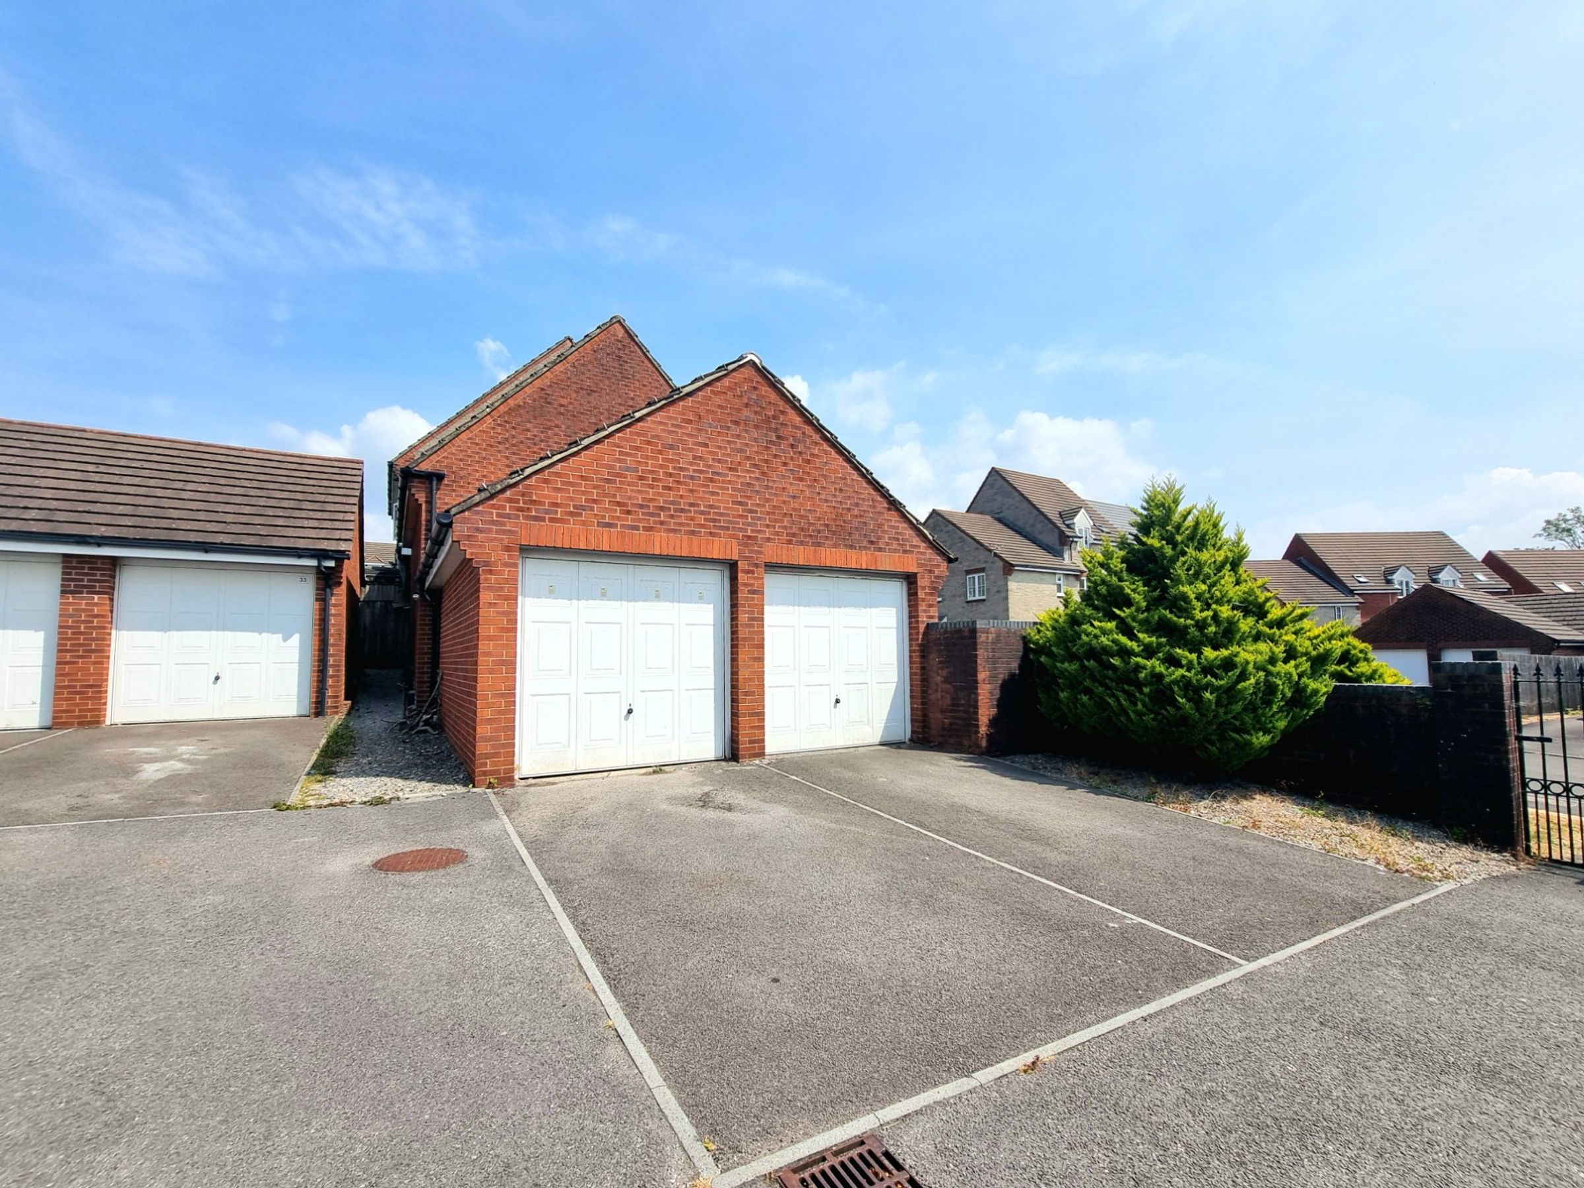
Single Garage & Driveway
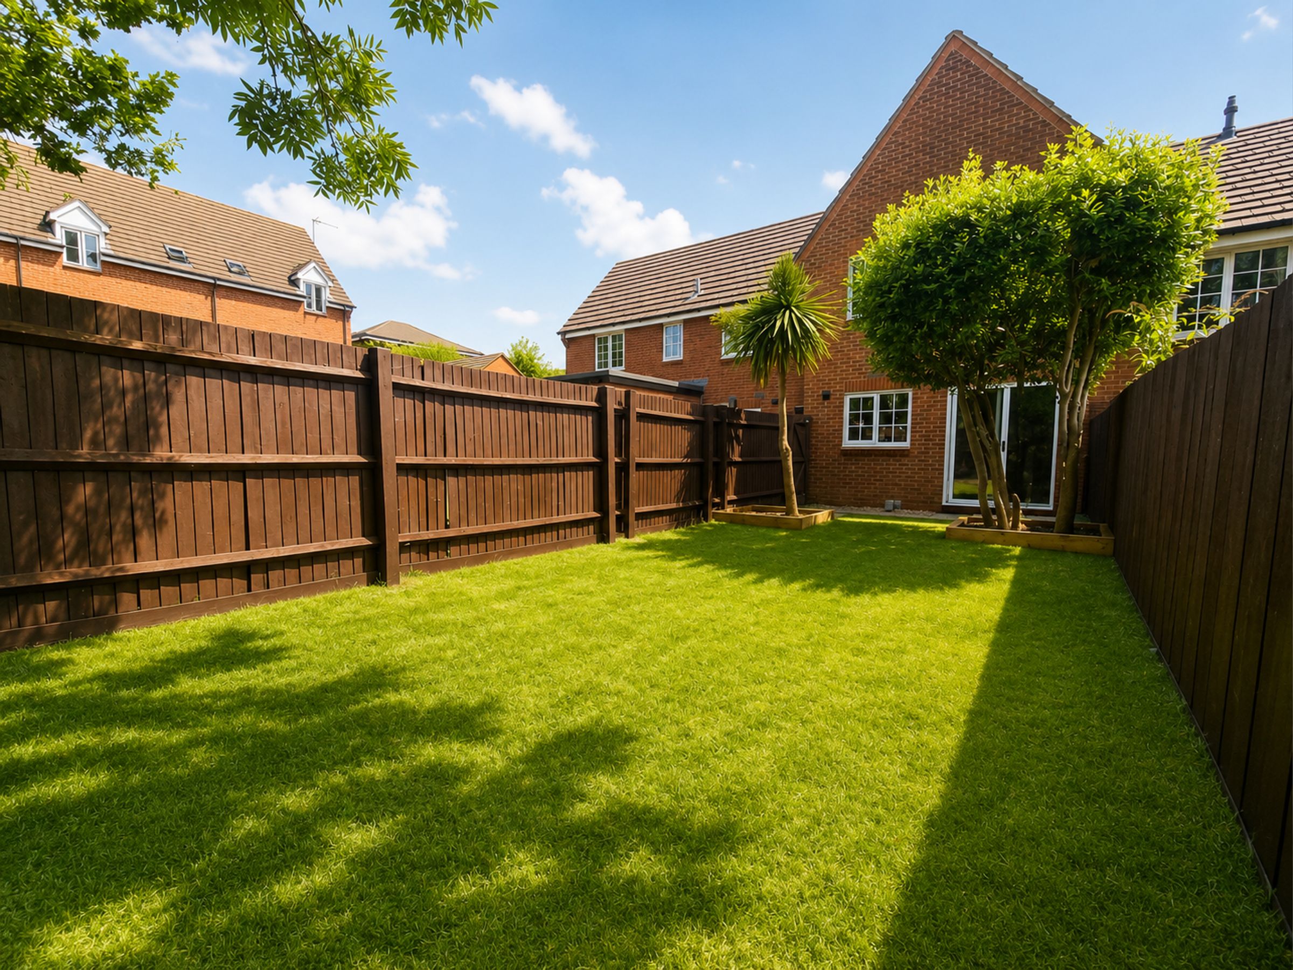
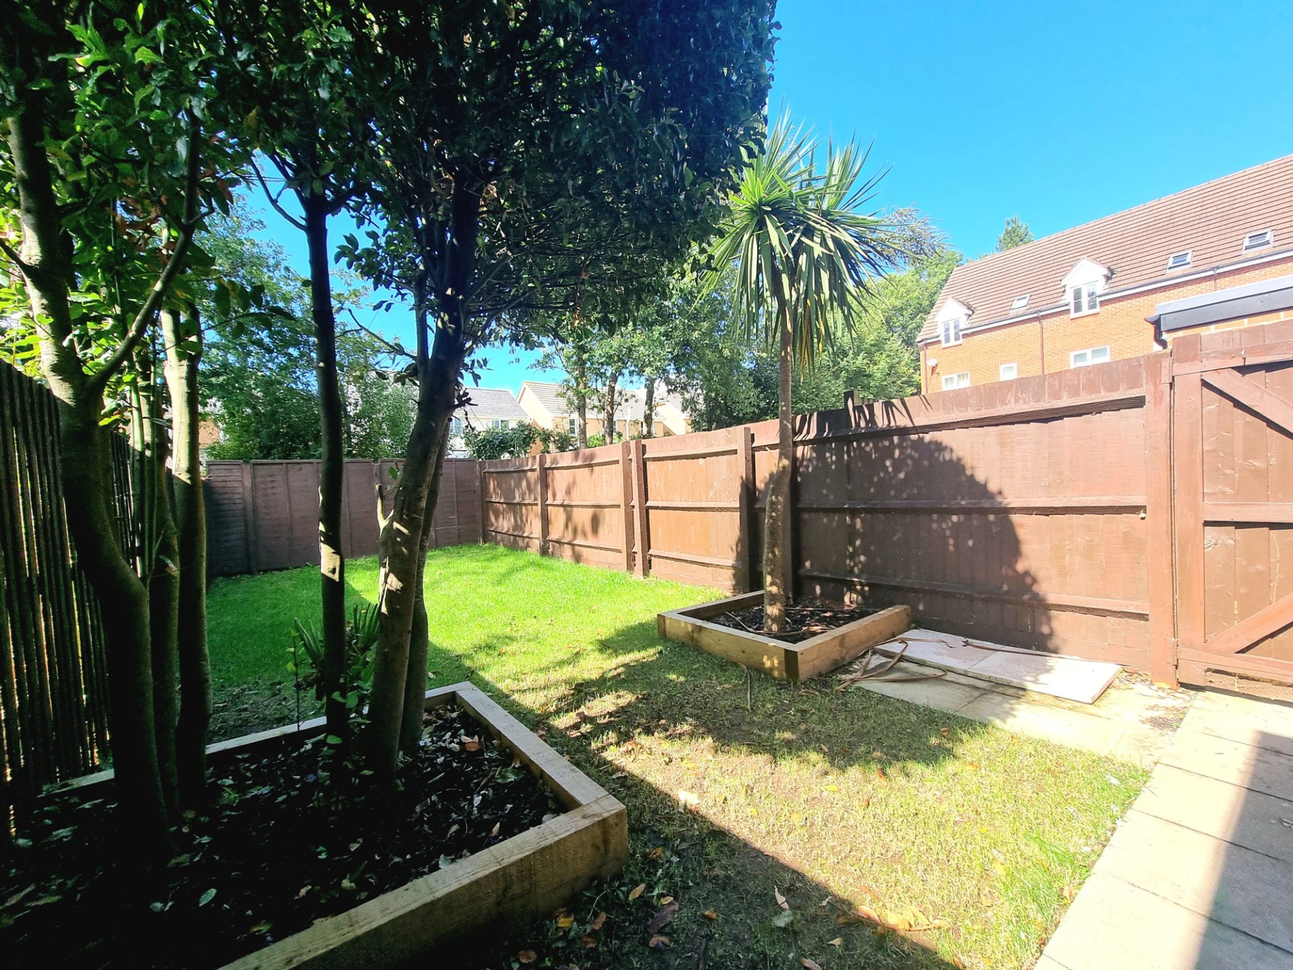
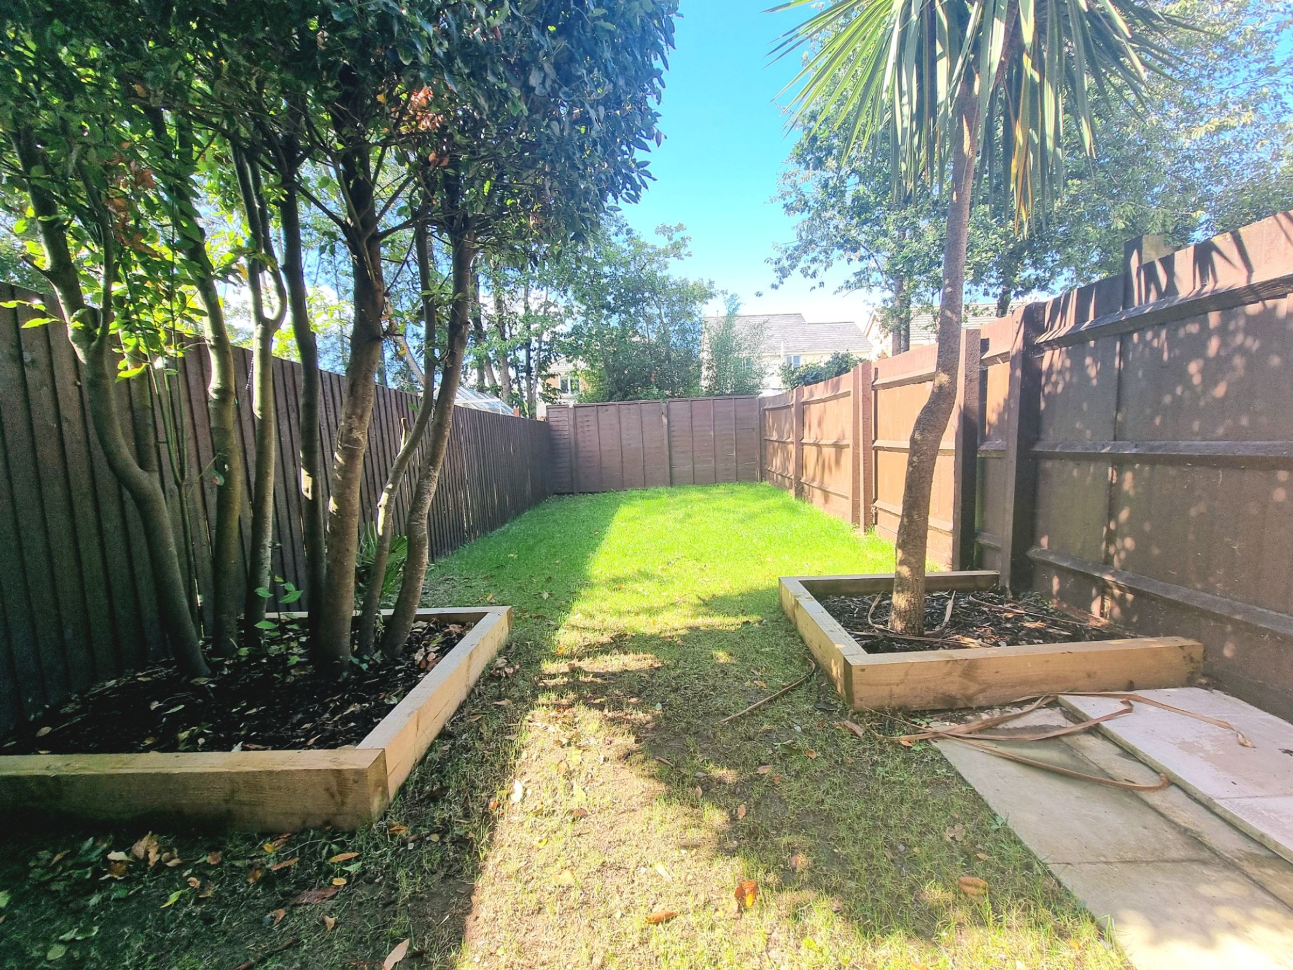
Enclosed Rear Garden With Side Access
UPVC Double Glazing Throughout, Gas Central Heating
About this property
THREE BEDROOM MID TERRACE PROPERTY NESTLED WITHIN A PRIVATE GATED COURTYARD
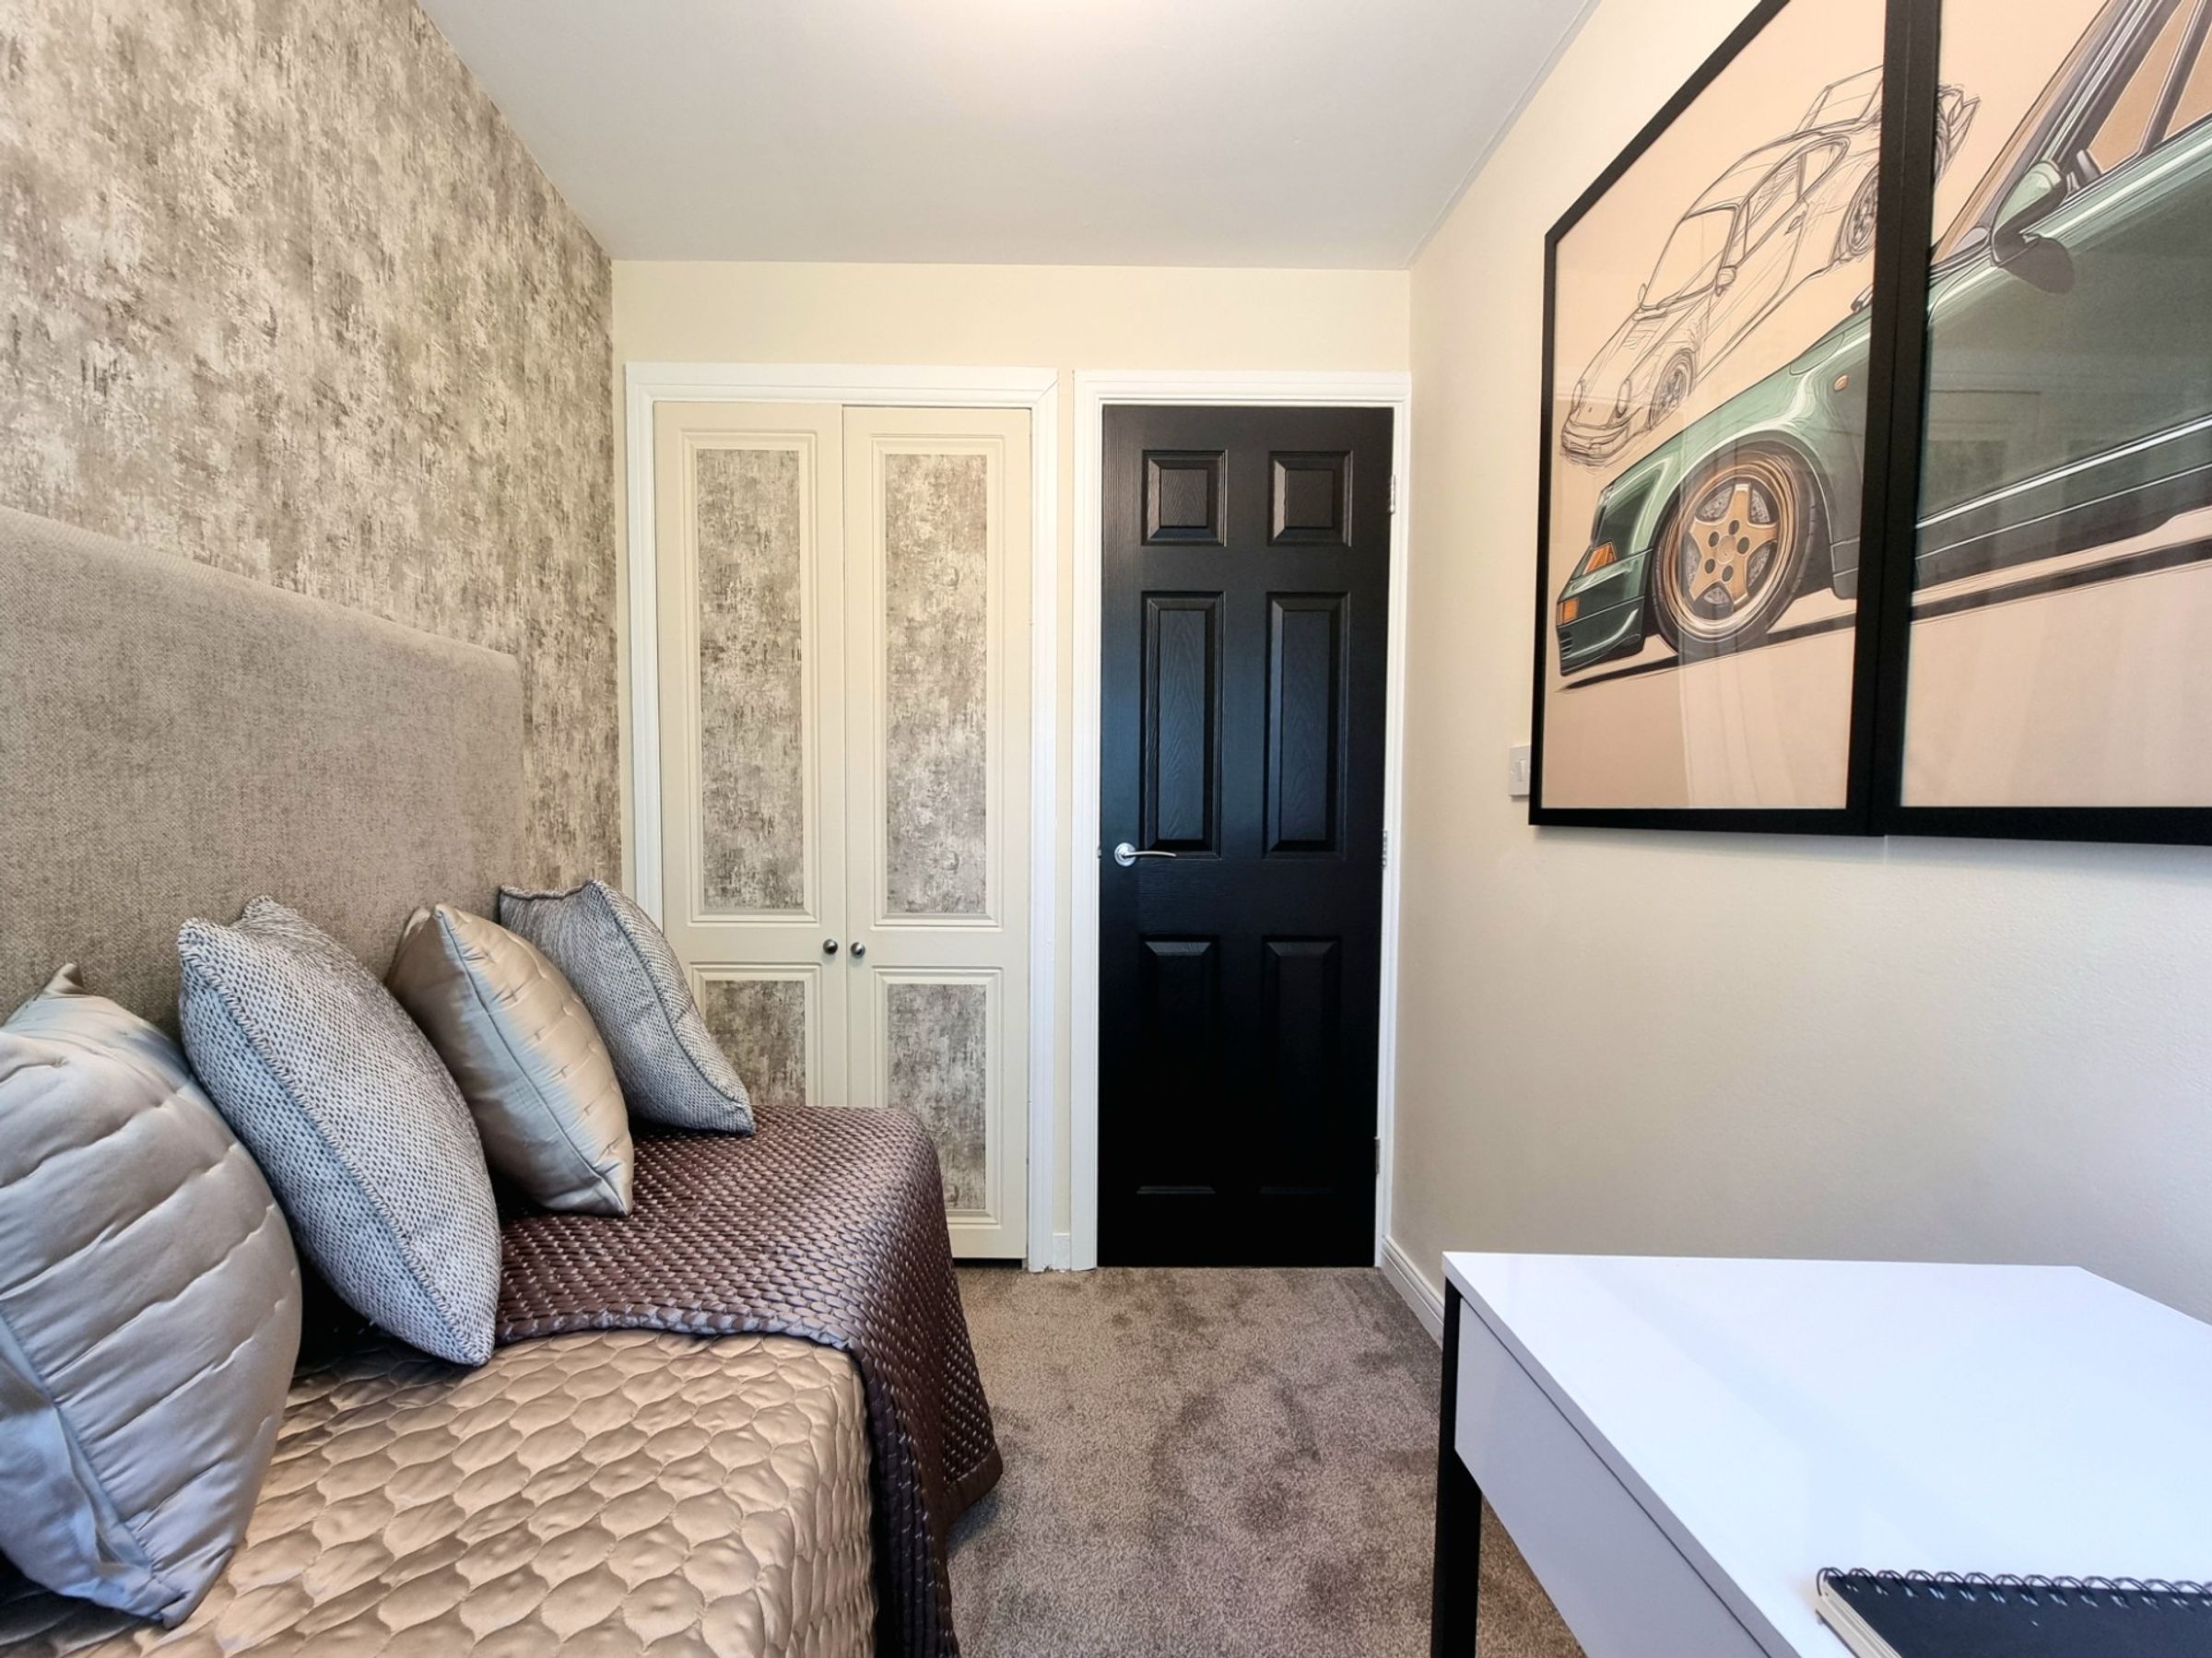
Daniel Matthew Estate Agents are pleased to offer for sale this beautifully presented three bedroom mid terrace property nestled within the exclusive Broadlands development located in a private gated courtyard offering both security and a lovey community. This beautifully refurbished three-bedroom home is a superb find for anyone seeking a modern and comfortable home in a prime location. The property greets you with a welcoming hallway, a downstairs cloakroom which adds convenience for guest, a bright and spacious Lounge, perfect for relaxing evenings or family gatherings, while the stylish kitchen/diner is designed for both every-day living and entertaining family/friends with ease. Every detail has been thoughtfully updated with fresh contemporary finishes, Creating a welcoming and welcoming space that instantly feels like home.
To the first floor, the modern family bathroom and en-suite to the primary bedroom offers practicality for busy households, The three bedrooms providing peaceful retreats for rest or can be versatile offering a home office. The Property benefits from UPVC double glazing and gas central heating ensuring comfort all year round. Further benefits are a single garage and driveway offering parking and storage solutions. An enclosed rear garden with side gate access. Located in the highly sought-after Broadlands area, this home enjoys proximity to an excellent range of local amenities including shops, cafes and restaurants, as well as reputable schools. The neighbour hood is renowned for its friendly atmosphere and well maintained surroundings, making it a popular choice for families and professionals alike. Transport links are easily accessible, with convenient connections to major road networks, facilitating effortless commutes to Bridgend Town Centre, Cardiff and beyond. Early viewing is highly recommended to fully appreciate this immaculate home.
Key details
Parking: Garage
786ft2 floor area
1206ft2 plot size
Freehold
Council tax band D
Local authority: Bridgend Council
Additional information
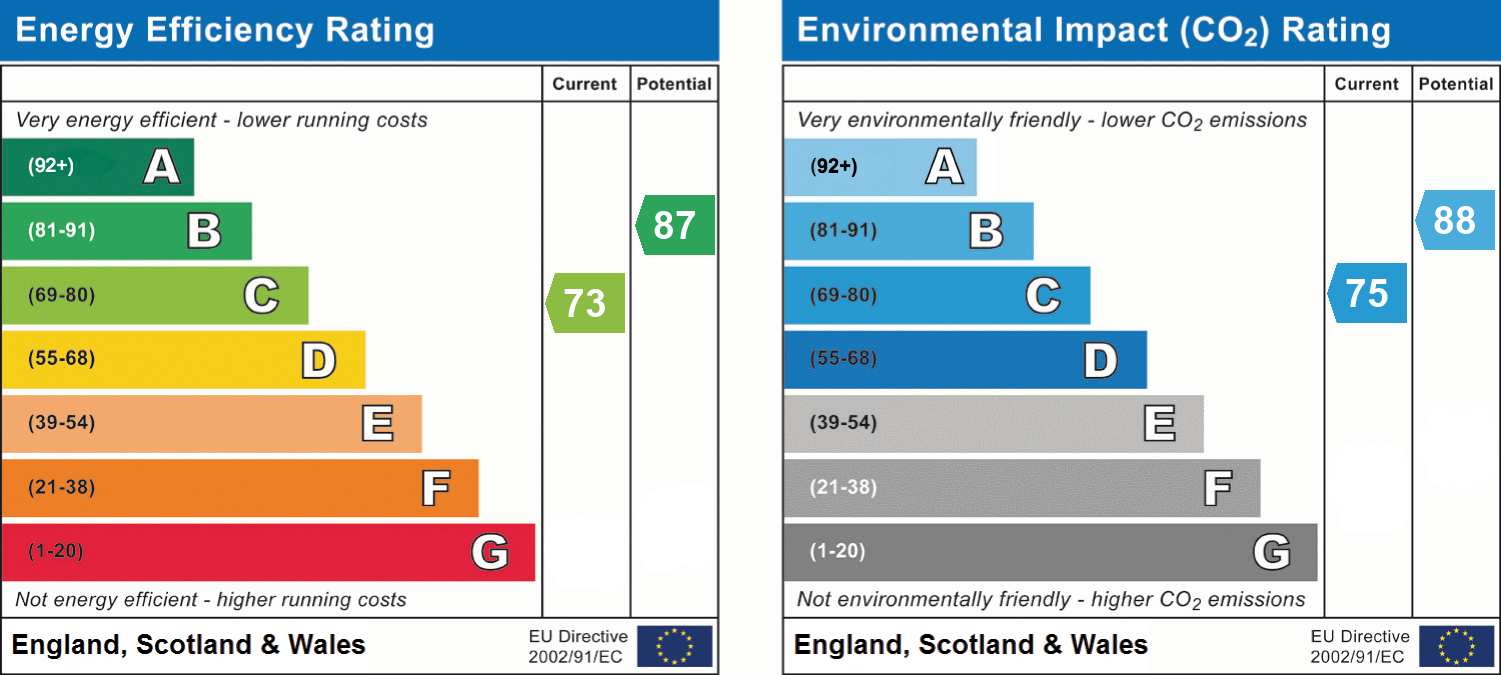
- Energy efficiency (current)
- C (73)
- Energy efficiency (potential)
- B (87)
- Environmental impact (current)
- C (75)
- Environmental impact (potential)
- B (88)
- Is in a conservation area
- No
- Is a listed property
- No
- Construction materials
- Brick and block
Near the property
Rooms and dimensions
Entrance Hallway
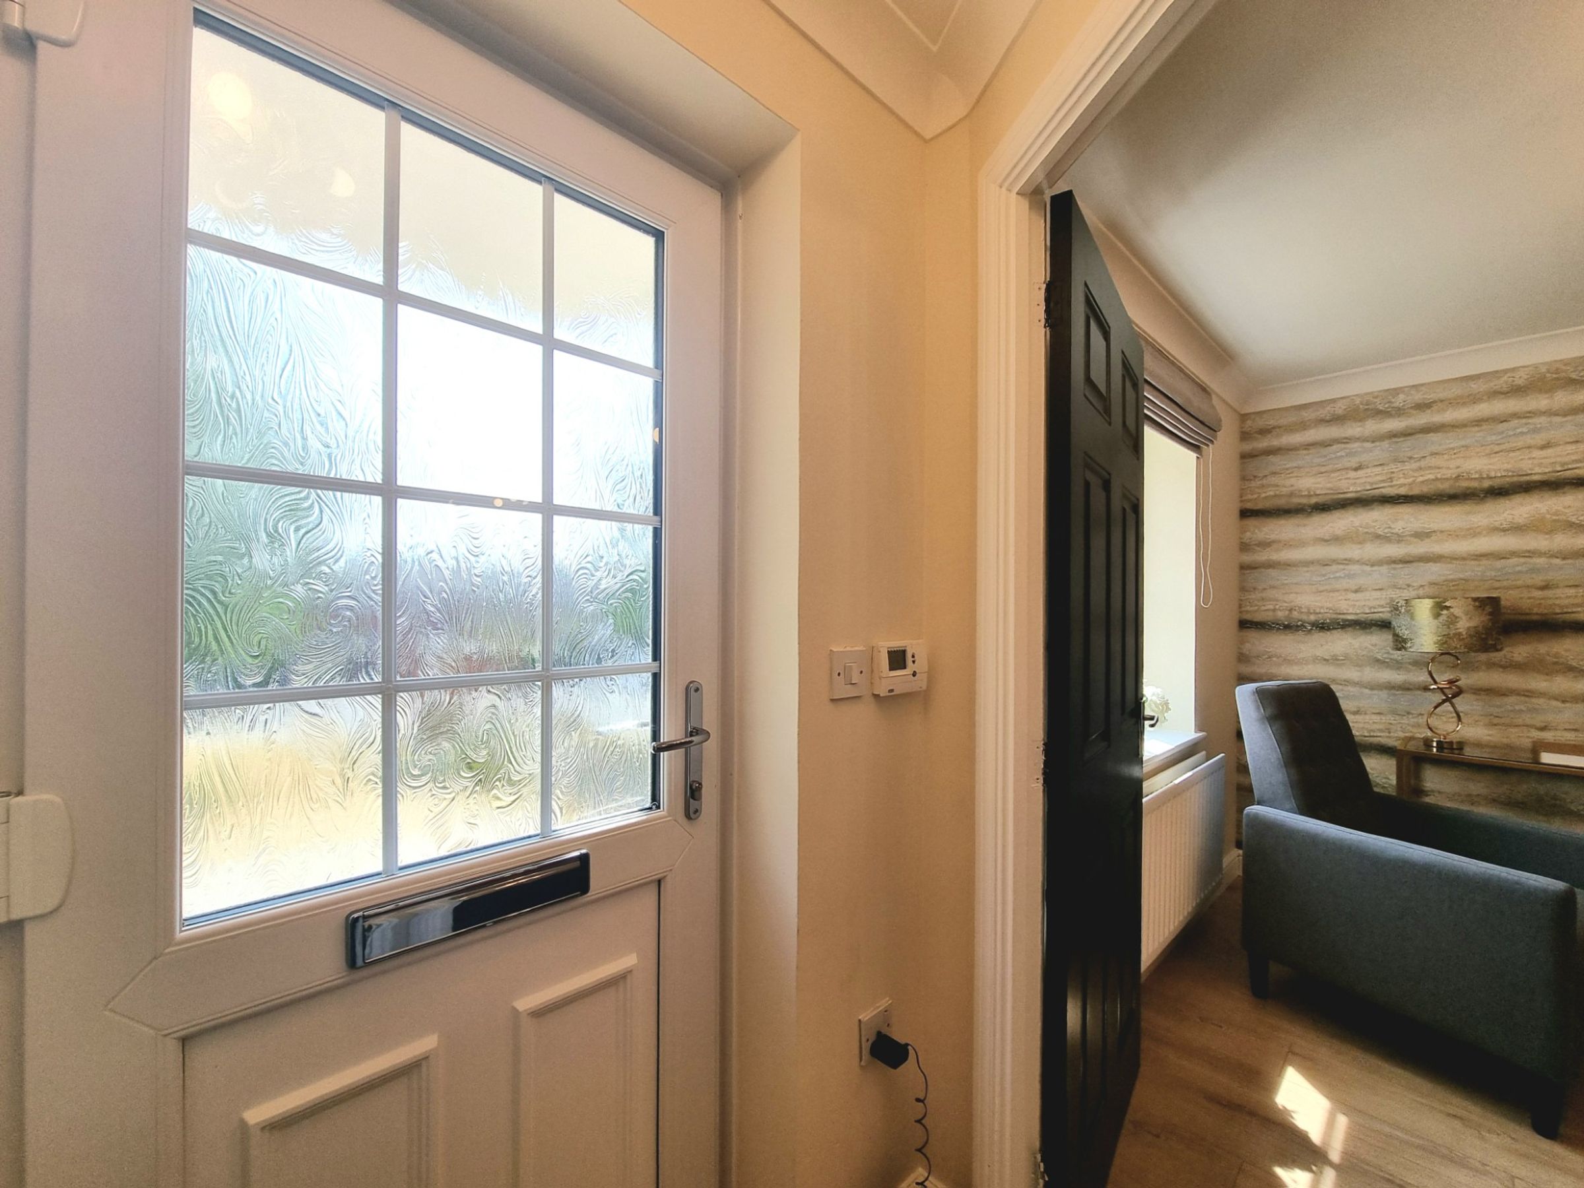
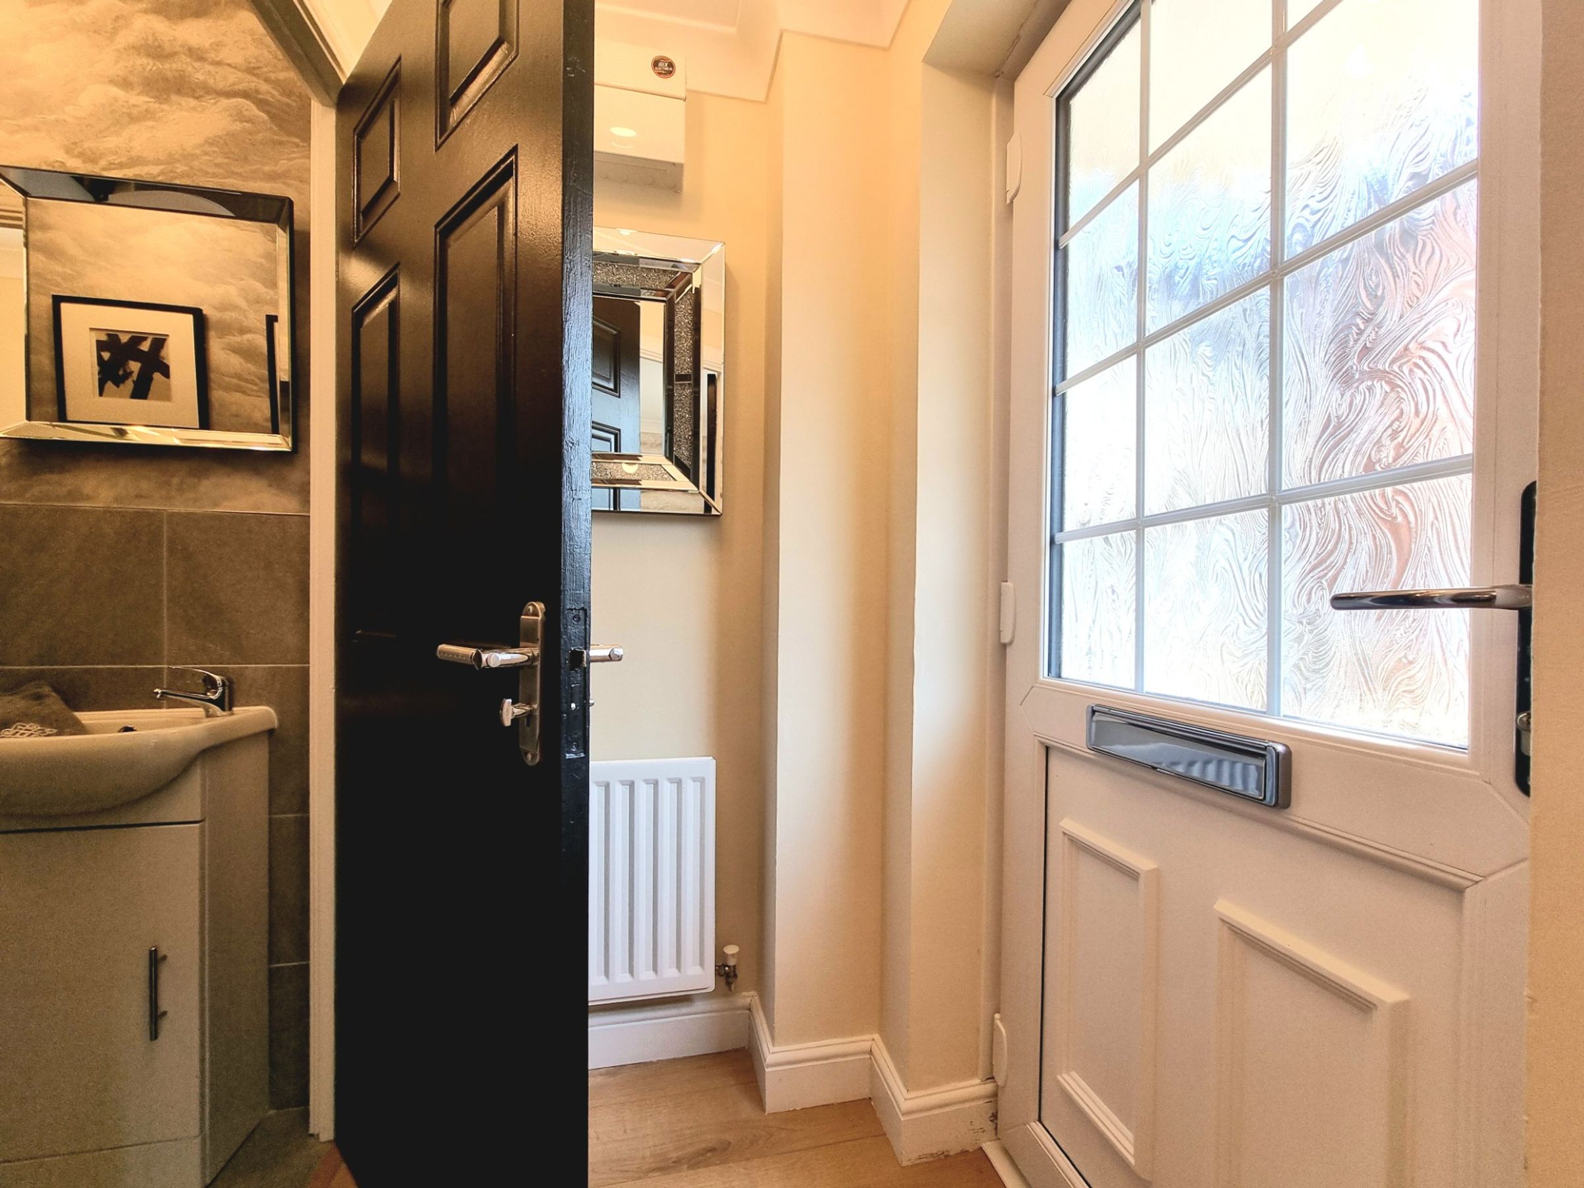
Enter via UPVC double glazed obscured door leading into entrance hallway, comprising plastered ceiling, plastered walls, wood effect laminate flooring, radiator, electric consumer unit, doors leading into Lounge and Cloakroom/WC.
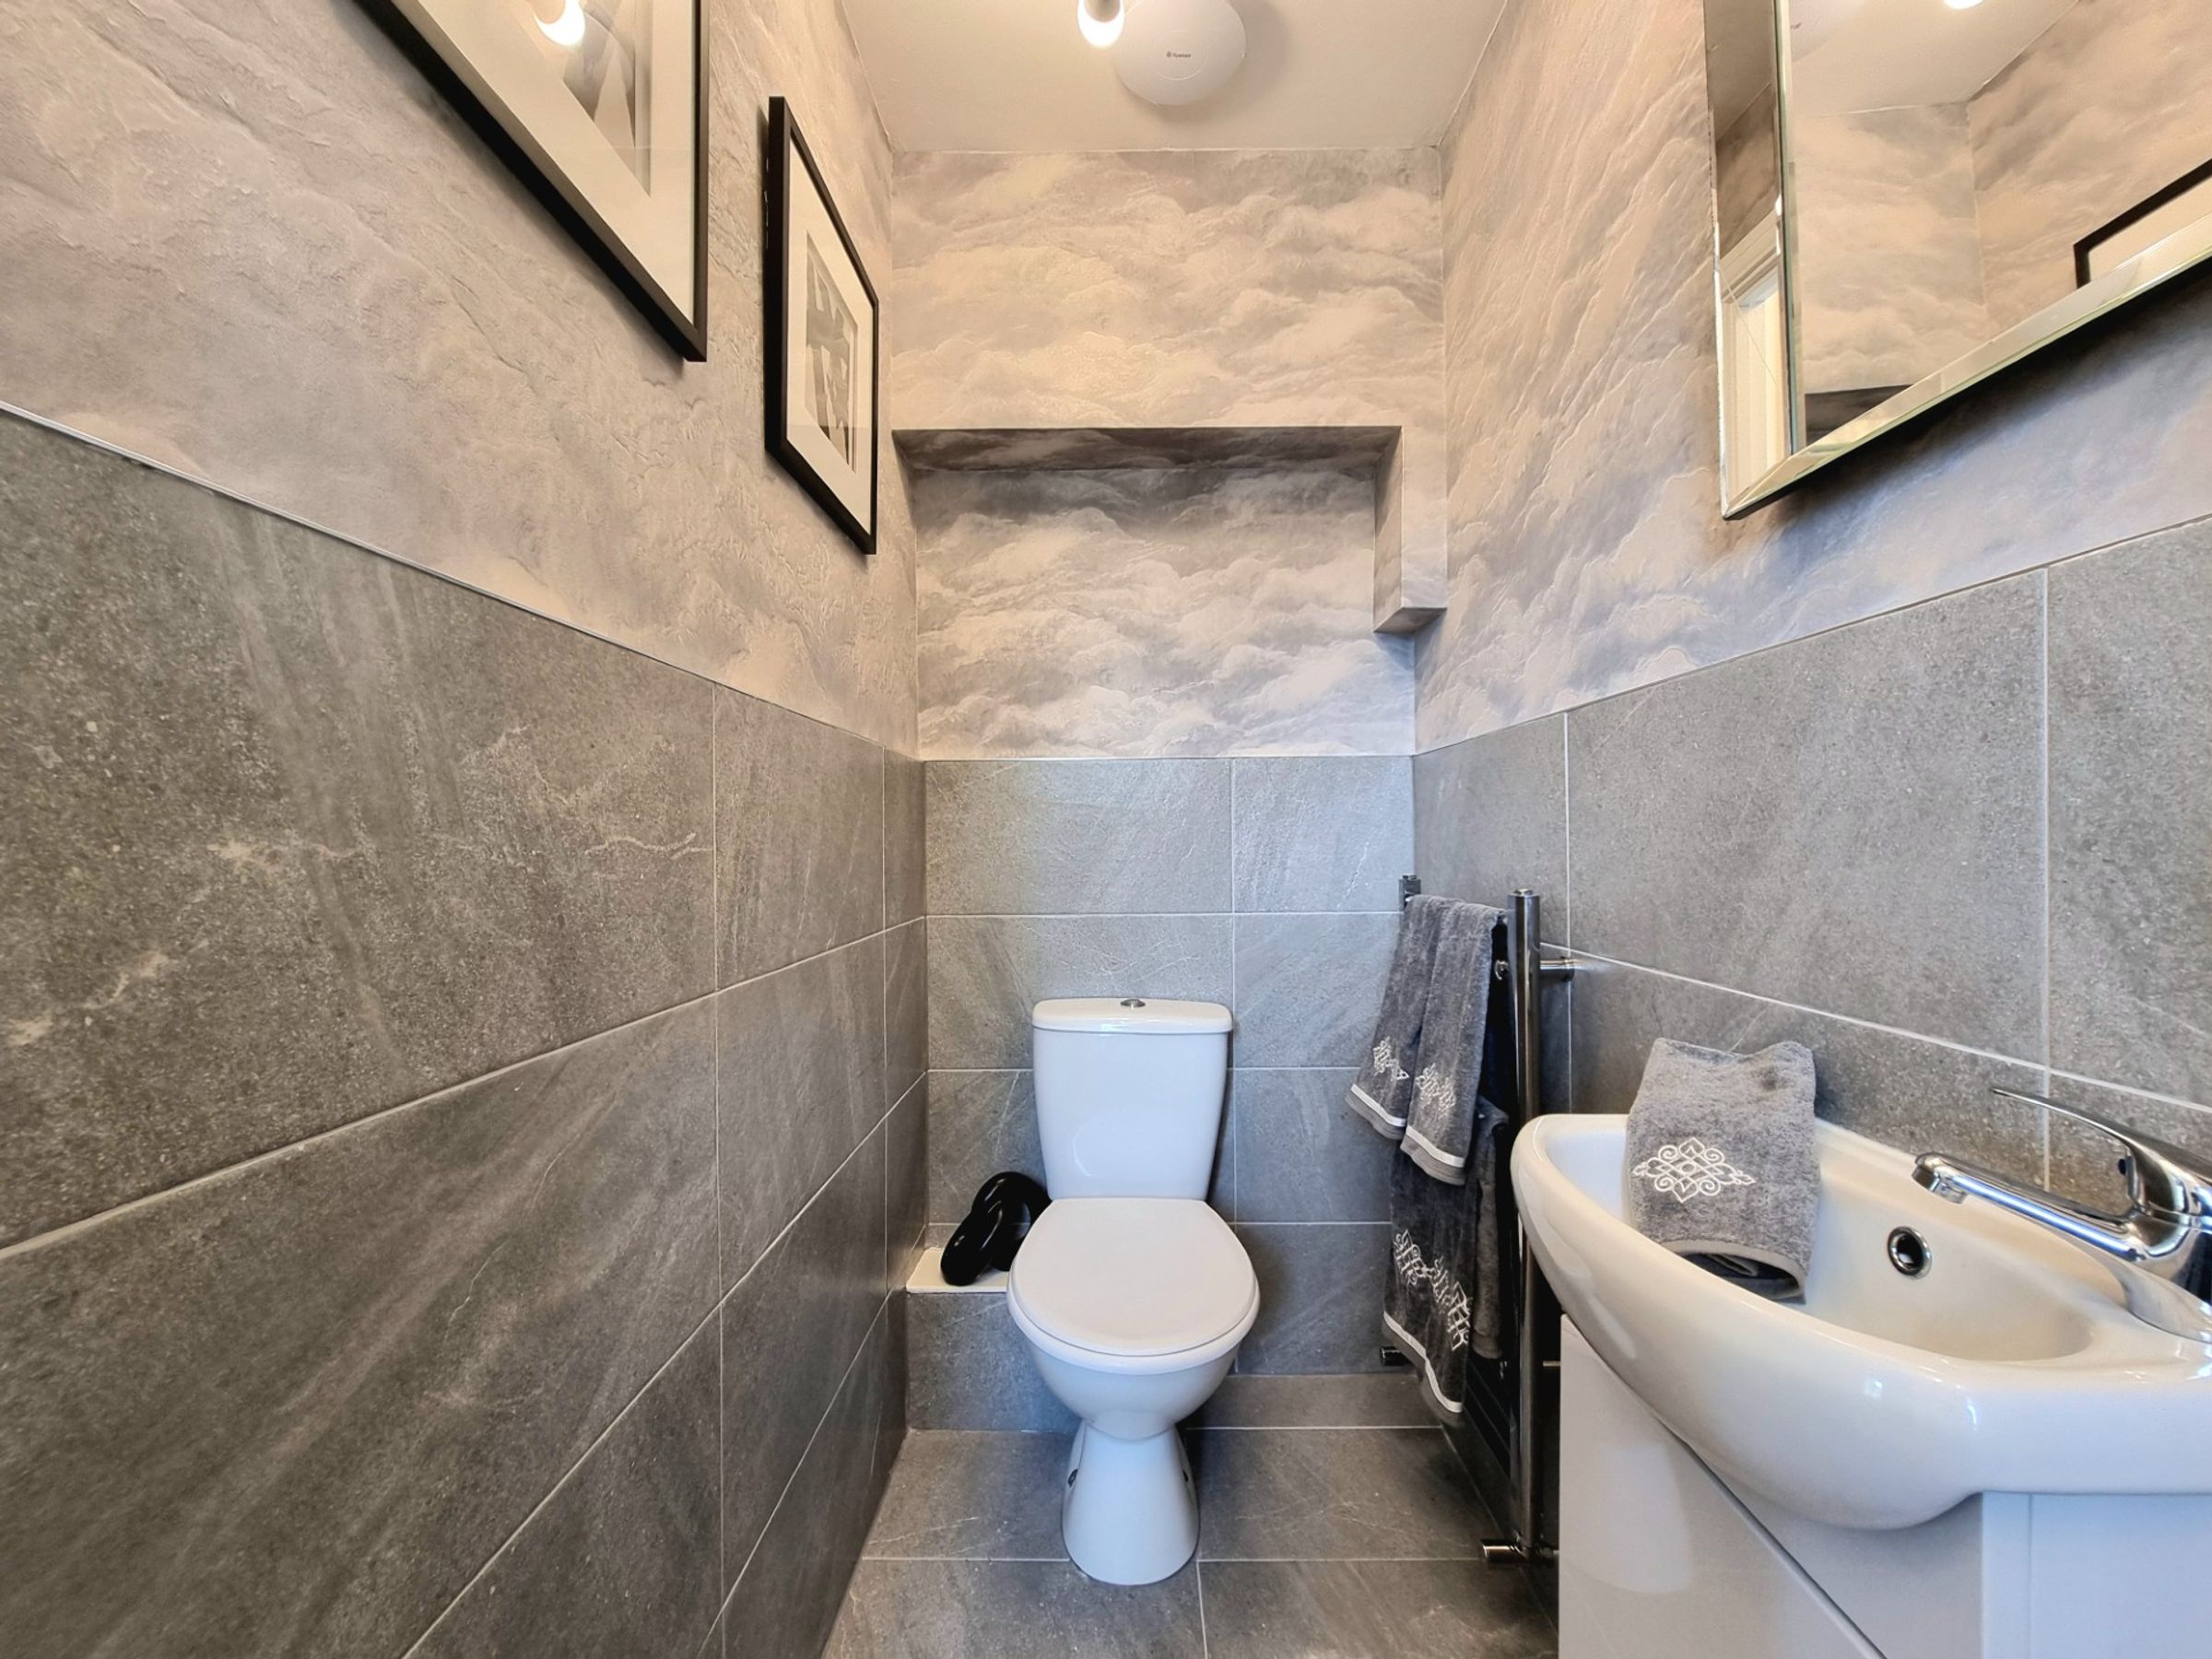
Cloakroom/WC
5' 2" x 3' 3" (1.57m x 0.99m)
Plastered ceiling with extractor fan, partially tiled walls with featured papered walls, tiled flooring, two piece suite in white comprising low level WC and floating wash hand basin inset into vanity unit, chrome heated towel rail.
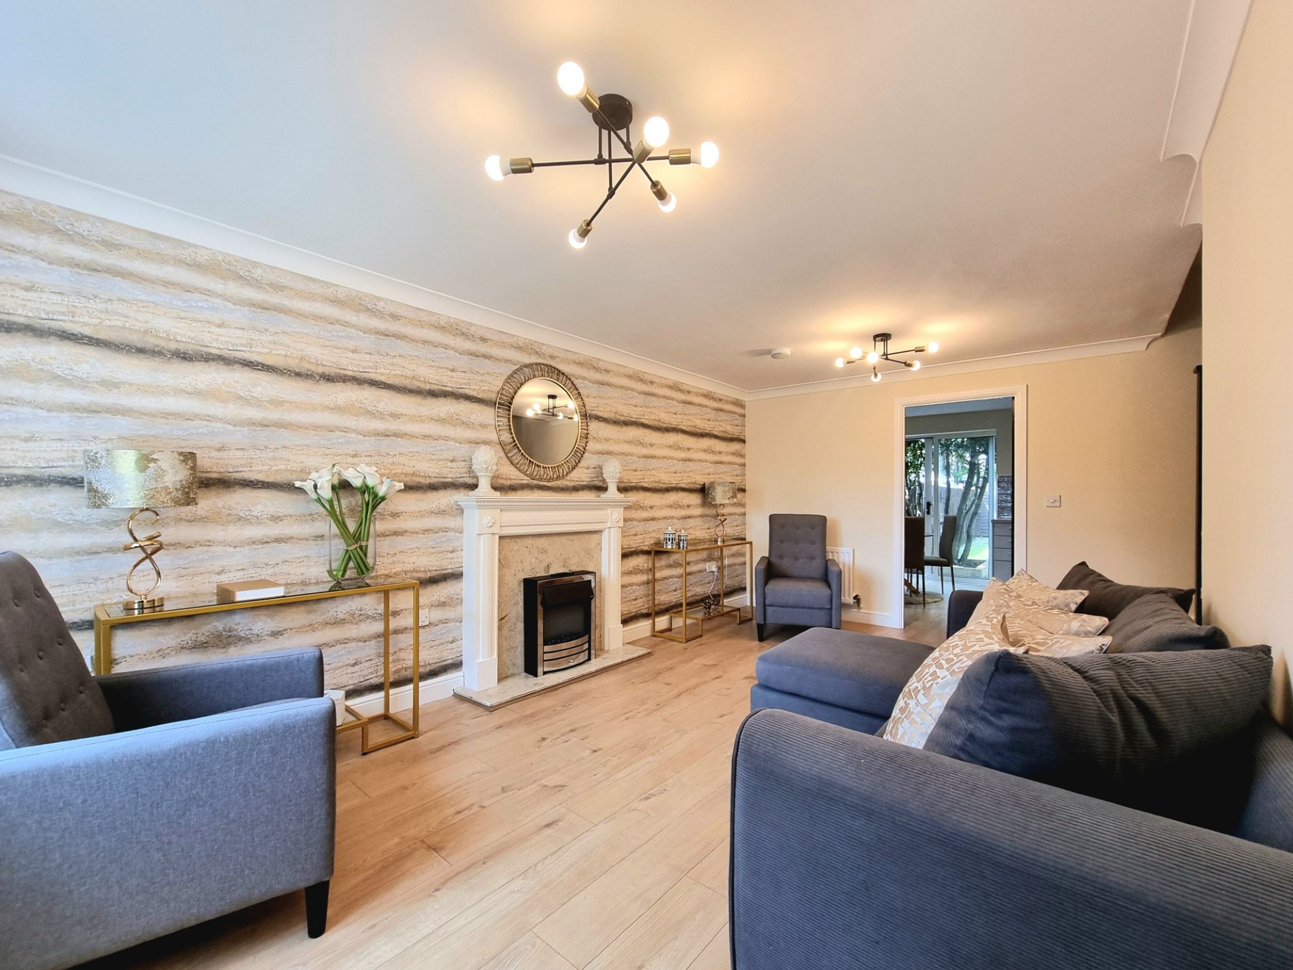
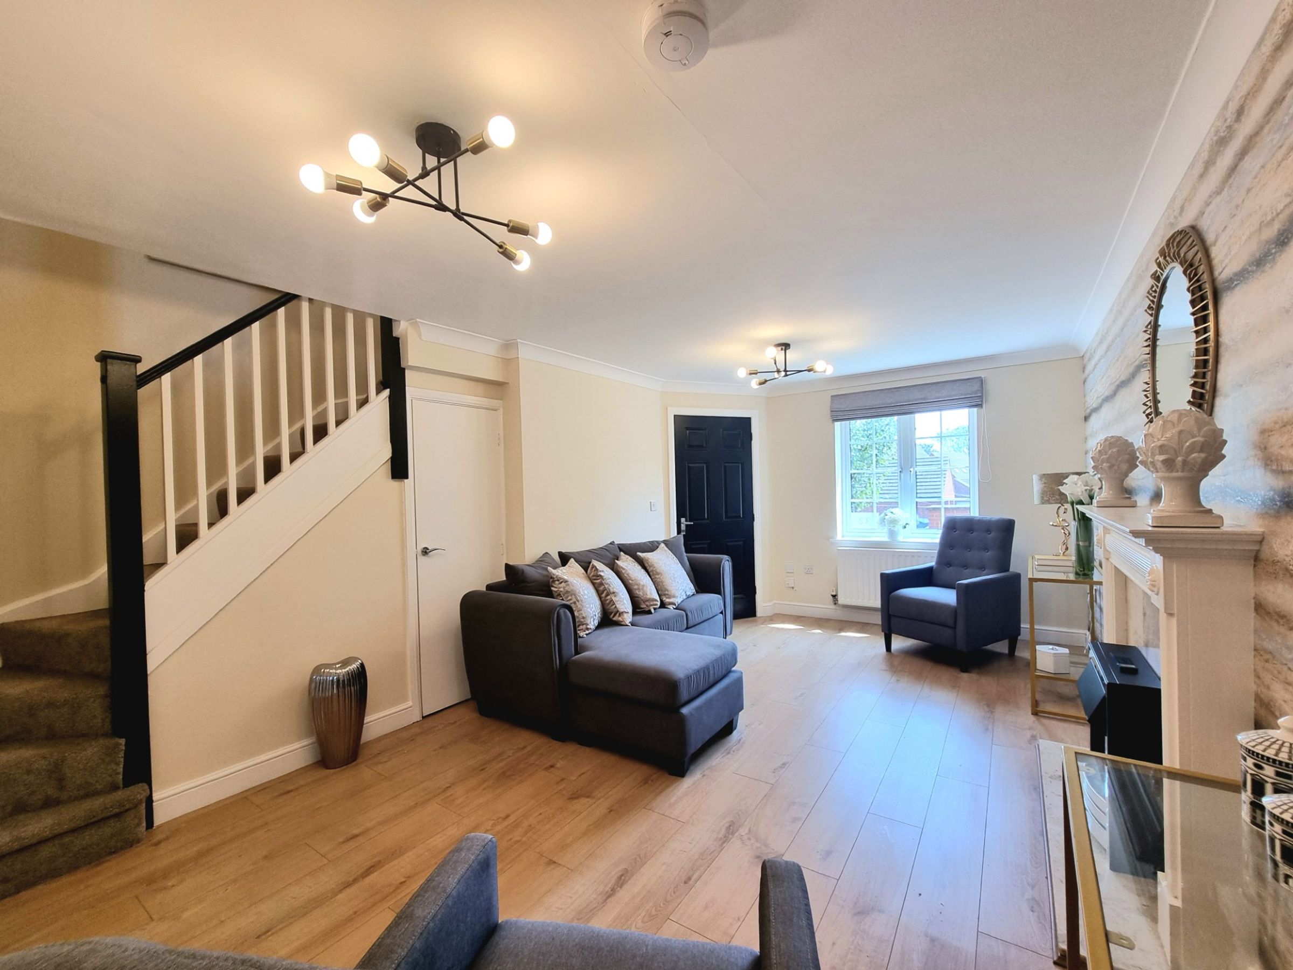
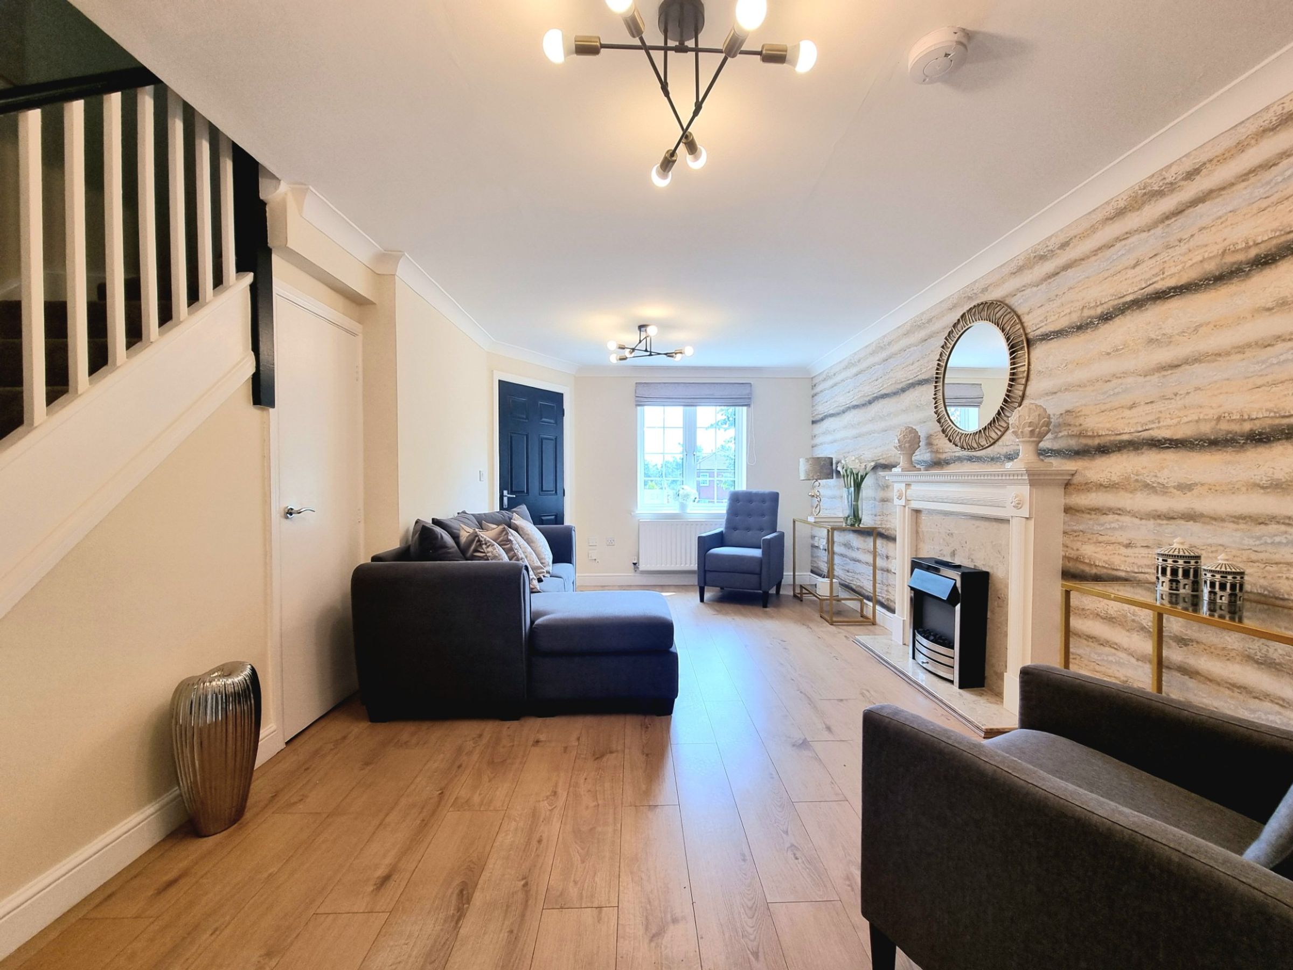
Lounge
17' 8" x 10' 10" (5.39m x 3.31m)
UPVC double glazed window to front aspect, plastered ceiling, plastered walls with one feature papered wall, wood effect laminate flooring, staircase leading to first floor with understairs storage, electric fire with marble surround and wooden mantel, two radiators, door leading into Kitchen/Diner.
Kitchen/Diner
13' 7" x 9' 3" (4.13m x 2.83m)
UPVC double glazed window to rear aspect, Aluminium double glazed sliding door to leading to enclosed rear garden, plastered ceiling with spot lights, plastered walls, radiator, wood effect laminate flooring. A range of matching wall and base units in a slab effect grey with complementary work surfaces and tiled splashback, stainless steel sink with drainer and mixer tap, electric oven with four ring gas hob and extractor hood, Integrated appliances to include dishwasher and fridge/freezer, wall mounted gas combination boiler. Large space for dining table and chairs, perfect for entertaining family/friends.
Landing
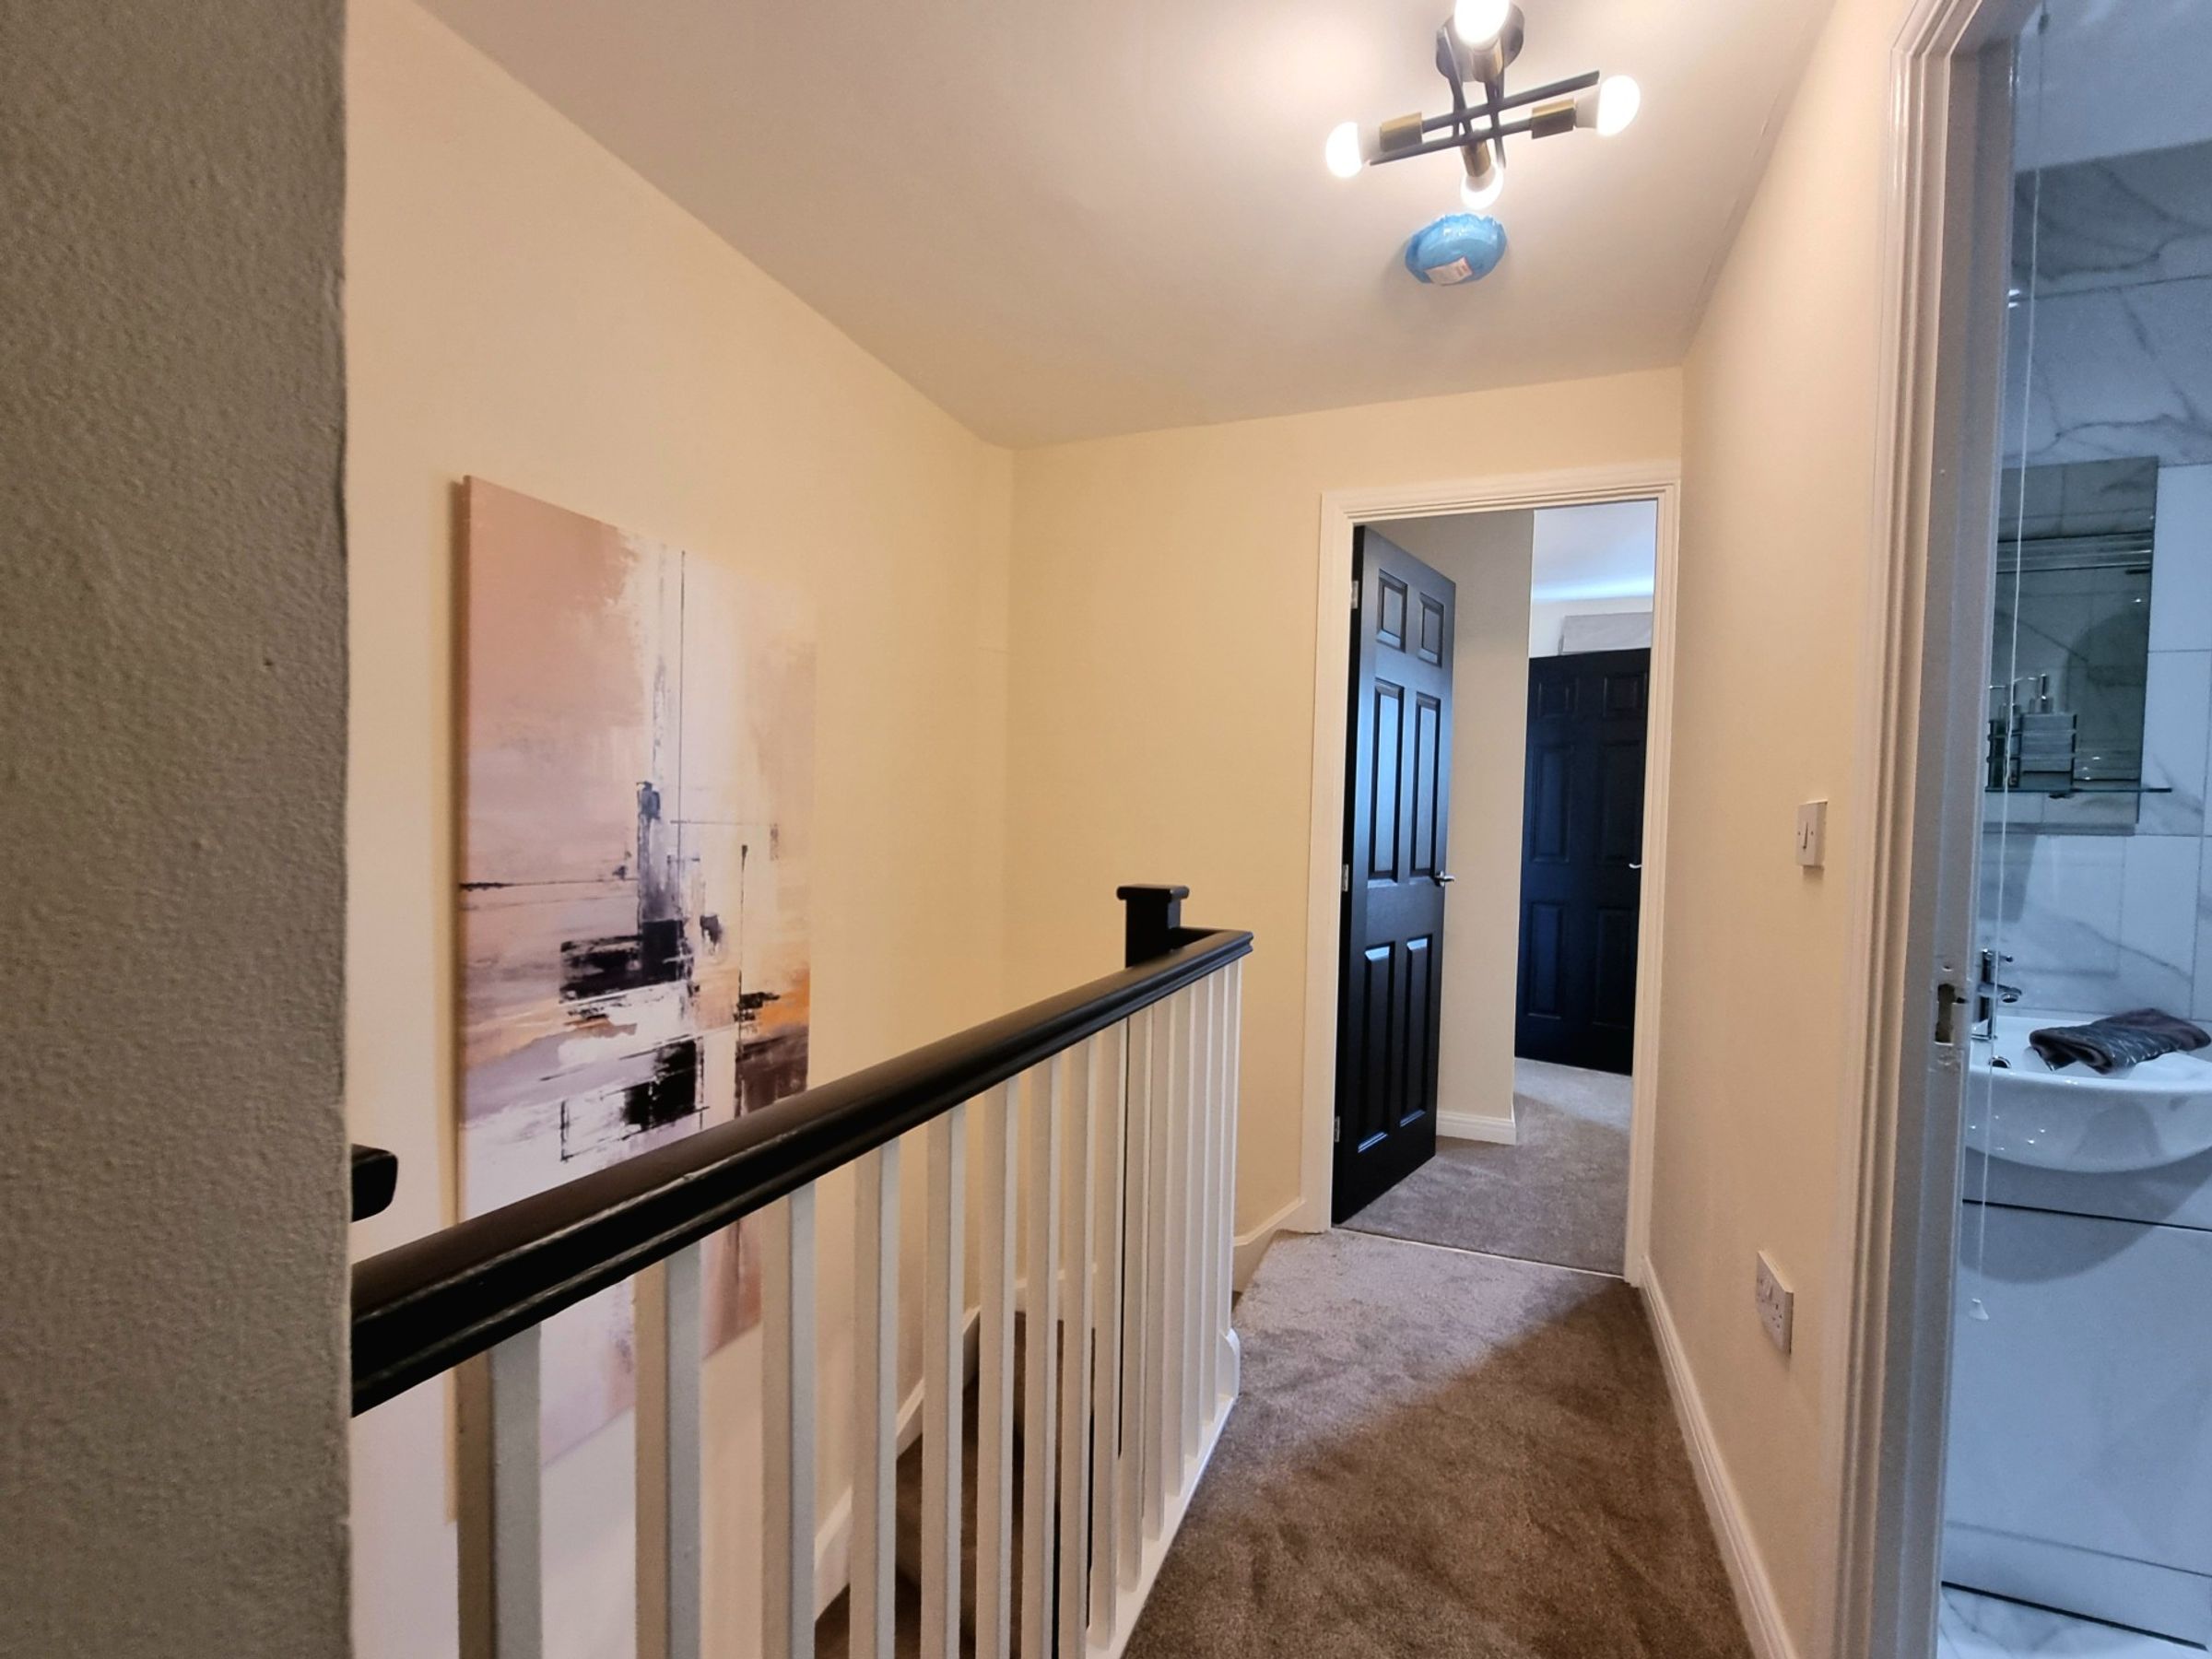
Plastered ceiling, plastered walls, fitted carpet, doors leading into all first floor rooms.
Bedroom One
10' 3" x 8' 7" (3.12m x 2.62m)
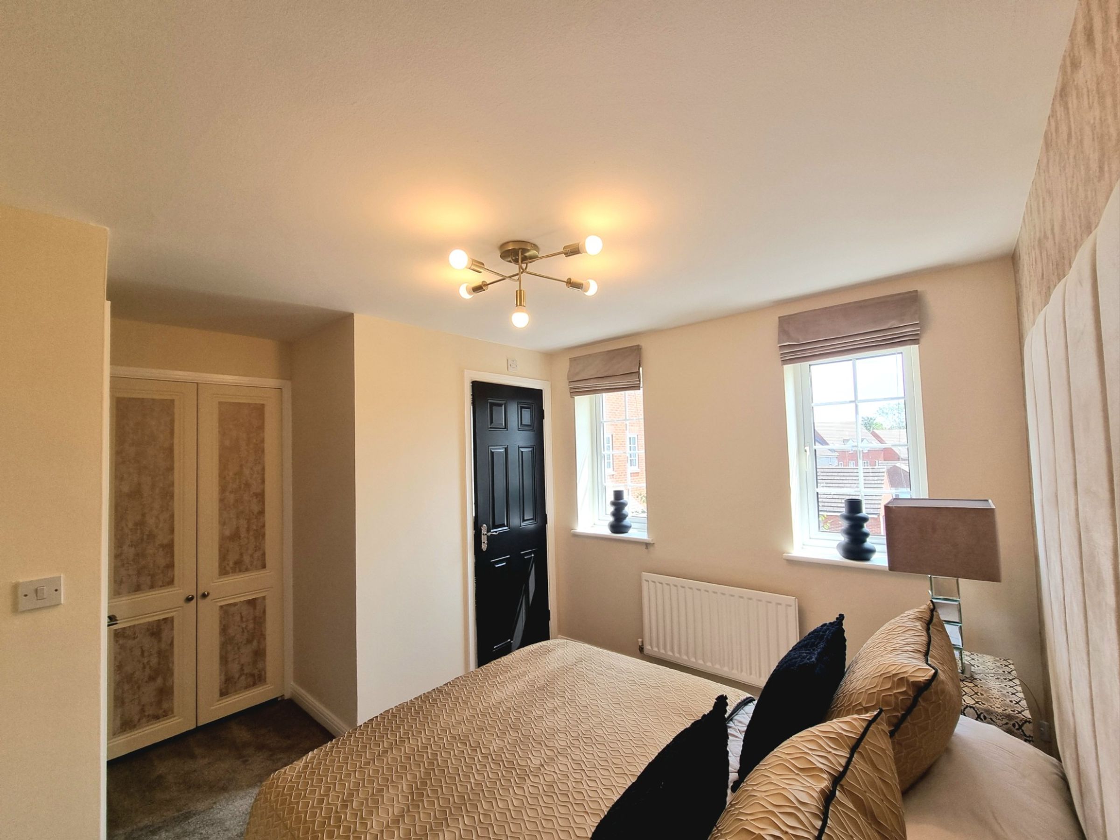
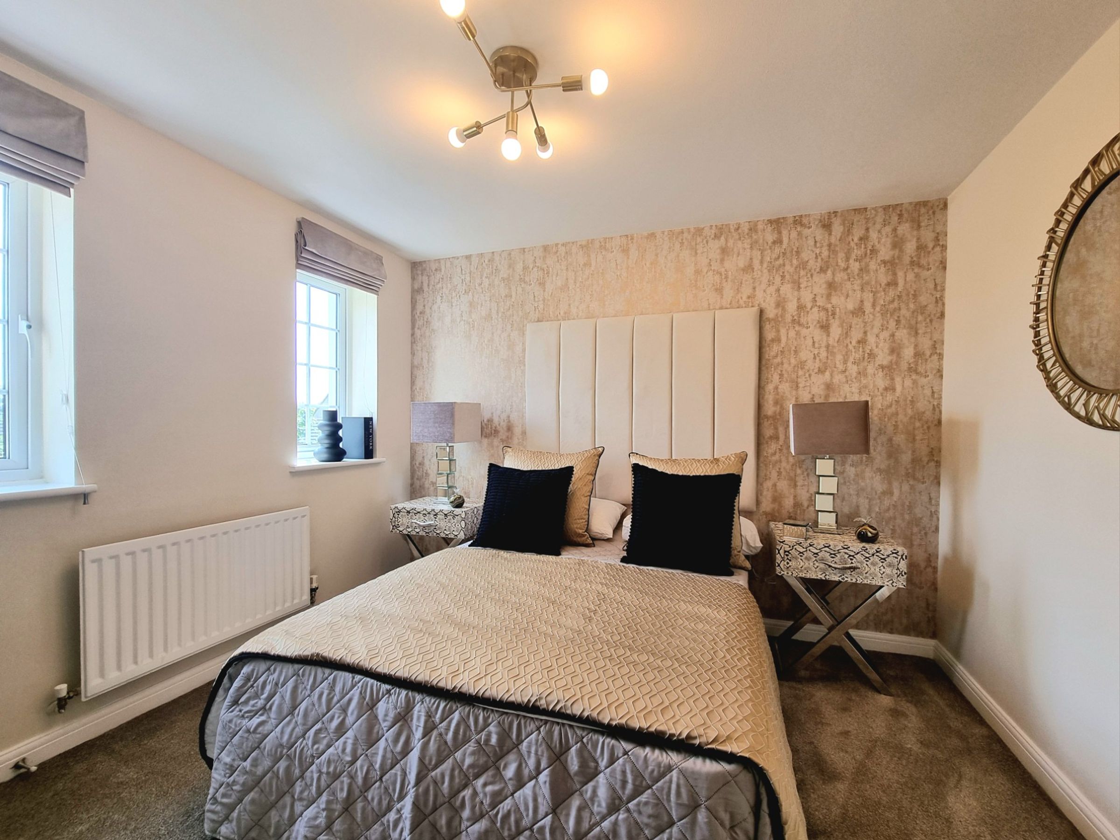
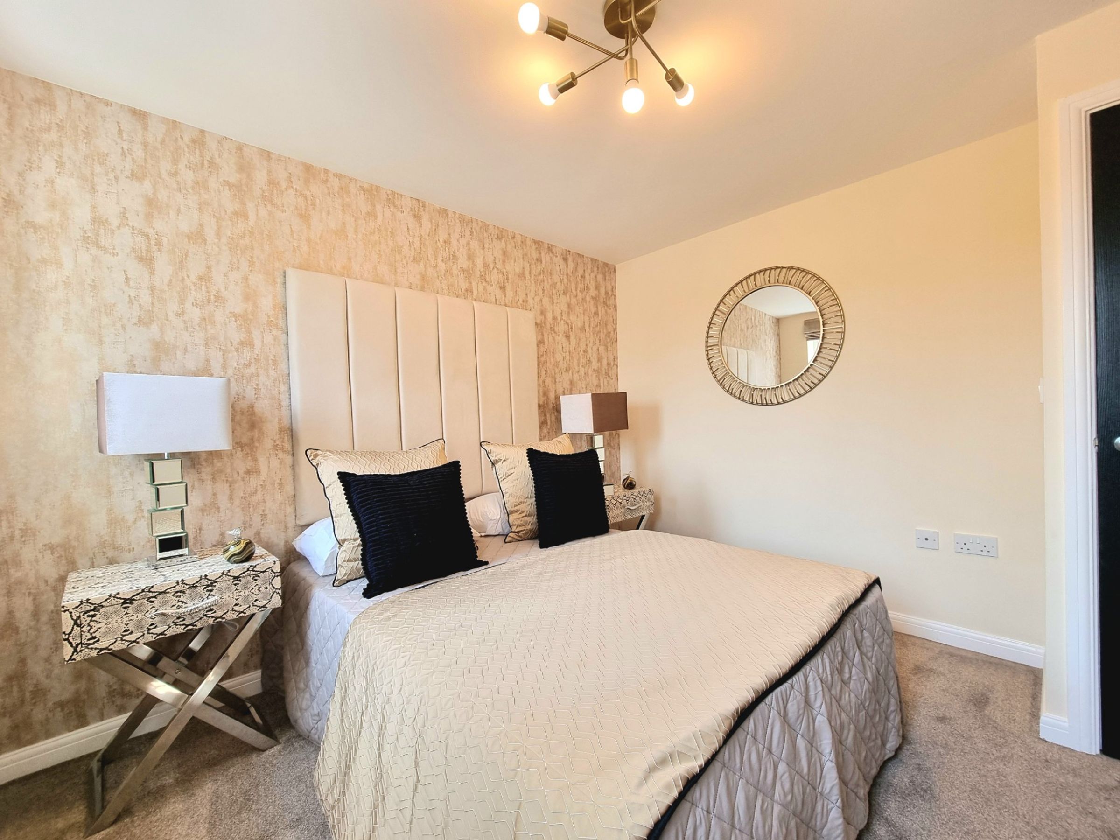
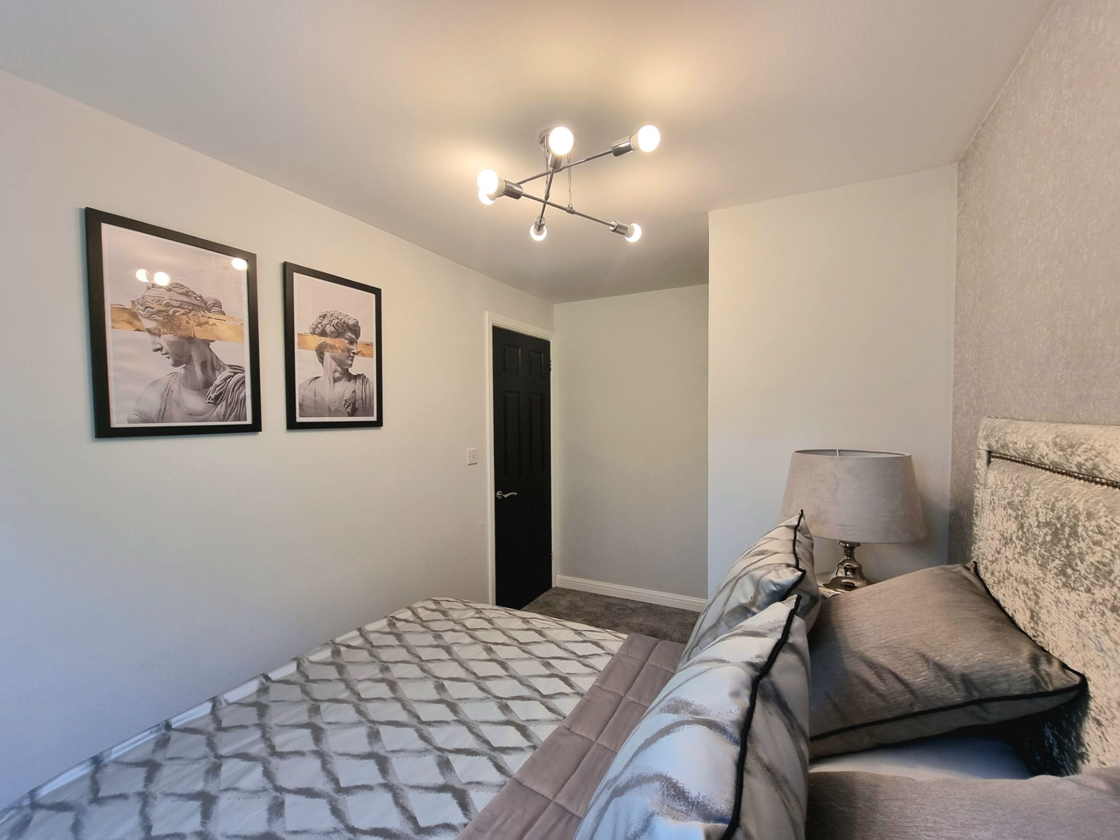
Two UPVC double glazed window to front aspect, plastered ceiling, plastered walls with one feature papered walls, fitted carpet, radiator, double fitted wardrobe, door leading into En-Suite.
En-Suite
4' 10" x 4' 9" (1.47m x 1.46m)
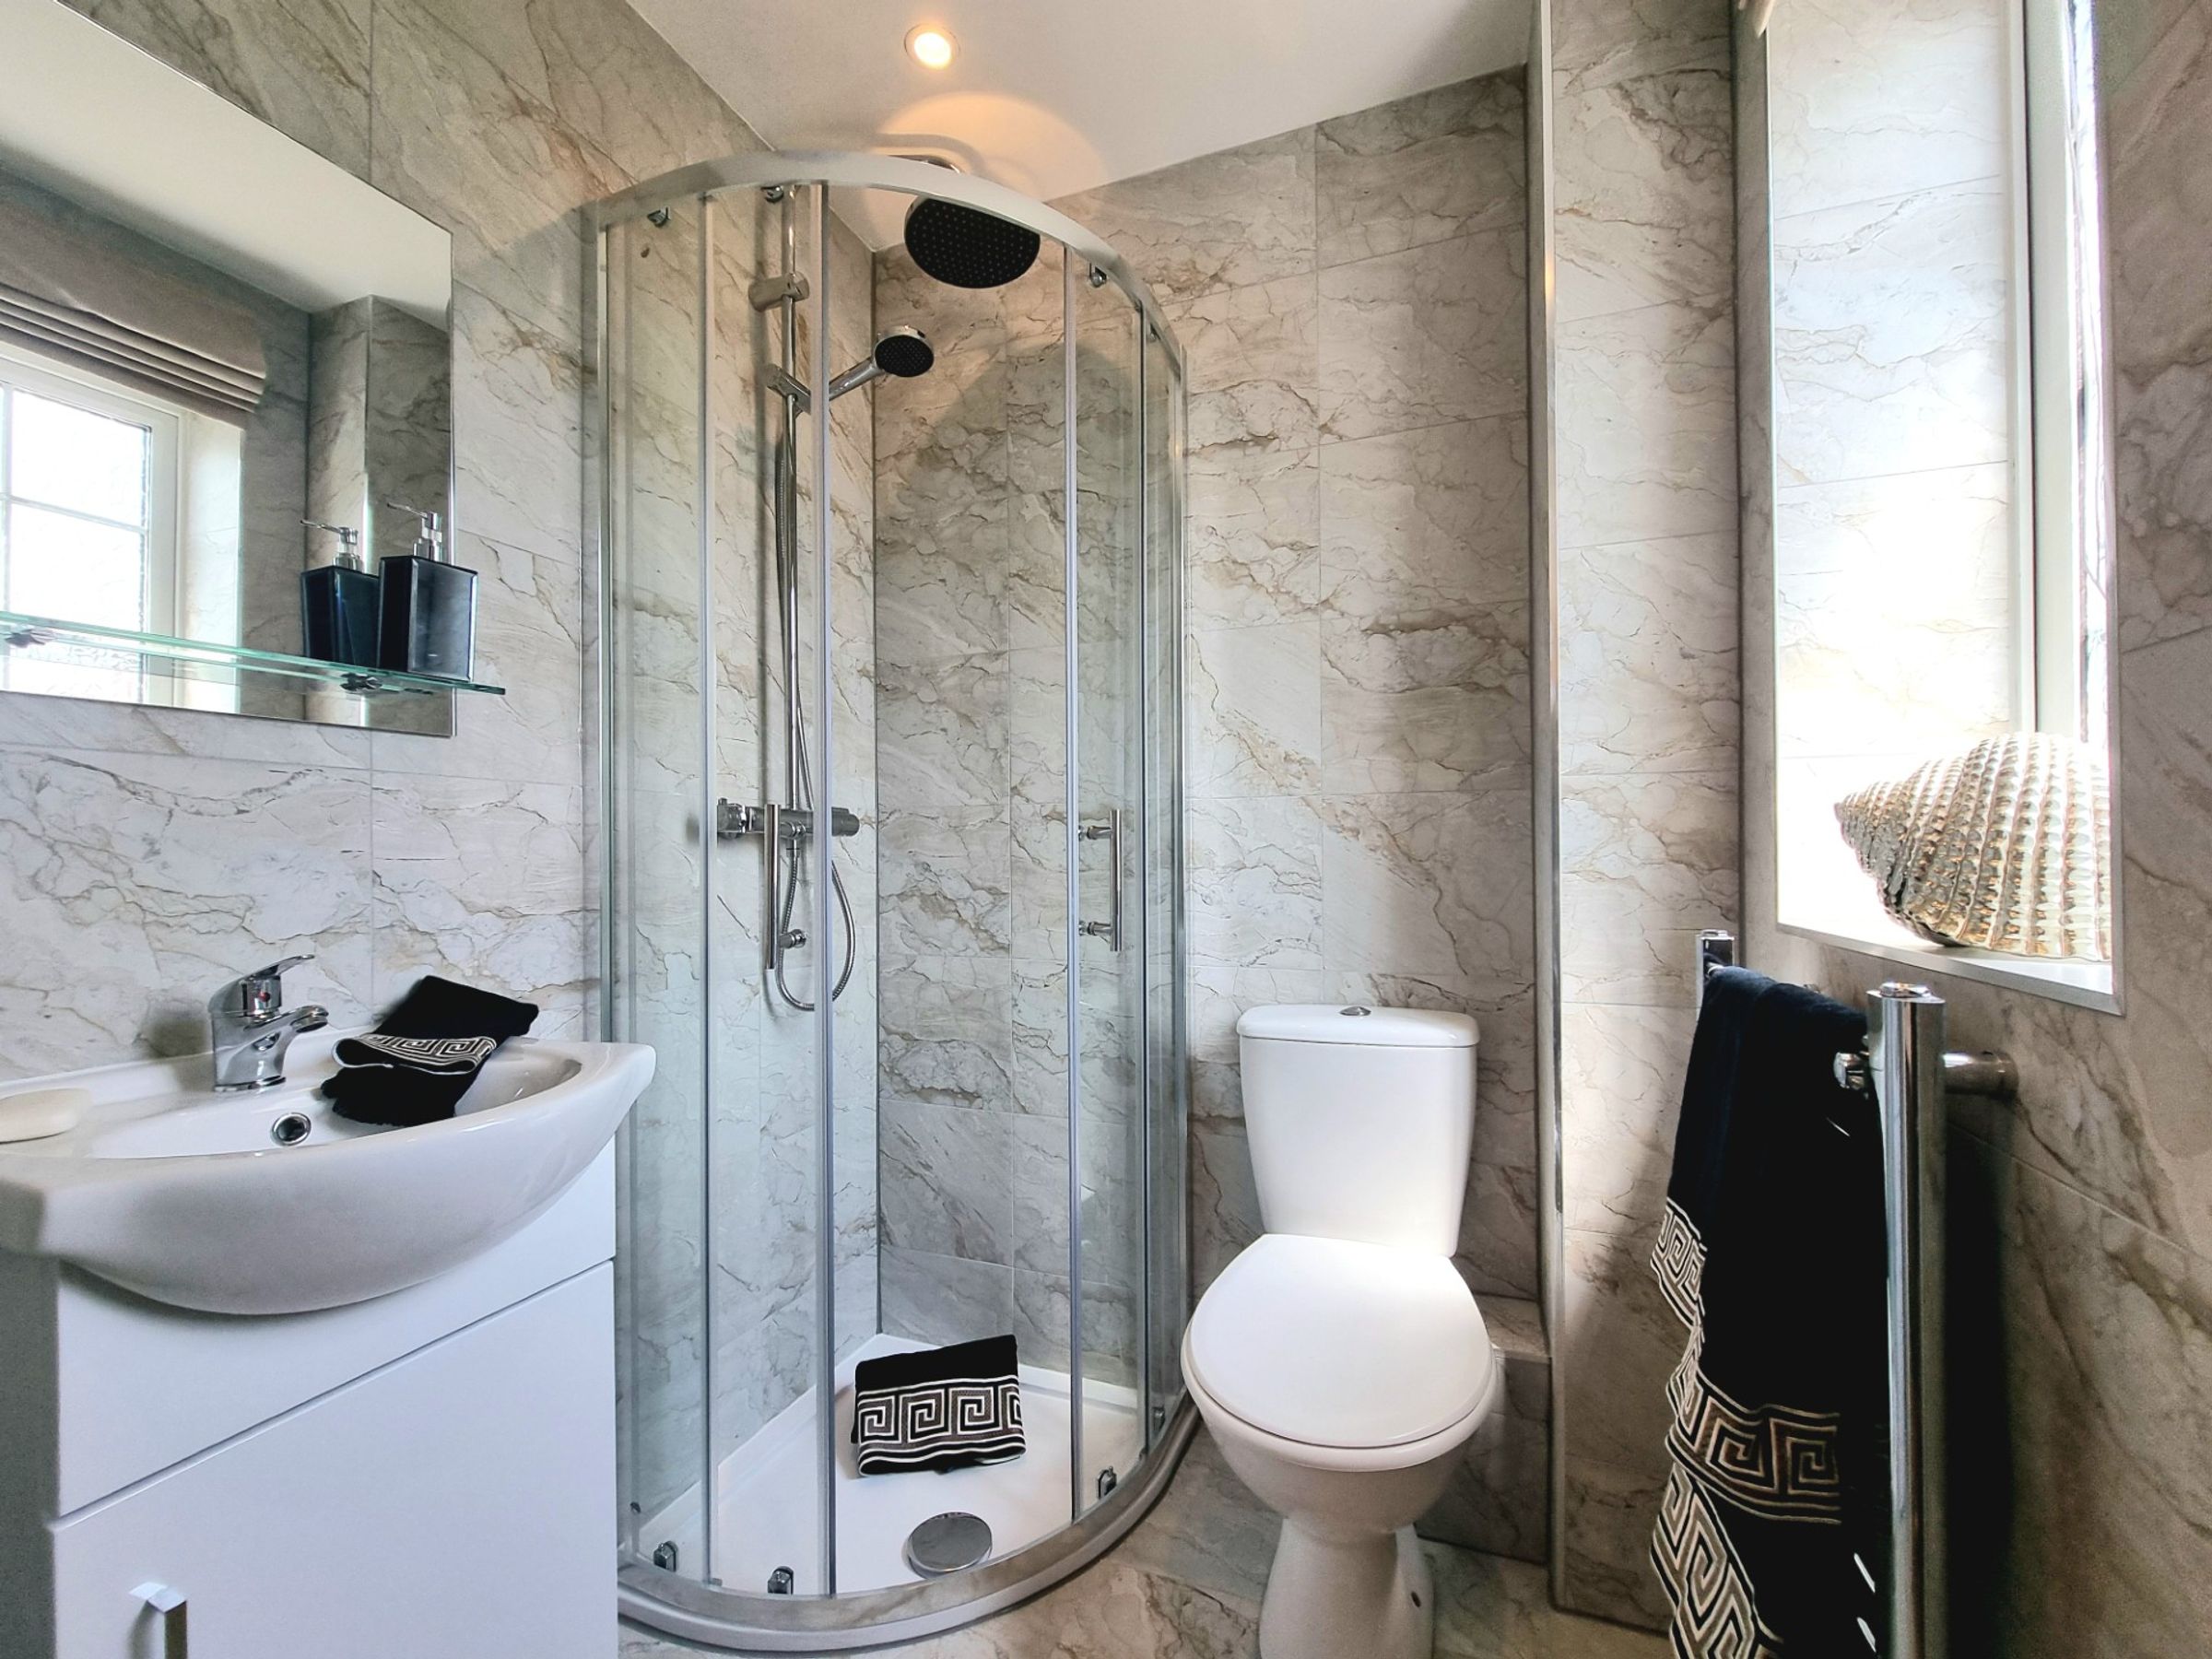
UPVC double glazed obscured window to rear aspect, plastered ceiling with spot lights and extractor fan, tiled walls, tiled flooring, three piece suite comprising low level WC, floating wash hand basin inset into vanity unit offering storage, corner shower cubicle with over head mains shower, chrome heated towel rail.
Bedroom Two
11' 7" x 7' 5" (3.54m x 2.27m)
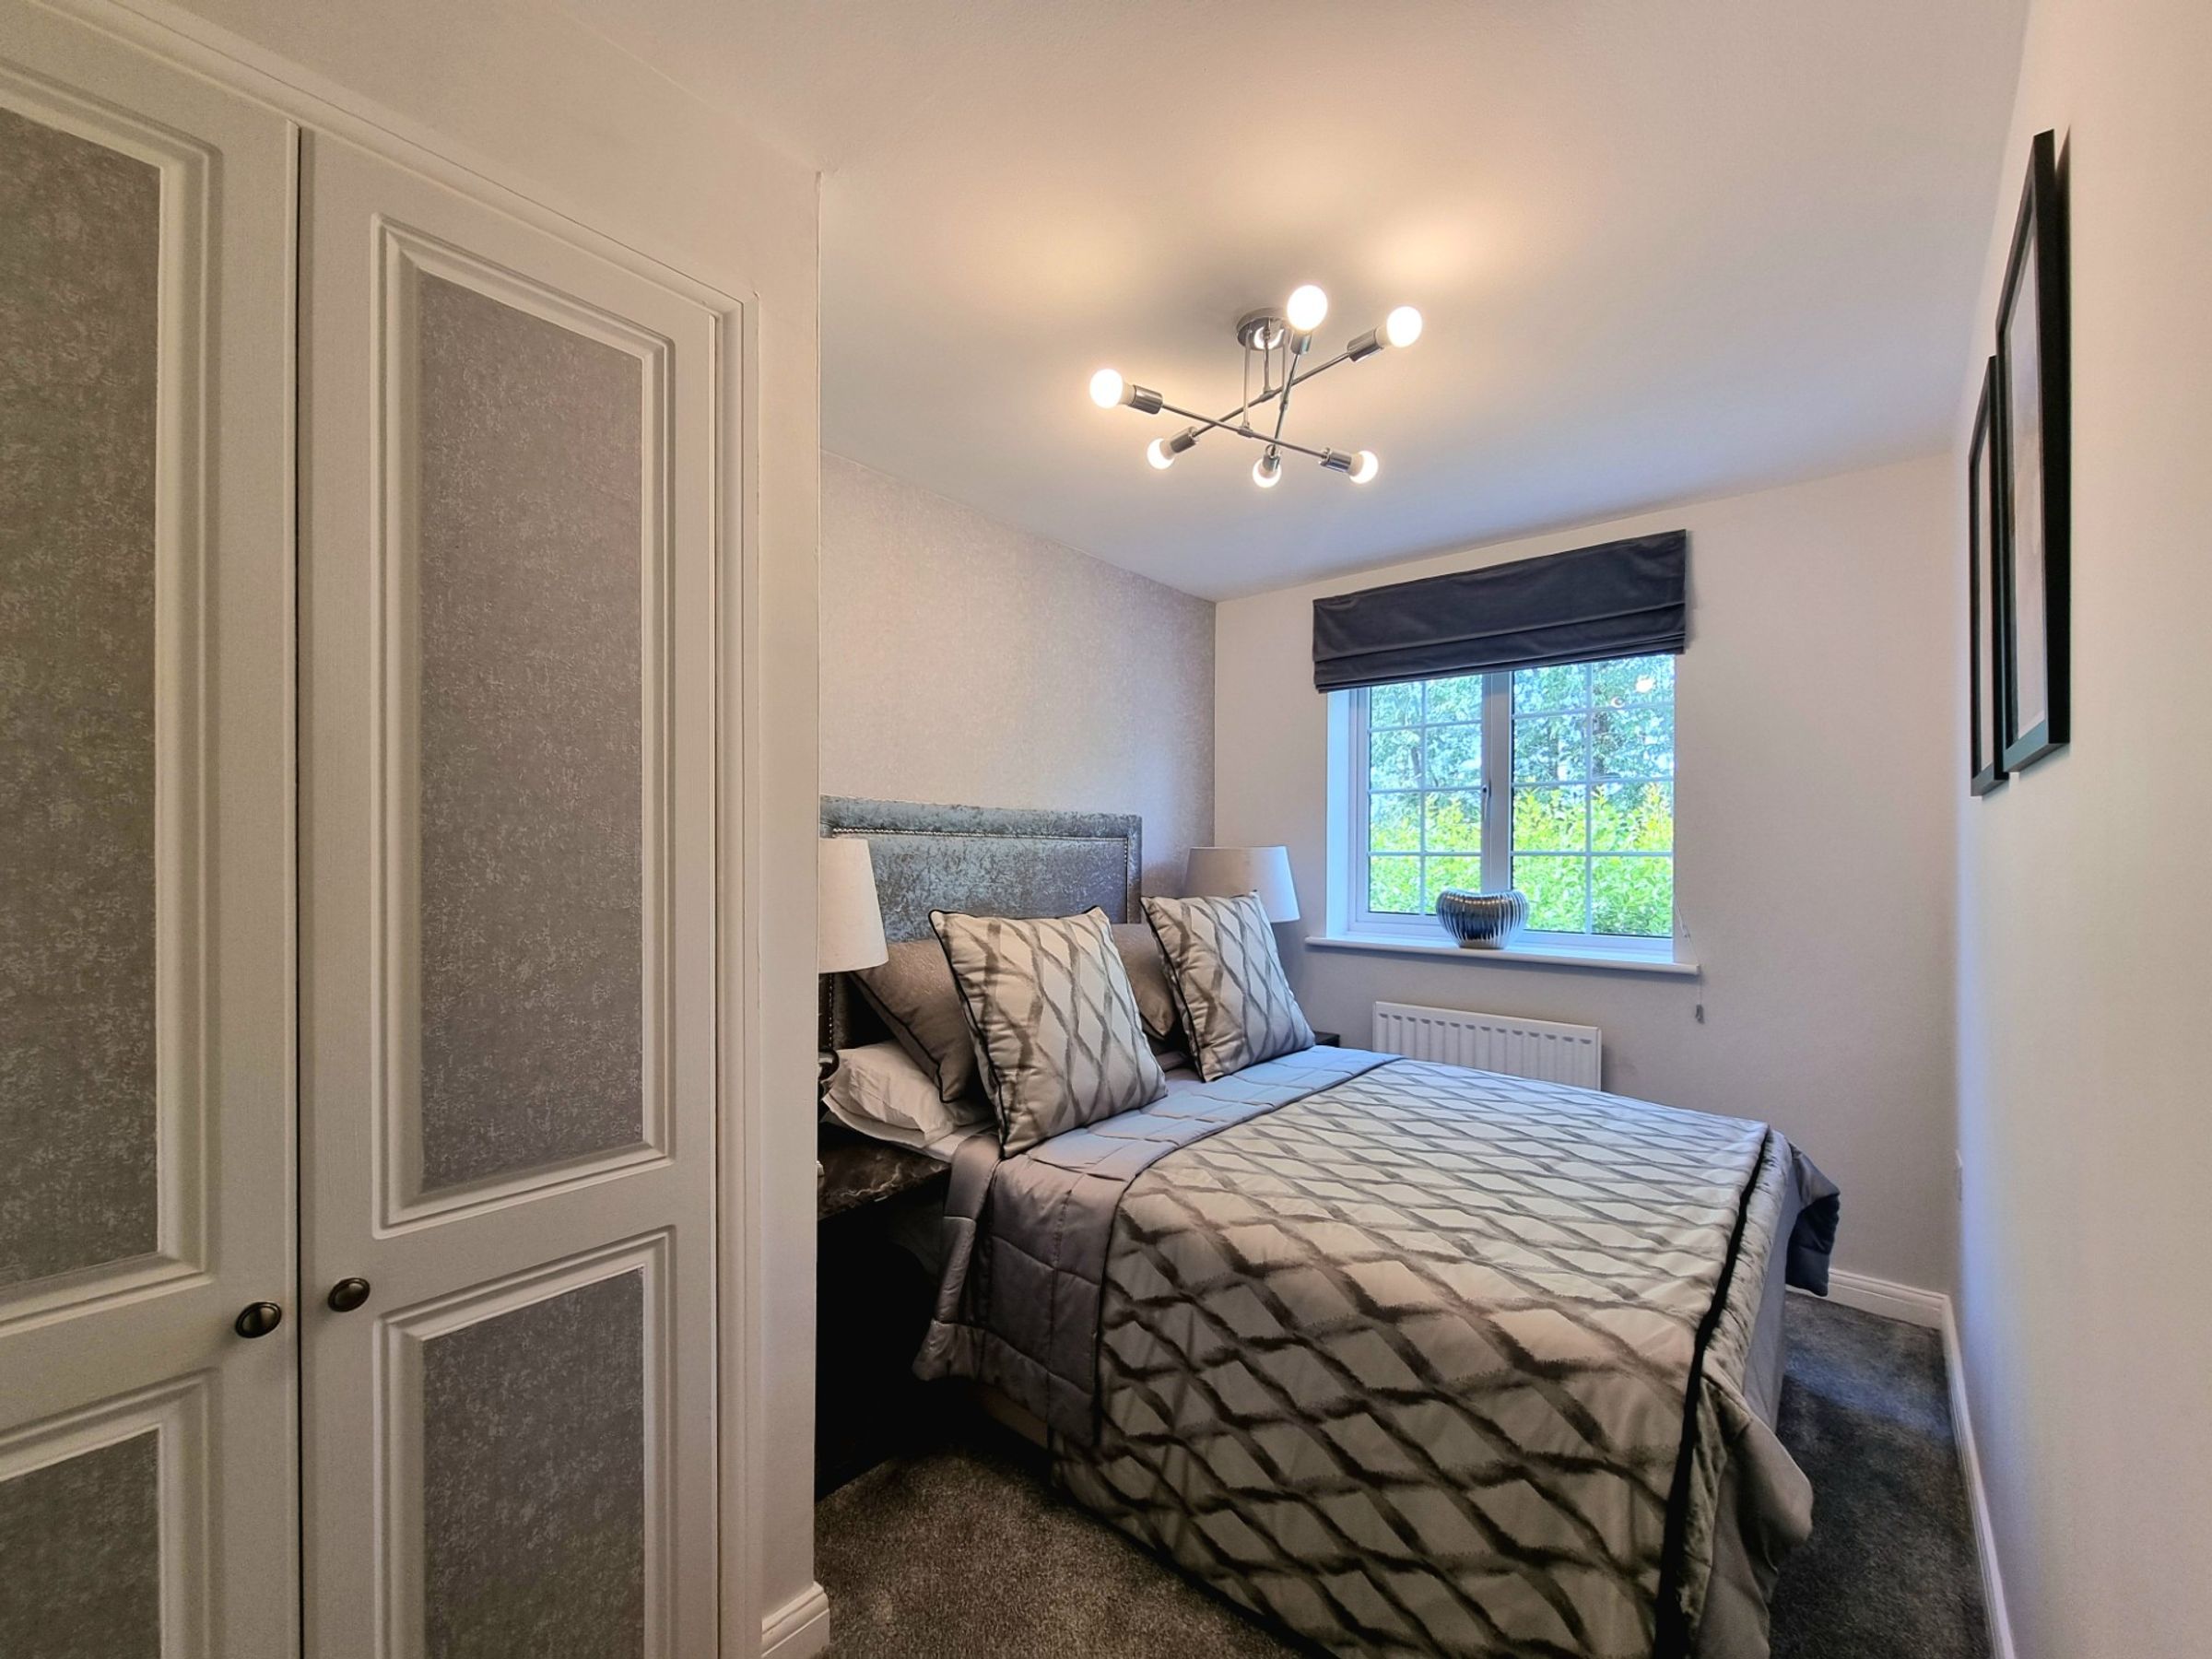
UPVC double glazed window to rear aspect, plastered ceiling, plastered walls with one feature papered walls, fitted carpet, built in double wardrobes, radiator.
Bedroom Three
8' 3" x 6' 0" (2.52m x 1.83m)
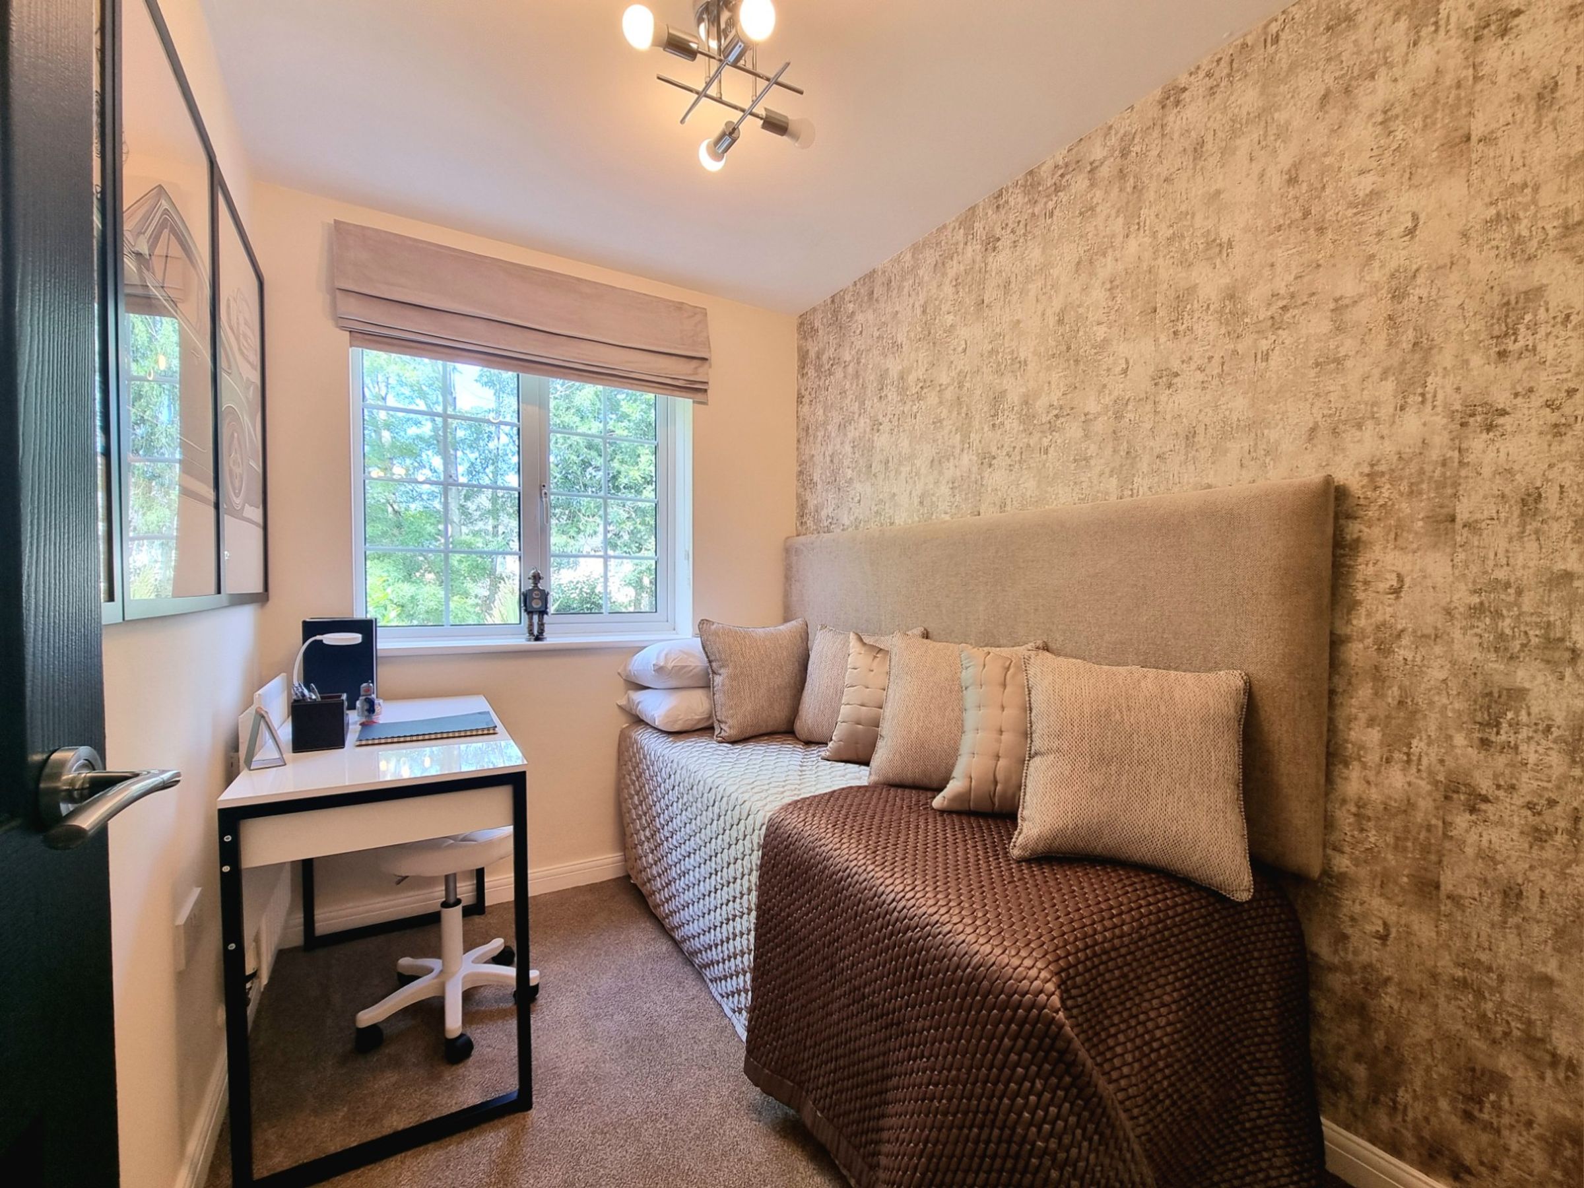
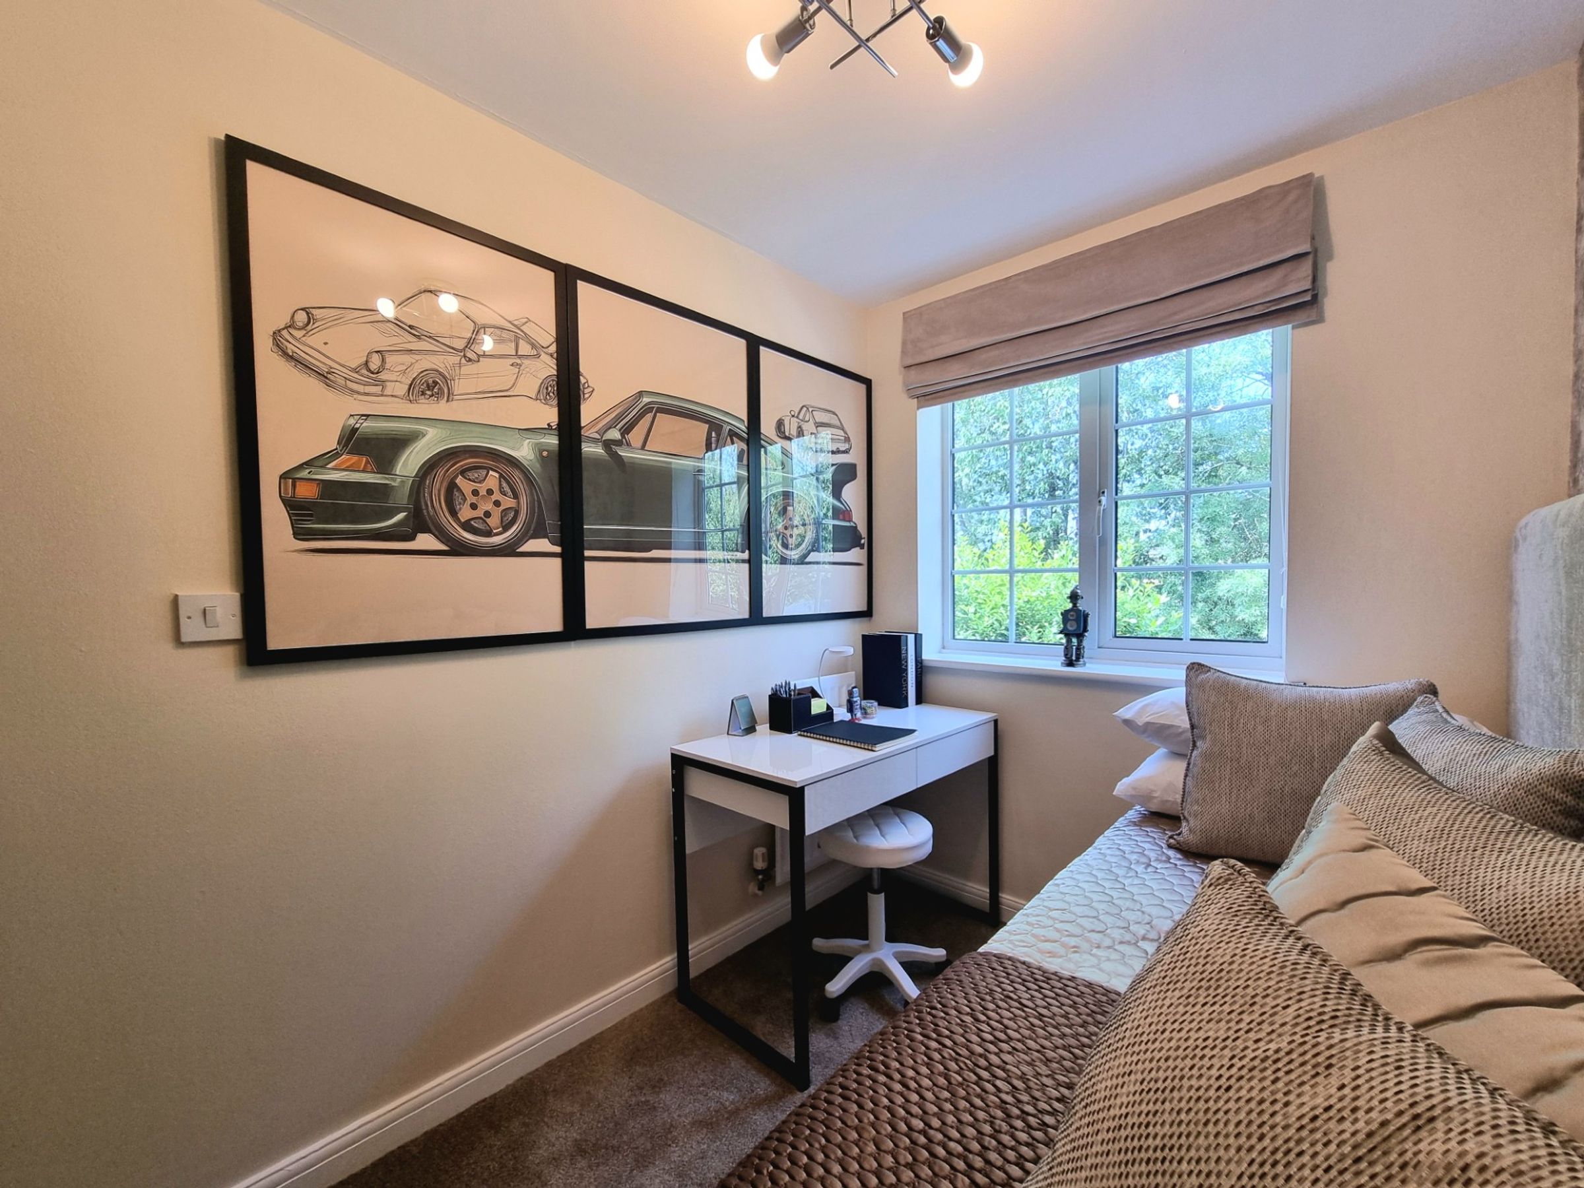
UPVC double glazed window to rear aspect, plastered ceiling, plastered walls with one feature papered walls, fitted carpet, built in double wardrobes, radiator.
Family Bathroom
7' 5" x 5' 1" (2.26m x 1.55m)
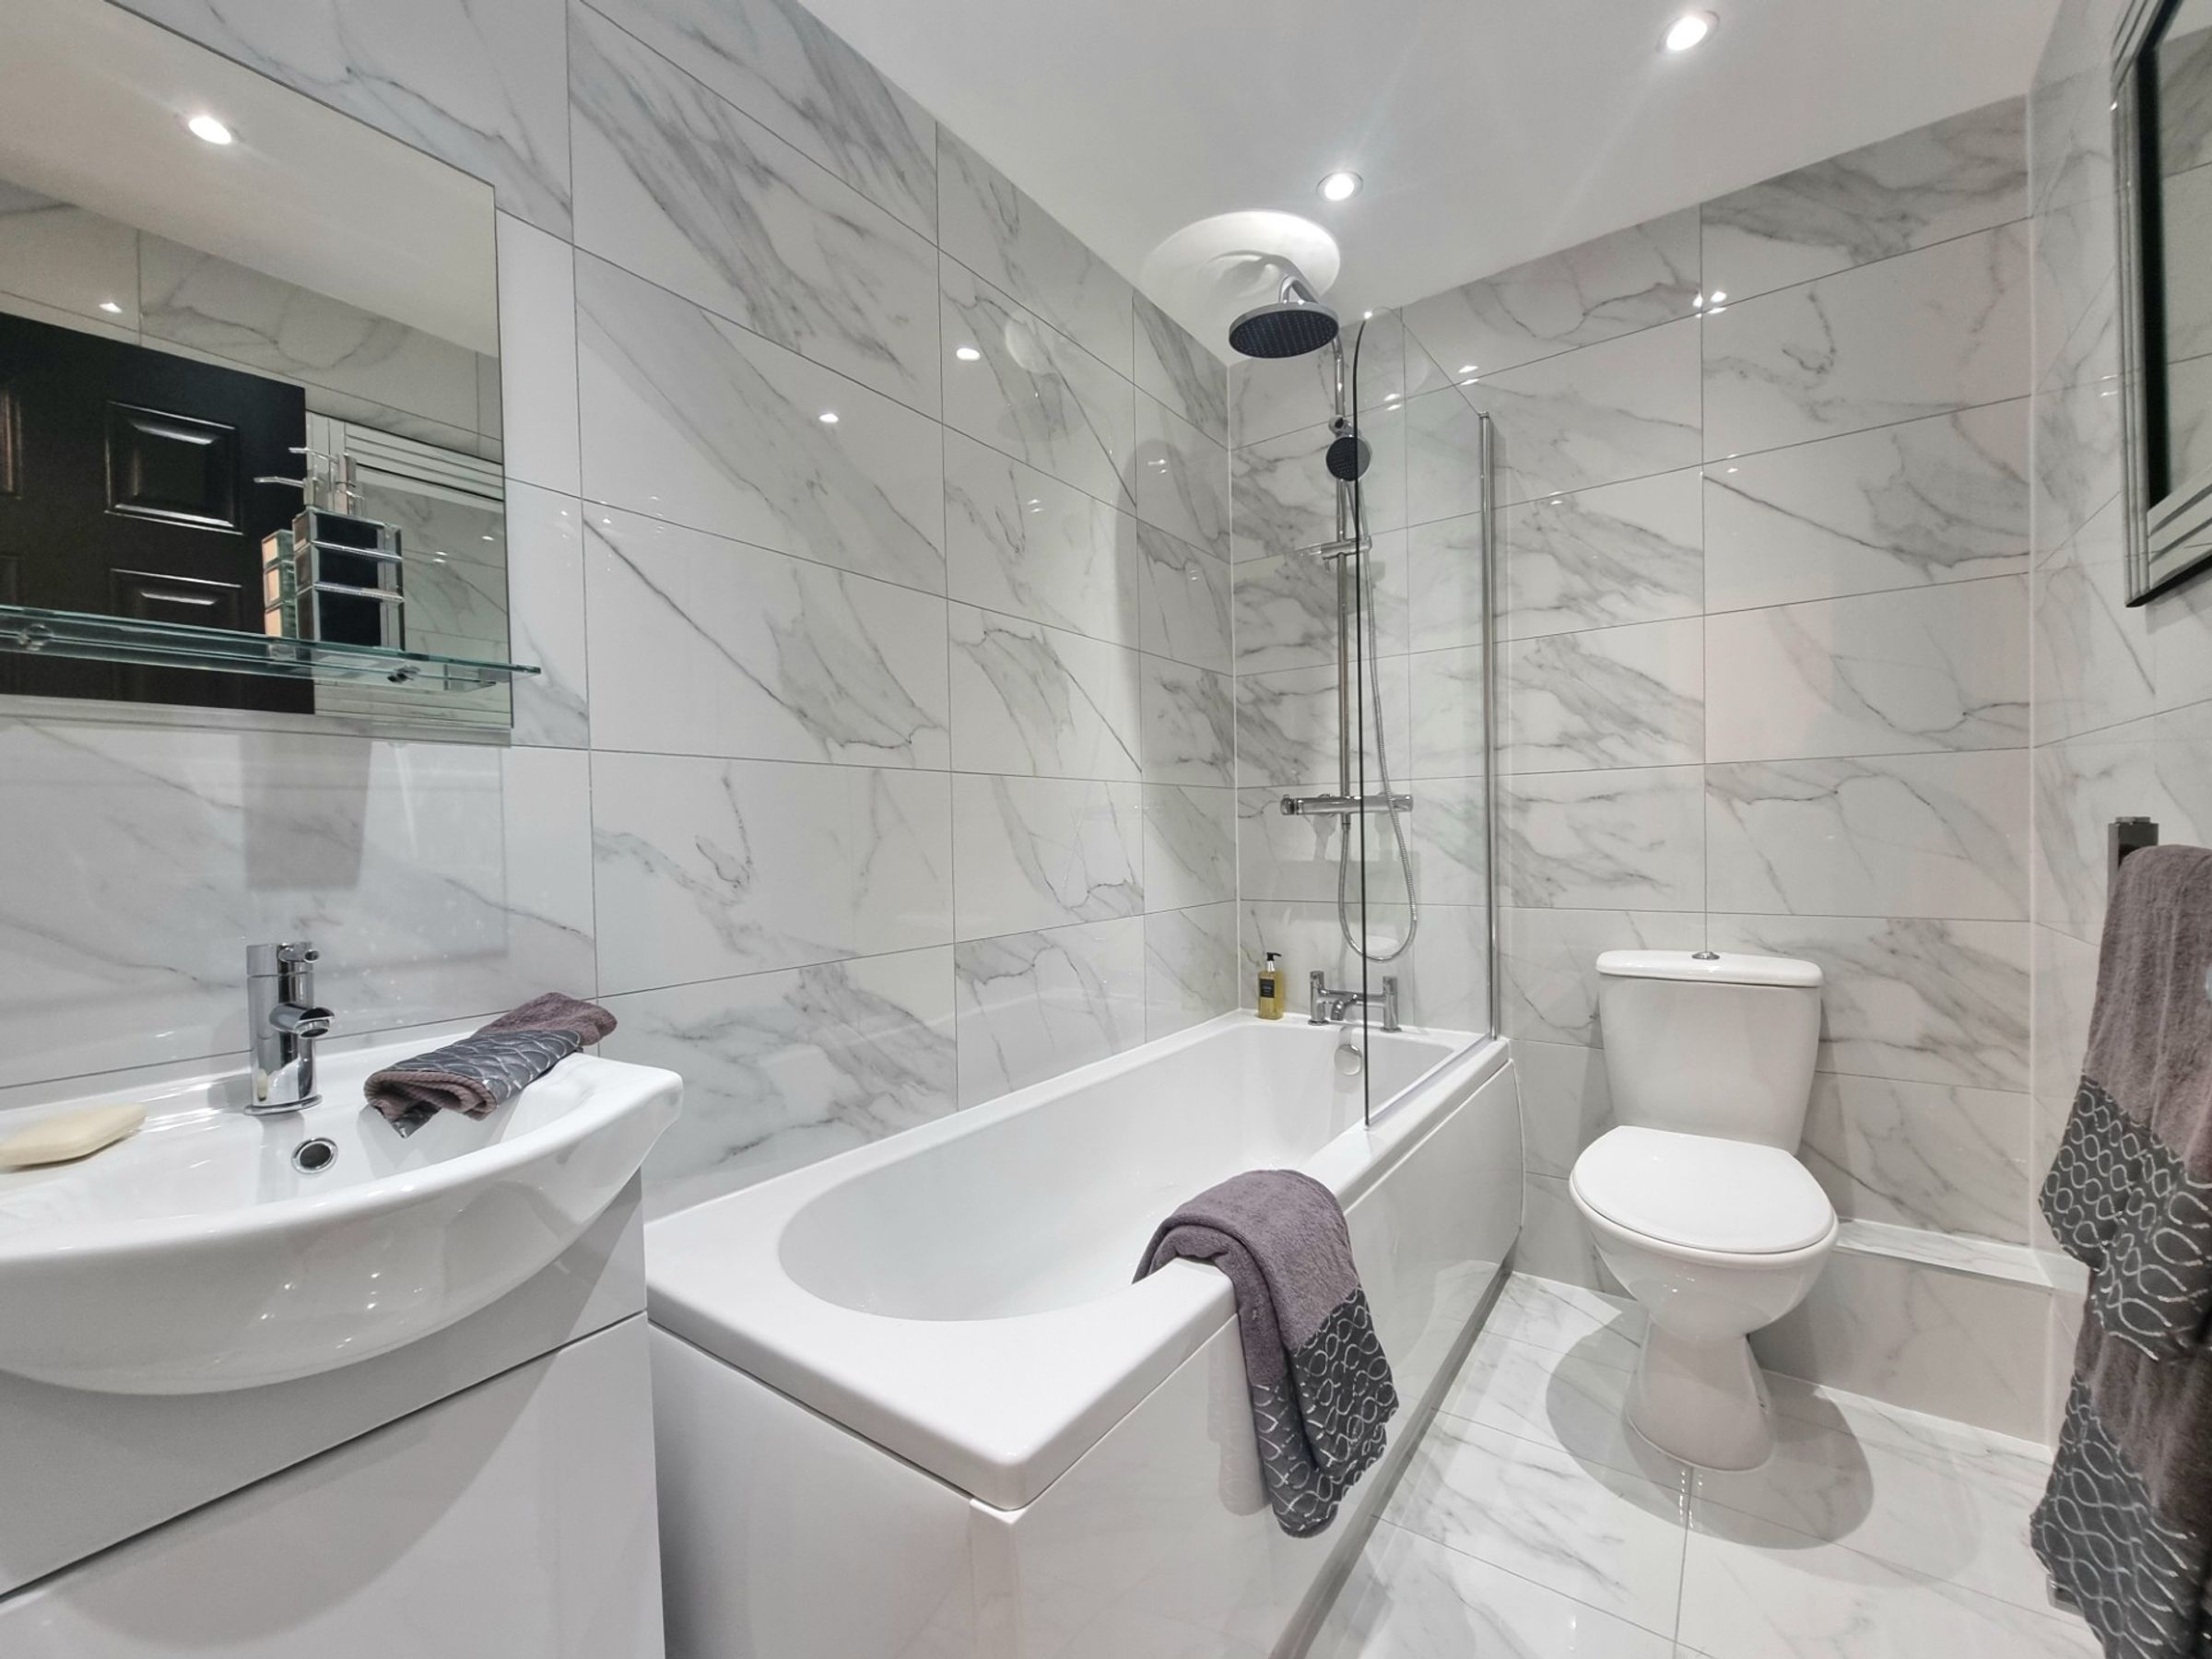
Plastered ceiling with spot lights and extractor fan, tiled walls, tiled flooring, three piece suite comprising low level WC, floating wash hand basin inset into vanity unit, panelled bath with mixer tap and overhead mixer shower, chrome heated towel rail.