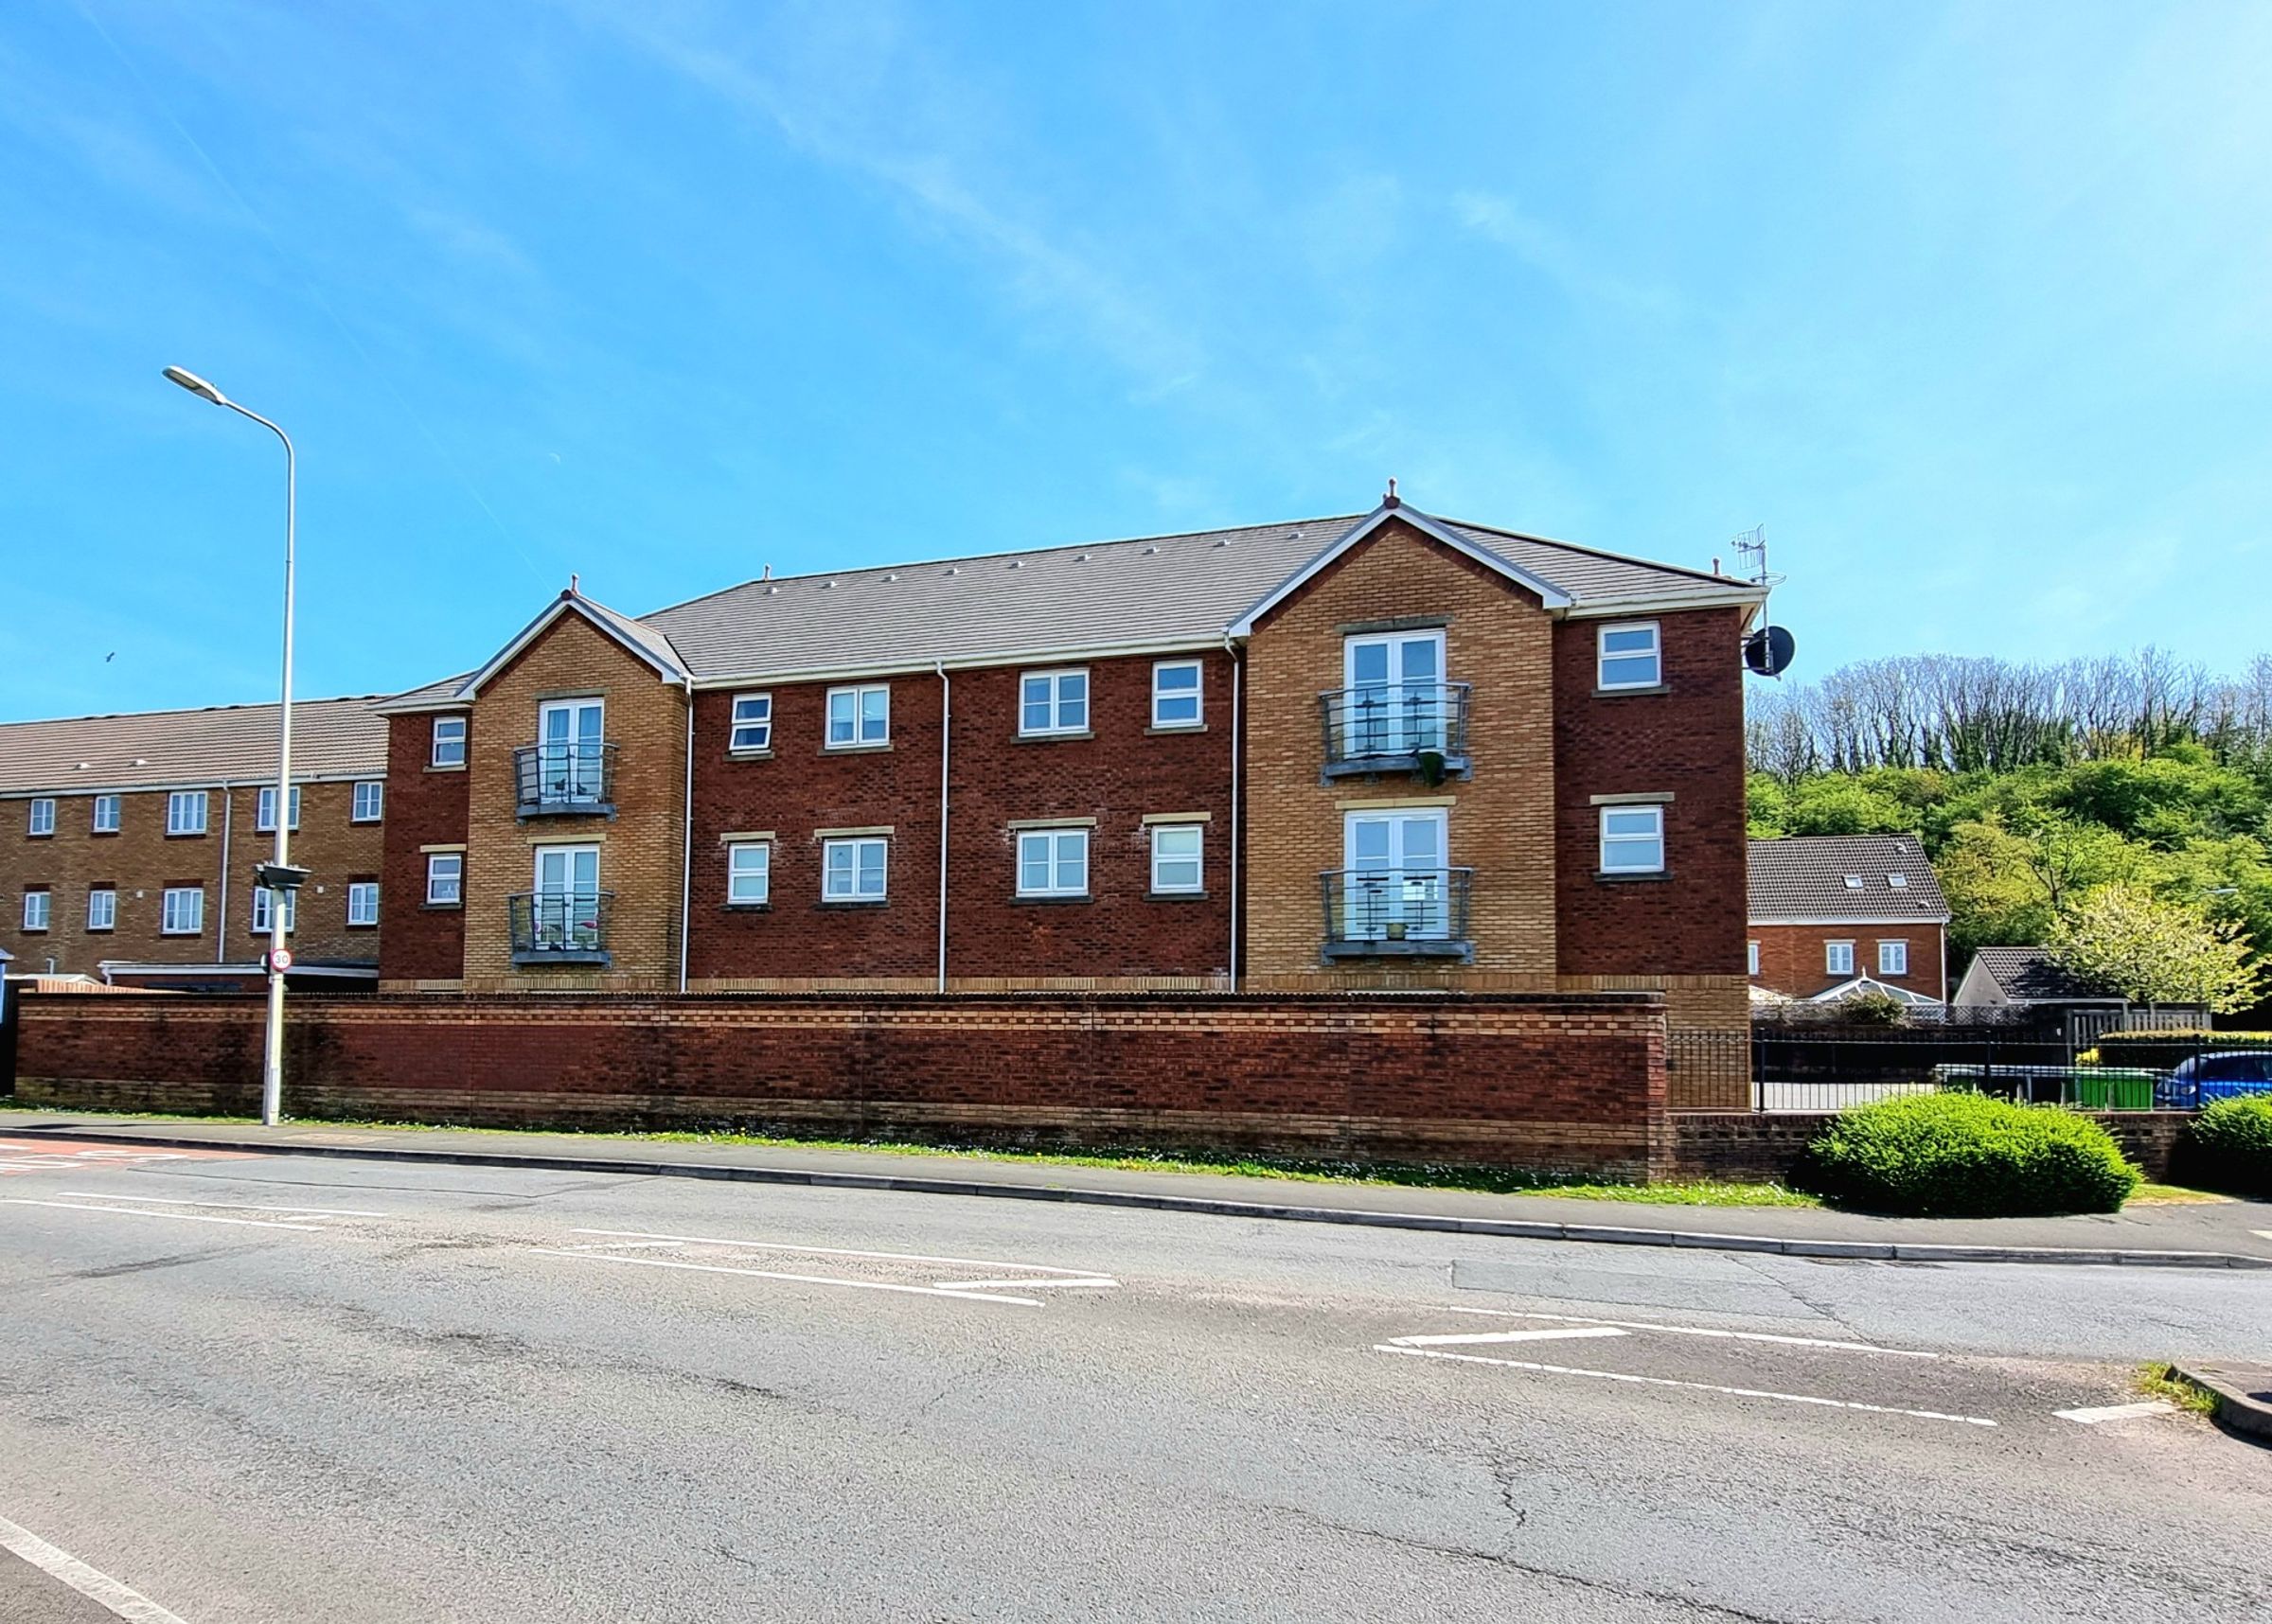
Like the look of this property?
We would love to hear from you and arrange a viewing of this property. Get in touch now!
Looking to sell a property?
You can get a free online or in person valuation.
Property features
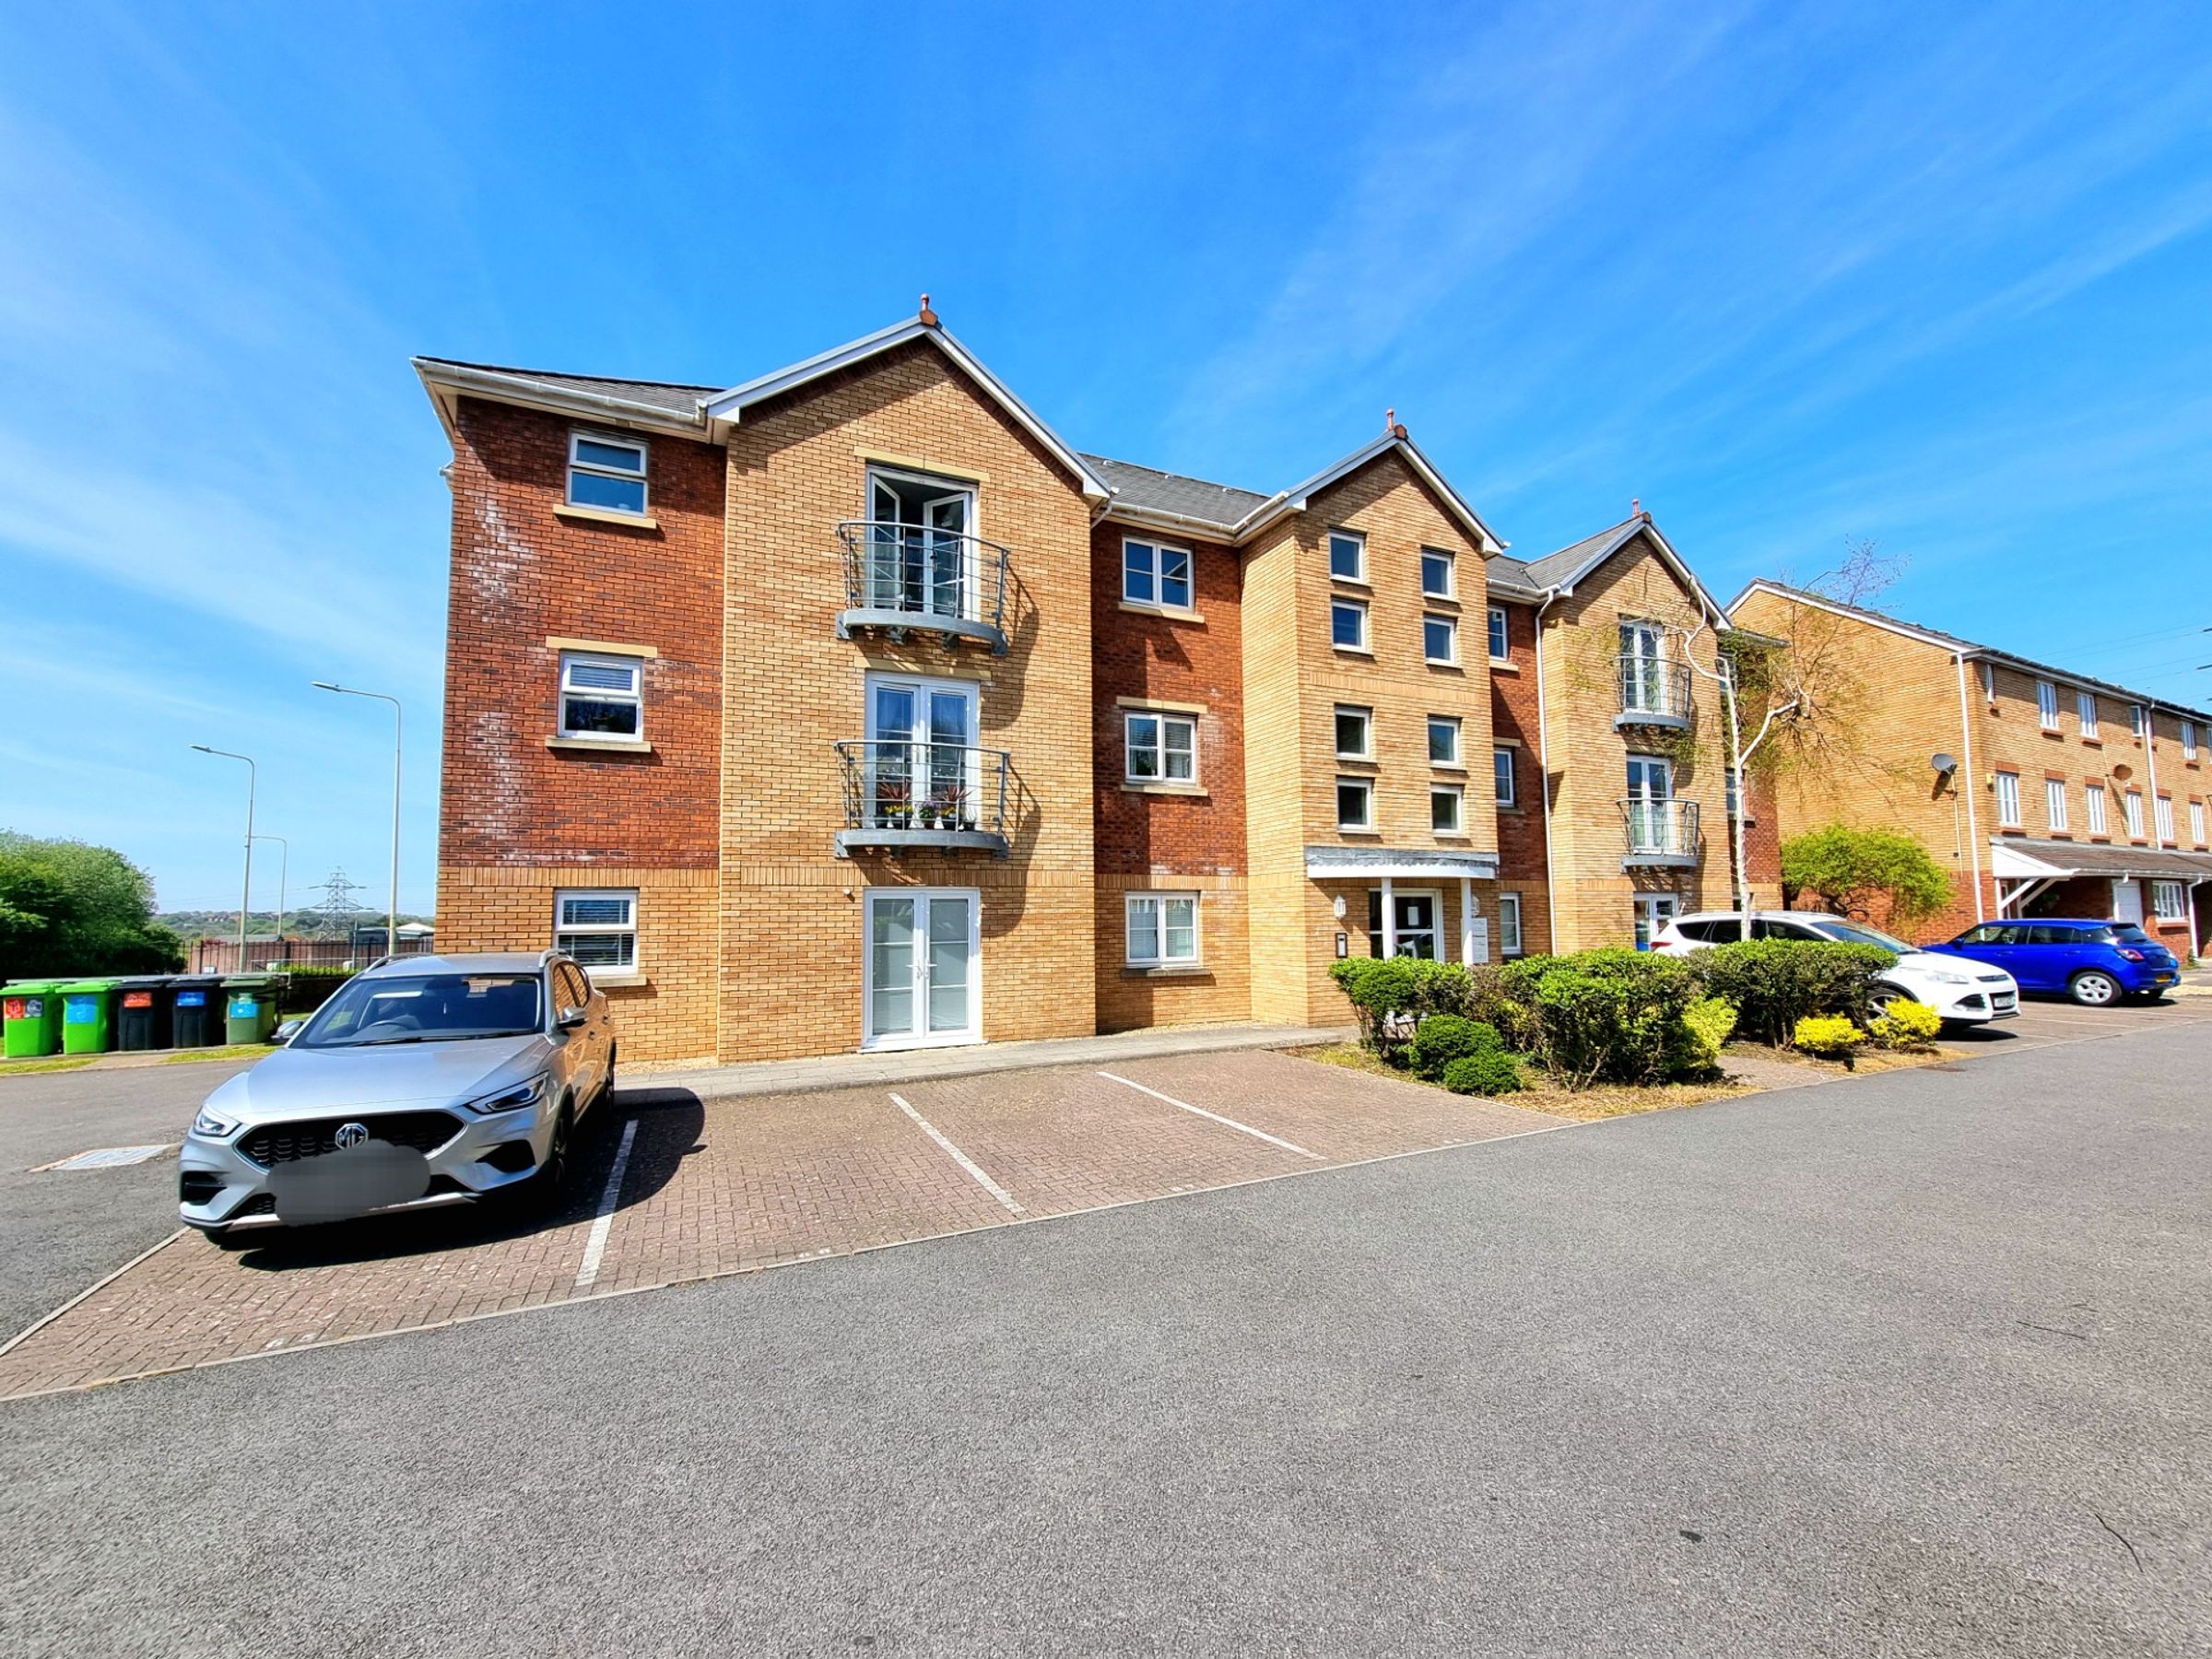
A deceptively spacious two bedroom top floor apartment
Available to purchase with no ongoing chain
An ideal purchase for first time buyers or investors
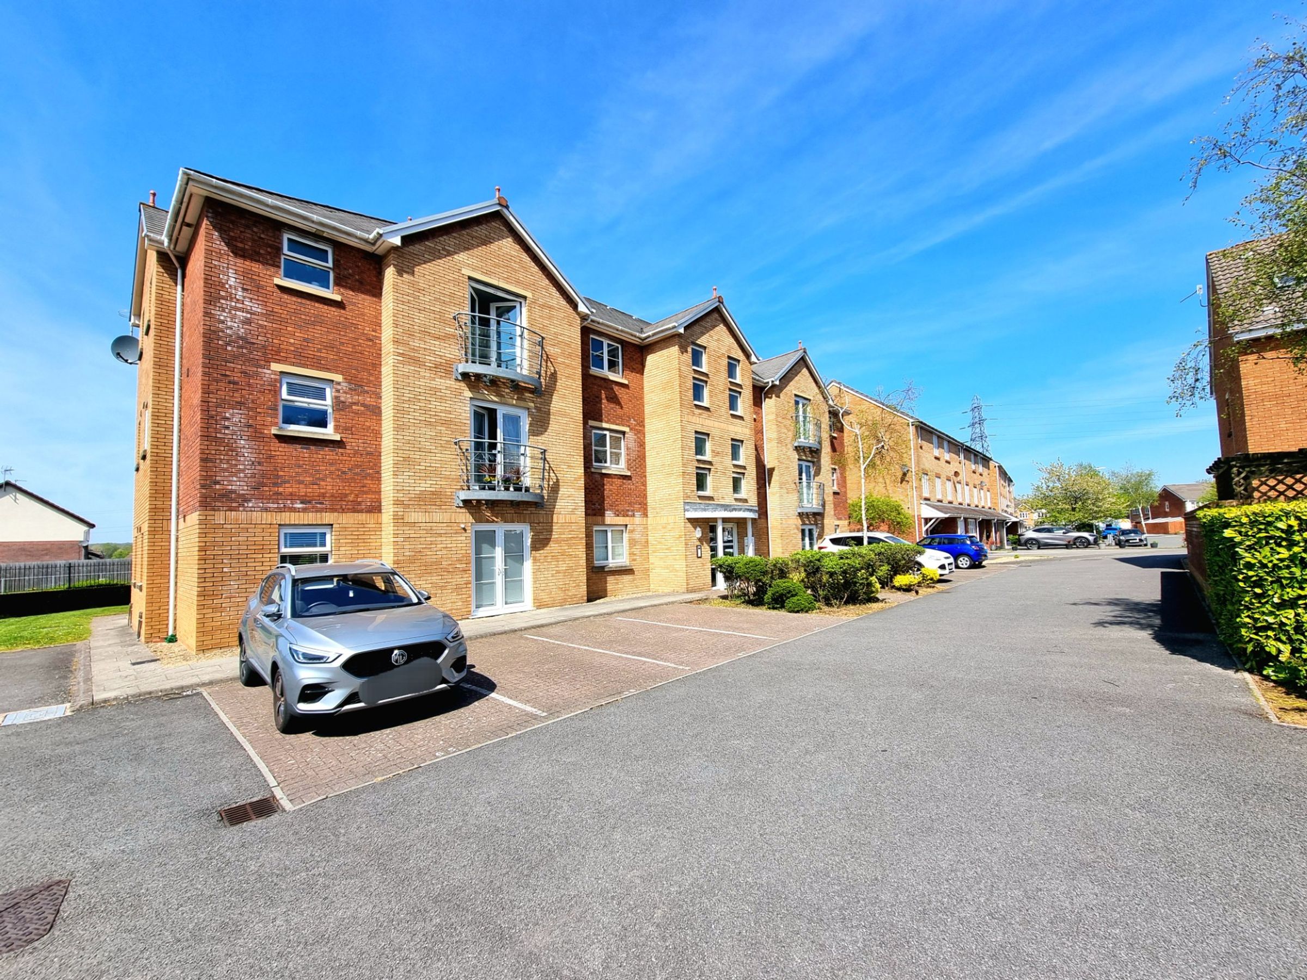
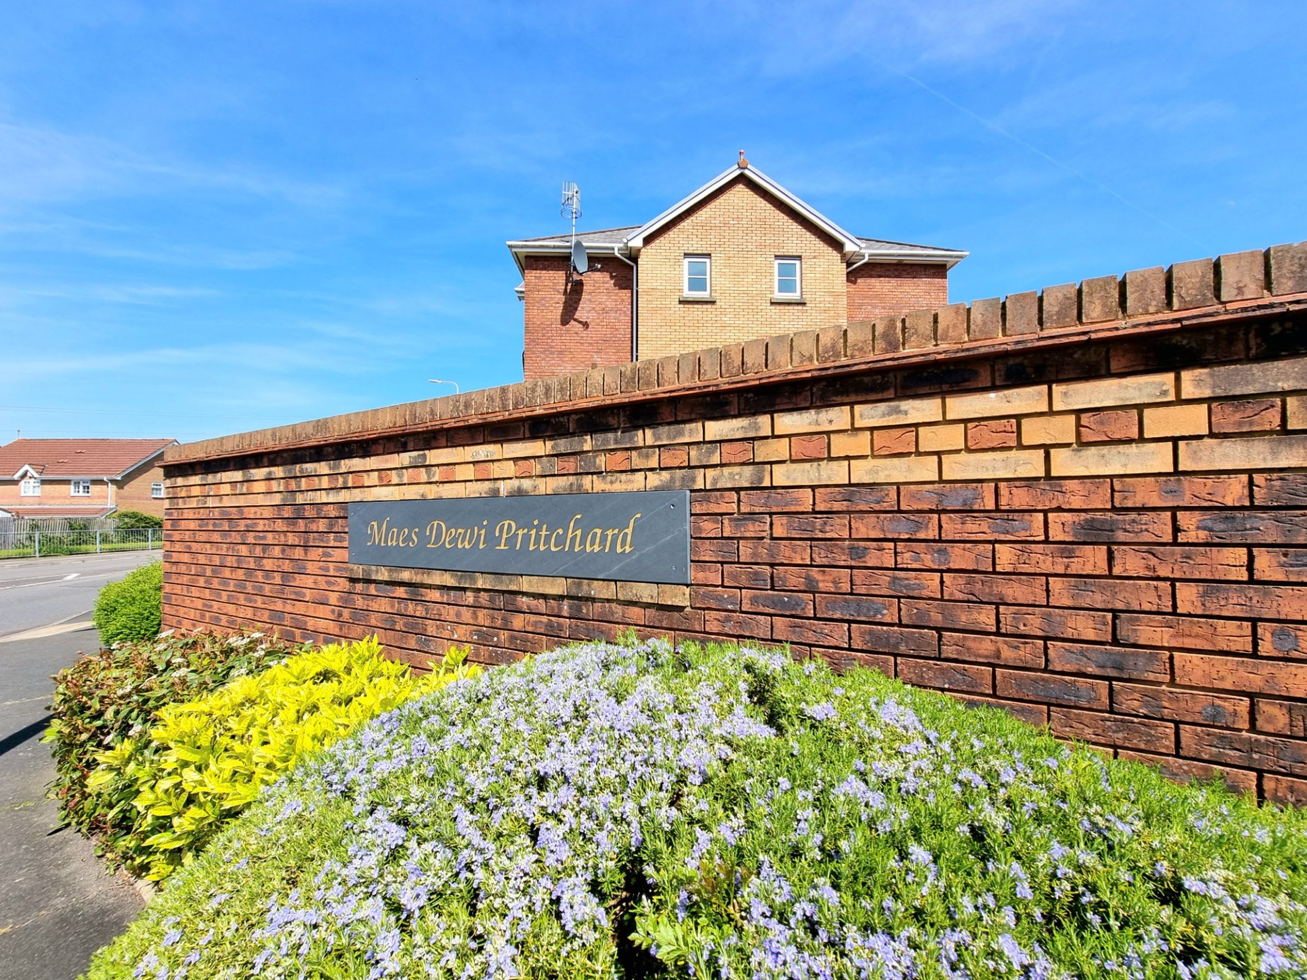
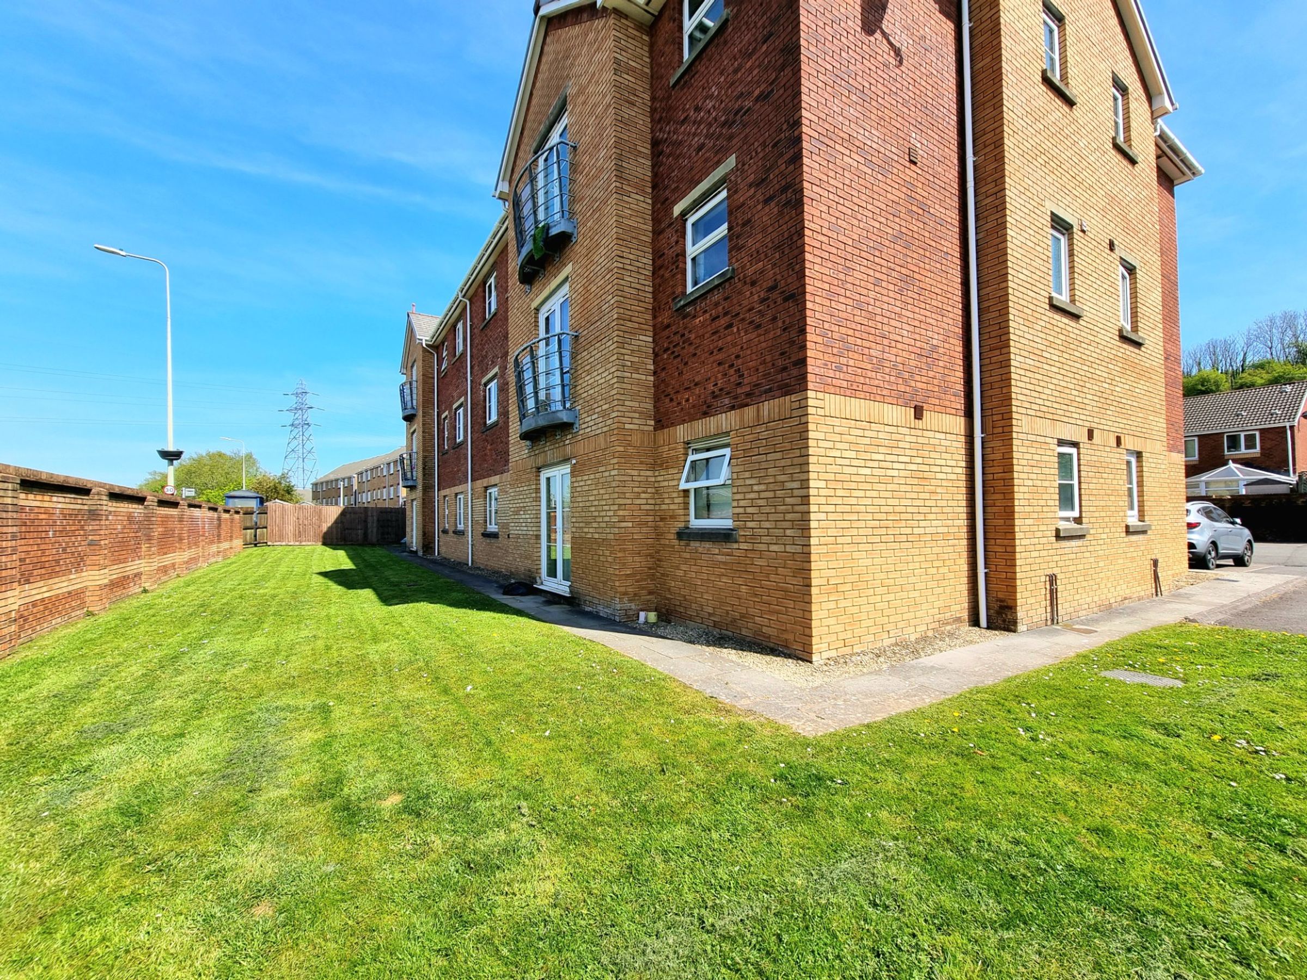
Communal grounds and interior common areas all well maintained
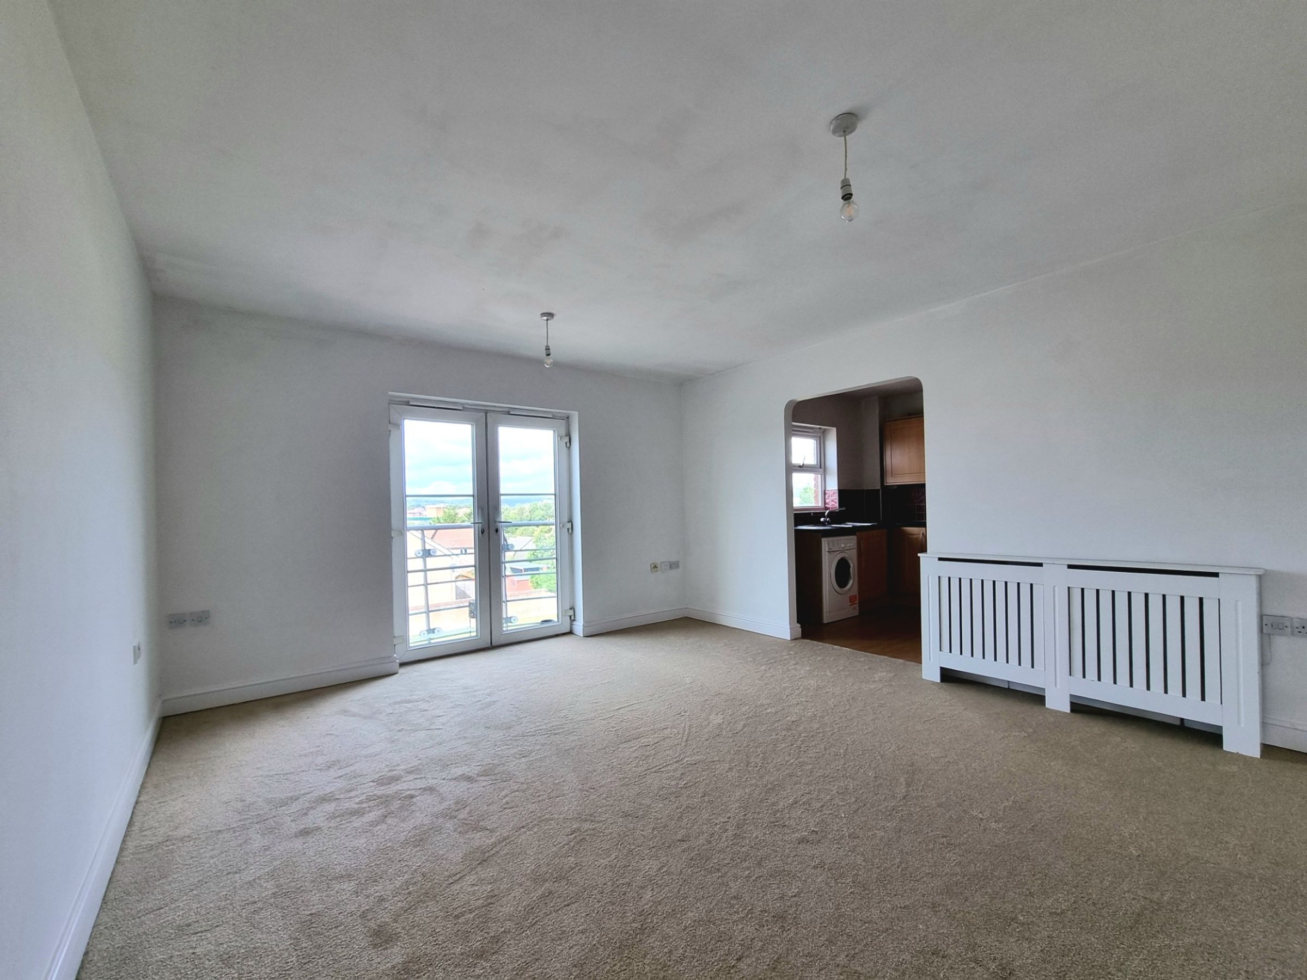
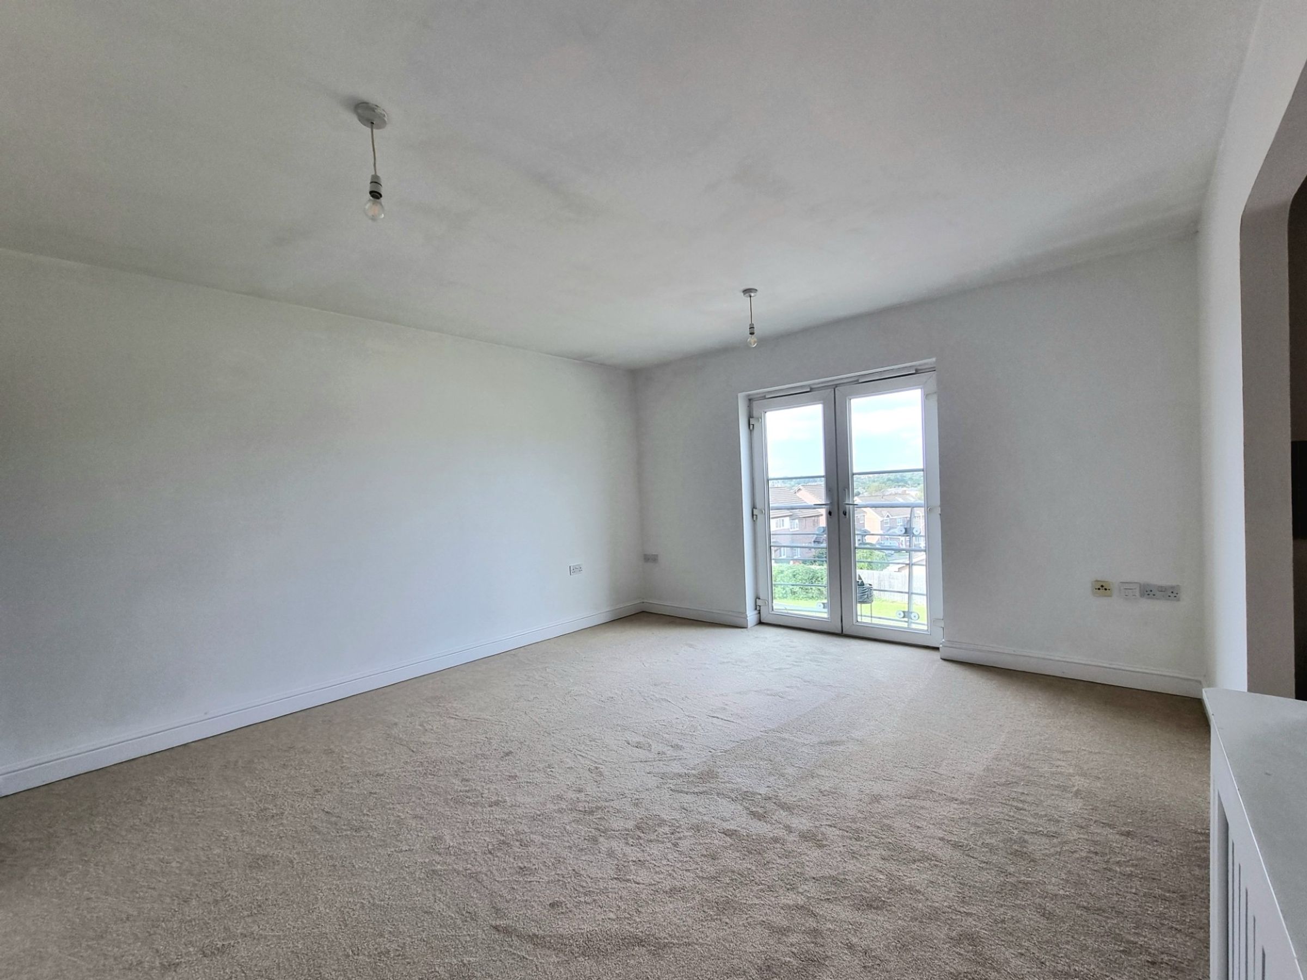
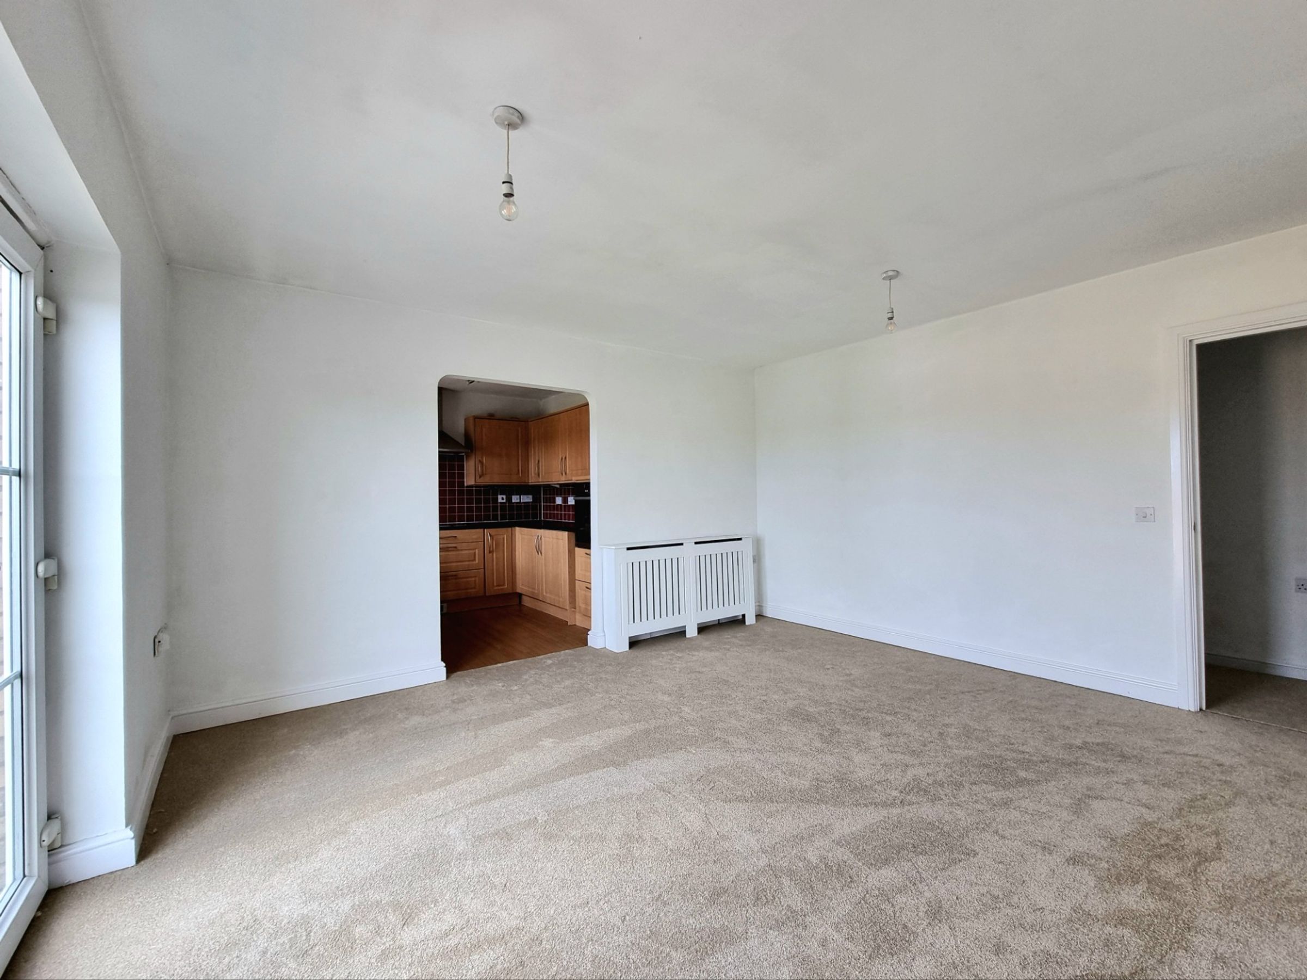
Light and spacious lounge/diner featuring patio doors opening onto a juilette balcony
Two double bedrooms with a shared bathroom
About this property
The property’s most striking feature is its light and inviting lounge/diner, where patio doors open onto a Juliette balcony, infusing the living space with natural light and providing an airy, contemporary atmosphere ideal for enjoying summer evening views.
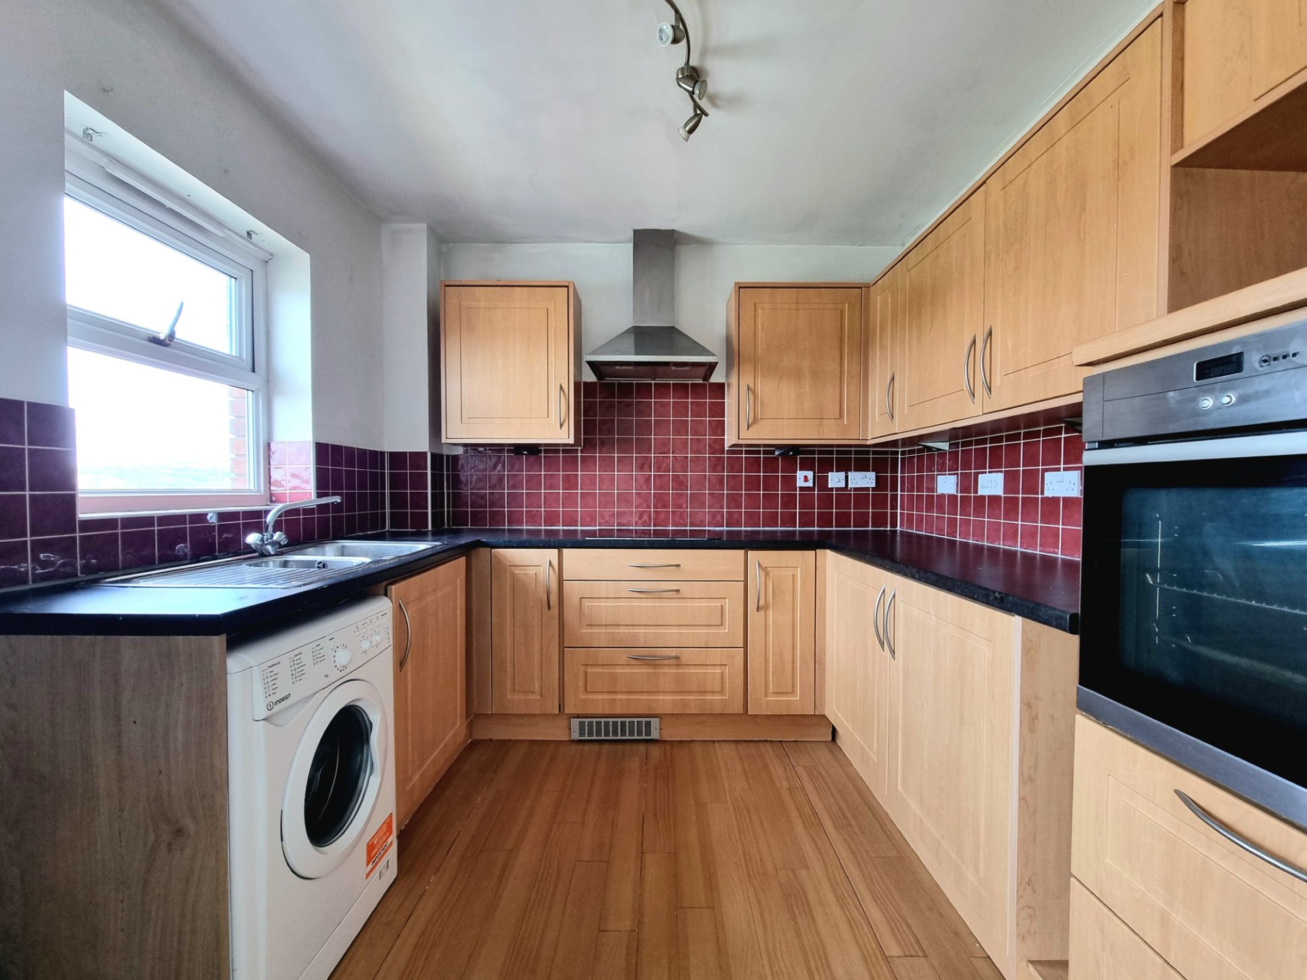
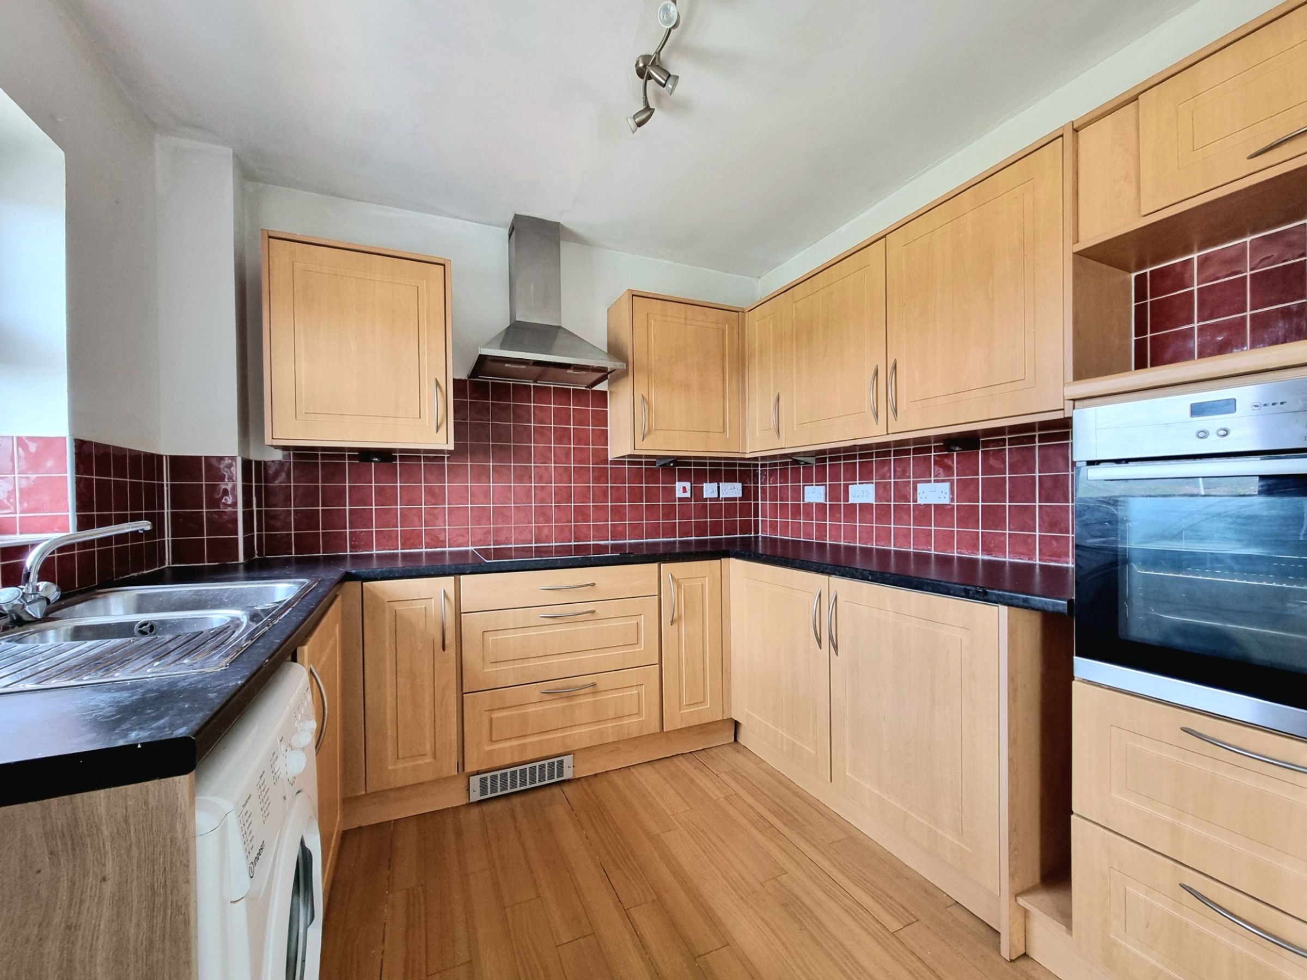
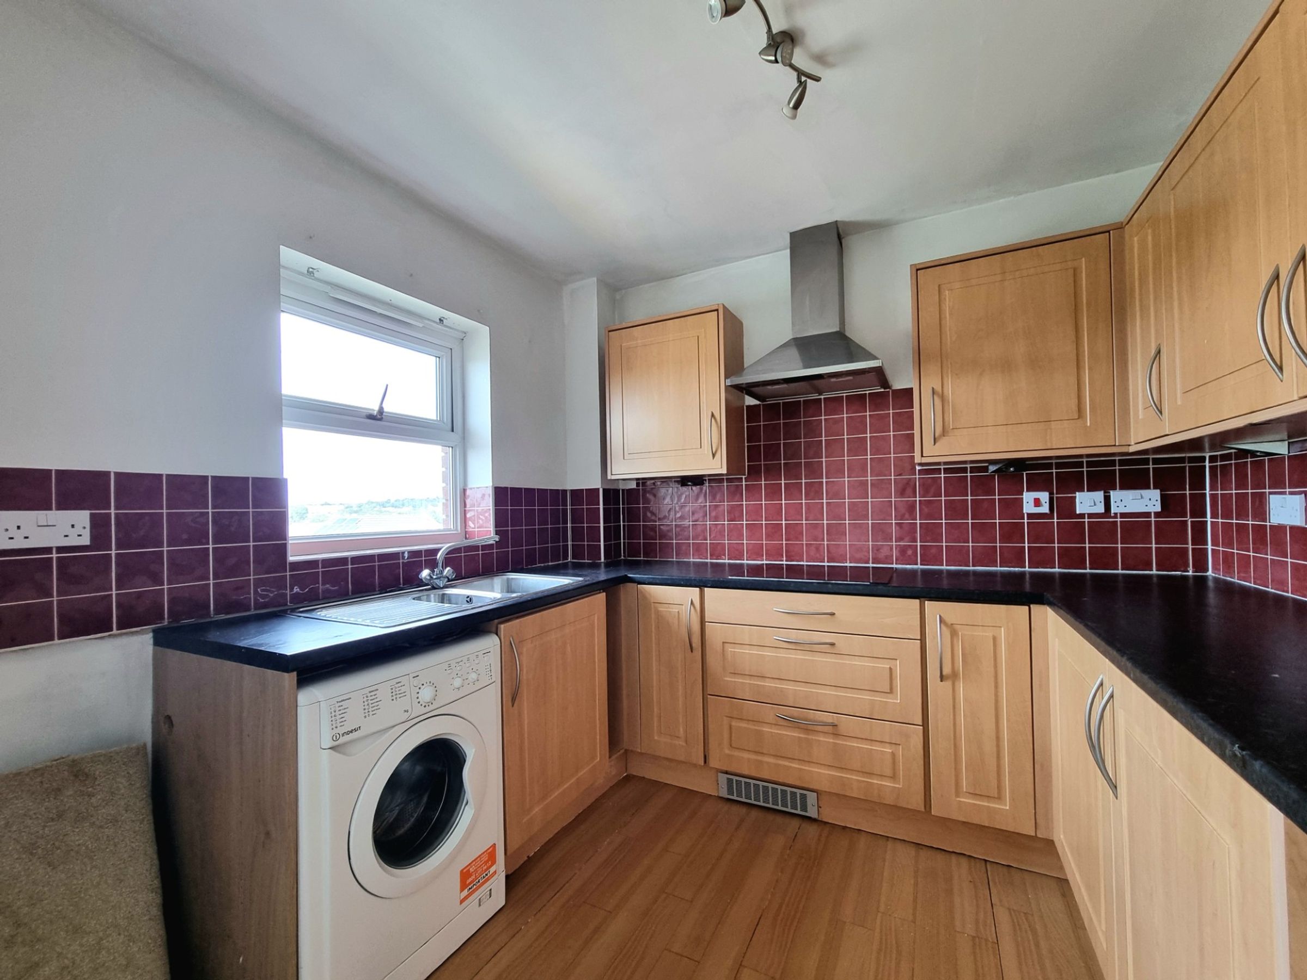
The well appointed fitted kitchen is designed for practicality and style, featuring ample storage and workspace to suit modern lifestyles. Both double bedrooms are generously proportioned, offering comfortable accommodation and flexible use, complemented by a smartly finished shared bathroom. Residents benefit from the peace of mind that comes with well maintained communal grounds and interior common areas, ensuring a welcoming and attractive environment throughout the building.
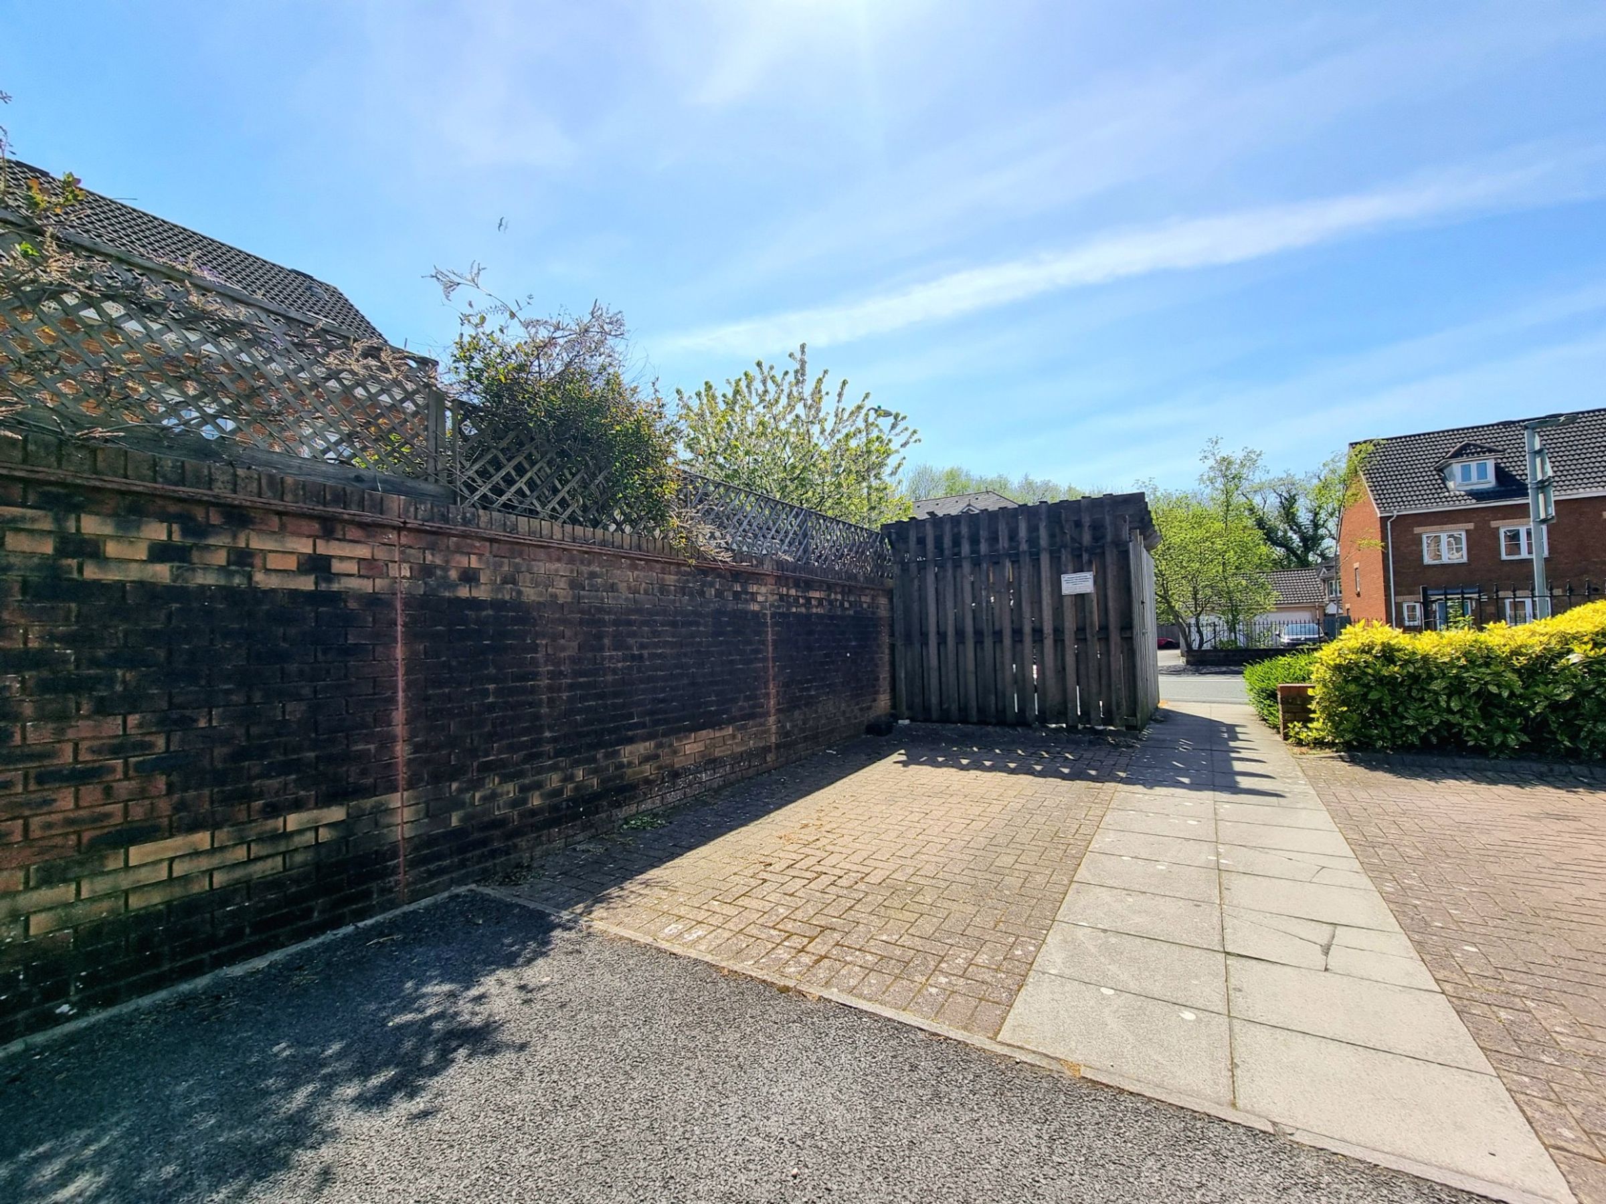
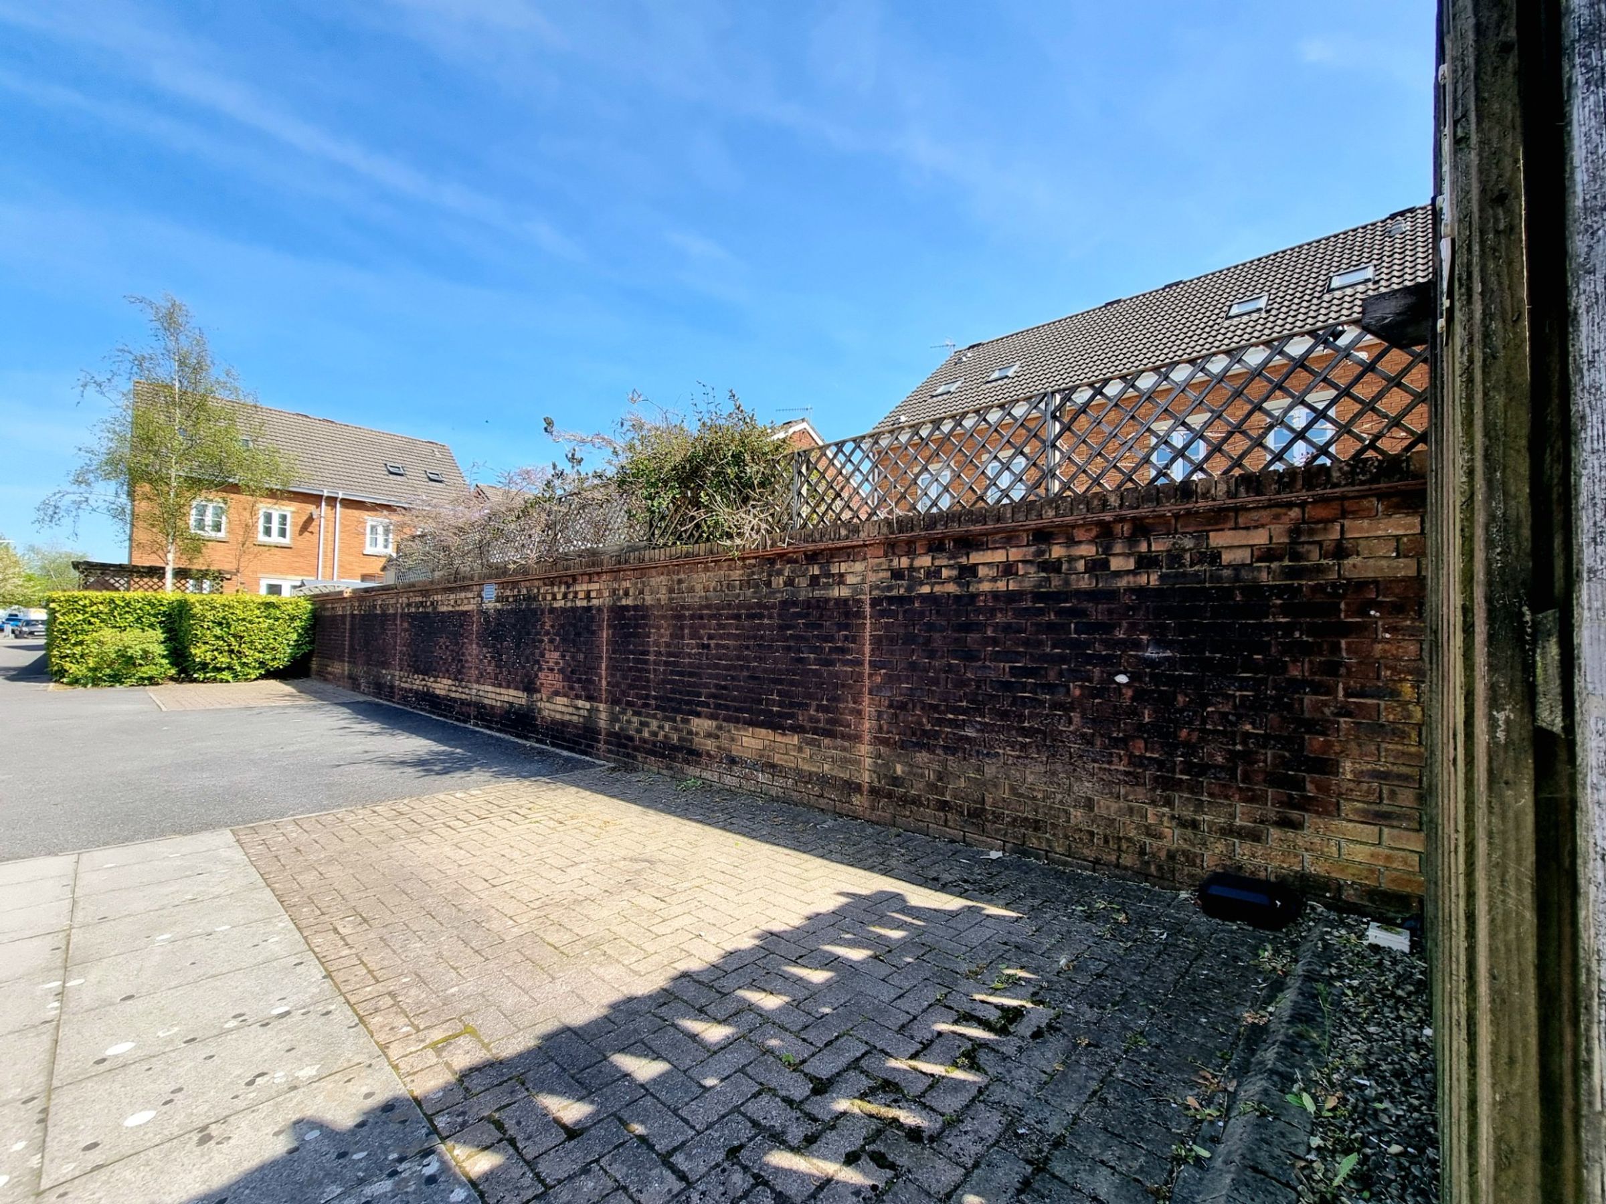
The property also includes one allocated parking bay, with additional visitor parking available, enhancing convenience for both residents and guests. Perfectly positioned for commuters, the apartment offers swift access to Junction 36 of the M4, making Cardiff, Bridgend, and Swansea easily accessible for work or leisure. The location is further enhanced by its proximity to local schools and parks, making it a practical choice for families, and is just a short stroll from the Brackla Triangle, where a variety of essential amenities, shops, and services can be found. With current residents due to vacate at the end of May, early viewing is highly recommended to appreciate the size and versatility this apartment has to offer.
Key details
Broadband: up to 1800mbps
Parking: Allocated parking
678ft2 floor area
3208ft2 plot size
Leasehold
Lease end: 1 January 2129
Council tax band C
Local authority: Bridgend
Additional information
- Energy efficiency (current)
- C (72)
- Energy efficiency (potential)
- C (80)
- Environmental impact (current)
- D (56)
- Environmental impact (potential)
- C (69)
- Is in a conservation area
- No
- Is a listed property
- No
- Construction materials
- Not specified


Near the property
Rooms and dimensions
Hallway
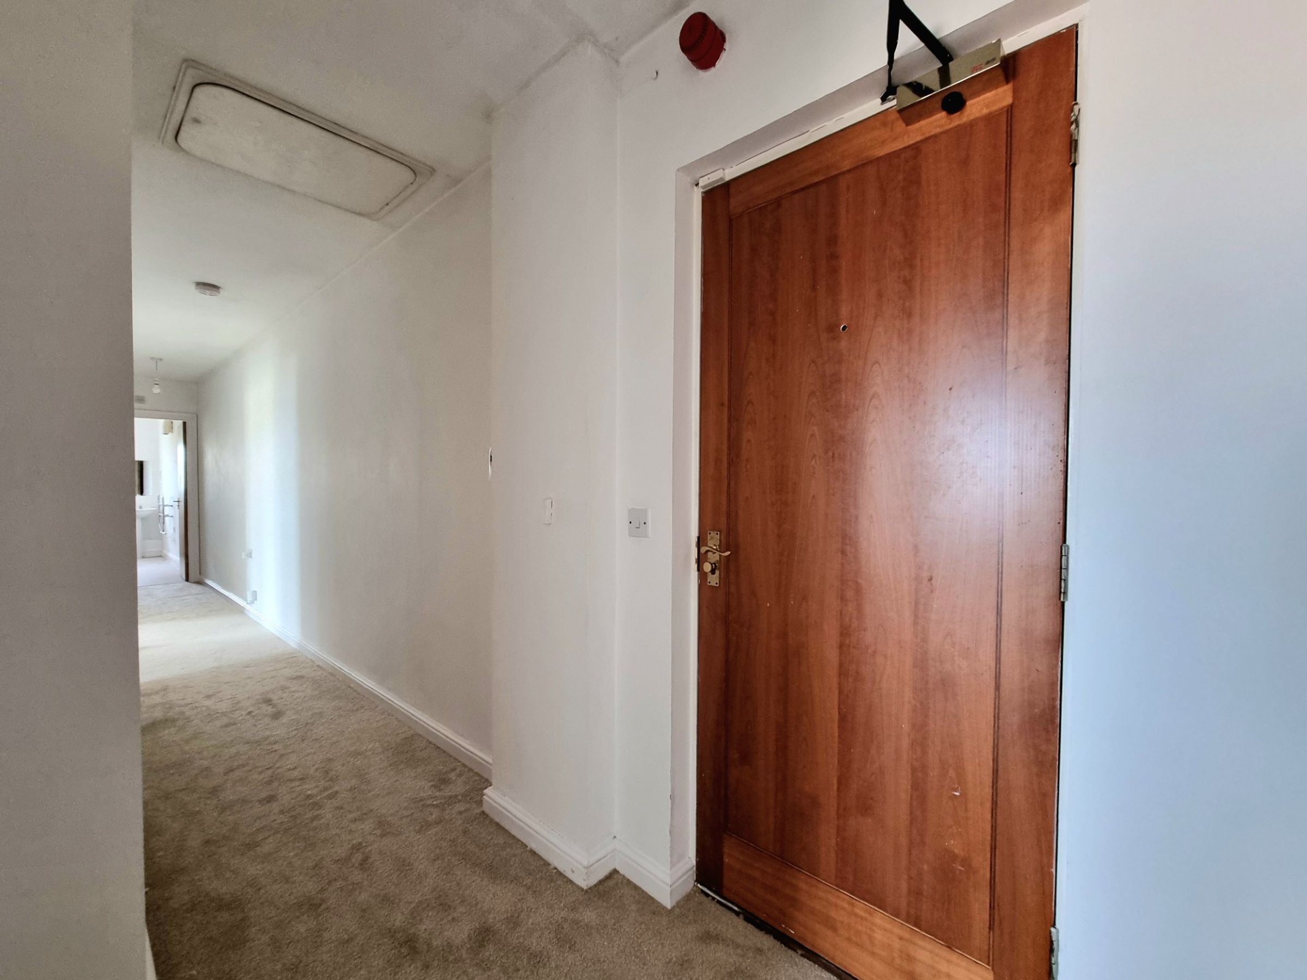
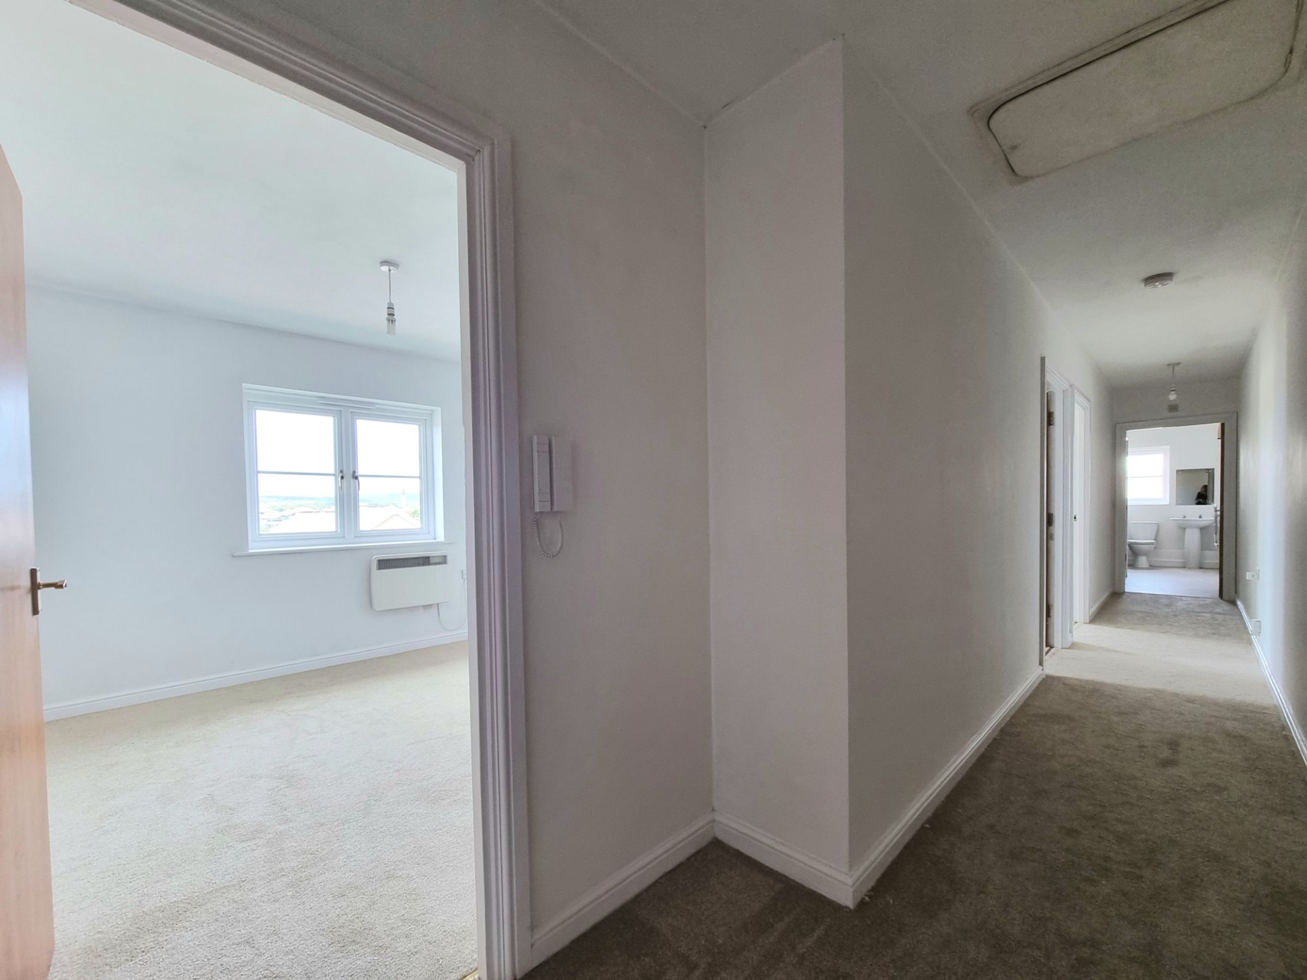
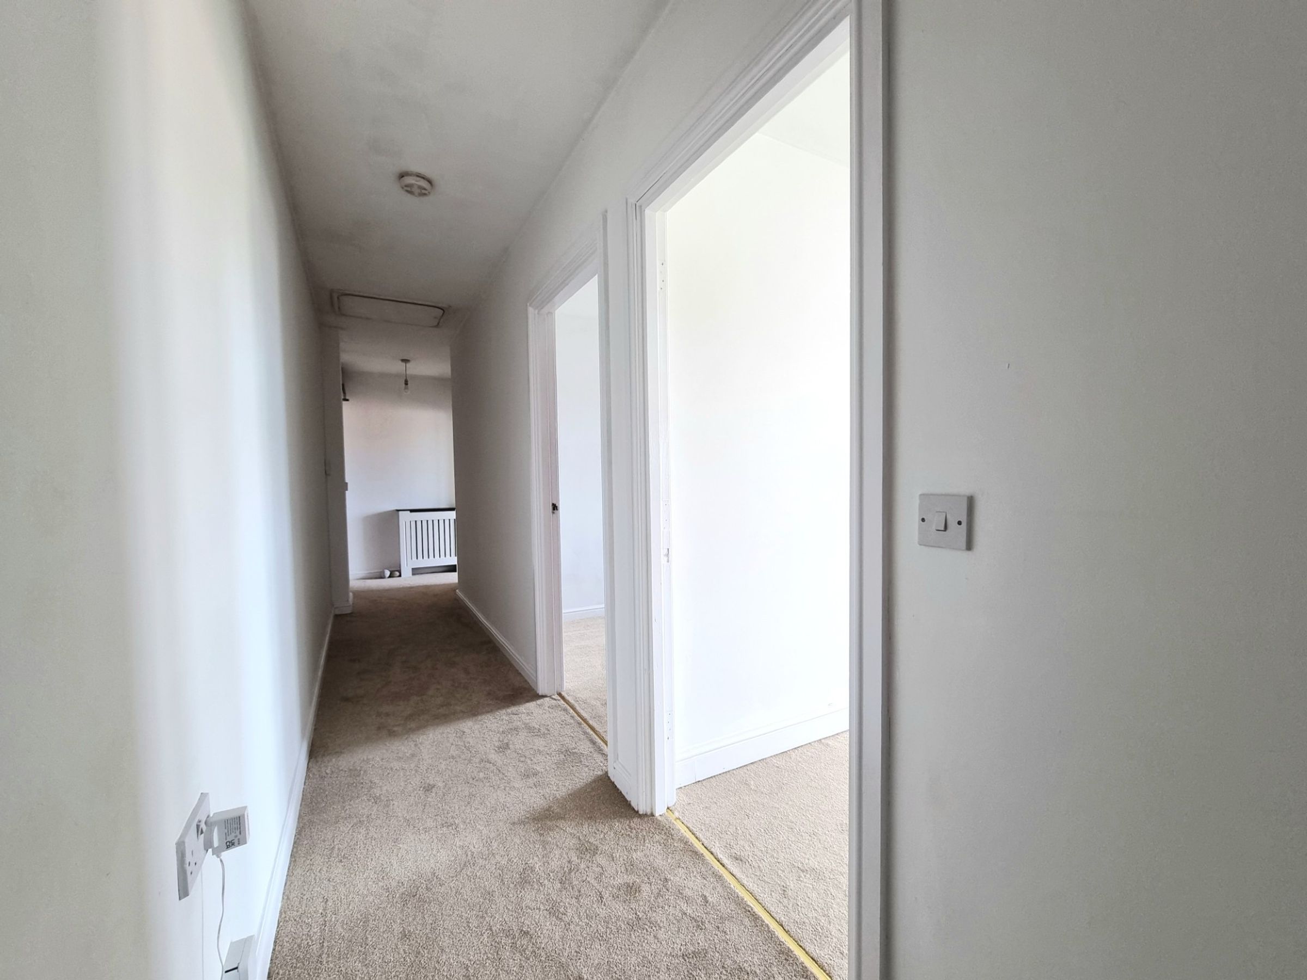
The property is entered via a shared stairwell leading to the second floor landing, through a solid wooden door into the apartment. The hallway benefits from newly fitted carpet flooring and gives access to the bathroom, lounge/diner and both bedrooms.
Lounge/Diner
A bright and spacious reception room offering convenient access to the kitchen area. The room features newly fitted carpet flooring, with UPVC double glazed patio doors opening internally to enjoy views via a juilette balcony.
Kitchen
8' 10" x 8' 6" (2.69m x 2.59m)
A modern and well appointed kitchen, fitted with a matching range of wooden base and wall mounted units, with a complimenting laminated worksurface over. The room provides space for one appliance plus a fridge/freezer, features an integrated electric oven with a four burner electric stove and a stainless steel sink unit positioned below a UPVC double glazed window to the front.
Bedroom One
12' 4" x 10' 2" (3.76m x 3.10m)
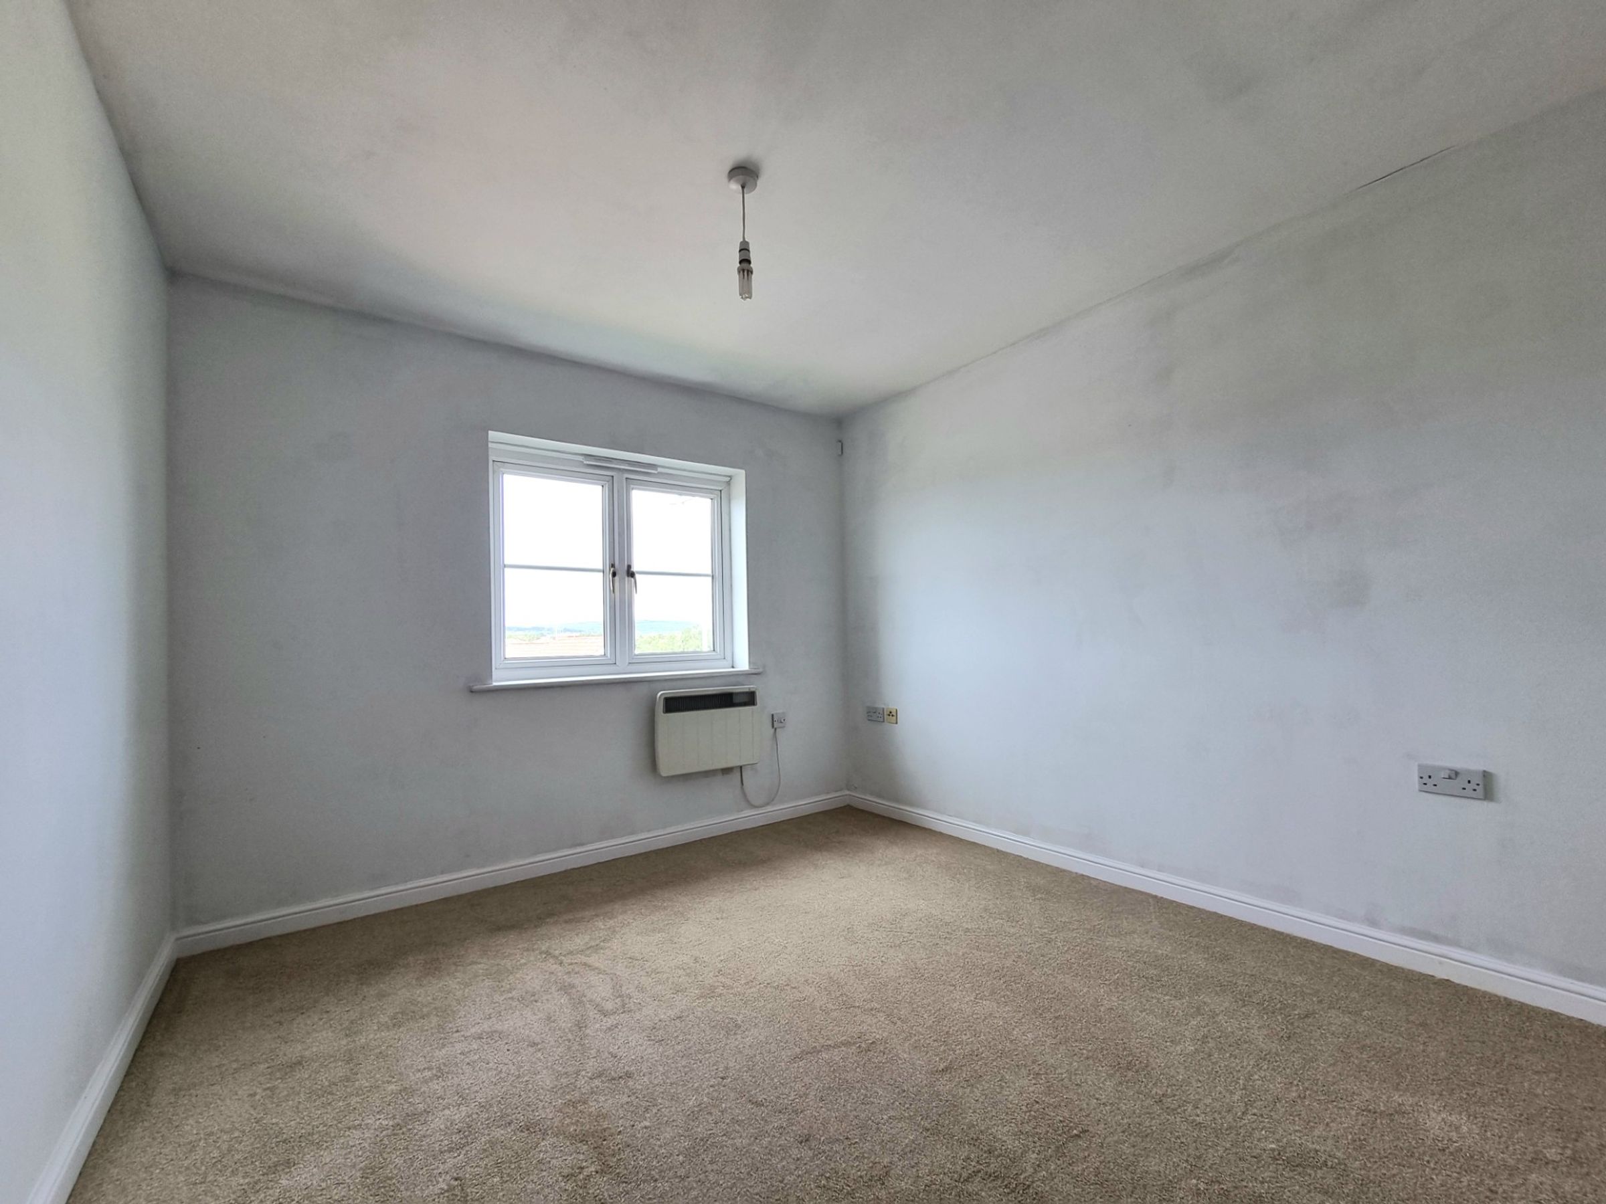
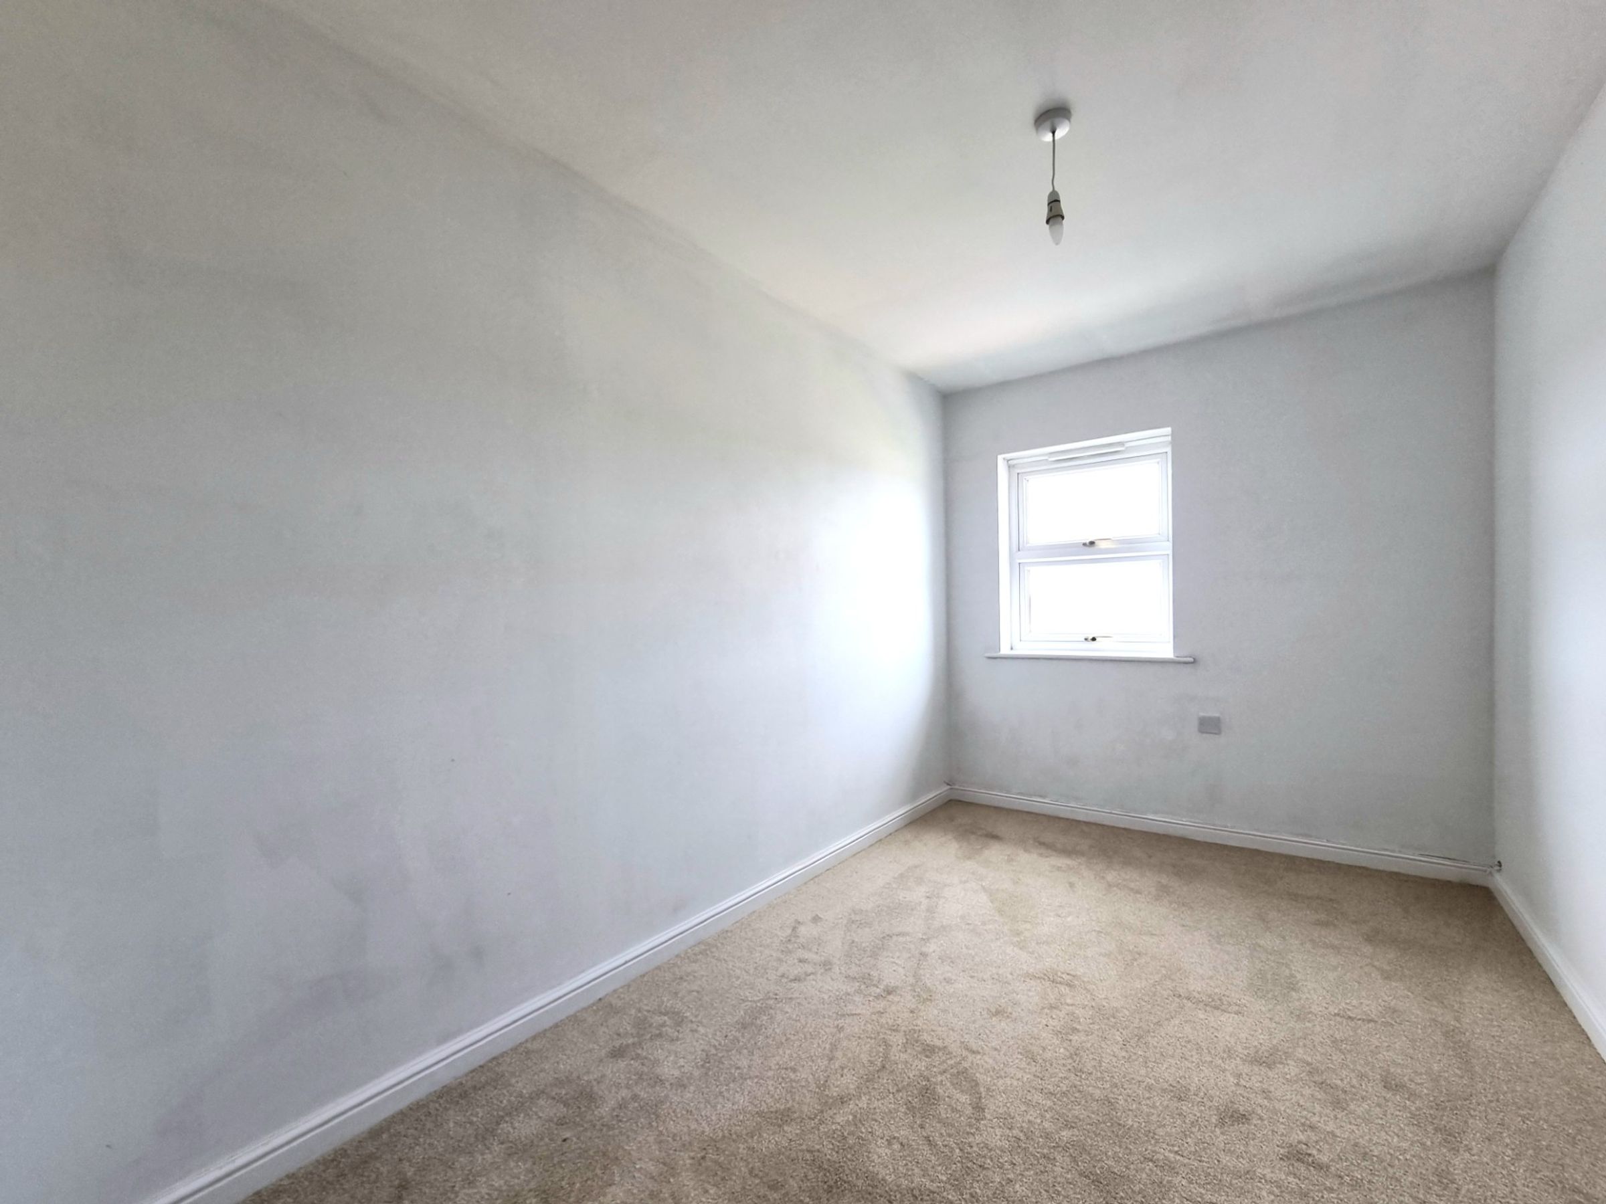
A spacious double bedroom featuring fitted carpet flooring, a recessed wardrobe storge alcove and a UPVC double glazed window to the front.
Bedroom Two
12' 4" x 7' 8" (3.76m x 2.33m)
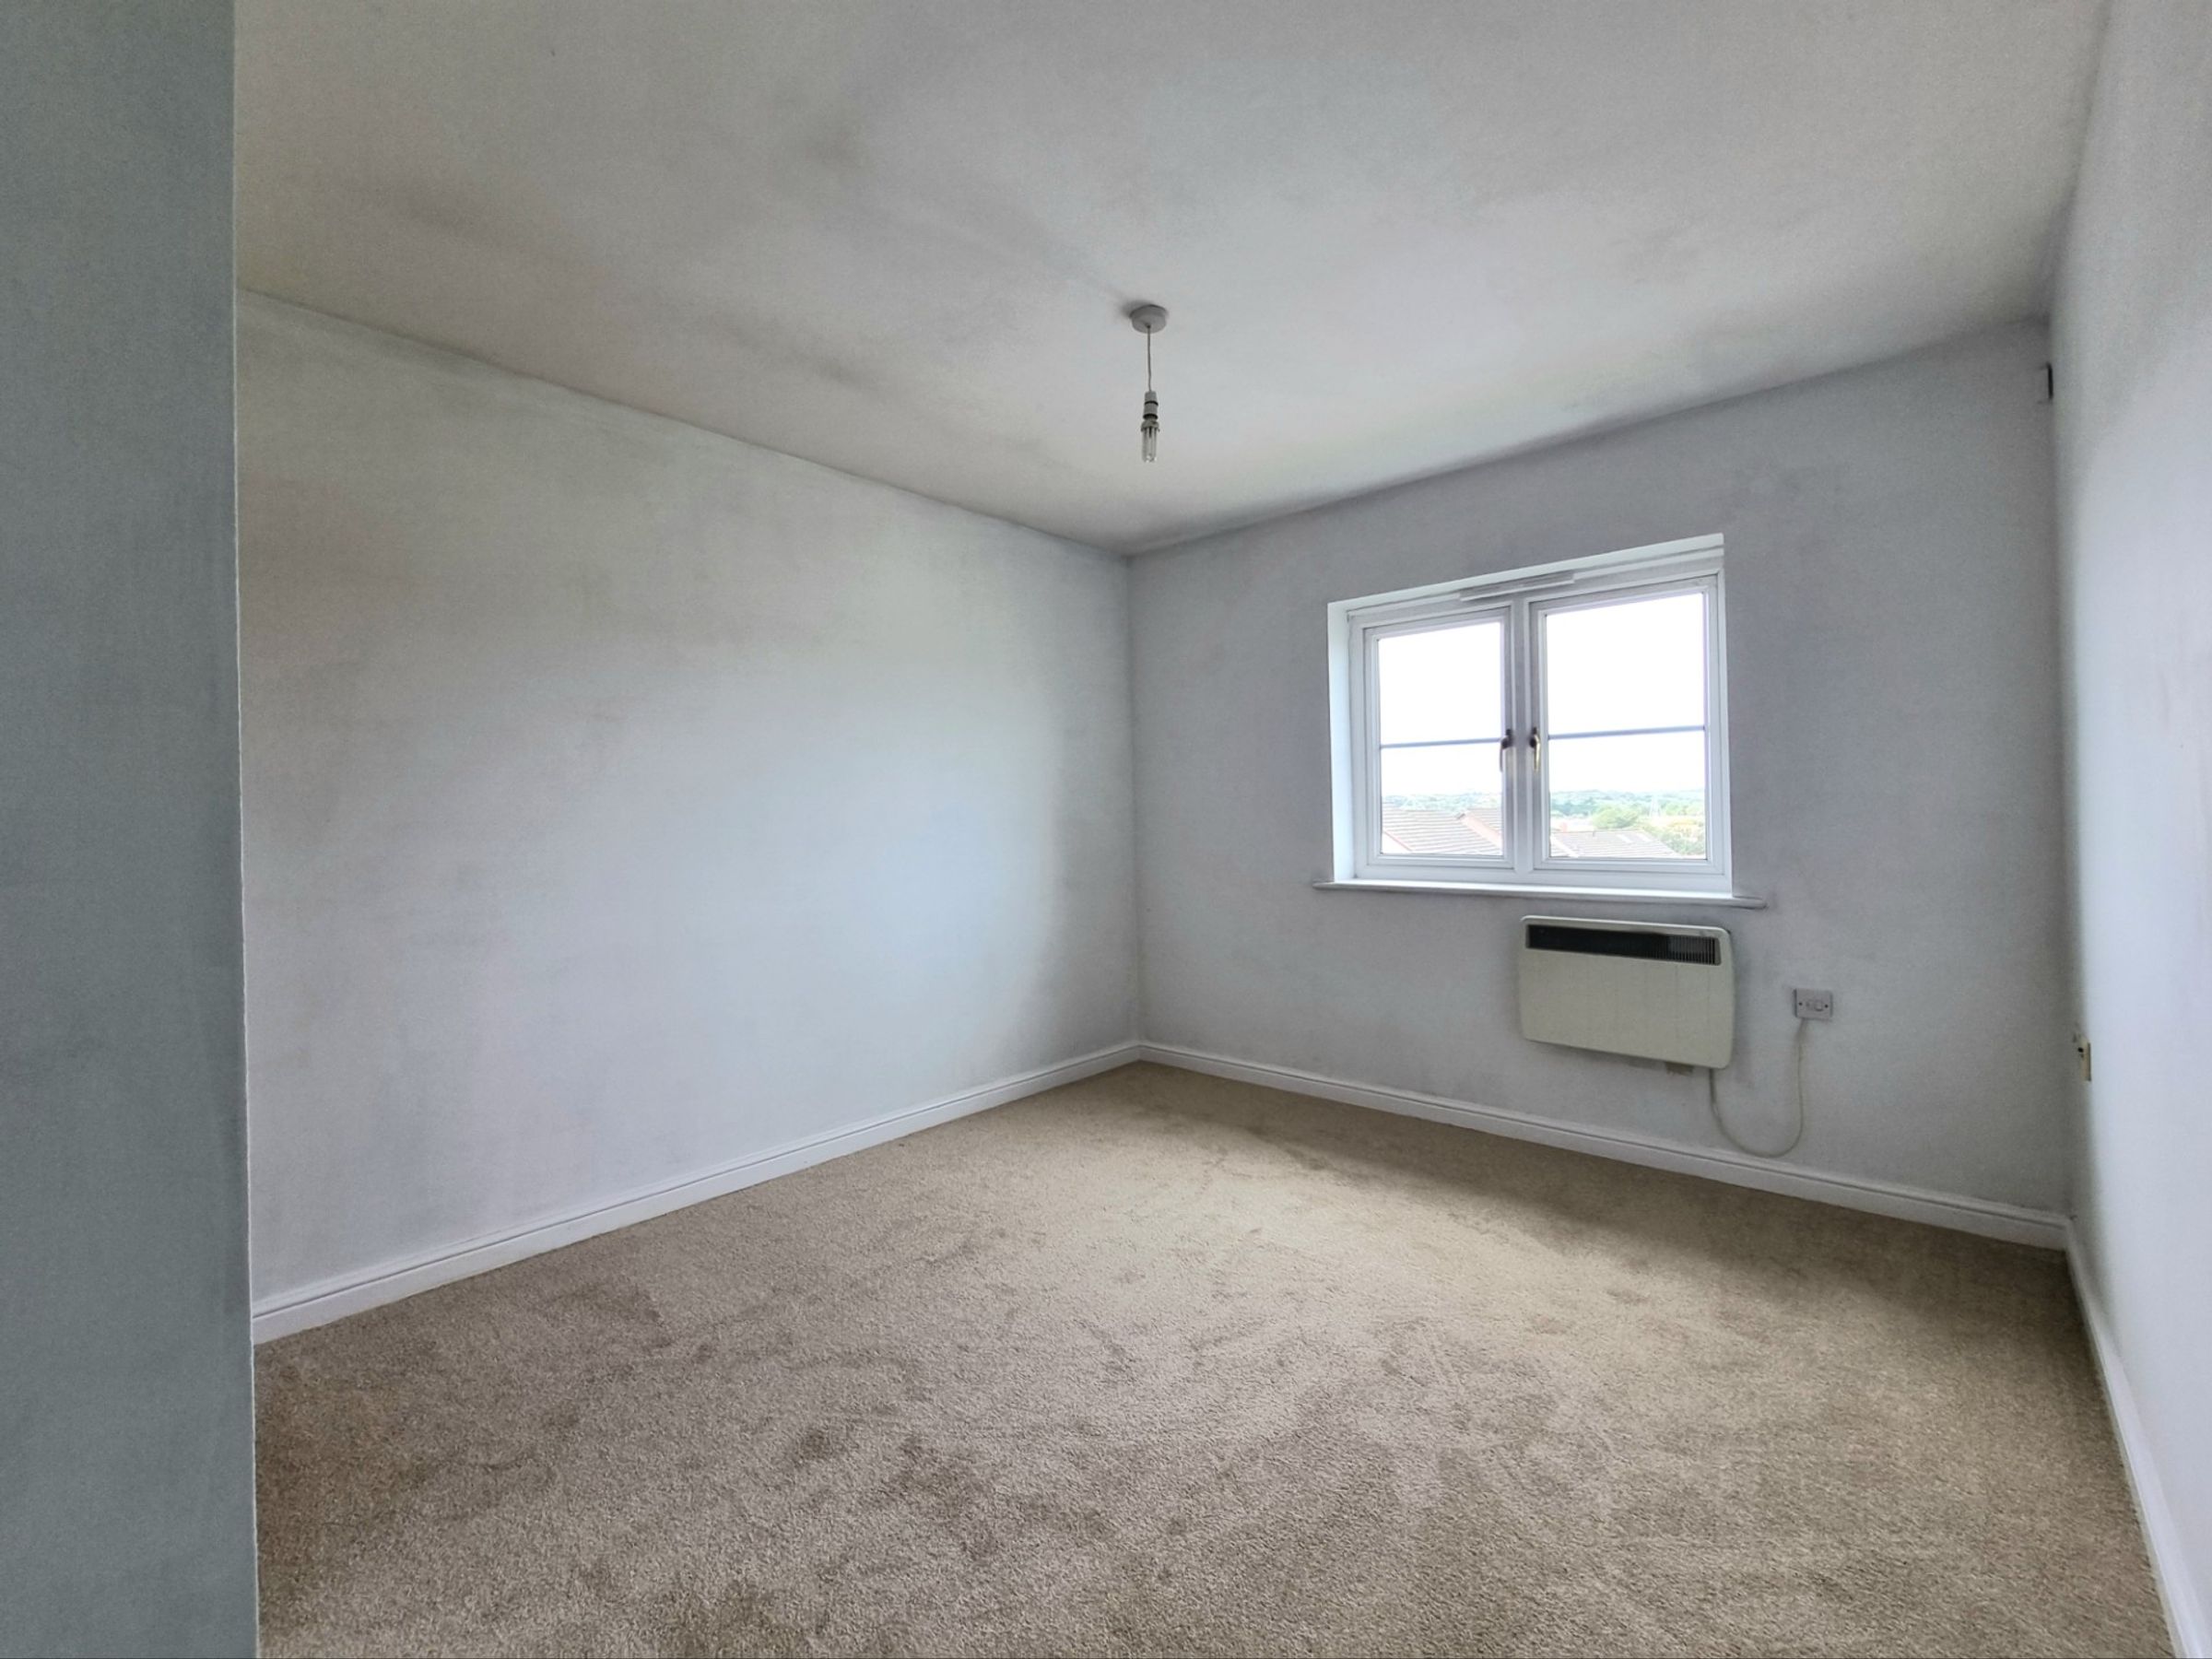
Bedroom two is a comfortable second double bedroom, featuring fitted carpet flooring and a UPVC double glazed window to the front.
Bathroom
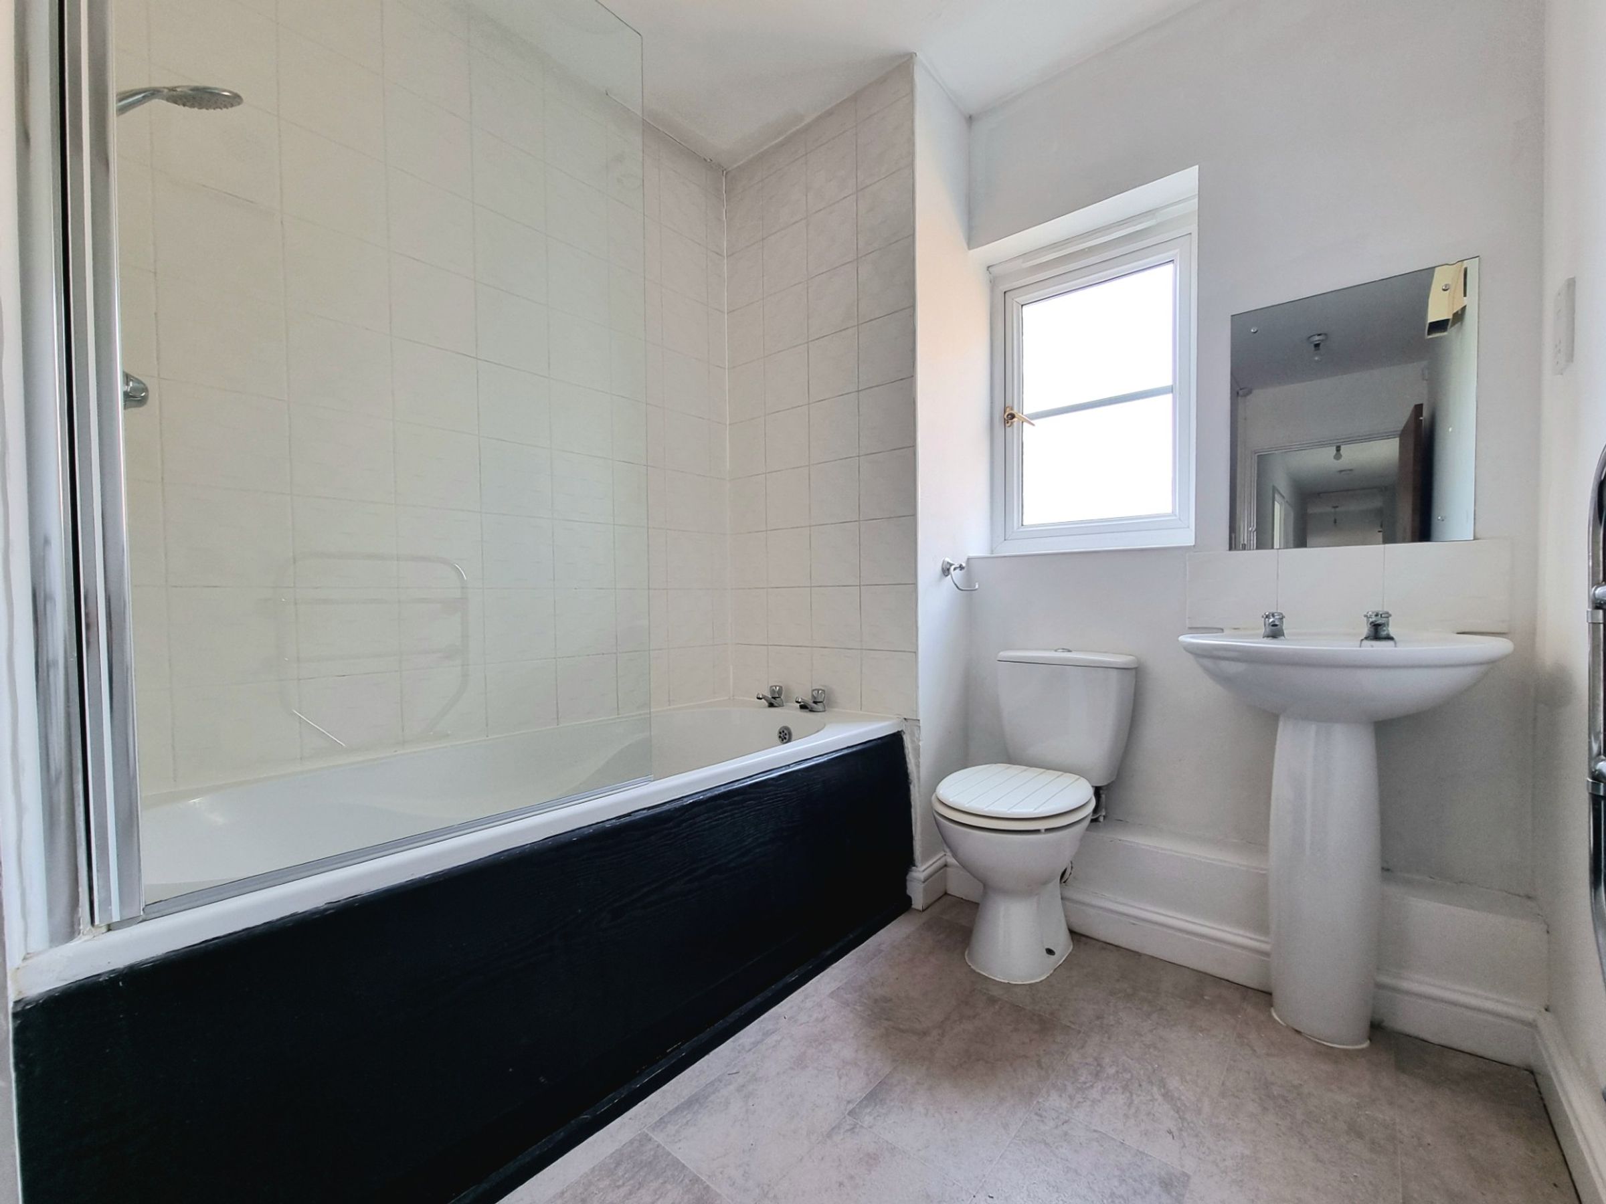
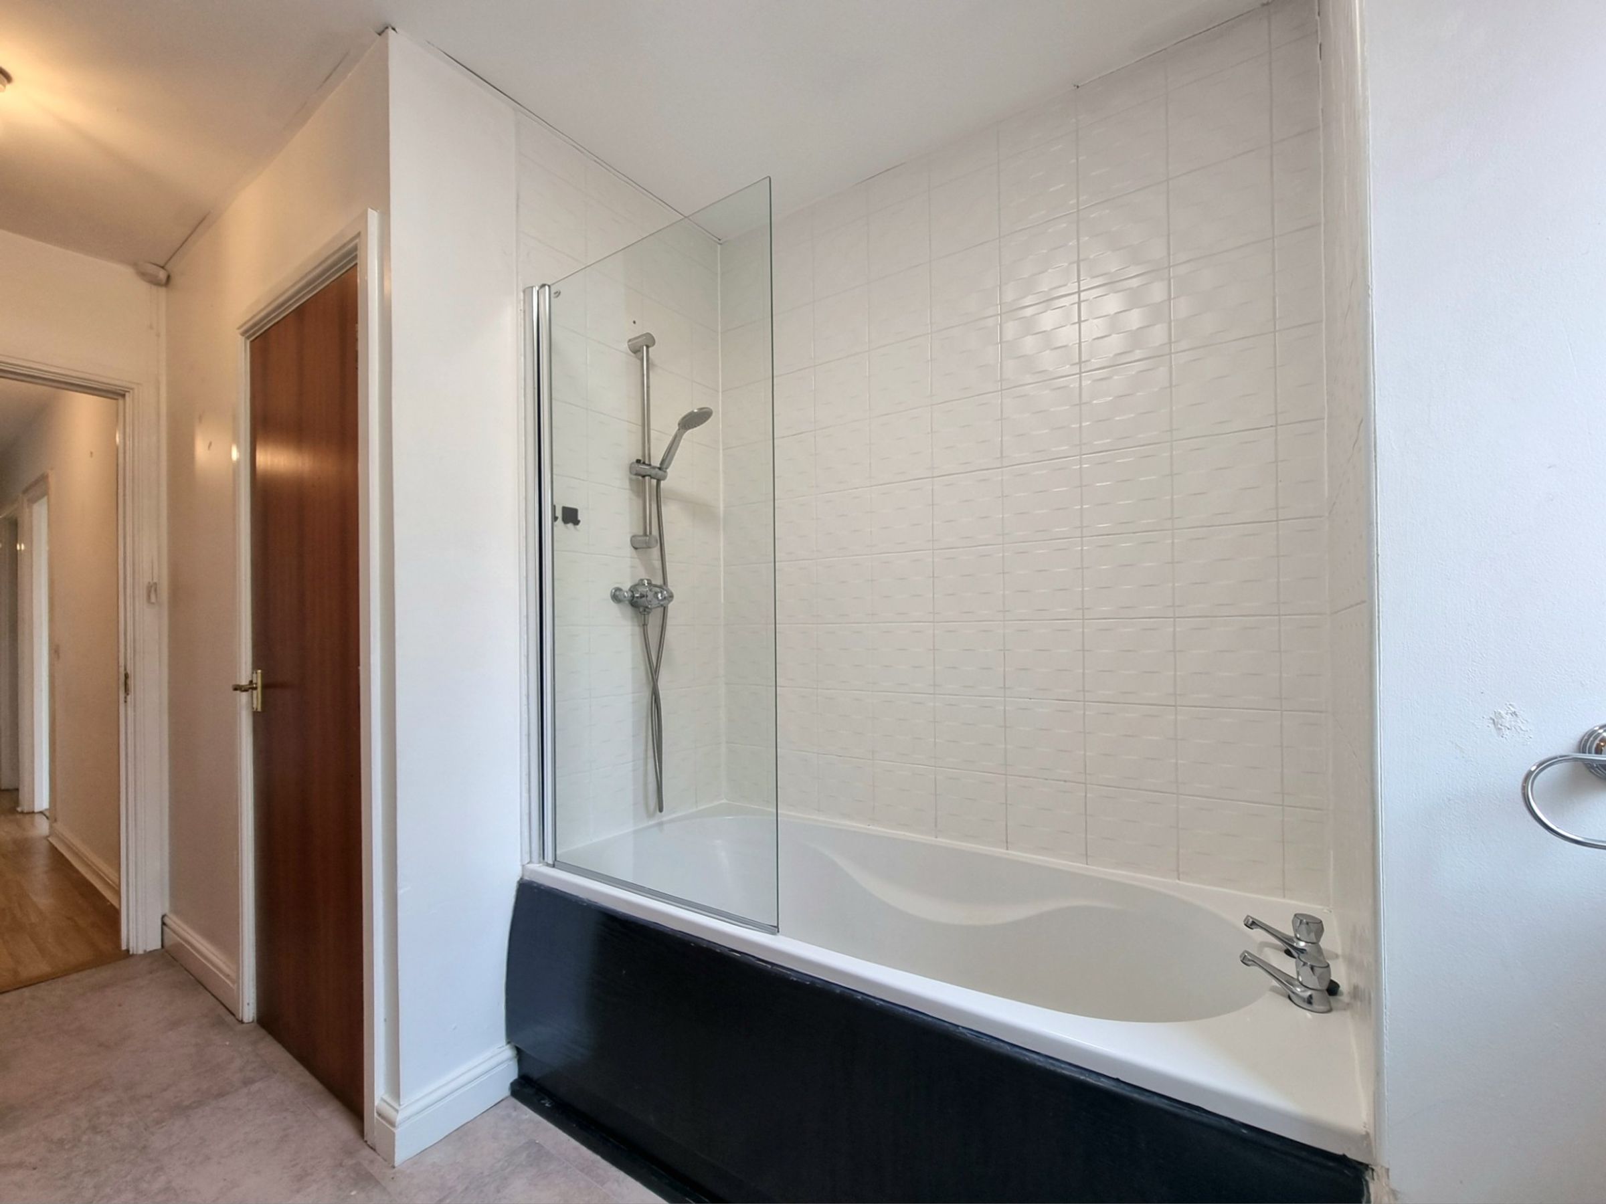
The bathroom has been fitted with a modern white three piece suite comprising; panel bath with over bath electric shower, pedestal wash hand basin and low level wc. The room benefits from a wall mounted heated towel rail, a UPVC obscured double glazed window to the side, vinyl flooring and gives access to a generous airing store cupboard.