Like the look of this property?
We would love to hear from you and arrange a viewing of this property. Get in touch now!
Looking to sell a property?
You can get a free online or in person valuation.
Property features
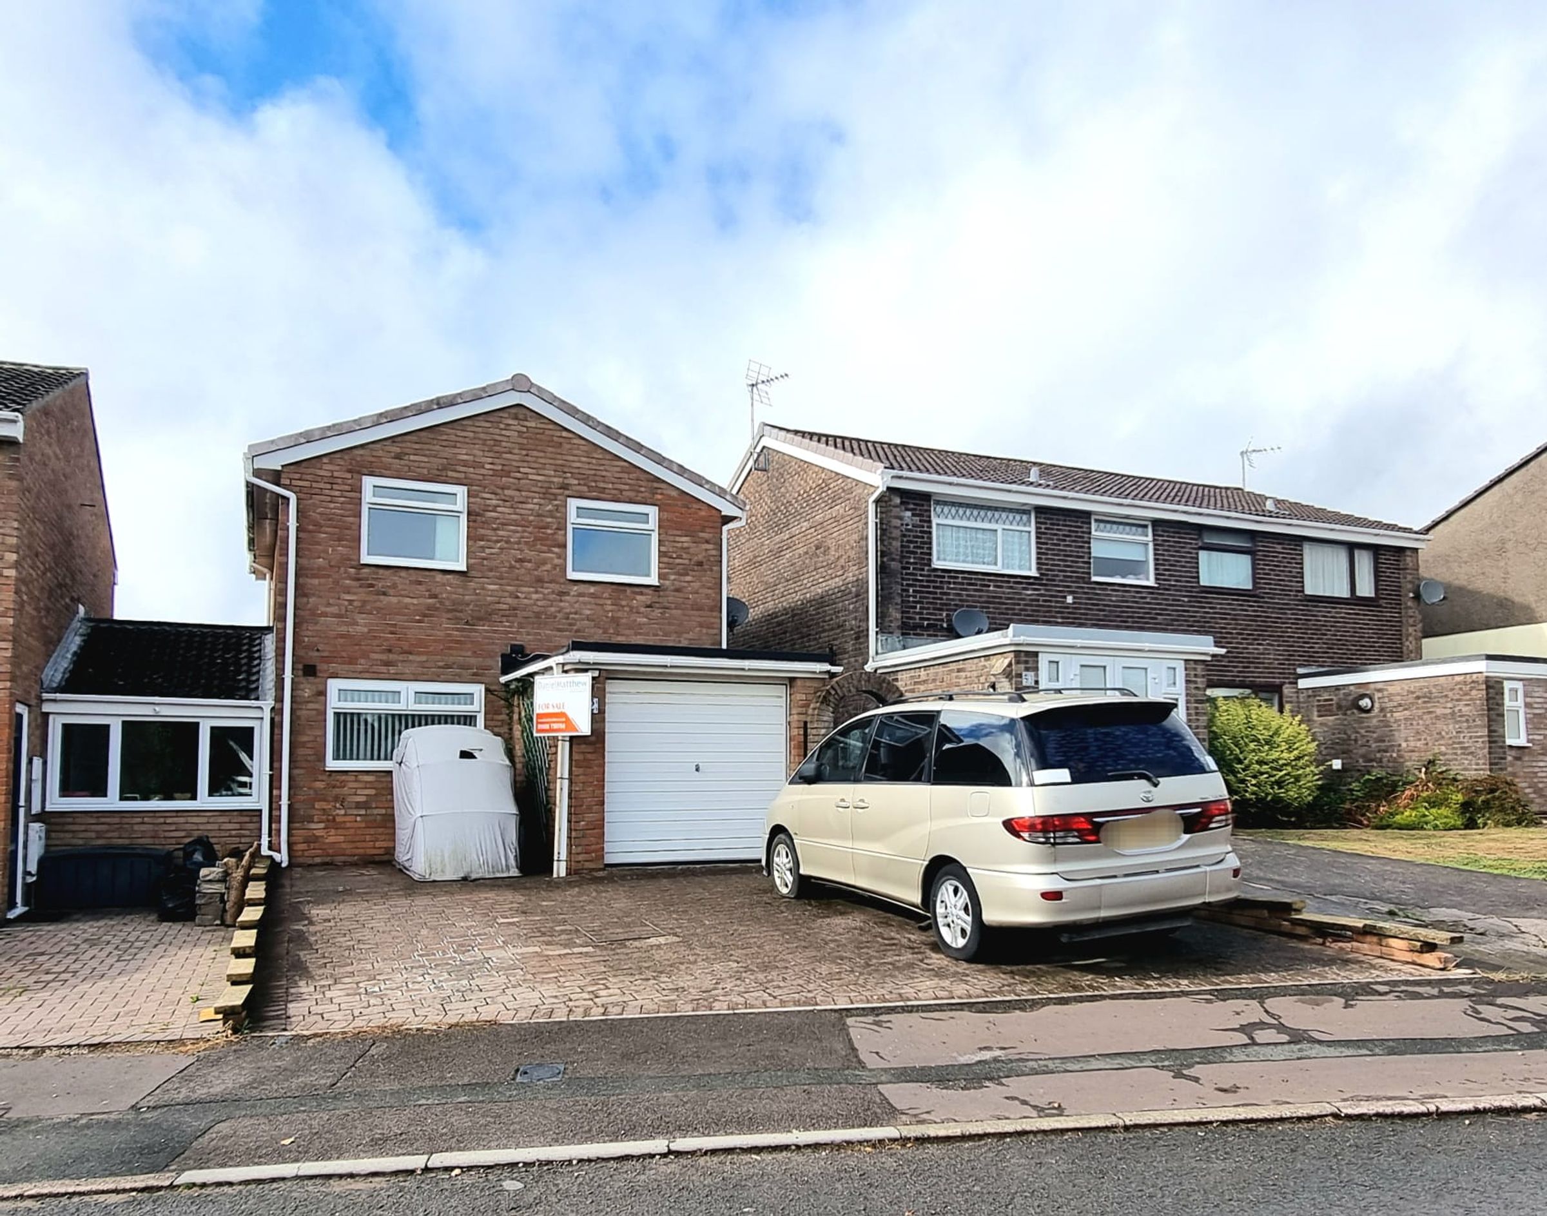
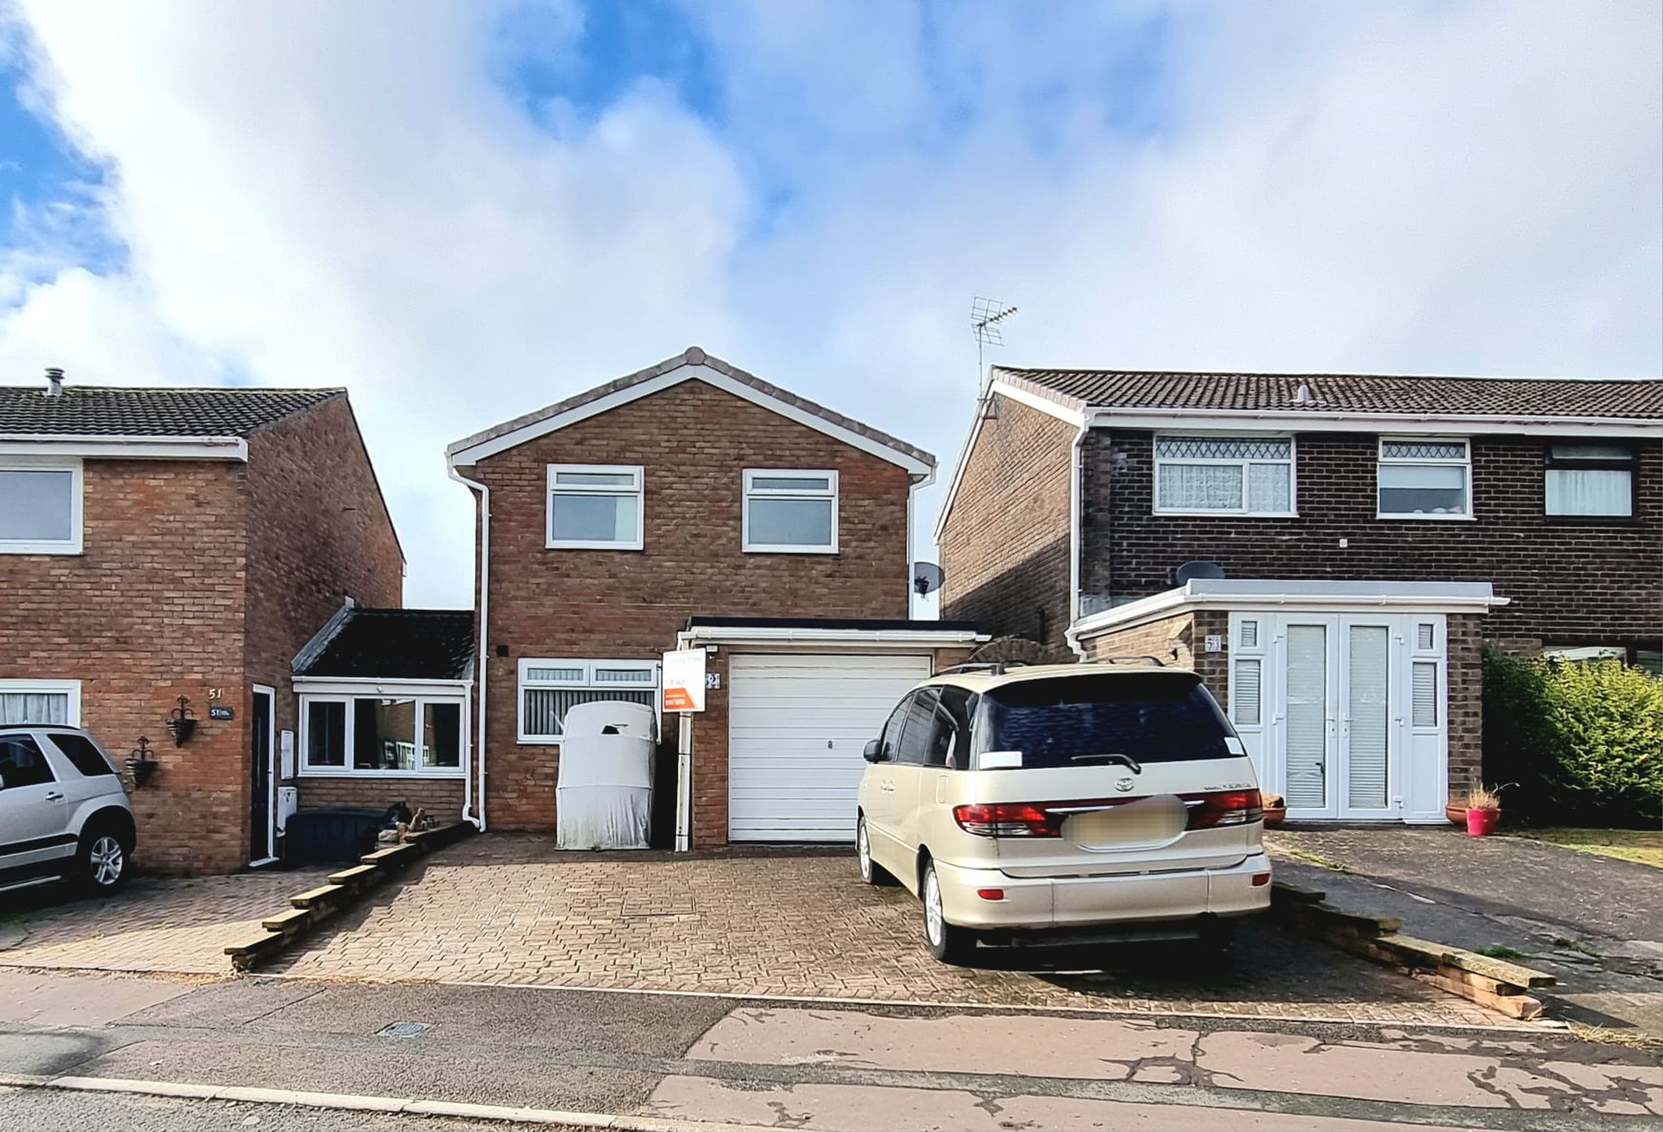
A deceptively spacious three bedroom link detached family home
Situated on a quiet development within Brackla
Vacant possession and available to purchase with no ongoing chain
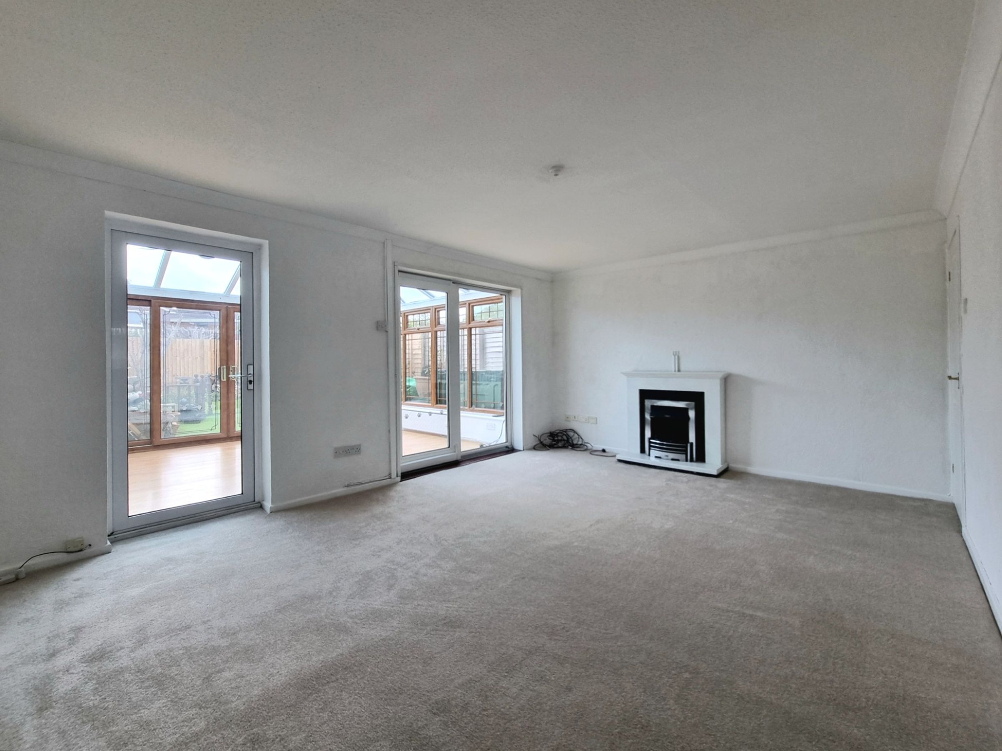
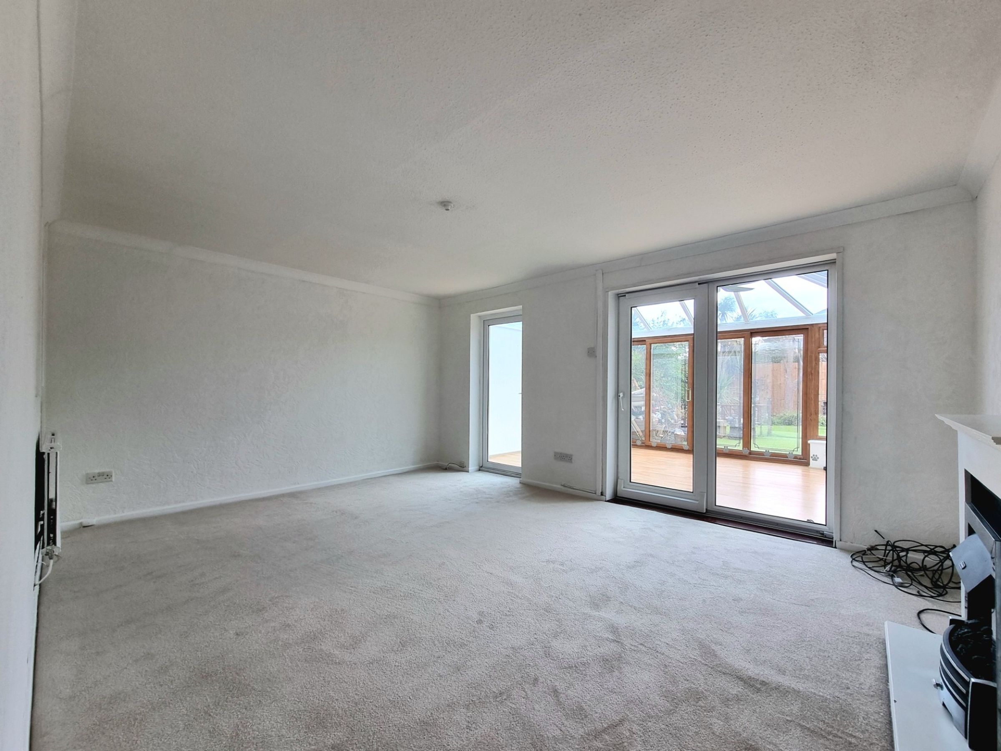
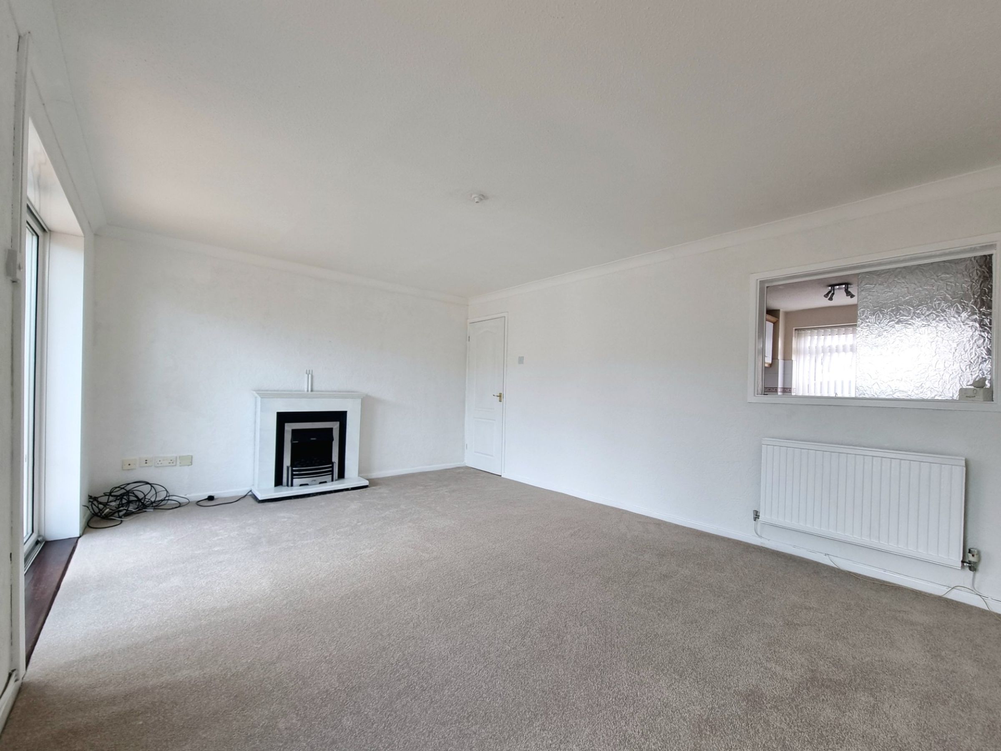
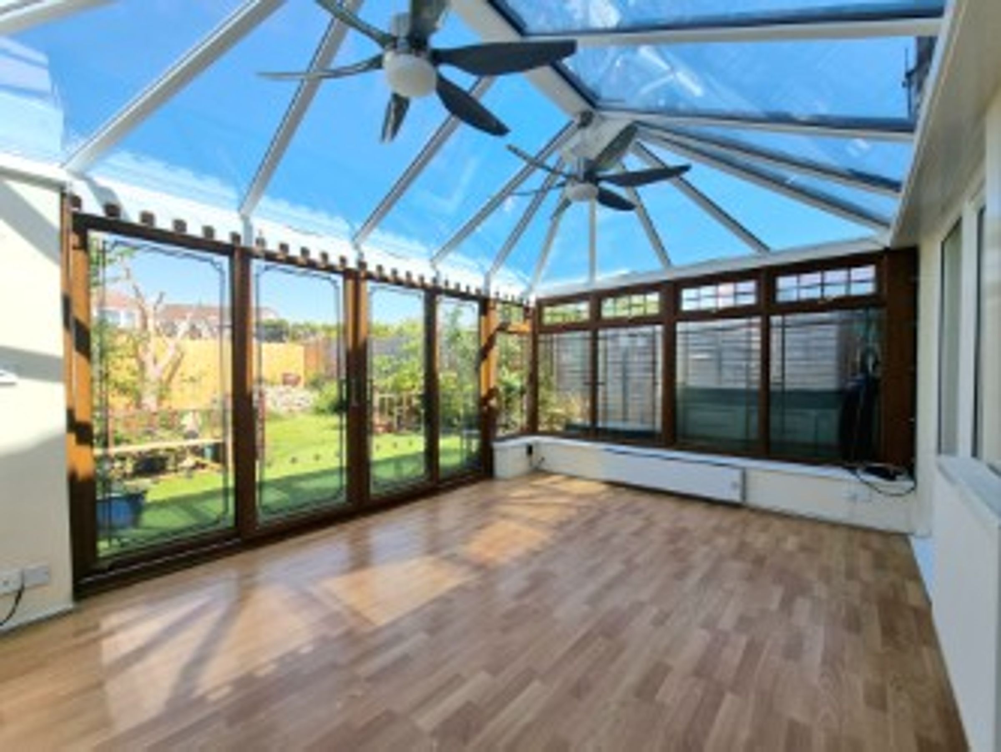
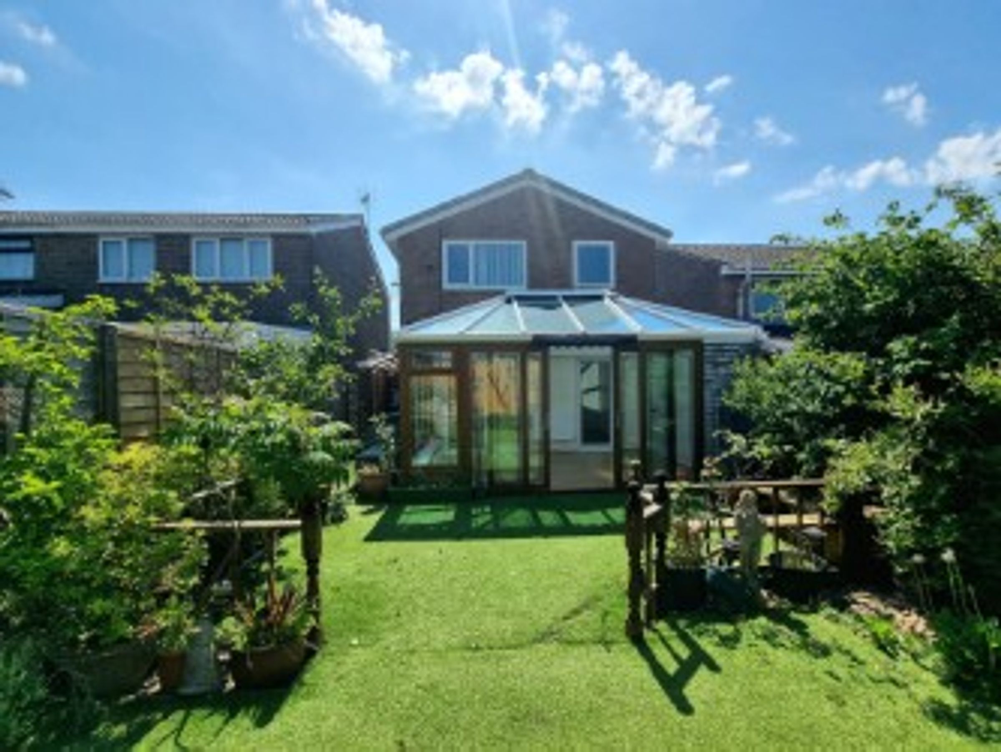
Large lounge/diner with access to an impressive conservatory extension
Newly fitted carpet flooring throughout the majority of the property
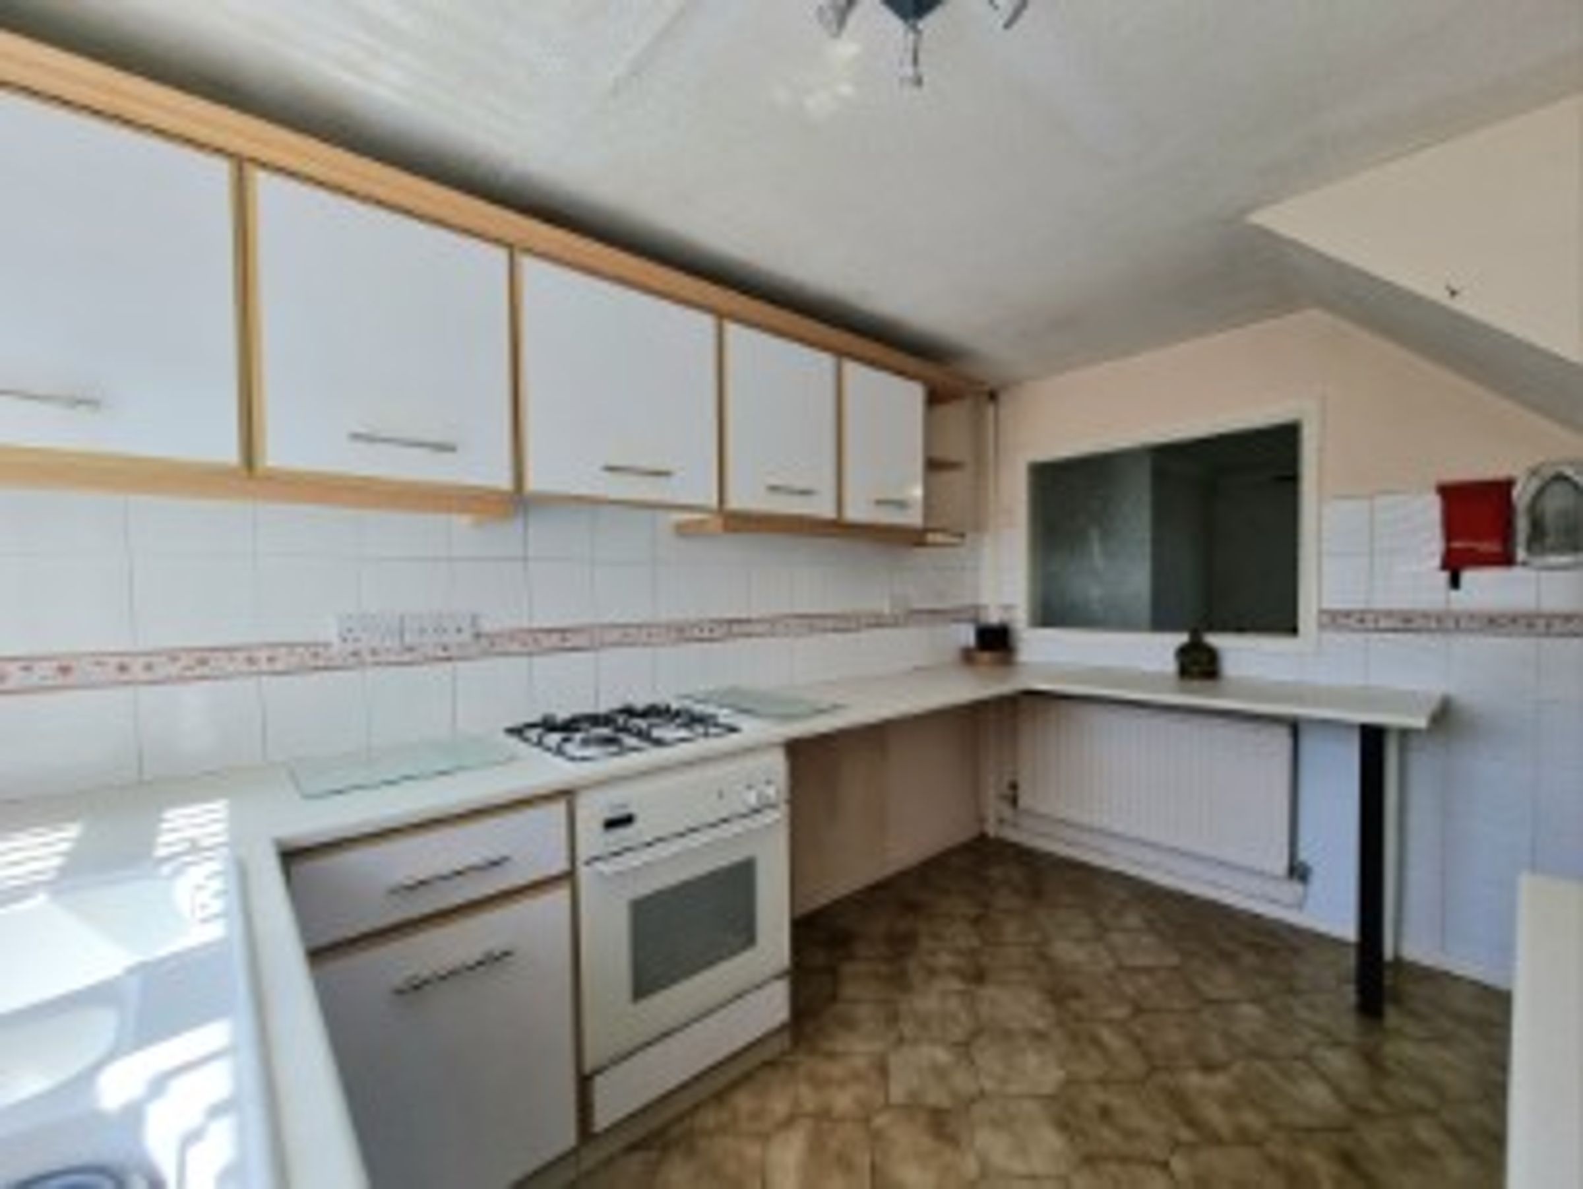
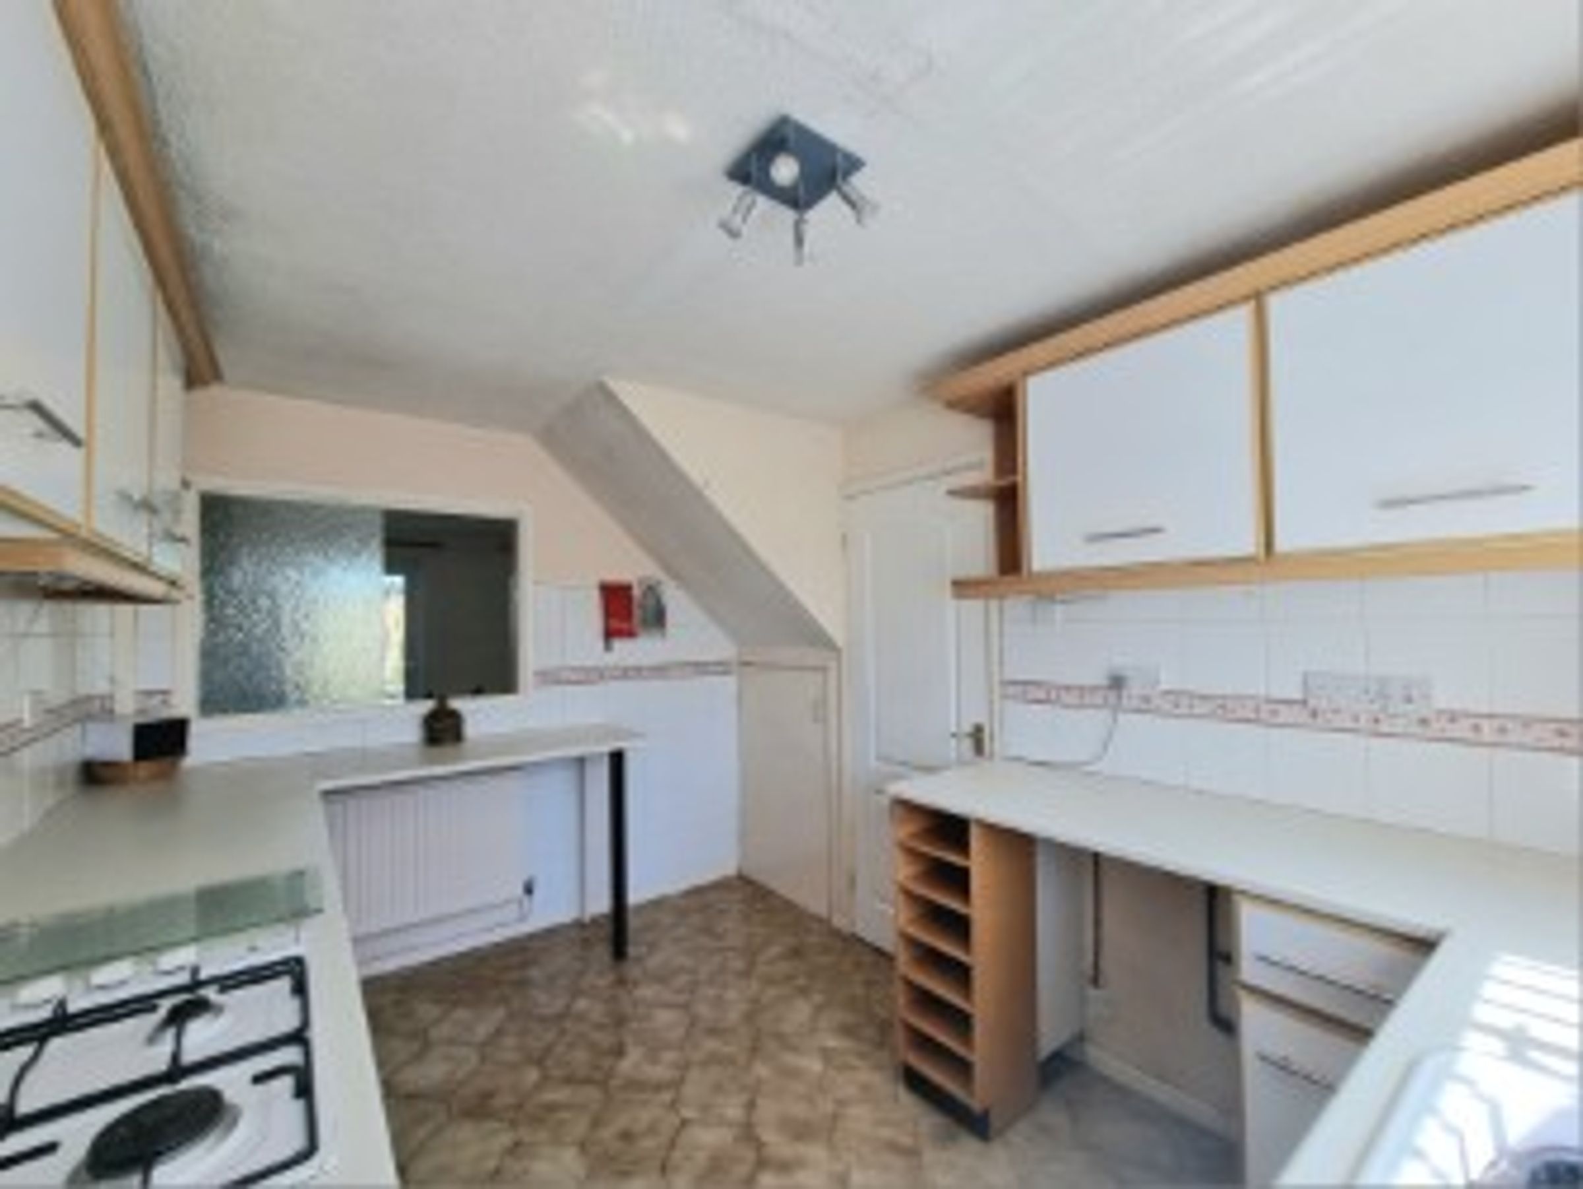
A well appointed fitted kitchen with an abundance of storage
Large integral garage, offering scope for conversion and benefitting from power supply
Solar panels installed to the roof, owned outright
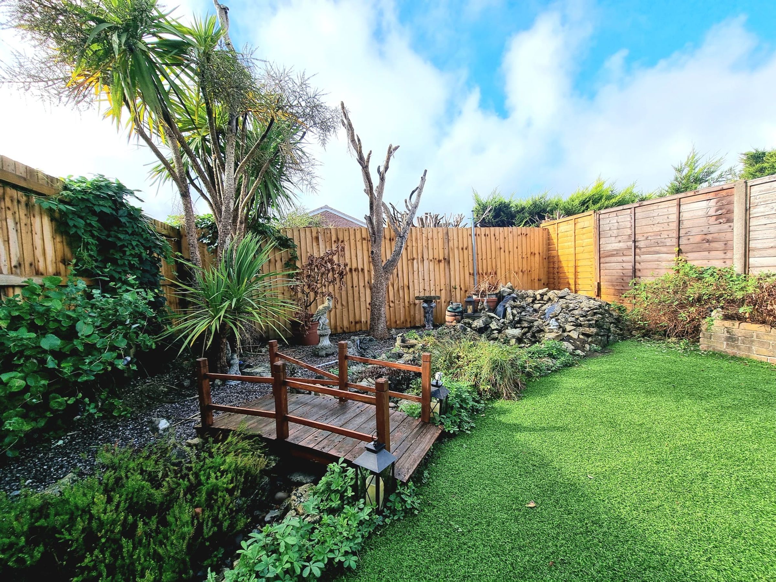
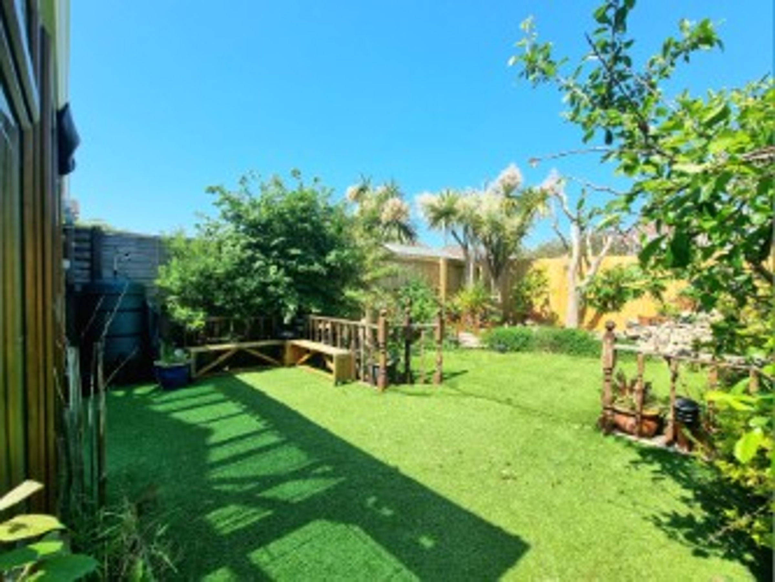
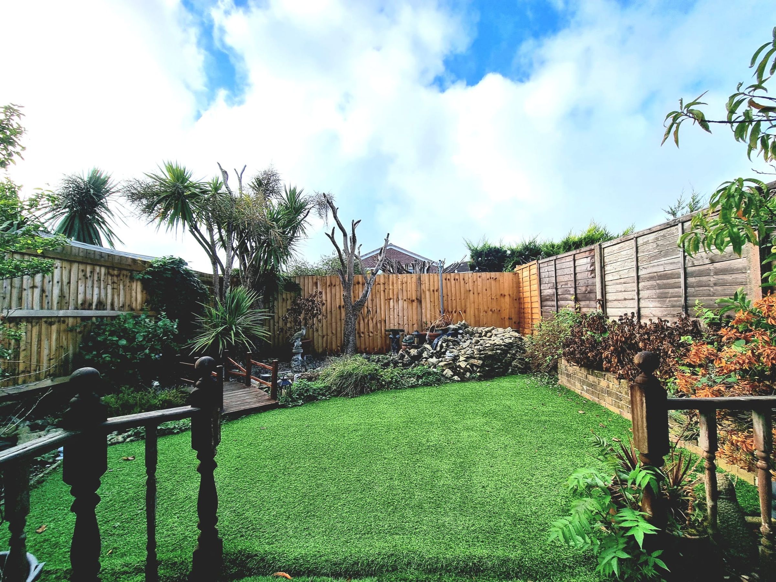
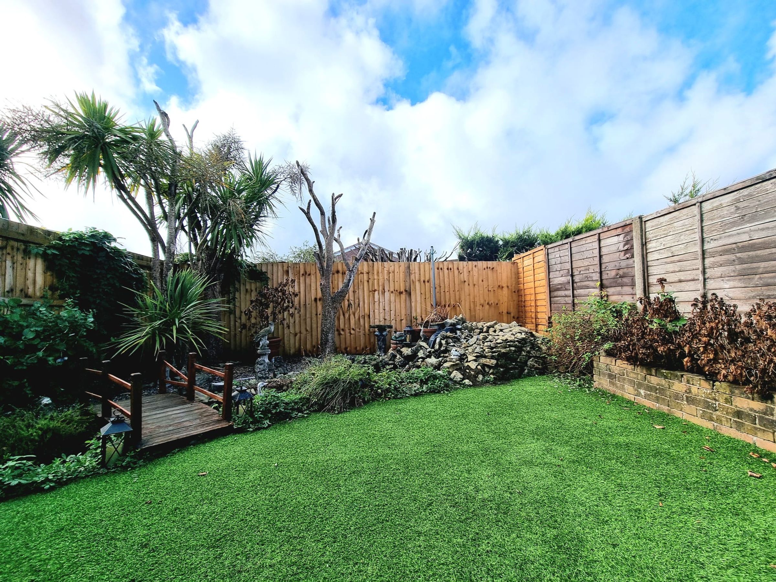
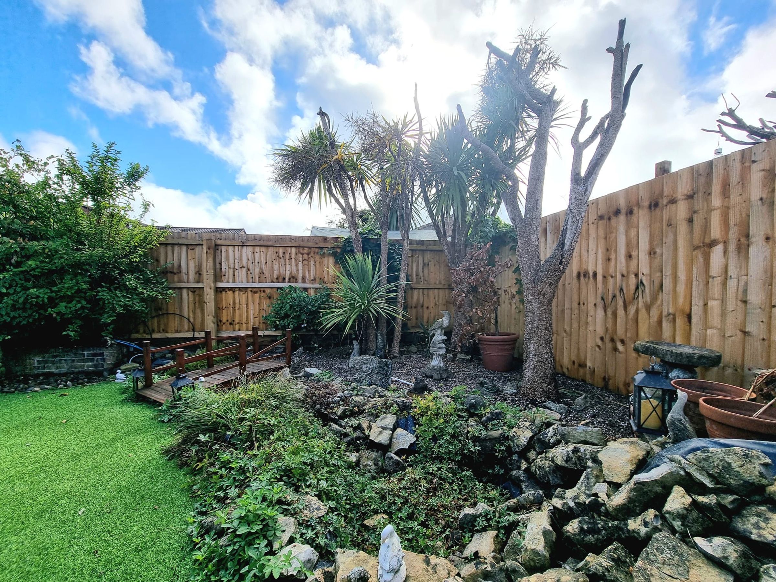
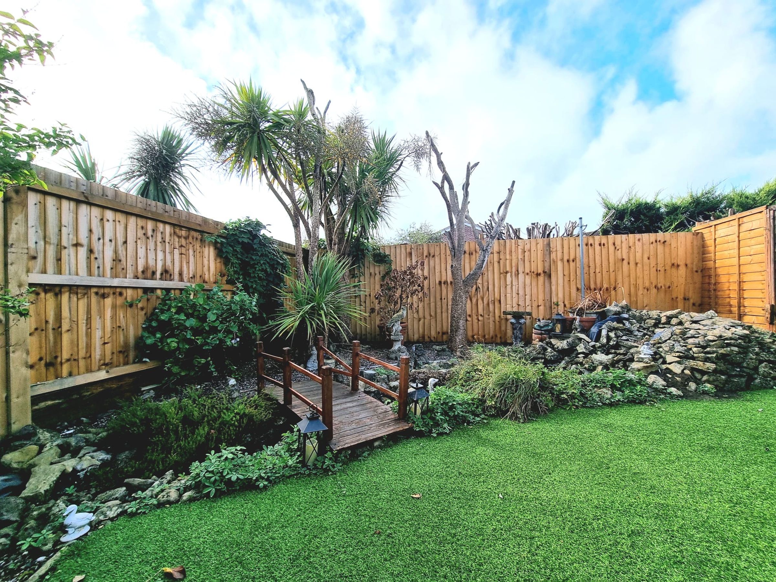
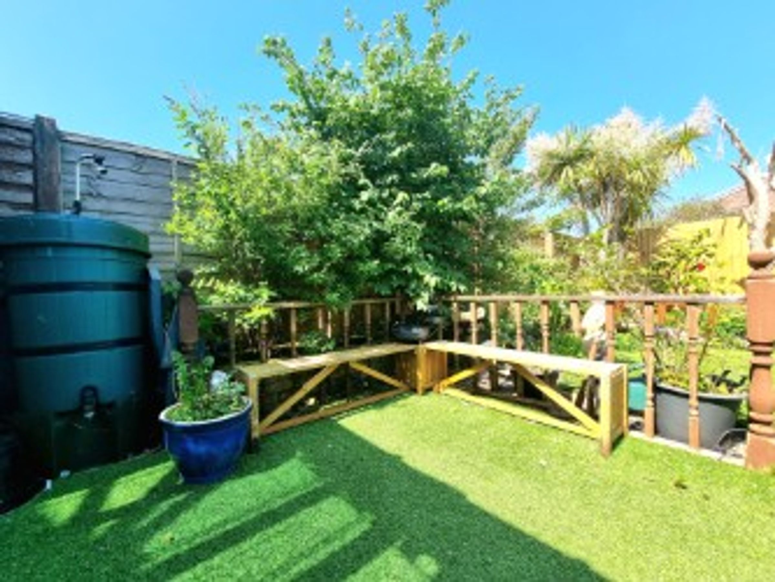
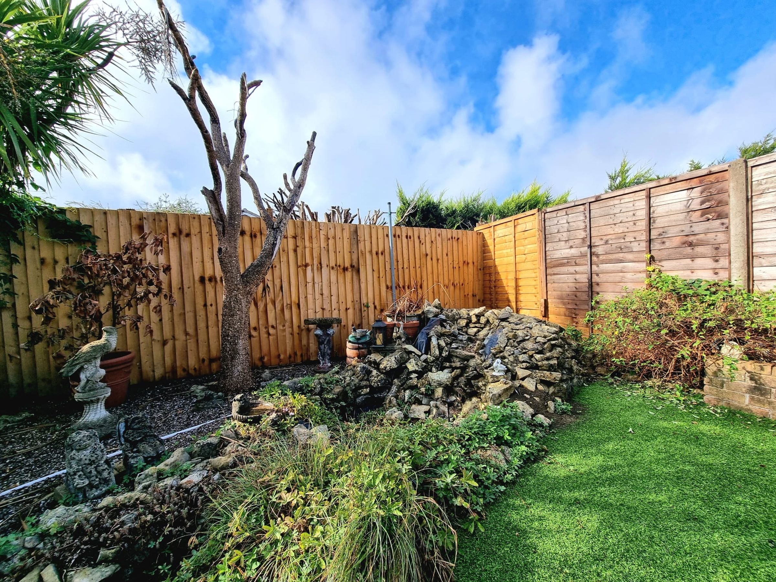
Beautiful landscaped rear garden with an ornate rockery water feature
Brick pavia driveway to the front, offering off road parking for two/three vehicles
About this property
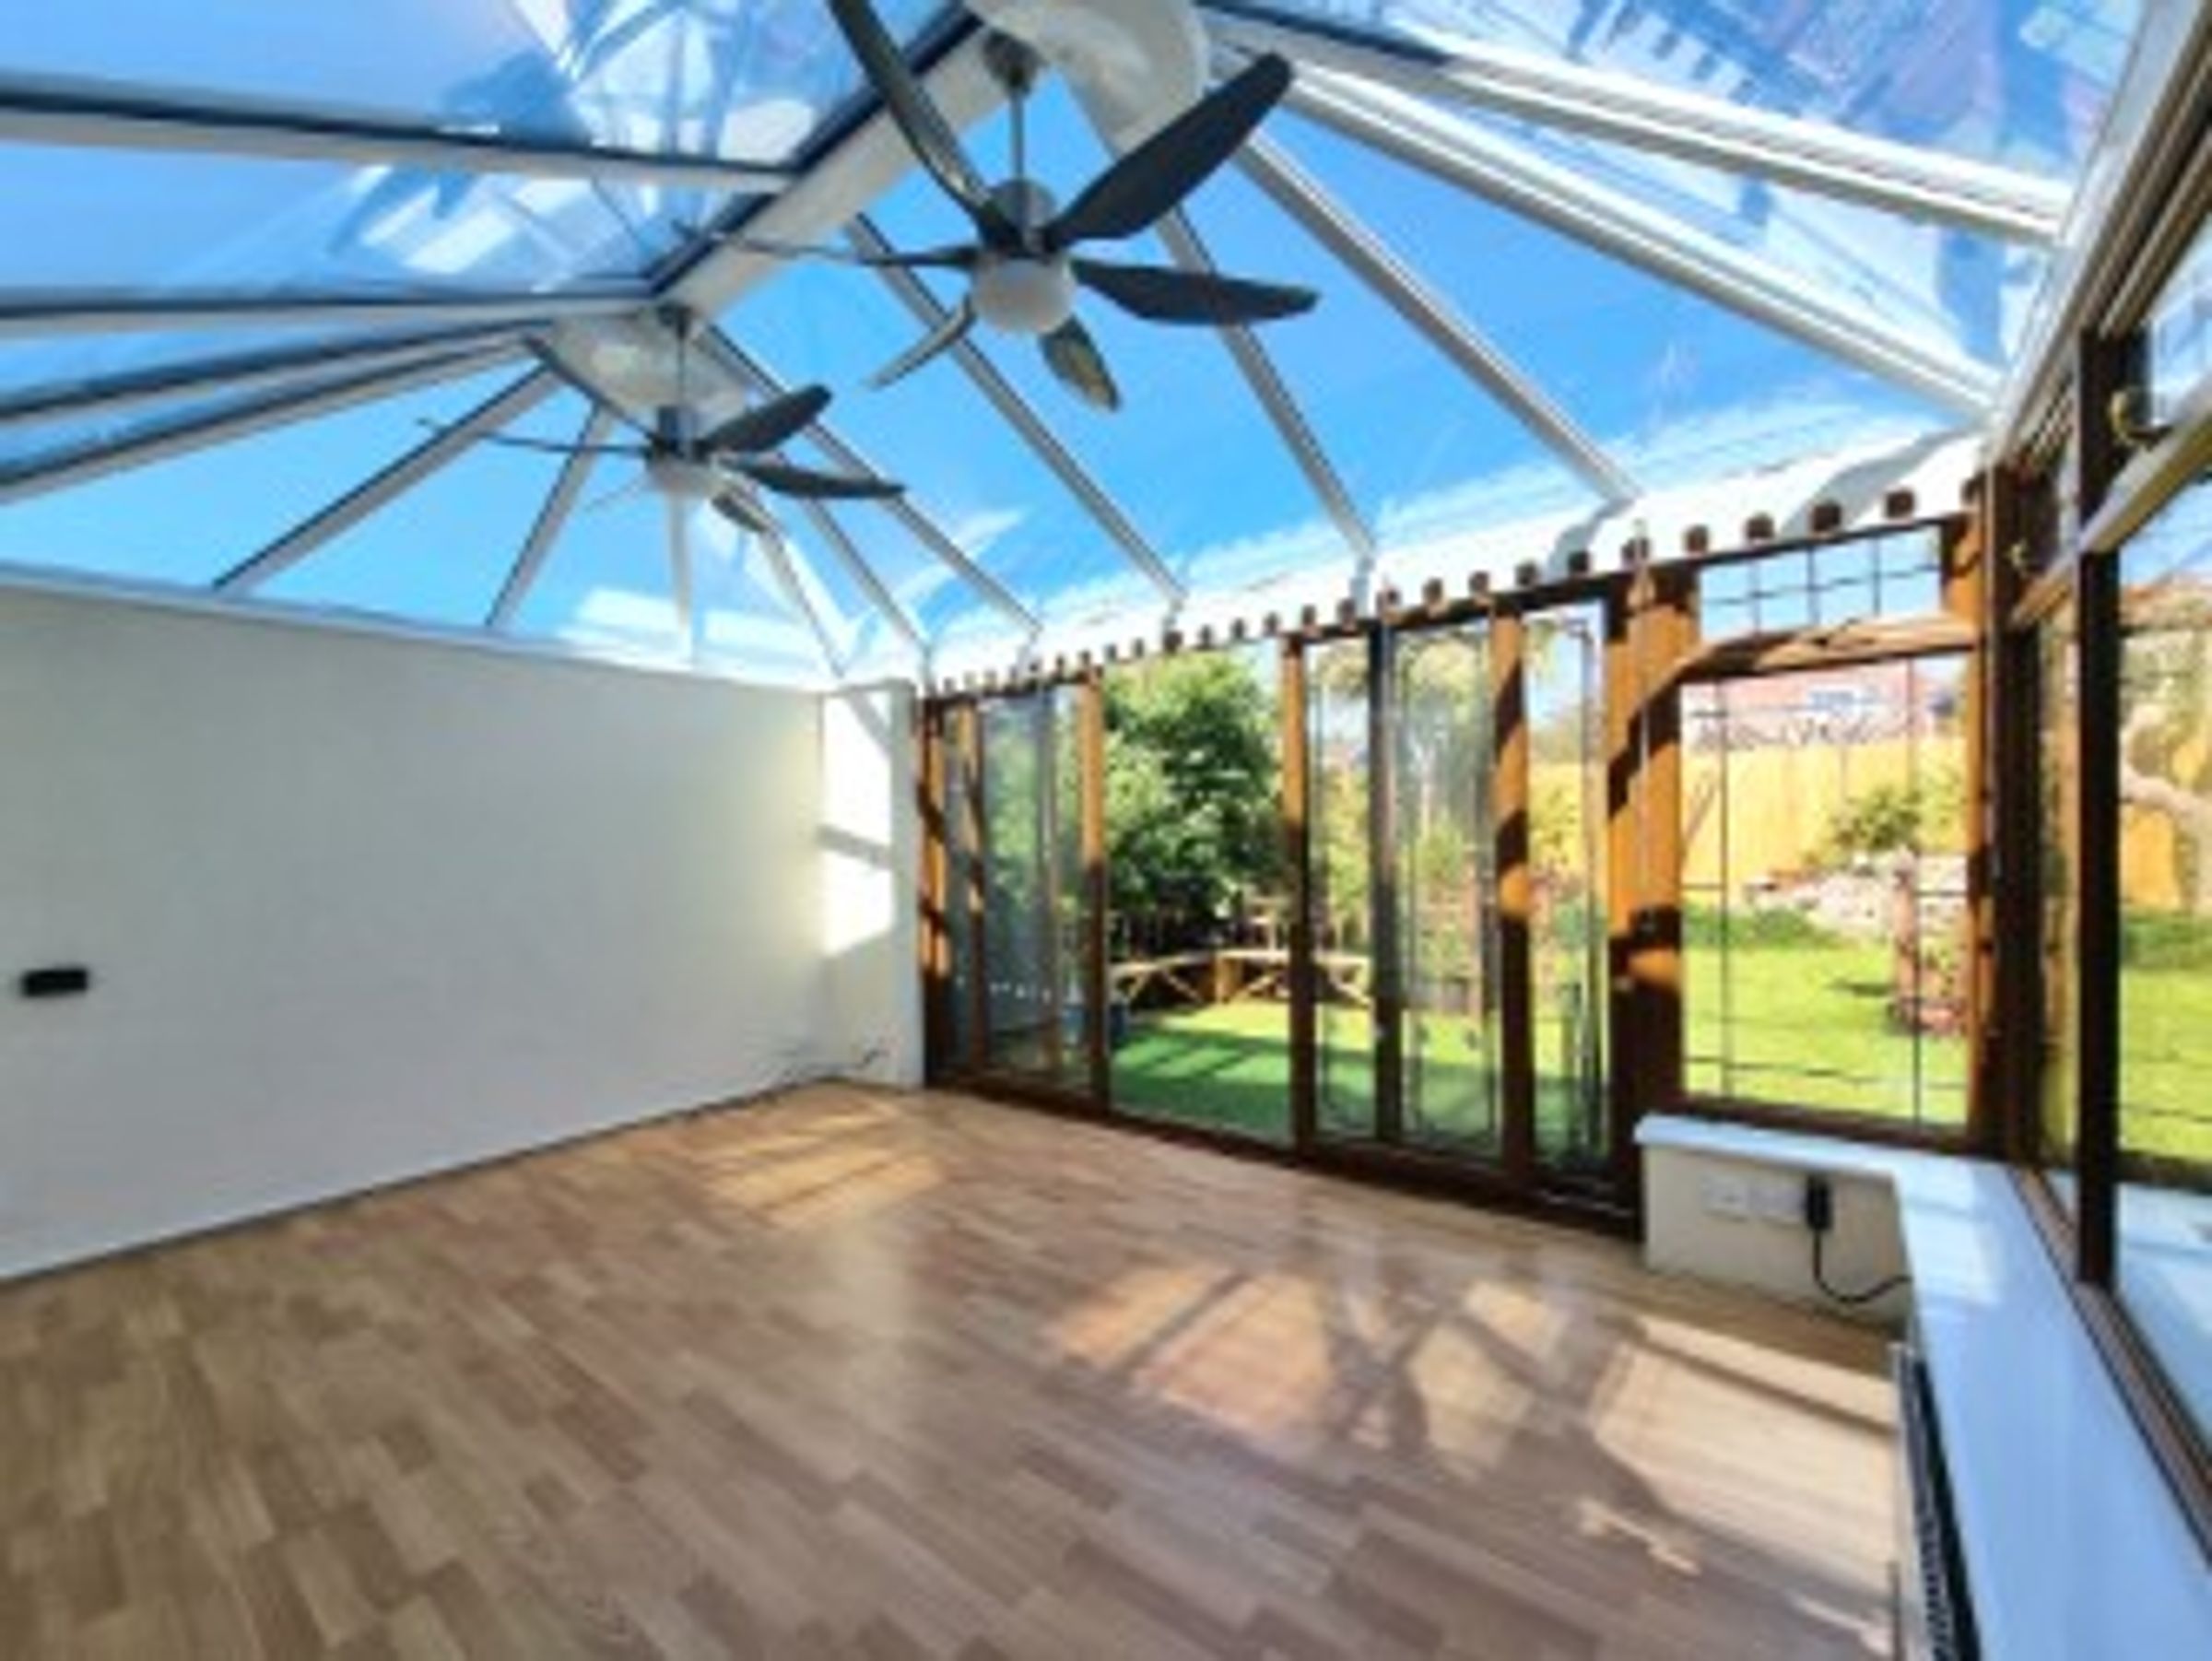
Offered to the market with vacant possession and no ongoing chain, the property welcomes you into a generously proportioned lounge and dining area, seamlessly flowing into the conservatory, perfect for both family gatherings and entertaining guests. The conservatory itself is further enhanced by two modern fitted ceiling fans, providing optimal air circulation and comfort during warmer months. The well appointed fitted kitchen boasts an abundance of storage and offers a practical layout with a quaint original serving hatch.
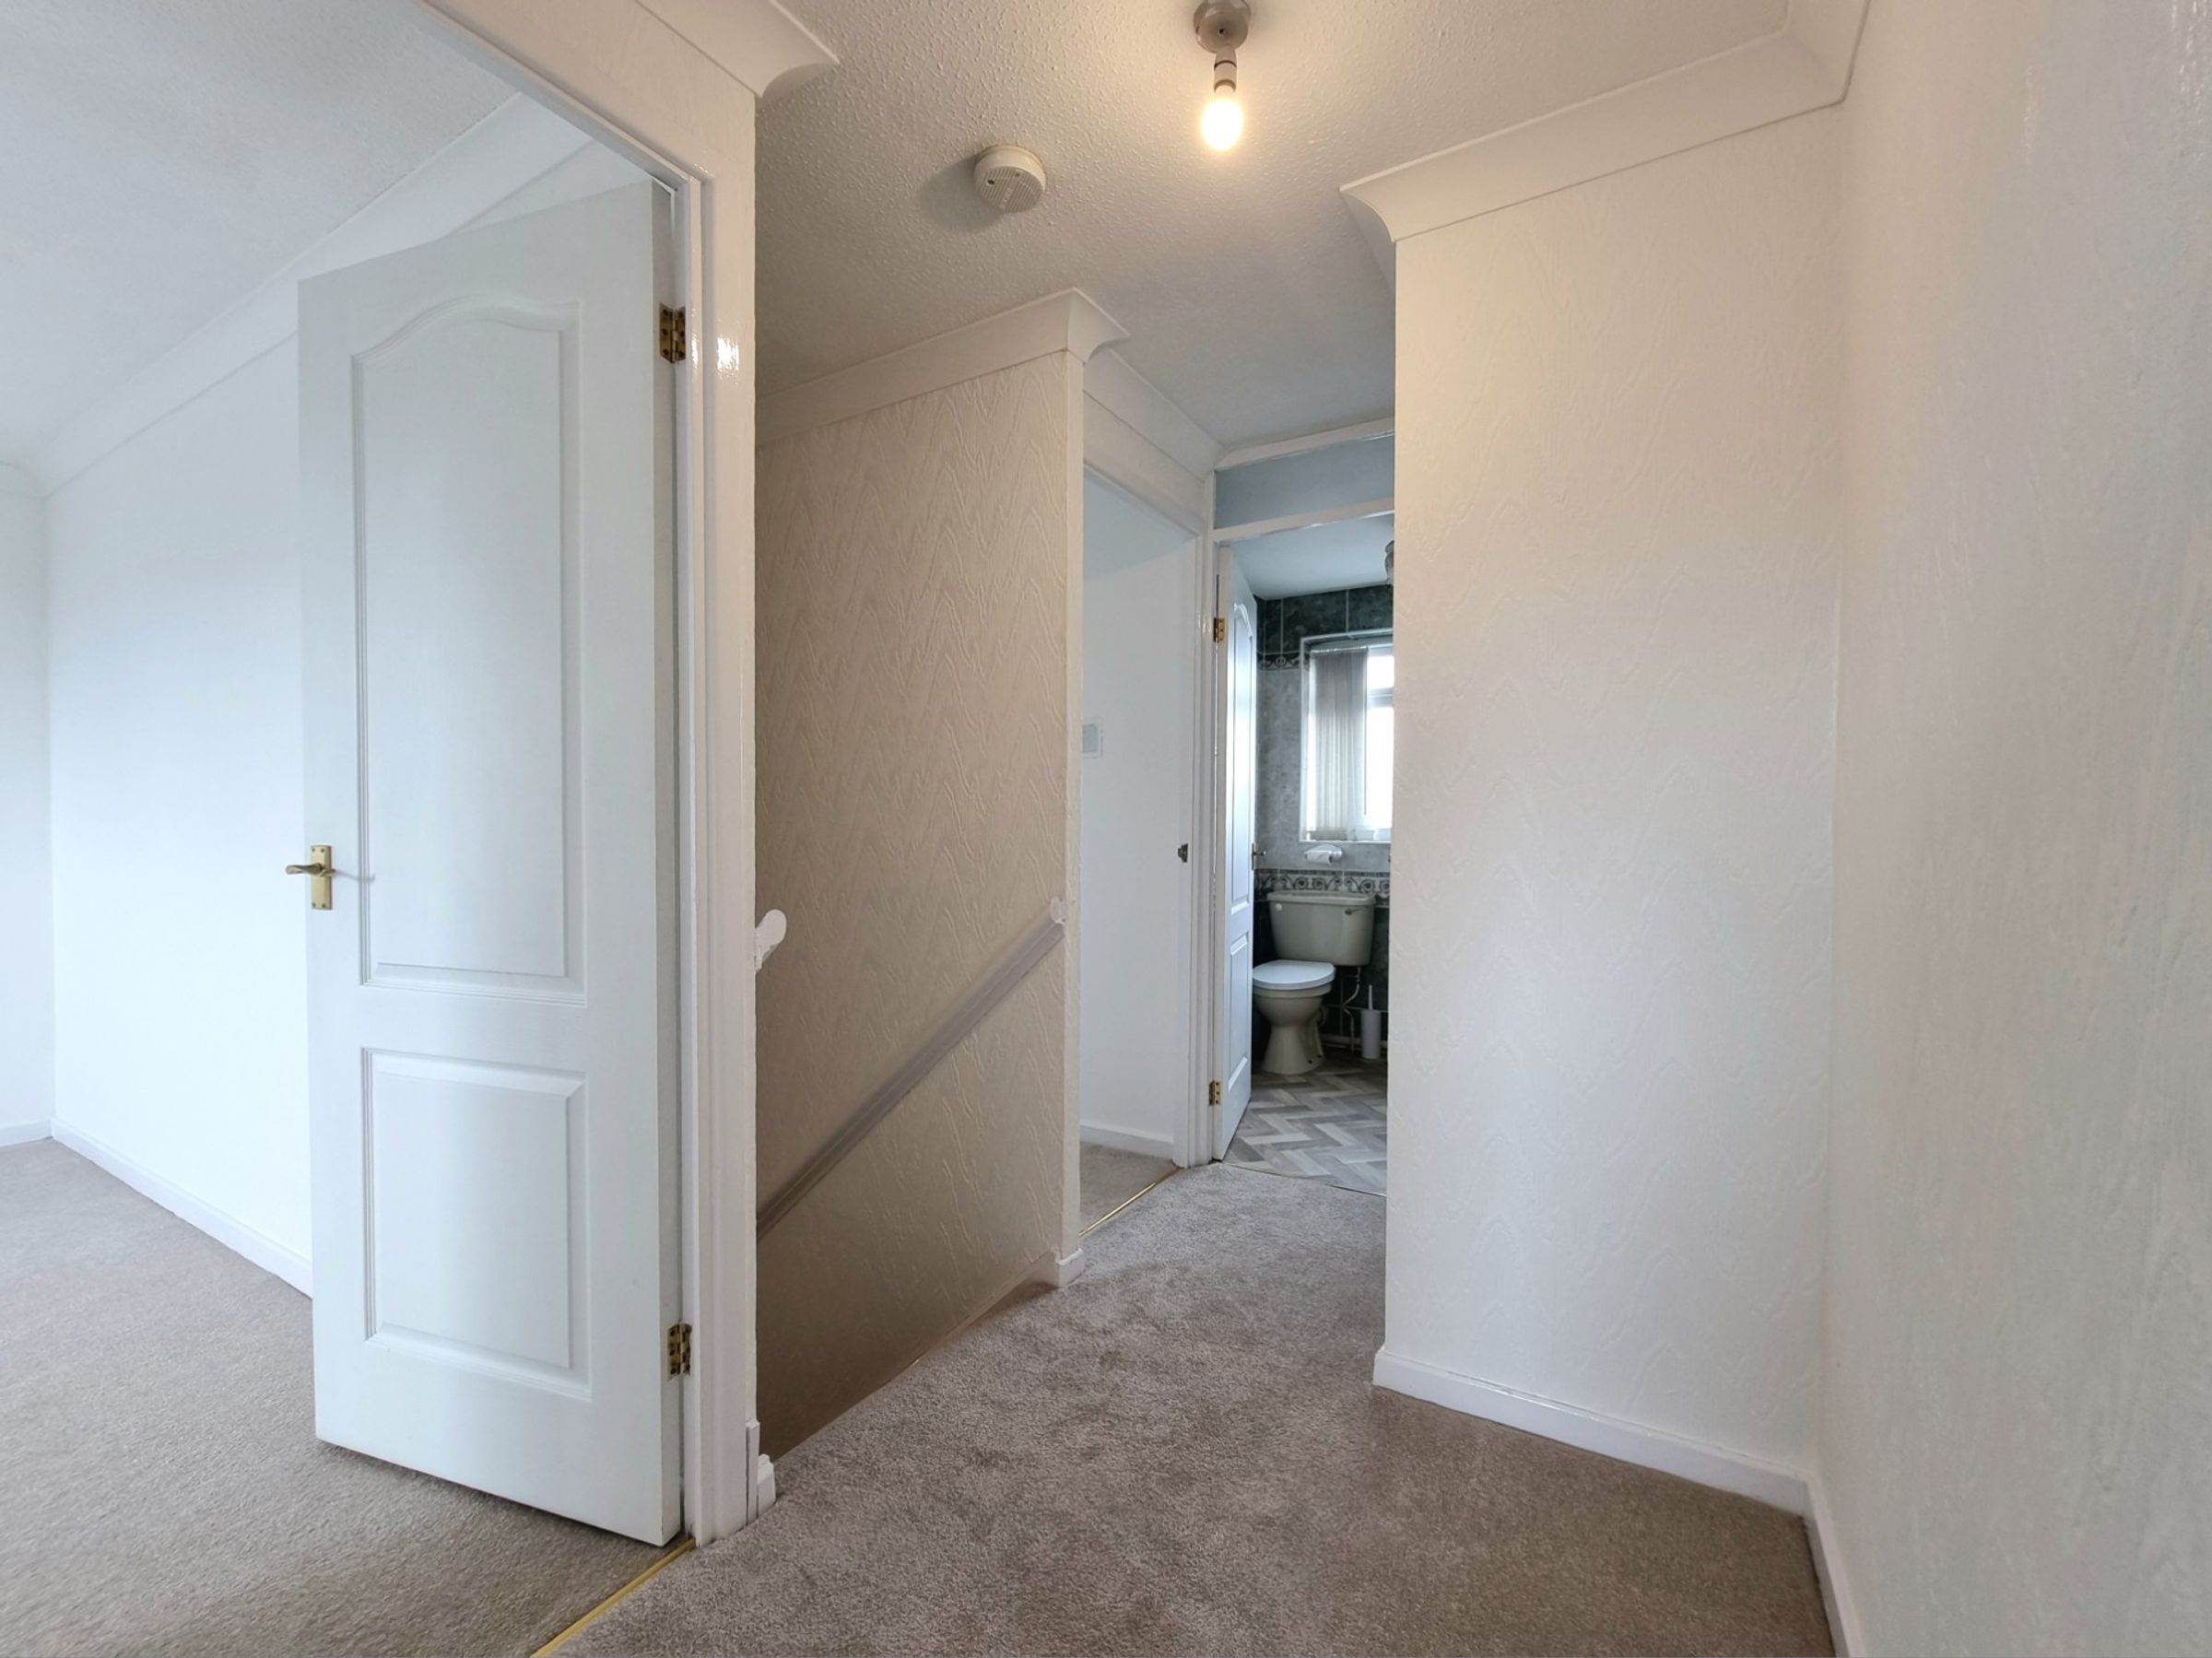
Upstairs, three sizeable bedrooms provide ample space while the family bathroom offers scope for personalisation. The property benefits from a large integral garage with power supply, presenting excellent potential for conversion into additional living space, home office, or gym, subject to the necessary consents. Energy efficiency is thoughtfully addressed with the inclusion of owned solar panels to the roof, contributing to reduced running costs and sustainable living. While the home is in need of some decorative updating, it provides a solid canvas for buyers to imprint their own style and create a truly bespoke living environment. Practical features continue with a brick pavia driveway to the front, offering off road parking for two/three vehicles, ensuring convenience for family and visitors alike.
Positioned within walking distance to reputable schools and local amenities, the location is ideal for families seeking ease of access to daily essentials, educational facilities, and community life. Brackla itself is renowned for its welcoming atmosphere and proximity to a range of shopping options, leisure centres, and transport links, making commuting and day-to-day living straightforward. Early viewing is highly recommended to fully appreciate the space, potential, and enviable setting of this delightful family home.
Key details
Broadband: up to 1000mbps
Parking: Driveway
753ft2 floor area
2013ft2 plot size
Freehold
Local authority: Bridgend
Additional information
- Energy efficiency (current)
- D (66)
- Energy efficiency (potential)
- C (78)
- Environmental impact (current)
- D (64)
- Environmental impact (potential)
- C (77)
- Is in a conservation area
- No
- Is a listed property
- No
- Construction materials
- Brick and block


Near the property
Rooms and dimensions
Hallway
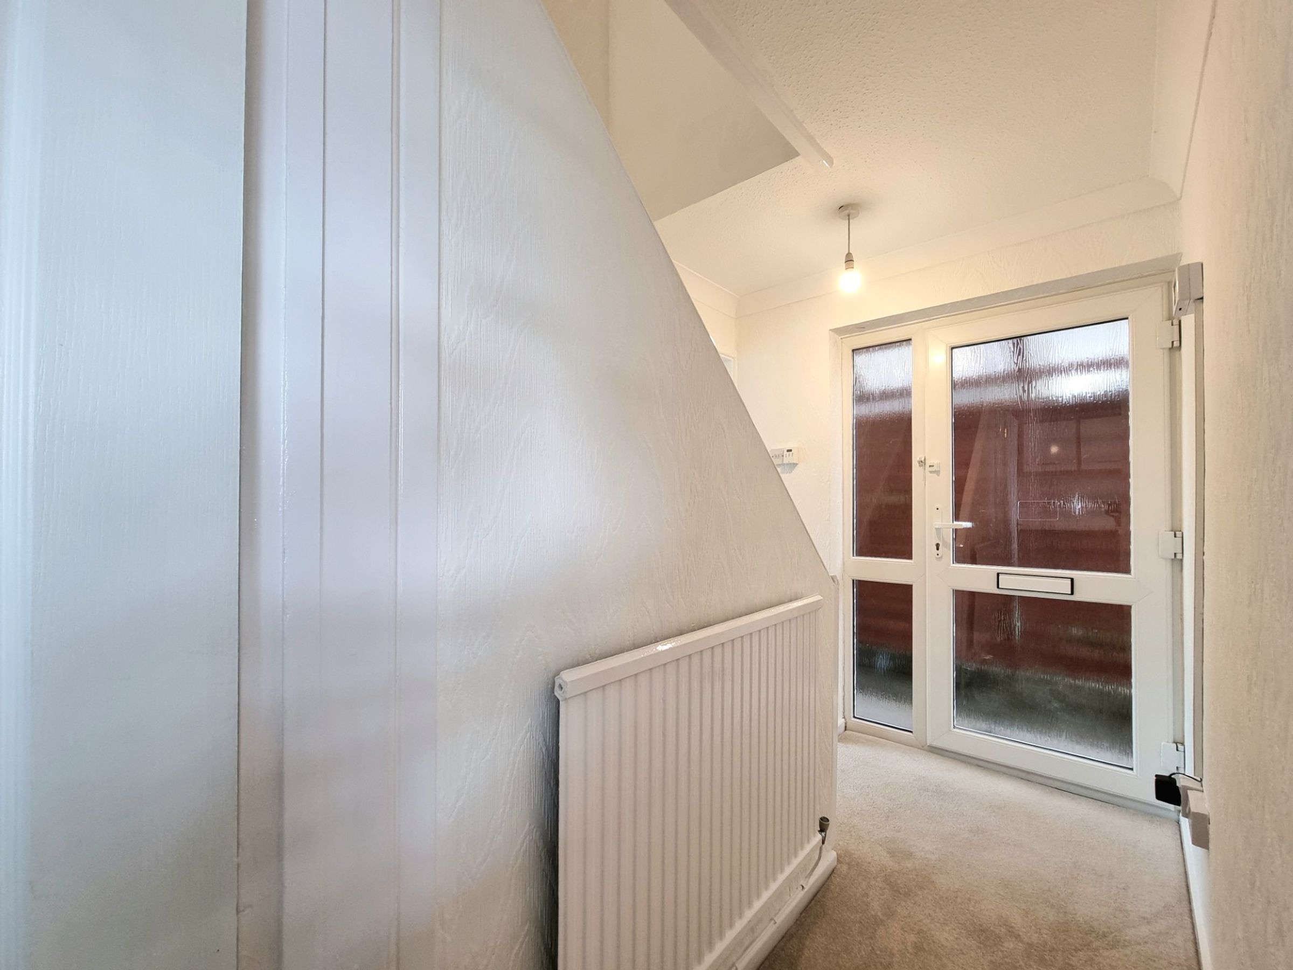
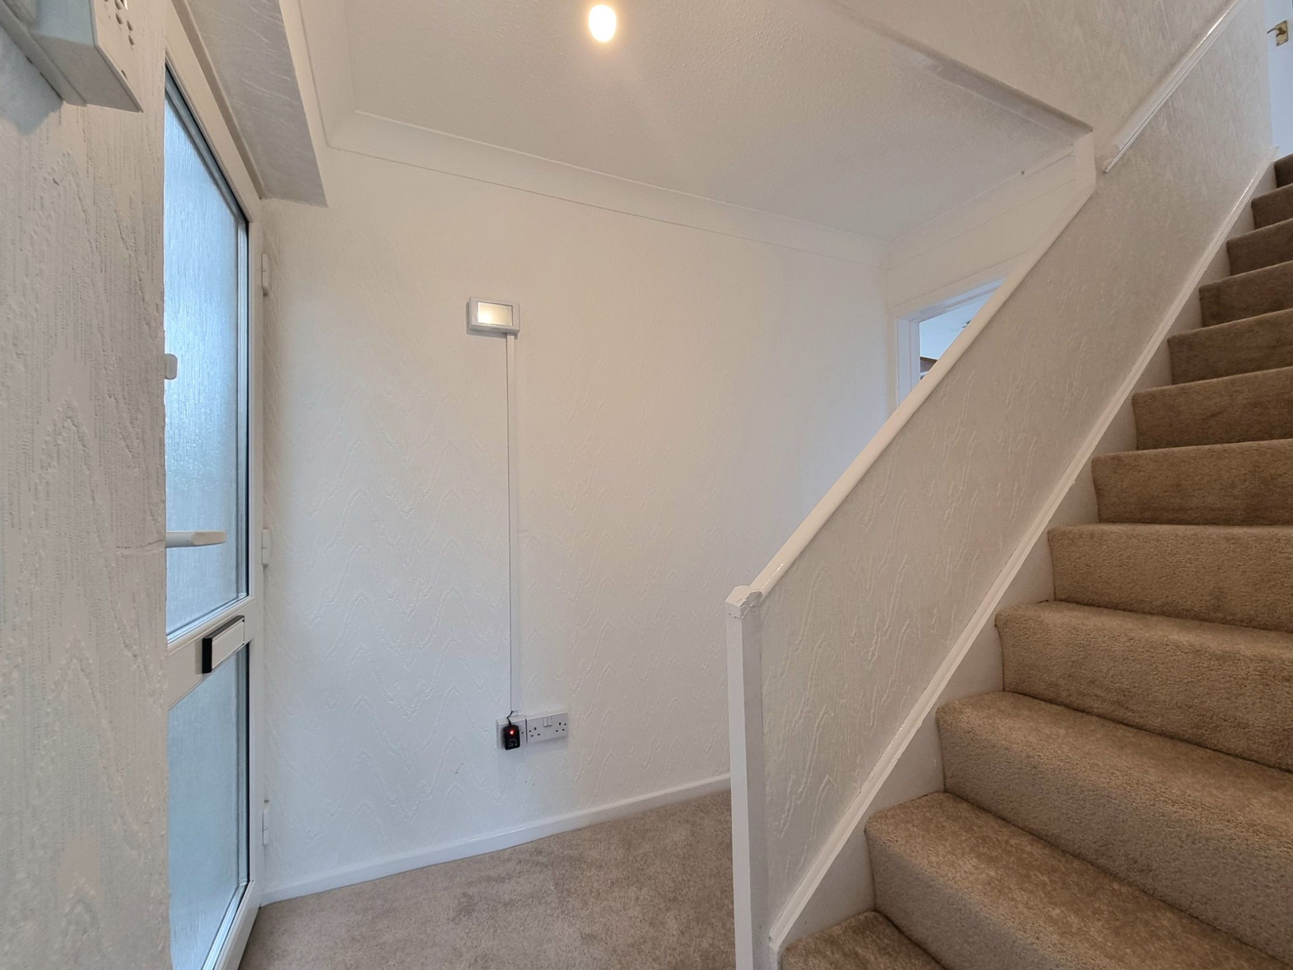
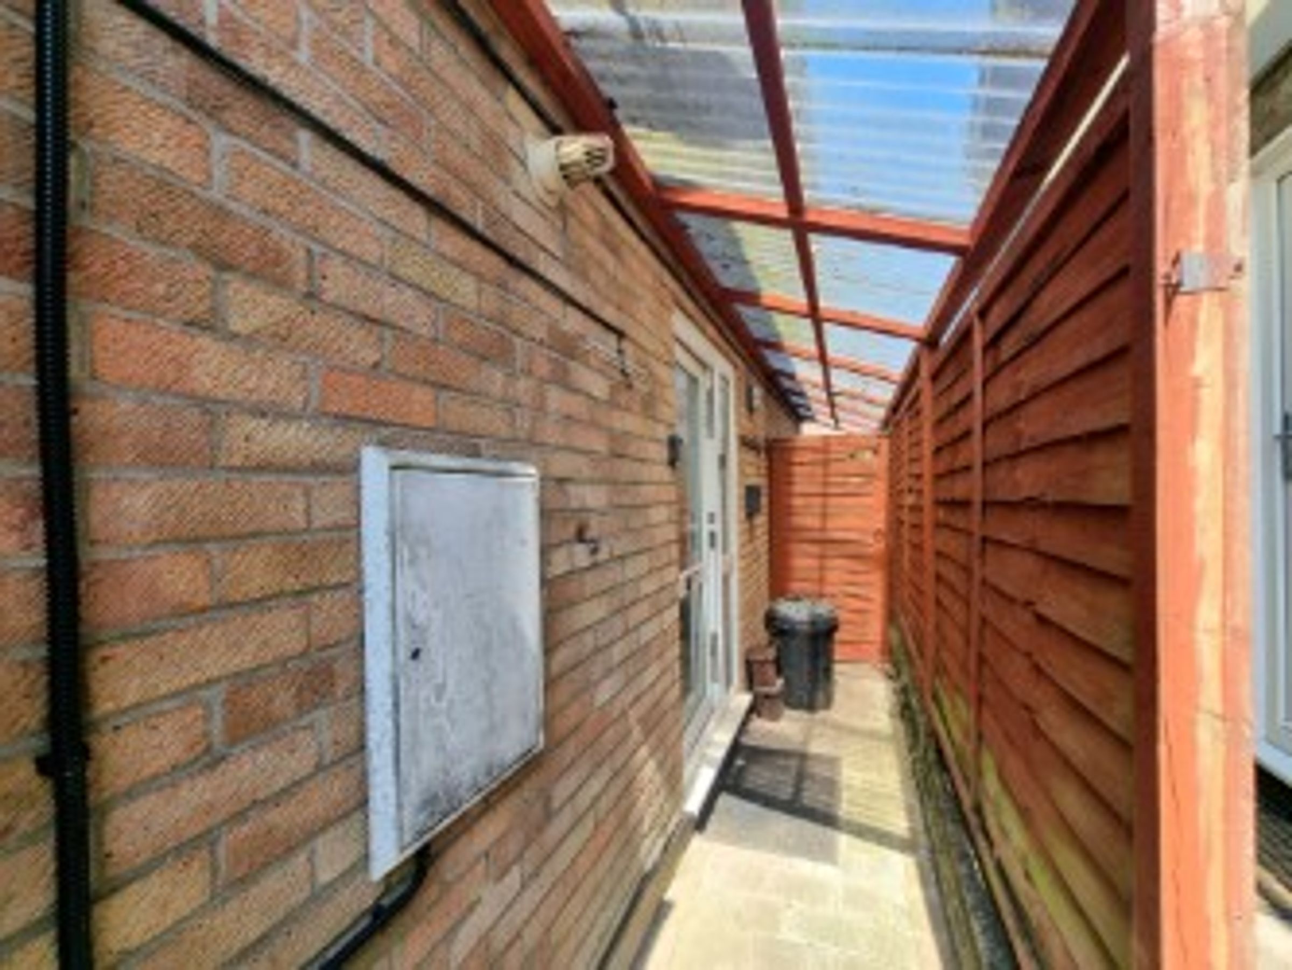
The property is entered via a UPVC and obscure glazed panel side door, into the entrance hallway with staircase rising to the first floor accommodation, newly fitted carpet flooring and doorways leading to the kitchen and lounge.
Lounge/Diner
12' 1" x 16' 4" (3.69m x 4.98m)
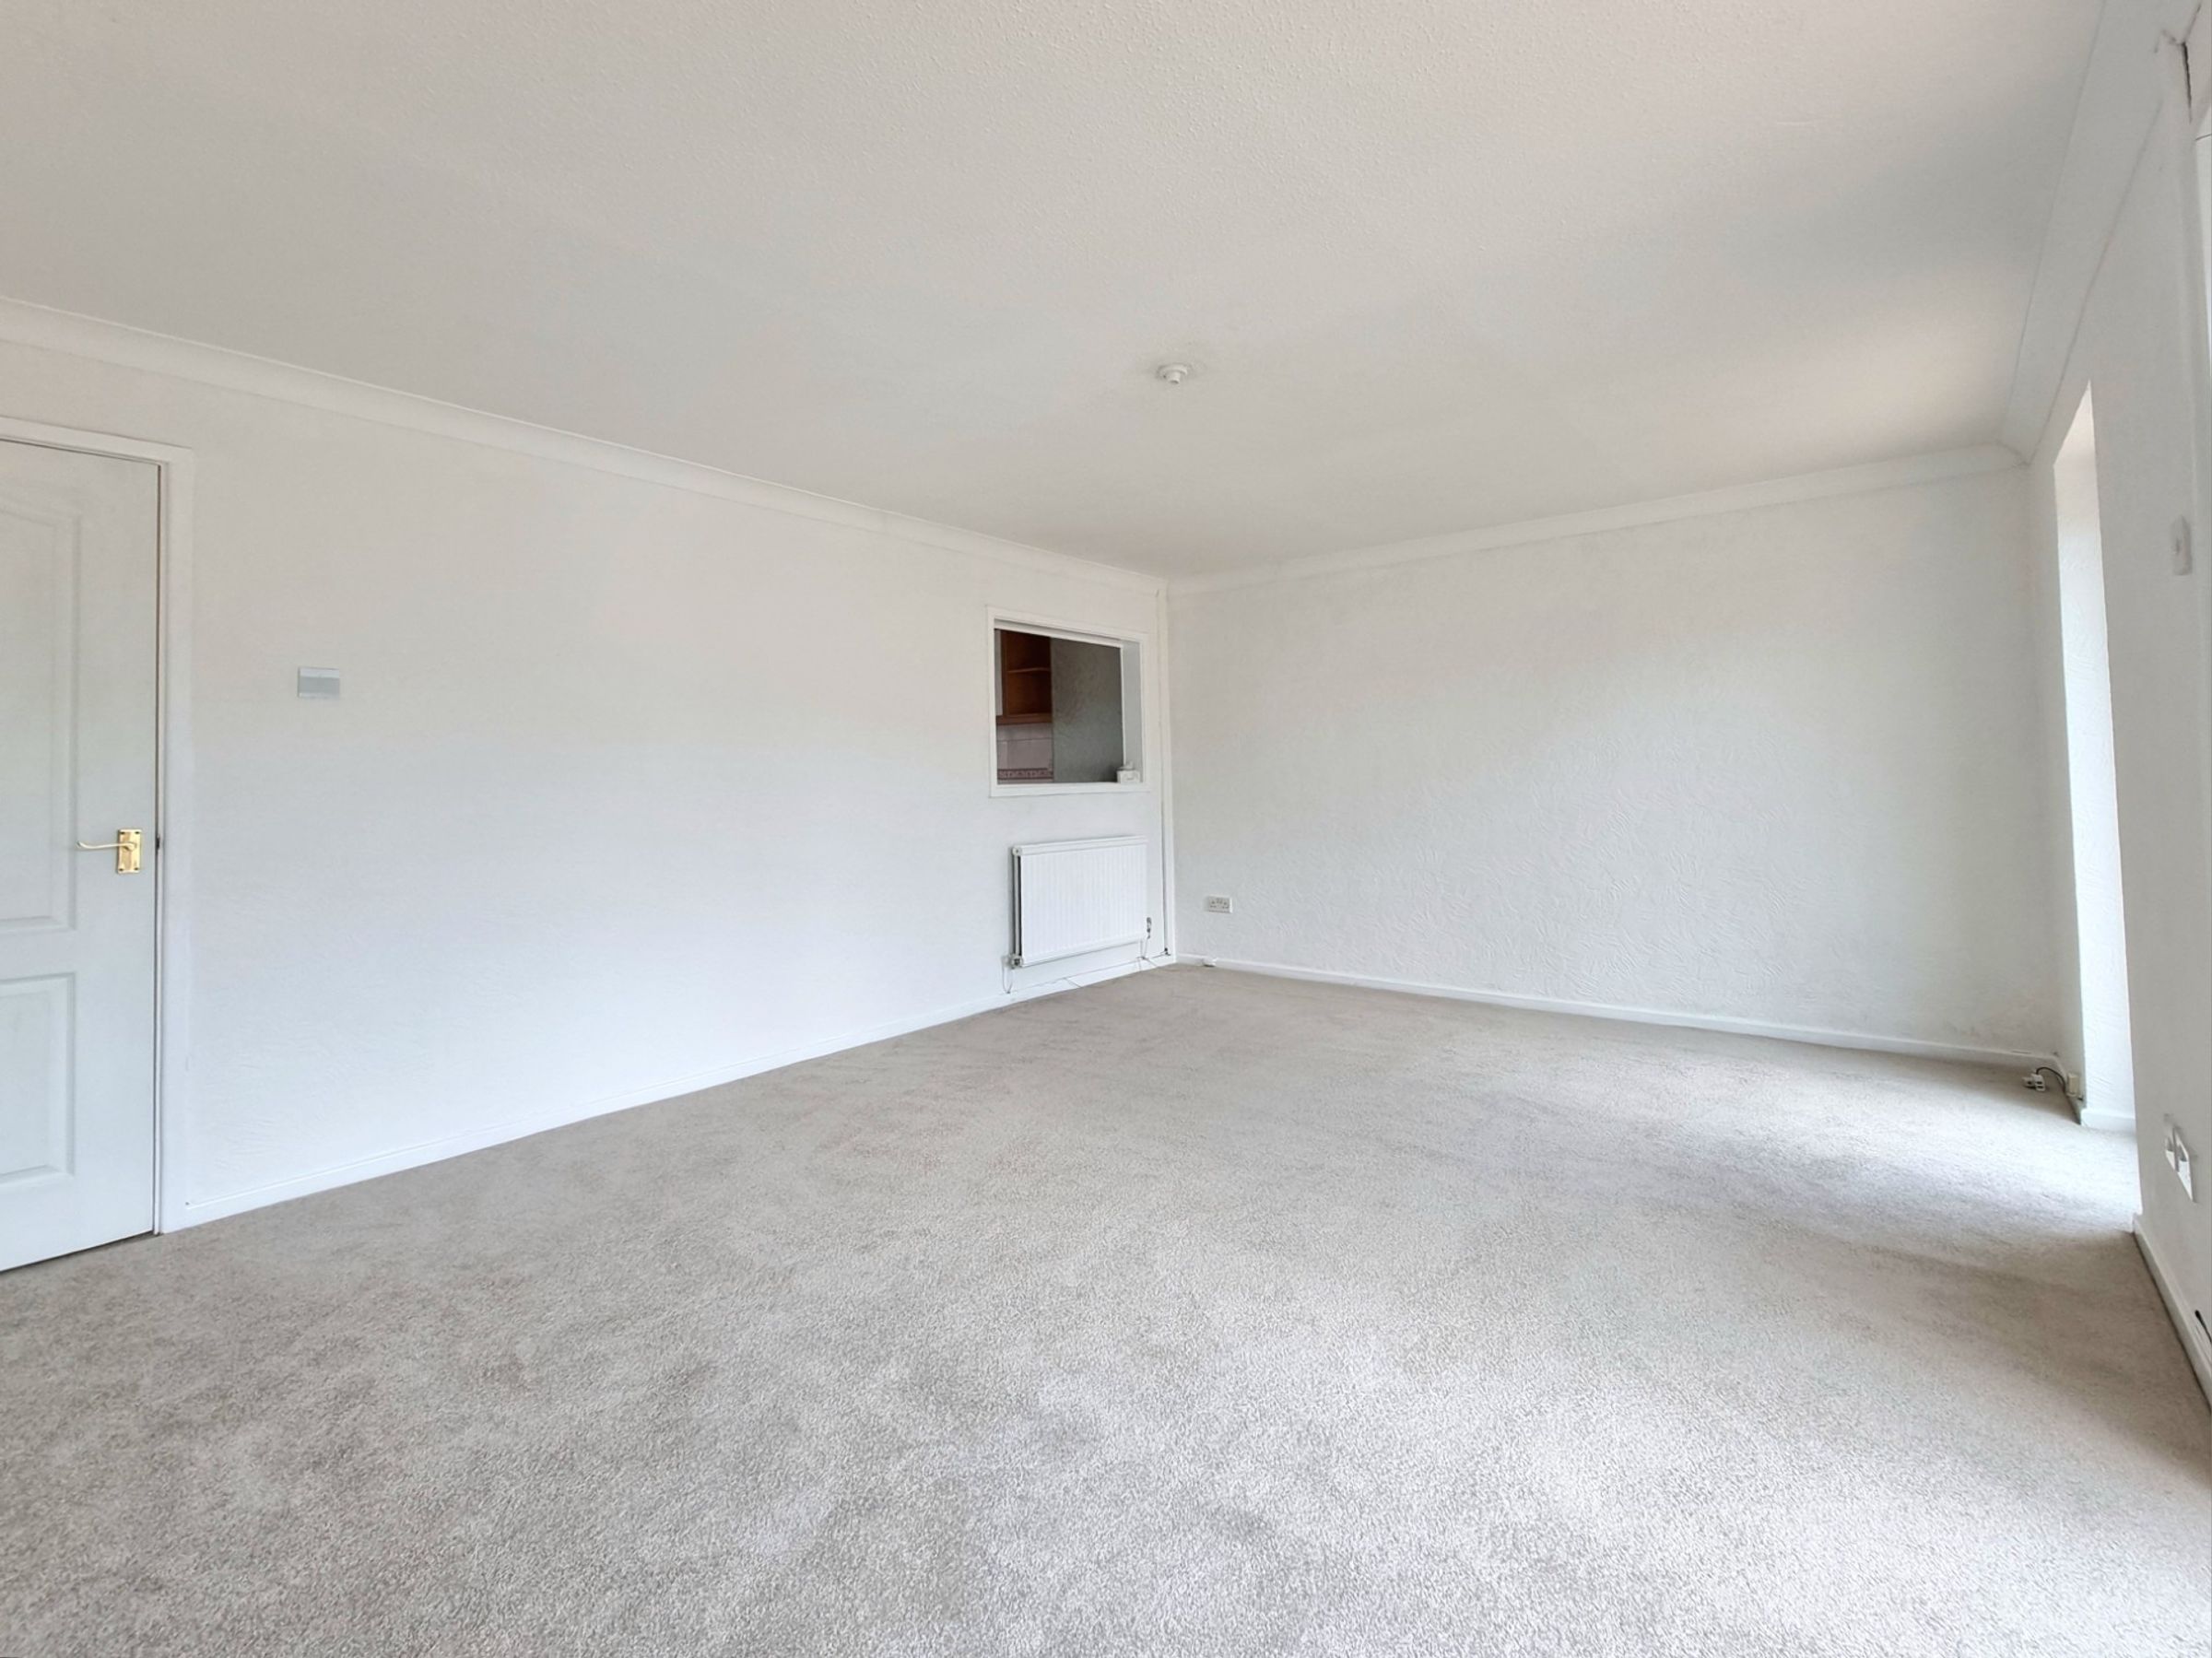
The bright and spacious lounge is located to the rear of the property. The room offers newly fitted carpet flooring, an electric feature fireplace to one wall, a set of sliding UPVC double glazed patio doors to the rear wall, flanked by a further UPVC fully glazed pedestrian door and an ornate recessed serving hatch with sliding obscure glazed doors opening onto the kitchen.
Conservatory
10' 5" x 14' 7" (3.18m x 4.44m)

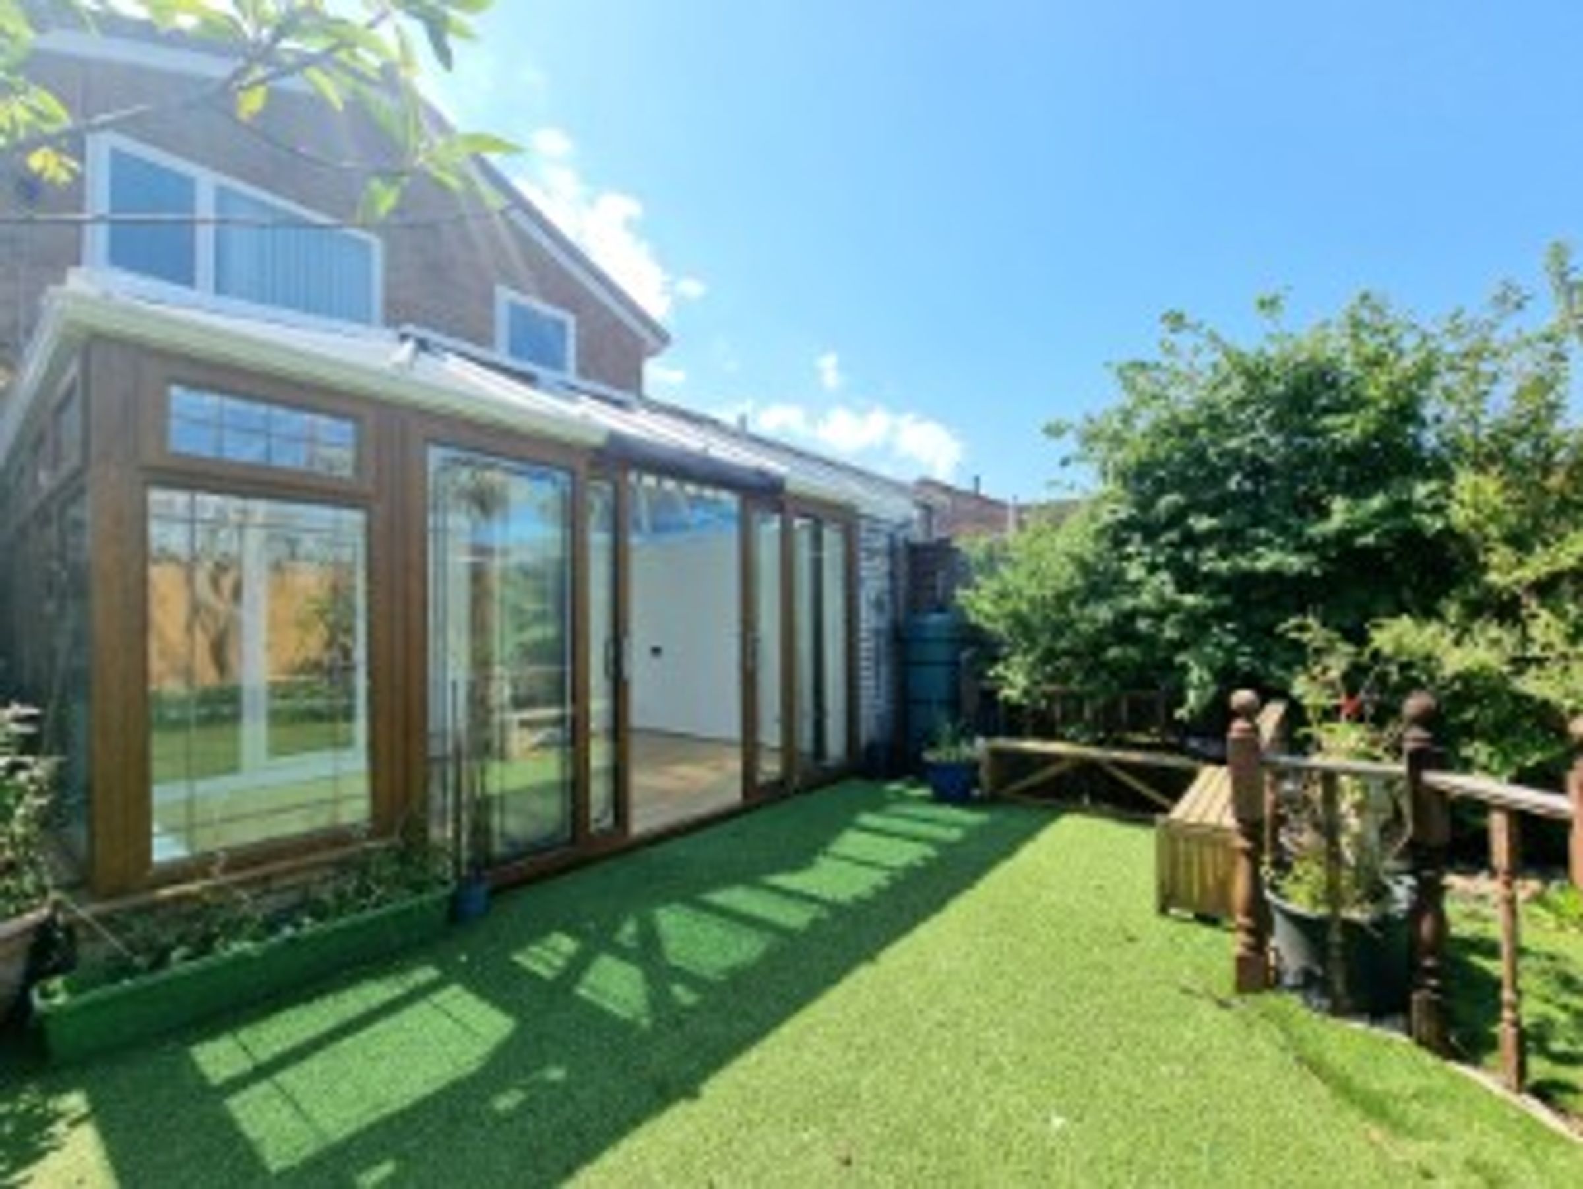
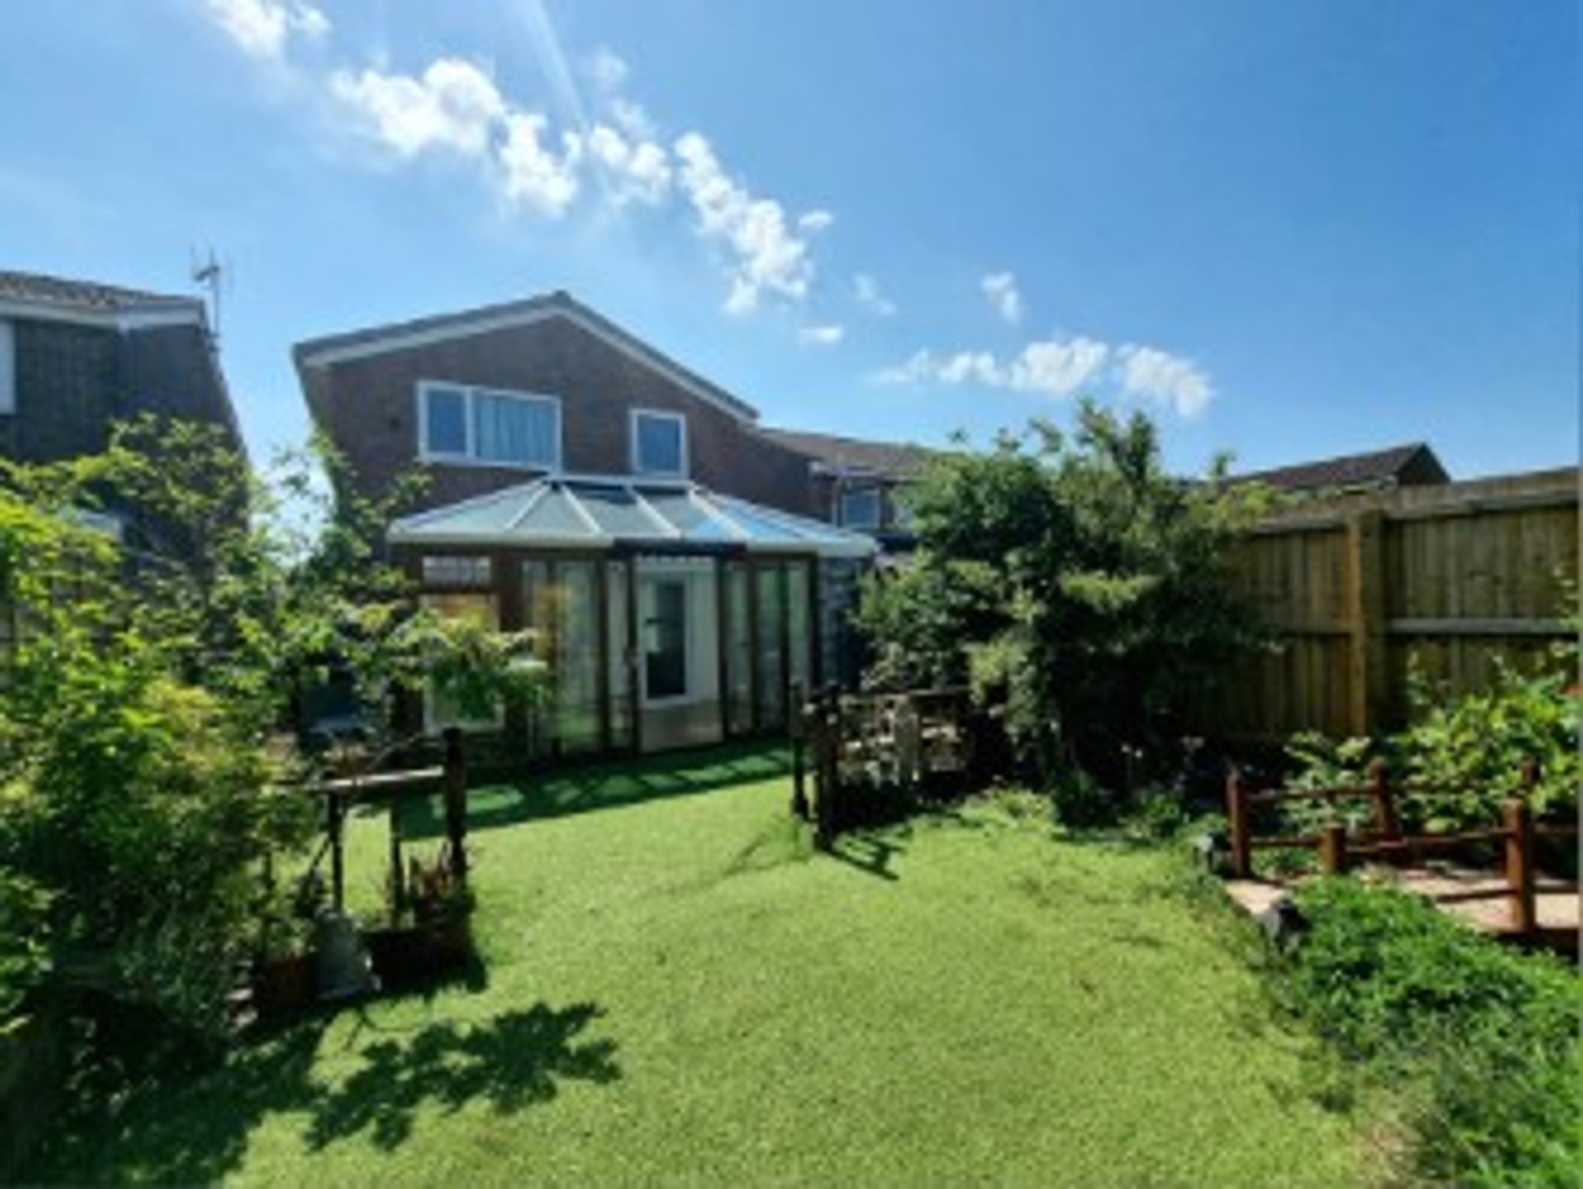
This impressive conservatory extension provides a bright and inviting reception area to enjoy all year round. Benefitting from plumbed heating and a performance glazed roof system (uses solar control for anti-glare and heat reduction), the room enjoys views of the landscaped garden, with sliding UPVC patio doors giving access, laminate wood flooring and two modern ceiling fans.
Kitchen
11' 9" x 8' 6" (3.59m x 2.58m)
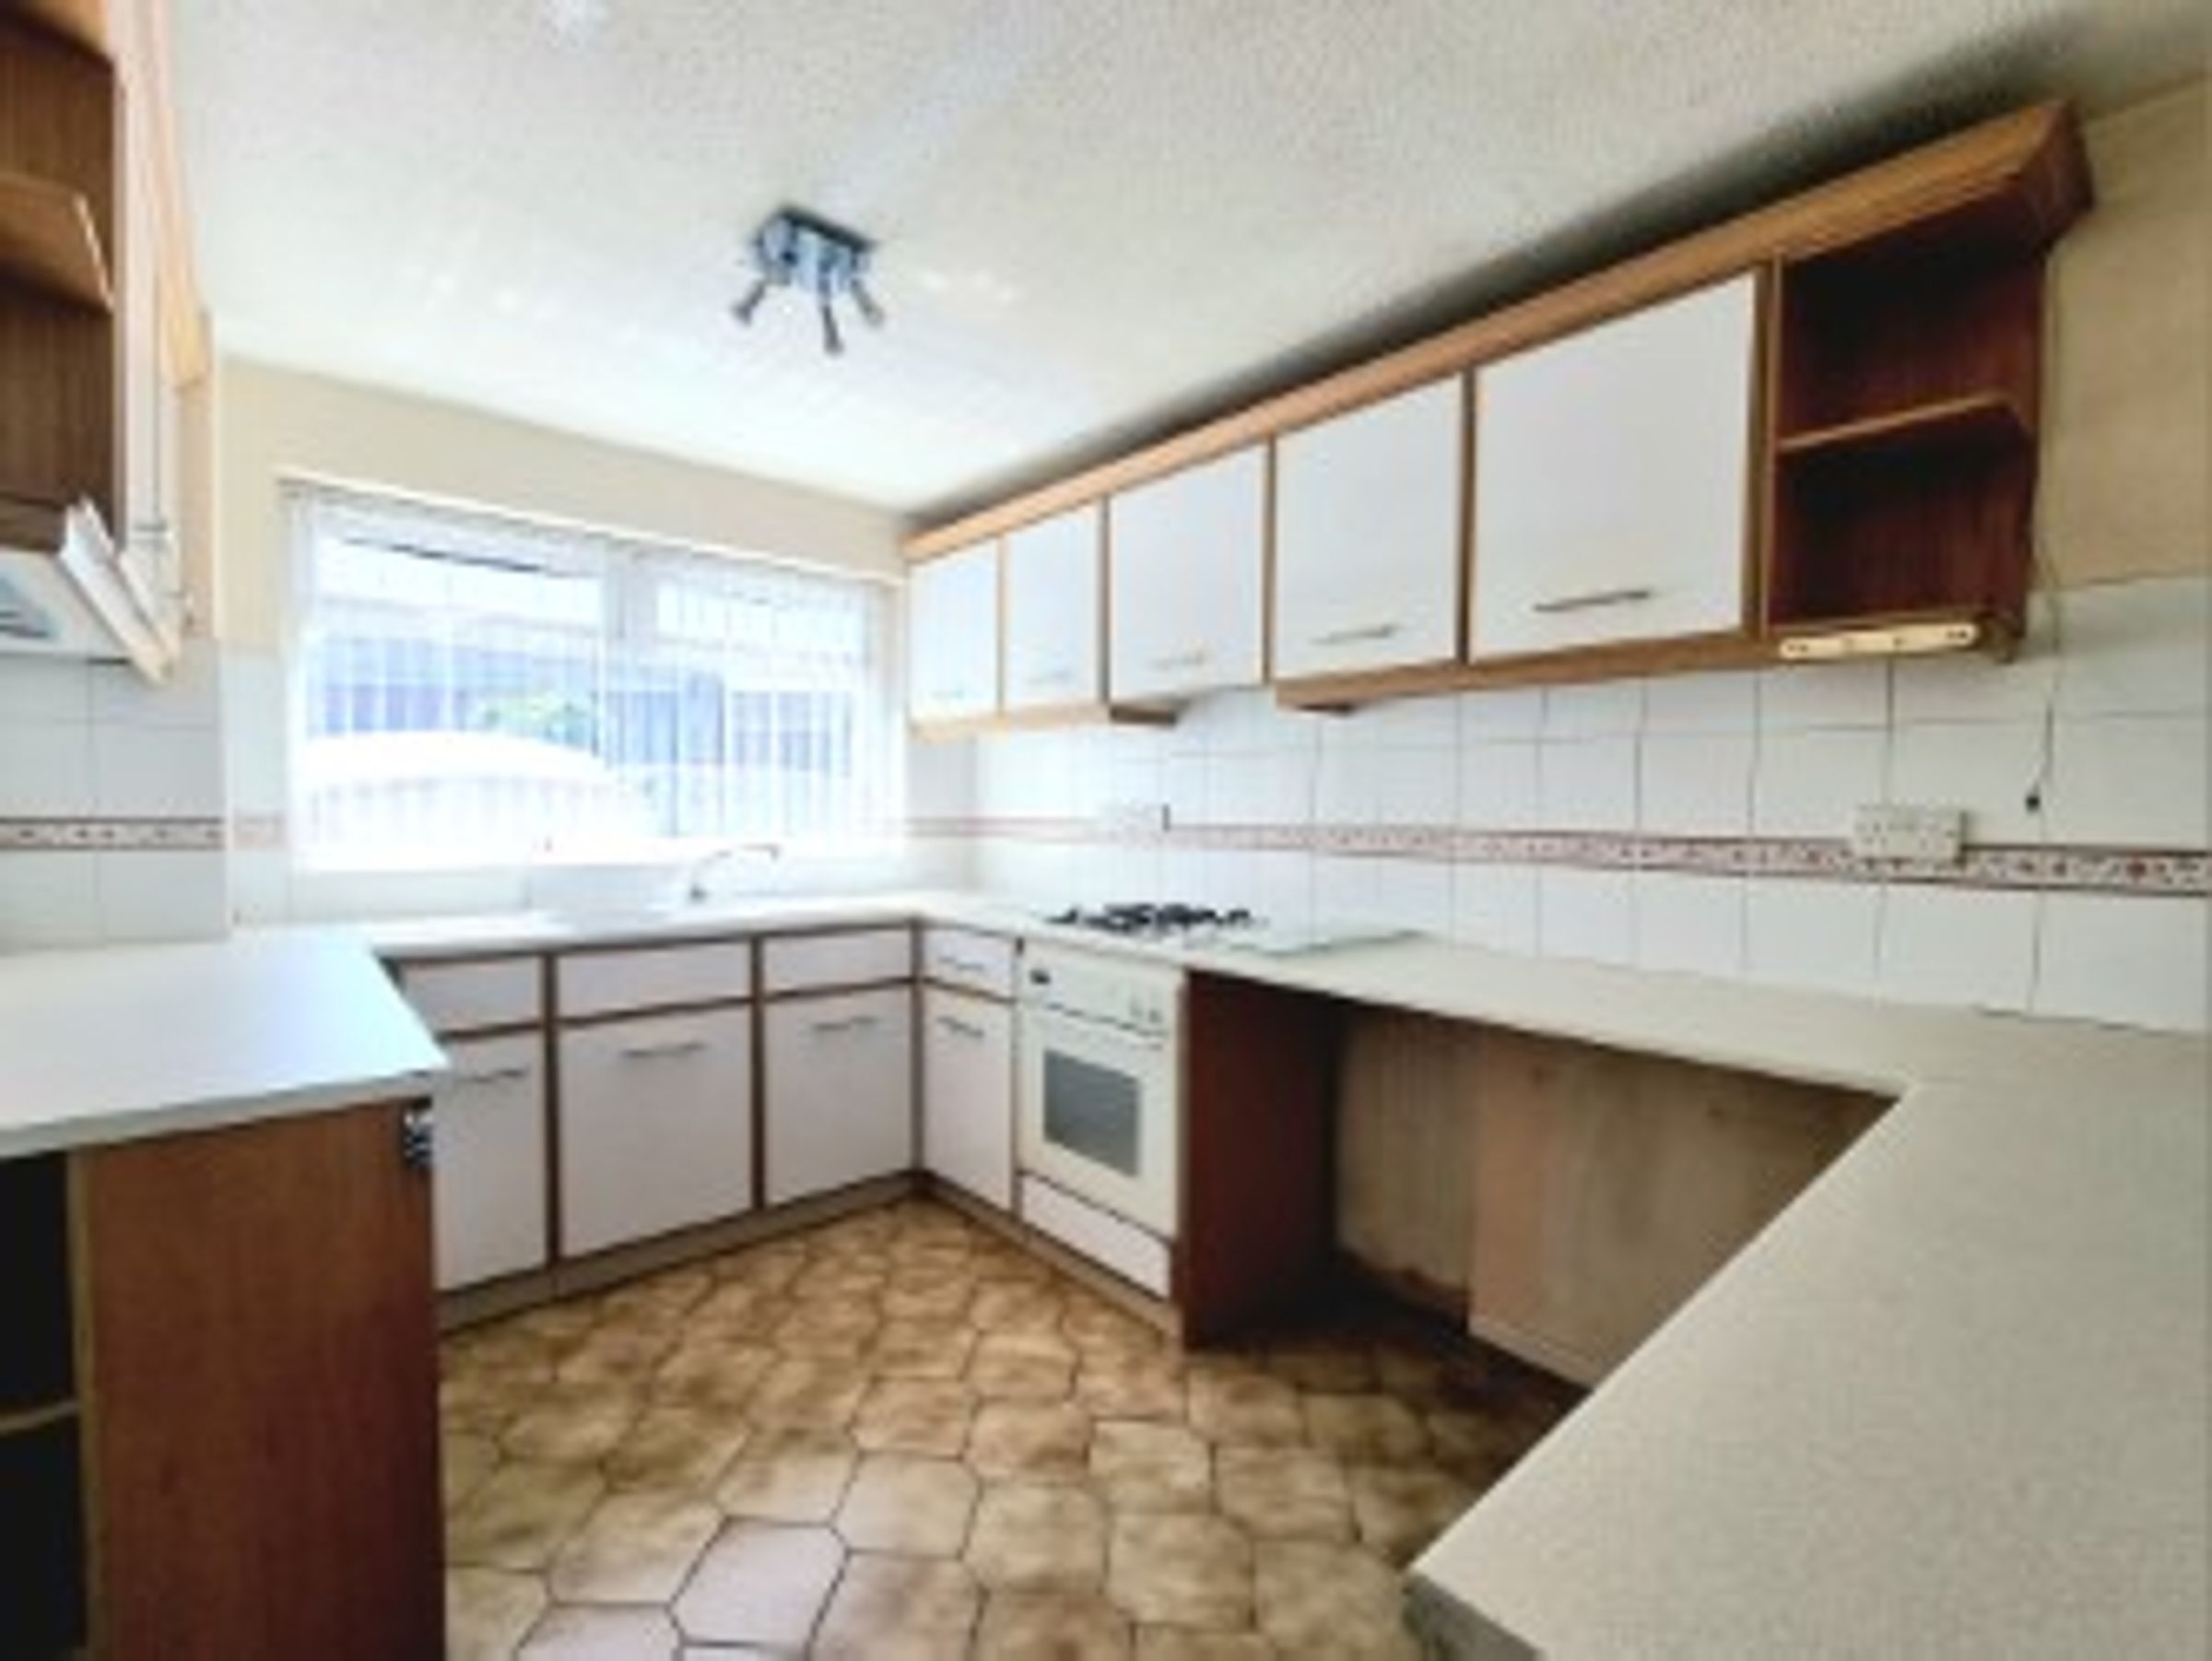
The kitchen is located to the front of the property. It was been fitted with an abundance of matching base and wall mounted units, with a complimenting laminated worksurface. It offers space for three appliances and includes an integrated electric oven with a four burner gas hob, sink unit positioned below a large UPVC double glazed window and tiled flooring.
Bedroom One
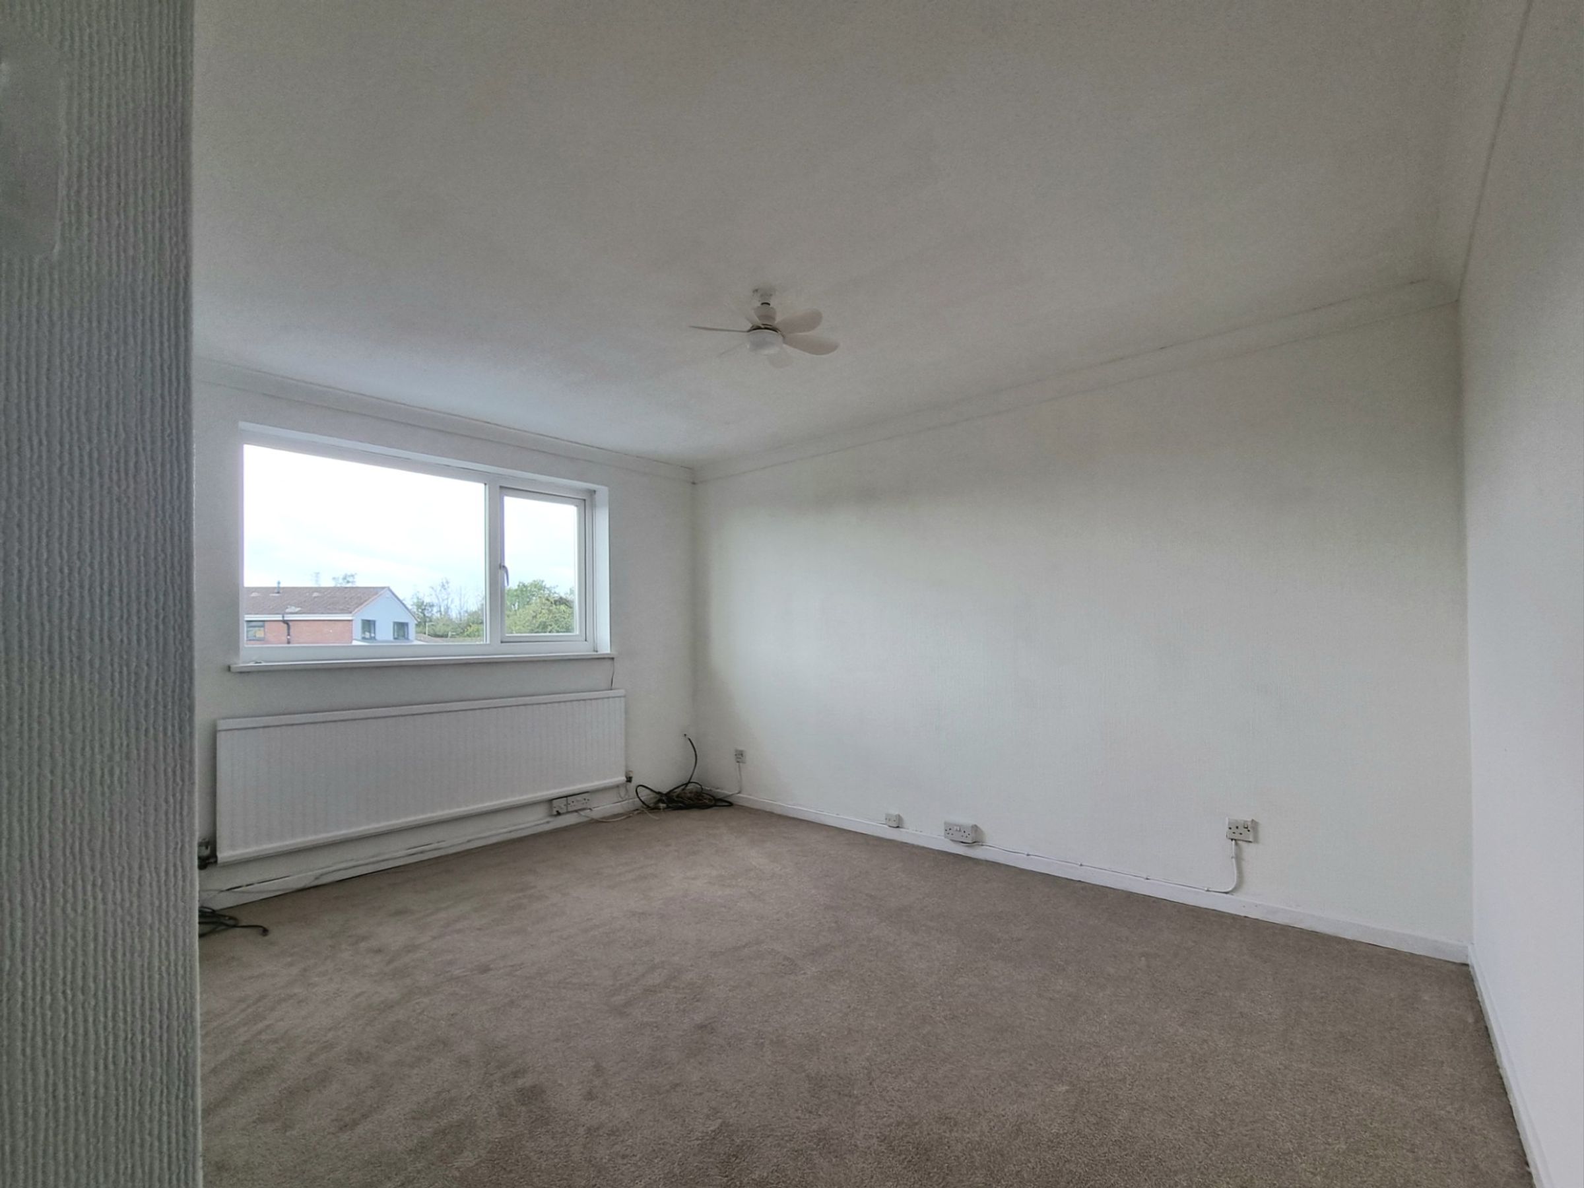
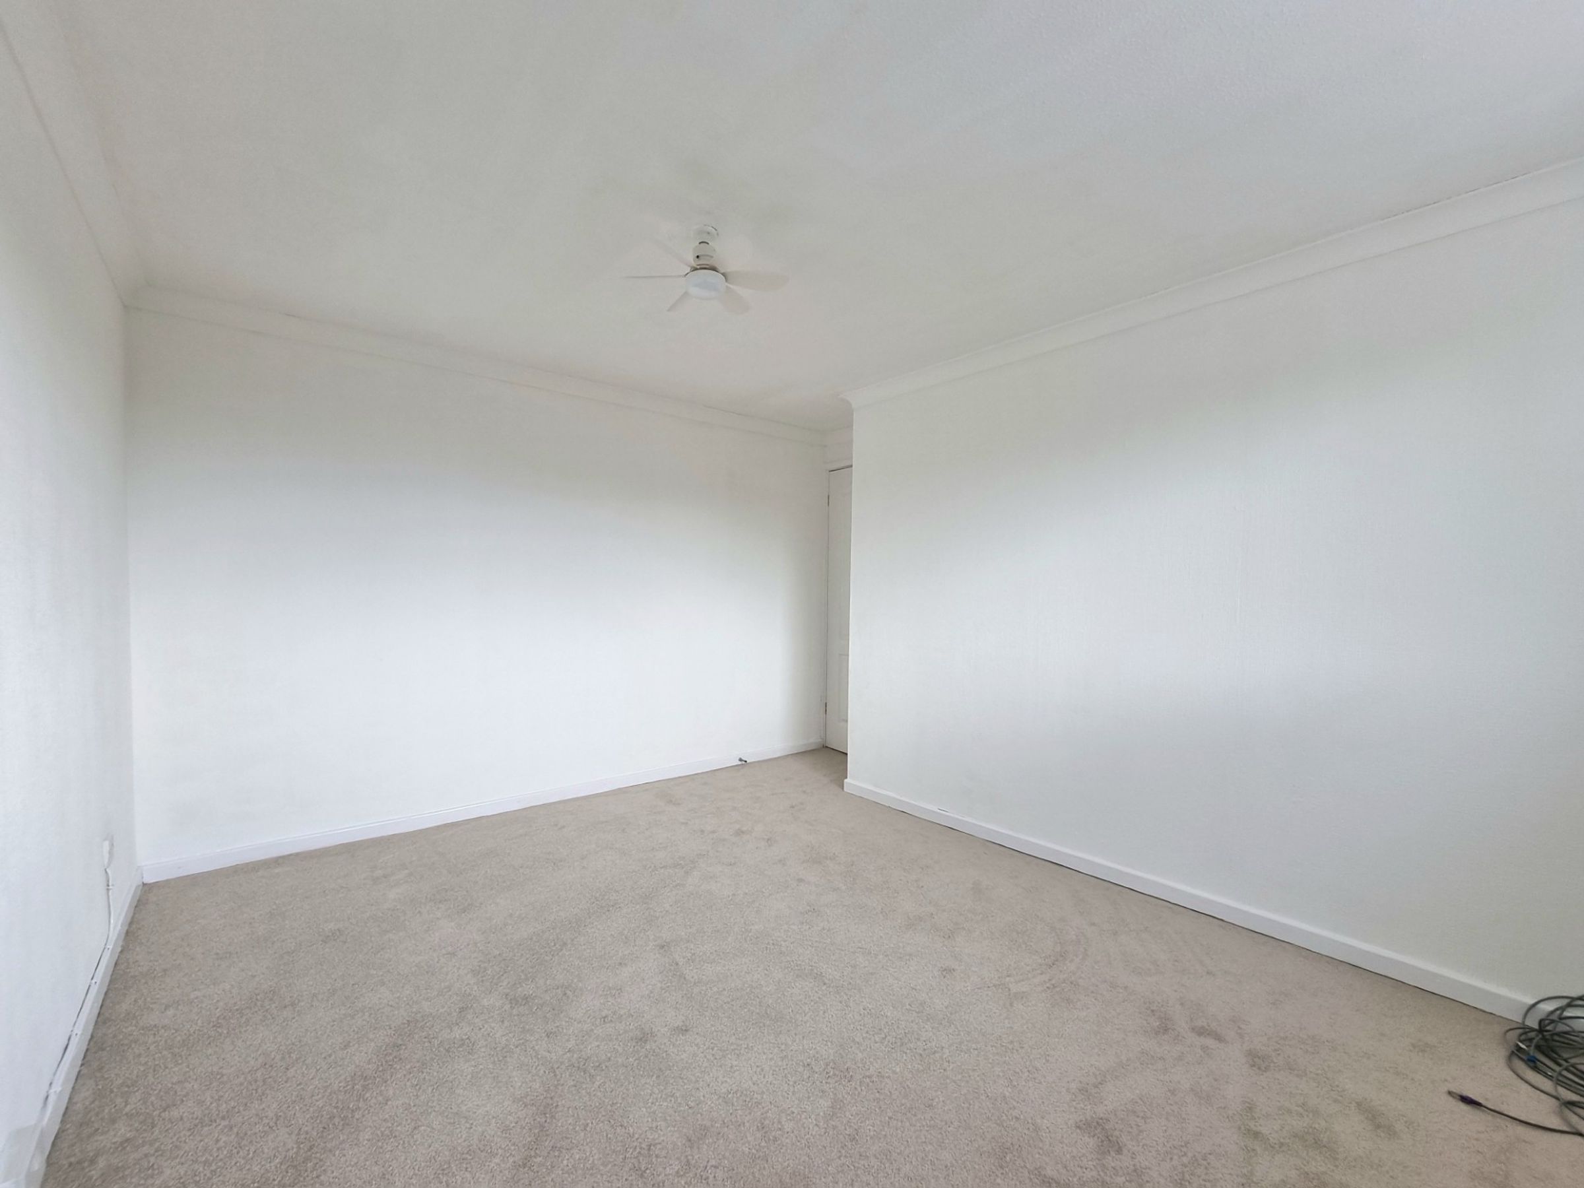
12' 4" x 6' 7" (3.75m x 2.00m)
Bedroom one is located to the rear of the property and is a spacious double bedroom featuring a large UPVC double glazed window to the rear and newly fitted carpet flooring.
Bedroom Two
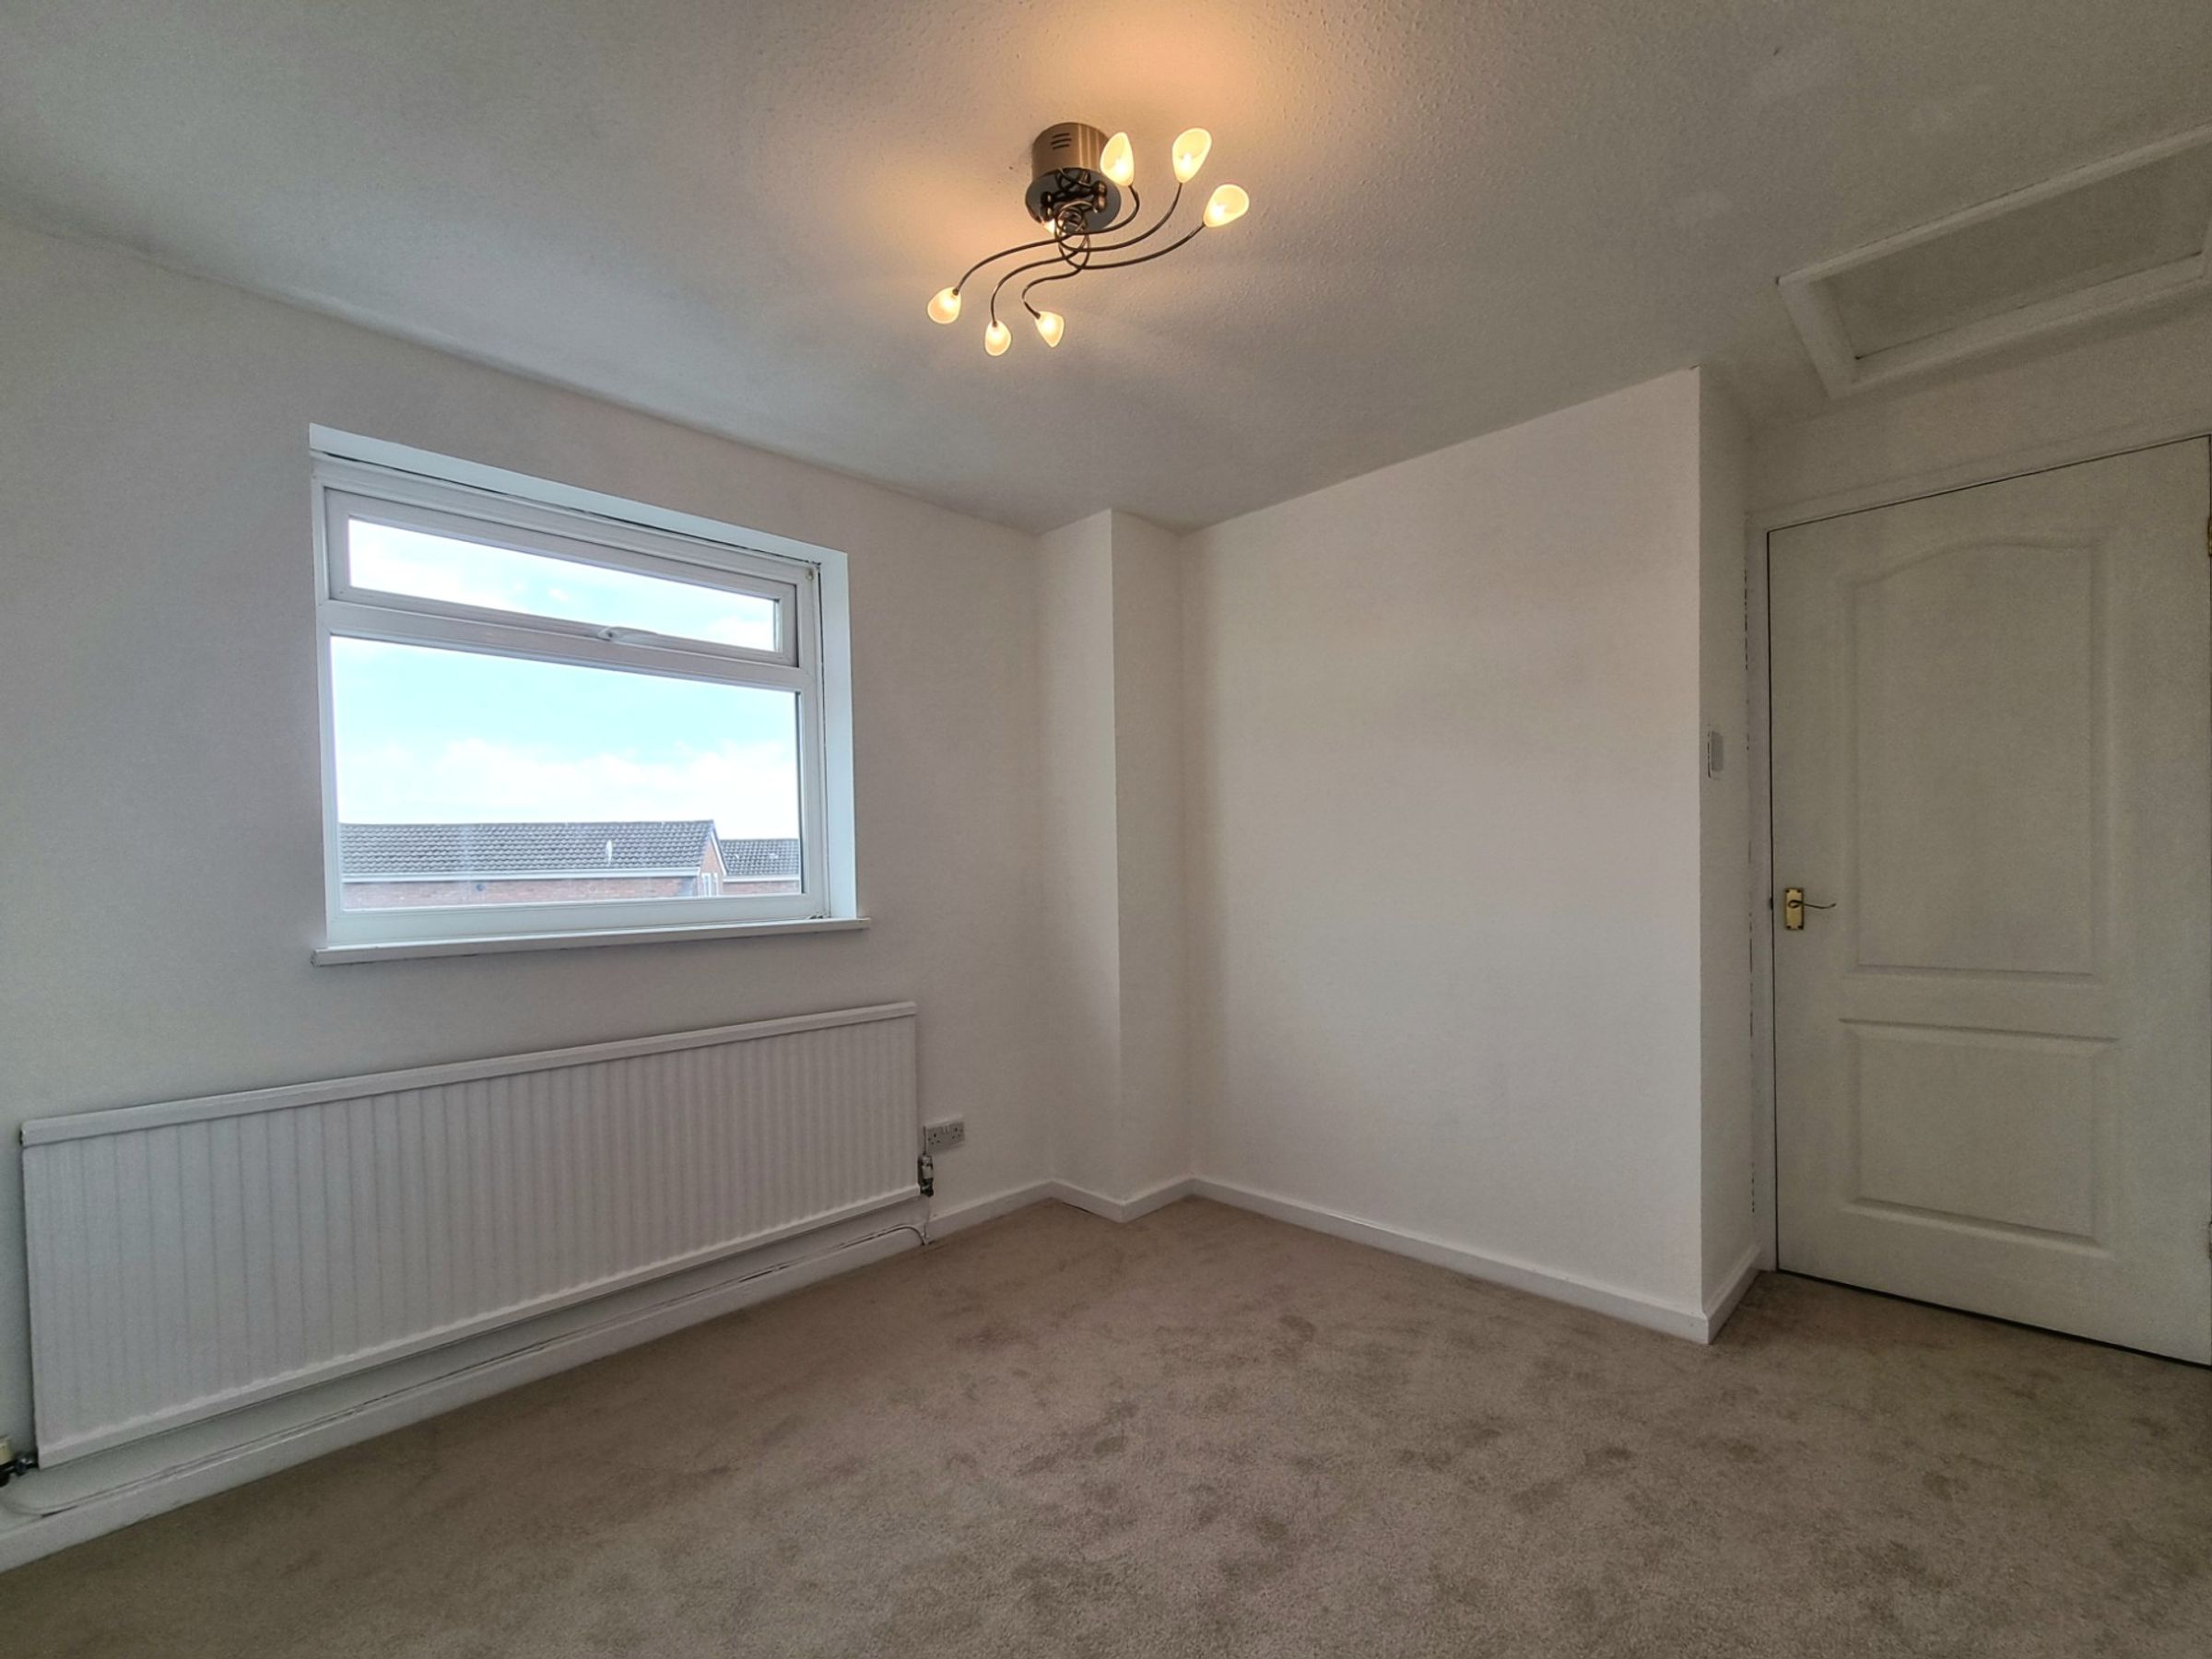
9' 8" x 8' 3" (2.95m x 2.52m)
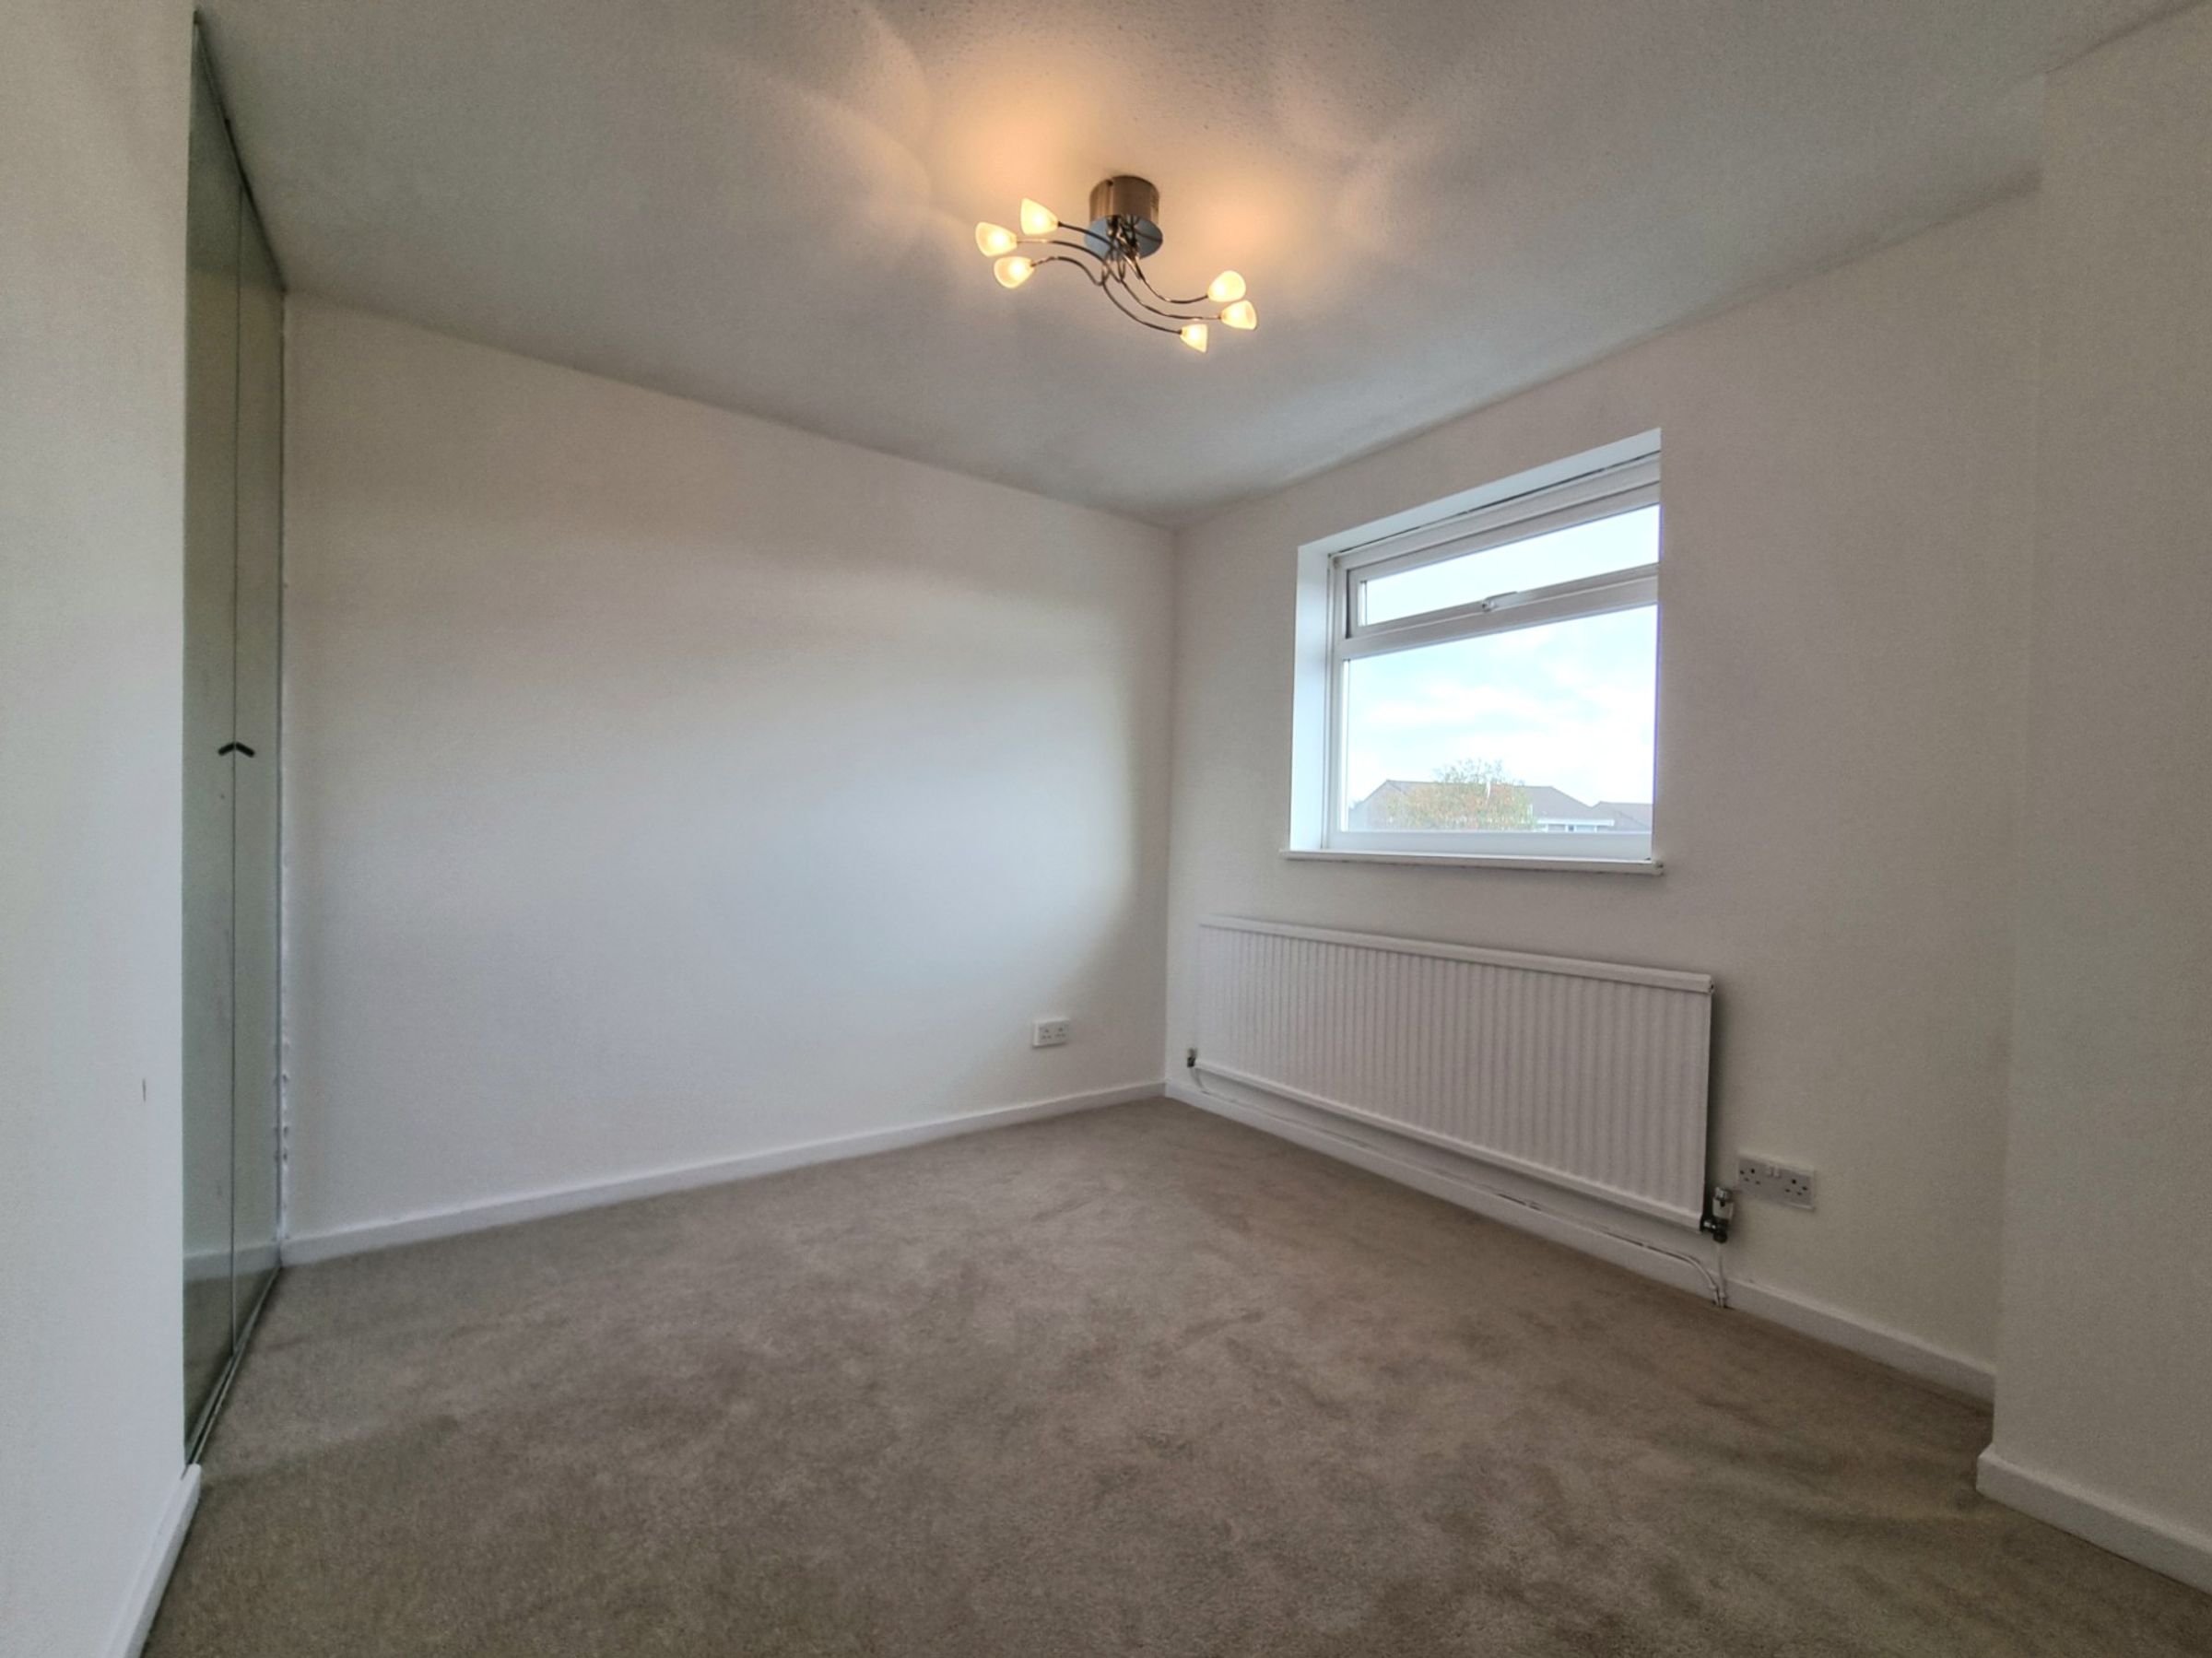
Bedroom two is a good sized double bedroom located to the front of the property. The room features newly fitted carpet flooring, a large UPVC double glazed window to the front and a built in wardrobe storage cupboard to one wall, with tall mirrored bi-fold access doors.
Bedroom Three
9' 7" x 6' 7" (2.92m x 2.00m)
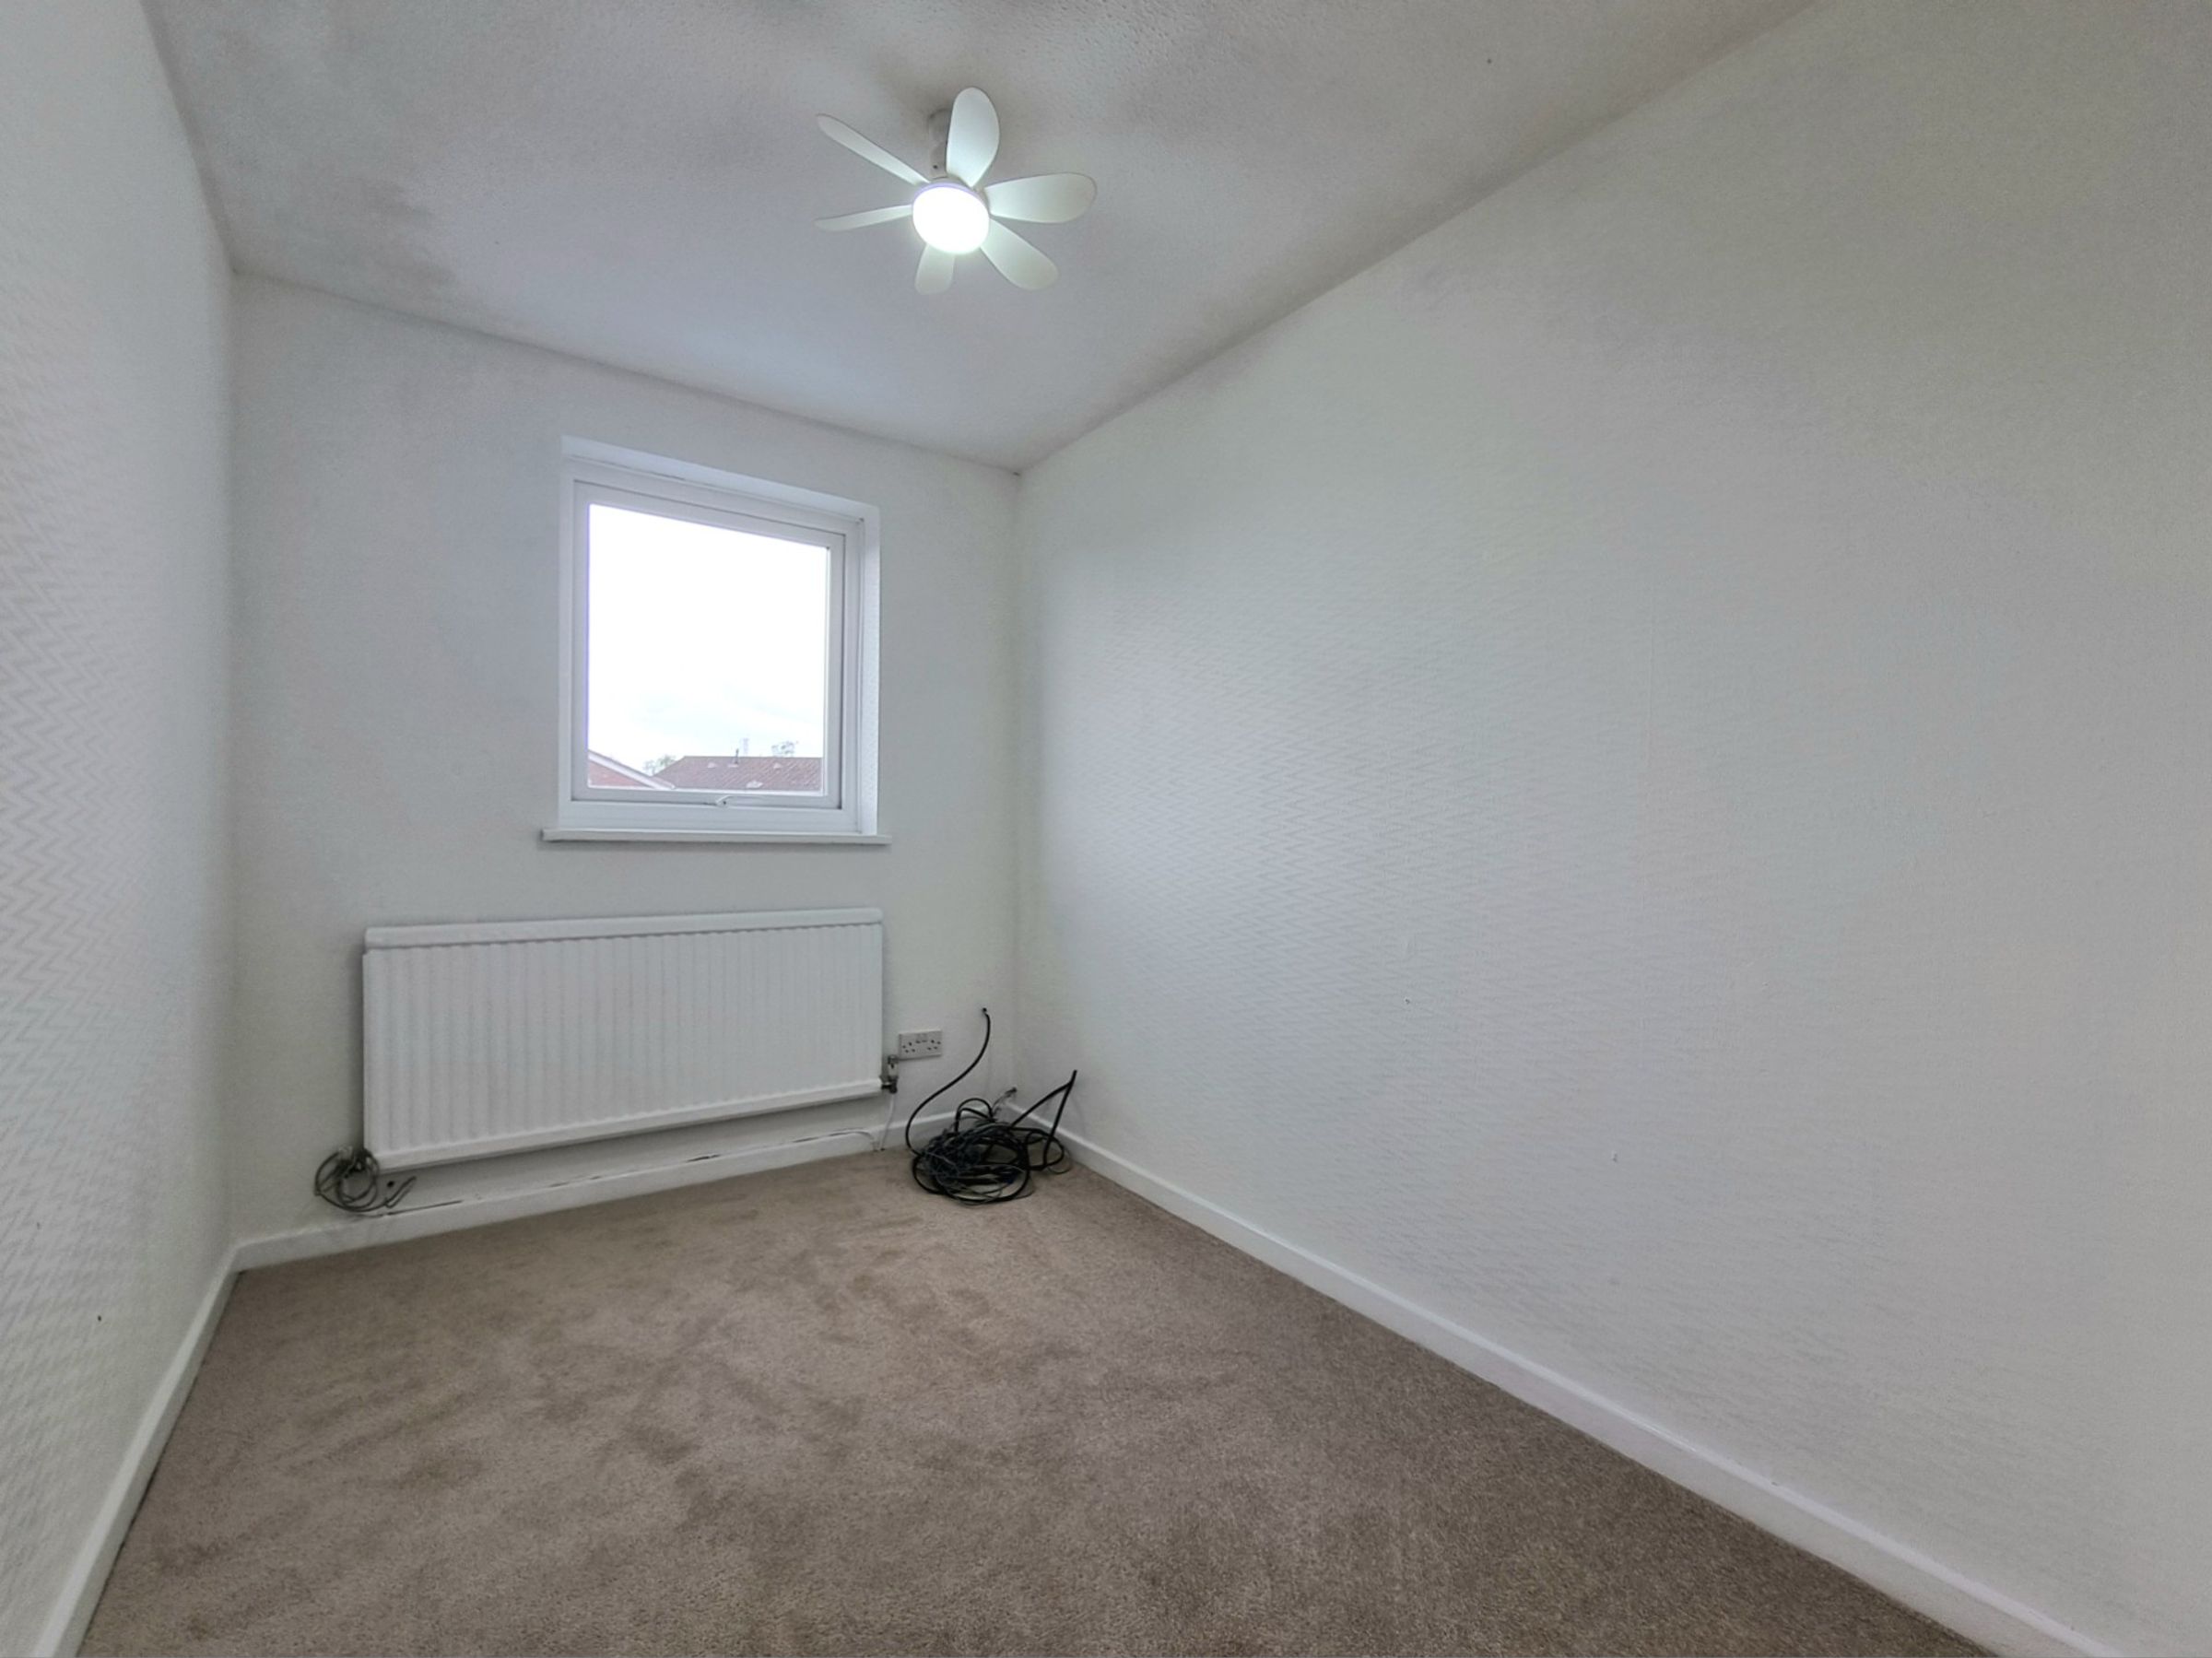
Bedroom three is a well proportioned single bedroom located to the rear of the property. The room offers newly fitted carpet flooring and a UPVC double glazed window to the rear.
Bathroom
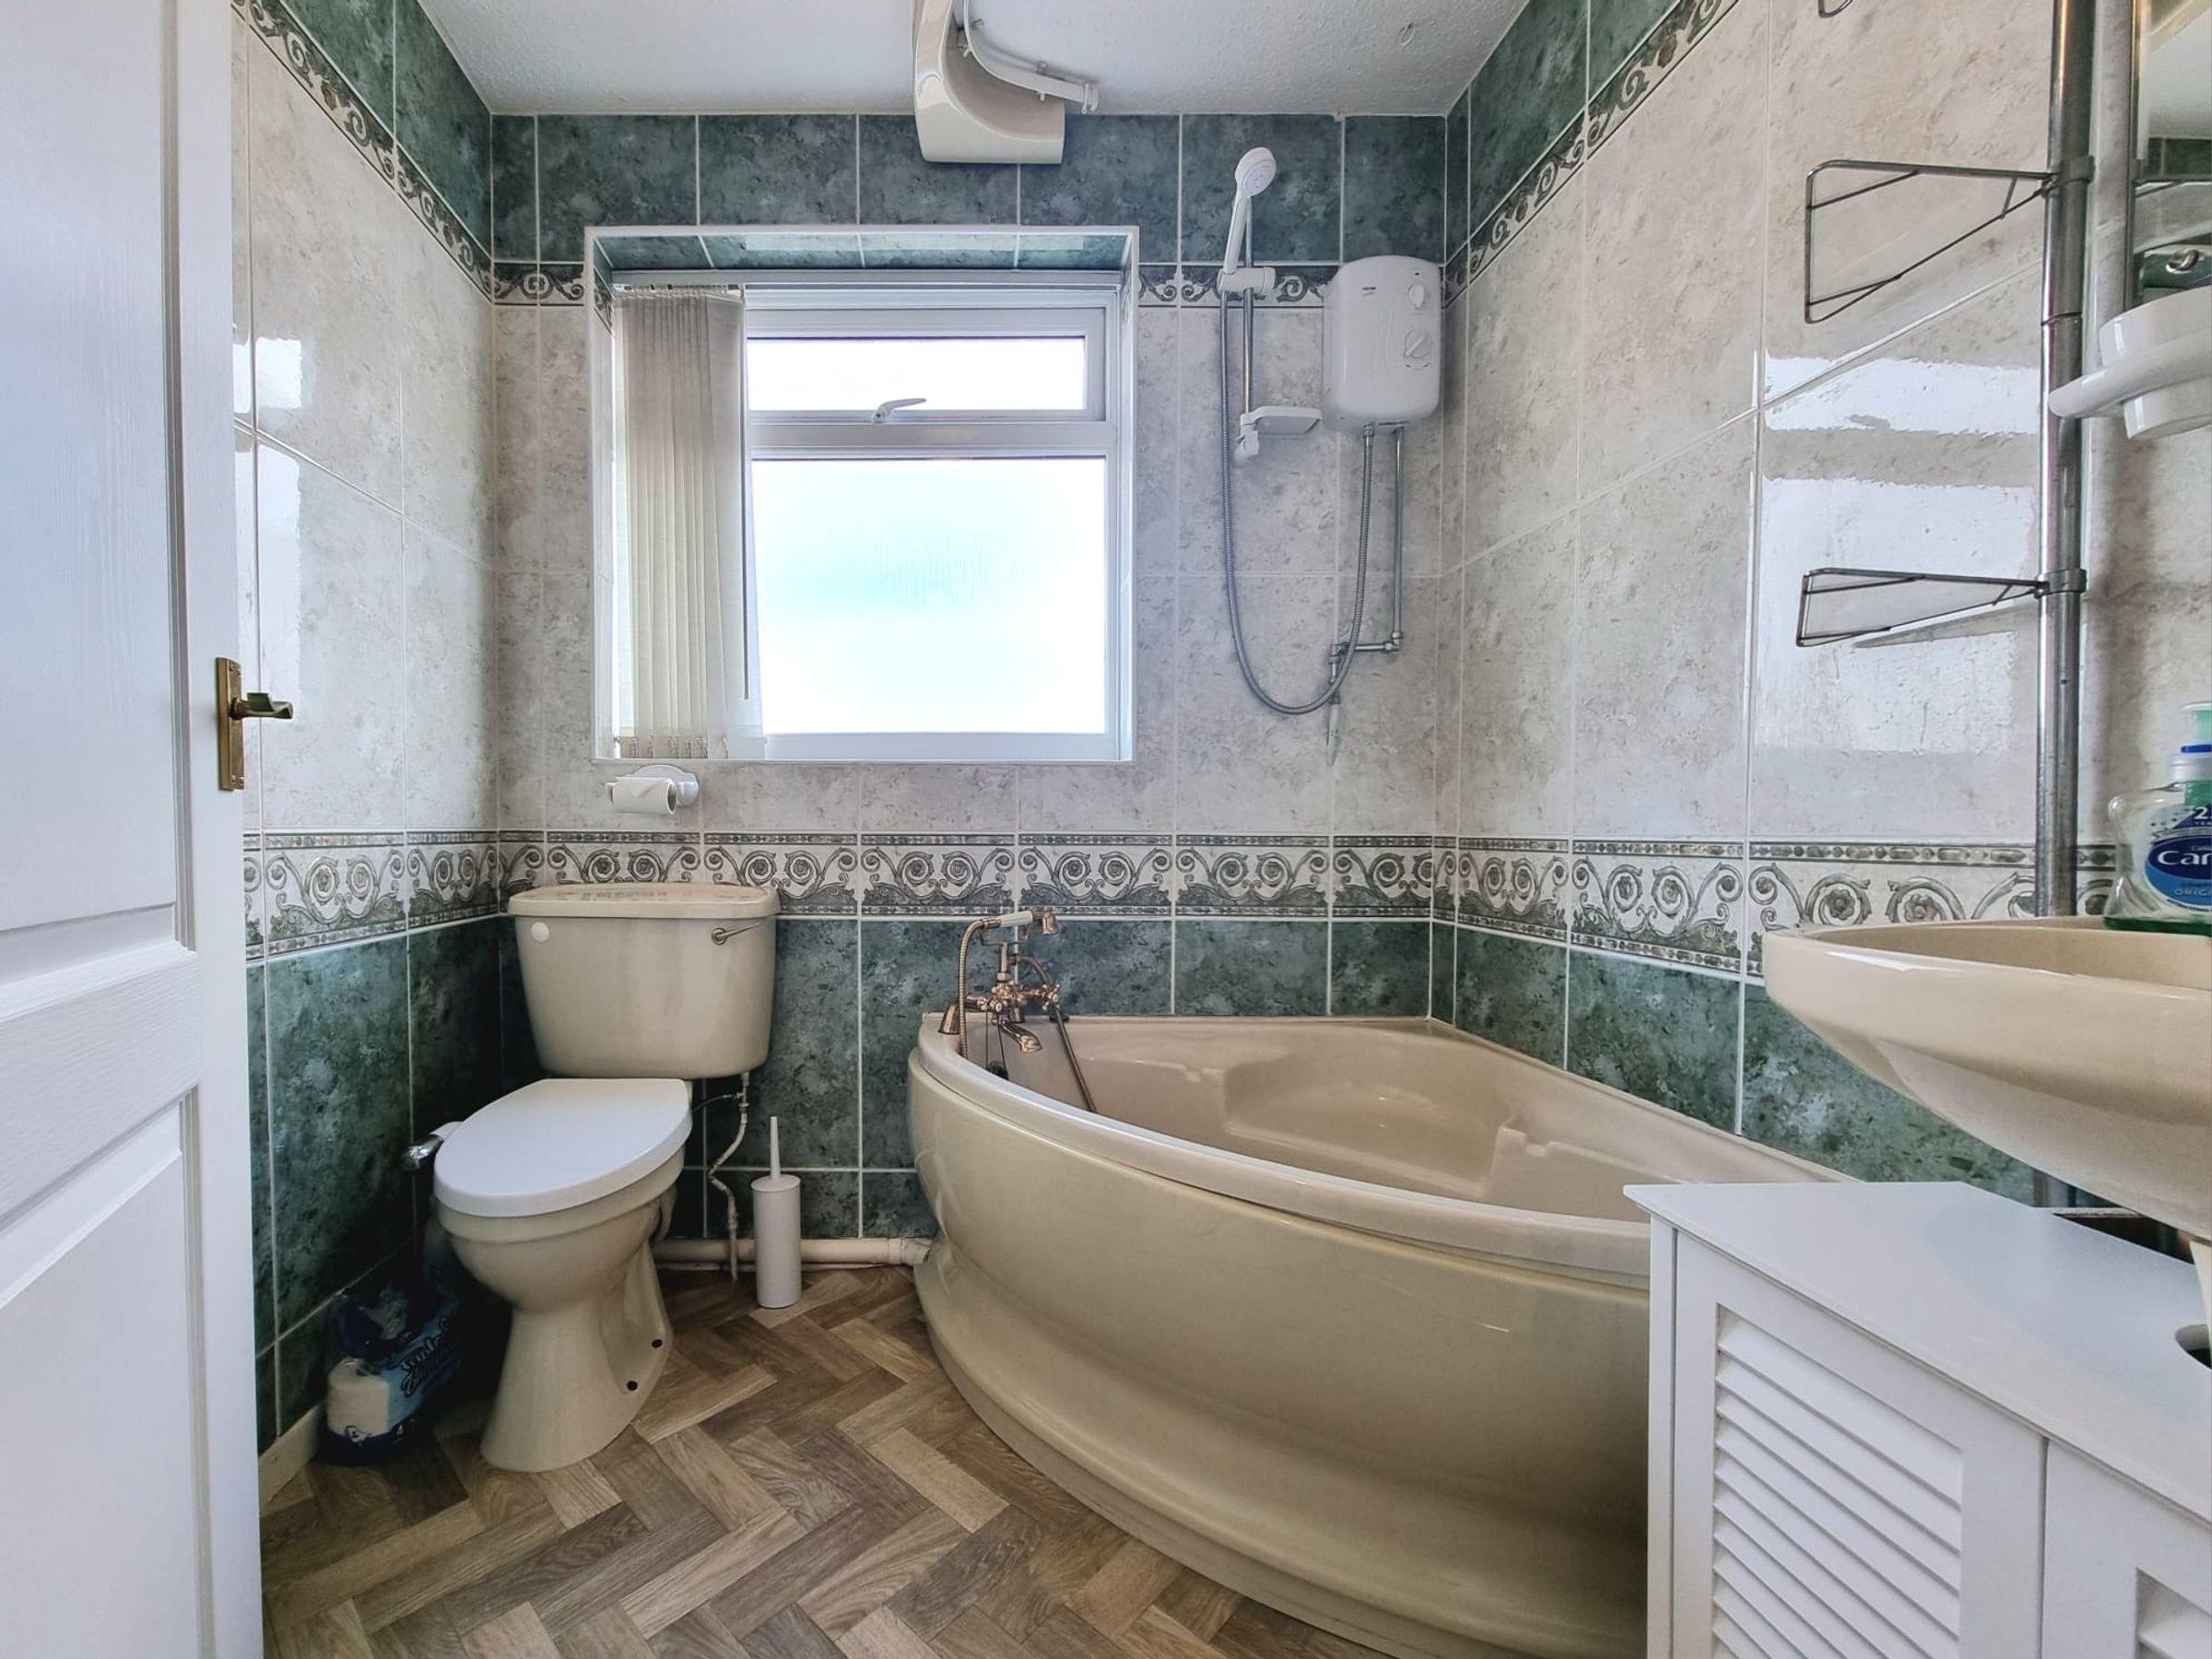
The family bathroom has been fitted with a three piece suite comprising; corner bath with over bath electric shower fitted, low level WC and a pedestal wash hand basin with cupboard storage below. The room has full height tiling to all walls, a UPVC obscure double glazed window to the front and fitted herringbone effect vinyl flooring.