Looking for something like this?
This property is no longer available. Tell us what you're after and we'll be in touch with the right match.
Looking to sell or rent a property?
You can get a free online or in person valuation.
Property features
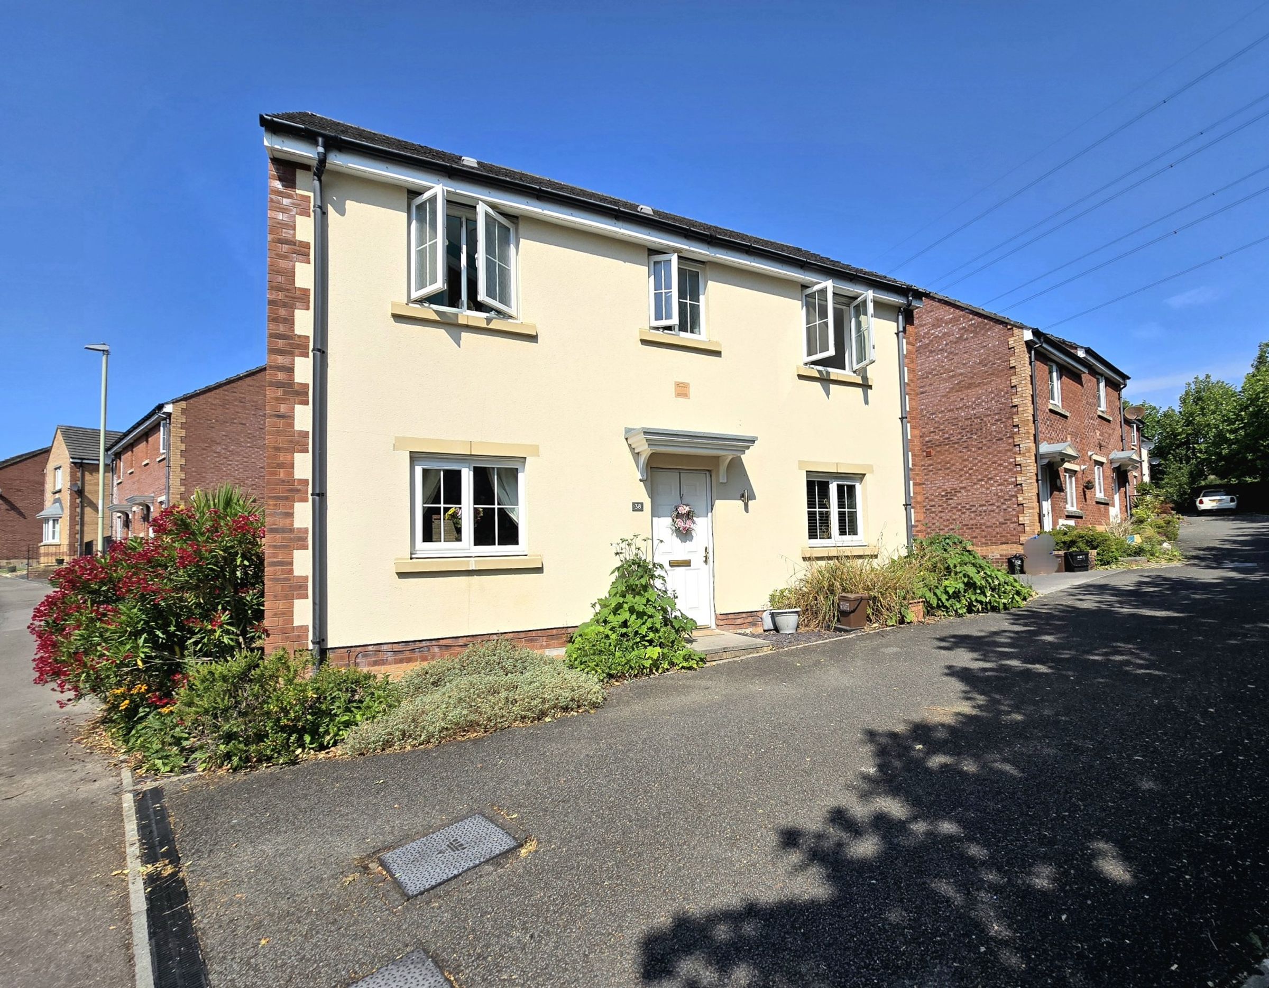
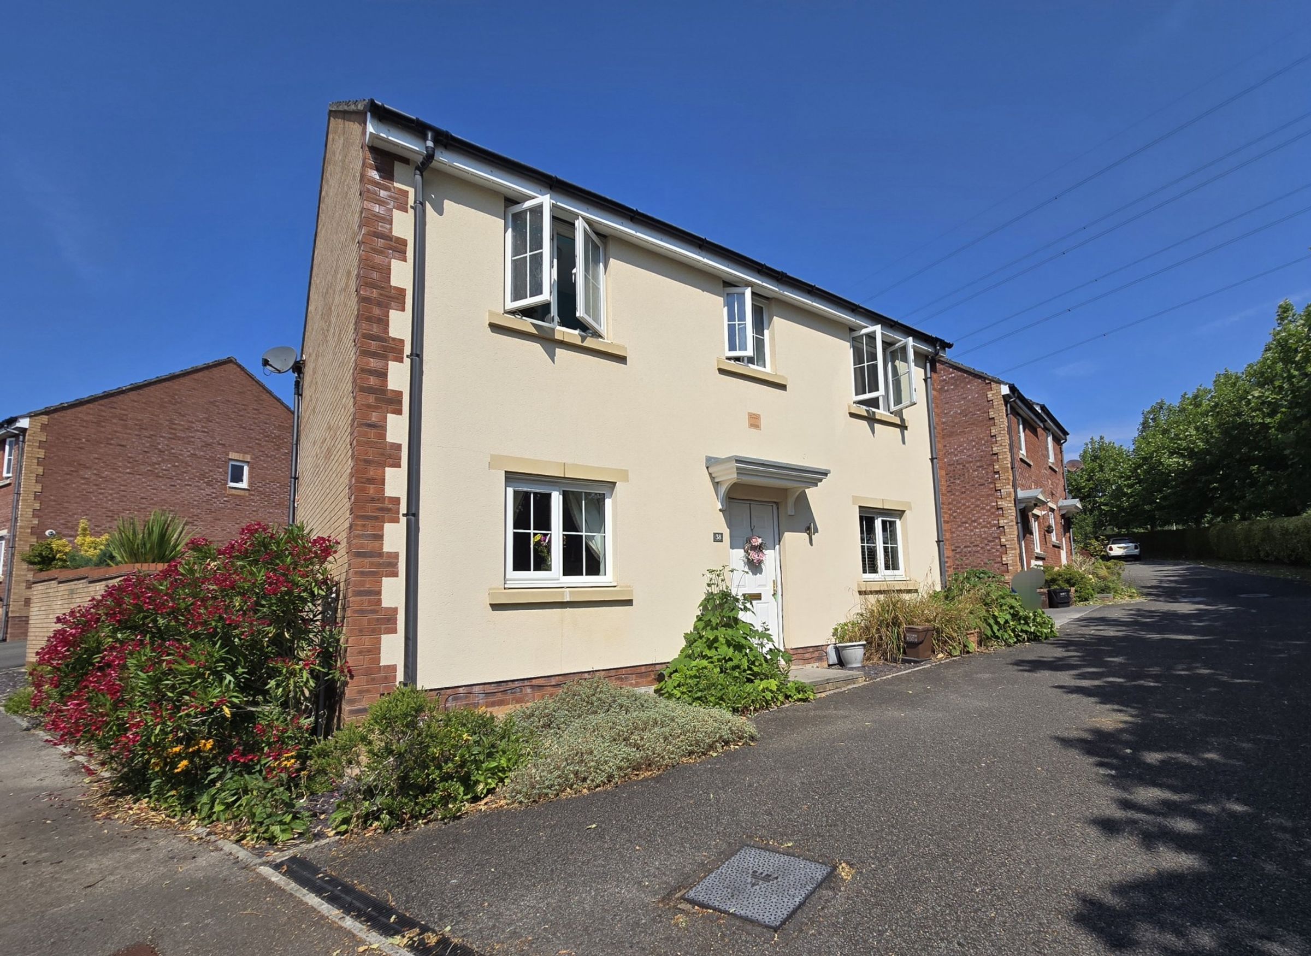
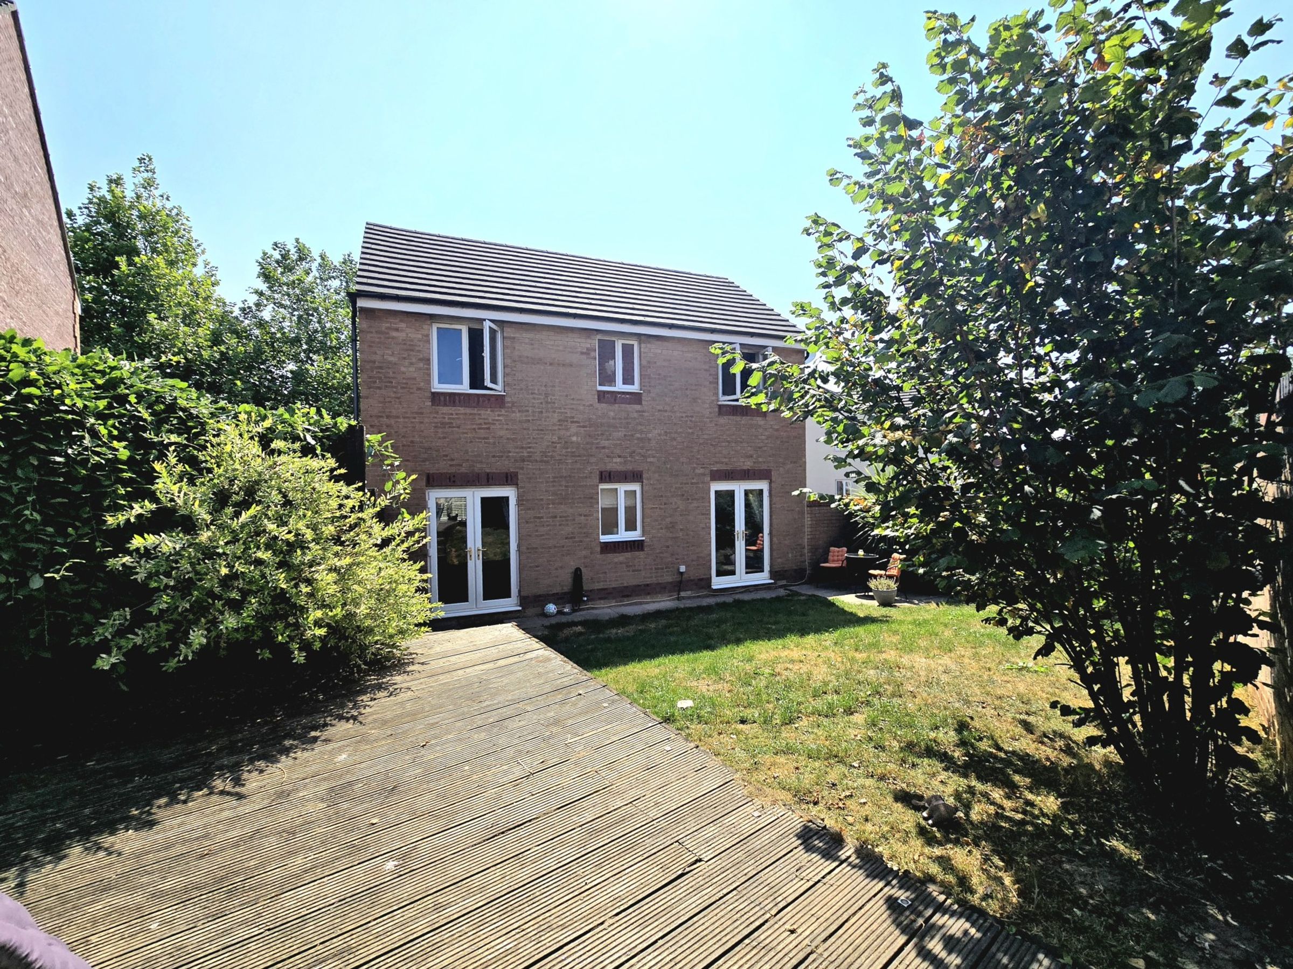
A very well presented three bedroom detached property
Situated within the sought after Broadlands development of Bridgend
Within walking distance to the local shopping precinct, primary school, play parks and open green spaces
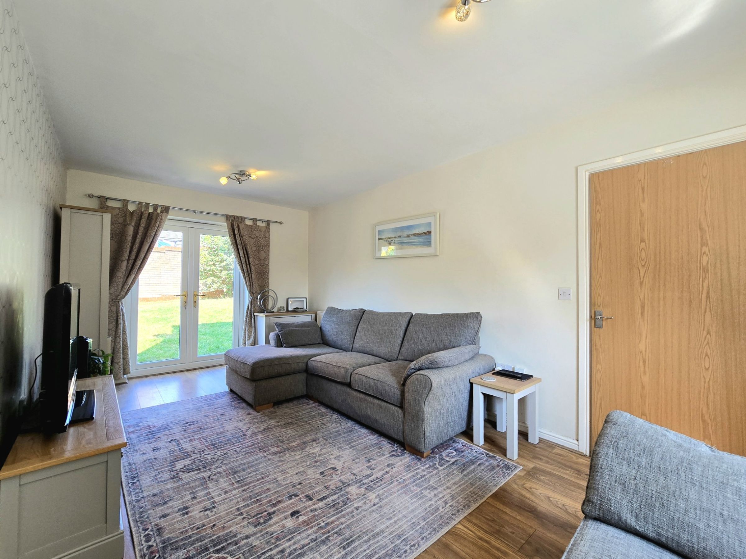
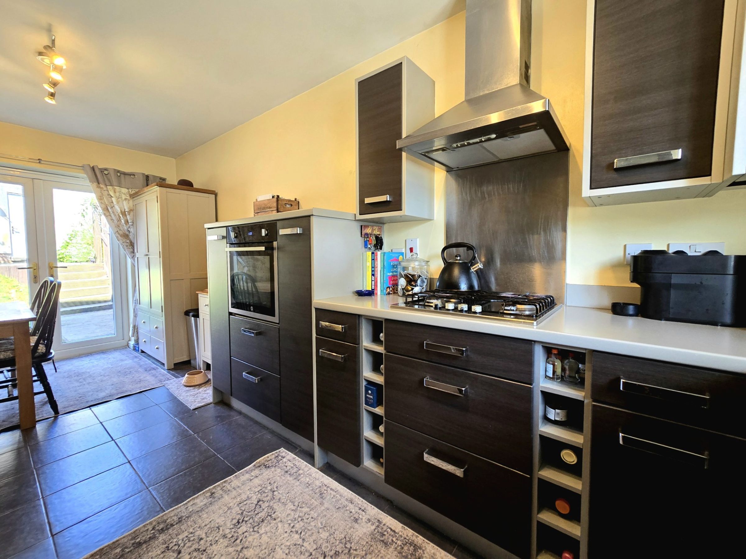
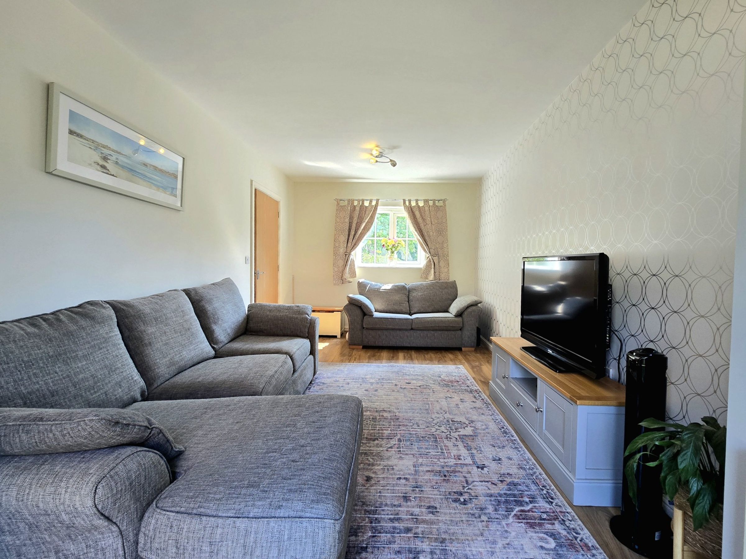
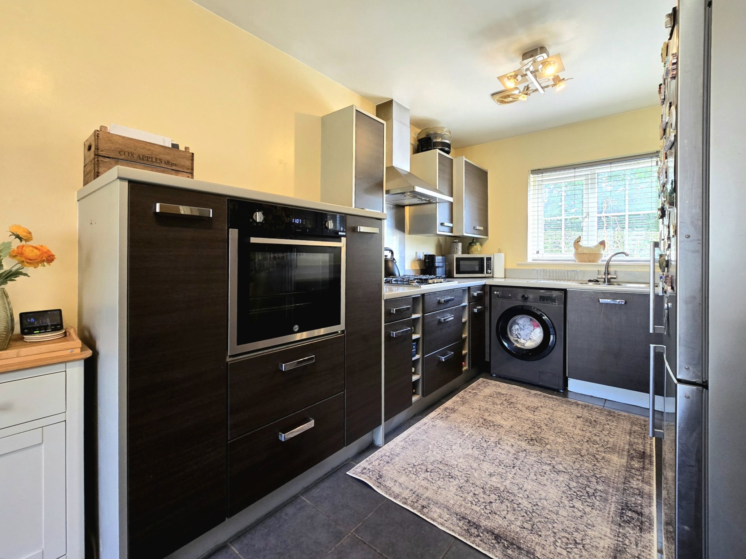
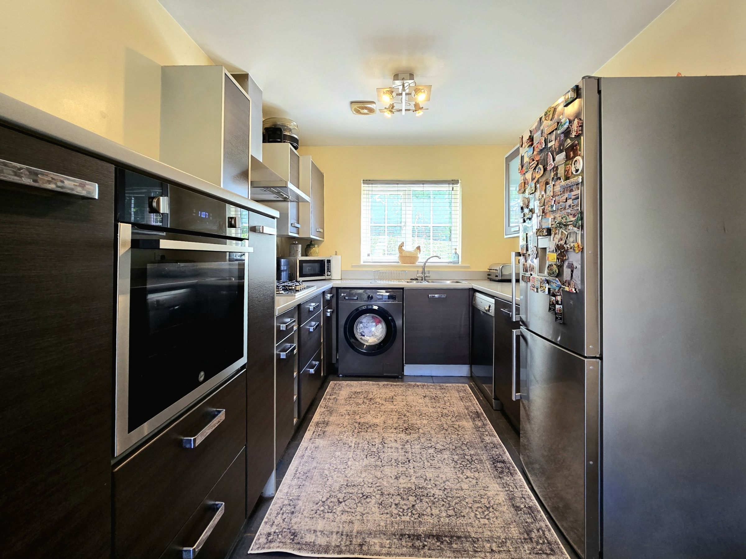
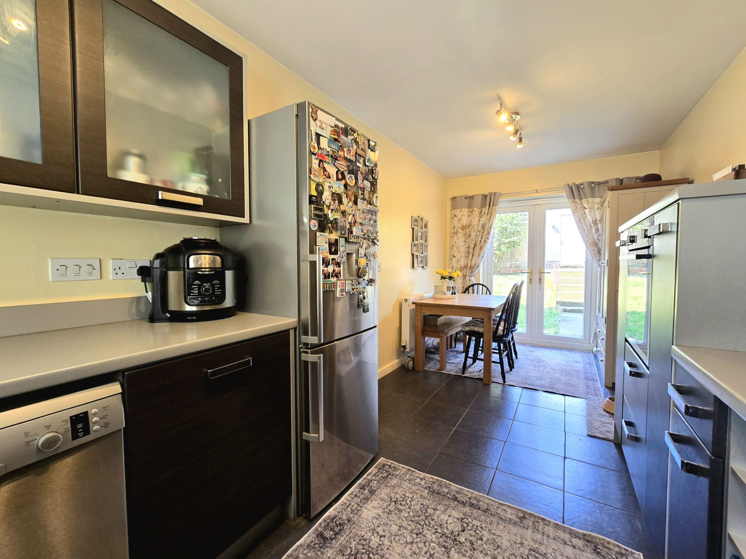
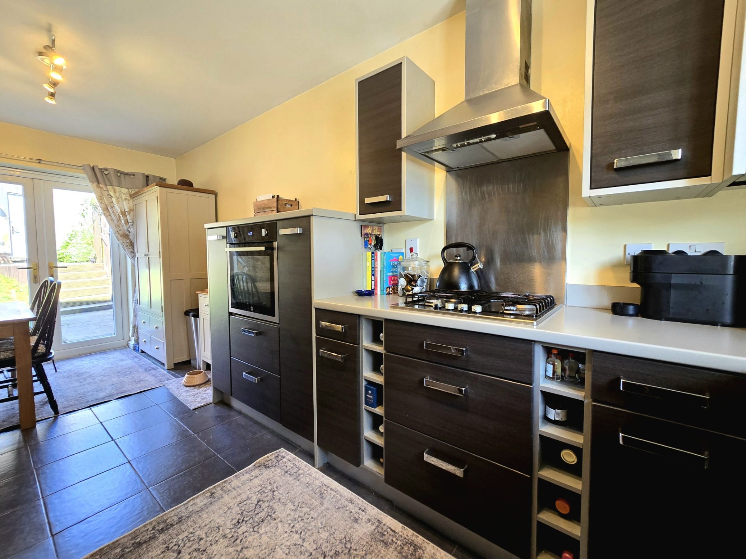
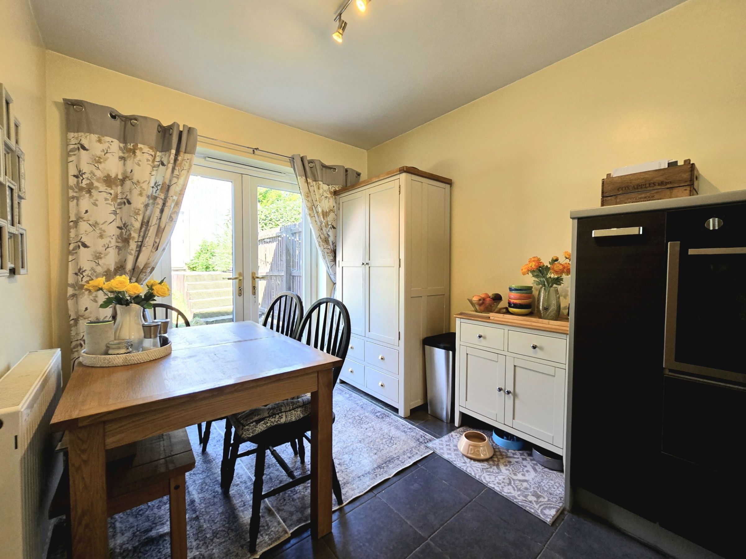
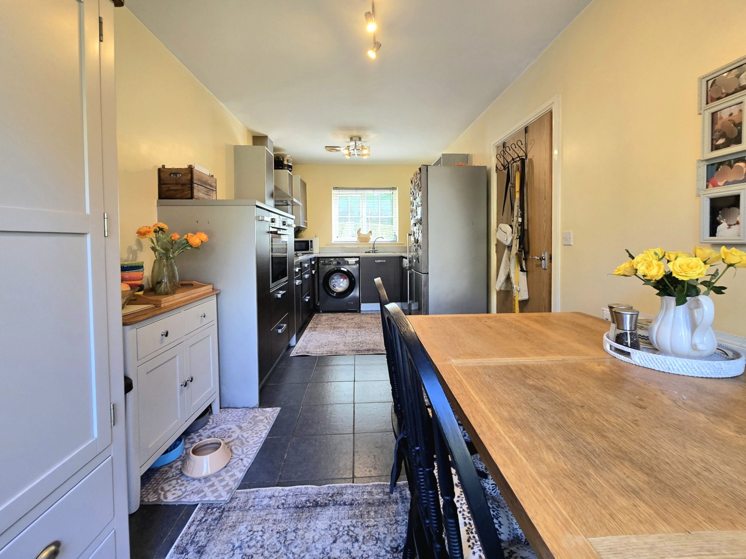
Spacious lounge and open plan kitchen/diner
Main bedroom with private en-suite shower room
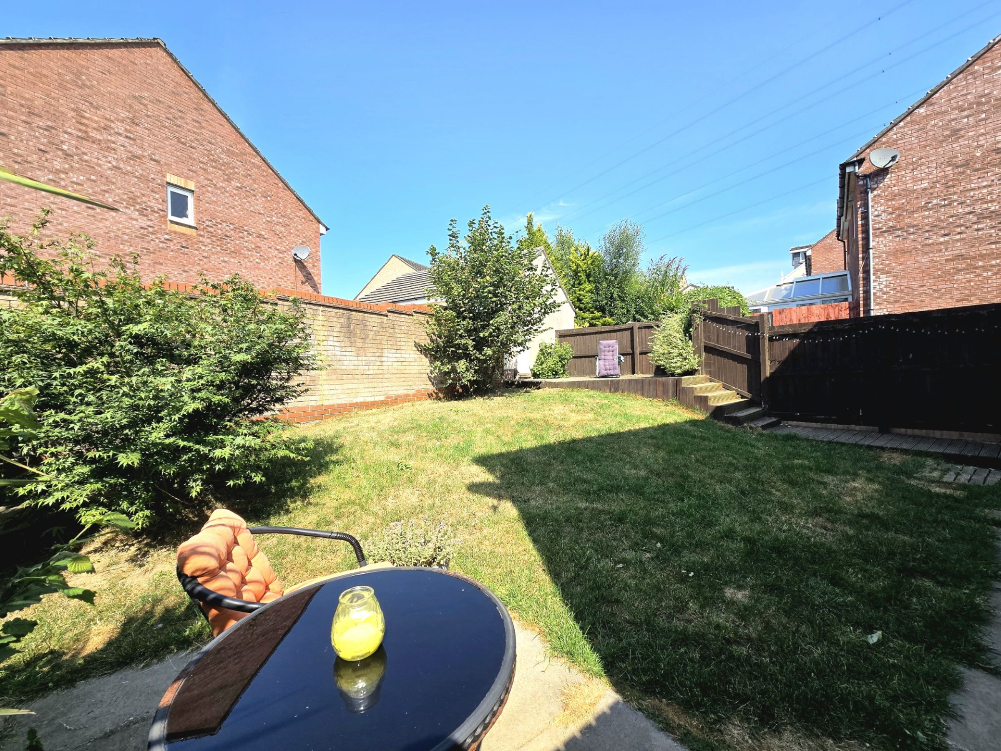
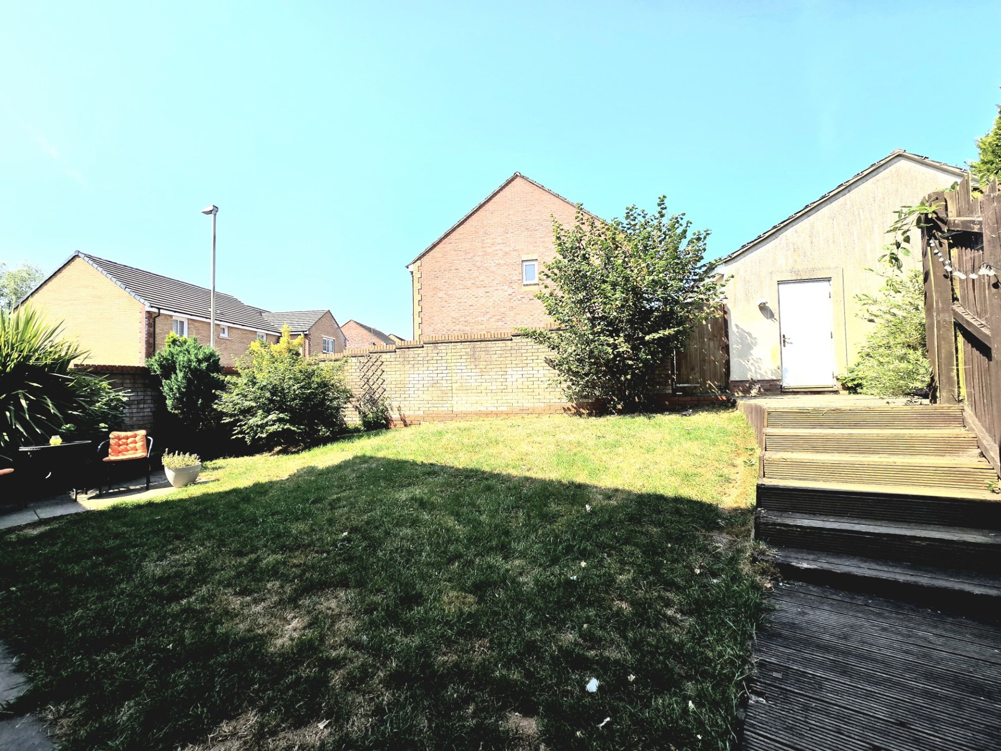
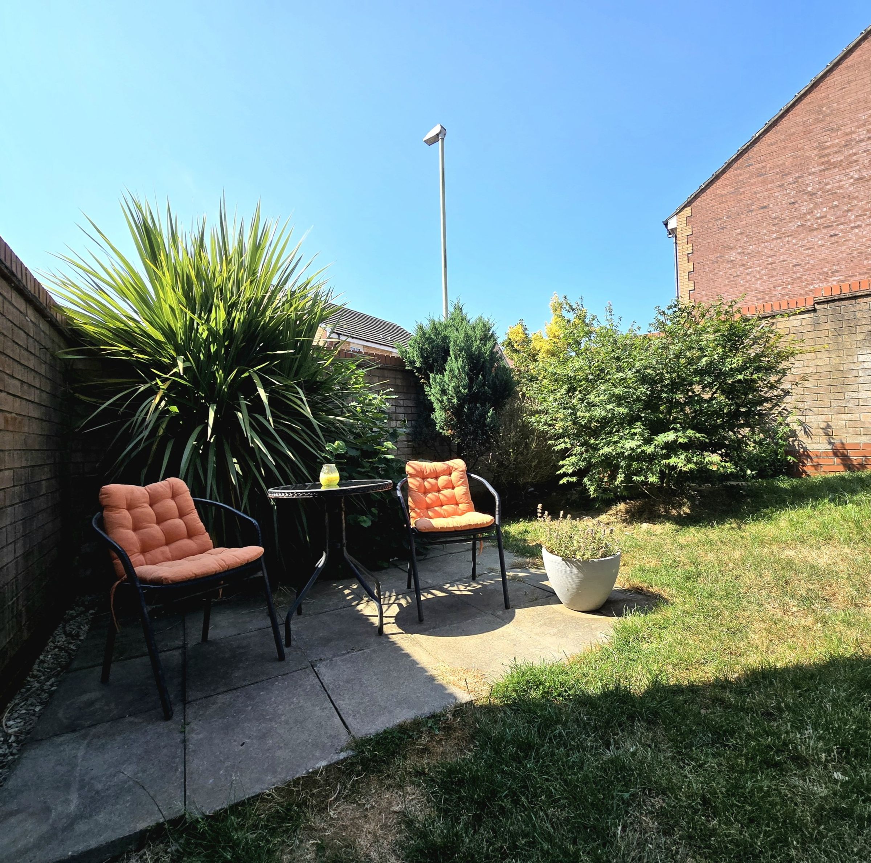
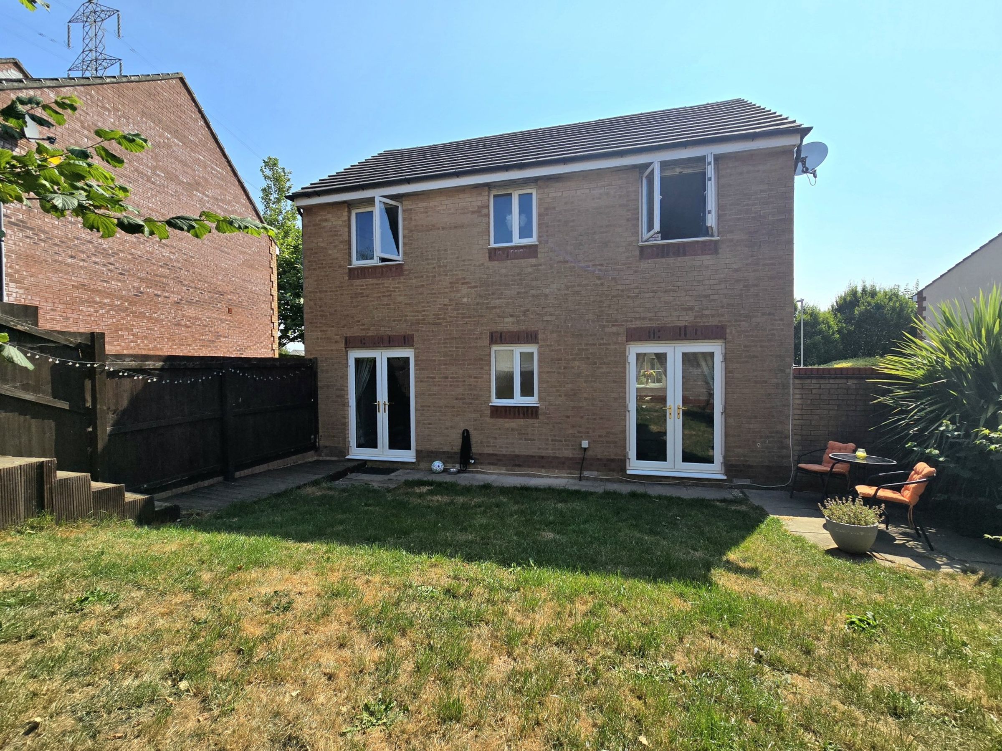
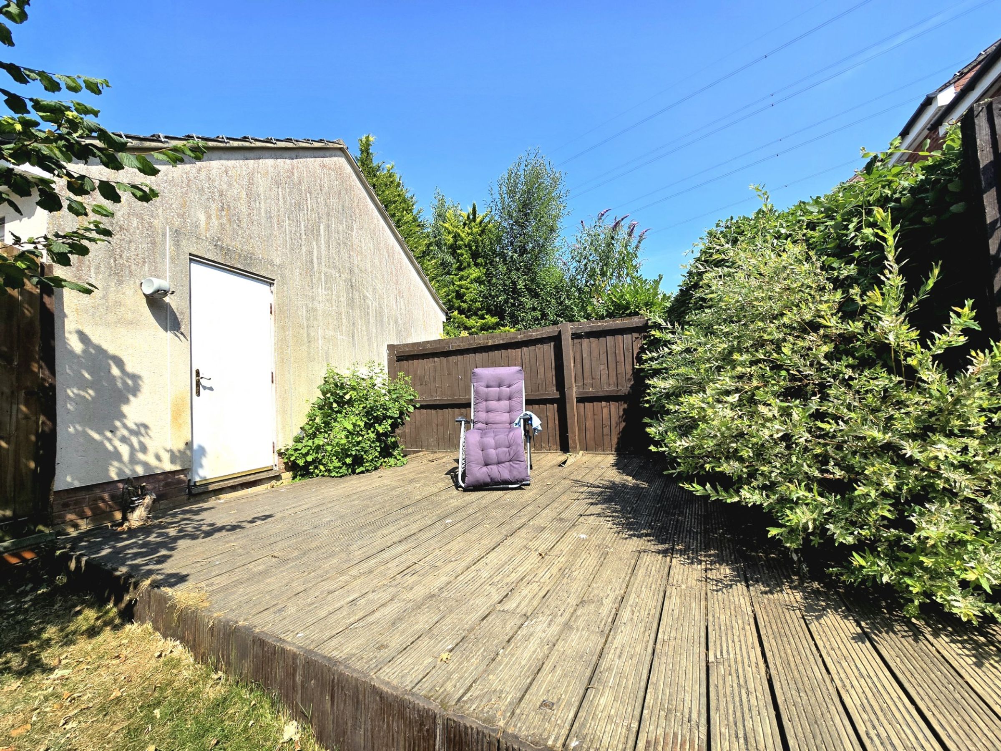
Generous sized enclosed rear garden with raised wooden decked area
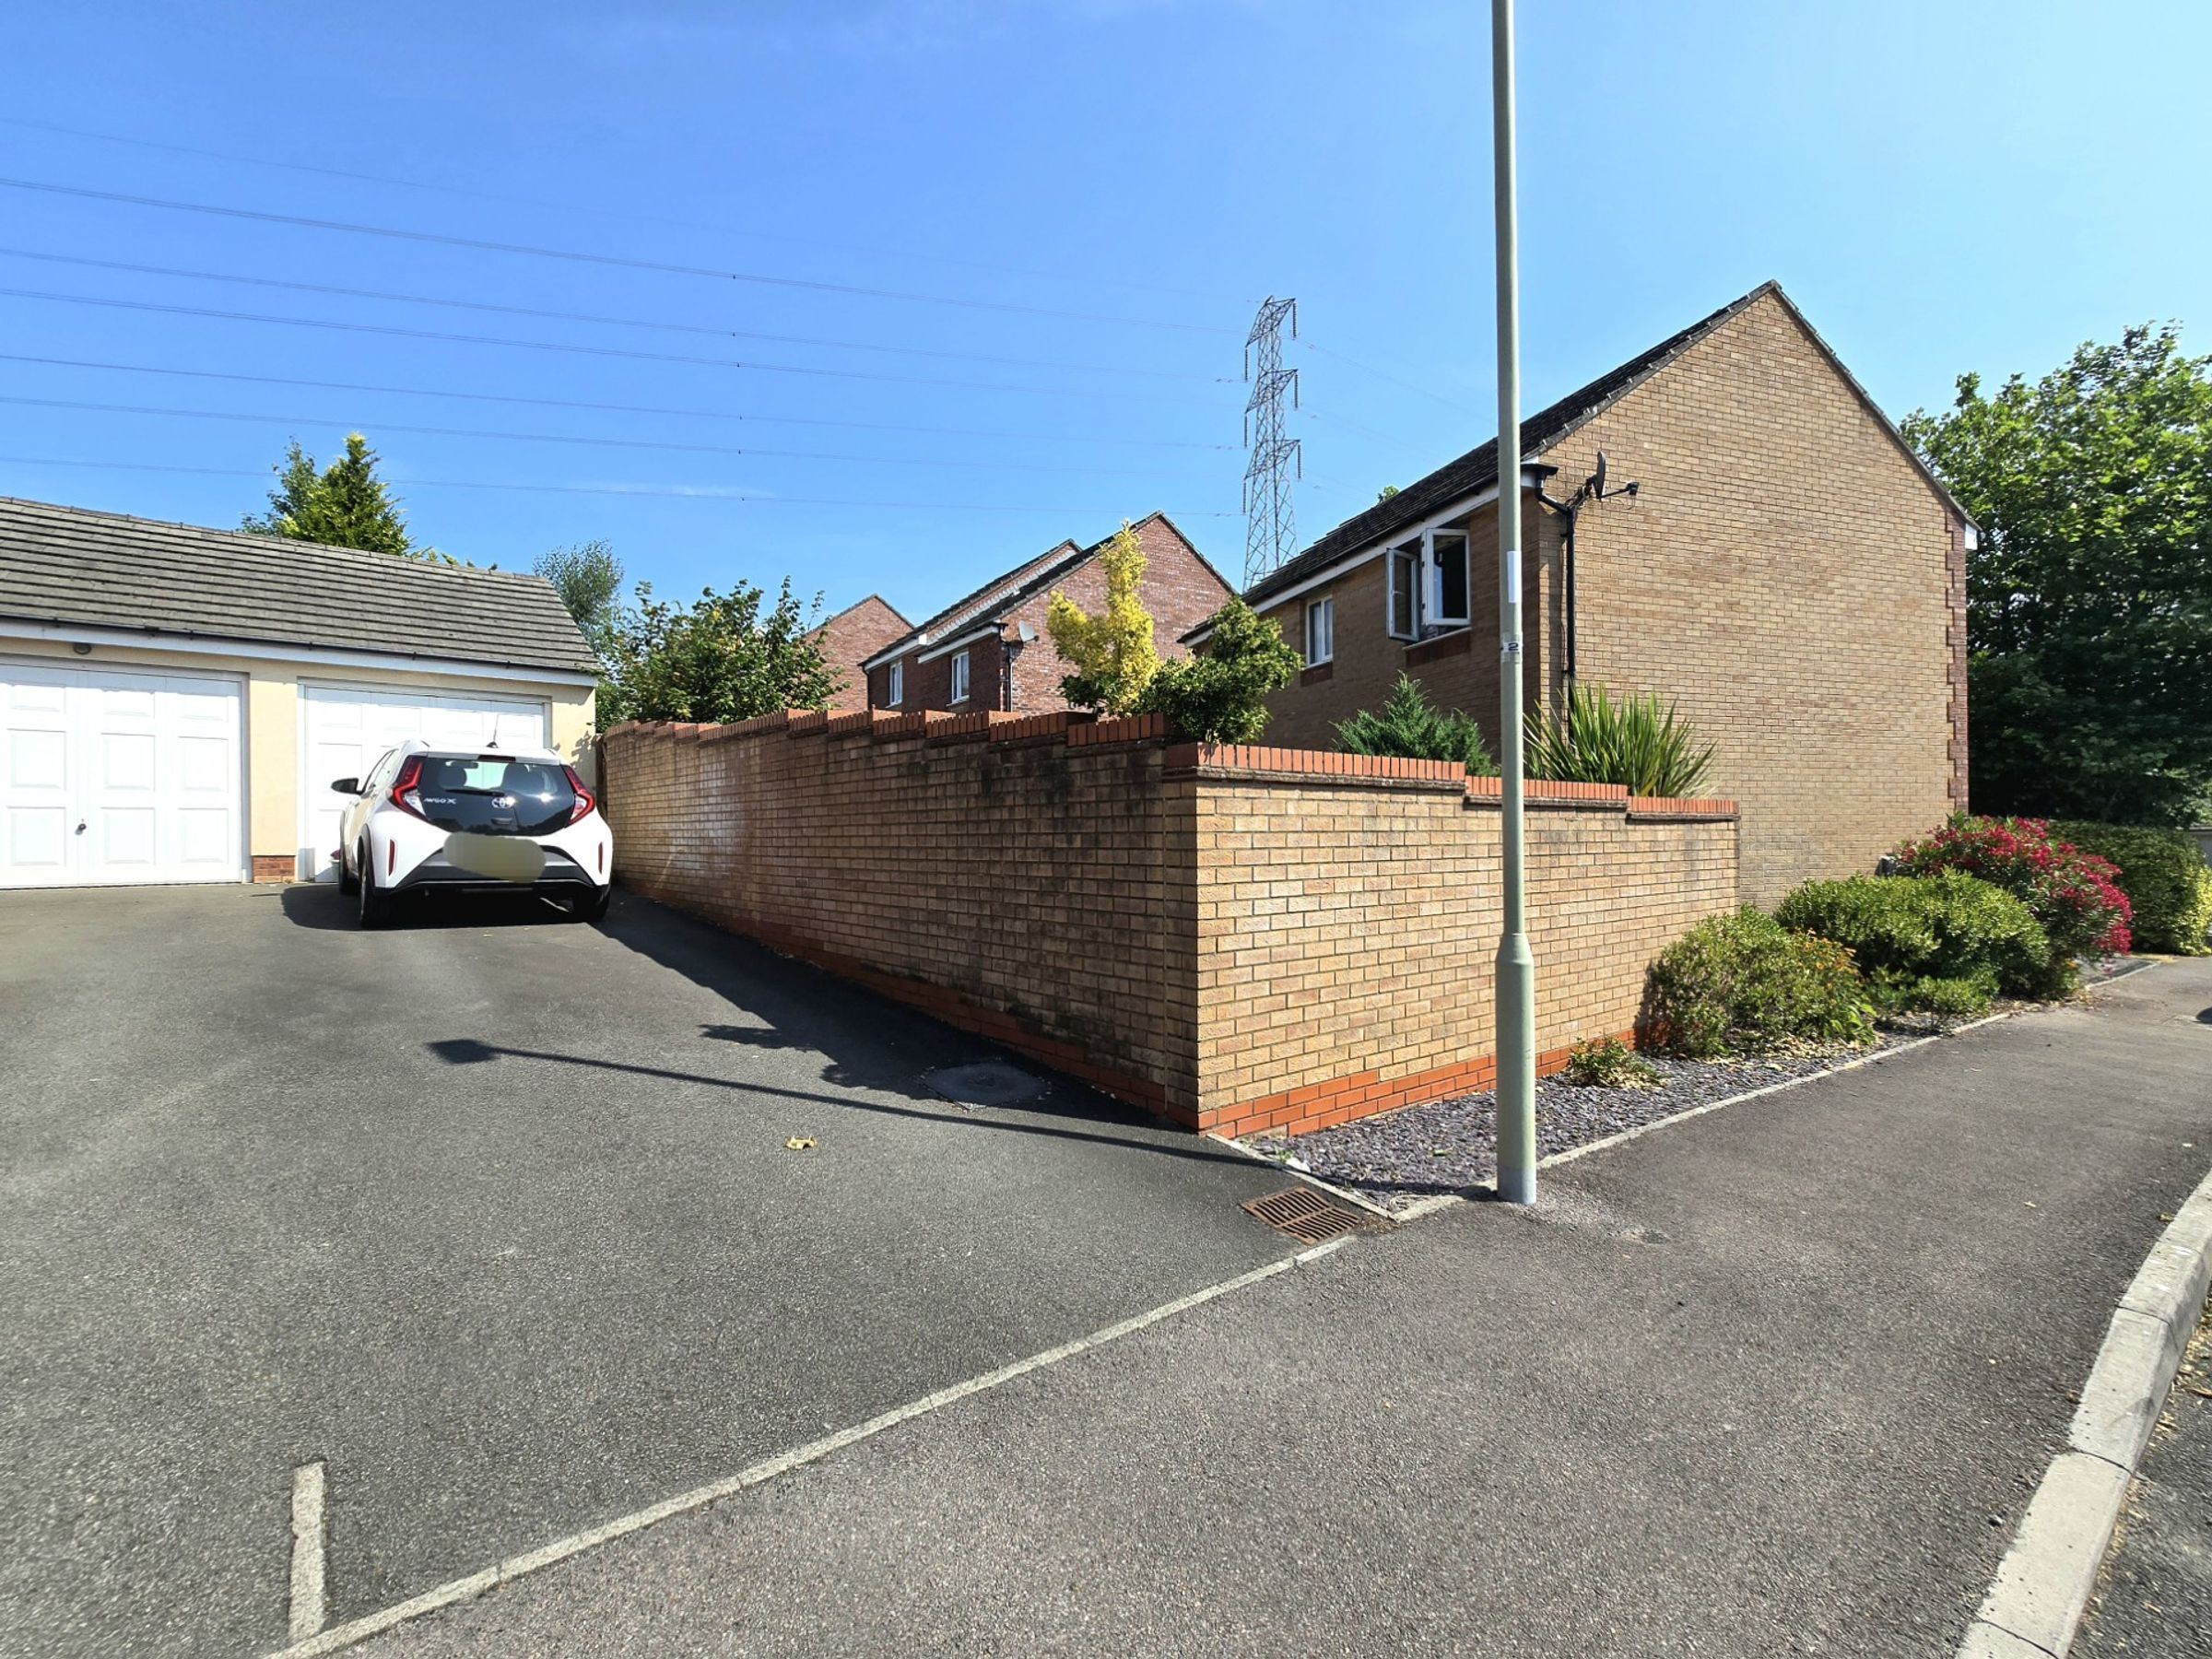
Driveway off road parking for two vehicles plus a single garage to the rear of the property
Convenient access from the garden to the garage via a pedestrian side door
Viewing highly recommended
About this property
Key details
Parking: Garage
947ft2 floor area
3305ft2 plot size
Freehold
Council tax band D
Local authority: Bridgend
Additional information
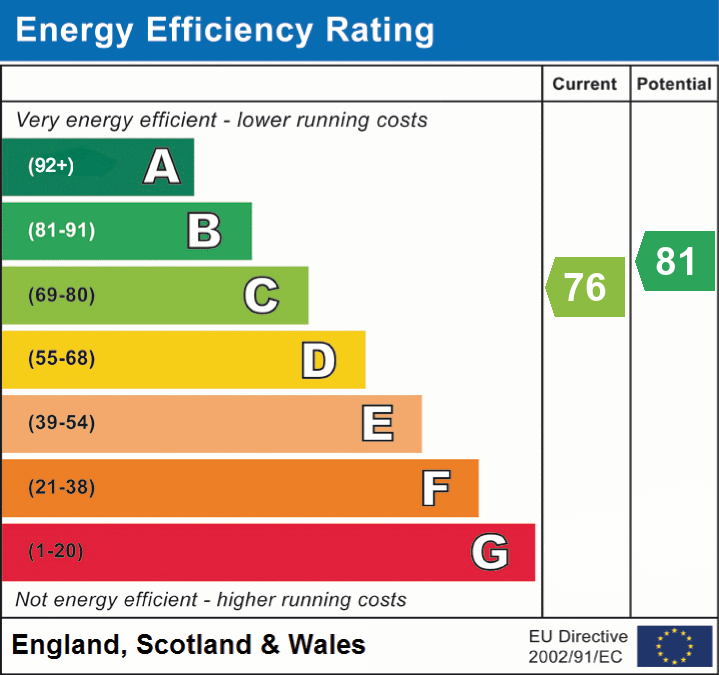
- Energy efficiency (current)
- C (76)
- Energy efficiency (potential)
- B (81)
- Is in a conservation area
- No
- Is a listed property
- No
- Construction materials
- Brick and block
Near the property
Rooms and dimensions
Hallway
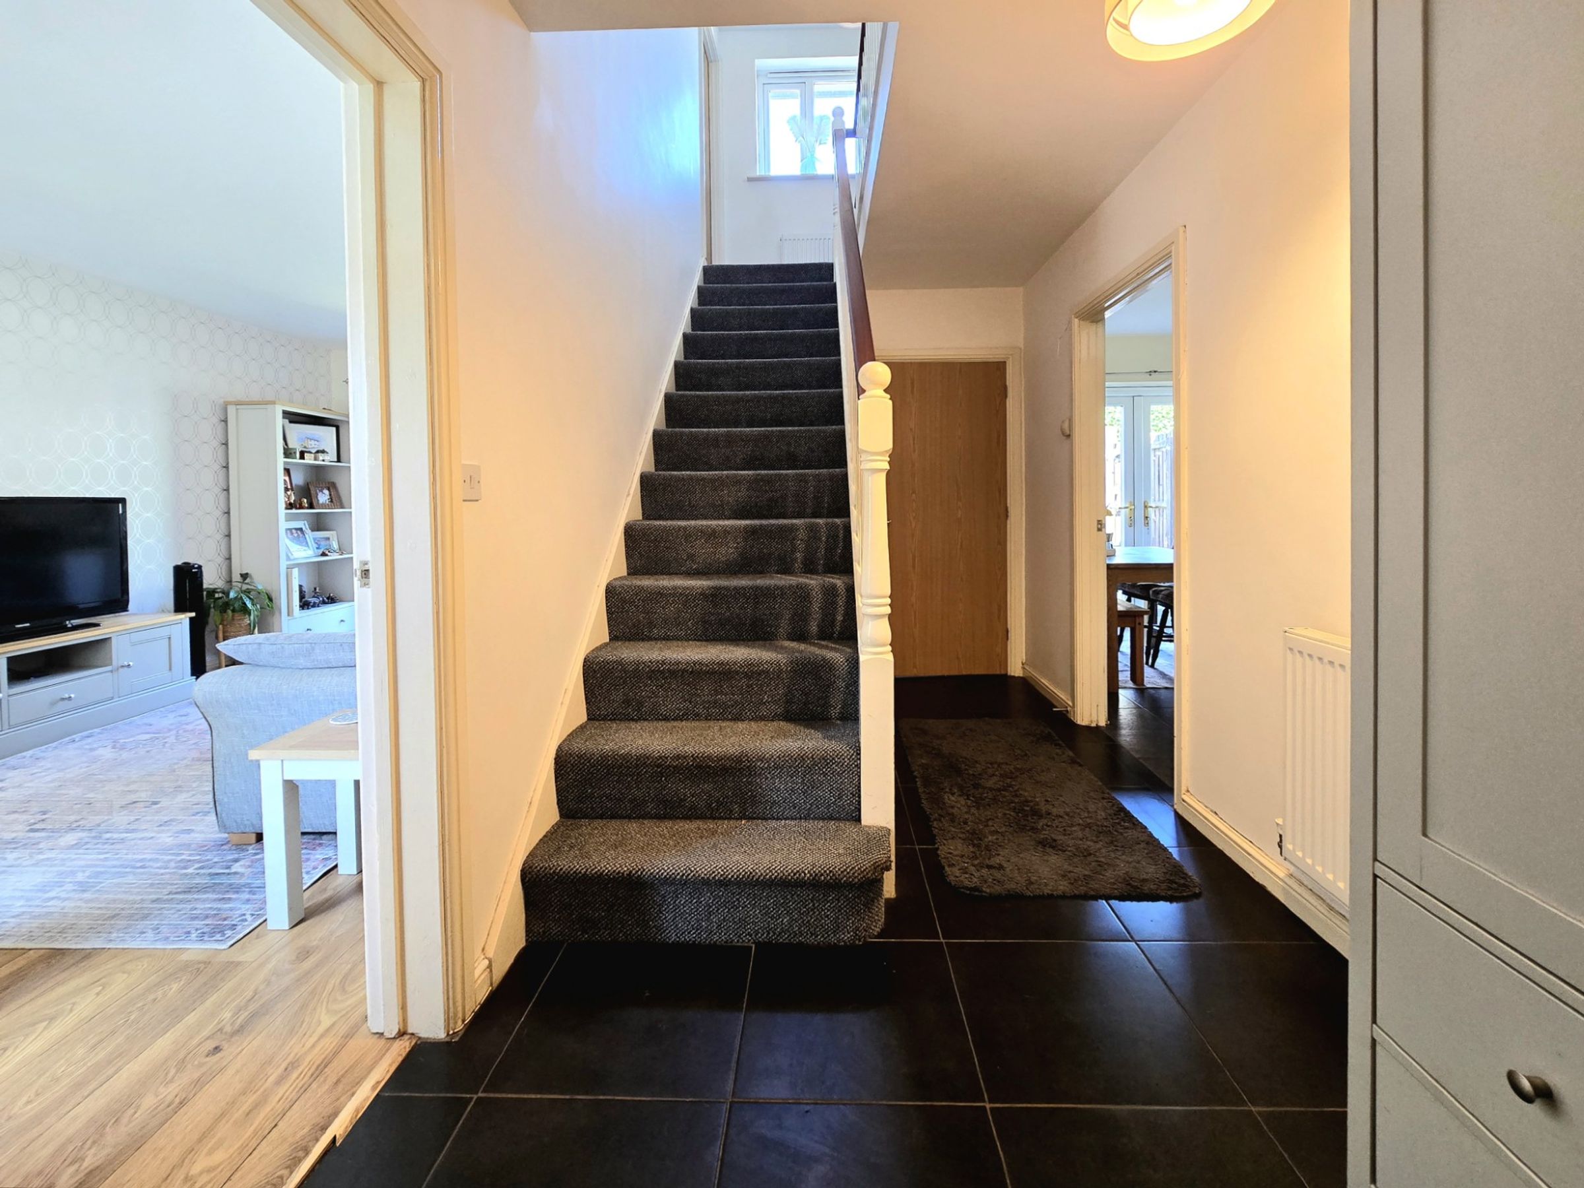
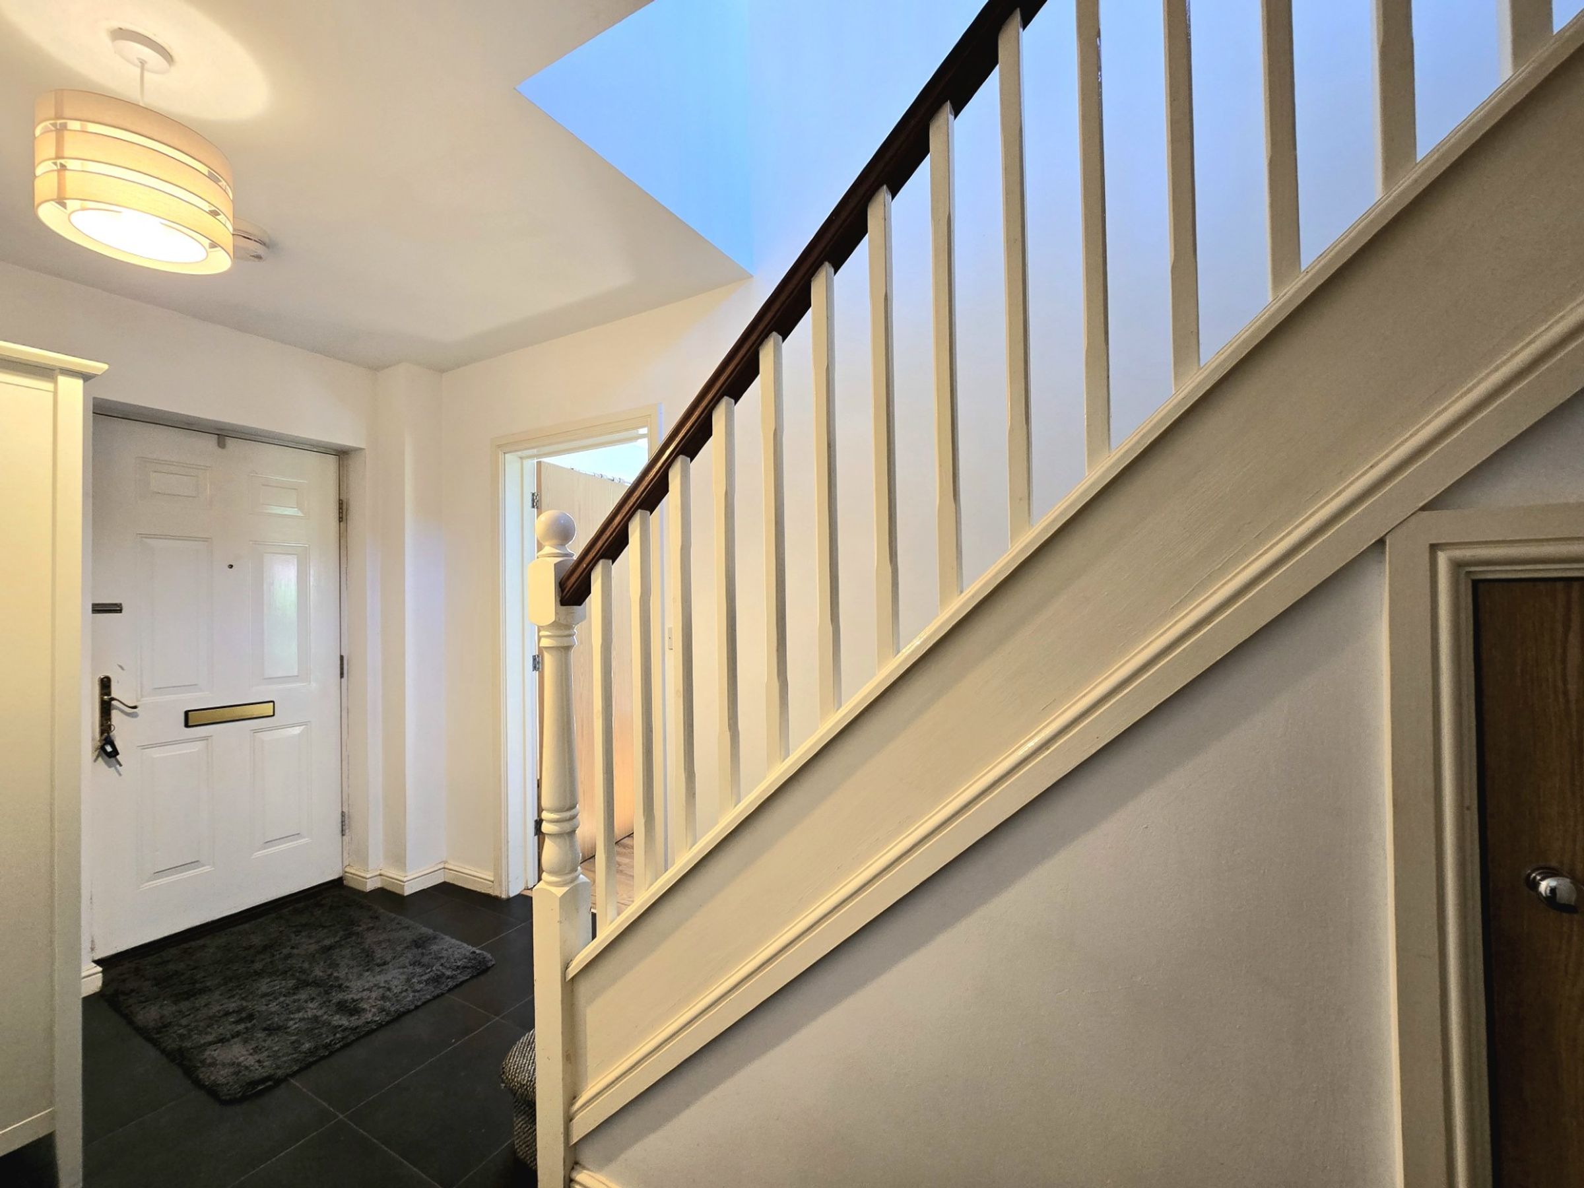
The property is entered via a solid wood and glazed panel door into the entrance hallway, with tiled flooring, fixed staircase with fitted carpet rising to the first floor accommodation and doorways leading to the lounge, kitchen/diner and wc.
Lounge
18' 7" x 9' 7" (5.66m x 2.93m)
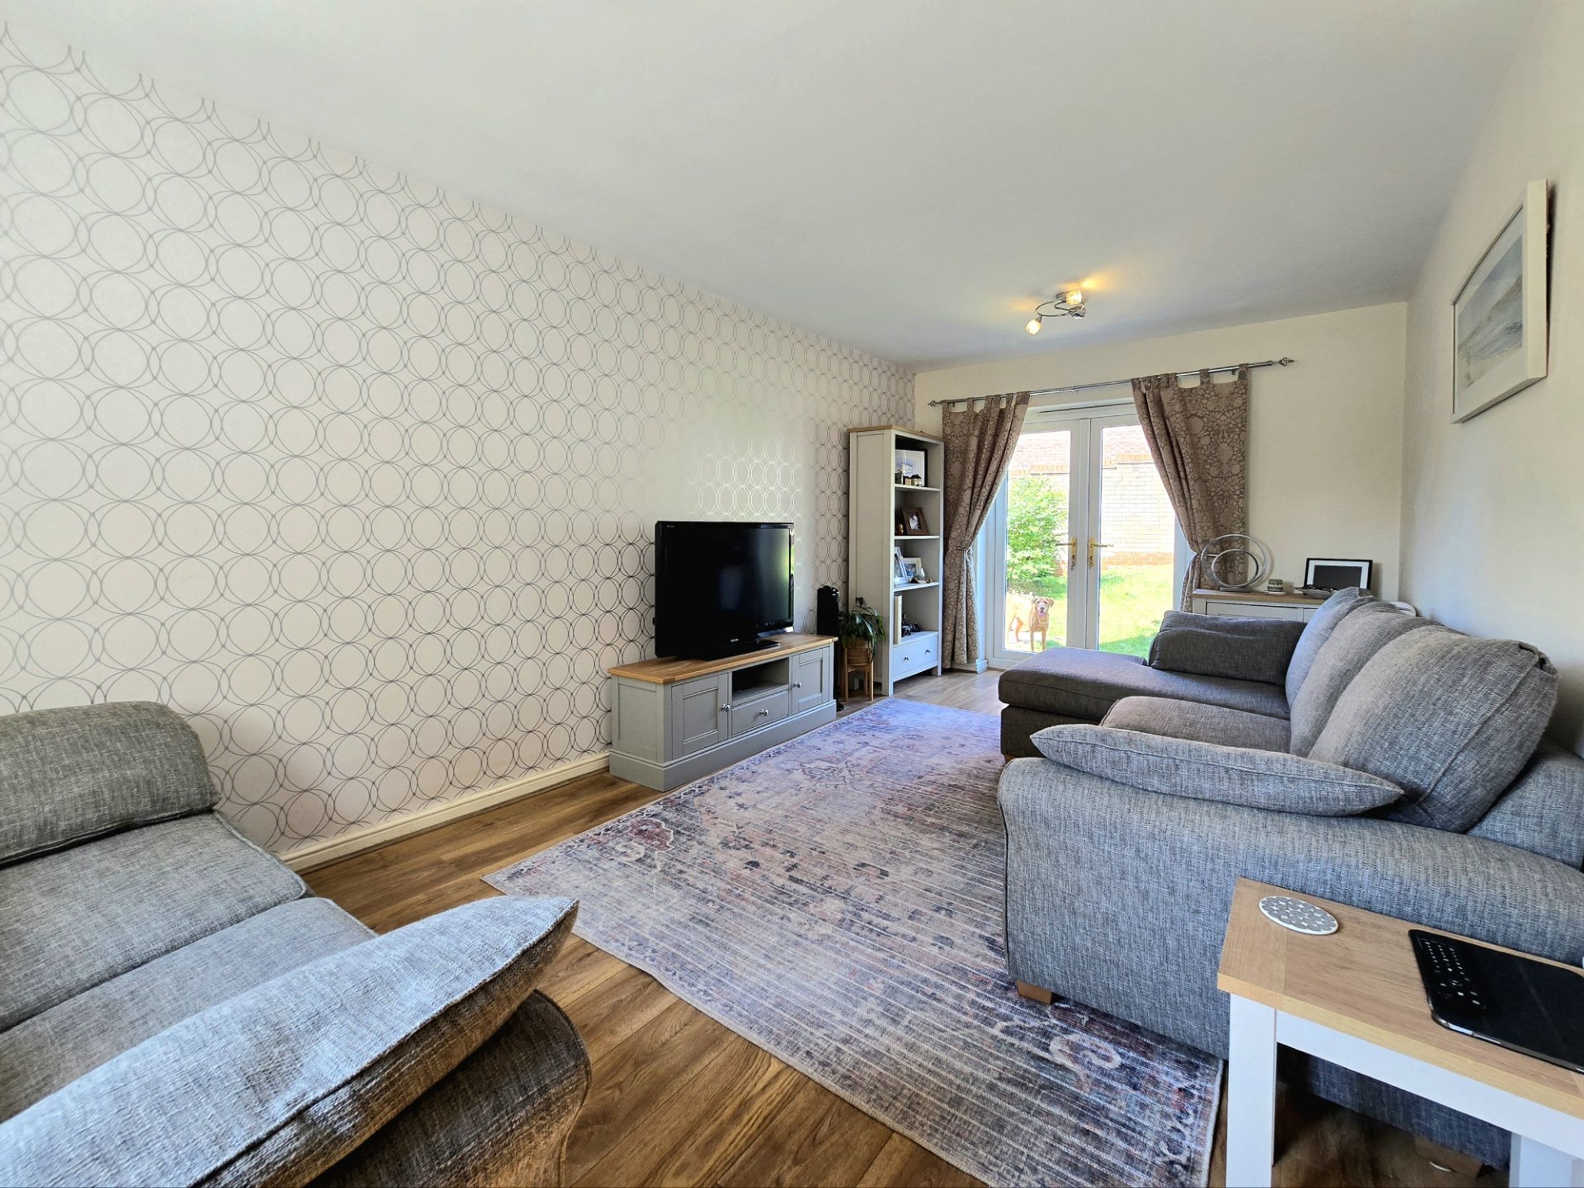
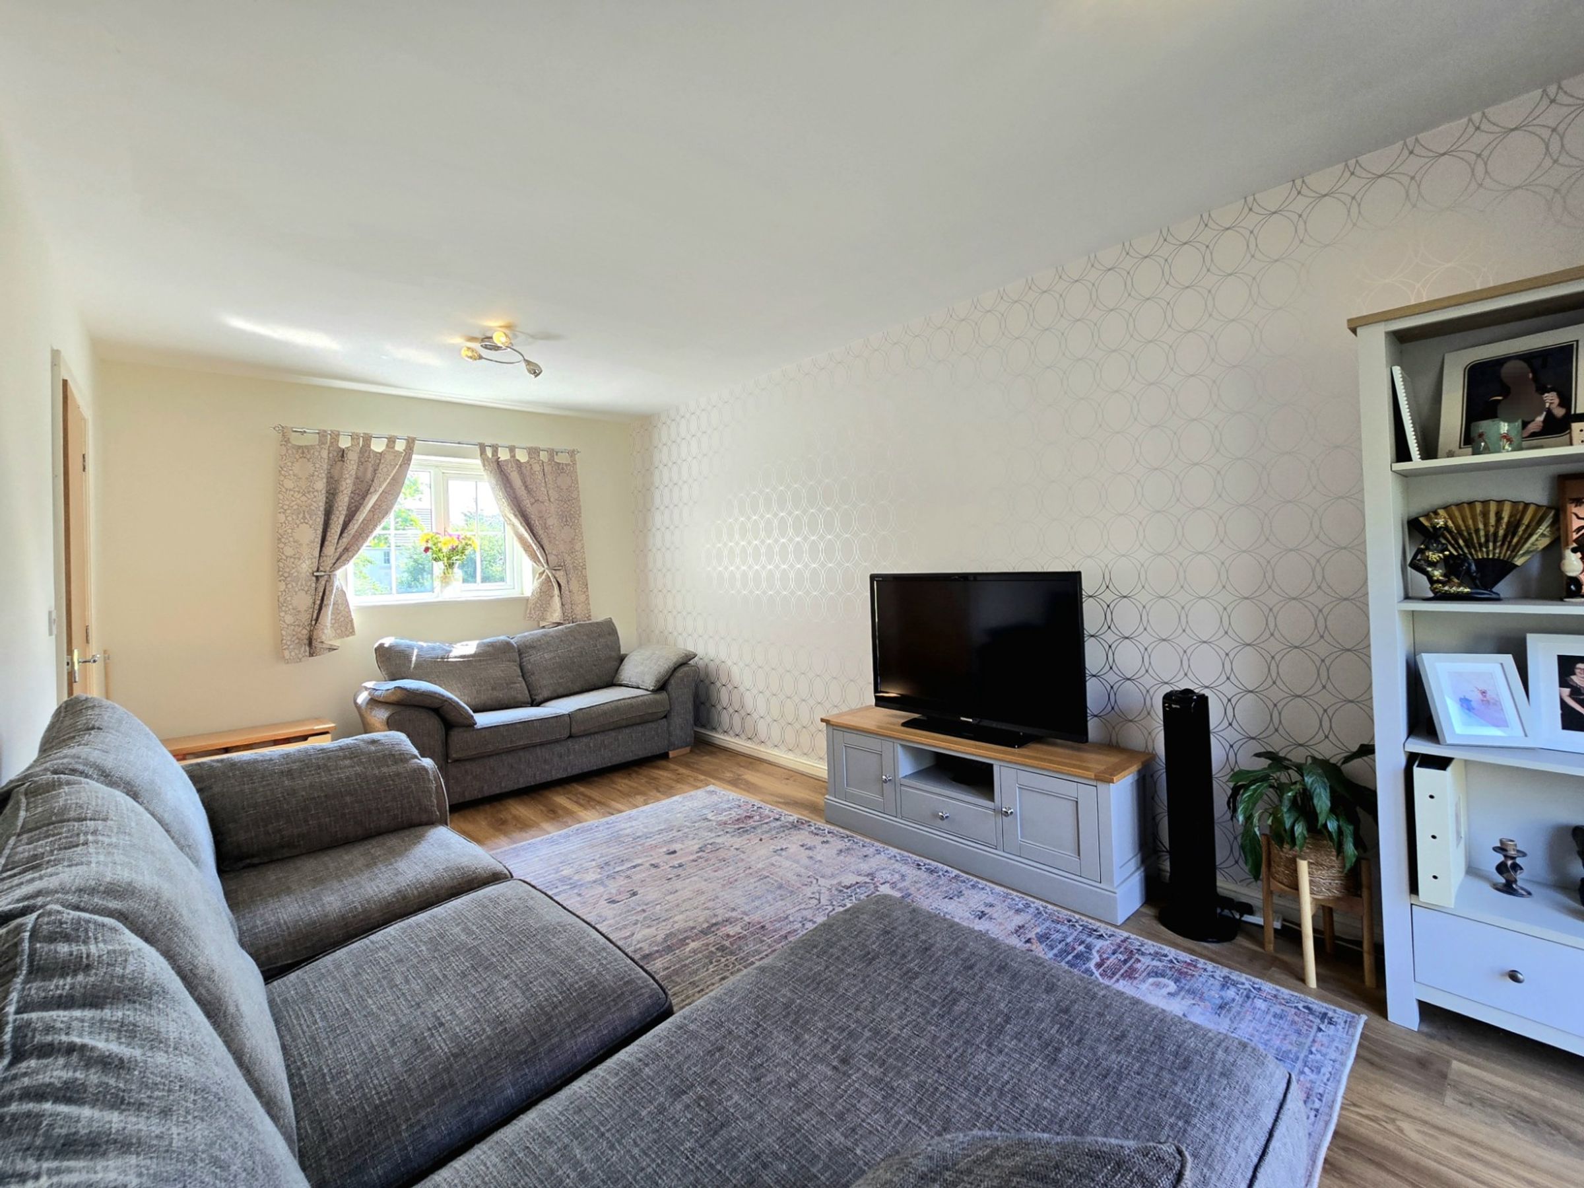
The bright and spacious lounge extends the full length of the property. It features a UPVC double glazed window to the front, laminate wood flooring and UPVC double glazed patio doors to the rear, providing light, access and views of the garden.
Kitchen/Diner
18' 9" x 8' 2" (5.71m x 2.48m)
The kitchen/diner extends the full length of the property. The room is laid to ceramic tiled flooring and is fitted with a matching range of contemporary base and wall mounted units, with light laminated worktops. It offers space for a free standing fridge/freezer, space for two appliances and an integrated eye level electric oven with a four burner gas hob. The room has a UPVC double glazed window to the front positioned above a stainless steel sink until and a set of UPVC double glazed patio doors to the rear.
WC
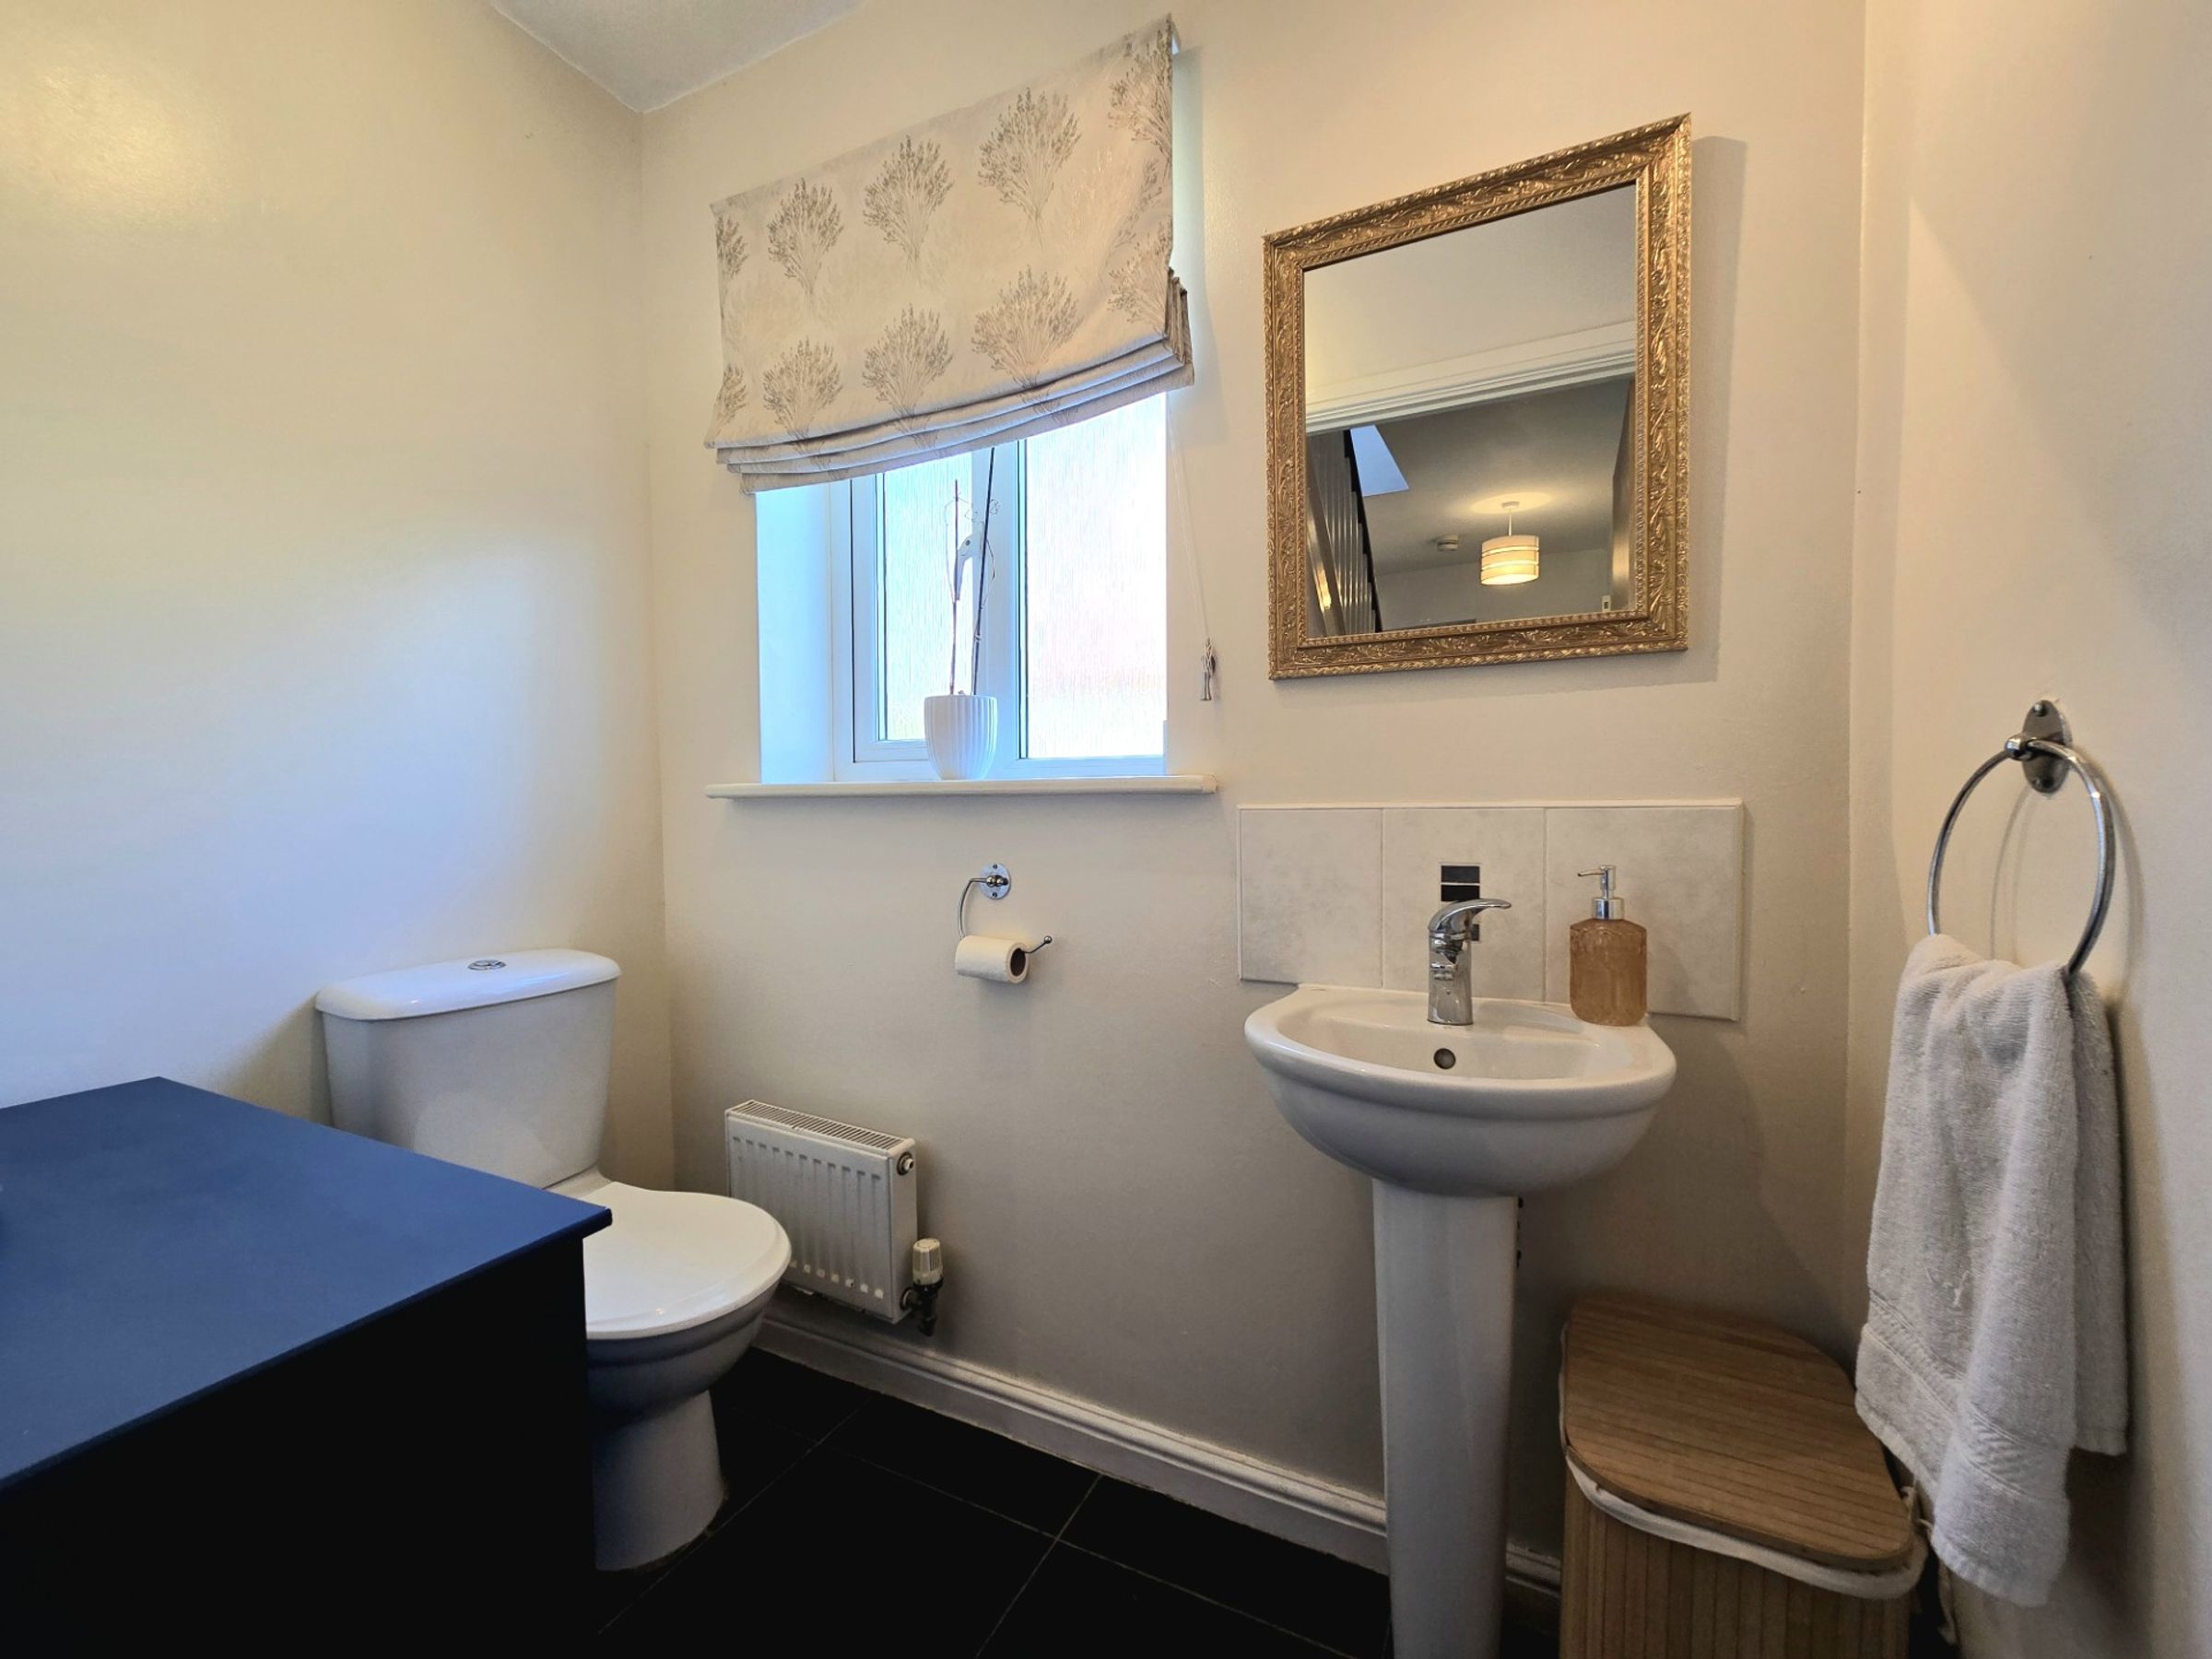
The ground floor WC has been fitted with a white two piece suite comprising; low level WC and a pedestal wash hand basin. The room has a continuation of the same tiled flooring as the hallway and offers an obscure UPVC double glazed window to the rear.
Landing
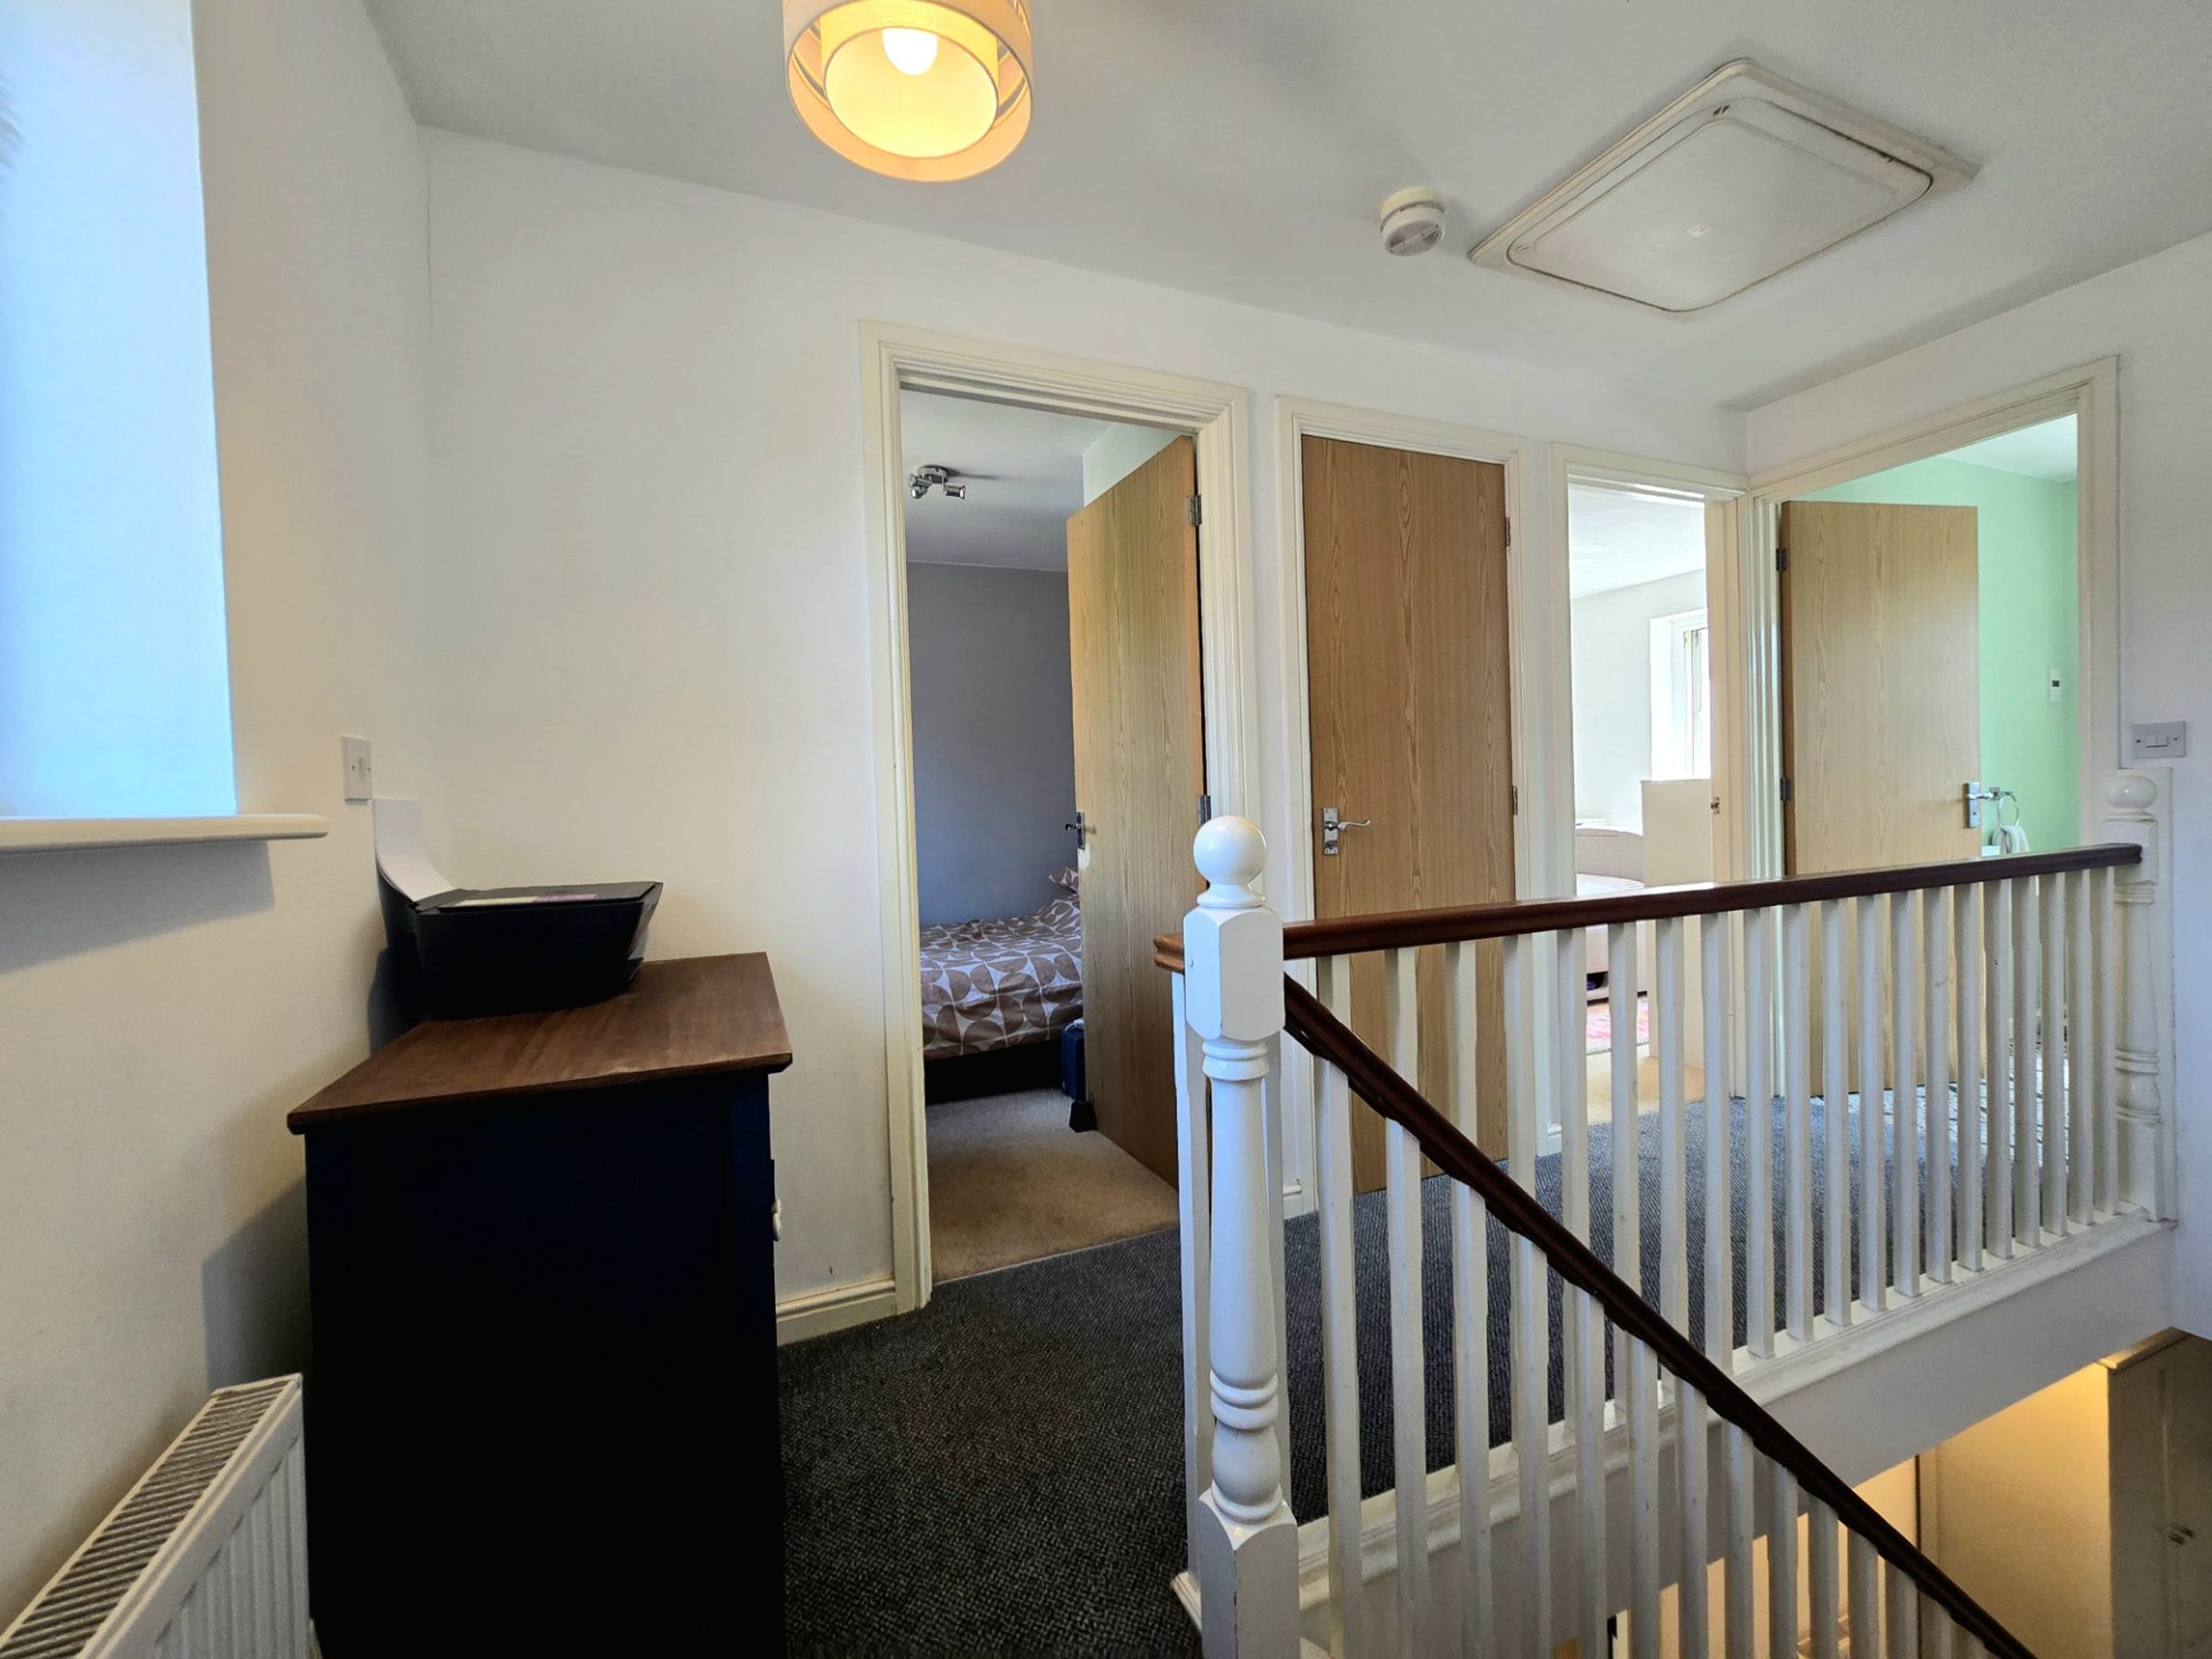
The landing to the first floor benefits from fitted carpet flooring and a UPVC double glazed window at the head of the stairs. The landing gives access to all three bedrooms, an airing storage cupboard and the shared bathroom.
Bedroom One
15' 1" x 9' 8" (4.60m x 2.94m)
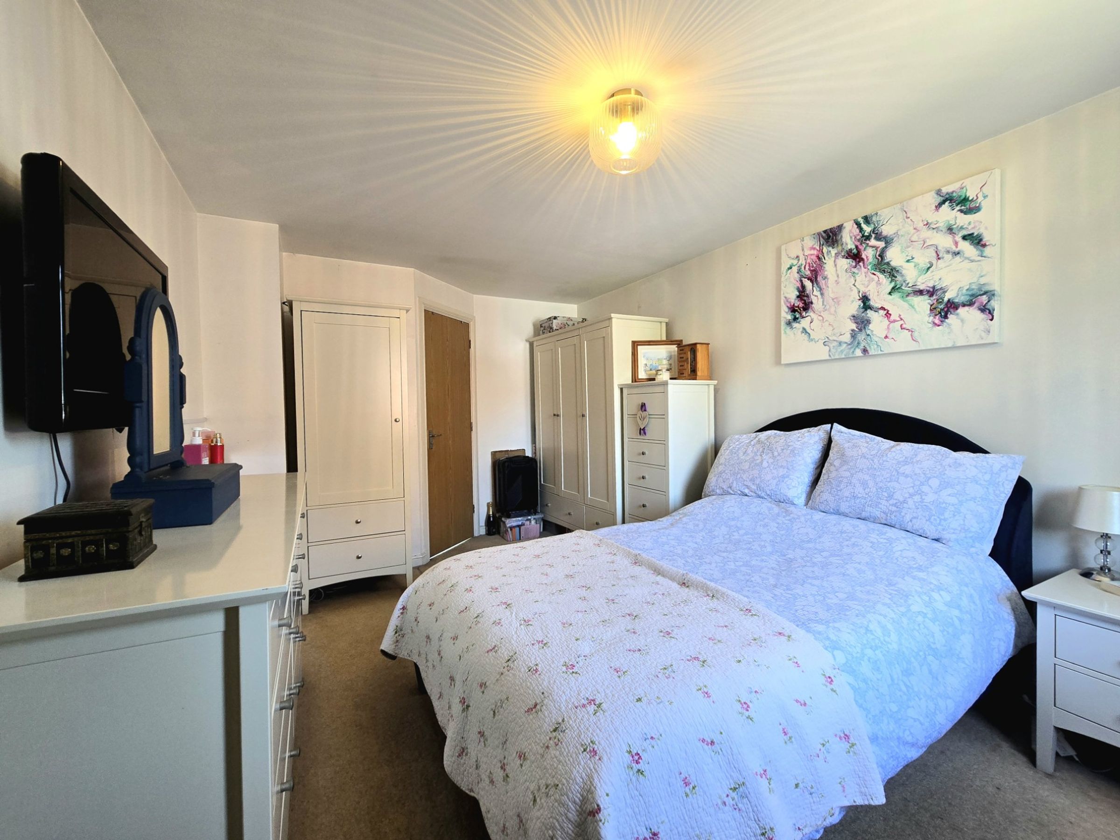
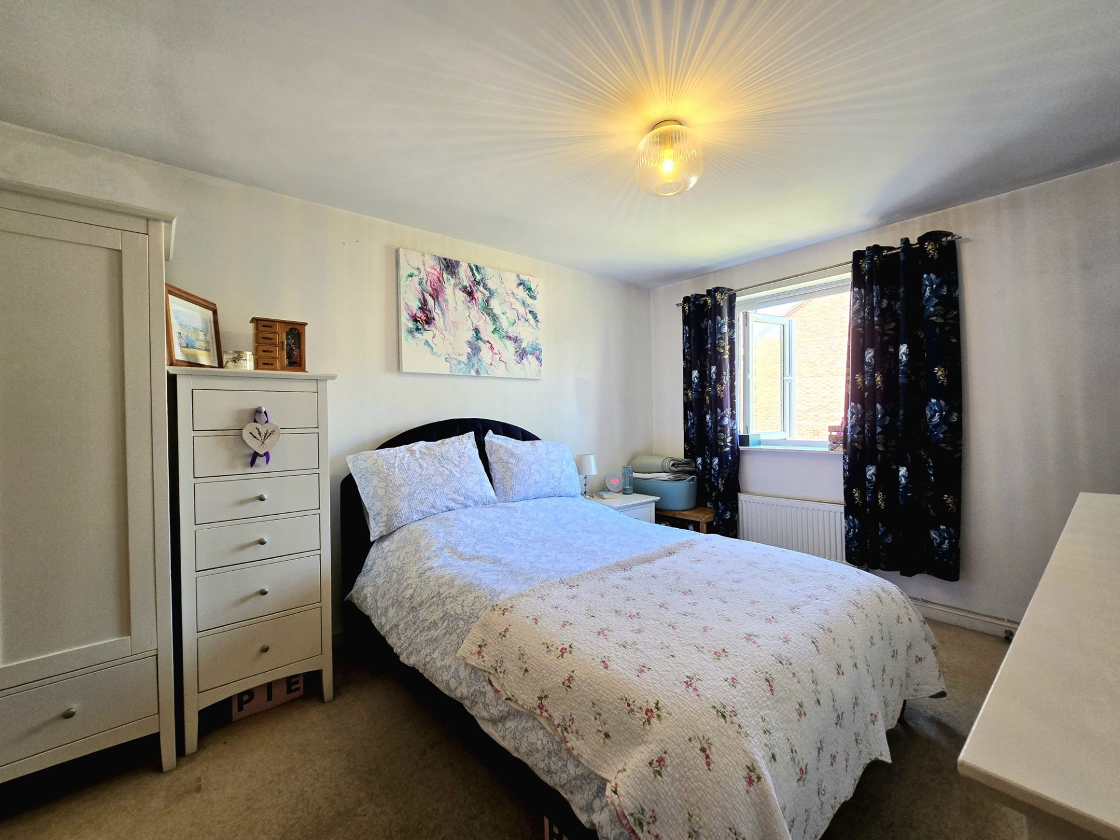
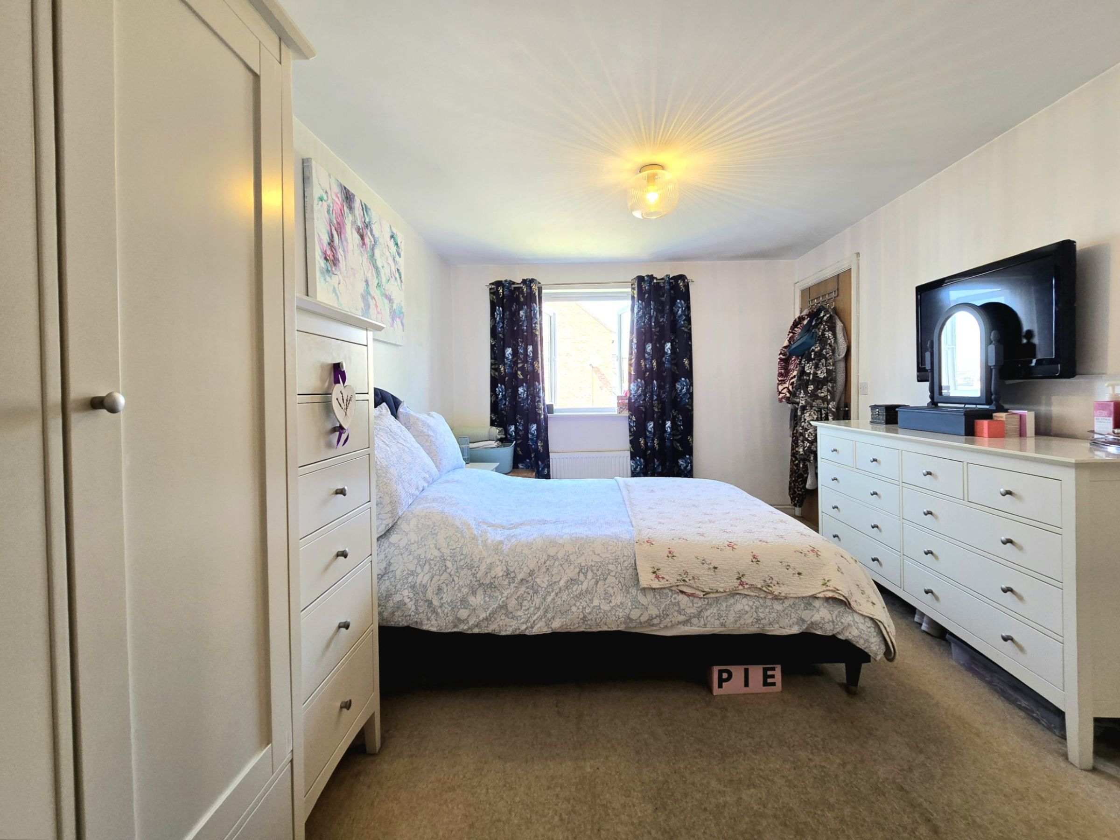
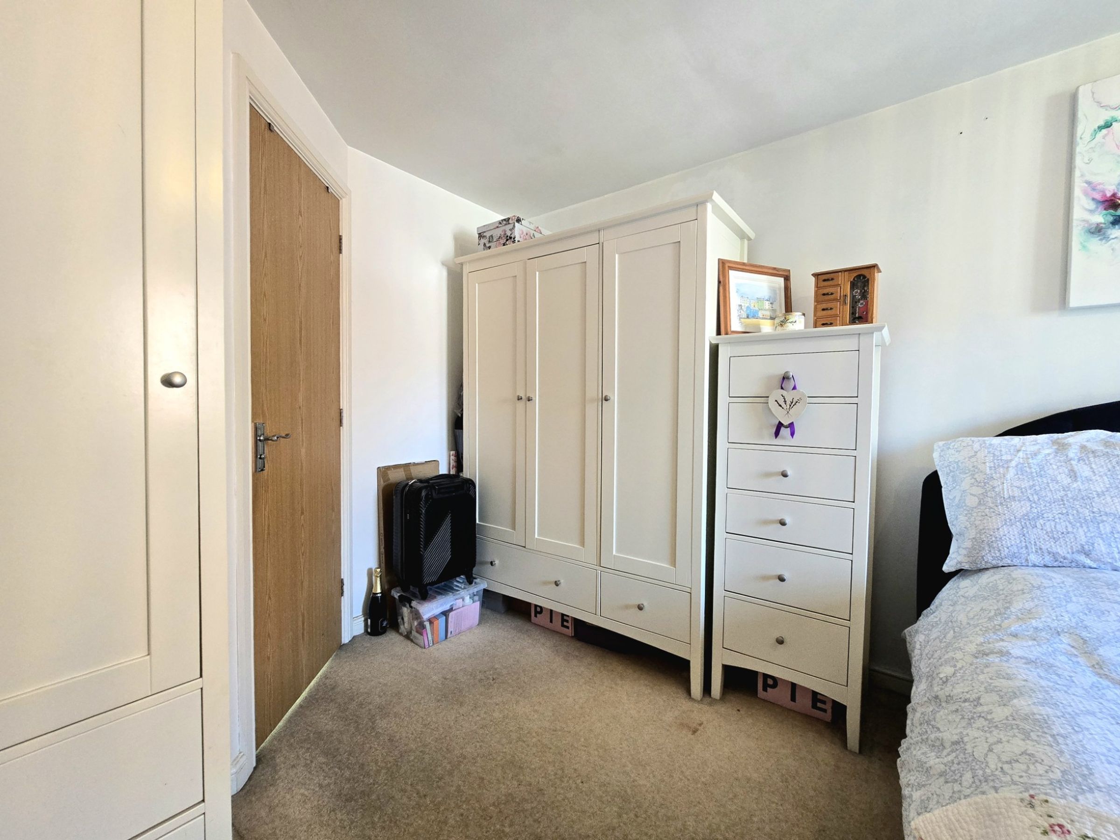
Bedroom One is a large double bedroom offering fitted carpet flooring and a UPVC double glazed window to the rear. It offers an abundance of space allowing for free standing wardrobe furniture and a doorway to the front giving access to the private en-suite shower room.
En-suite
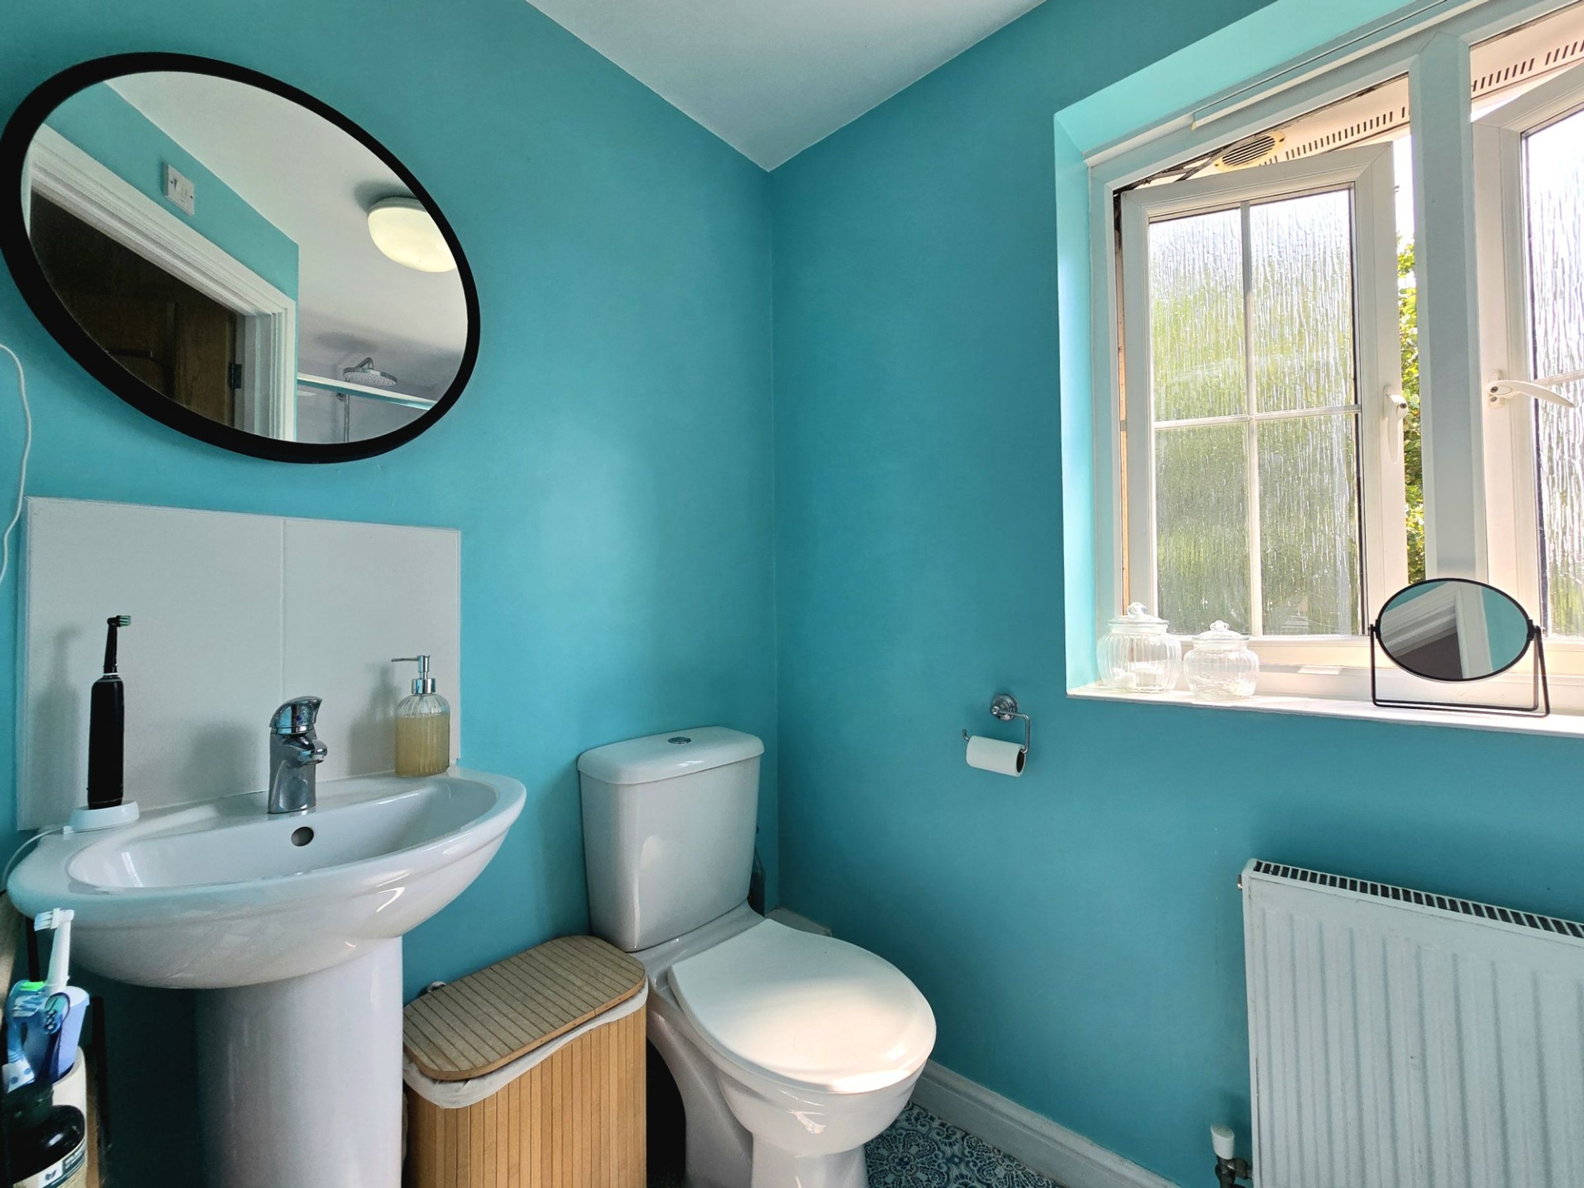
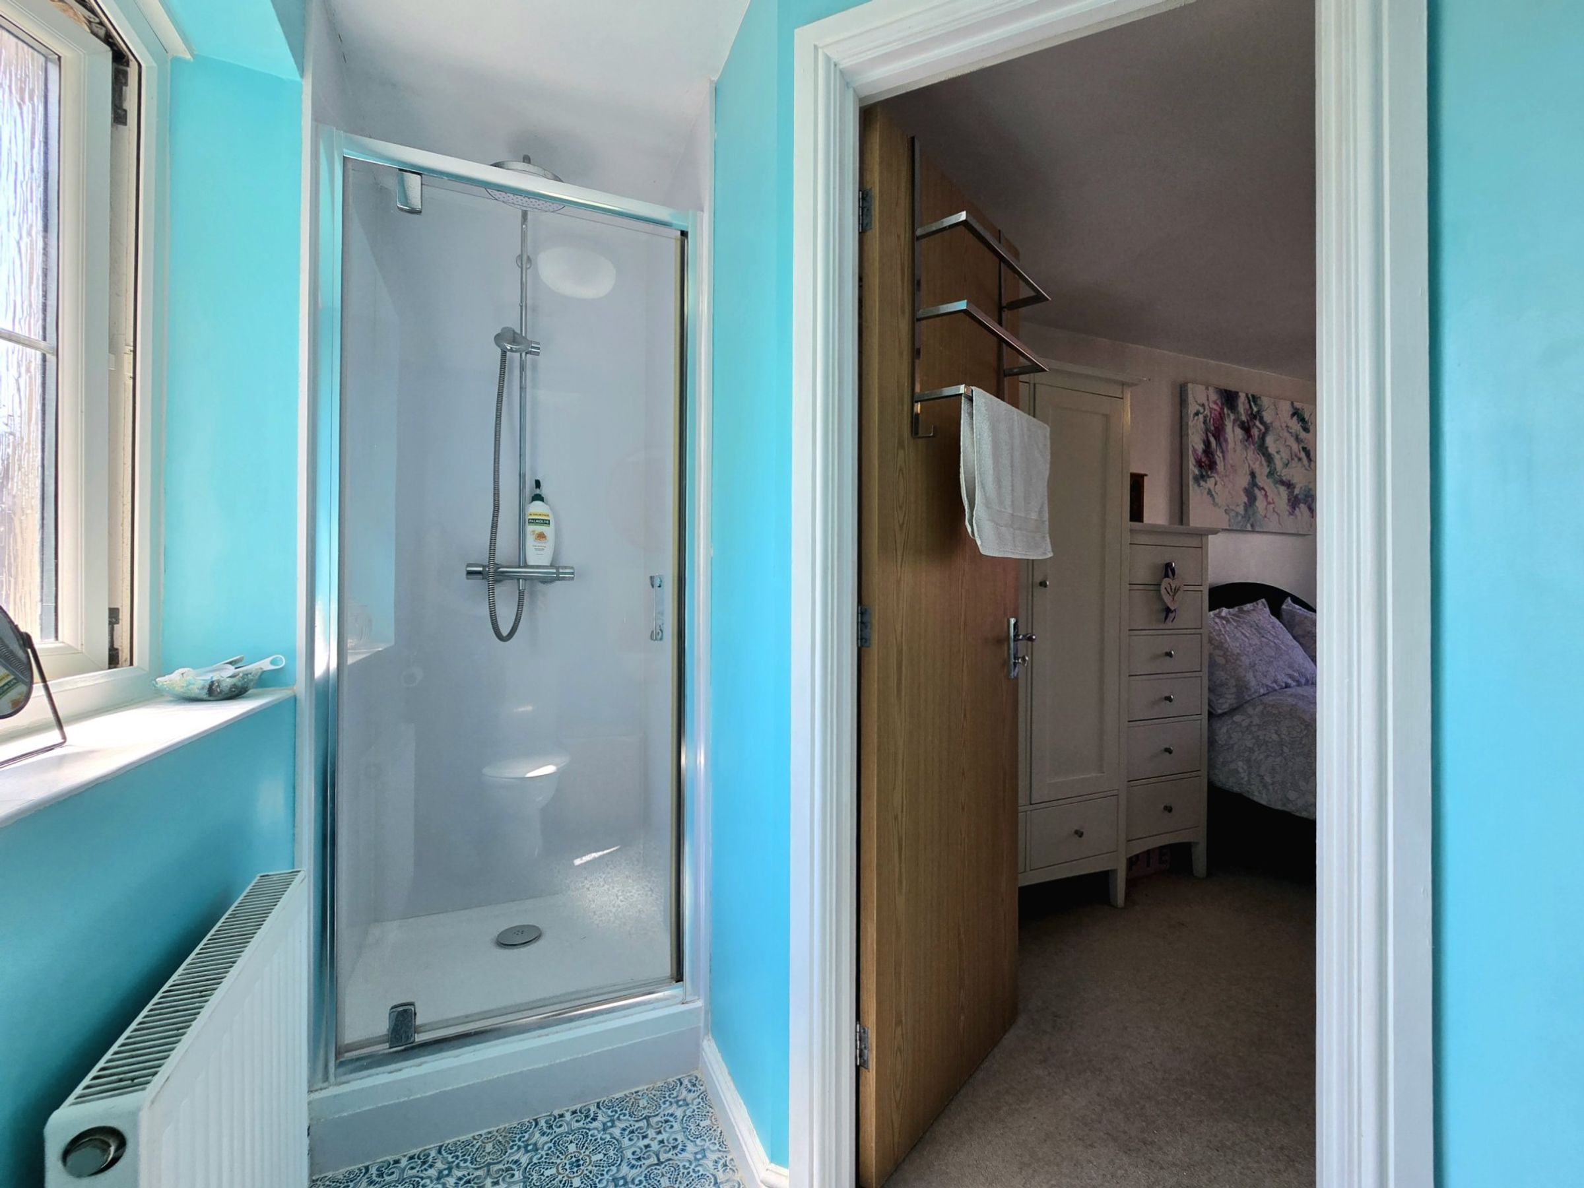
The en-suite shower room has been fitted with a white three piece suite comprising; enclosed single shower cubicle with a mains fitted shower, pedestal wash hand basin and a low level WC. The room is fitted with vinyl flooring and has an obscure UPVC double glazed window to the front.
Bedroom Two
9' 3" x 8' 0" (2.82m x 2.45m)
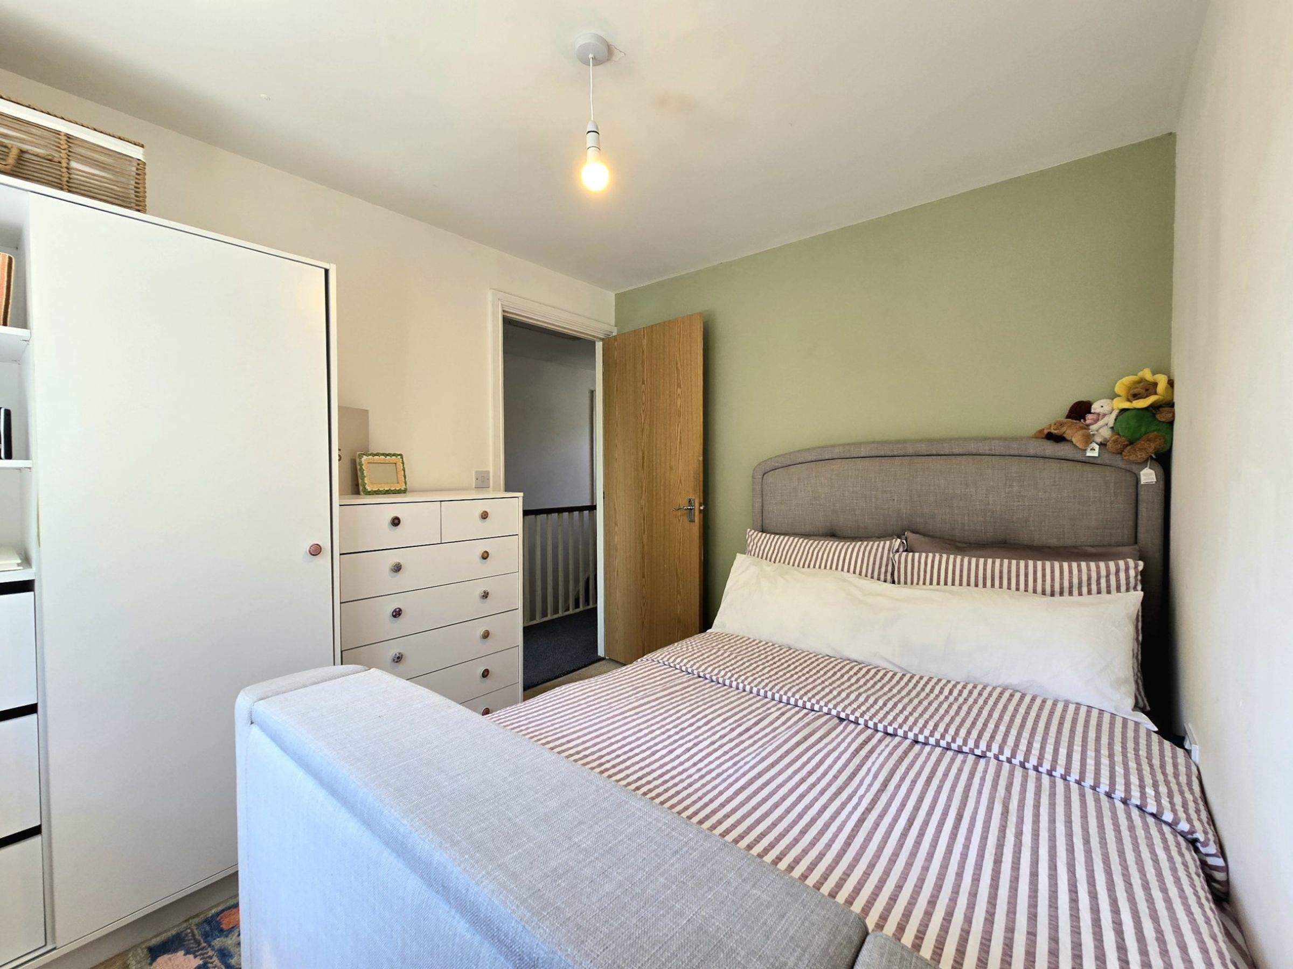
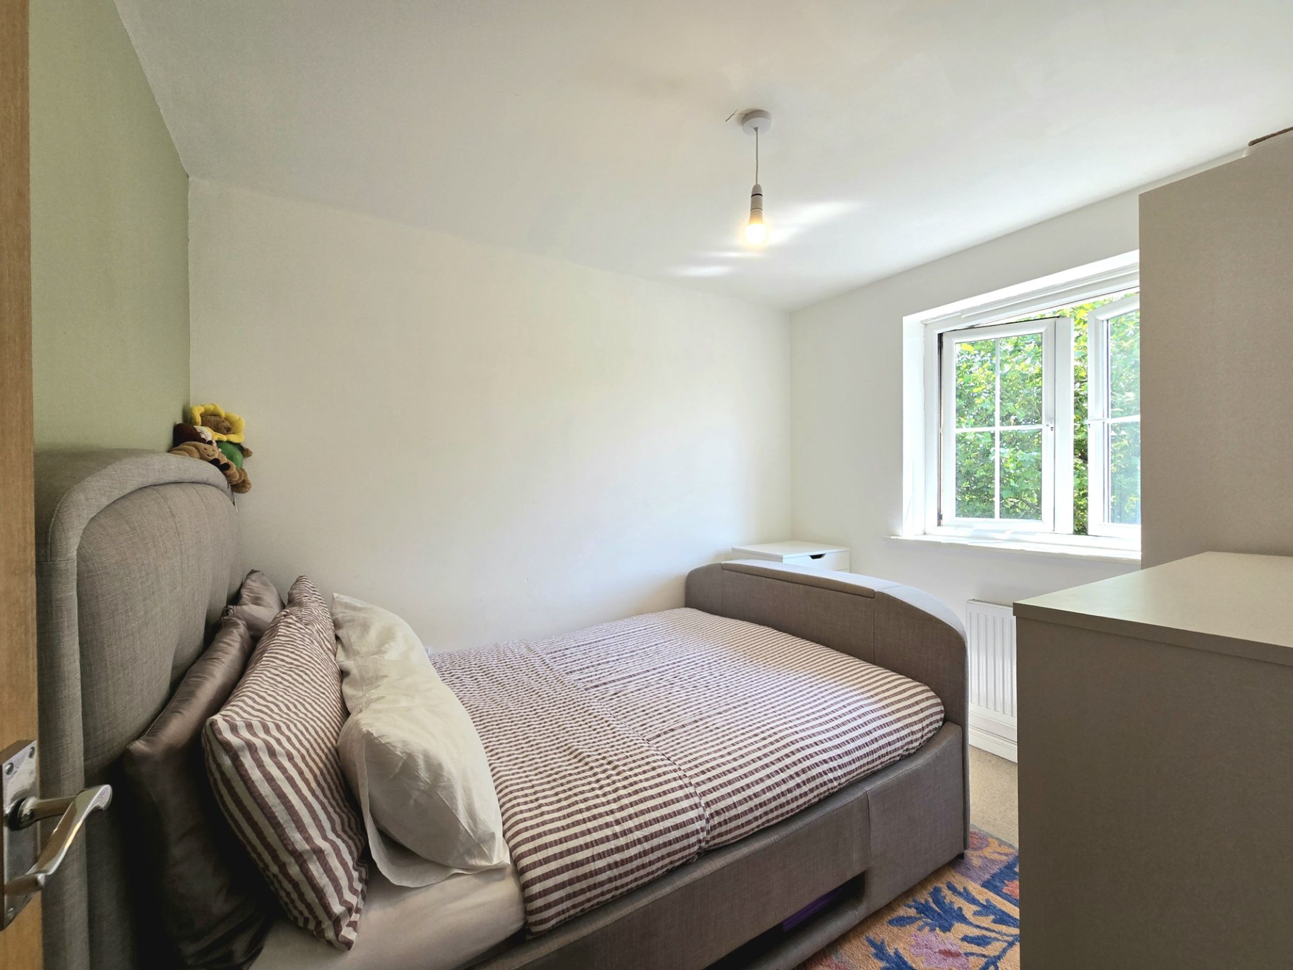
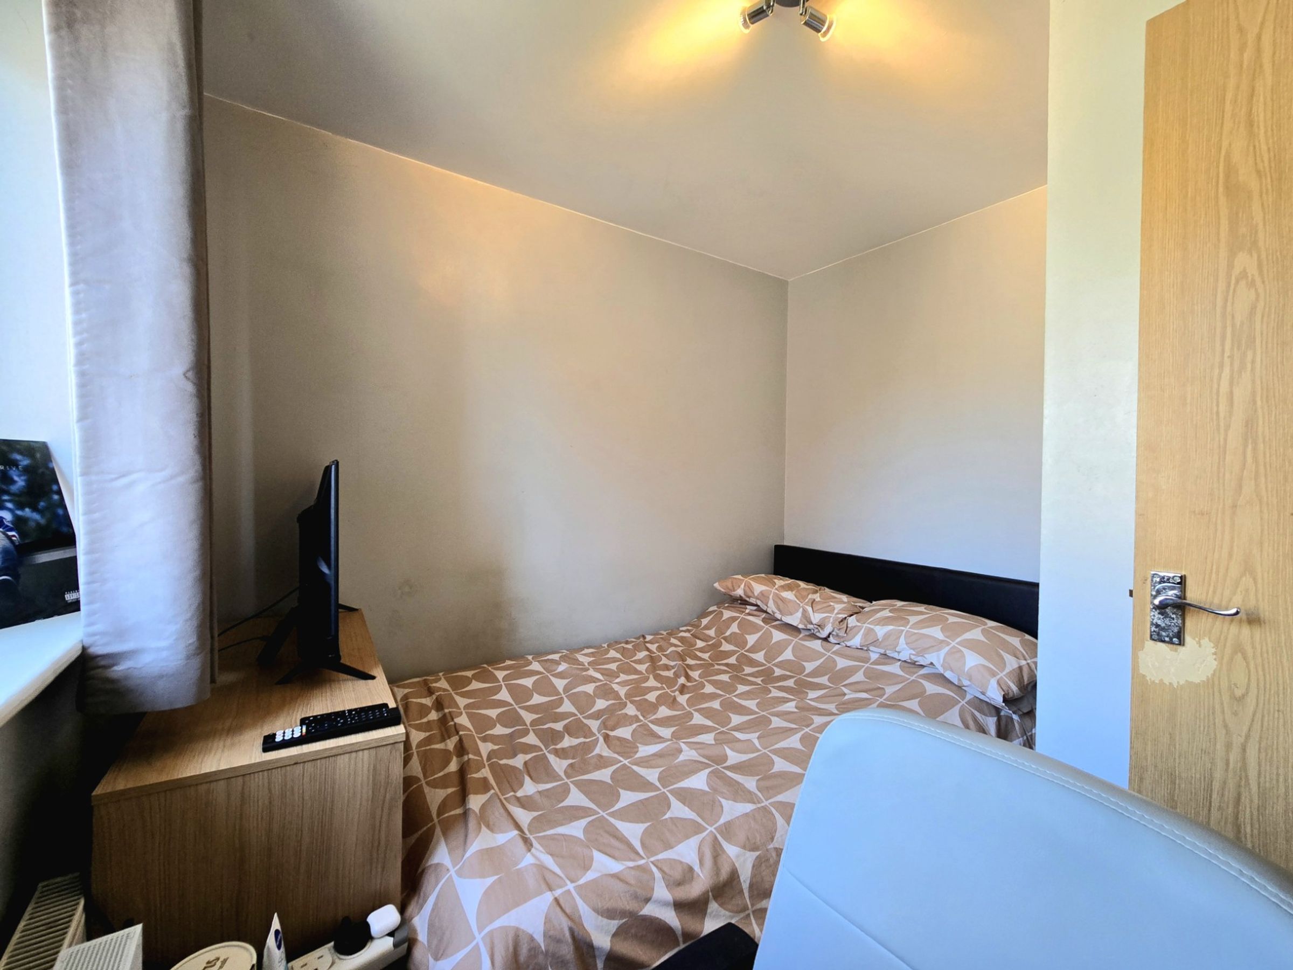
Bedroom Two is a comfortable sized double bedroom positioned to the front of the property. The room benefits from fitted carpet flooring and a UPVC double glazed window to the front.
Bedroom Three
8' 7" x 8' 4" (2.62m x 2.53m)
The well proportioned third bedroom is located to the rear of the property. It offers fitted carpet flooring and a UPVC double glazed window to the rear.
Bathroom
6' 2" x 7' 4" (1.89m x 2.24m)
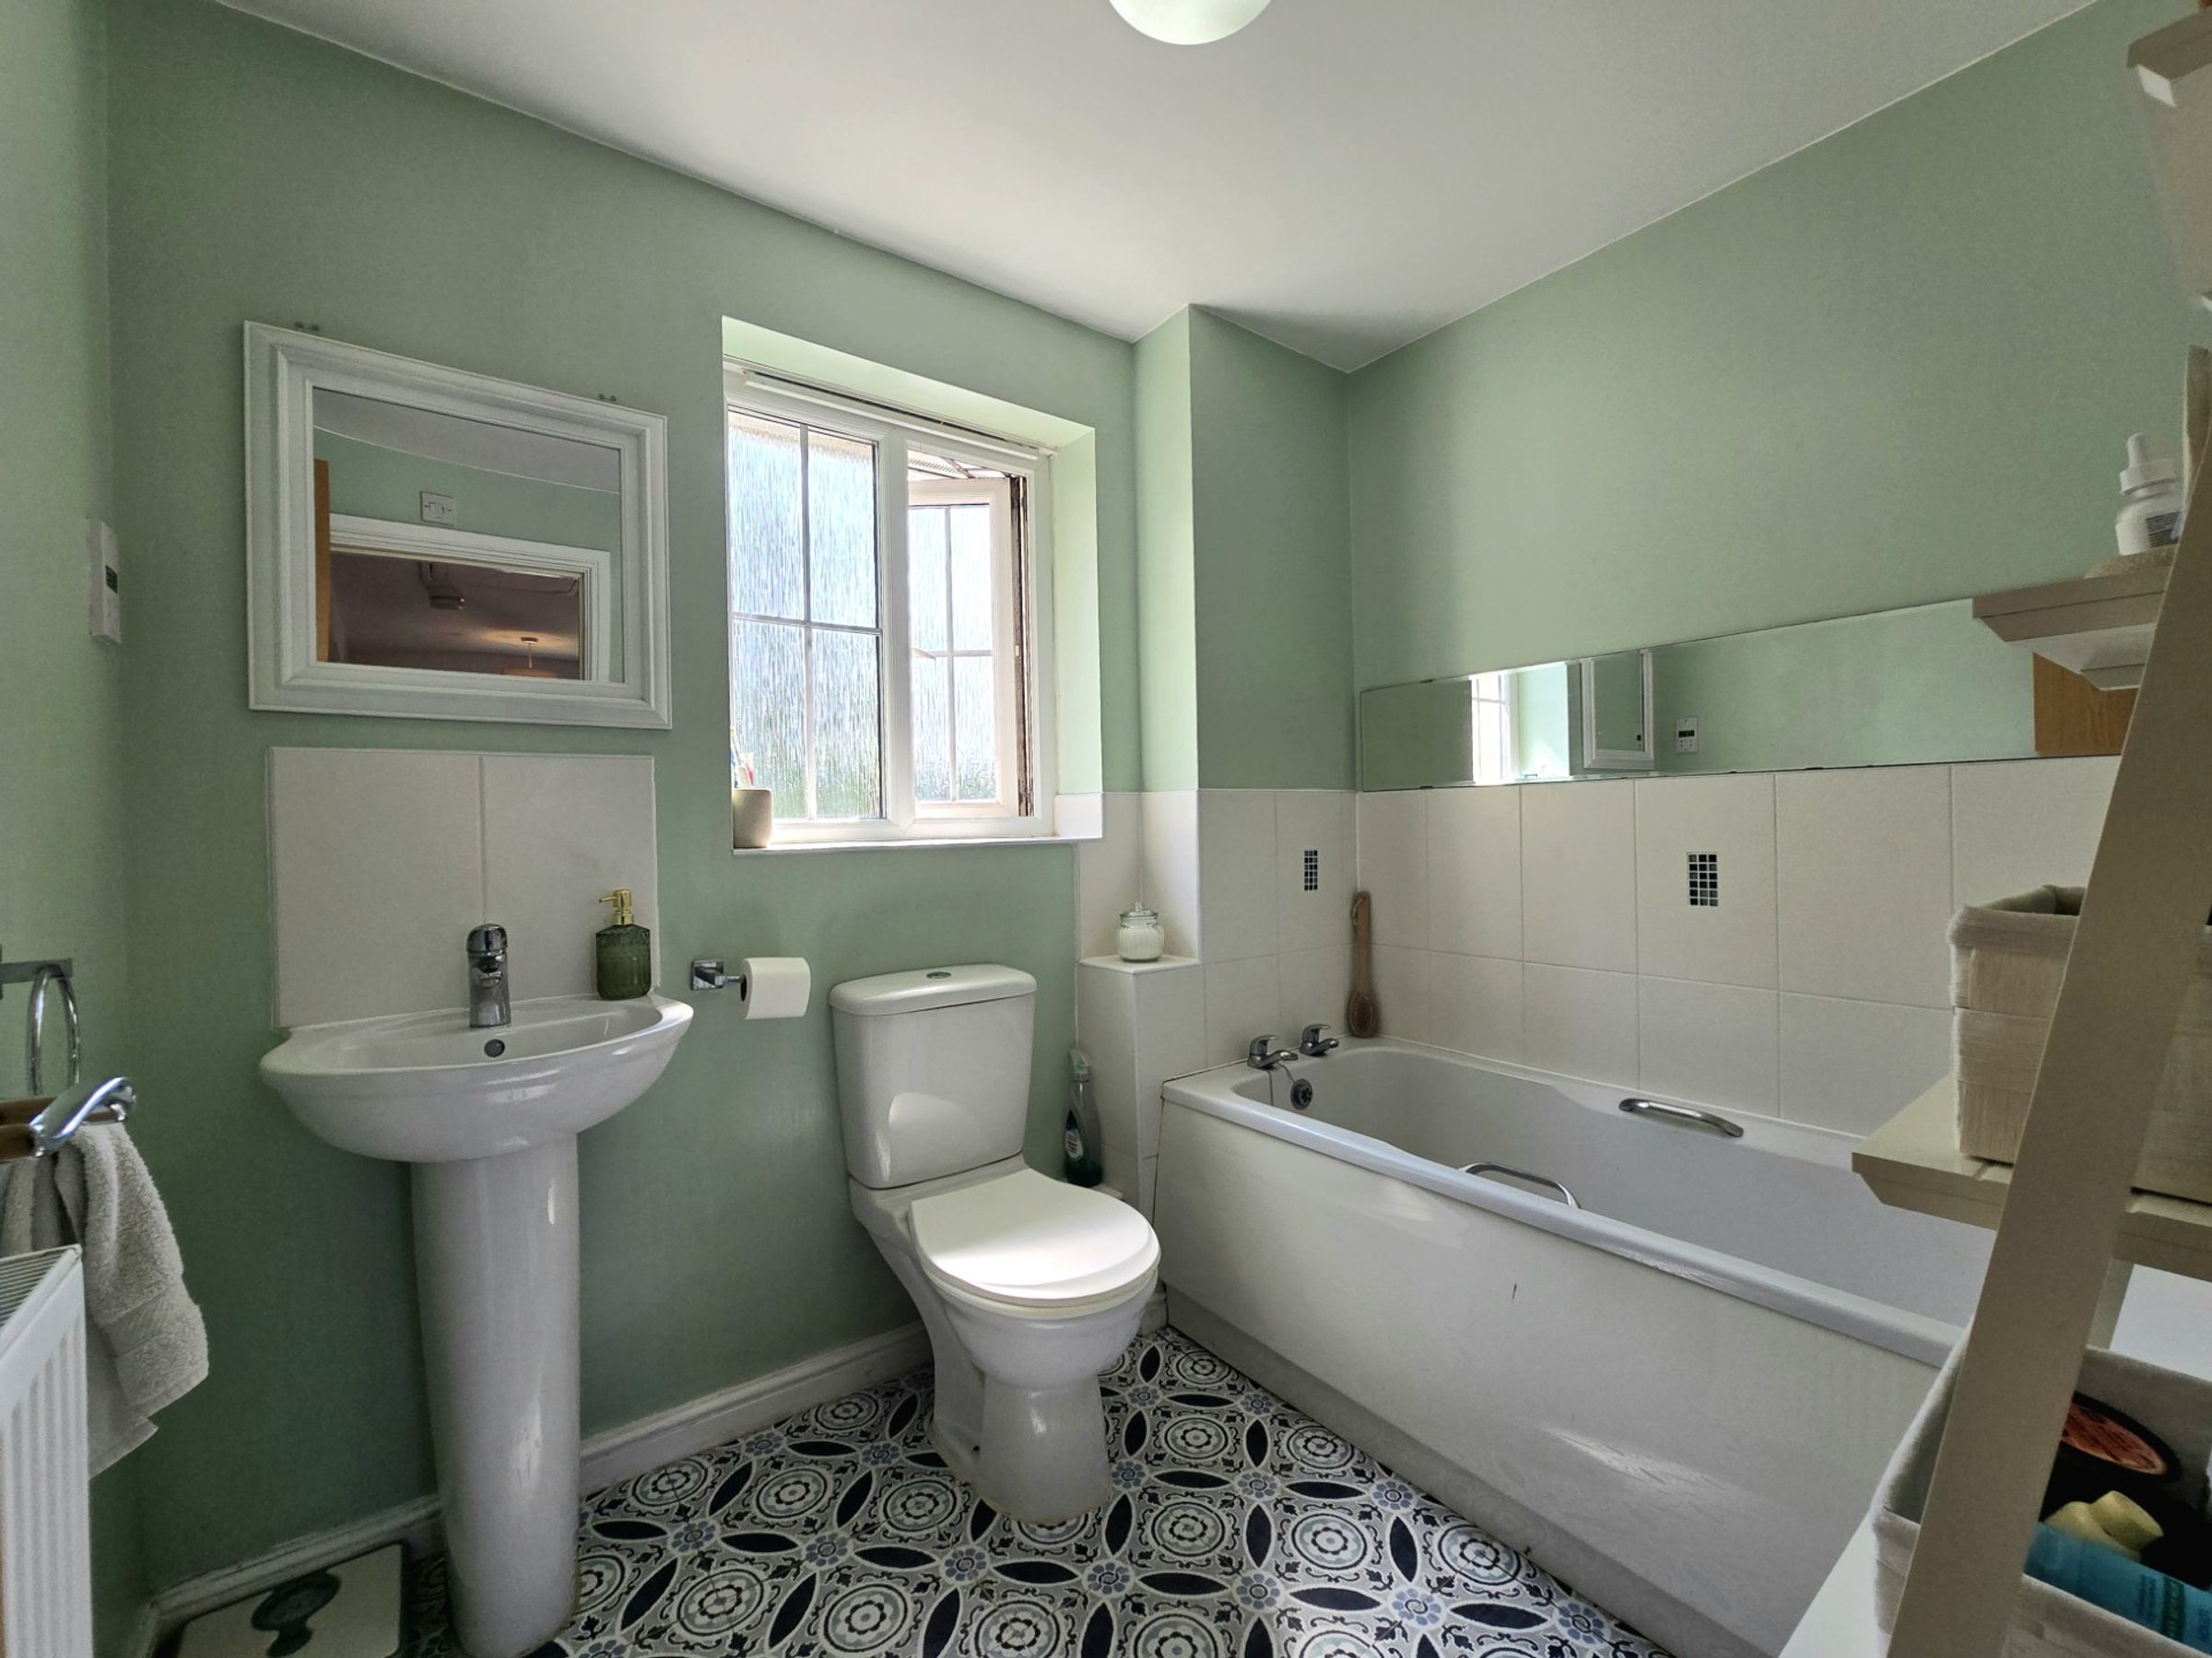
The bathroom has been fitted with a white three piece suite comprising; panel bath, low level WC and a pedestal wash hand basin. There is splashback tiling surrounding the bath and above the sink unit, vinyl flooring and an obscure UPVC double glazed window to the front.