Like the look of this property?
We would love to hear from you and arrange a viewing of this property. Get in touch now!
Looking to sell a property?
You can get a free online or in person valuation.
Property features
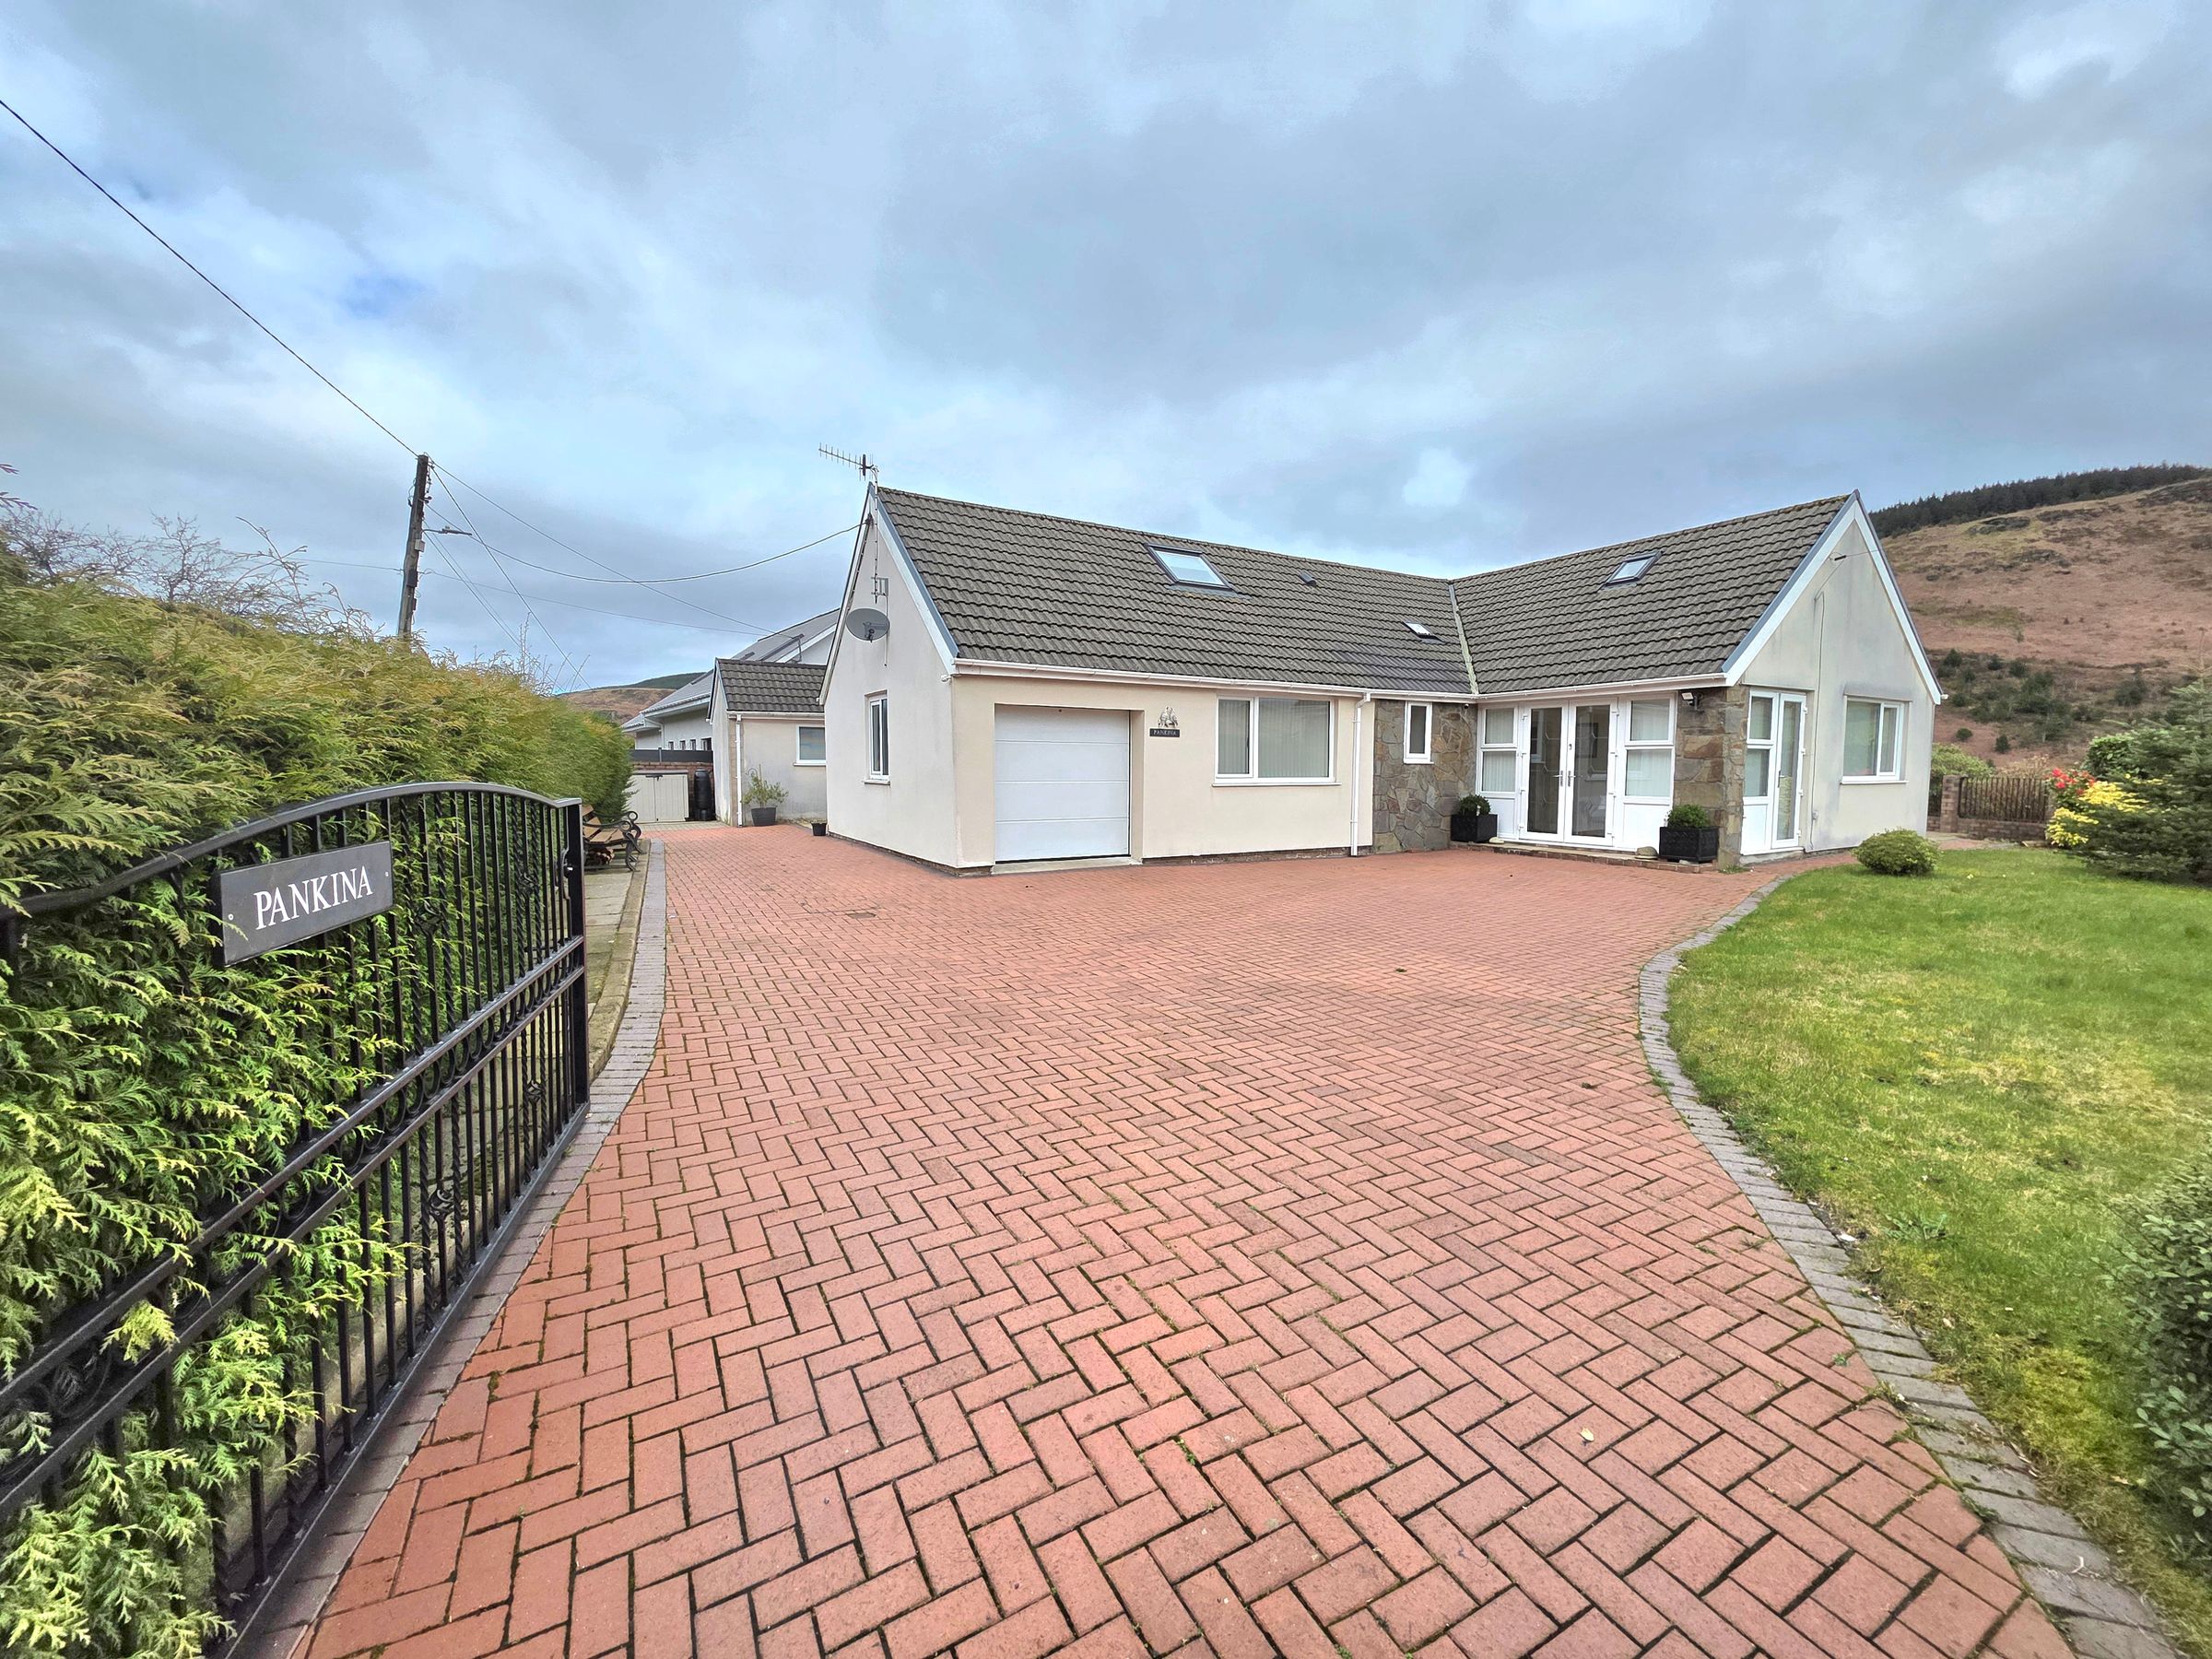
Three bedroom detached dormer bungalow
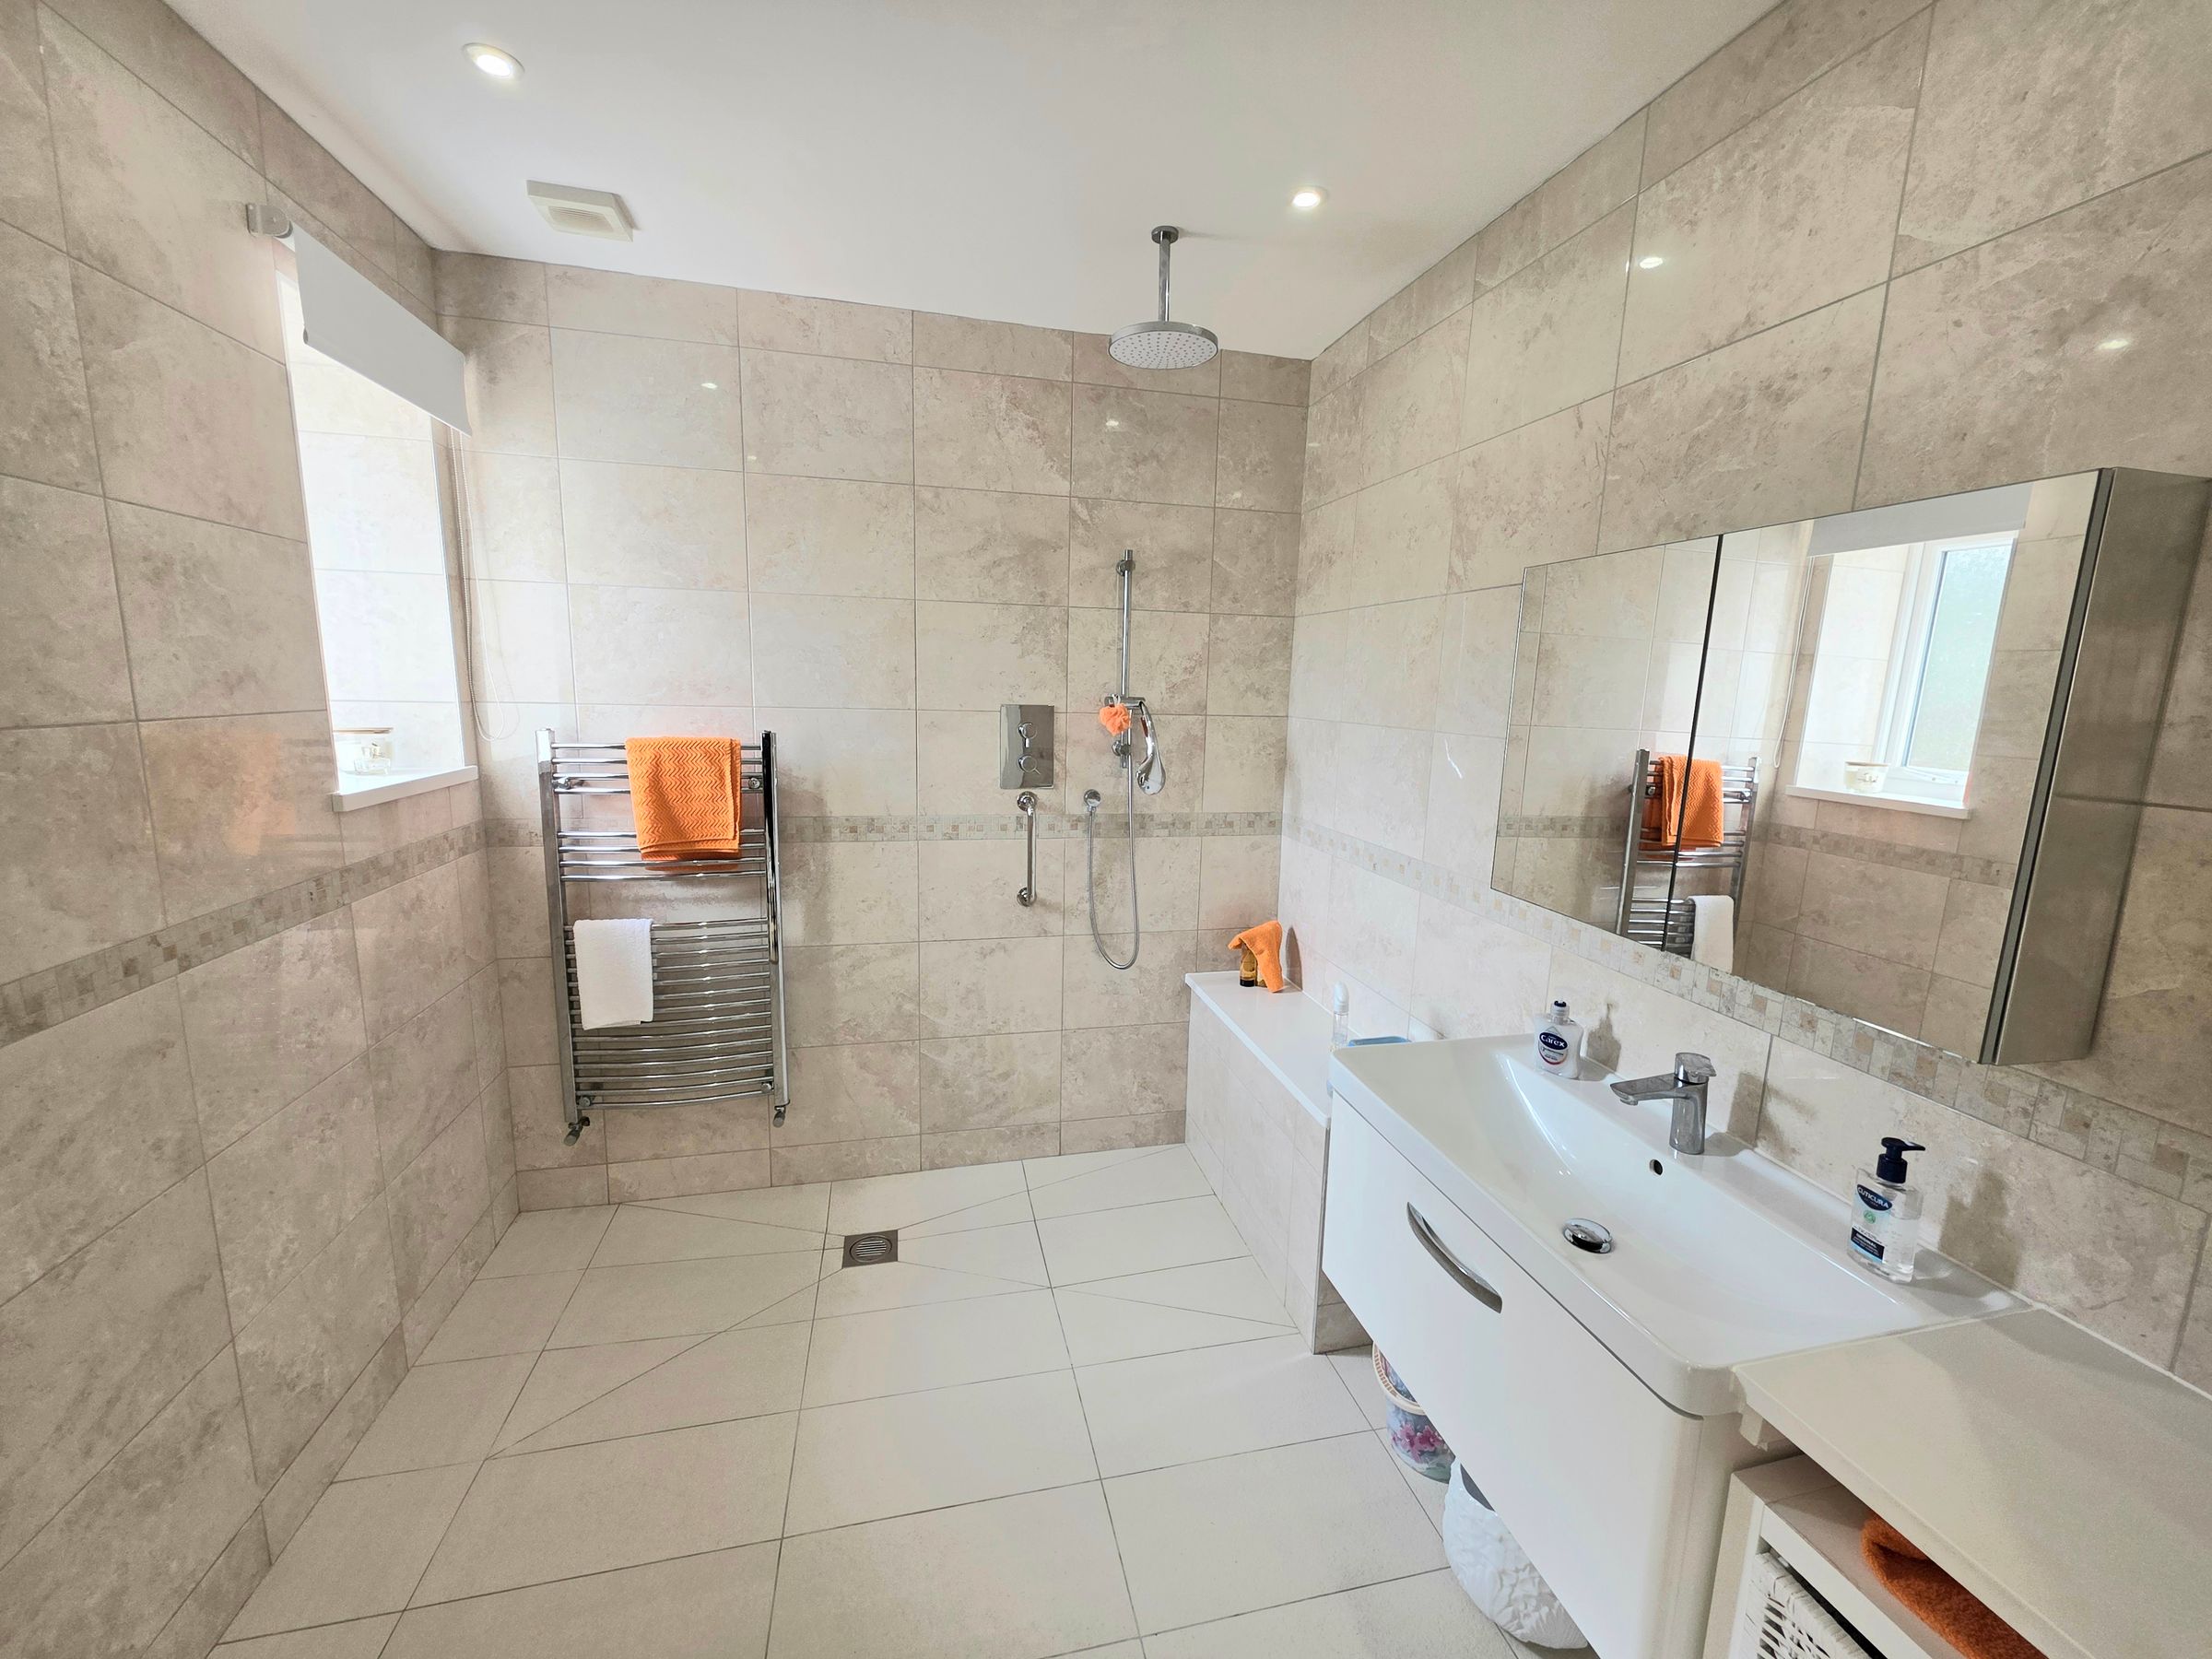
Two modern bathrooms
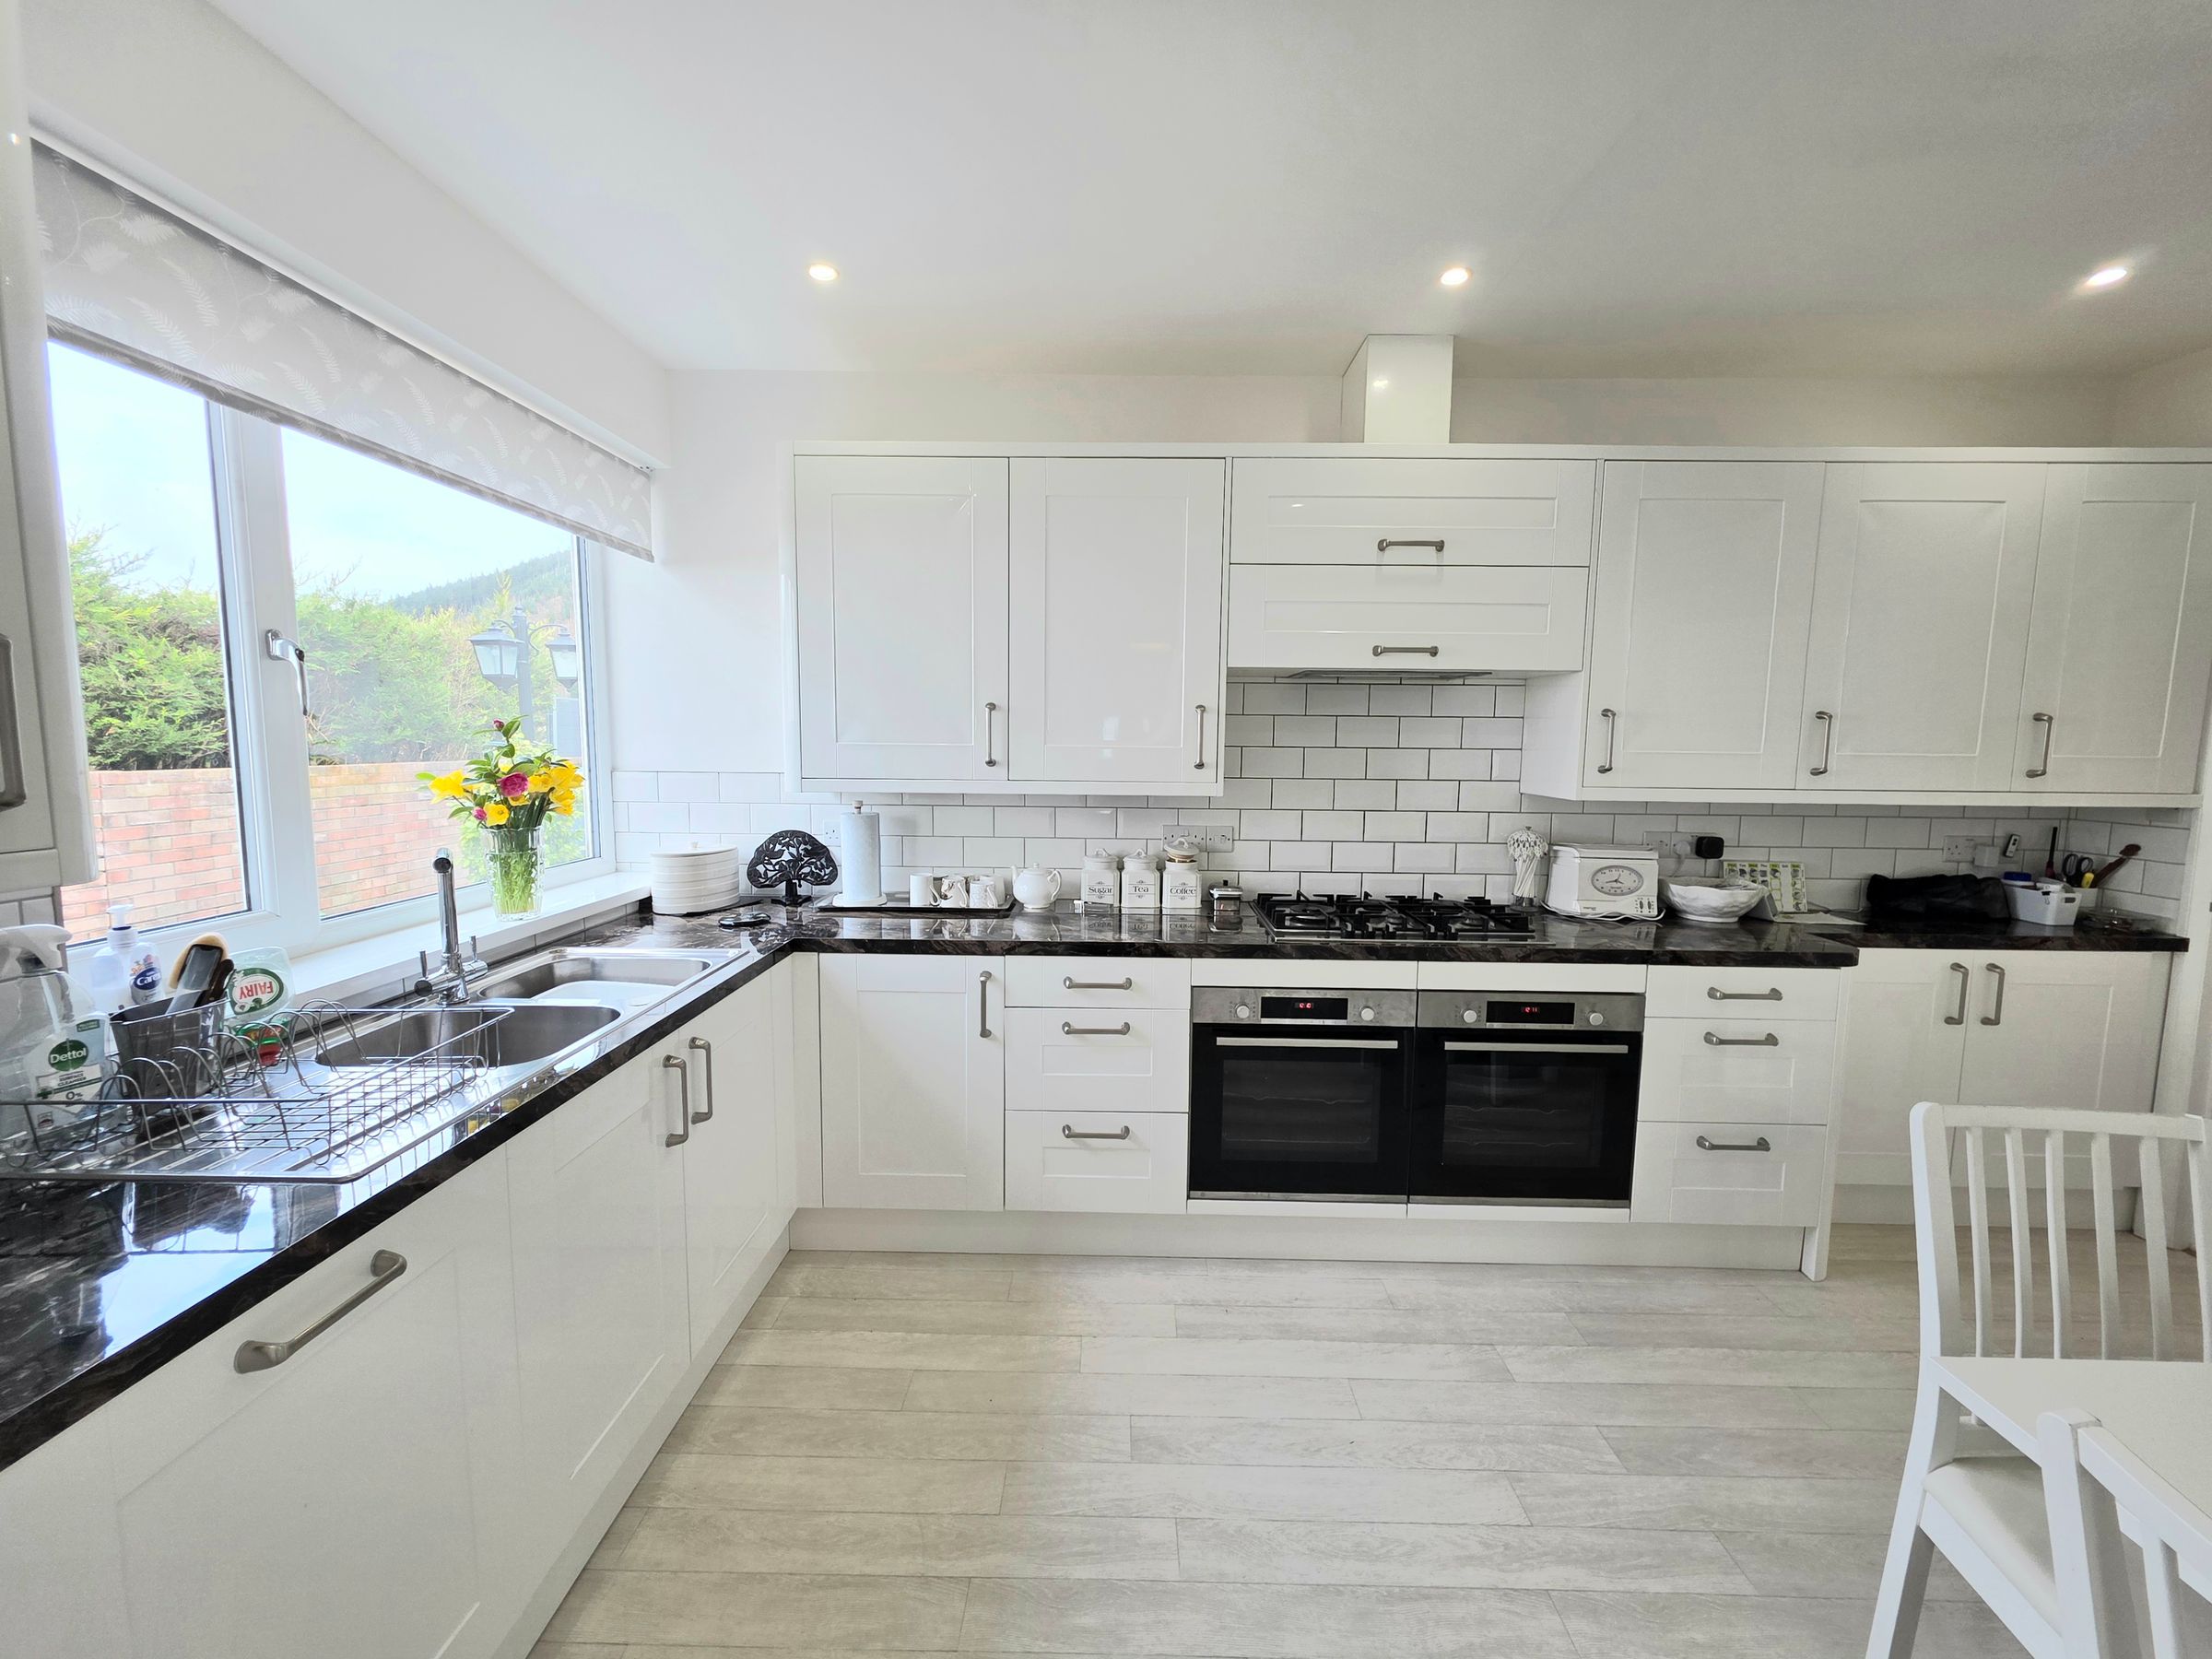
Modern fitted kitchen and utility room
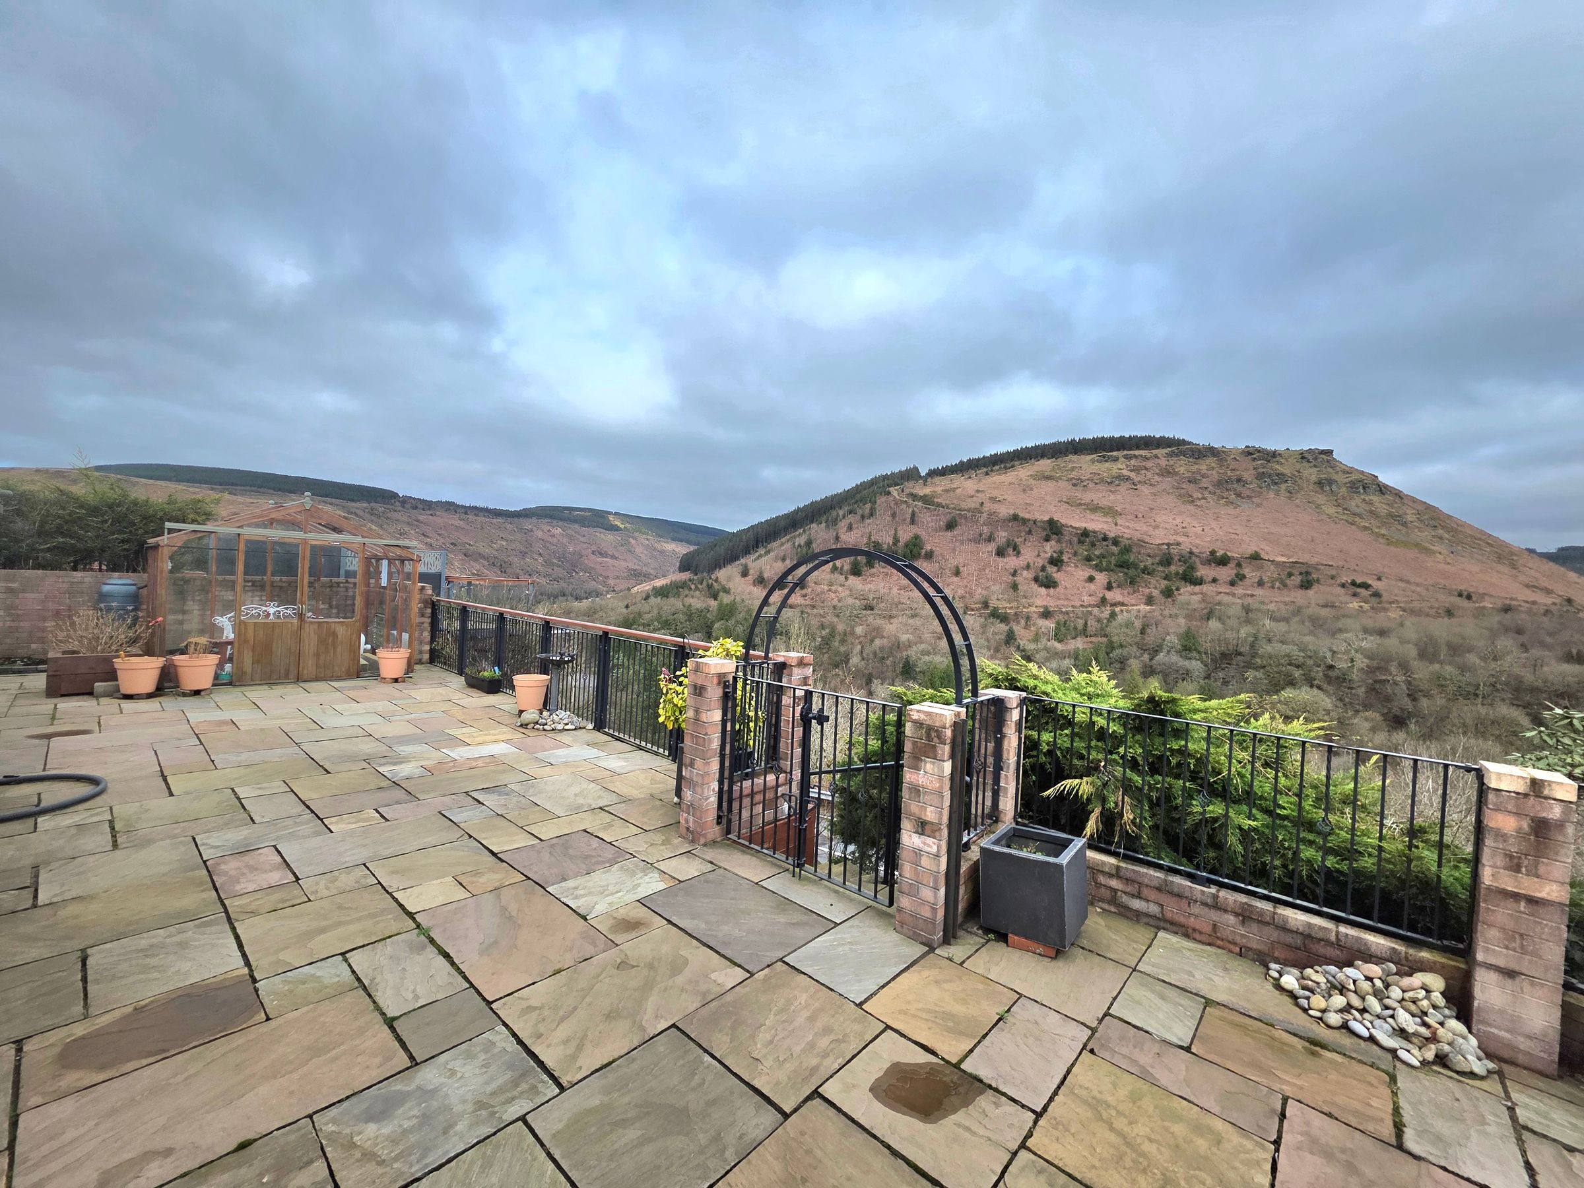
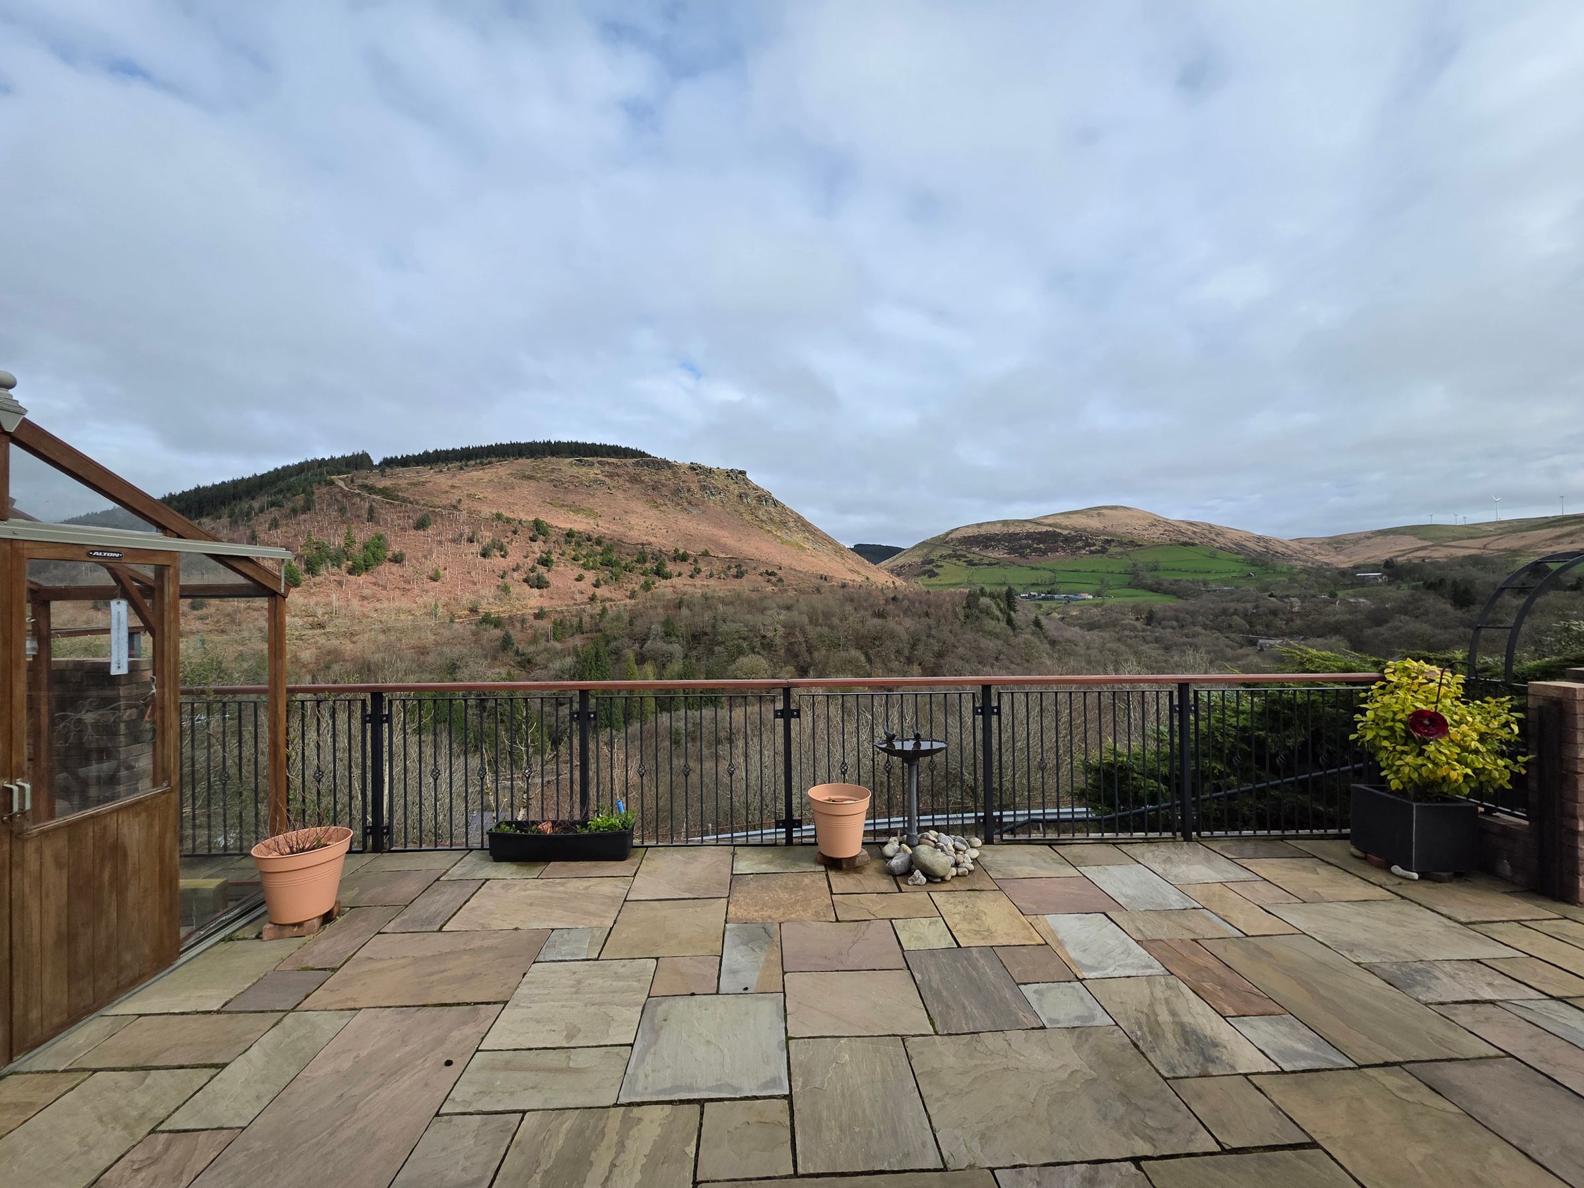
Panoramic views across the Afan Valleys
Off road parking and integral garage
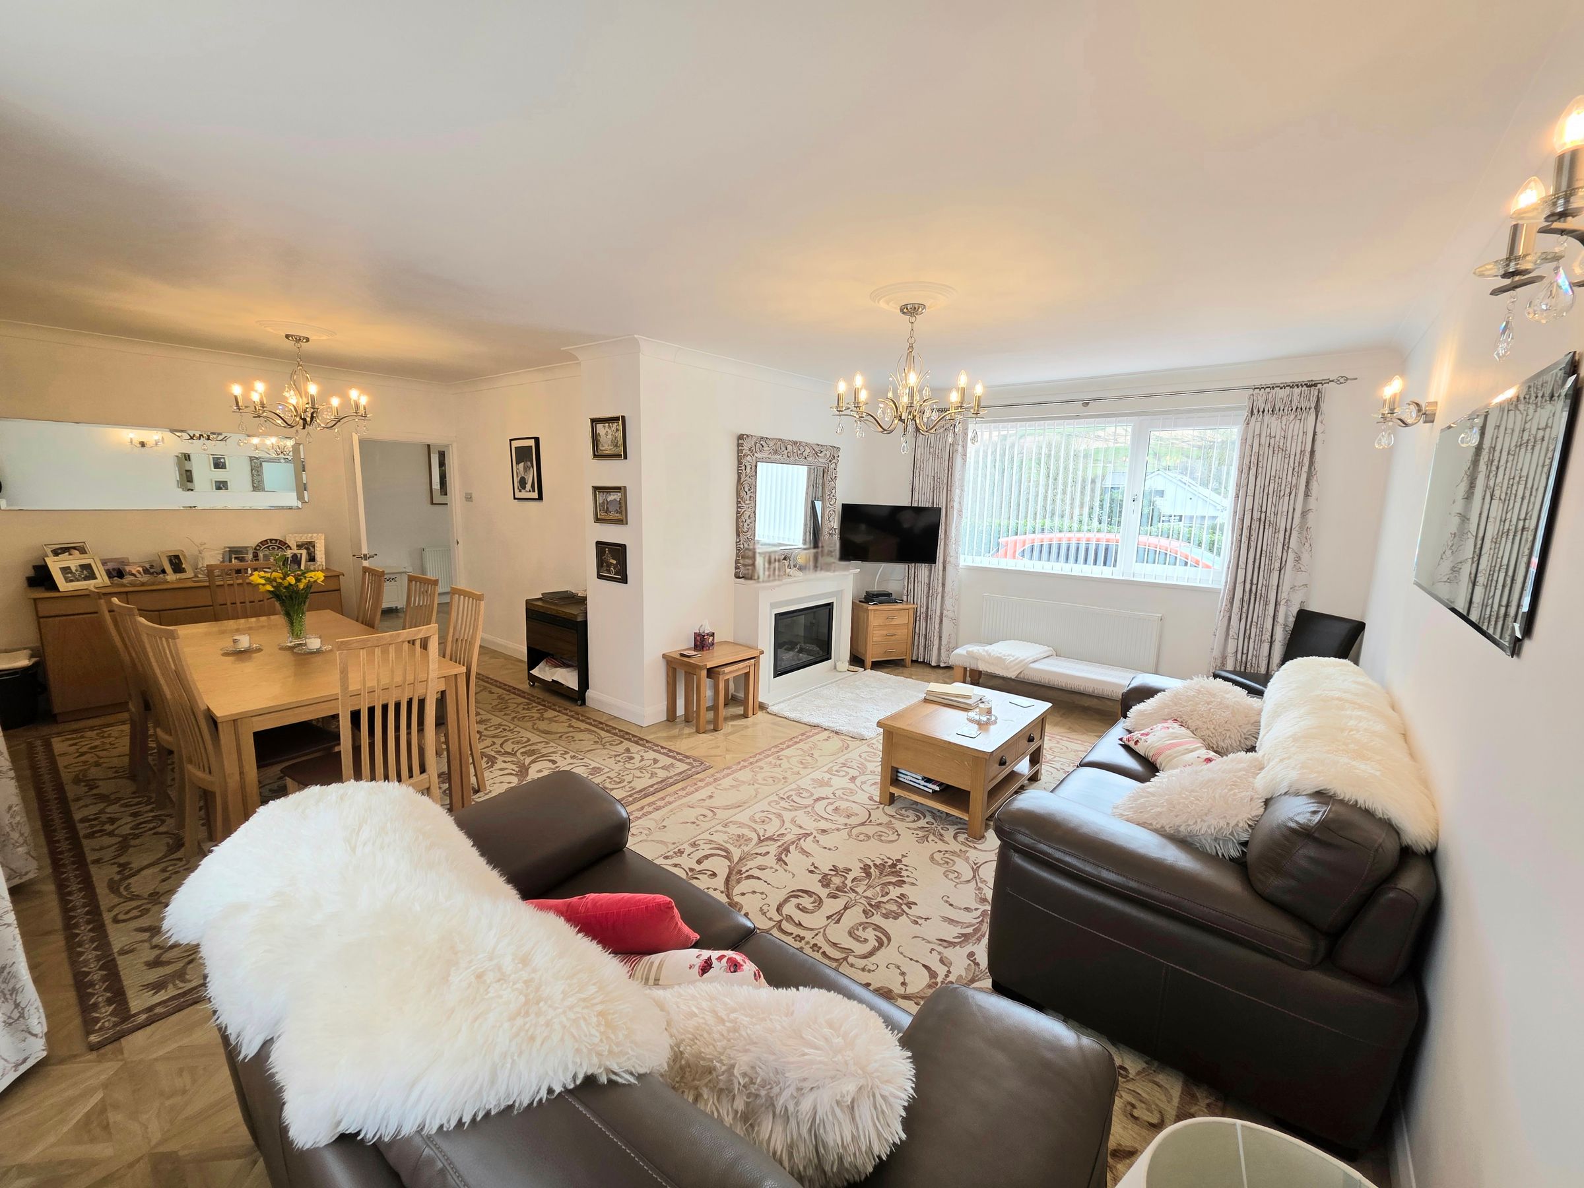
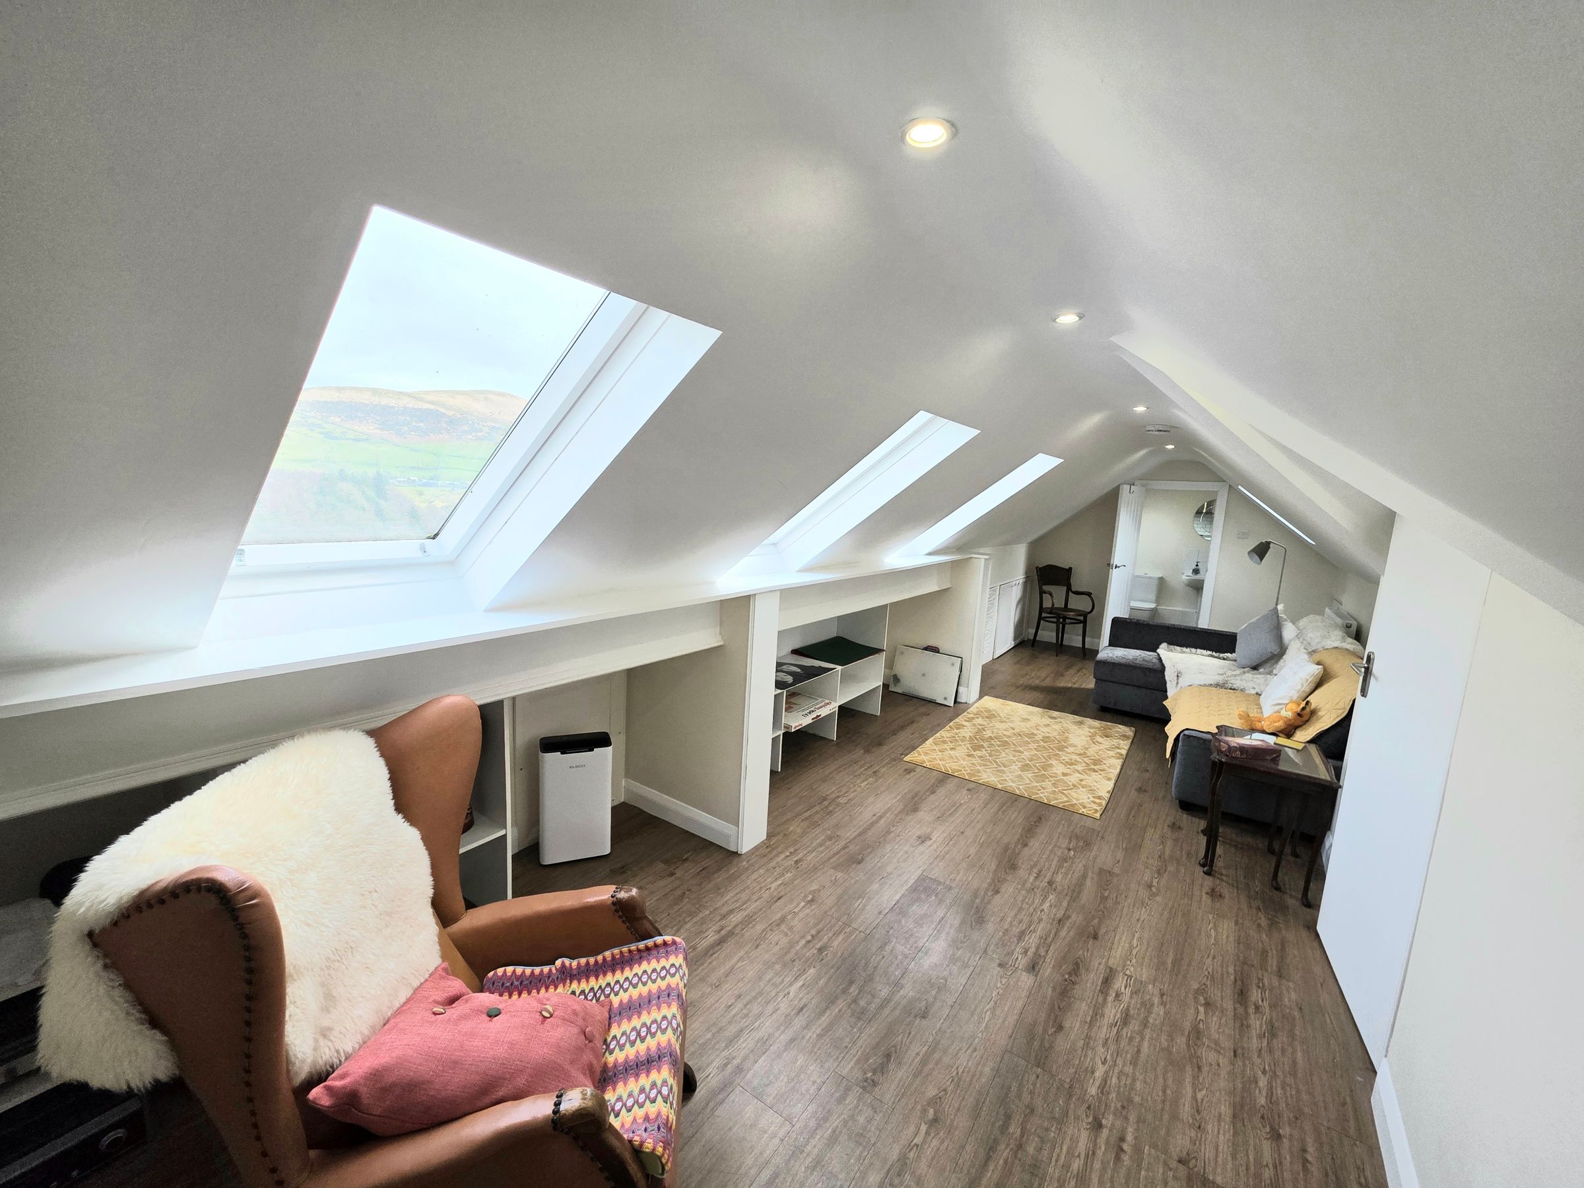
Open plan living area to first floor
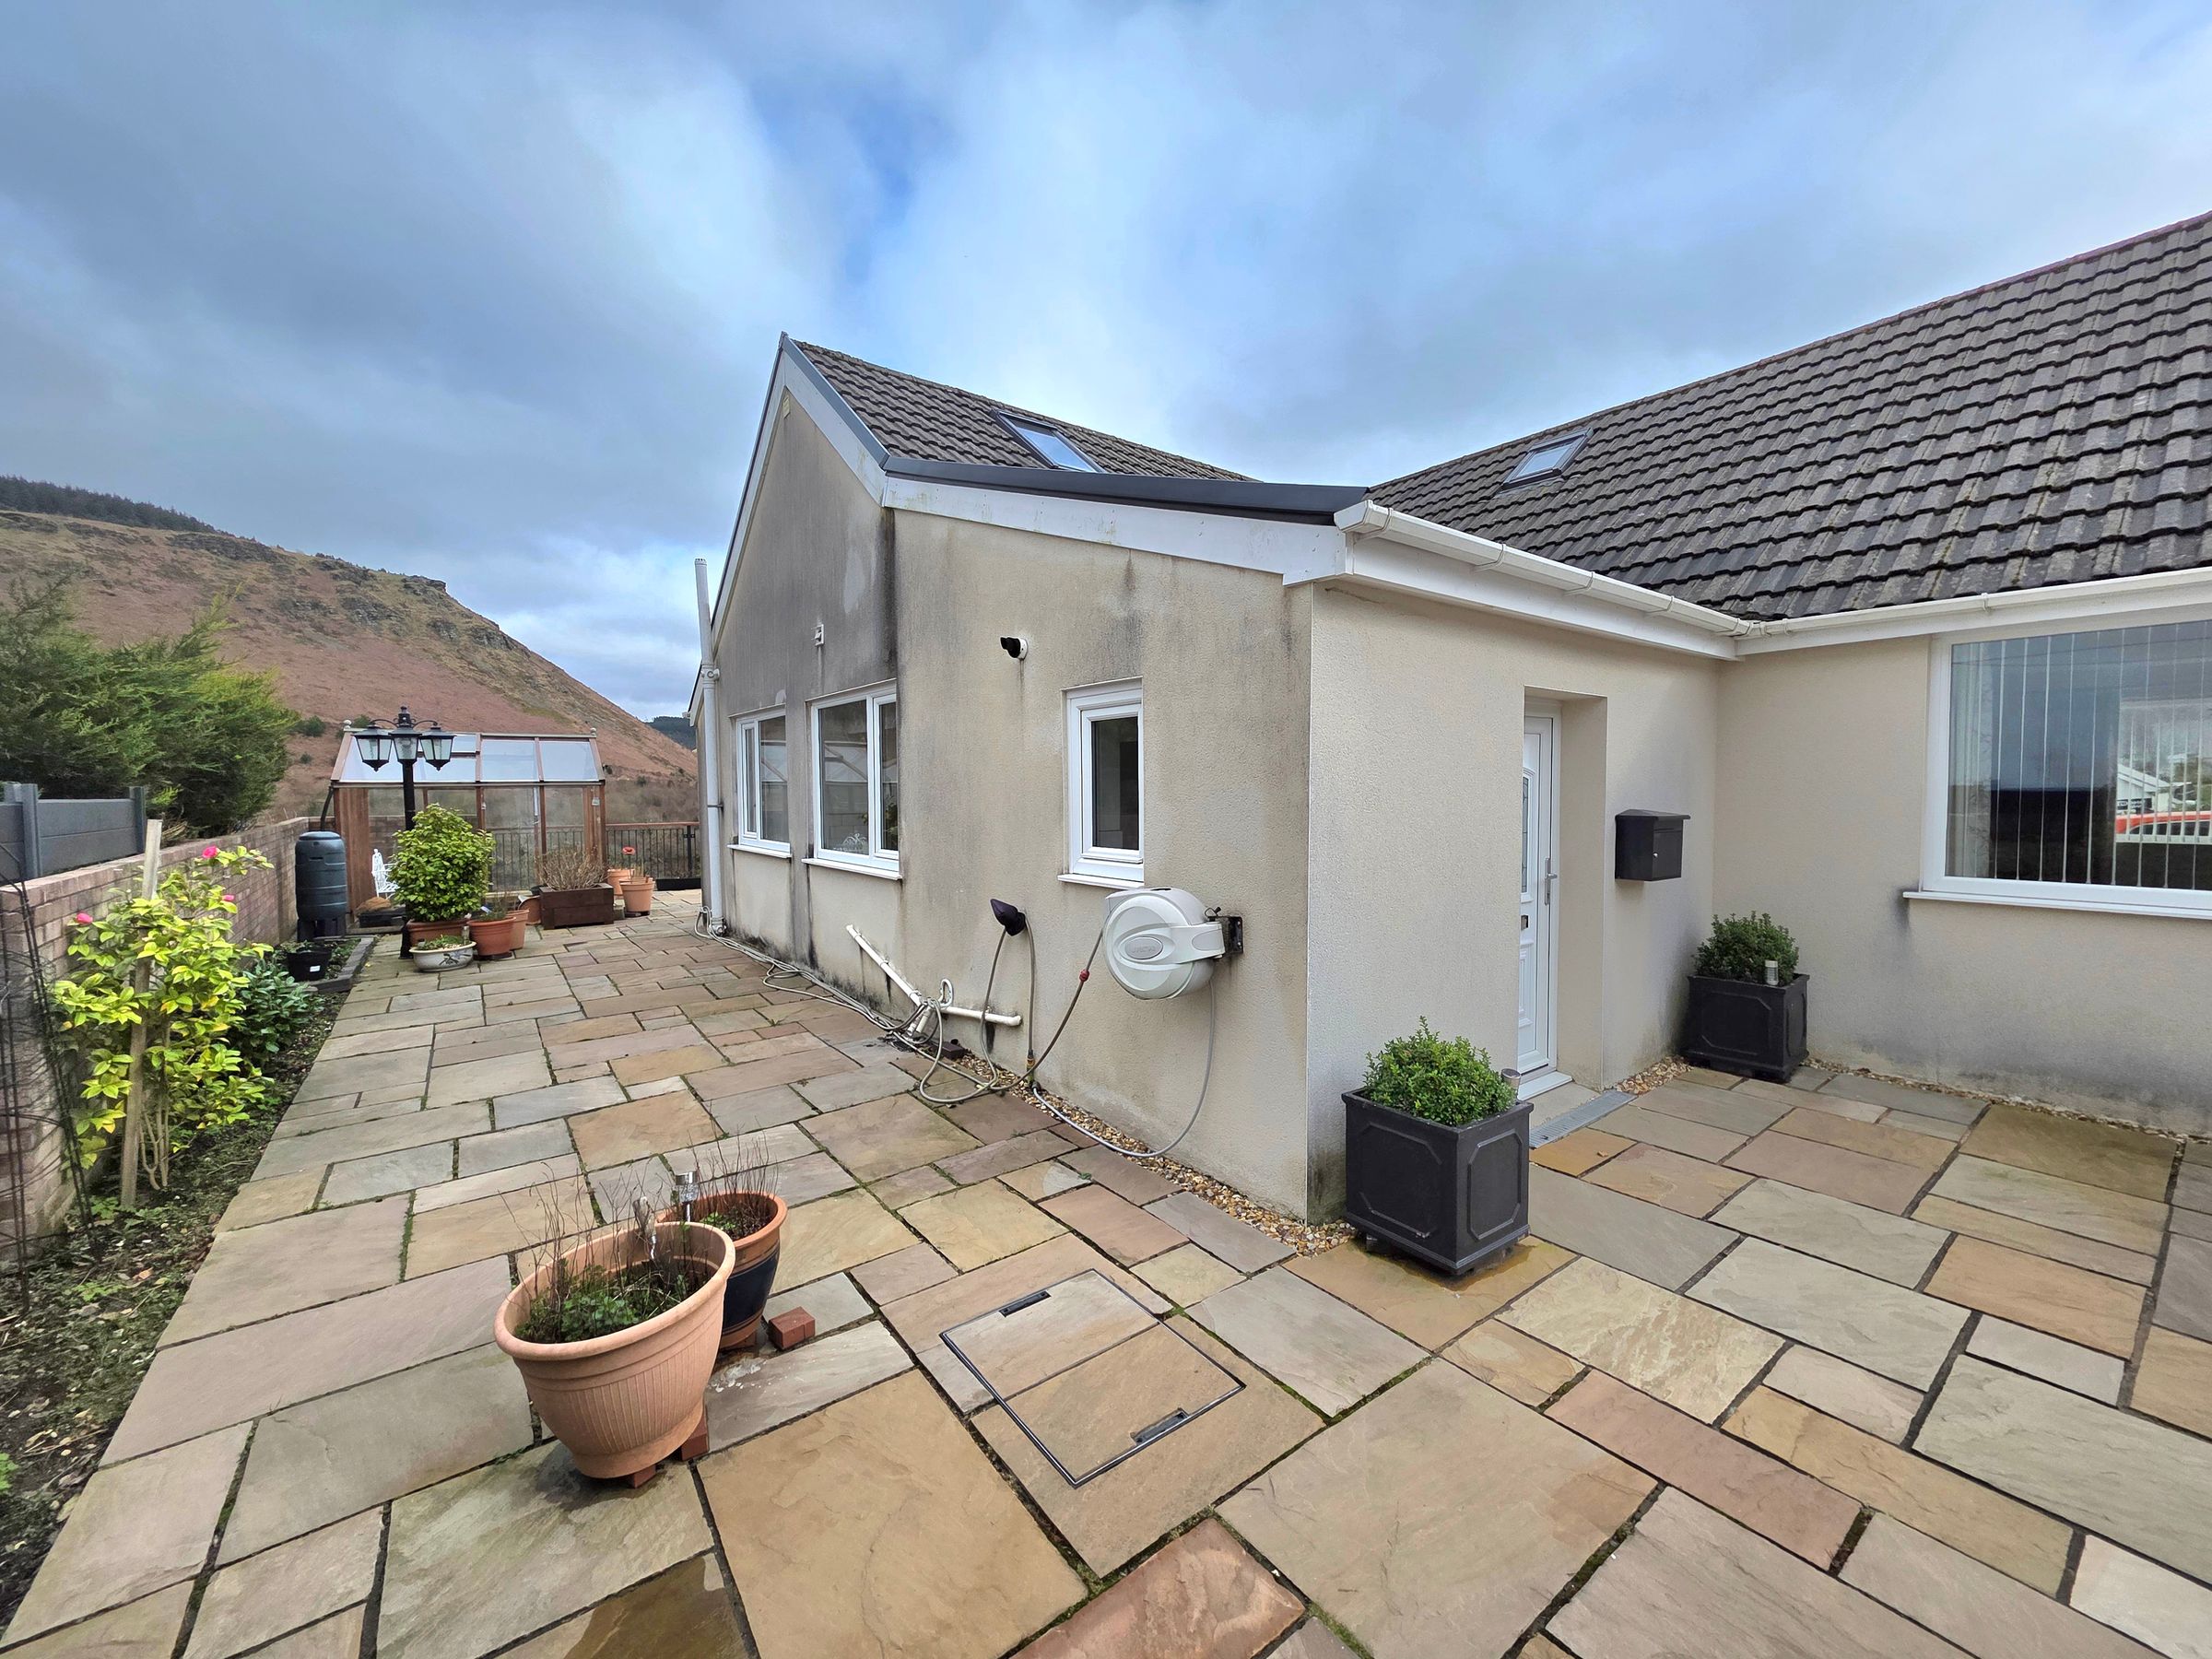
Wrap around gardens
About this property
The home is finished to a high standard throughout and is ready to move straight into. The first floor features an impressive open-plan living area, creating a bright and airy space ideal for both relaxing and entertaining while enjoying the surrounding views. A modern fitted kitchen is complemented by a separate utility room, and two stylish bathrooms provide contemporary comfort.
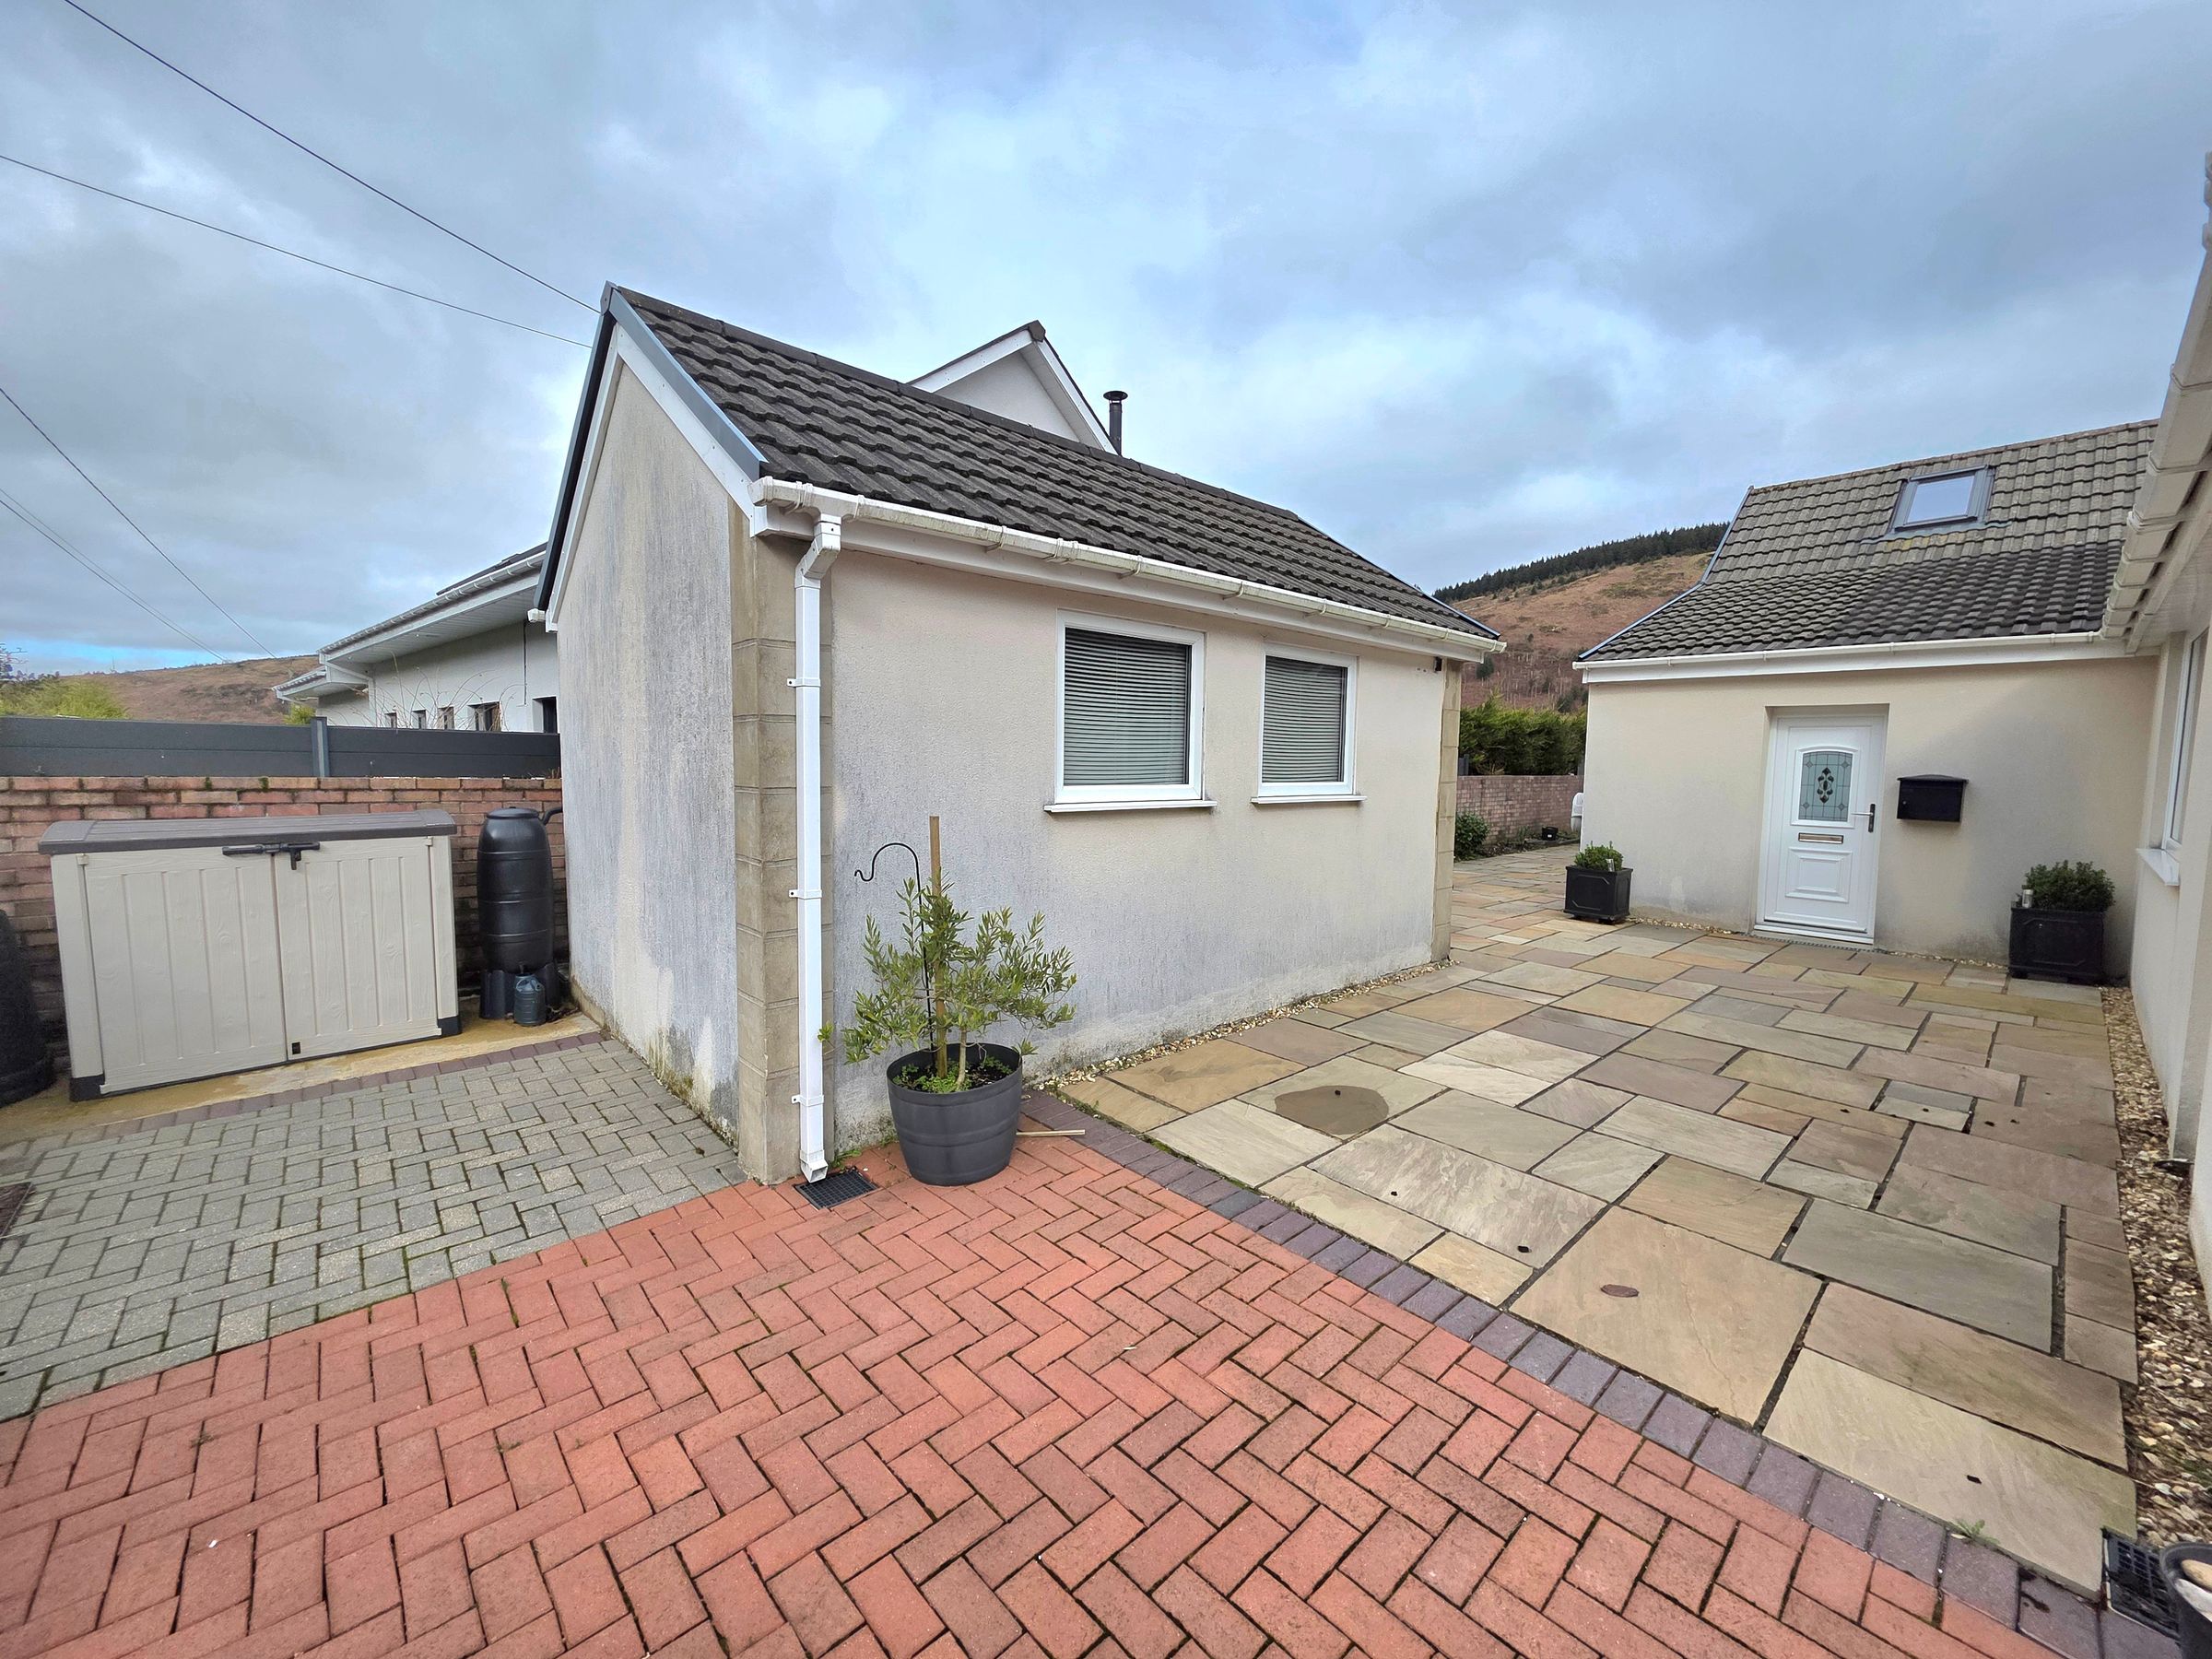
Each of the three bedrooms is well-proportioned, offering comfortable living space for a variety of needs. Externally, the property benefits from off-road parking via a paved driveway leading to an integral garage.
The wrap around gardens are a true highlight, providing spectacular views of the surrounding landscape. The front garden is mainly laid to lawn, bordered by hedging and enhanced with a variety of shrubs, creating a peaceful and private outdoor retreat.
Key details
Broadband: up to 80mbps
2142ft2 floor area
9957ft2 plot size
Freehold
Council tax band E
Local authority: Neath Port Talbot
Additional information
- Energy efficiency (current)
- D (64)
- Energy efficiency (potential)
- C (73)
- Environmental impact (current)
- D (65)
- Environmental impact (potential)
- C (72)


Near the property
Rooms and dimensions
Porch
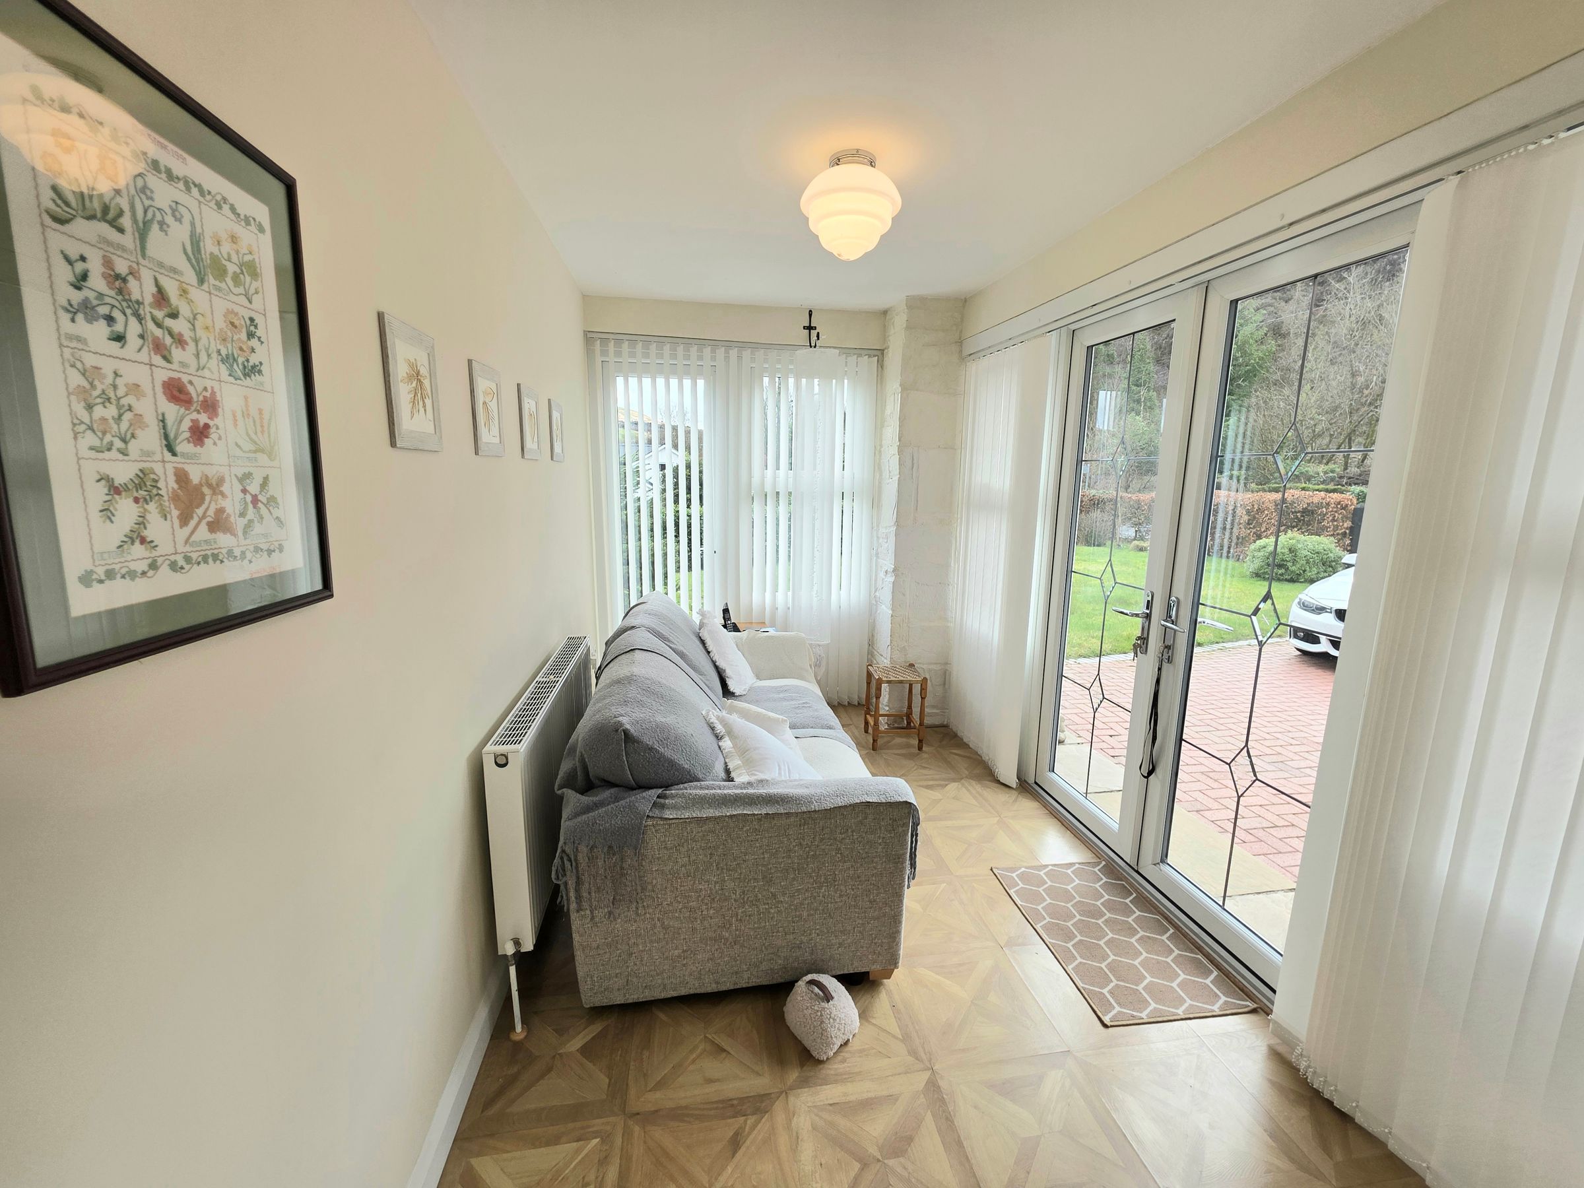
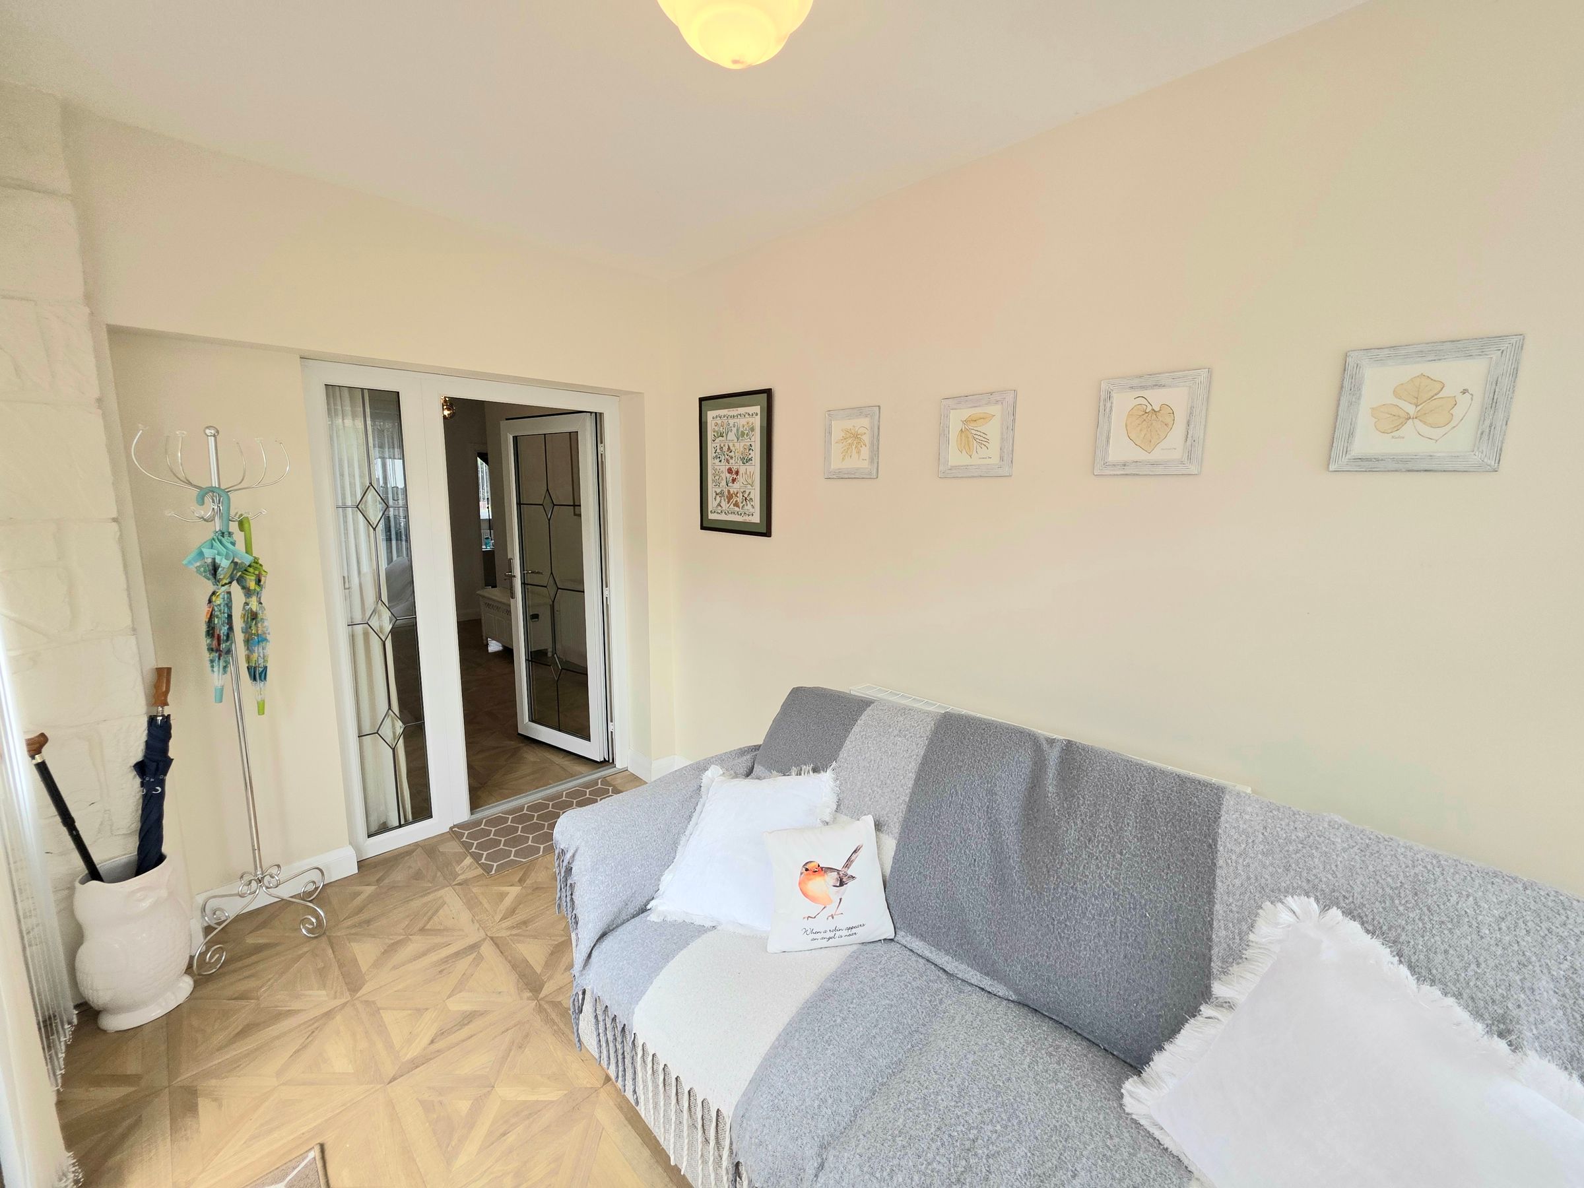
Accessed via double glazed Upvc front doors with fitted blinds leading into porch. Emulsioned ceiling, pendant light fitting, emulsioned walls and wood effect laminate flooring. Upvc double glazed door and glazed side unit with fitted blinds leading into hallway.
Hallway
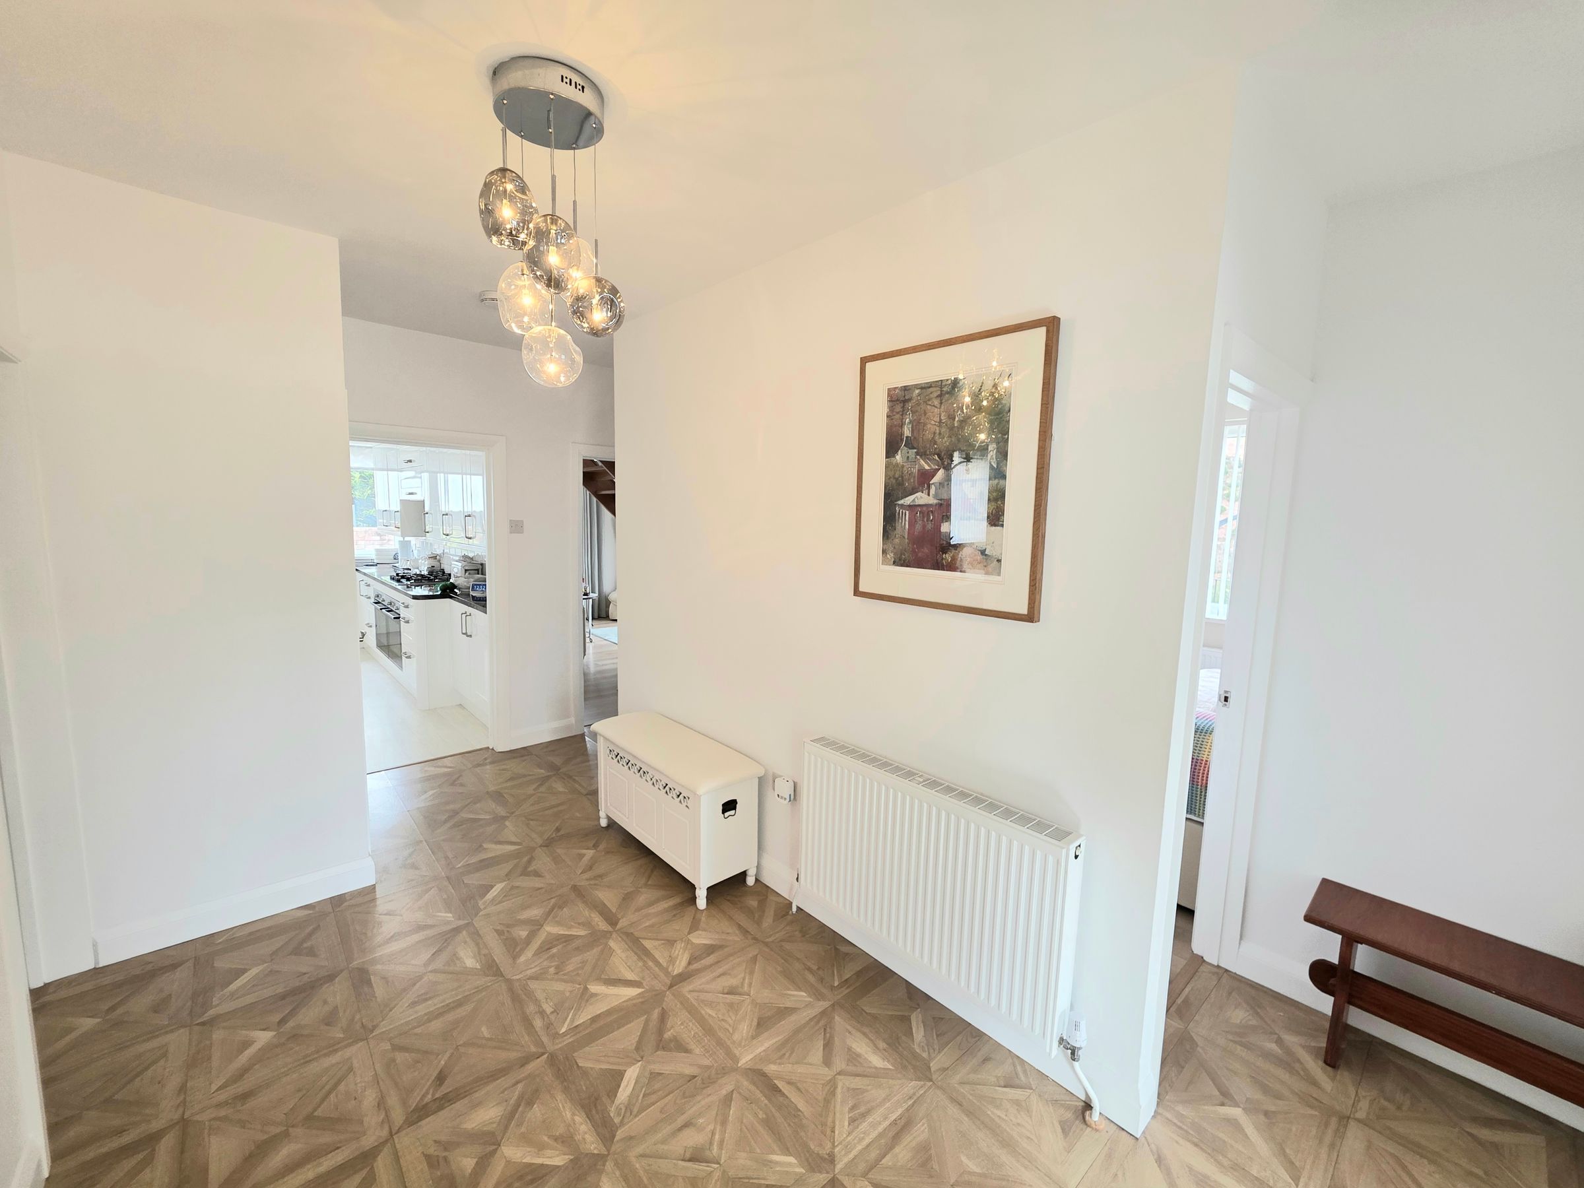
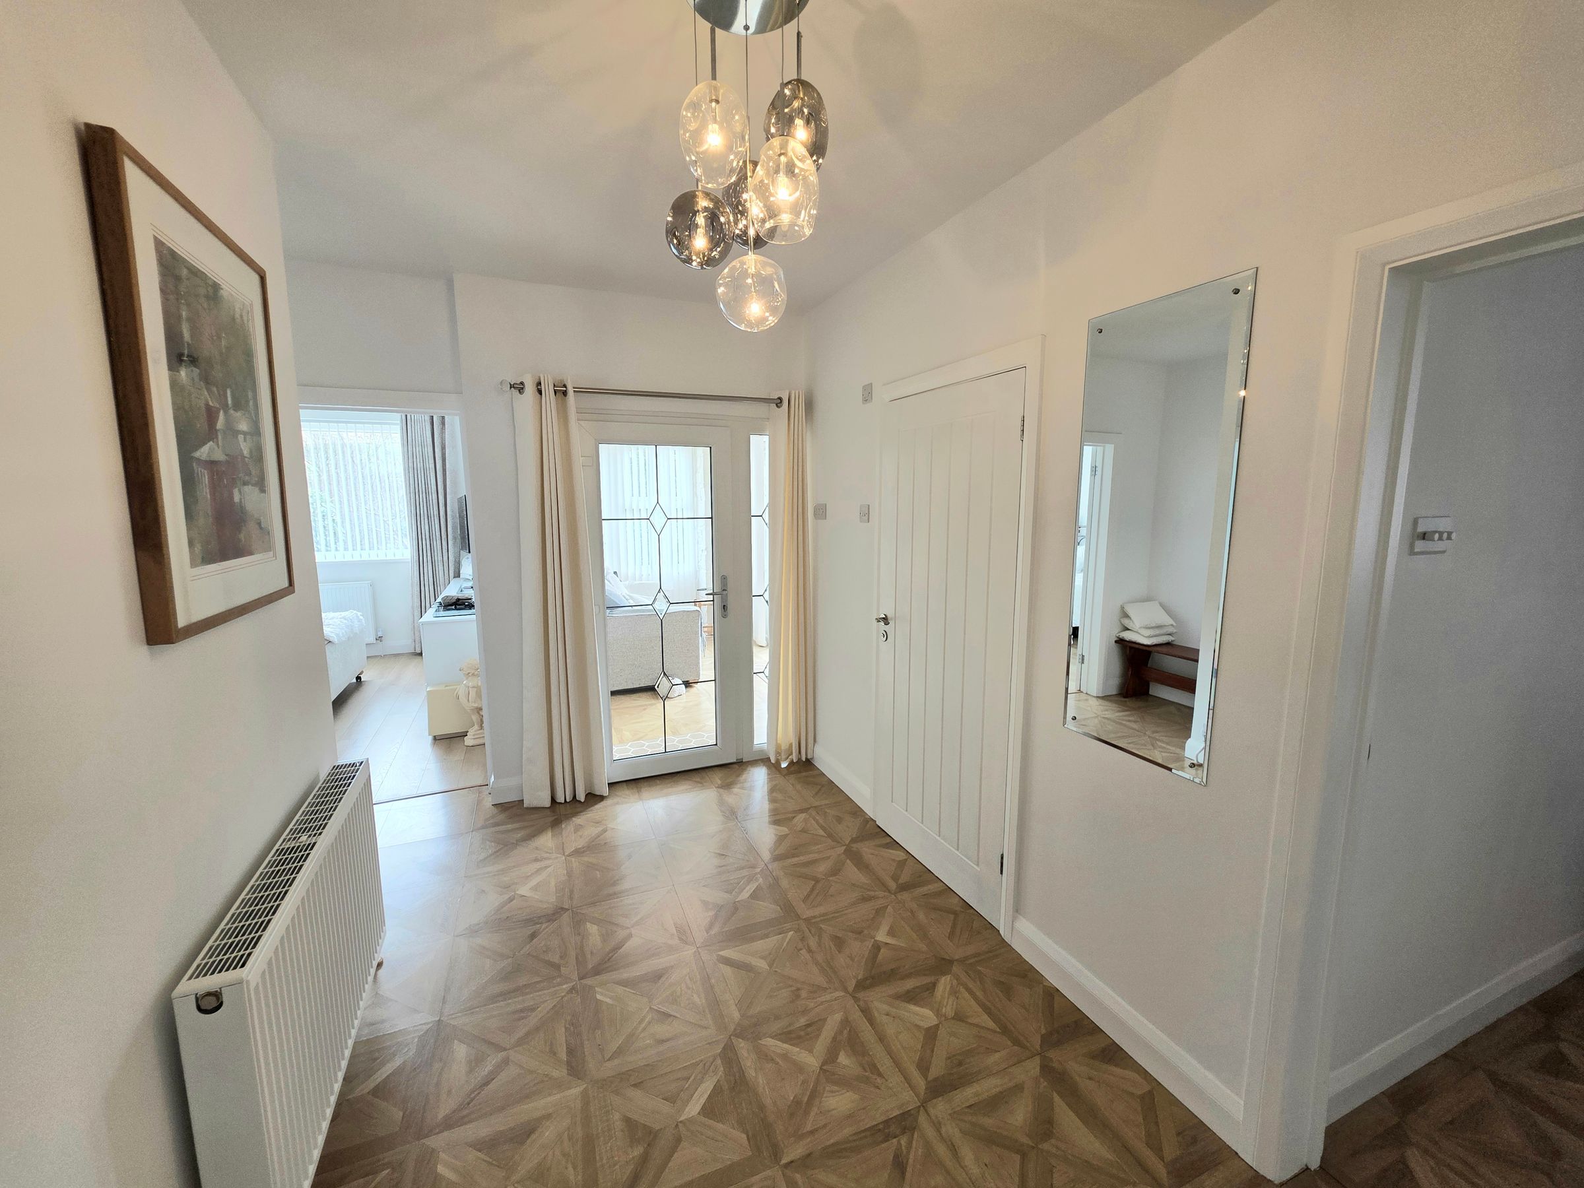
Emulsioned ceiling, pendant light, emulsioned walls, radiator and wood effect laminate flooring. Built in storage cupboard. All doors leading off.
Downstairs Wet Room
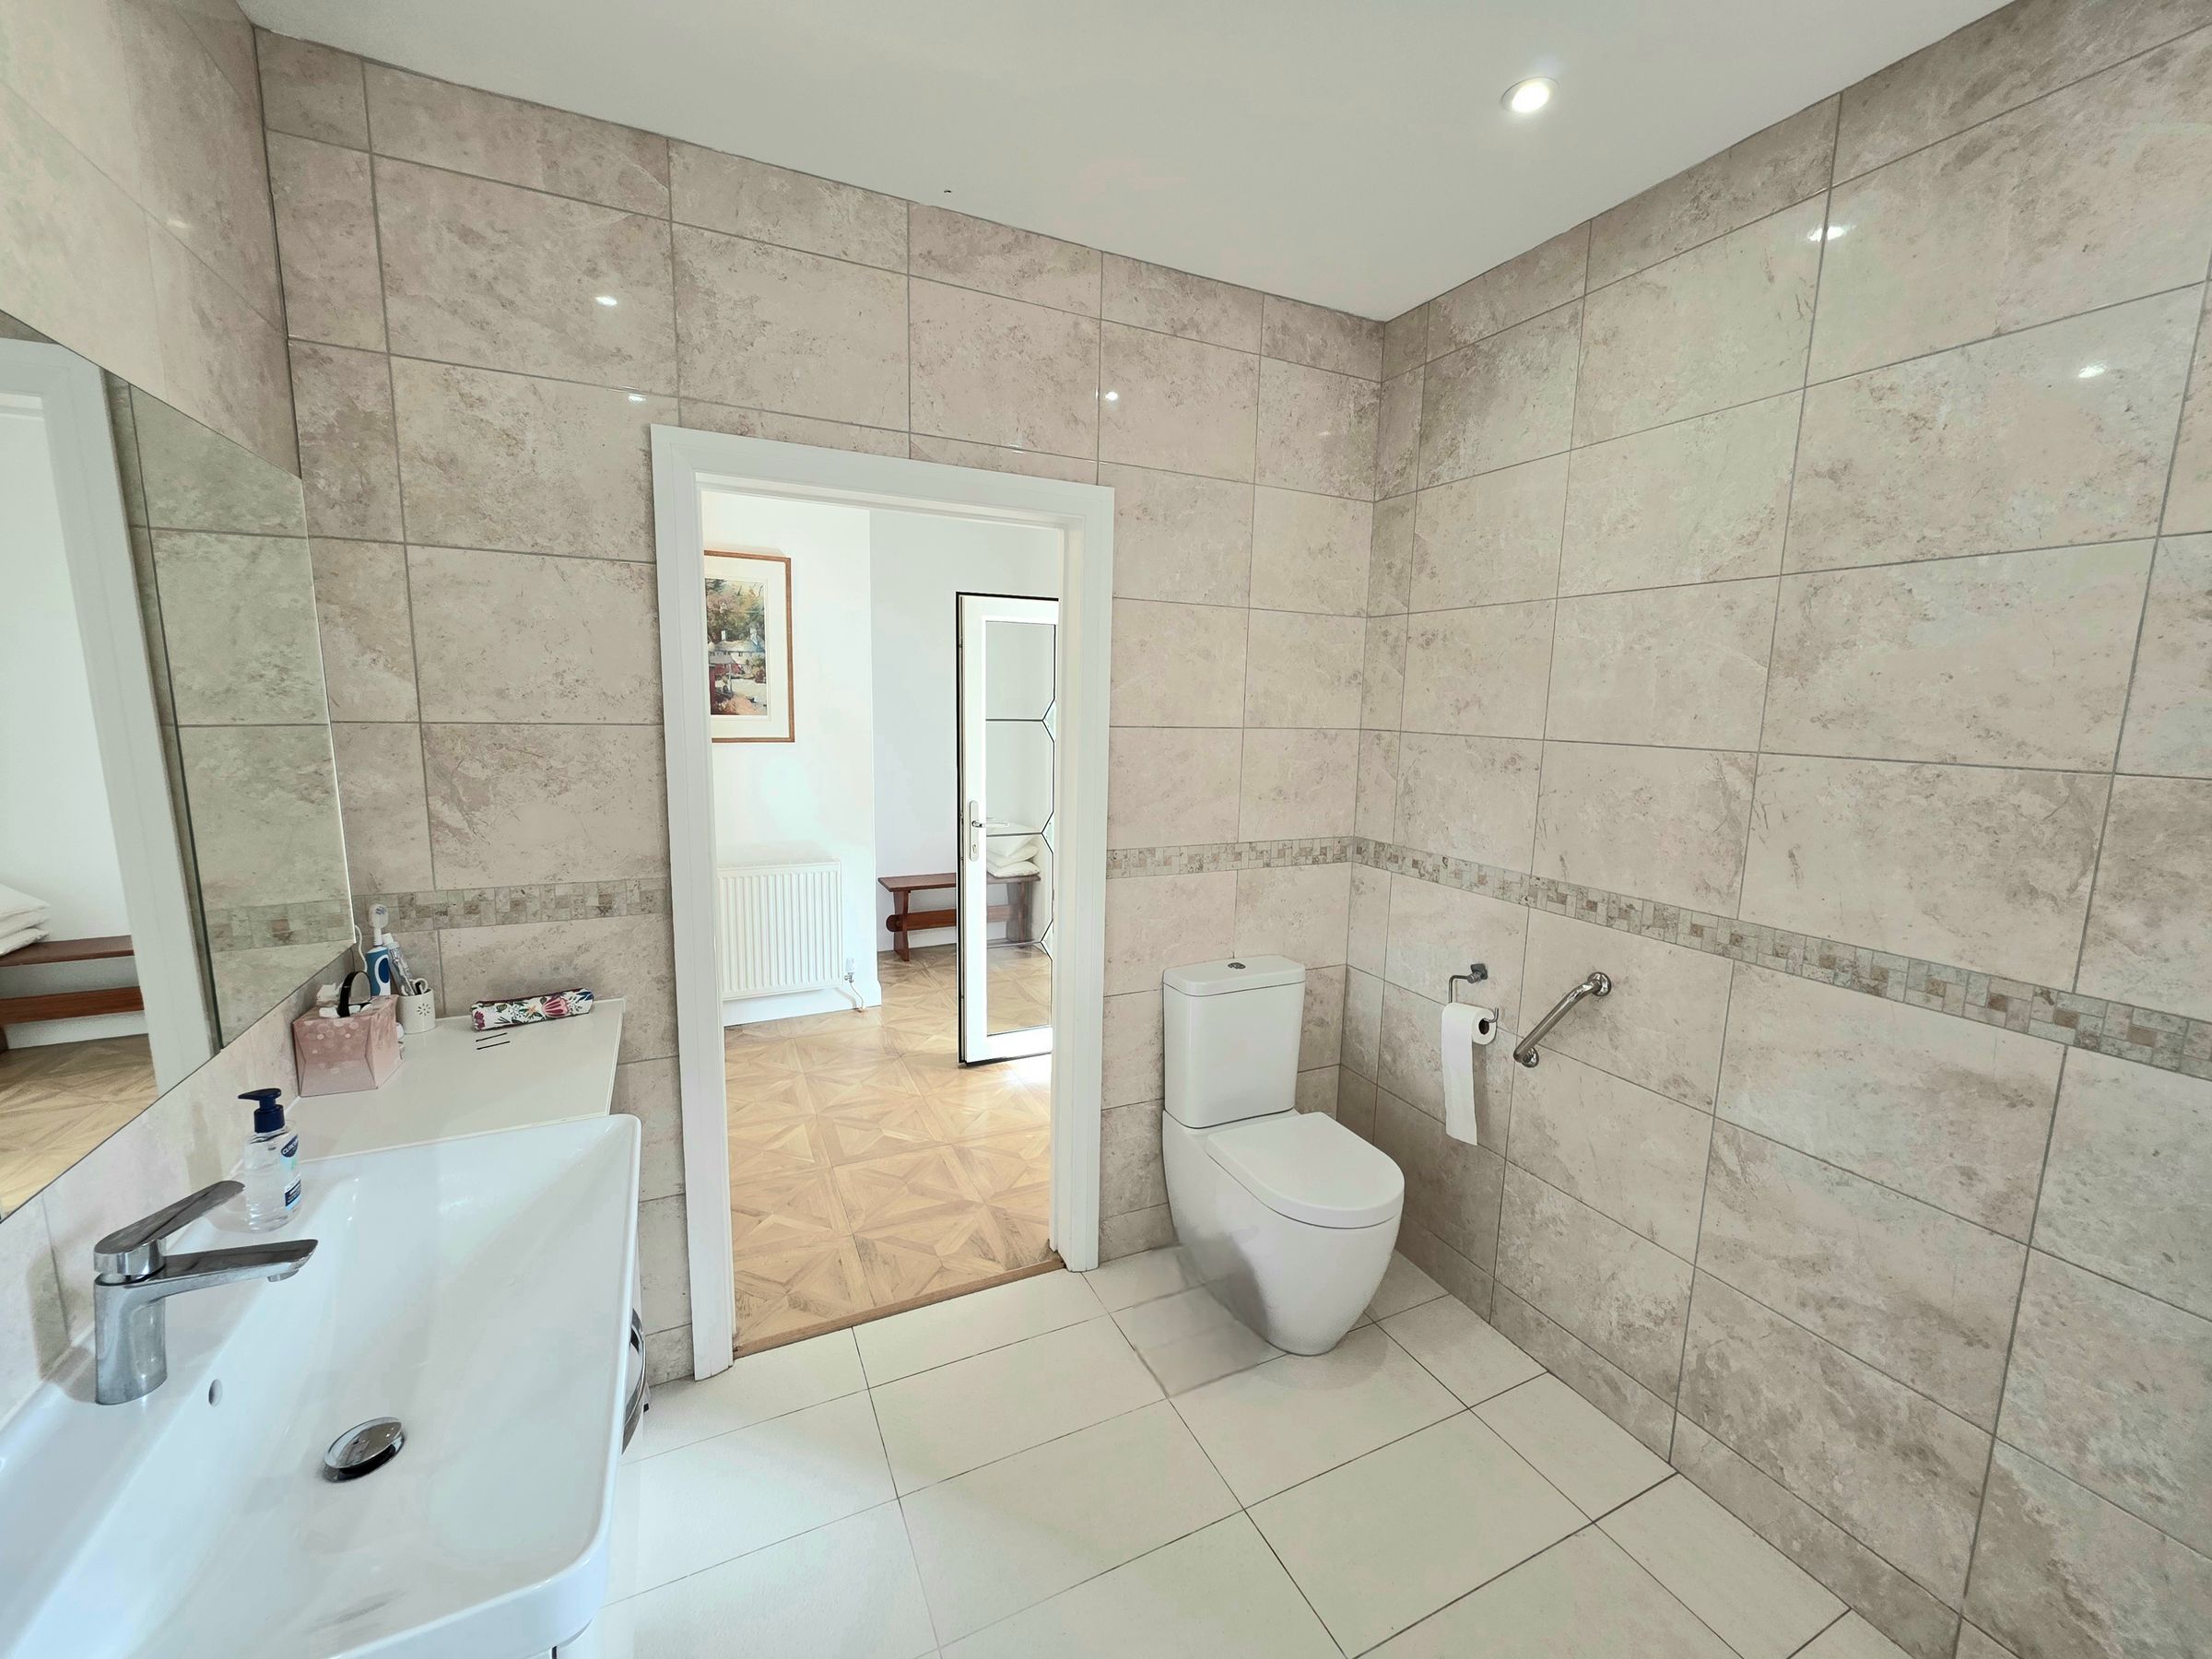
Emulsioned ceiling, floor to ceiling ceramic wall tiles, front facing frosted double glazed Upvc window with fitted roller blind, non-slip floor tiles with soakaway and chrome wall mounted heated towel rail. Room is fitted with a three piece white suite comprising low level w.c. wall mounted vanity wash hand basin chrome hot and cold mixer tap set within a white gloss unit and a mains fed shower with rainfall shower head.
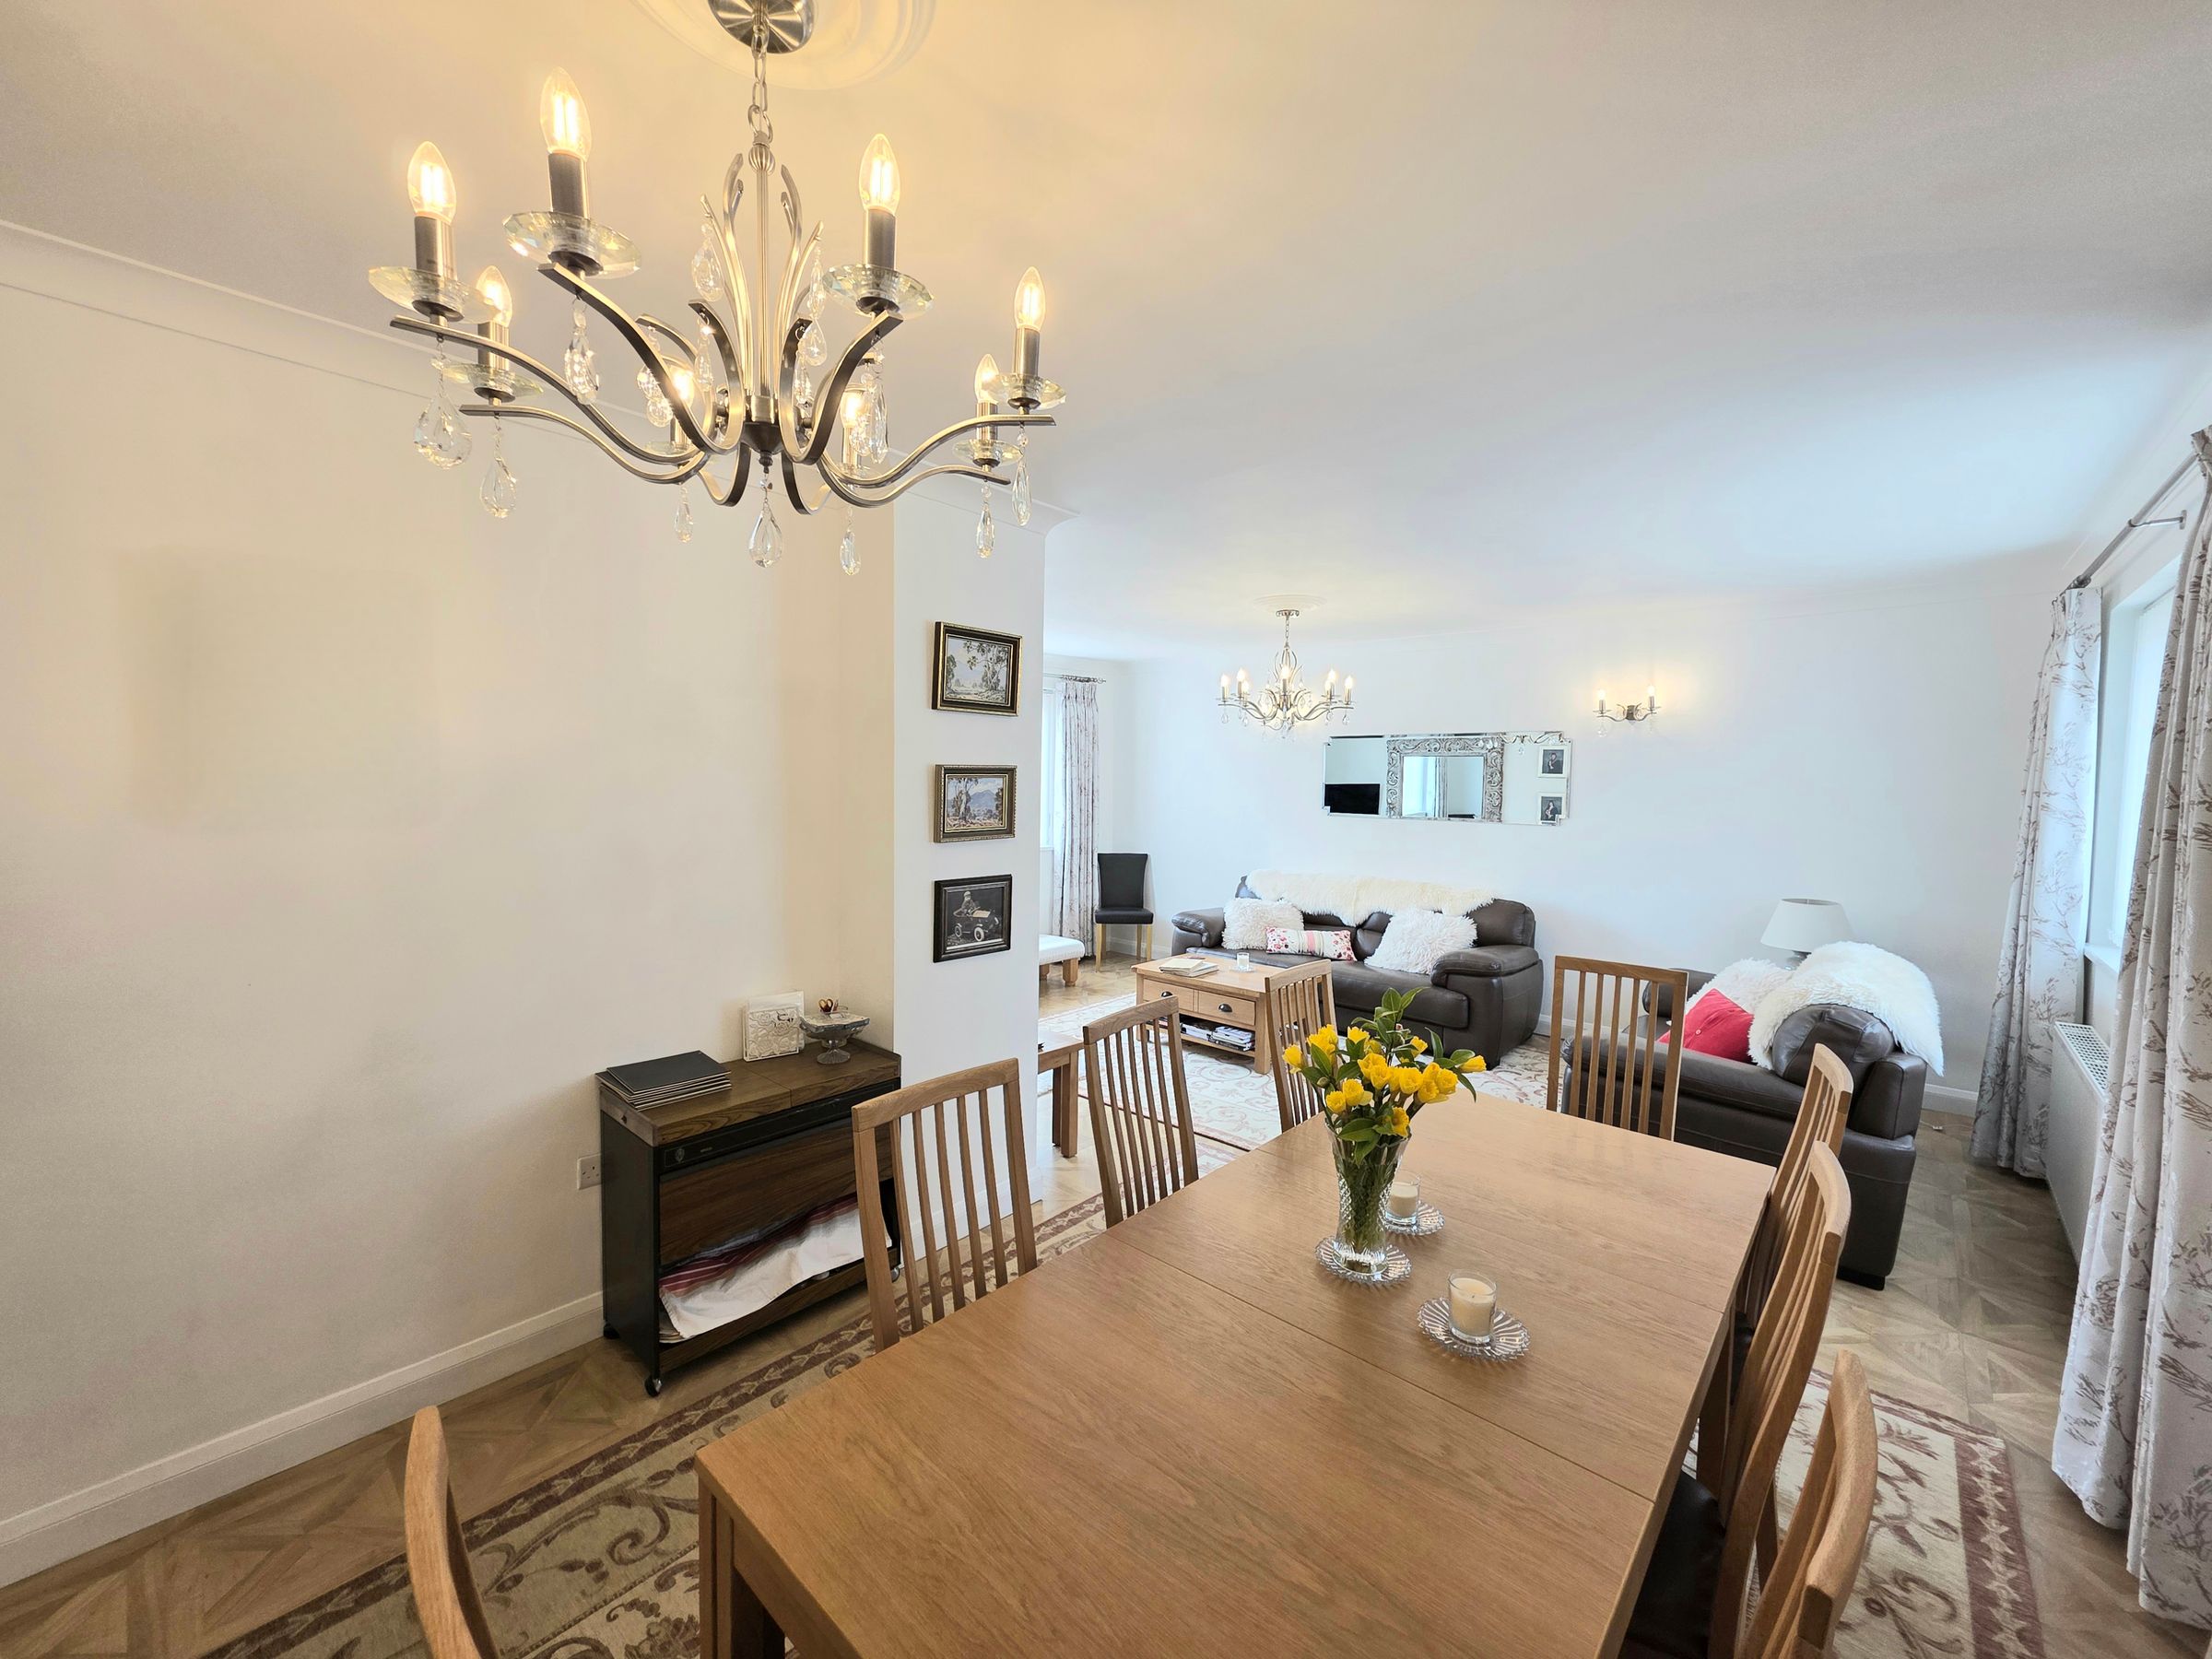
L Shaped Lounge/Dining Room
Emulsioned ceiling and coved, two pendant lights, emulsioned walls with fitting wall lights, front facing Upvc double glazed window and two rear facing Upvc double glazed windows all with fitted blinds. three radiators and wood effect laminate flooring. Focal point to the room is the marble hearth and fire surround with inset electric fire.
Kitchen
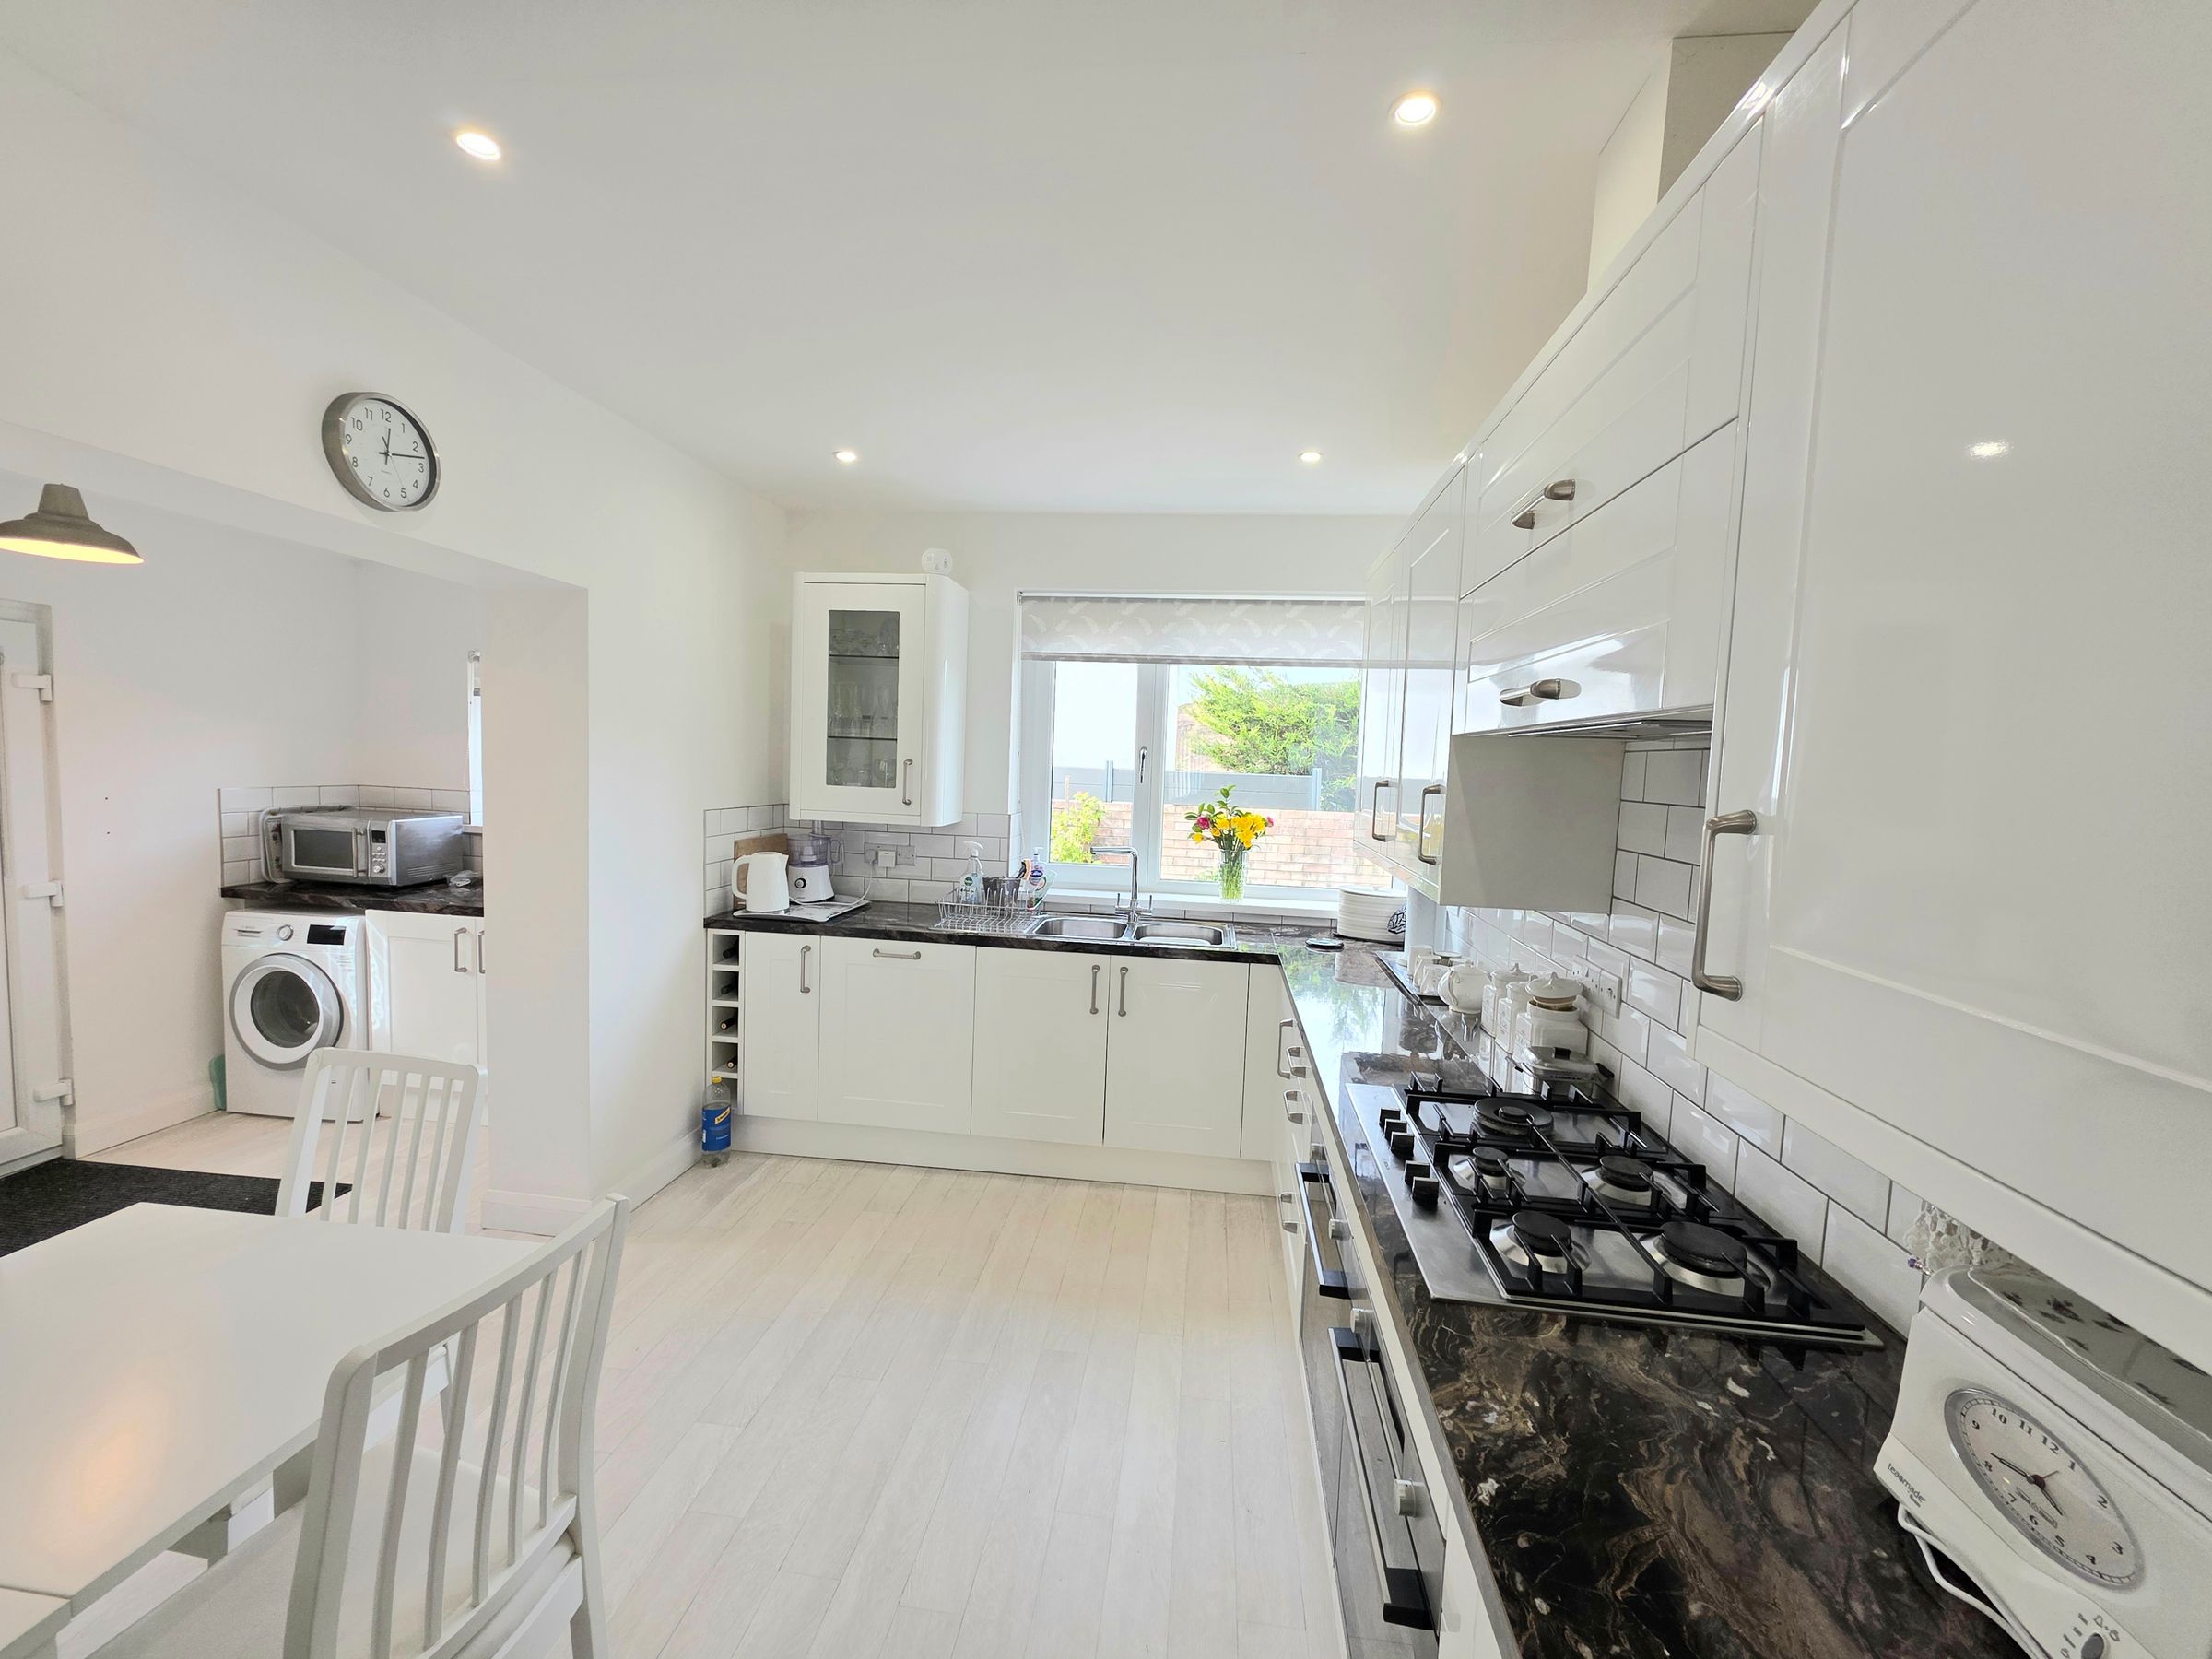
Emulsioned ceiling with inset spotlights, emulsioned walls with ceramic tiles to splashback areas, rear facing Upvc double glazed window with fitted blinds, radiator and wood effect vinyl flooring. Kitchen is fitted with a range of white gloss wall and base units with complementary worksurfaces, double stainless steel sink and drainer with chrome hot and cold mixer tap, built in five ring stainless steel gas hob with overhead extractor hood and two built in electric ovens below. Room for dining furniture. Opening into Utility.
Utility Room
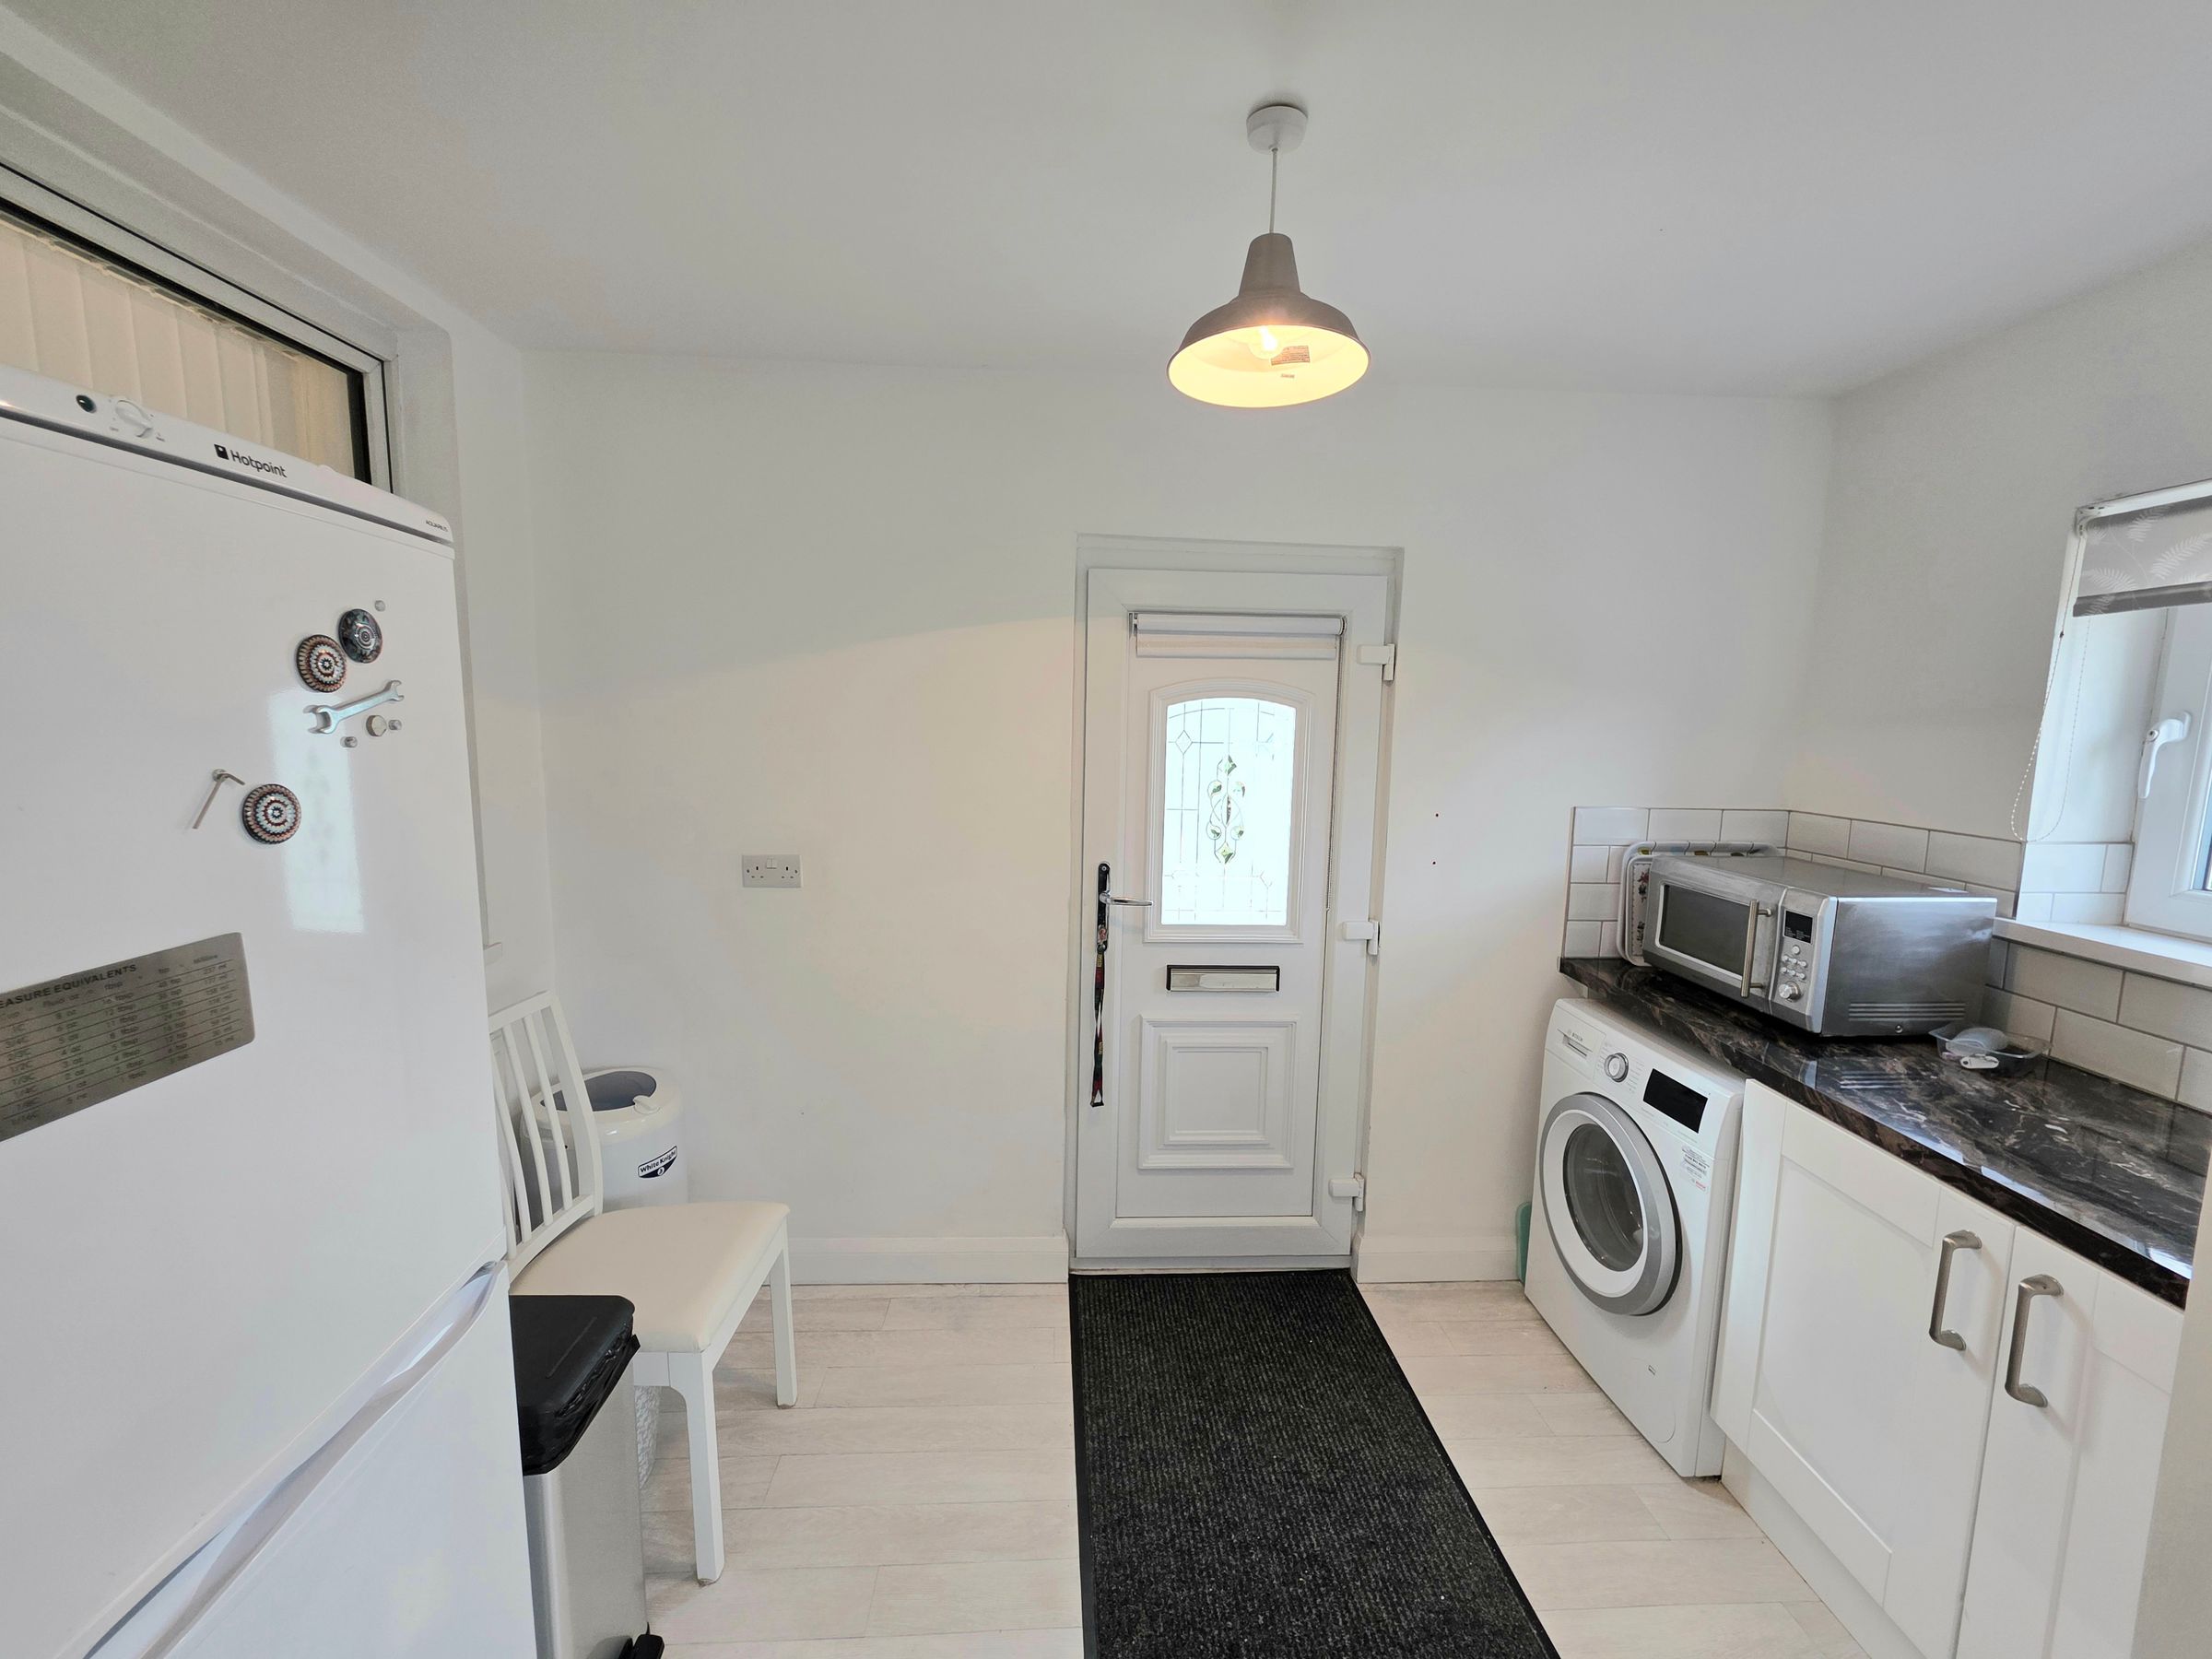
Emulsioned ceiling and walls, rear facing Upvc double glazed window with fitted roller blind, Upvc part glazed door leading out to rear garden, radiator and continuation of vinyl flooring. Room is fitted with white gloss base unit with complementary worktop. Undercounter space and plumbing for washing machine, space for upright fridge/freezer and built in storage cupboard housing wall mounted gas fired combination boiler.
Bedroom One
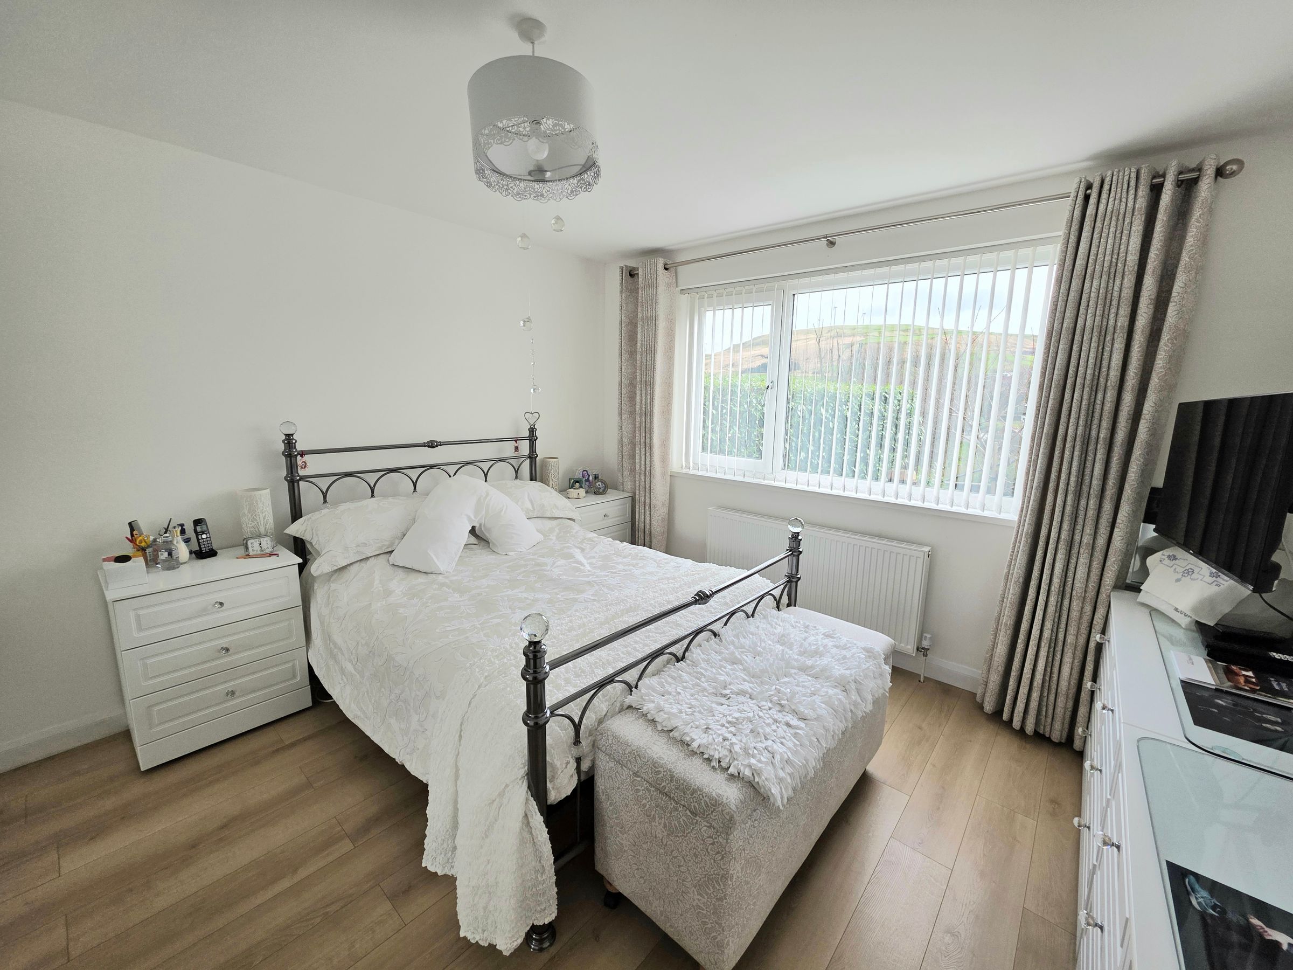
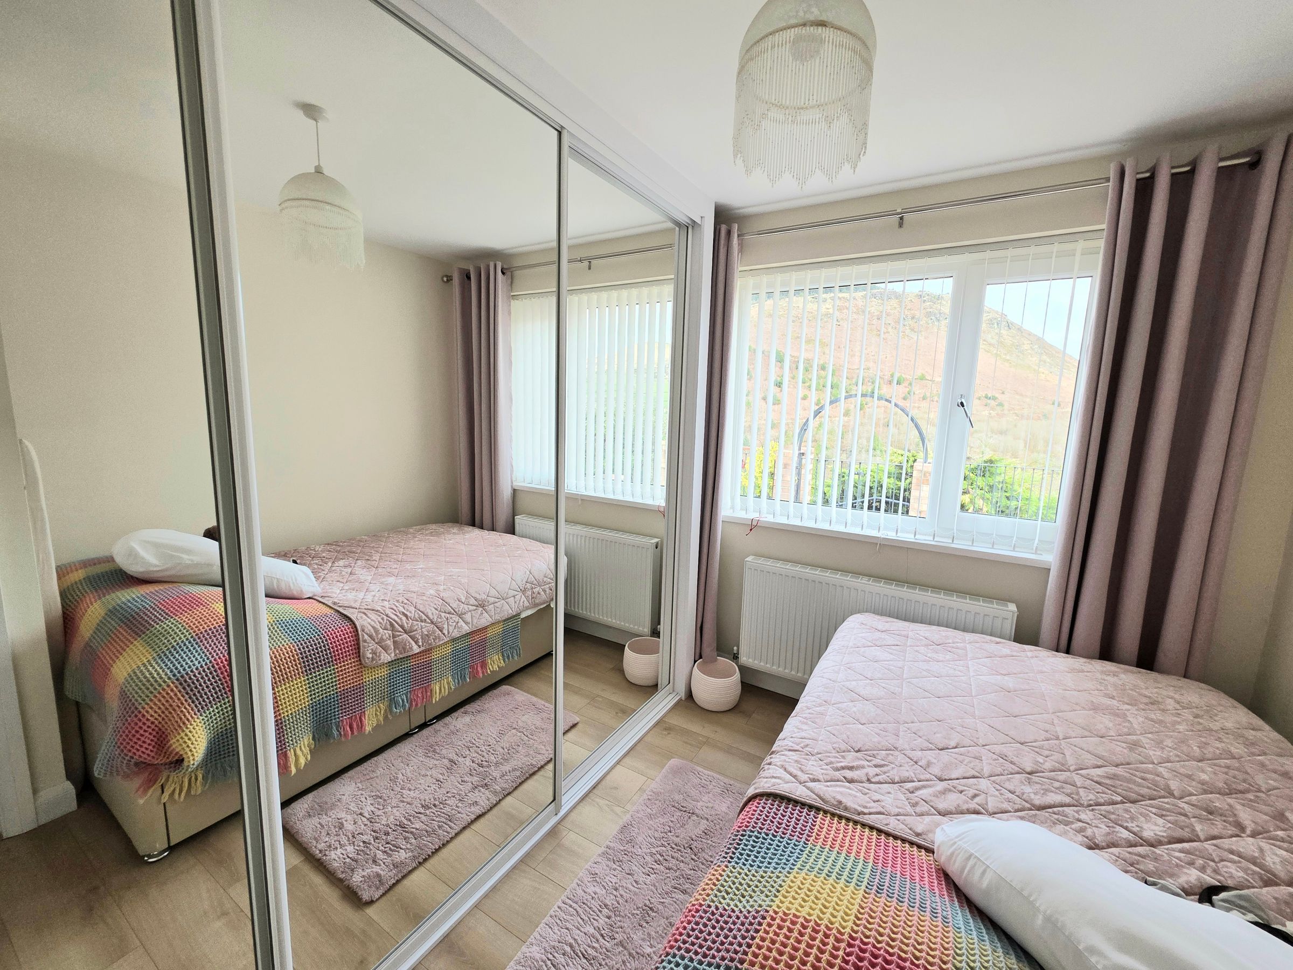
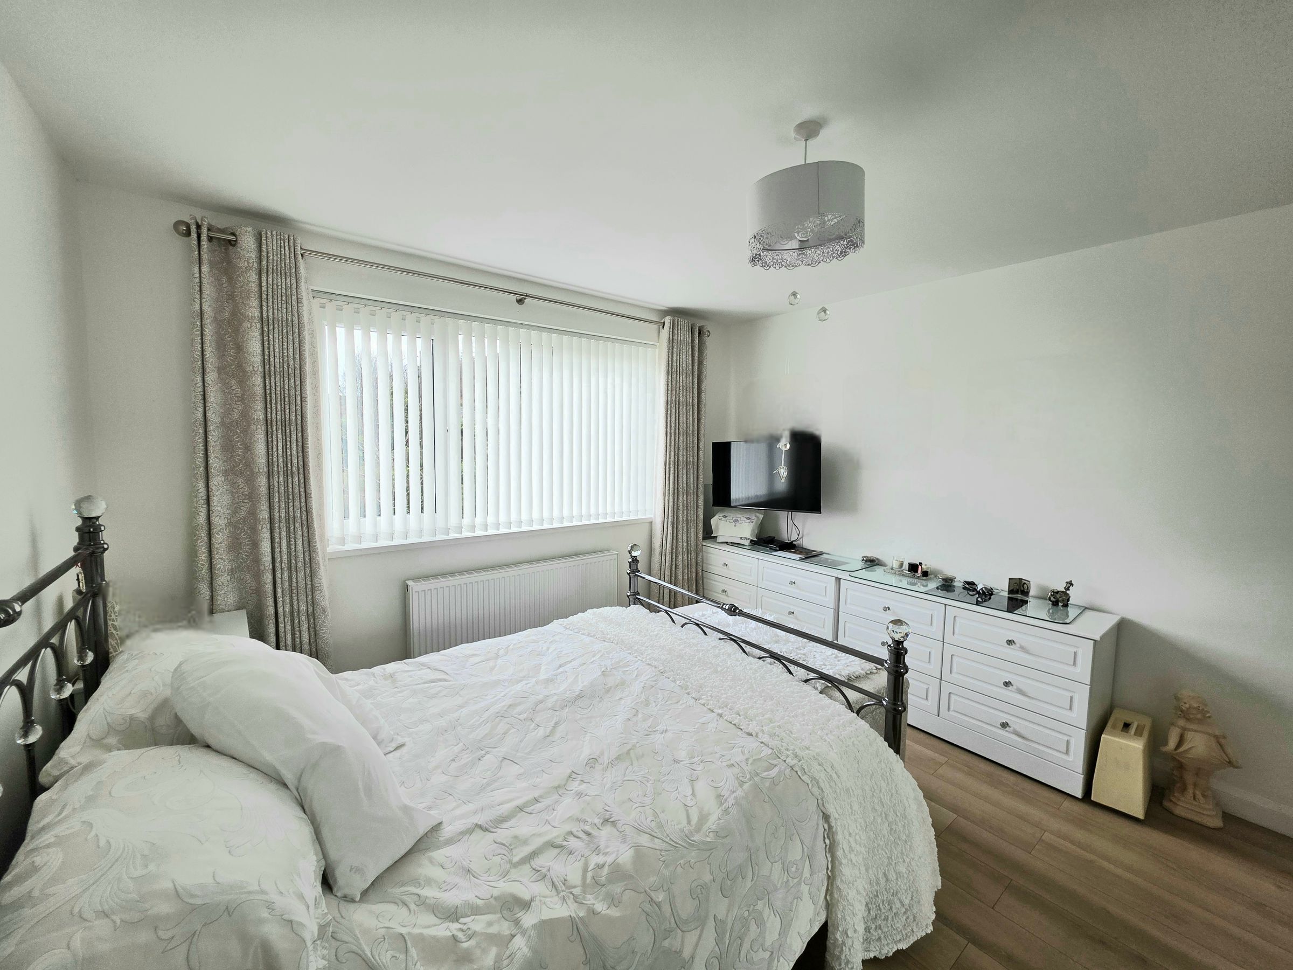
Emulsioned ceiling and walls, front facing Upvc double glazed window with fitted blinds, radiator and wood effect laminate flooring. To one wall there are floor to ceiling wardrobes with mirrored sliding doors.
Bedroom Three
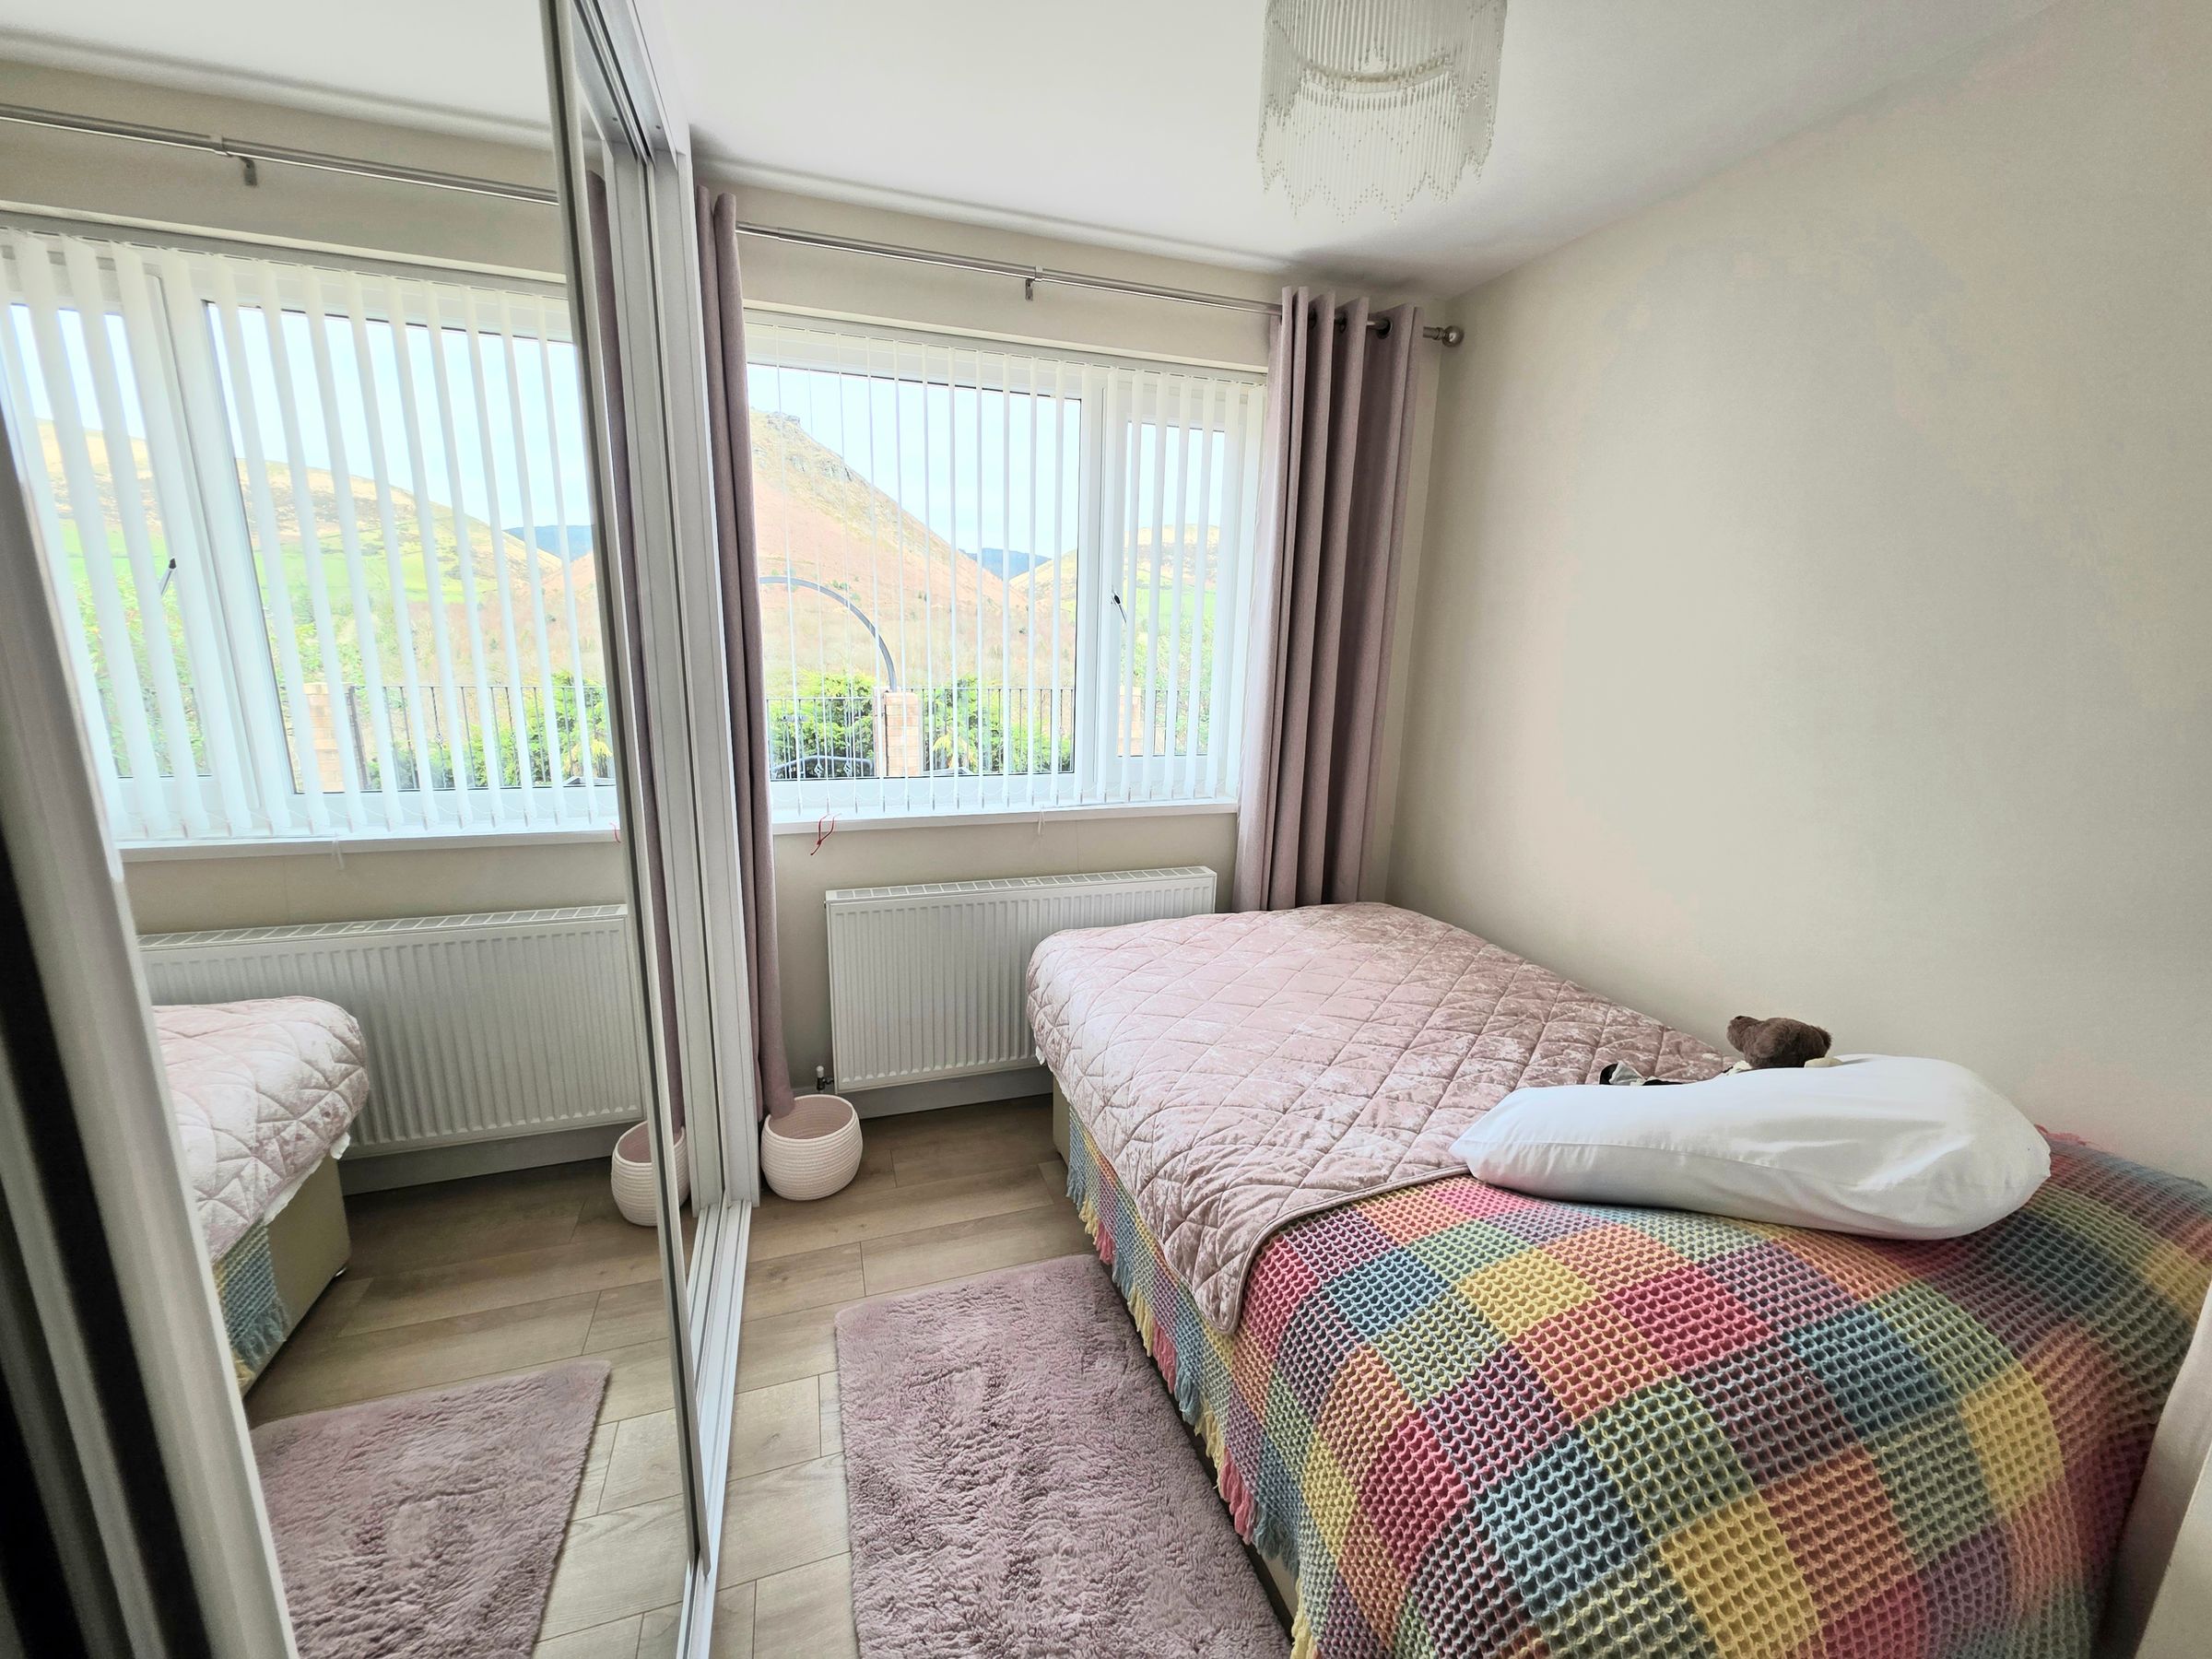
Emulsioned ceiling and walls, side facing Upvc double glazed window with fitted blinds, radiator and wood effect laminate flooring. Built in wardrobes with mirrored sliding doors across one wall.
Downstairs Bathroom
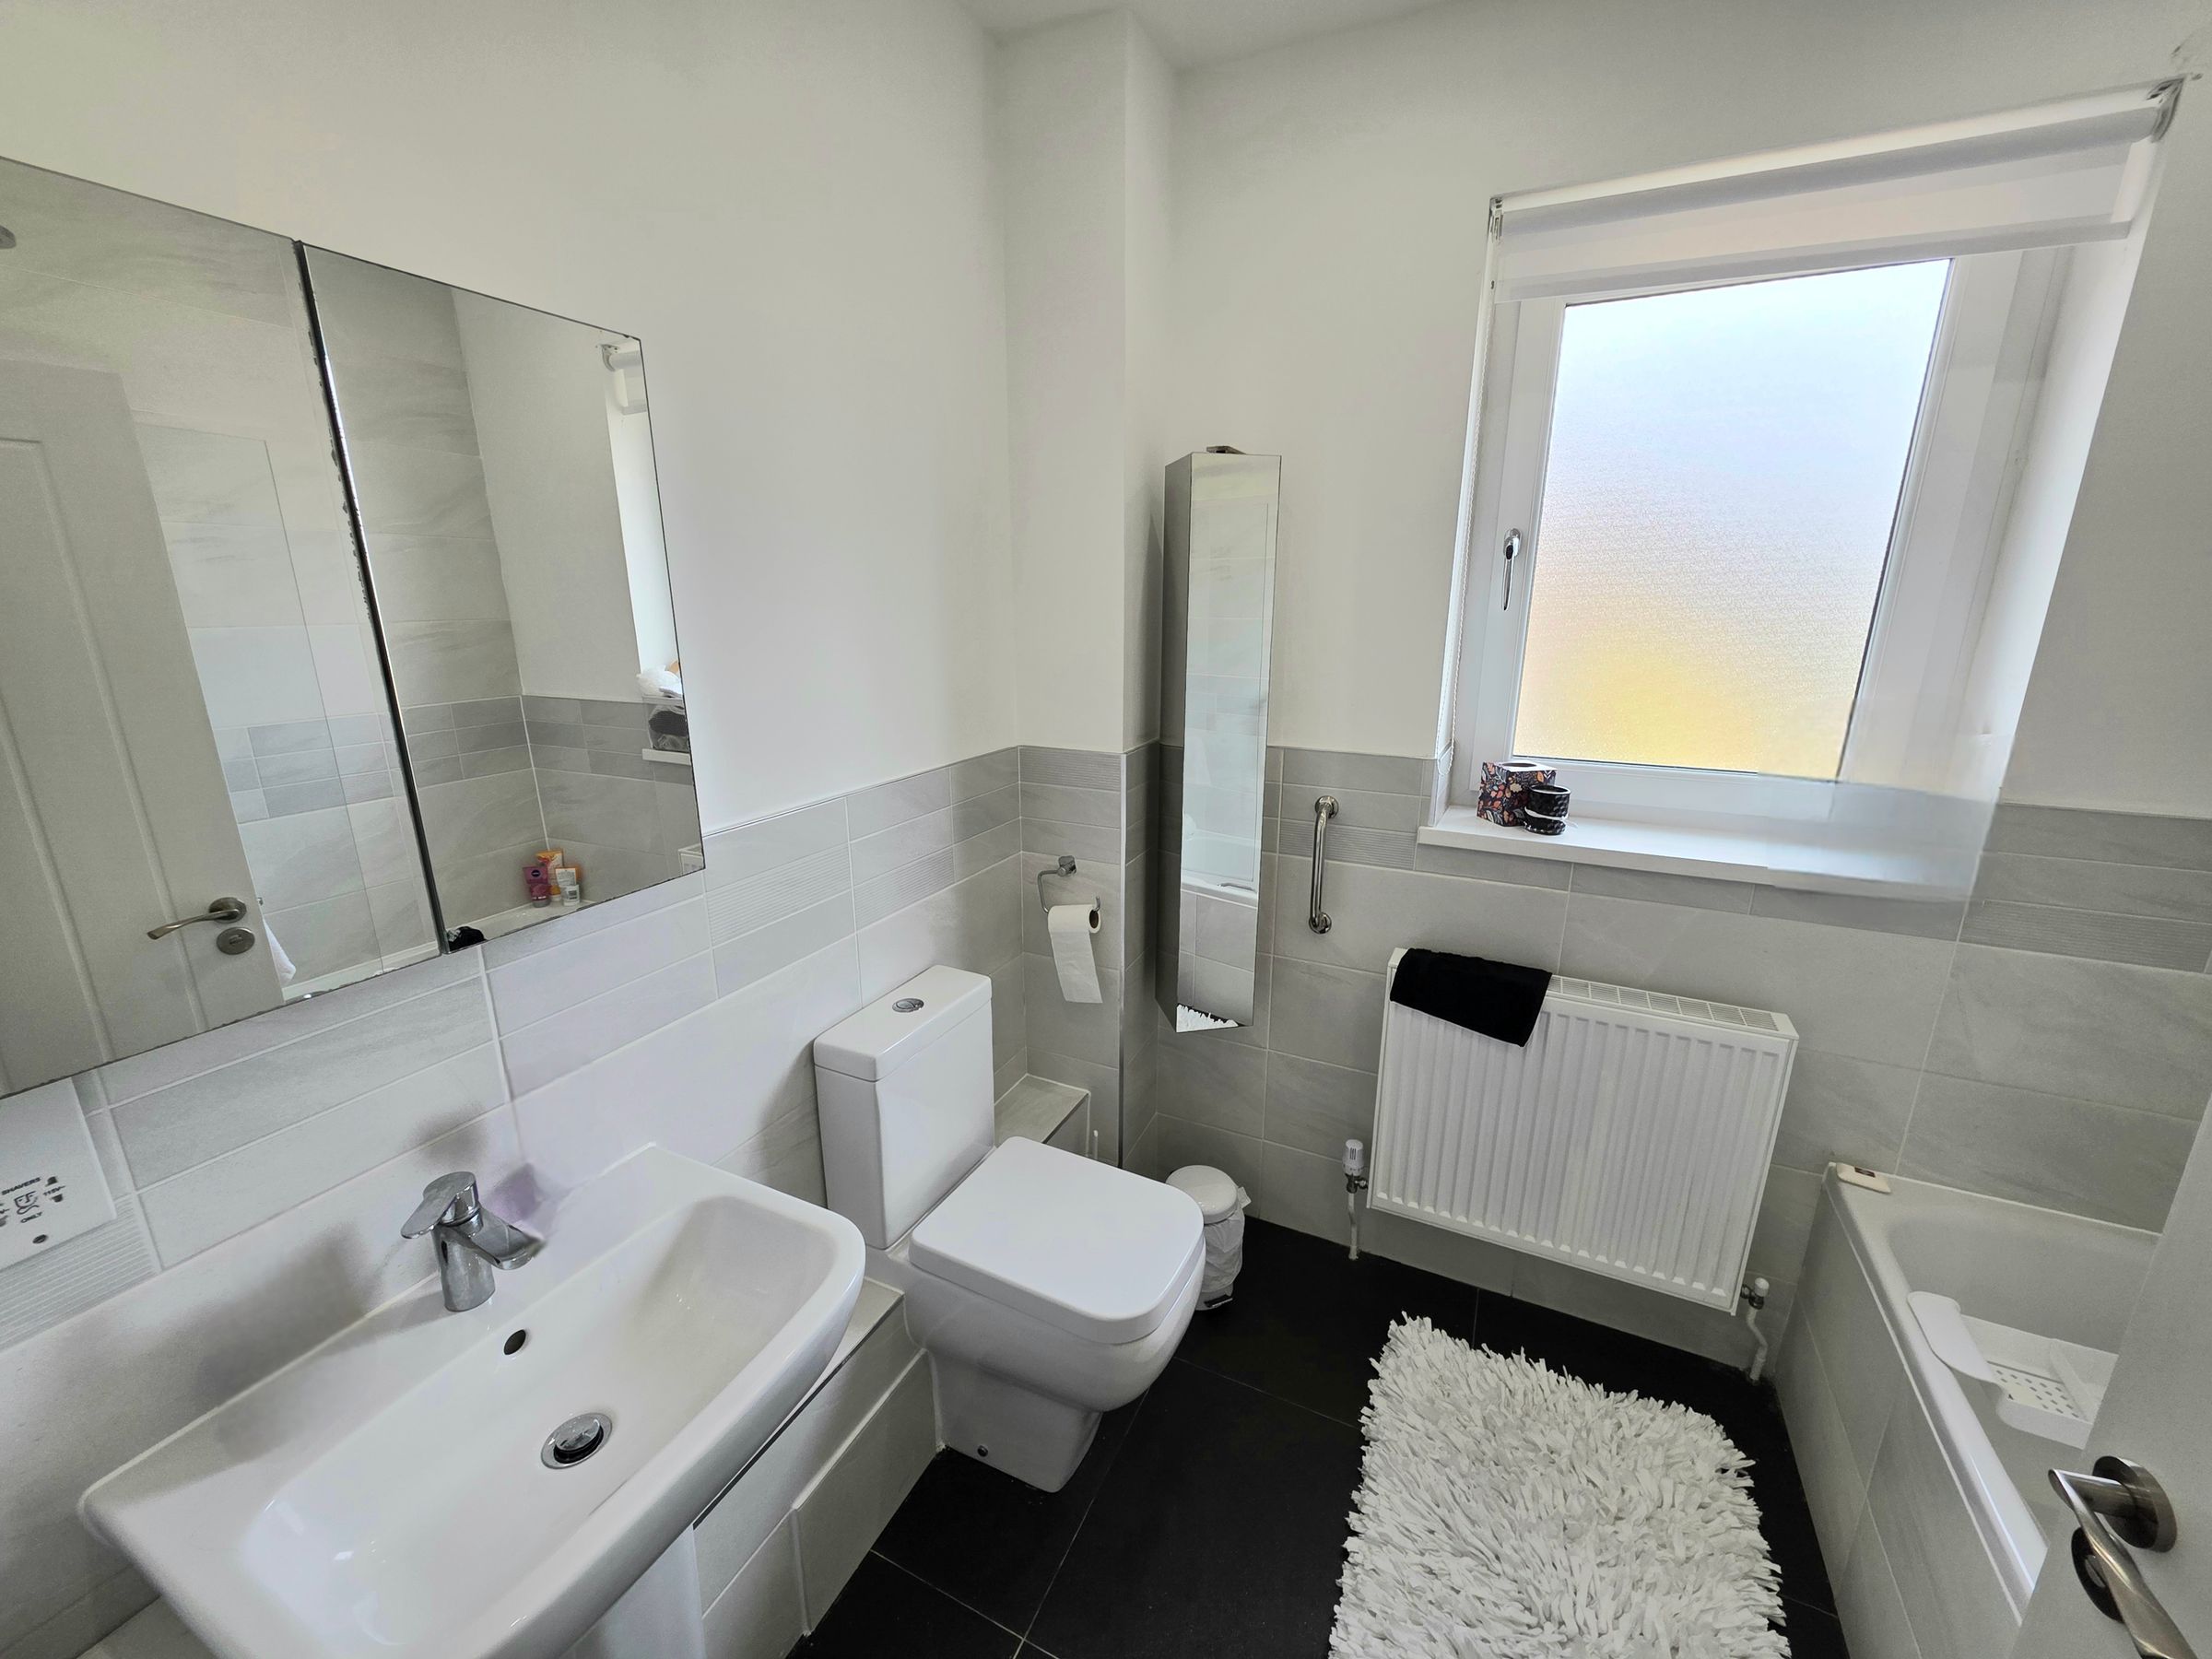
Emuslioned ceiling with inset spotlights, ceramic wall tiles, side facing frosted Upvc double glazed window with fitted roller blind, radiator and non-slip floor tiles. Room is fitted with a three piece suite comprising low level w.c. pedestal wash hand basin with chrome hot and cold mixer tap, bath with chrome hot and cold mixer tap, overhead mains fed shower with rainfall shower head and glass shower door.
Reception 2
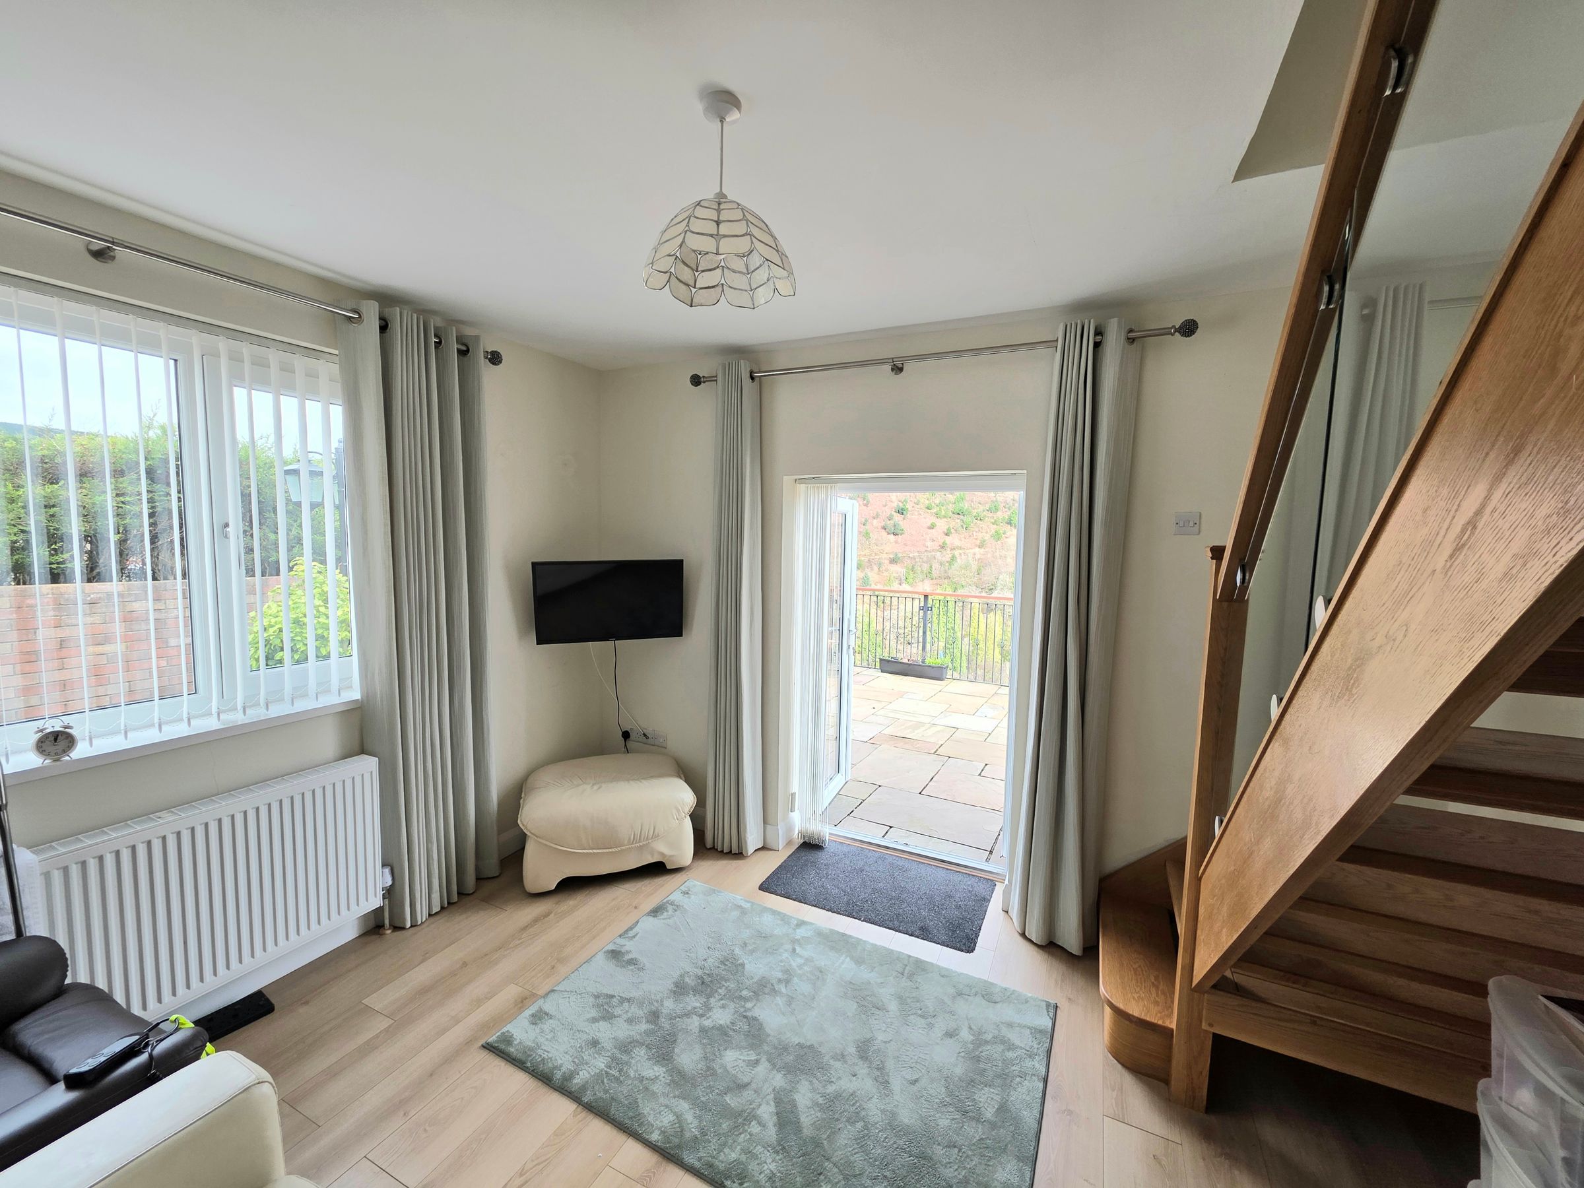
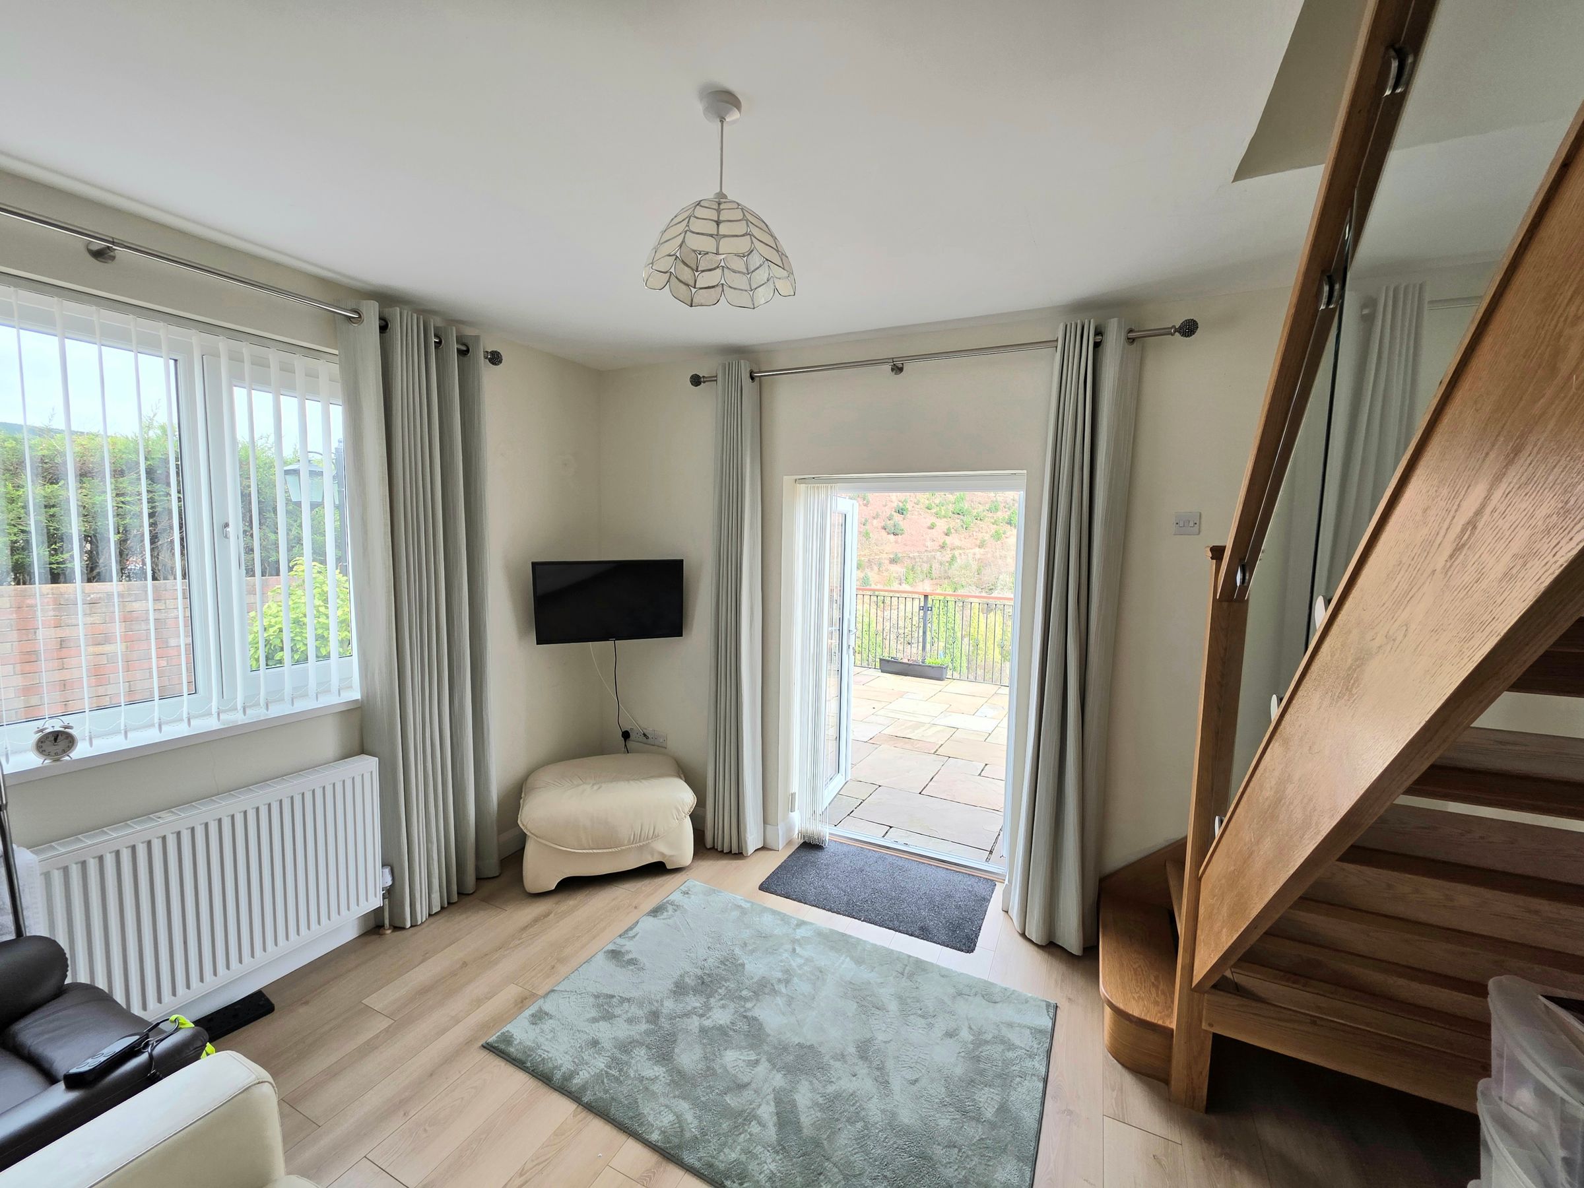
Emulsioned ceiling and walls, rear facing Upvc double glazed window with fitted blind, side facing Upvc double glazed french doors boasting spectacular mountain views over the Afan Valley, radiator and wood effect laminate flooring. Staircase to first floor accommodation.
First Floor Accommodation
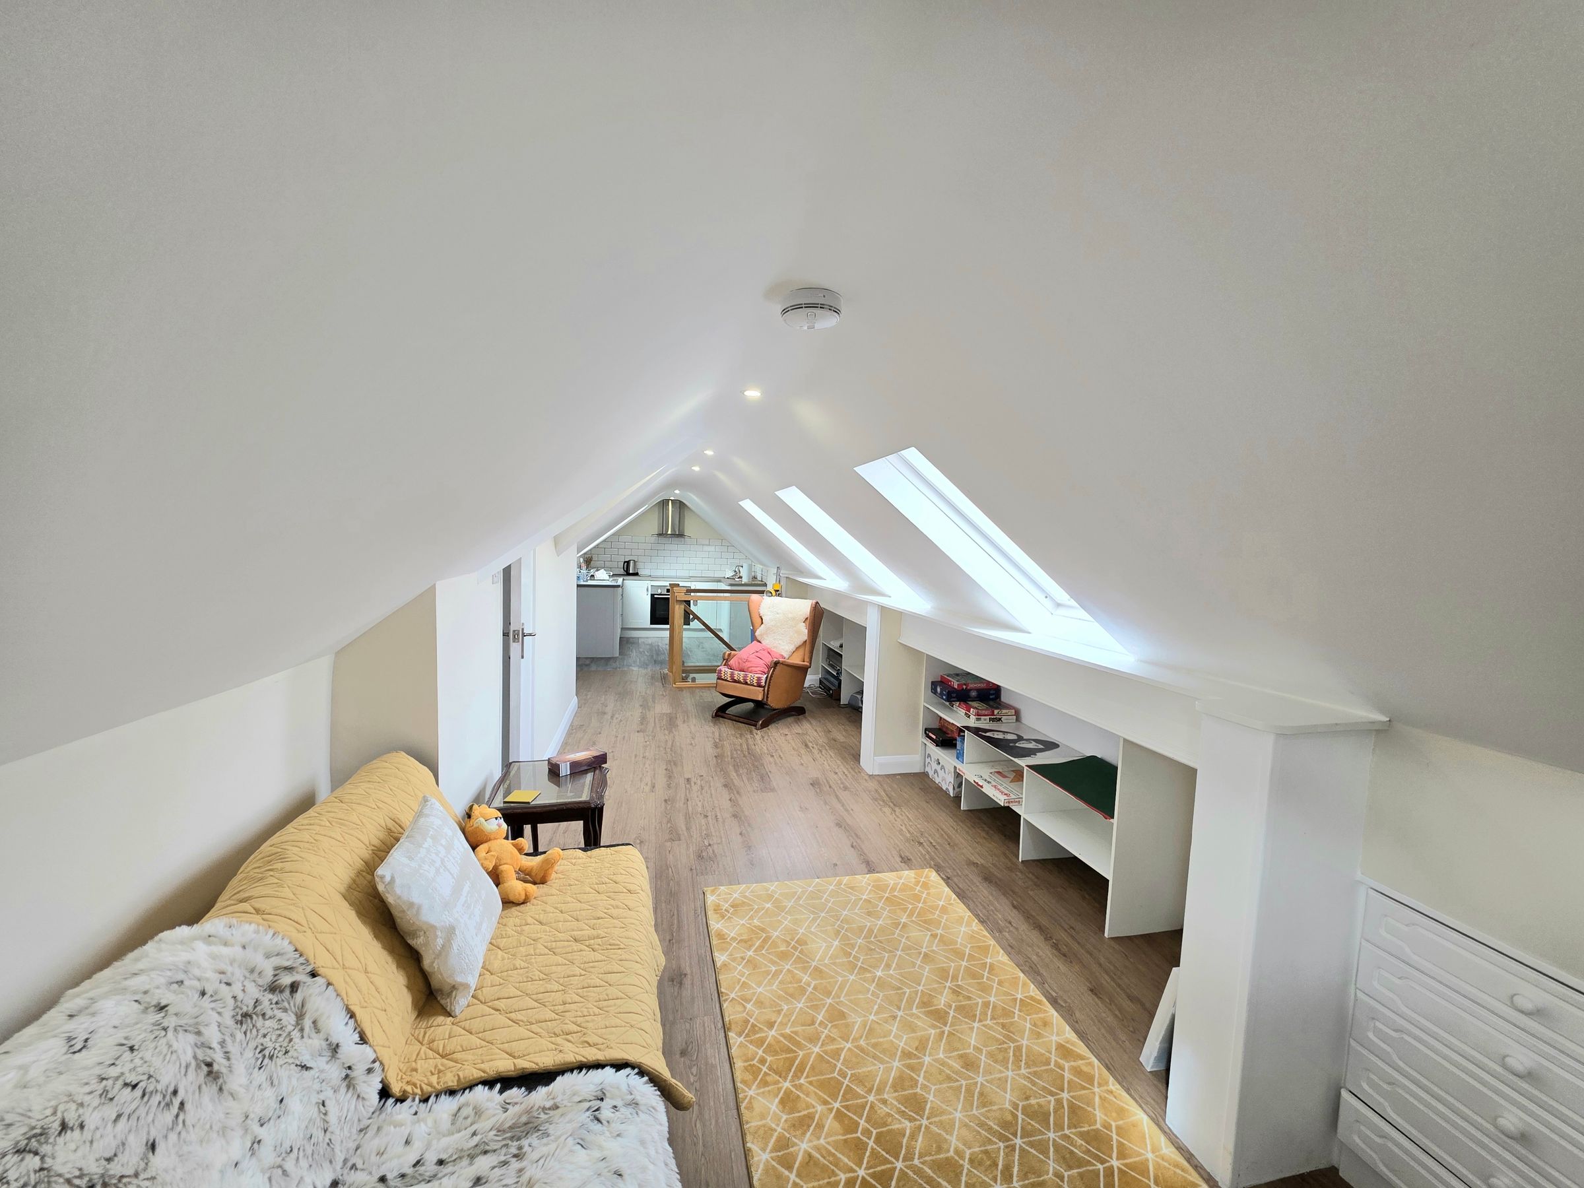
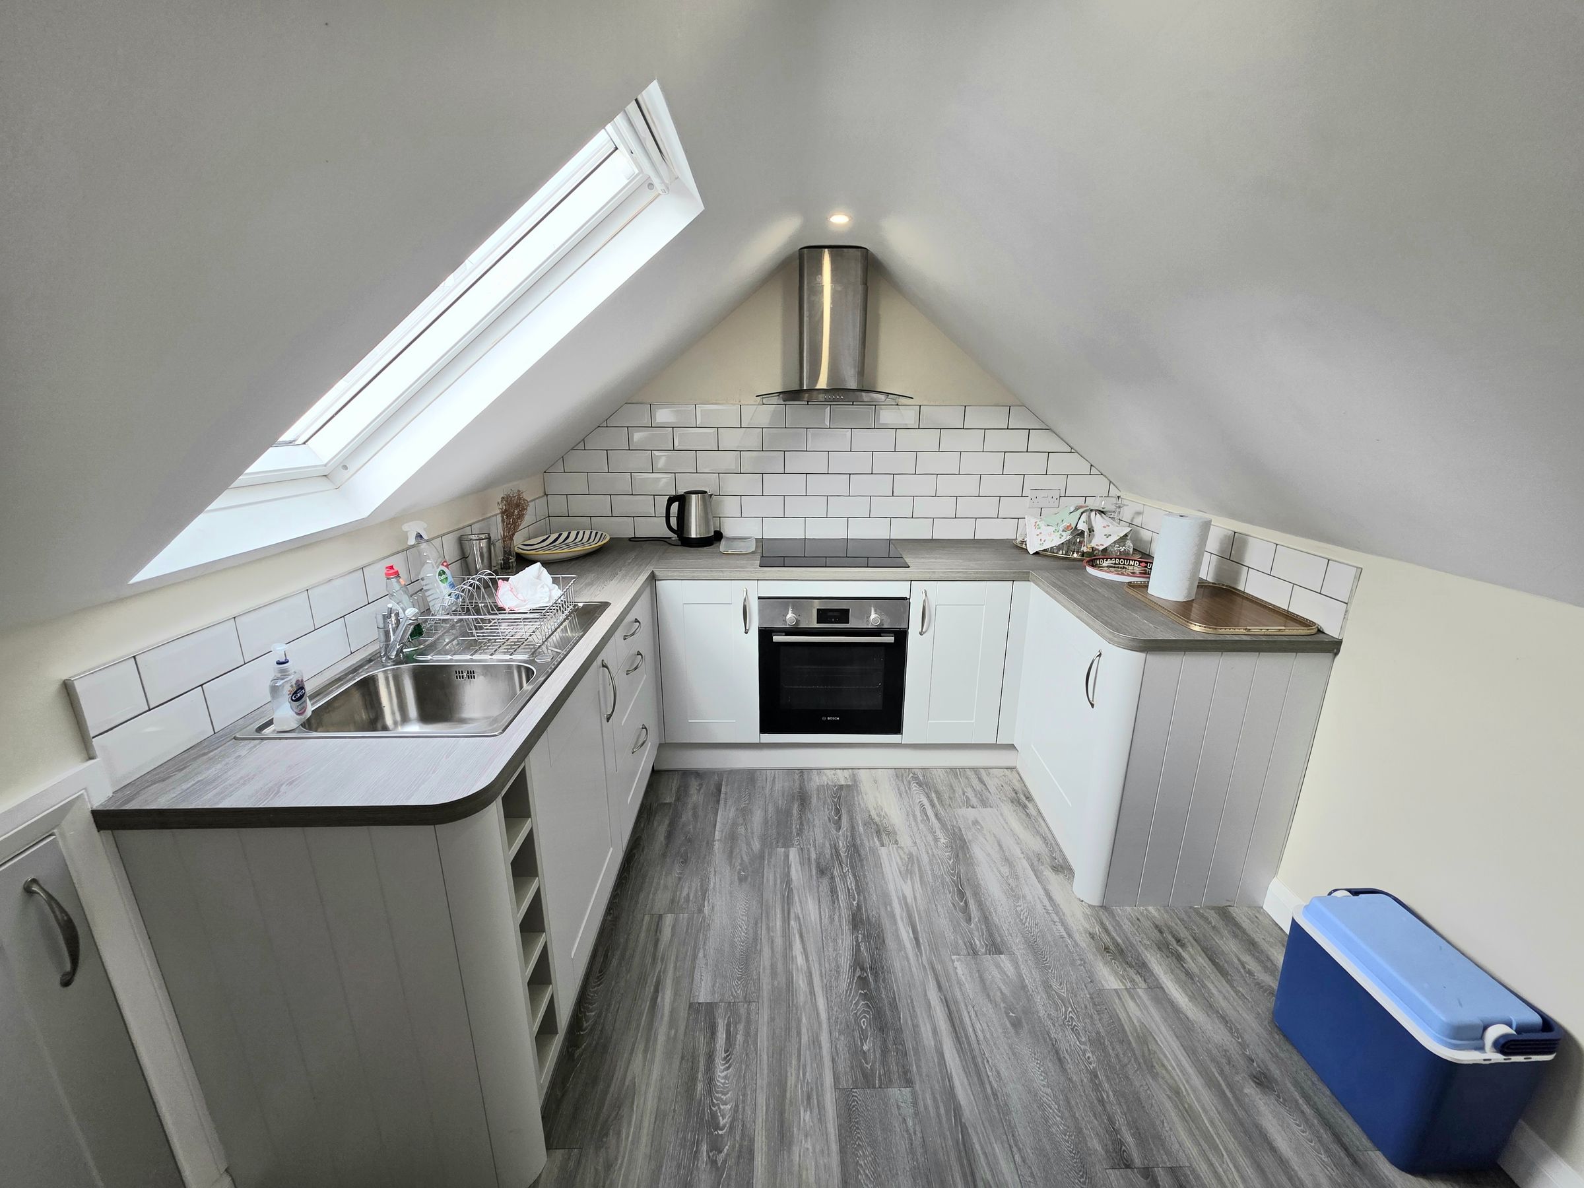
Open plan kitchen/lounge area finished with slopped emulsioned ceiling, inset spot lights, five Velux windows, emulsioned walls, two radiators and wood effect laminate floor. Door into w.c. Kitchen area is fitted with a range of grey base units with complementary worktops. Inset stainless steel sink and drainer with chrome hot and cold mixer tap. Integrated fridge. Built in four ring electric hob with overhead stainless steel extractor hood and built in electric oven below. Door into bedroom two area.
First Floor Bedroom Two
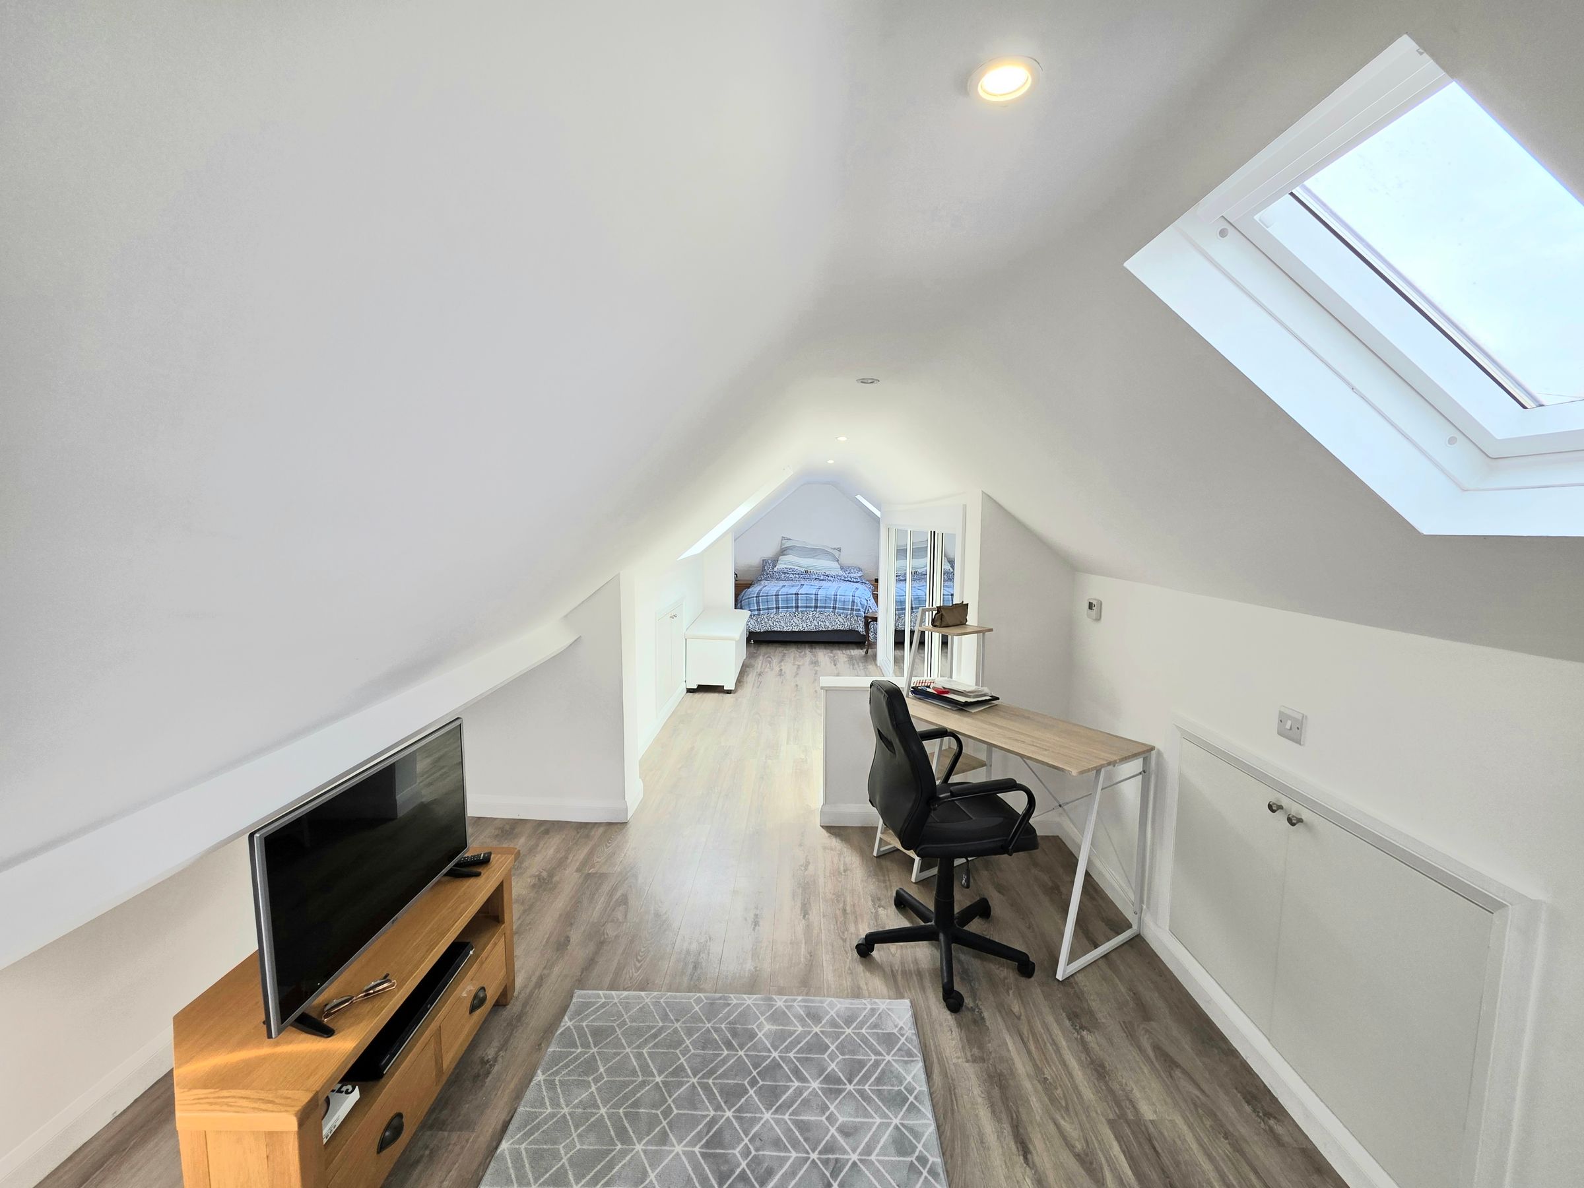
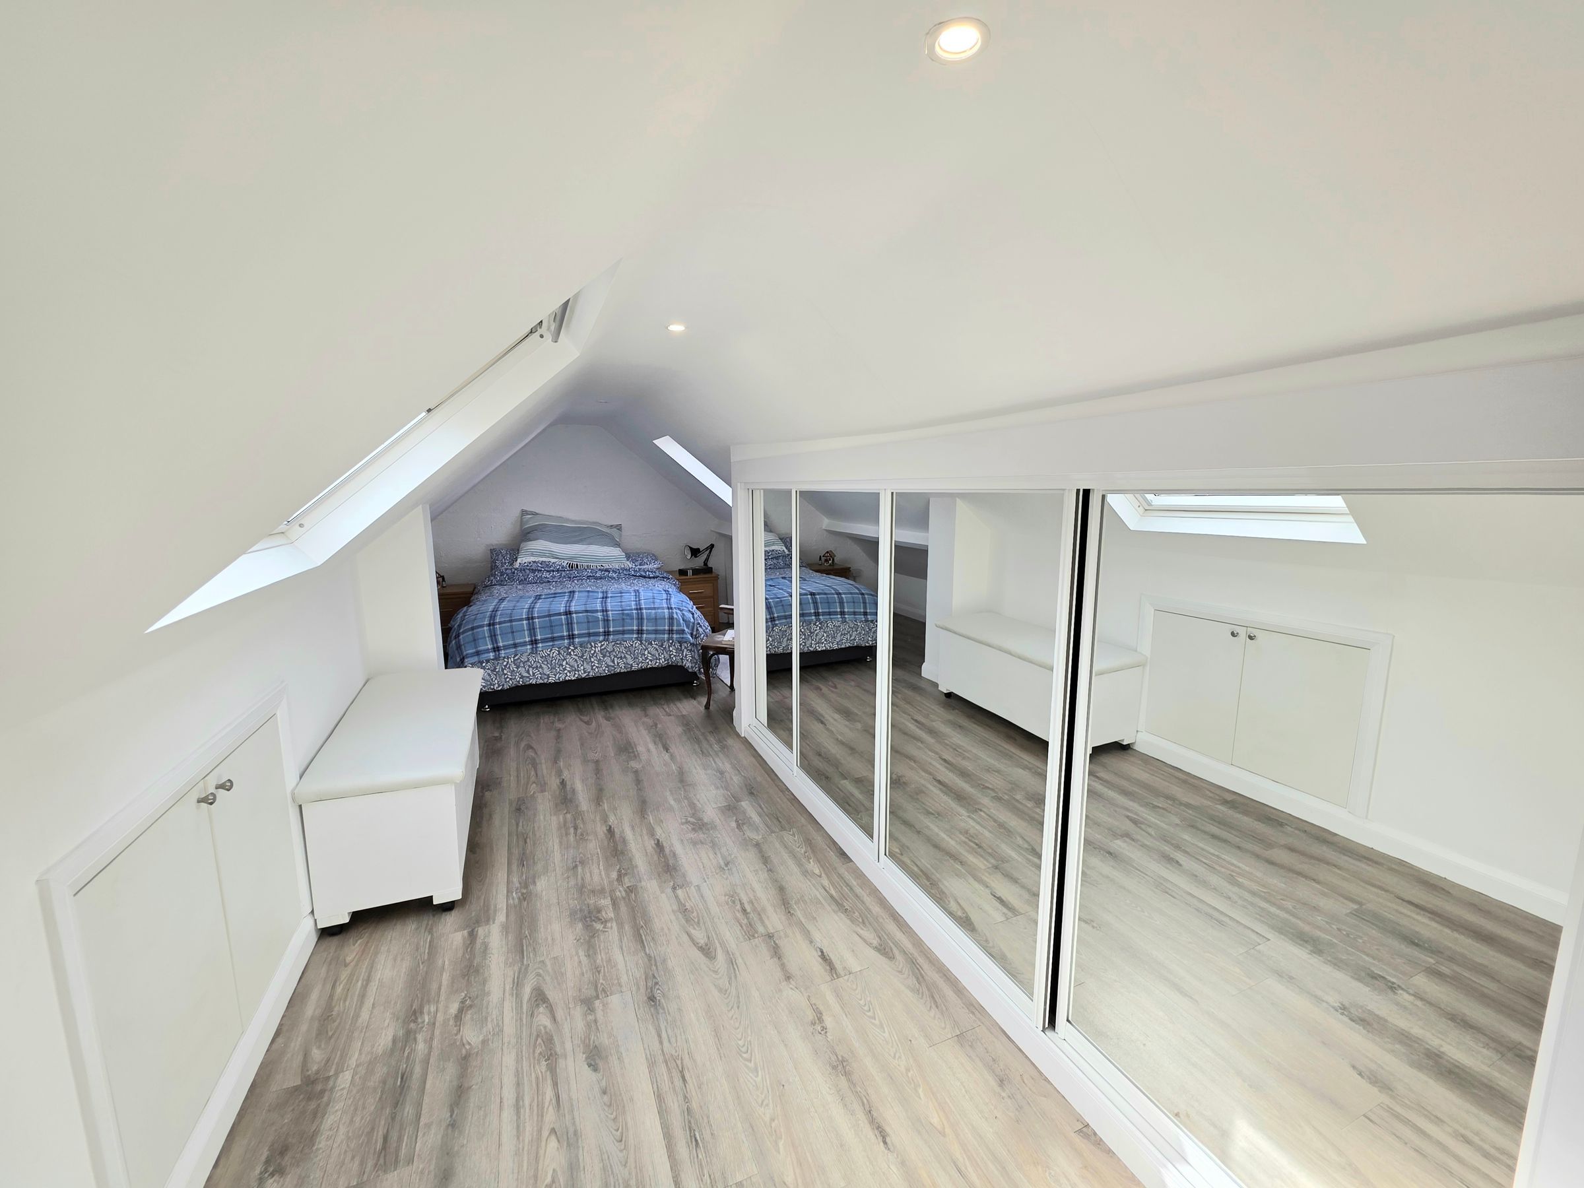
Emulsioned slopped ceiling with inset spot lights and three Velux windows, Emulsioned walls, two radiators and wood effect laminate flooring. Range of built in wardrobes with mirrored sliding doors. Doors into the eaves storage.
First Floor W.C.
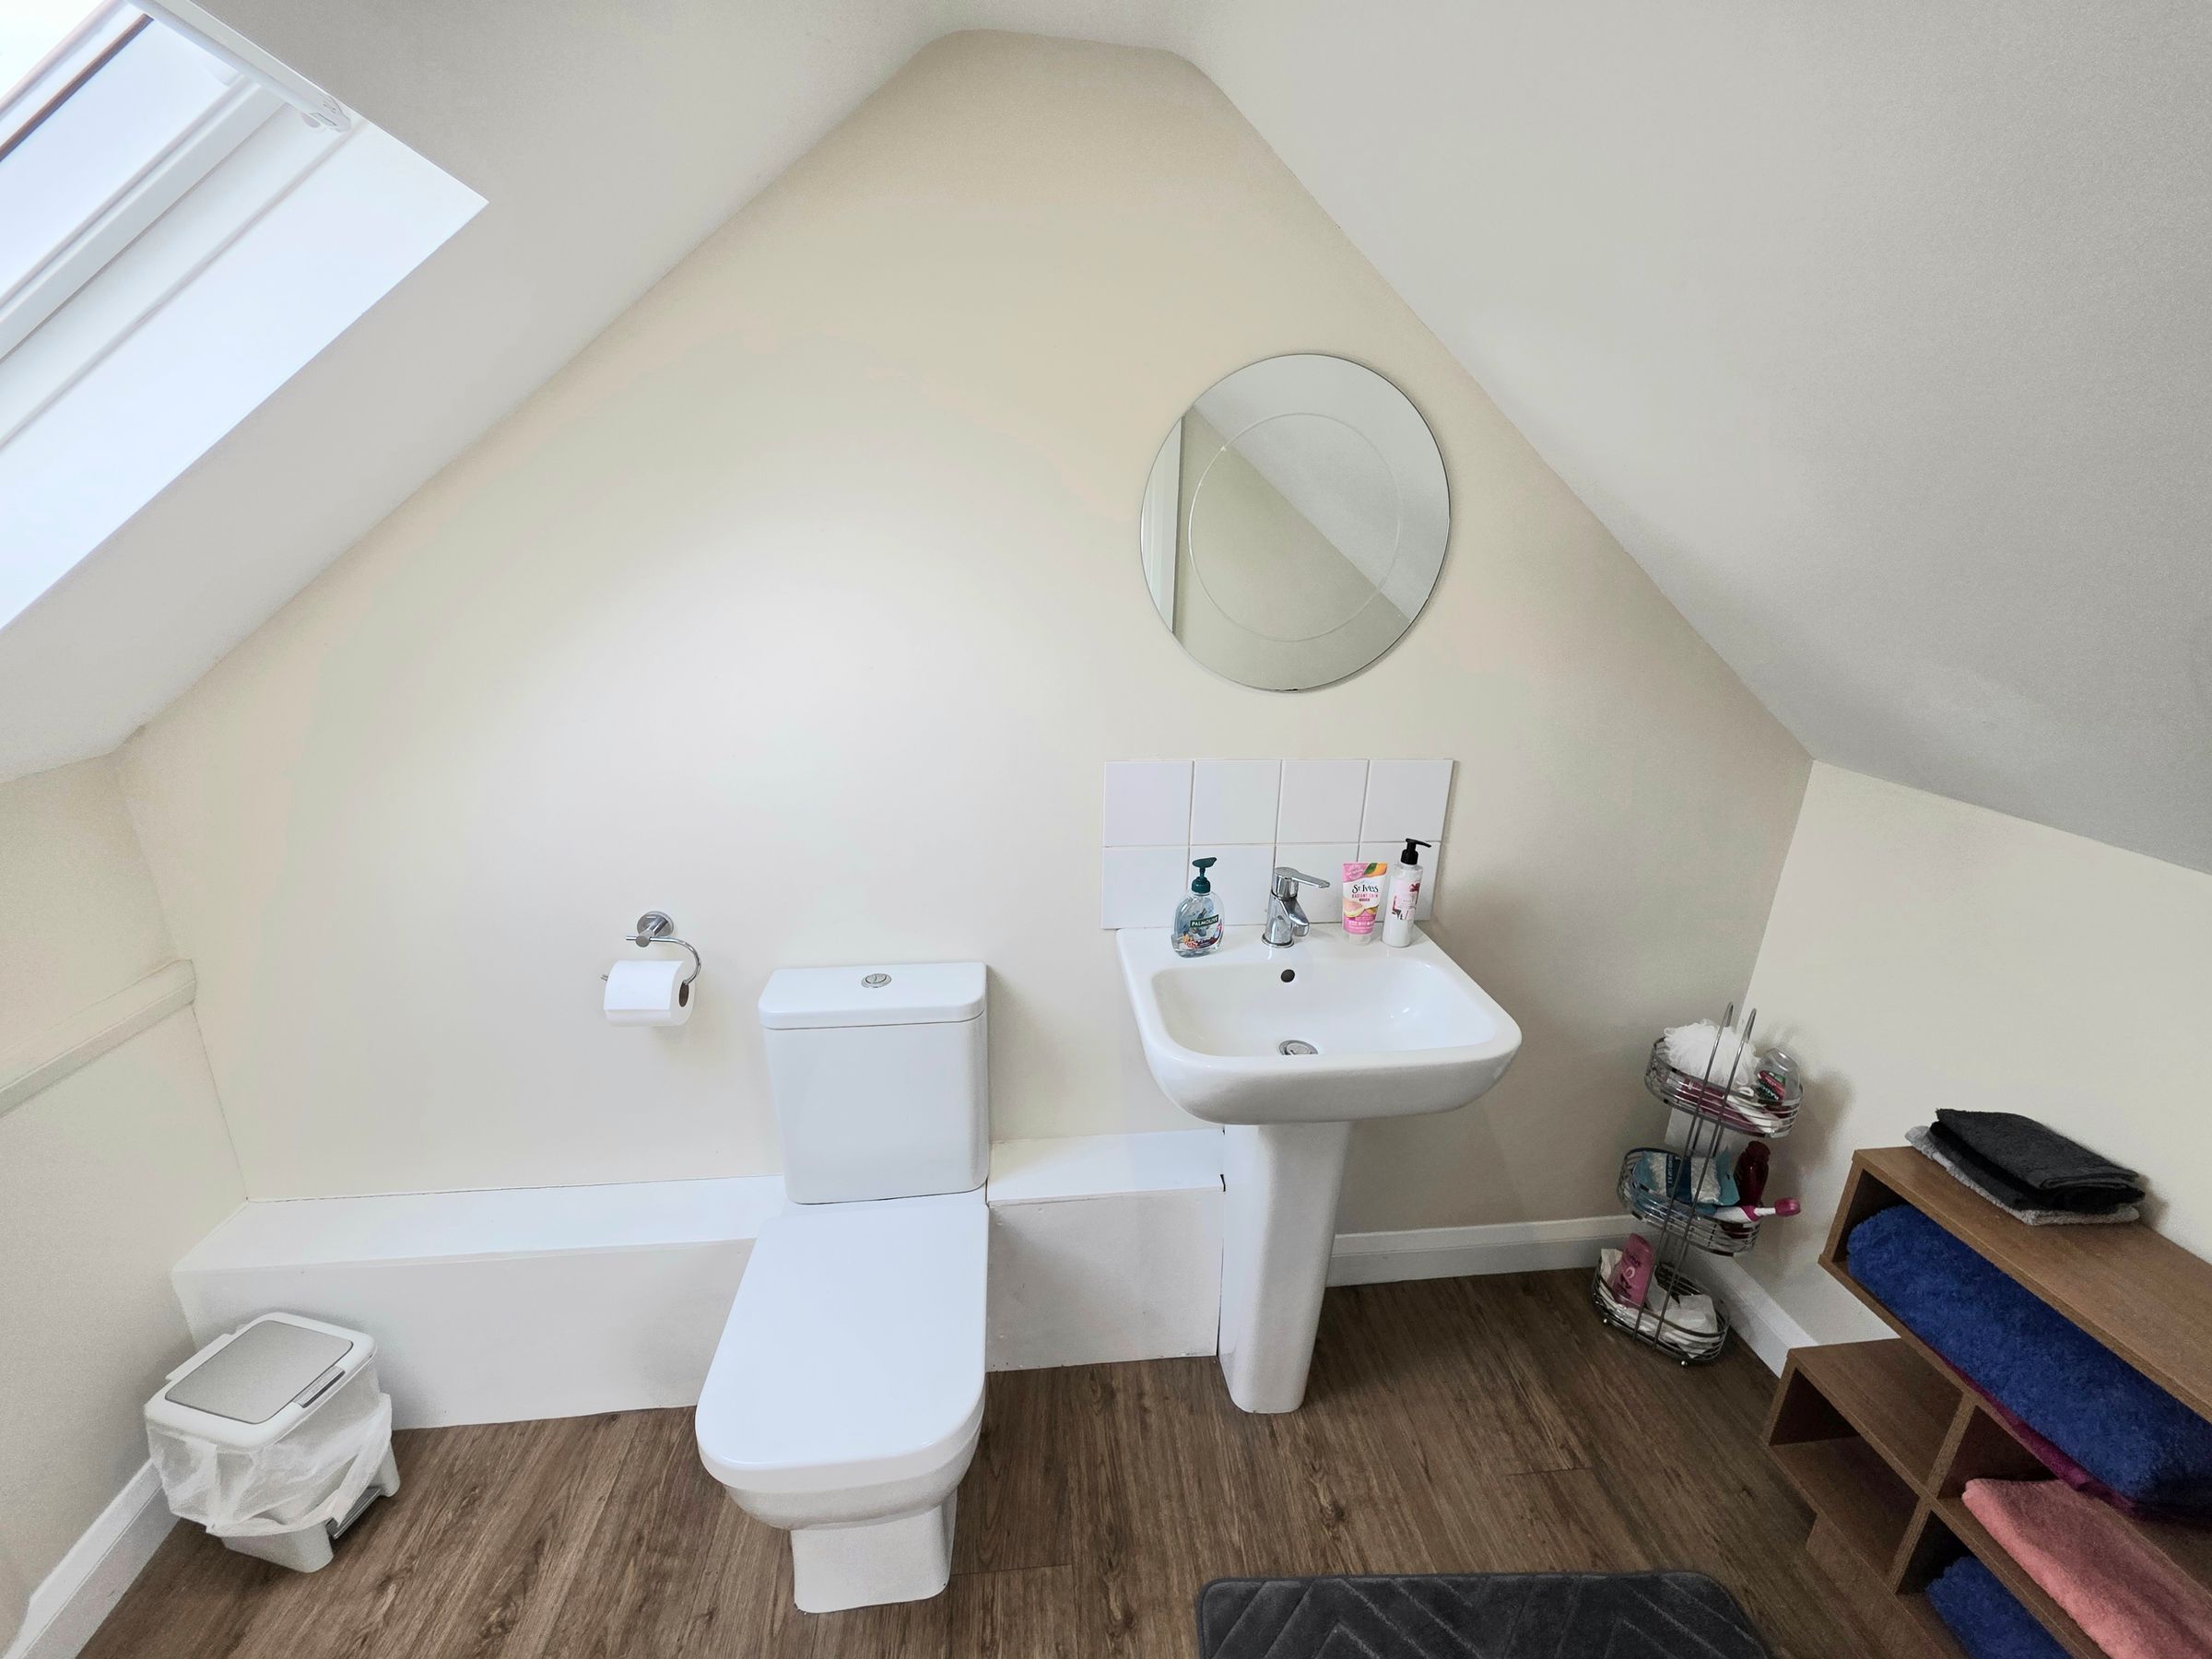
Emulsioned ceiling with inset spot light and Velux window, emuslioned walls with ceramic tiles to splashback area, wood effect laminate flooring. Room is fitted with a two piece suite comprising pedestal wash hand basin and low level w.c.