Looking for something like this?
This property is no longer available. Tell us what you're after and we'll be in touch with the right match.
Looking to sell a property?
You can get a free online or in person valuation.
Property features
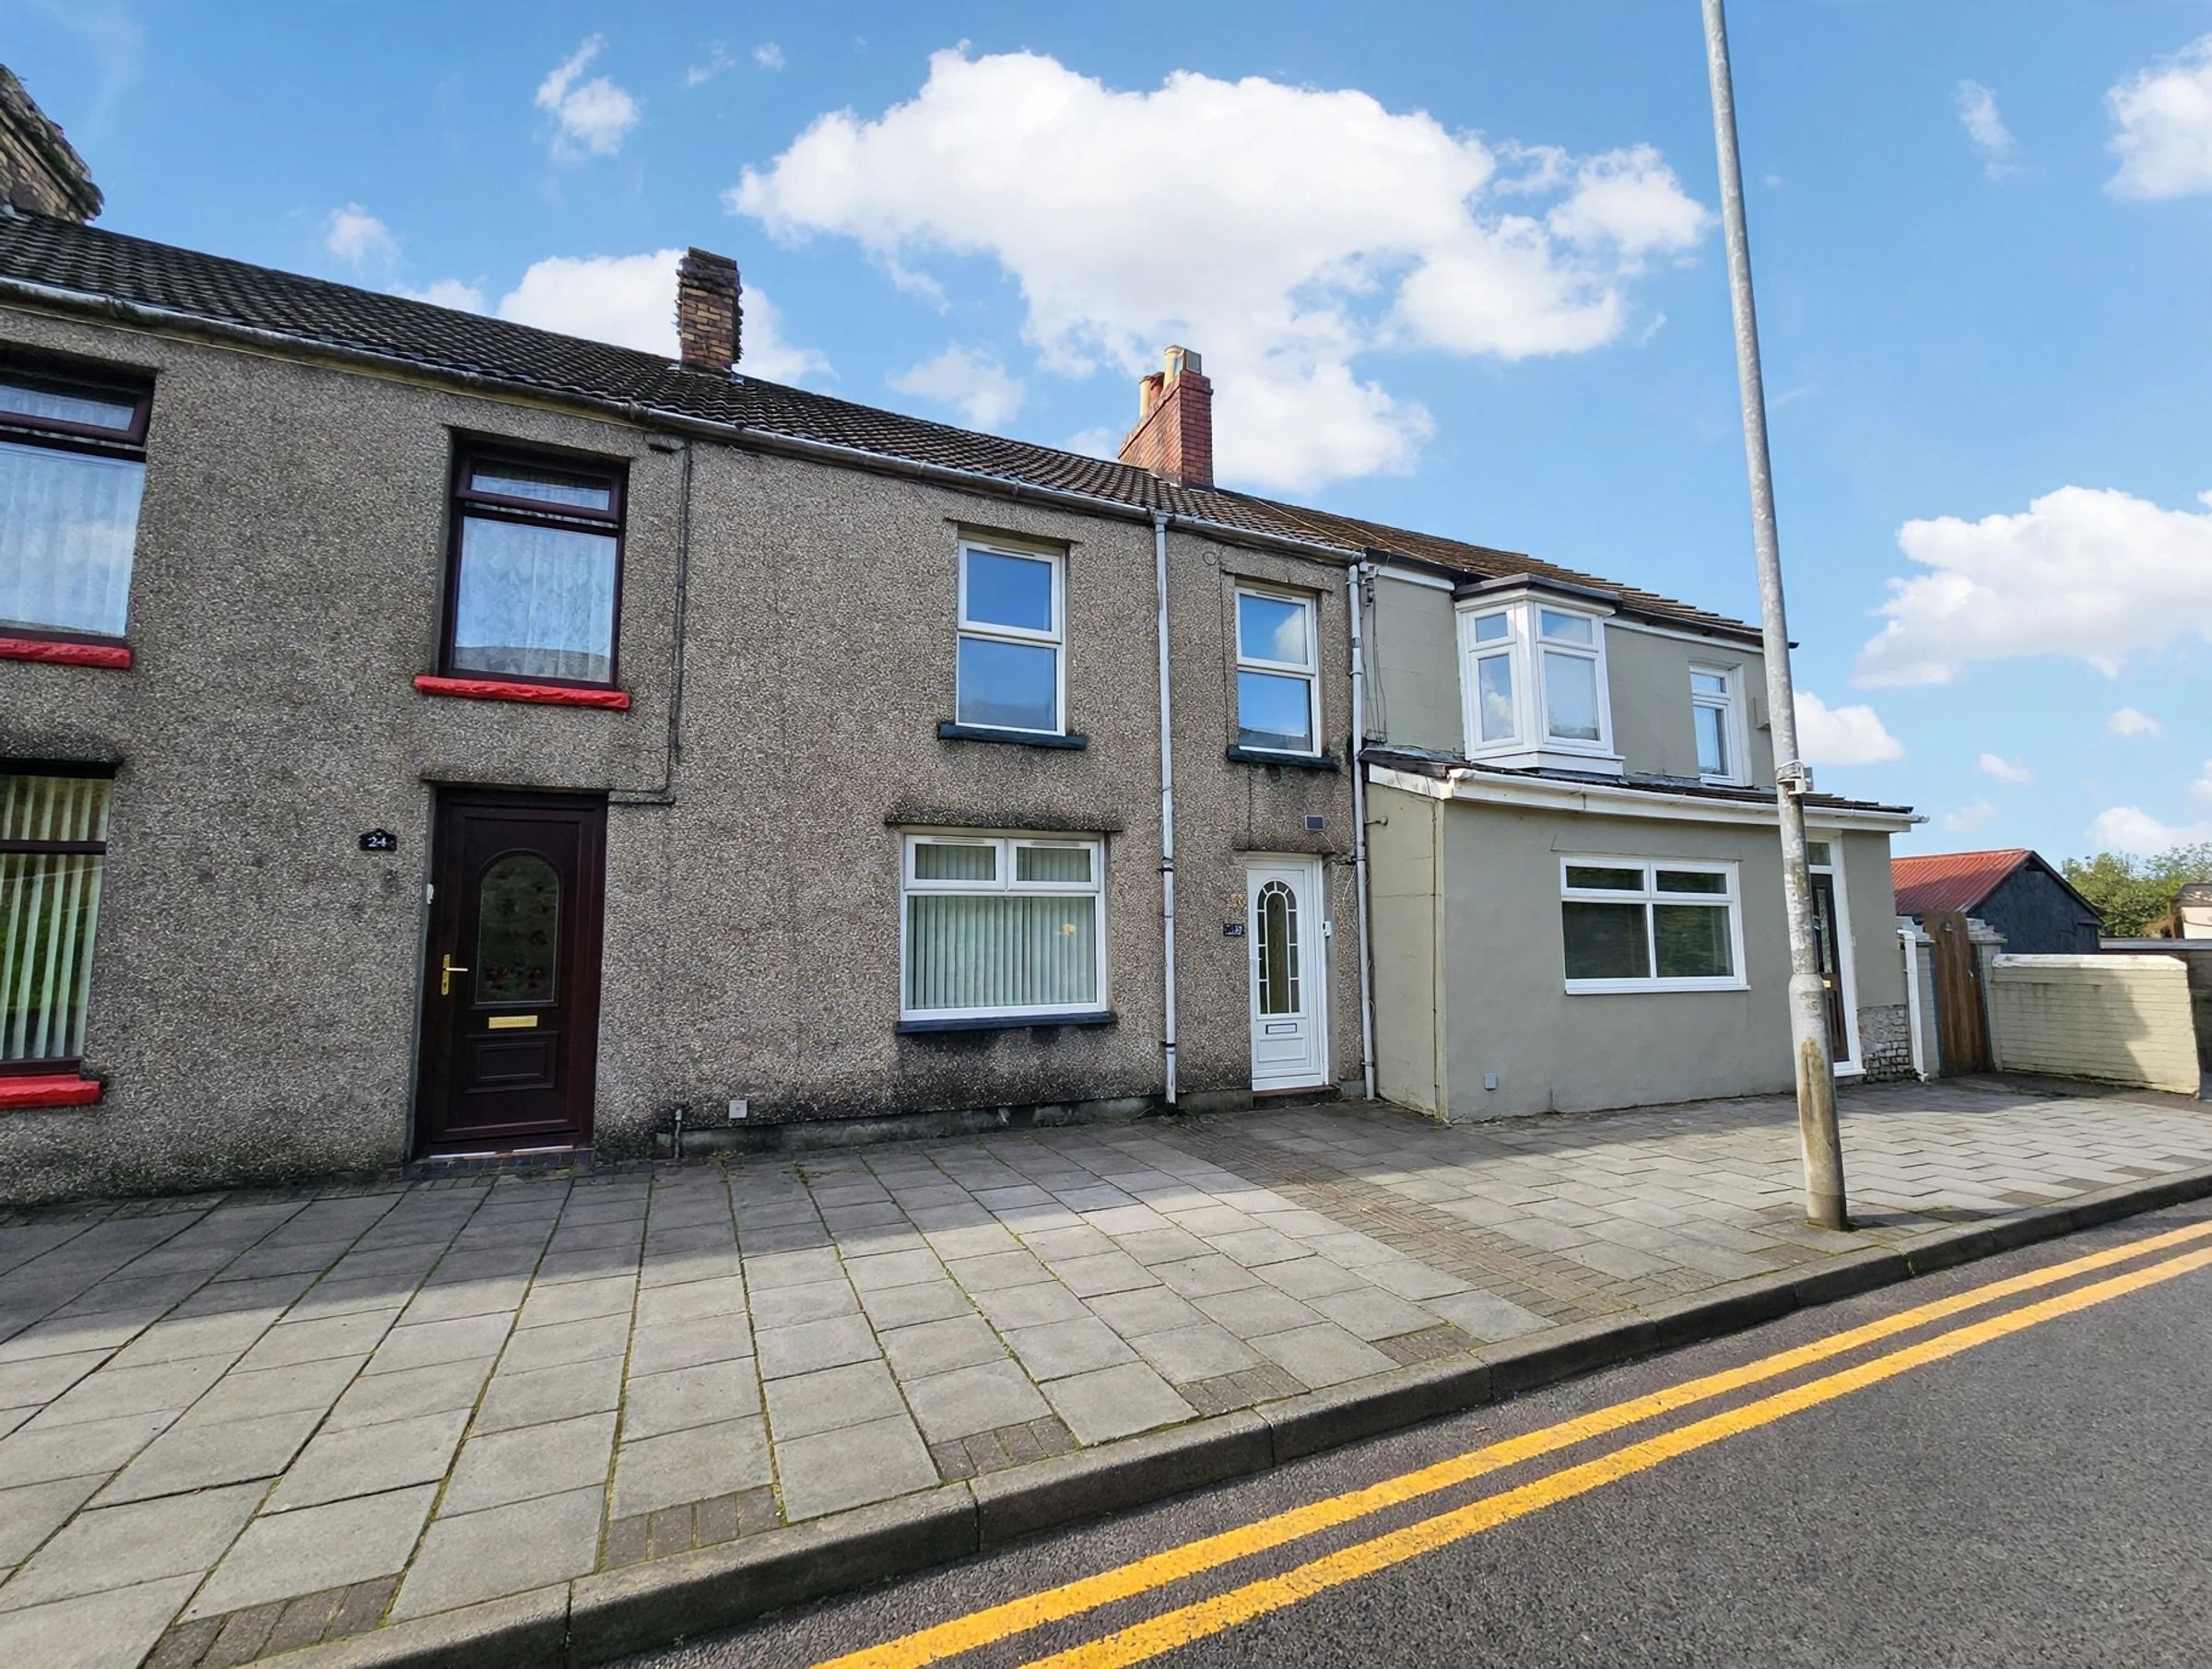
Mid Terrace Property Over Three Levels
Three Bedrooms
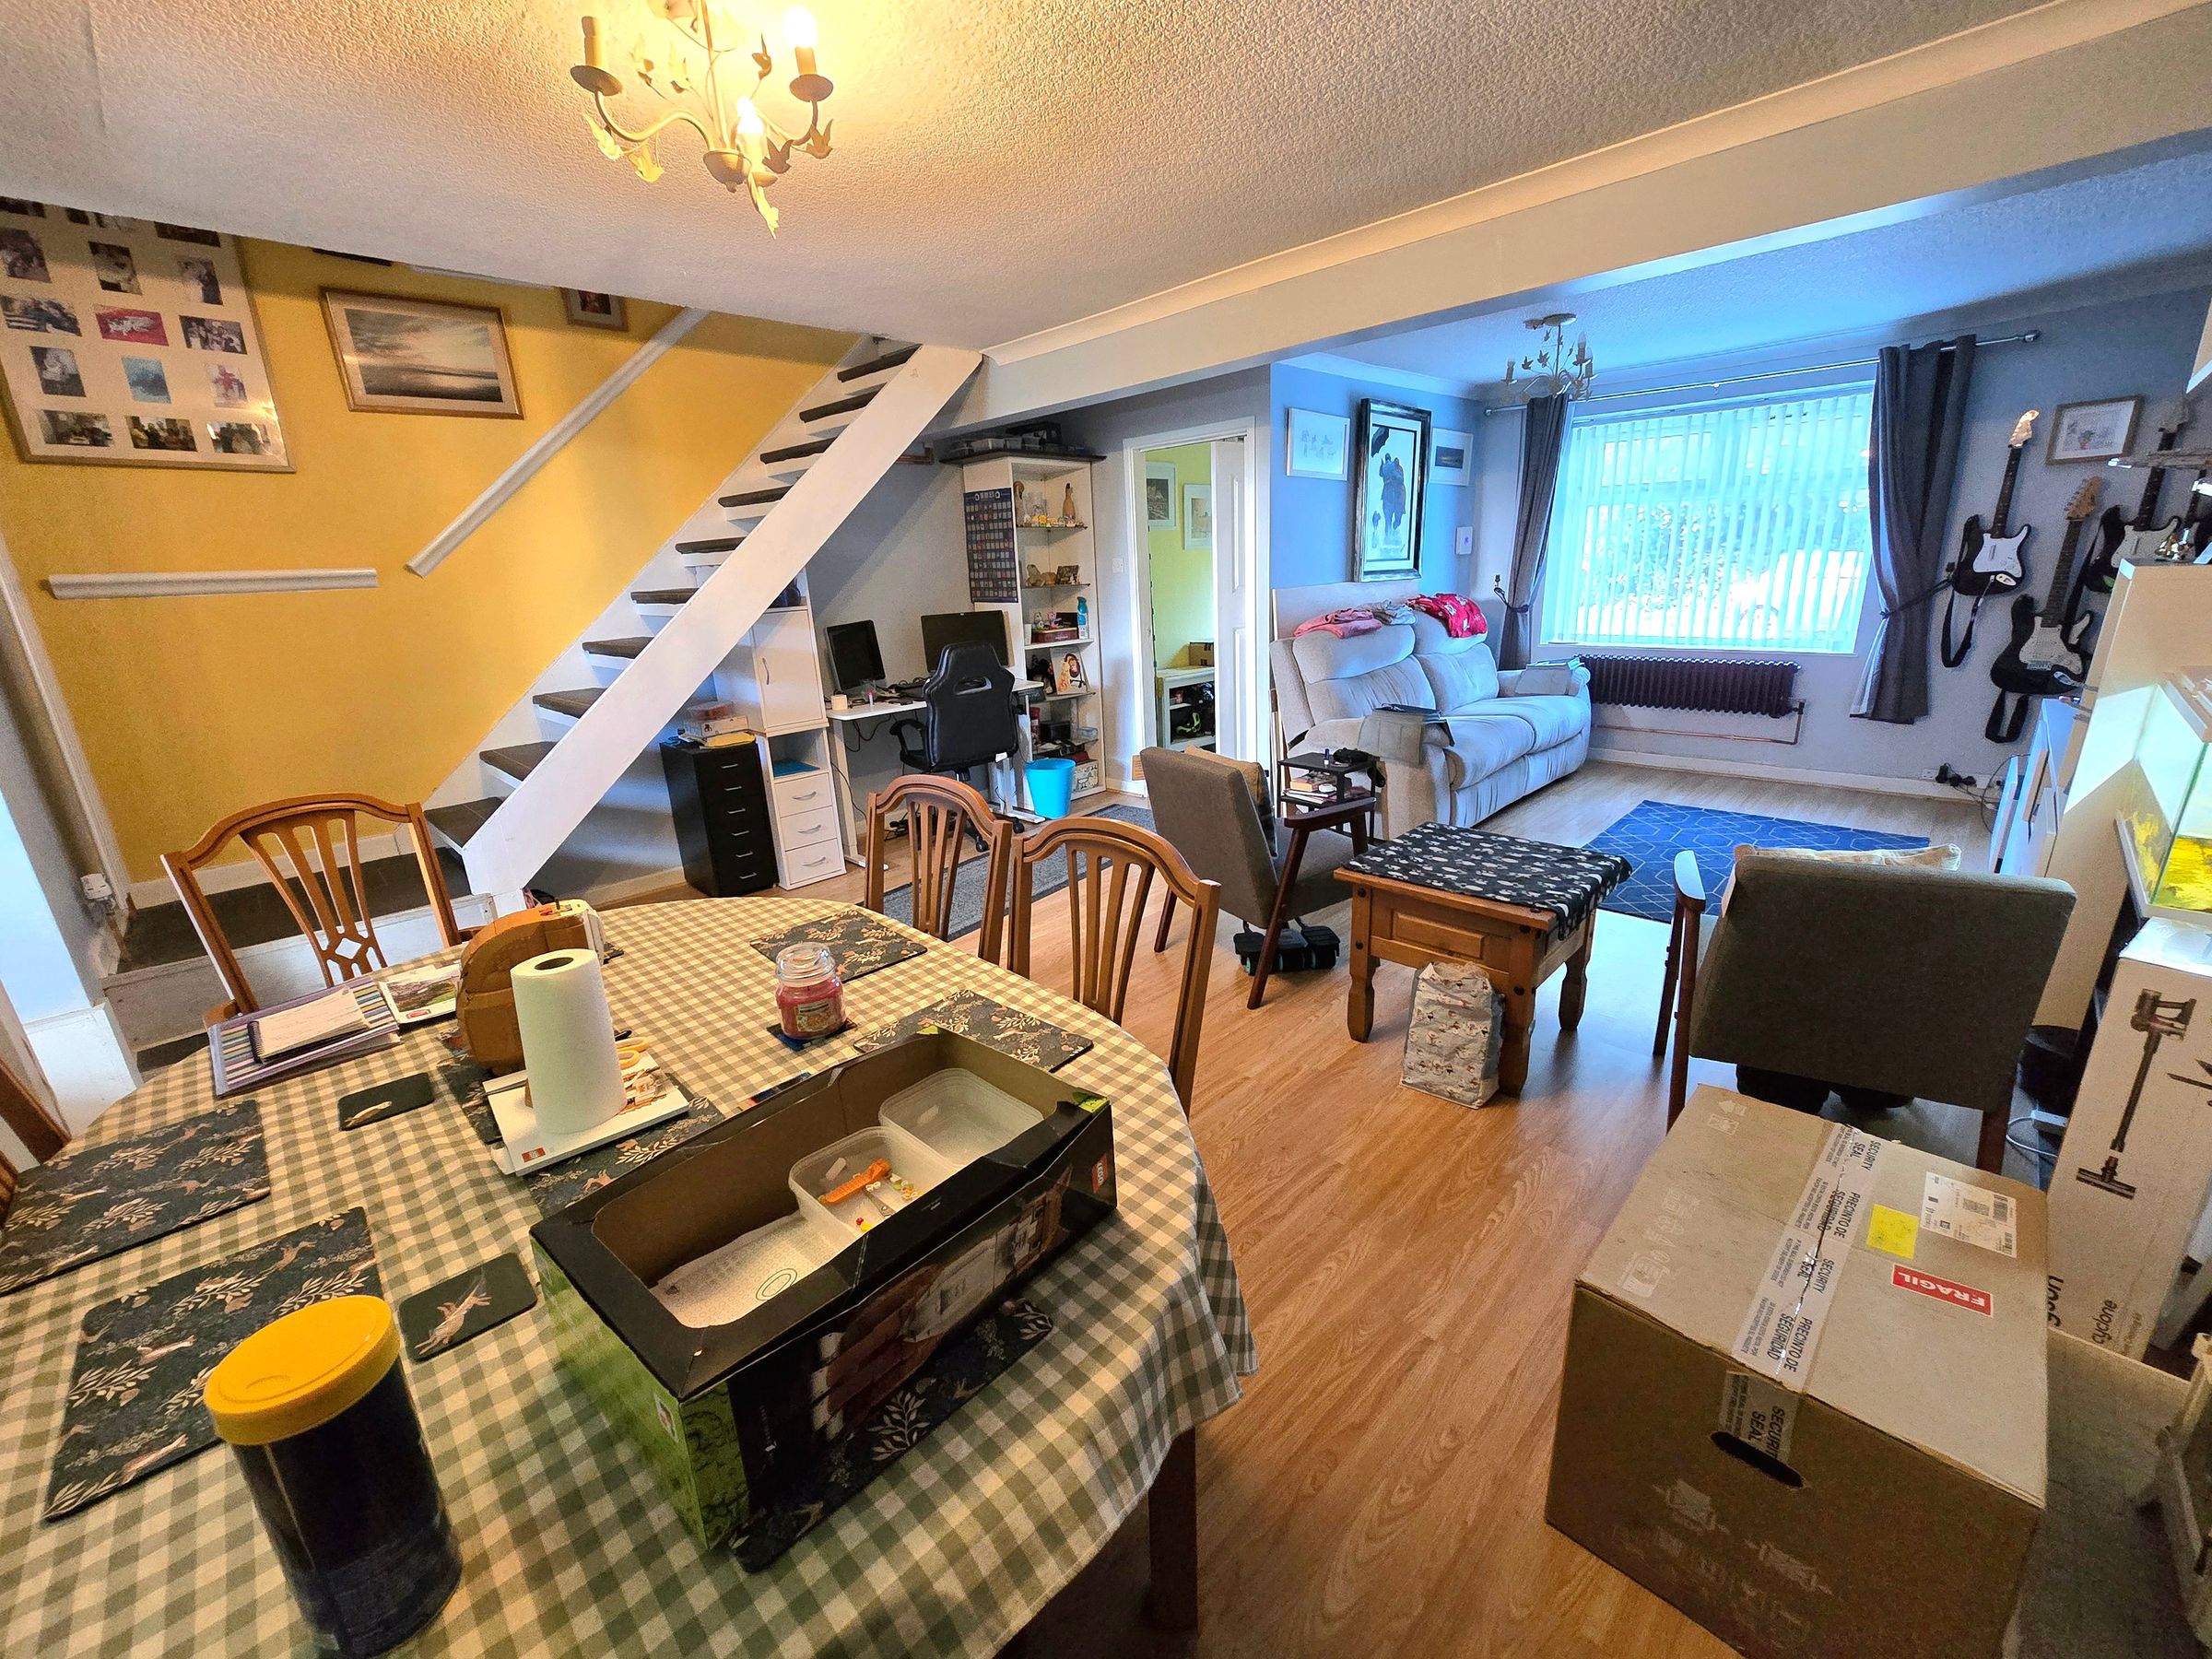
Open Plan Spacious Lounge/Diner
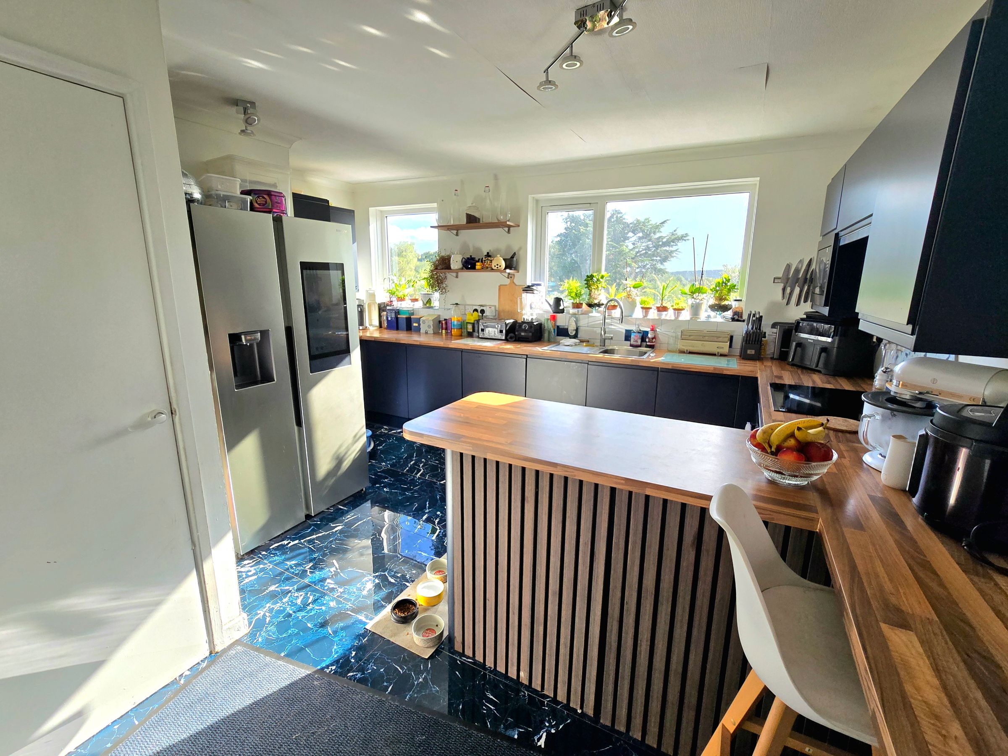
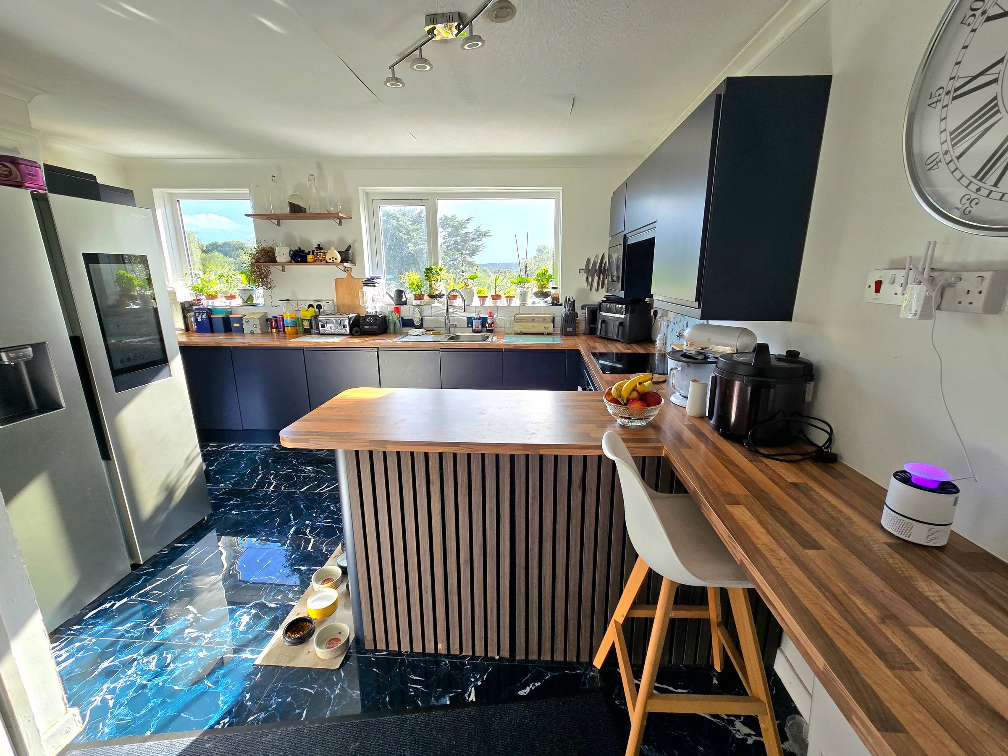
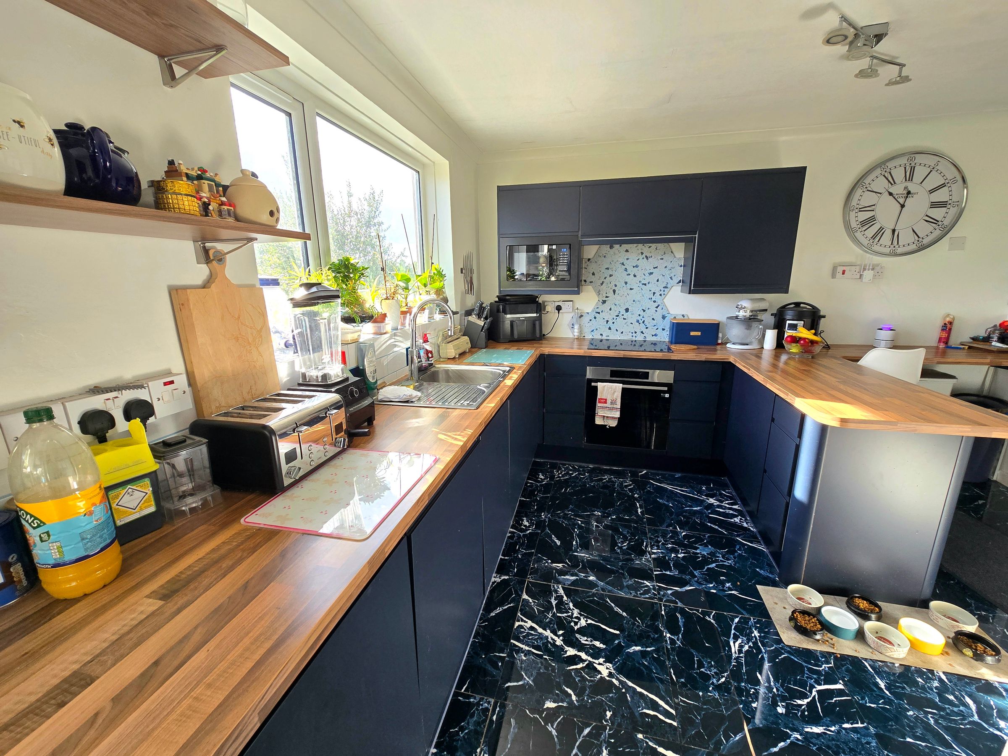
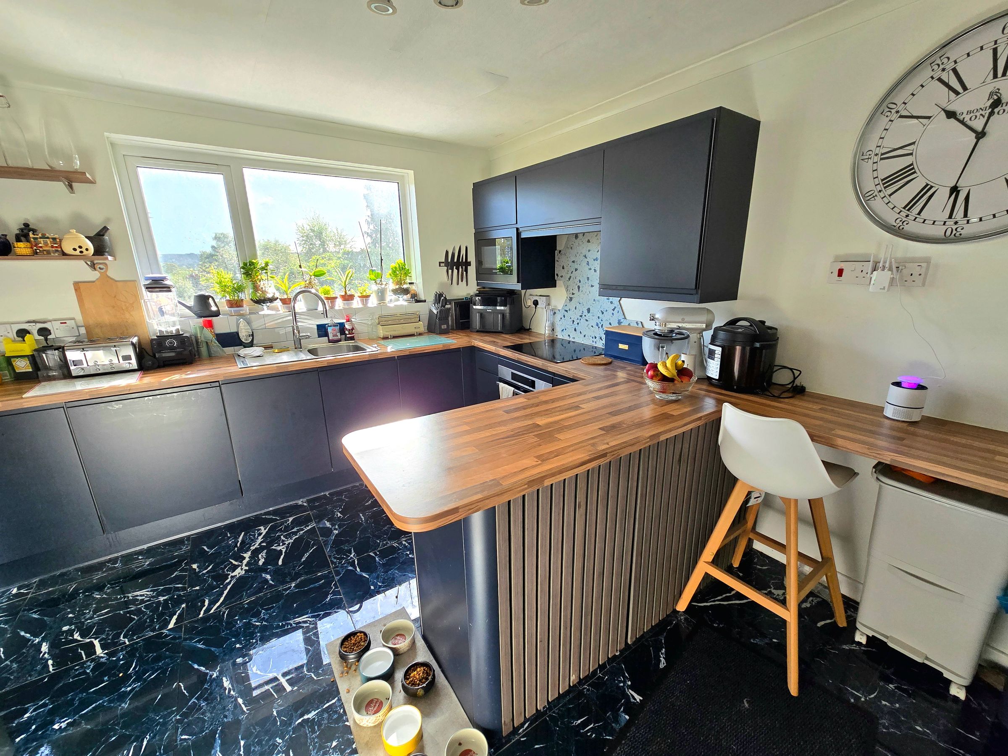
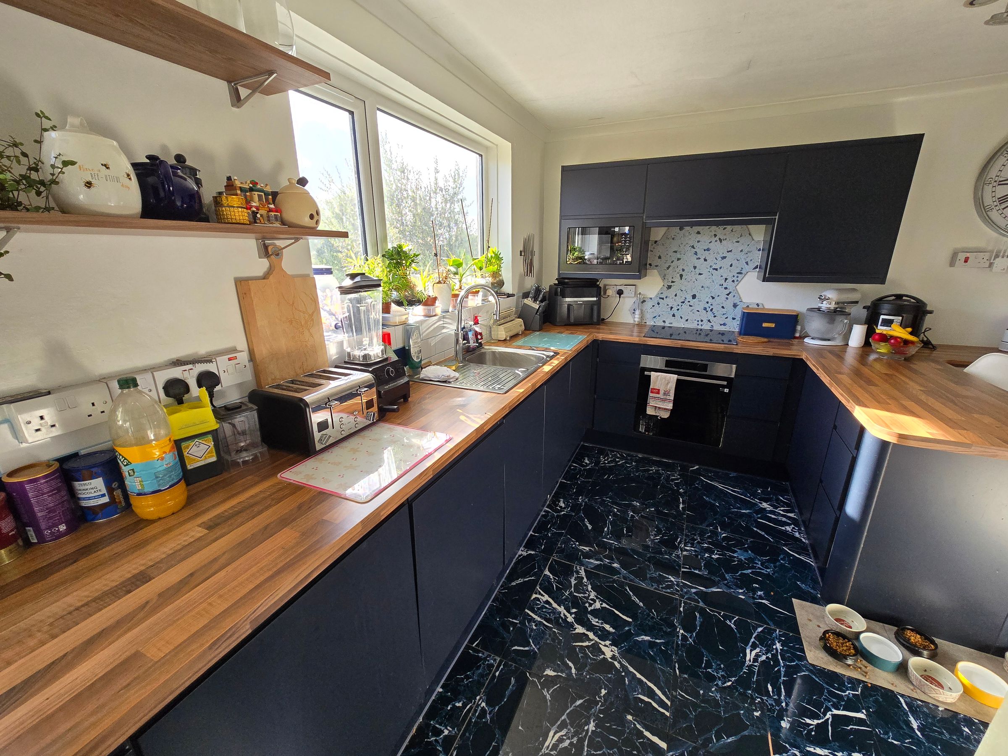
Recently Renovated Kitchen
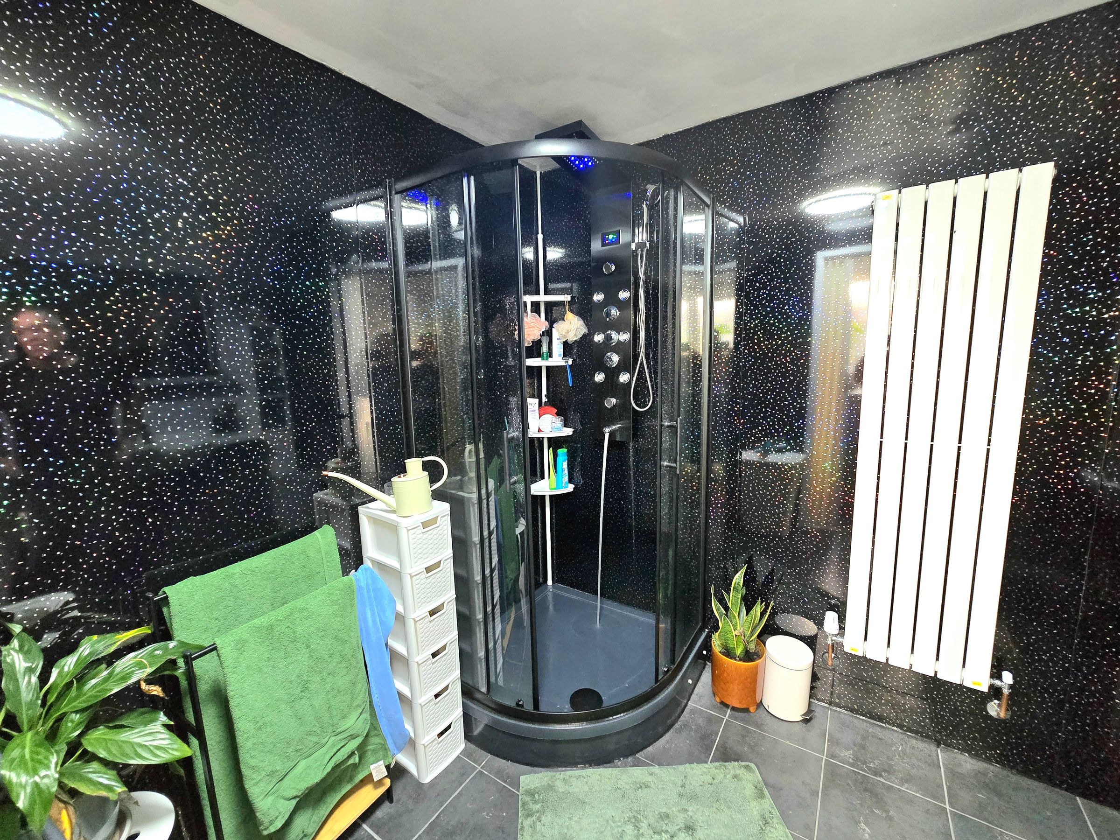
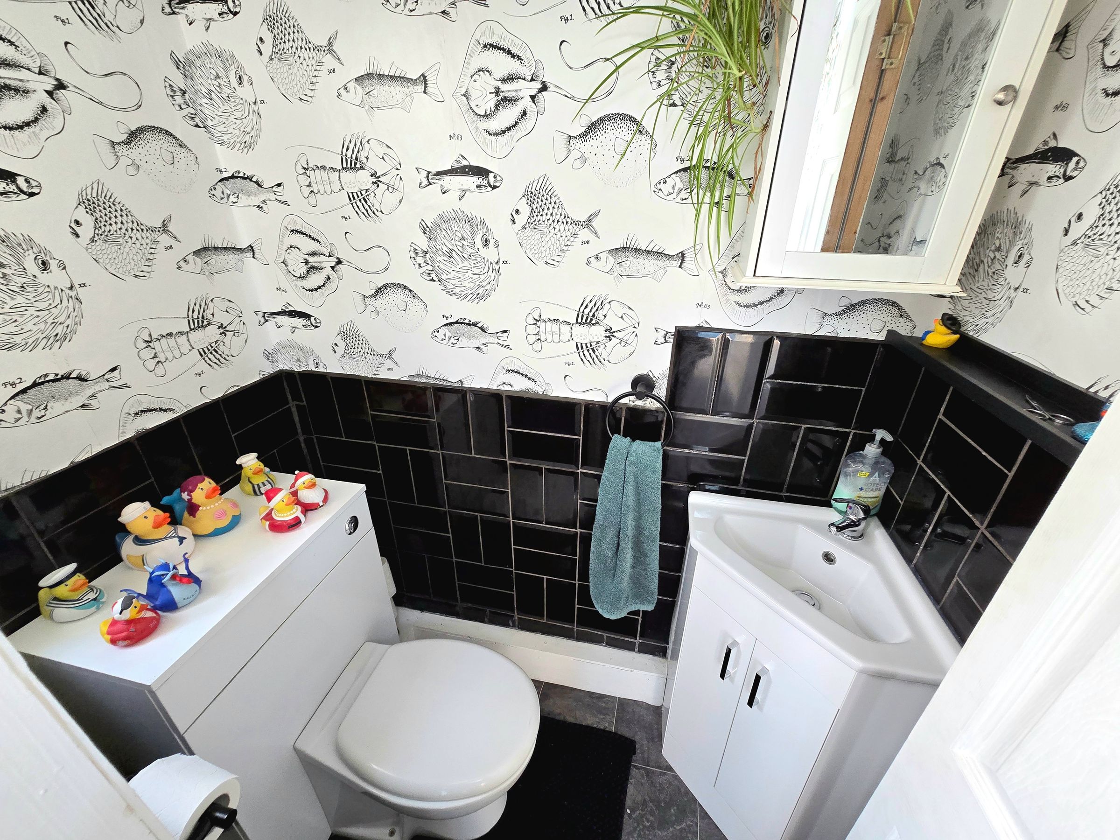
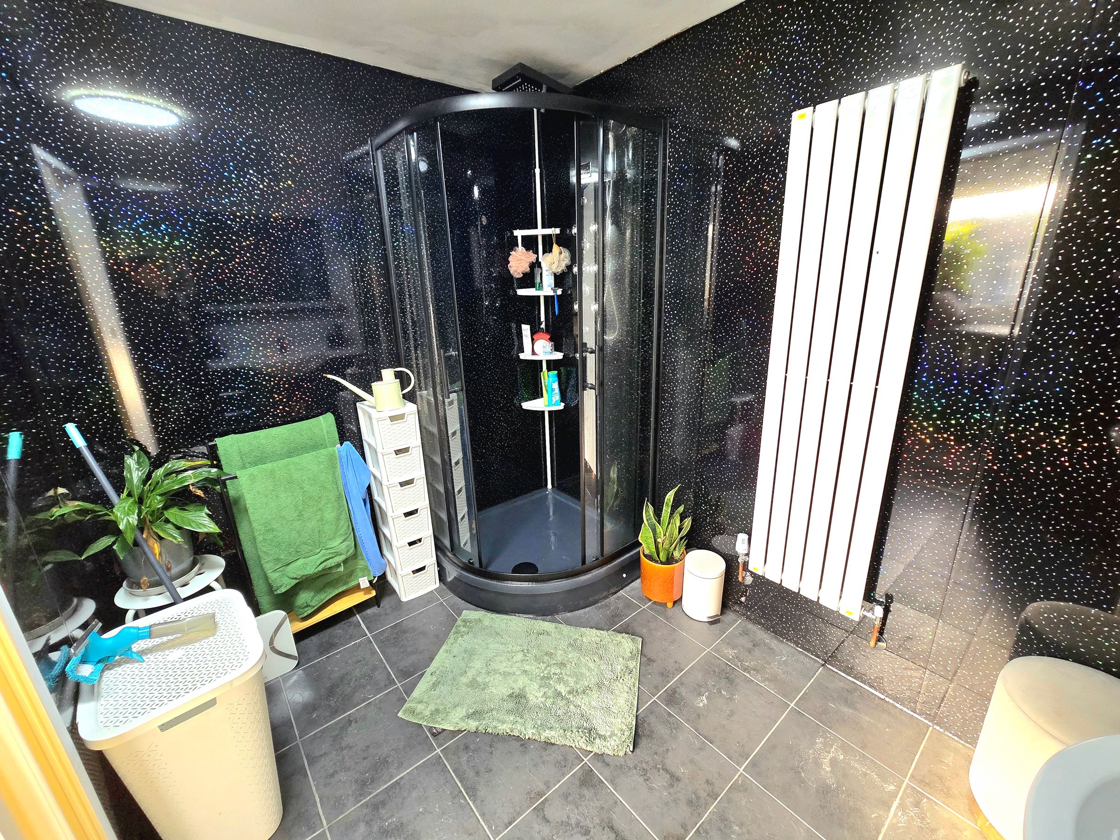
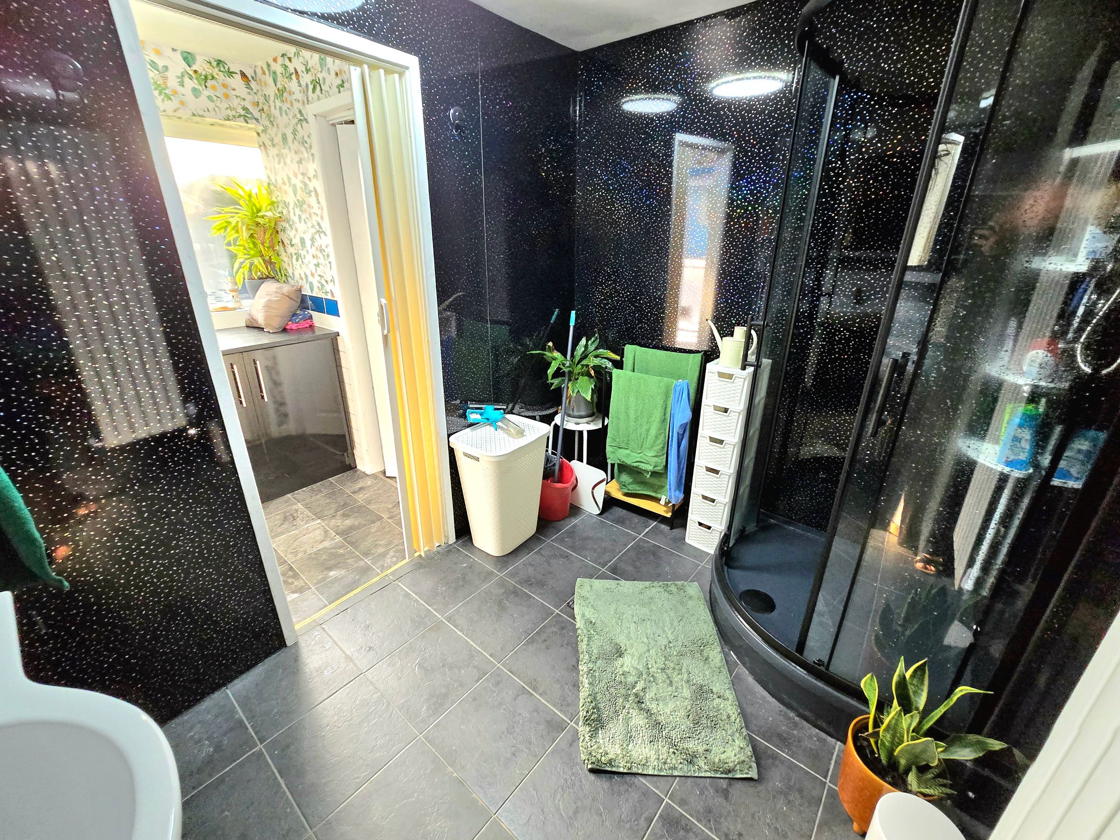
Lower Ground Floor Comprises, Utility Room, Cloakroom & Newly Fitted Shower Room
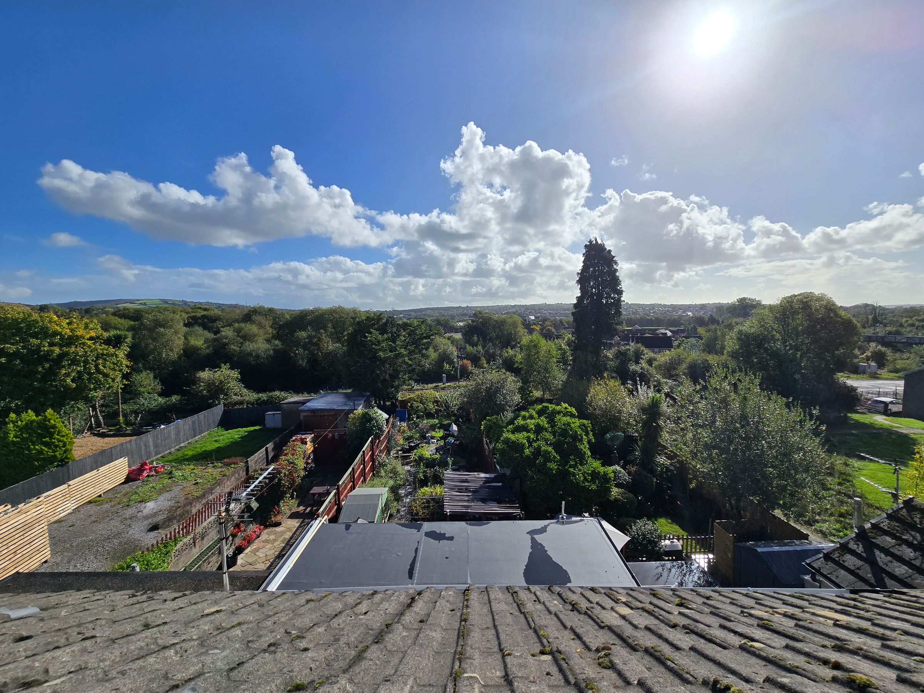
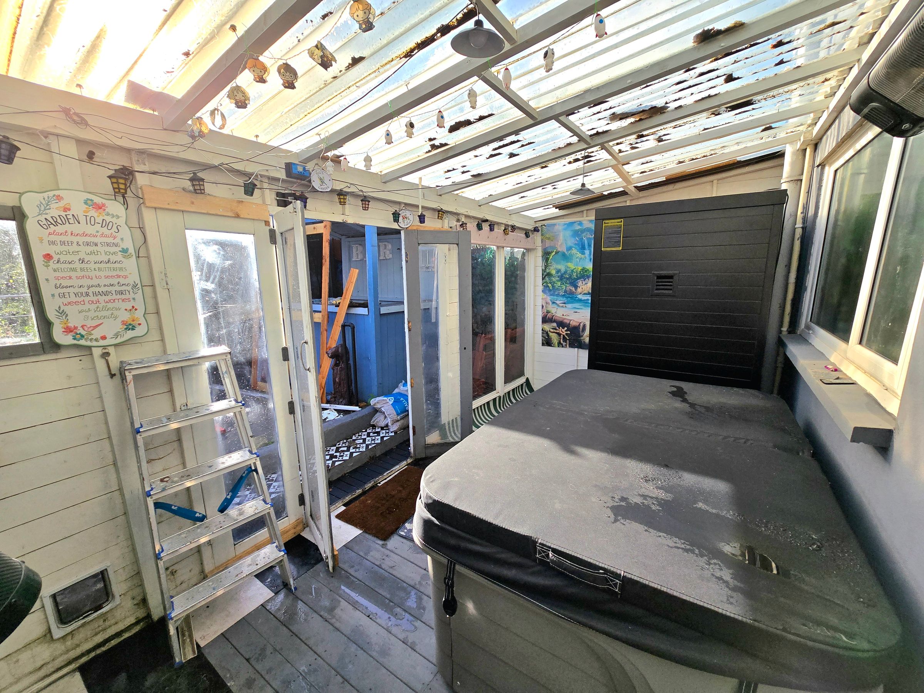
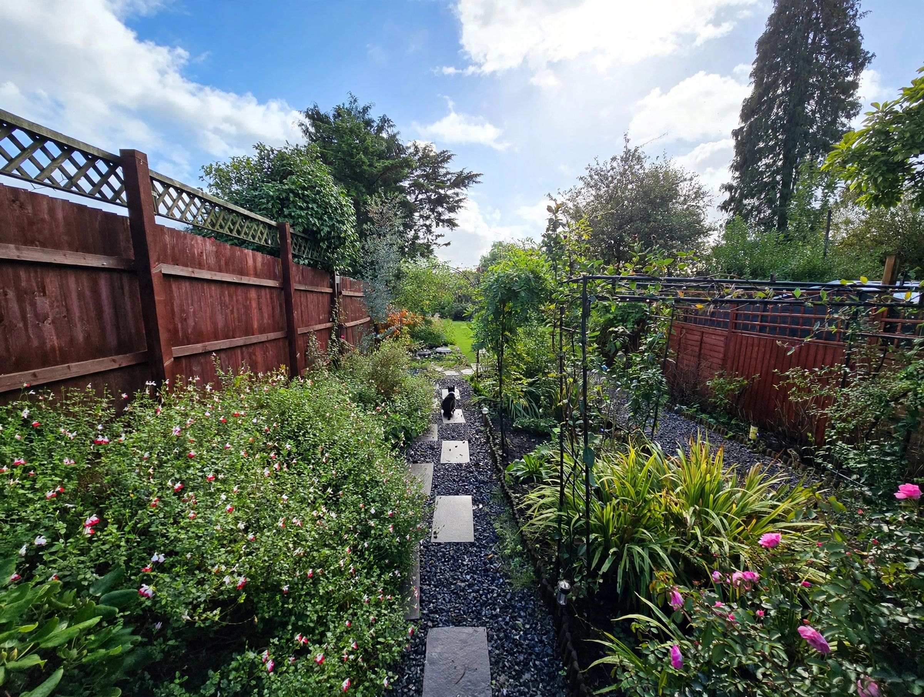
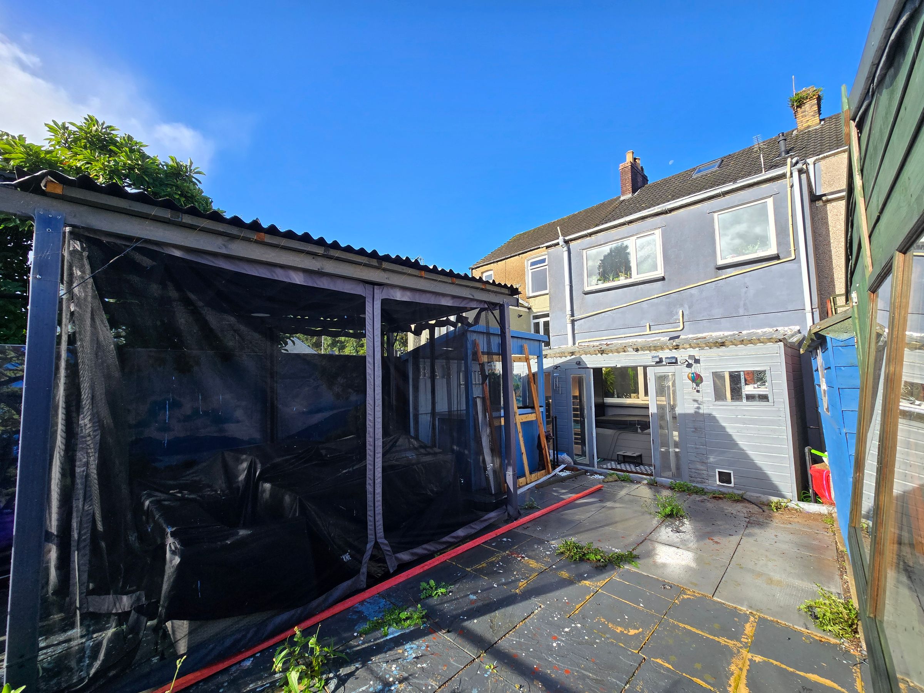
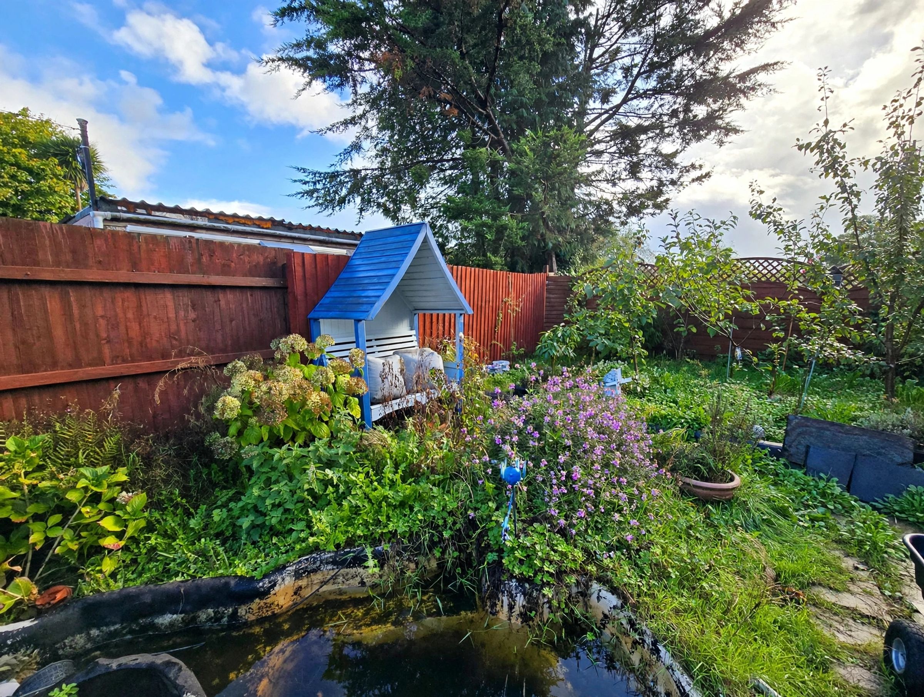
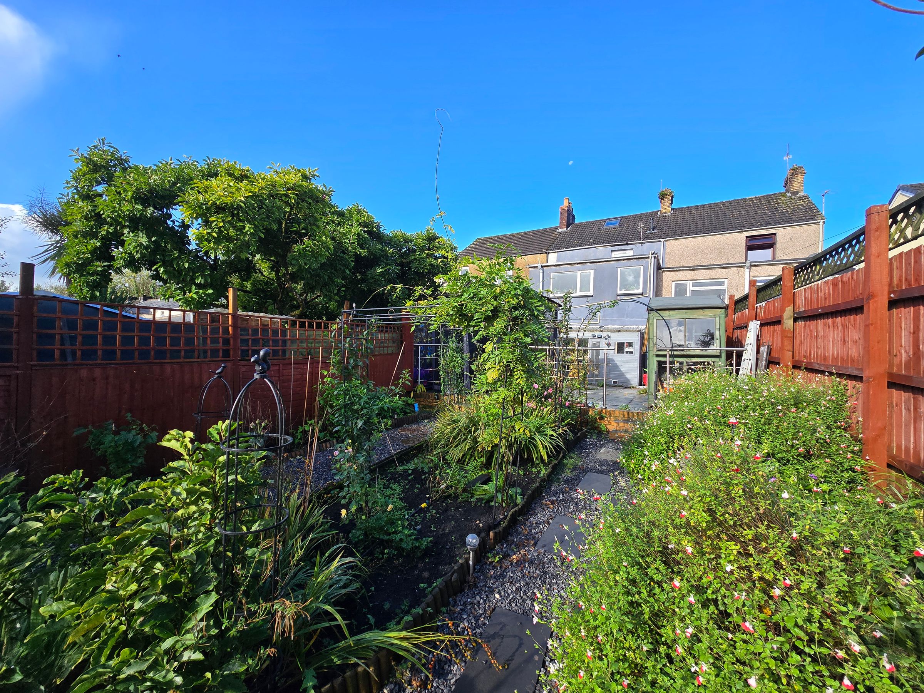
Lean-To Giving Access To Enclosed Rear Garden
About this property
Key details
Broadband: up to 10000mbps
Parking: On street
1098ft2 floor area
2799ft2 plot size
Freehold
Council tax band D
Local authority: Bridgend Council
Additional information
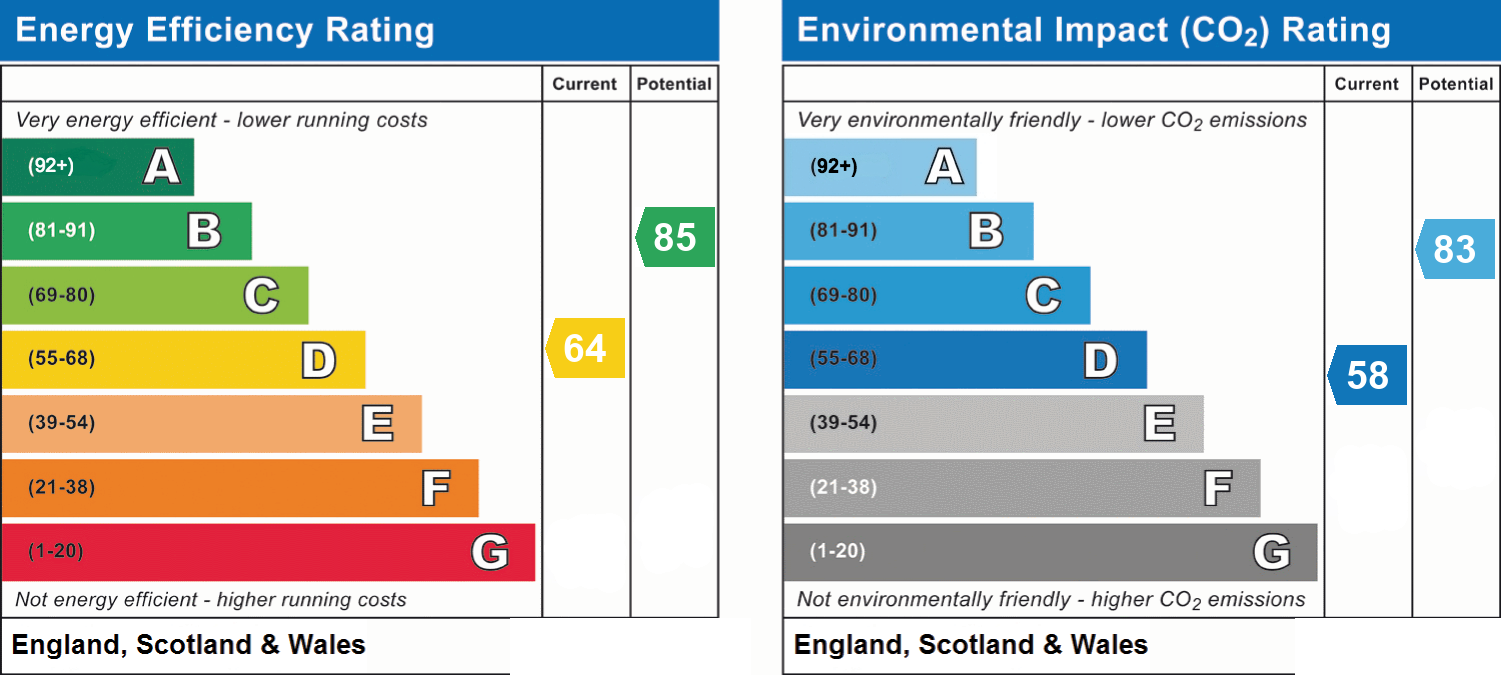
- Energy efficiency (current)
- D (64)
- Energy efficiency (potential)
- B (85)
- Environmental impact (current)
- D (58)
- Environmental impact (potential)
- B (83)
- Is in a conservation area
- No
- Is a listed property
- No
- Construction materials
- Brick and block


Near the property
Rooms and dimensions
Entrance Hallway
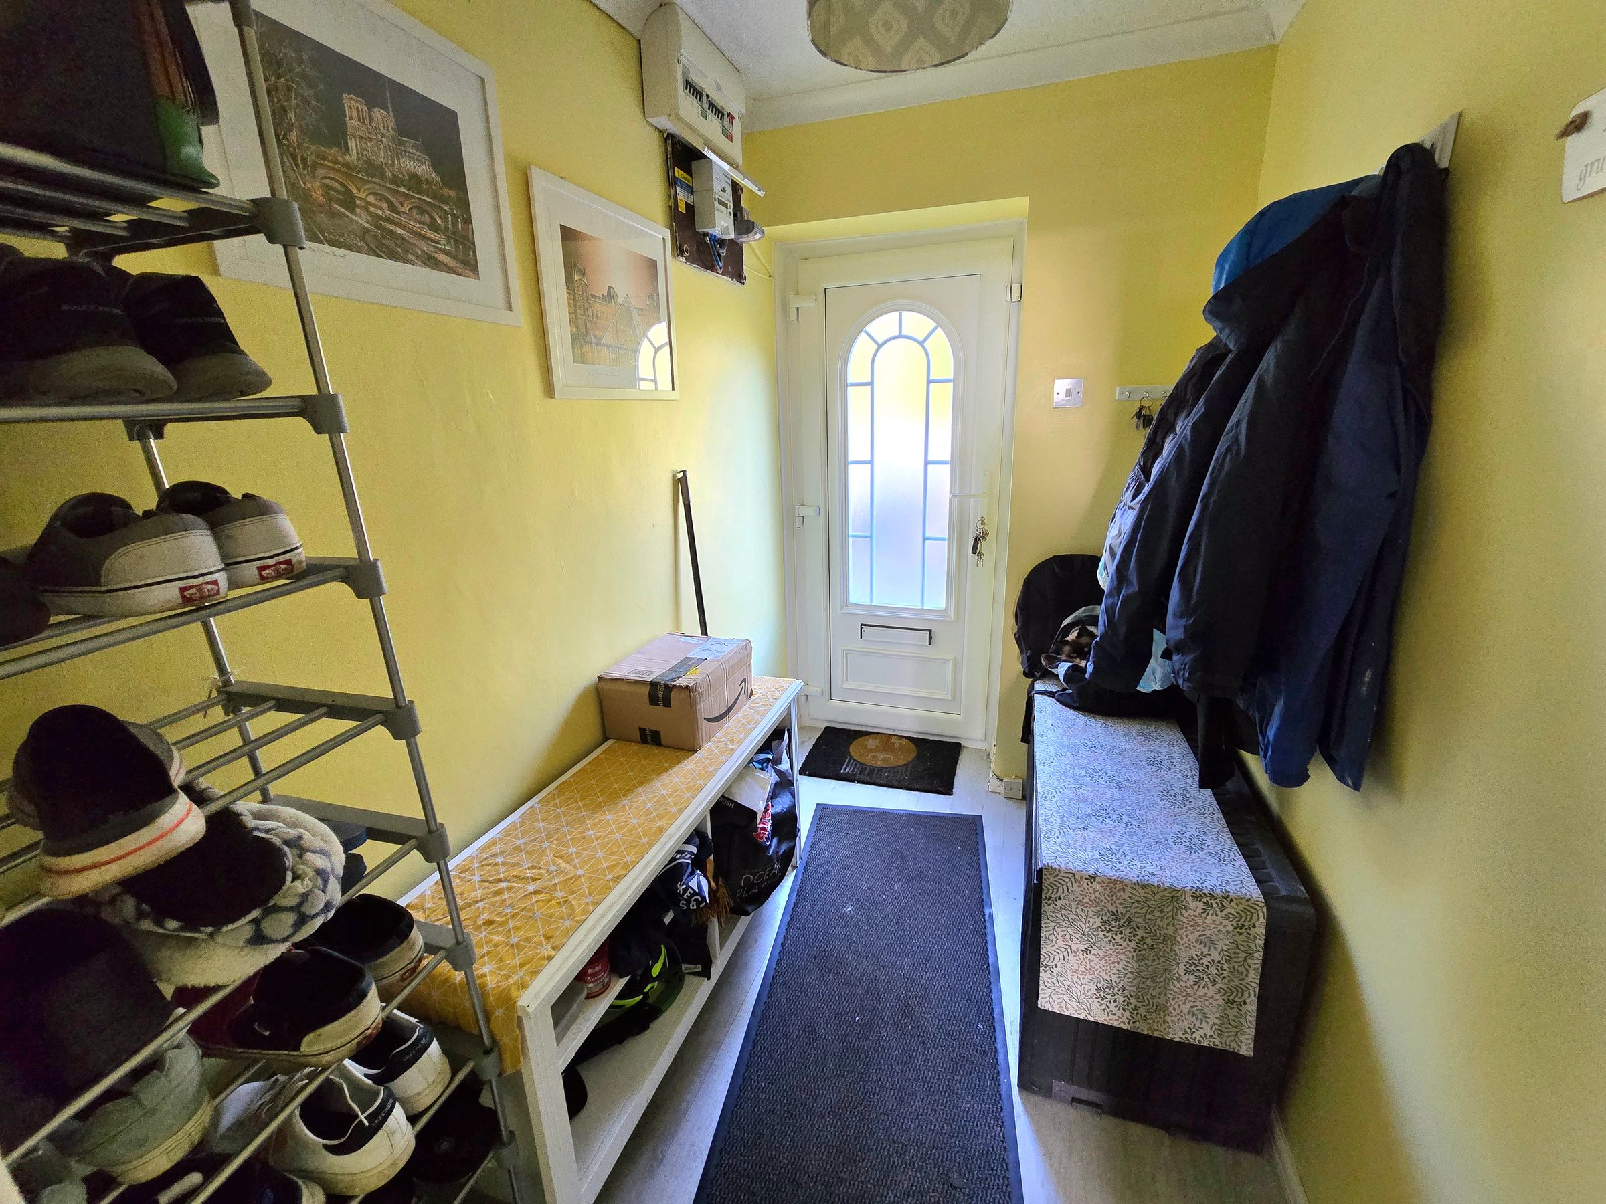
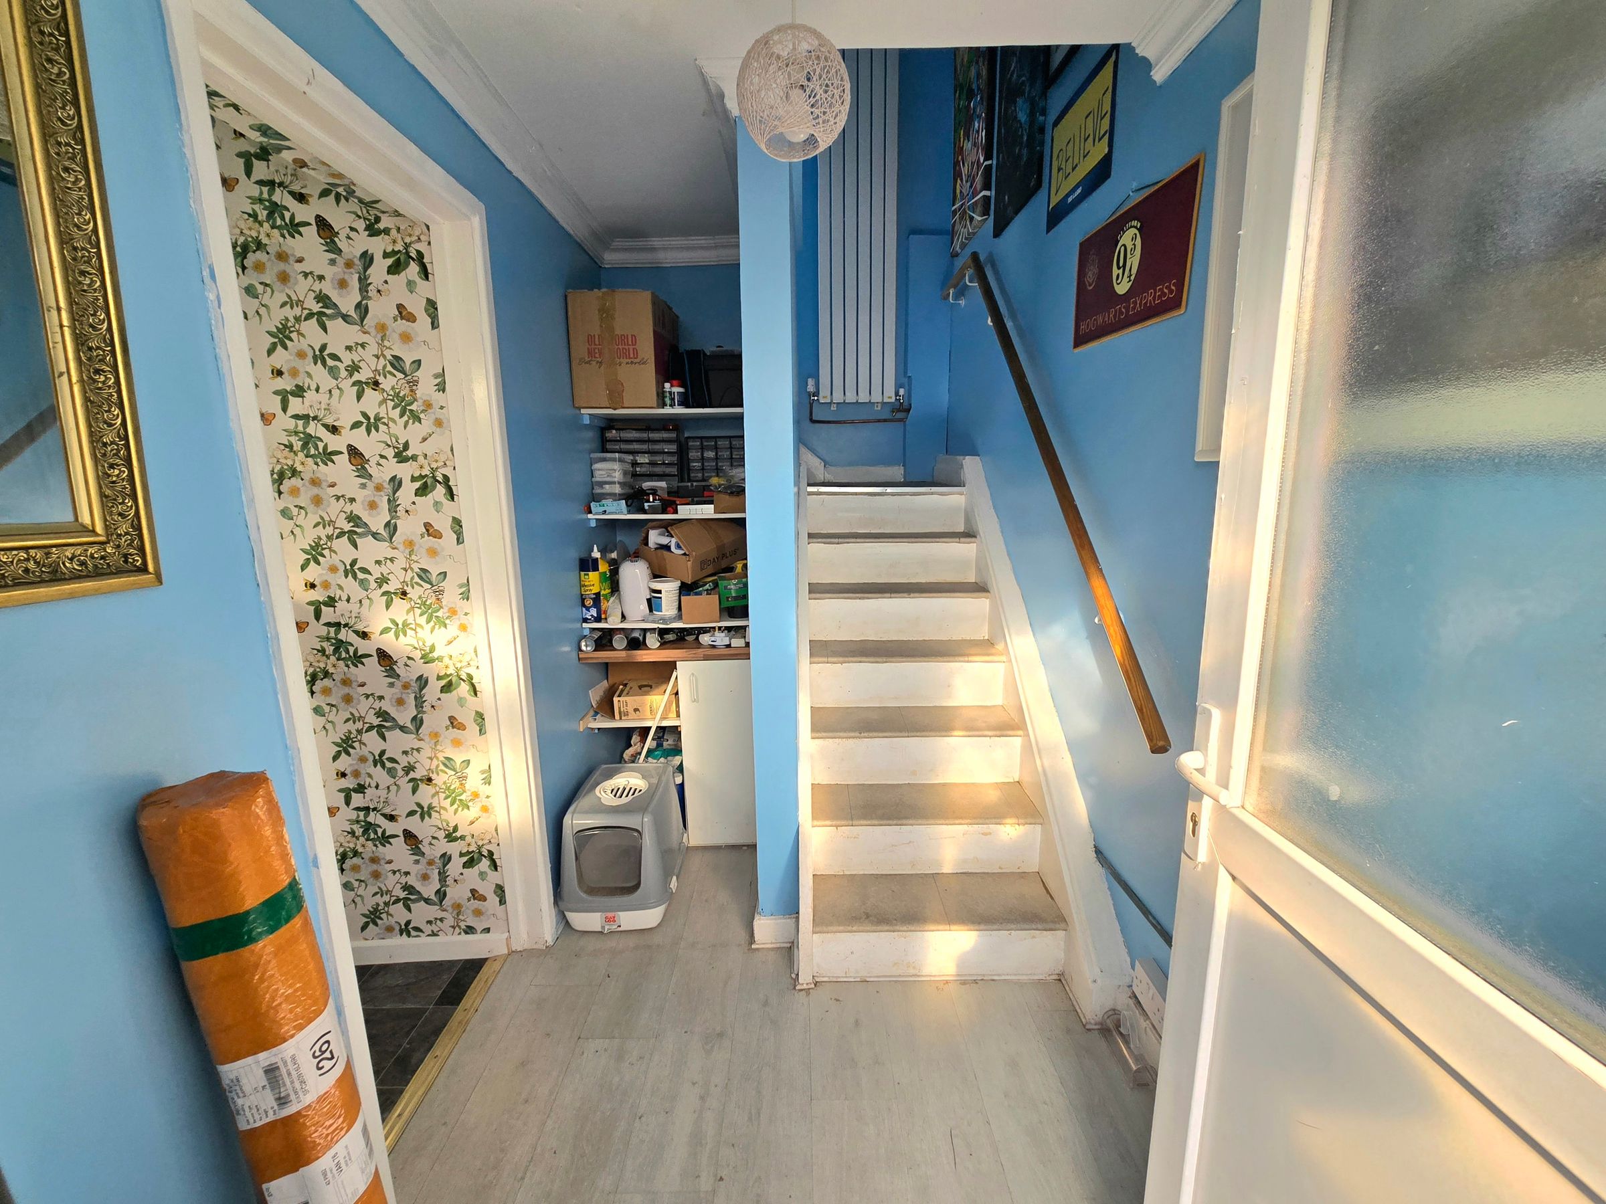
Enter via UPVC double glazed obscured door leading into hallway, papered ceiling, plastered walls, laminate flooring, electric consumer unit, door leading into open plan Lounge/Diner.
Open Plan Lounge/Diner
21' 0" x 15' 6" (6.41m x 4.73m)
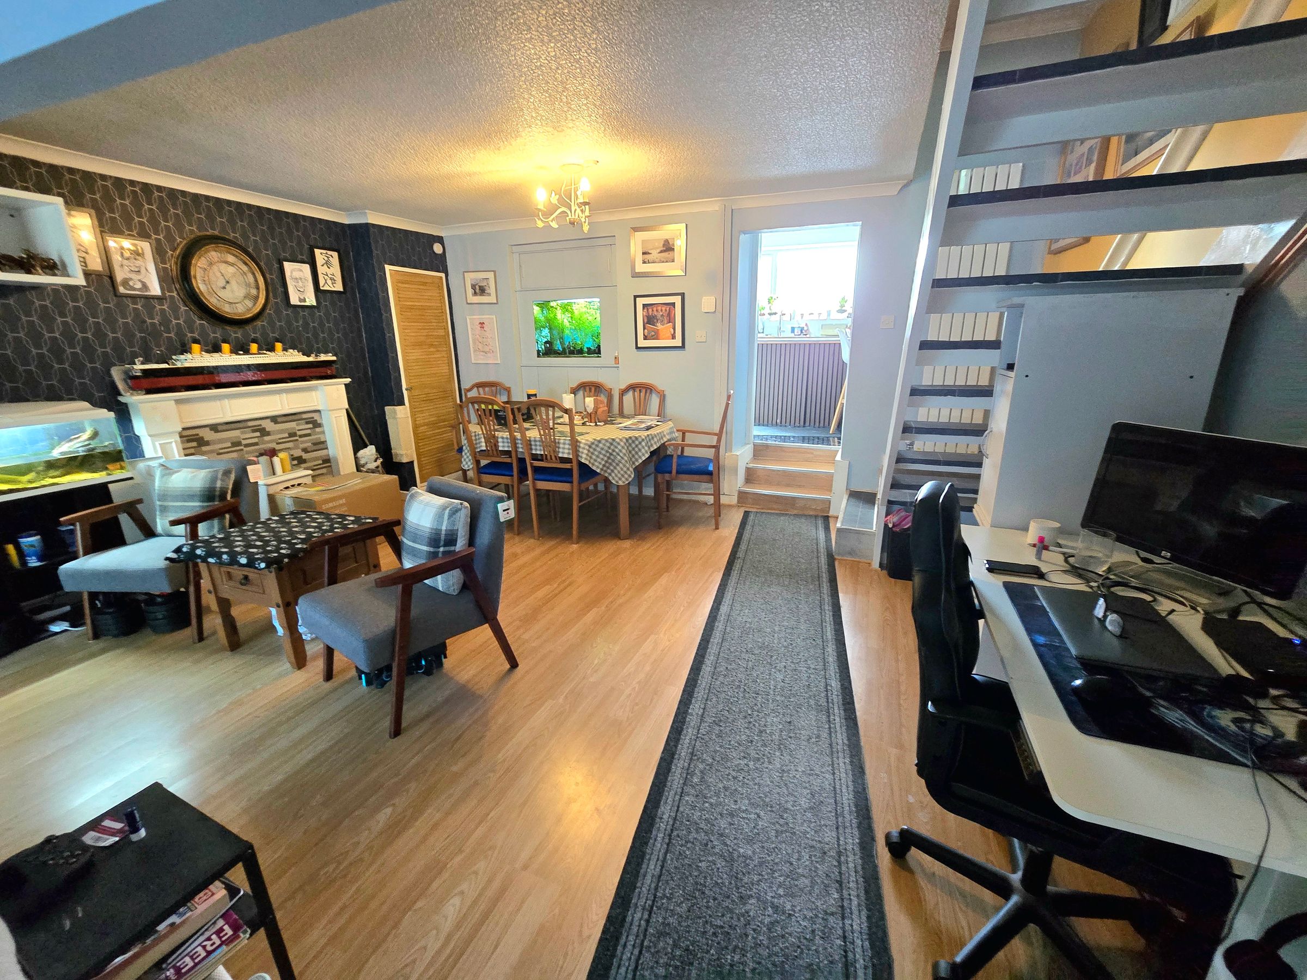
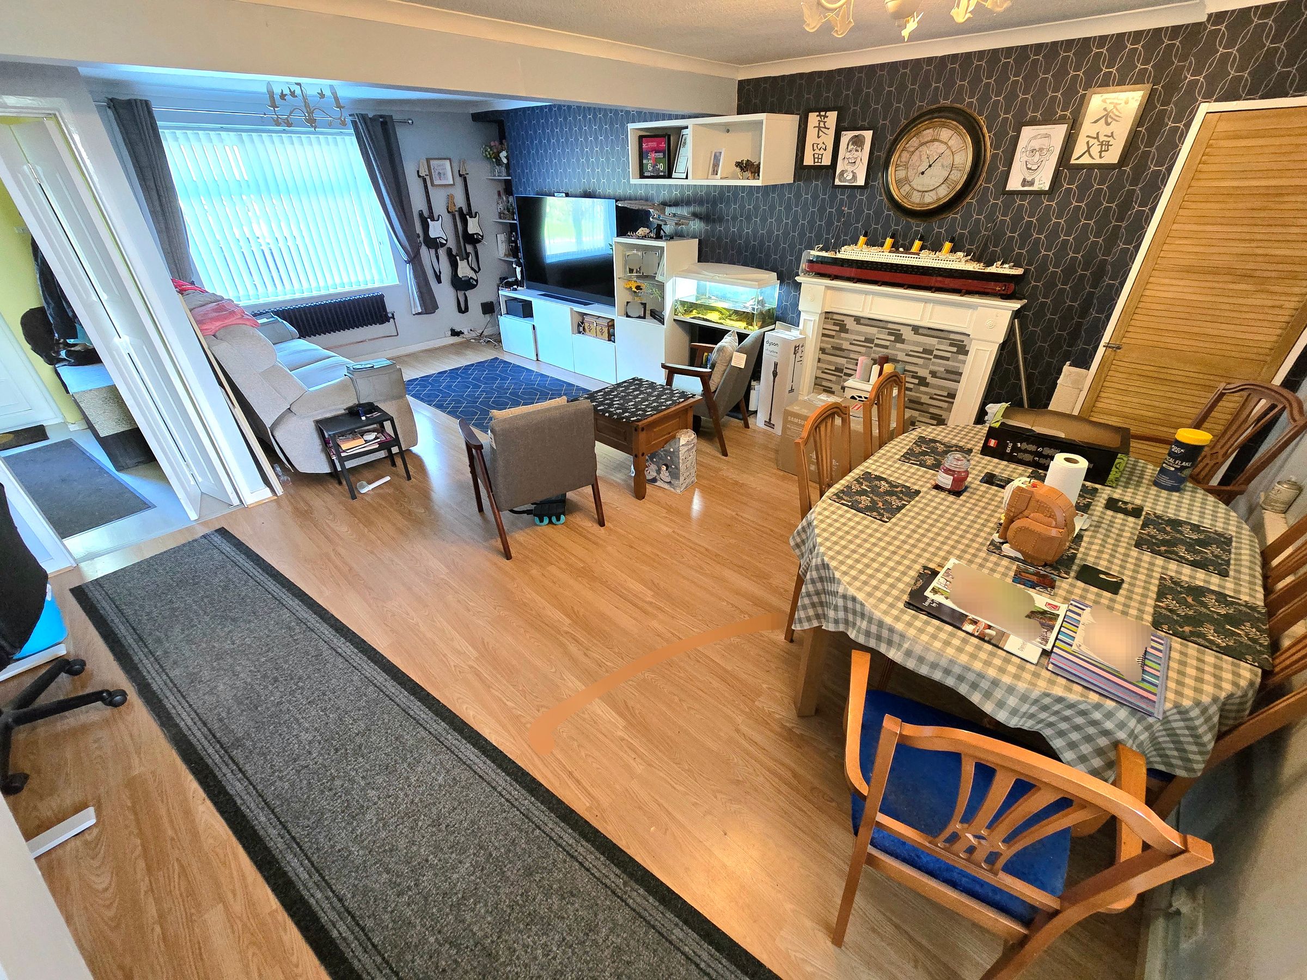
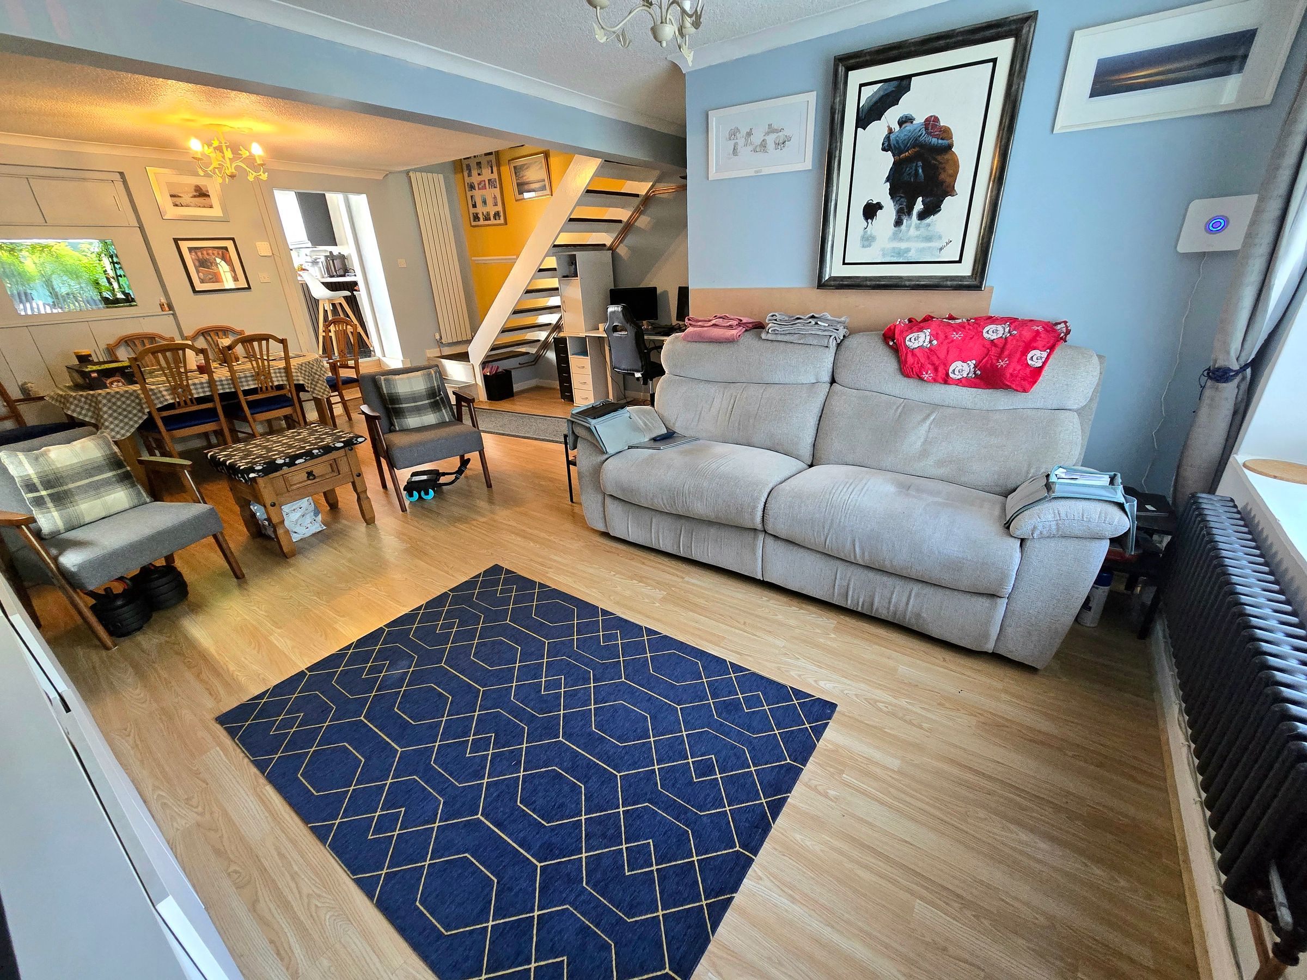
UPVC double glazed window to front aspect, papered ceiling with coving, plastered walls, laminate flooring, cast iron radiator, column wall mounted radiator, electric freestanding fire and surround to remain, gas meter located within the storage cupboard to front of property, staircase leading to first floor, storage cupboard, large space for dining table and chairs, Integrated Fish tank can either remain but will be empty, or this can be removed and boarded up. Steps leading up to Kitchen.
Kitchen
14' 5" x 11' 6" (4.39m x 3.51m)
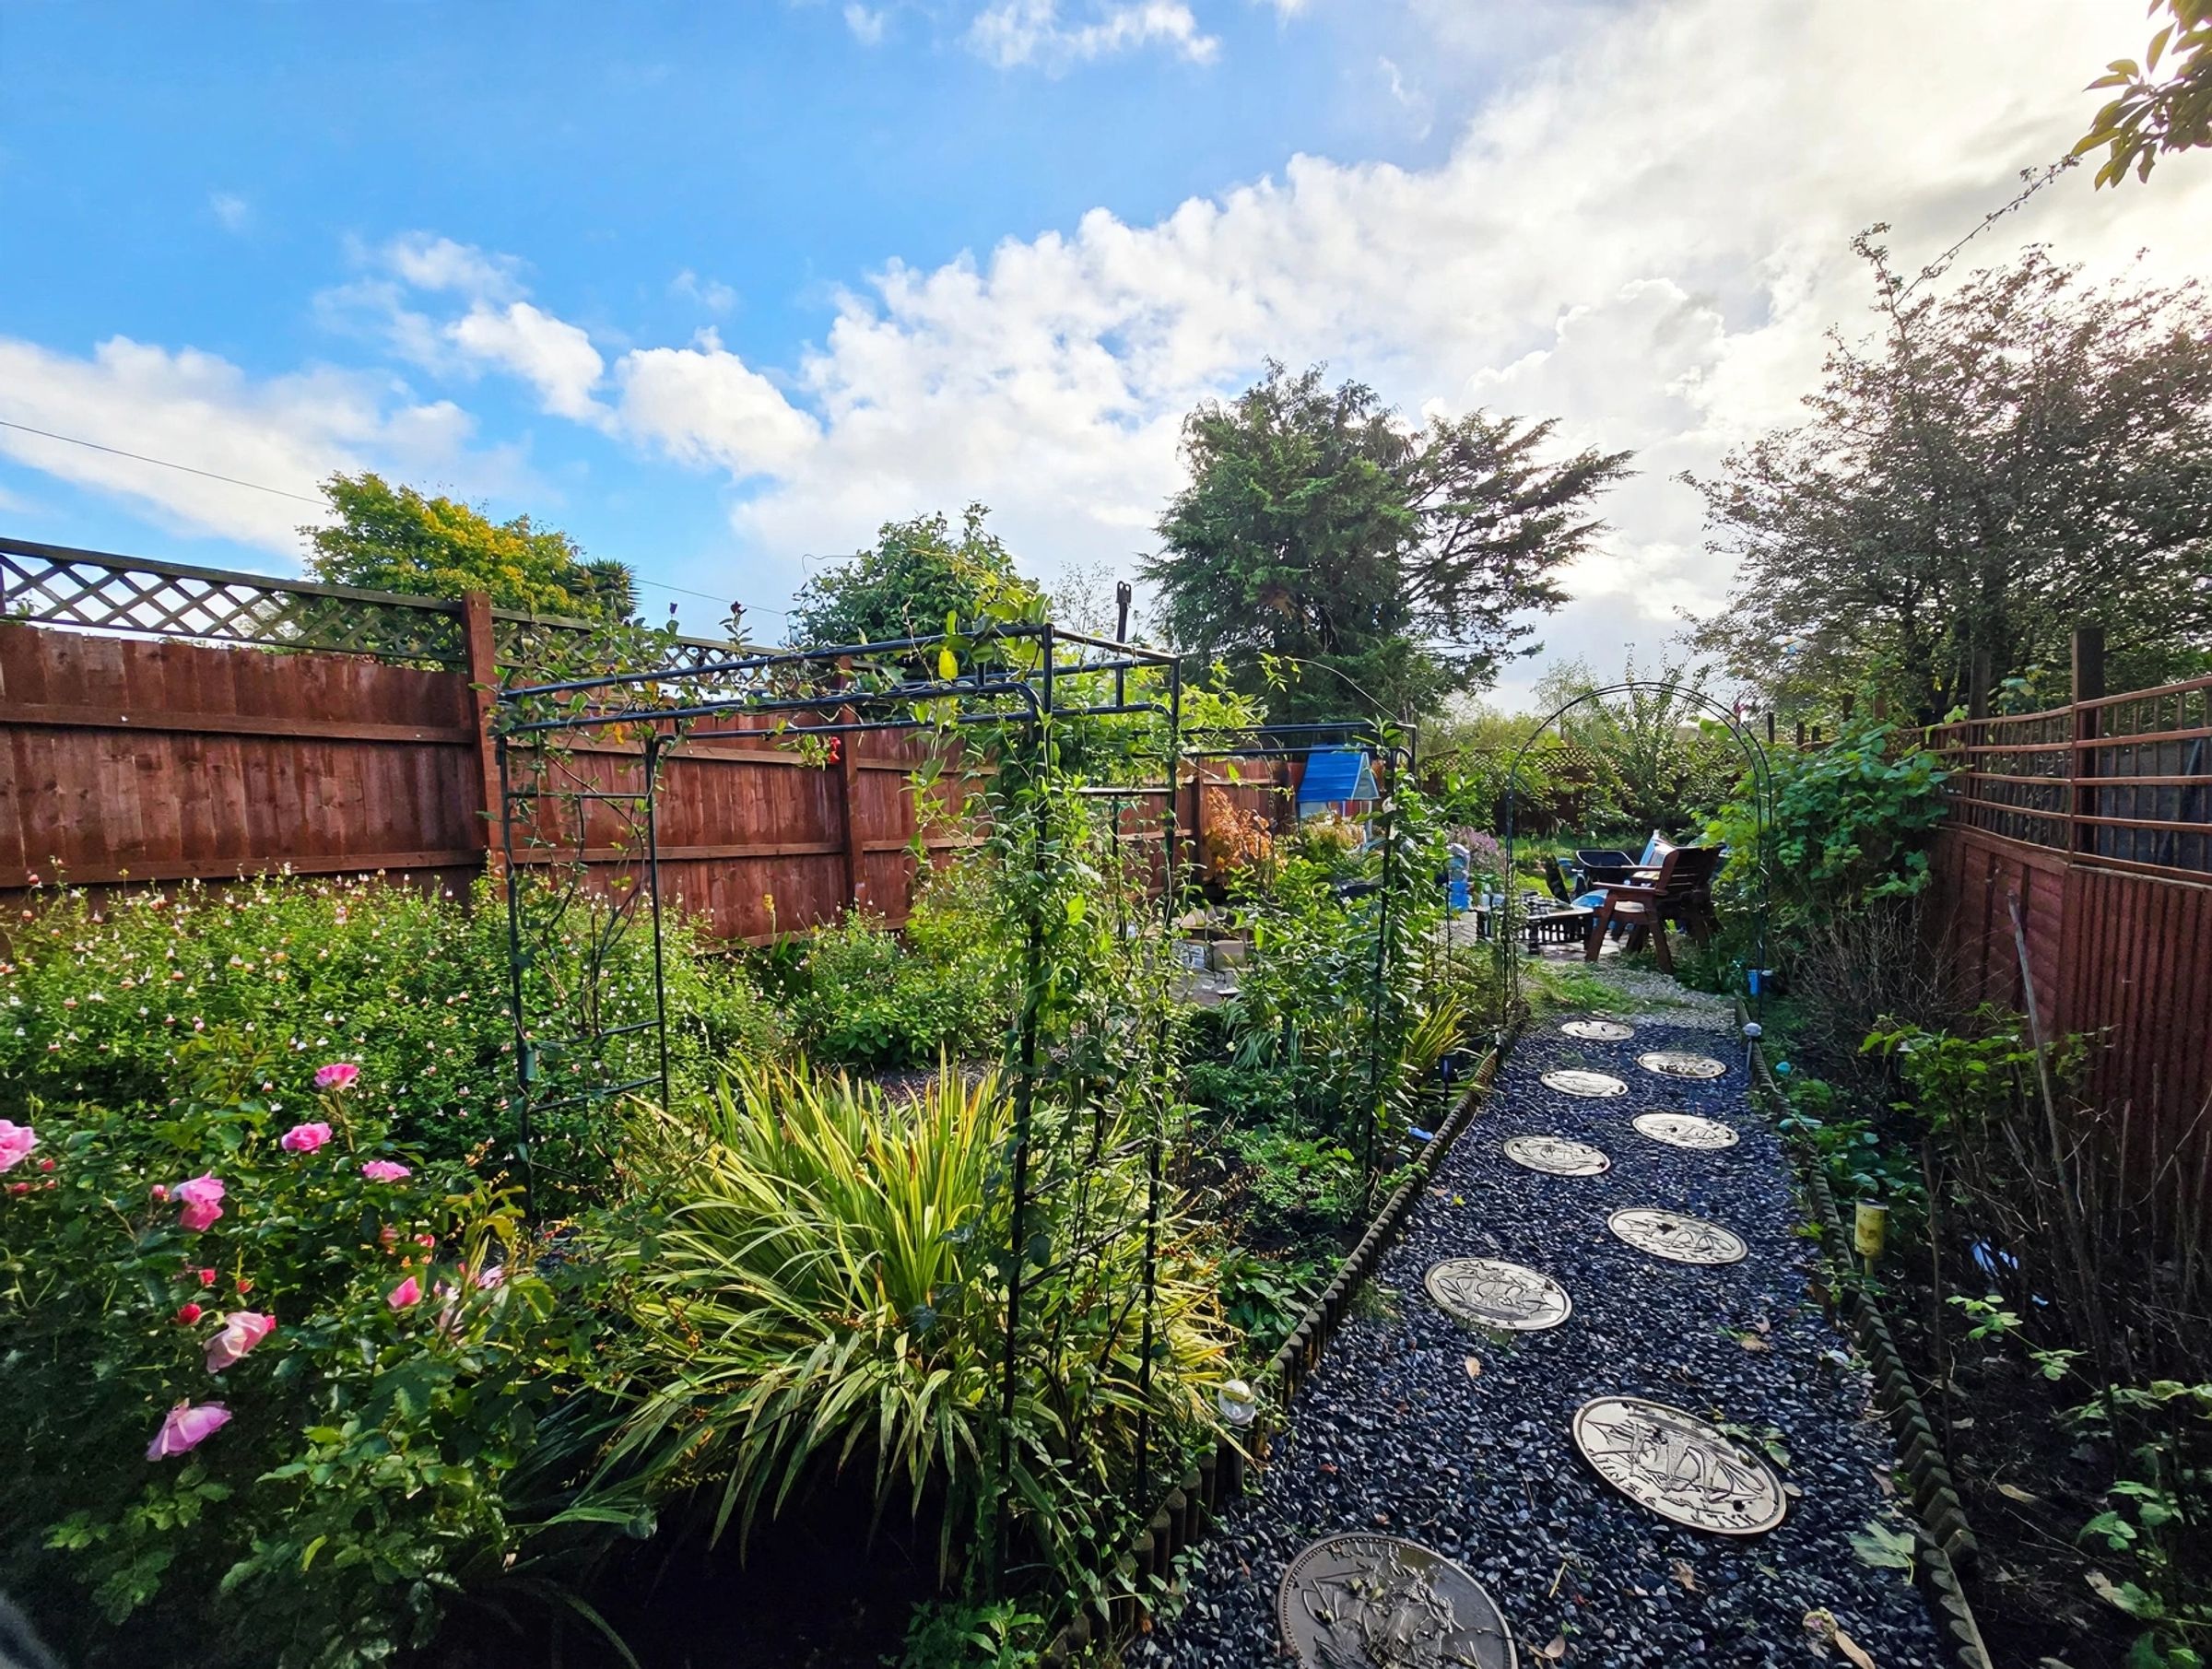
Two UPVC double glazed windows to rear aspect, overlooking beautifully established rear garden, papered ceiling with coving, papered walls, tiled splashback, tiled flooring, a newly fitted kitchen purchased from Wren has recently been fitted, comprising a range of matching wall and base units with complimentary work surfaces, stainless steel sink with drainer and boiling water Quooker tap, integrated microwave, dishwasher, electric oven and electric four ring hob, Space for fridge/freezer, Kitchen offers ample storage and a convenient breakfast bar, door leading to steps going down to lower ground floor.
Inner Hallway
UPVC double glazed obscured door leading into Lean-To, plastered ceiling with coving, plastered walls, laminate flooring, door leading into utility room comprising cloakroom and Shower Room, wall mounted column radiator.
Utility Room
5' 9" x 5' 2" (1.75m x 1.57m)
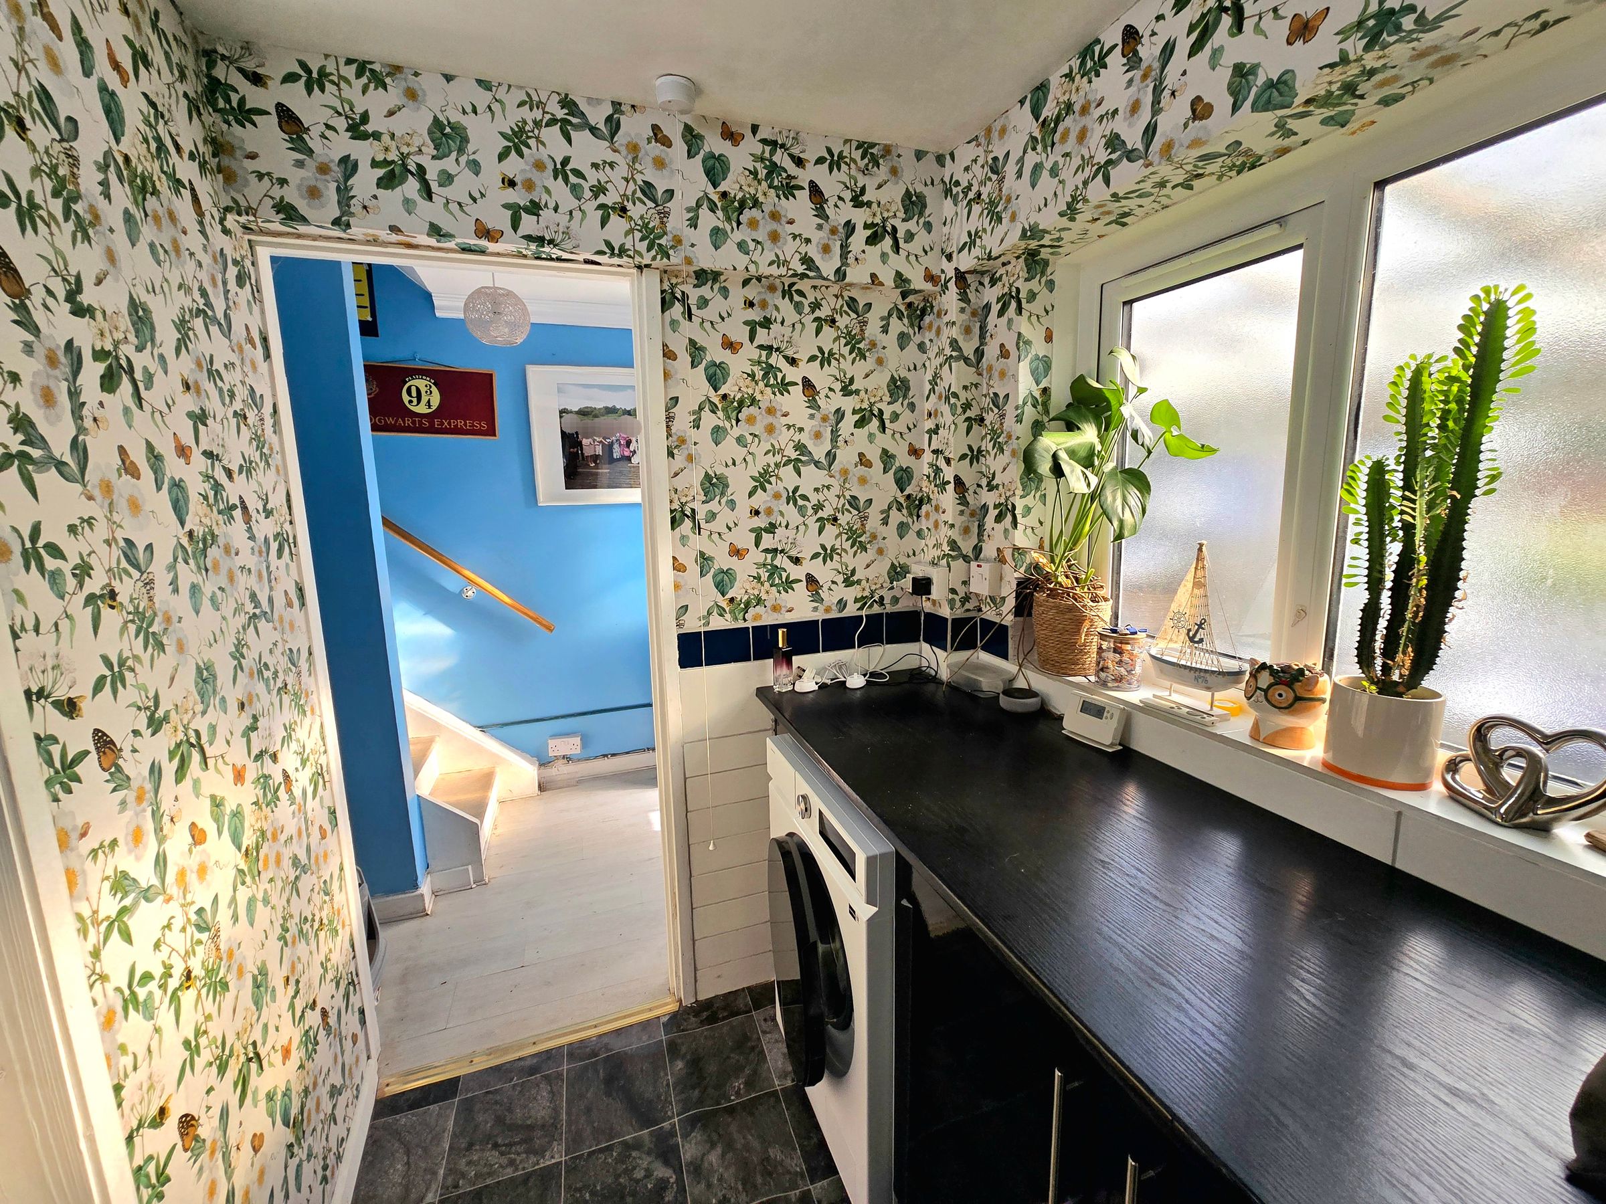
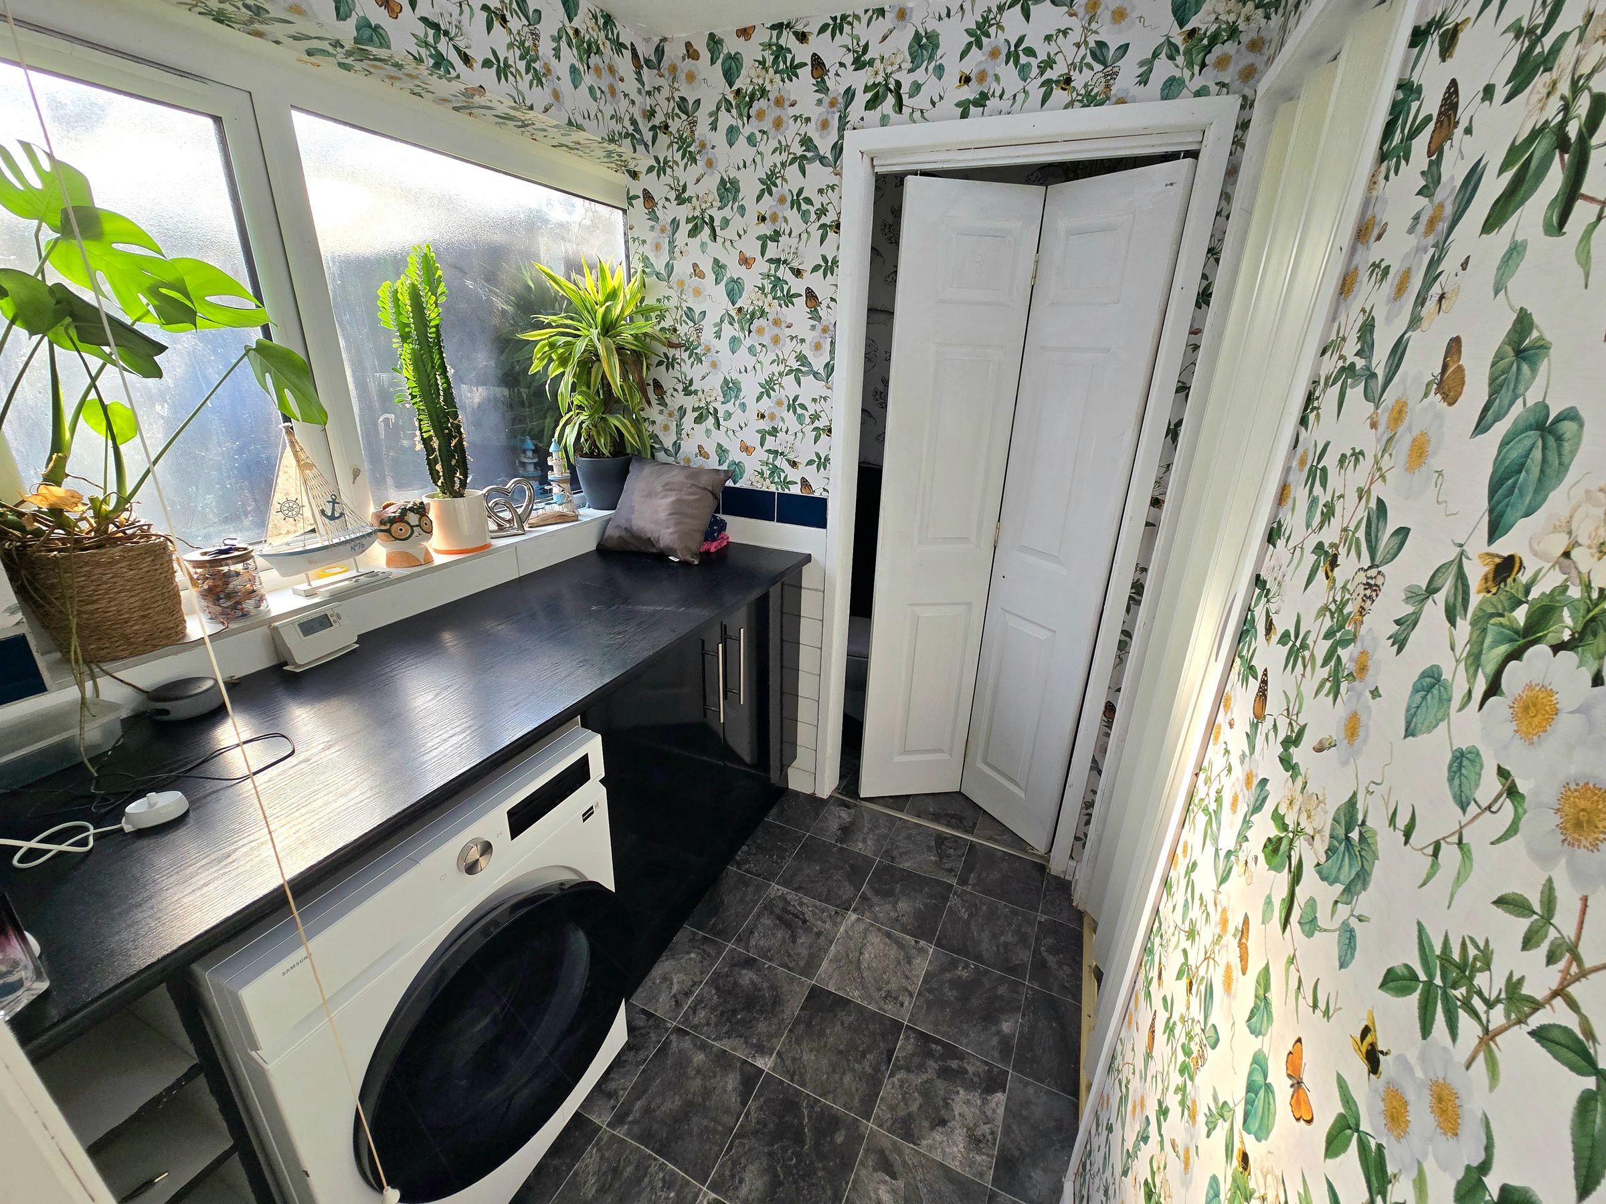
UPVC double glazed obscured window to rear aspect, plastered ceiling, partially papered and tiled walls, vinyl flooring, matching base units with complimentary work surfaces, plumbing for washing machine and space for tumble dryer, doors leading into Cloakroom and Shower Room.
Cloakroom
Plastered ceiling, partially papered and tiled walls, vinyl flooring, two piece suite comprising low level WC and corner floating wash hand basin inset into vanity unit offering storage.
Shower Room
8' 6" x 6' 5" (2.59m x 1.96m)
Recently renovated, plastered ceiling, panelled walls, vinyl flooring, tiled splashback, wall mounted column radiator, two piece suite comprising, Floating wash hand basin inset into vanity unit, corner shower cubicle featuring a modern shower panel towel with LED lights, rainfall system with jets.
Lean-To
14' 5" x 7' 6" (4.40m x 2.29m)
Wooden built, outdoor electric power & sockets, leading out on to enclosed rear garden.
Landing
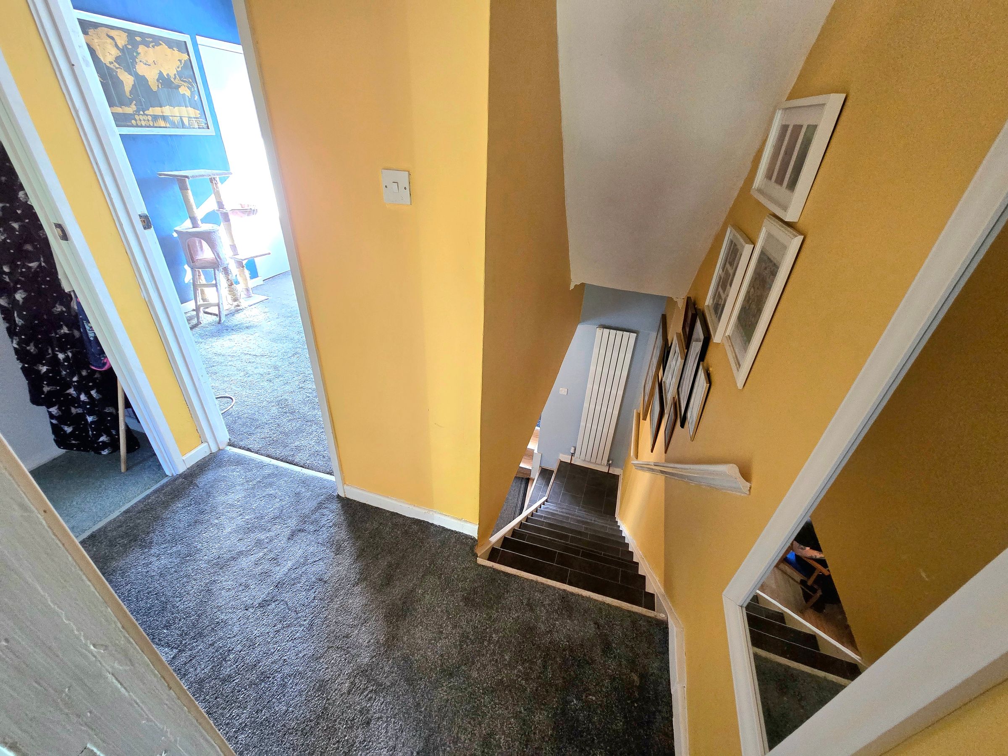
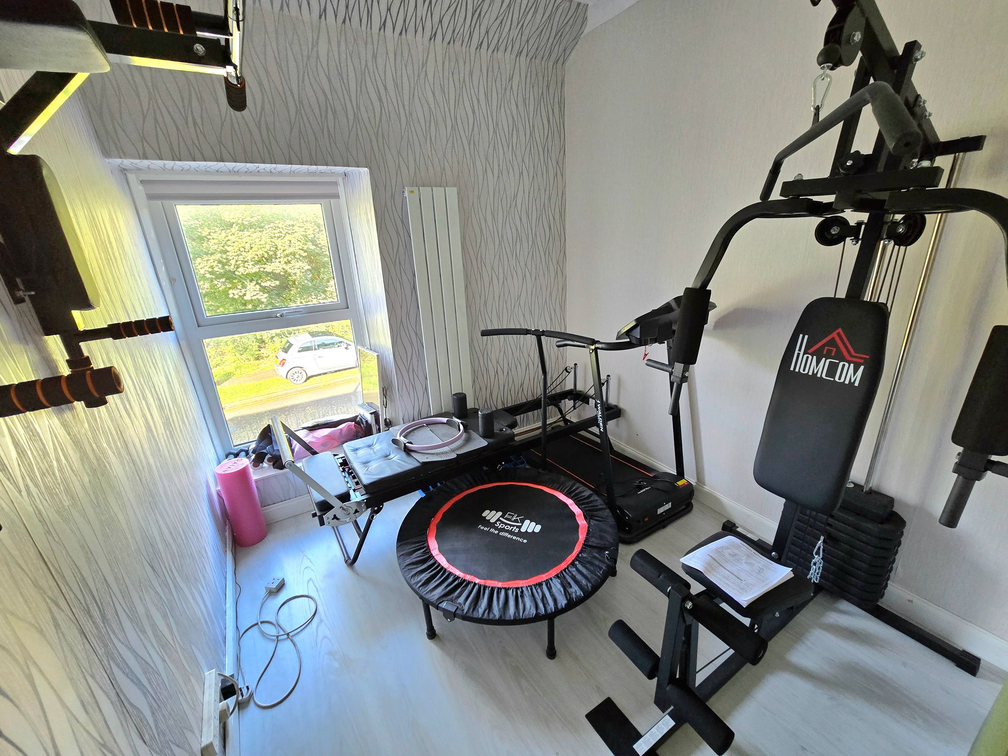
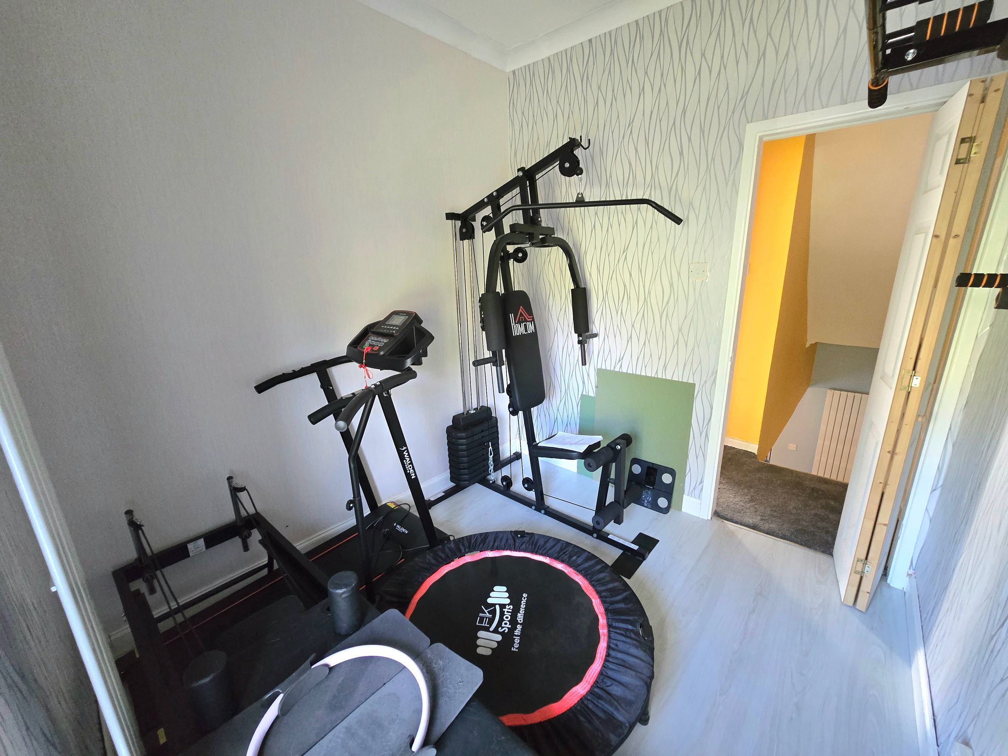
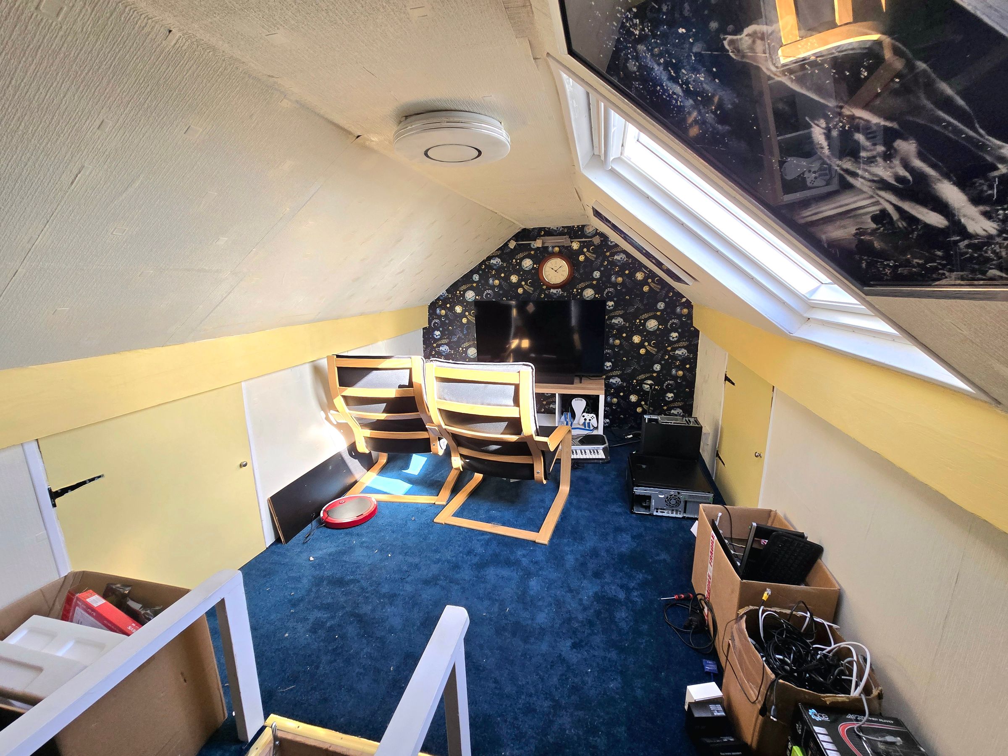
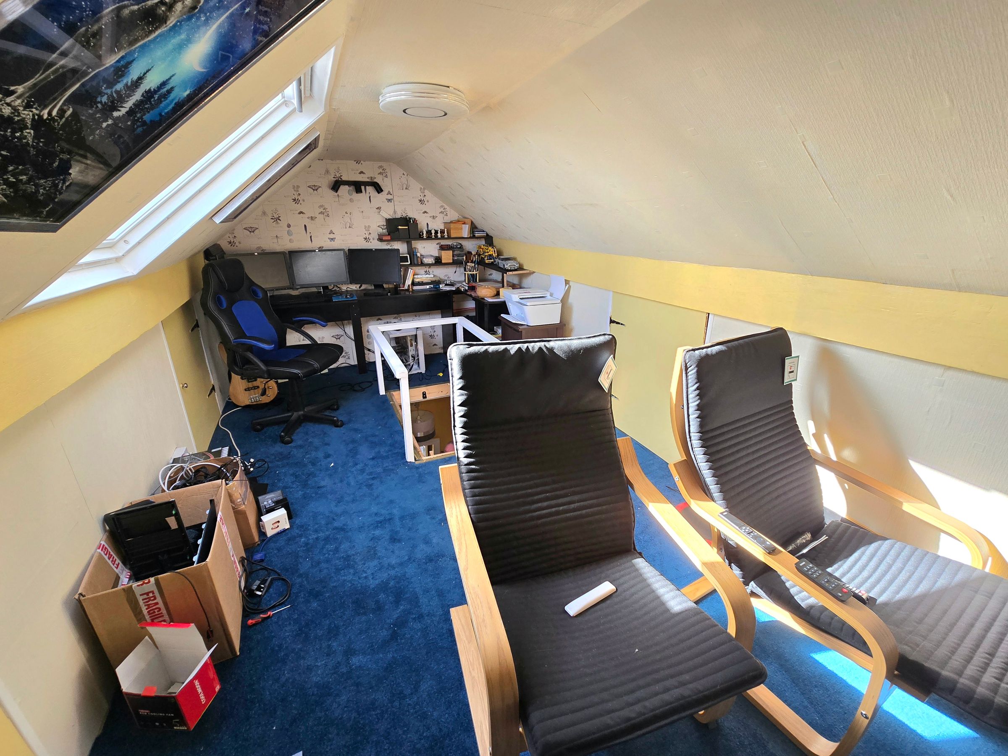
Plastered ceiling with coving and loft access which can be used as a versatile space (pull down ladders) plastered walls, fitted carpet, doors leading into all first floor rooms.
Bedroom One
11' 0" x 7' 10" (3.35m x 2.40m)
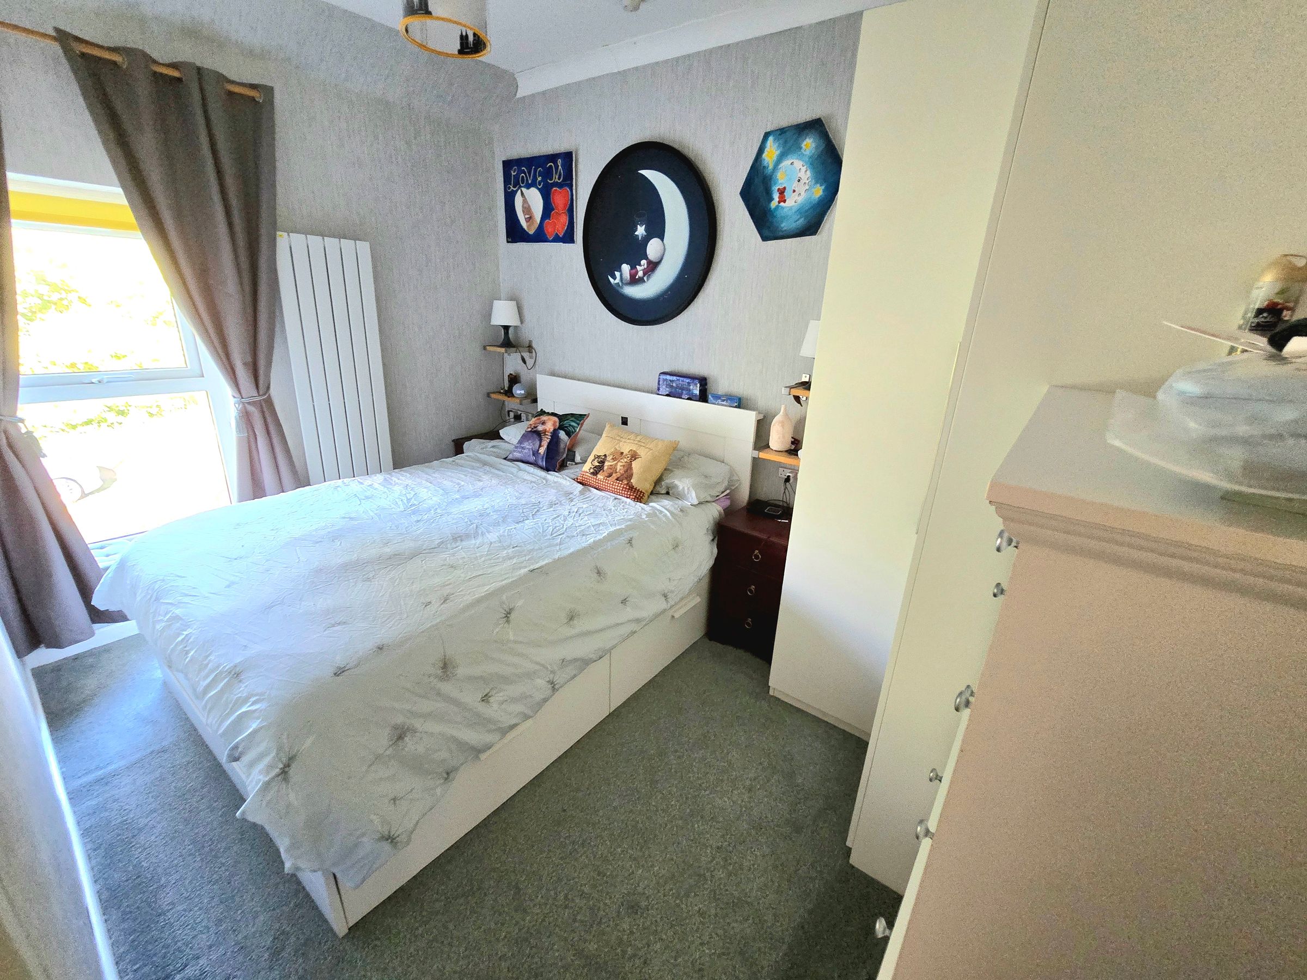
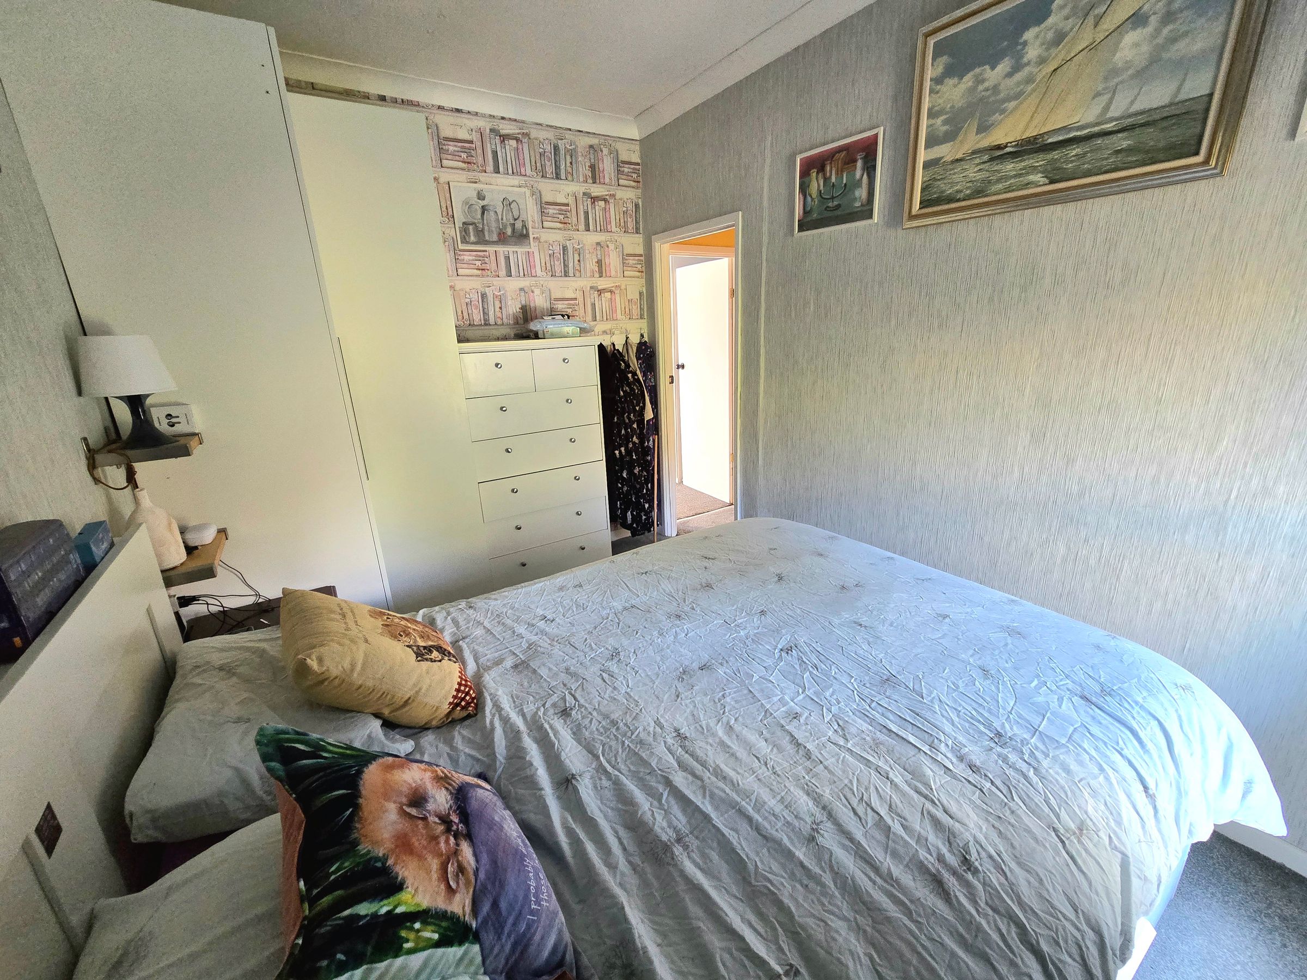
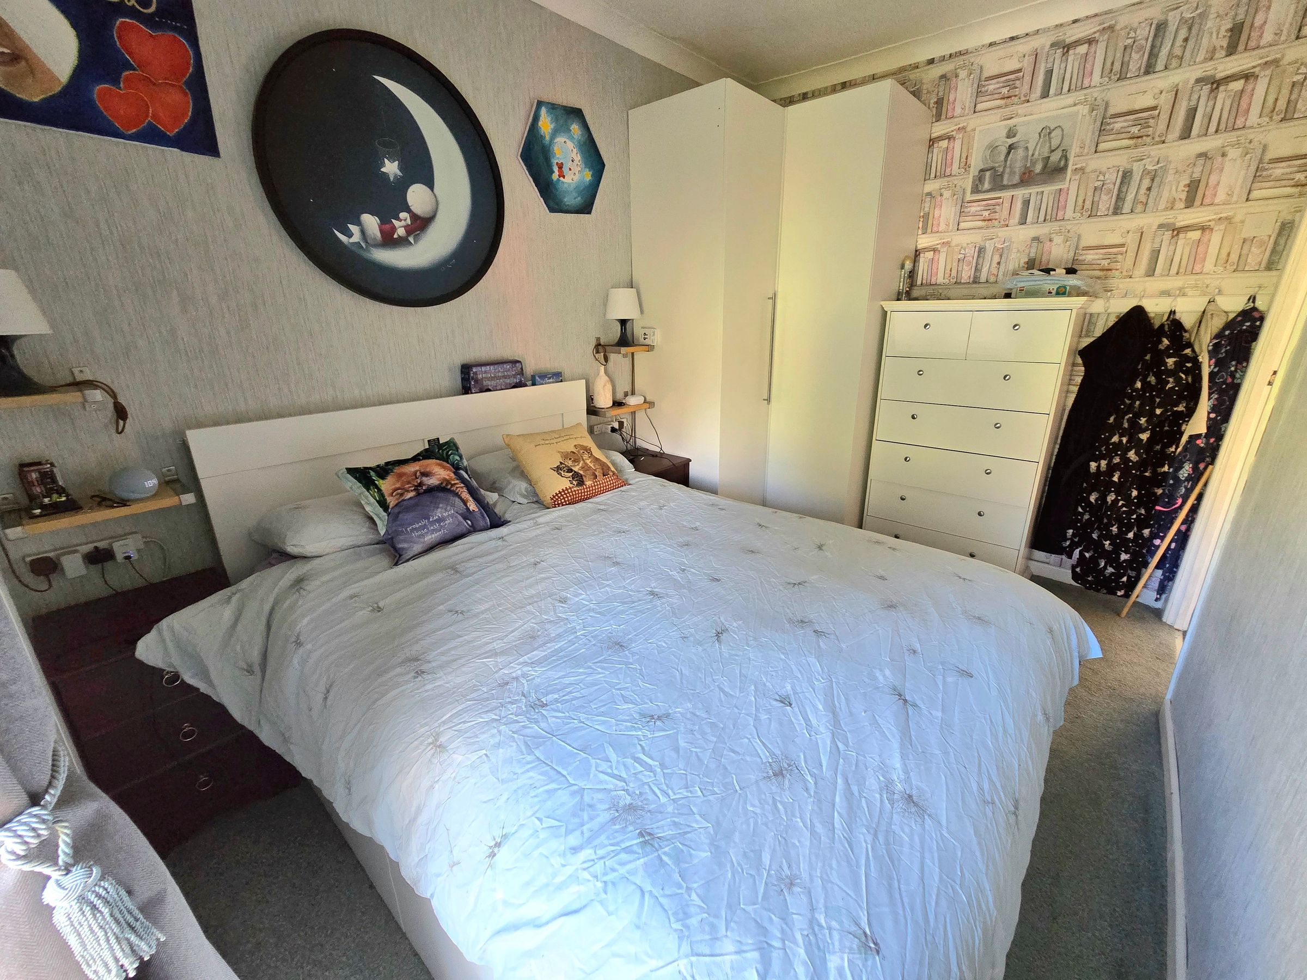
UPVC double glazed window to front aspect, plastered ceiling with coving, papered walls, fitted carpet, wall mounted column radiator.
Bedroom Two
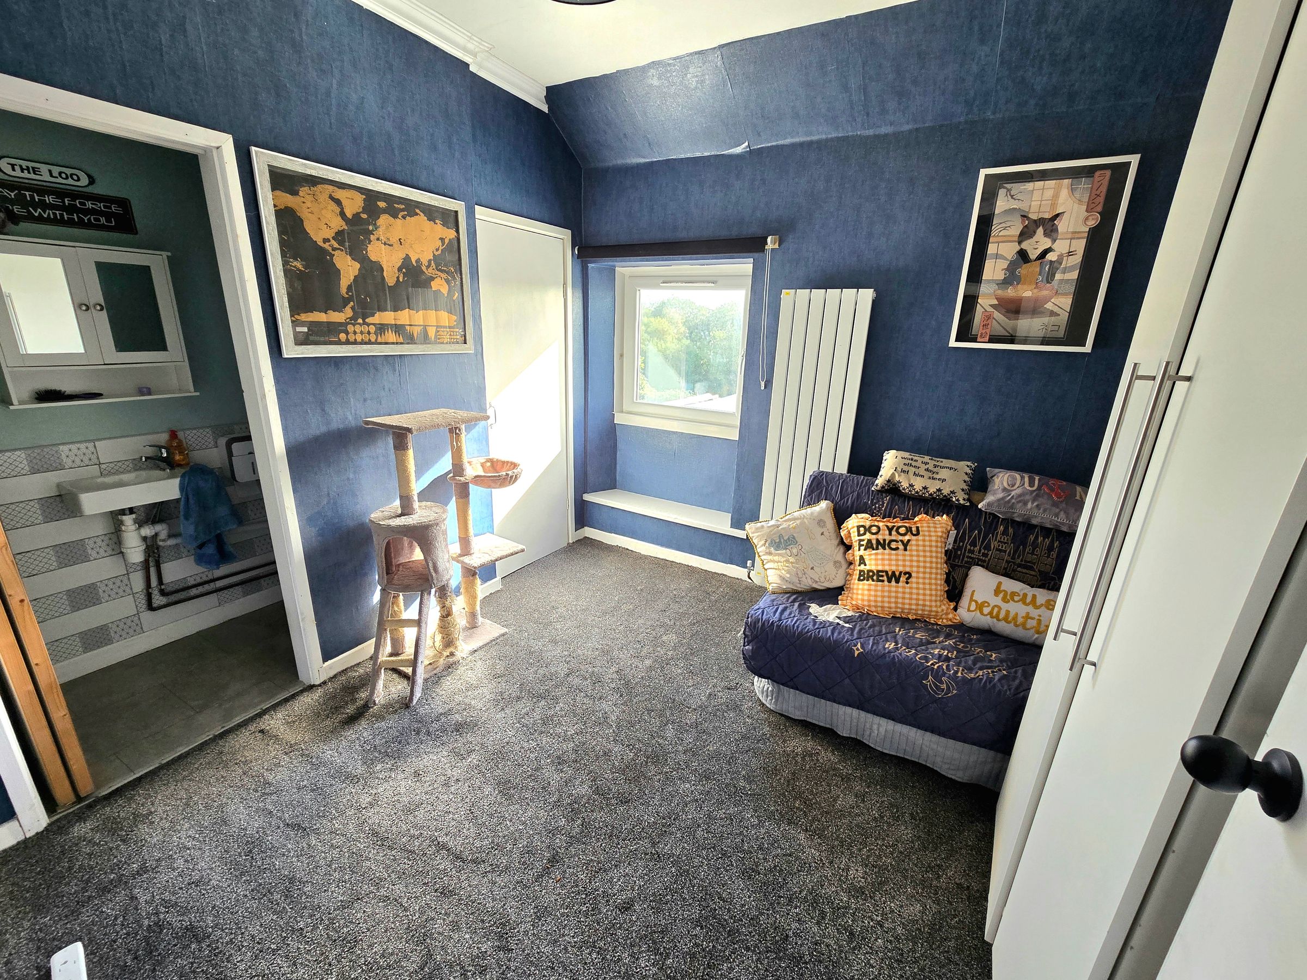
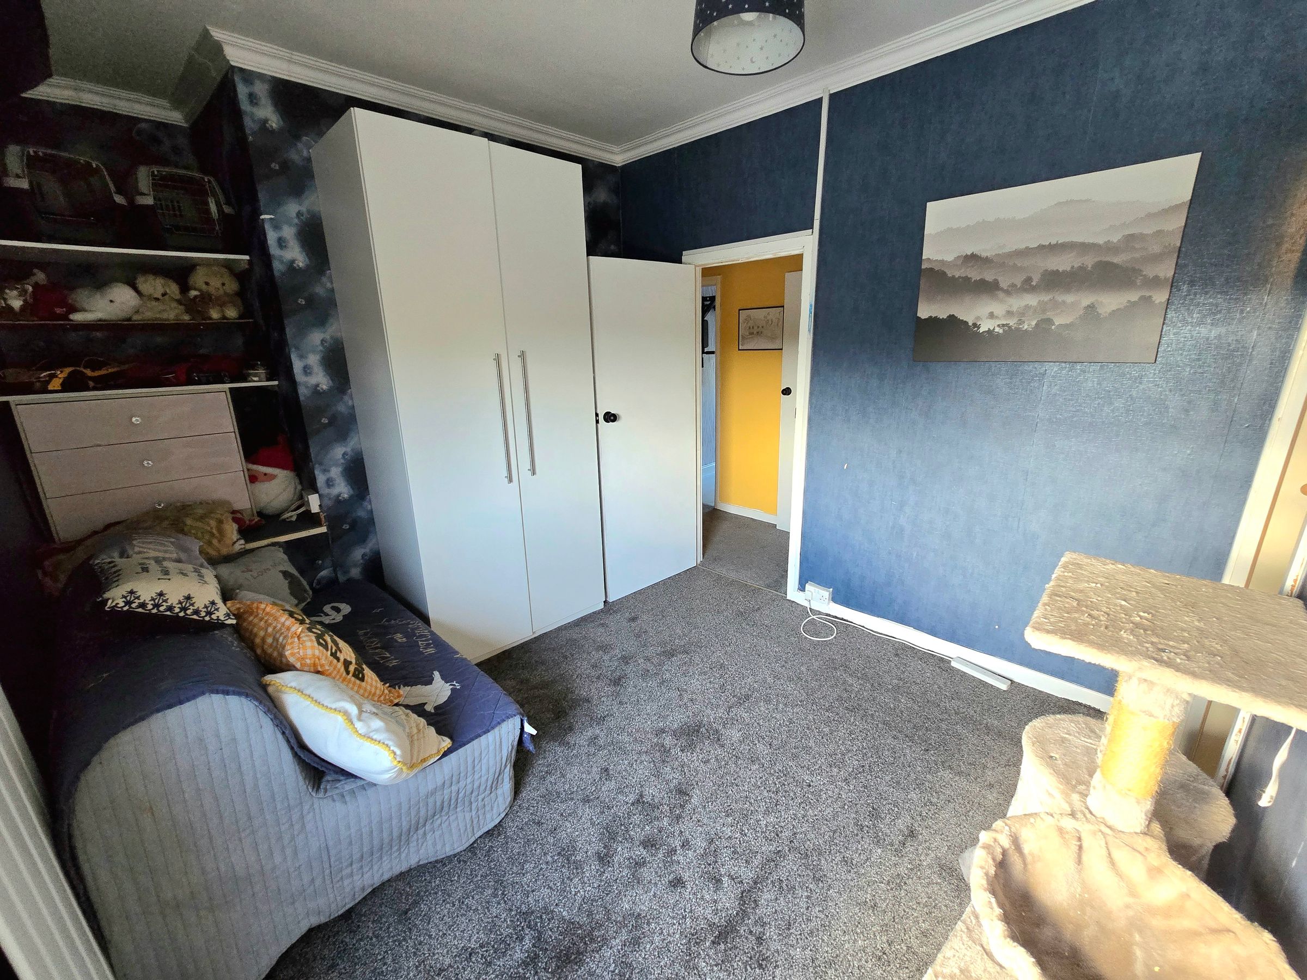
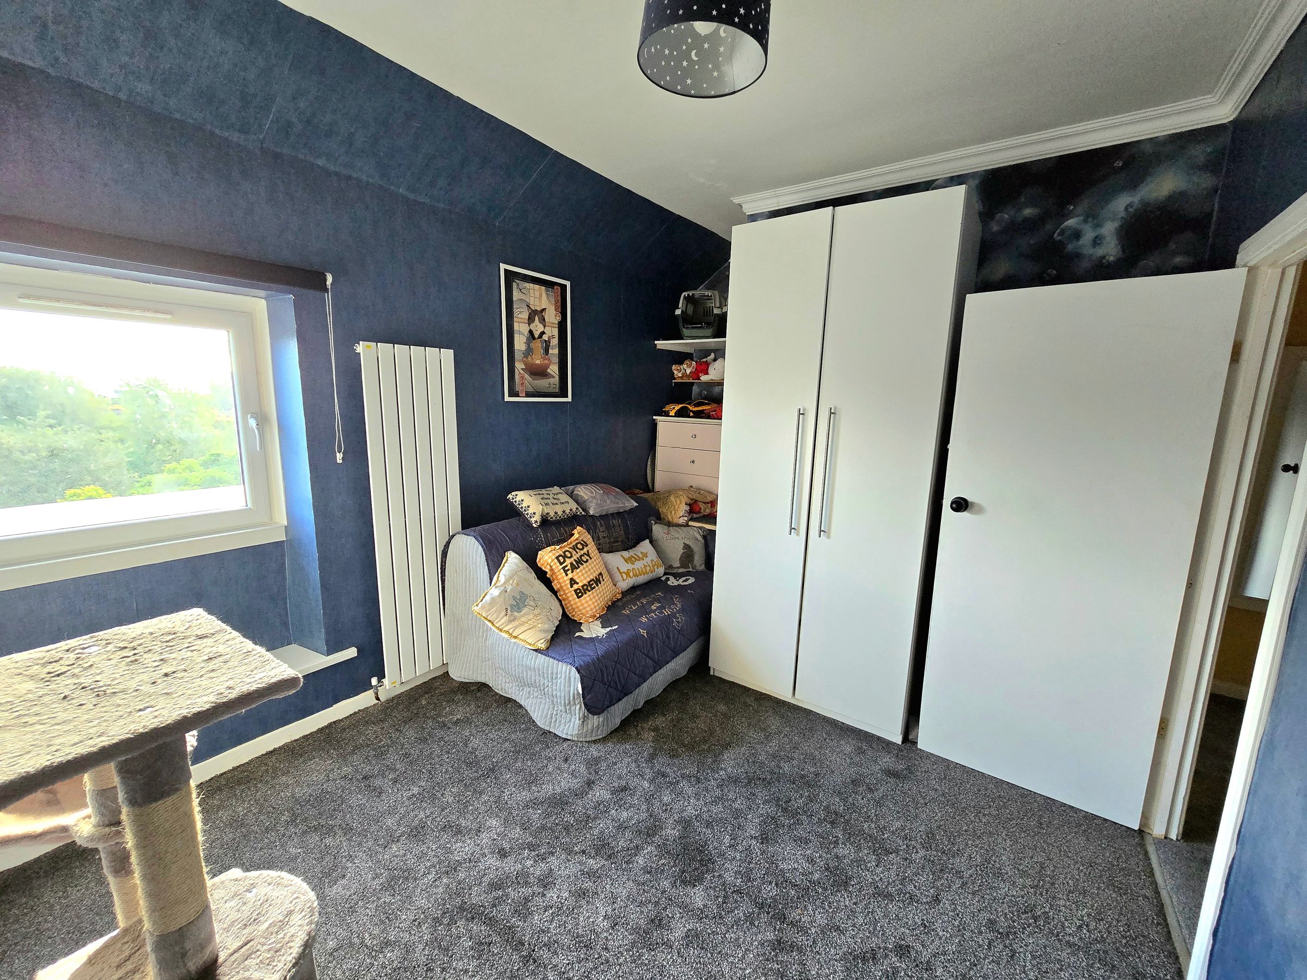
9' 11" x 9' 4" (3.03m x 2.85m)
UPVC double glazed window to rear aspect, plastered ceiling with coving, papered walls, fitted carpet, wall mounted column radiator, airing cupboard housing combi boiler, door leading into WC.
WC
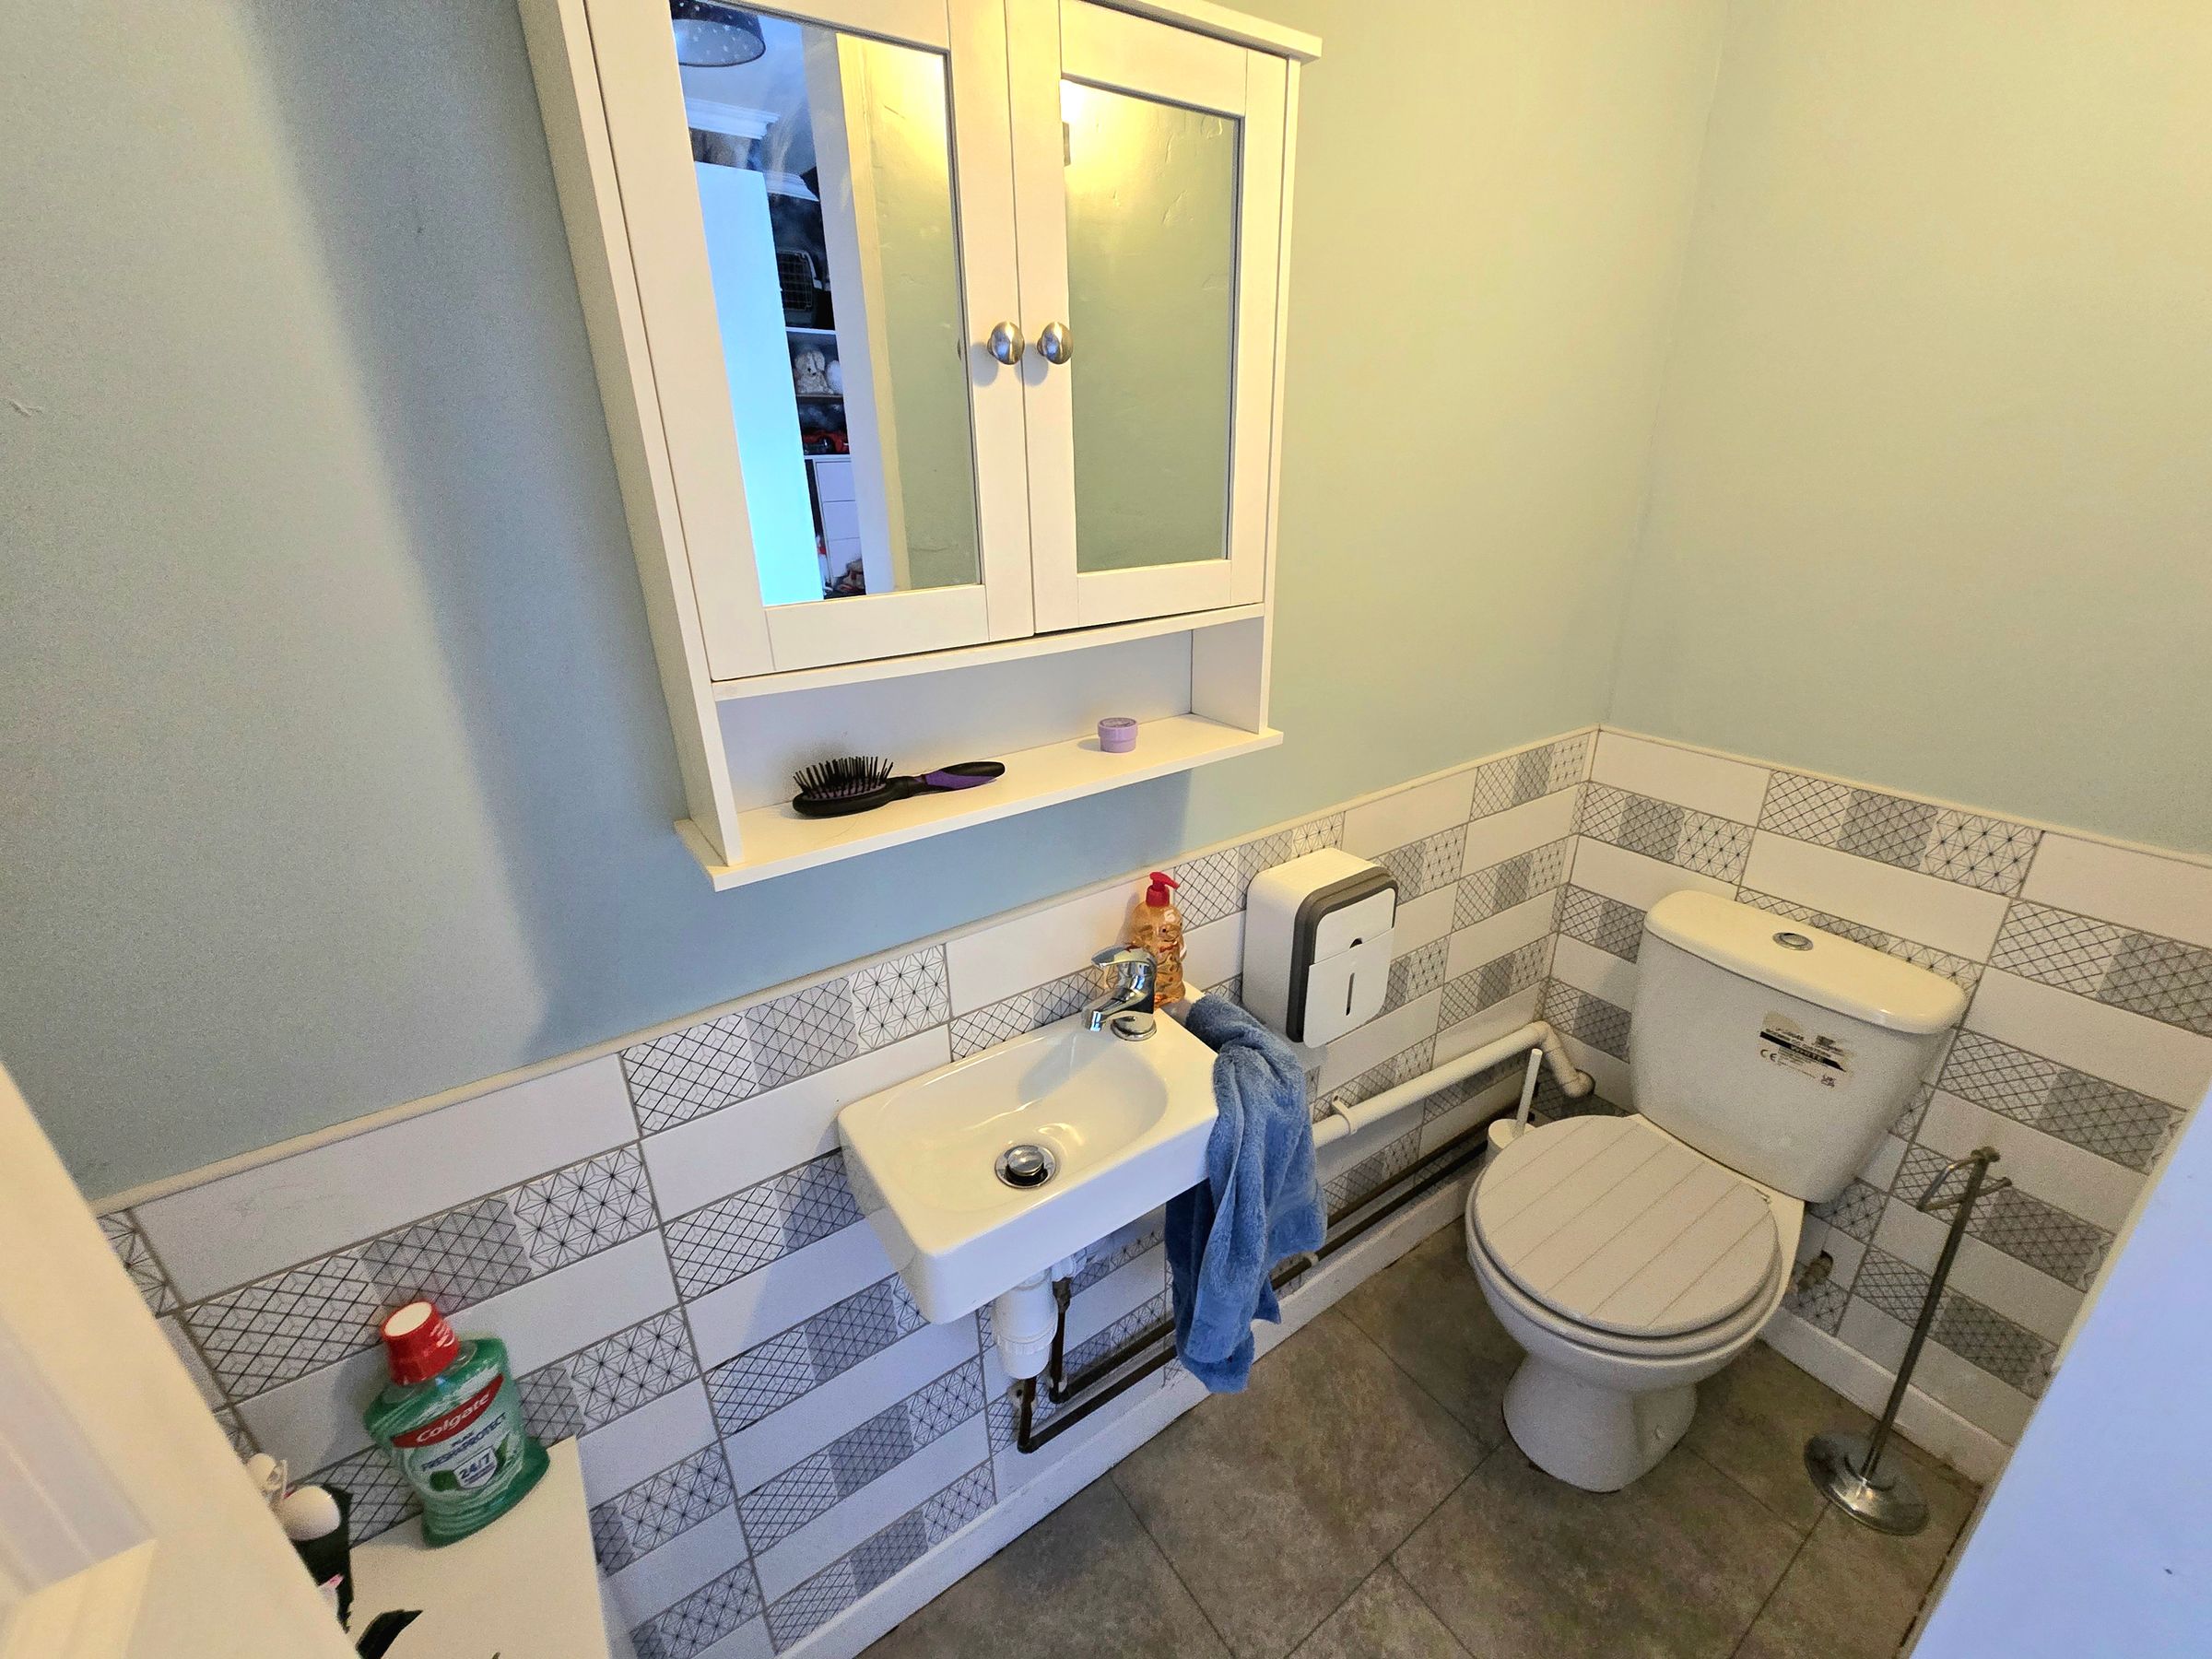
Plastered ceiling with coving, partially plastered and tiled walls, vinyl flooring, two piece suite comprising low level WC and floating wash hand basin.
Bedroom Three
7' 8" x 7' 5" (2.33m x 2.25m)
UPVC double glazed window to front aspect, plastered ceiling with coving, papered walls, laminate flooring, wall mounted column radiator.
Loft Space
UPVC Velux window to rear aspect, a versatile loft room.