Like the look of this property?
We would love to hear from you and arrange a viewing of this property. Get in touch now!
Looking to sell a property?
You can get a free online or in person valuation.
Property features
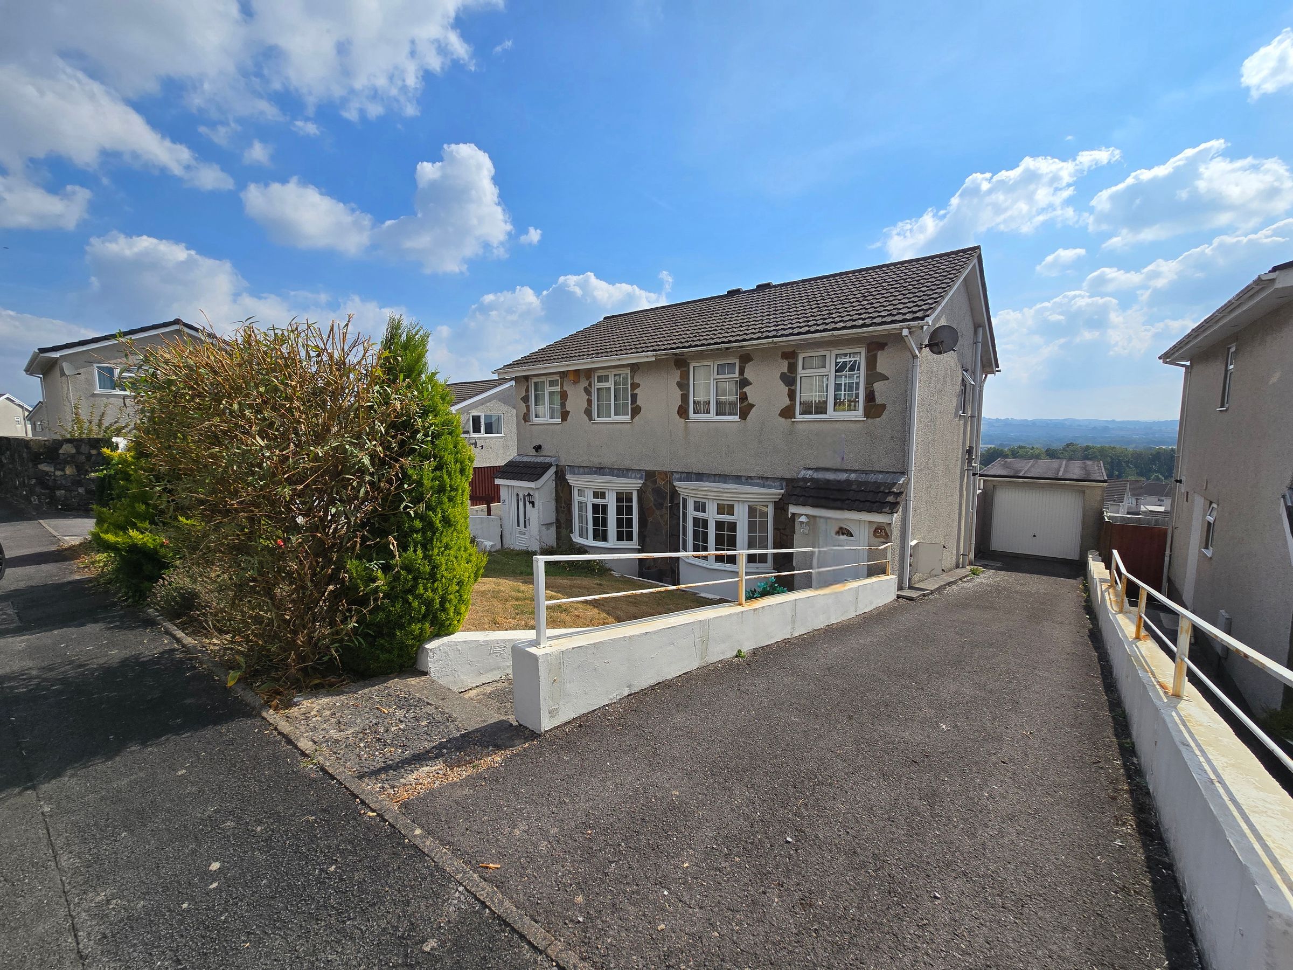
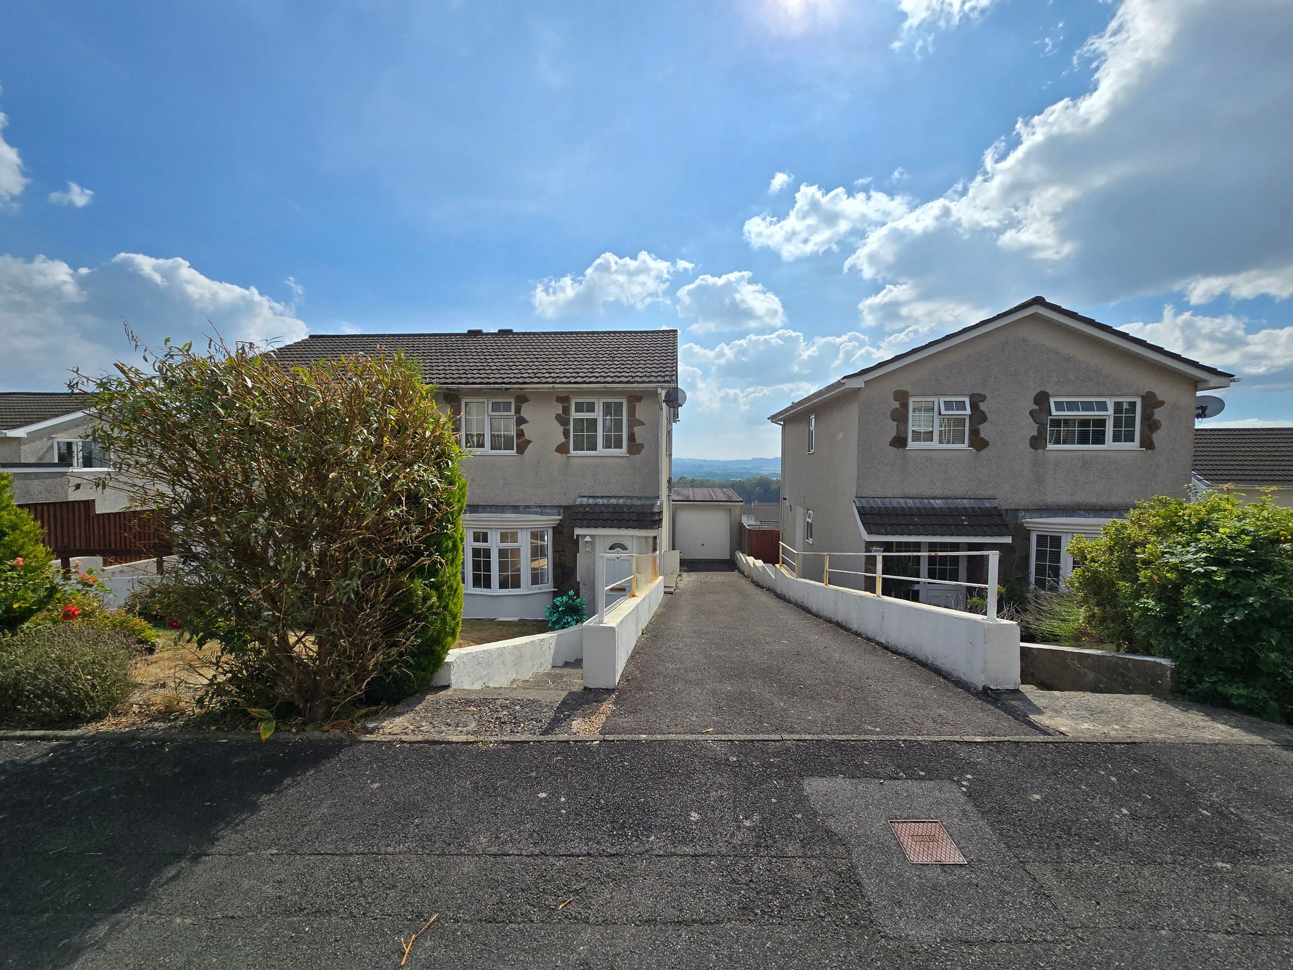
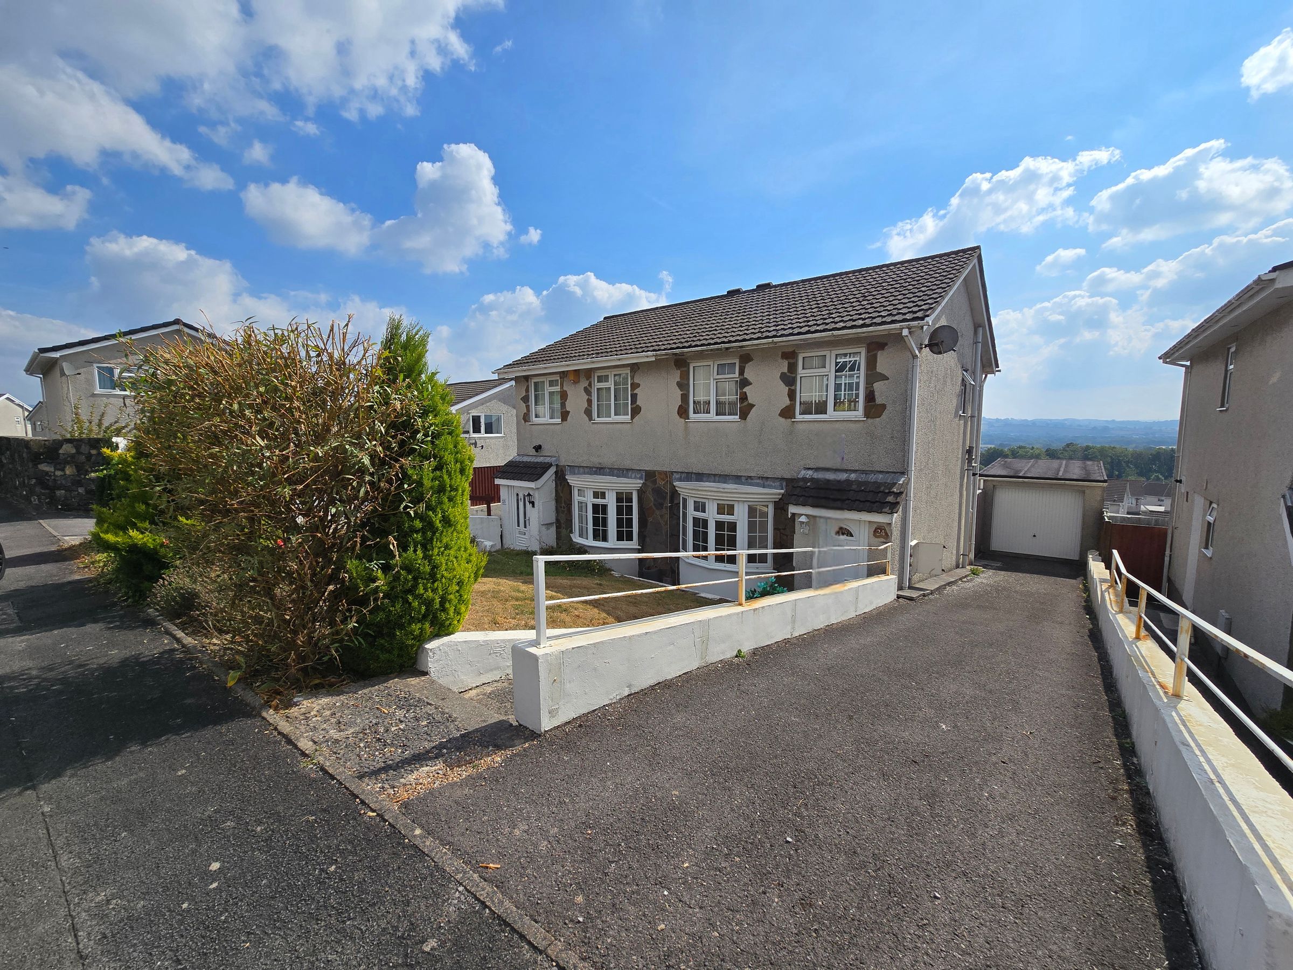
THREE BEDROOM SEMI DETACHED
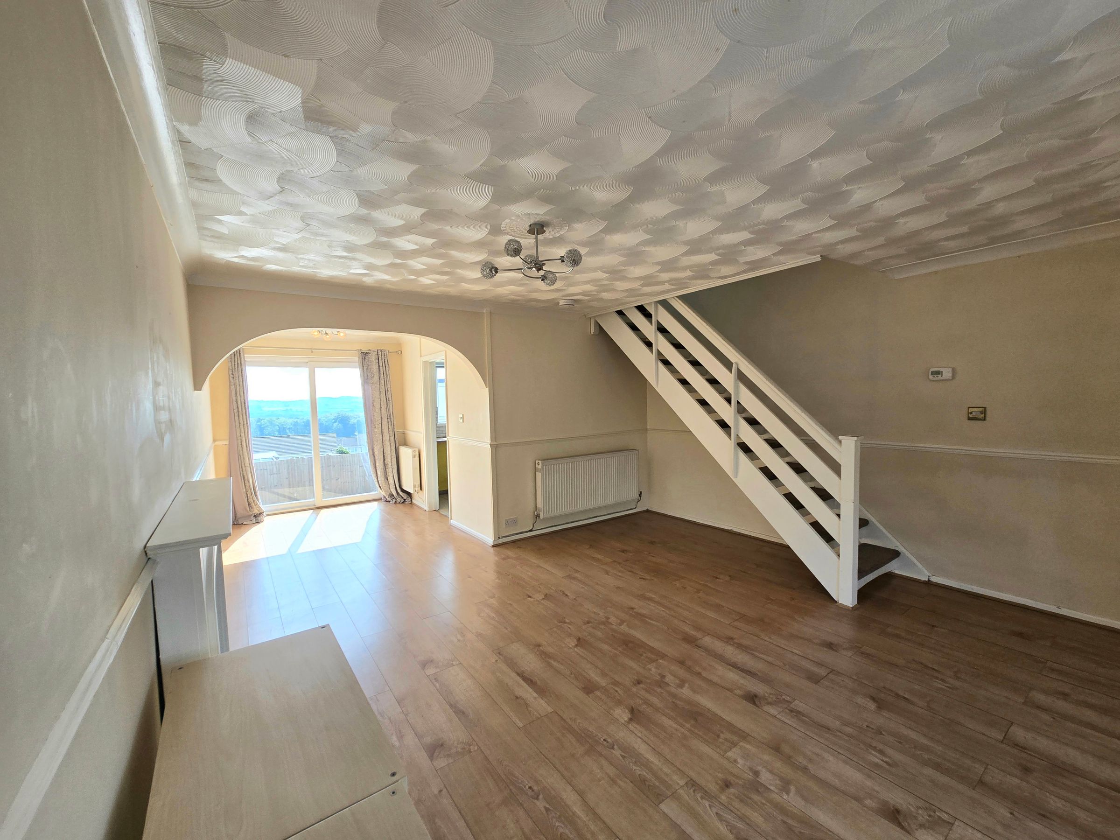
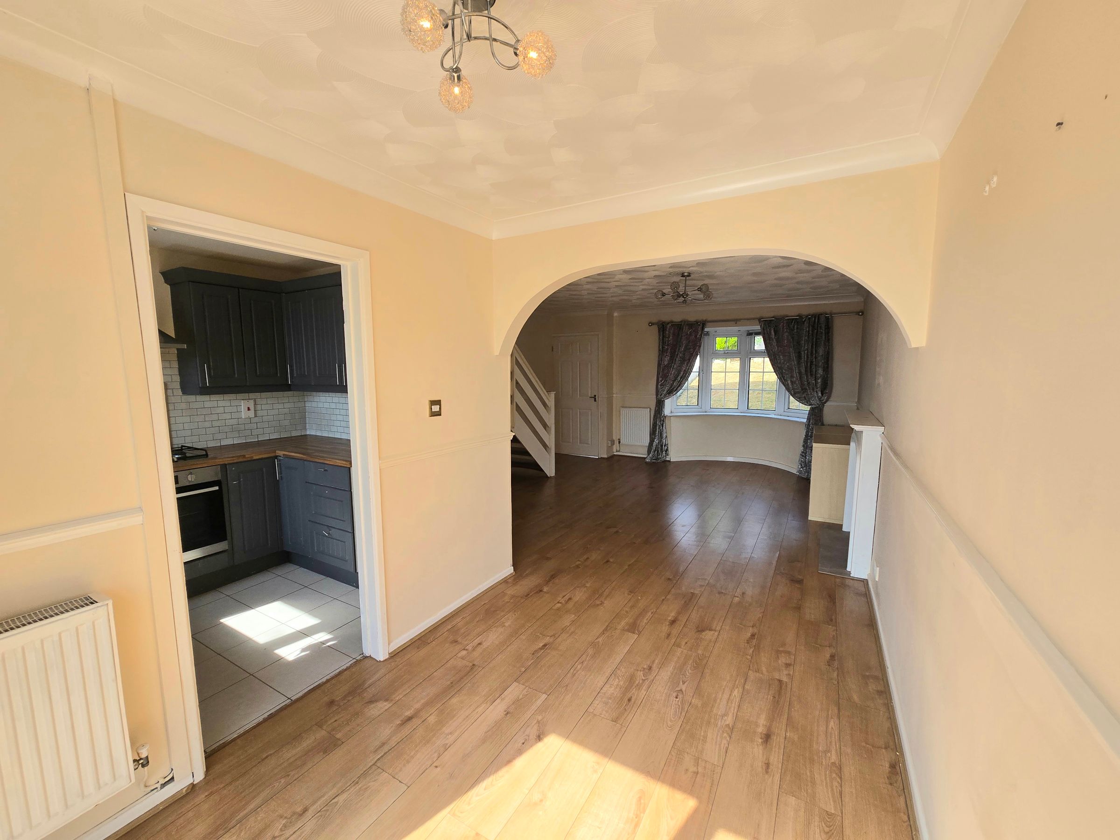
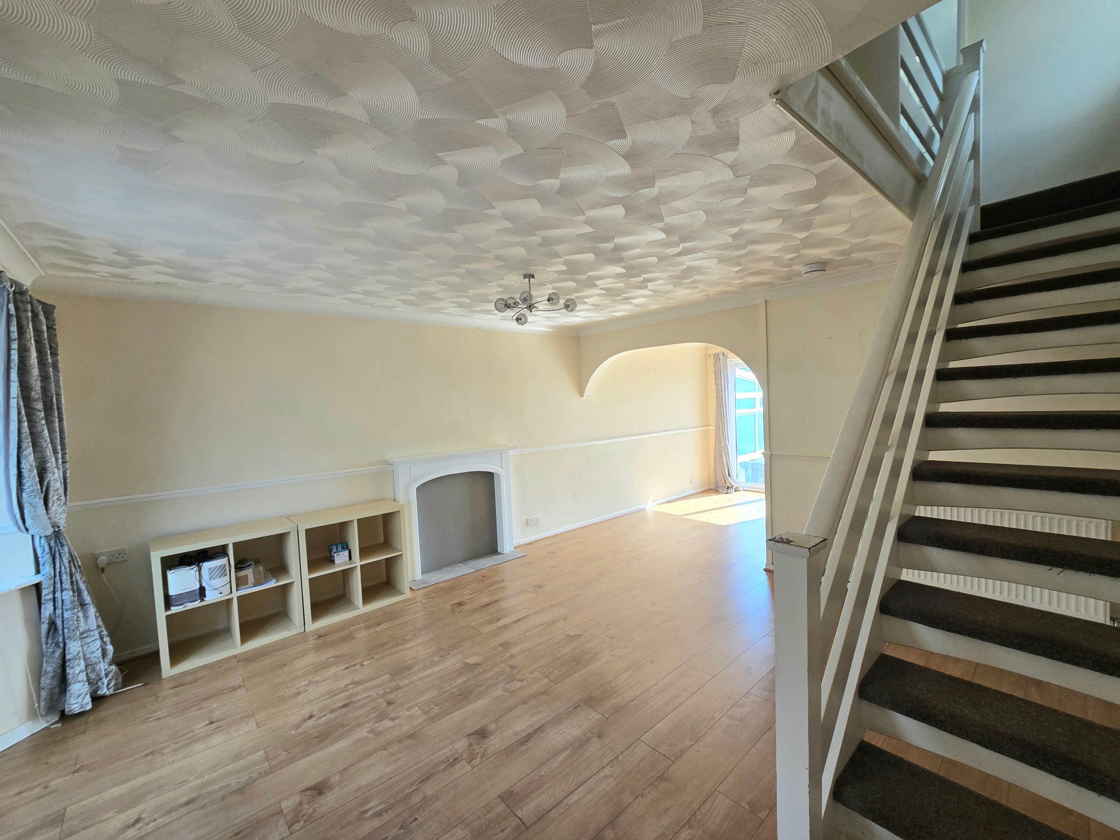
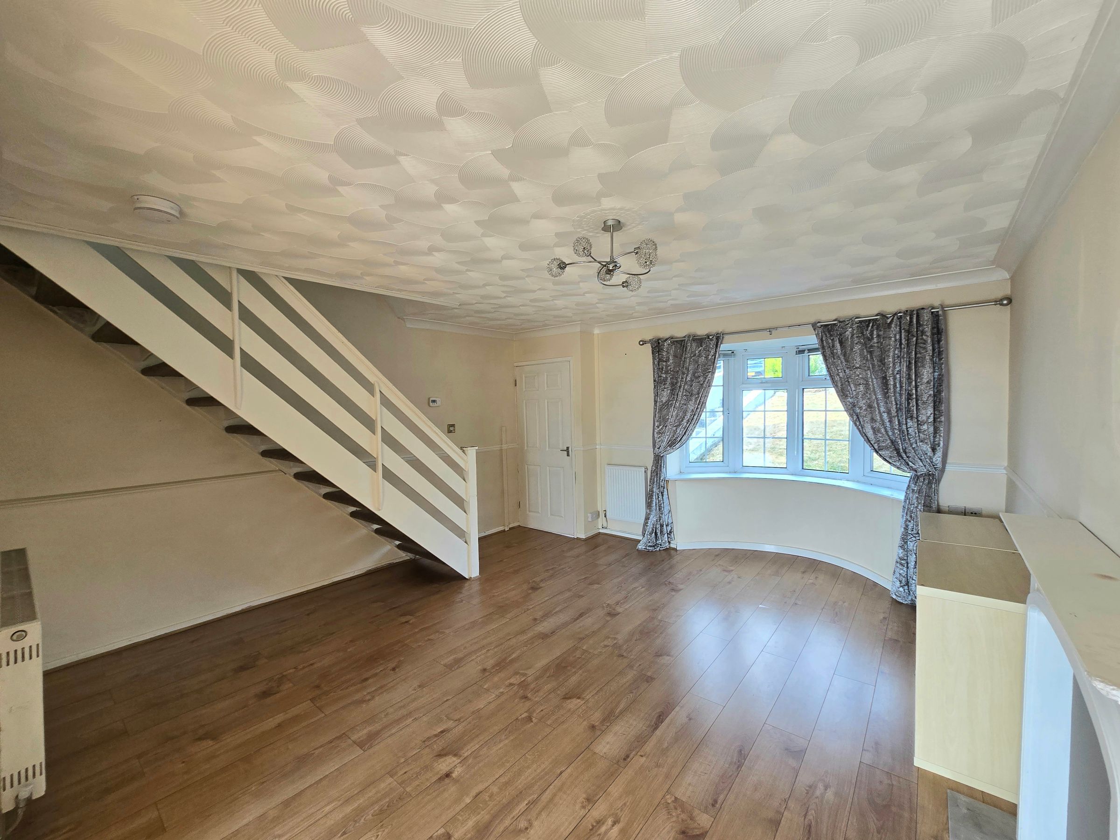
OPEN PLAN LOUNGE/DINING ROOM
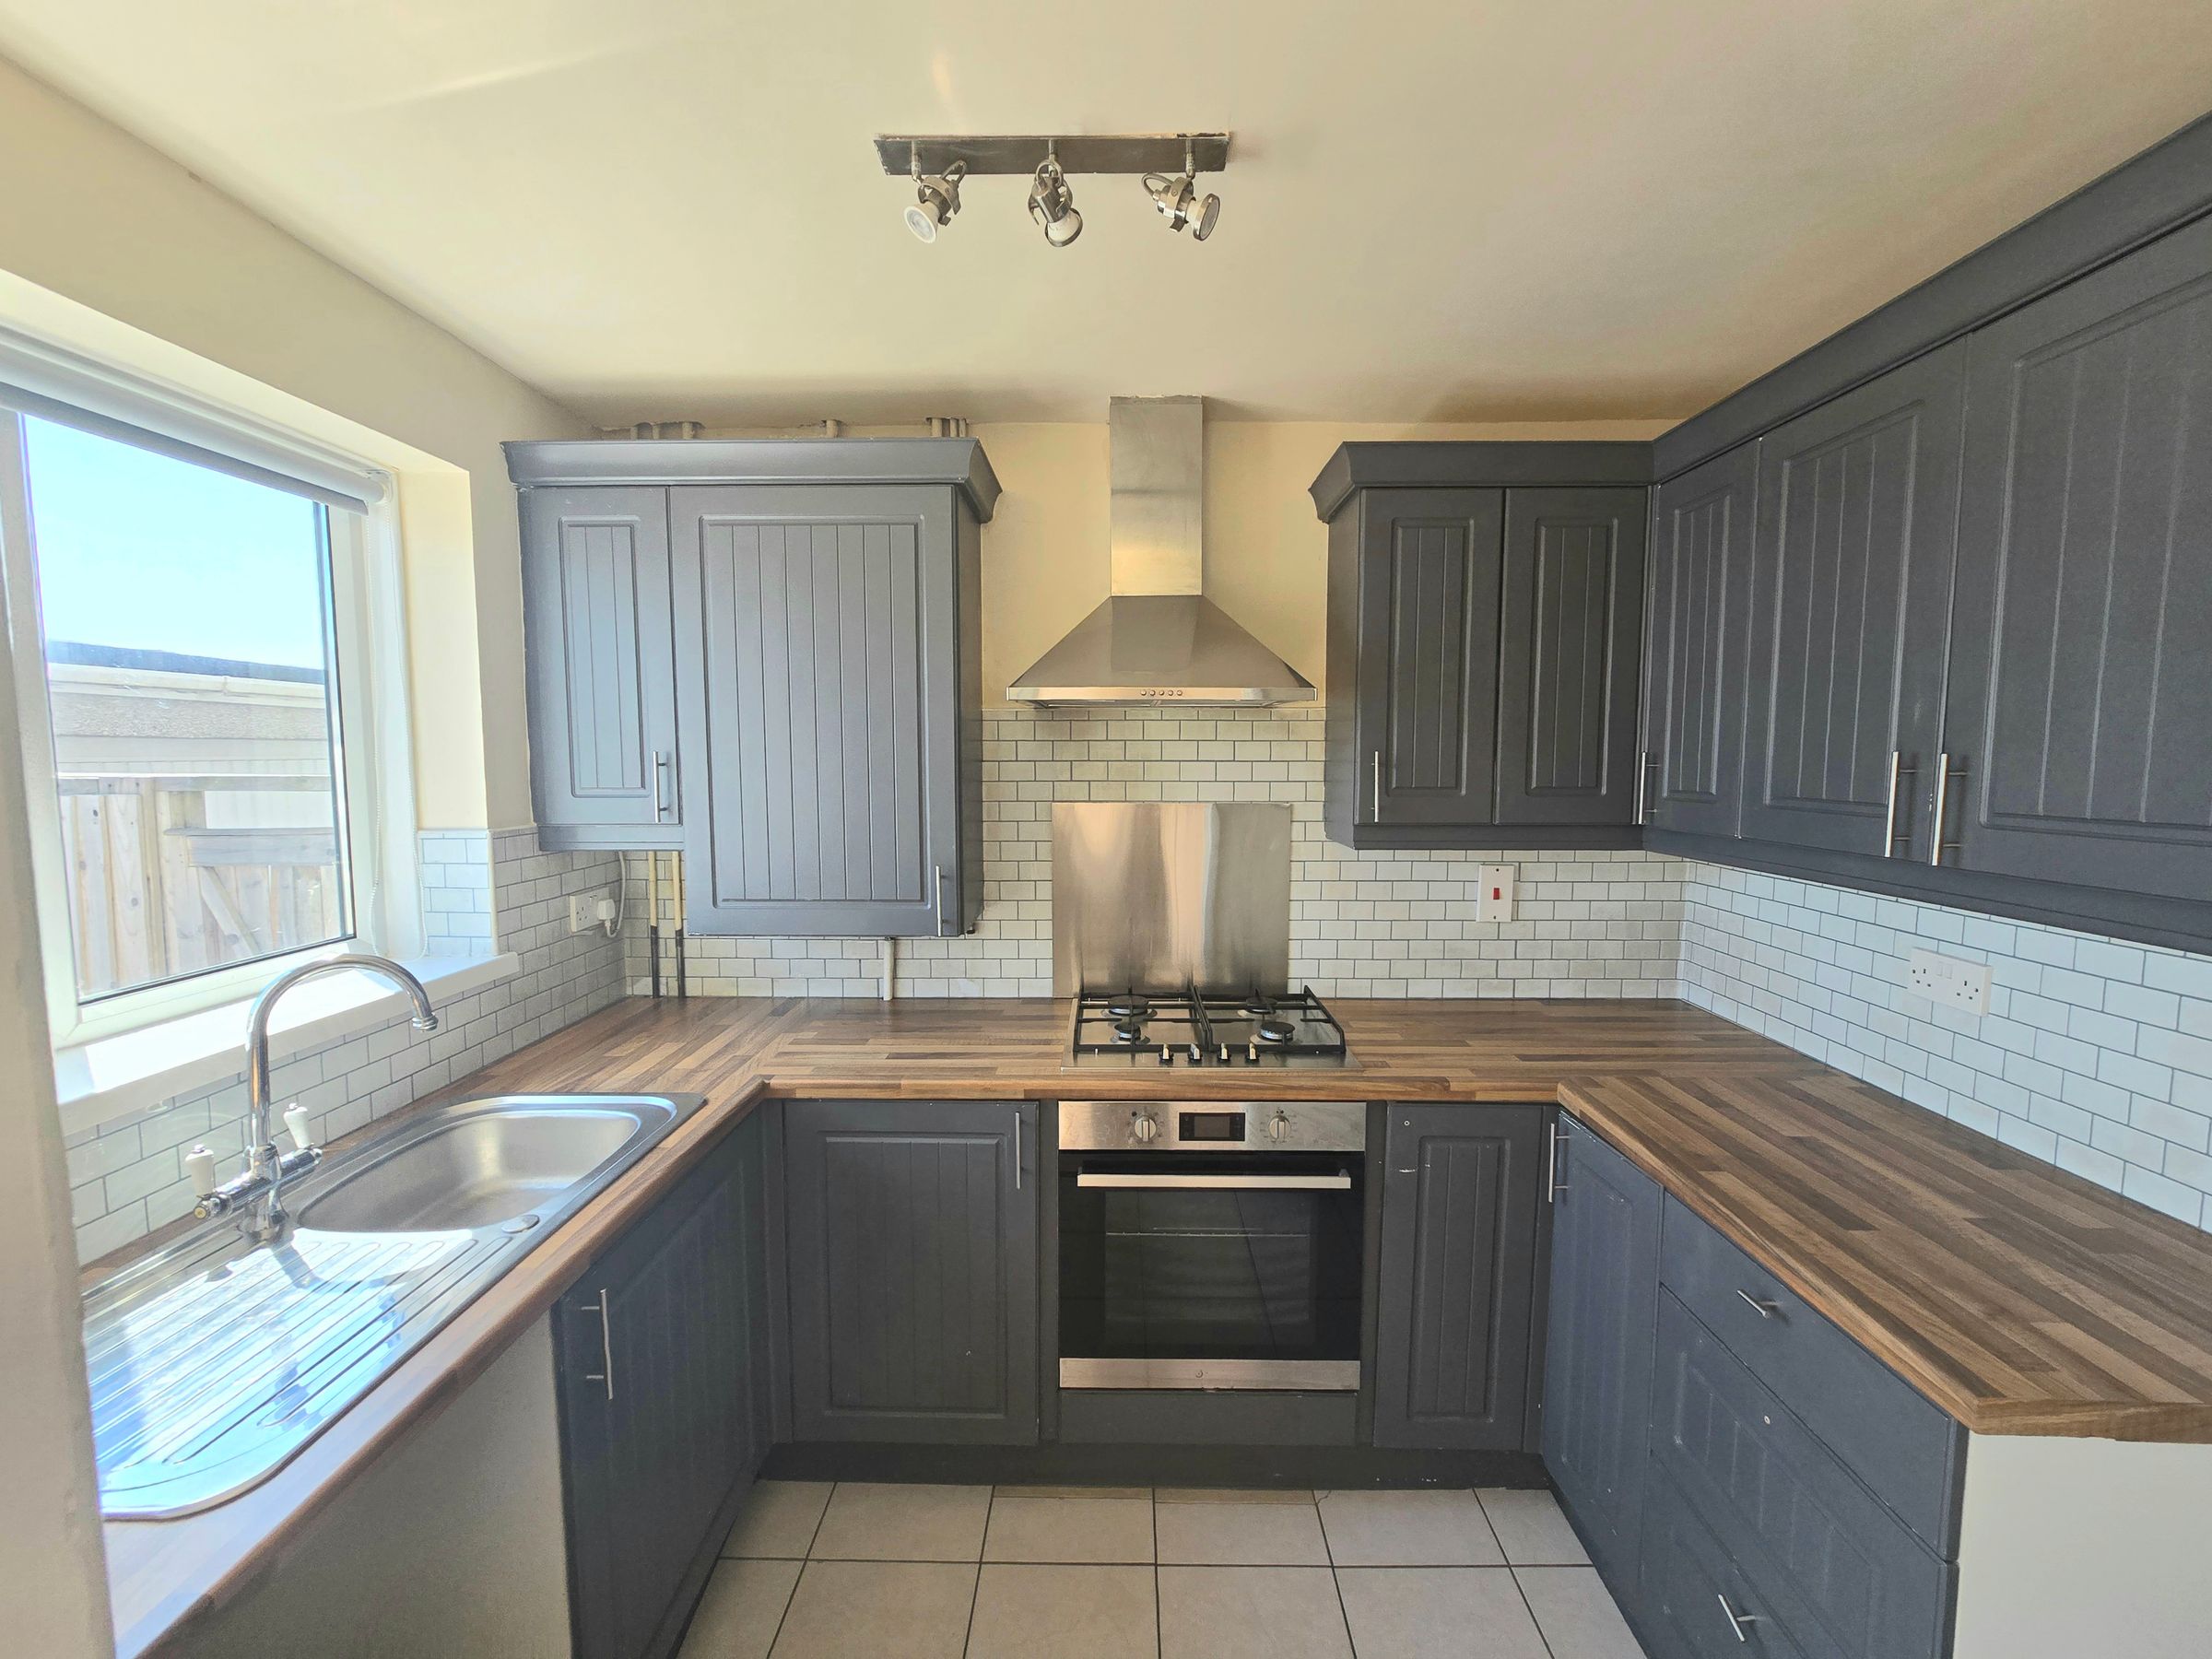
KITCHEN
THREE BEDROOMS
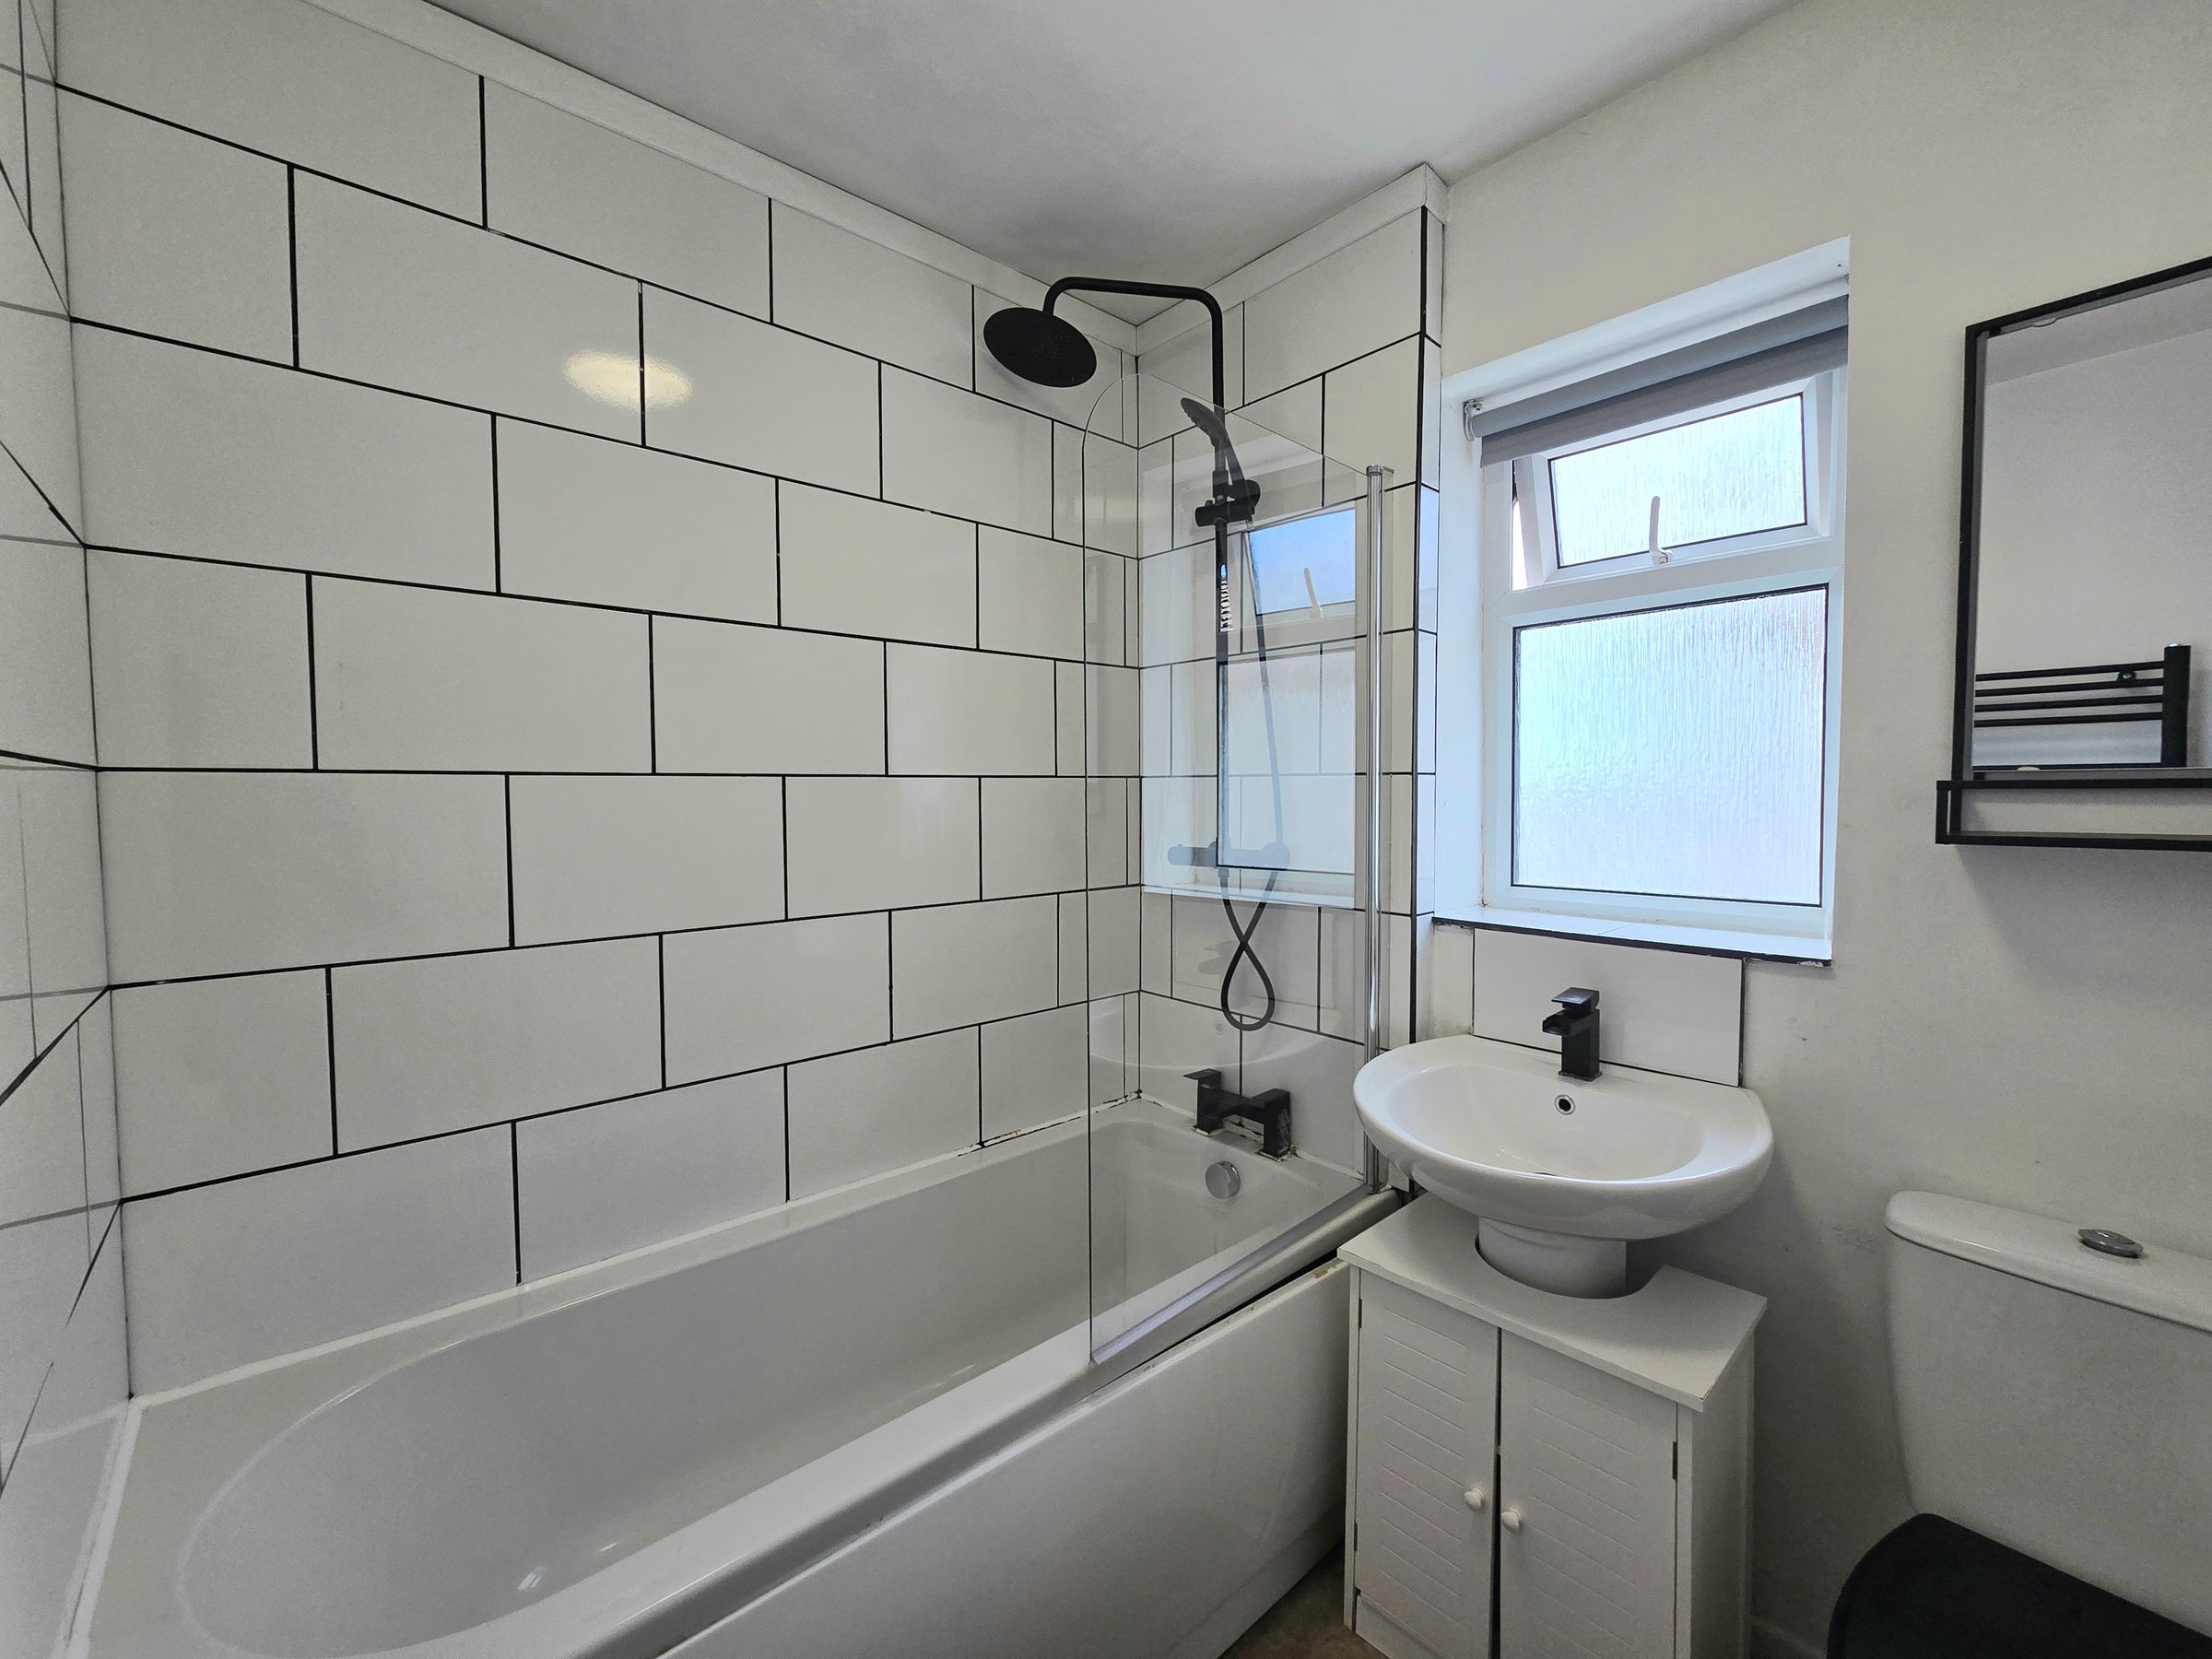
FAMILY BATHROOM
DETACHED GARAGE
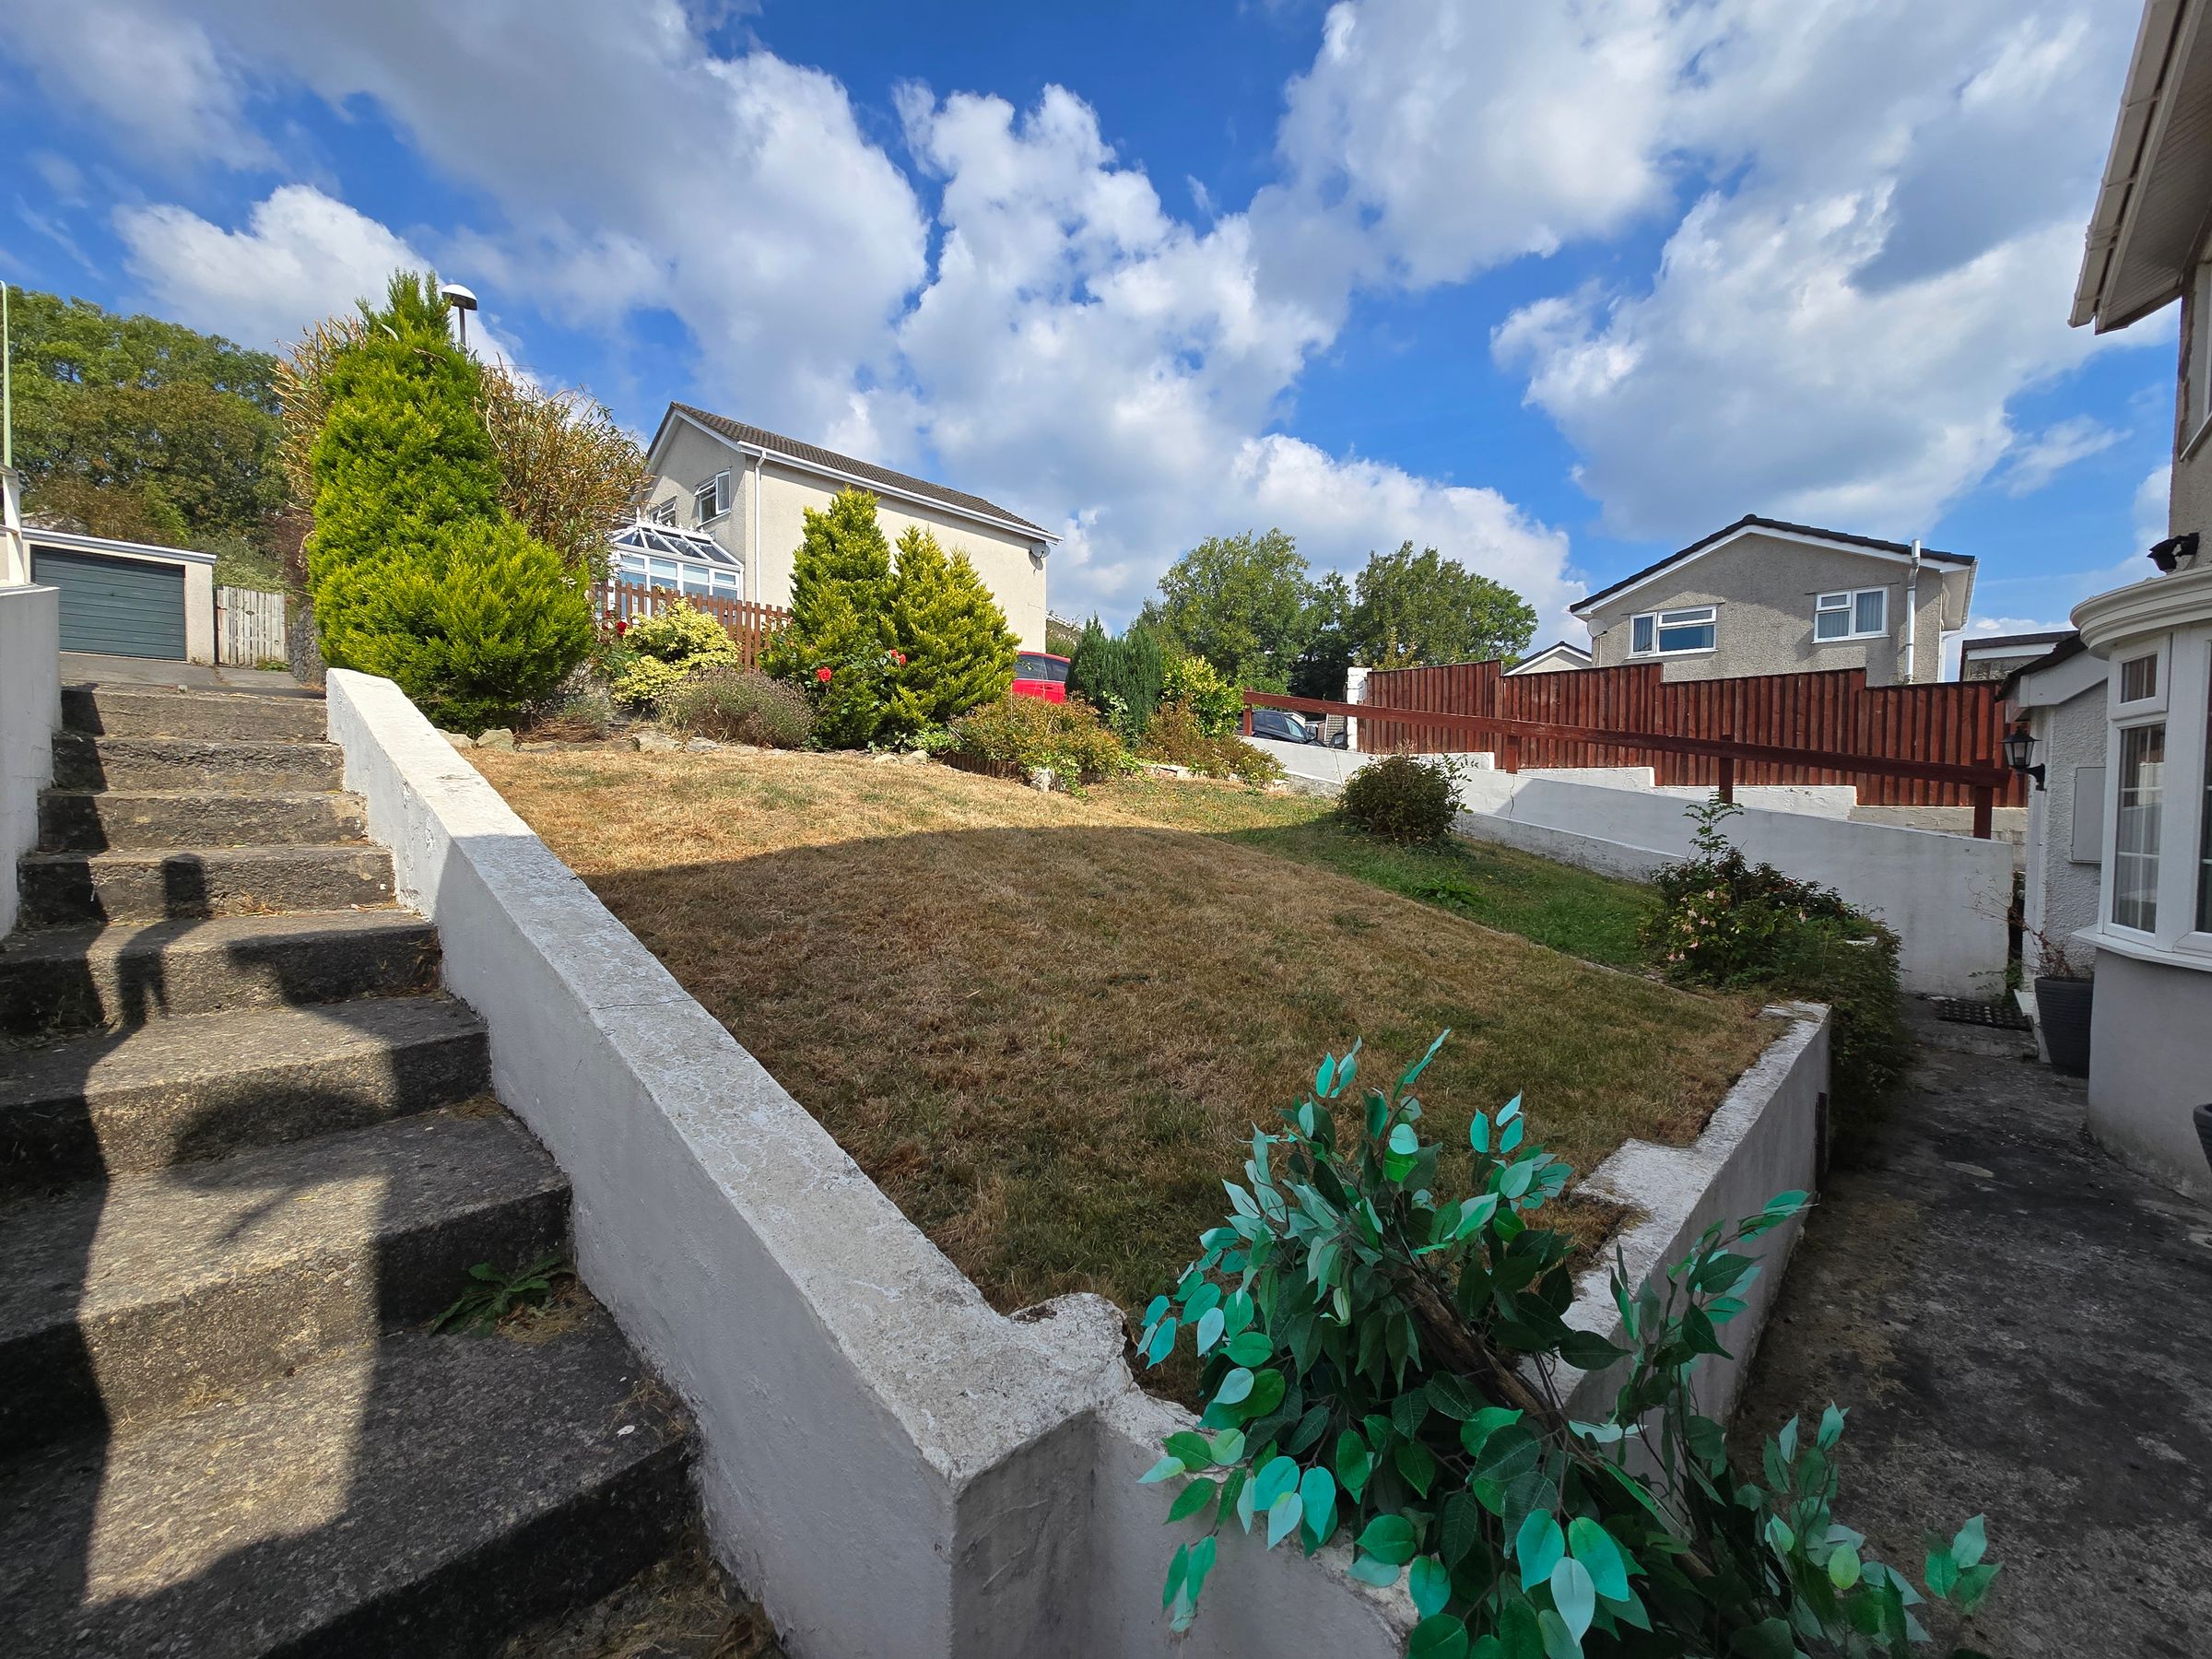
LOCATED IN A QUIET CUL DE SAC
SOLD WITH NO ONGOING CHAIN
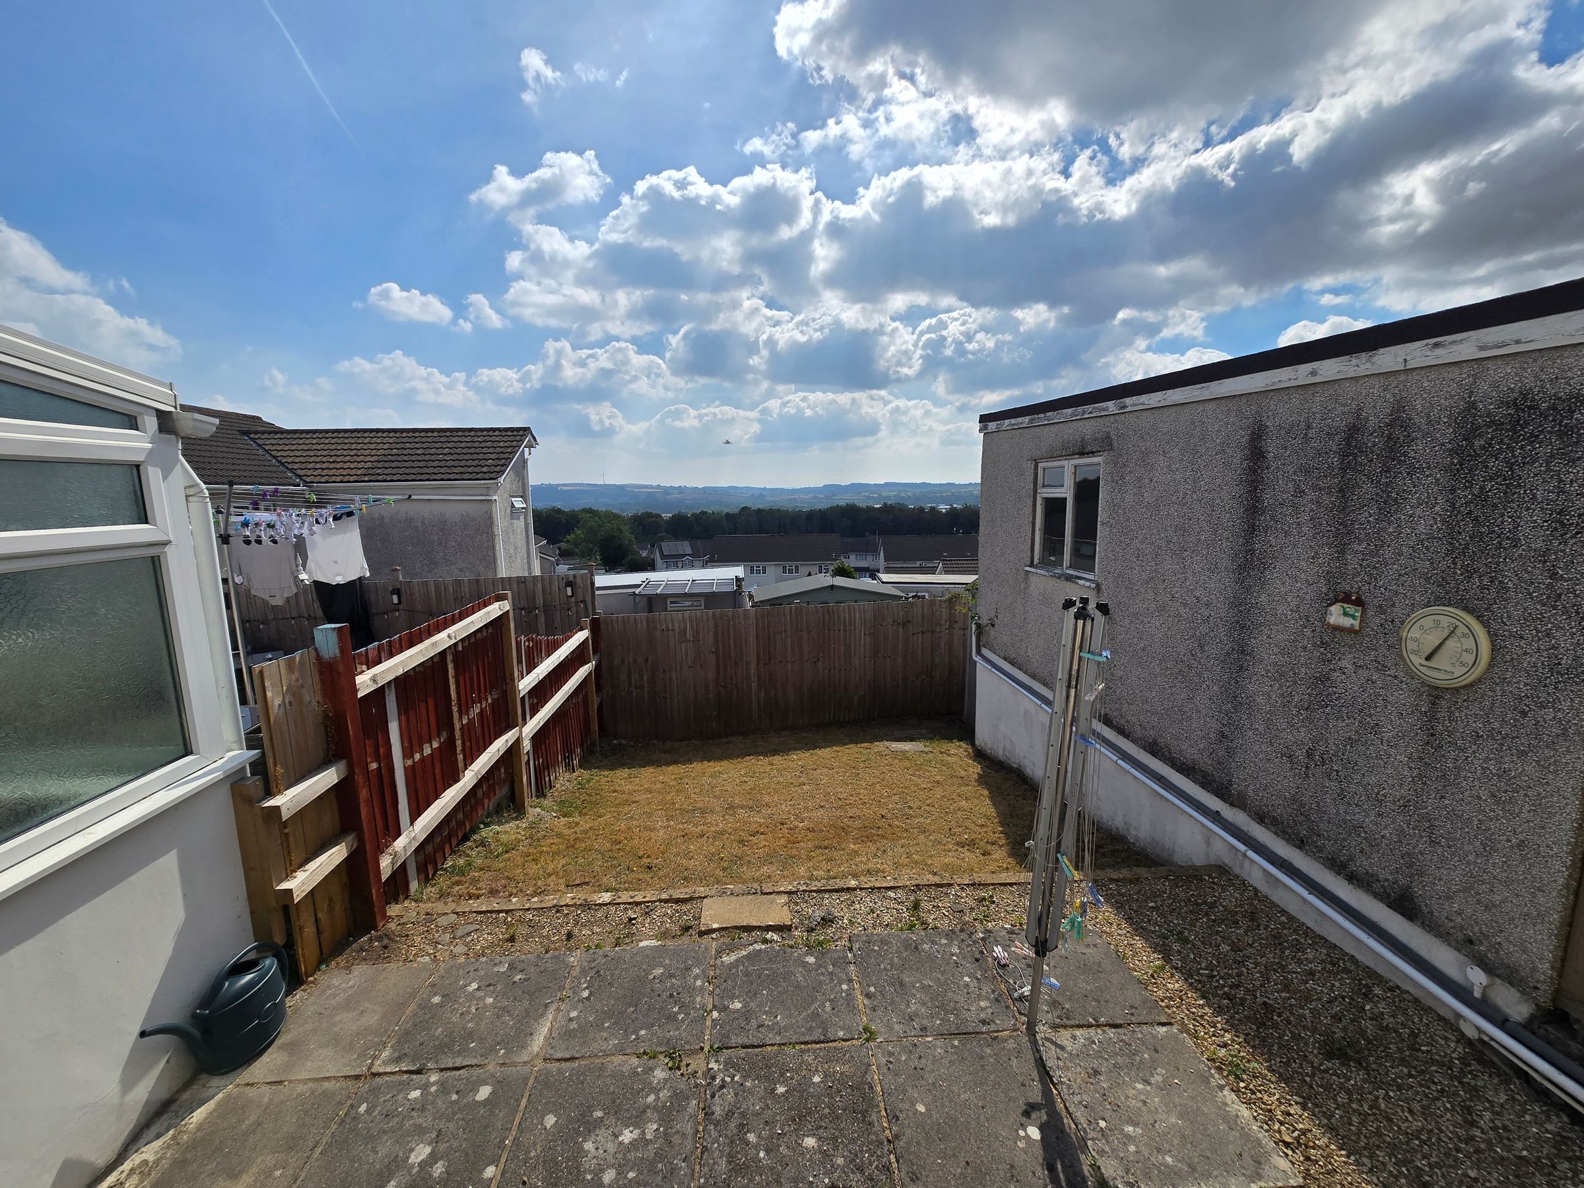
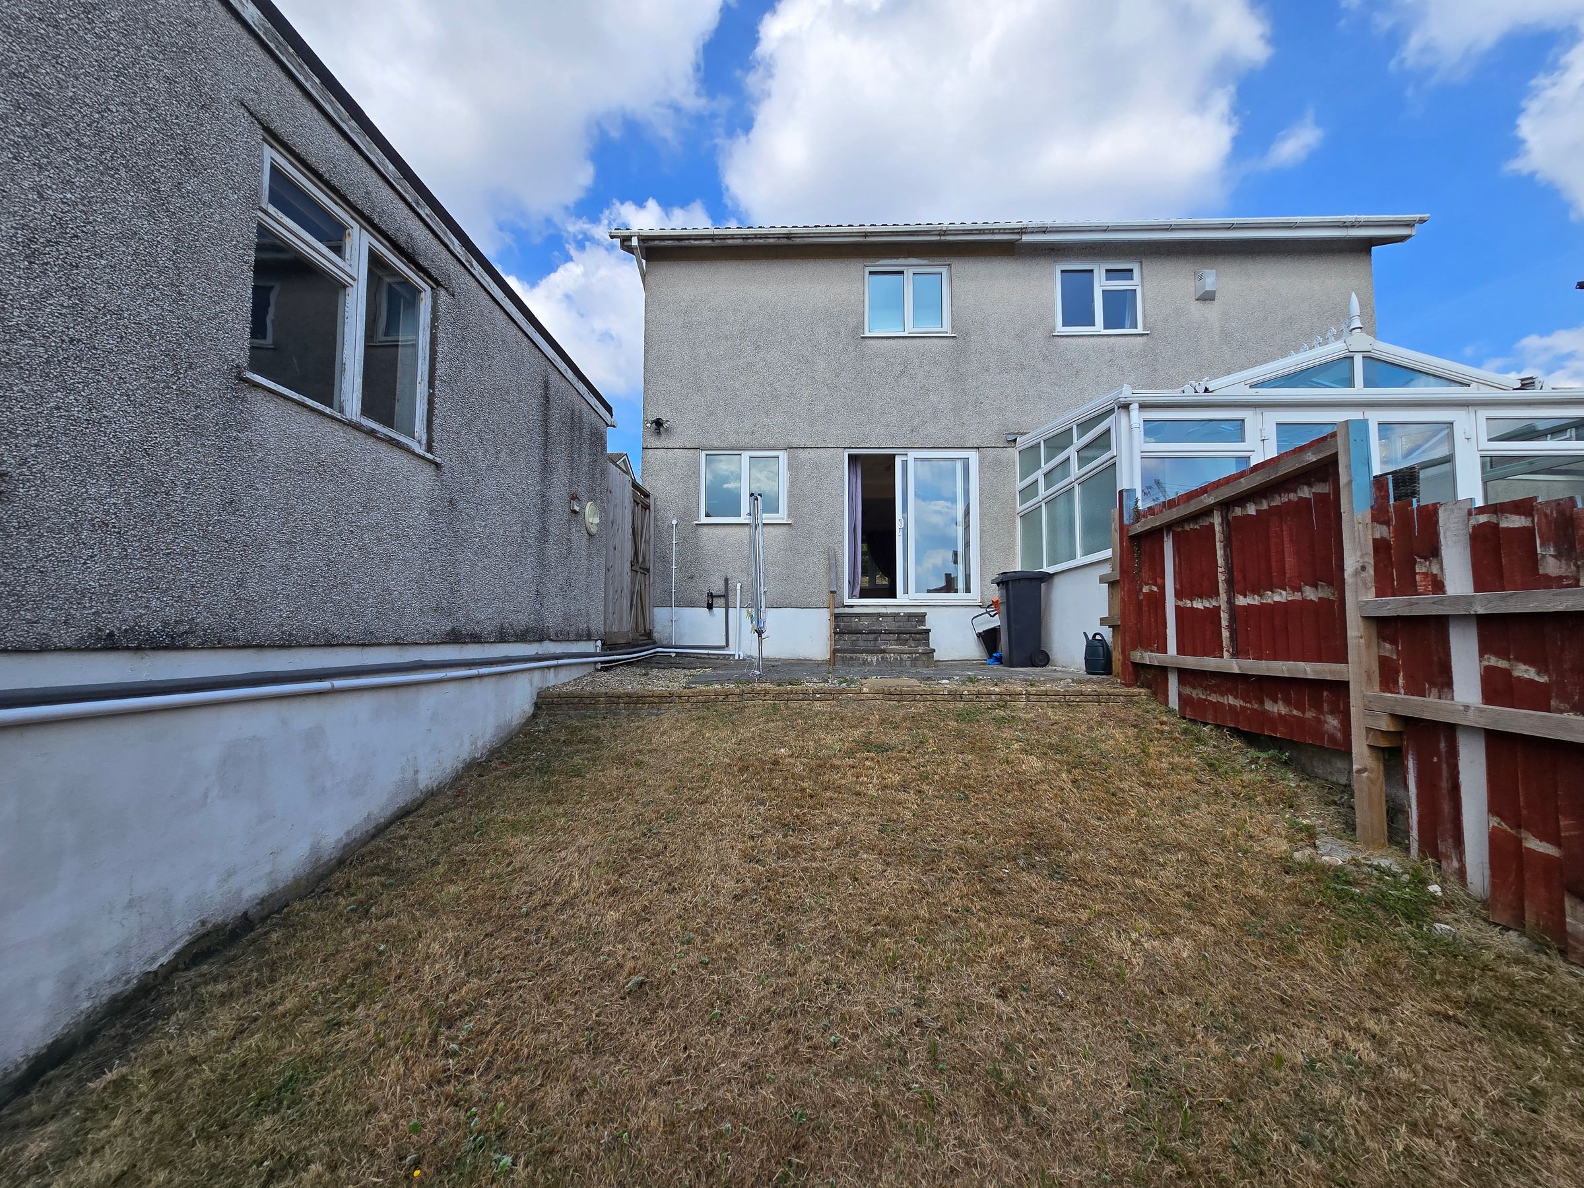
INCREDIBLE VIEWS TO THE REAR GARDEN
About this property
Key details
Broadband: up to 1000mbps
Parking: Driveway
667ft2 floor area
2164ft2 plot size
Freehold
Council tax band C
Additional information
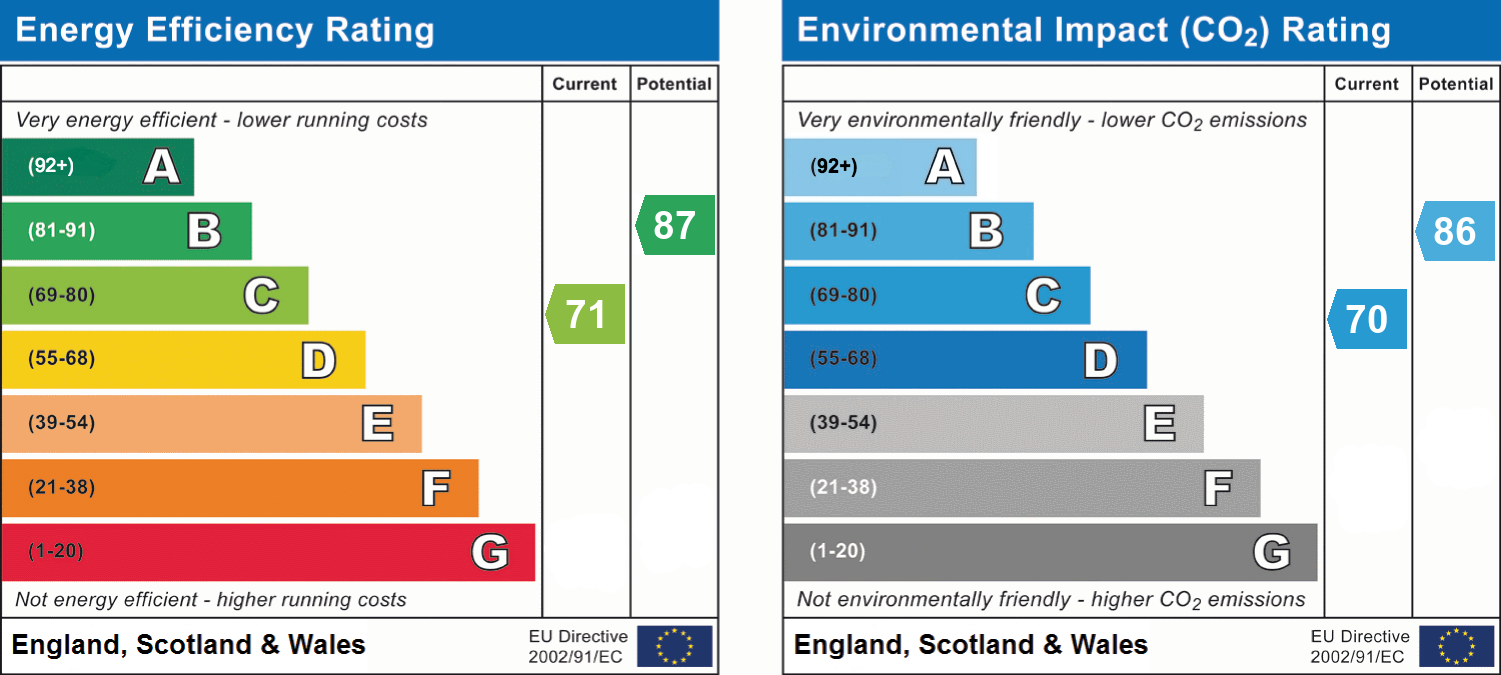
- Energy efficiency (current)
- C (71)
- Energy efficiency (potential)
- B (87)
- Environmental impact (current)
- C (70)
- Environmental impact (potential)
- B (86)


Near the property
Rooms and dimensions
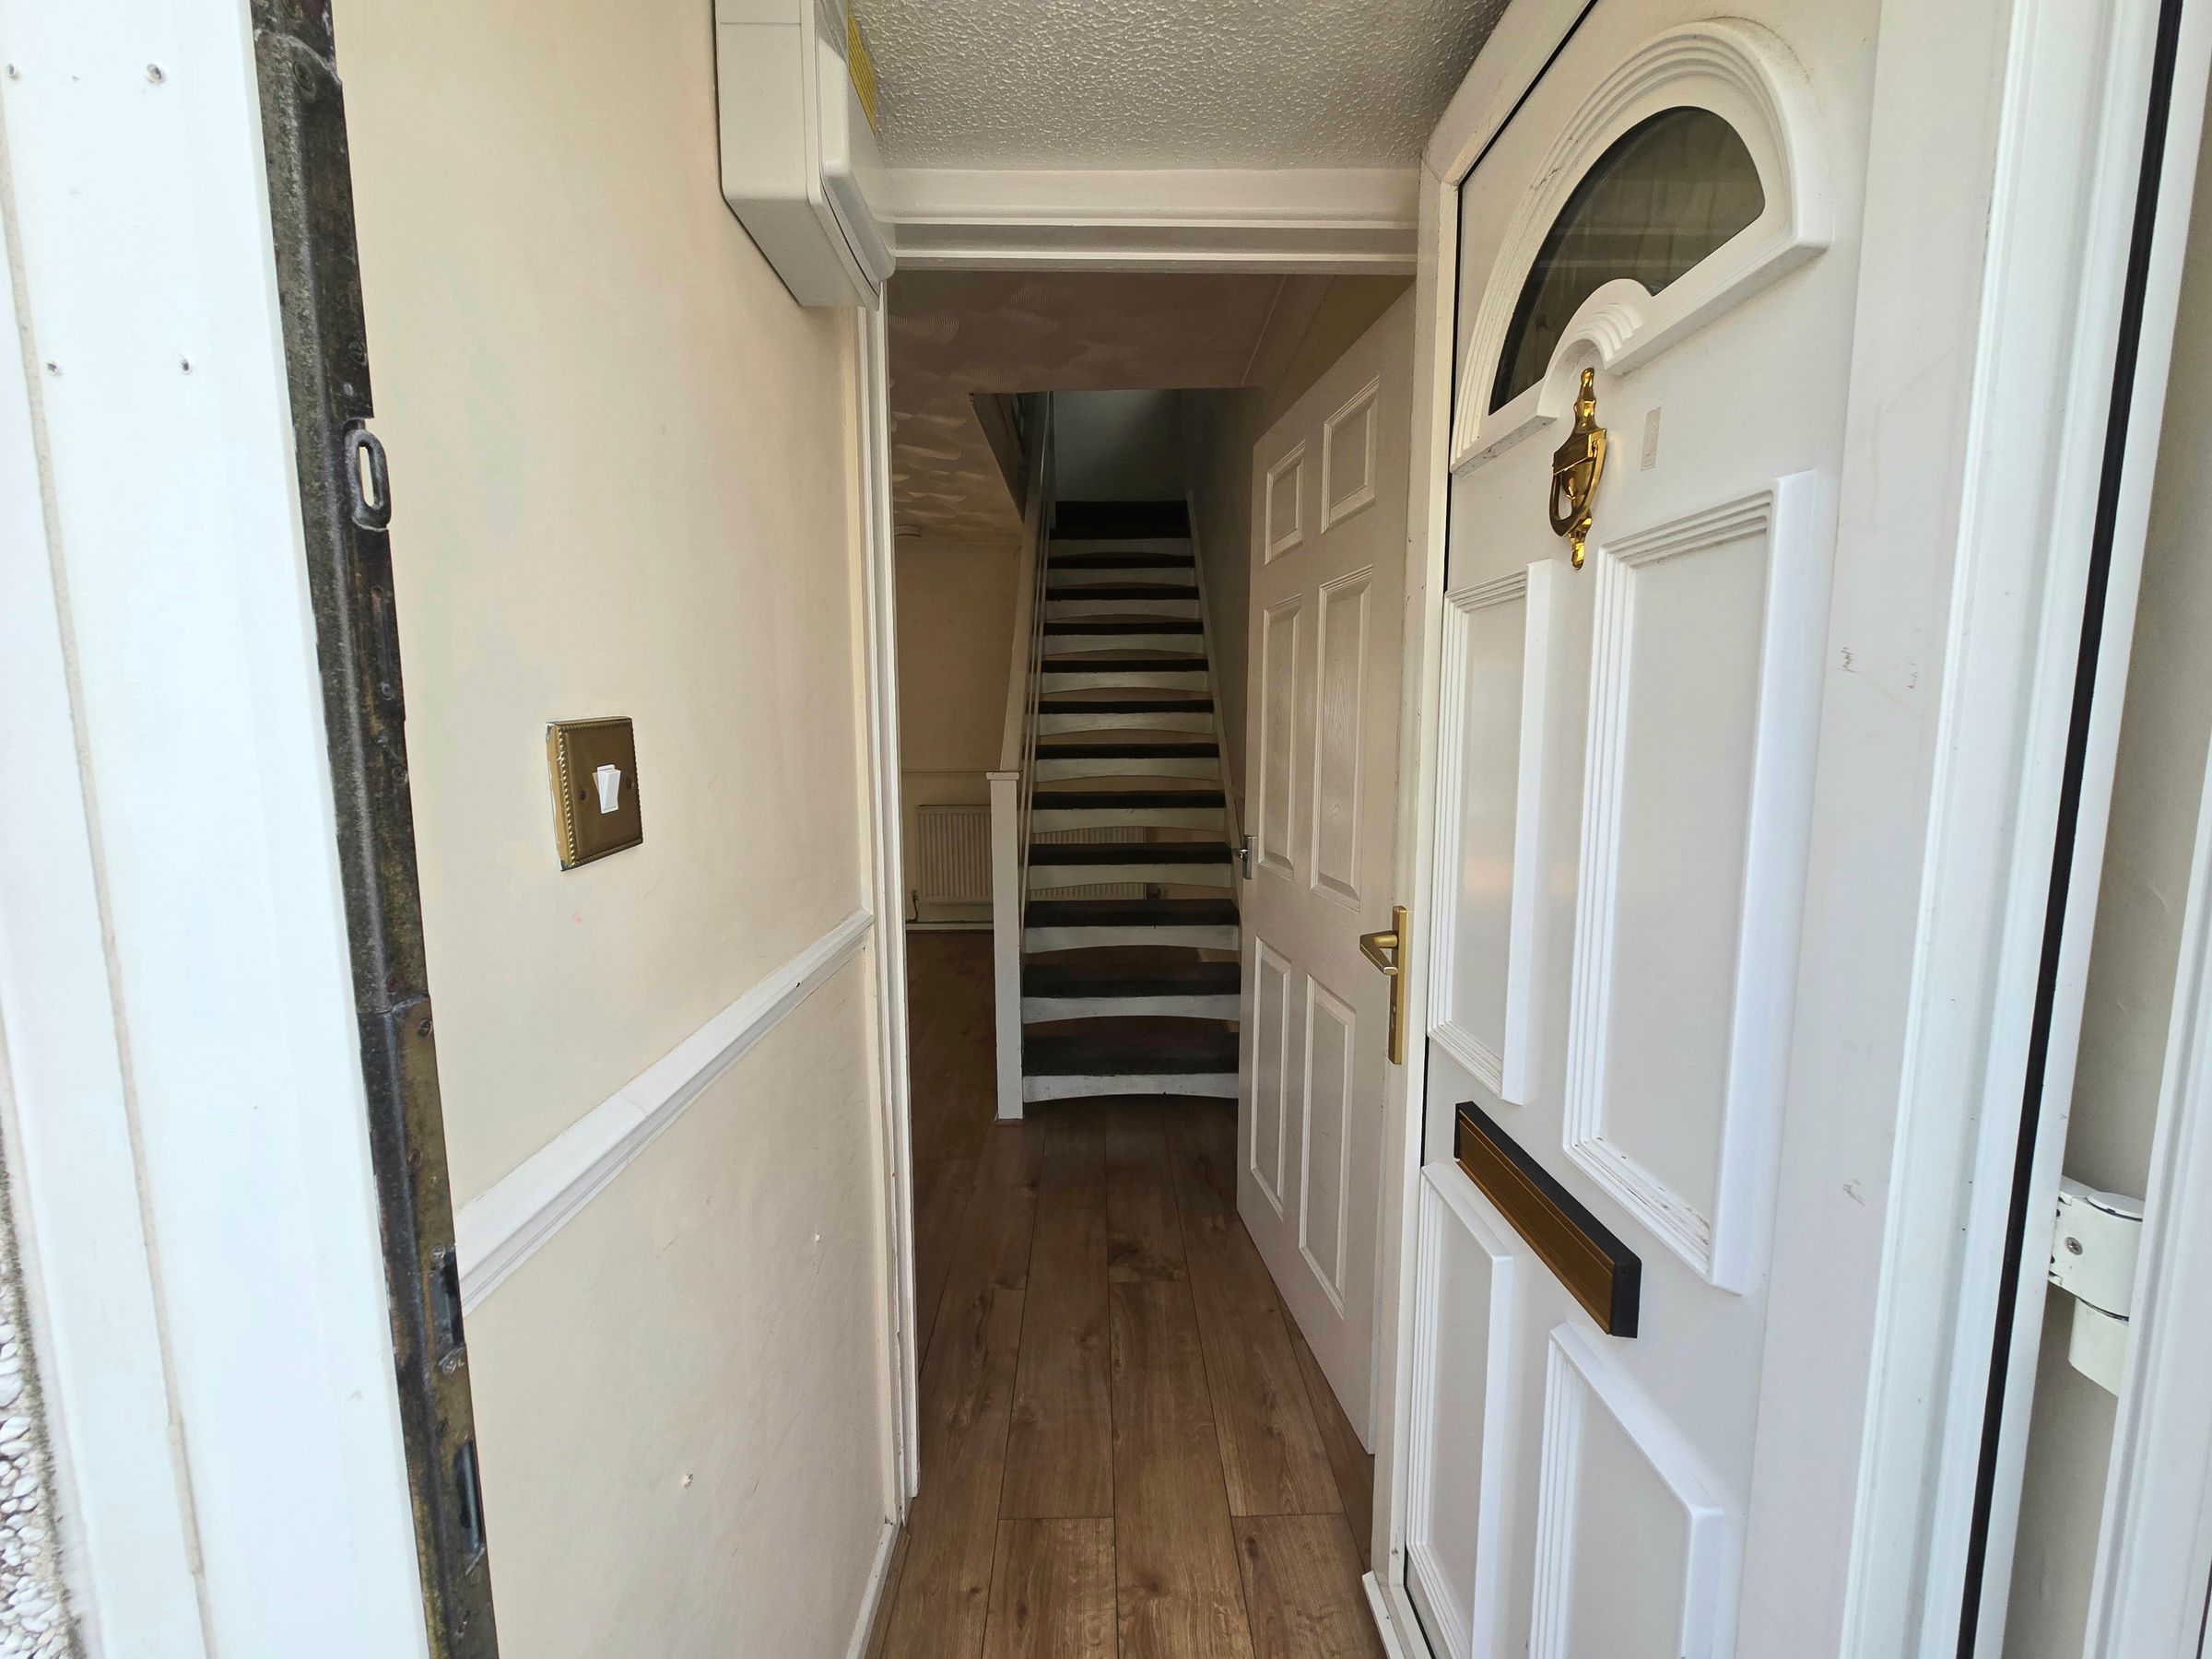
HALLWAY
Enter via UPVC double glazed door into the hallway, plain walls, textured ceiling, laminate flooring.
LOUNGE/DINING ROOM
23' 5" x 14' 5" (7.13m x 4.39m)
UPVC double glazed window to front aspect, patio doors to rear aspect, plain walls, textured ceiling, lamiante flooring and radiators.
KITCHEN
8' 9" x 6' 6" (2.66m x 1.98m)
UPVC double glazed window to rear aspect, range of wall and base units with complimentary worktop, stainless steel sink with mixer tap, gas hob, electric oven with extractor over, space for a washing machine, space for a fridge/freezer, plain walls, textured ceiling and tile flooring.
LANDING
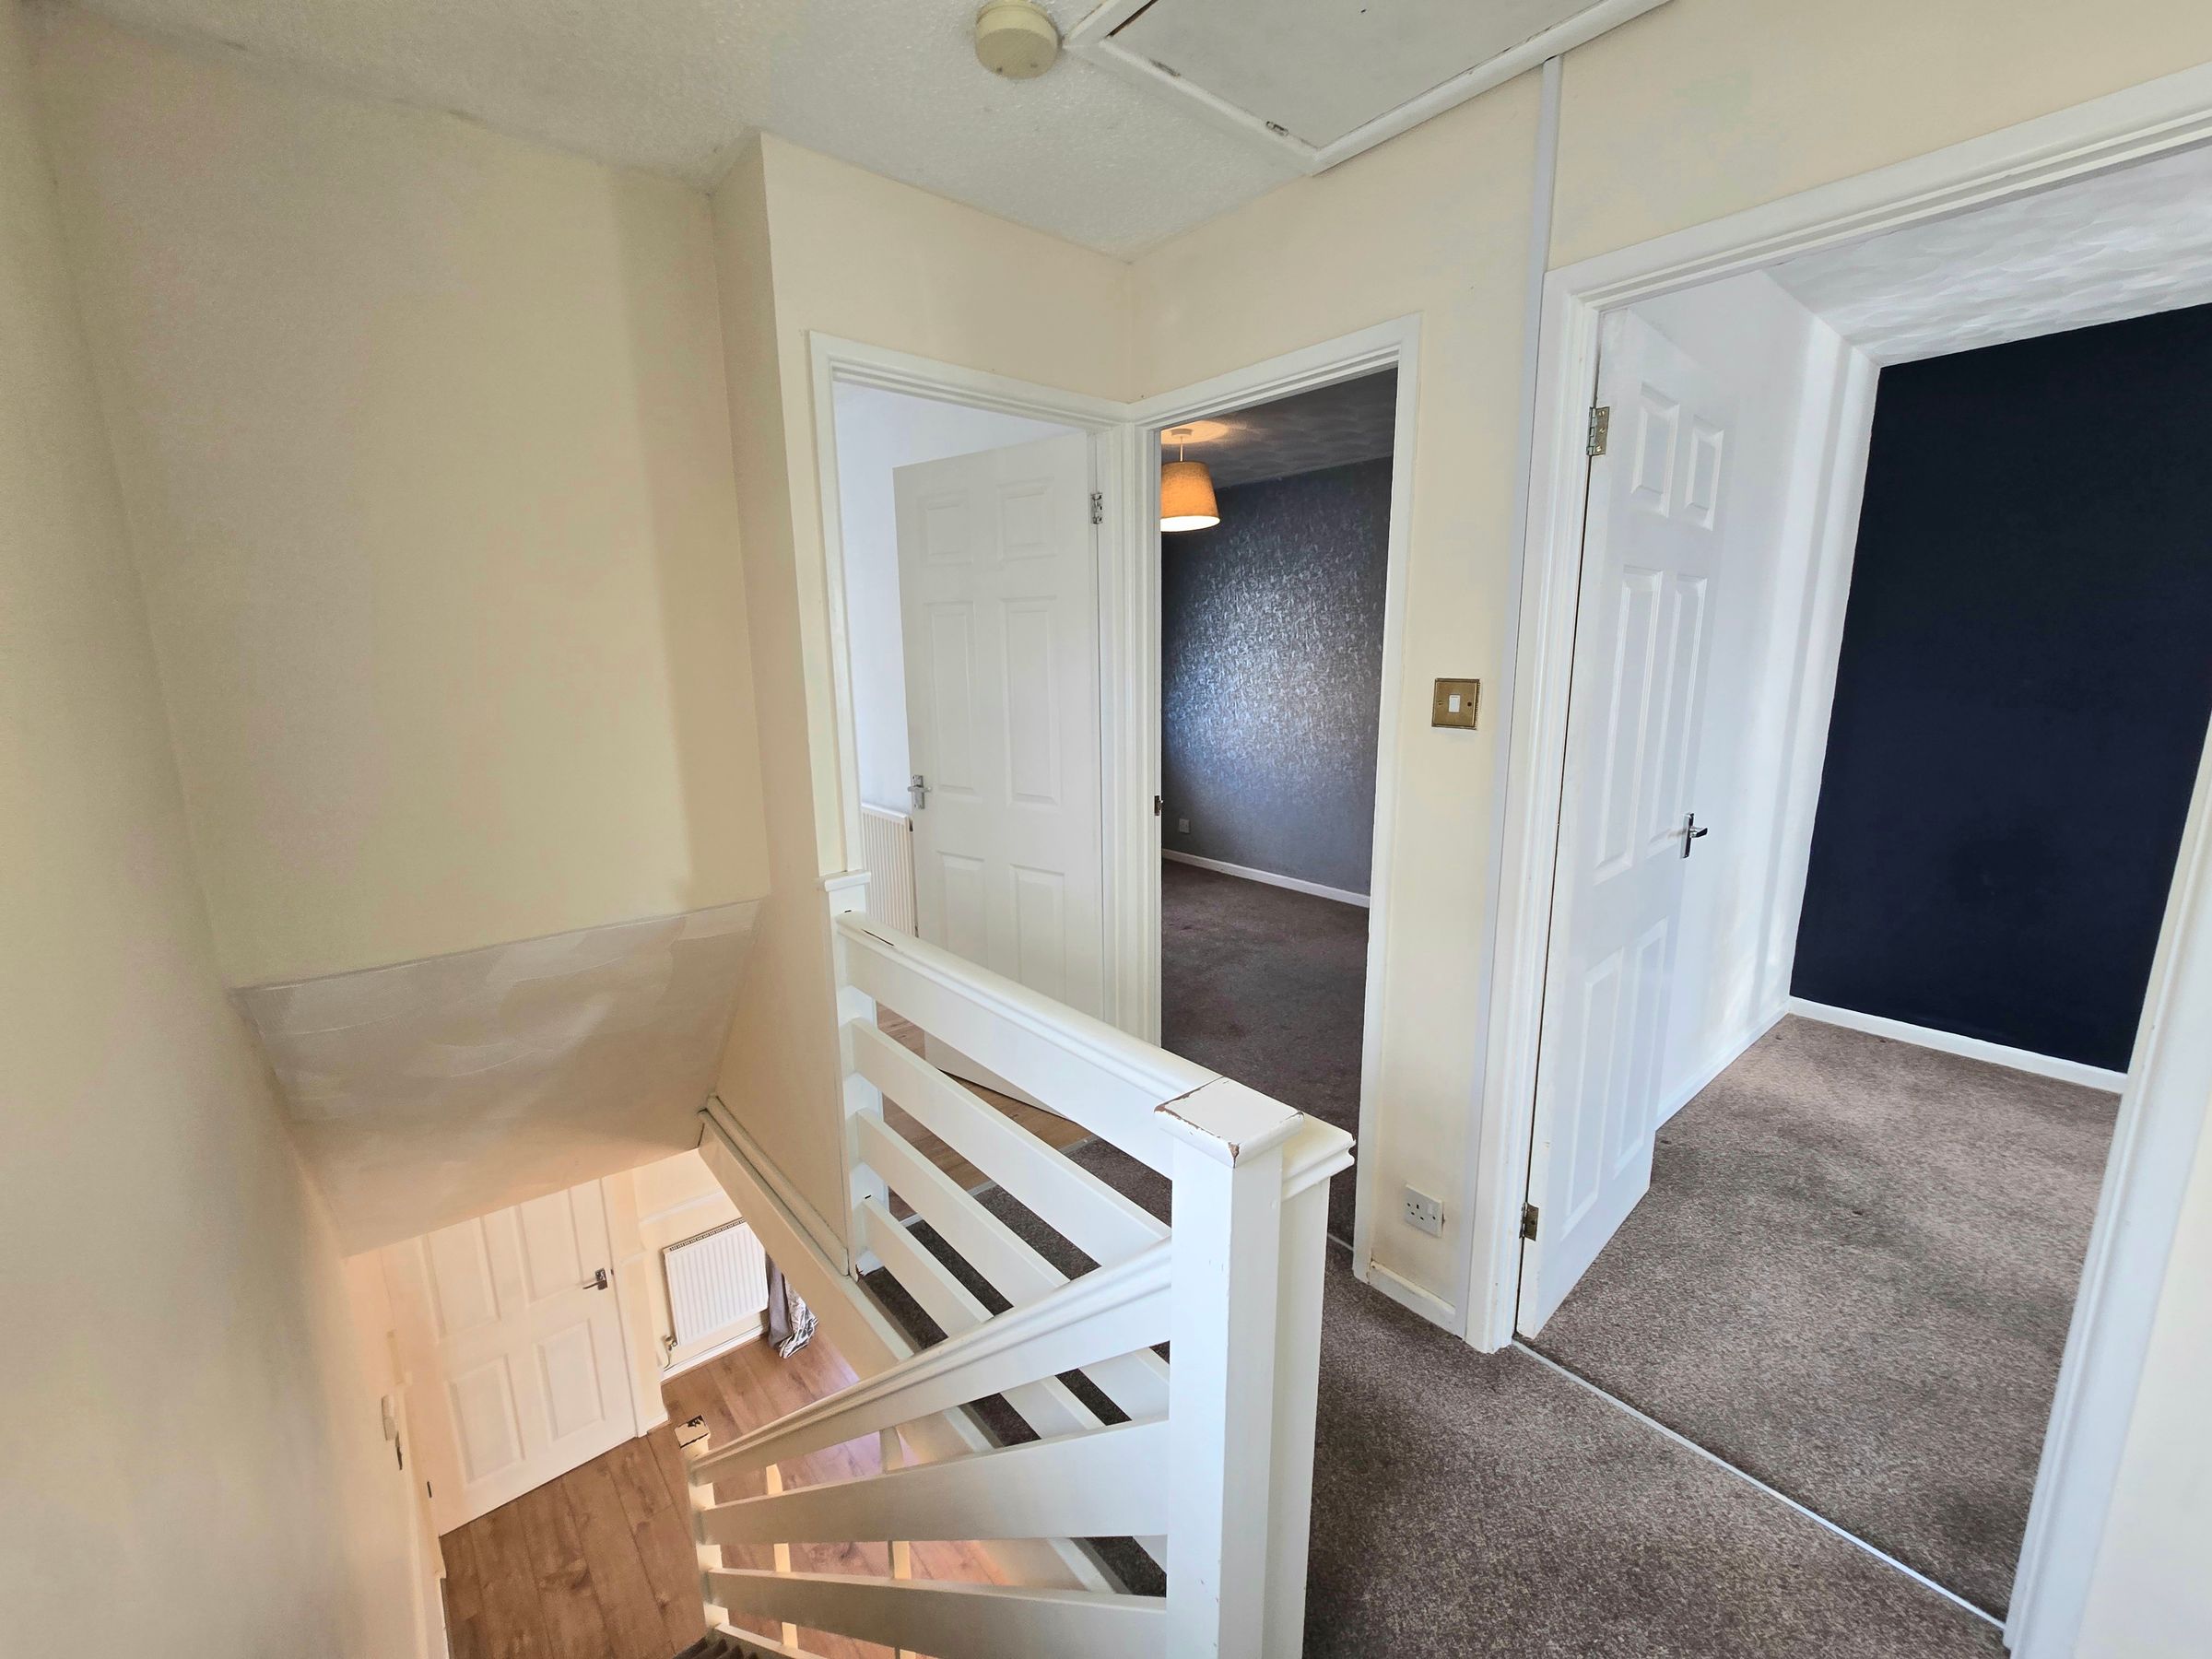
Landing wih access to first floor rooms, plain walls, textured celing, attic hatch and carpet flooring.
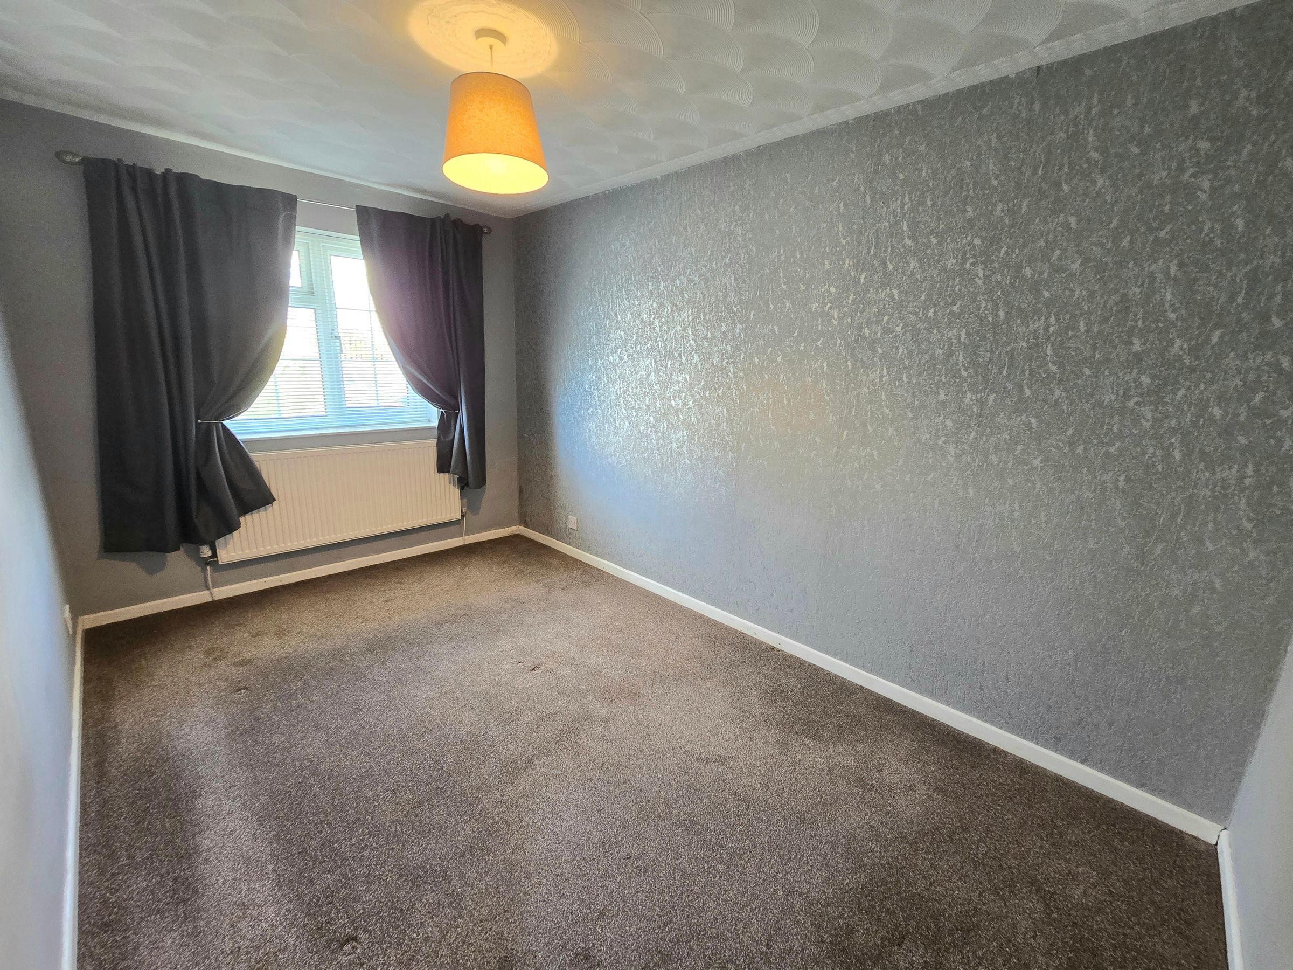
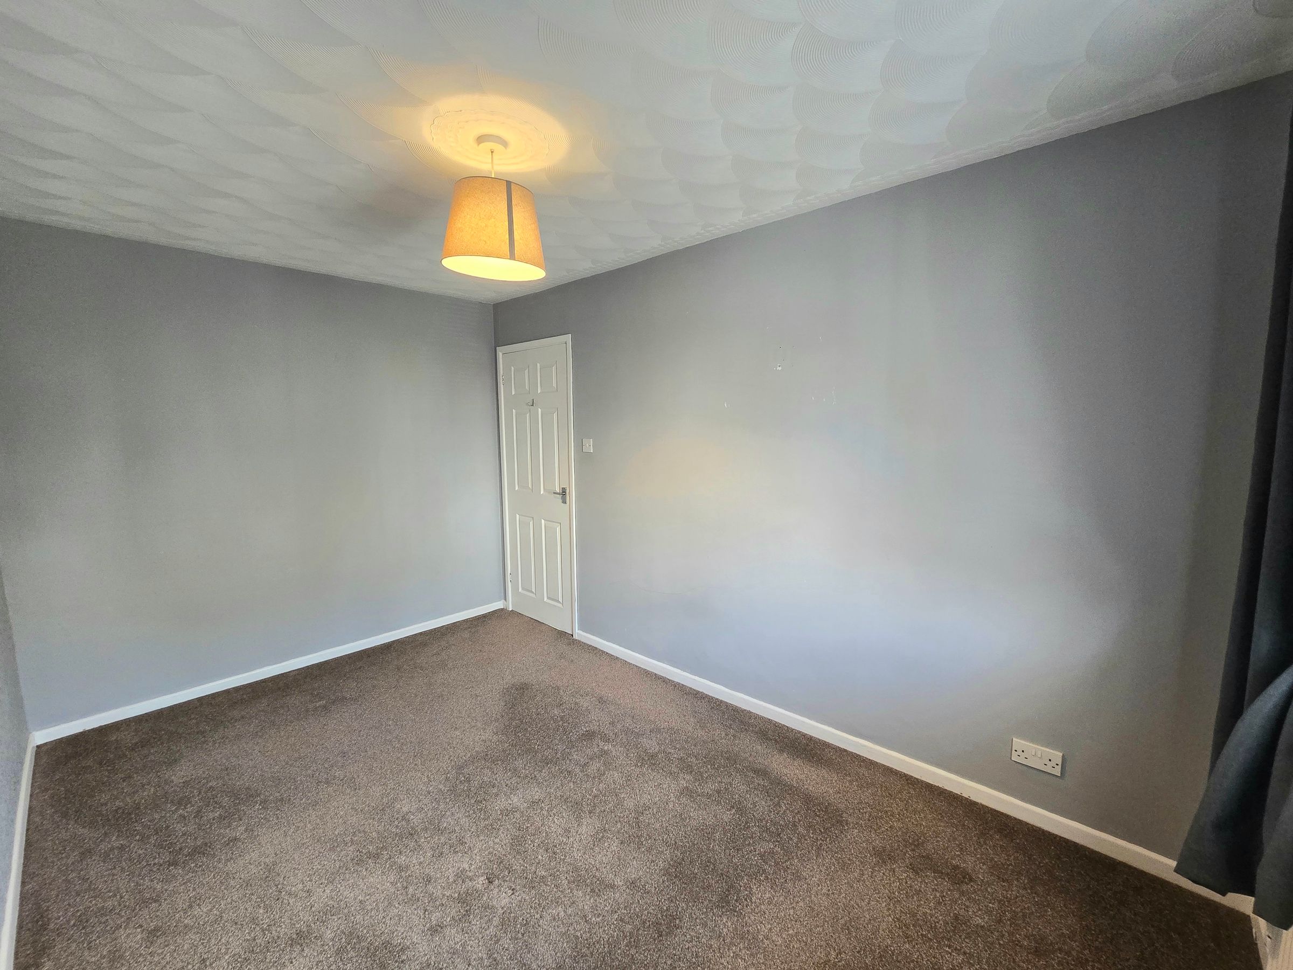
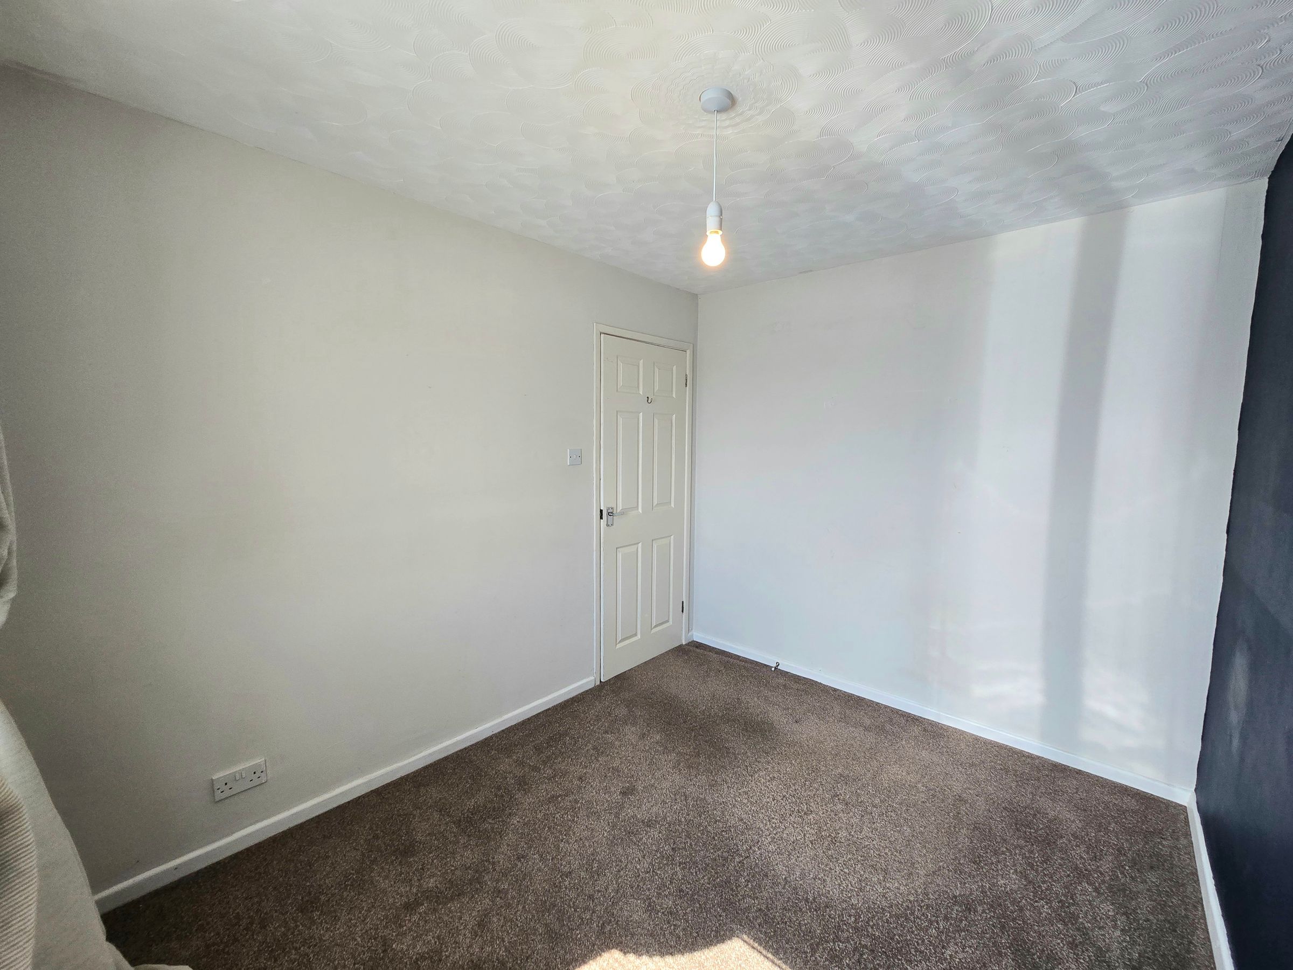
BEDROOM ONE
13' 2" x 8' 1" (4.01m x 2.46m)
UPVC double glazed window to front aspect, plain walls, textured ceiling, carpet flooring and radiator.
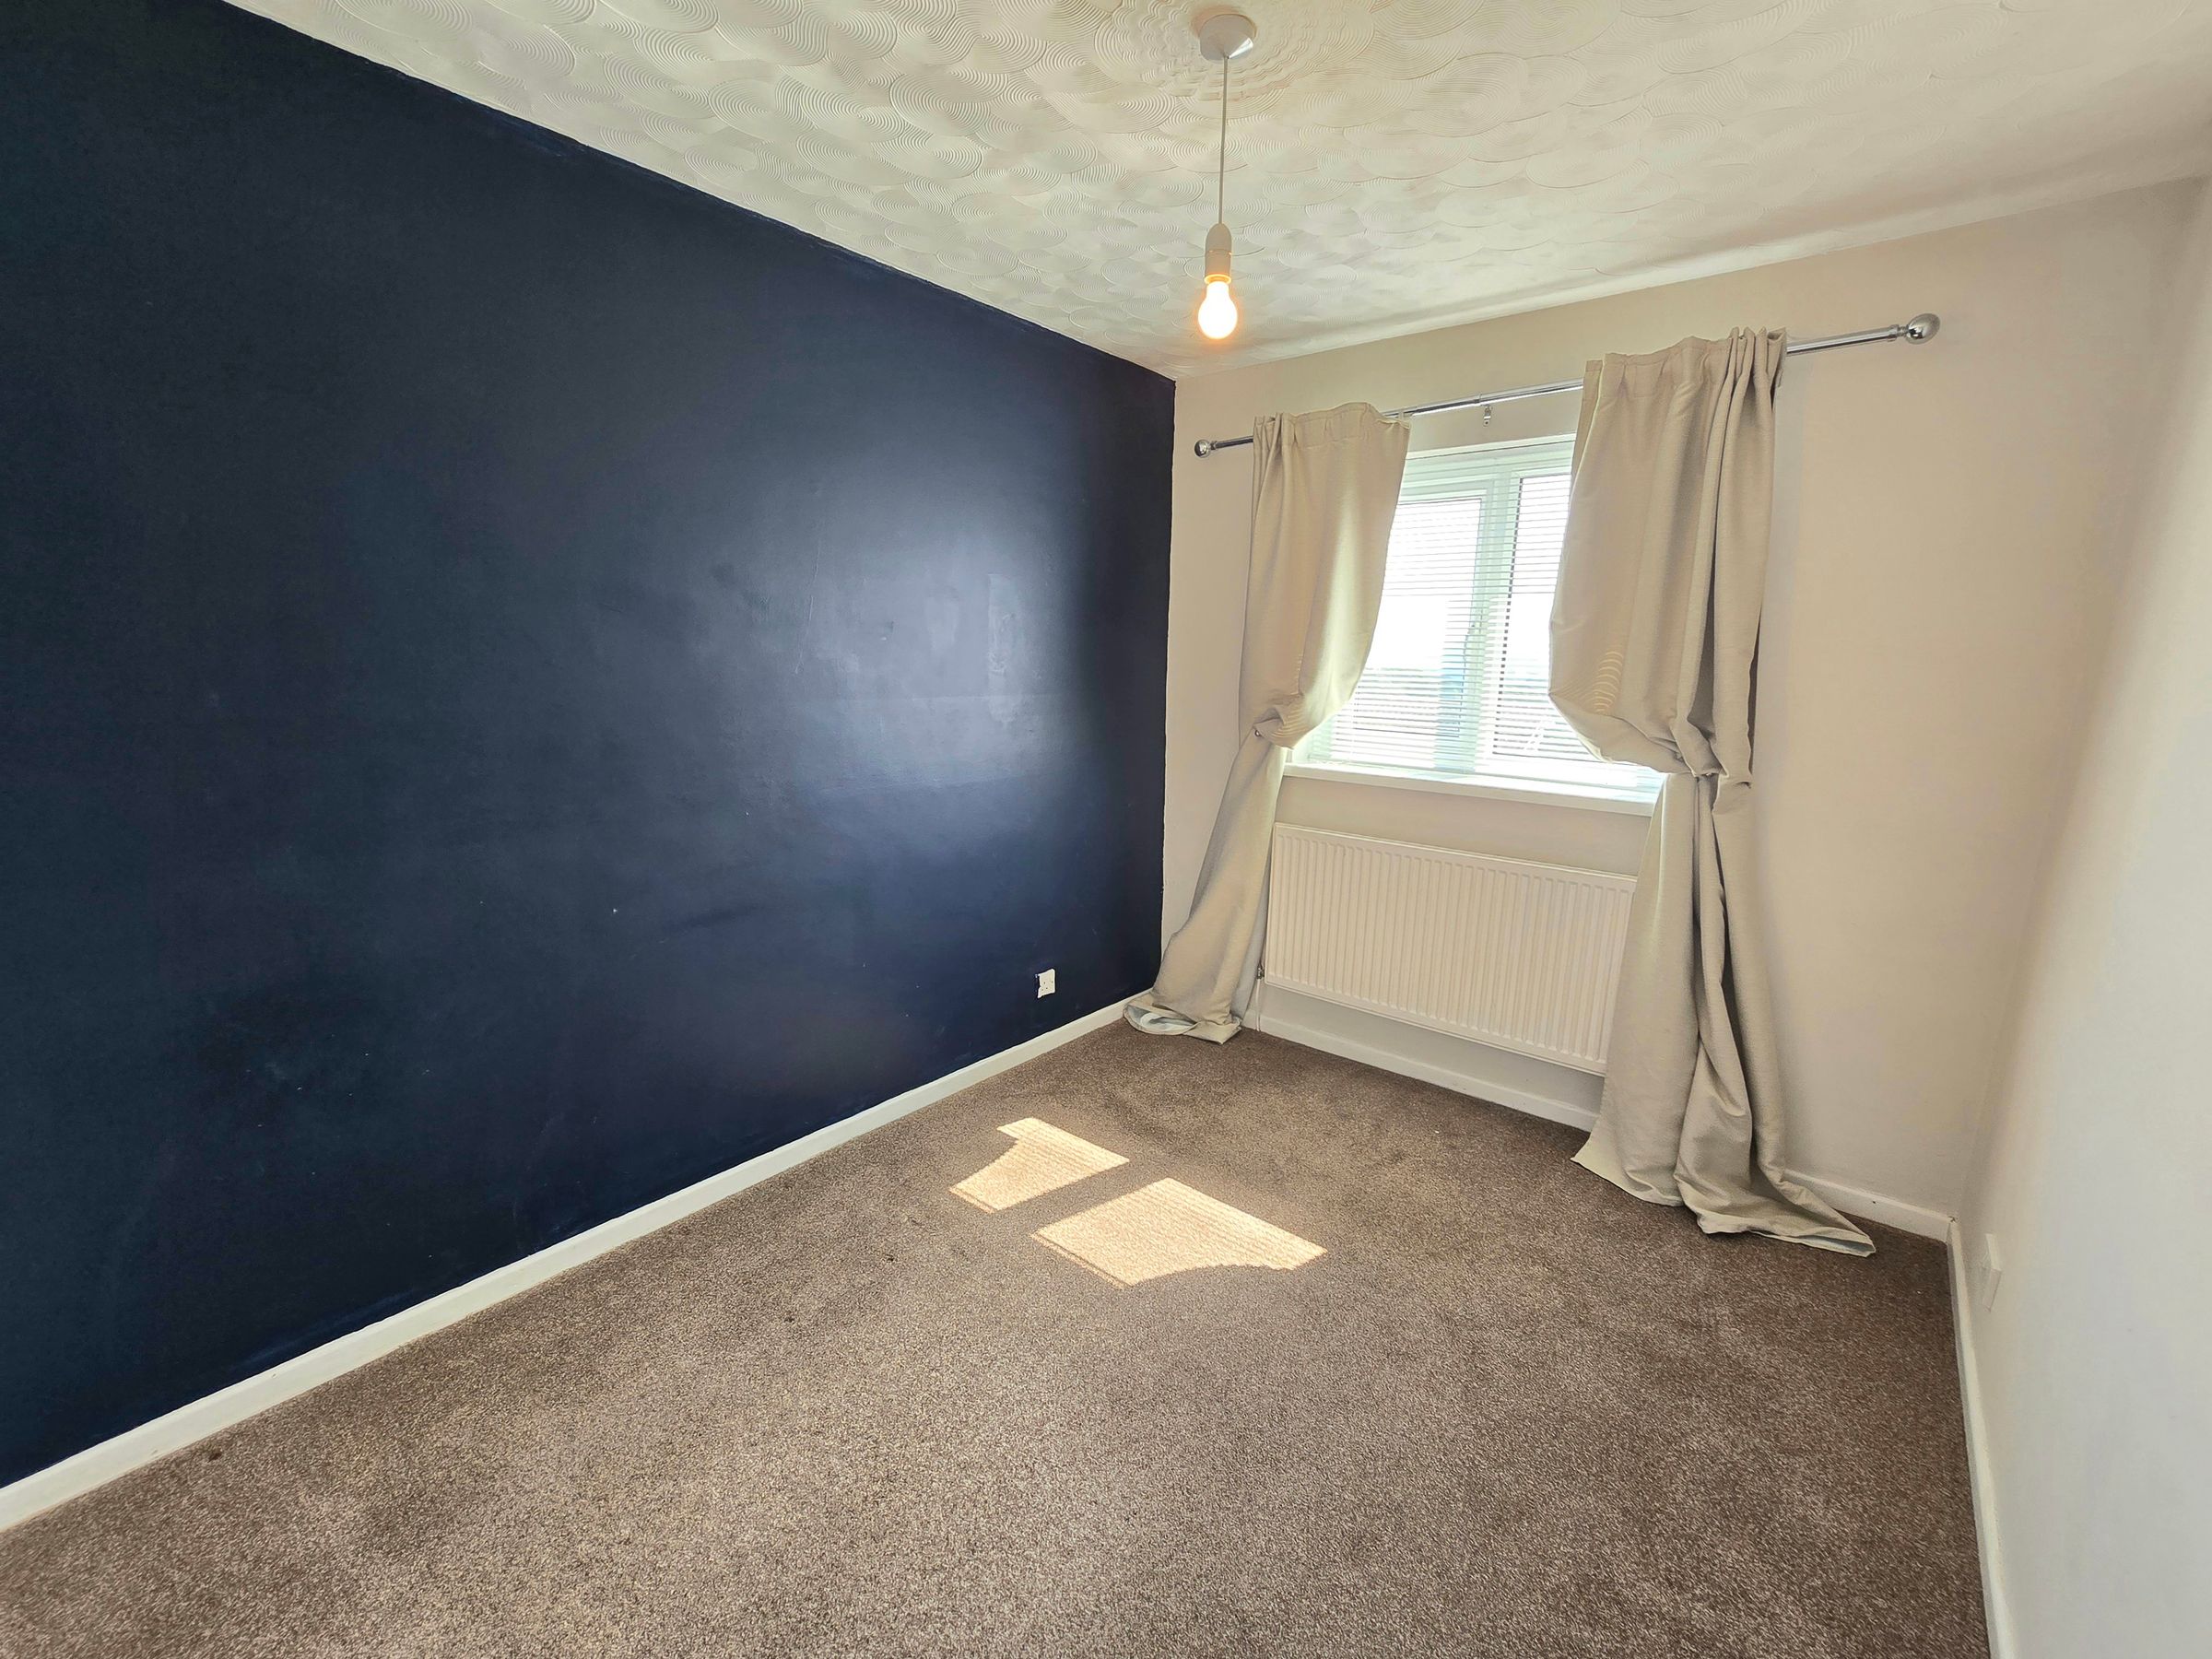
BEDROOM TWO
10' 4" x 8' 2" (3.15m x 2.49m)
UPVC double glazed window to front aspect, plain walls, textured ceiling, carpet flooring and radiator.
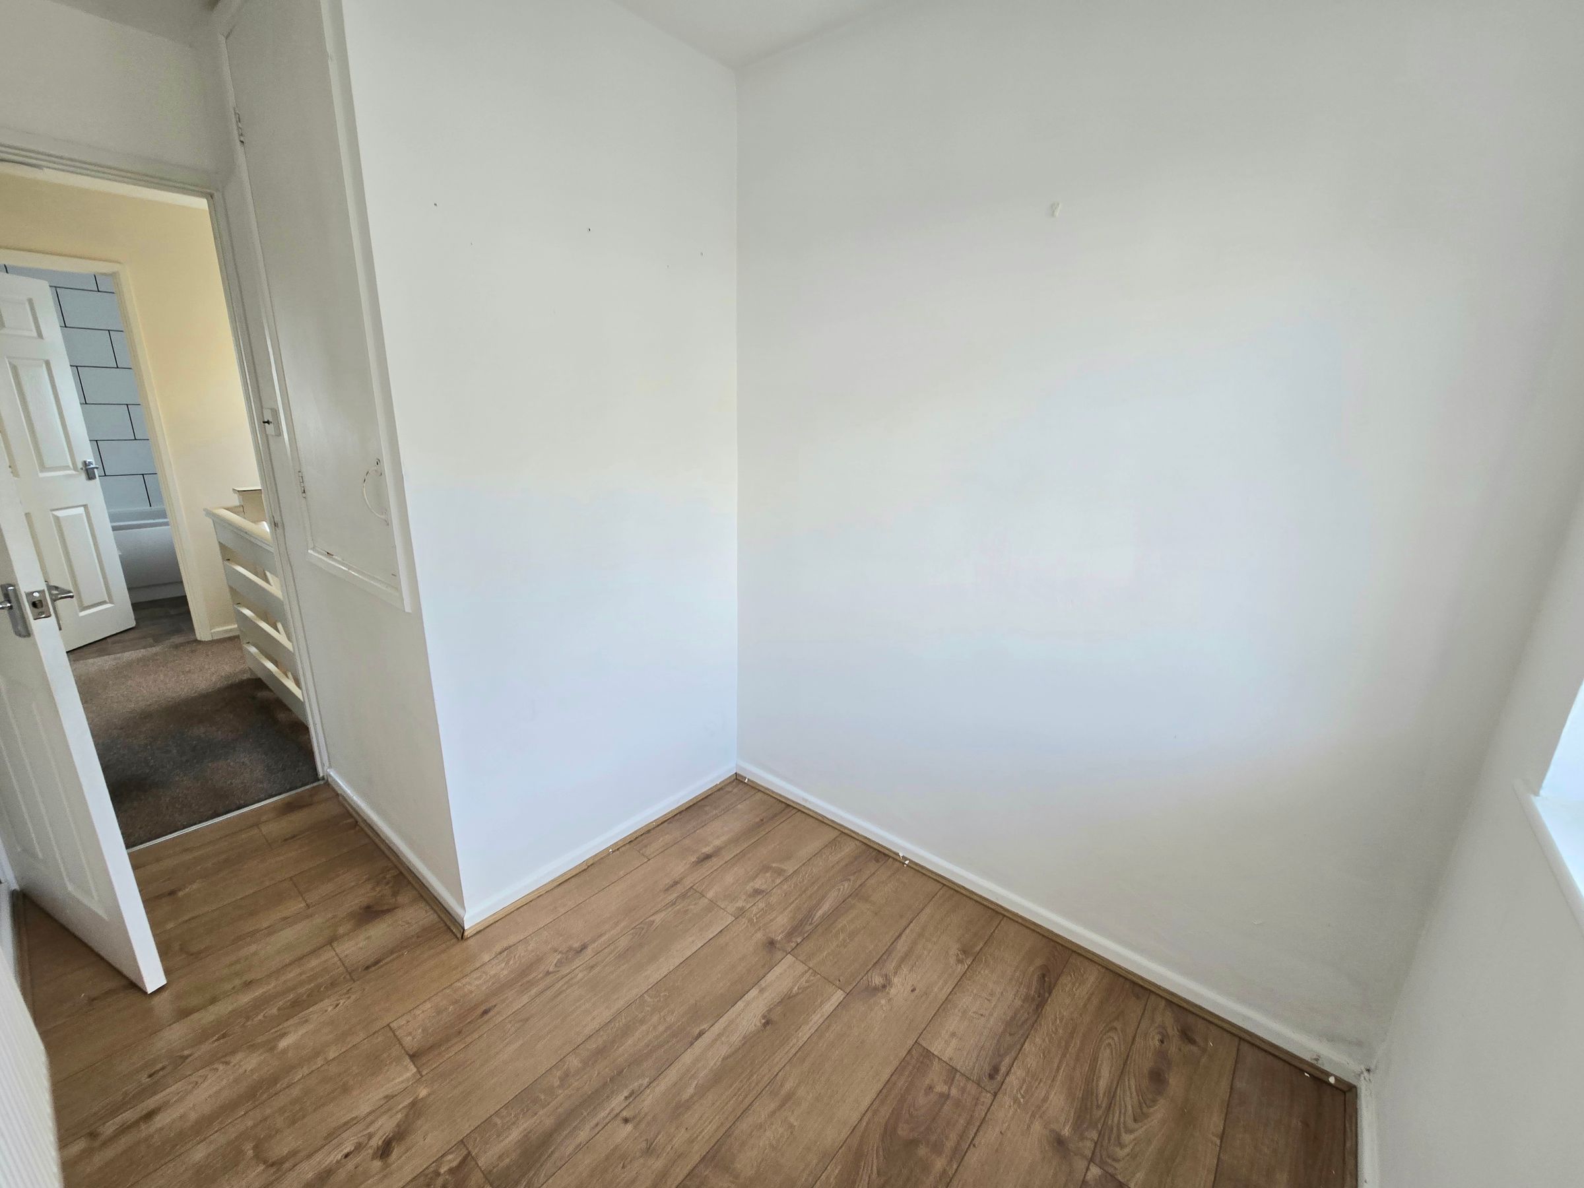
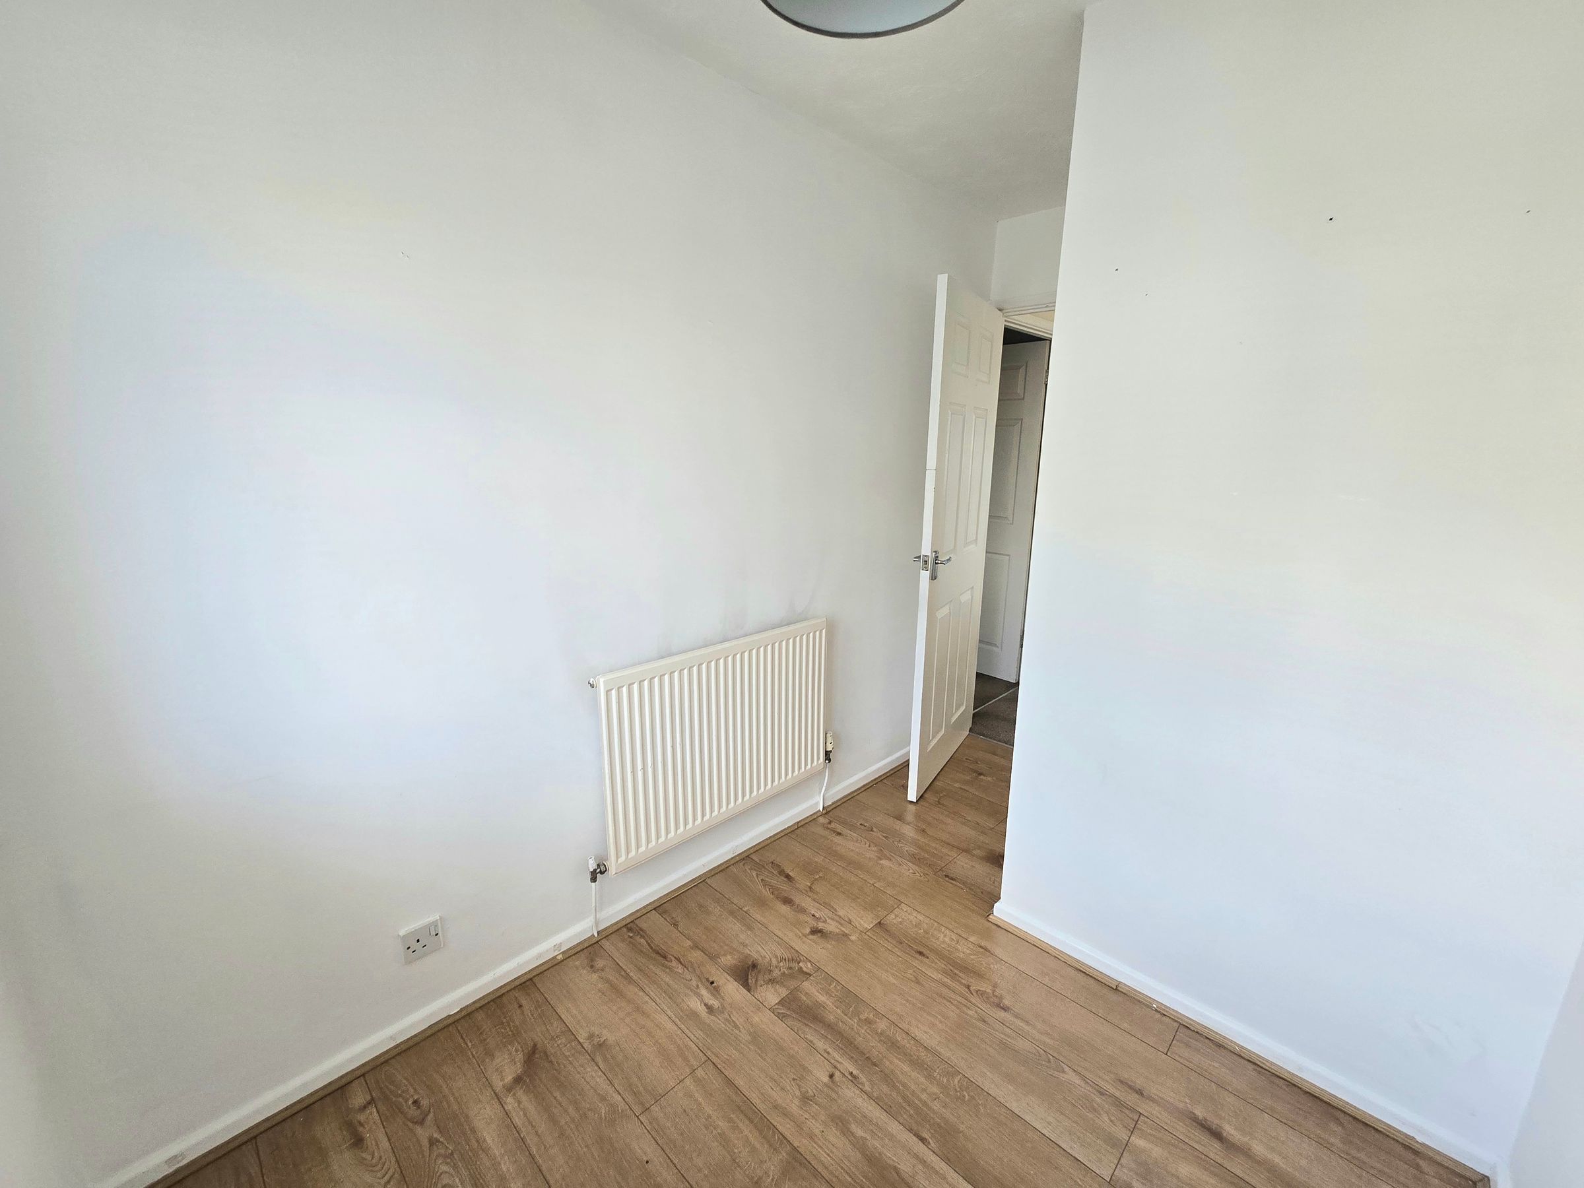
BEDROOM THREE
6' 3" x 6' 1" (1.90m x 1.85m)
UPVC double glazed window to front aspect, plain walls, storage cupboard, textured ceiling, laminate flooring and radiator.
BATHROOM
6' 11" x 6' 1" (2.11m x 1.85m)
UPVC double glazed window to side aspect, Three piece suite comprising panle bath with shower over, low level wc, pedestal wash hand basin, plain wall and tile walls, textured ceiling, tile flooring and radiator.