Like the look of this property?
We would love to hear from you and arrange a viewing of this property. Get in touch now!
Looking to sell a property?
You can get a free online or in person valuation.
Property features
WELL PRESENTED THROUGHOUT
TWO DOUBLE BEDROOMS
SEMI DETACHED
CUL DE SAC POSITION
DRIVEWAY
VILLAGE LOCATION
CLOSE TO LOCAL AMENITIES
GOOD SCHOOL CATCHMENTS
CLOSE TO PUBLIC TRANSPORT
LARGER THAN AVERAGE REAR GARDEN
About this property
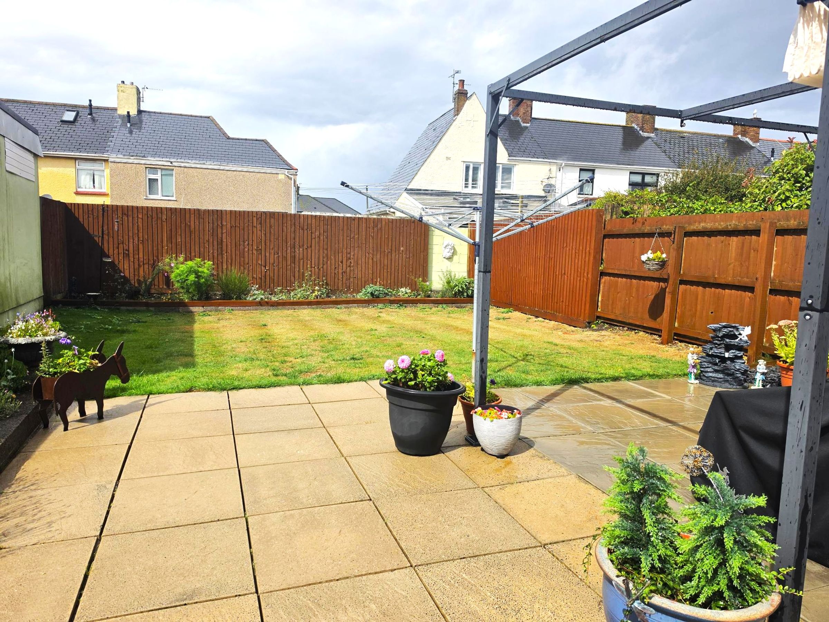
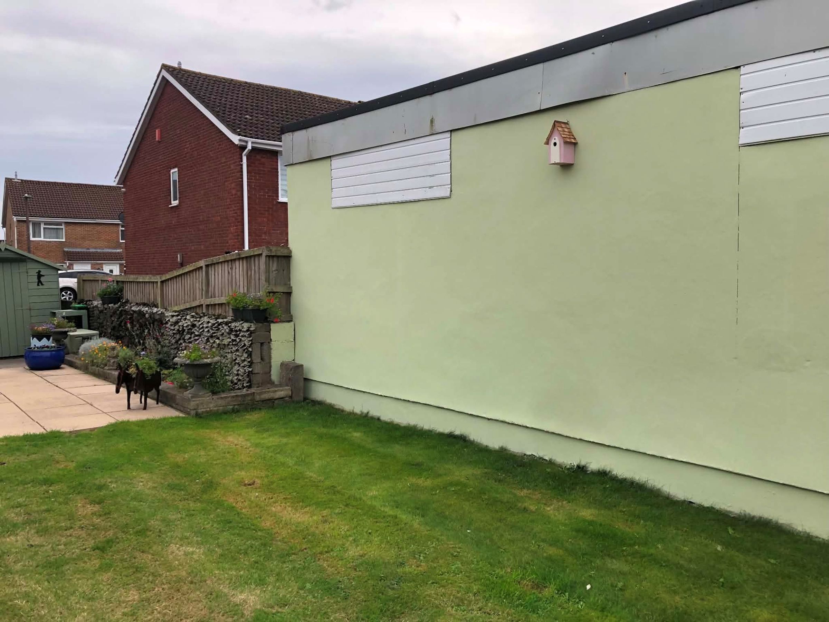
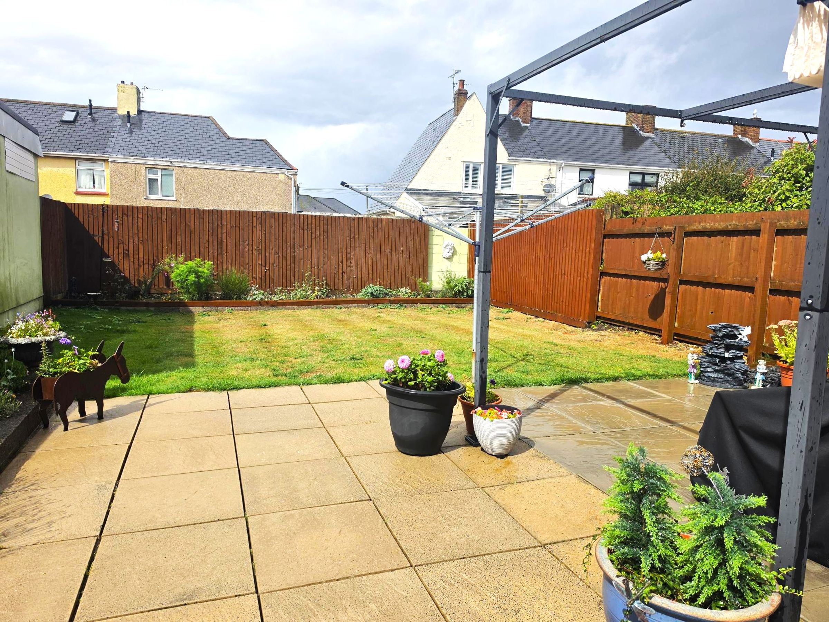
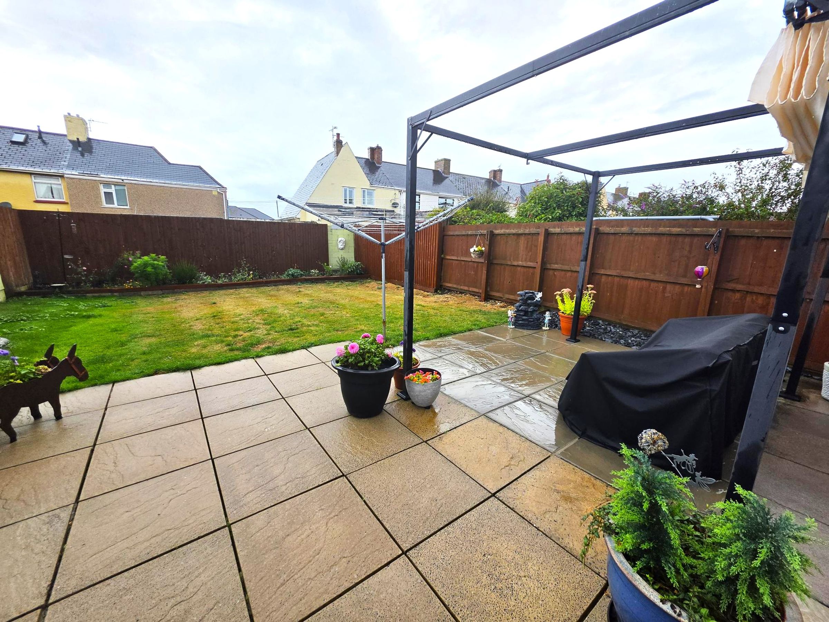
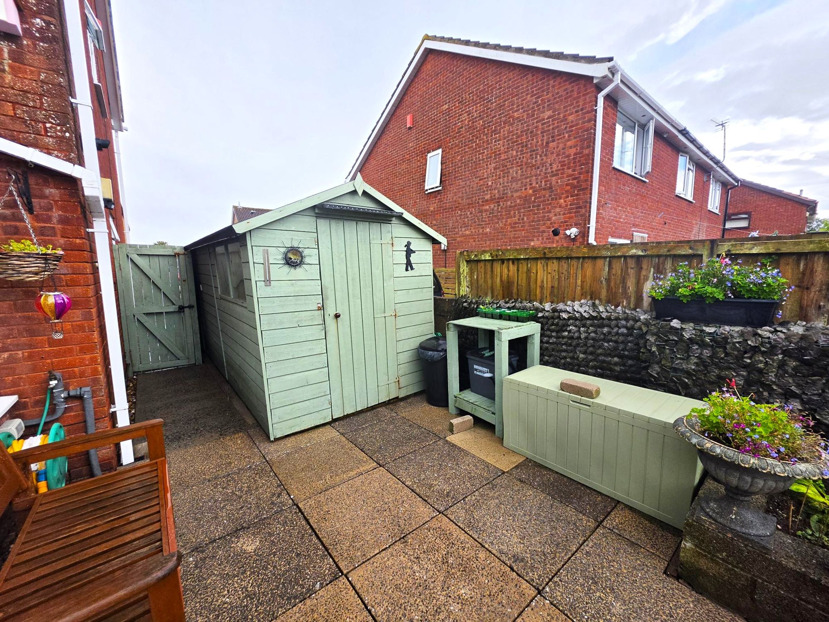
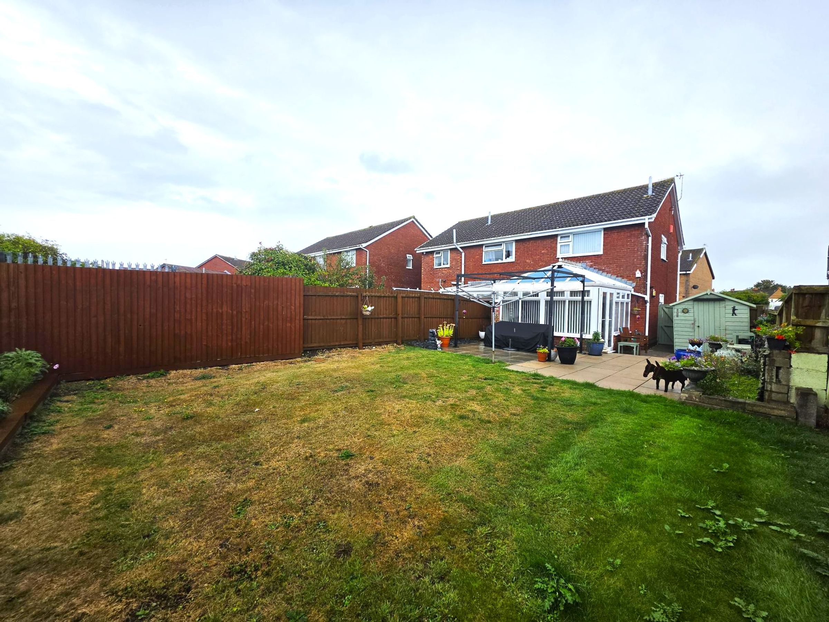
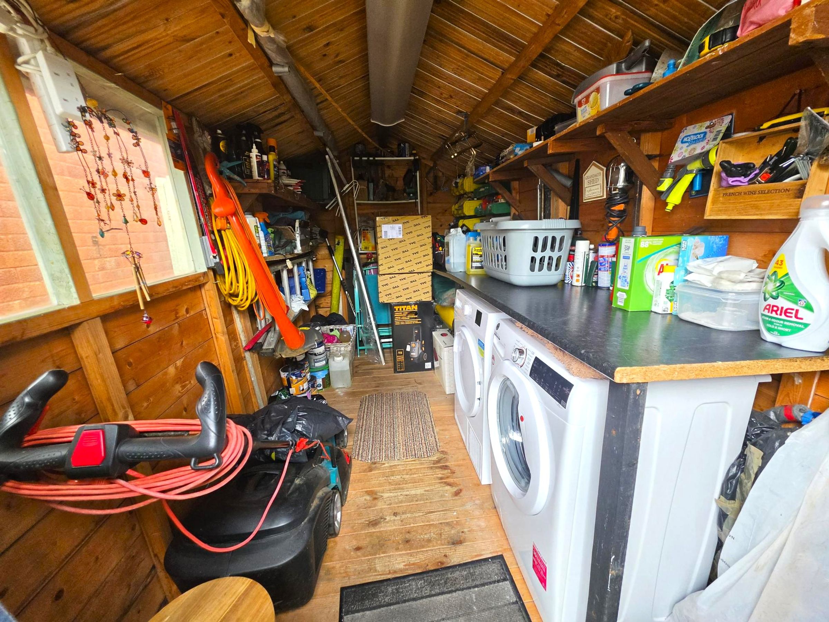
The outside space is a real highlight, featuring a larger than average enclosed rear garden that is mainly laid to lawn, providing plenty of room for children to play or for relaxing in the sunshine. A paved patio area is perfect for al fresco dining or entertaining guests, while an arbour with a retractable sun shade offers a peaceful spot to unwind. Mature planting in the bottom corner adds a touch of greenery and privacy. A gate gives access to the front of the property, and a garden shed (to remain) is equipped with power and lighting. Currently used as a utility room, the shed has windows to the side, a pitched roof, and spaces and plumbing for both a washing machine and tumble dryer. To the side of the garden, there is ample parking for several cars, making this home as practical as it is attractive. This property truly offers an excellent blend of indoor comfort and versatile outdoor living. To appreciate all that it has to offer, we invite you to arrange a viewing or contact our team for more information.
Key details
Broadband: up to 1800mbps
Parking: Driveway
603ft2 floor area
2282ft2 plot size
Freehold
Council tax band C
Local authority: Vale of Glamorgan
Additional information
- Is in a conservation area
- No
- Is a listed property
- No
- Construction materials
- Not specified


Near the property
Rooms and dimensions
Front Elevation
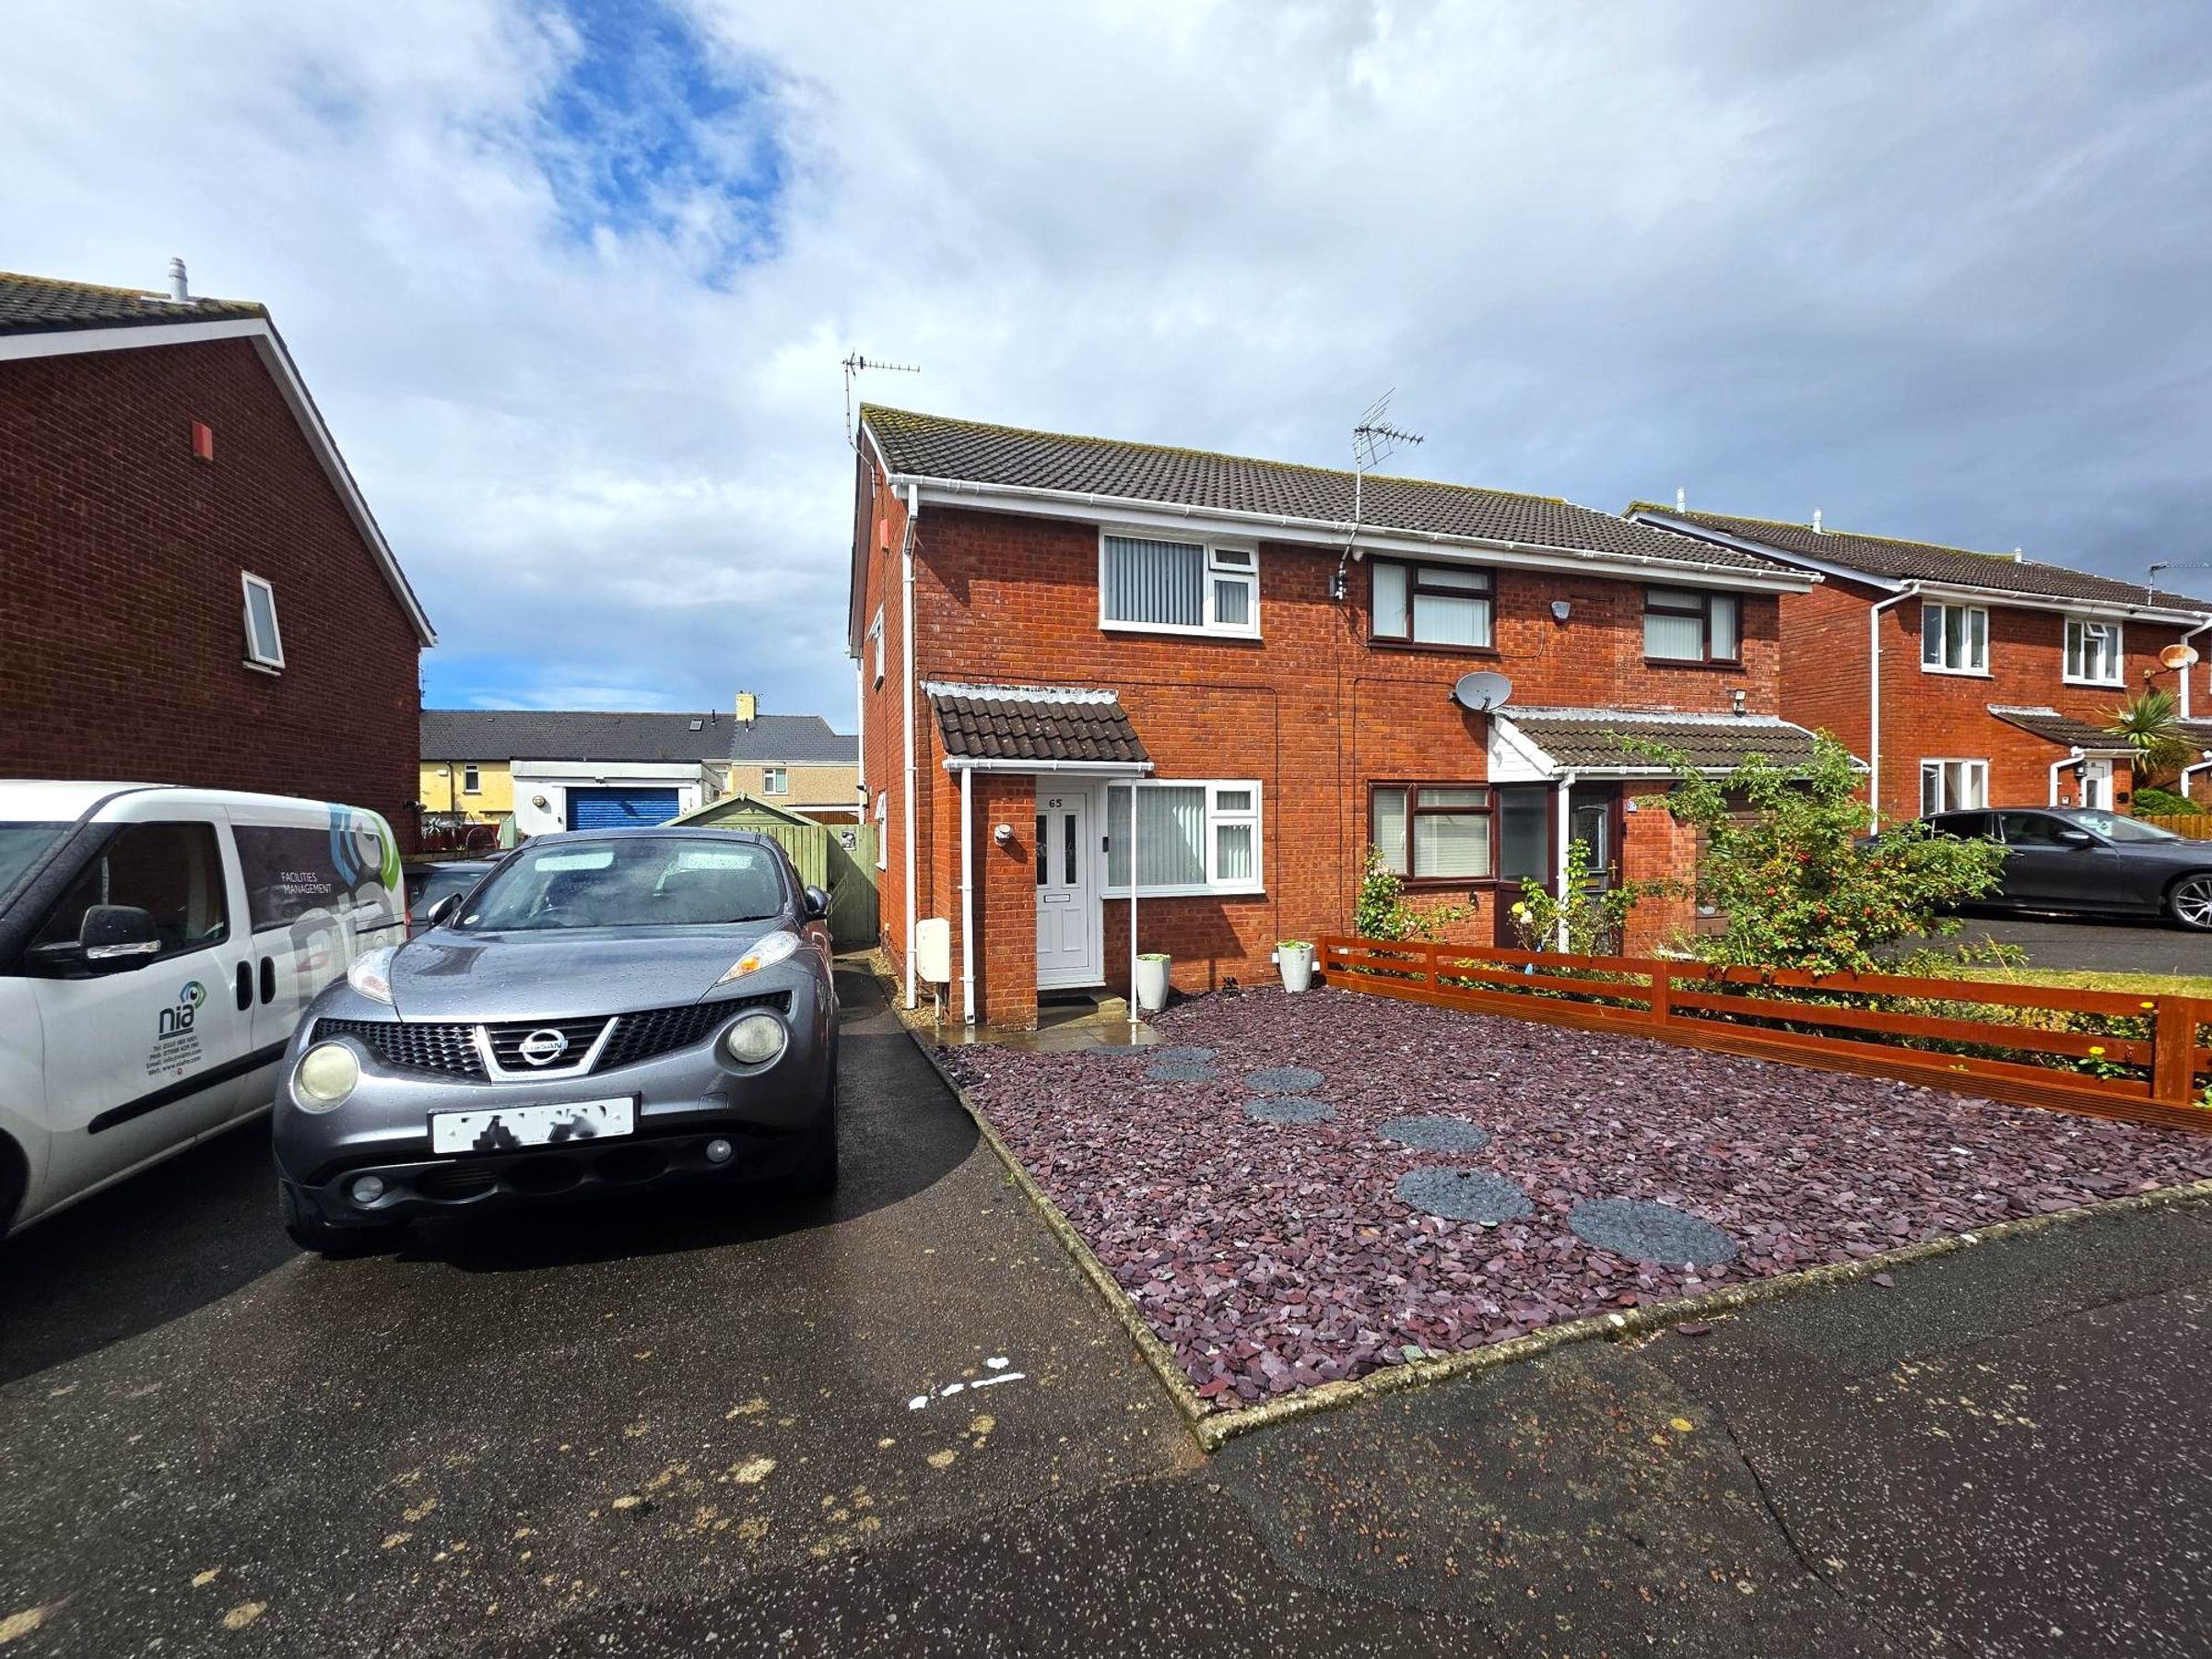
A low maintenance front garden. Driveway for several cars. Gate giving rear access.
Lounge
16' 3" x 12' 6" (4.95m x 3.81m)
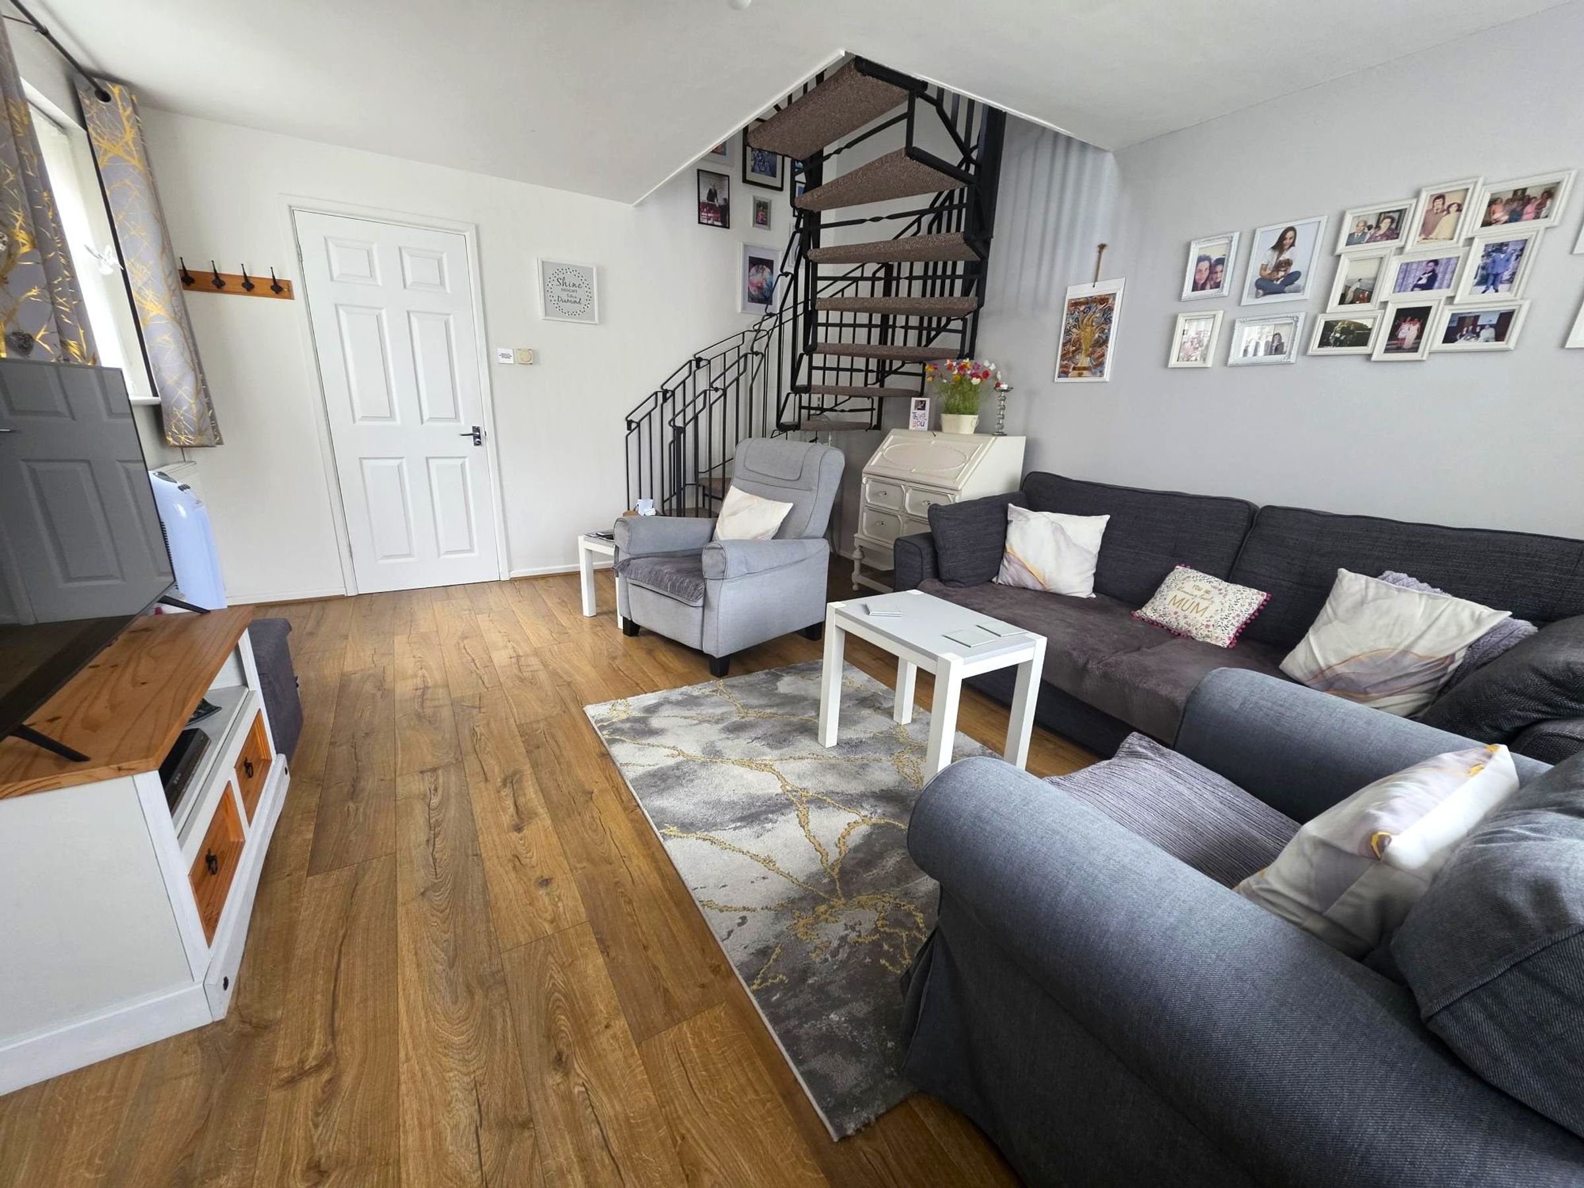
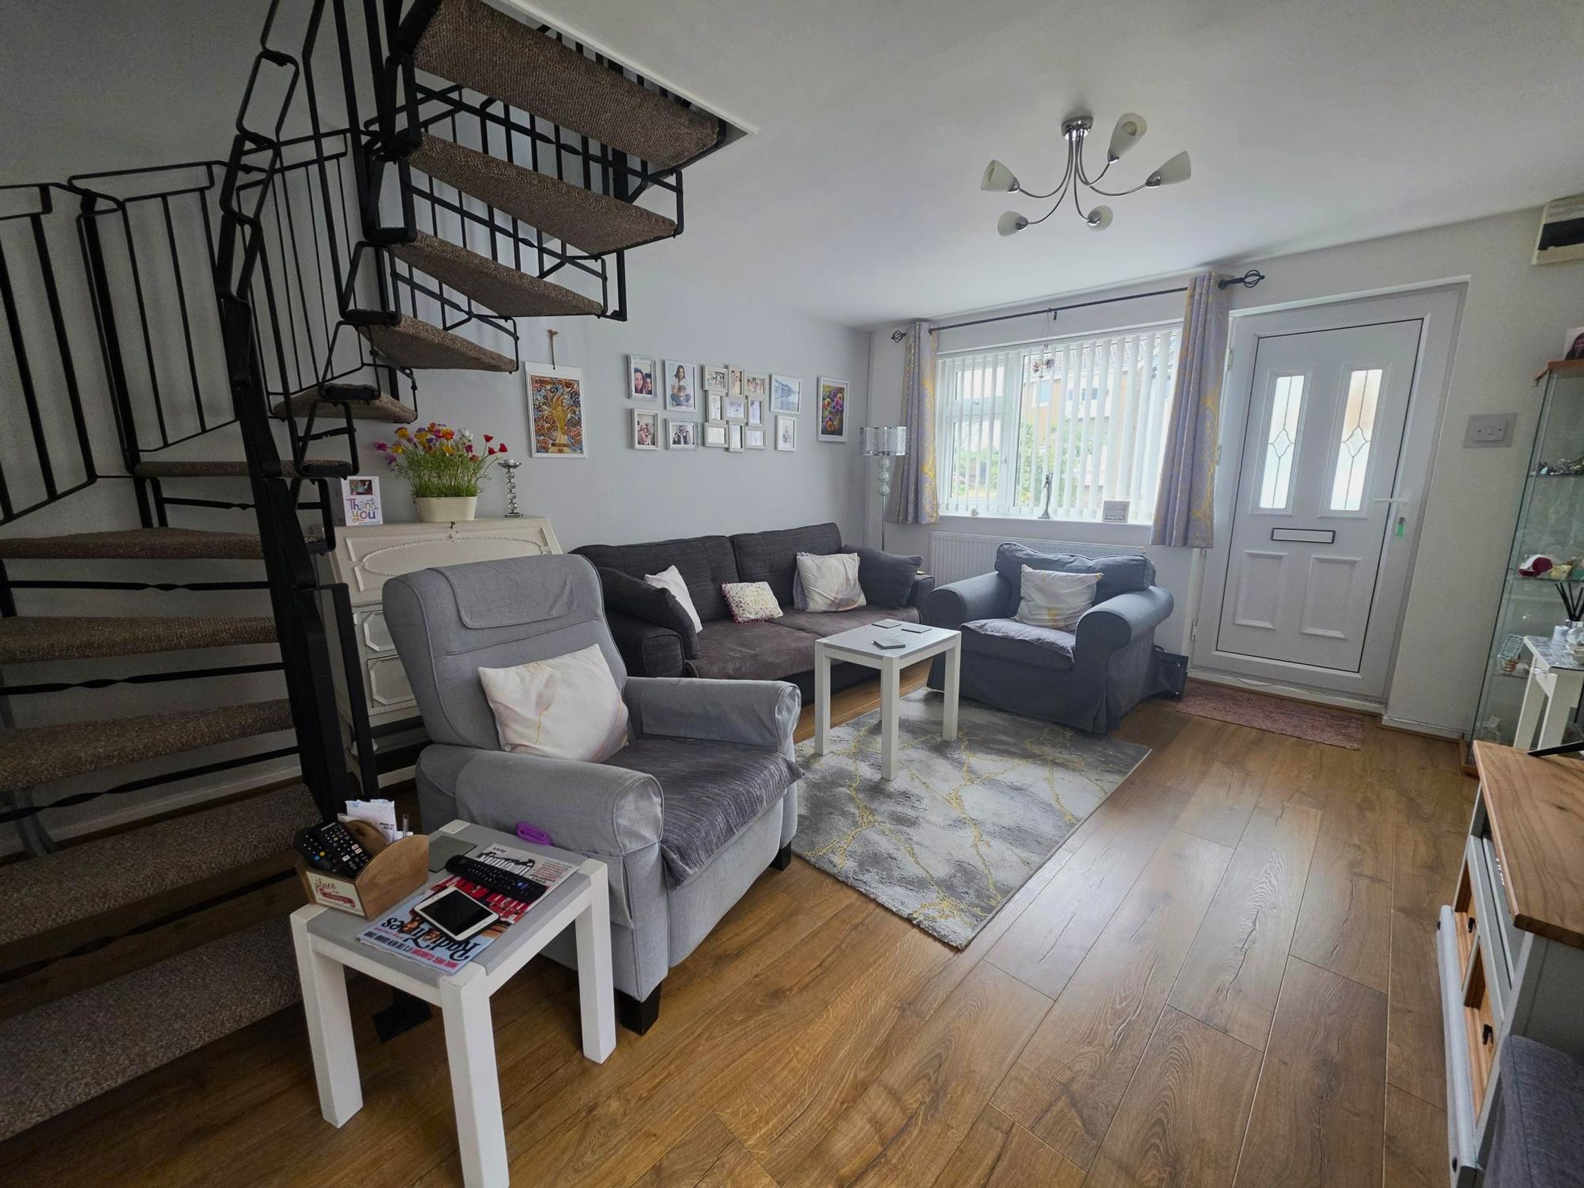
Enter through a UPvc door with glazed panels into the Lounge. Wood effect laminate flooring. Neutral décor. Radiator. Windows to front and side with vertical blinds. A Metal open plan spiral staircase with fitted carpet rising to first floor. Panelled door into :-
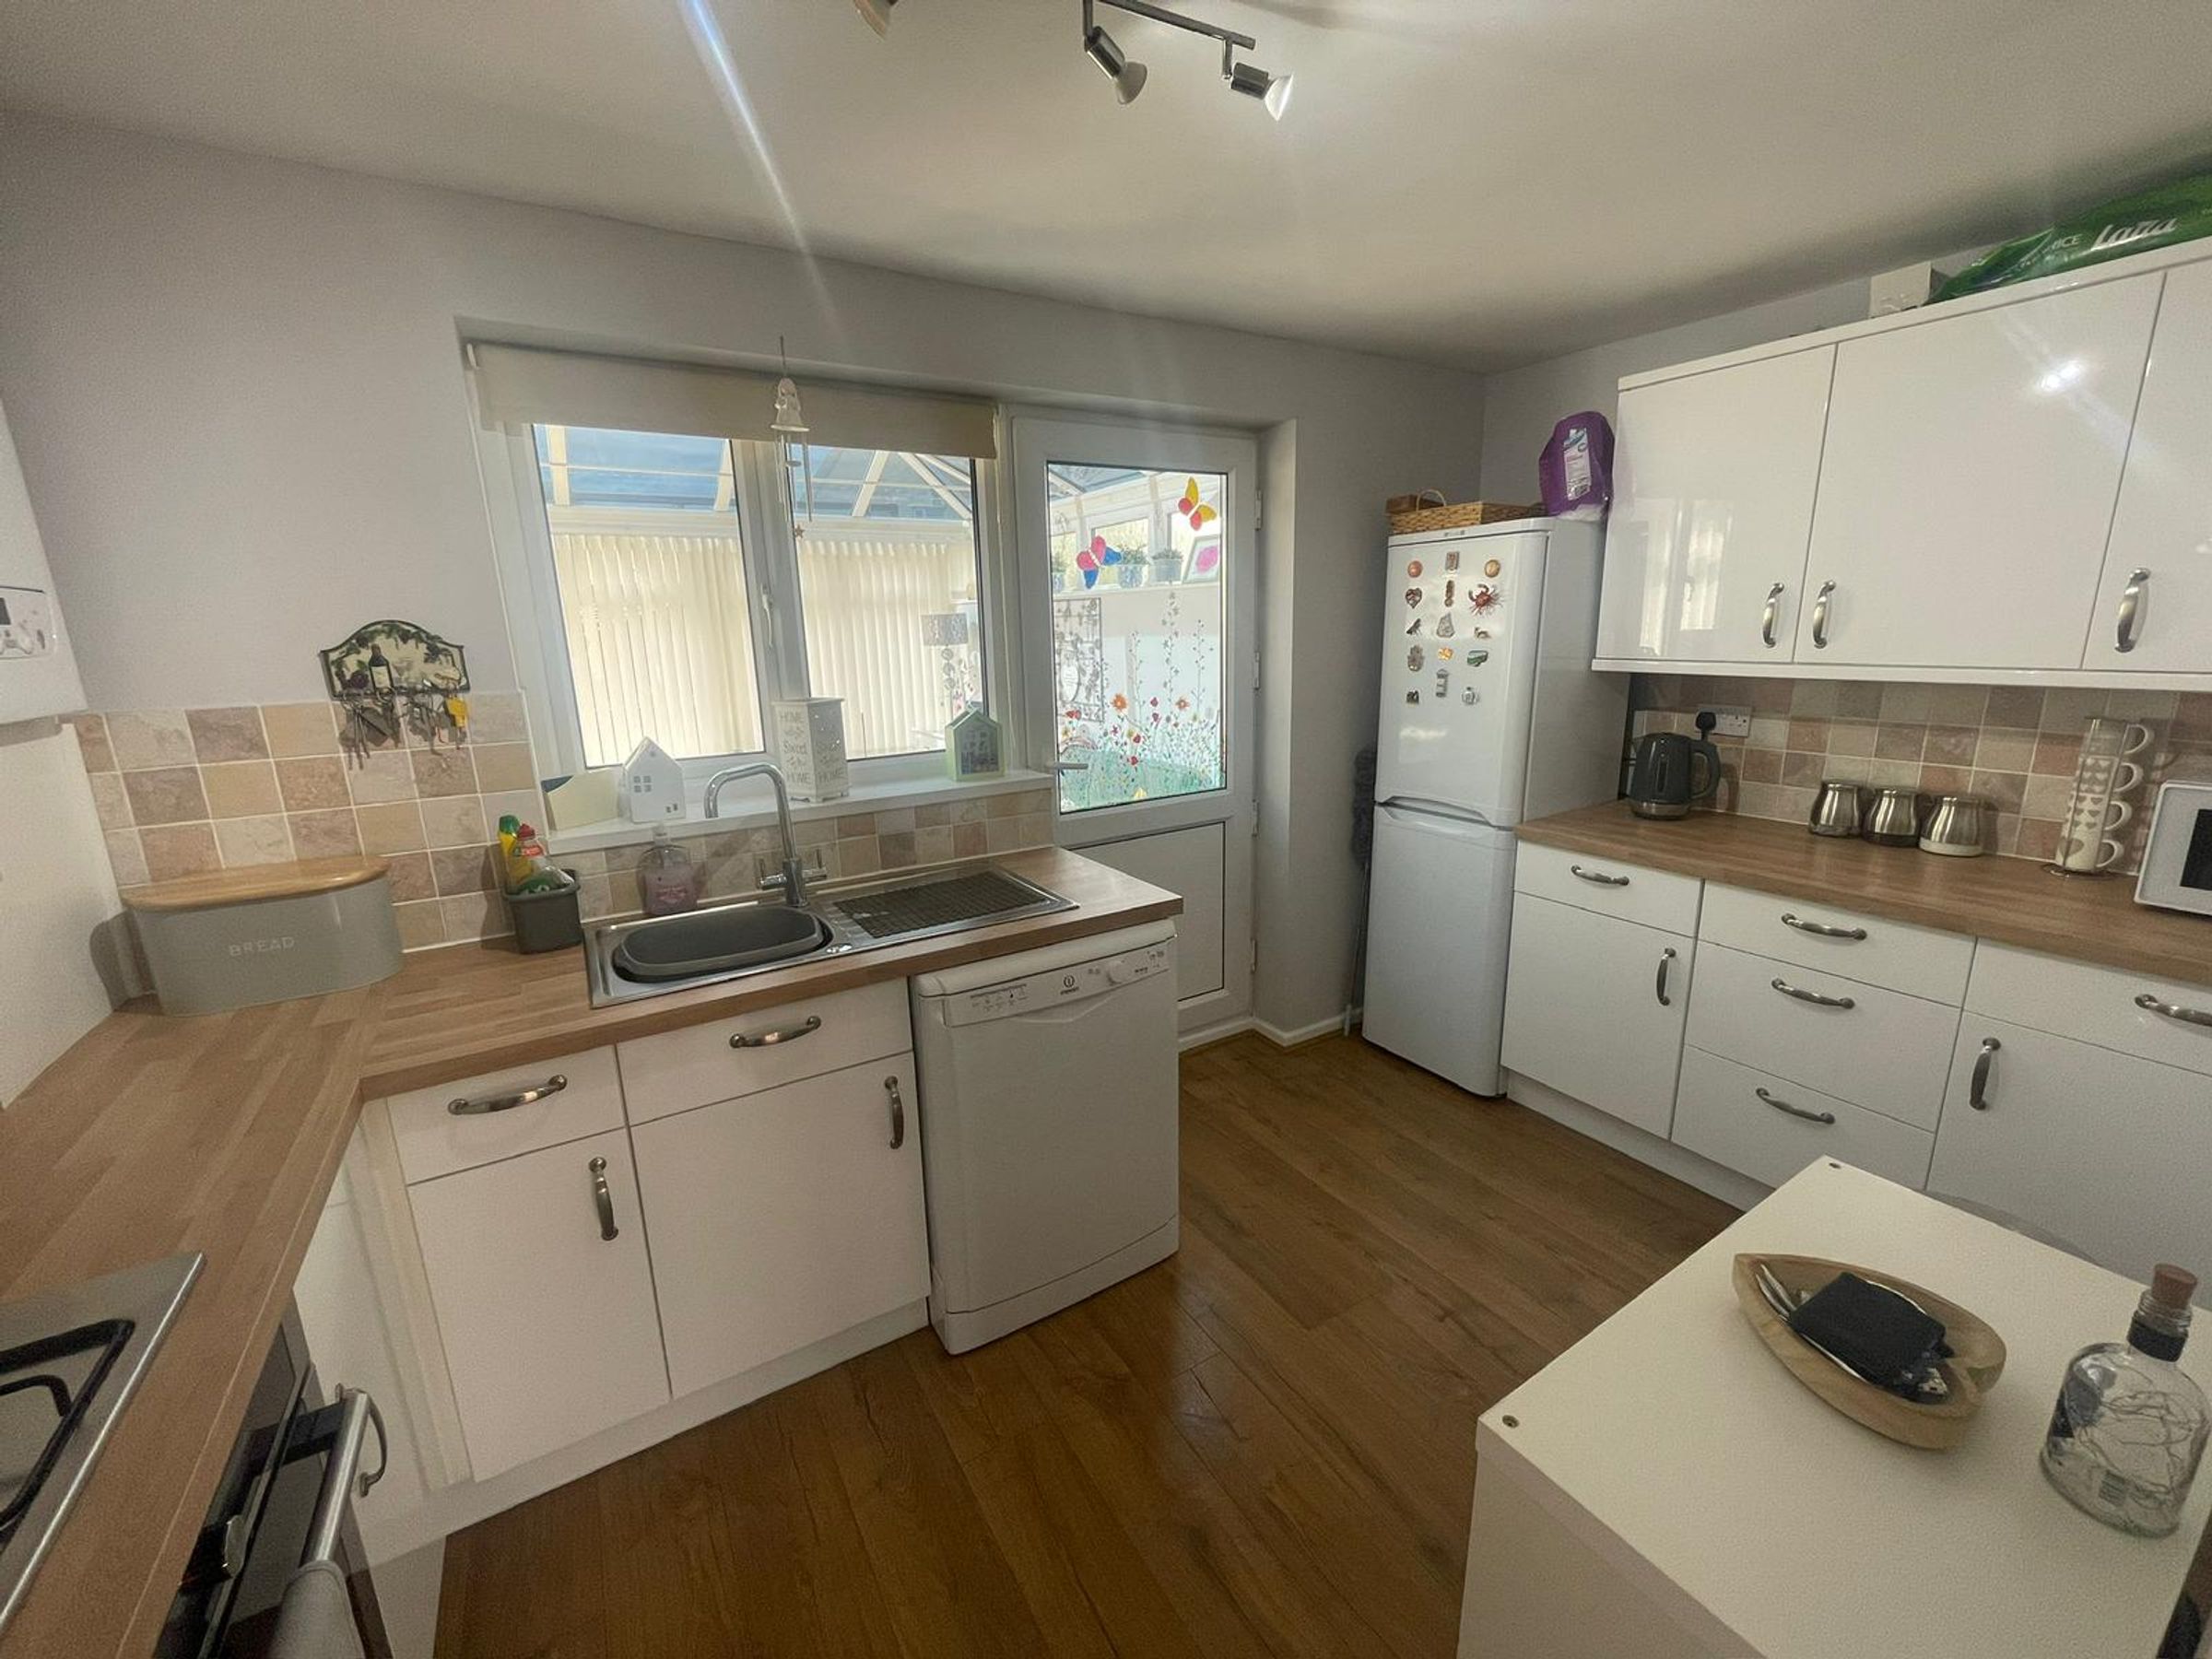
Kitchen
7' 4" x 12' 6" (2.23m x 3.81m)
Continuation of flooring and décor. A range of base and eye level units with complementing work surfaces. Inset single drainer sink with mixer tap over. Built in oven and four ring gas burner hob with stainless steel splashback and cooker hood over. Tiling to splash backs. Wall mounted combination. Space for fridge/freezer. Window into conservatory. Half glazed door into :-
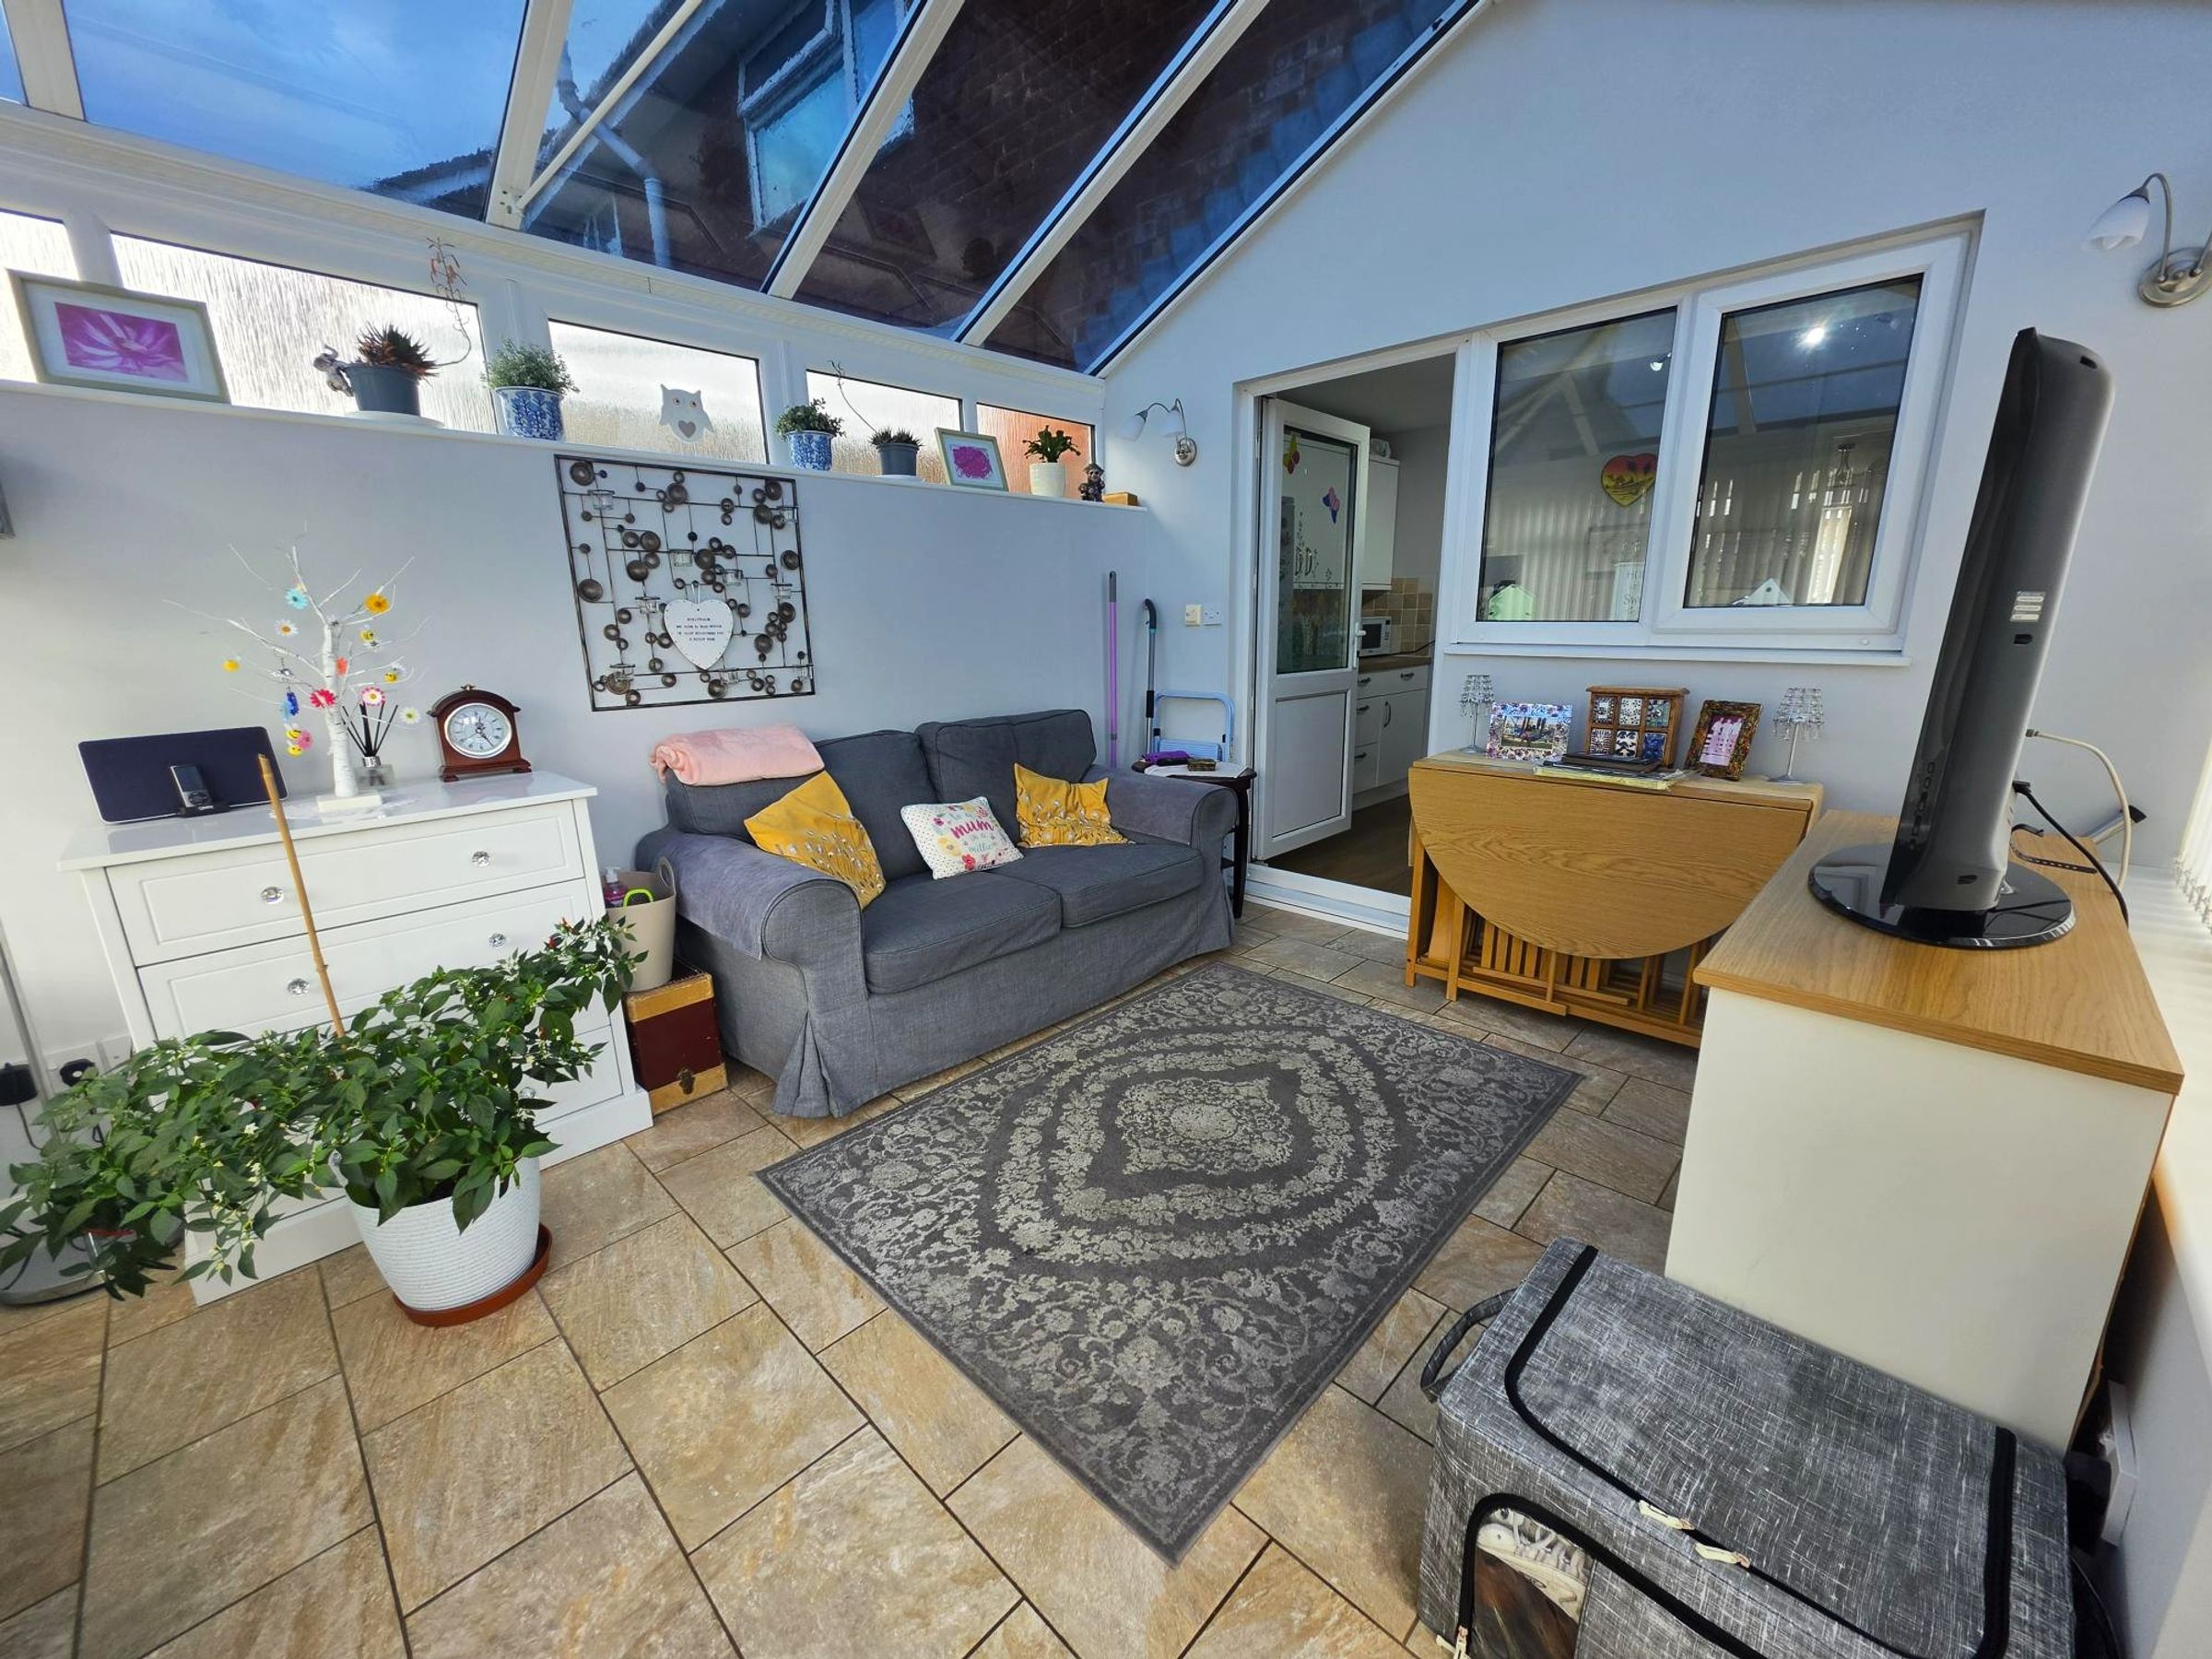
Conservatory
11' 8" x 10' 5" (3.56m x 3.18m)
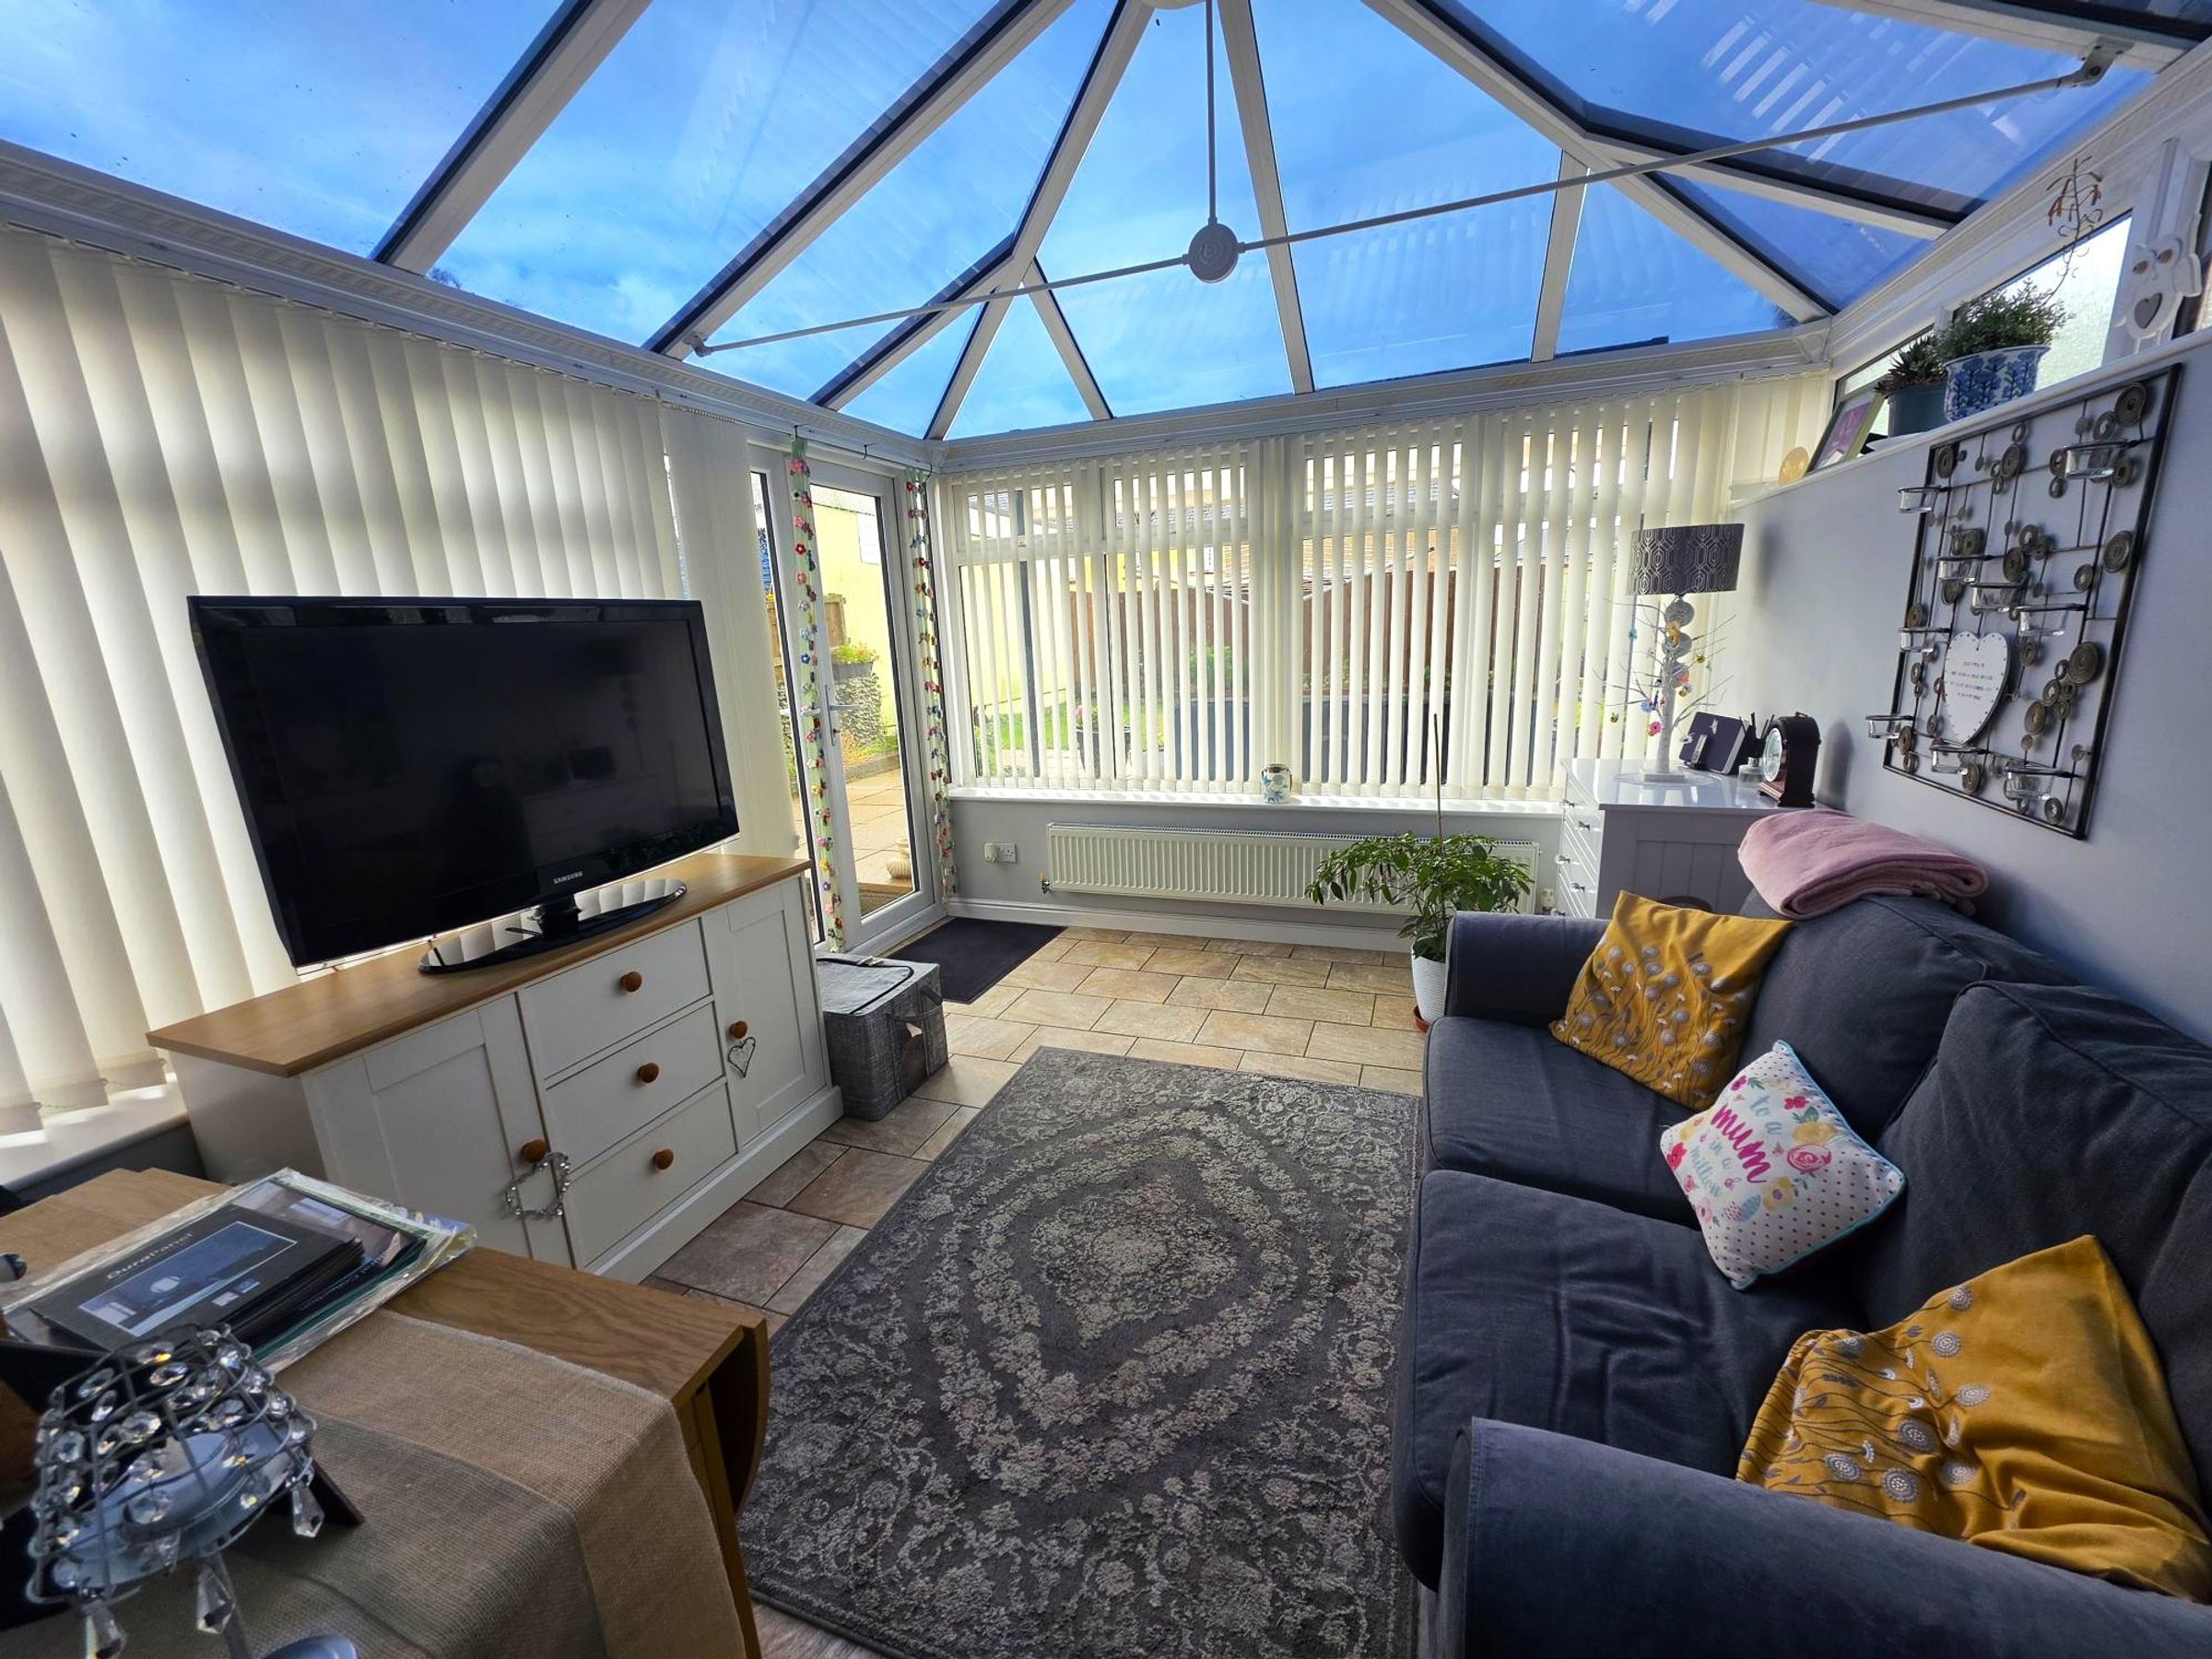
The conservatory has ceramic tiled flooring. Neutral décor. Radiator. It is double glazed. and has a pitched clear blue self clean roof. French doors giving access to rear garden.
Landing
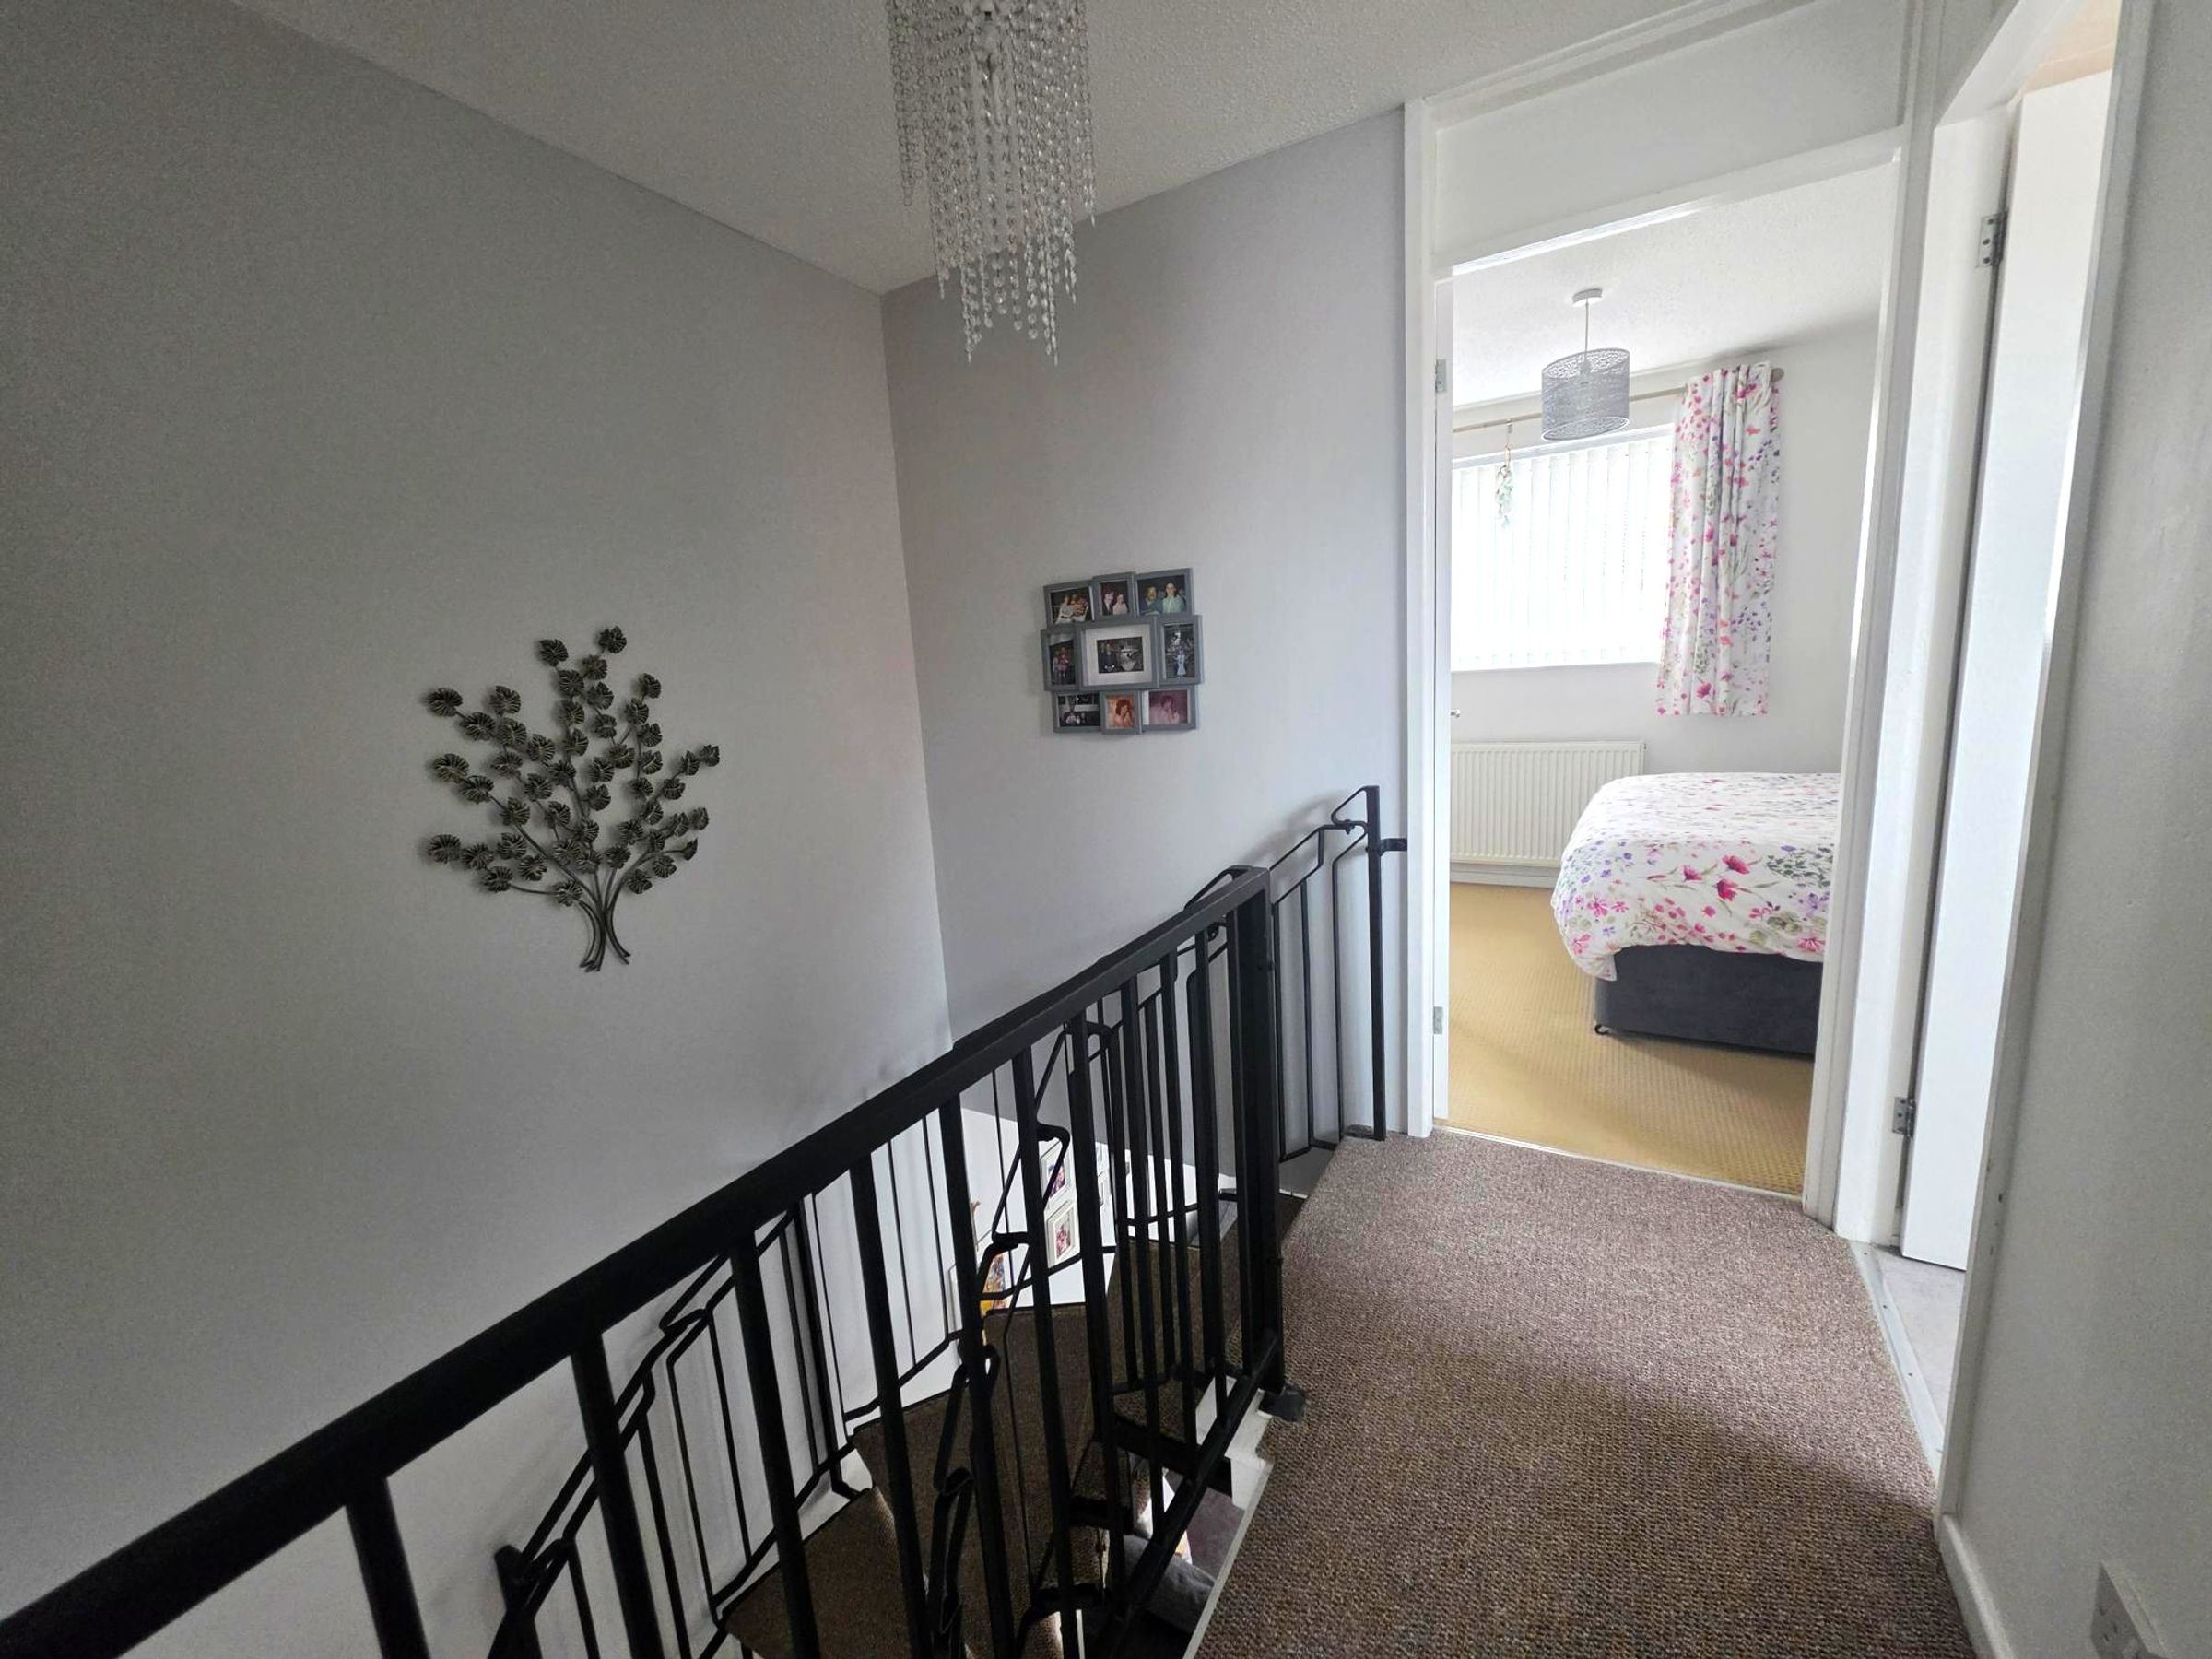
Fitted carpet. Metal balustrade. Doors into :-
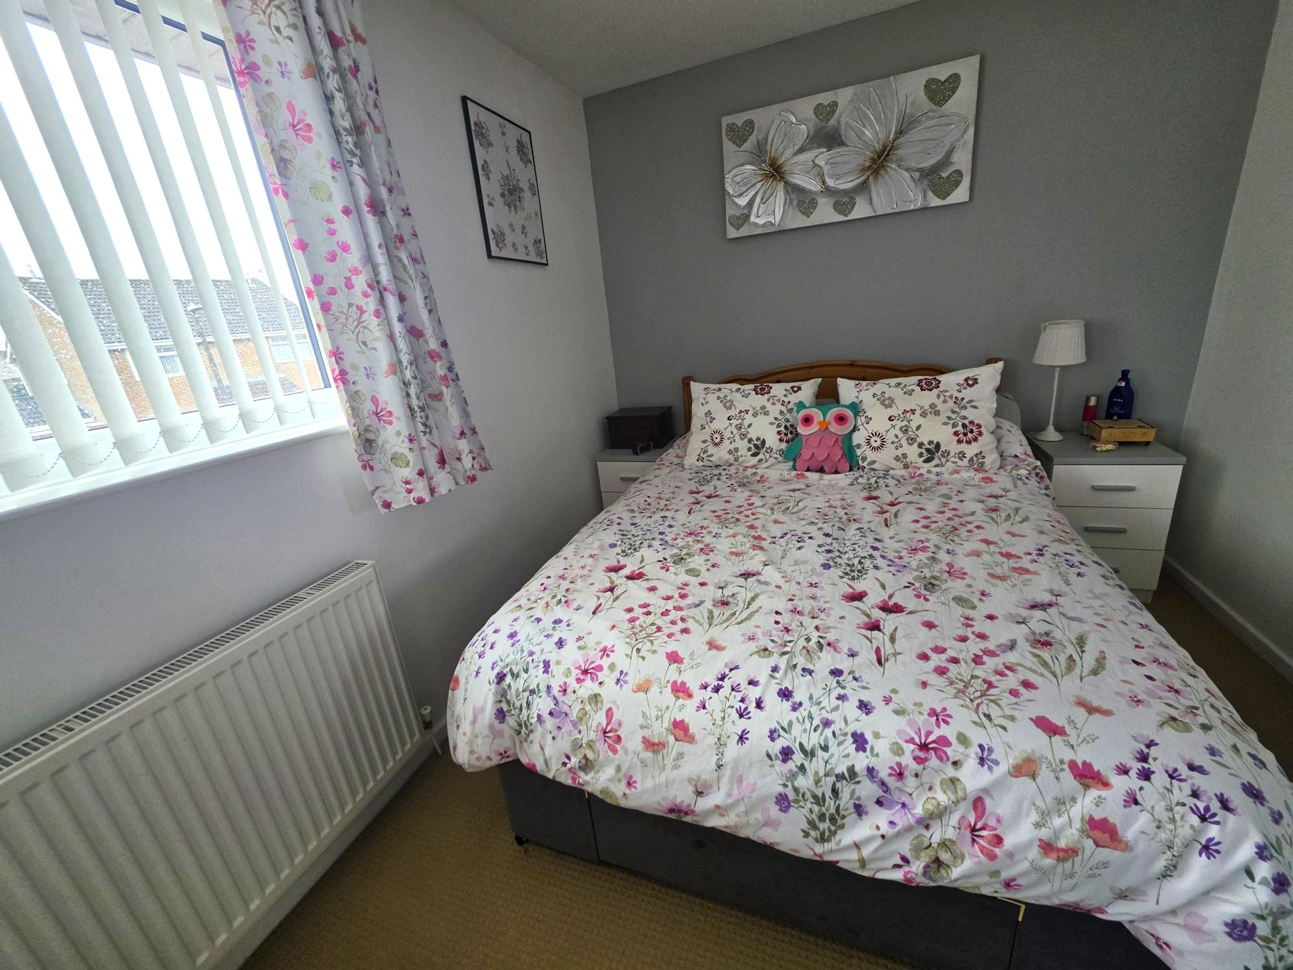
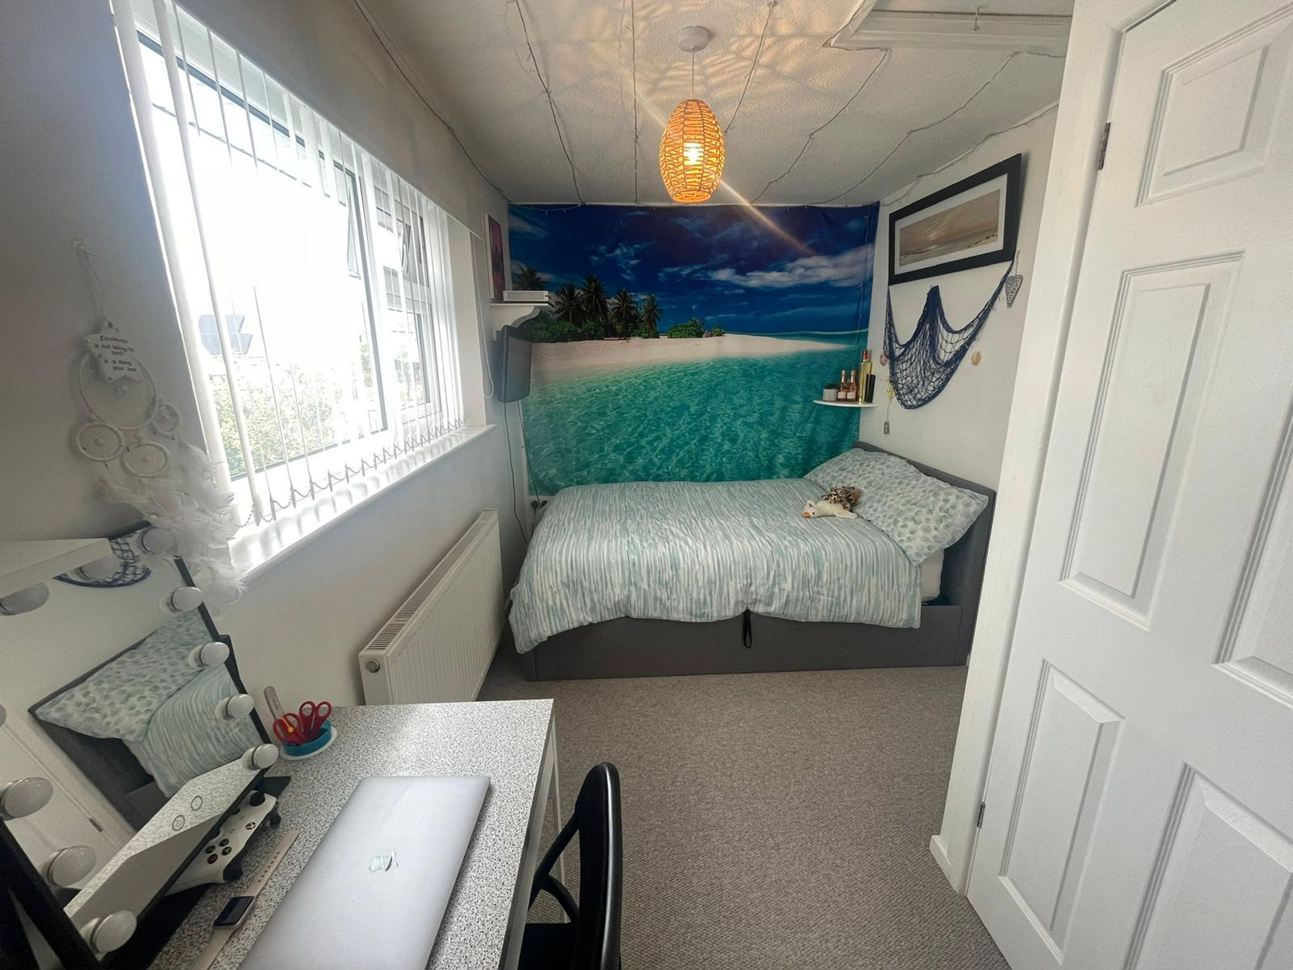
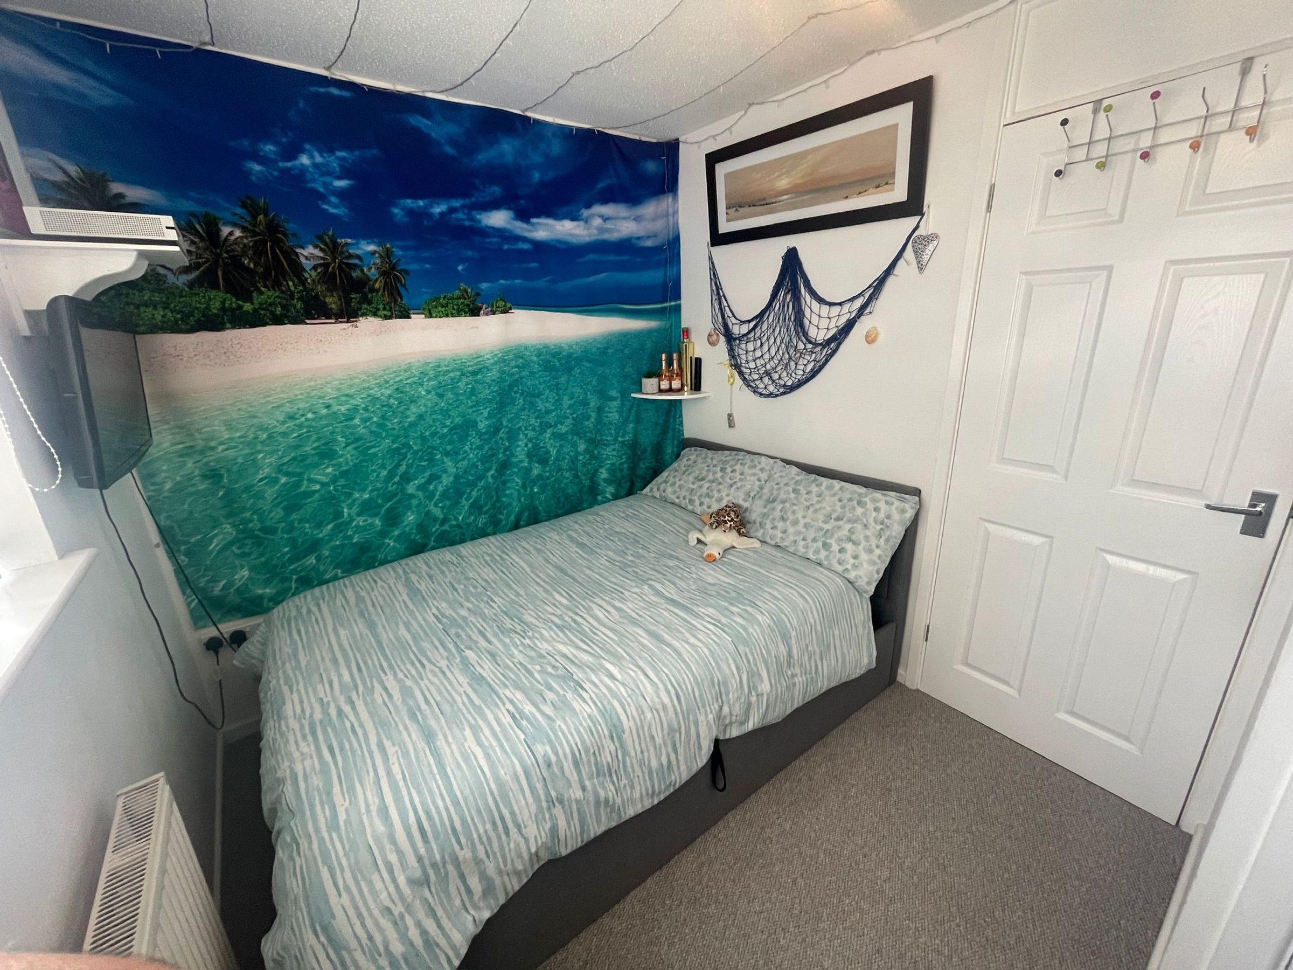
Bedroom One
8' 3" x 12' 7" (2.52m x 3.84m)
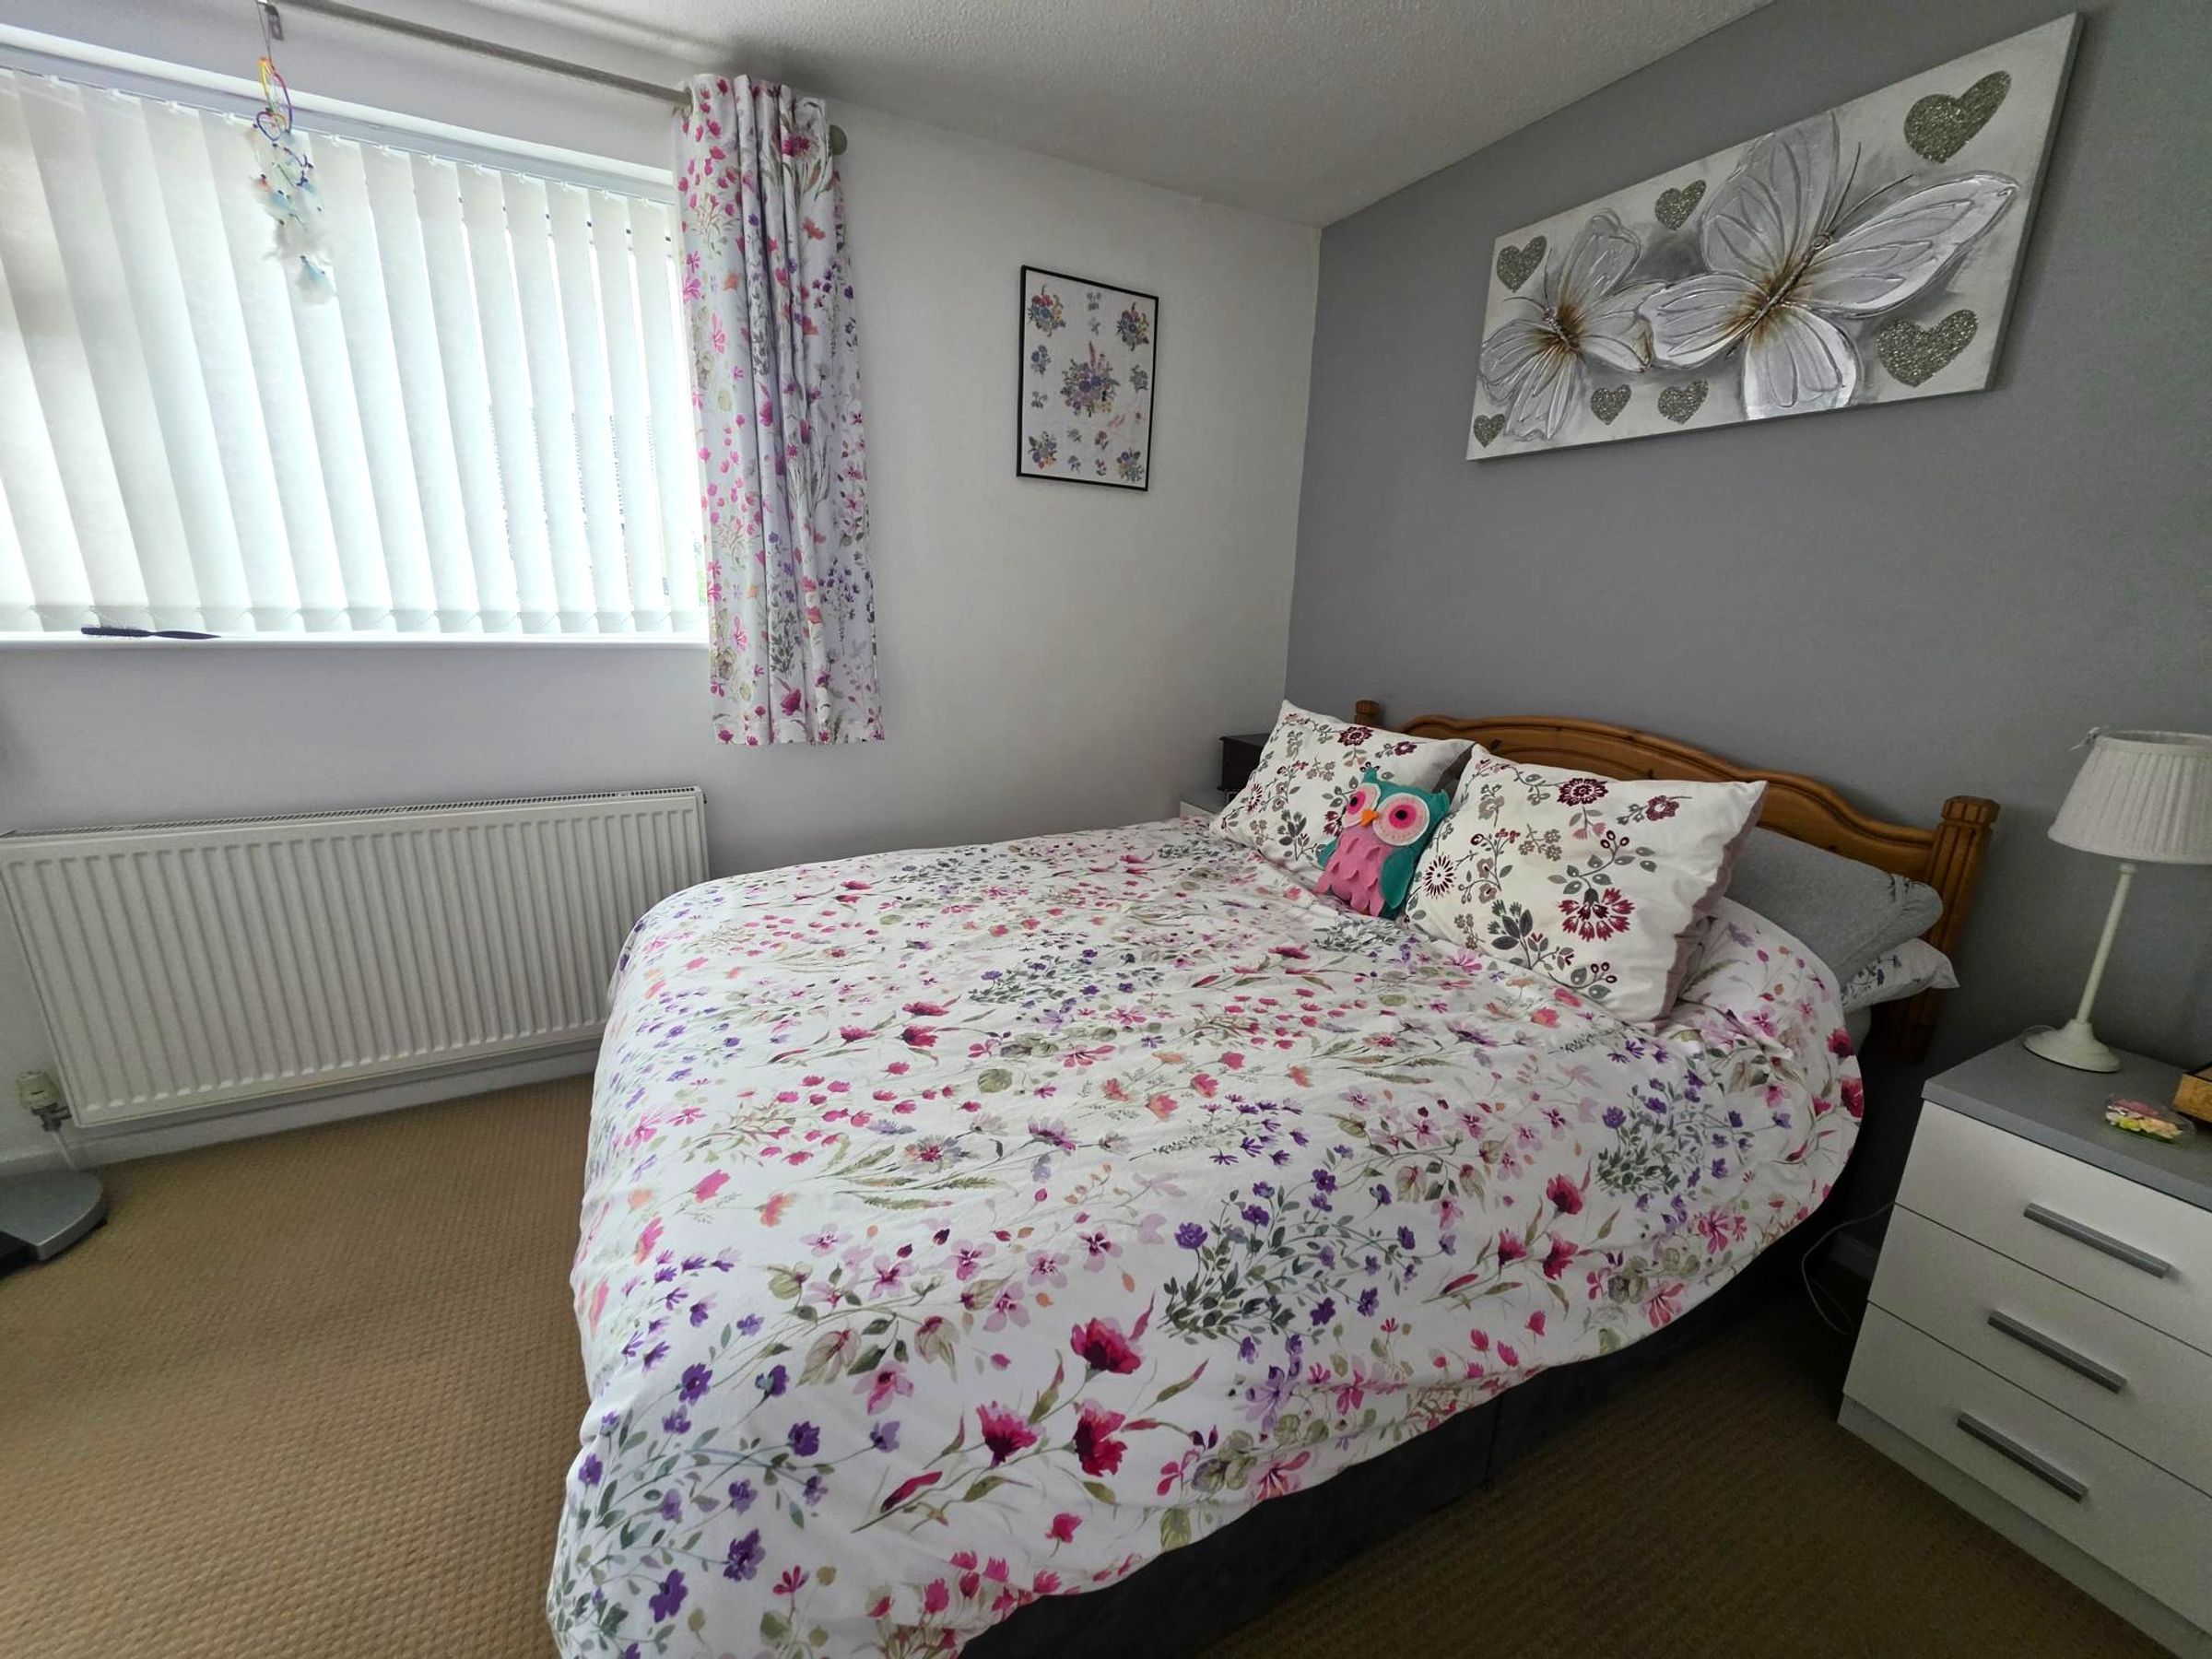
Fitted carpet. Radiator. Neutral décor. Window to front with vertical blind. Textured ceiling.
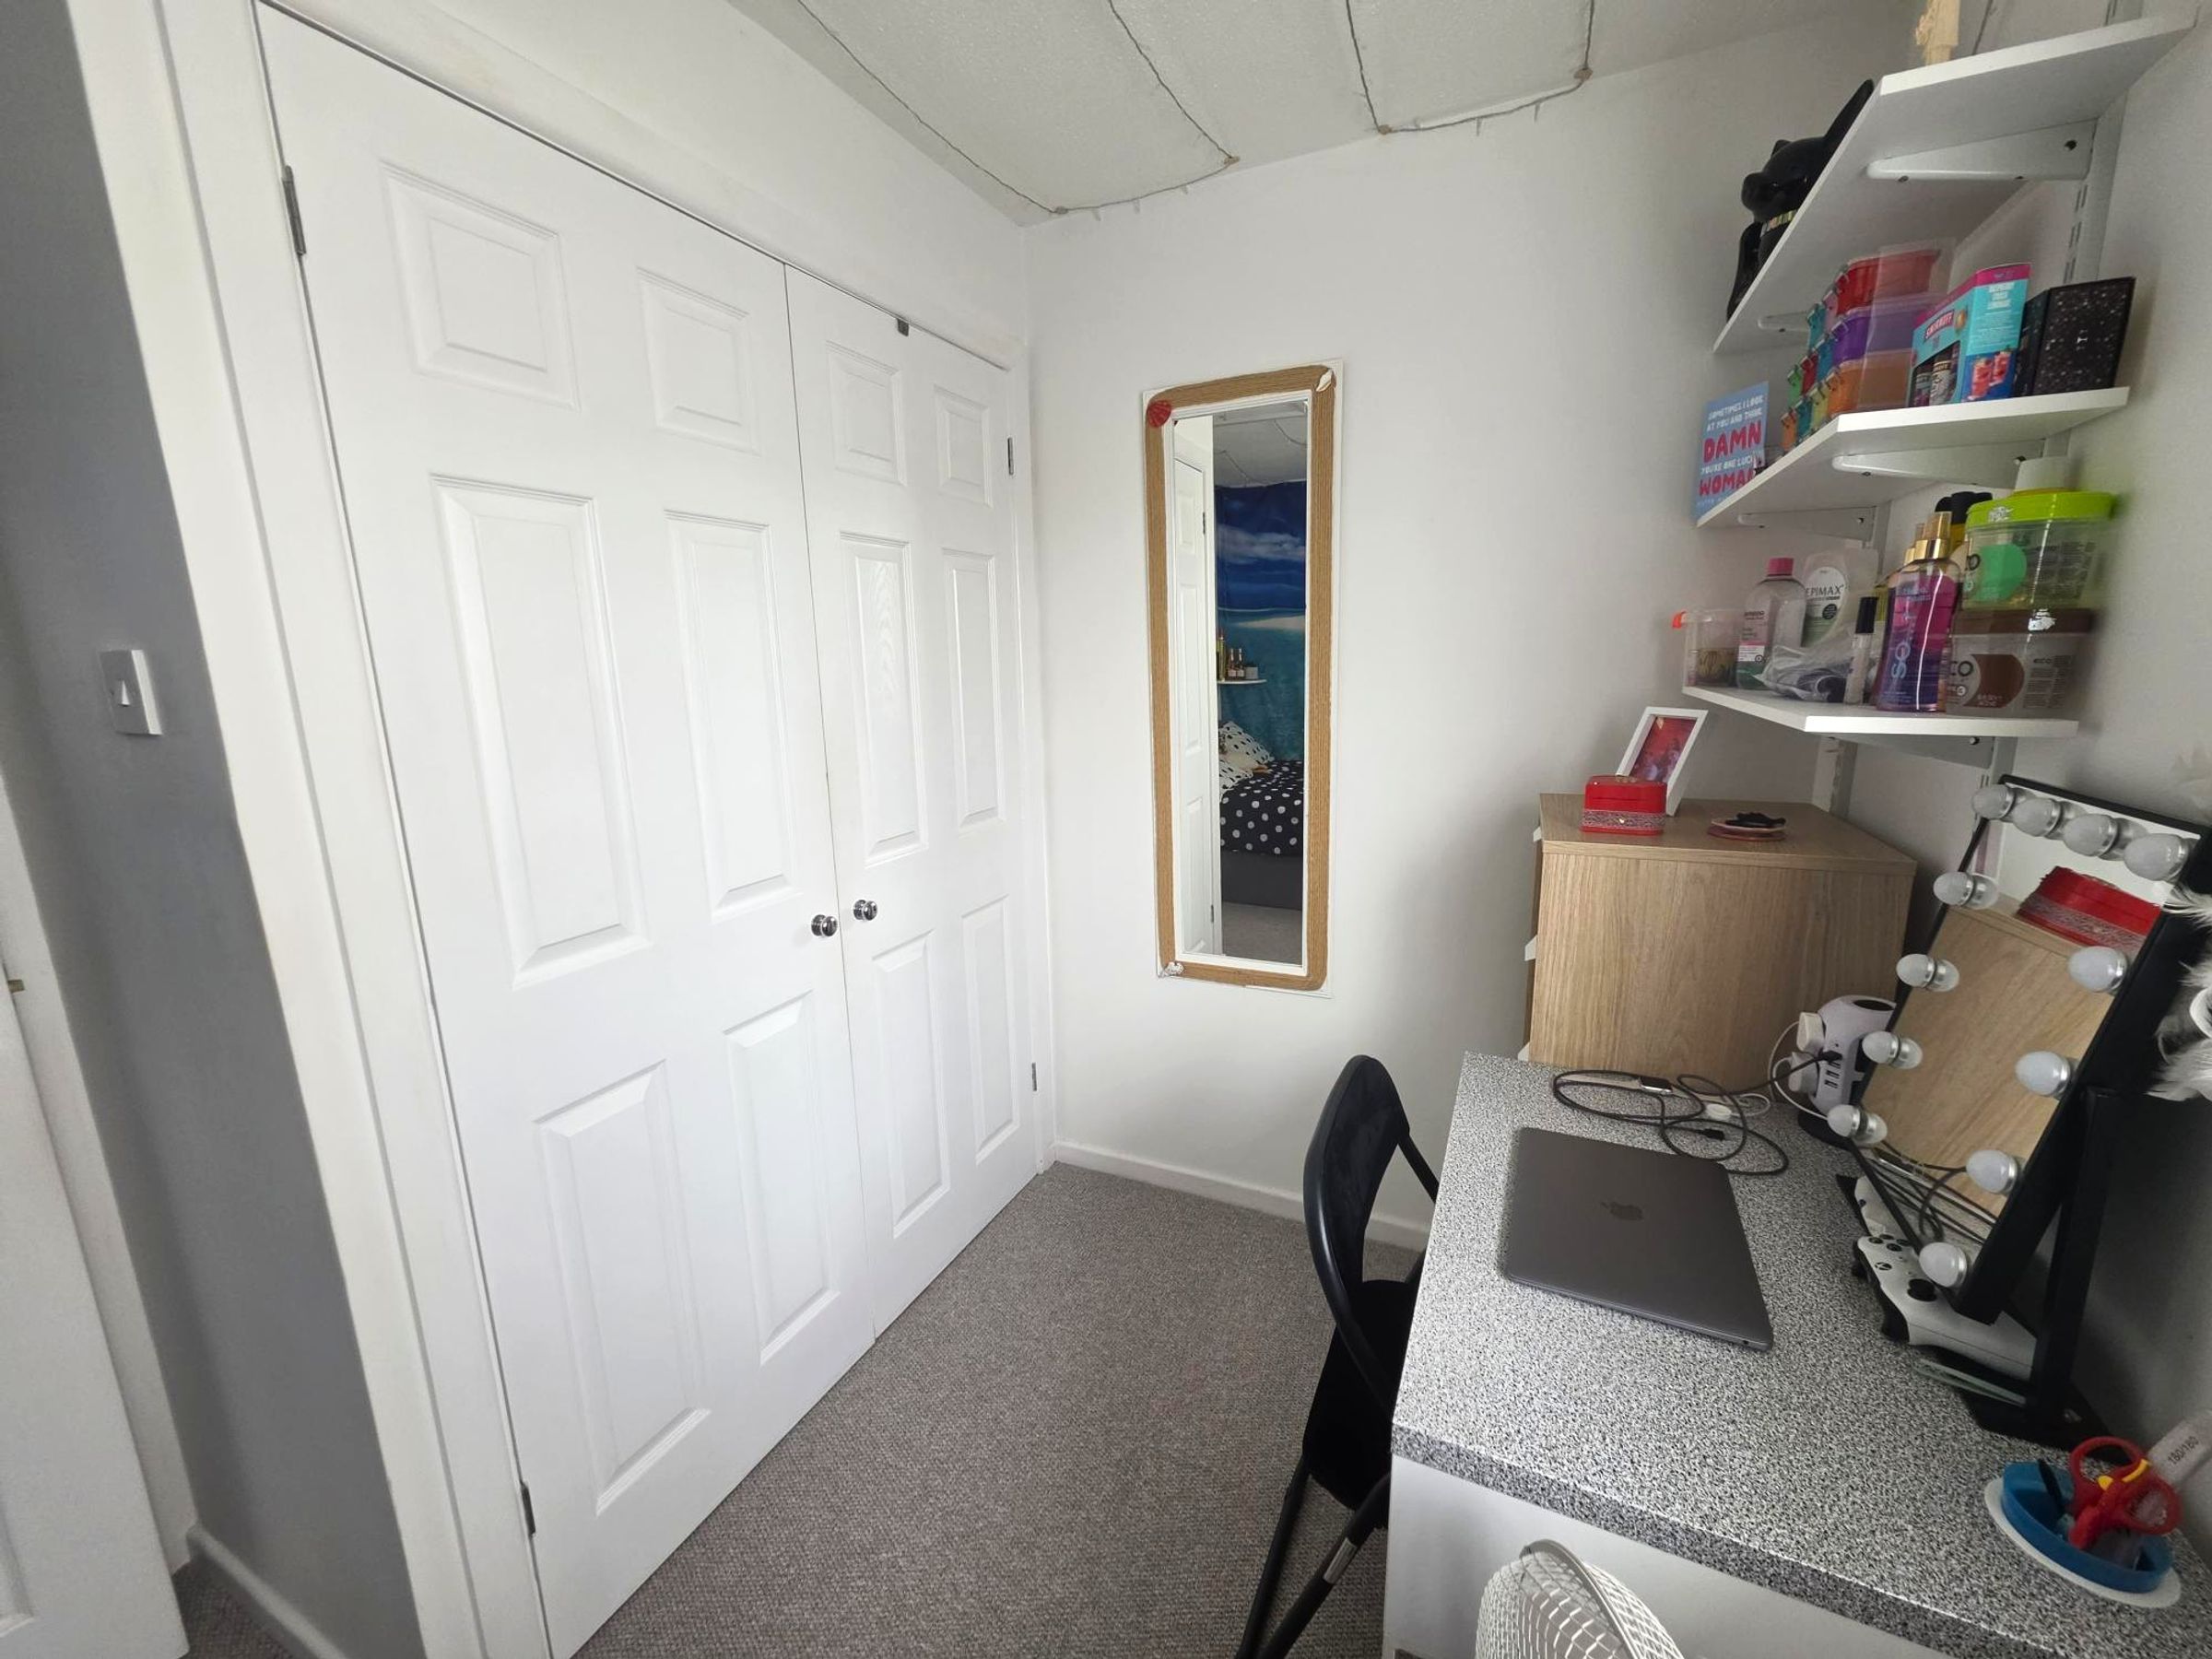
Bedroom Two
7' 4" x 12' 7" (2.23m x 3.83m)
. Fitted carpet. Window to rear with vertical blind. Textured ceiling with loft access. The loft is partially boarded for storage. Built in double wardrobe.
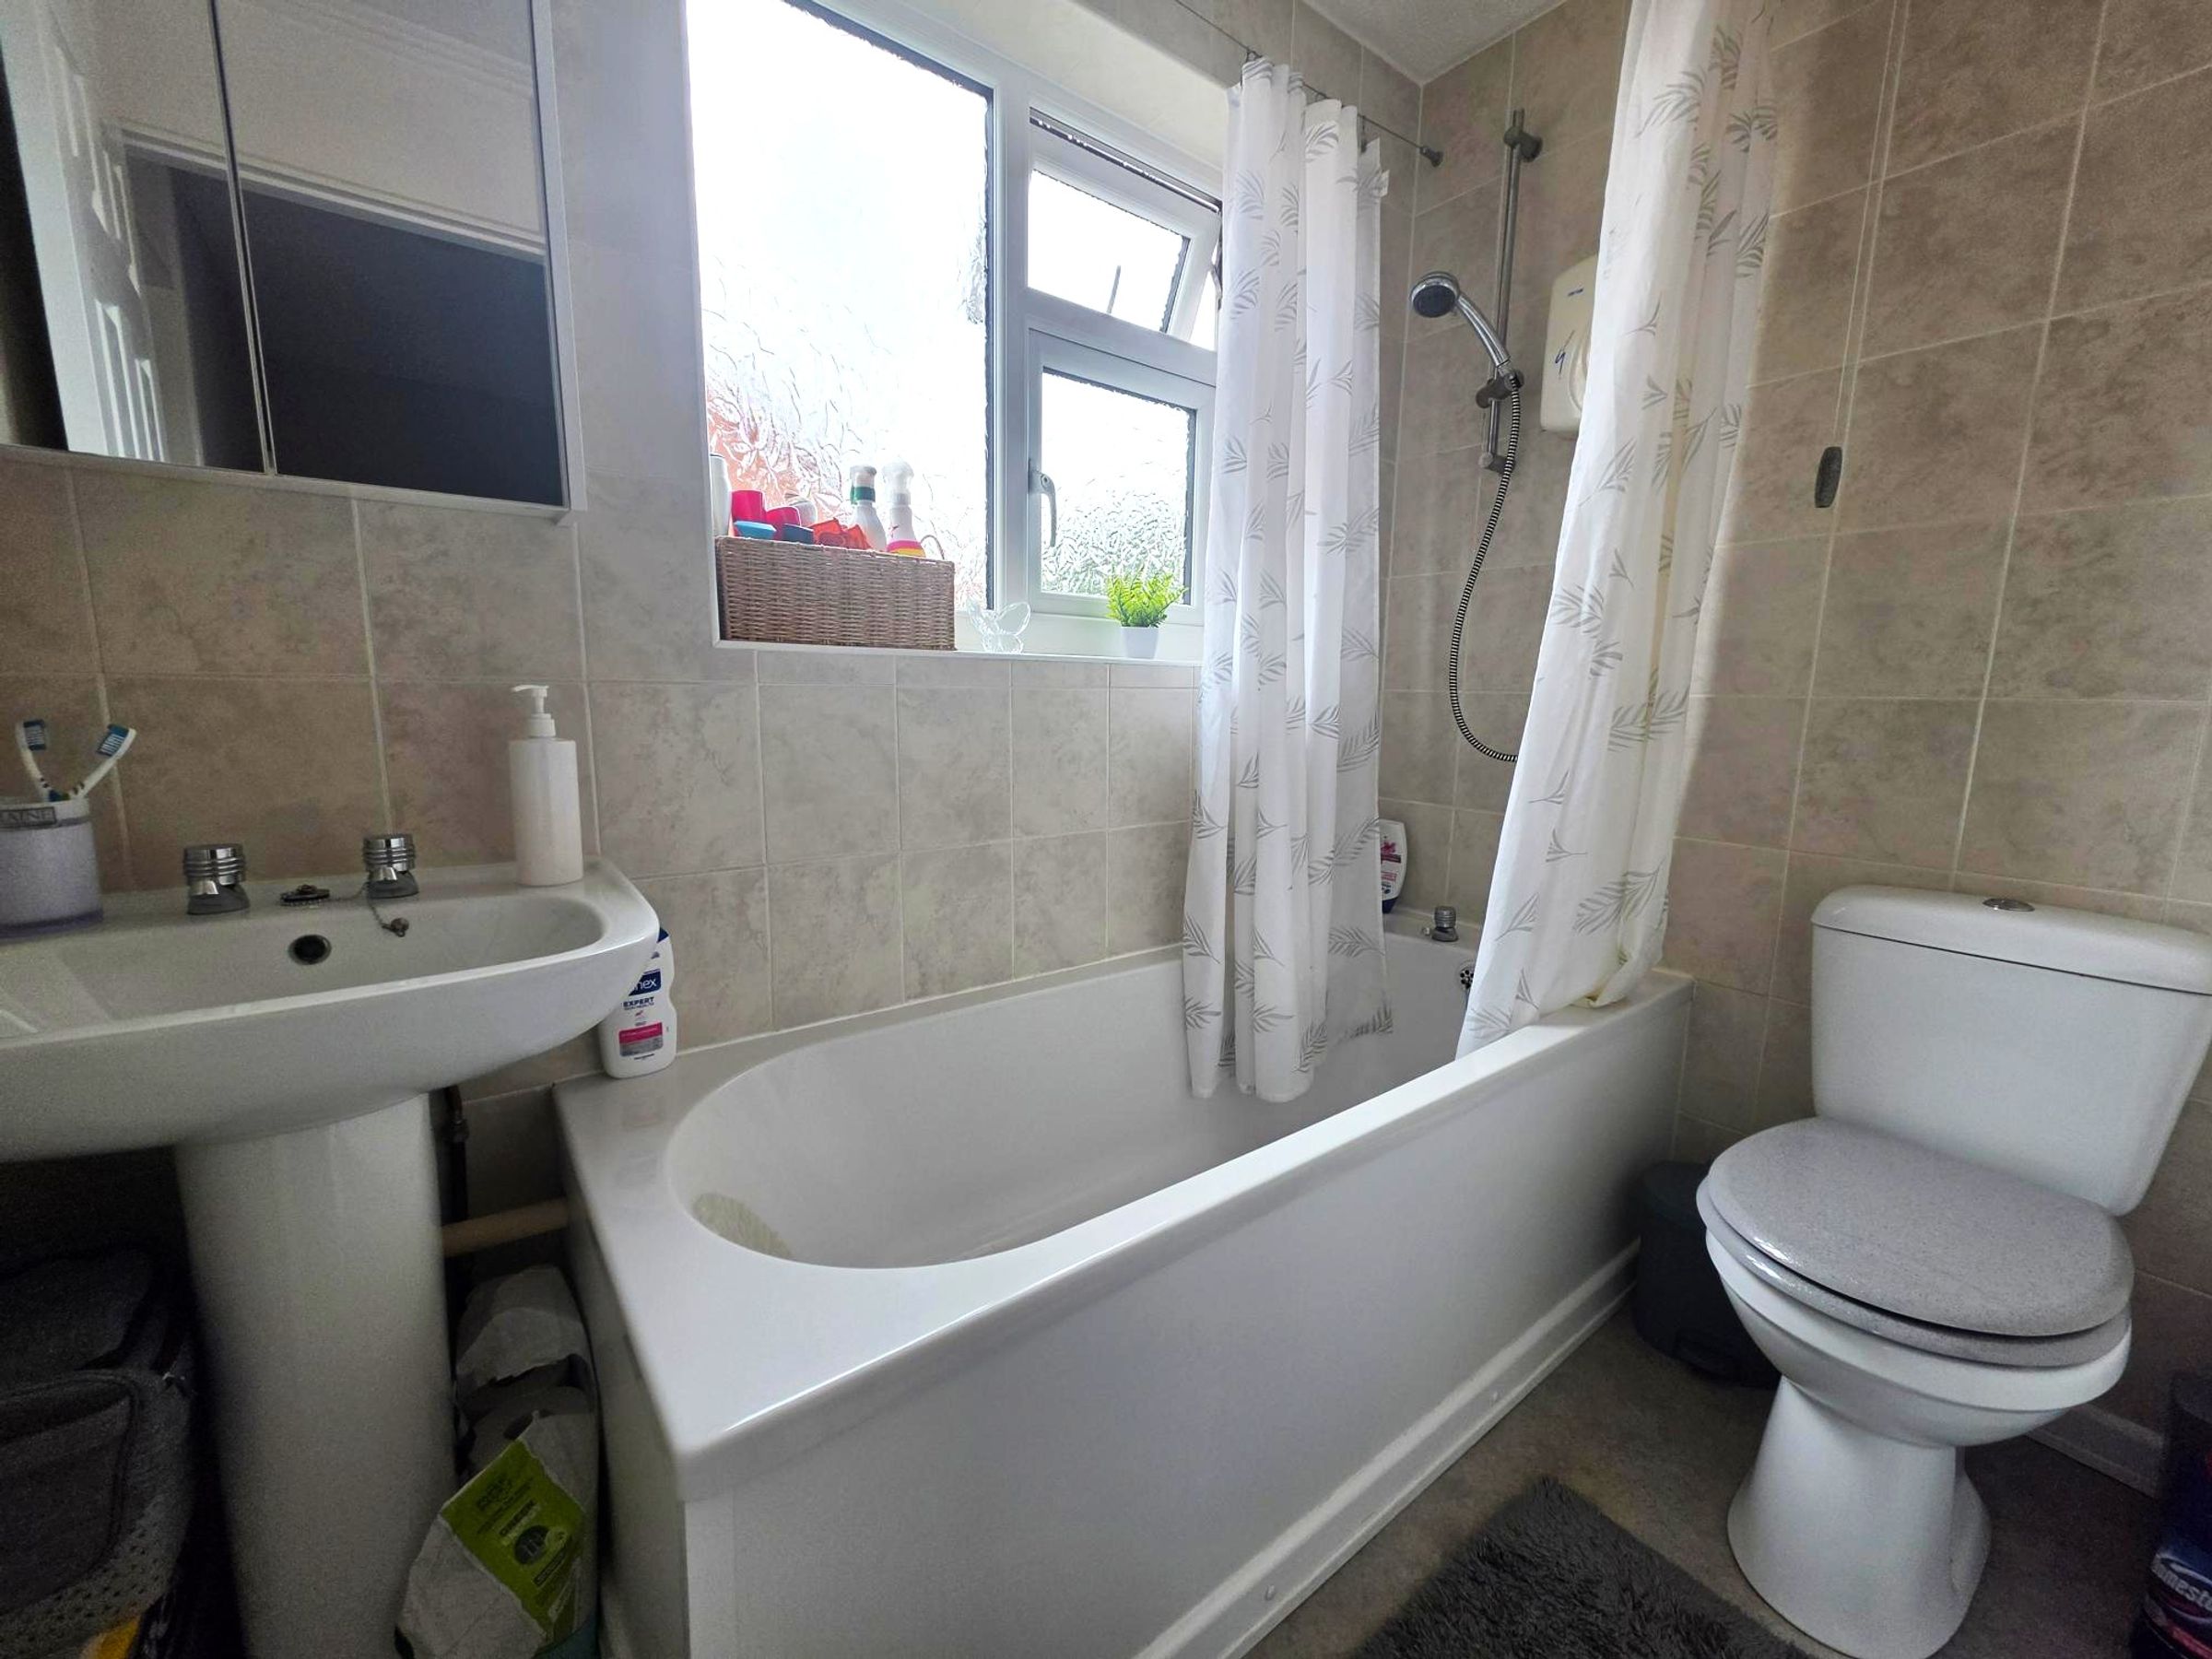
Bathroom
4' 7" x 7' 2" (1.40m x 2.18m)
Vinyl flooring. A three piece suite in white. Briefly comprising of a close coupled WC, pedestal wash hand basin and a panelled bath with electric shower and shower curtain over. Obscure window to side. Fully tiled walls. Radiator.