Like the look of this property?
We would love to hear from you and arrange a viewing of this property. Get in touch now!
Looking to sell a property?
You can get a free online or in person valuation.
Property features
DETACHED BUNGALOW, SOUGHT AFTER LOCATION
NO ONGOING CHAIN
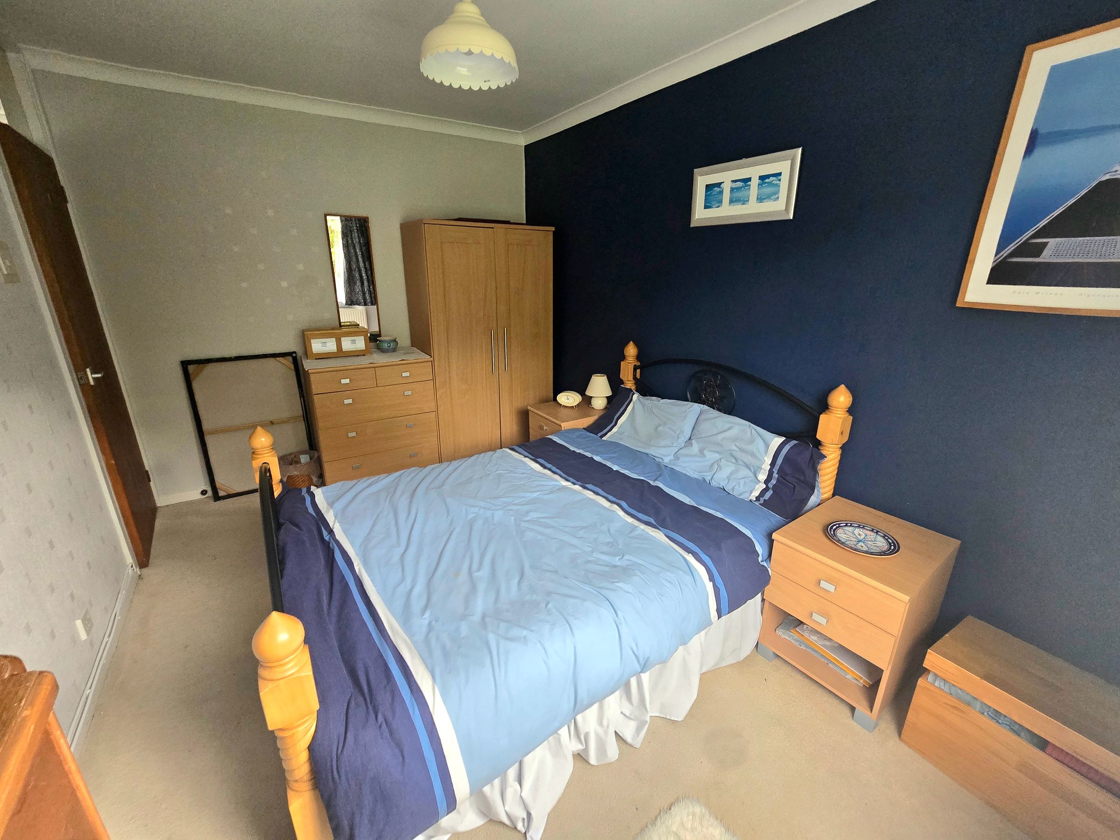
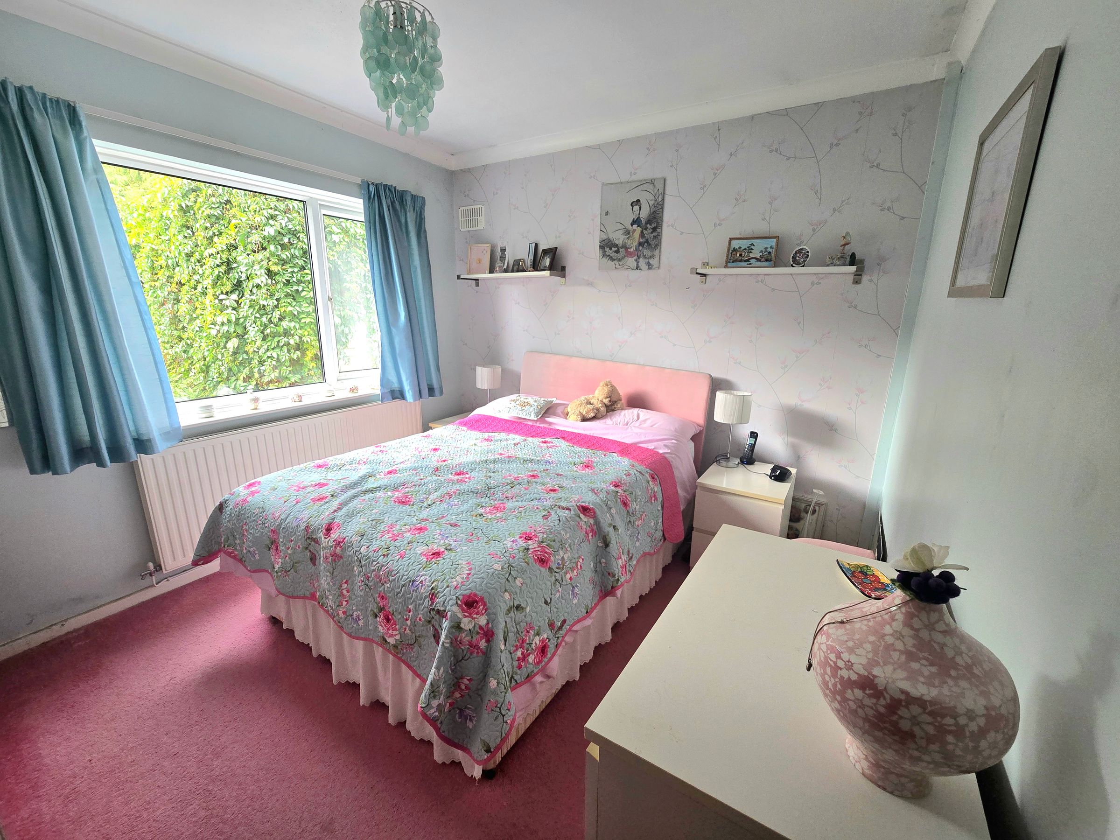
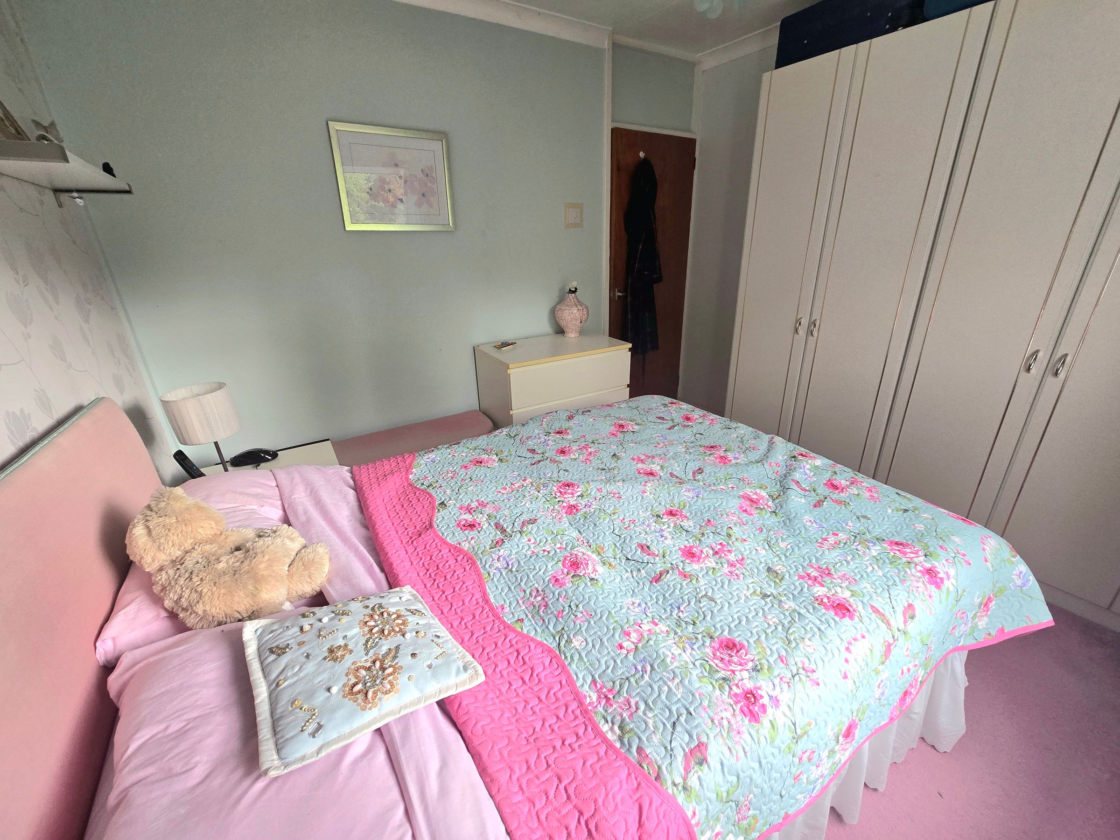
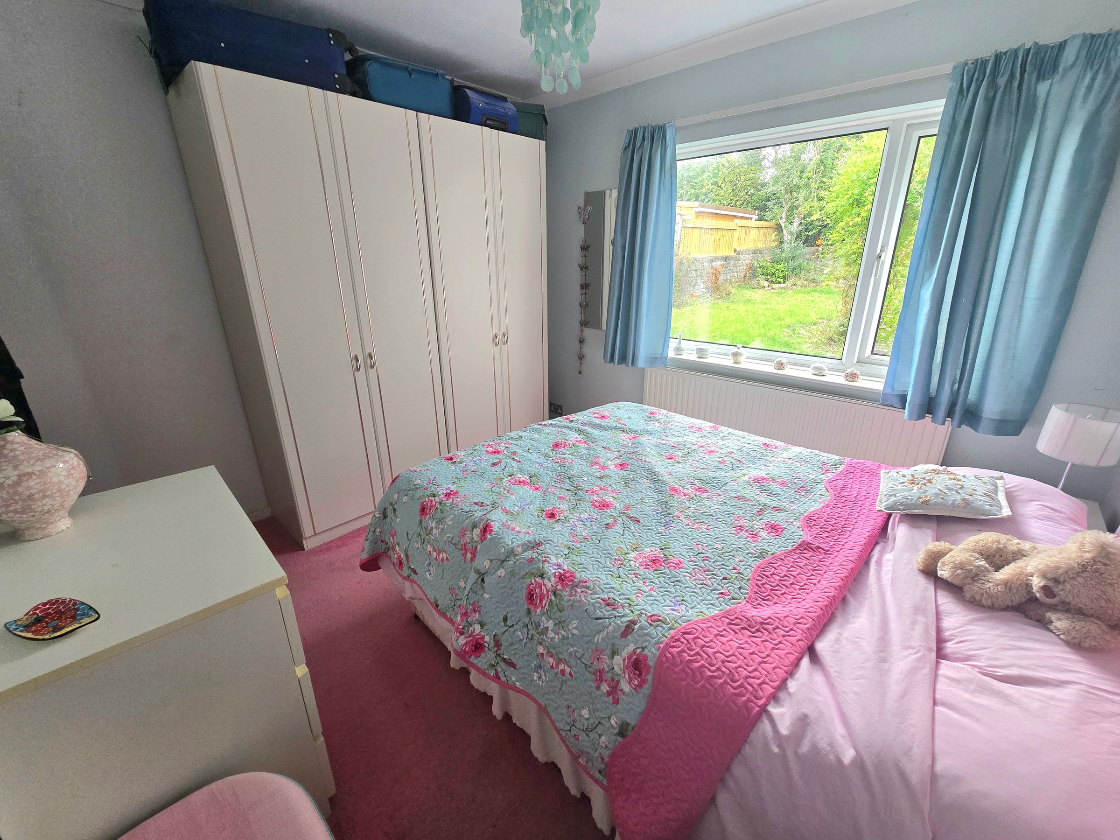
THREE DOUBLE BEDROOMS
SPACIOUS LOUNGE/DINER
WET ROOM
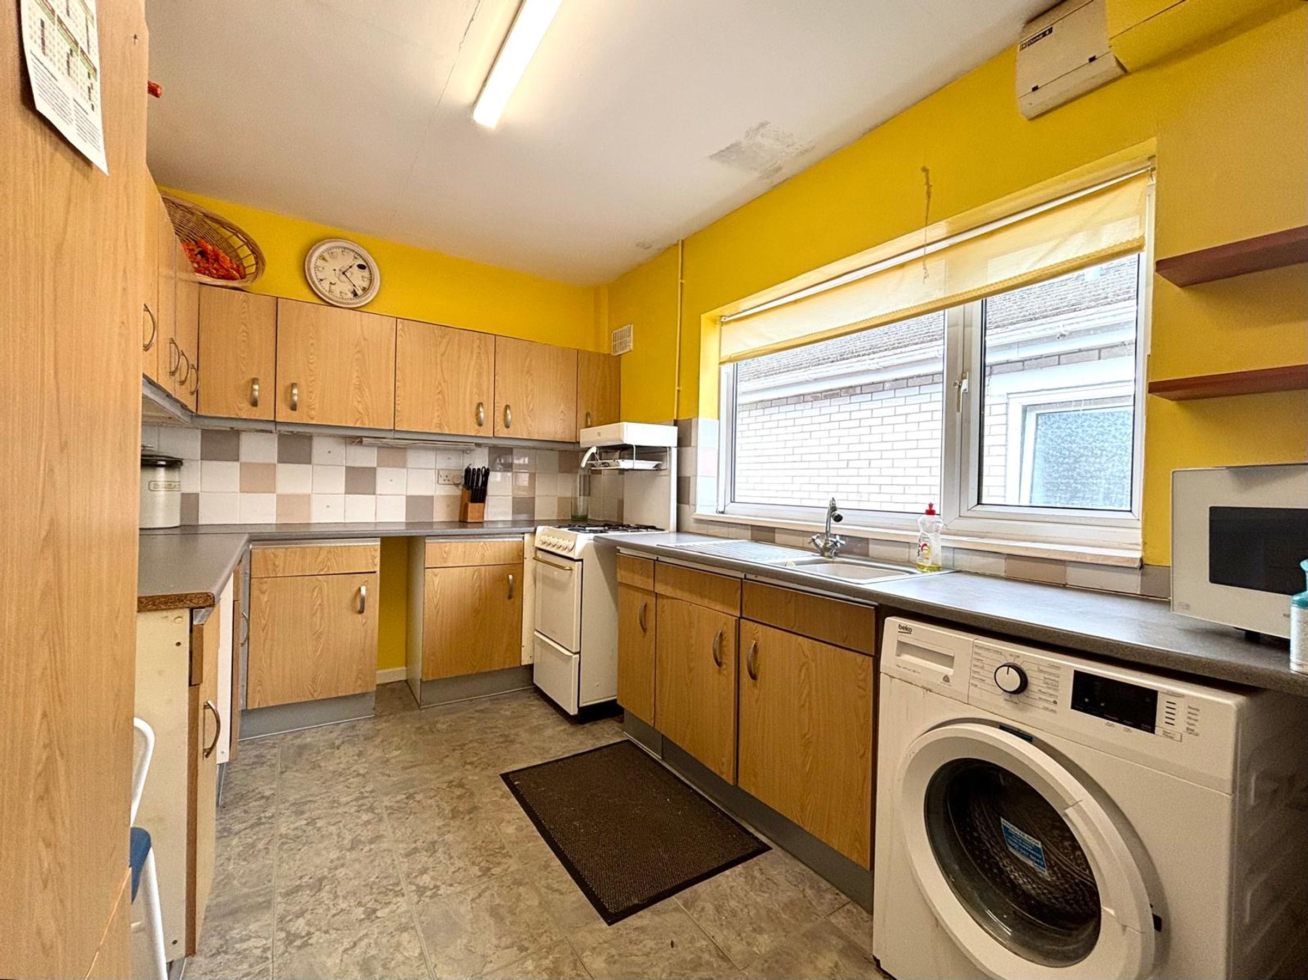
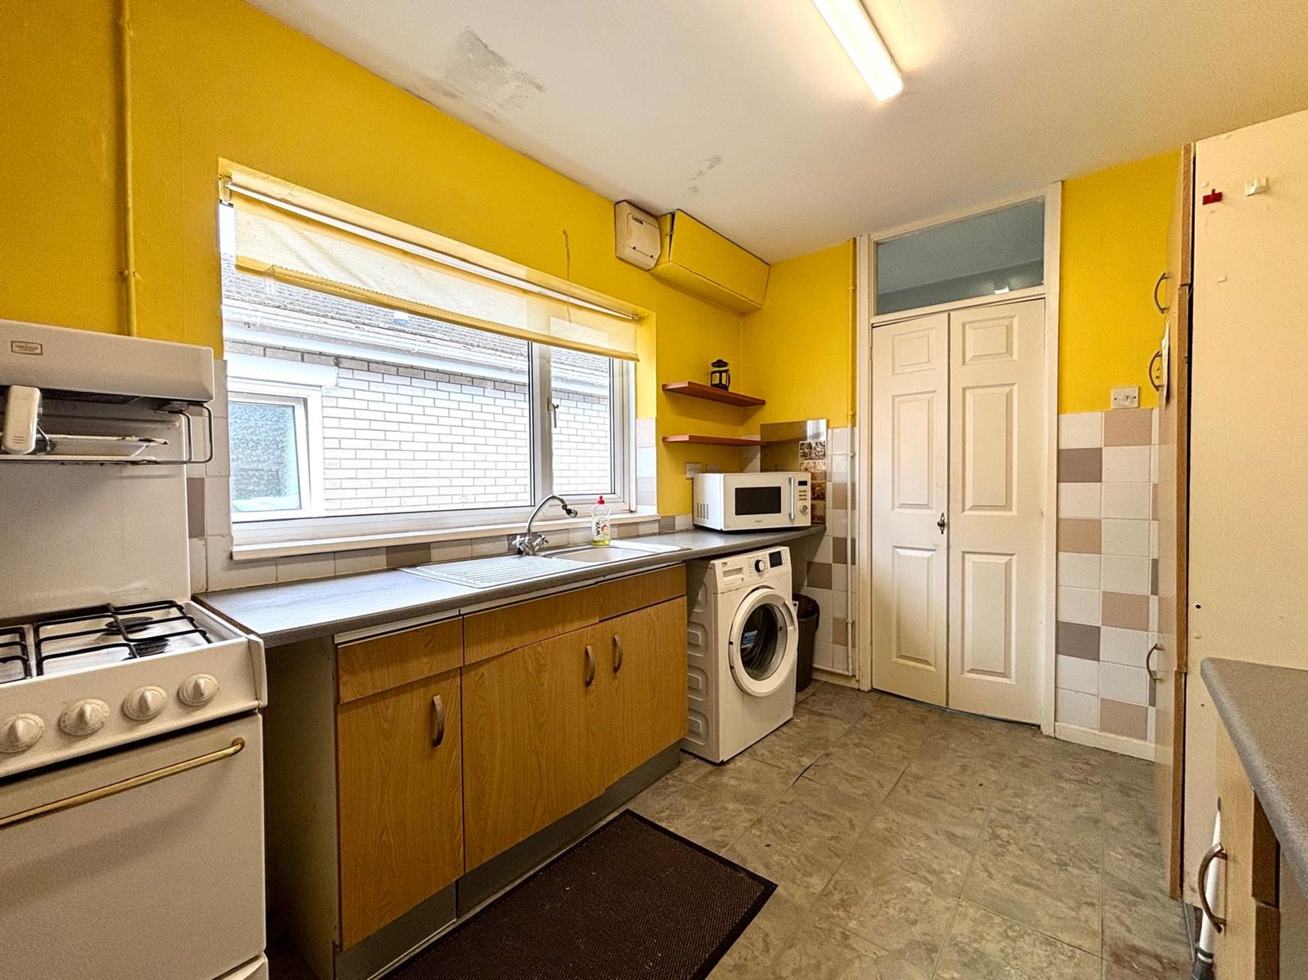
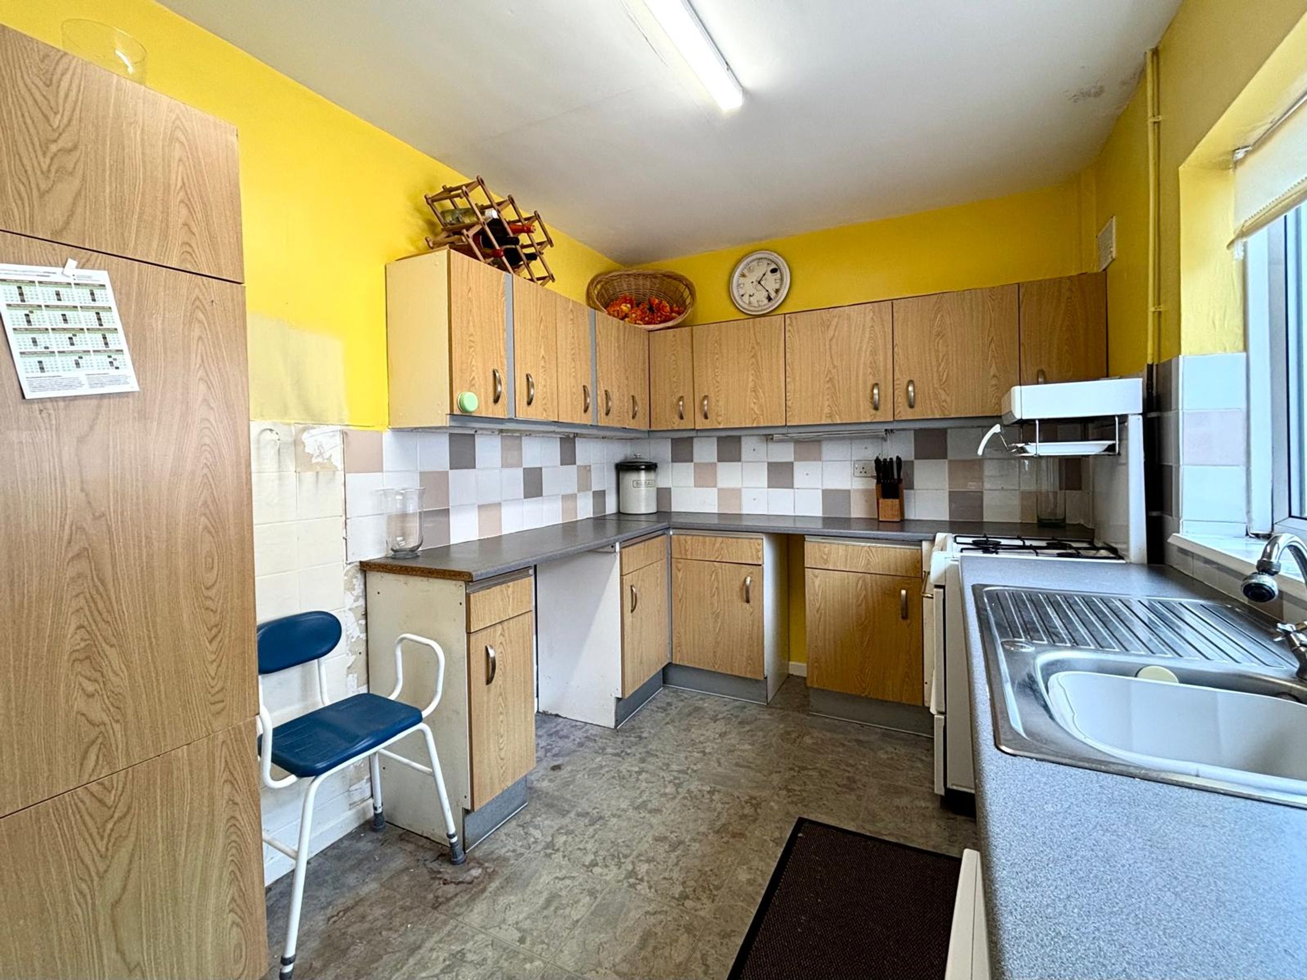
KITCHEN
About this property
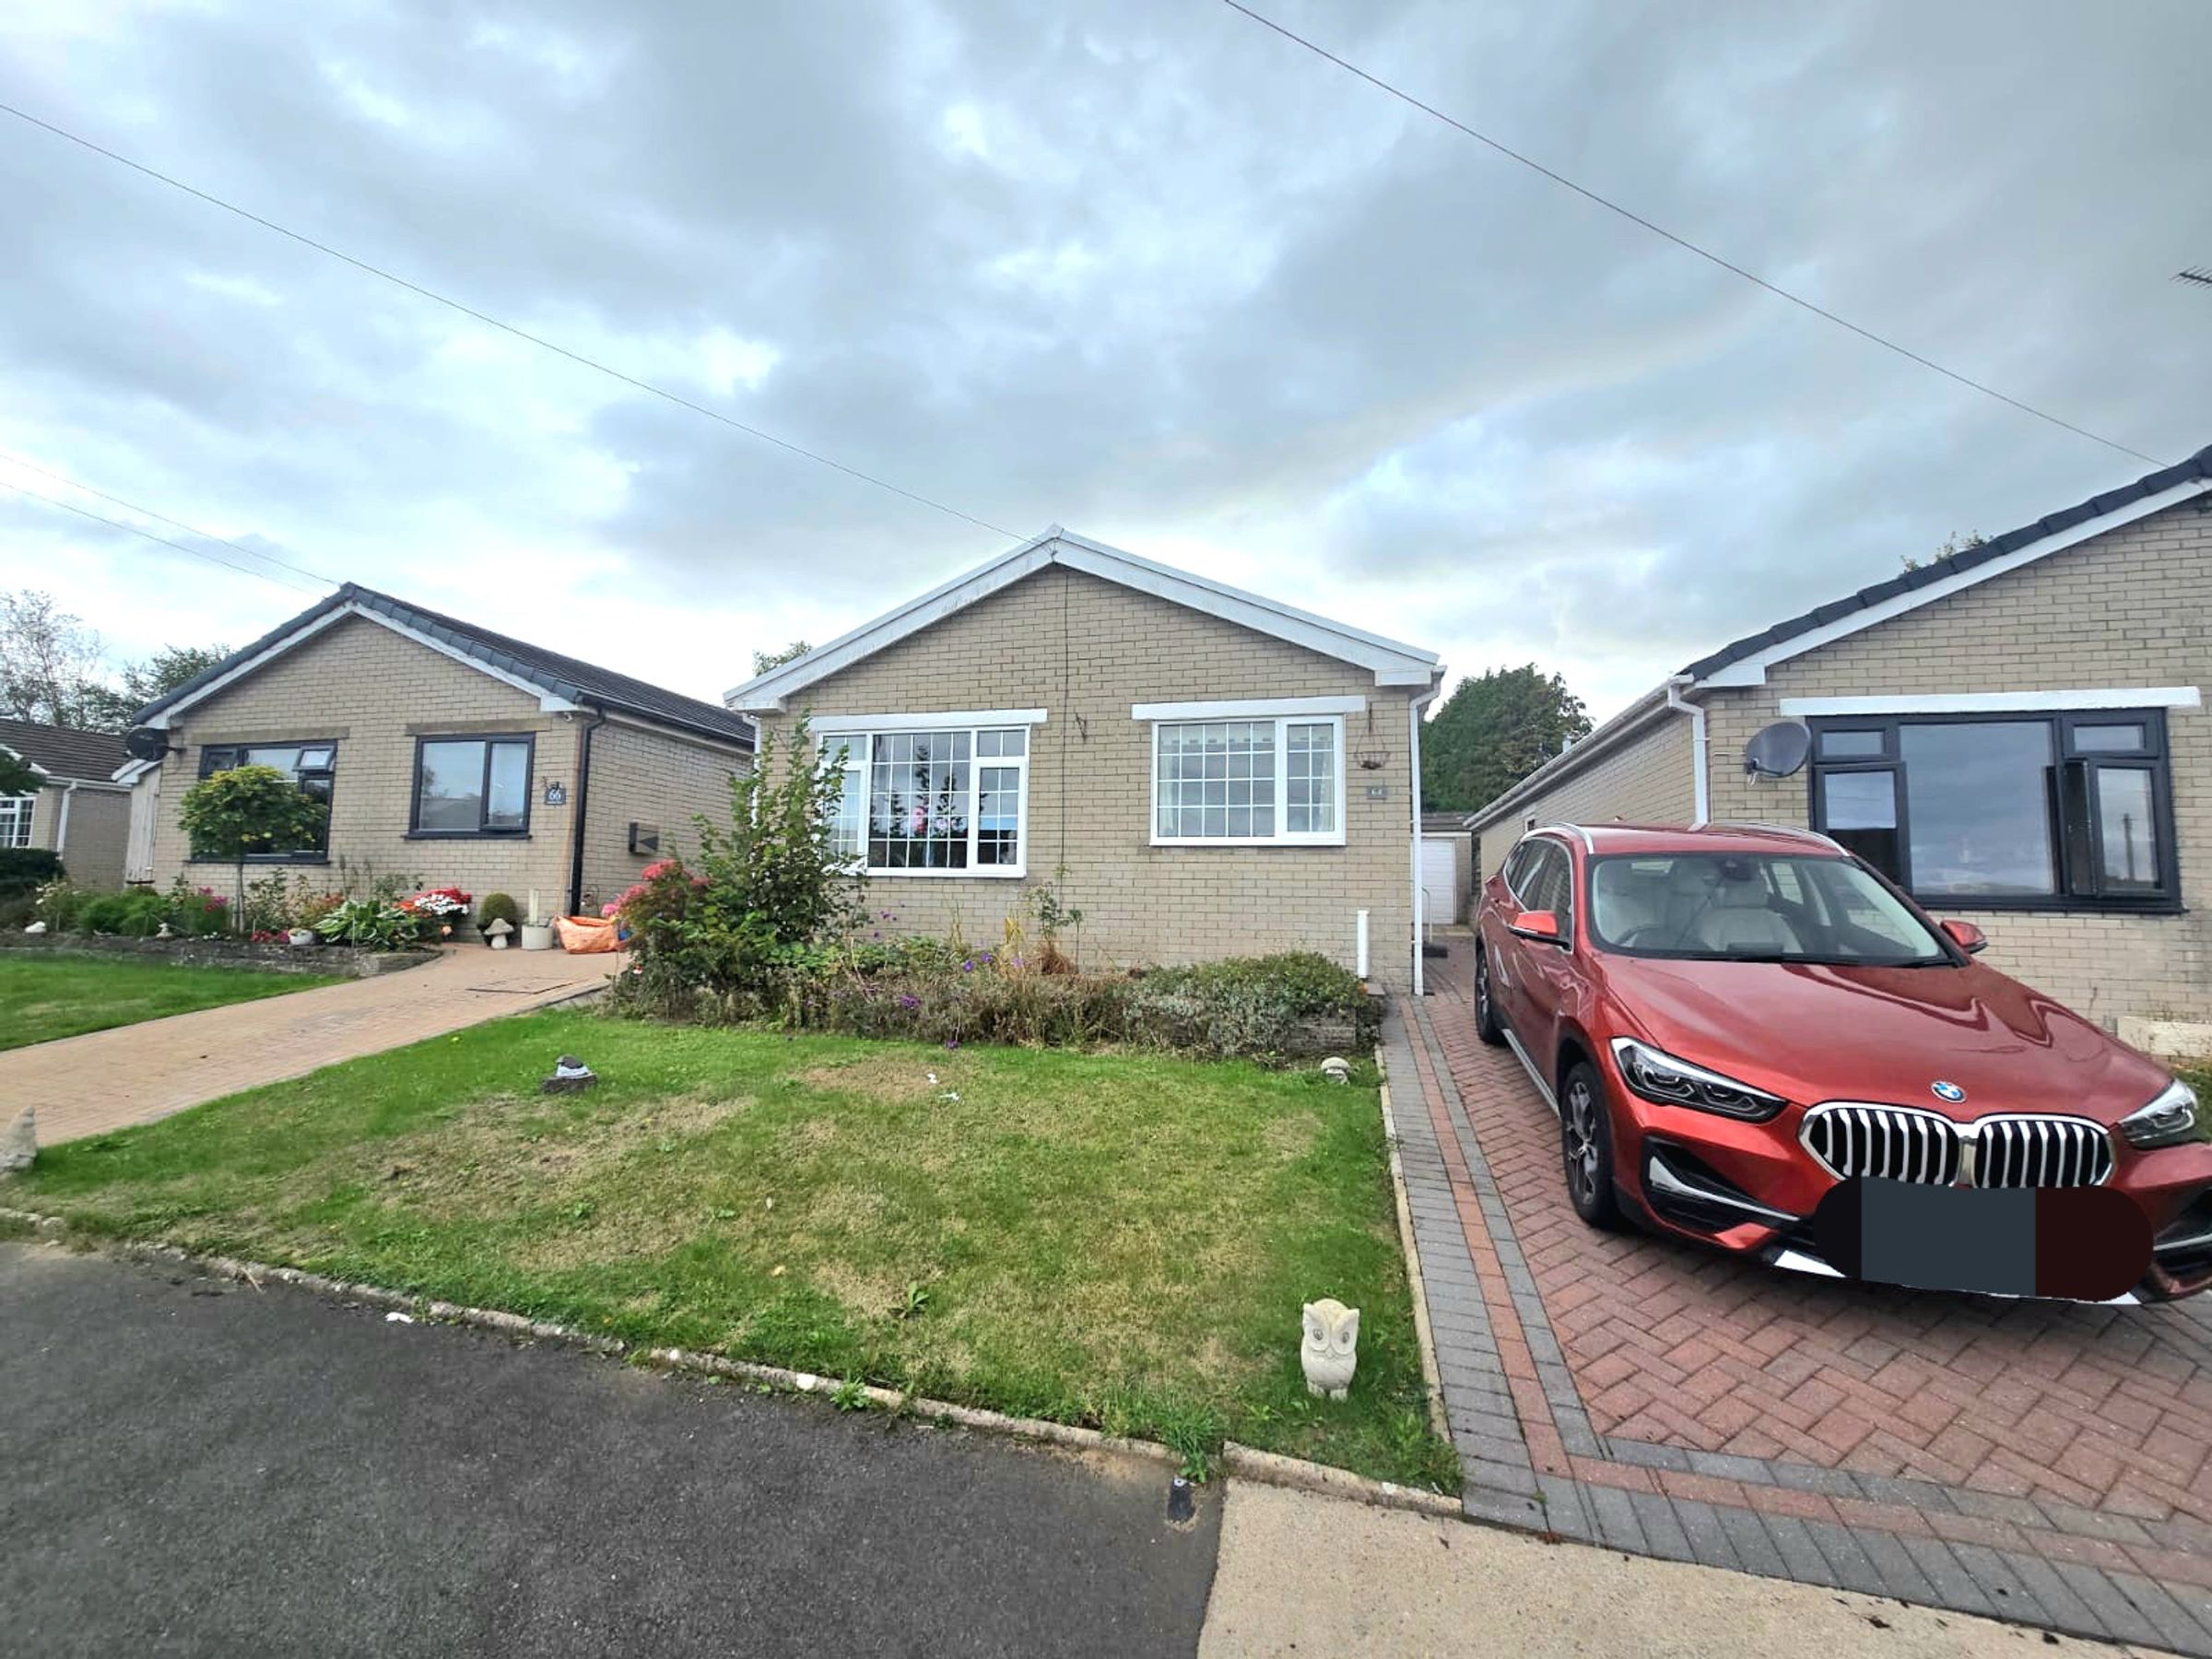
DETACHED BUNGALOW, SOUGHT AFTER LOCATION, NO ONGOING CHAIN
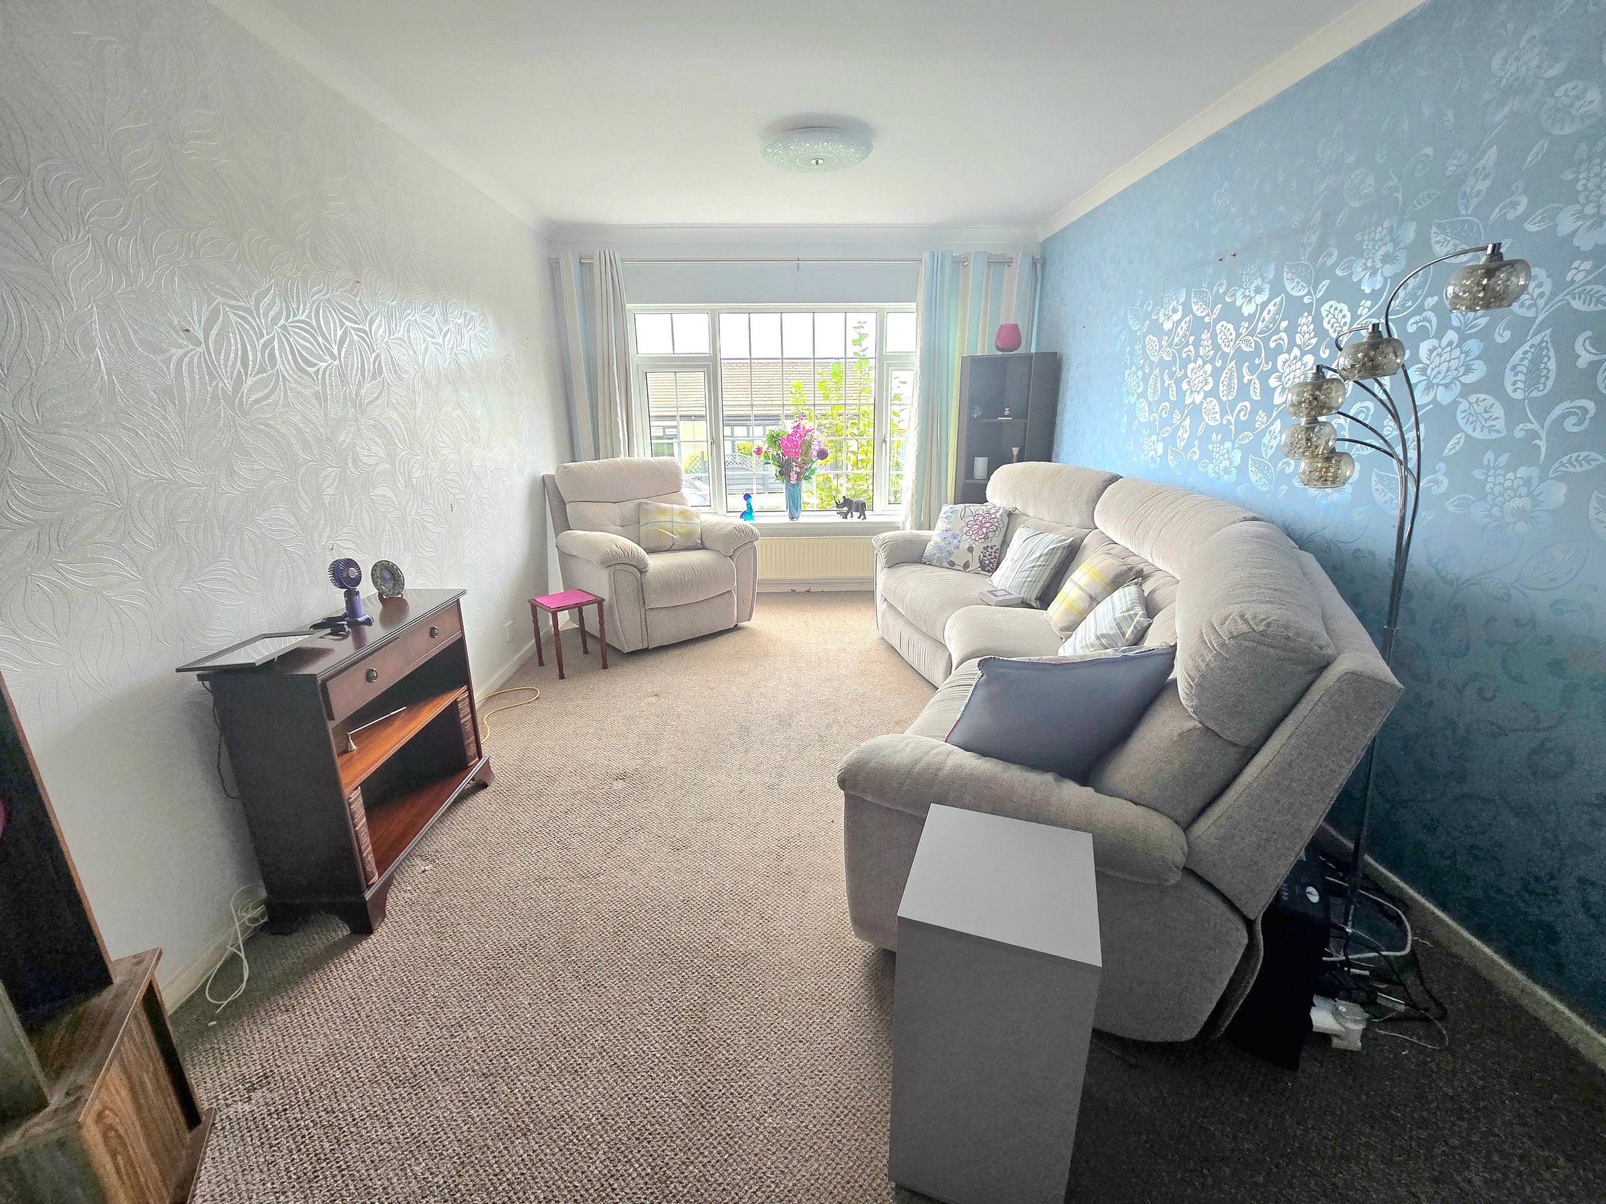
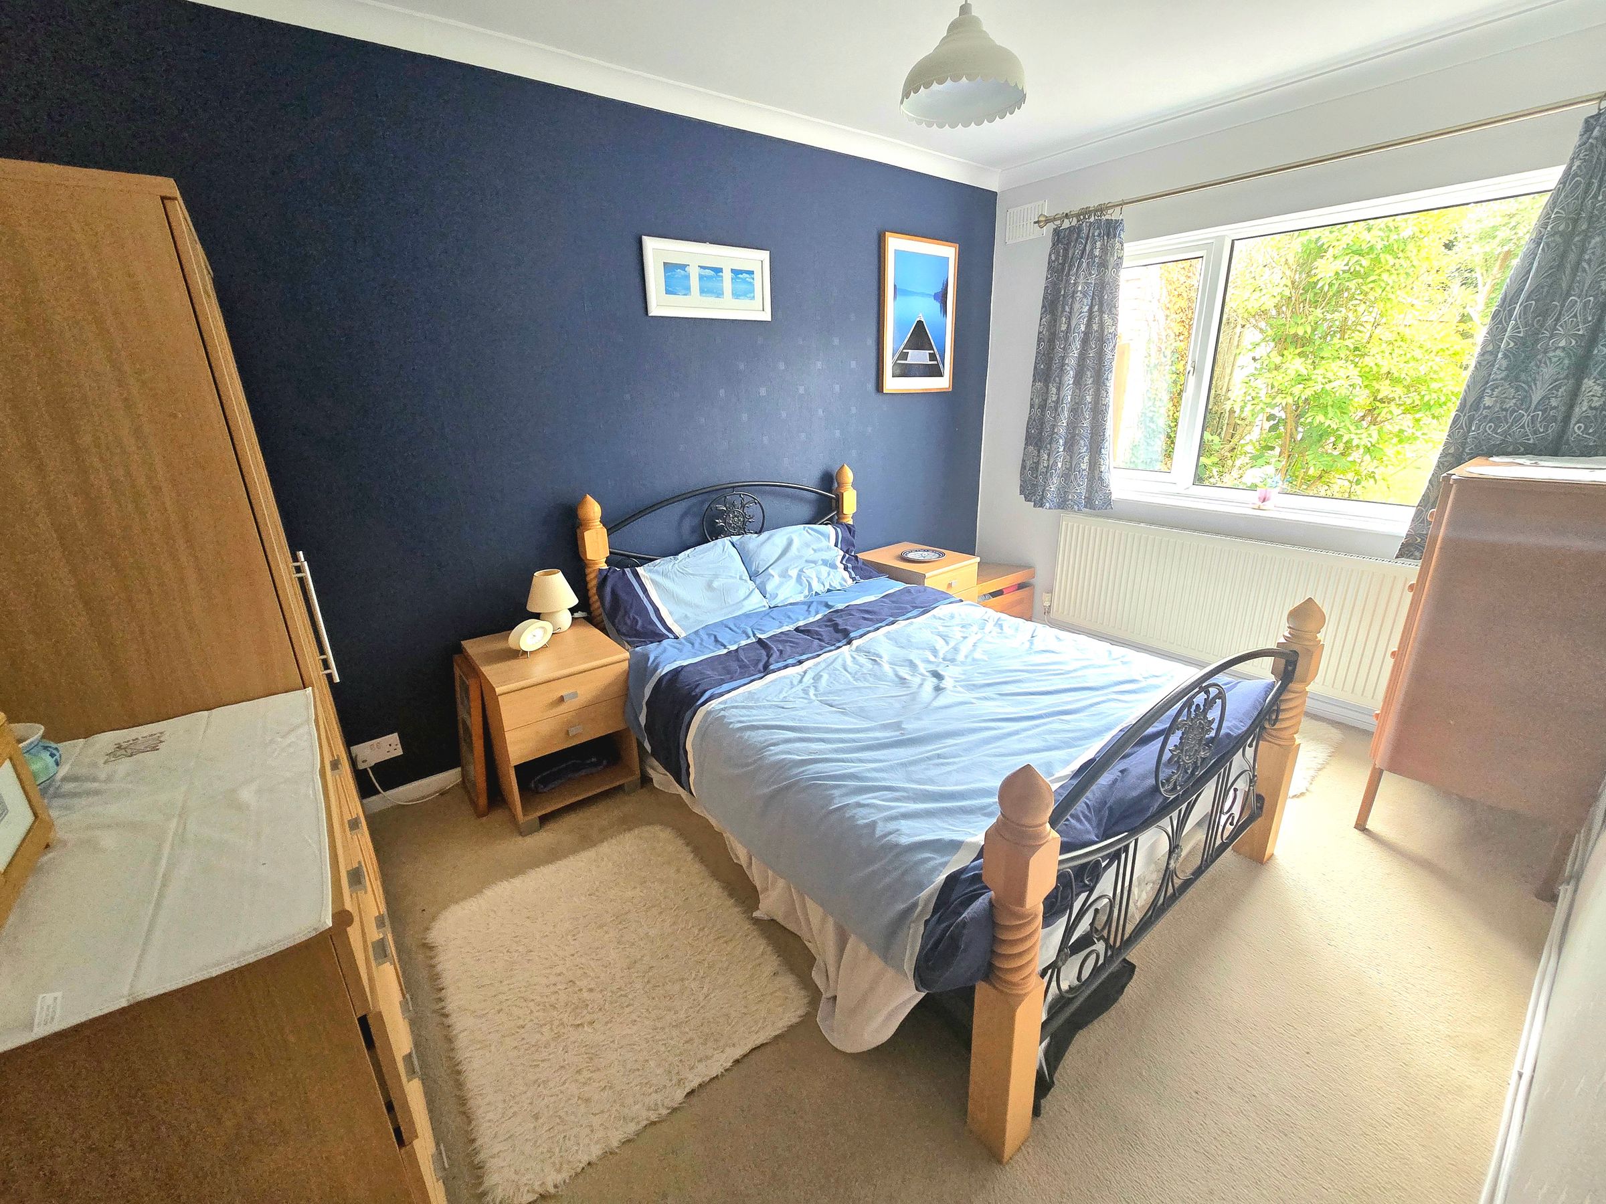
Daniel Matthew Estate Agents are pleased to offer to the market this detached bungalow truly stands out for its generous proportions and versatile living space. Nestled in a highly sought after cul-de-sac located in the heart of Bridgend. An ideal bungalow for those seeking comfort and convenience with no ongoing chain. As you step inside you are immediately invited into a sense of space with a L-shaped hallway, leading into a spacious lounge/diner, perfect for relaxing evening or having family/friends over. Three double bedrooms offer ample room for family, guest, of a dedicated home office/hobby room. The kitchen is well-appointed offering ample storage. For further convenience a wet room adding a touch of practicality, ensuring accessibility and ease of use for all.
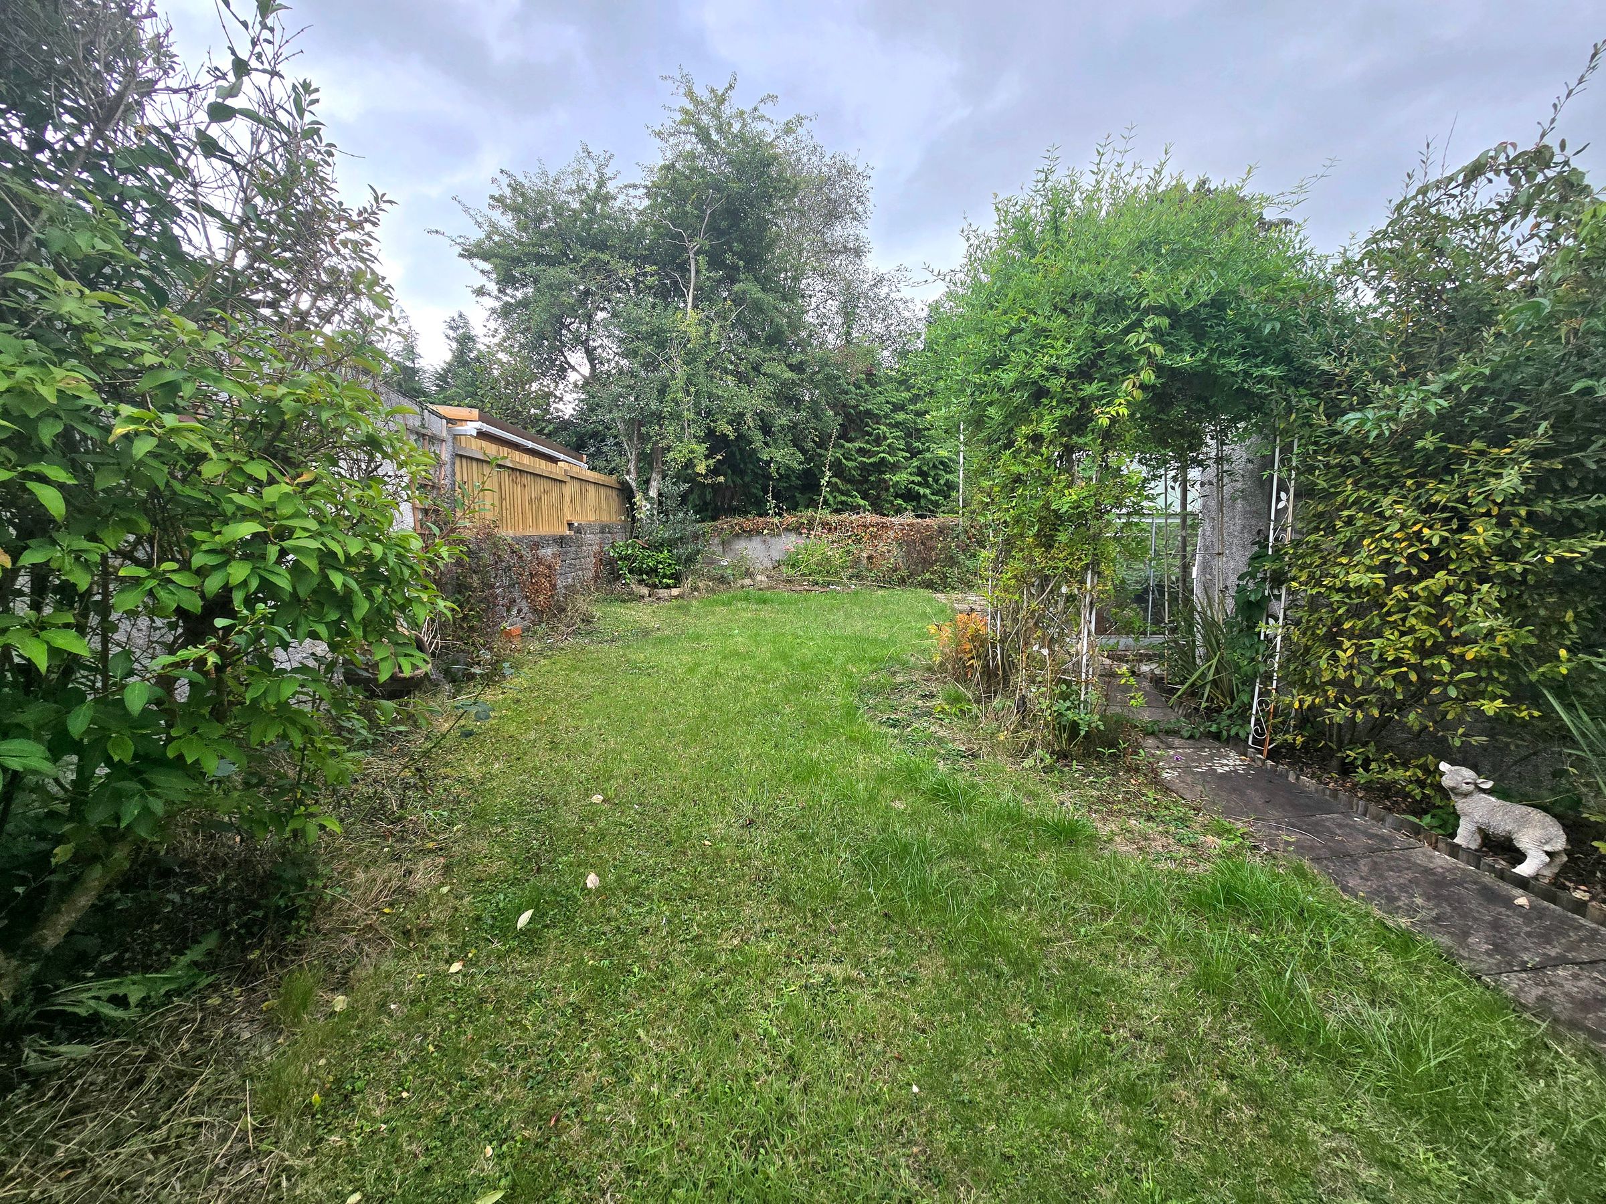
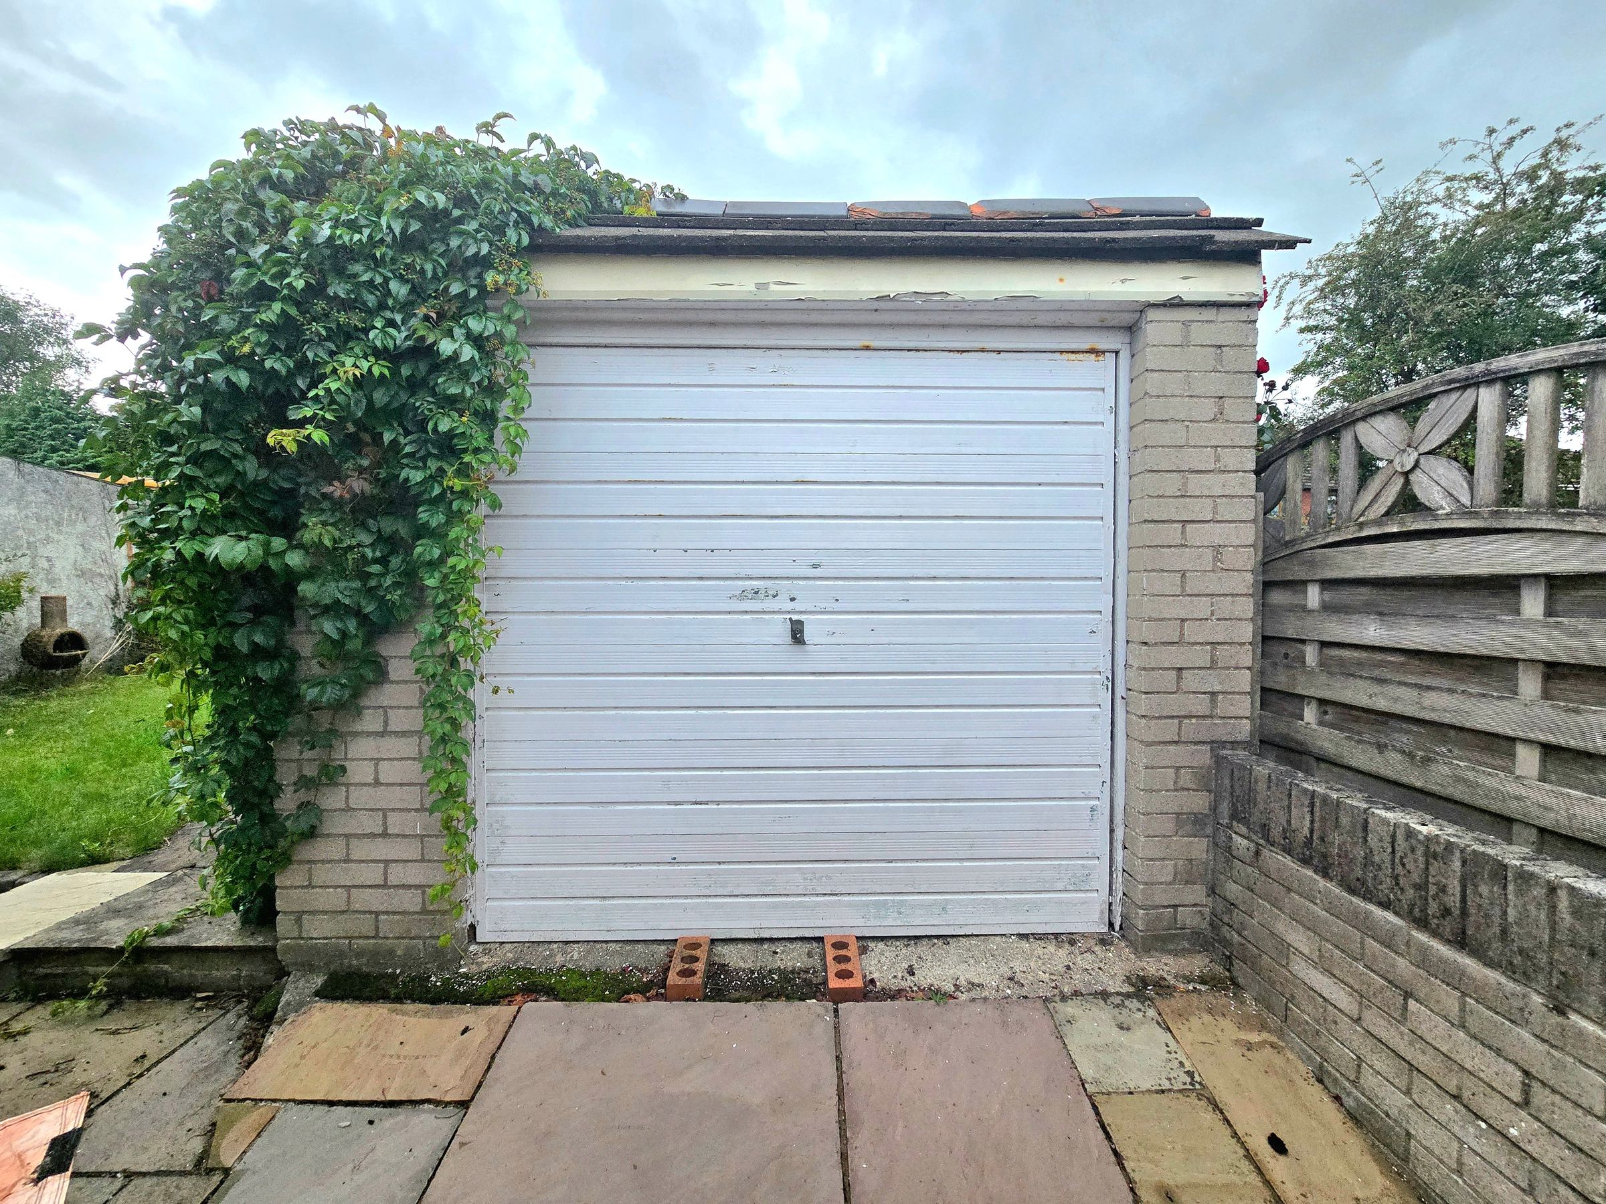
The property also benefits from a driveway and single garage, providing secure parking and extra storage options. Living here means you’re just a short stroll from the beautiful open spaces of Newbridge Fields and Bridgend town centre is within easy reach, offering a fantastic selection of shops, restaurants, and local amenities. Excellent transport links put everything you need within easy reach, whether you’re commuting or simply exploring the best of what the area has to offer. With its prime cul-de-sac setting, and proximity to both green spaces and town centre conveniences, this bungalow is perfect for anyone looking to settle into a welcoming and well-connected neighbourhood. Early viewing is highly recommended to appreciate the full potential and lifestyle this lovely home can offer.
Key details
Broadband: up to 10000mbps
Parking: Driveway
850ft2 floor area
3175ft2 plot size
Freehold
Council tax band D
Local authority: Bridgend Council
Additional information
- Is in a conservation area
- No
- Is a listed property
- No
- Construction materials
- Brick and block


Near the property
Rooms and dimensions
Hallway
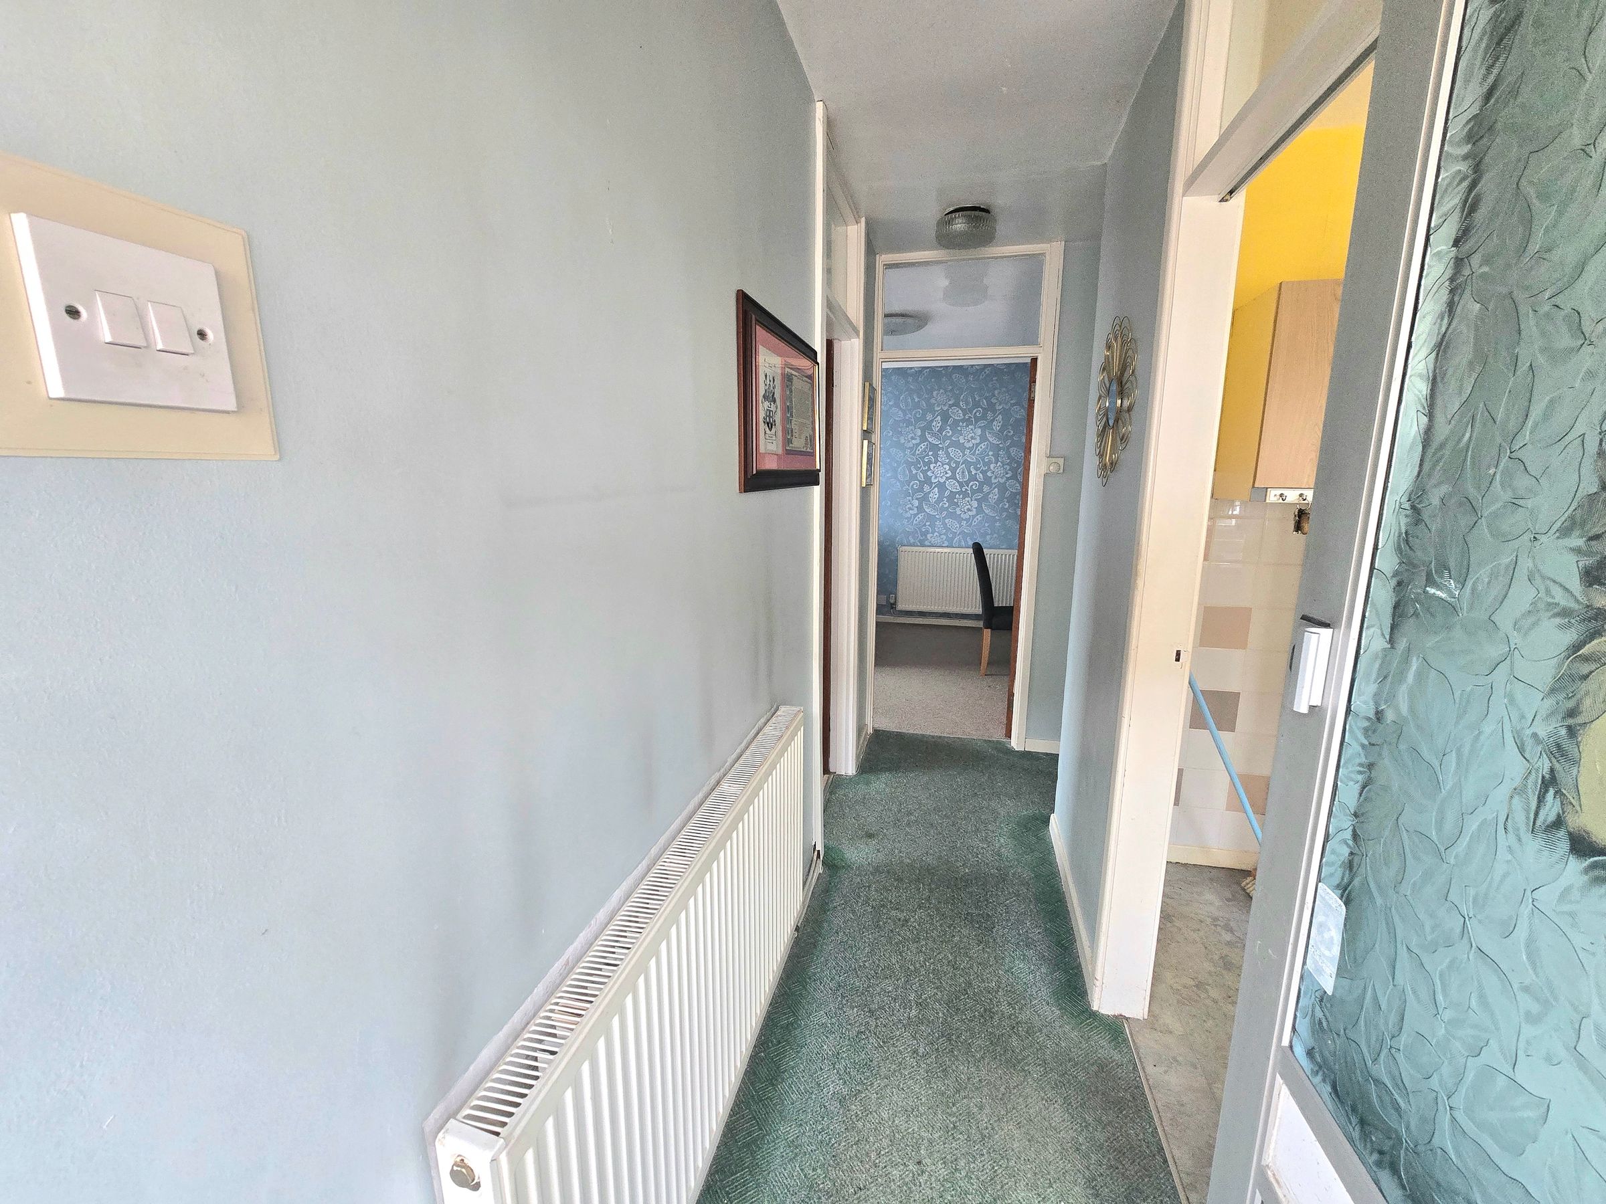
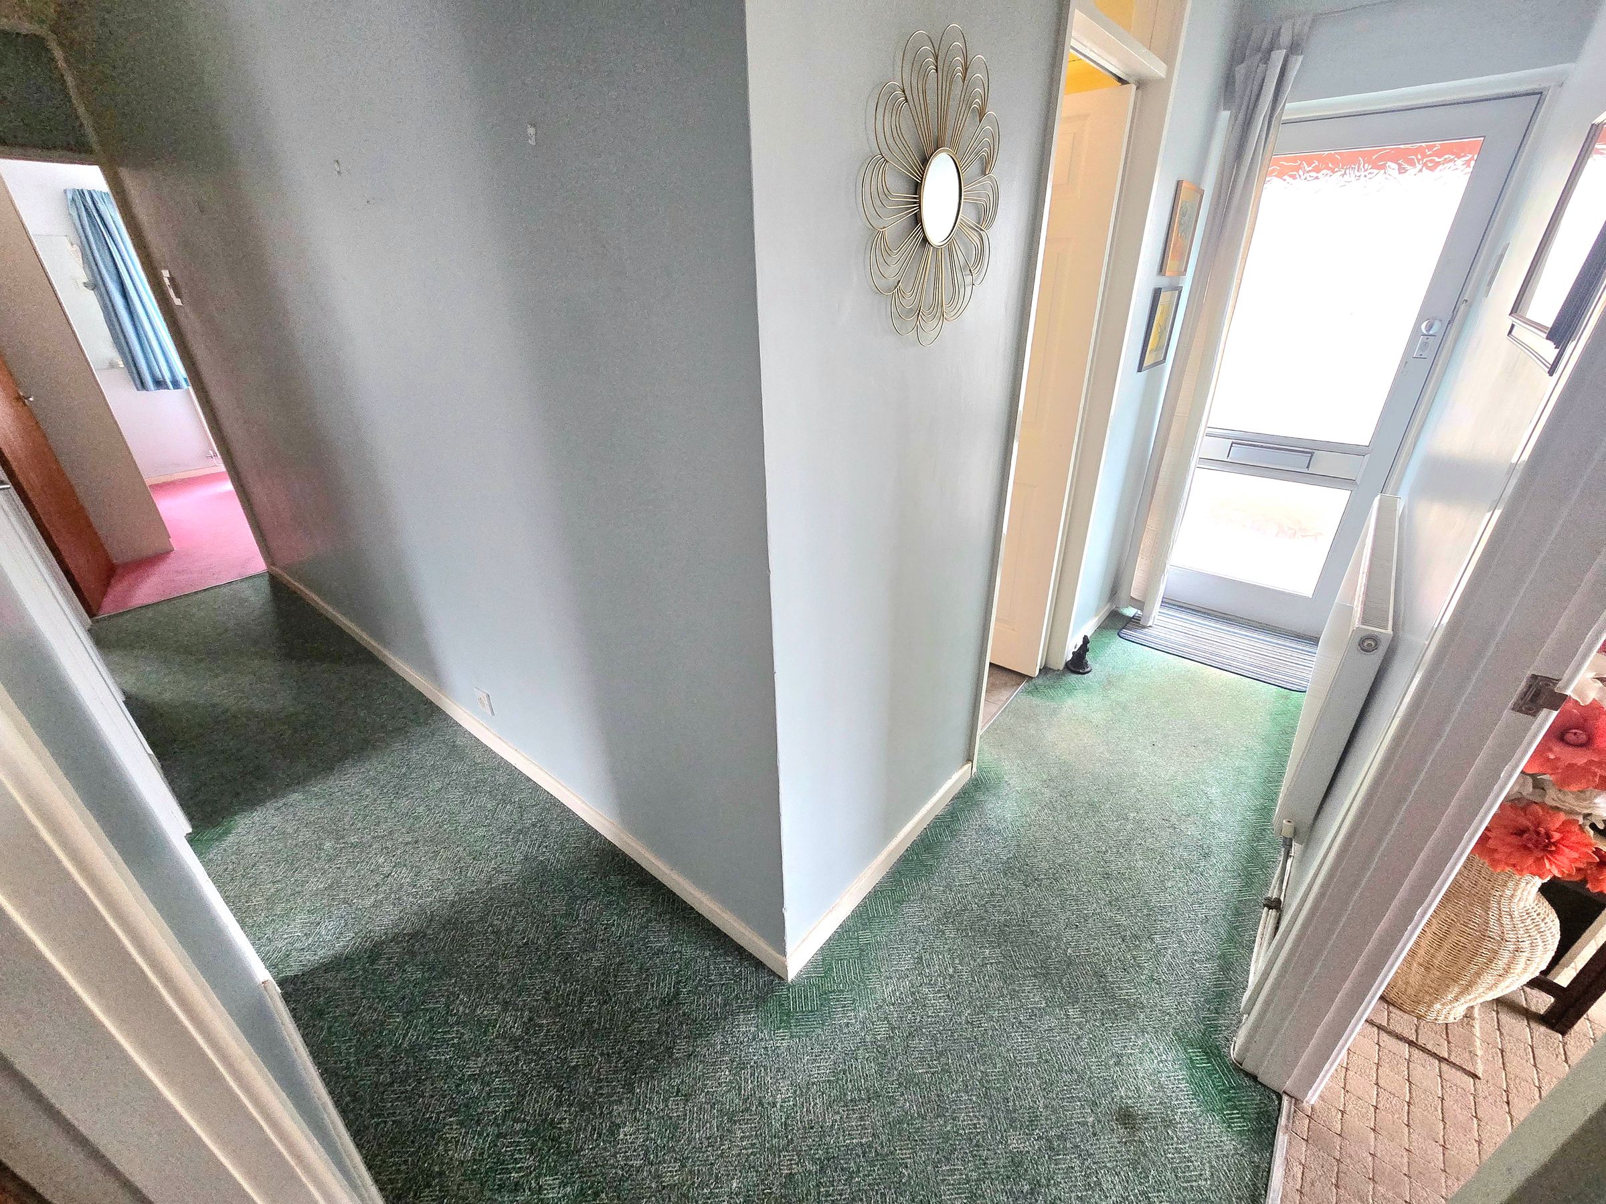
Enter via aluminium front door leading into entrance hallway, plastered ceiling, plastered walls, fitted carpet, radiator, loft access, airing cupboard housing boiler, doors leading into all rooms.
Kitchen
12' 3" x 7' 10" (3.74m x 2.39m)
UPVC double glazed window to side aspect, plastered ceiling, partially plastered and tiled walls, tiled splashback, vinyl flooring, a range of matching wall and base units with complimentary worksurfaces, stainless steel sink with drainer and mixer tap, space for fridge/freezer and electric/gas freestanding cooker, plumbing for washing machine, electric consumer unit.
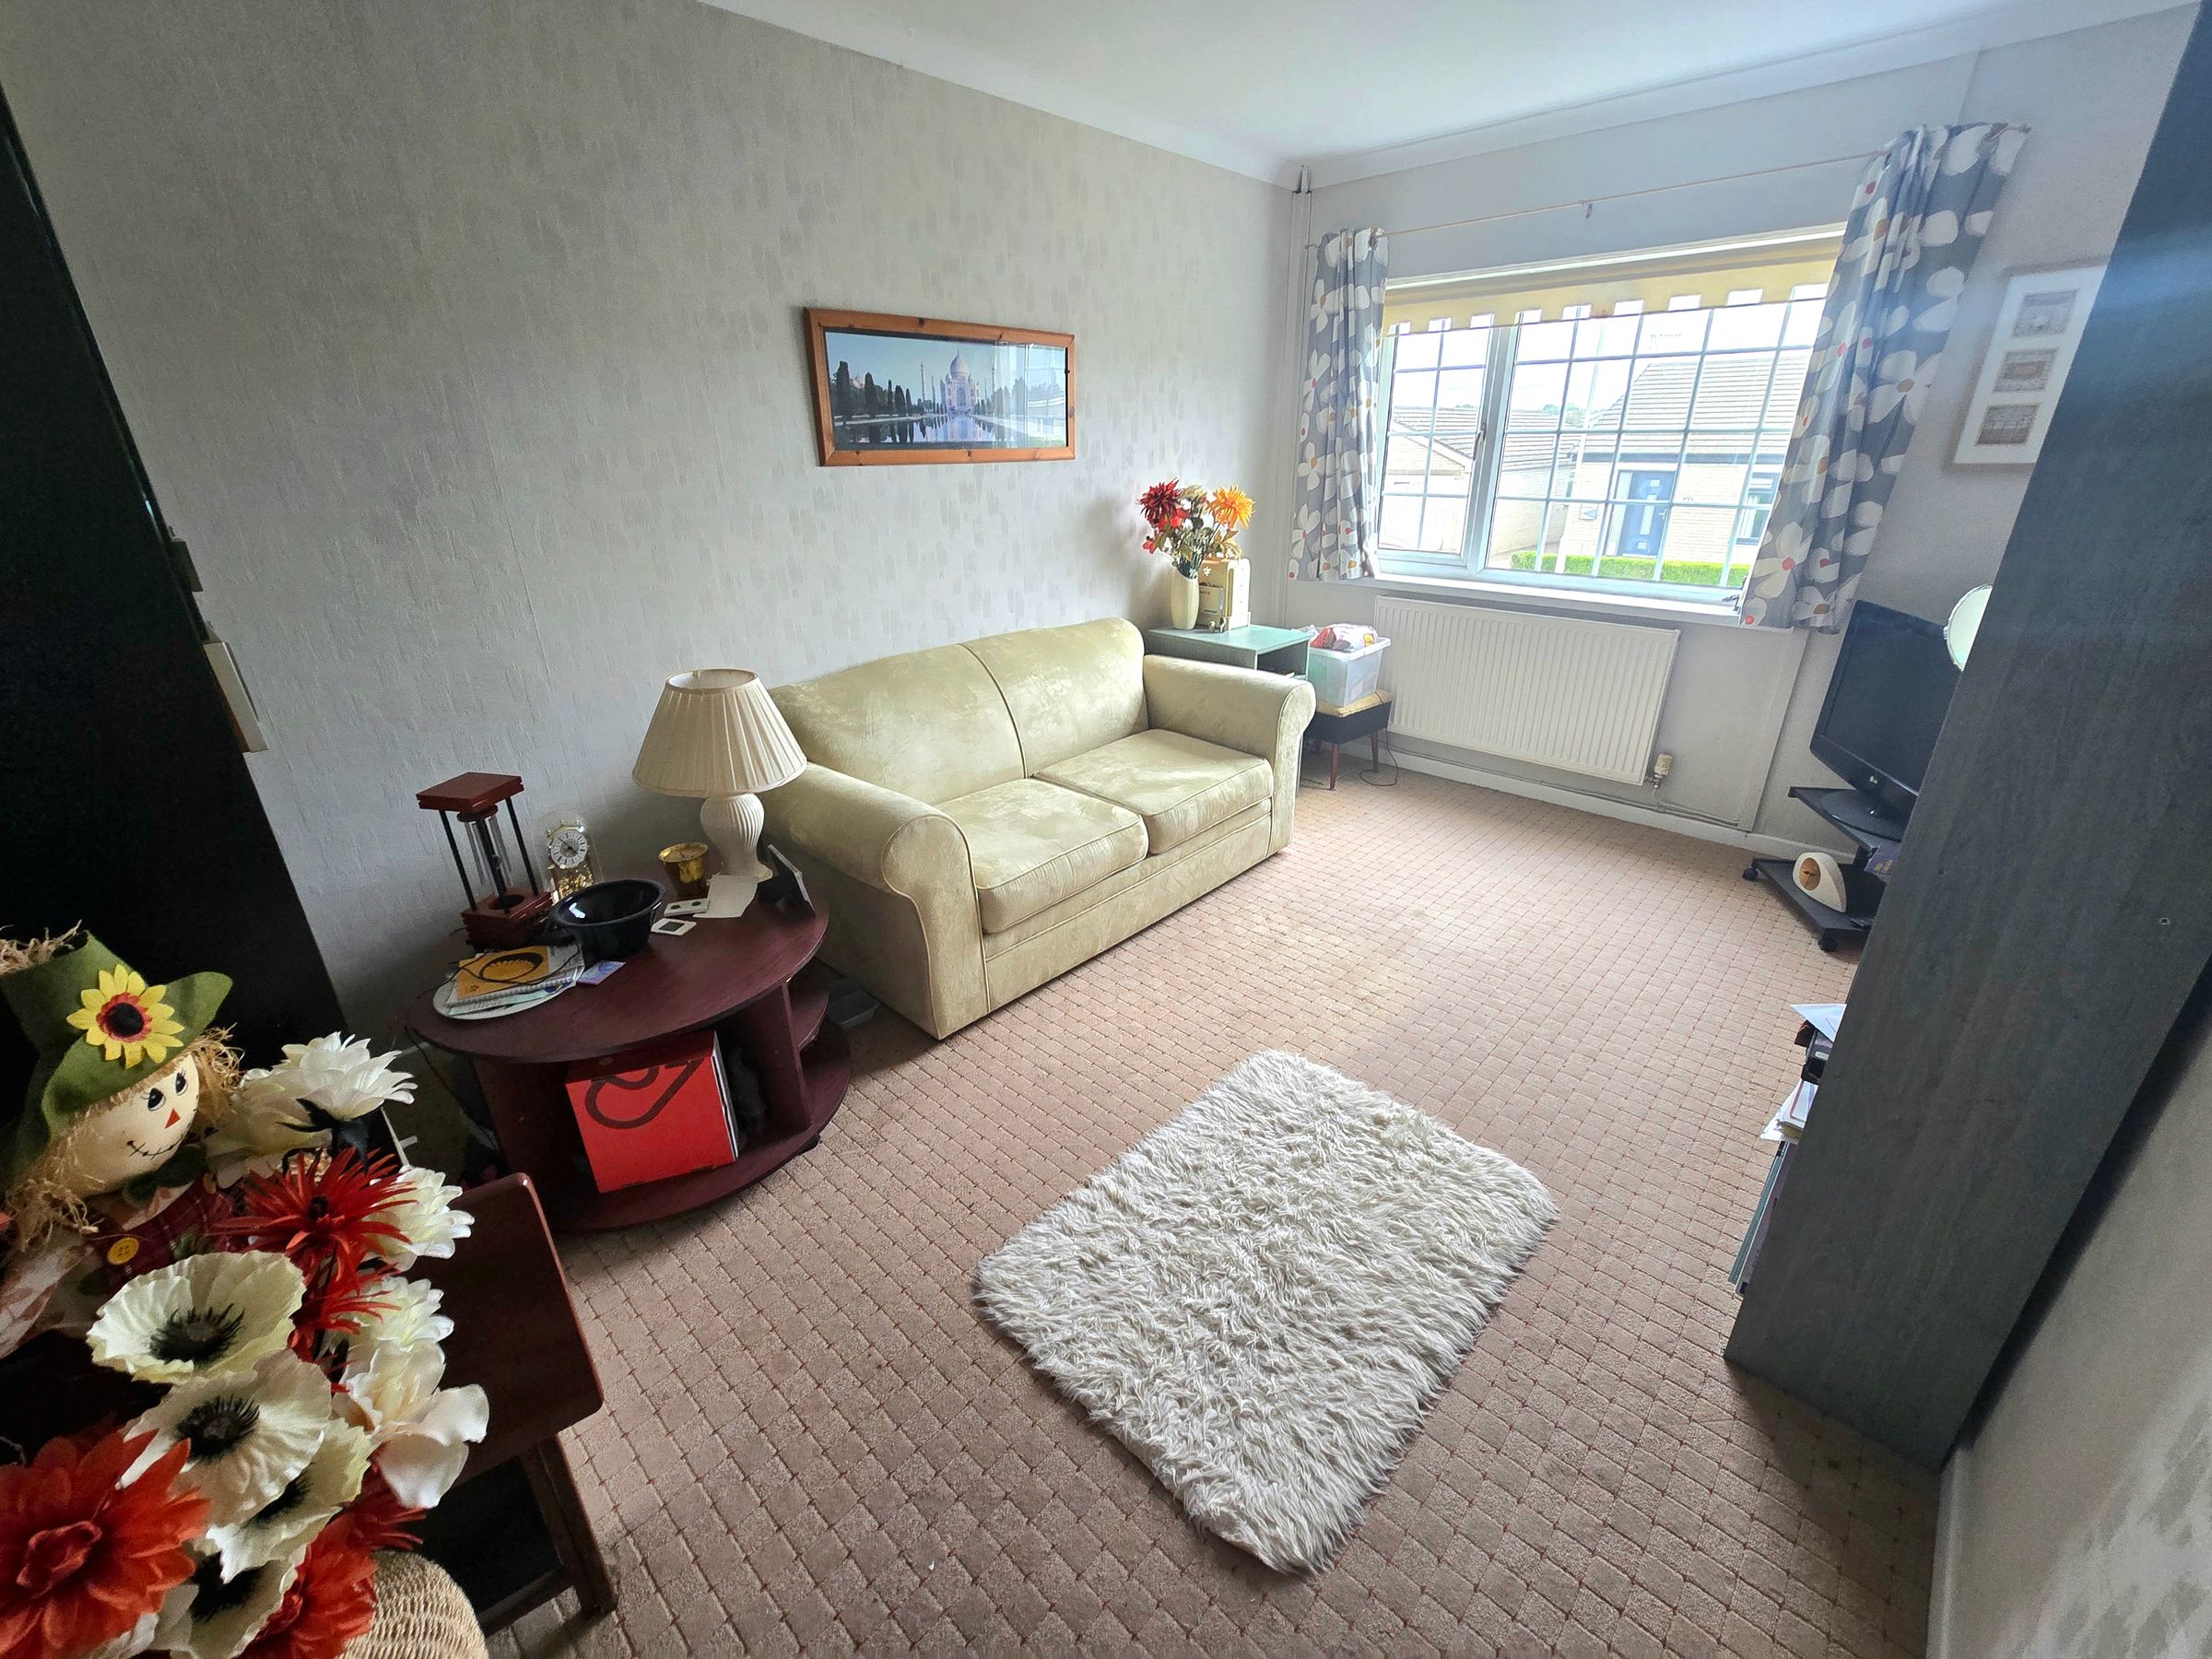
Bedroom One
13' 11" x 9' 5" (4.24m x 2.86m)
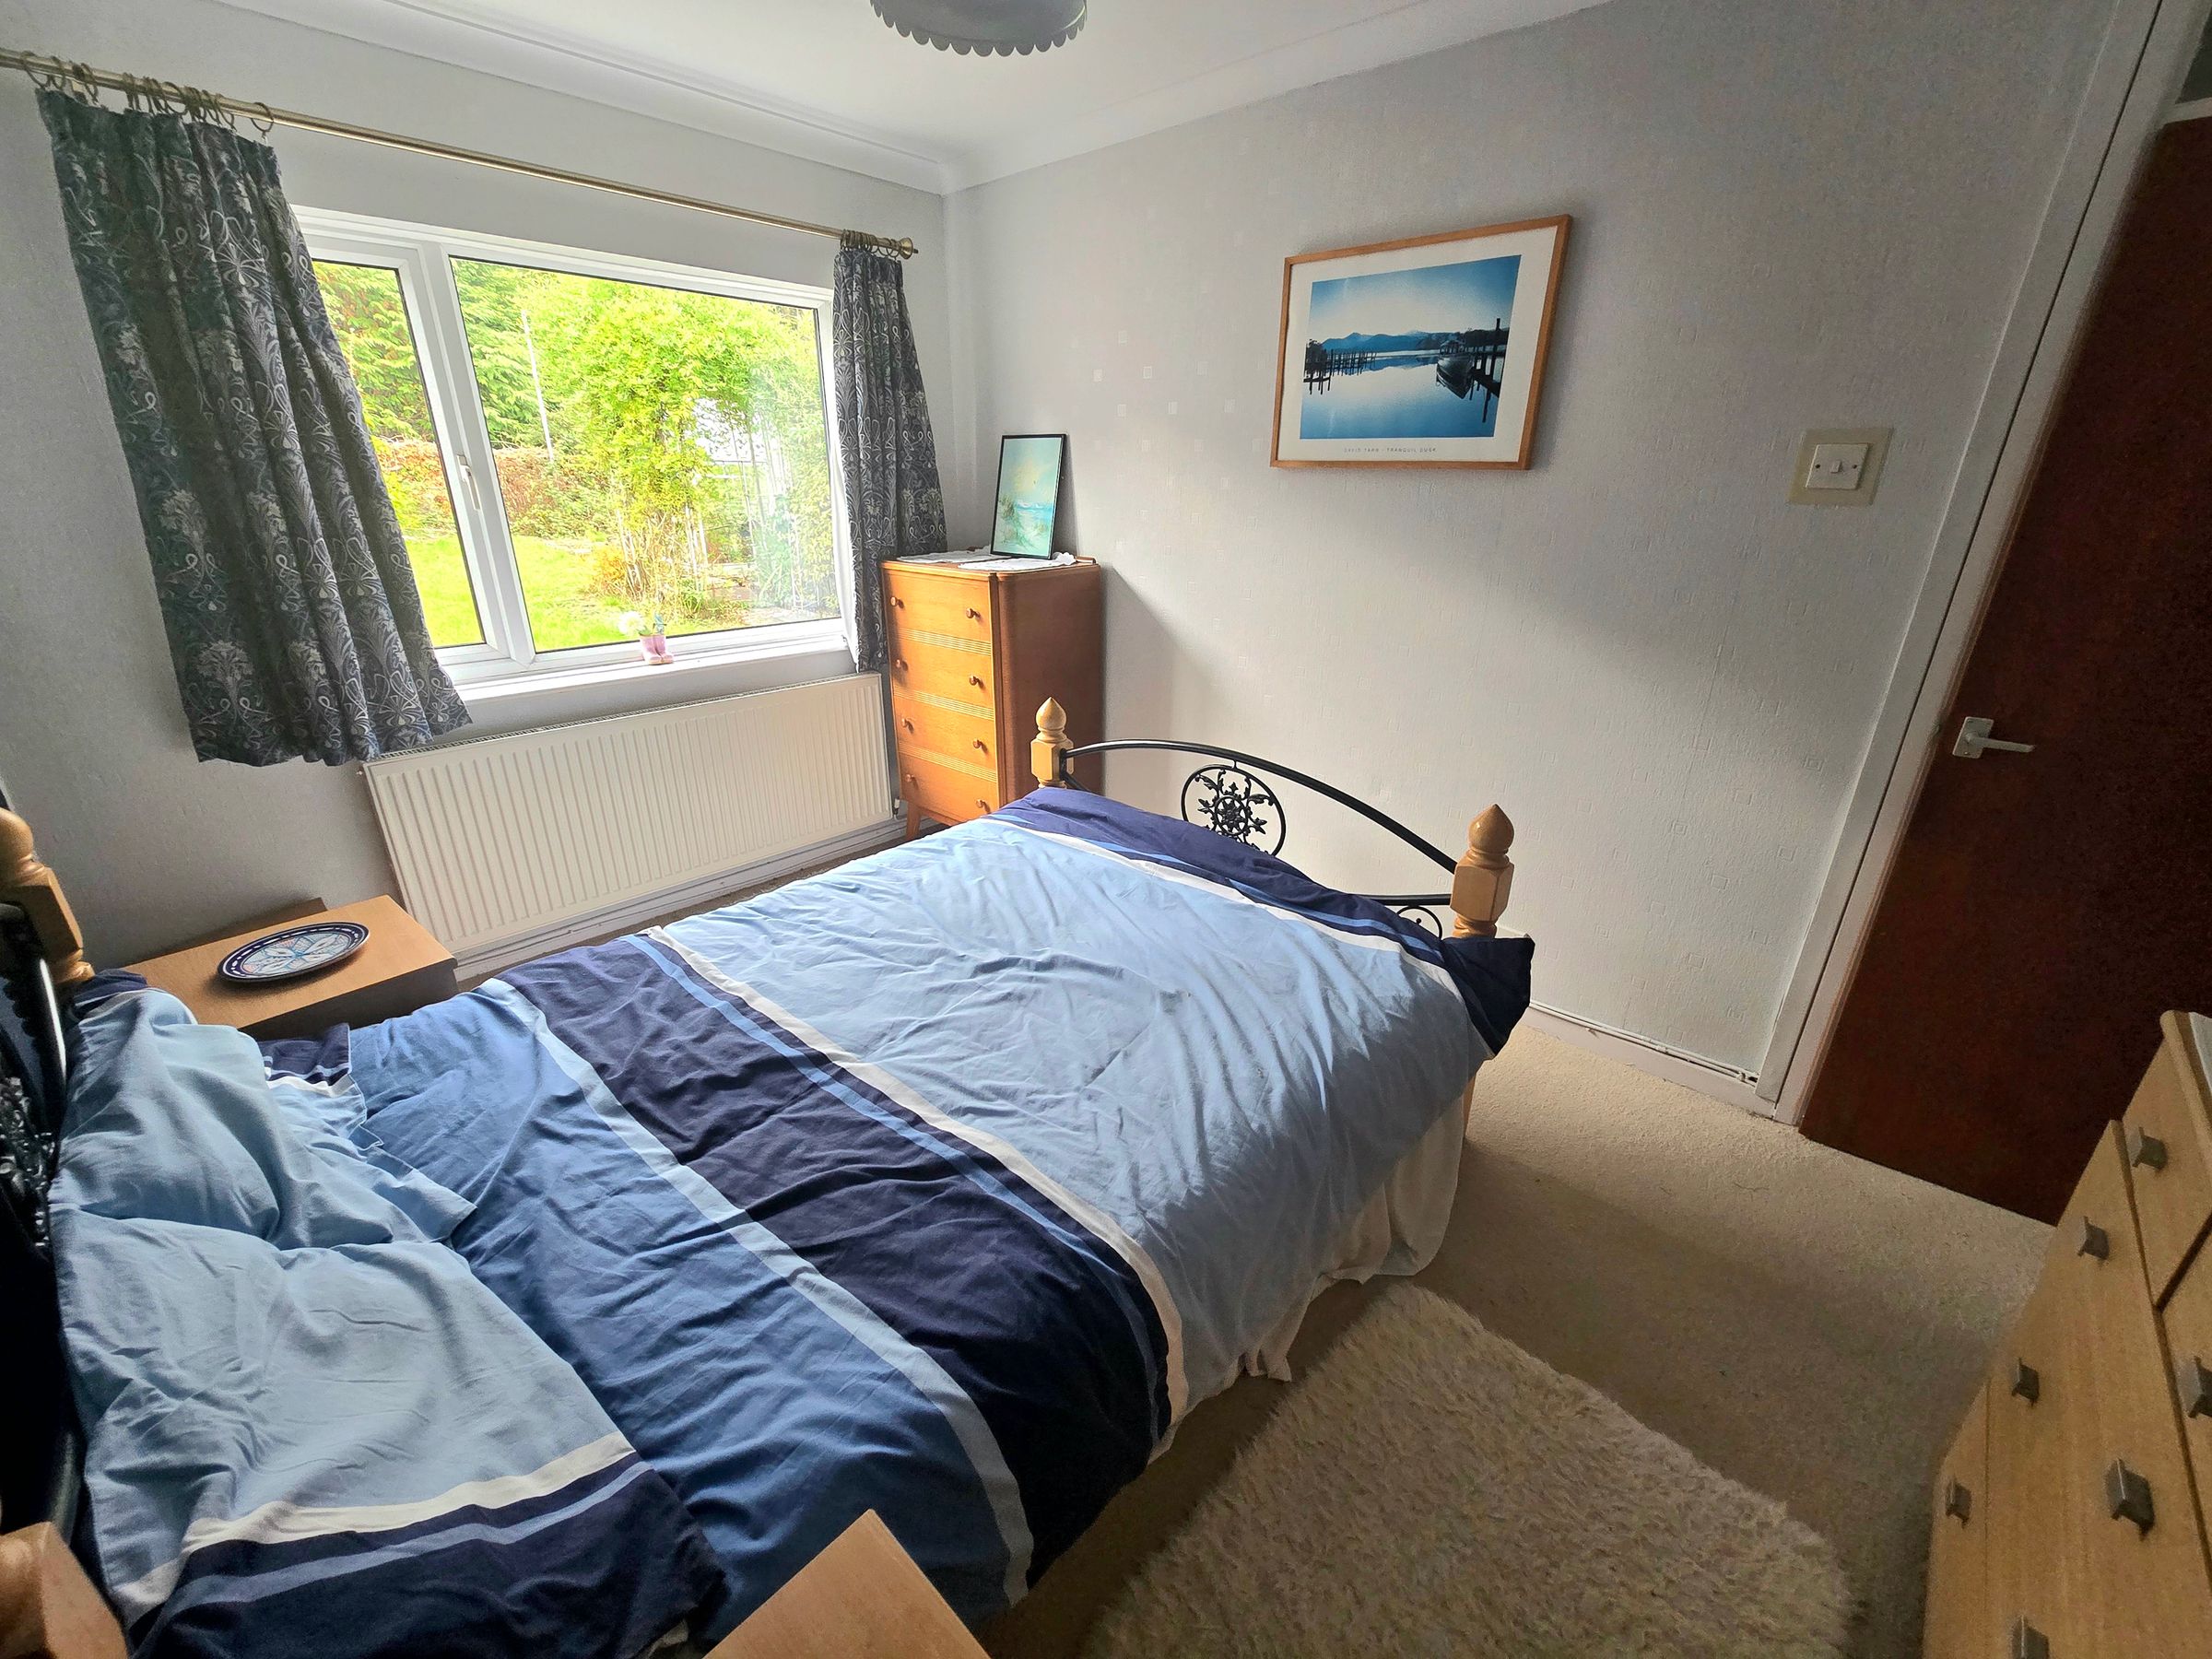
UPVC double glazed window to front aspect, plastered ceiling with coving, papered walls, fitted carpet, radiator.
Lounge/Diner
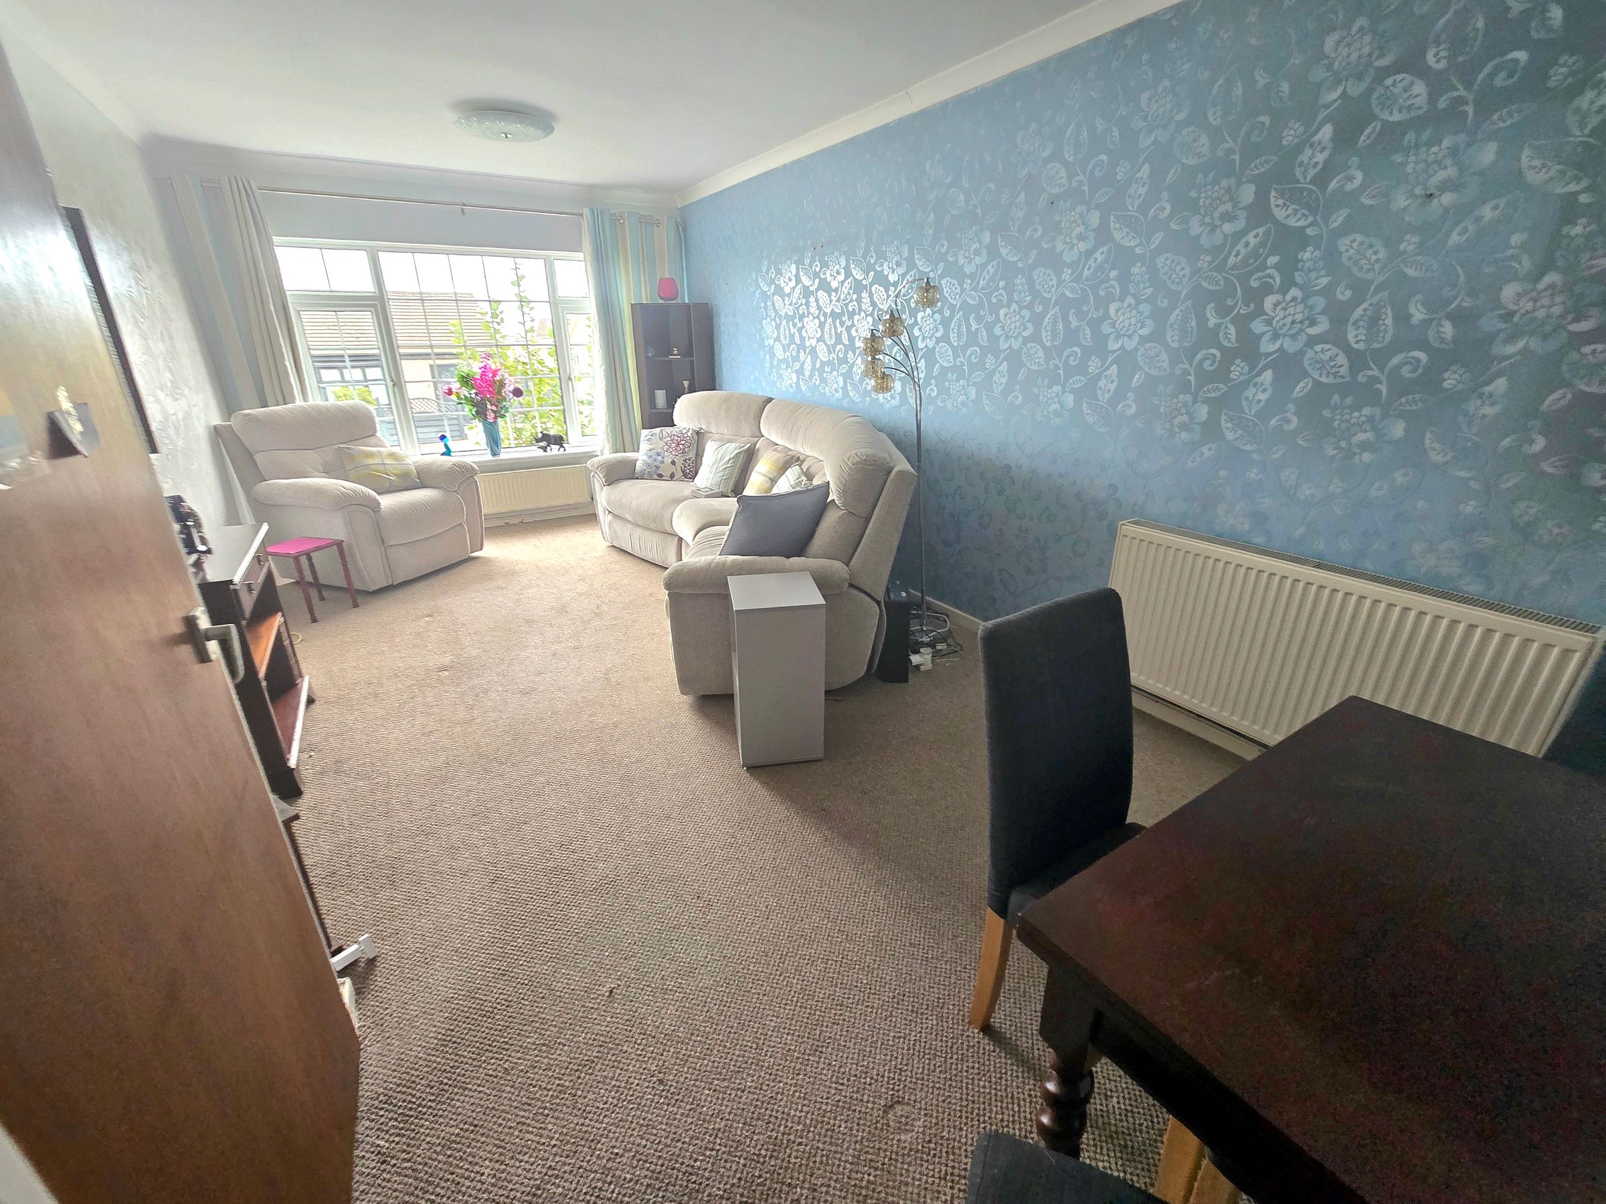
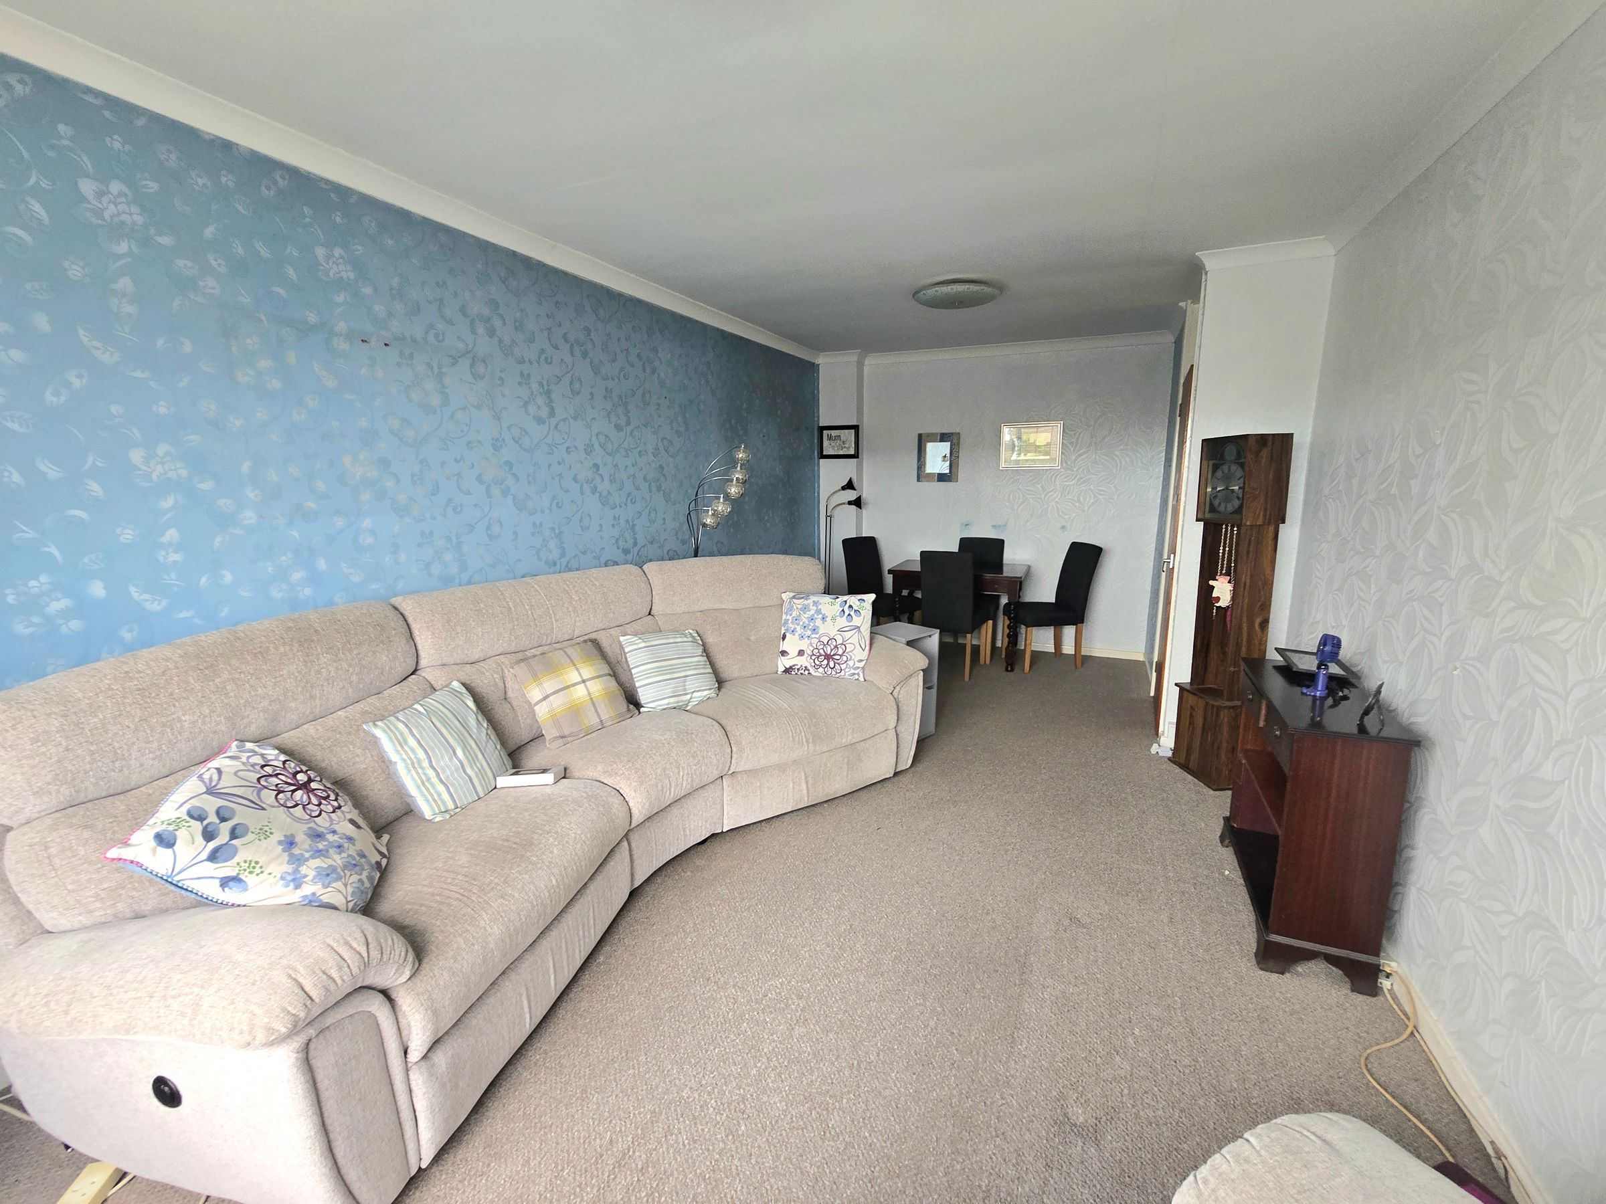
19' 9" x 10' 5" (6.02m x 3.17m)
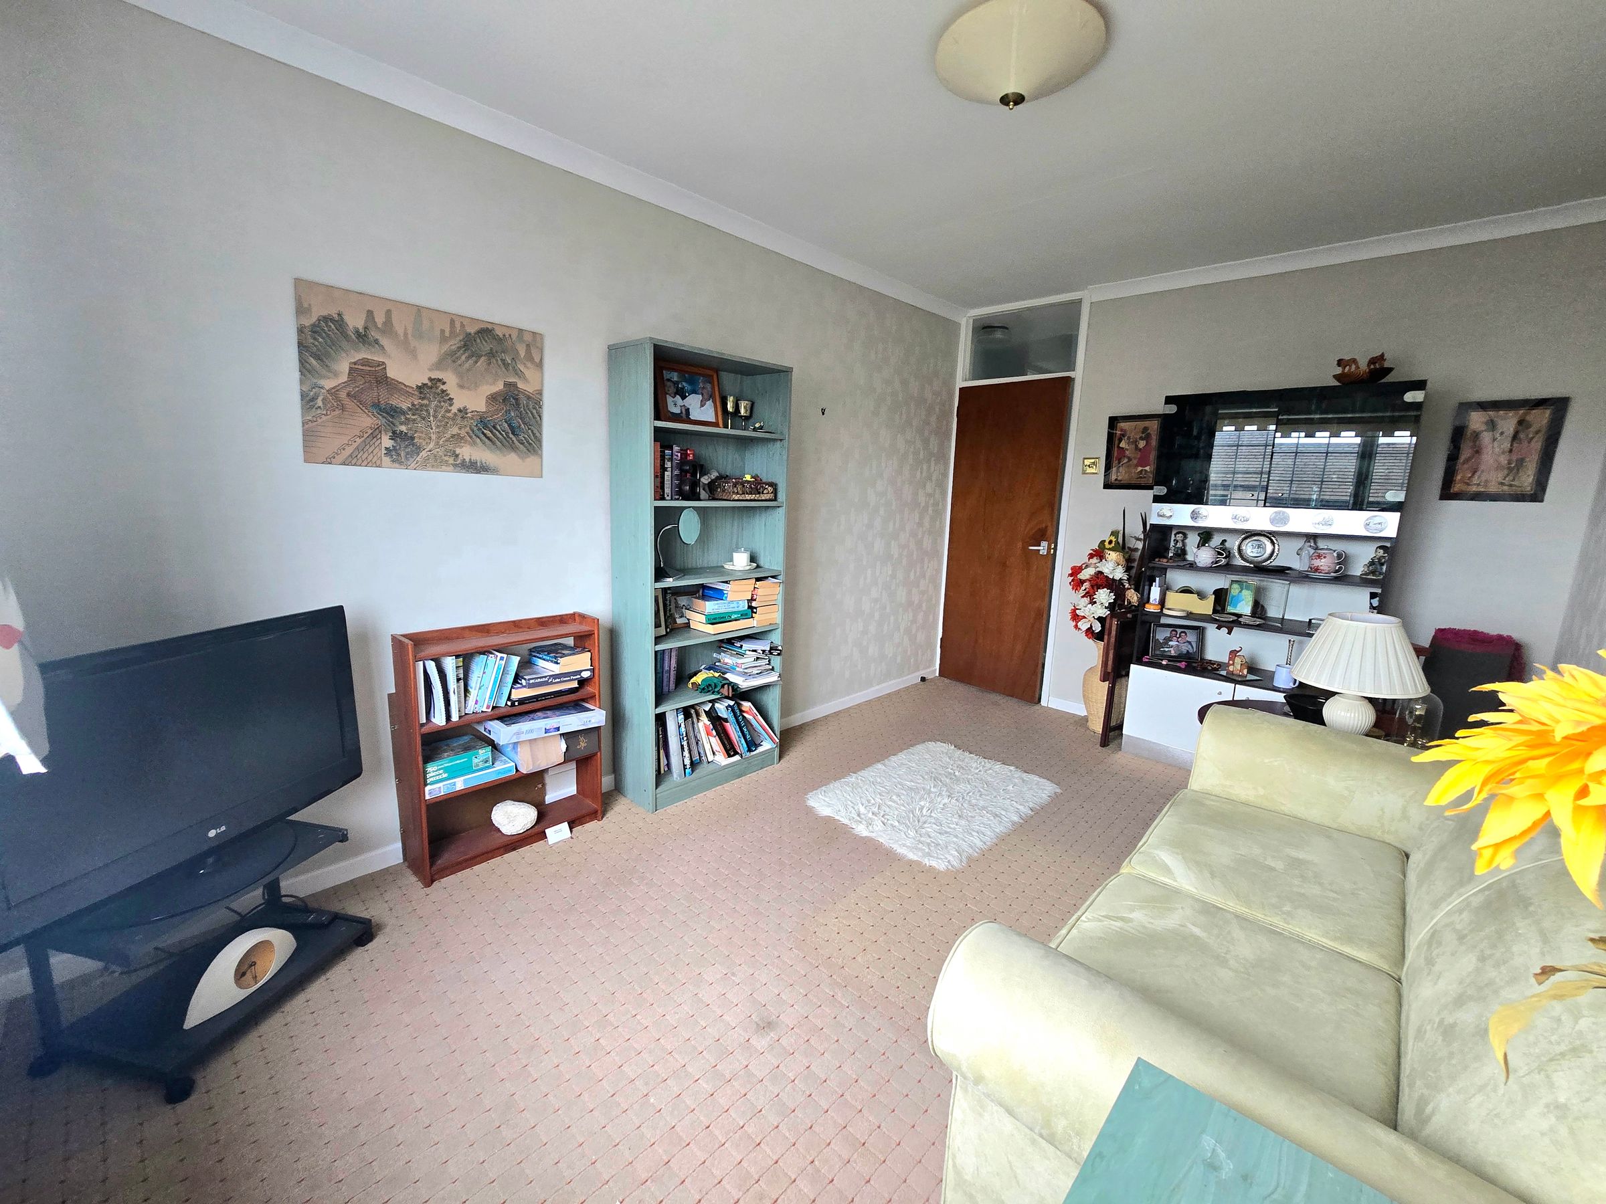
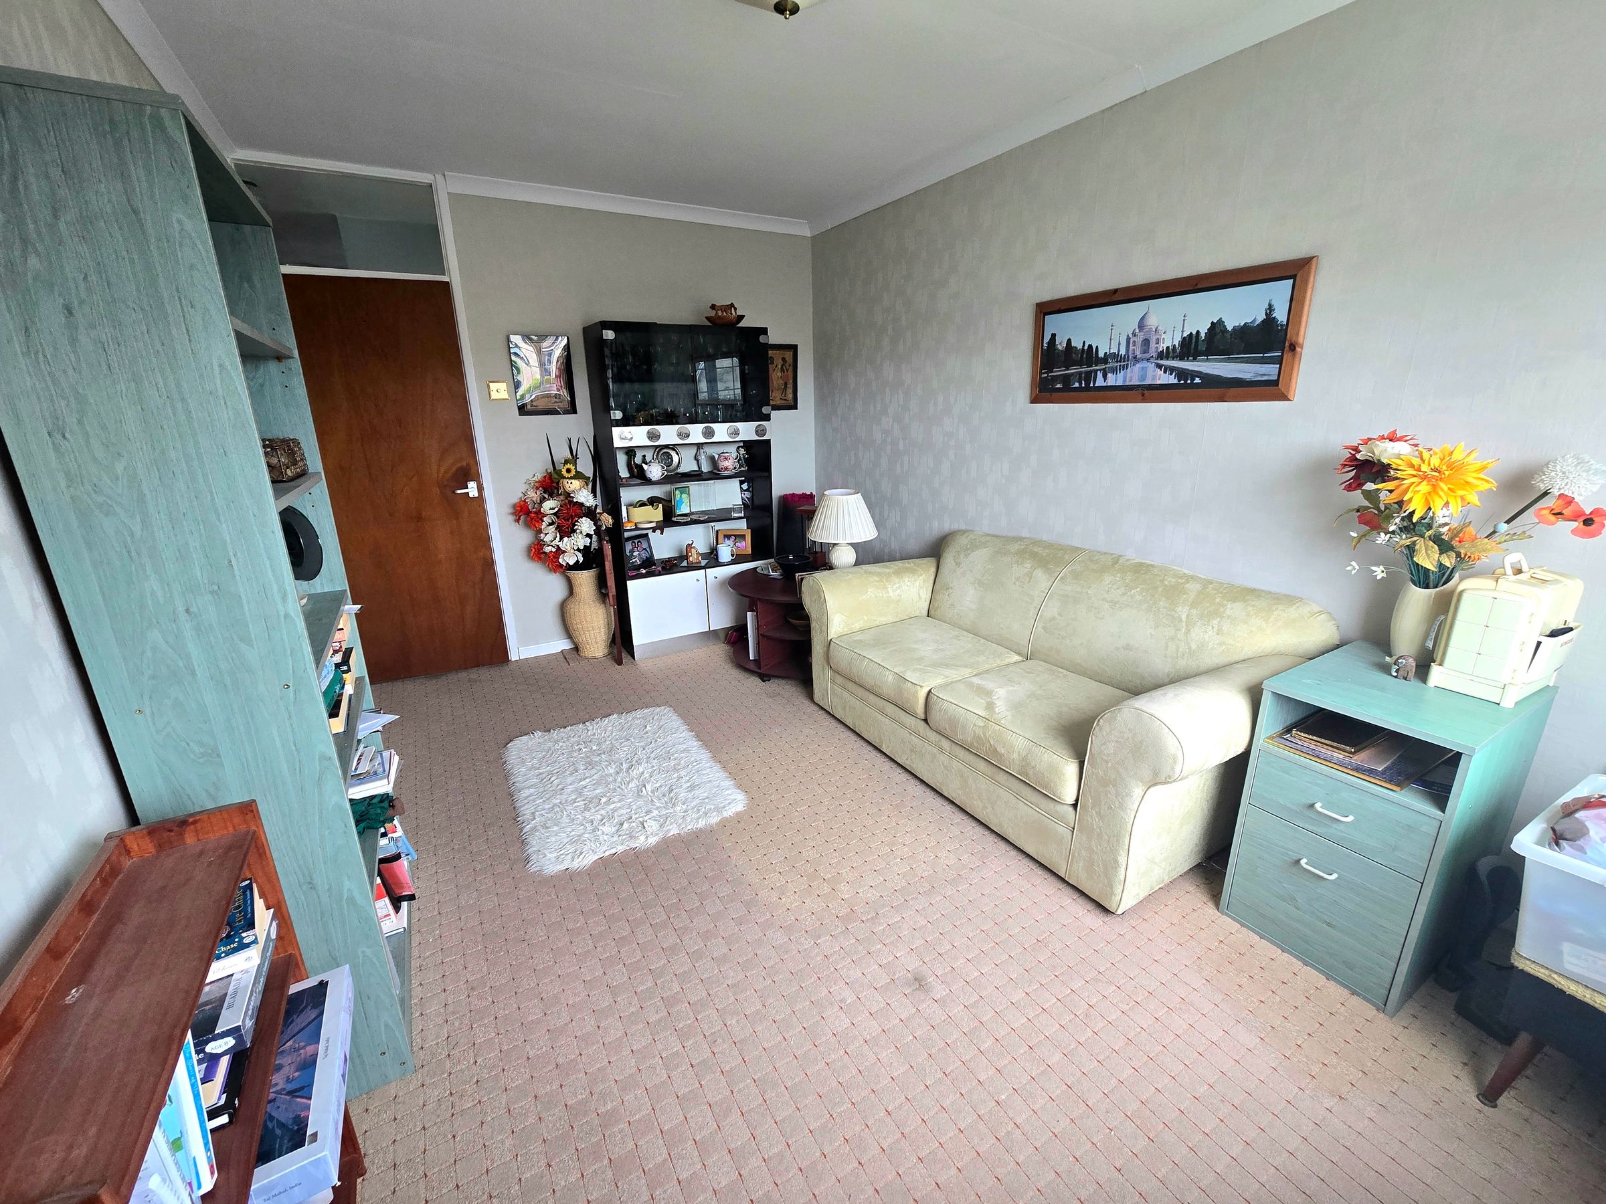
UPVC double glazed window to front aspect, plastered ceiling with coving, papered walls, fitted carpet, Two radiators, space for dining table and chairs.
Wet Room
8' 10" x 6' 5" (2.68m x 1.95m)
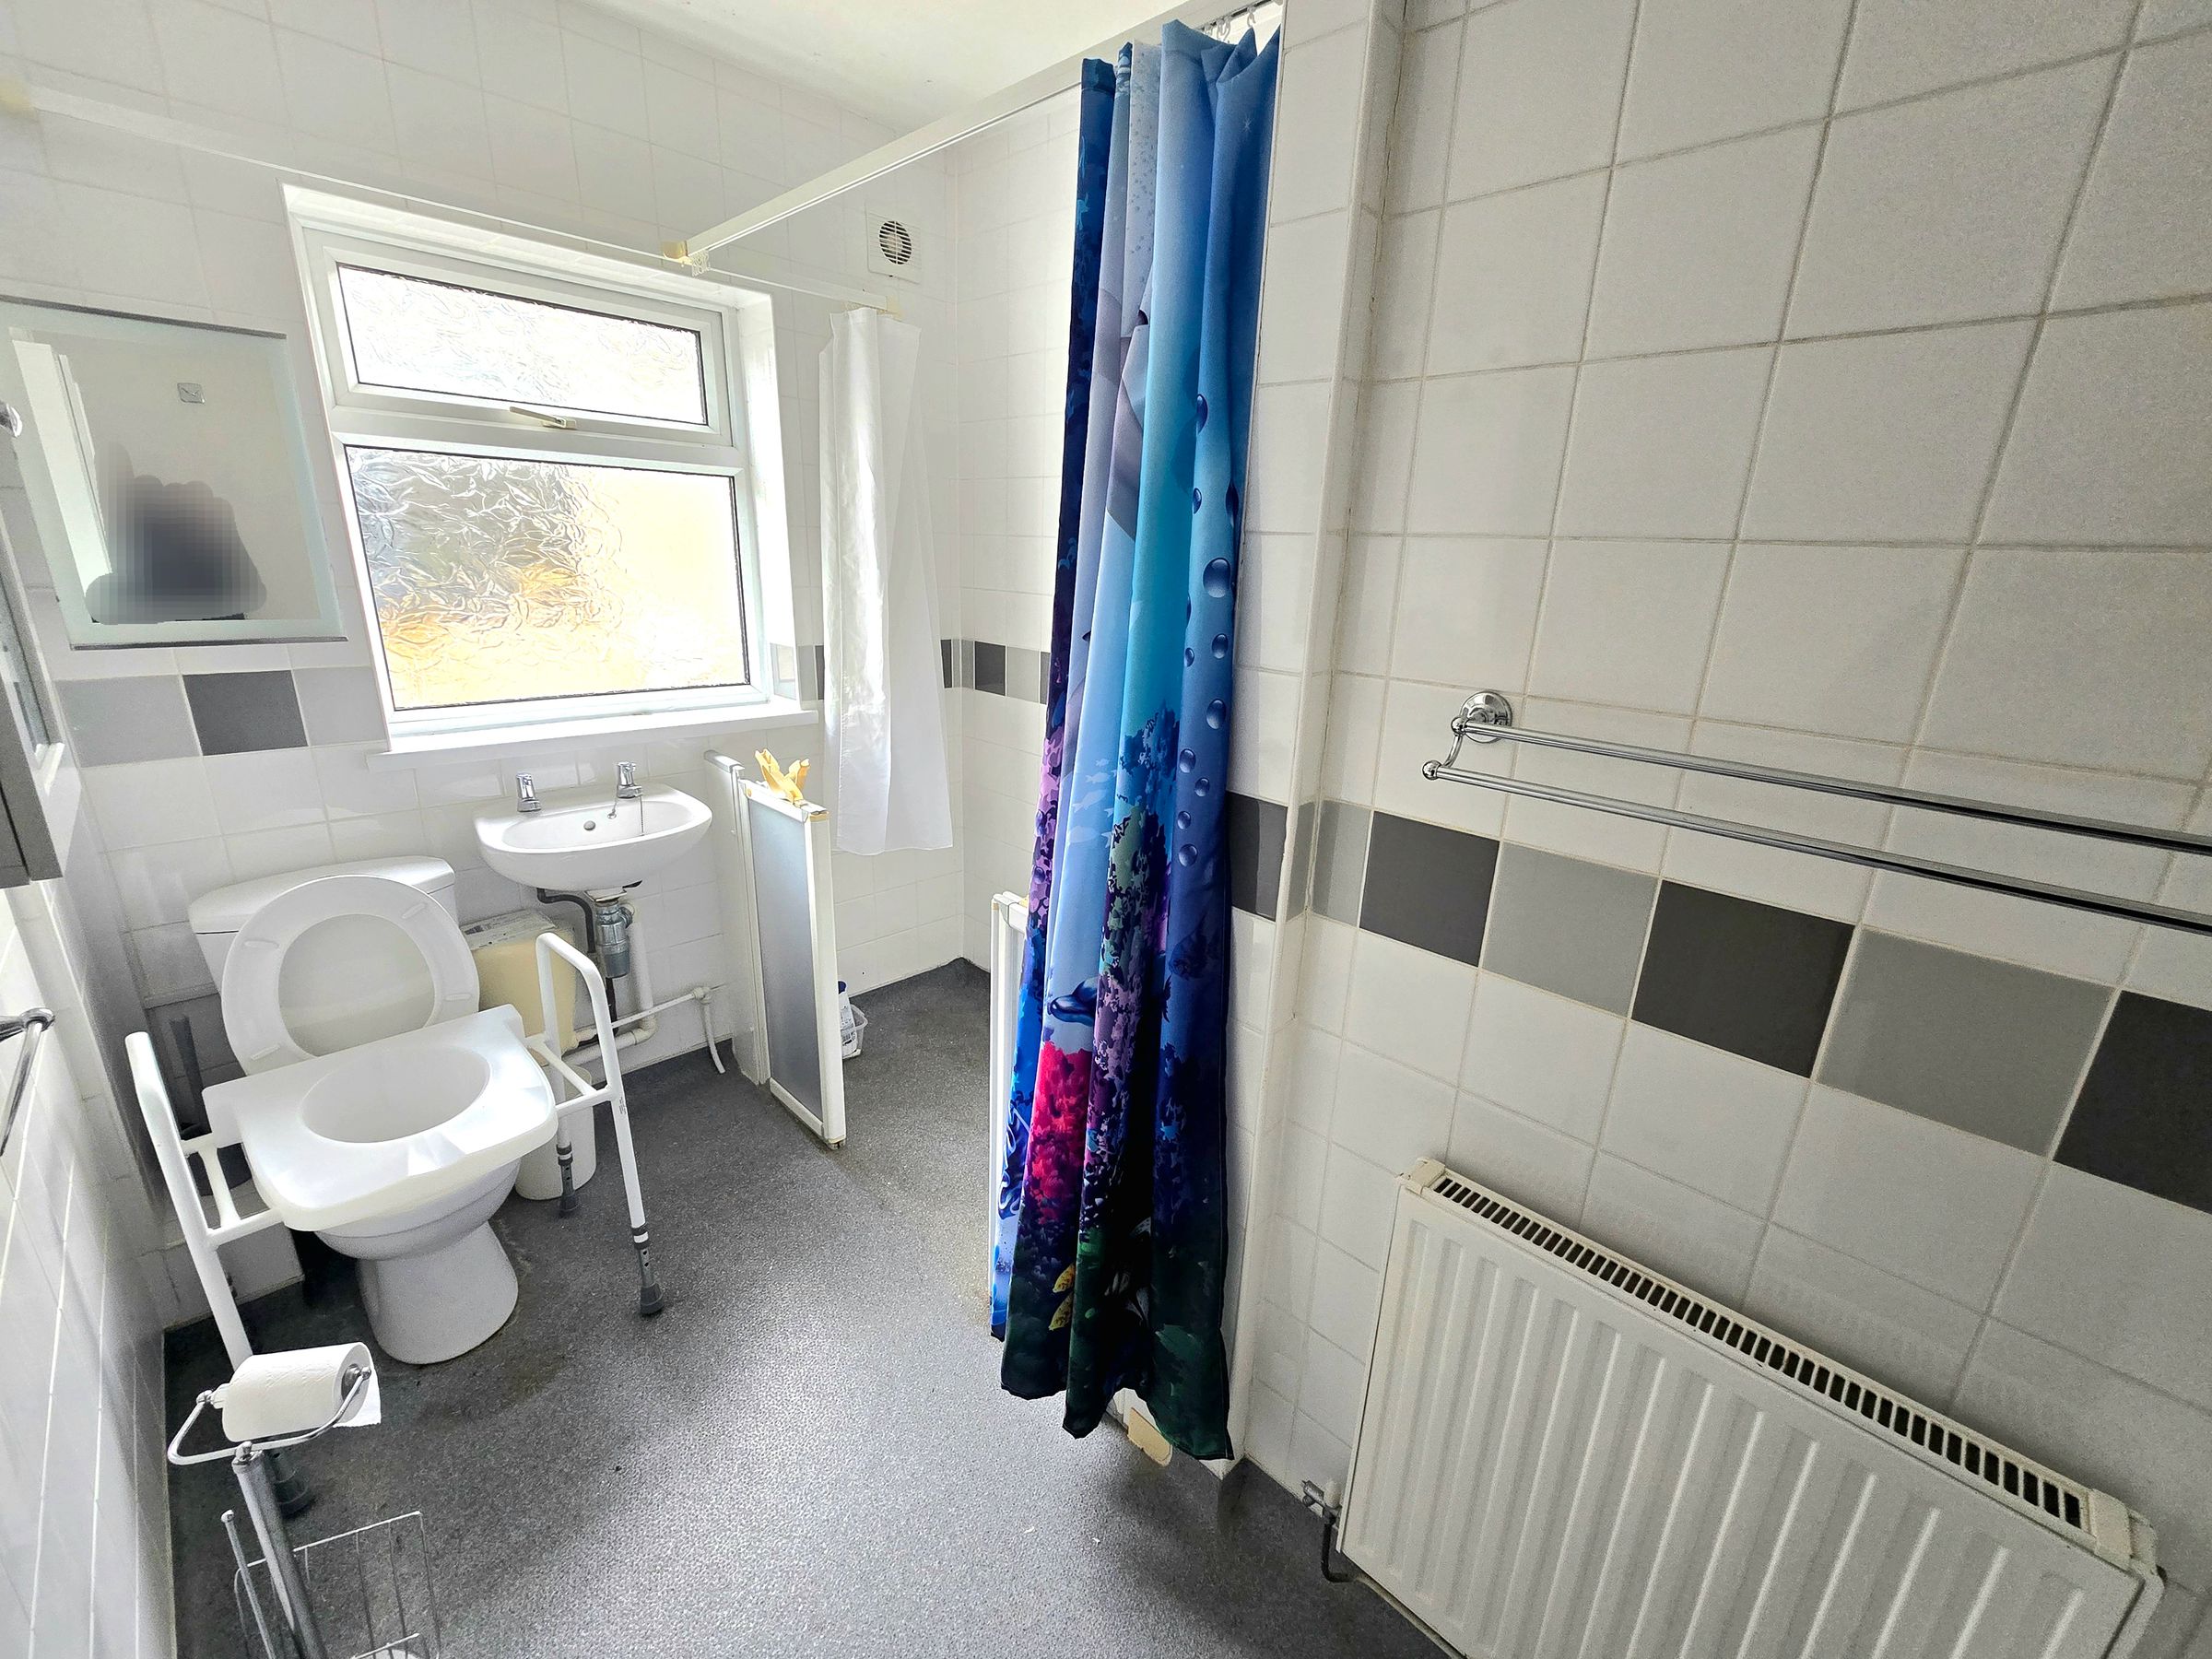
UPVC obscured double glazed window to side aspect, plastered ceiling, tiled walls, wet room flooring, three piece suite comprising low level WC, floating wash hand basin and walk in wet room shower with electric shower, radiator.
Bedroom Two
12' 10" x 8' 11" (3.90m x 2.71m)
UPVC double glazed window to rear aspect, plastered ceiling with coving, papered walls, fitted carpet, radiator.
Bedroom Three
10' 11" x 9' 7" (3.32m x 2.93m)
UPVC double glazed window to rear aspect, textured ceiling with coving, papered walls, fitted carpet, radiator.