Like the look of this property?
We would love to hear from you and arrange a viewing of this property. Get in touch now!
Looking to sell a property?
You can get a free online or in person valuation.
Property features
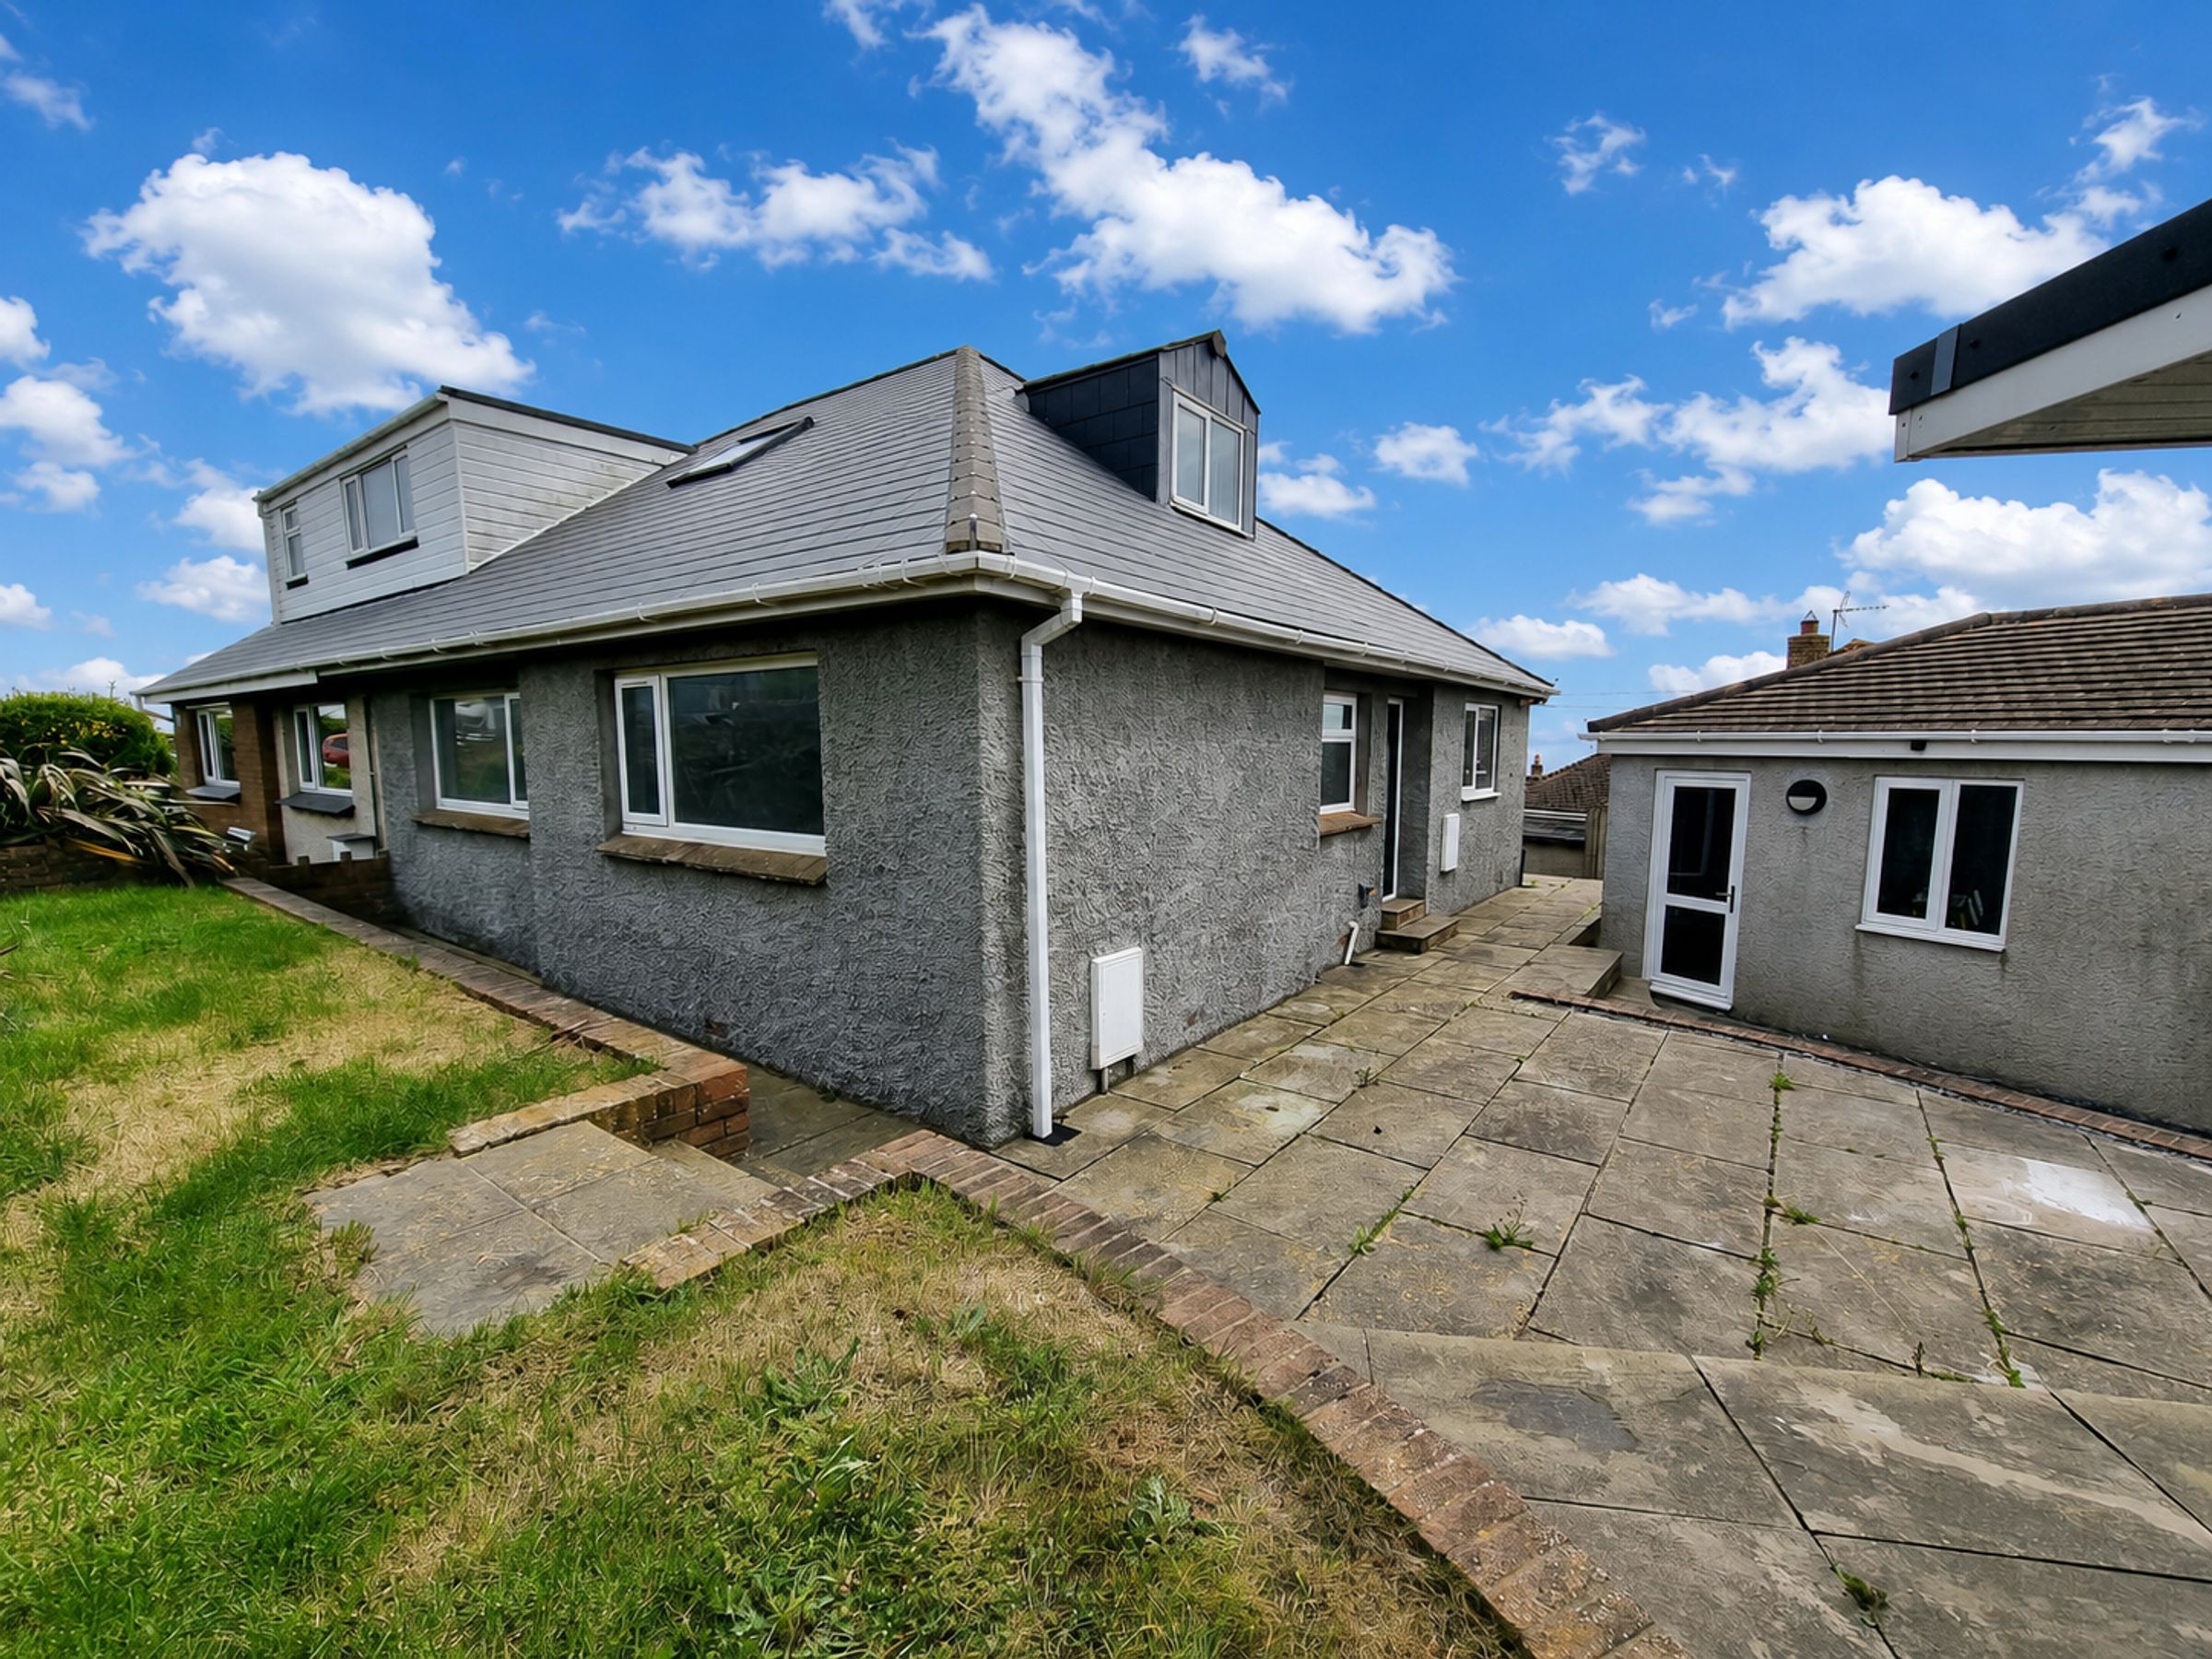
Semi Detached Bungalow, Originally Two Bedrooms
Elevated Position Enjoying Coastal Views
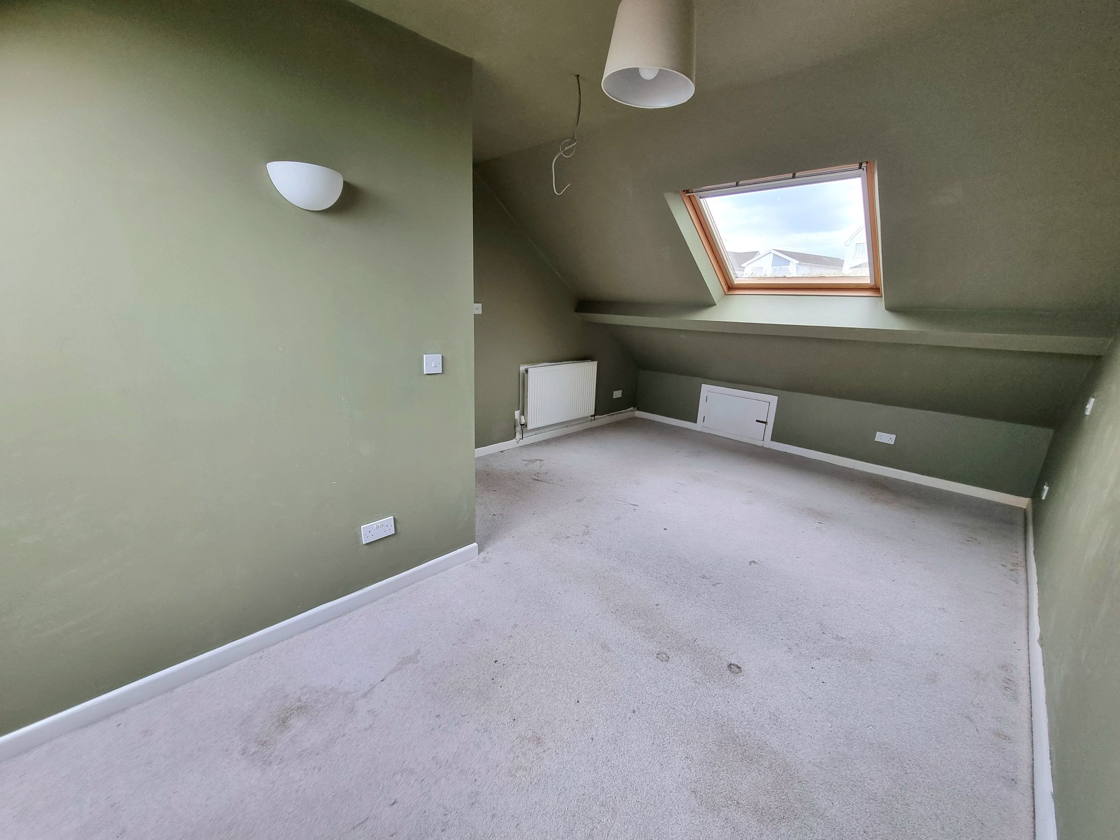
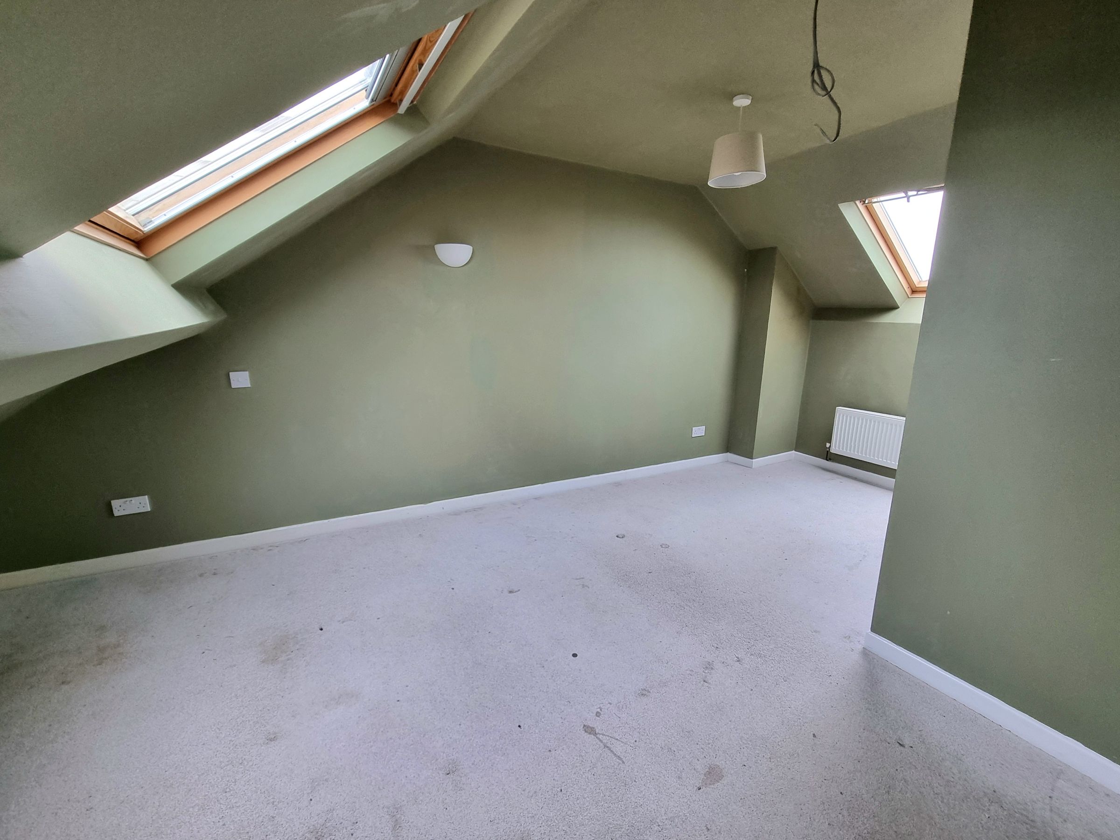
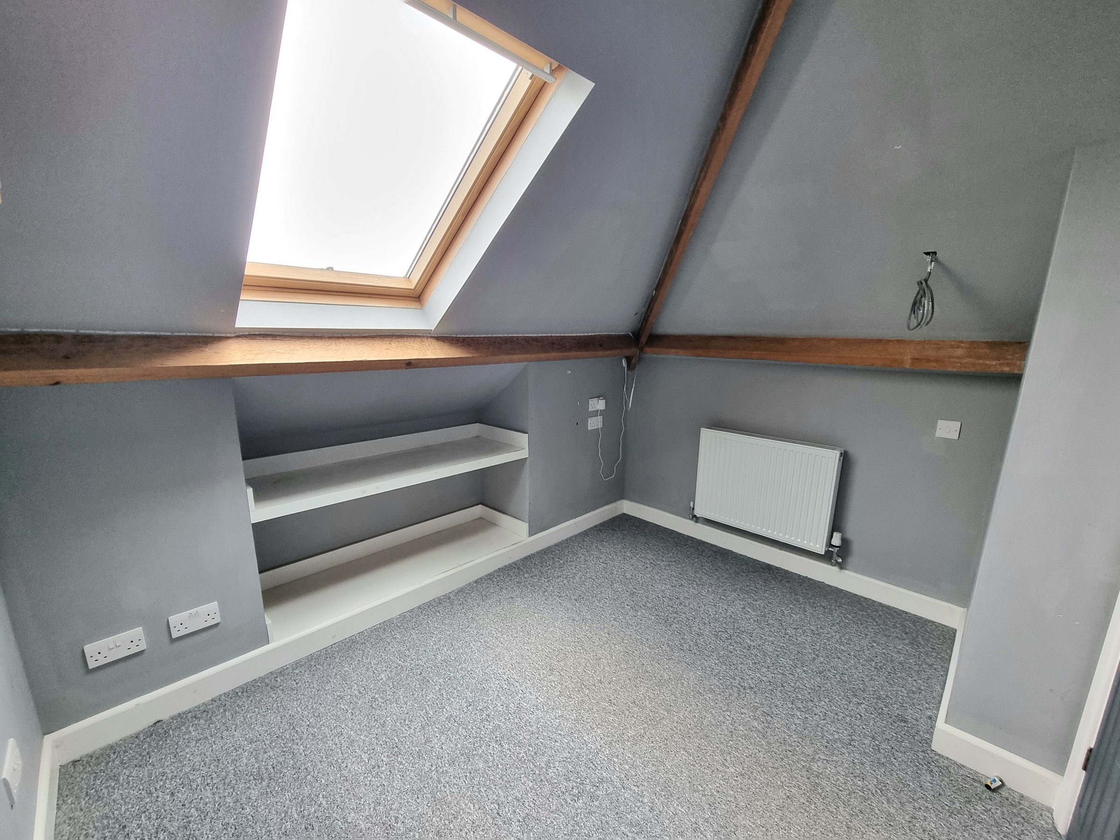
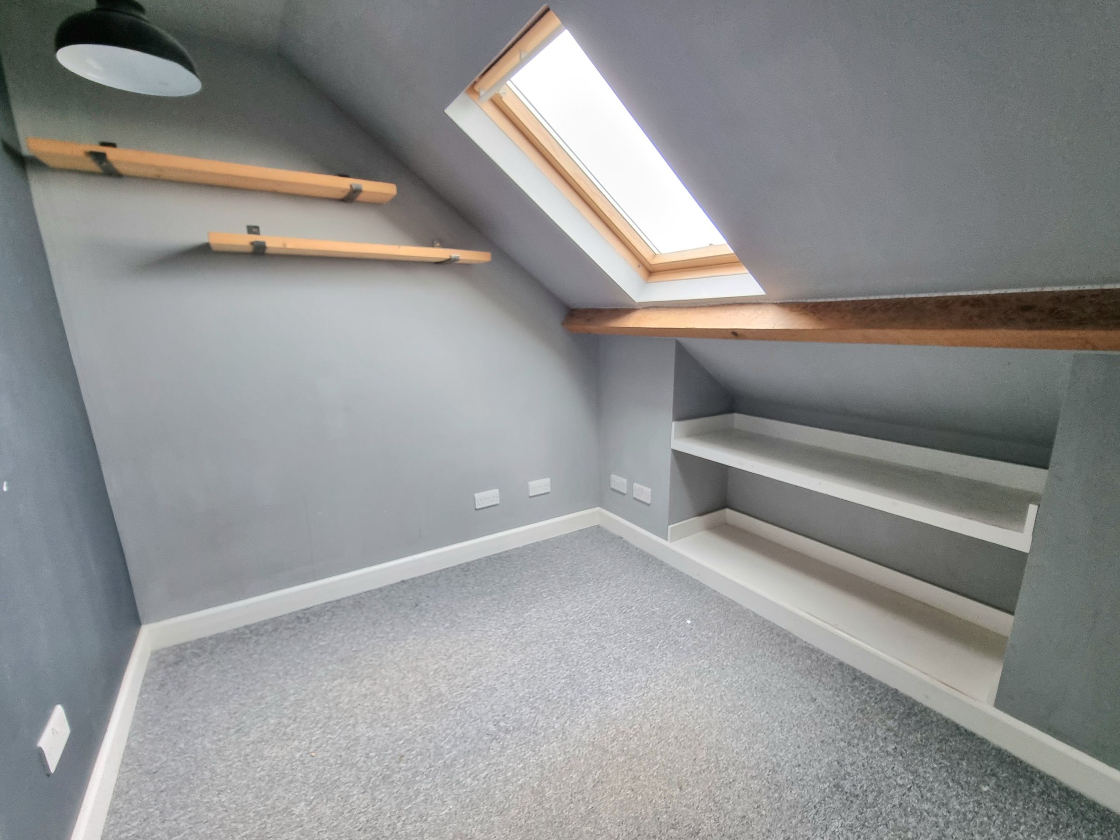
An Opportunity To Improve & Complete Attic Rooms Subject To Planning
New Roof Approximately 9 Years Ago
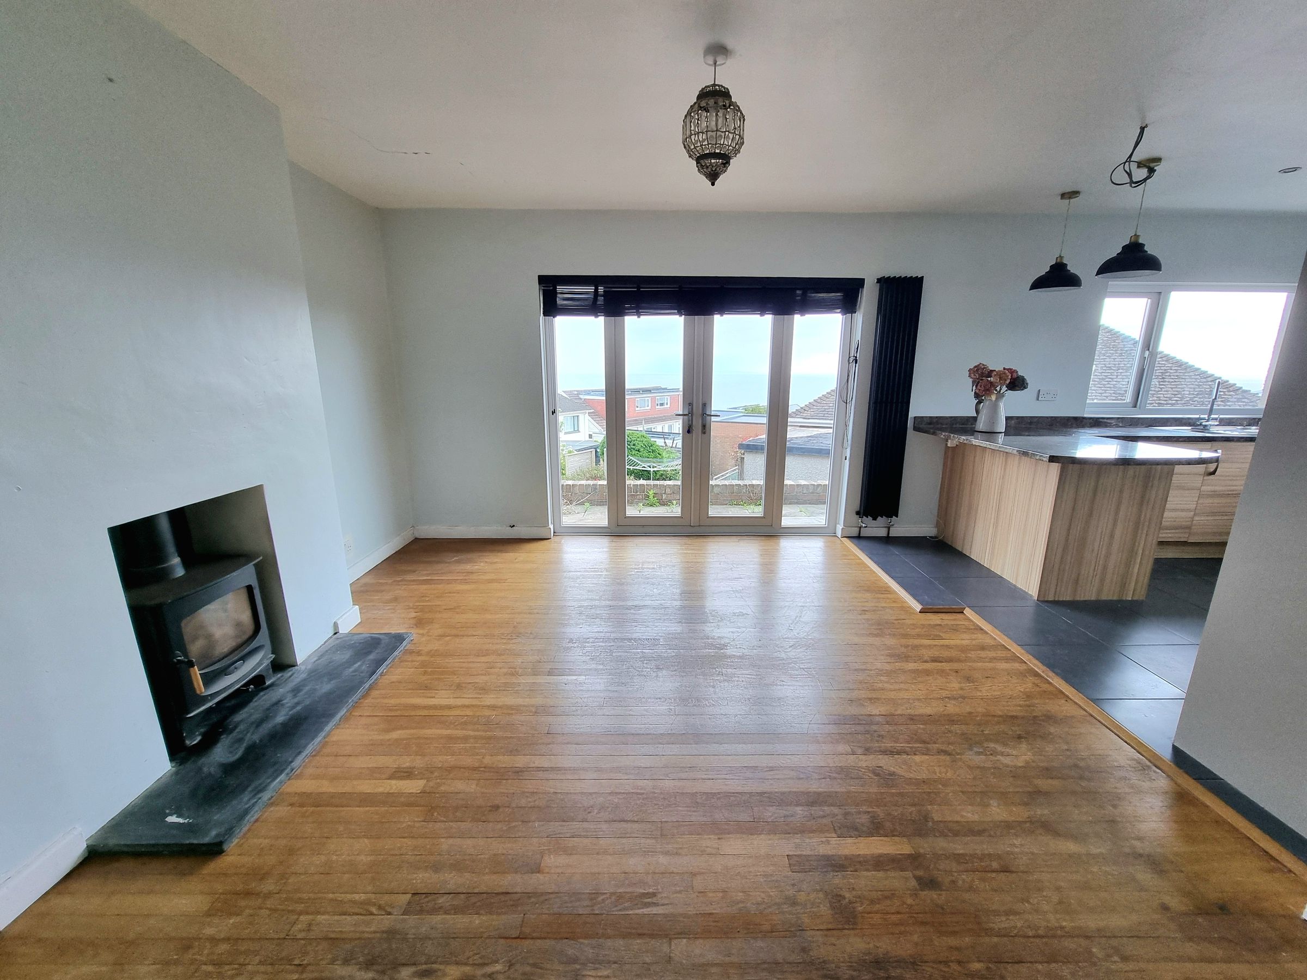
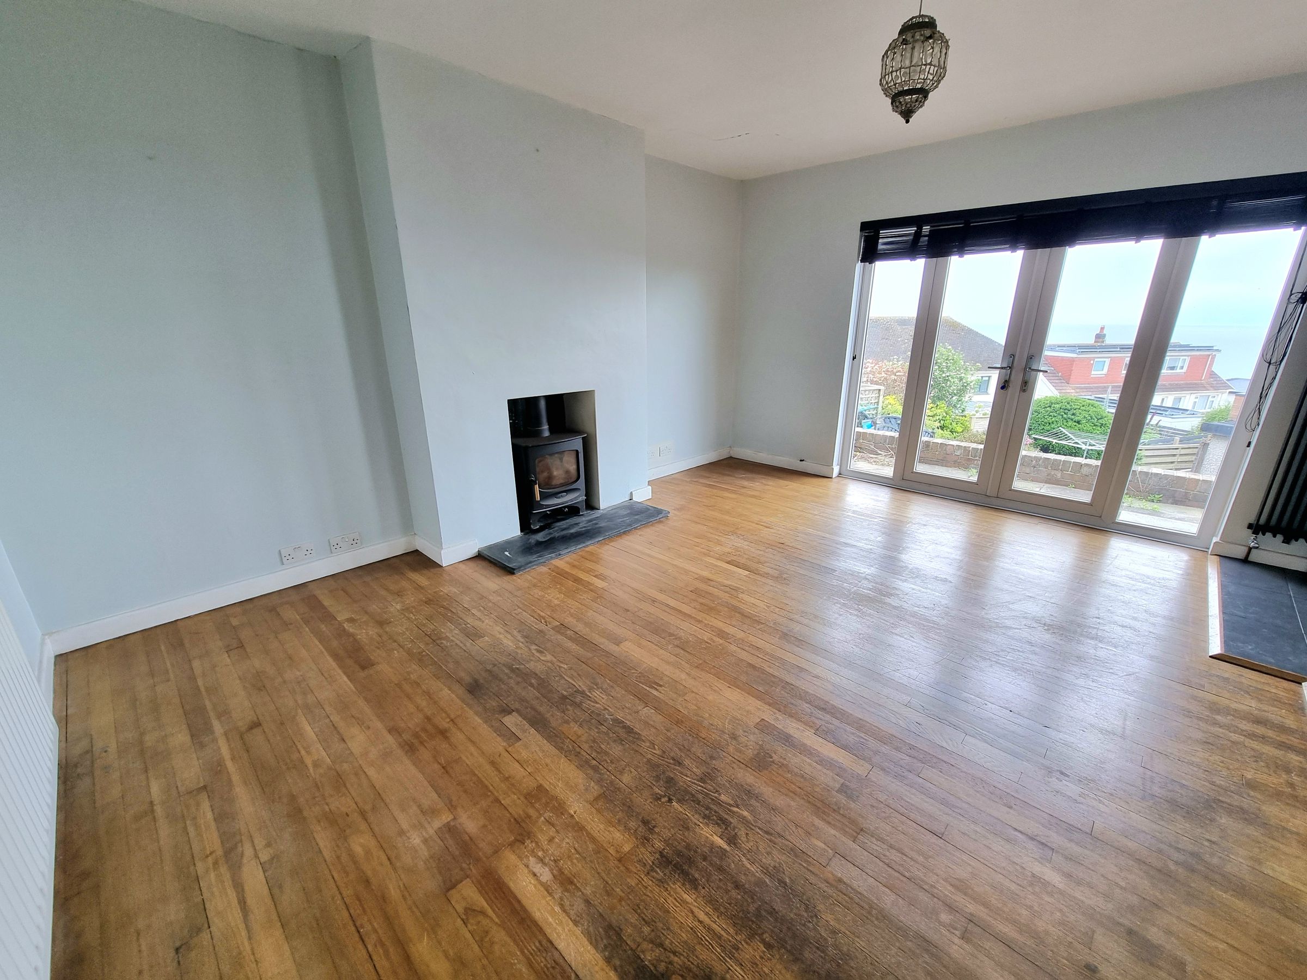
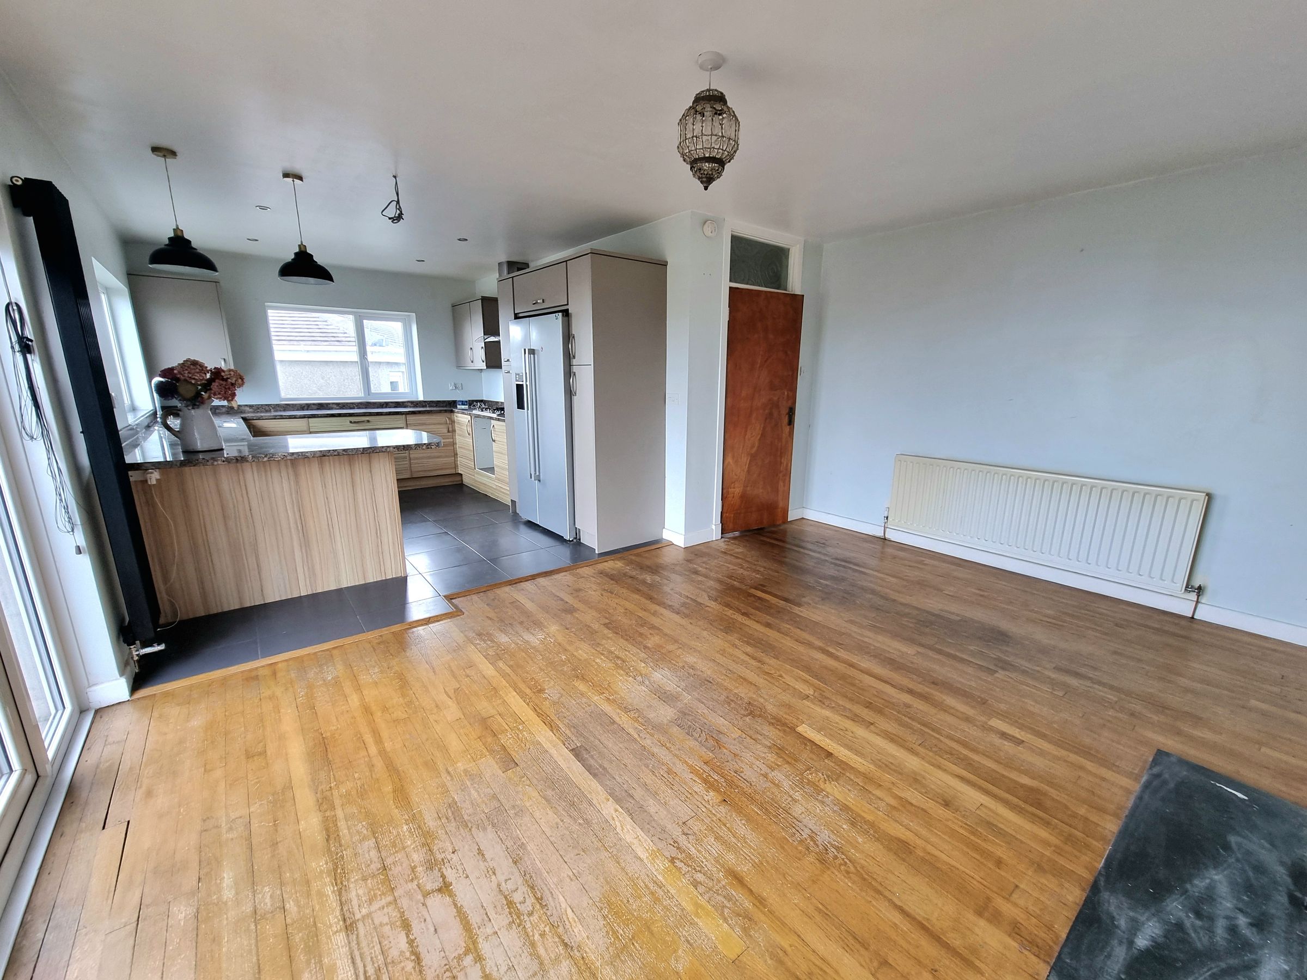
Open Plan Lounge/Kitchen/Family Room With Log Burner
Downstairs Bathroom
About this property
A RARE OPPORTUNITY, NO ONGOING CHAIN, WRAP AROUND GARDEN **
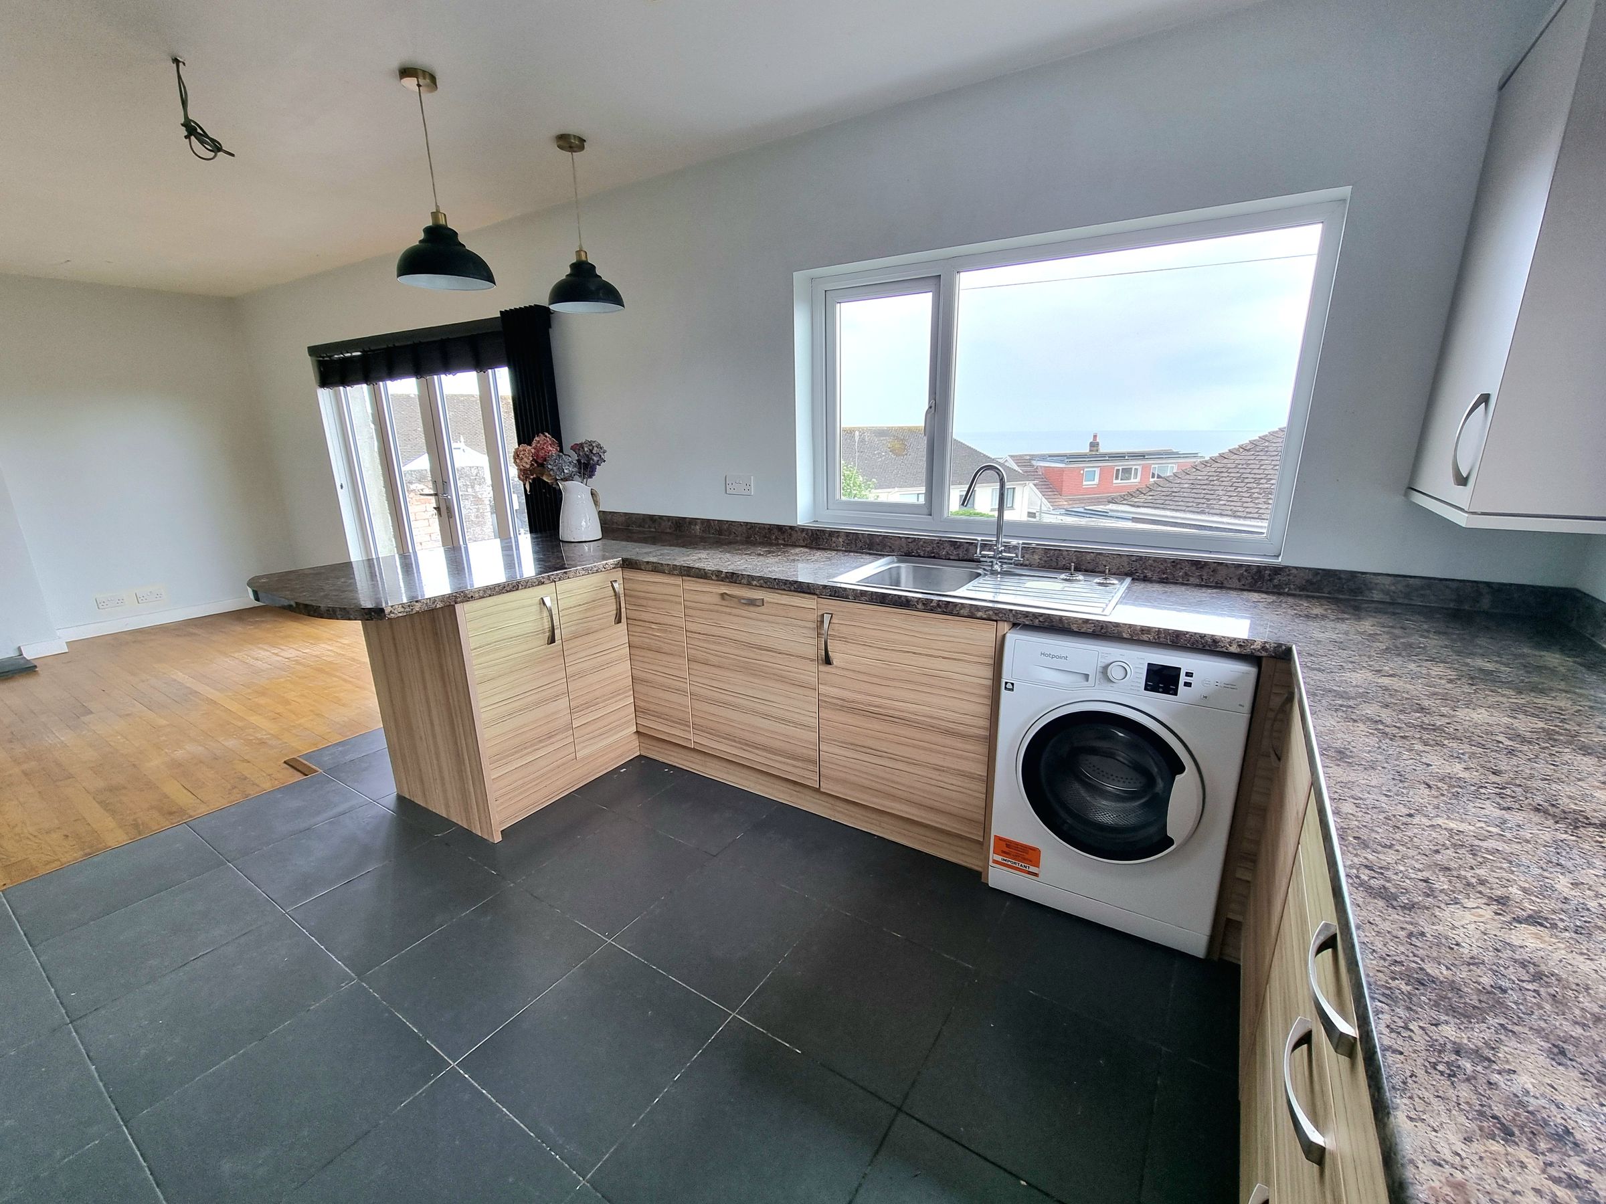
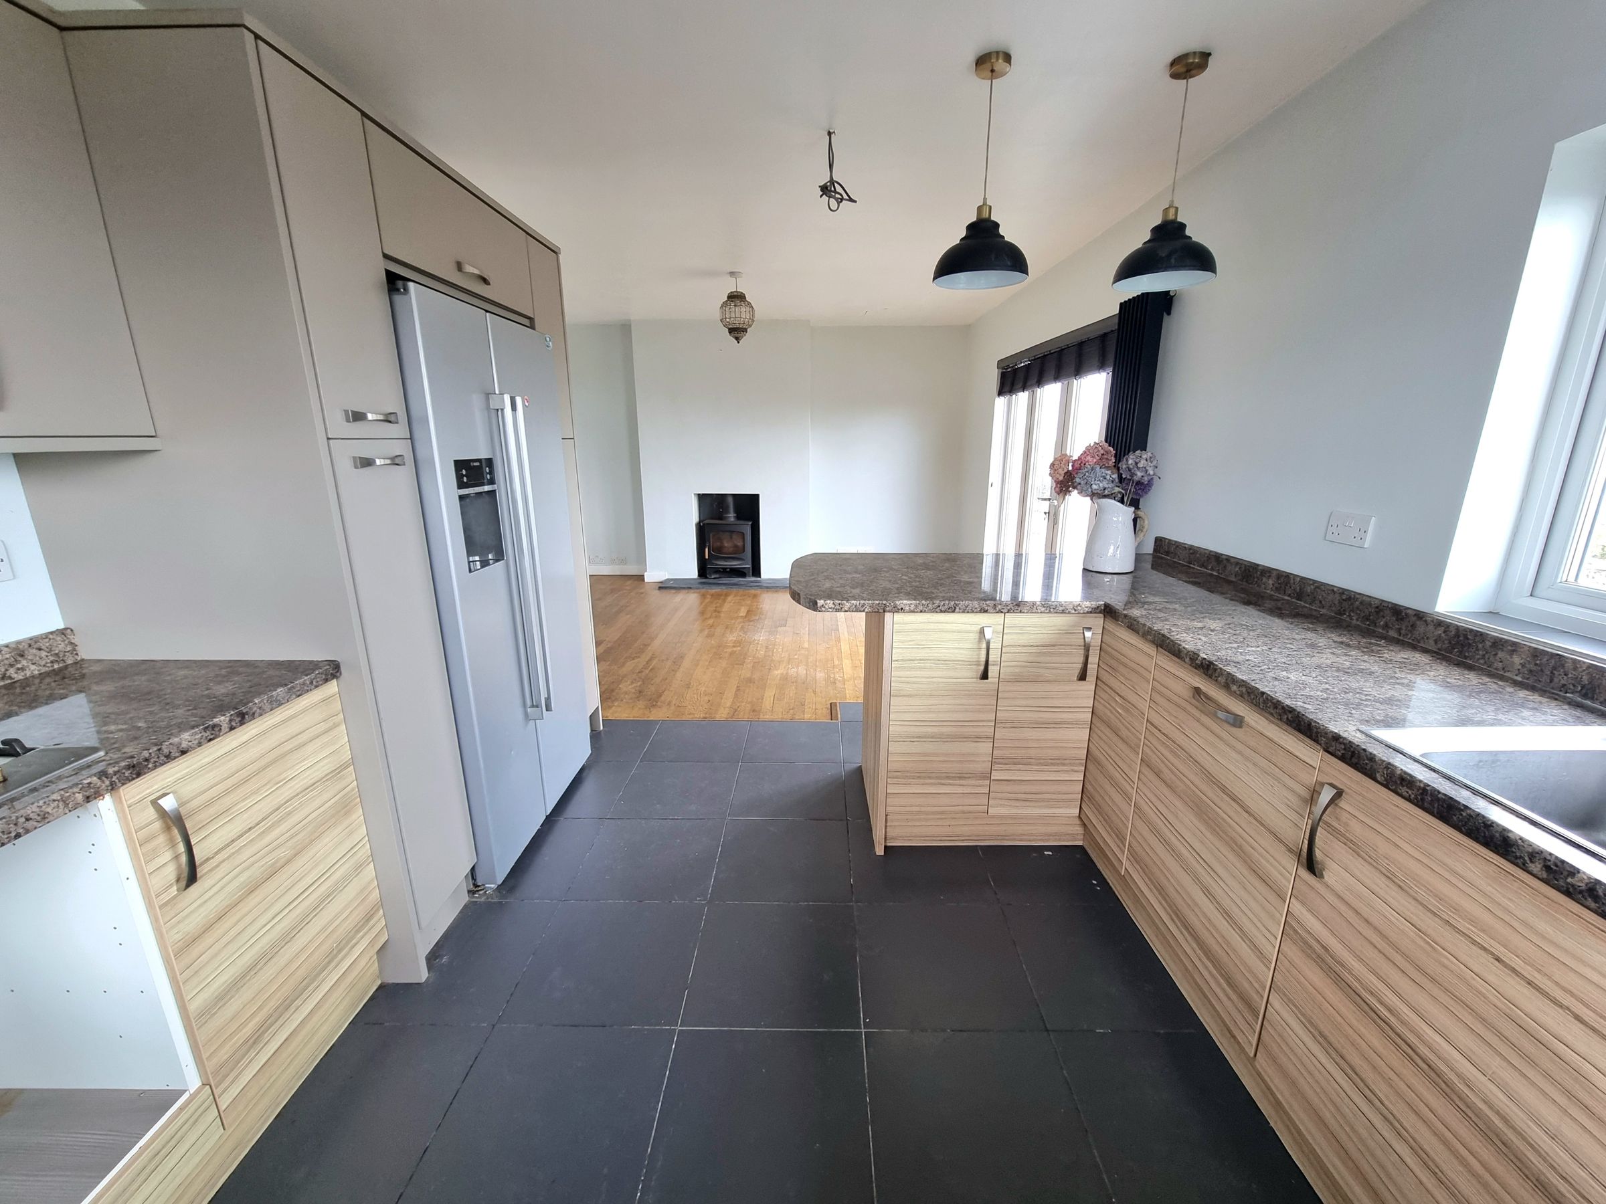
Daniel Matthew Estate Agents are delighted to offer to the market this rare opportunity to purchase this elevated charming semi detached Bungalow. This is a perfect opportunity for buyers seeking character and potential in a desirable village setting. Originally configured as a two-bedroom bungalow, the property has been thoughtfully adapted to maximise space and versatility offering a further three rooms to the loft area in need of completing, with a possibility for further extension or reconfiguration subject to the relevant planning permissions. As you enter the property you are welcomed into the entrance hallway, leading to all ground floor rooms, offering downstairs bathroom and two bedrooms, one which has a staircase leading to the attic rooms. The heart of the home is the impressive open plan lounge/kitchen/family room where a contemporary layout is complemented by a homely log burner, creating a perfect environment for family gatherings, relaxed evenings or entertaining guests, drawing attention to the property’s beautiful sea views.
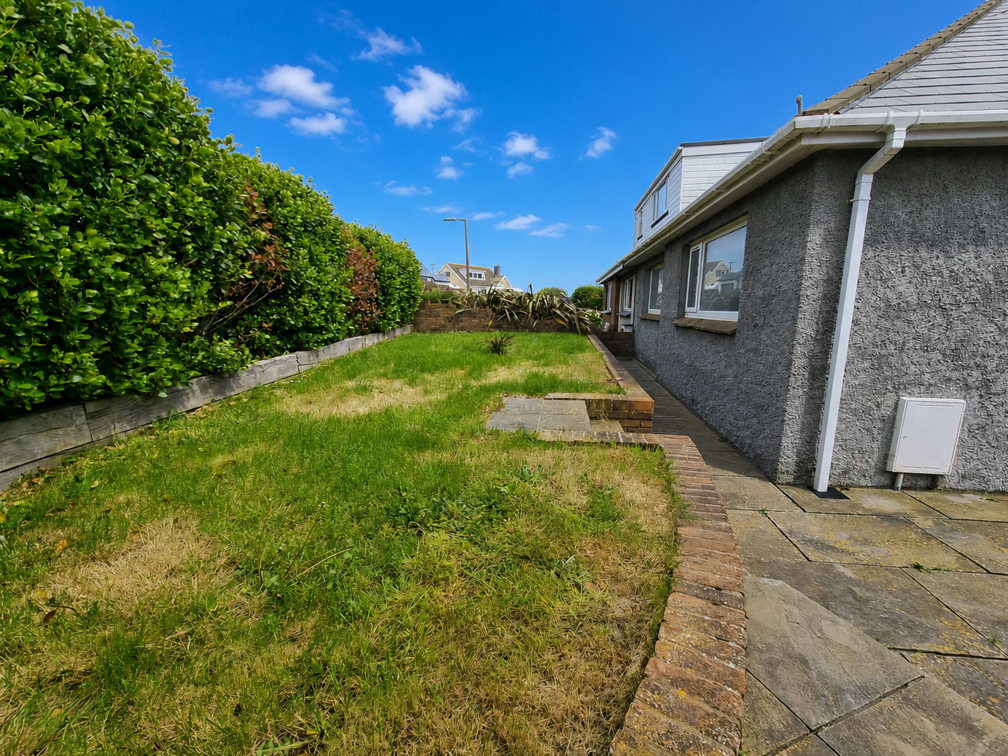
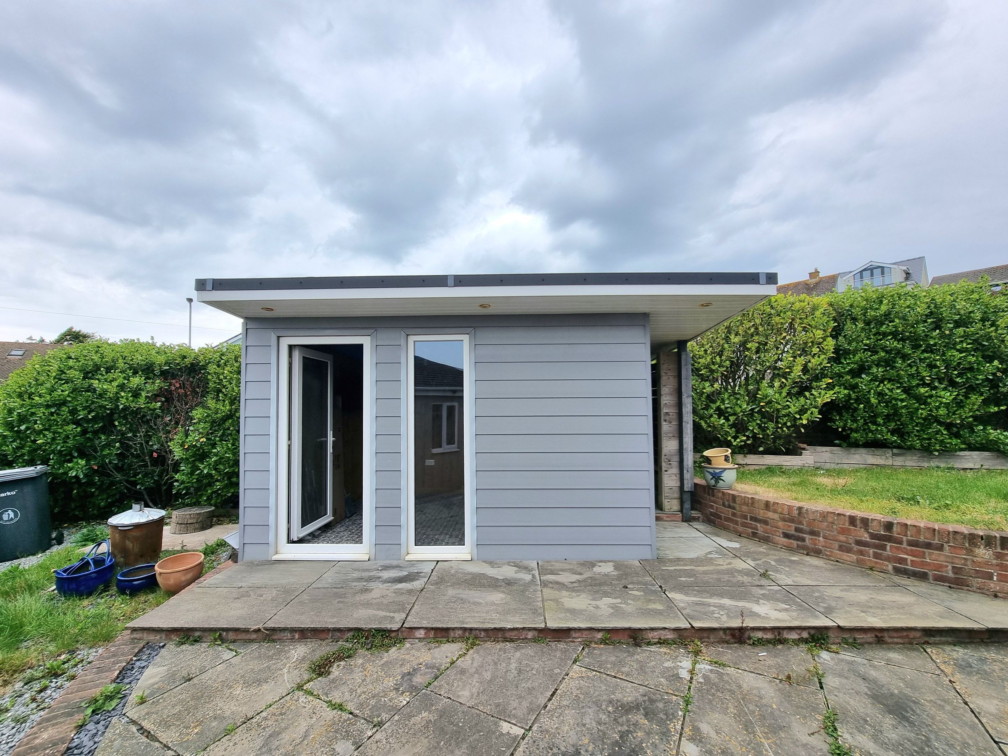
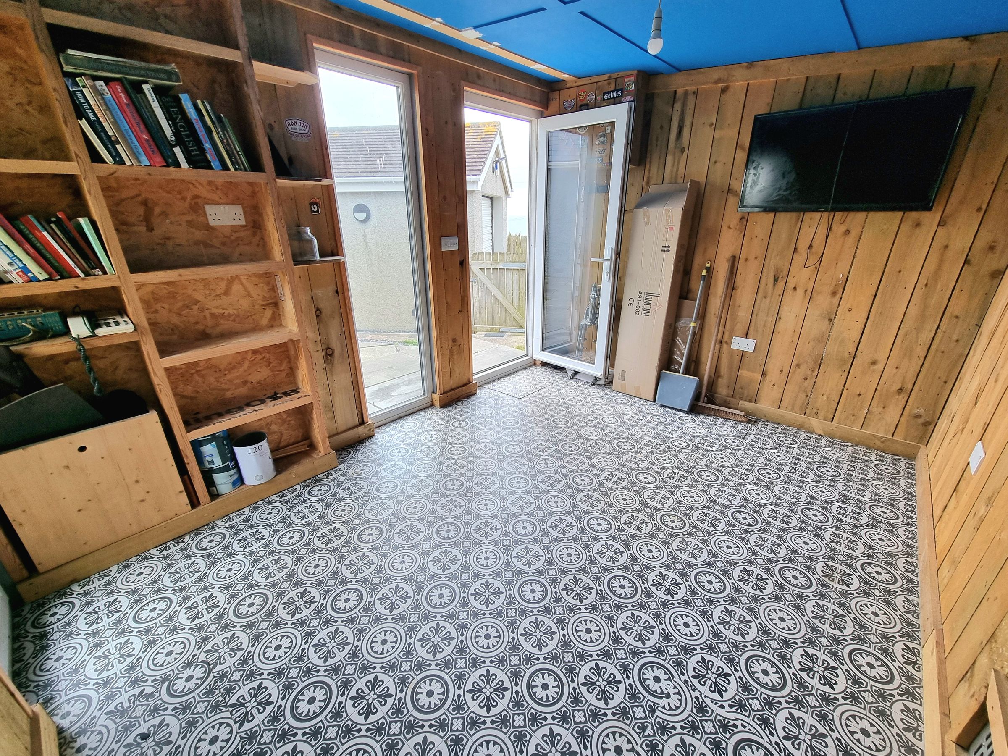
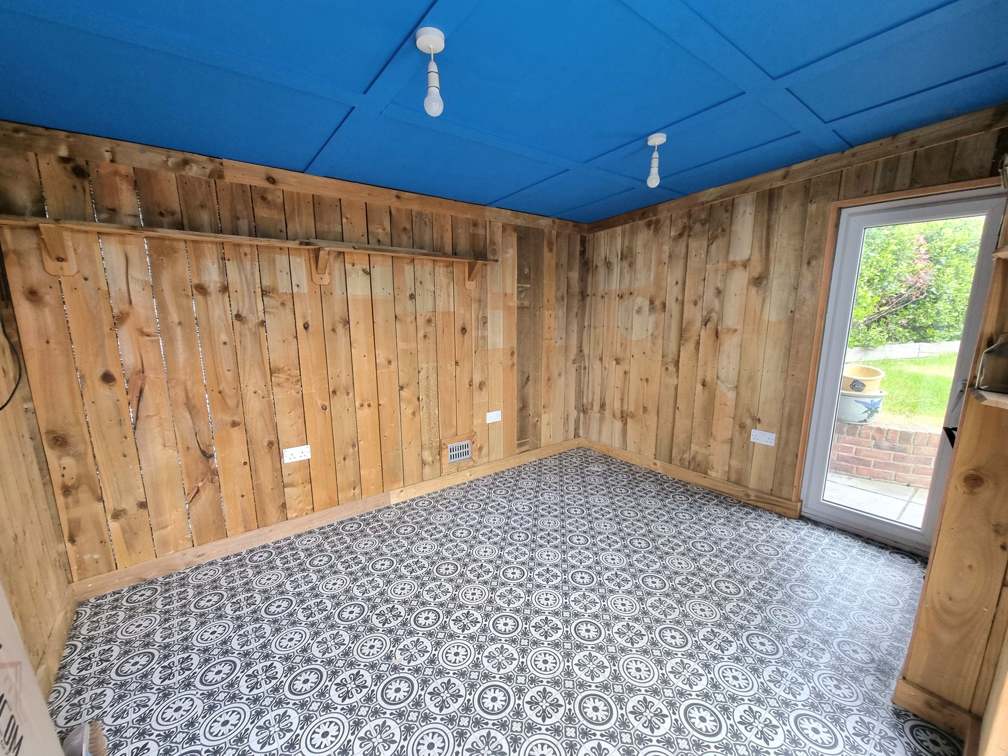
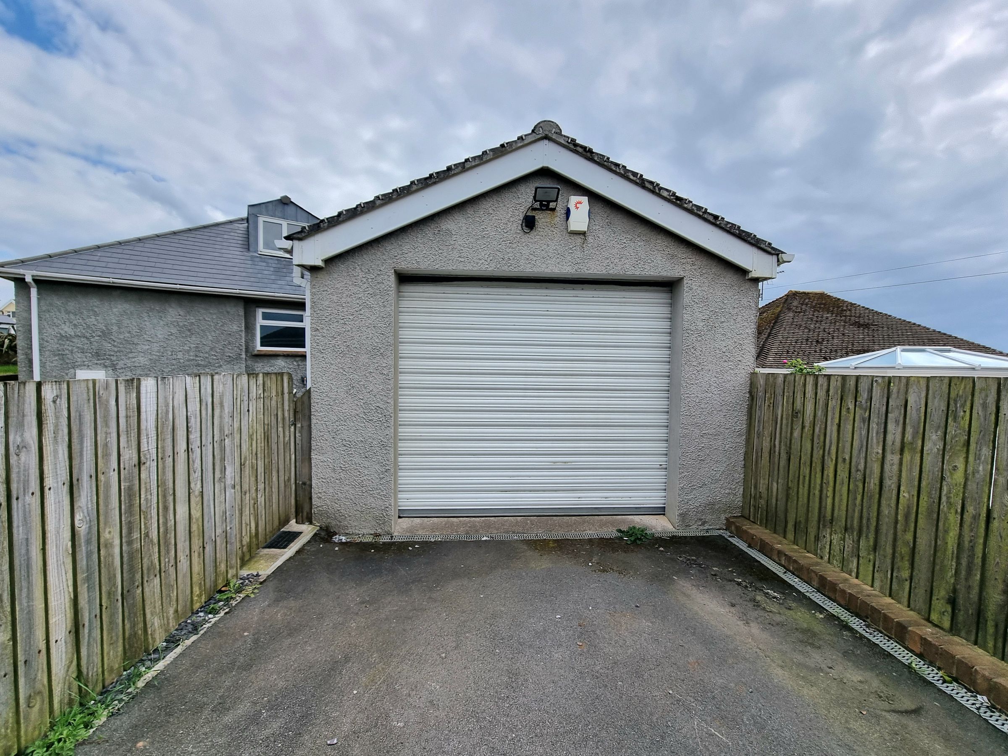
The detached single garage and driveway provide ample off-road parking, adding to the appeal for those with multiple vehicles or requiring additional storage. The garden wraps around the property and also includes a summer house with power and electrics. Situated in a peaceful village renowned for its outstanding scenery, residents will enjoy easy access to picturesque coastal walks and a friendly, close-knit community atmosphere. Local amenities, including shops, cafes, and reputable schools, are just a short distance away, and excellent transport links ensure seamless connectivity with nearby towns and attractions. With the added advantage of being offered with no ongoing chain, this property is ideal for those looking to move swiftly and begin their next chapter in a truly special location whilst appreciating there are enhancements required in parts of the property. Early viewing is highly recommended to fully appreciate the scope, setting, and lifestyle this delightful bungalow has to offer.
Key details
Broadband: up to 1800mbps
Parking: Garage
1163ft2 floor area
3950ft2 plot size
Freehold
Council tax band E
Local authority: Bridgend Council
Additional information
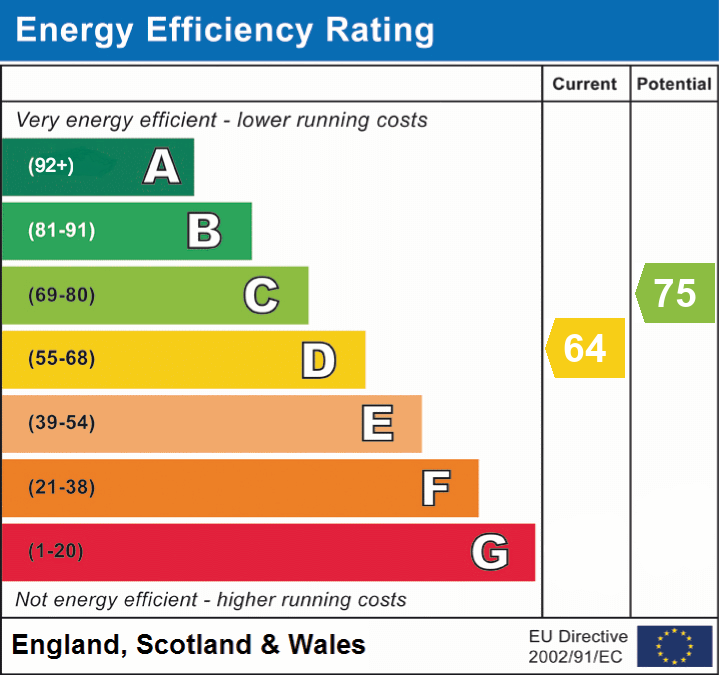
- Energy efficiency (current)
- D (64)
- Energy efficiency (potential)
- C (75)
- Is in a conservation area
- No
- Is a listed property
- No
- Construction materials
- Brick and block


Near the property
Rooms and dimensions
Entrance Hallway
Enter via UPVC double glazed obscured door leading into entrance hallway, L-Shape hallway, textured ceiling, plastered walls, Canadian maple wooden flooring, radiator, doors leading into all first floor rooms, electric consumer unit.
Open Plan Lounge/Kitchen
25' 3" x 15' 6" (7.69m x 4.72m)
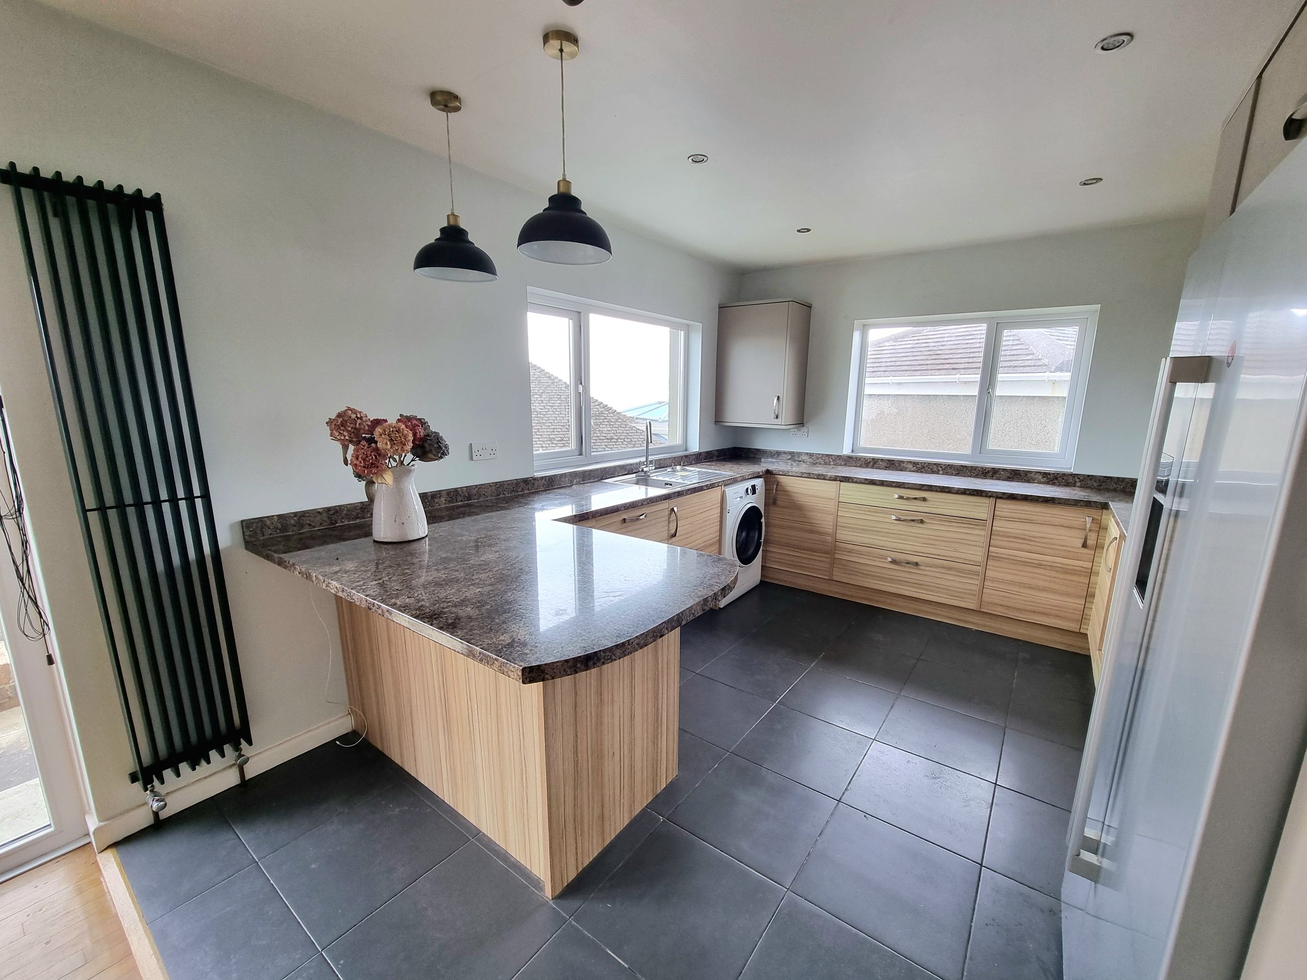
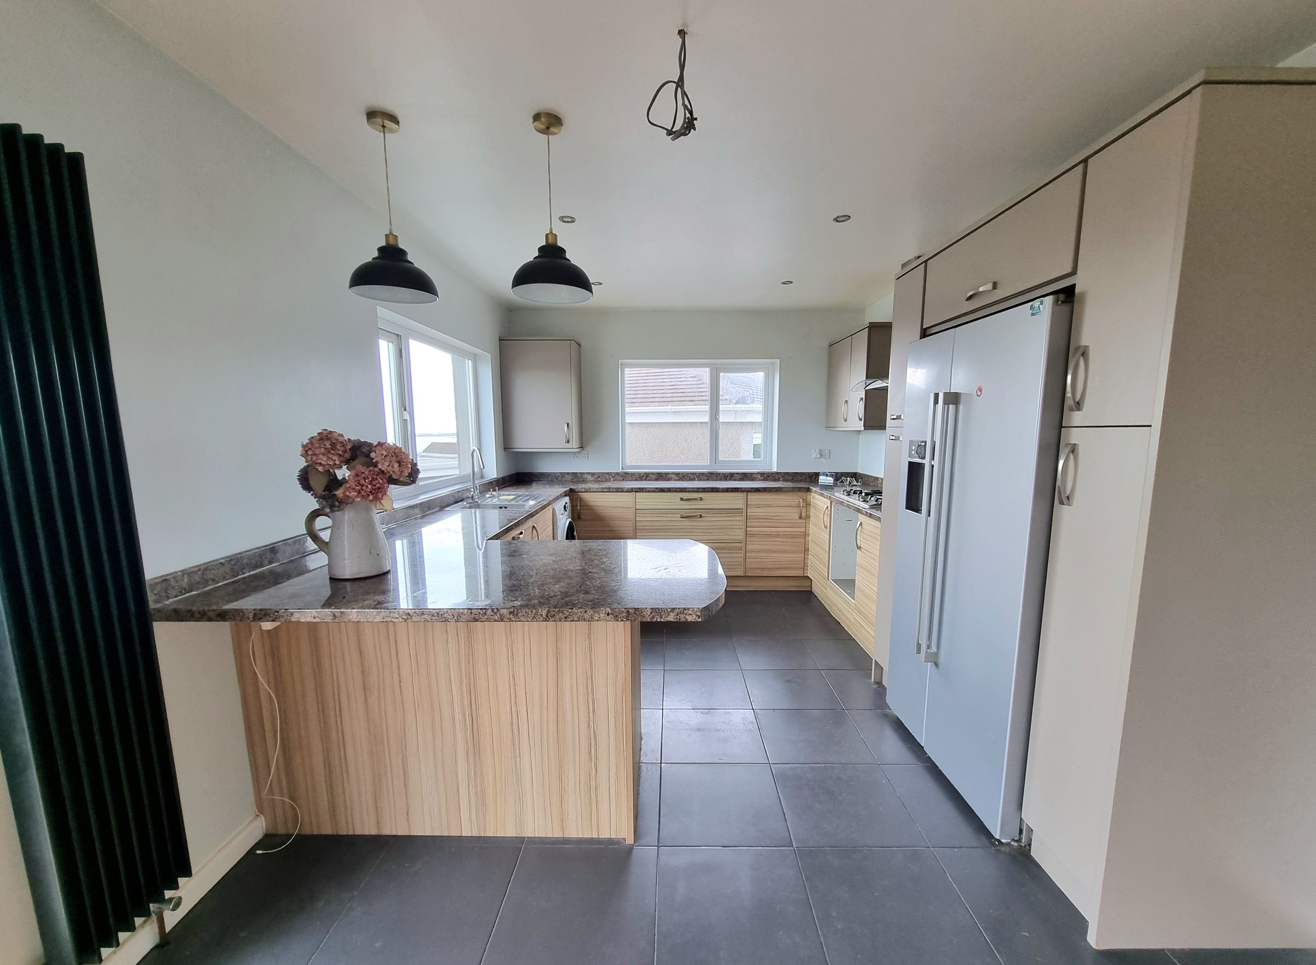
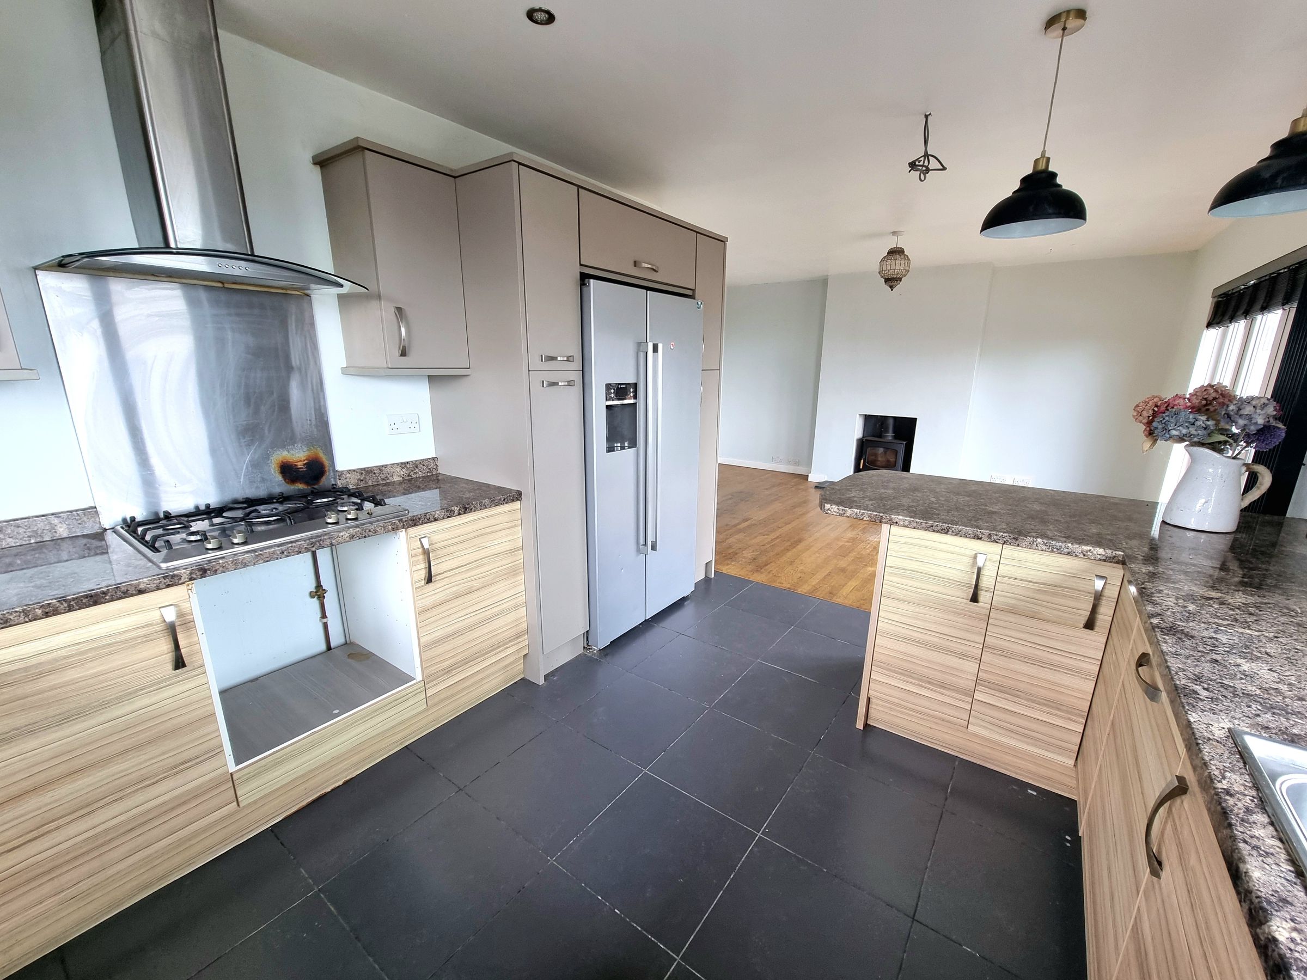
Open plan lounge/kitchen/family room, perfect for entertaining family and friends, UPVC double French doors leading into rear garden with beautiful sea views, Two UPVC double glazed windows to rear and side aspect, plastered ceiling, plastered walls, in the lounge area continuation of Canadian maple wooden flooring, to the kitchen area tiled flooring, log burner, radiator. Kitchen comprises a range of wall and base units with complimentary work surfaces, stainless steel sink with drainer and mixer tap, integrated dishwasher, plumbing for washing machine, space for electric oven, integrated four ring gas hob and extractor fan, space for American fridge/freezer. Breakfast bar, wall mounted combination boiler.
Ground Floor Bathroom
UPVC double glazed obscured window to front aspect, plastered ceiling, extractor fan, tiled walls, tiled flooring, three piece suite comprising low level WC, pedestal wash hand basin, bath with mixer tap and over head shower mains, chrome heated towel rail.
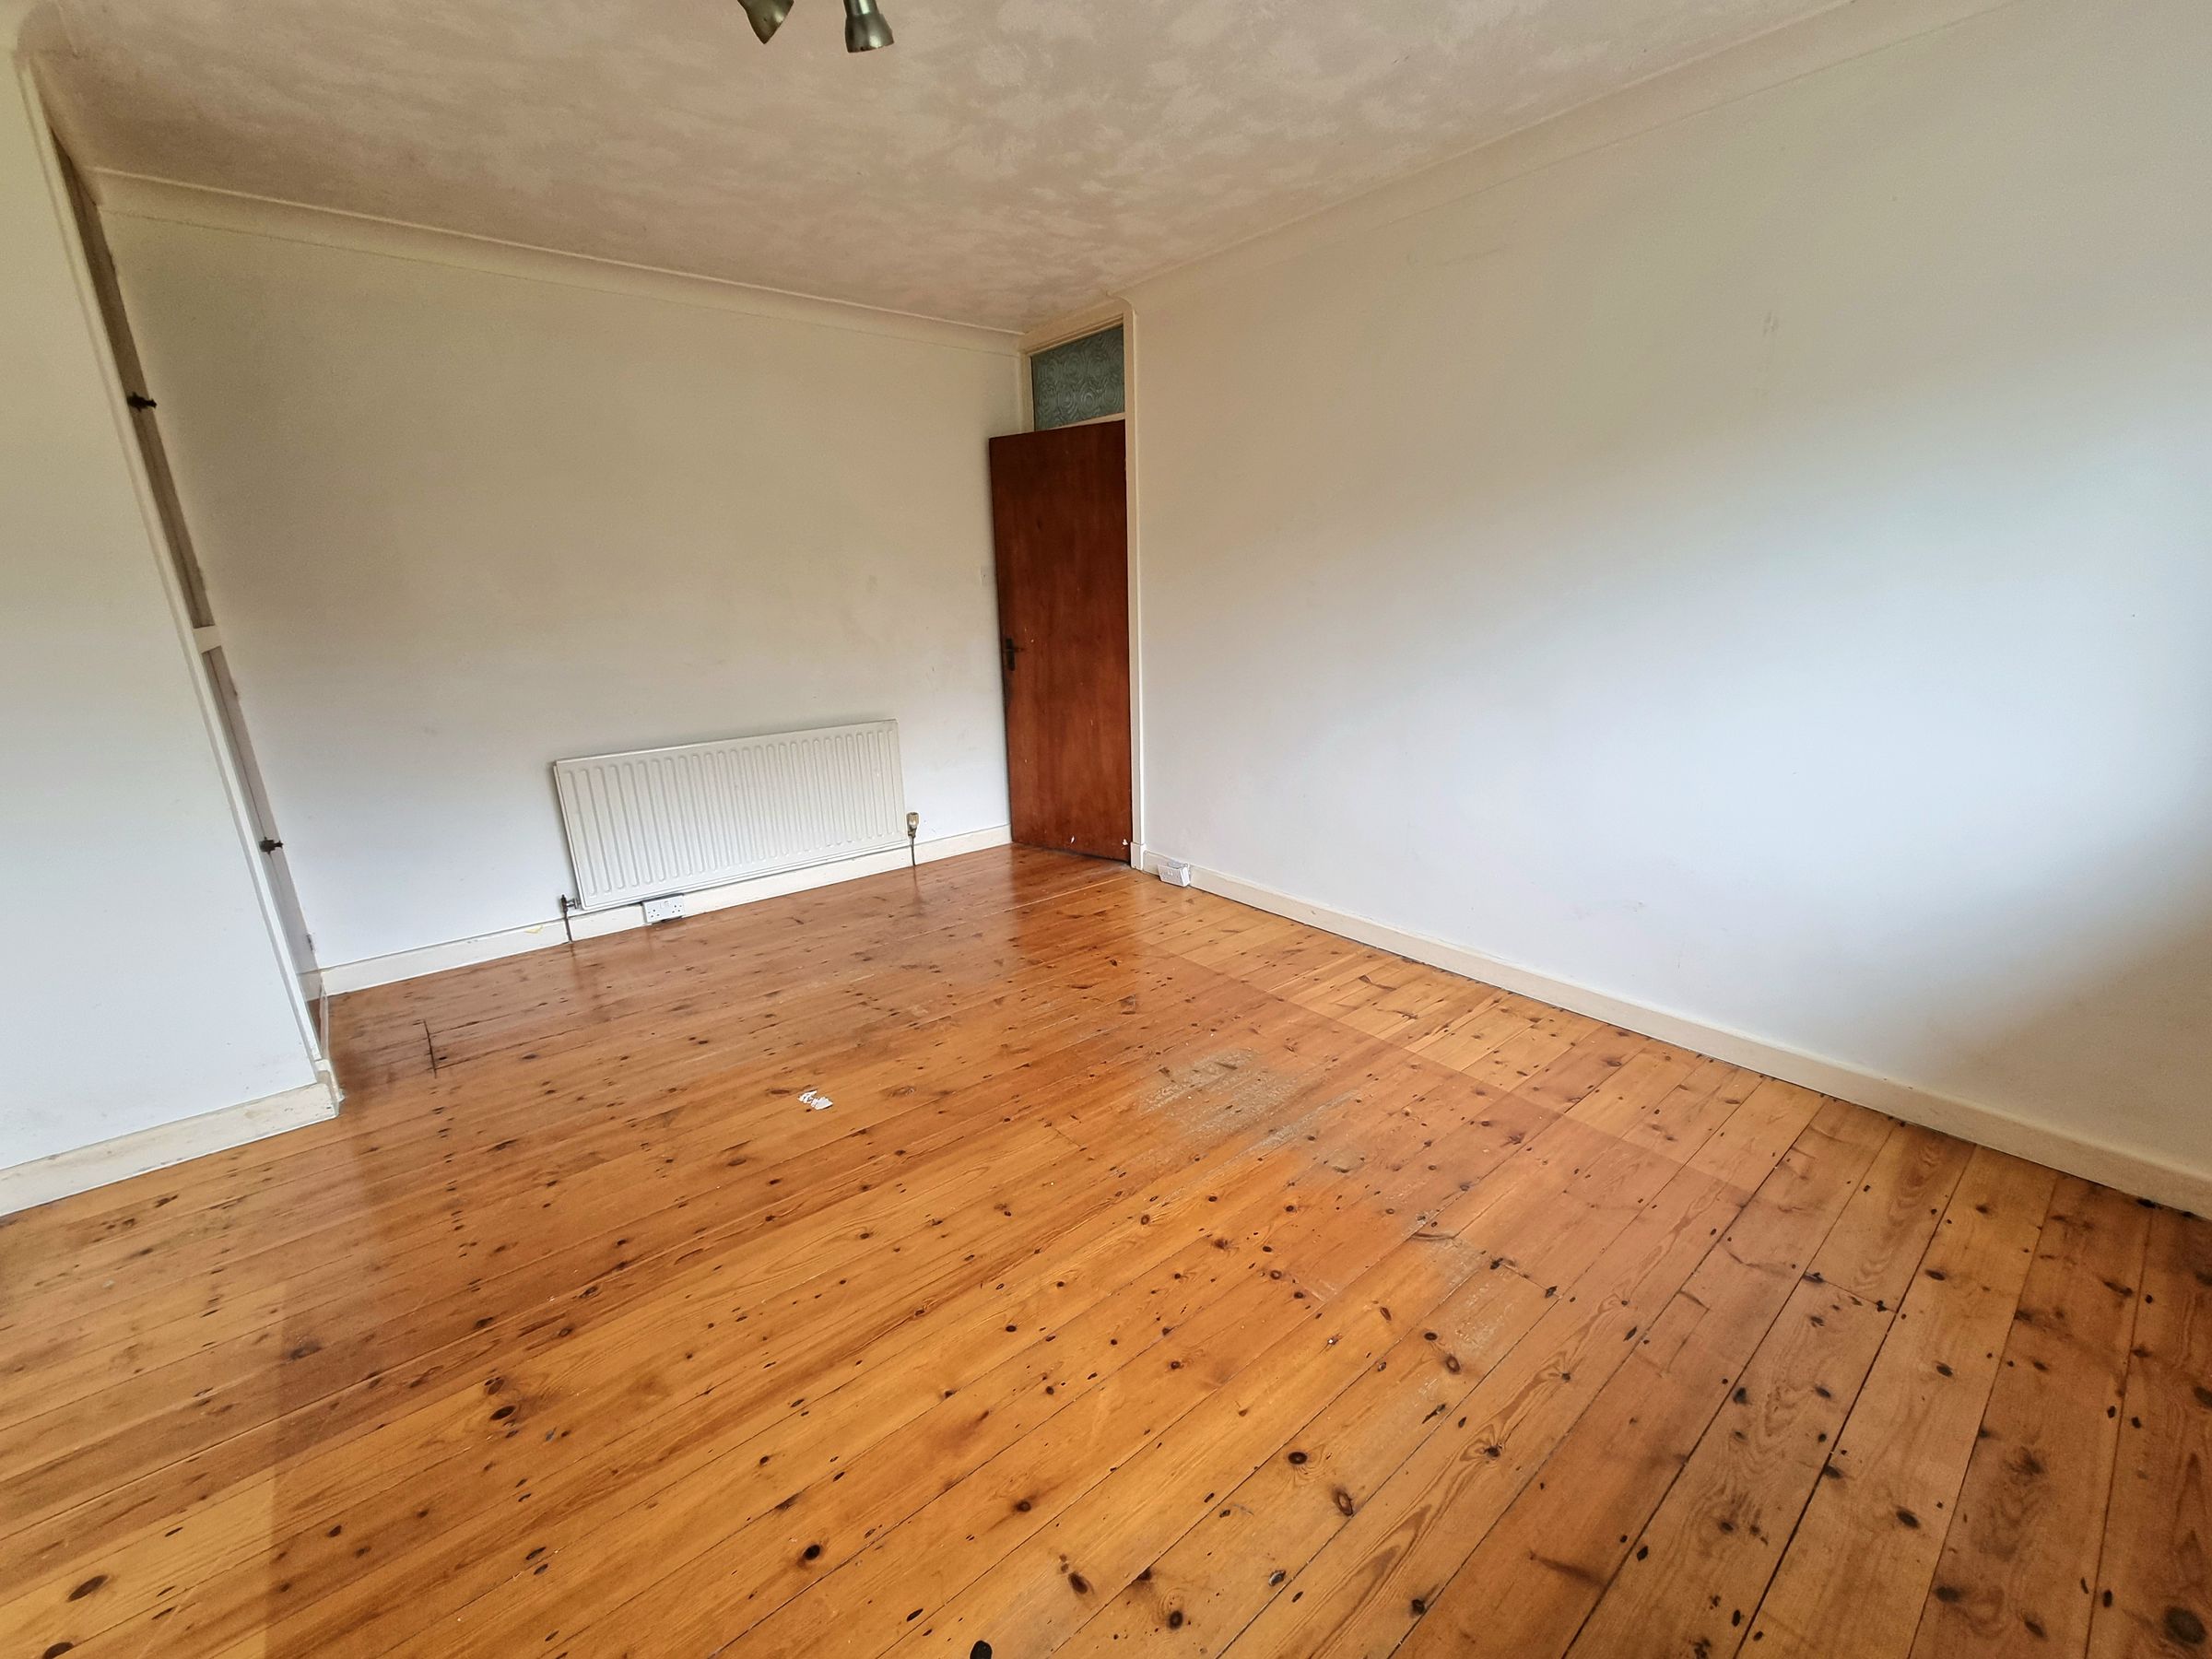
Bedroom One
14' 6" x 11' 11" (4.41m x 3.64m)
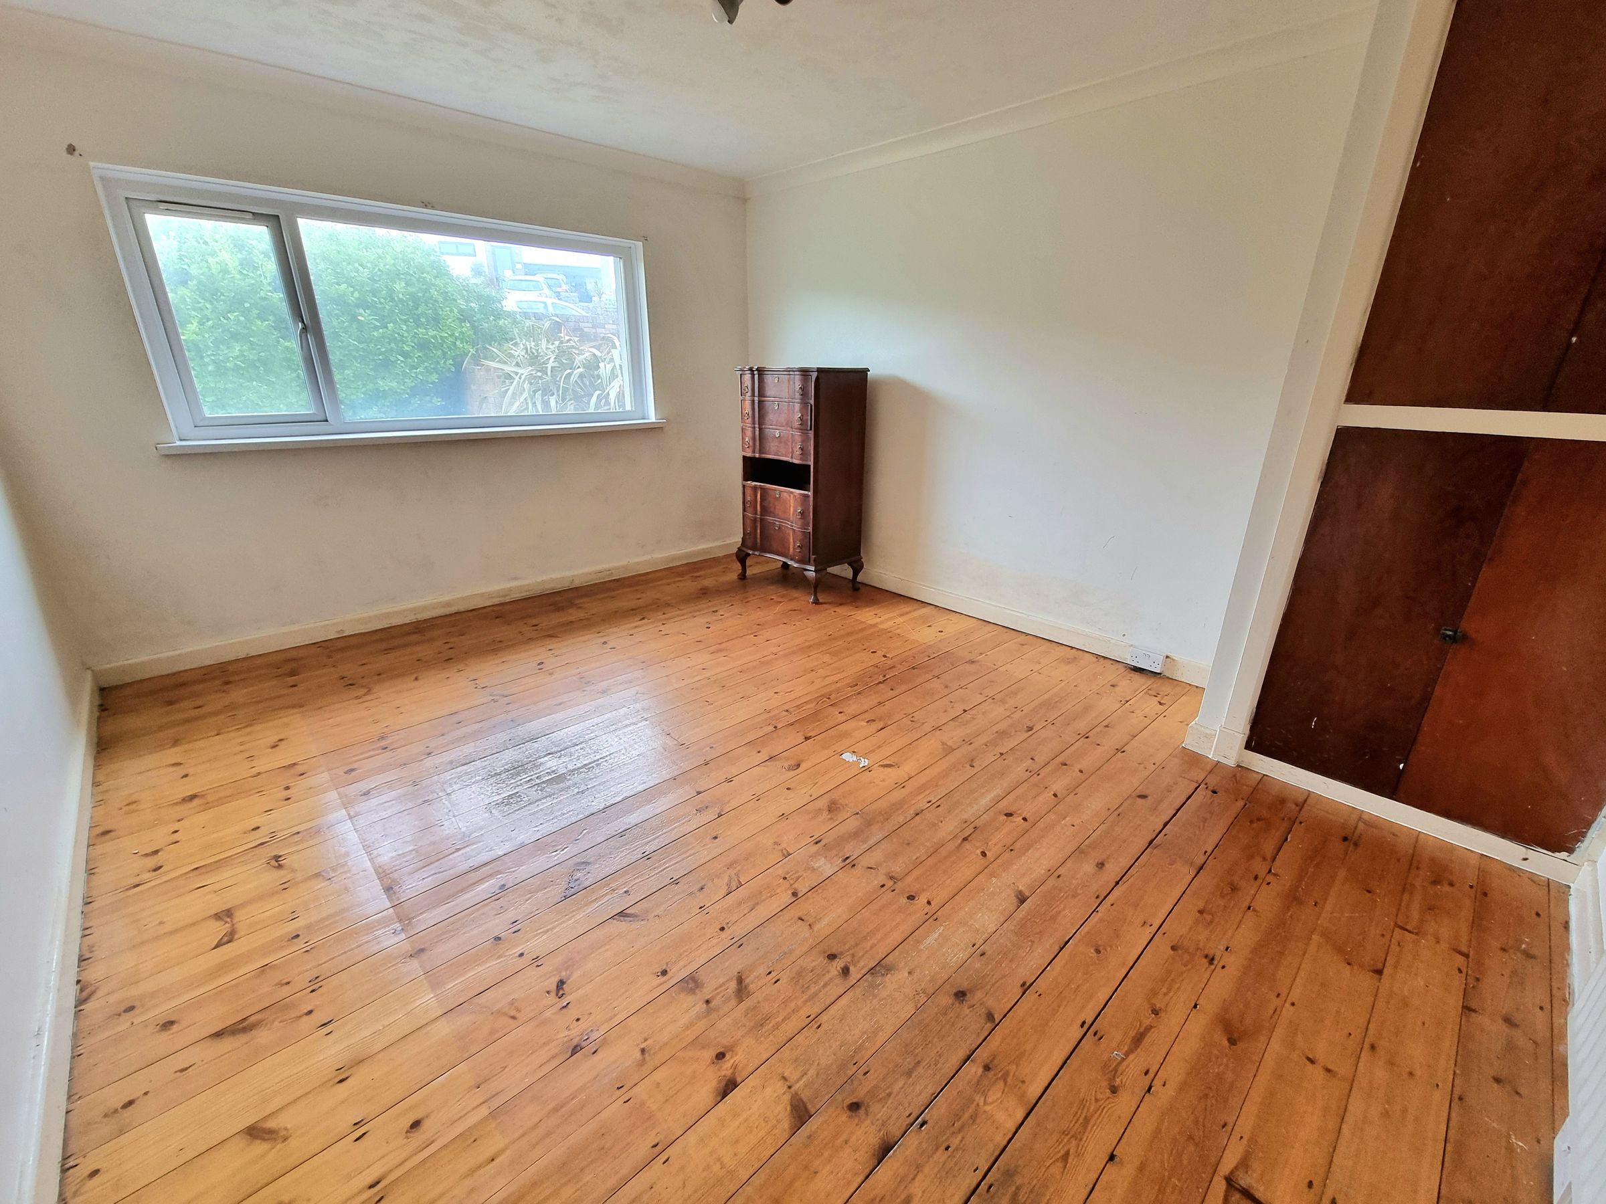
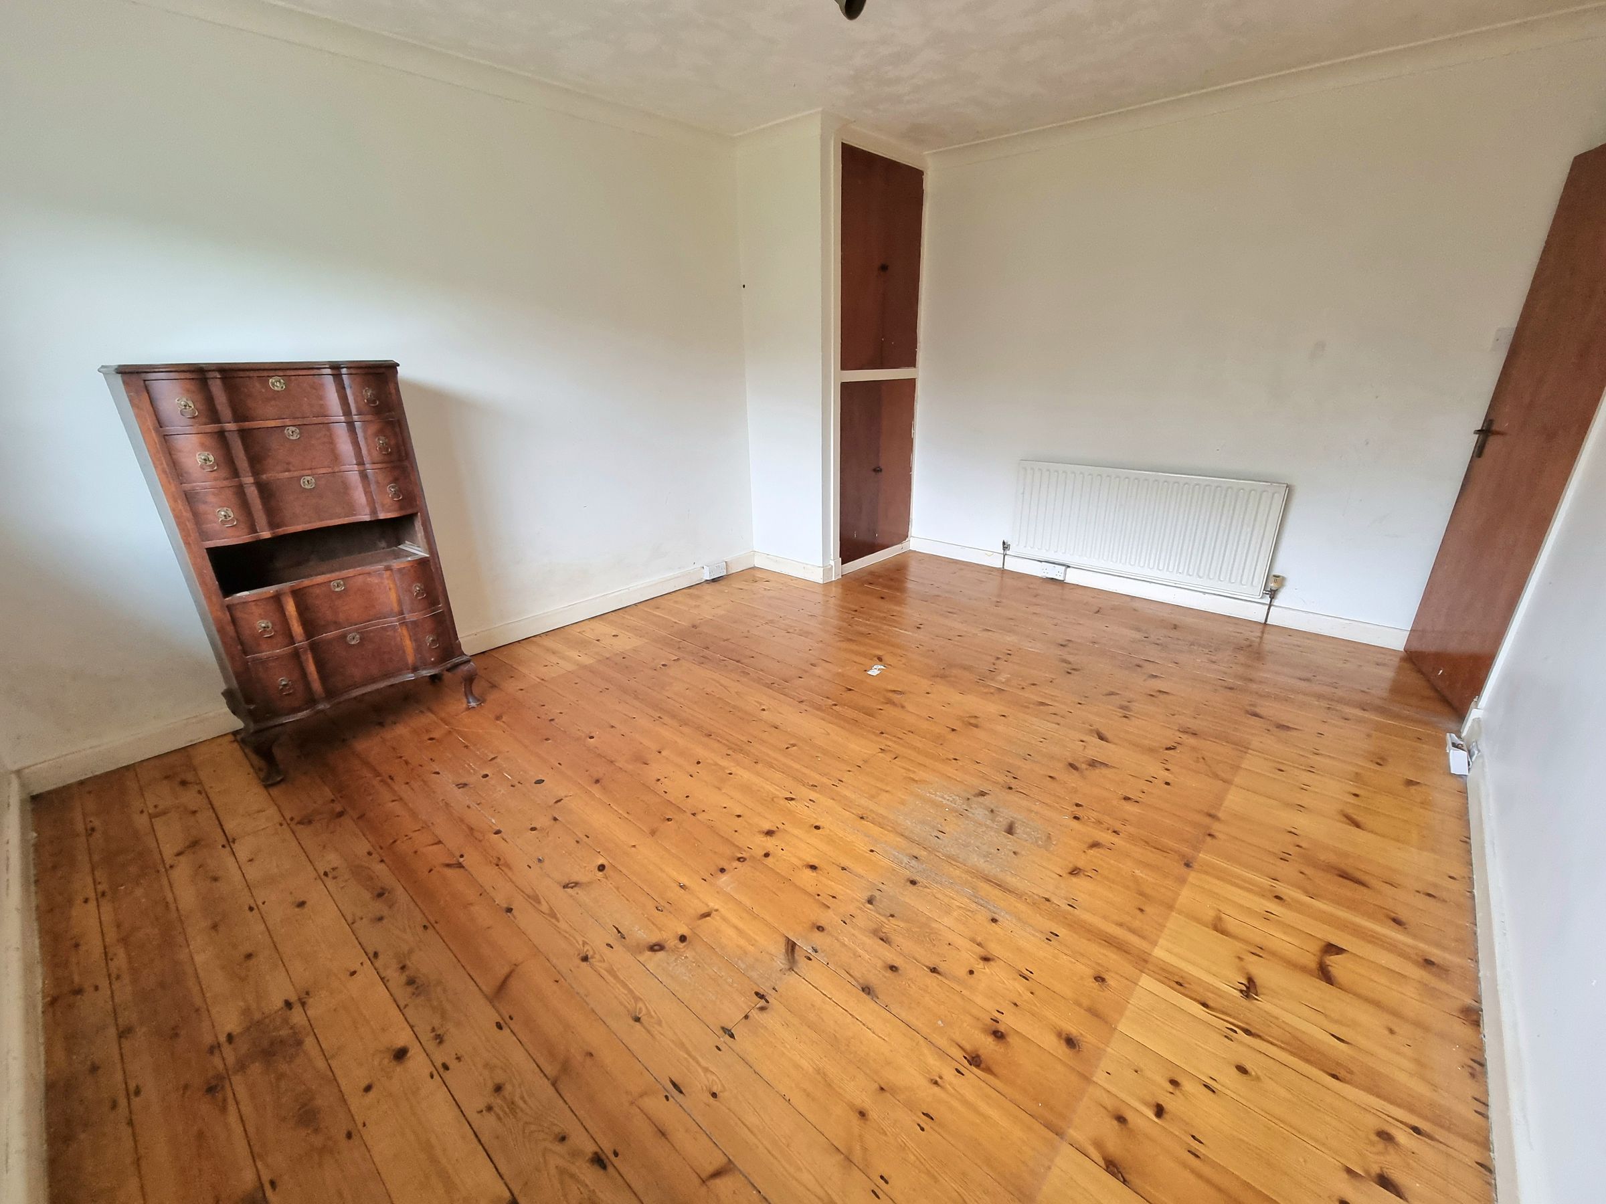
UPVC double glazed window to front, textured ceiling with coving, plastered walls, solid wooden flooring, radiator, built in storage cupboard.
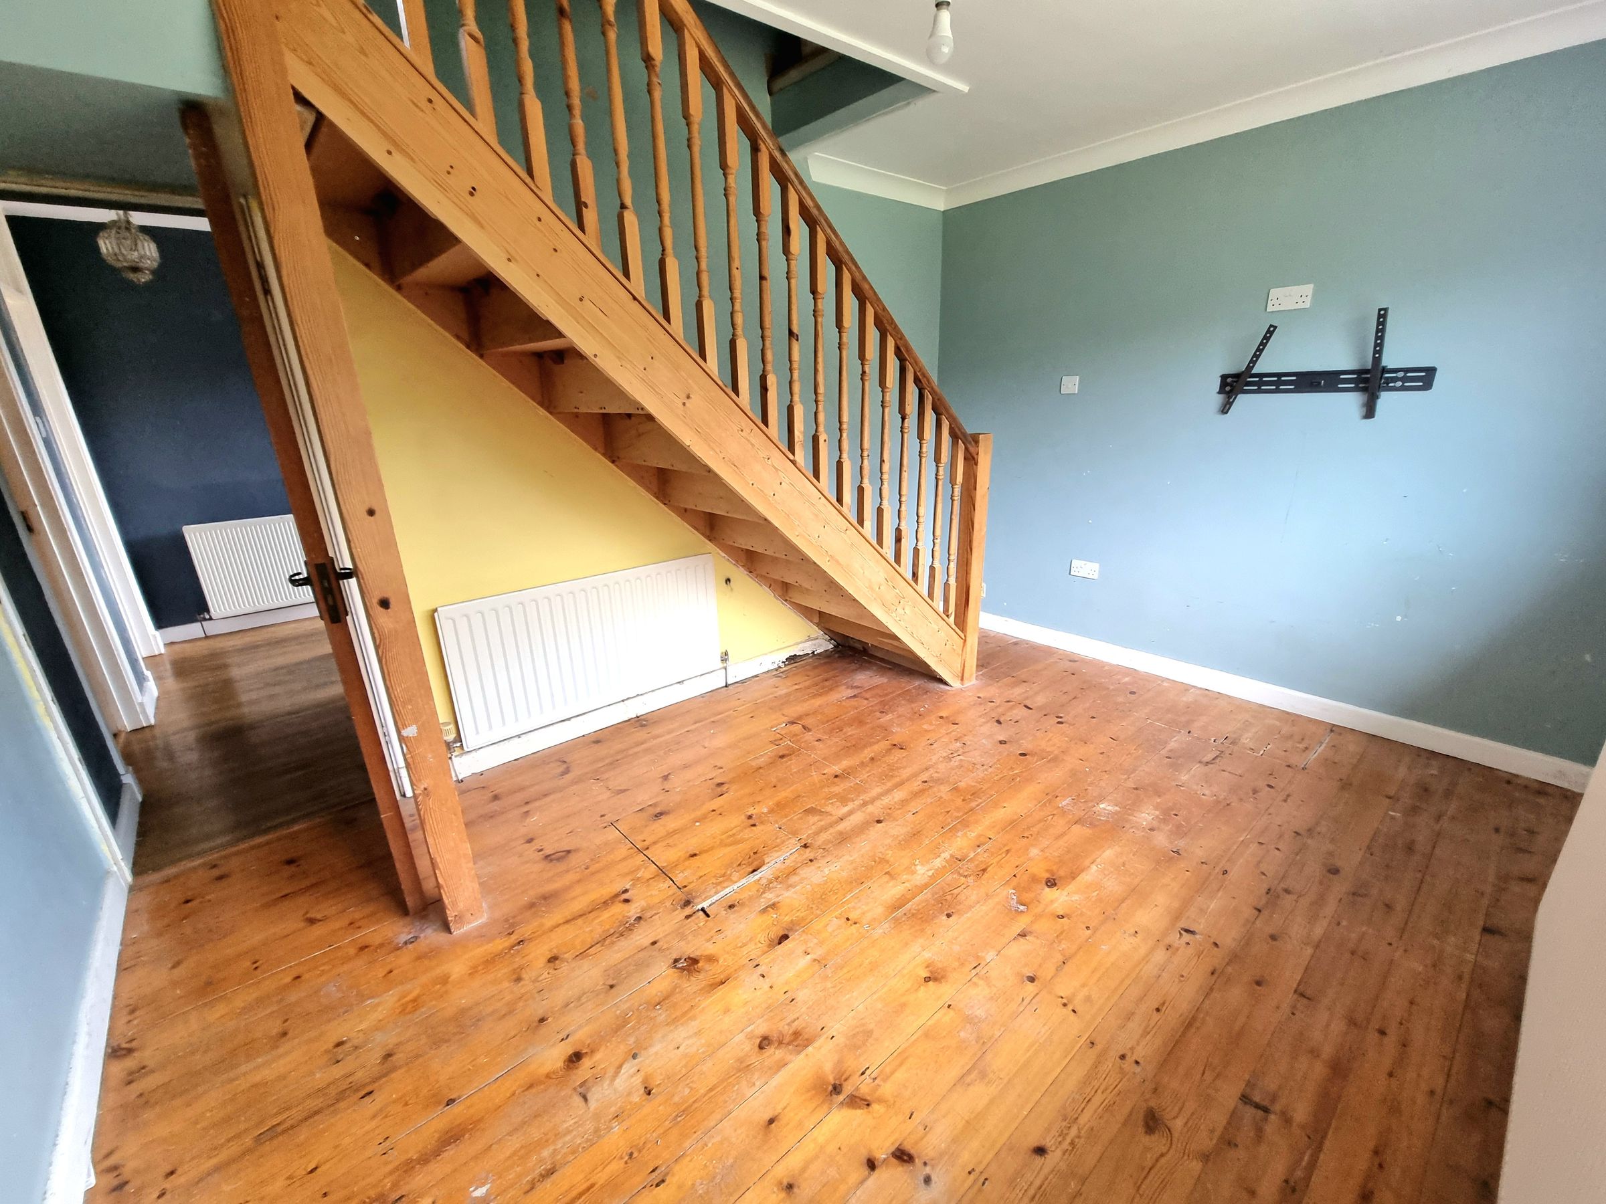
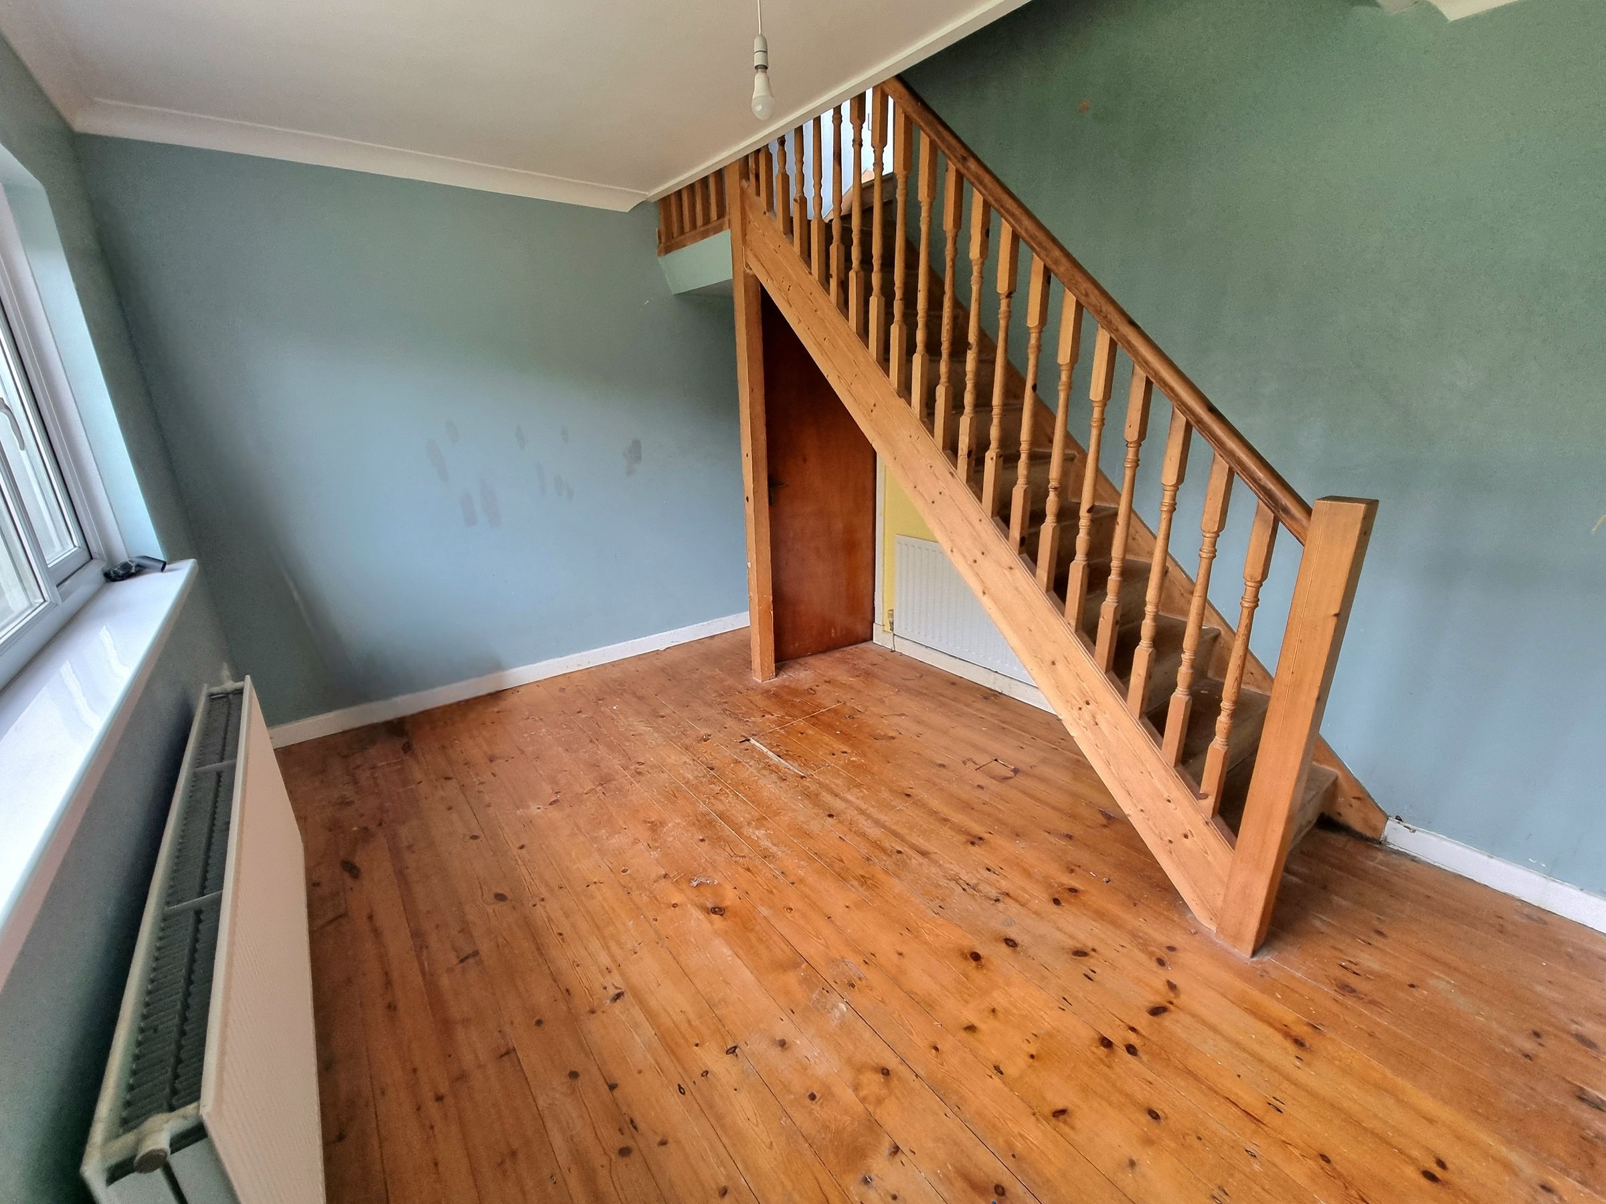
Bedroom Two
13' 0" x 9' 11" (3.95m x 3.02m)
UPVC double glazed window to front aspect, plastered ceiling with coving, plastered walls, solid wooden flooring, two radiators, stair case leading to first floor.
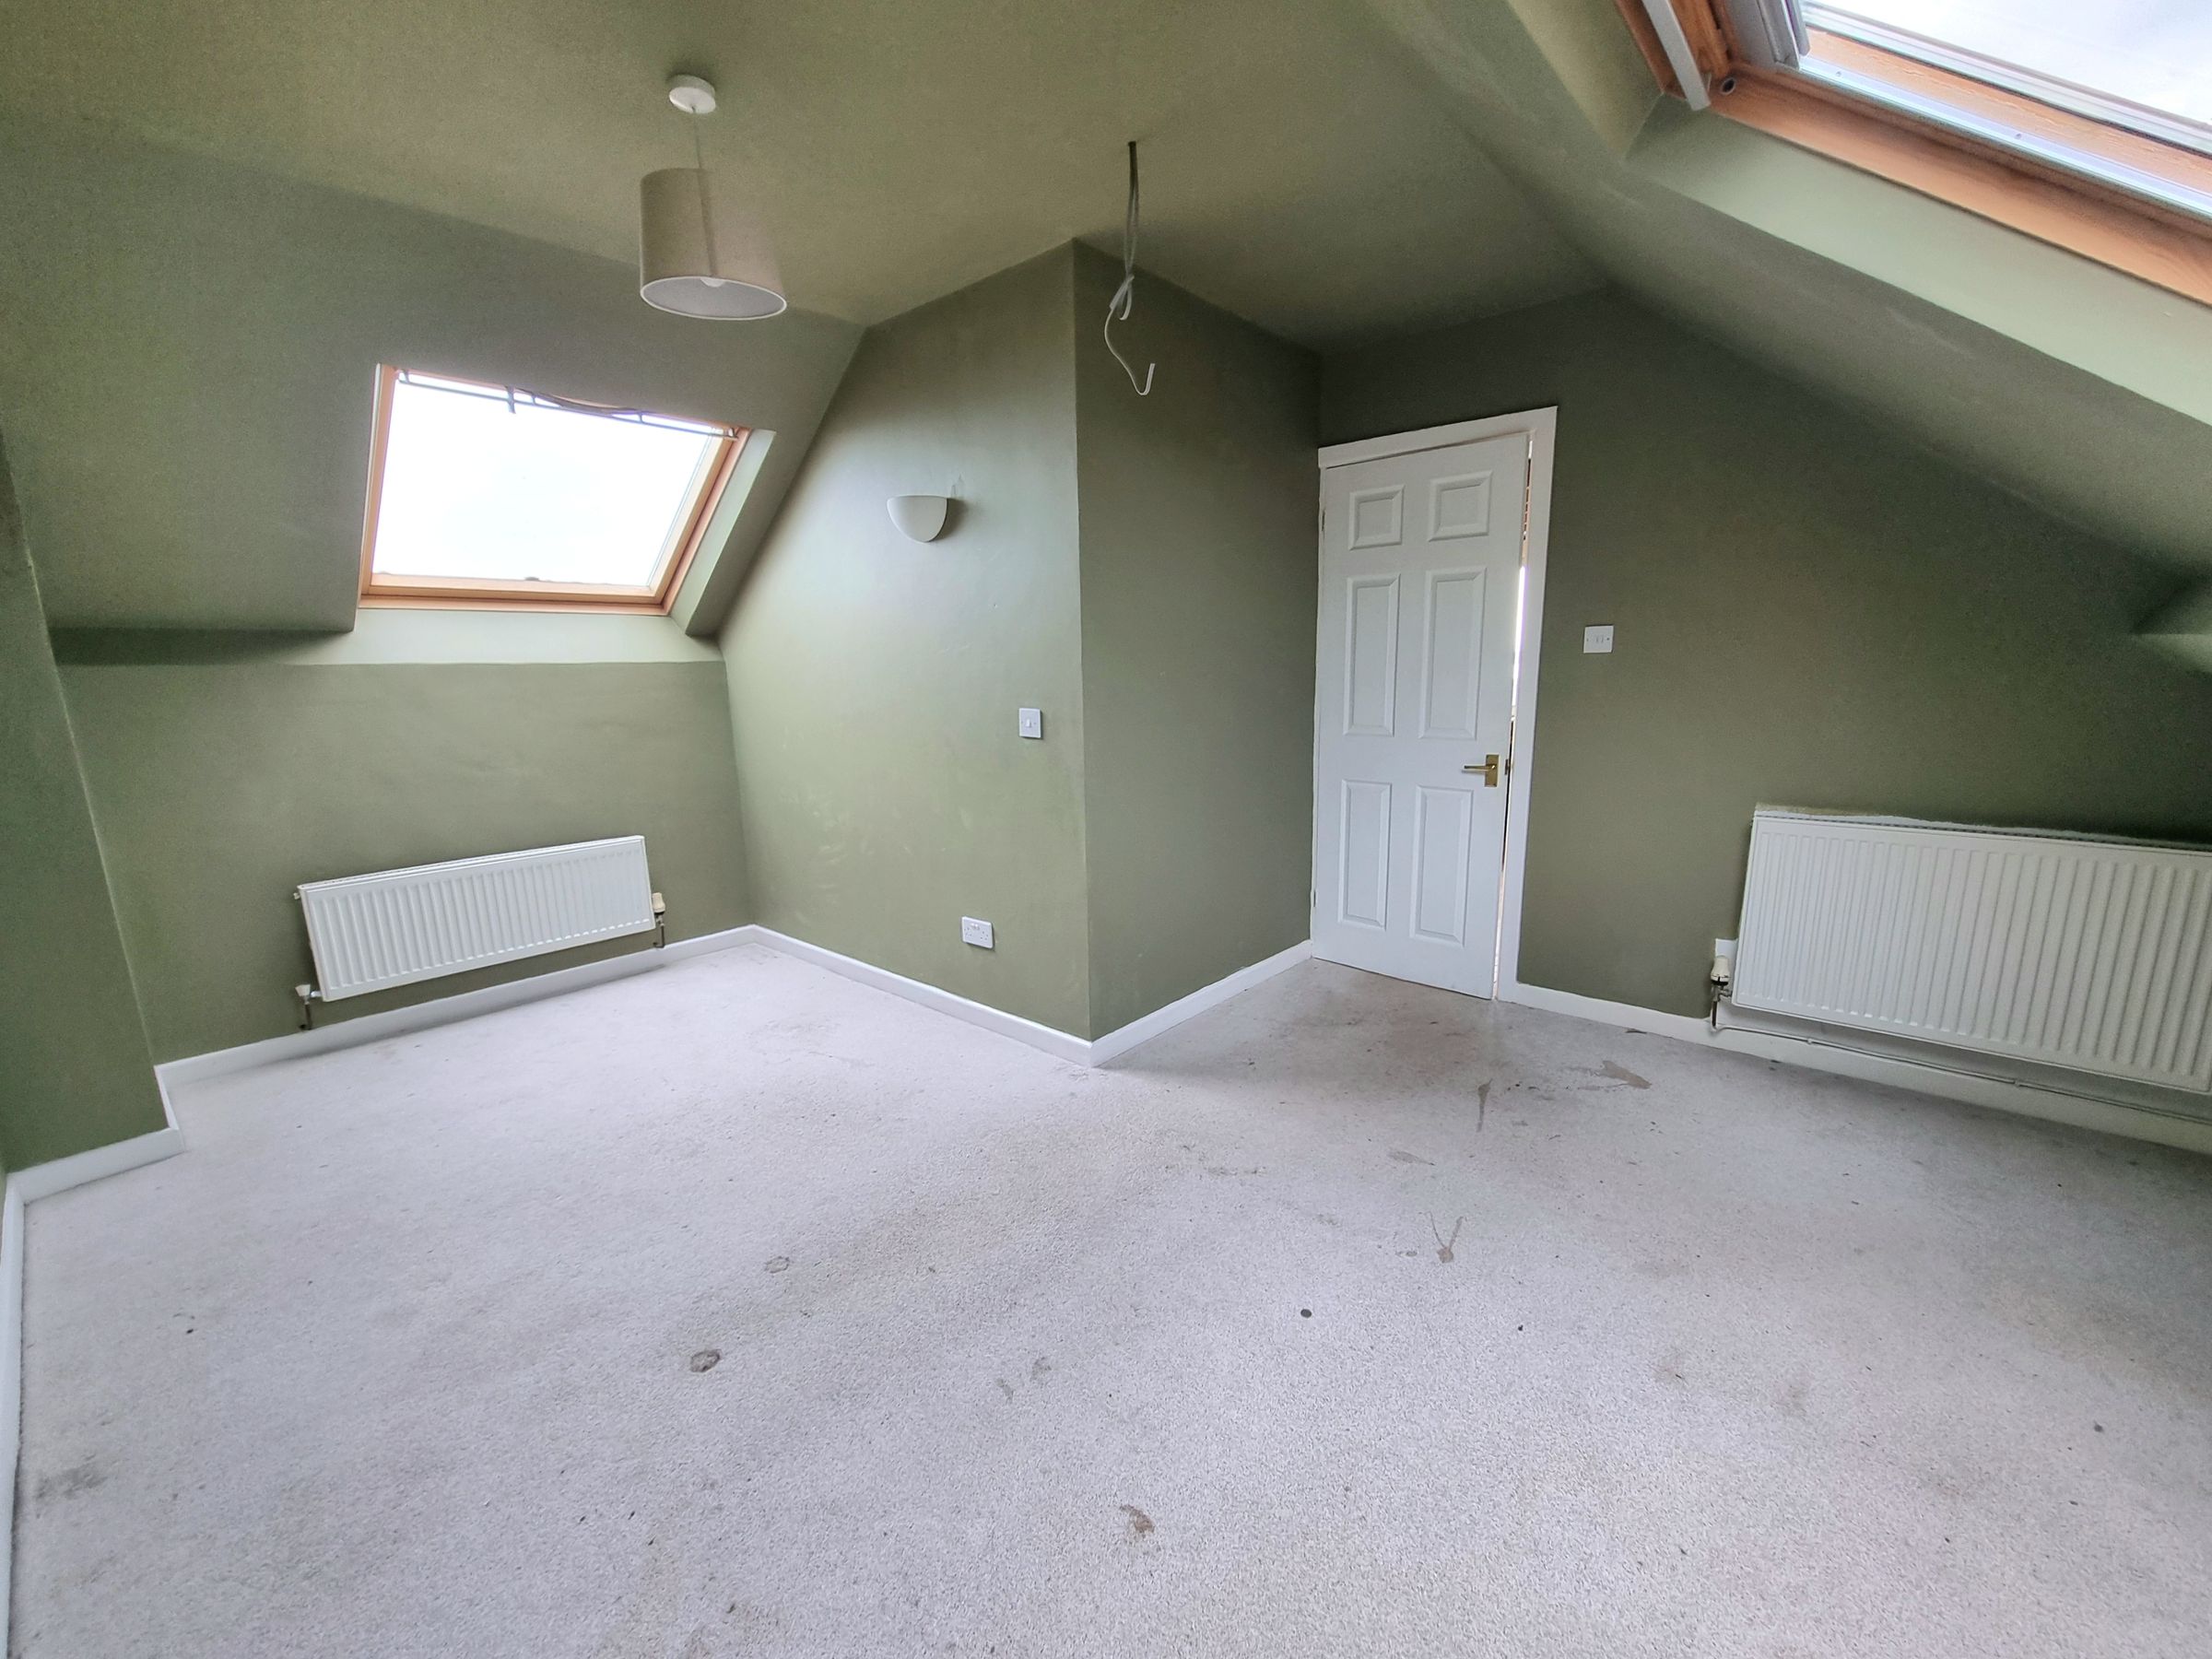
Loft Room/Bedroom
18' 9" x 12' 2" (5.71m x 3.71m)
Two Velux windows to side aspect, plastered ceiling, plastered walls, fitted carpet, eaves, two radiator.
Loft Room/Bedroom
10' 3" x 7' 10" (3.13m x 2.38m)
Velux to side aspect, plastered ceiling, plastered walls, fitted carpet, radiator.
Loft Study Room
Situated to the front aspect looking out onto sea views. This room is in need of completion.