Like the look of this property?
We would love to hear from you and arrange a viewing of this property. Get in touch now!
Looking to sell a property?
You can get a free online or in person valuation.
Property features
WEST END LOCATION
THREE BEDROOMS
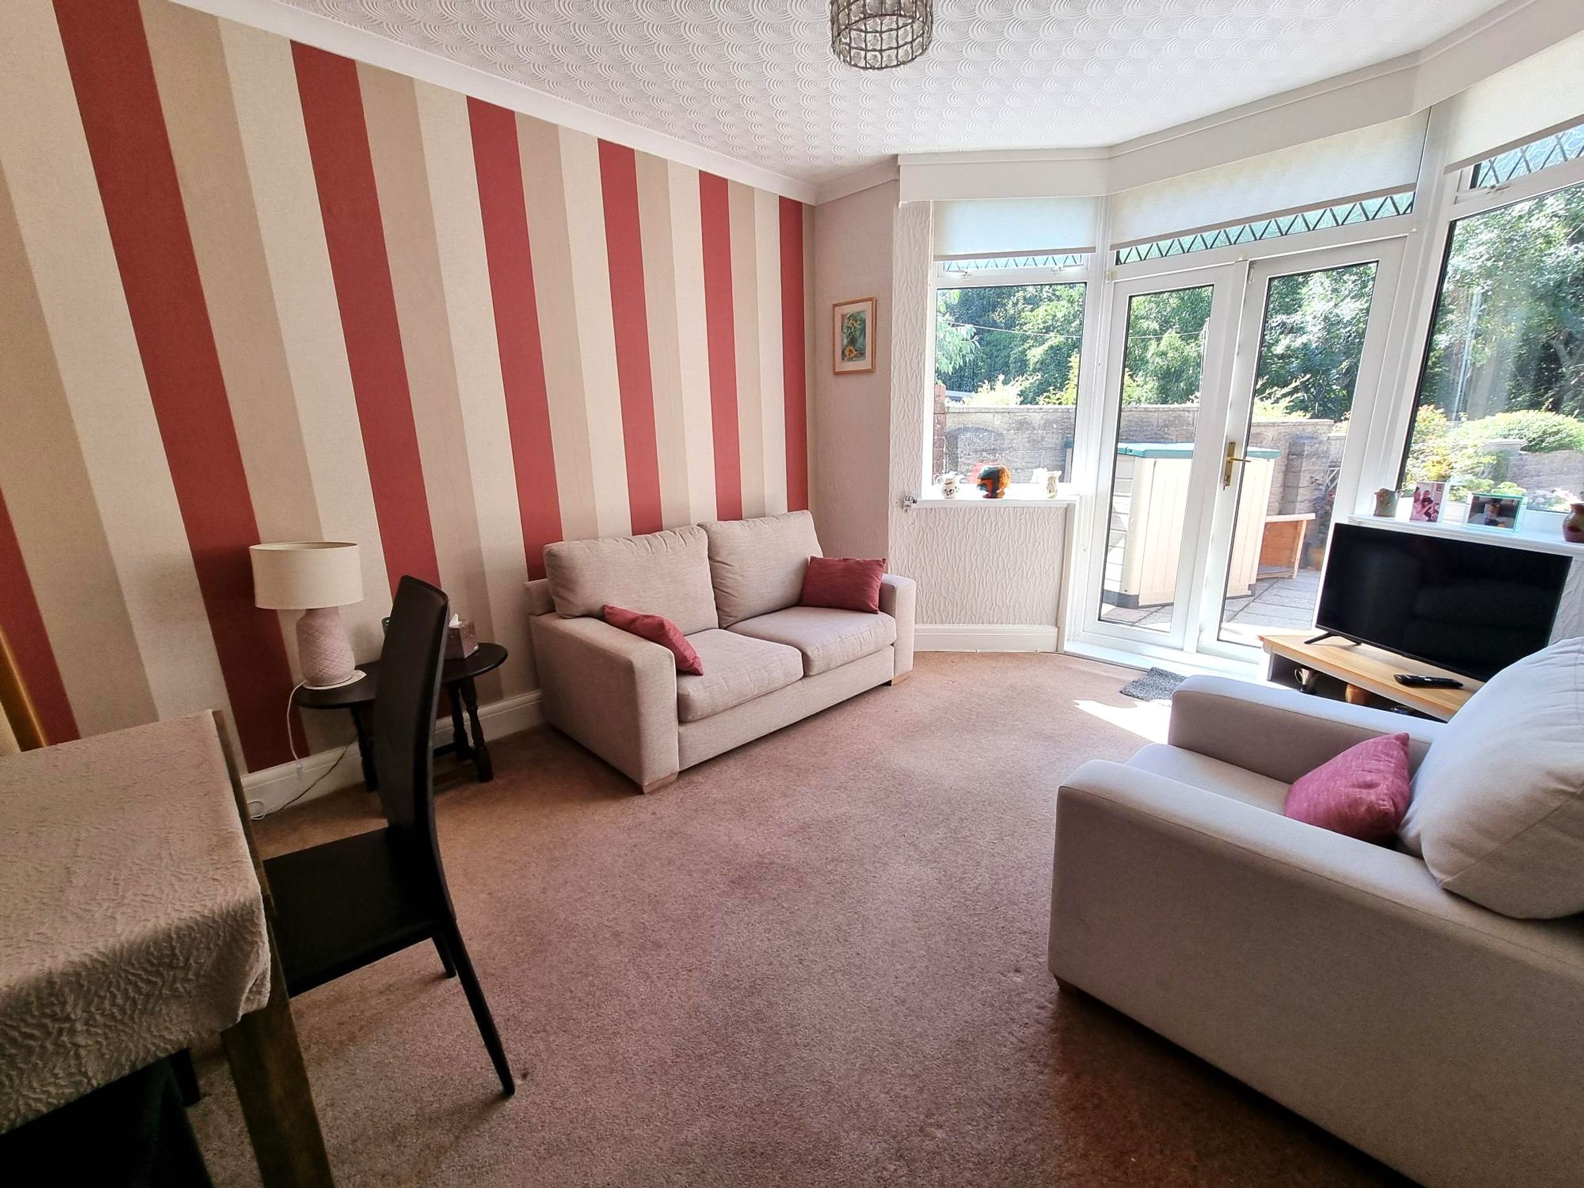
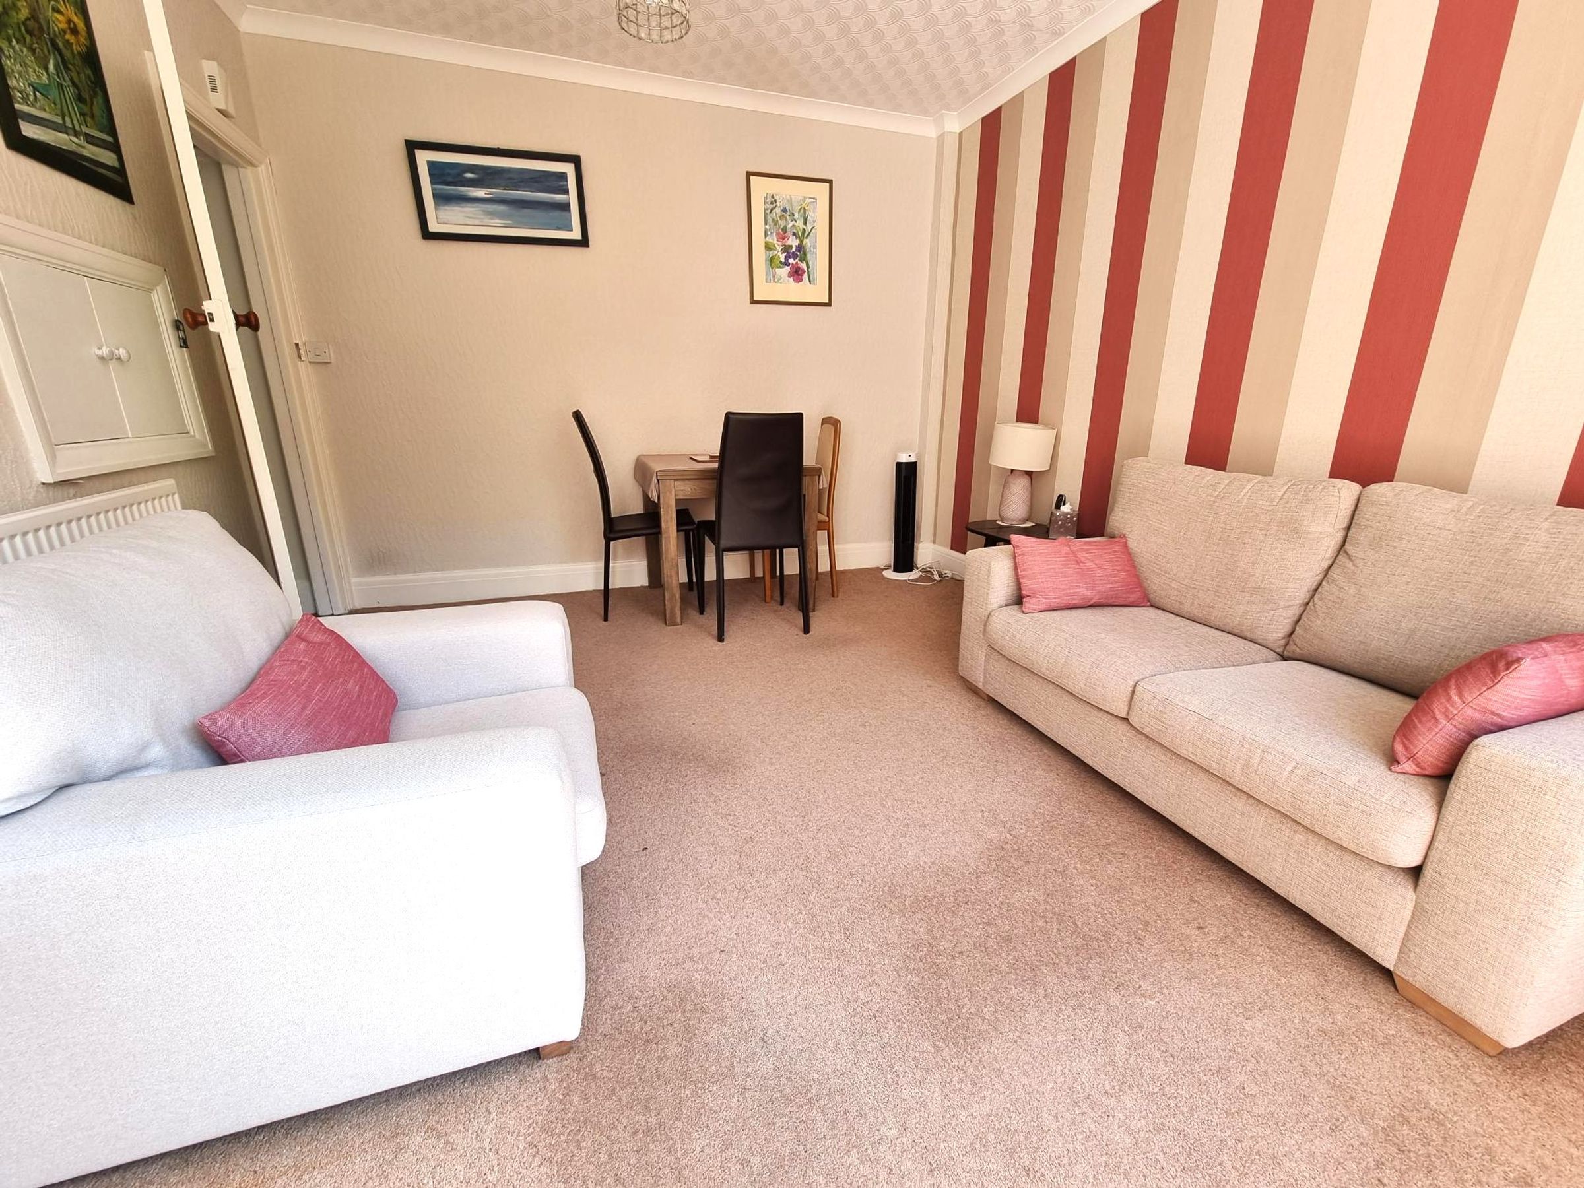
TWO RECEPTION ROOMS
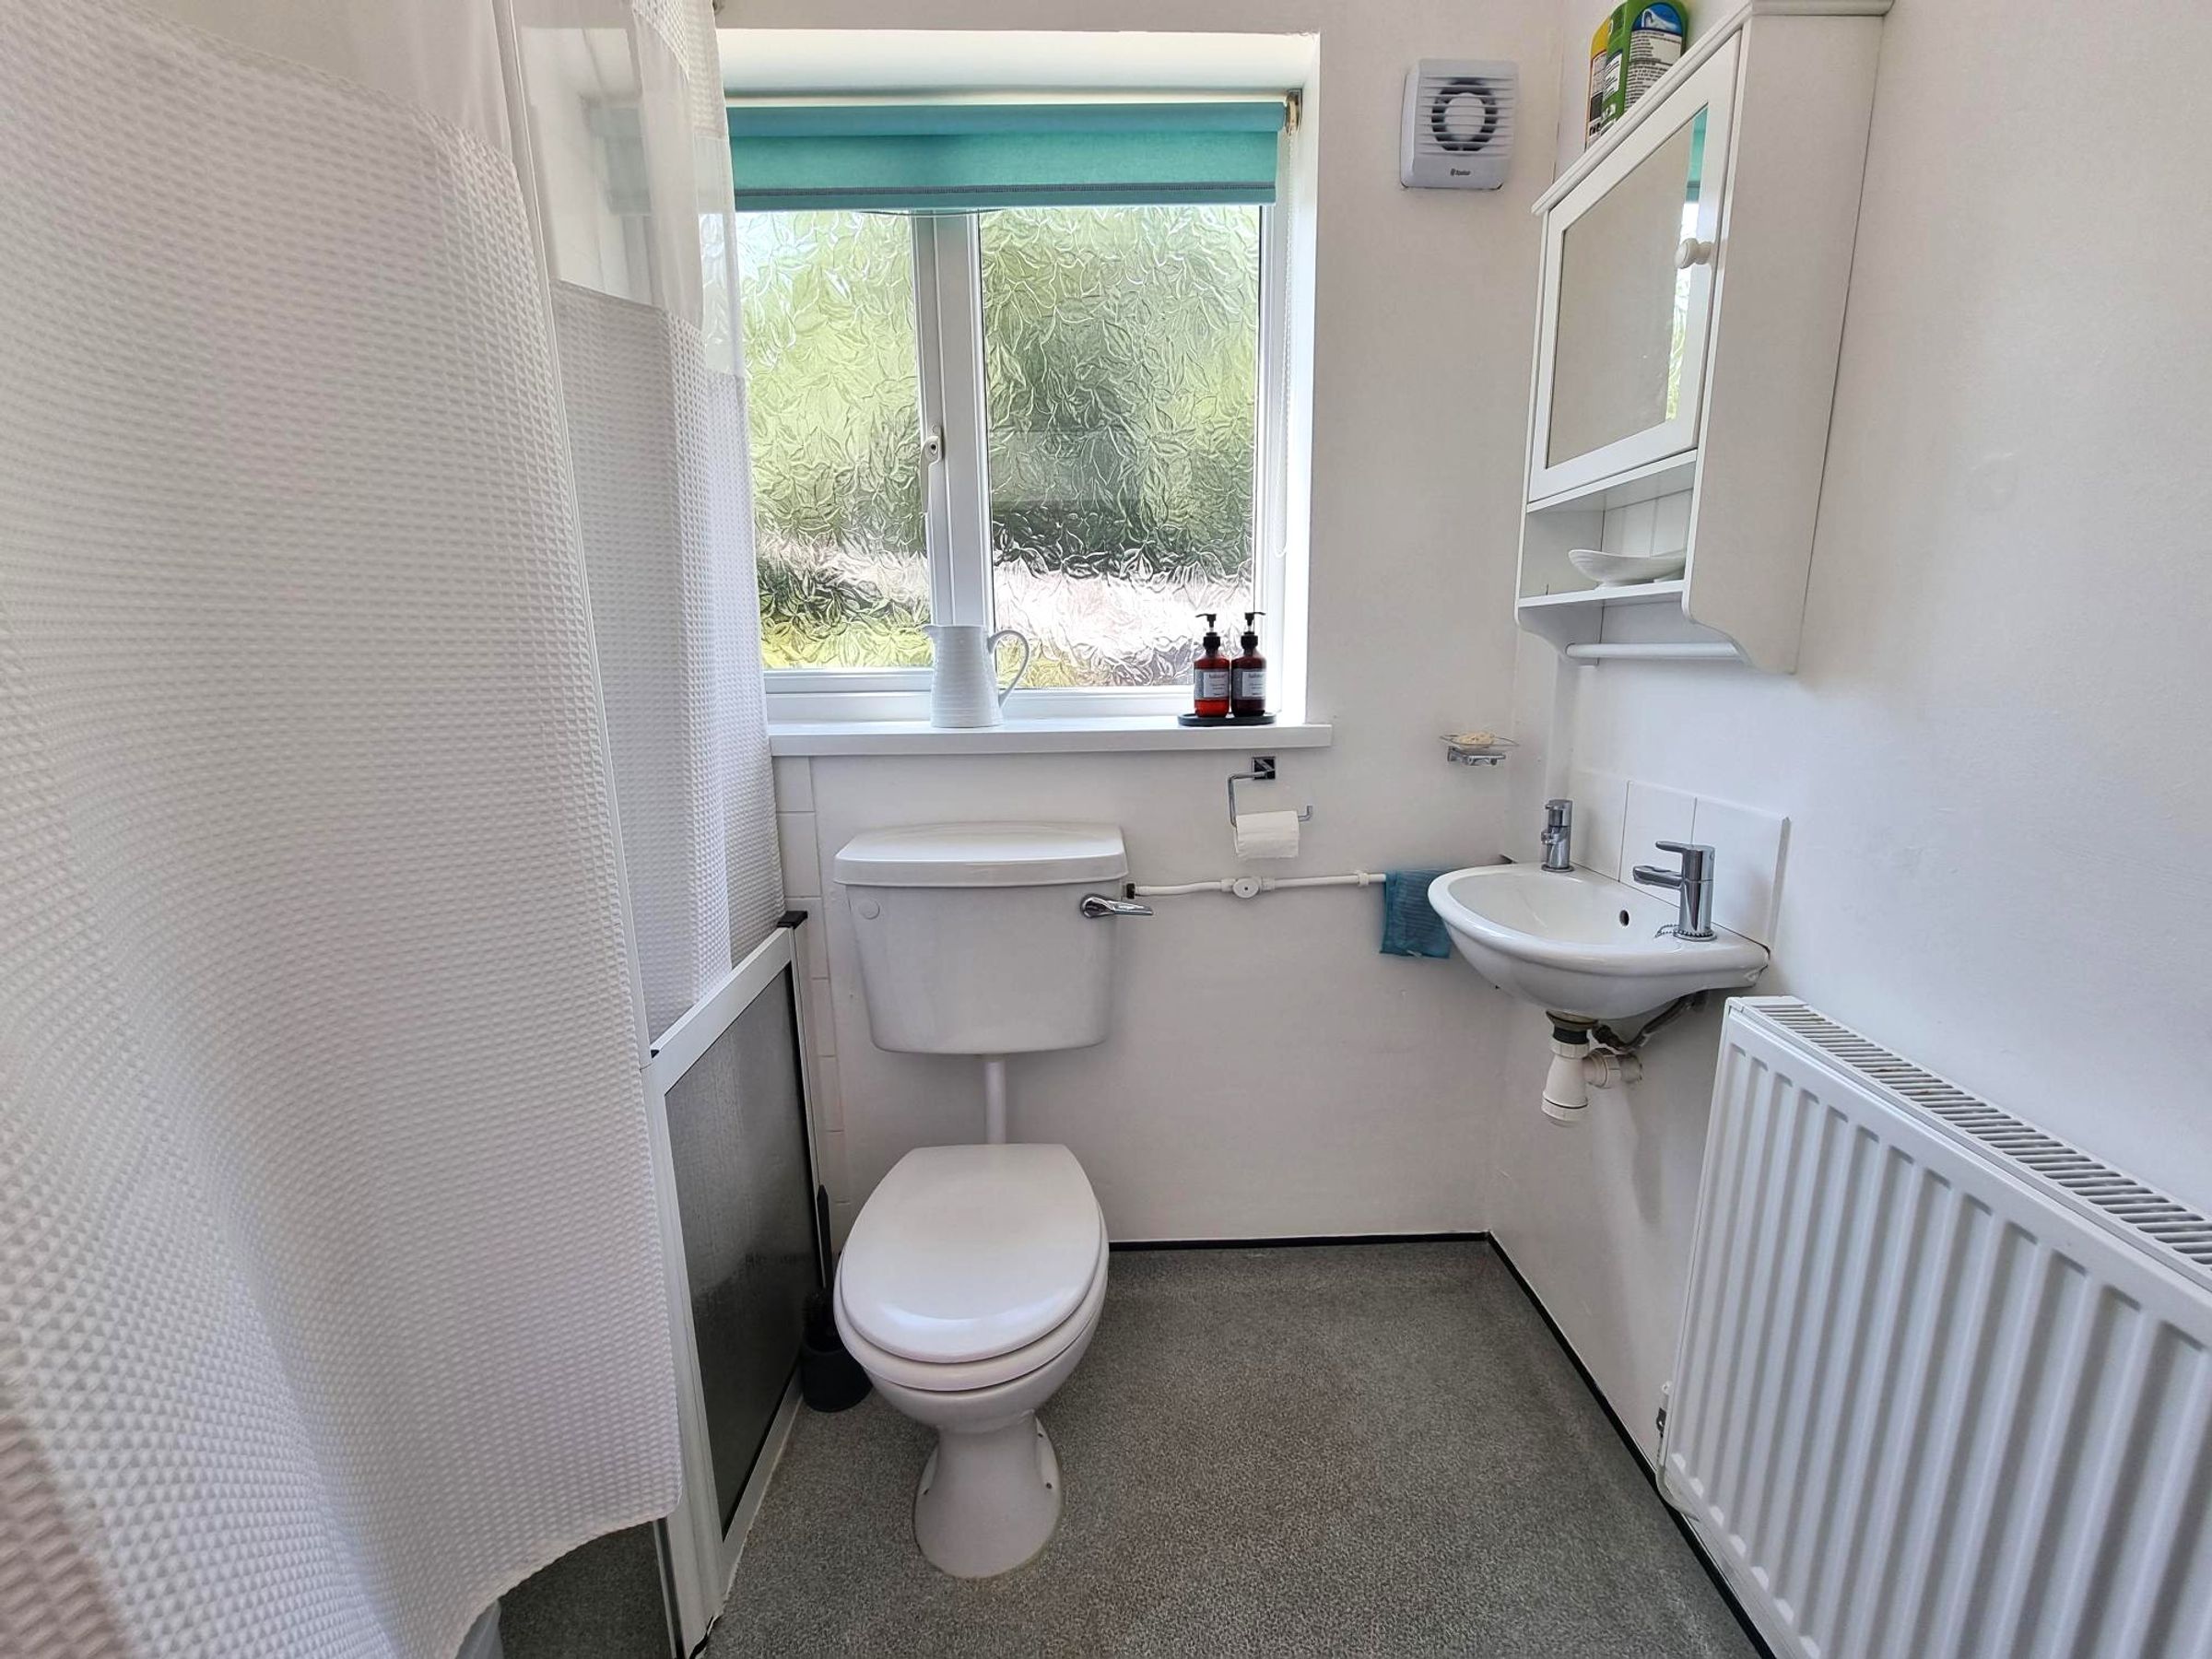
DOWNSTAIRS SHOWER ROOM.
UPSTAIRS BATHROOM
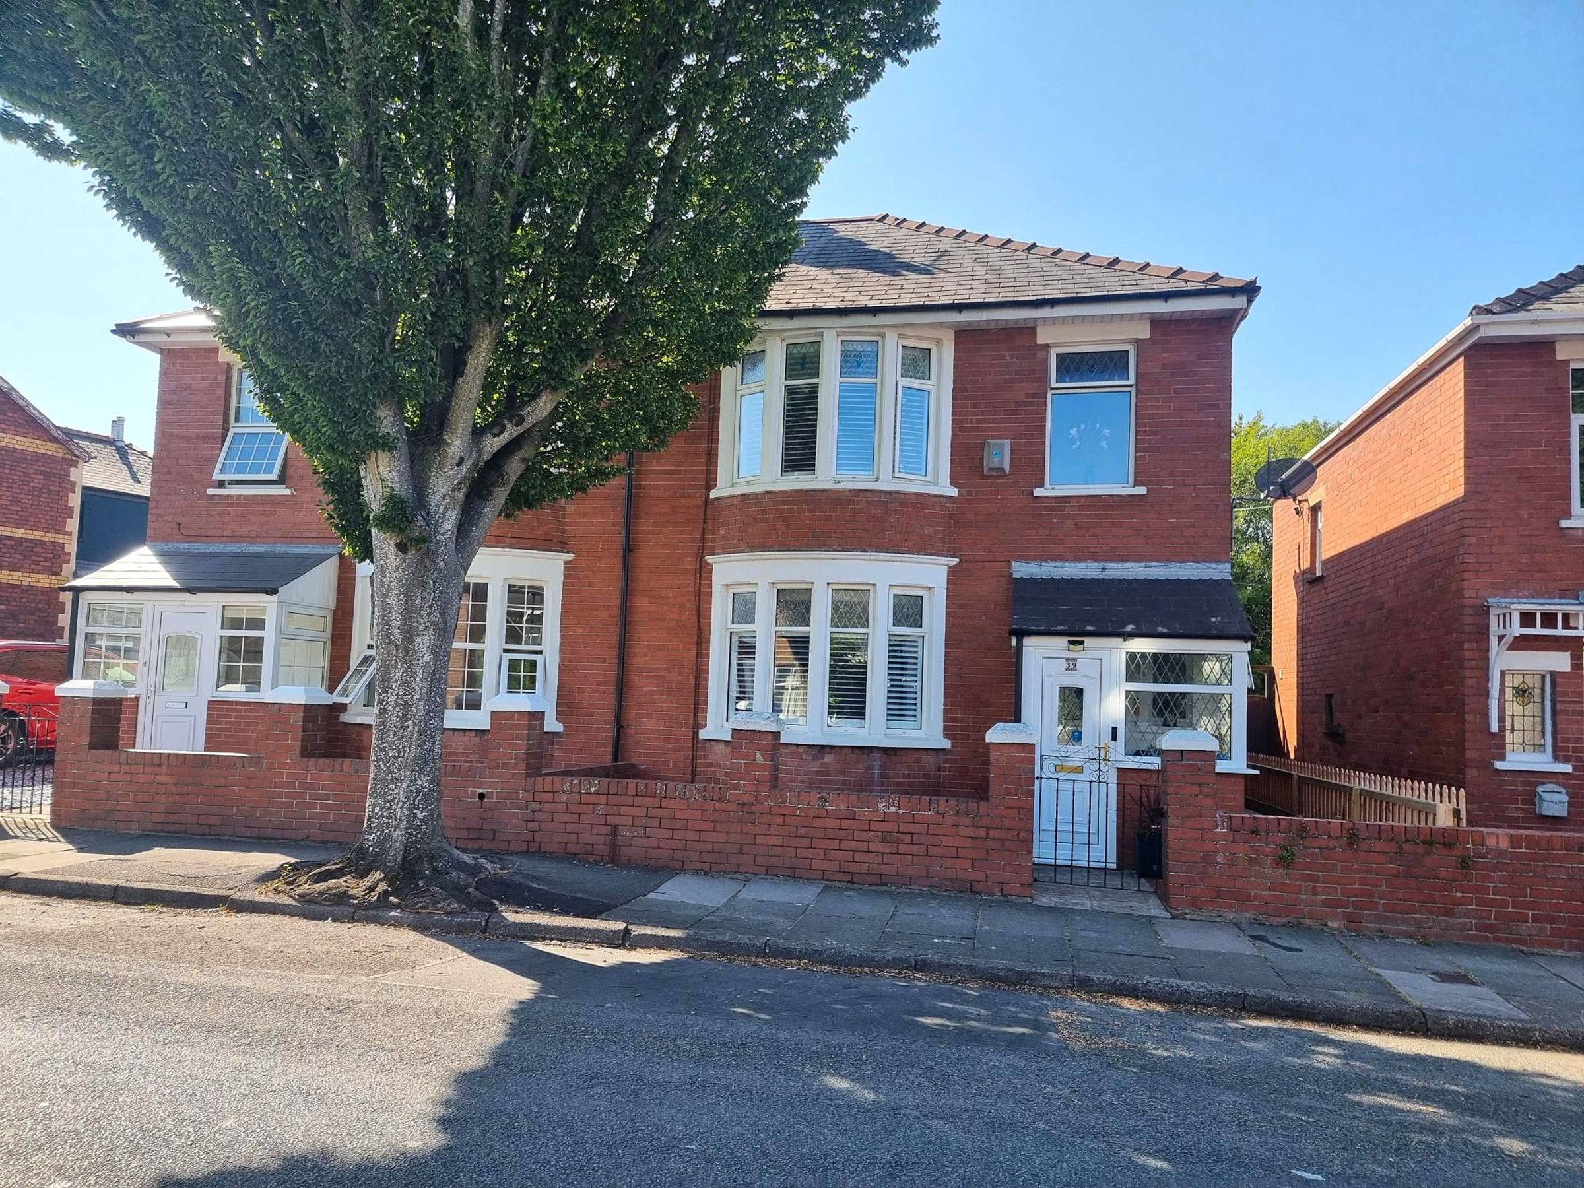
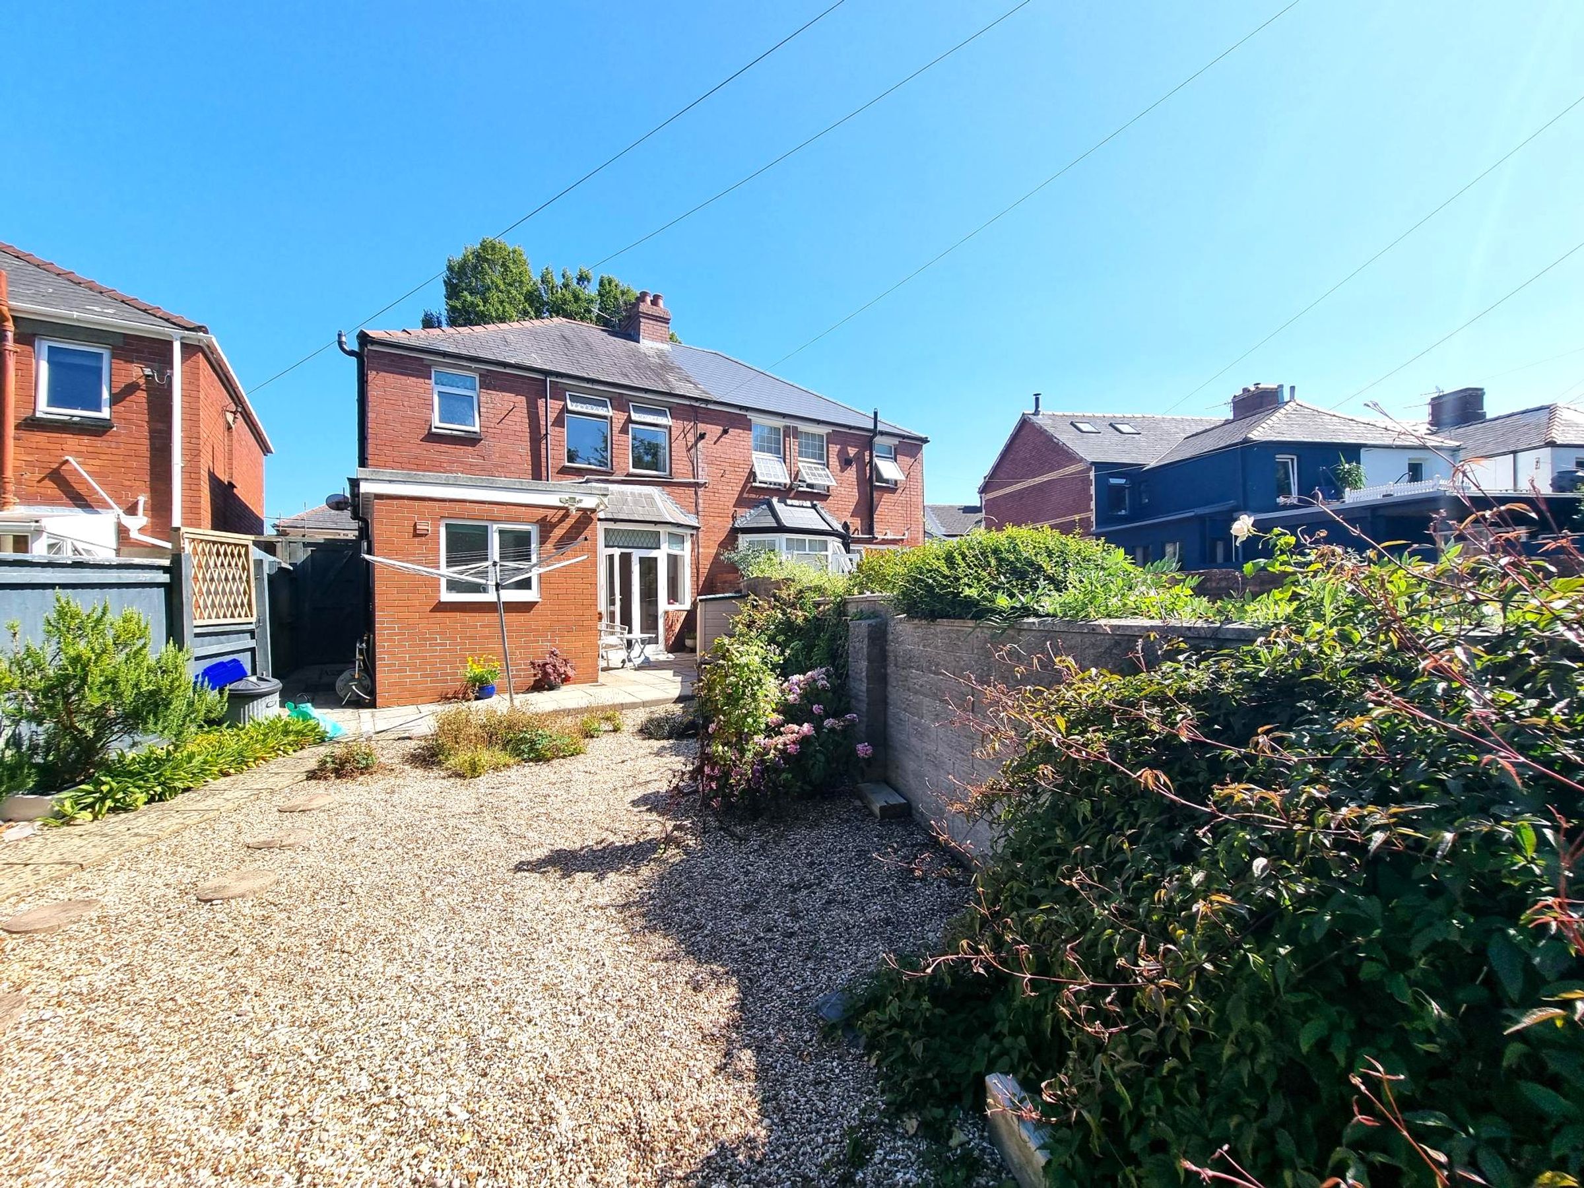
SEMI DETACHED
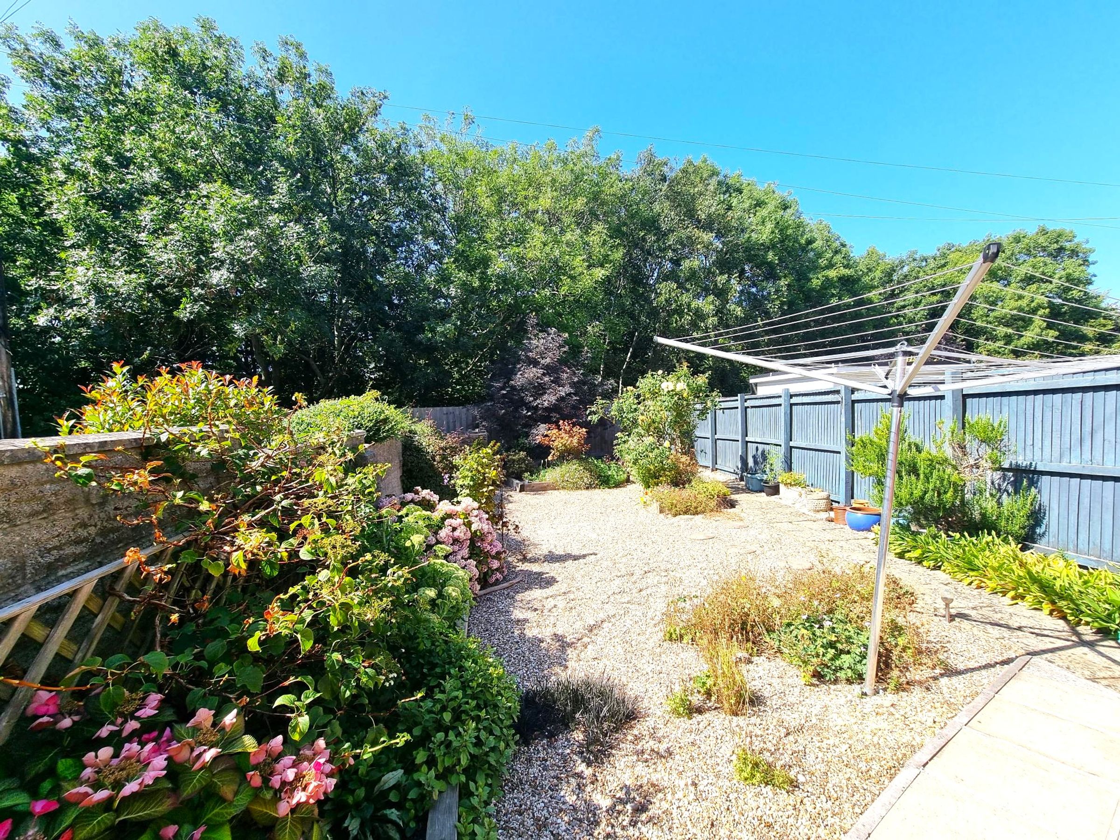
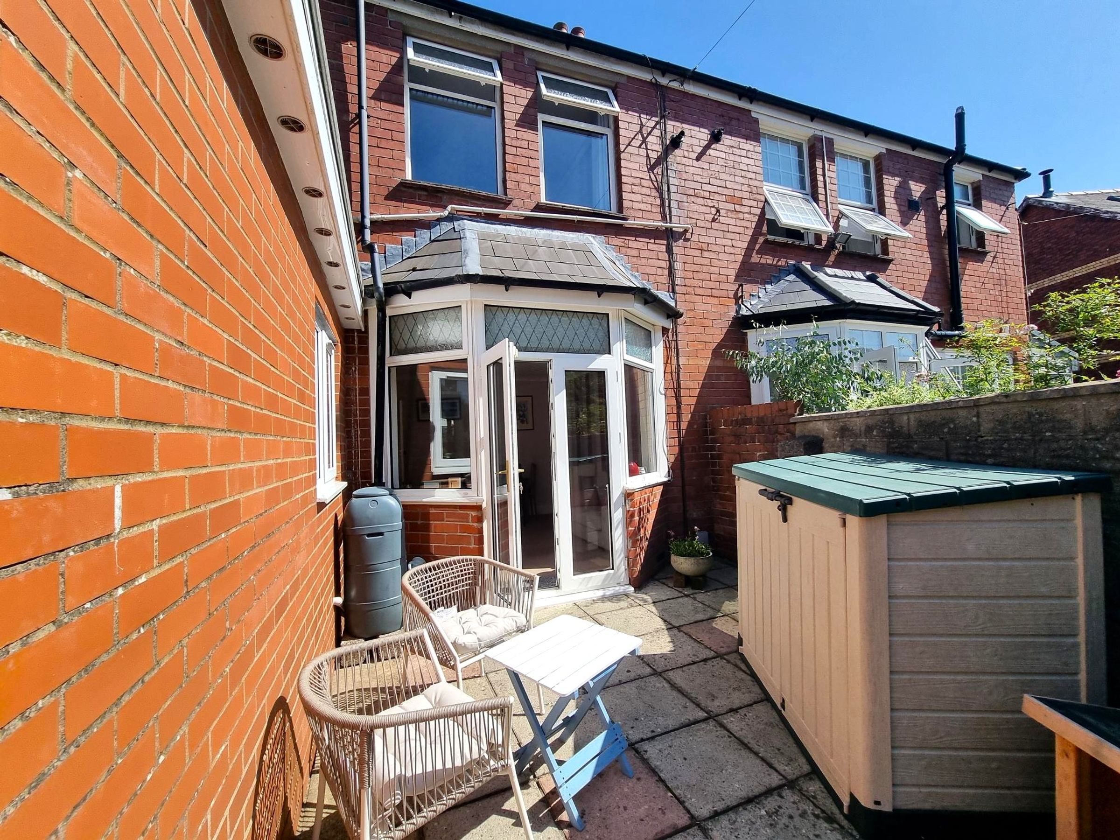
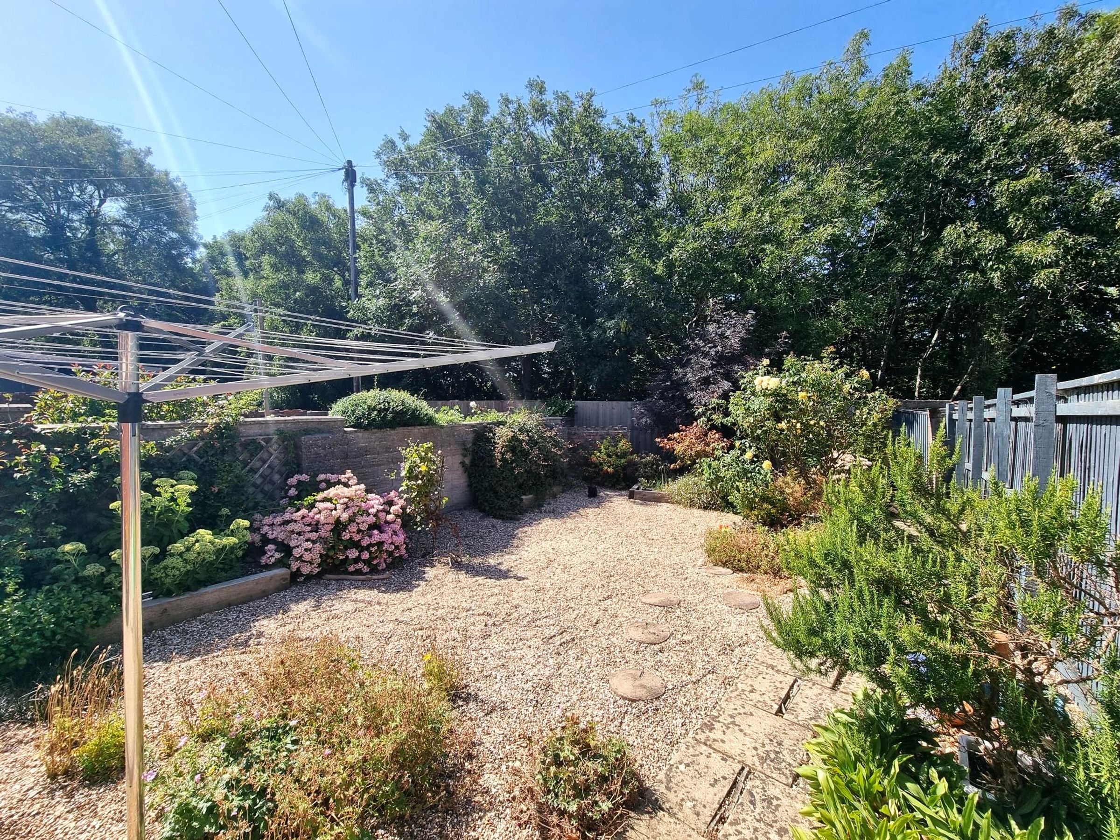
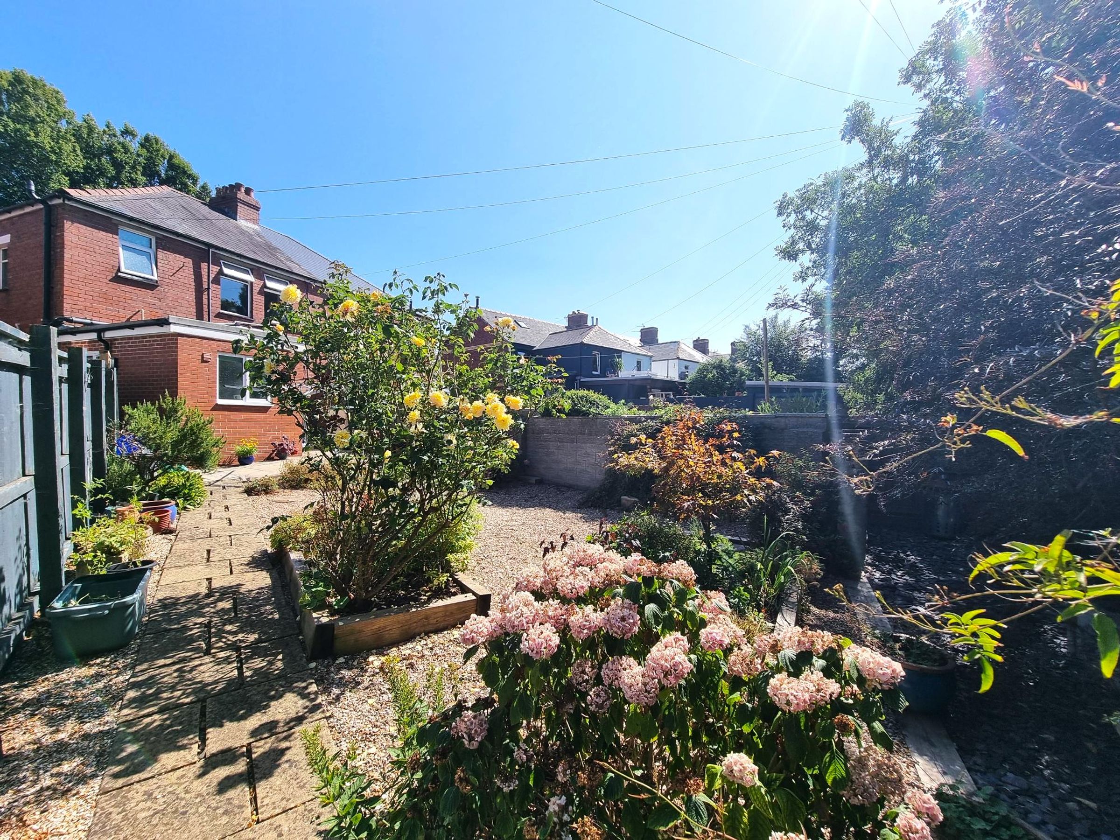
ENCLOSED REAR GARDEN
BACKING ONTO PORTHKERRY COUNTRY PARK
CLOSE TO SCHOOLS, SHOPS, PARKS AND BEACHES
About this property
Nestled in the sought-after West End location, this attractive three-bedroom semi-detached house offers spacious and versatile accommodation, ideal for families and those seeking a comfortable lifestyle. The property features two well-proportioned reception rooms, providing flexible living and dining options to suit your needs. The shower room is perfect for guests or busy mornings, while the upstairs bathroom serves the three bedrooms, creating a practical layout across both floors. Each bedroom is generously sized, offering plenty of space for rest and relaxation. The home is well positioned for access to local amenities, making every-day errands convenient. Families will appreciate the excellent school catchments in the area, adding to the appeal for those with children. With its semi-detached design and thoughtful layout, this property combines traditional charm with contemporary convenience.
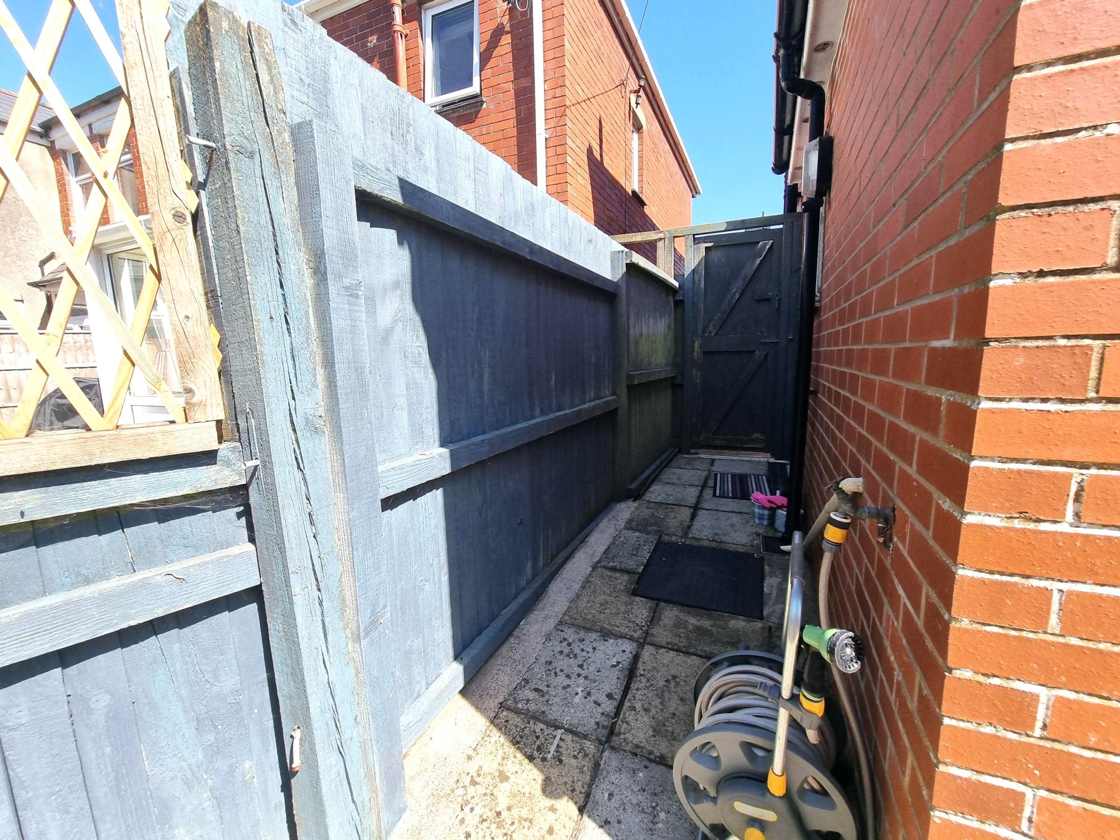
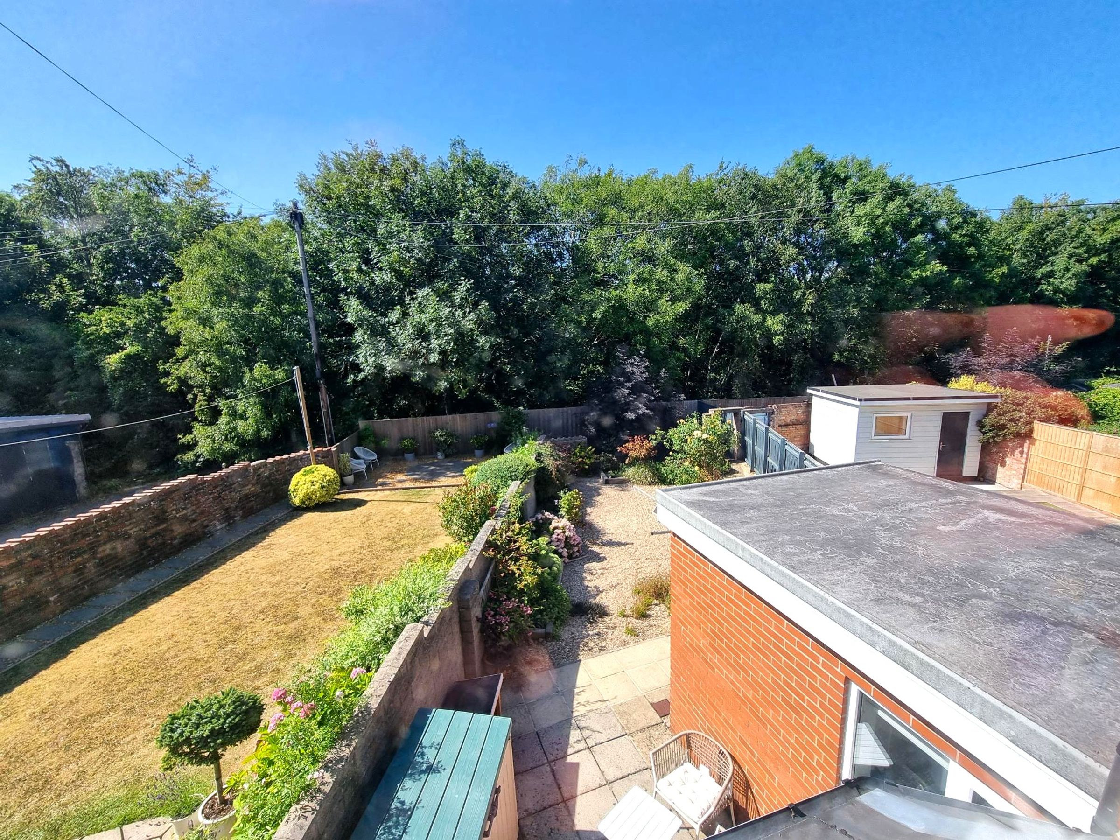
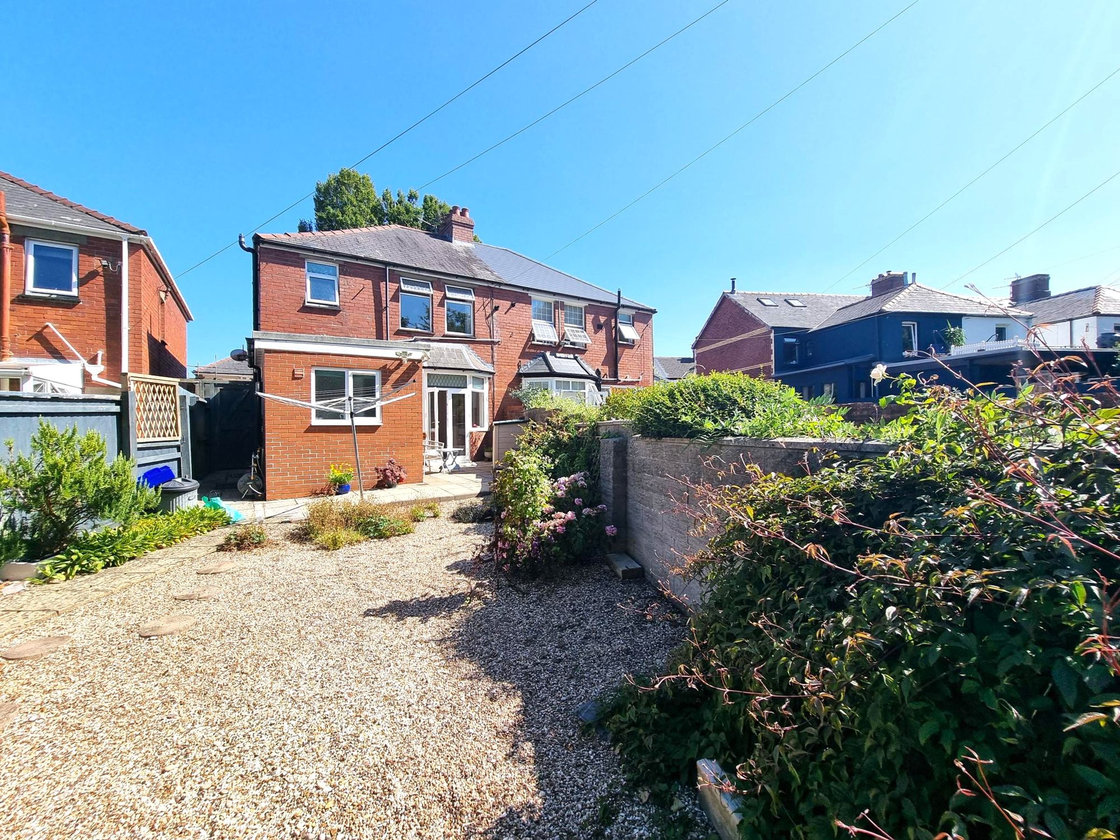
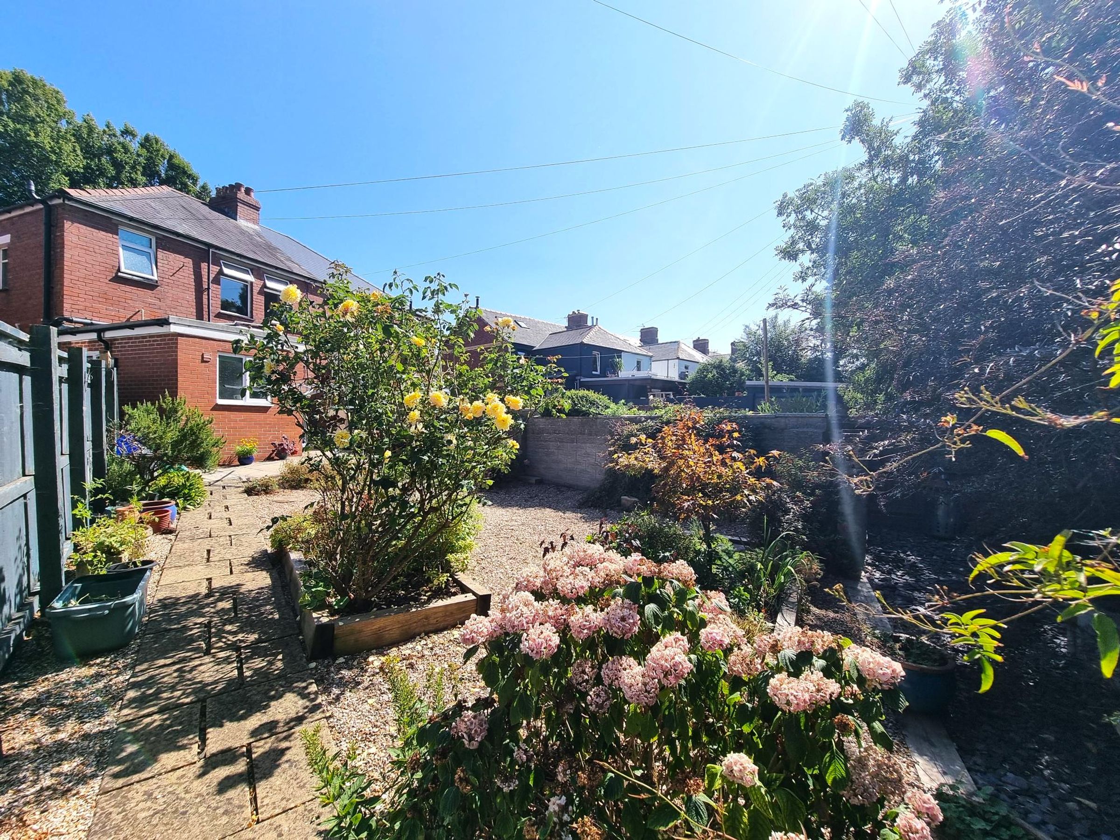
Outside, the home boasts a welcoming enclosed forecourt at the front, bordered by brick walls and accessed via a wrought iron gate, creating a sense of privacy and security. A pathway leads to the main entrance and continues around to the side, providing easy access to the rear garden. The rear garden is a true highlight, fully enclosed with painted timber overlapped fencing for peace of mind. There are paved and shingled seating areas, perfect for relaxing or entertaining, surrounded by an abundance of mature planting that brings colour and life to the space. The property backs directly onto the beautiful Porthkerry Country Park. Additional features include an outside tap and a side gate for convenient access. This delightful outdoor space is ideal for families, keen gardeners, or anyone who enjoys outdoor living. To truly appreciate all that this home has to offer, we invite you to arrange a viewing or contact our team for more information.
Key details
Broadband: up to 1800mbps
1033ft2 floor area
2013ft2 plot size
Freehold
Council tax band D
Local authority: Vale of Glamorgan
Additional information
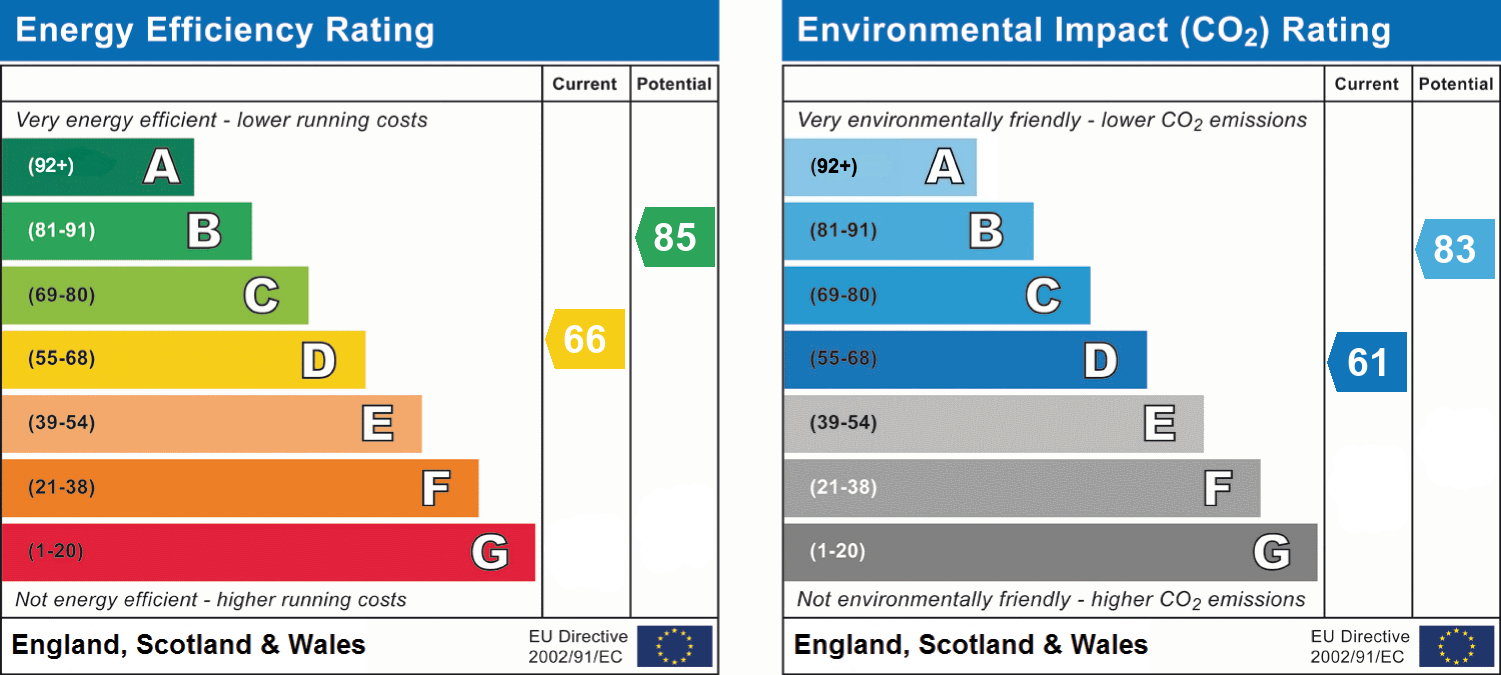
- Energy efficiency (current)
- D (66)
- Energy efficiency (potential)
- B (85)
- Environmental impact (current)
- D (61)
- Environmental impact (potential)
- B (83)
- Is in a conservation area
- No
- Is a listed property
- No
- Construction materials
- Brick and block


Near the property
Rooms and dimensions
Front with Porch
3' 4" x 6' 2" (1.02m x 1.88m)
Enter through a UPVC door with glazed panel into porch. Ceramic tiled flooring. Windows to front and side. UPvc door with glazed panel and side window opening into :-
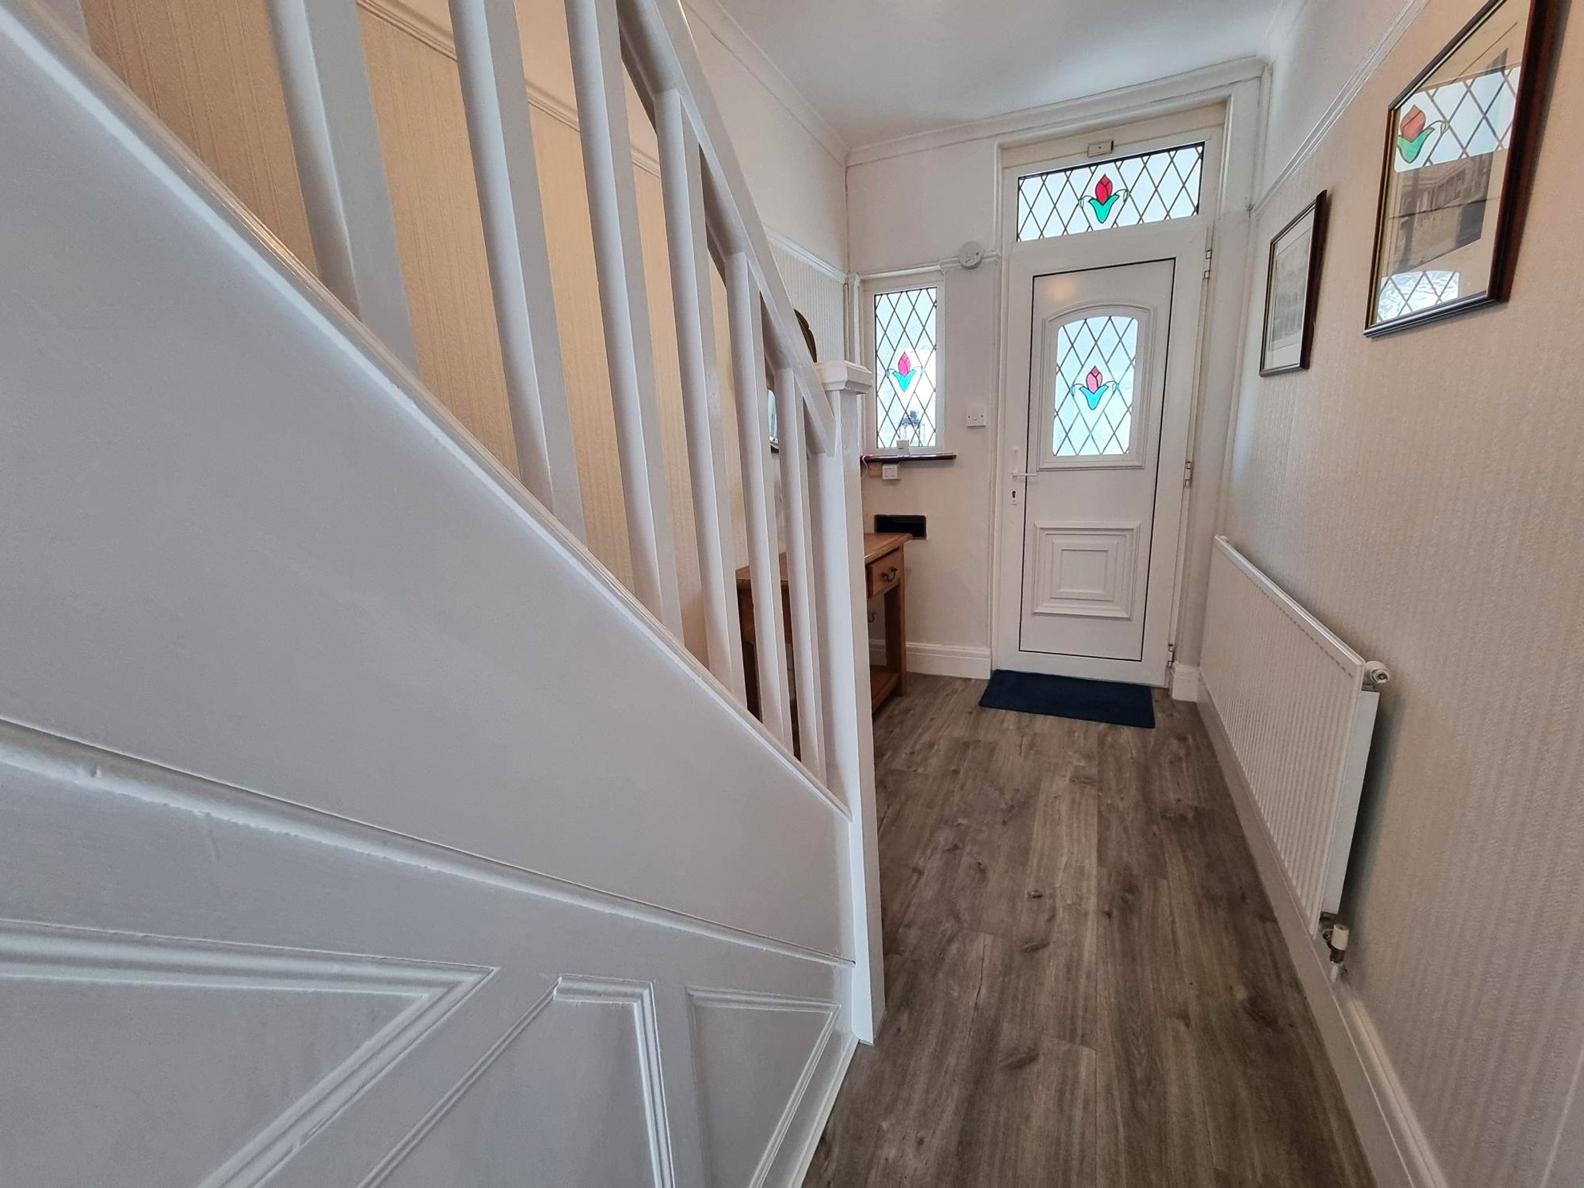
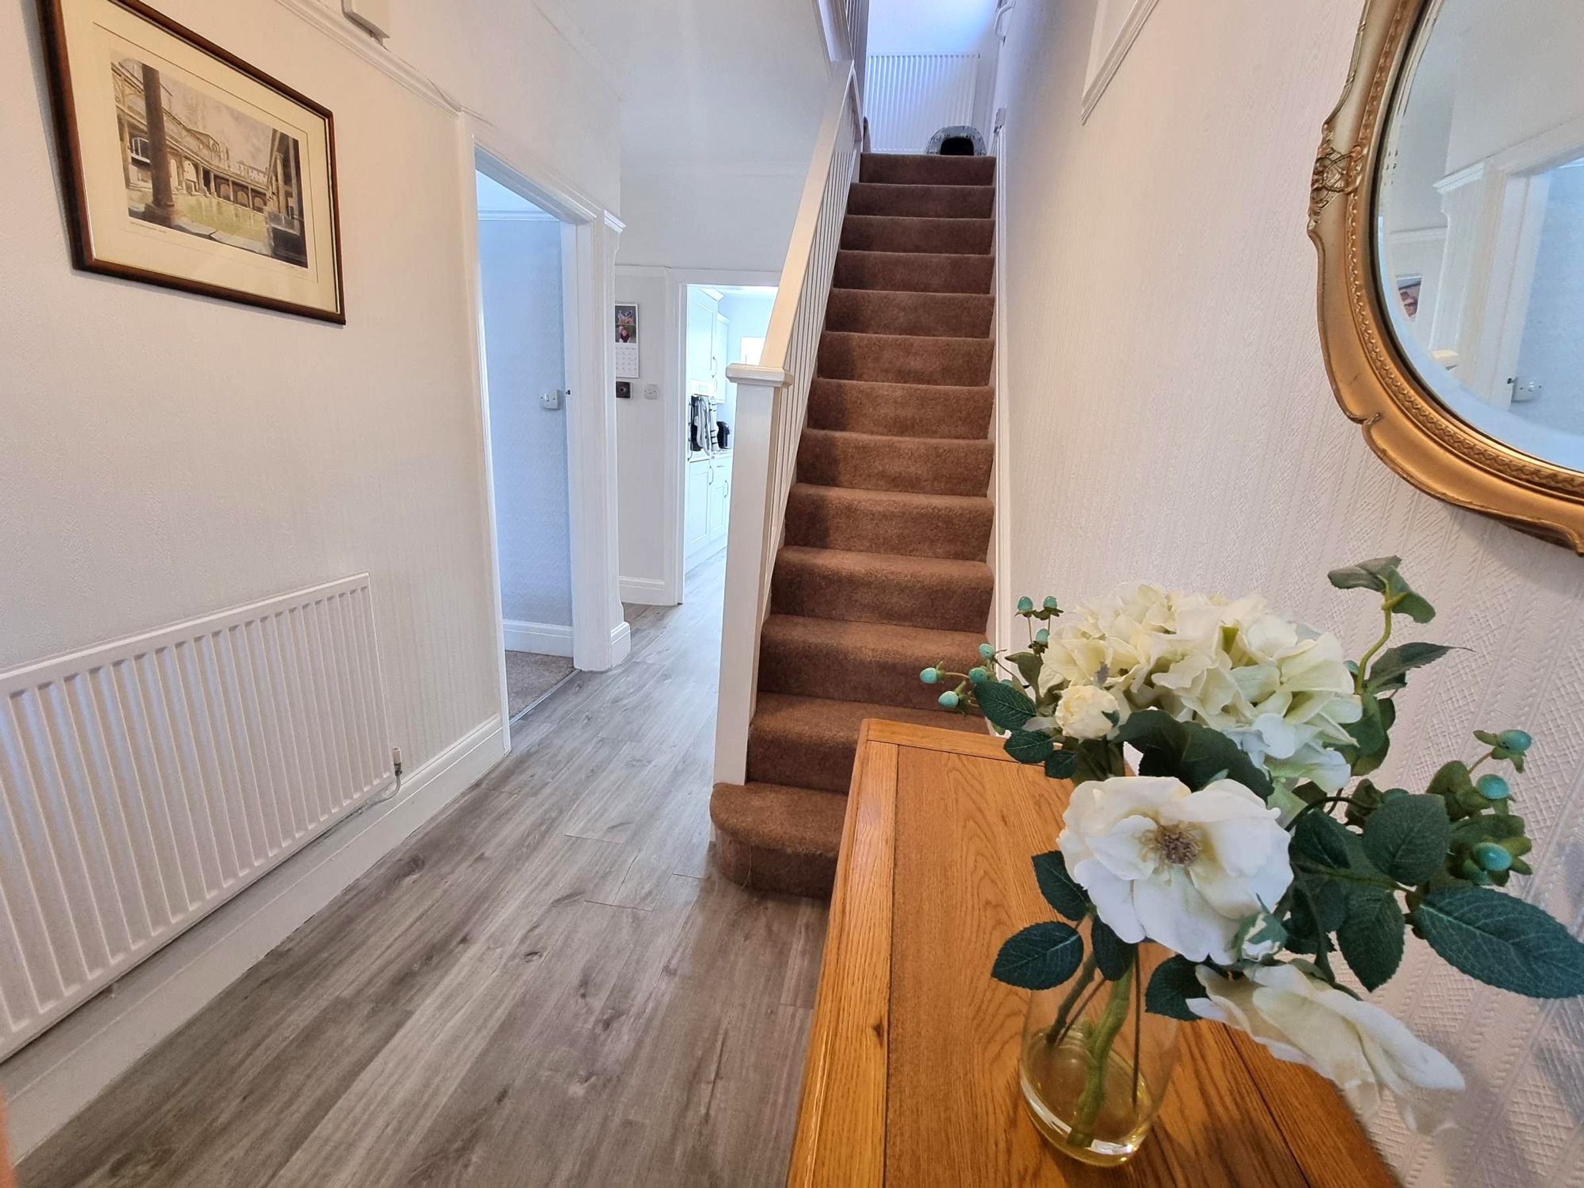
Hallway
14' 8" x 5' 6" (4.47m x 1.68m)
Wood effect LVT flooring. Radiator. Staircase rising to first floor with fitted carpet, spindled balustrade and understairs storage cupboard. Doors into :-
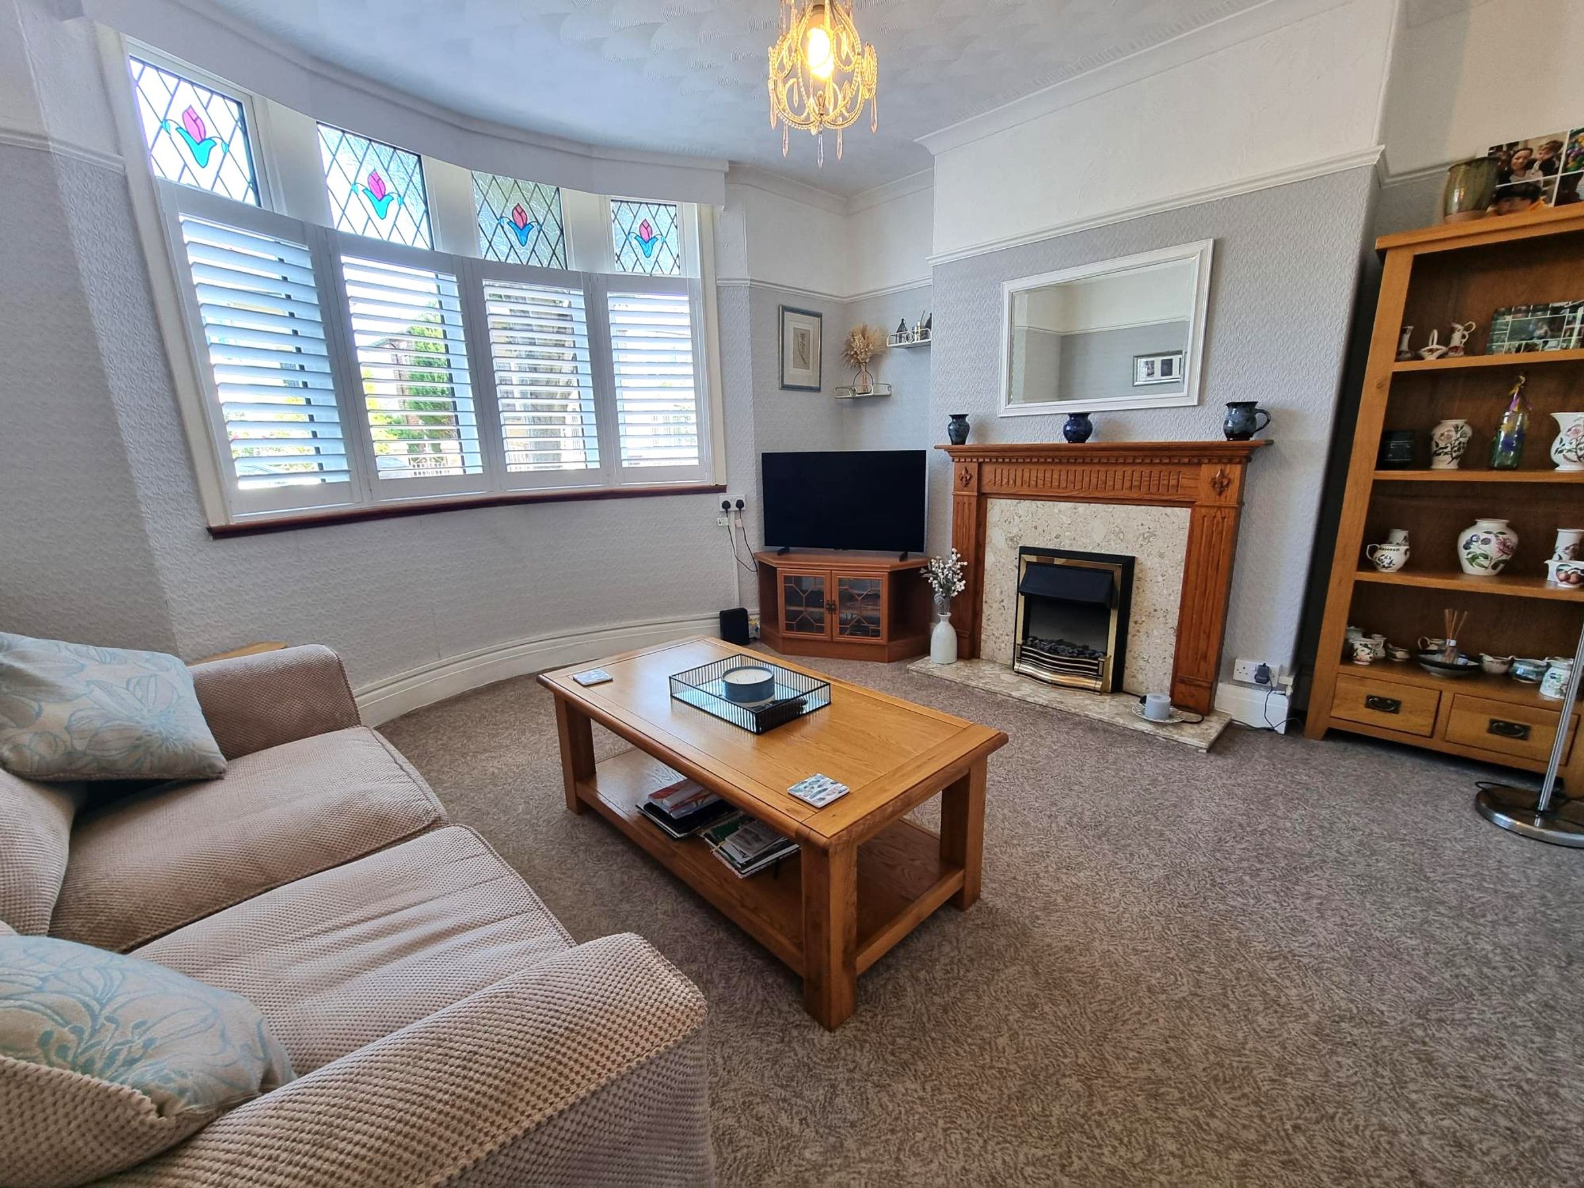
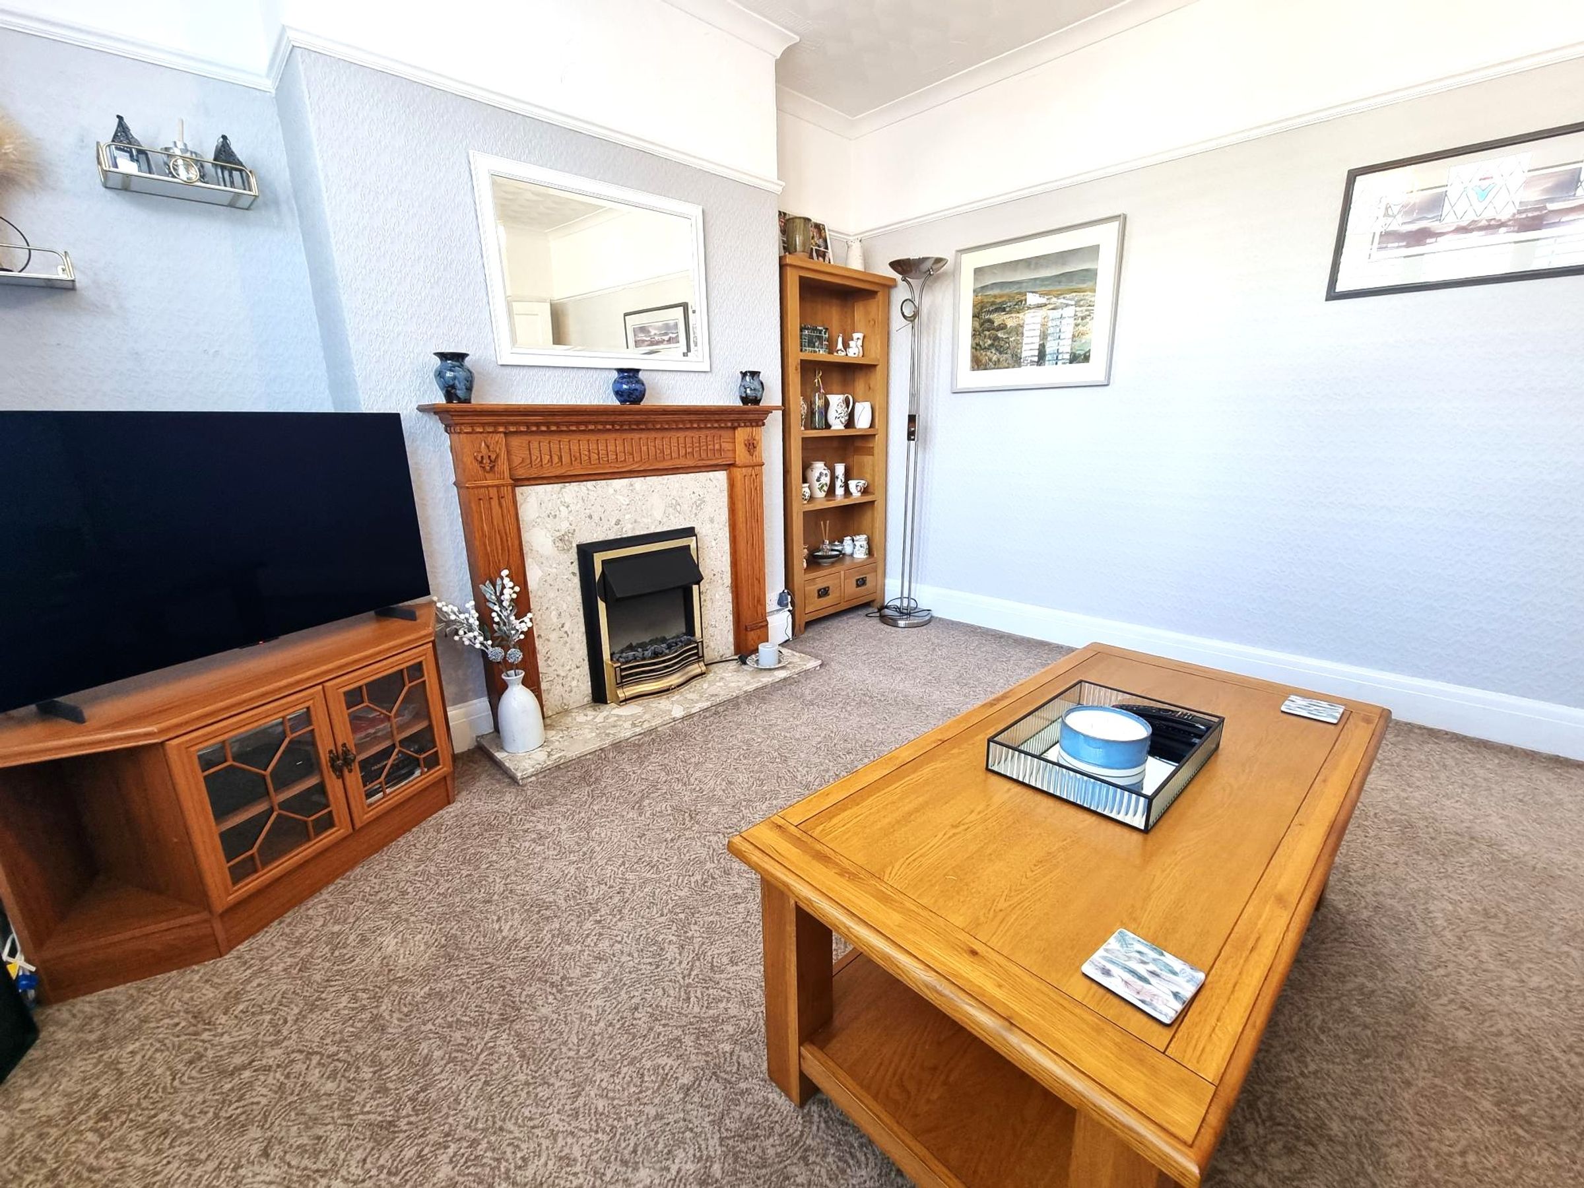
Lounge
13' 7" x 12' 8" (4.14m x 3.86m)
Fitted carpet. Radiator. Feature fireplace with electric fire in-situ. Bay window to front elevation with shutters. Original picture rail.
Family Room
11' 1" x 15' 1" (3.38m x 4.60m)
Fitted carpet. Radiator. French doors opening to patio and rear garden.
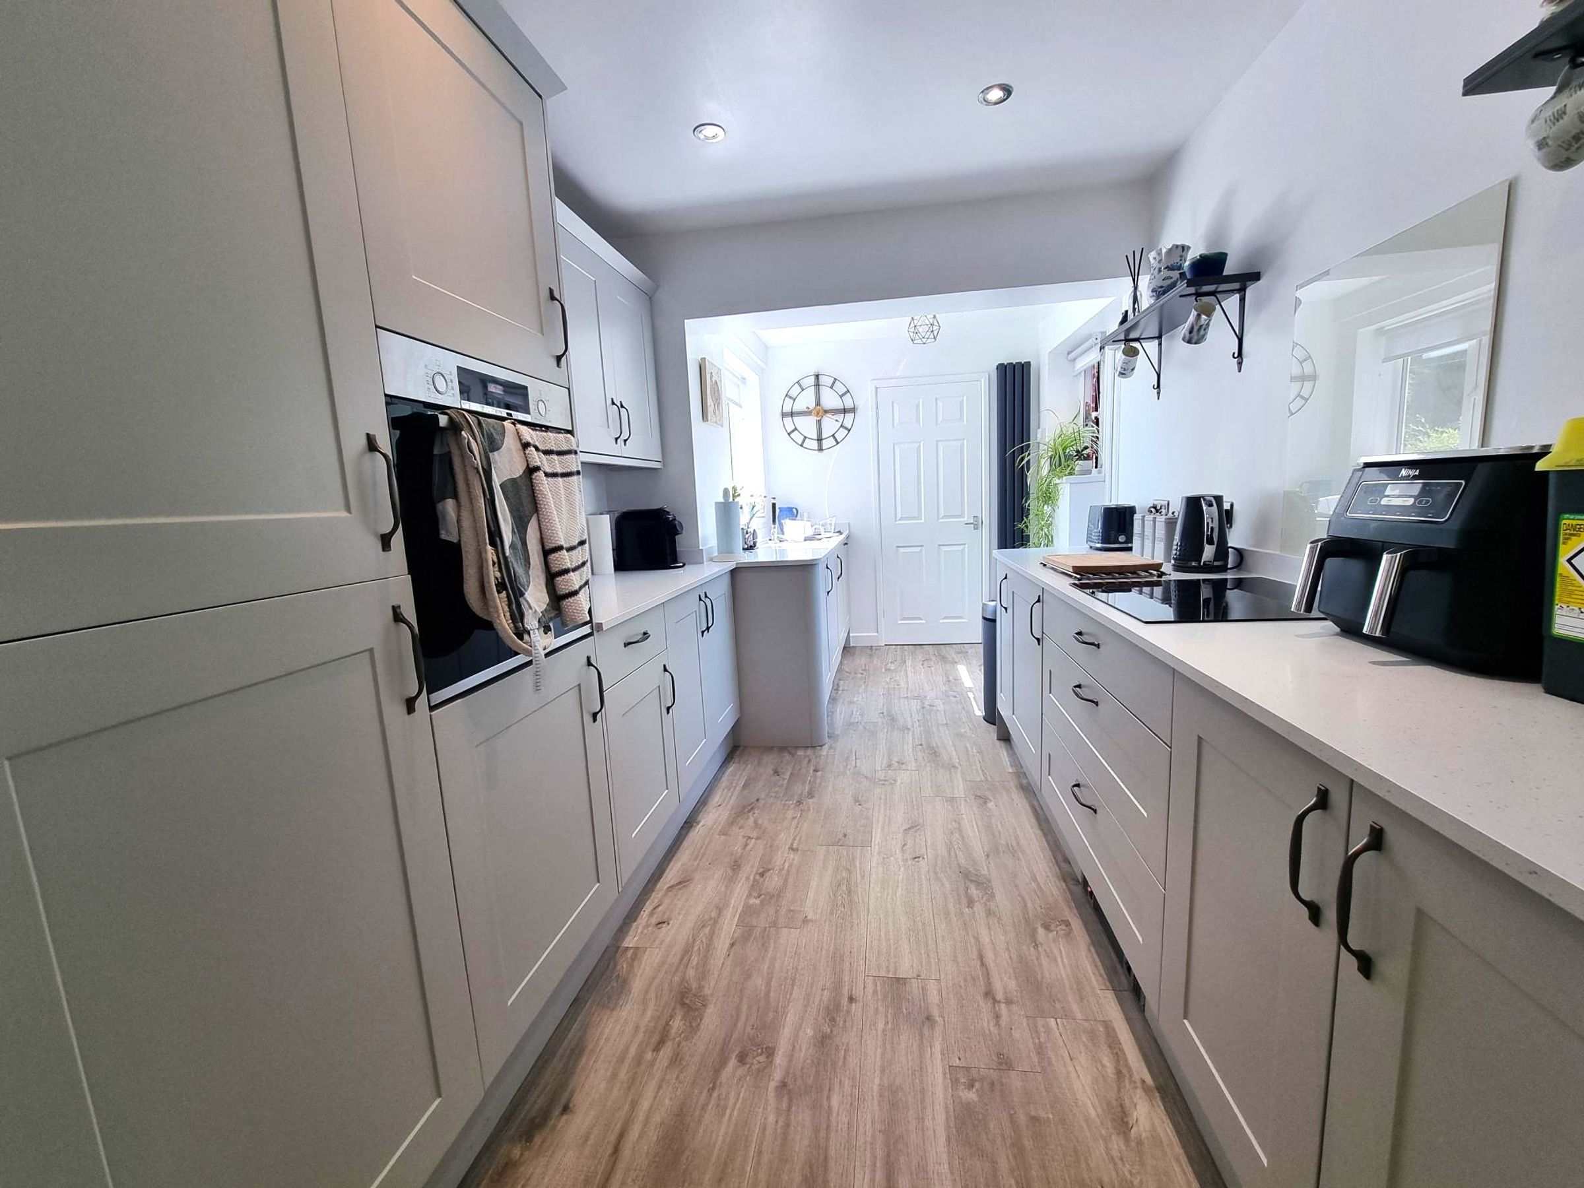
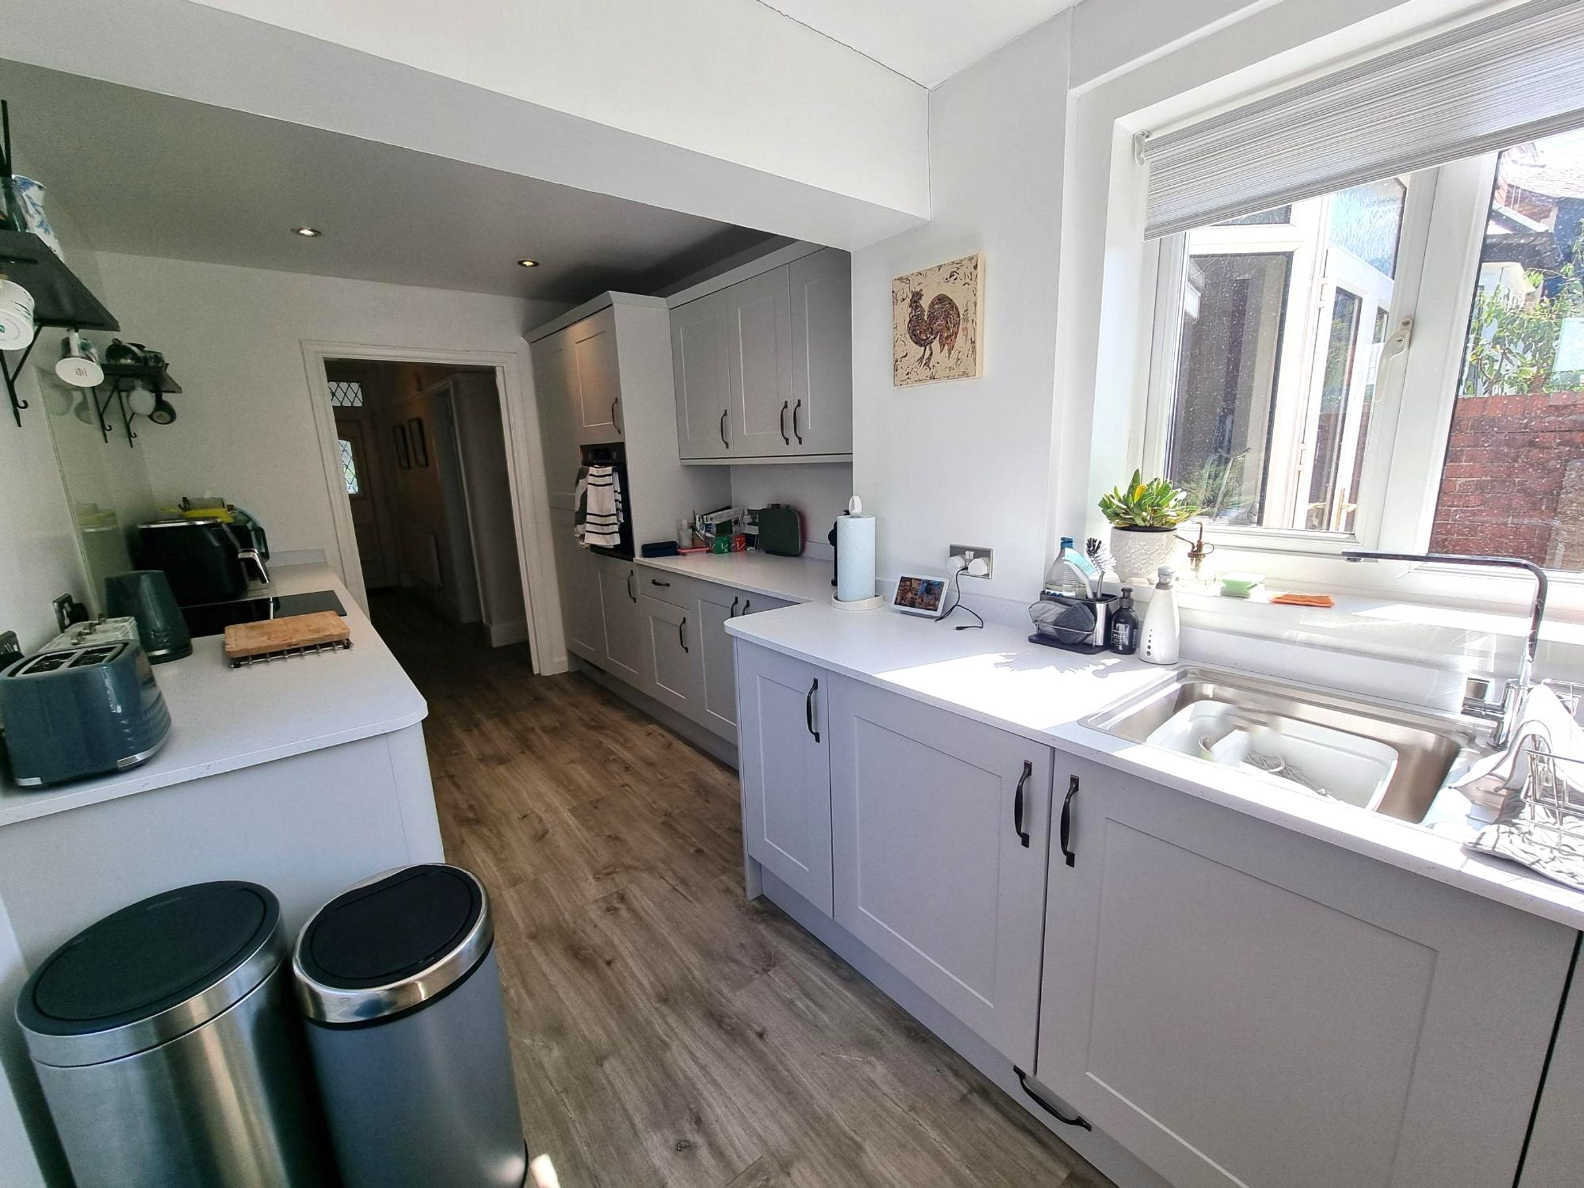
Kitchen
16' 2" x 8' 1" (4.93m x 2.46m)
Wood effect LVT flooring. Good quality kitchen and only fitted 2 years ago. Most appliances still under guarantee. There's also an electric plinth heater installed. Modern vertical radiator. A range of base and eye level units with complementing work surfaces. Inset single drainer sink with mixer tap over. Large picture window to side with roller blind. Built in electric oven and hob with glass splashback. Integrated washing machine, tumble dryer, slimline dishwasher and fridge/freezer. Half glazed door, side window with roller blinds accessing rear garden. Flat plastered ceiling with recessed lighting. Further door into :-
Shower Room
Vinyl flooring. Low level WC. Wall mounted wash hand basin. Walk in shower with electric shower over and shower curtain. Partially tiled walls. Radiator. Obscure window to rear. Extractor fan.
Landing
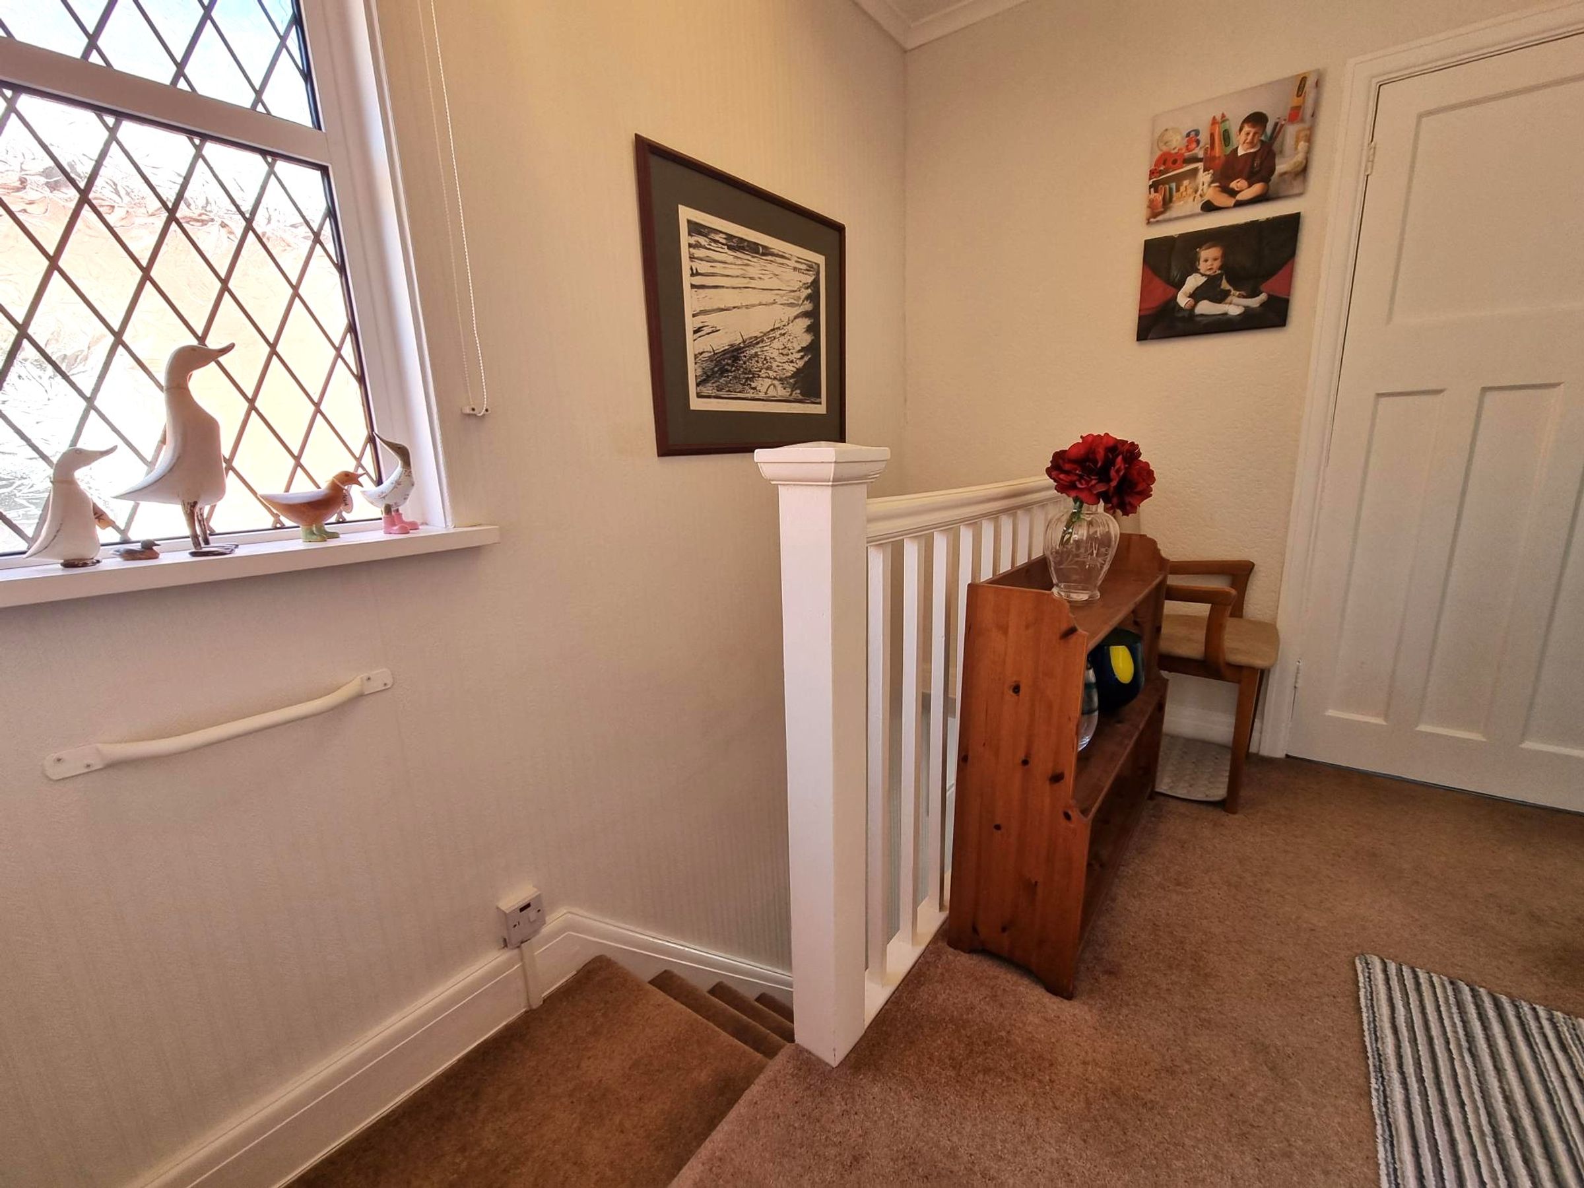
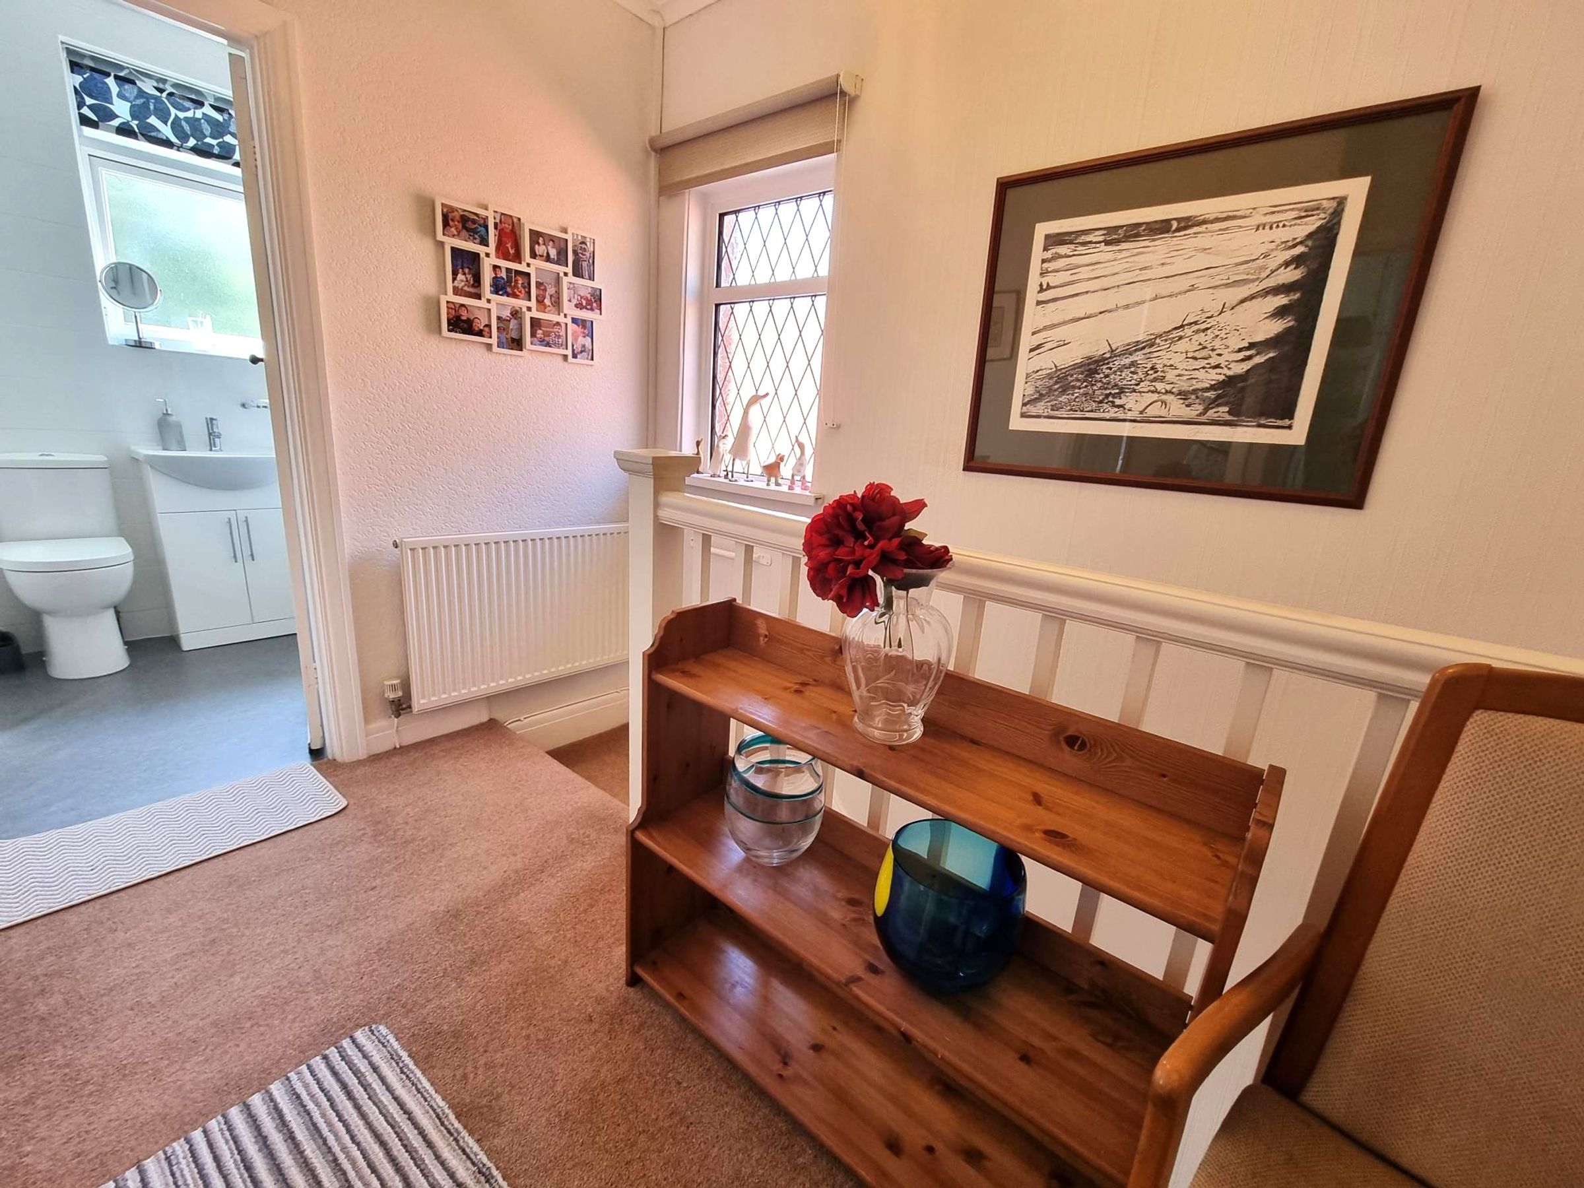
Fitted carpet, spindled balustrade. Window to side. Flat plastered ceiling with loft access. The loft has a pull down ladder. Original doors into:-
Bedroom One
11' 0" x 12' 7" (3.35m x 3.83m)
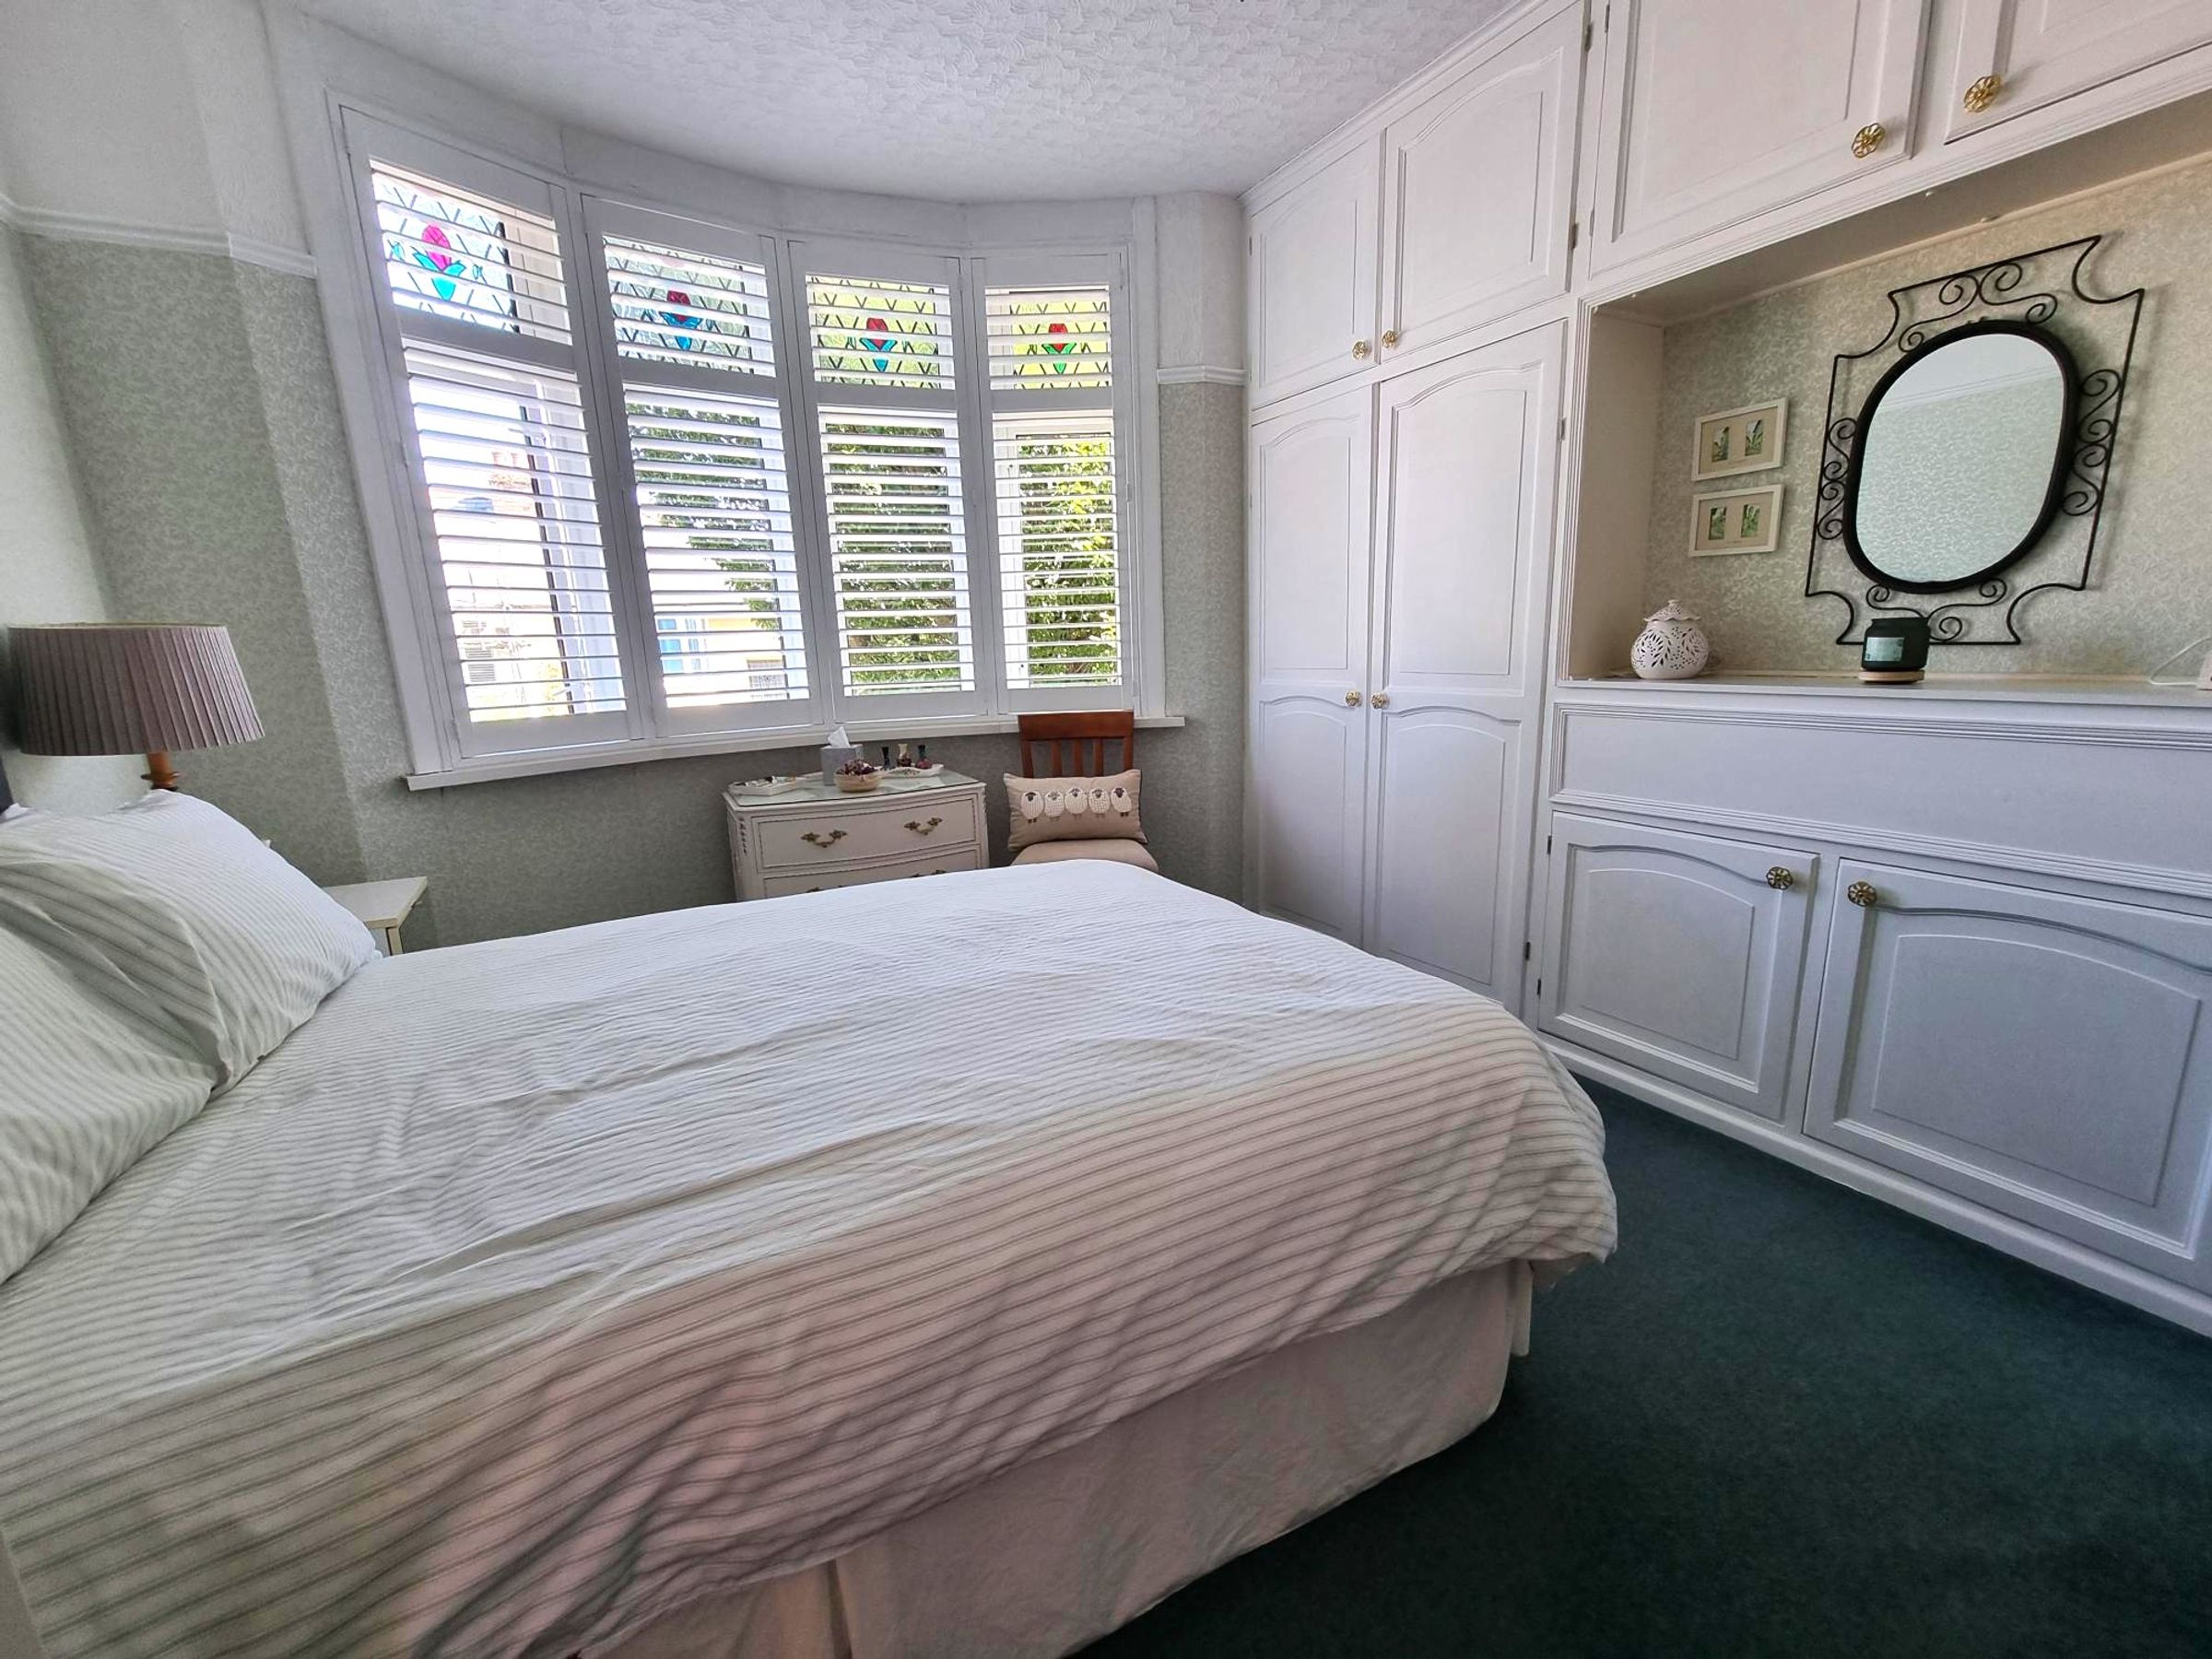
Fitted carpet, bay window to front with fitted shutters. radiator. Neutral décor. A range of built in bedroom furniture.
Bedroom Two
10' 5" x 12' 0" (3.17m x 3.66m)
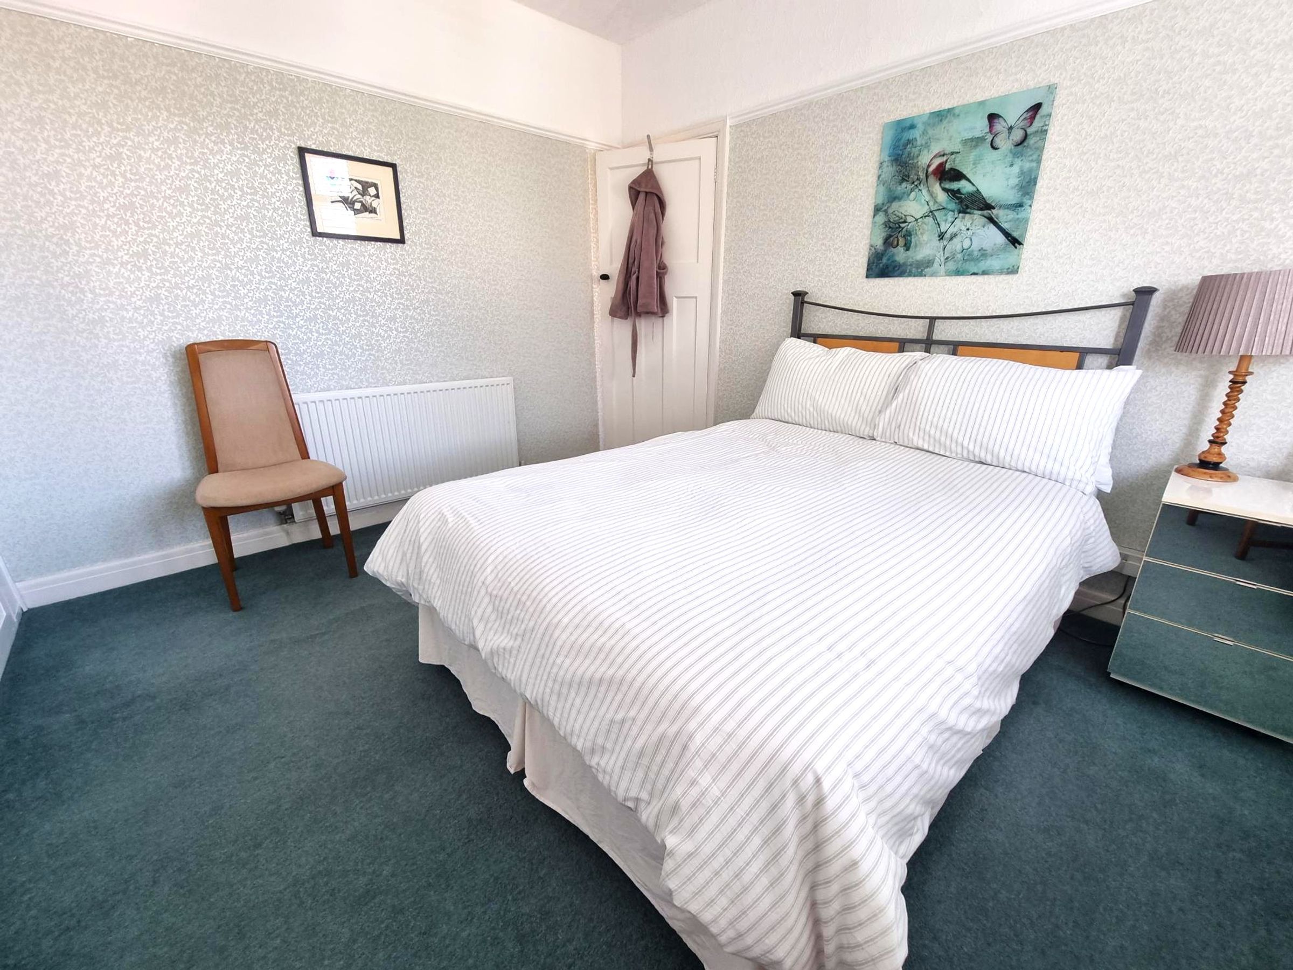
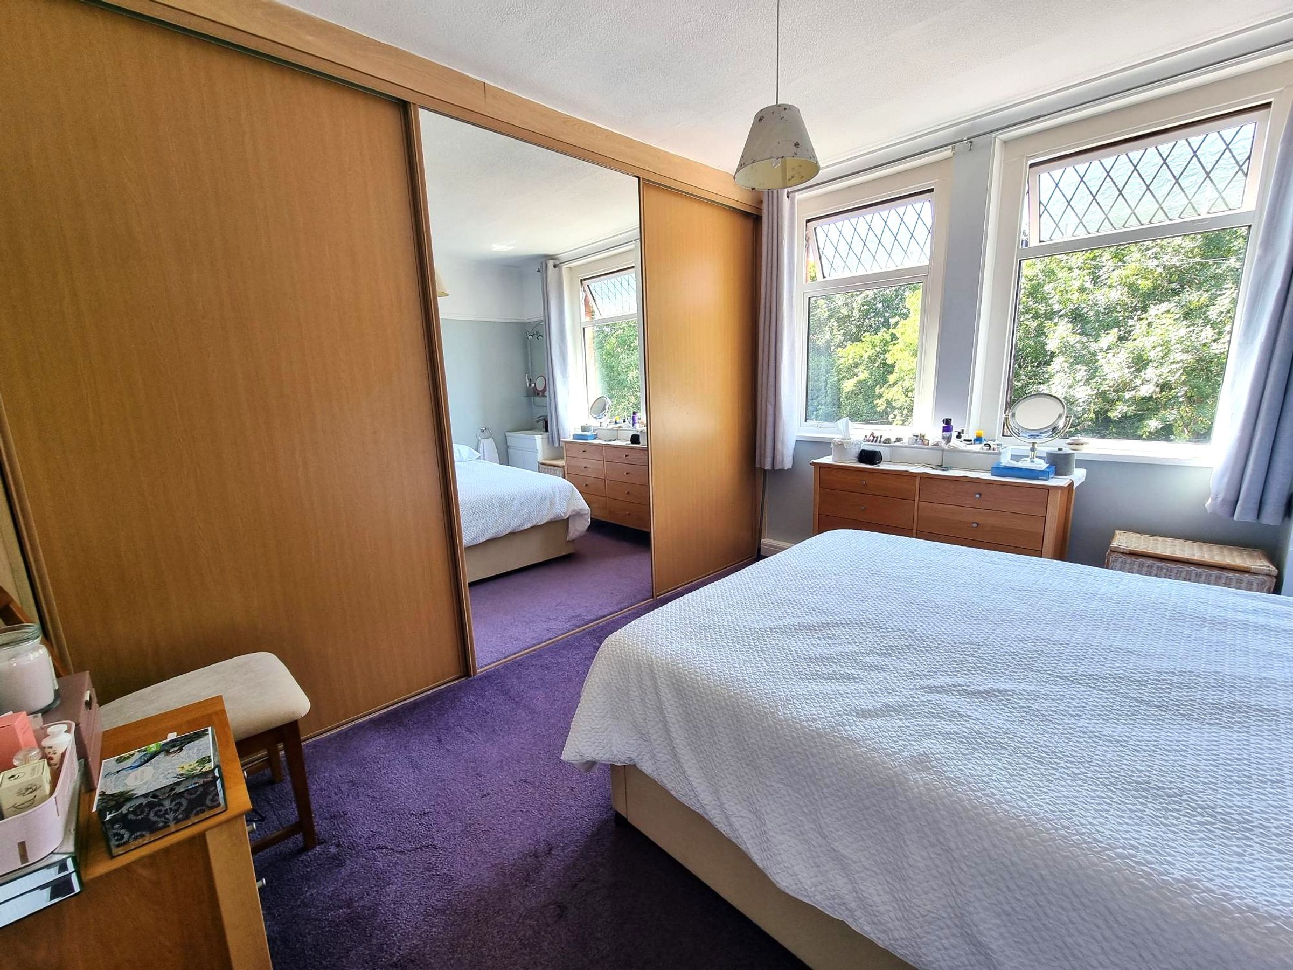
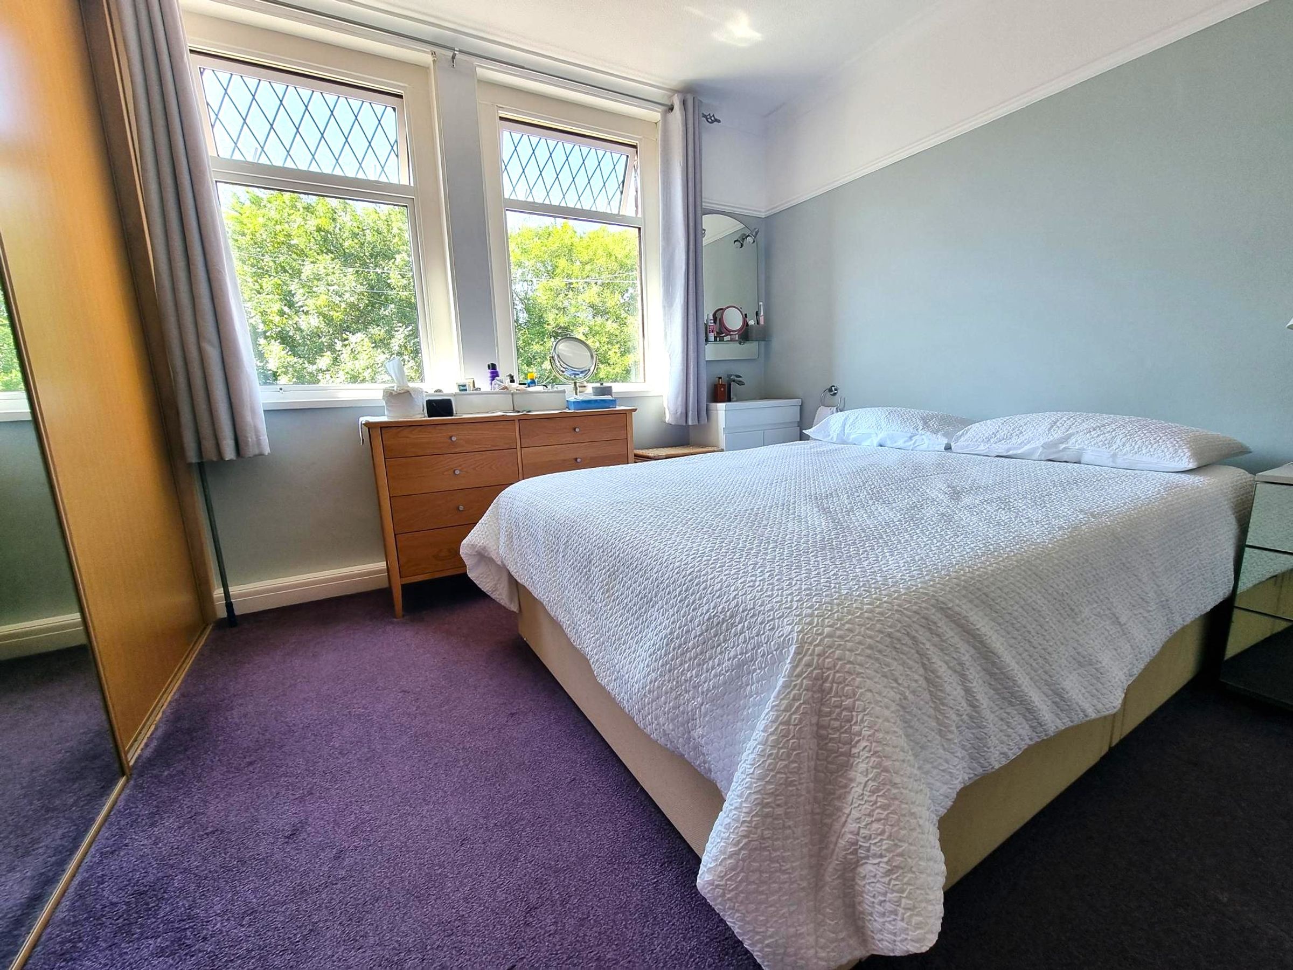
Fitted carpet, Radiator. Built in wardrobe with sliding doors. Wash hand basin inset into vanity unit. Two windows to rear. Original picture rail.
Bedroom Three
8' 4" x 7' 3" (2.54m x 2.21m)
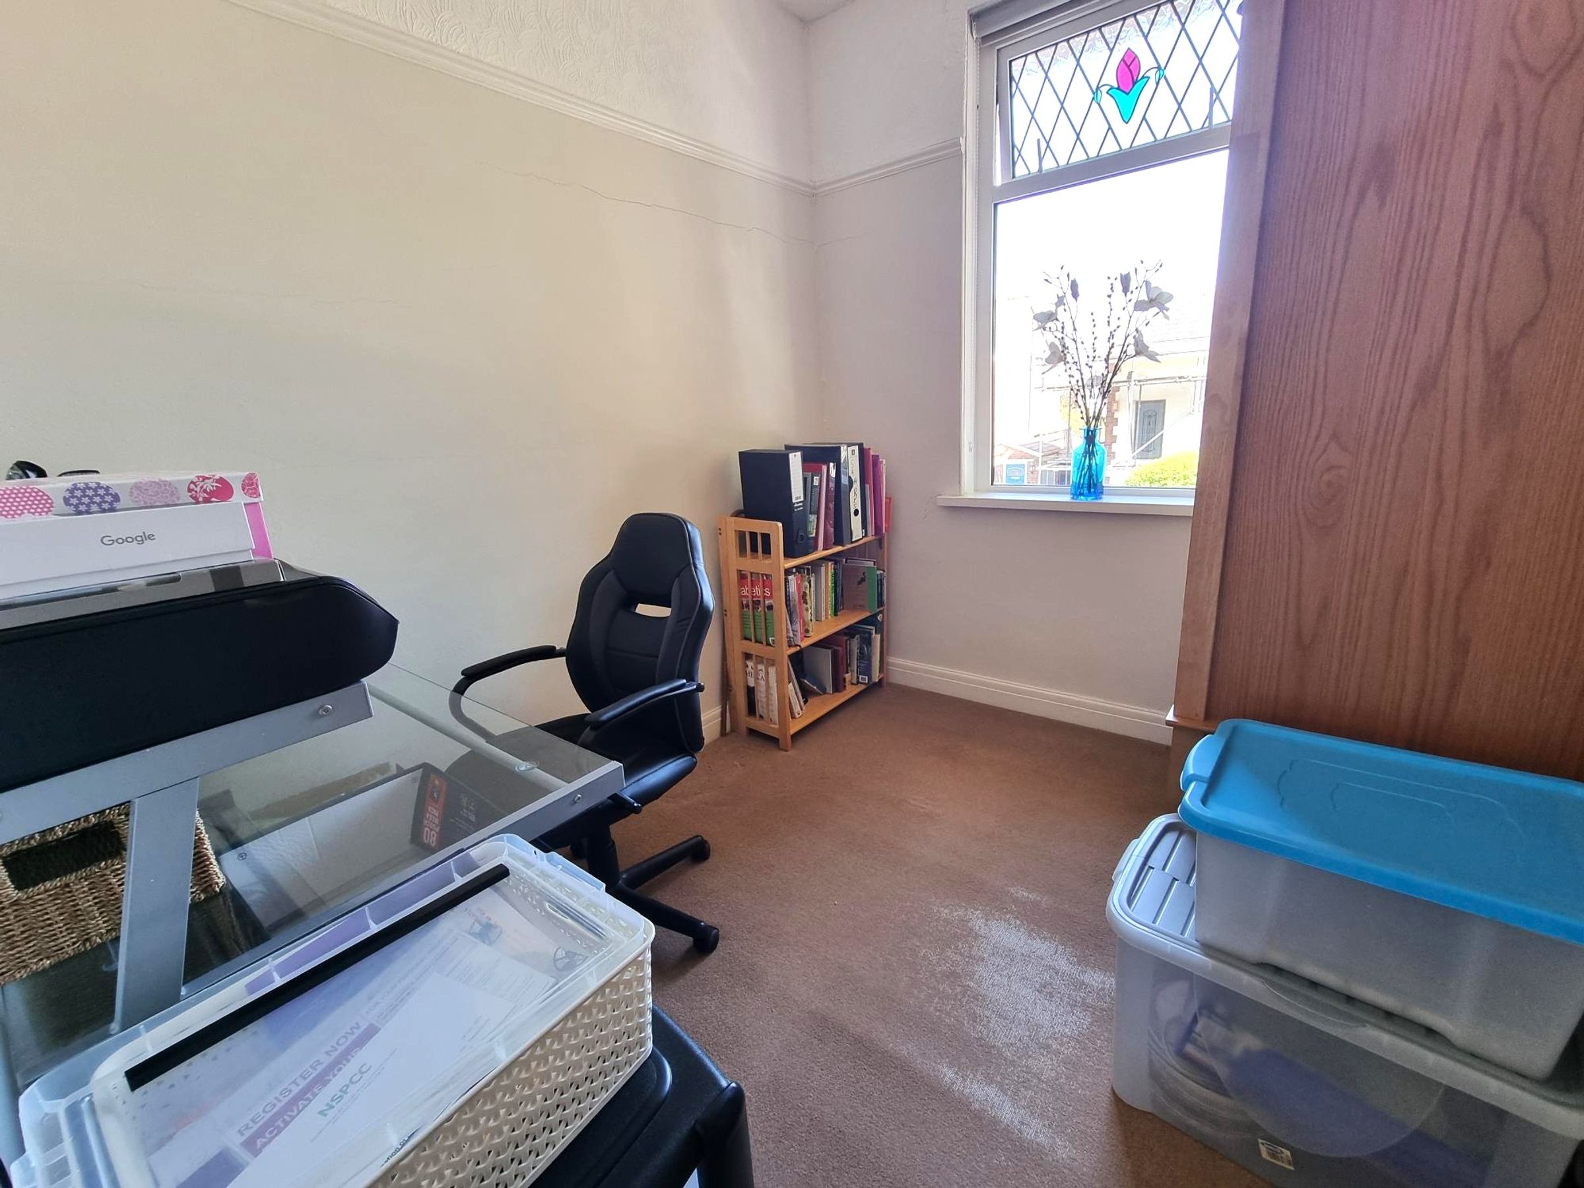
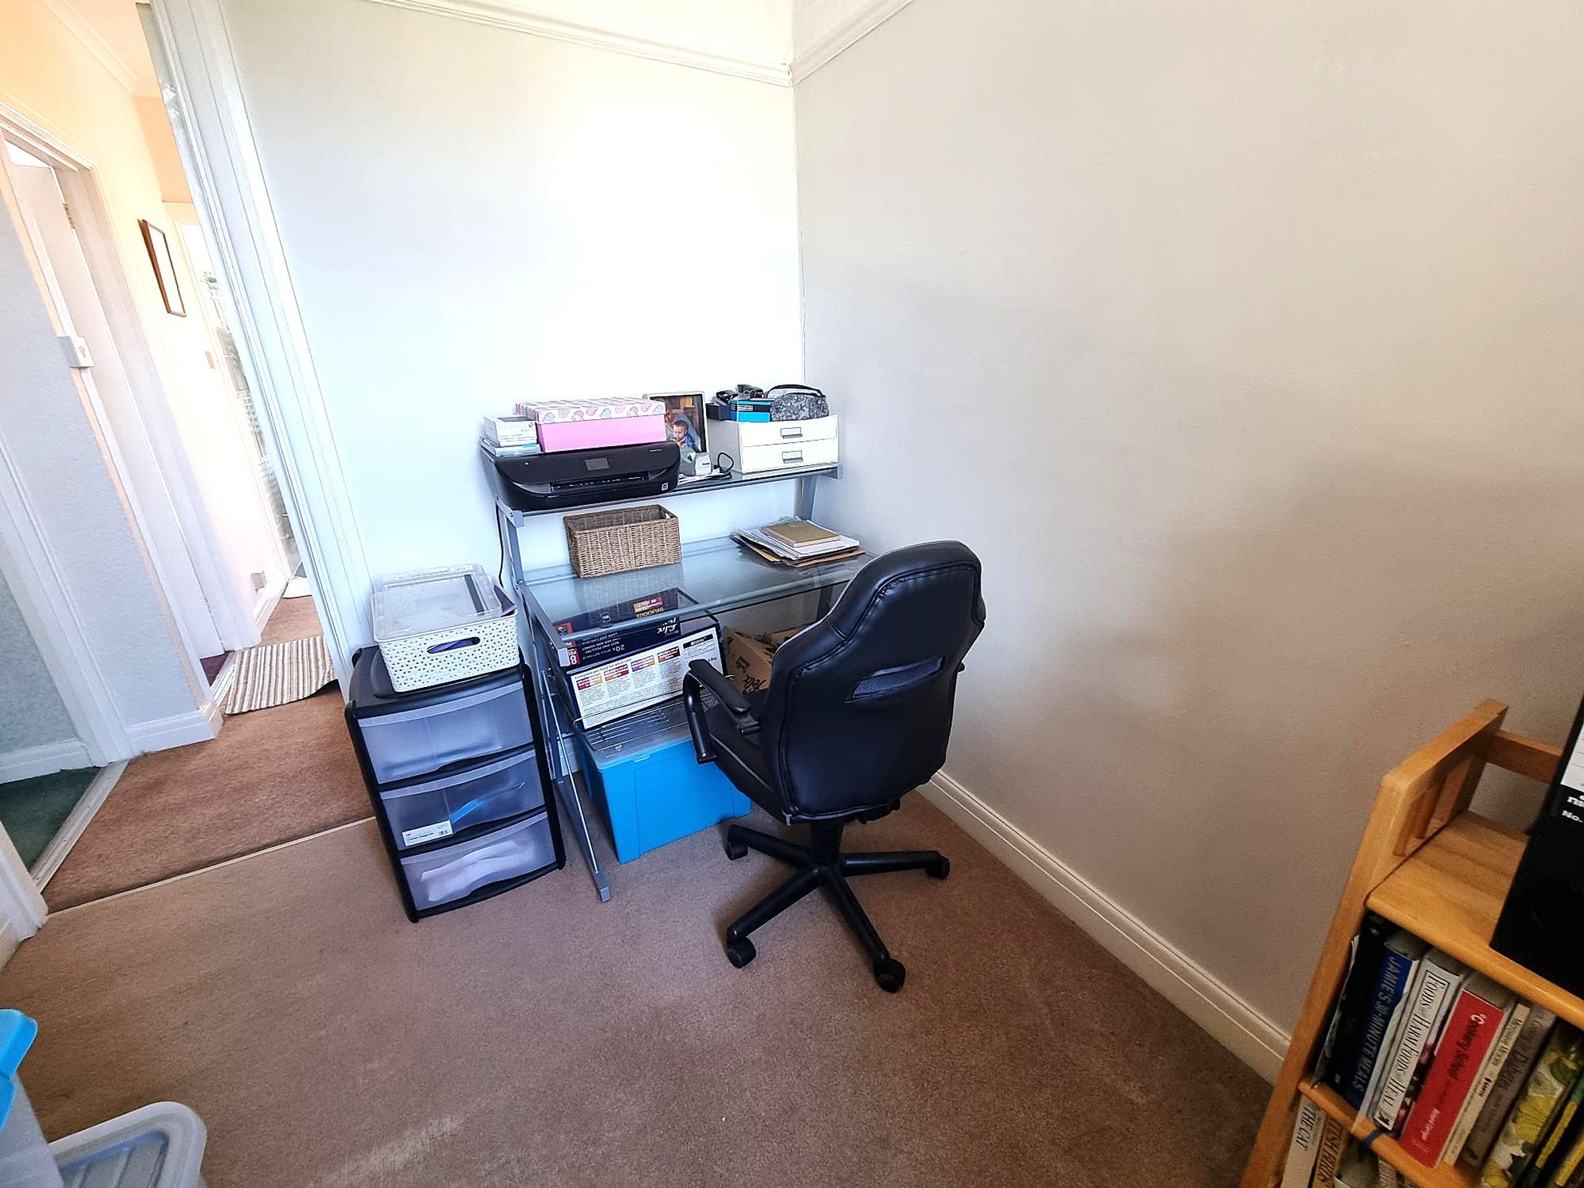
Fitted carpet, radiator. neutral décor. Window to front with roller blind. Picture rail, Papered ceiling.
Bathroom
6' 0" x 6' 5" (1.83m x 1.96m)
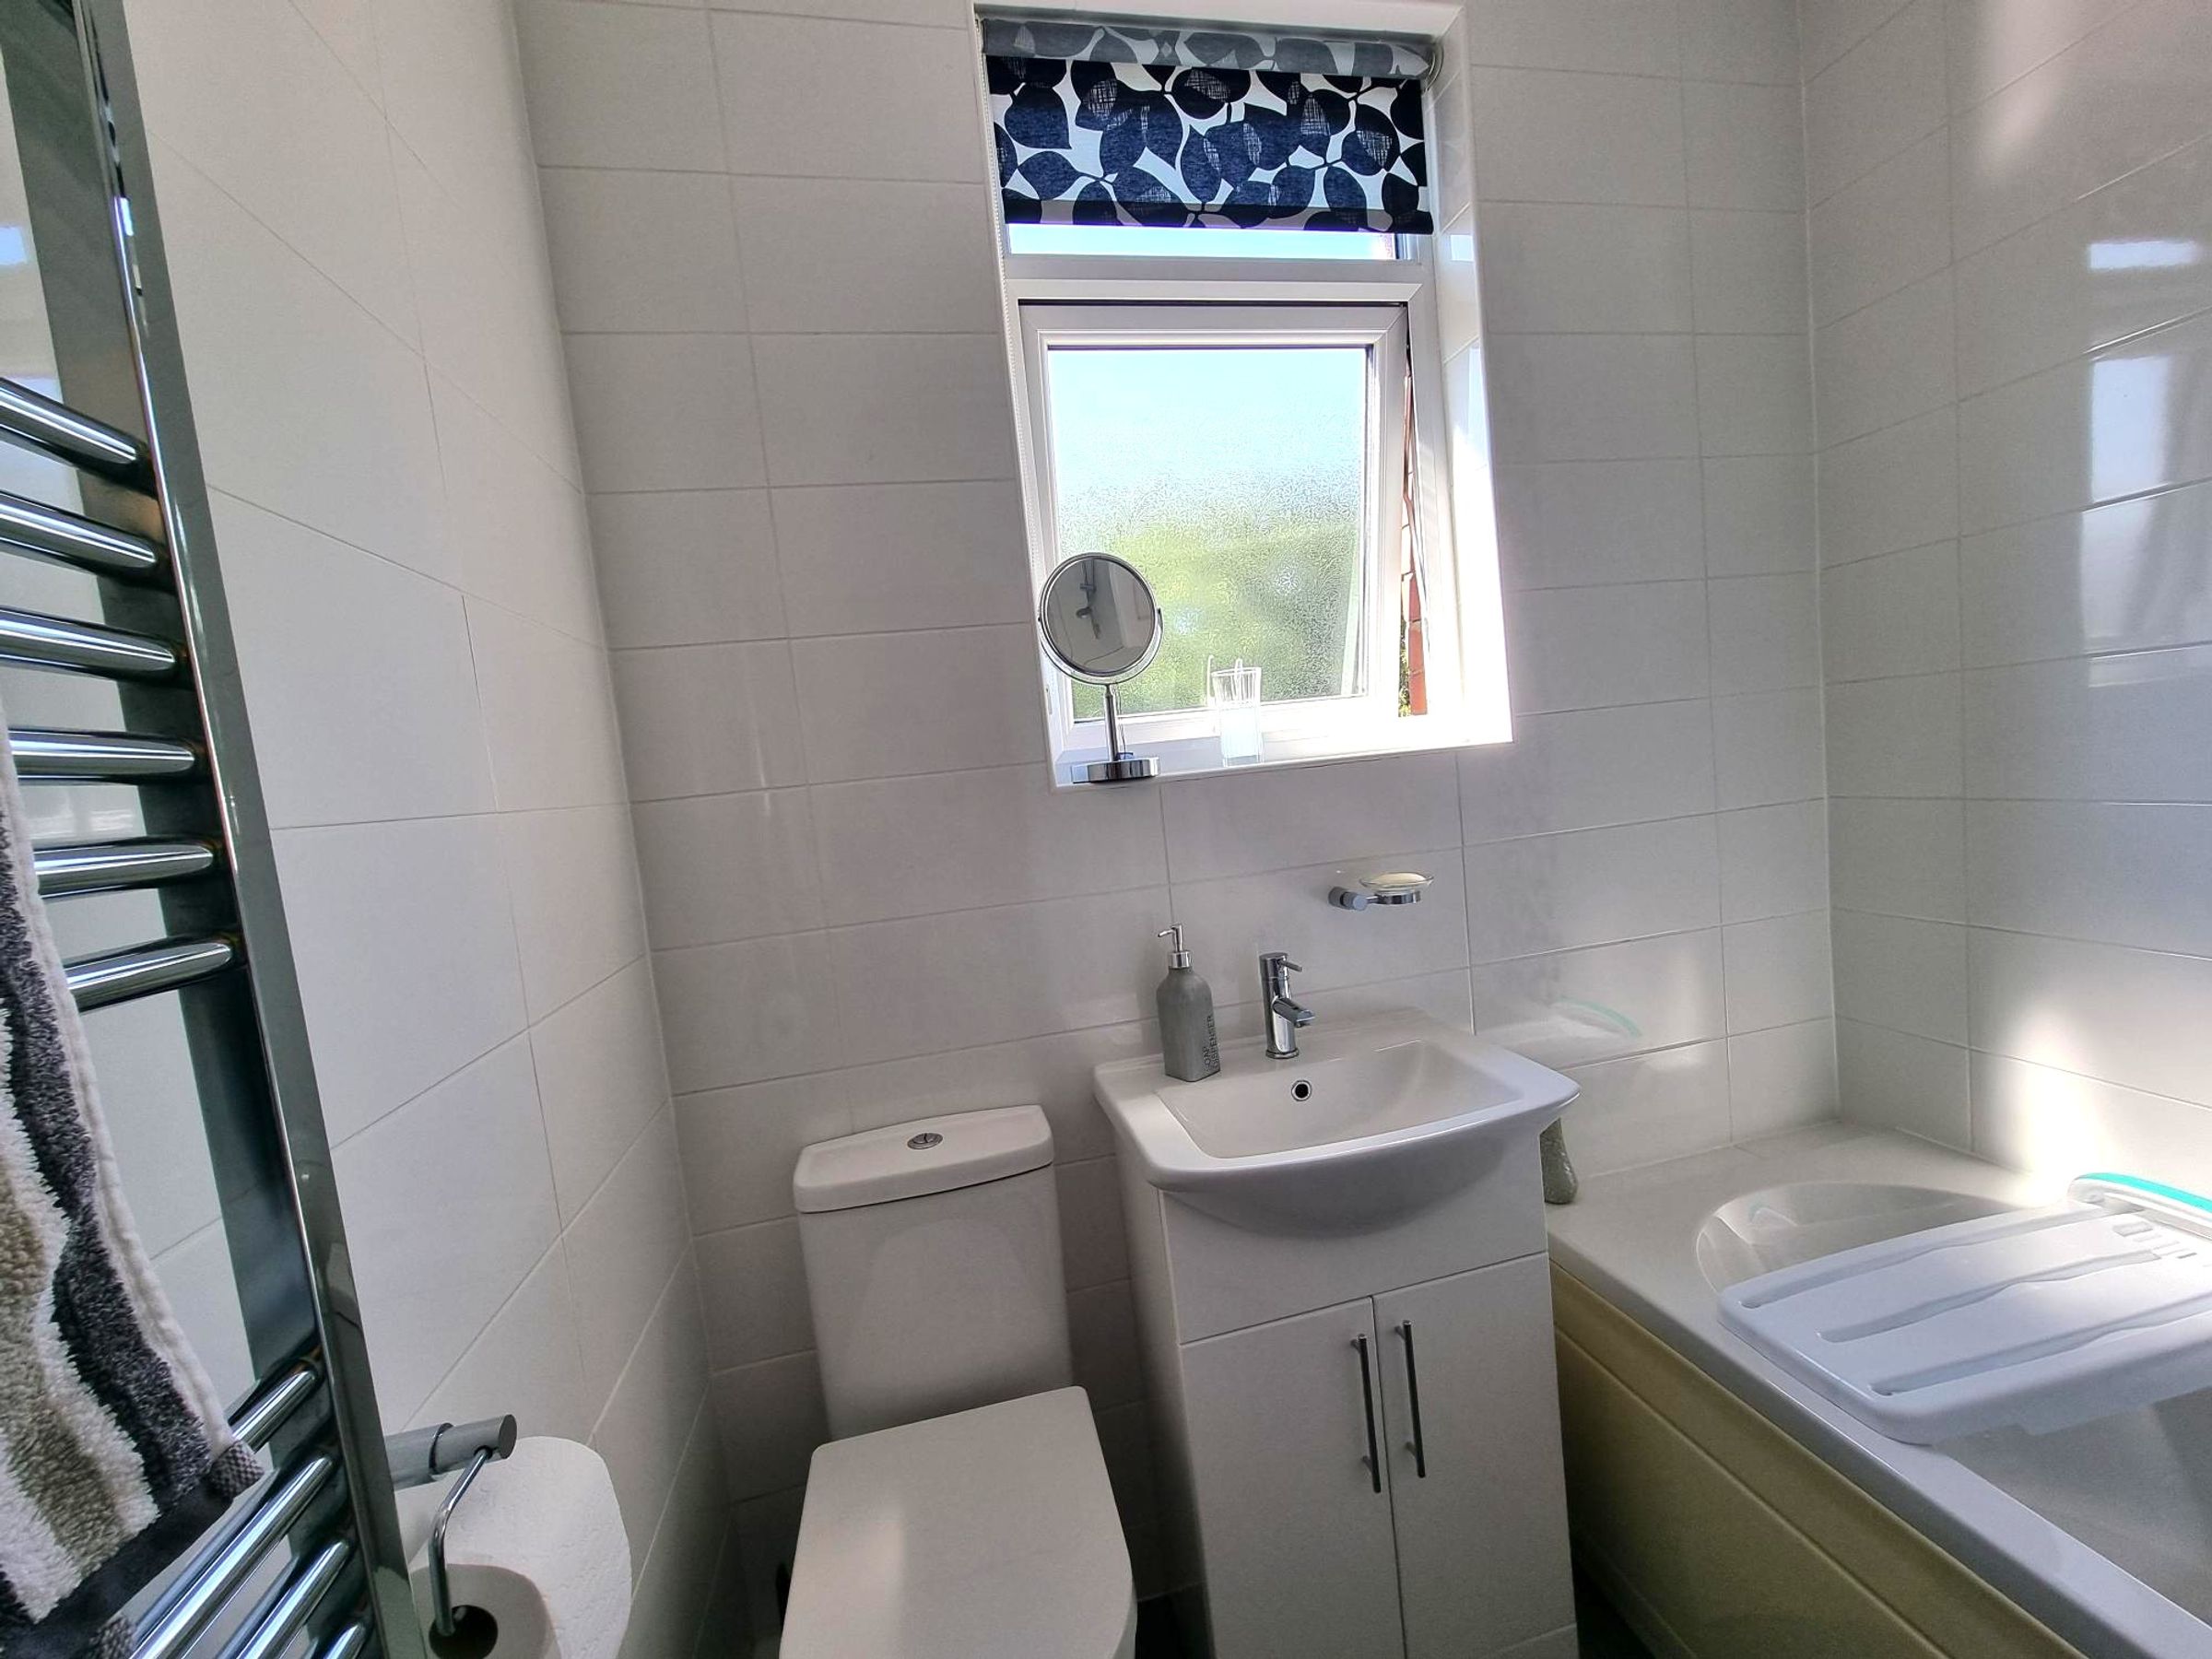
A three piece suite in white. Briefly comprising of close coupled WC, wash hand basin inset into a vanity unit and a panelled bath with a shower running from the mains and glass shower screen. Fully tiled walls. Obscure window to rear with roller blind. Heated towel rail. Flat plastered ceiling.