Like the look of this property?
We would love to hear from you and arrange a viewing of this property. Get in touch now!
Looking to sell a property?
You can get a free online or in person valuation.
Property features
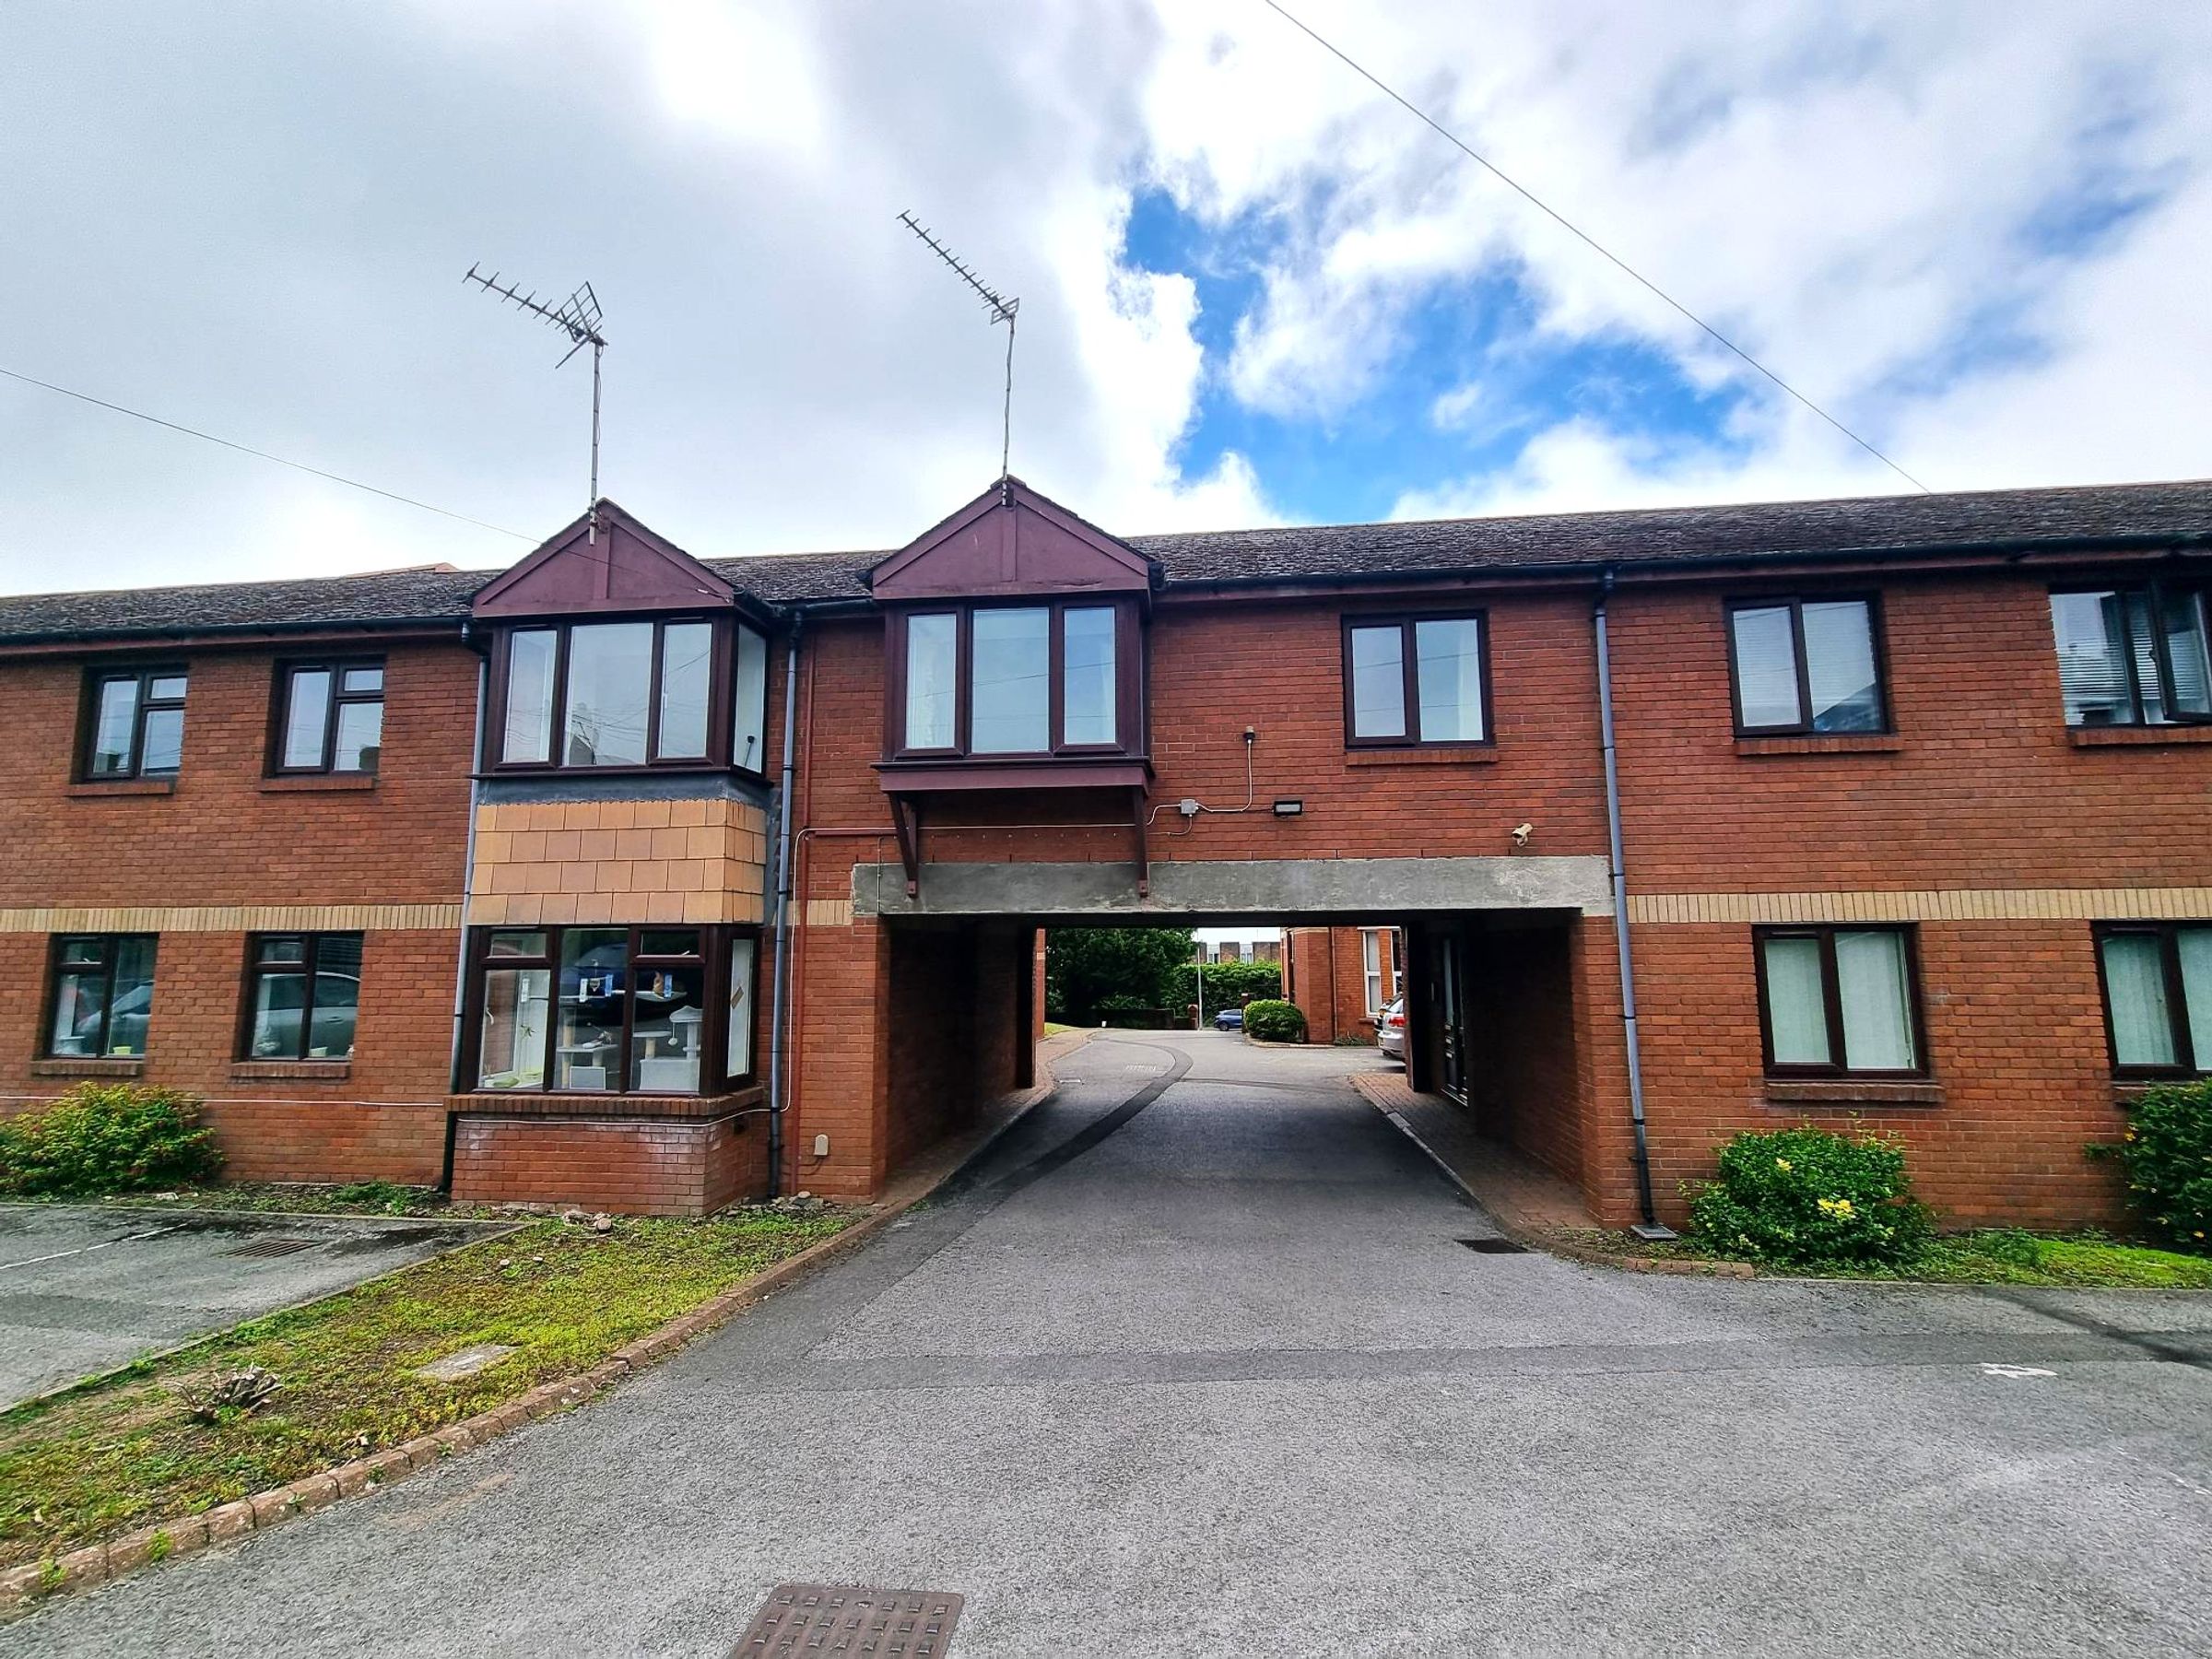
WESTEND LOCATION
FIRST FLOOR APARTMENT
ONE BEDROOM
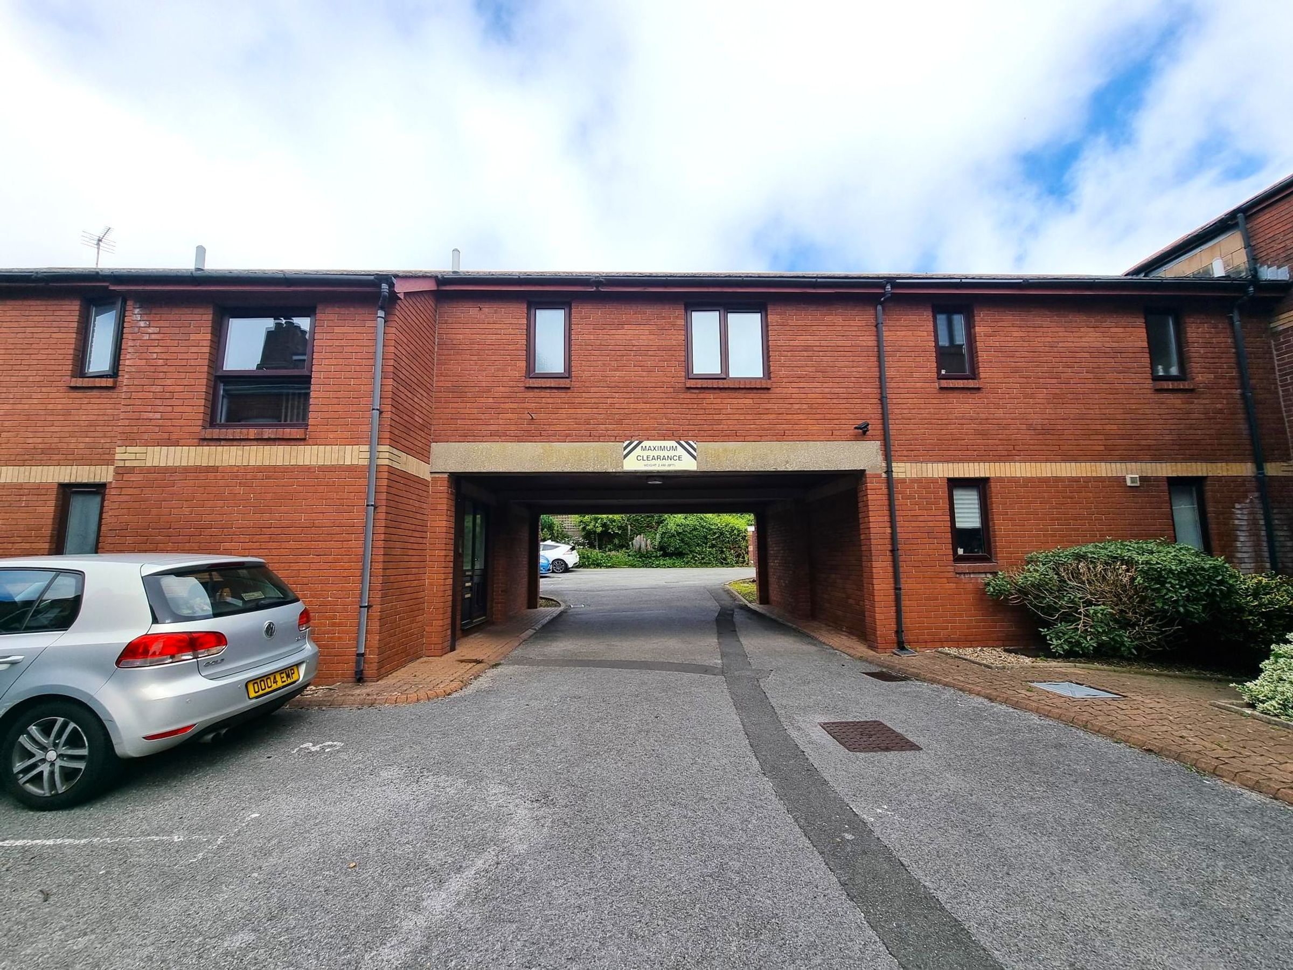
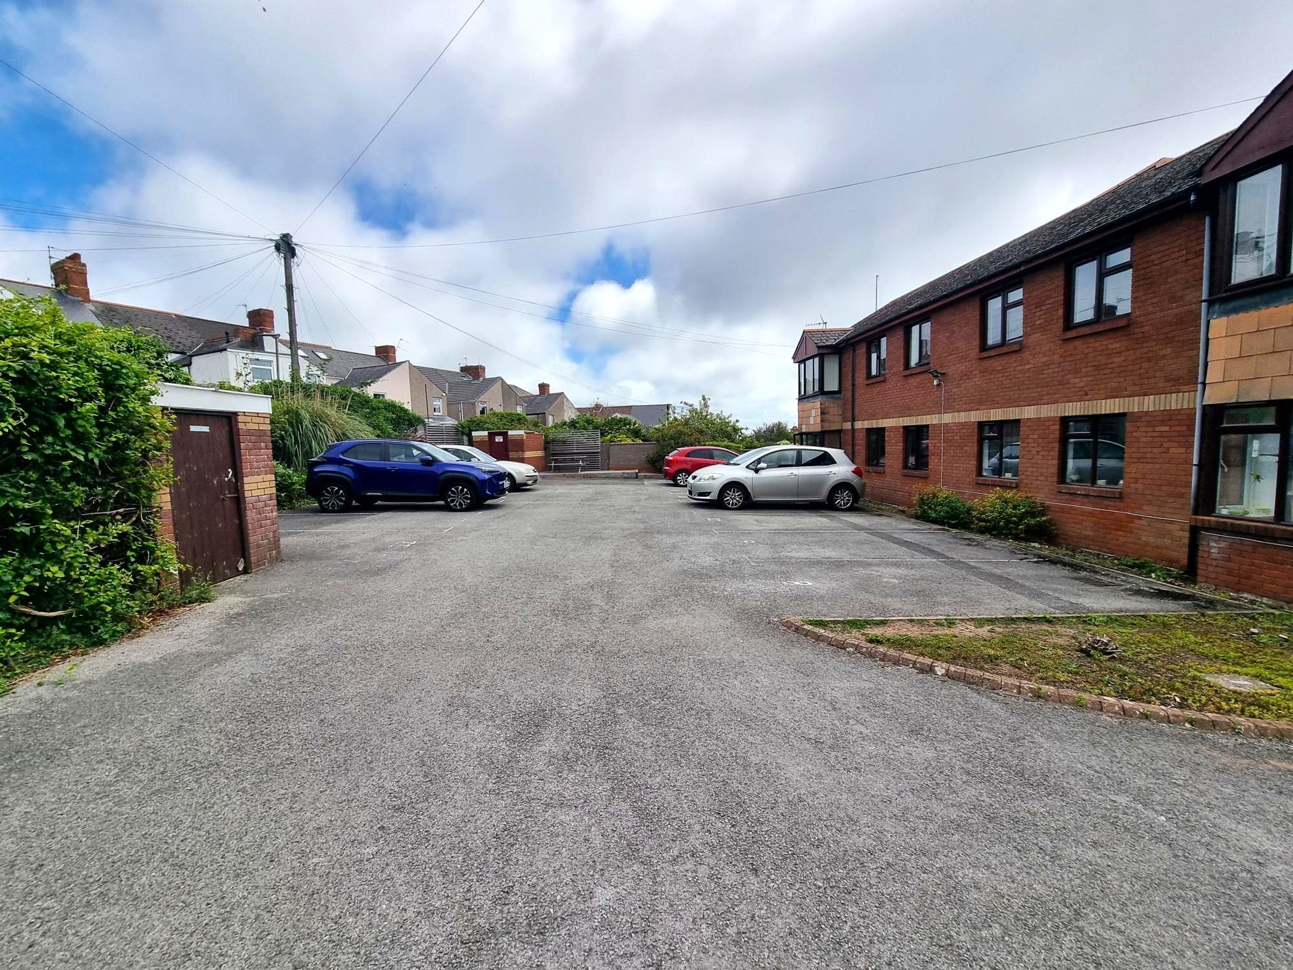
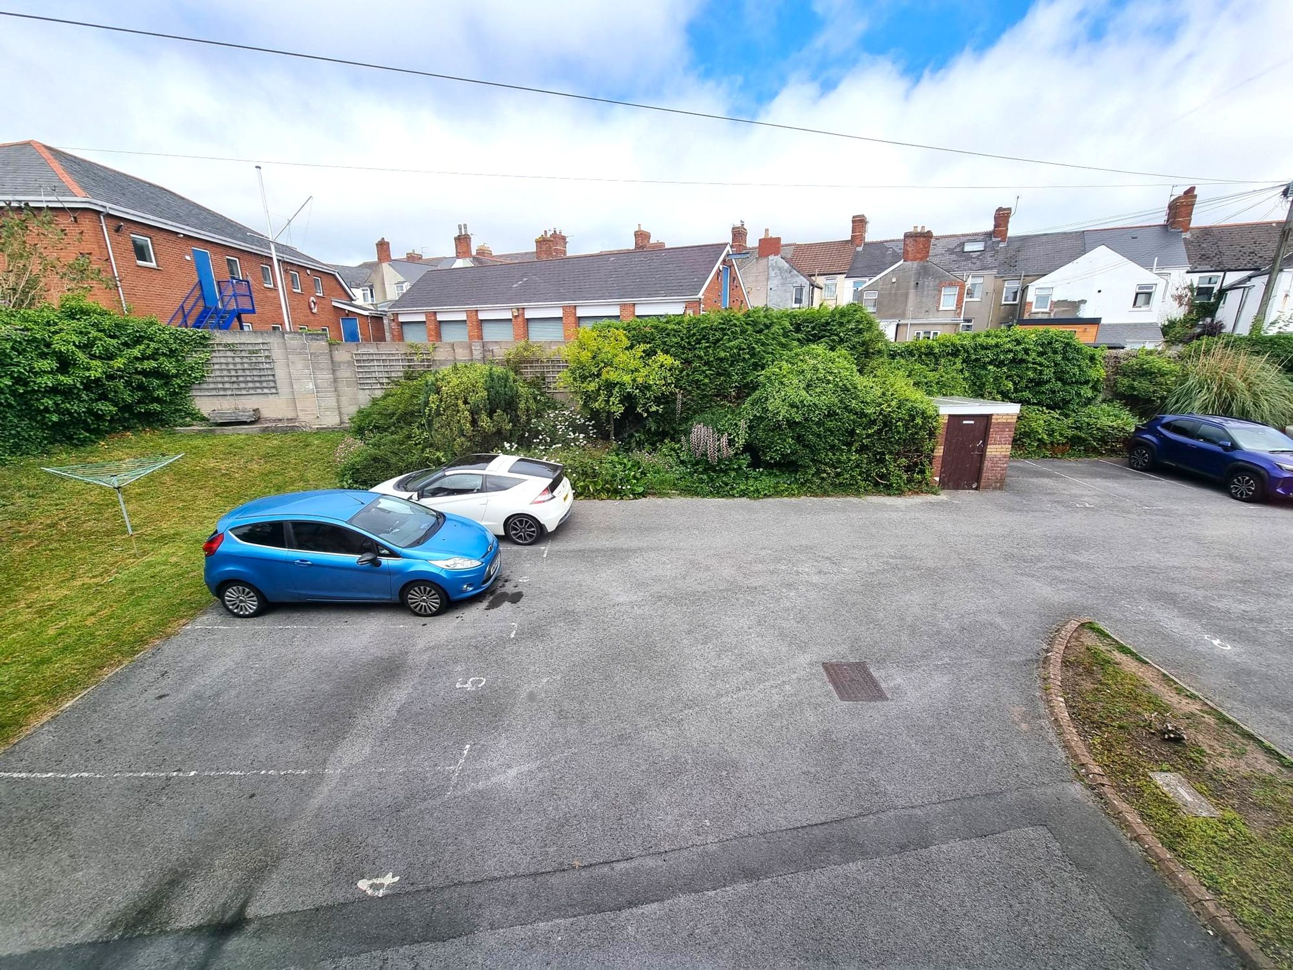
ALLOCATED PARKING SPACE
CLOSE TO LOCAL AMENITIES
CLOSE TO BEACHES AND PARKS
CLOSE TO PUBLIC TRANSPORT
CHANNEL VIEWS
About this property
Situated in the highly sought-after Westend location, this well-presented first-floor apartment offers an ideal opportunity for first-time buyers, investors, or those seeking a convenient coastal lifestyle. The property features a spacious double bedroom, a bright and airy living area, and a modern fitted kitchen, providing comfortable accommodation with a practical layout. The shower room is finished to a good standard, and the apartment benefits from ample storage throughout. Residents will appreciate the close proximity to a wide array of local amenities, including shops, cafes, and restaurants, as well as excellent public transport links for easy commuting. The apartment is also perfectly positioned for access to beautiful beaches and scenic parks, offering a wonderful balance of urban convenience and outdoor leisure.
Outside, the property enjoys access to well-maintained communal gardens, providing a pleasant green space for relaxation or socialising with neighbours. The apartment comes with its own allocated parking space (a valuable asset in this popular area), ensuring convenience and peace of mind for residents and visitors alike. The surrounding neighbourhood is known for its friendly community atmosphere and attractive tree-lined streets, enhancing the overall appeal of the location. Whether you are looking to enjoy a morning stroll along the seafront or take advantage of the nearby parks, this property offers an enviable lifestyle in one of the area’s most desirable settings. To arrange a viewing or find out more, please contact our team today and take the first step towards making this charming apartment your new home.
Key details
Broadband: up to 1800mbps
441ft2 floor area
1292ft2 plot size
Leasehold
Council tax band B
Local authority: Vale of Glamorgan
Additional information
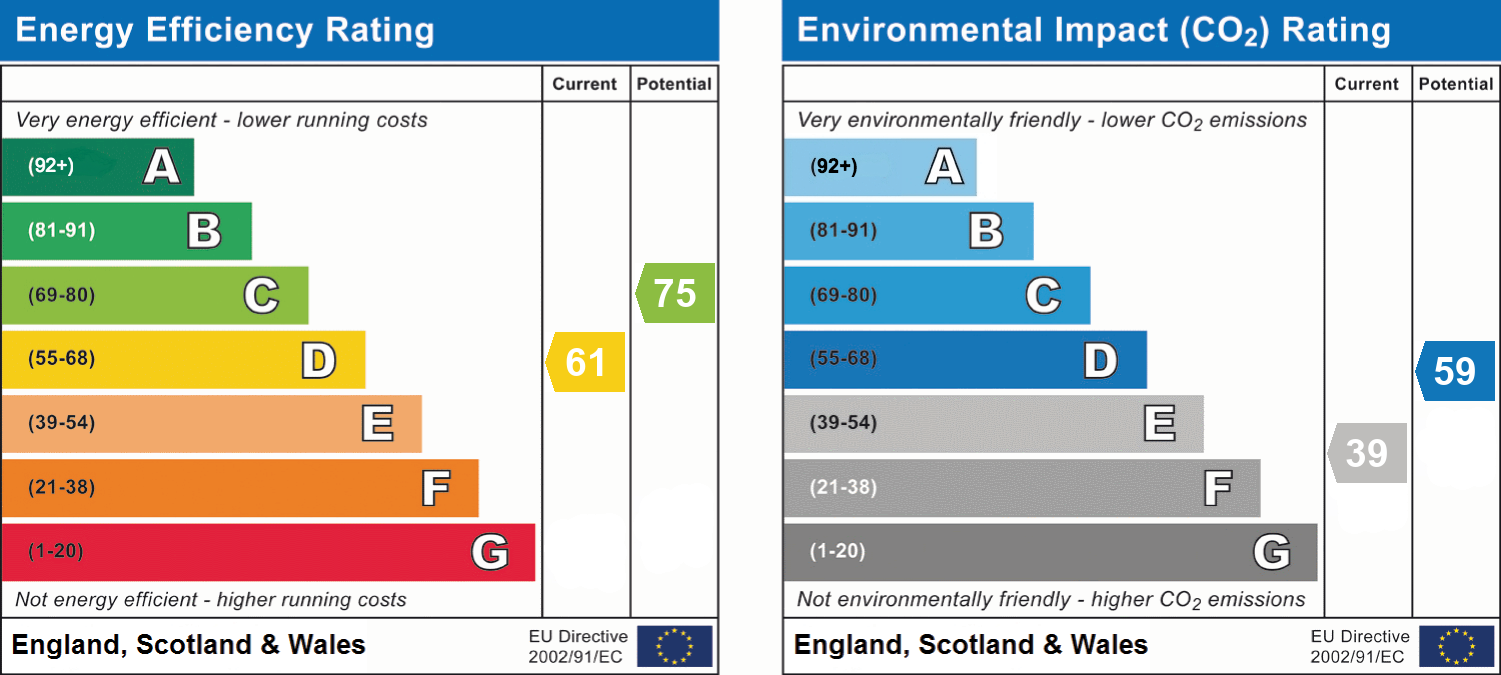
- Energy efficiency (current)
- D (61)
- Energy efficiency (potential)
- C (75)
- Environmental impact (current)
- E (39)
- Environmental impact (potential)
- D (59)
- Is in a conservation area
- No
- Is a listed property
- No
- Construction materials
- Not specified


Near the property
Rooms and dimensions
Communal Hallway
Enter through a communal door with intercom entry system. Staircase rising to upper floor. Door into :-
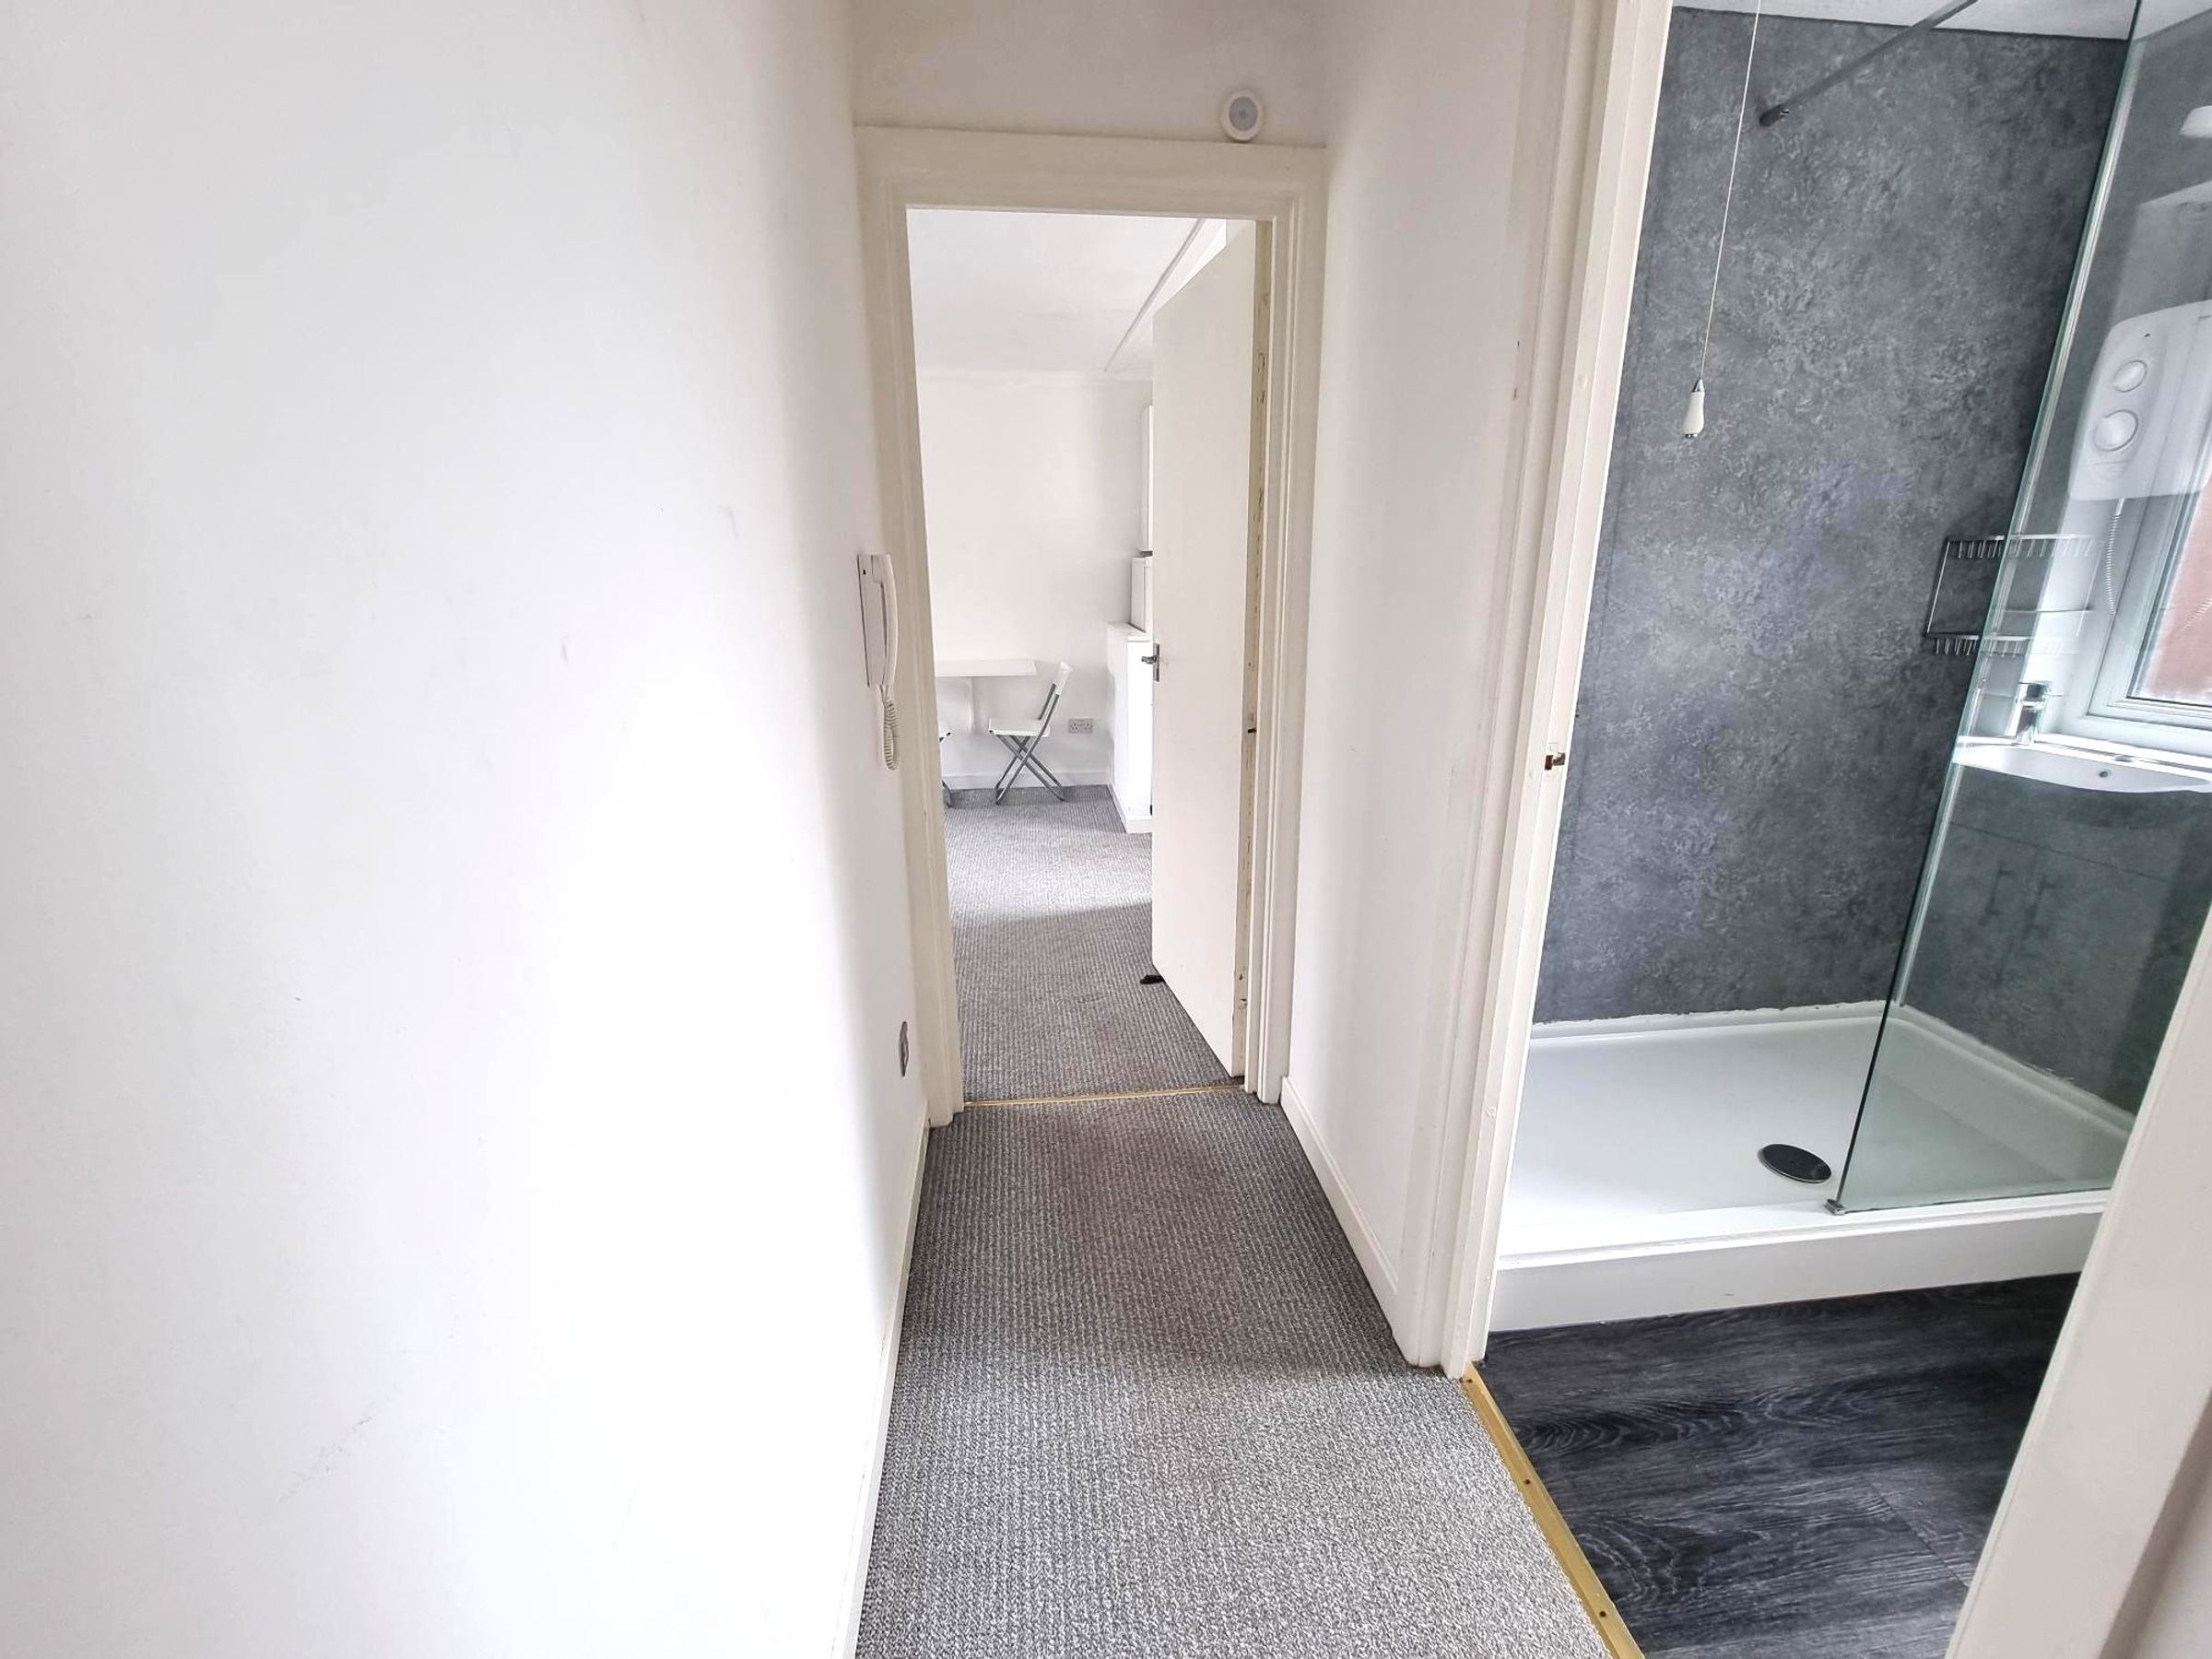
Hallway
9' 2" x 4' 2" (2.79m x 1.27m)
Fitted carpet. Neutral décor. loft access. Wall mounted entry phone. Doors into :-
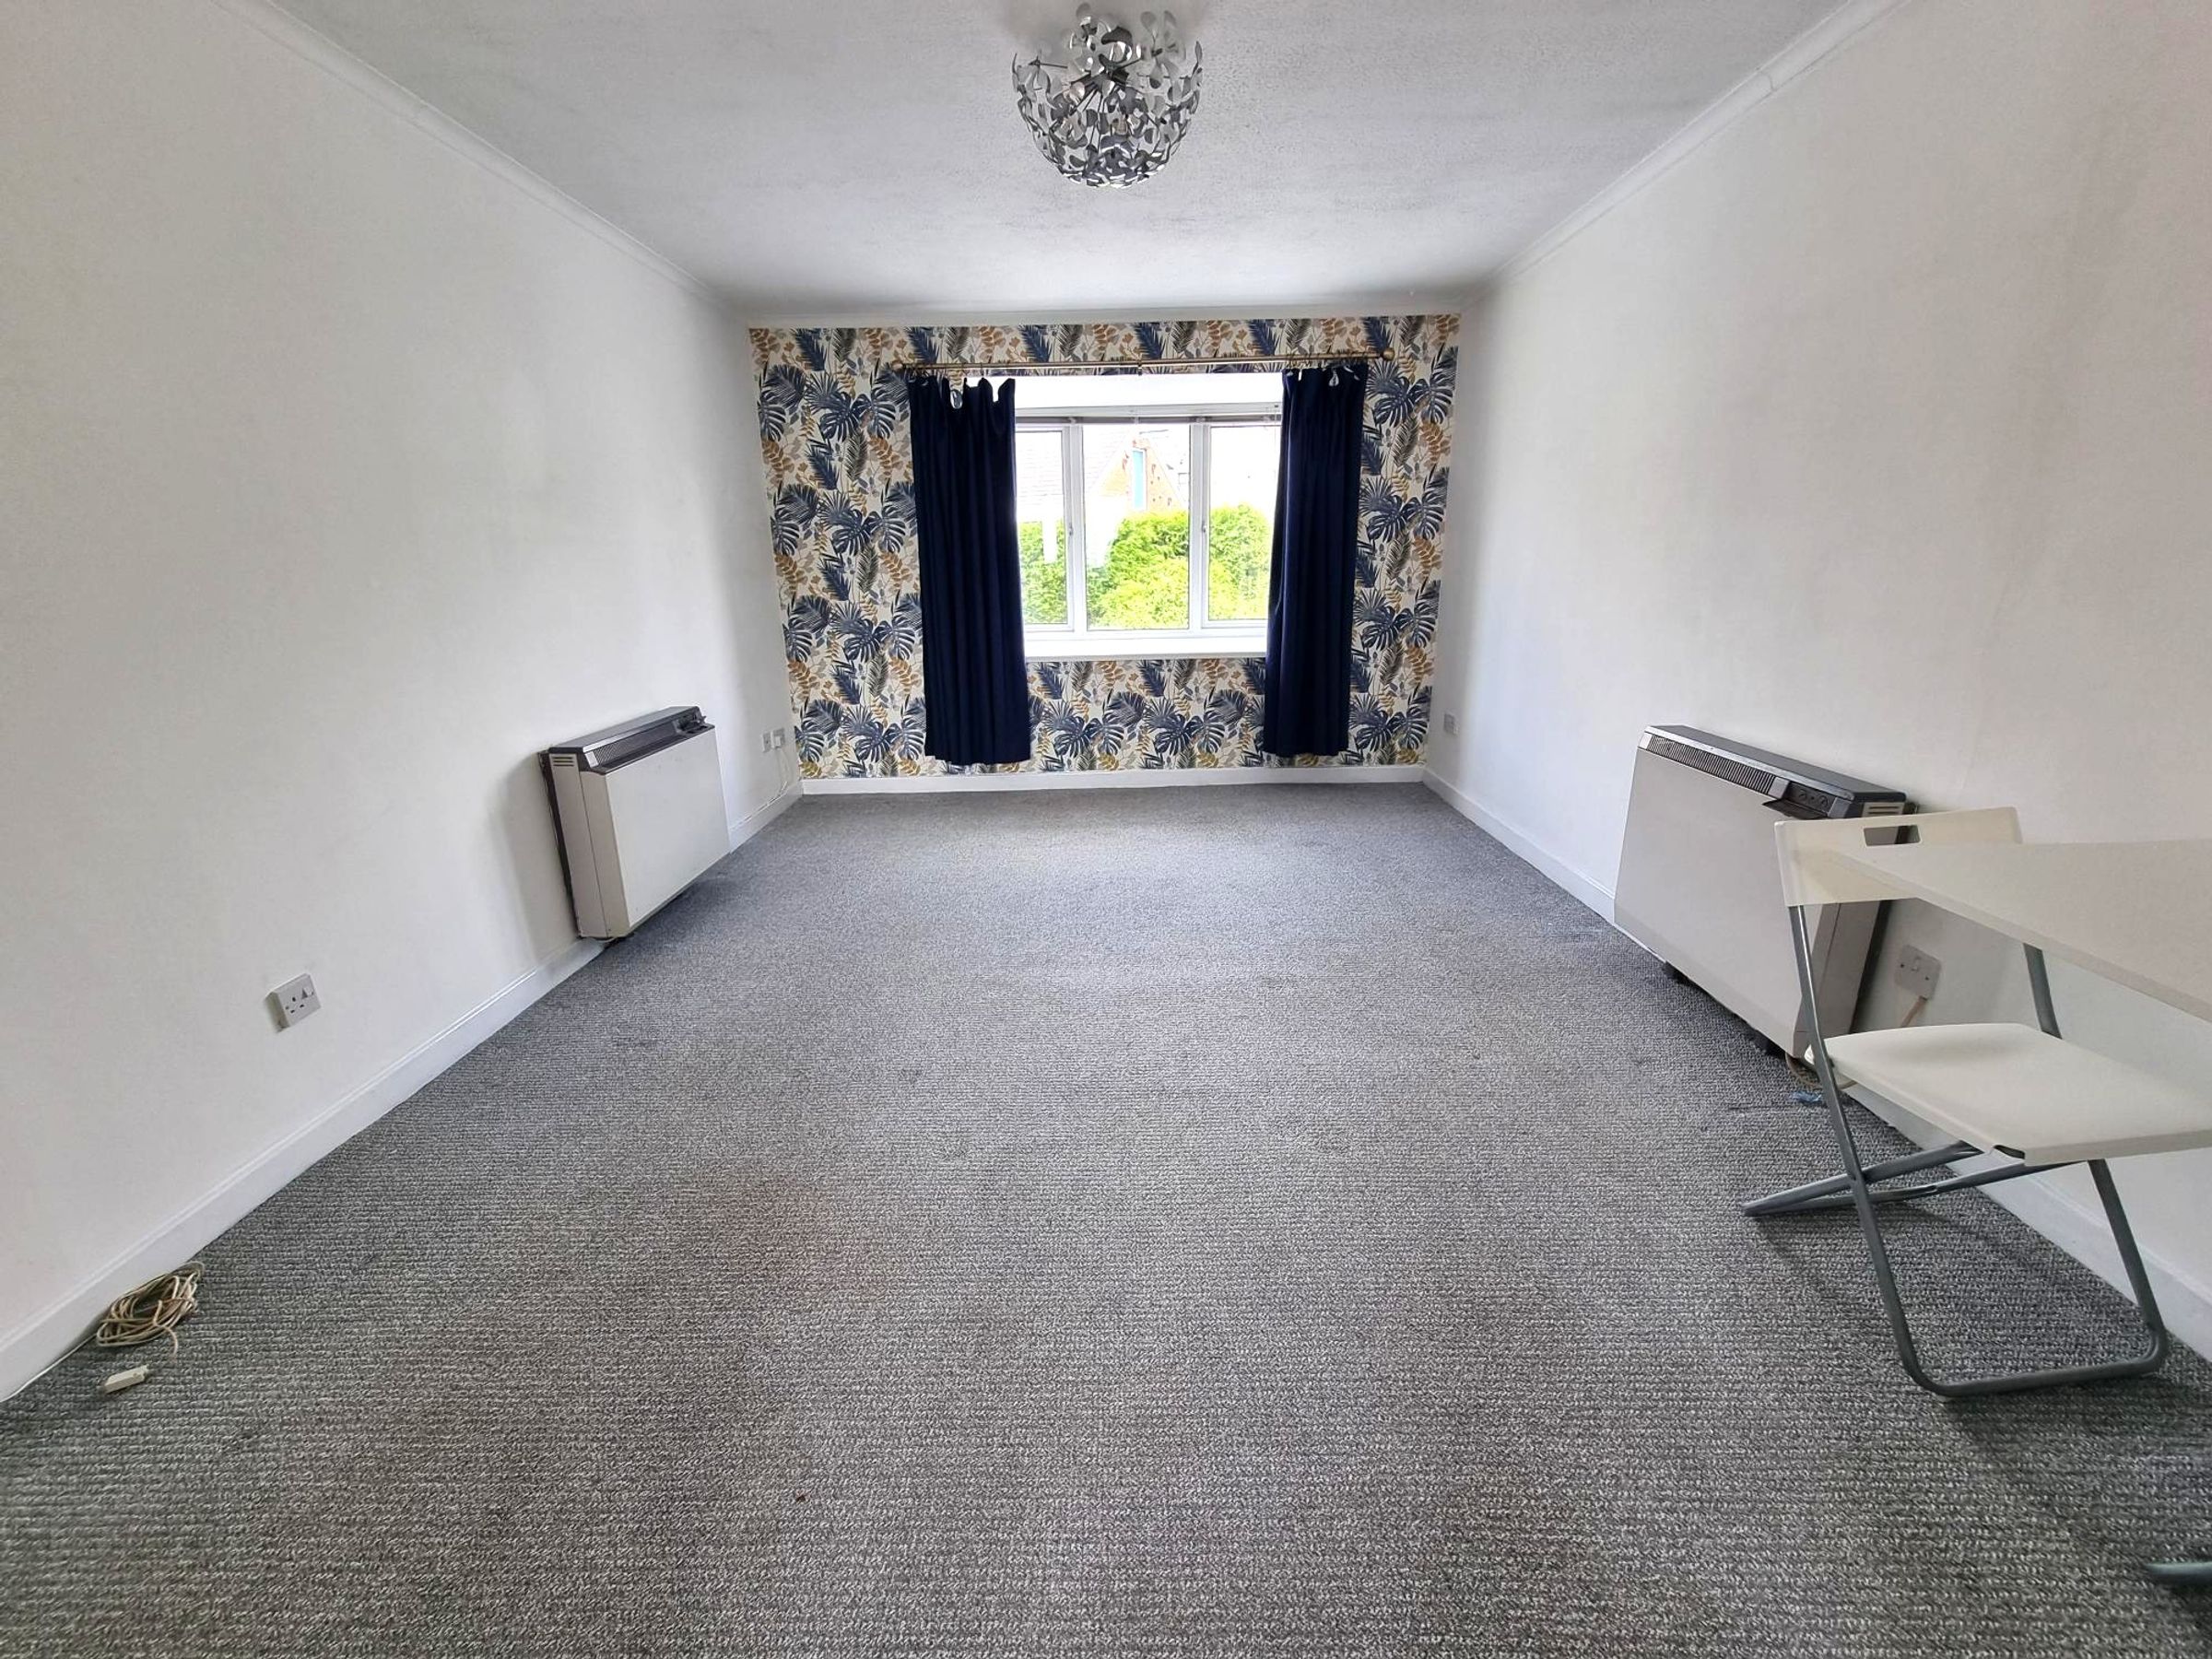
Lounge Area.
11' 1" x 15' 4" (3.38m x 4.67m)
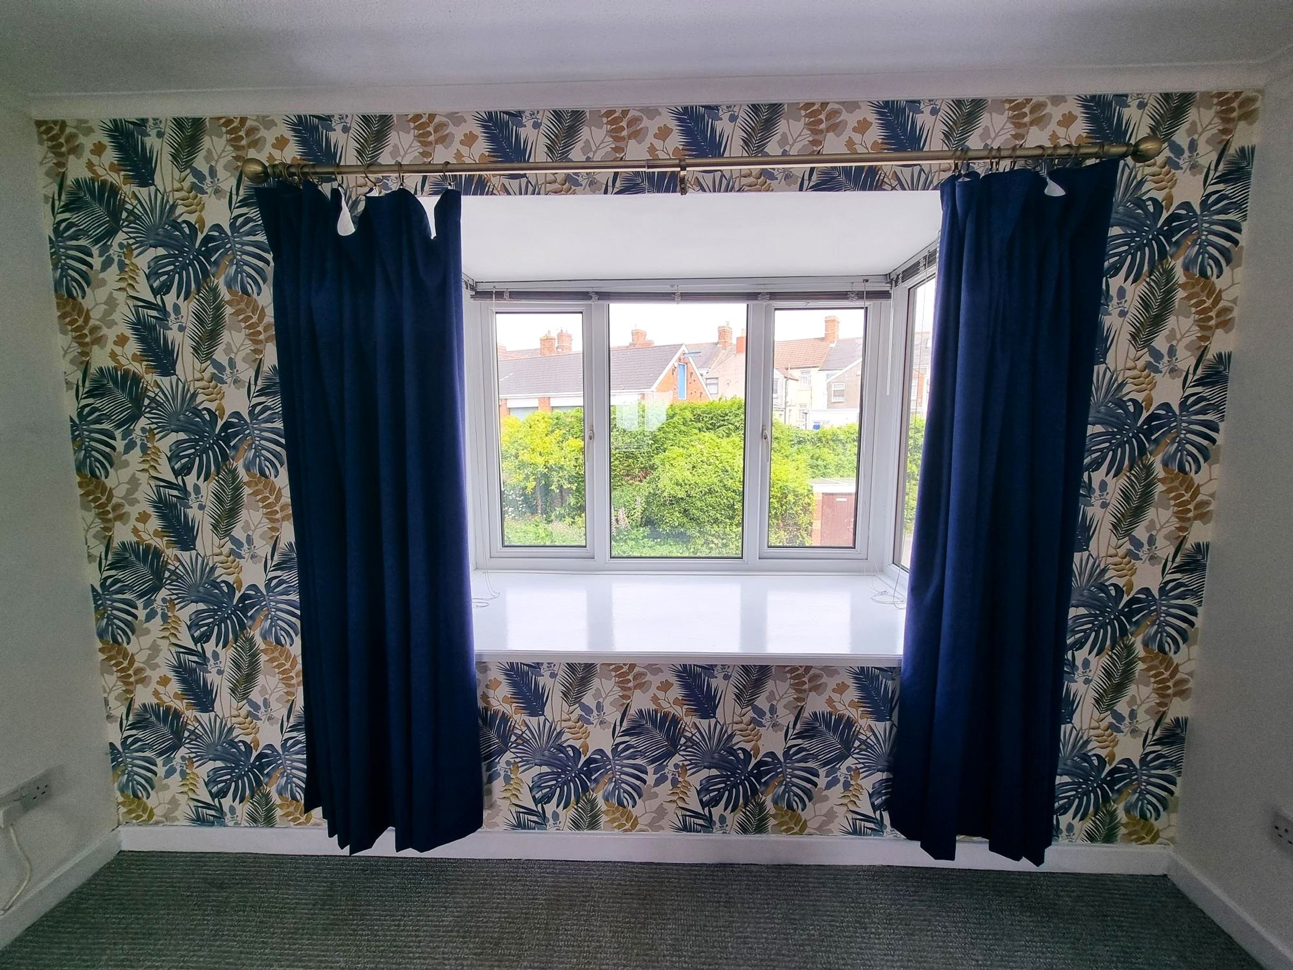
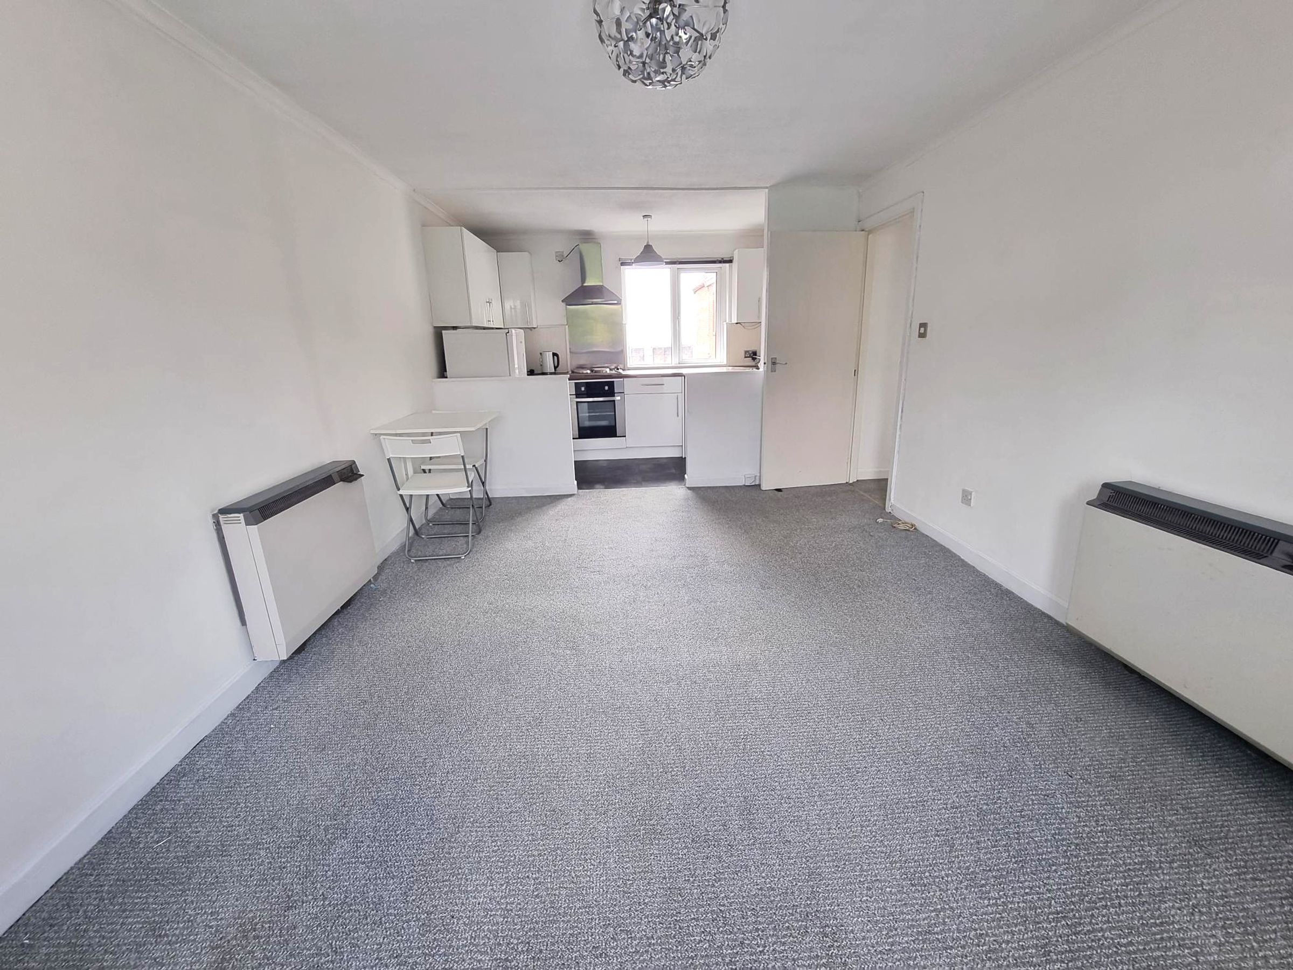
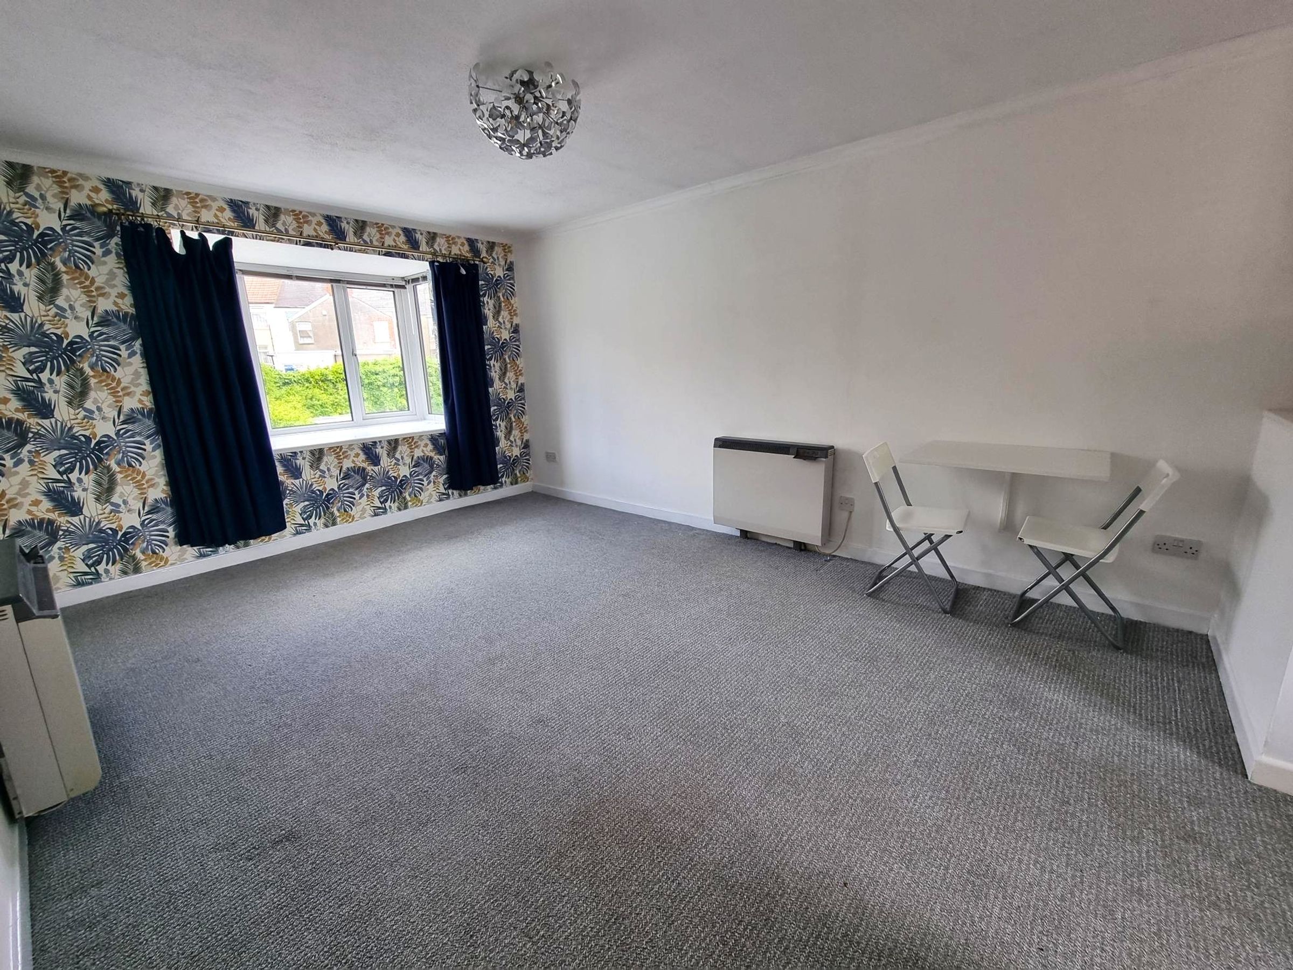
Fitted carpet, neutral décor with feature wall. Two wall mounted electric storage heaters. Box bay window to rear. Open planned into :-
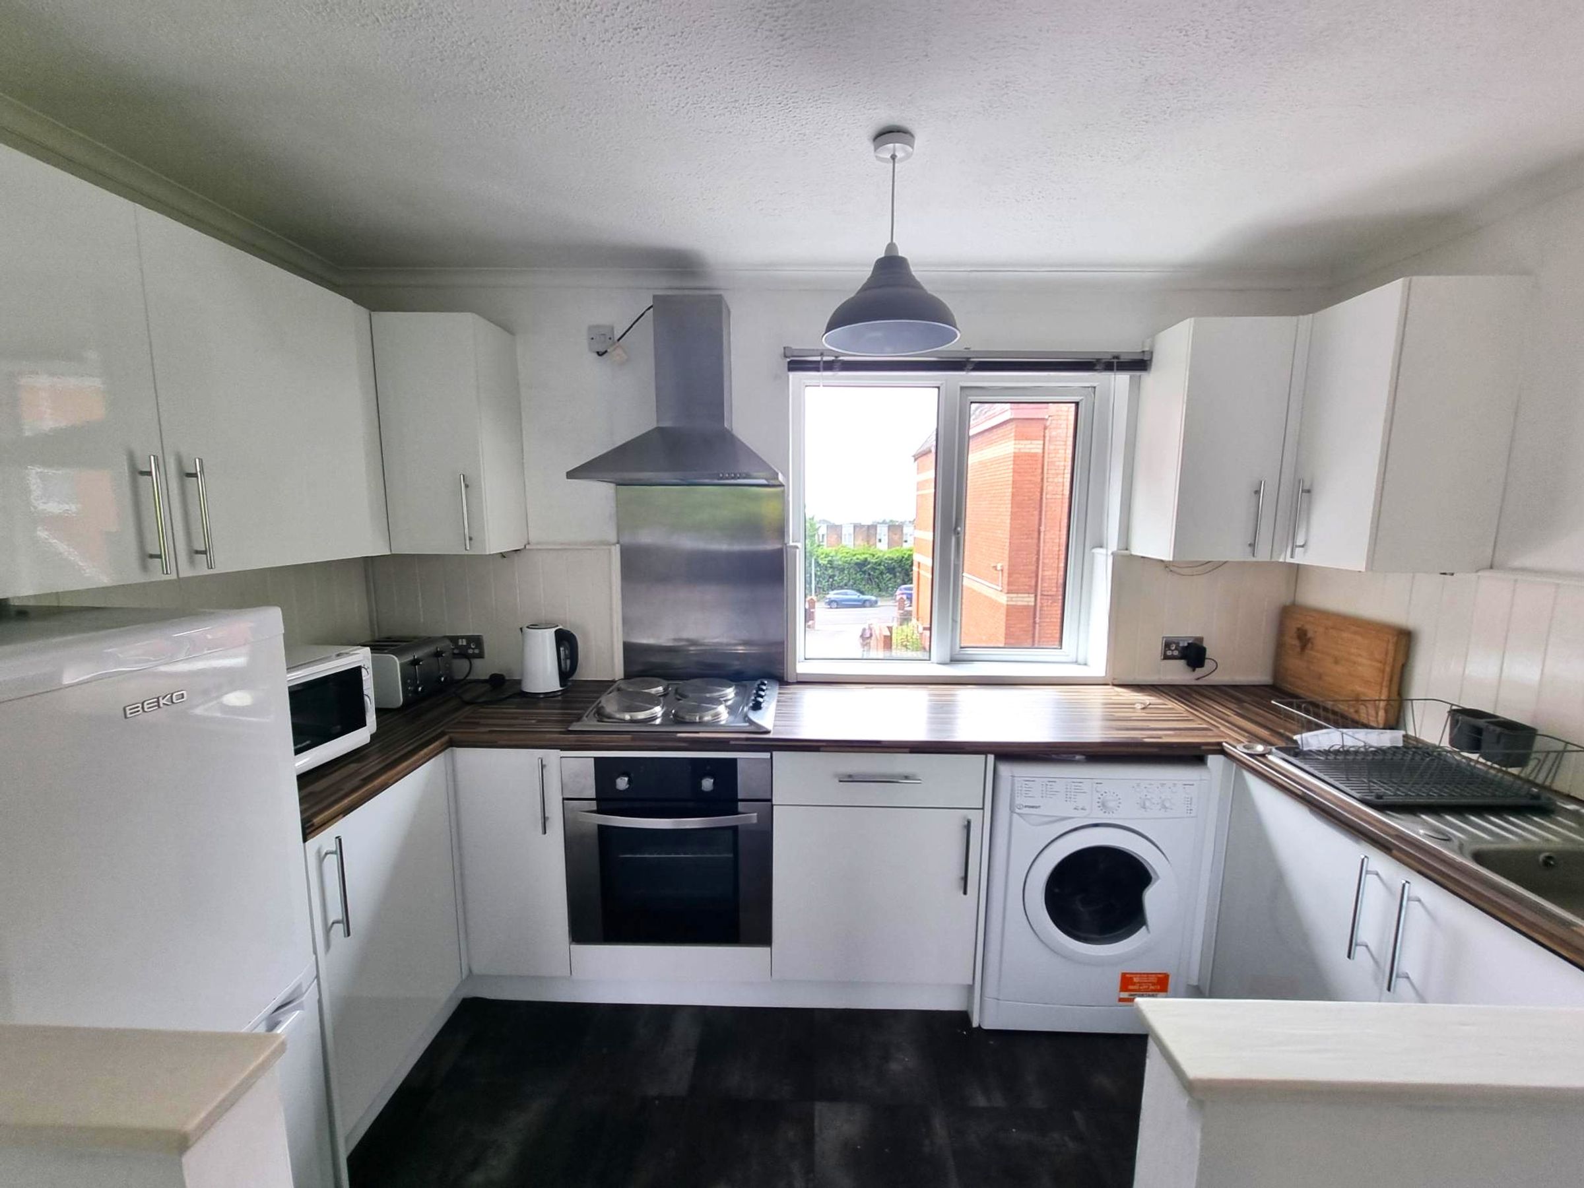
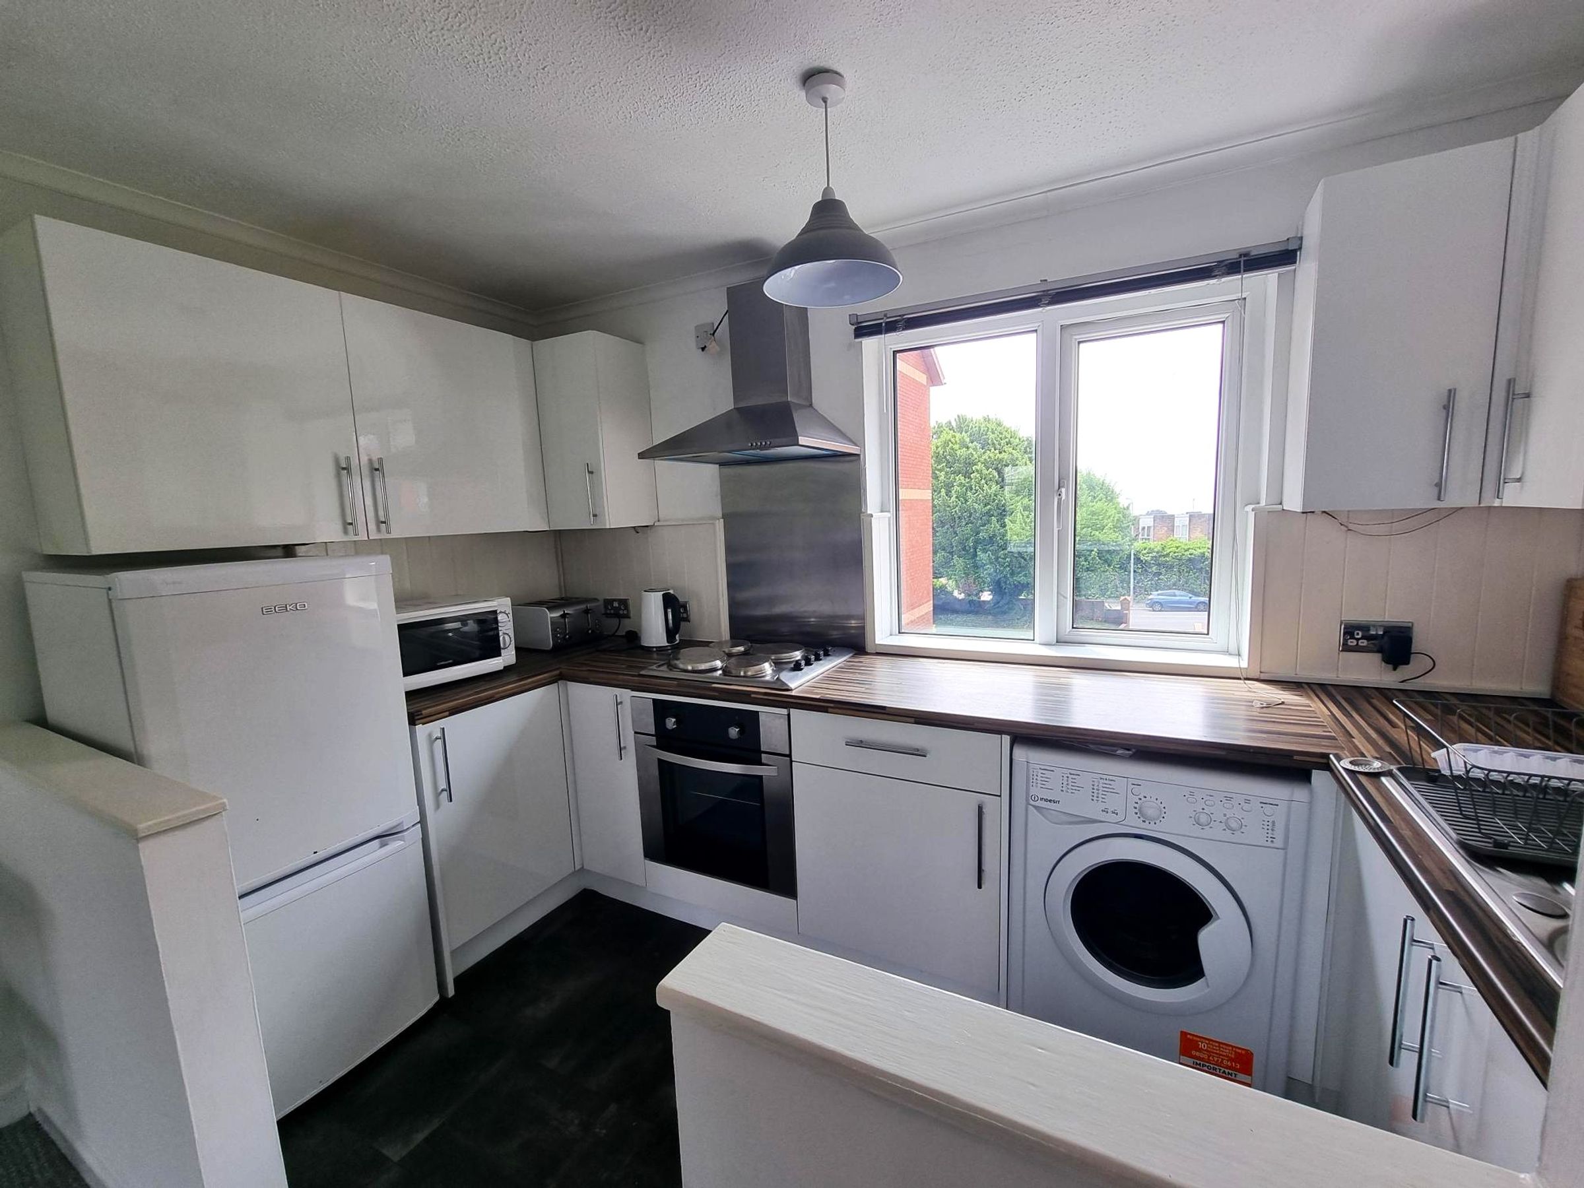
Kitchen Area
5' 6" x 10' 8" (1.68m x 3.25m)
A range of base and eye level units with complementing work surfaces and high gloss white doors. Inset single drainer sink with mixer tap over. Built in electric oven and hob with stainless steel cooker hood over. Spaces for washing machine and fridge/freezer. Window to front elevation with views across the Bristol channel. Flat plastered ceiling.
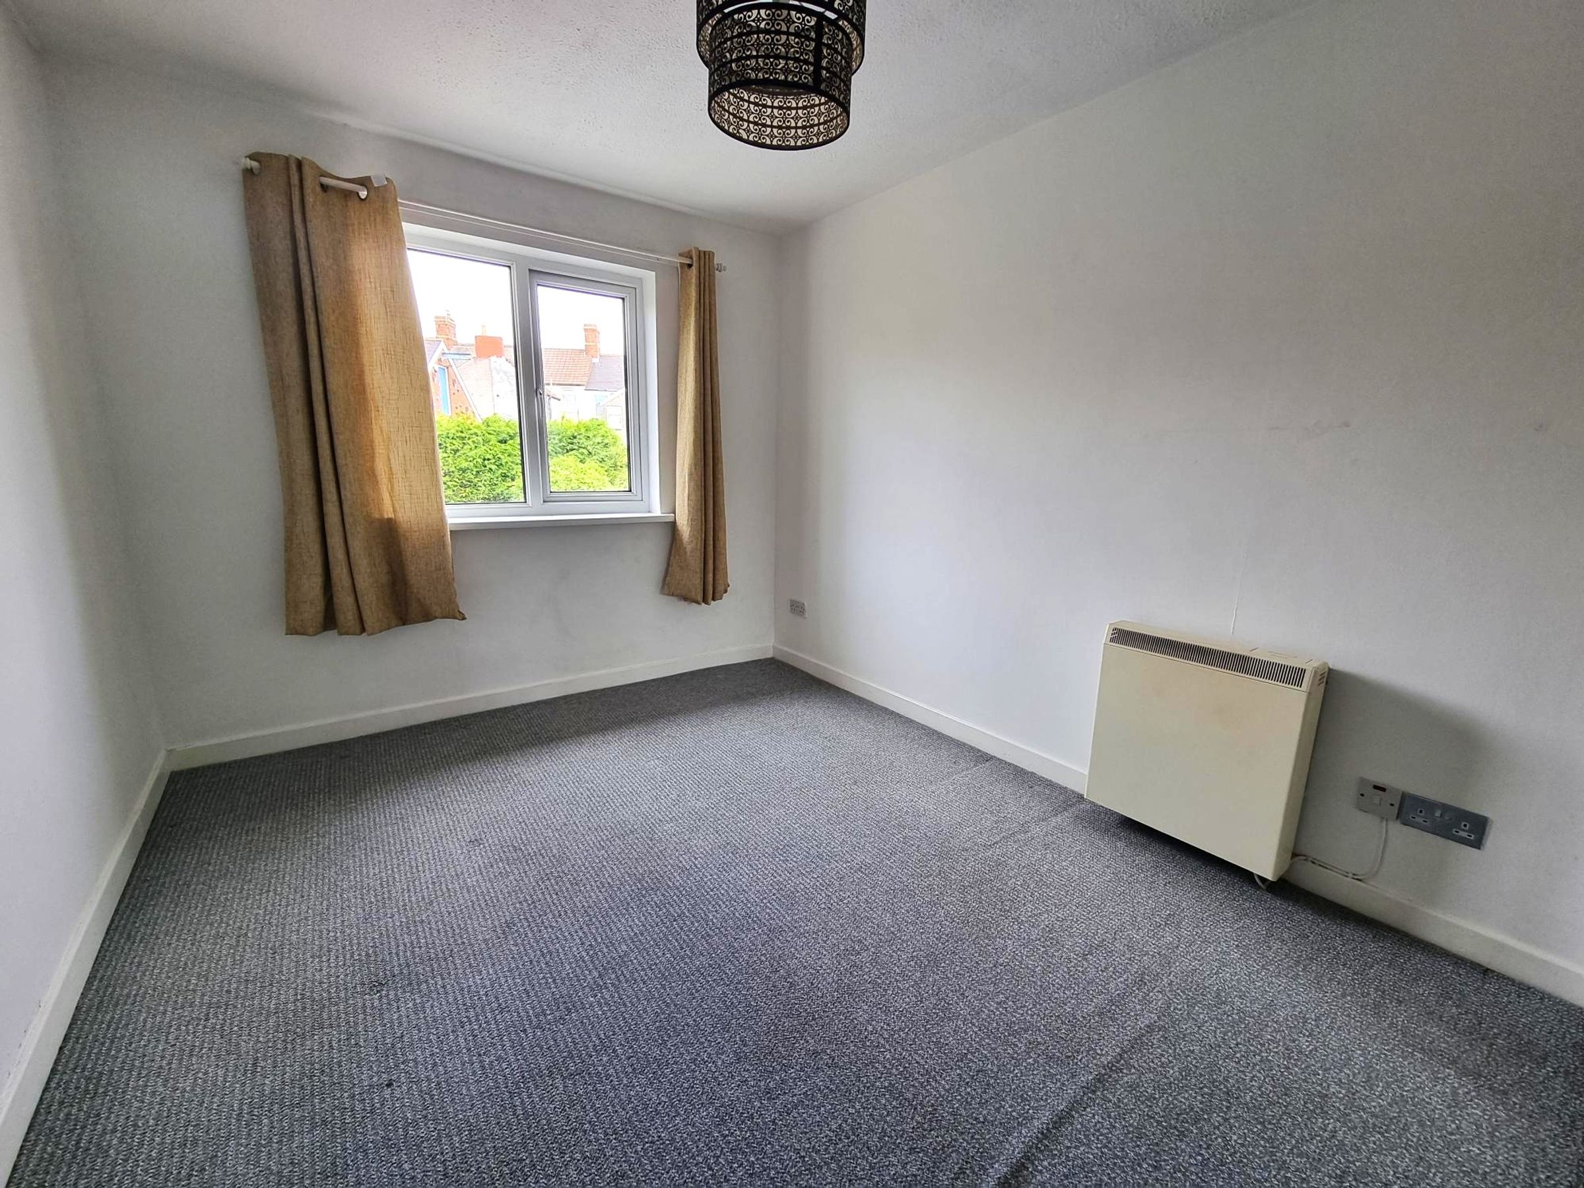
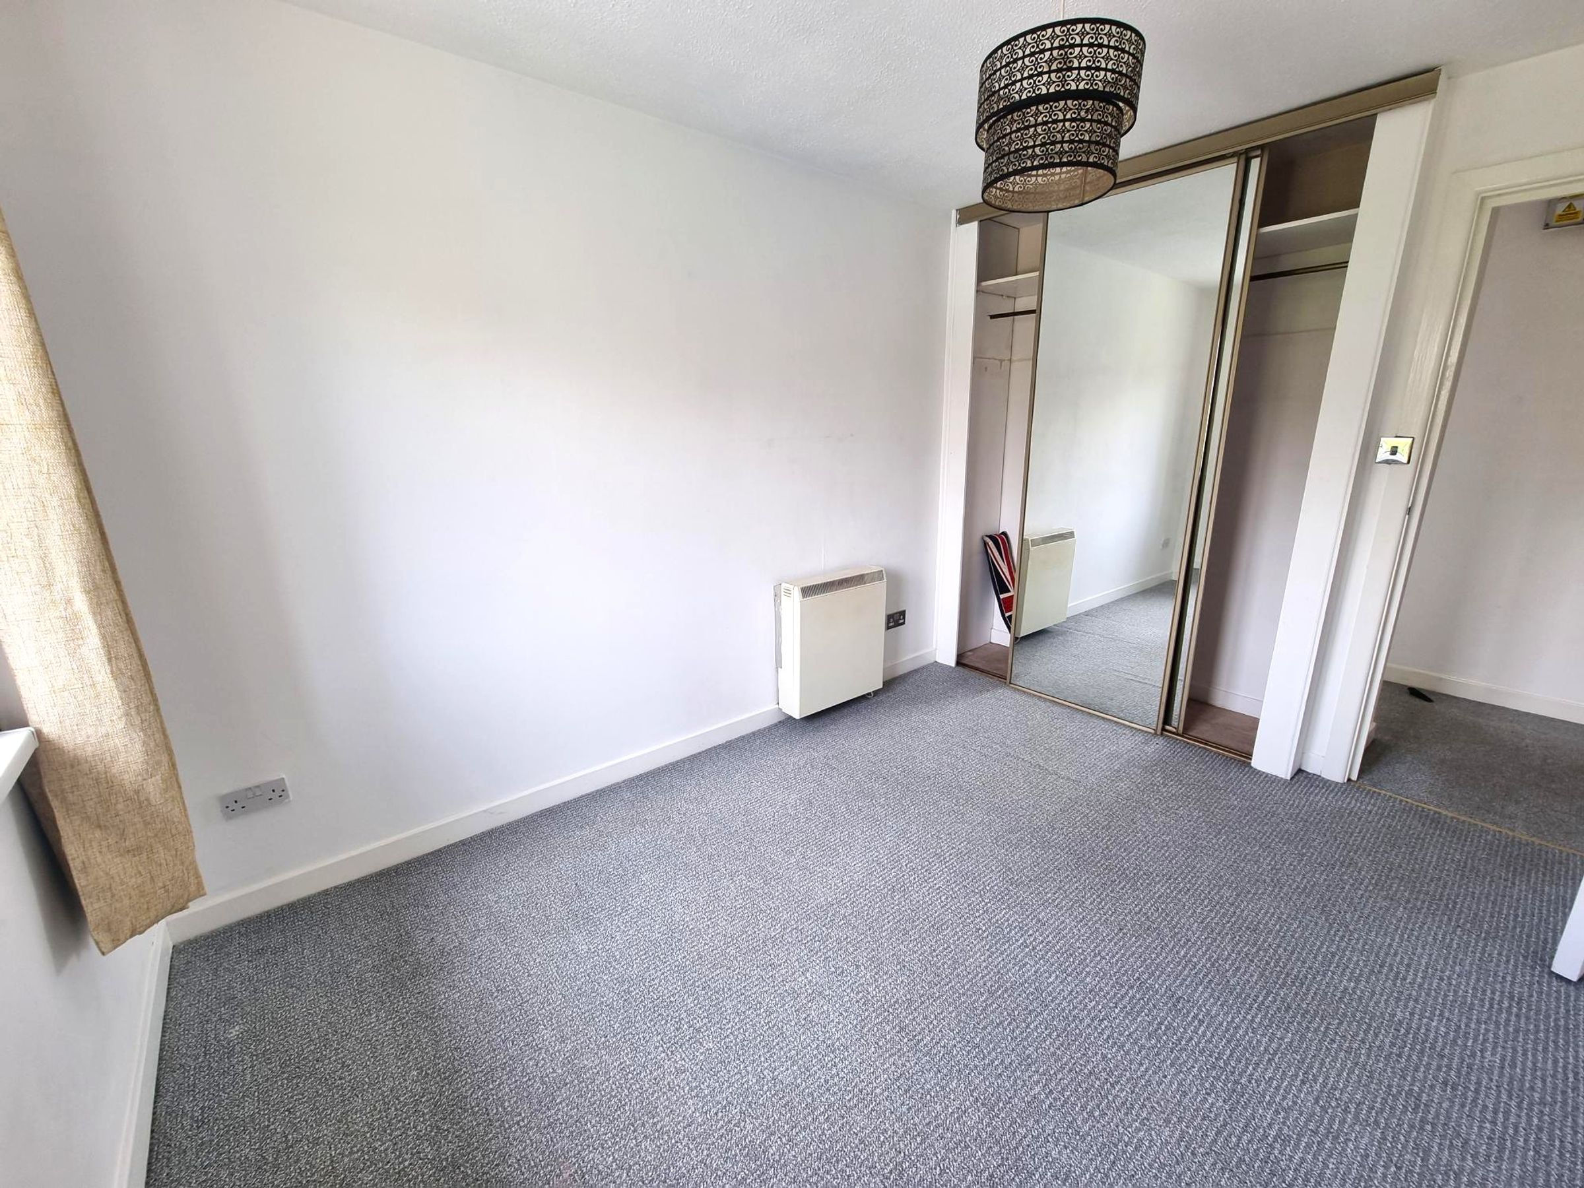
Bedroom
11' 1" x 8' 9" (3.38m x 2.67m)
Fitted carpet. Neutral décor. Wall mounted electric storage heater. Built in wardrobe with sliding mirrored doors. Window to rear.
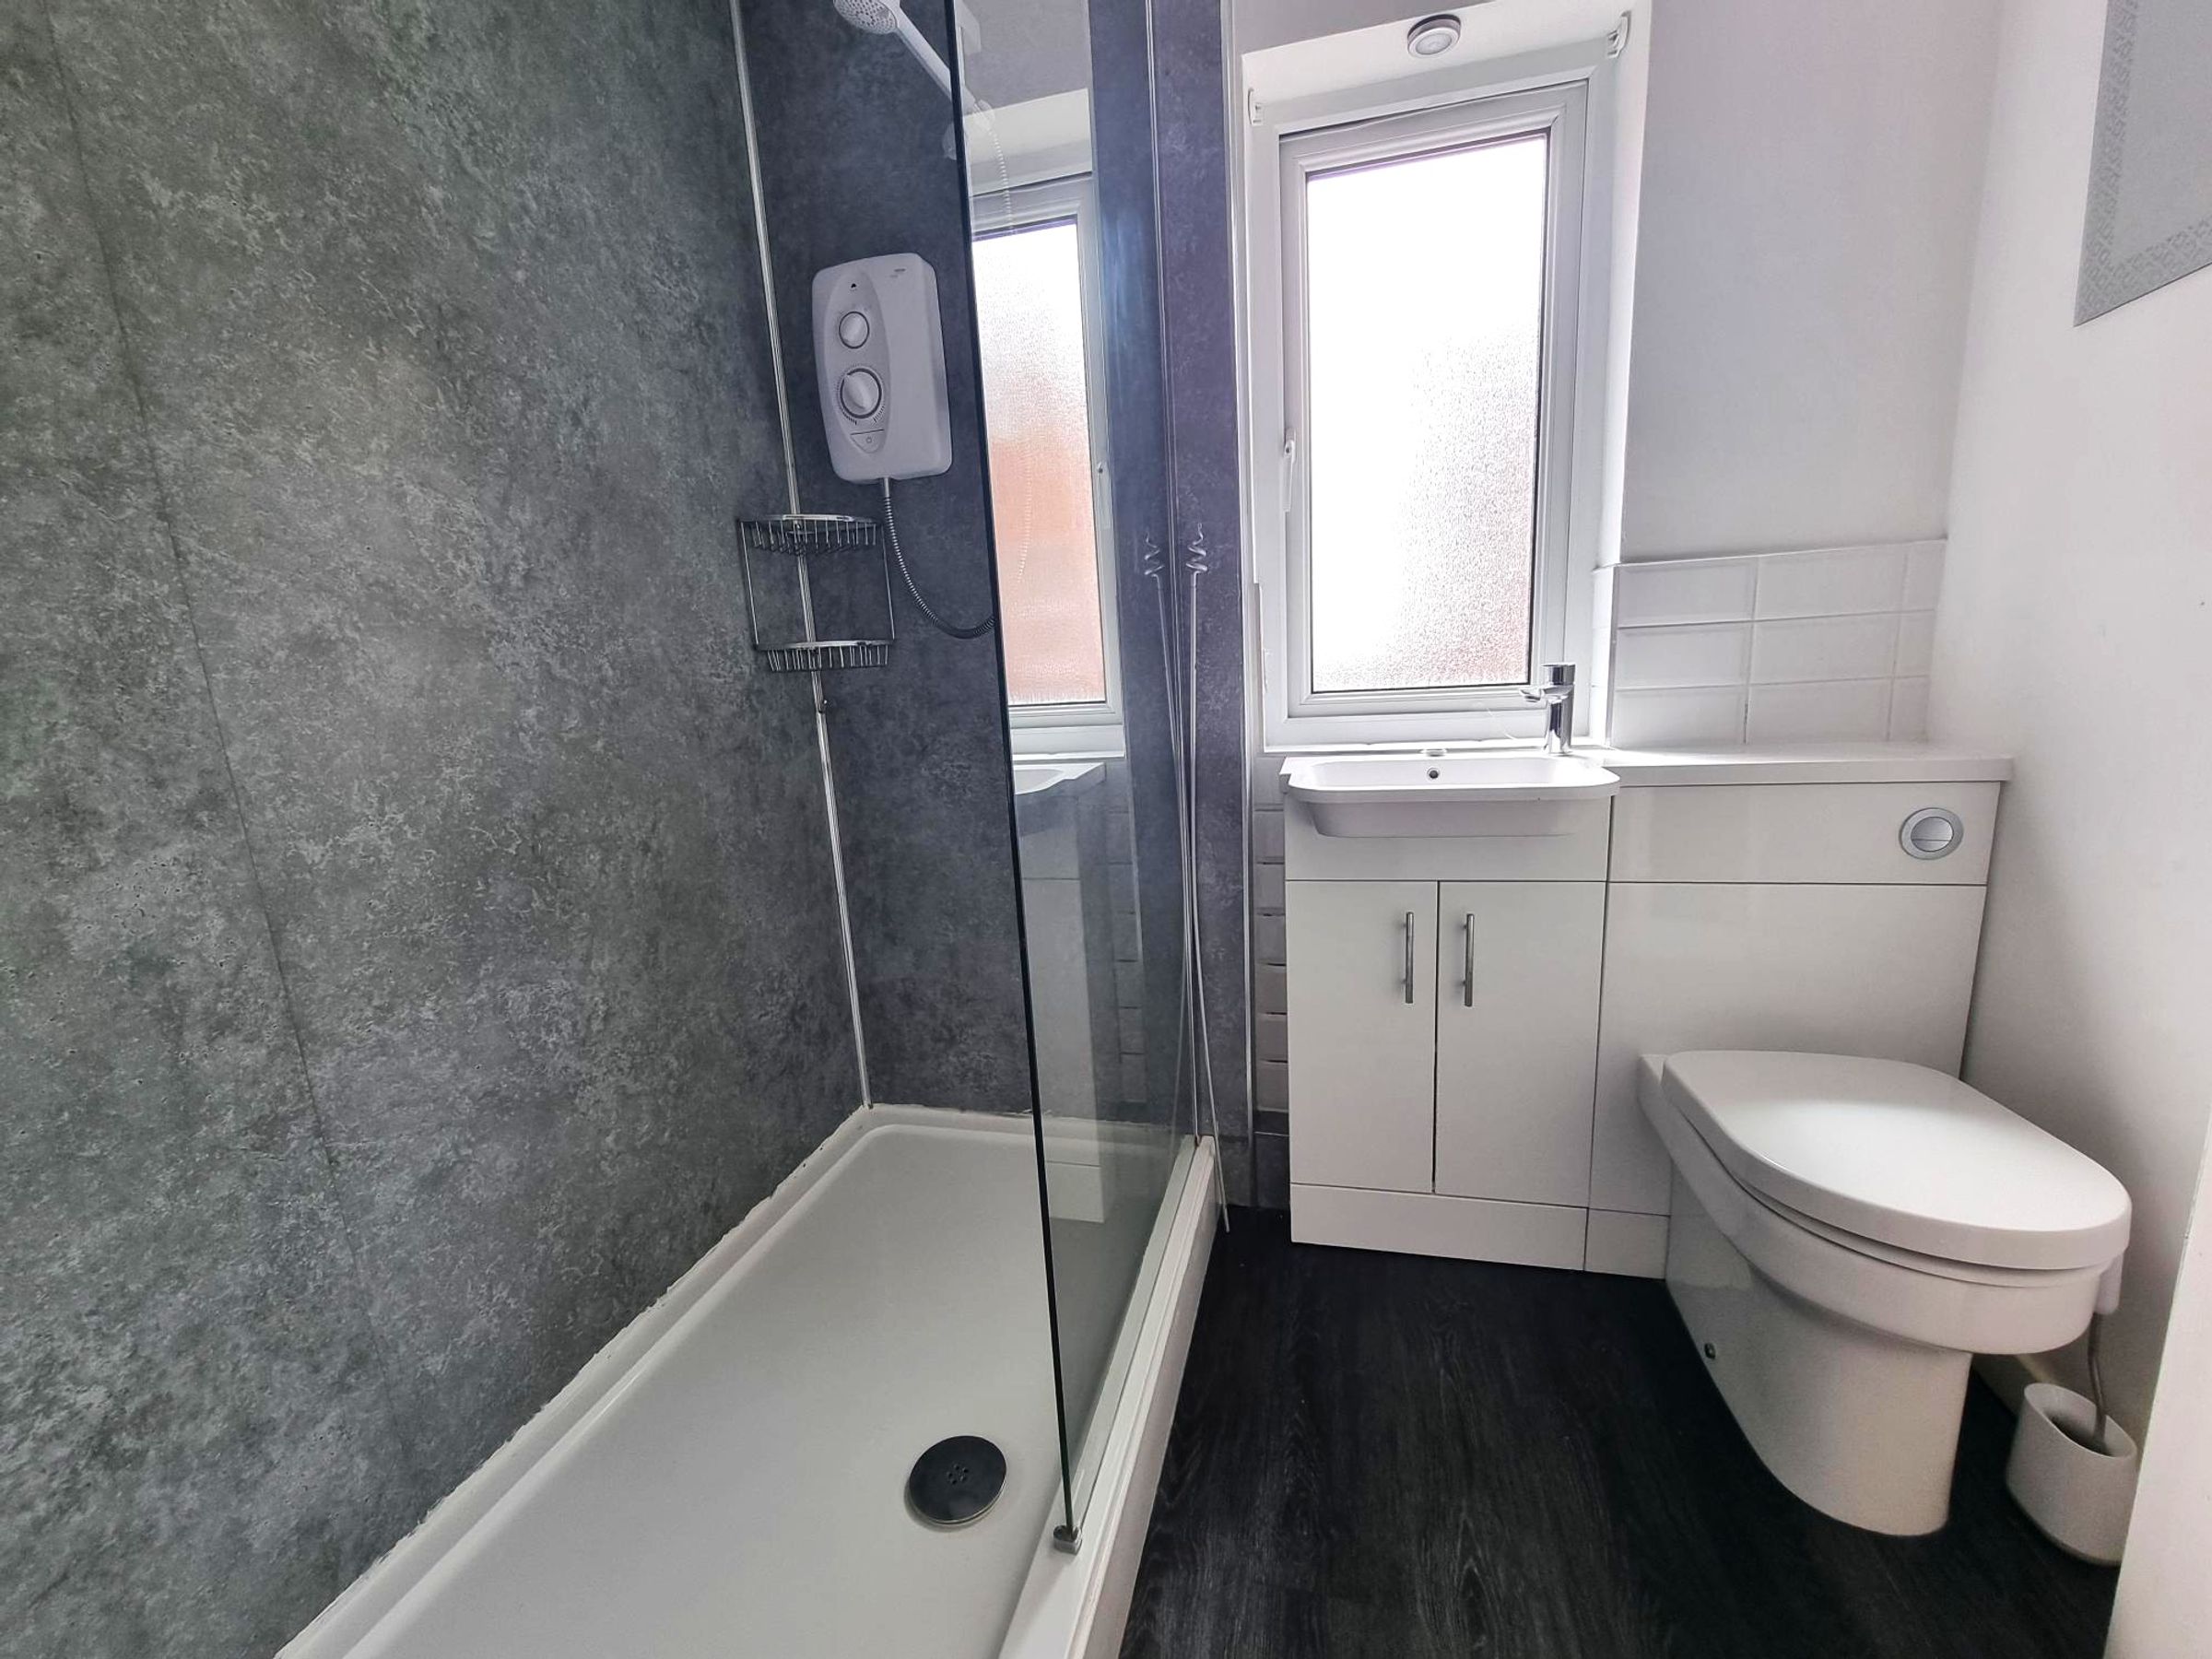
Shower Room
5' 3" x 6' 3" (1.60m x 1.91m)
Concealed back W.C, wash hand basin inset into a vanity units and a double shower walk in shower enclosure with electric shower. Aqua style boarding to splashbacks. Obscure window to front.