Daniel Matthew Estate Agents
FOR SALE
£575,000
Parklands, Corntown, CF35
Detached
4
1
2
Like the look of this property?
We would love to hear from you and arrange a viewing of this property. Get in touch now!
Looking to sell a property?
You can get a free online or in person valuation.
Property features
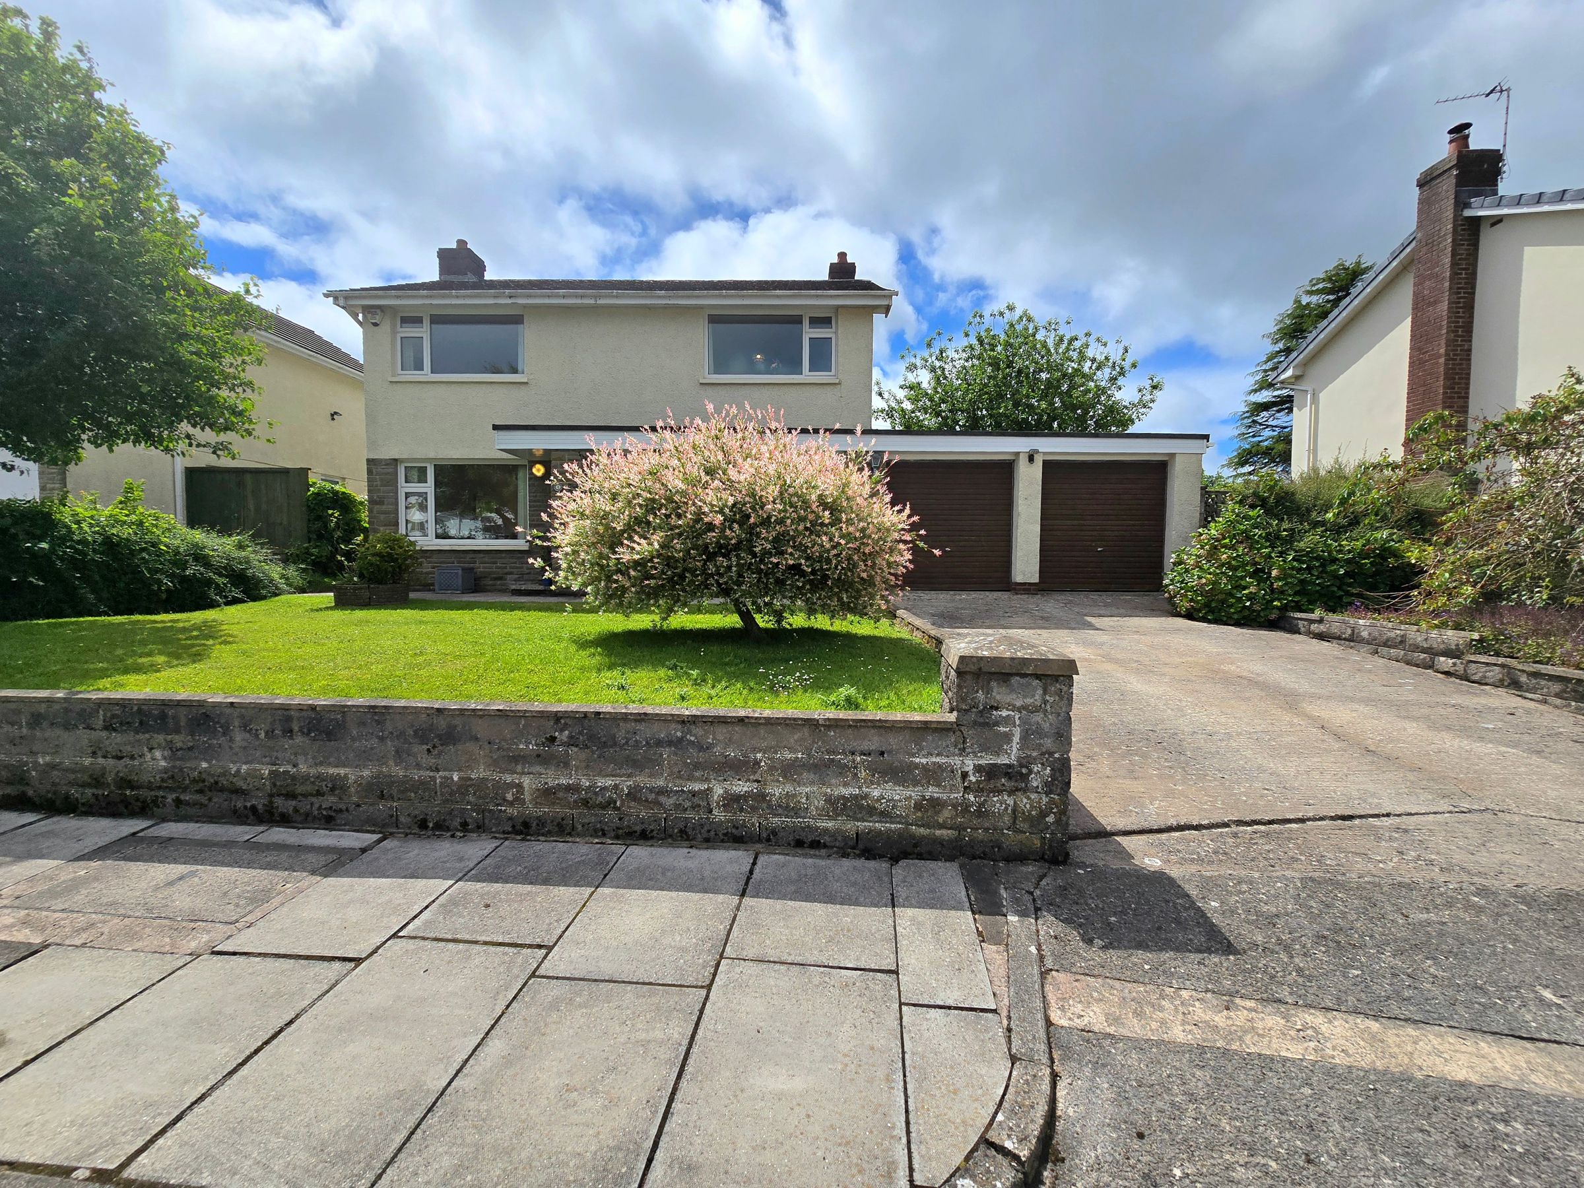
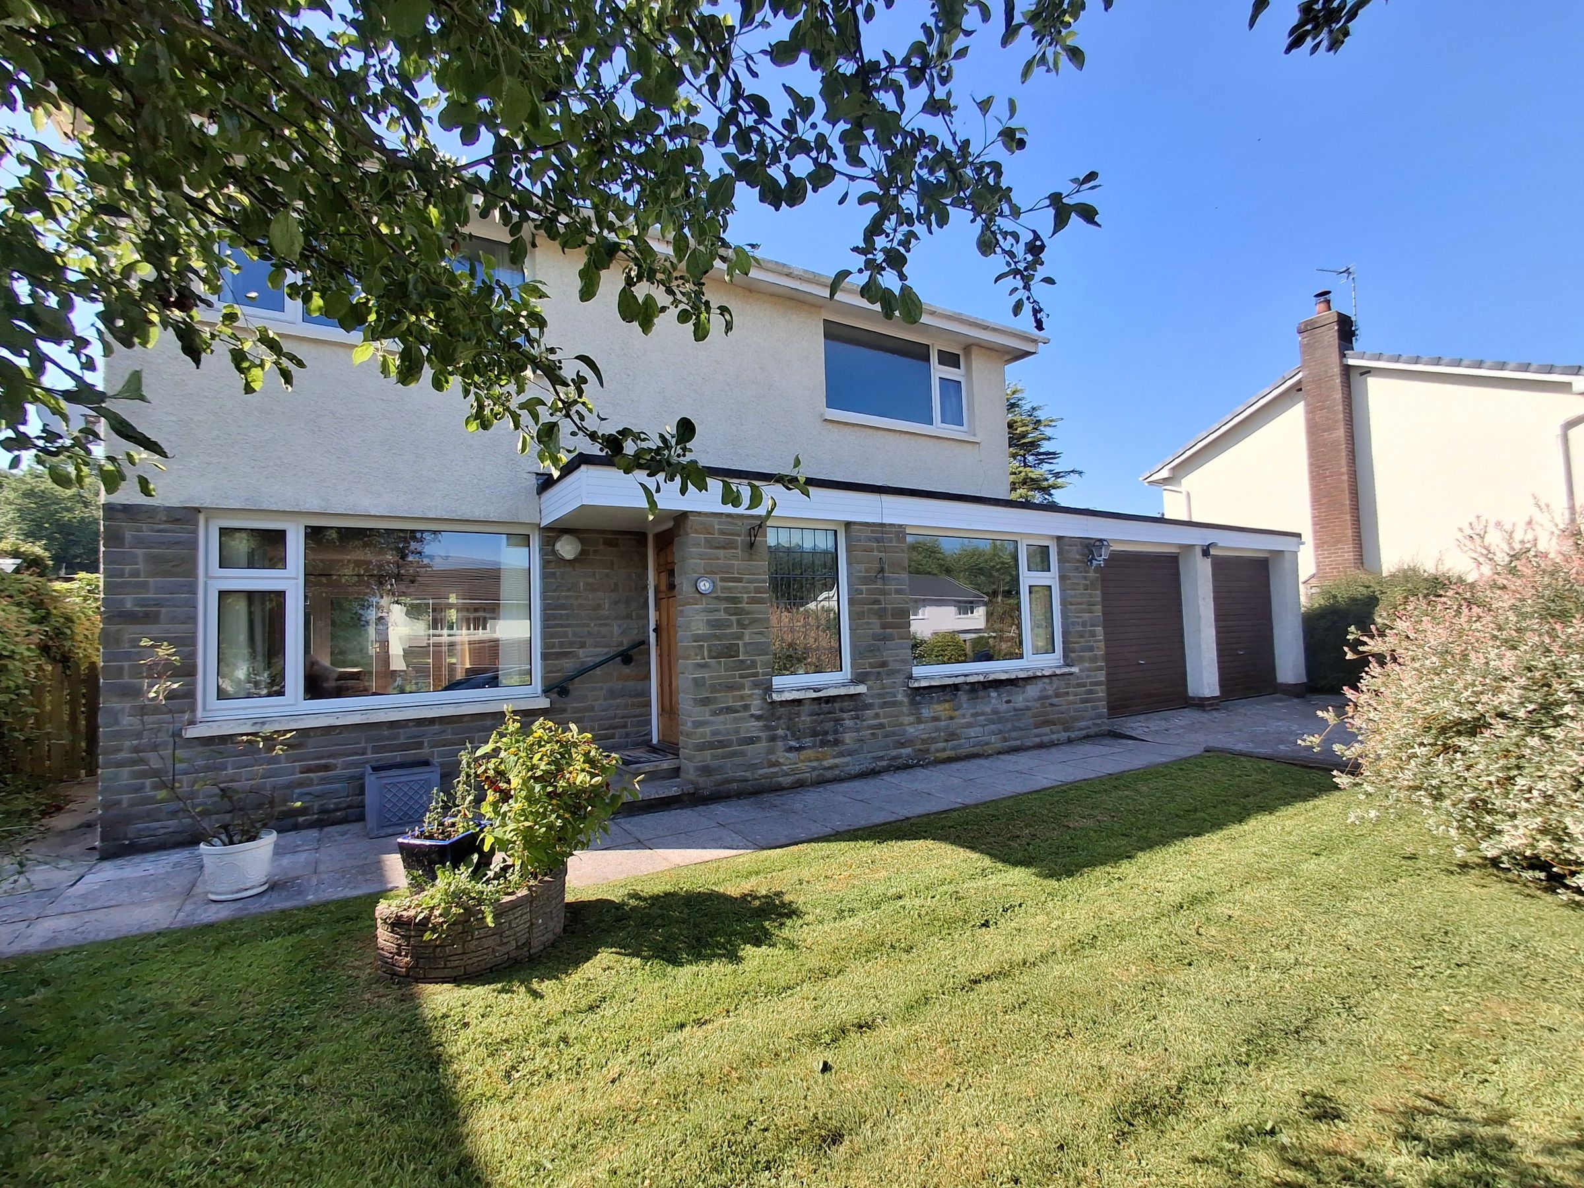
Large Four Bedroom Detached Family Home
Two Reception Rooms Offering Spacious Lounge & Versatile Second Reception Room
Situated Within A Popular Residential Cul-De-Sac Location
Potential To Extend, Subject To Planning Permission
Four Bedrooms & Family Bathroom To First Floor
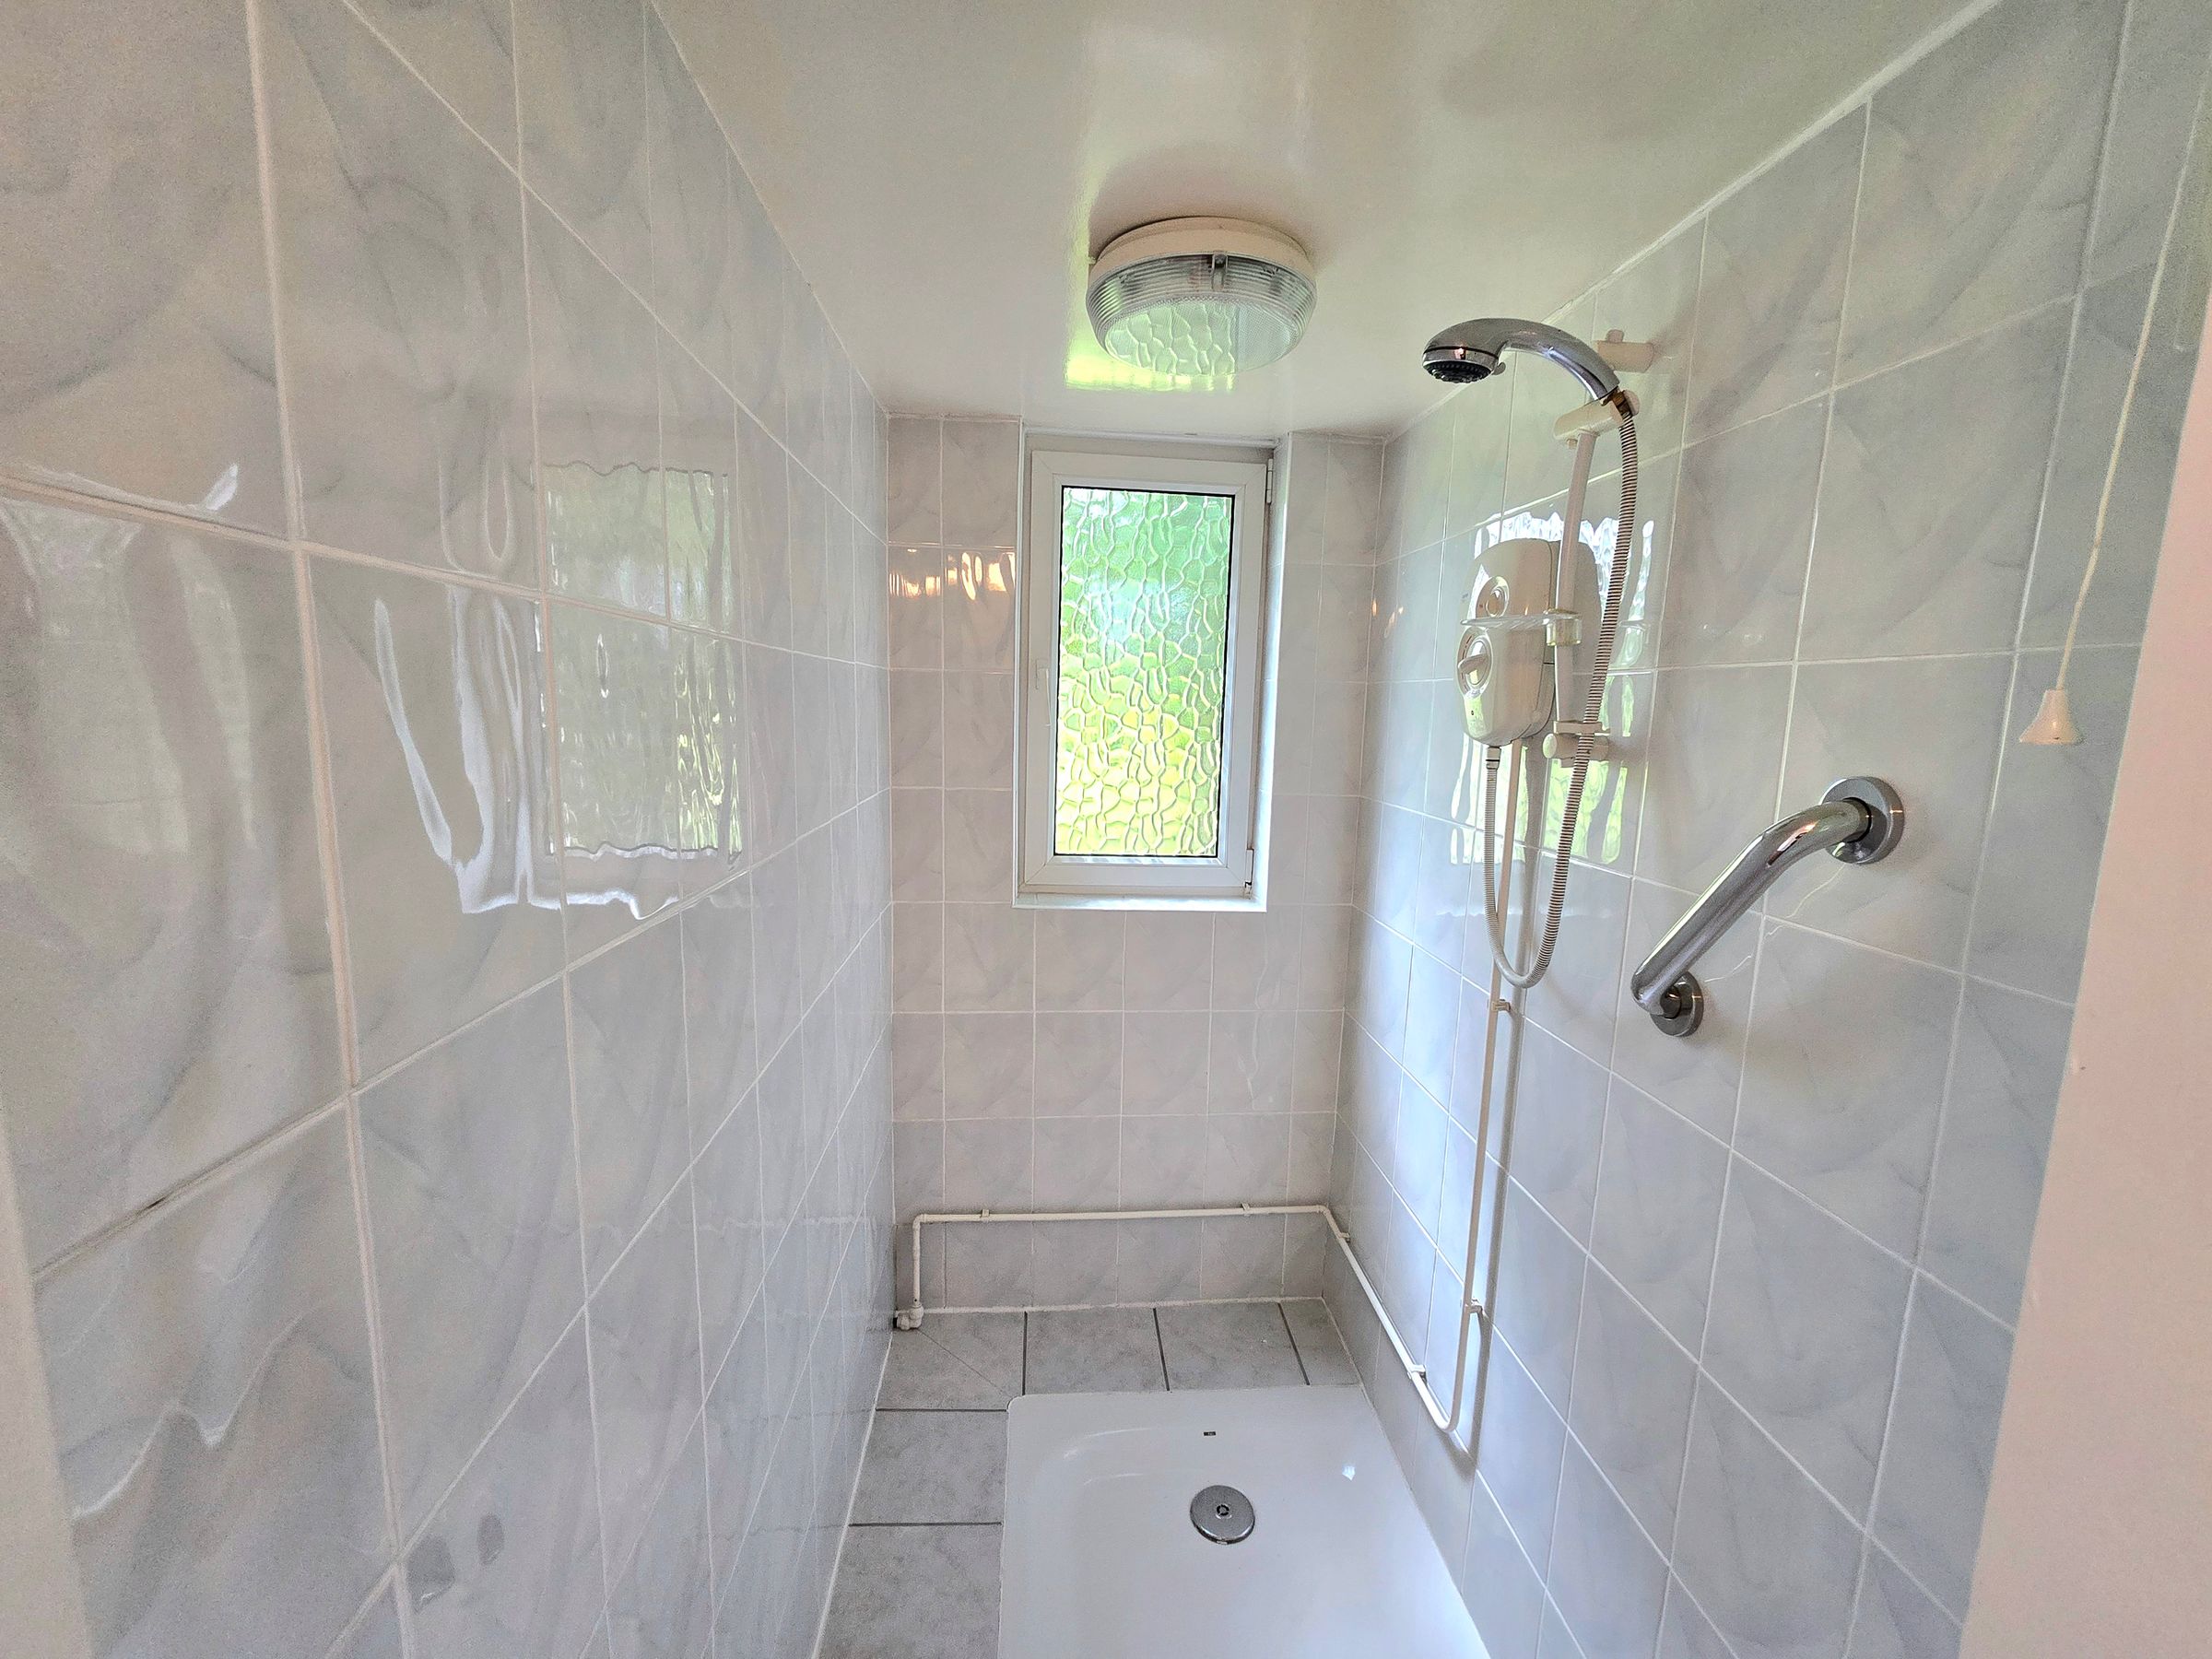
Kitchen With Ample Storage, Utility Room, WC & Wet Room
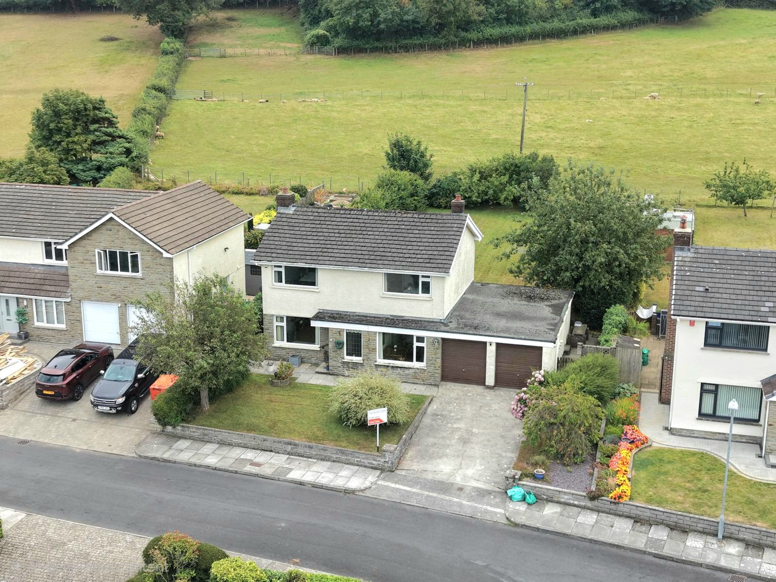
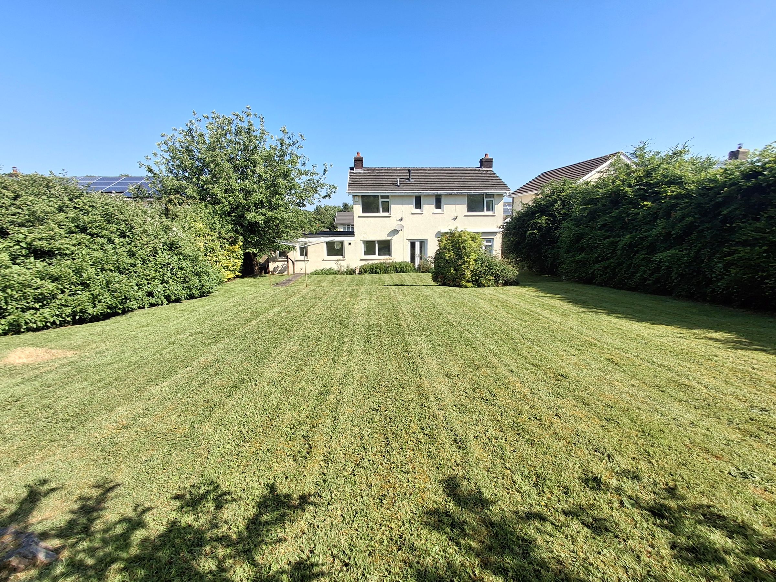
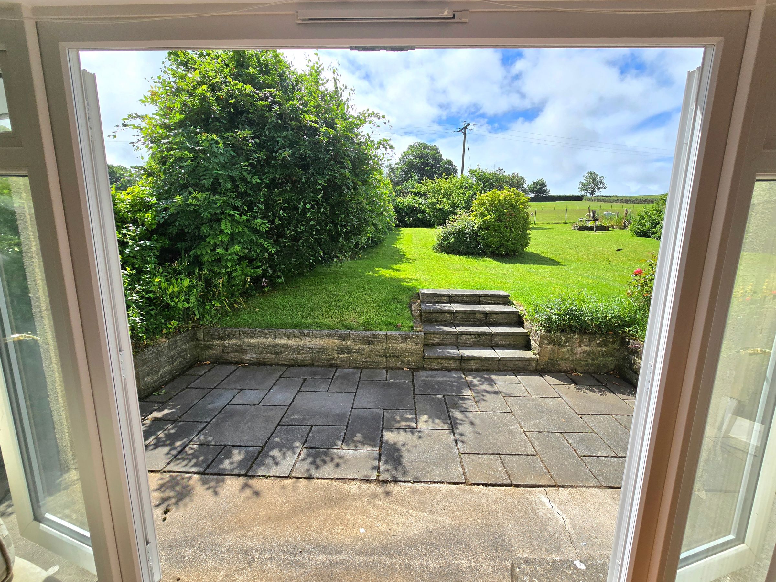
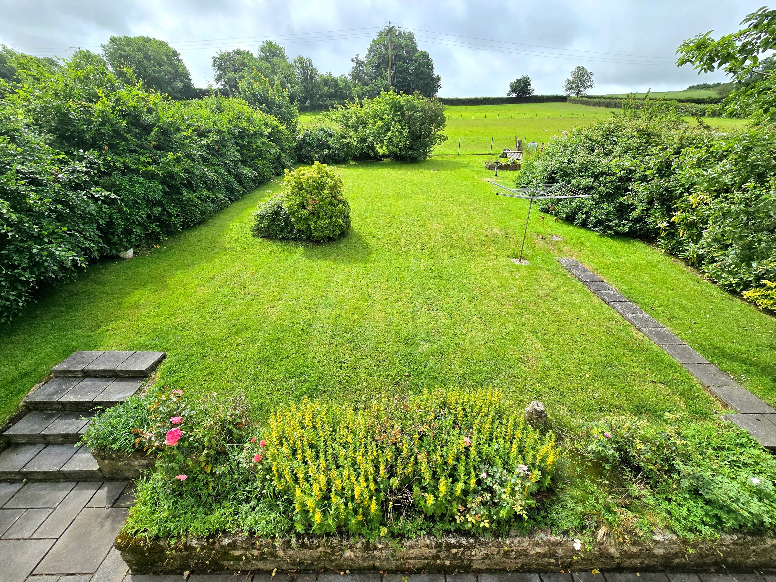
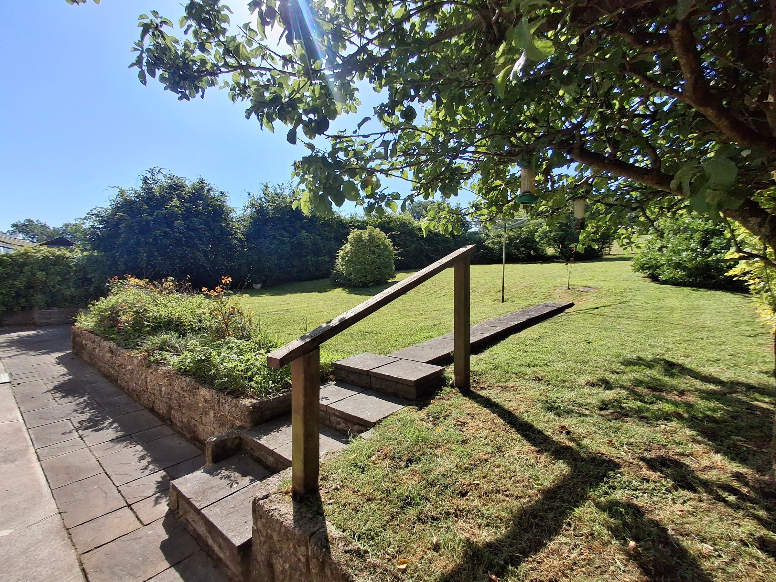
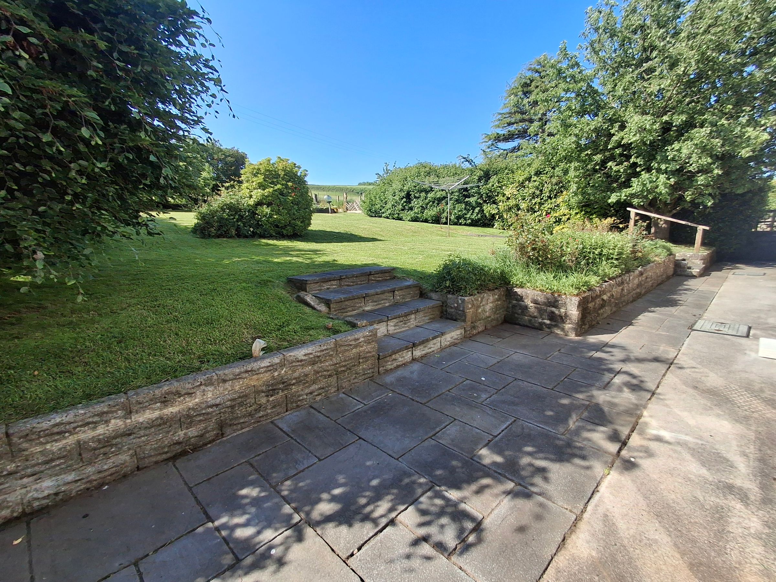
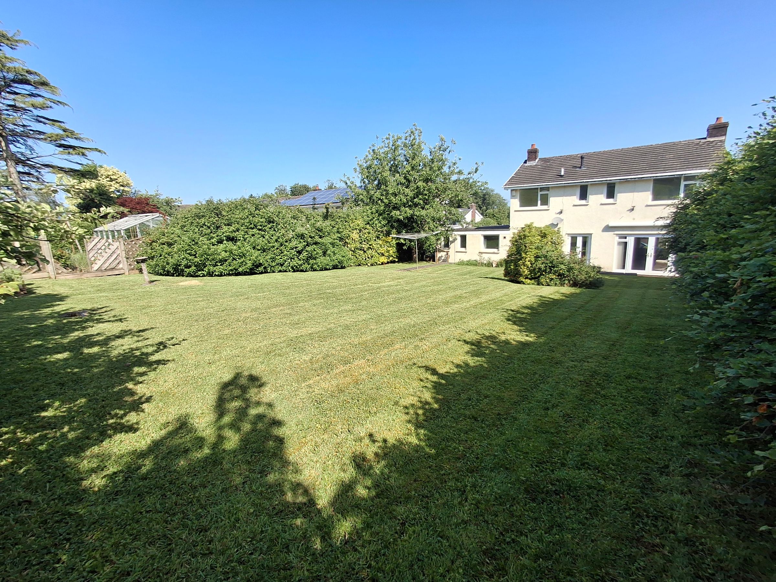
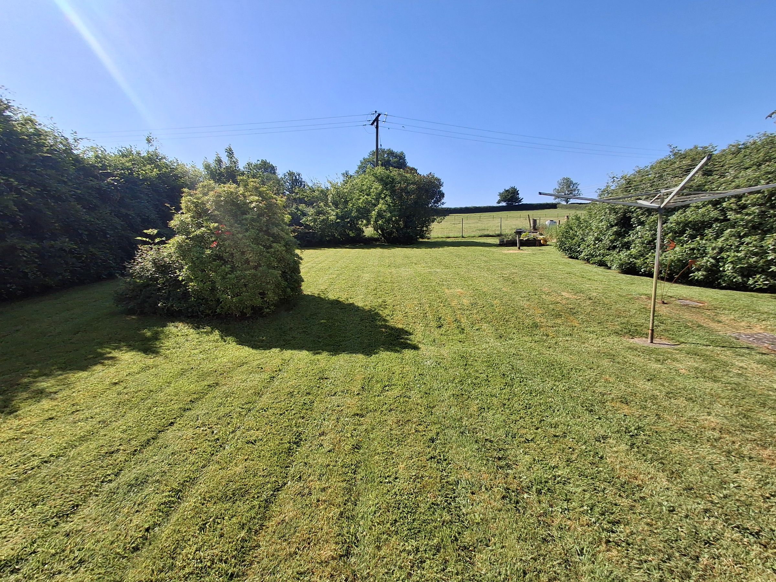
Outstanding South Facing Rear Garden, Bordering Onto Farmland
Offered With No Ongoing Chain
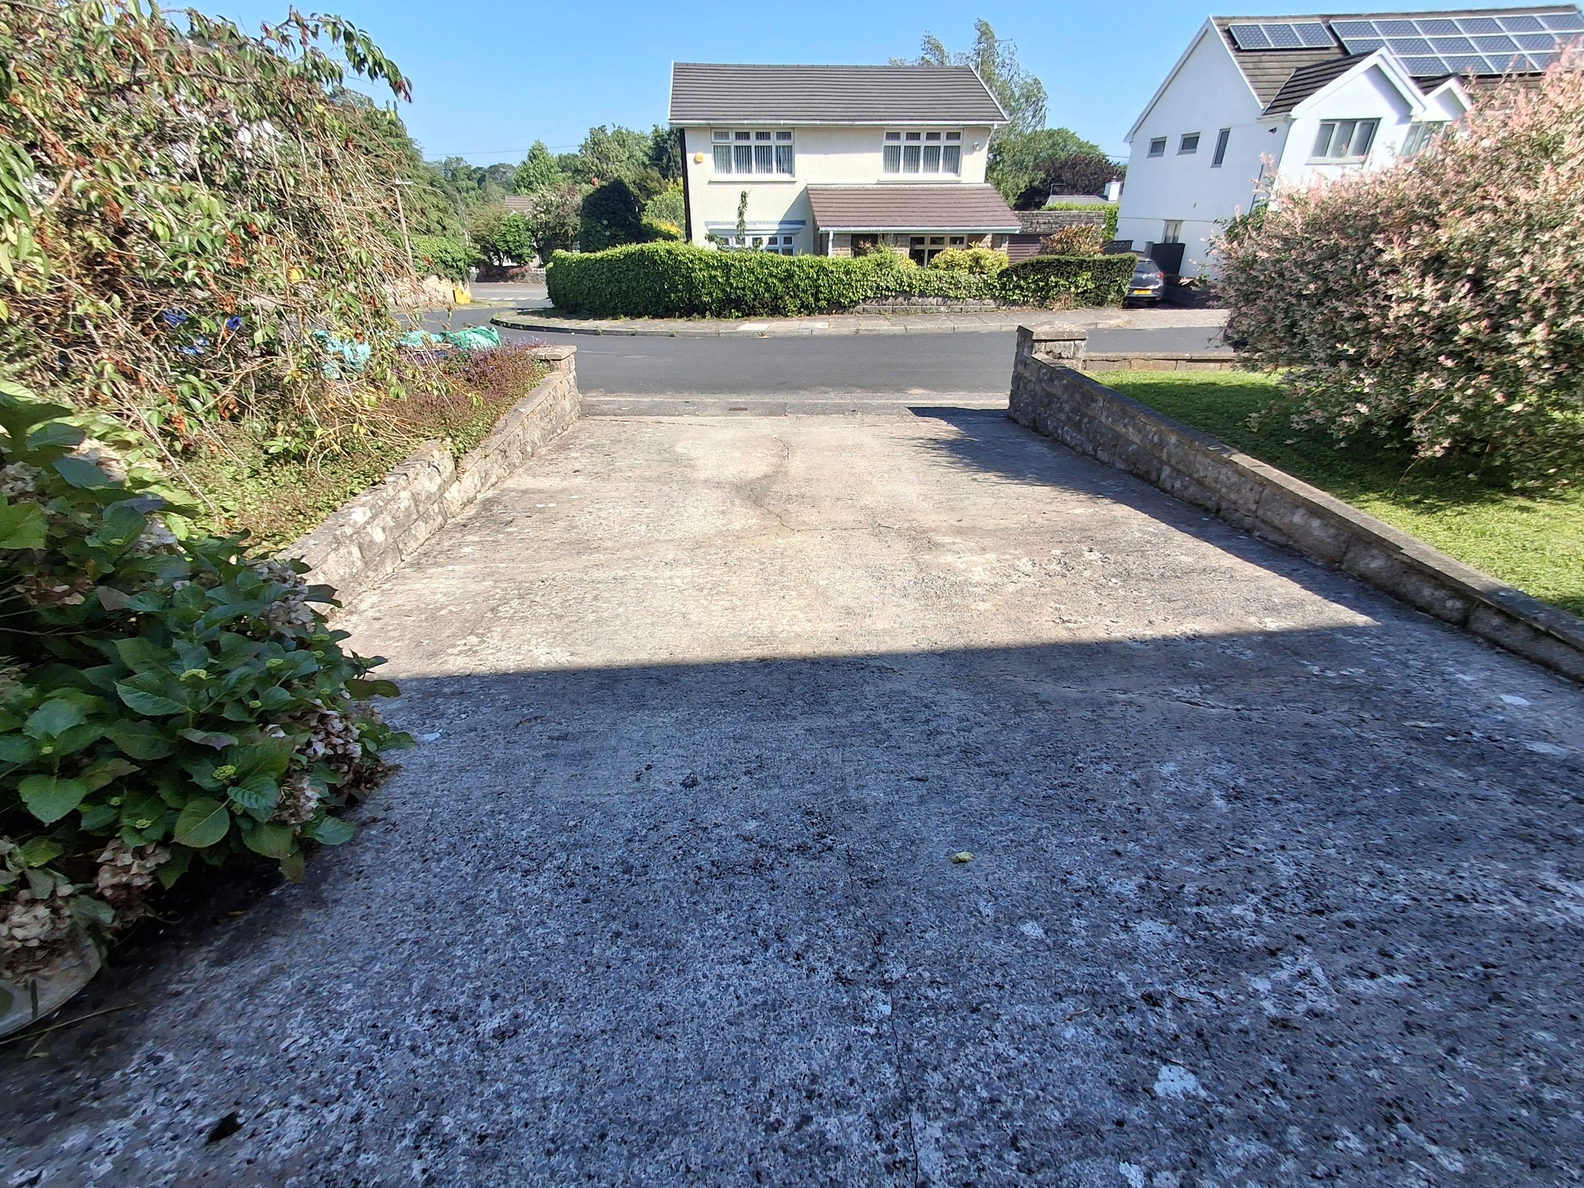
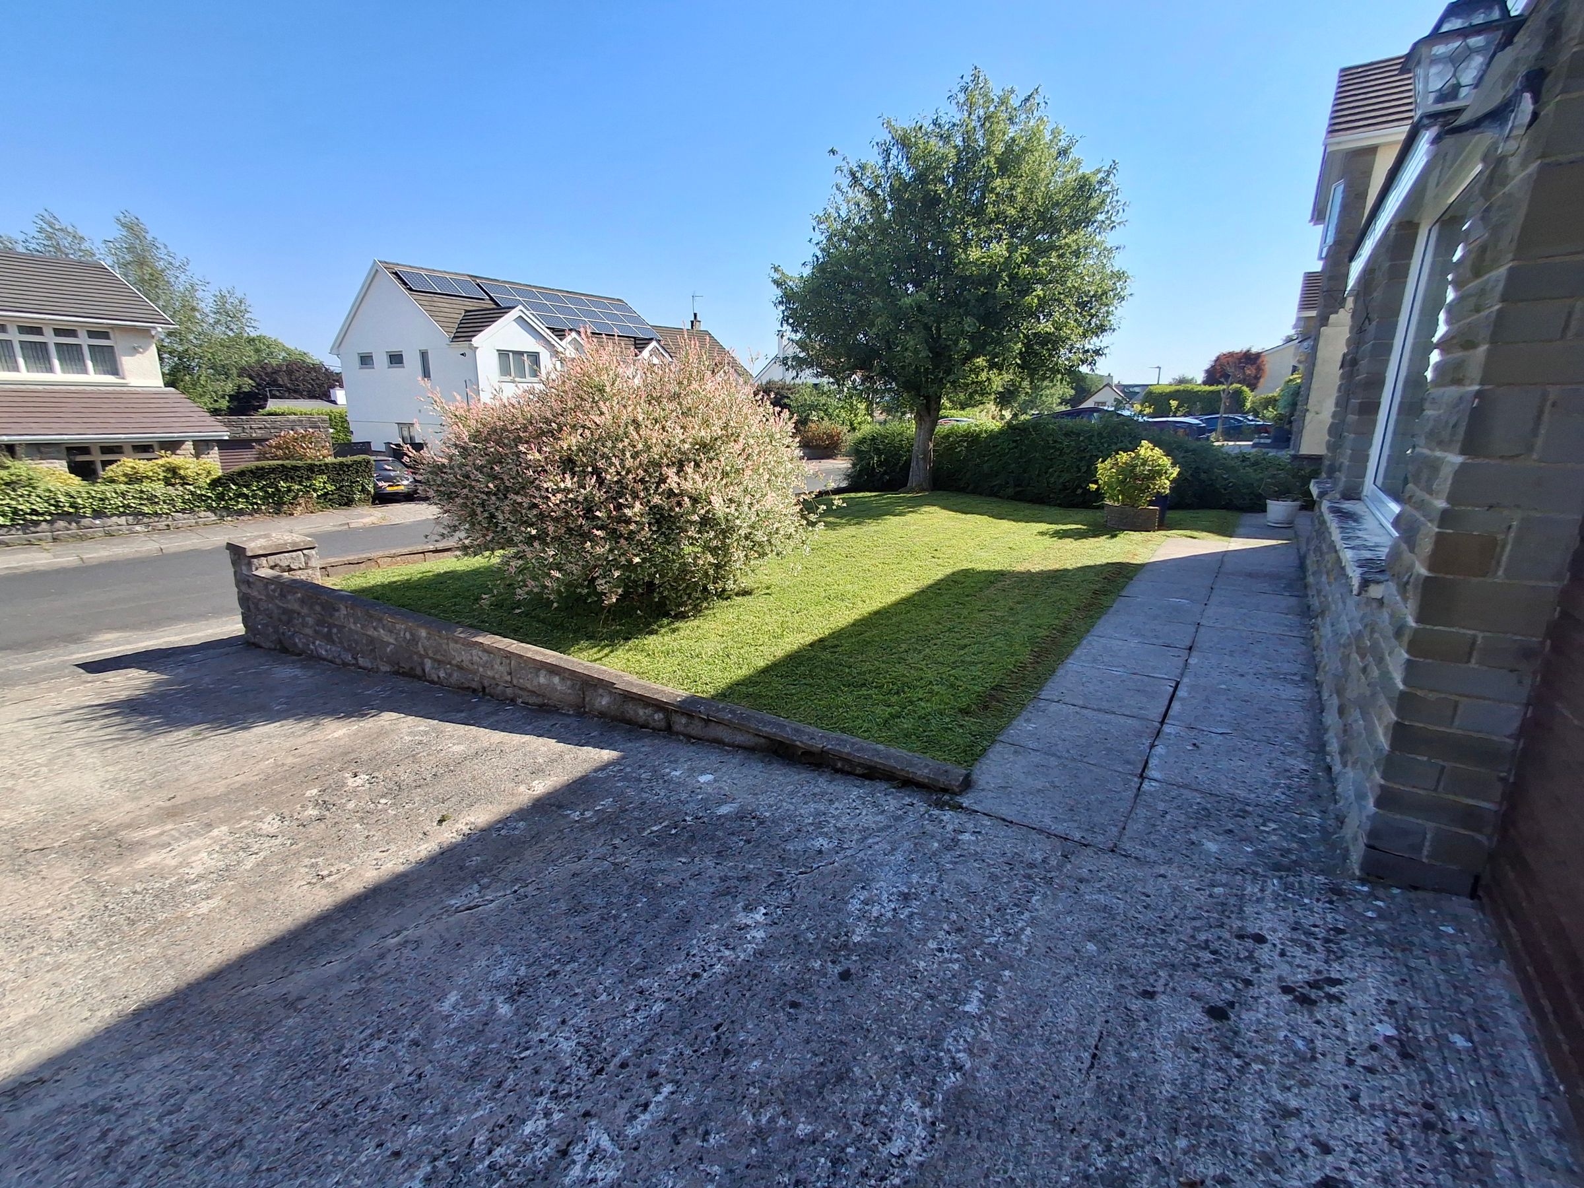
Integral Double Garage With Off-Road Parking, Side Gate Access On Both Sides Leading To Rear Garden
Close Proximity To St Johns Priory, Local Shops, Pubs & A Stone Throw Away From Ogmore & Southerndown Beaches
About this property
OUTSTANDING POSITION, LARGE FOUR BEDROOM DETACHED FAMILY HOME, NO ONGOING CHAIN
Daniel Matthew Estate Agents are delighted to offer too the market this beautiful property, position within a highly sought-after residential cul-de-sac location, this large four-bedroom detached family home impresses immediately with its generous proportions and flexible living spaces, perfectly designed for modern family life. The property welcomes you into a spacious entrance hall, leading to two well-appointed reception rooms that provide a substantial lounge for family gatherings and a versatile second reception room, ideal for formal dining, a playroom, or home office. The kitchen is thoughtfully arranged with ample storage and workspace, seamlessly connecting to a practical utility room, a convenient downstairs WC, and a practical wet room, catering to the demands of busy households.
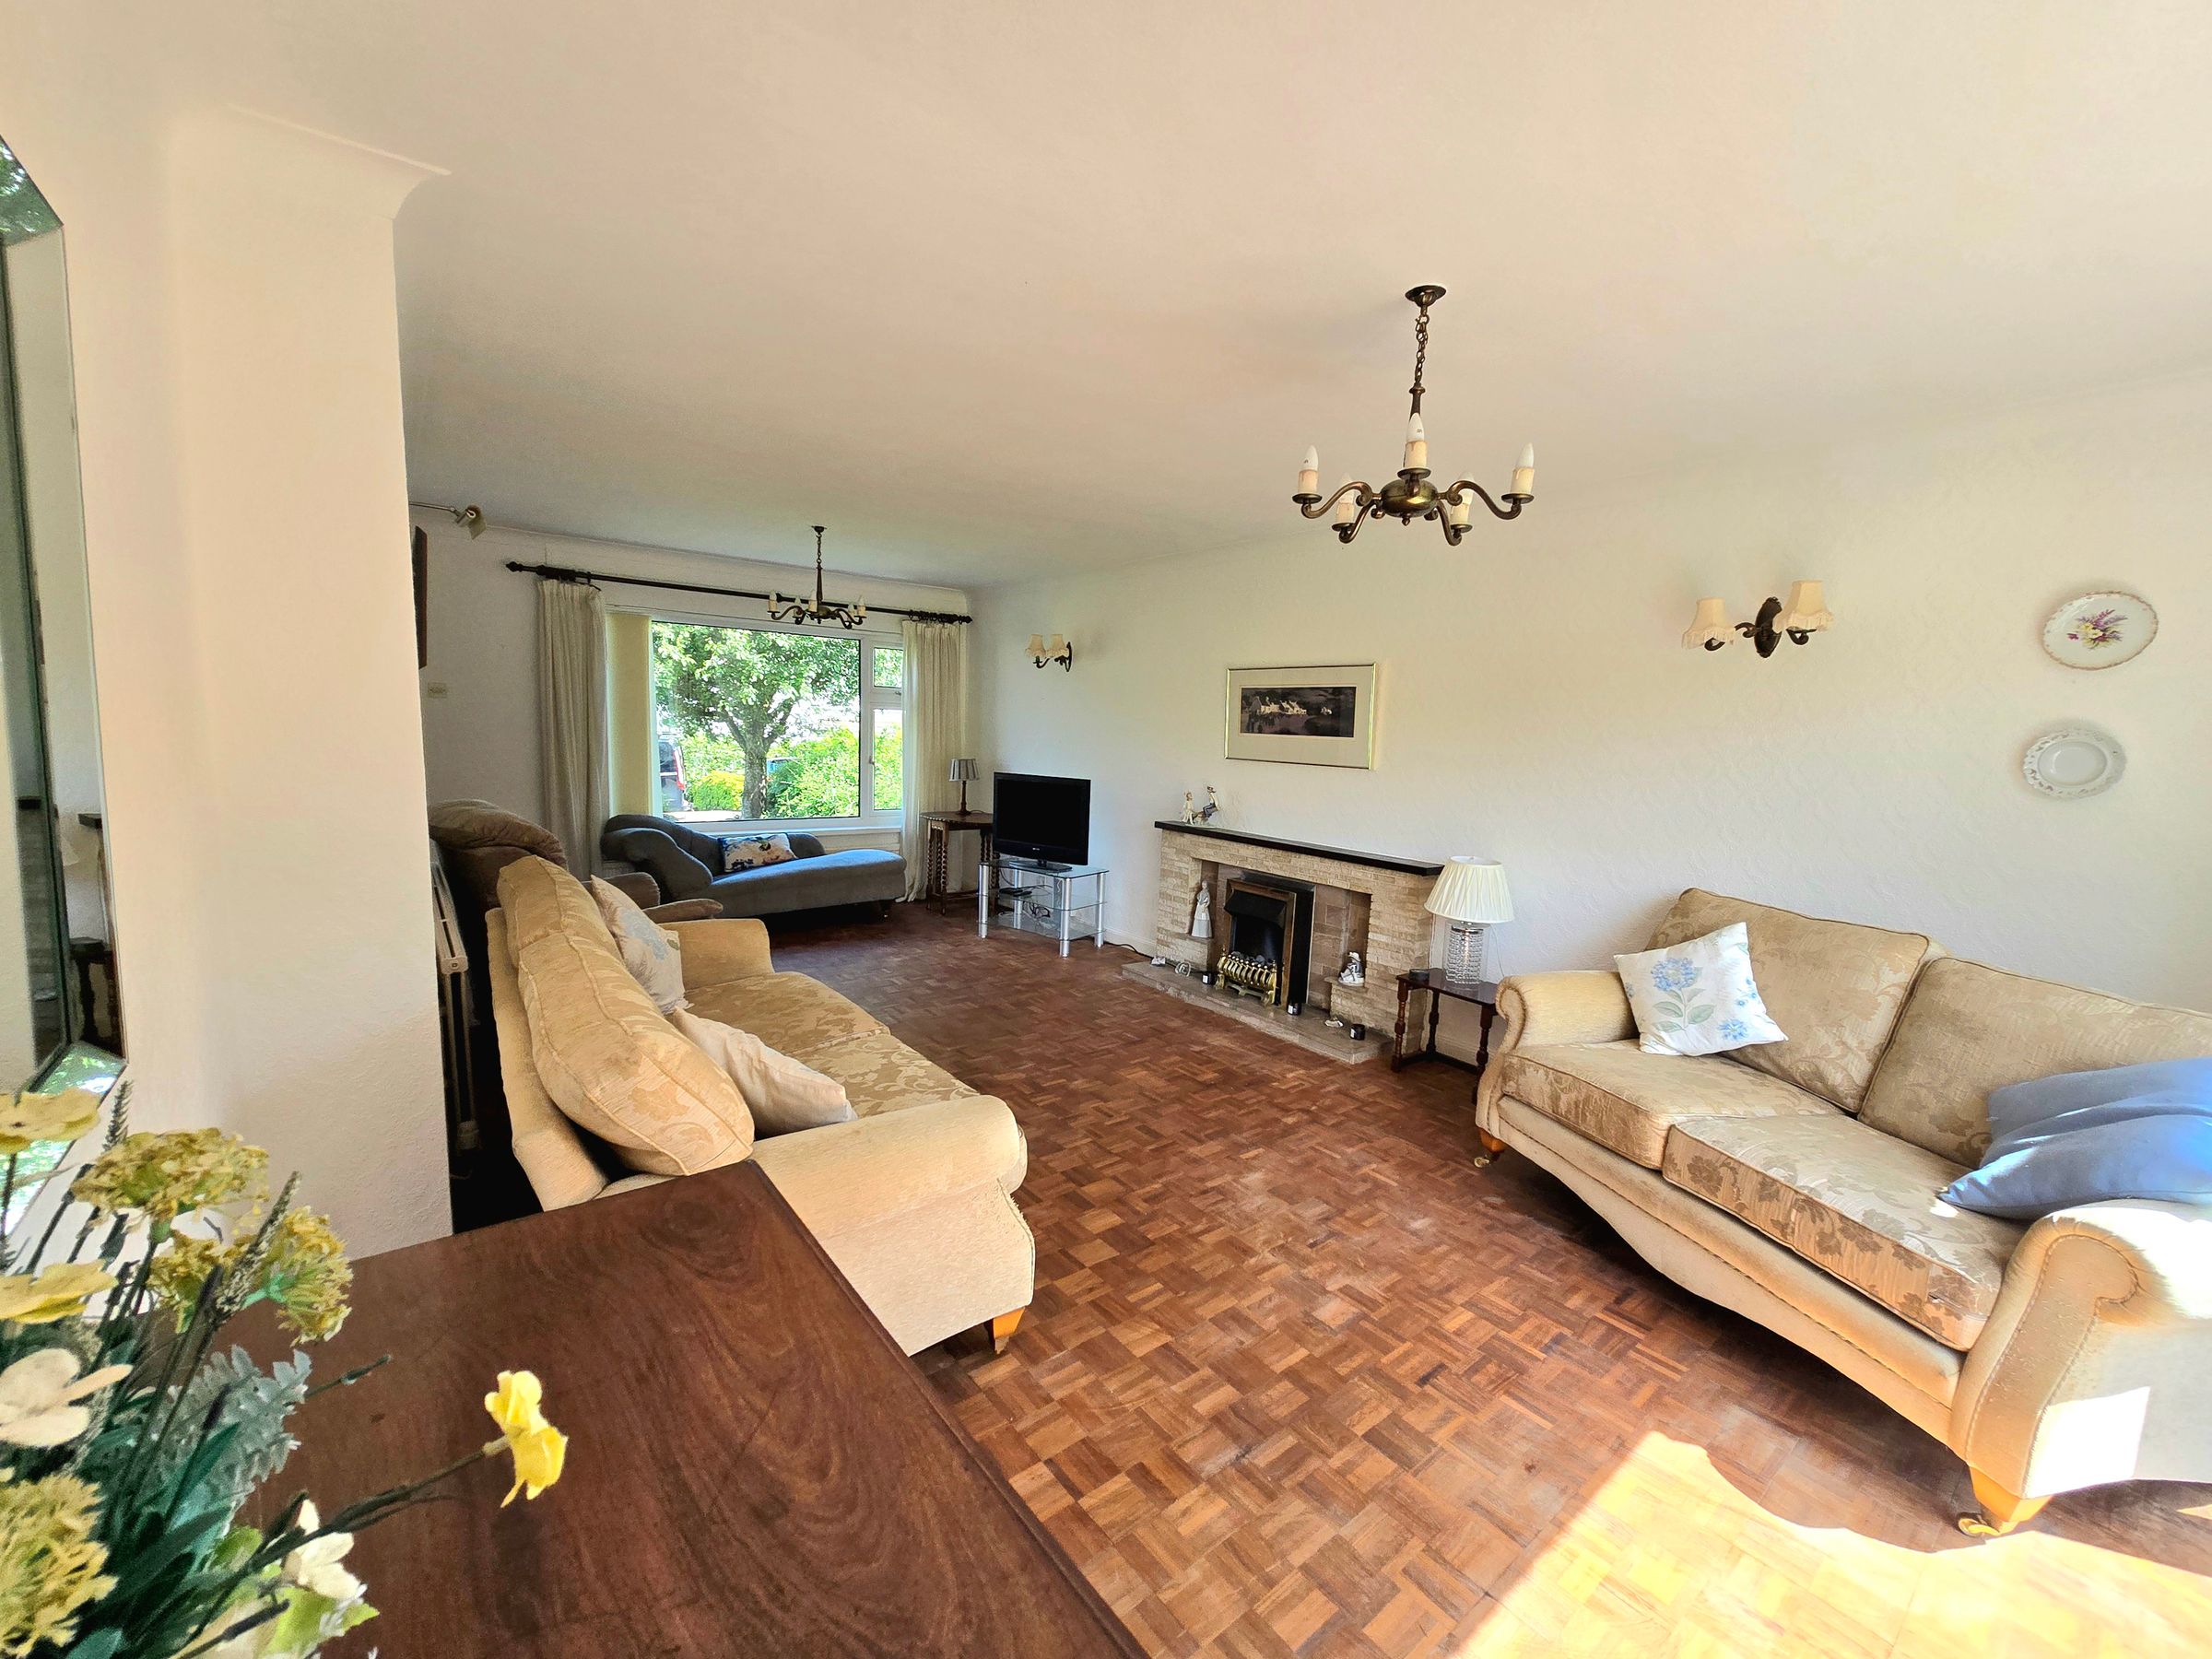
Upstairs, four well-proportioned bedrooms await, each offering comfortable accommodation and built-in storage in three bedrooms, all served by a three piece family bathroom. Further benefits are the integral double garage, not only ensures secure parking but also provides direct access to the home, with further off-road parking available on the driveway. With side gate access on both sides of the house, the layout offers excellent functionality and privacy. An incredible large south facing garden bordering onto Agricultural land. This home is presented to the market with no ongoing chain, offering a rare opportunity for immediate occupation and the potential to extend further, subject to planning permission, allowing for future customisation. Residents benefit from a superb location, with St Johns Priory and a range of local shops and welcoming pubs close by, ensuring daily essentials and leisure are always within easy reach. The property is also perfectly situated for families who appreciate the outdoors, being just moments from the breathtaking Ogmore and Southerndown beaches, as well as scenic countryside walks. Excellent transport links connect you effortlessly to surrounding towns and city centres, while a selection of respected schools caters to all ages, making this the ideal setting for growing families. Early viewing is highly recommended to fully appreciate both the scale and flexibility of this impressive home and to experience the vibrant lifestyle that this coveted neighbourhood offers.
Key details
Broadband: up to 1800mbps
Parking: Double garage
1798ft2 floor area
8234ft2 plot size
Freehold
Council tax band F
Additional information
Near the property
Rooms and dimensions
Entrance Hallway
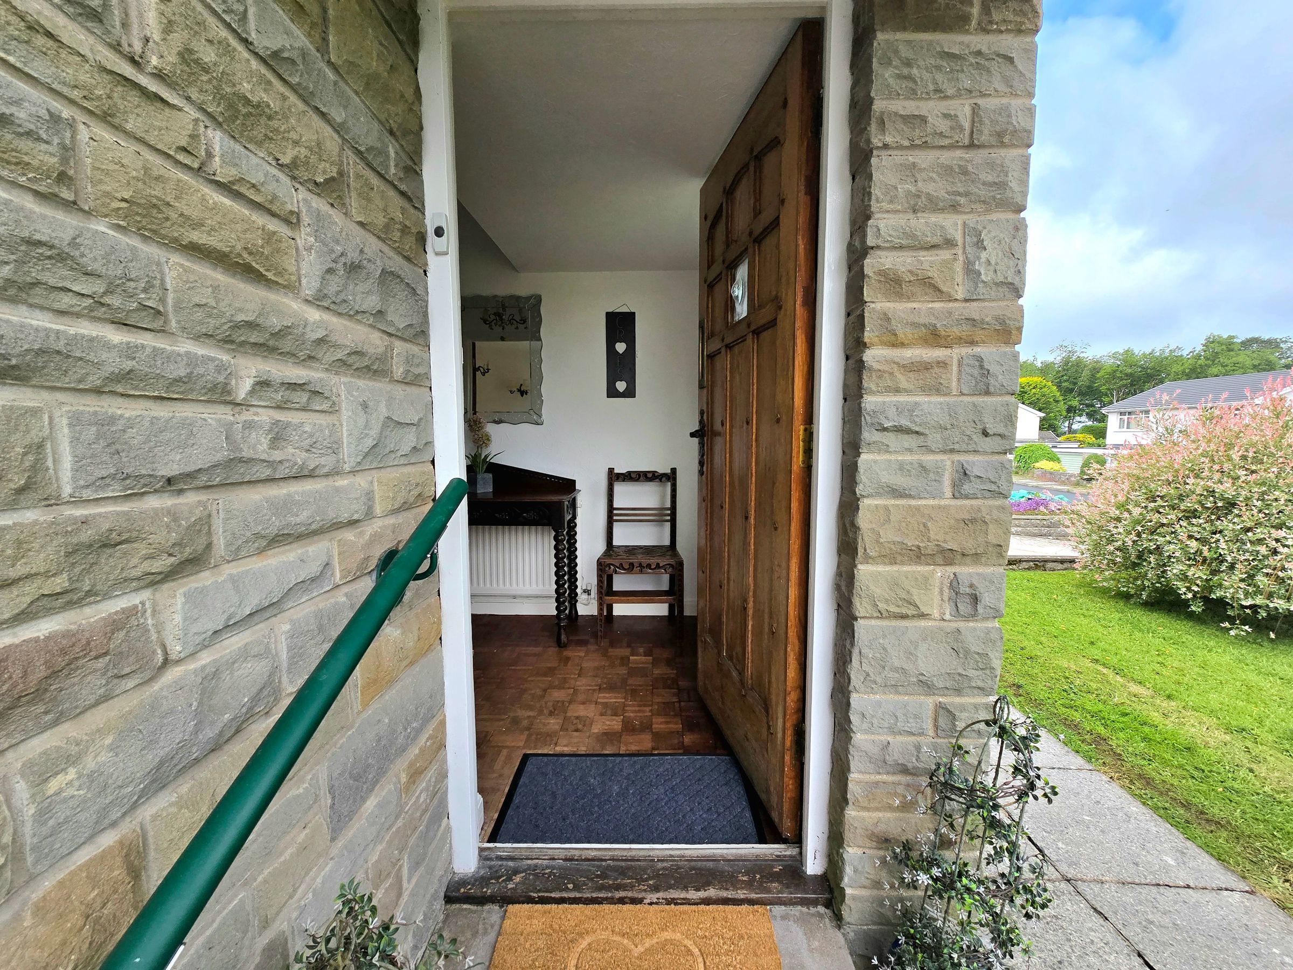
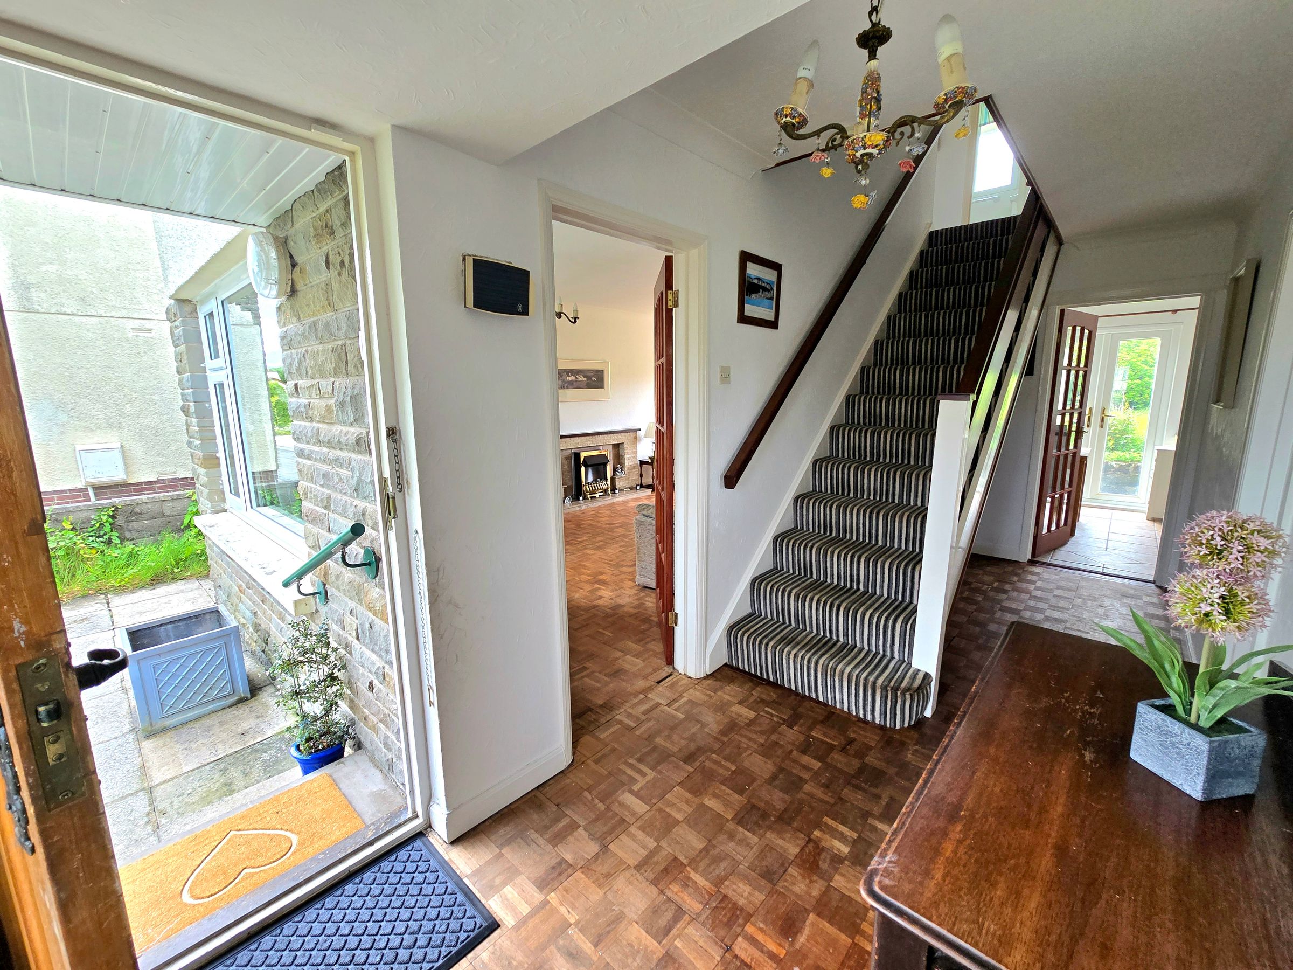
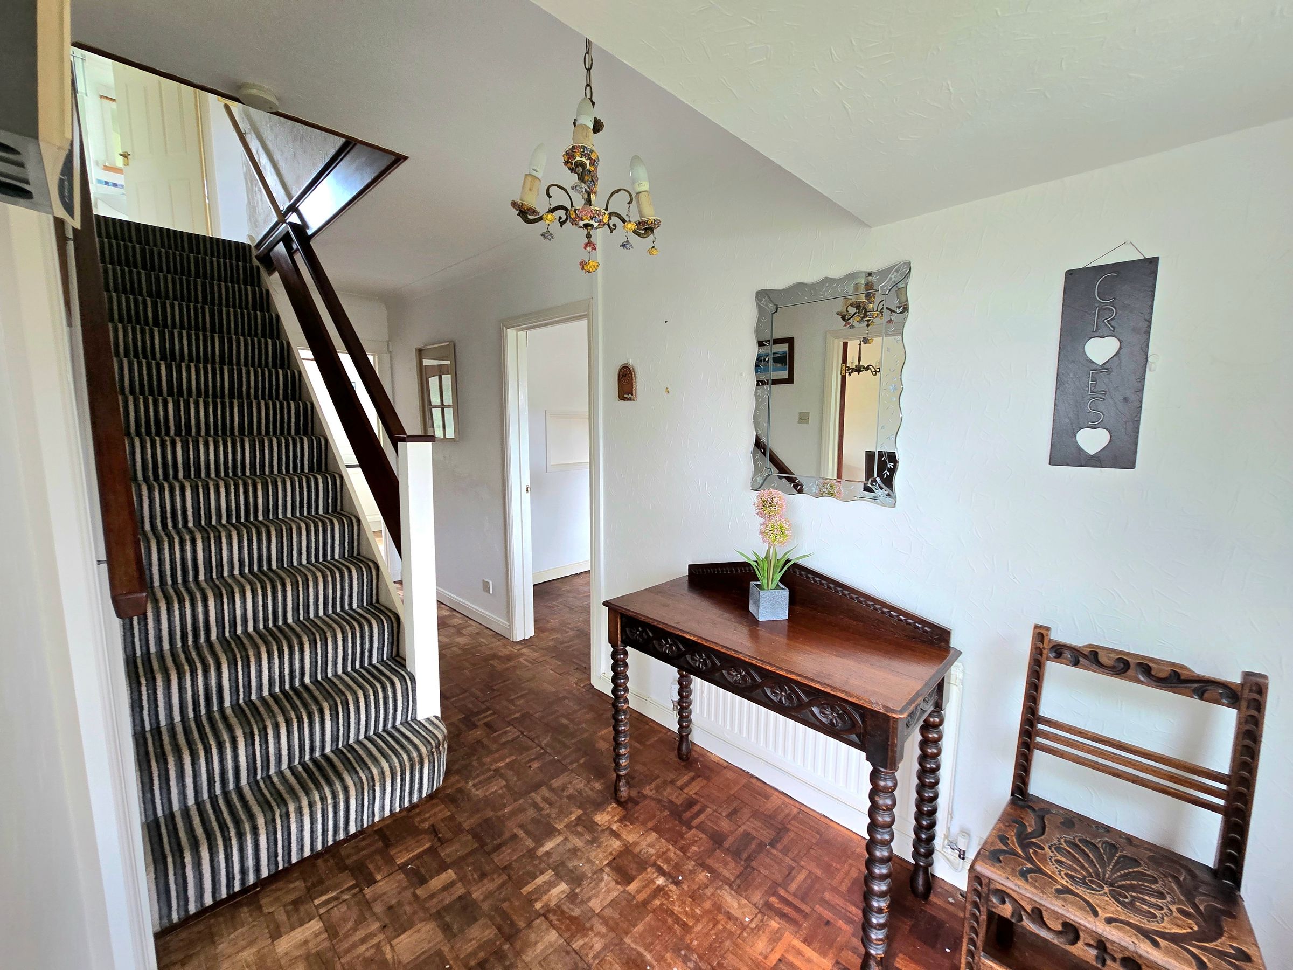
Enter via a grand wooden door leading into a beautiful entrance hallway, UPVC double glazed window to front aspect, papered ceiling, papered walls, block parquet flooring, staircase leading to first floor, doors leading into;-
Lounge
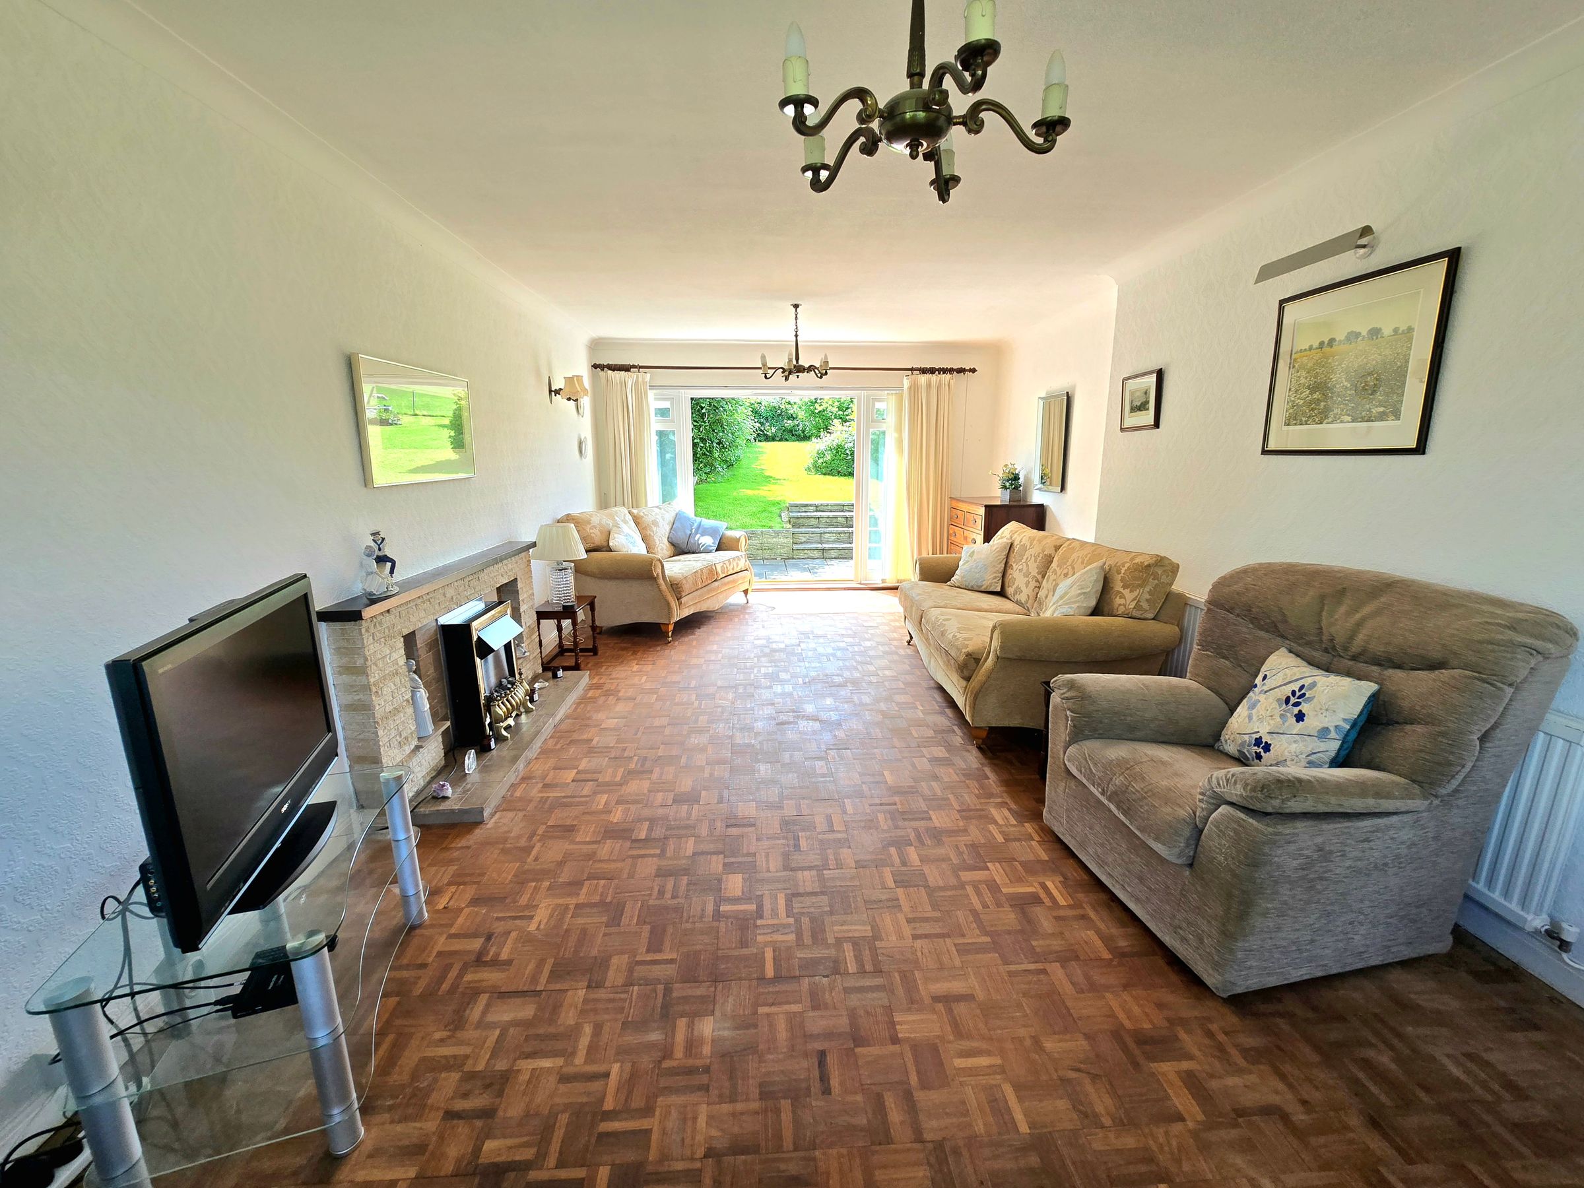
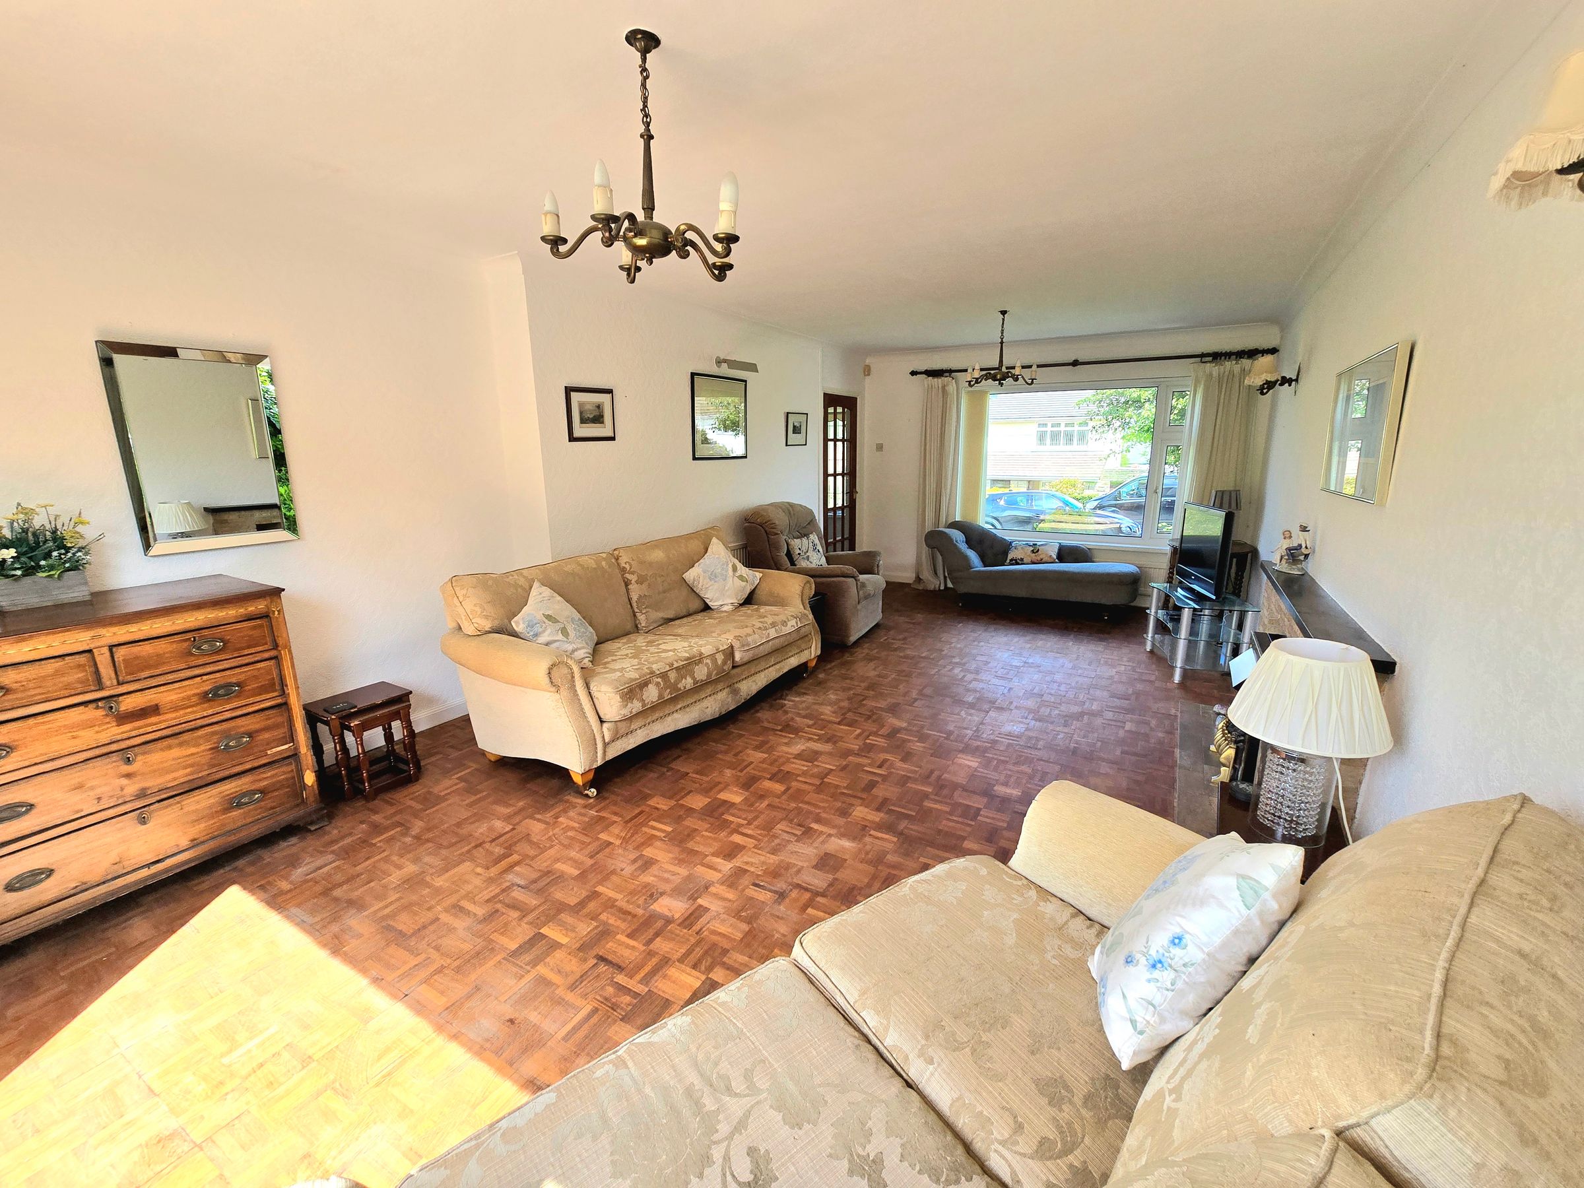
UPVC double glazed window to front aspect, UPVC double glazed French doors with glass side panels leading to a generous rear garden, papered ceiling with coving, papered walls, block parquet flooring, two radiator, electric fireplace with surround. A beautiful large Lounge, ideal for hosting family/friends.
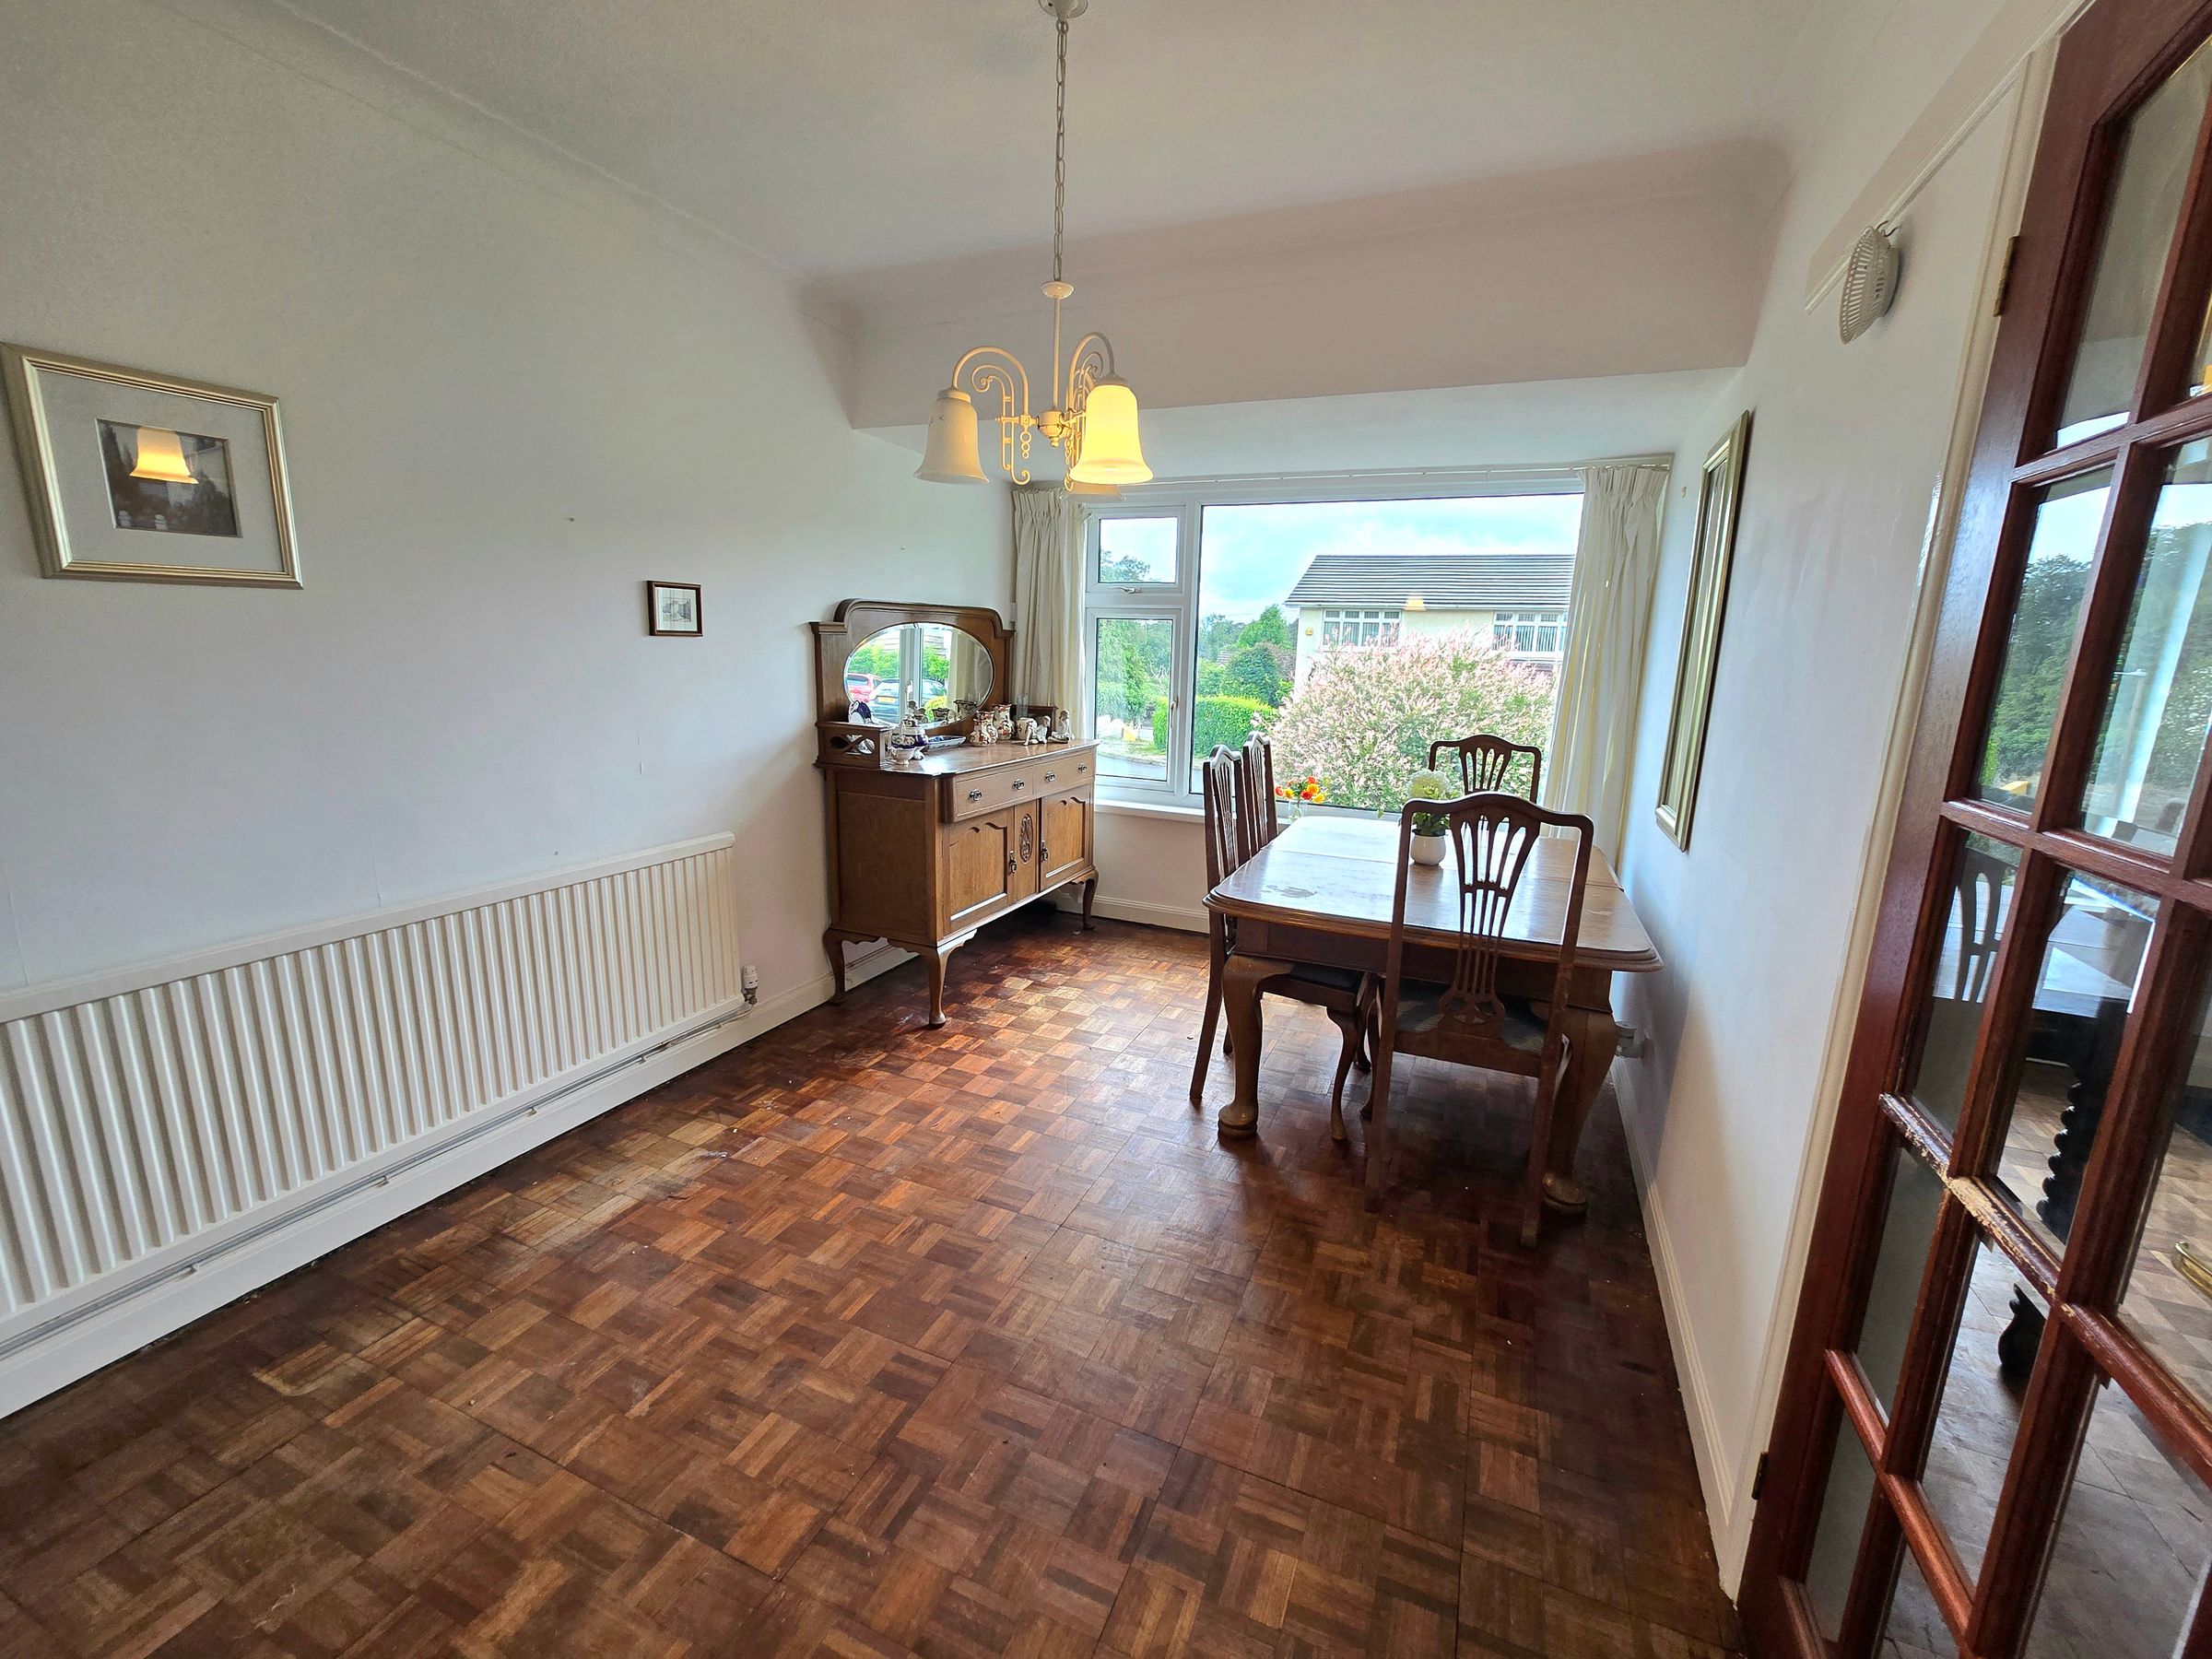
Dining Room
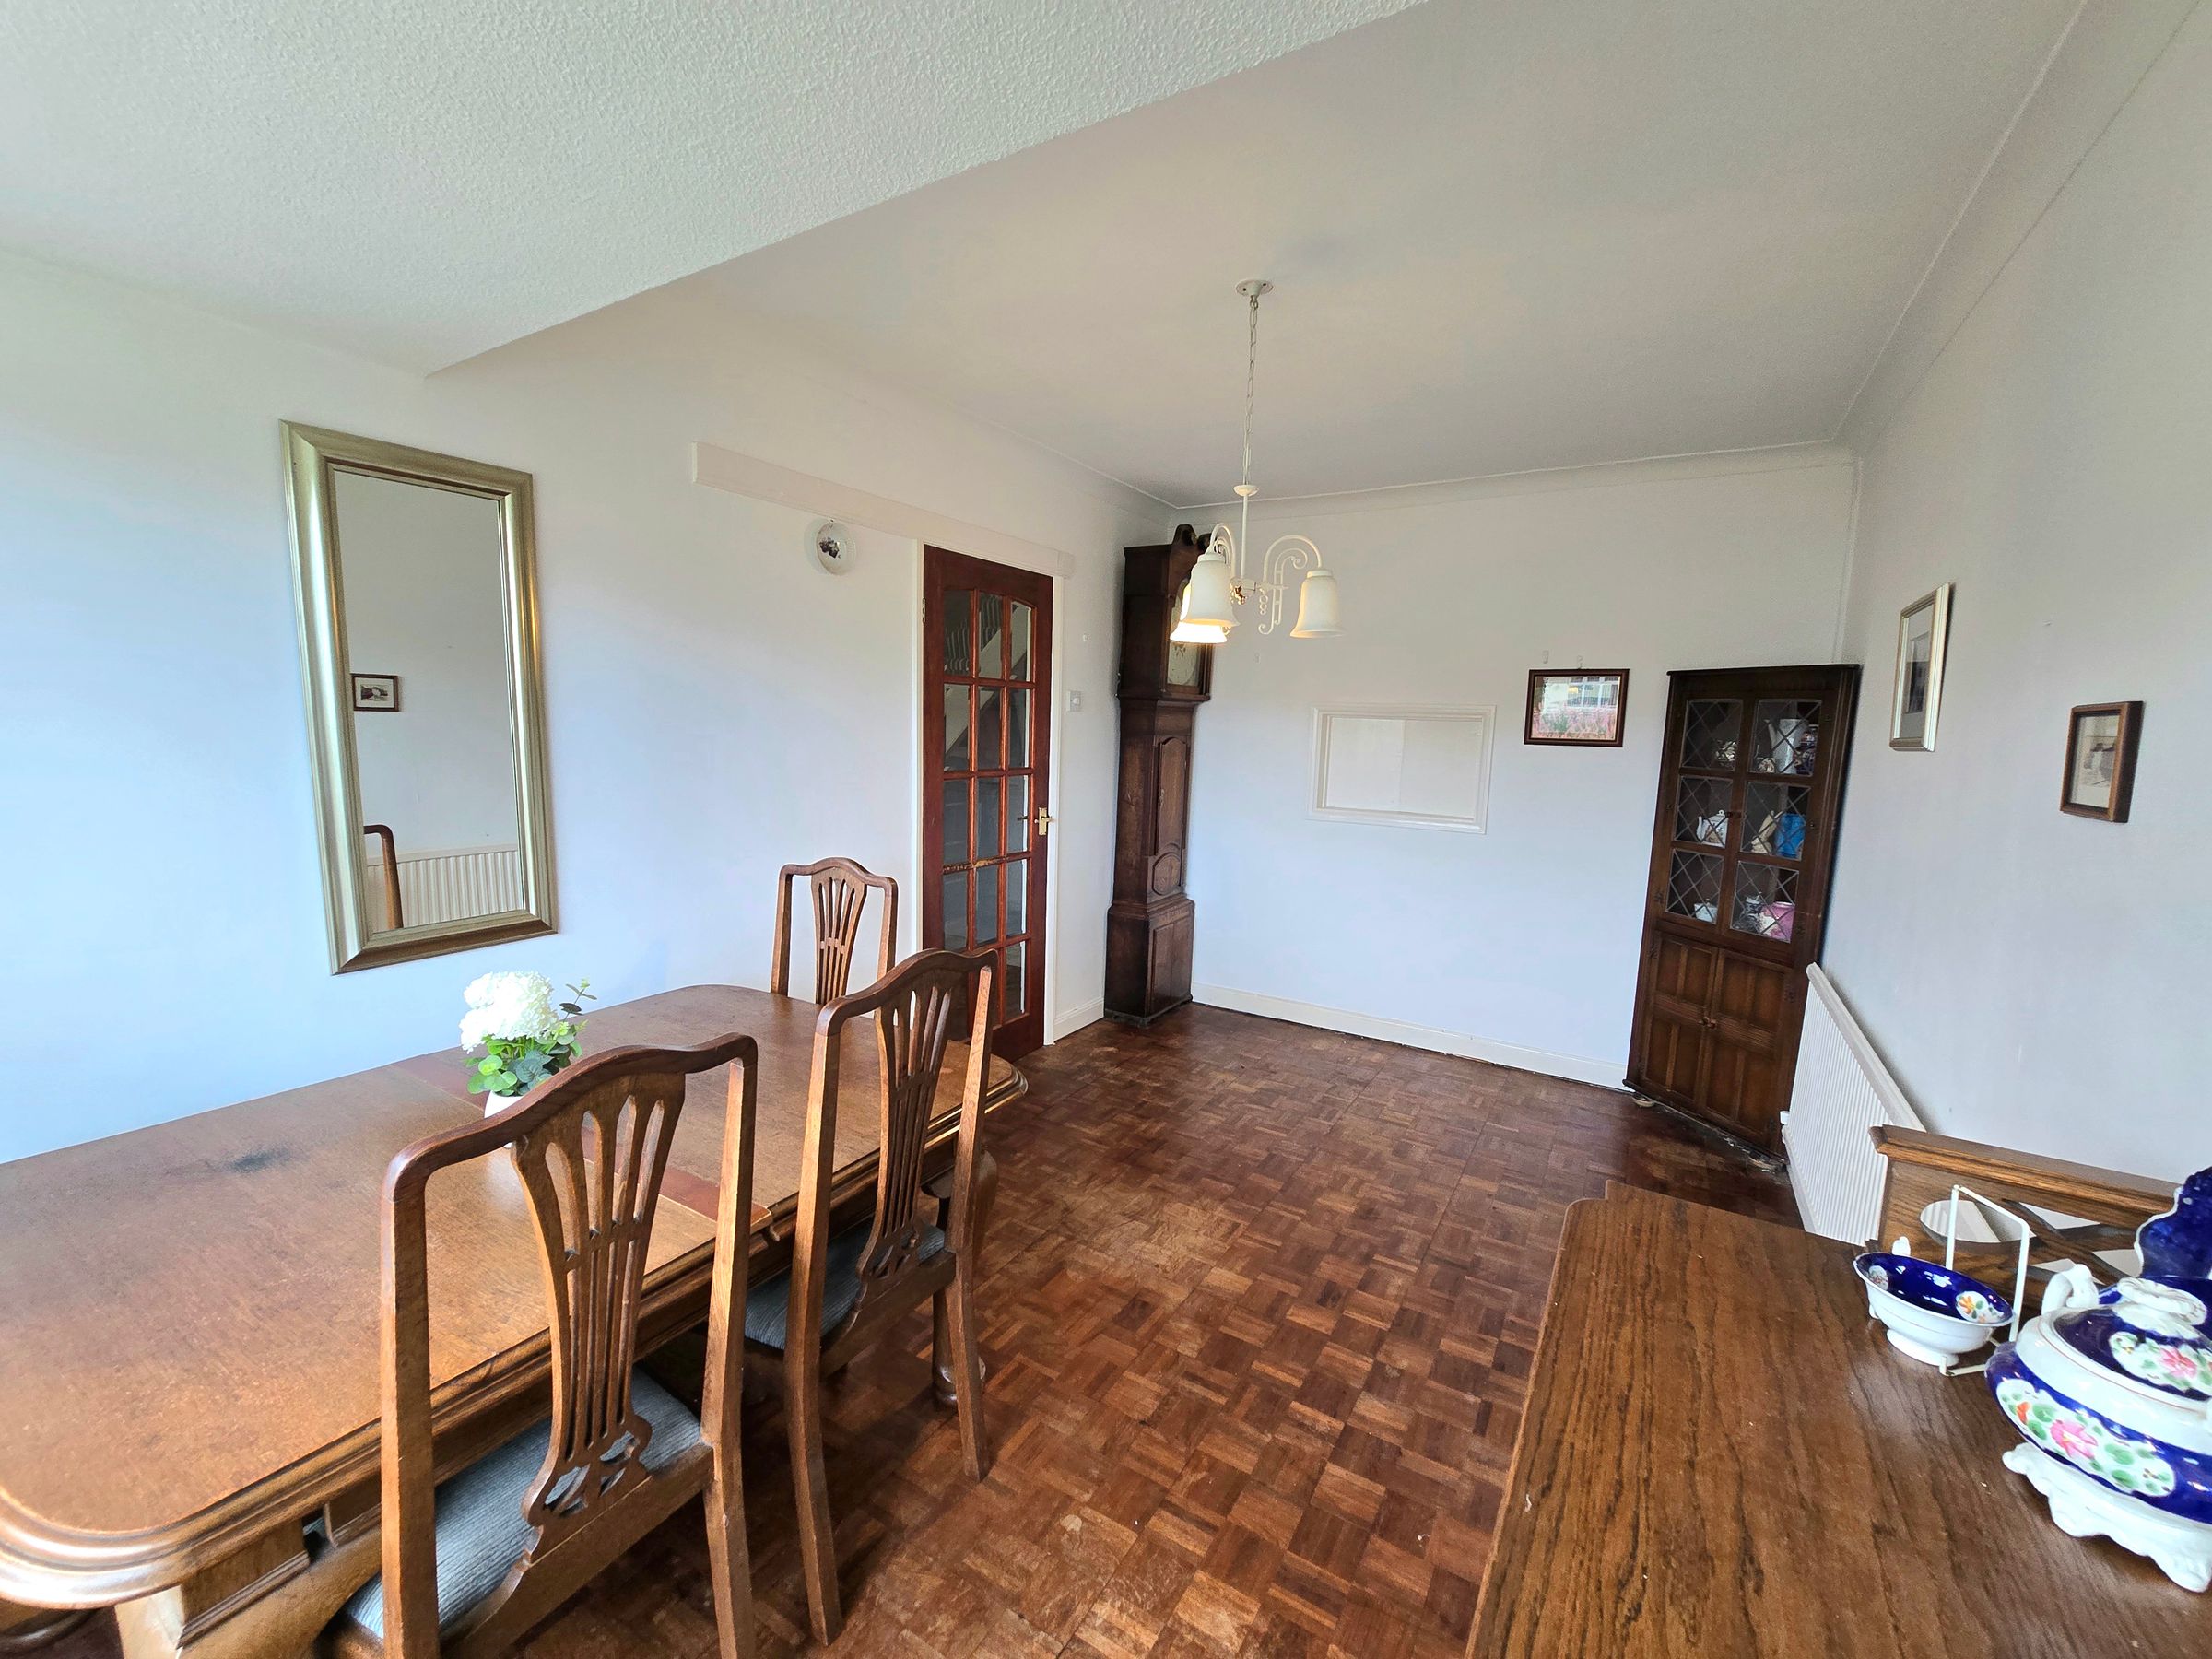
UPVC double glazed window to front aspect, papered ceiling with coving, papered walls, block parquet flooring, serving hatch, radiator. An versatile room which can be used as a reception room, home office, playroom or snug.
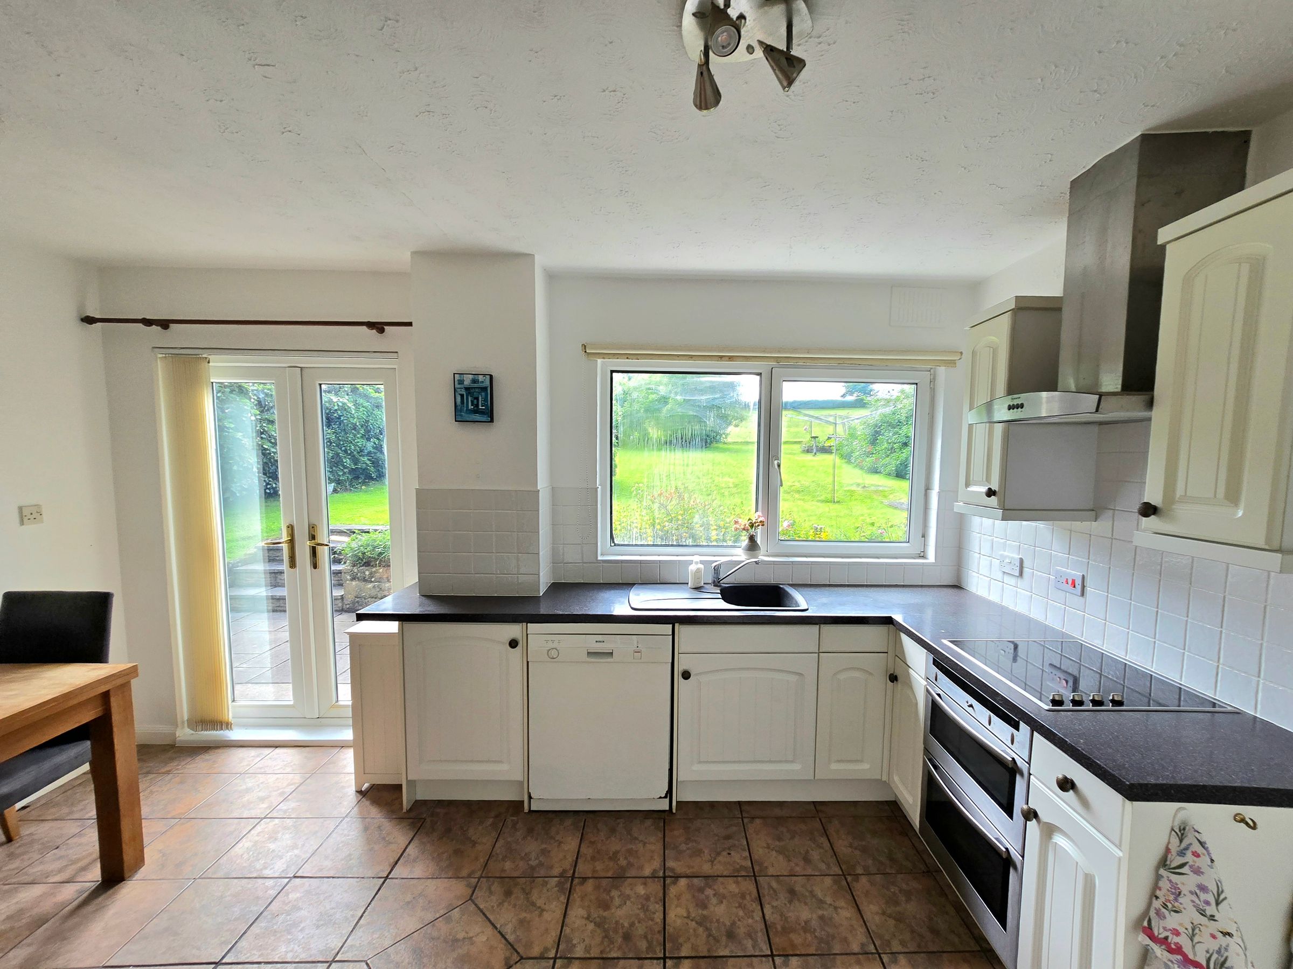
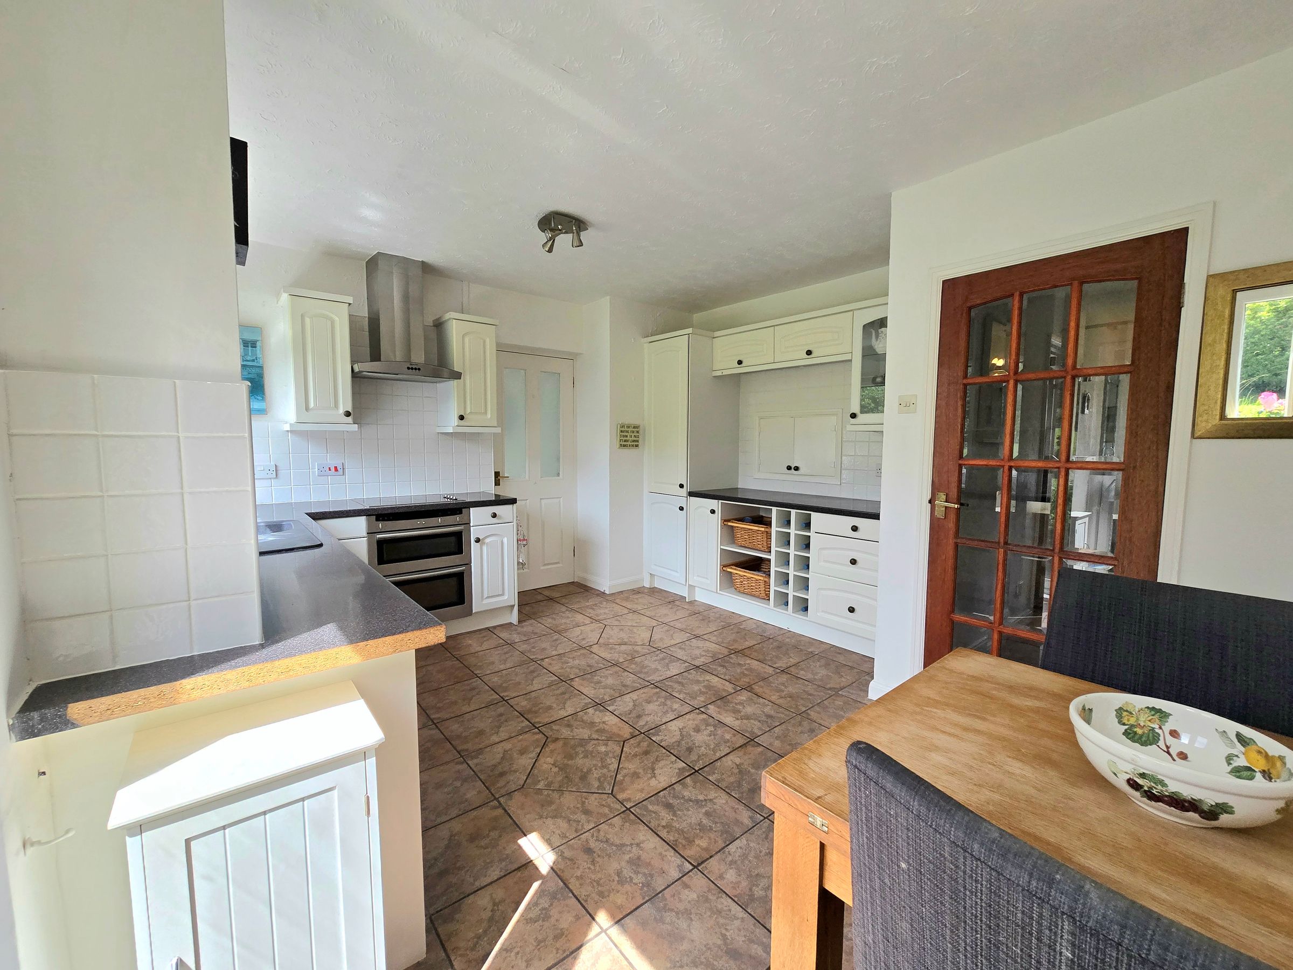
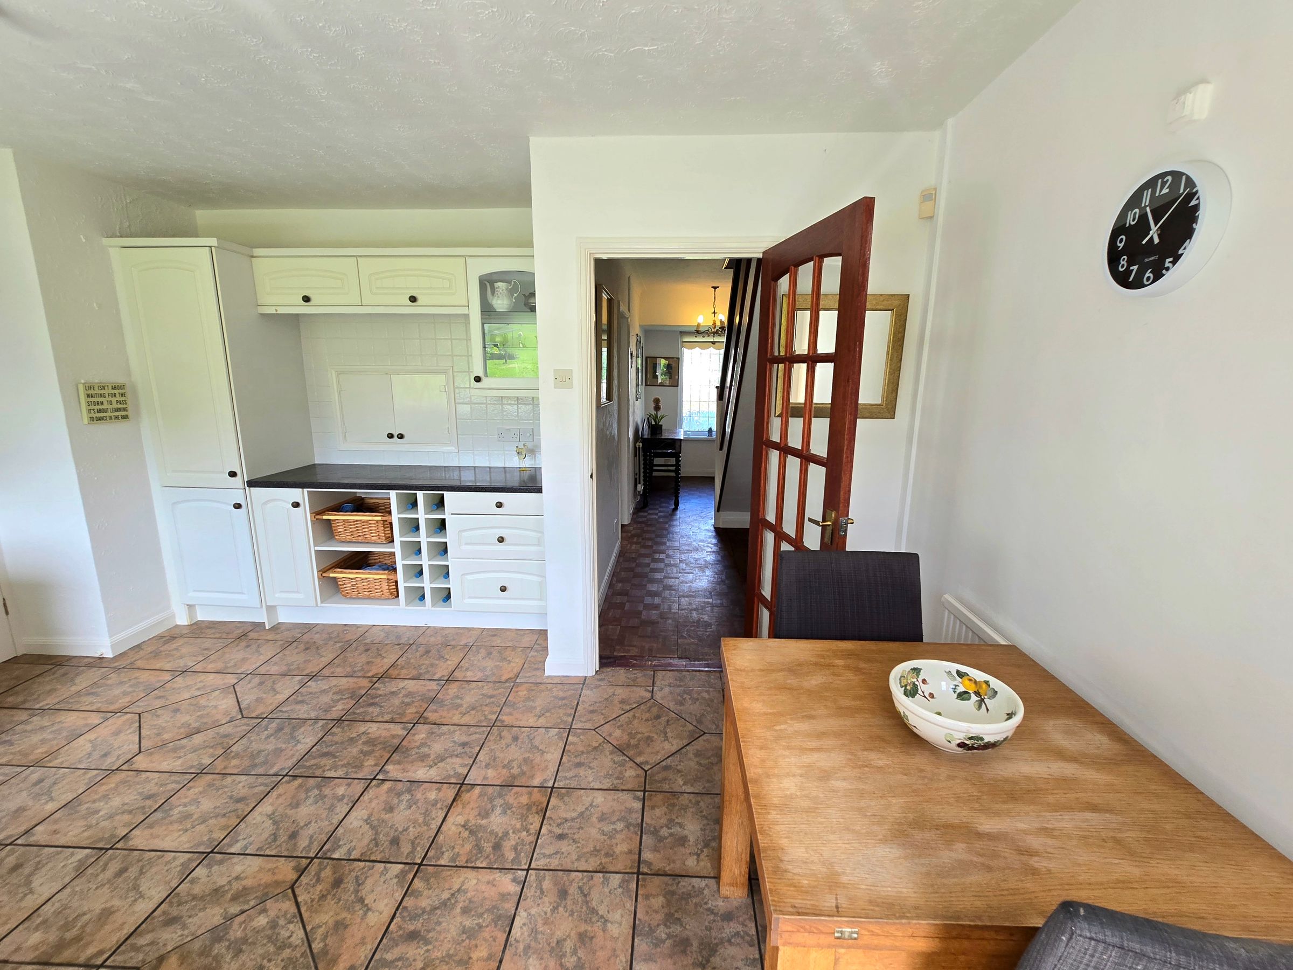
Kitchen
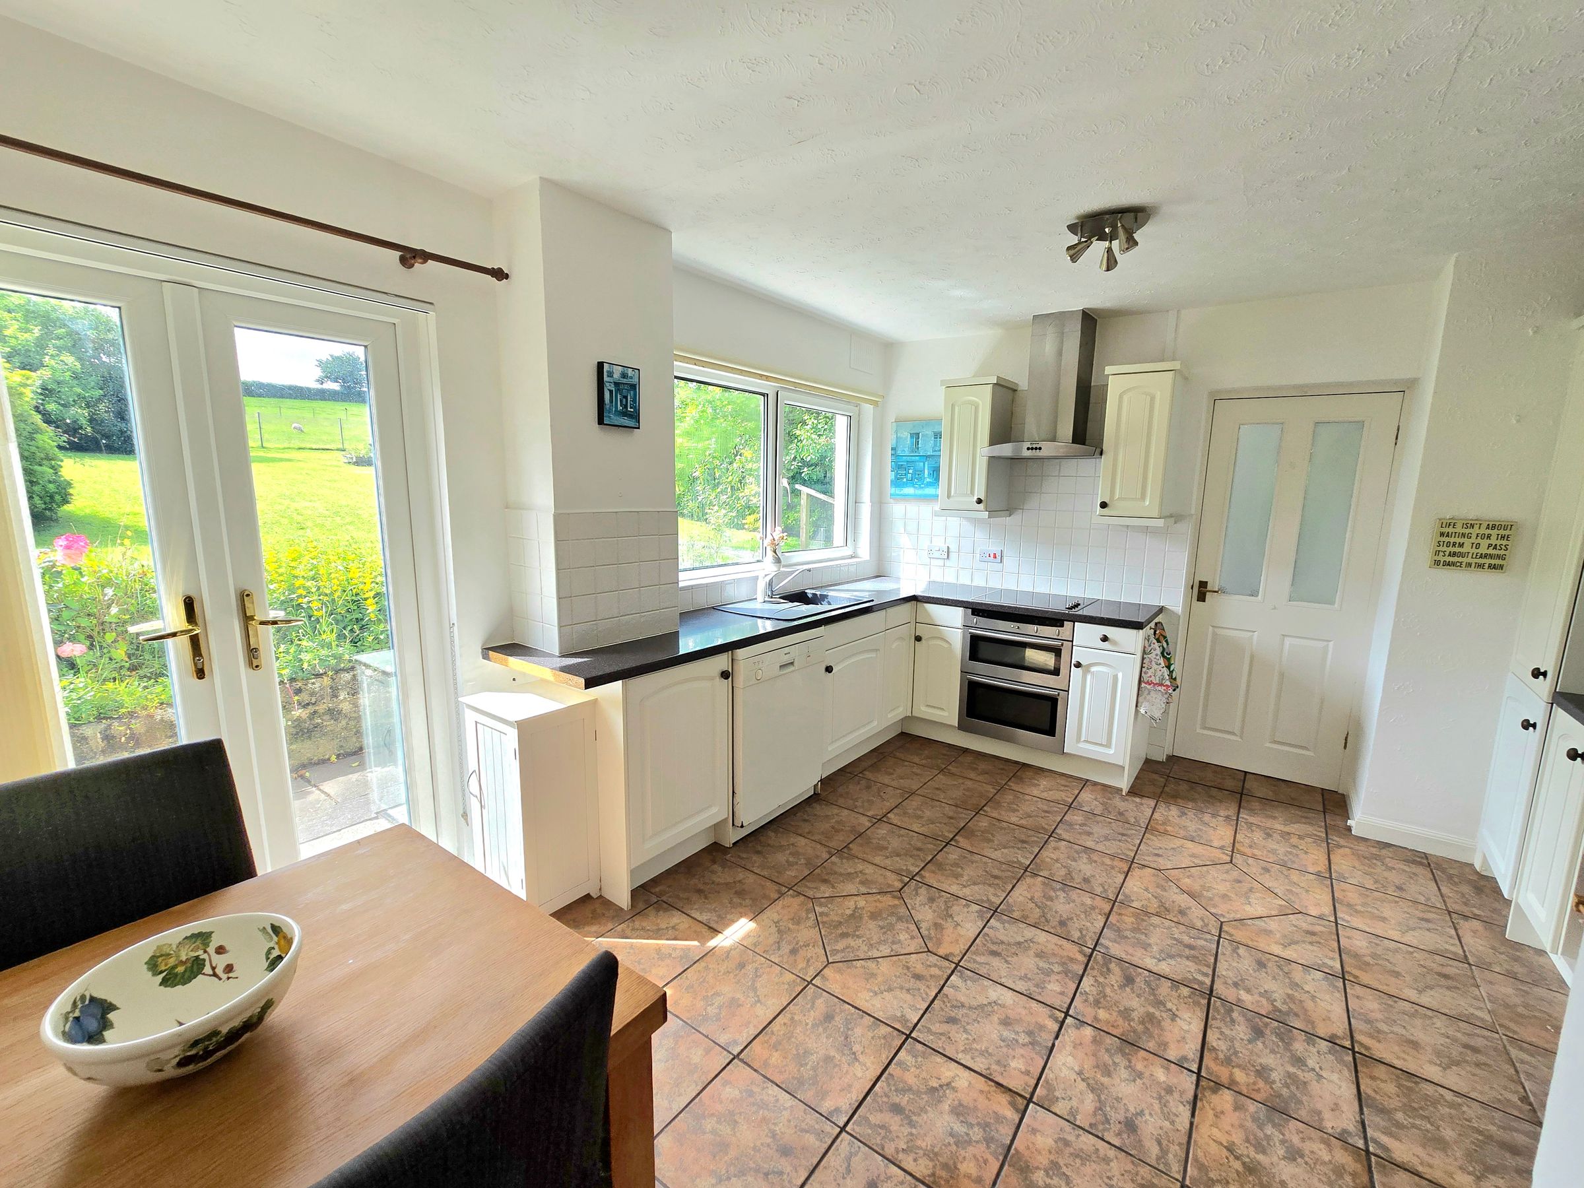
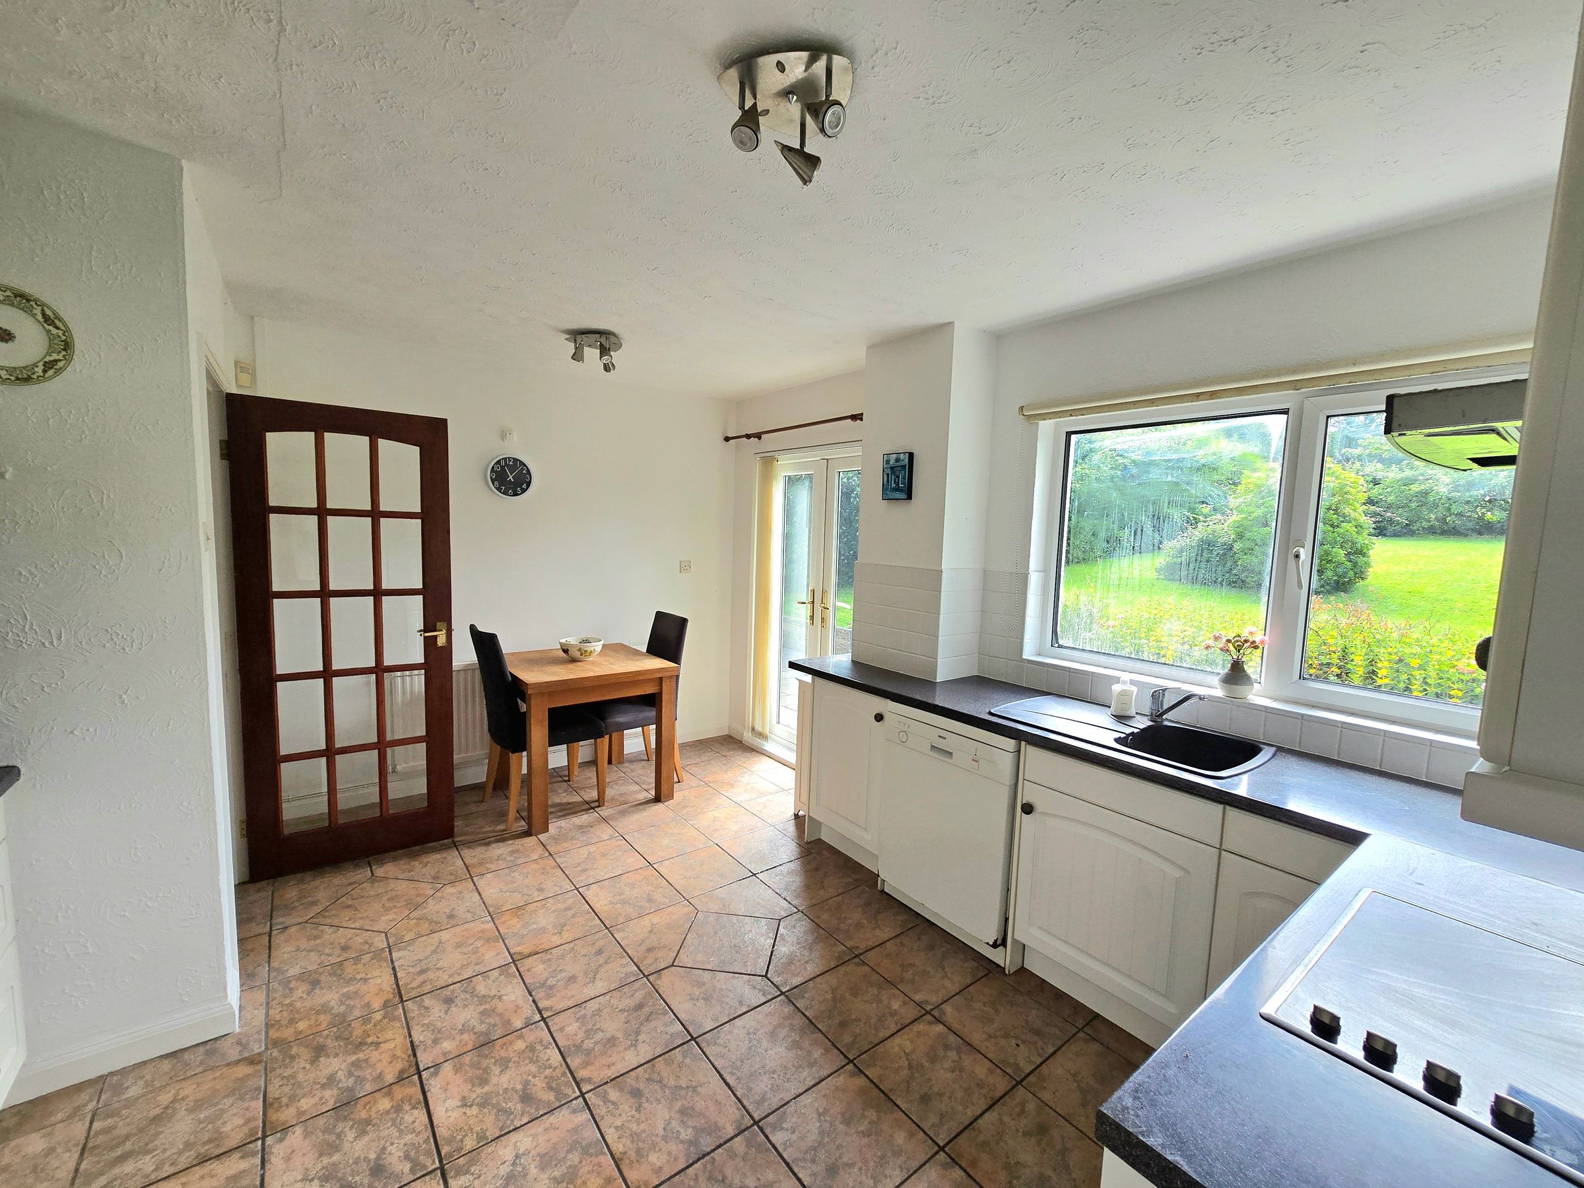
UPVC double glazed window to rear aspect overlooking an outstanding rear garden, UPVC double glazed French doors leading to rear garden. textured ceiling, partially textured and plastered walls, tiled flooring, tiled splashback, a range of matching wall and base units with complimentary work surfaces, composite sink with drainer and mixer tap, electric oven with four ring electric hob and extractor fan, plumbing for dishwasher, ample storage and space for dining table and chairs, radiator, door leading into;-
Utility Room
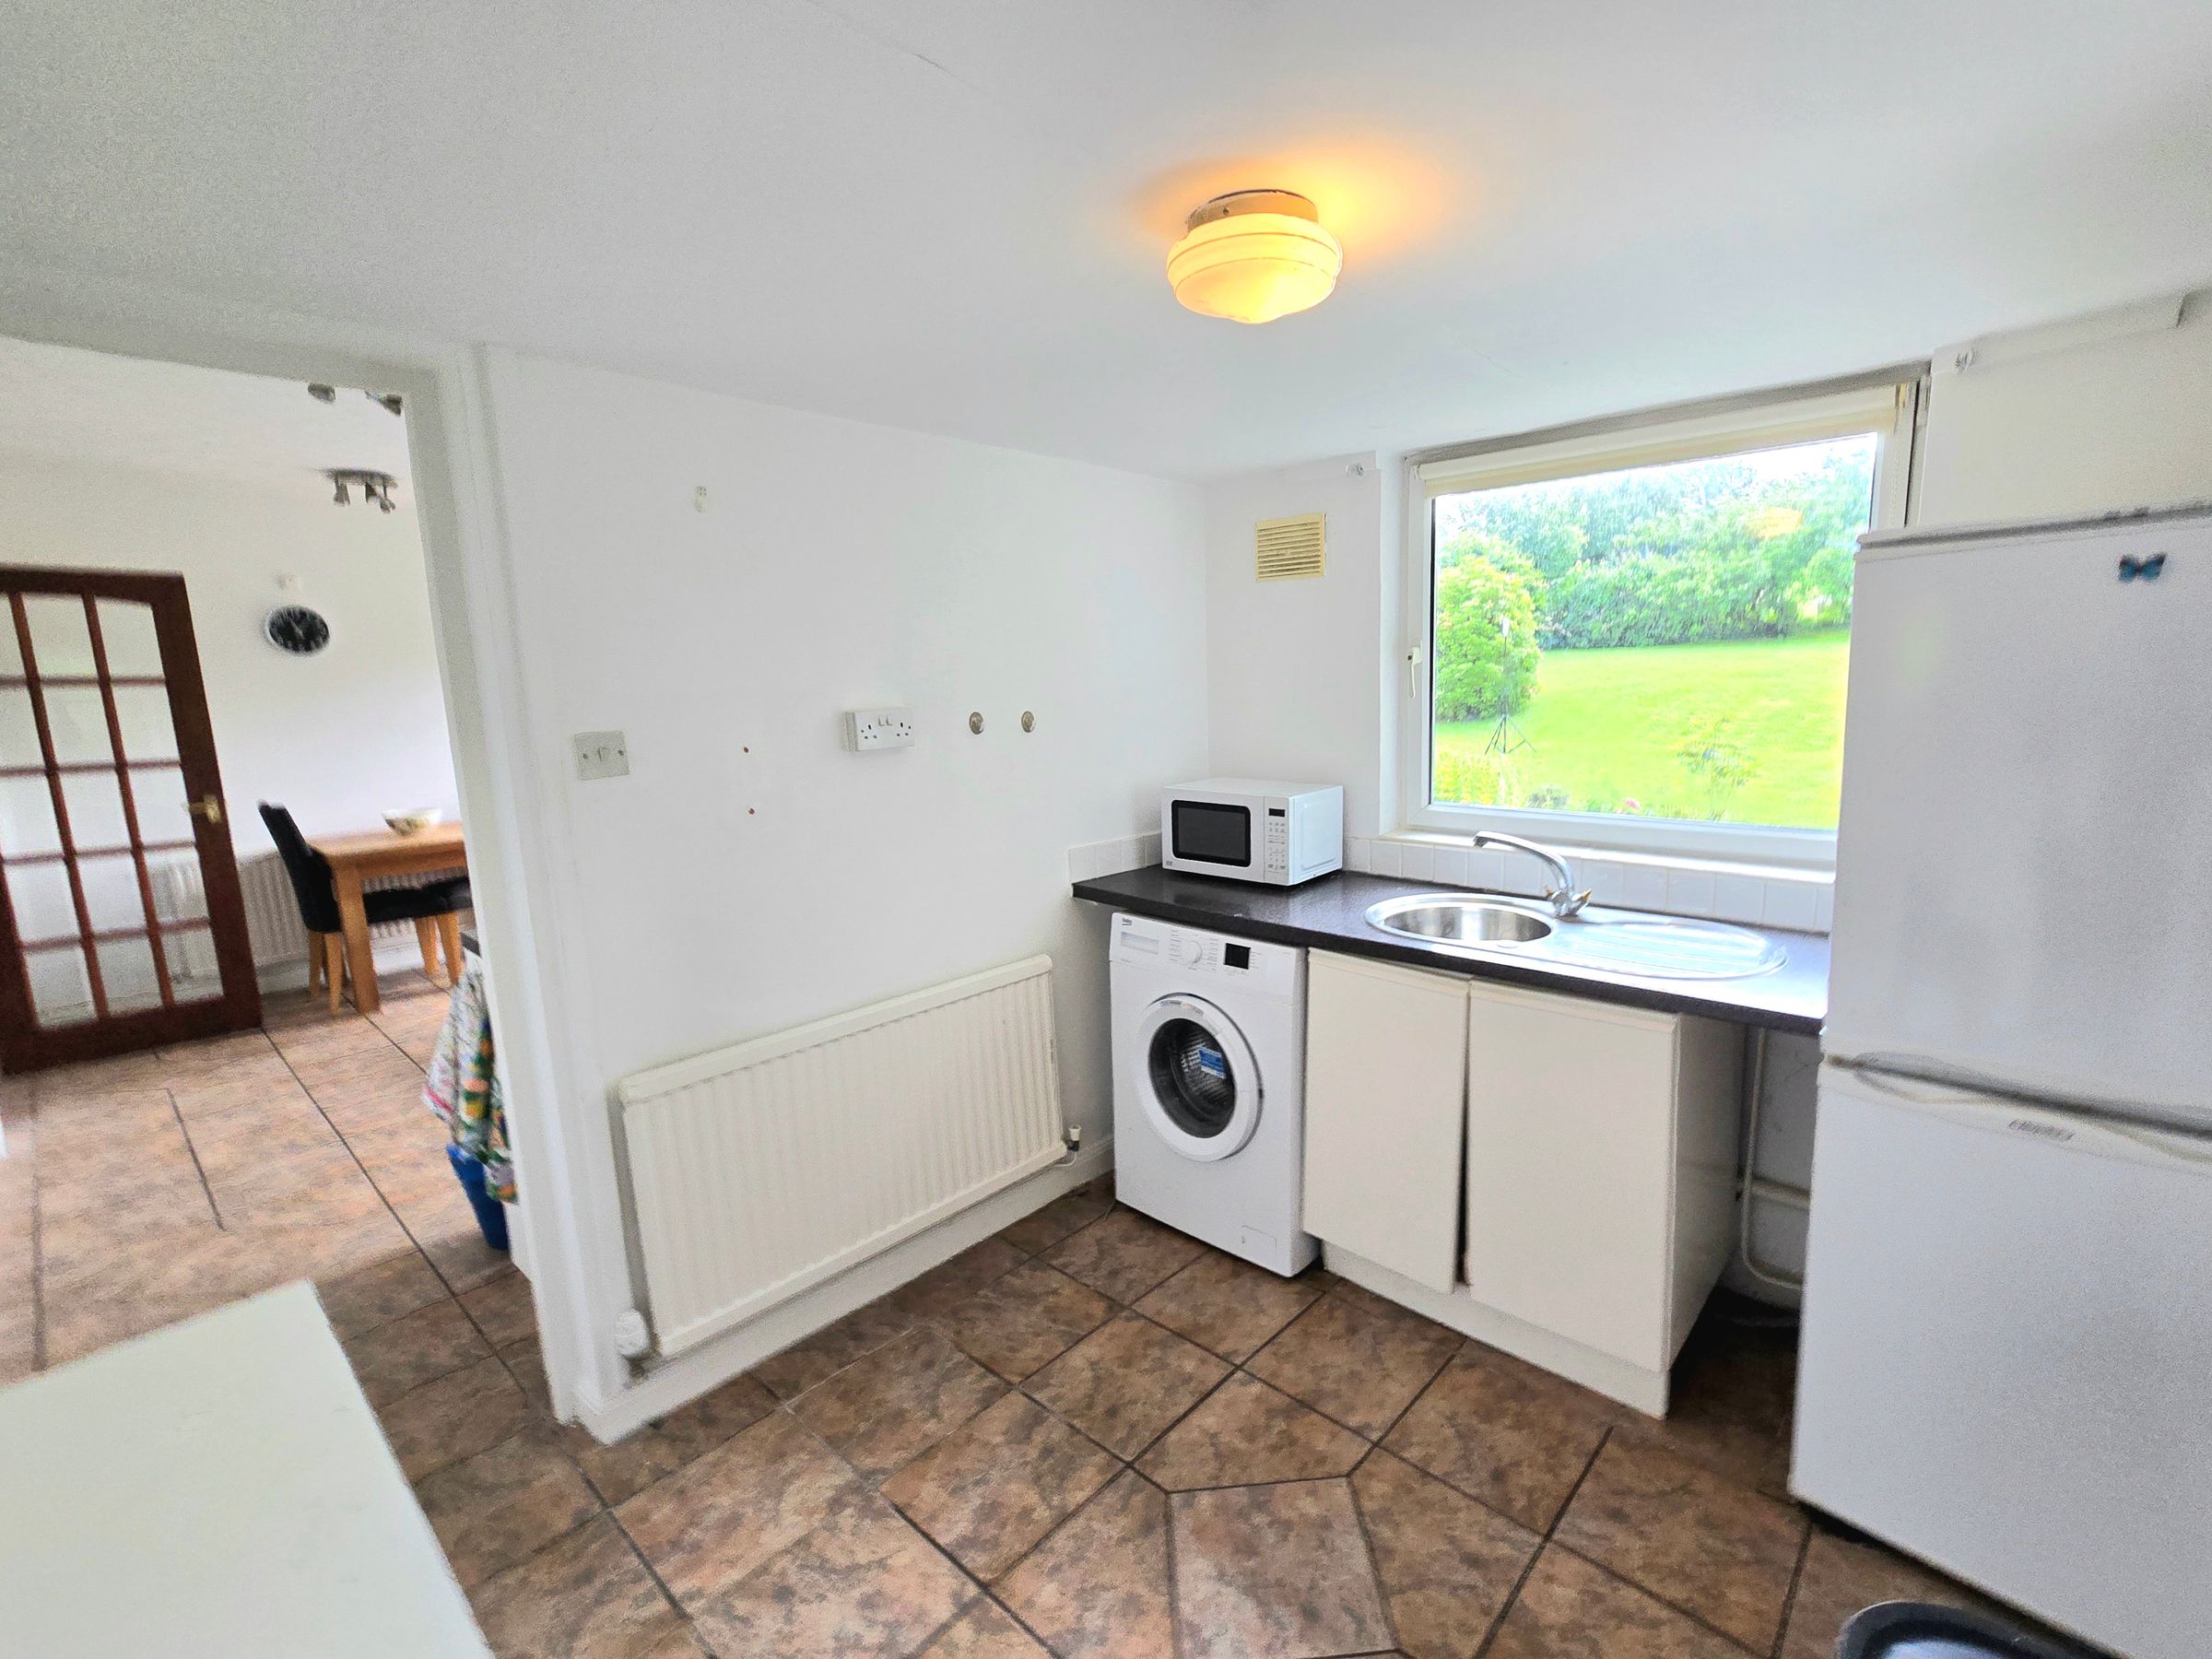
UPVC double glazed window to rear aspect, plastered ceiling, plastered walls, tiled flooring, radiator, base units with complimentary worksurfaces, circular stainless steel sink with drainer and mixer tap, plumbing for washing machine, space for fridge/freezer, door leading into Inner Hallway.
Inner Hallway
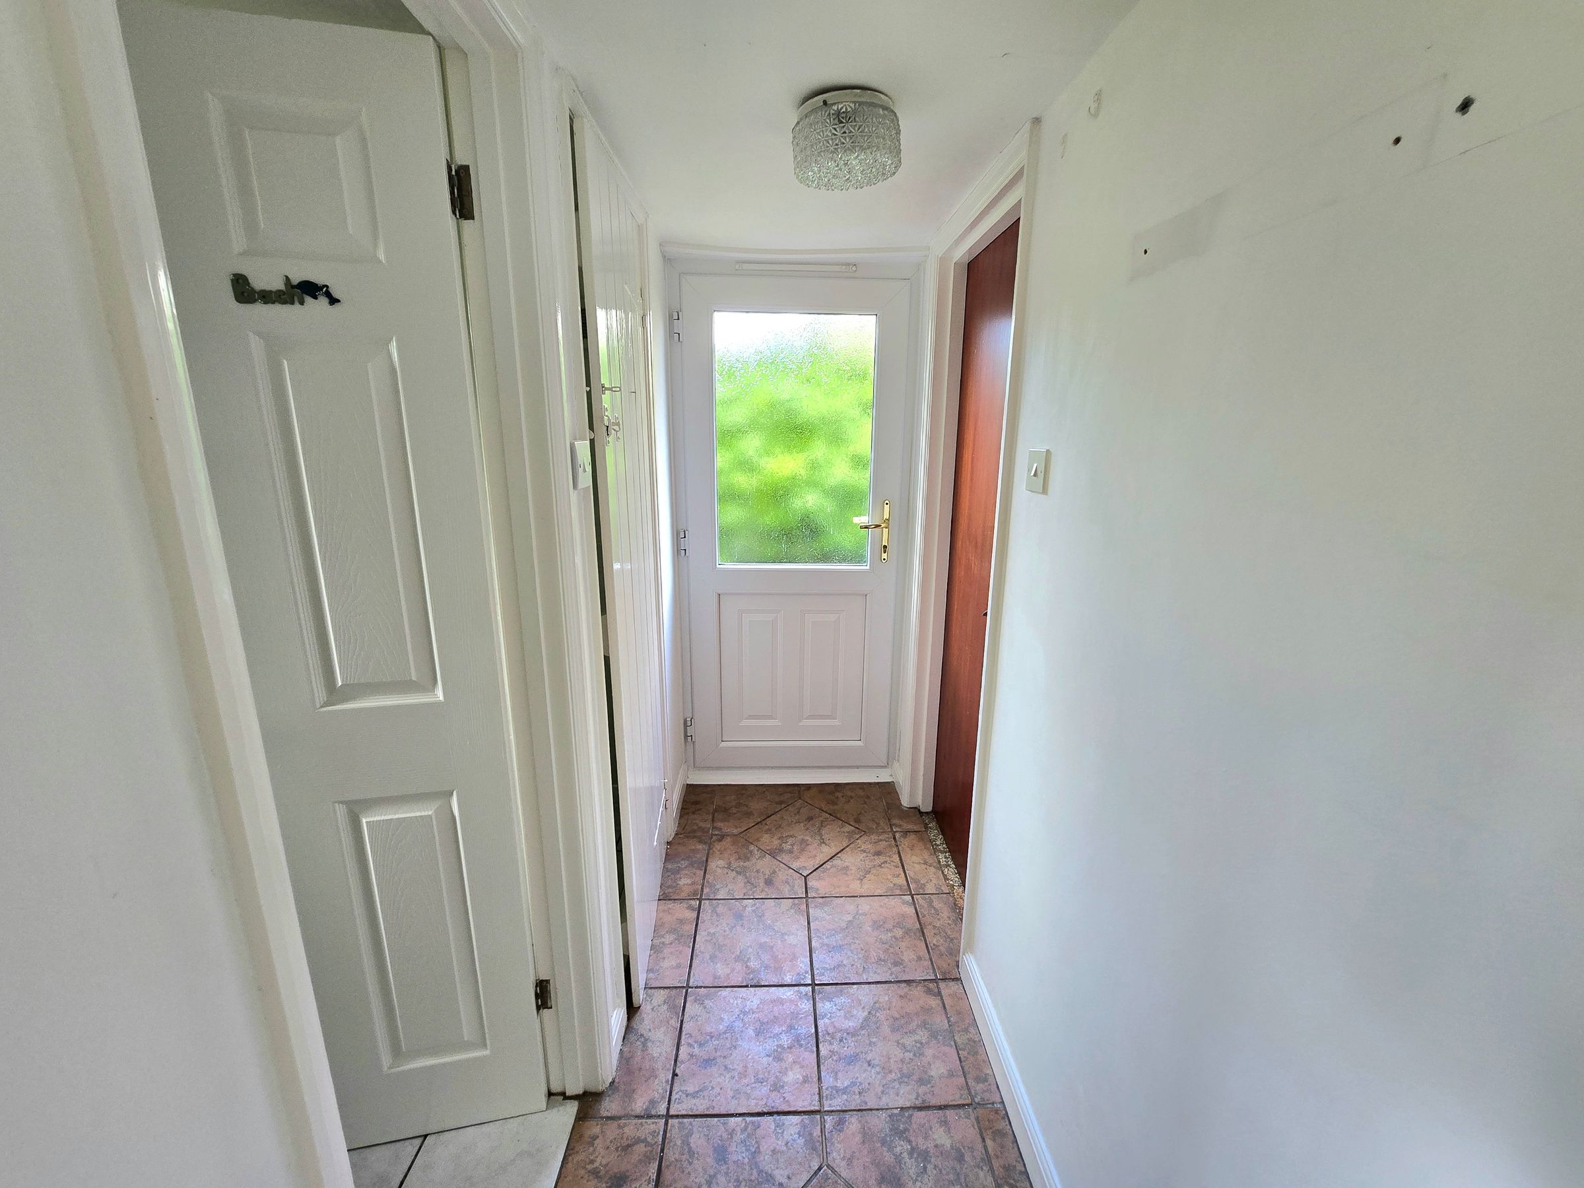
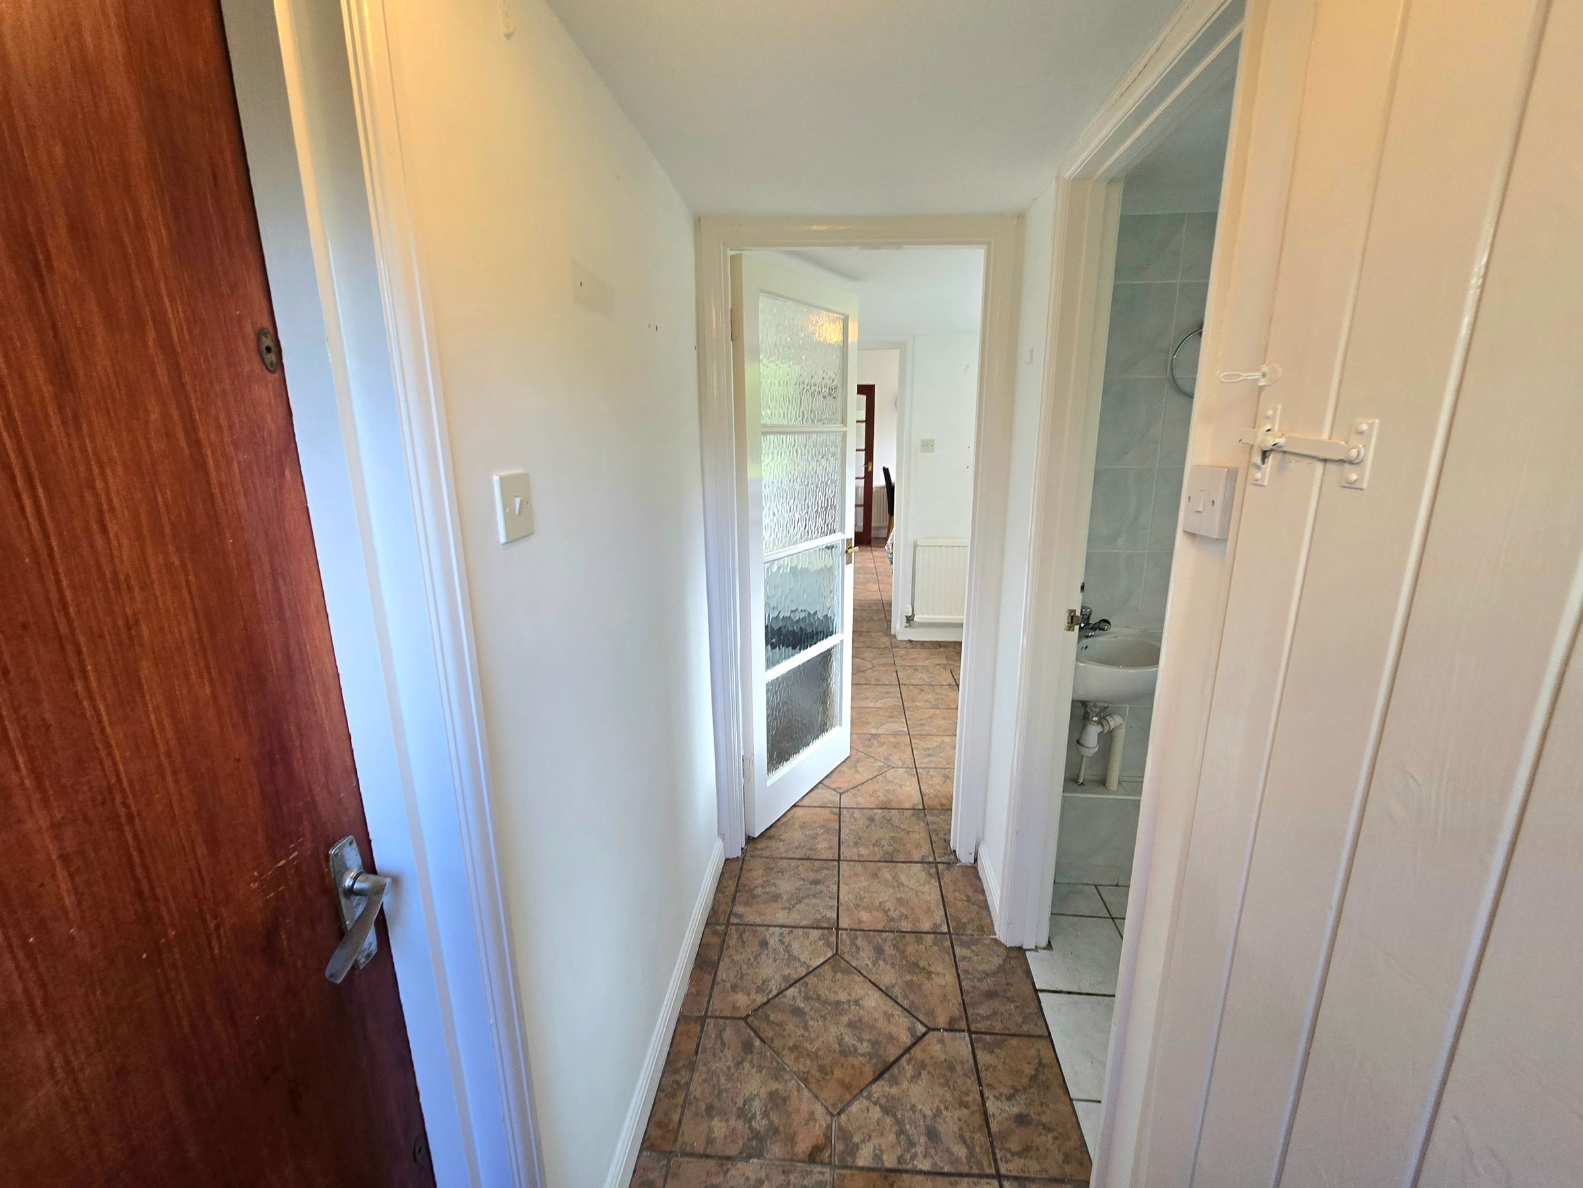
UPVC double glazed obscured door leading to side garden, plastered ceiling, plastered walls, tiled flooring, doors leading into Cloakroom, wet room and integral door into double garage.
Cloakroom
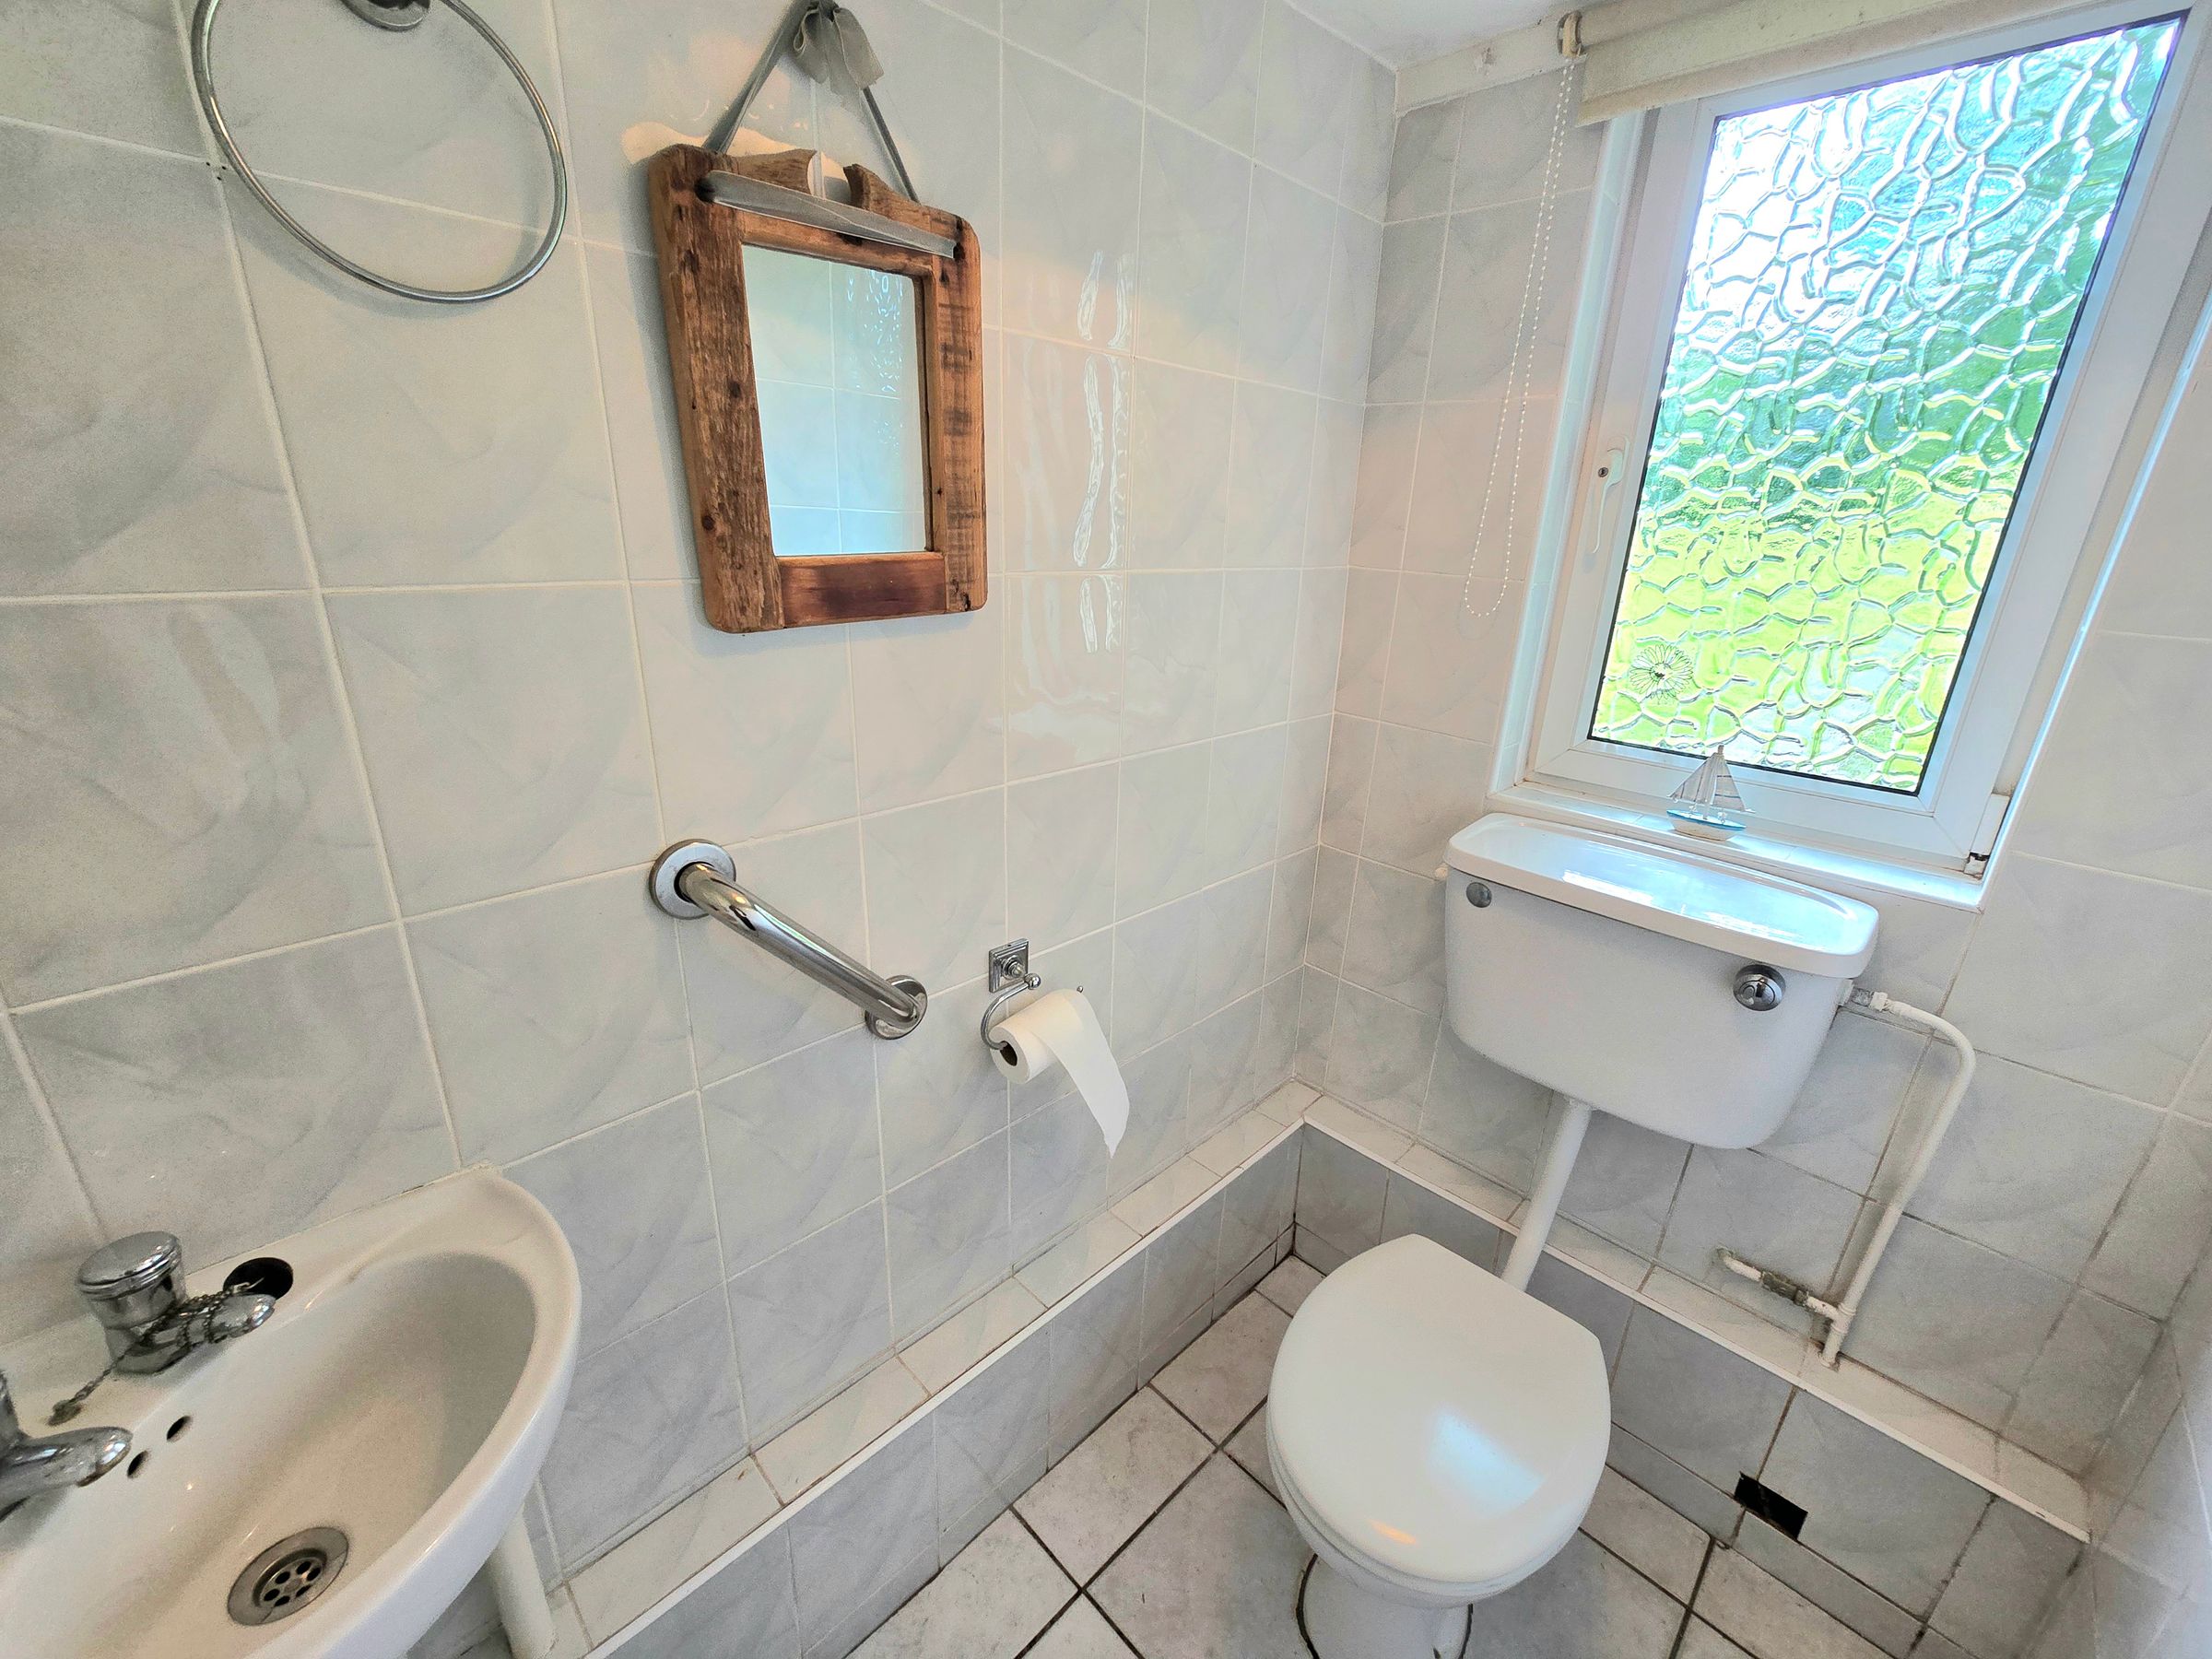
UPVC double glazed obscured window to rear aspect, plastered ceiling, tiled walls, tiled flooring, two piece suite comprising low level WC and corner floating wash hand basin.
Wet Room
UPVC double glazed obscured window to rear aspect, plastered ceiling, tiled walls, tiled flooring with wet room shower, electric shower and extractor fan.
Landing
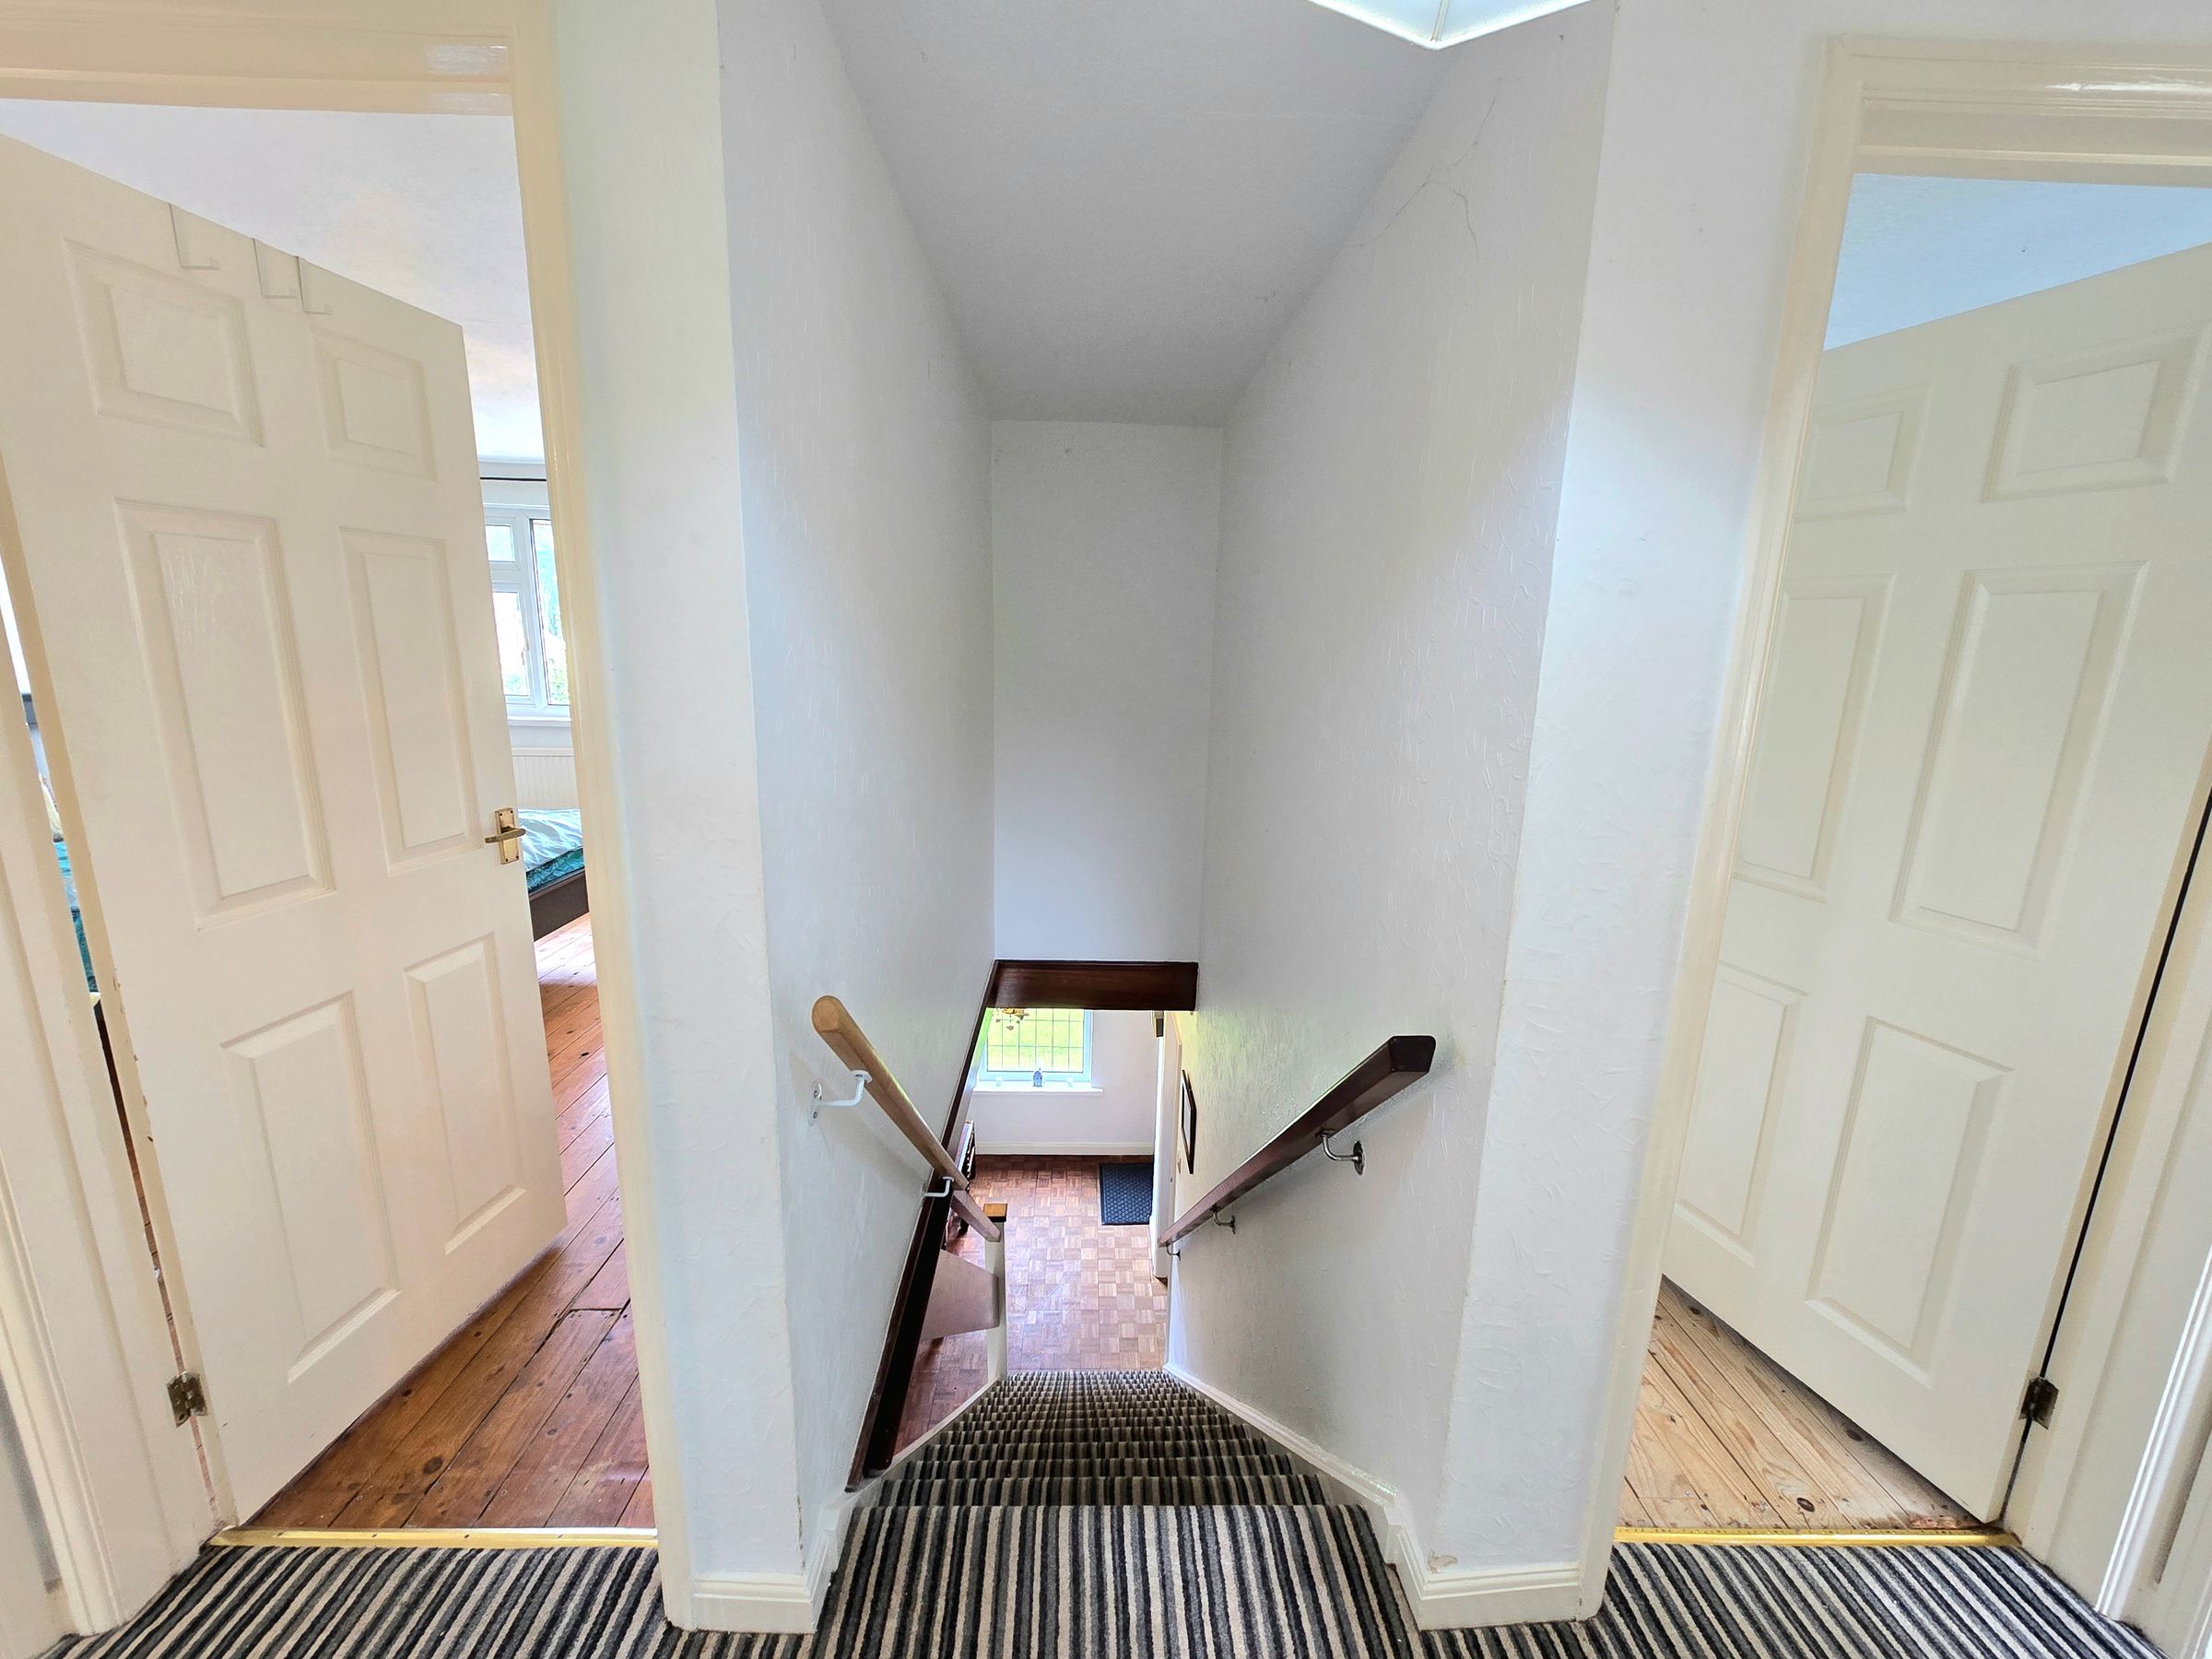
Papered ceiling, papered walls, fitted carpet, airing cupboard housing boiler, loft access, doors leading into all first floor rooms.
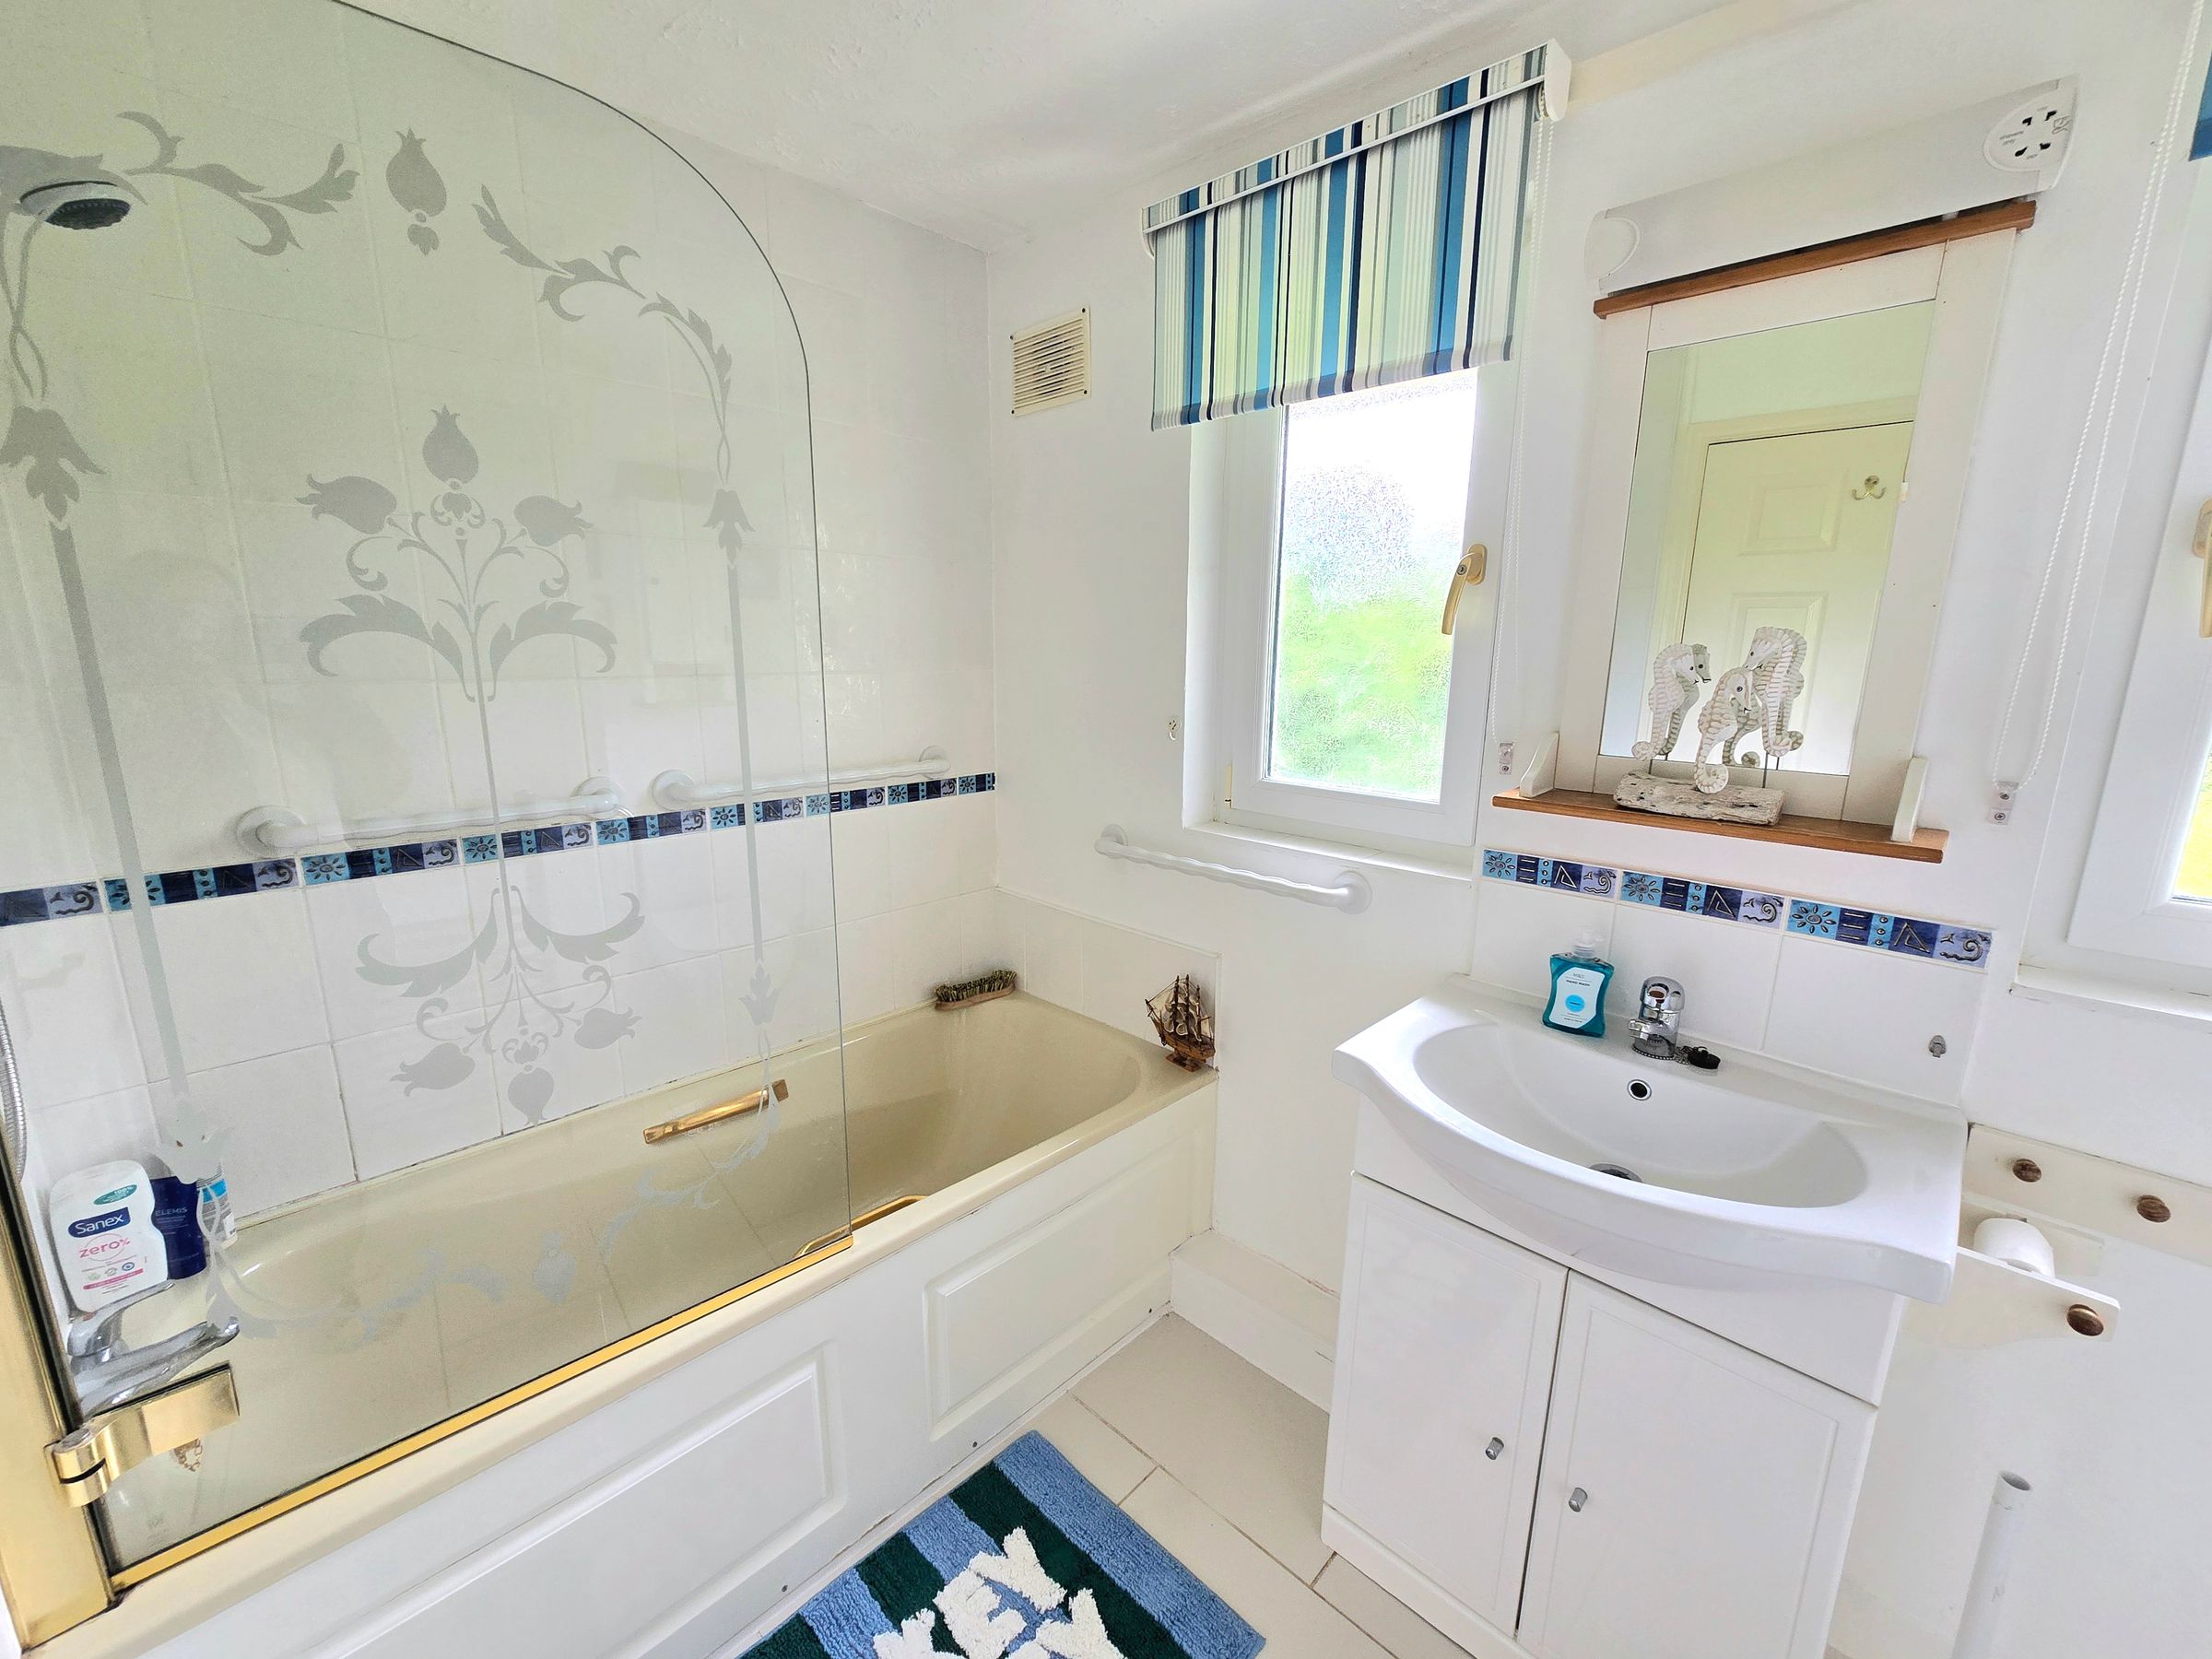
Family Bathroom
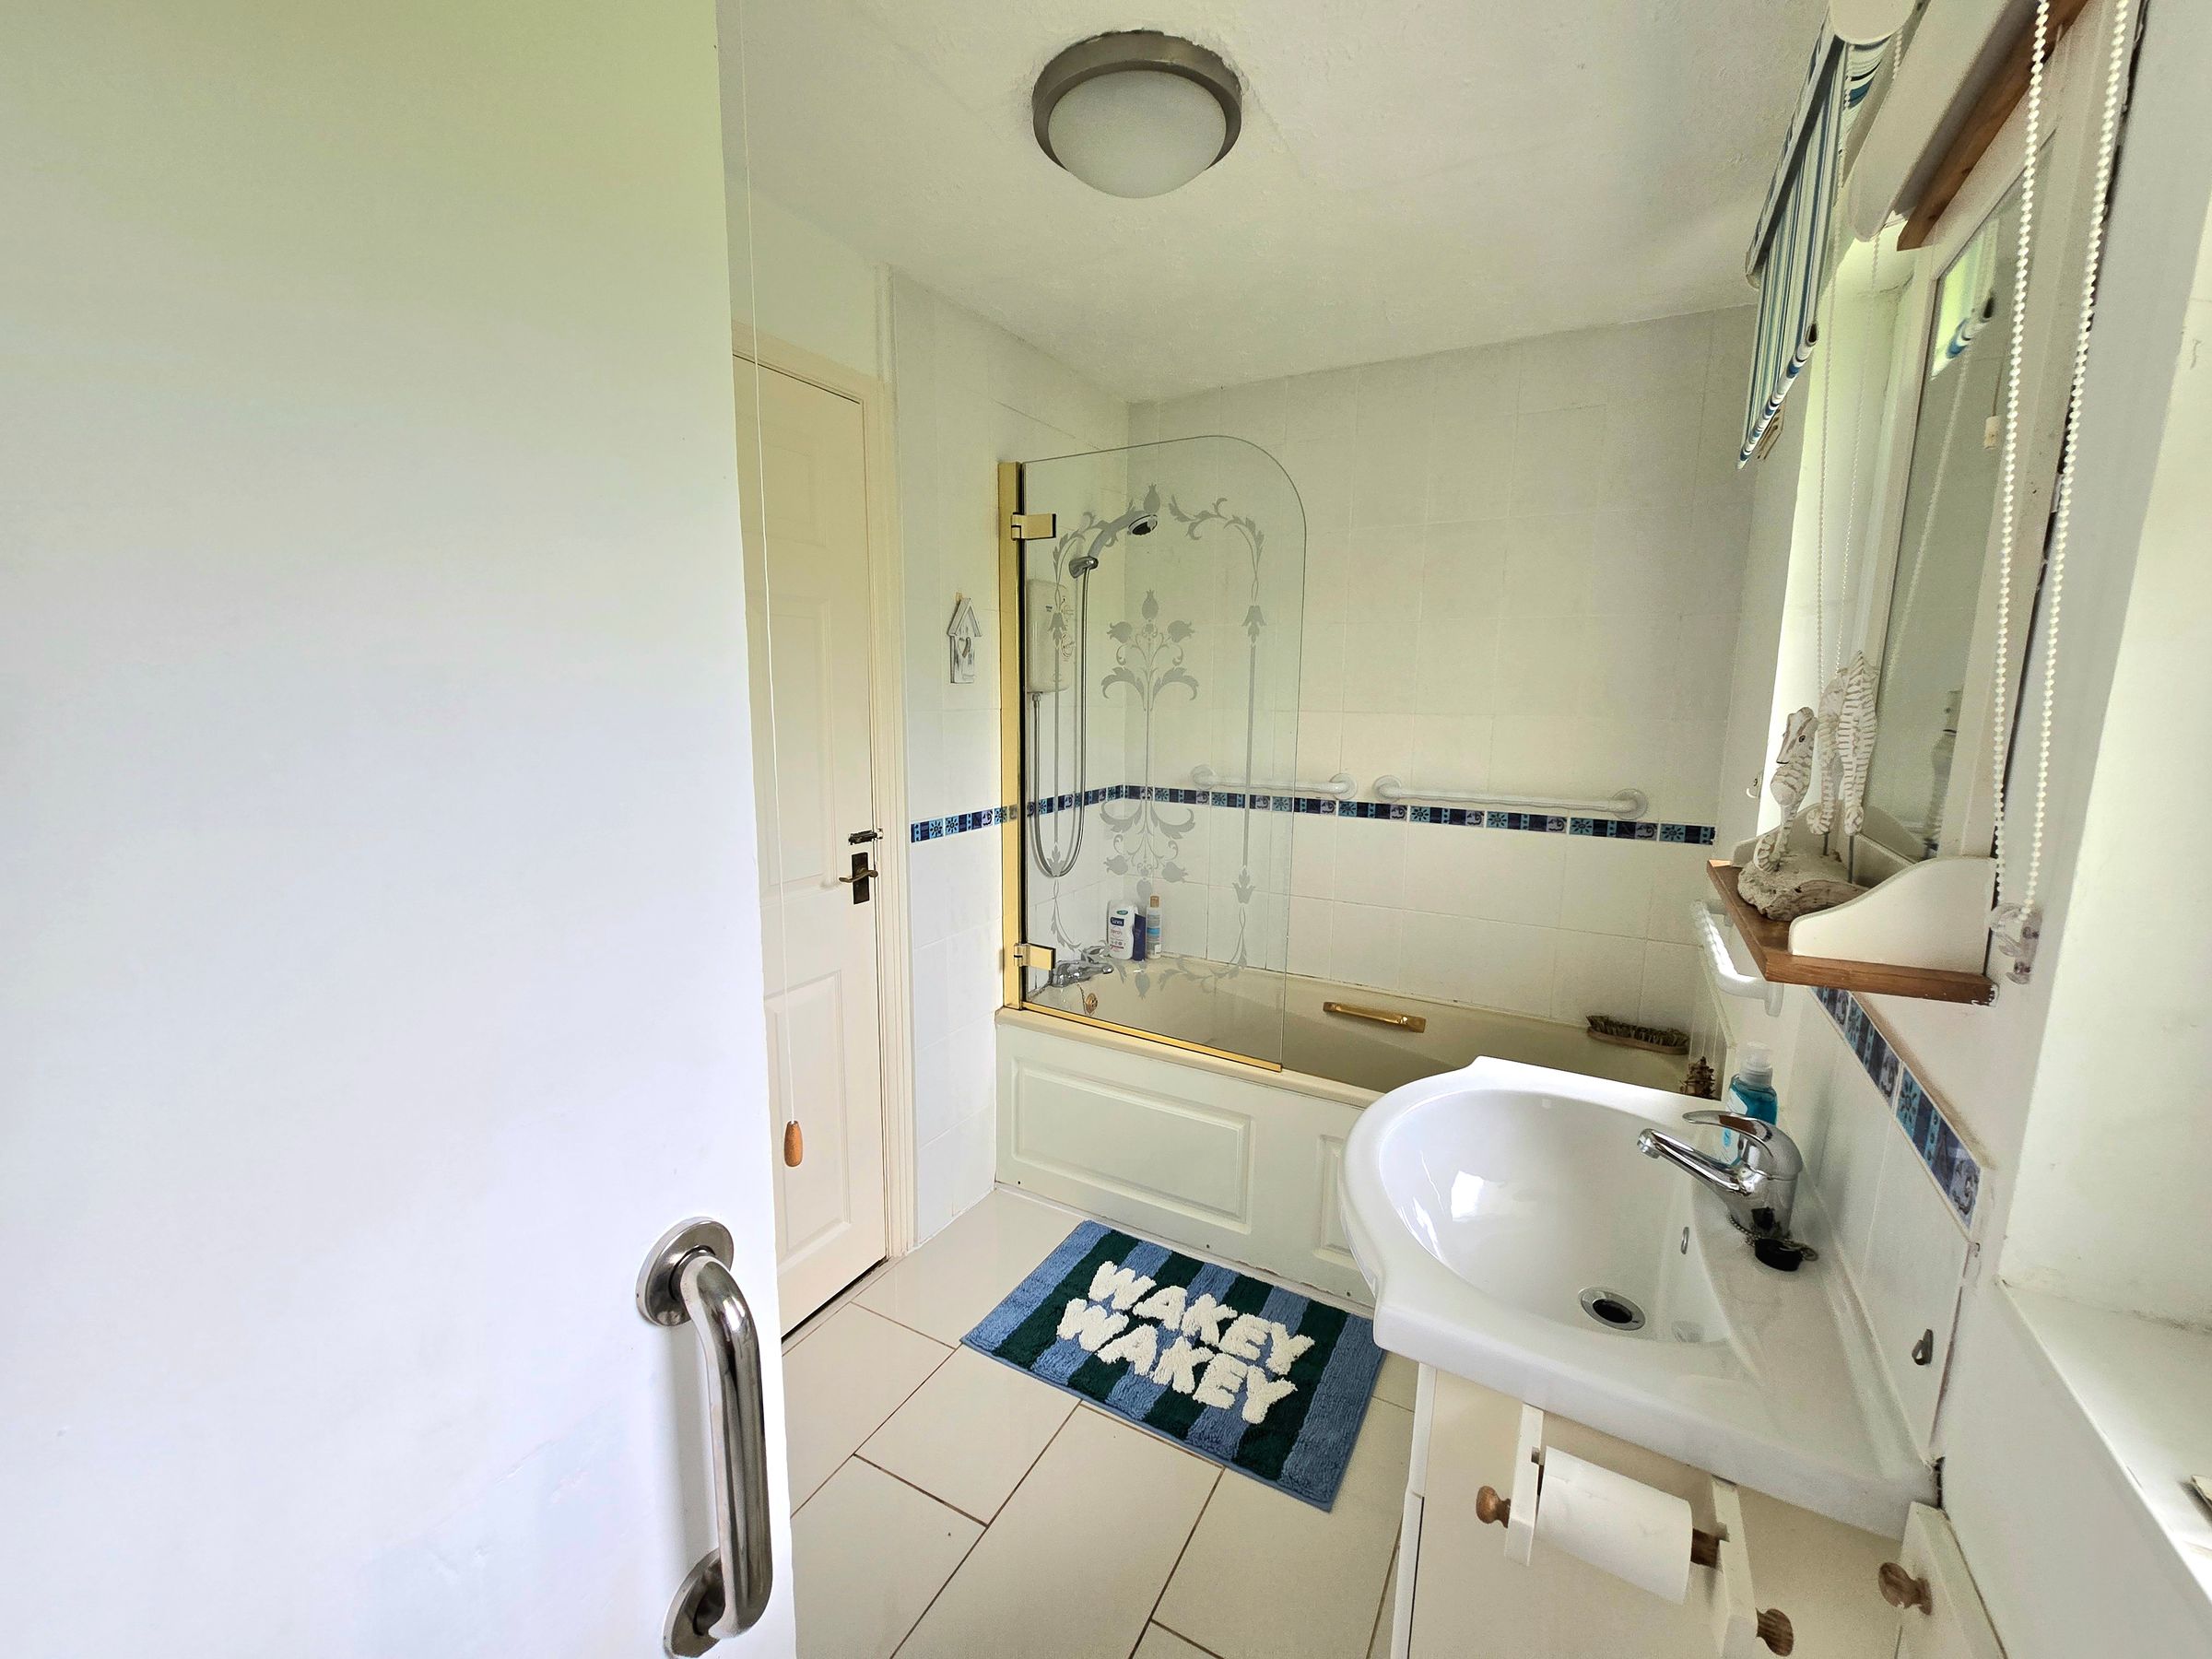
Two UPVC double glazed obscured windows to rear aspect, textured ceiling, plastered walls, tiled splashback, tiled flooring, three piece suite comprising low level WC, floating wash hand basin inset into vanity unit, panelled bath with mixer tap and electric shower, chrome heated towel rail.
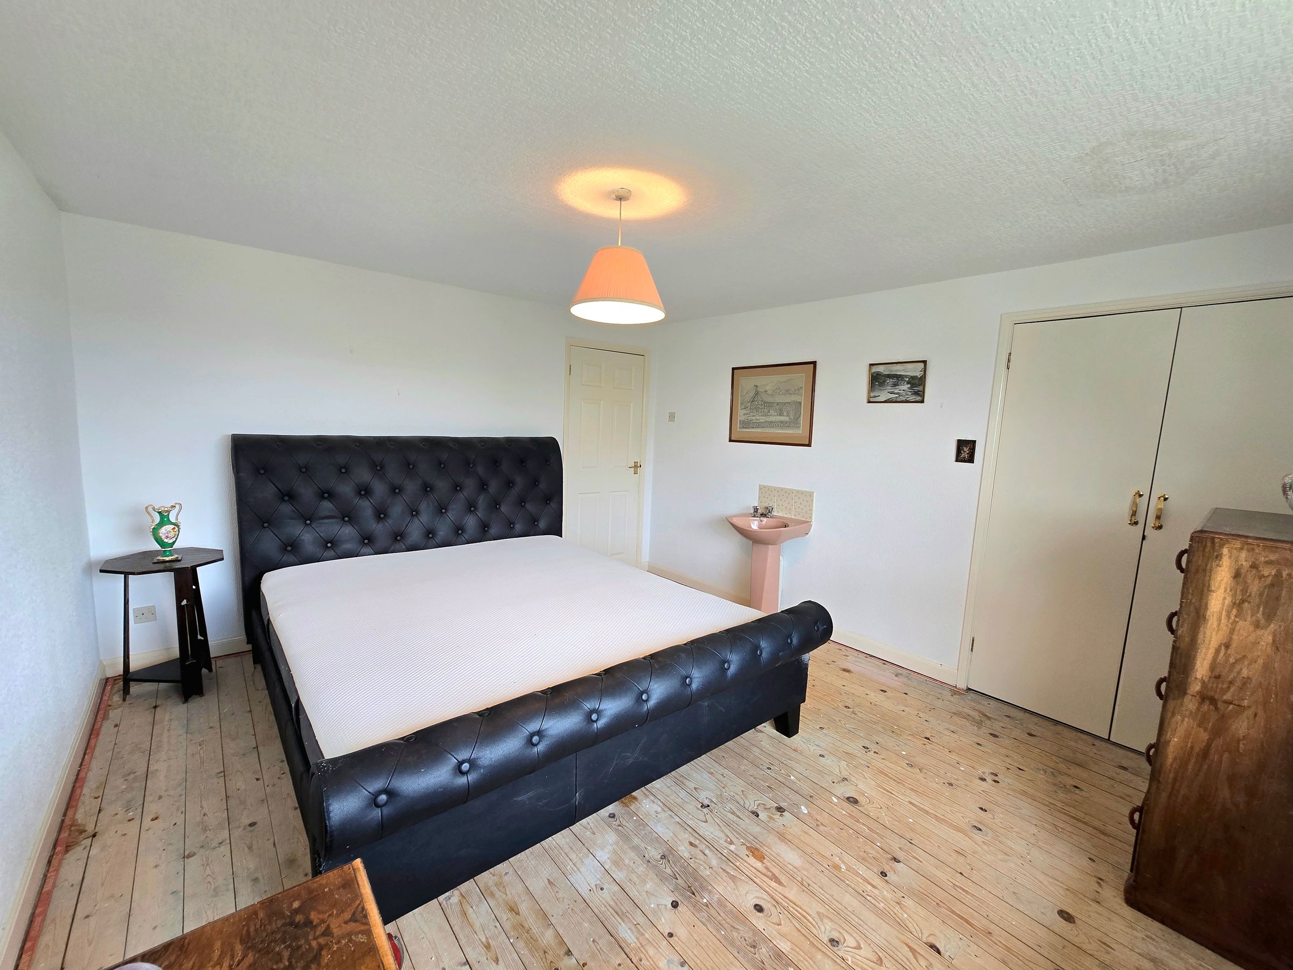
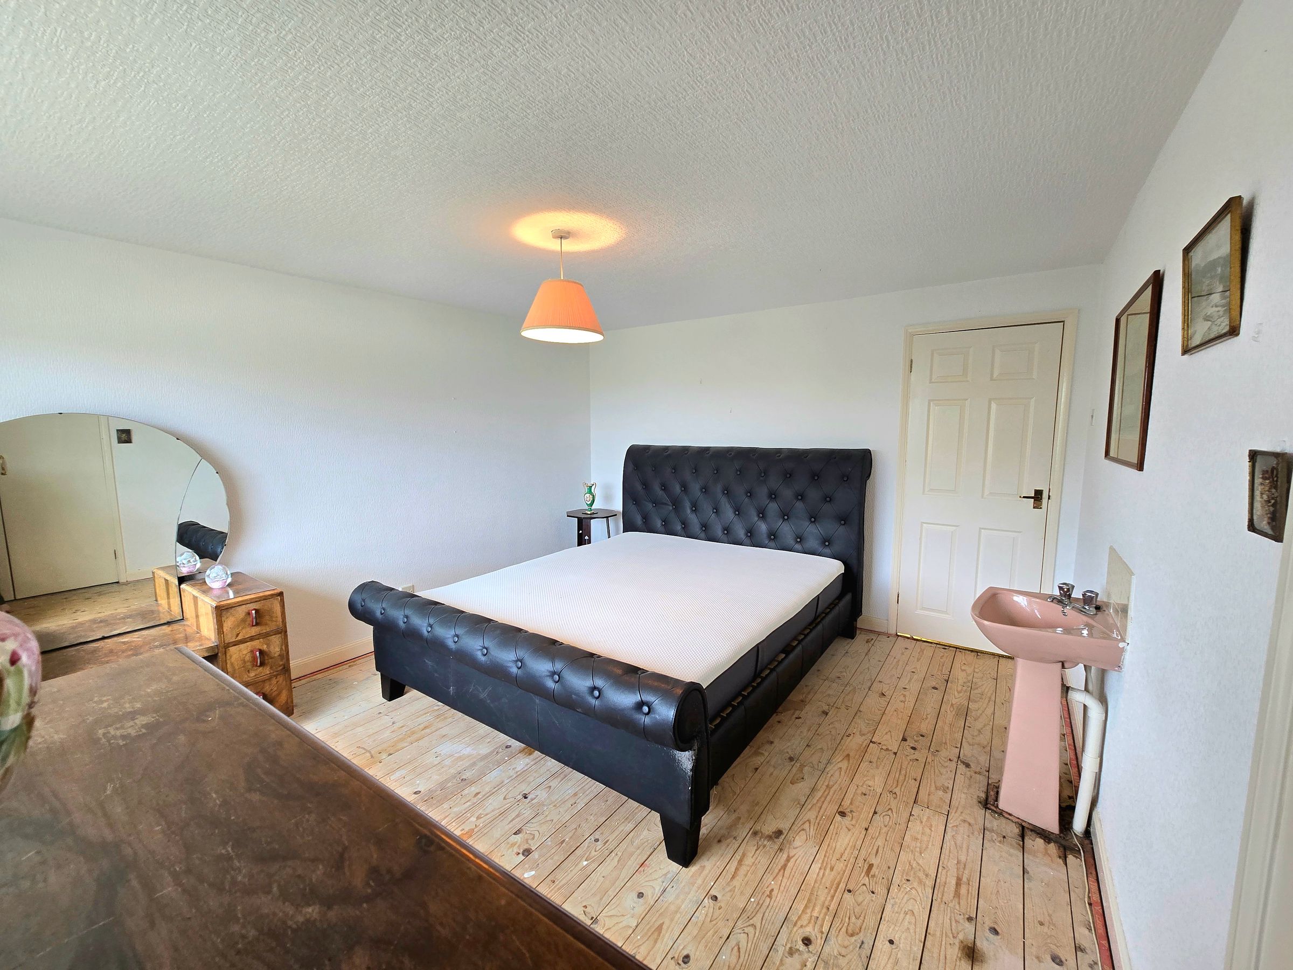
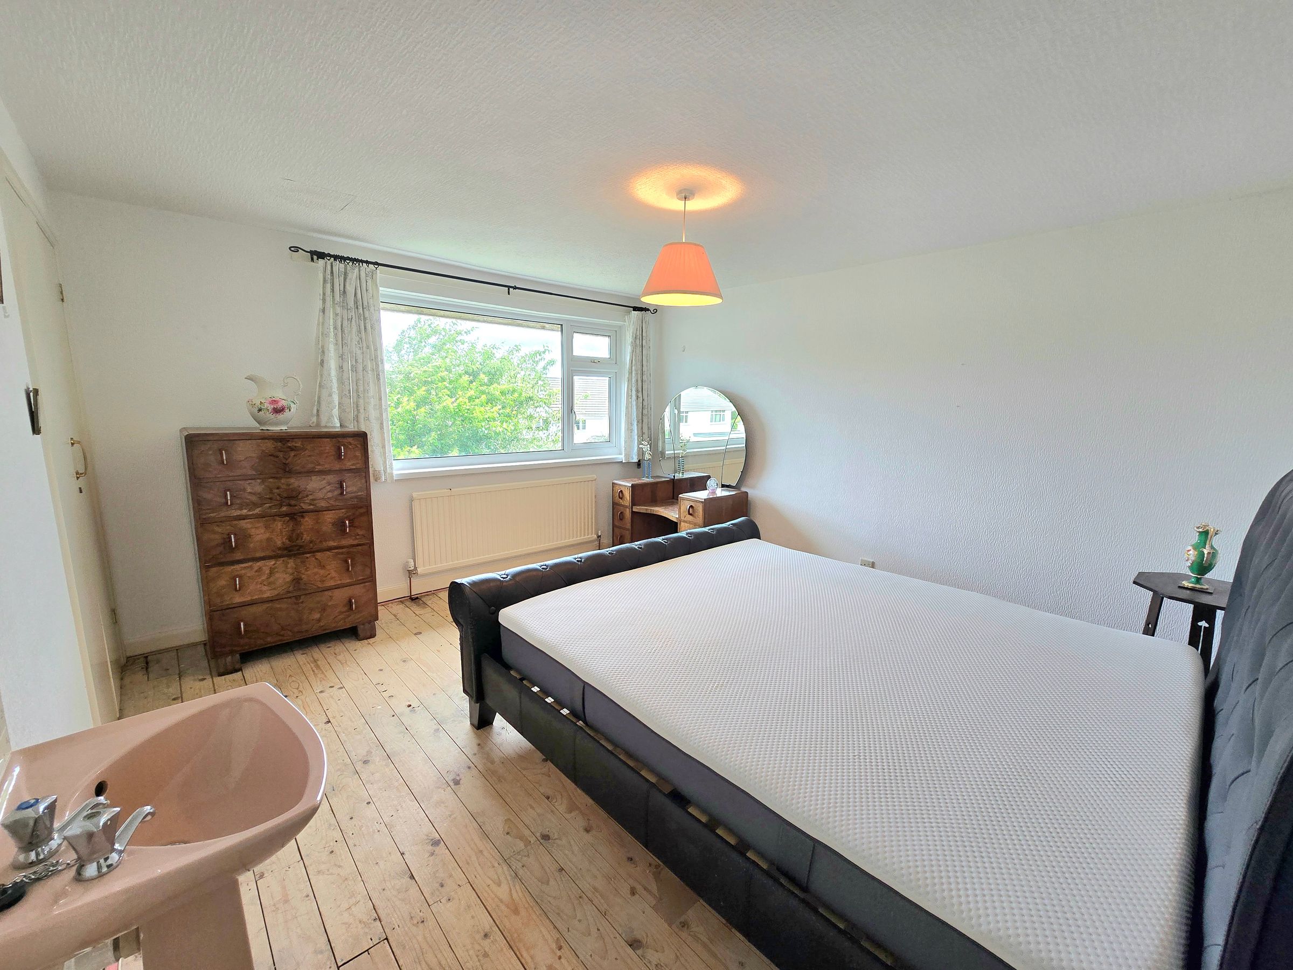
Bedroom One
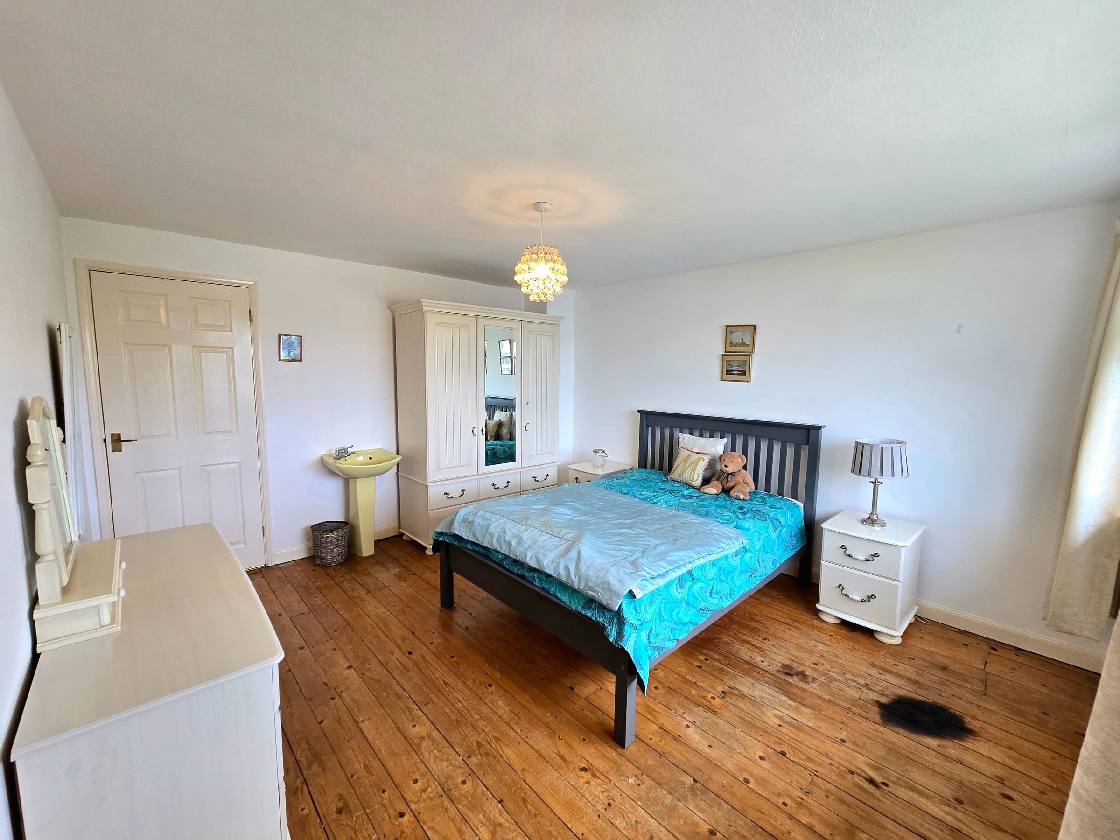
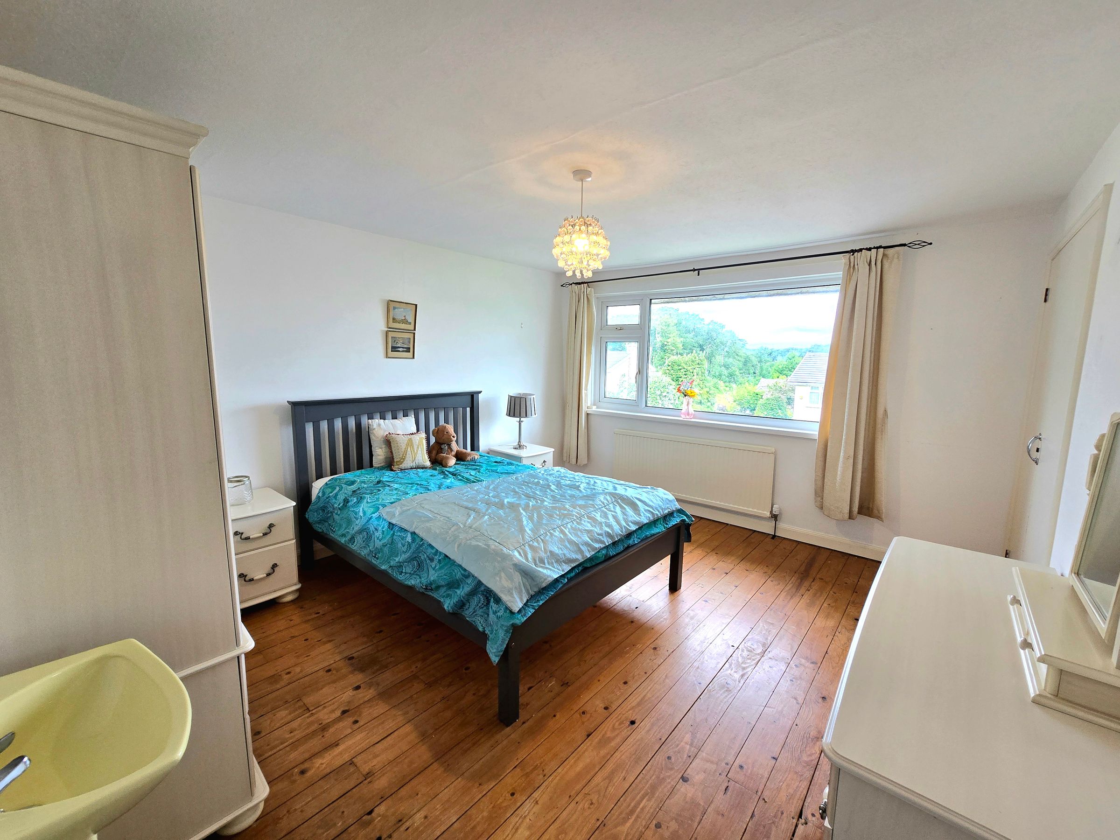
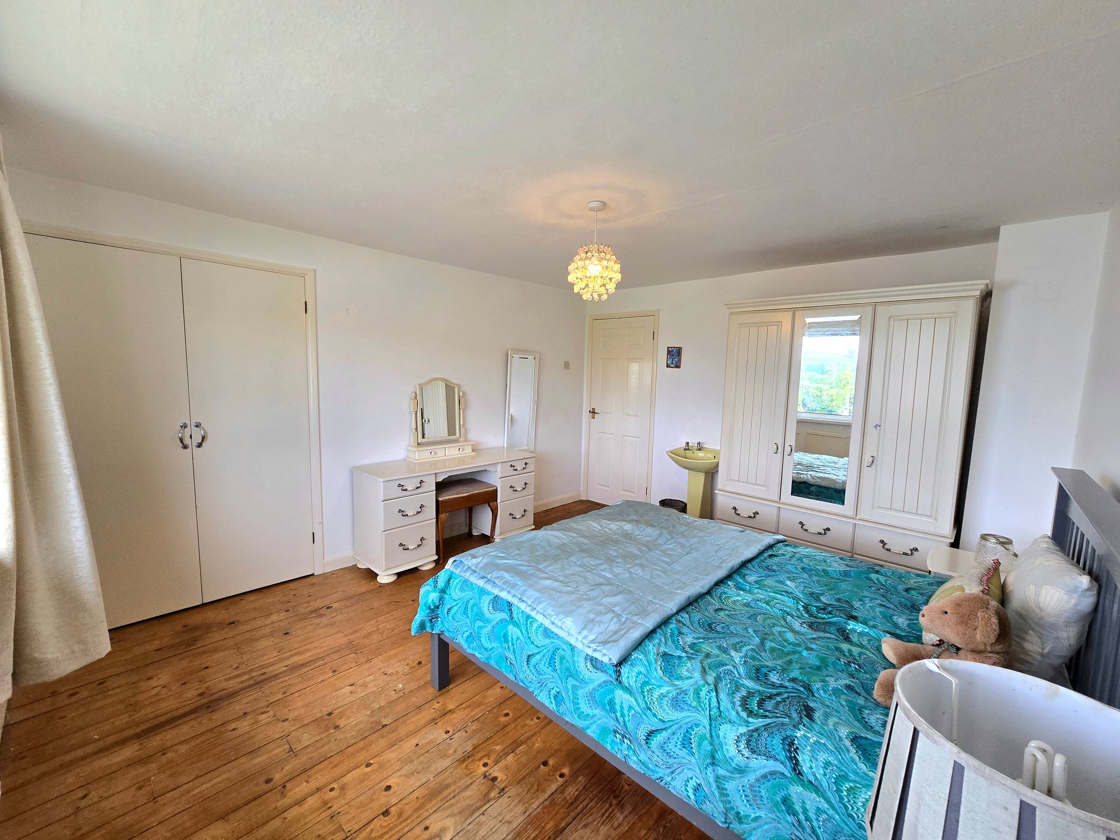
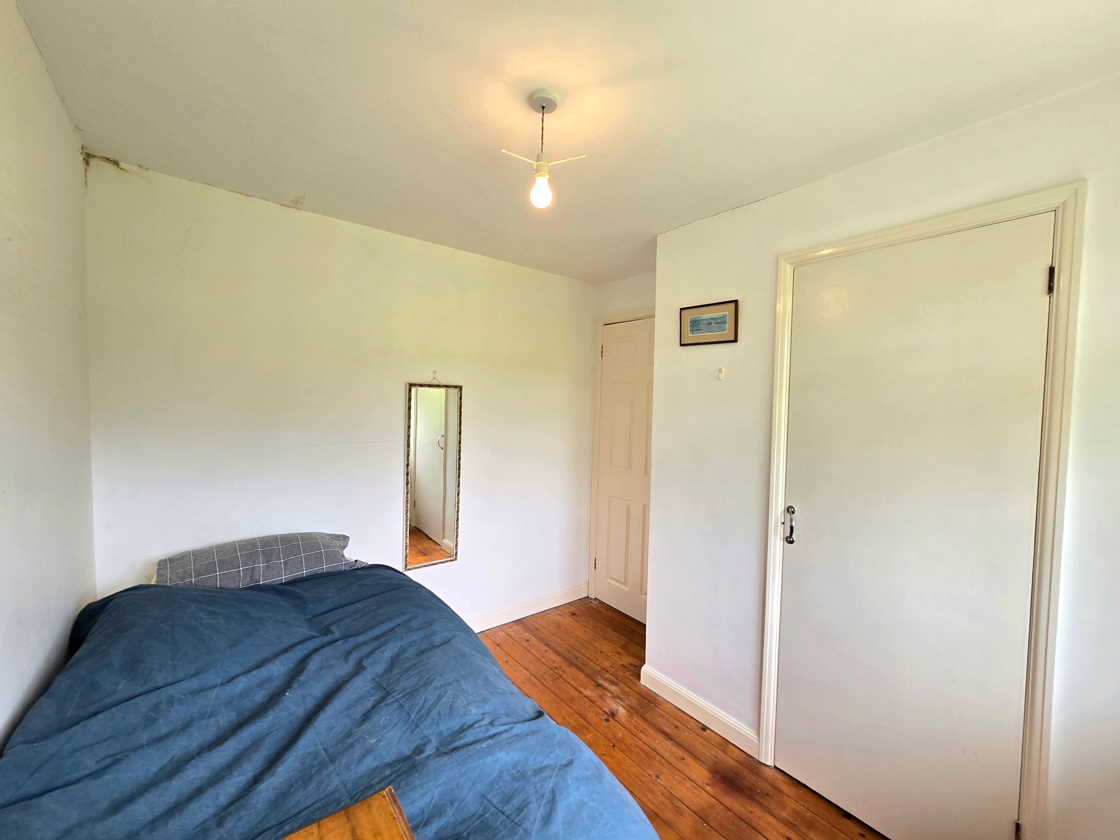
UPVC double glazed window to front aspect, papered ceiling, papered walls, original wooden flooring, built in double wardrobe, radiator, pedestal wash hand basin.
Bedroom Two
UPVC double glazed window to front aspect, papered ceiling, plastered walls, original wooden flooring, radiator, pedestal wash hand basin, built in double fitted wardrobes.
Bedroom Three
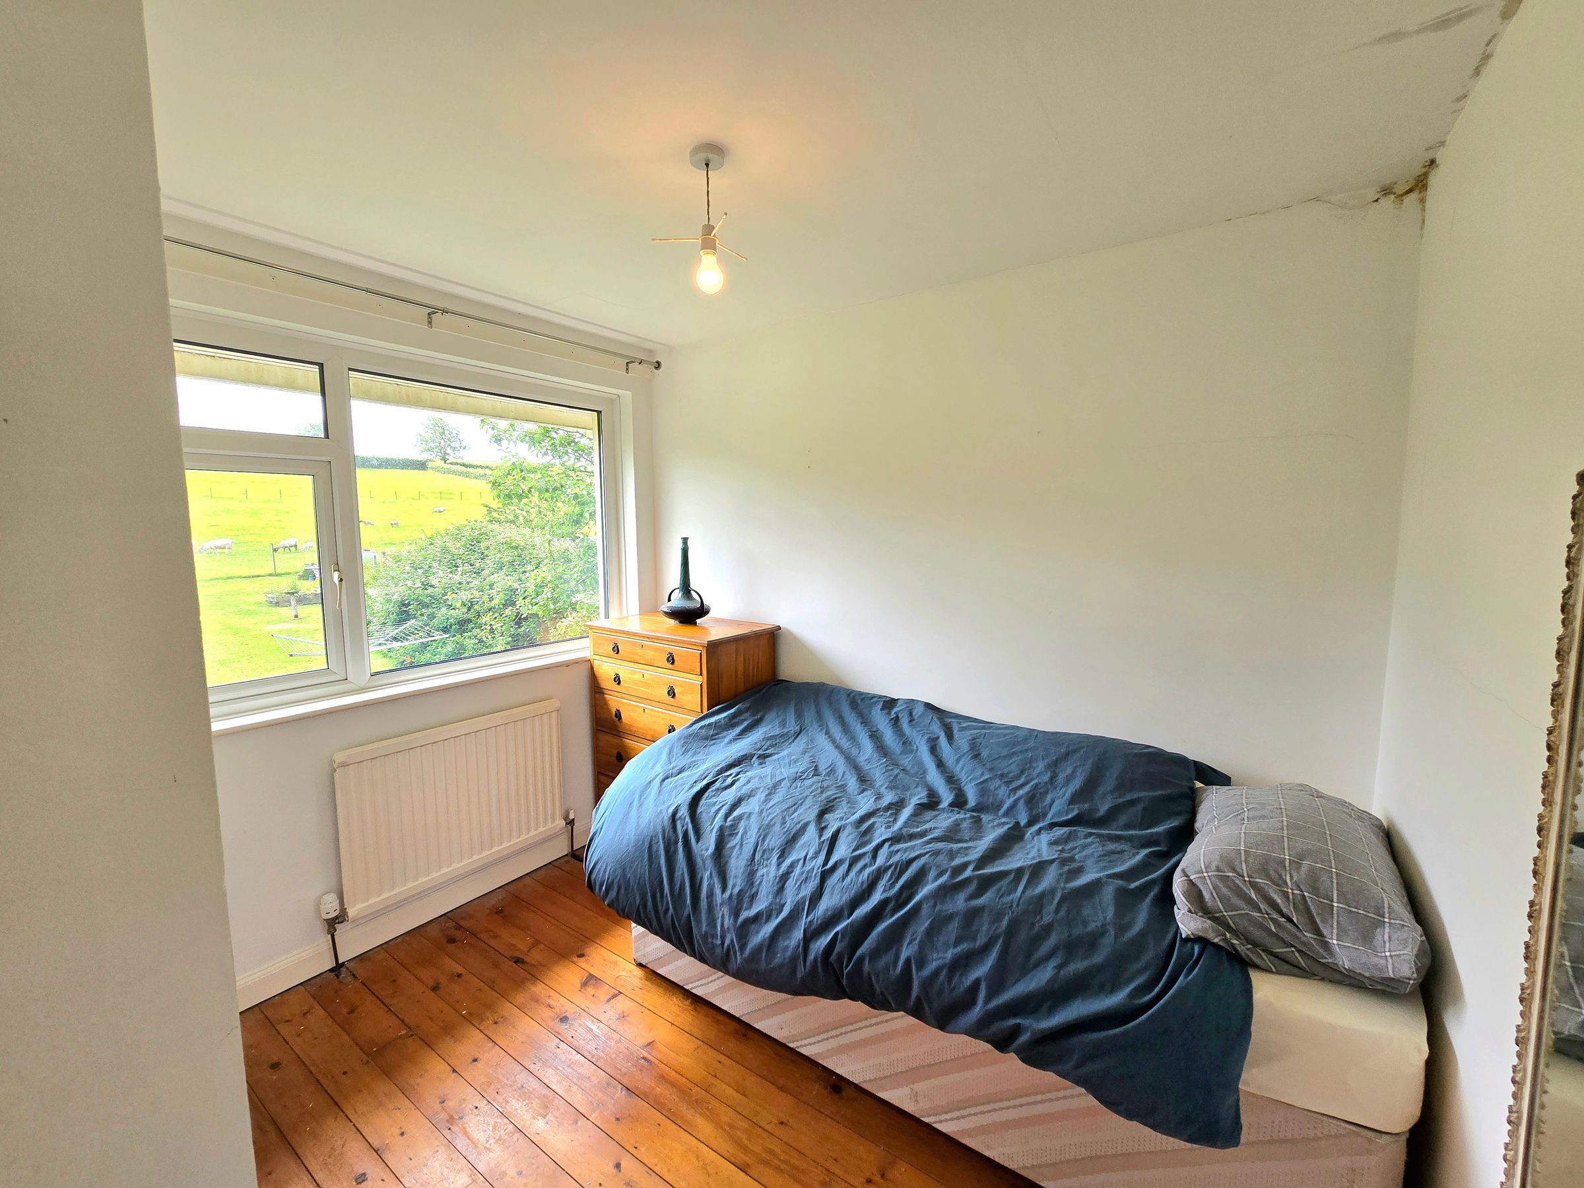
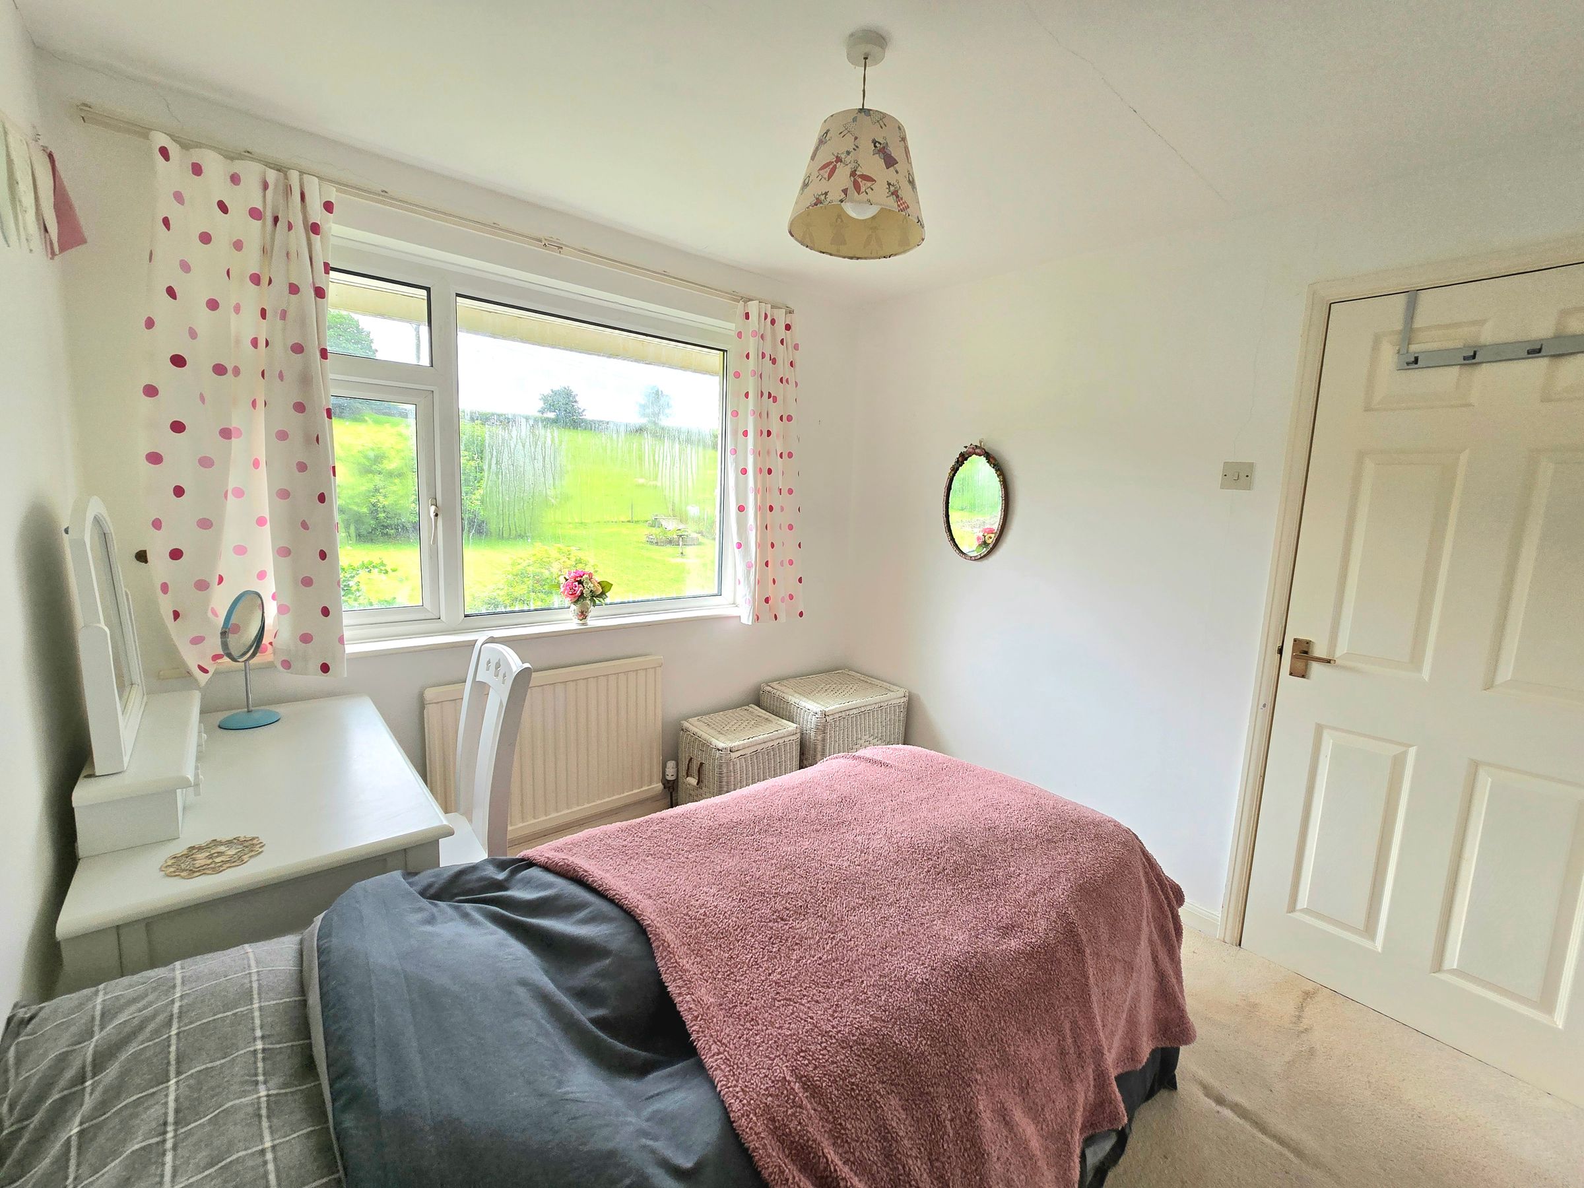
UPVC double glazed window to rear aspect, plastered ceiling, plastered walls, original wooden flooring, radiator, single built in wardrobe.
Bedroom Four
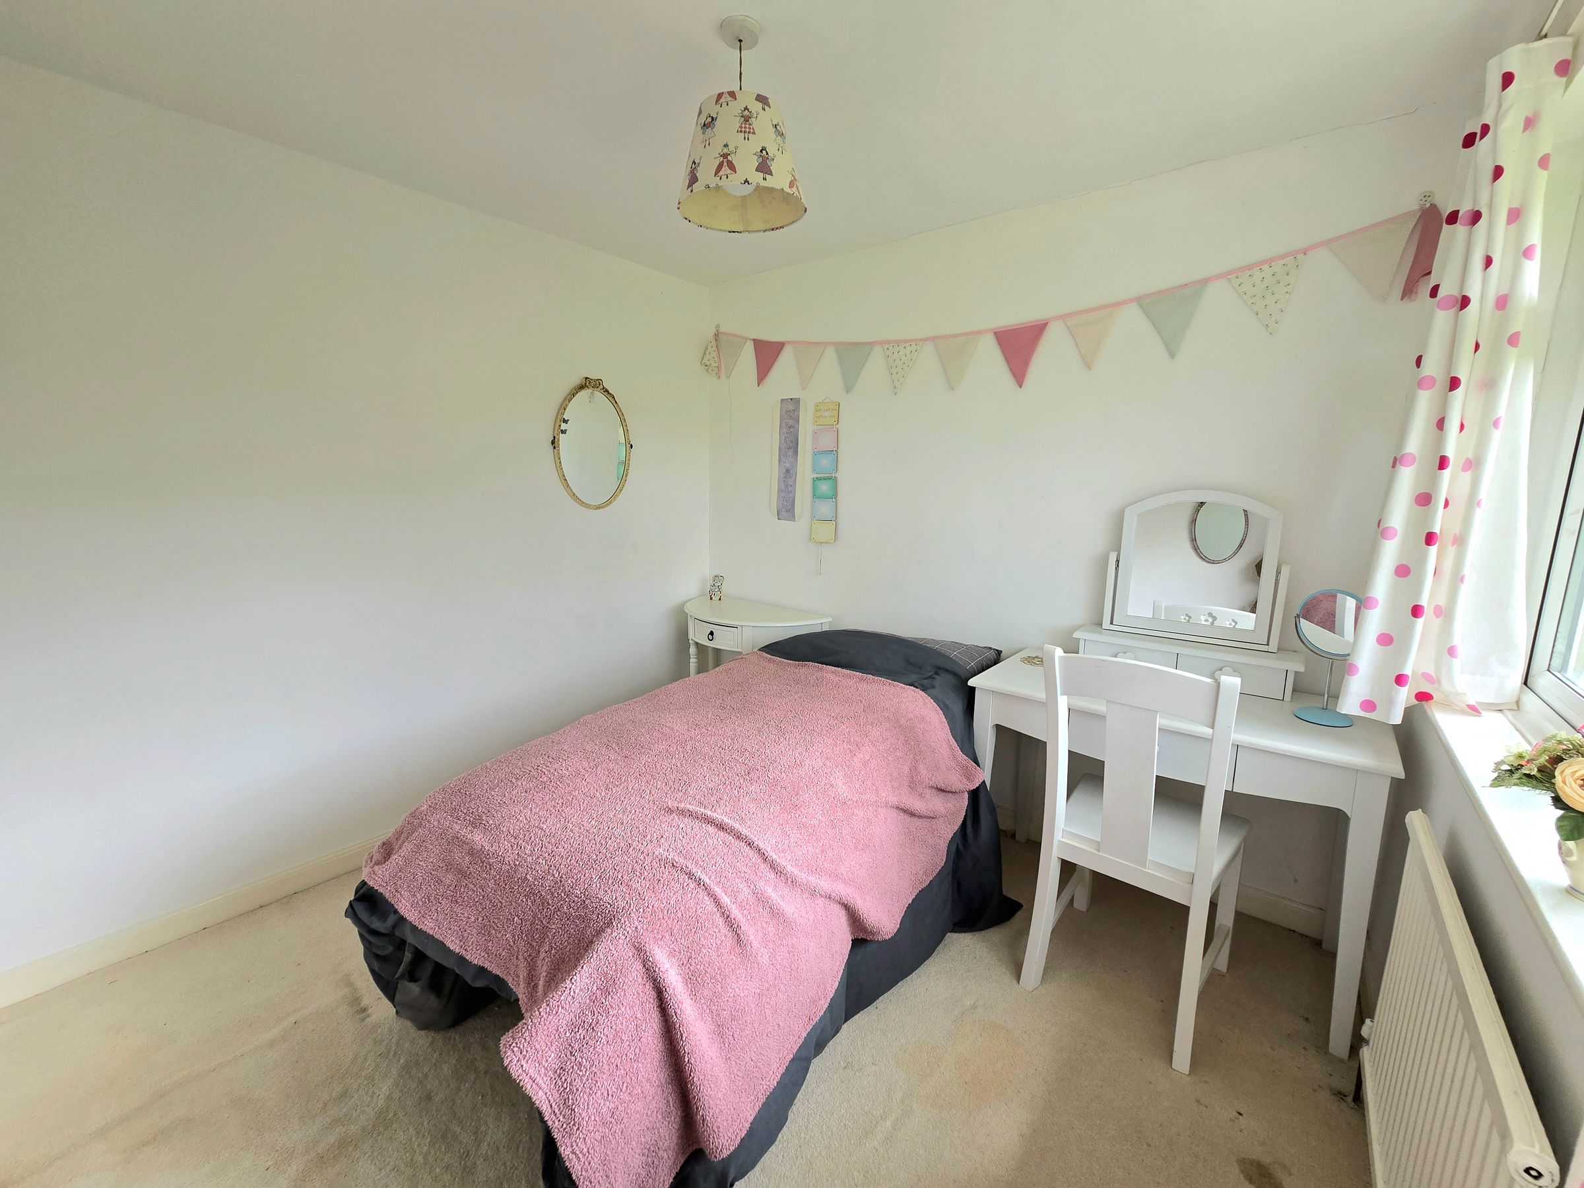
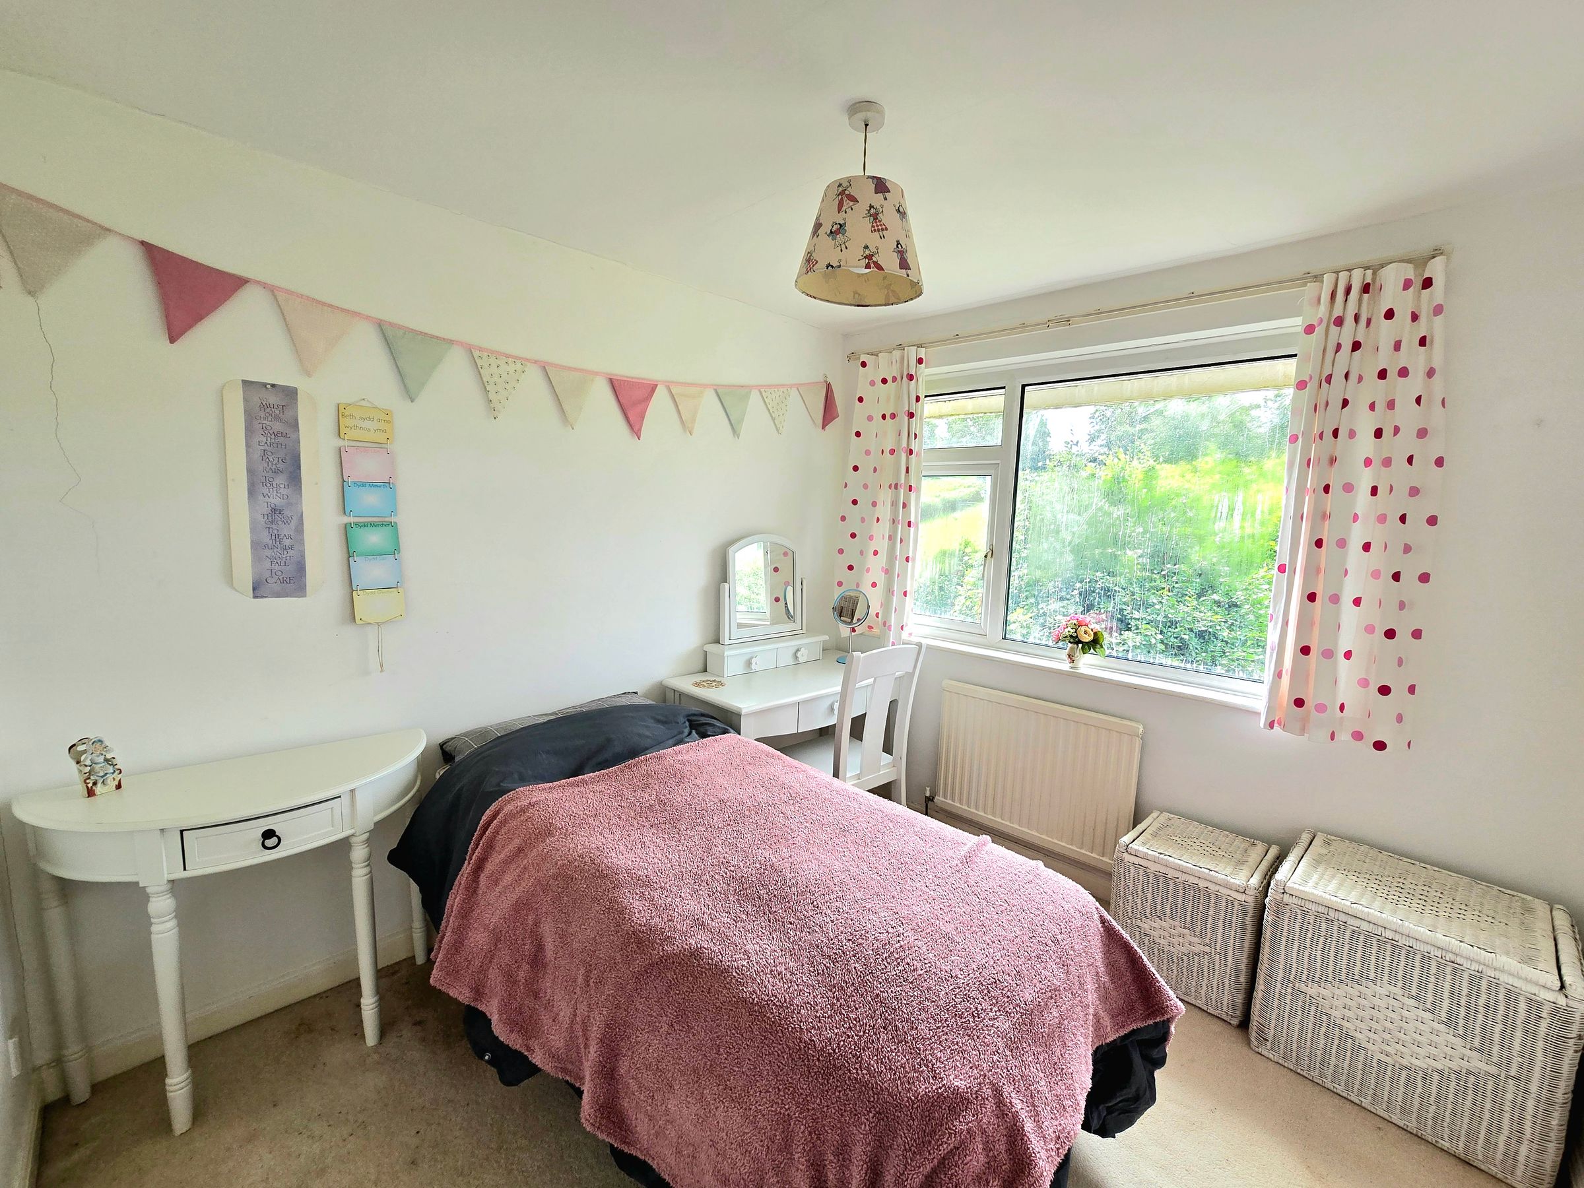
UPVC double glazed window to rear aspect, plastered ceiling, plastered walls, fitted carpet, radiator.