Like the look of this property?
We would love to hear from you and arrange a viewing of this property. Get in touch now!
Looking to sell a property?
You can get a free online or in person valuation.
Property features
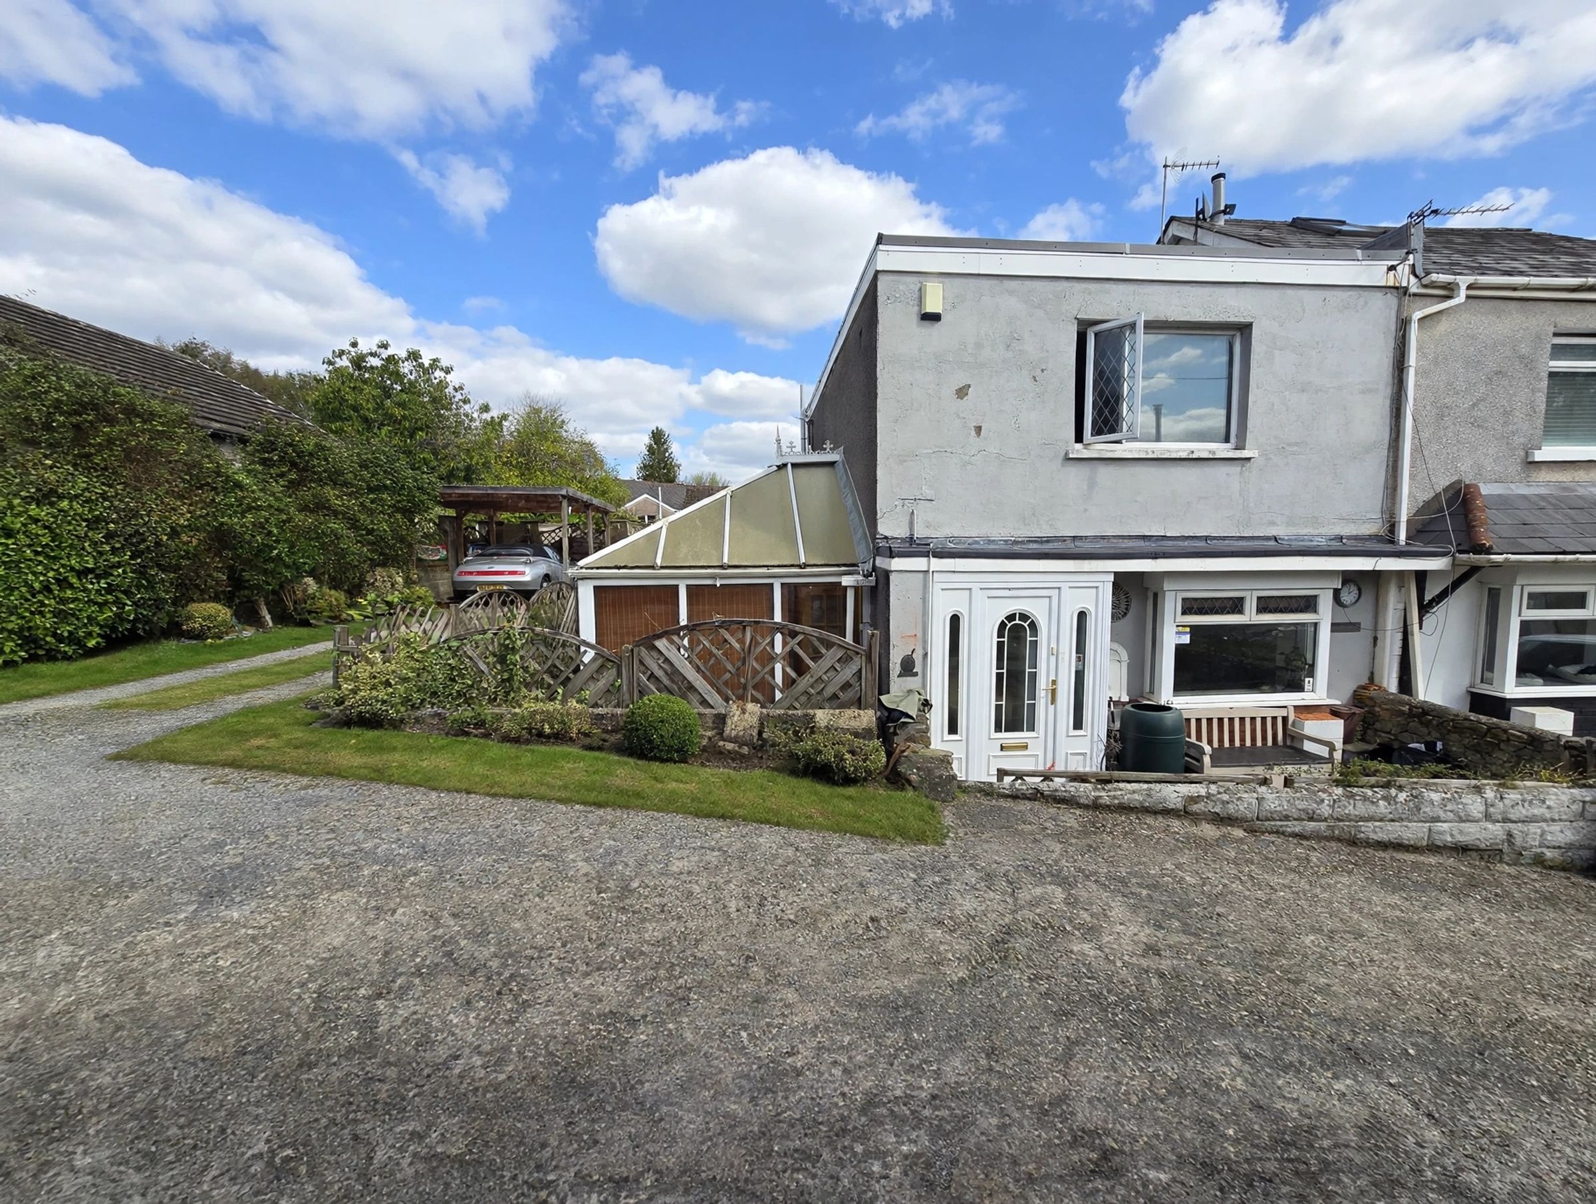
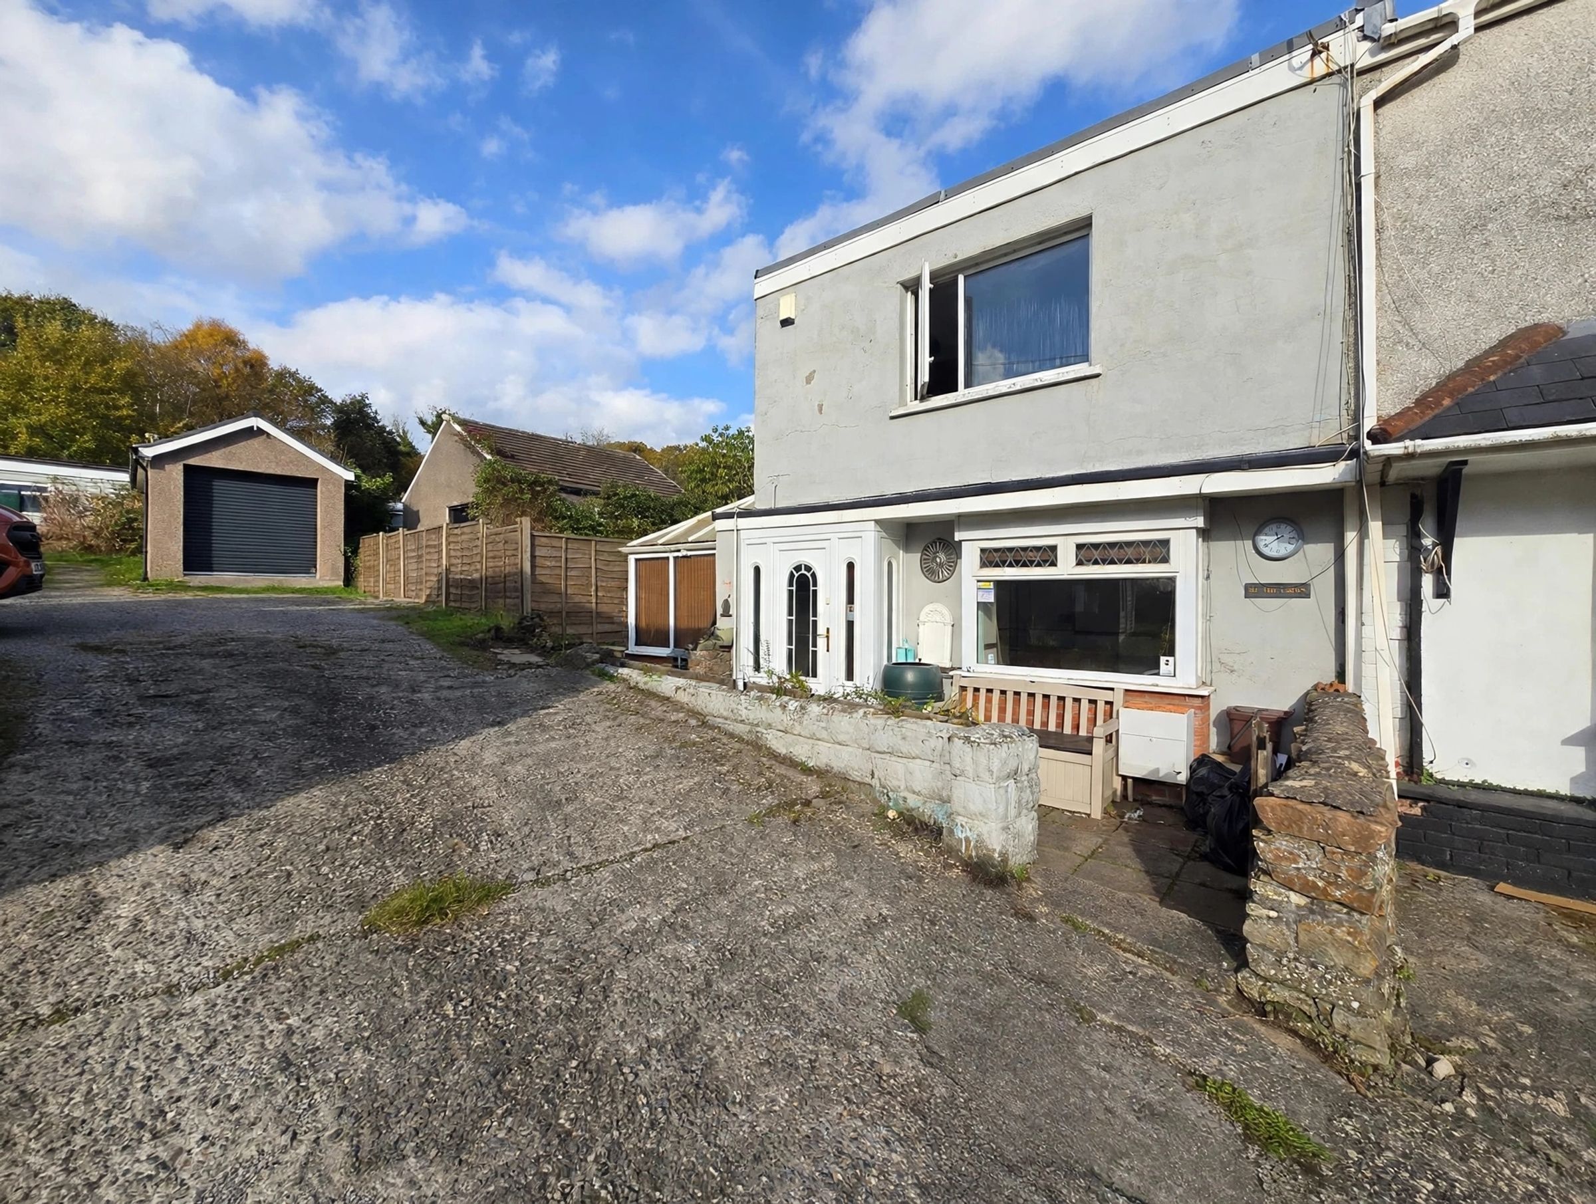
TWO BEDROOM SEMI DETACHED IN ABERKENFIG
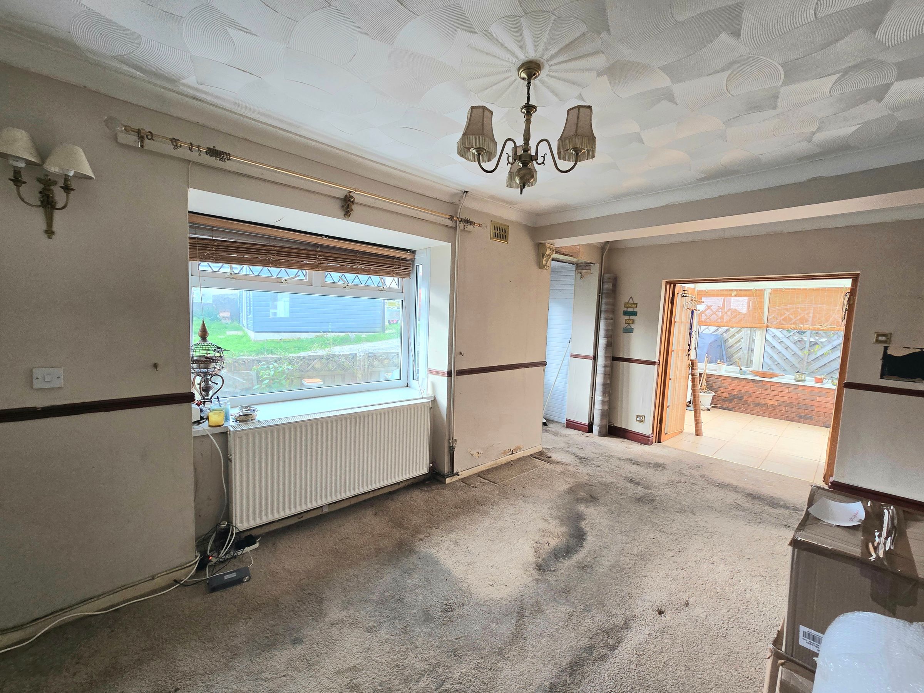
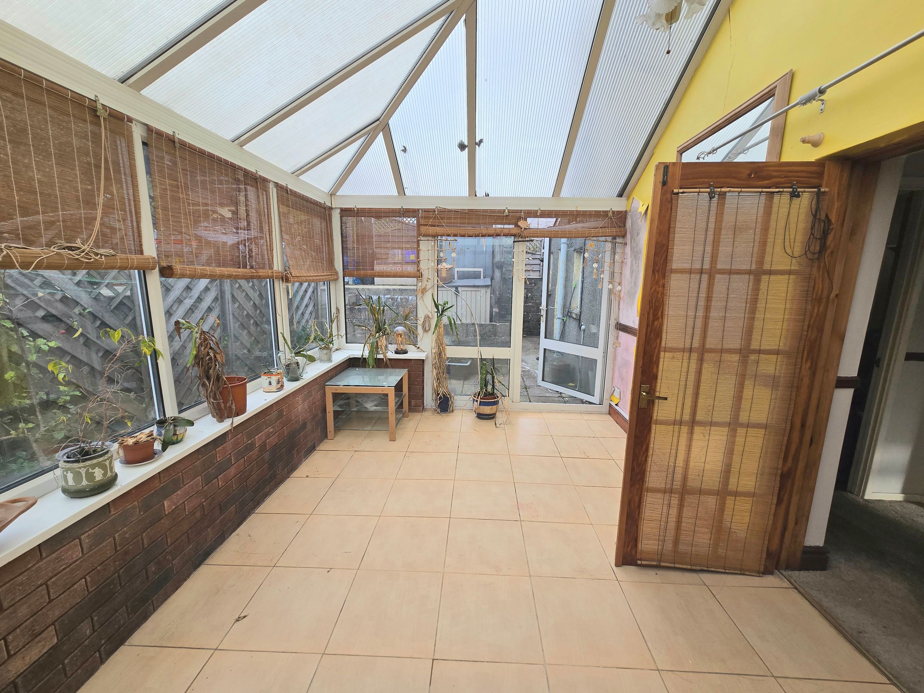
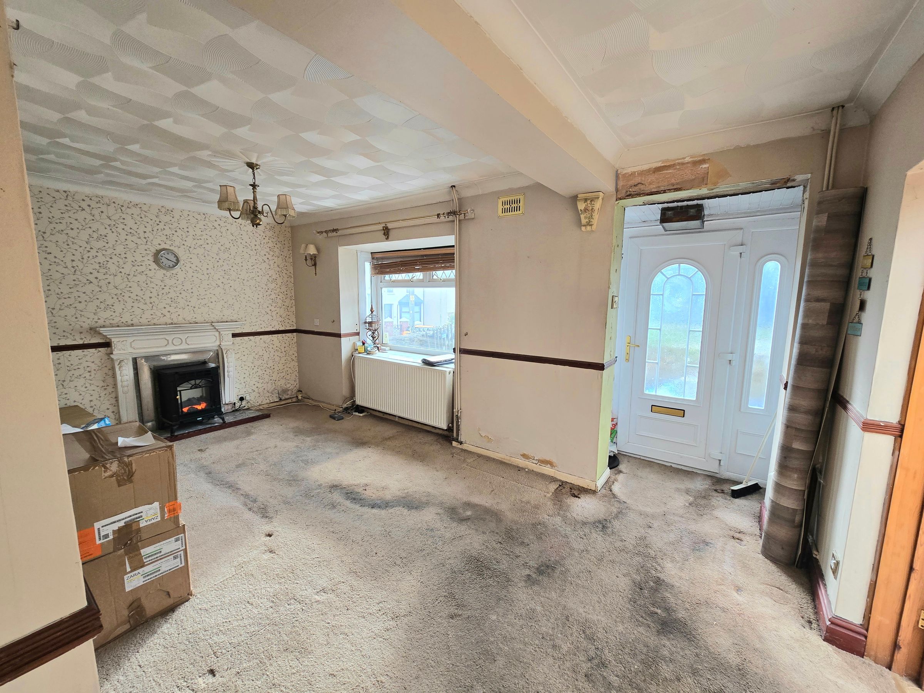
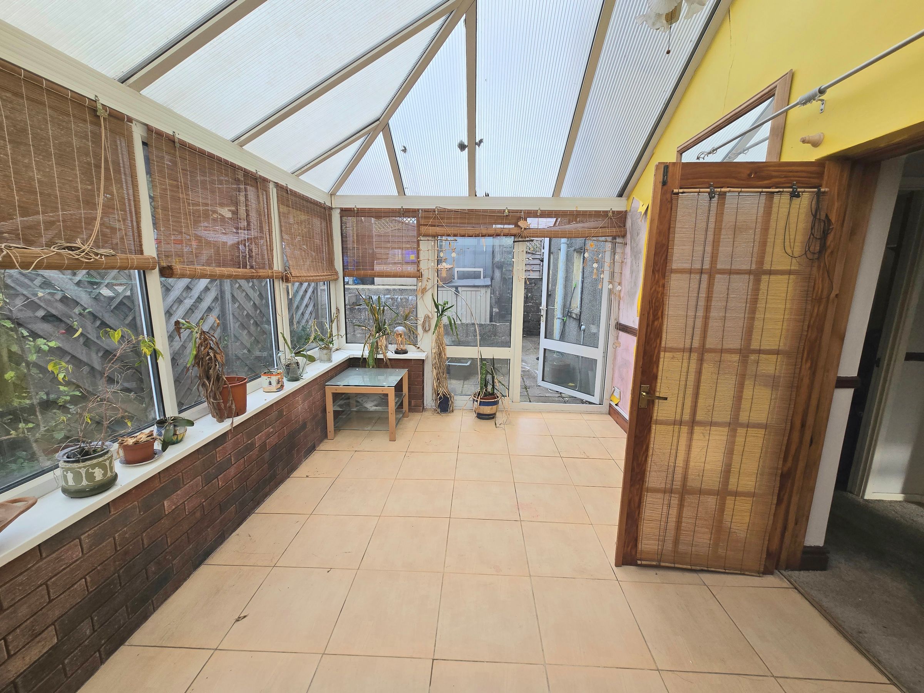
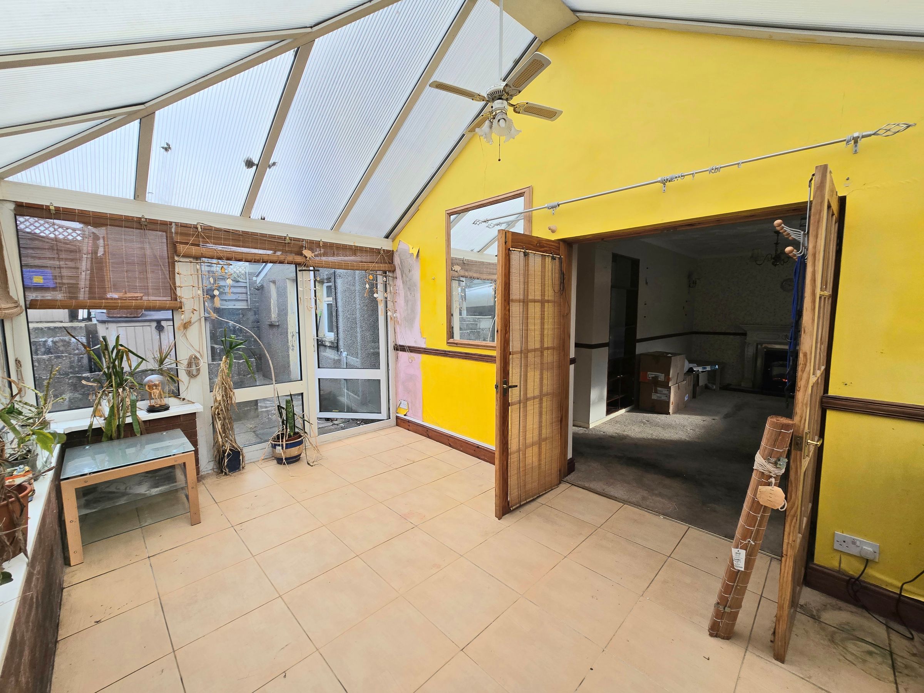
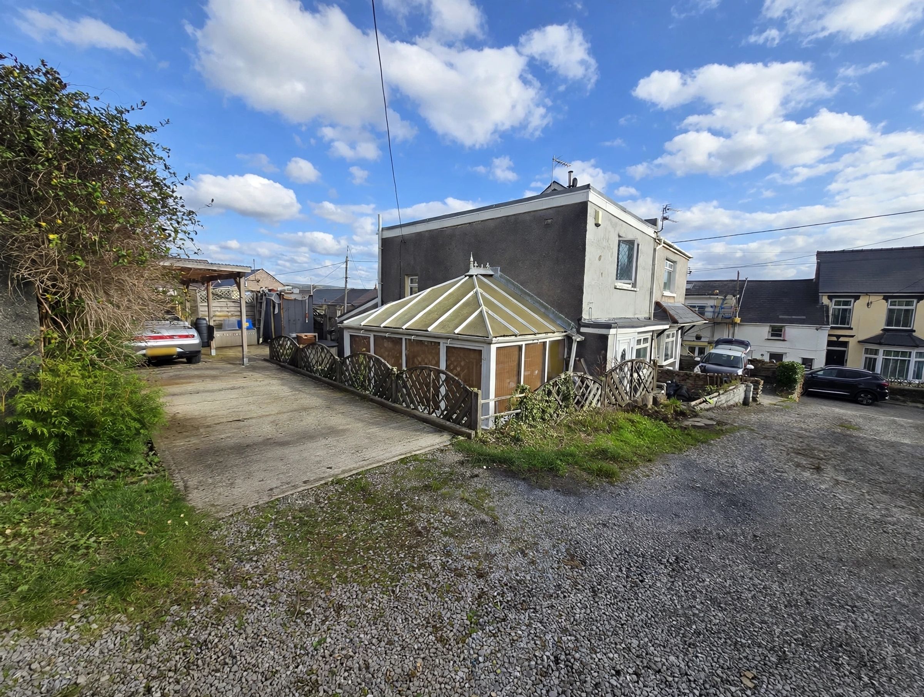
LOUNGE AND CONSERVATORY
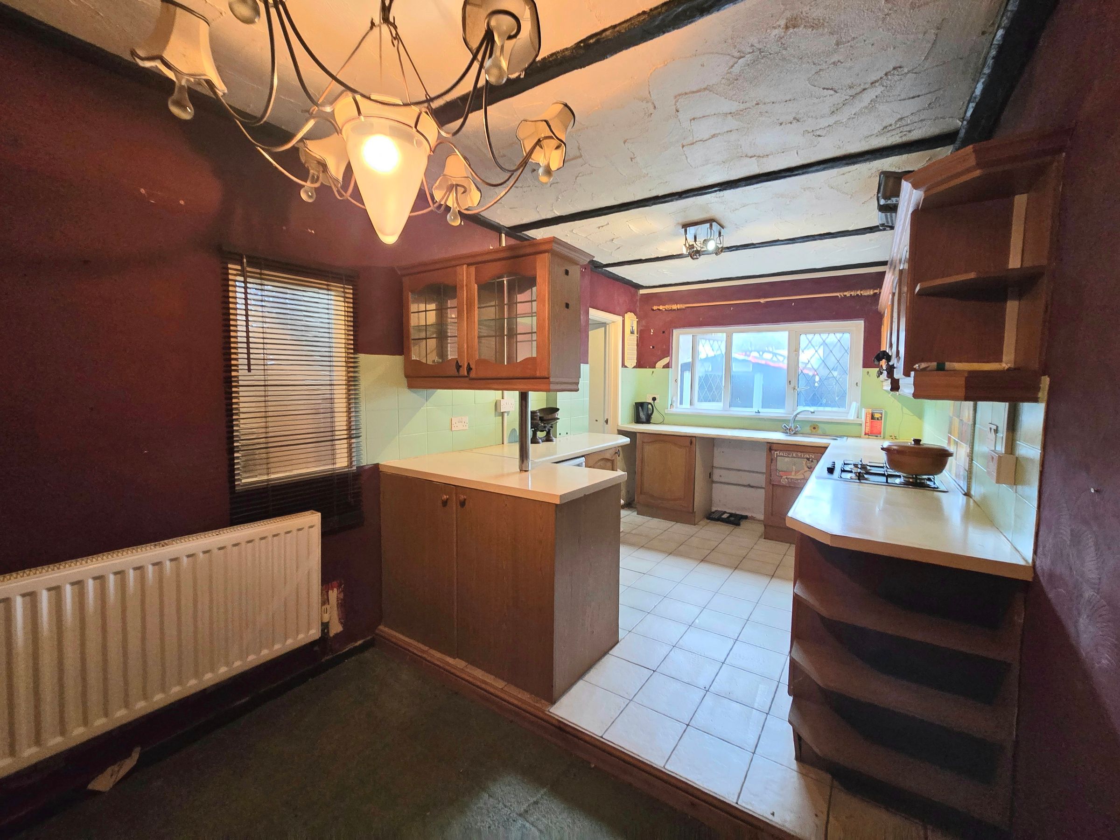
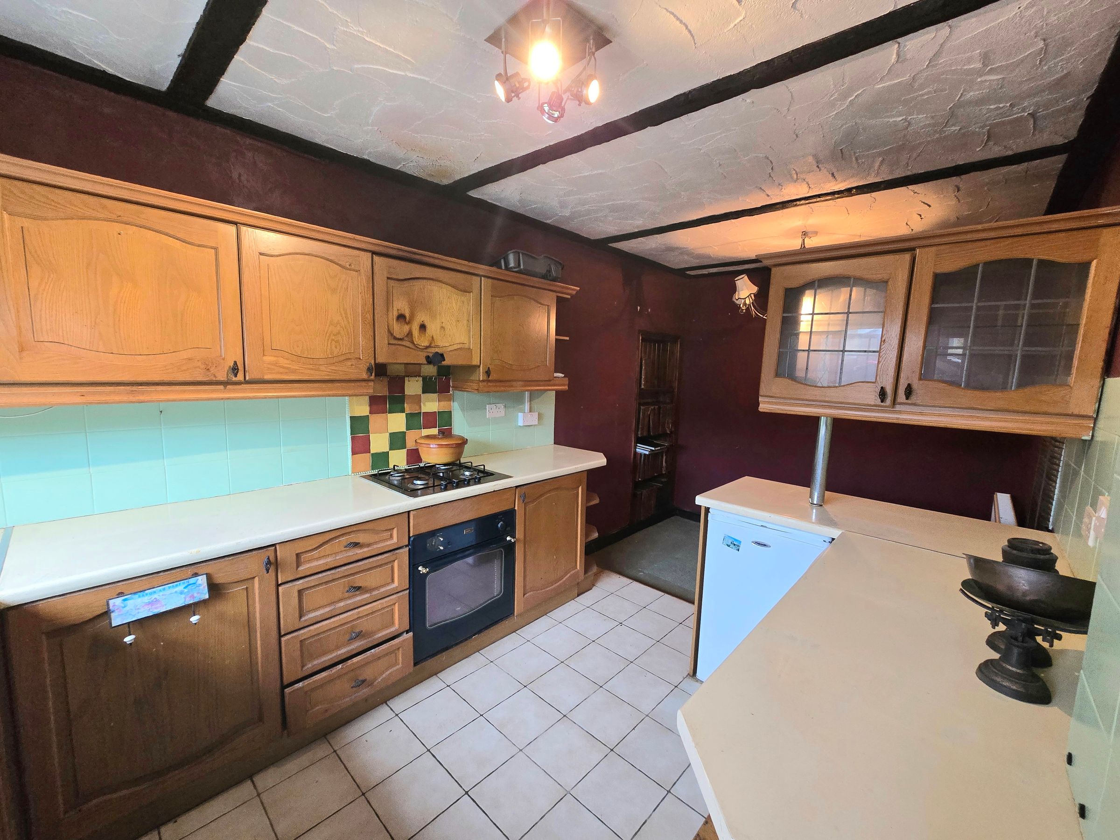
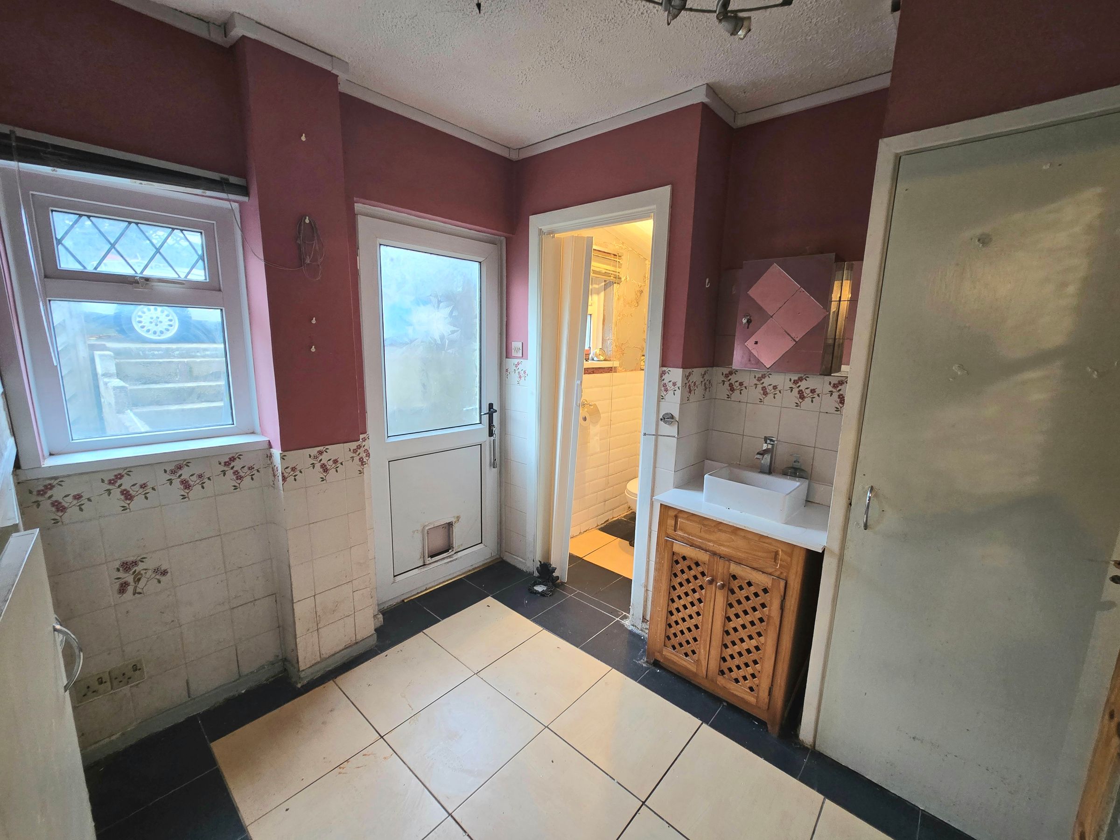
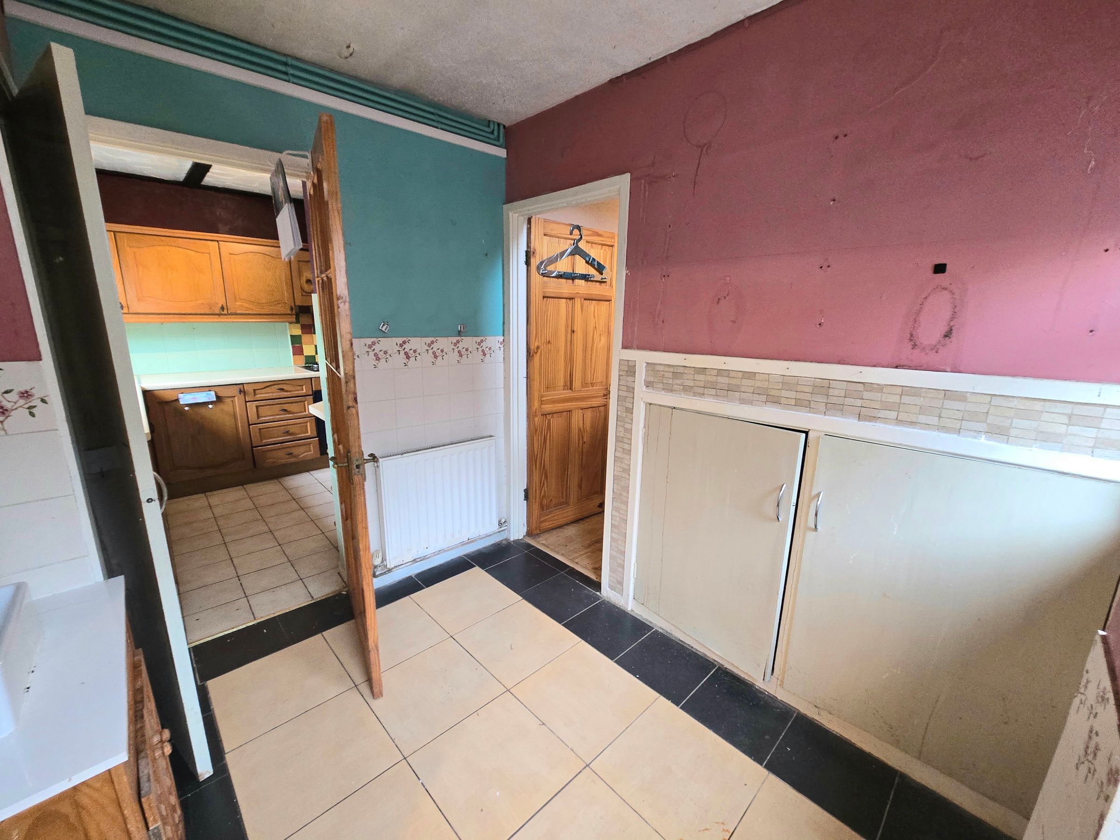
KITCHEN/DINER AND UTILITY AREA
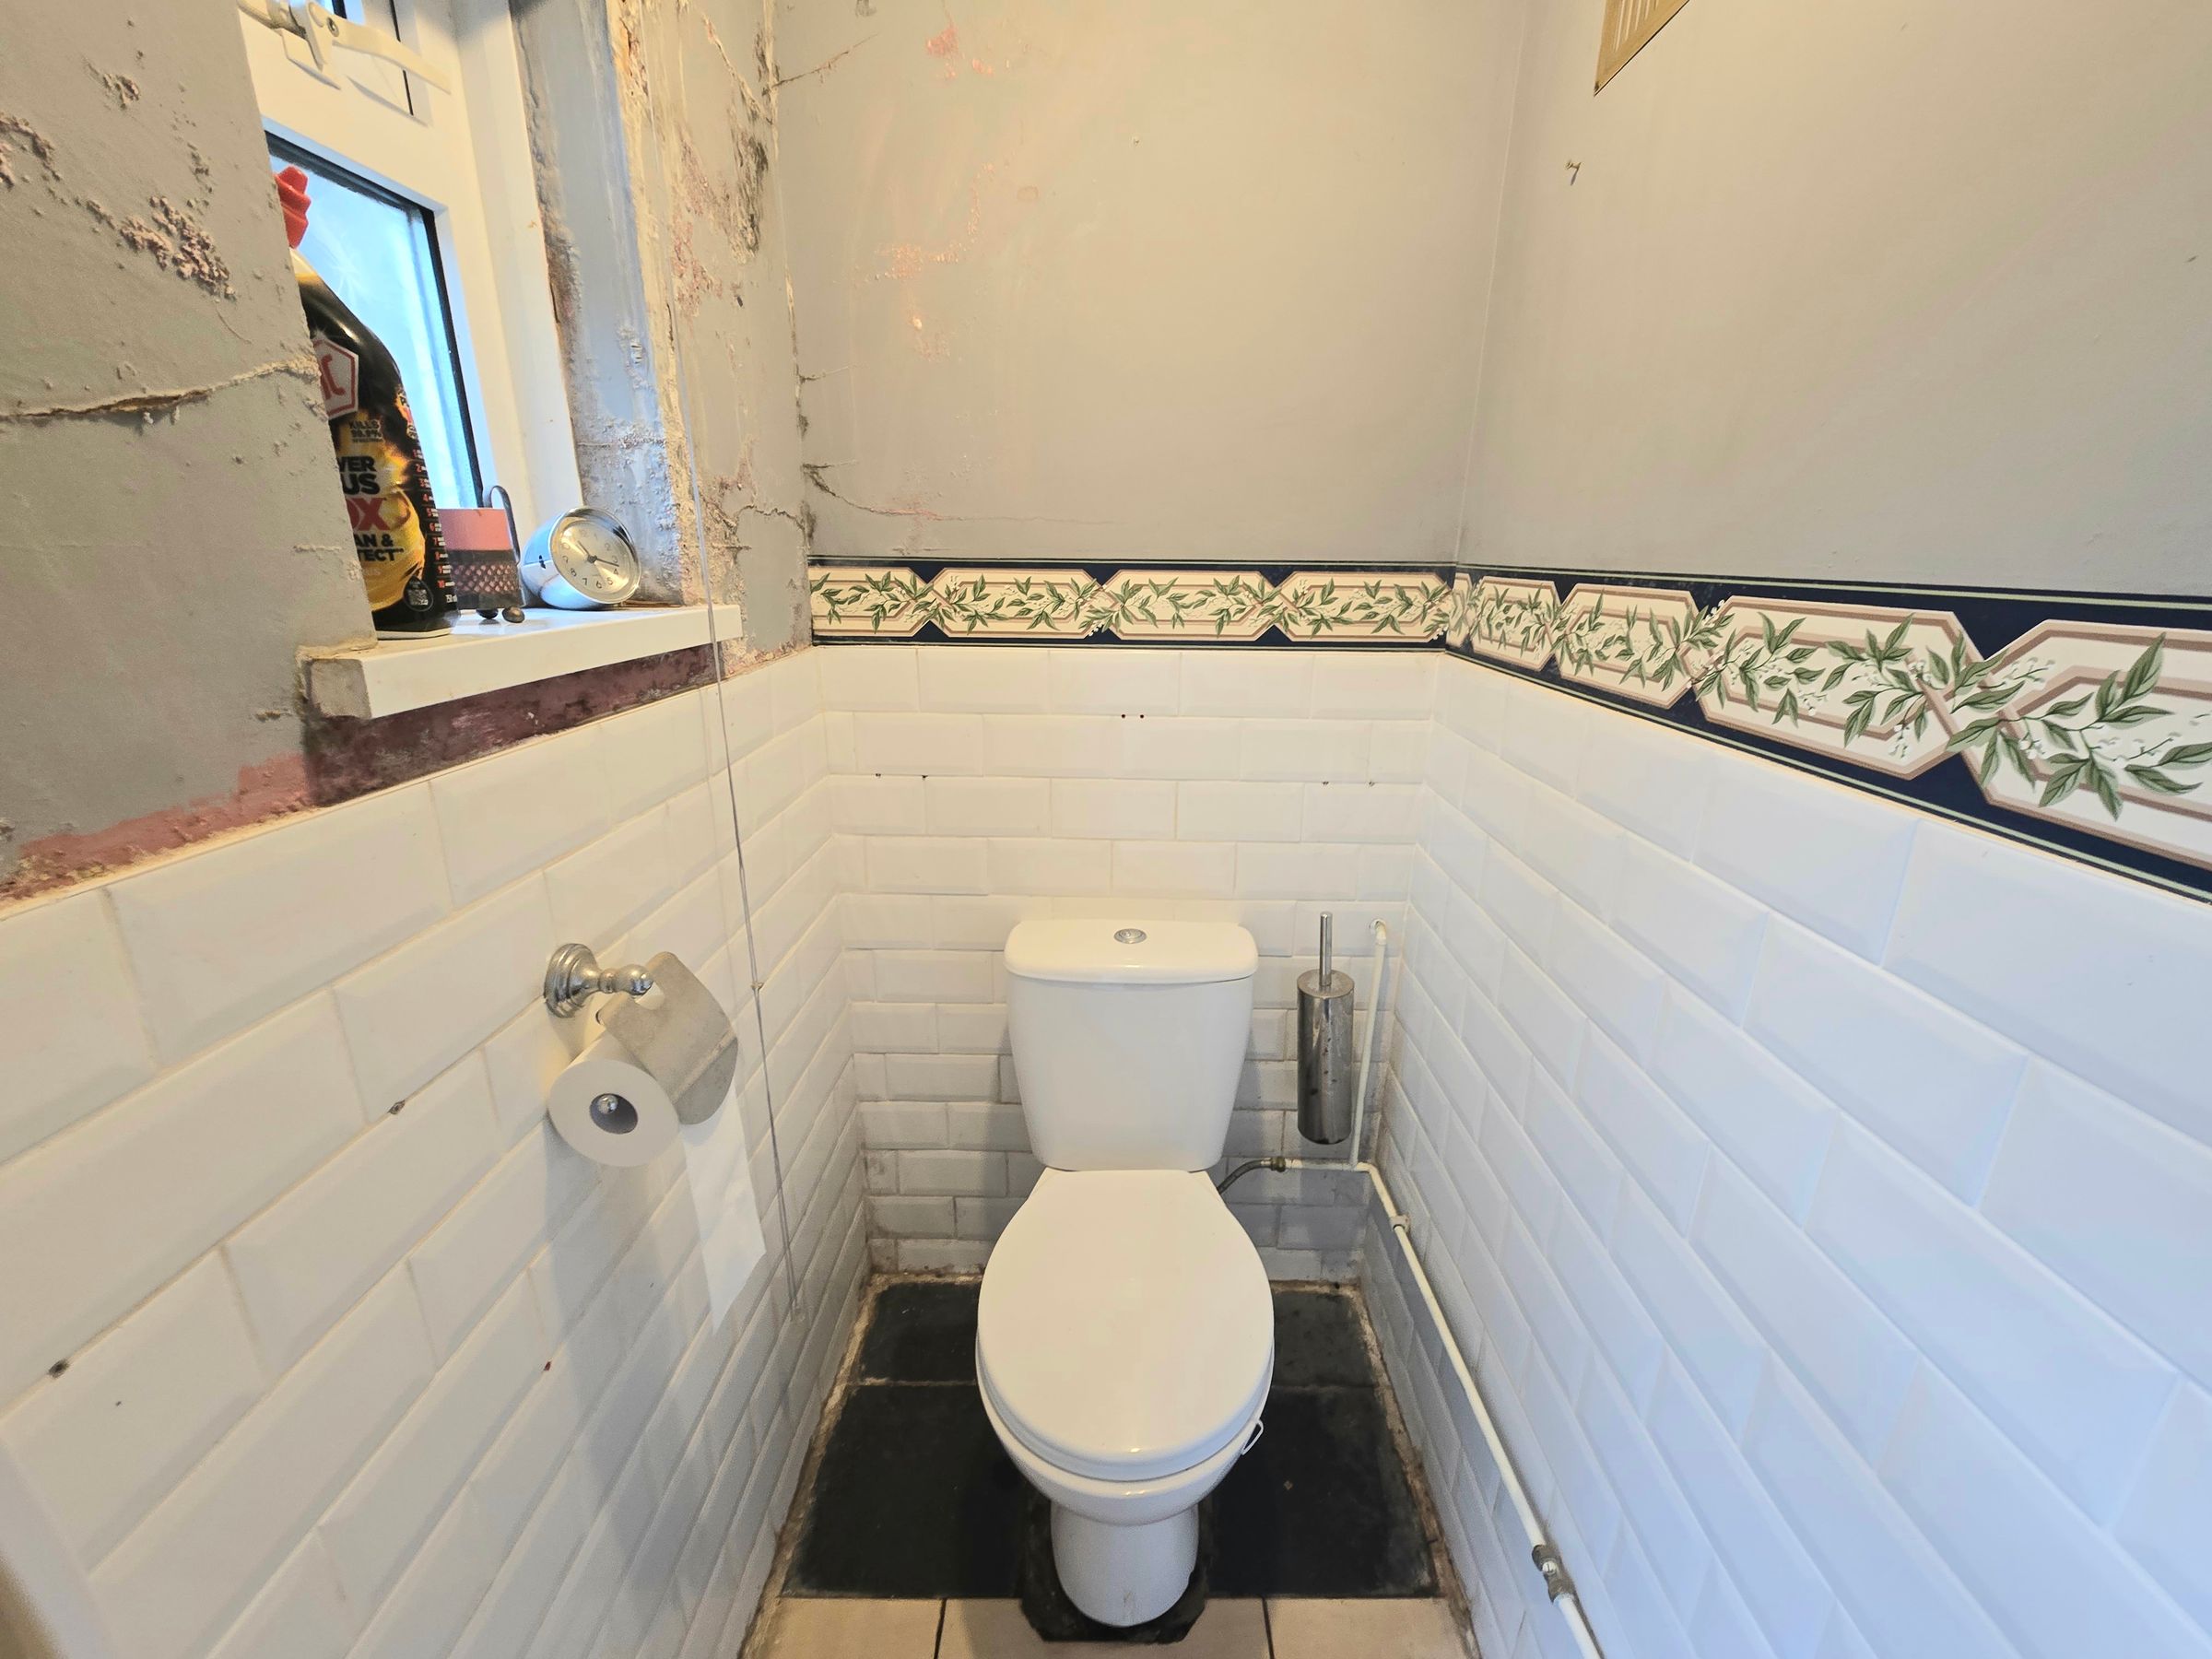
DOWNSTAIRS WC
TWO BEDROOMS AND BATHROOM
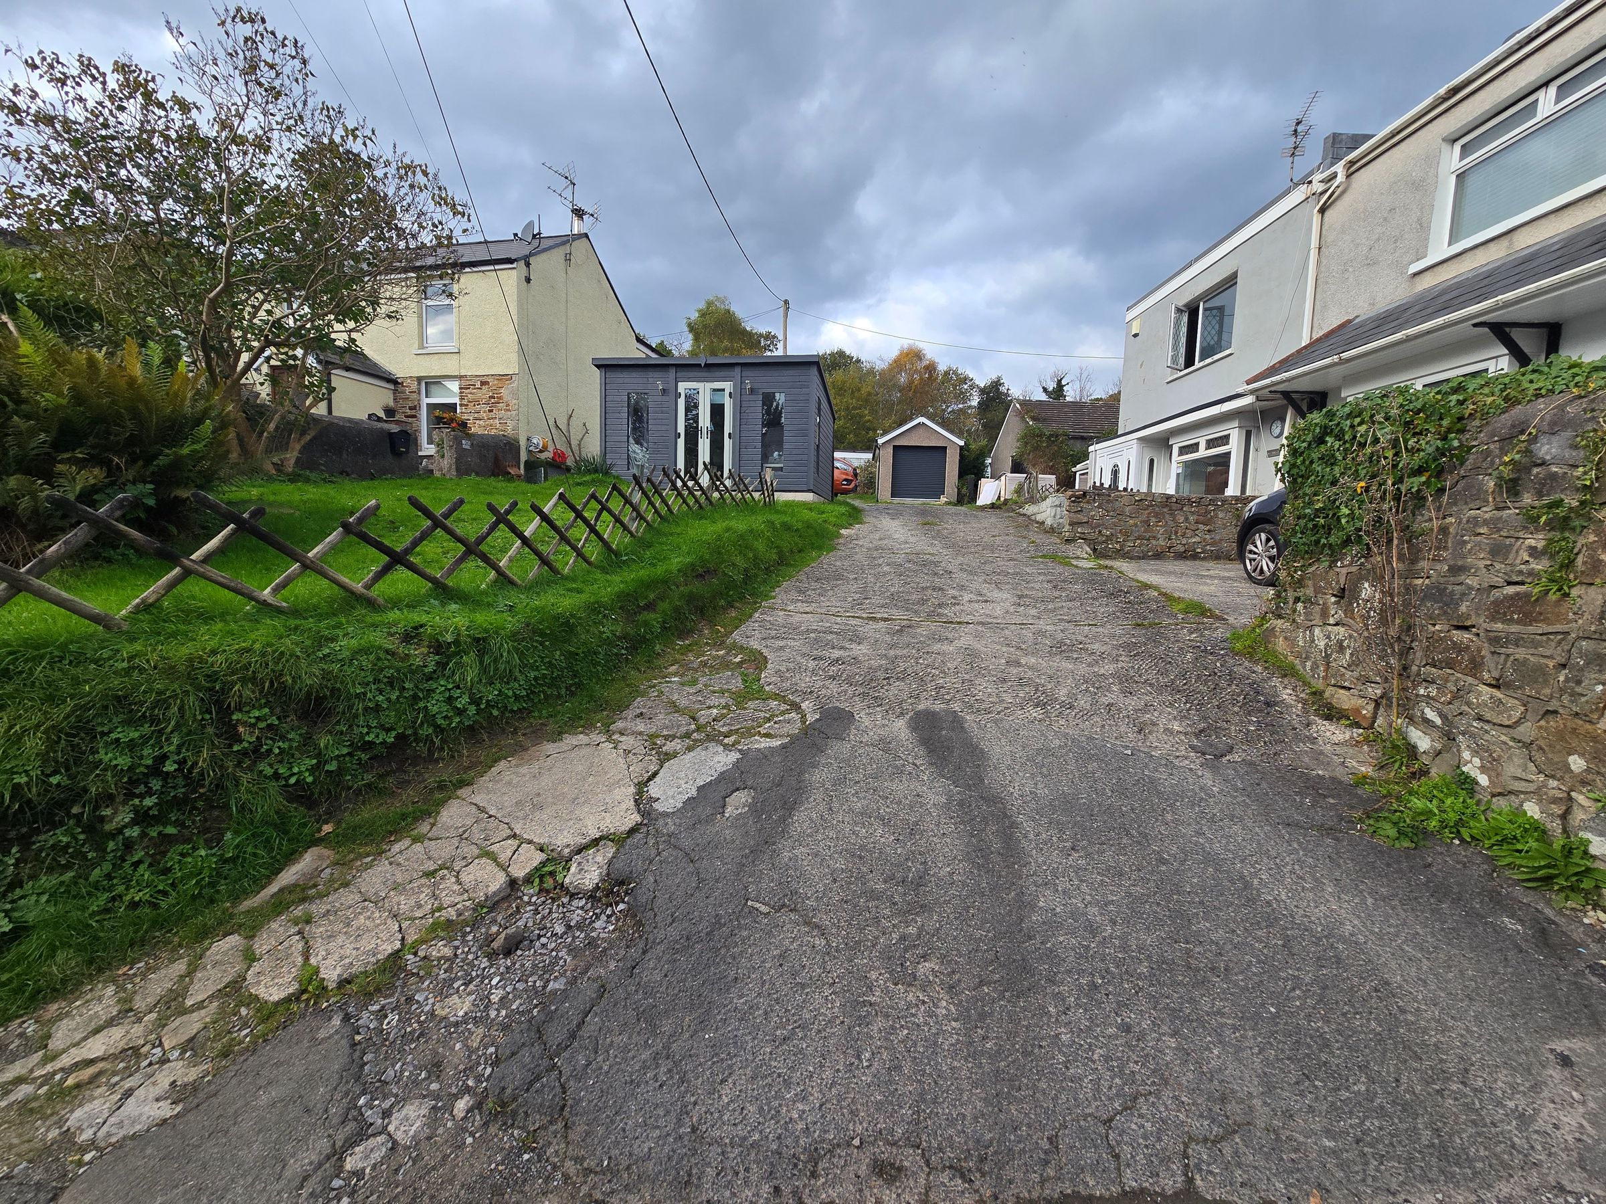
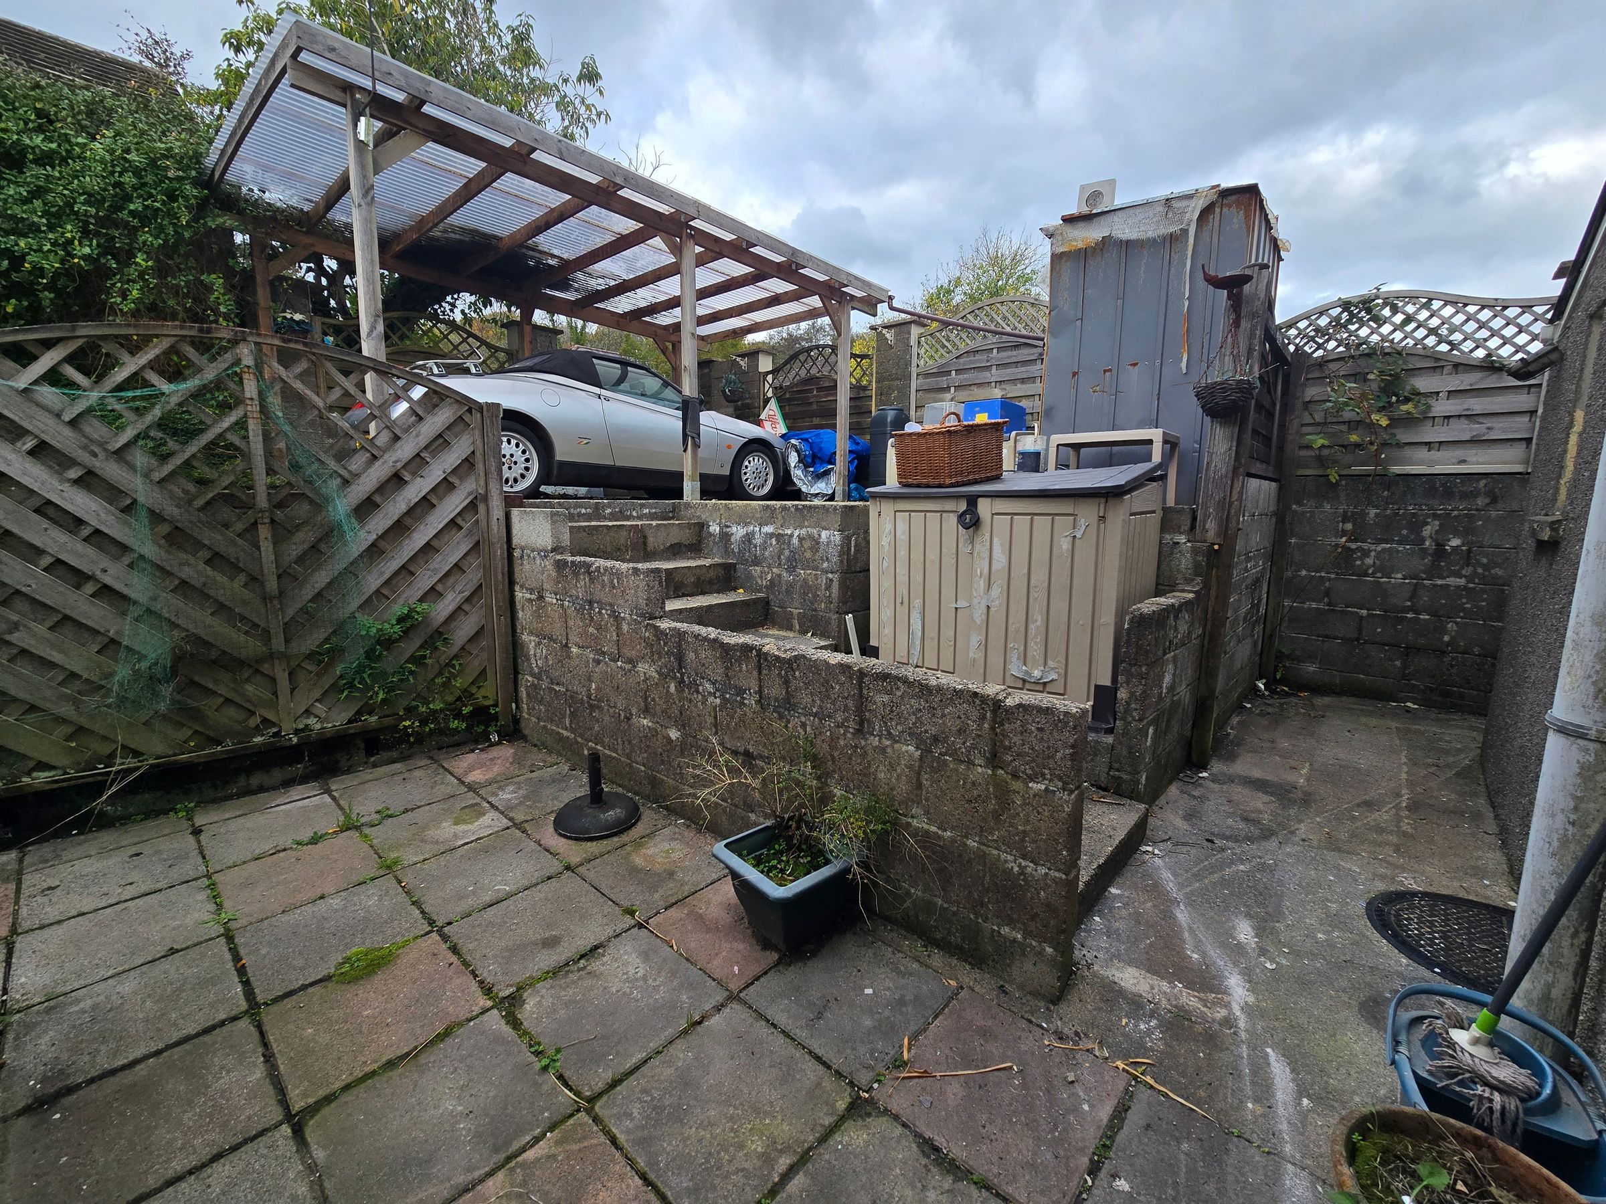
REAR COURTYARD AND SIDE DRIVE
About this property
Set in the desirable and tranquil location of Aberkenfig, this two-bedroom semi-detached house presents an exceptional opportunity for those seeking a property with character and potential. The home welcomes you with cosy lounge, ideal for relaxing or entertaining, and a bright conservatory that offers flexible additional living space. There is a kitchen/diner, perfect for family meals or casual gatherings, and is complemented by a practical utility area and a convenient downstairs WC. Upstairs, two well-sized bedrooms provide comfortable accommodation, while the main bathroom completes the layout. This property is in need of updating, offering a blank canvas for buyers to create a home tailored to their tastes, and is available with no ongoing chain for a straightforward purchase. Located in a lovely part of Aberkenfig, the house benefits from easy access to local amenities, reputable schools, and excellent transport links, making it ideal for both families and professionals. Early viewing is recommended to appreciate the potential and the lifestyle this well-positioned home affords.
Key details
Broadband: up to 1800mbps
Parking: Driveway
850ft2 floor area
2282ft2 plot size
Freehold
Council tax band B
Additional information
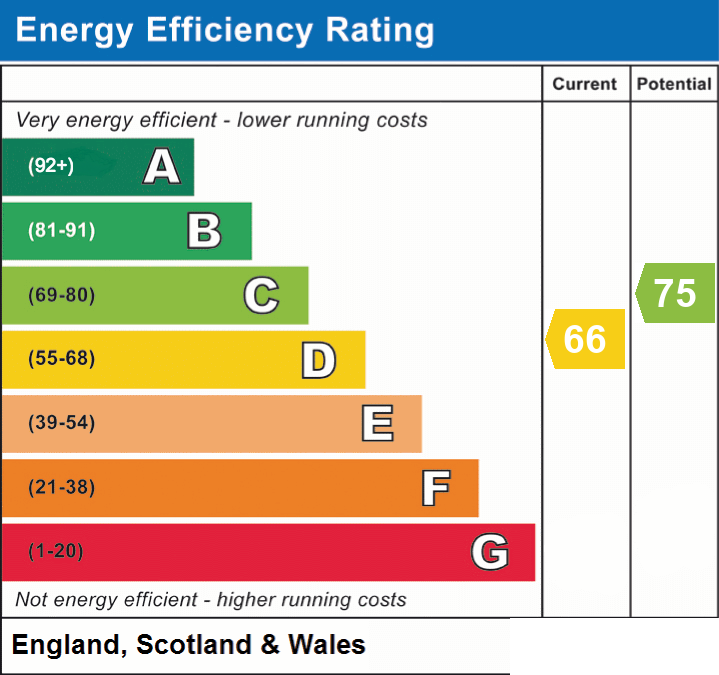
- Energy efficiency (current)
- D (66)
- Energy efficiency (potential)
- C (75)
- Is in a conservation area
- No
- Is a listed property
- No
- Construction materials
- Not specified


Near the property
Rooms and dimensions
LOUNGE
8' 10" x 17' 5" (2.70m x 5.30m)
UPVC double glazed window to front aspect, papered walls, textured ceiling, carpet flooring, feature fire.
CONSERVATORY
14' 7" x 11' 11" (4.45m x 3.64m)
UPVC double glazed conservatory with tile flooring, rear UPVC double glazed door.
UTILITY AREA
6' 5" x 7' 10" (1.96m x 2.38m)
UPVC double glazed door and window to side aspect, plain walls, textured ceiling, tile flooring, storage cupboard.
KITCHEN/DINER
17' 6" x 8' 1" (5.33m x 2.46m)
Kitchen with a range of wall and base units with complimentary worktops, gas hob oven and electric oven with extractor over, stainless steel sink, rear UPVC double glazed window, space for a washing machine, plain walls ceiling and tile flooring.
WC
3' 11" x 3' 2" (1.20m x 0.96m)
UPVC double glazed window to side aspect, low level wc, plain and tile walls and tile flooring.
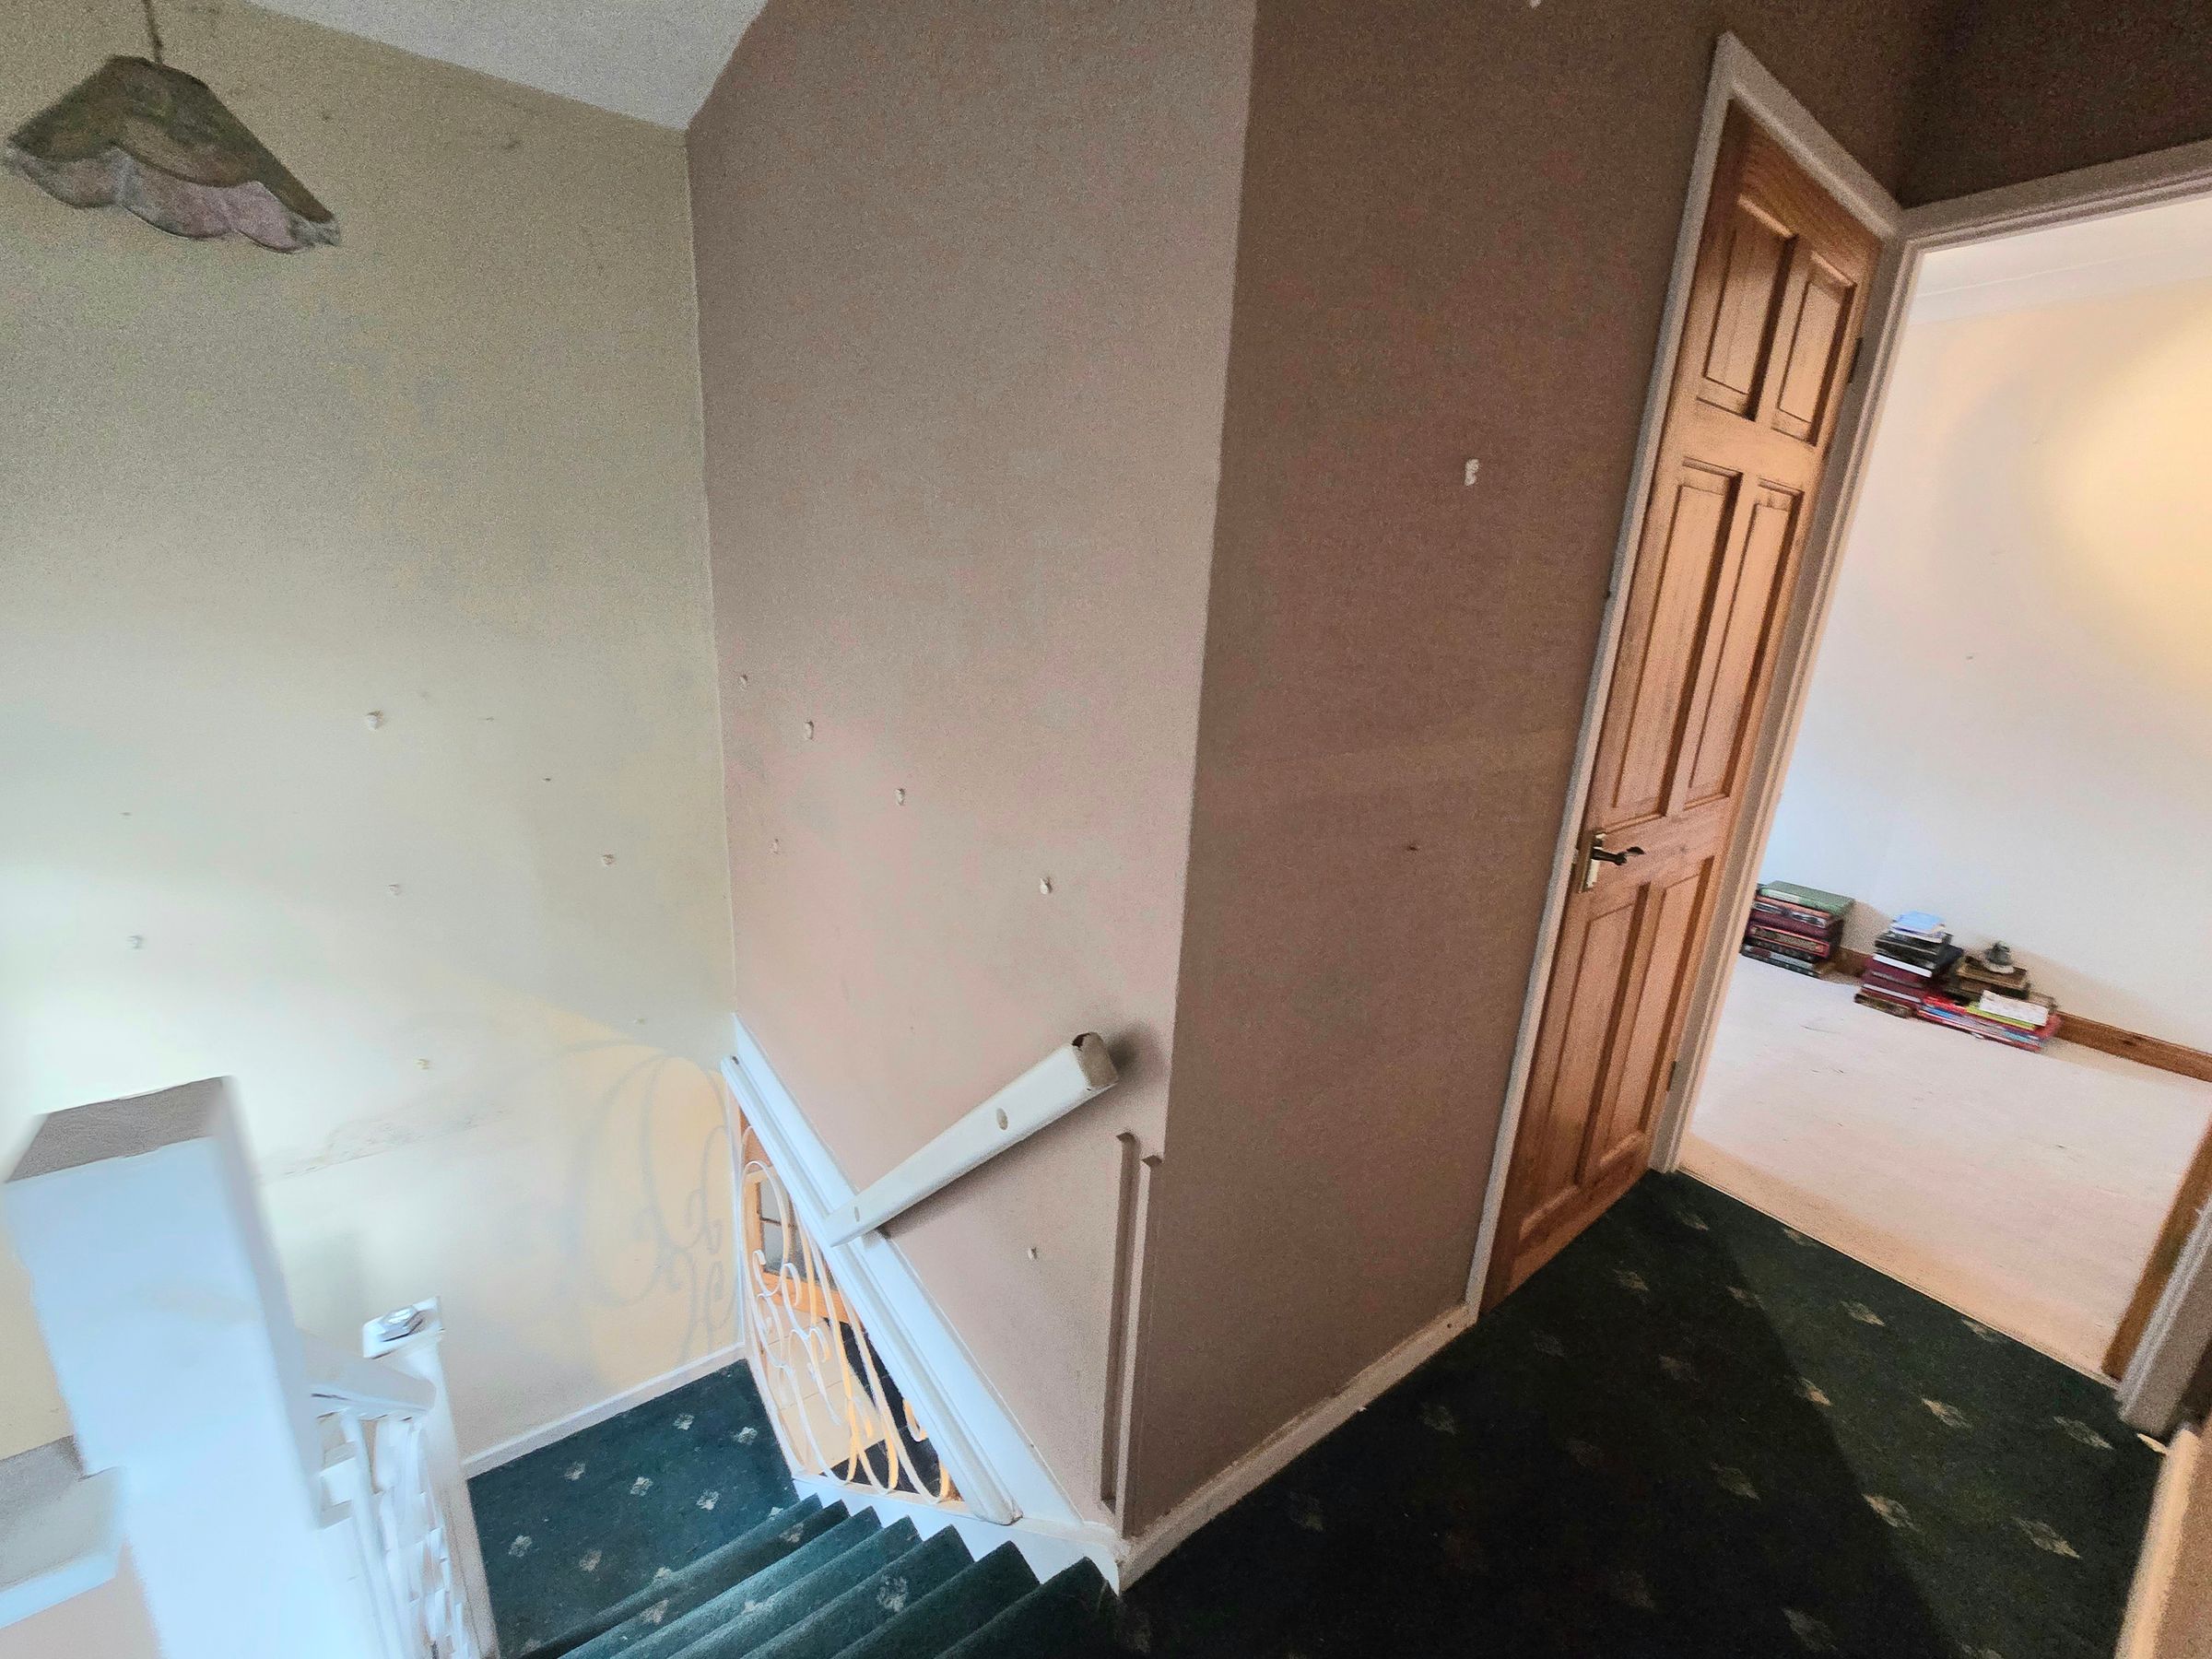
LANDING
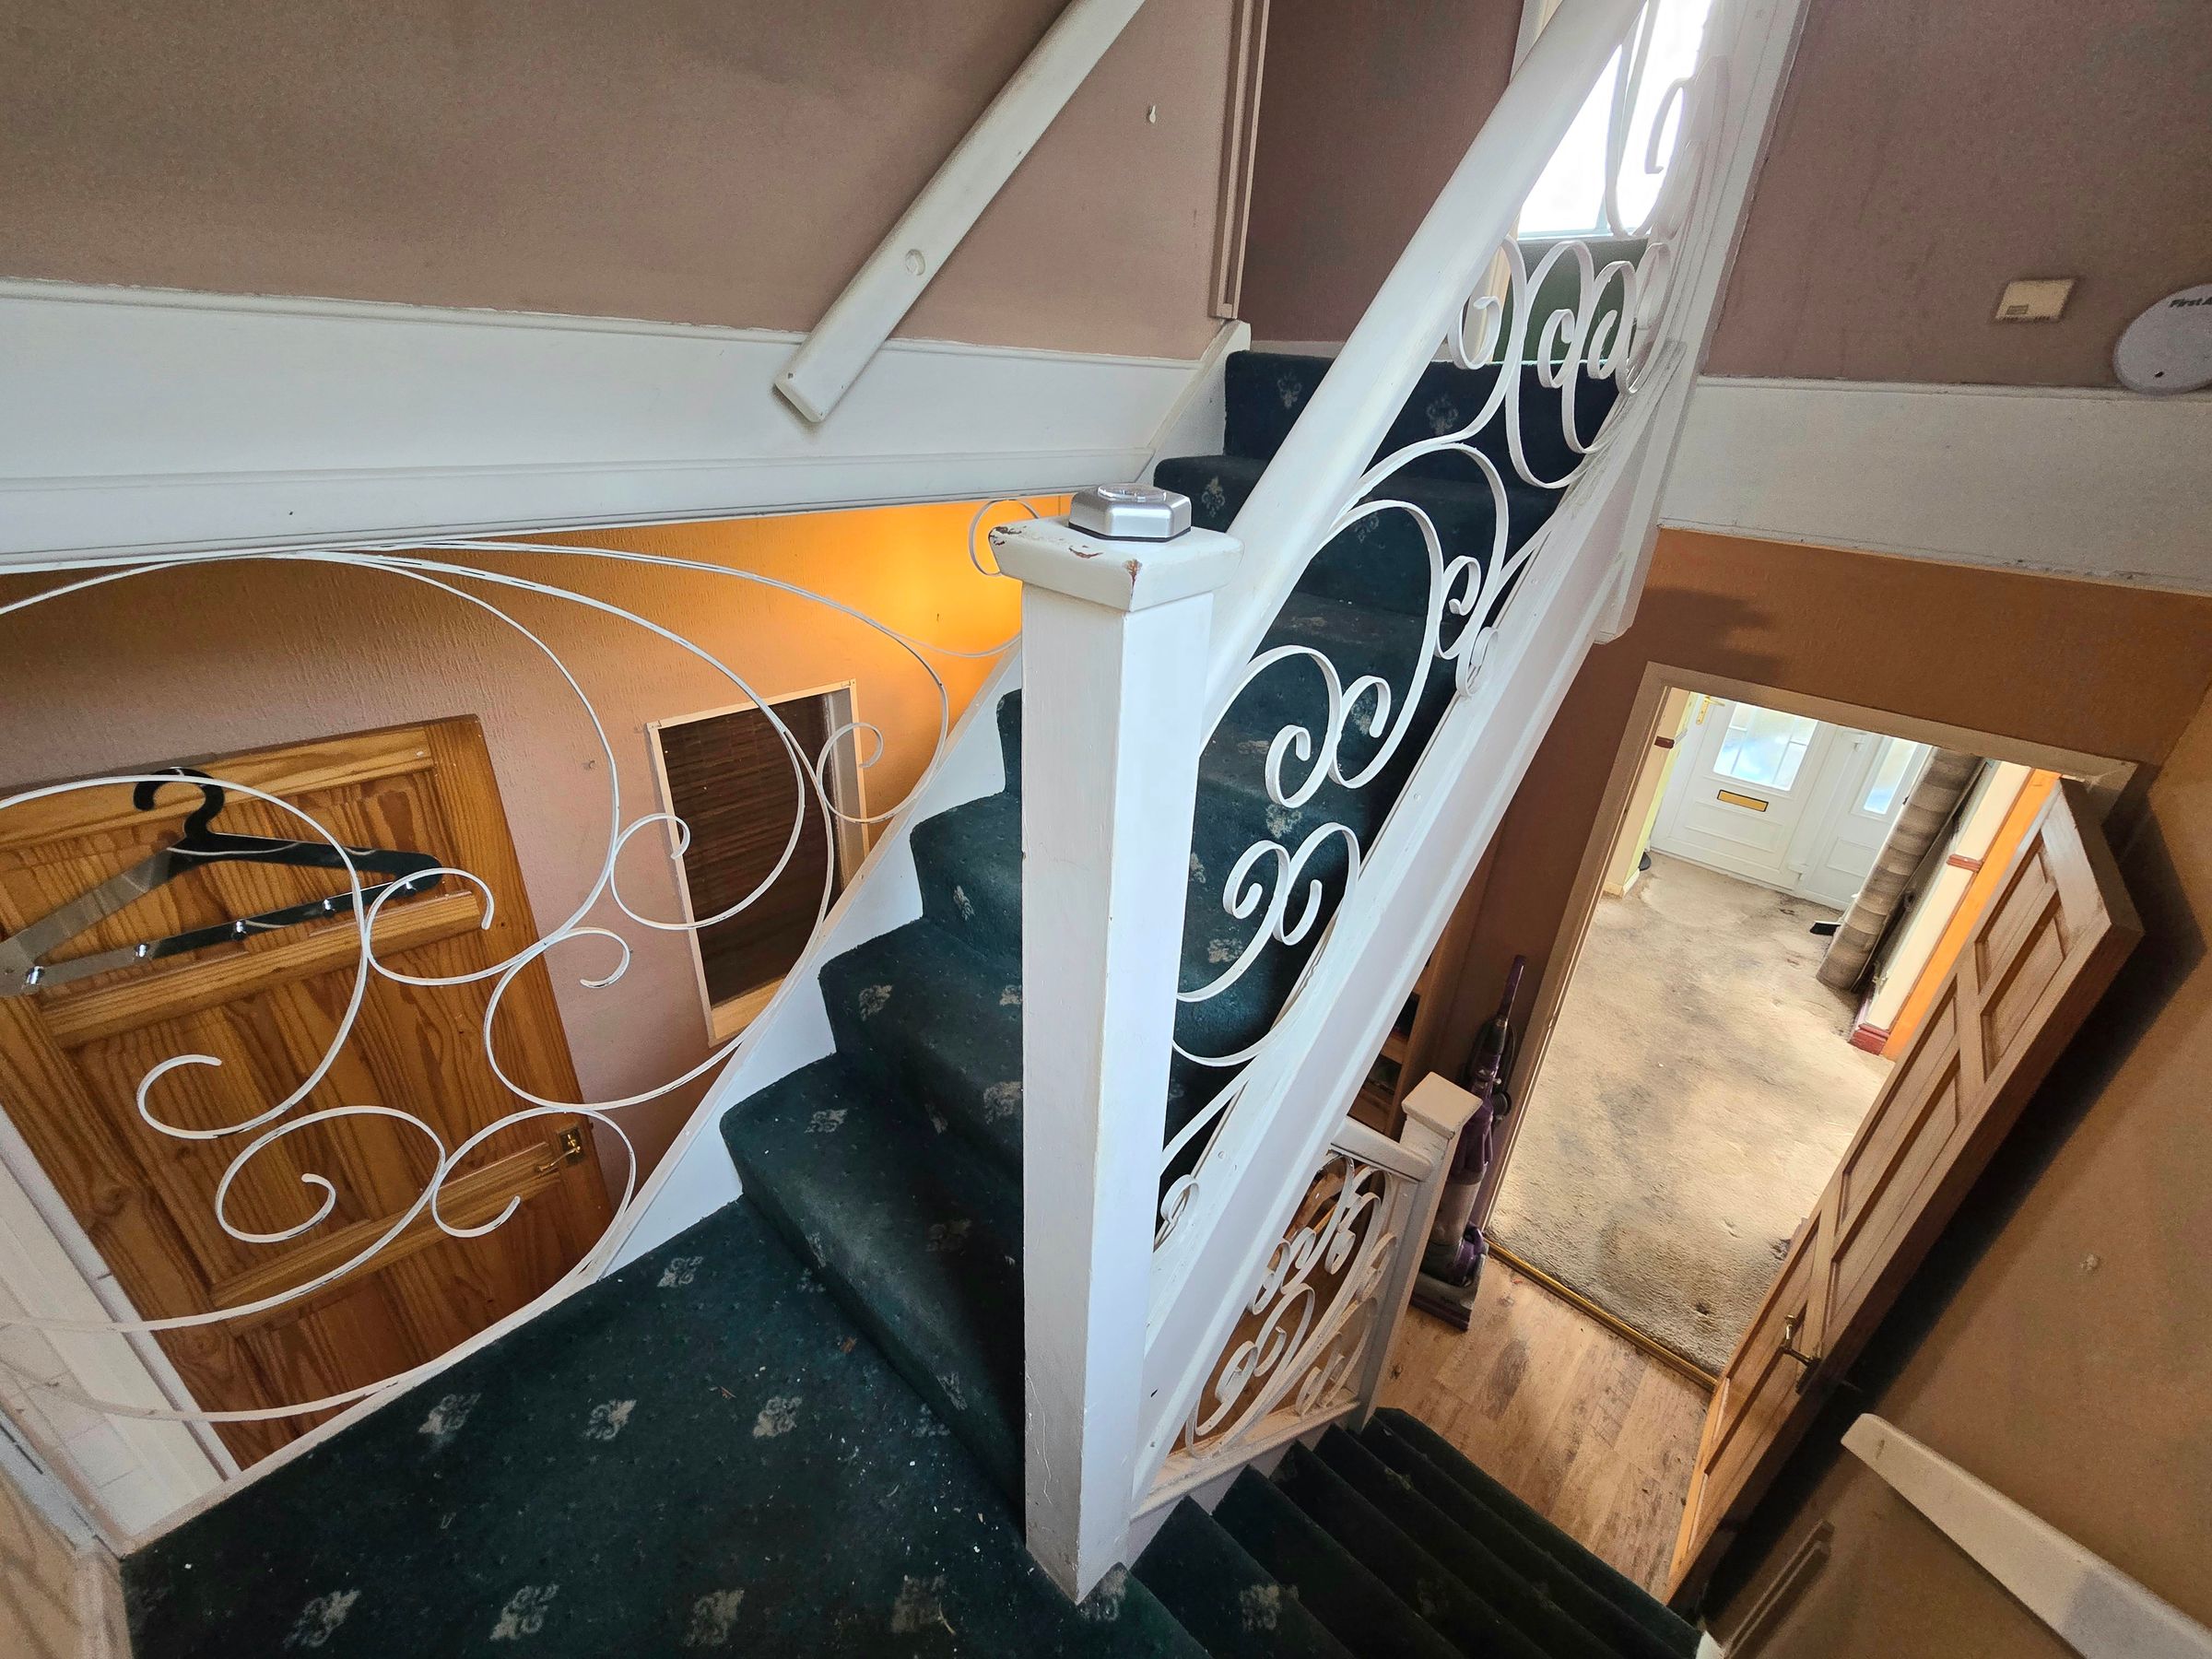
Landing with access to first floor rooms, papered walls, textured ceiling and carpet flooring.
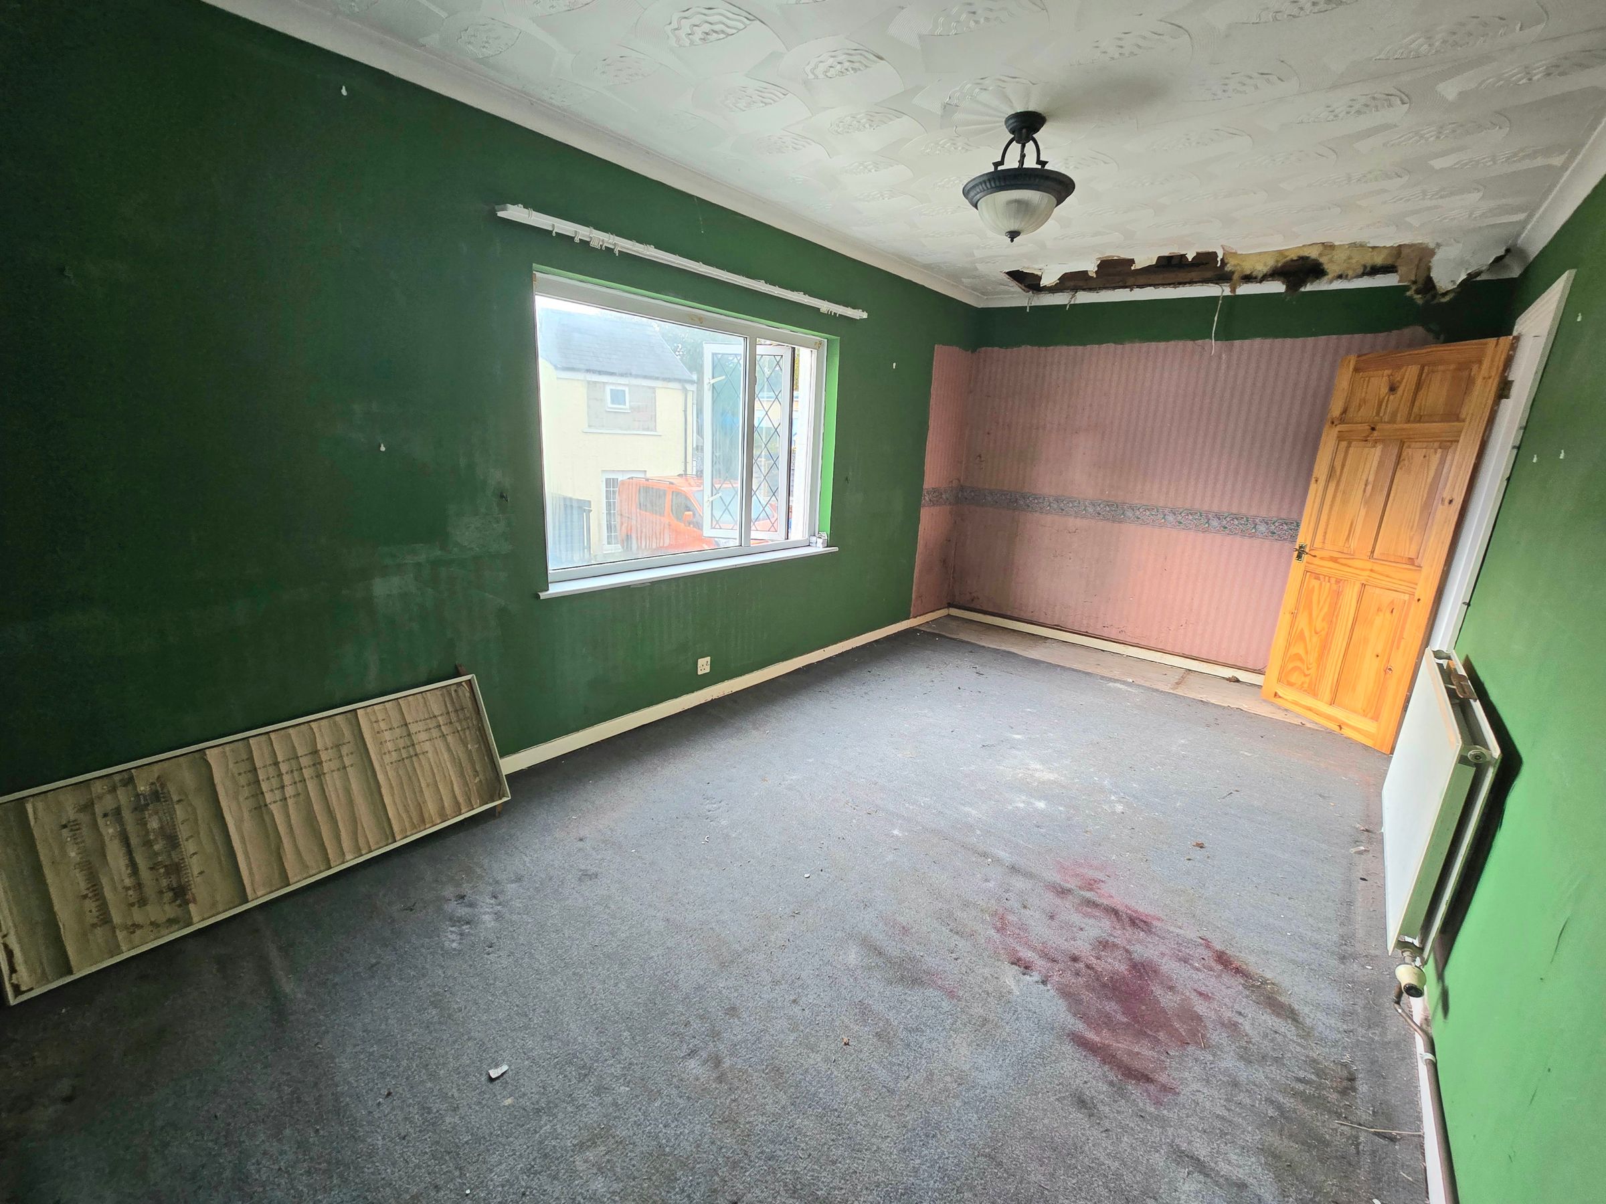
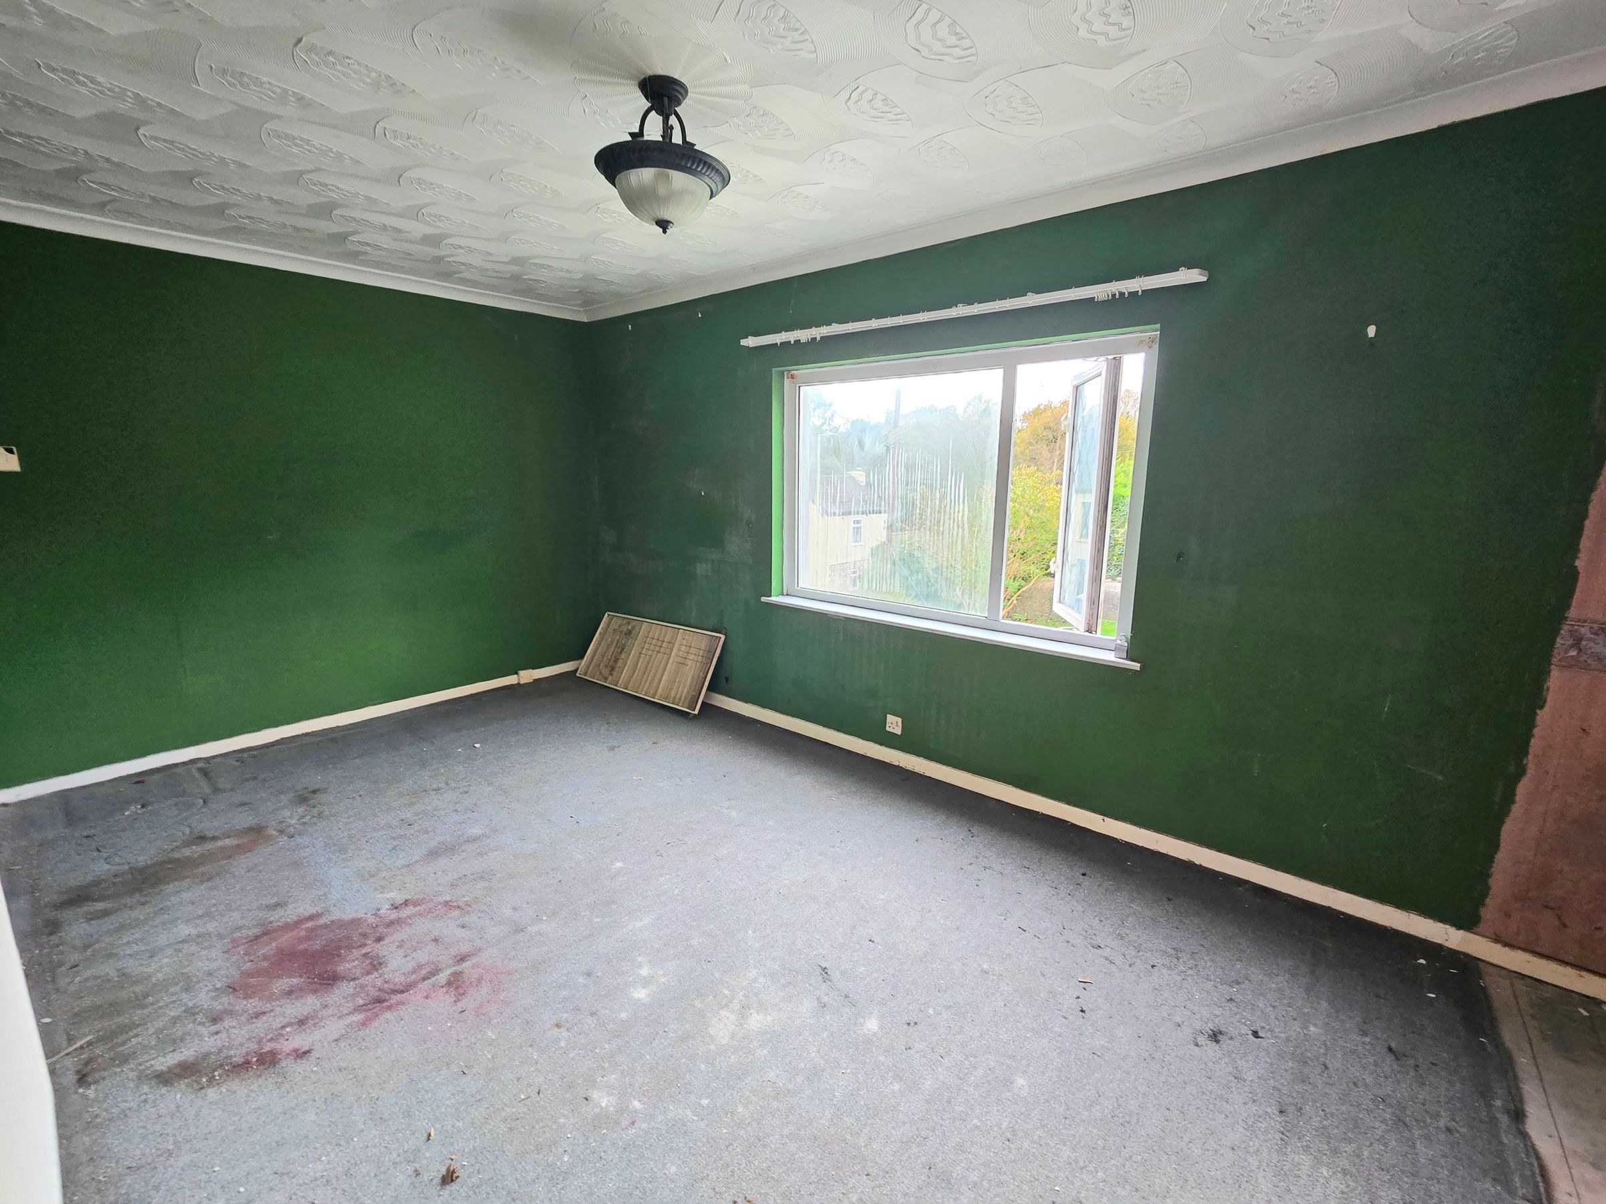
BEDROOM ONE
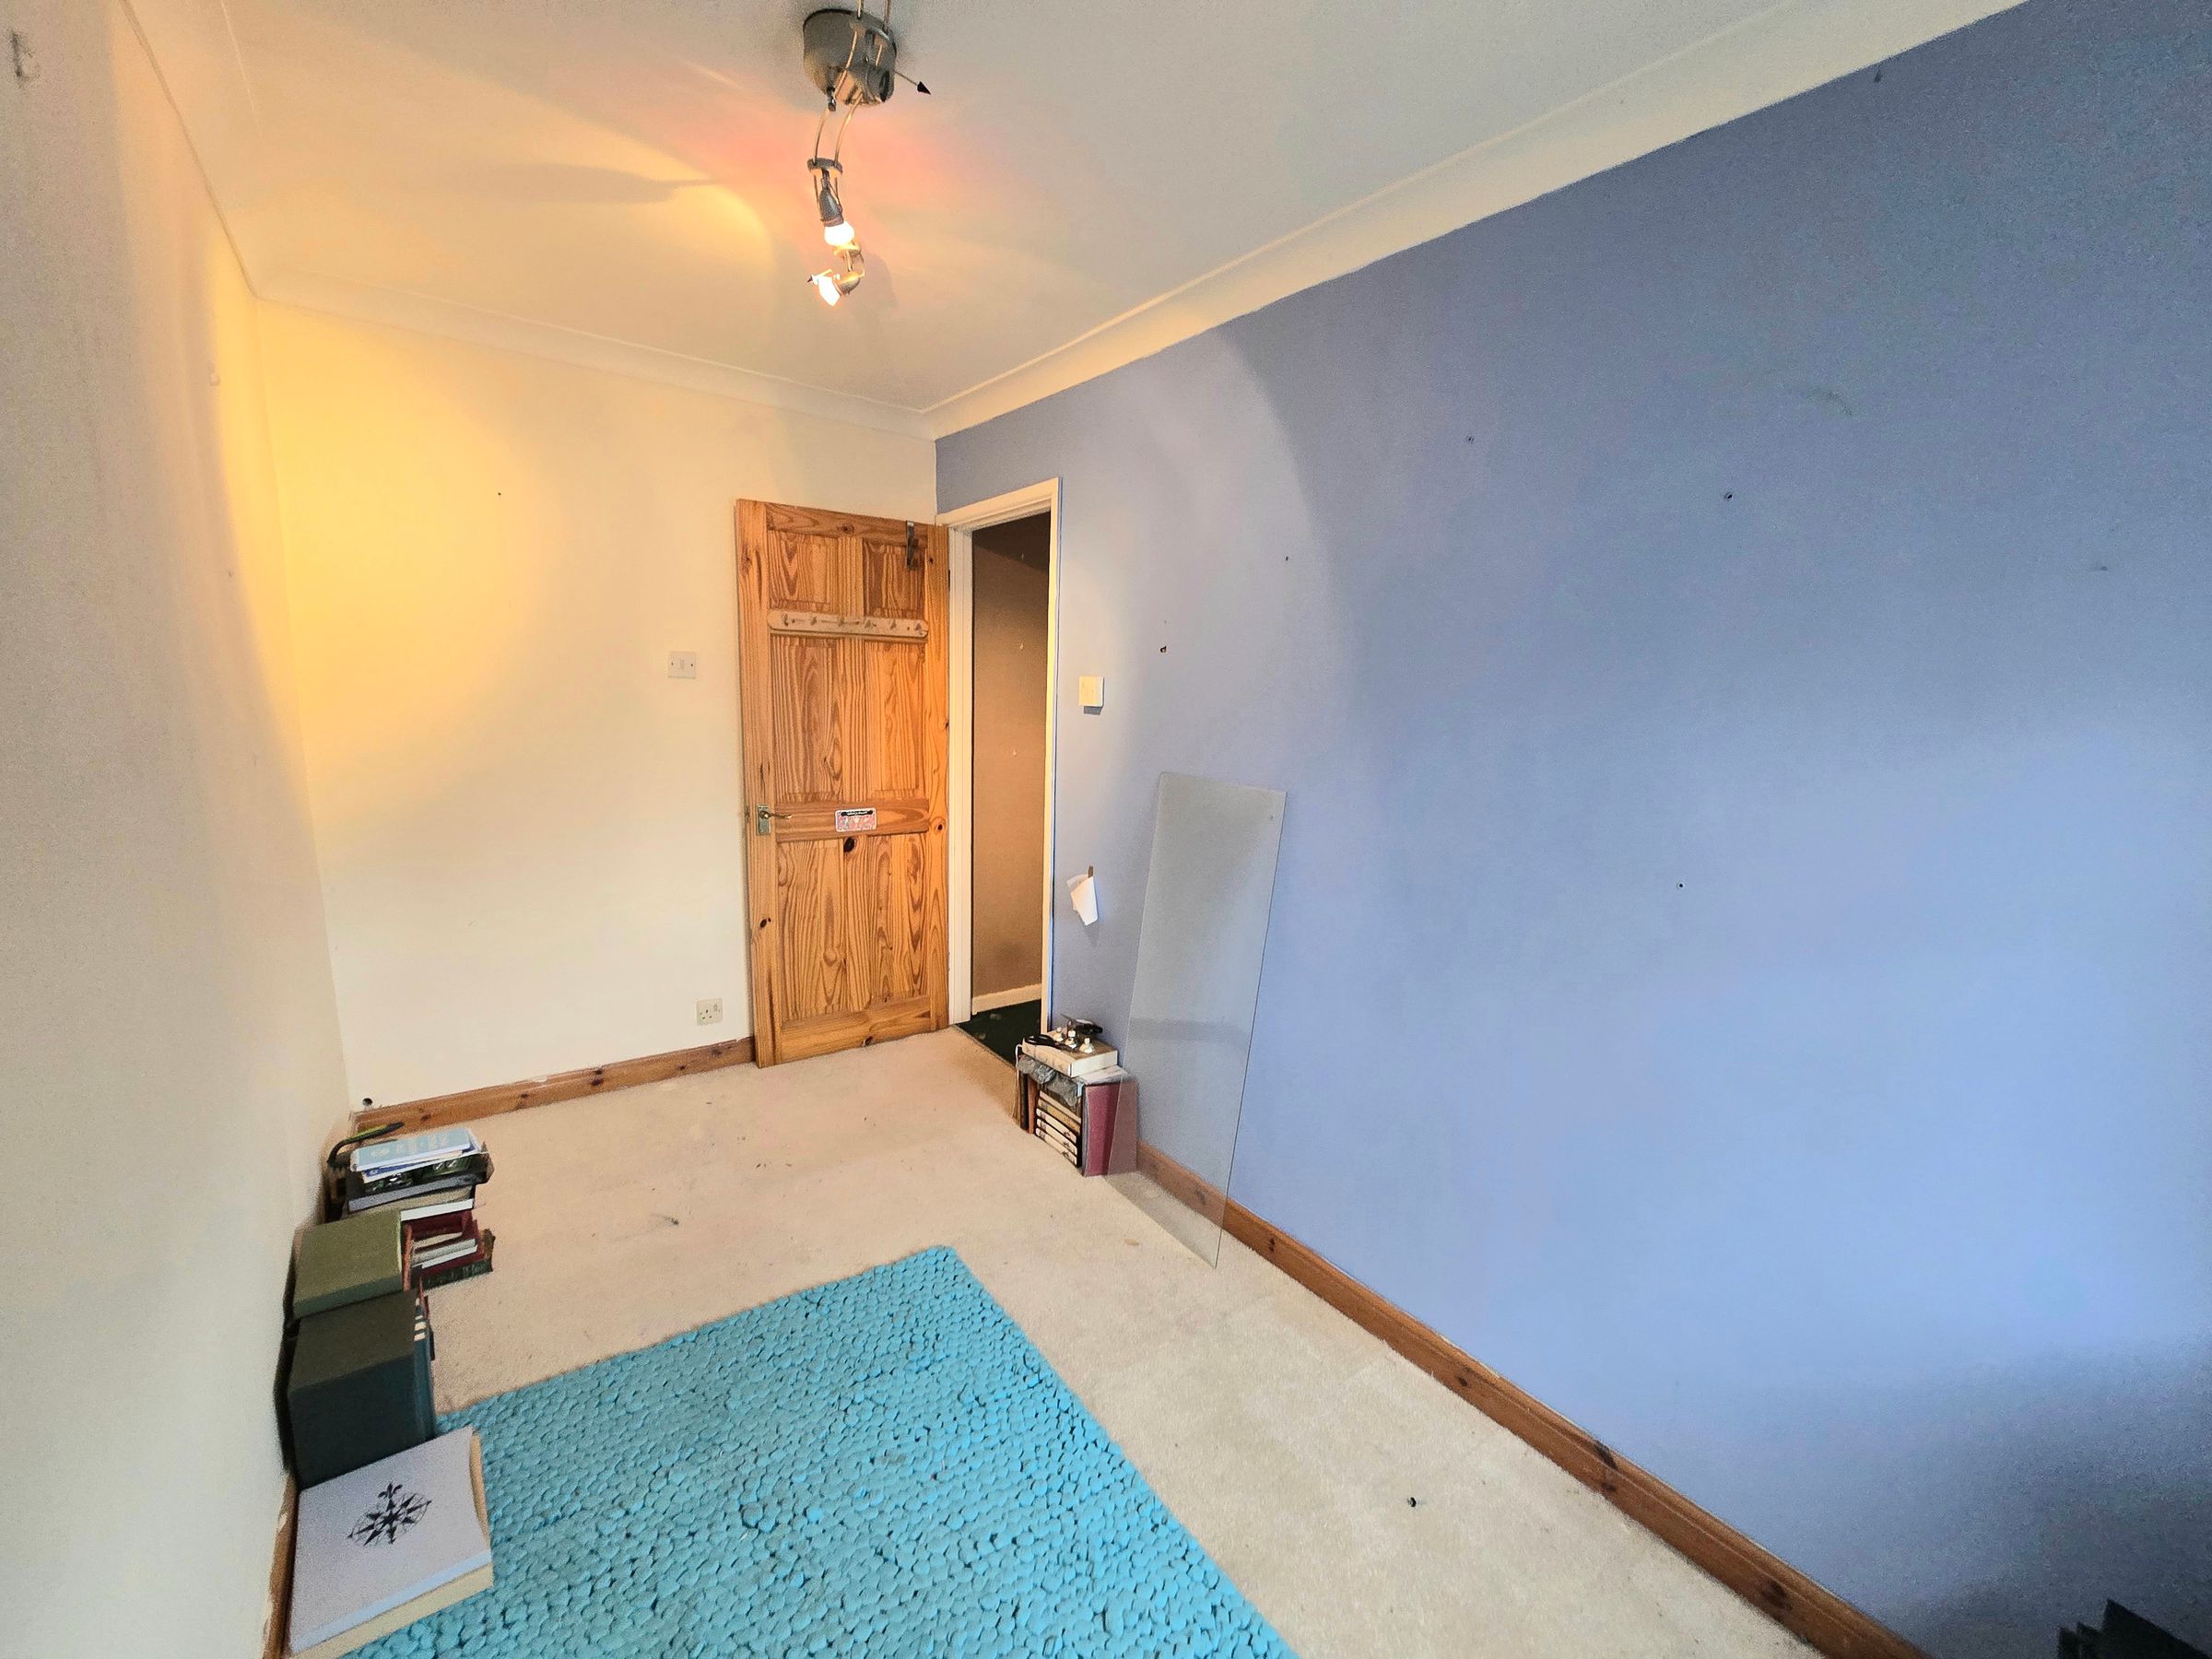
17' 4" x 9' 6" (5.29m x 2.90m)
UPVC double glazed window to front aspect, plain walls, textured ceiling, radiator and carpet flooring.
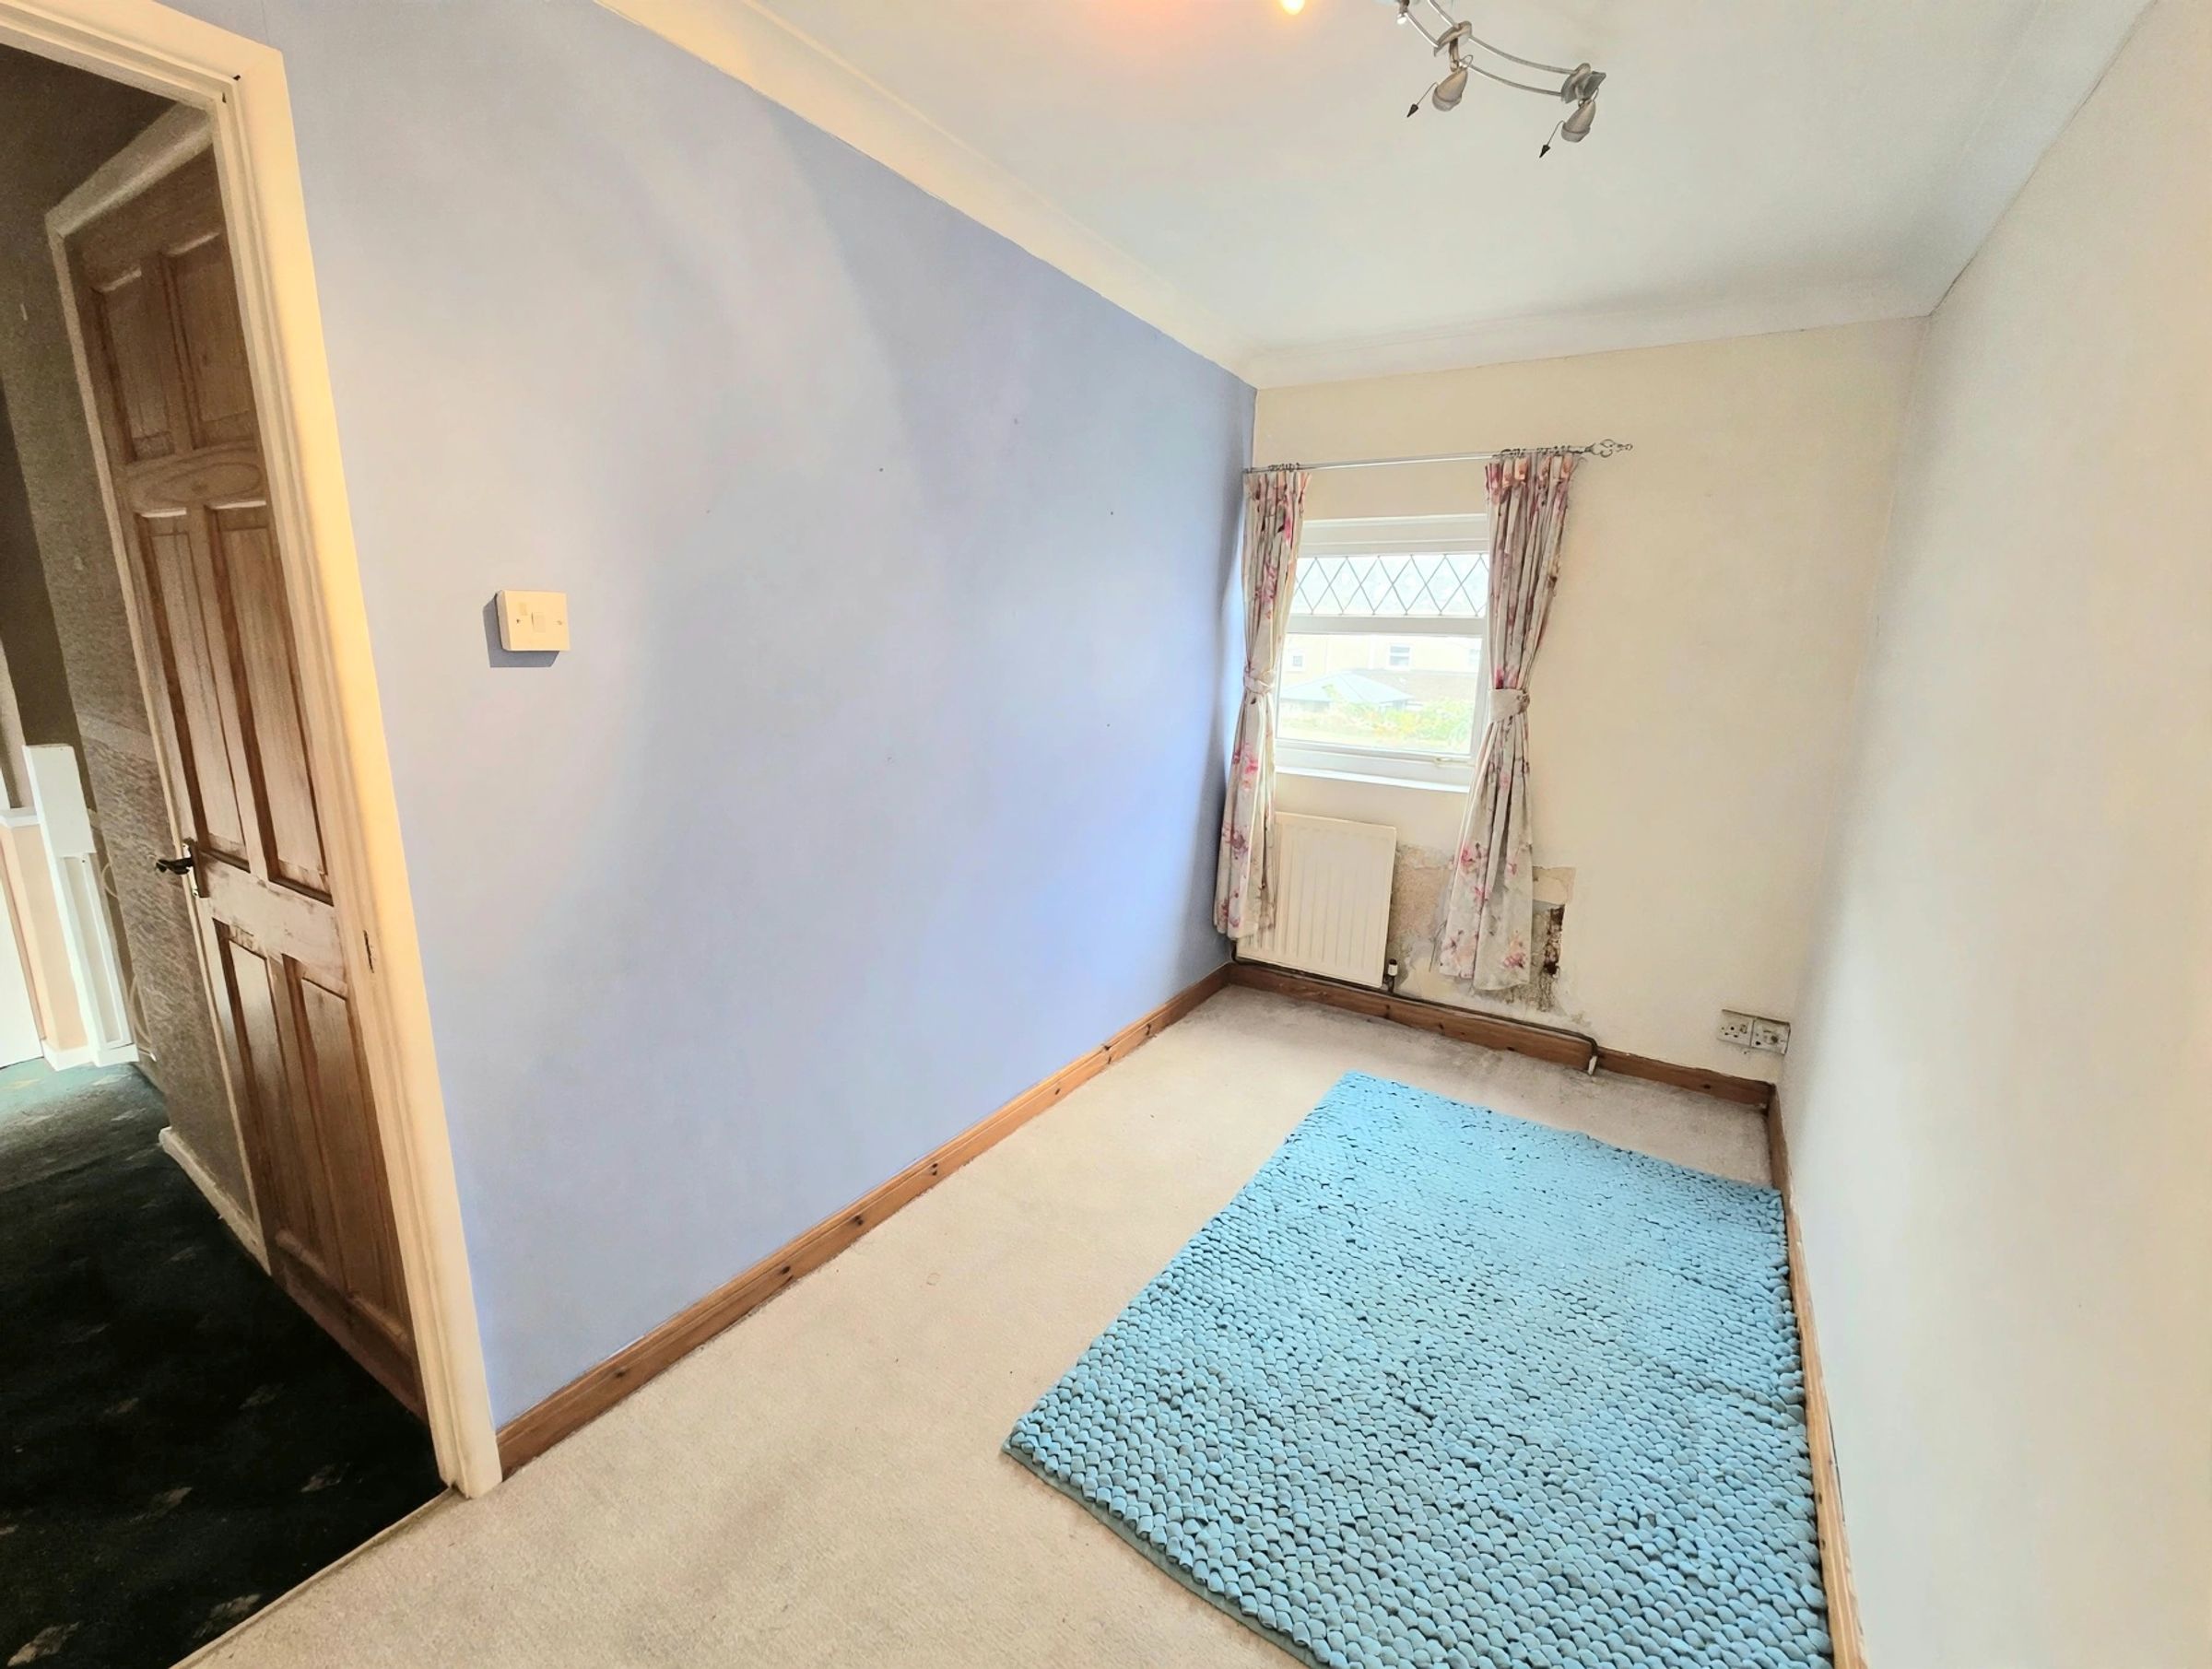
BEDROOM TWO
12' 2" x 6' 2" (3.71m x 1.89m)
UPVC double glazed window to front aspect, plain walls, textured ceiling, radiator and carpet flooring.
BATHROOM
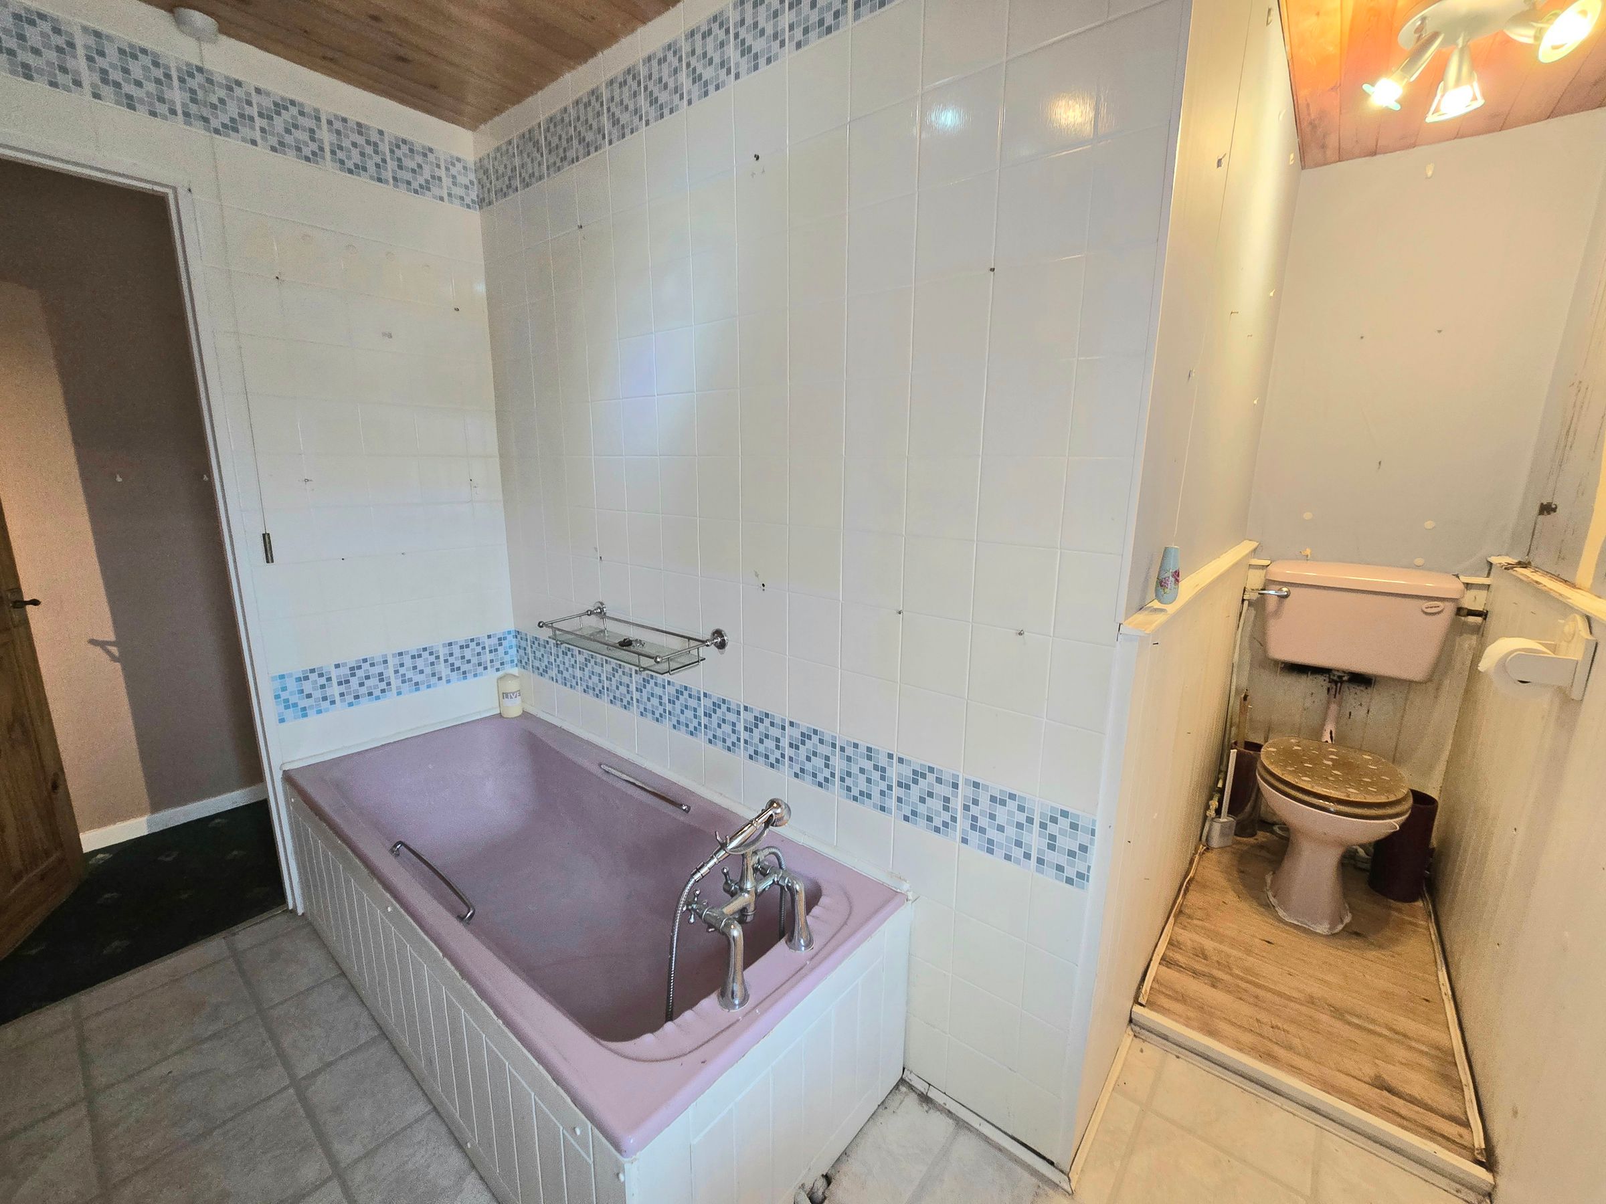
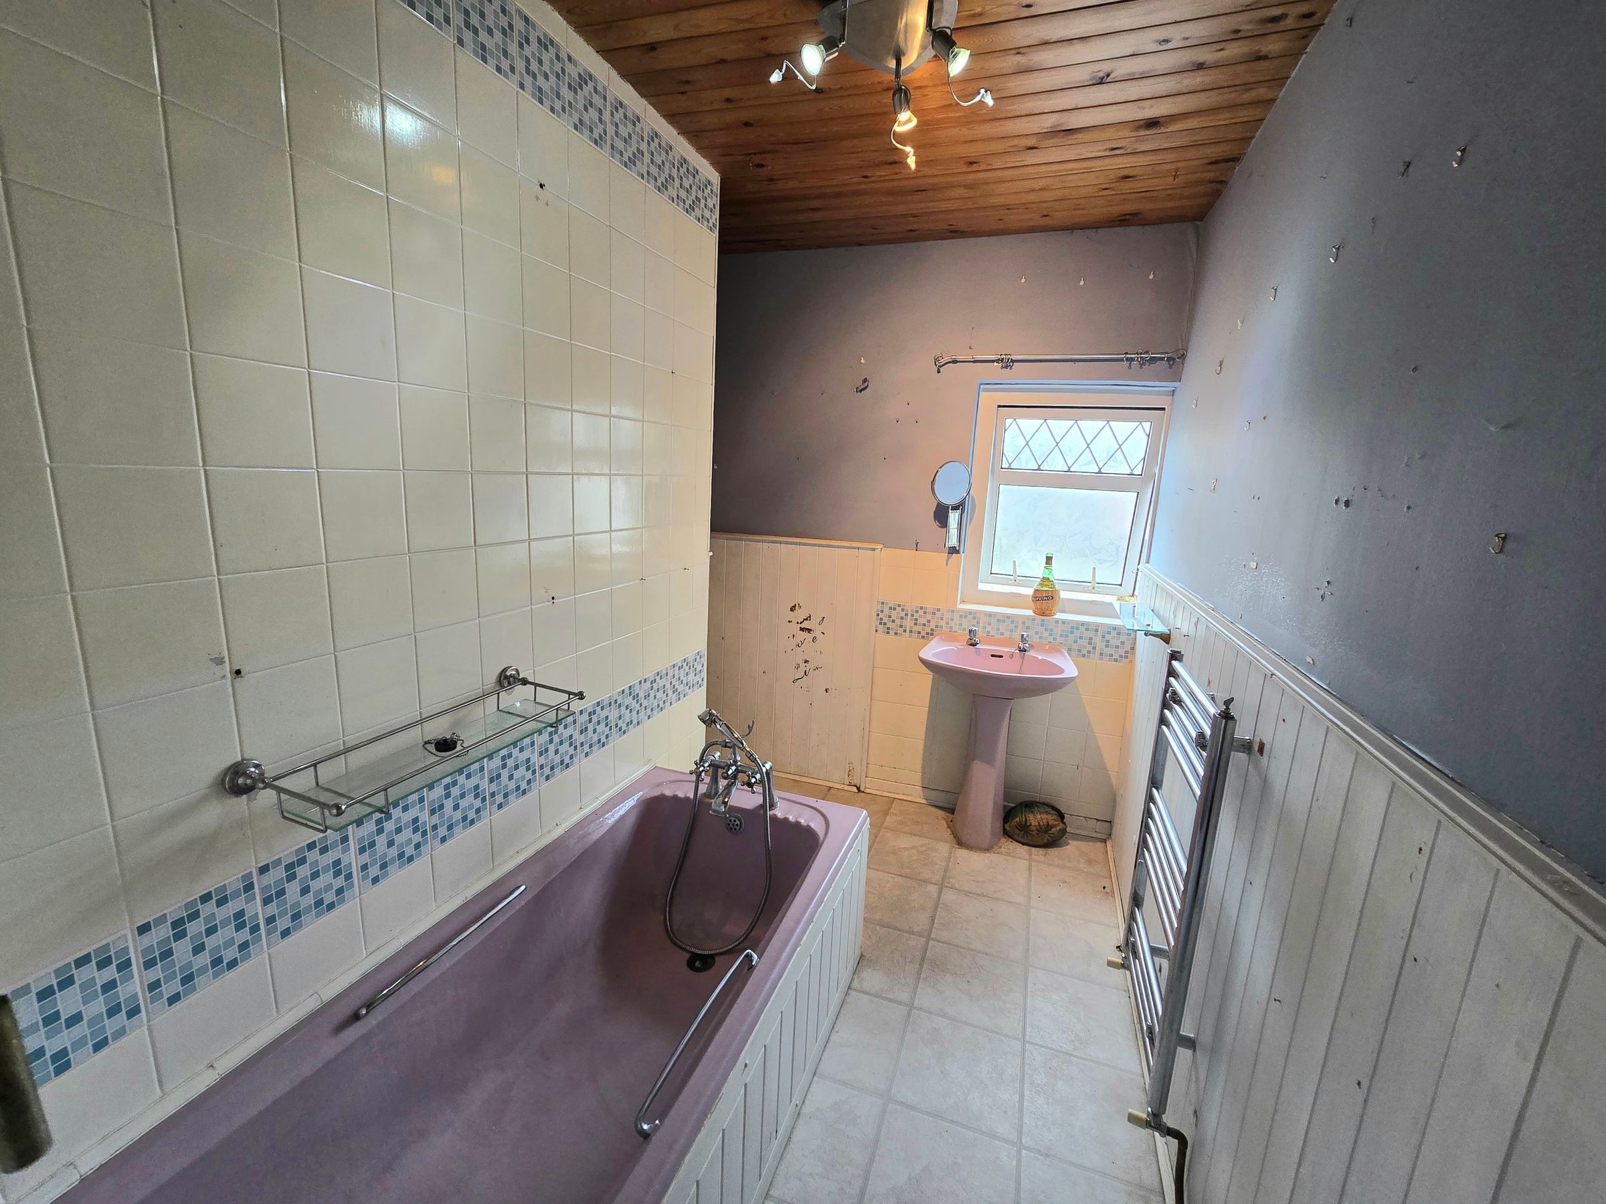
8' 11" x 5' 0" (2.72m x 1.53m)
Bathroom with a three piece suite comprising; bath with side panel, low level WC and a pedestal wash hand basin, a UPVC obscure double glazed window.
Properties you may like
Disclaimer - Disclaimer All measurements, property details and information included in this brochure are provided as a general guide only and should not be relied upon as exact or to scale. Whilst every effort has been made to ensure accuracy, all details are approximate and intended for illustrative purposes only. Information contained within this brochure has been supplied to us directly by the vendor or obtained from sources provided by the vendor. We have not independently verified this information and make no guarantee as to its accuracy or completeness. These particulars do not form part of any offer or contract. Prospective purchasers are strongly advised to carry out their own enquiries, inspections and independent verification of all information to satisfy themselves before proceeding.