Like the look of this property?
We would love to hear from you and arrange a viewing of this property. Get in touch now!
Looking to sell a property?
You can get a free online or in person valuation.
Property features
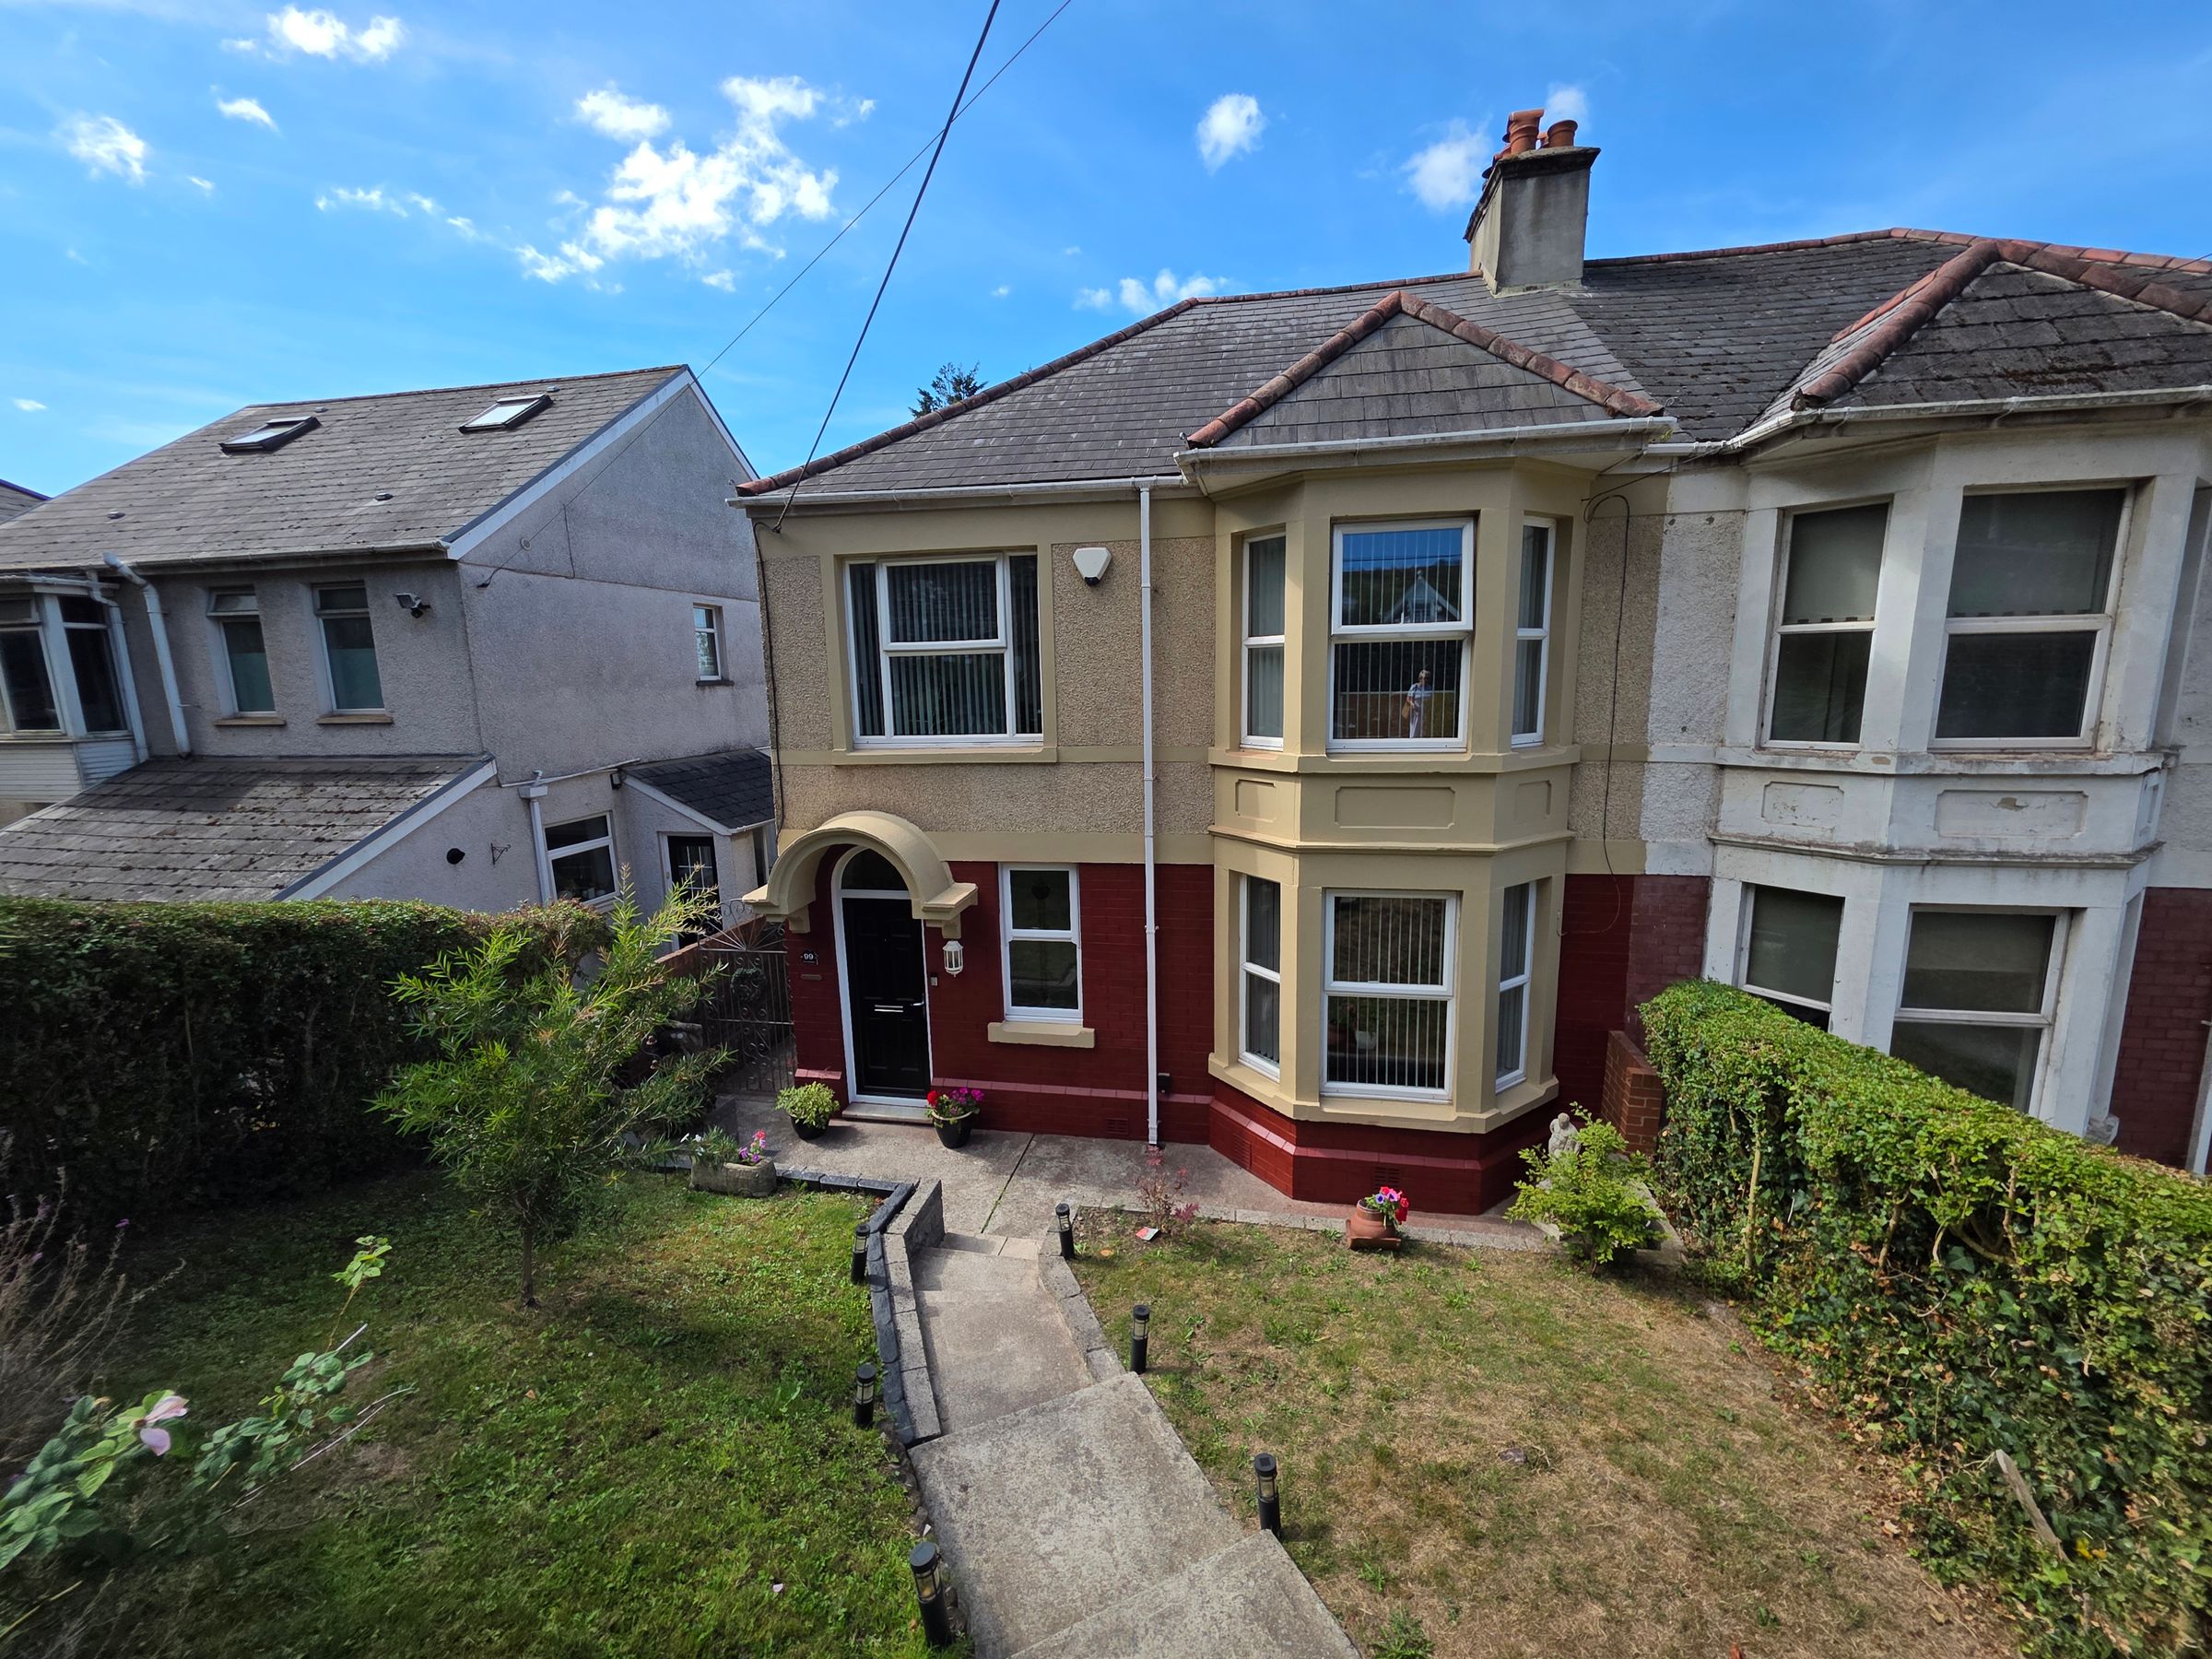
Beautiful Four Bedroom Semi Detached House
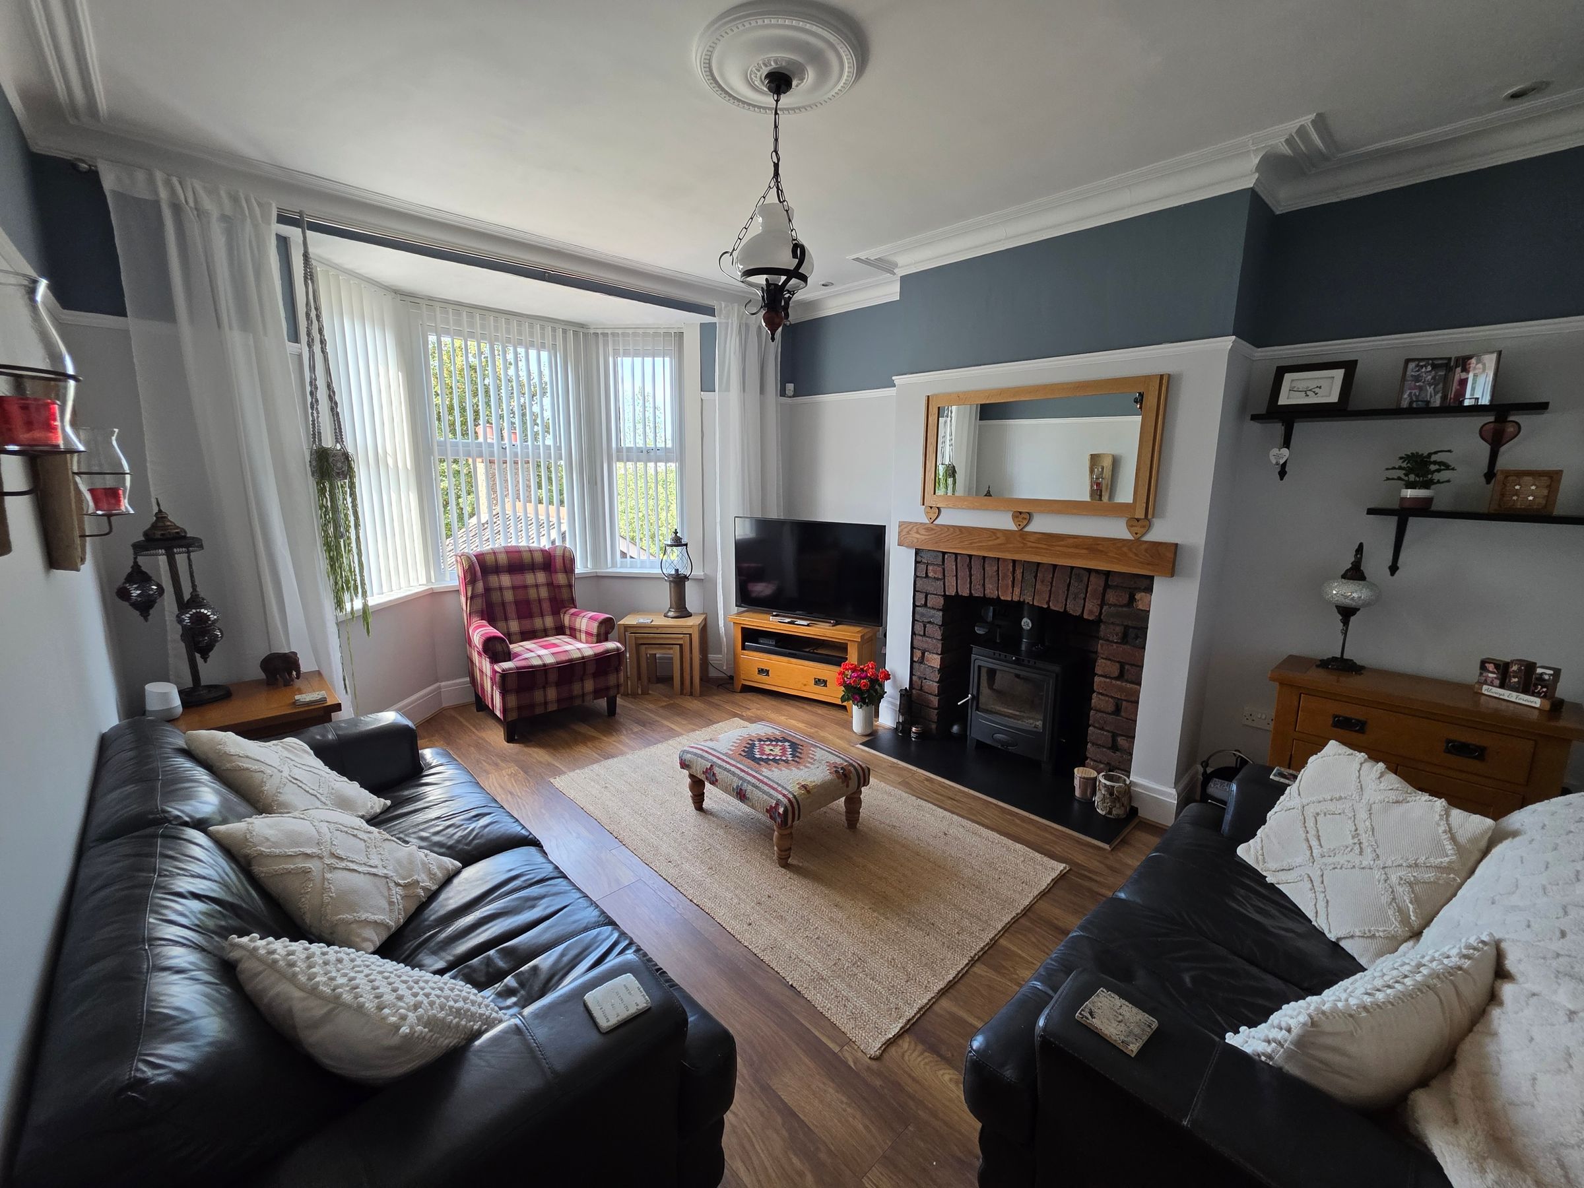
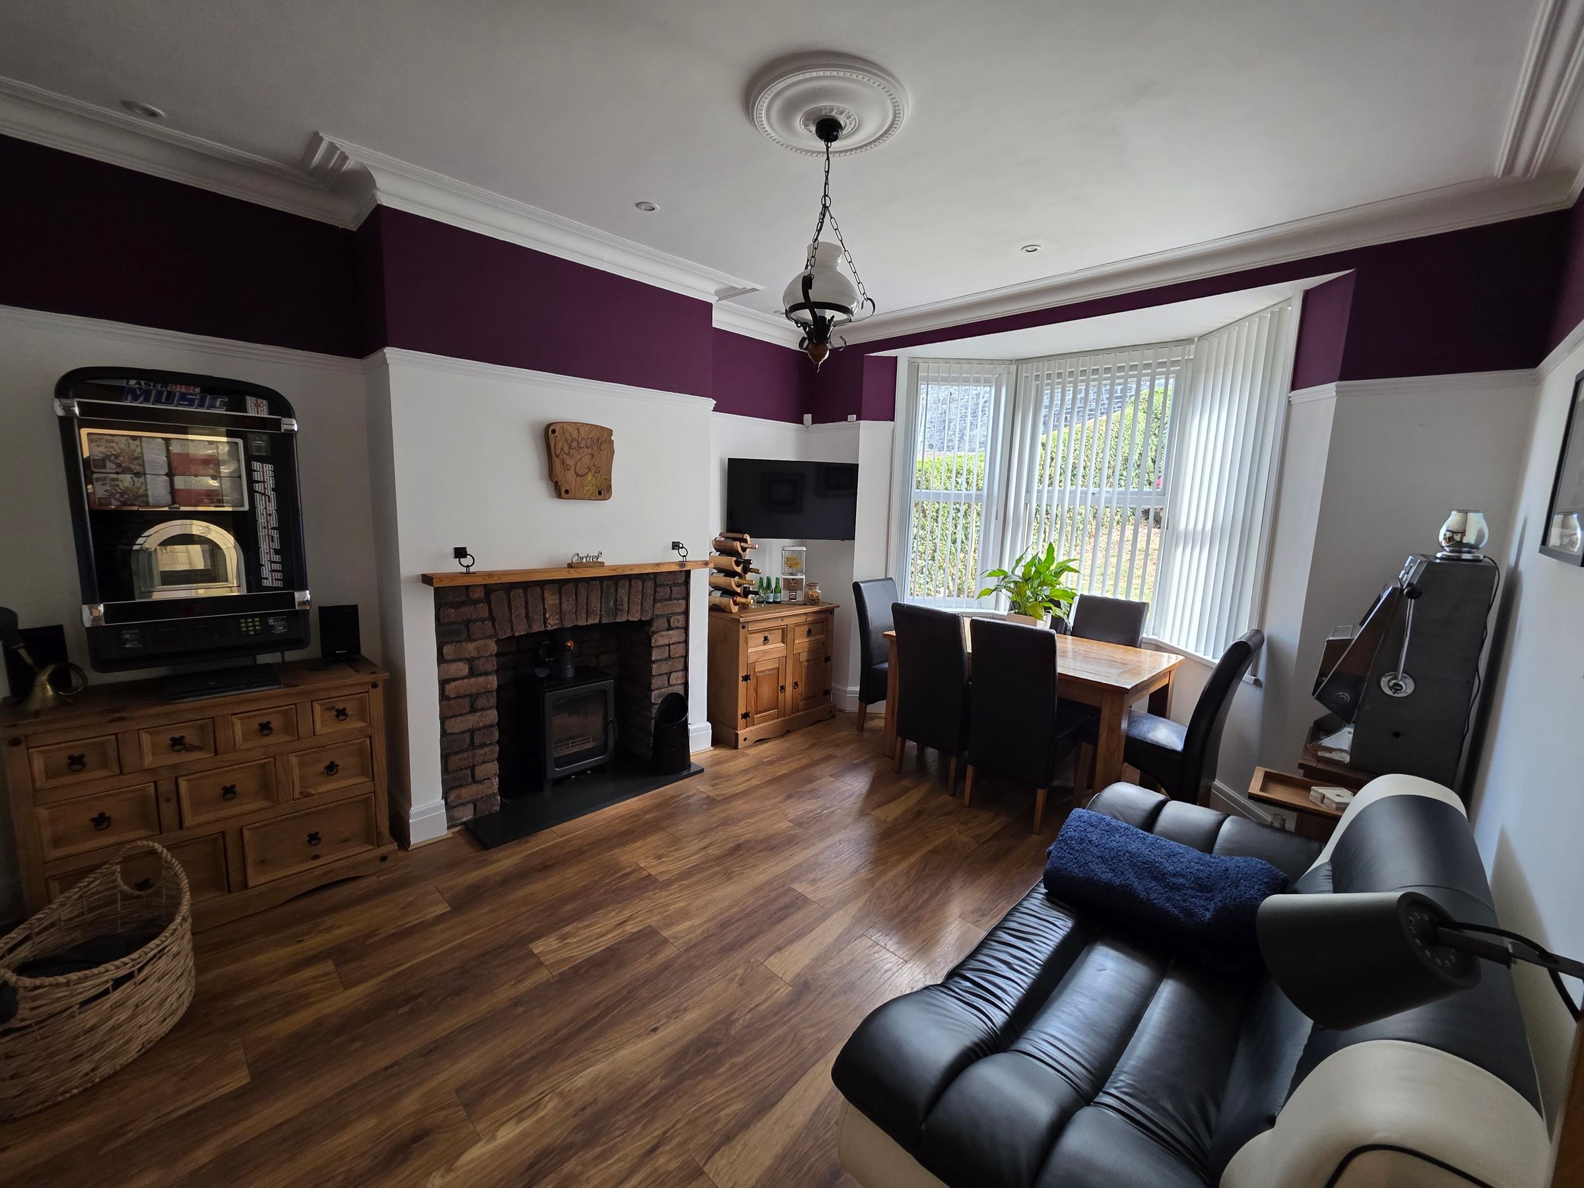
Two Reception Rooms with Log Burners
Family Bathroom & Downstairs Cloakroom
Landscaped Front & Rear Gardens
Dedicated Off Road Parking
Close to Local Schools, Shops & Amenities
Excellent Transport Links
Well Appointed Kitchen
Many Original Features
Beautifully Presented Throughout
About this property
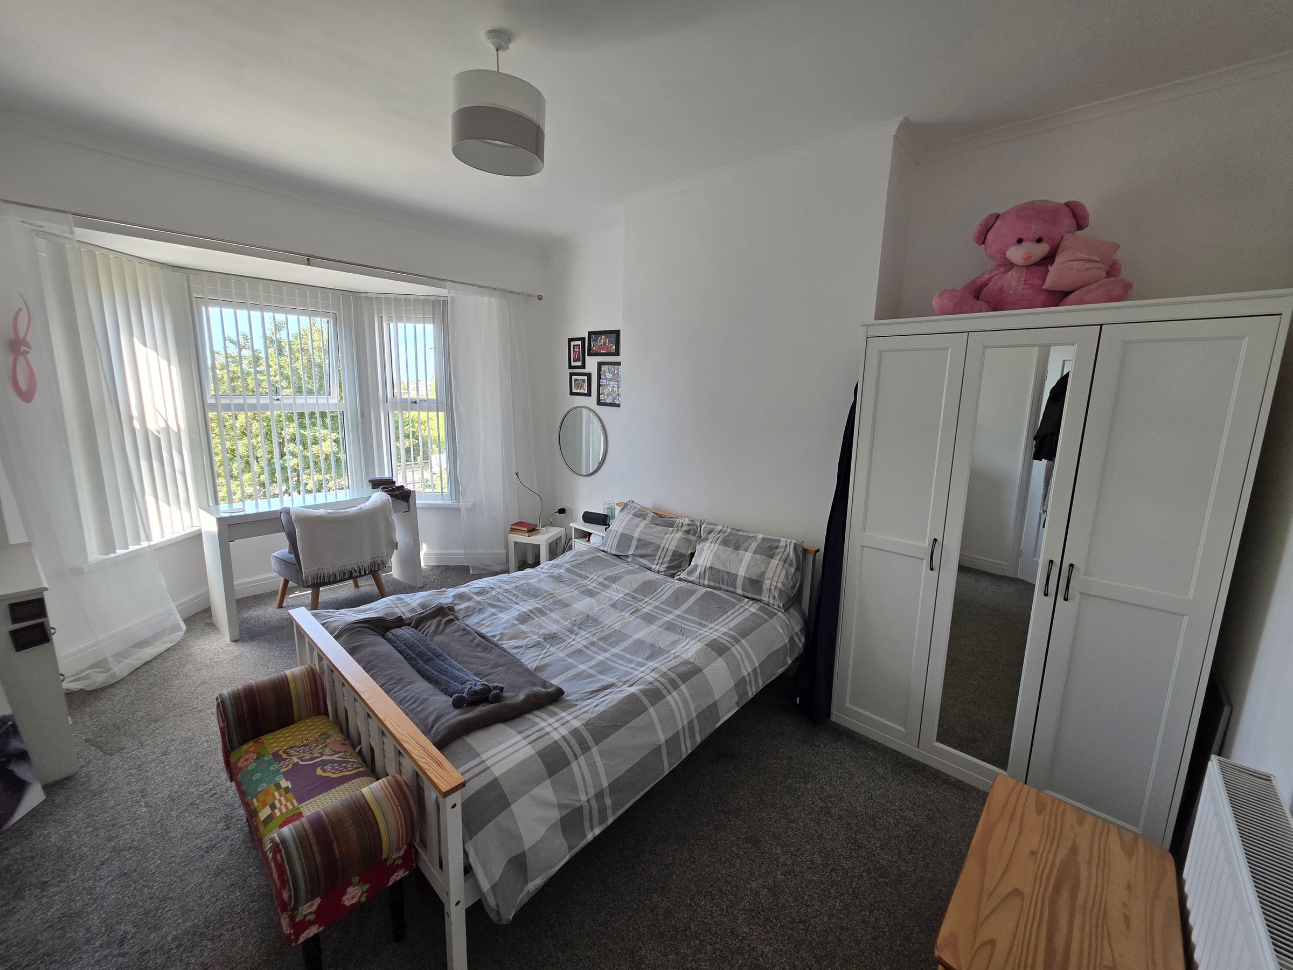
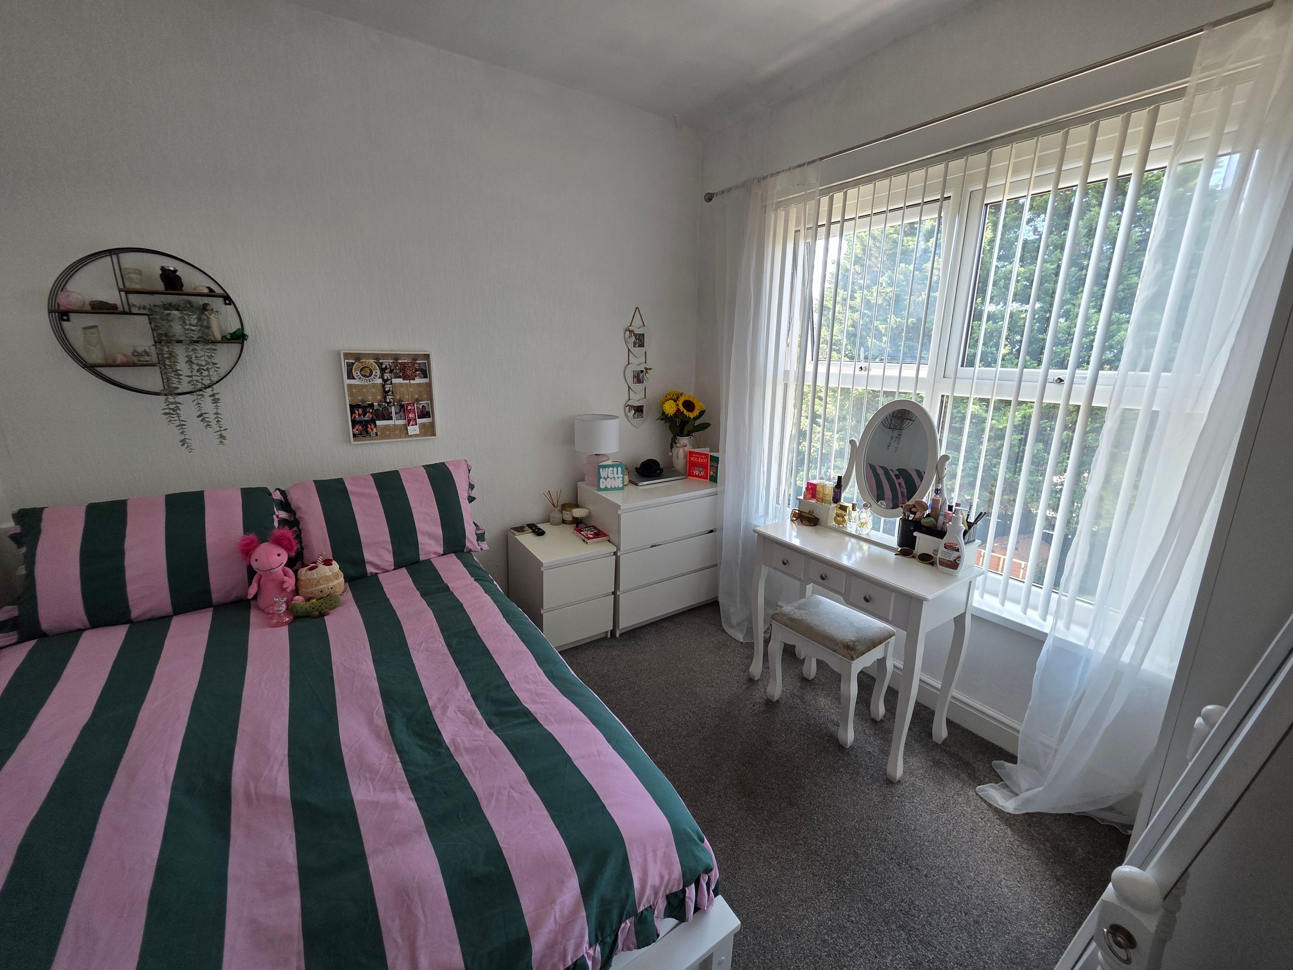
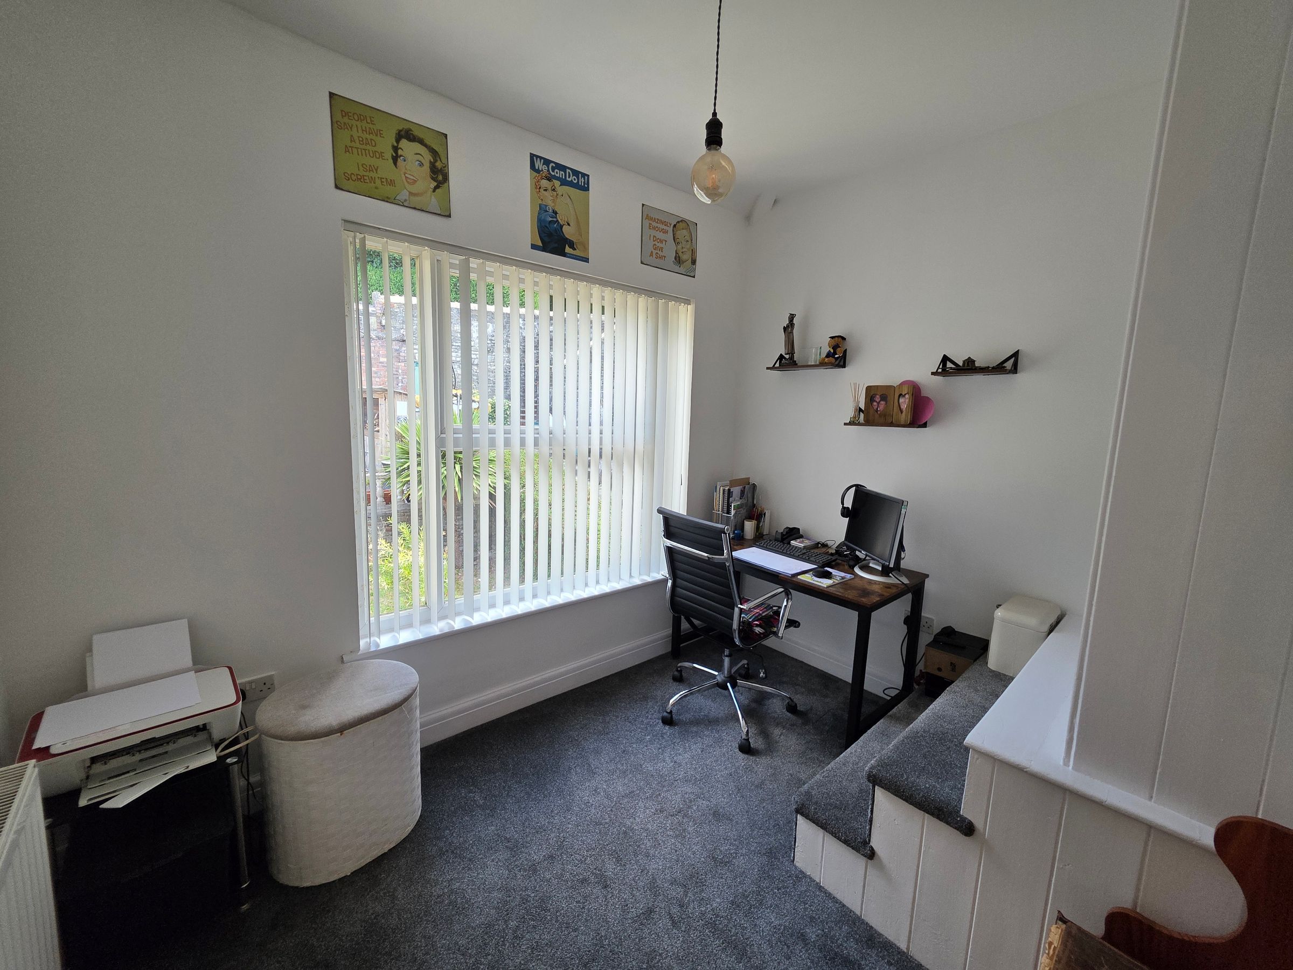
We are pleased to present to the market this impressive four-bedroom semi-detached home, offering spacious and versatile living accommodation, ideal for families or those seeking a comfortable and well-appointed home. The property features a welcoming entrance hall, a generous lounge, and a separate dining room, perfect for both relaxing and entertaining. The kitchen is well-equipped with contemporary fittings and ample storage. Upstairs, there are four well-proportioned bedrooms, each offering plenty of natural light and flexible use, whether as bedrooms, a home office, or a guest room. The family bathroom is finished to a high standard, complete with modern fixtures and fittings. Throughout the property, neutral décor and quality flooring create a bright and inviting atmosphere.
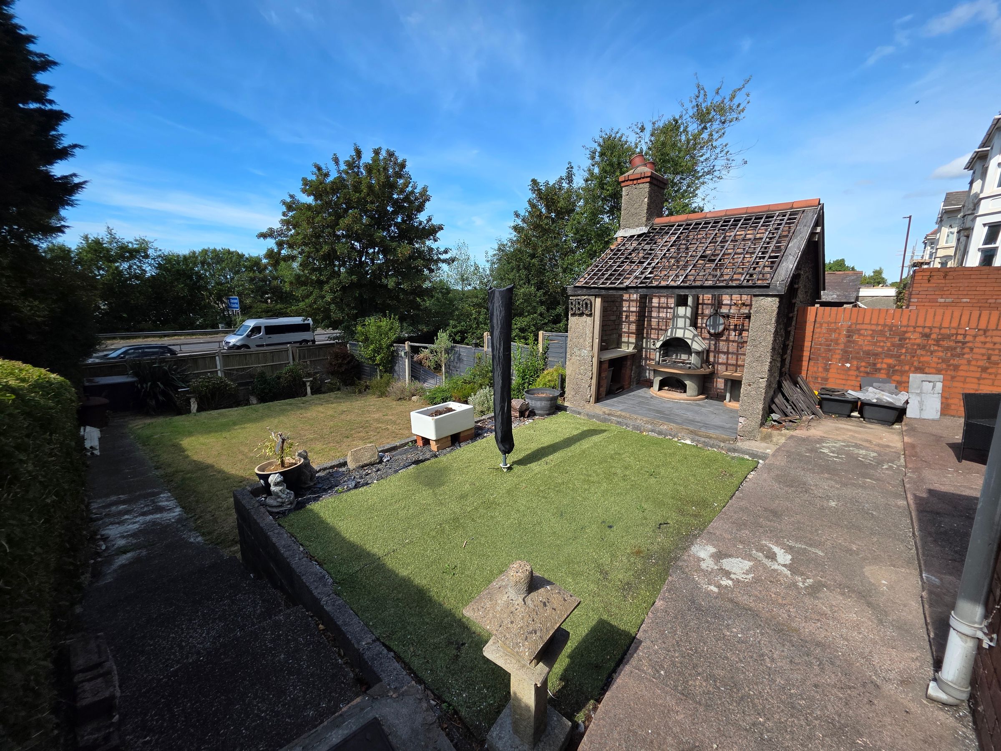
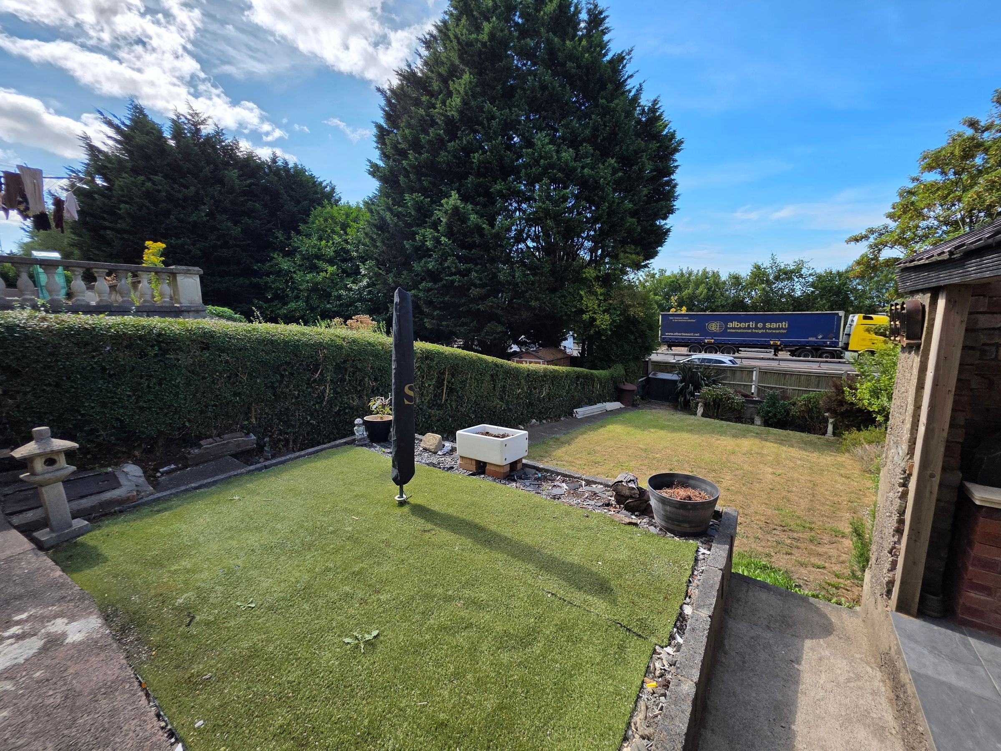
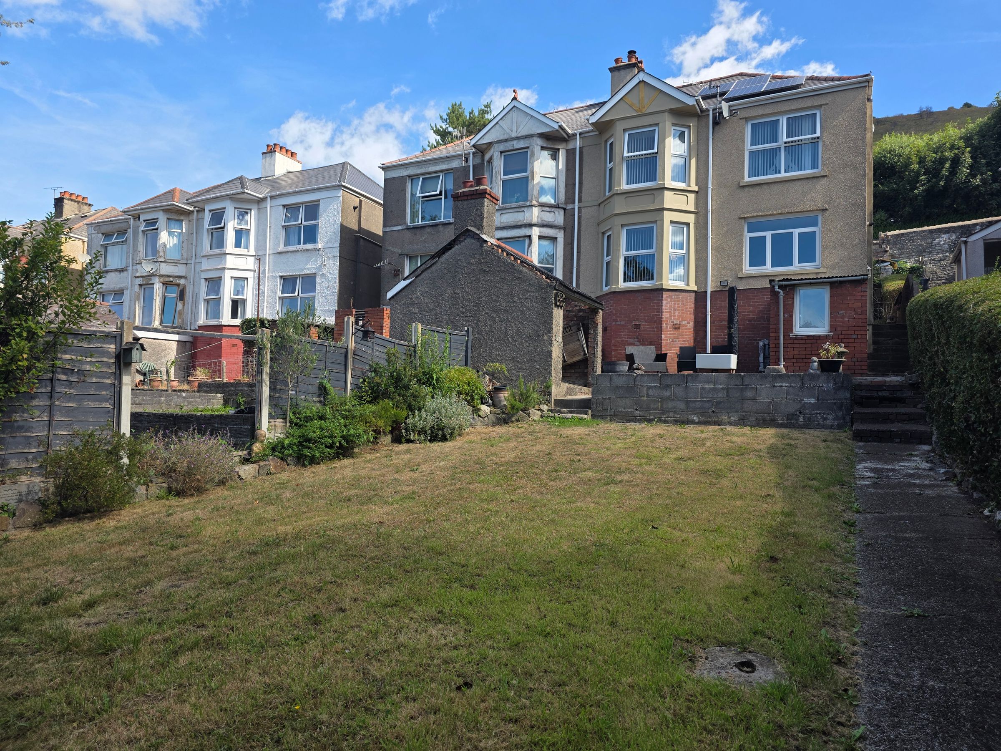
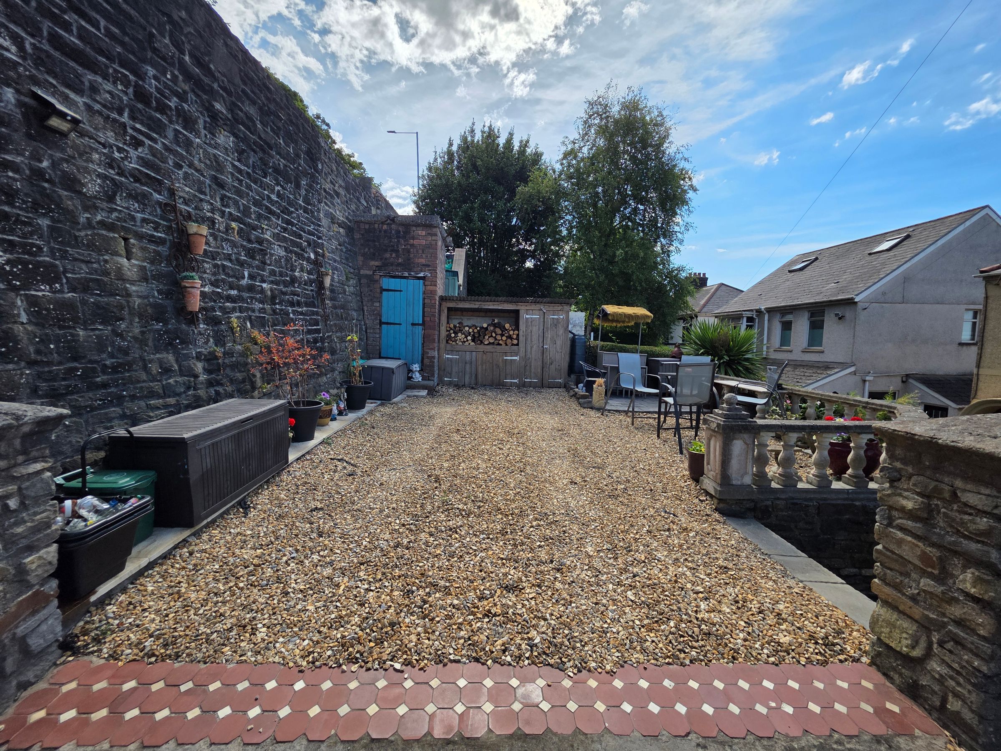
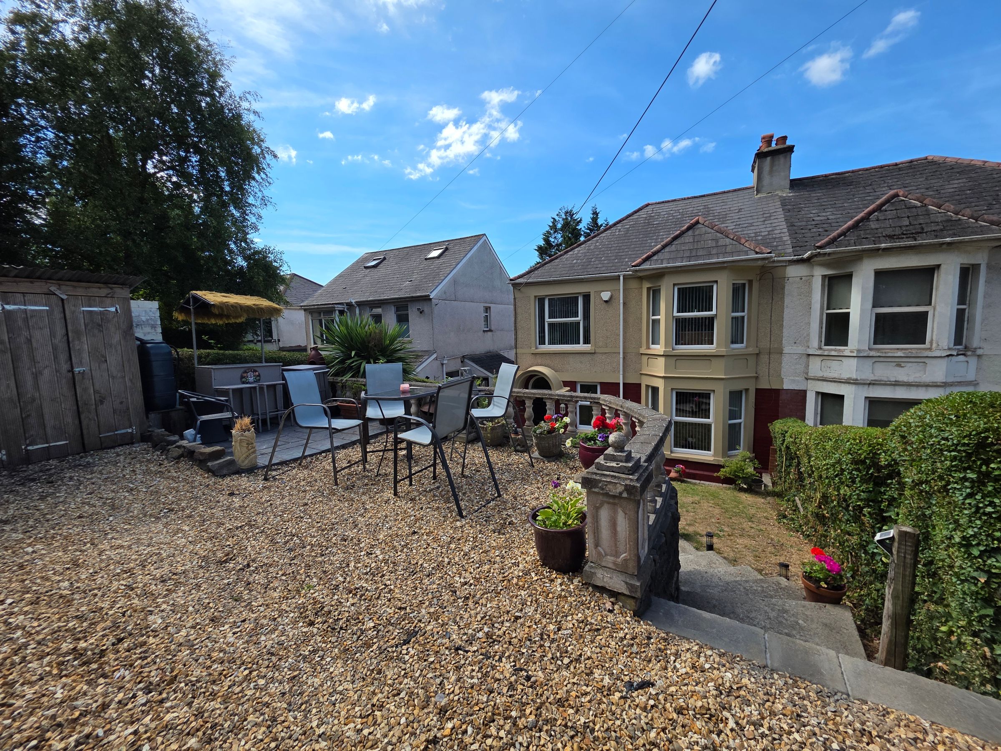
Outside, the property boasts a beautifully landscaped rear garden, designed for both relaxation and entertaining. The garden features a combination of paved seating areas, artificial lawn, and established planted borders, providing an attractive and low-maintenance outdoor space. A paved pathway meanders through the garden, flanked by raised beds and mature shrubs, leading to a brick-built garden entertaining area. This impressive space is complete with a tiled roof, built-in barbeque and pizza oven, and a chimney, creating a superb setting for outdoor dining and gatherings. The garden is enclosed by fencing and walling. To the front, the property is approached via a gravelled garden and driveway, offering ample off-road parking and. The frontage also provides a pleasant seating or entertaining area, with a timber garden shed for storage. Together, the outdoor spaces offer a versatile and private environment, perfect for enjoying the outdoors in comfort and style.
Key details
Broadband: up to 10000mbps
1313ft2 floor area
4209ft2 plot size
Freehold
Council tax band C
Additional information
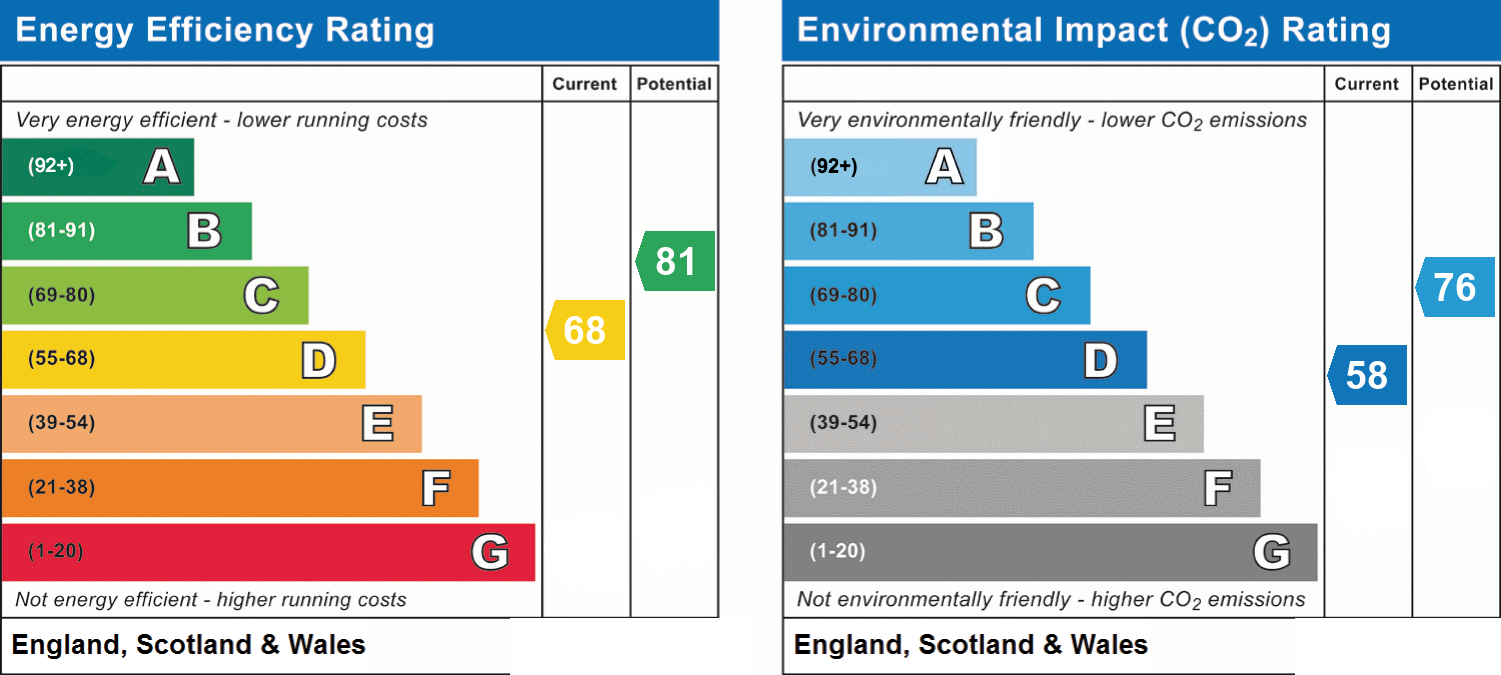
- Energy efficiency (current)
- D (68)
- Energy efficiency (potential)
- B (81)
- Environmental impact (current)
- D (58)
- Environmental impact (potential)
- C (76)
- Is in a conservation area
- No
- Is a listed property
- No
- Construction materials
- Brick and block


Near the property
Rooms and dimensions
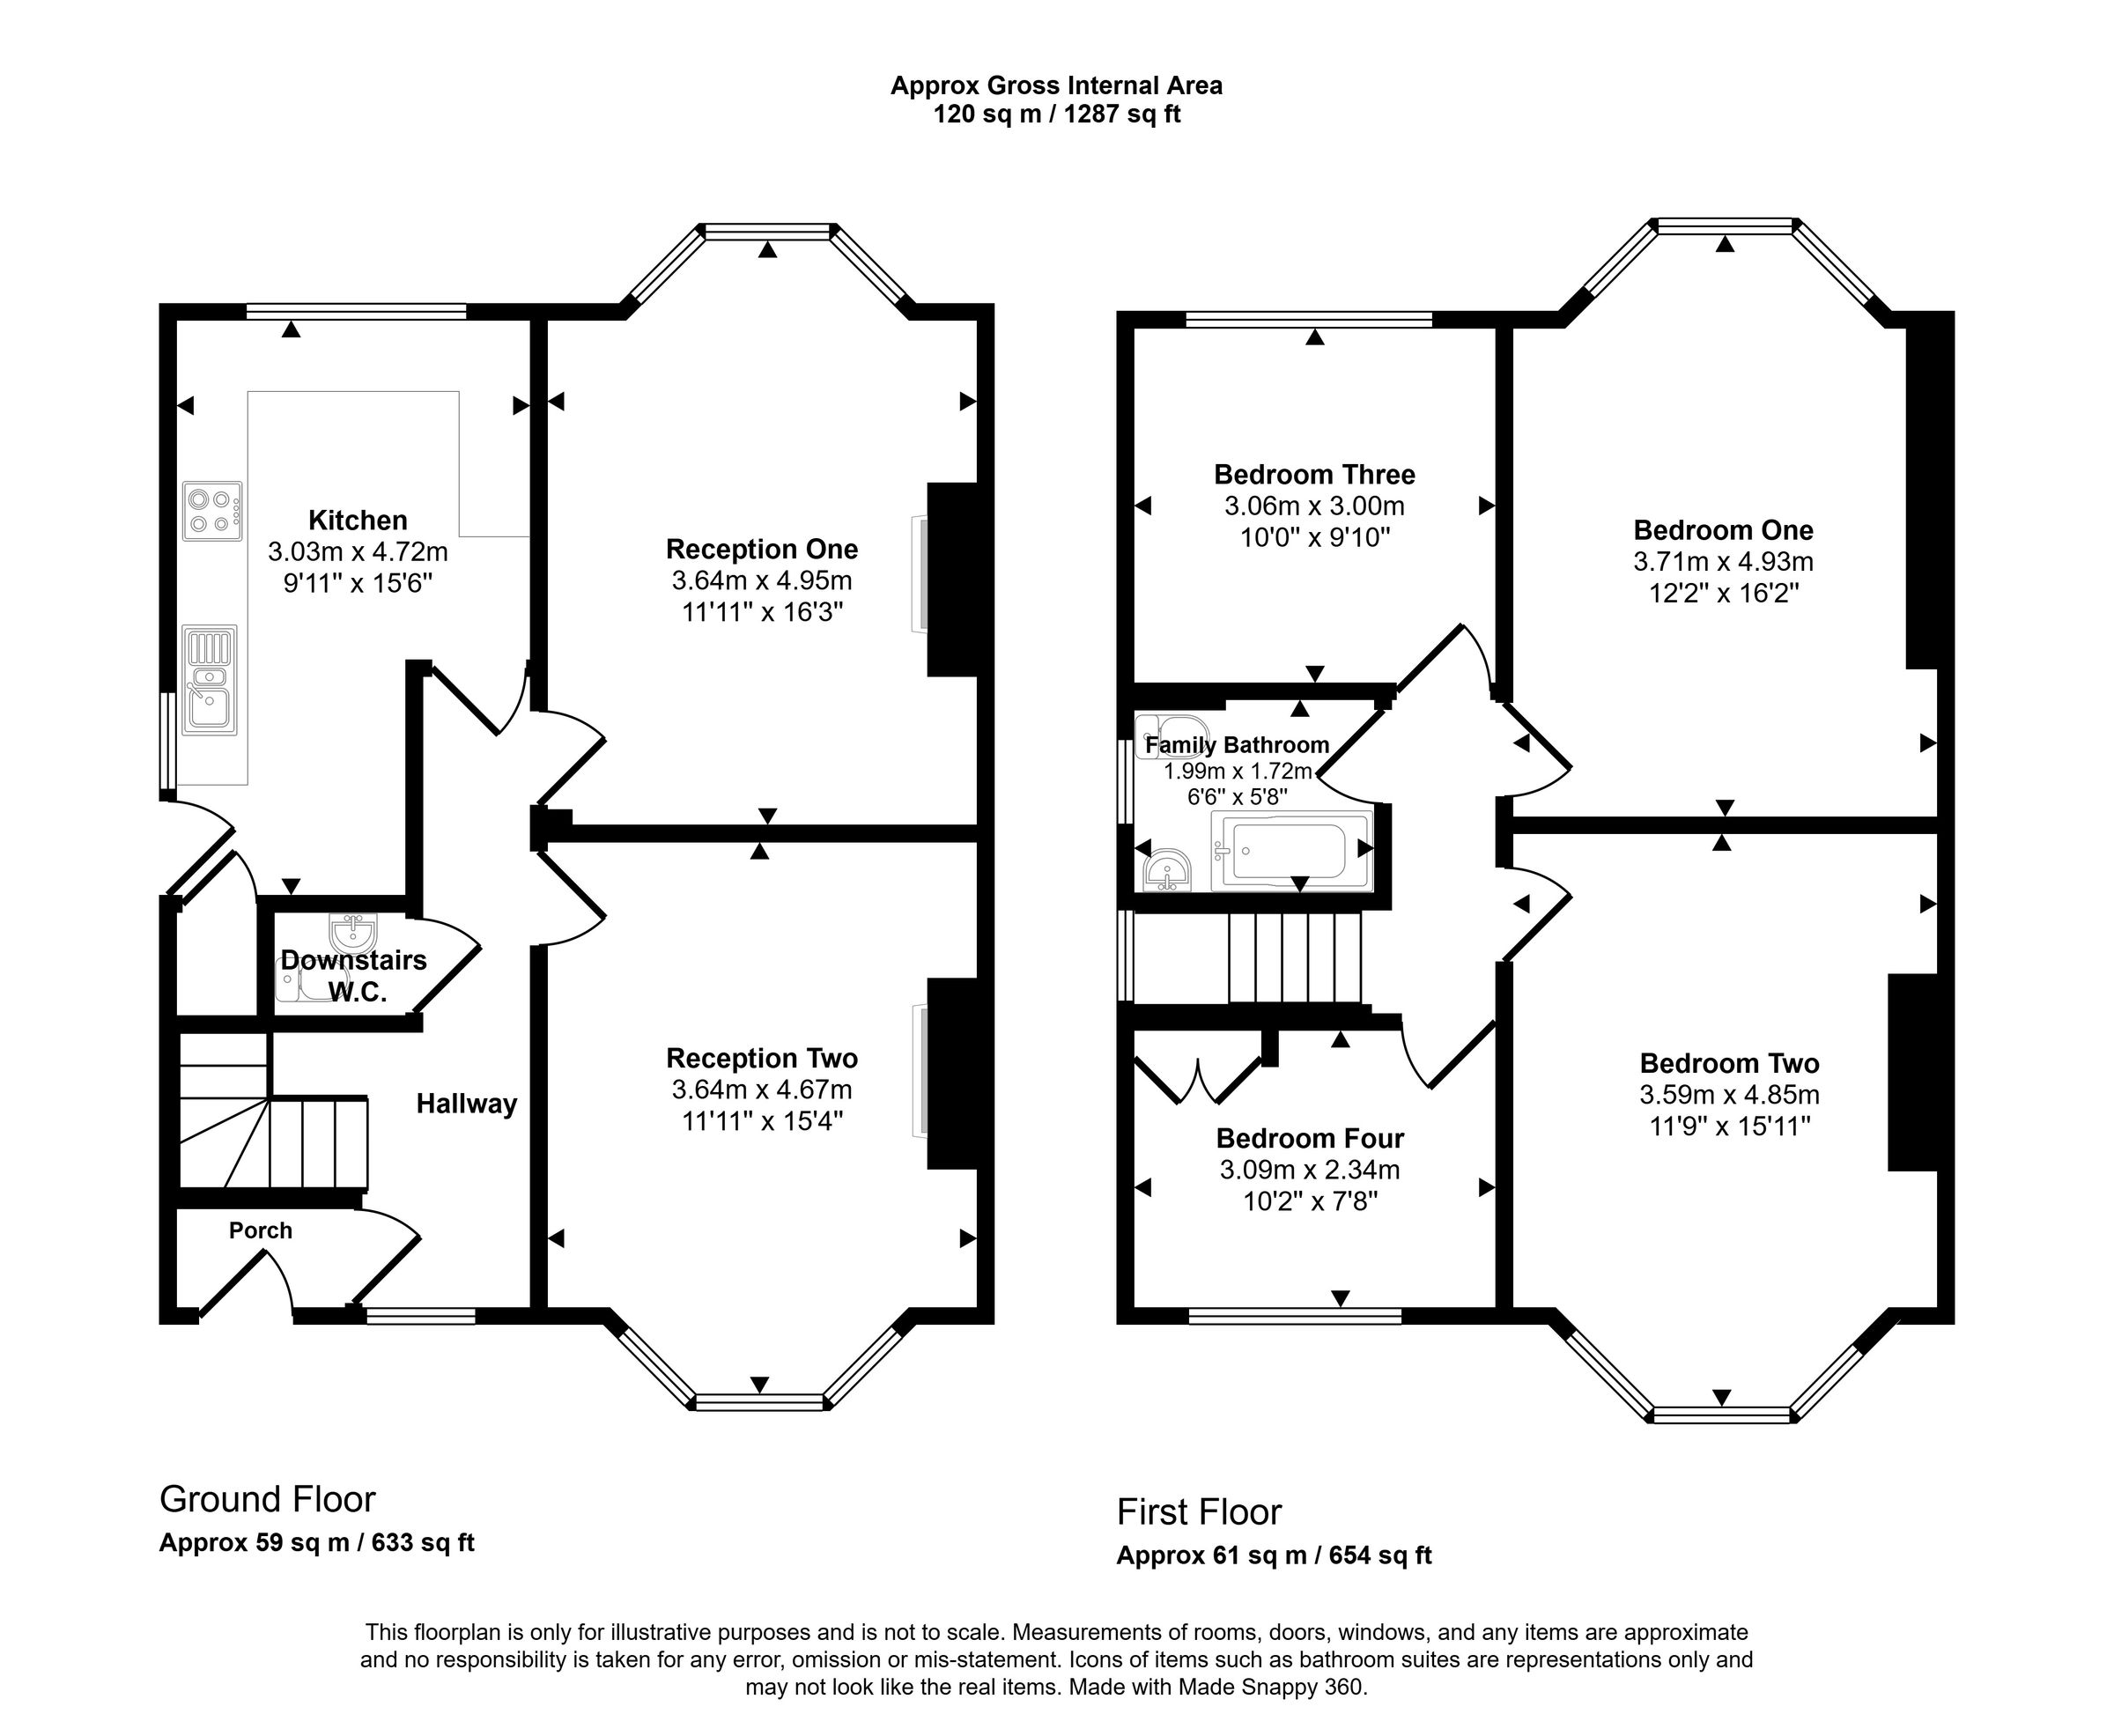
Entrance Porch
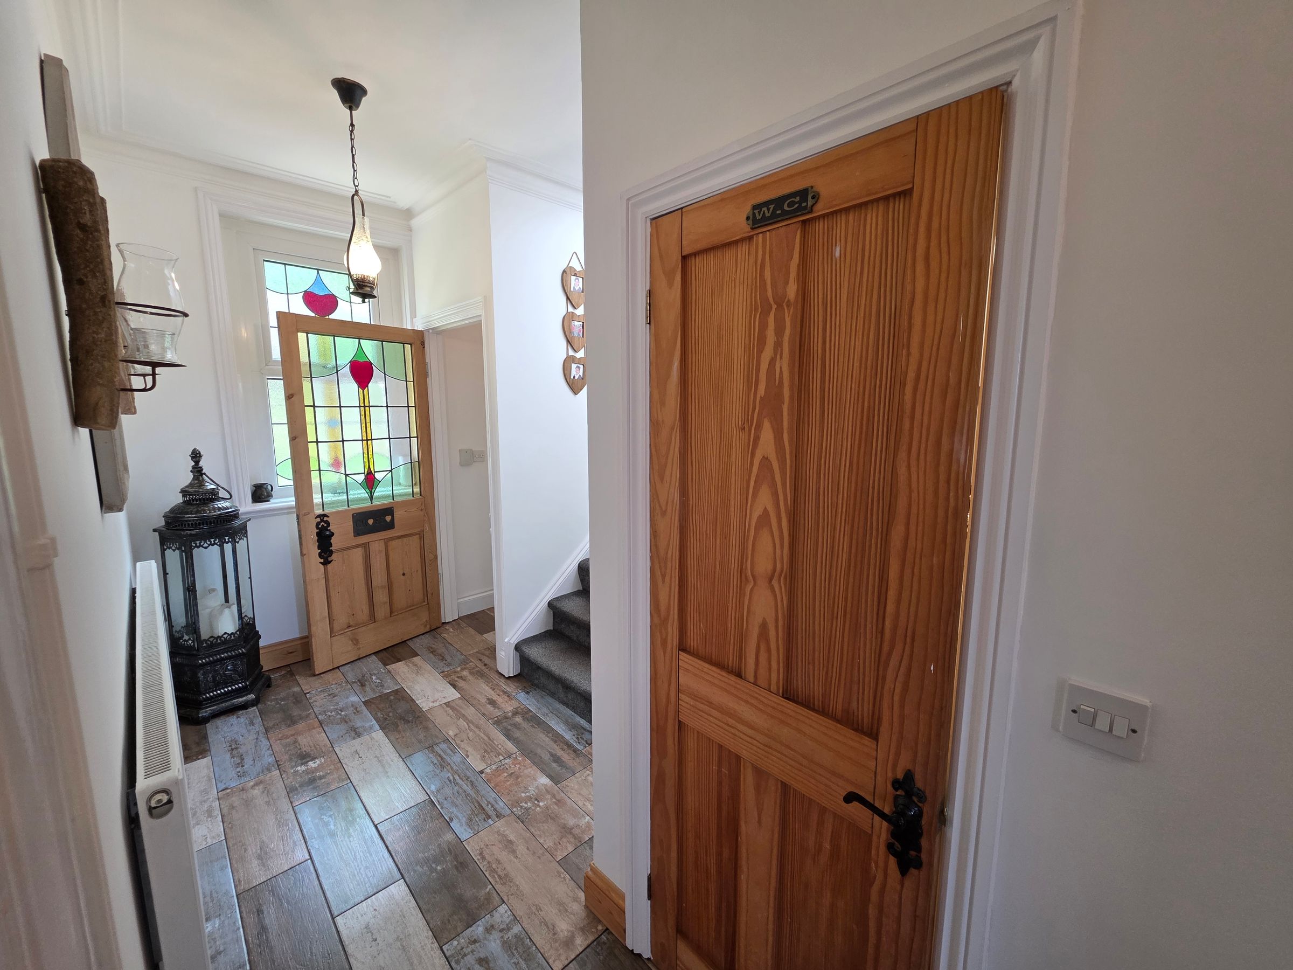
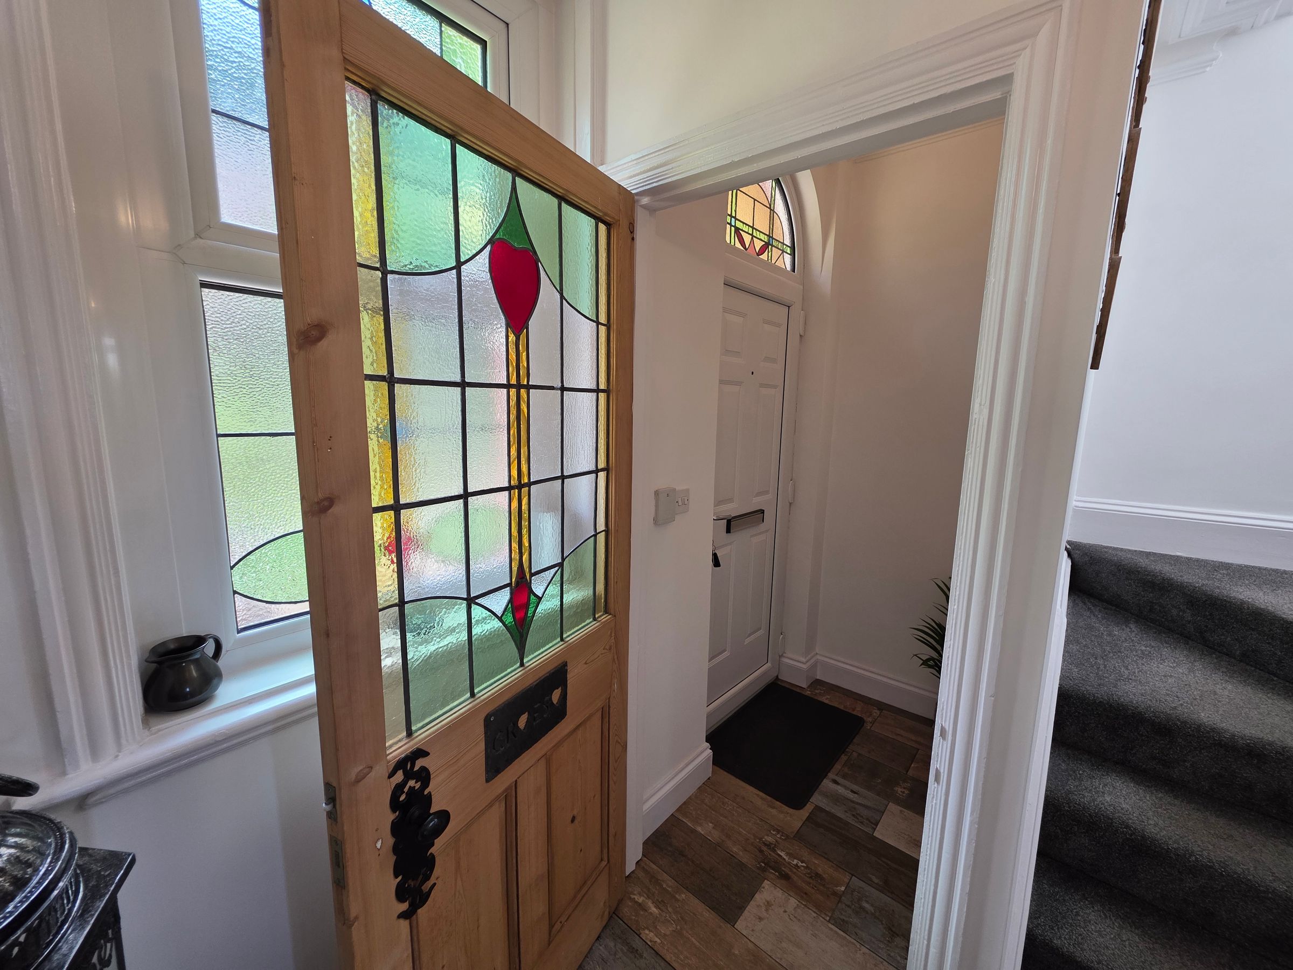
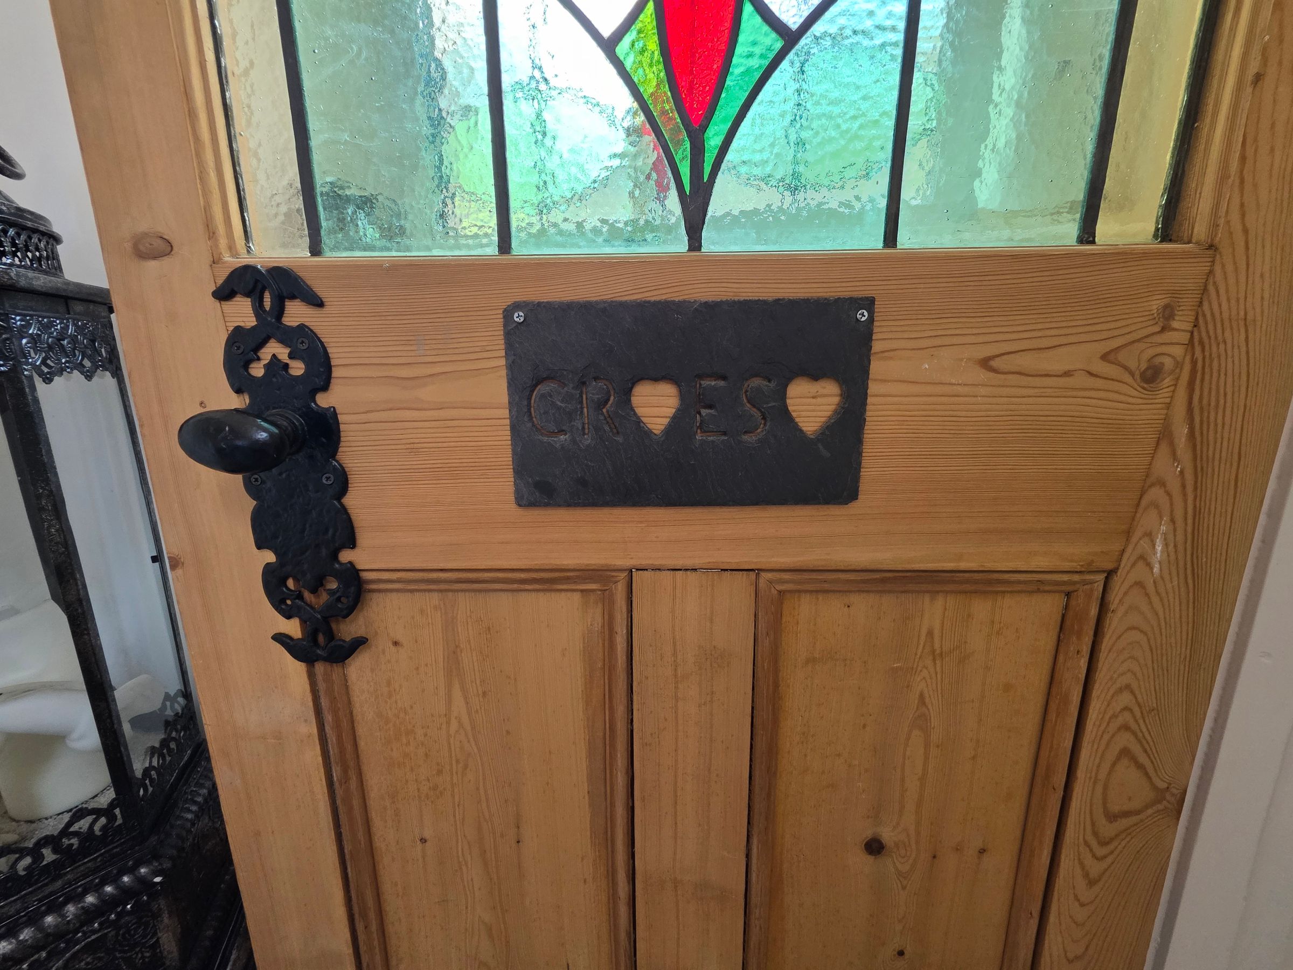
Access via Upvc double glazed door with feature stained glass window above. Emulsioned and coved ceiling with light fitting. Emulsioned walls. Tiled flooring. Door leading to:-
Hallway
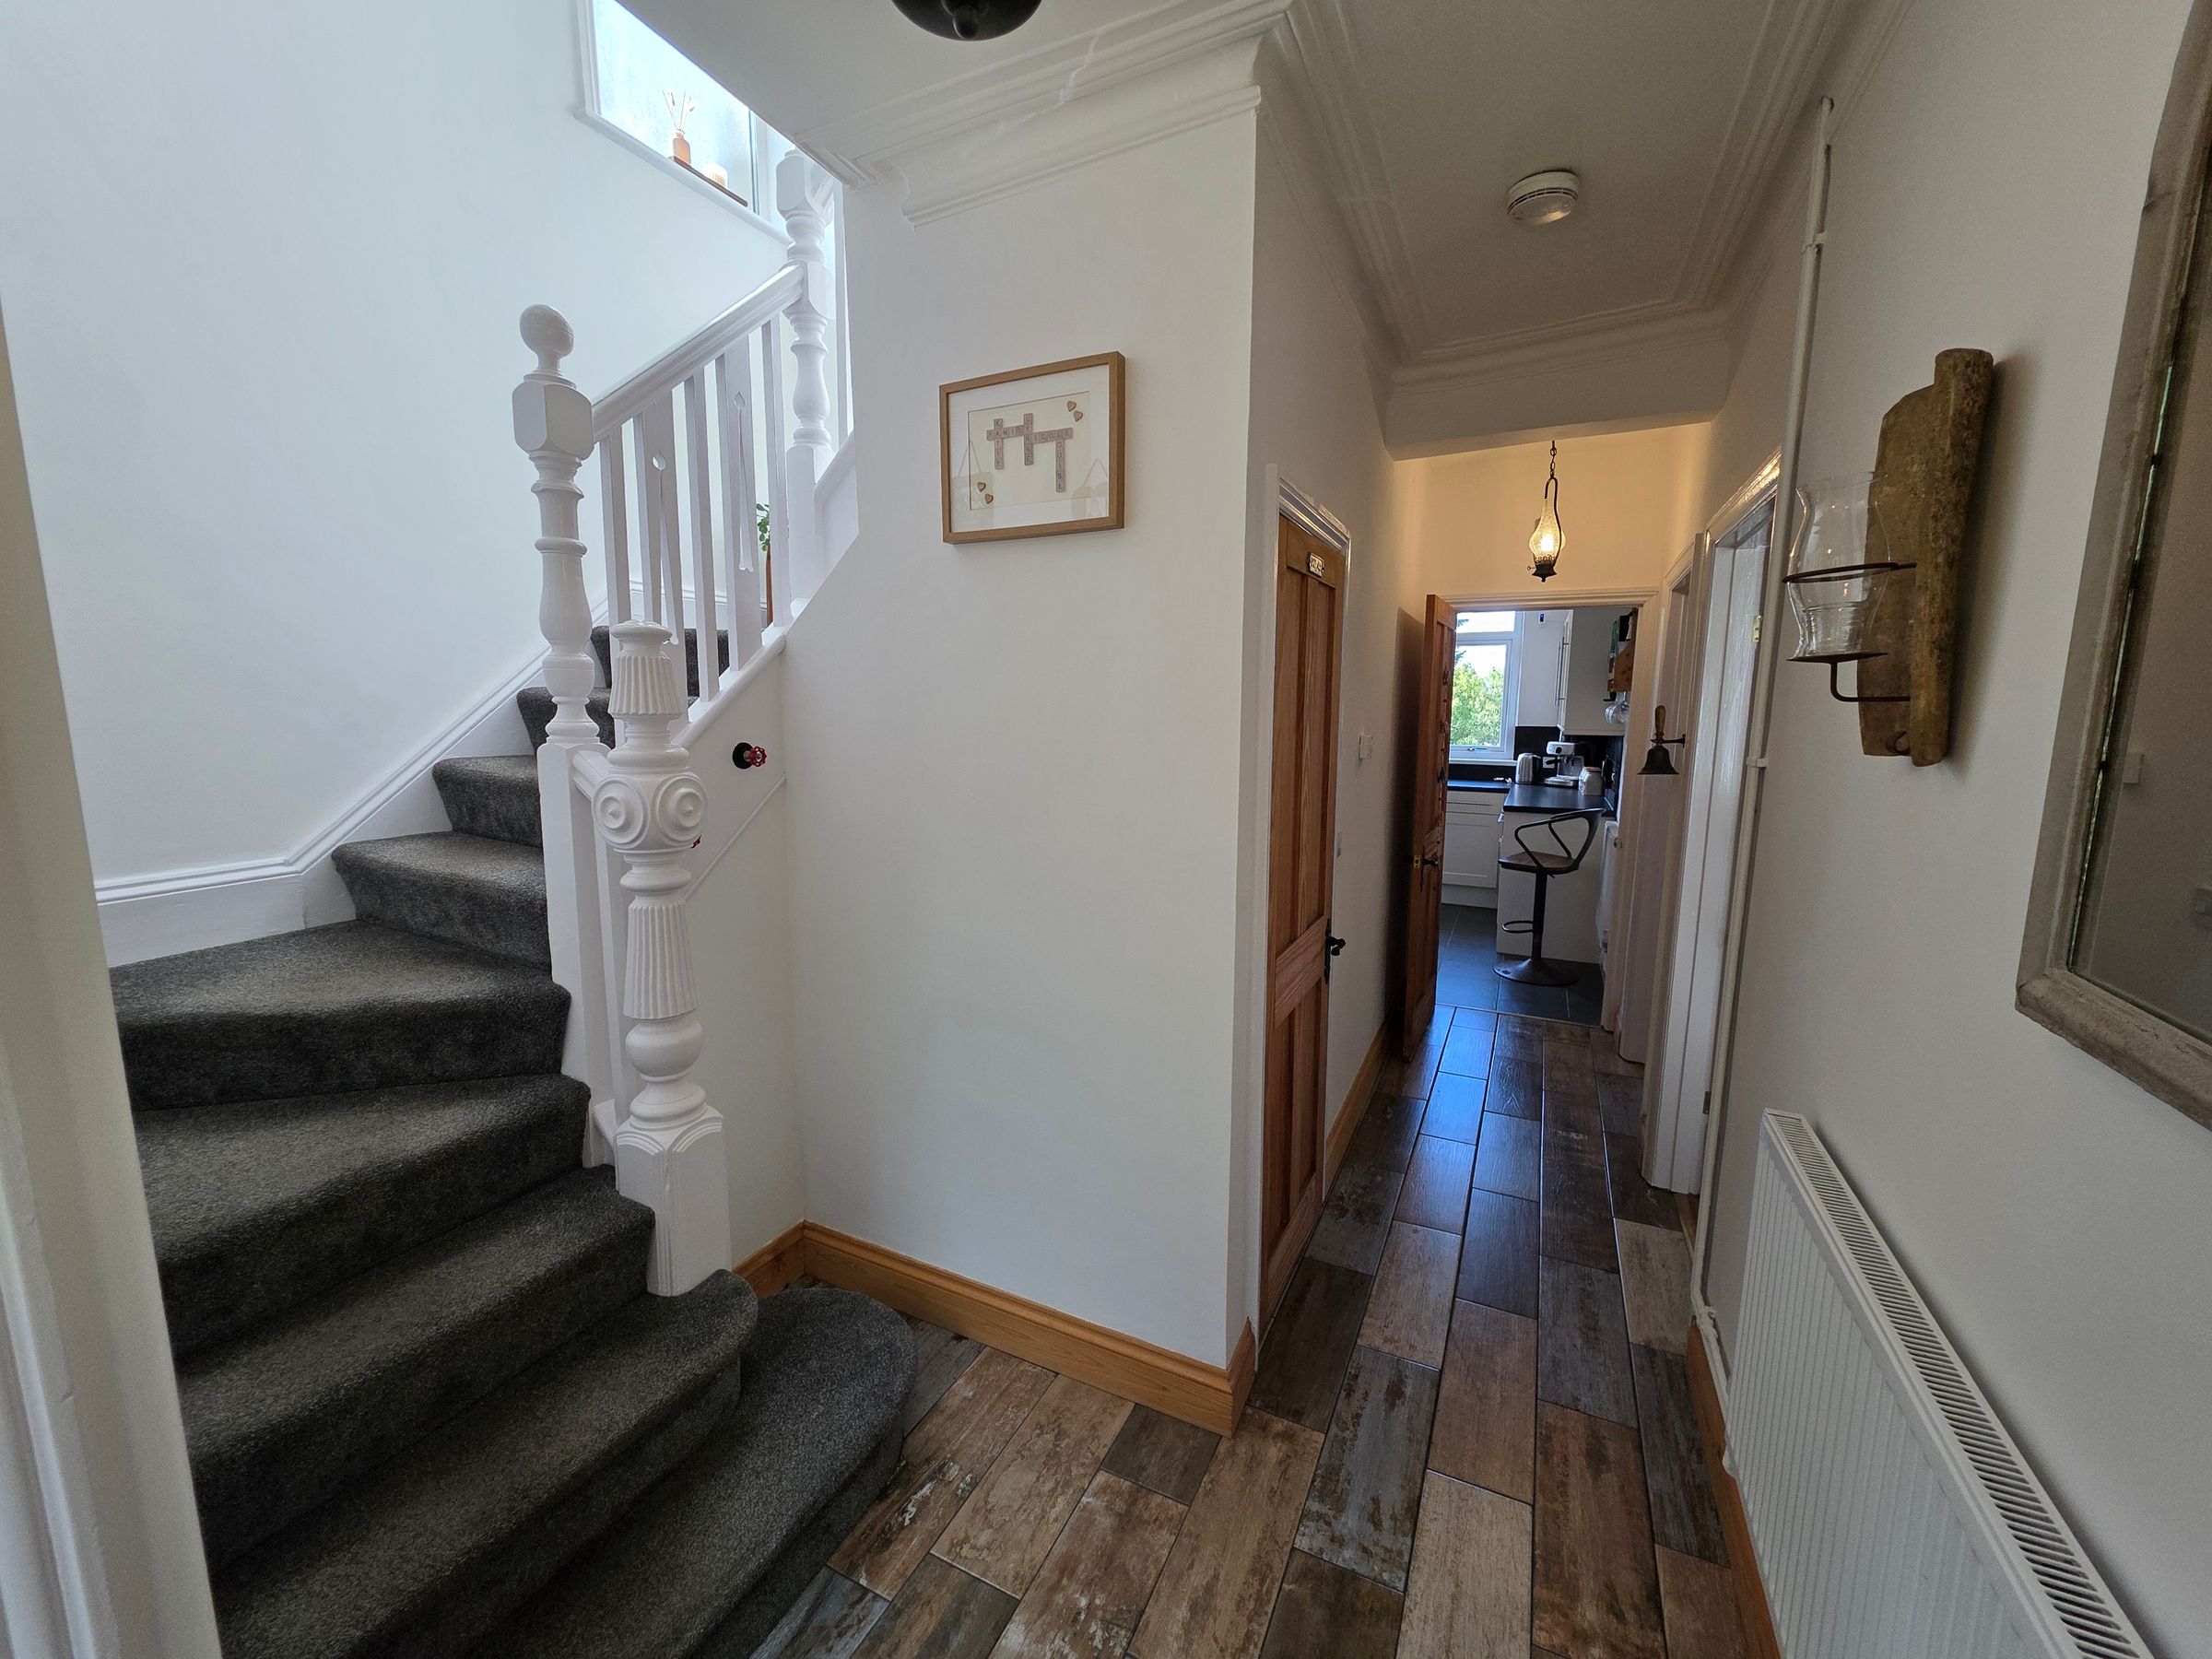
Emulsioned and coved ceiling with pendant light. Emulsioned walls. Stairs leading to first floor. Tiled flooring. Radiator. Upvc double glazed window to front elevation, incorporating the original stained glass feature. Doors leading off.
Wc
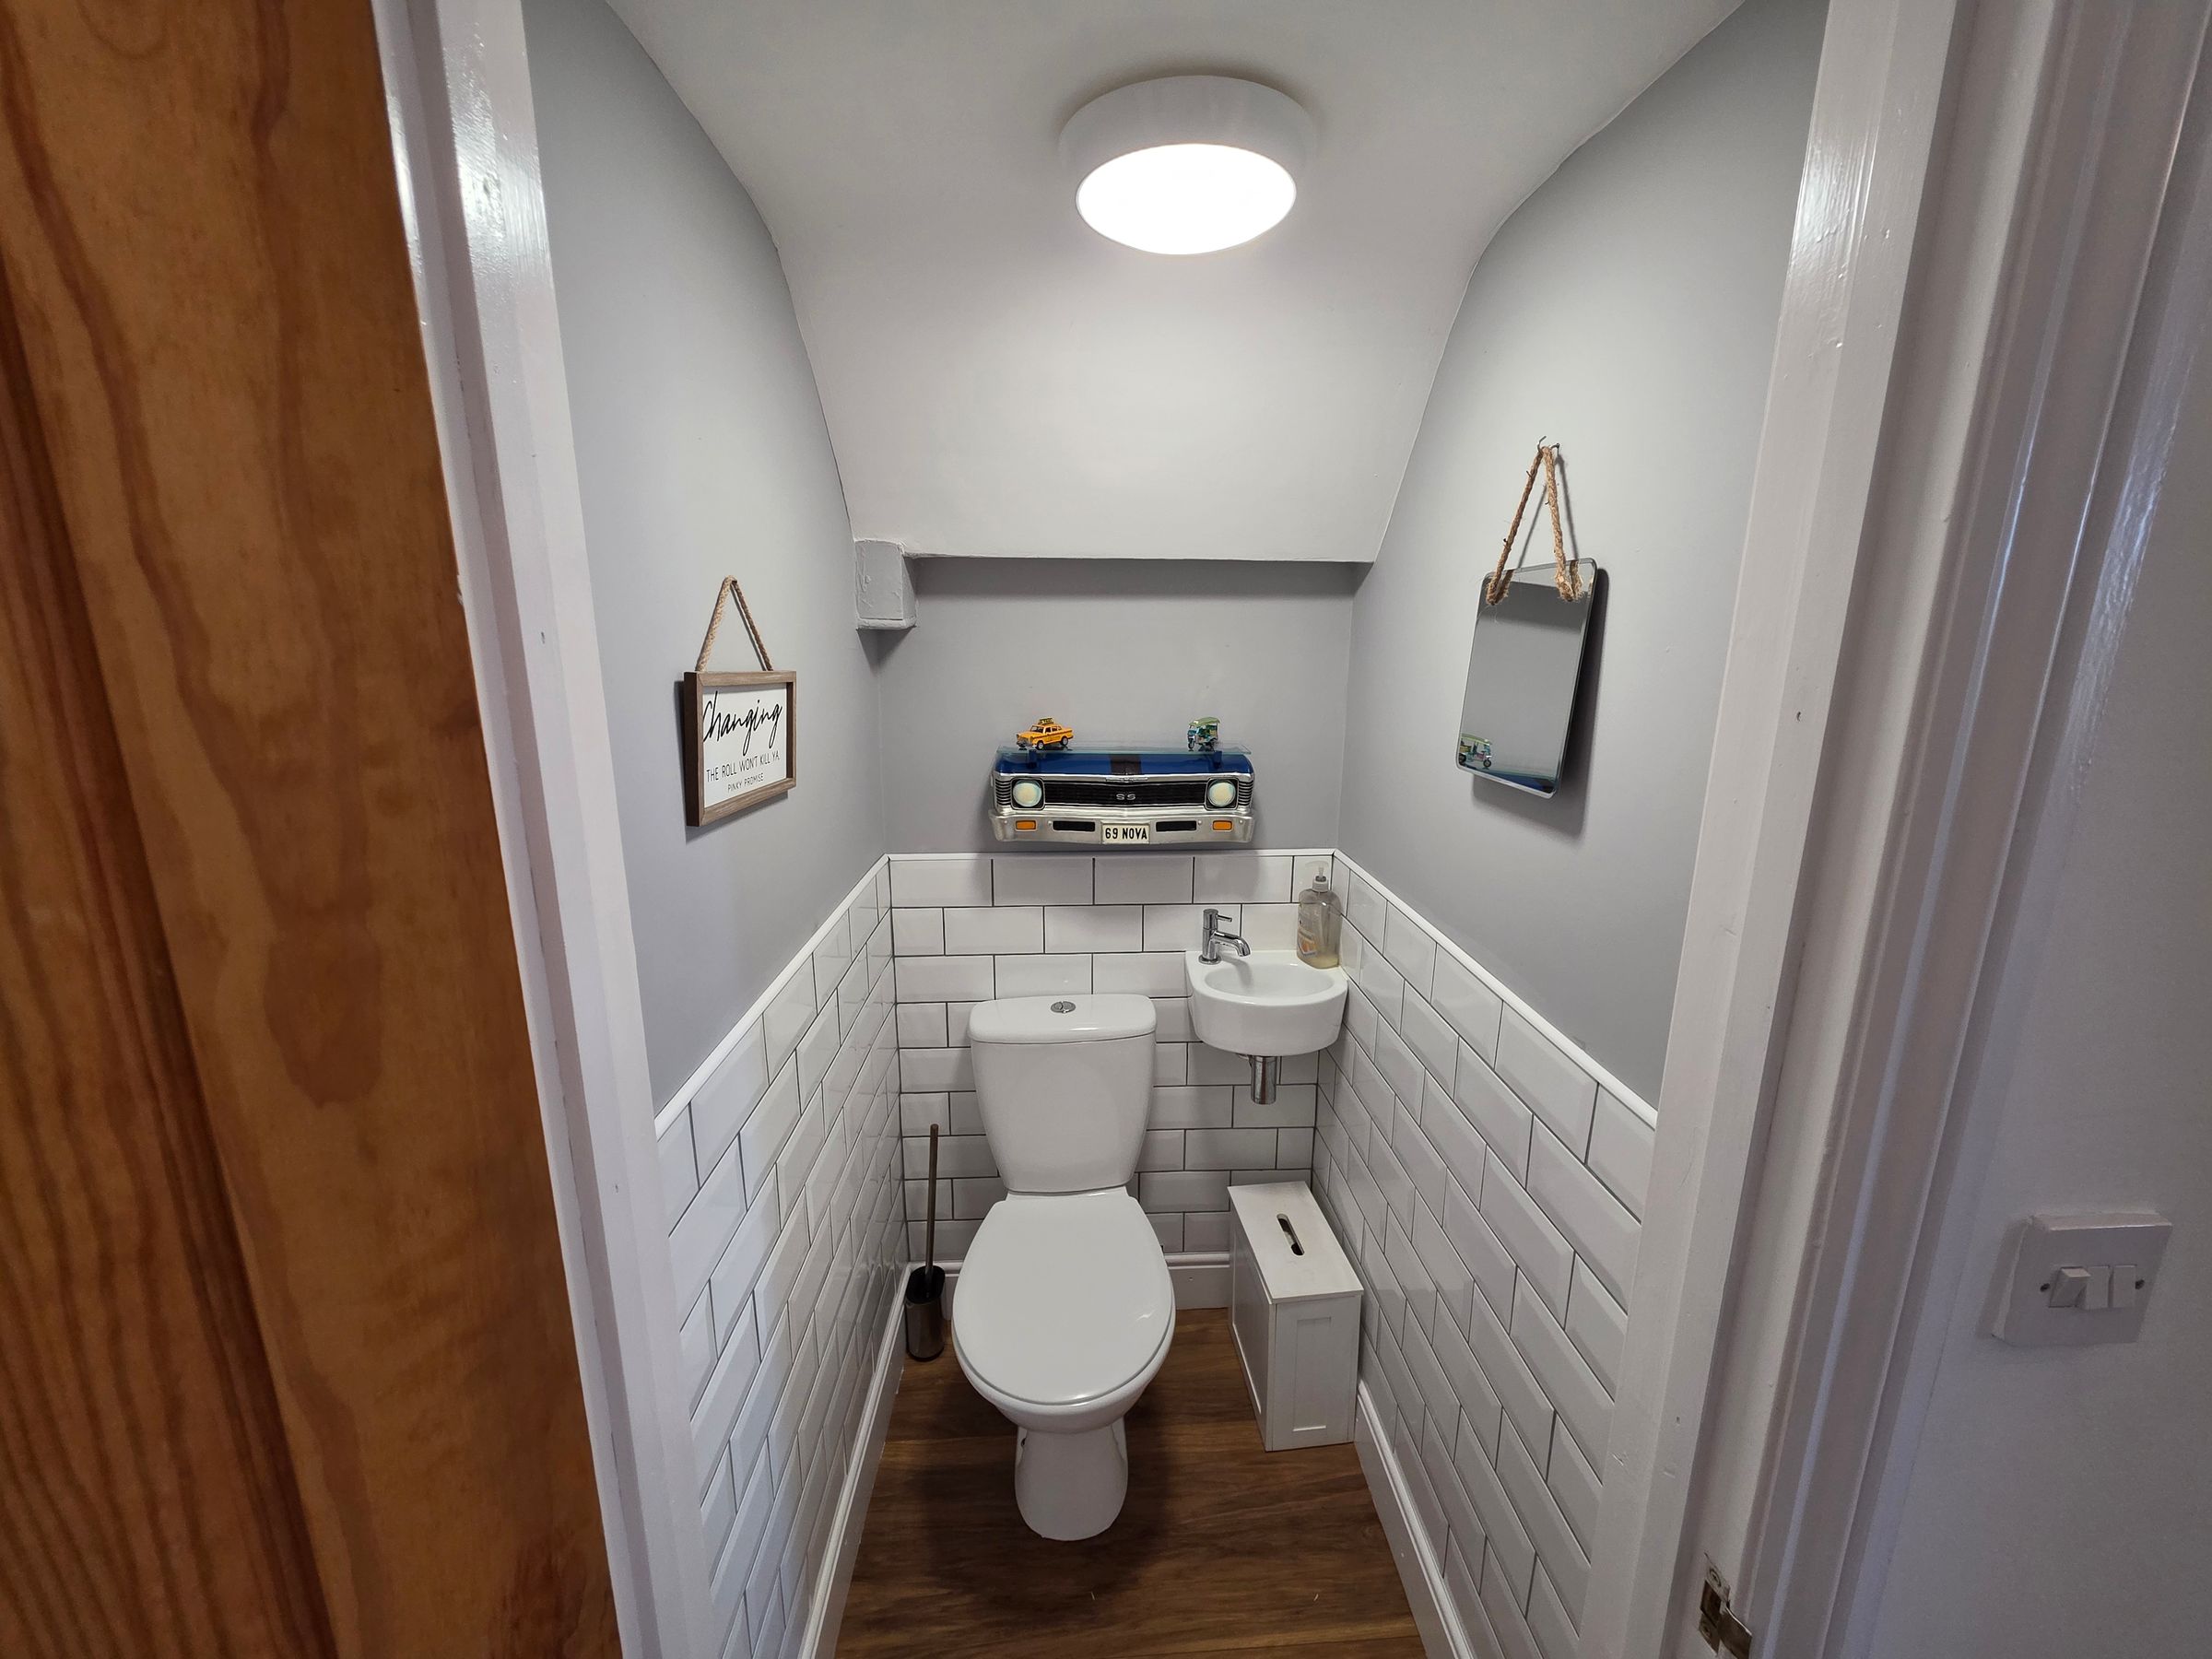
Emulsioned ceiling with light fitting. Emulsioned and partly tiled walls. WC. Wall mounted sink with mixer tap. Laminate flooring.
Reception One
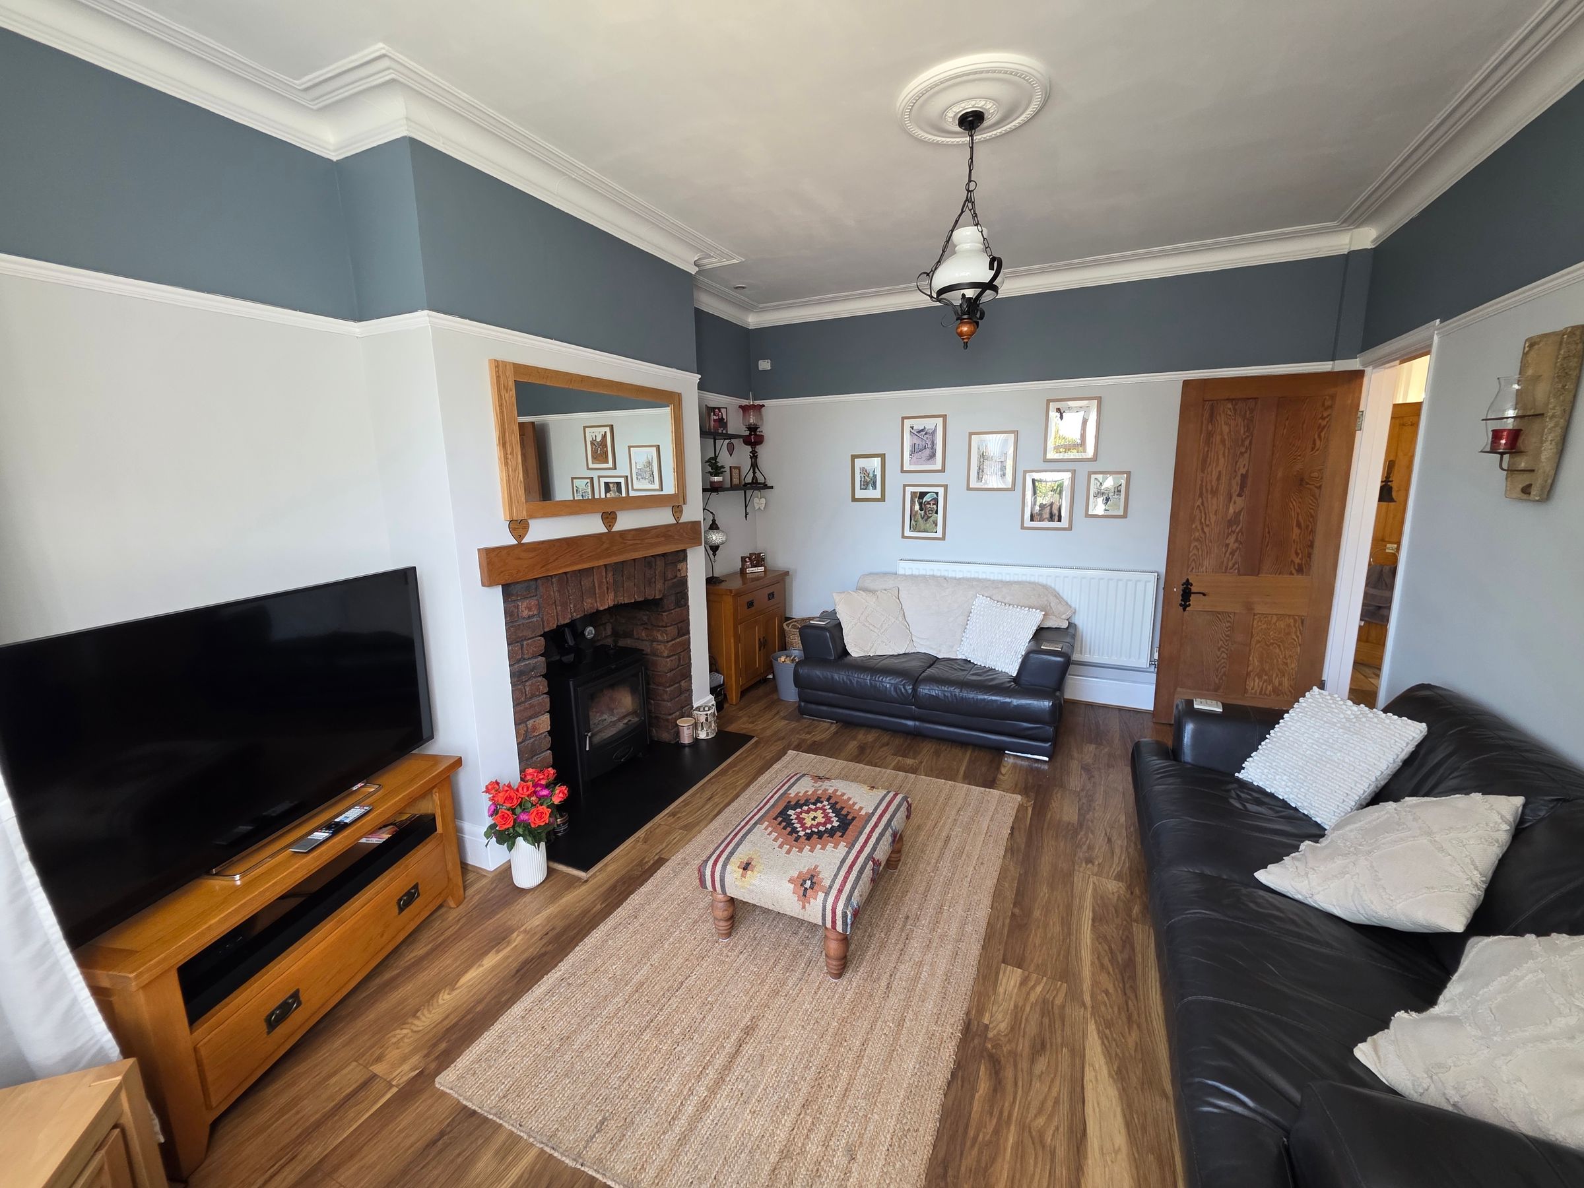
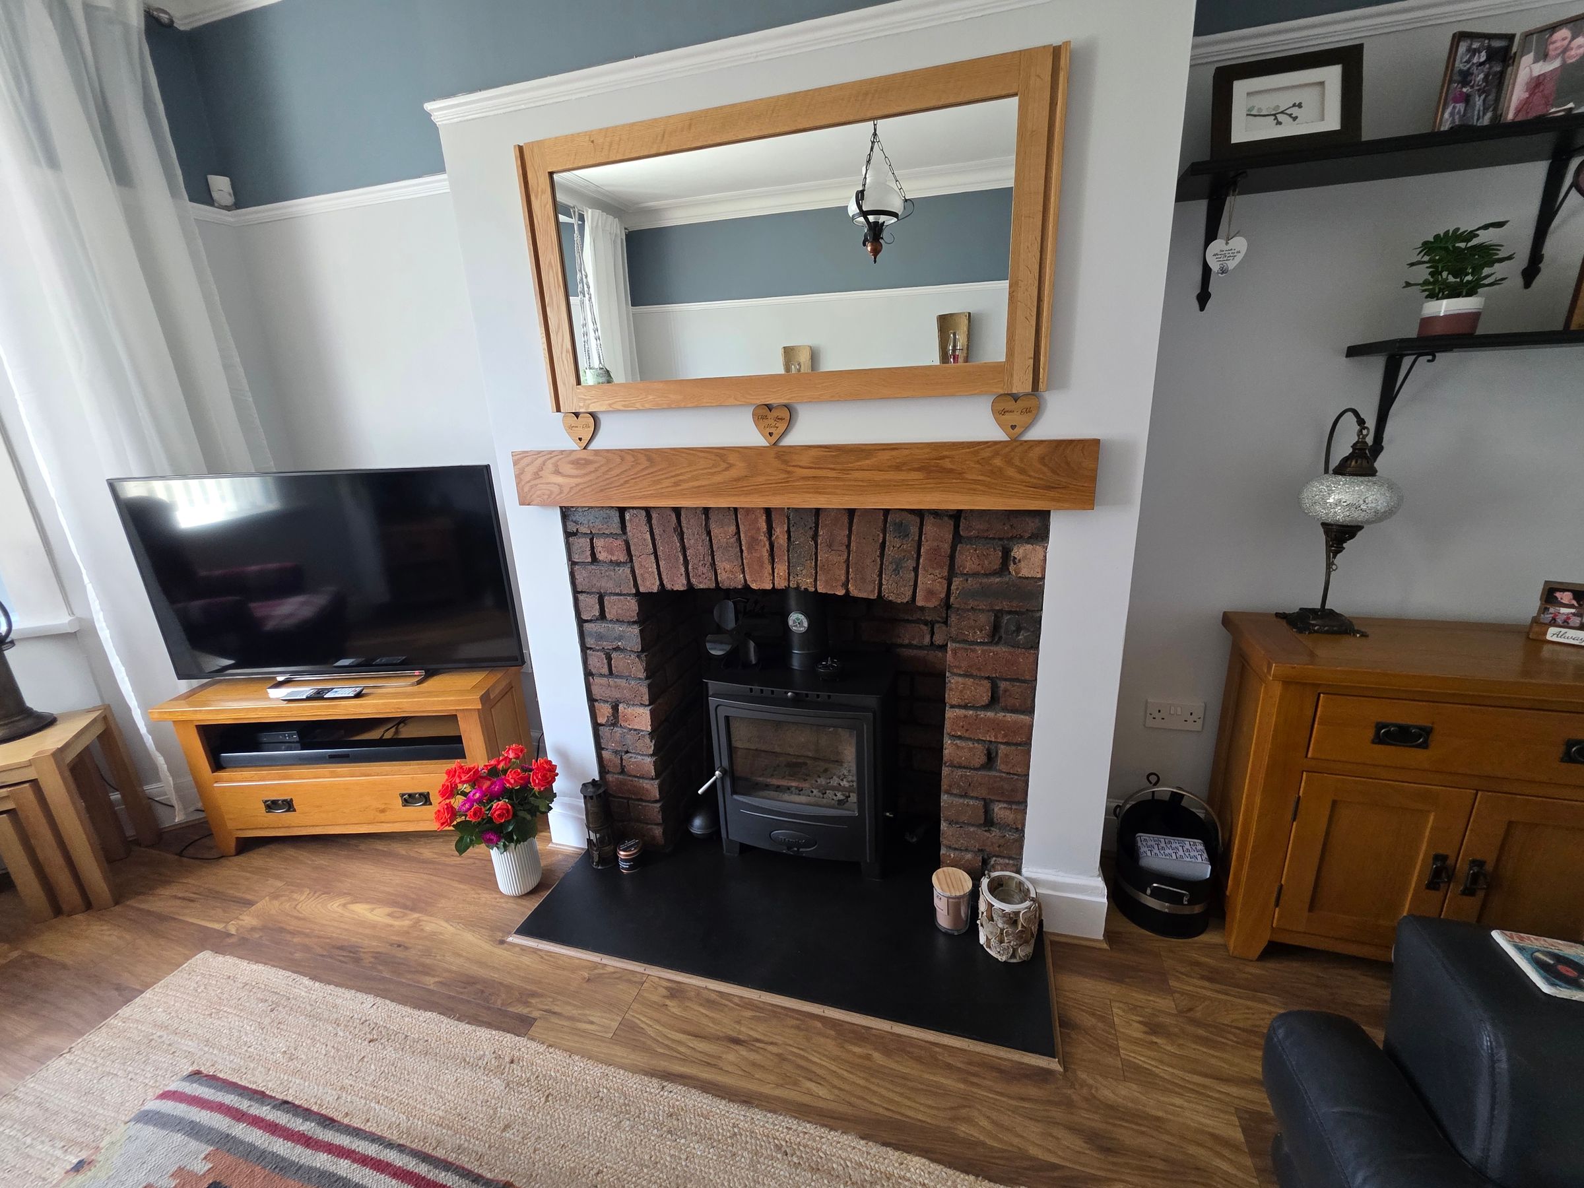
Emulsioned and coved ceiling with spotlights and light fitting. Emulsioned walls and picture rail. Upvc double glazed window to rear elevation. Radiator. Feature brick fireplace housing a log burner. Wood effect laminate flooring.
Reception Two
Emulsioned and coved ceiling with spotlights and light fitting. Emulsioned walls with picture rail. Wood effect laminate flooring. Radiator. Upvc double glazed bay windows to front elevation. Feature brick fireplace housing a log burner, with black hearth.
Kitchen
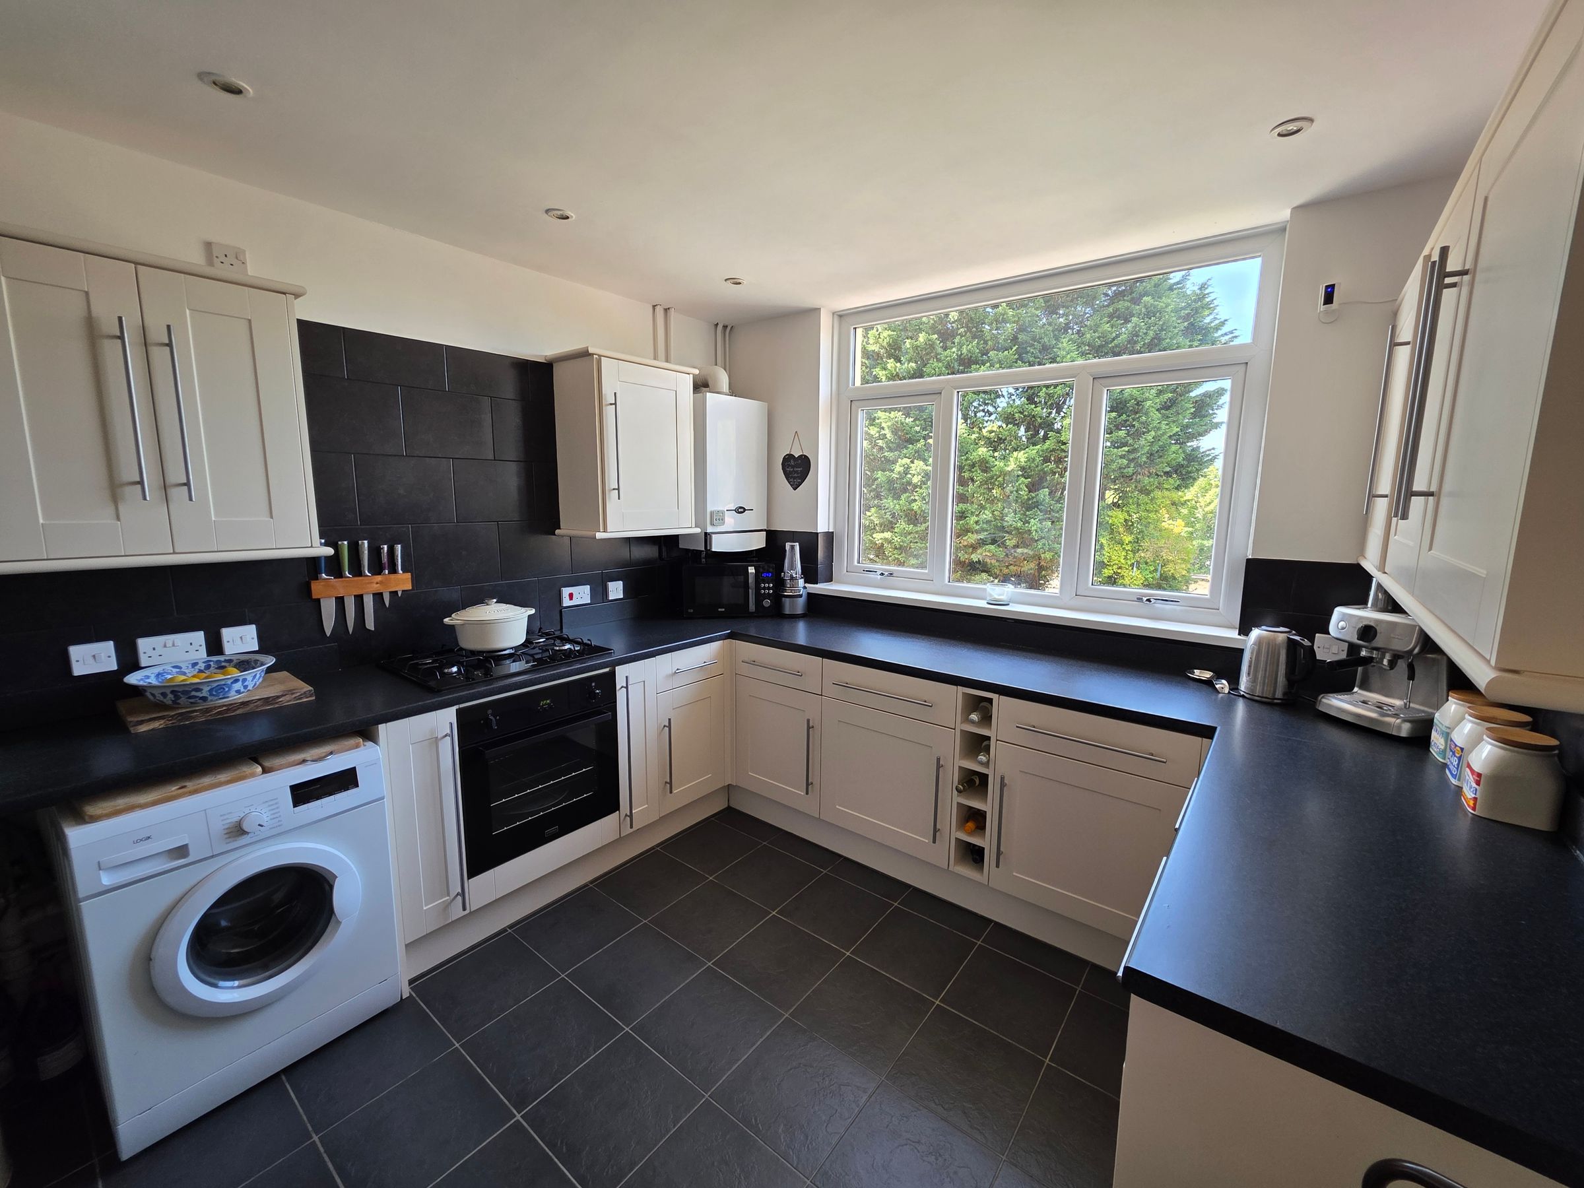
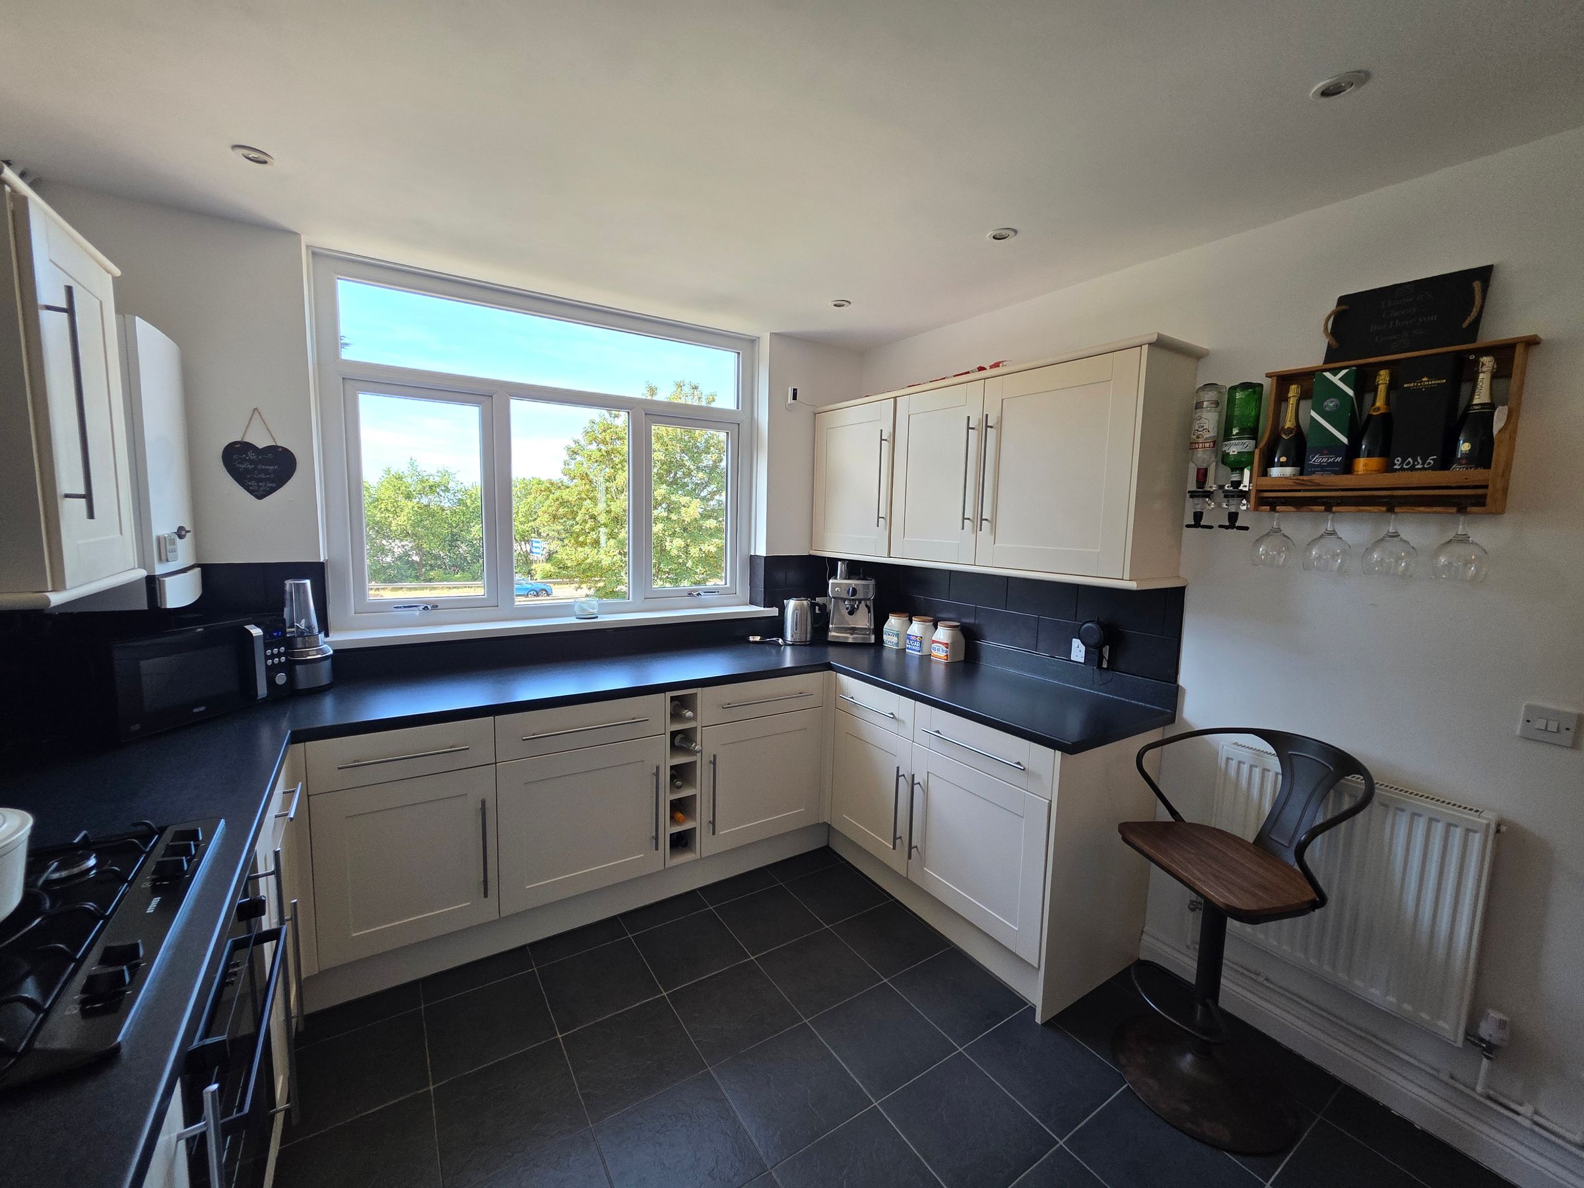
Emulsioned ceiling with inset spotlights. Upvc stable door to side elevation. Upvc double glazed window to rear and side elevation. Fitted with a range of wall and base units with black laminated worktops over. Space for washing machine and tumble dryer or dishwasher. Sink and drainer with mixer tap. Five ring gas burner hob with electric oven beneath. Tiled flooring. Wall mounted gas combination boiler. Splash back tiling. Space for fridge freezer Access to storage housing electric meter and controls for solar panels.
Family Bathroom
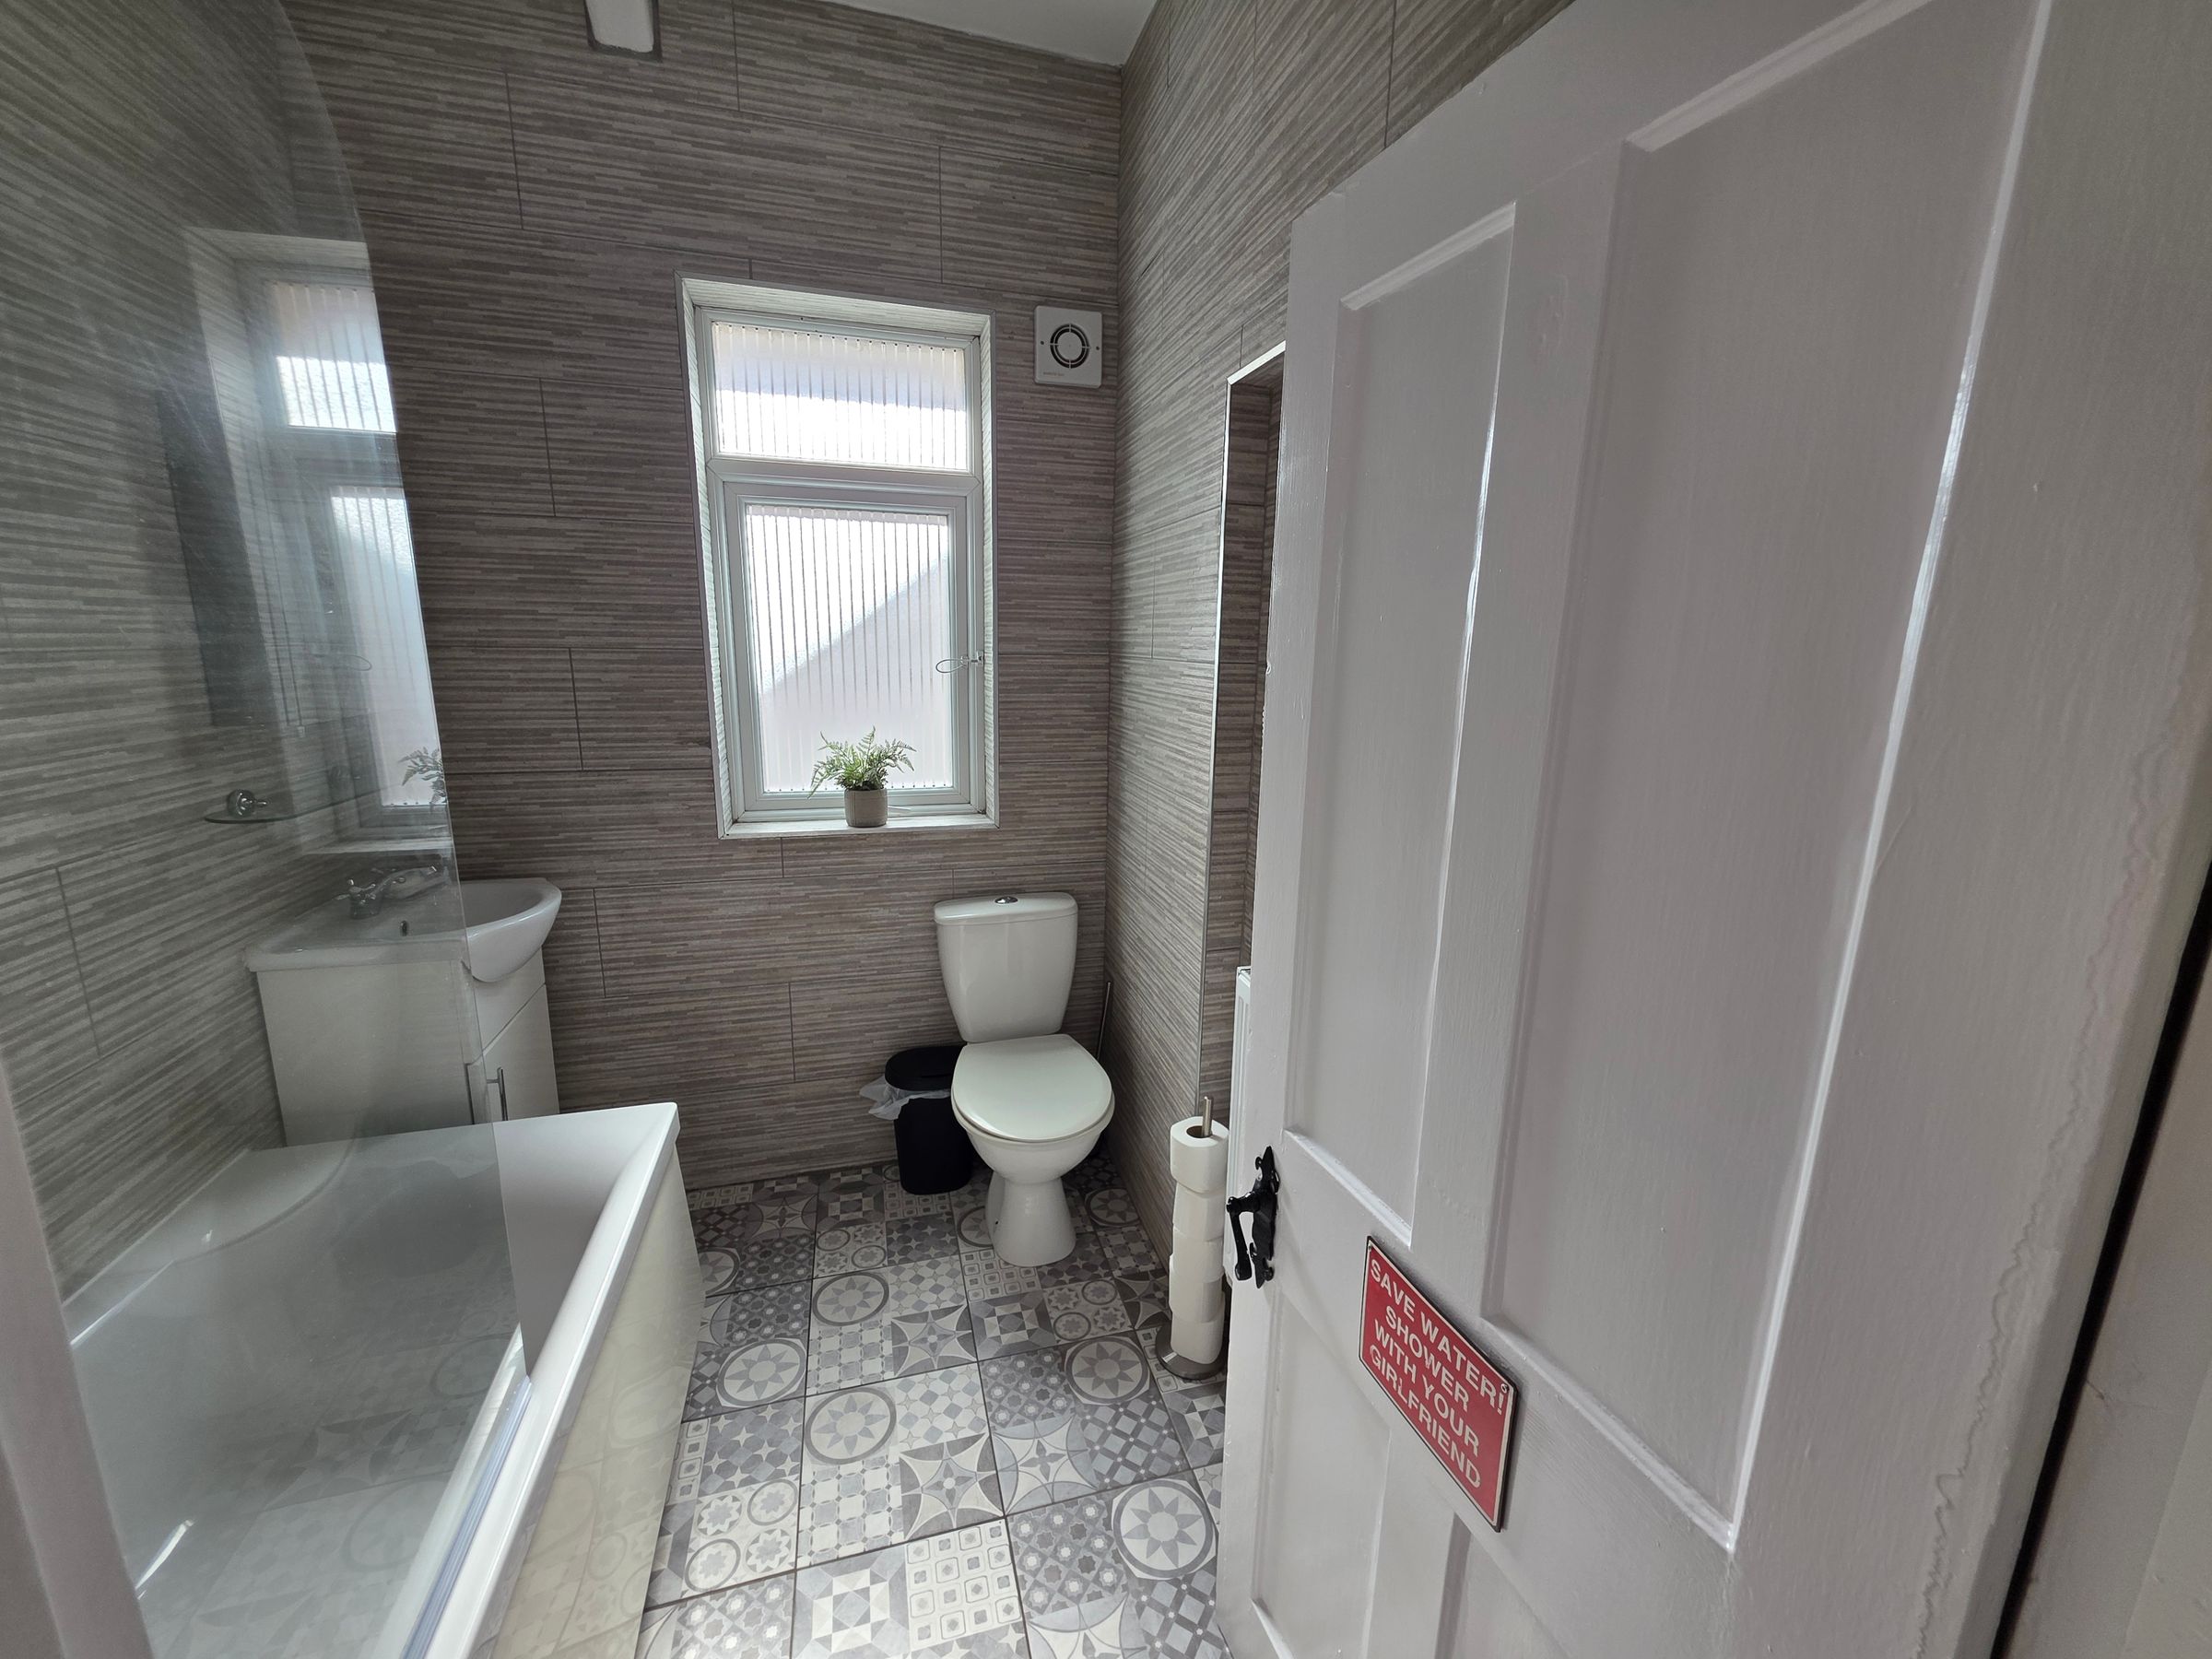
Emulsioned ceiling with spotlights. Ceramic wall tiles. Tiled flooring. Frosted Upvc double glazed window to side elevation. Three piece suite comprising of WC, sink with storage underneath. Bath with panel and shower screen attached, chrome mixer tap with shower head above. Extractor fan. Radiator.
Landing
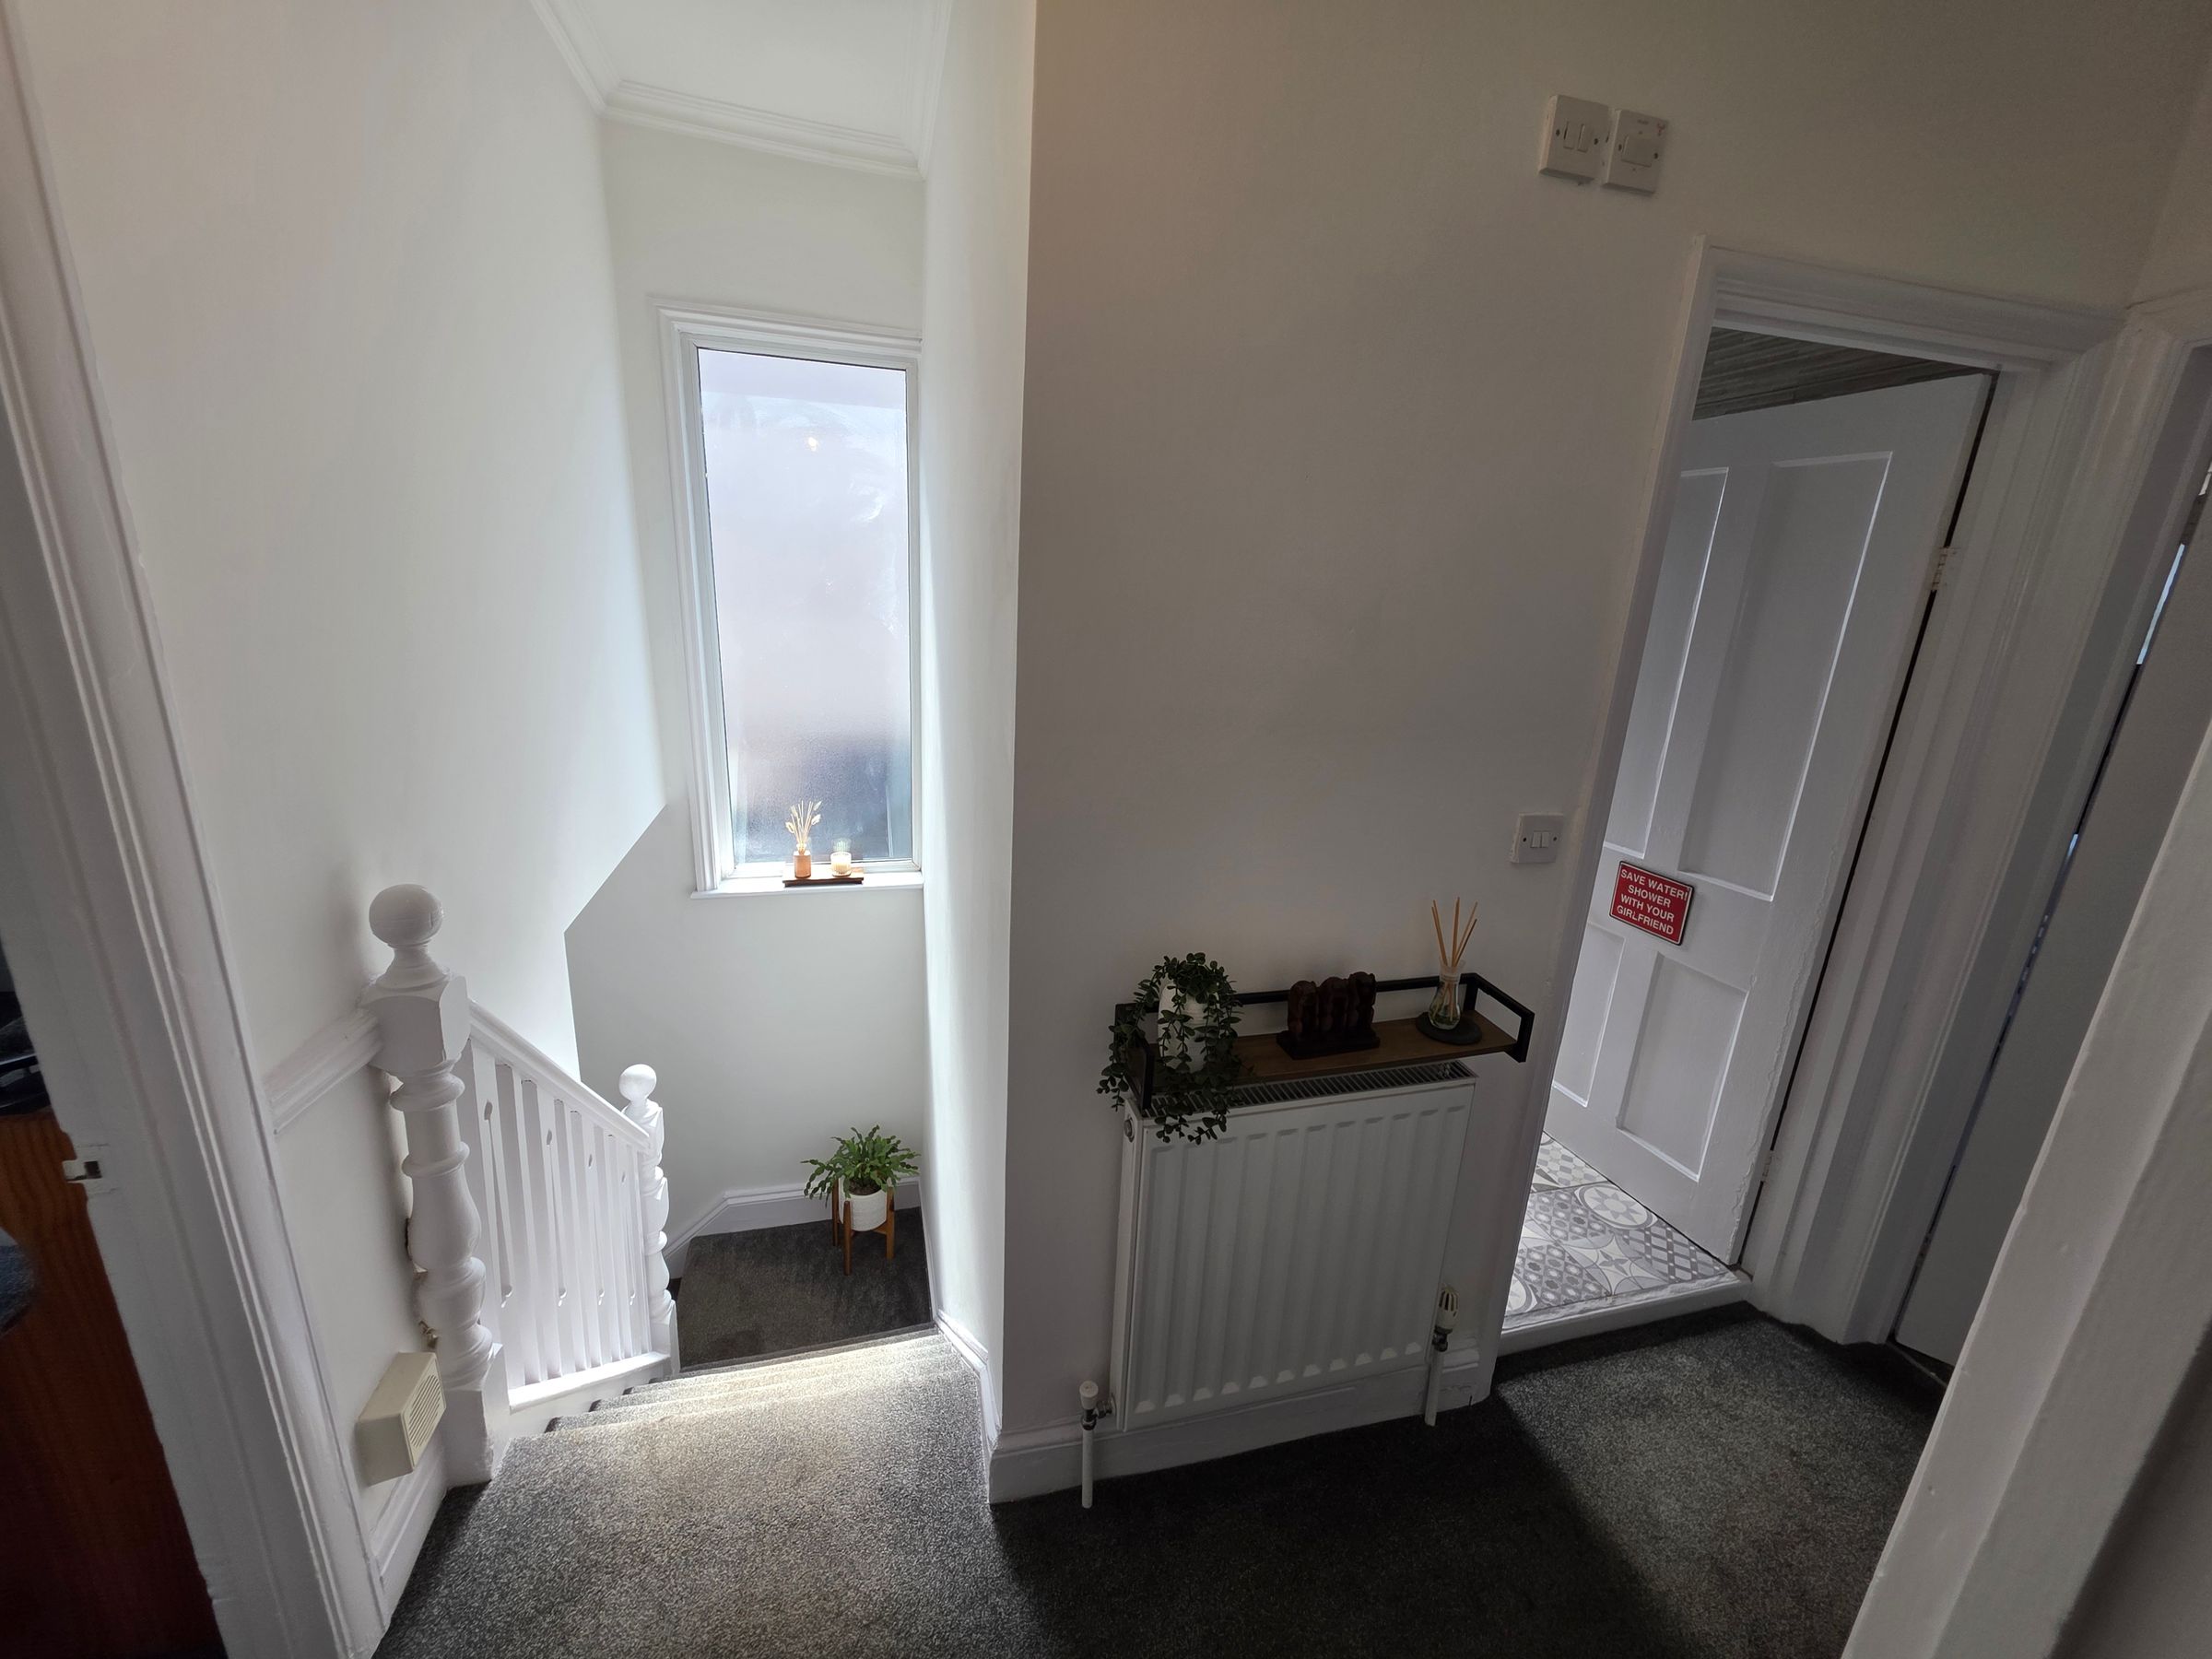
Emulsioned coved ceiling with pendant light. Emulsioned walls. Frosted Upvc double glazed window to side elevation. Radiator. Carpet.
Bedroom One
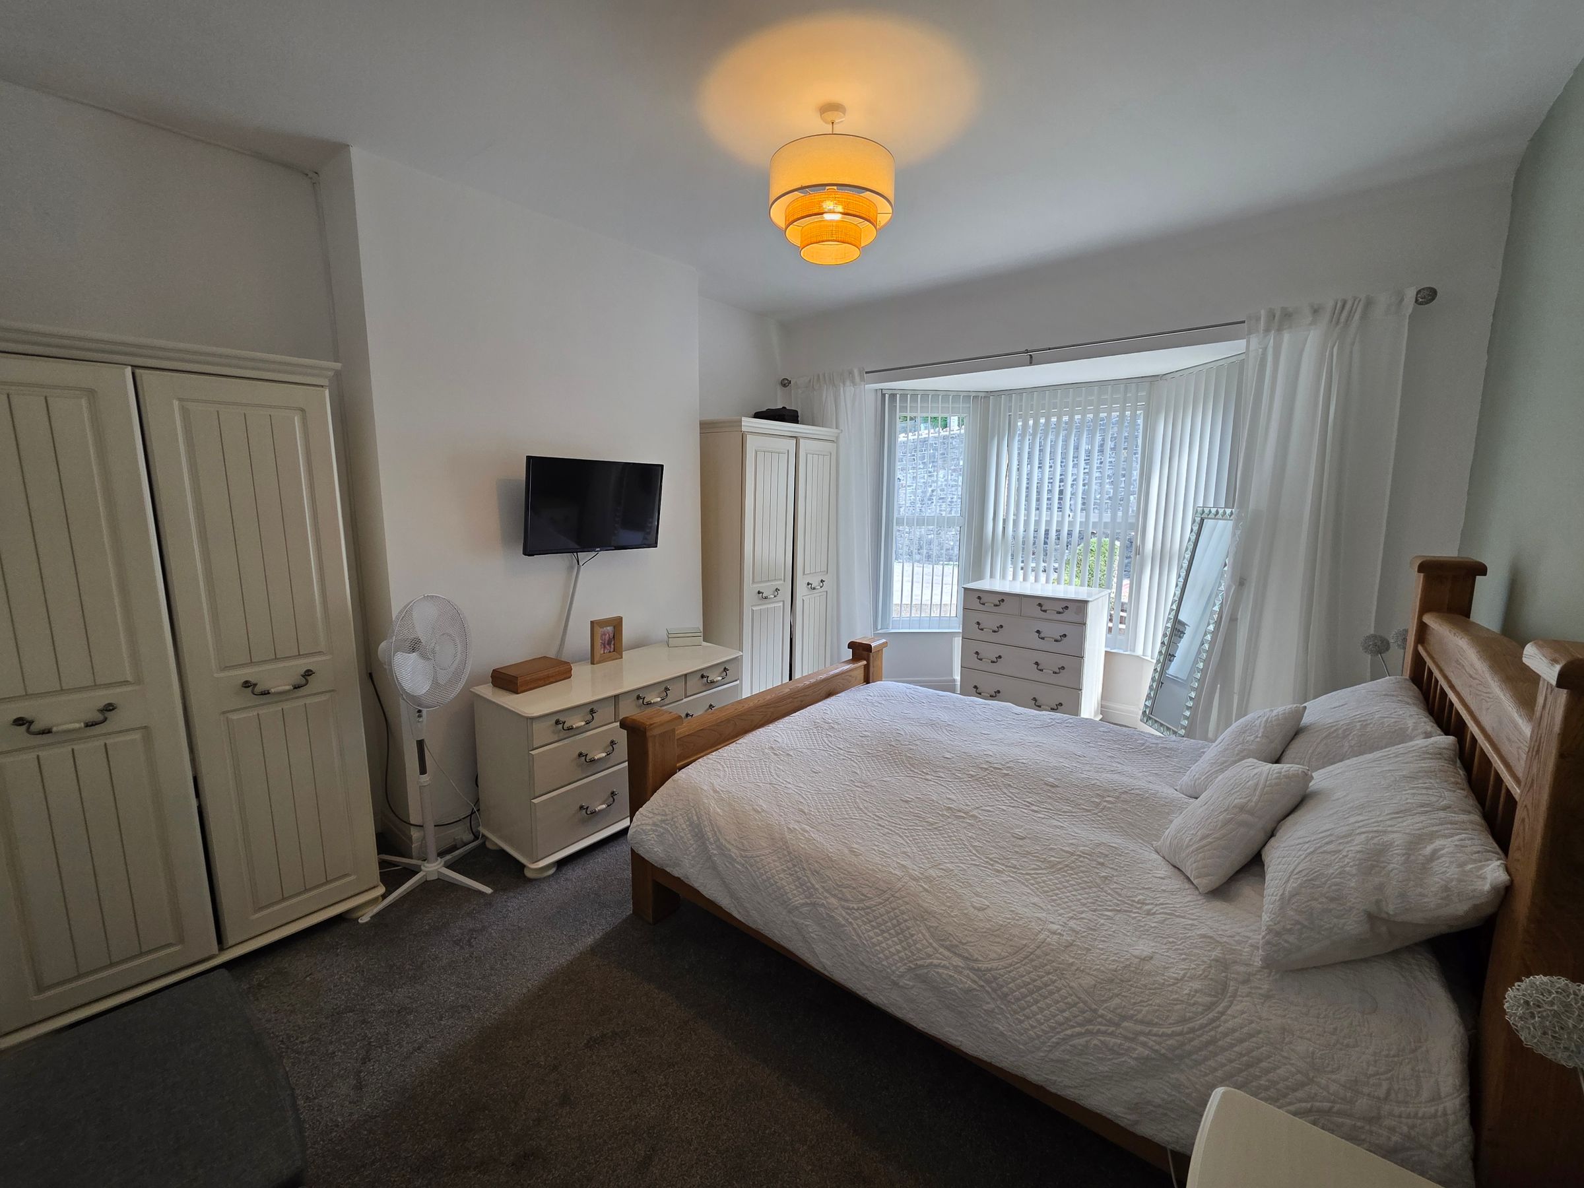
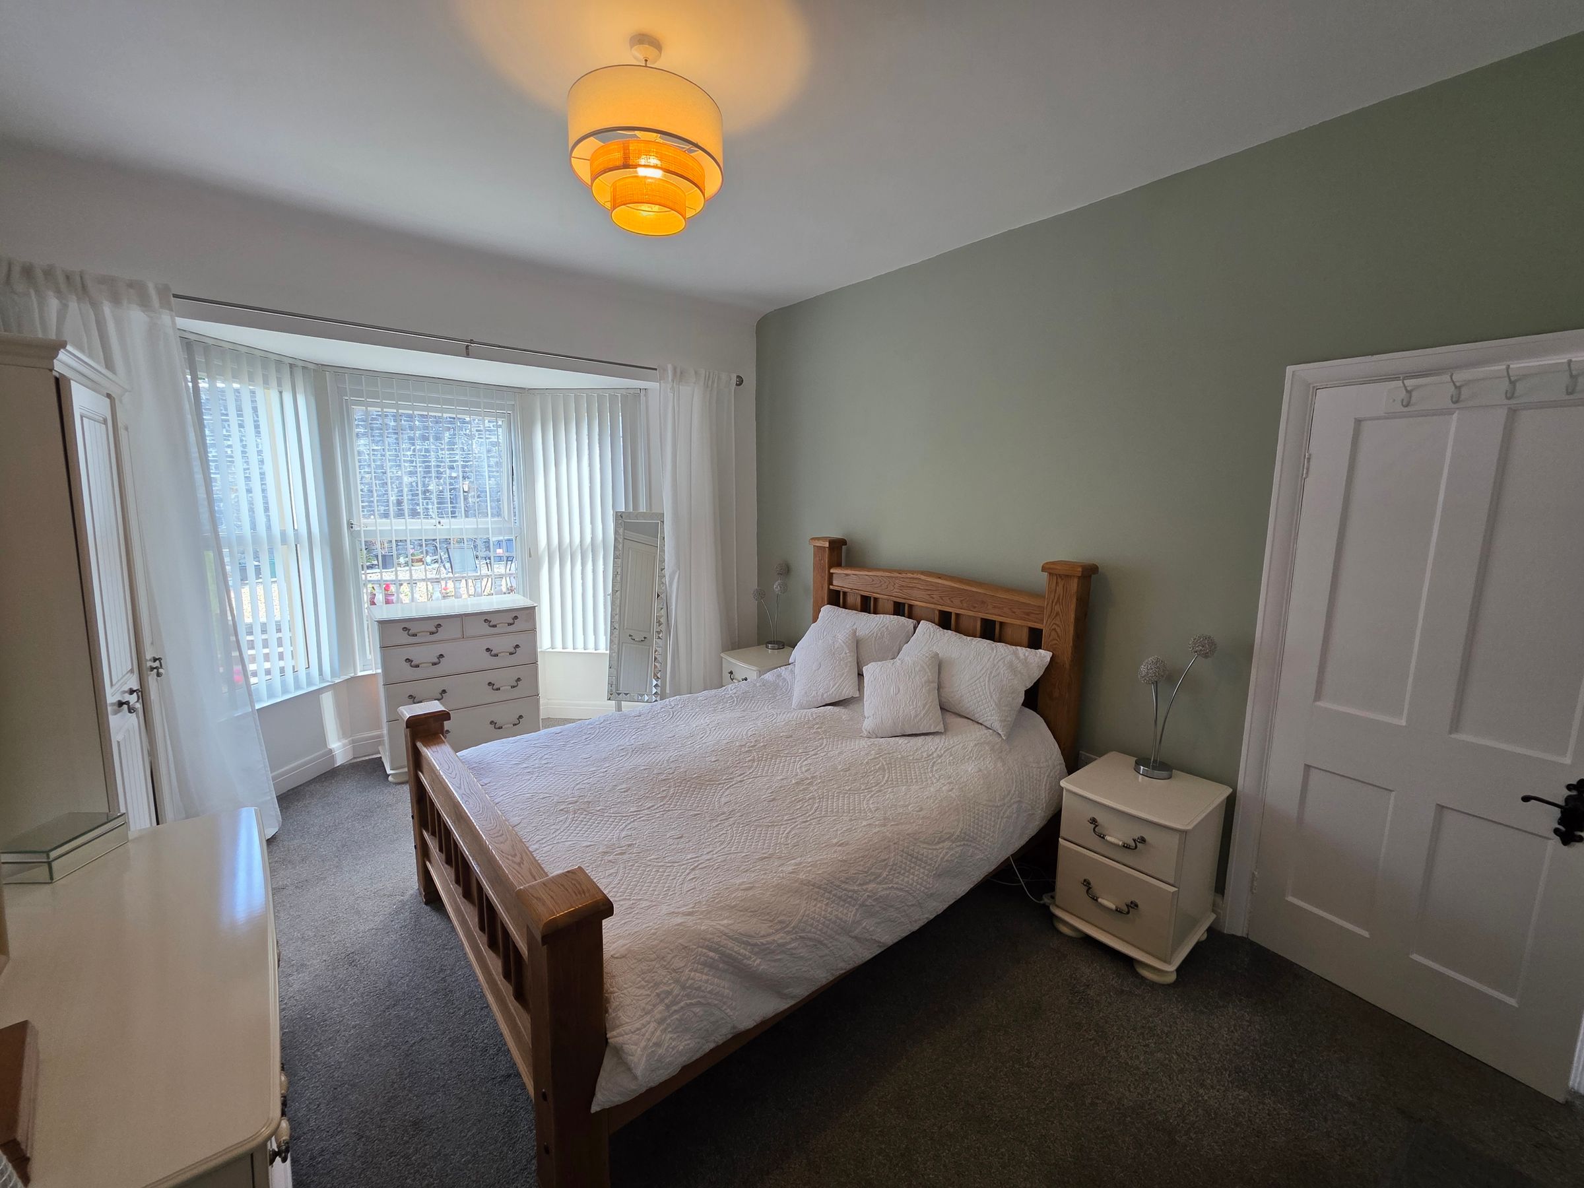
Emulsioned ceiling with light fitting. Emulsioned walls. Upvc double glazed windows to front elevation. Fitted carpet. Radiator.
Bedroom Two
Emulsioned and coved ceiling with light fitting. Emulsioned walls. Fitted carpet. Radiator. Upvc double glazed window to rear elevation.
Bedroom Three
Emulsioned ceiling with light fitting. Papered walls. Double glazed Upvc window to rear elevation. Radiator. Fitted carpet.
Bedroom Four
Emulsioned ceiling with light fitting. Emulsioned walls. Fitted carpet. Upvc double glazed window to front elevation. Over stairs storage cupboard. Radiator. Loft access hatch.
Disclaimer - Disclaimer All measurements, property details and information included in this brochure are provided as a general guide only and should not be relied upon as exact or to scale. Whilst every effort has been made to ensure accuracy, all details are approximate and intended for illustrative purposes only. Information contained within this brochure has been supplied to us directly by the vendor or obtained from sources provided by the vendor. We have not independently verified this information and make no guarantee as to its accuracy or completeness. These particulars do not form part of any offer or contract. Prospective purchasers are strongly advised to carry out their own enquiries, inspections and independent verification of all information to satisfy themselves before proceeding.