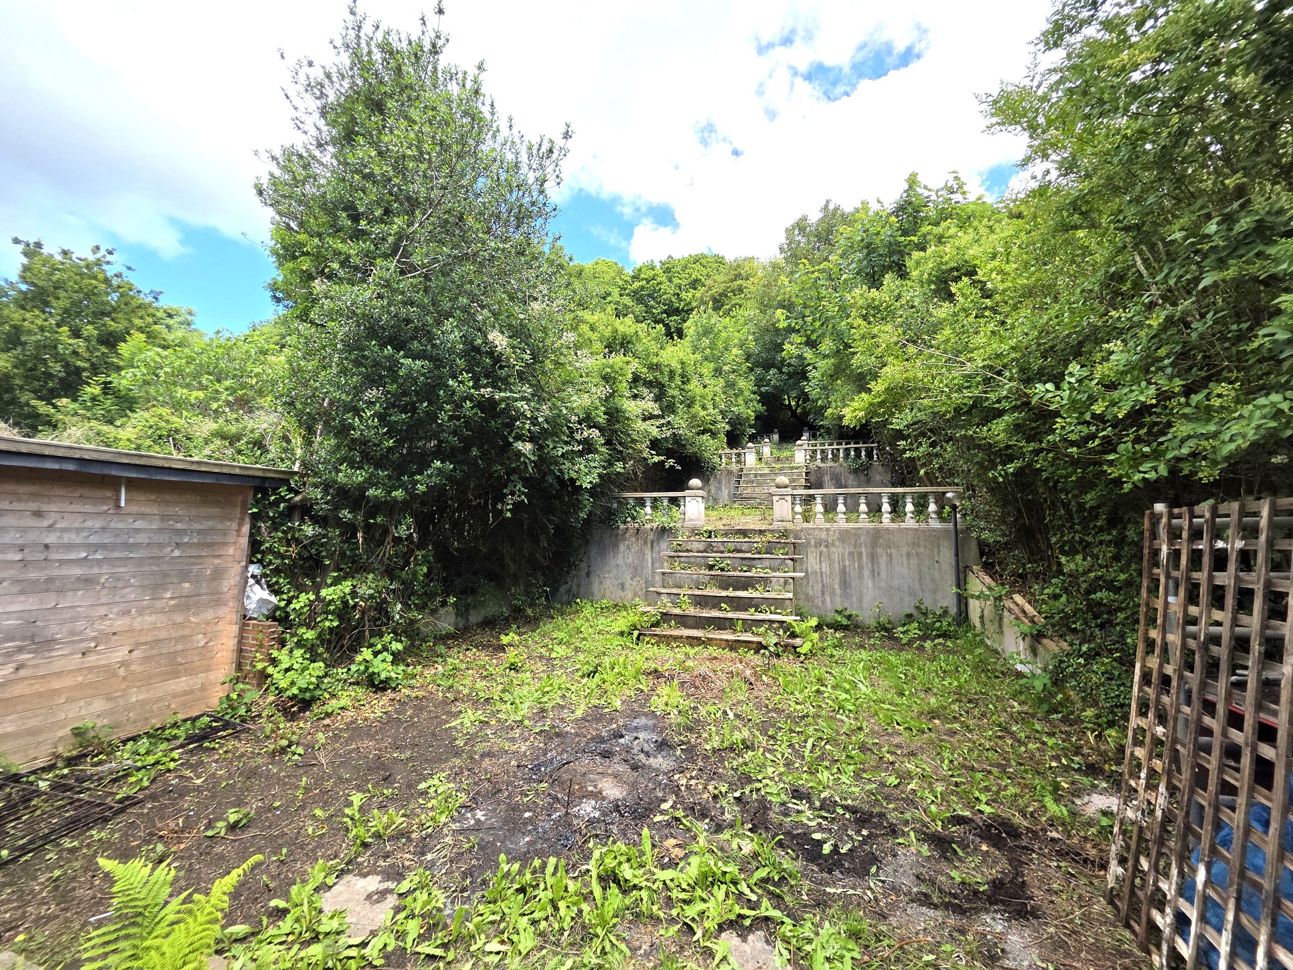
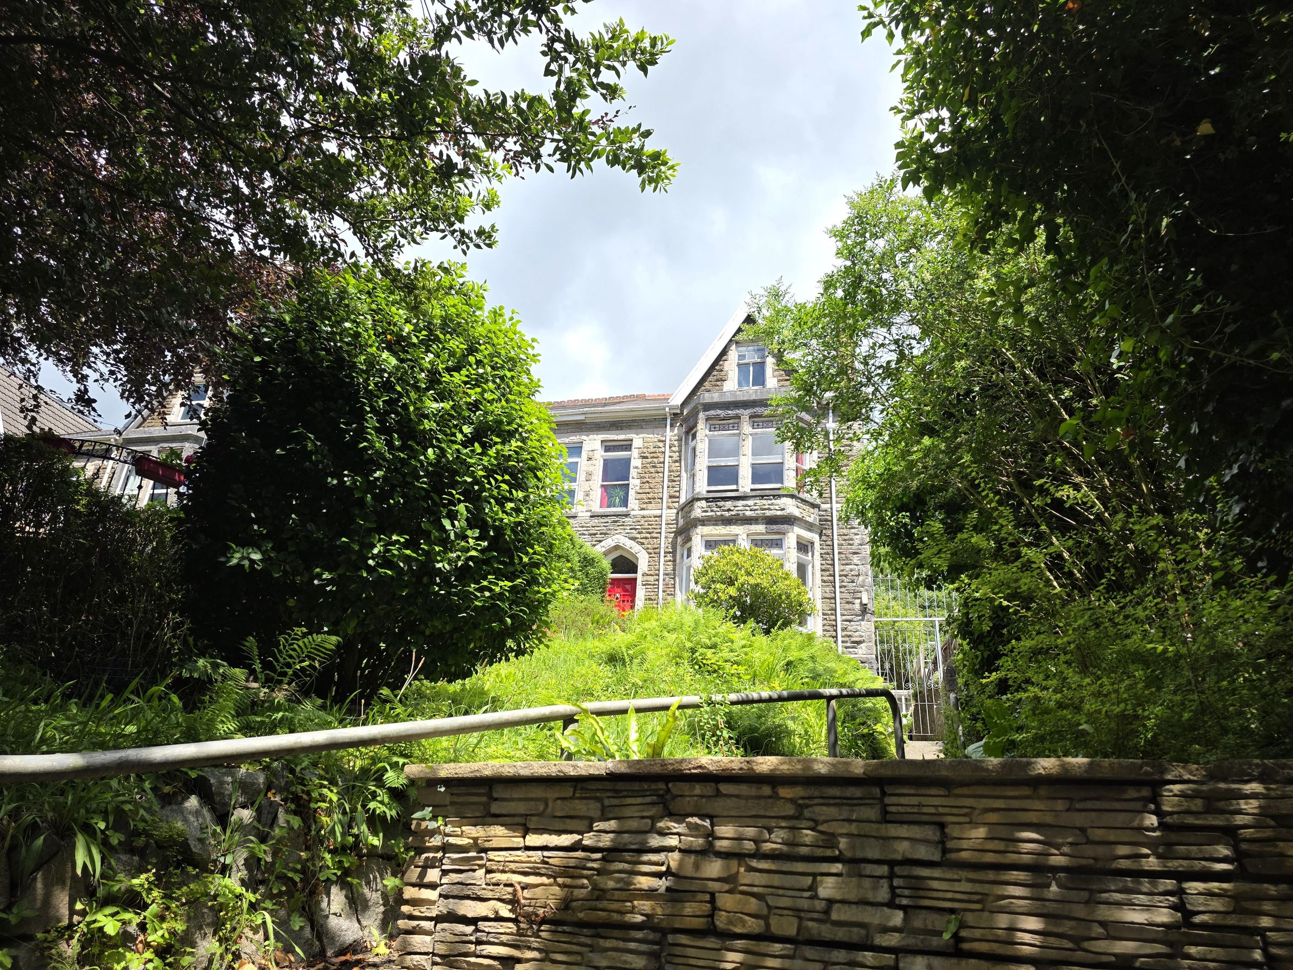
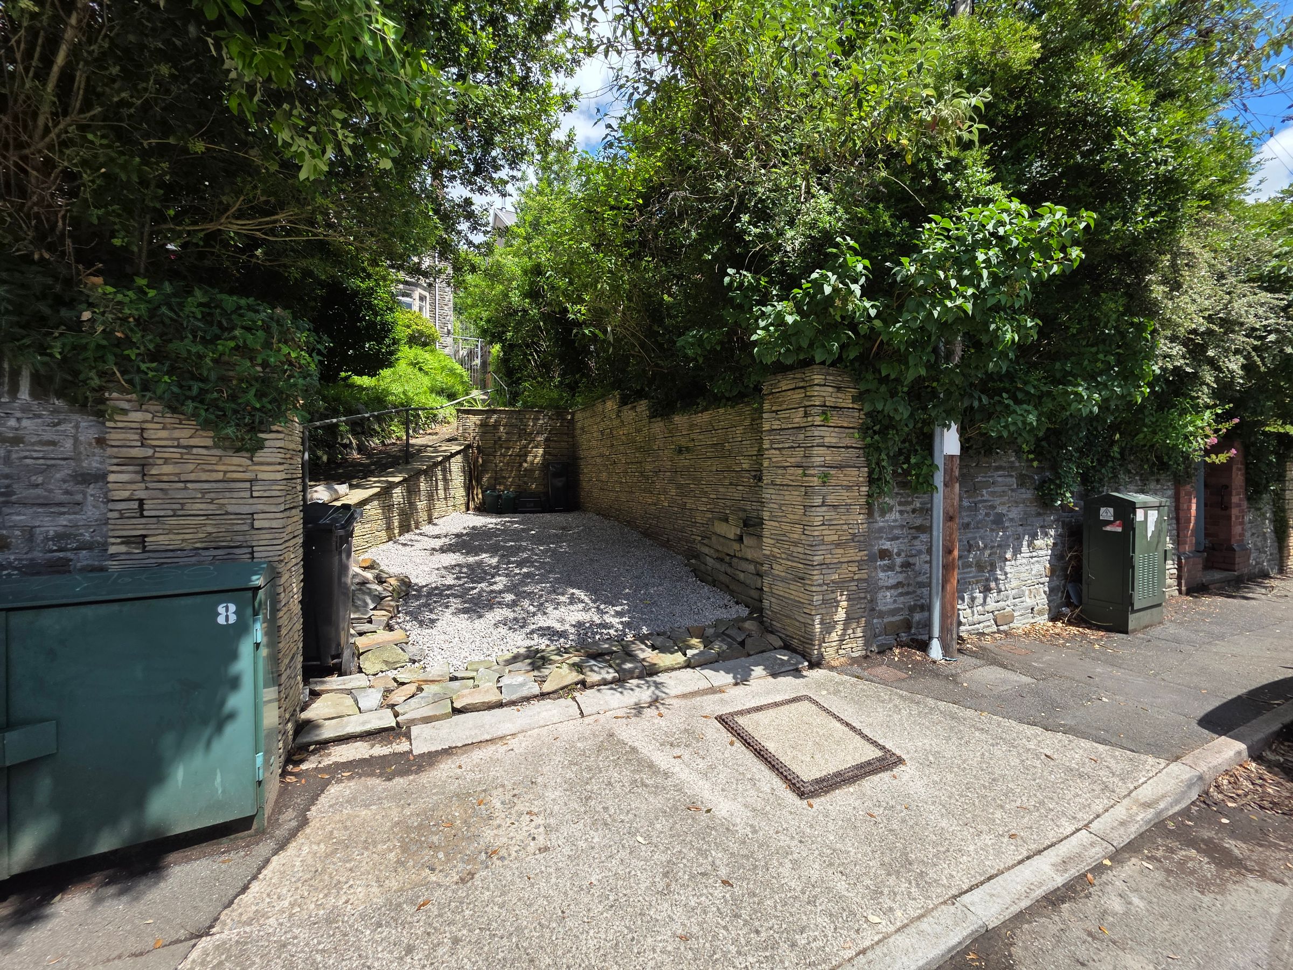
Like the look of this property?
We would love to hear from you and arrange a viewing of this property. Get in touch now!
Looking to sell a property?
You can get a free online or in person valuation.
Property features
Off Road Parking
Original features
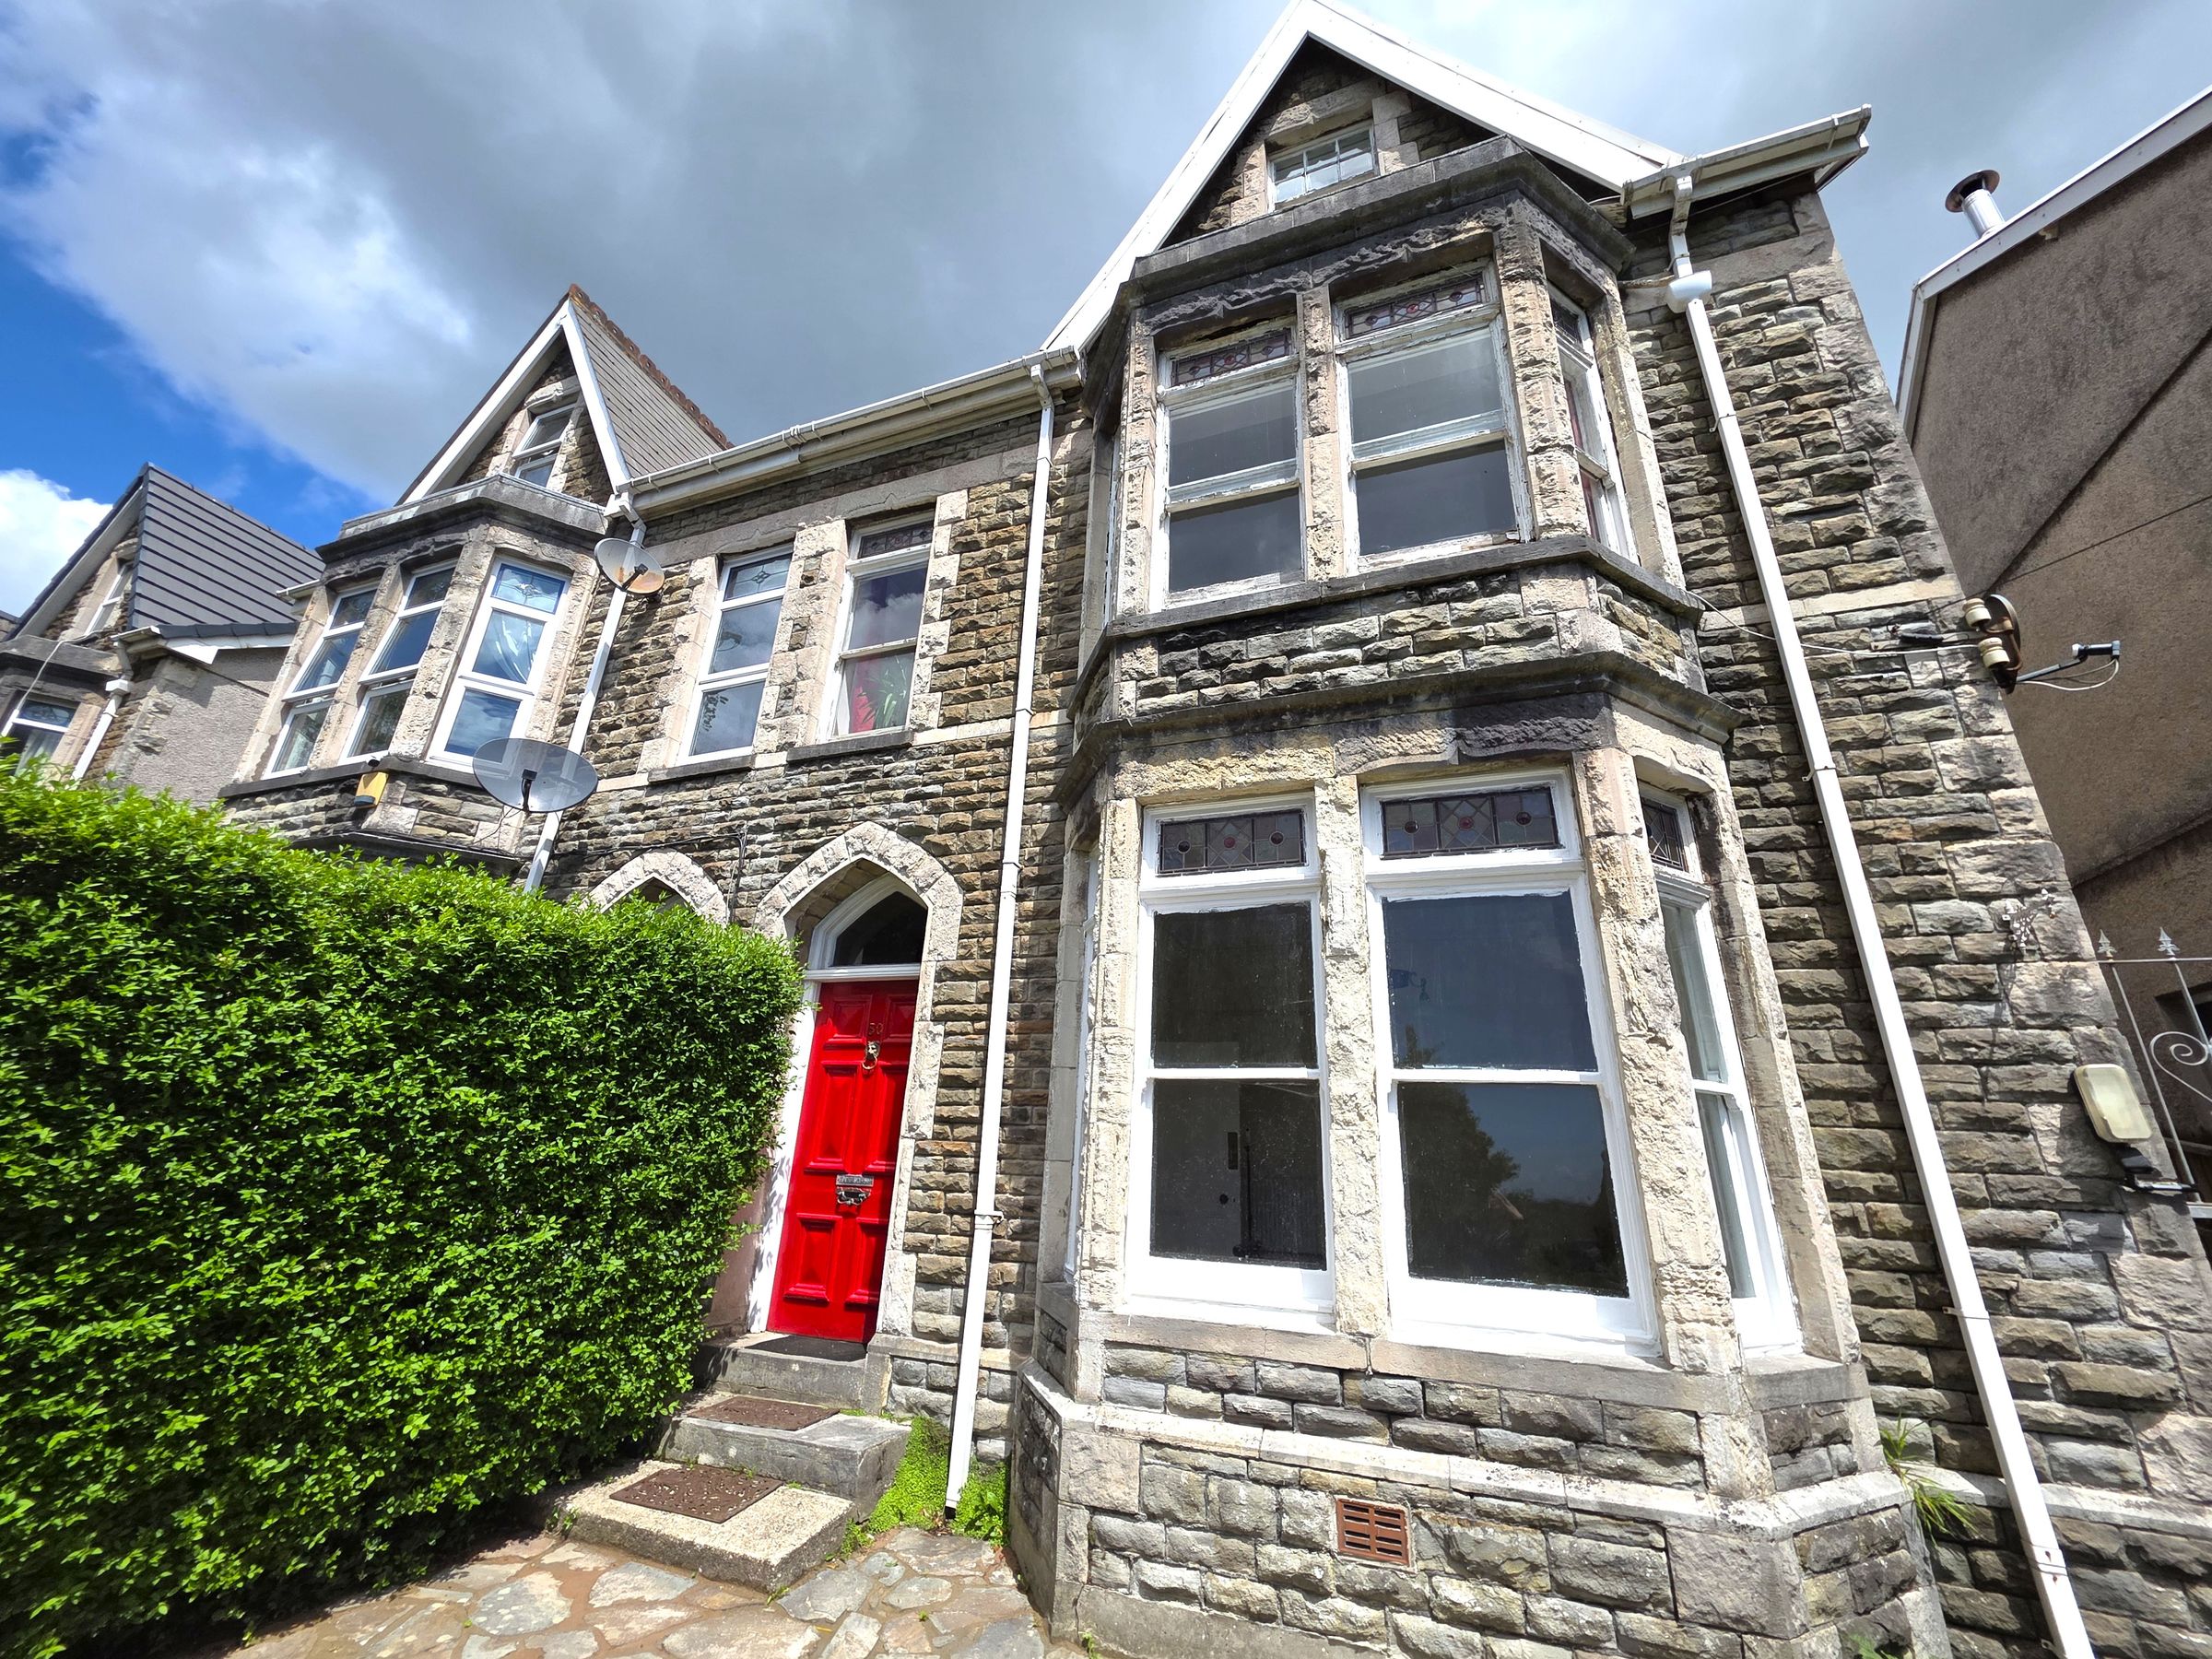
Large Victorian Semi Detached property
Freehold
About this property
The welcoming entrance hall leads to a selection of spacious and versatile reception rooms, ideal for both family living and entertaining. A well-appointed kitchen provides ample storage and workspace, while the six generously sized bedrooms benefit from high ceilings and large windows, creating a bright and airy feel throughout.
Further accommodation offers flexibility for a home office, playroom, or guest space, while off-road parking adds everyday convenience. Combining elegant Victorian features with practical modern living and scope for personalisation, this distinguished home presents an outstanding opportunity for growing families and discerning buyers alike.
Early viewing is highly recommended to fully appreciate all that this exceptional property has to offer.
Key details
Broadband: up to 10000mbps
Parking: Off street
2325ft2 floor area
7061ft2 plot size
Freehold
Council tax band D
Local authority: Neath Port Talbot Council
Additional information
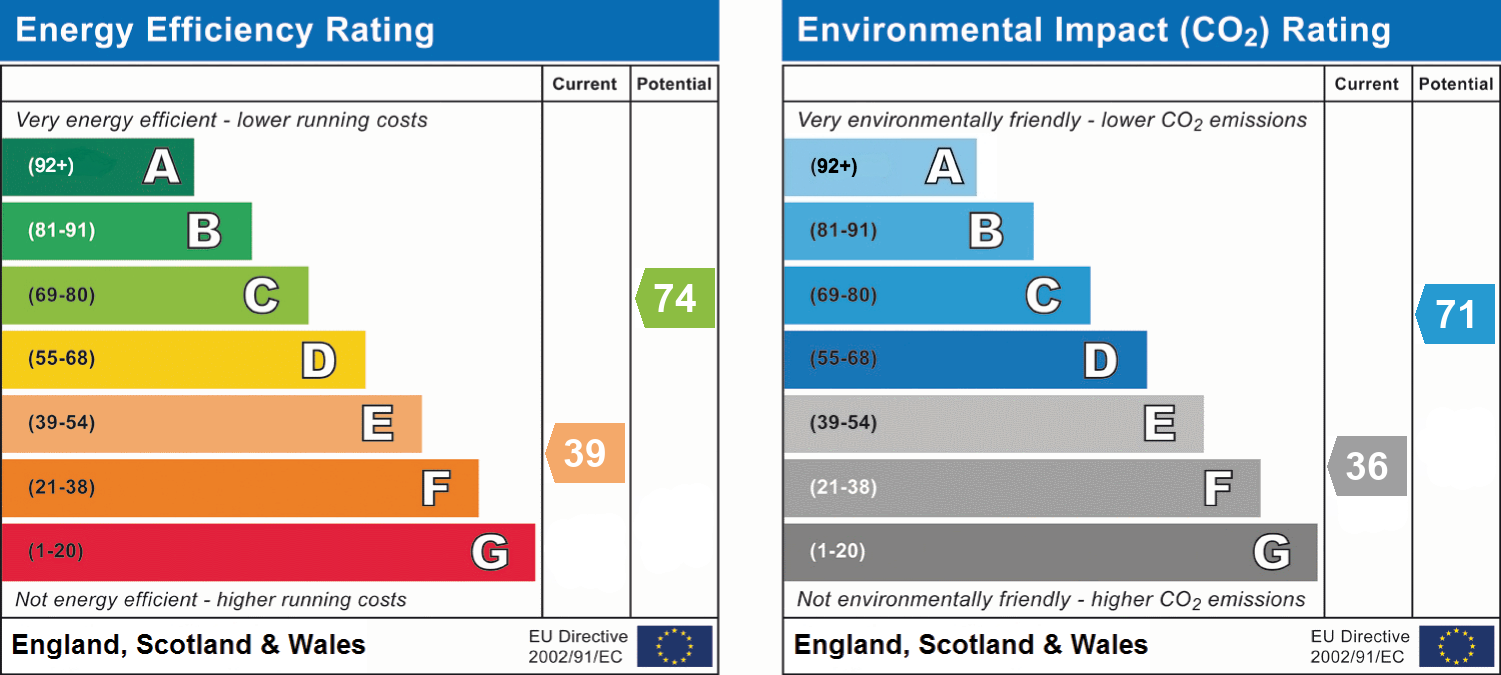
- Energy efficiency (current)
- E (39)
- Energy efficiency (potential)
- C (74)
- Environmental impact (current)
- F (36)
- Environmental impact (potential)
- C (71)
- Is in a conservation area
- No
- Is a listed property
- No
- Construction materials
- Brick and block, Stone built


Near the property
Rooms and dimensions
Inner Porch
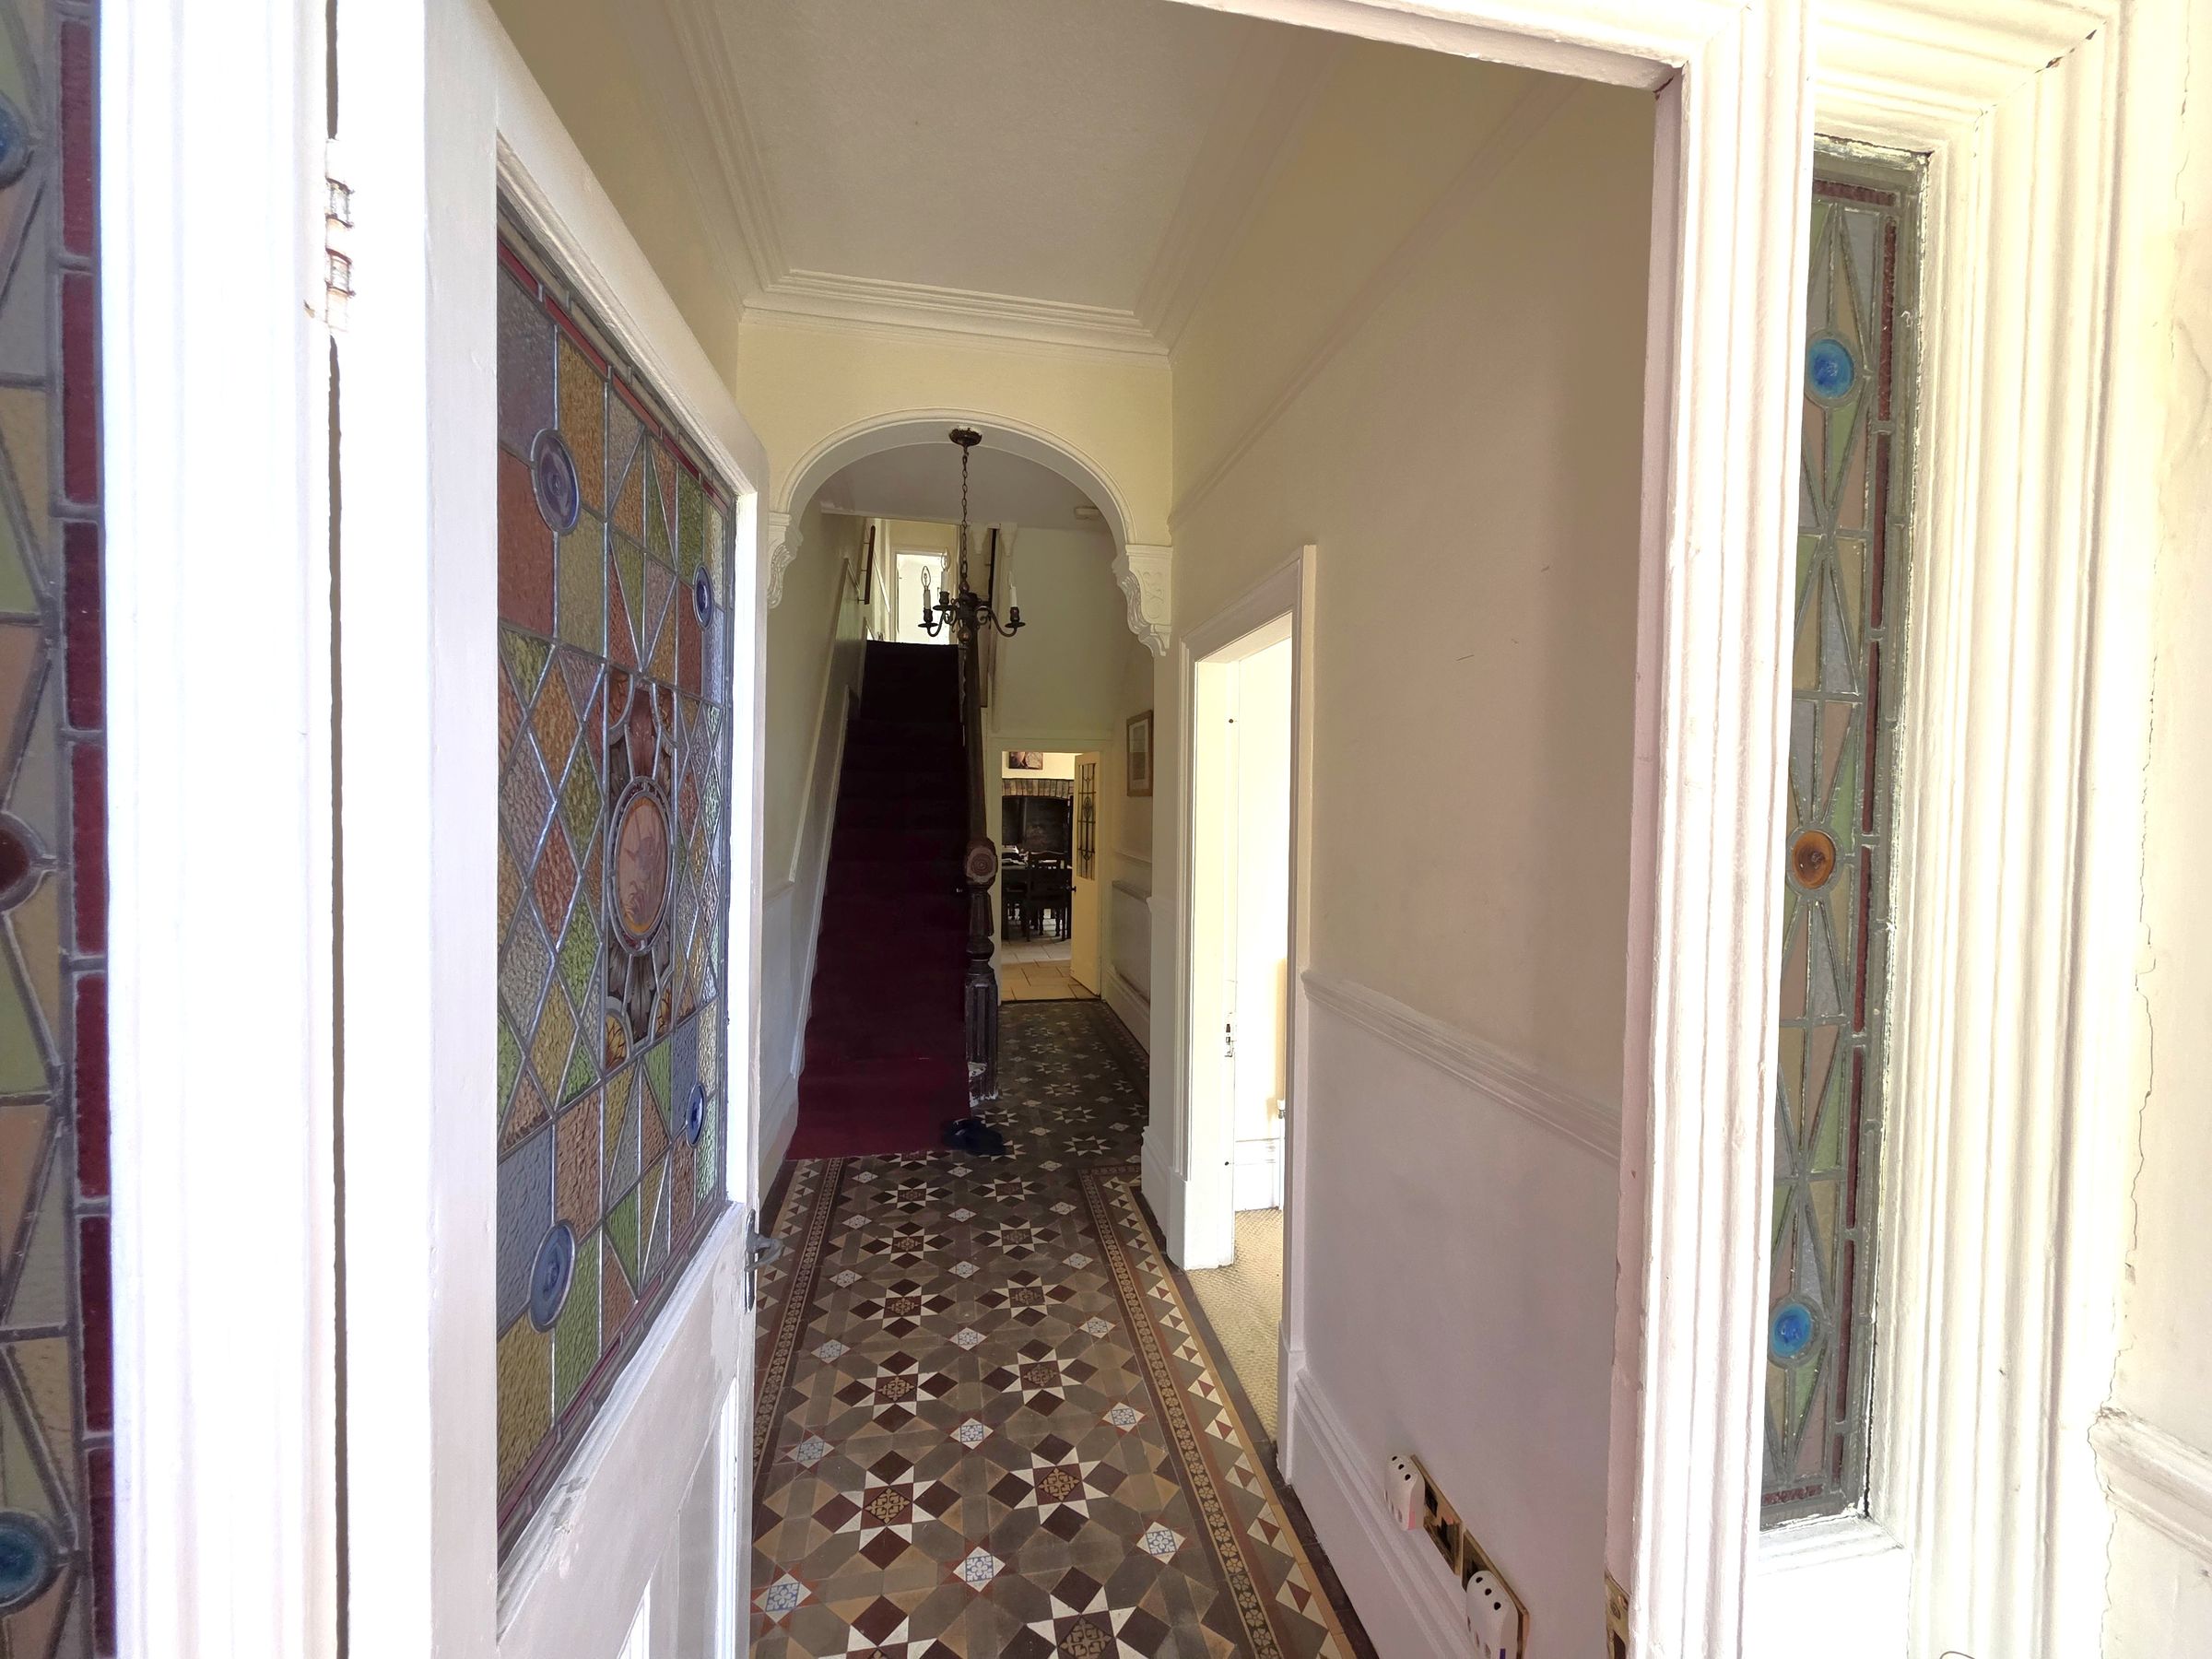
Enterance via wooden door. Original tiled flooring, ornate door with stained glass leading to hallway.
Hallway
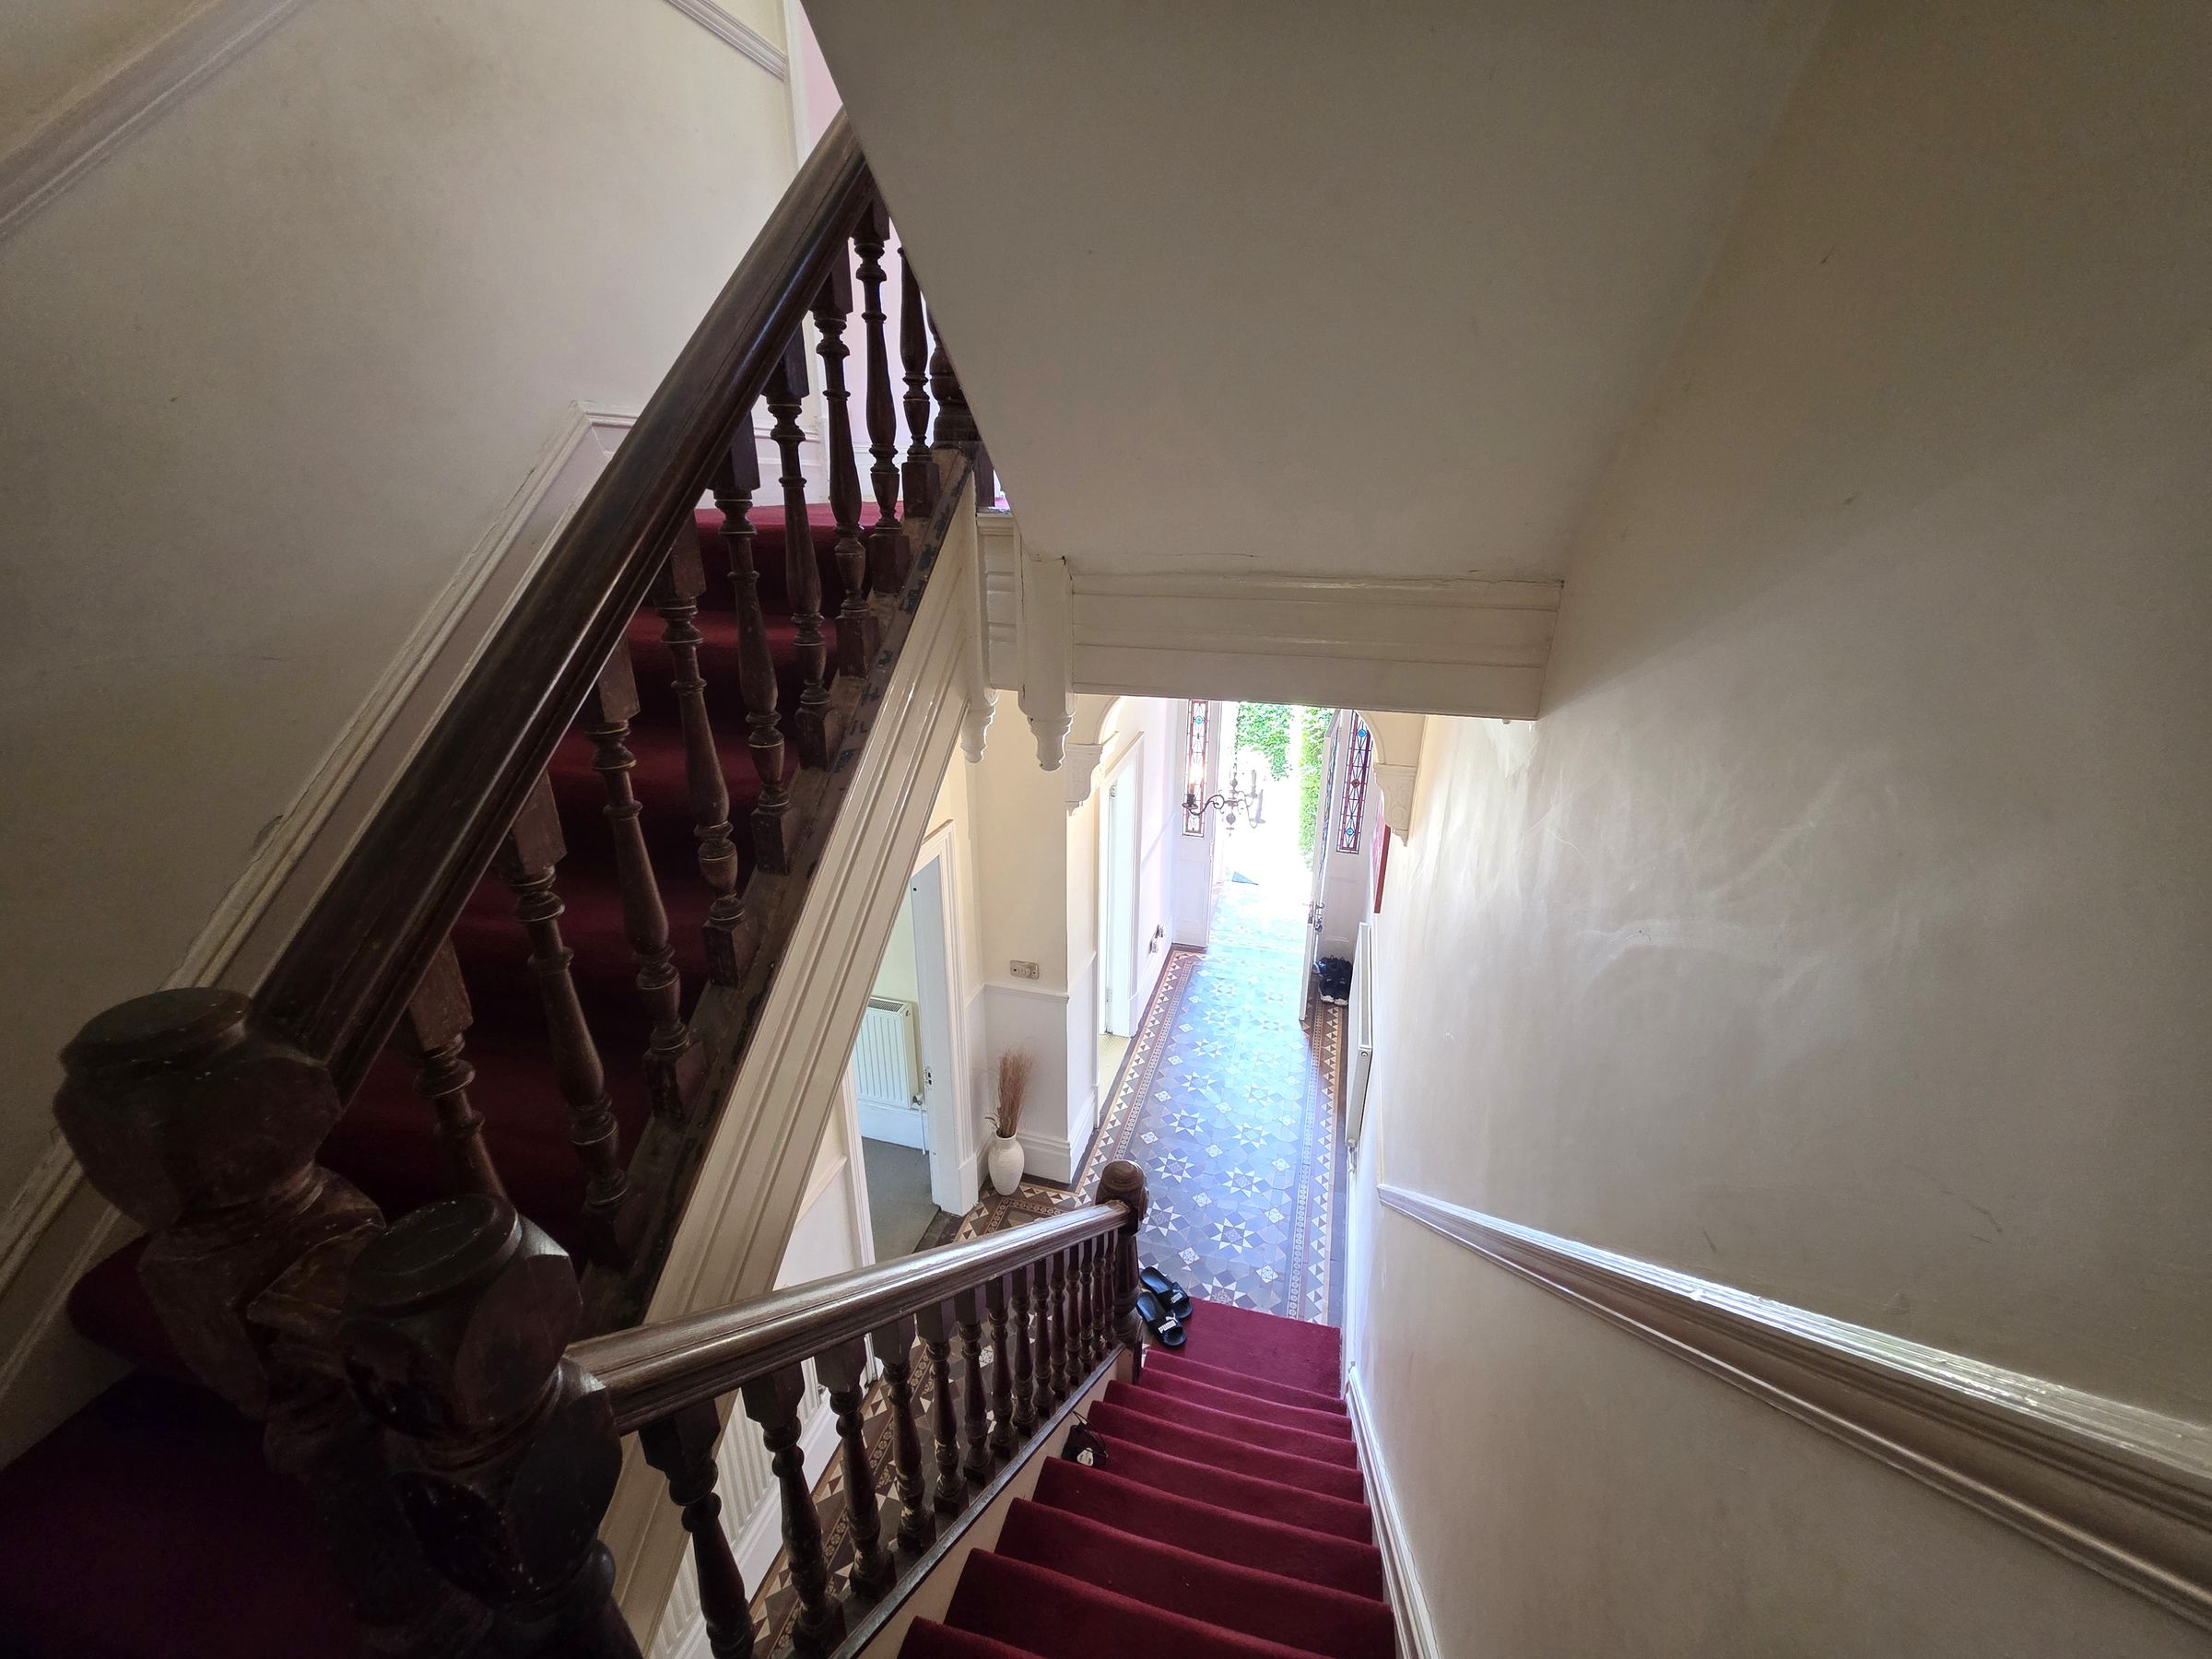
A welcoming entrance hall featuring the continuation of the original tiled flooring, complemented by two radiators and a wealth of characterful original features, including a dado rail. The hall provides access to both reception rooms, the kitchen, and the staircase leading to first floor.
Reception Room One
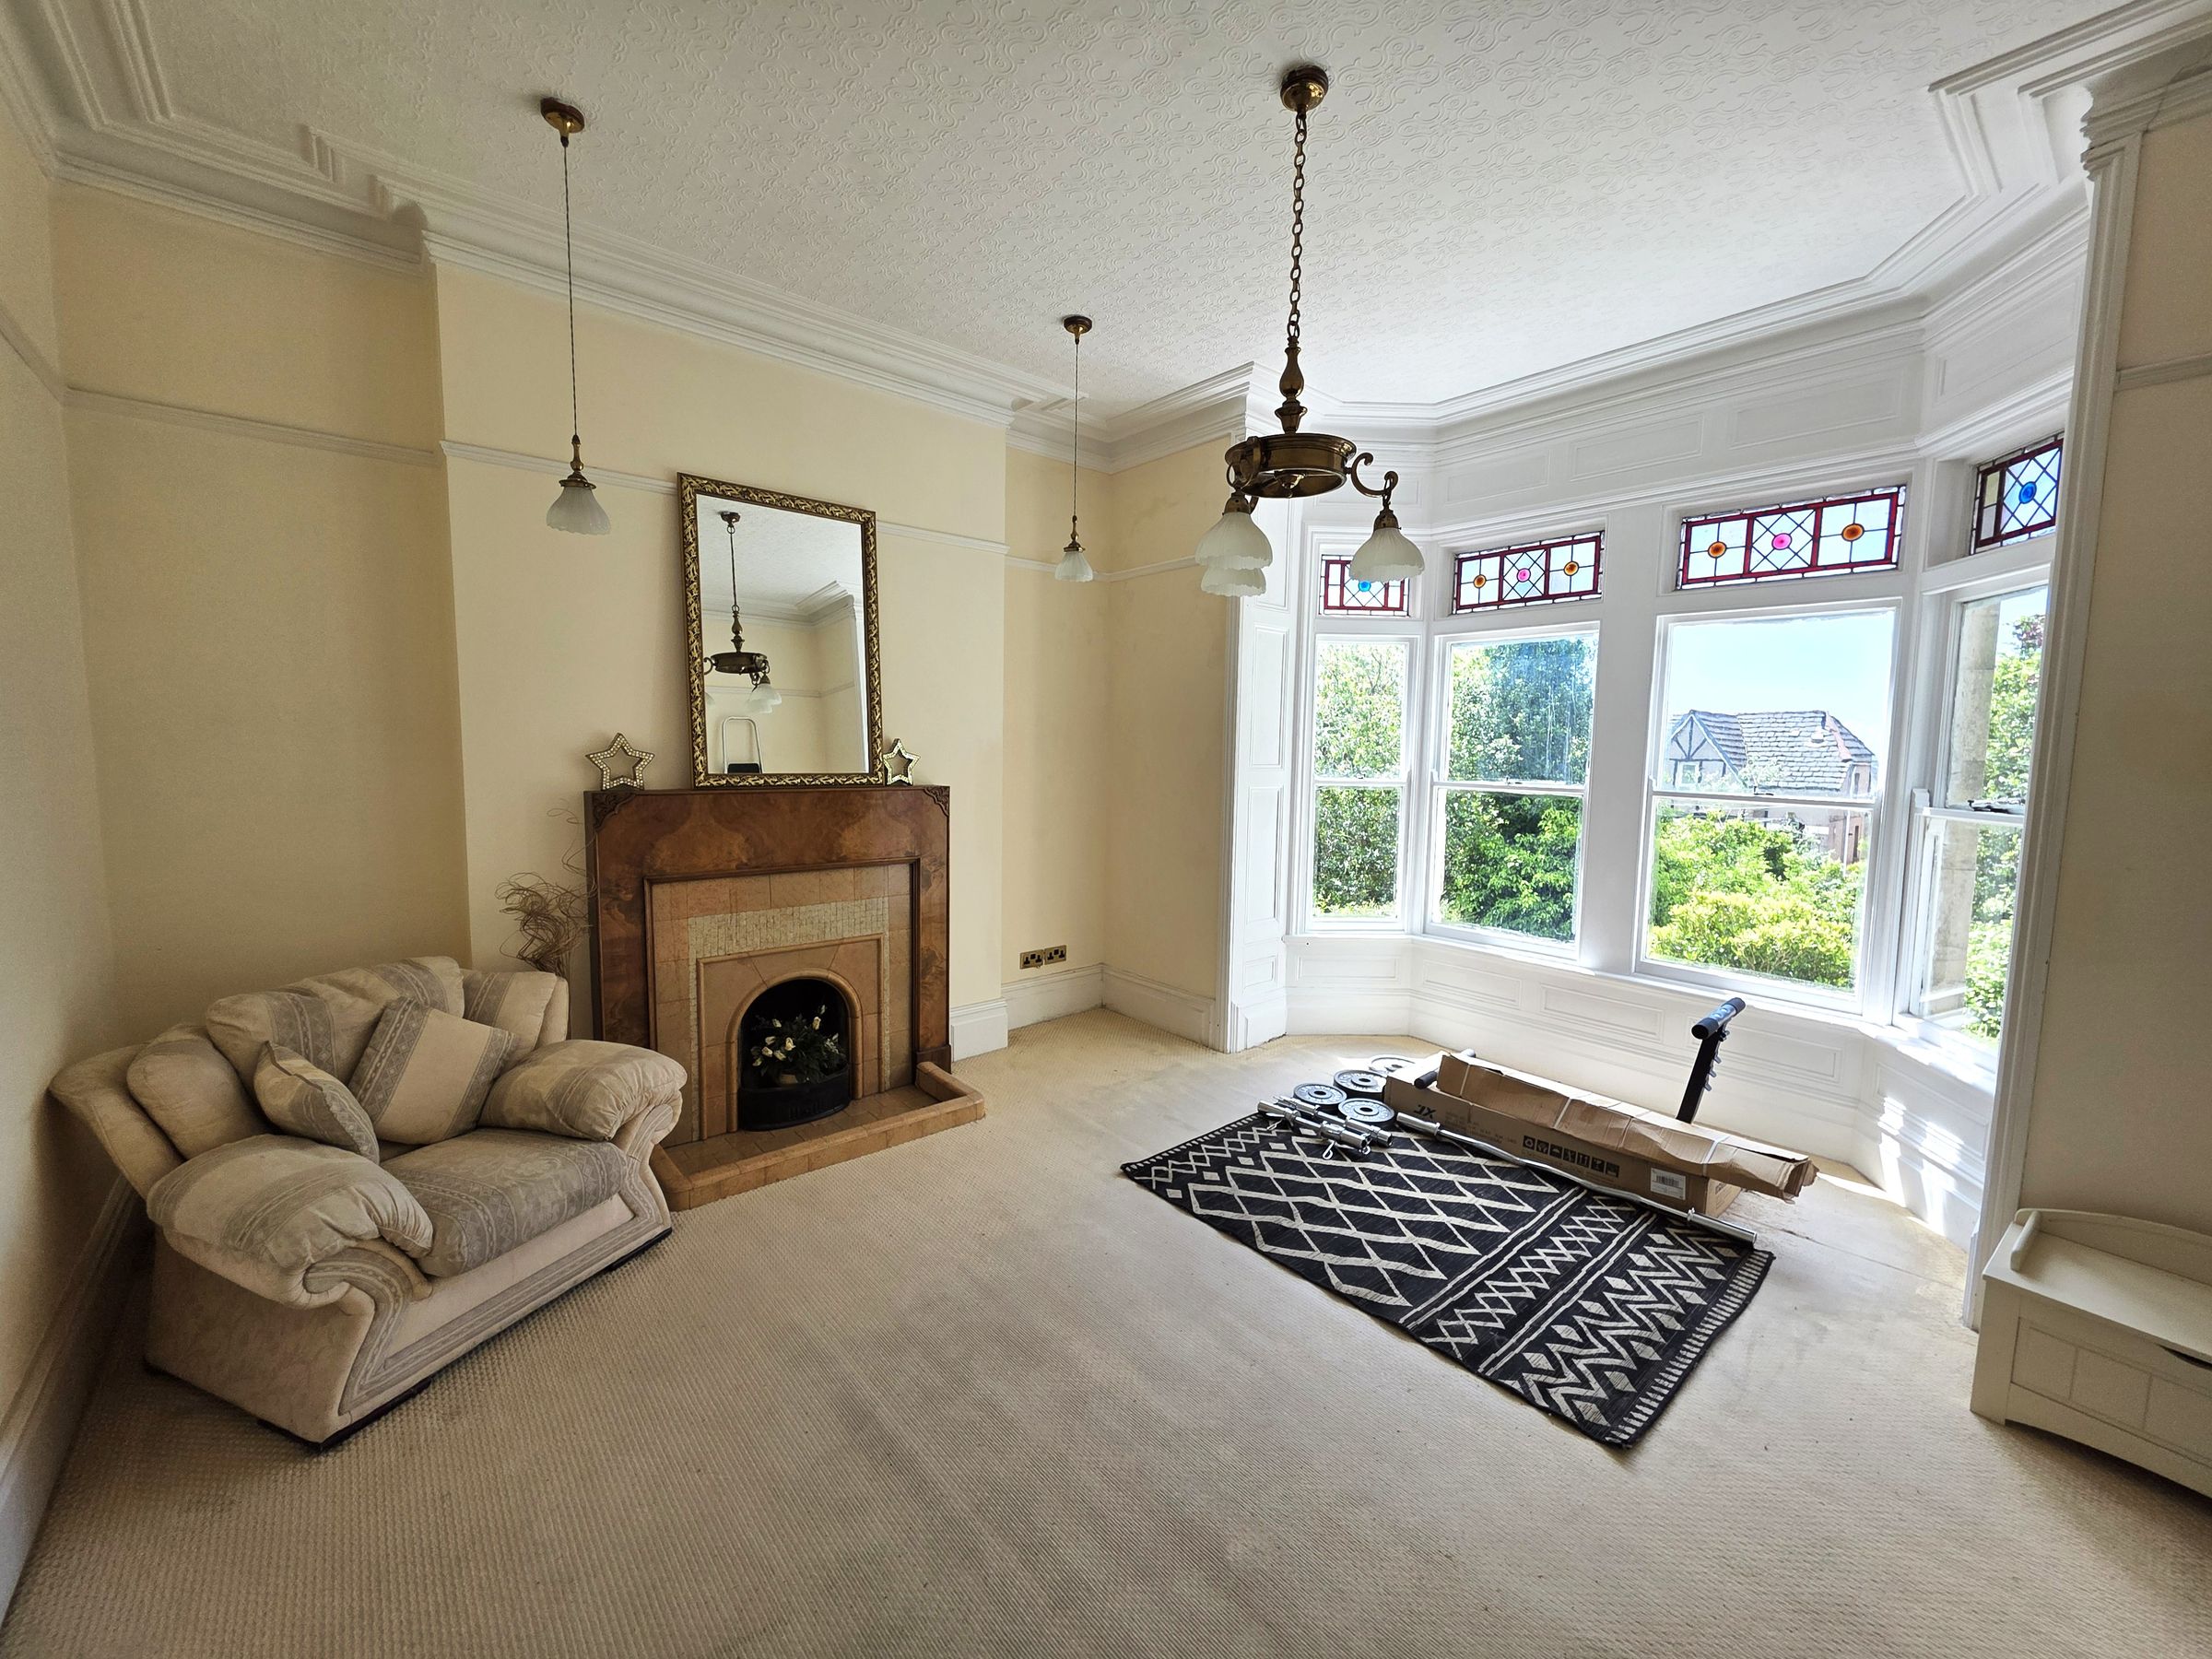
15' 3" x 14' 4" (4.65m x 4.36m)
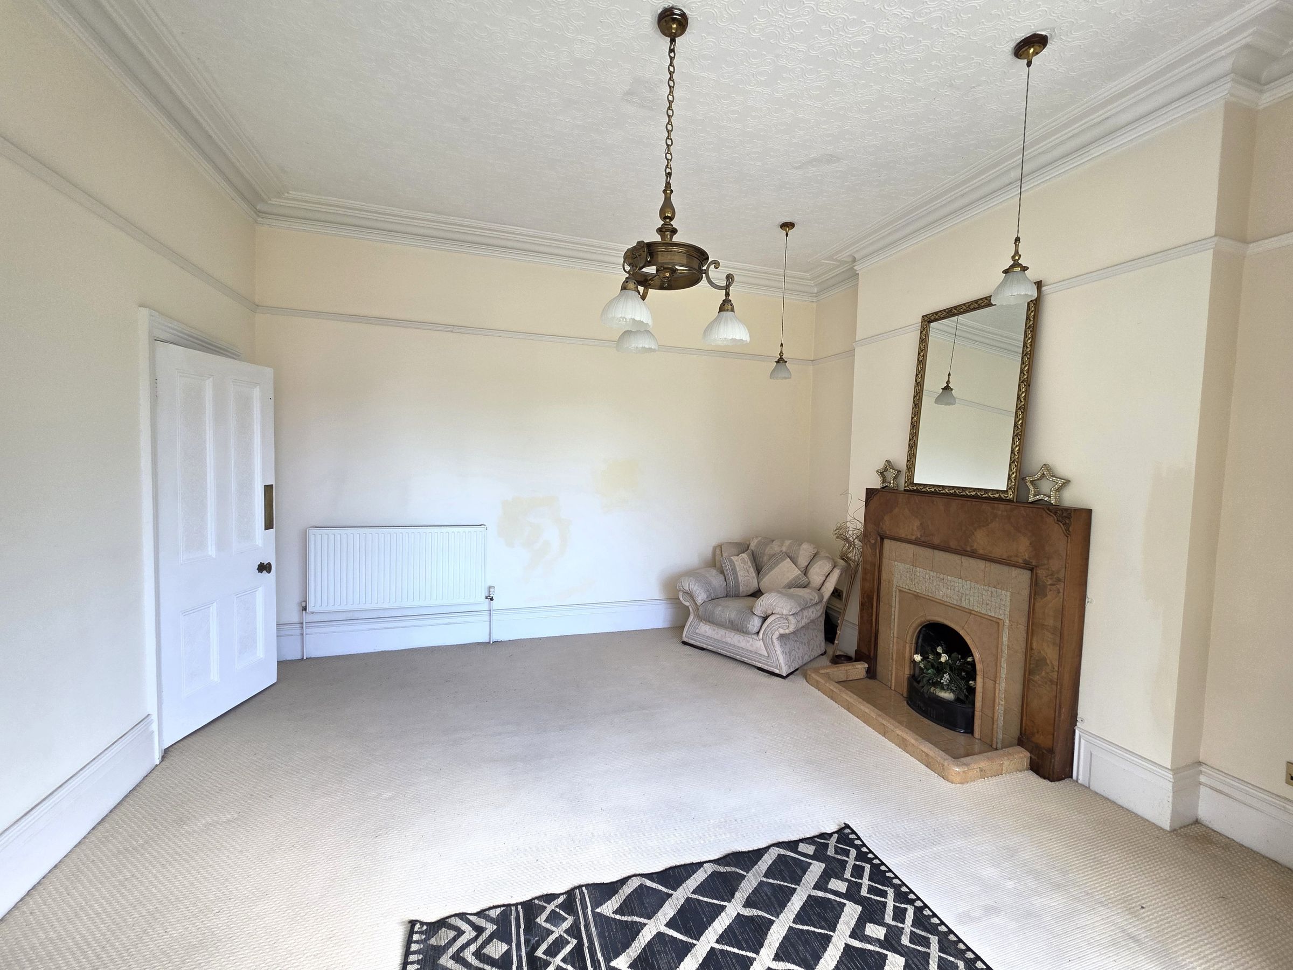
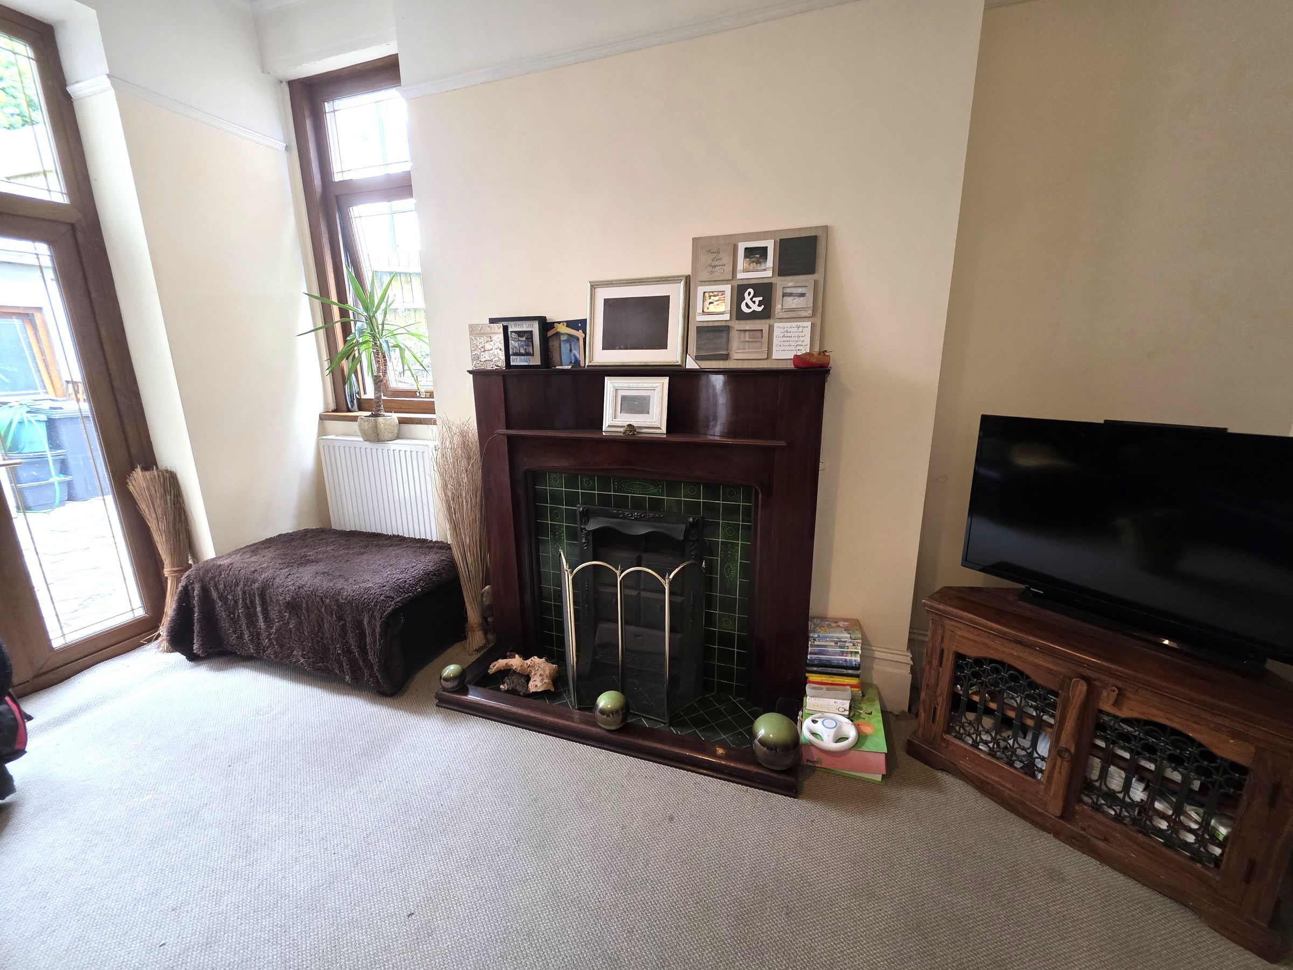
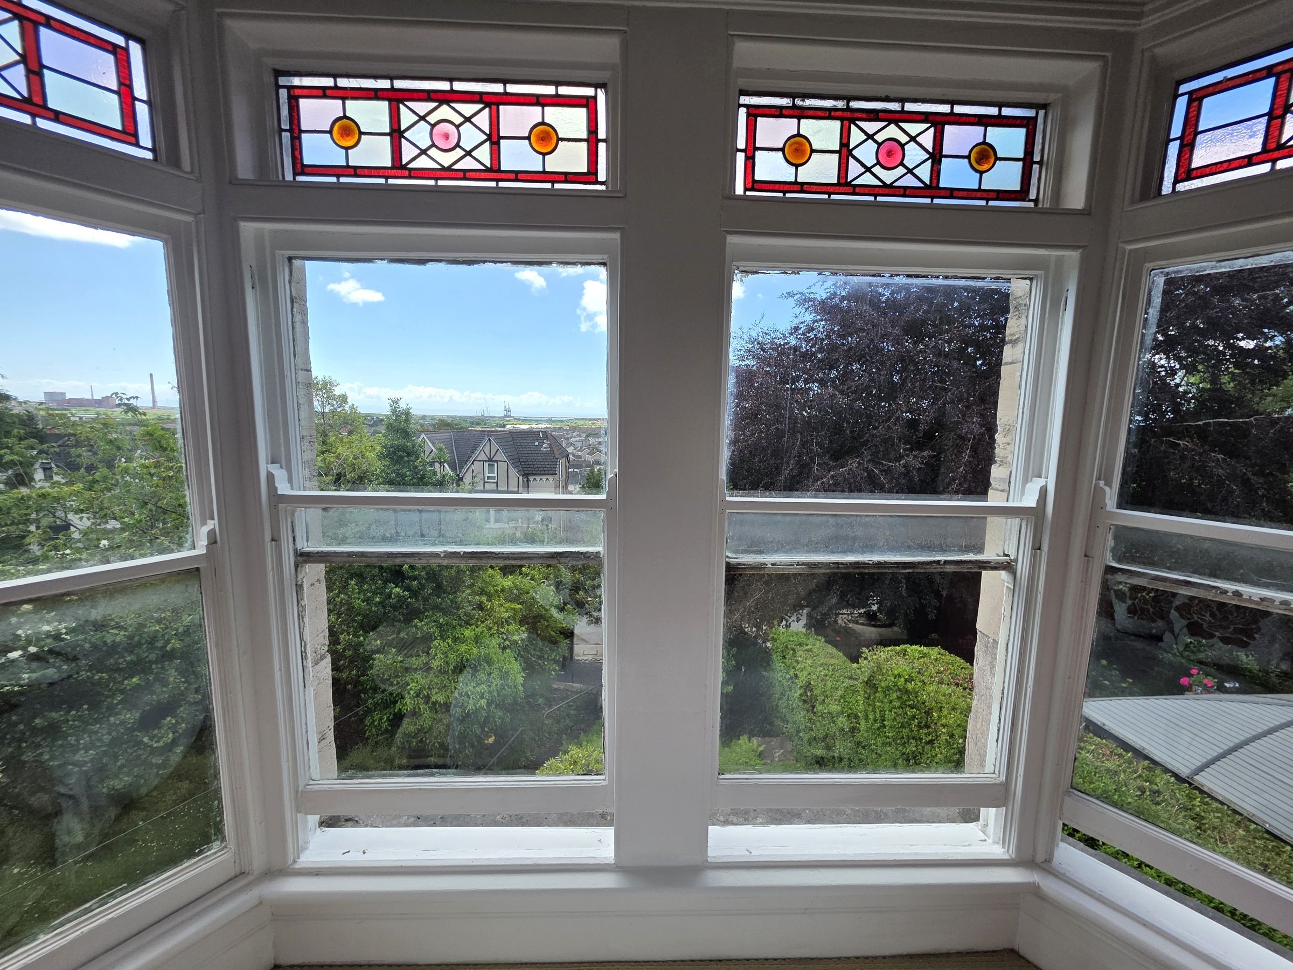
Emulsioned walls, papered and coved ceiling with light fittings. Large bay window to front elevation with original sash windows and stained glass. Original picture rail, feature fireplace including service bell, double radiator and carpeted.
Reception Room Two
13' 10" x 13' 2" (4.22m x 4.02m)
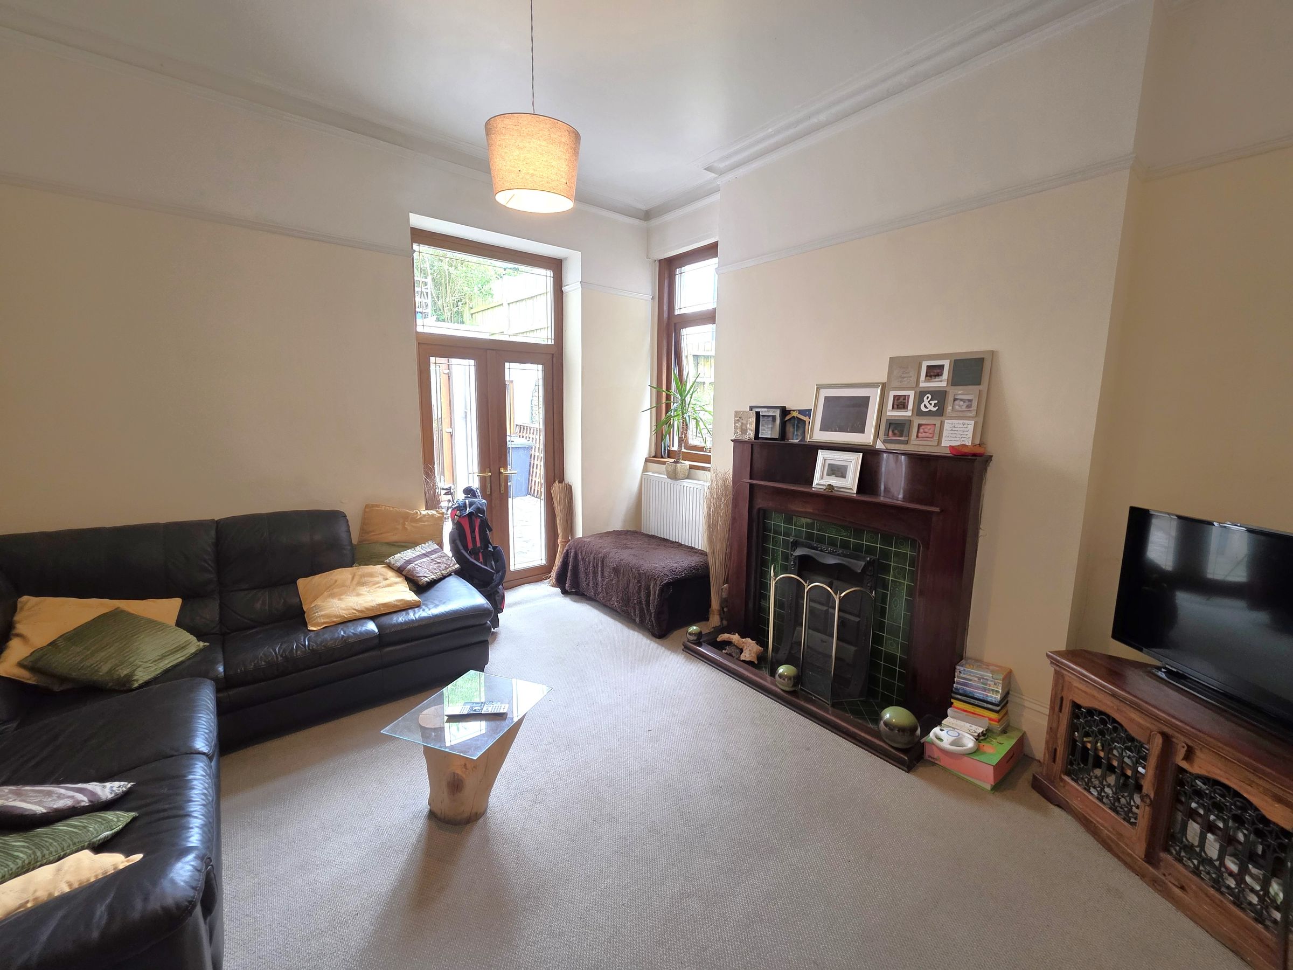
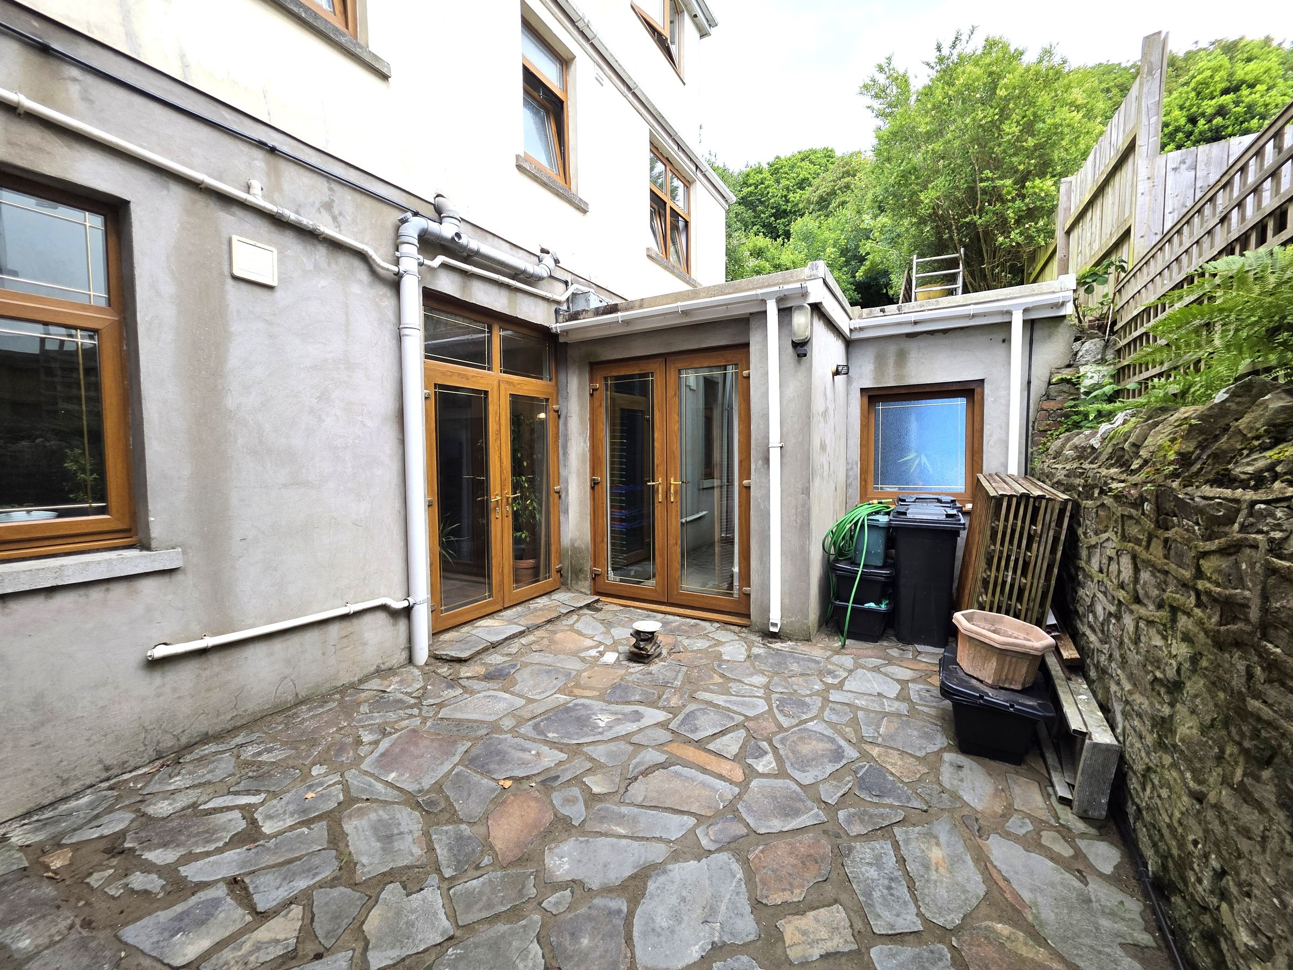
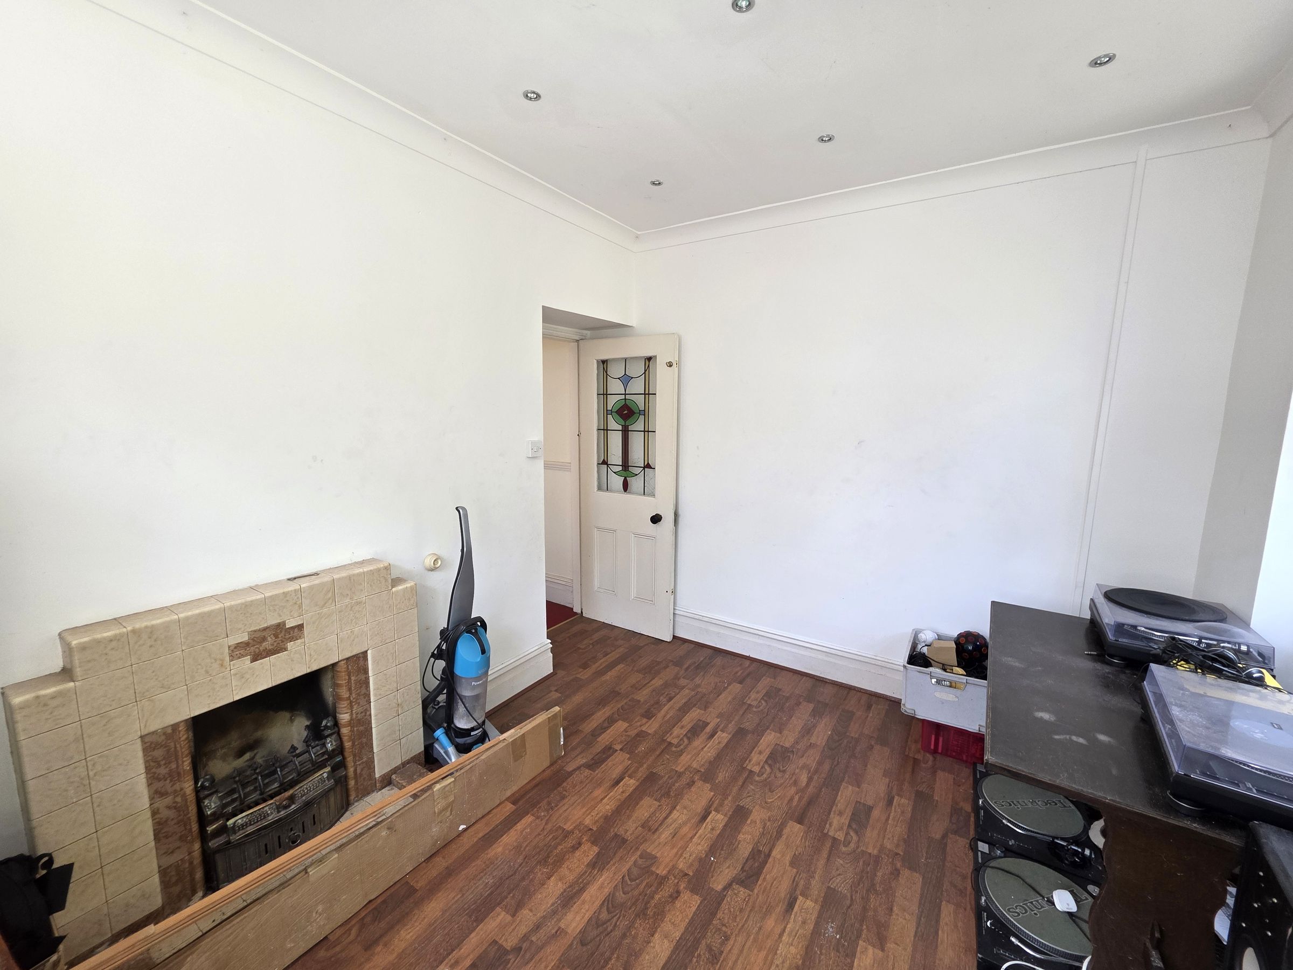
Emulsioned walls, emulsioned and coved ceiling with light fitting. Fireplace with surround. Upvc window to side elevation, Upvc French doors leading to courtyard area. Double and single radiator and carpeted.
Kitchen
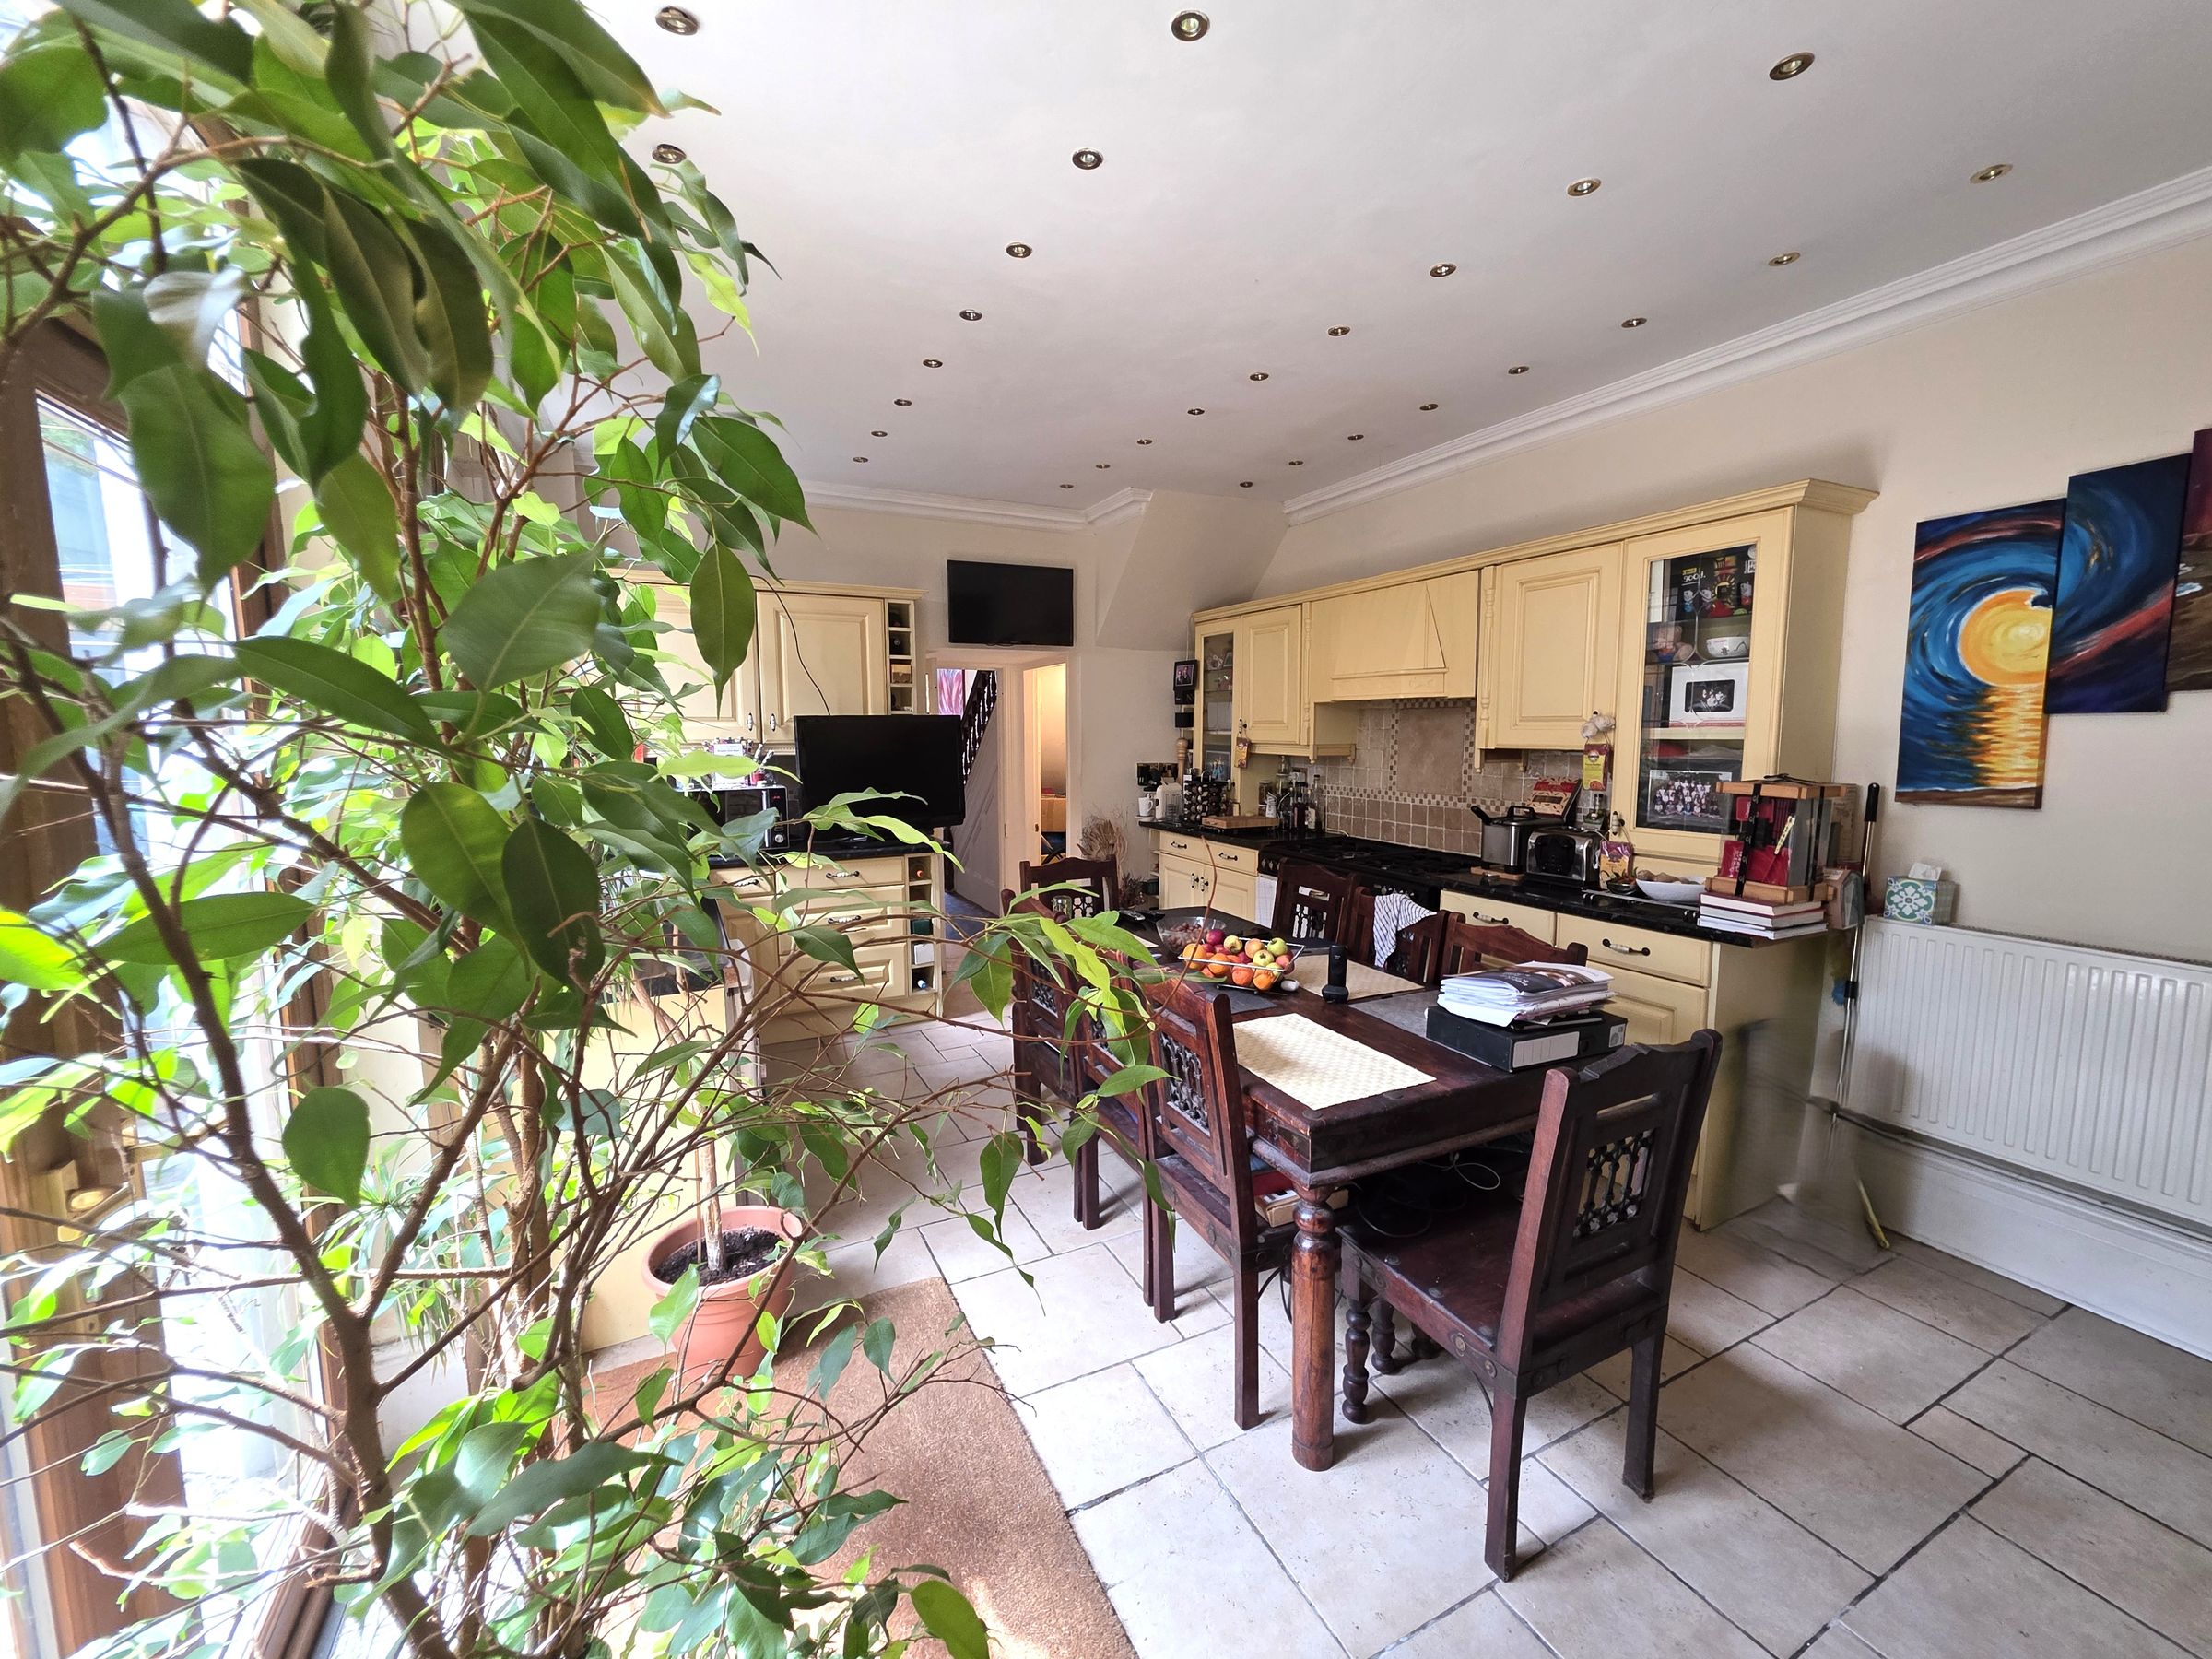
15' 2" x 11' 9" (4.62m x 3.57m)
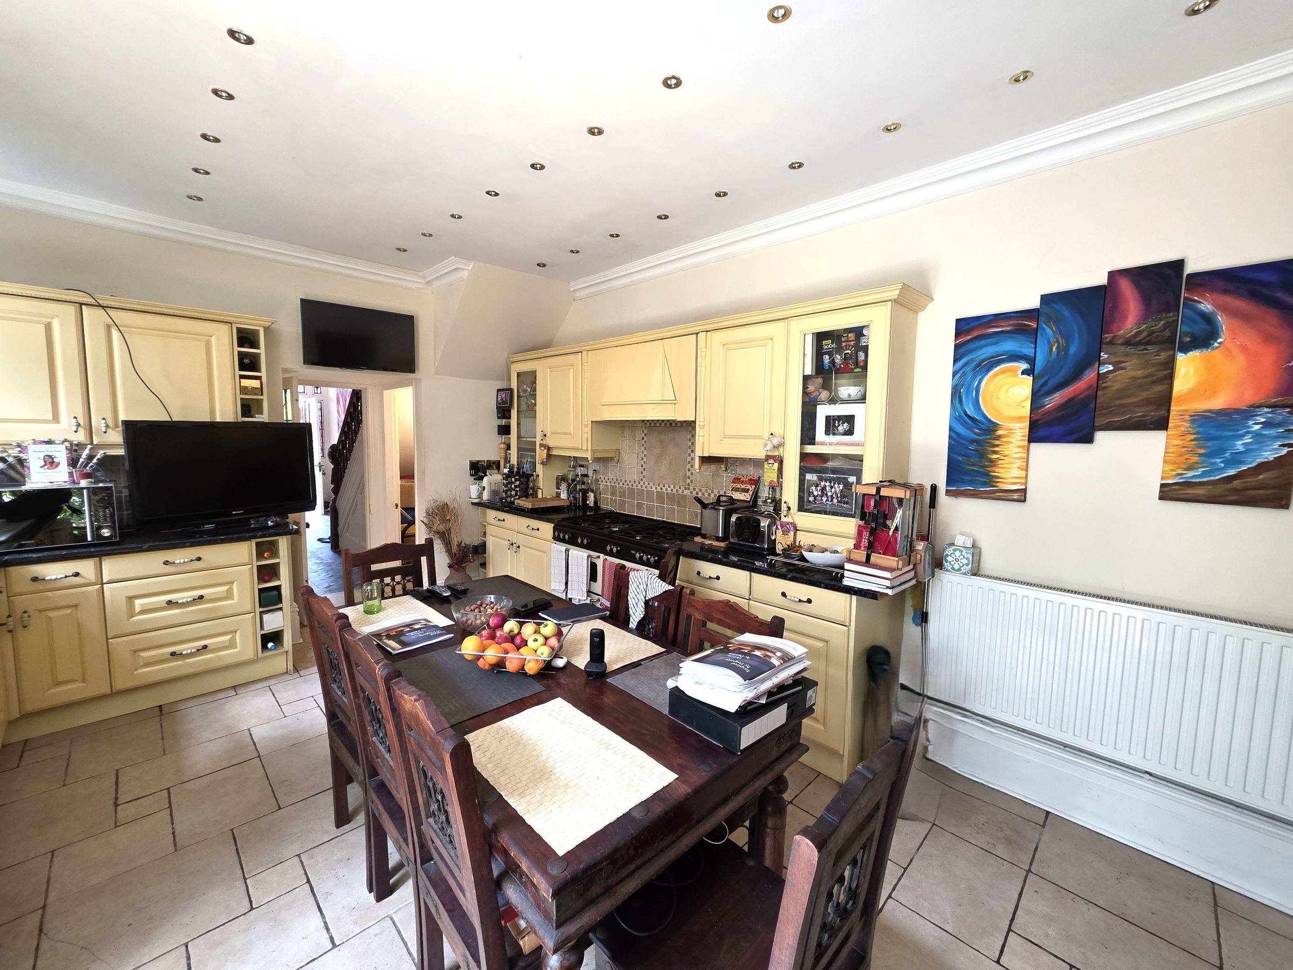
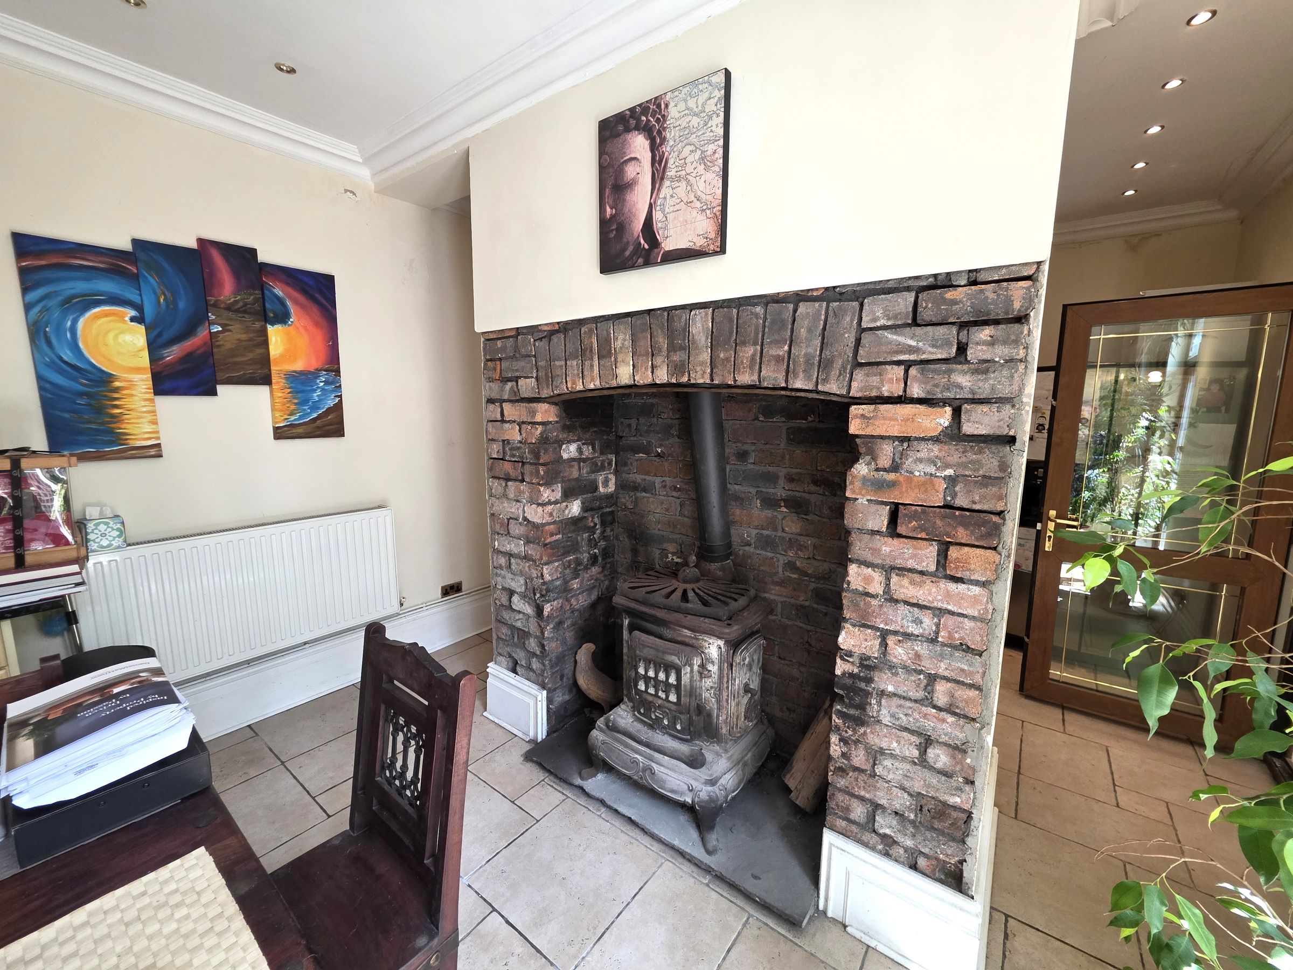
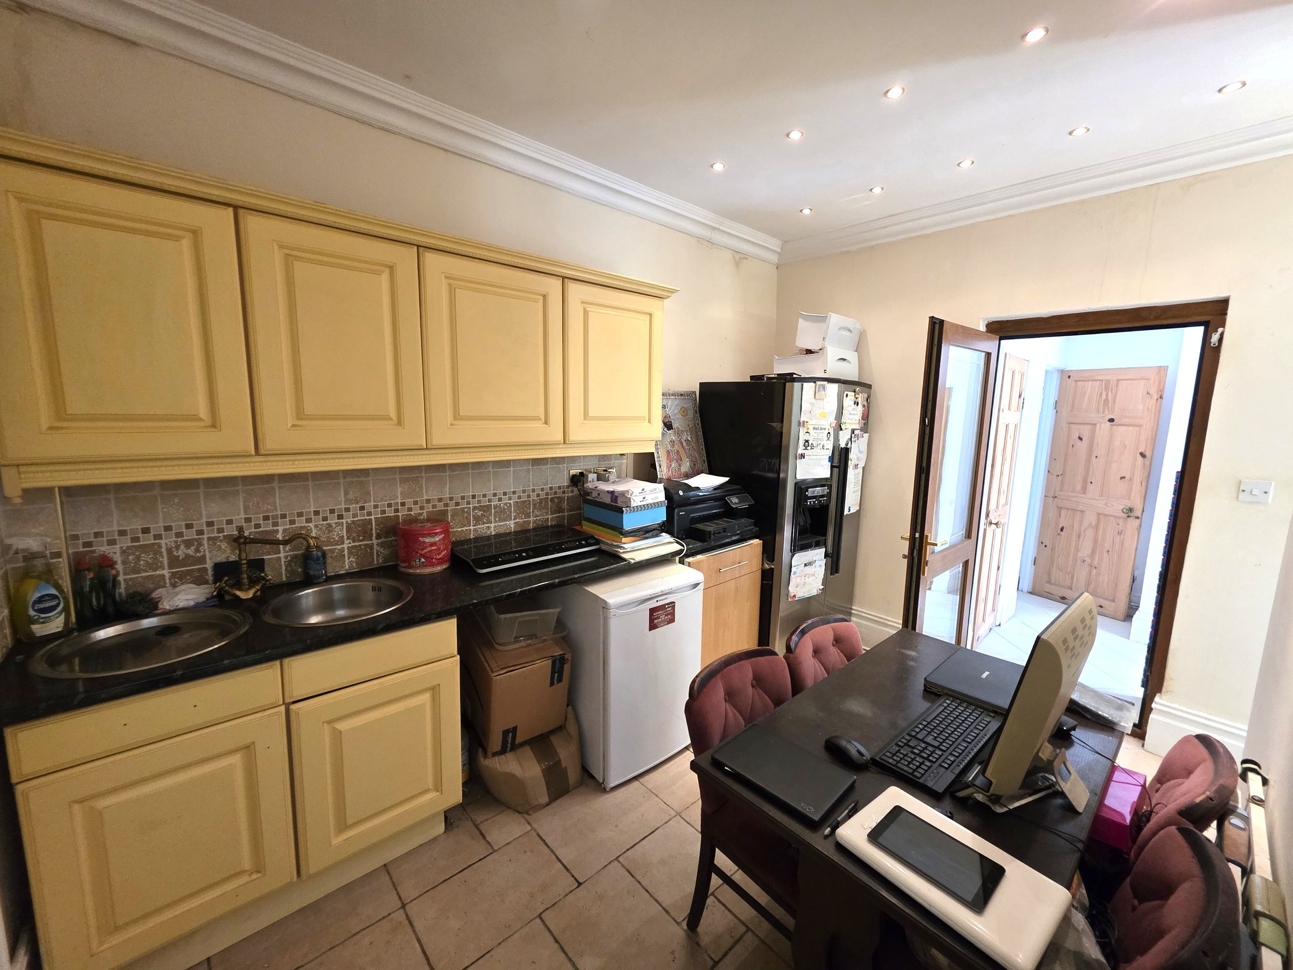
A spacious kitchen/dining room featuring an impressive brick-built fireplace with a wood-burning stove, creating an attractive focal point. The room offers ample space for a dining table and benefits from tiled flooring, tiled splashbacks, emulsioned walls, and an emulsioned coved ceiling with inset spotlights. Double radiator. Fitted with a range of wall and base units, the kitchen includes a one-and-a-half bowl sink, space for an under-counter fridge, and a range cooker with separate gas and electric ovens to remain. A Upvc window to the side elevation and Upvc French doors opening onto the courtyard provide plenty of natural light. Further benefits include an understairs storage cupboard, with the kitchen opening through to the utility area.
Utility Room
11' 11" x 9' 5" (3.64m x 2.88m)
Continuation of tiled flooring and fitted wall and base units with tiled splash back, sink, integrated dishwasher, American fridge freezer to remain, double radiator. Emulsioned and coved ceiling, emulsioned walls and inset spot lights.
Inner Hallway
A practical utility area featuring tiled flooring and a double radiator, with dedicated space for both a washing machine and tumble dryer concealed within a fitted cupboard. Additional storage is provided by separate cupboards housing the hot water tank and boiler. Upvc French doors open directly onto the courtyard, while an internal door leads through to the shower room.
Downstairs Shower Room
7' 10" x 6' 3" (2.40m x 1.91m)
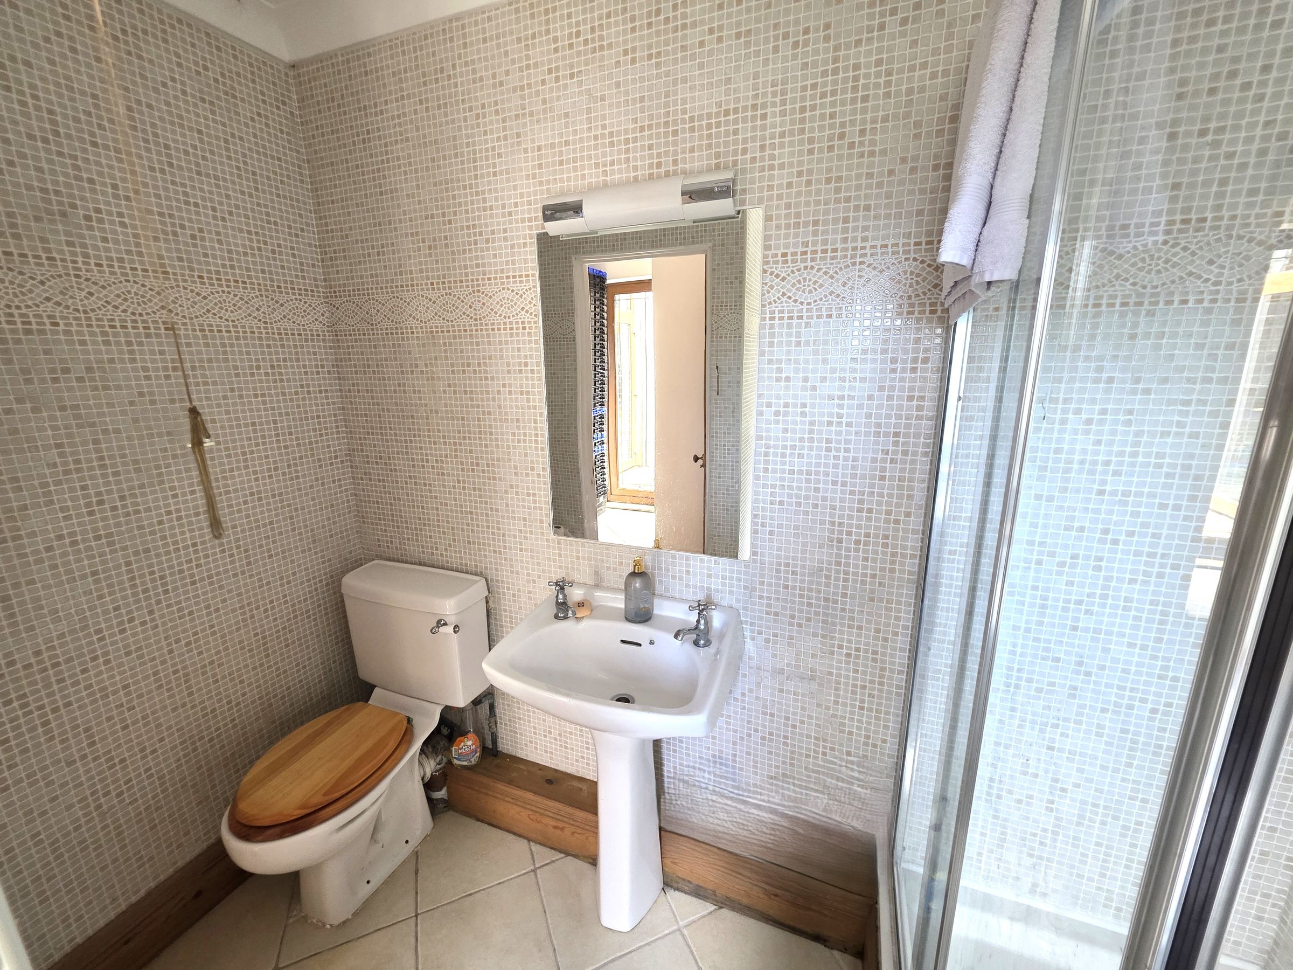
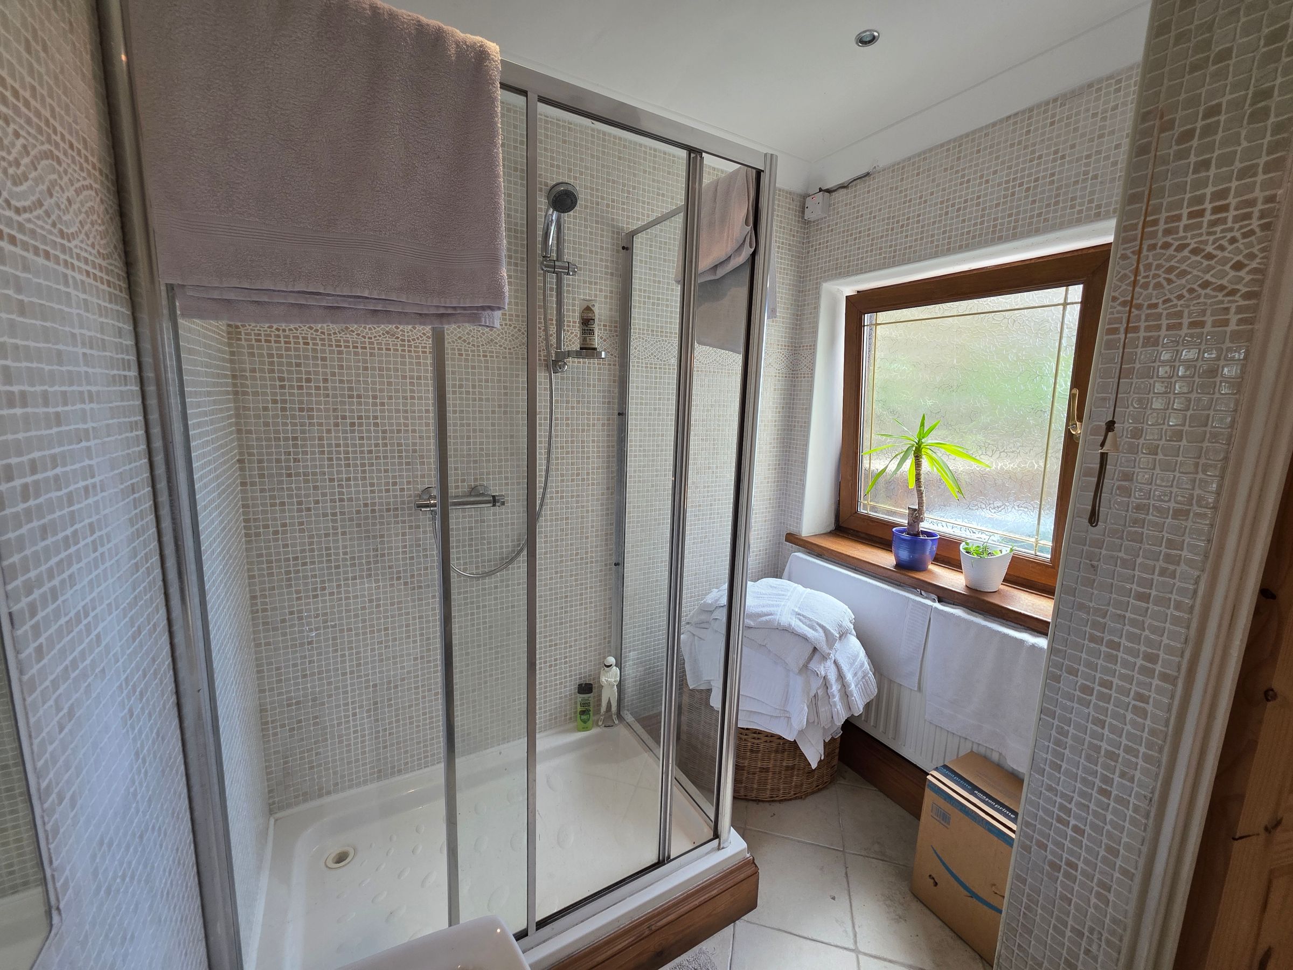
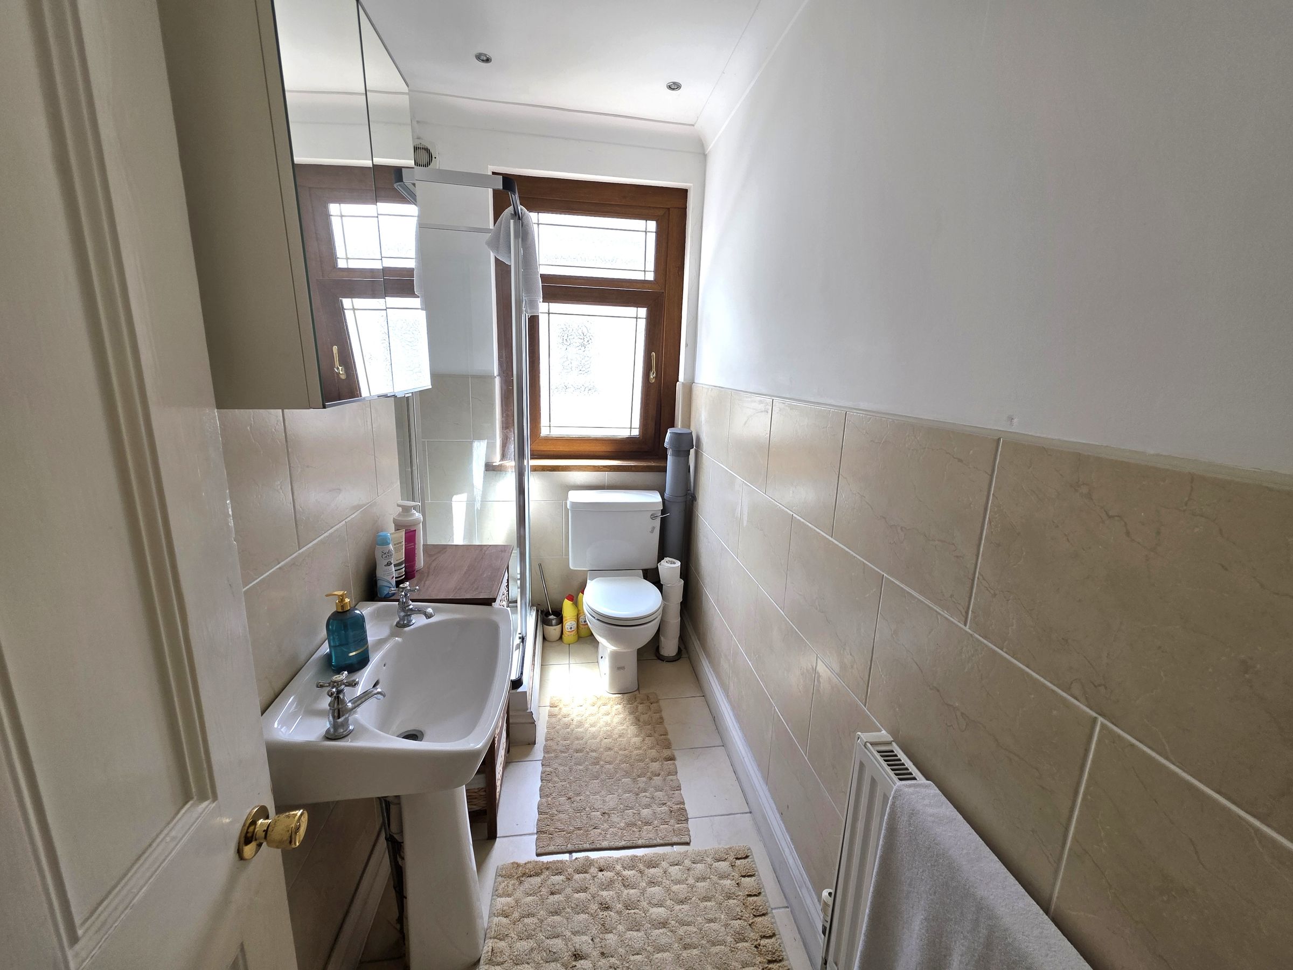
Shower room comprising WC, sink and pedestal, tilled walls and flooring, emulsions and coved ceiling with spot lights. Shower cubicle with chrome thermostatic shower, double radiator, Upvc window to side elevation and double socket.
First Floor Landing
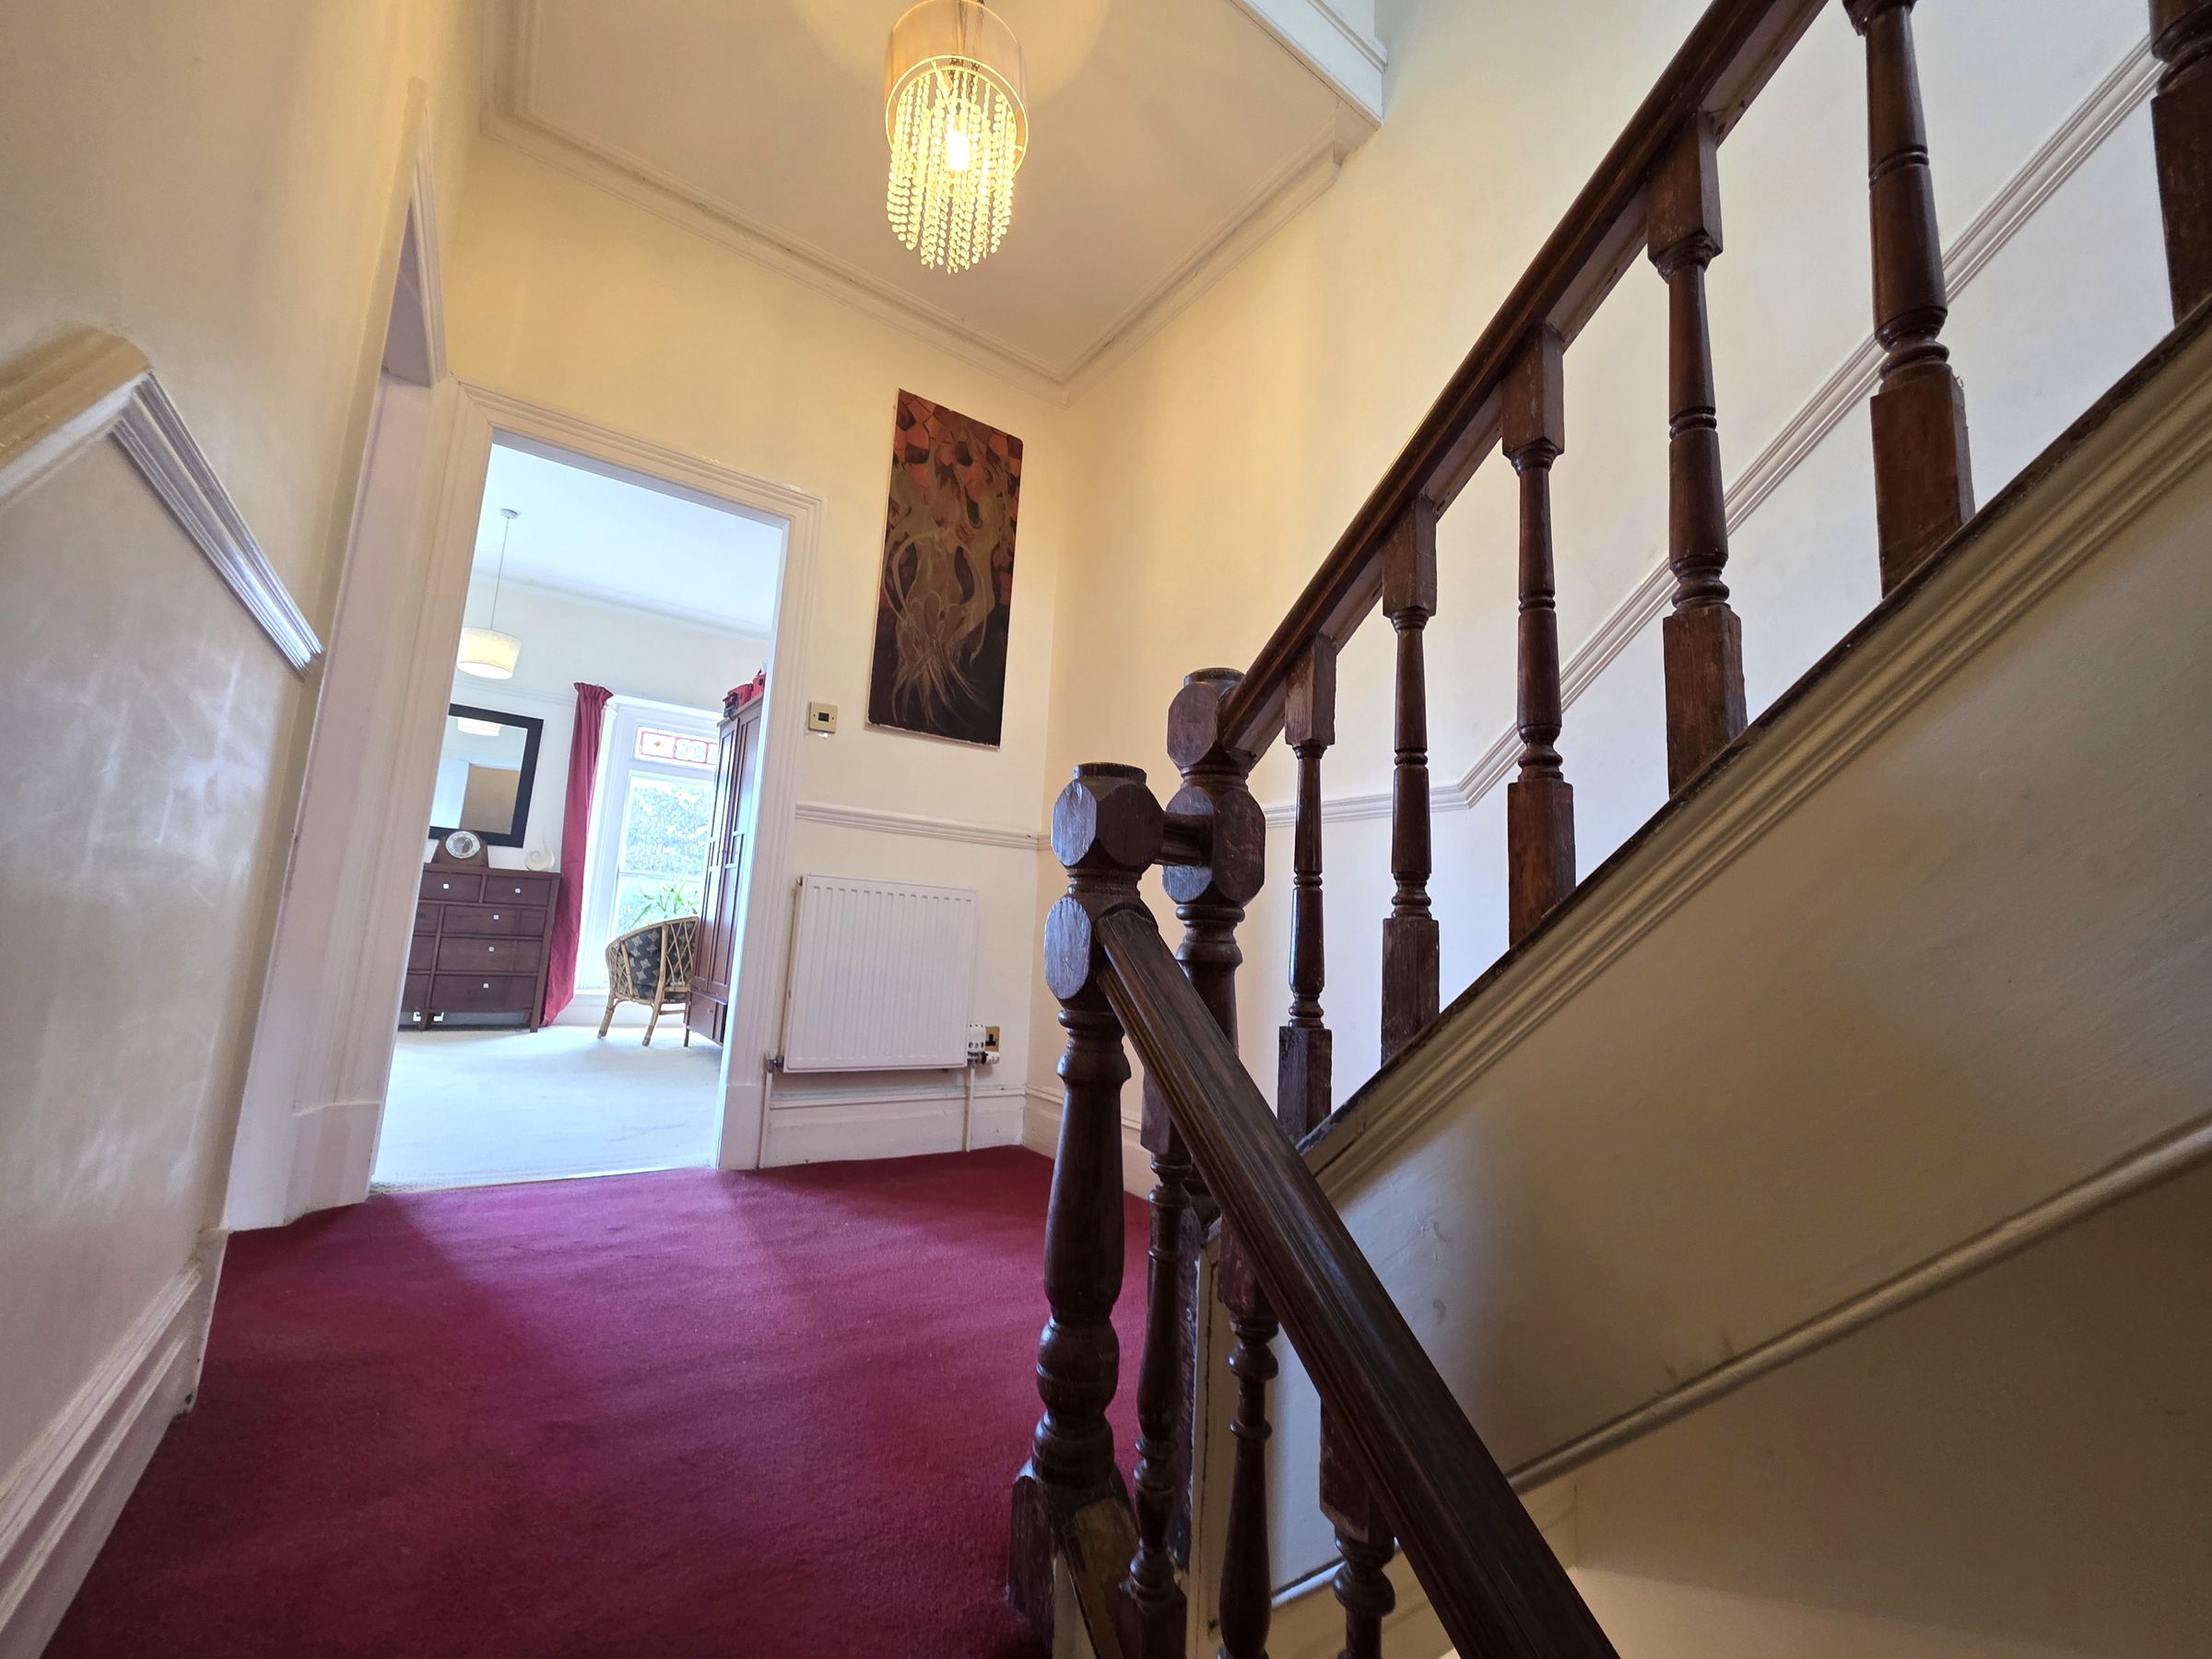
Carpet to stairs, wooden banister leading to the first floor hallway with further stairs leading to bedrooms and bathrooms. Emulsioned walls and emulsioned ceilings.
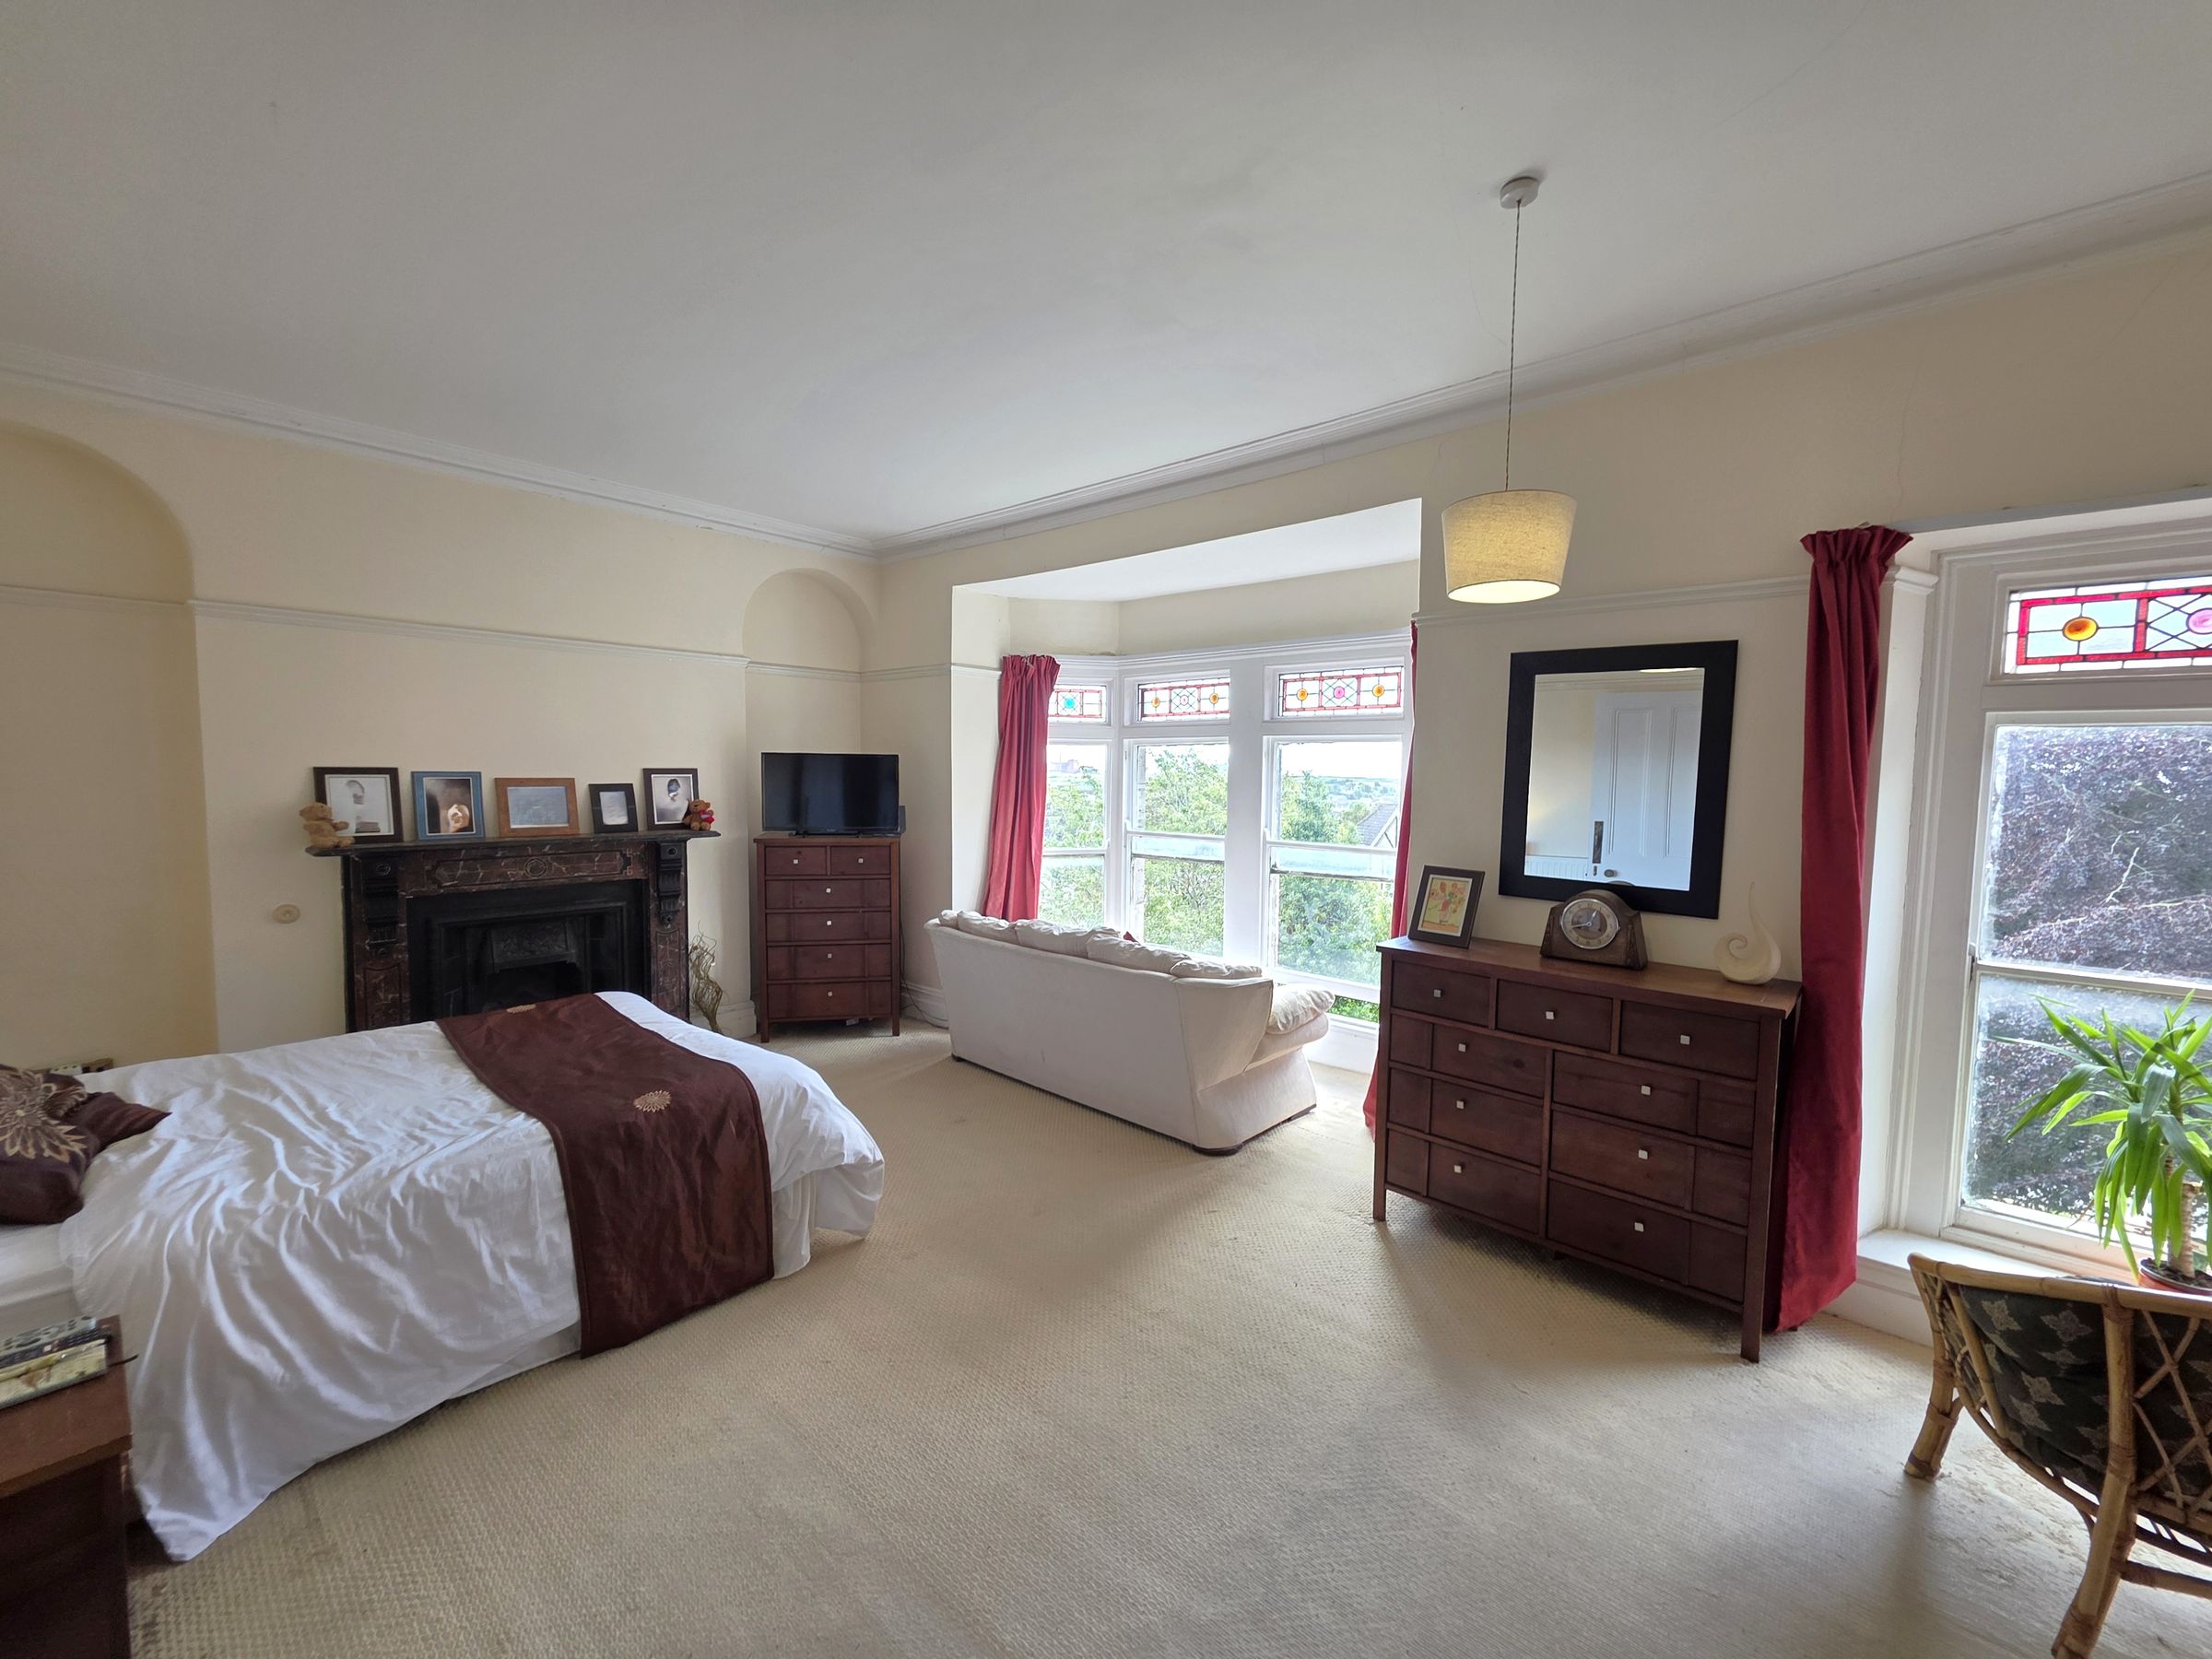
Master Bedroom
19' 5" x 15' 1" (5.92m x 4.60m)
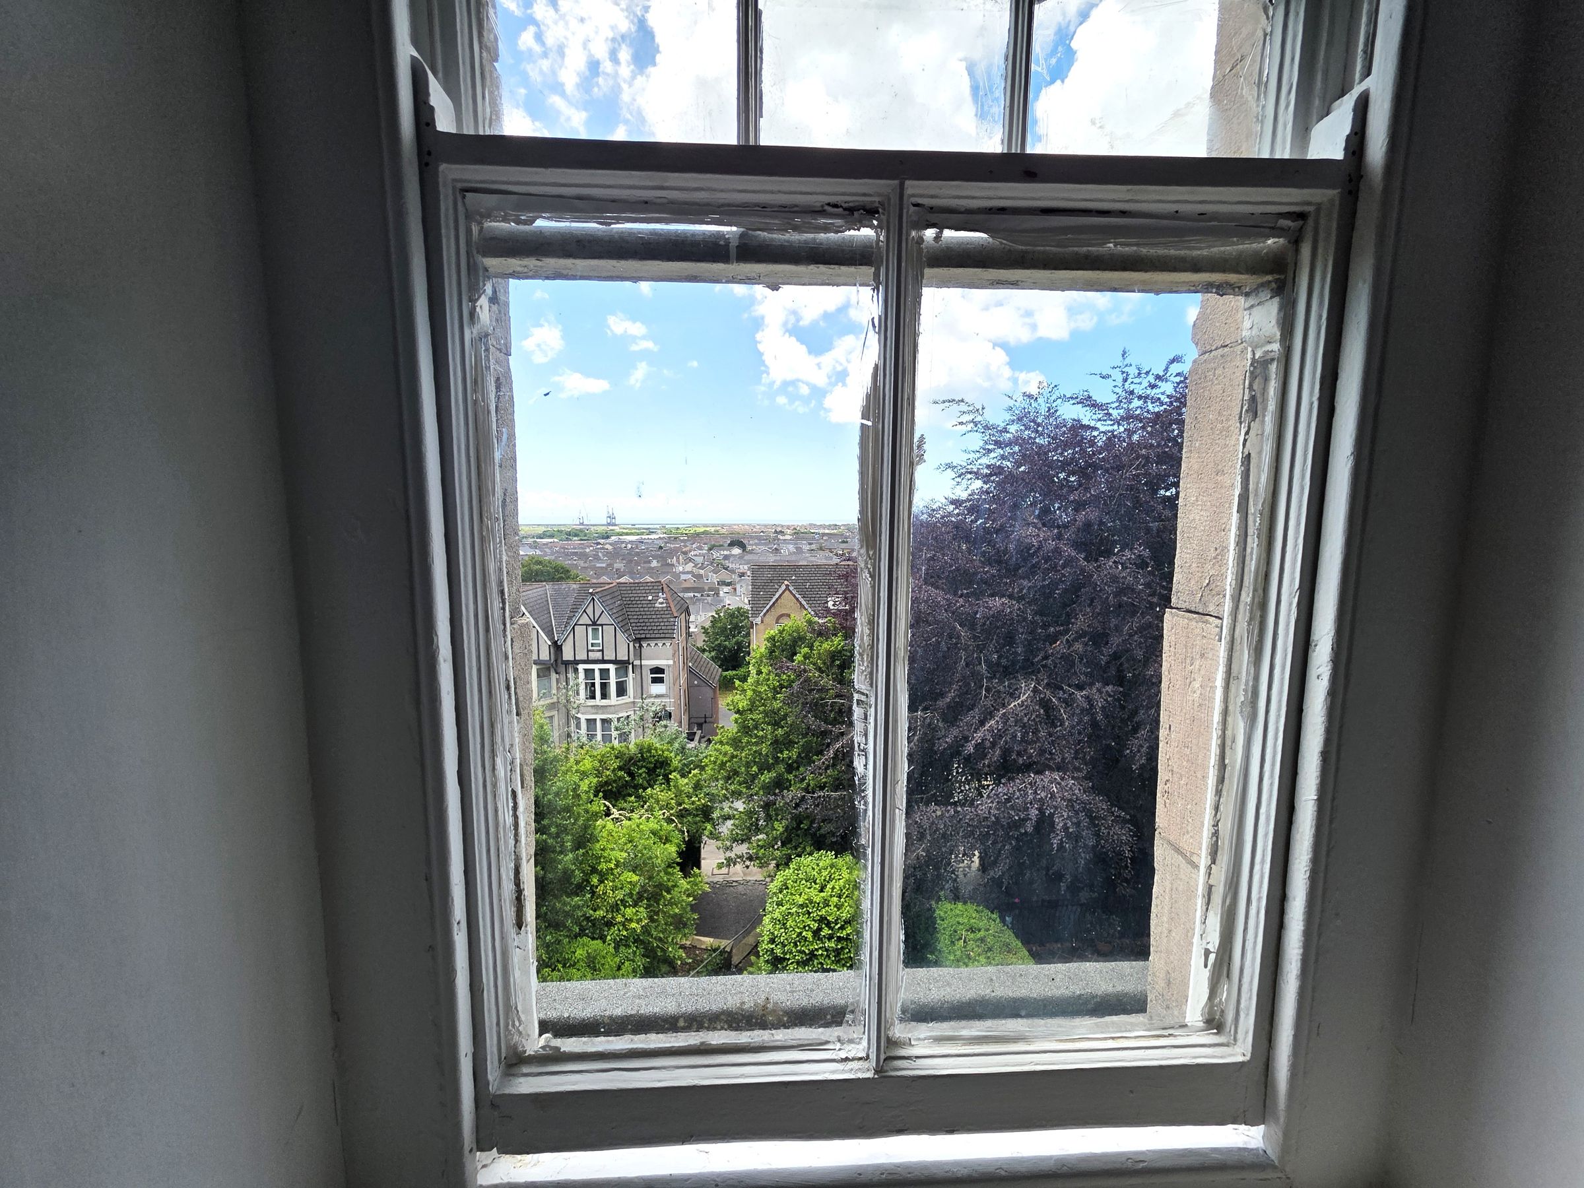
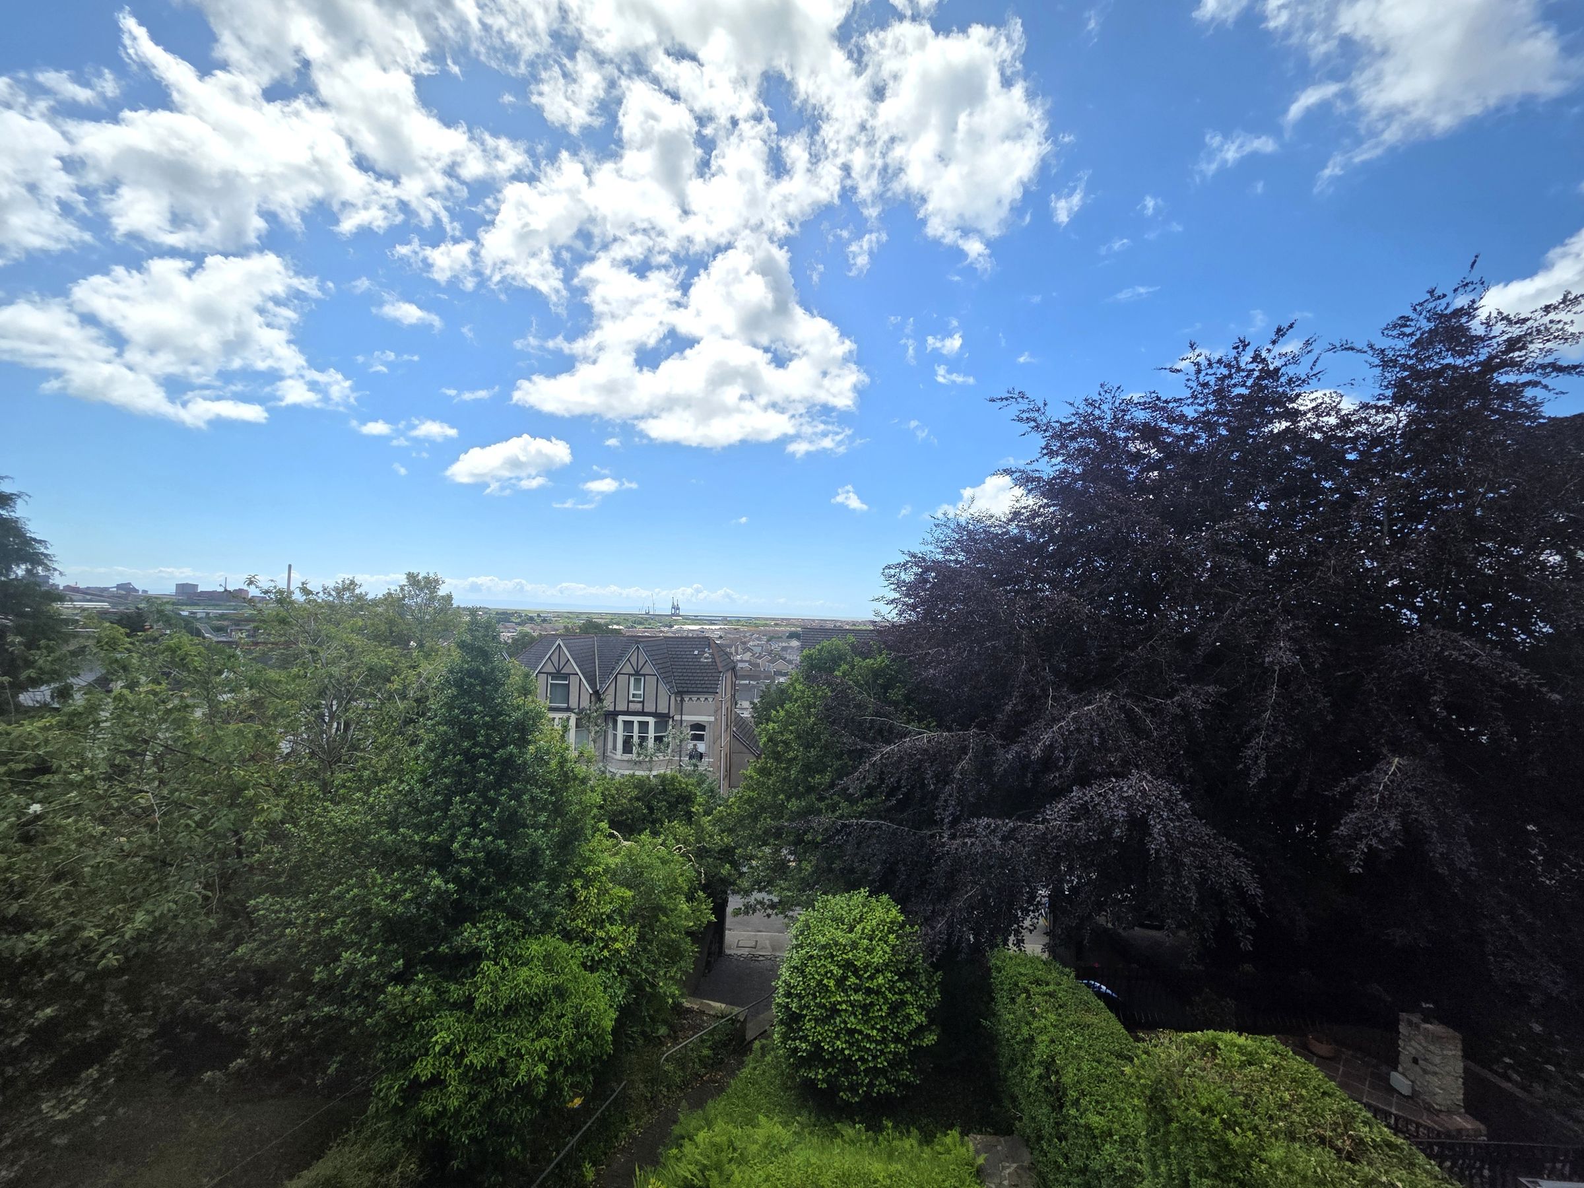
Emulsioned walls , enulsioned and coved ceiling. Large bay window to the front of the property with sea views, feature fireplace with service bell, carpets and Two double radiators.
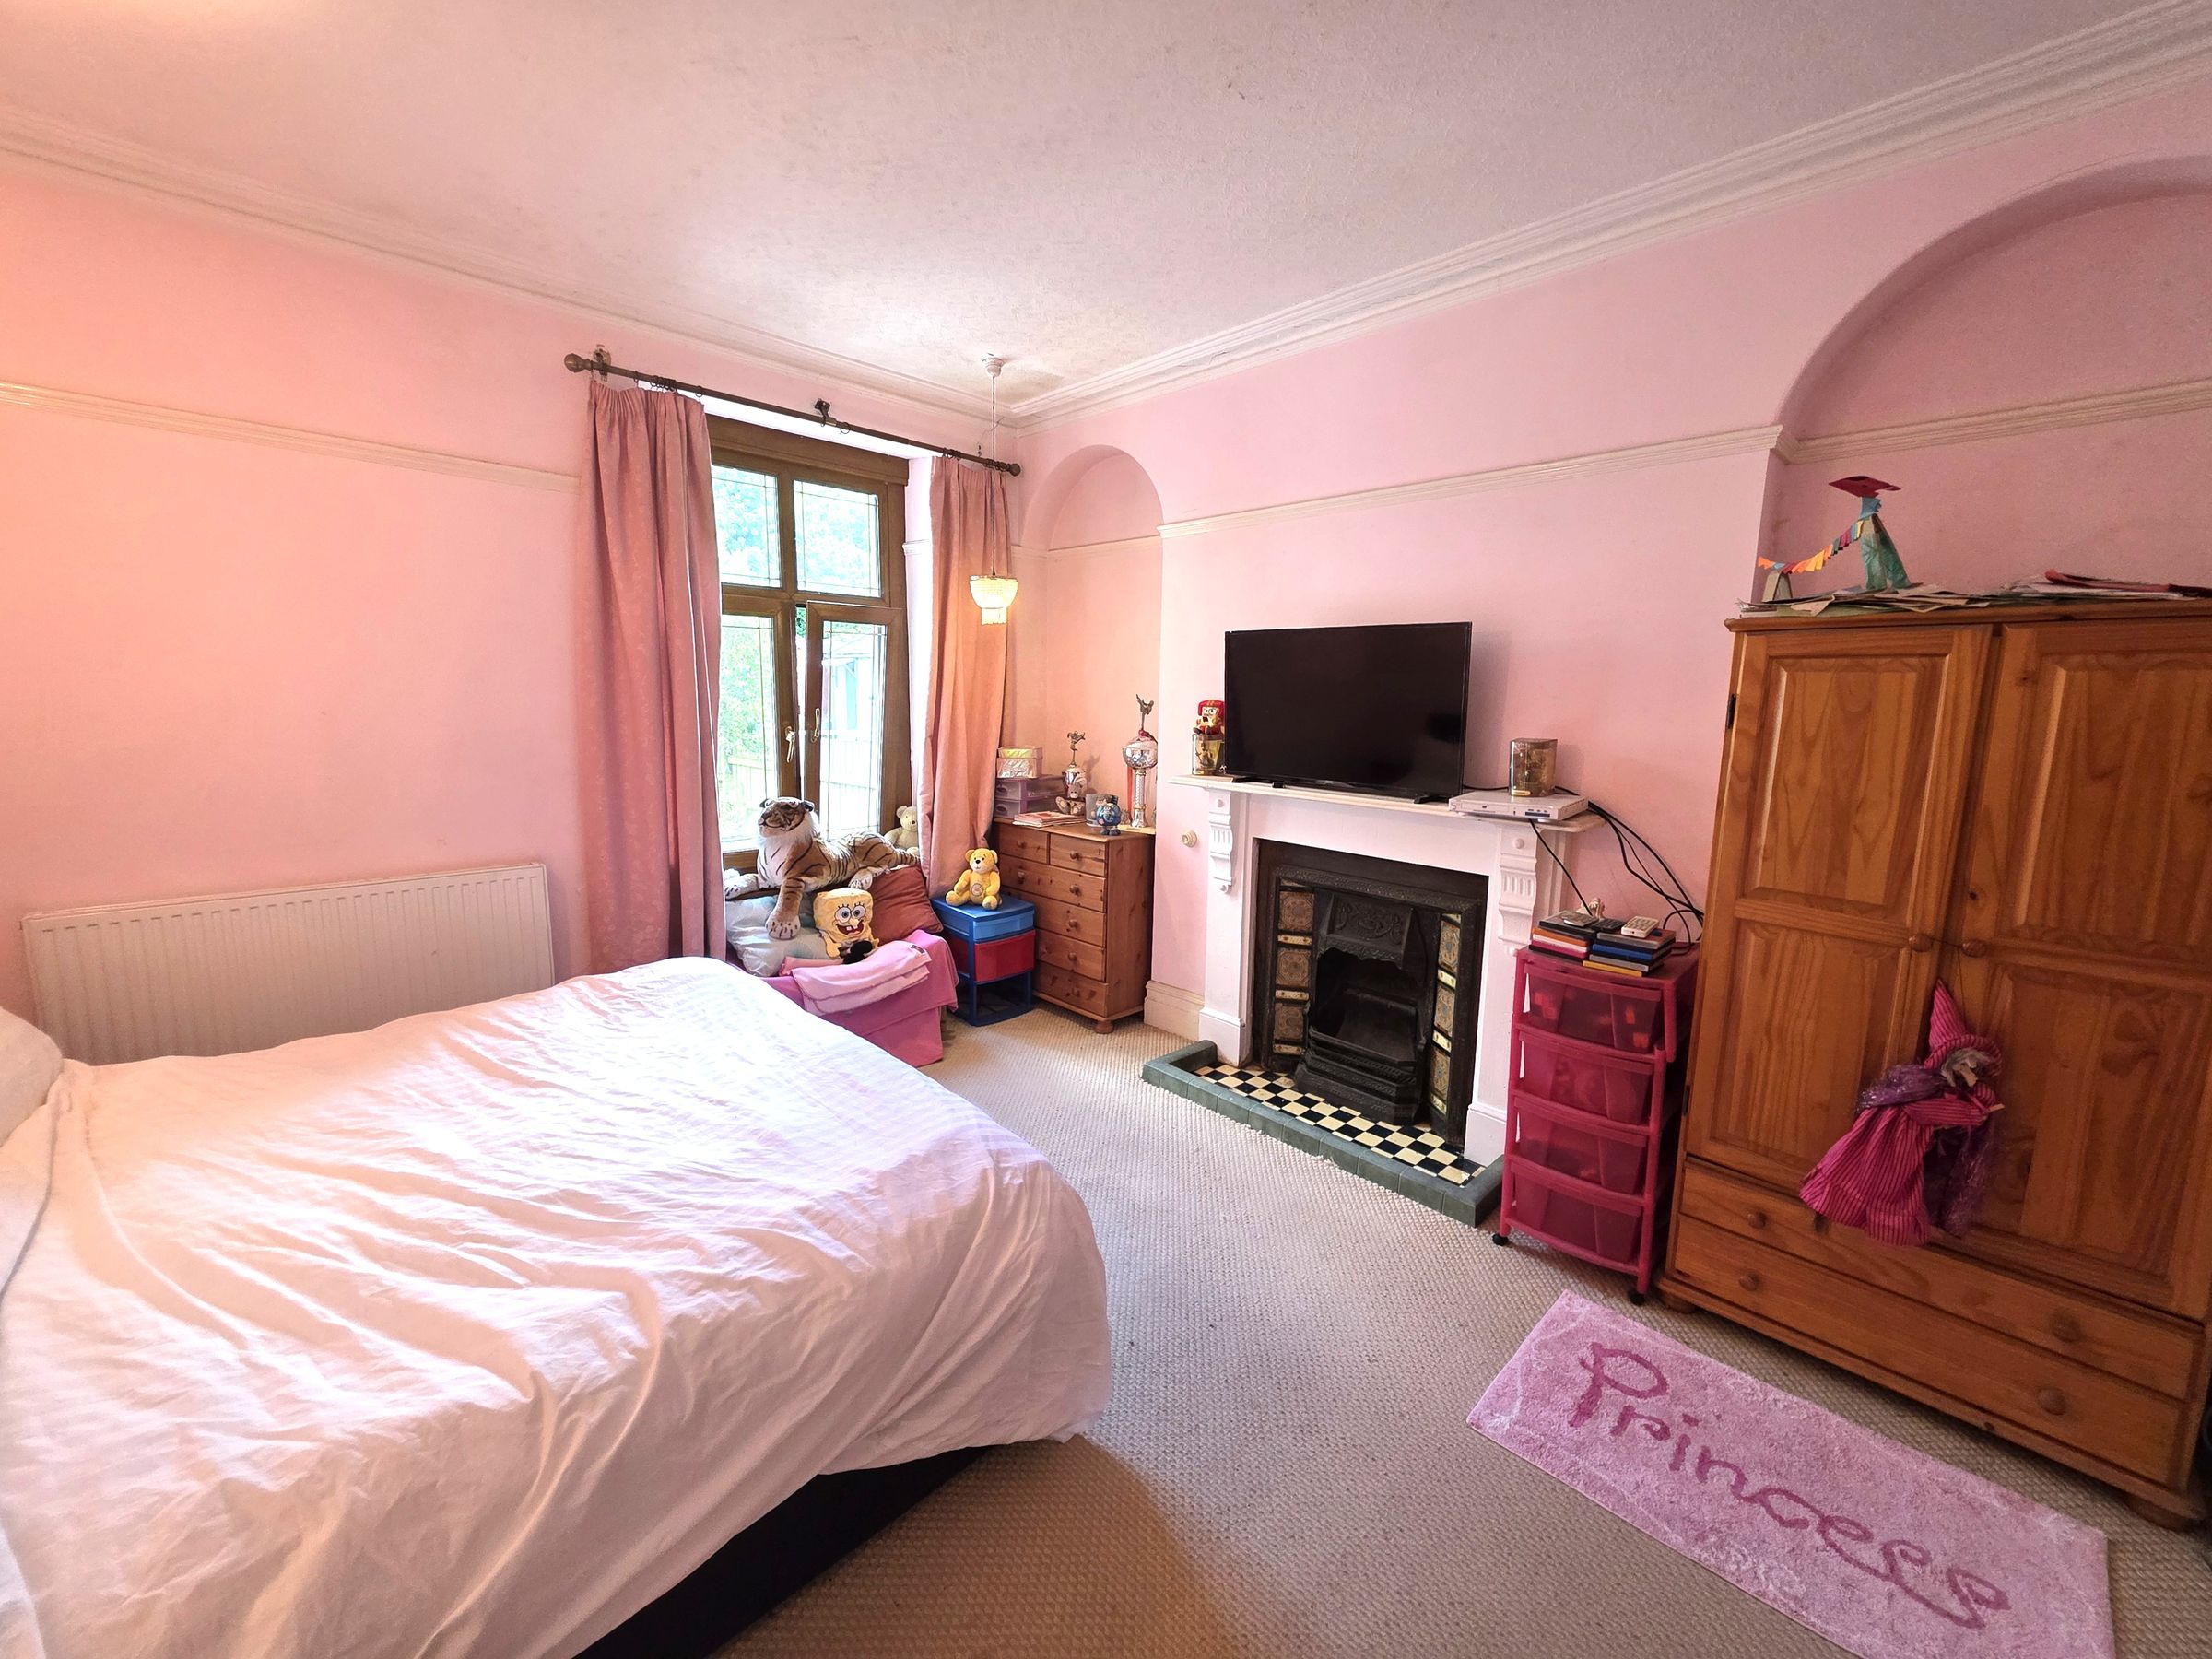
Bedroom Two
12' 4" x 13' 6" (3.76m x 4.12m)
Papered and coved ceiling with light fittings, emulsioned walls, fireplace and surround with service bell. Upvc window to rear elevation, Two double radiators and carpeted.
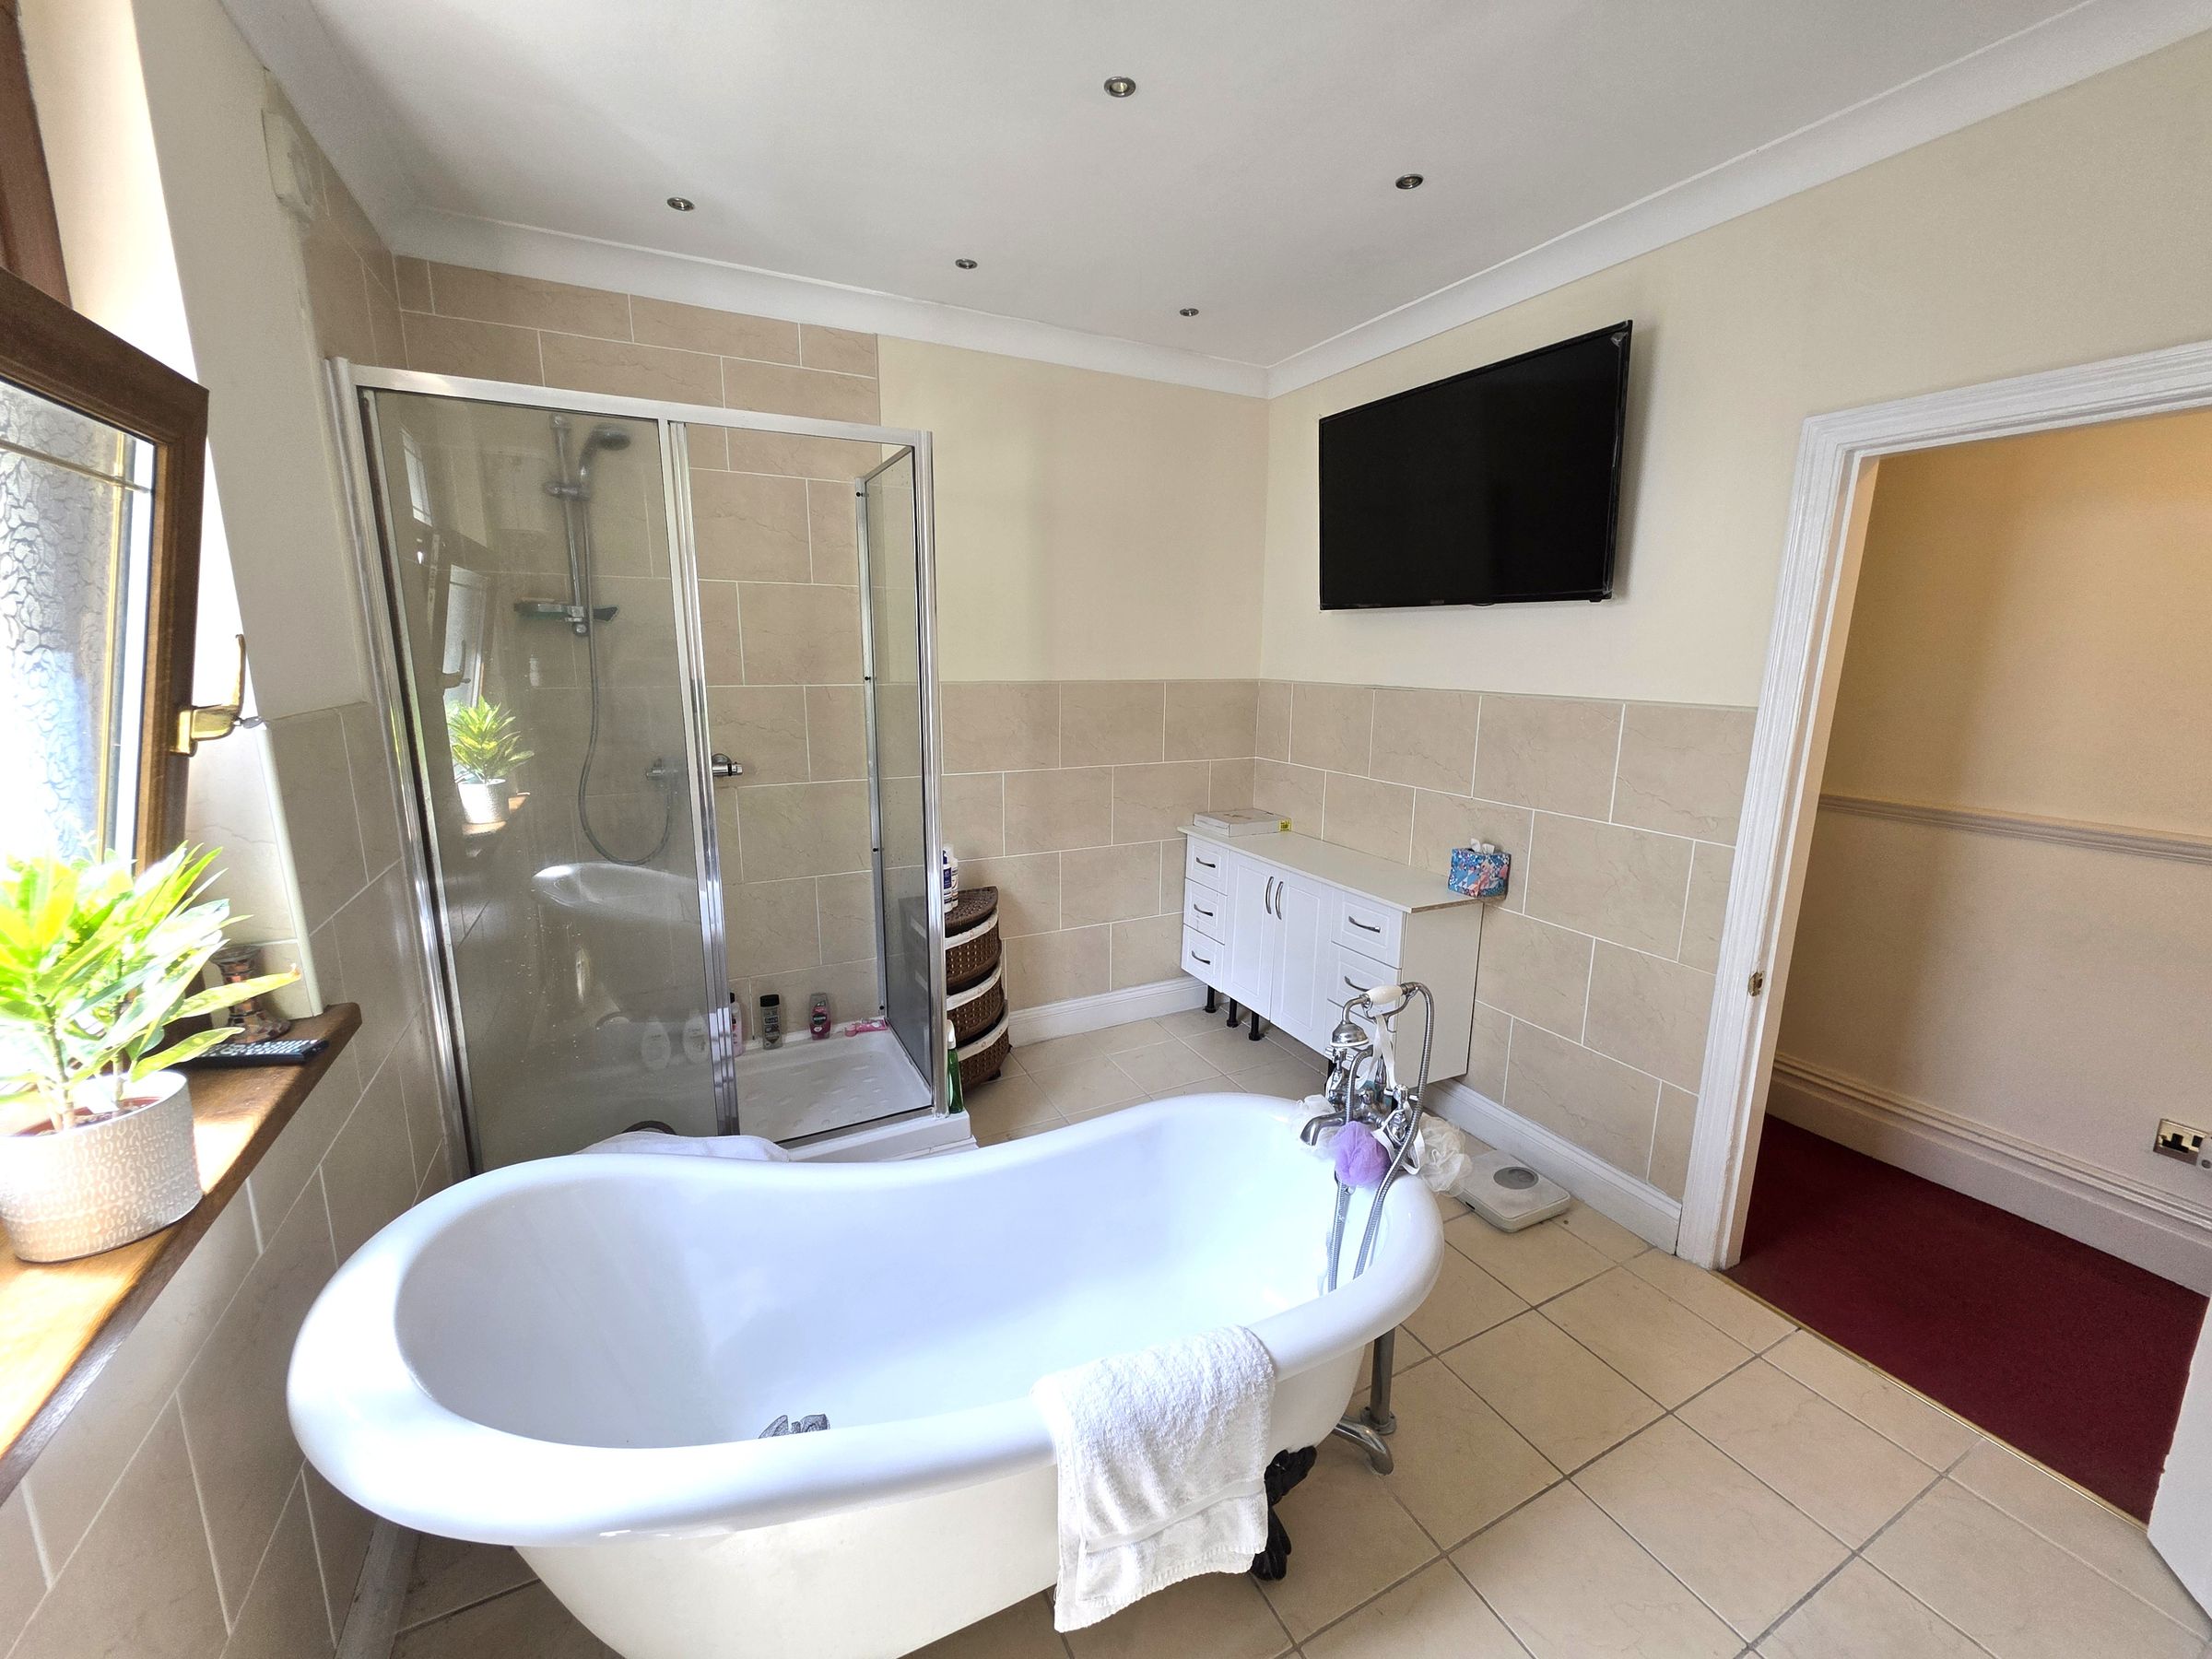
Family Bathroom
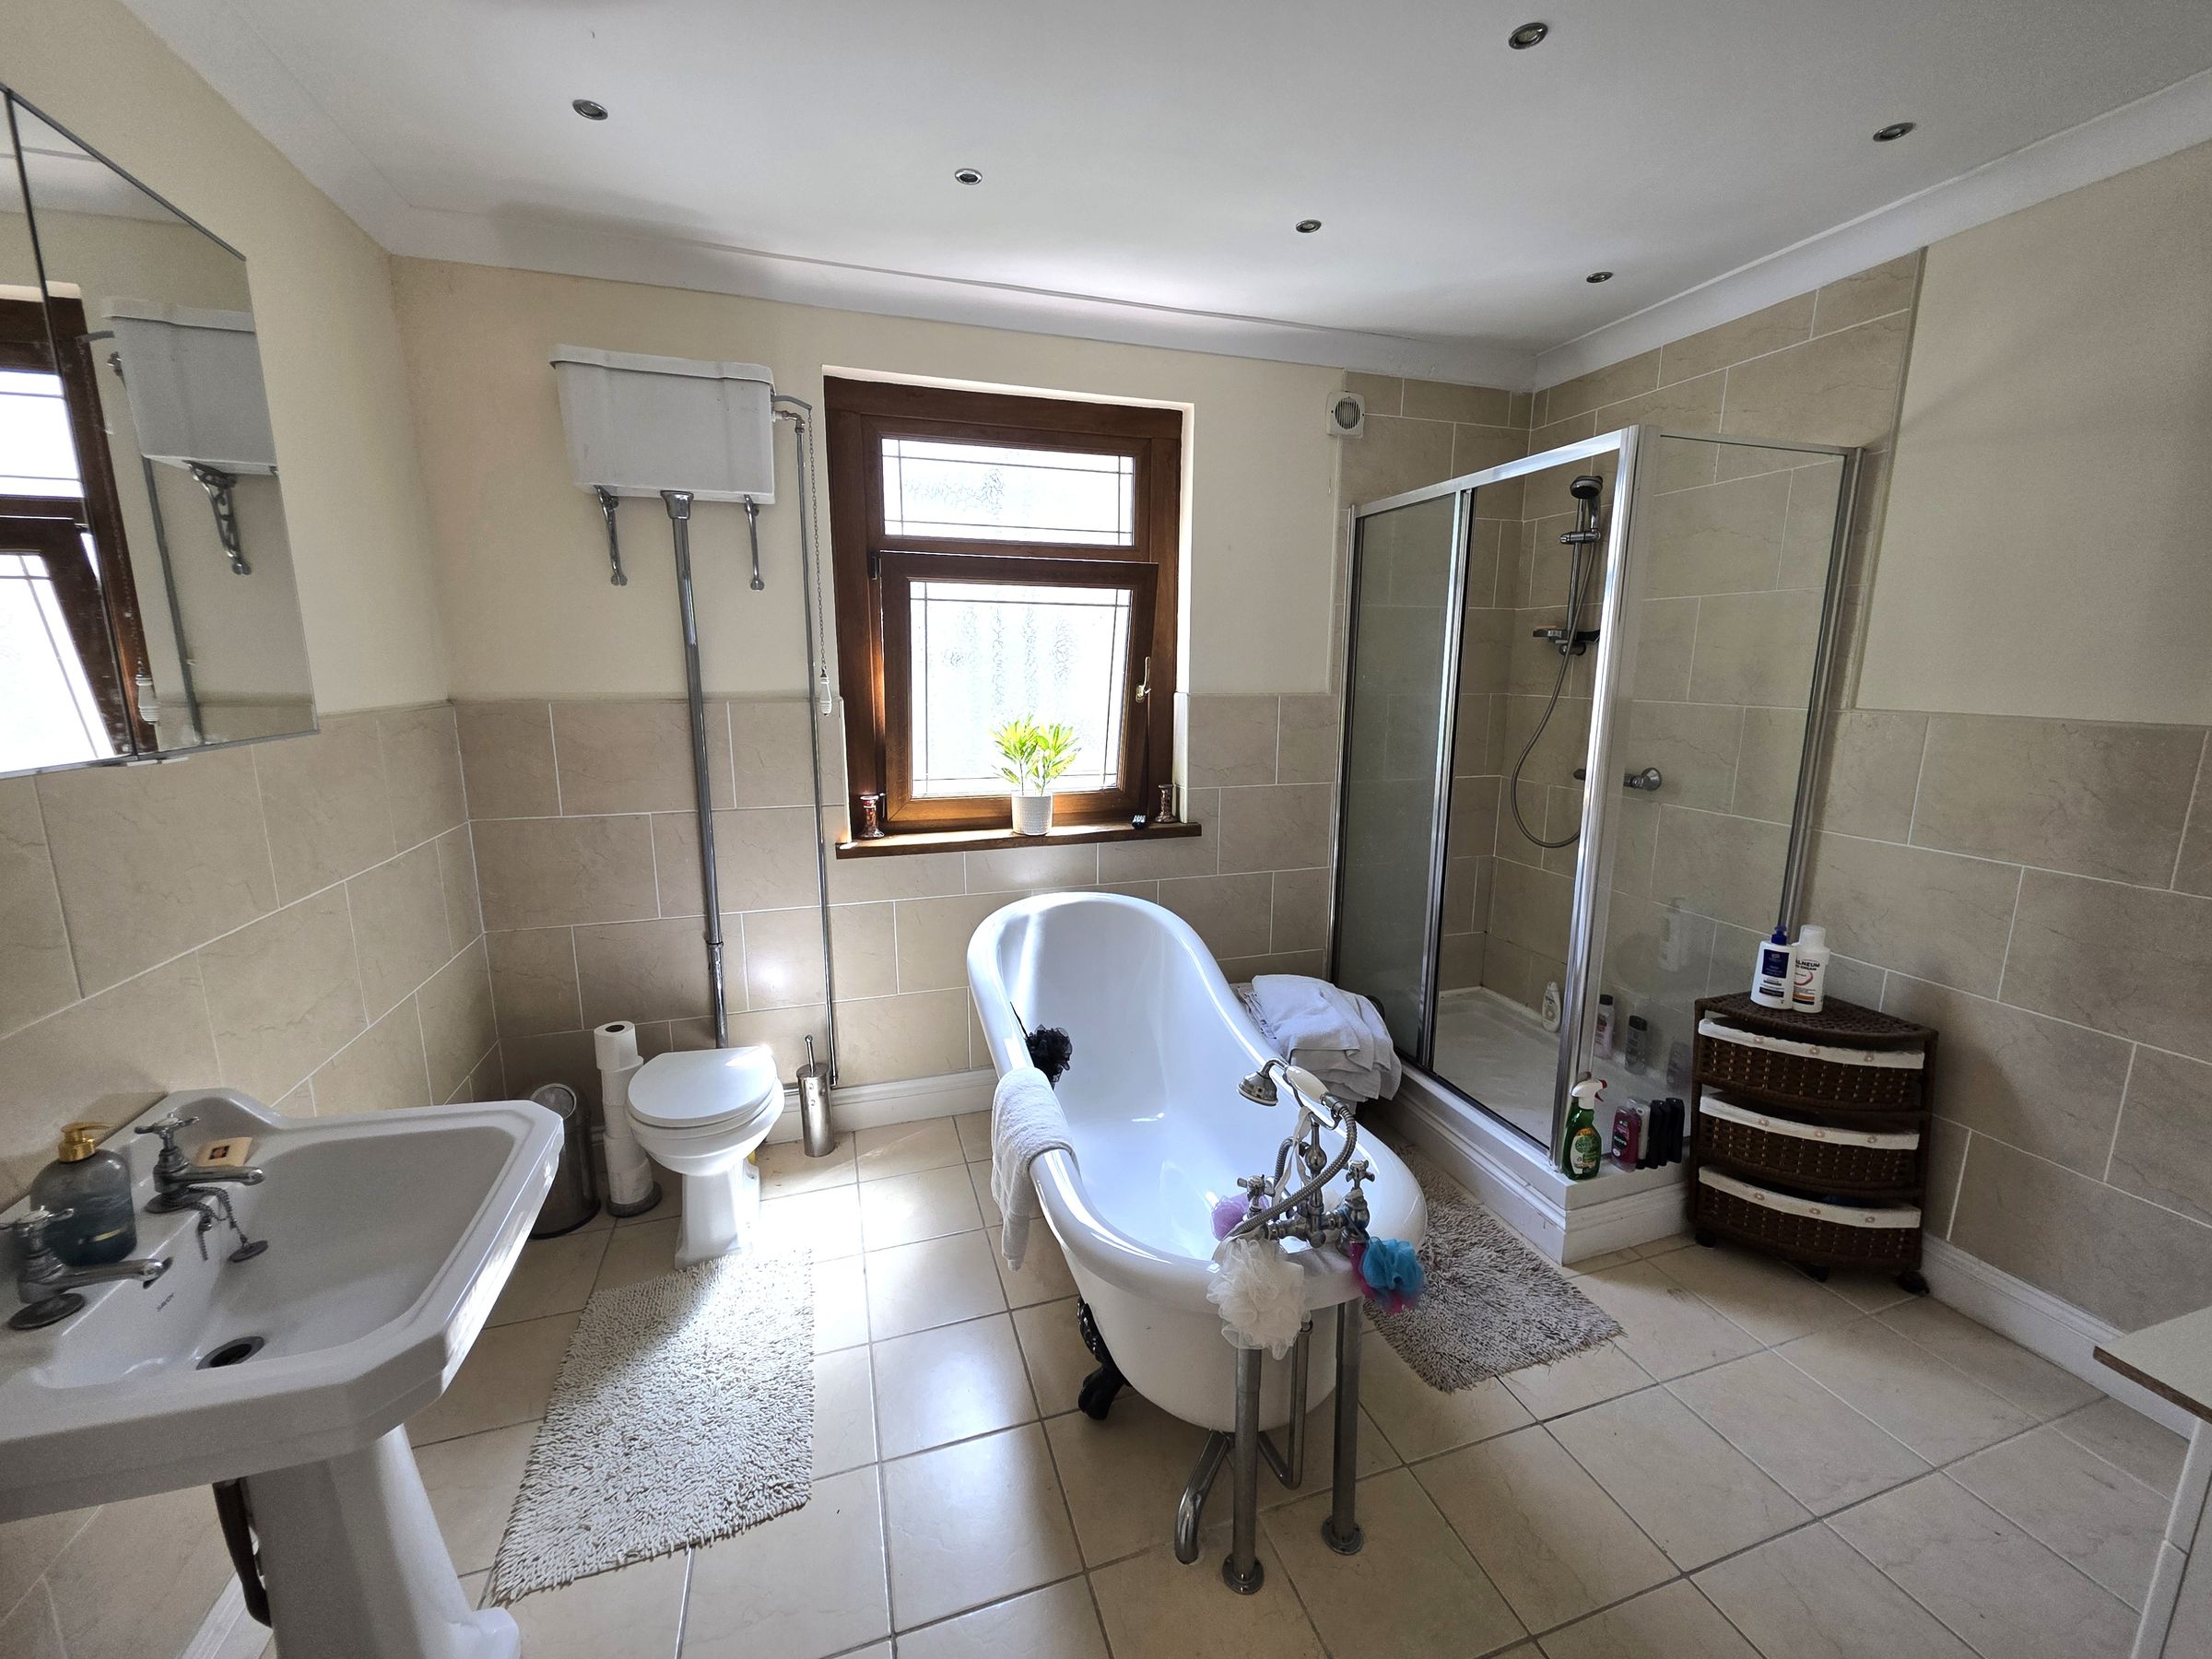
8' 8" x 11' 1" (2.63m x 3.38m)
Spacious family bathroom with roll top bath, WC, wash hand basin, shower cubicle, vanity unit and porcelain tiled floor. Emulsioned and coved ceiling with spot lights, half emulsioned and half tiled walls. Double radiator. Upvc window to the side of the property.
Shower Room
8' 7" x 3' 11" (2.61m x 1.20m)
Emulsion ceiling with coving, half tiled and half emulsioned walls. Spot lights, tiled flooring, part tiled walls, wash hand basin, WC, shower cubicle, window to the side of the property. Double radiator.
Bedroom Three
11' 10" x 8' 7" (3.61m x 2.62m)
Emulsioned and coved ceiling with spot lights. Provides access to the rear garden via a wooden door. With feature fireplace, double radiator, laminate flooring. Original internal door with stained glass and window to the side and rear of the property.
Second Floor Landing
Second Floor landing leading to further bedrooms.
Bedroom Four
11' 6" x 7' 10" (3.50m x 2.38m)
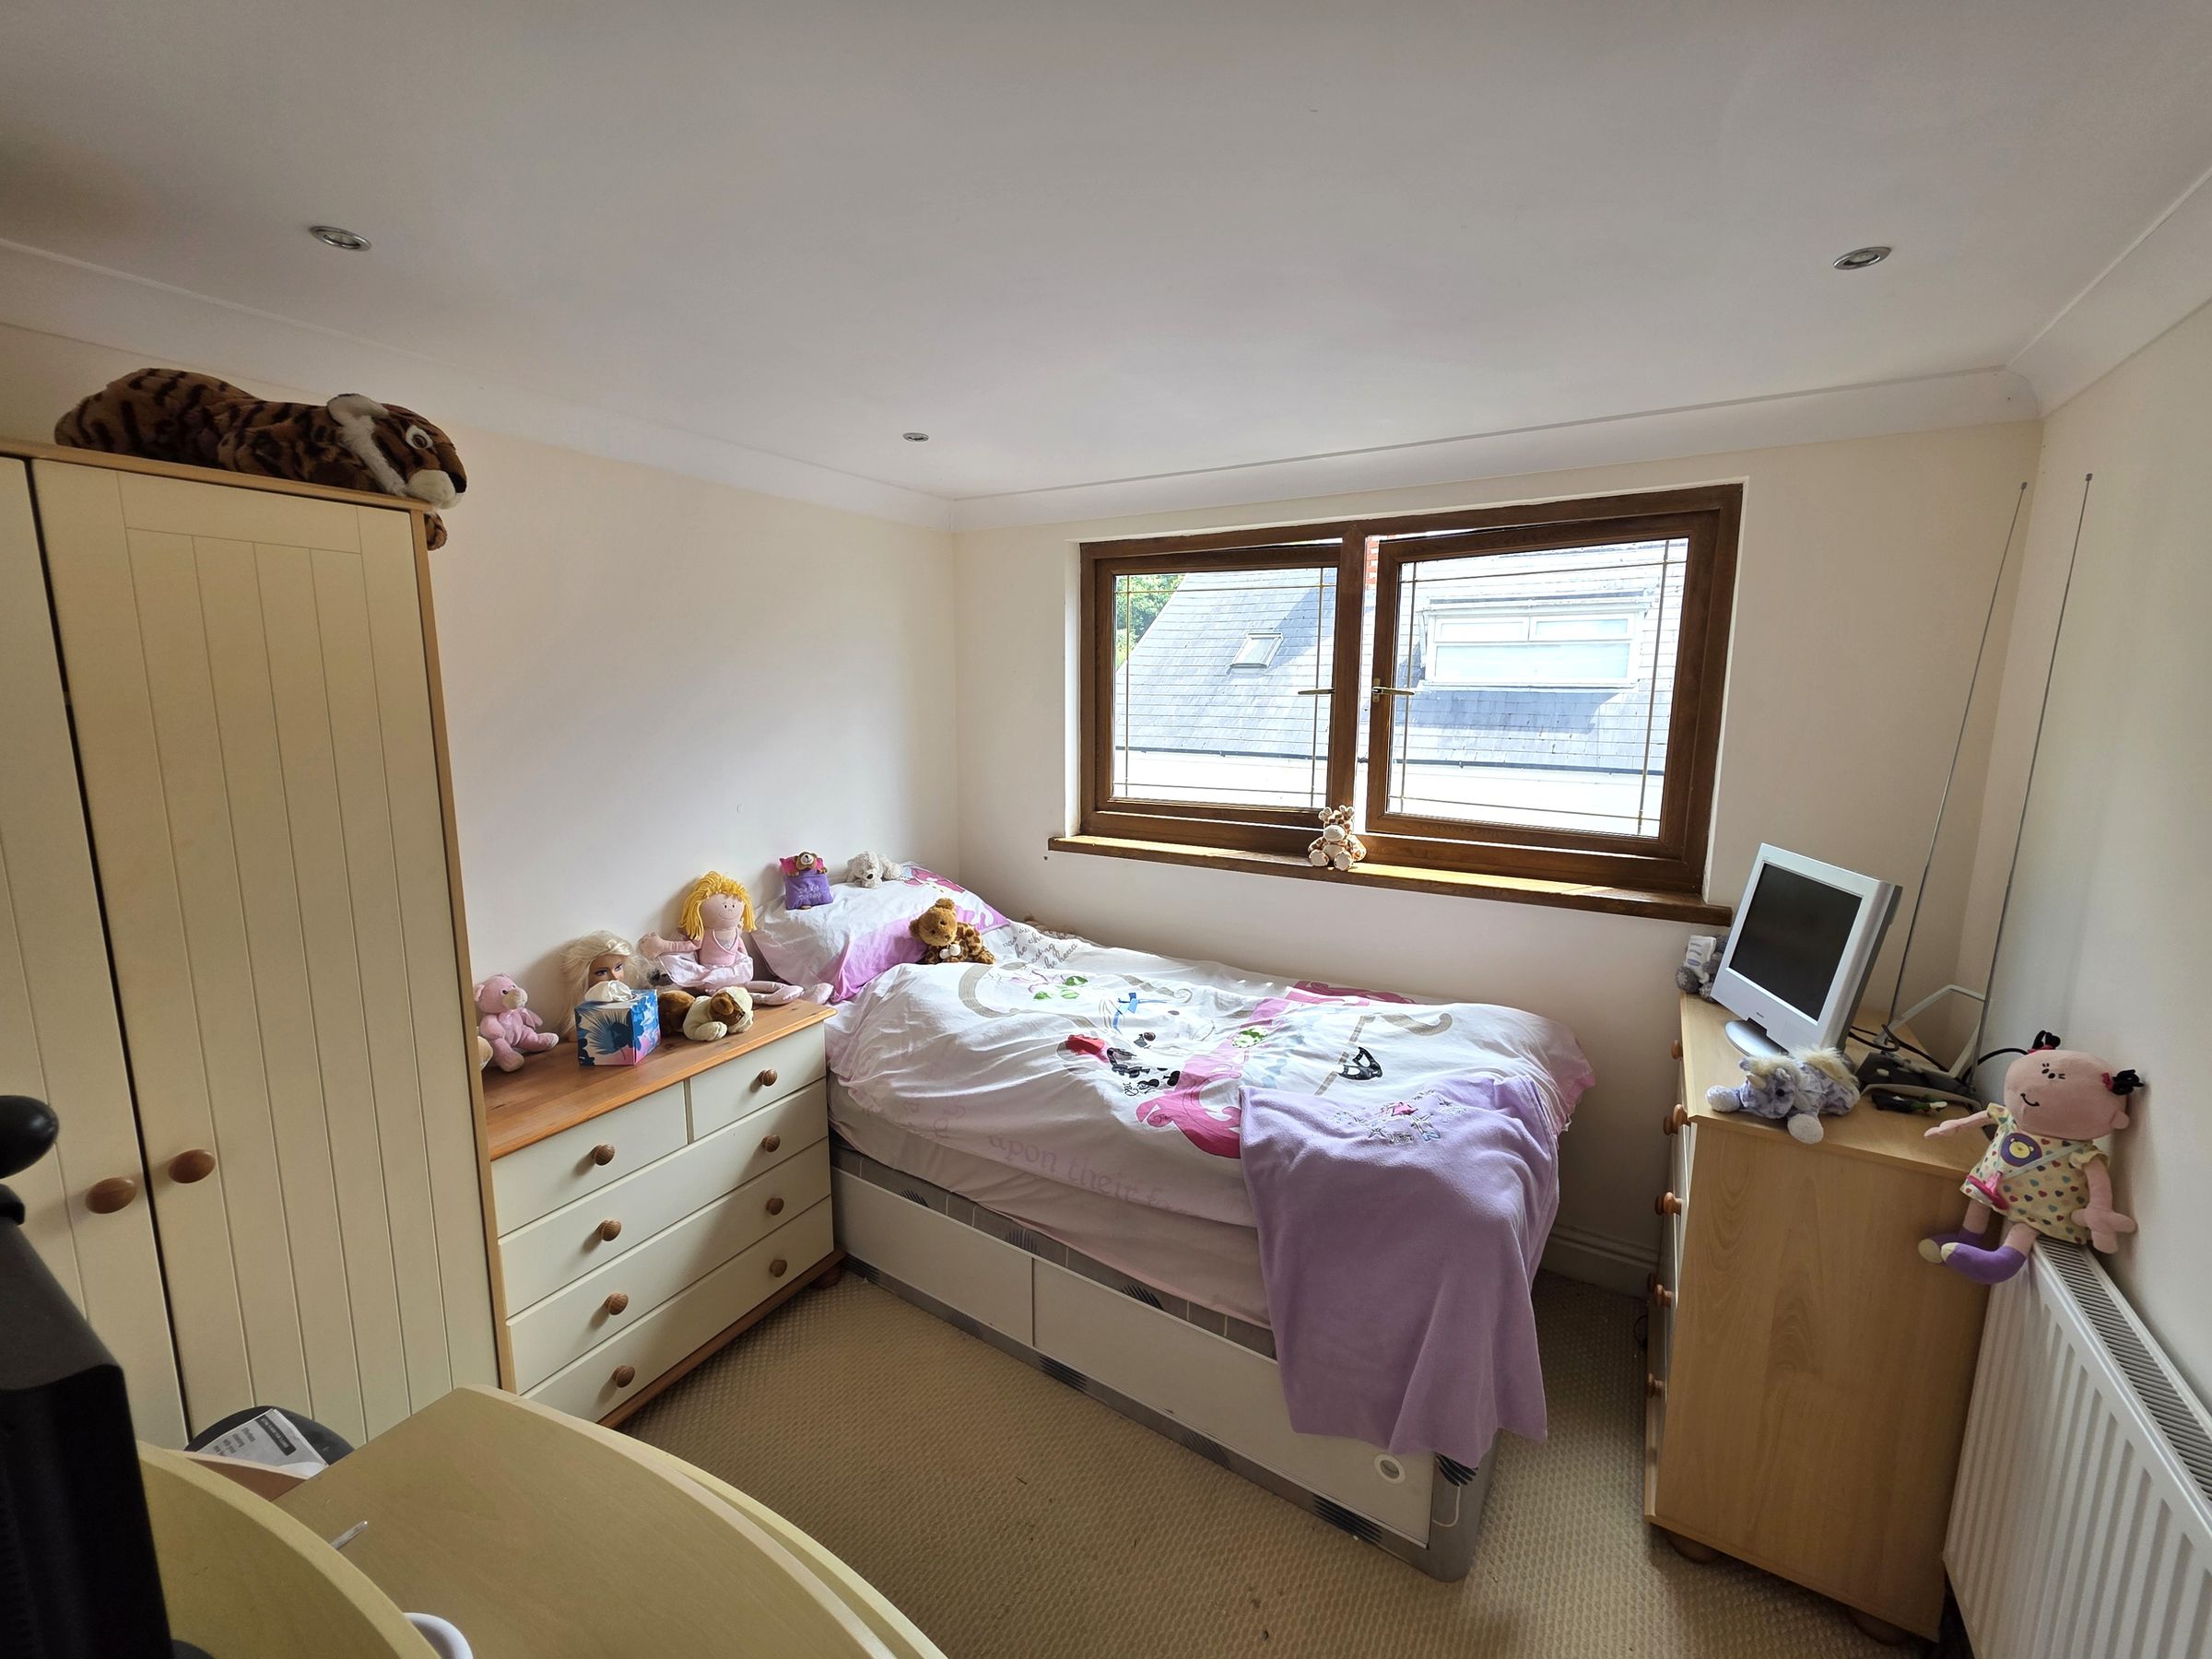
Emulsioned and coved ceiling with spot lights, emulsioned walls, Upvc windows to rear and side elevation, double radiator and carpeted.
Bedroom Five
8' 5" x 8' 3" (2.57m x 2.51m)
Emulsioned and coved ceiling with spot lights, Emulsioned walls, double radiator, Upvc window to side elevation and carpeted.
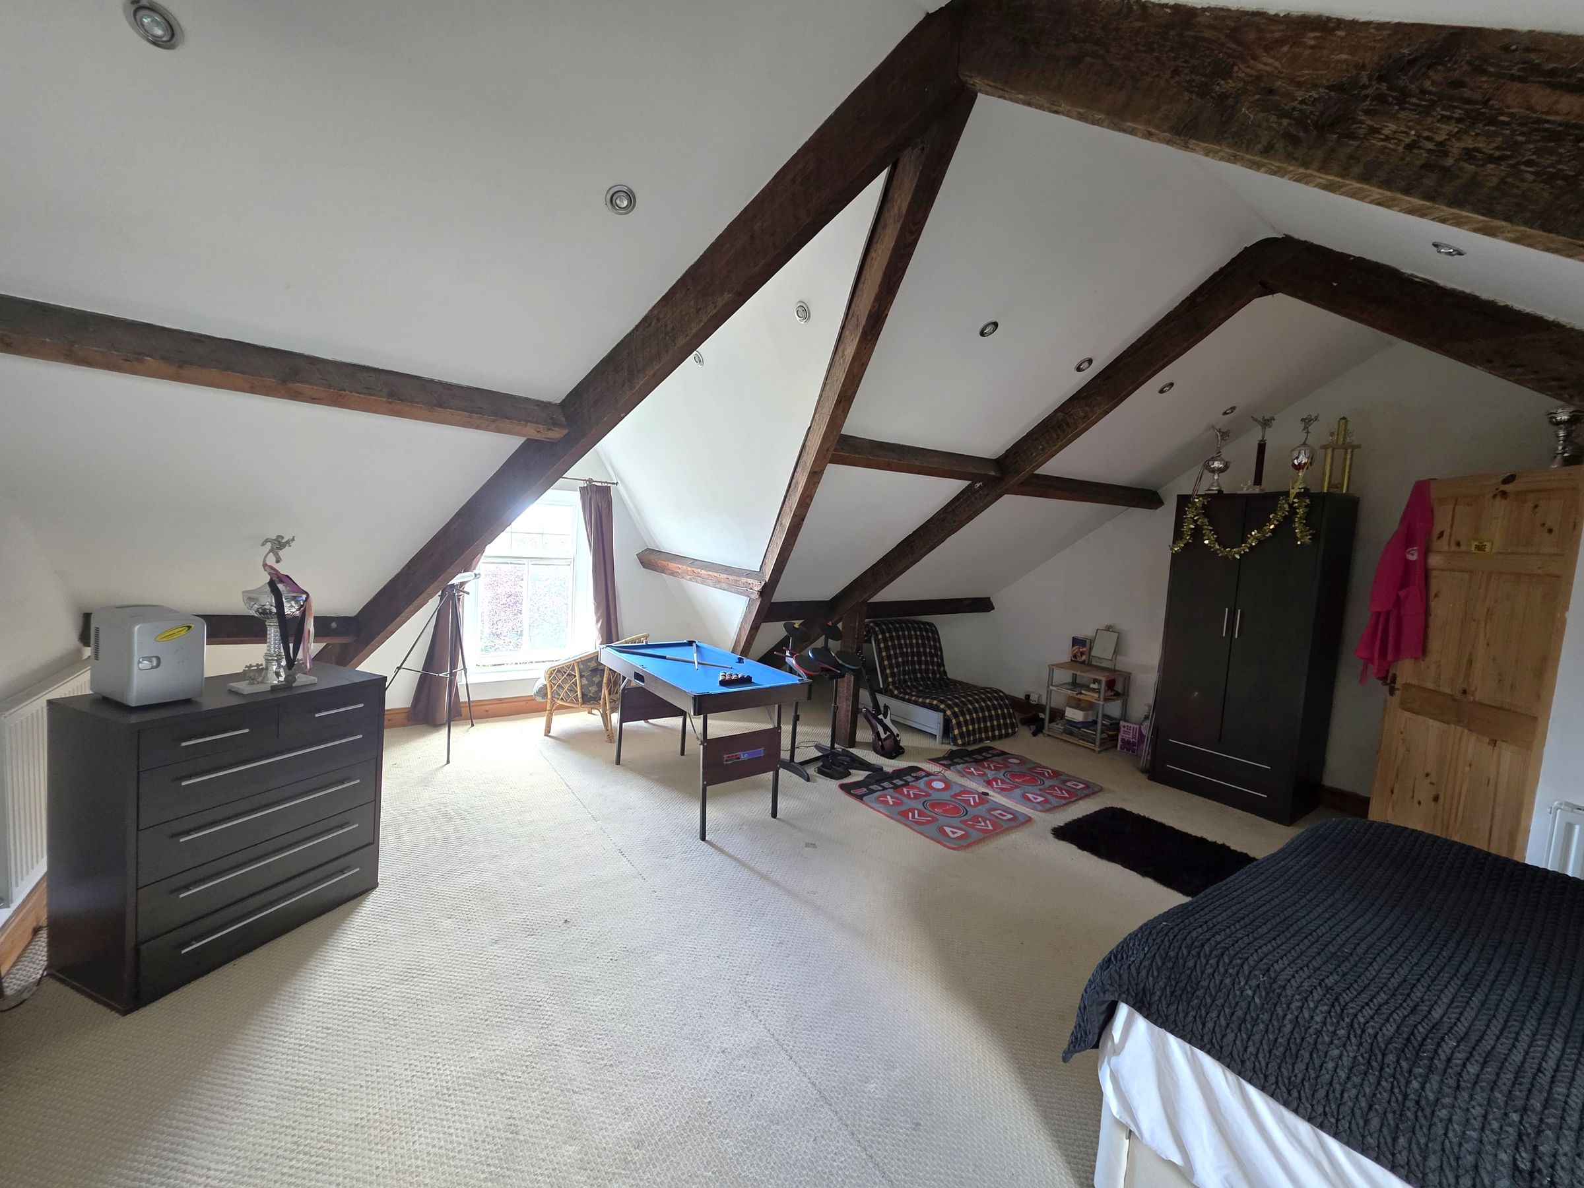
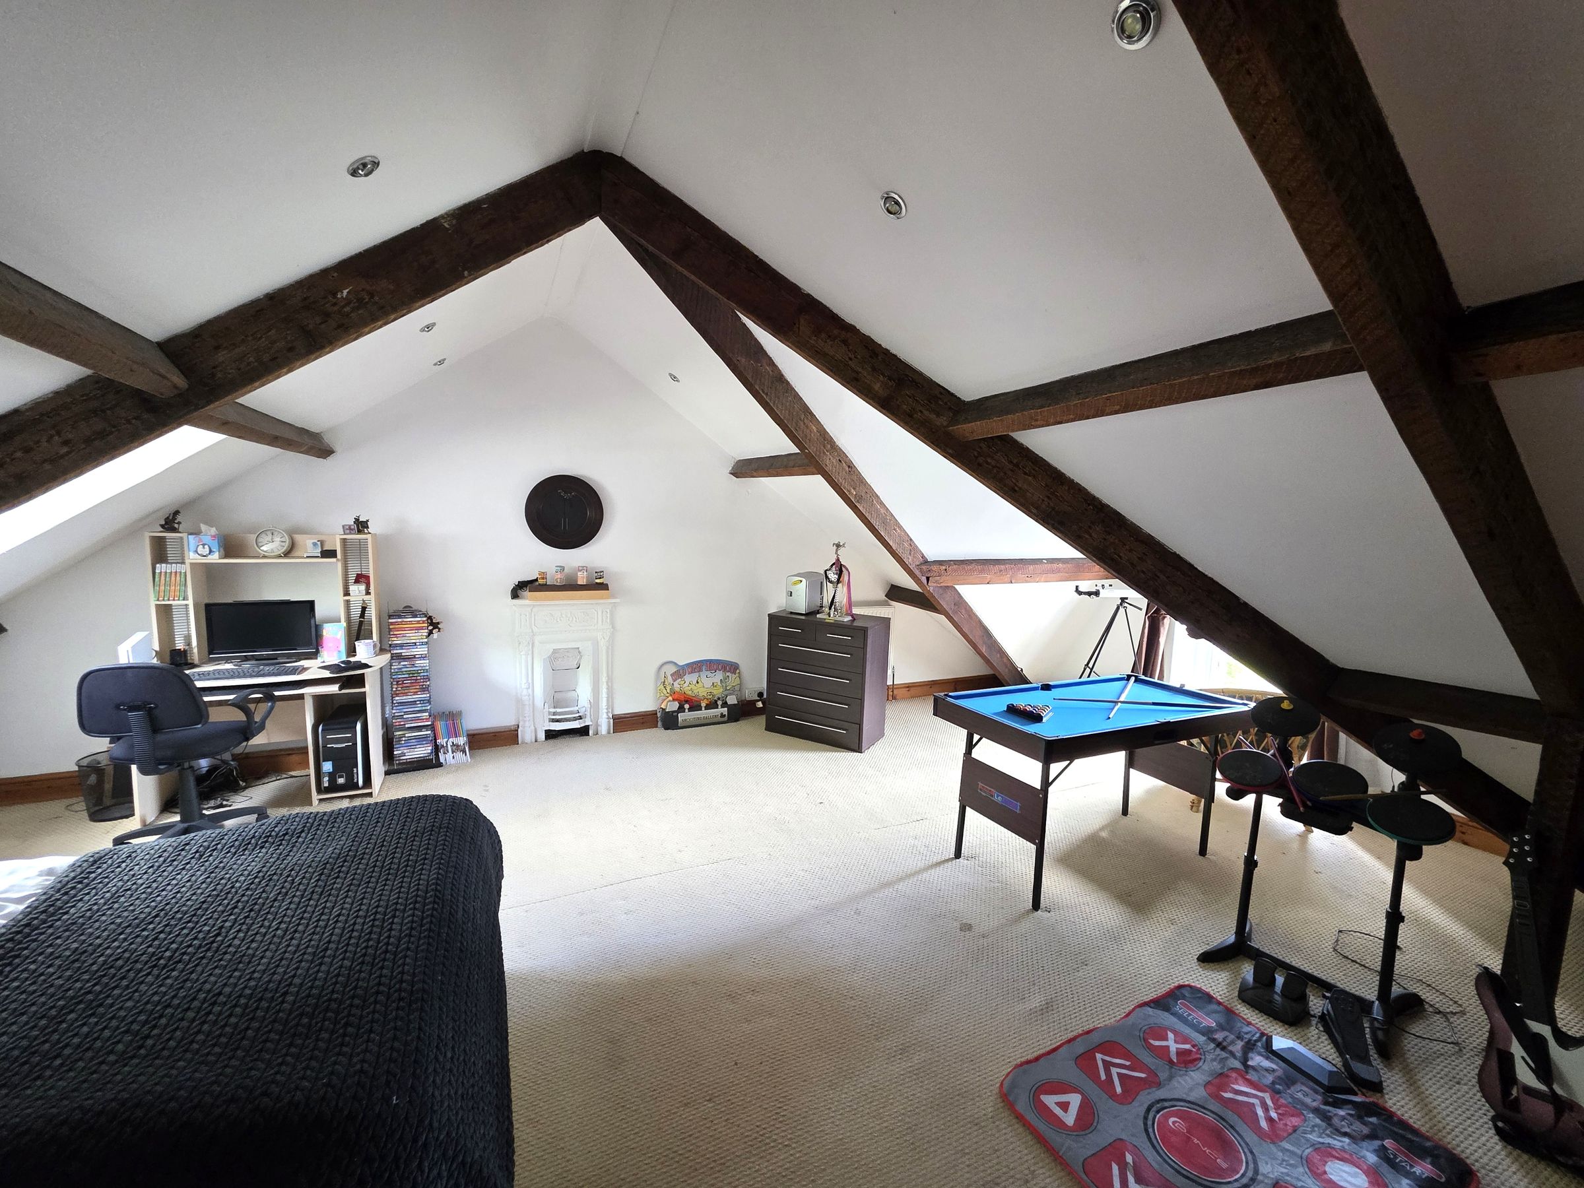
Attic Room
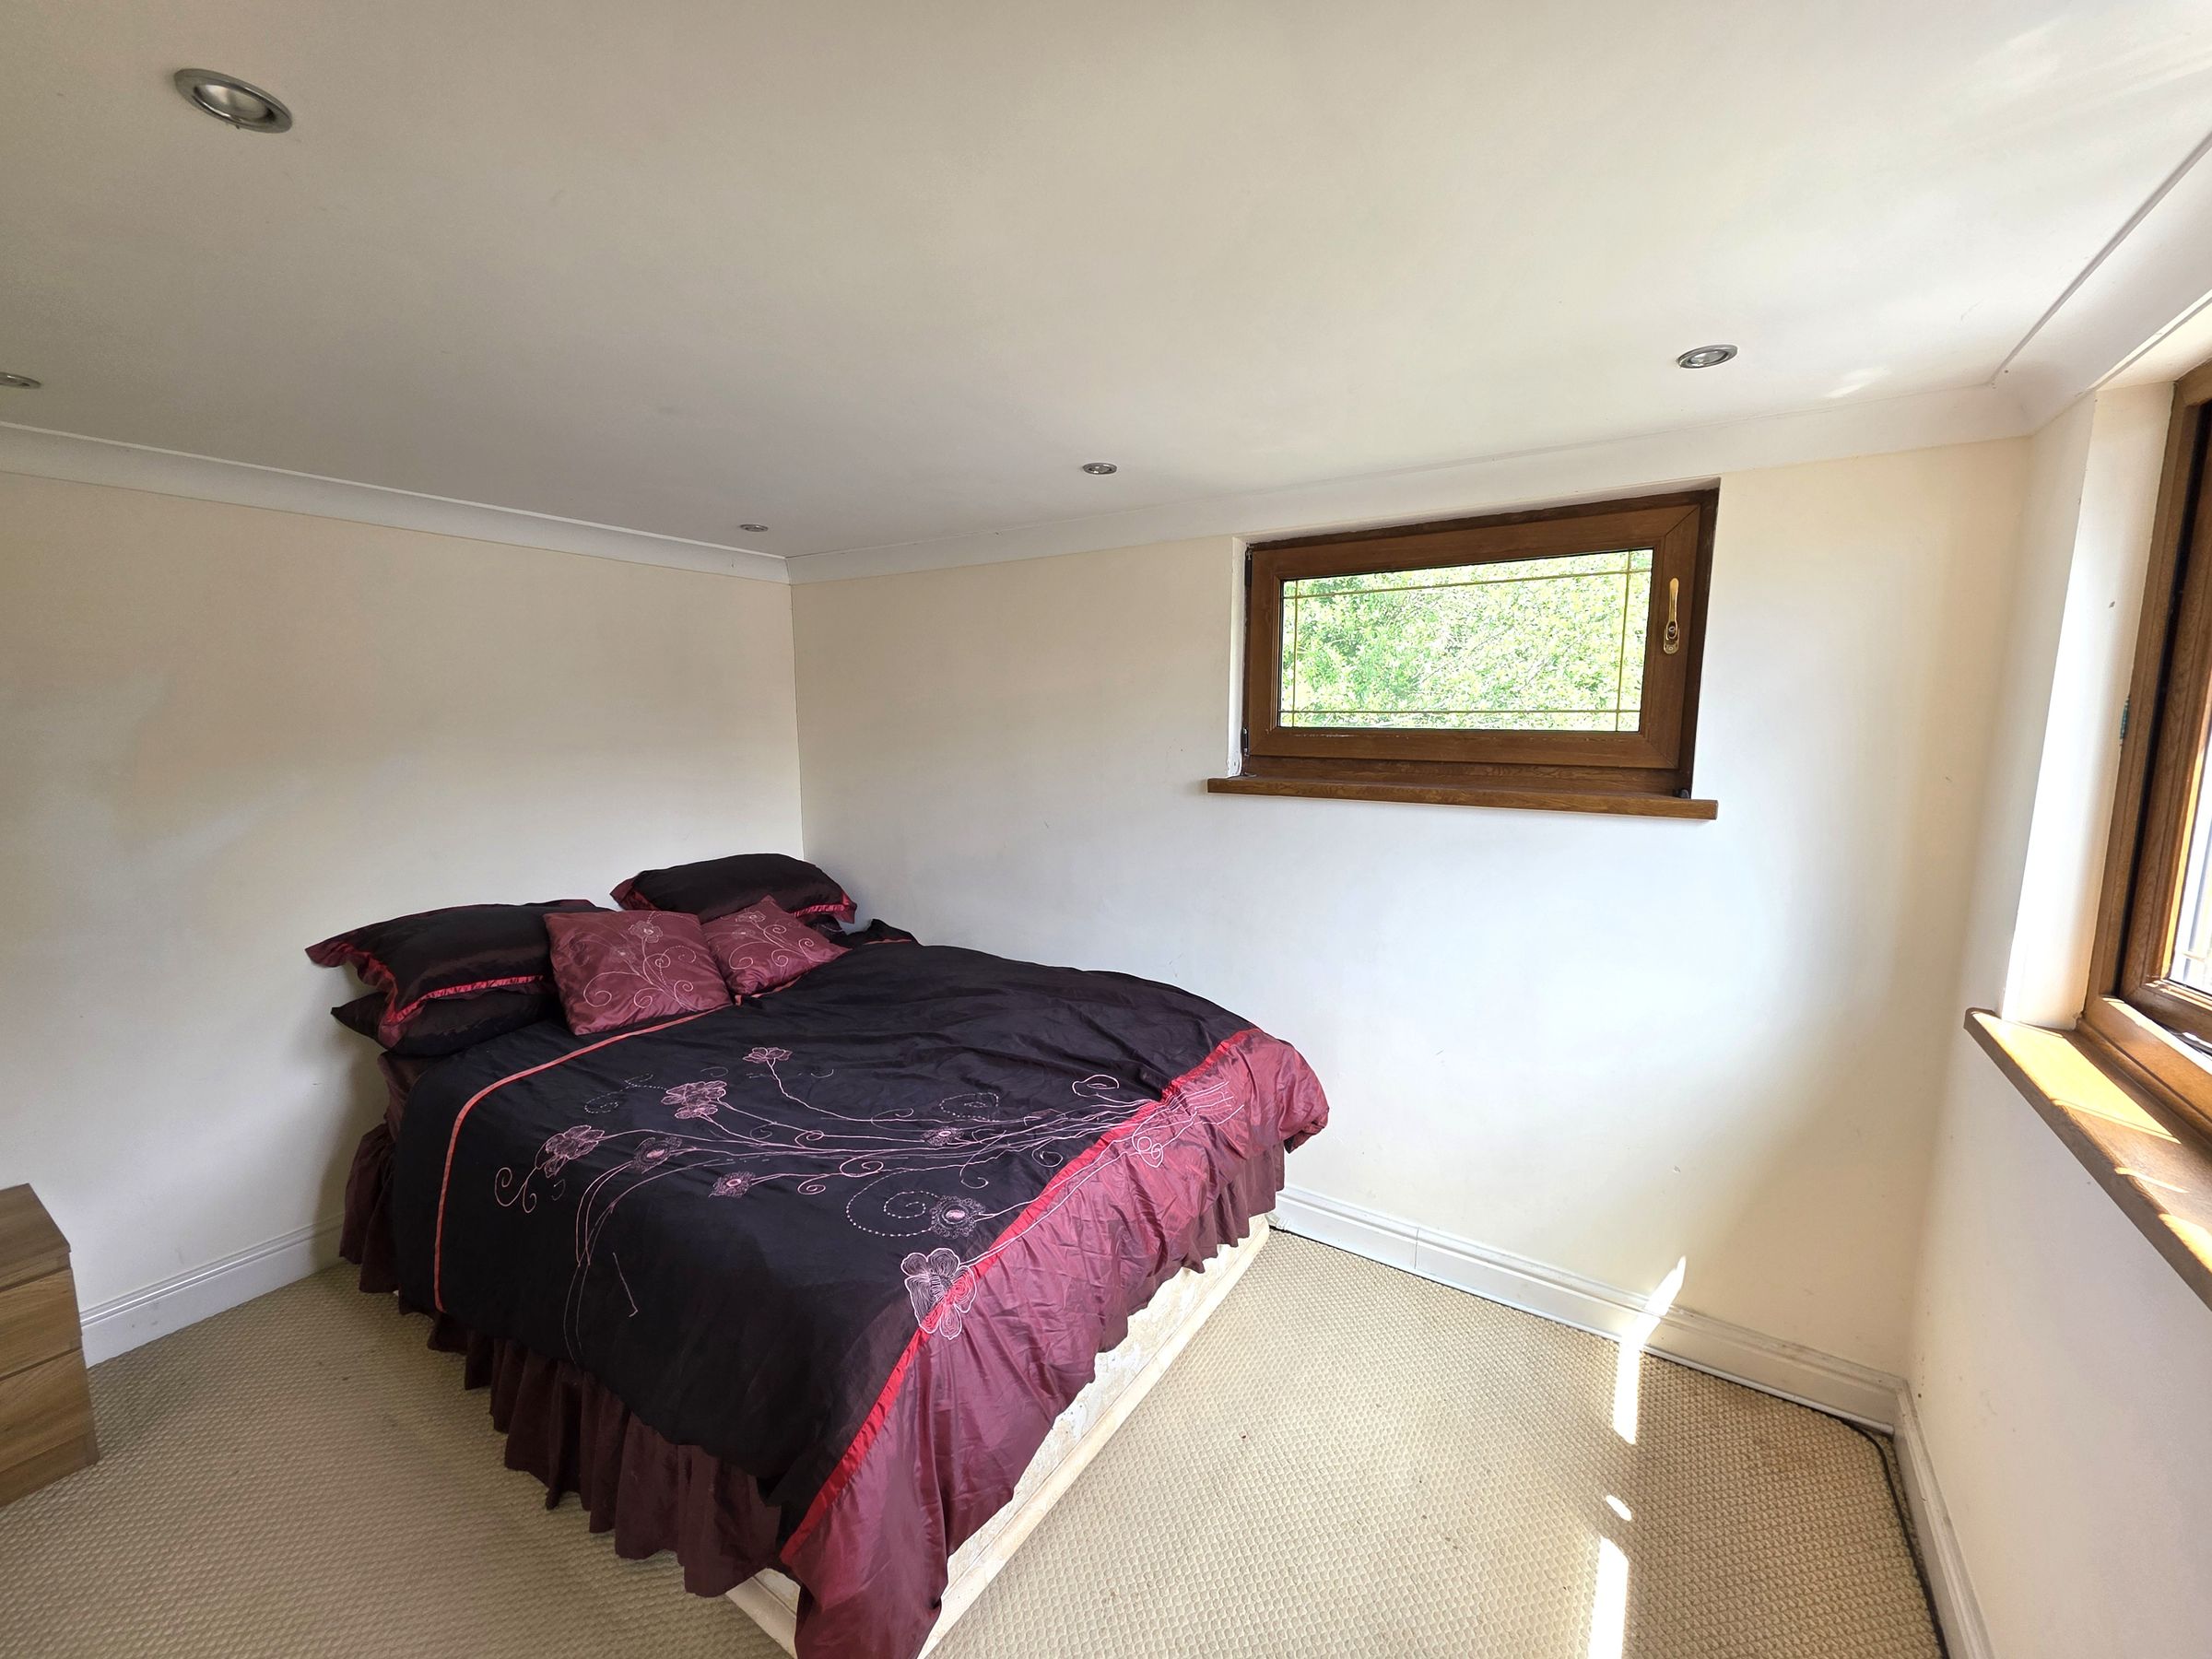
26' 2" x 19' 3" (7.98m x 5.88m)
A generously proportioned and versatile room currently utilised as a bedroom, enjoying attractive sea views and a wealth of character features. The room benefits from an impressive feature fireplace and exposed beams, creating a warm and inviting atmosphere. Finished with an emulsioned ceiling incorporating inset spotlights, emulsioned walls, fitted carpet, two double radiators and windows to front and rear elevation.
Disclaimer - Disclaimer All measurements, property details and information included in this brochure are provided as a general guide only and should not be relied upon as exact or to scale. Whilst every effort has been made to ensure accuracy, all details are approximate and intended for illustrative purposes only. Information contained within this brochure has been supplied to us directly by the vendor or obtained from sources provided by the vendor. We have not independently verified this information and make no guarantee as to its accuracy or completeness. These particulars do not form part of any offer or contract. Prospective purchasers are strongly advised to carry out their own enquiries, inspections and independent verification of all information to satisfy themselves before proceeding.