Like the look of this property?
We would love to hear from you and arrange a viewing of this property. Get in touch now!
Looking to sell a property?
You can get a free online or in person valuation.
Property features
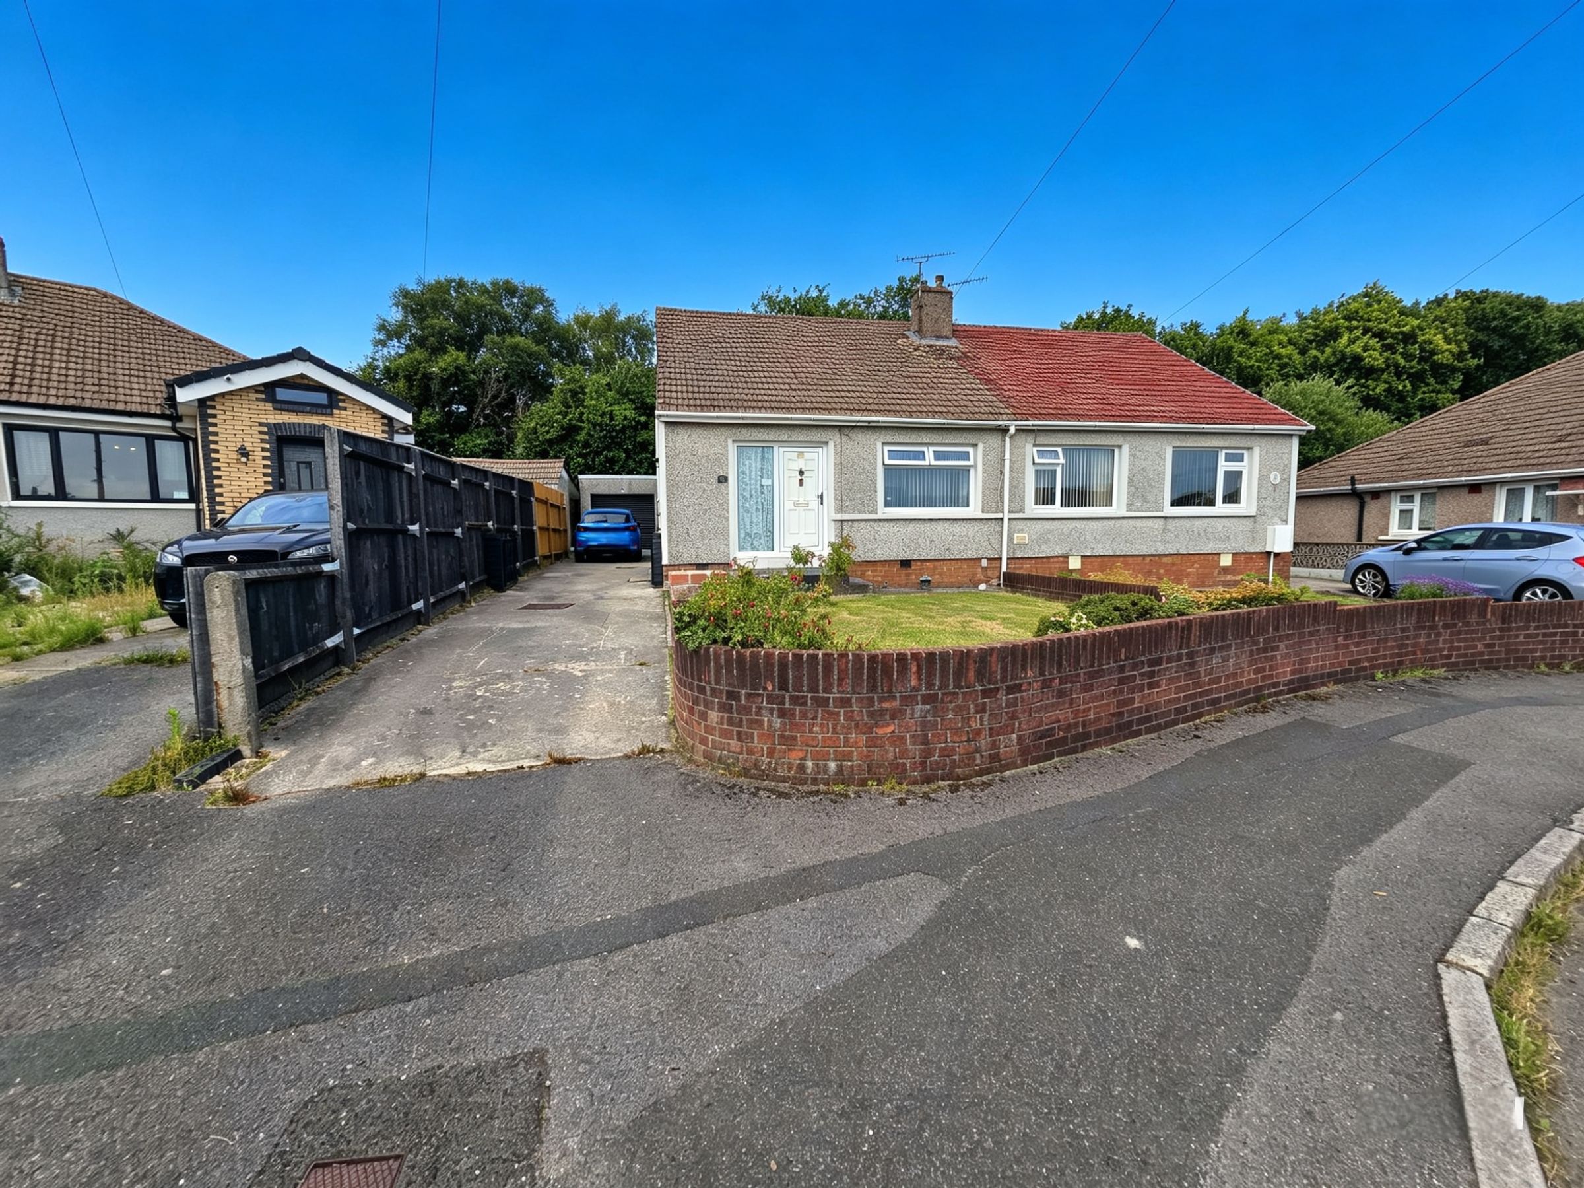
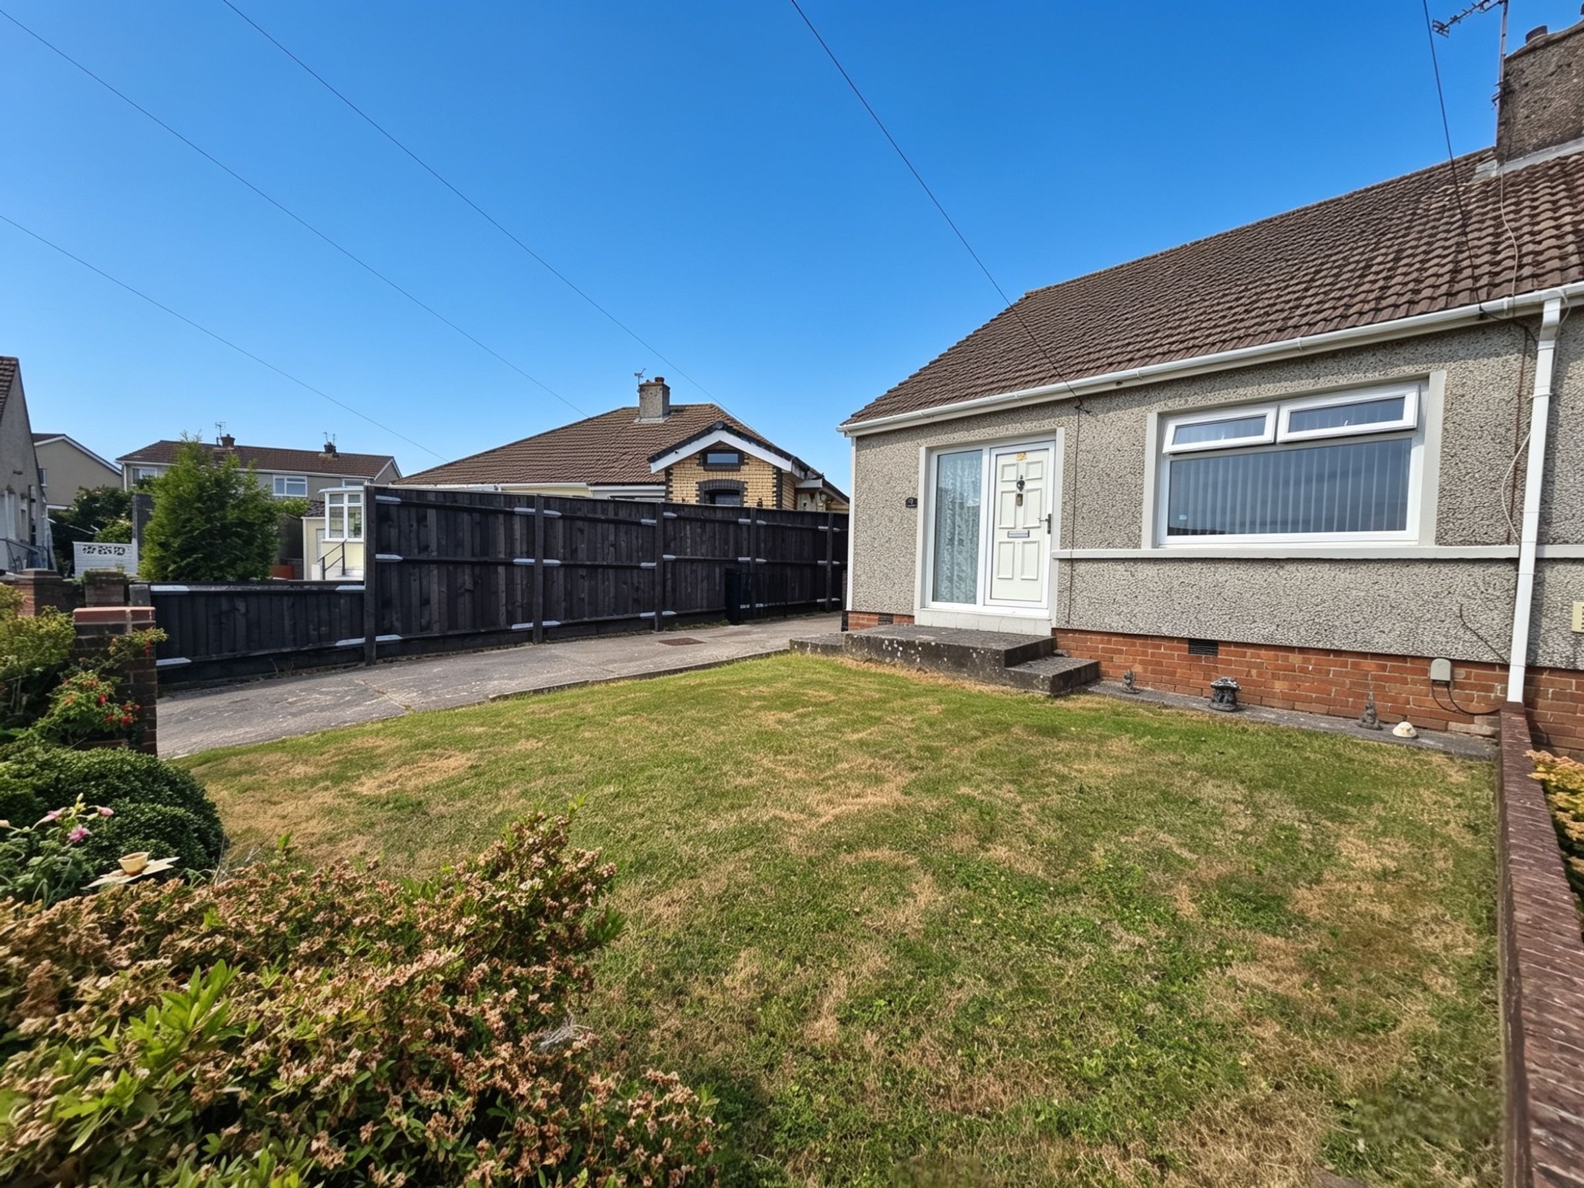
TWO BEDROOM SEMI DETACHED BUNGALOW
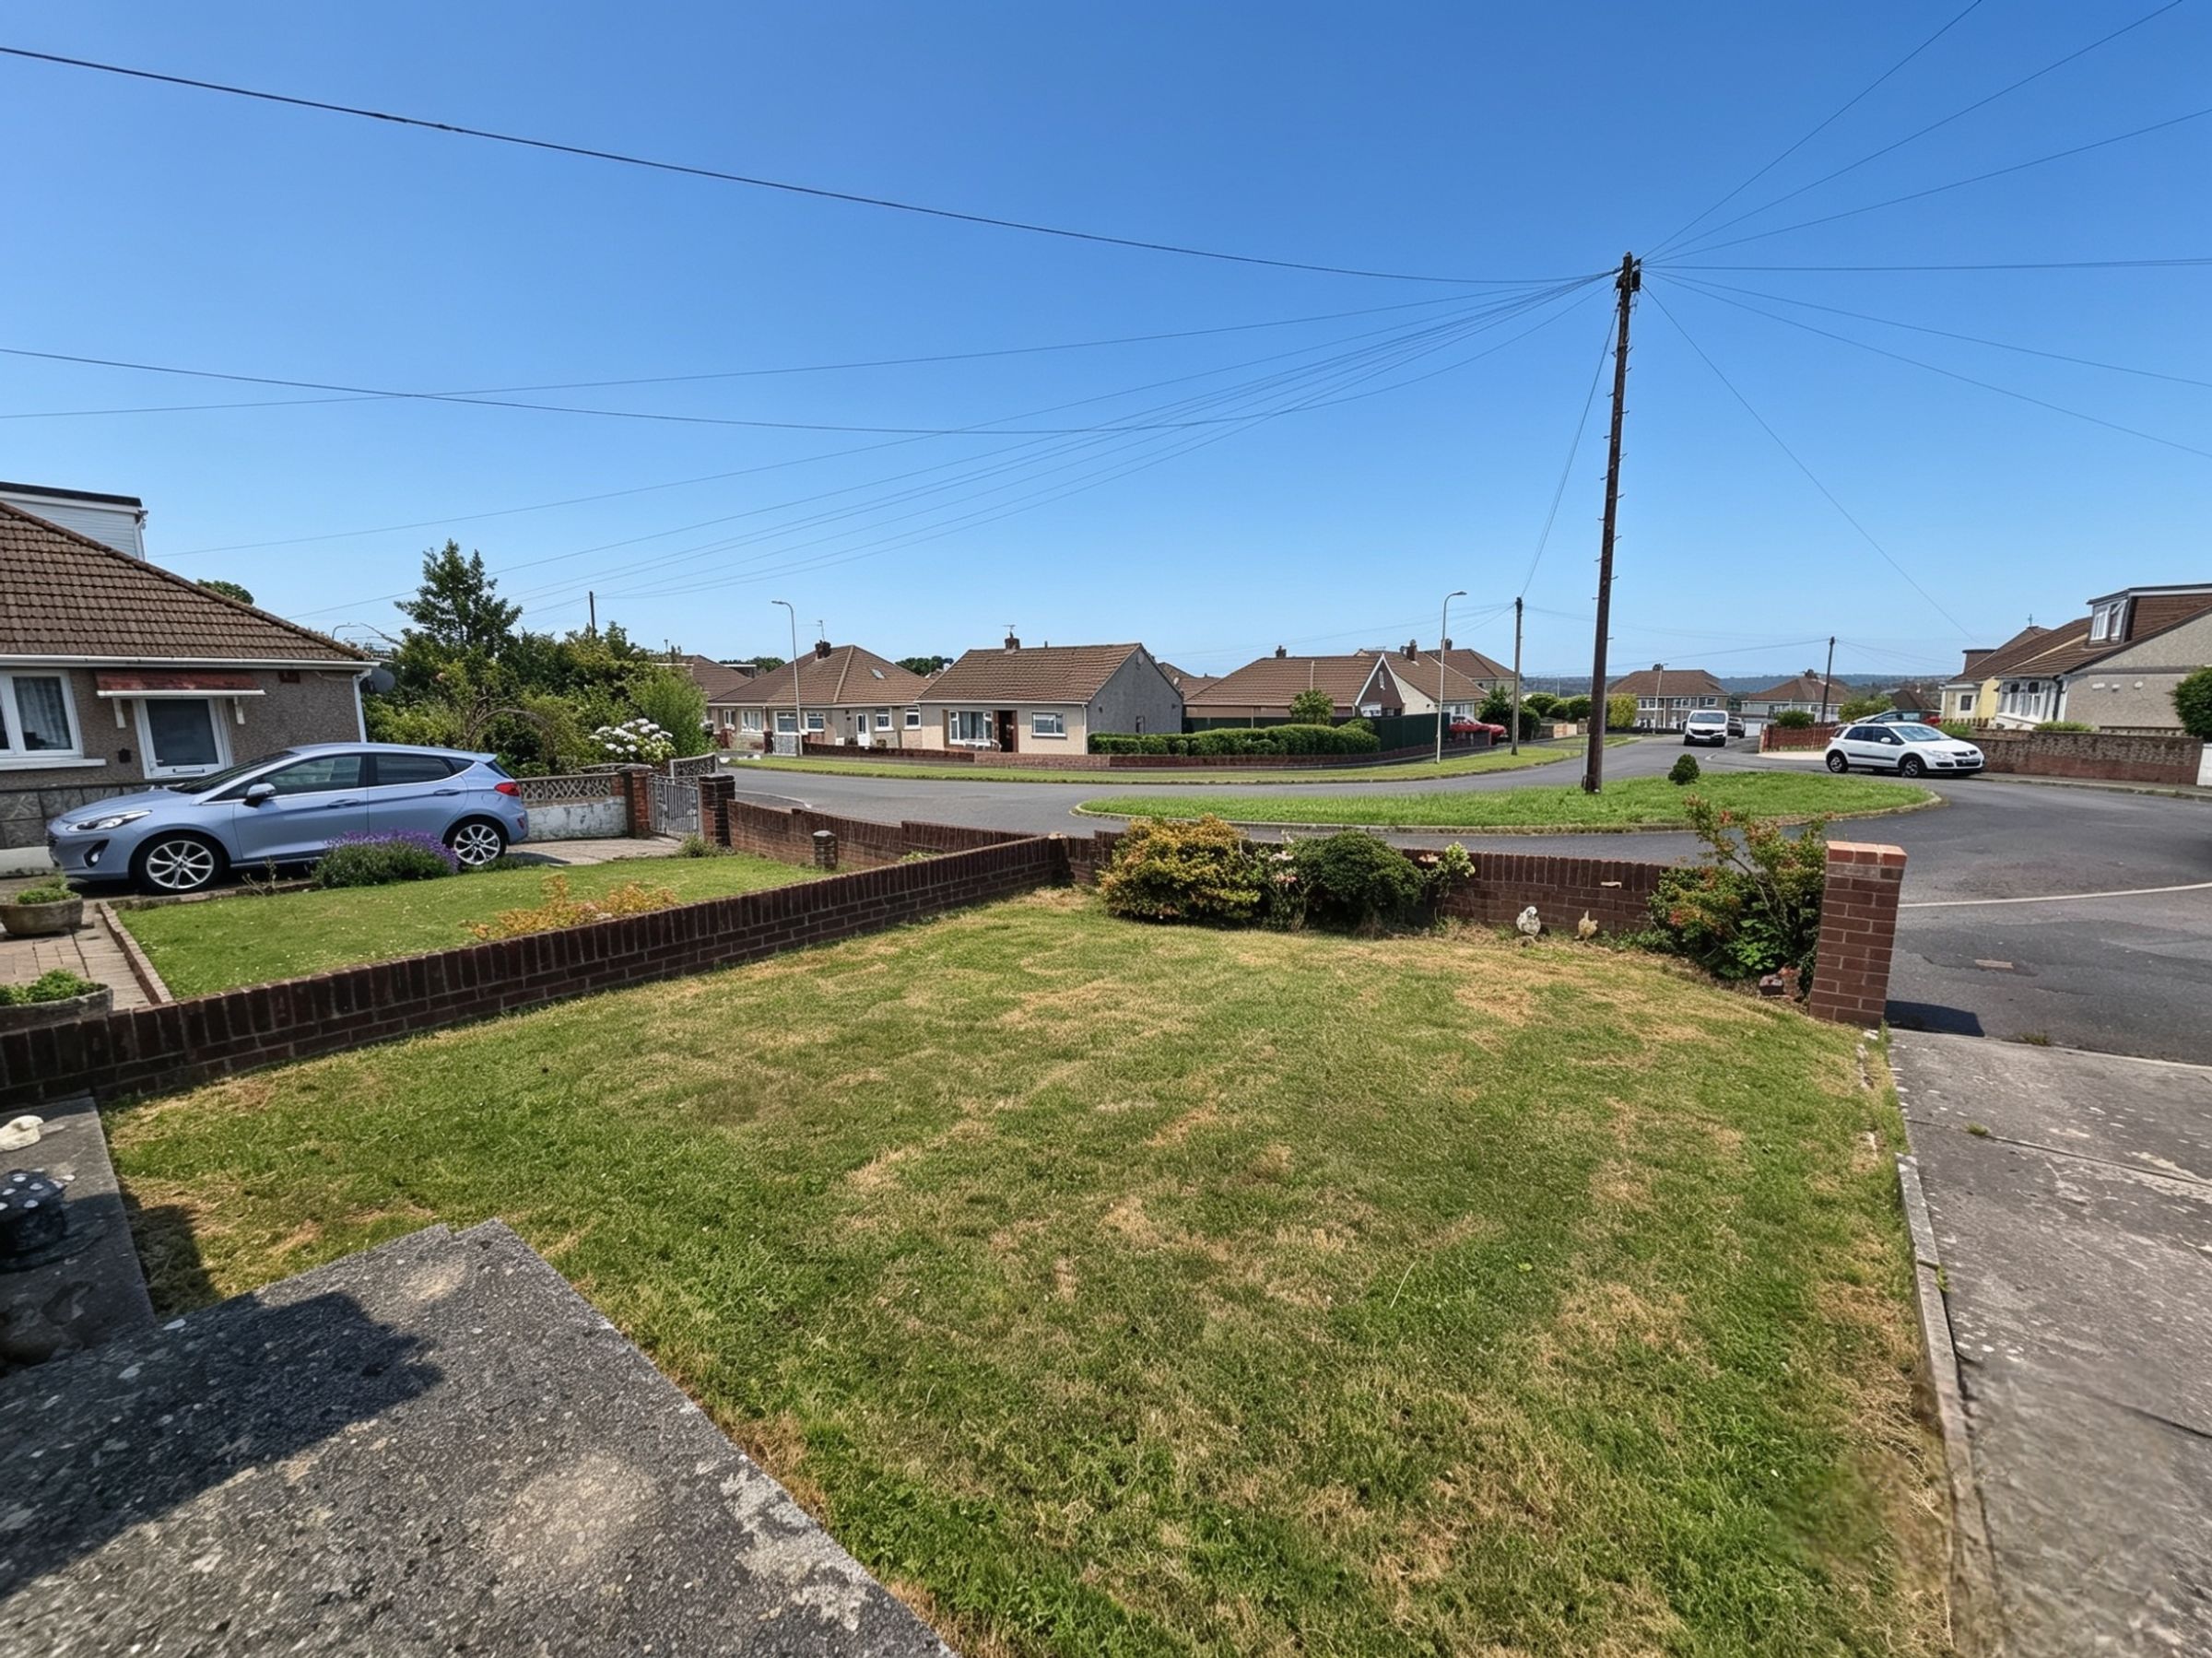
BEAUTIFULLY PRESENTED BUNGALOW IN A QUIET CUL DE SAC IN LITCHARD
TWO BEDROOMS
SHOWER ROOM
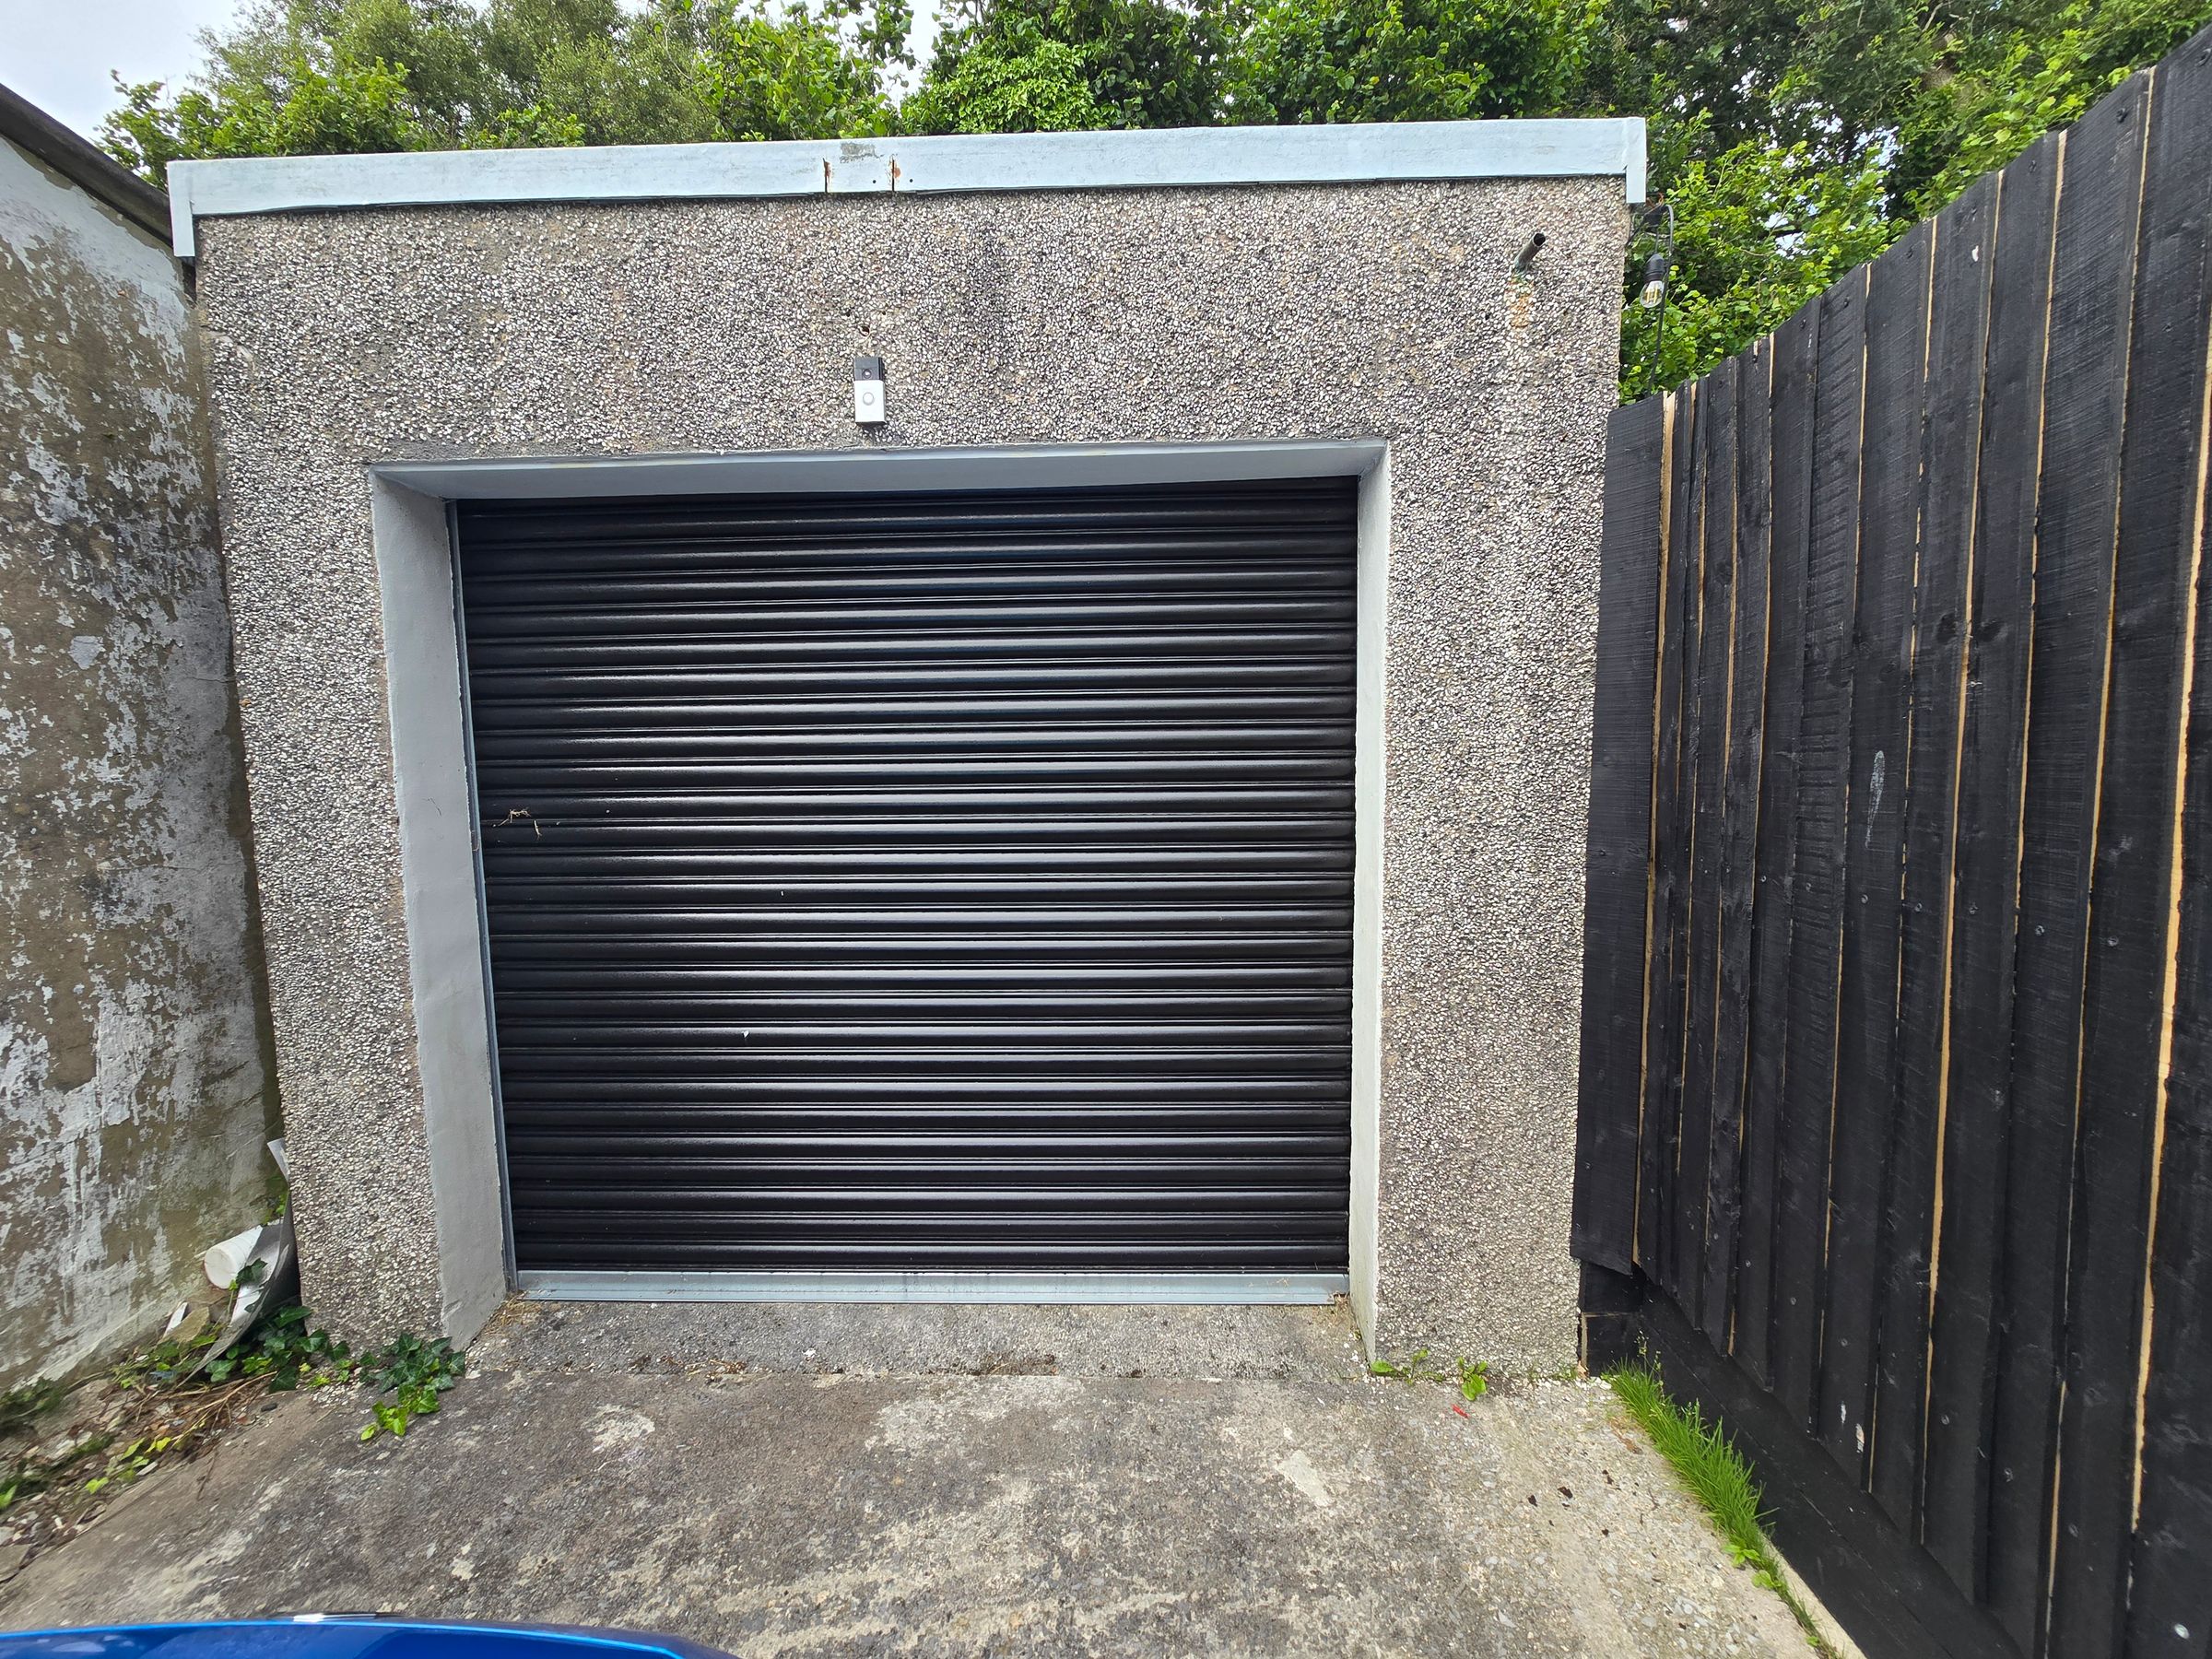
GARAGE WITH REMOTE DOOR AND PERSONAL SIDE DOOR ACCESS
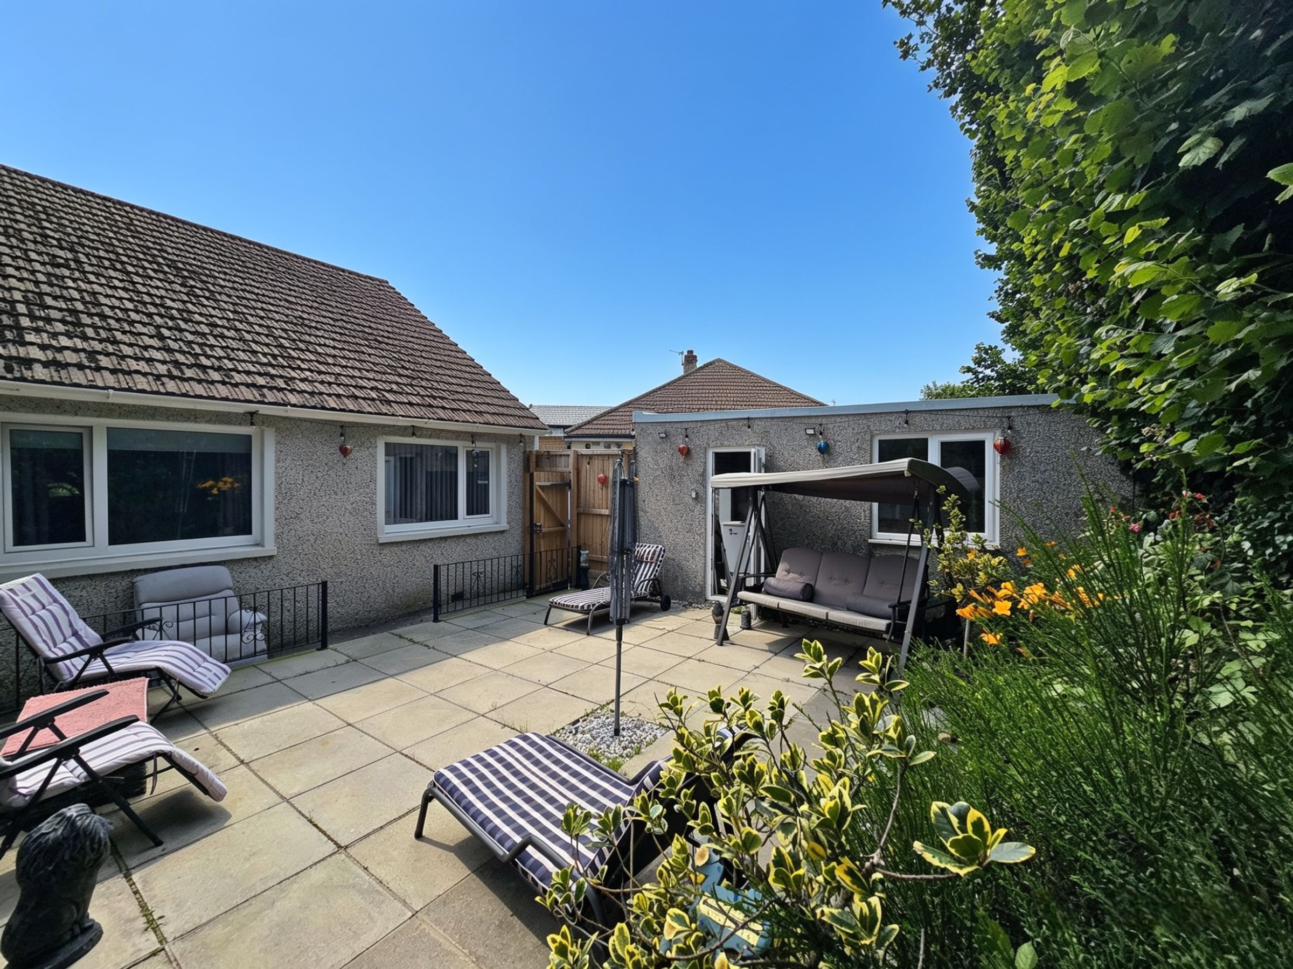
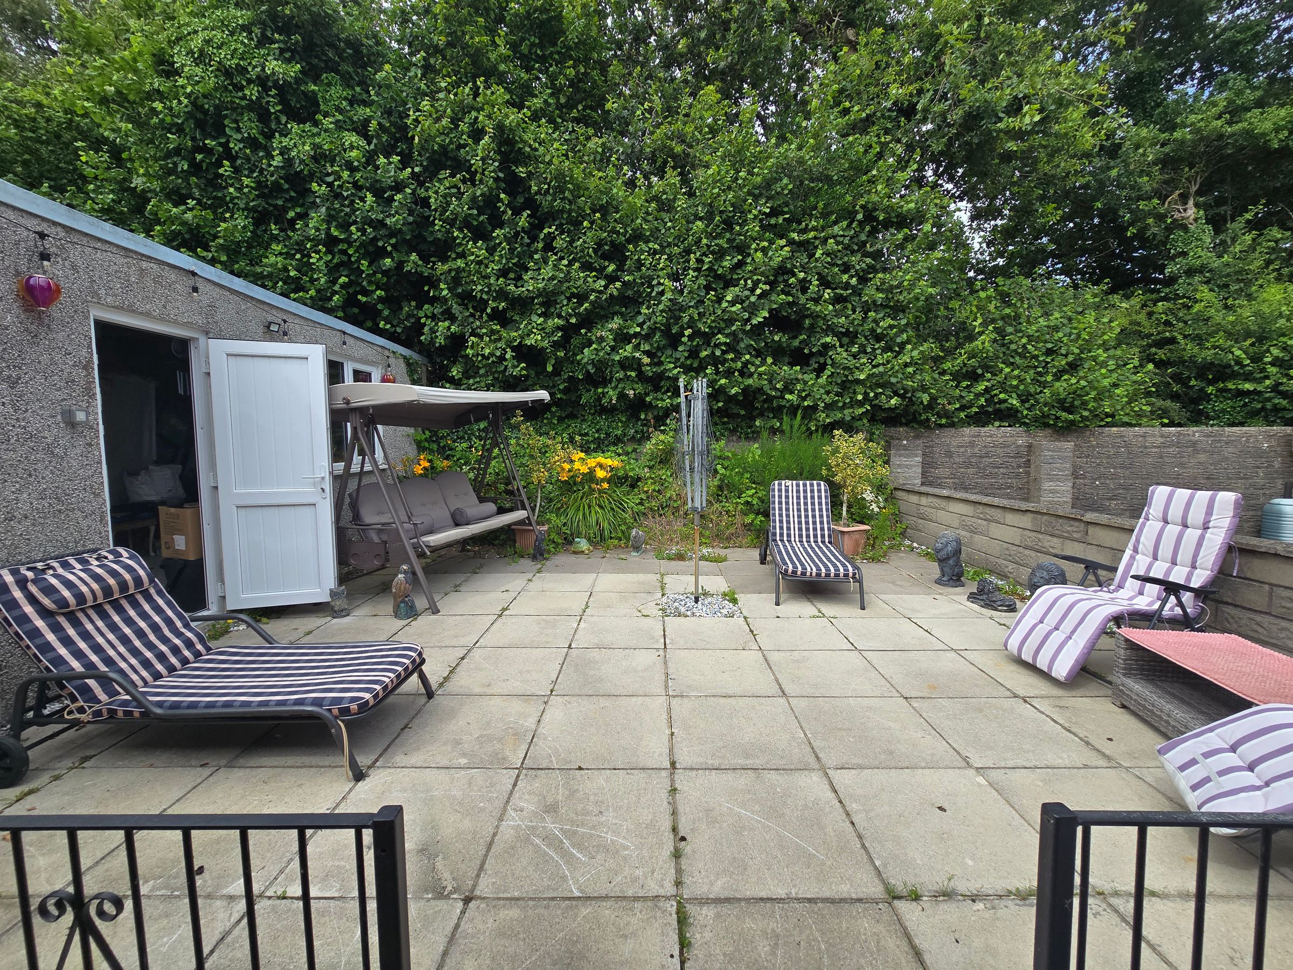
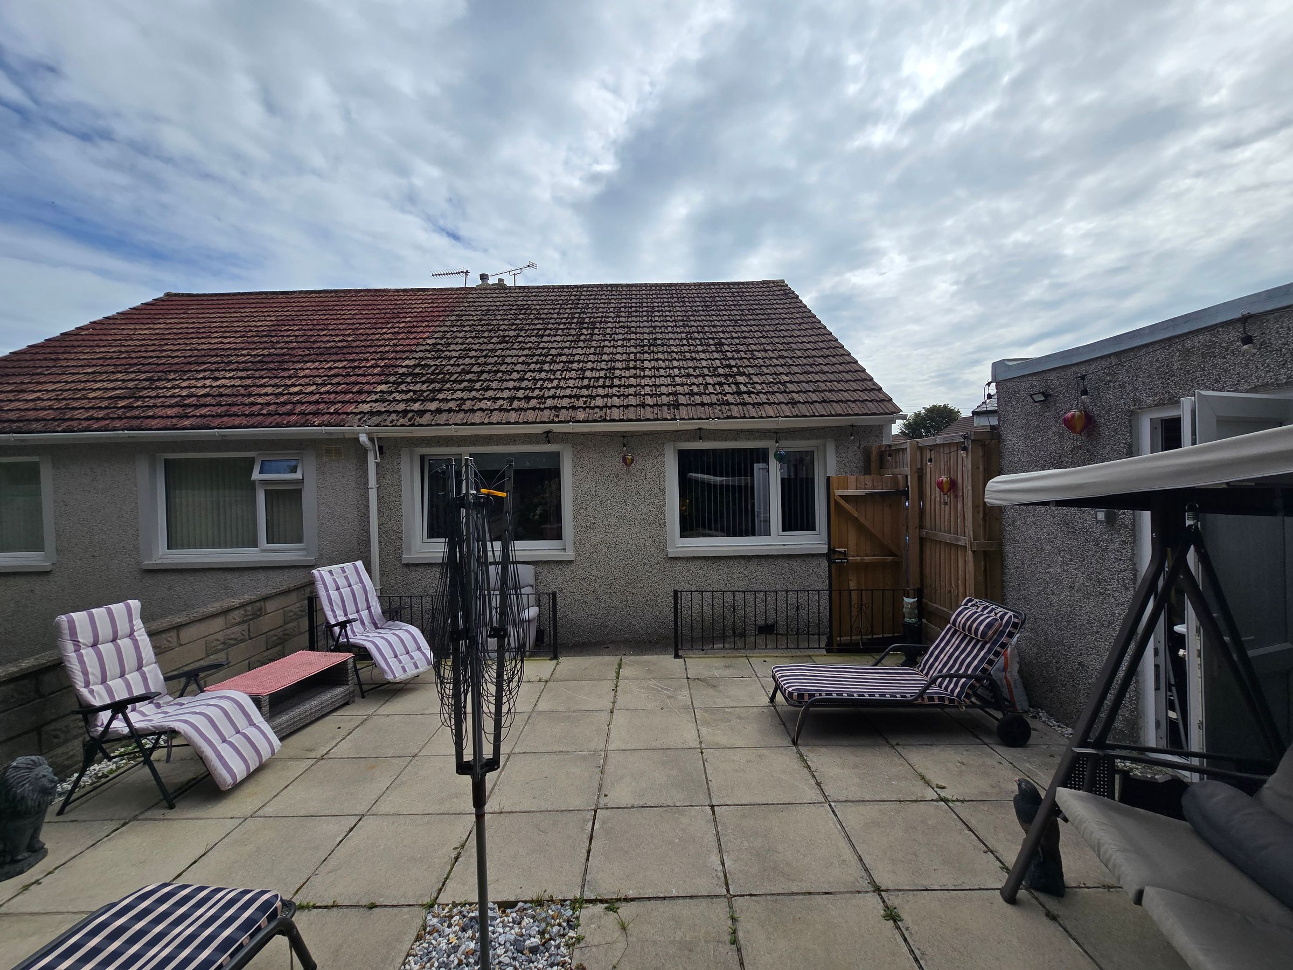
GARDEN TO FRONT AND REAR
SOLD WITH NO ONGOING CHAIN
About this property
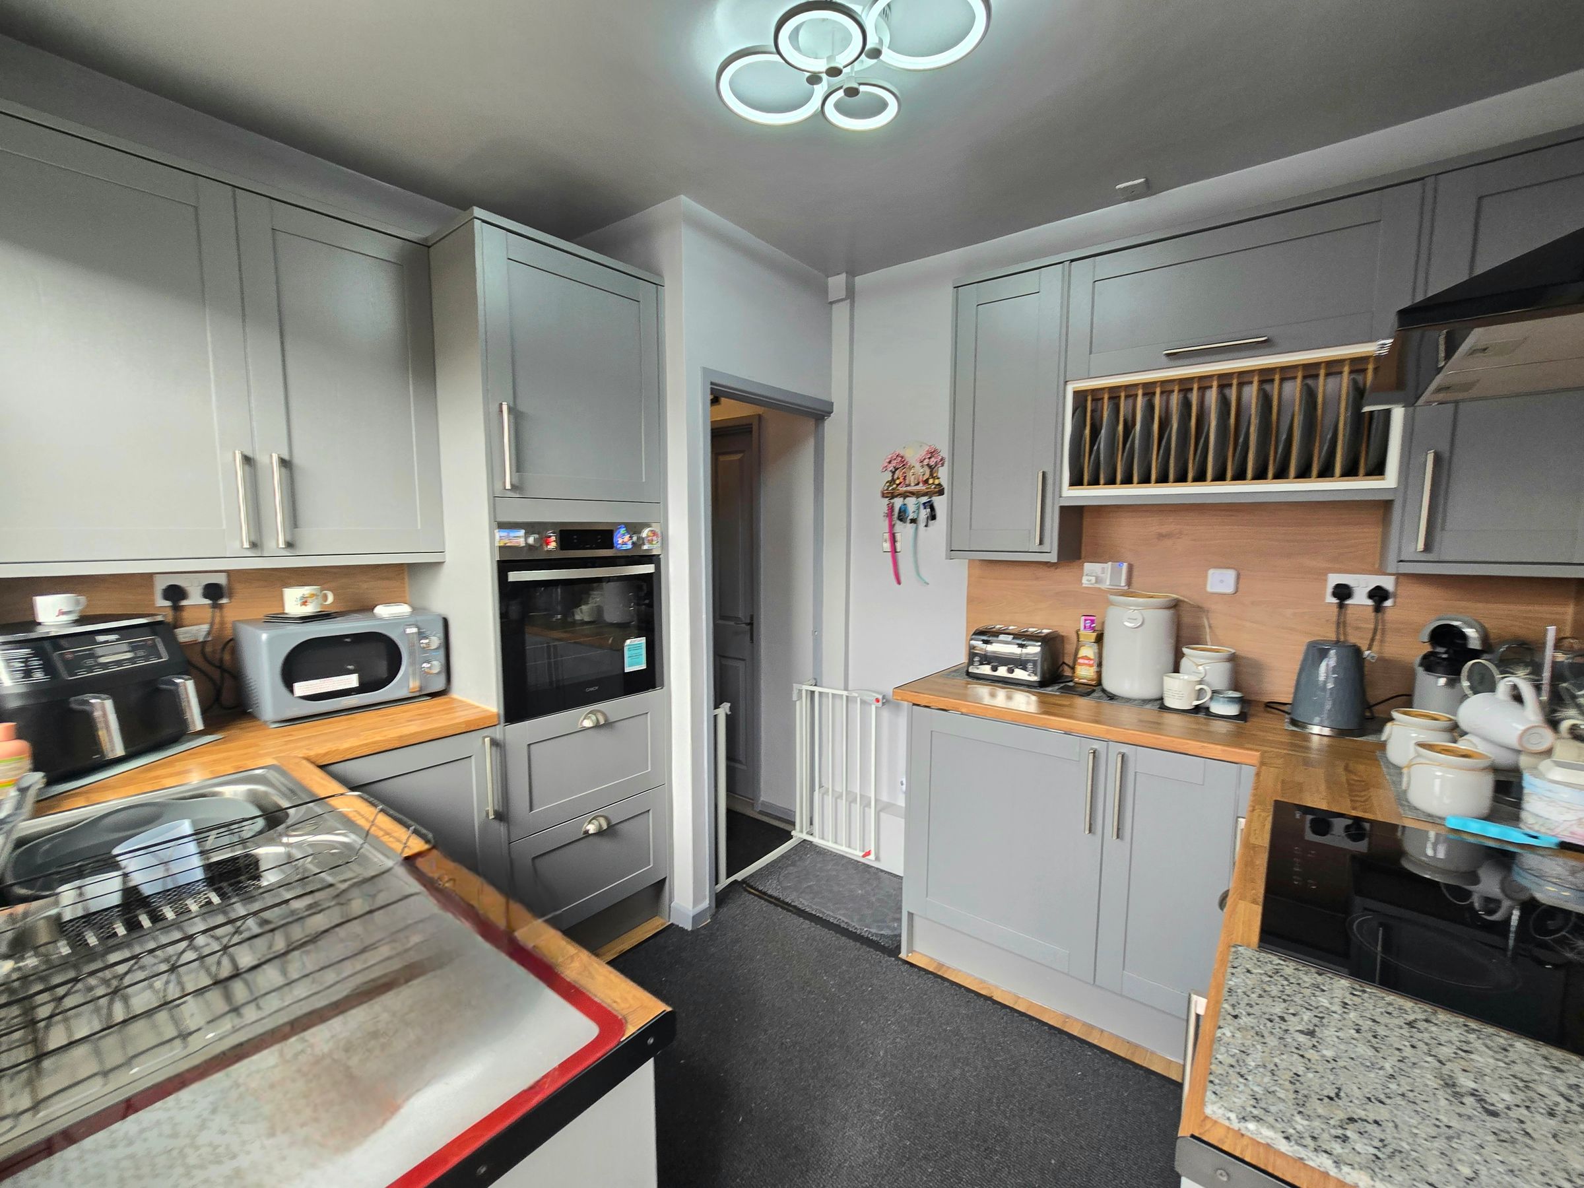
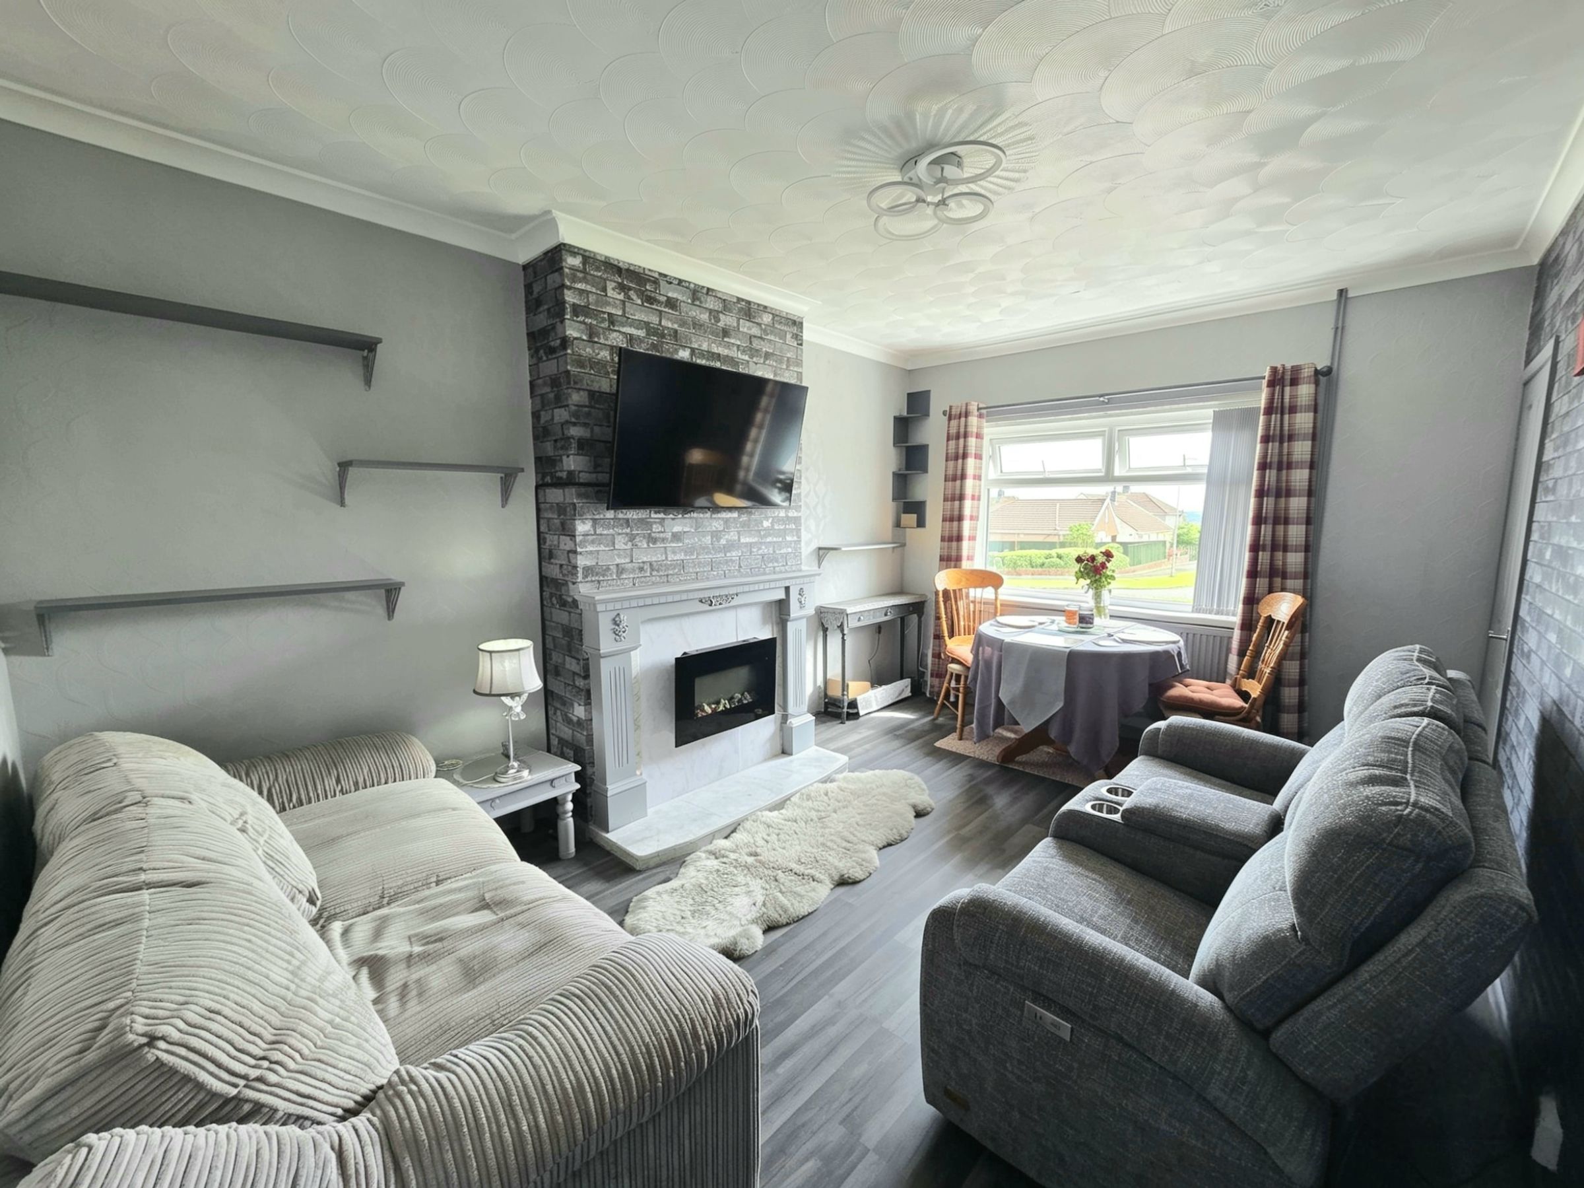
Showcasing a beautifully presented two bedroom semi detached bungalow, this inviting home sits peacefully in a quiet cul de sac in the sought-after area of Litchard, offering an exceptional blend of comfort, convenience, and contemporary living. Upon entering, you are welcomed into a porch that leads to a cosy lounge, ideal for both relaxing evenings and entertaining guests. The modern kitchen is fitted with ample storage and worktop space, creating a practical and stylish environment for culinary pursuits. Both bedrooms are well proportioned, with the principal bedroom providing plenty of space for a king-size bed and additional furnishings, while the second bedroom offers versatility as a guest room or home office. The shower room is sleekly appointed with contemporary fixtures, ensuring a touch of every-day luxury. Additional features include a garage with a remote-controlled door and convenient personal side door access, perfect for secure parking and extra storage. The property is offered with no ongoing chain, making it an attractive proposition for those seeking a swift and uncomplicated move. Situated in a tranquil residential setting, this bungalow is within easy reach of a variety of local amenities, including shops, medical facilities, and well-regarded schools, making it ideal for both downsizers and small families. Excellent transport links are close by, with swift access to major road networks and public transport options, ensuring effortless connectivity to Bridgend town centre and further afield. Residents can also enjoy proximity to local points of interest such as the picturesque Litchard playing fields, community parks, and a selection of cafes and restaurants that lend the neighbourhood a welcoming and vibrant atmosphere. With its combination of immaculate interiors, thoughtful features, and a prime location in a peaceful cul de sac, this bungalow presents a rare opportunity to secure a home that balances tranquillity with convenience. Early viewing is highly recommended to fully appreciate all that this charming property has to offer.
Key details
Parking: Driveway, Garage
592ft2 floor area
2648ft2 plot size
Freehold
Council tax band C
Additional information
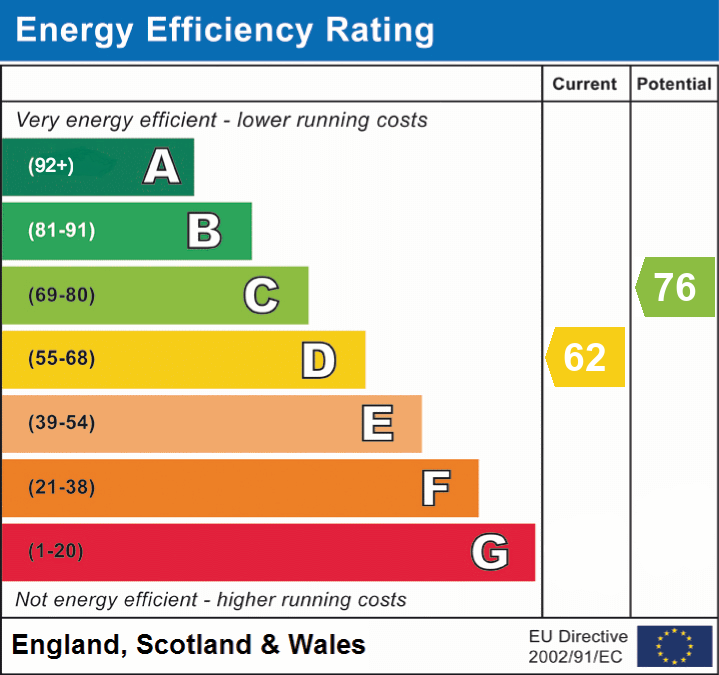
- Energy efficiency (current)
- D (62)
- Energy efficiency (potential)
- C (76)
- Is in a conservation area
- No
- Is a listed property
- No
- Construction materials
- Not specified
Near the property
Rooms and dimensions
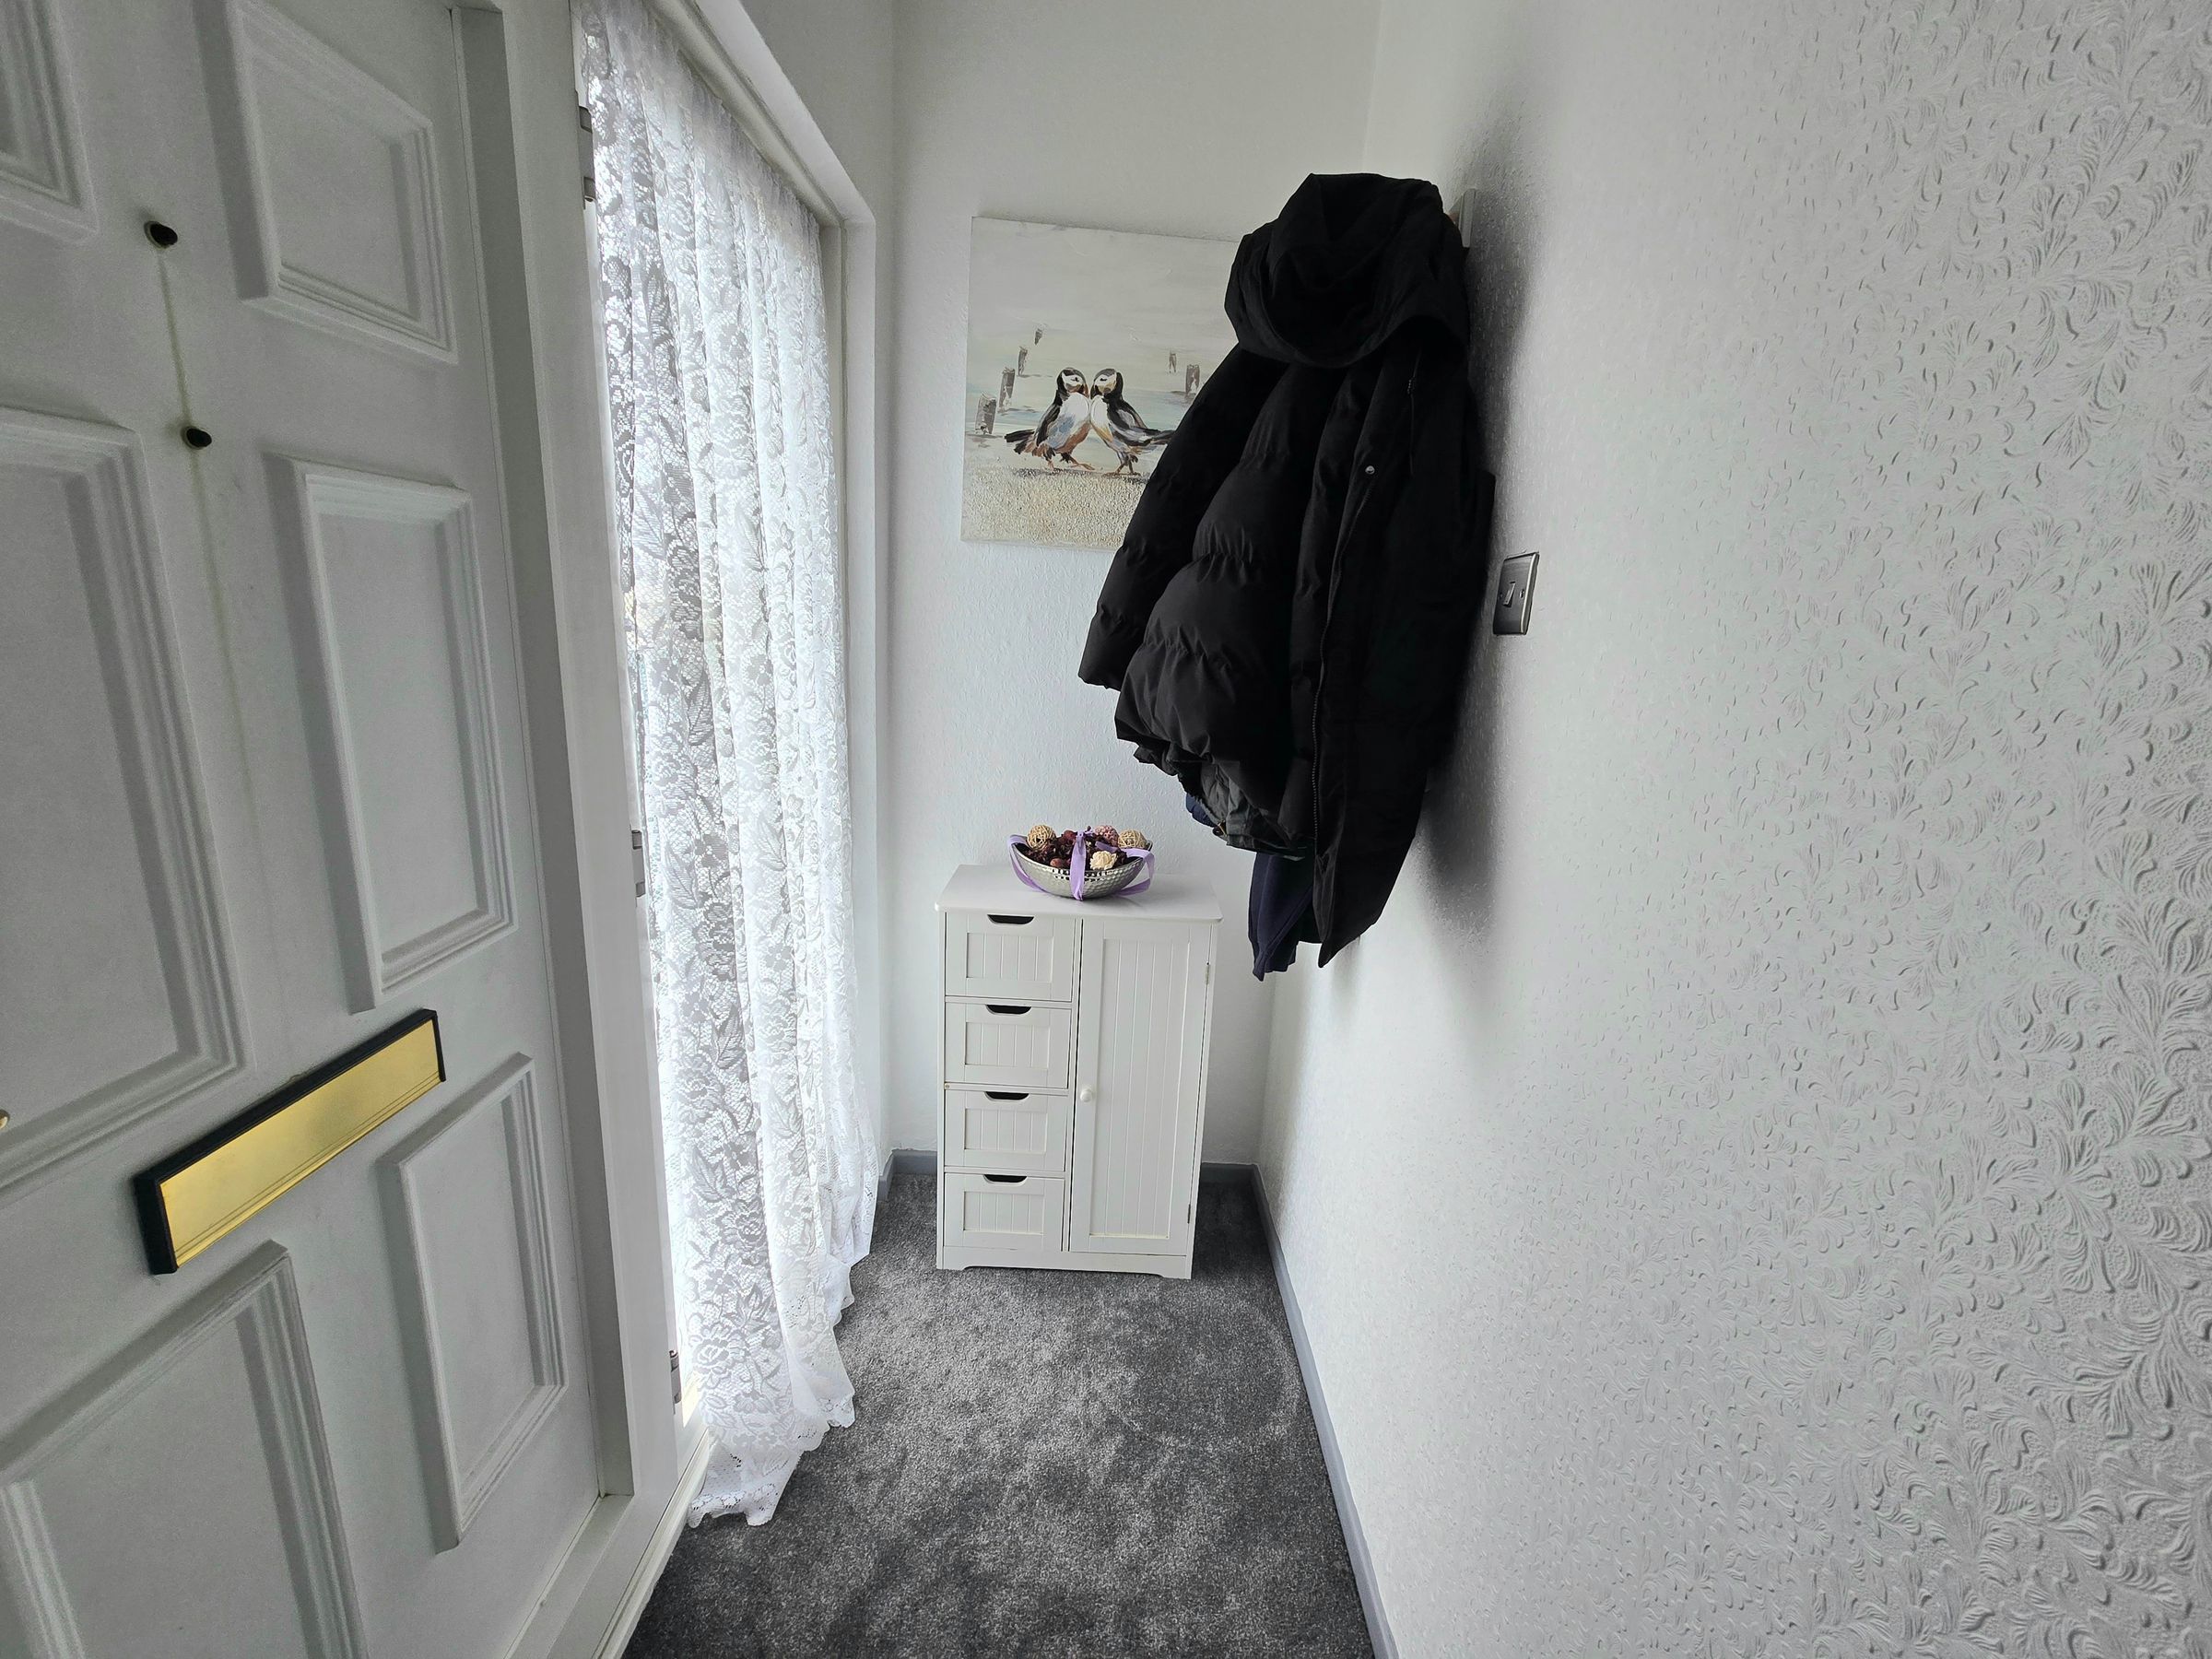
ENTRANCE
Enter via main door into the entrance, featuring plain walls, textured ceiling, carpet flooring and access to the lounge.
LOUNGE
14' 11" x 10' 7" (4.55m x 3.23m)
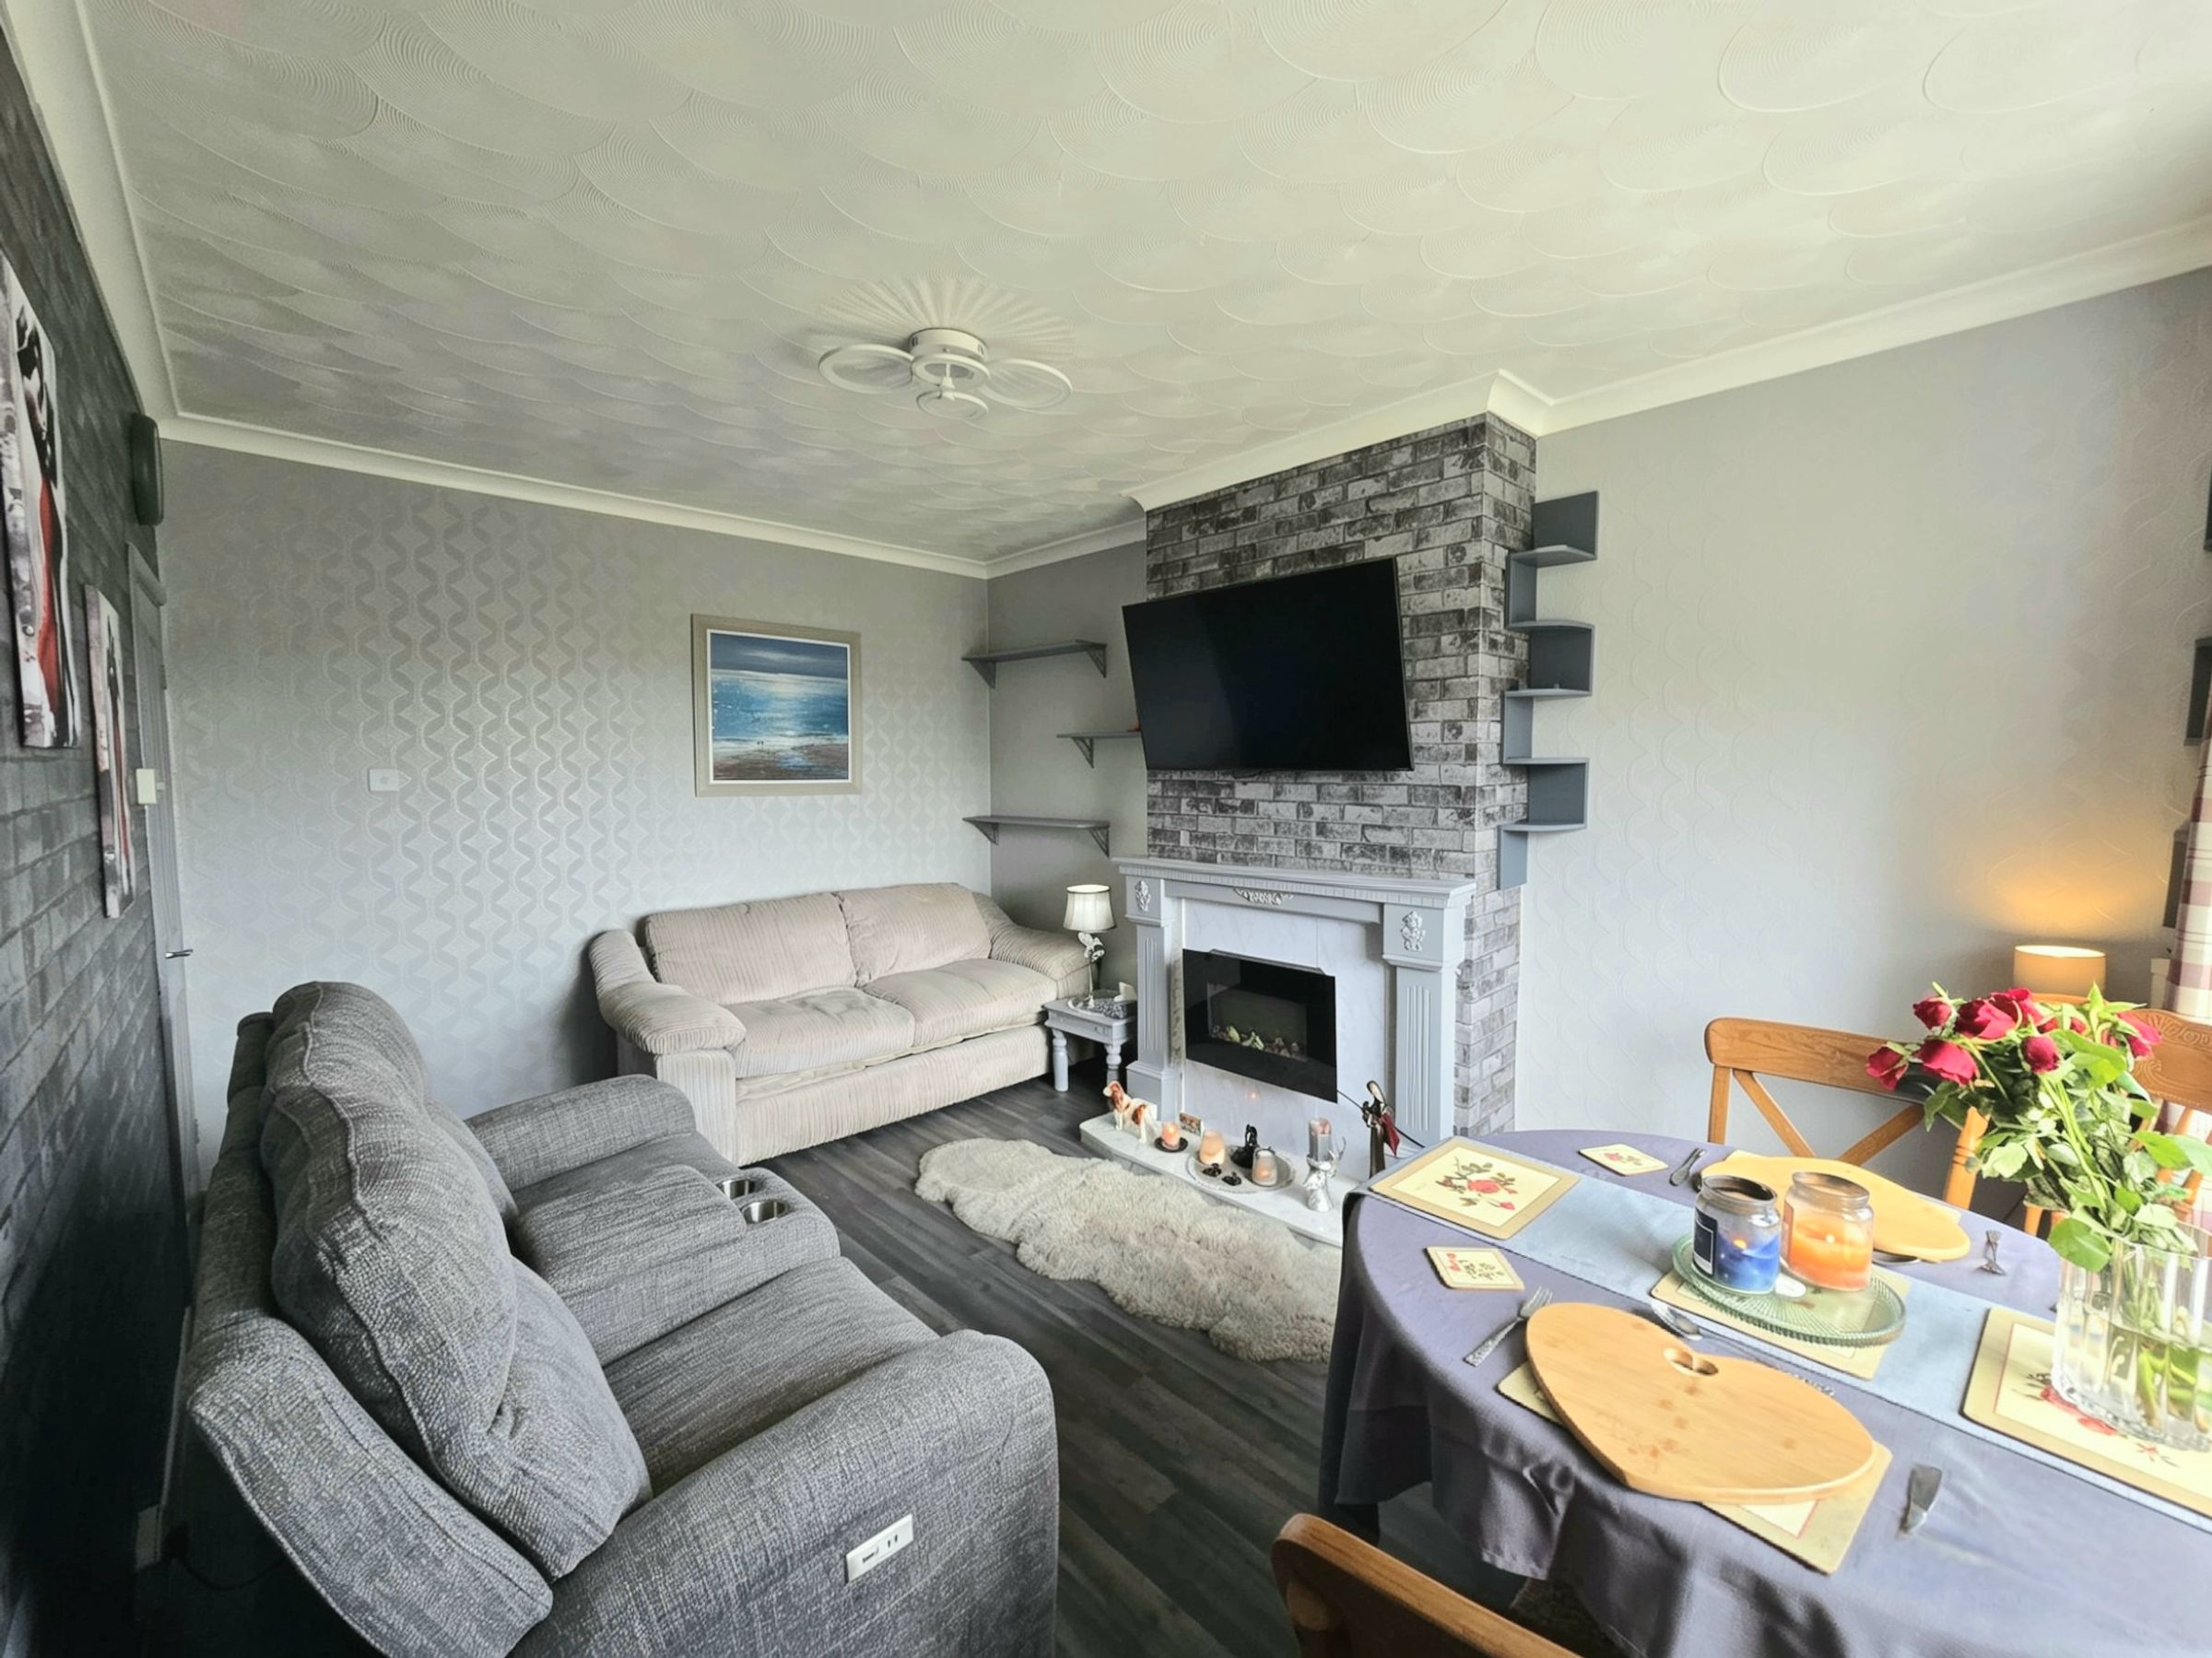
UPVC double glazed window to front aspect, a bright and inviting living room with feature firepace, There is ample space for a full suite of lounge furniture with plain and papered walls, textured ceiling, radiator and carpet flooring.
KITCHEN
9' 7" x 8' 7" (2.92m x 2.62m)
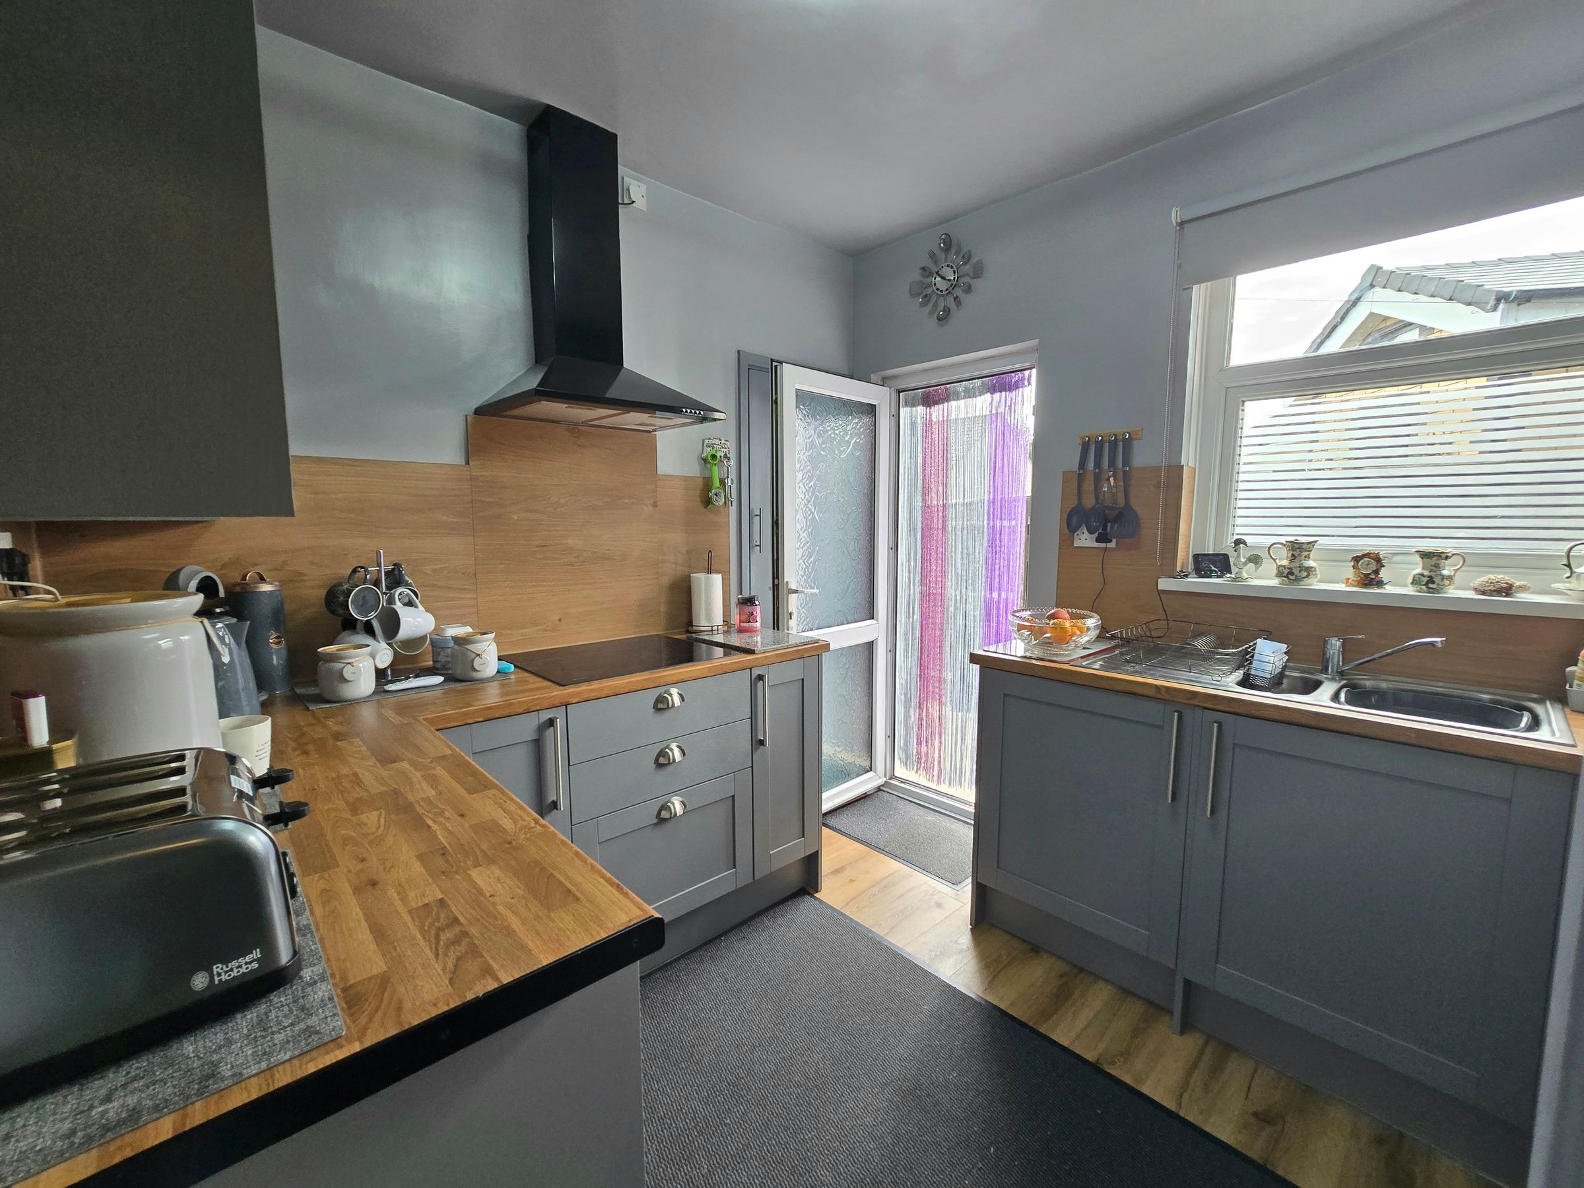
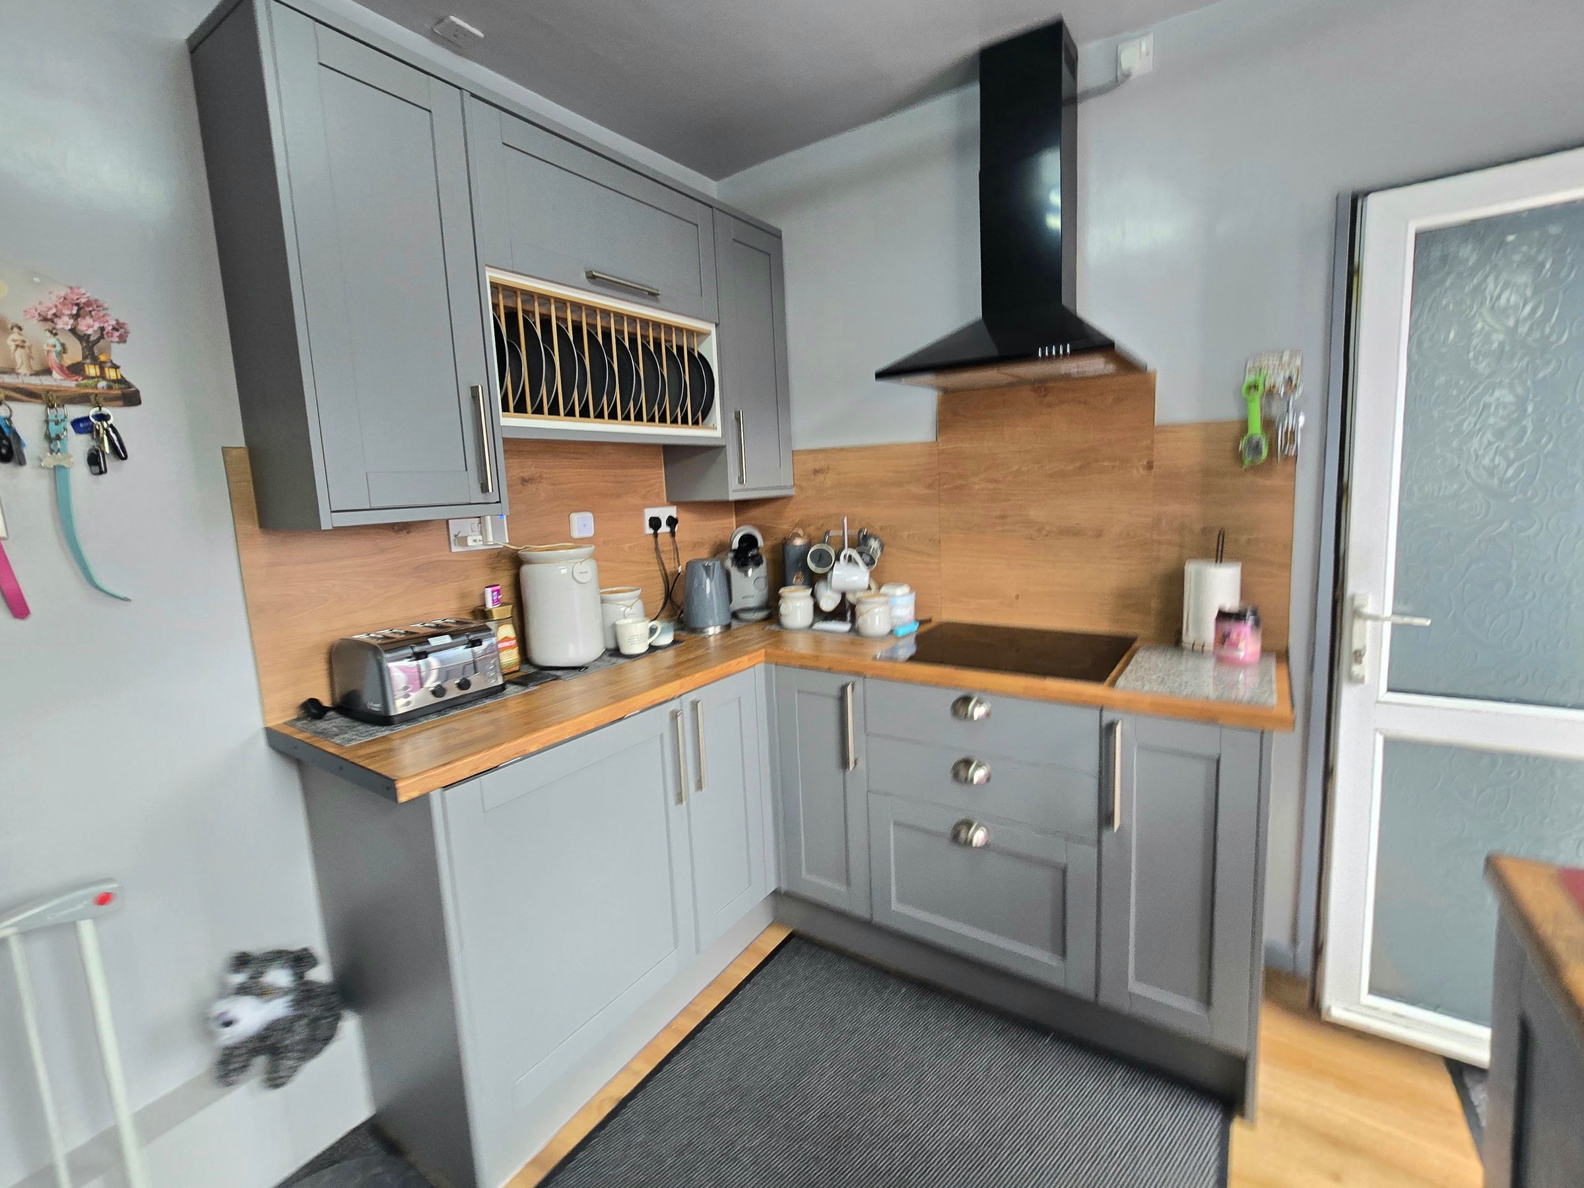
UPVC double glazed window and door to side aspect, Range of wall and base units with complimentary worktop, stainless steel sink with mixer tap, electric hob with electric oven and extractor hood over, integrated fridge, integrated washing machine, plain walls and laminate flooring.
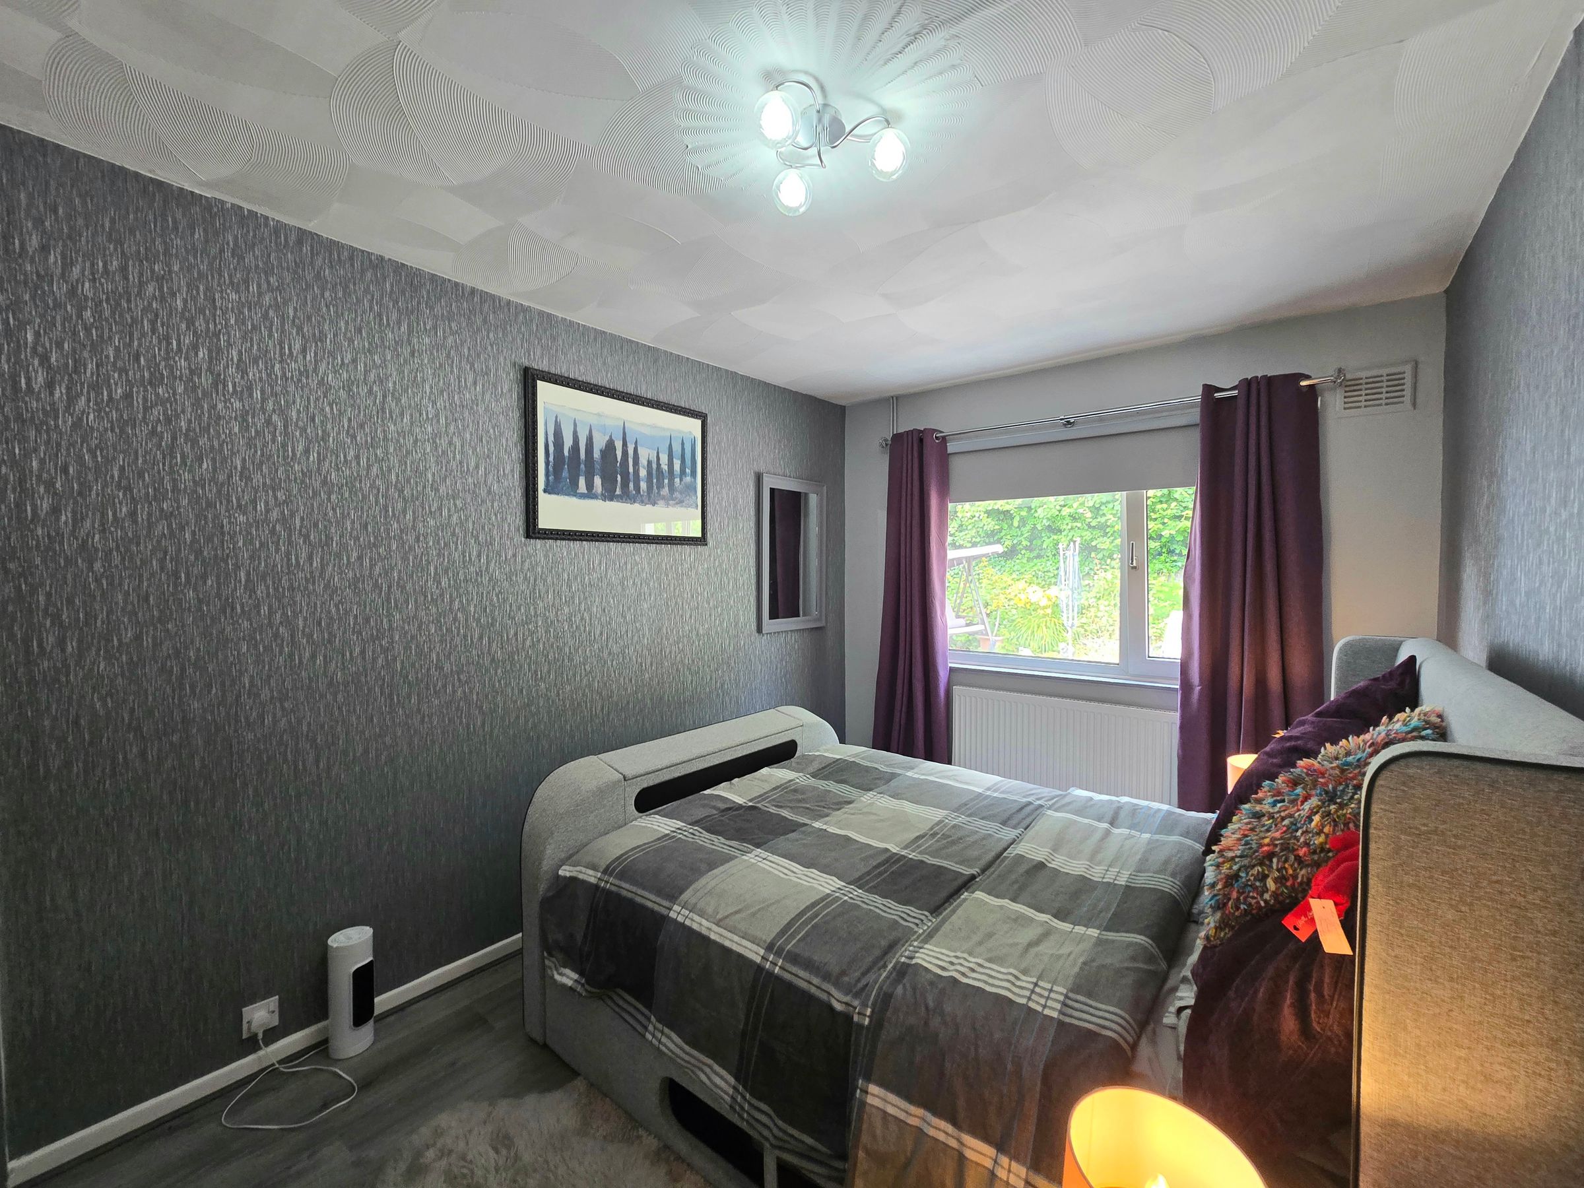
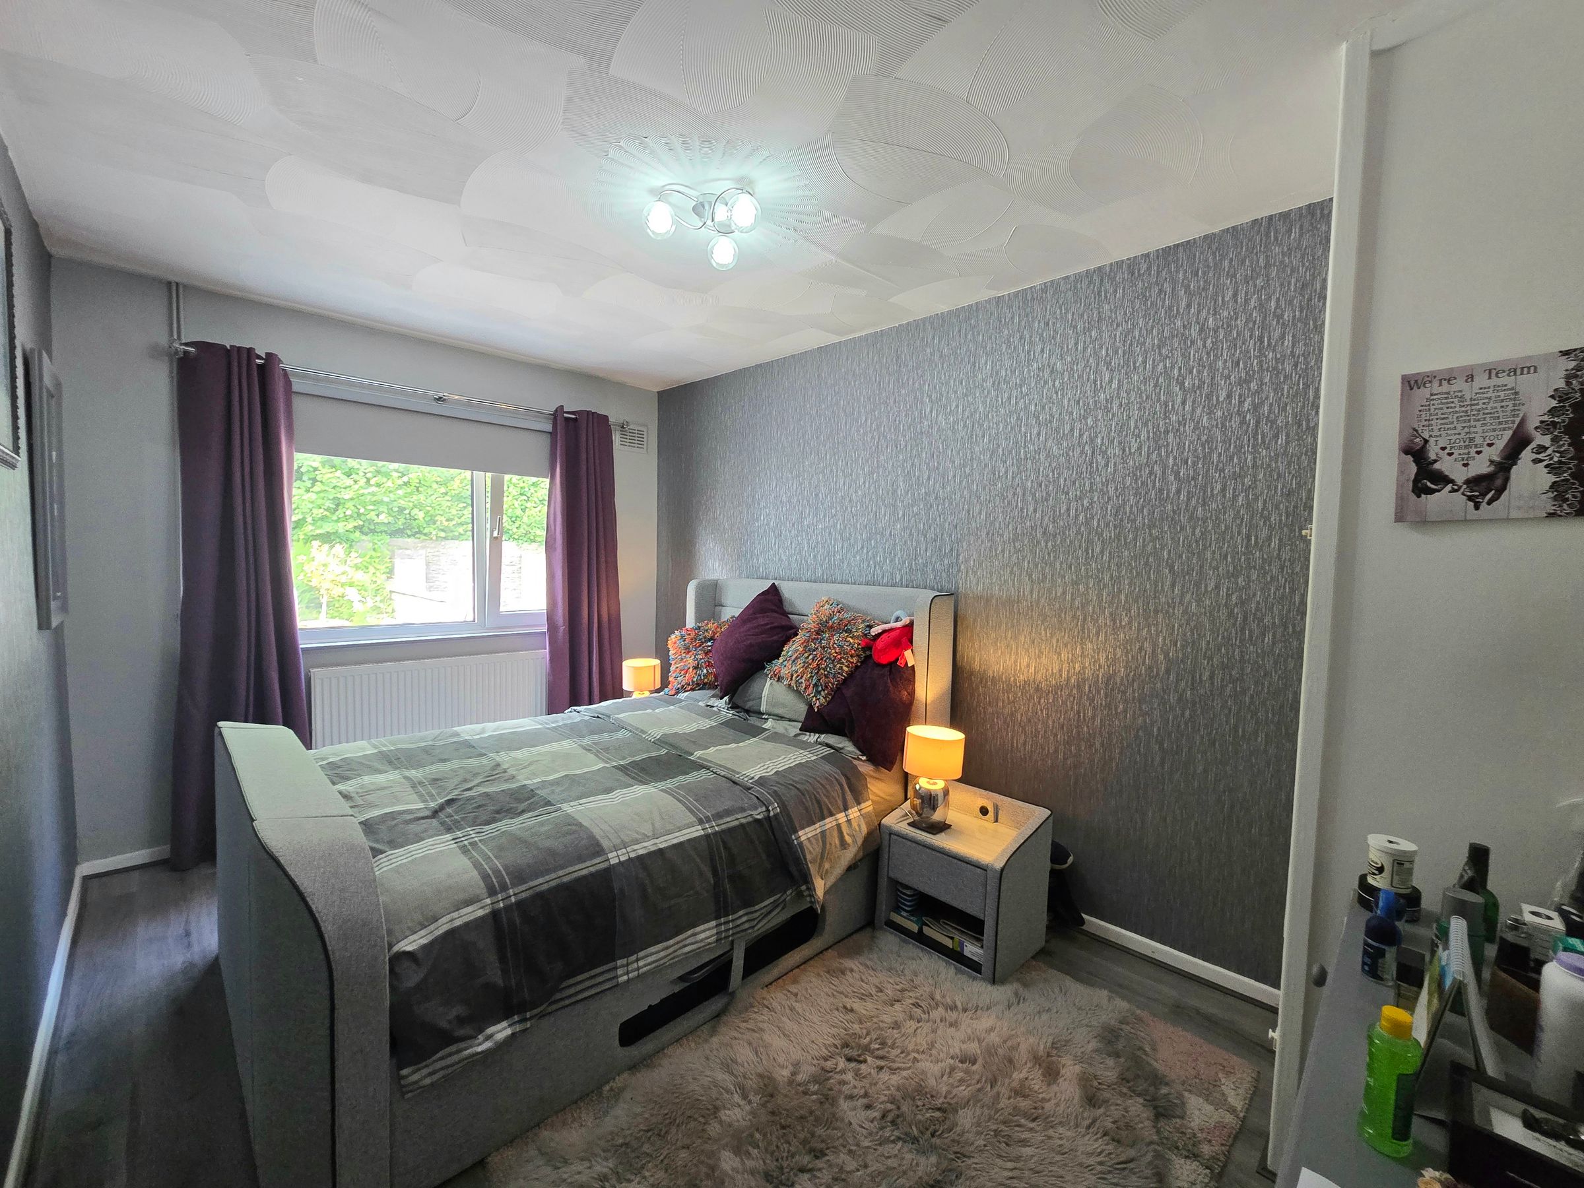
BEDROOM ONE
14' 8" x 9' 8" (4.47m x 2.95m)
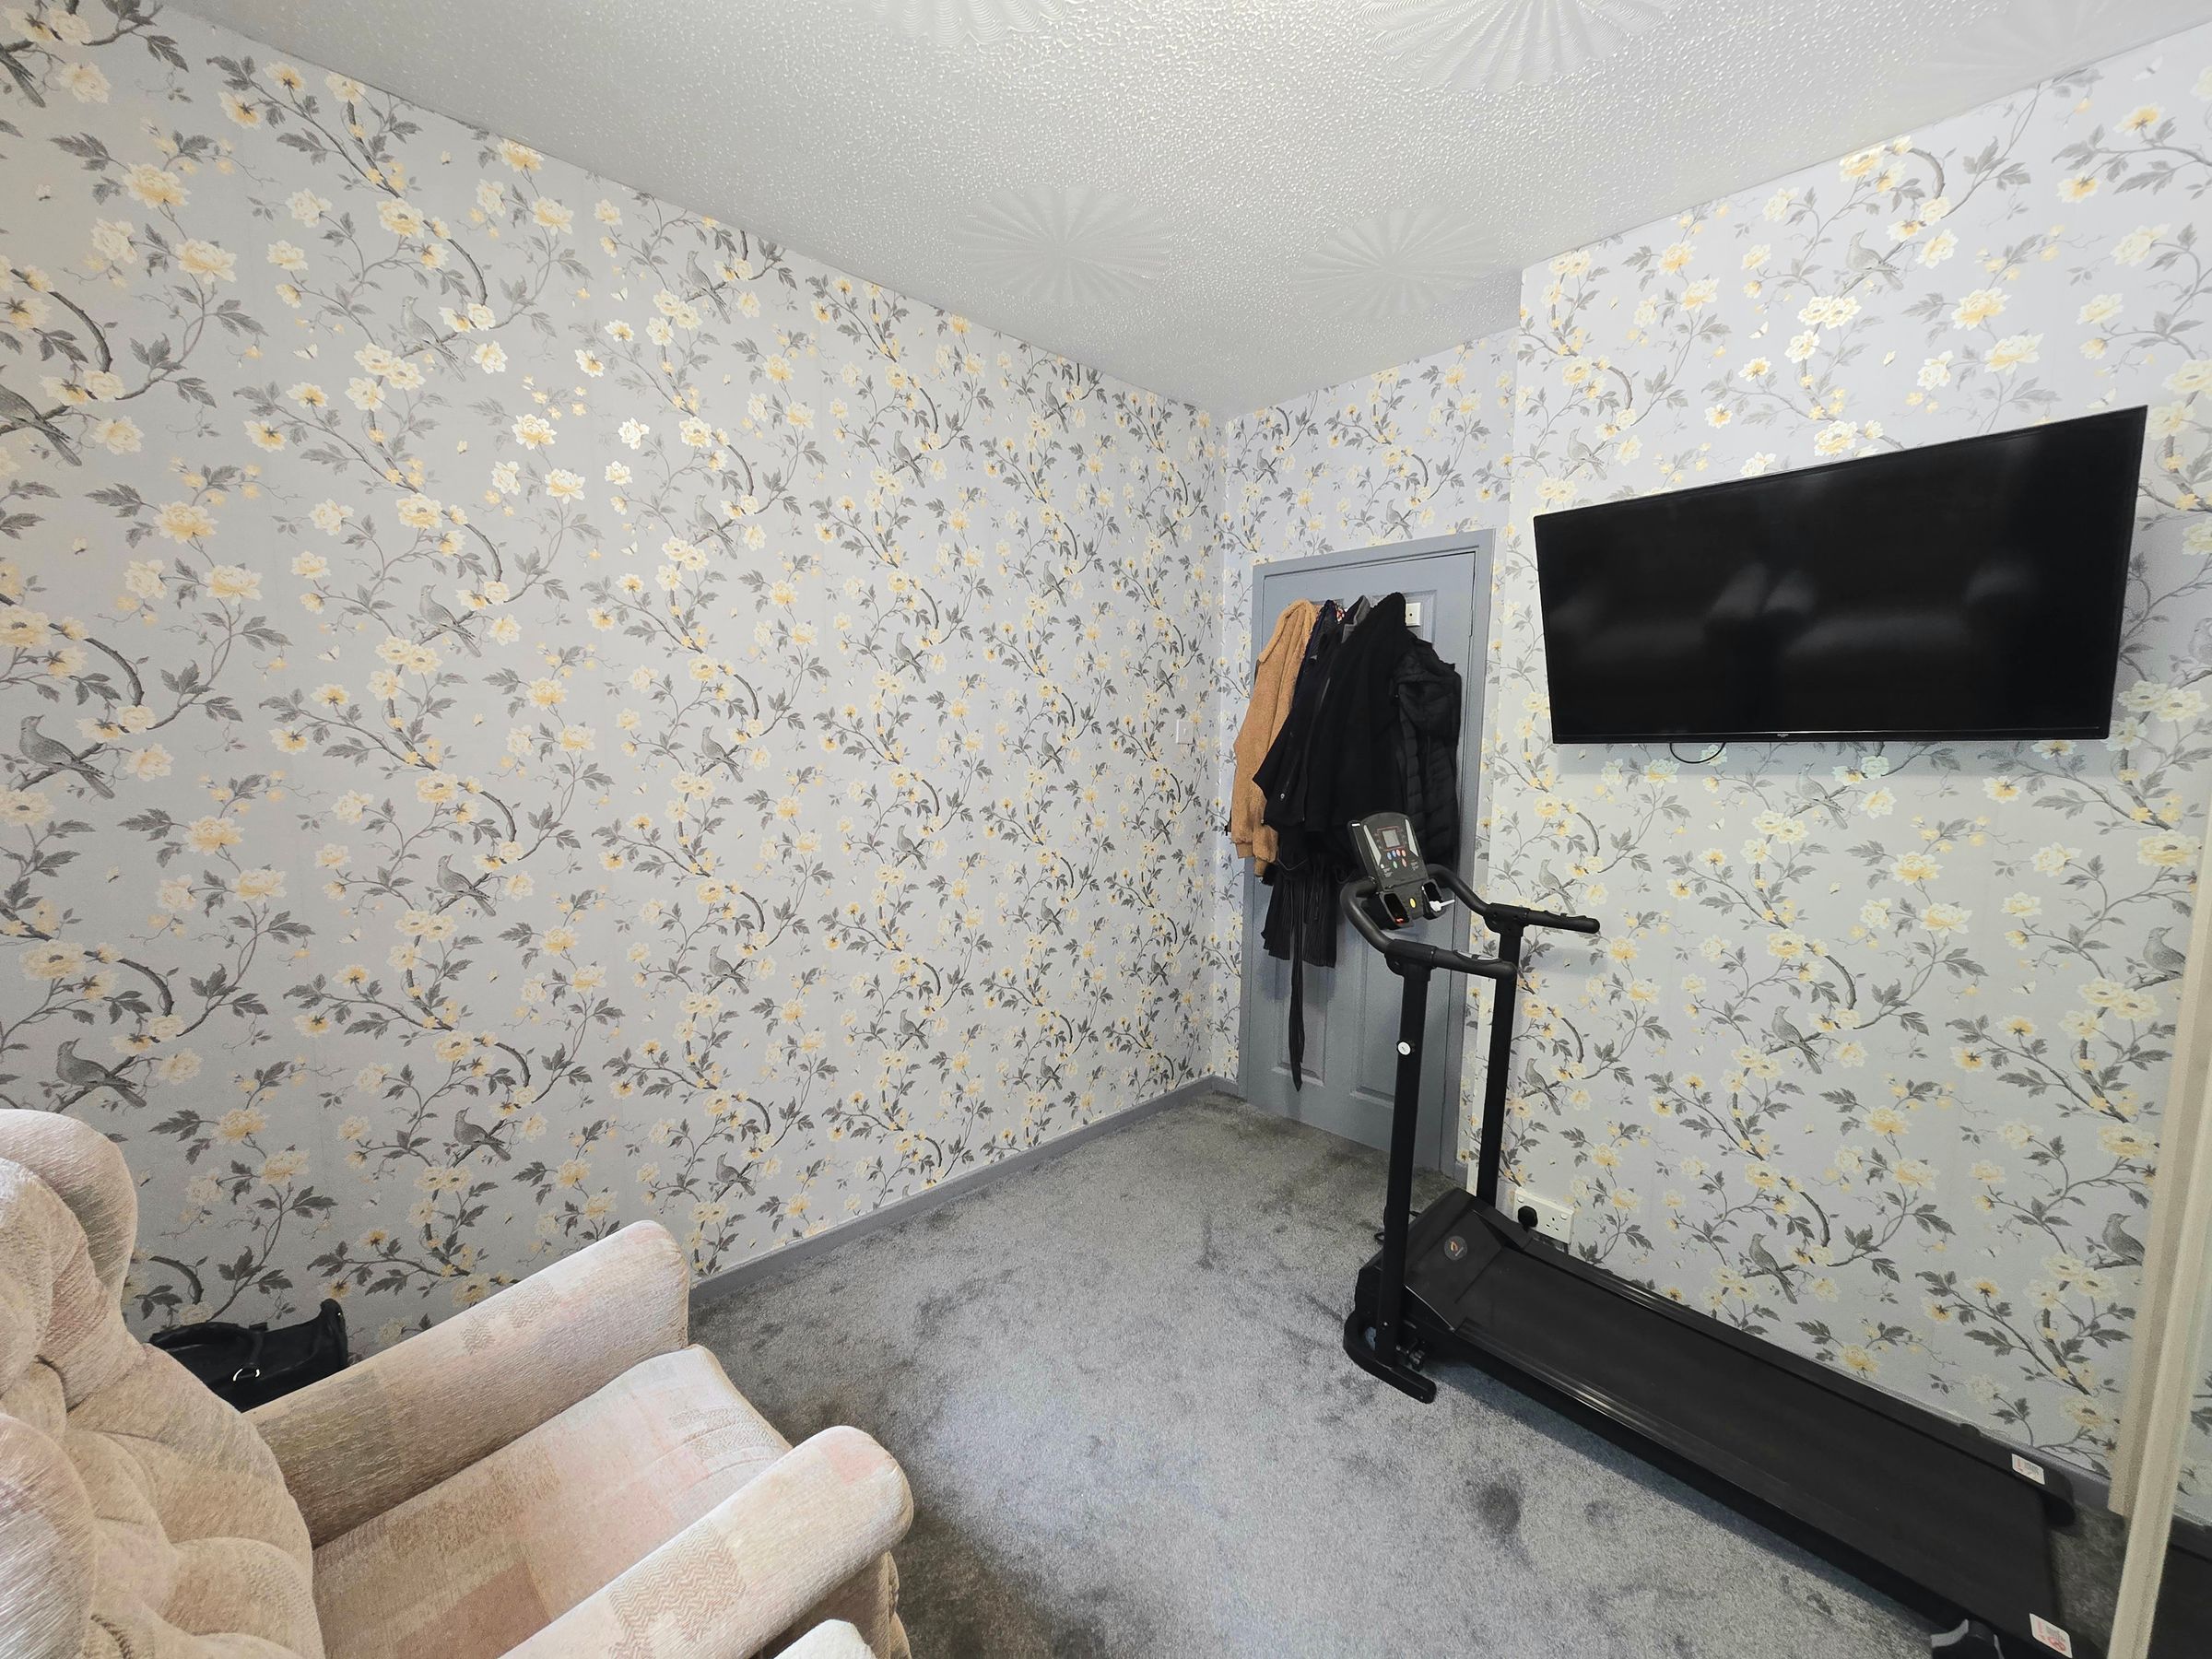
UPVC double glazed window, plain and papered walls, textured ceiling, laminate flooring, radiator and airing cupboard.
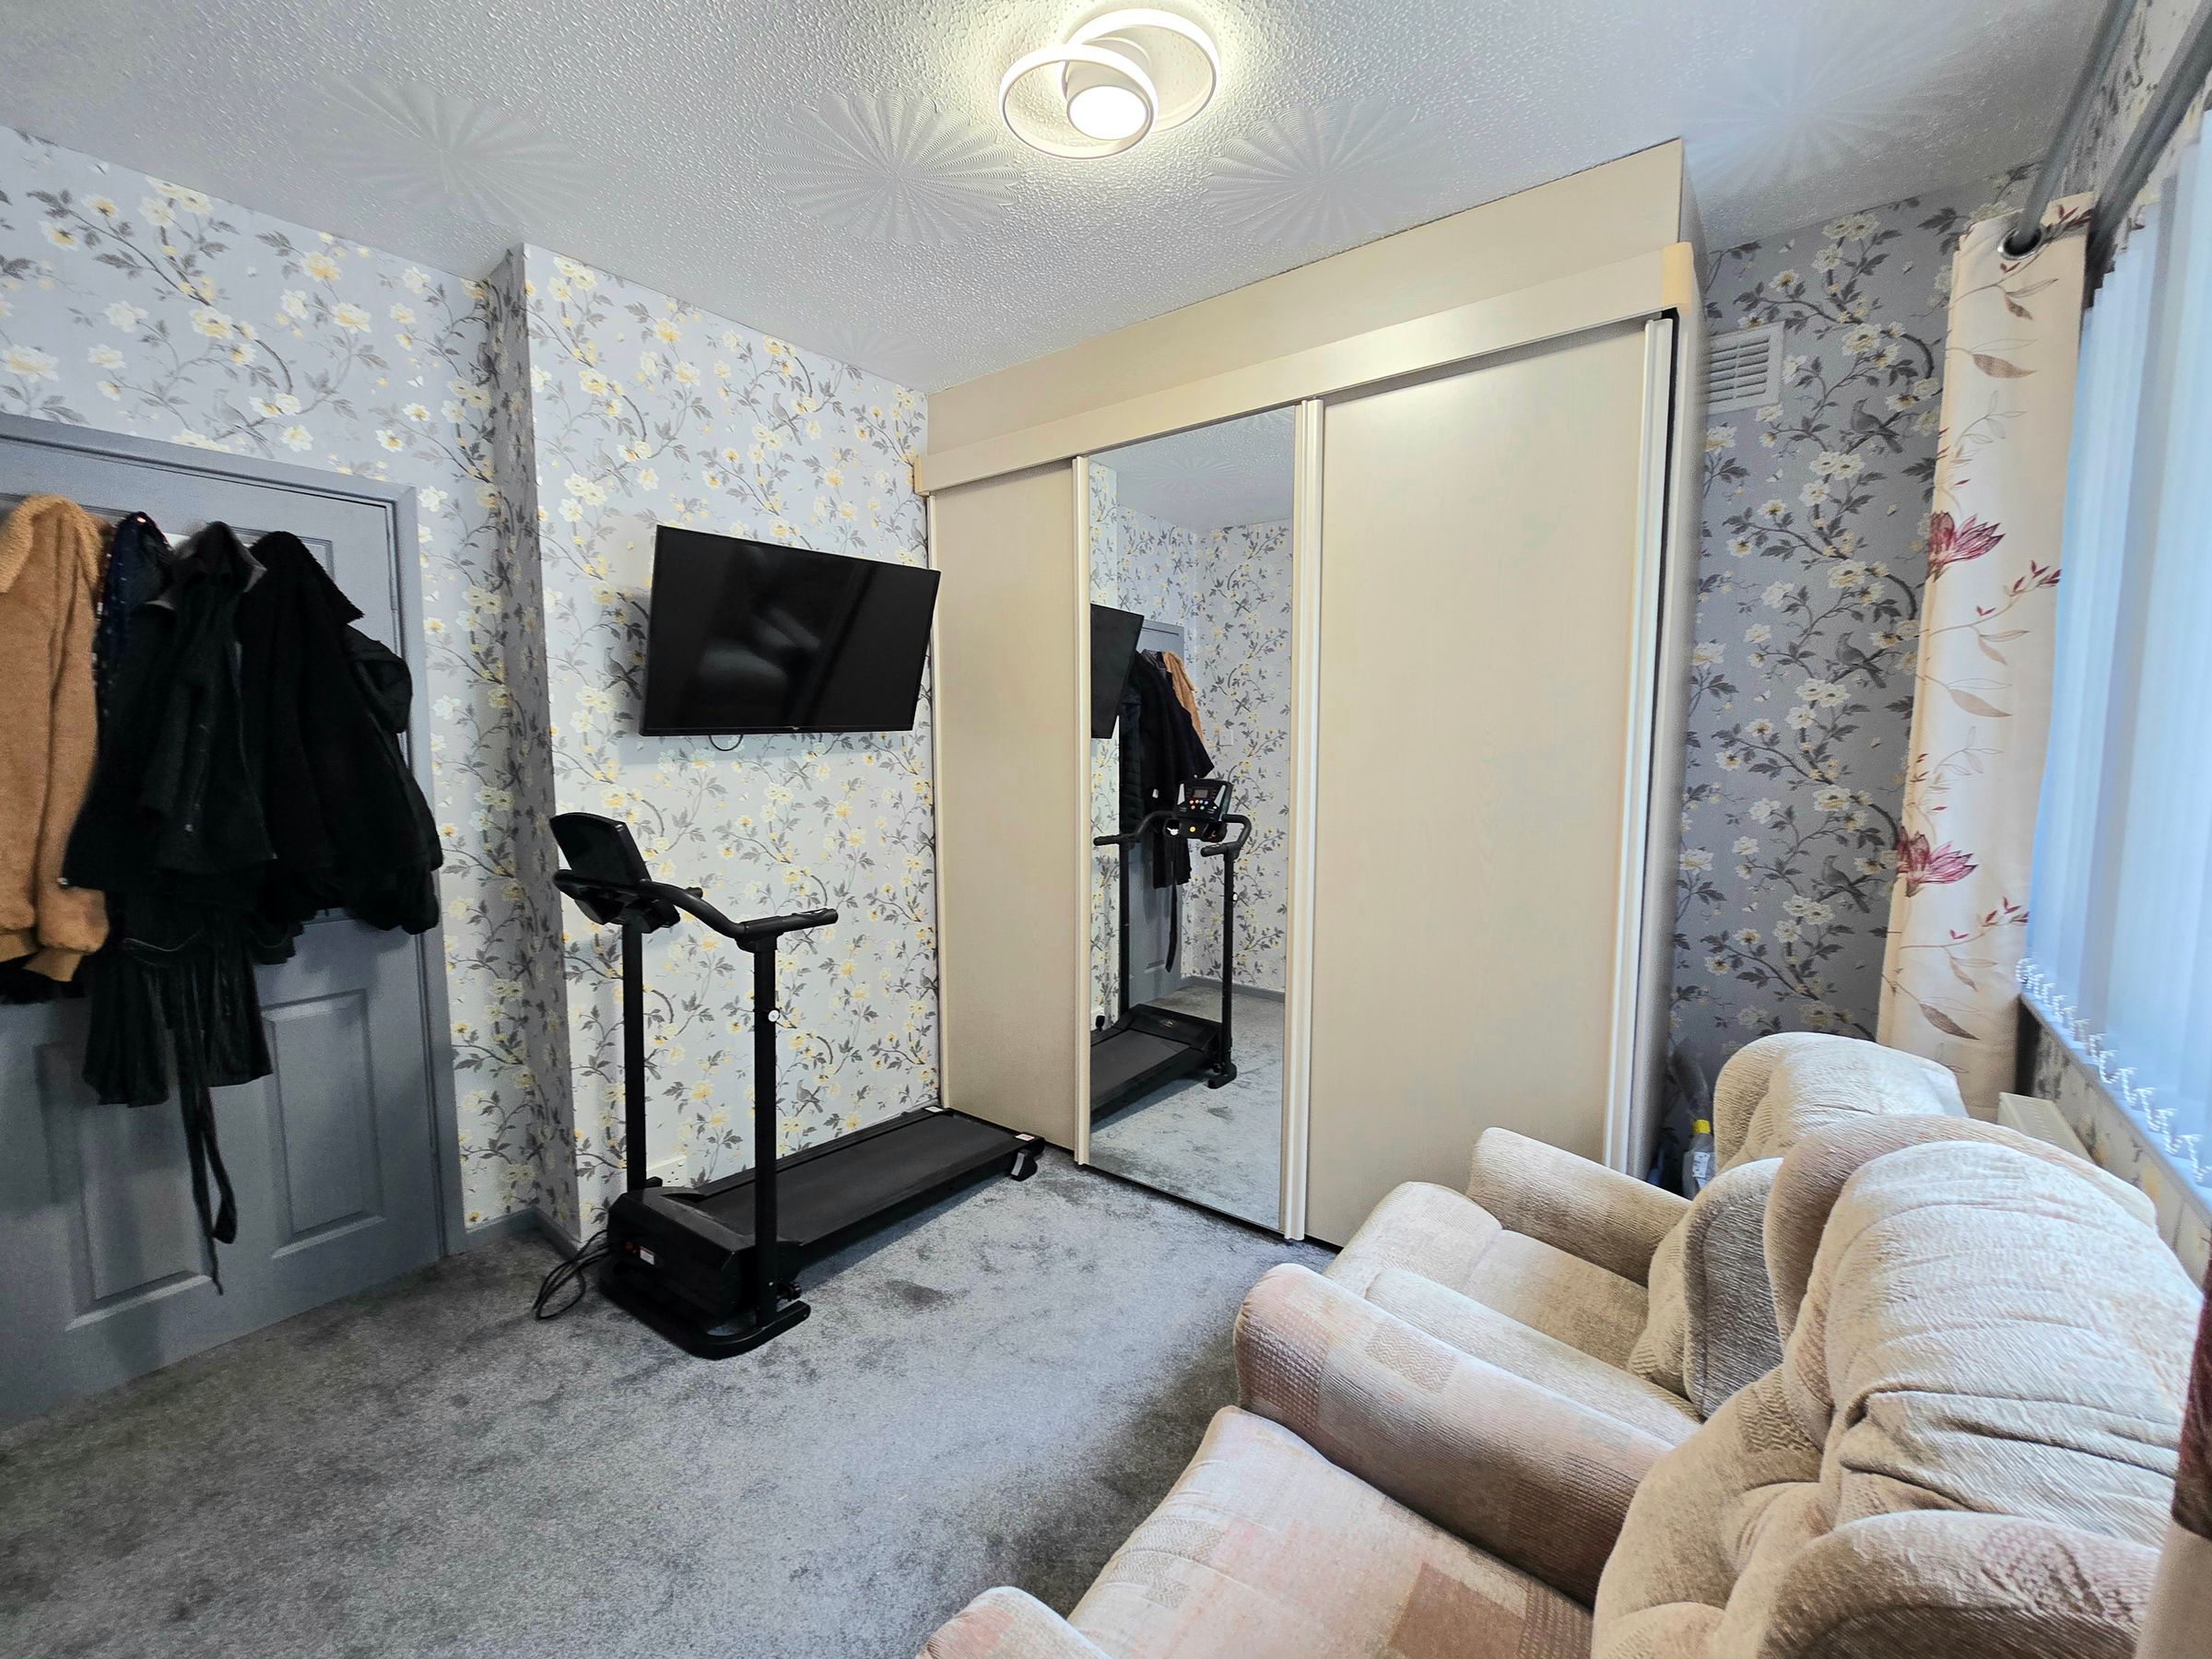
BEDROOM TWO
10' 5" x 9' 11" (3.17m x 3.02m)
UPVC double glazed window, plain and papered walls, textured ceiling, carpet flooring, radiator.
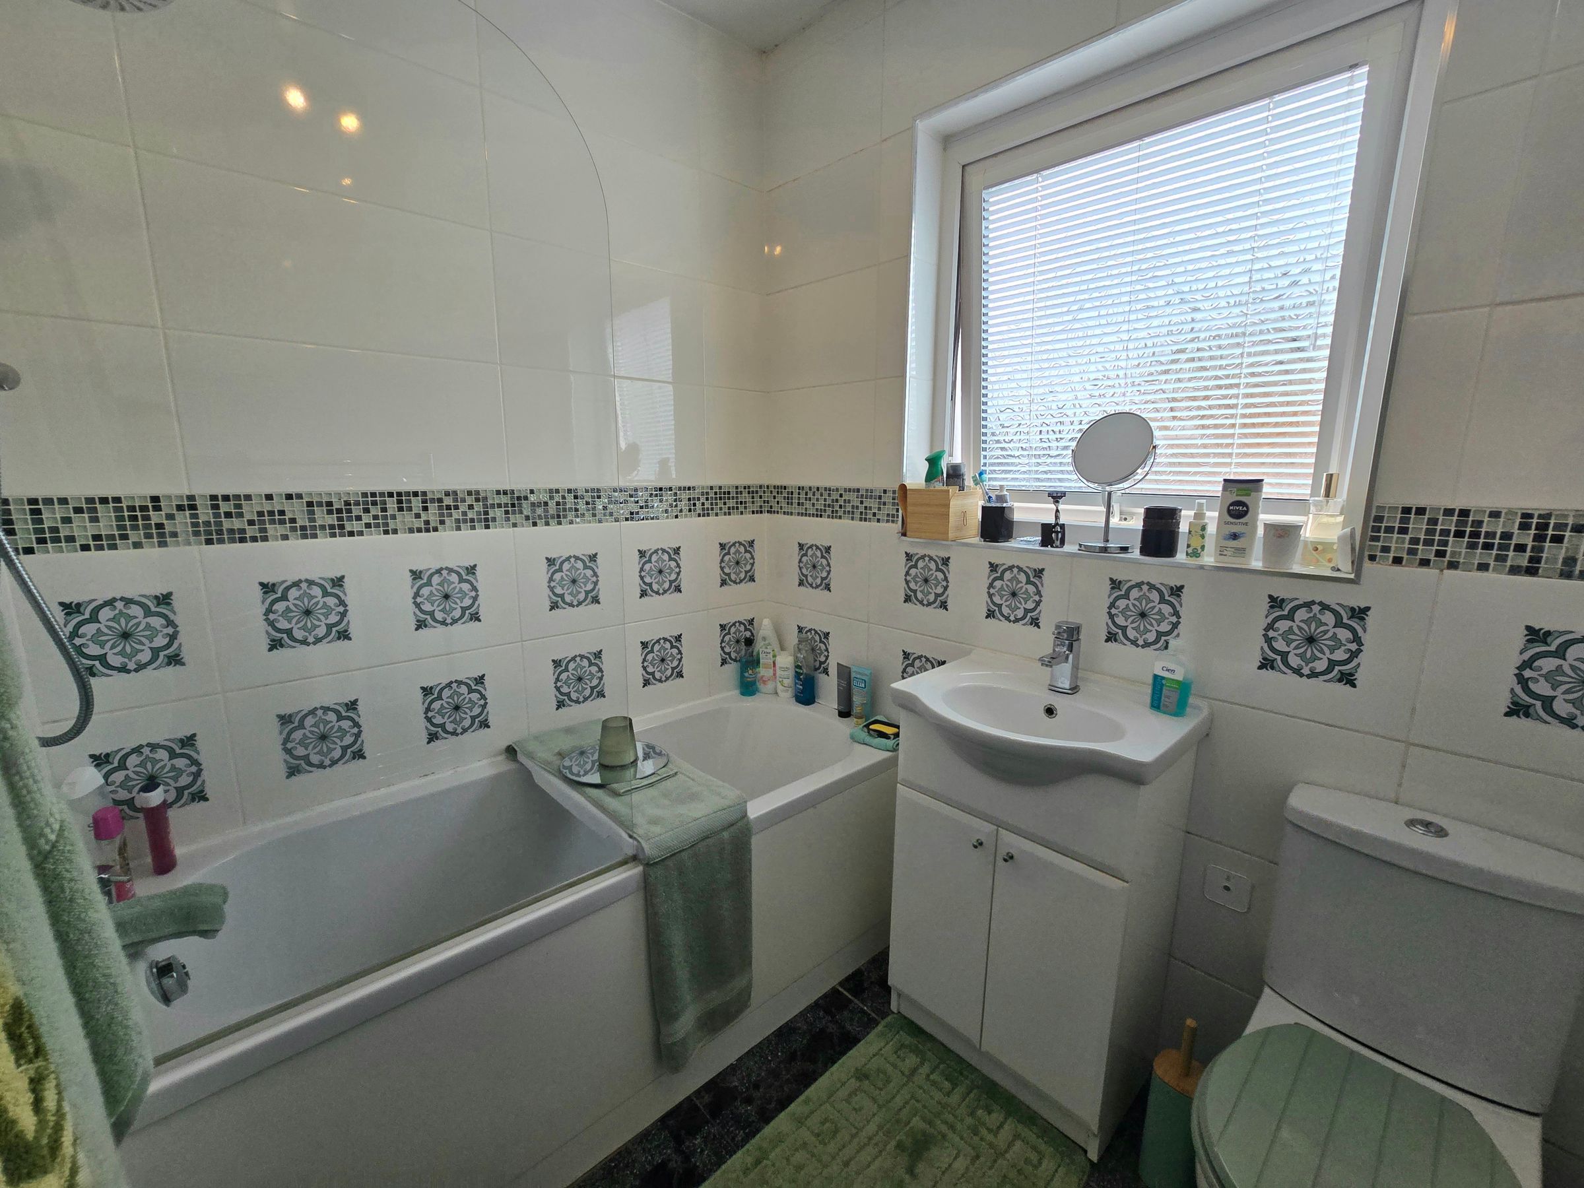
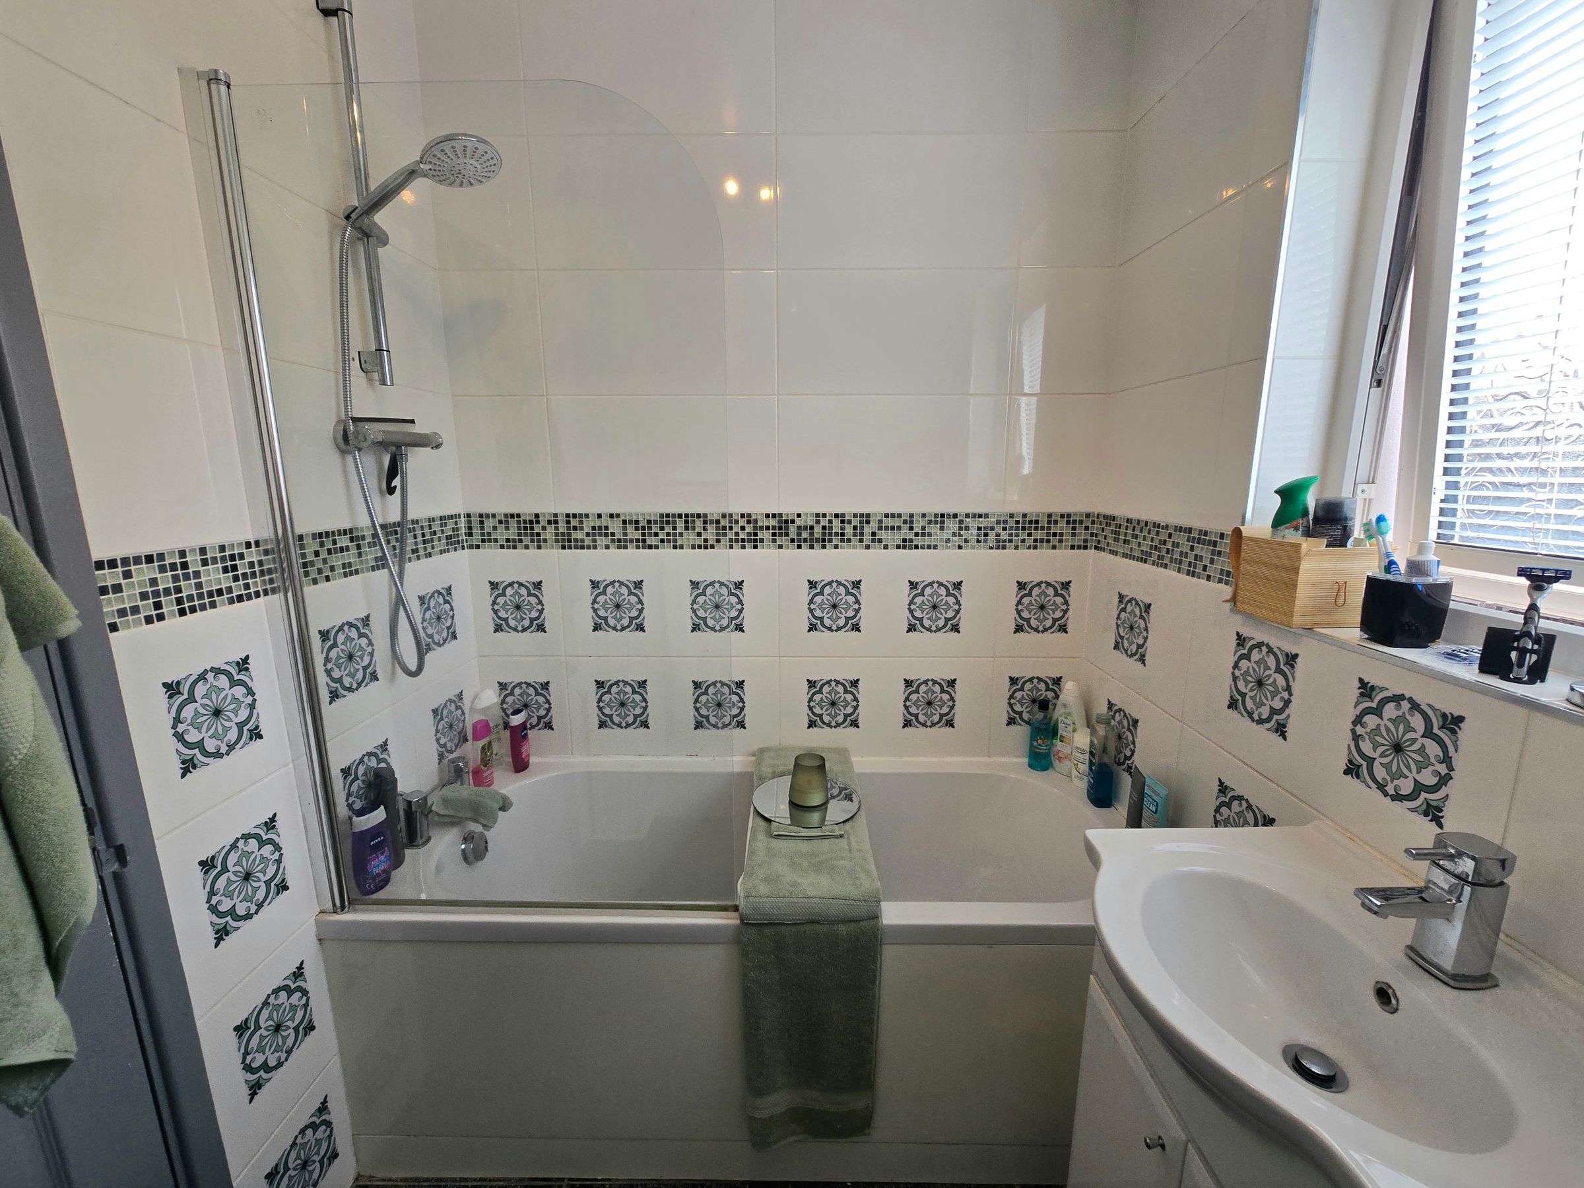
BATHROOM
6' 9" x 6' 0" (2.06m x 1.83m)
Main bathrom with a three piece suite tile walls, vanity unit wash hand basin, low level wc, vinyl flooring and towel radiator.
INNER HALLWAY
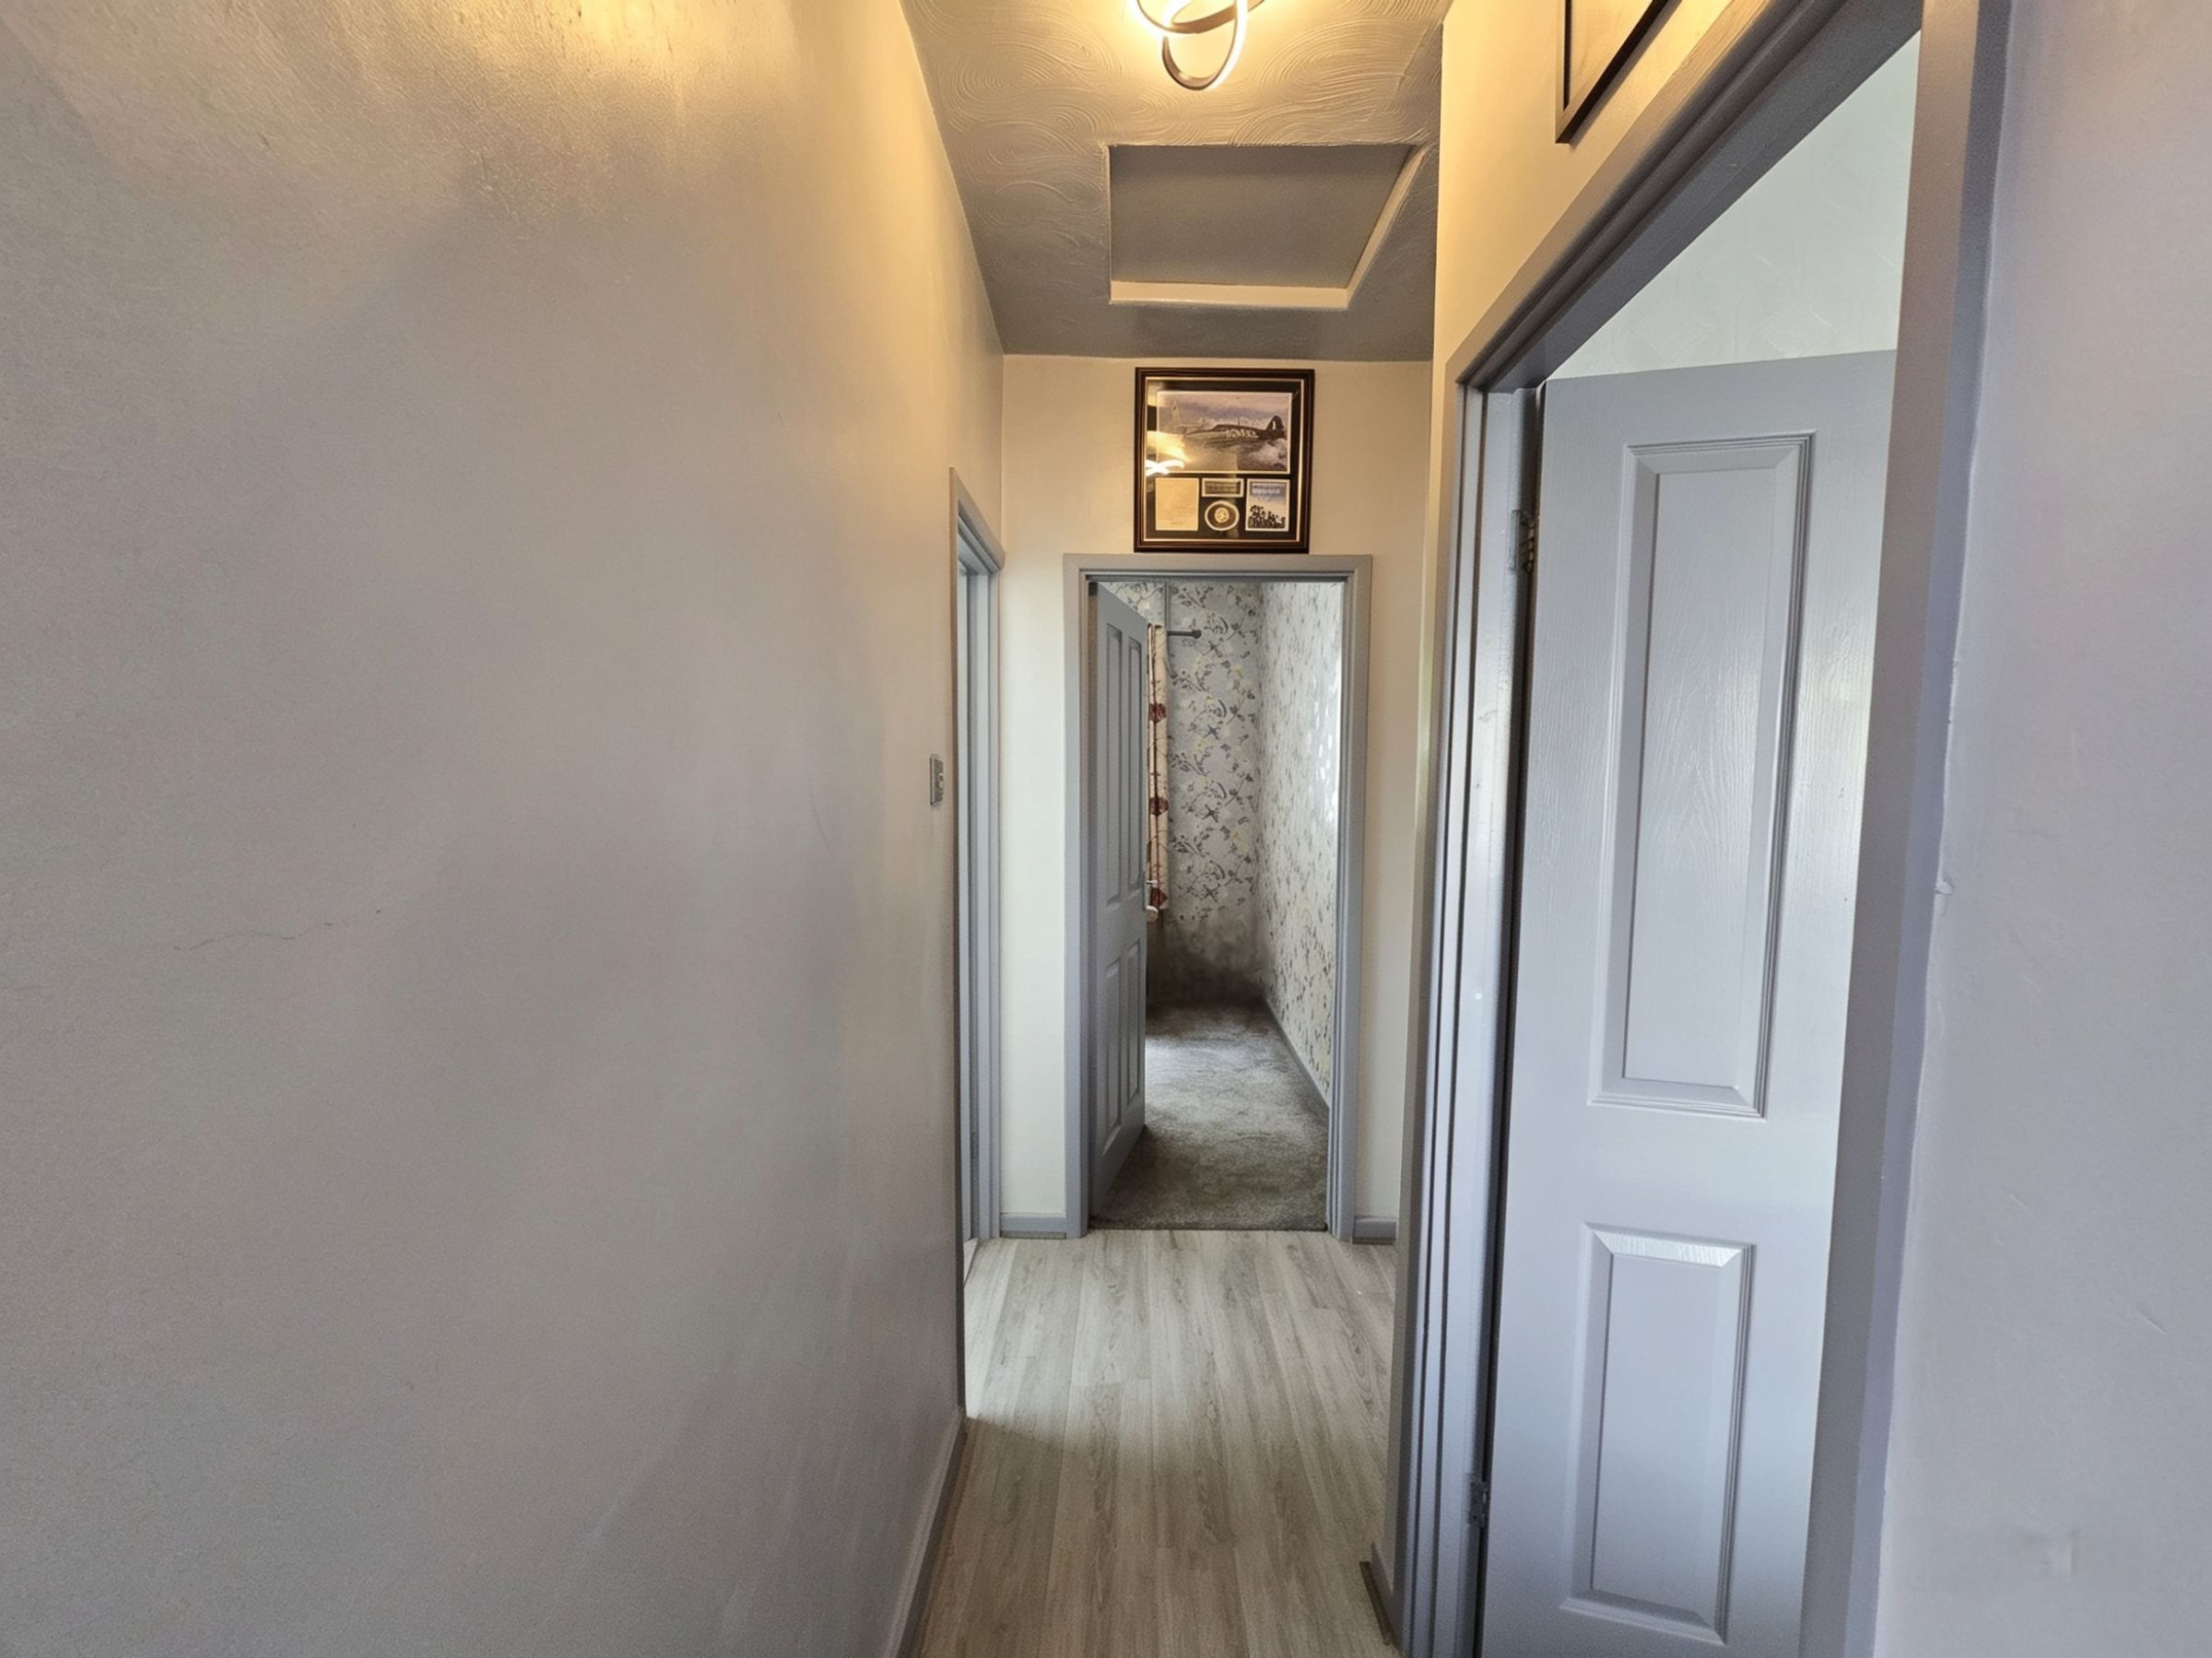
Inner hallway with plain walls, plain ceiling, laminate flooring, radiator and access to all rooms.