Looking for something like this?
This property is no longer available. Tell us what you're after and we'll be in touch with the right match.
Looking to sell or rent a property?
You can get a free online or in person valuation.
Property features
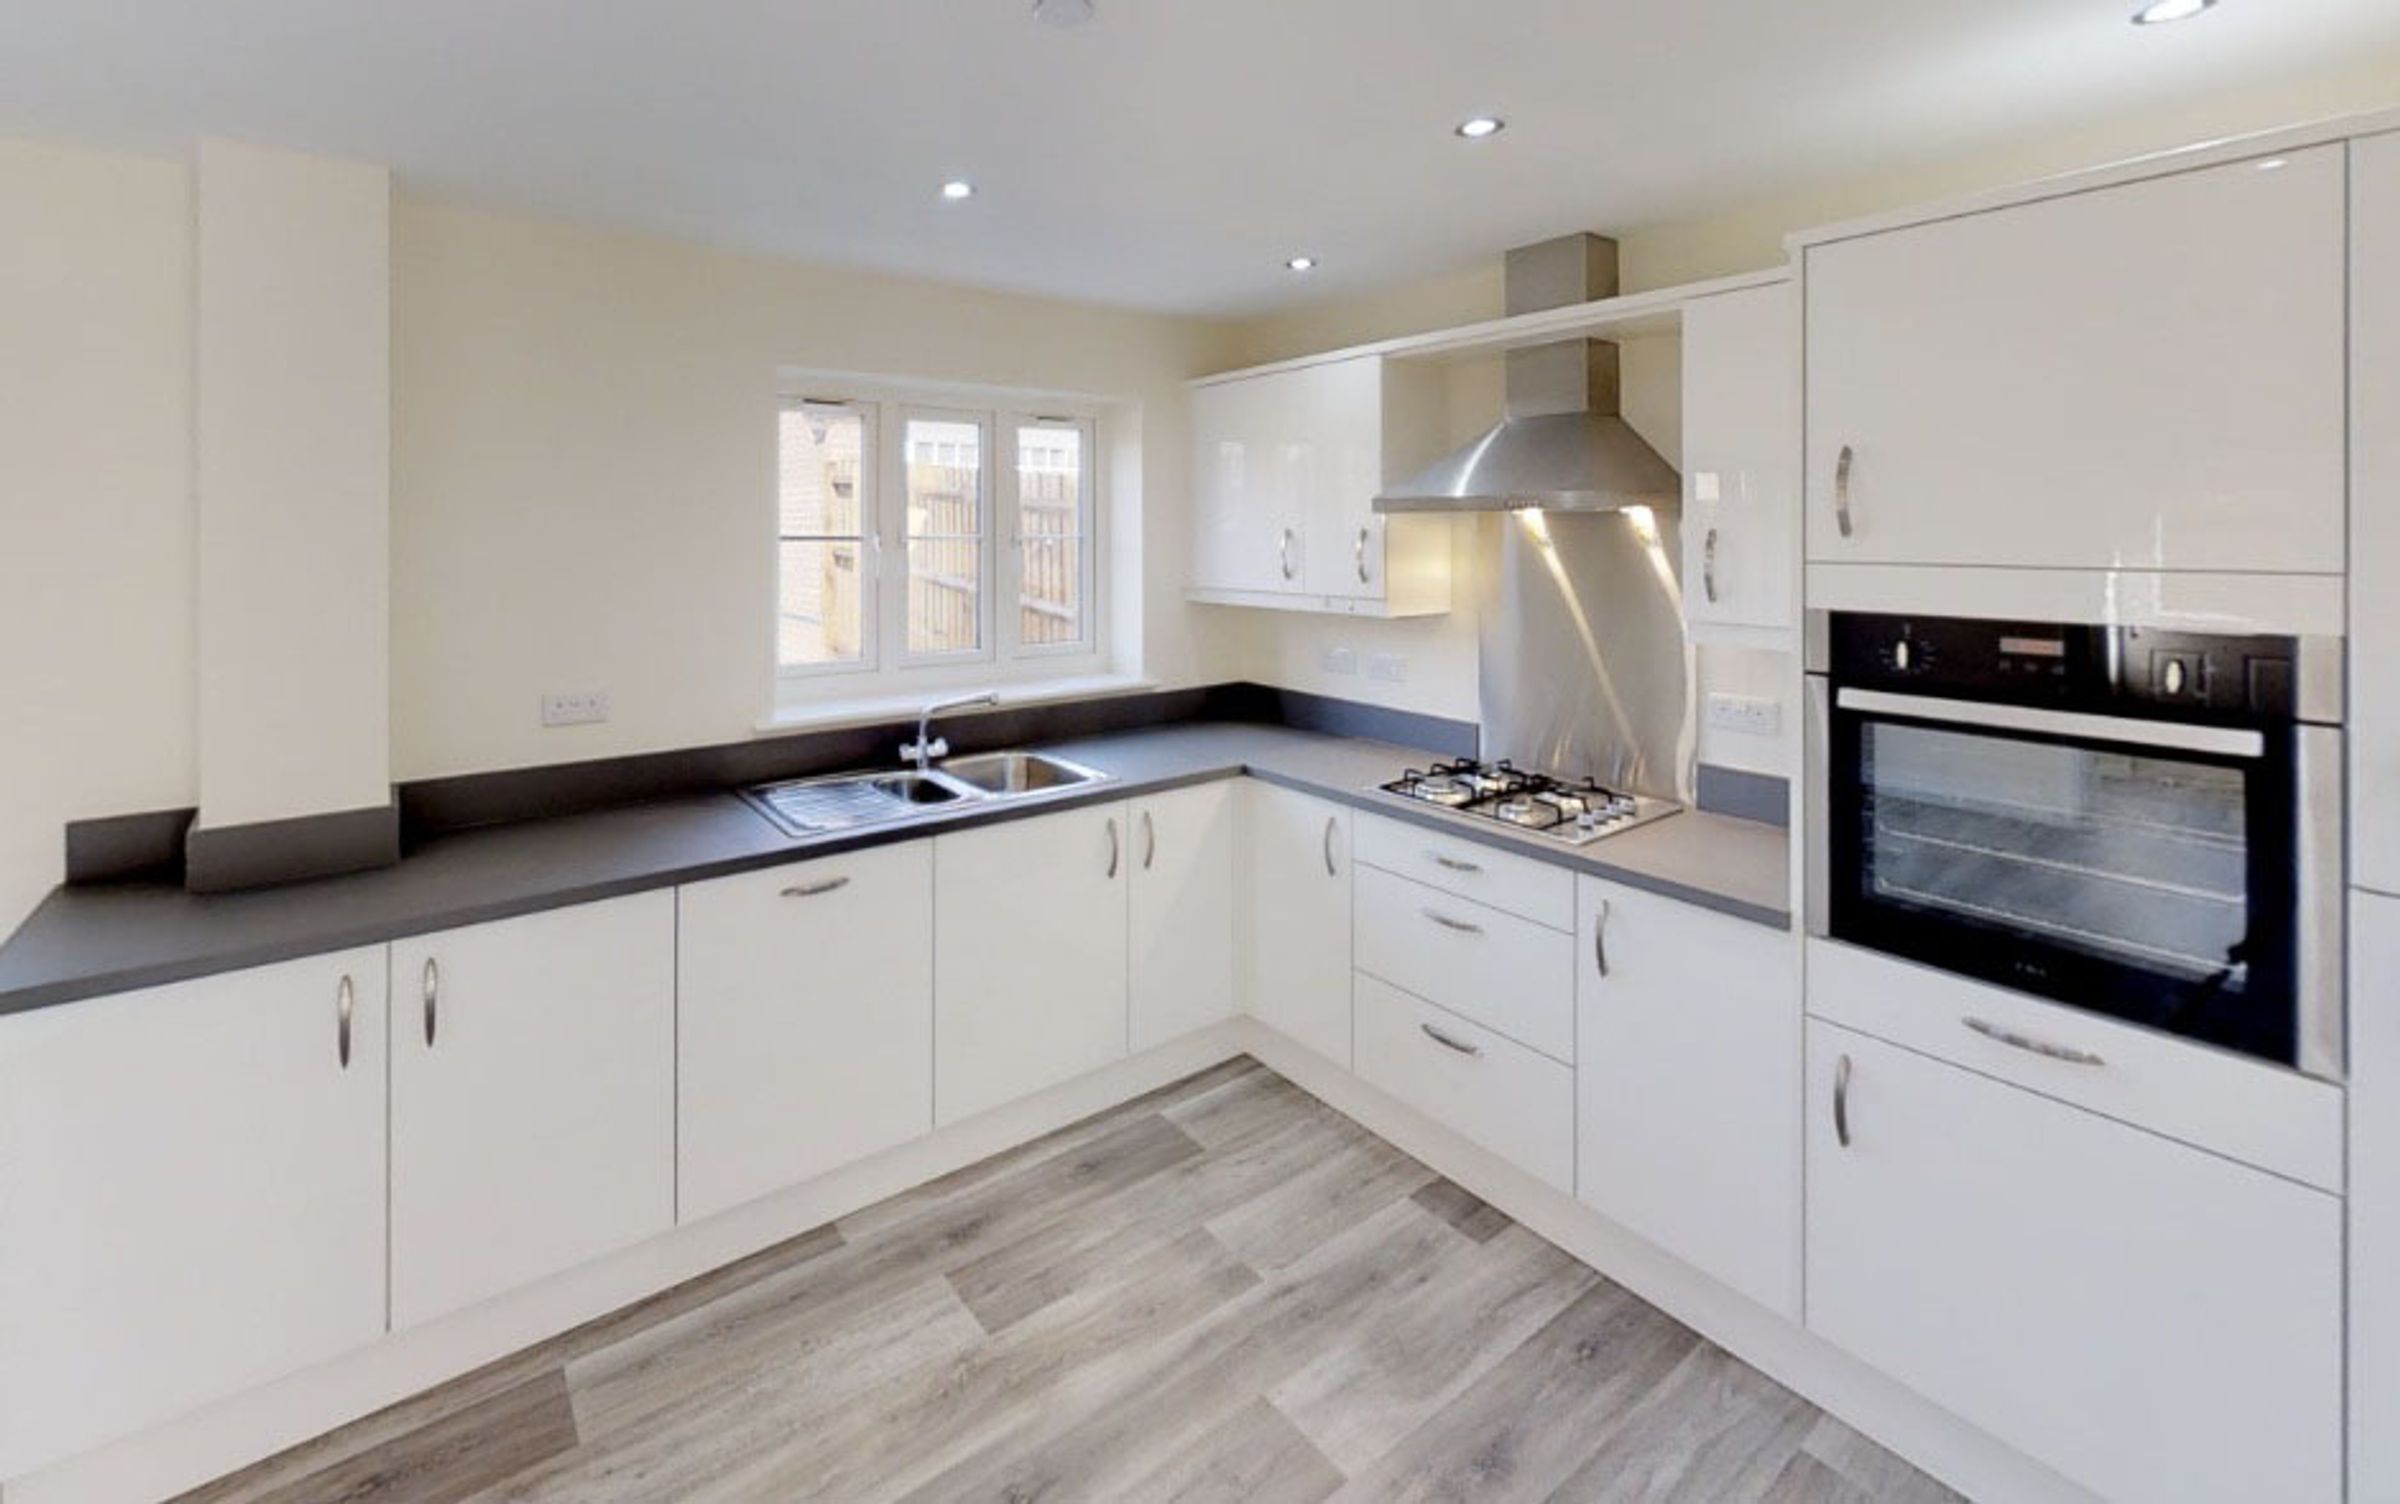
Large open plan kitchen/dining room with french doors to rear garden
Oven, hob, fridge freezer and extractor fan
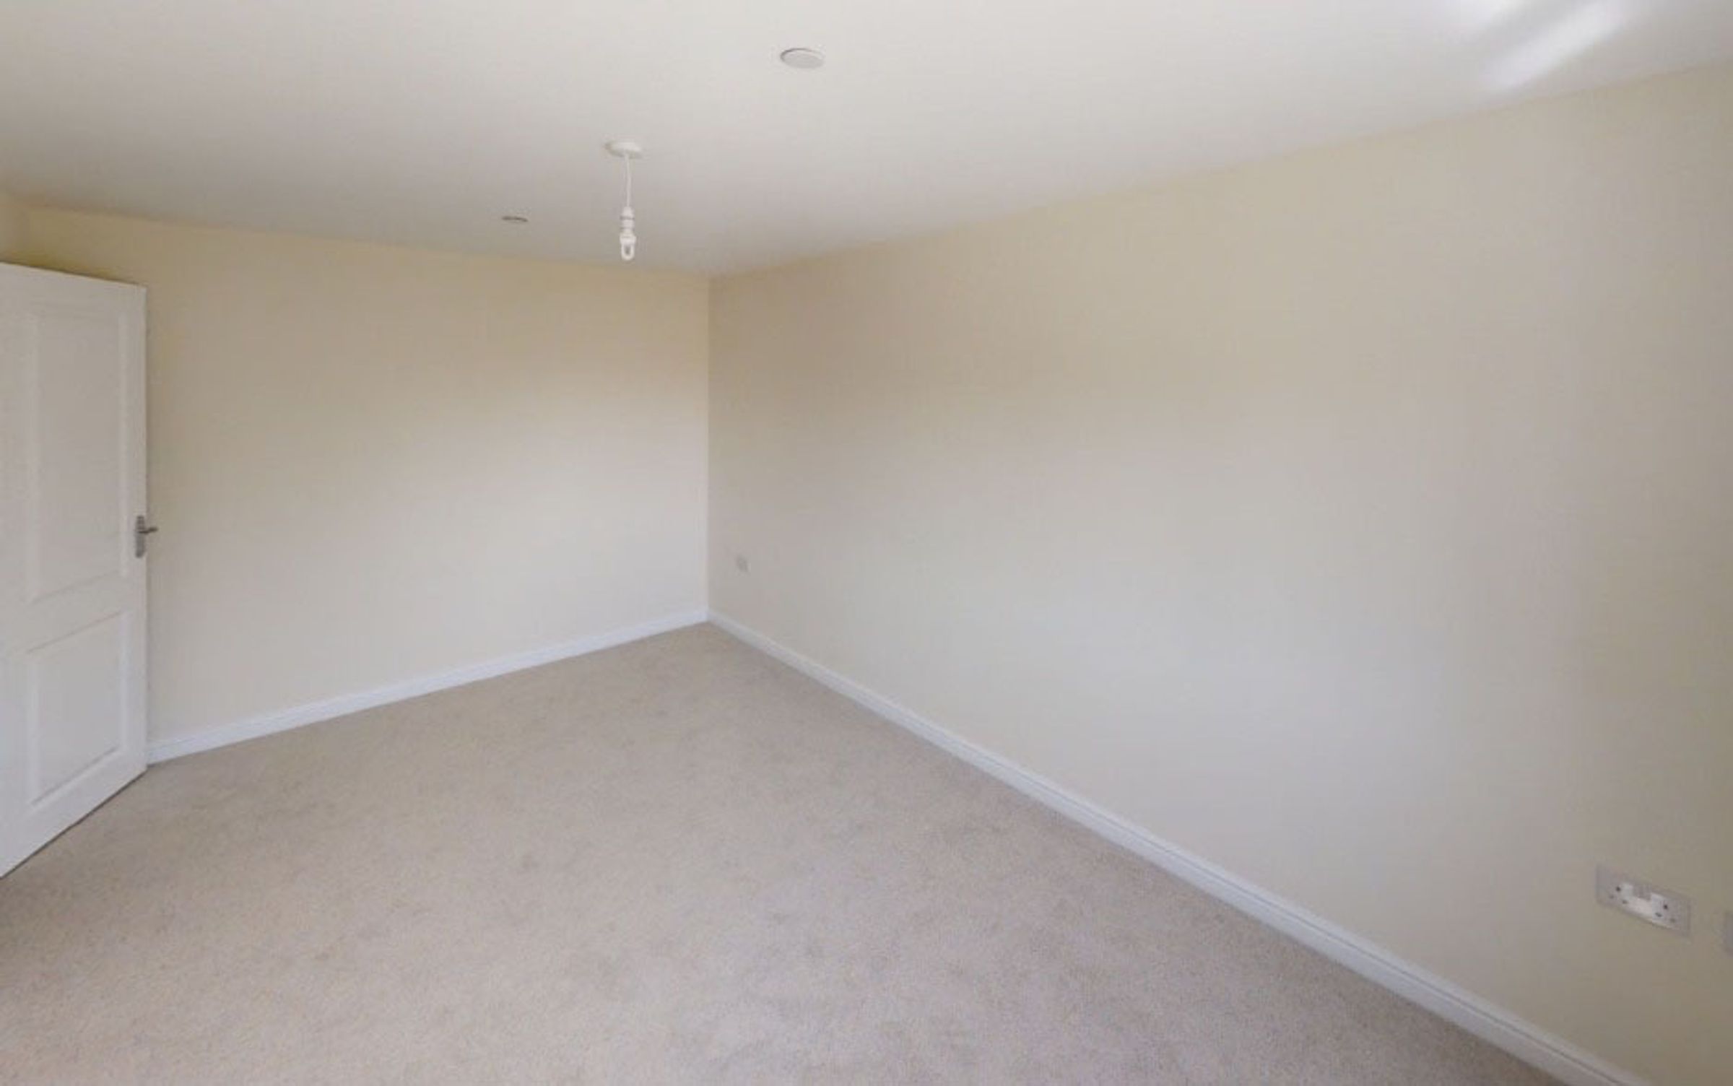
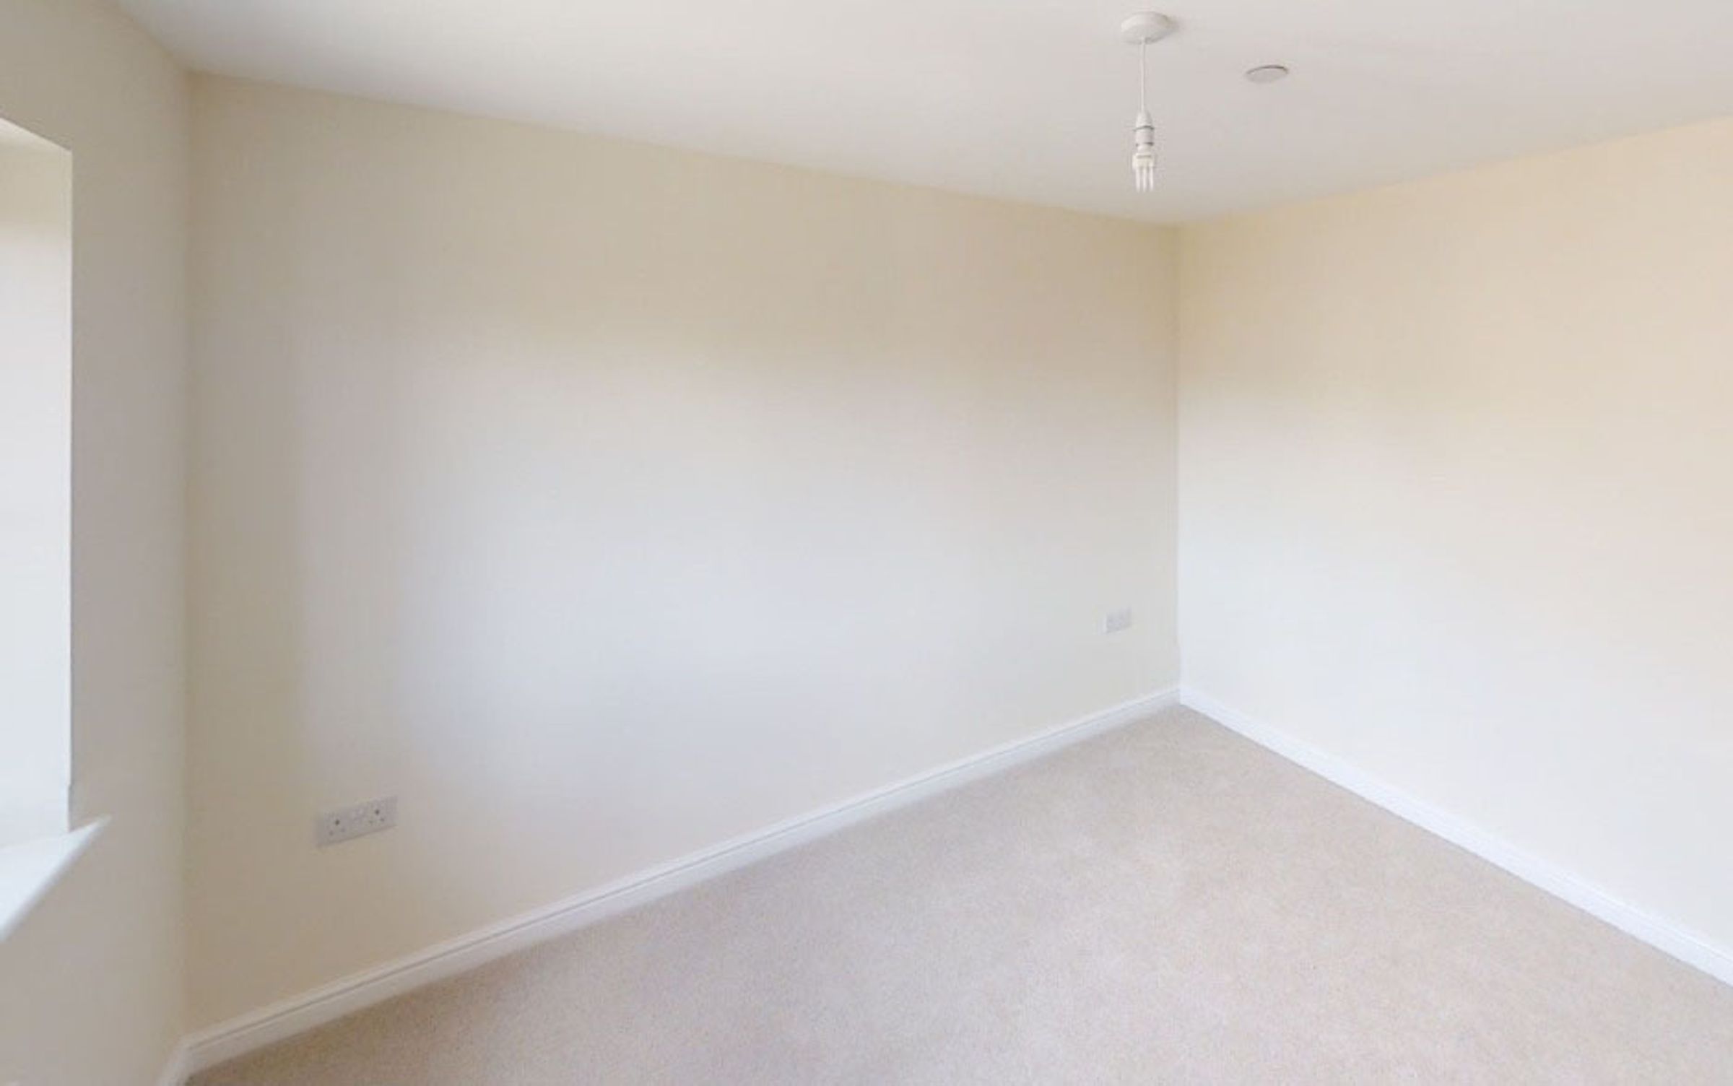
3 Double bedrooms
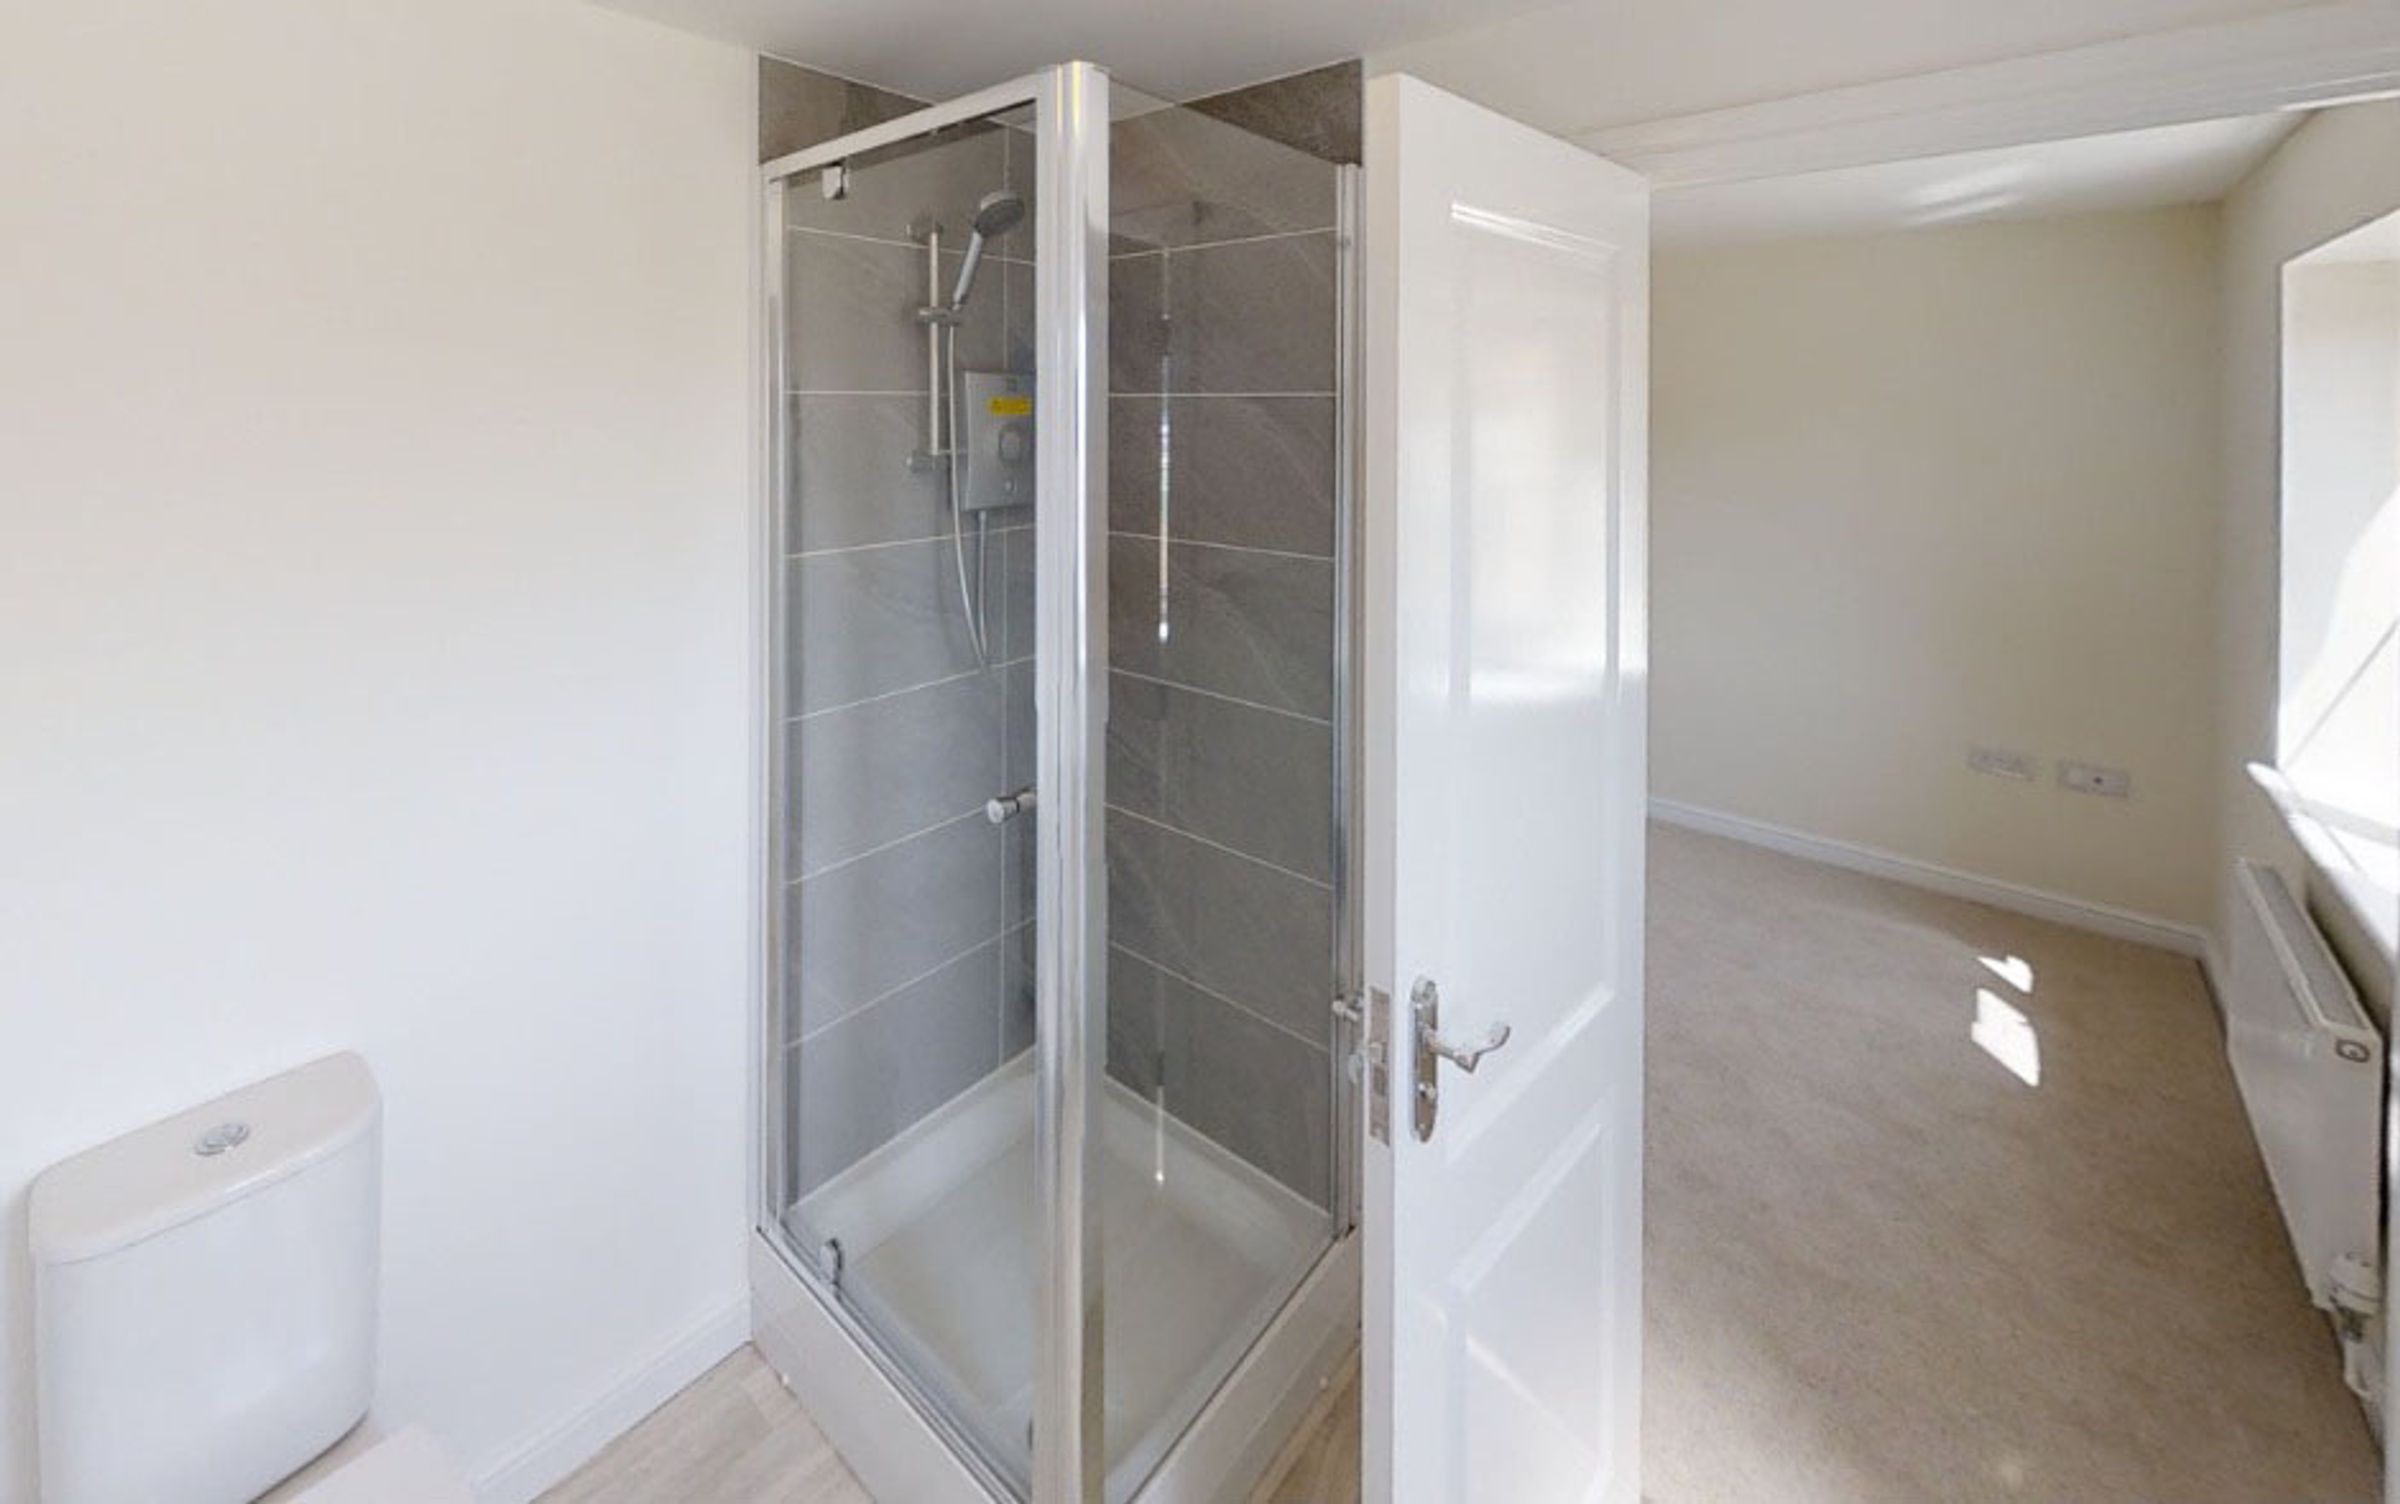
Ensuite to bedroom 1
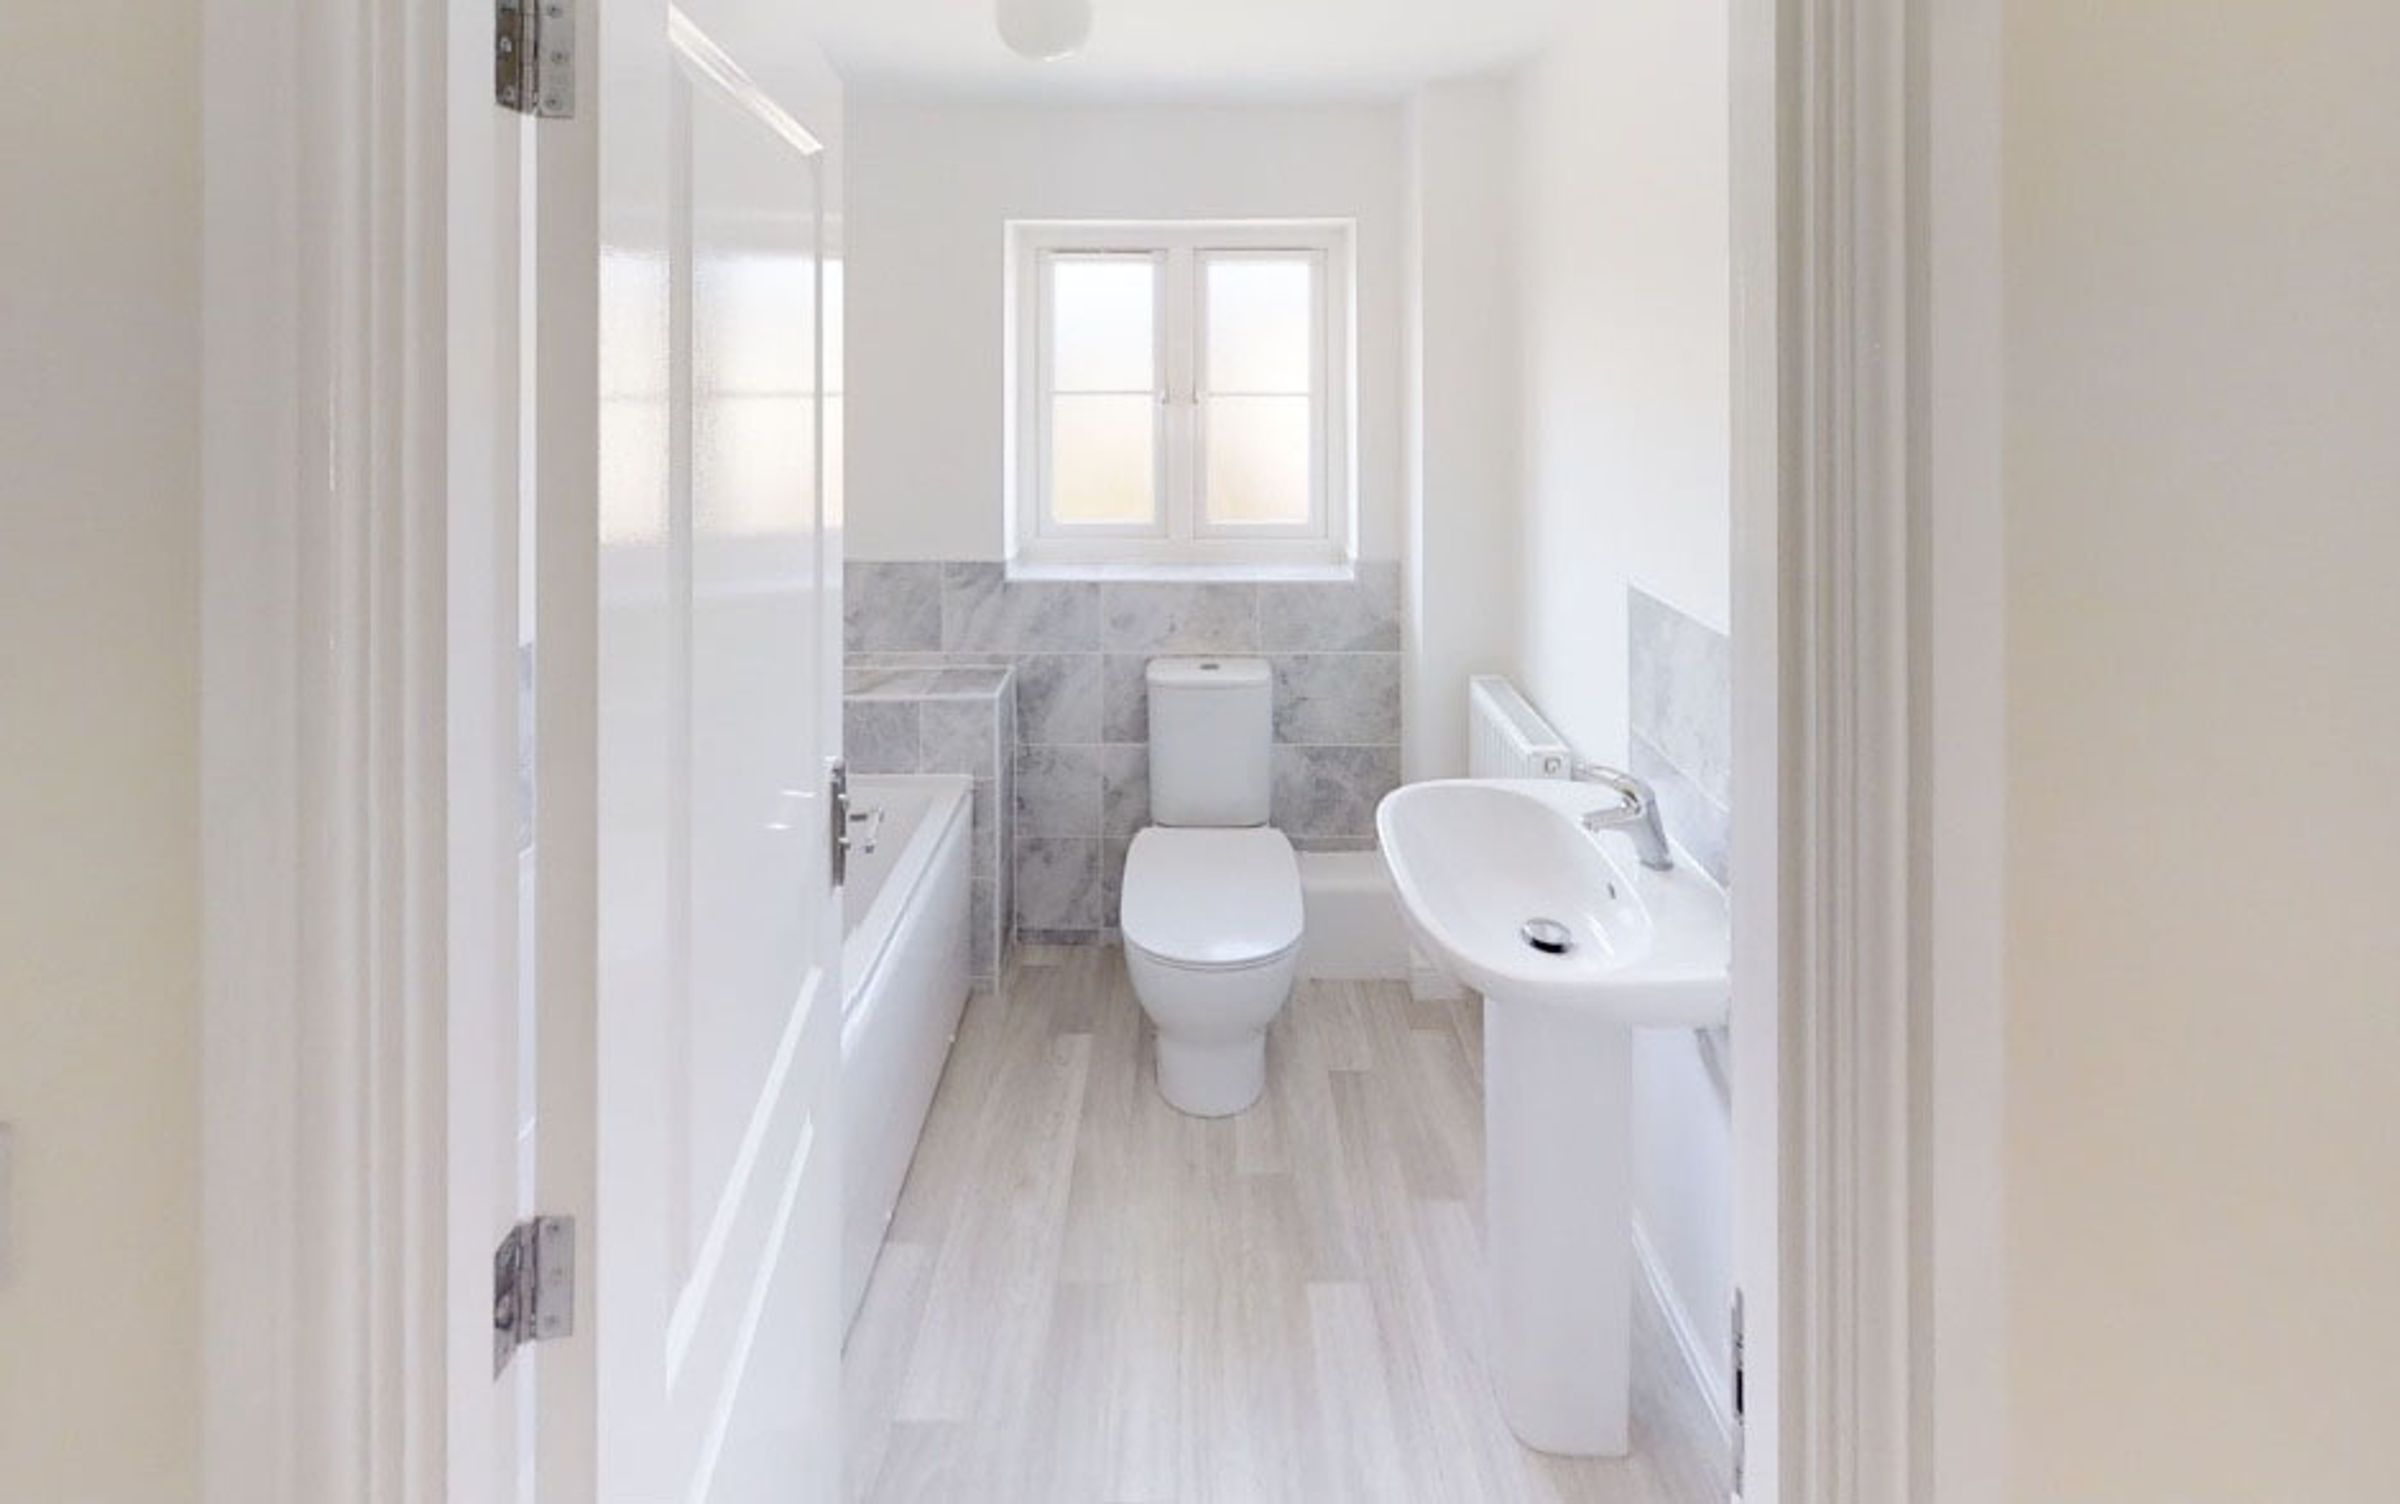
Family bathroom
Energy efficient heating systems
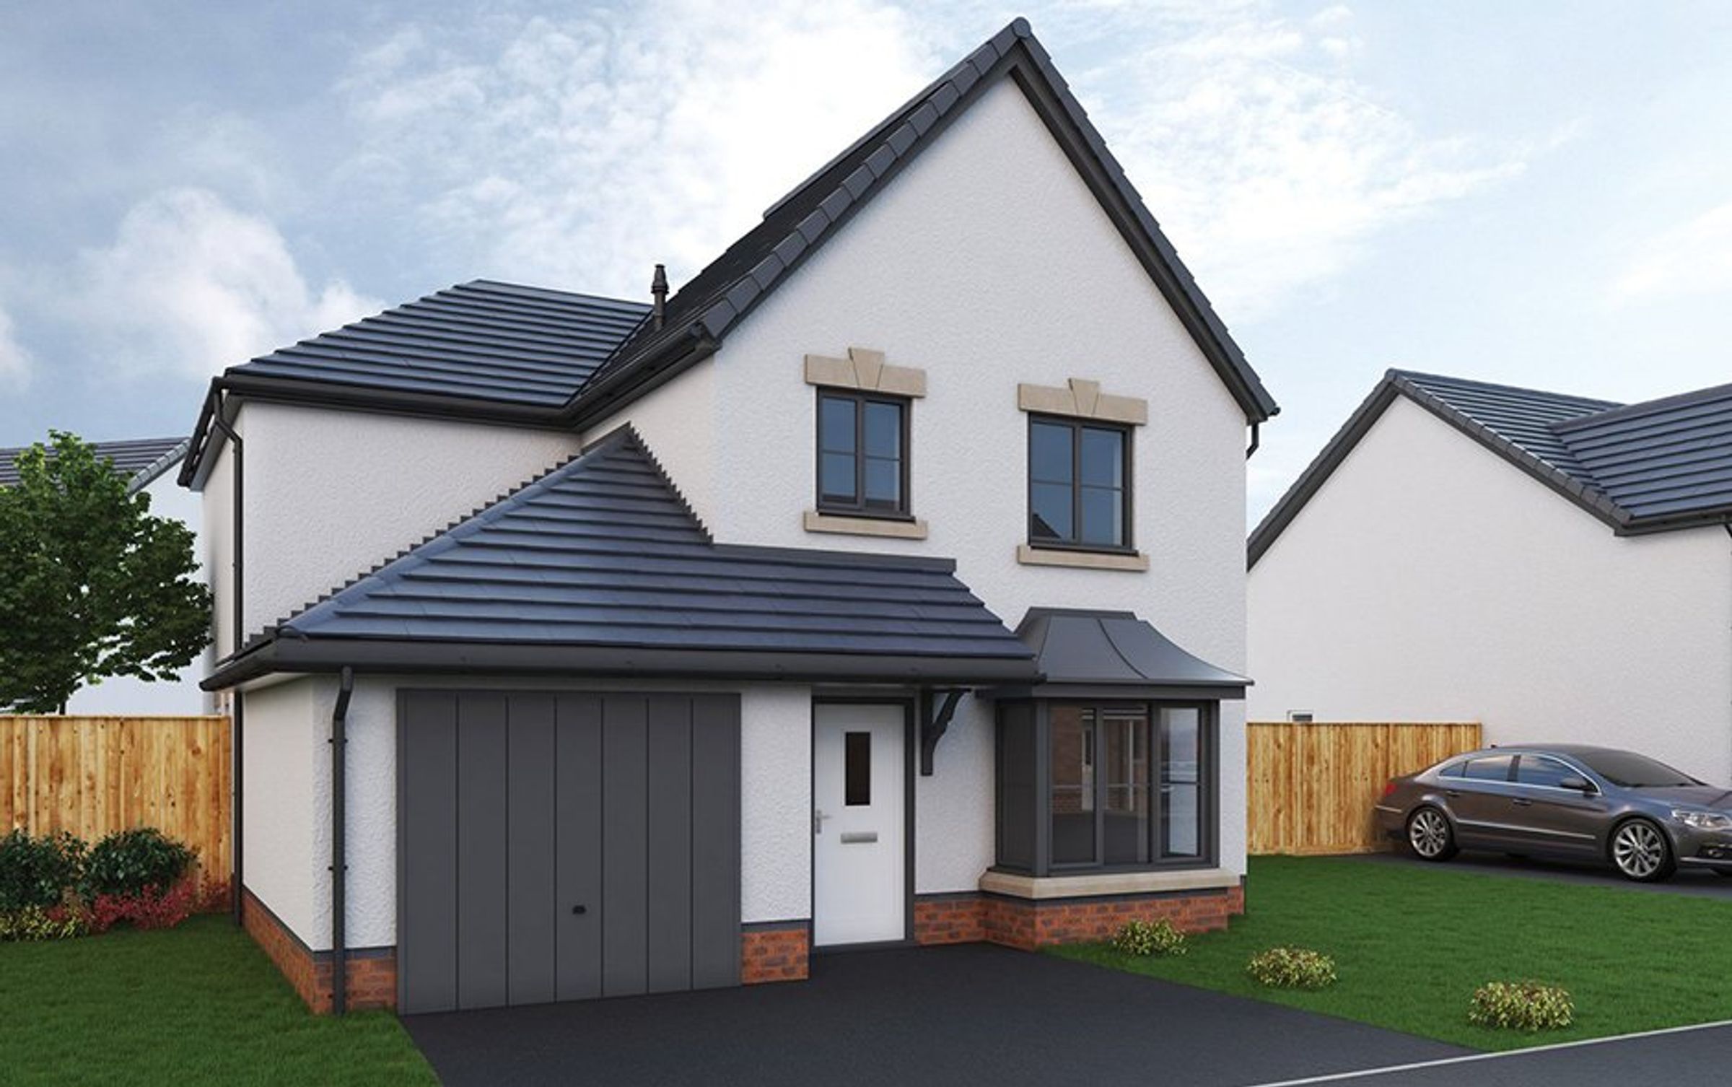
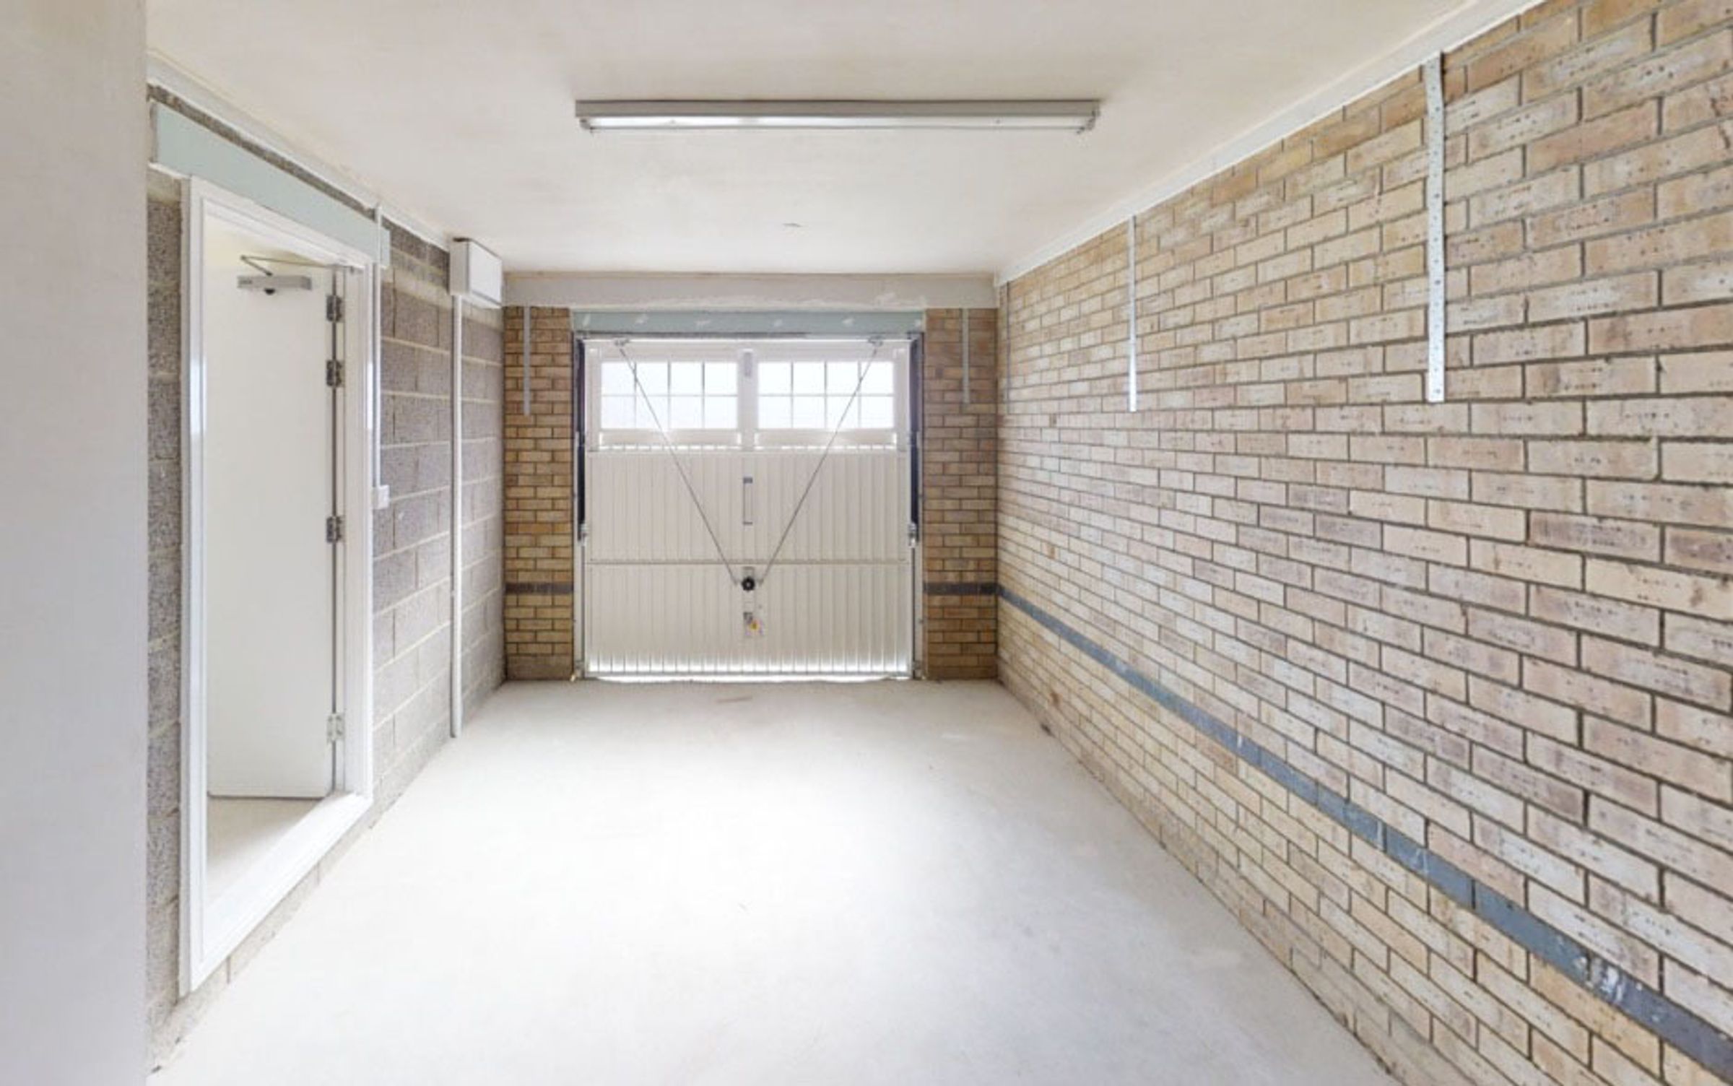
Integral Garage
NHBC ten year warranty
1,179 sq ft (109 sq m)
Key details
Freehold
Local authority: BCBC
Additional information
An EPC is not currently available for this property. Please contact us here or call us on 01656 750764 for more information.
Find this property on the EPC register - Is in a conservation area
- No
- Is a listed property
- No
Has flood defences
No
Has there been any flooding within the last five years?
No
- Construction materials
- Not specified
Electric supply
National Grid
Water supply
Direct mains water
Sewerage
Standard UK domestic
Heating supply
Central heating (gas)
Near the property
Rooms and dimensions
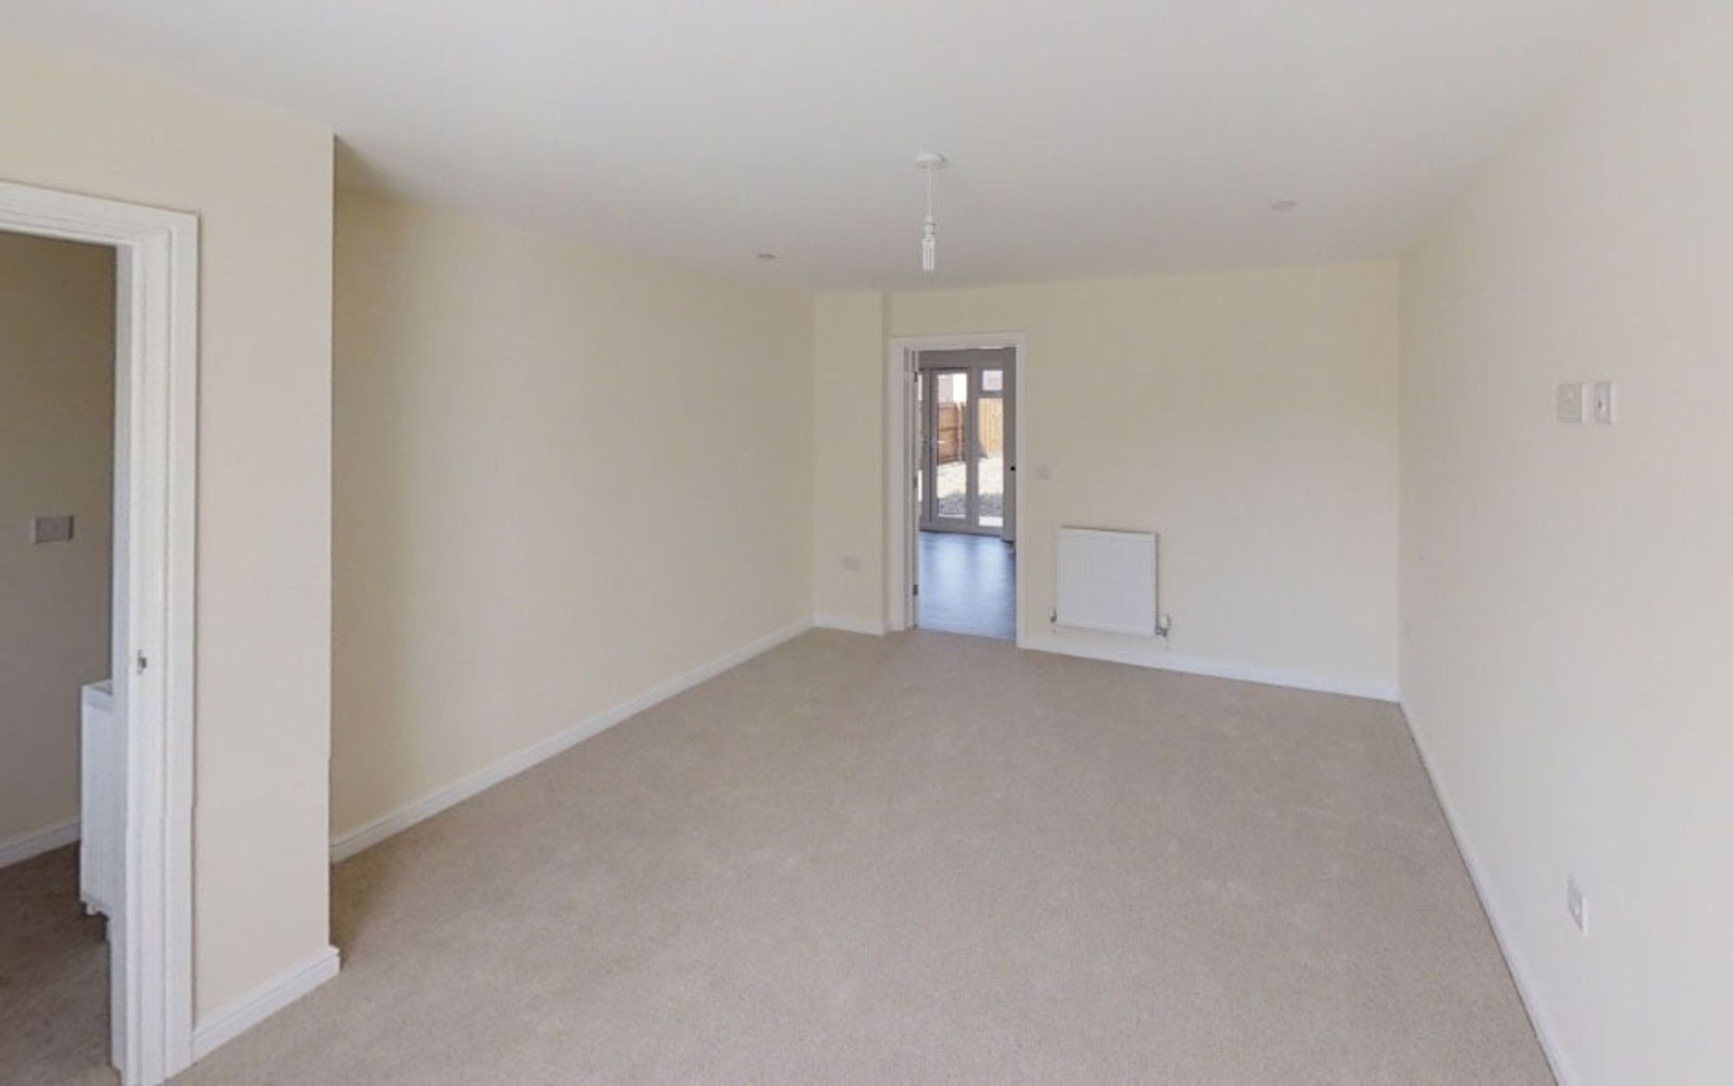
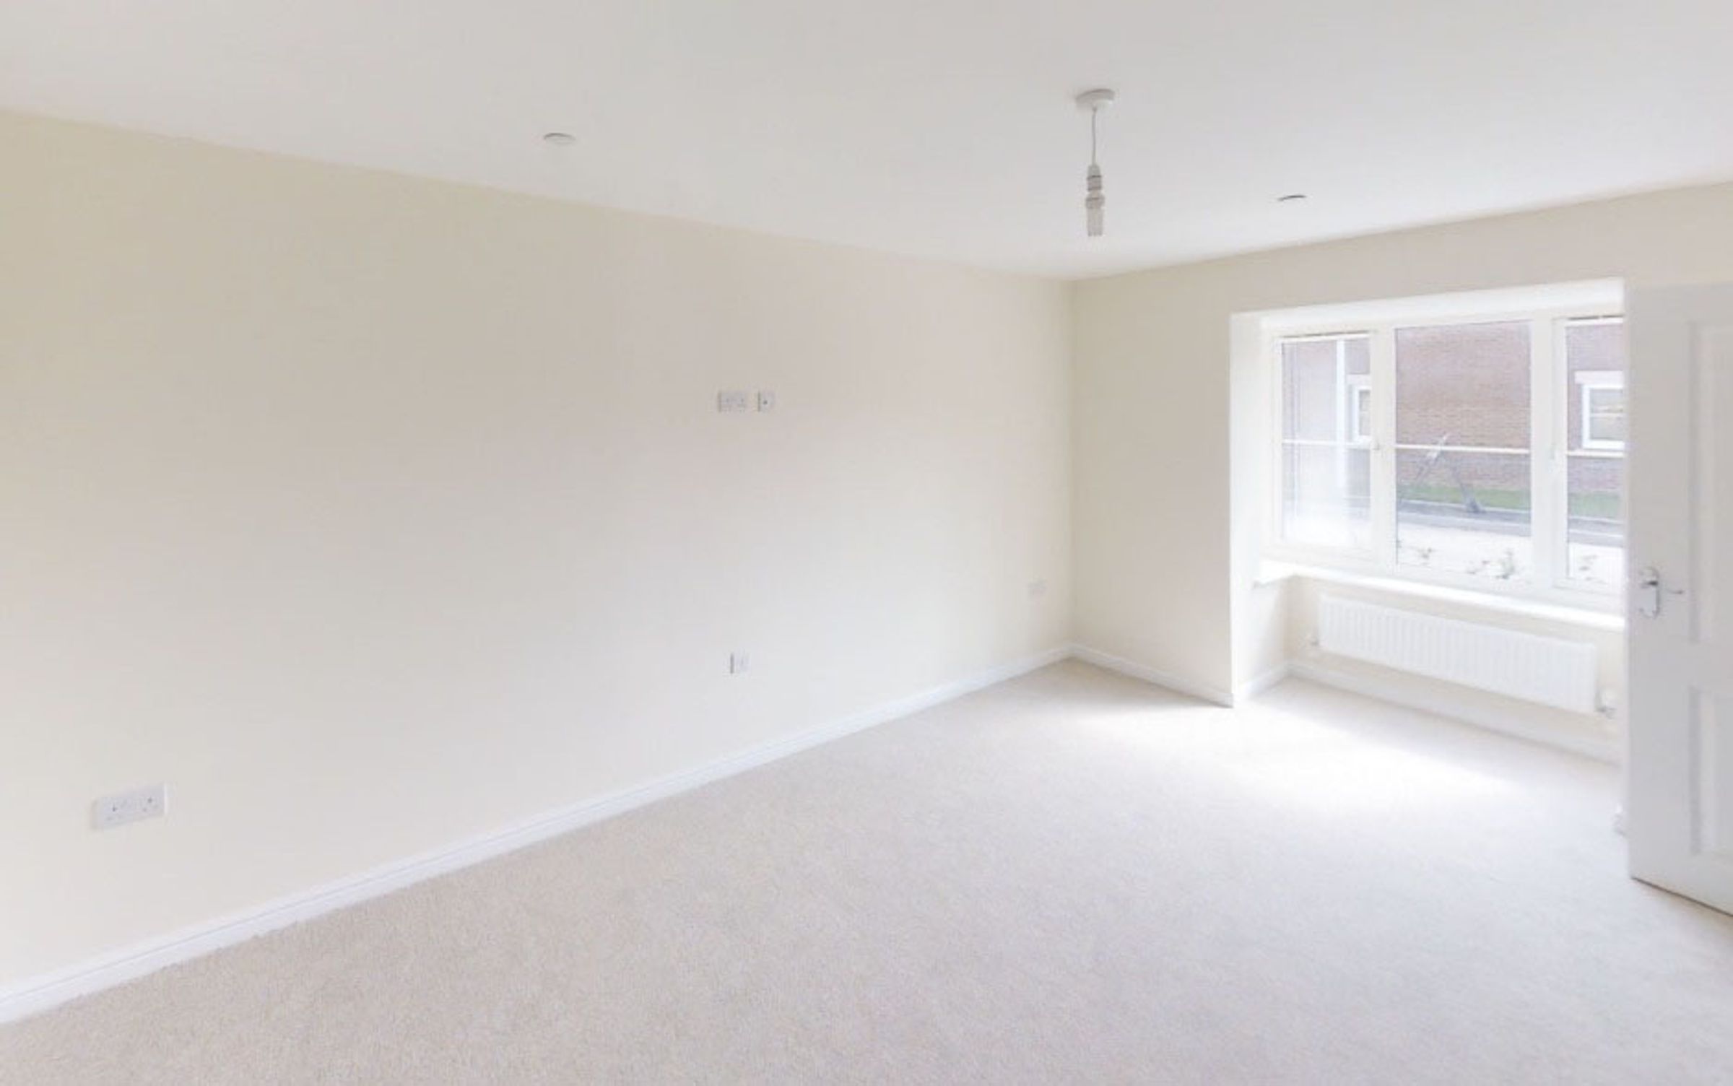
Lounge
16' 4" x 12' 1" (4.97m x 3.68m)
Kitchen/Dining Room
20' 1" x 9' 11" (6.12m x 3.02m)
Utility Room
5' 7" x 7' 9" (1.70m x 2.36m)
Cloakroom
5' 7" x 3' 1" (1.70m x 0.93m)
Bedroom One
16' 2" x 9' 0" (4.92m x 2.74m)
En-Suite
6' 5" x 6' 6" (1.95m x 1.98m)
Bedroom Two
15' 6" x 10' 1" (4.72m x 3.07m)
Bedroom Three
10' 8" x 9' 0" (3.25m x 2.74m)
View dimensions