Like the look of this property?
We would love to hear from you and arrange a viewing of this property. Get in touch now!
Looking to sell a property?
You can get a free online or in person valuation.
Property features
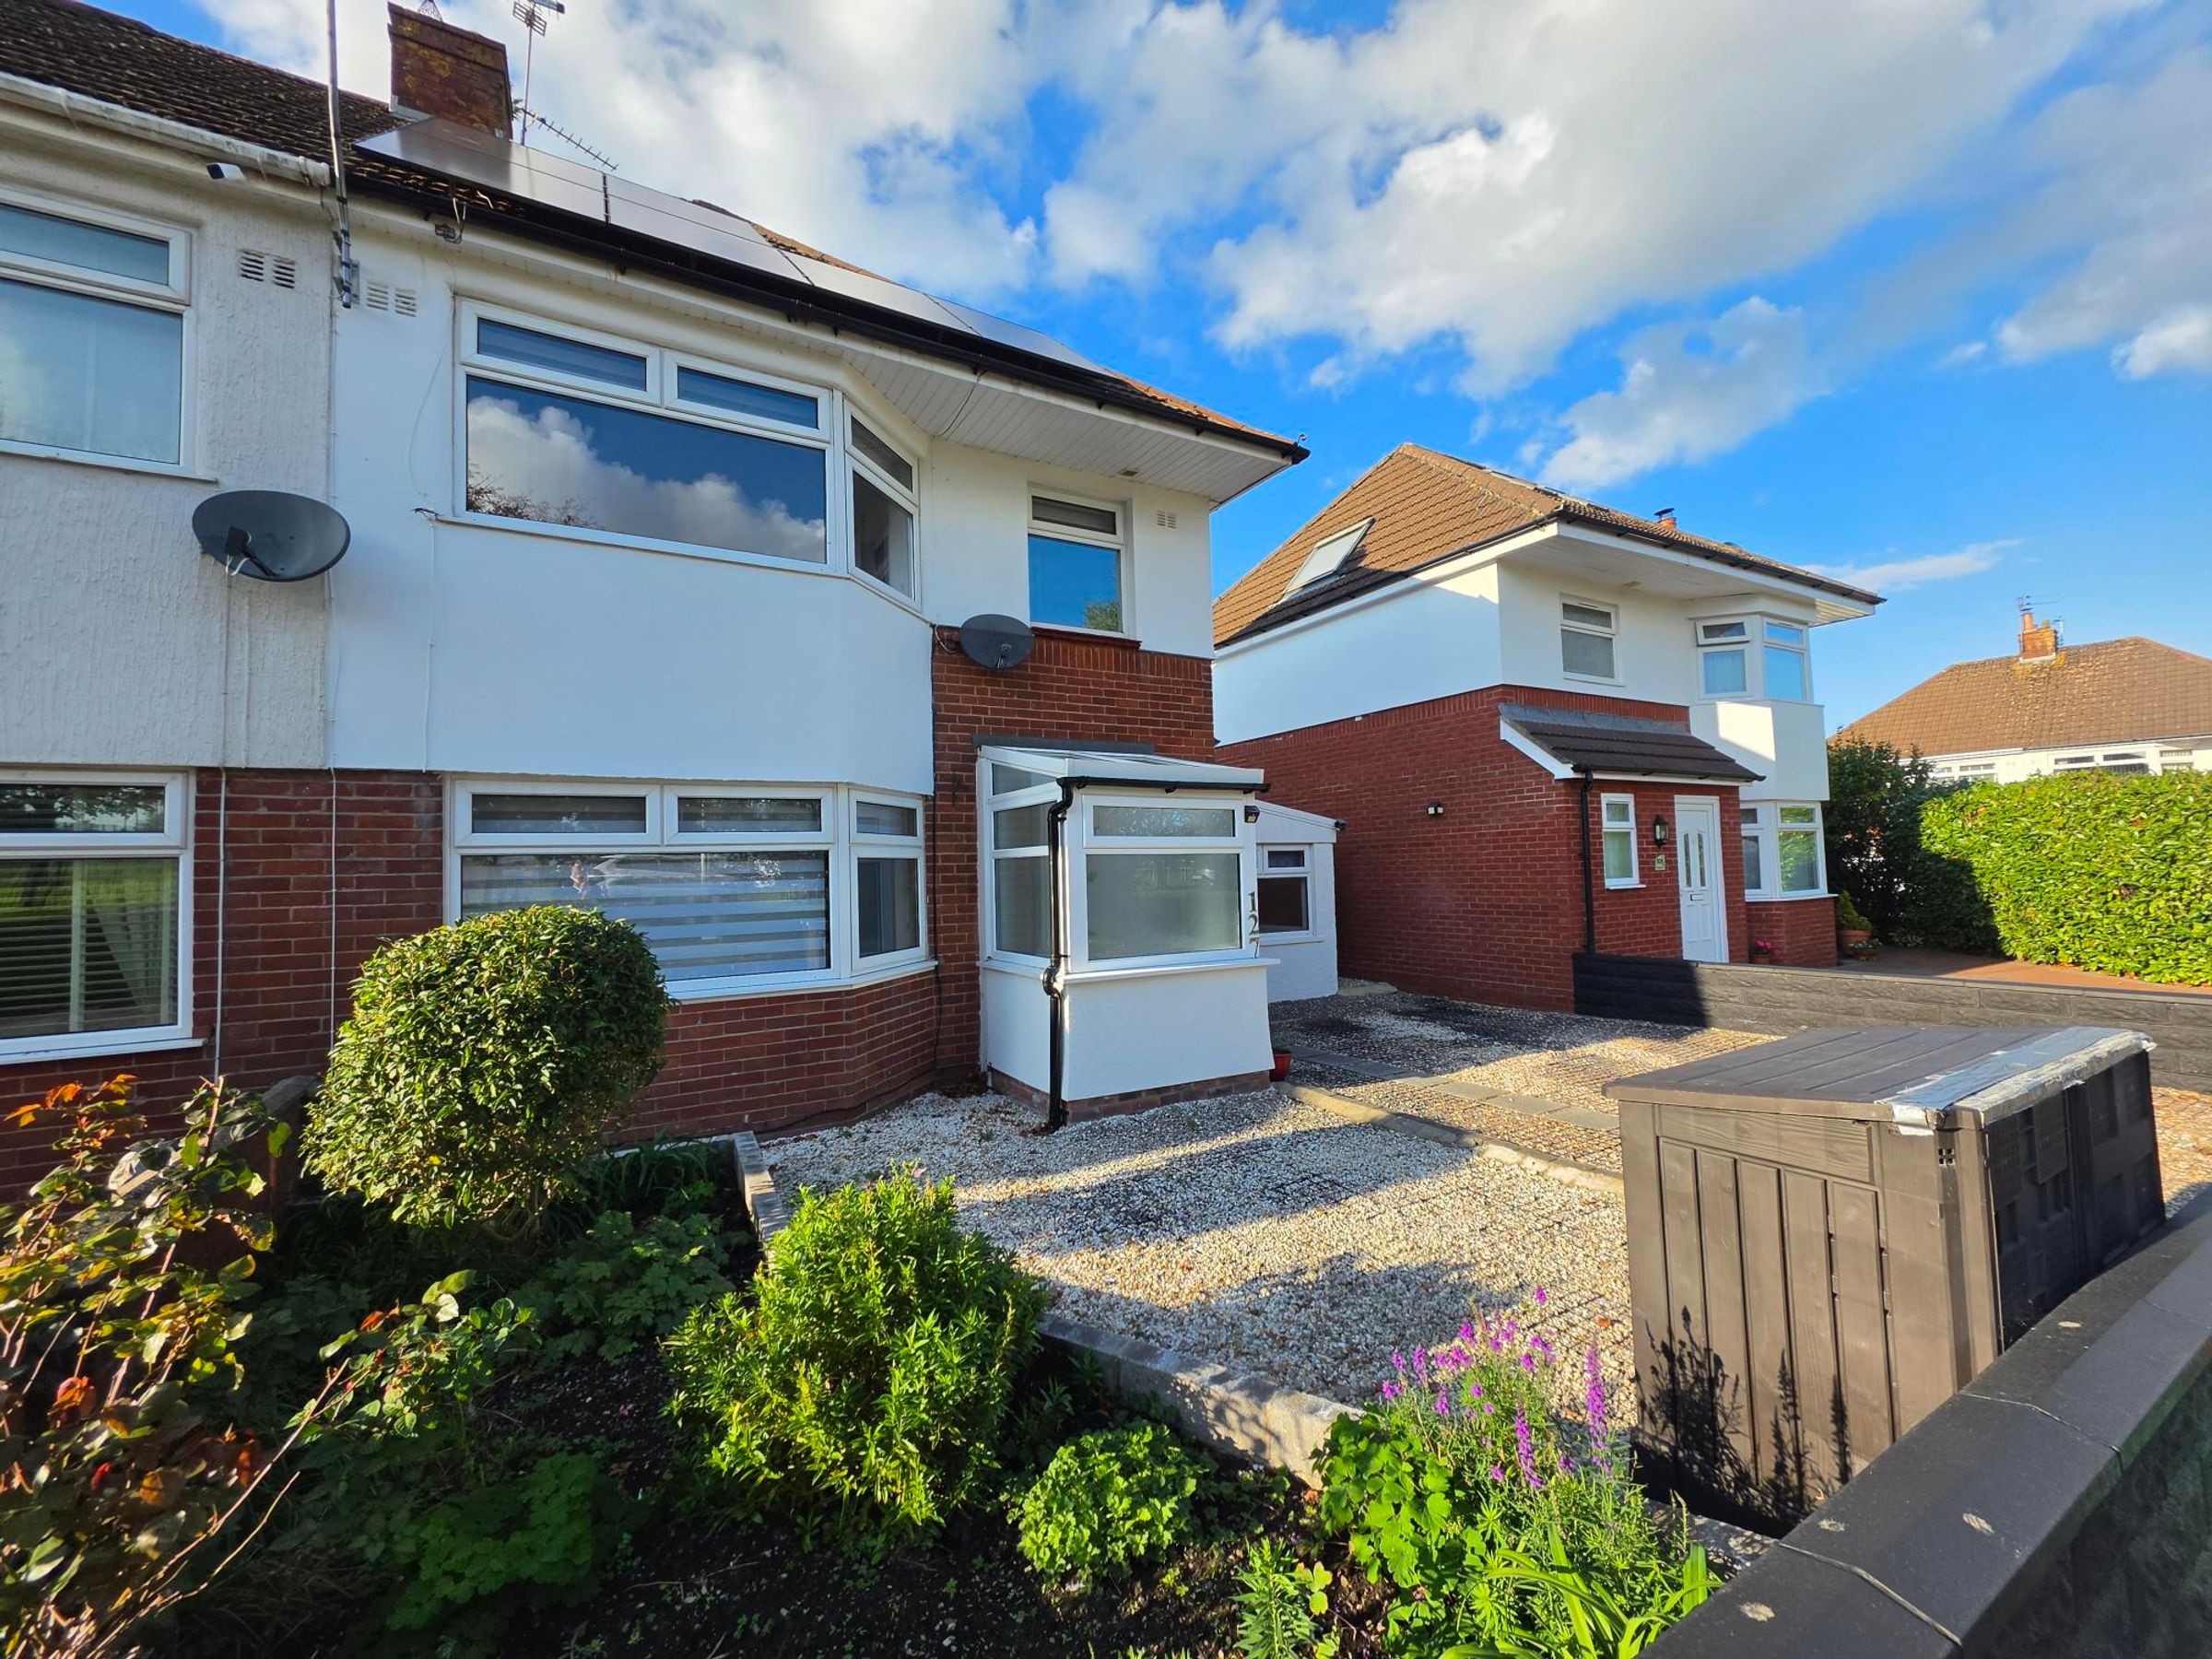
THREE BEDROOMS
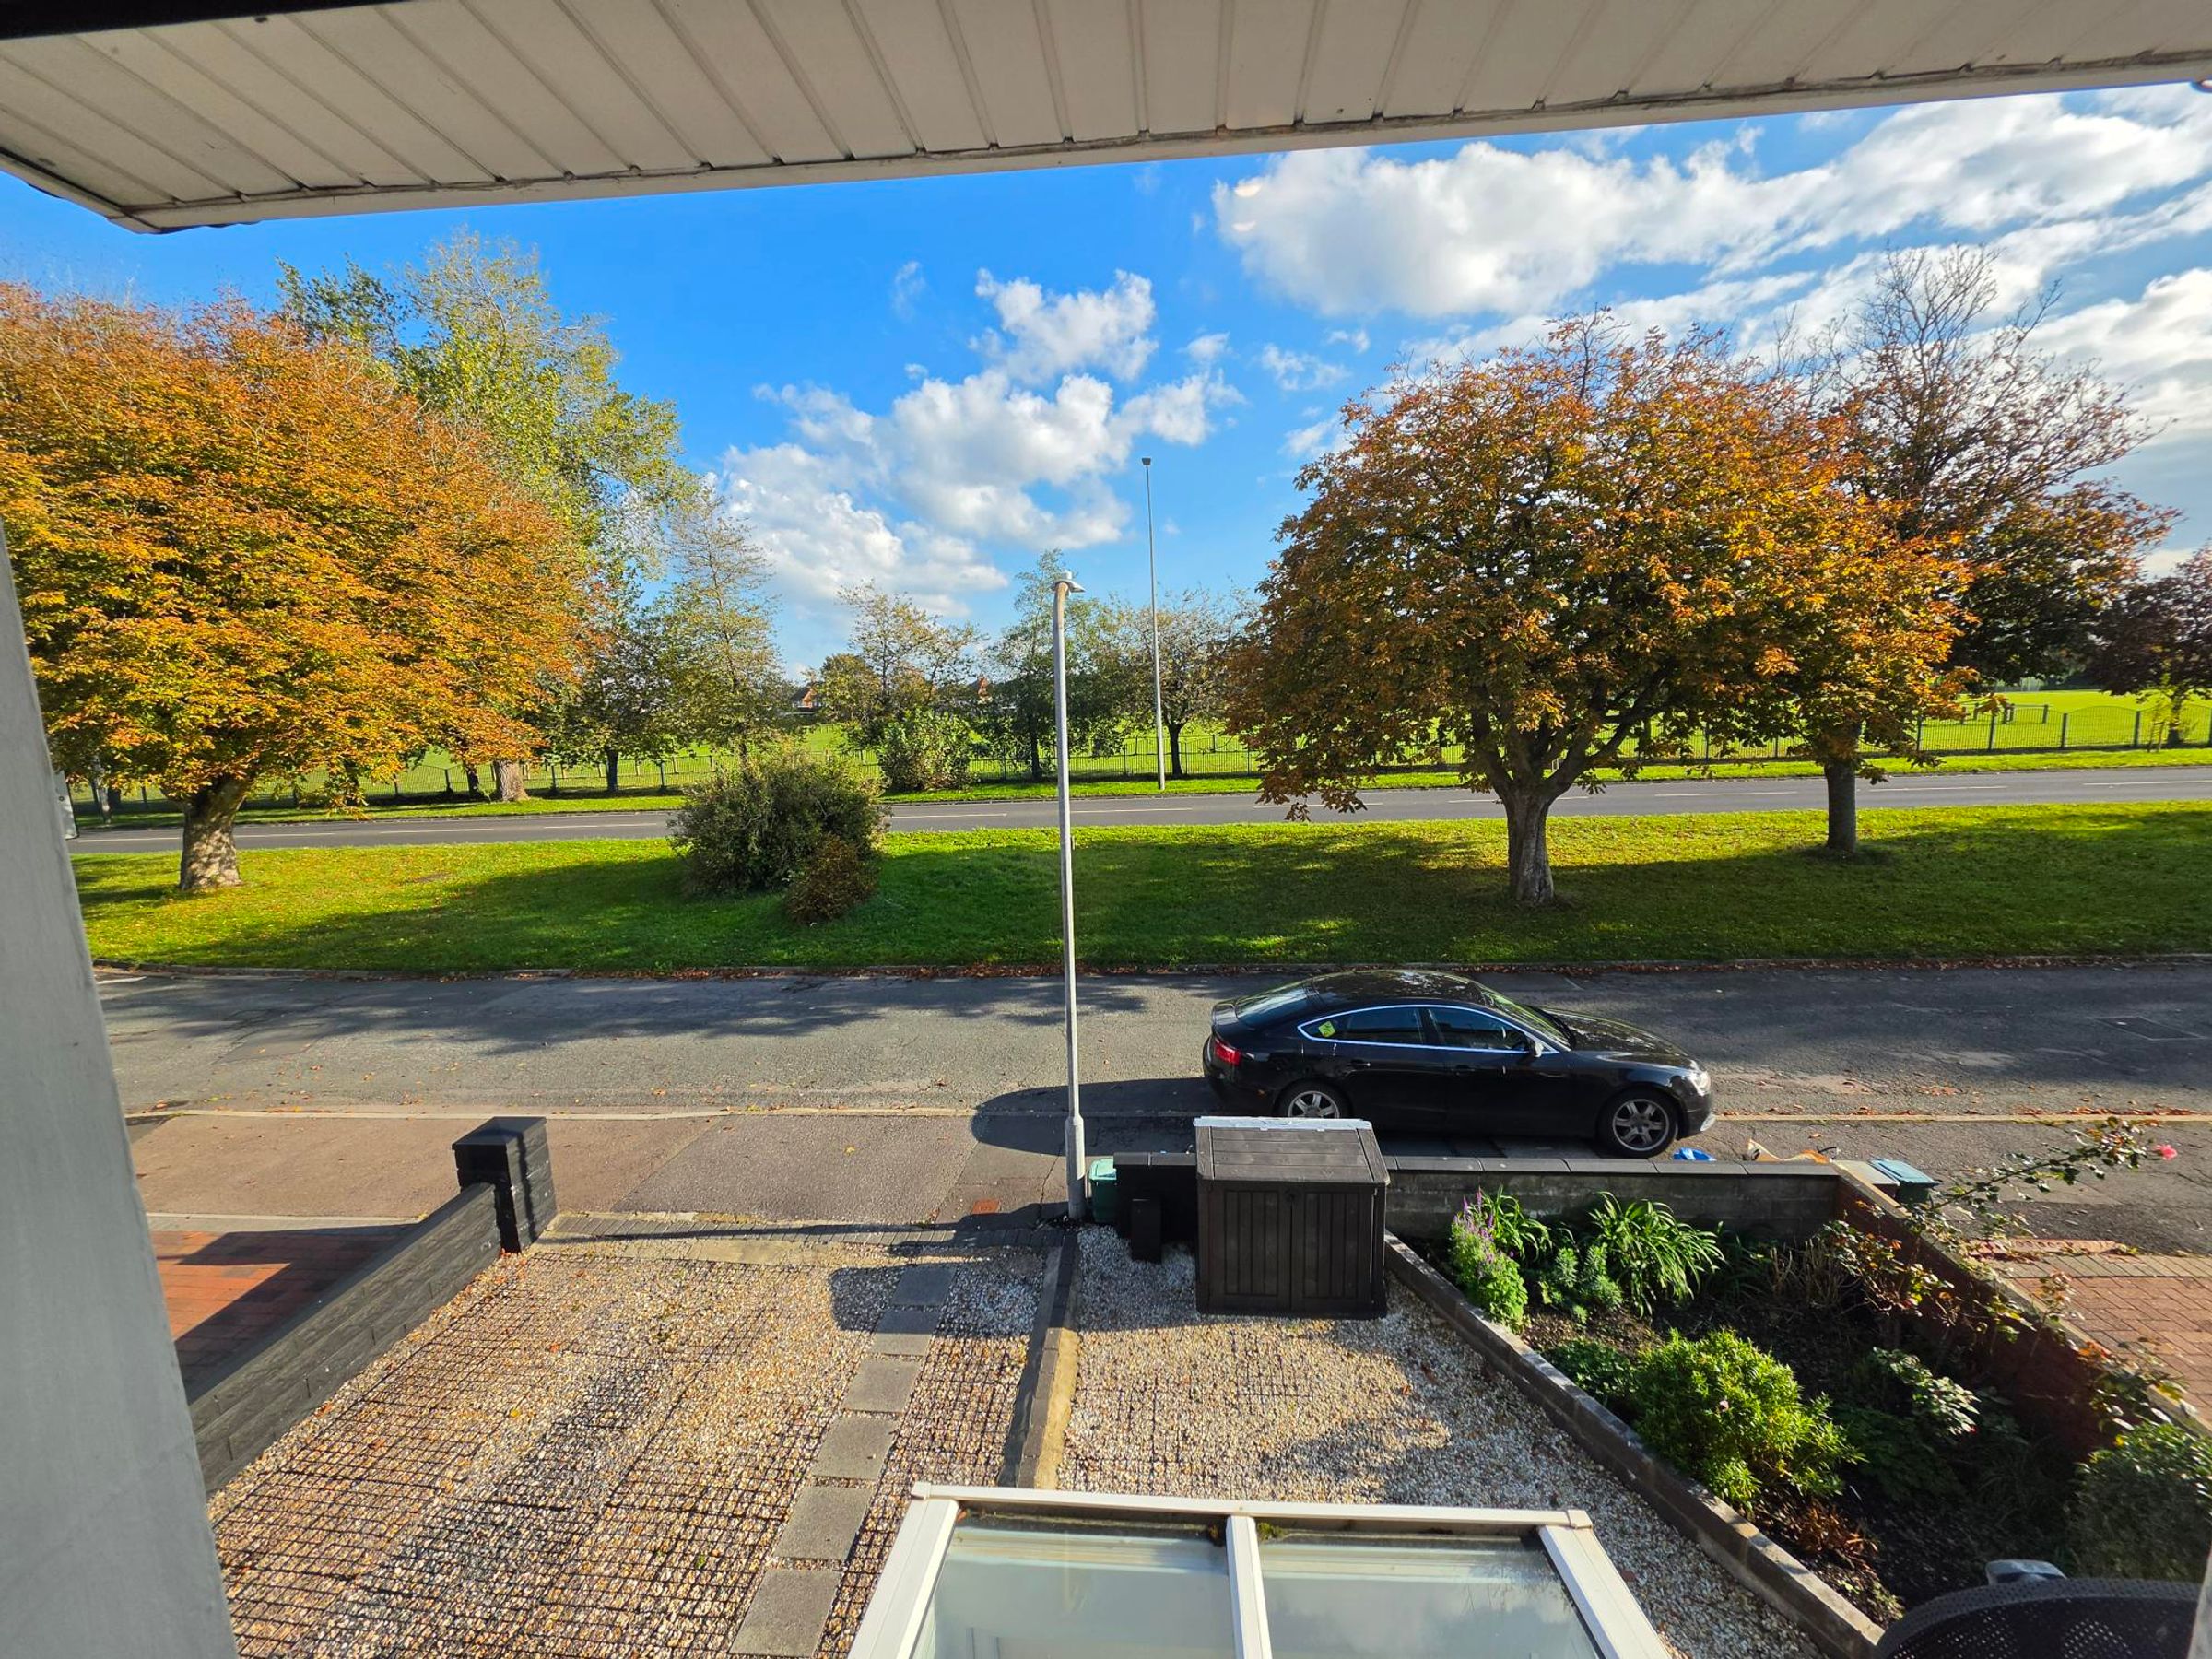
HIGHLIGHT PARK
GOOD SCHOOL CATCHMENTS
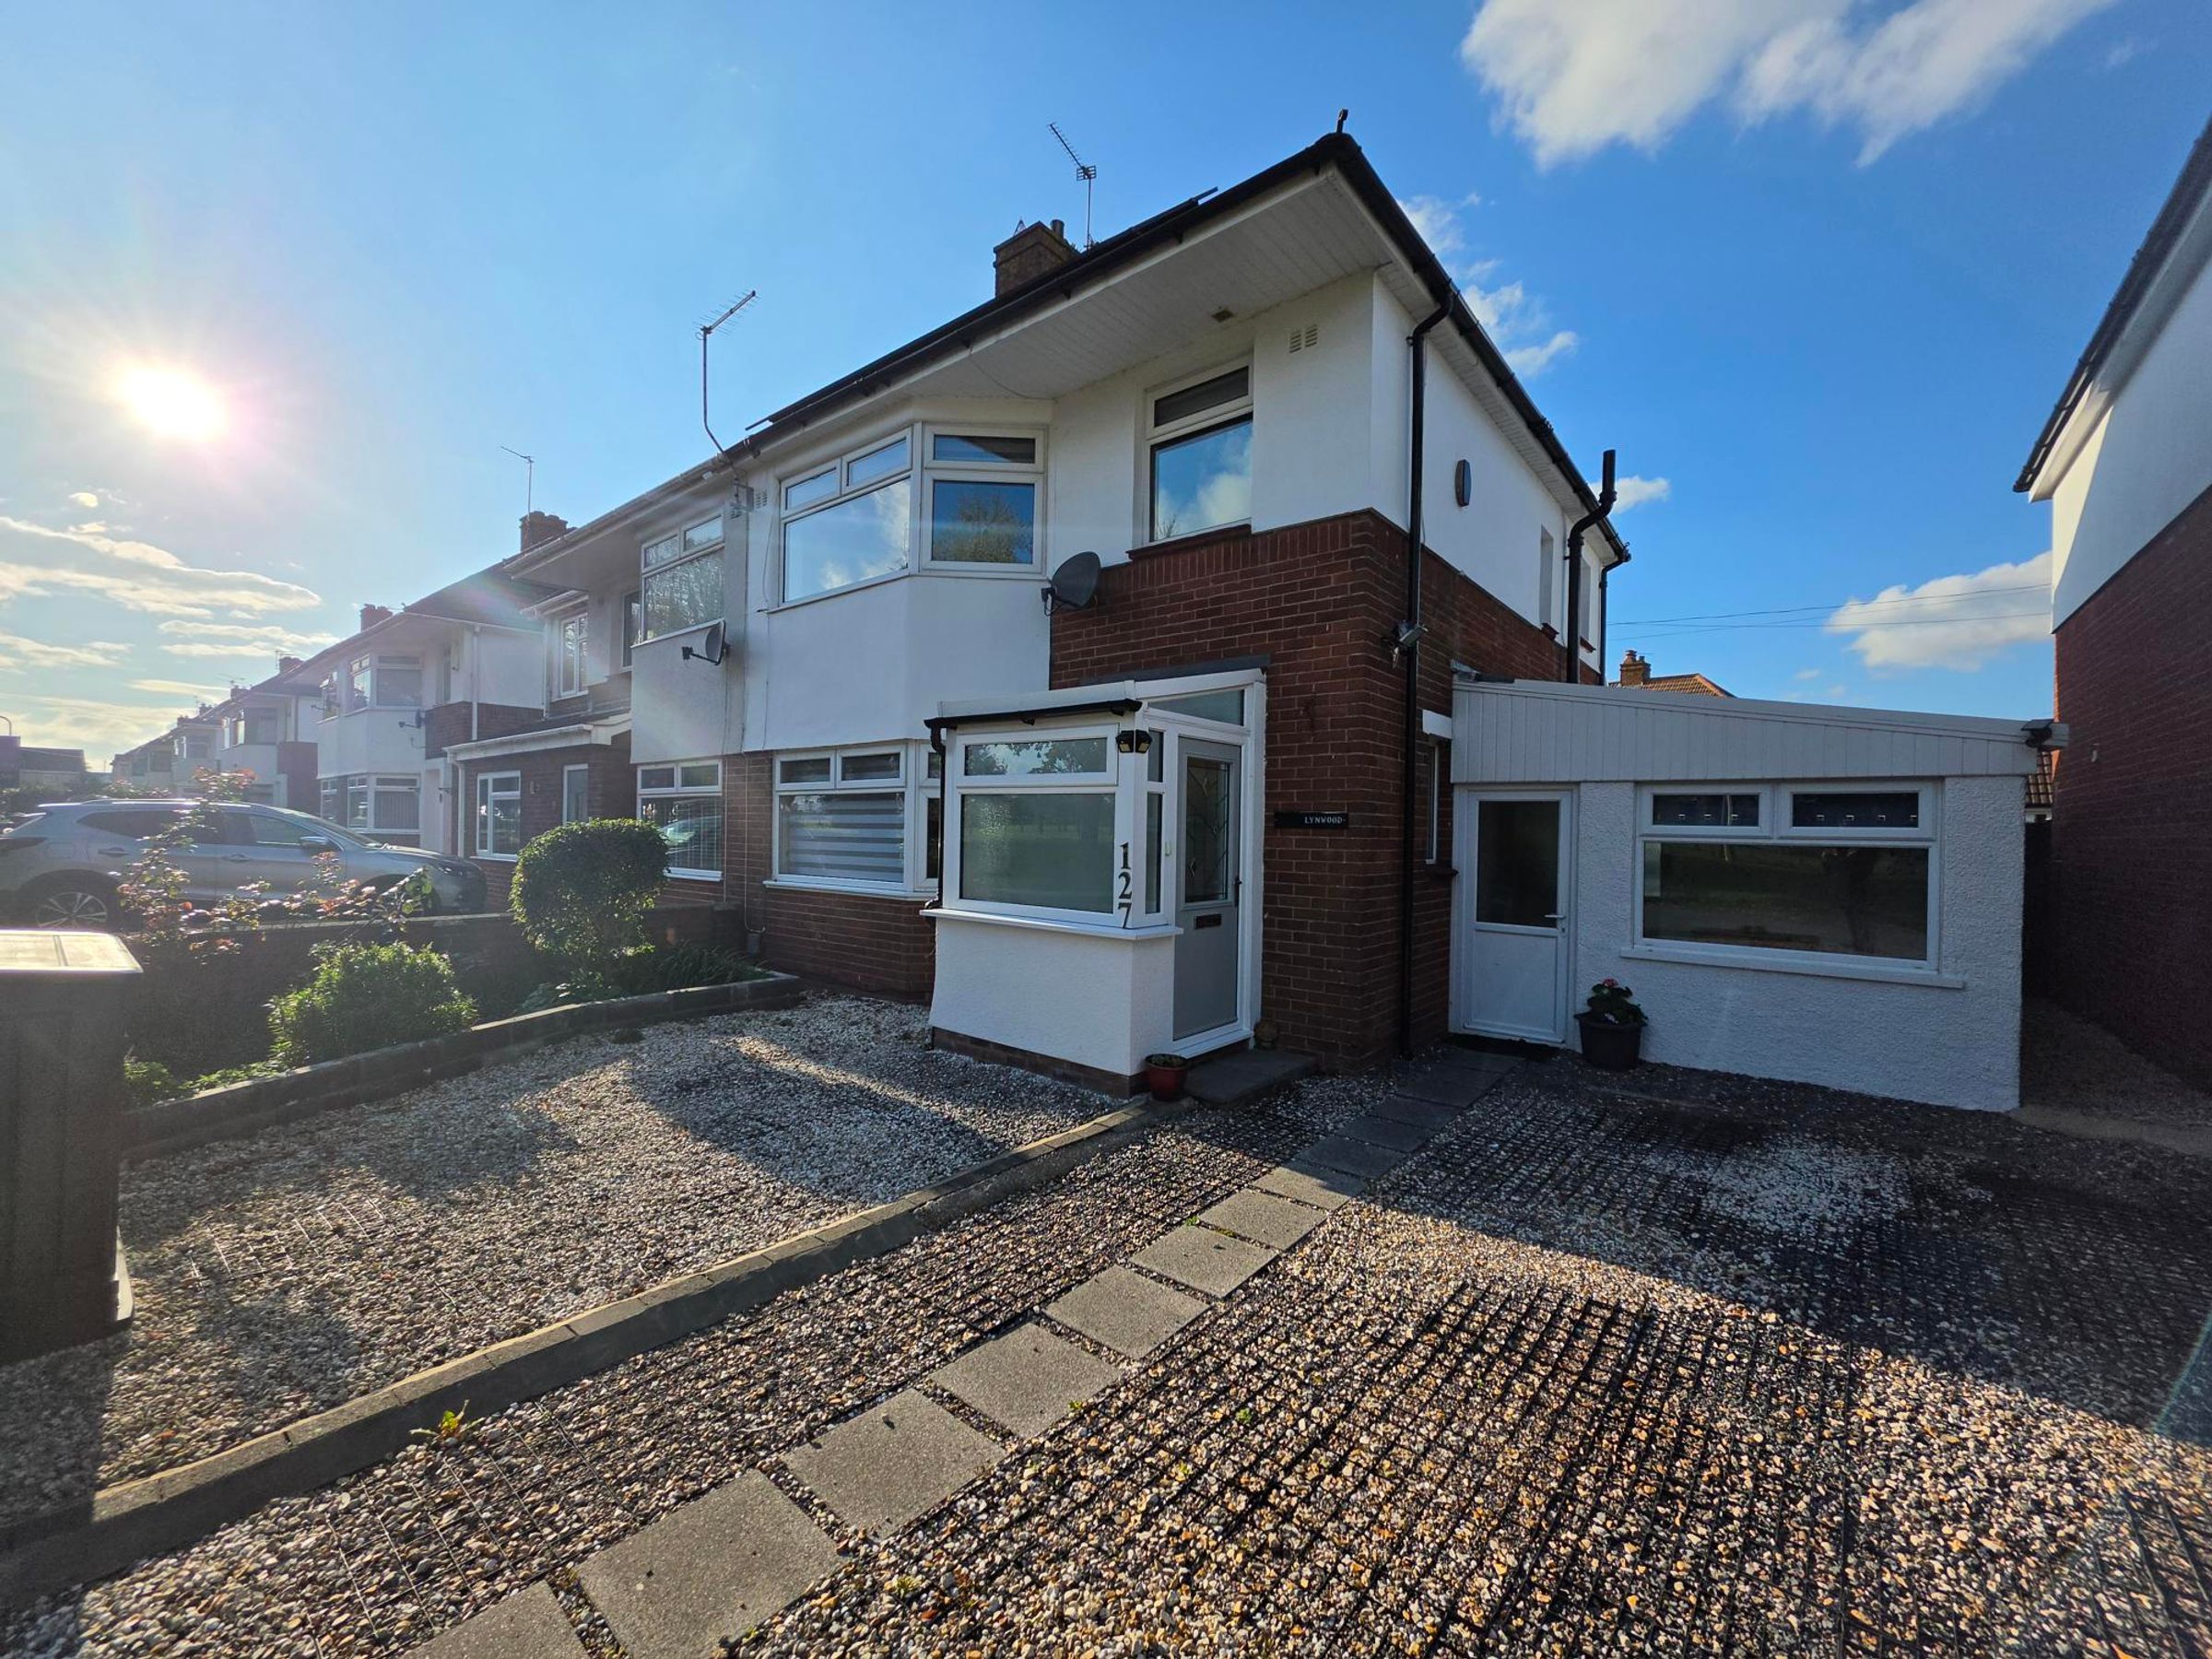
DRIVE WAY
TWO RECEPTIONS
OUTHOUSE OFFICE SPACE
About this property
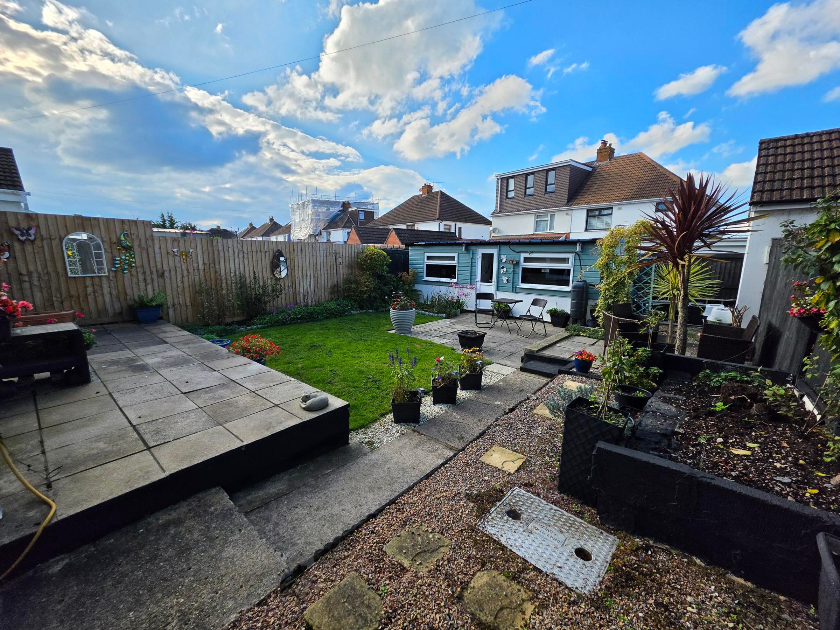
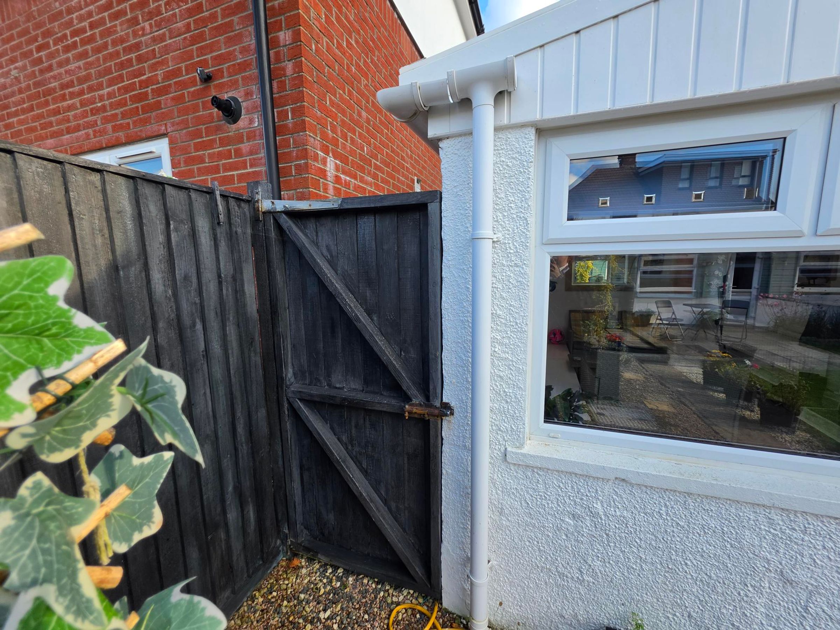
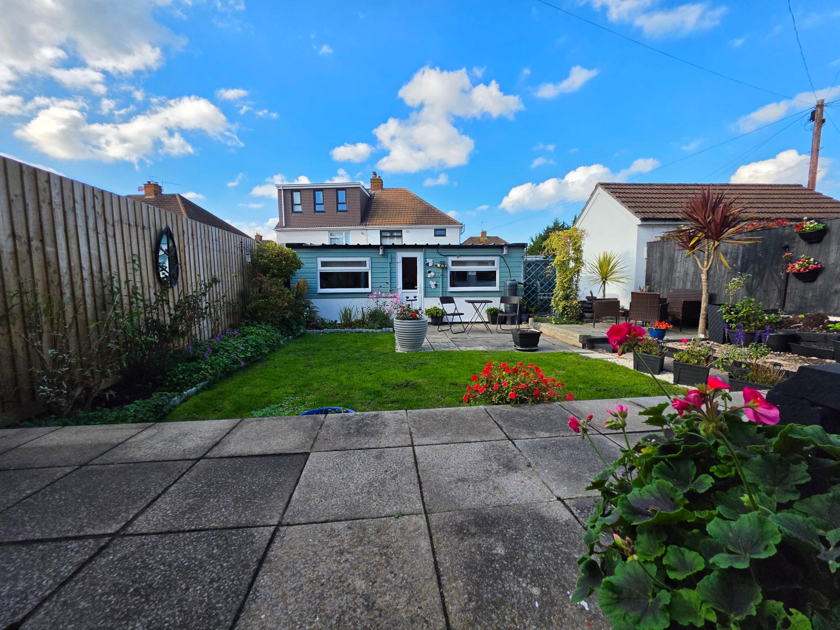
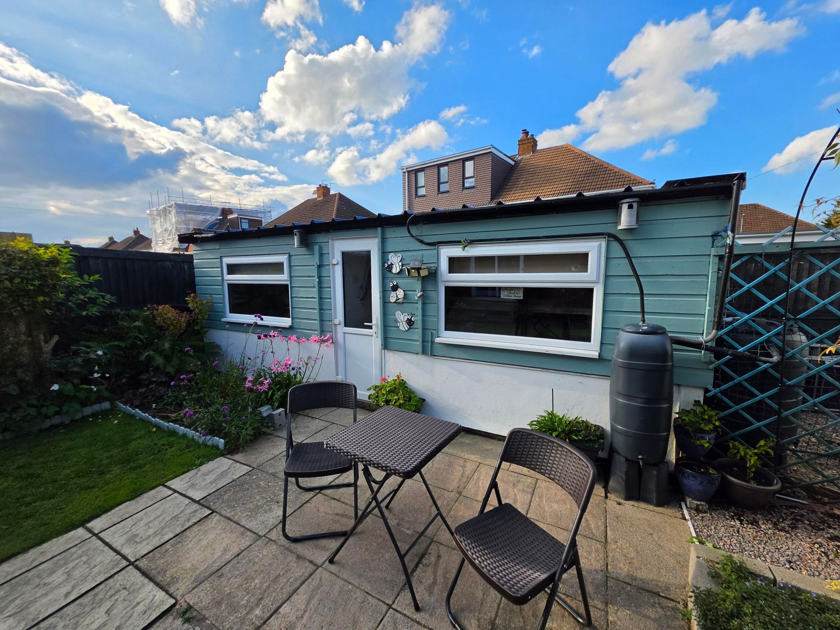
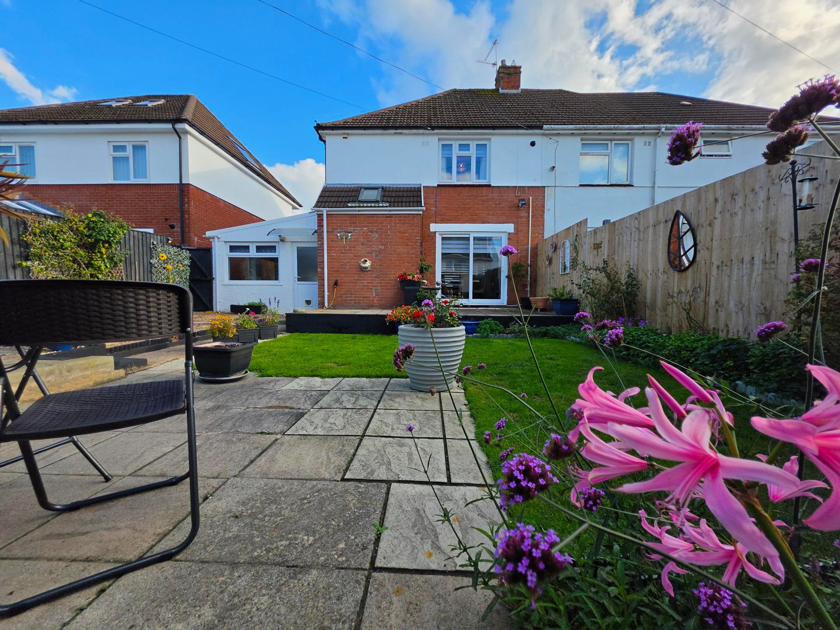
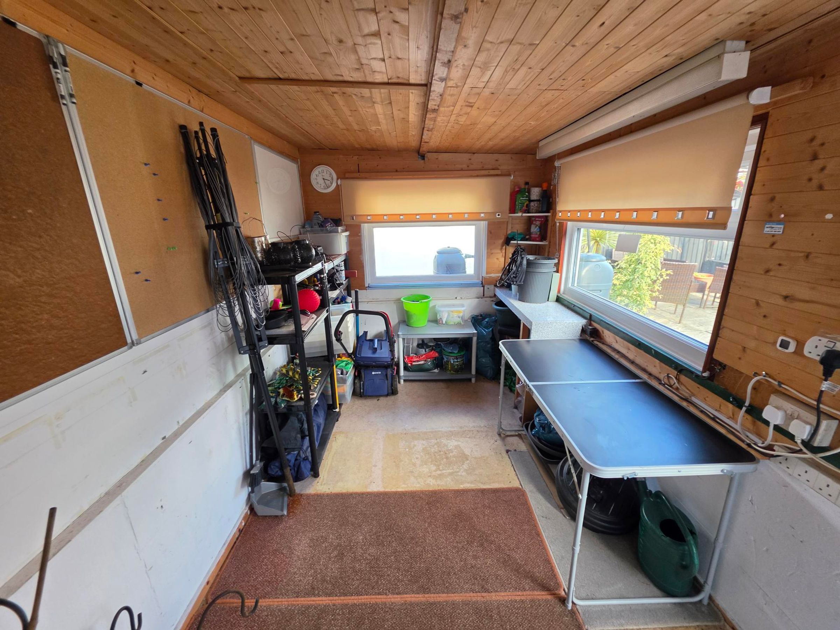
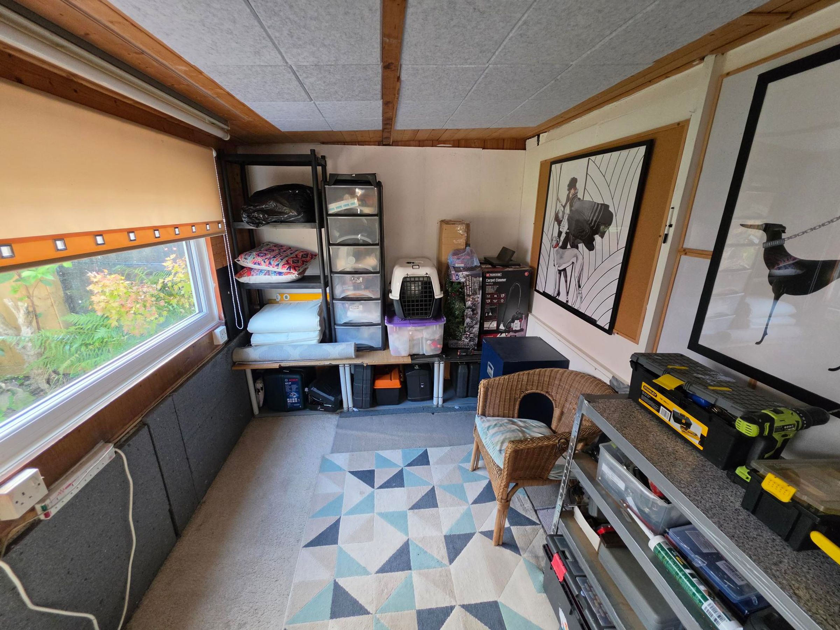
Outside, the property continues to impress with a delightful garden that combines a part patio and part laid lawn, ideal for al fresco dining, summer barbeques, or simply enjoying the outdoors. Mature shrubbery adds a touch of greenery and privacy, creating a tranquil retreat for relaxation. The outhouse to the rear offers additional storage or workspace, catering to a variety of needs. Side access enhances the practicality of the garden, making it easy to move between the front and rear of the property. Off-street parking and side access further contribute to the overall convenience and appeal of this fantastic home. Whether you are seeking a family haven, a space to work from home, or a property with excellent transport links, this home ticks all the boxes. Arrange a viewing today to fully appreciate all that this wonderful property has to offer.
Key details
Broadband: up to 1800mbps
904ft2 floor area
2659ft2 plot size
Freehold
Council tax band D
Additional information
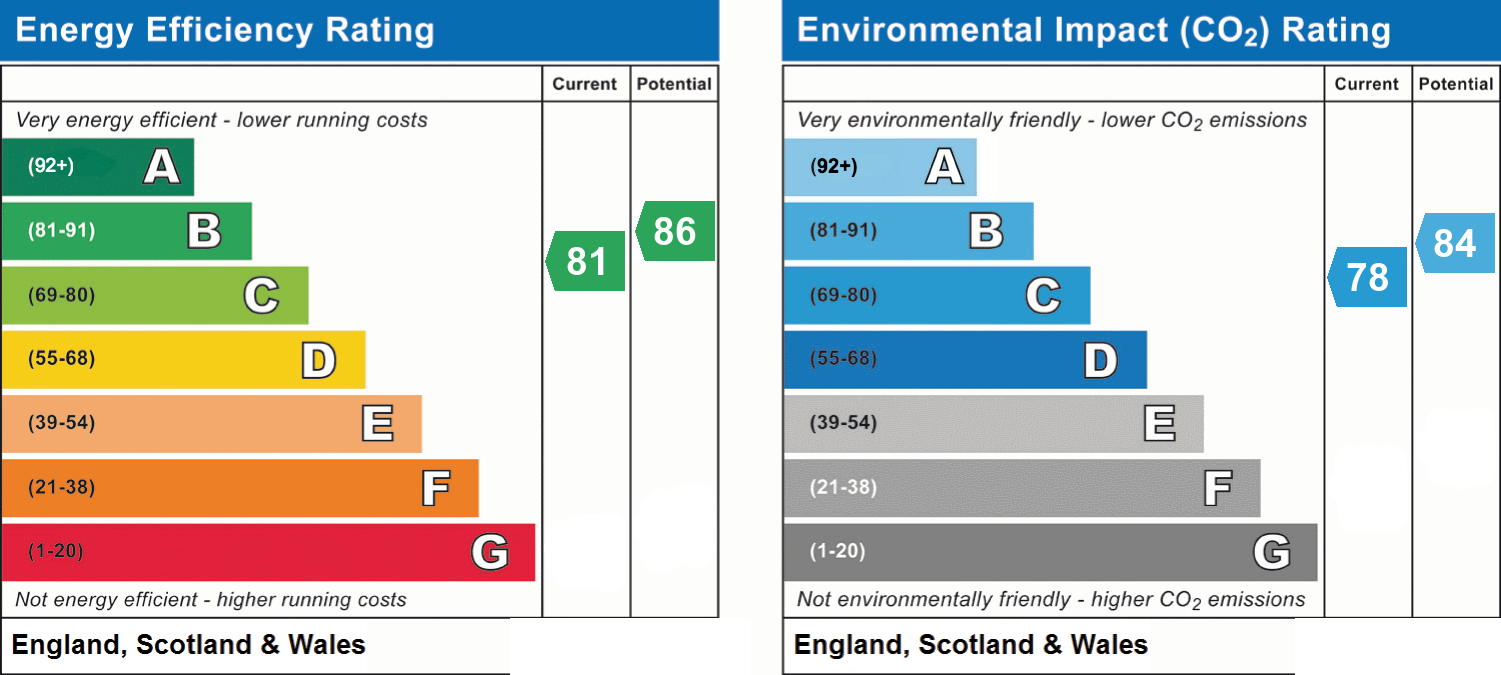
- Energy efficiency (current)
- B (81)
- Energy efficiency (potential)
- B (86)
- Environmental impact (current)
- C (78)
- Environmental impact (potential)
- B (84)
- Is in a conservation area
- No
- Is a listed property
- No
- Construction materials
- Not specified


Near the property
Rooms and dimensions
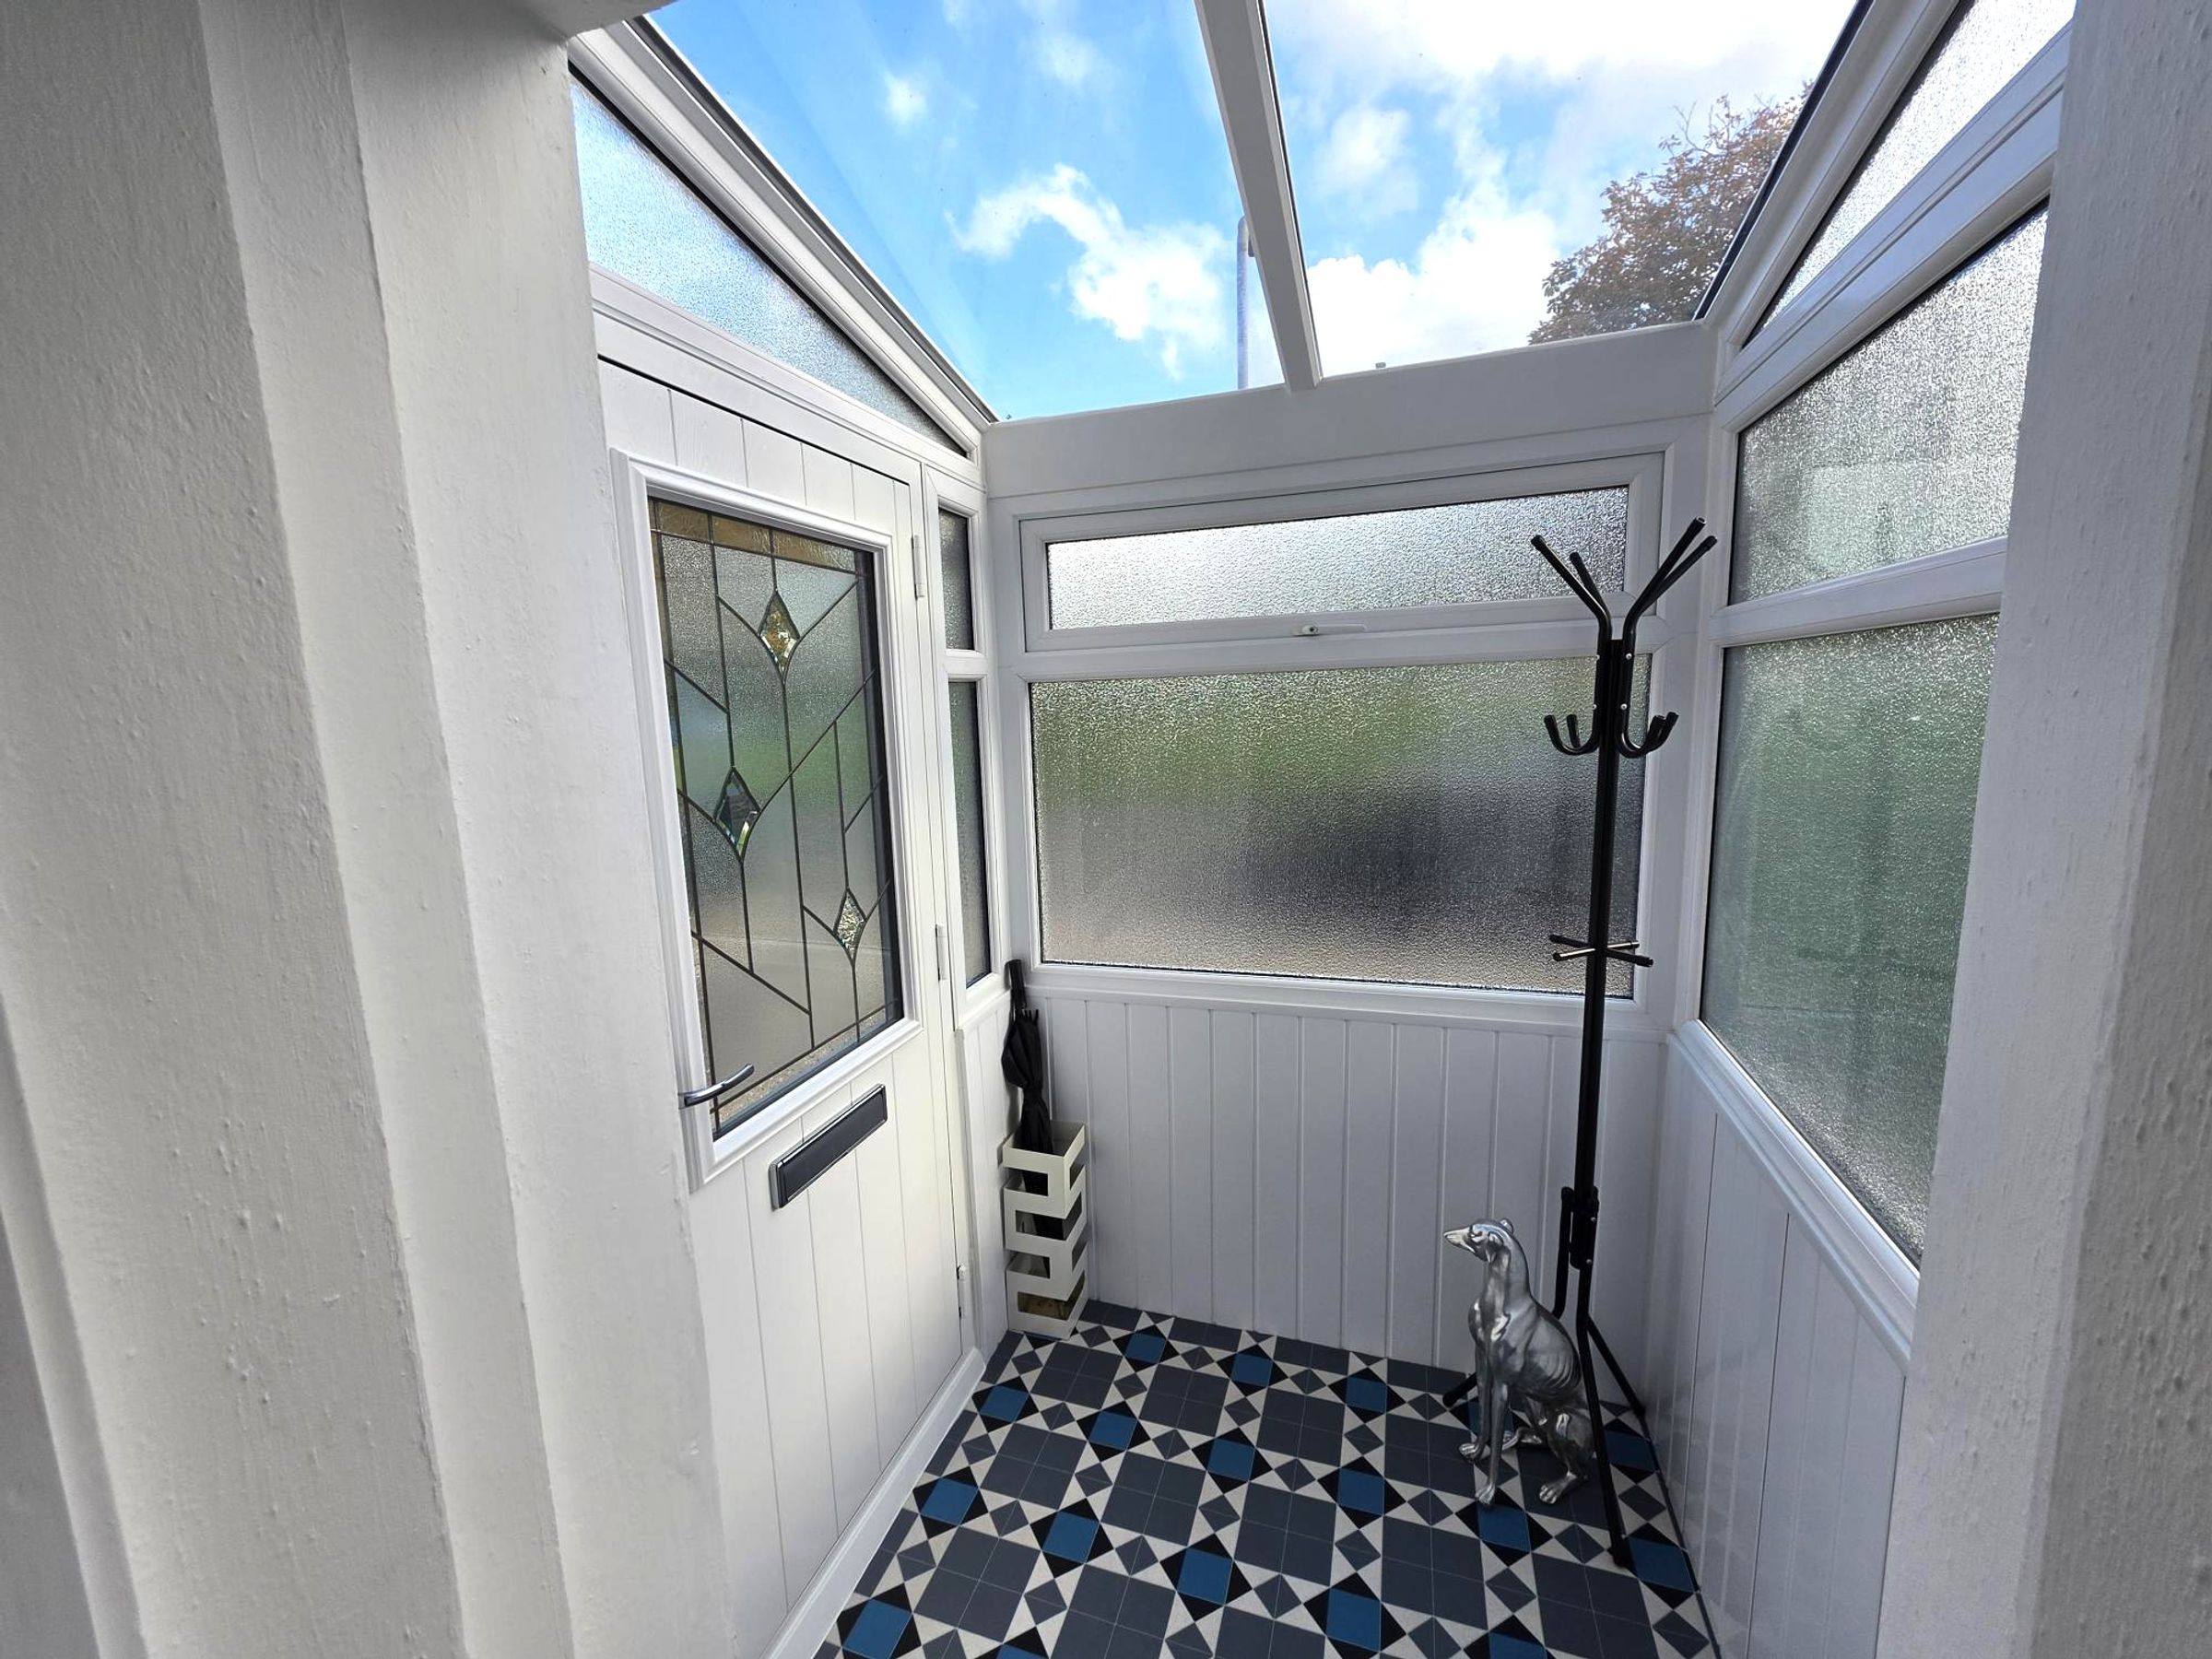
Entrance Porch
Tile effect vinyl flooring. Access to entrance hall. Obscure double glazed windows surrounding porch with skylight.
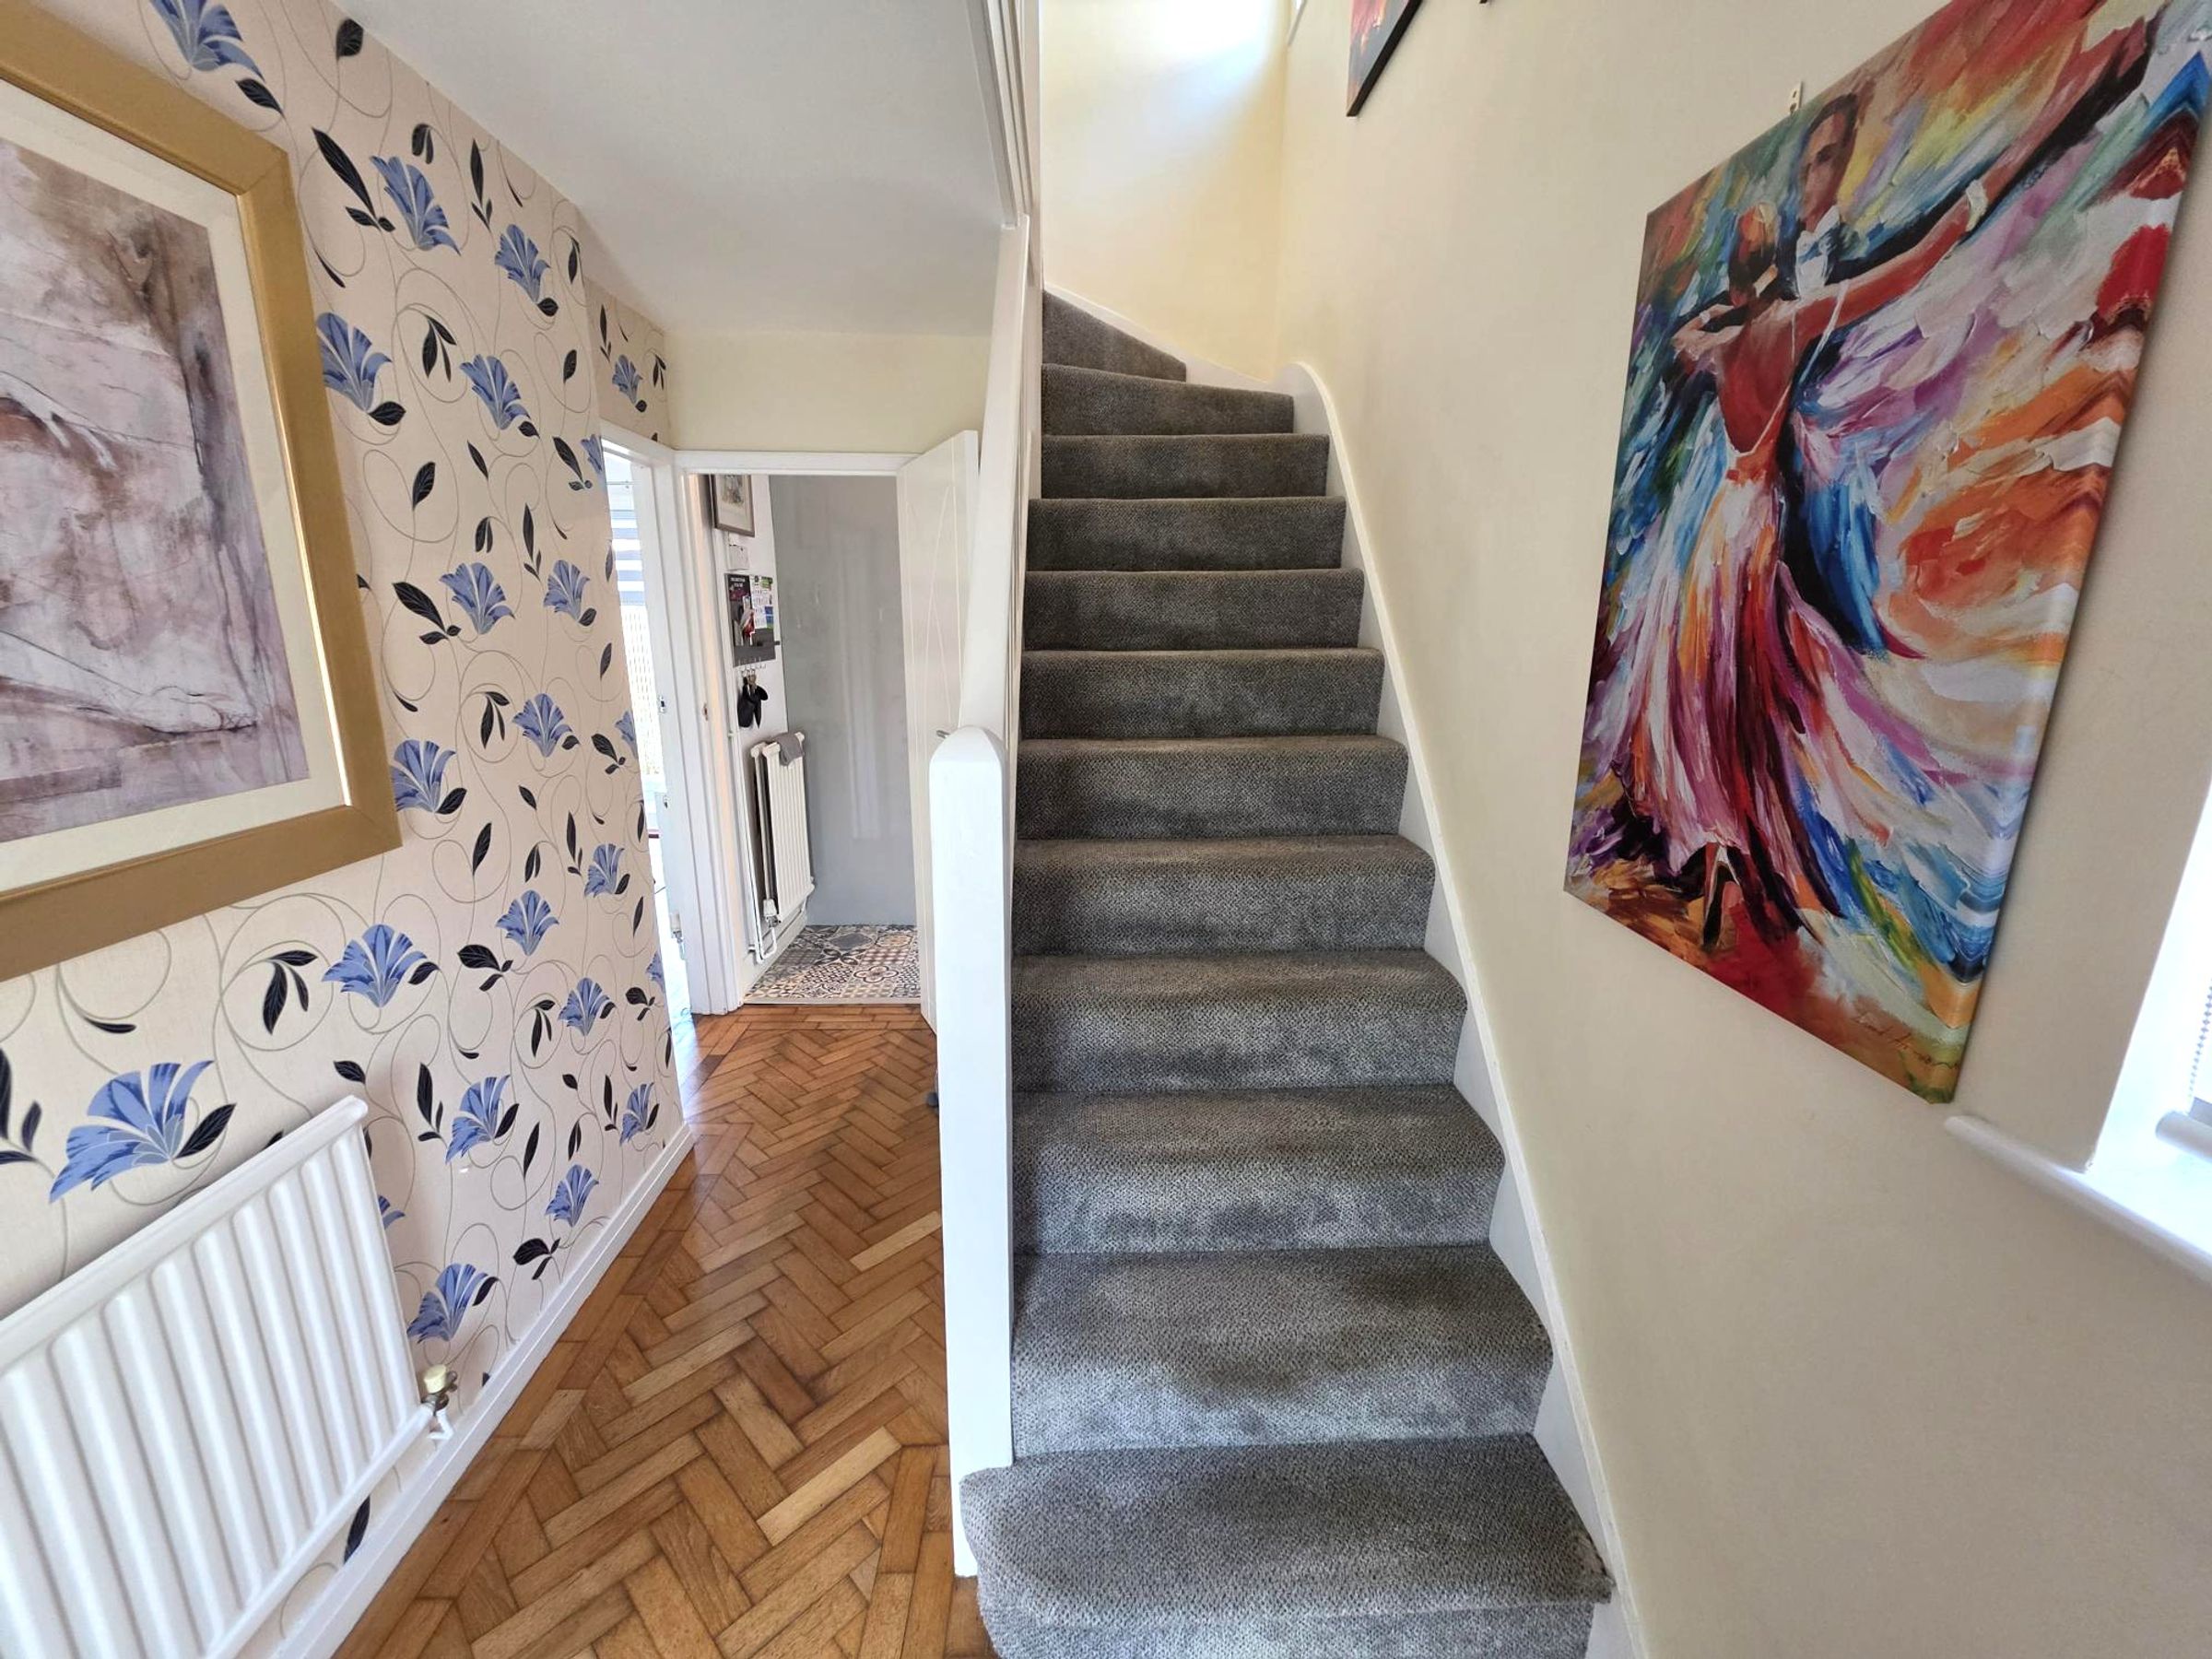
Entrance Hall
Herringbone flooring. Access to stairs, kitchen and lounge/dining. Radiator. Part wallpapered walls and part flat plastered walls. Flat plaster ceiling. Storage cupboard.
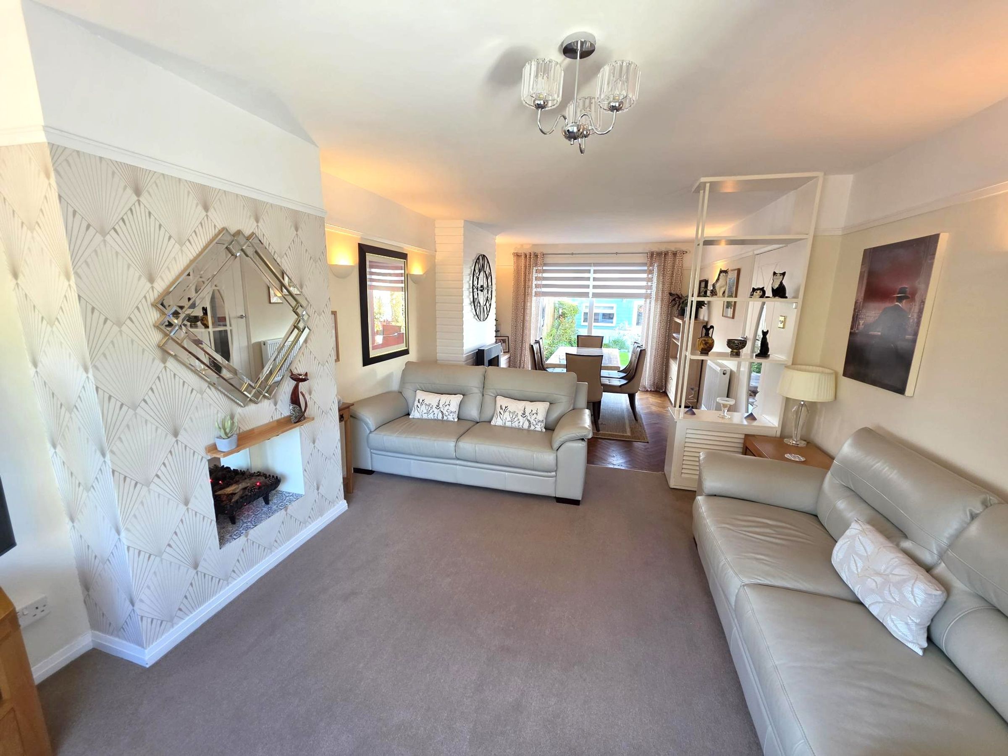
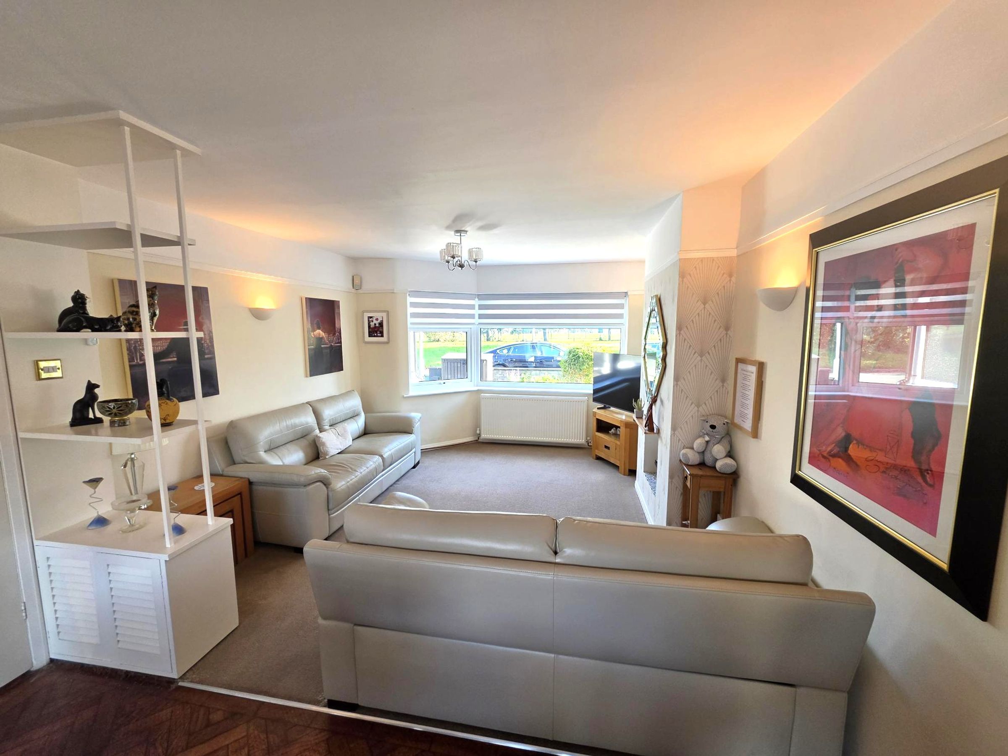
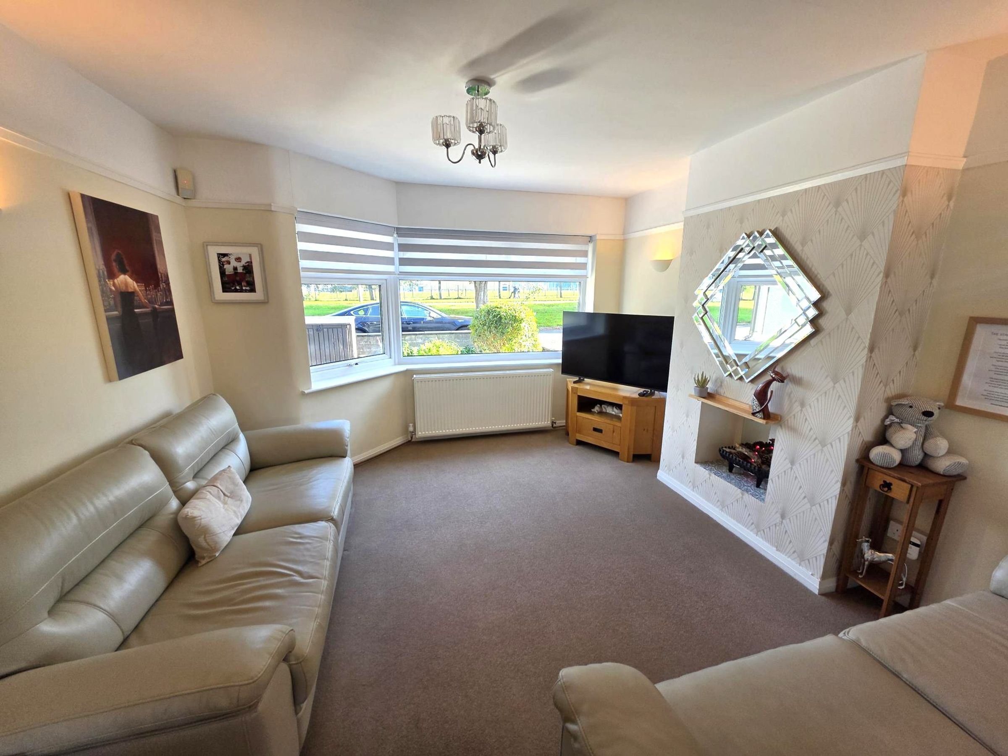
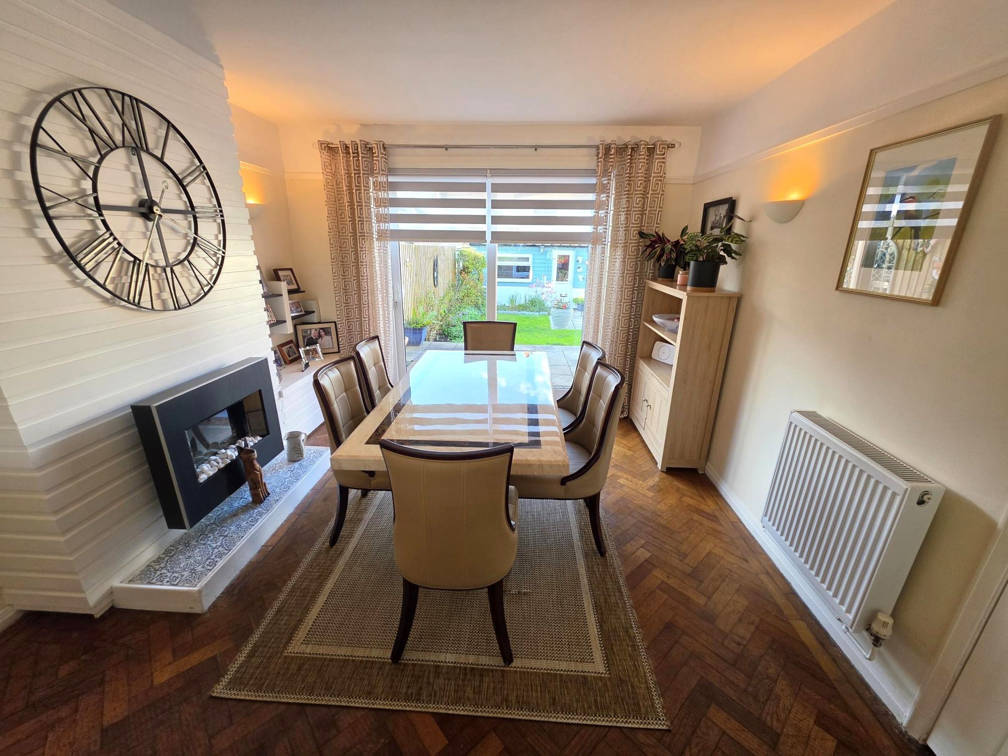
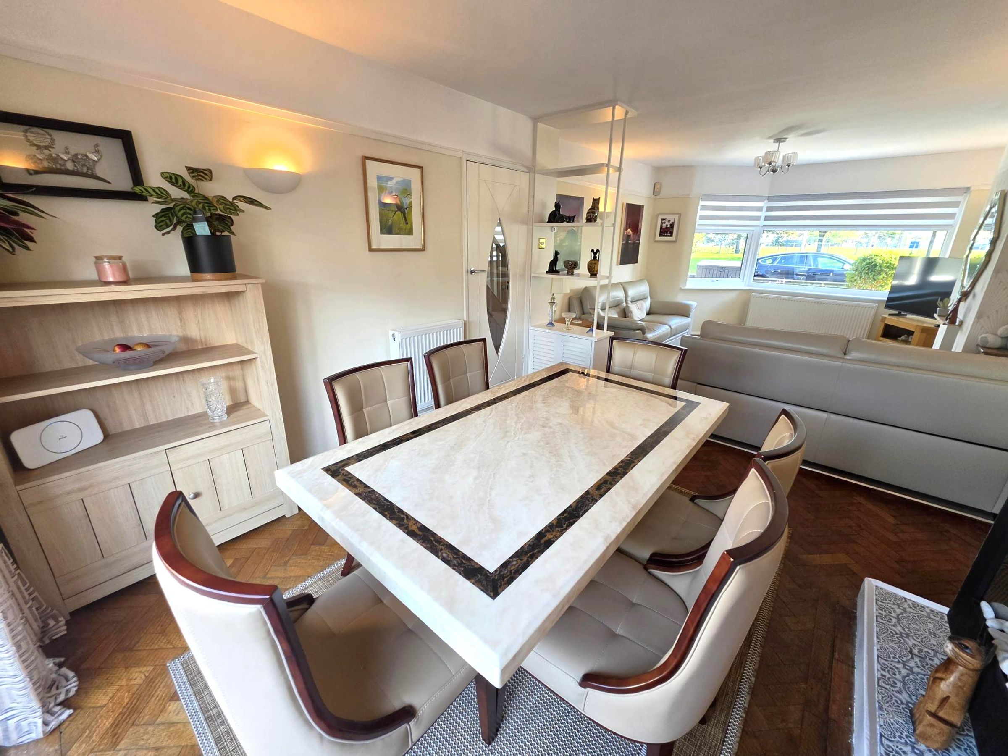
Lounge/ Dining
24' 7" x 11' 1" (7.49m x 3.38m)
Herringbone flooring. Part fitted carpet ( Herringbone underneath ). Bay fronted window to front. Radiator. Electric point. Sliding door to rear garden. Flat plastered walls and ceiling. Part wallpapered walls.
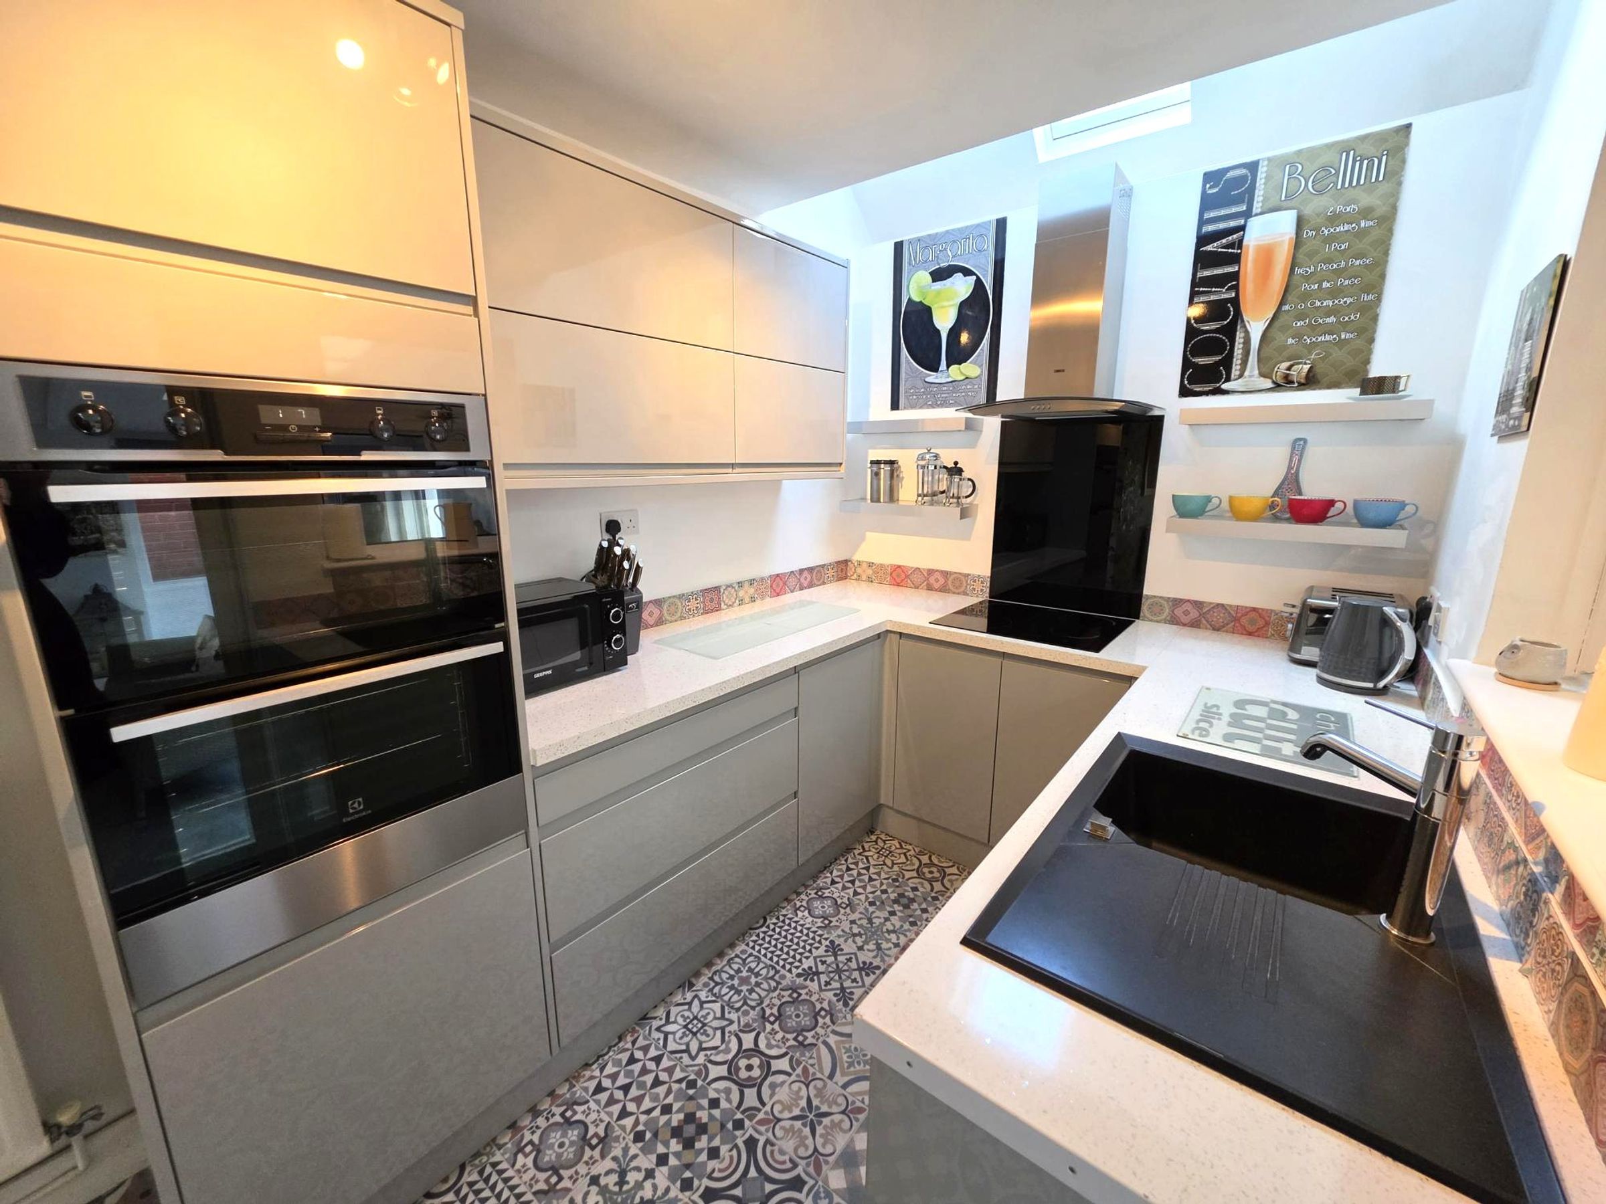
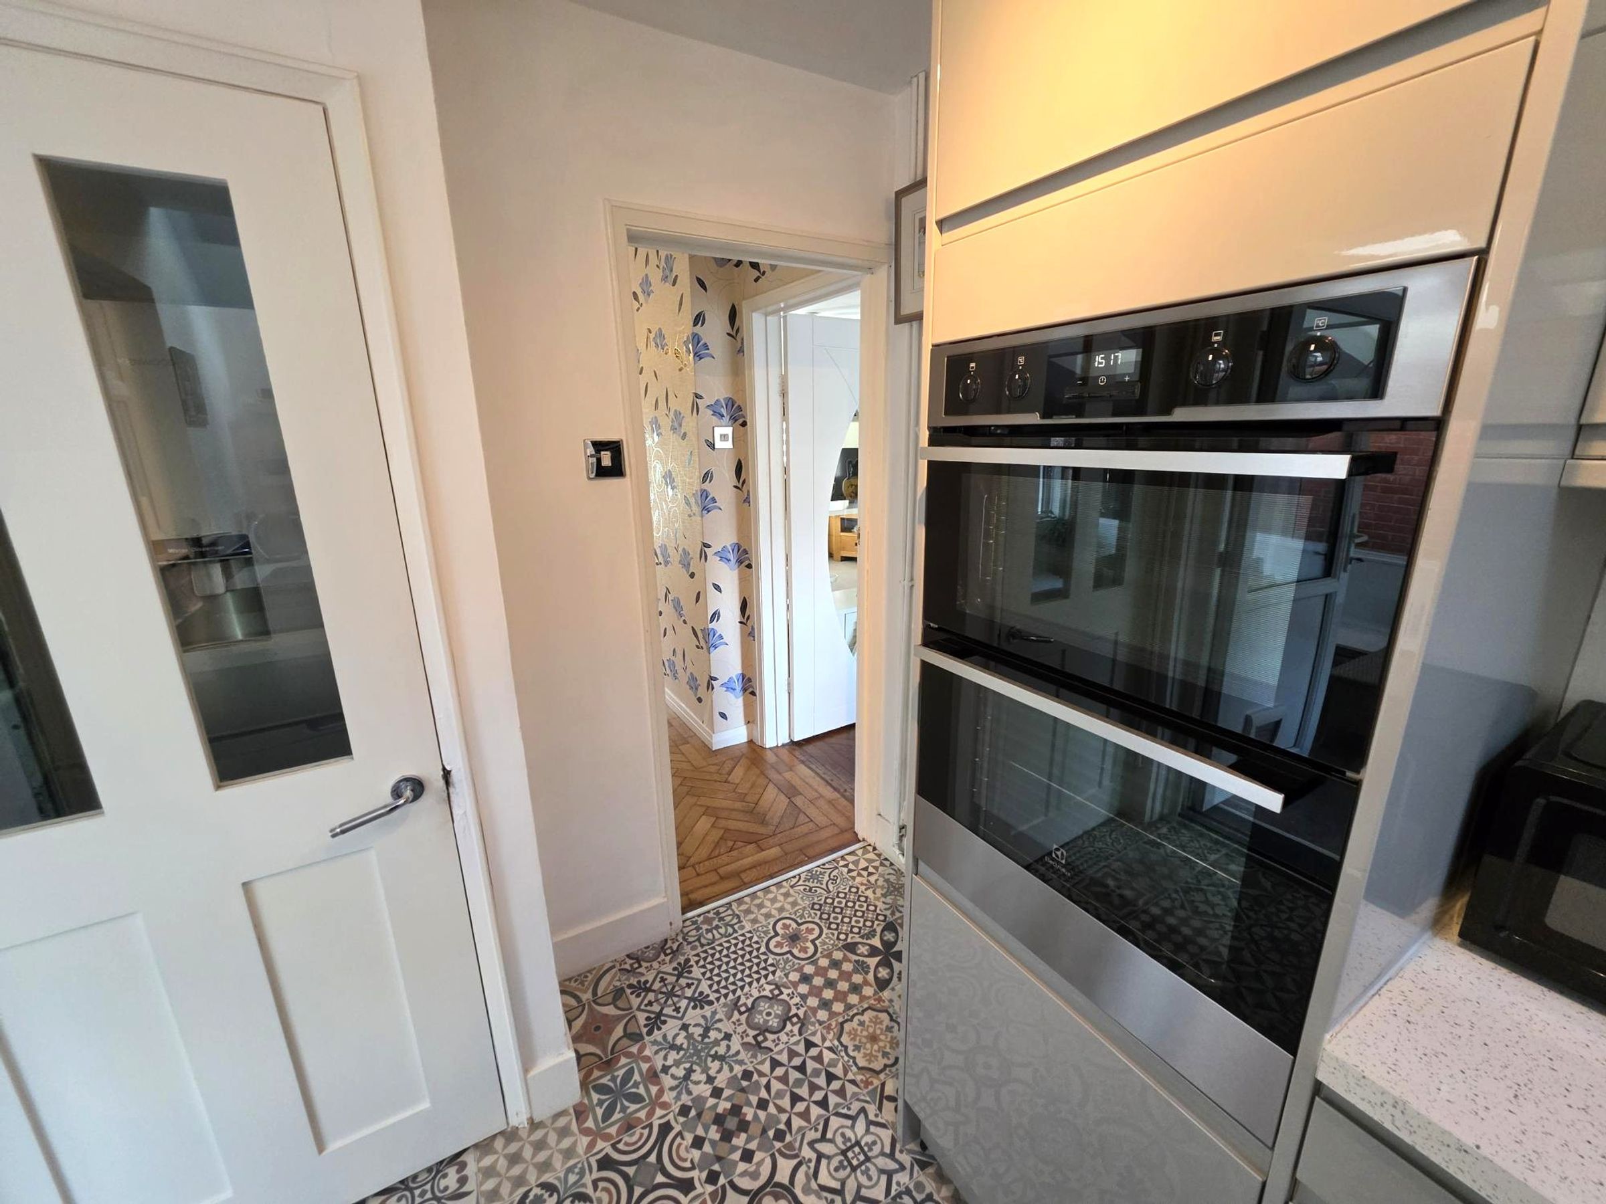
Kitchen
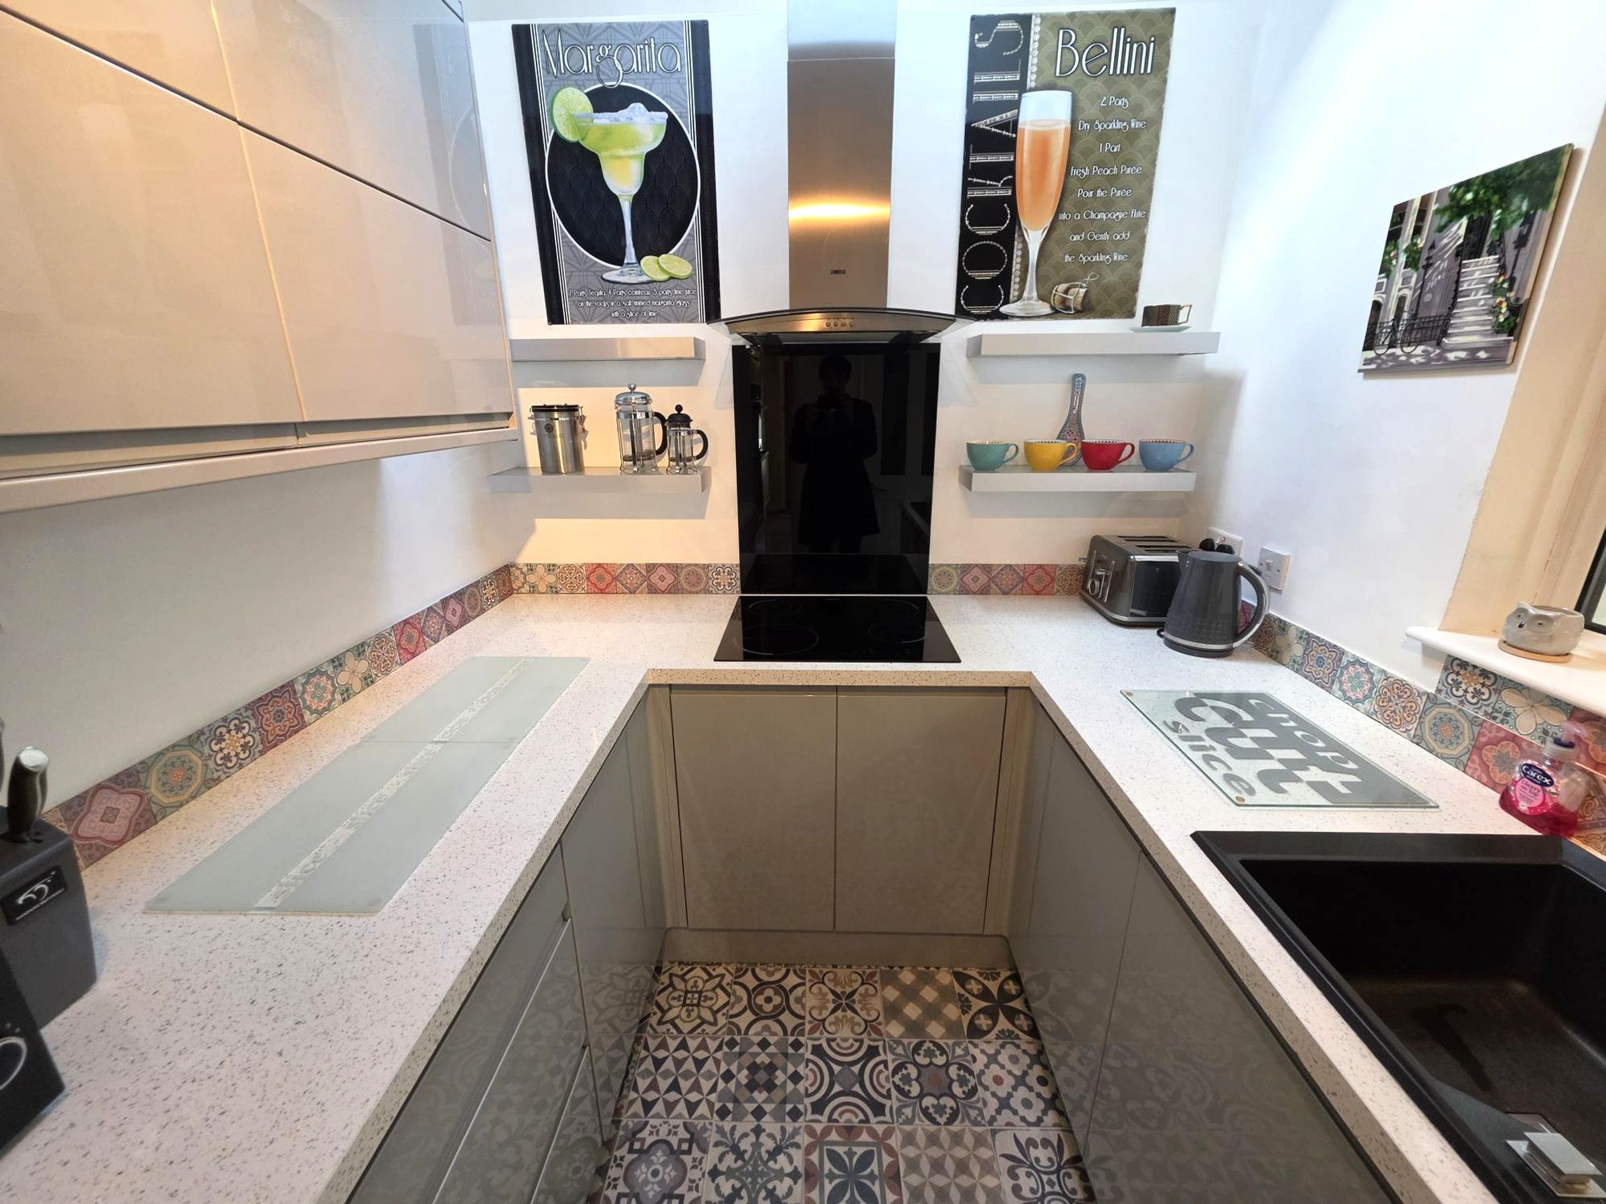
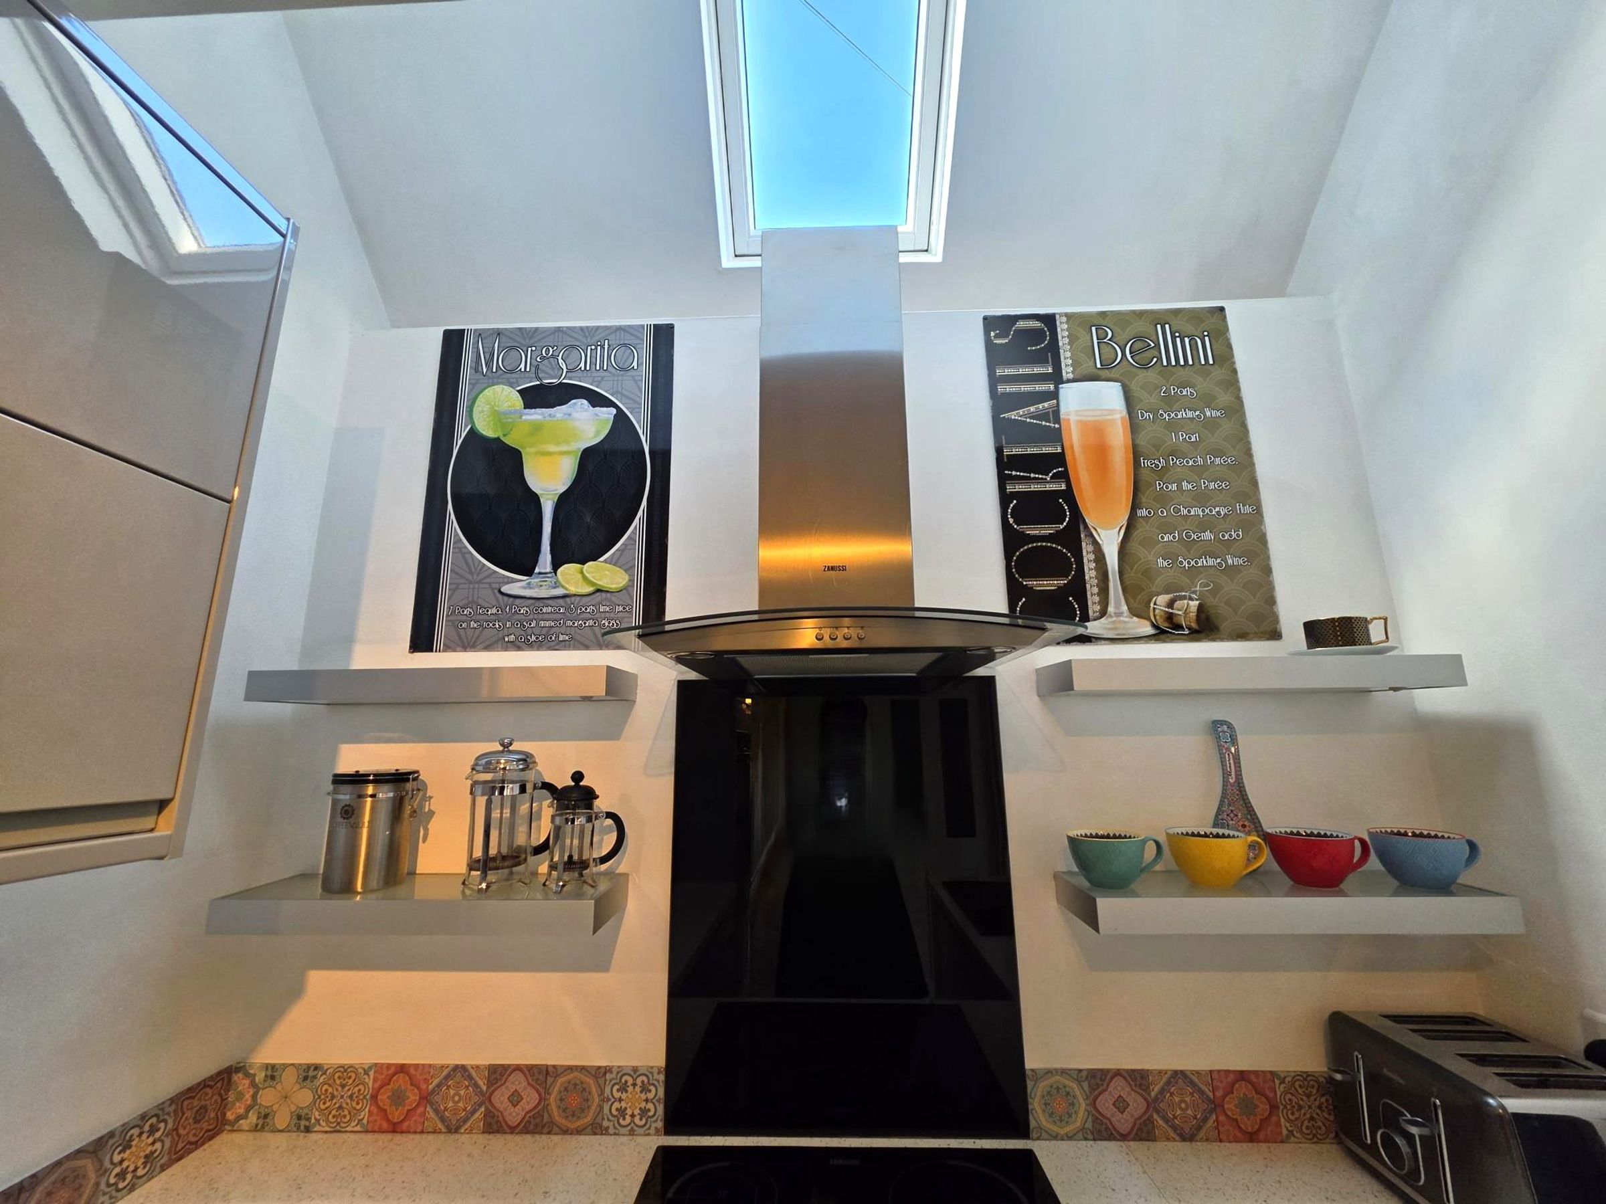
11' 4" x 6' 8" (3.45m x 2.03m)
Range of wall and base units. Integrated oven, microwave and induction hob. Black modern sink basin. Skylight. Extractor hood. Laminate effect tile flooring. Access to understairs storage. Access to second reception. Window to side.
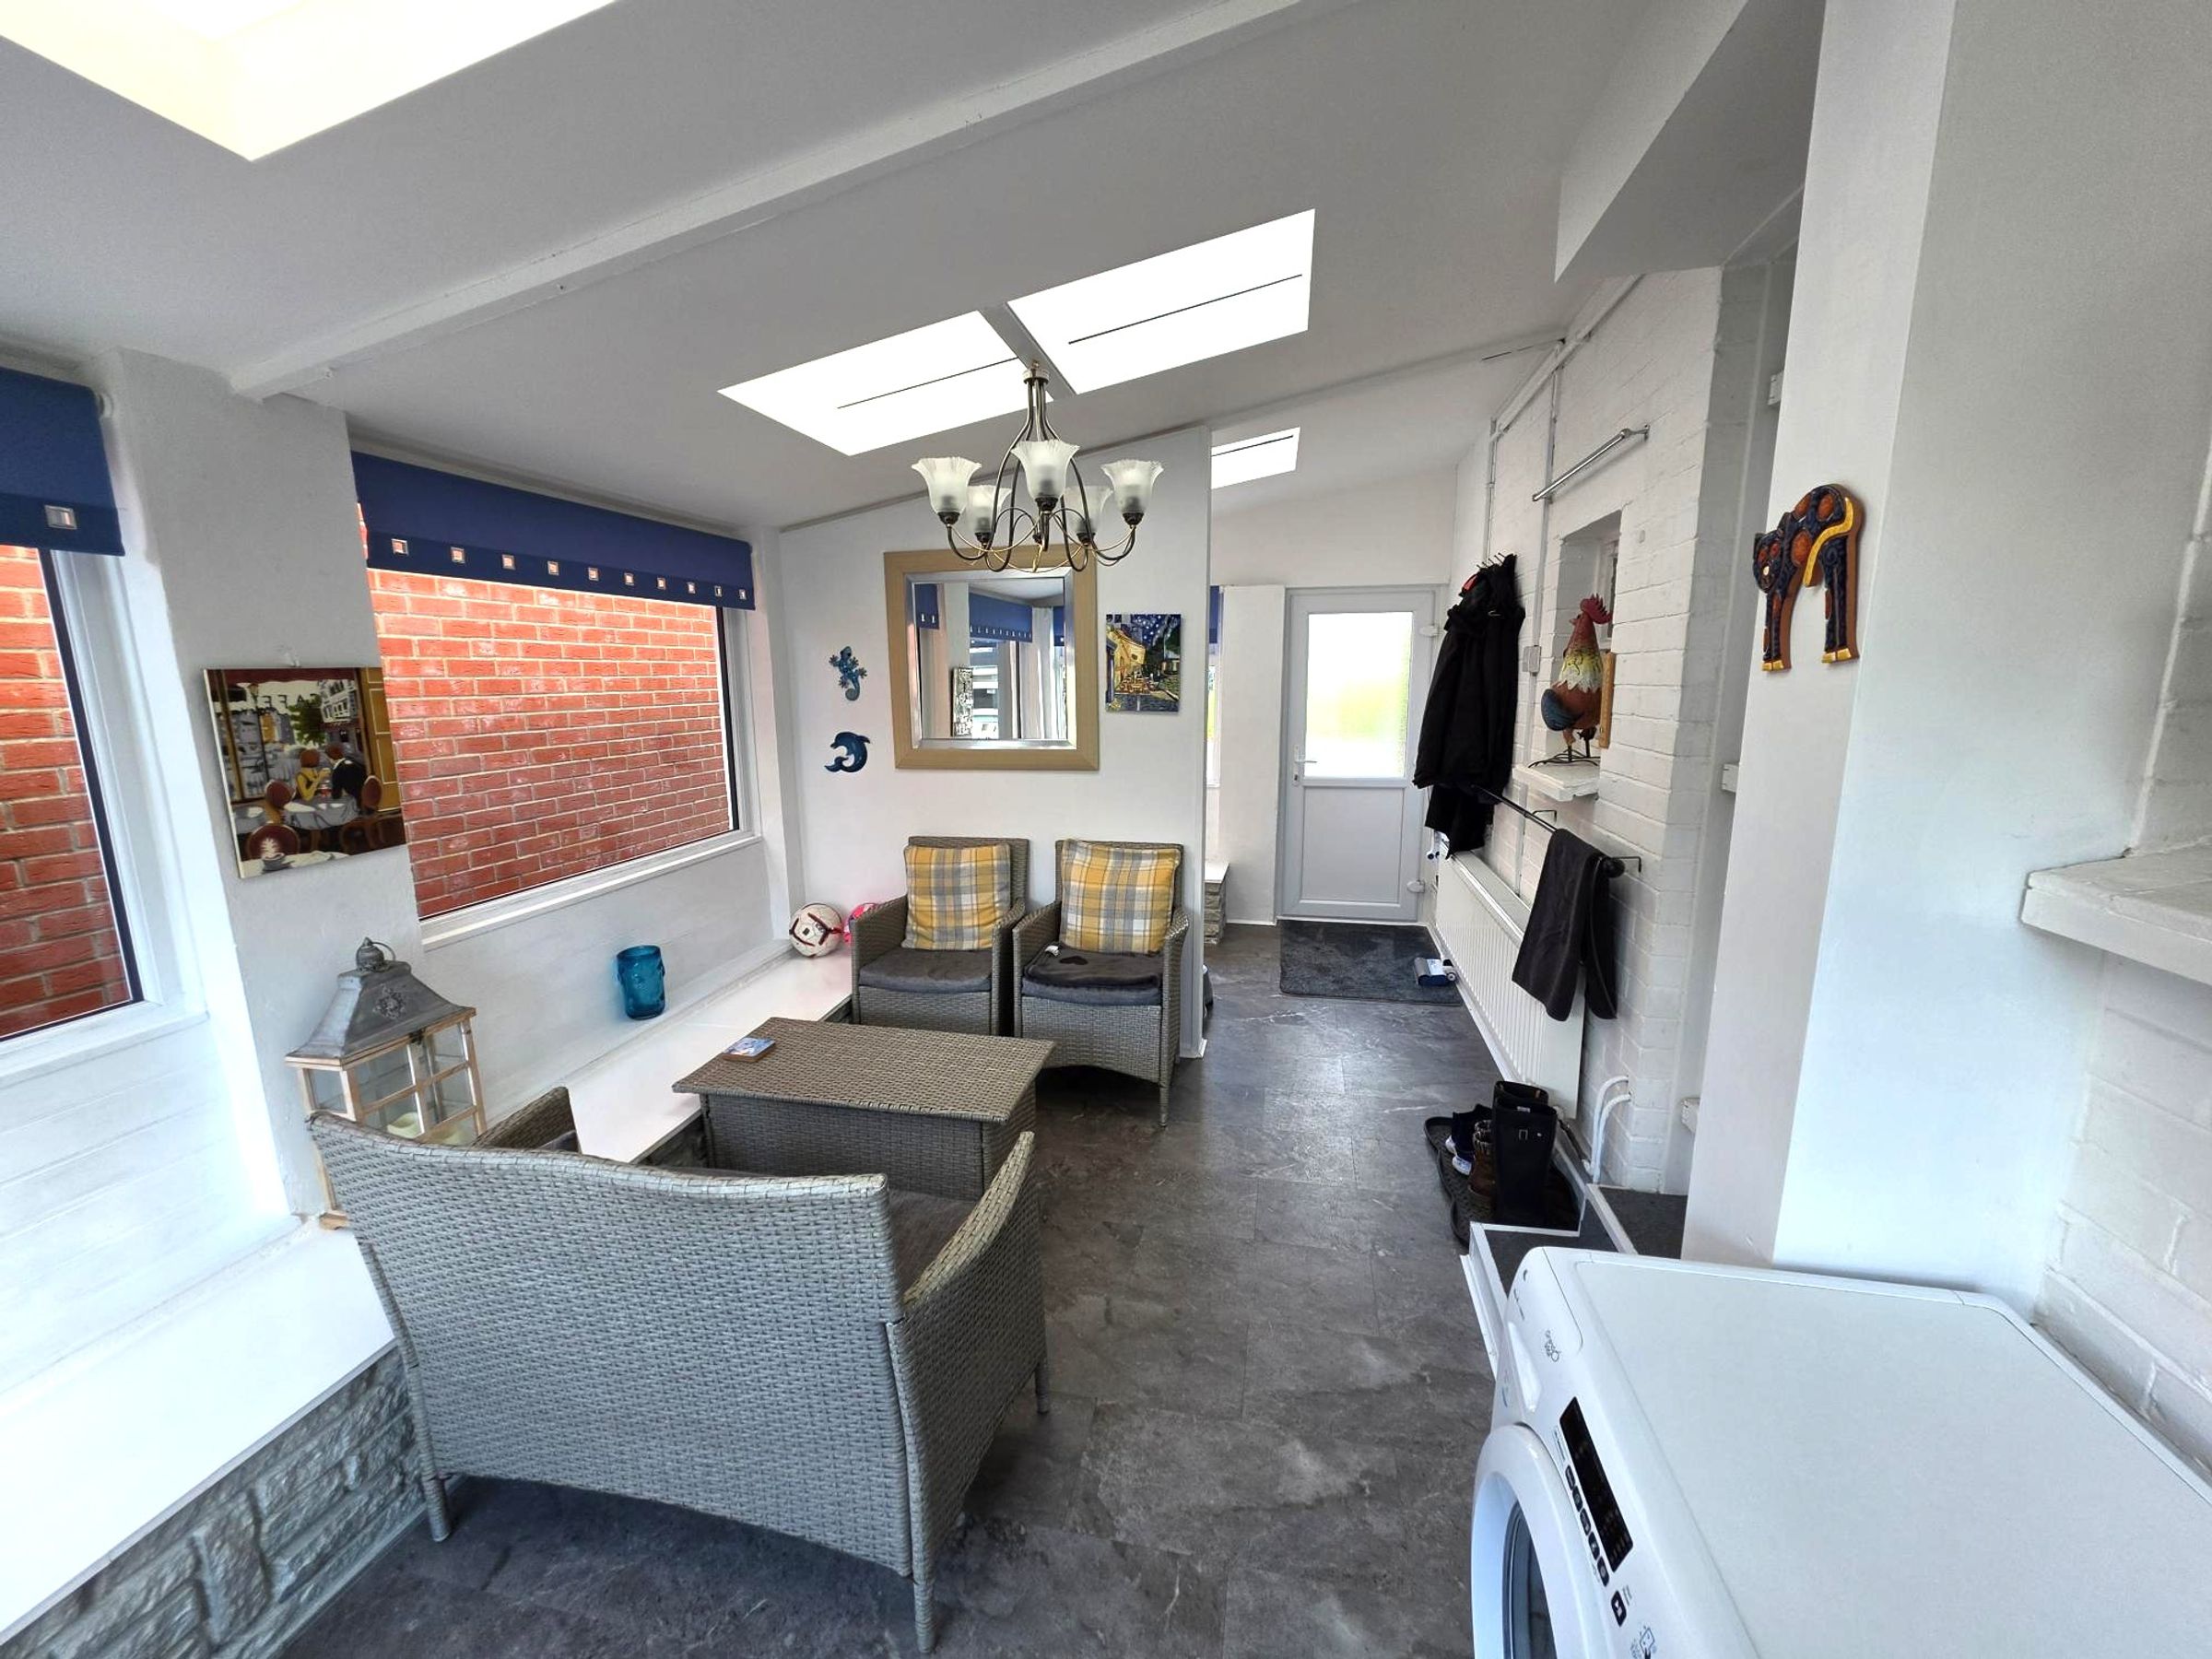
Second Reception
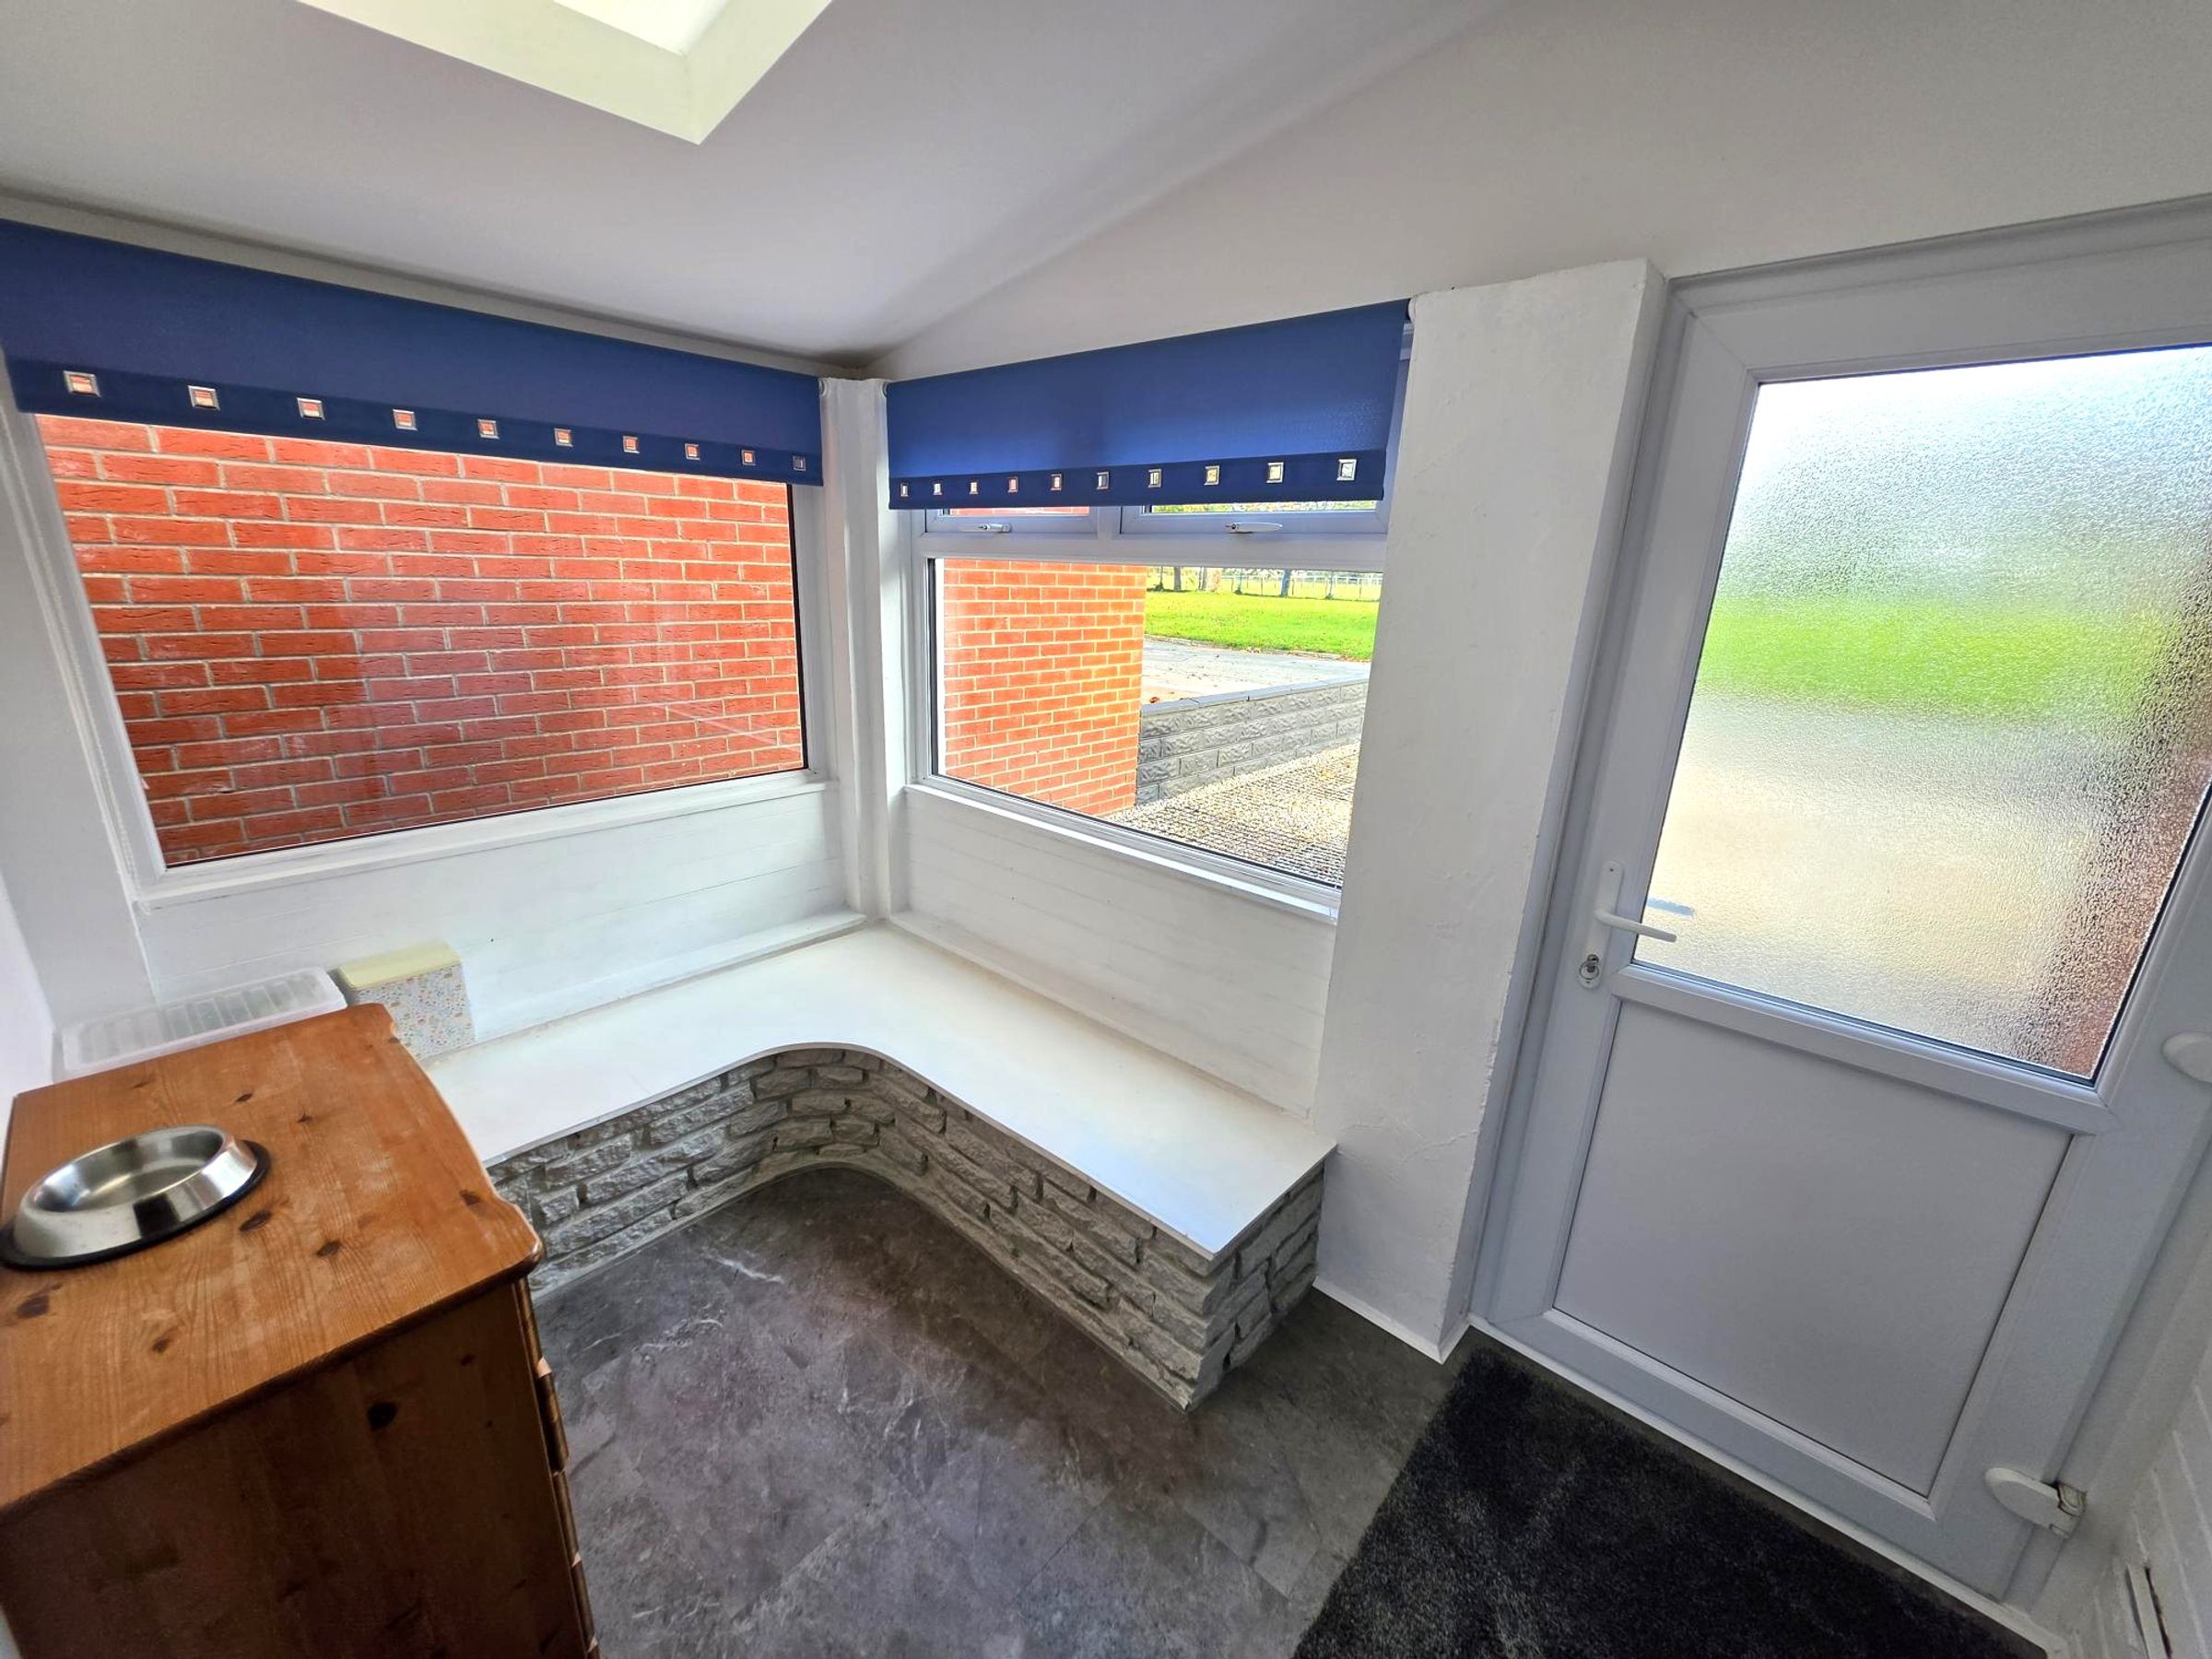
18' 2" x 9' 6" (5.54m x 2.90m)
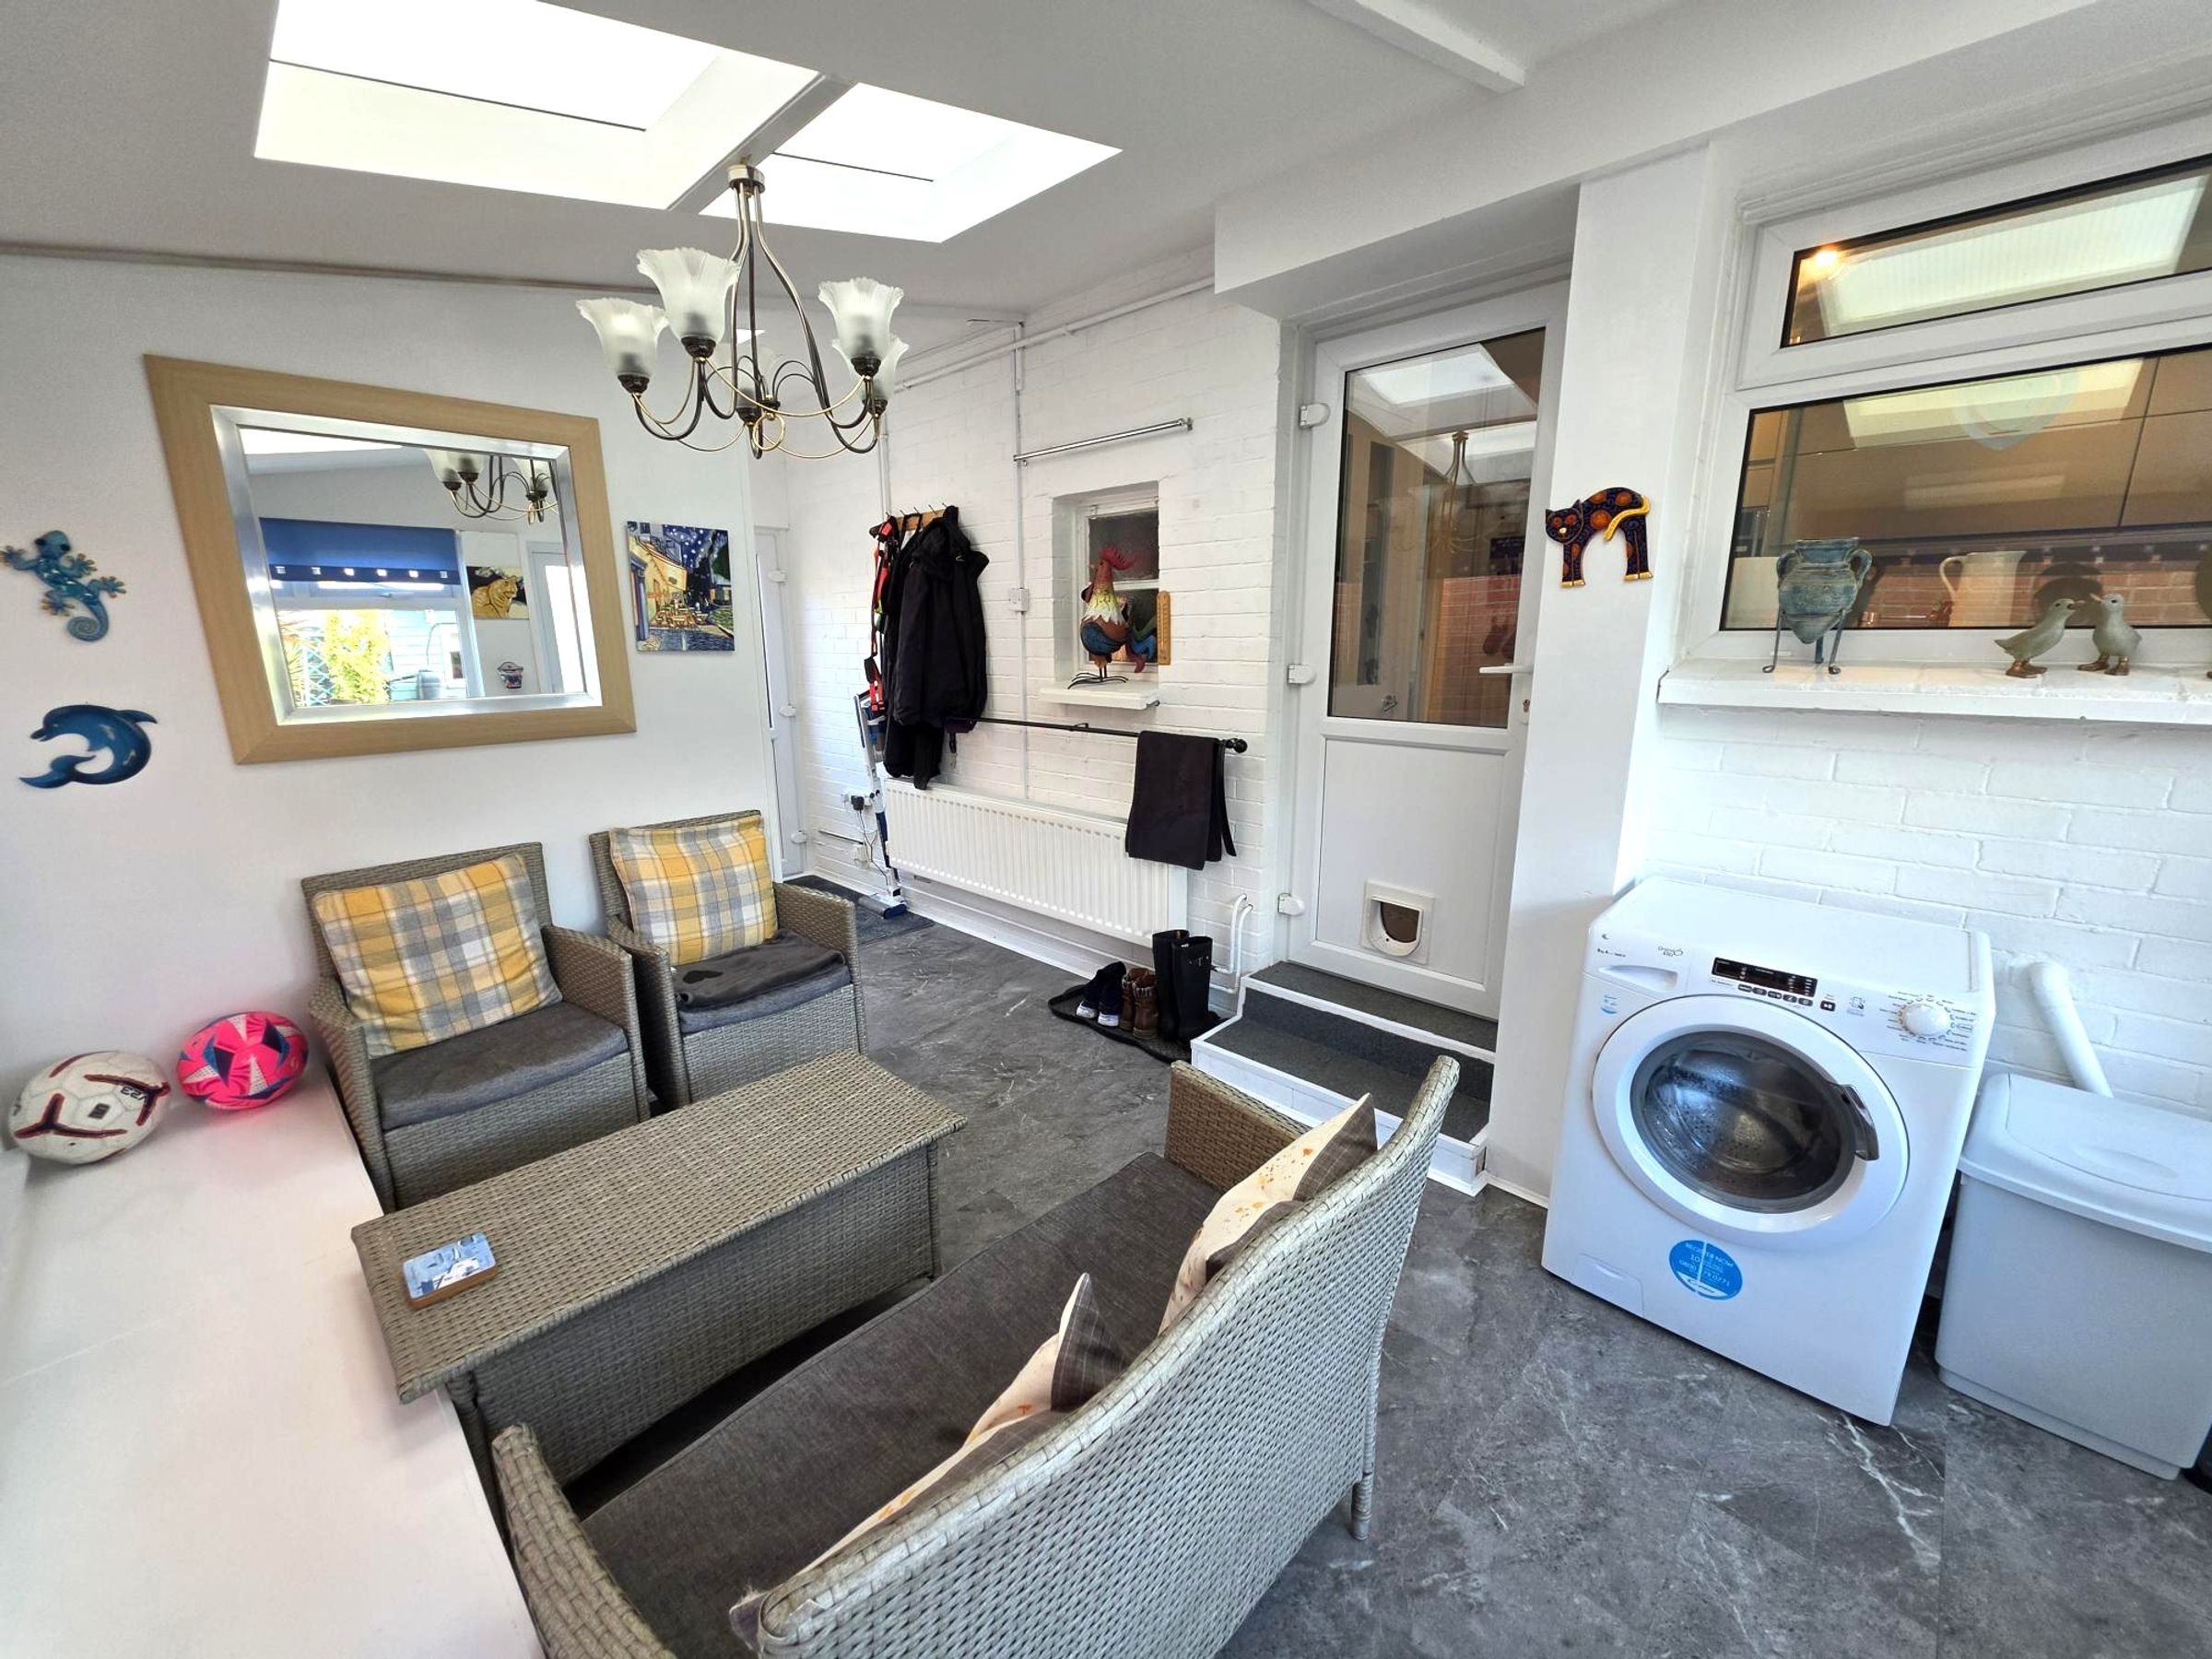
Tile effect laminate flooring. Door leading to rear garden and front garden. Access to kitchen. Space for utilities. Skylights. Surrounding windows to front back and side. Radiator. Electric point. Part exposed brick wall. Part flat plastered walls. Flat plaster ceiling.
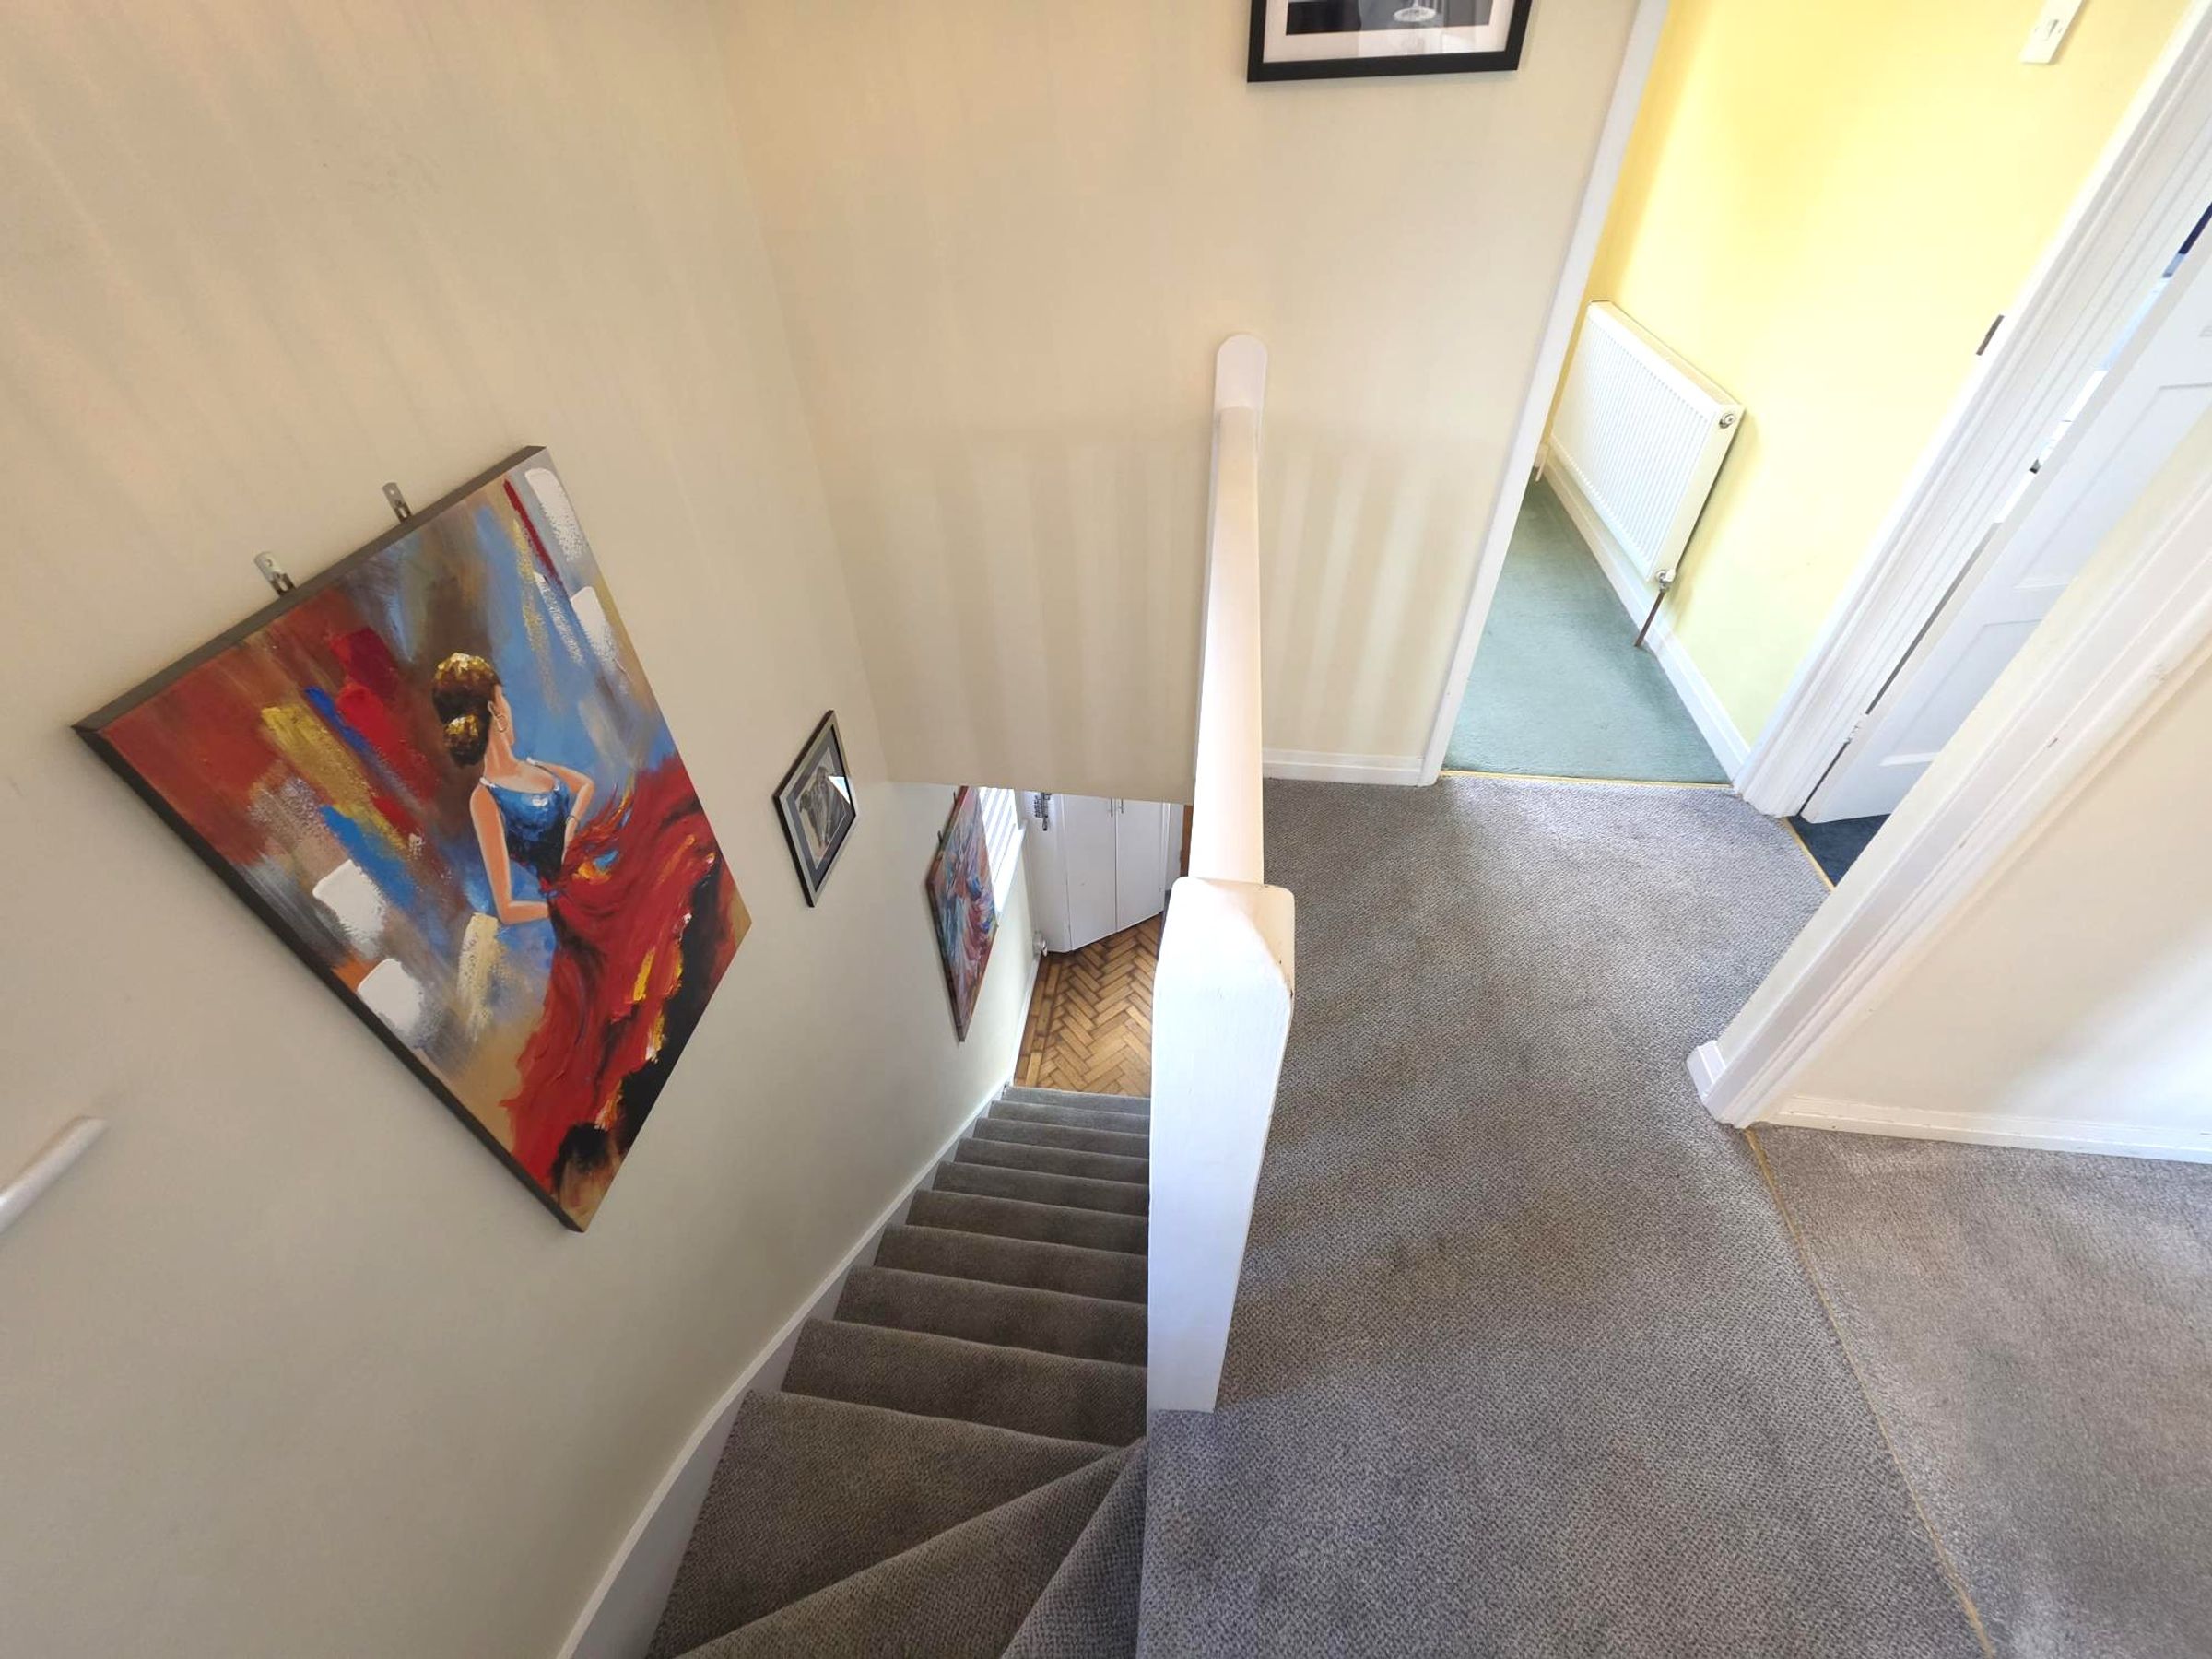
Landing
Fitted carpet. Obscure window to side. Access to all rooms upstairs. Flat plastered walls and ceiling. Access to loft.
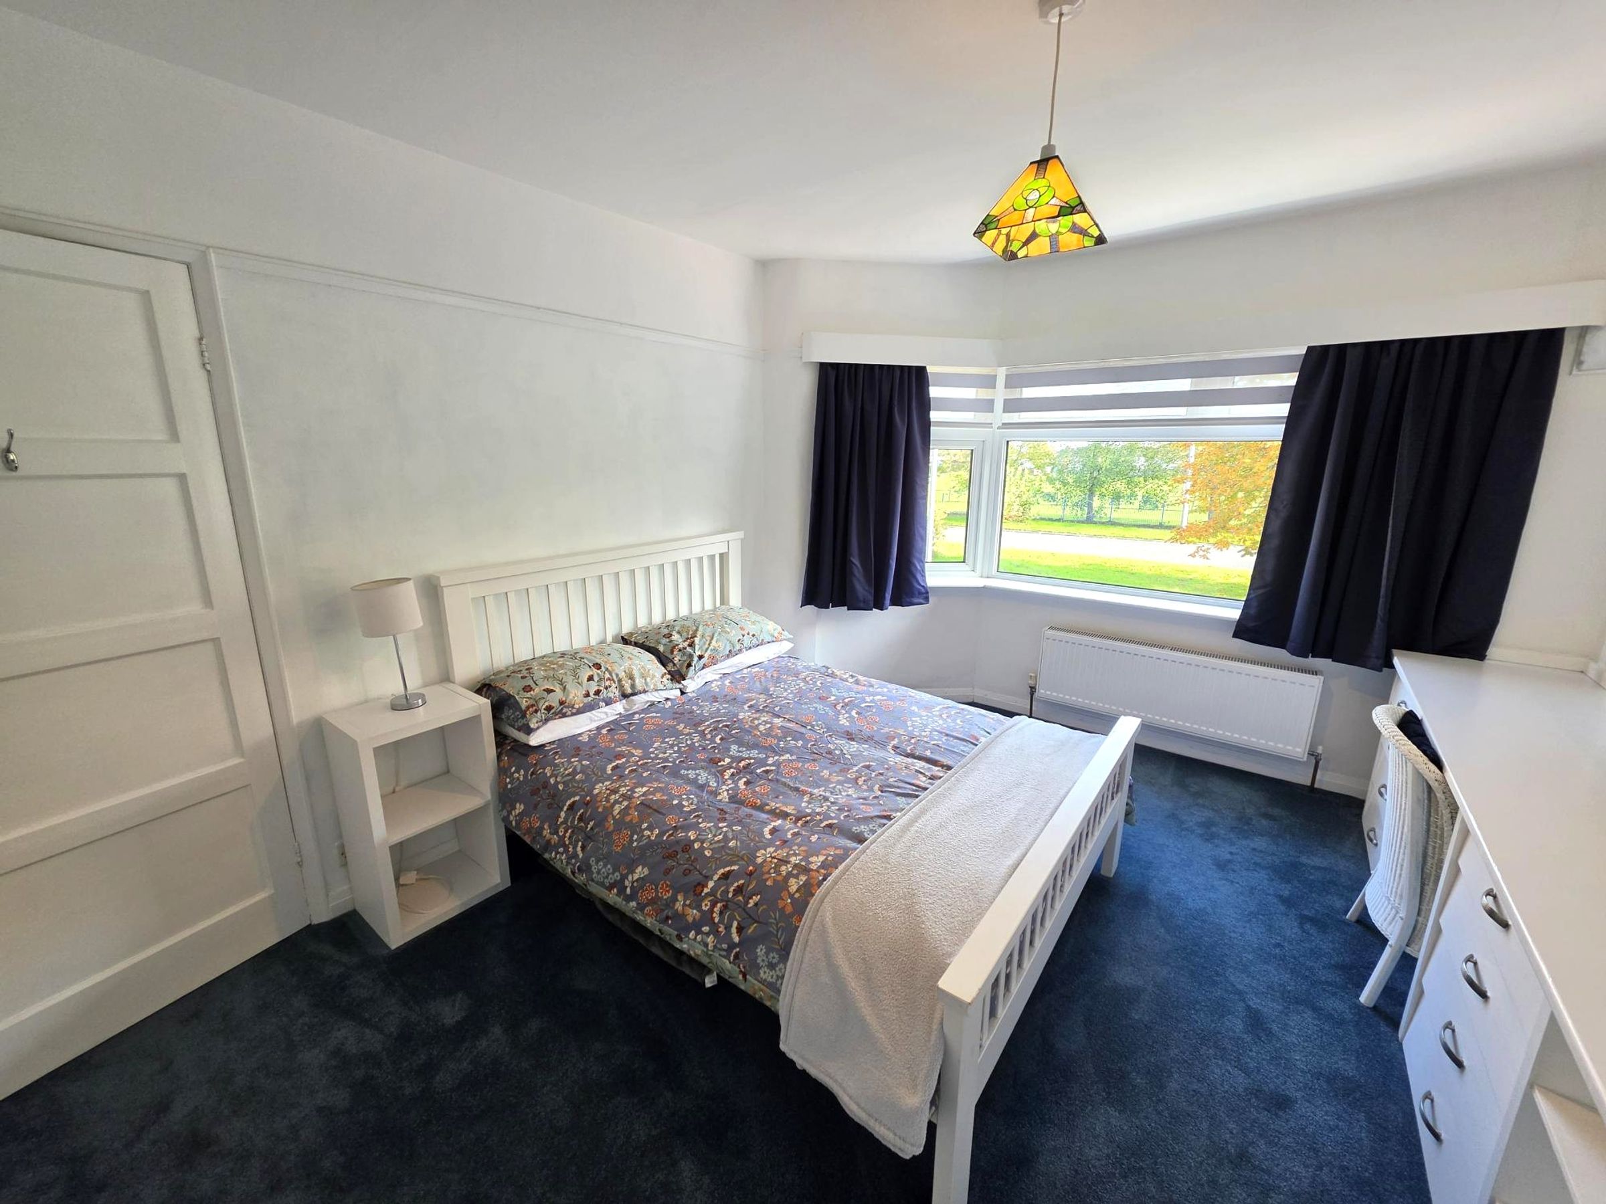
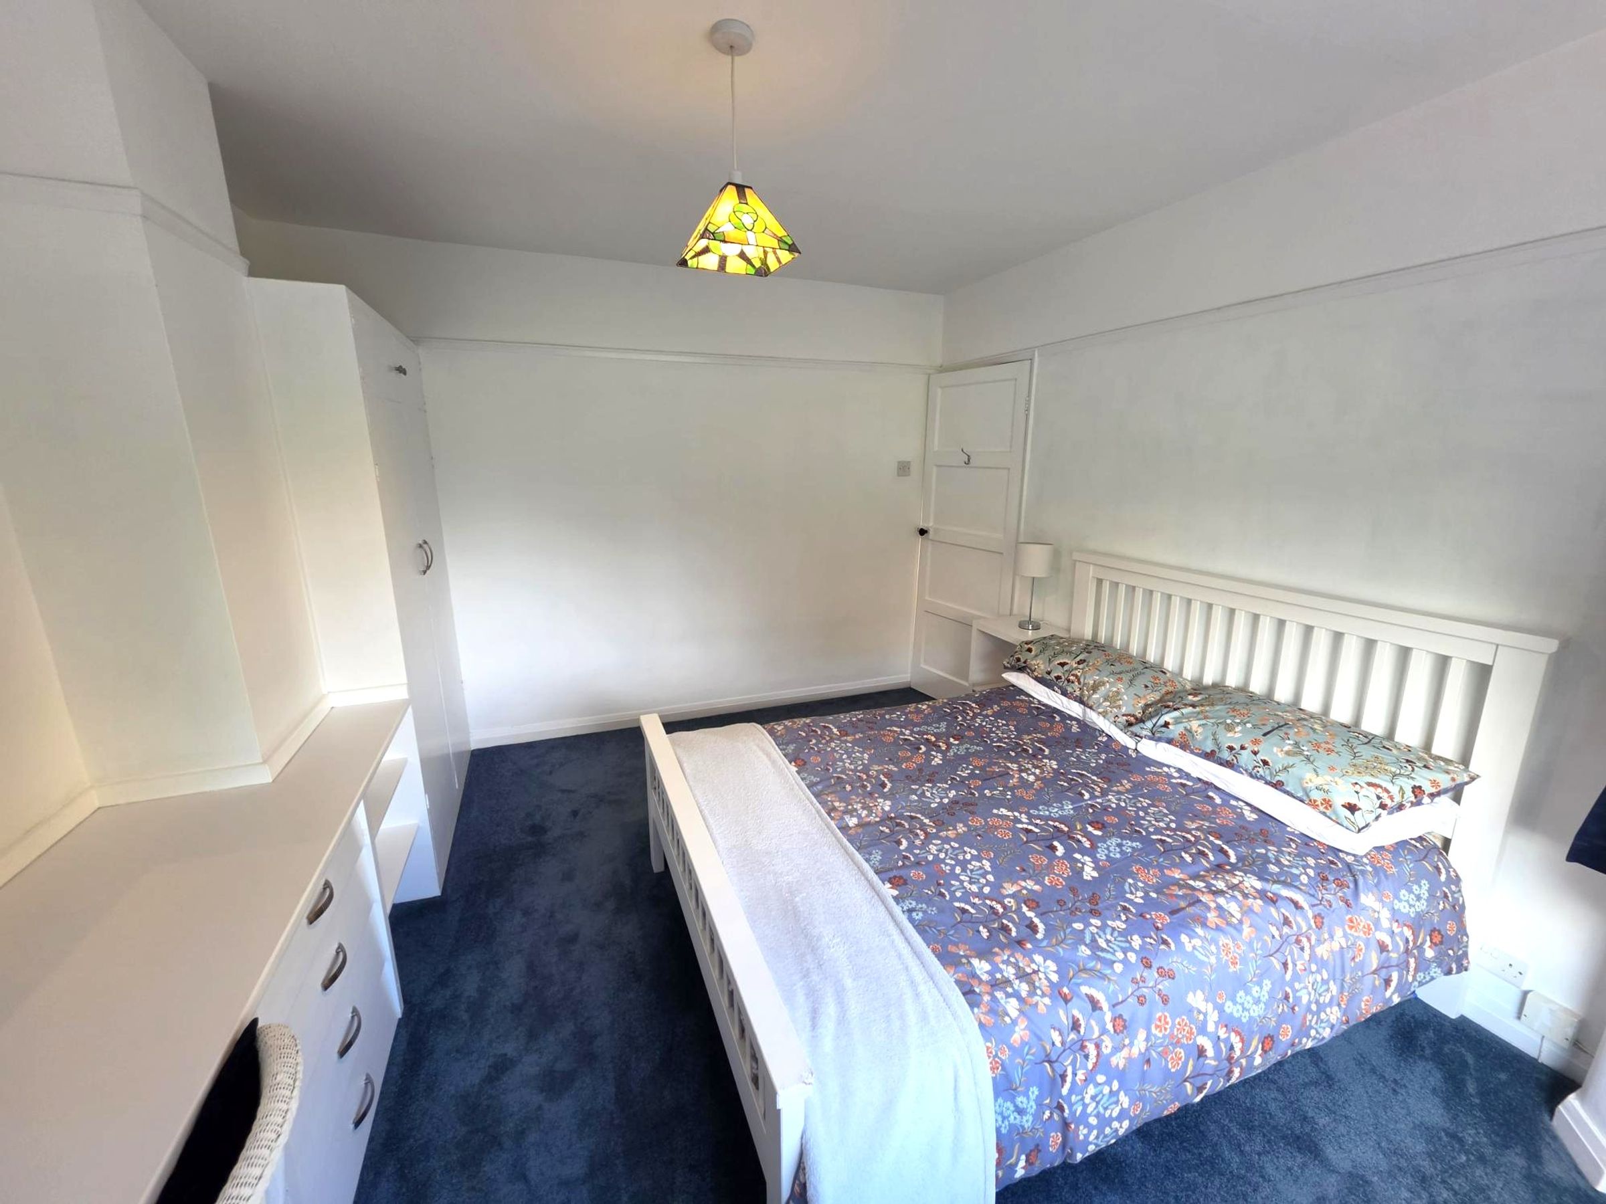
Bedroom One
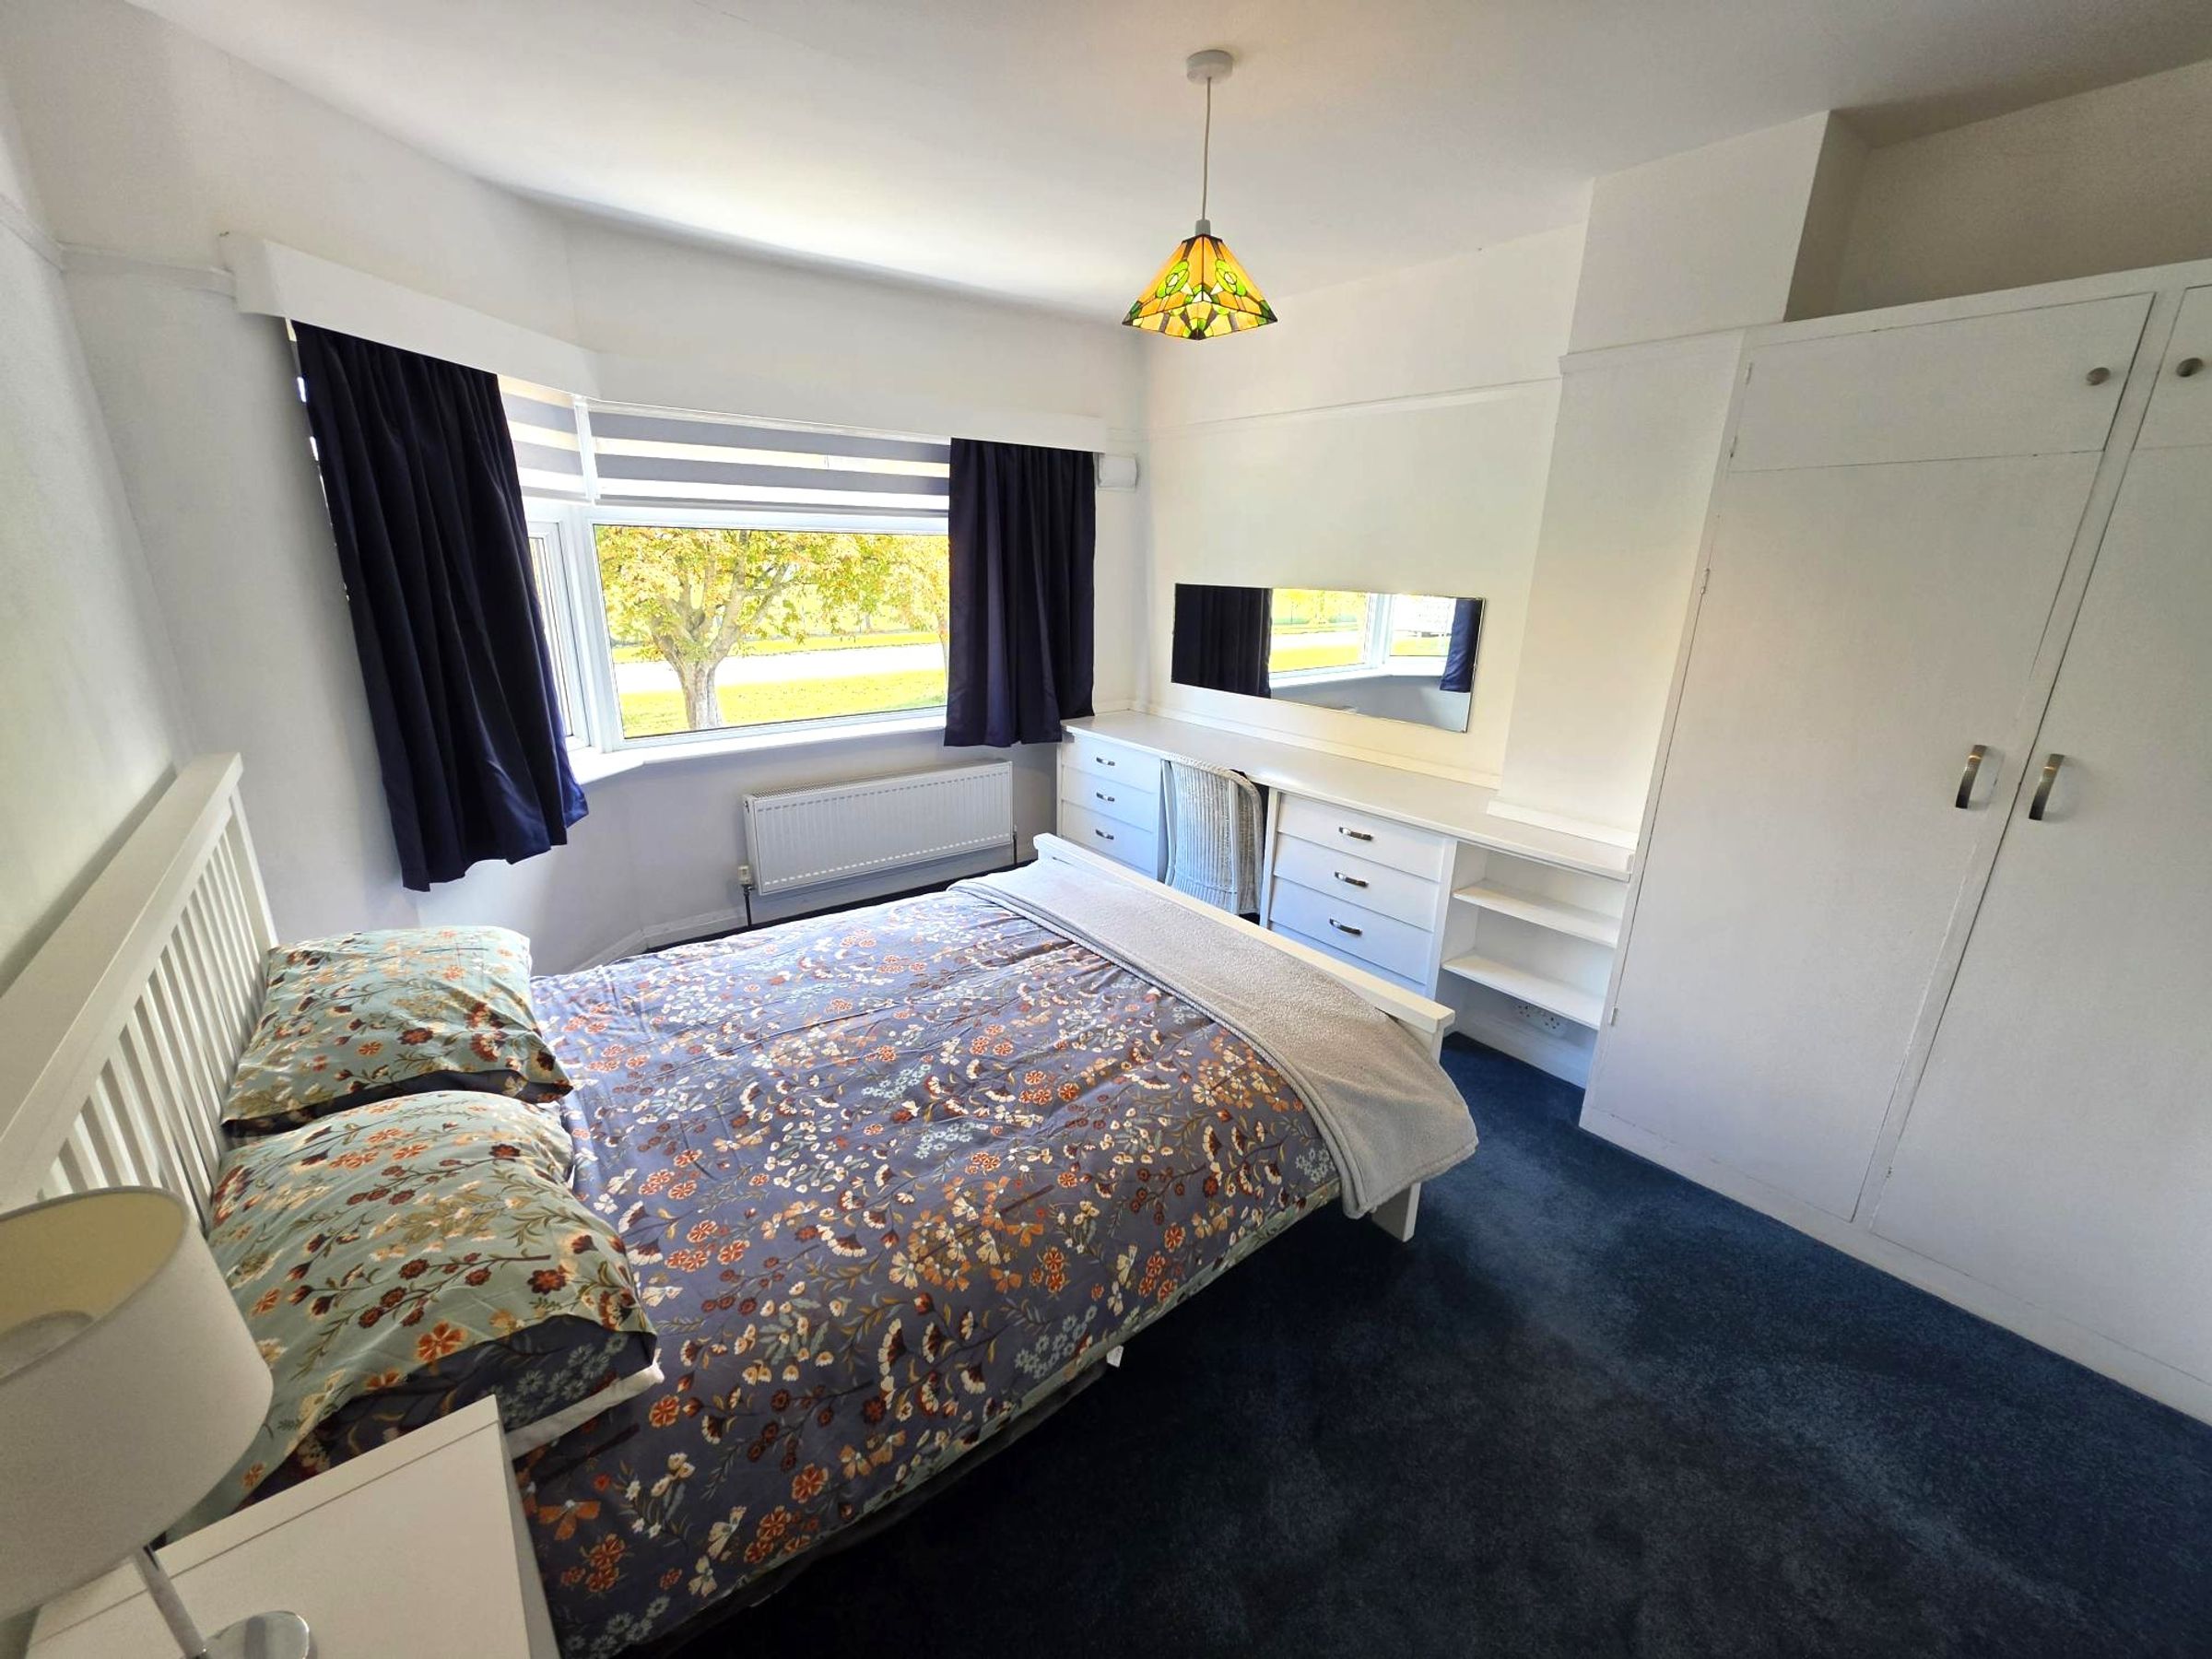
12' 5" x 10' 7" (3.79m x 3.23m)
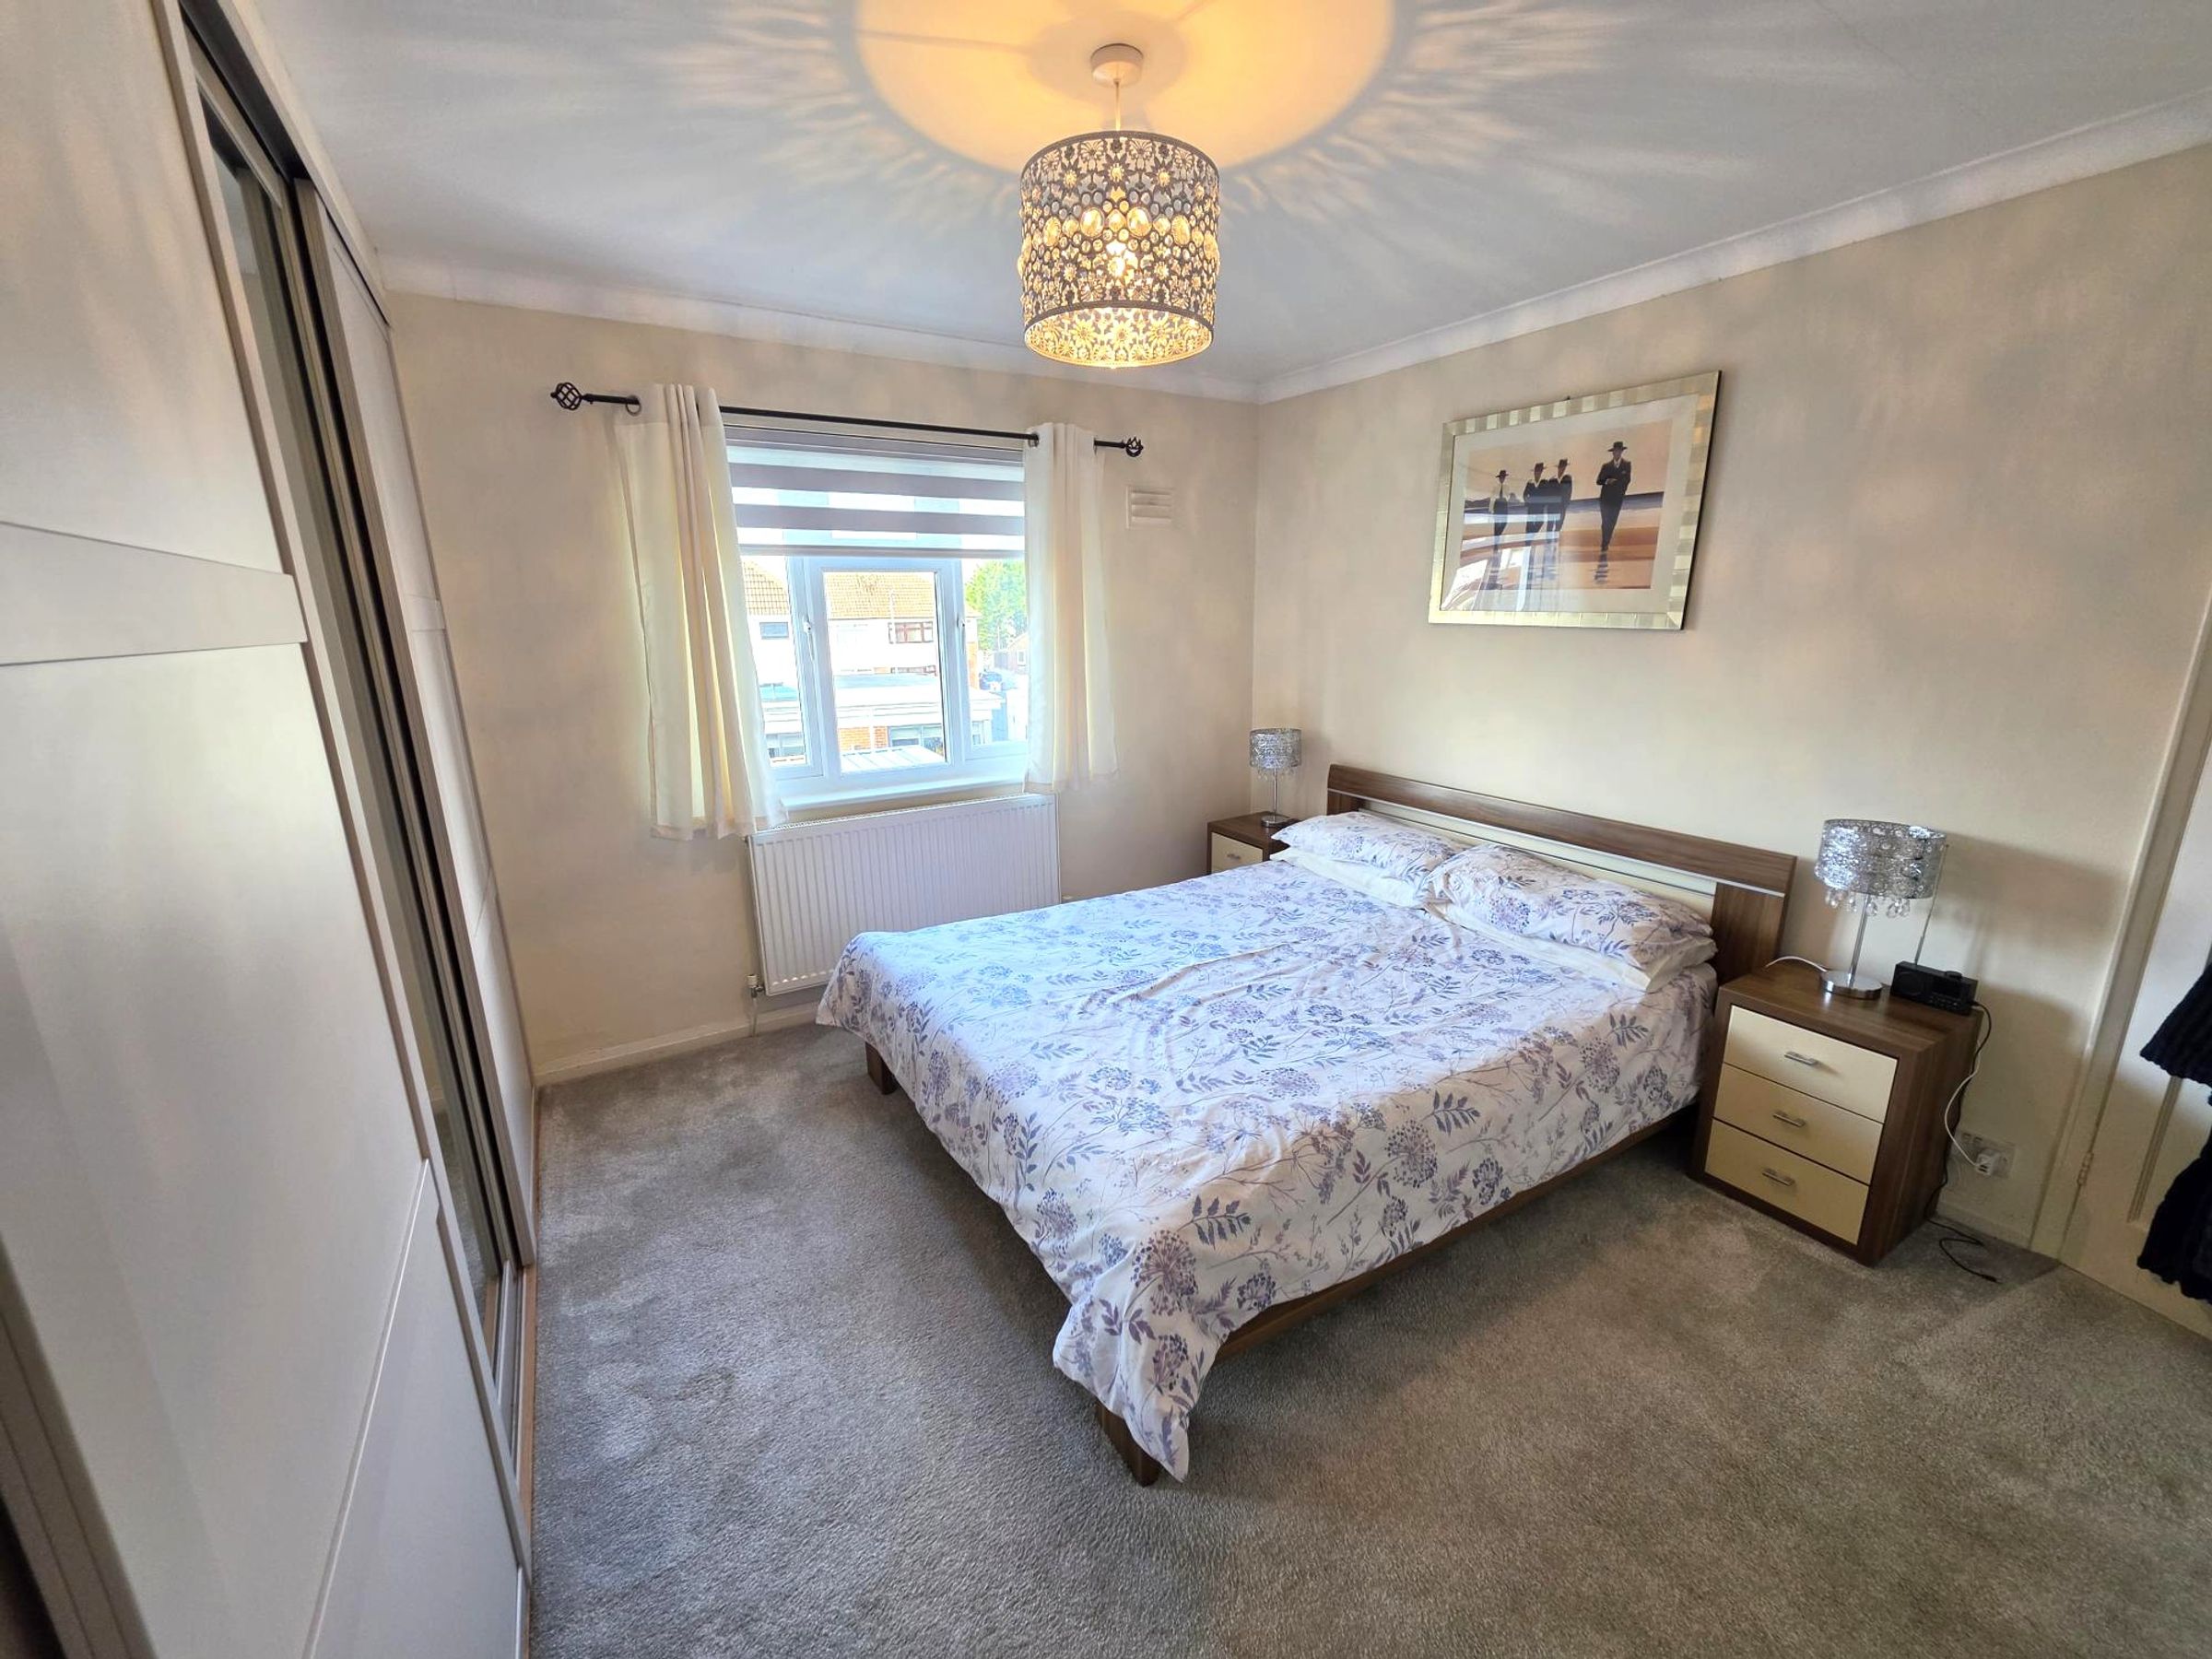
Bay fronted window to front. Fitted wardrobes. Fitted carpet. Flat plastered walls and ceiling. Radiator. Electric point.
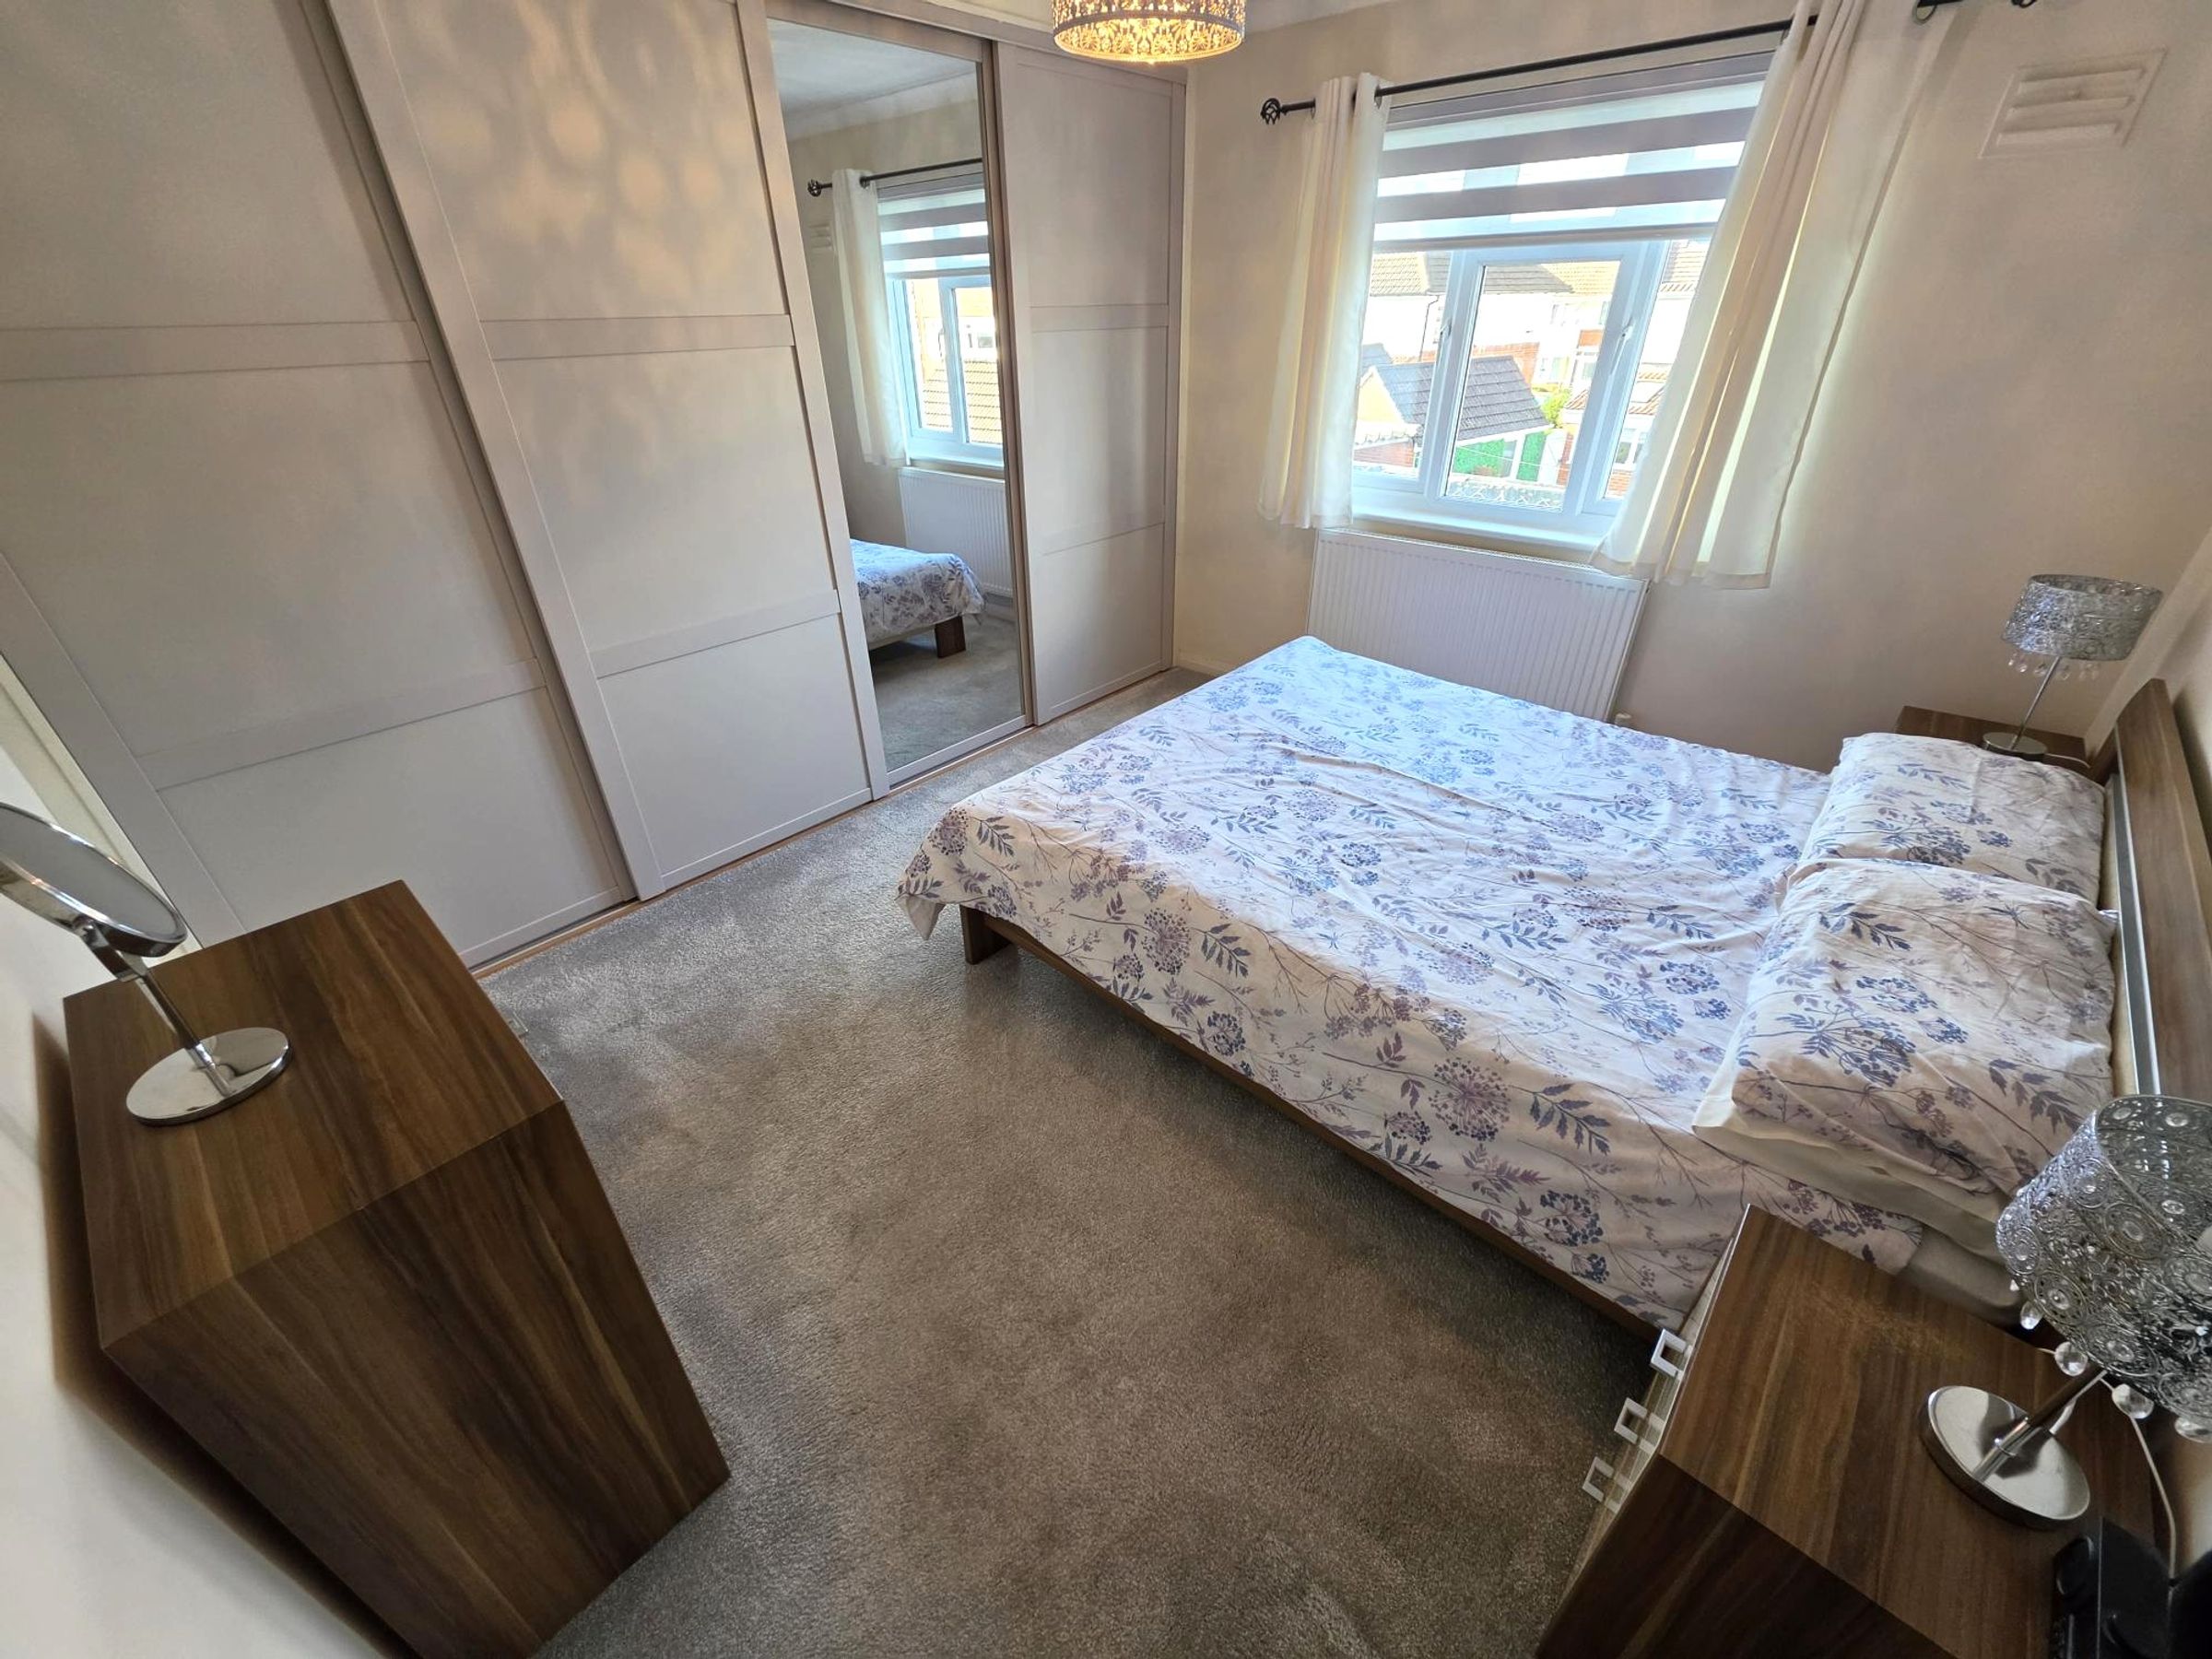
Bedroom Two
11' 9" x 10' 1" (3.58m x 3.07m)
Fitted carpet. Fitted wardrobe. Electric point. Radiator. Access to boiler. Window to rear. Flat plastered walls and ceiling.
Bedroom Three
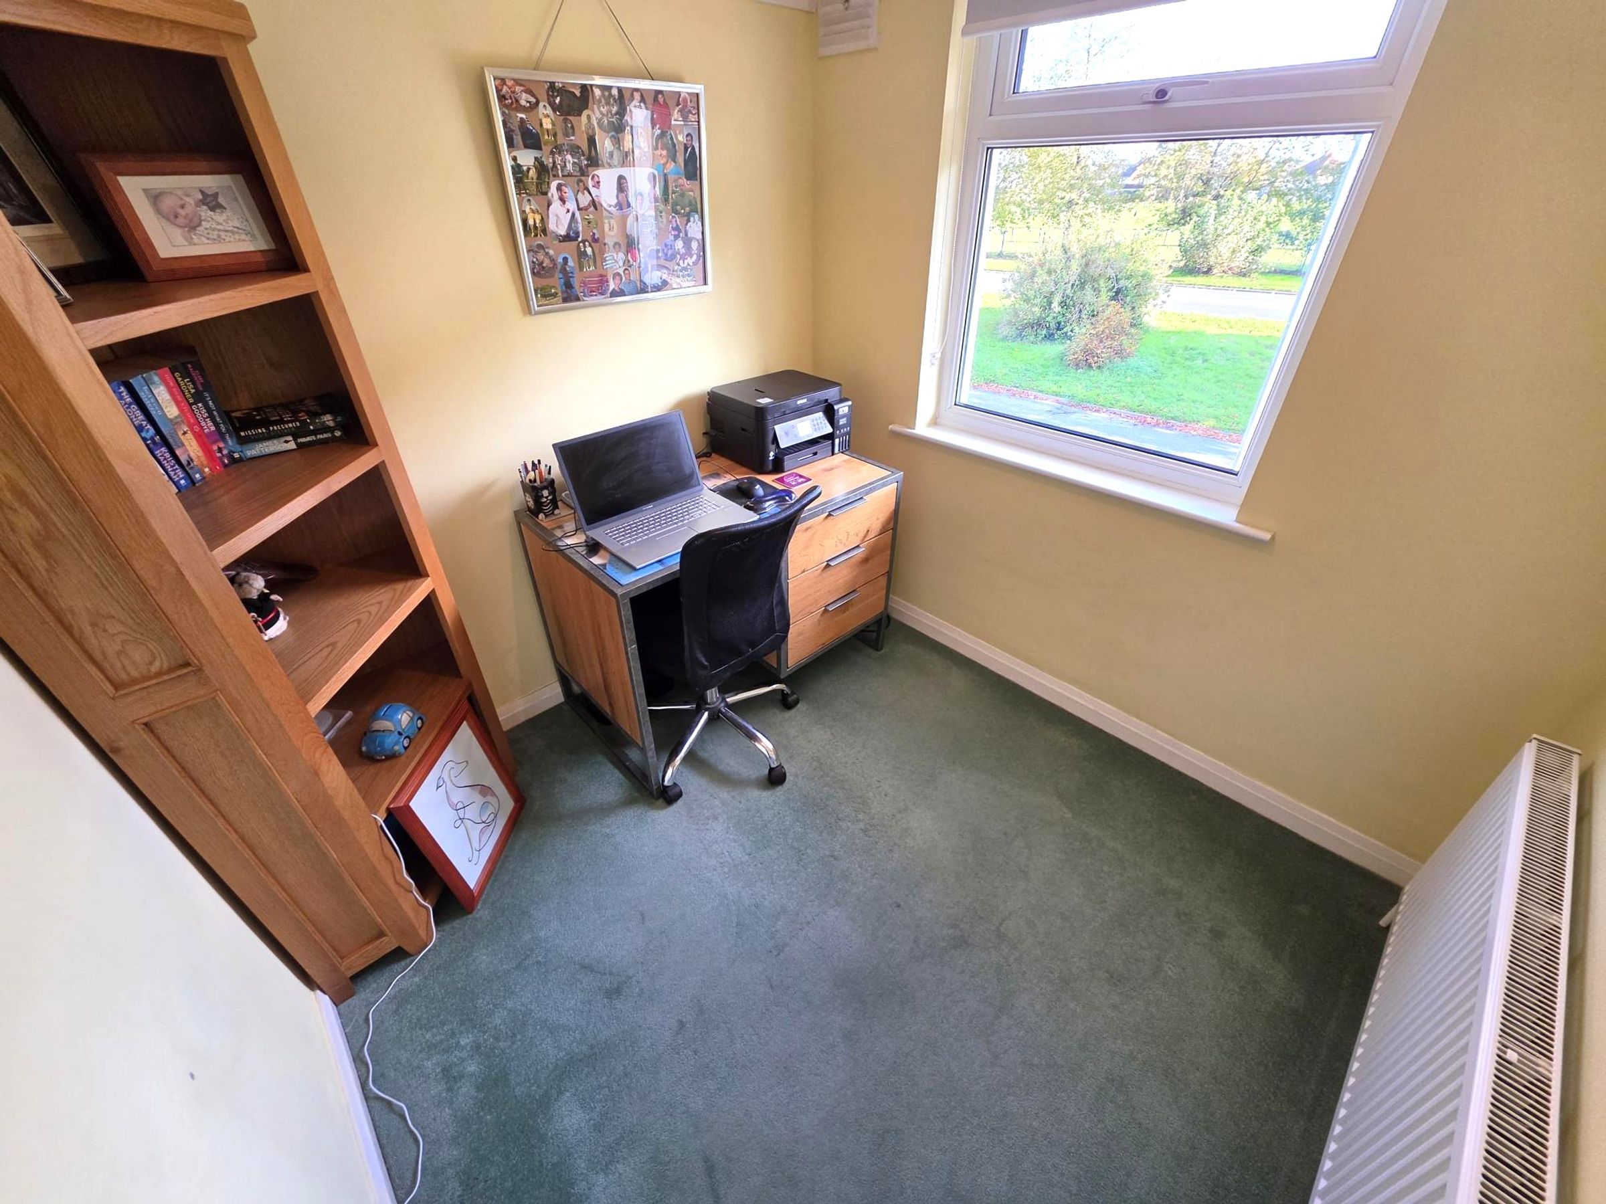
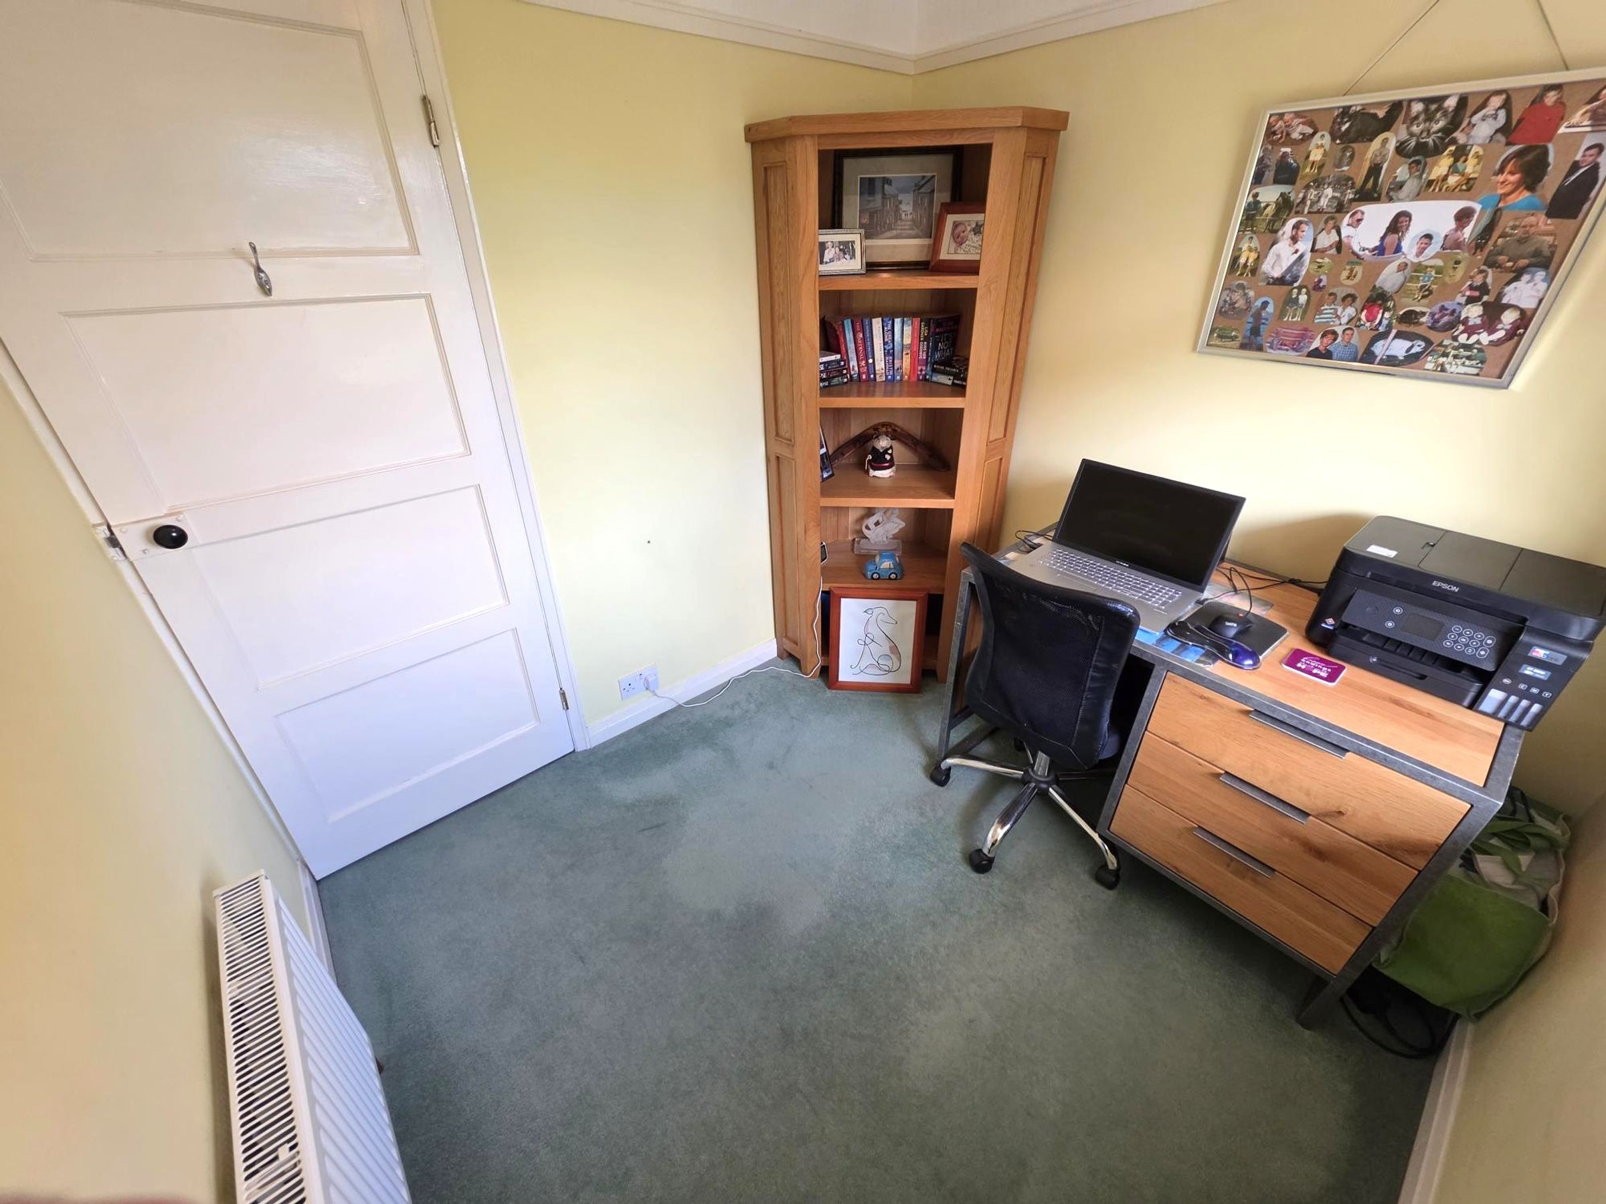
7' 4" x 7' 0" (2.24m x 2.13m)
Fitted carpet. Radiator. Electric point. Flat plastered walls and ceiling. Window to front.
Bathroom
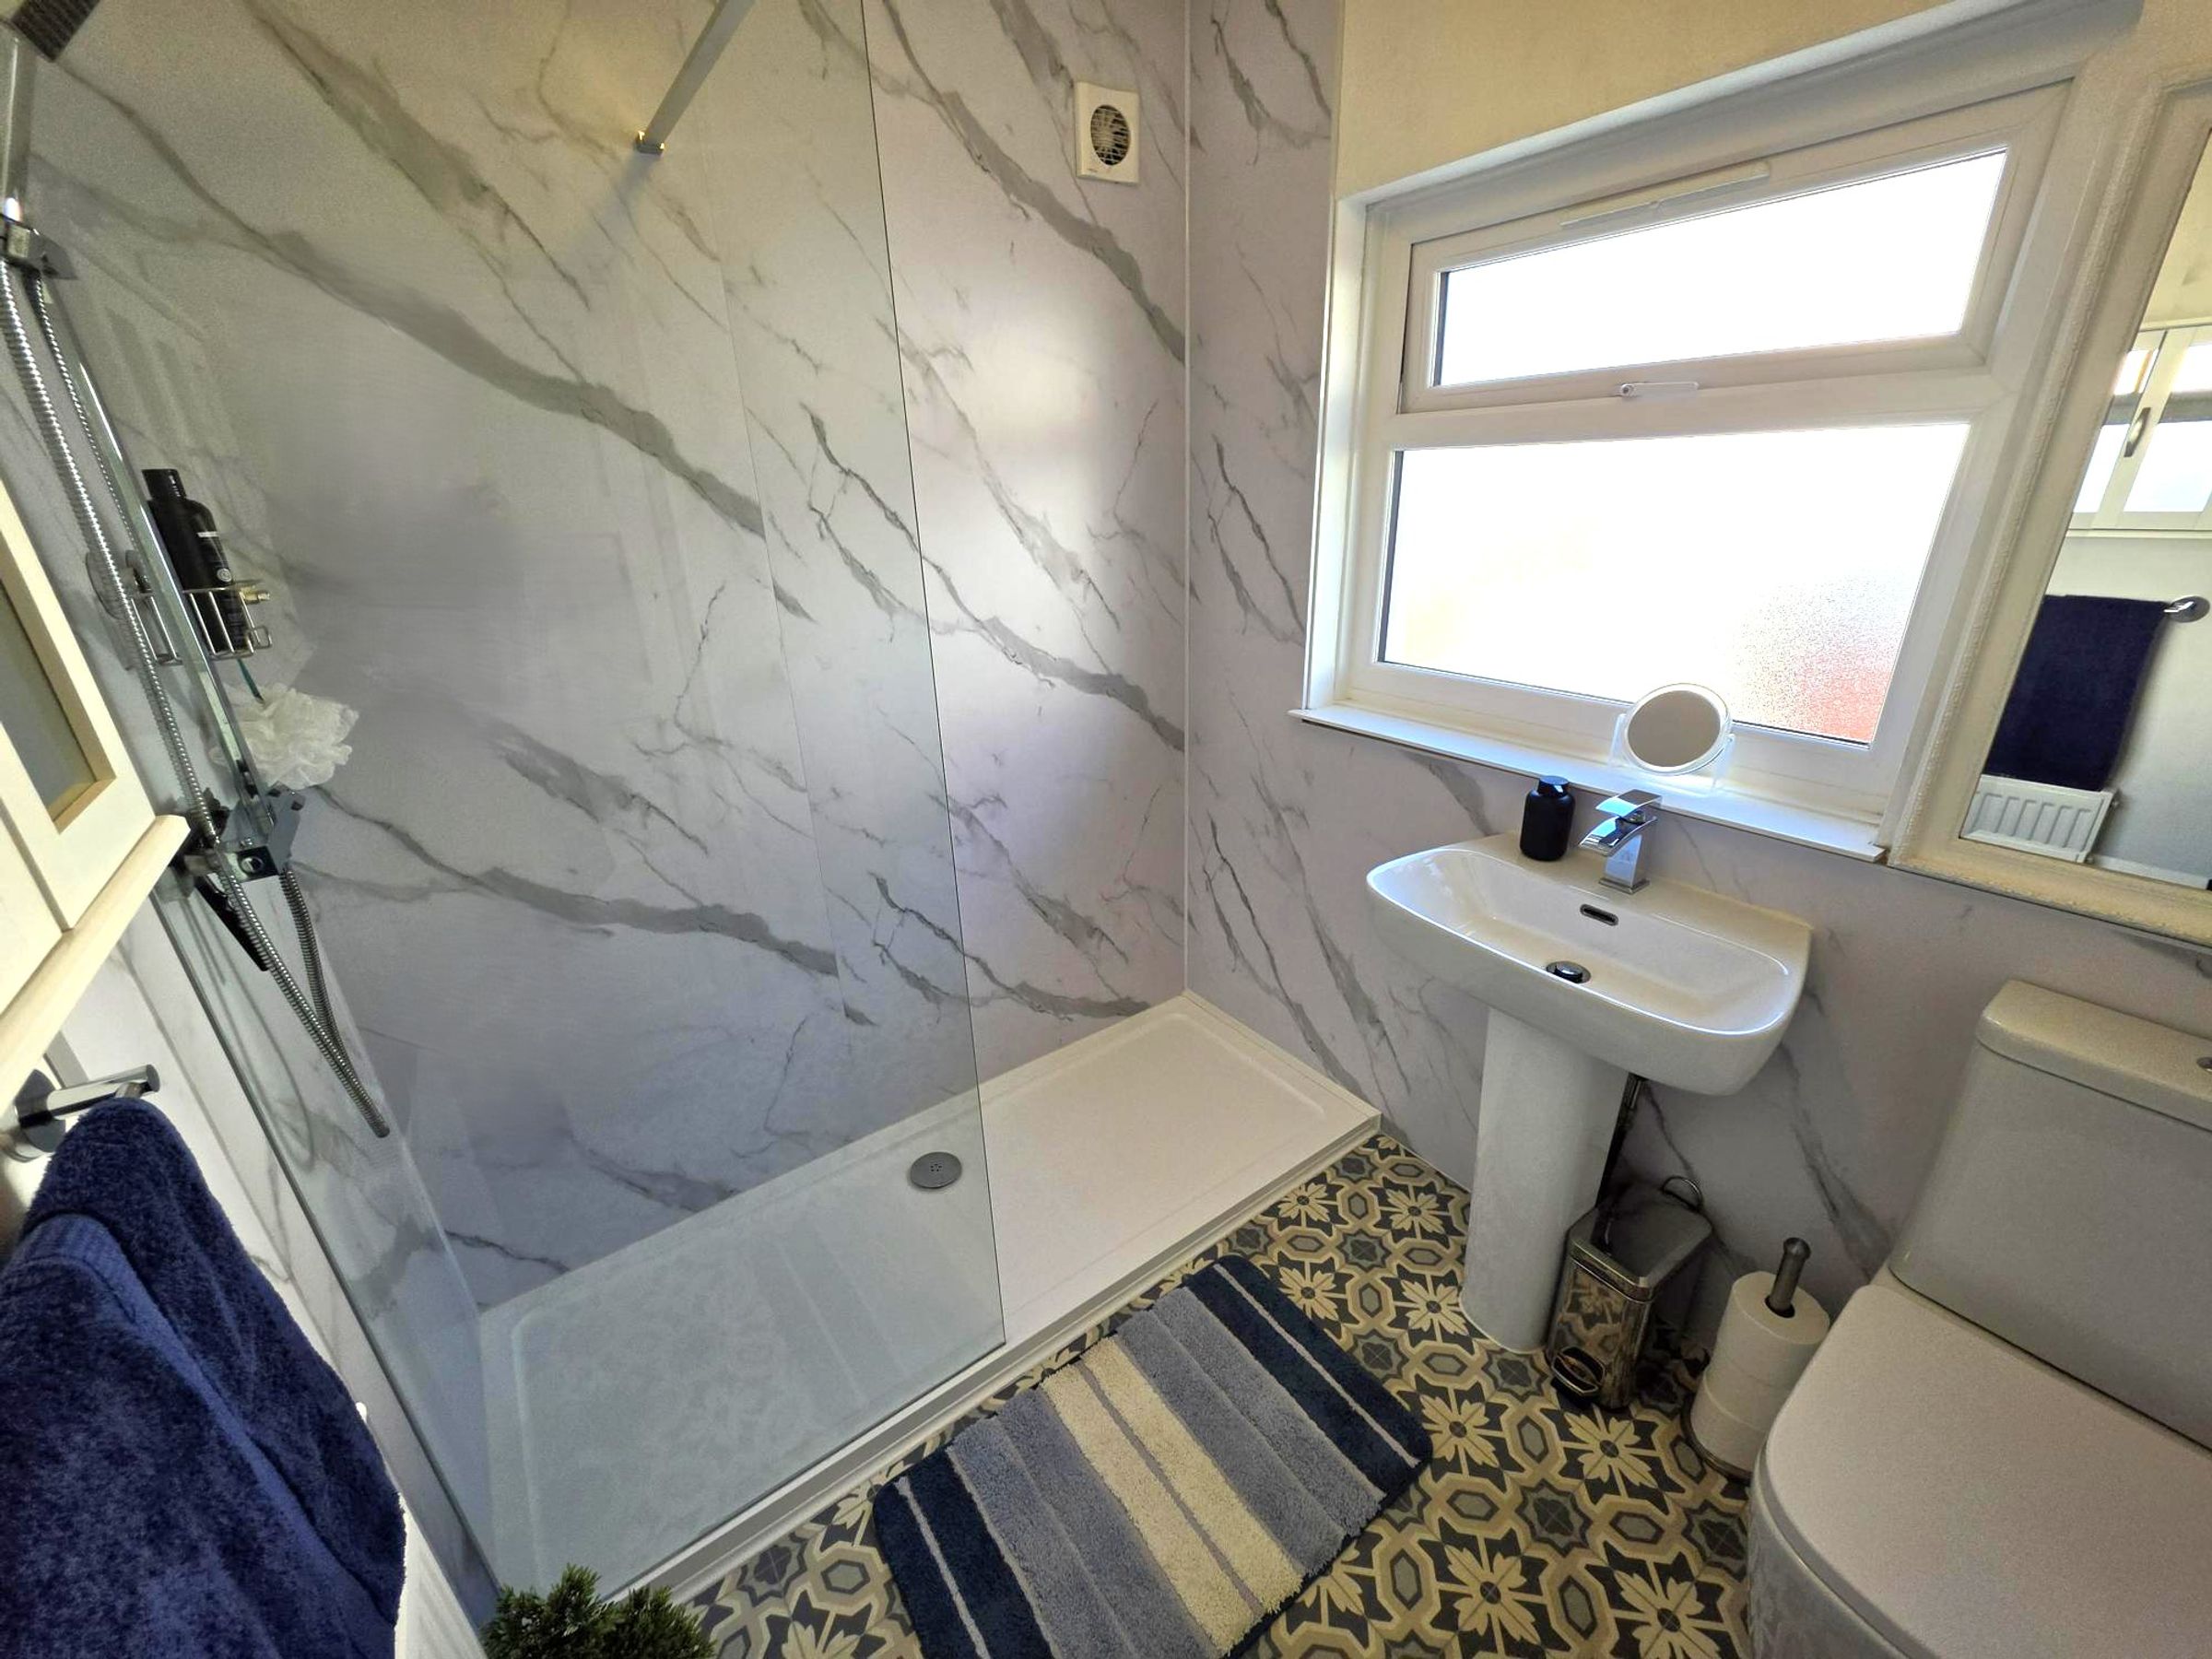
W.C. Sink basin. Obscure window to side. Walk in shower. Vinyl flooring. Part flat plastered walls. Part cladded walls. Flat plaster ceiling. Vertical radiator.
Outhouse
20' 1" x 7' 0" (6.12m x 2.13m)
Power supplied. Vinyl flooring. Part concrete floor.