Like the look of this property?
We would love to hear from you and arrange a viewing of this property. Get in touch now!
Looking to sell a property?
You can get a free online or in person valuation.
Property features
WELL PRESENTED
THREE BEDROOMS
DOWNSTAIRS CLOAKROOM
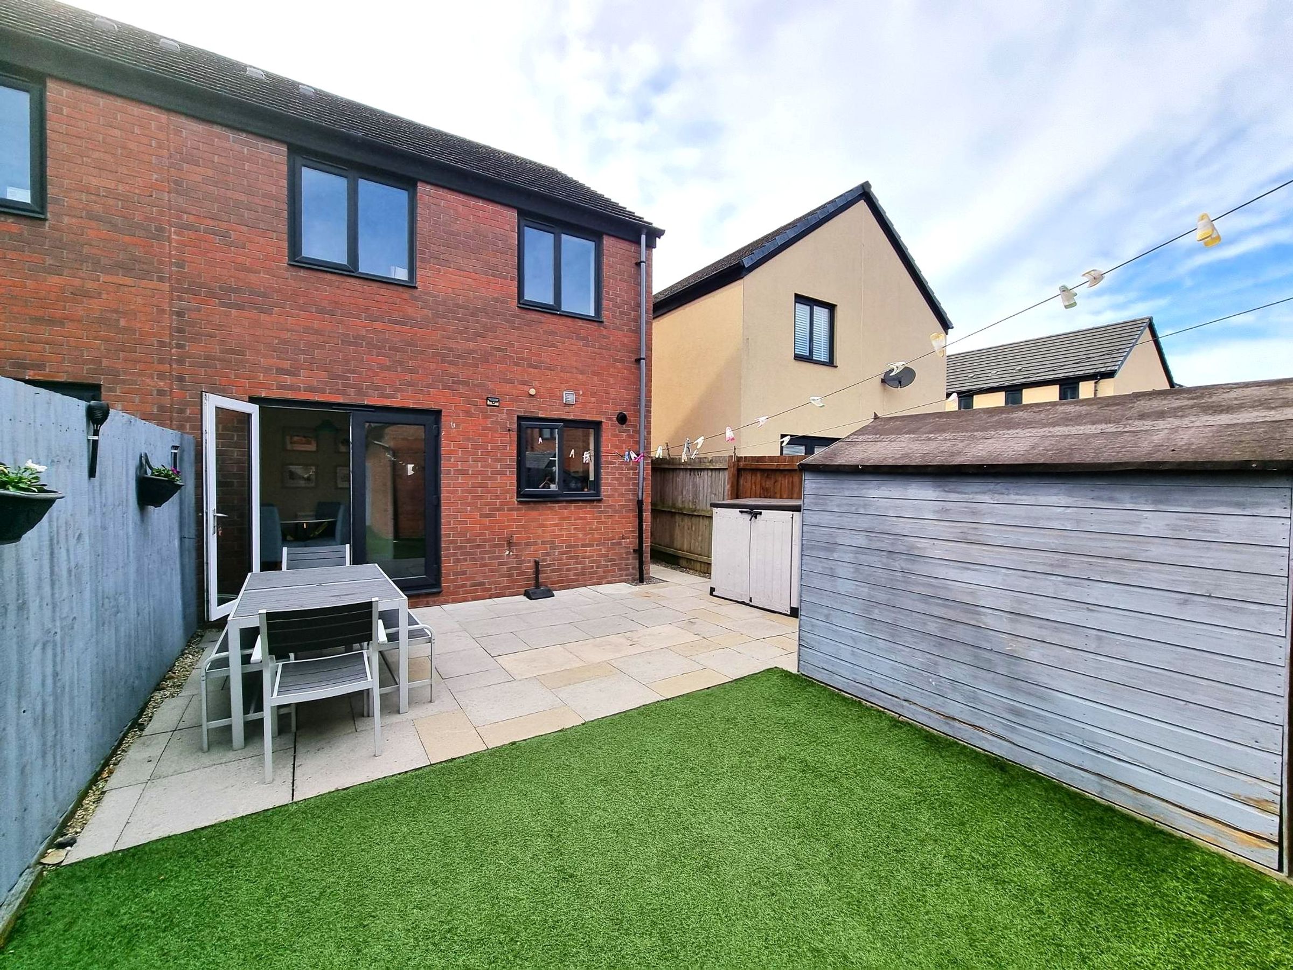
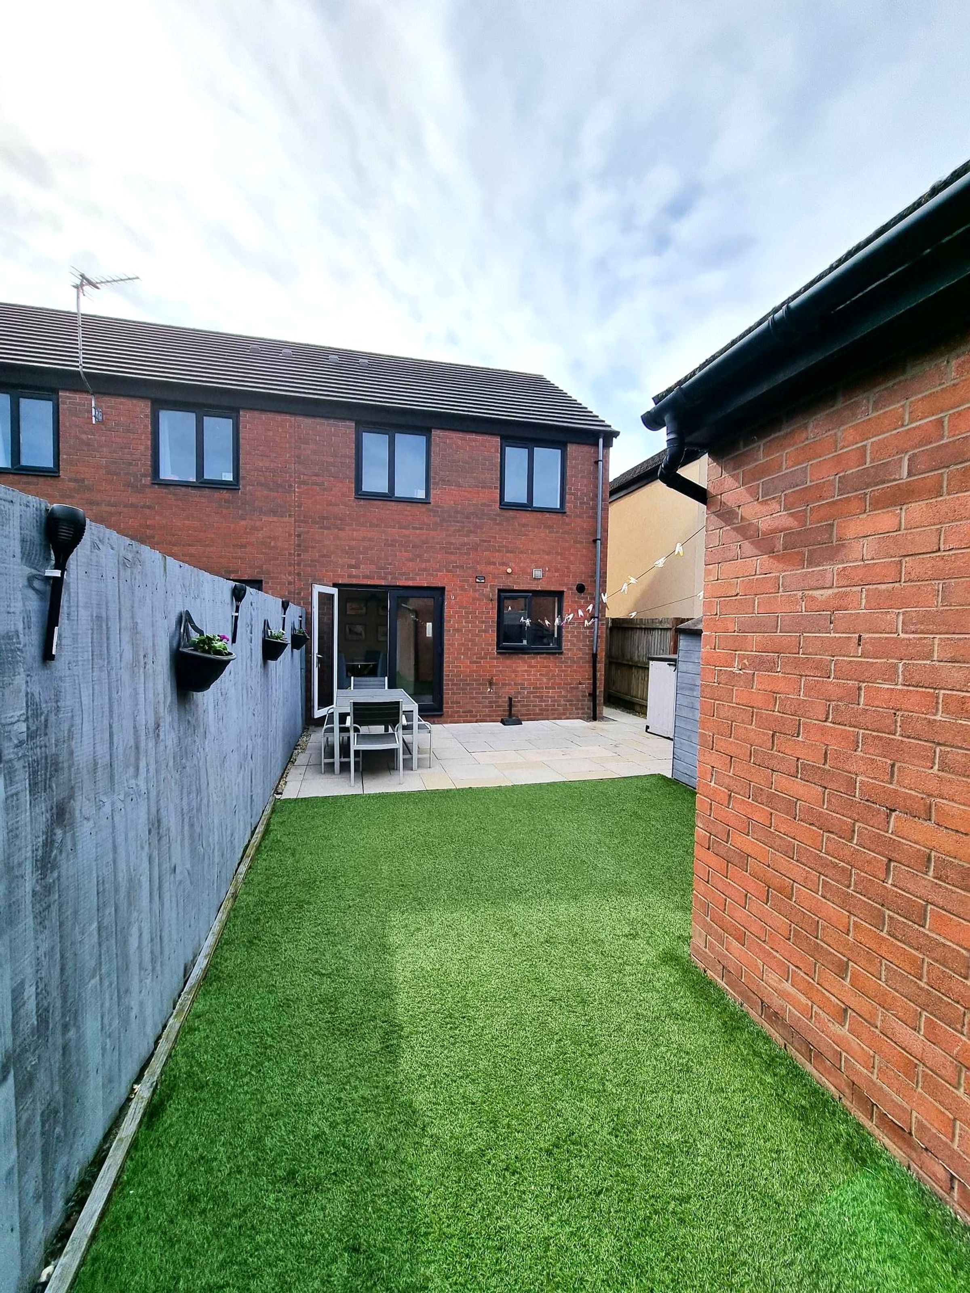
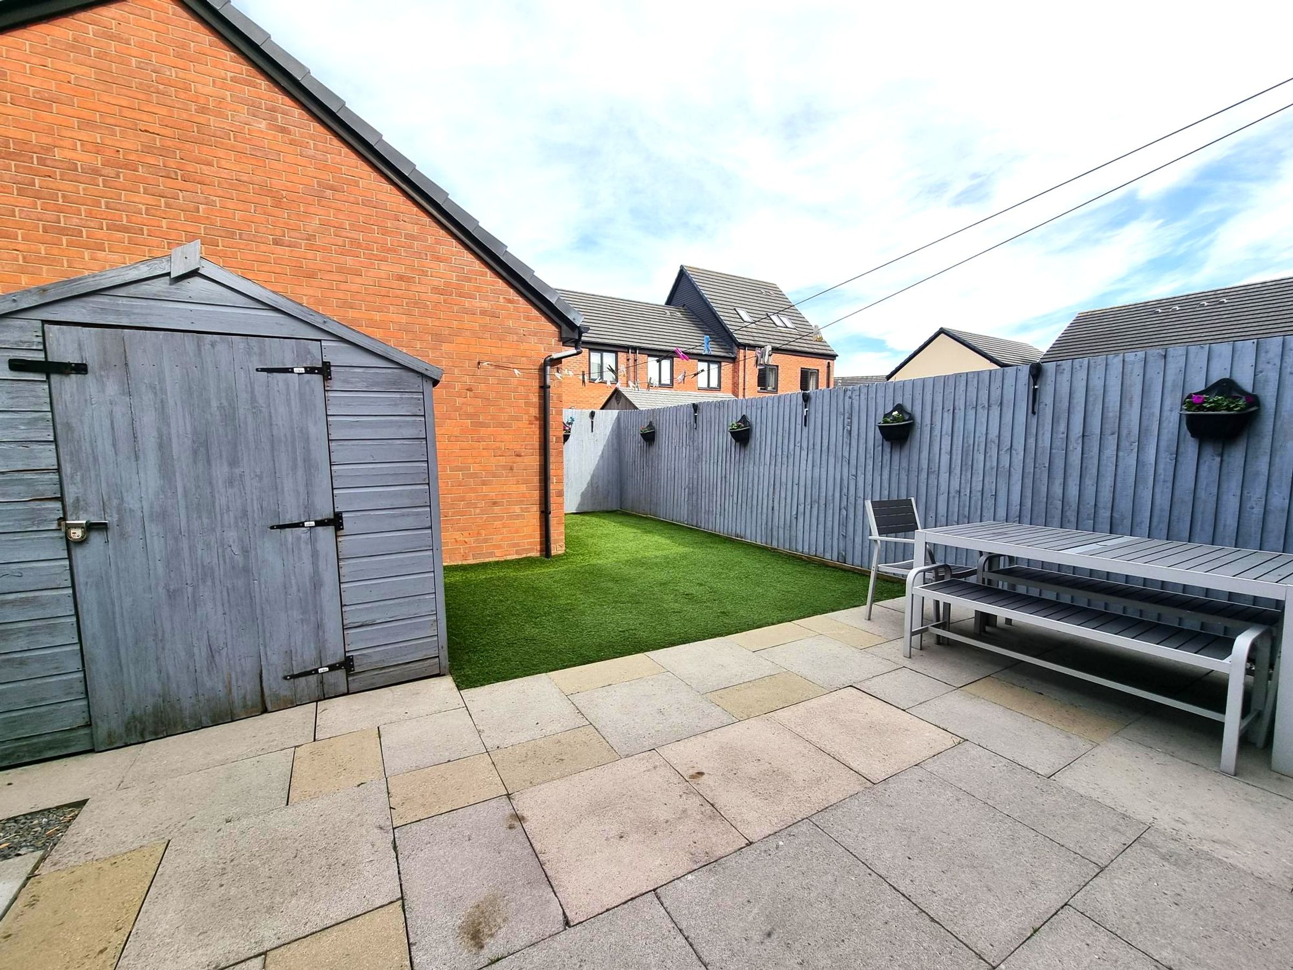
ENCLOSED REAR GARDEN
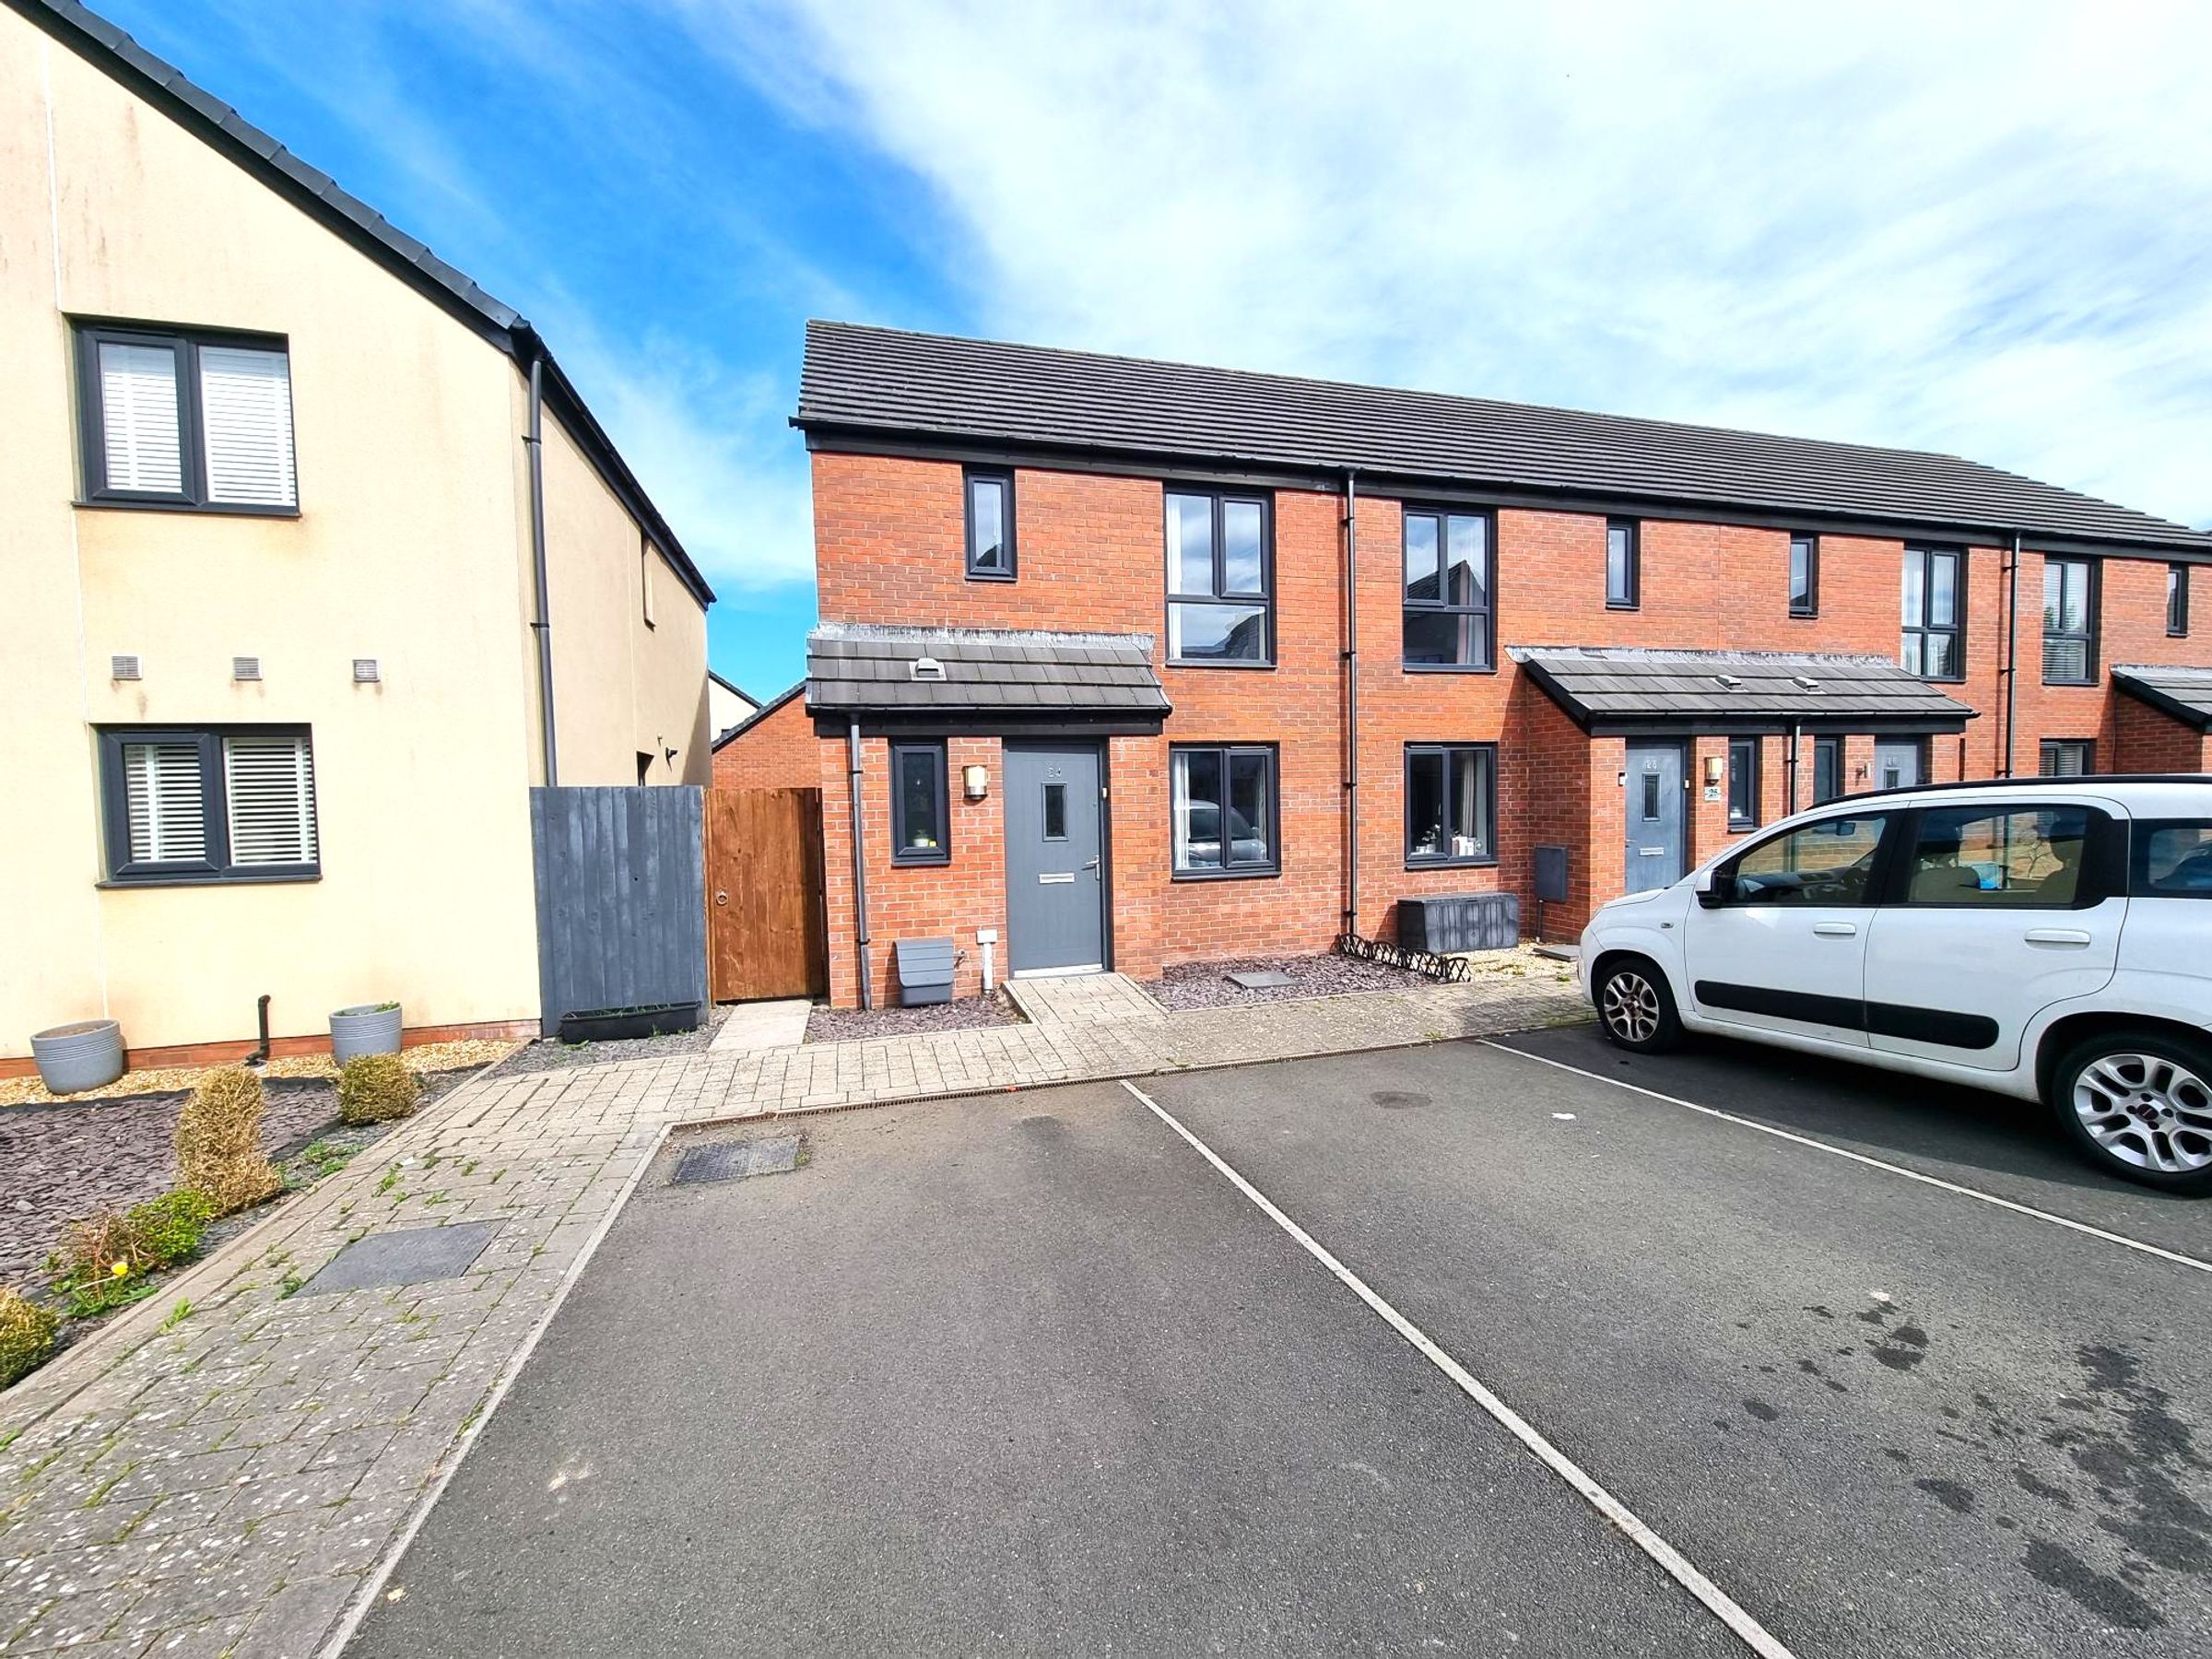
END OF TERRACE
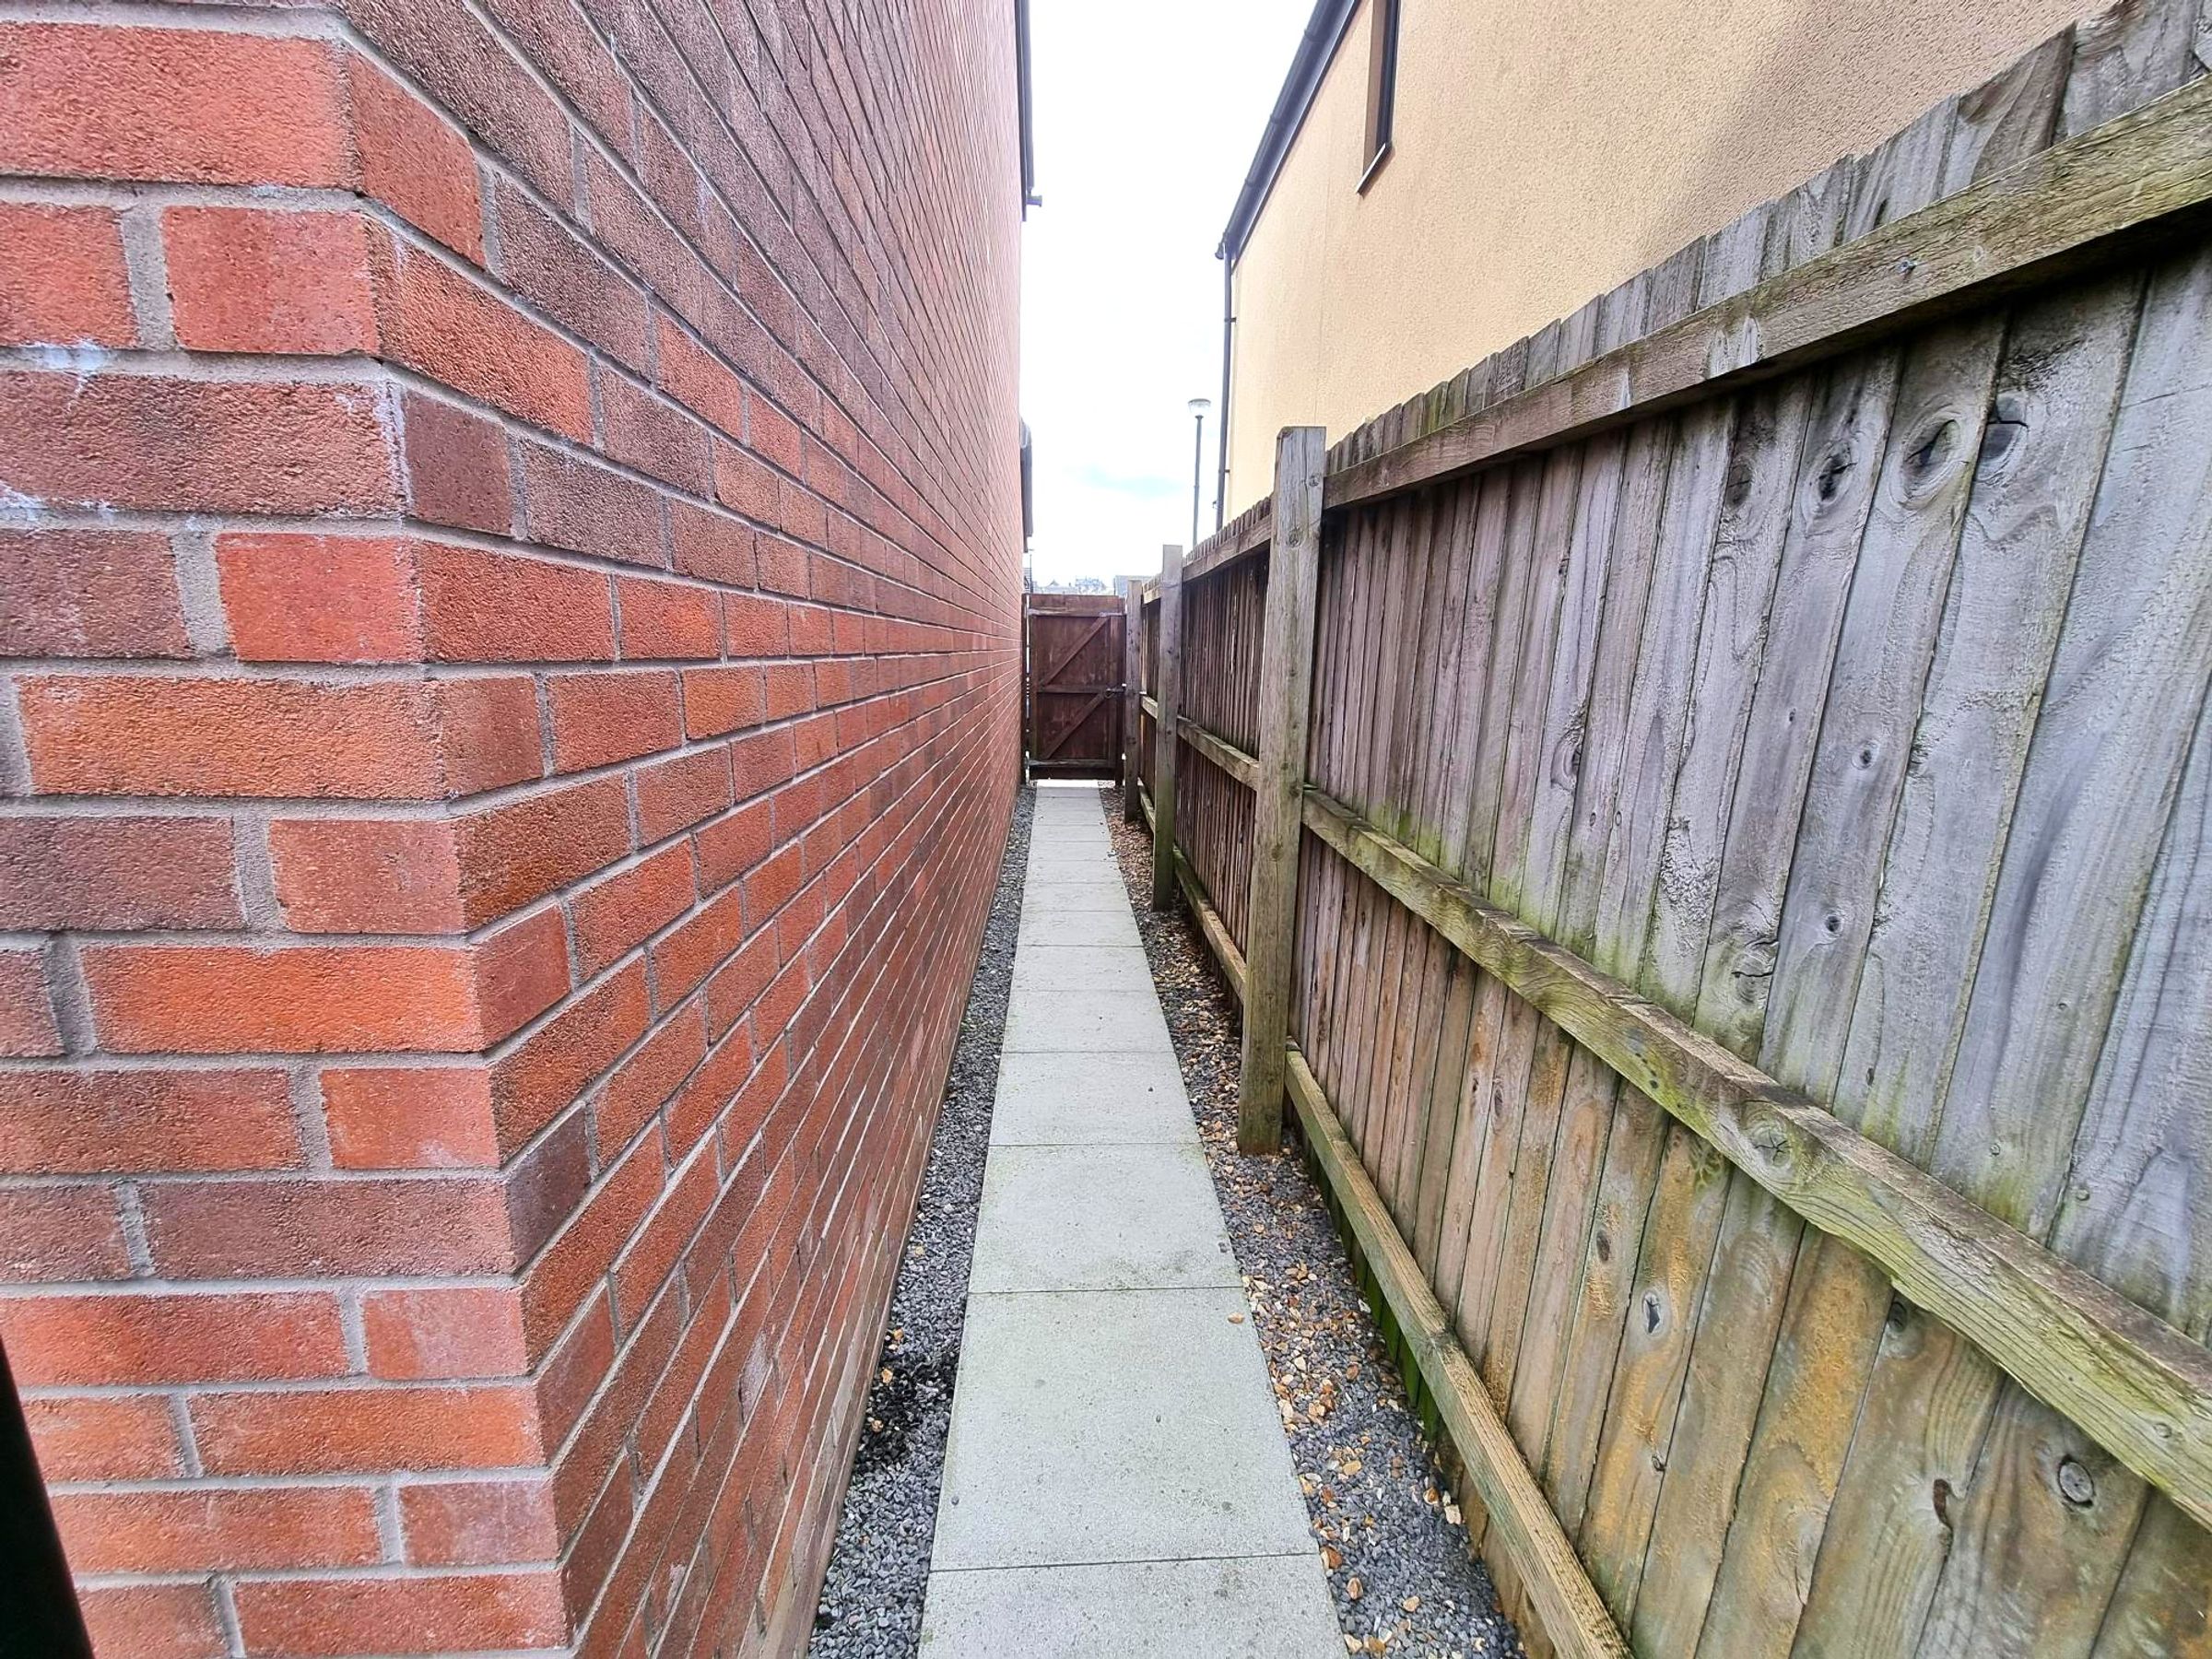
SIDE ACCESS
TWO ALLOCATED PARKING SPACES.
CLOSE TO BEACHES
CLOSE TO LOCAL AMENITIES
About this property
Key details
Broadband: up to 10000mbps
Parking: Allocated parking
936ft2 floor area
1550ft2 plot size
Freehold
Council tax band D
Local authority: Vale of Glamorgan
Additional information
- Energy efficiency (current)
- B (84)
- Energy efficiency (potential)
- A (96)
- Environmental impact (current)
- B (87)
- Environmental impact (potential)
- A (99)


Near the property
Rooms and dimensions
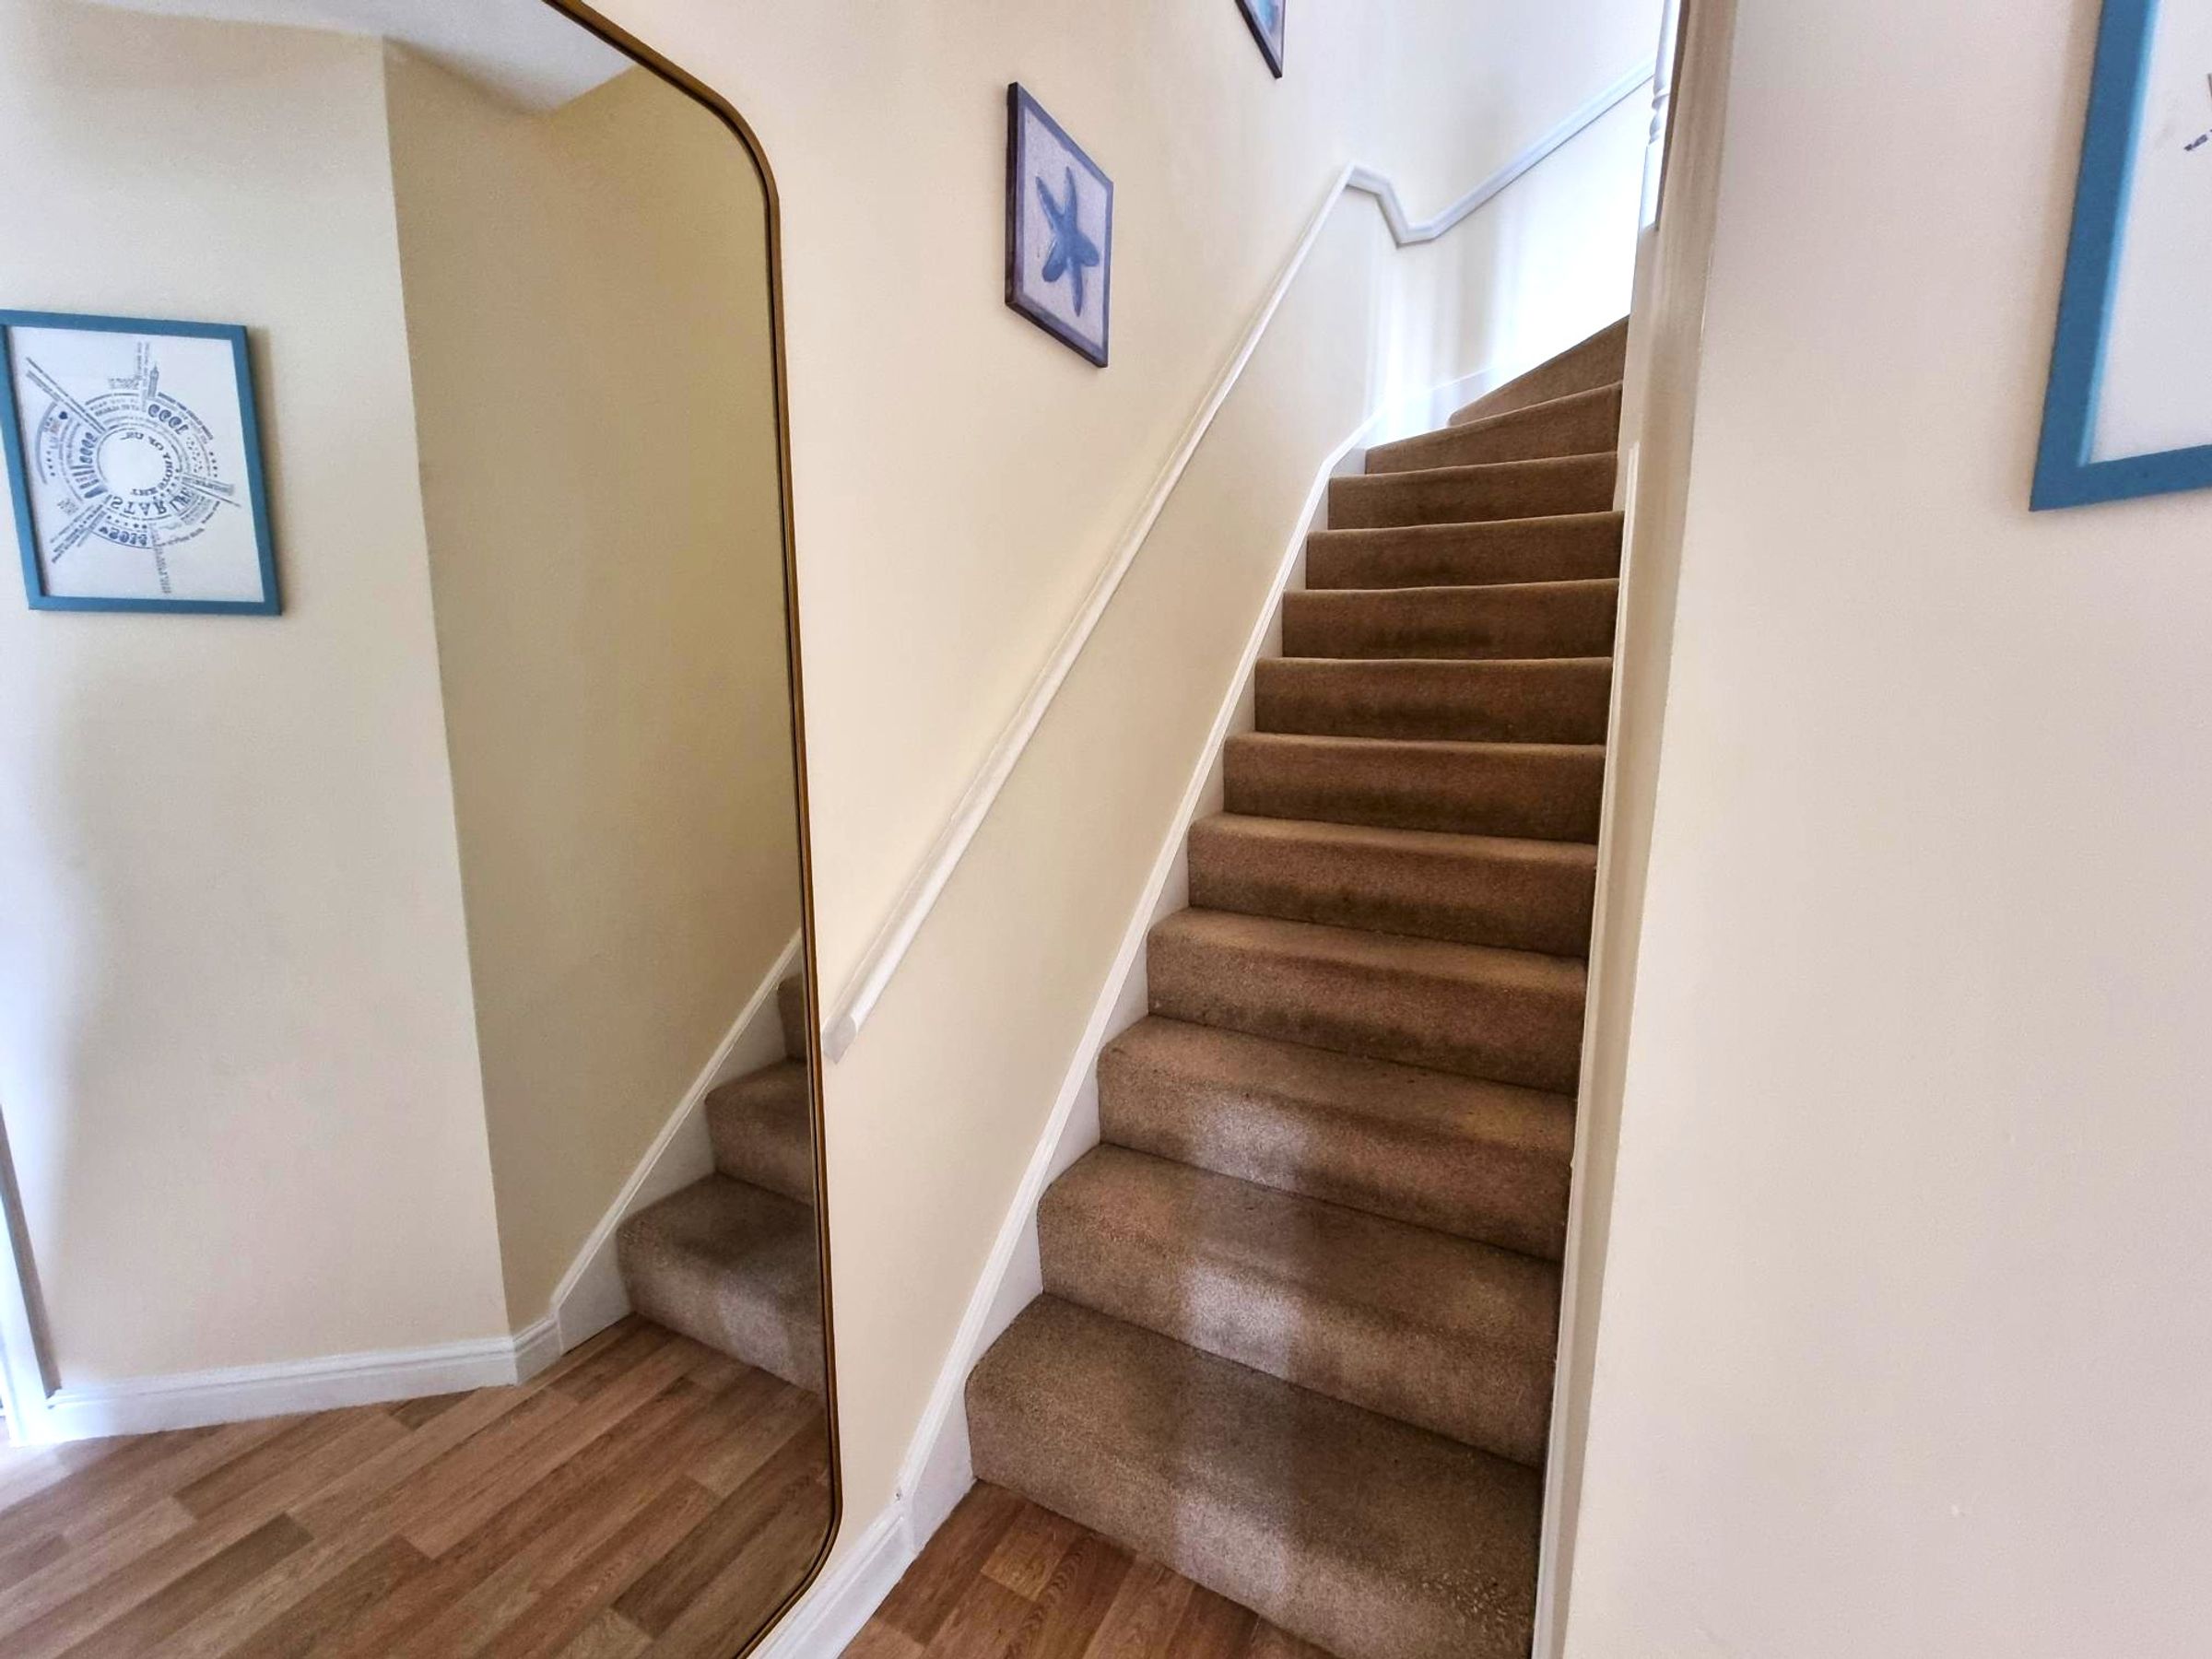
Hallway
Enter through door with glazed panel. Into hallway. Wood effect flooring, staircase rising to first floor with fitted carpet. Radiator. Doors into :-
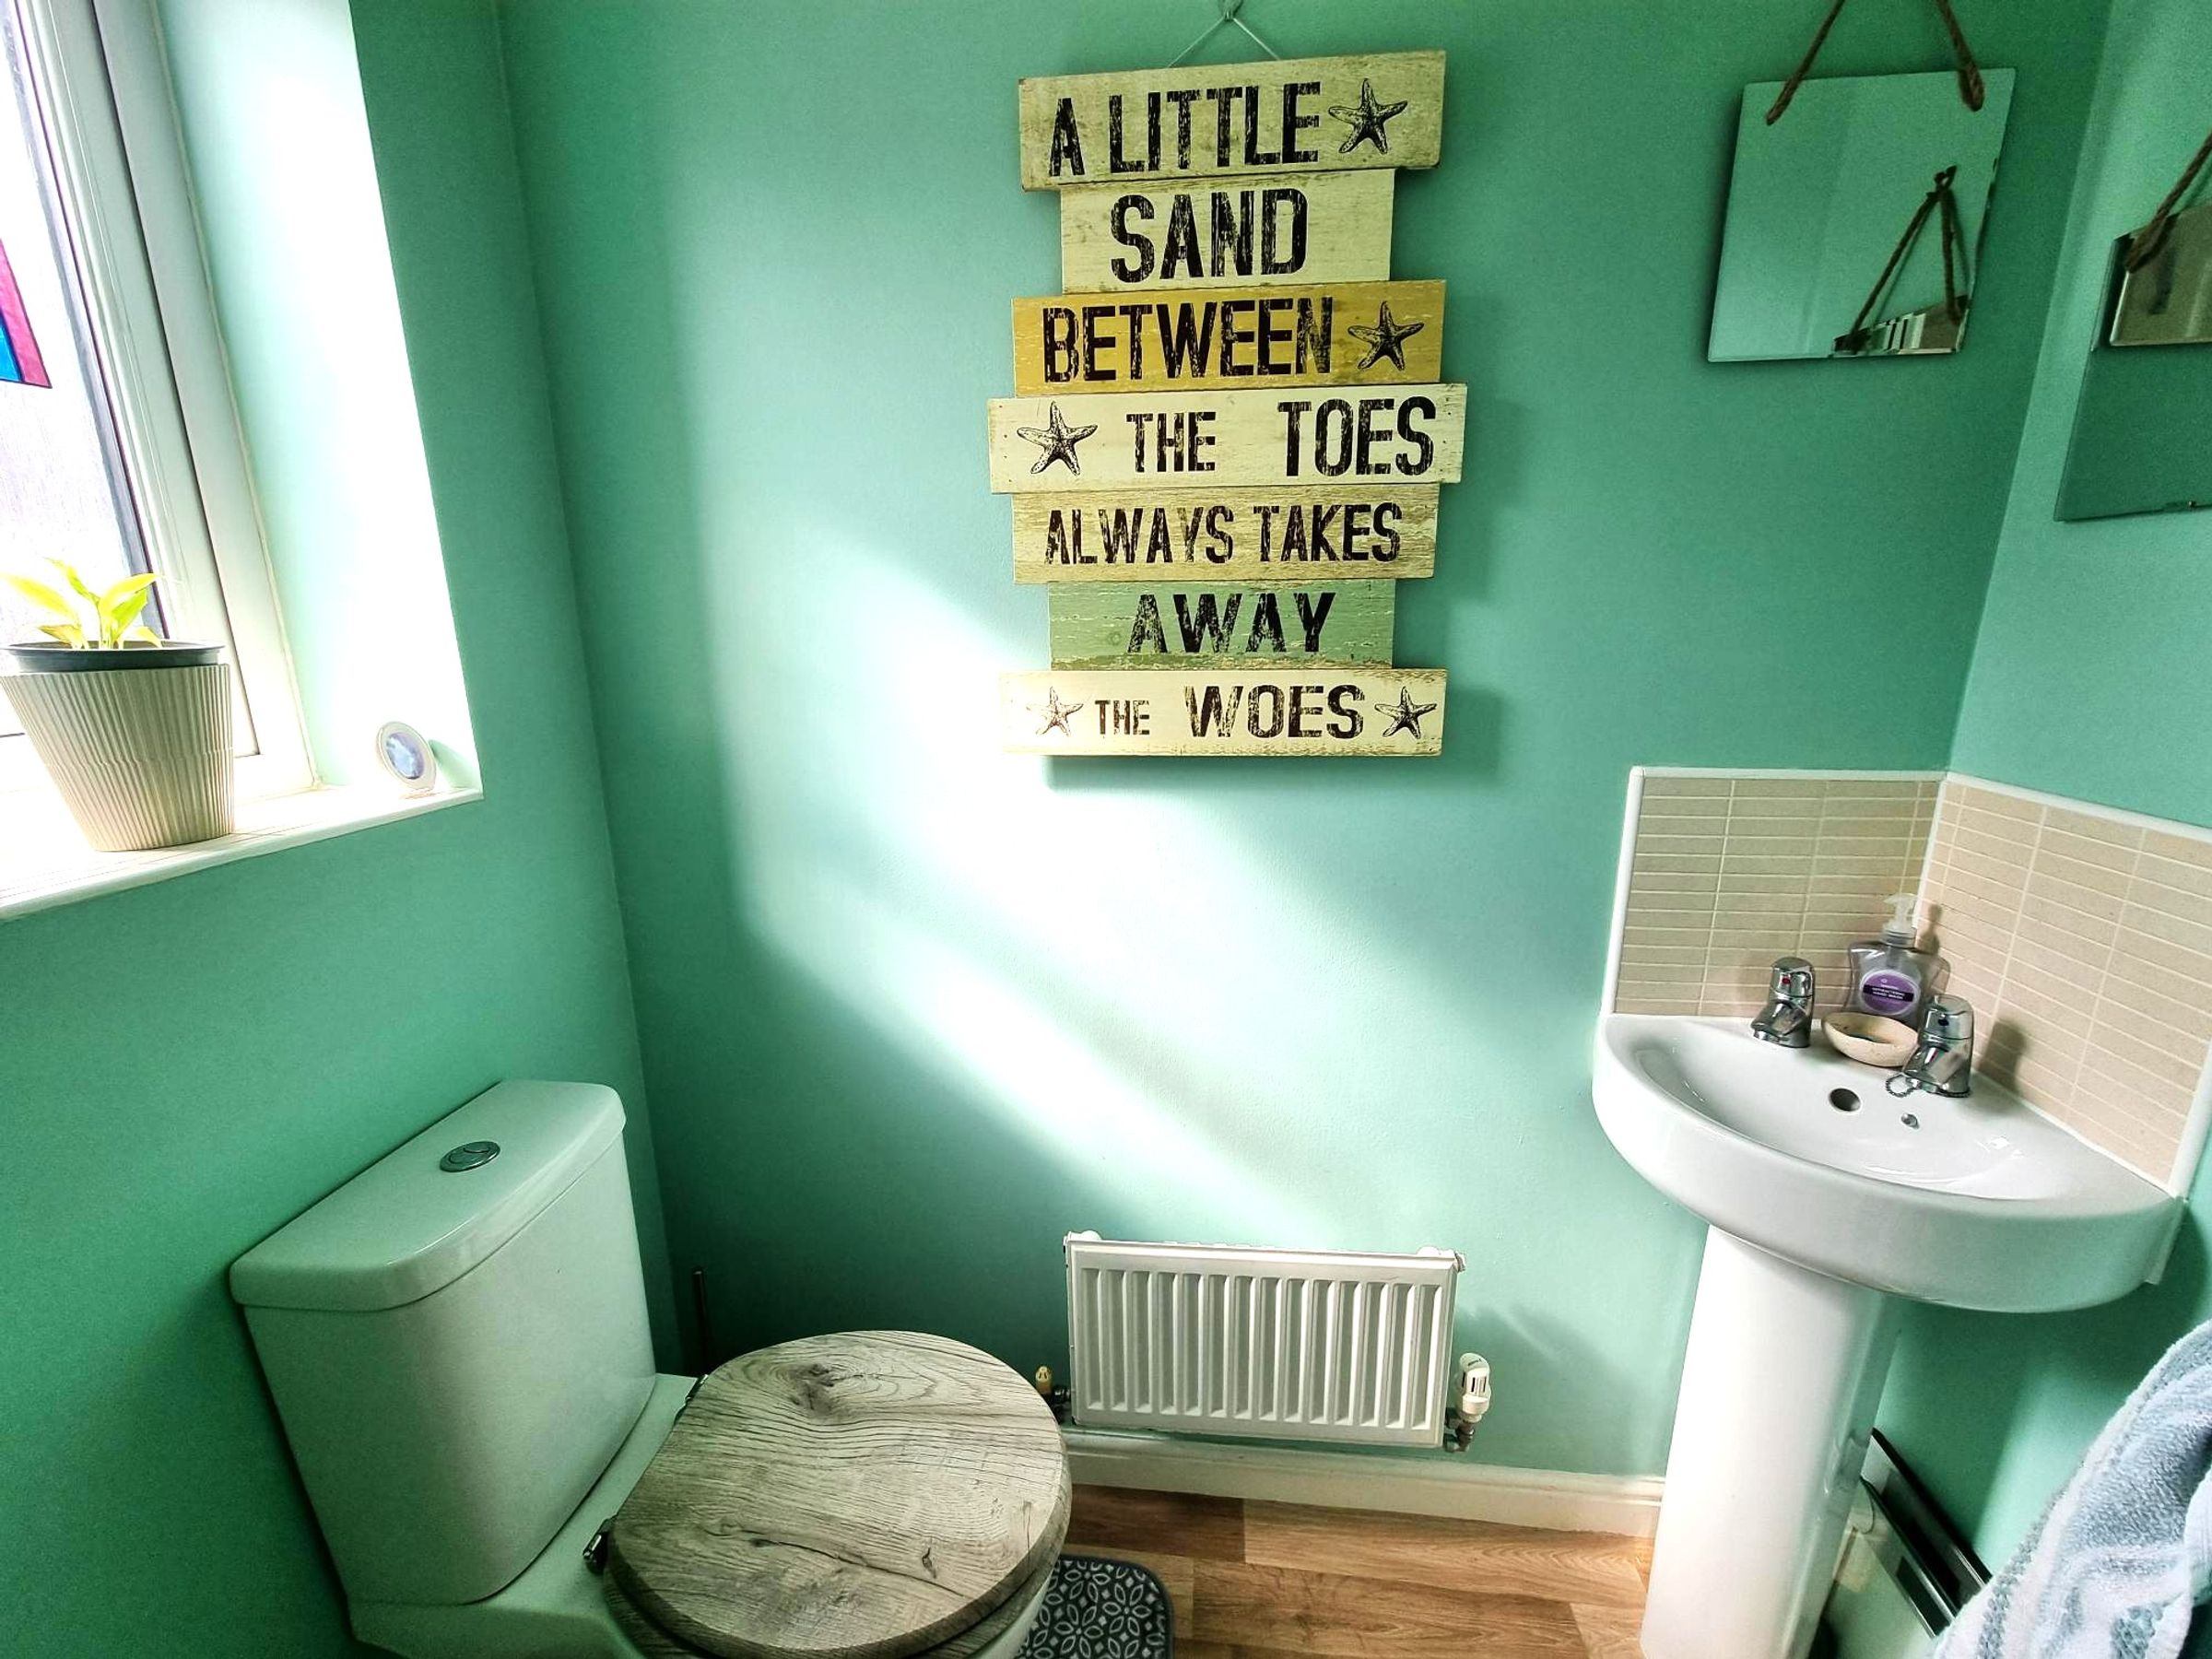
Cloakroom
Continuation of wood effect flooring. Close coupled WC, pedestal wash hand basin. Tiling to splashback. Radiator. Obscure window to front.
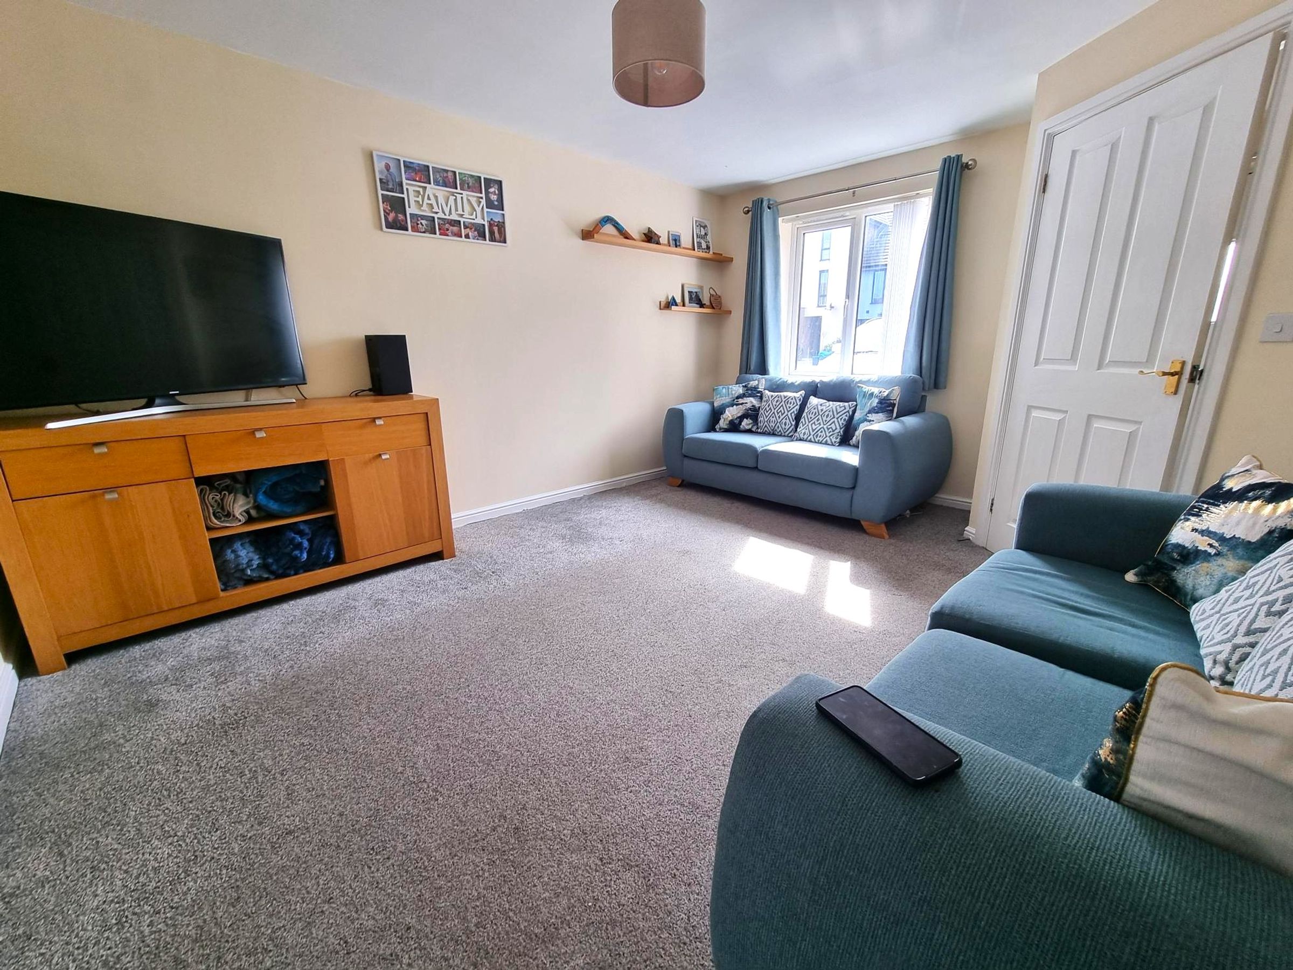
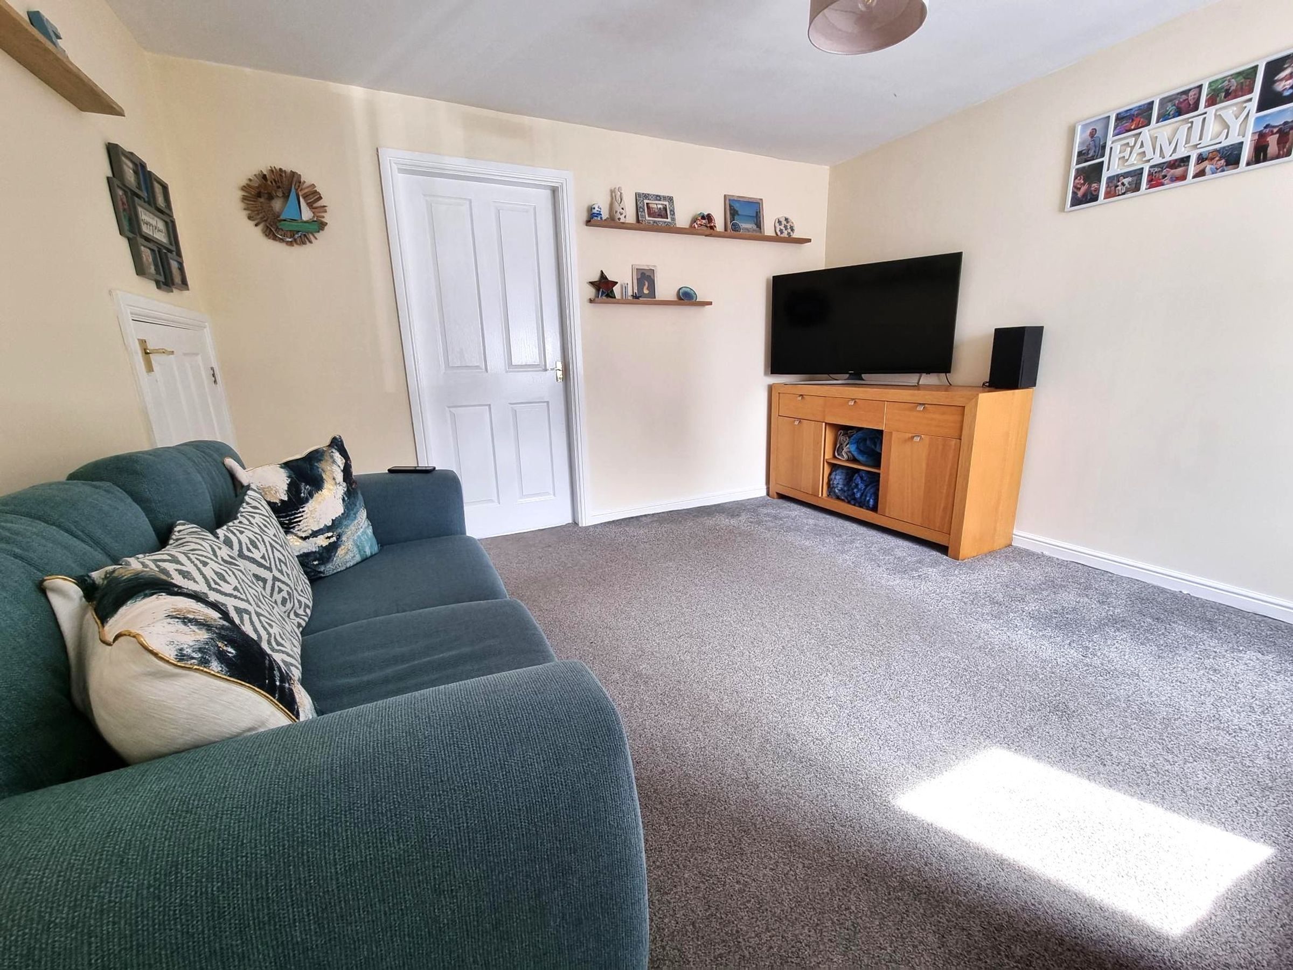
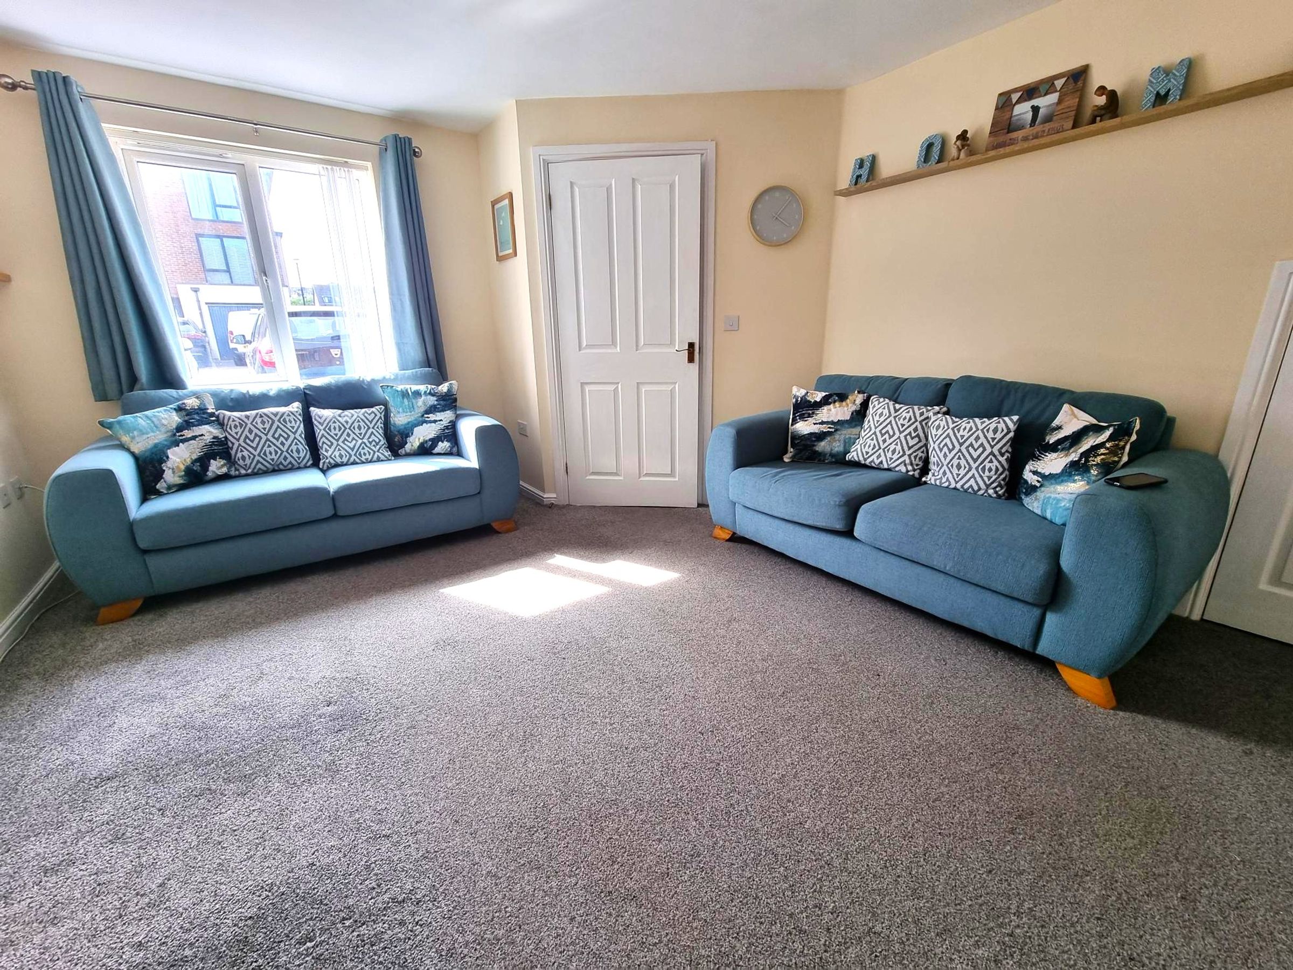
Lounge
14' 4" x 12' 1" (4.37m x 3.68m)
Fitted carpet, radiator, neutral décor. Flat plastered ceiling. Window to front elevation. Built in understairs cupboard. Door into :-
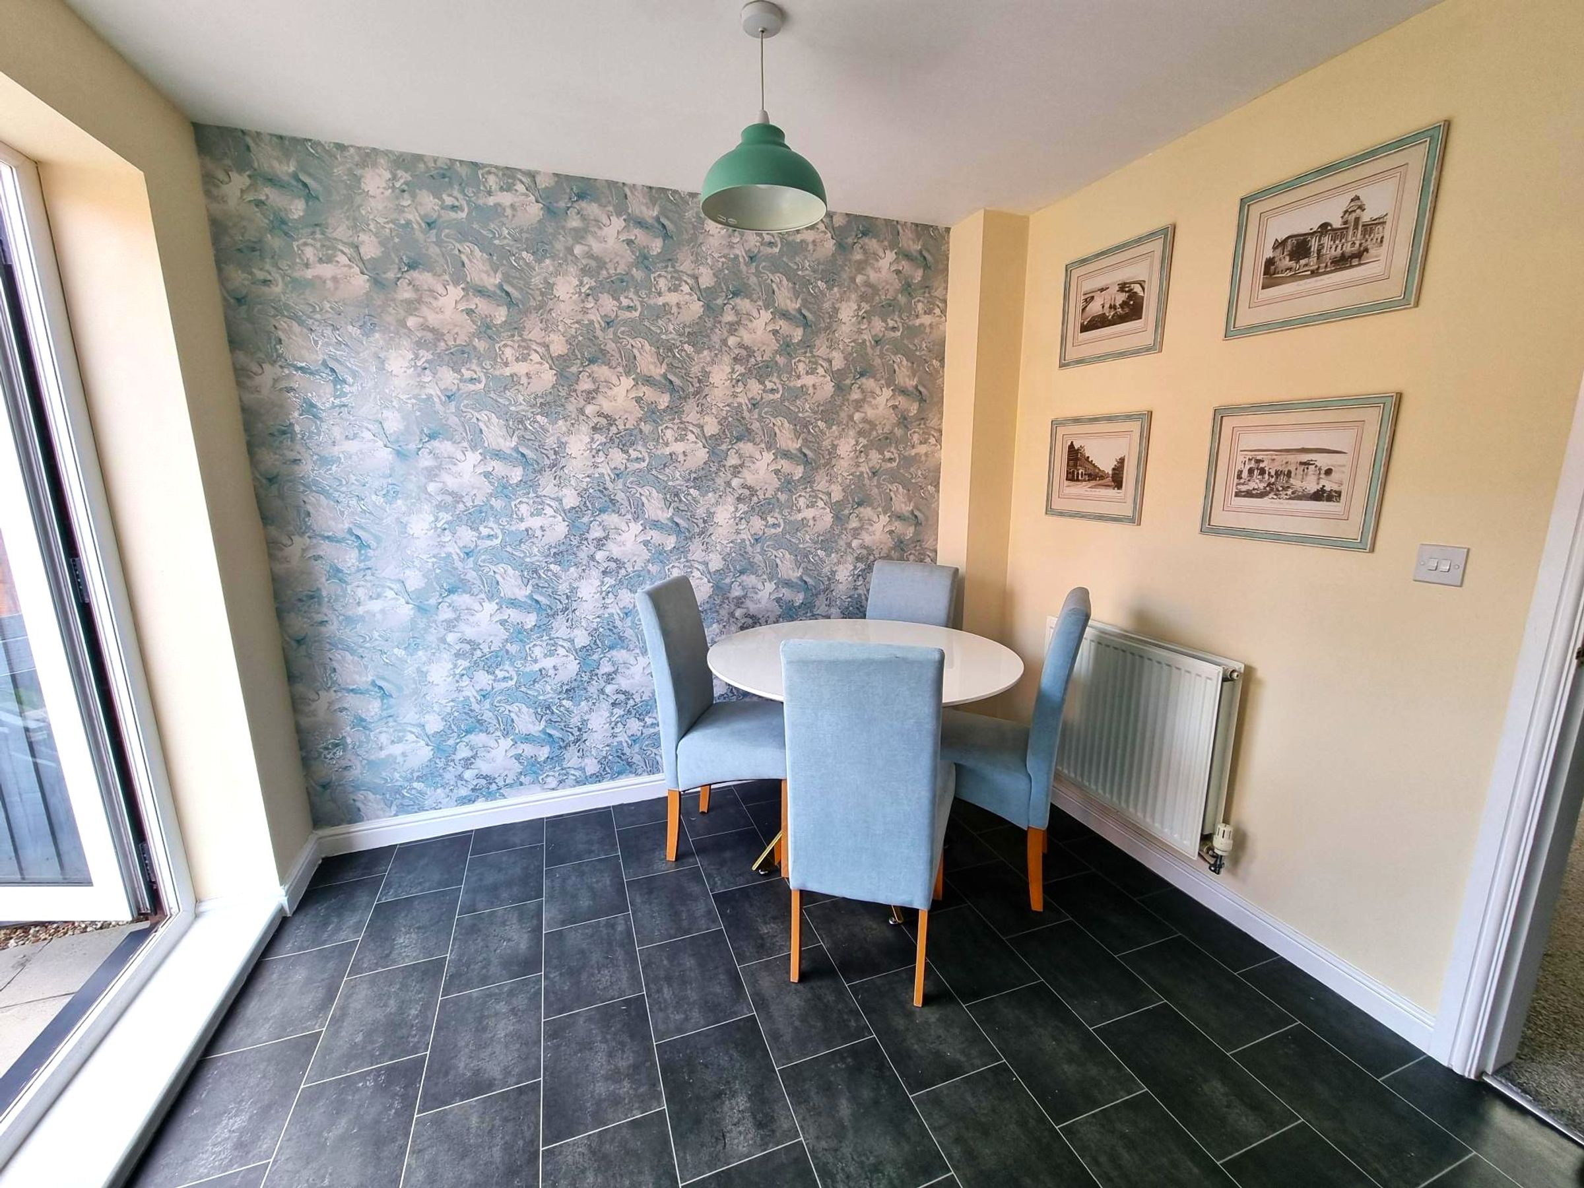
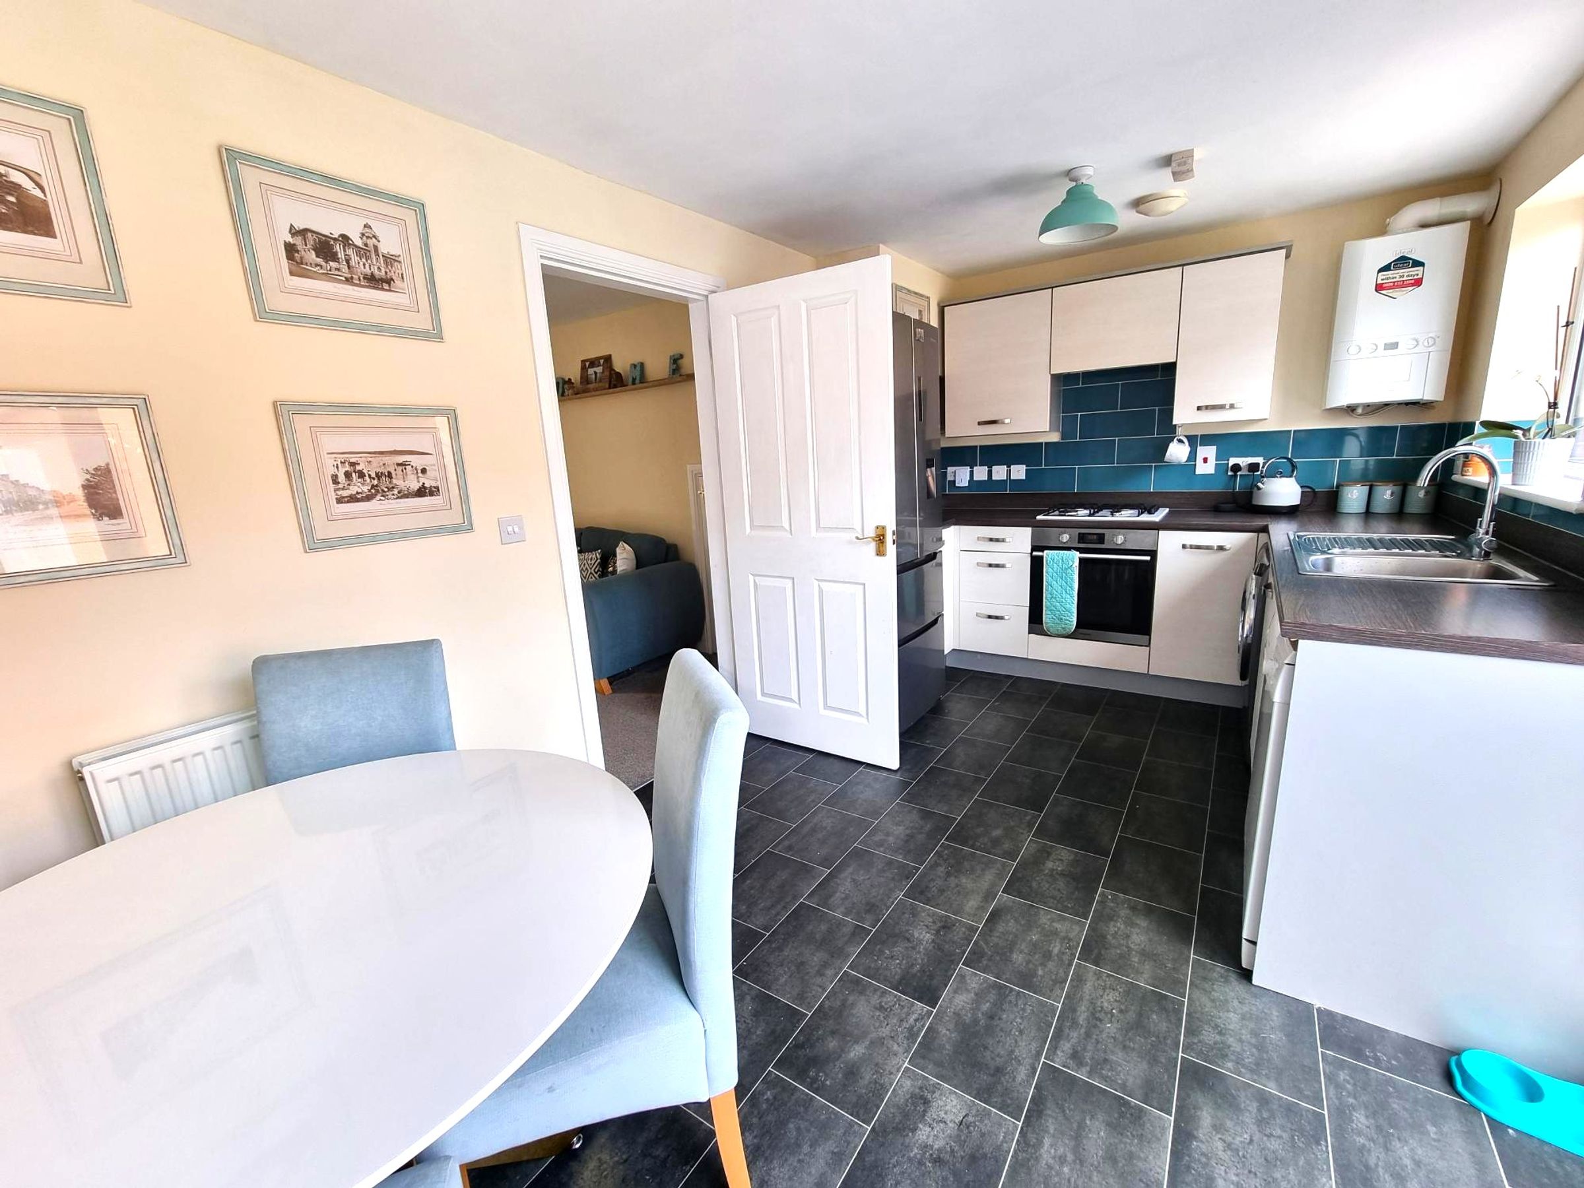
Kitchen/dining room
9' 6" x 15' 2" (2.90m x 4.62m)
Slate effect vinyl flooring. A range of base and wall mounted units with complementing work surfaces. Inset one and a half bowl sink with mixer tap over. Built in oven and four ring gas burner hob with extractor over. Wall mounted cupboard housing boiler. Spaces for washing machine and fridge freezer. Radiator. Window to rear. French doors opening to rear garden. Flat plastered ceiling with two pendant light fittings.
Landing
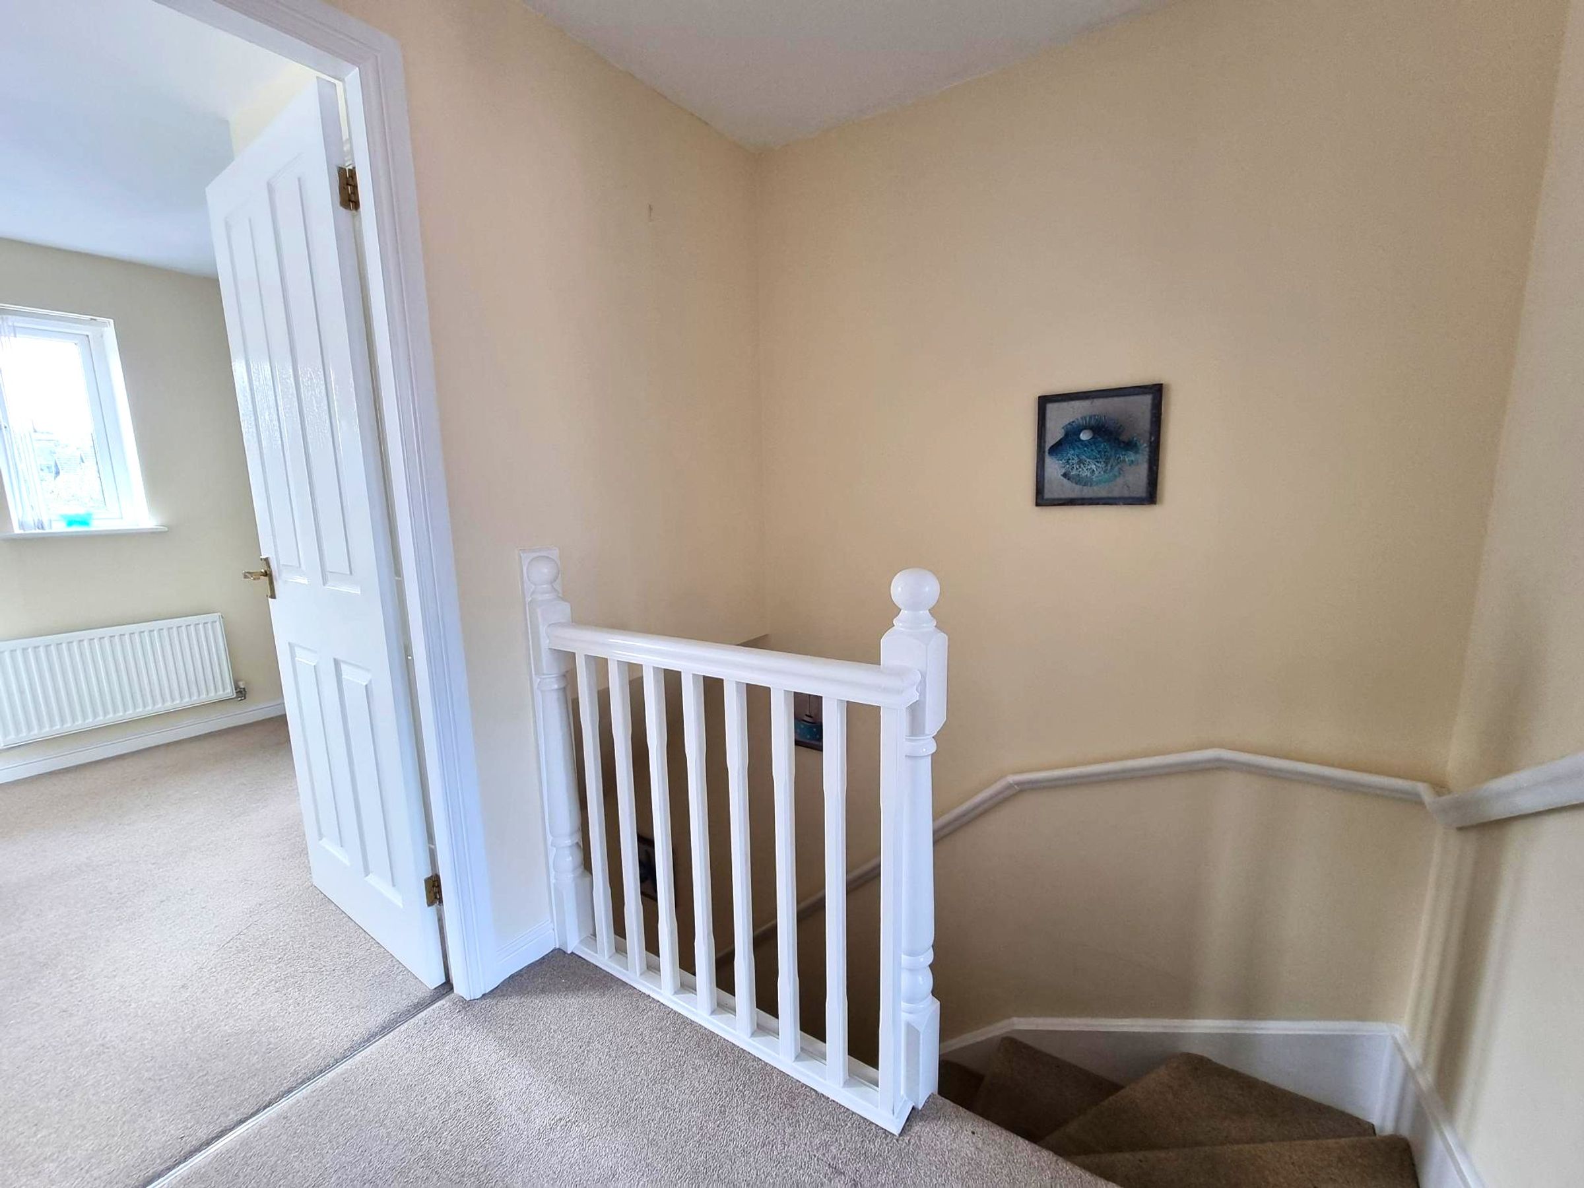
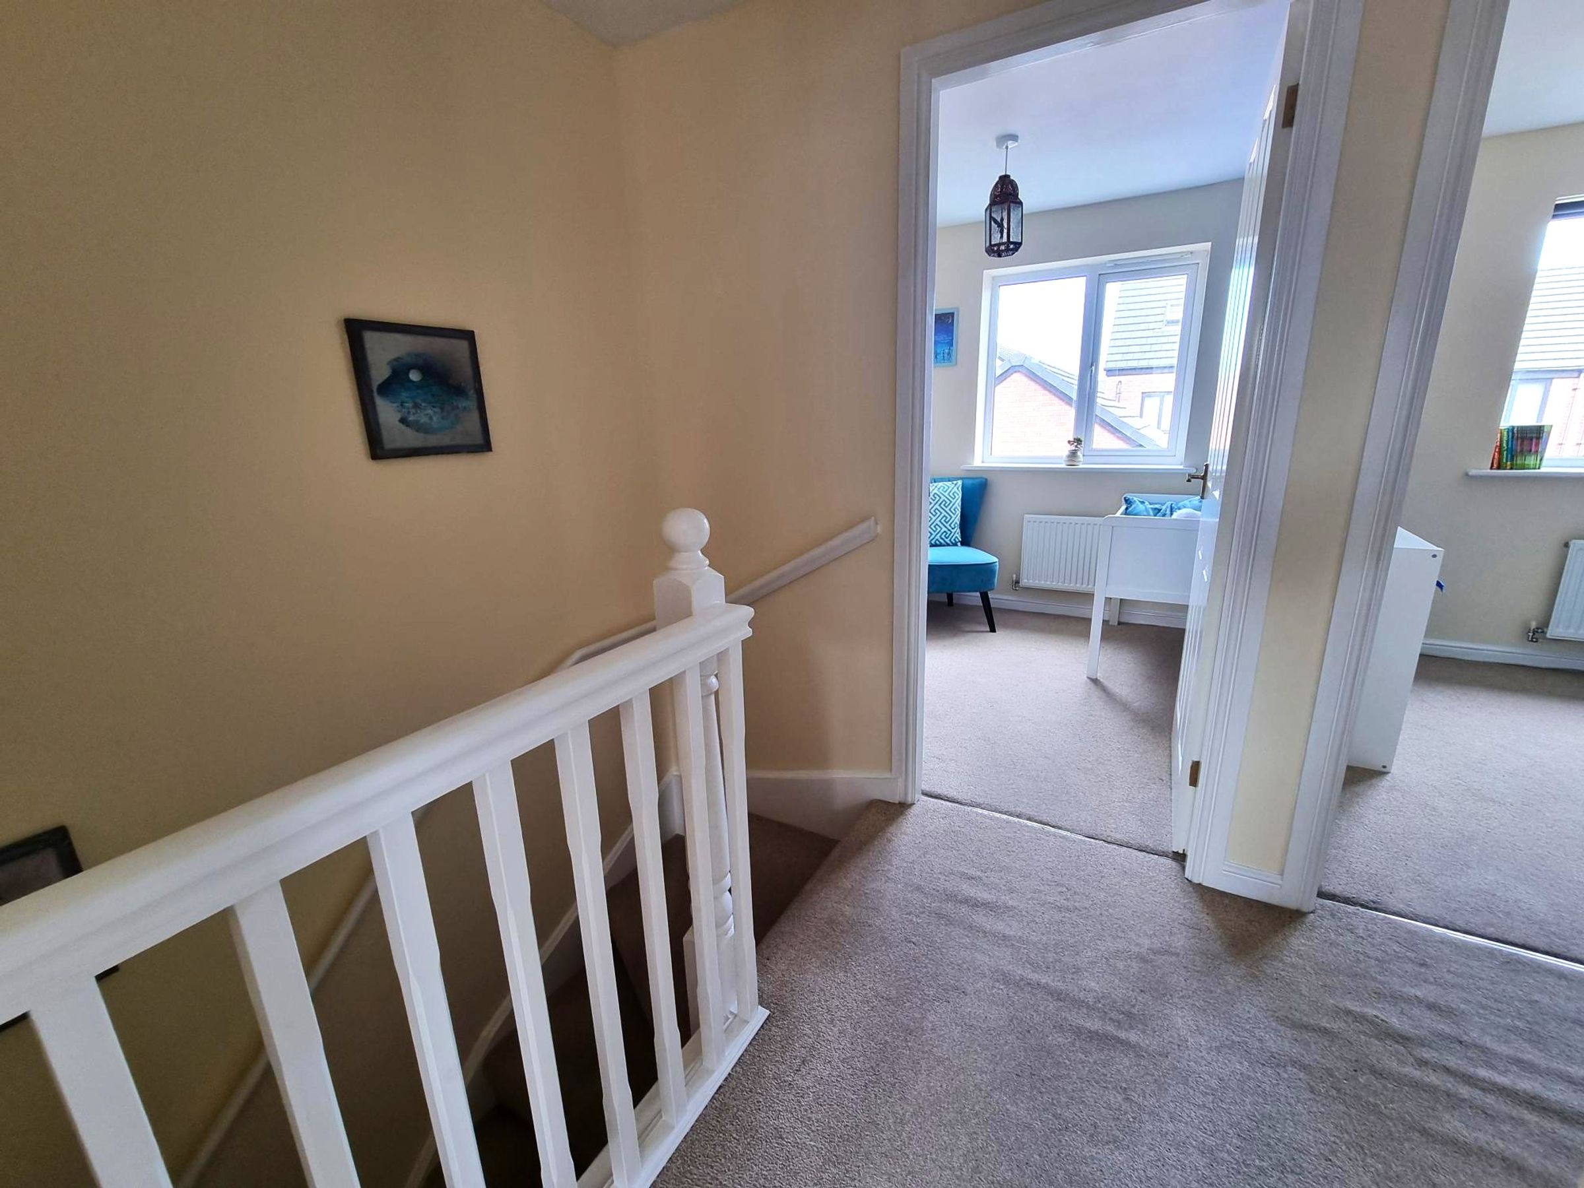
Fitted carpet, spindled balustrade. Built in storage cupboard. Flat plastered ceiling with loft access. The loft is partially boarded and has a pull down ladder. Panelled doors into:-
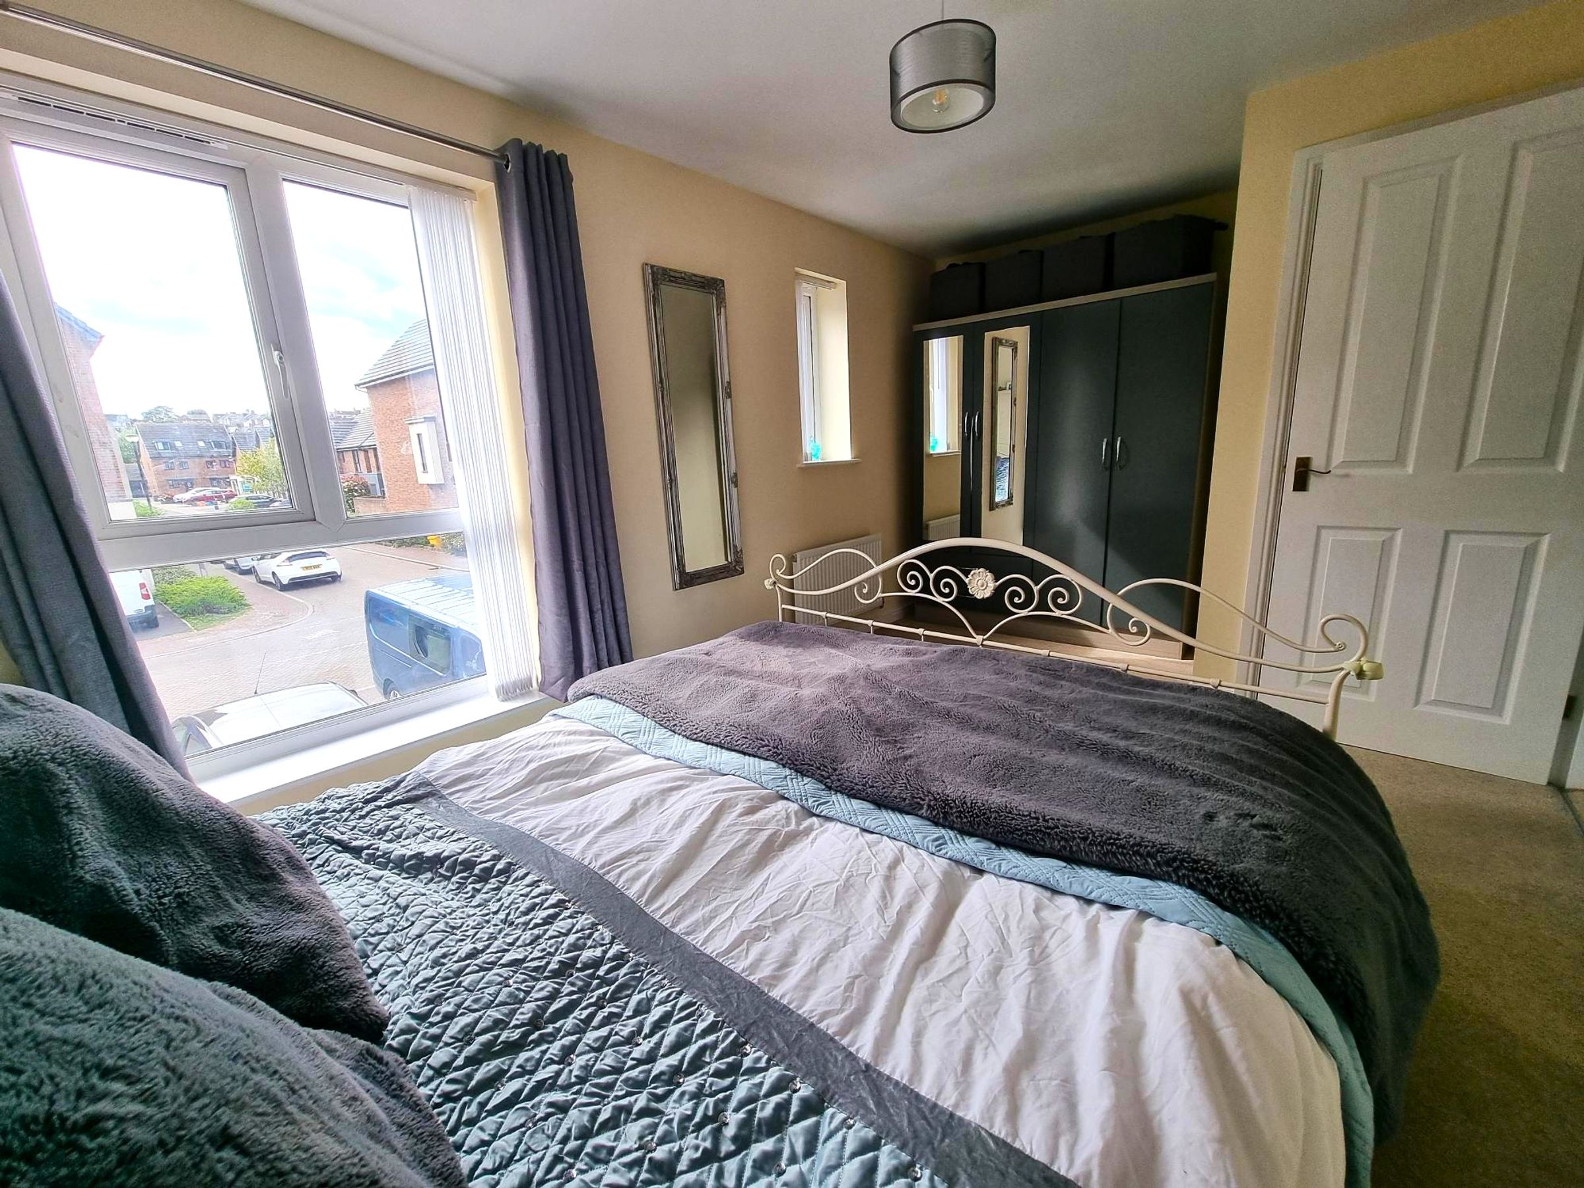
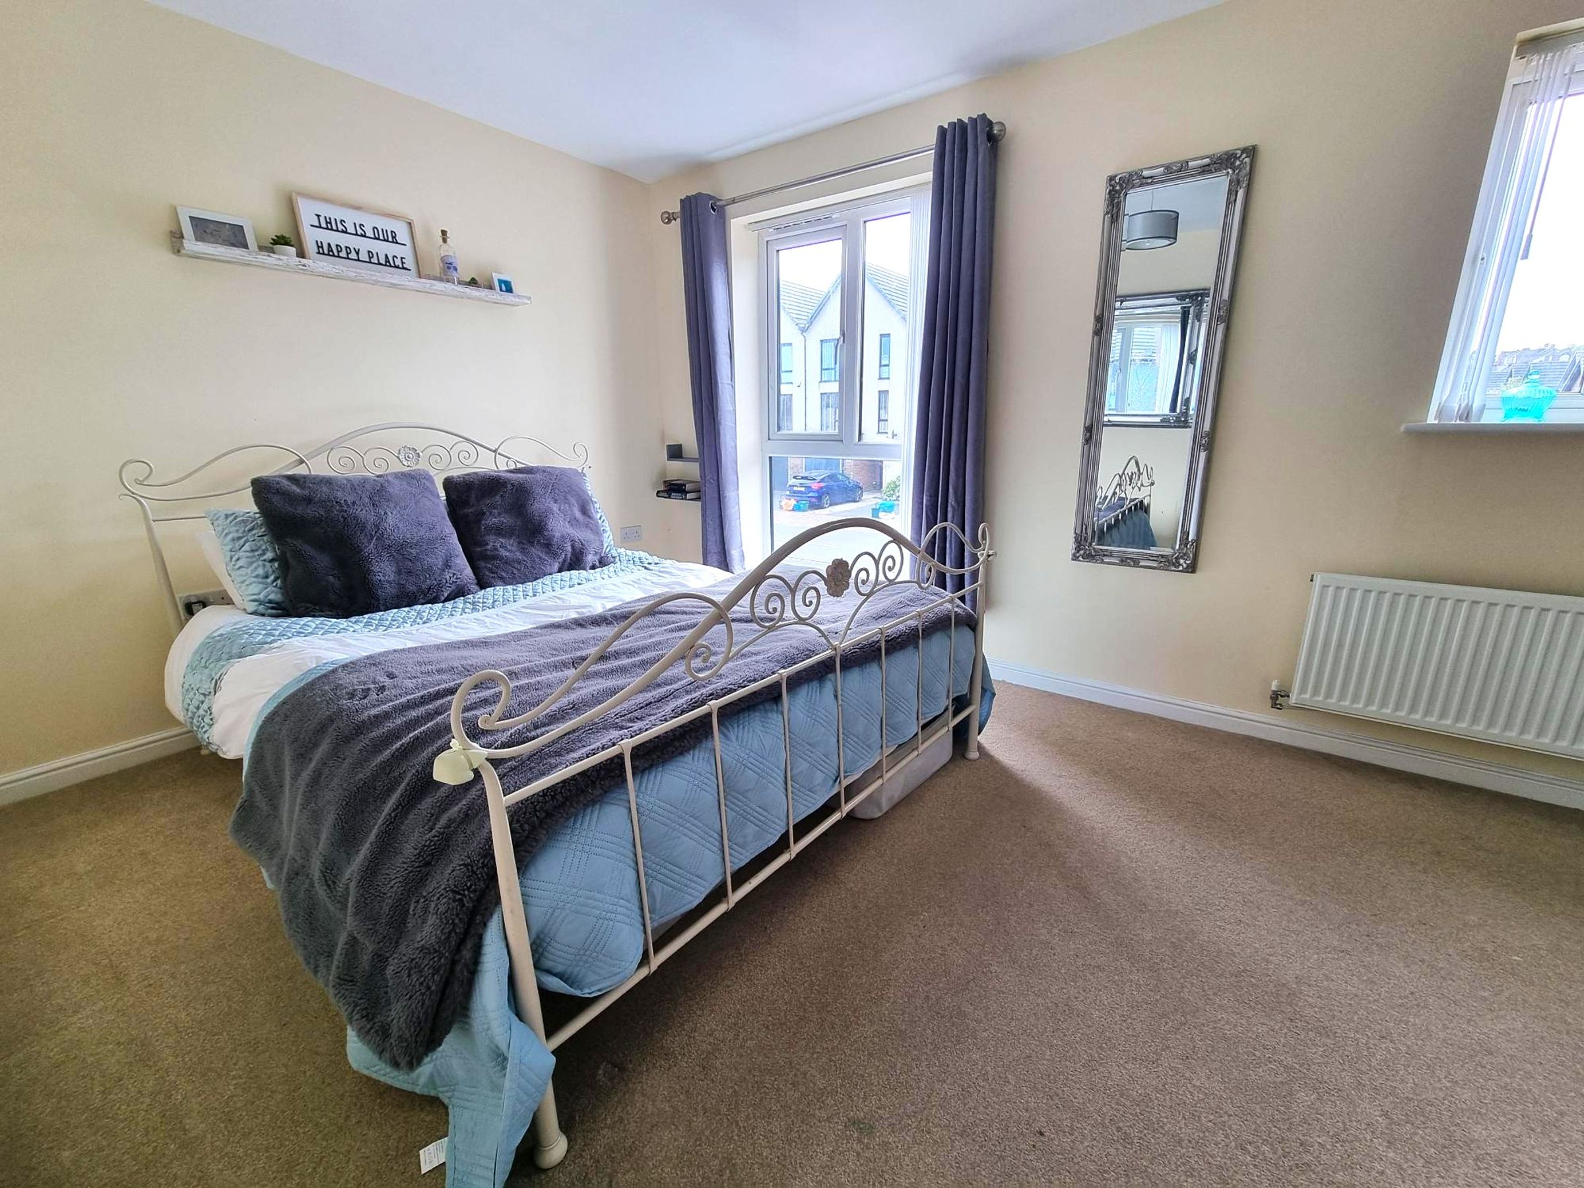
Bedroom One
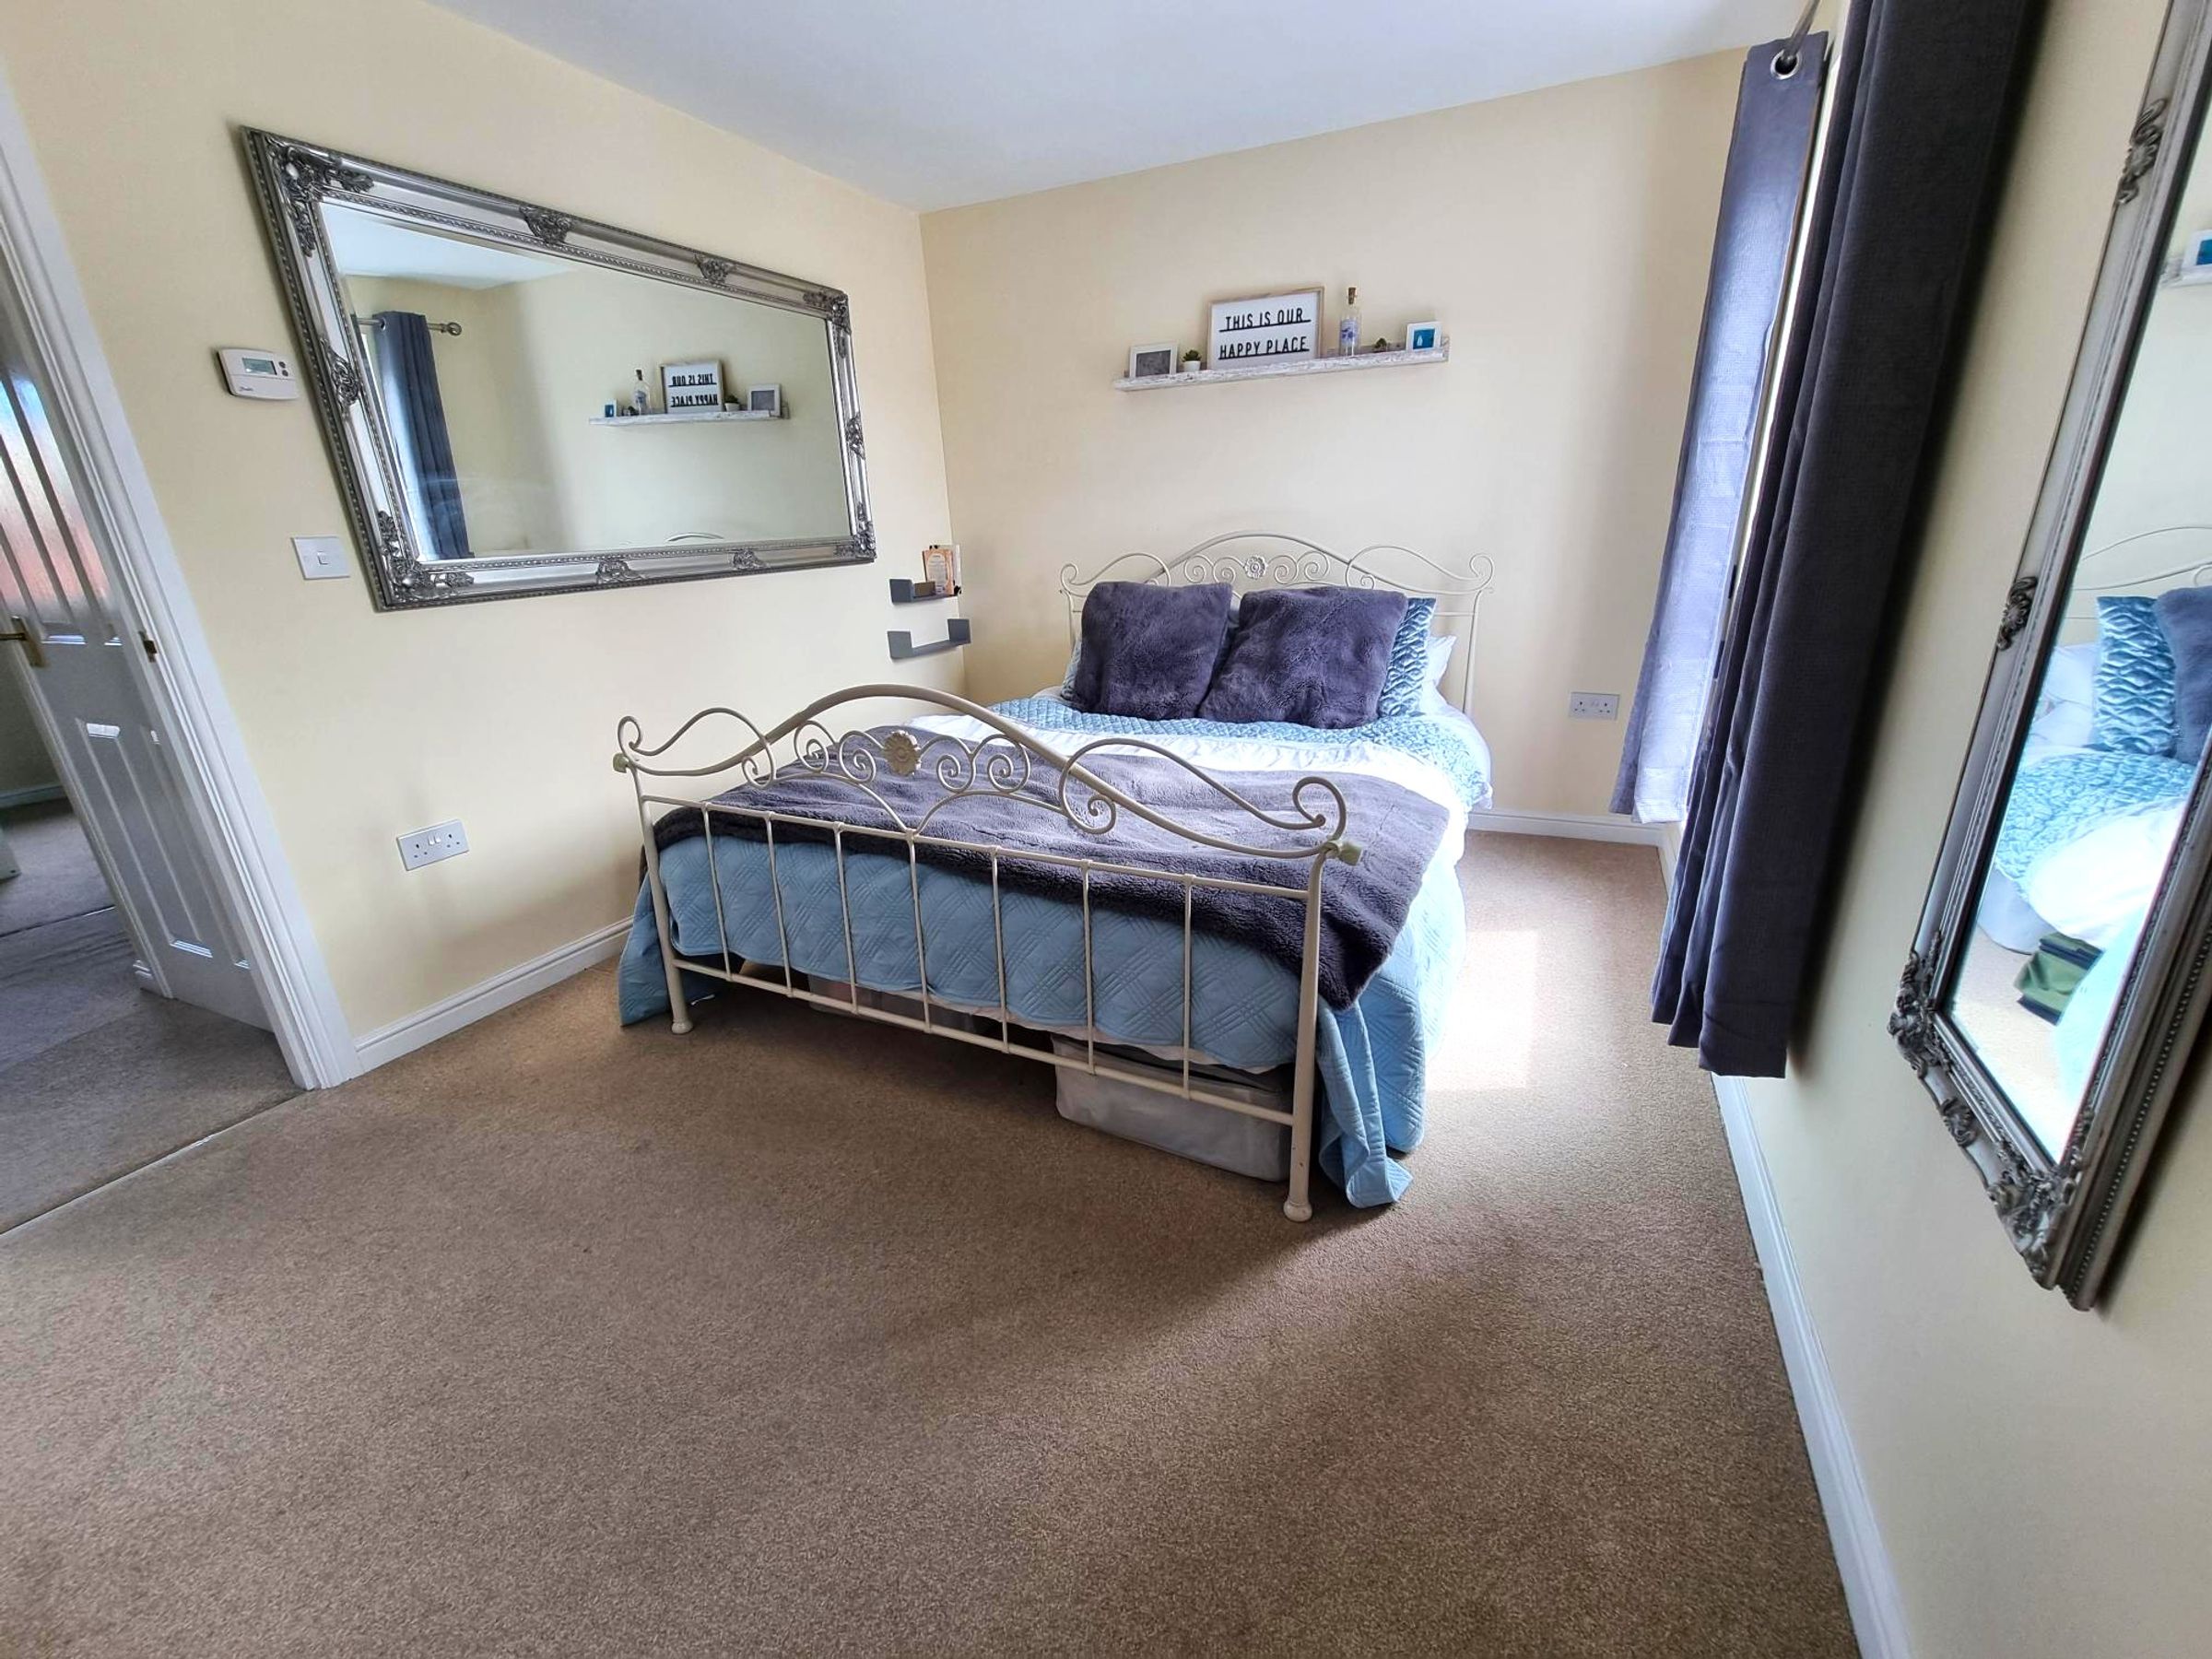
9' 3" x 15' 3" (2.82m x 4.65m)
Fitted carpet, neutral décor. Two windows to front elevation. Radiator. Recess for wardrobes. Built in over stairs cupboard.
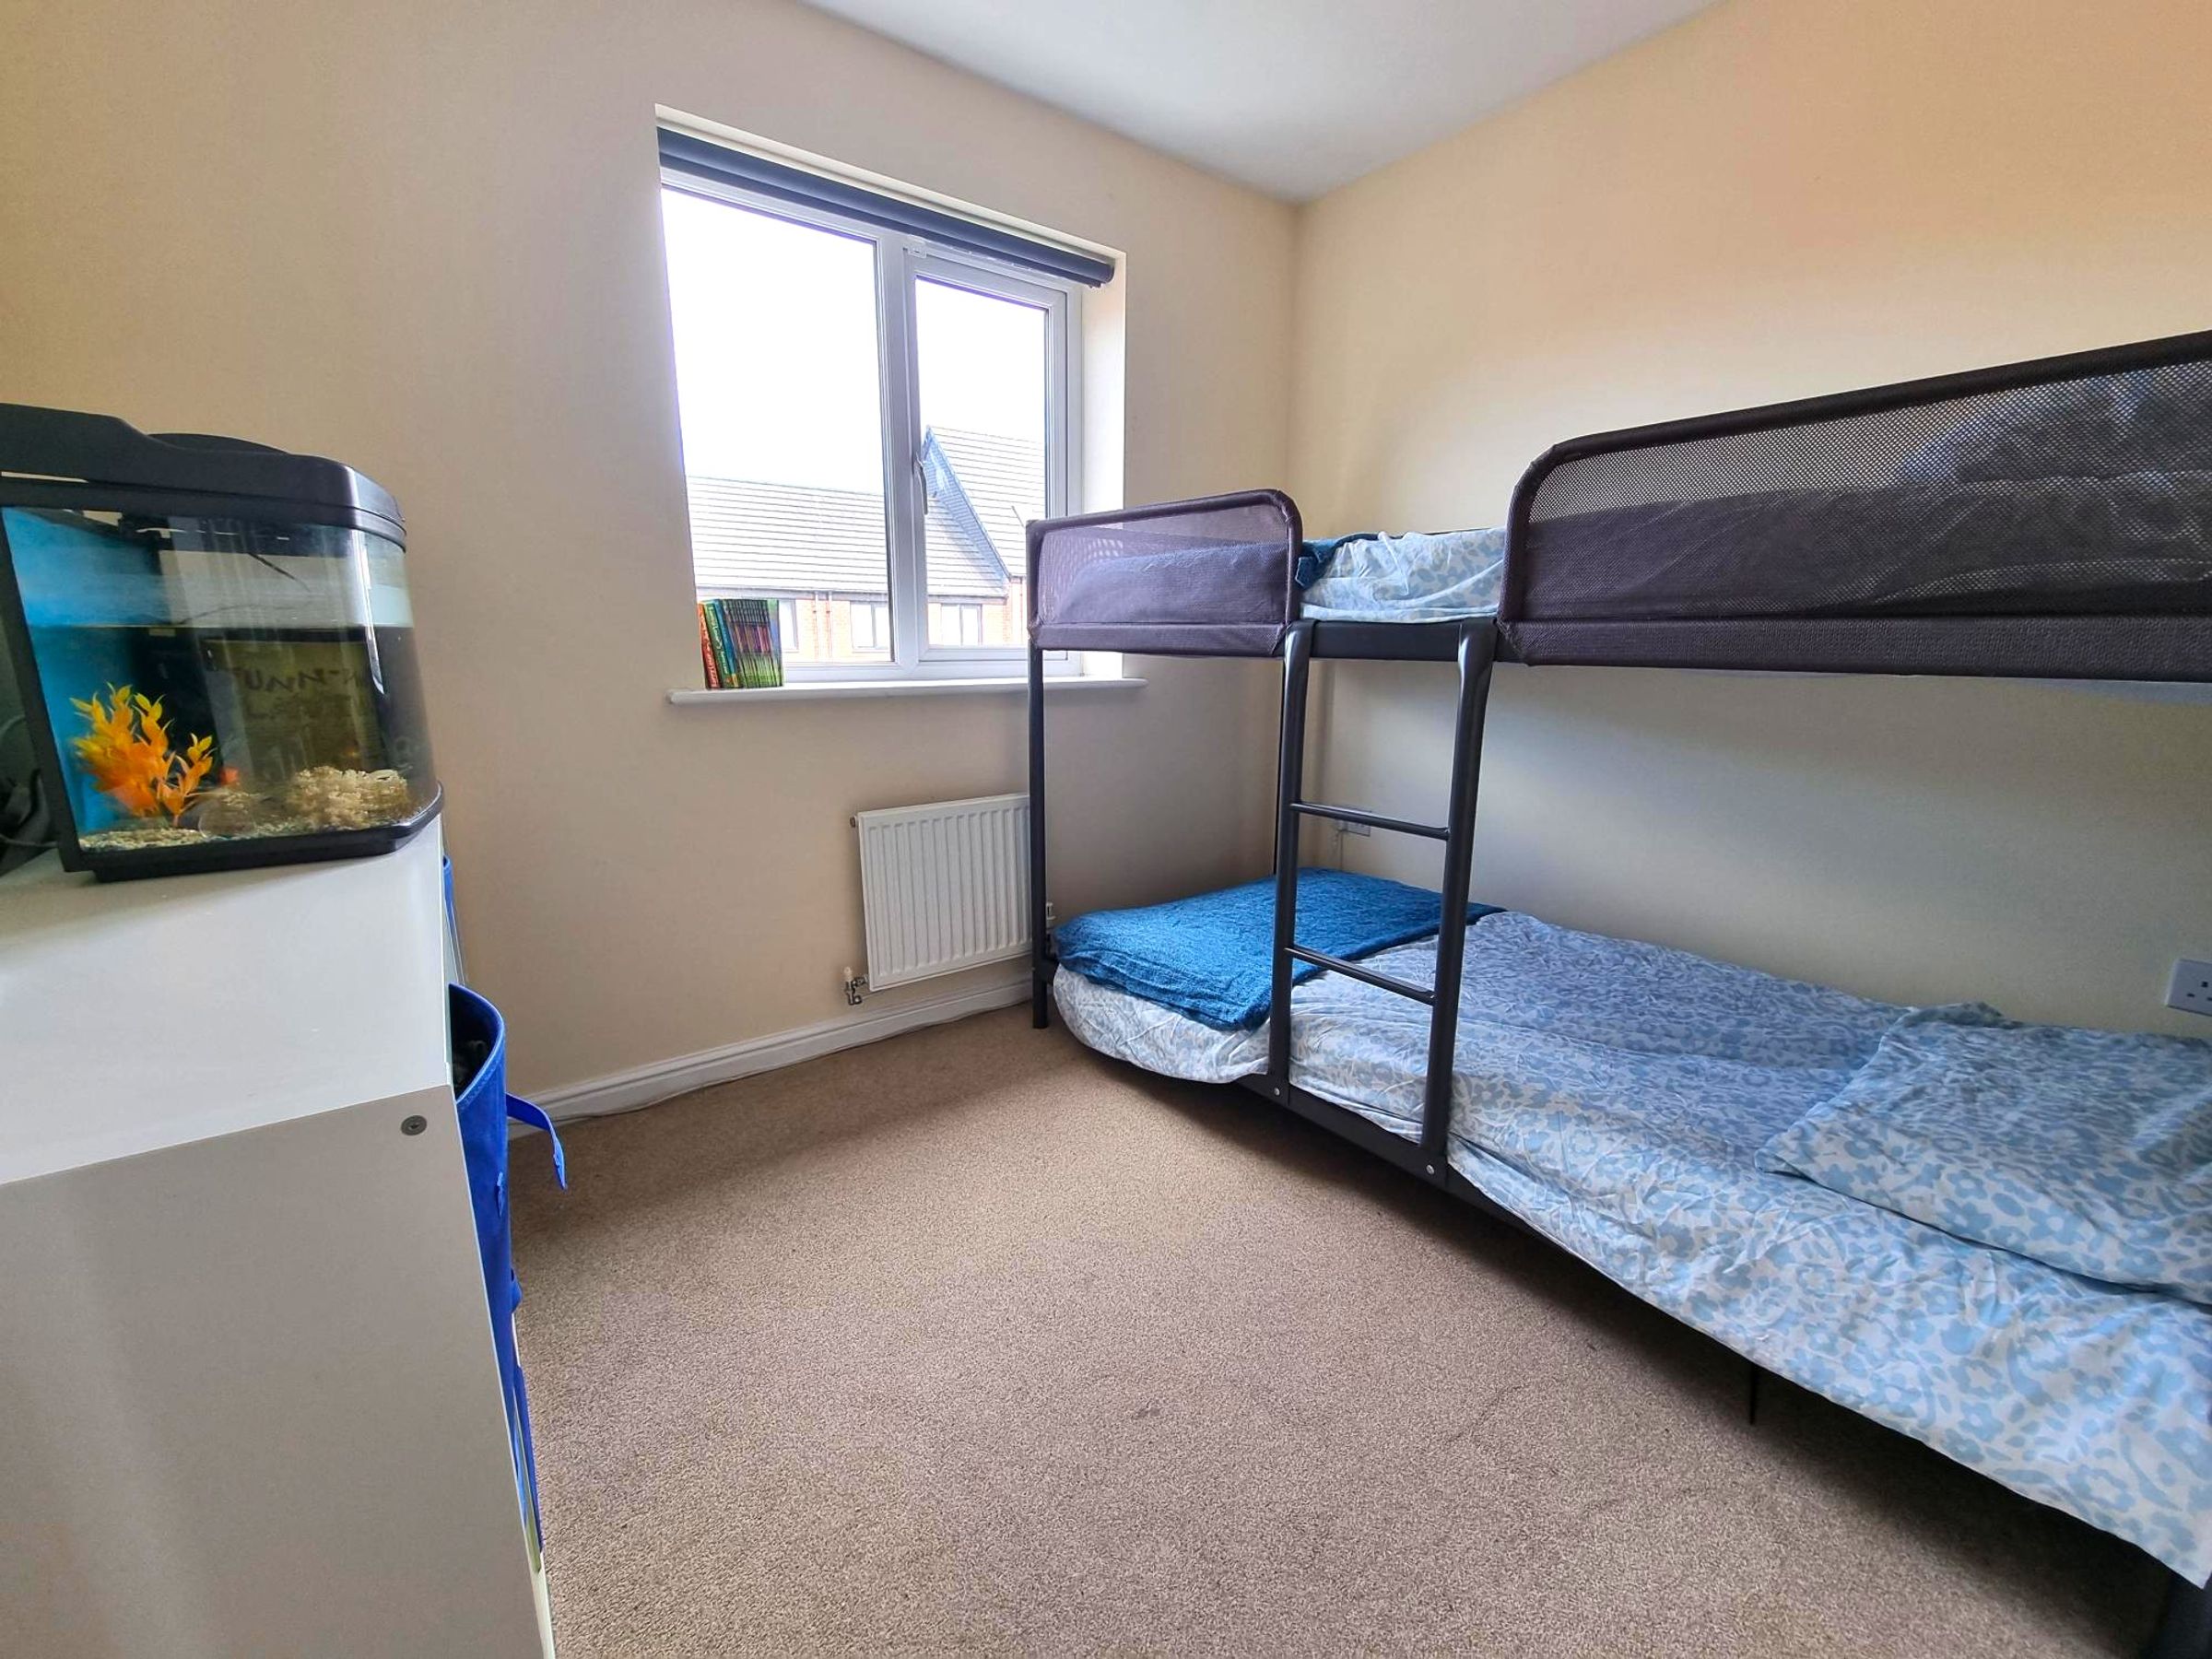
Bedroom Two
7' 6" x 8' 9" (2.29m x 2.67m)
Fitted carpet, radiator. neutral décor. Window to rear. Flat plastered walls and ceiling.
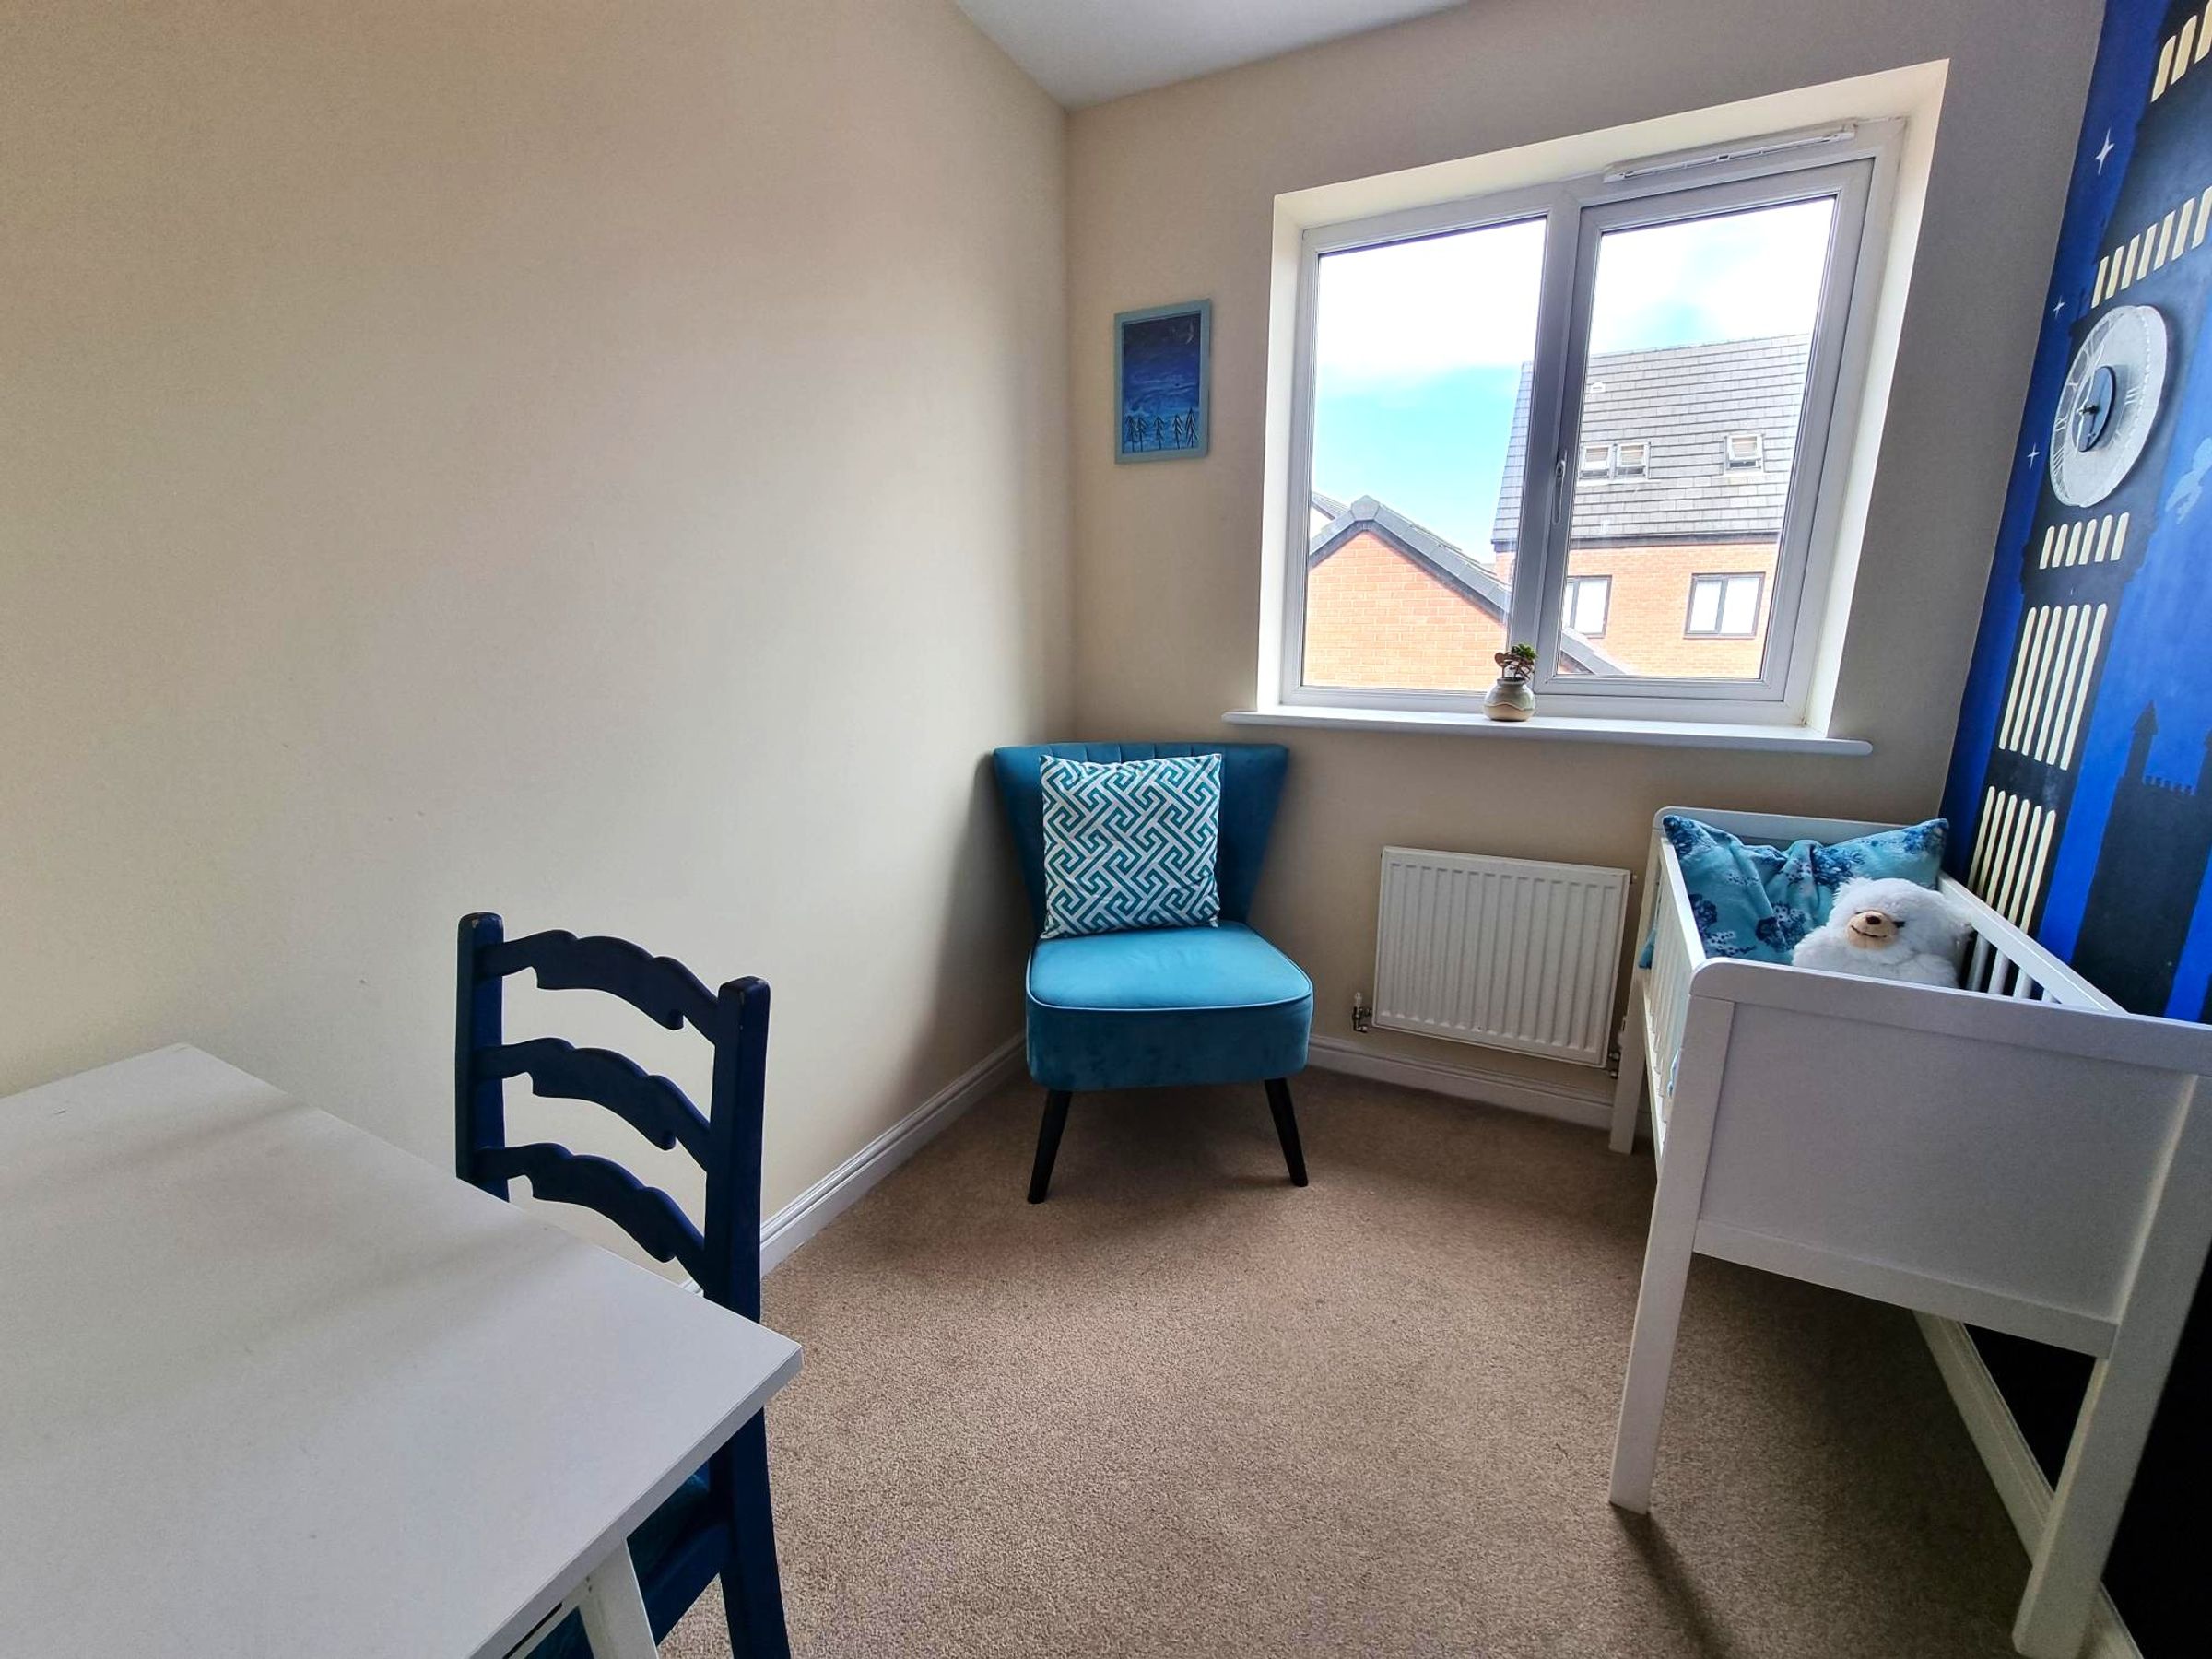
Bedroom Three
7' 6" x 6' 0" (2.29m x 1.83m)
Fitted carpet, Radiator. Feature wall. Flat plastered ceiling. Window to rear.
Bathroom
6' 1" x 5' 7" (1.85m x 1.70m)
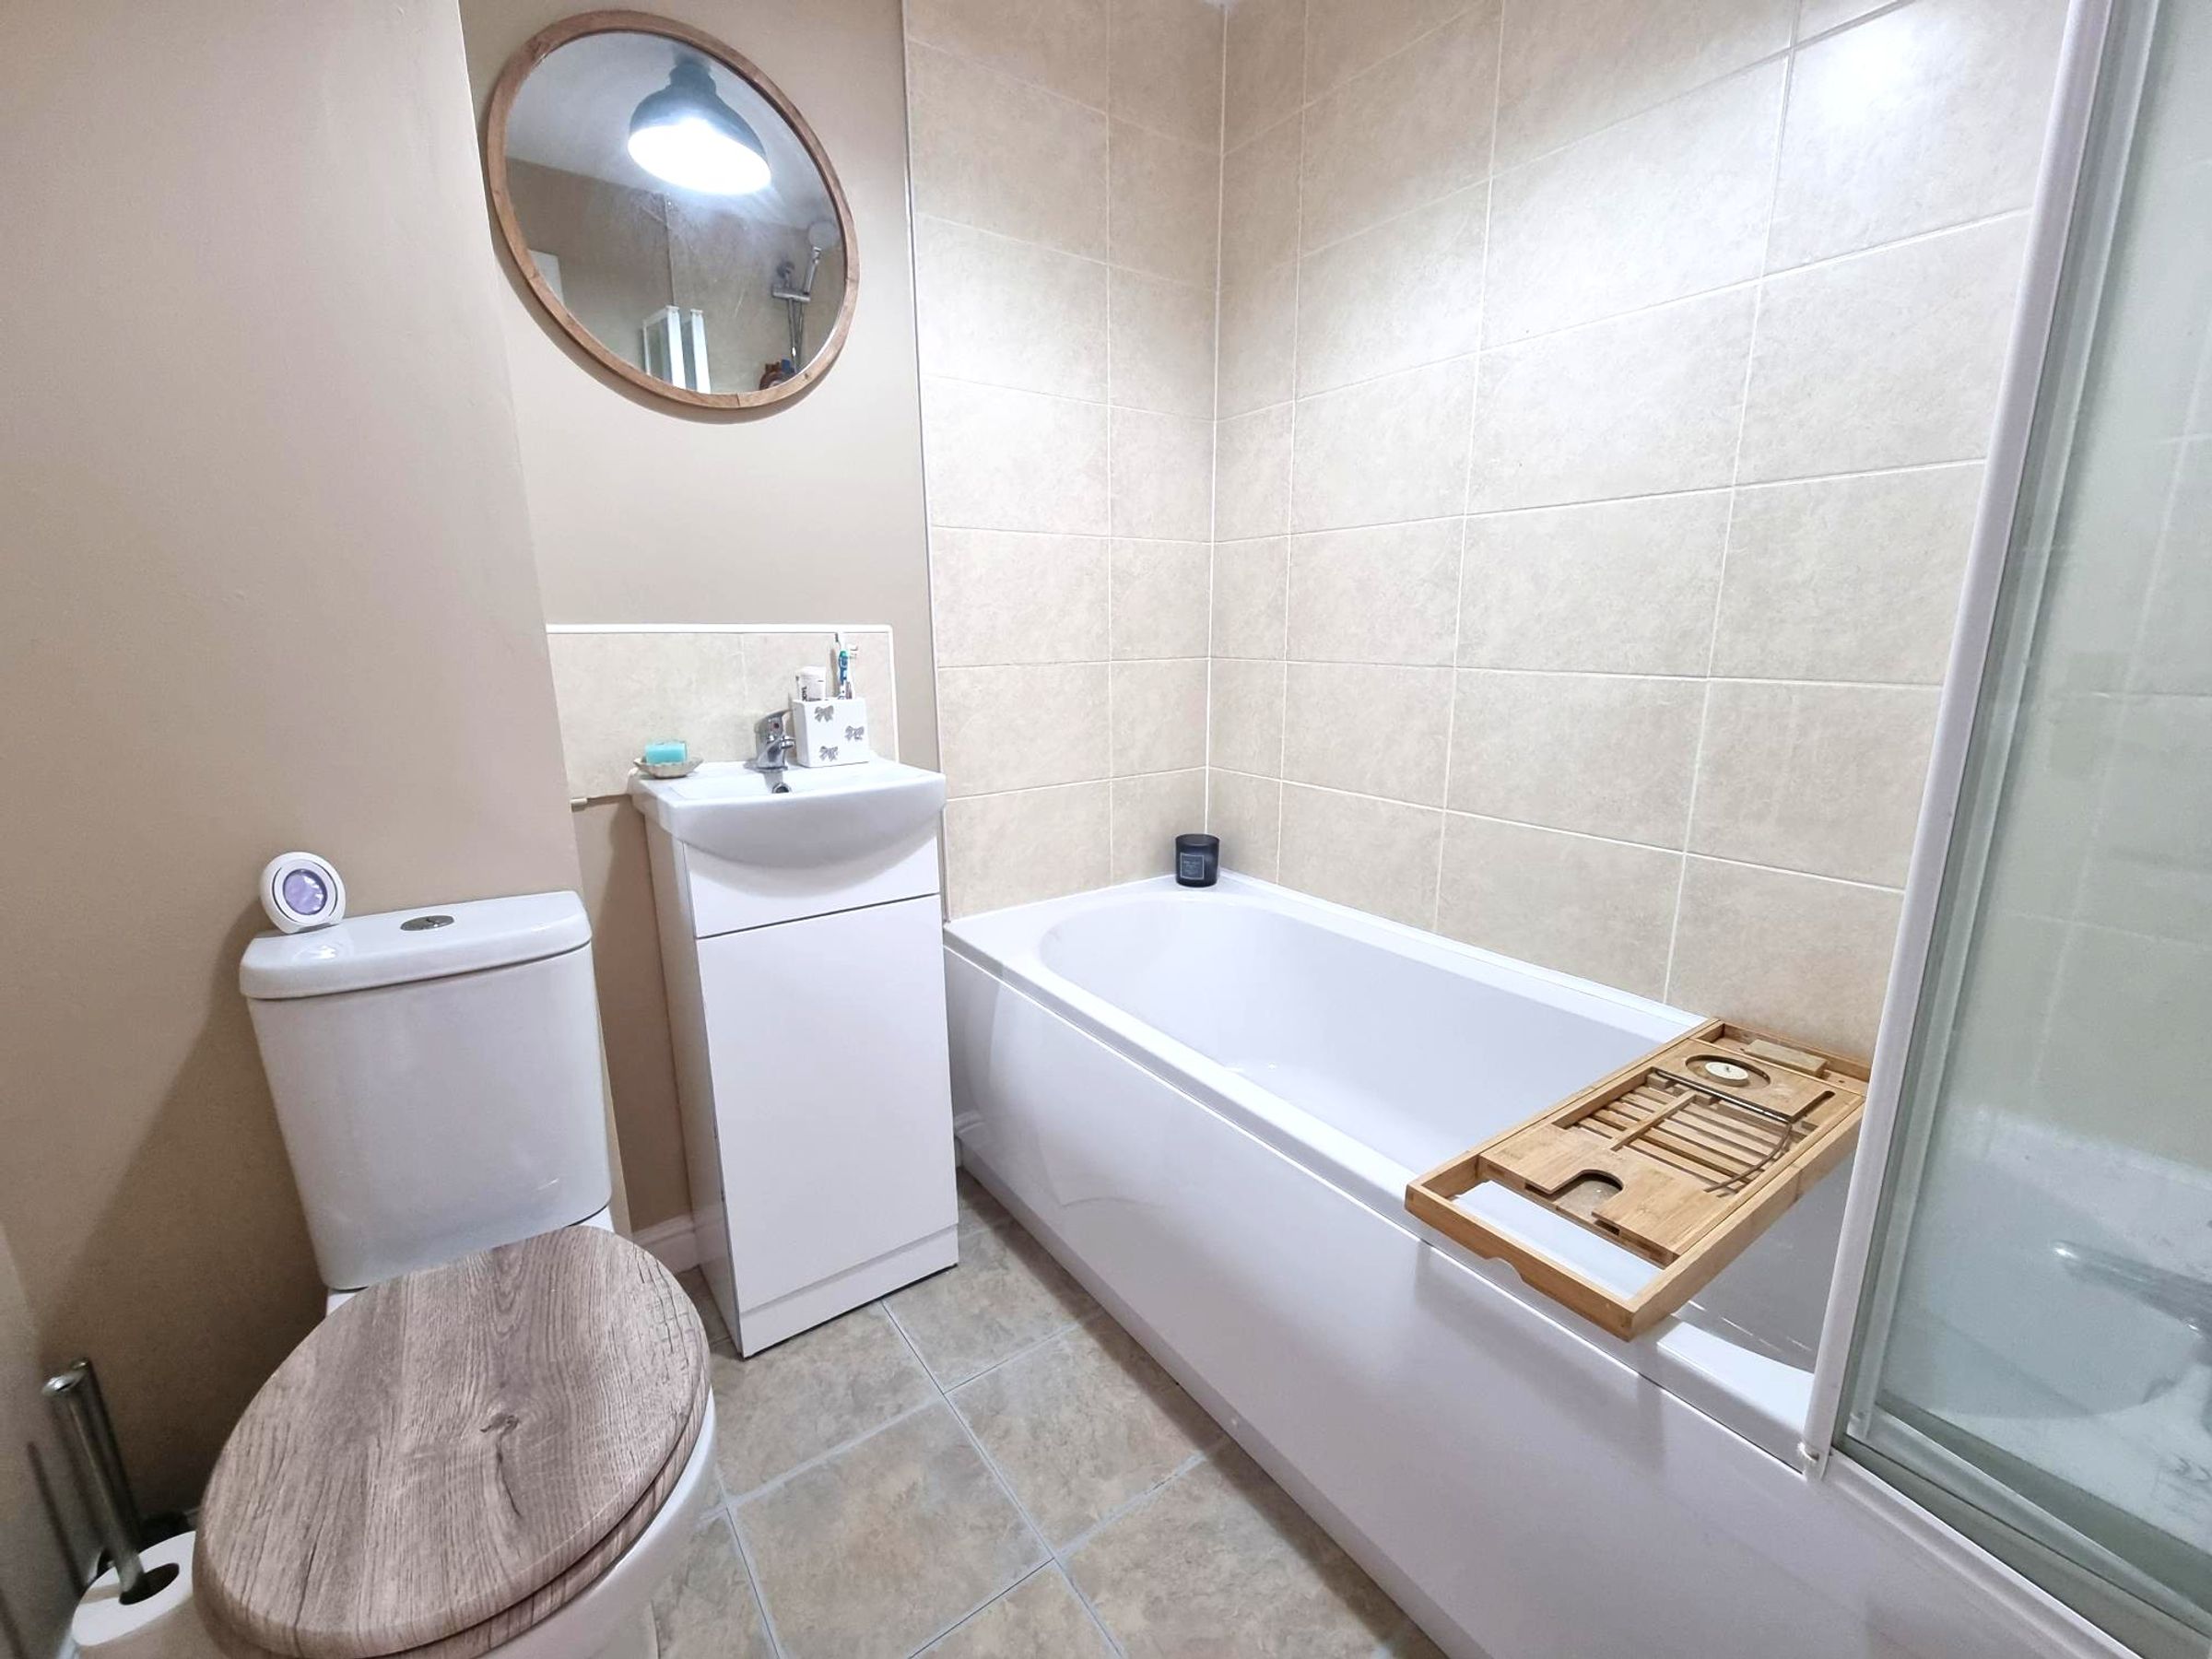
Vinyl flooring. A three piece suite in white comprising of close coupled WC, wash hand basin inset into a vanity unit and a panelled bath with shower and glass shower screen over. Partially tiled walls. Heated towel rail.