Like the look of this property?
We would love to hear from you and arrange a viewing of this property. Get in touch now!
Looking to sell a property?
You can get a free online or in person valuation.
Property features
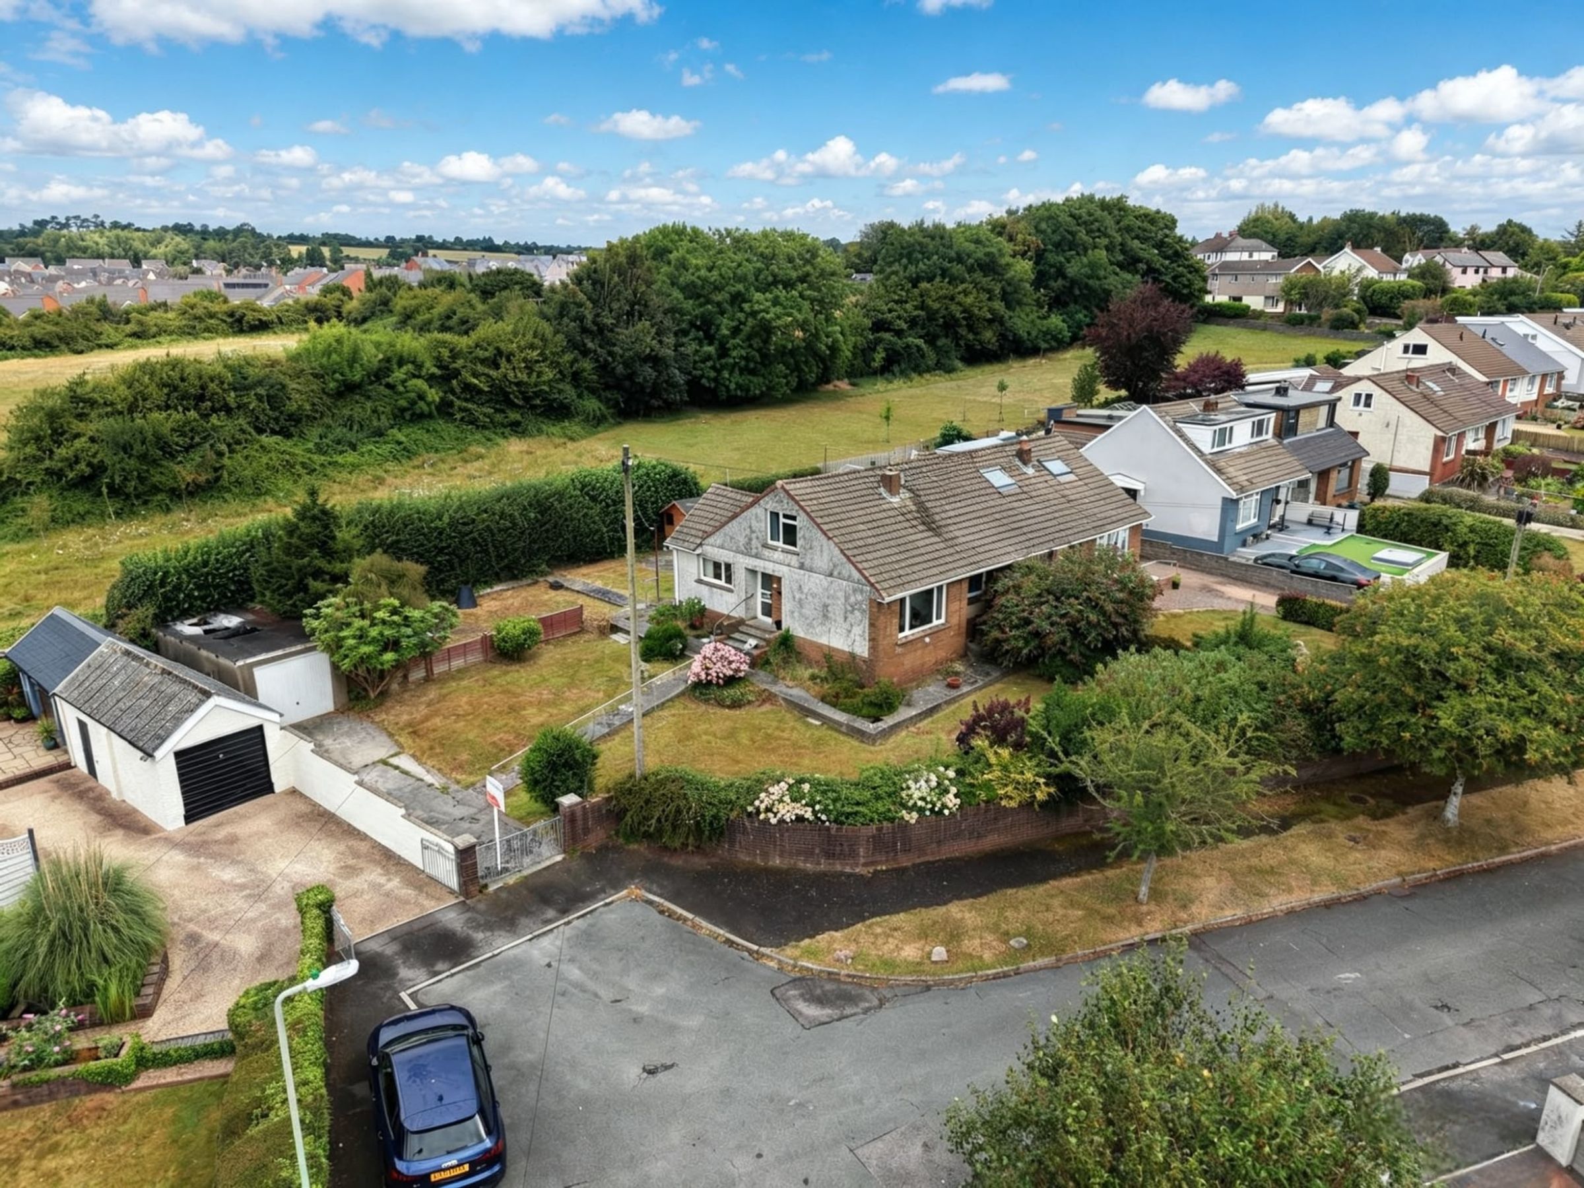
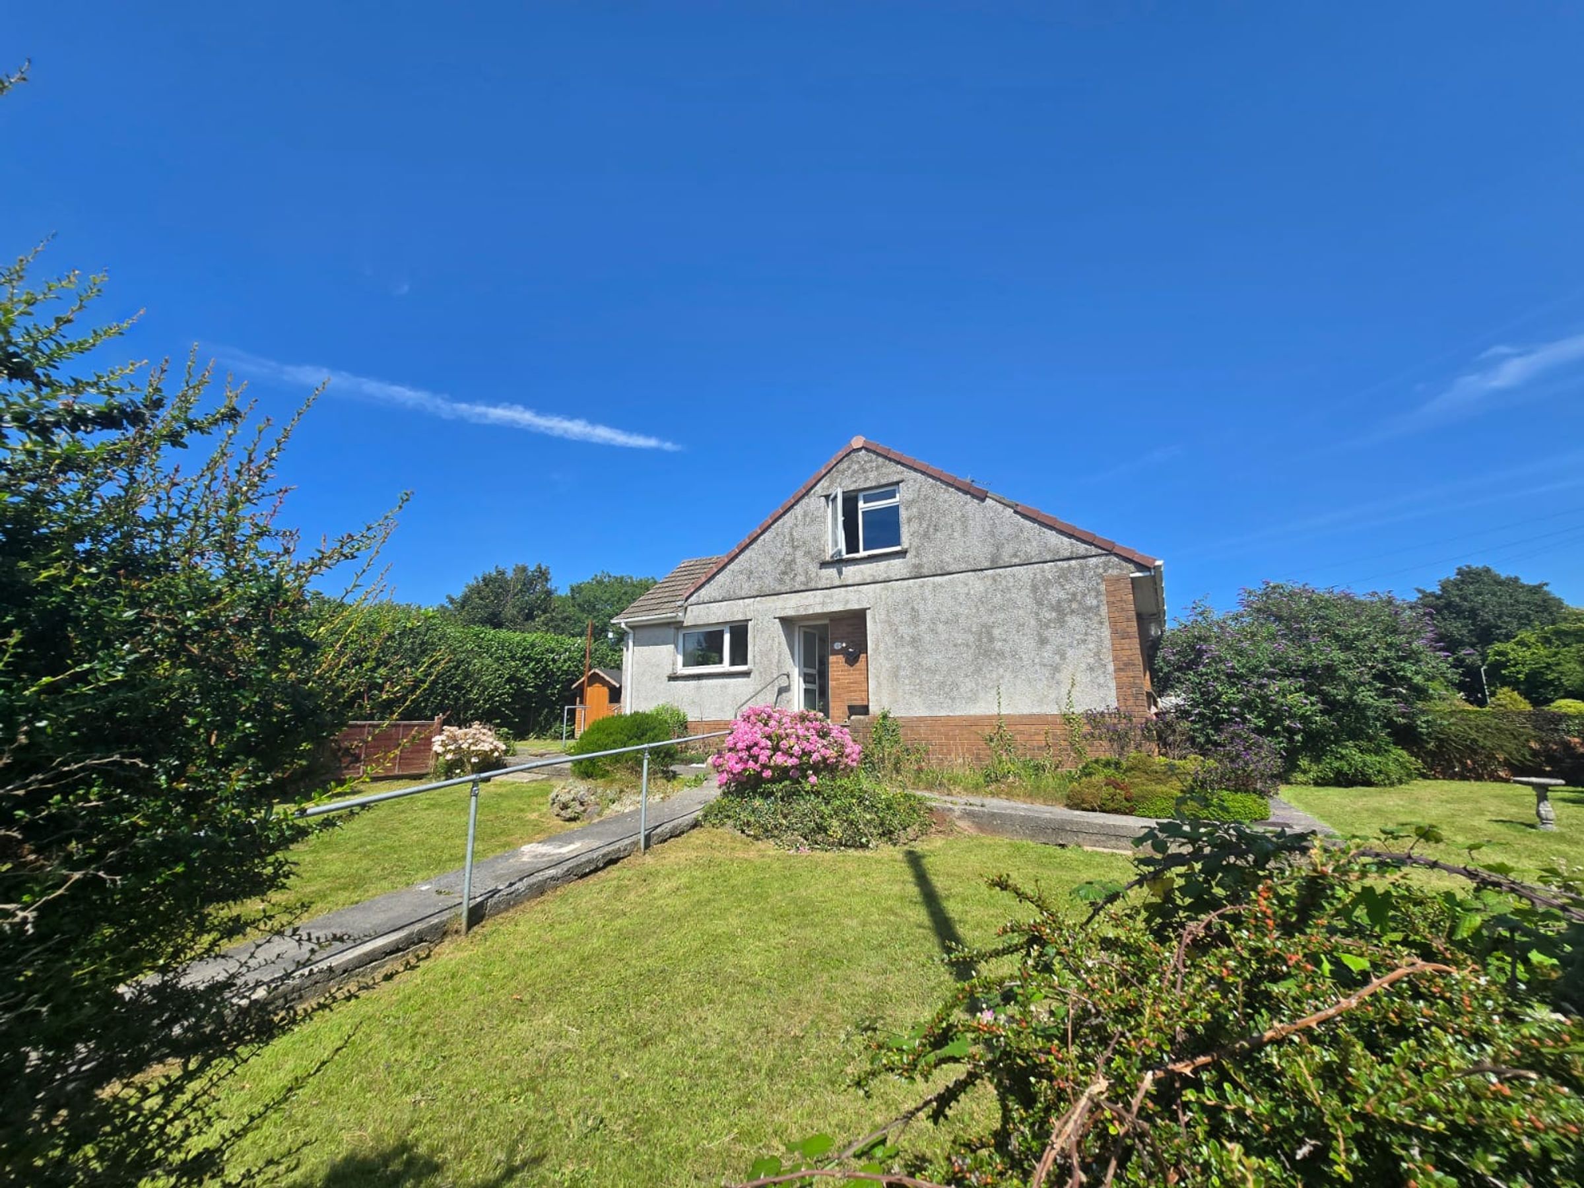
SEMI DETACHED DORMA BUNGALOW IN COITY VILLAGE
THREE GOOD SIZED BEDROOMS
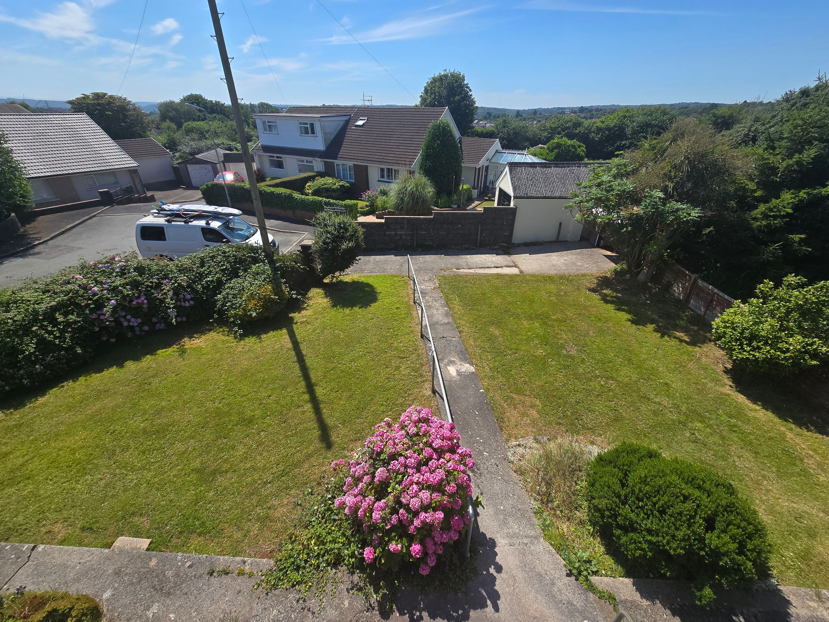
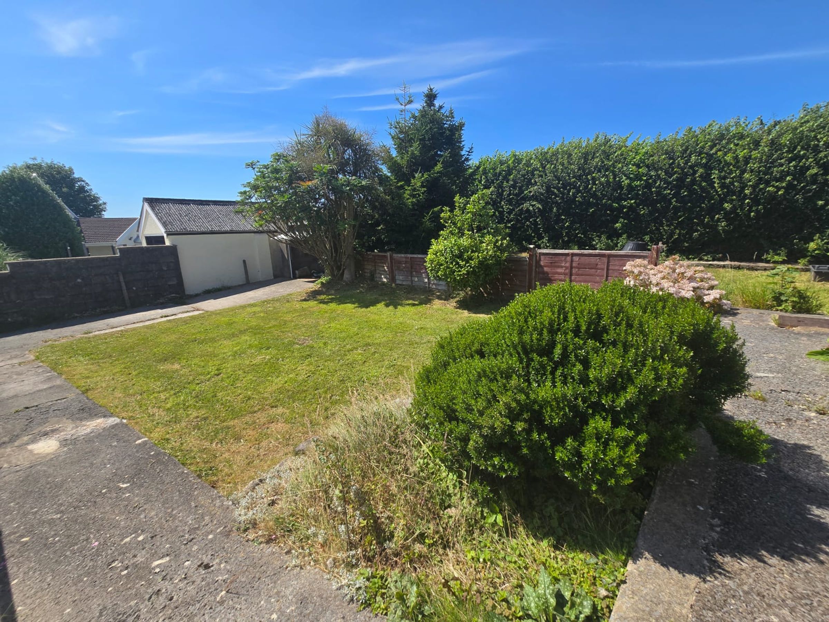
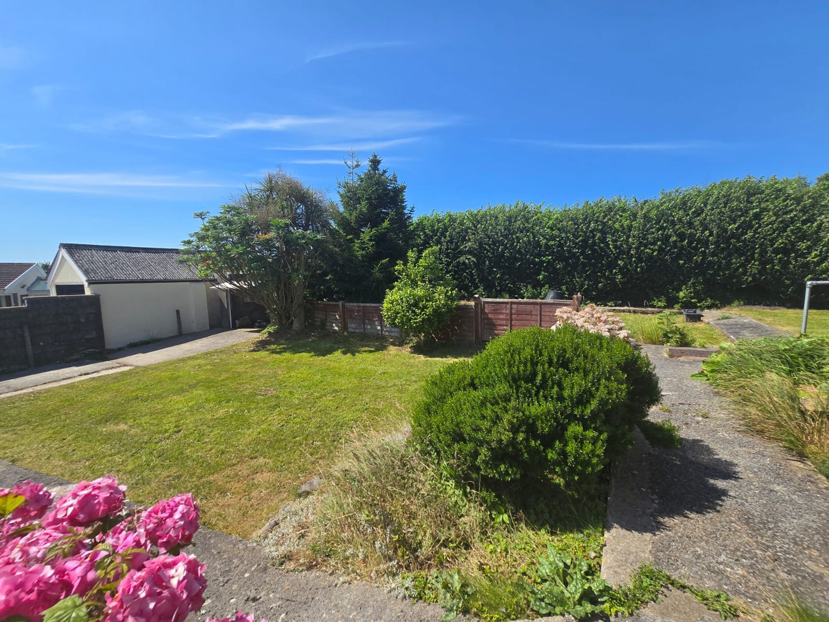
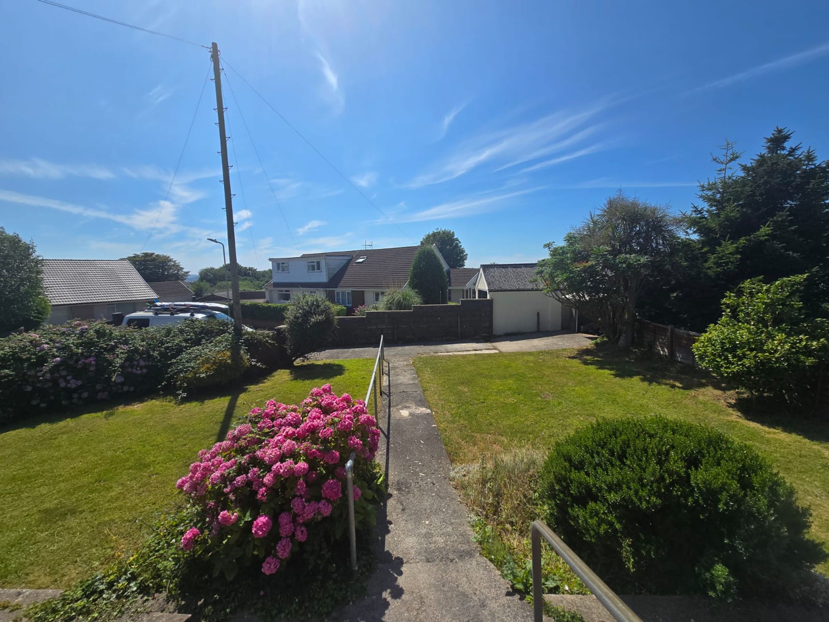
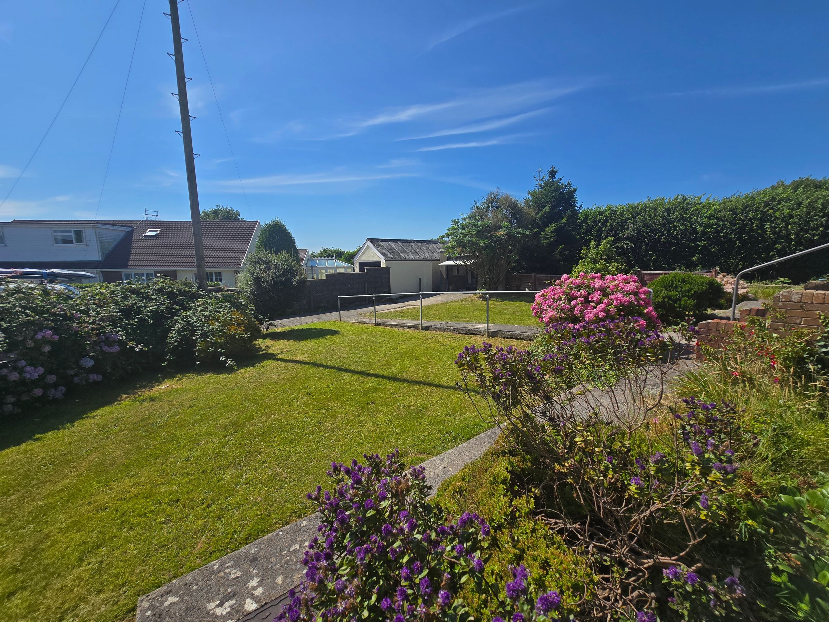
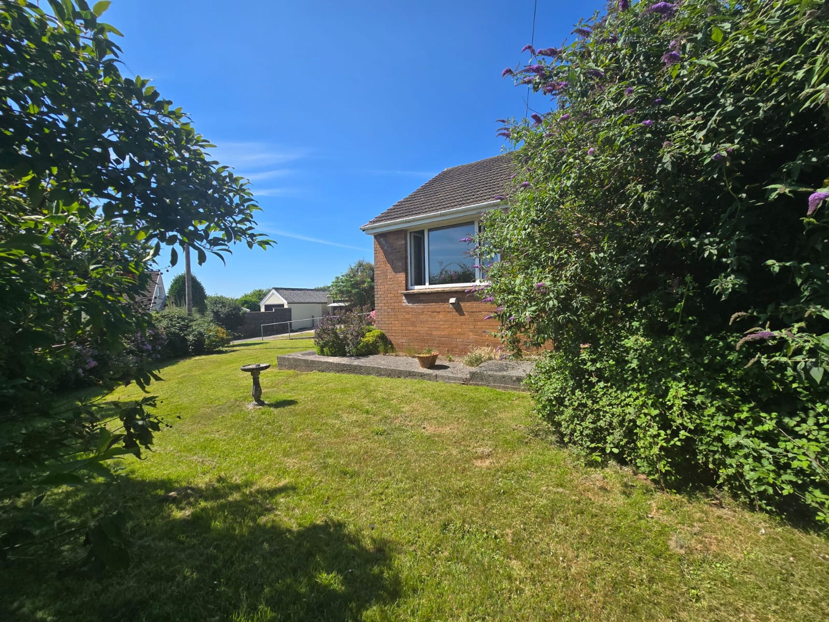
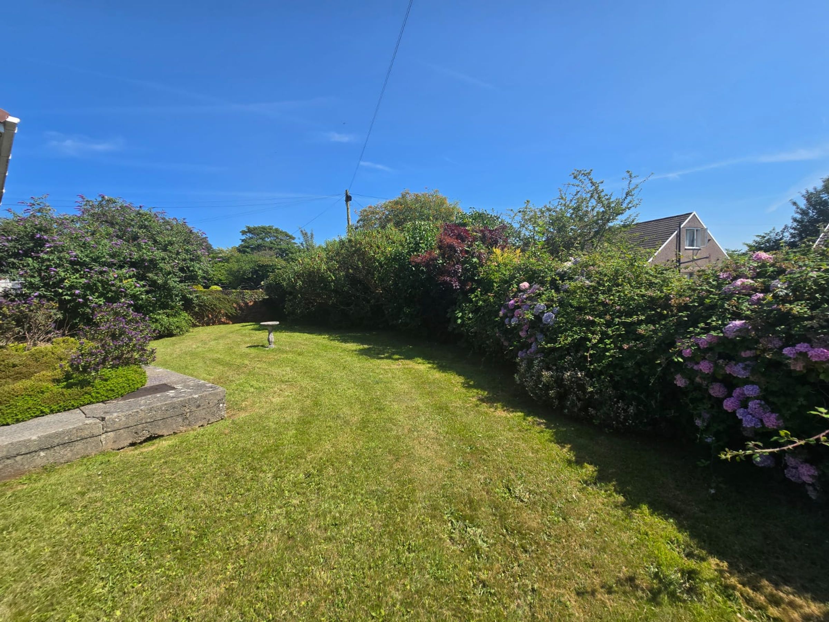
BEAUTIFUL WRAP AROUND GARDEN OFFERING POTENTIAL SUBJECT TO PLANNING
IN NEED OF MODERNISATION
SOLD WITH NO ONGOING CHAIN
LOCATED IN THE HISTORIC COITY VILLAGE AND CLOSE TO LOCAL AMMENTIES AND TRANSPORT ACCESS
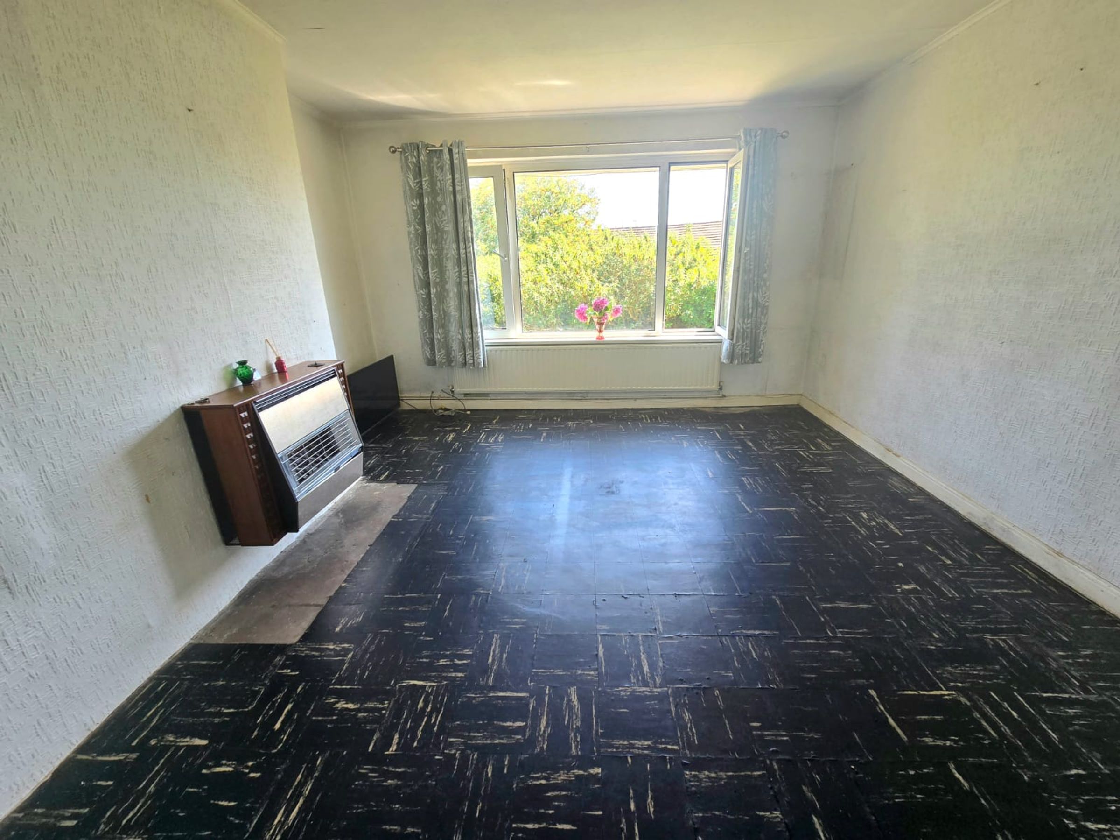
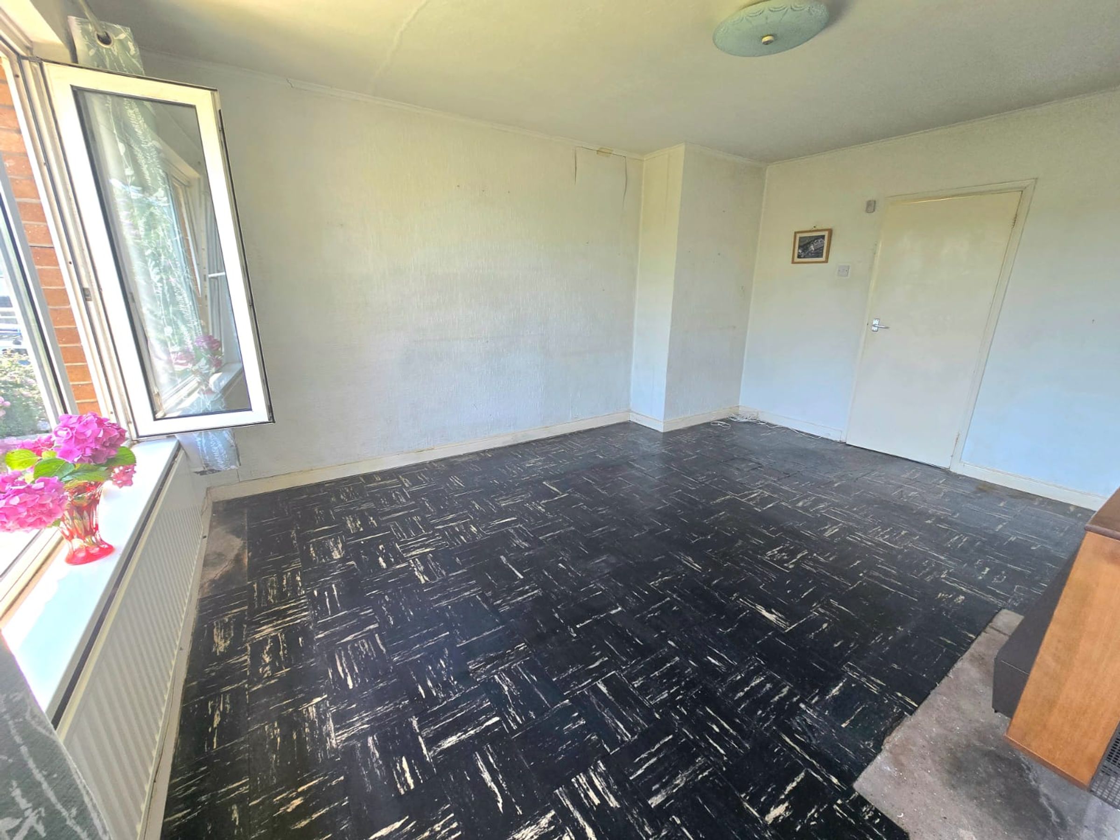
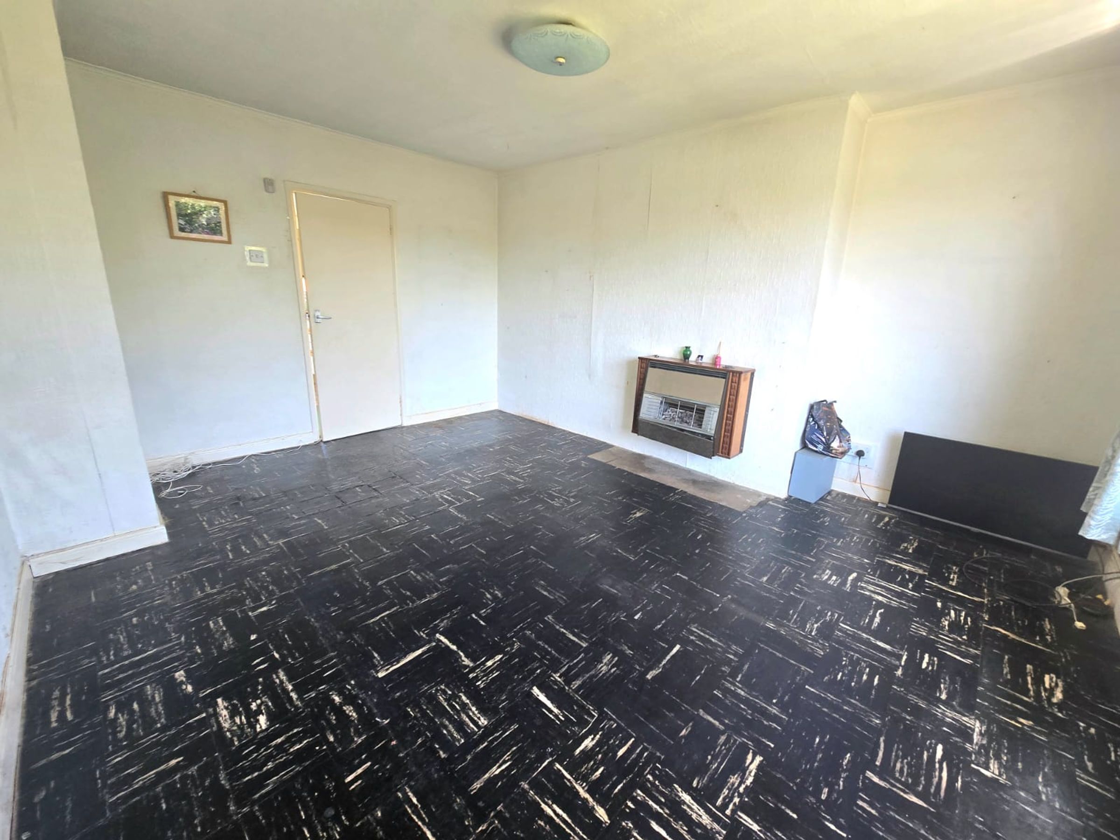
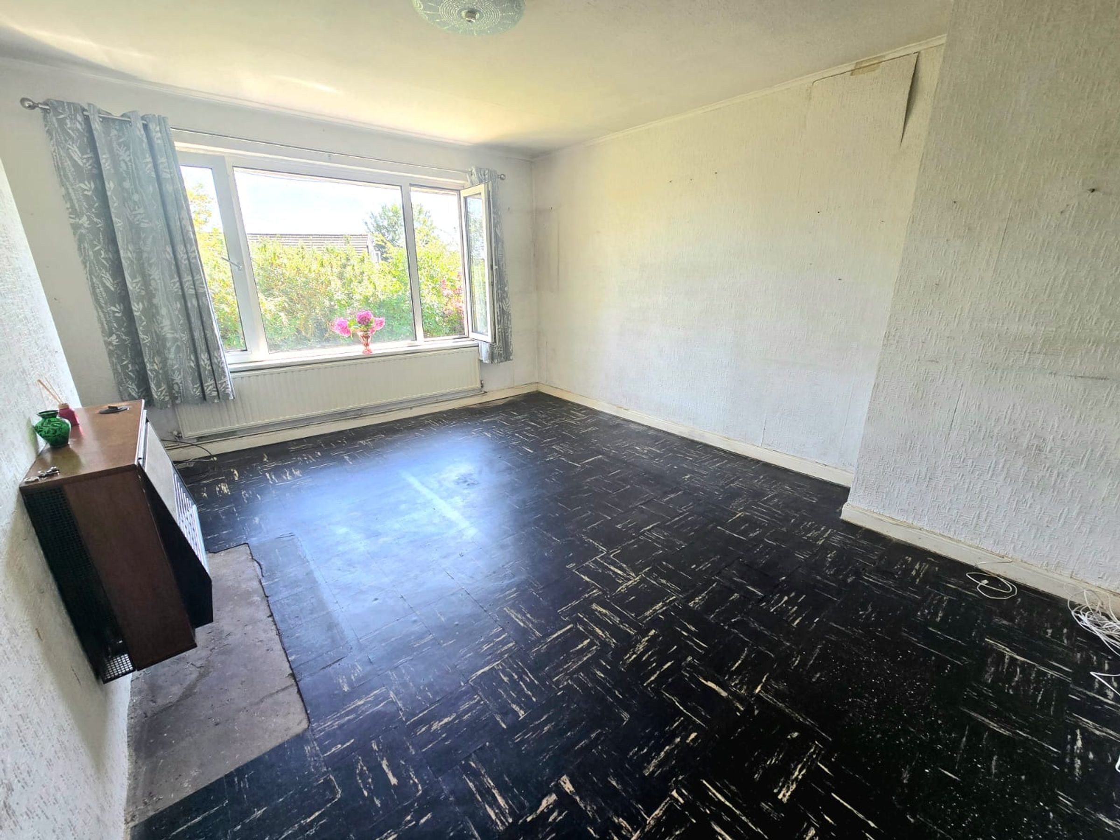
SPACIOUS LOUNGE
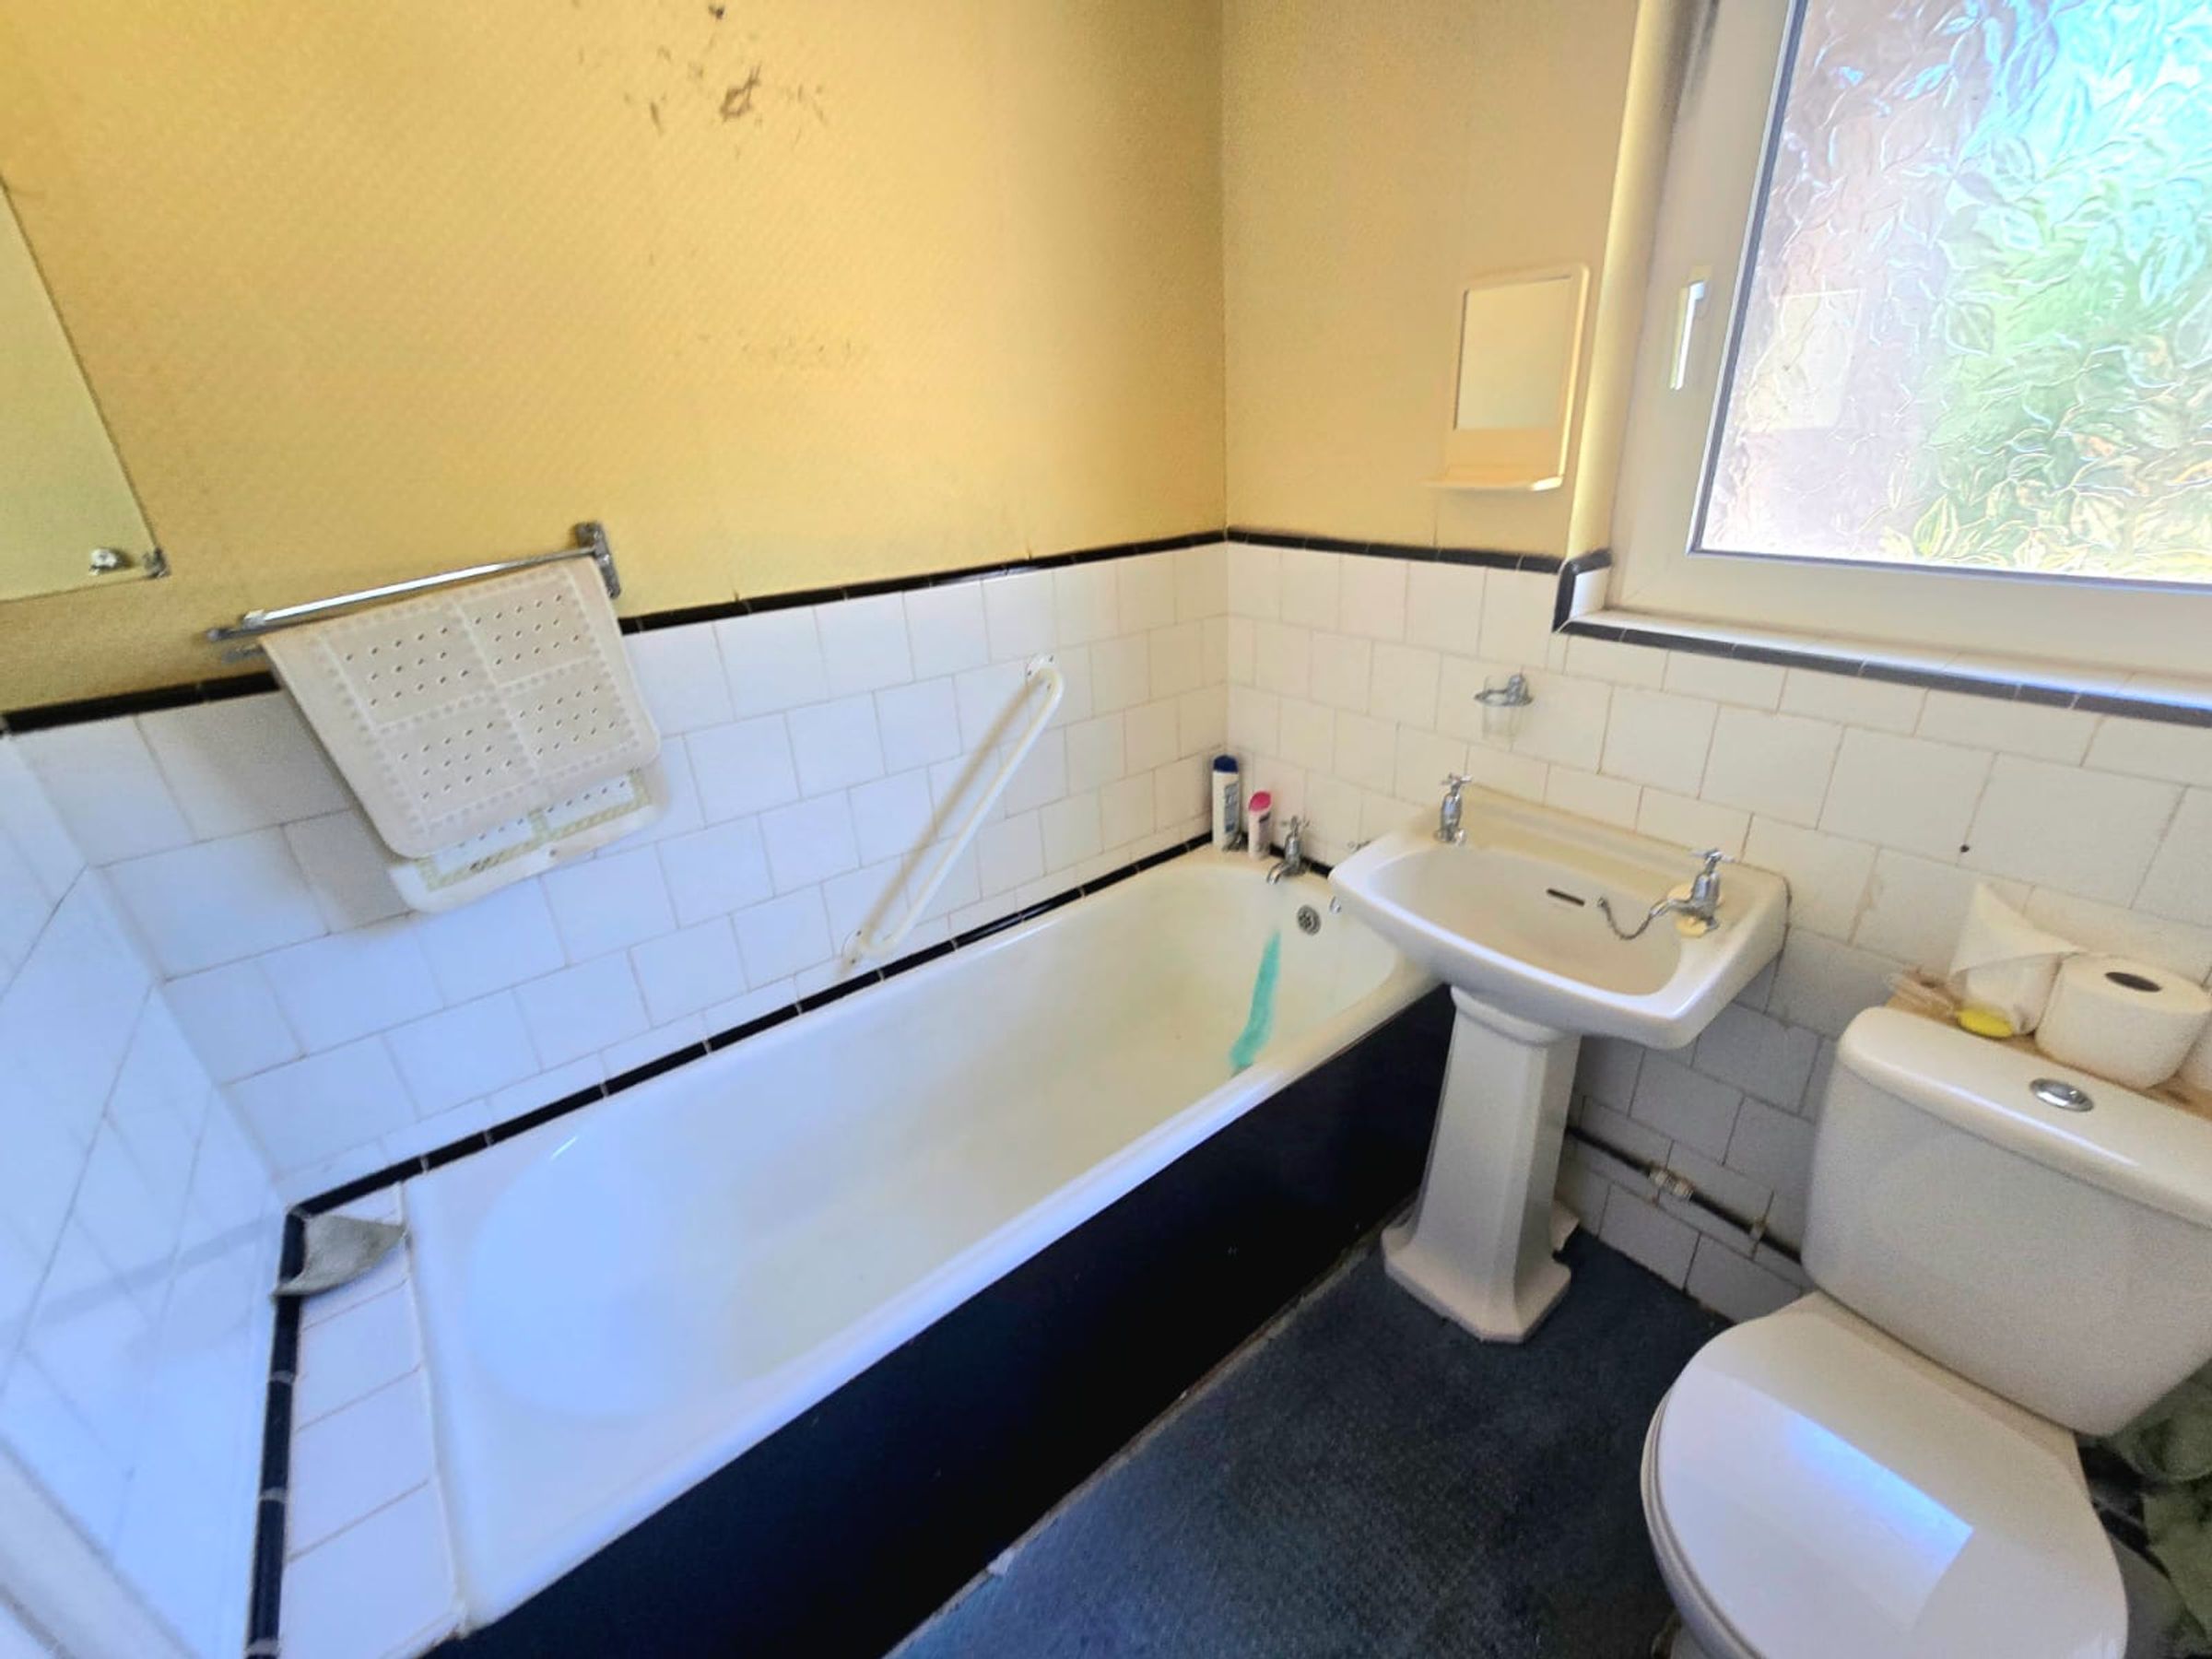
DOWNSTAIRS BATHROOM
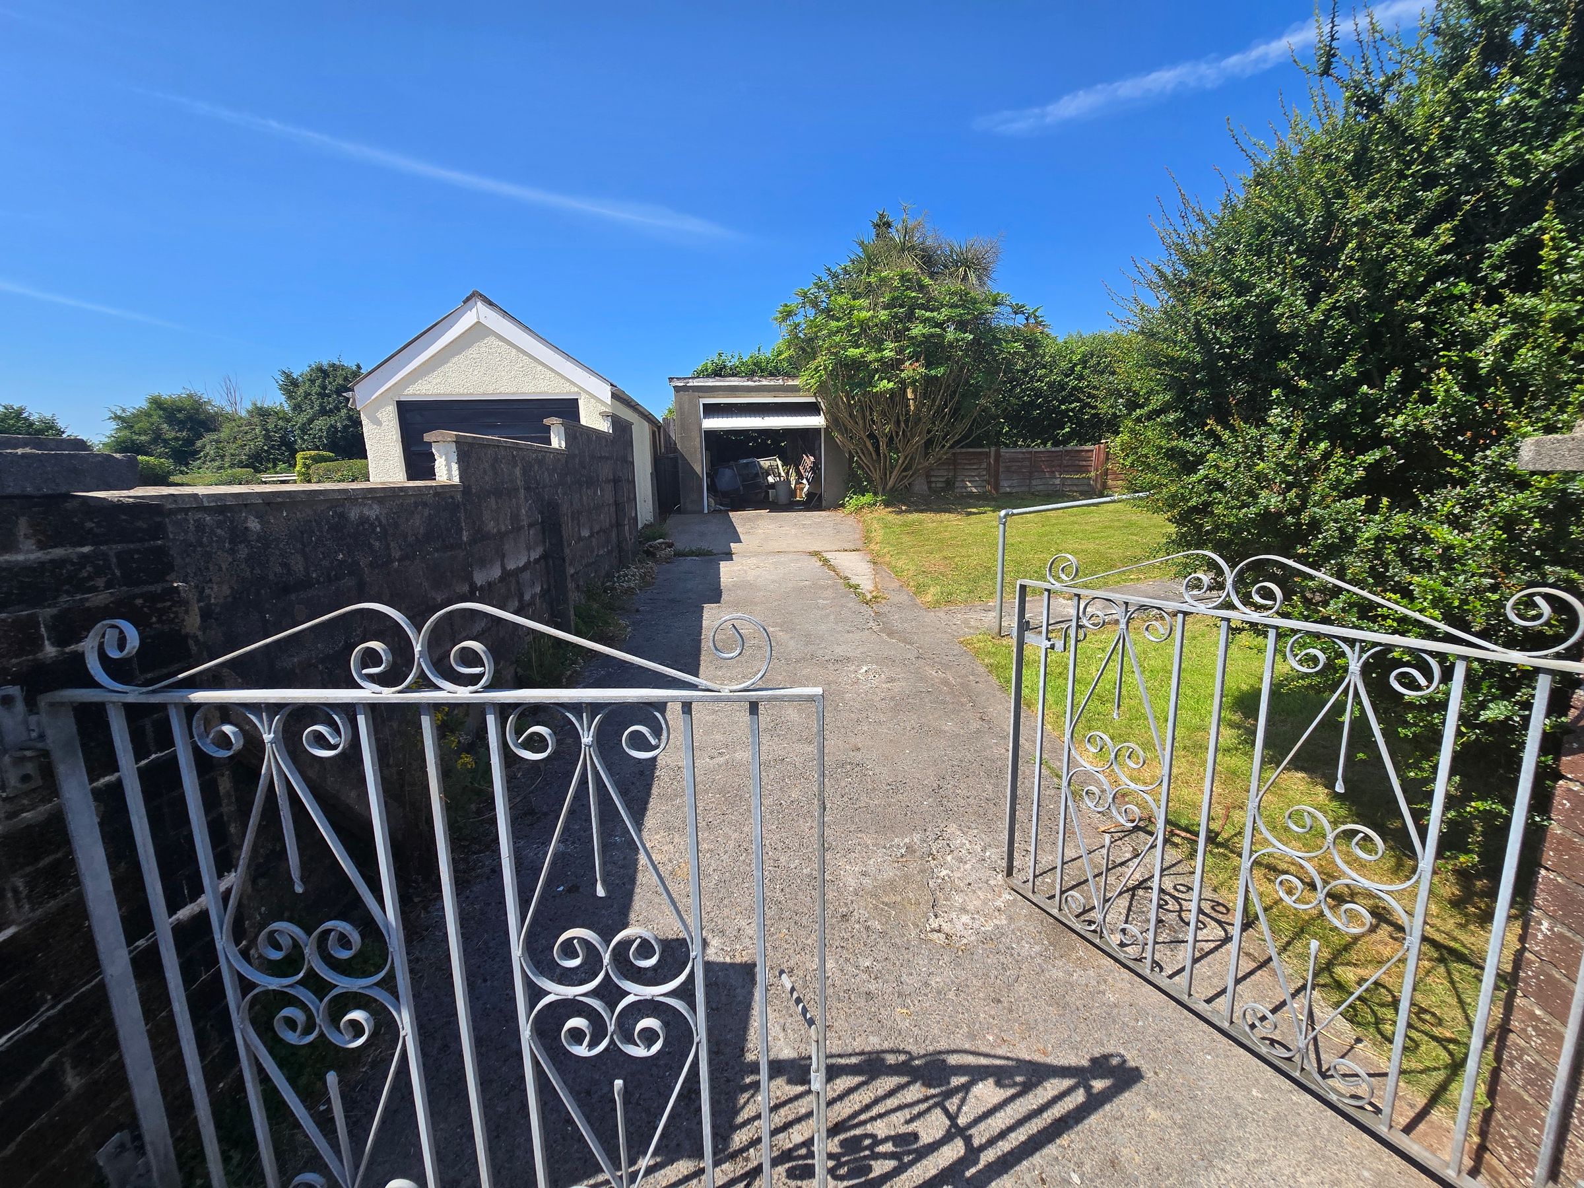
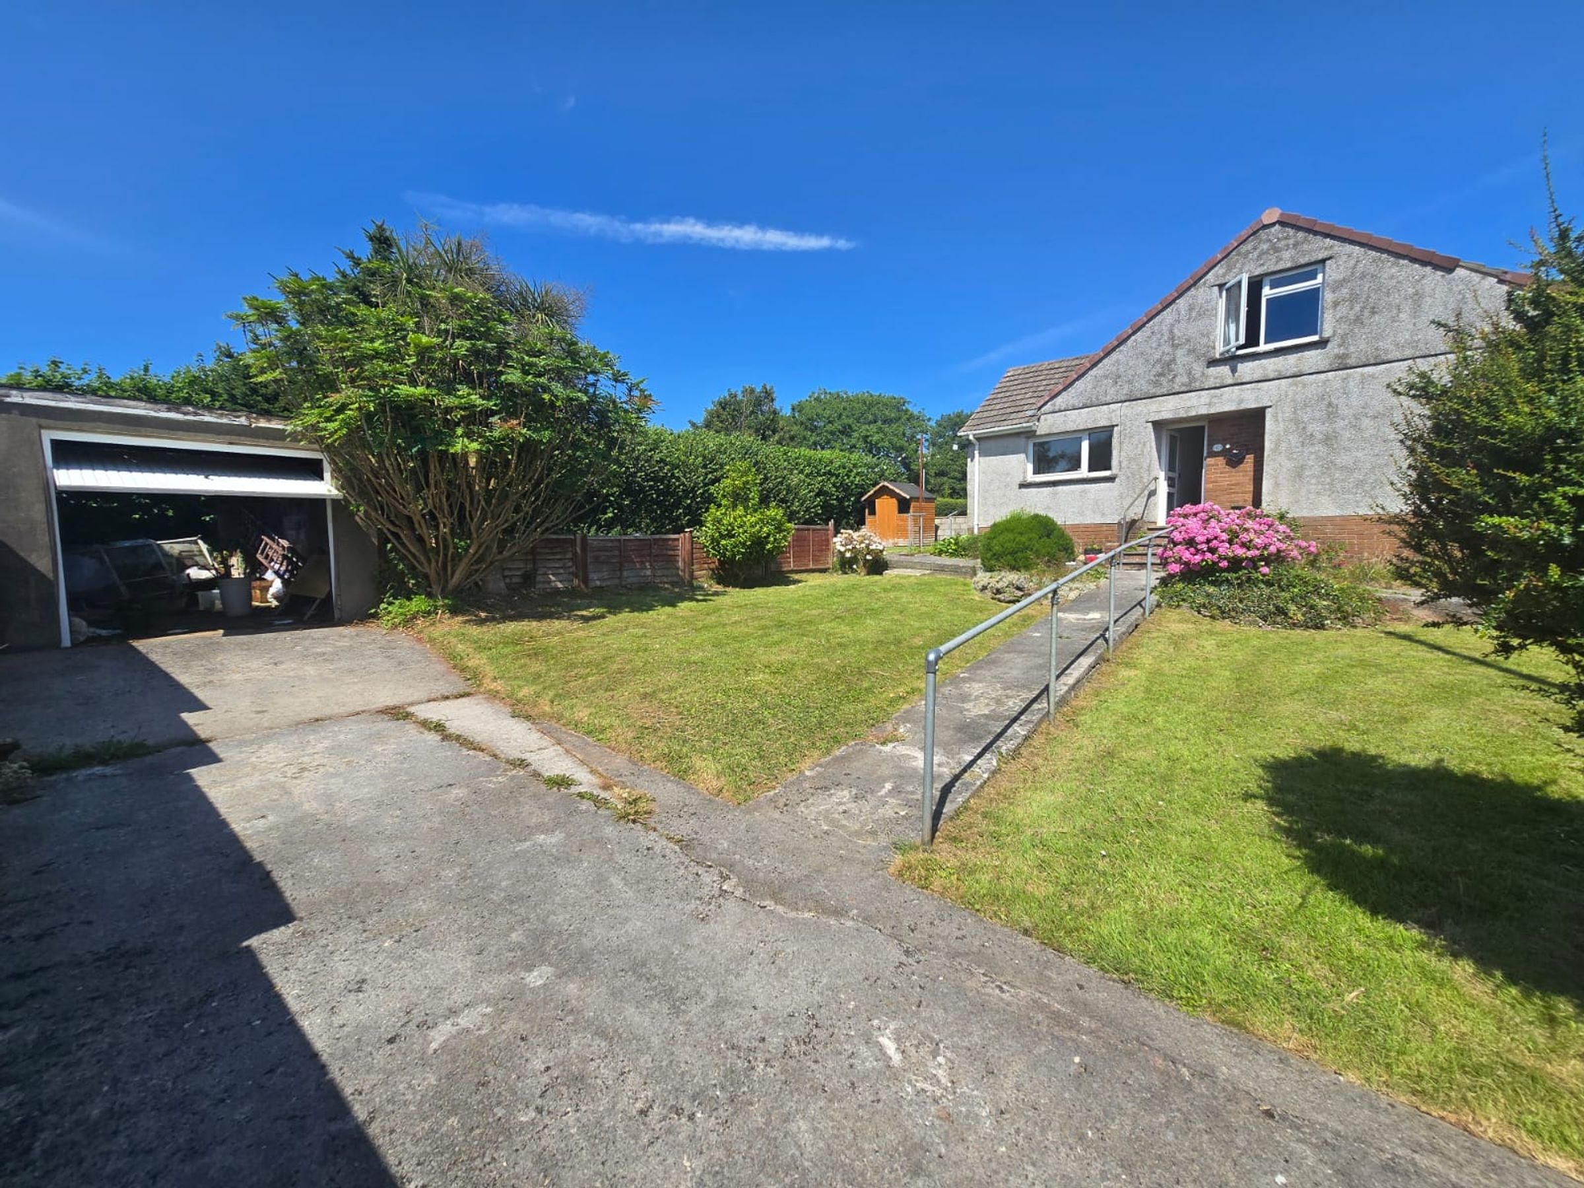
DETACHED GARAGE AND DRIVEWAY
STONE THROUGH AWAY FROM COITY CASTLE THIS IS A PROPERTY TO BE VIEWED
About this property
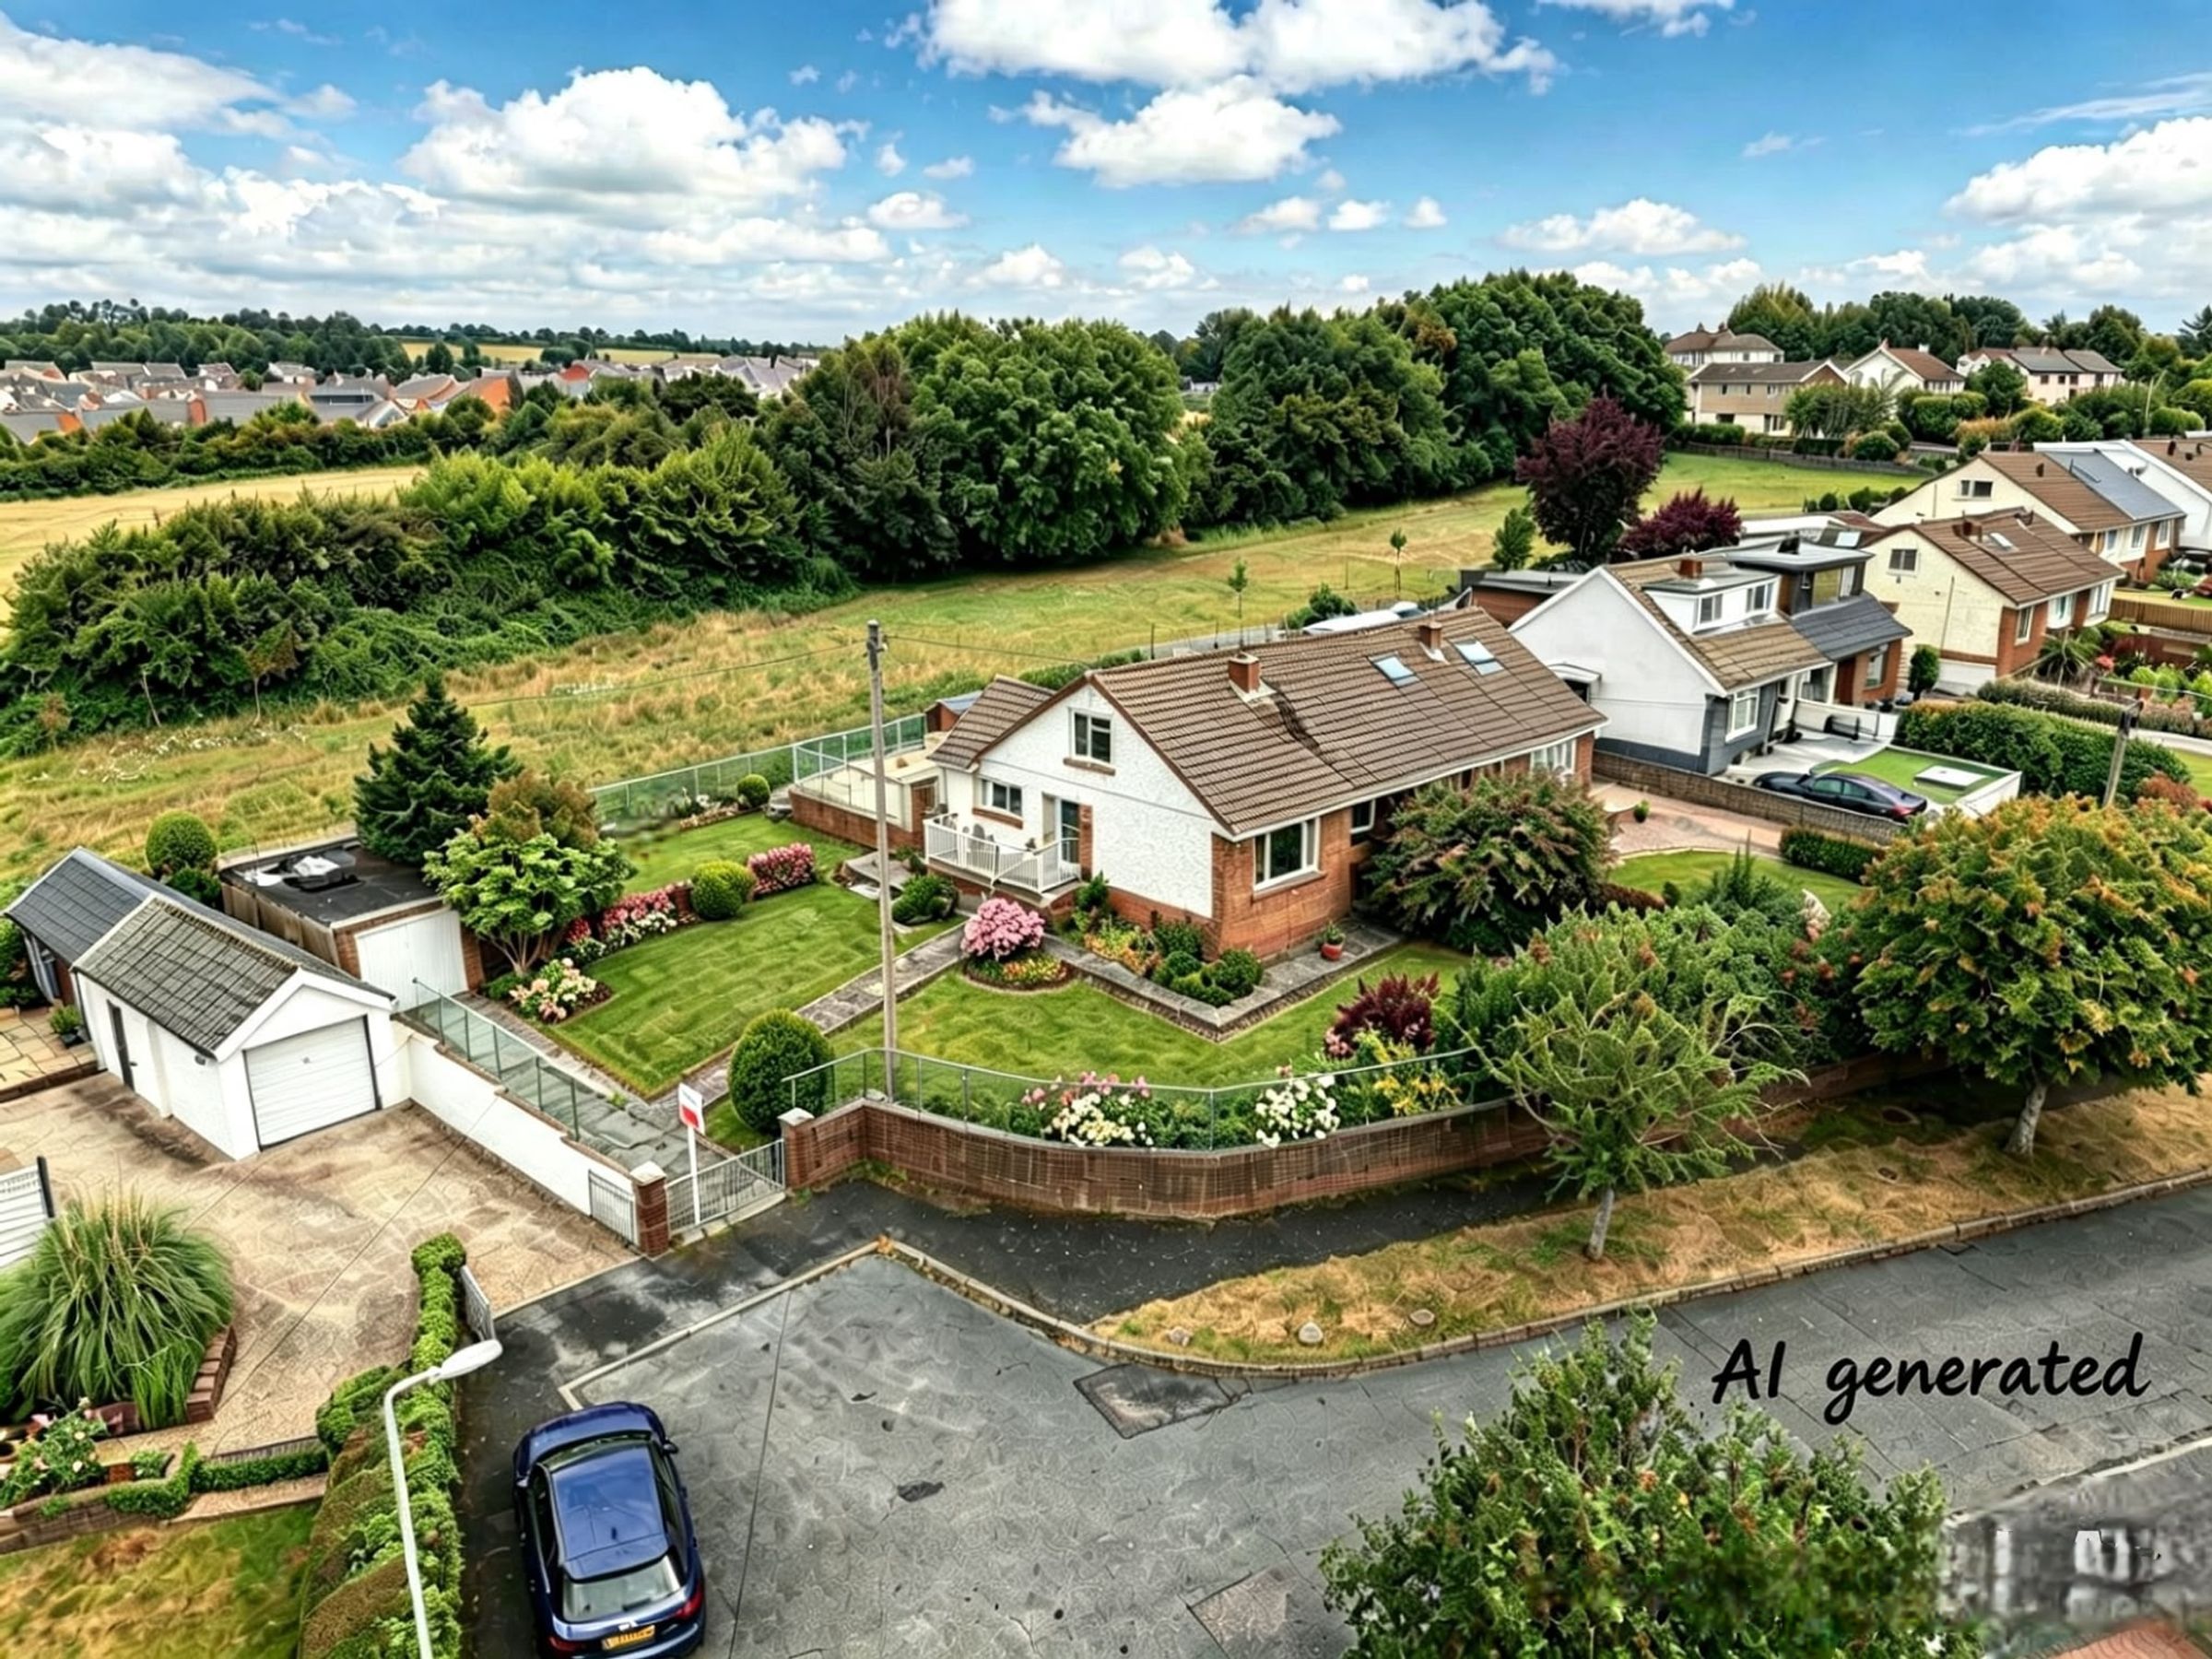
THREE BEDROOM DORMER BUNGALOW, WITH LARGE WRAP AROUND GARDEN
Nestled in the heart of historic Coity Village, this charming semi detached dormer bungalow is bursting with potential and just waiting for someone to make it their own. Step inside to discover a spacious lounge that’s perfect for unwinding after a long day or gathering with friends and family, while three good sized bedrooms provide plenty of room for everyone to have their own space. The downstairs bathroom is conveniently placed for easy access, and the layout throughout the home offers a sense of flexibility that’s ideal for modern living. The property is in need of modernisation, making it a fantastic opportunity for those looking to put their own stamp on a home and create something truly special. There’s no ongoing chain, so you can move at your own pace and start planning your vision right away. Further benefits are a detached garage and driveway. The location is hard to beat - just a stone’s throw from the iconic Coity Castle, you’ll be living in a village steeped in history, with a real sense of community and character. Local amenities are close by, from handy shops and schools to cosy pubs and cafes, plus you’ll have great transport links for commuting to Bridgend, Cardiff, or further afield. Whether you’re a first time buyer ready to get onto the property ladder, a family searching for a friendly neighbourhood, or someone looking for a project with endless possibilities, this property is a must see. Early viewings are highly recommended to appreciate all the space and potential on offer, and to experience for yourself what makes Coity Village such a wonderful place to call home.
Key details
Broadband: up to 1800mbps
Parking: Driveway
1173ft2 floor area
6695ft2 plot size
Freehold
Council tax band D
Local authority: Bridgend Council
Additional information
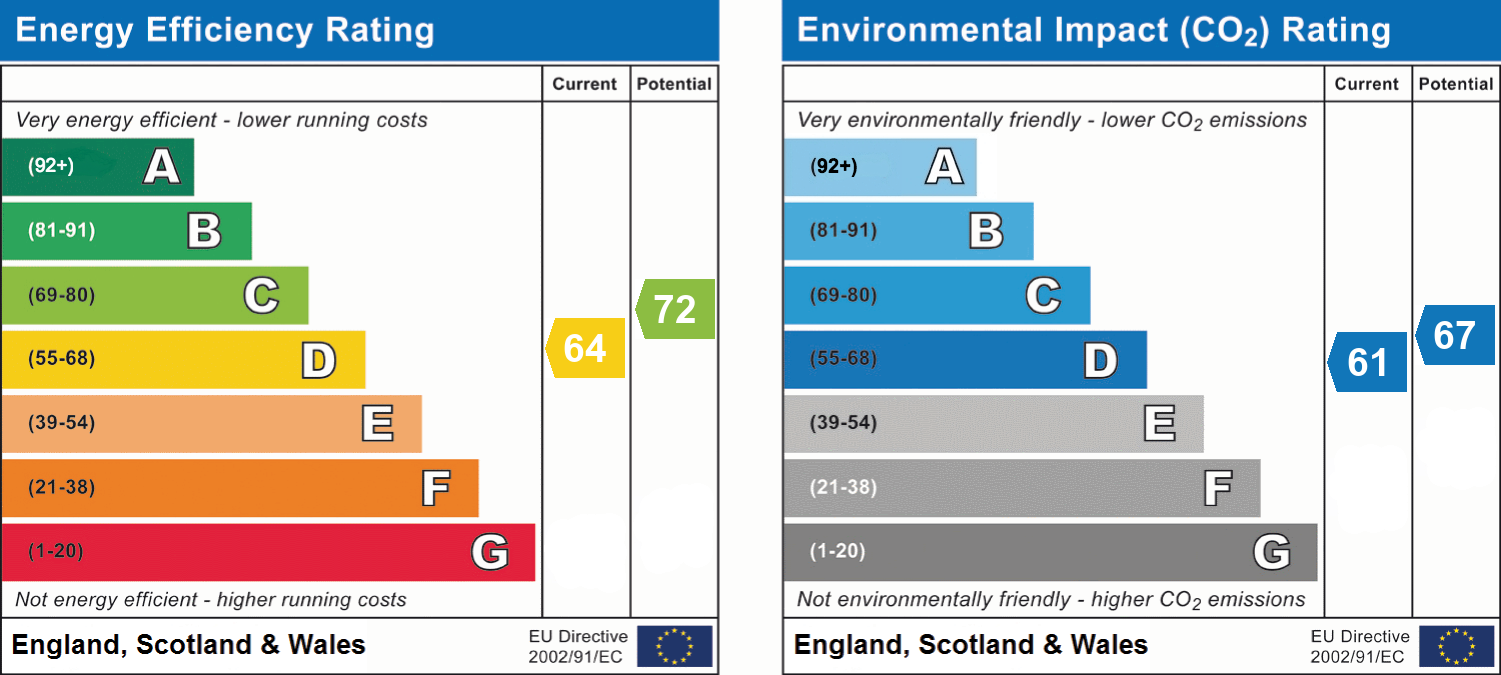
- Energy efficiency (current)
- D (64)
- Energy efficiency (potential)
- C (72)
- Environmental impact (current)
- D (61)
- Environmental impact (potential)
- D (67)


Near the property
Rooms and dimensions
Hallway
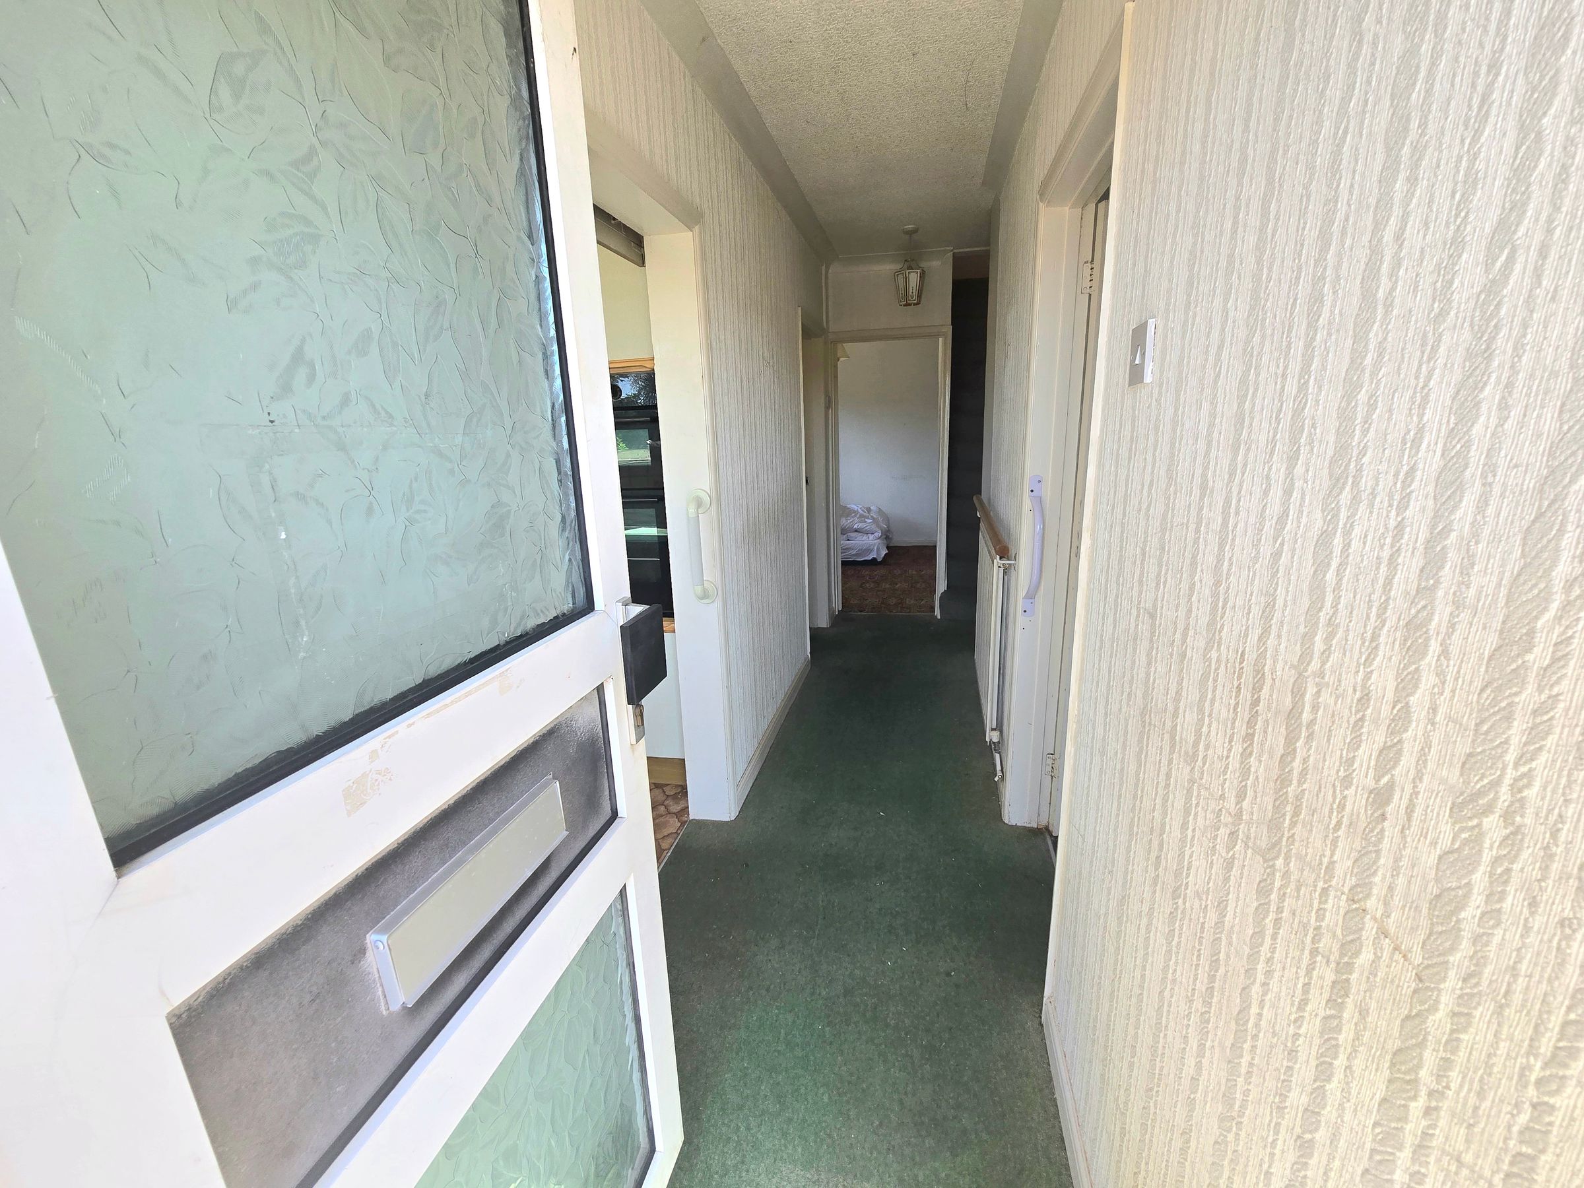
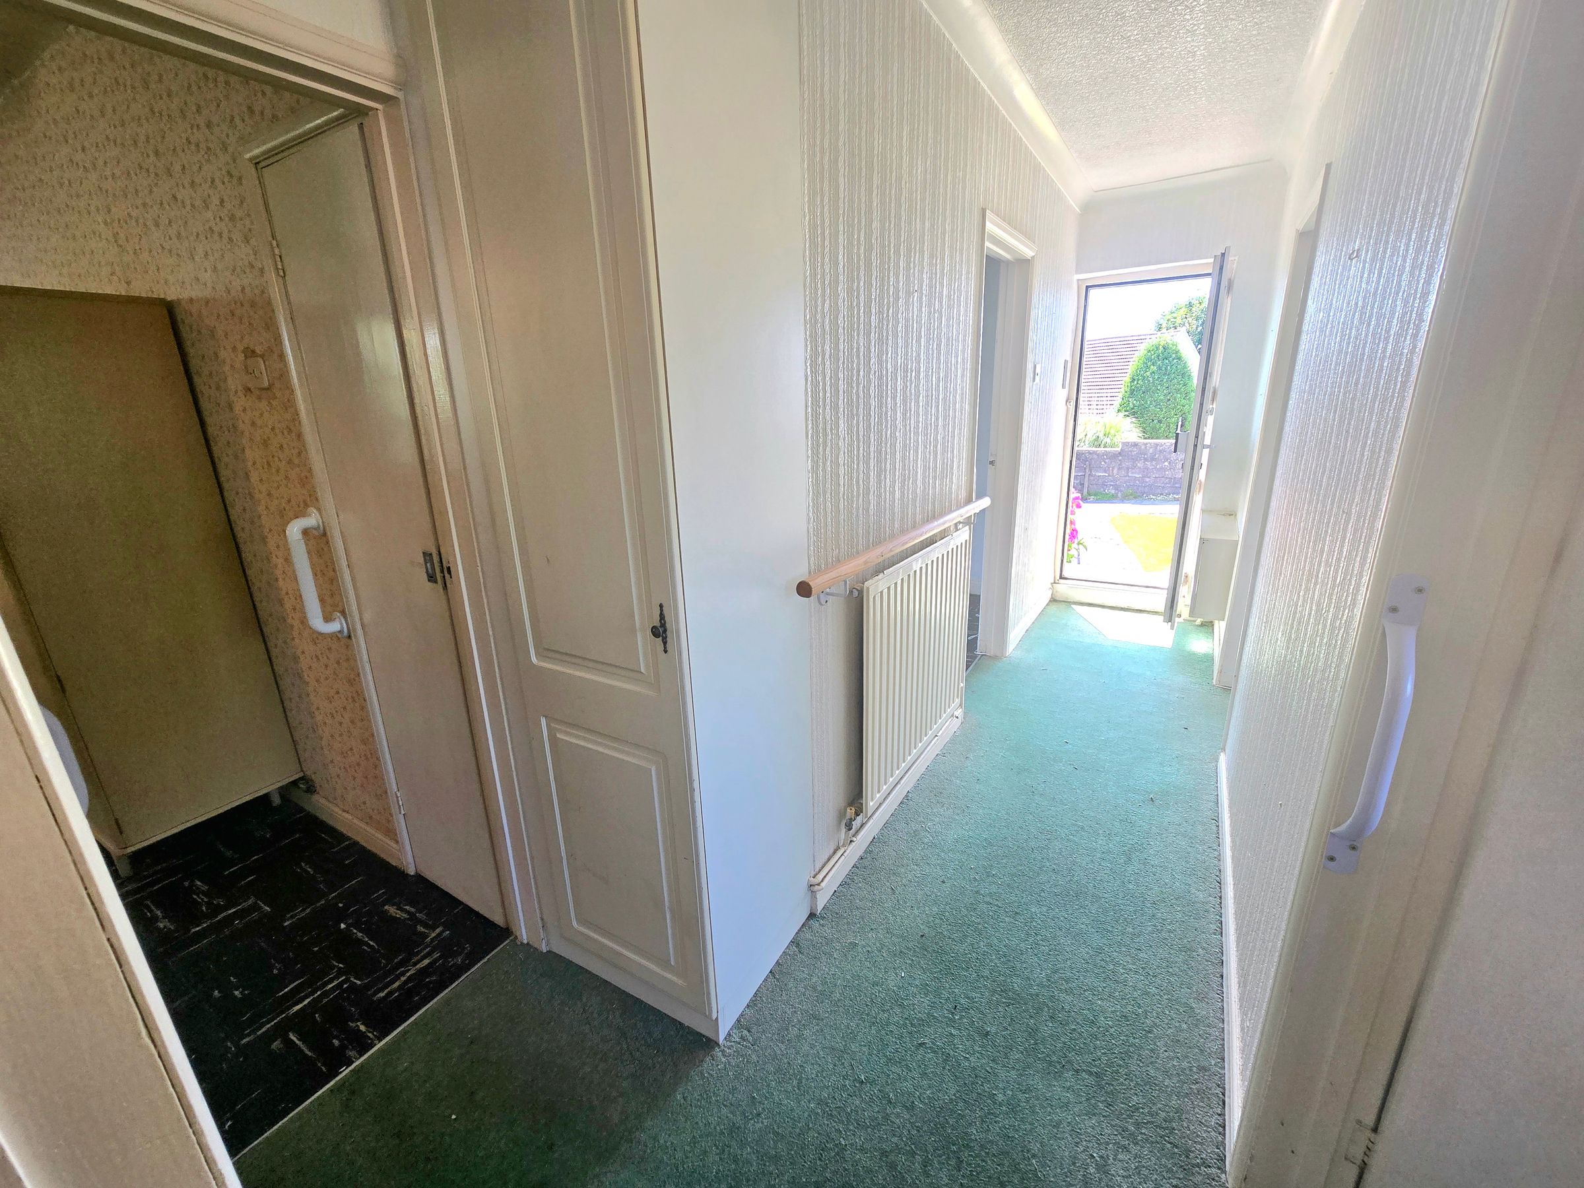
Enter via UPVC double glazed obscured door leading into hallway, papered ceiling with coving, papered walls, fitted carpet, radiator, electric consumer unit, storage cupboard, staircase leading to first floor, doors leading into;-
Lounge
15' 8" x 13' 5" (4.78m x 4.08m)
UPVC double glazed window to front aspect overlooking beautiful front garden, papered ceiling, papered walls, tiled flooring, radiator, gas fire place which has been capped and not longer in working order.
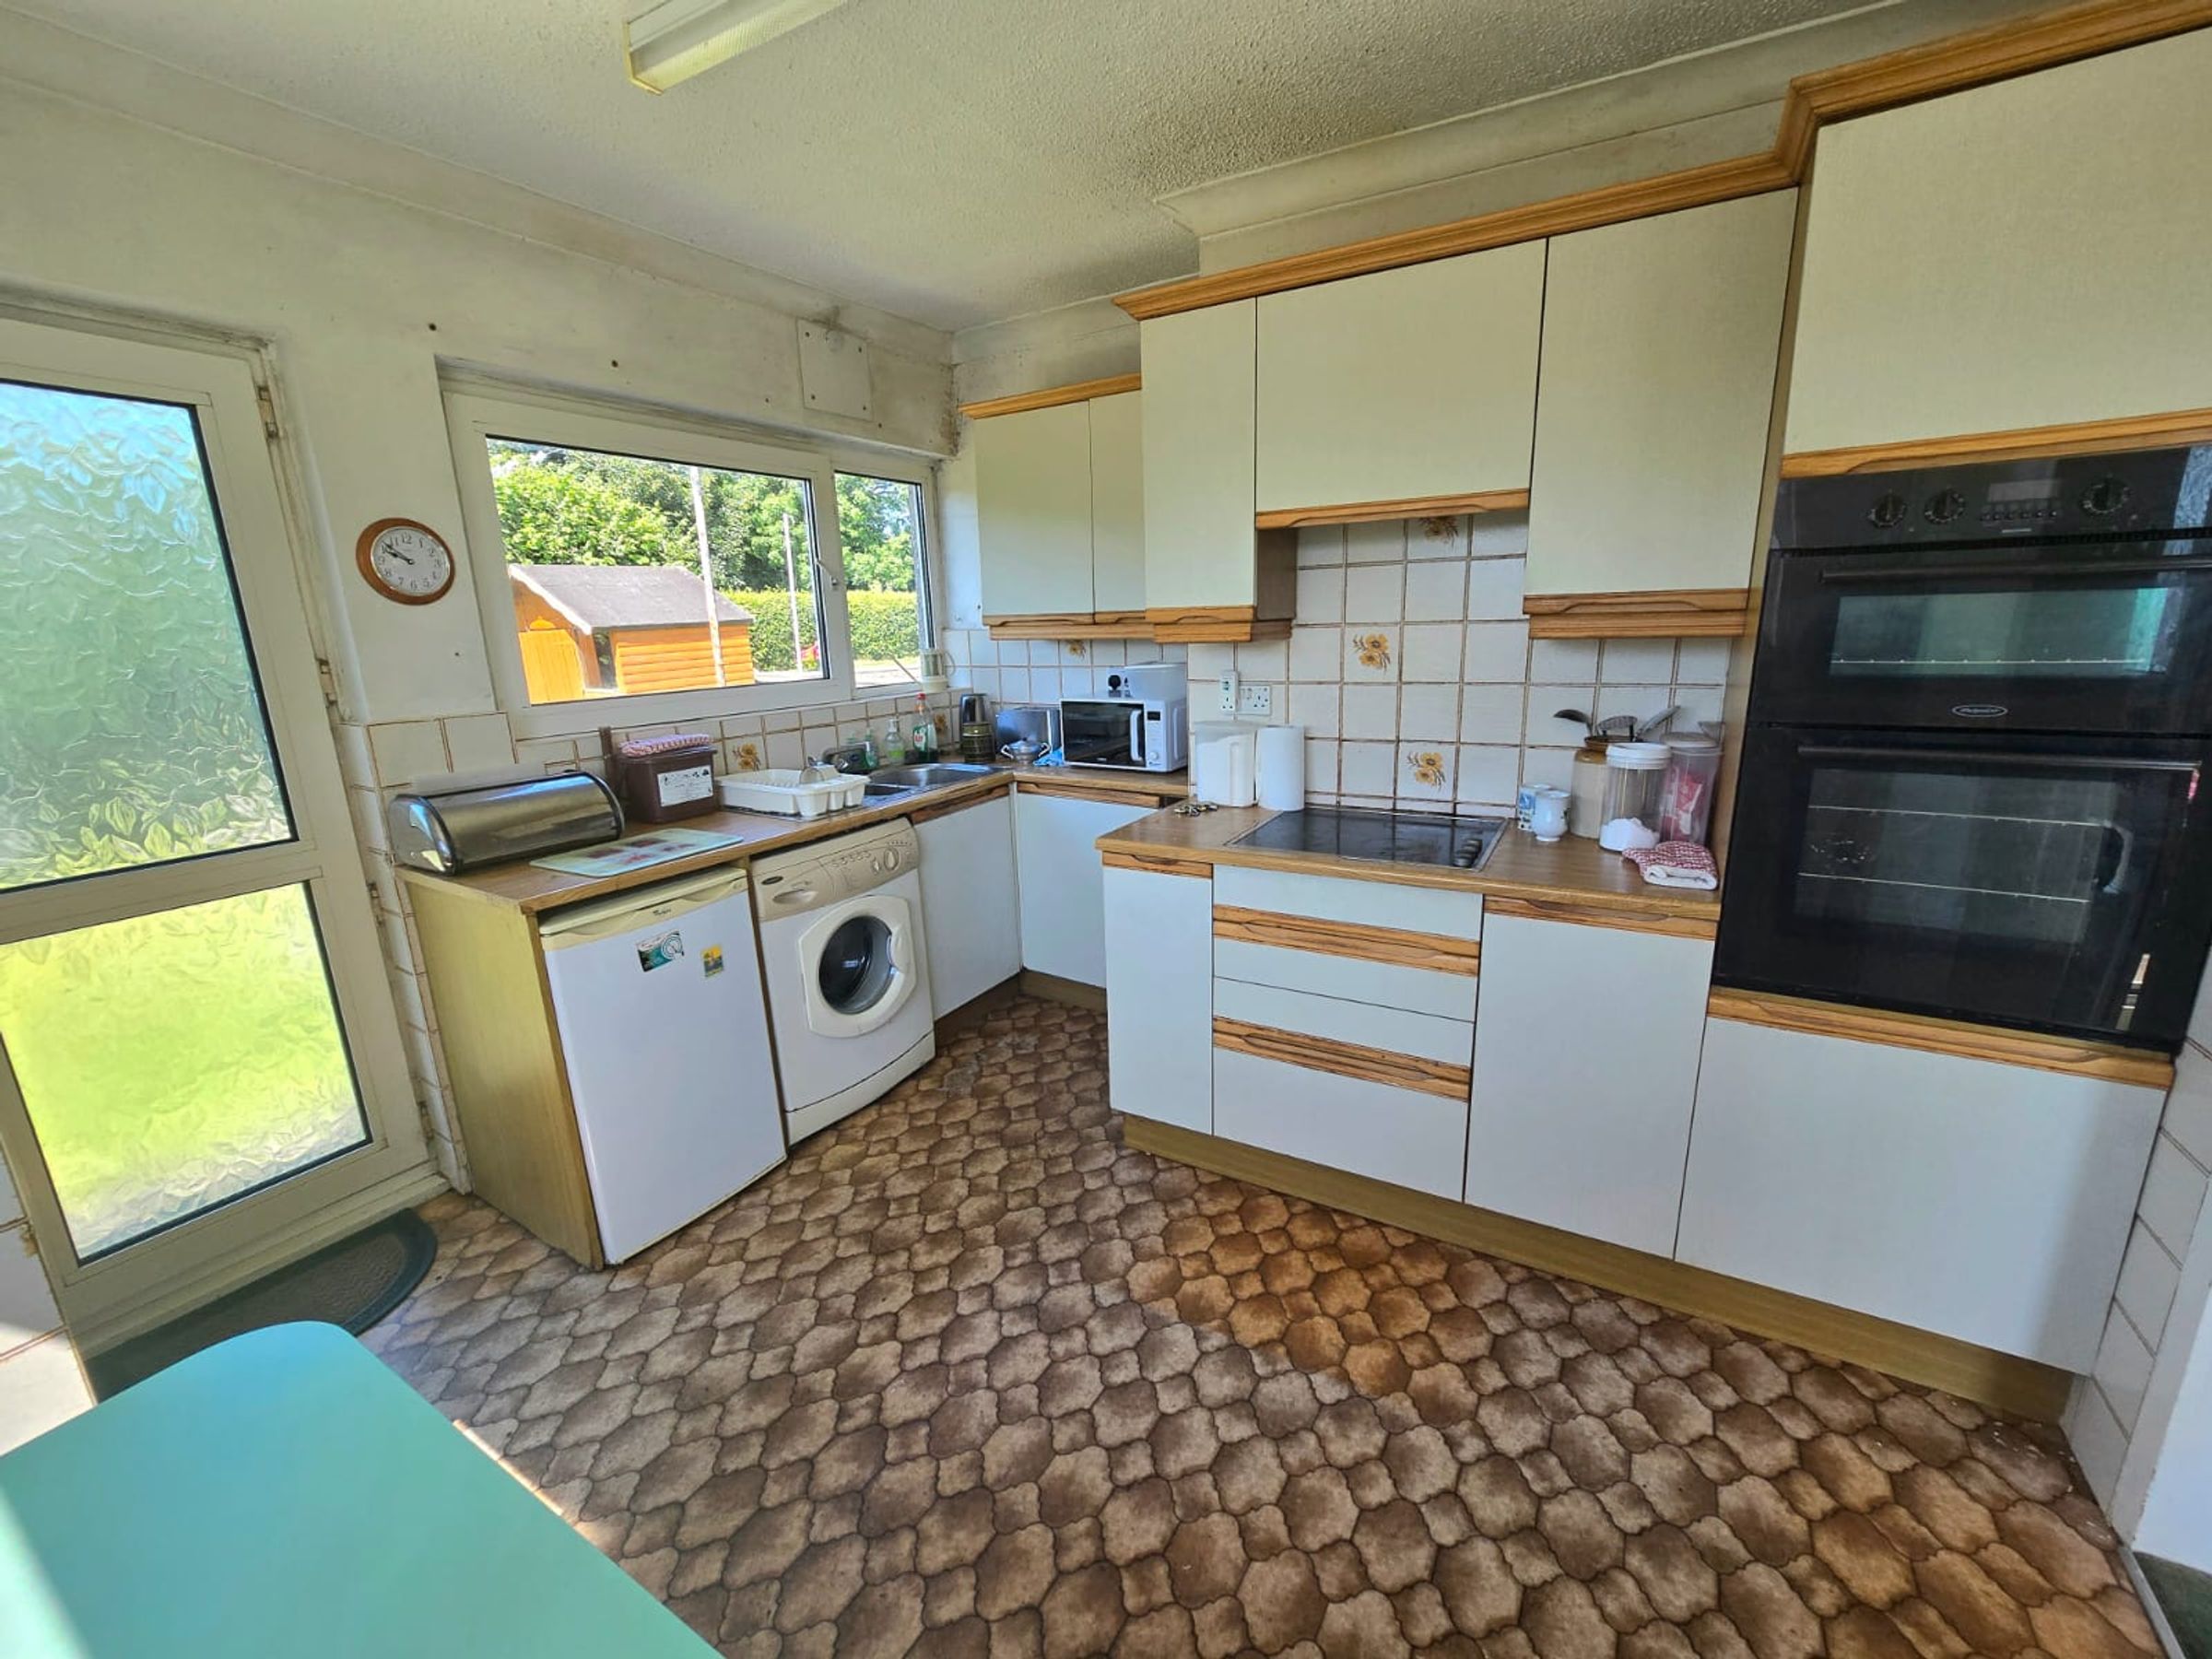
Kitchen
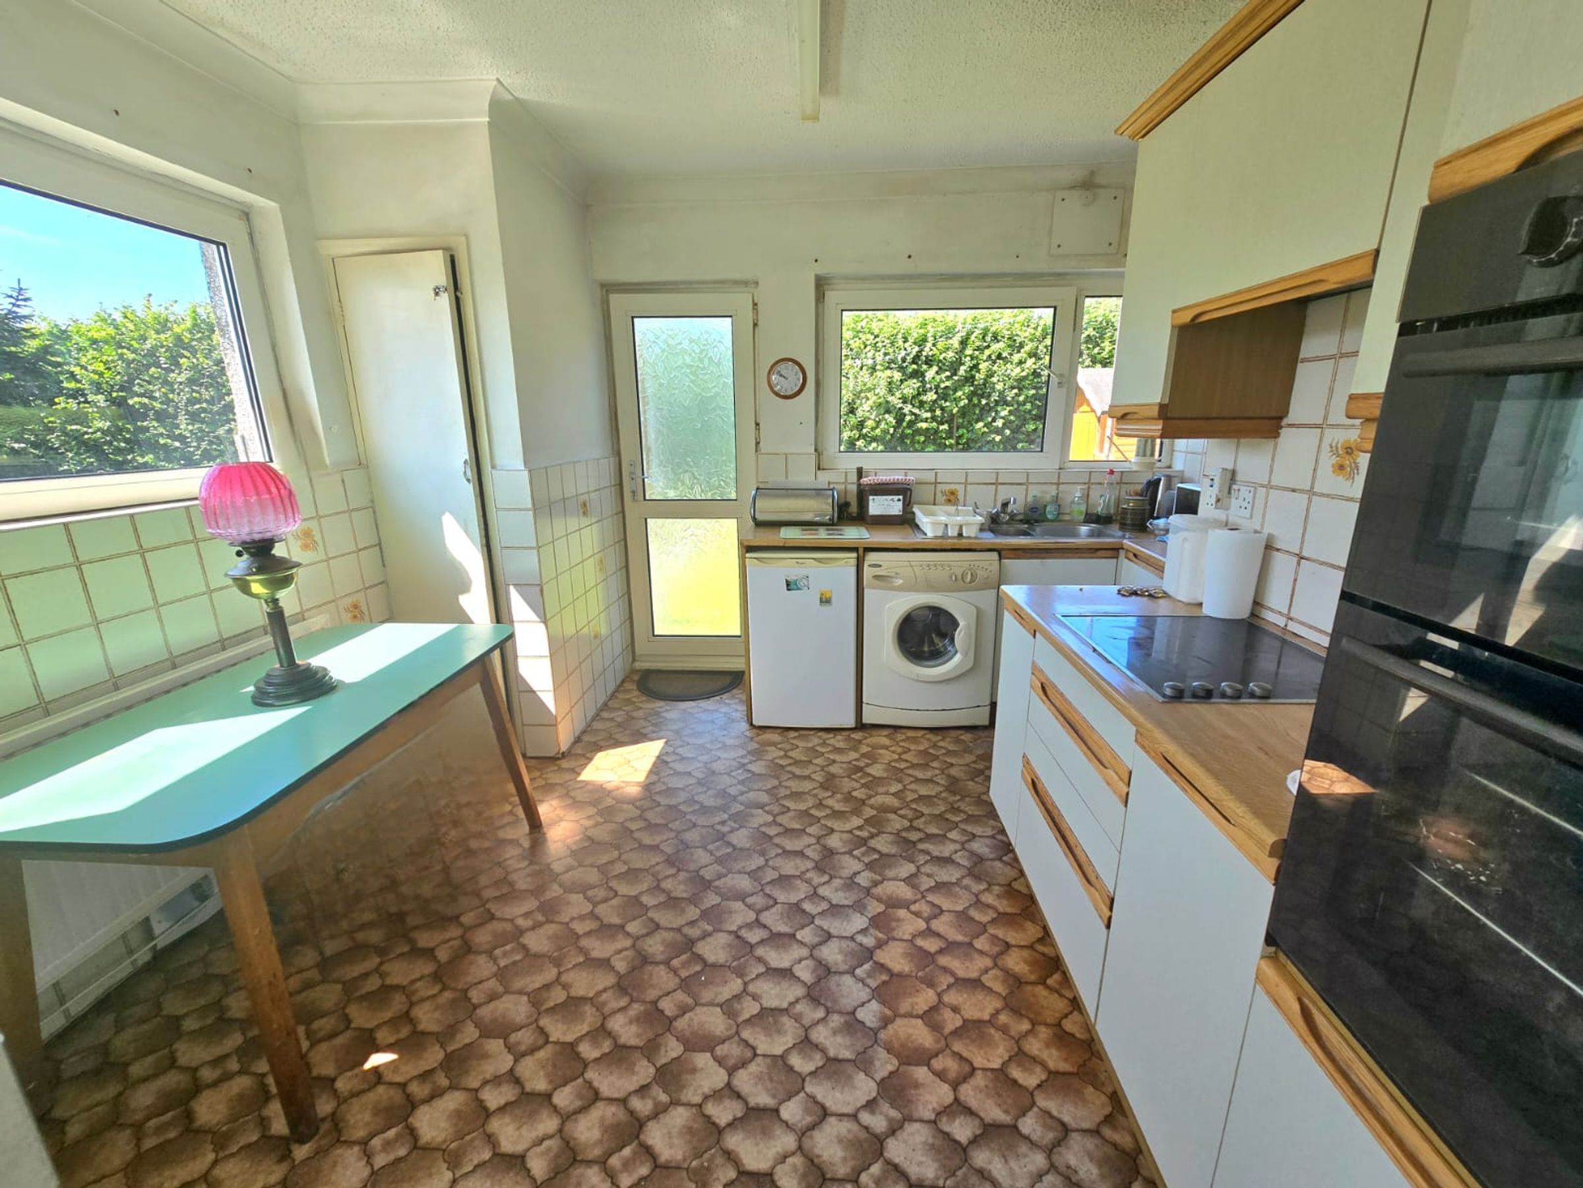
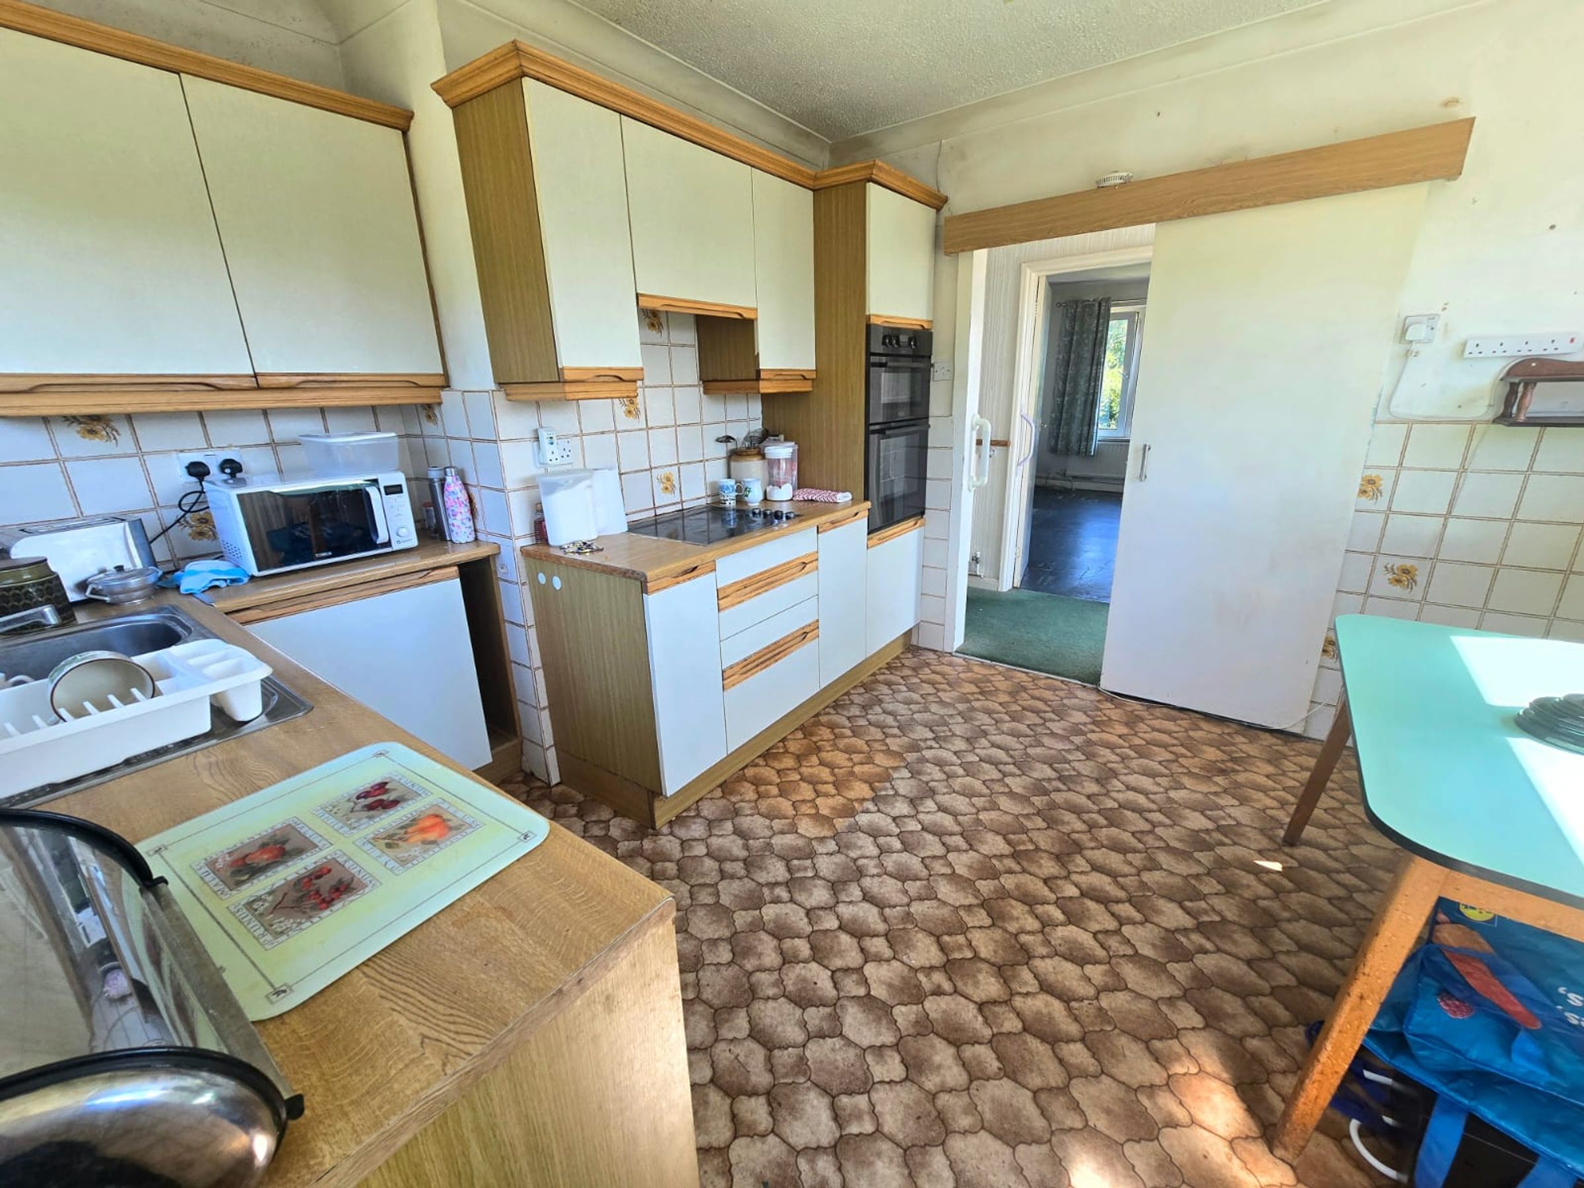
17' 10" x 11' 10" (5.43m x 3.60m)
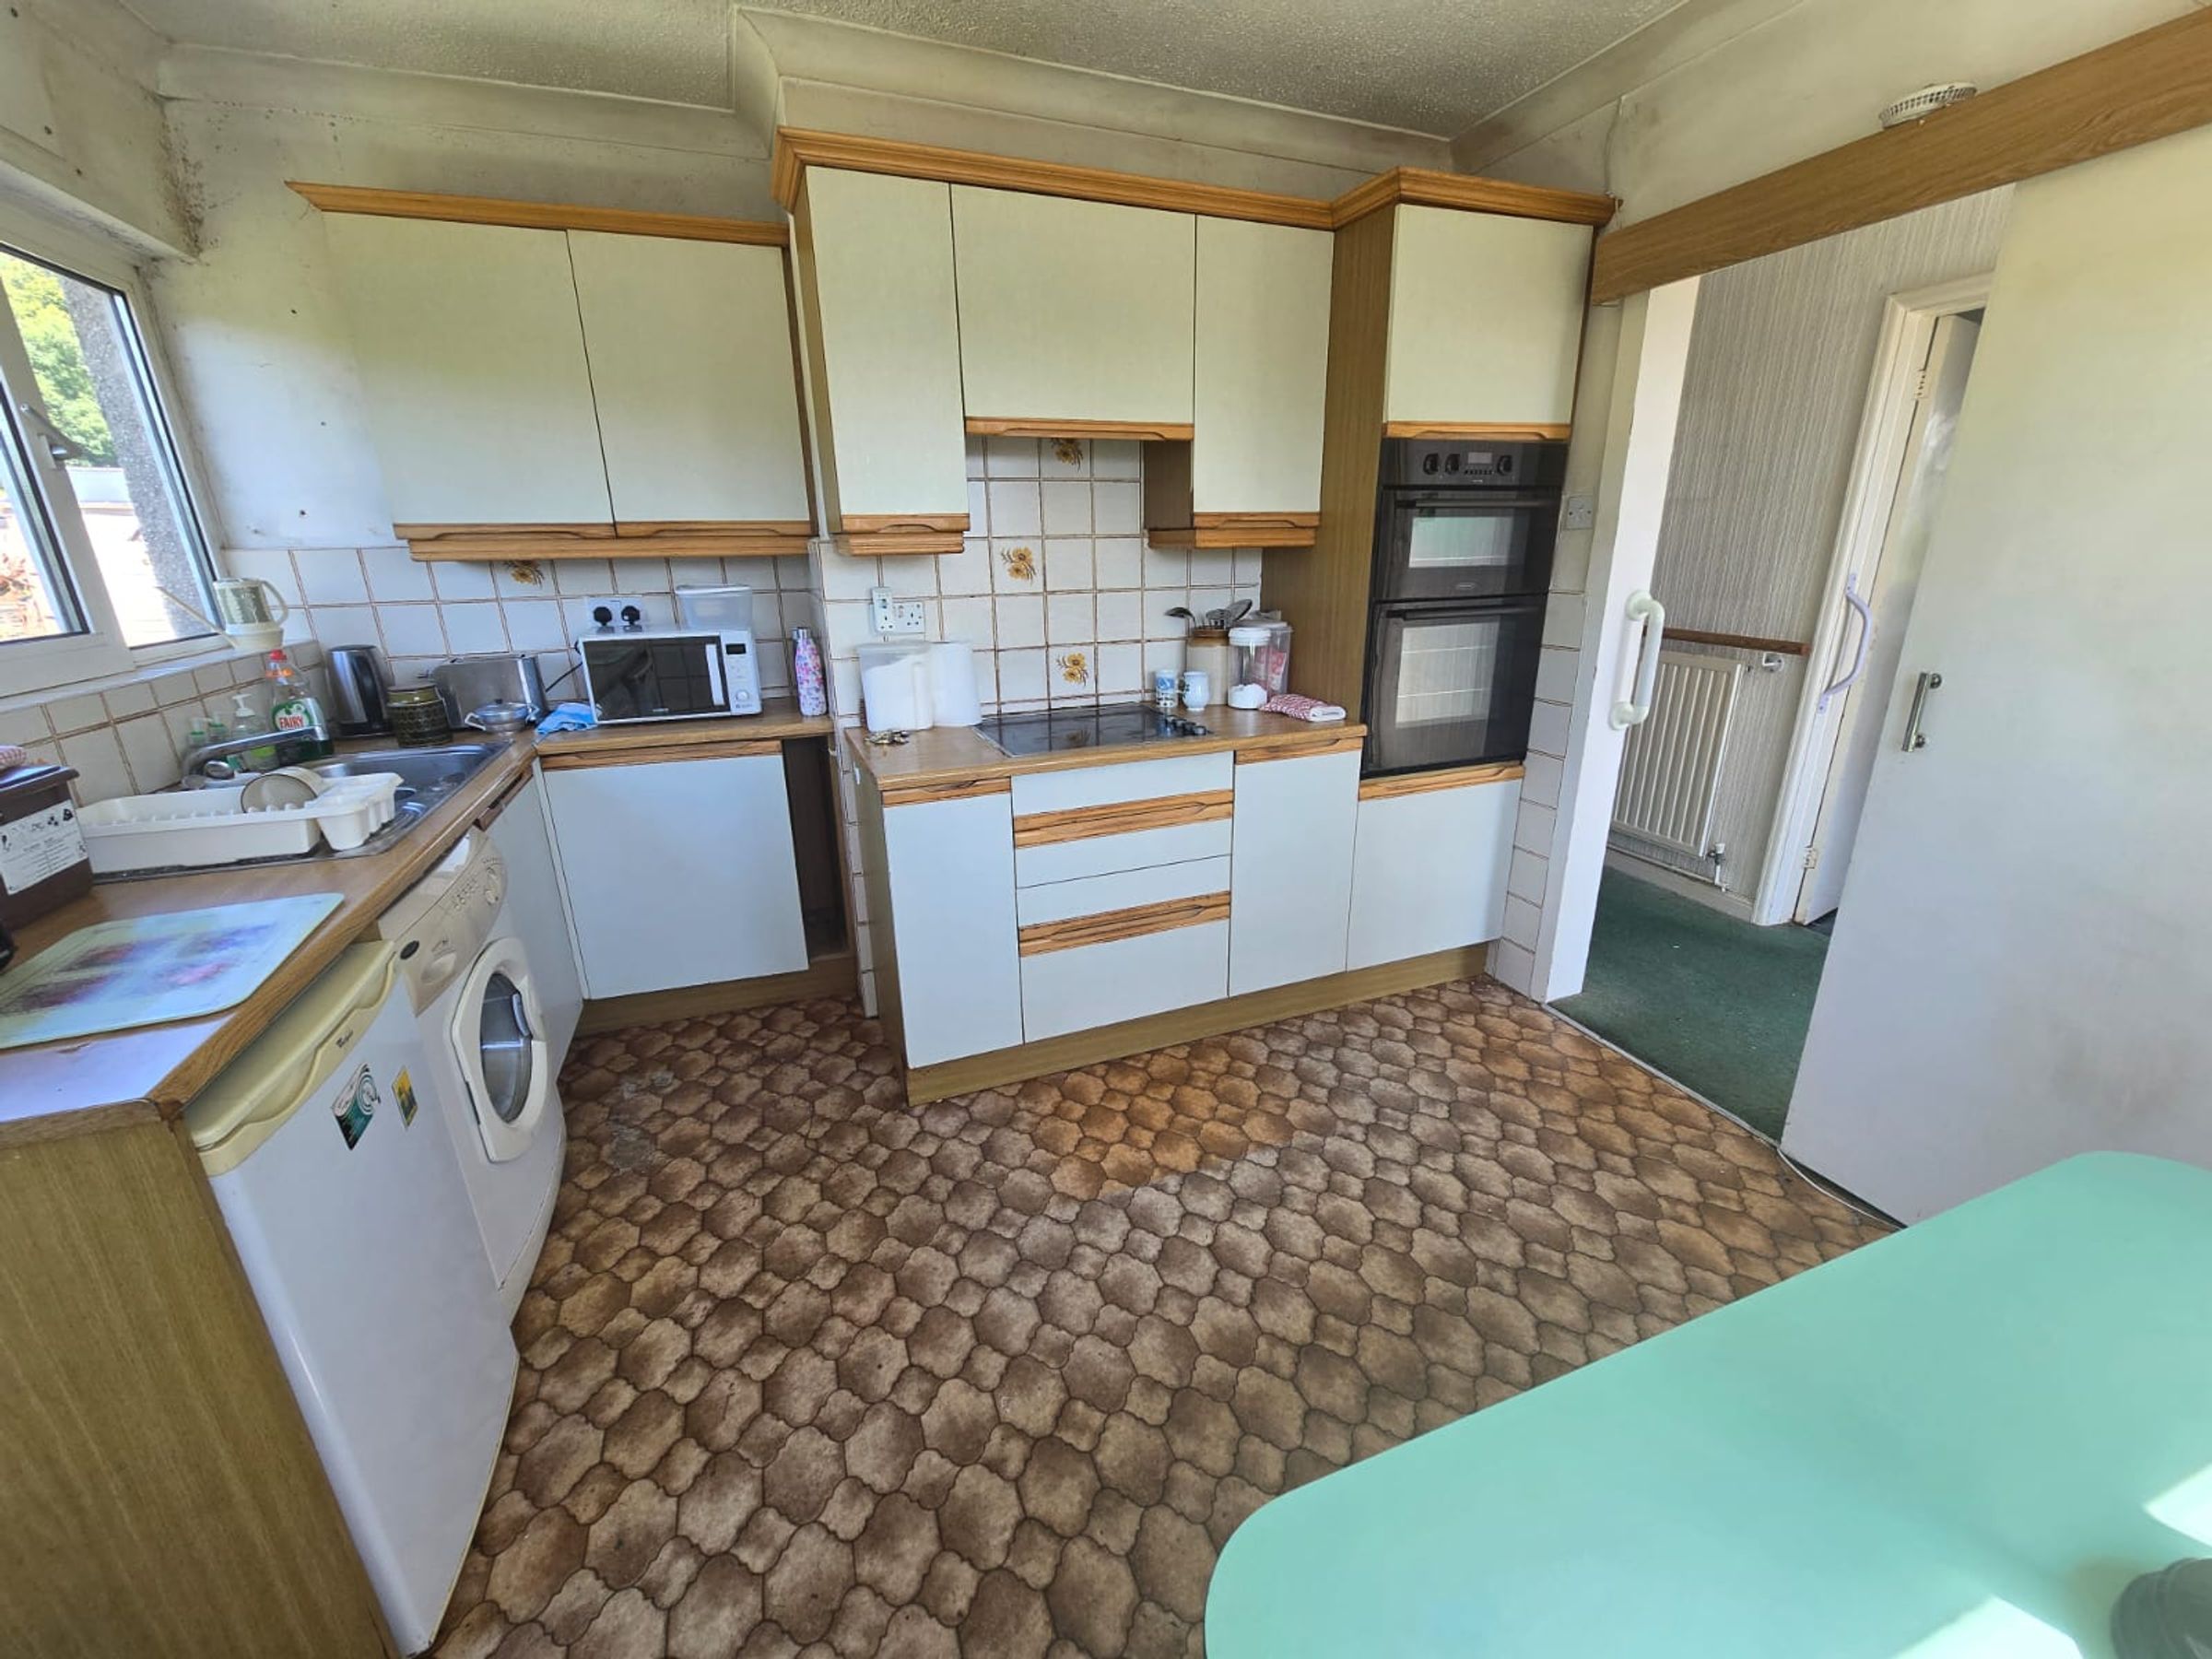
Two UPVC double glazed windows to side and rear aspect, UPVC double glazed obscured door leading into rear garden which wraps around the property, textured ceiling with coving, partially plastered and tiled walls, vinyl flooring, a range of matching wall and base units with complimentary work surfaces, one and a half stainless steel sink with drainer and mixer tap, electric double oven with four ring electric hob and extractor hood, washing machine and under counter fridge to remain, radiator, storage cupboard housing 2 year old combination boiler, space or dining table and chairs.
Bathroom
6' 0" x 5' 9" (1.83m x 1.76m)
UPVC double glazed obscured window to rear aspect, textured ceiling with coving, partially papered and tiled walls, vinyl flooring, three piece suite comprising low level WC, pedestal wash hand basin and panelled bath with mixer tap, radiator.
Bedroom One
12' 2" x 11' 11" (3.72m x 3.63m)
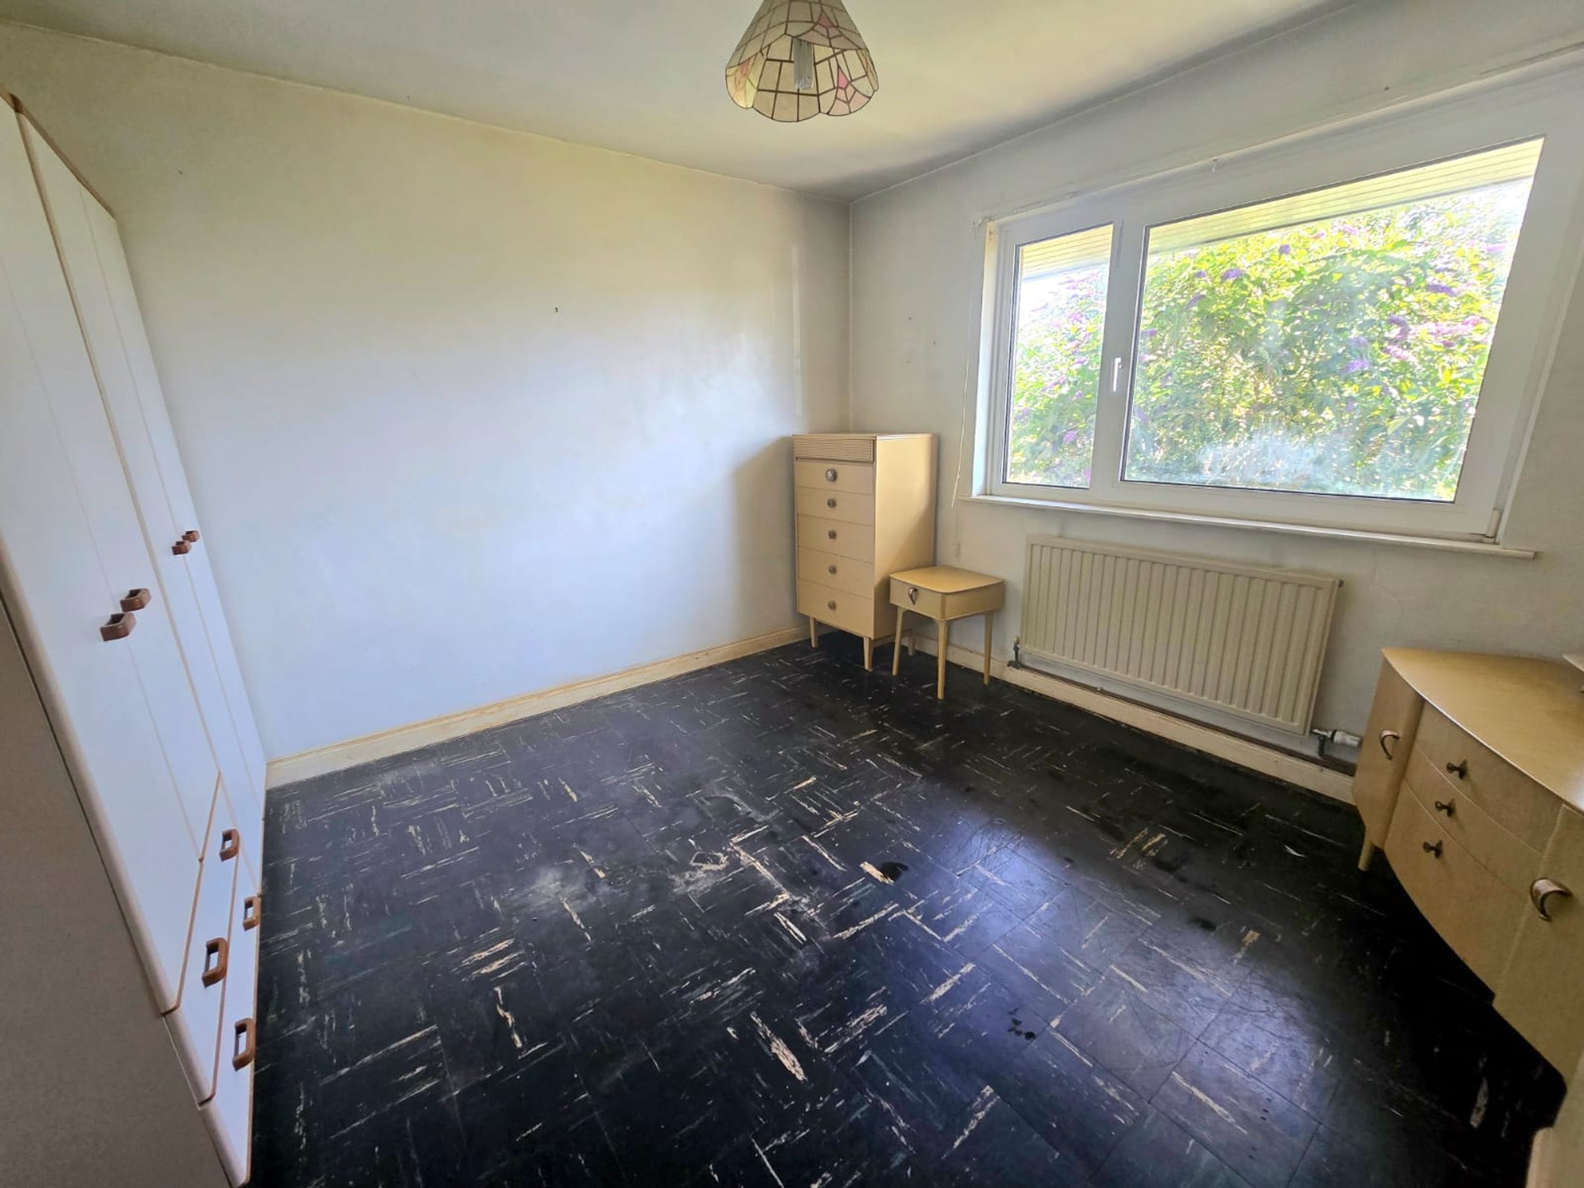
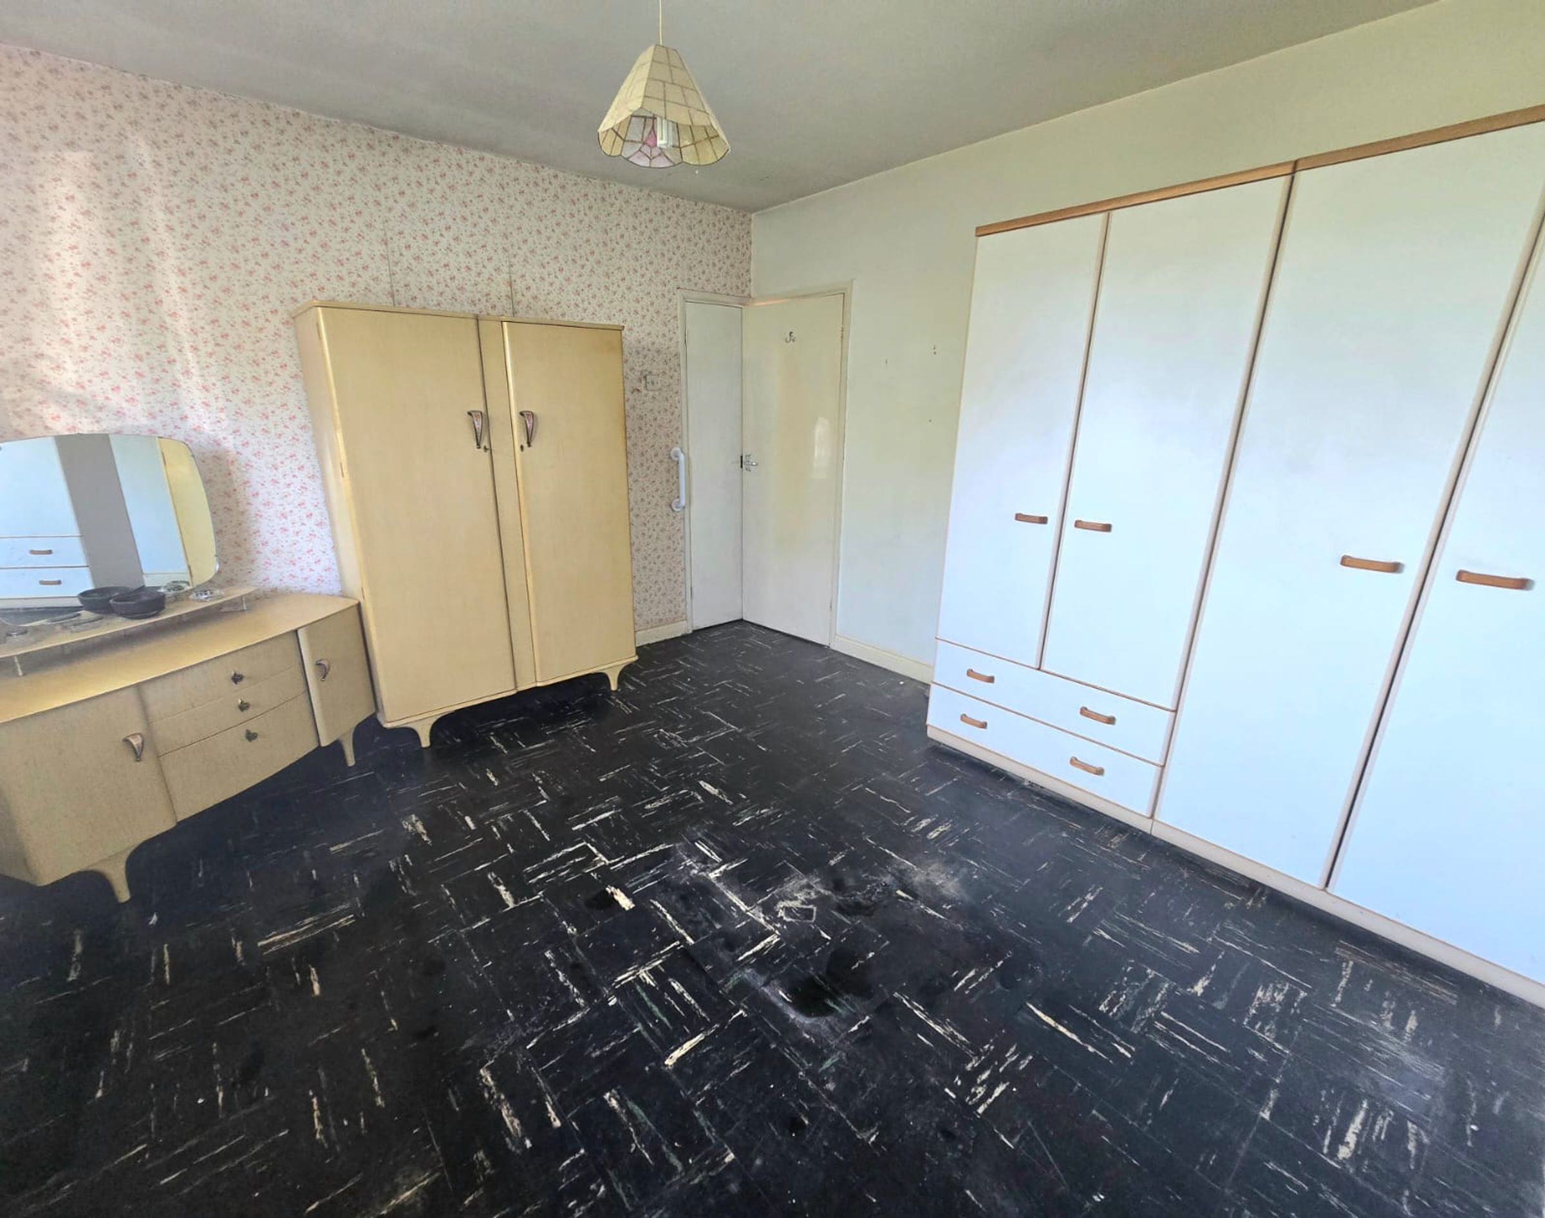
UPVC double glazed window to front aspect, plastered ceiling, plastered walls with one feature papered wall, tiled flooring, radiator, storage cupboard housing radiator, all furniture to remain.
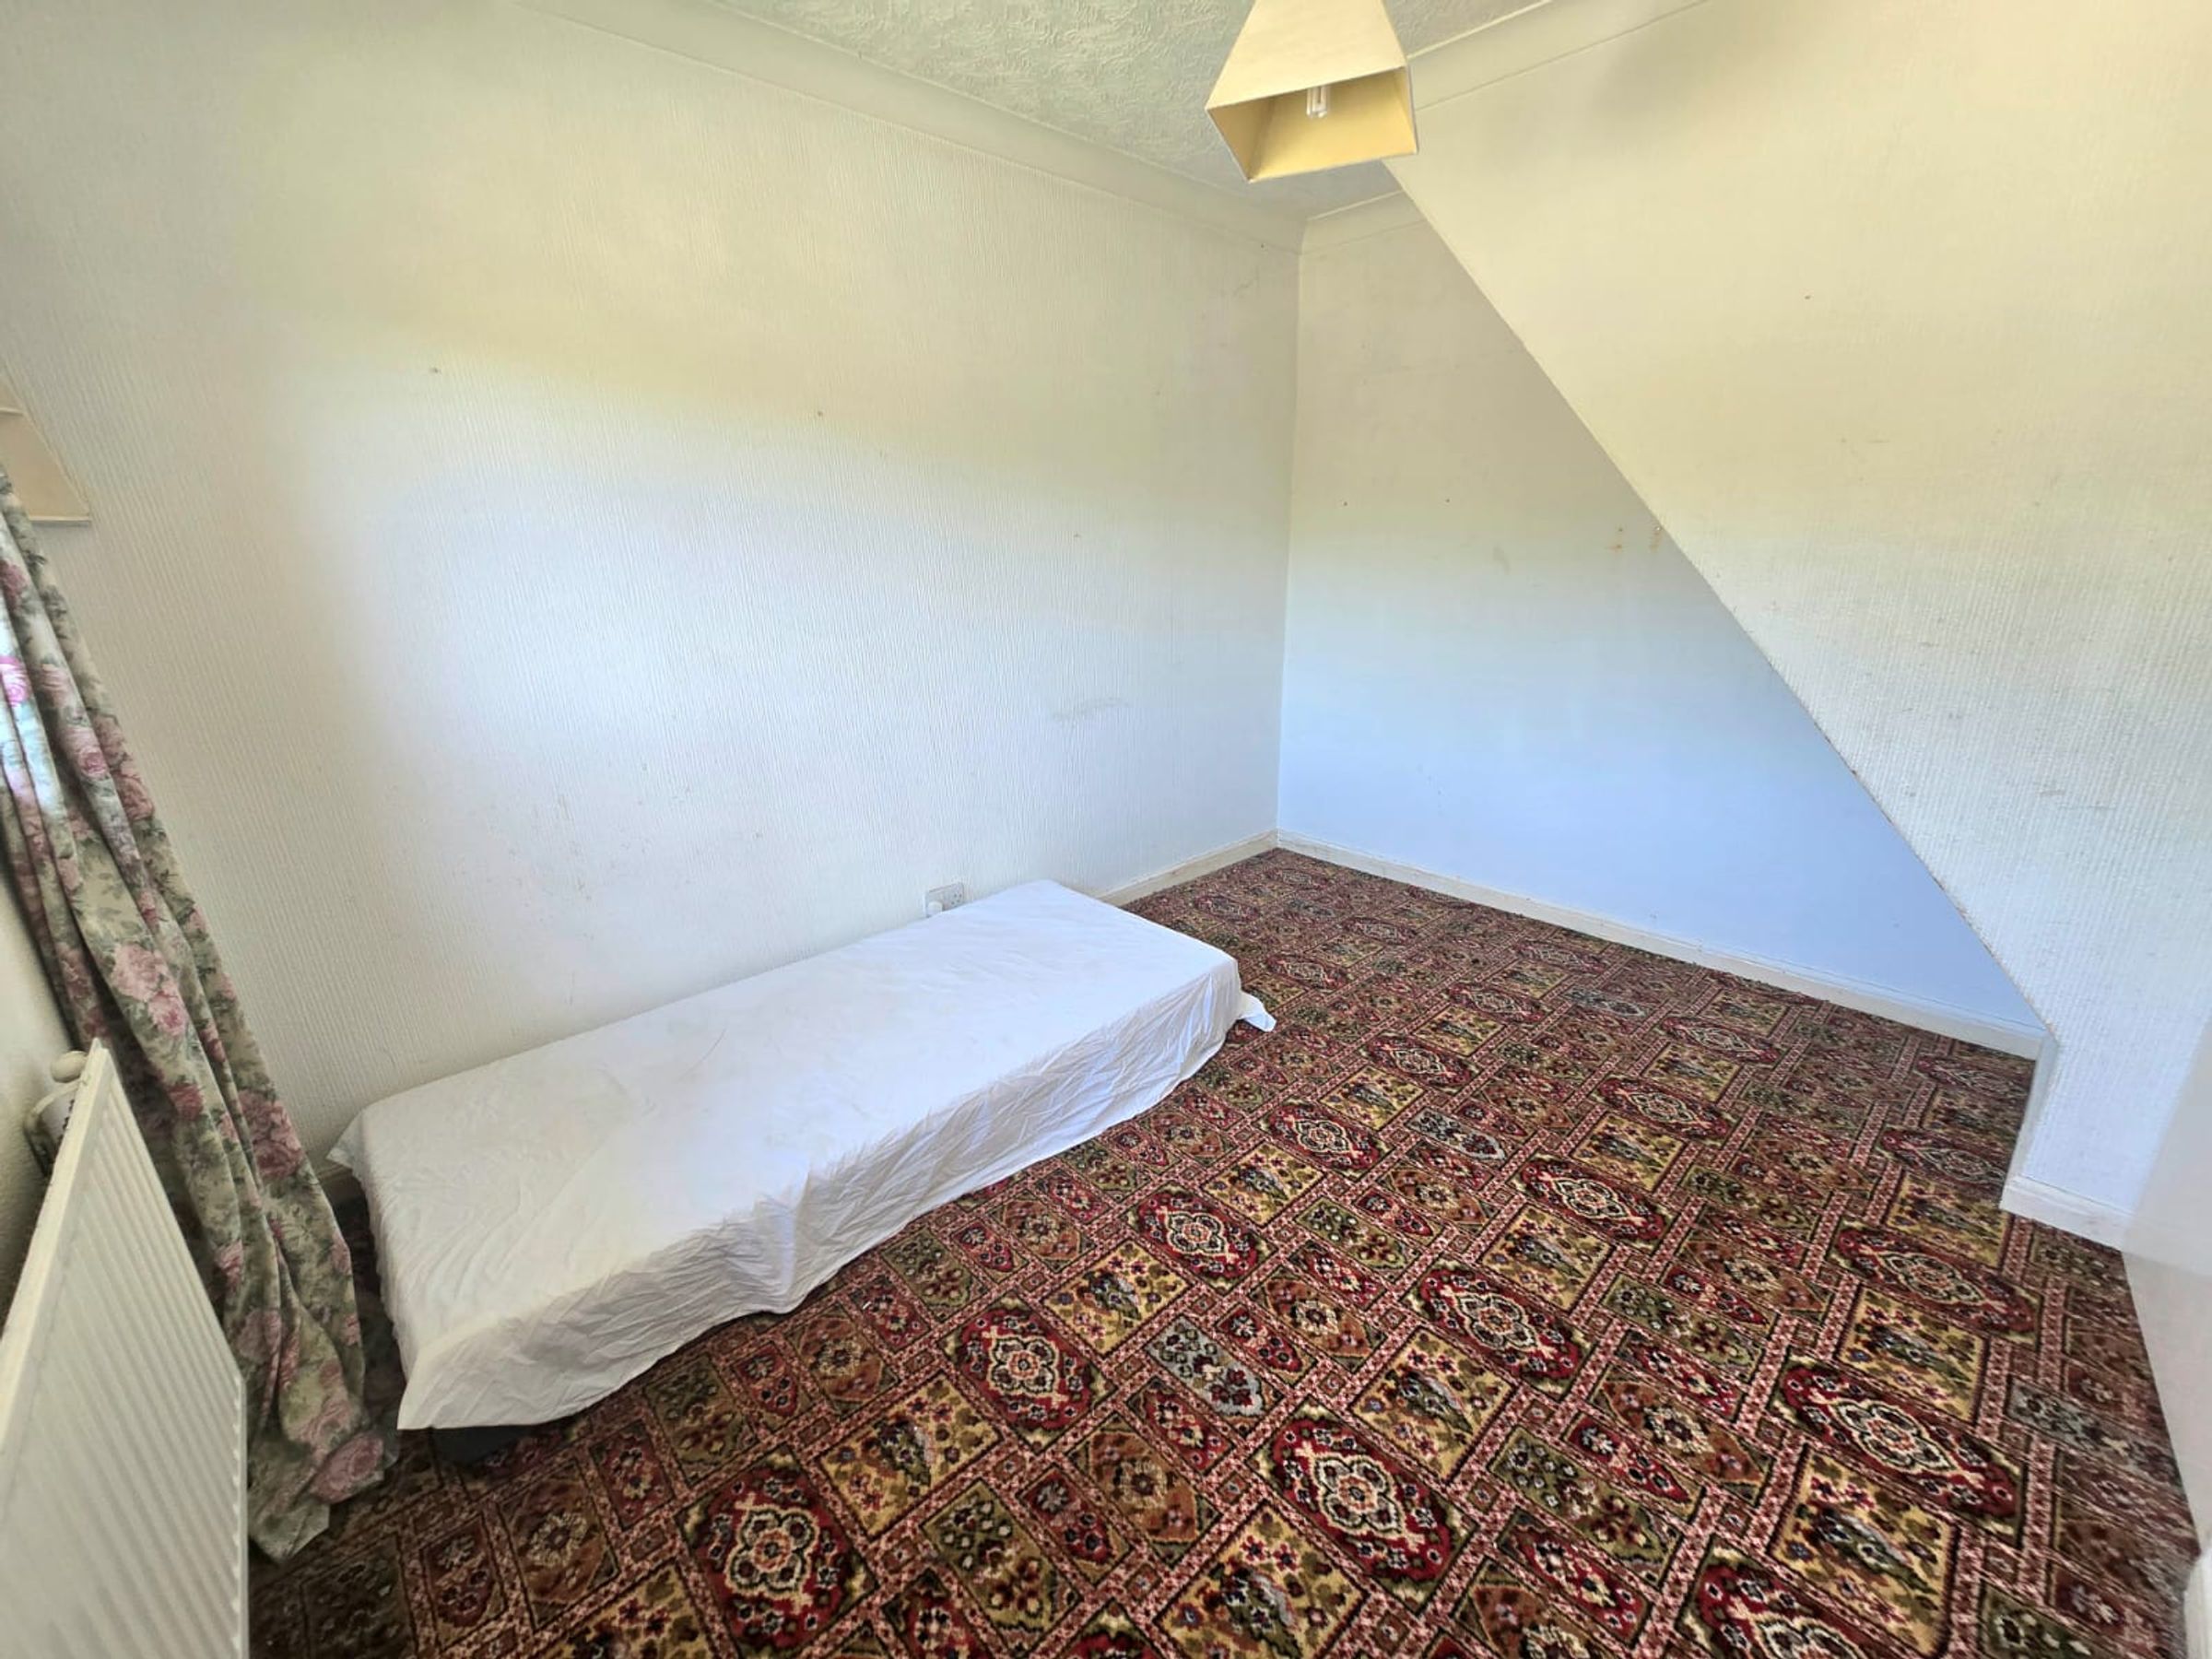
Bedroom Two
11' 9" x 9' 2" (3.58m x 2.80m)
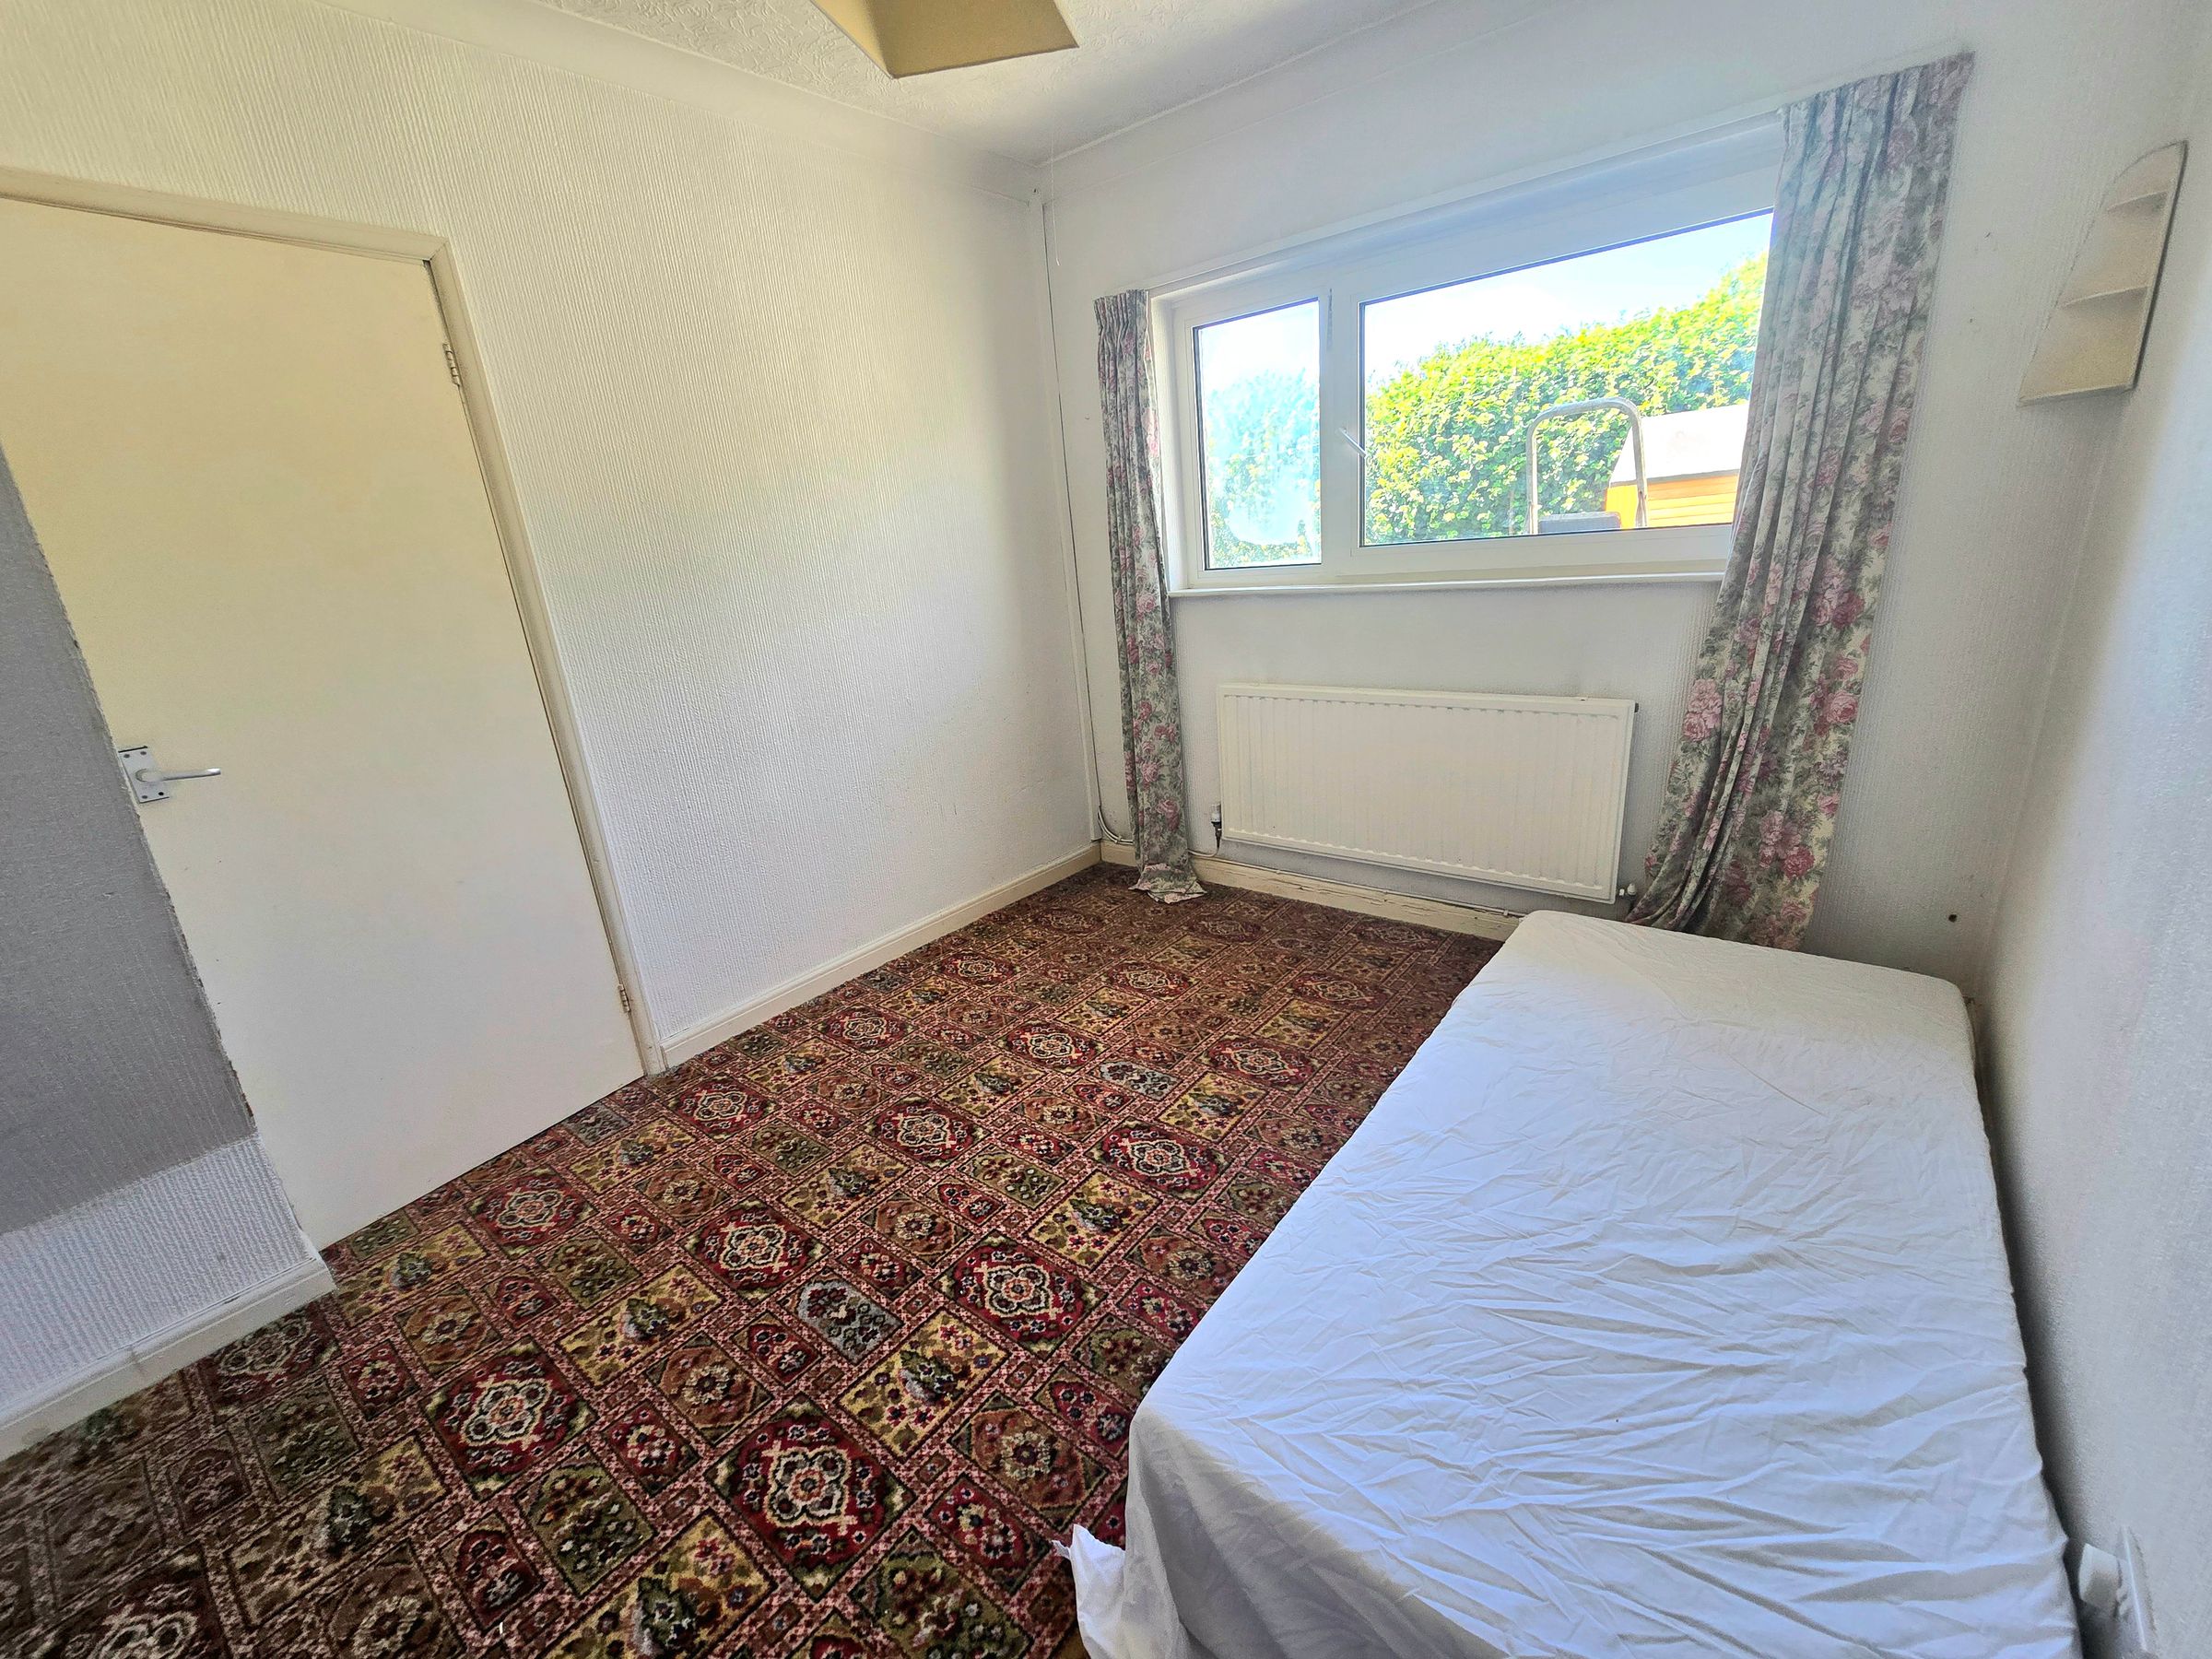
UPVC double glazed window to rear aspect, papered ceiling with coving, papered walls, fitted carpet, radiator.
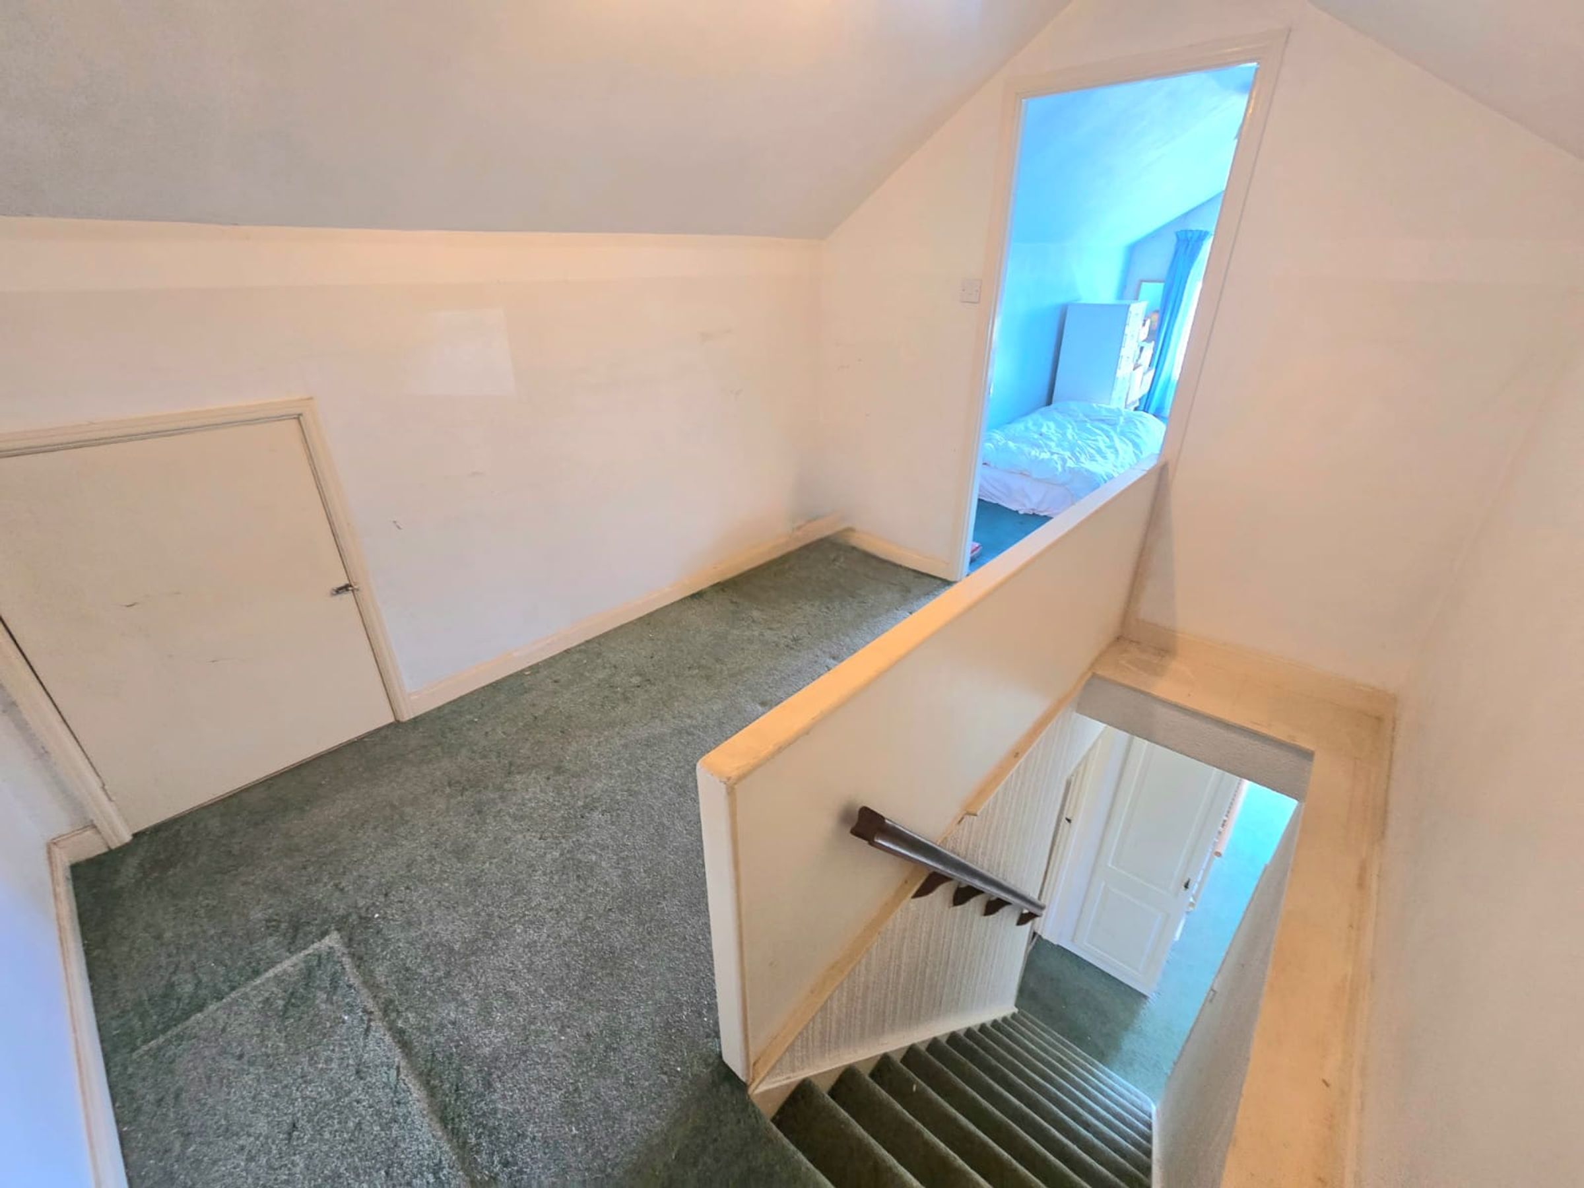
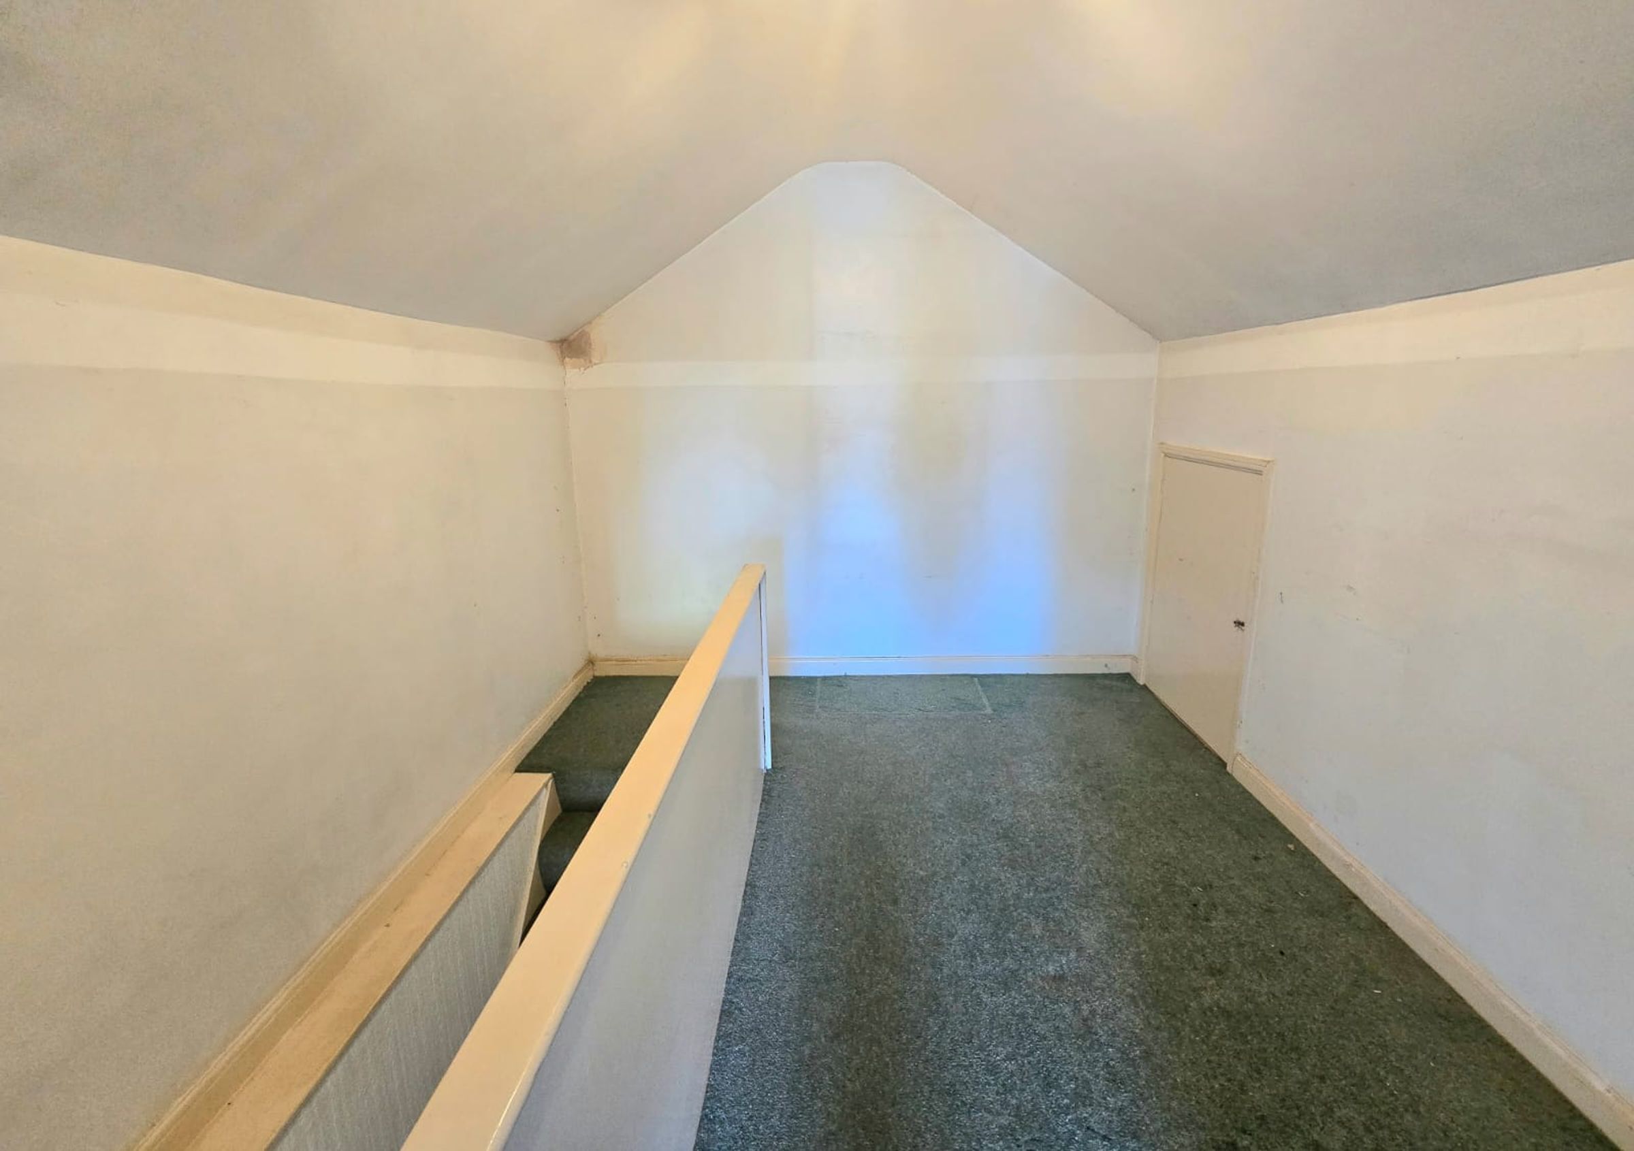
Landing
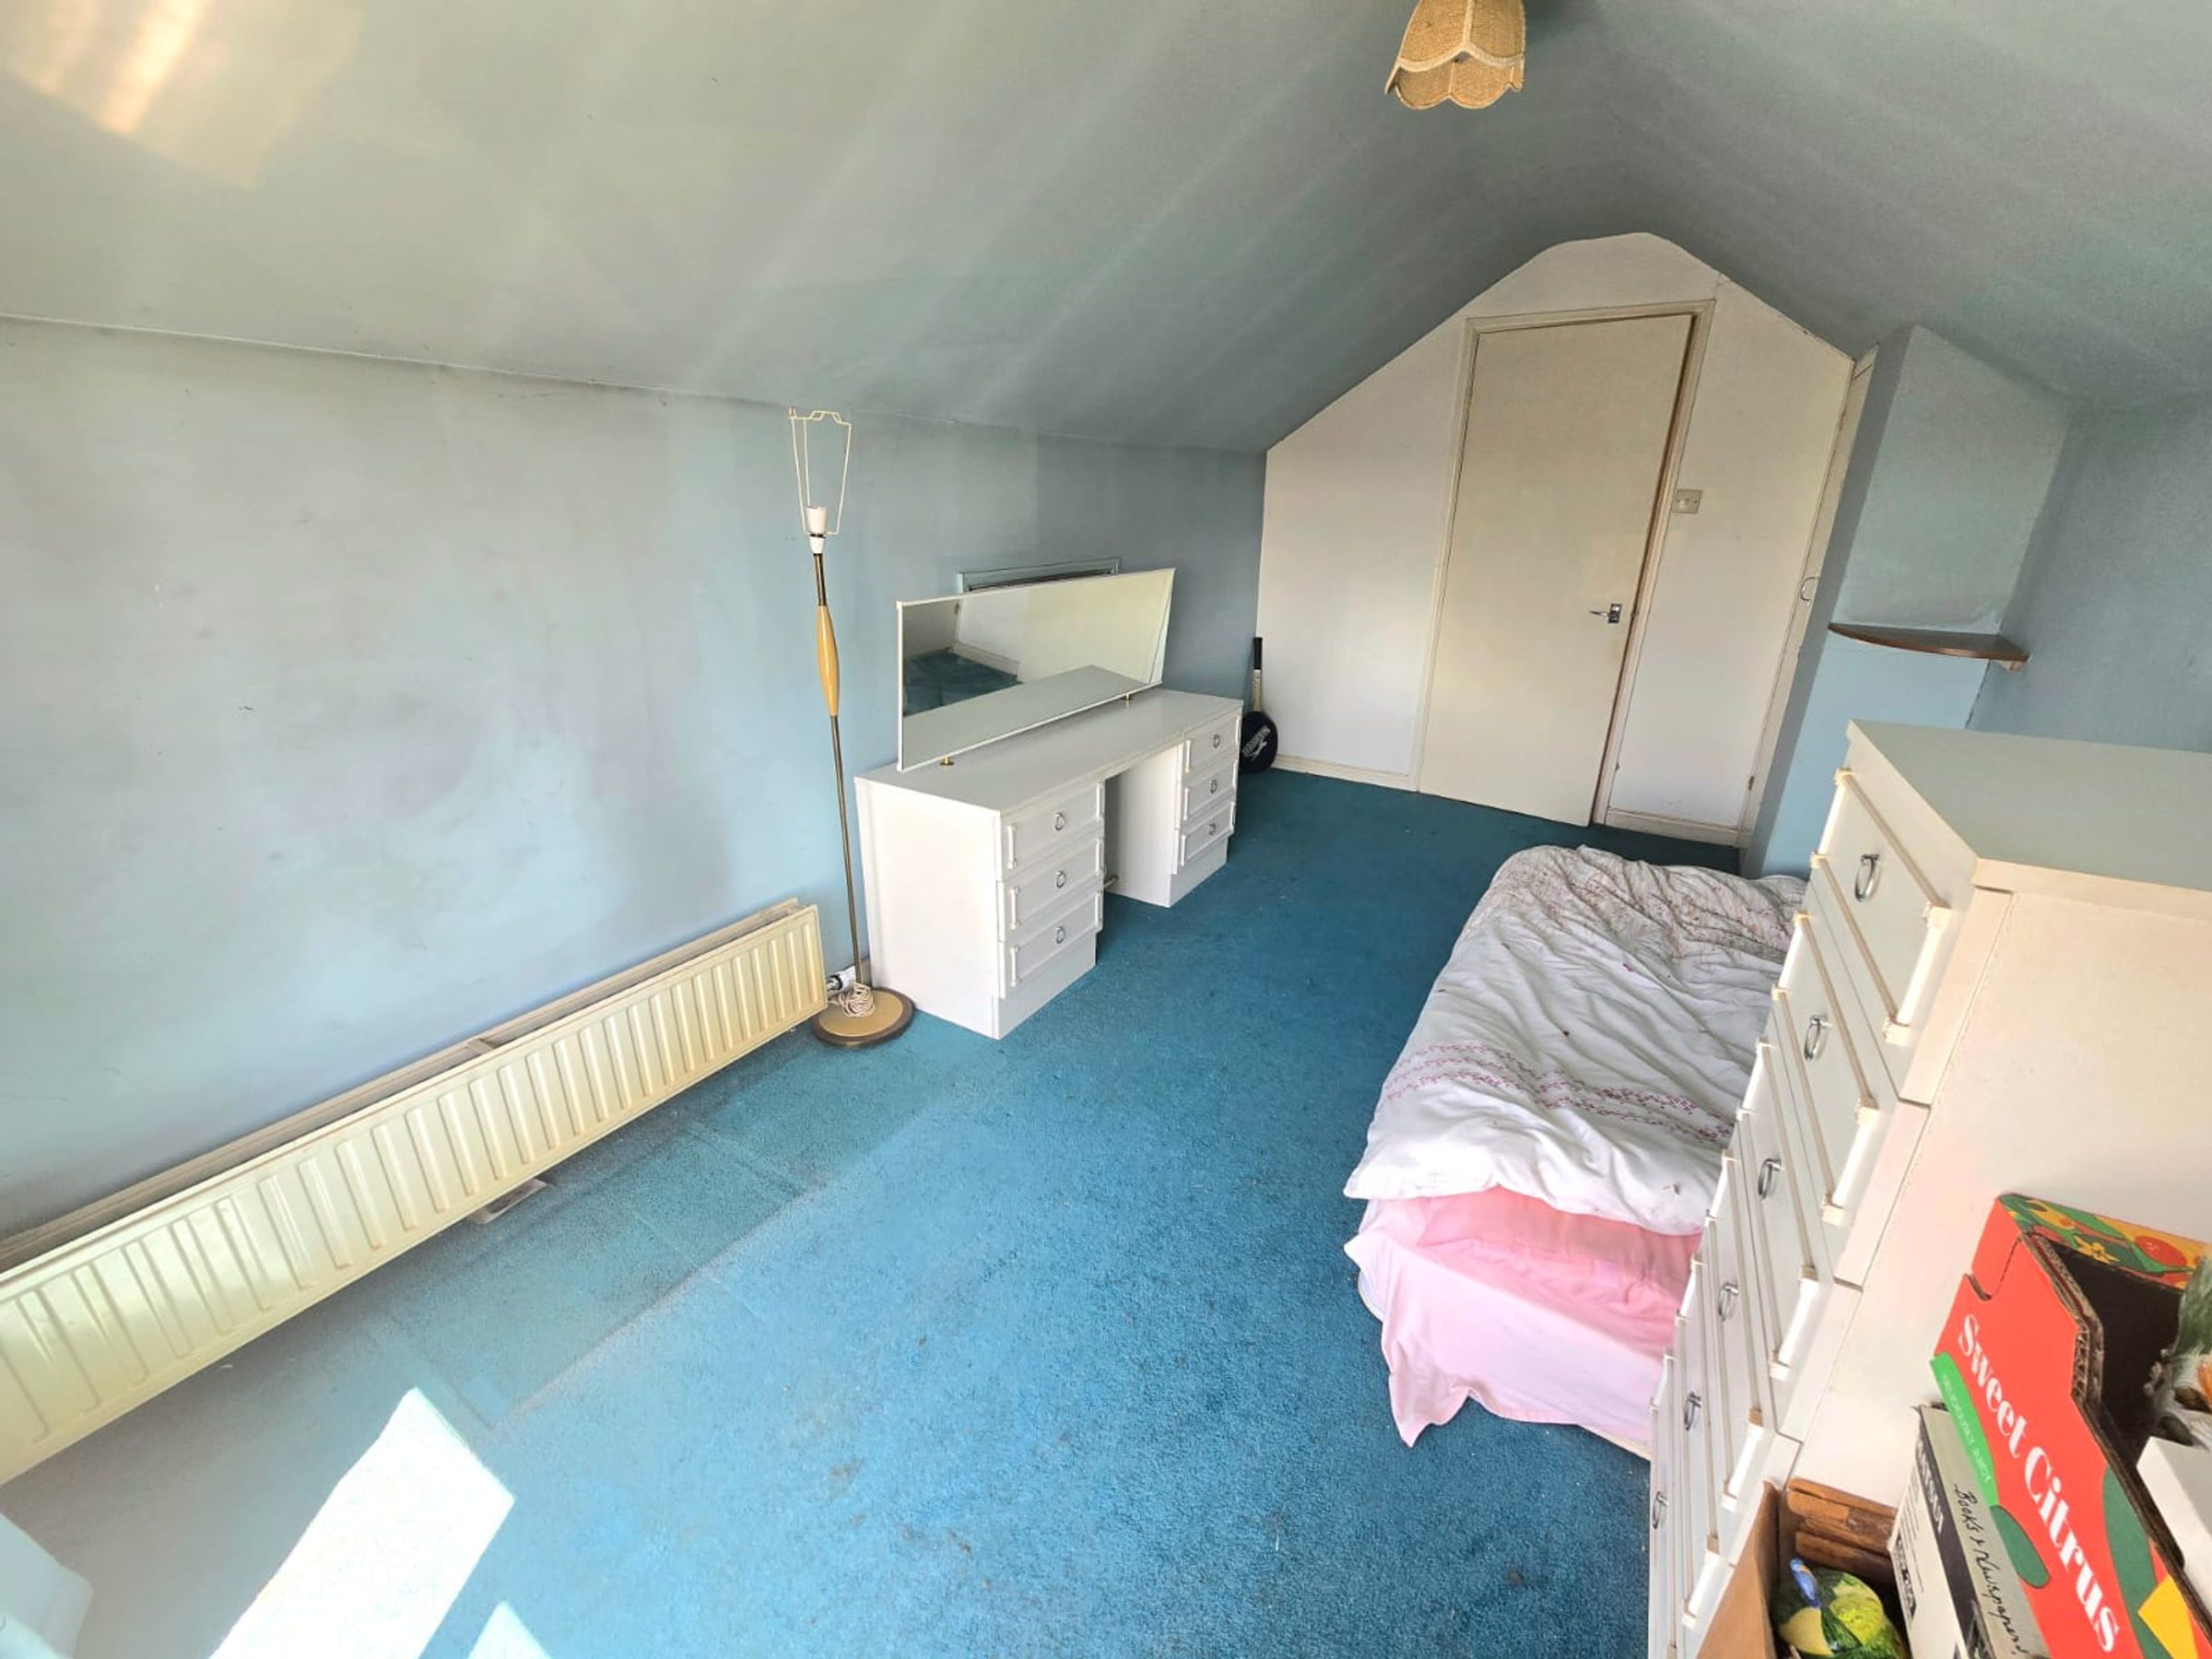
Plastered ceiling, plastered walls, fitted carpet, storage within the eaves, door leading into a third bedroom.
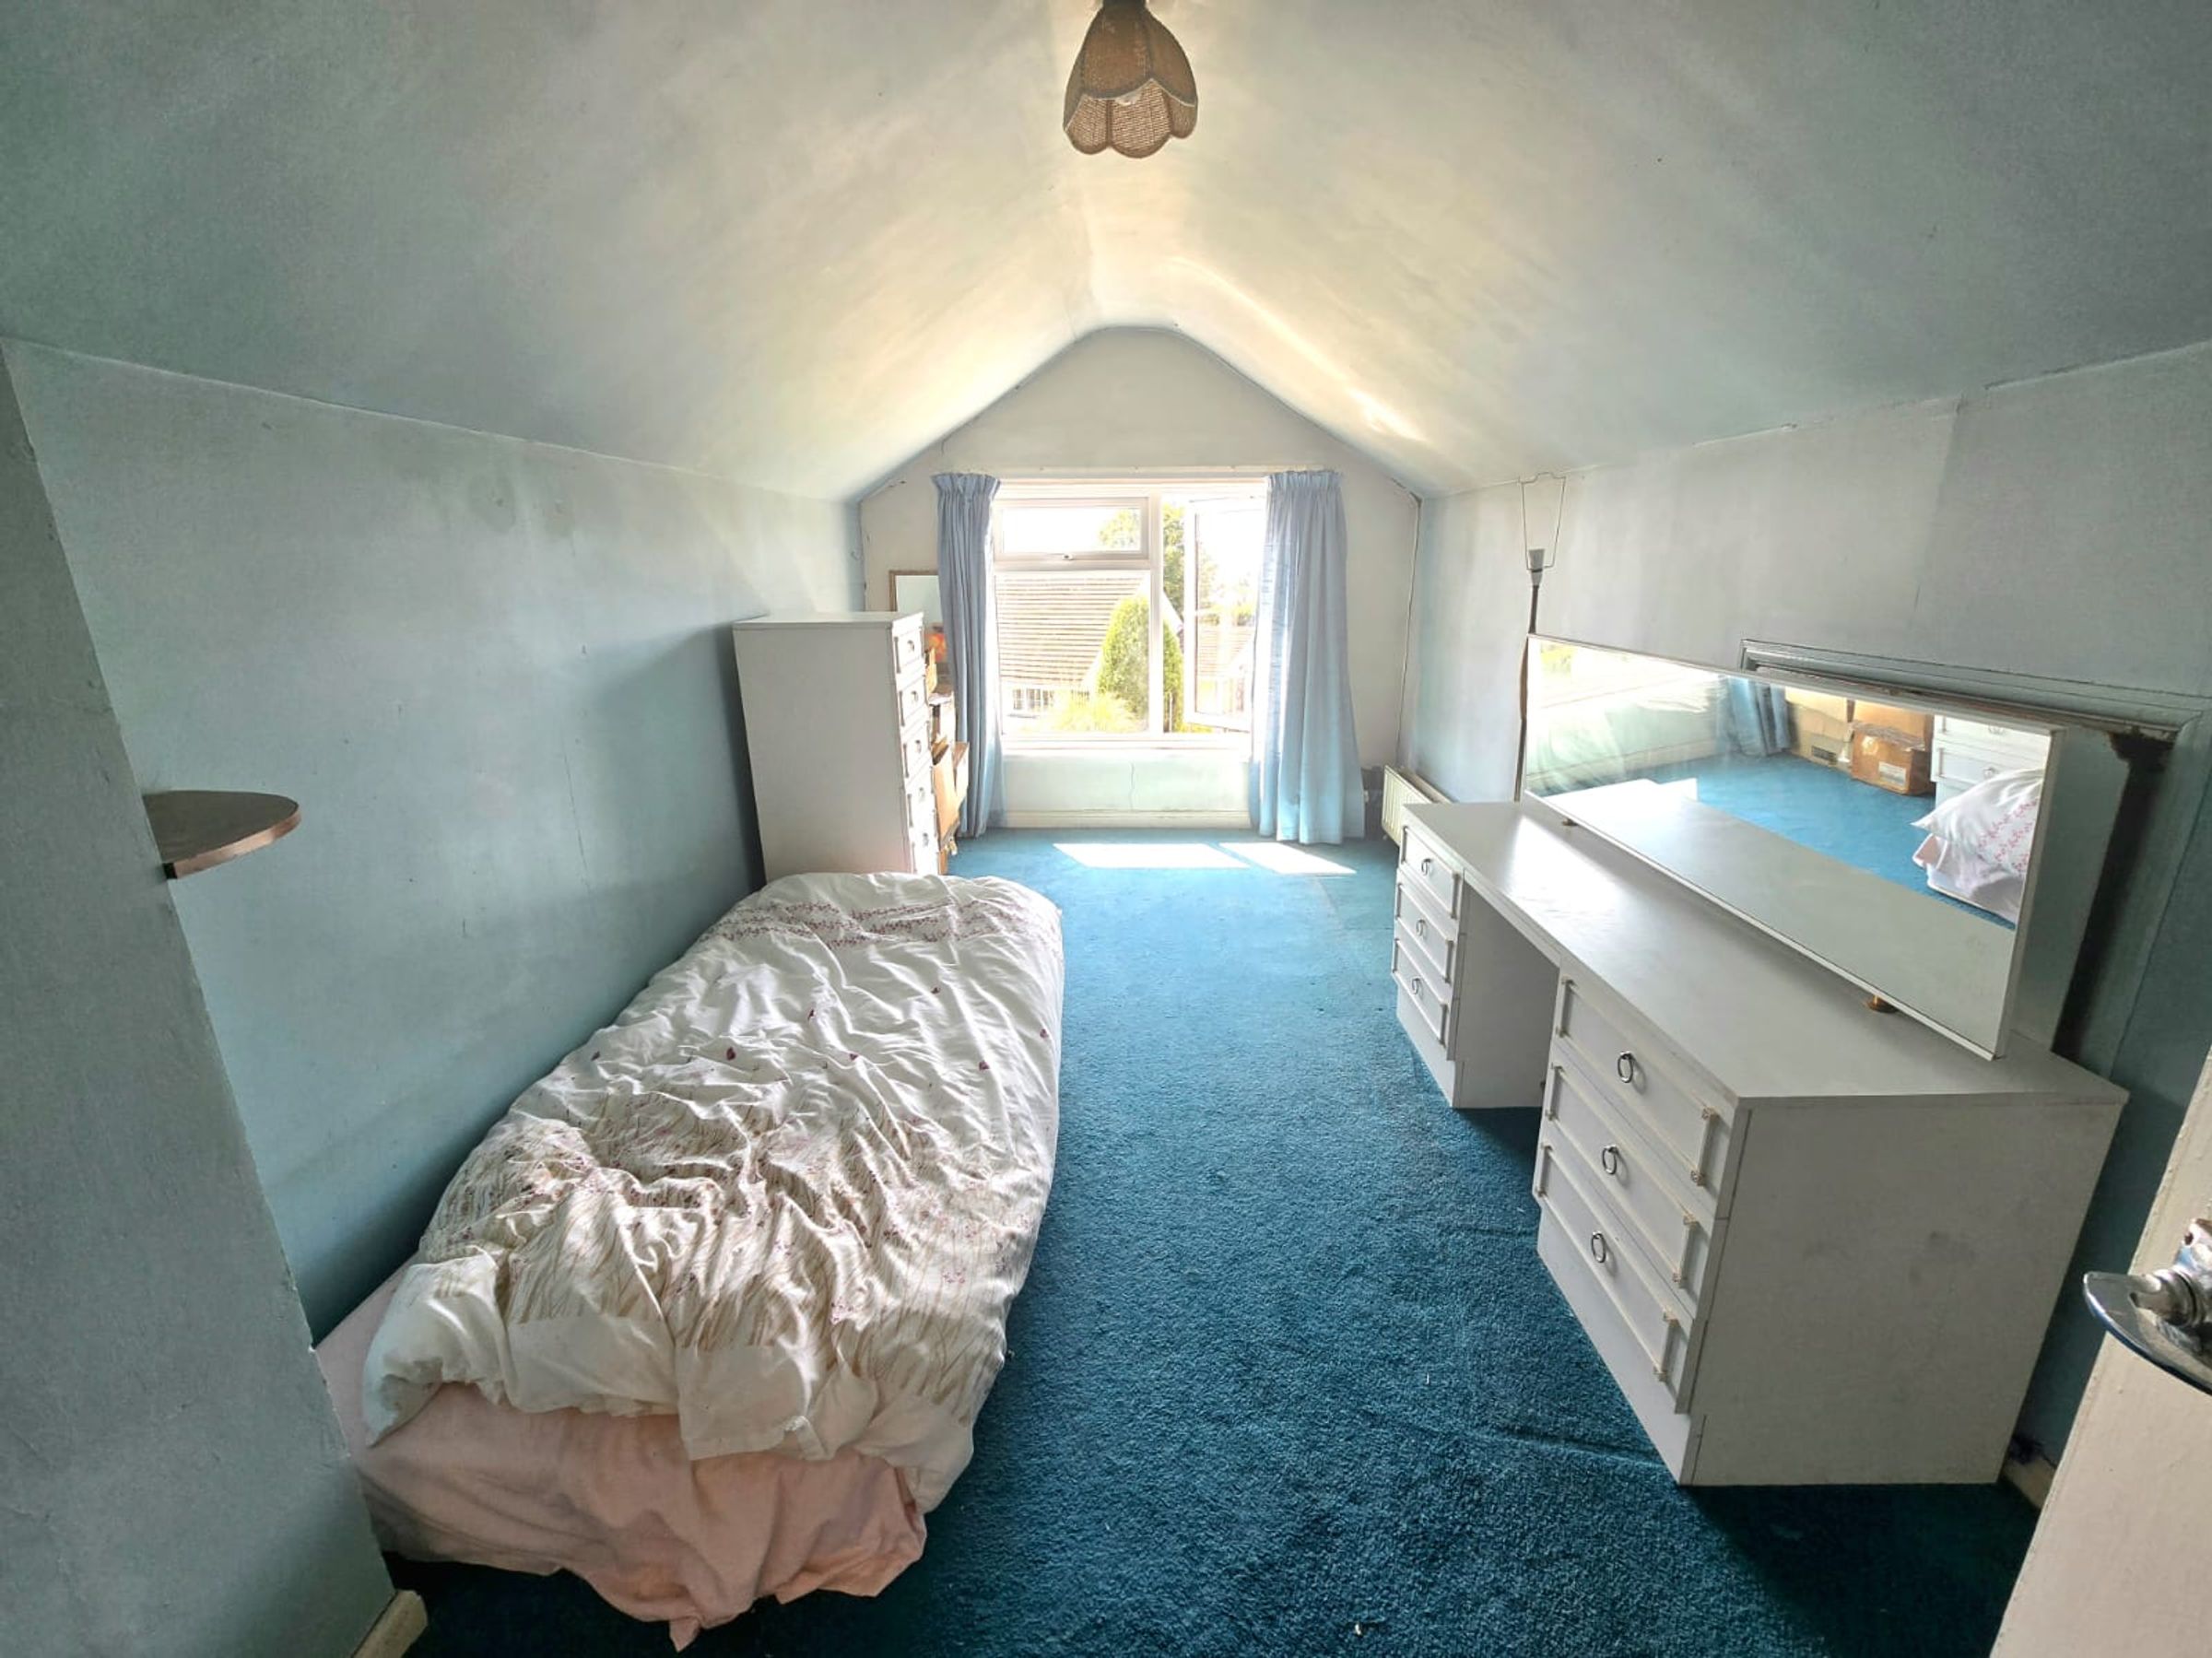
Bedroom Three
15' 6" x 8' 4" (4.73m x 2.54m)
UPVC double glazed window to front aspect, plastered ceiling, plastered walls, fitted carpet, radiator, storage cupboard, storage within the eaves.