Like the look of this property?
We would love to hear from you and arrange a viewing of this property. Get in touch now!
Looking to sell a property?
You can get a free online or in person valuation.
Property features
THREE DOUBLE BEDROOMS
CLOSE TO LOCAL AMENITIES
WESTEND LOCATION
CLOSE TO LOCAL TRANSPORT
GOOD SCHOOL CATCHMENT
CLOSE TO LOCAL PARKS AND BEACHES
SUITABLE FOR FIRST TIME BUYERS
IDEAL FOR BUY TO LET INVESTORS
About this property
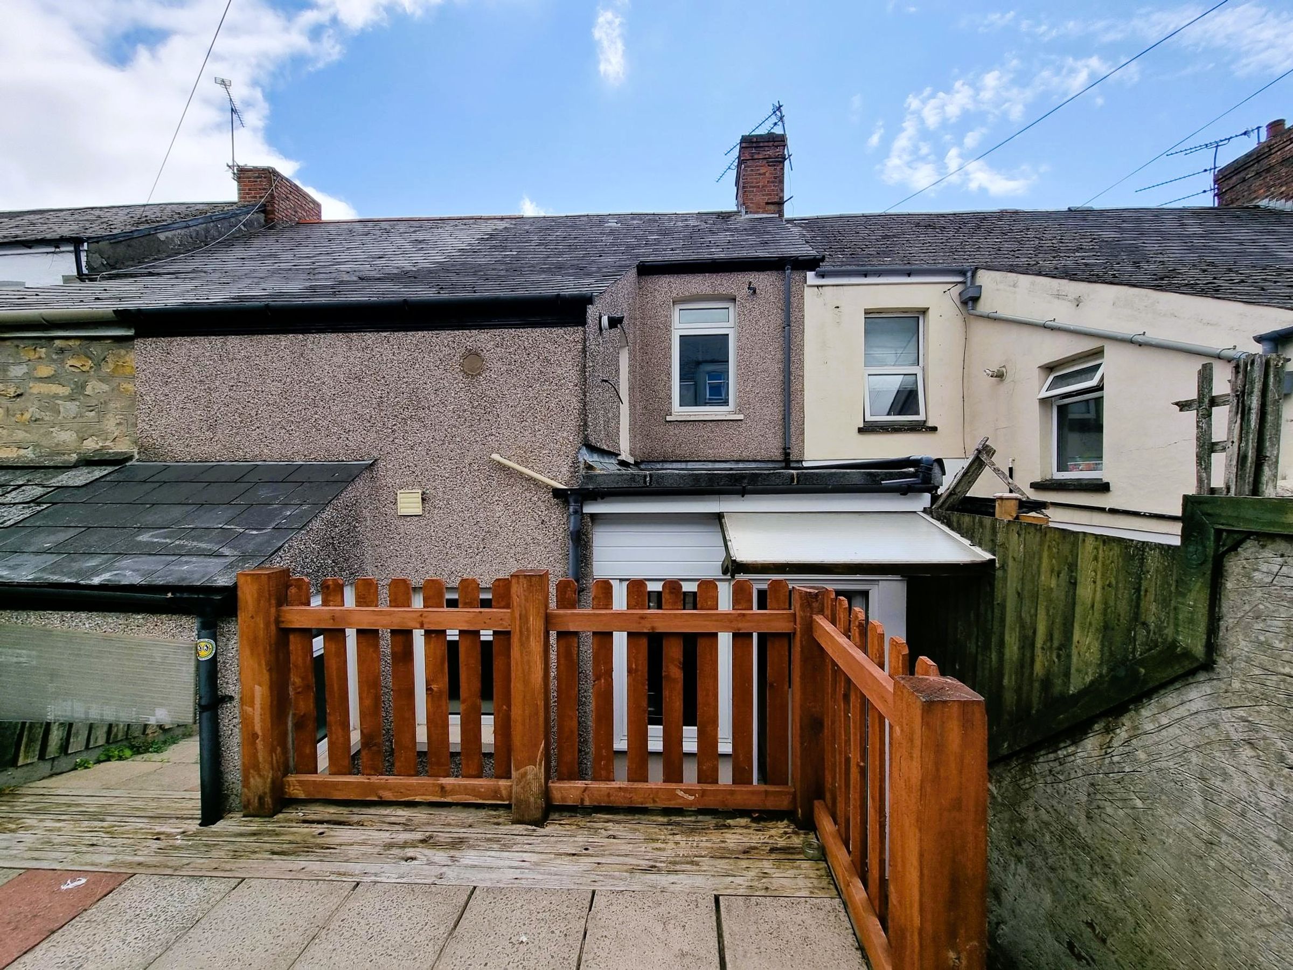
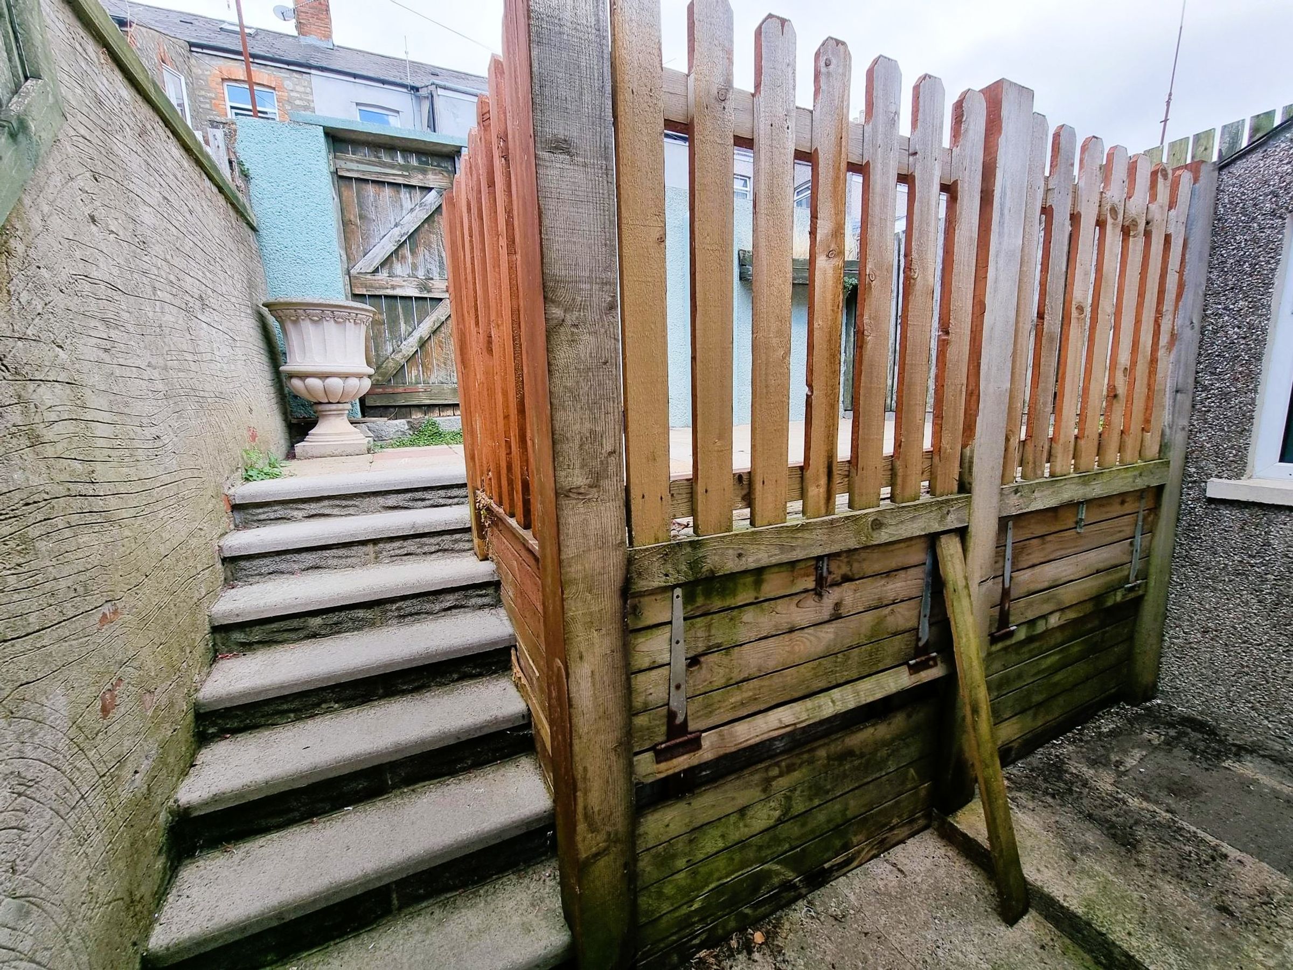
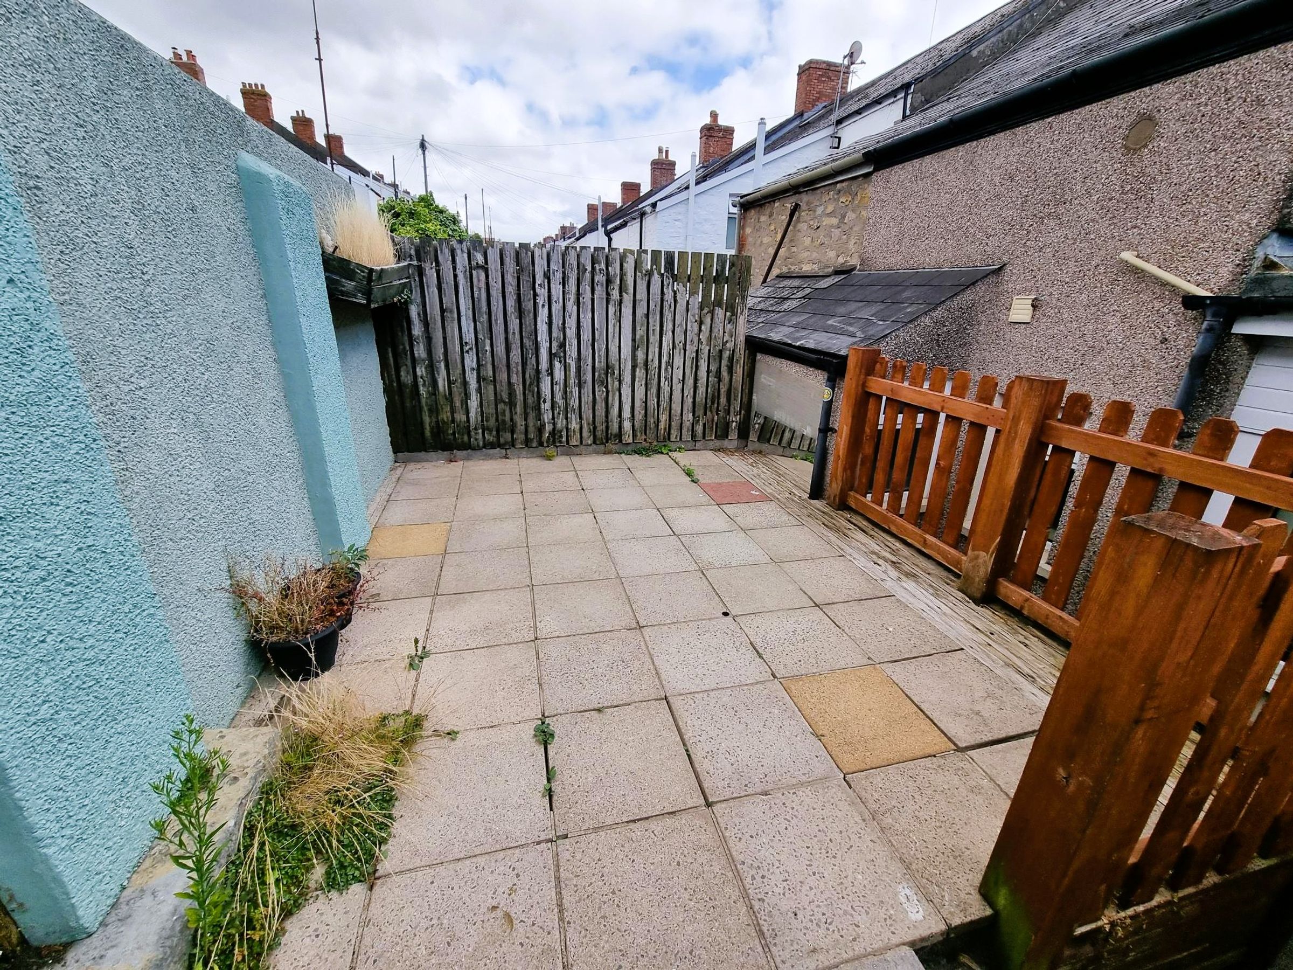
To the rear of the property, you will find a private outdoor space designed for low-maintenance enjoyment. The laid patio is perfect for al fresco dining, relaxing with a morning coffee, or entertaining friends and family. Rear access provides added convenience for bringing in bicycles or gardening equipment, and offers a practical solution for day-to-day living. This property combines comfortable accommodation with a practical outdoor area, all in a location that balances convenience, community, and access to green spaces. Contact our team today to arrange a viewing or to find out more about making this inviting house your new home.
Key details
Broadband: up to 1800mbps
1109ft2 floor area
969ft2 plot size
Freehold
Council tax band C
Additional information
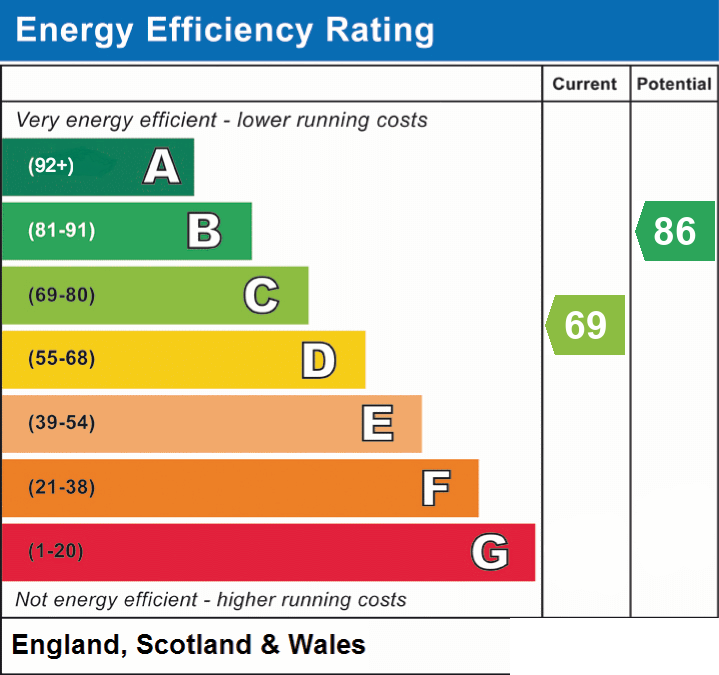
- Energy efficiency (current)
- C (69)
- Energy efficiency (potential)
- B (86)
- Is in a conservation area
- No
- Is a listed property
- No
- Construction materials
- Not specified


Near the property
Rooms and dimensions
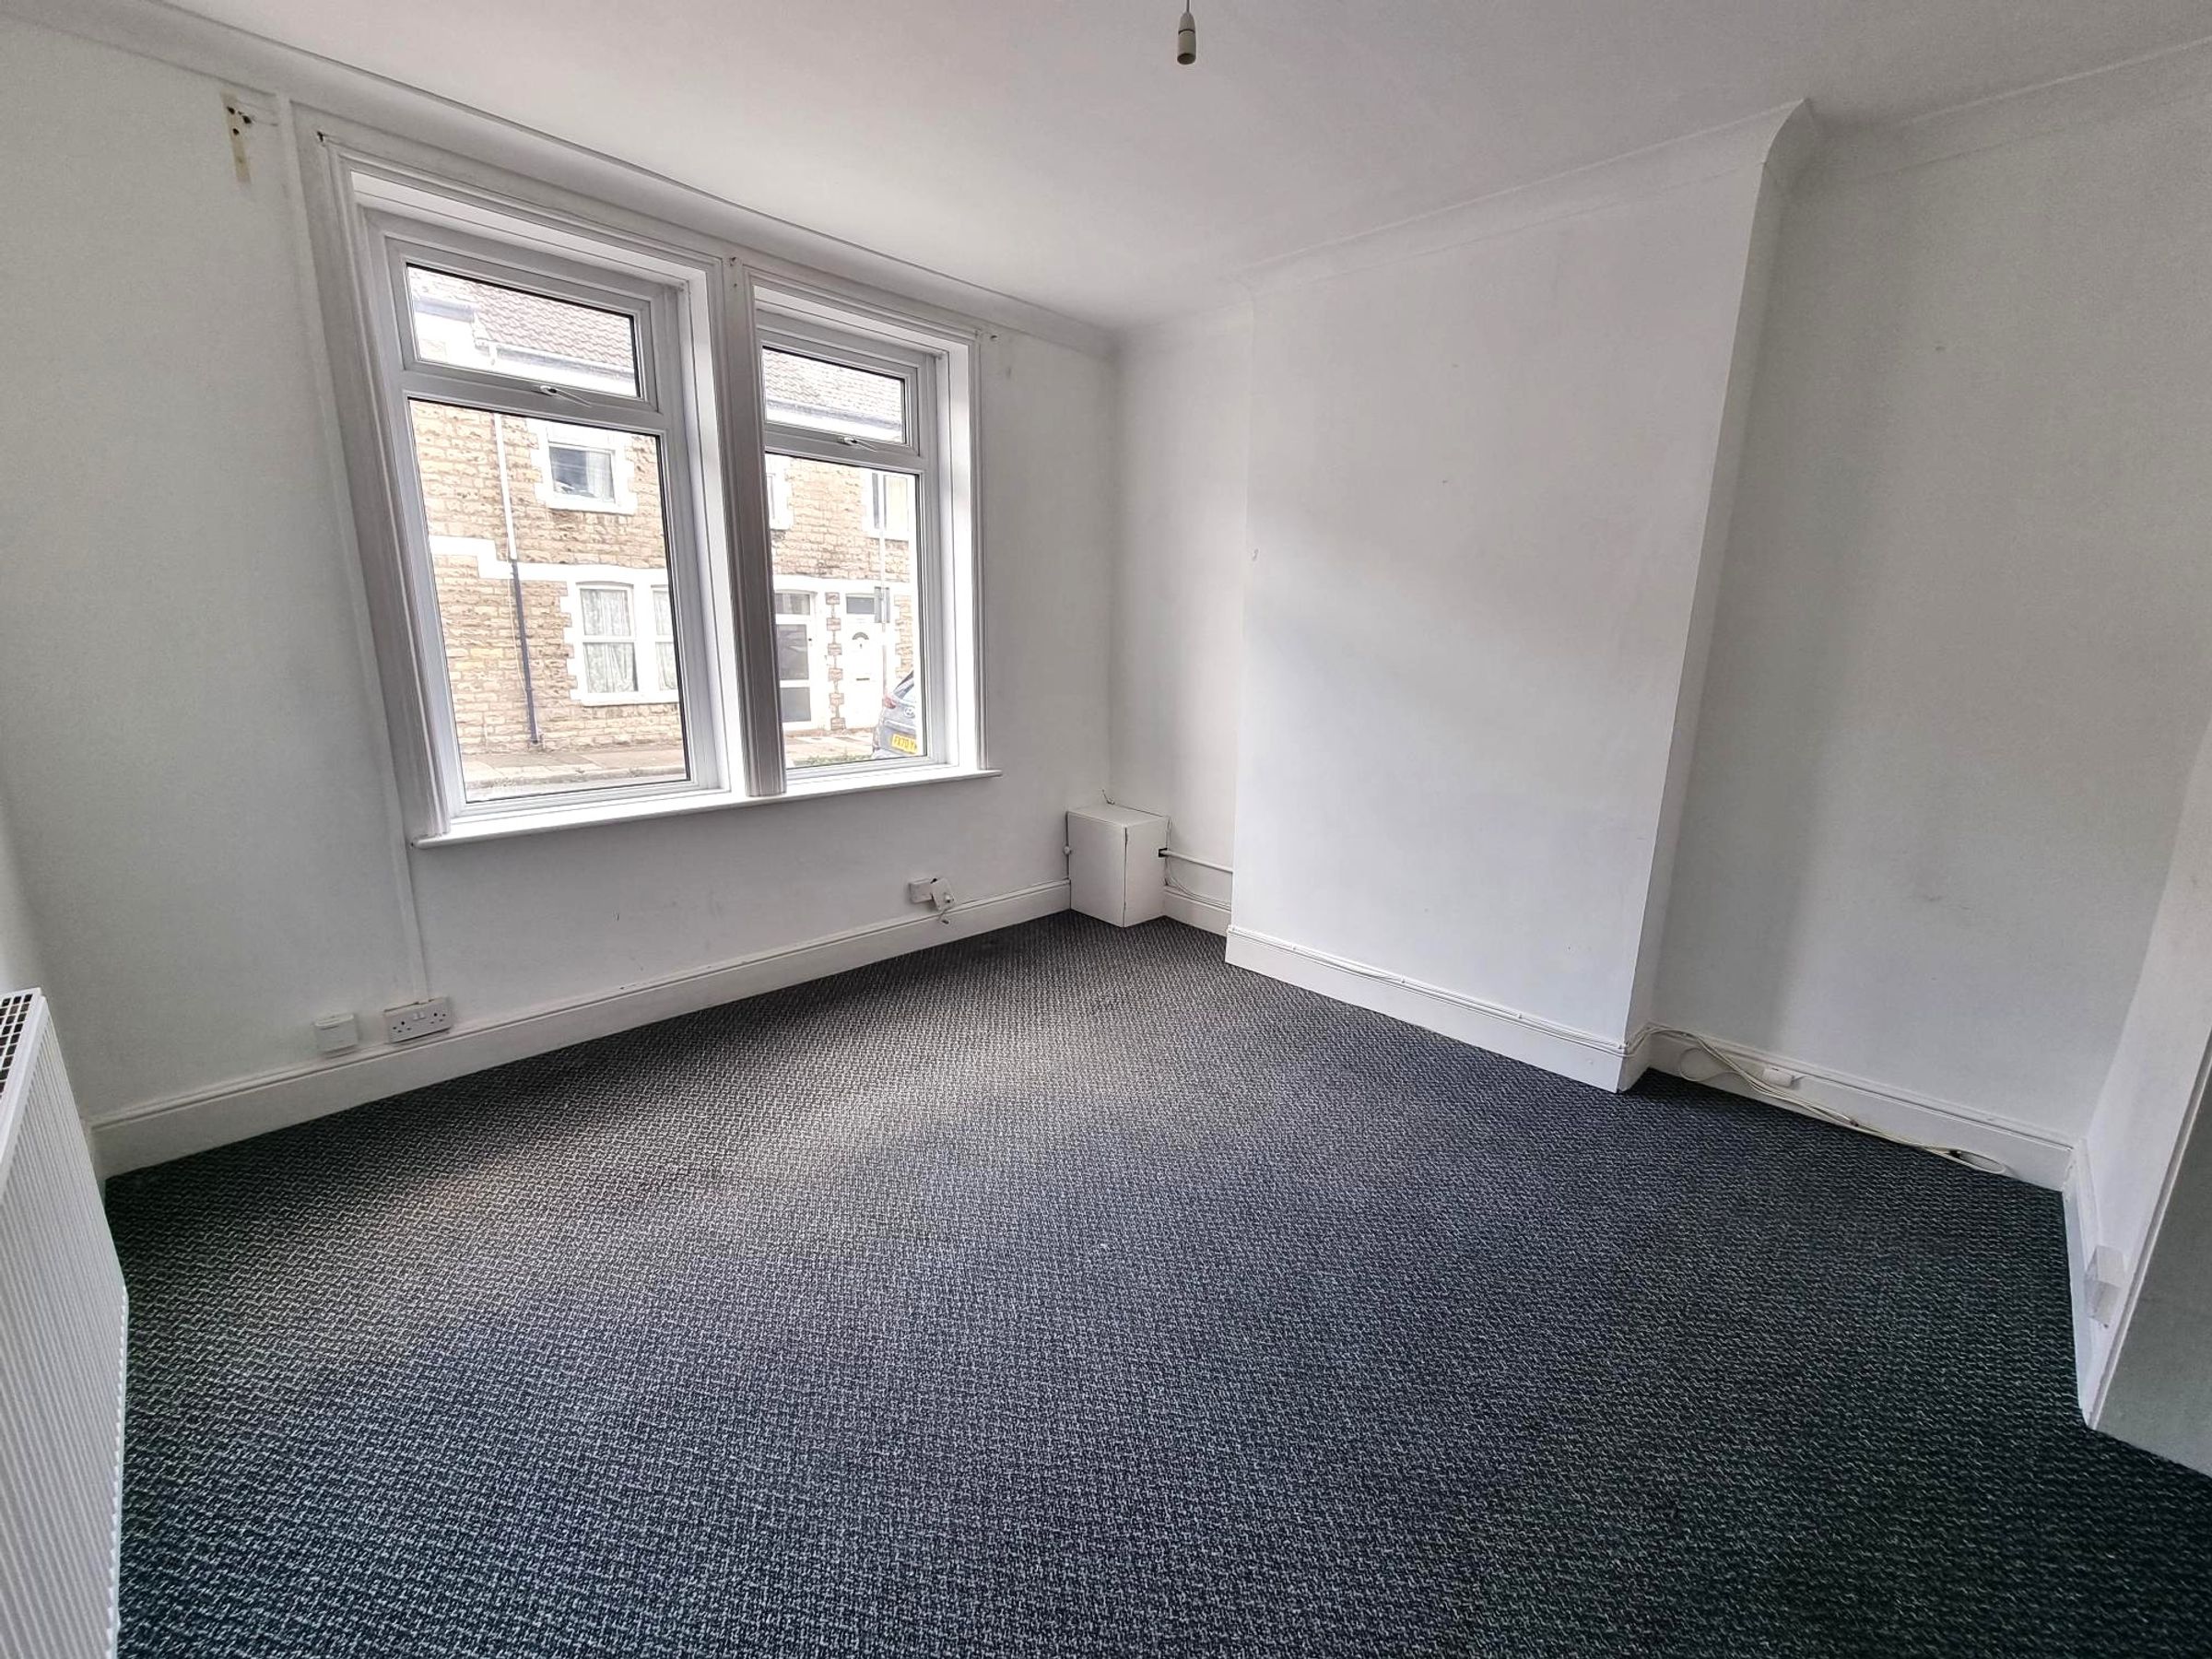
Lounge
11' 9" x 11' 3" (3.58m x 3.43m)
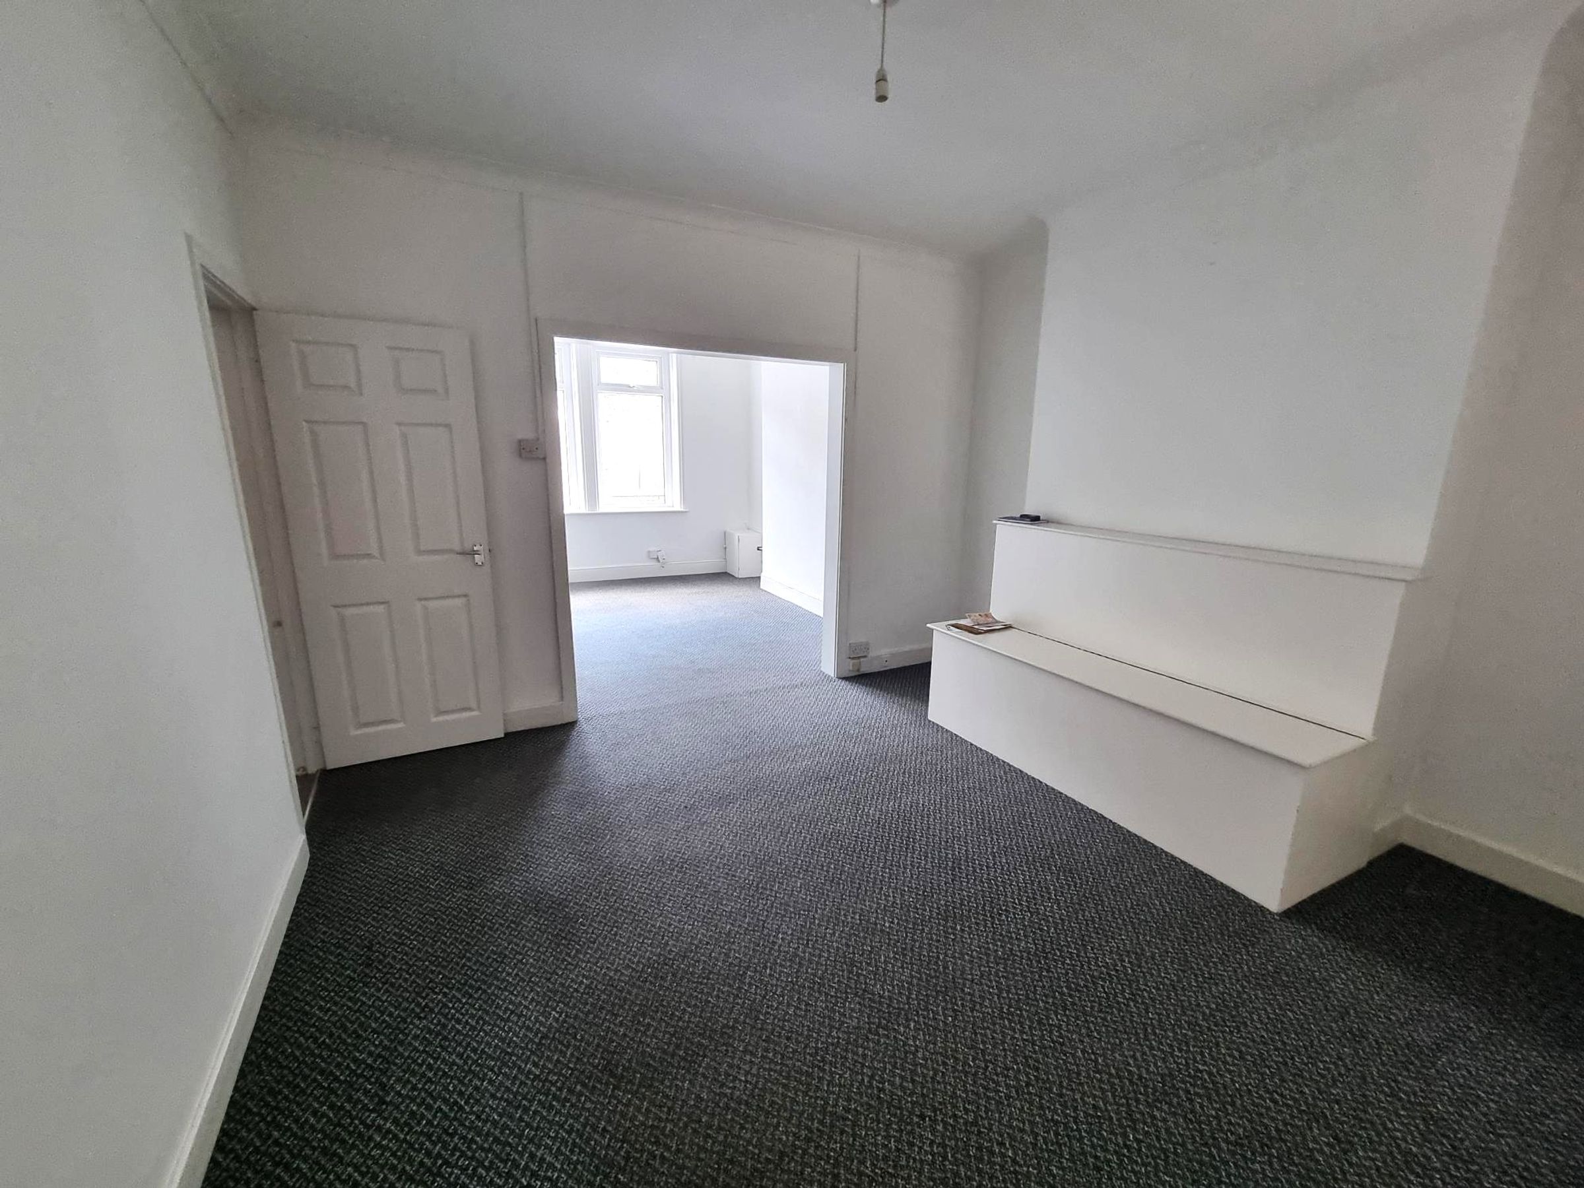
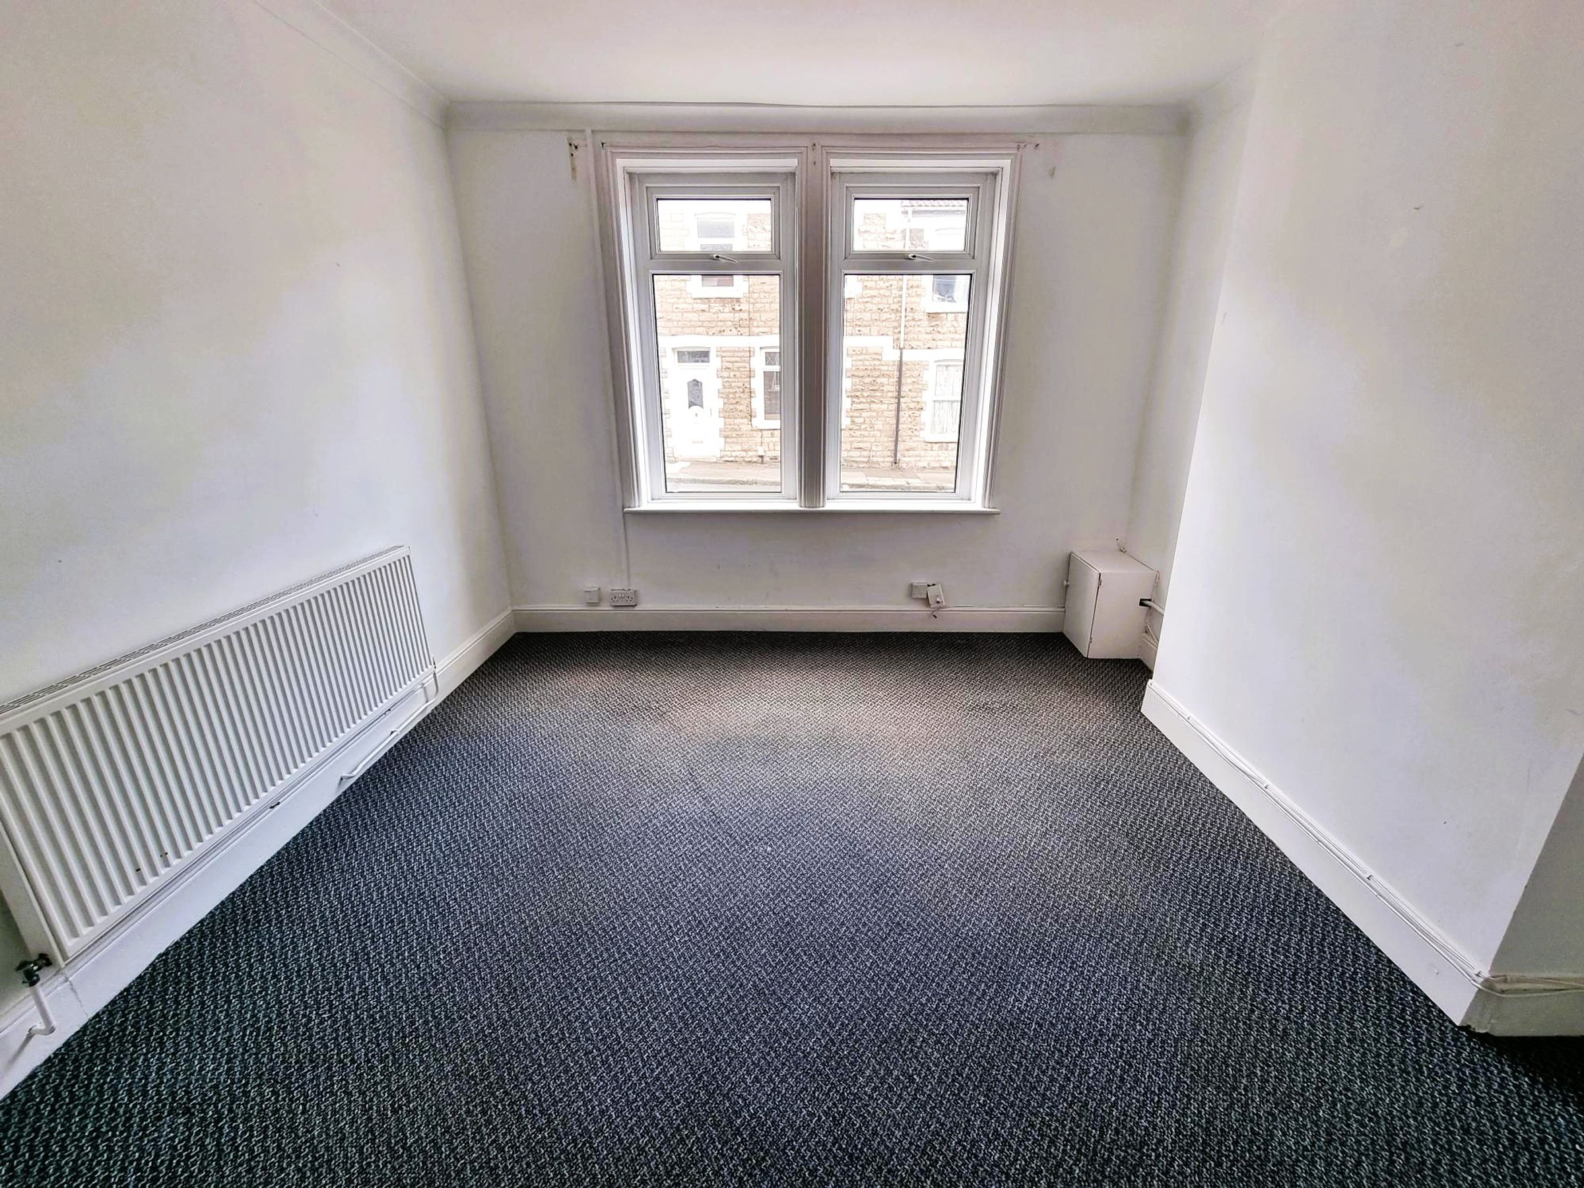
Fitted carpet. Radiator. Flat plastered walls and ceiling. Two double glazed windows to the front. Electric point.
Dining Room
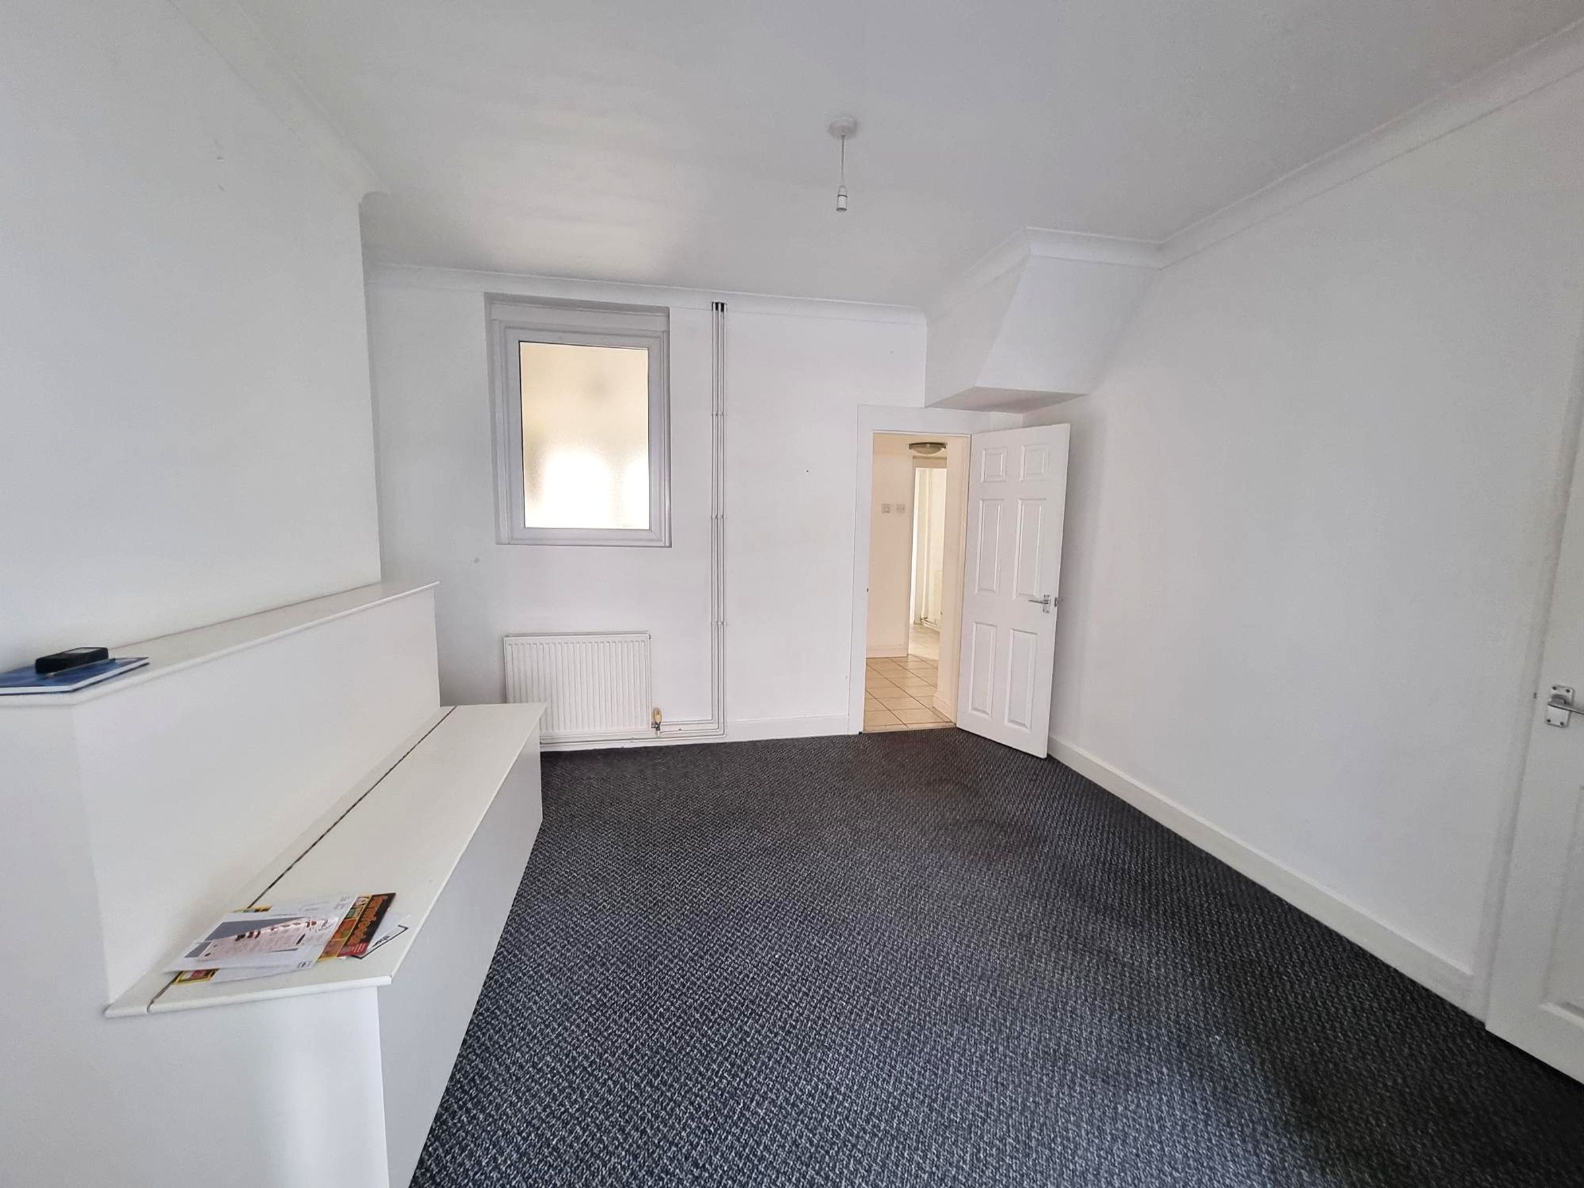
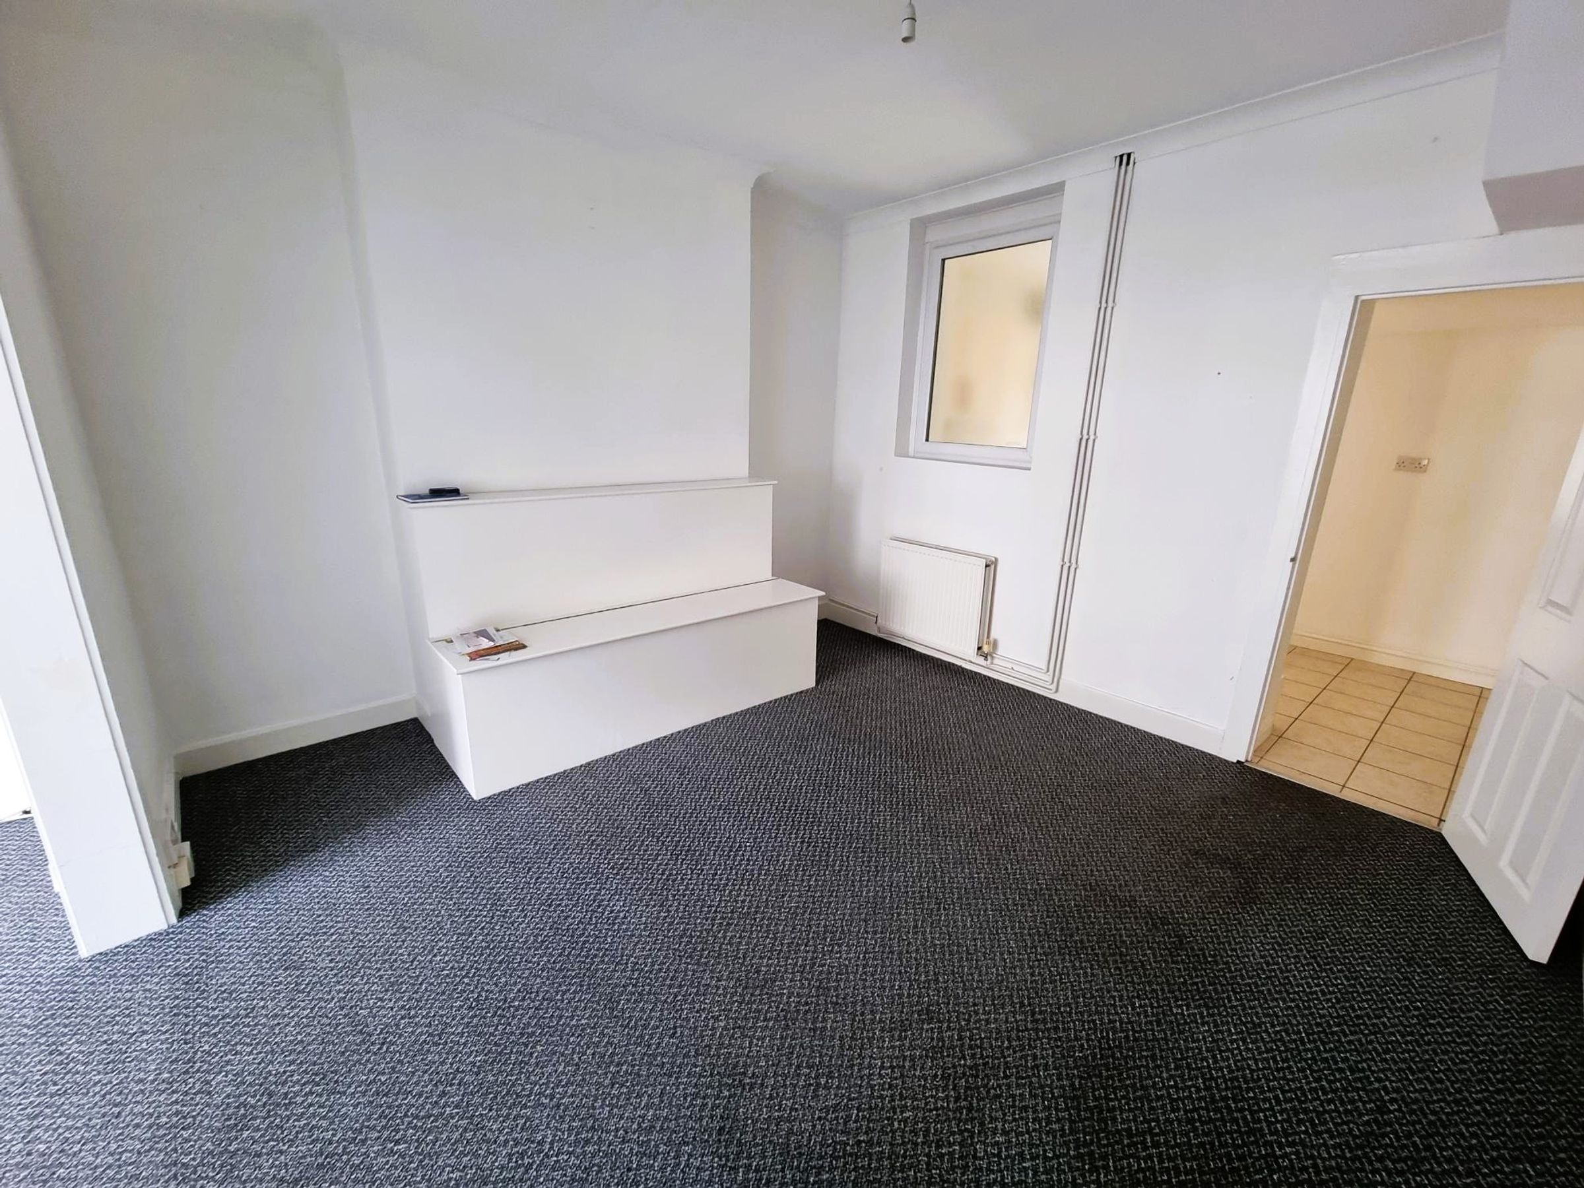
11' 9" x 11' 3" (3.58m x 3.43m)
Access to lounge. Fitted Carpet. Obscure window to rear. Access to kitchen. Radiator. Flat plastered walls and ceiling. Fitted storage.
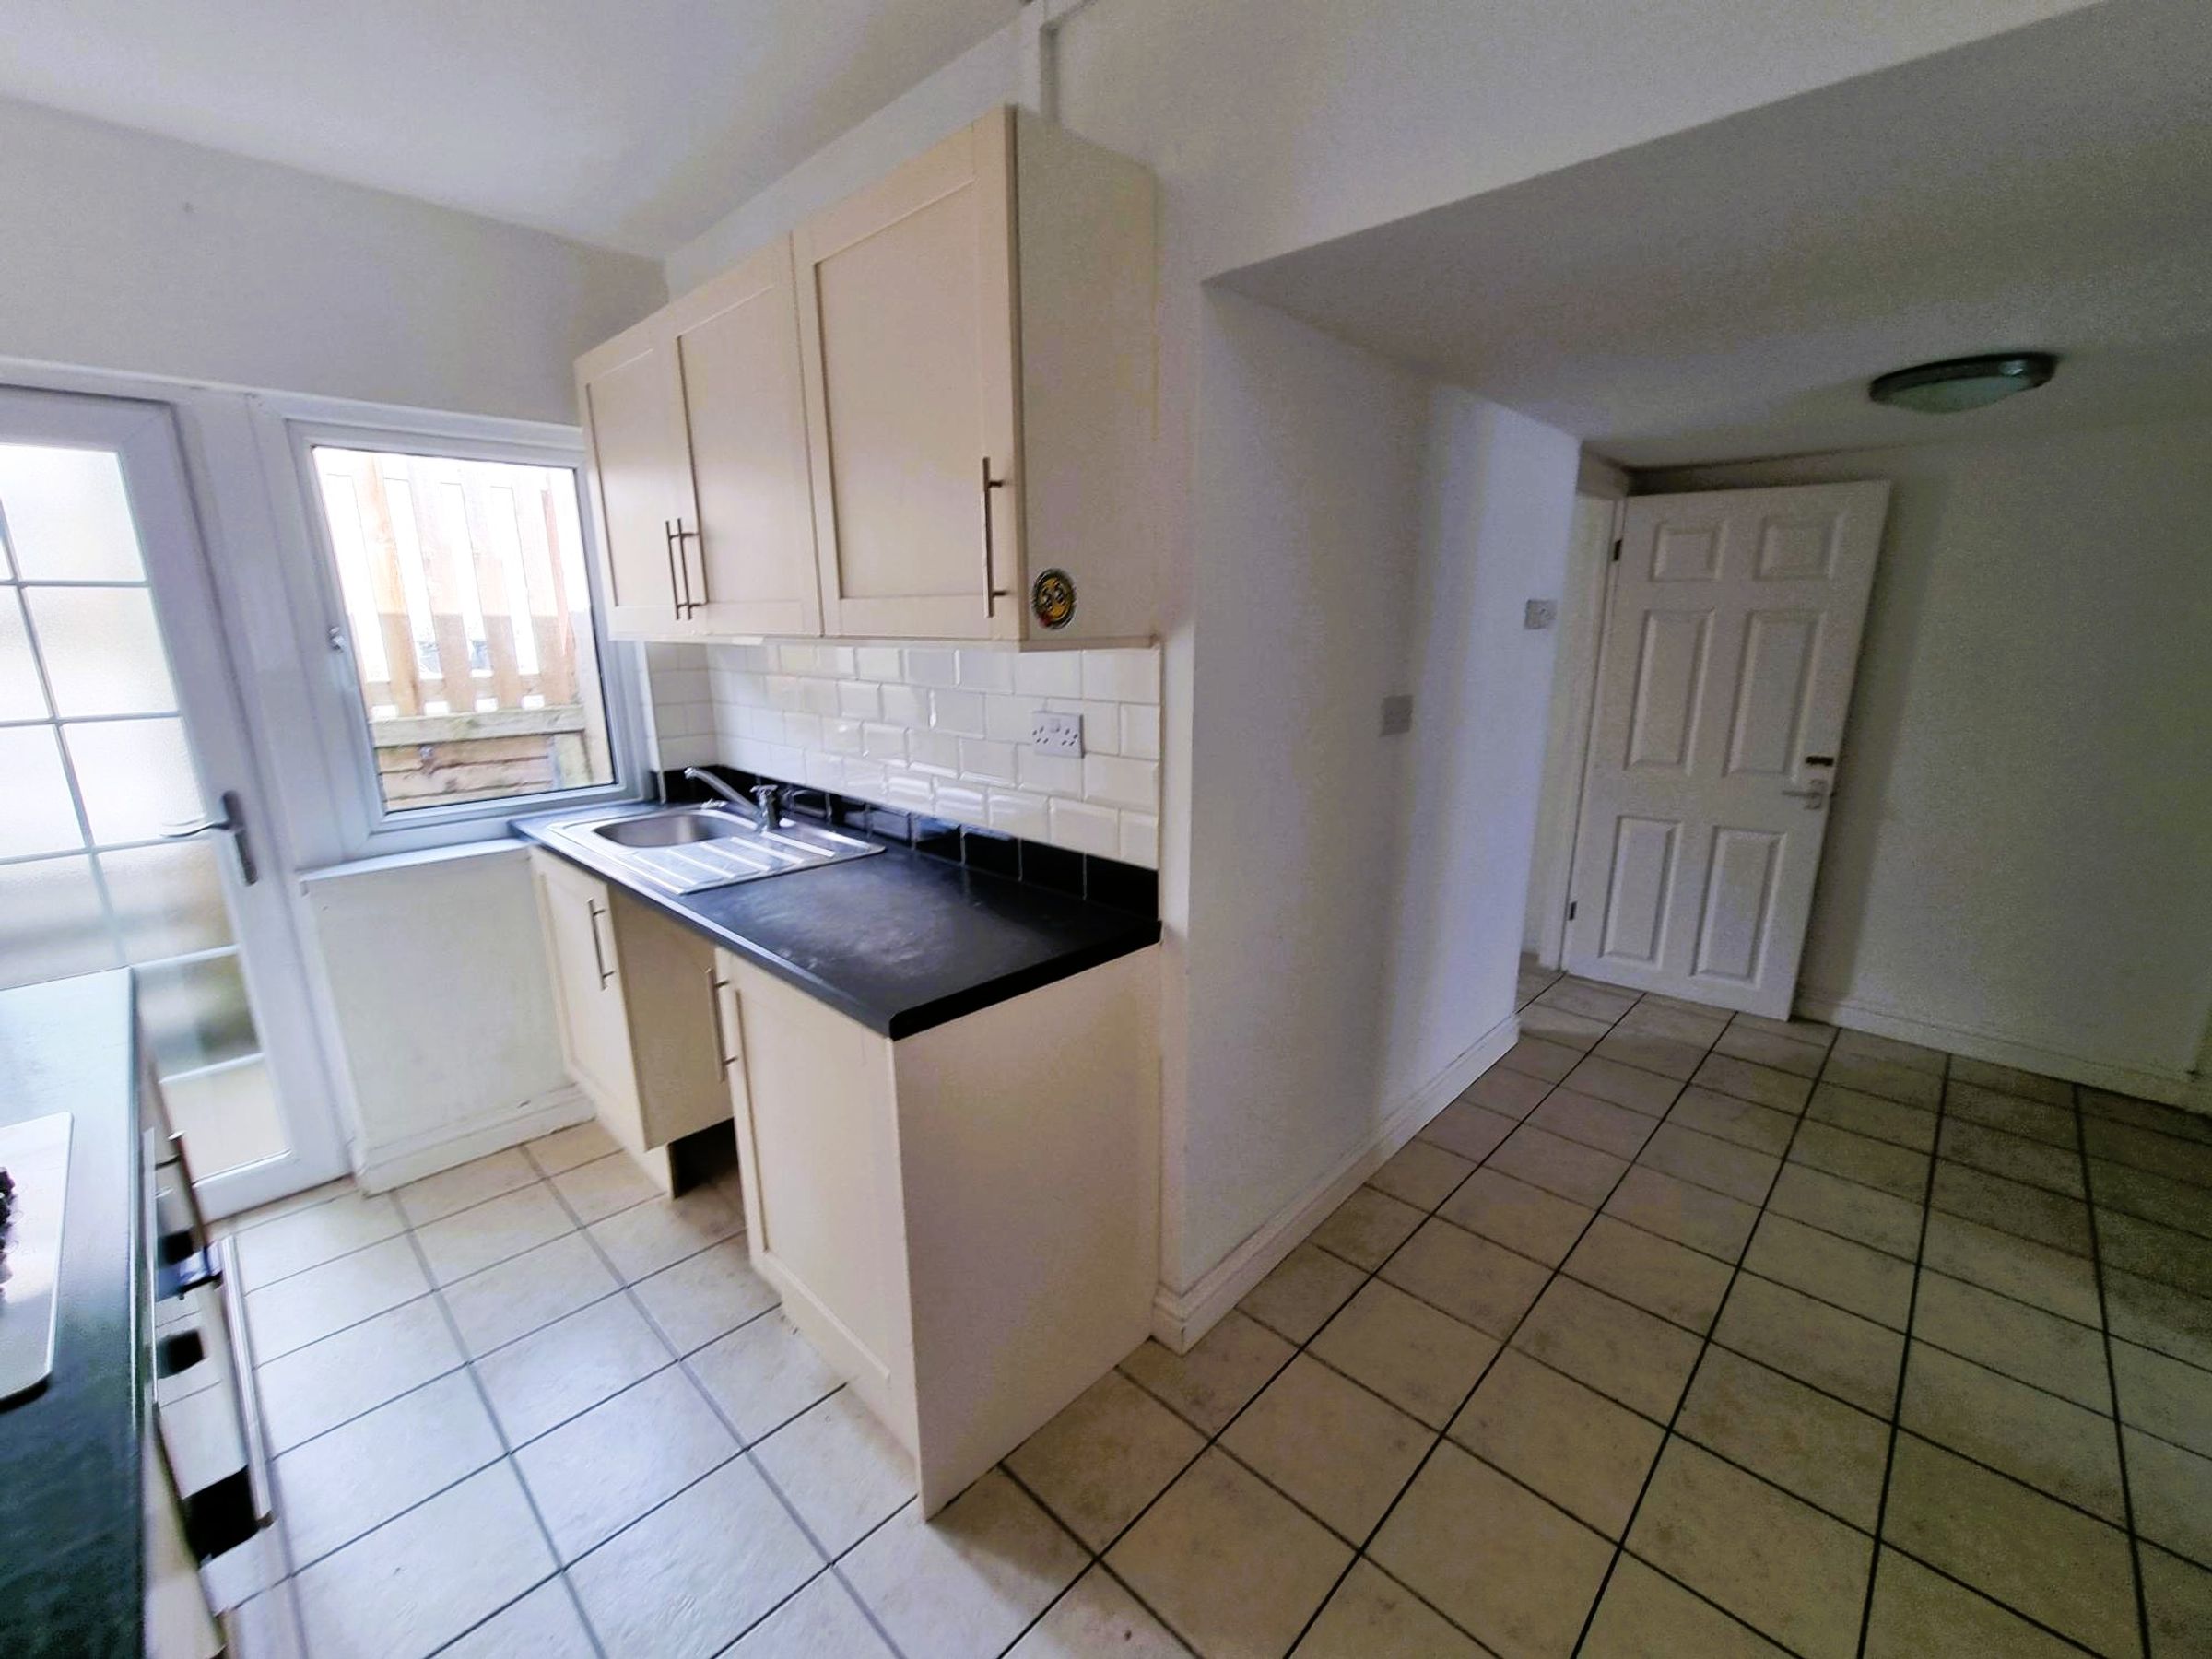
Kitchen
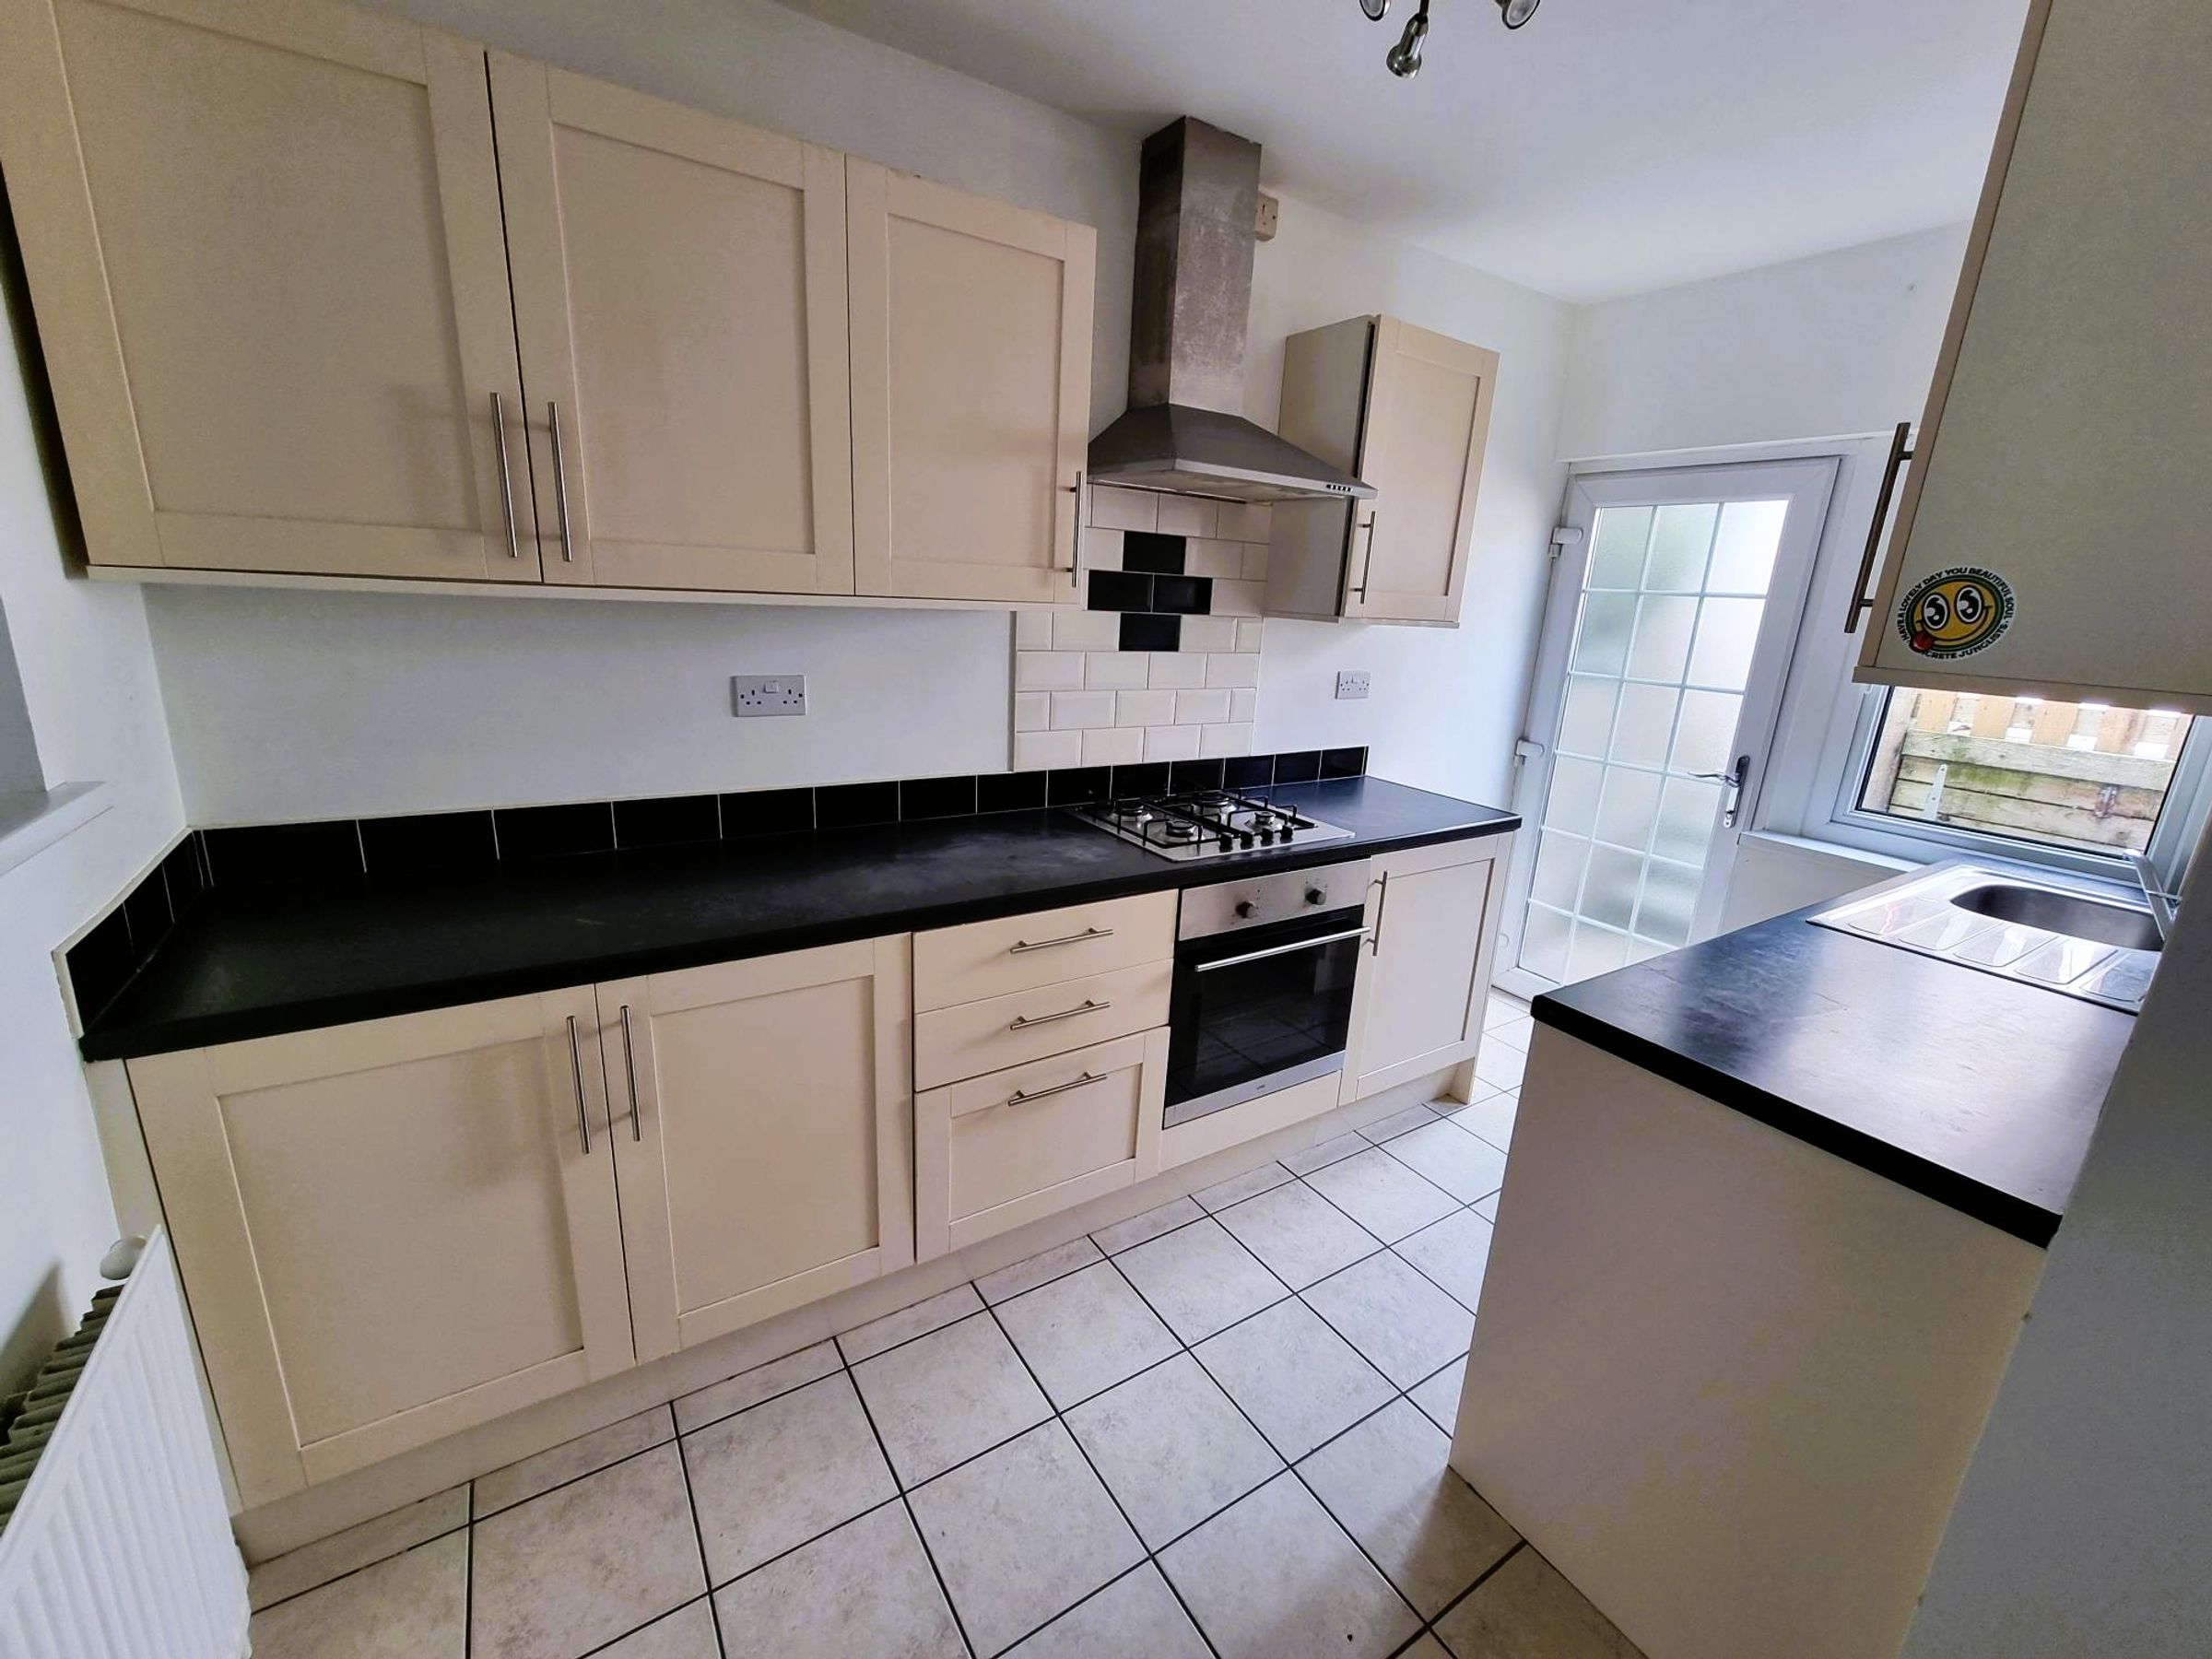
15' 4" x 11' 7" (4.67m x 3.53m)
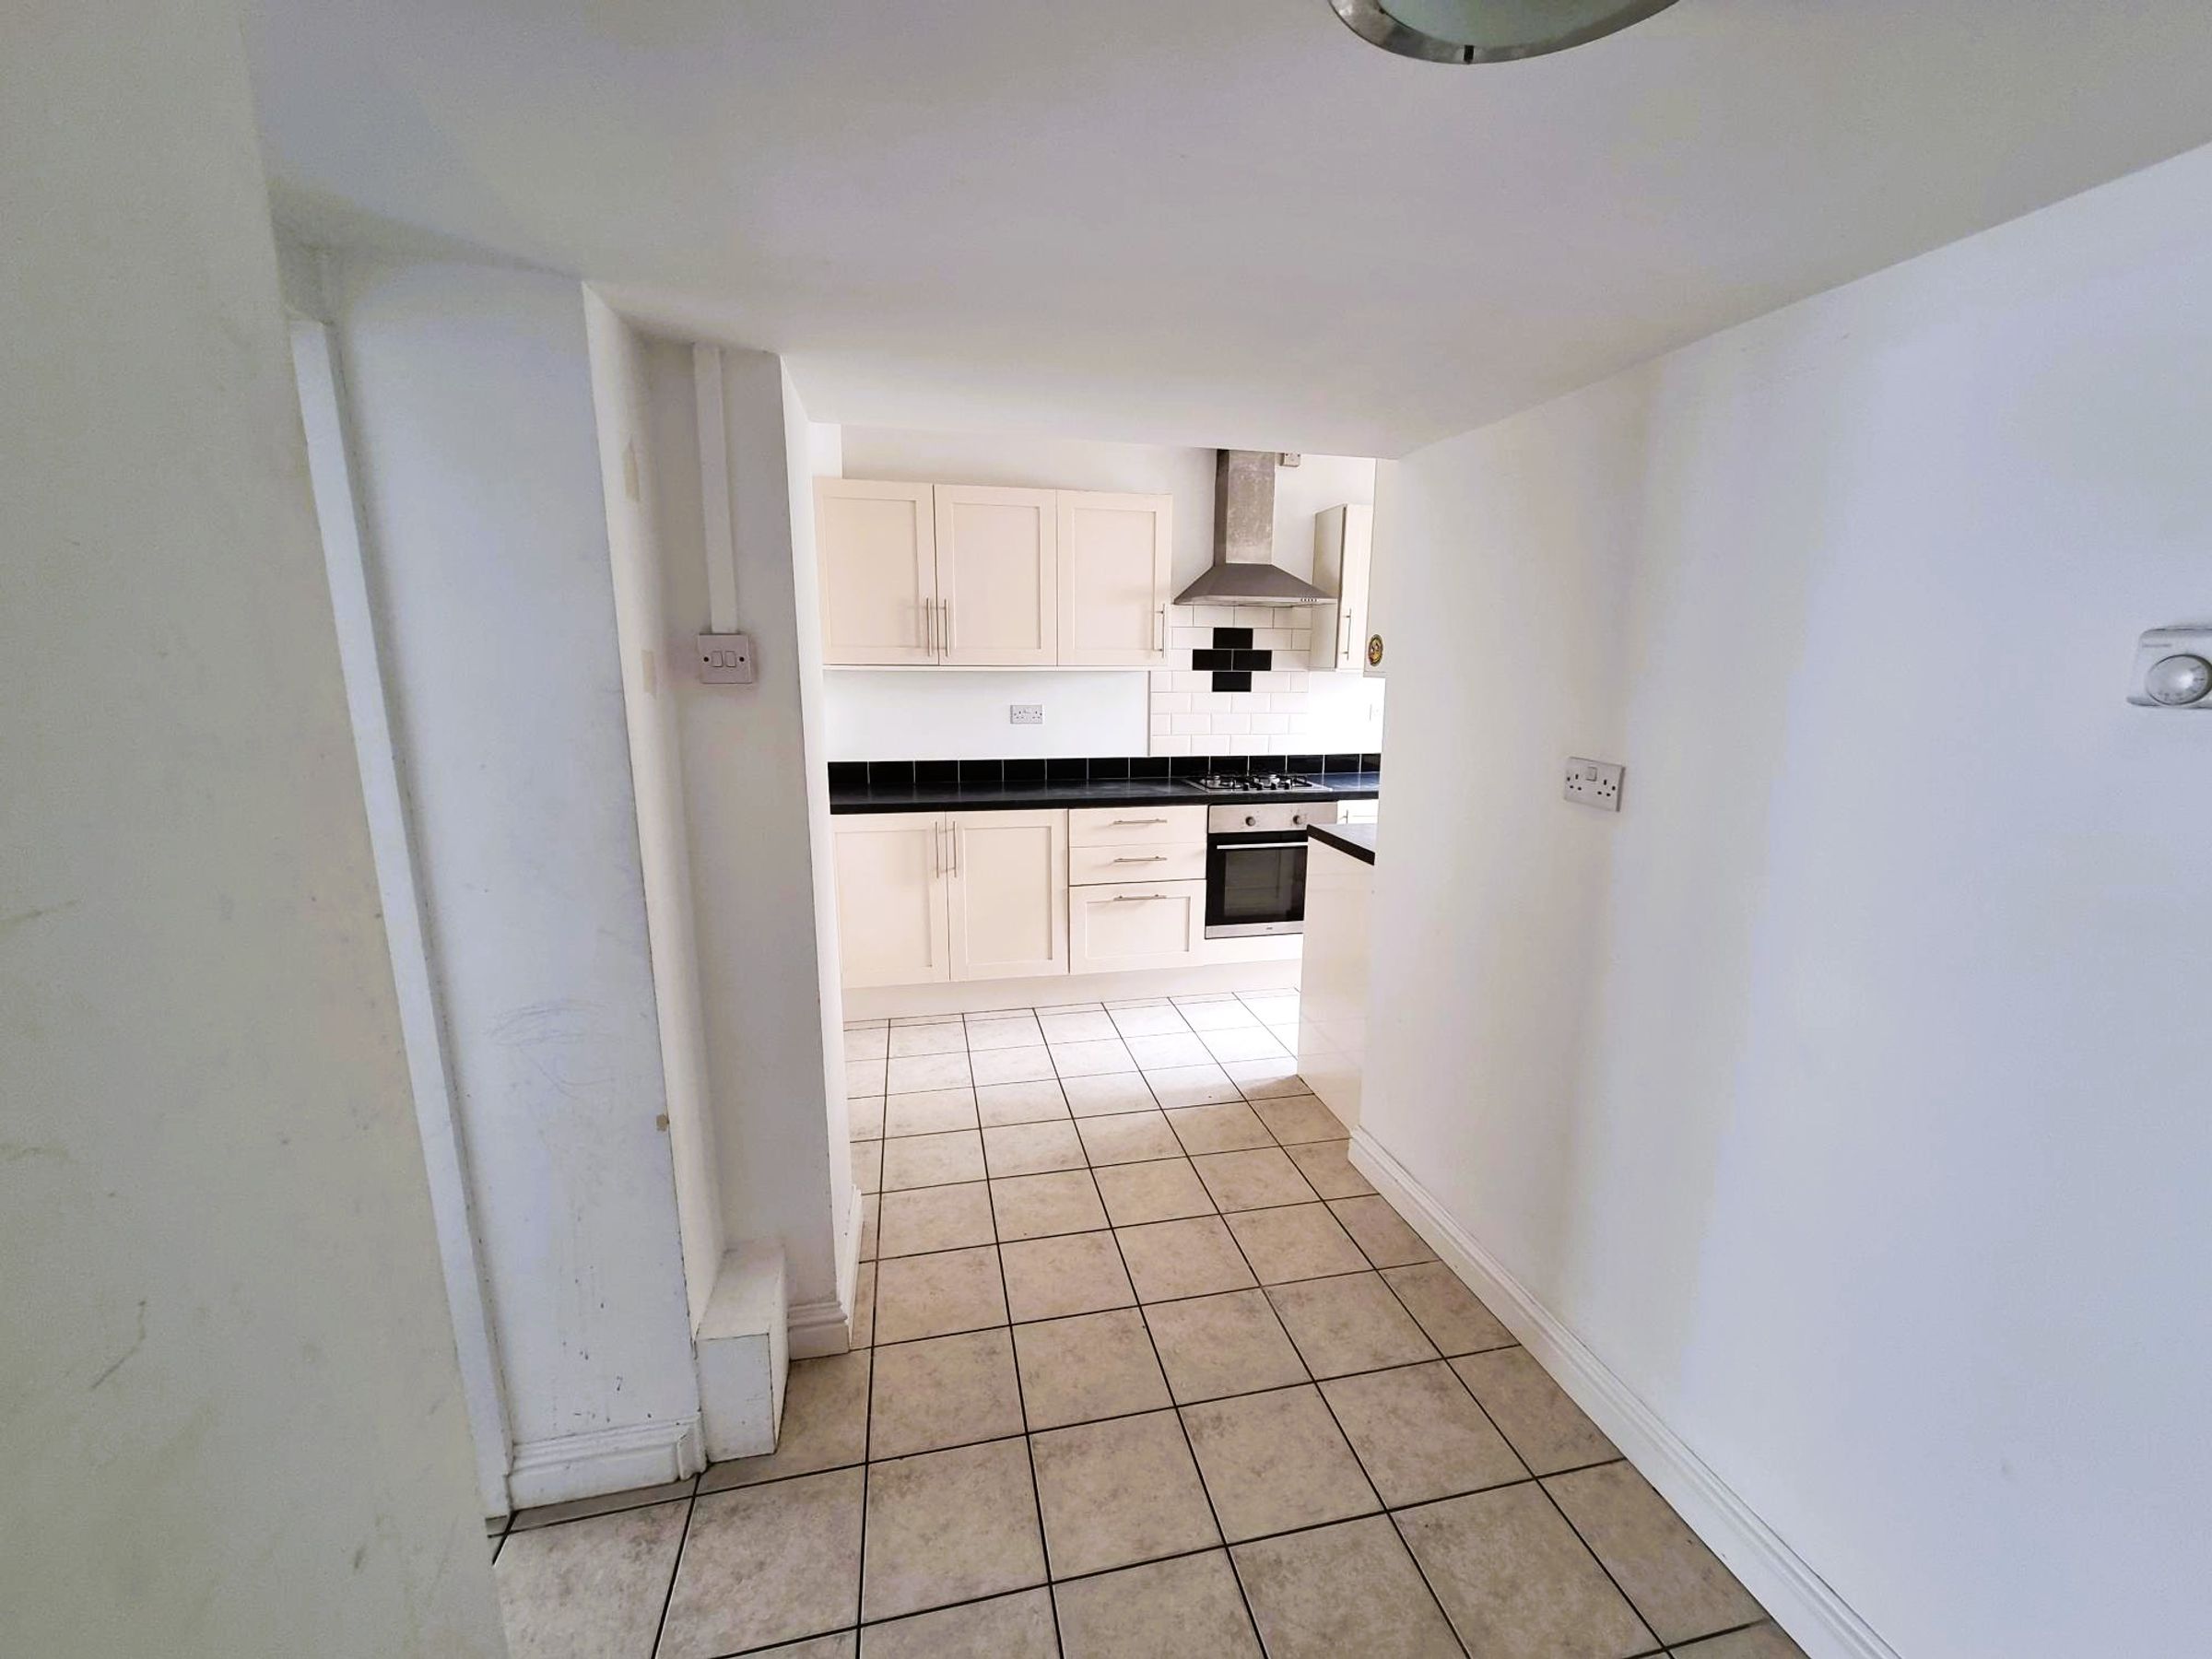
Tiled flooring. A range of wall and base storage units. Integrated stove and oven. Double glazed window to rear. Access to rear garden. Space for washing machine. Part tiled walls. Flat plastered walls and ceiling. Steel sink basin. Access to understairs storage. Access to bathroom and dining room.
Bathroom
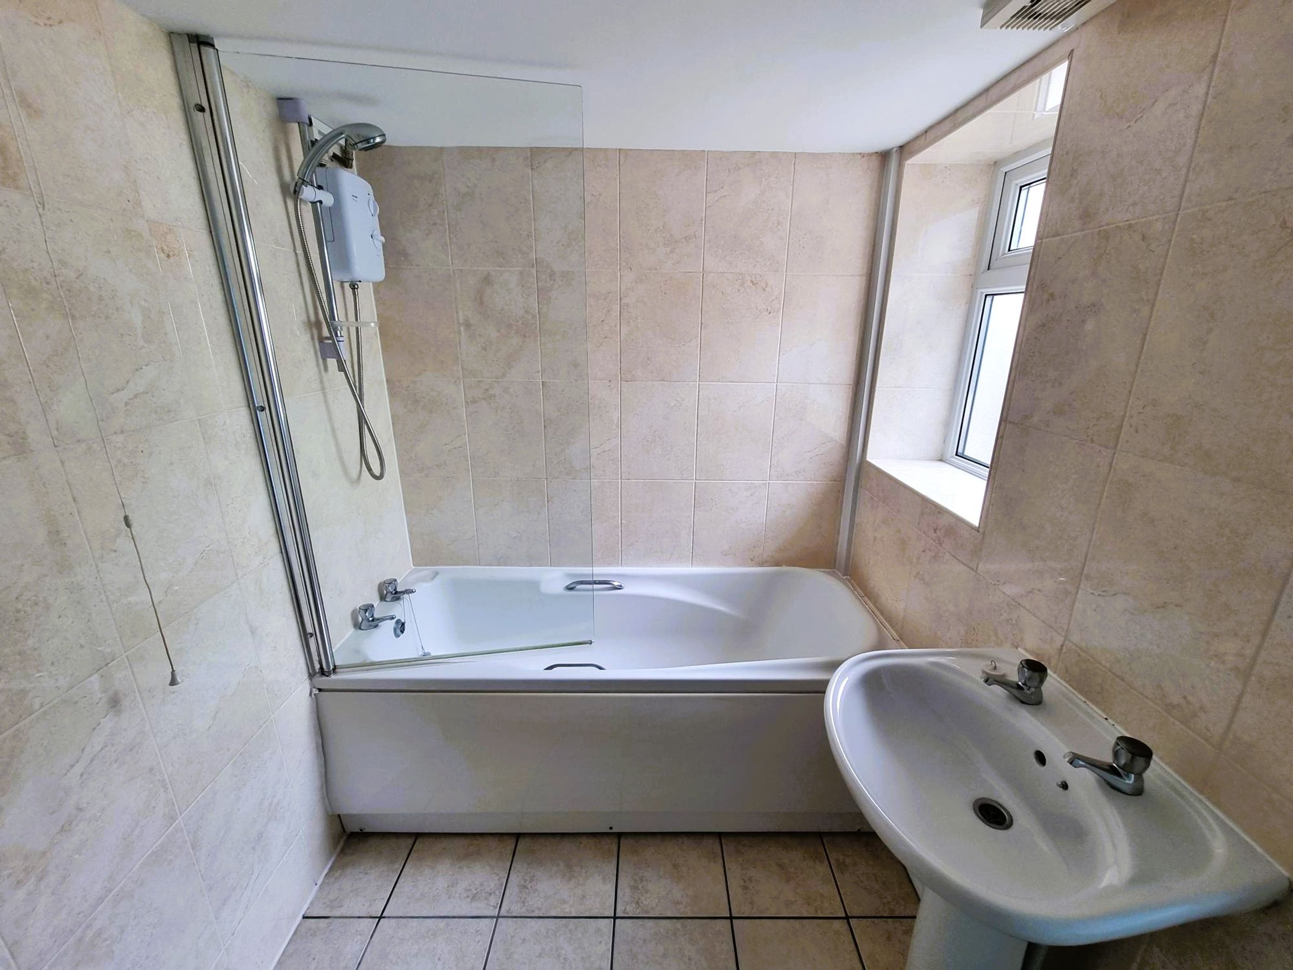
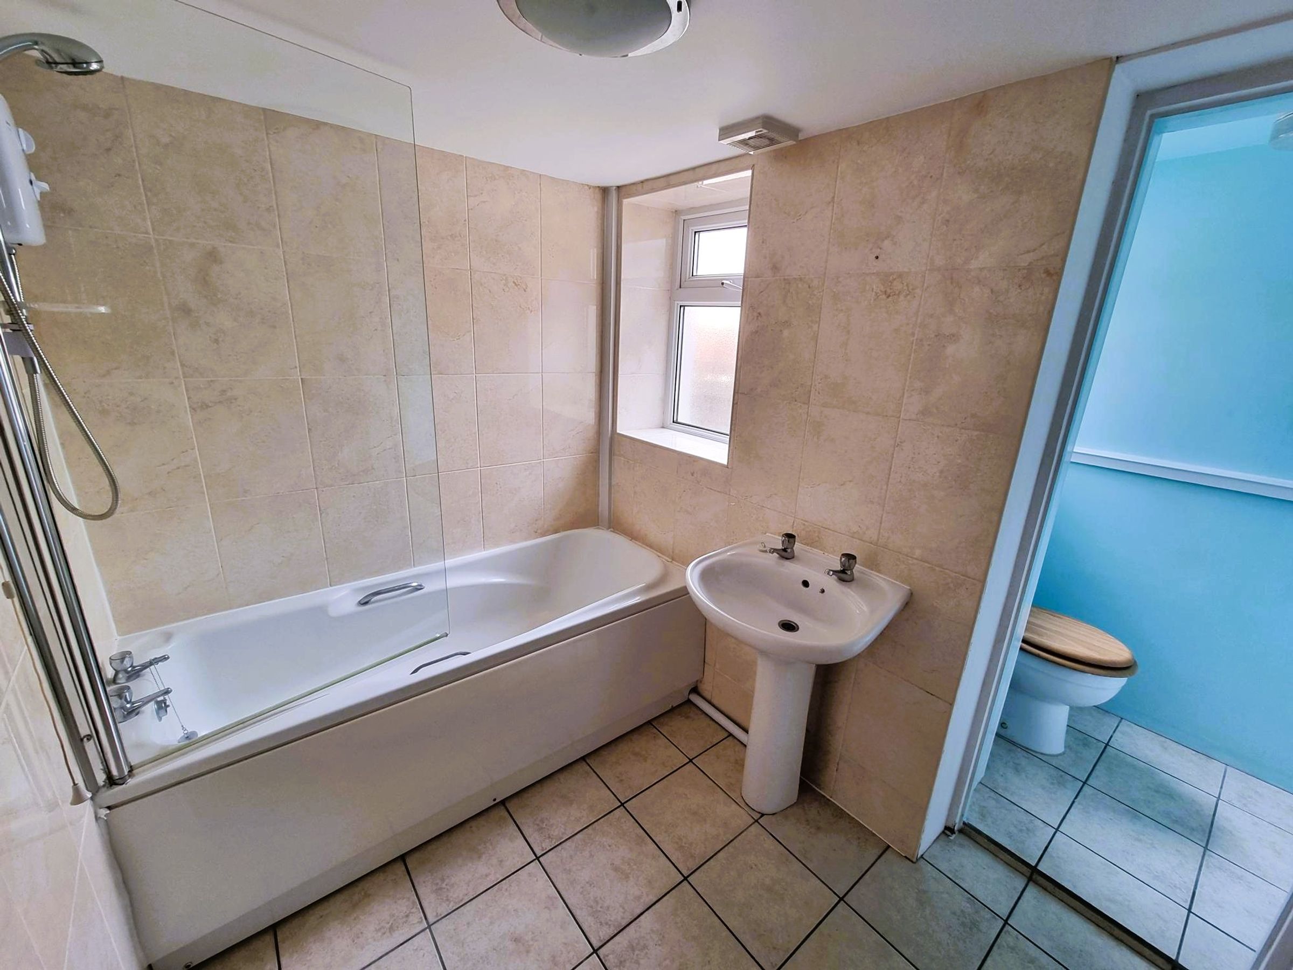
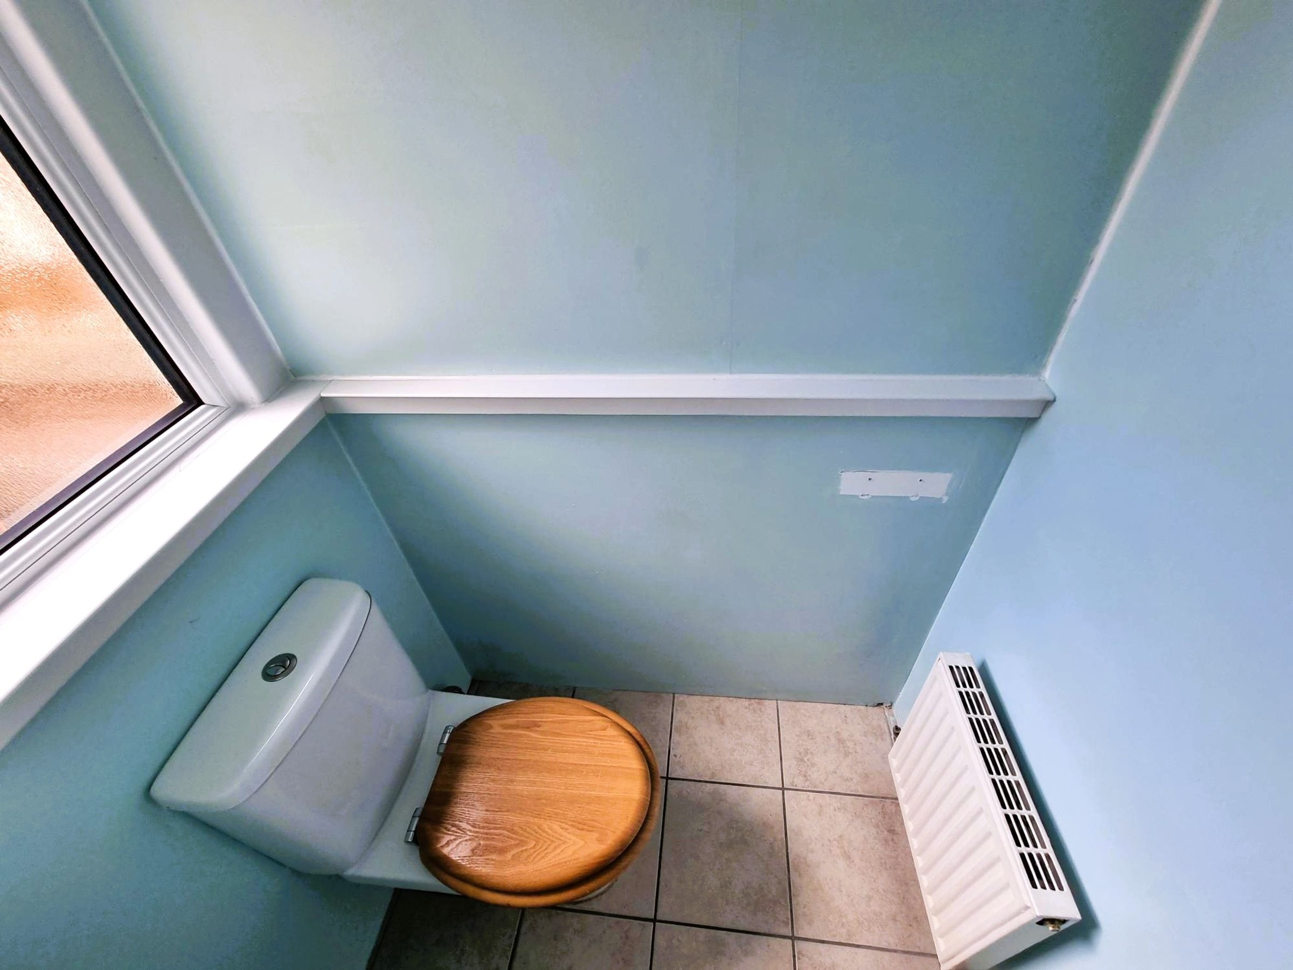
Tiled flooring. Extractor fan. Obscure double glazed window to rear and side. Part tiled walls and part flat plastered walls. Flat plastered ceiling. Bath with shower. Sink basin. Door leading to W.C. Radiator.
Hallway
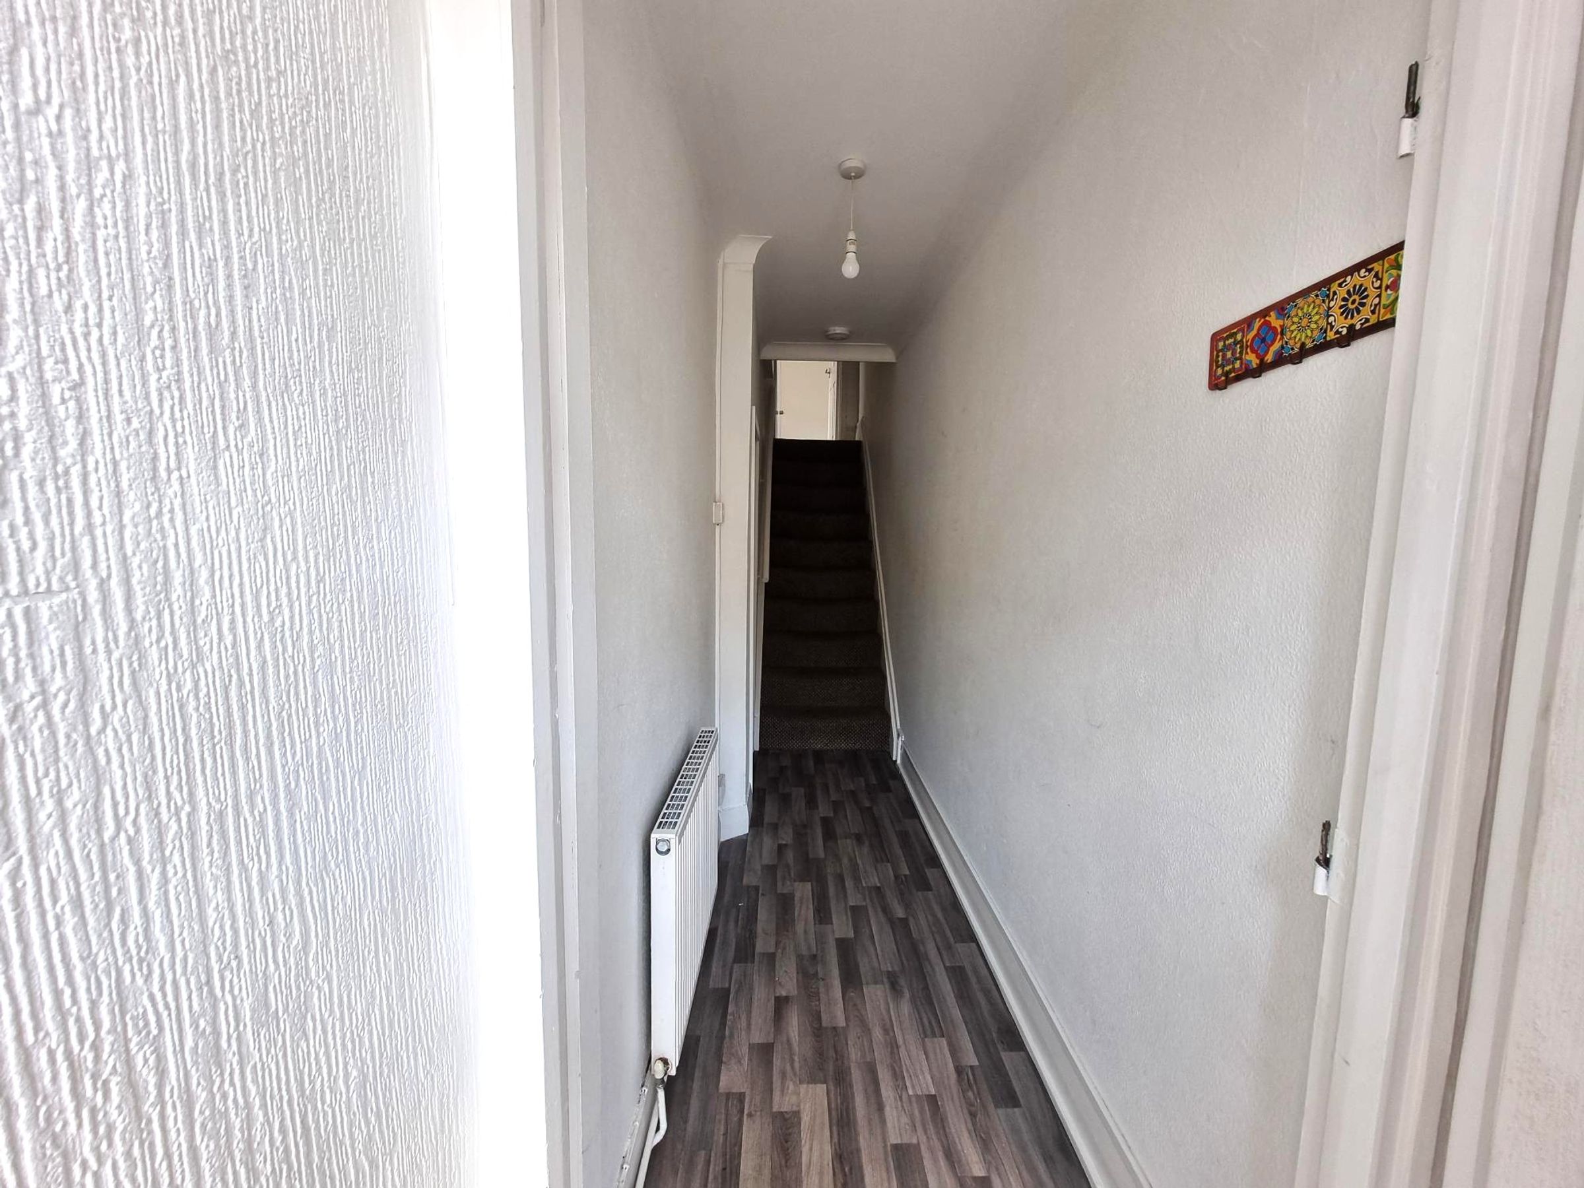
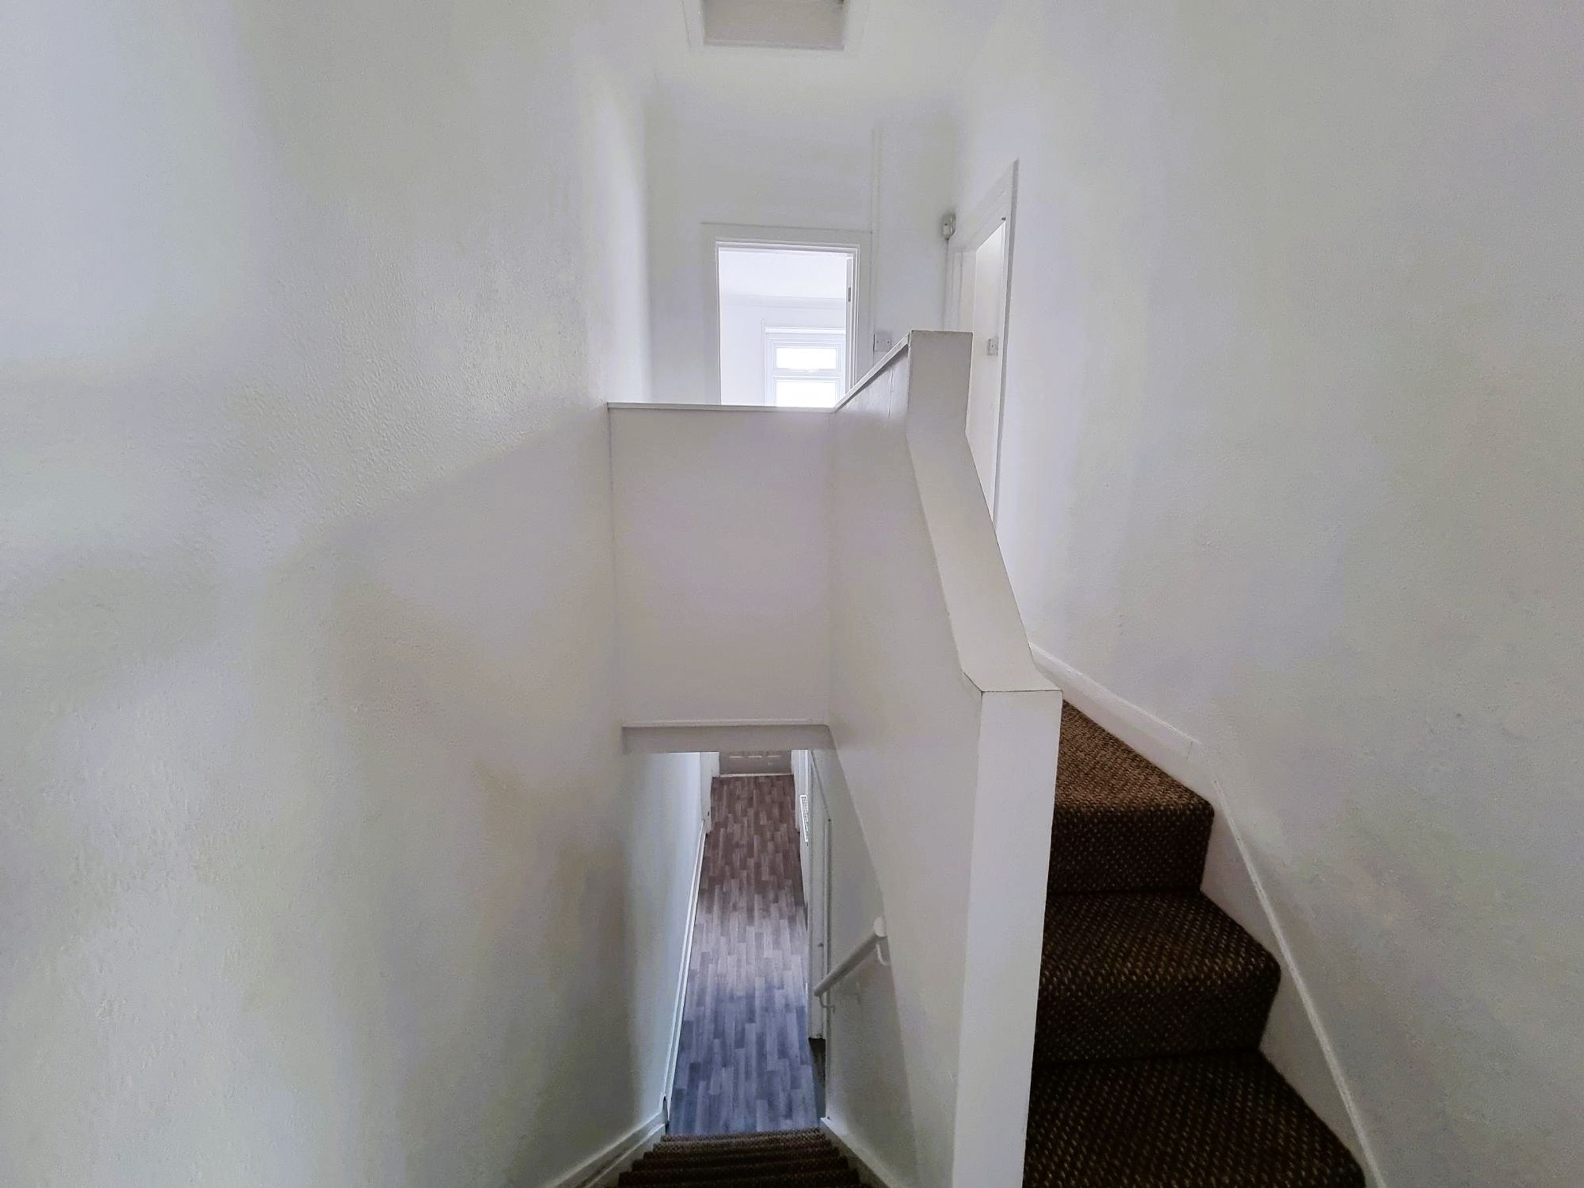
Wood effect laminate flooring. Wallpapered walls. Radiator. Door leading to dining room. Stairs rising to first floor.
Landing
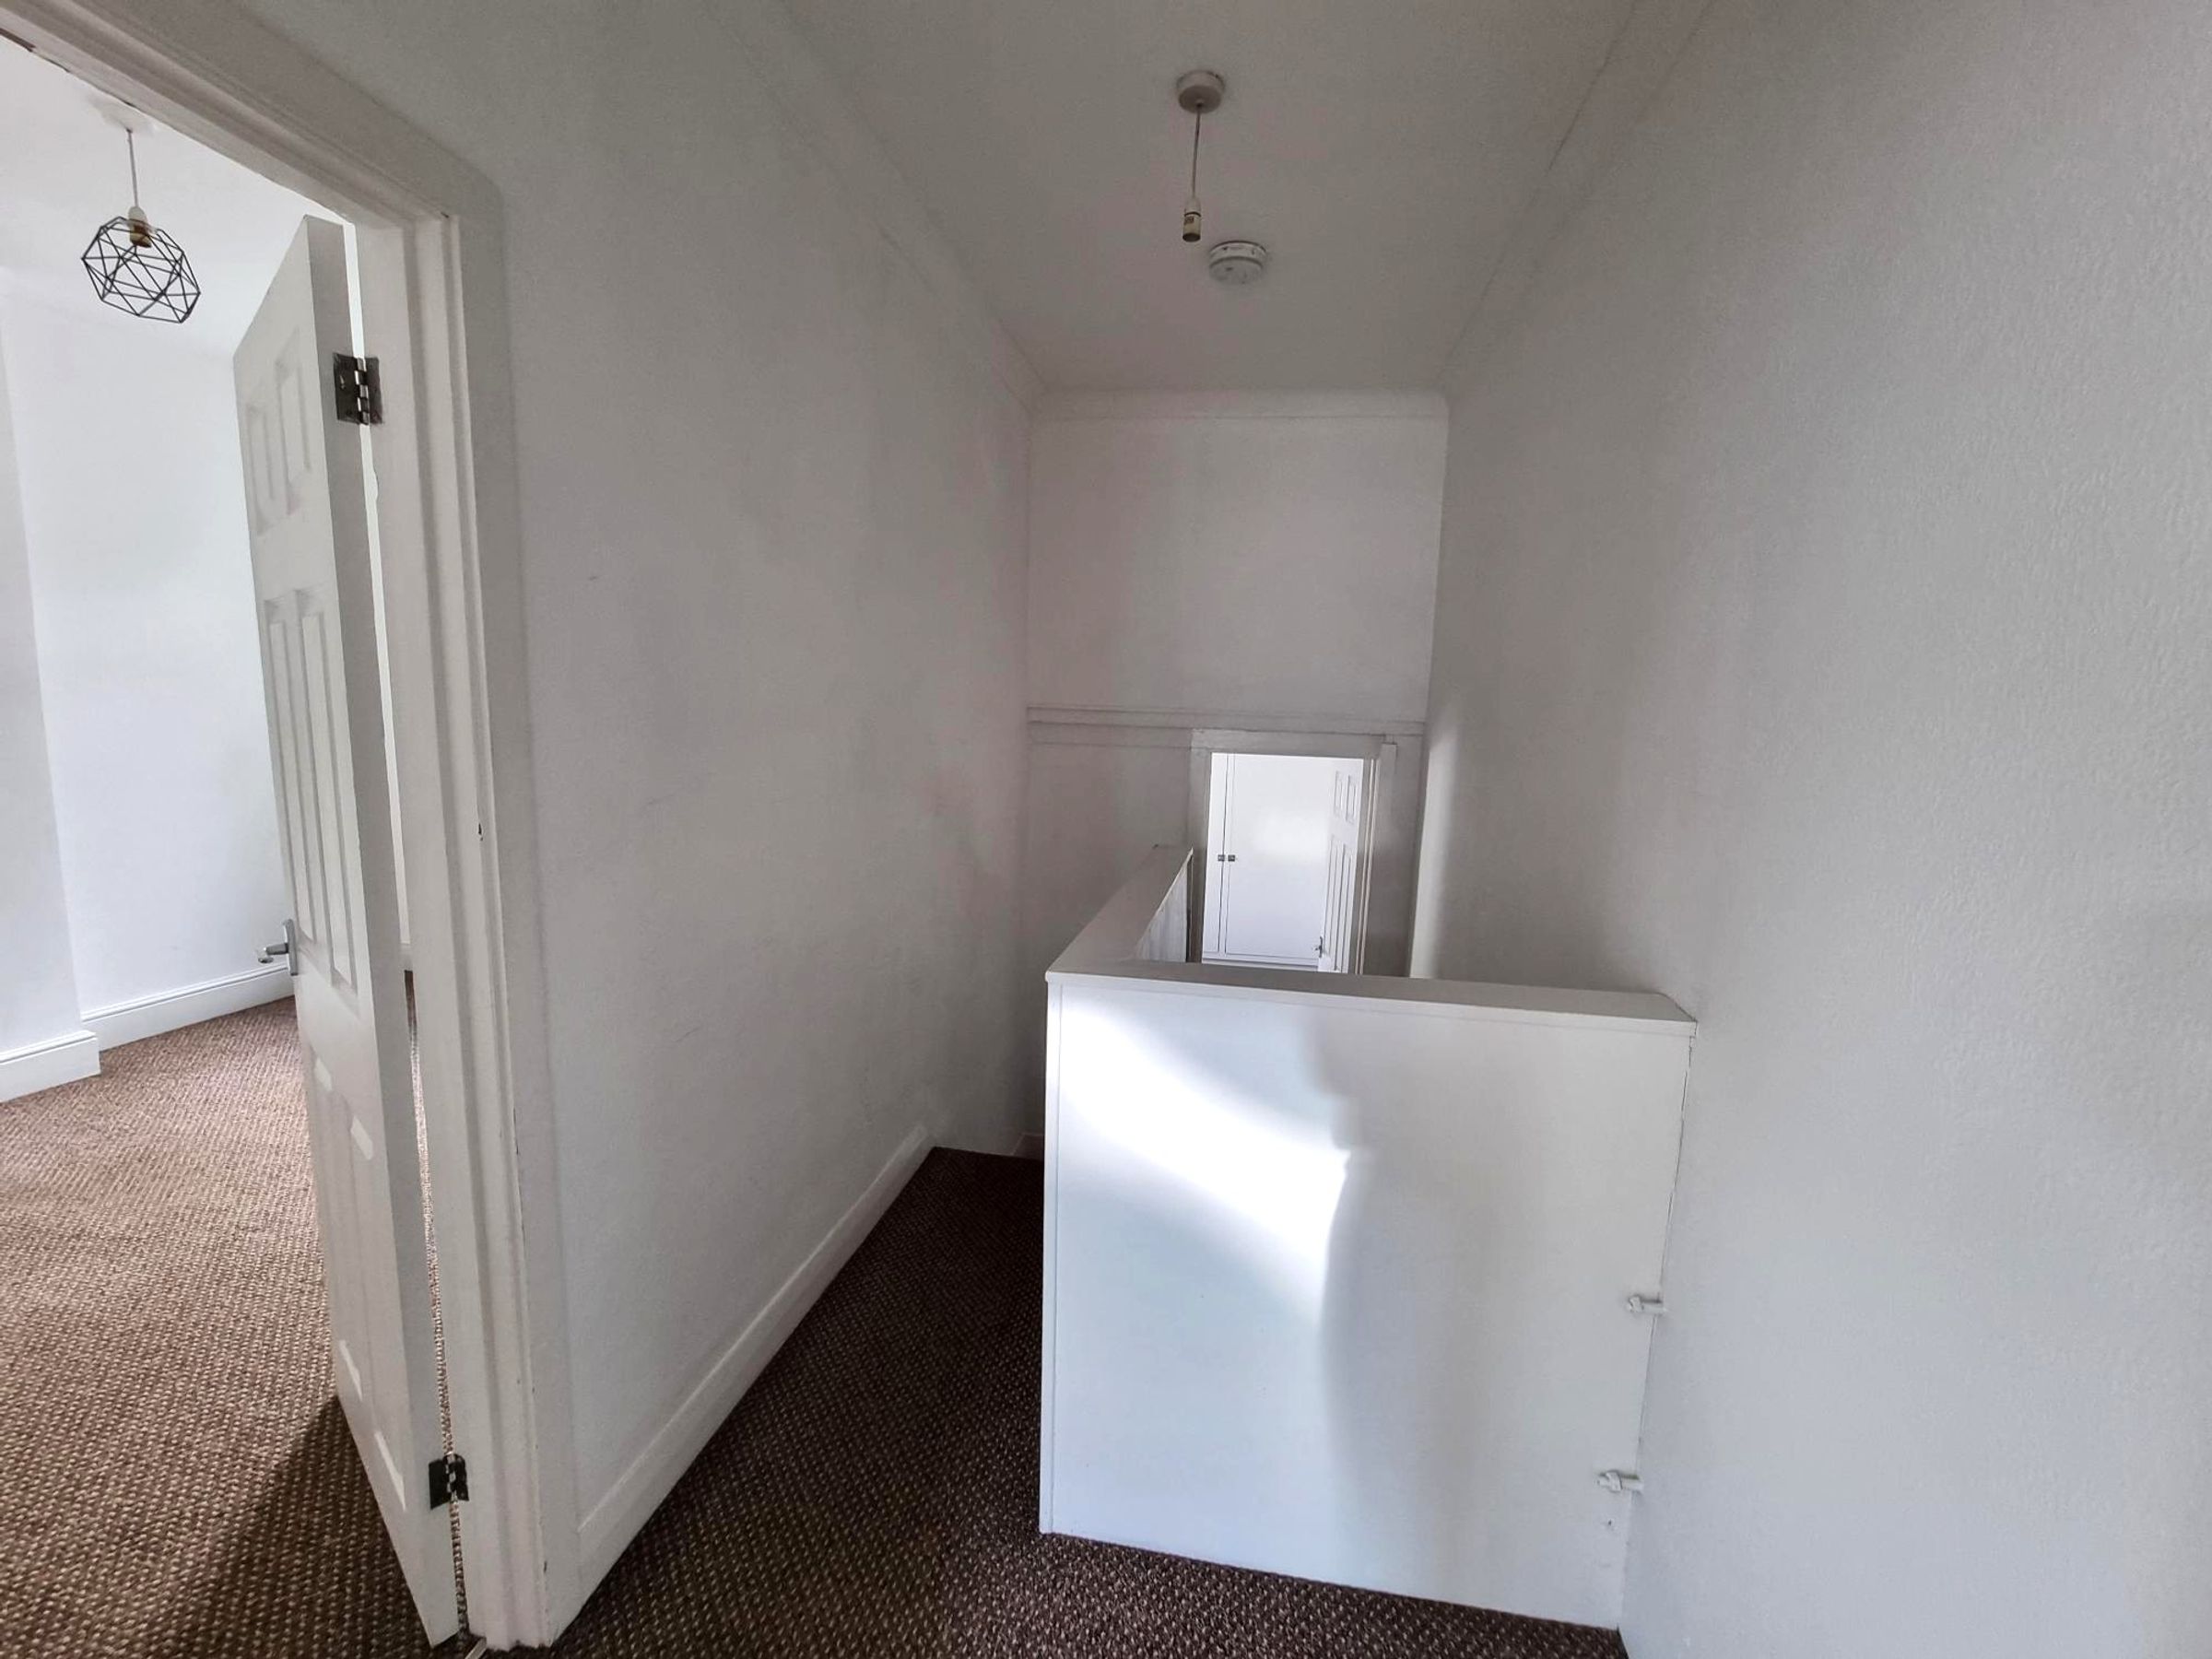
Access to all rooms upstairs. Access to loft. Fitted carpet. Wallpapered walls and ceiling.
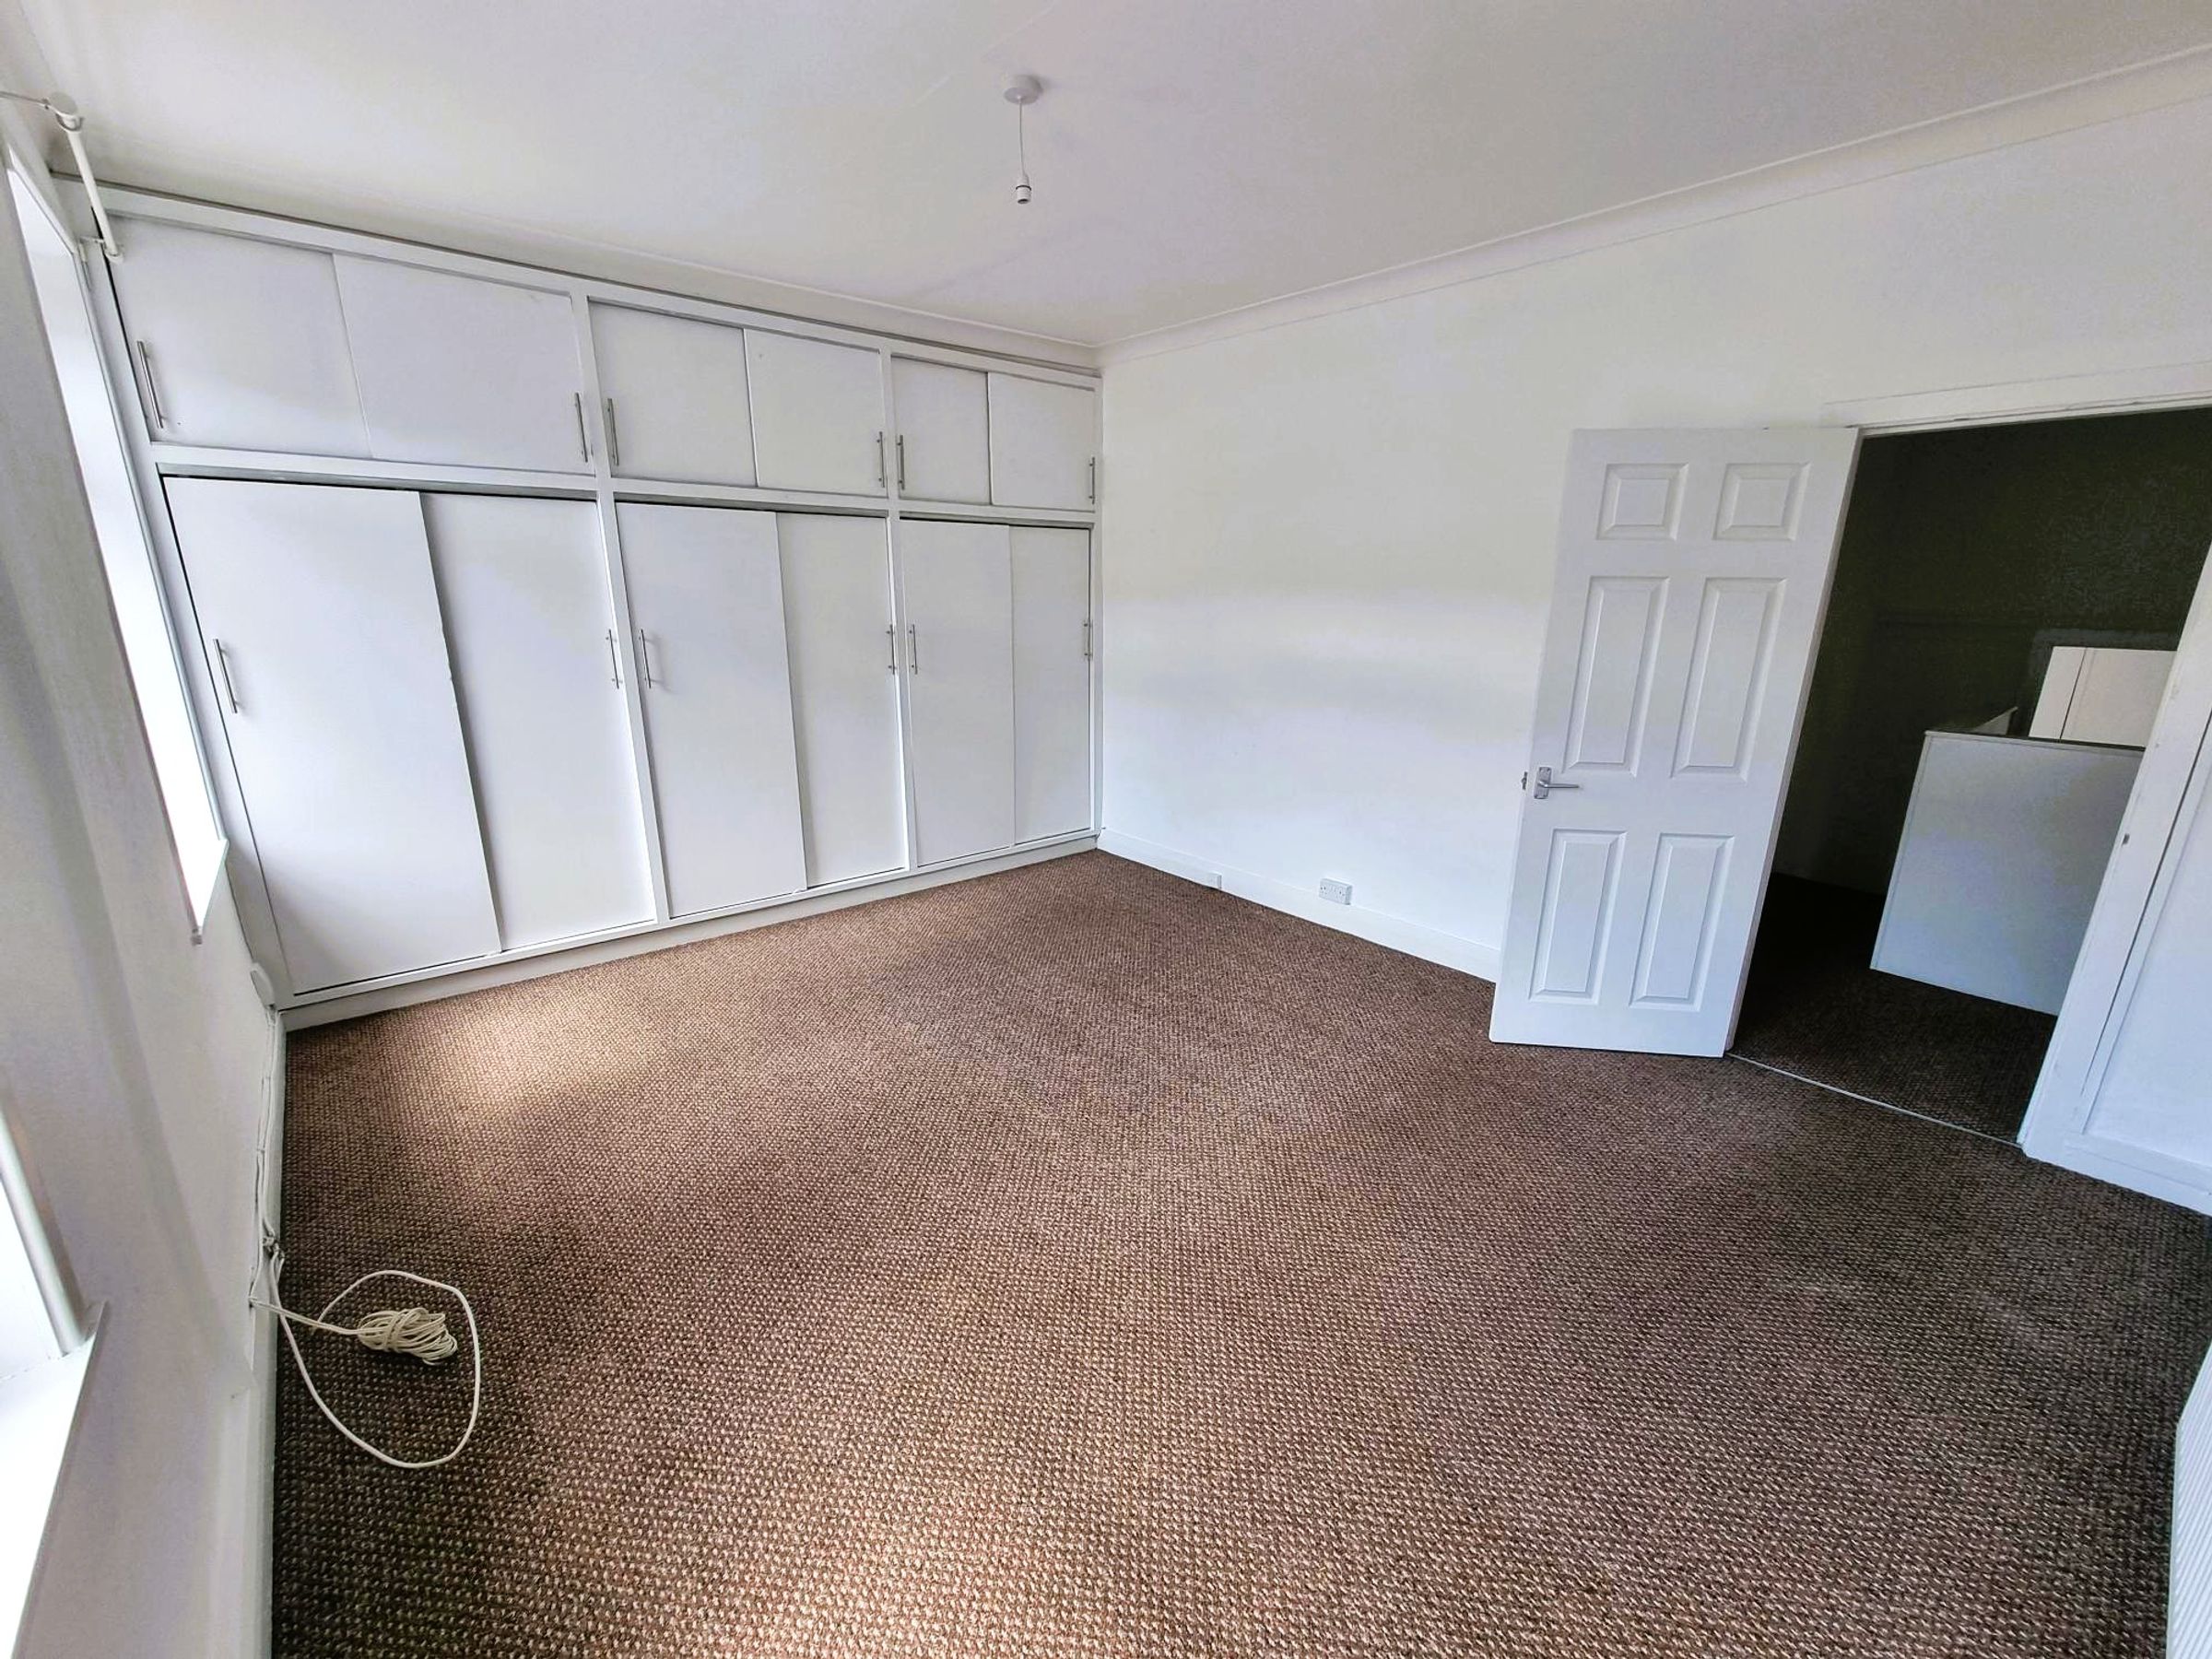
Bedroom One
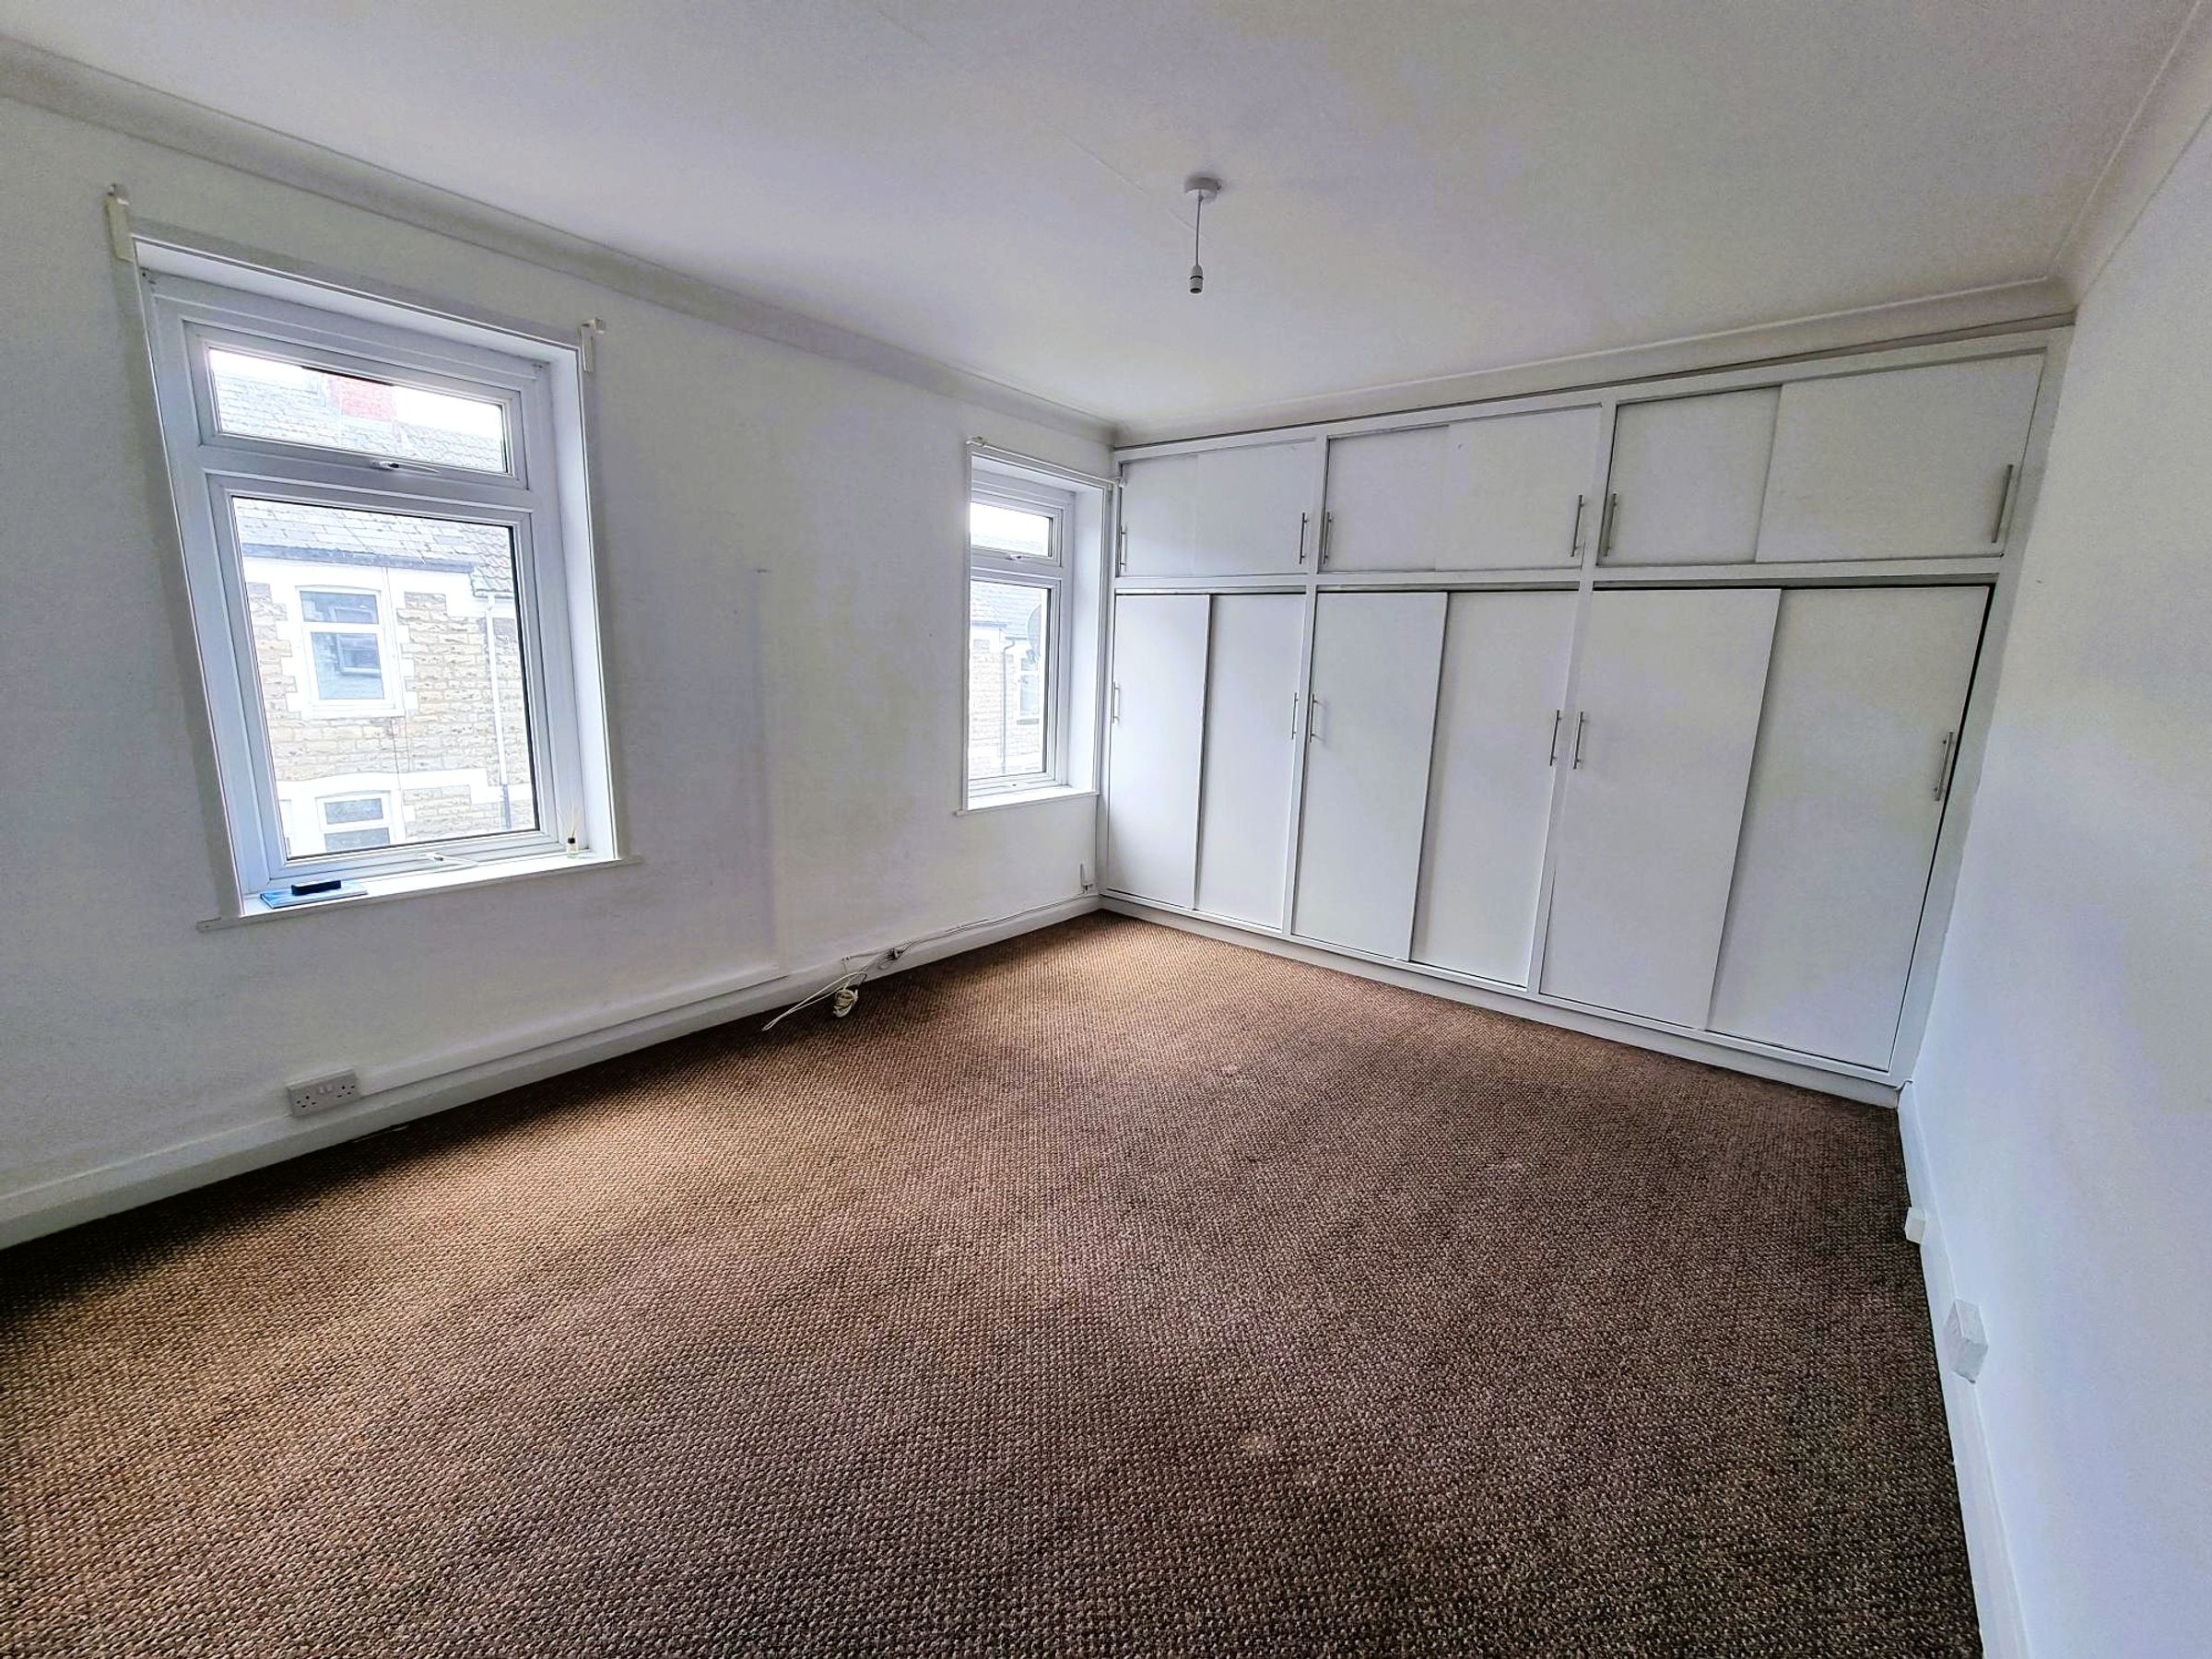
14' 3" x 12' 2" (4.34m x 3.71m)
Two double glazed windows to front. Fitted carpet. Fitted wardrobes. Radiator. Electric point.
Bedroom Two
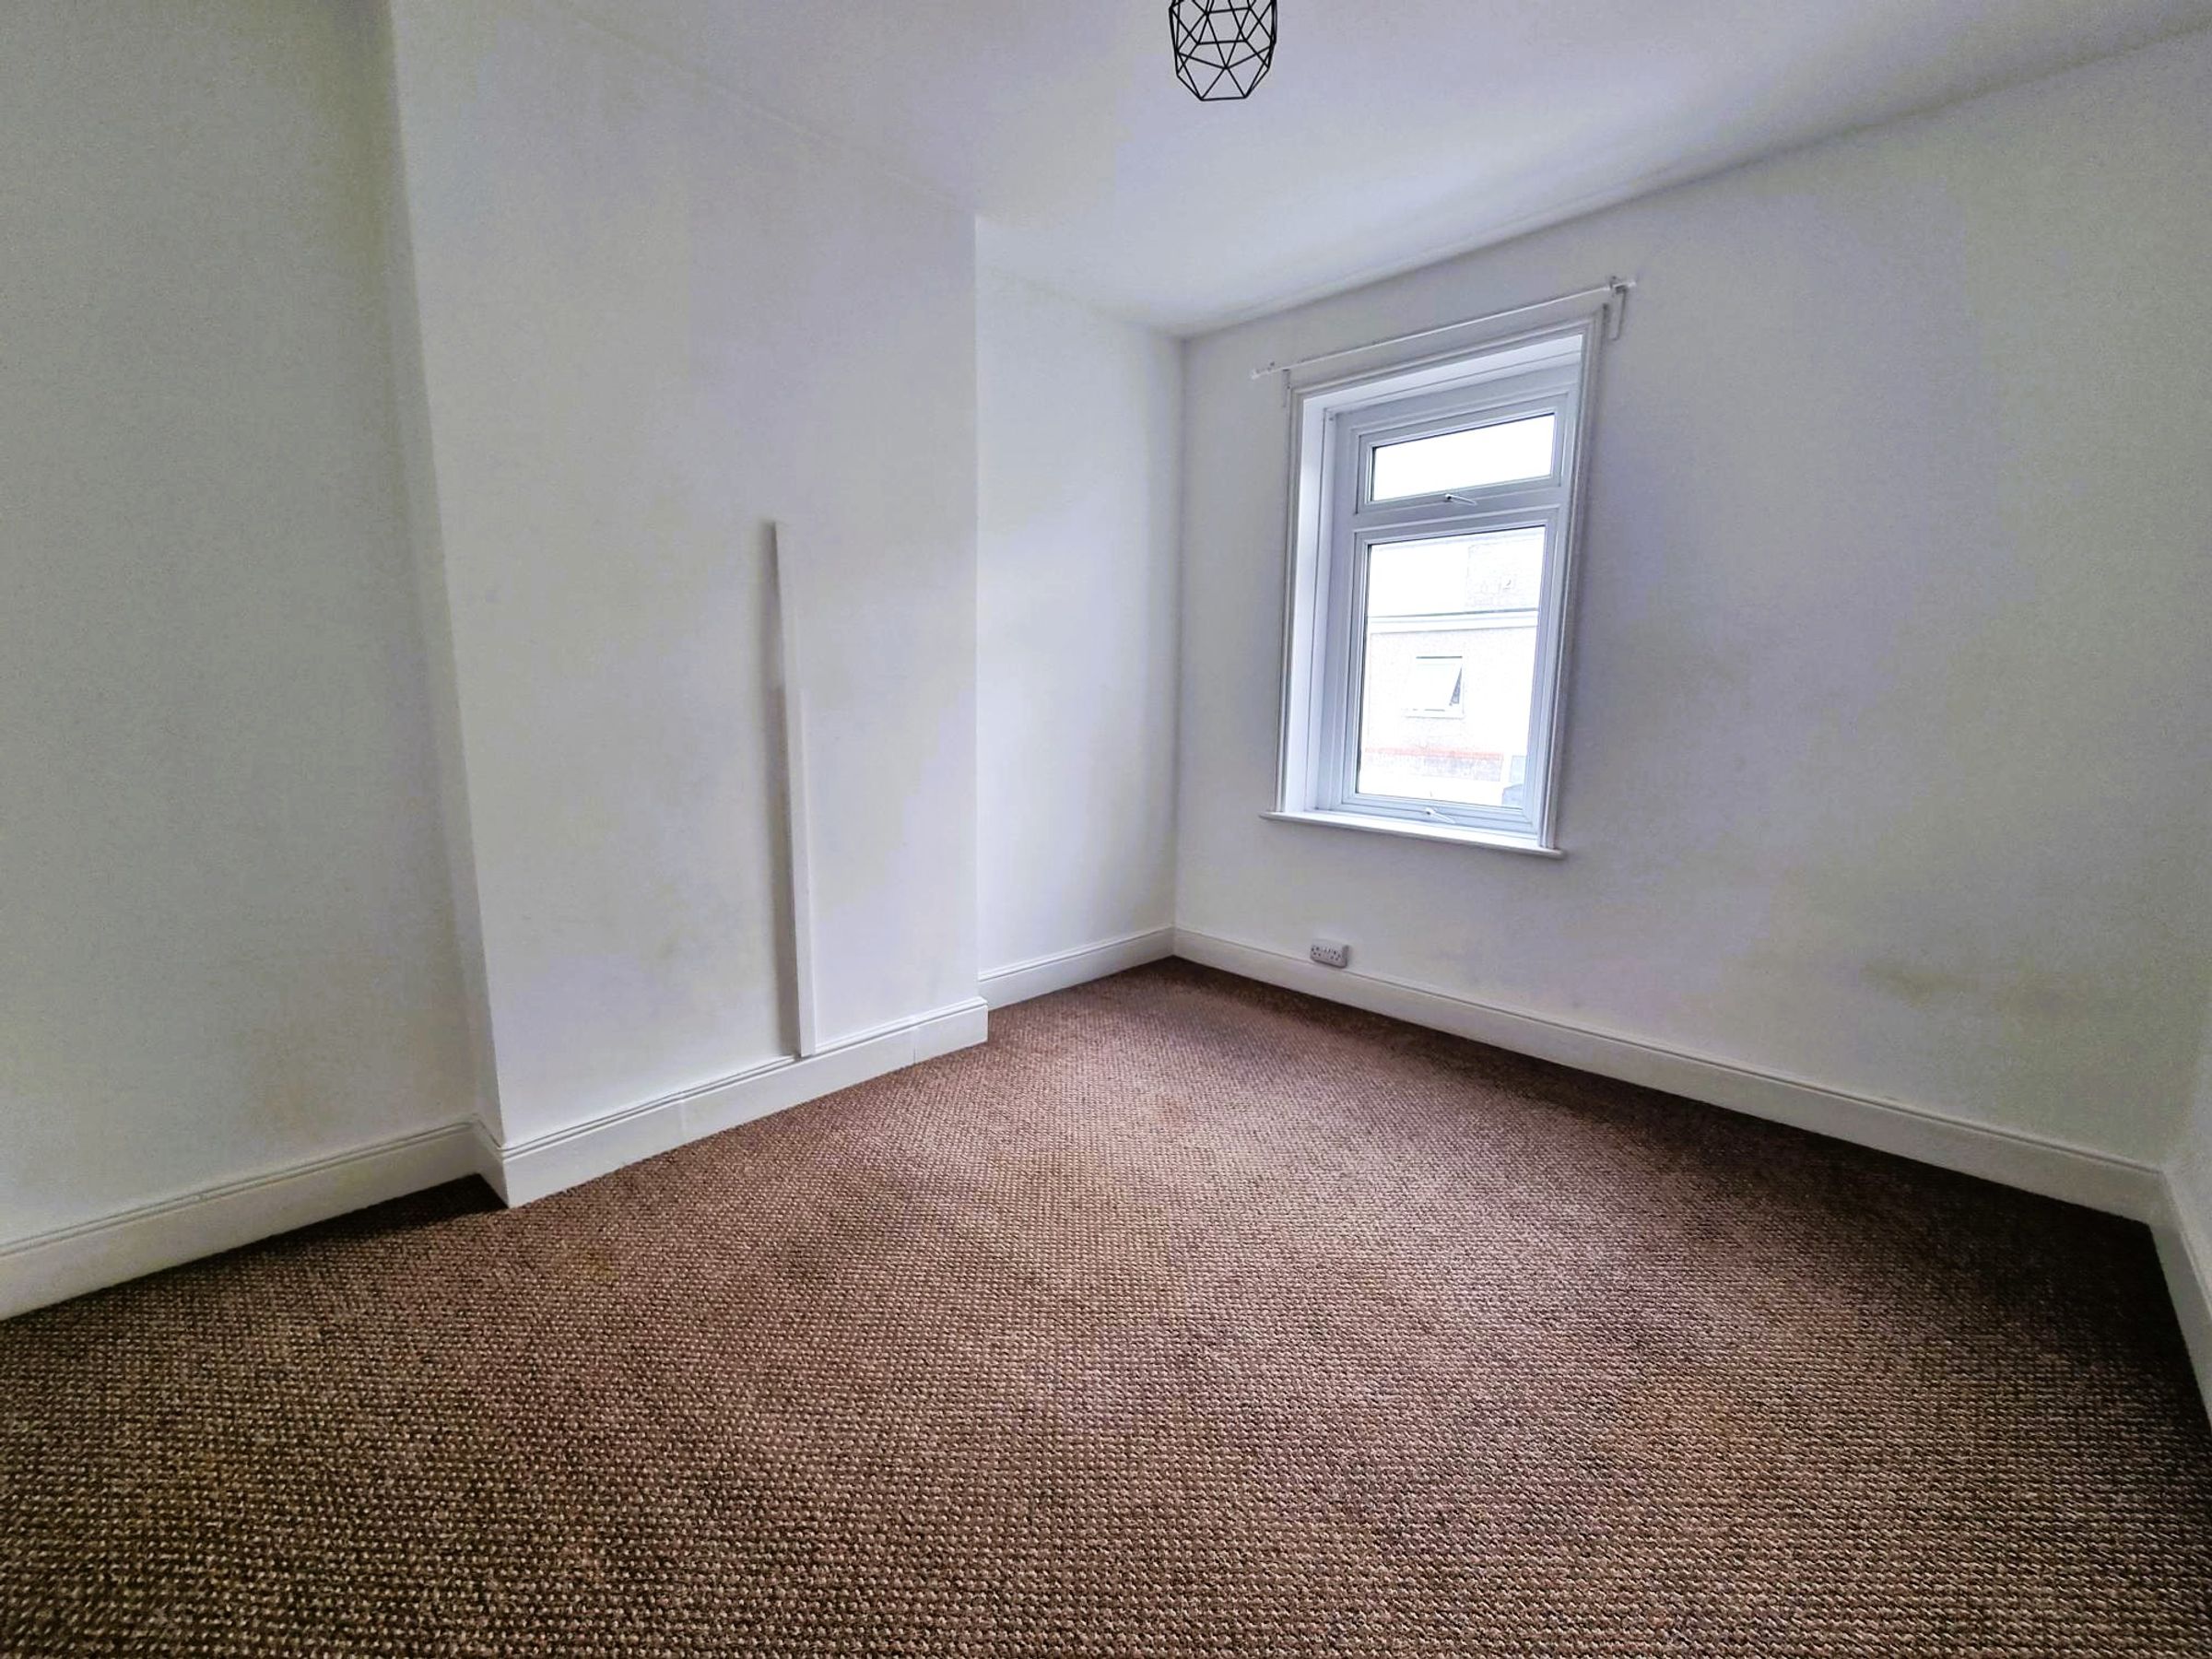
11' 7" x 9' 6" (3.53m x 2.90m)
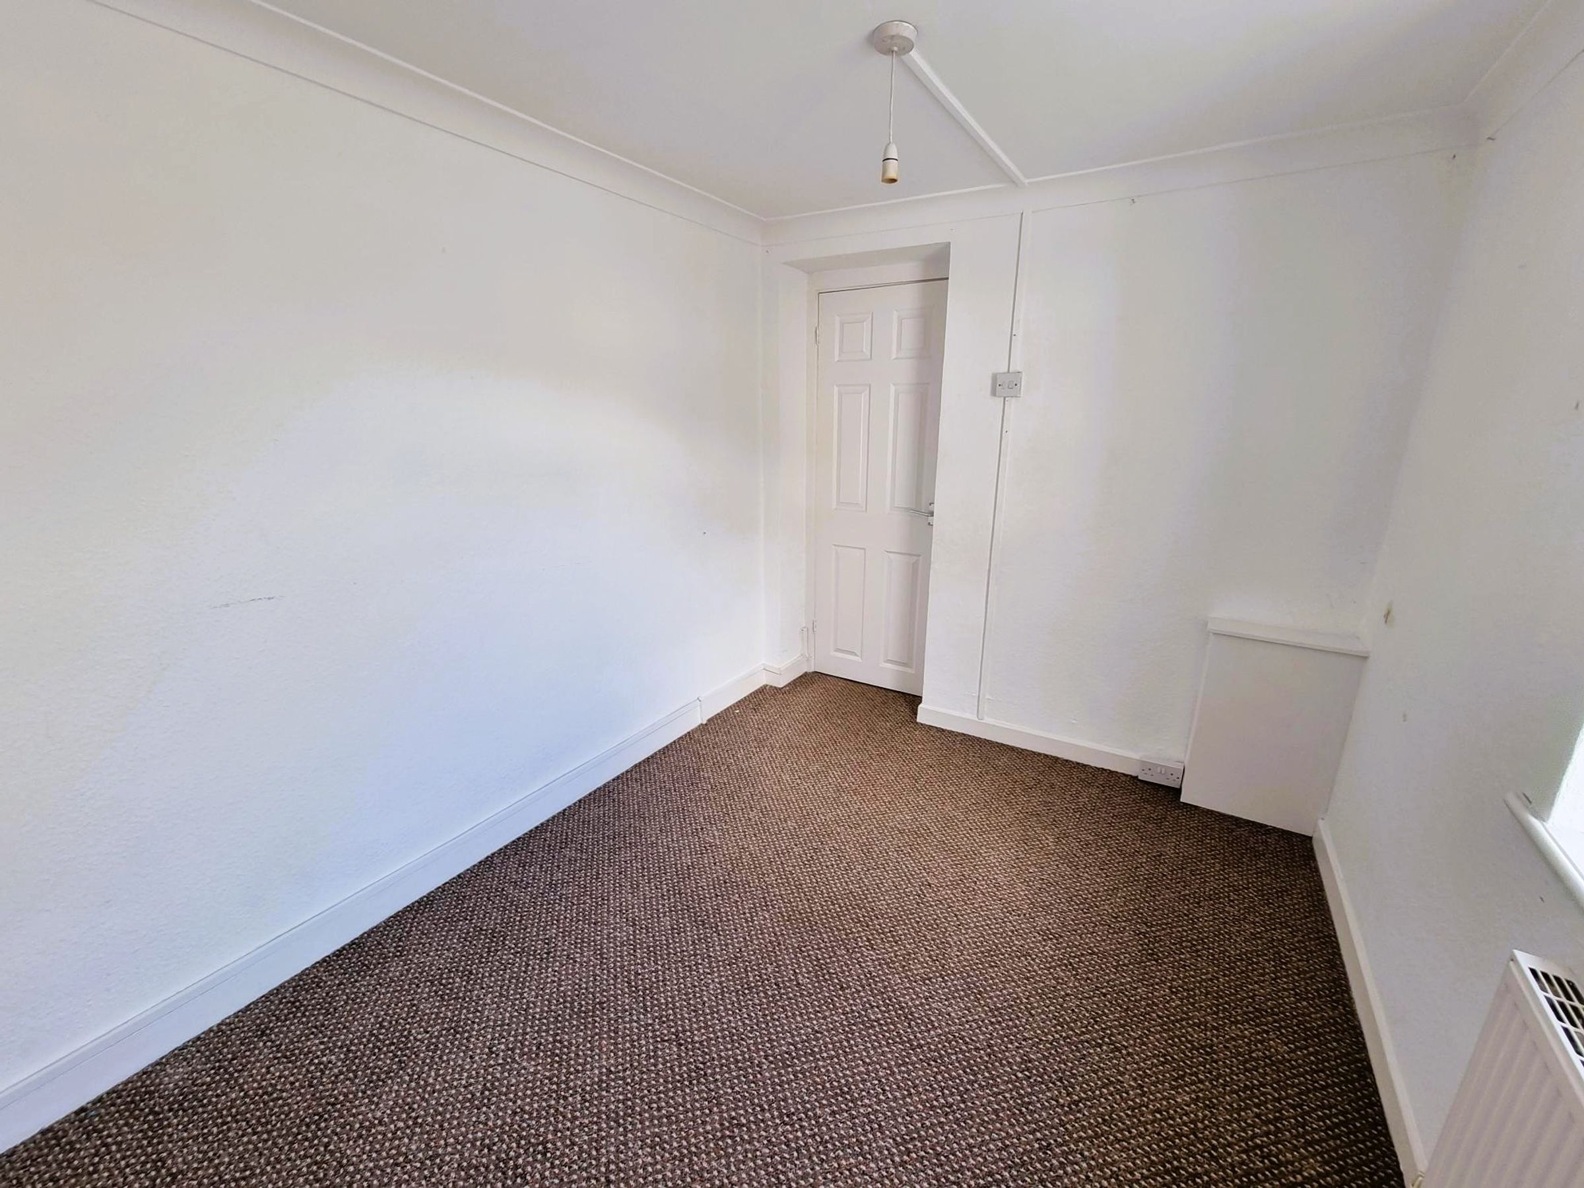
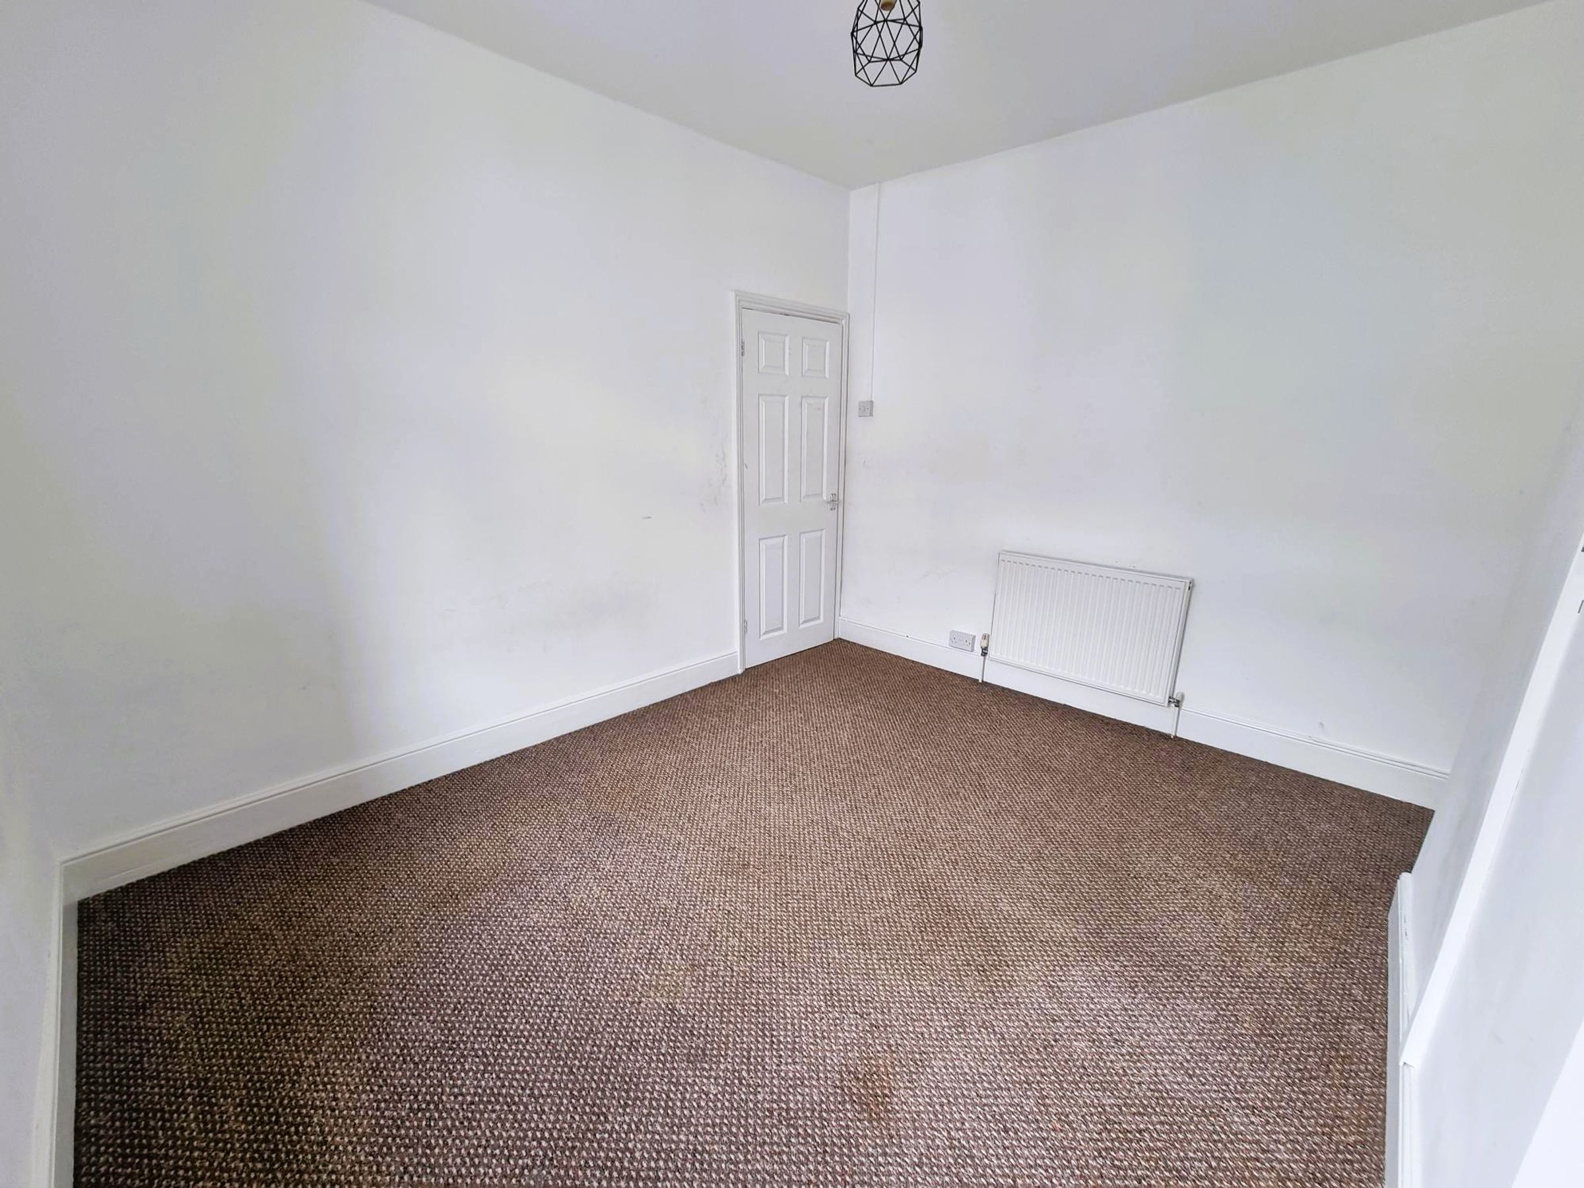
Double glazed window to rear. Fitted carpet. Radiator. Flat plastered walls and ceiling. Electric point.
Bedroom Three
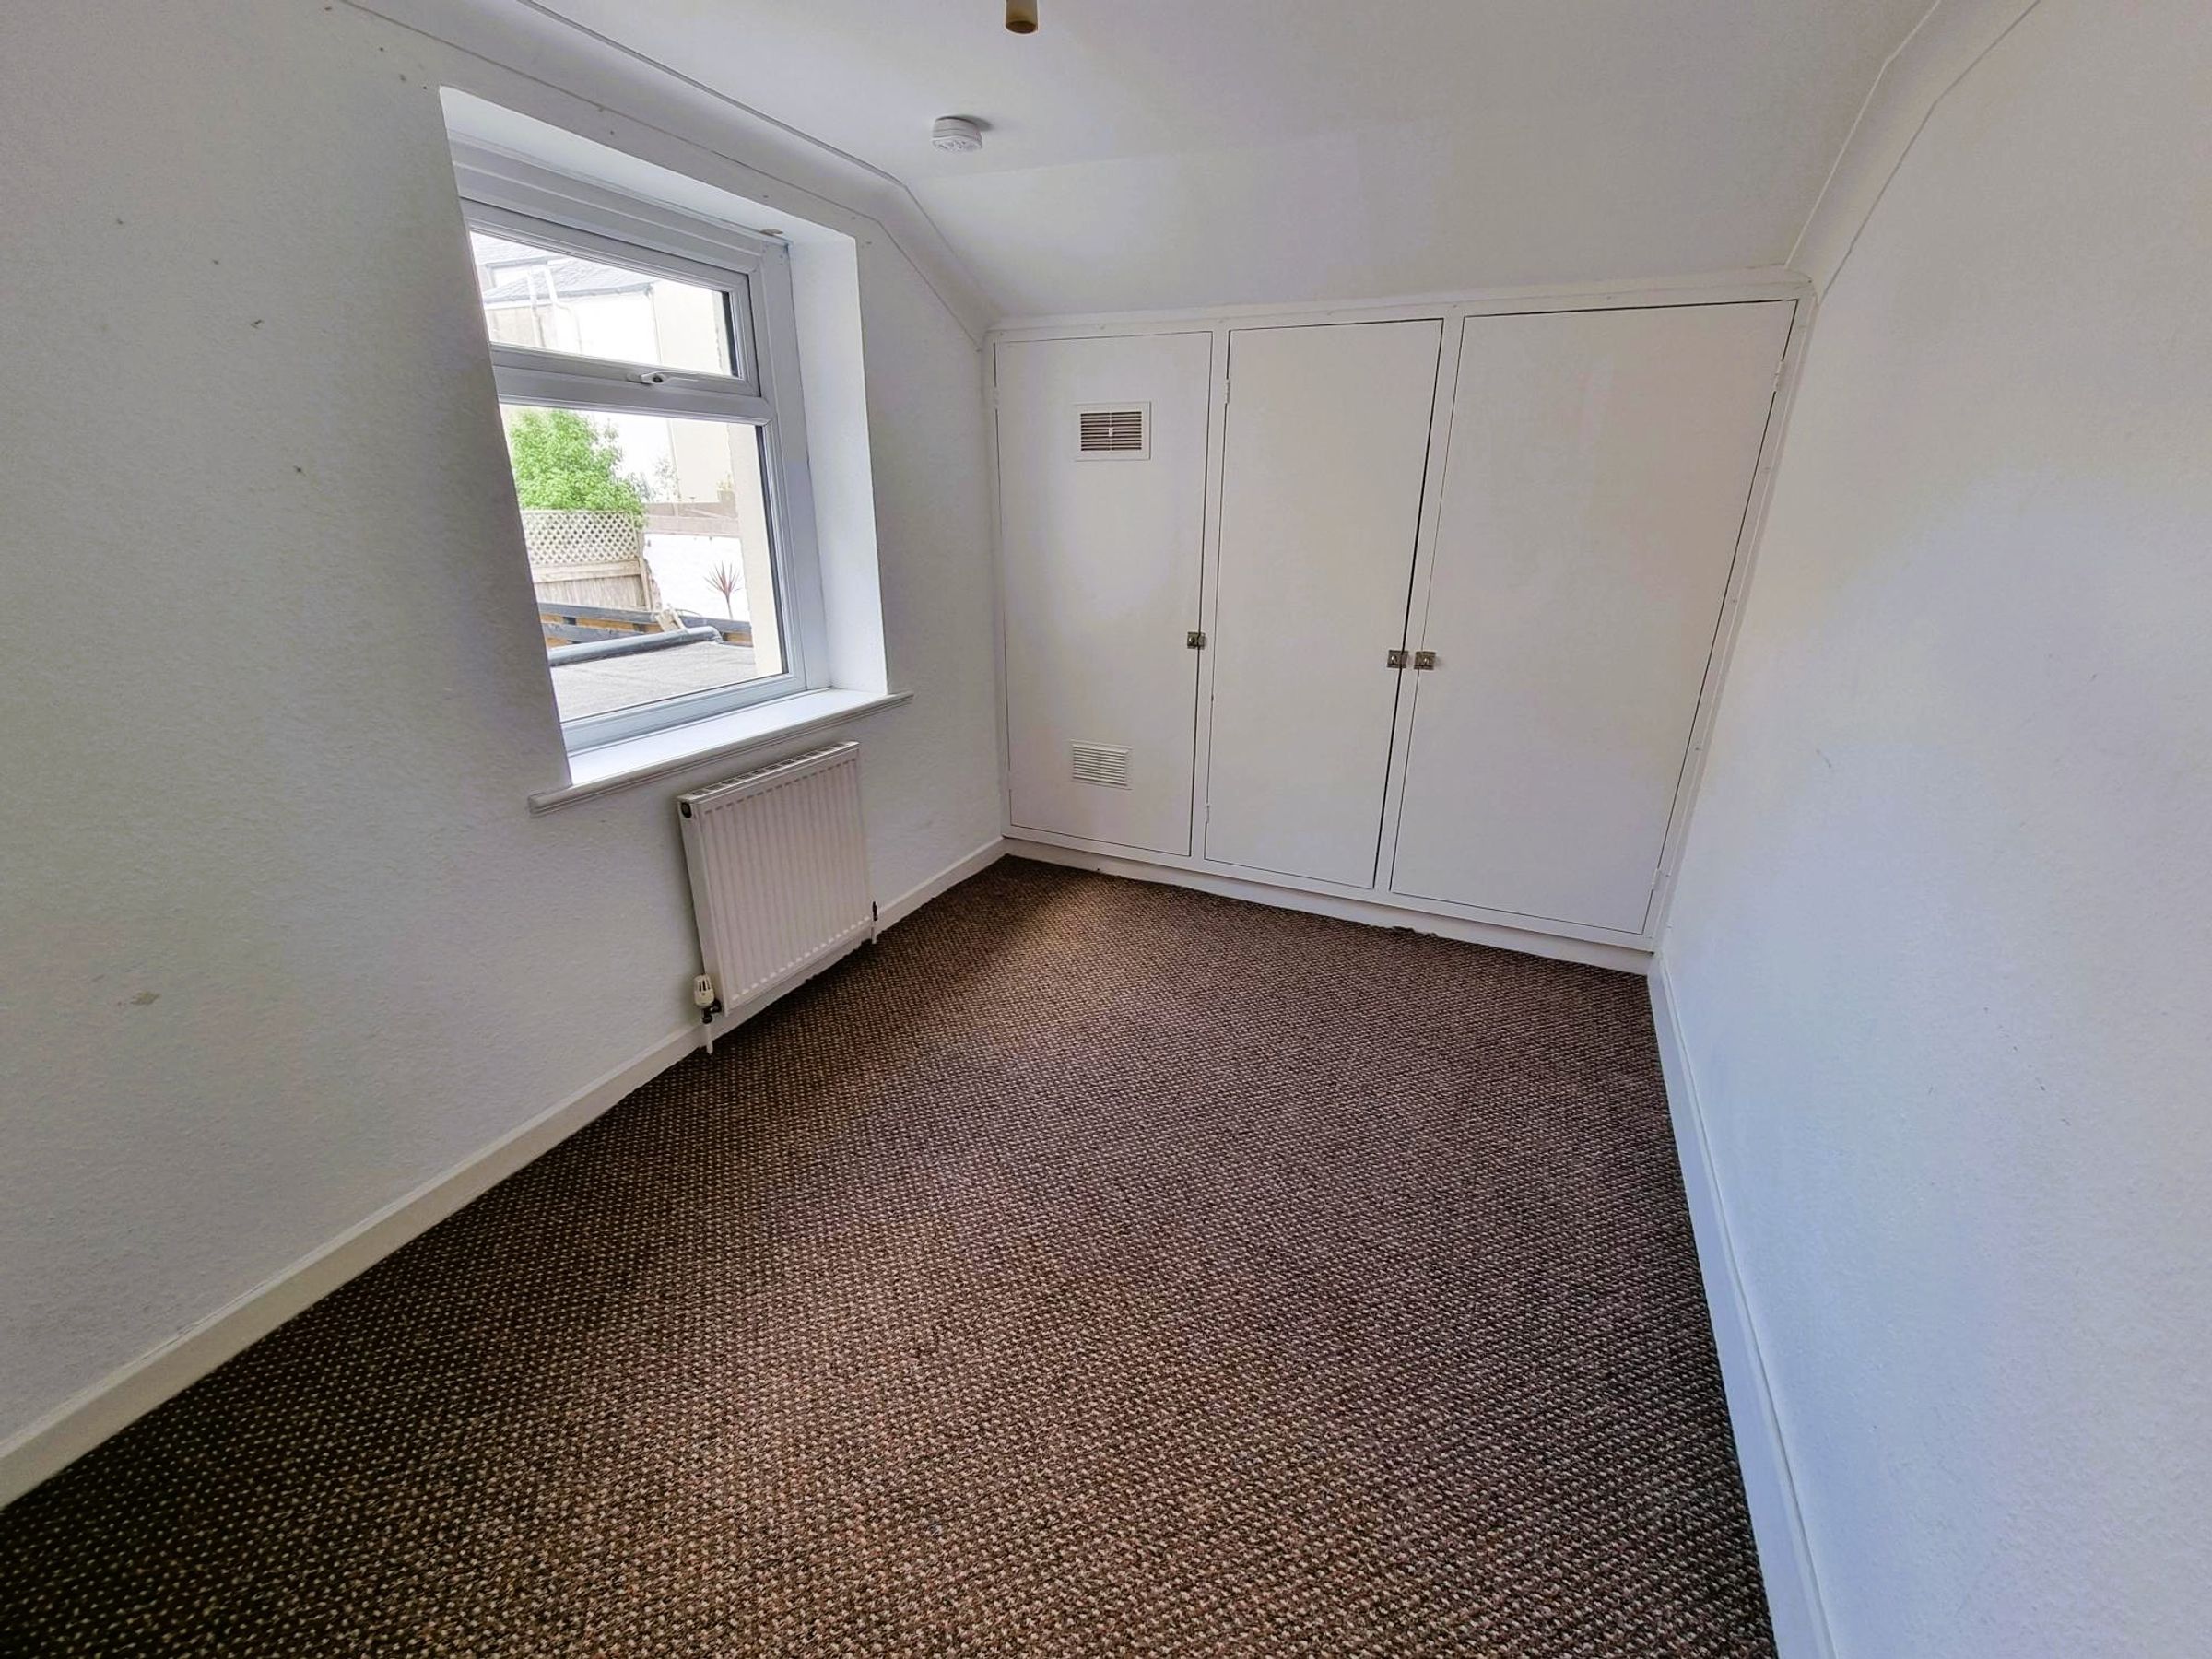
10' 0" x 7' 8" (3.05m x 2.34m)
Double glazed window to side. Fitted storage. Access to boiler. Fitted carpet. Radiator. Electric point. Wallpapered walls. Flat plastered ceiling.