Like the look of this property?
We would love to hear from you and arrange a viewing of this property. Get in touch now!
Looking to sell a property?
You can get a free online or in person valuation.
Property features
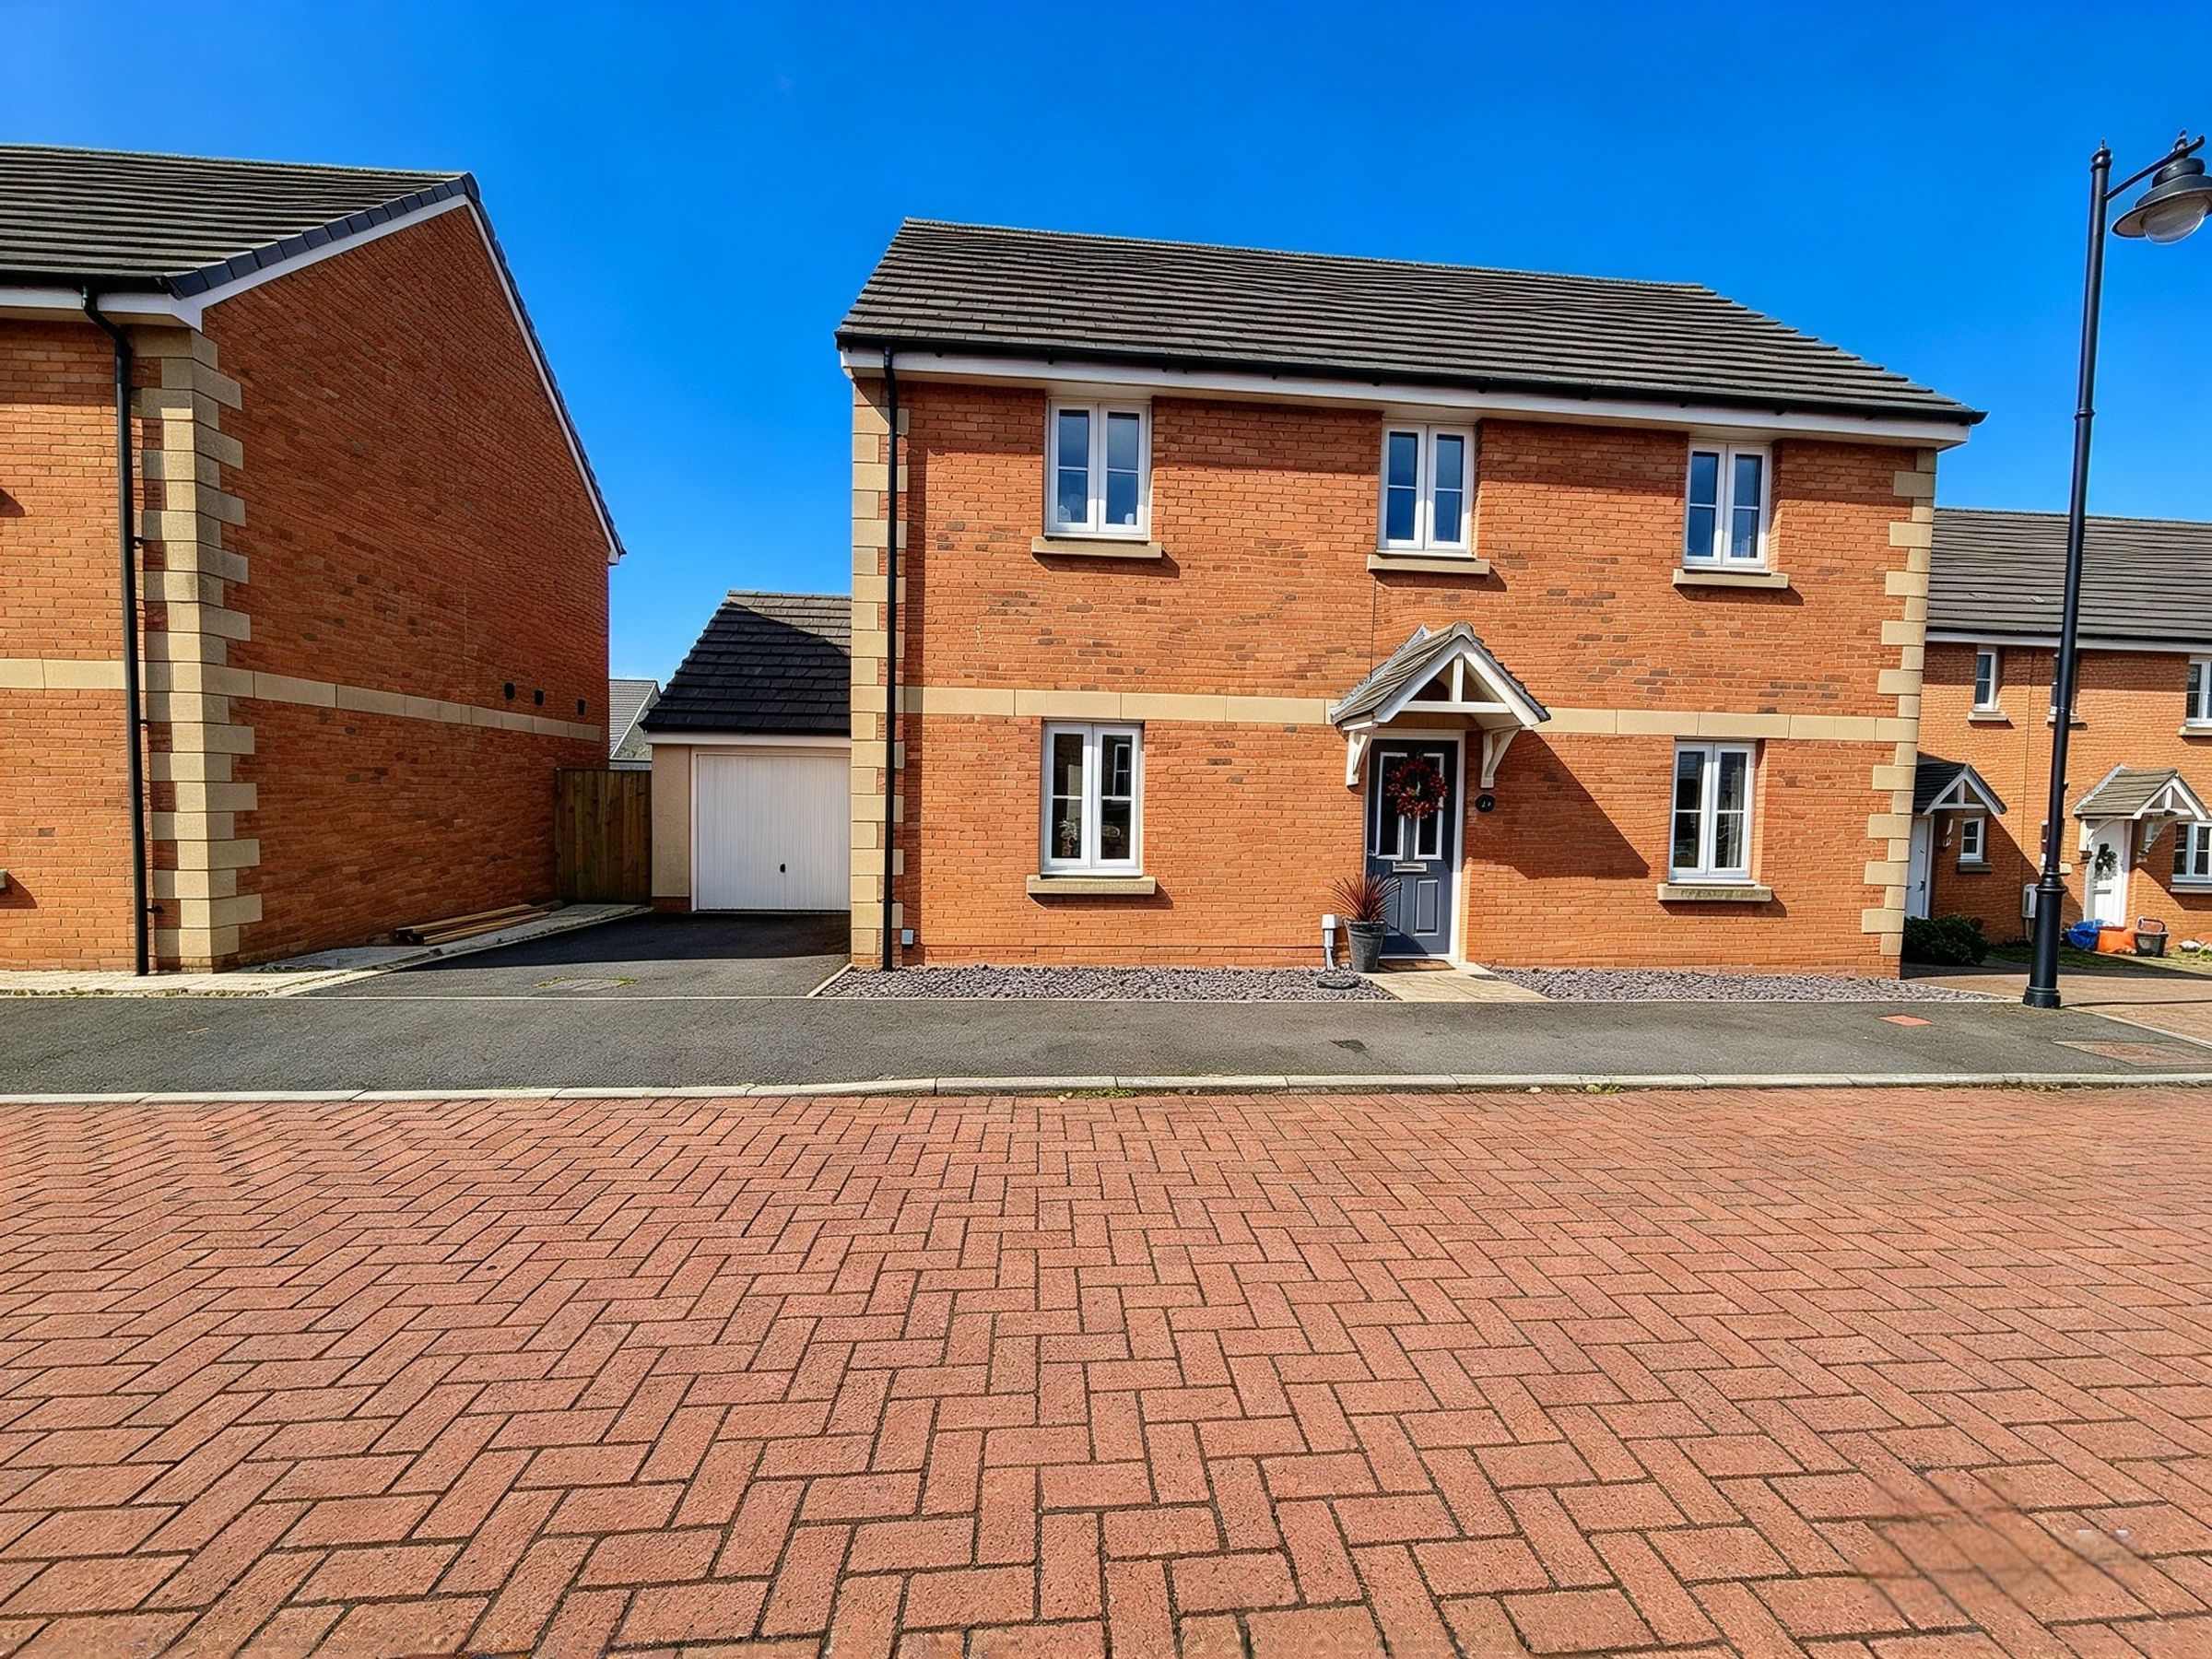
FOUR BEDROOM DETACHED NESTLED IN A QUIET CUL- DE- SAC IN COITY
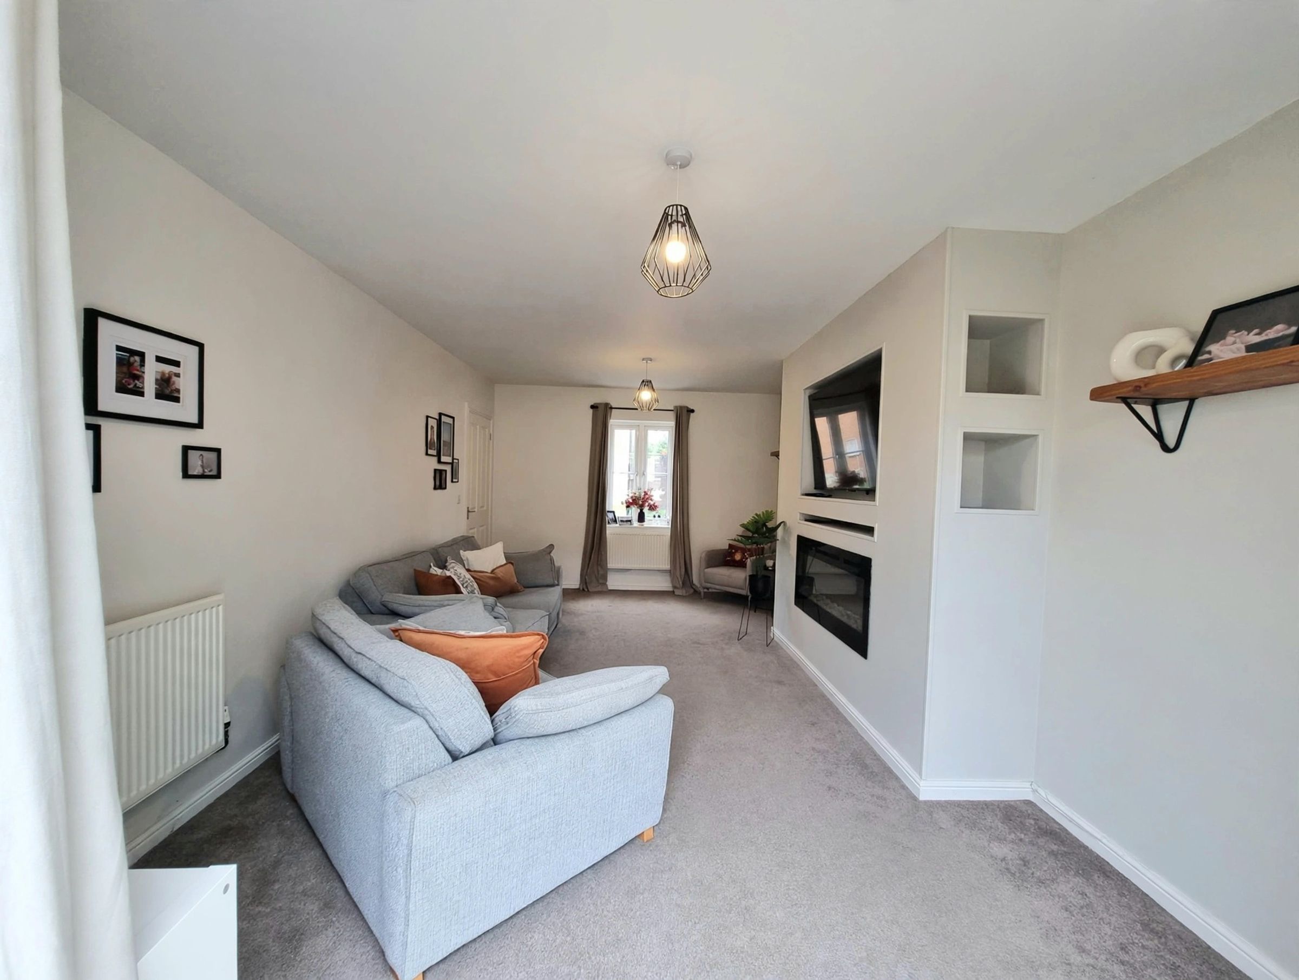
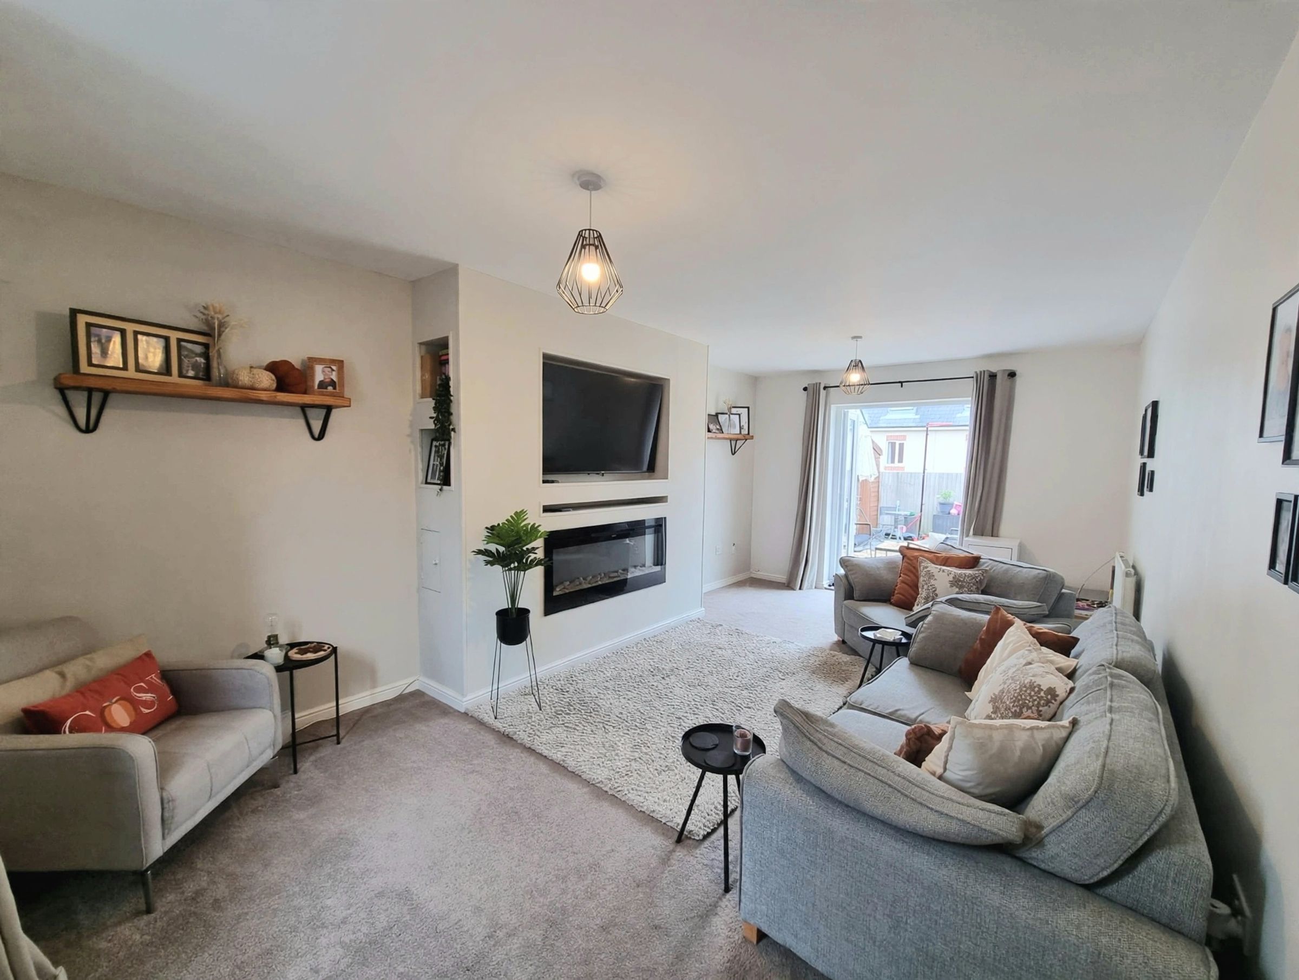
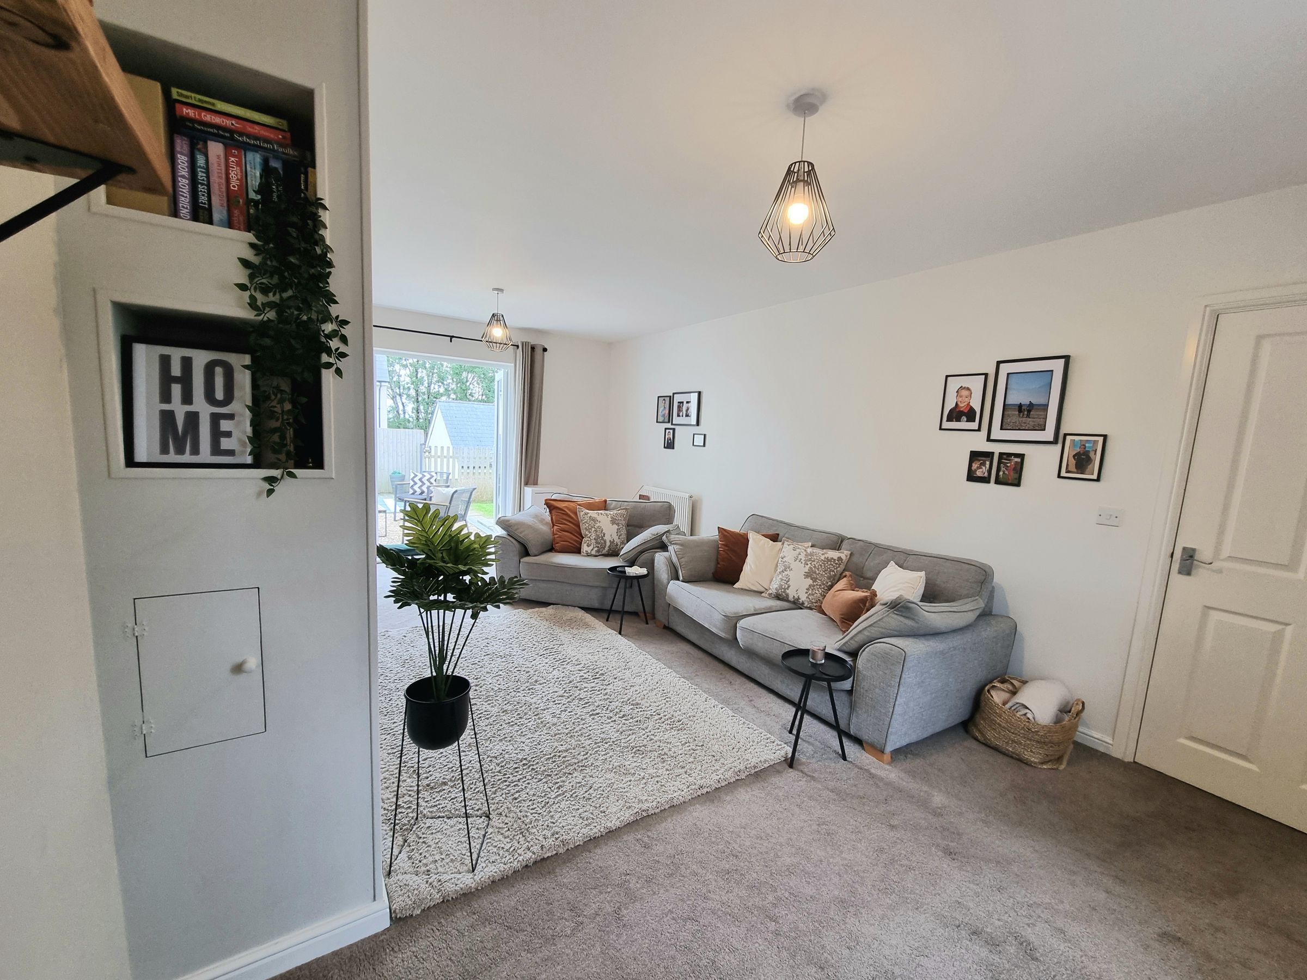
LOUNGE WITH DOORS OPENING OUT TO THE GARDEN
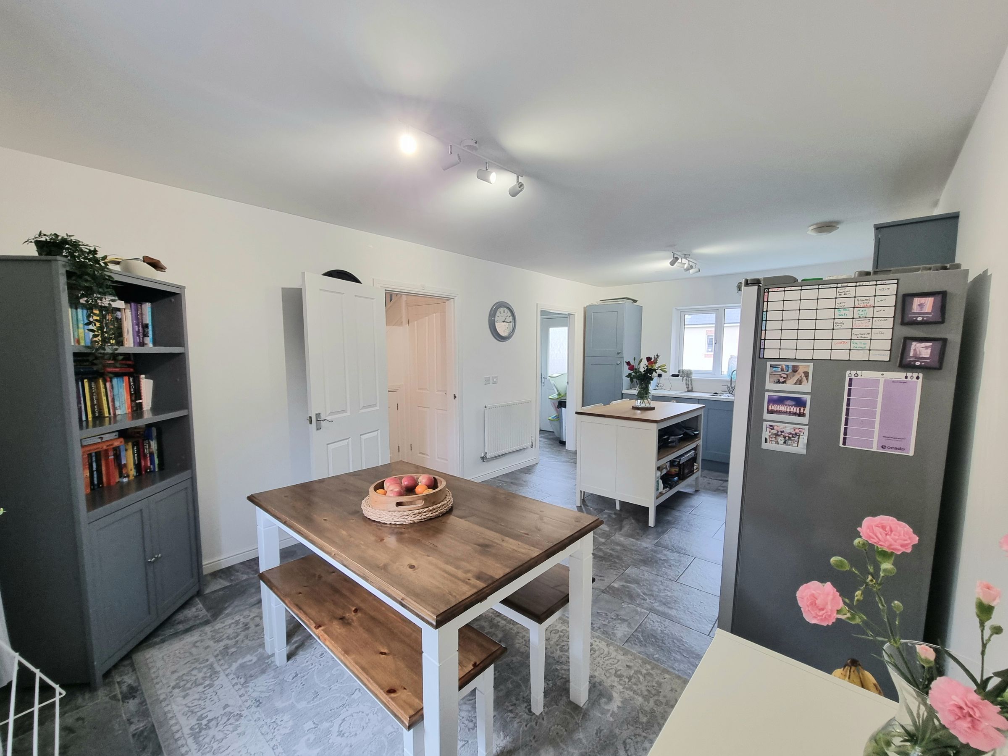
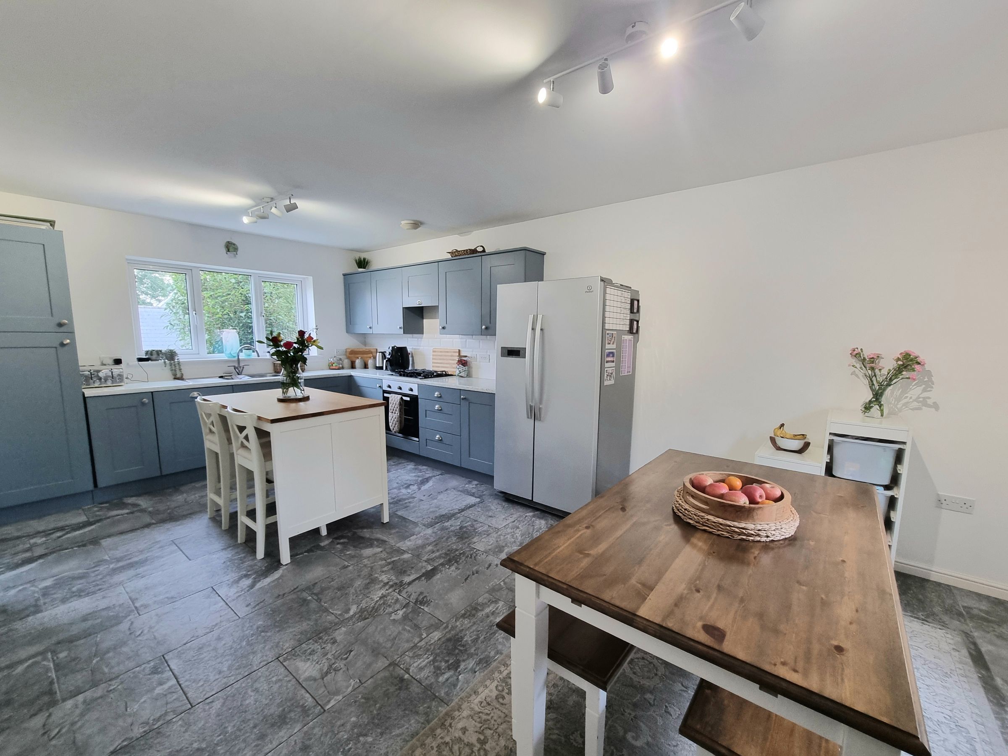
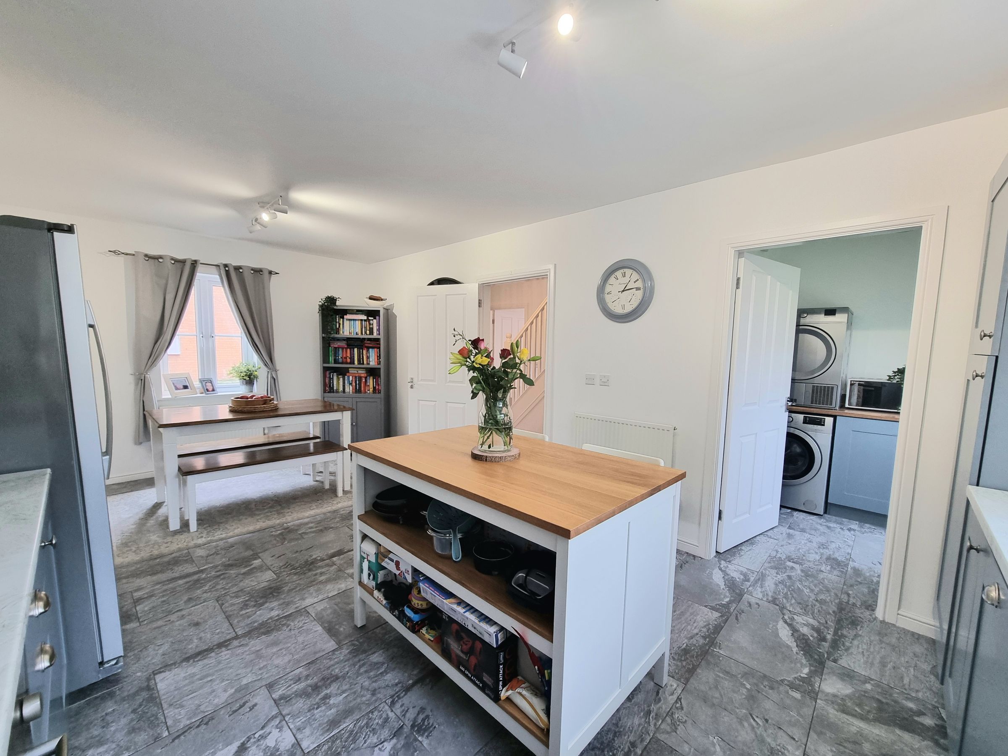
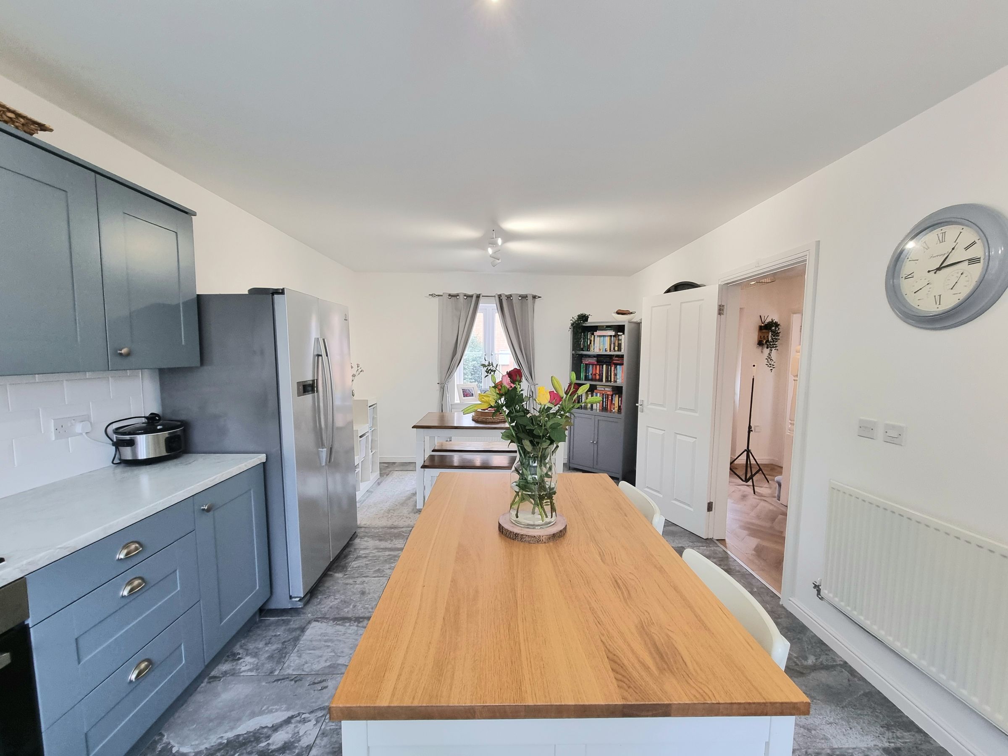
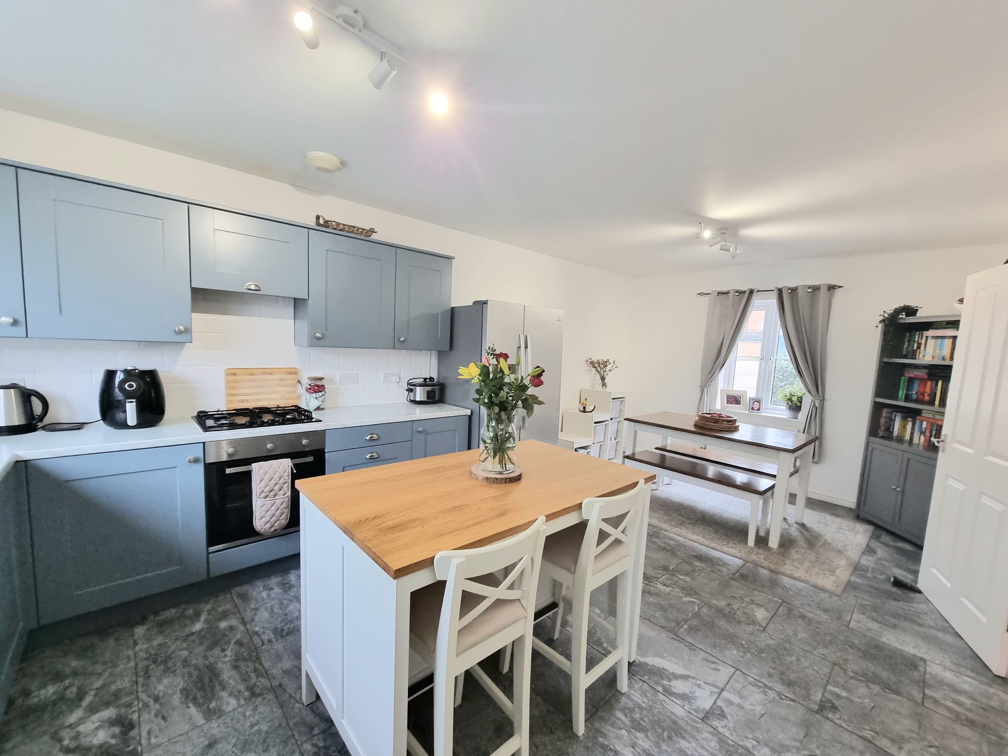
KITCHEN/DINER WITH UTILITY ROOM
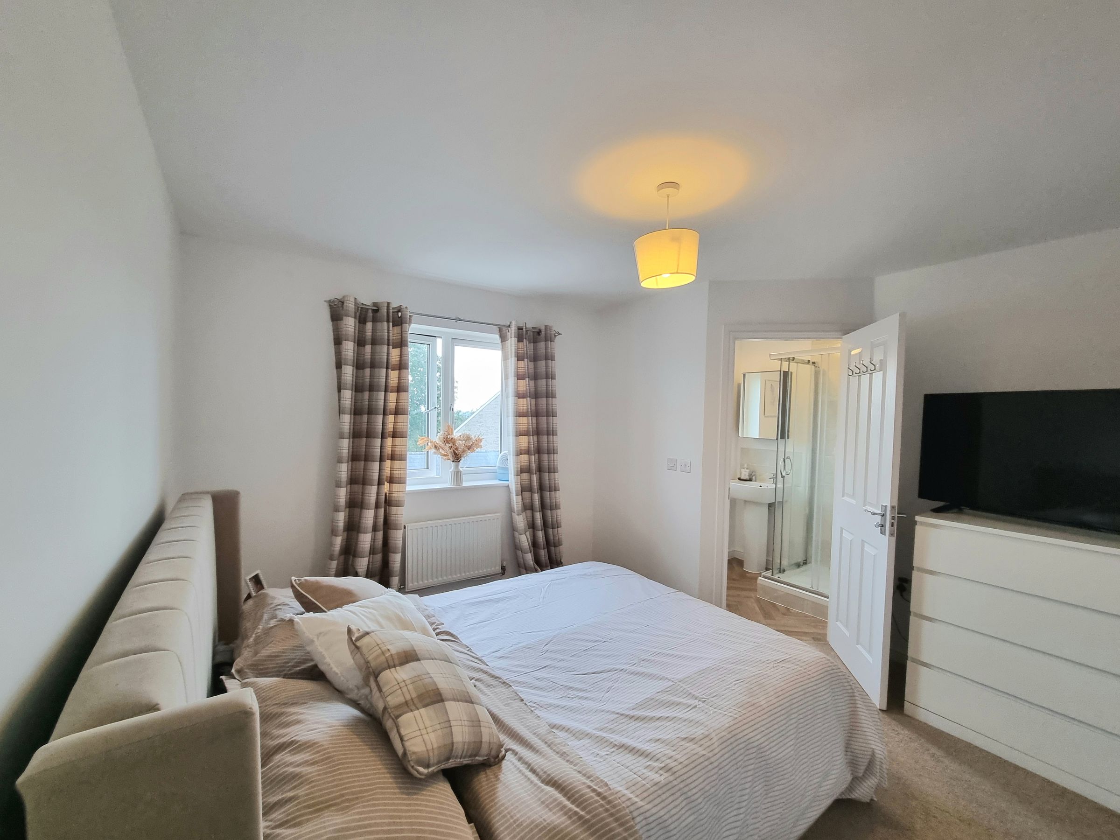
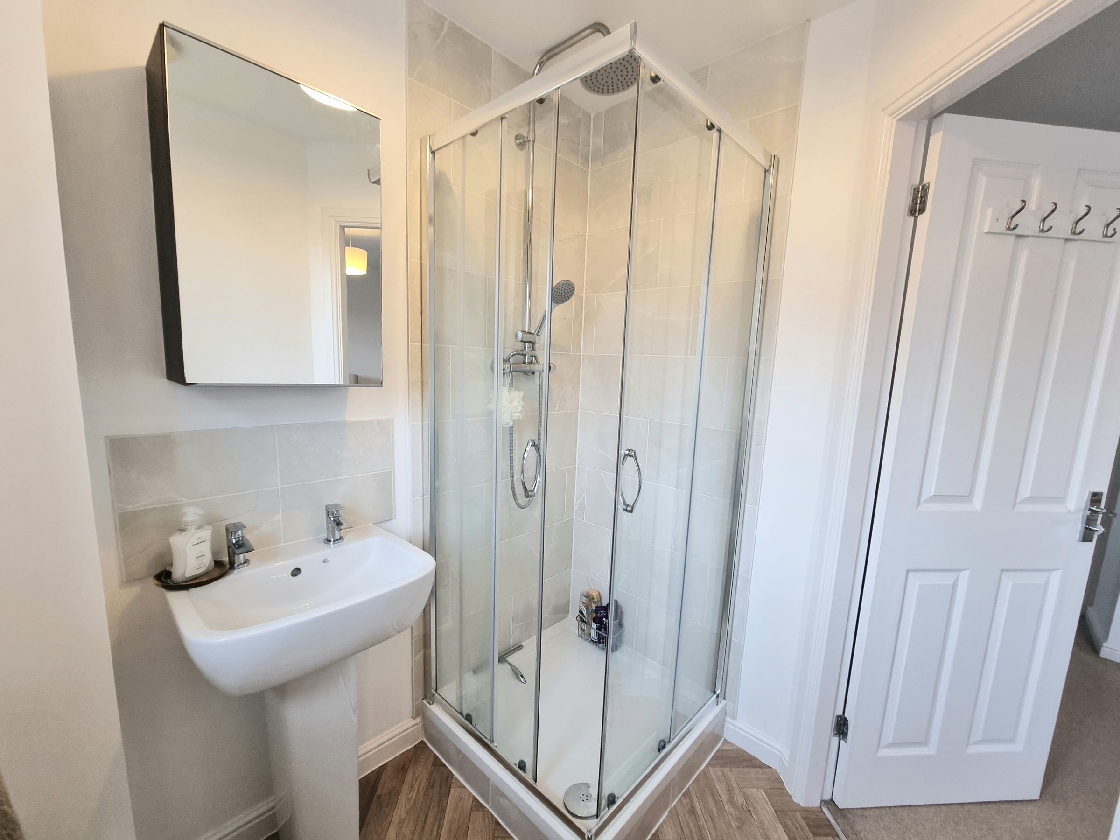
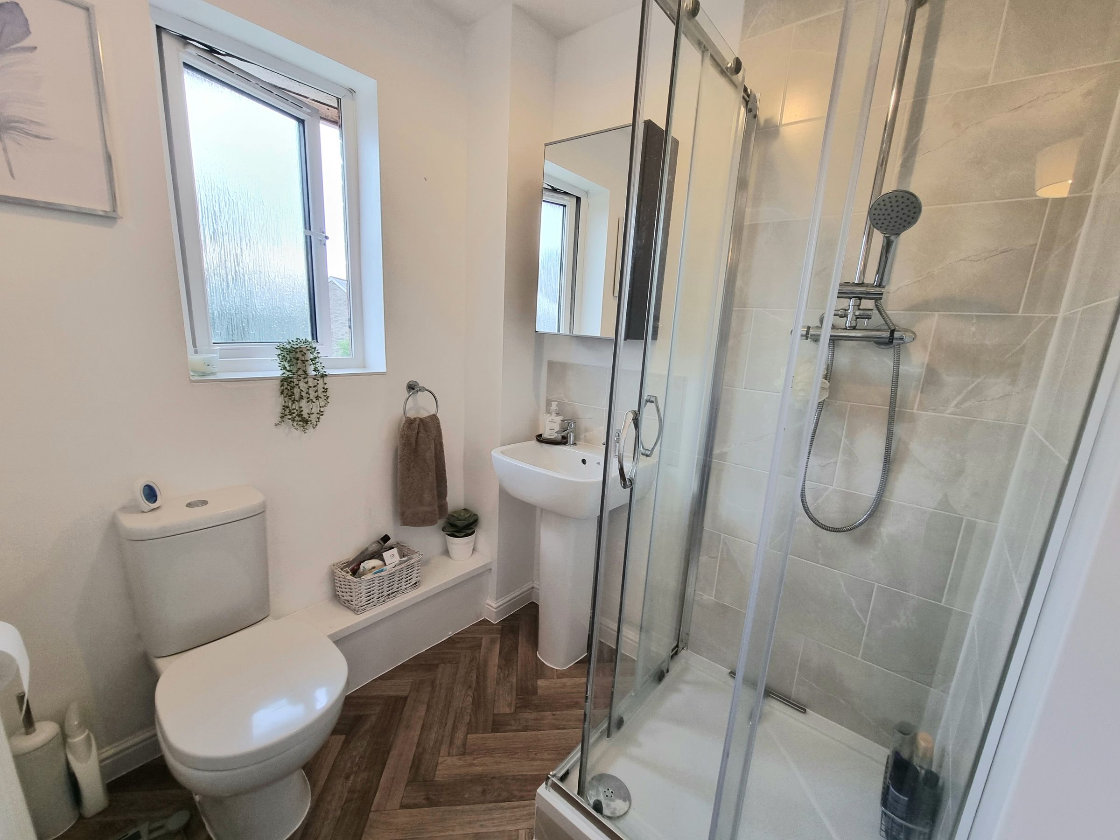
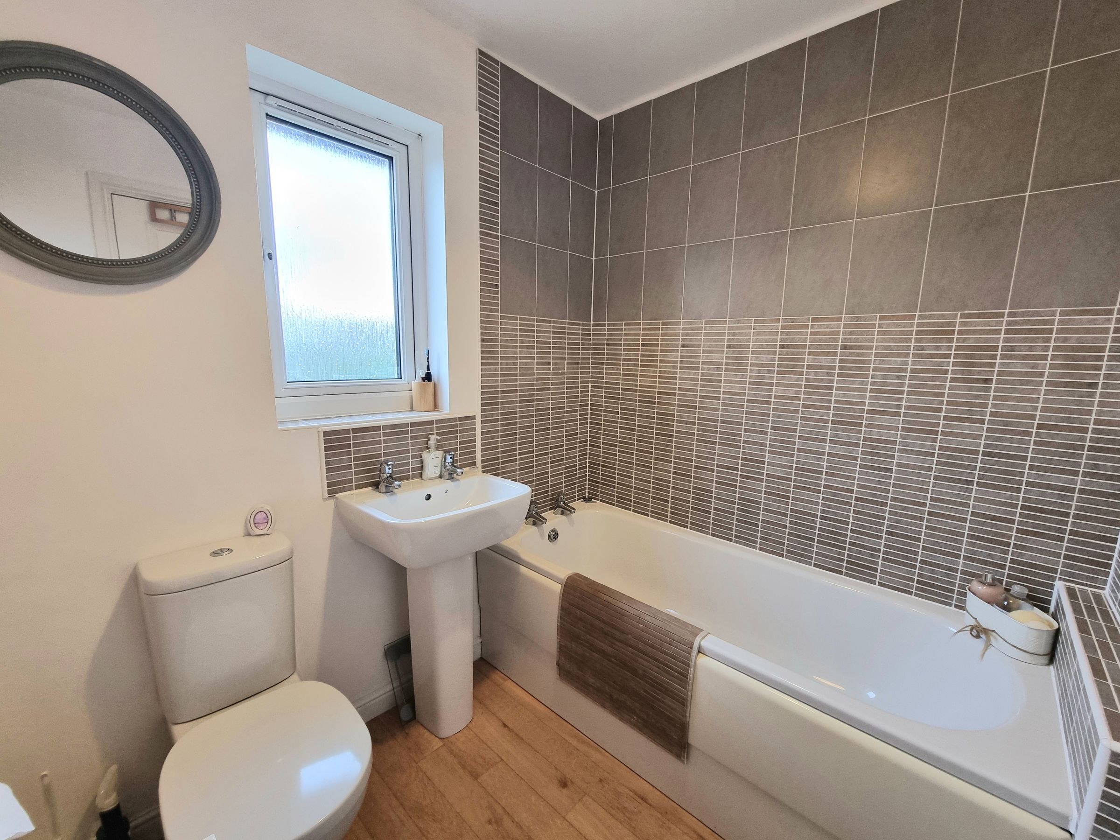
DOWNSTAIRS WC, FAMILY BATHROOM AND EN SUITE
FOUR BEDROOMS
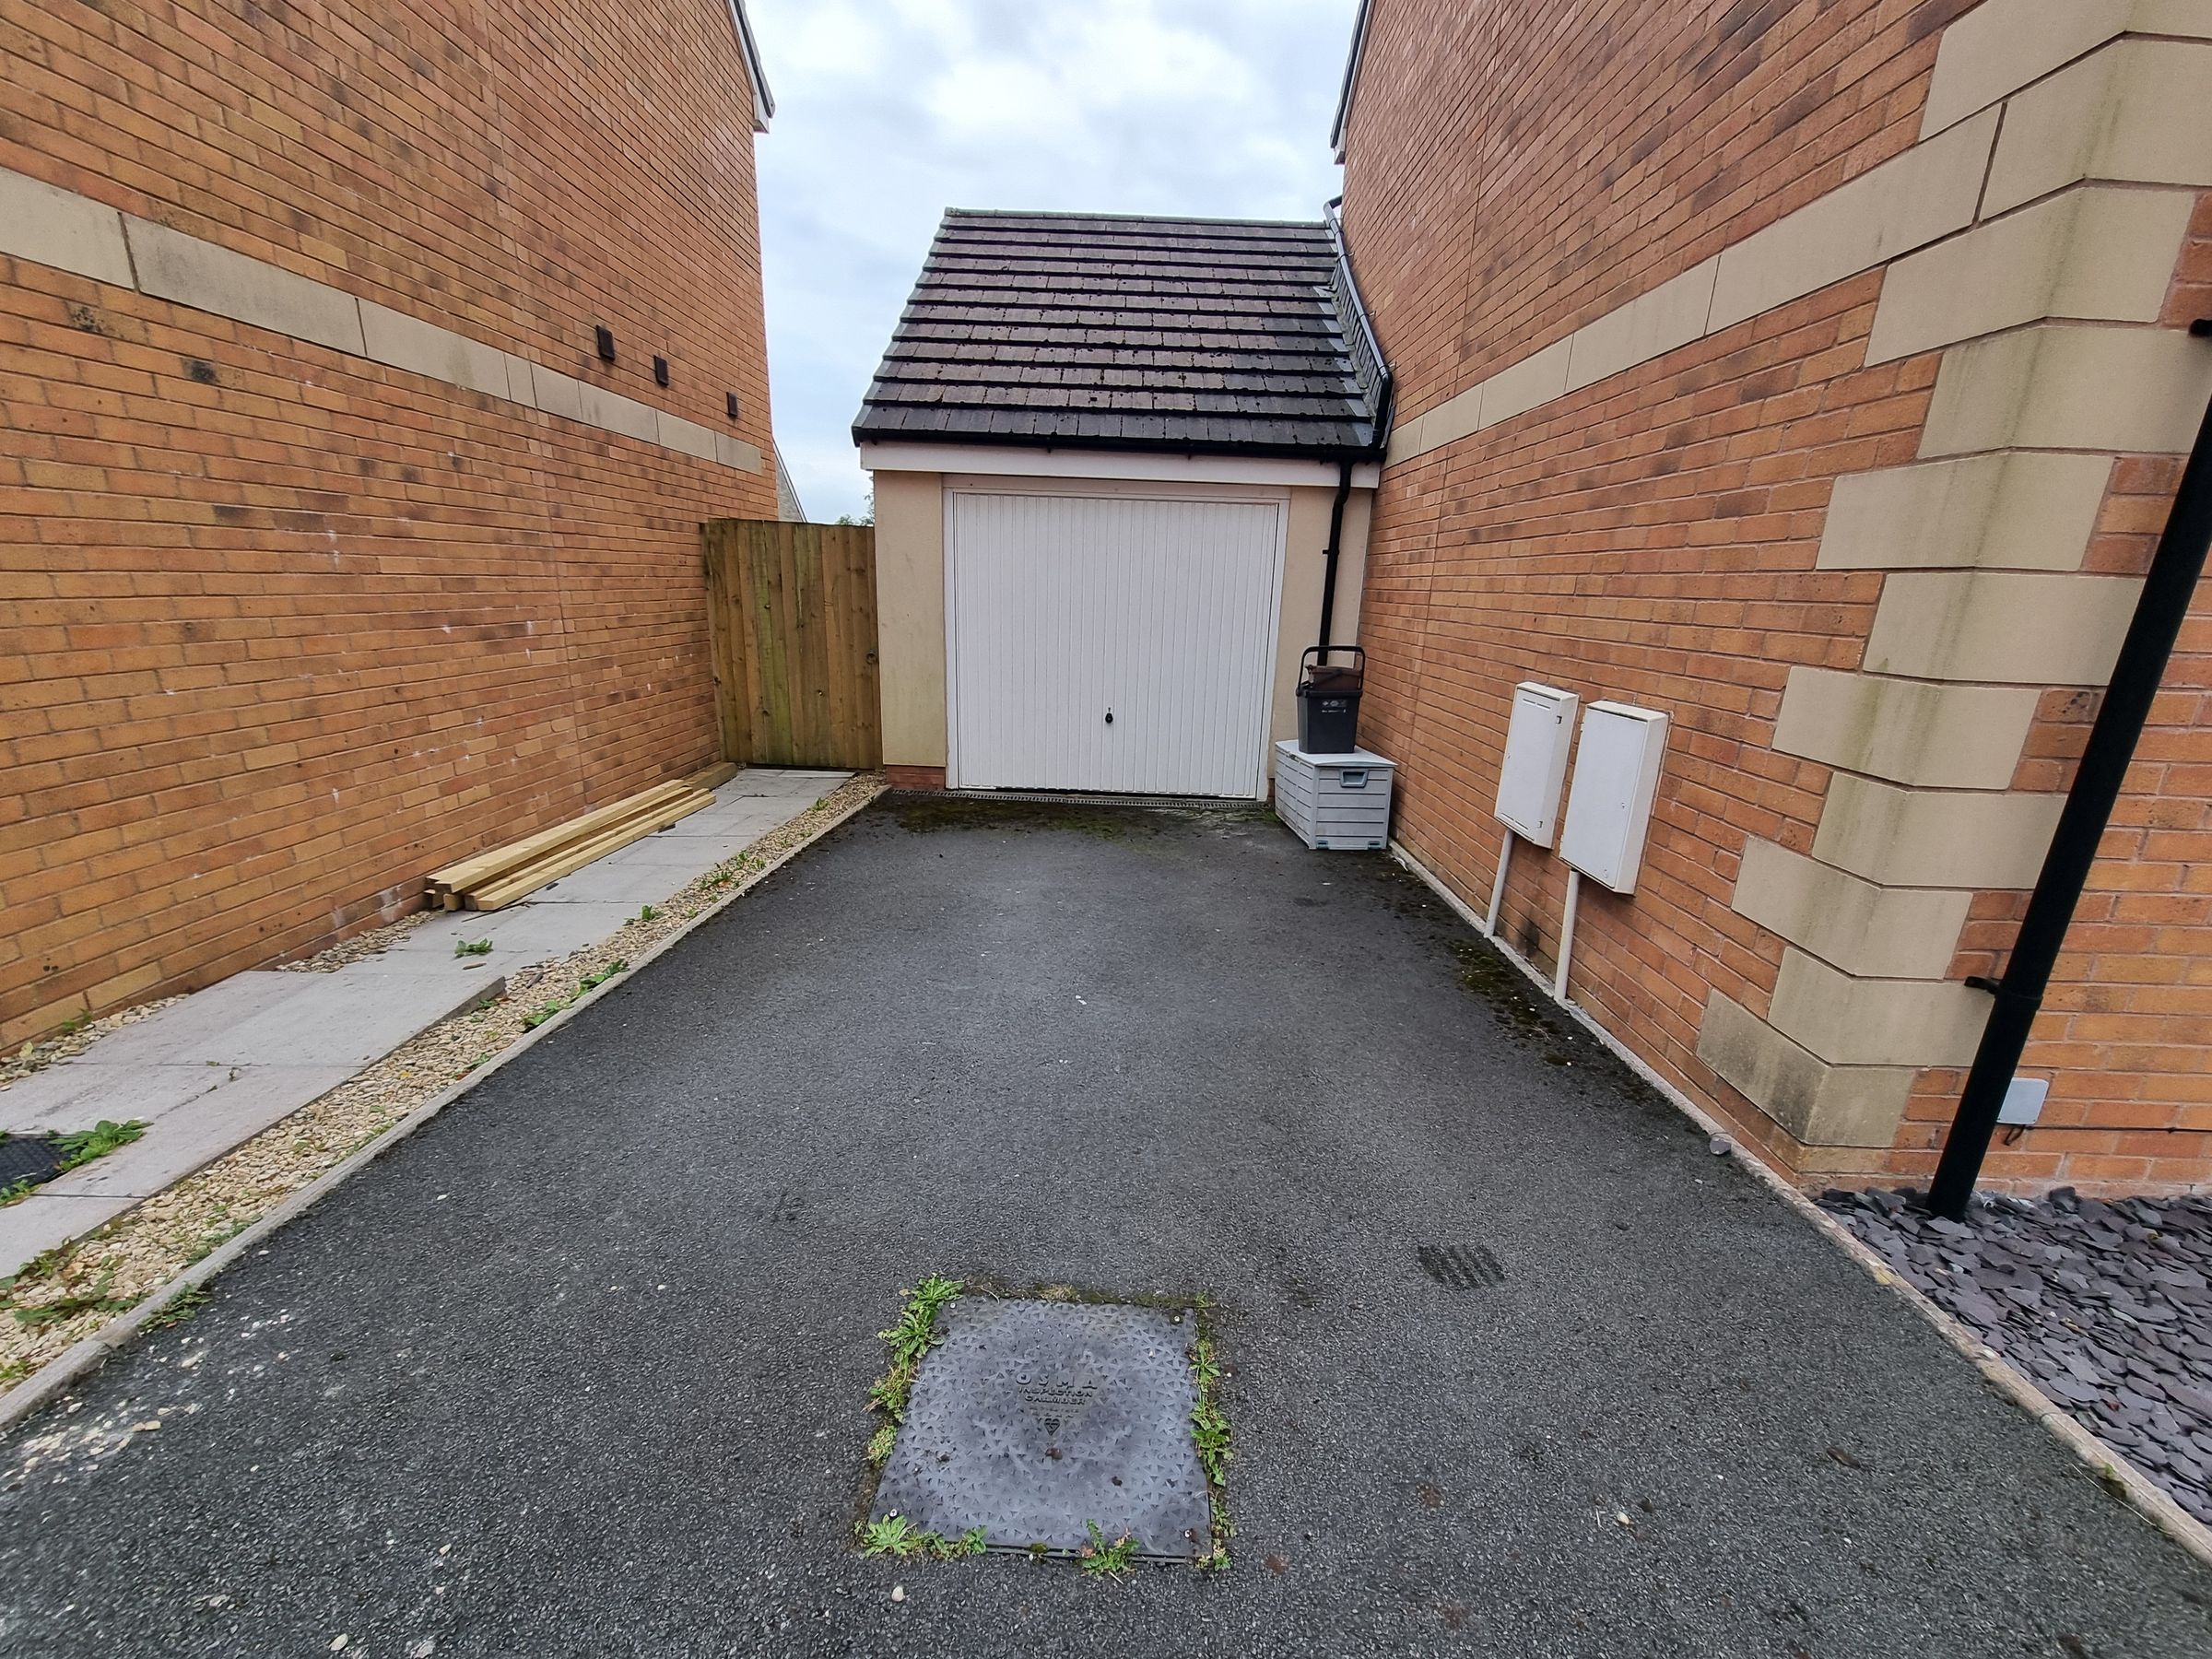
GARAGE WITH UP AND OVER DOOR AND SIDE PERSONAL DOOR ACCESS
About this property
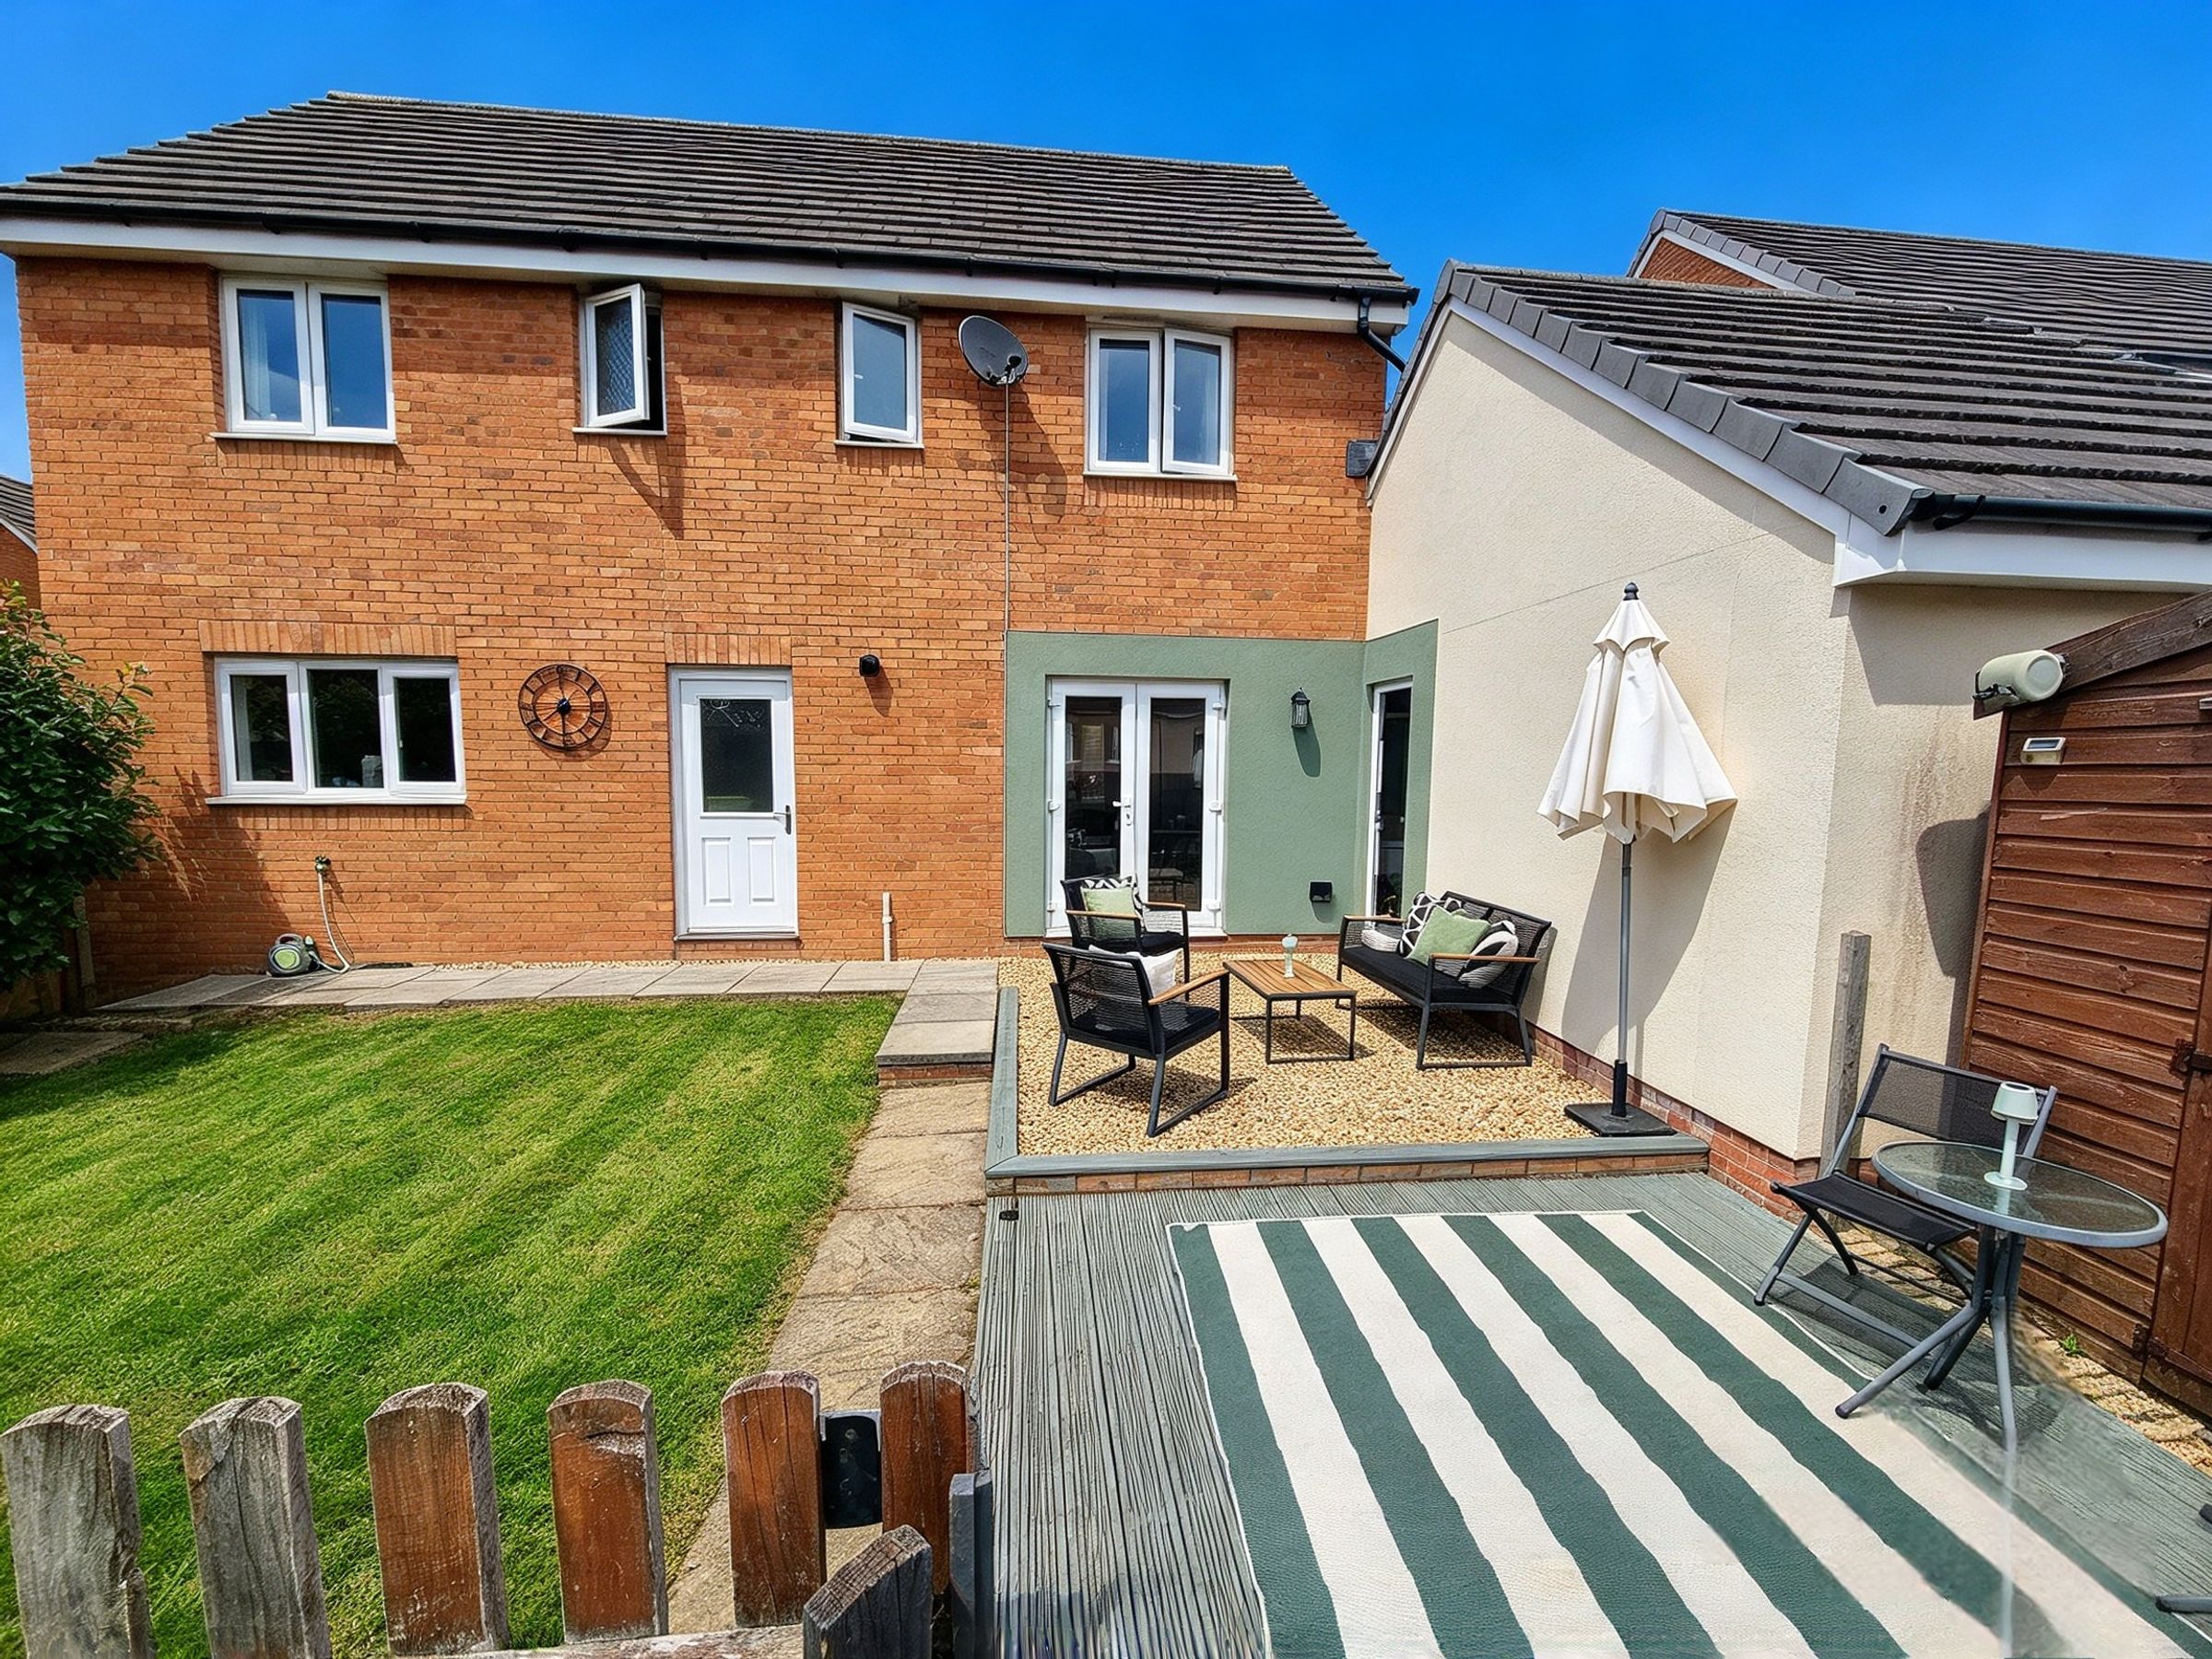
Nestled in a cul-de-sac in the sought-after parc derwen Coity, this impressive four-bedroom detached house offers the perfect blend of modern family living and peaceful surroundings. The property’s grandest feature is its thoughtfully designed layout, presenting a spacious lounge with double doors that open seamlessly onto the rear garden, creating an inviting space for relaxation and entertaining. The heart of the home is the contemporary kitchen/diner, complete with ample storage and integrated appliances, complemented by a practical utility room for added convenience. A downstairs WC adds further practicality for guests and family alike. Upstairs, four well-proportioned bedrooms provide flexible accommodation for families of all sizes, including a principal bedroom with a stylish en suite shower room, while a modern family bathroom serves the remaining bedrooms. Every detail has been considered to ensure comfort and ease, making this home ideal for both quiet evenings and lively gatherings.
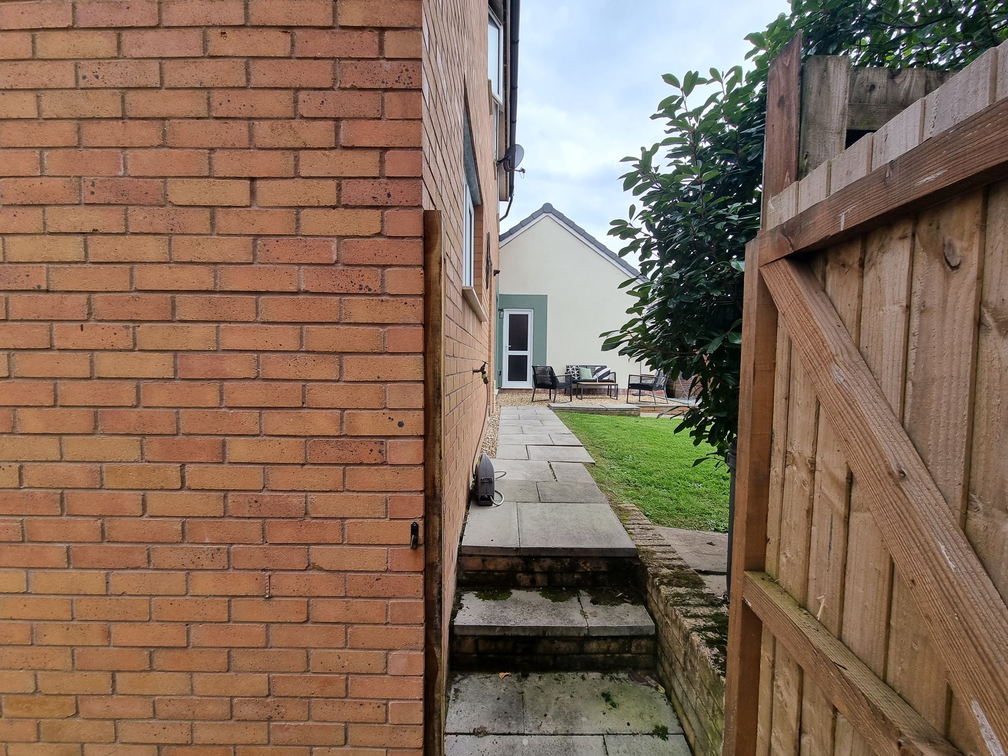
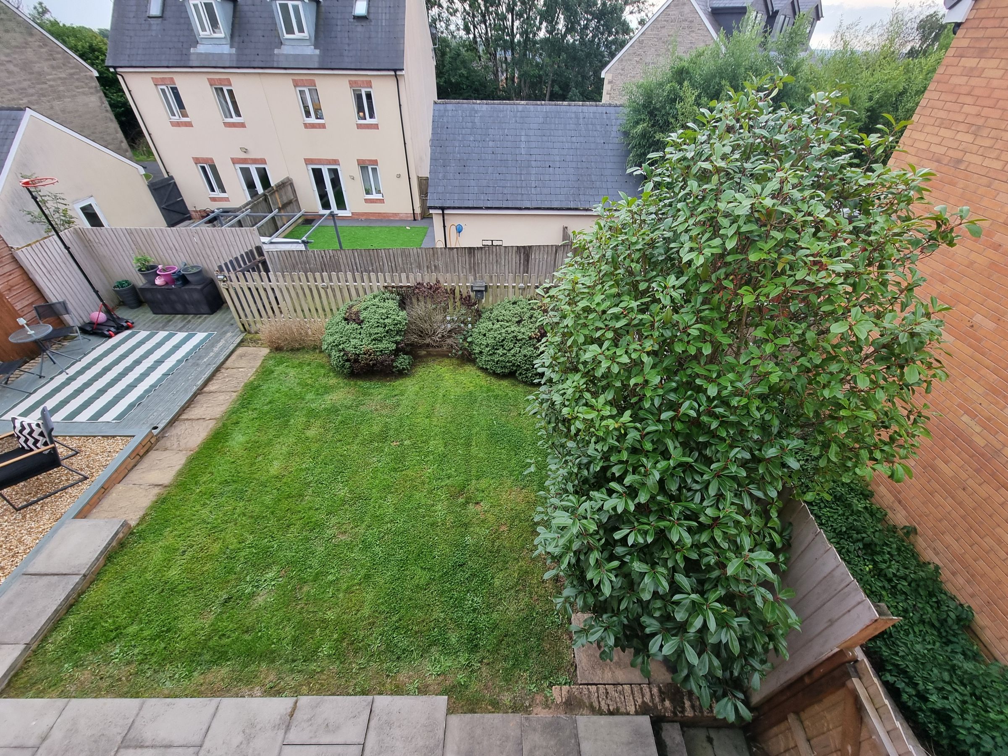
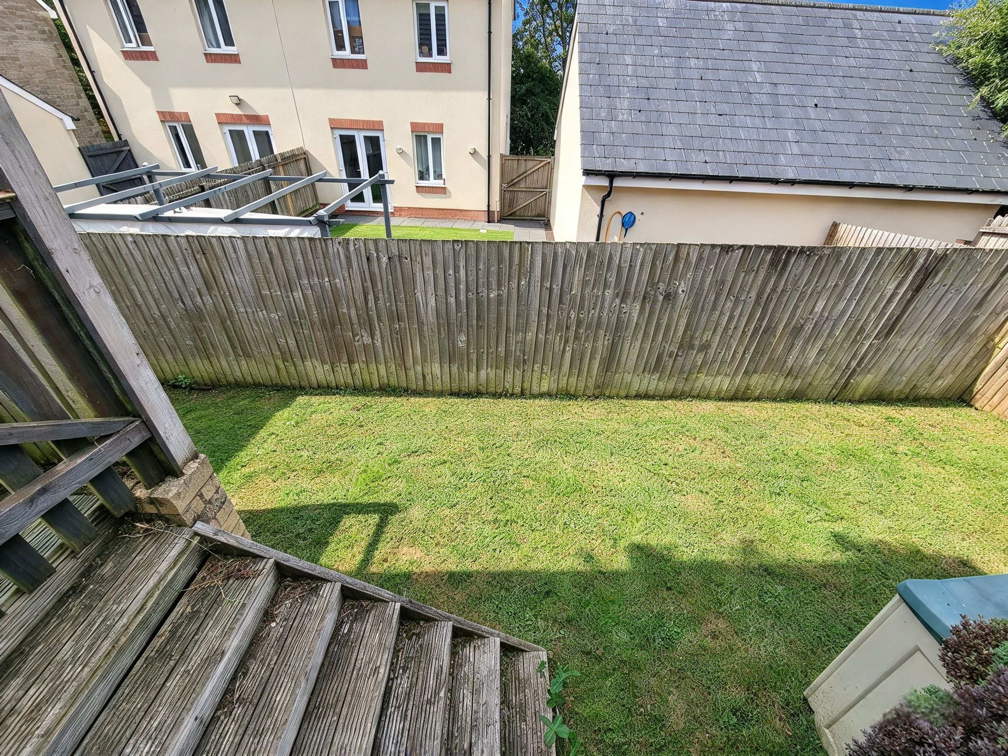
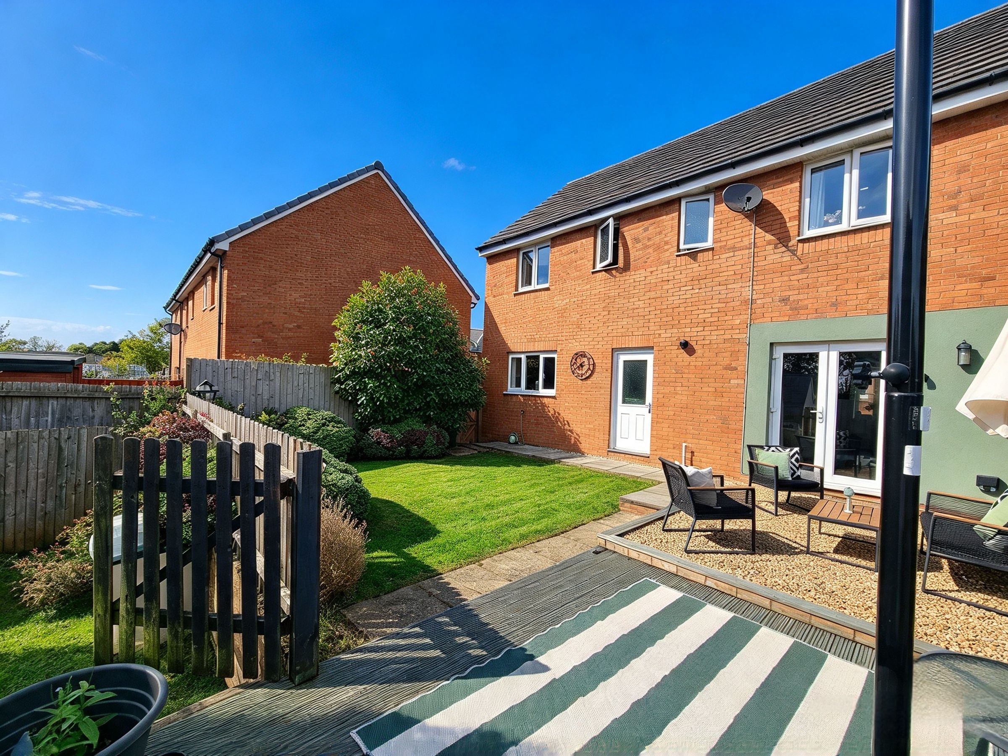
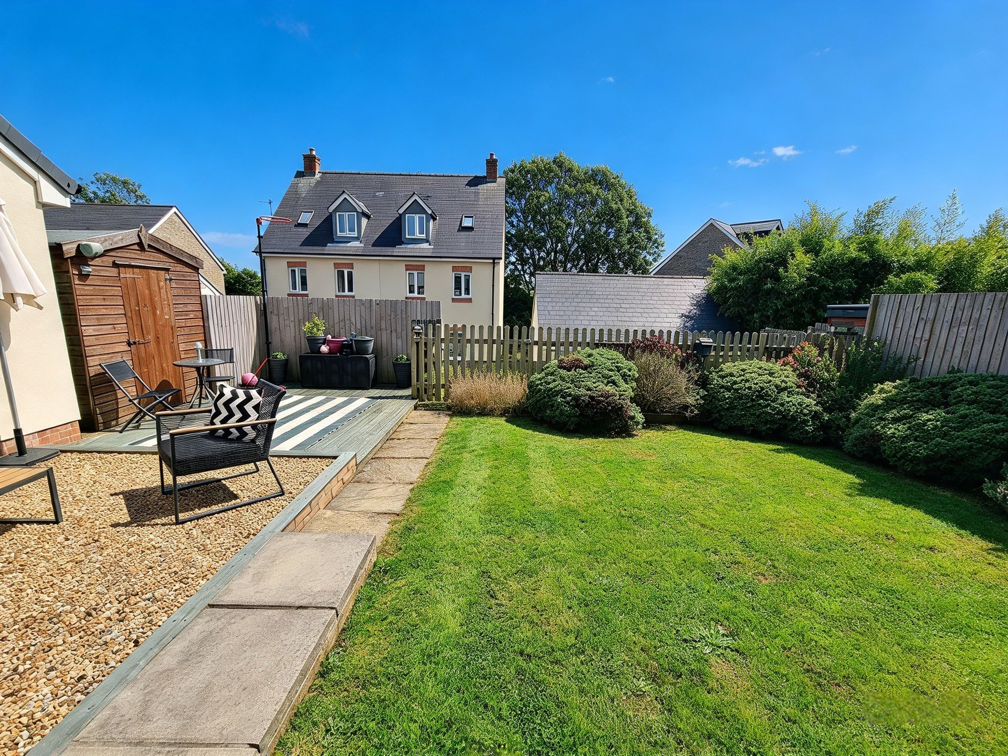
Externally, the property boasts a generous and fully enclosed rear garden, offering a safe and private haven for children to play or for alfresco dining during the warmer months. The garden’s size allows for creative landscaping or the addition of outdoor seating areas, perfect for summer barbeques or quiet moments surrounded by nature. A driveway leads to the garage, featuring an up and over door as well as a side personal door for convenient access and secure parking. The property’s location is equally impressive, with excellent proximity to local amenities, reputable schools, and the historic Coity Castle nearby, offering a glimpse into the area’s rich heritage. Easy access to the M4 ensures seamless travel to Cardiff, Swansea, and beyond, making this an ideal choice for commuters. With its harmonious blend of comfort, space, and location, early viewing of this delightful family home is highly recommended to fully appreciate all that it has to offer.
Key details
Broadband: up to 10000mbps
Parking: Driveway
1227ft2 floor area
2680ft2 plot size
Freehold
Council tax band E
Additional information
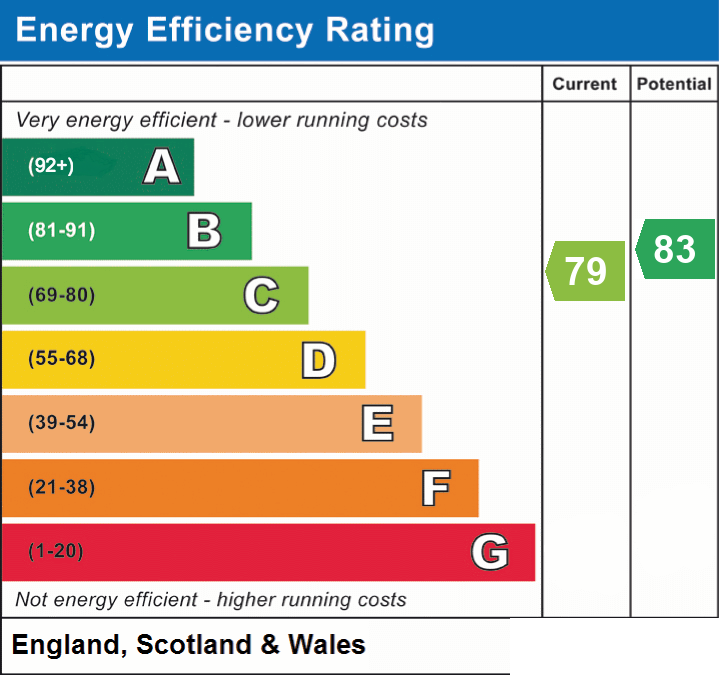
- Energy efficiency (current)
- C (79)
- Energy efficiency (potential)
- B (83)
- Is in a conservation area
- No
- Is a listed property
- No
- Construction materials
- Timber frame


Near the property
Rooms and dimensions
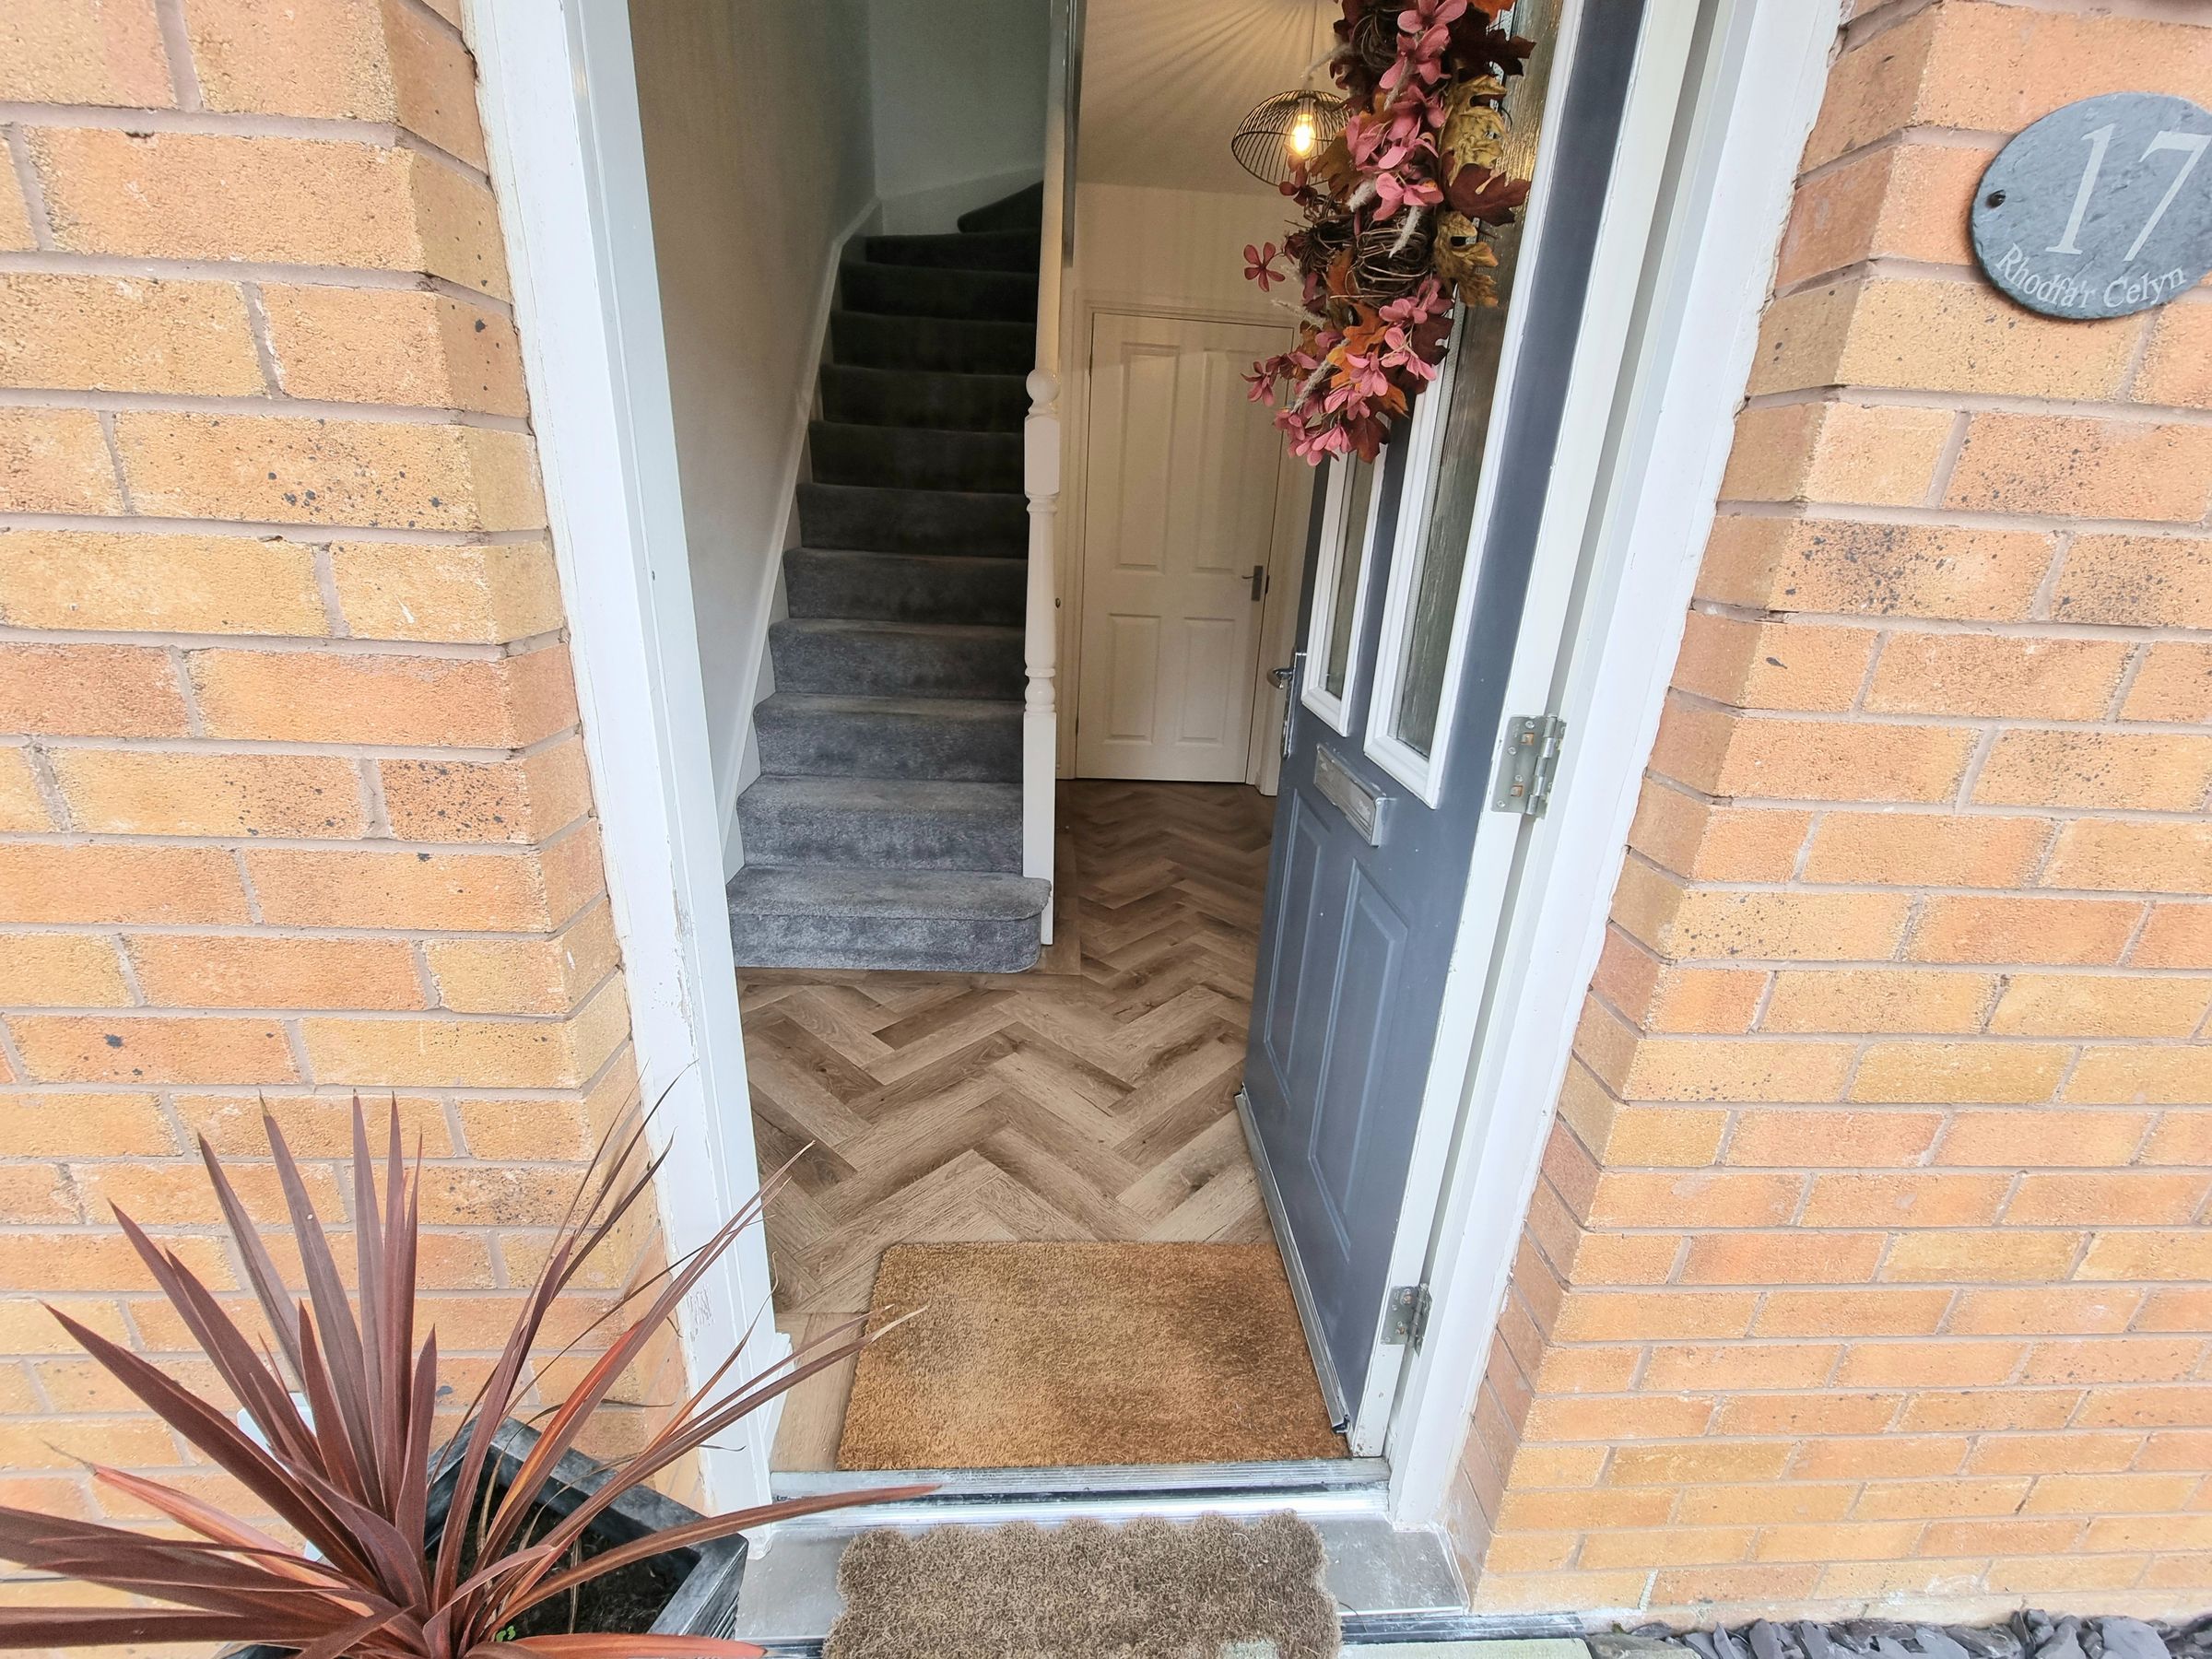
ENTRANCE
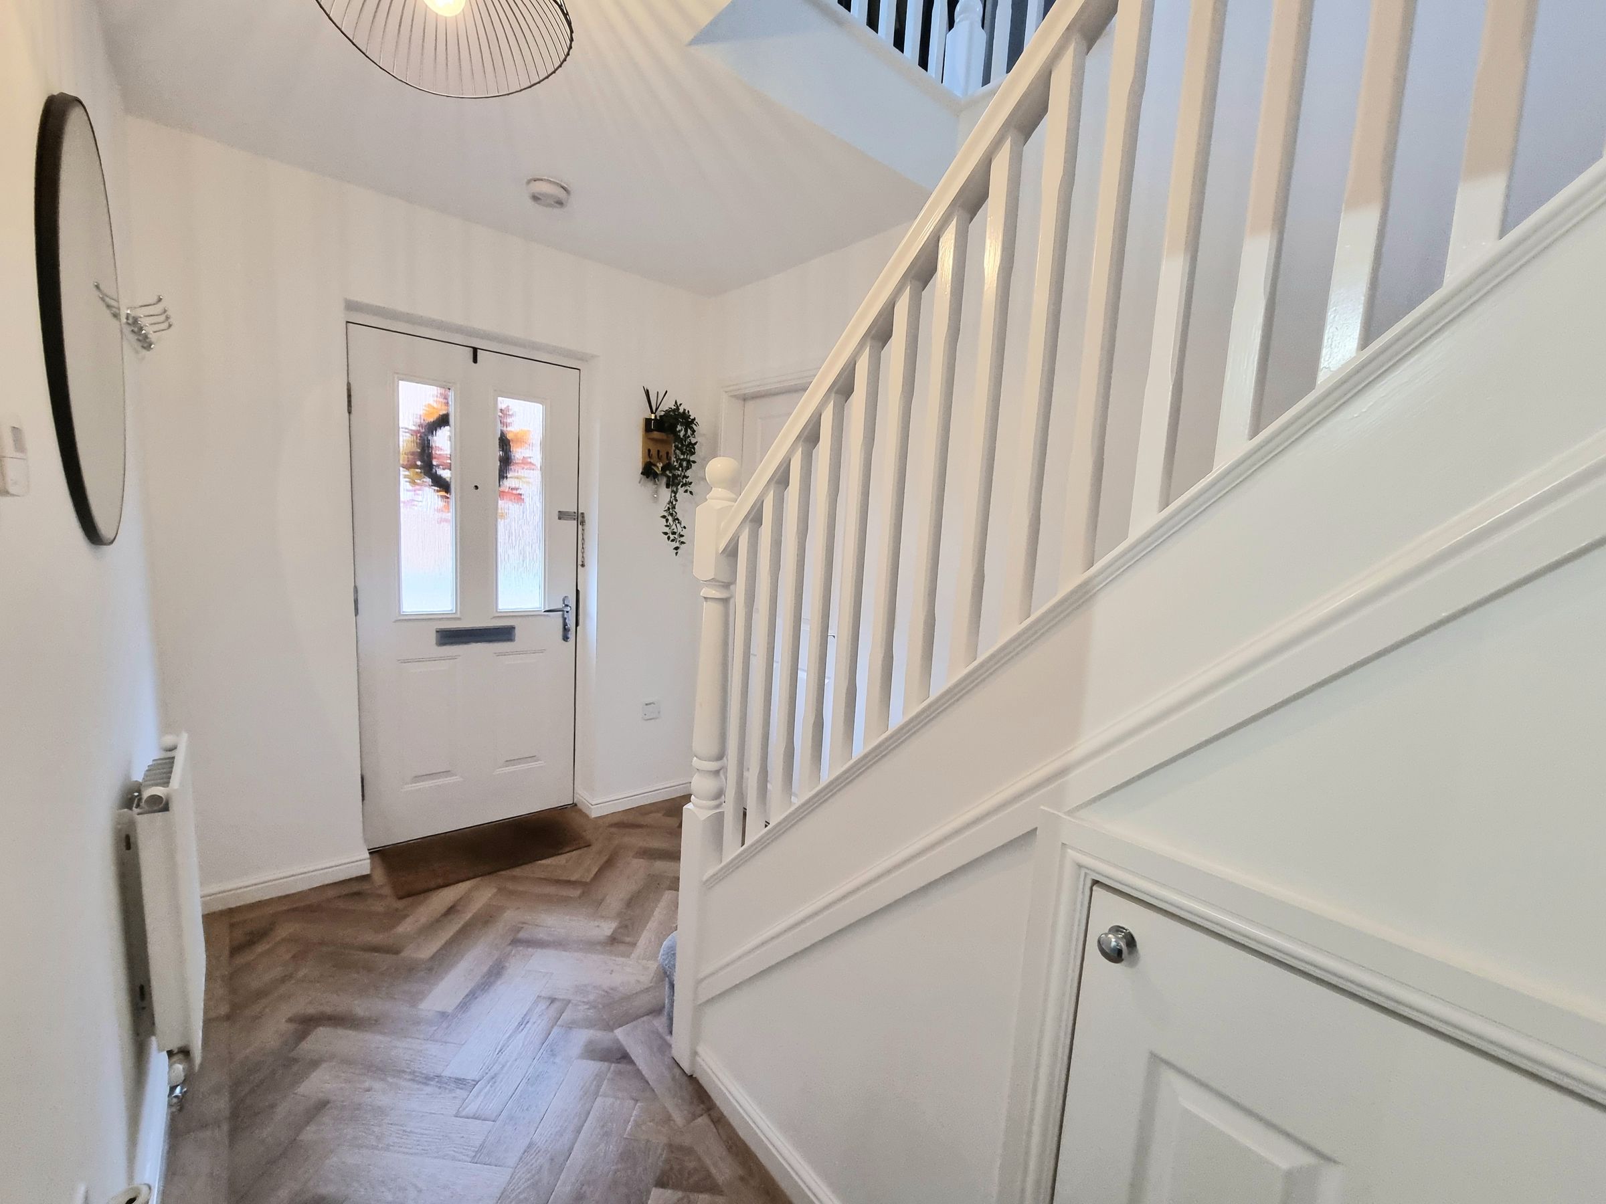
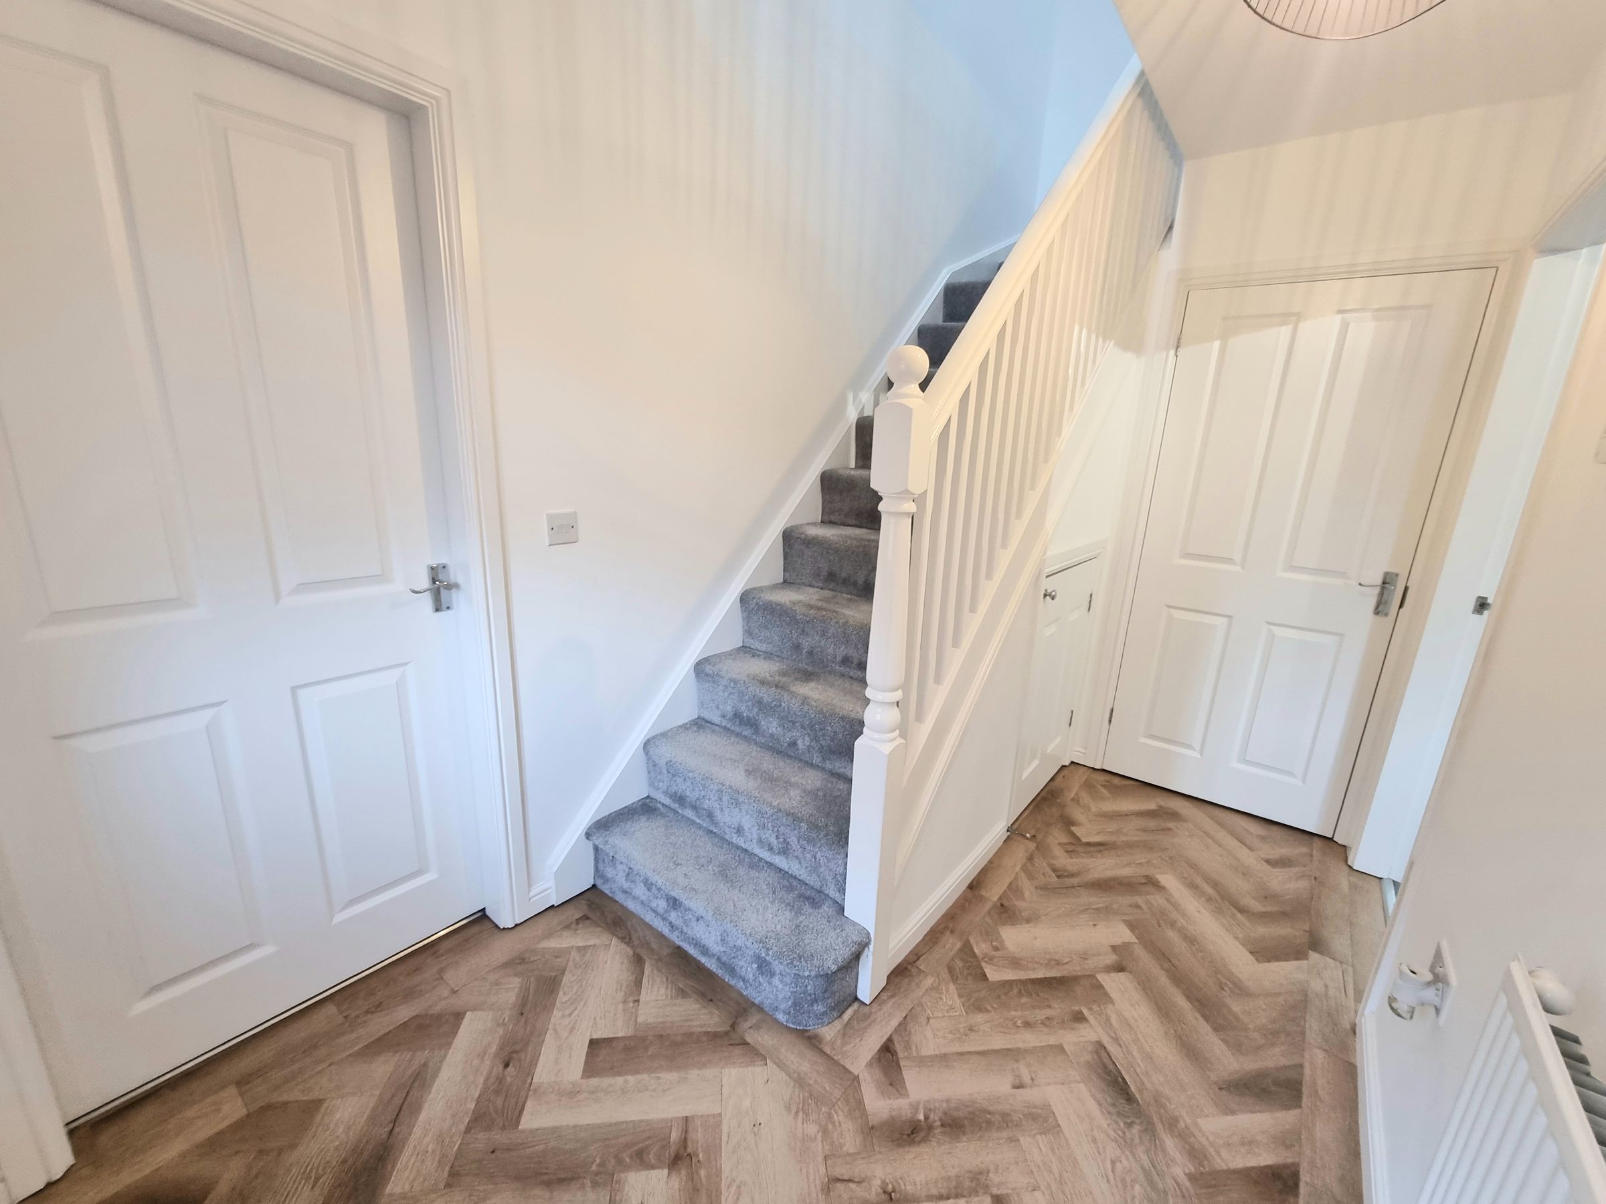
Enter via main door into the hallway, plain walls, plain ceiling, laminate flooring, radiator. access to staircase and ground floor rooms.
LOUNGE
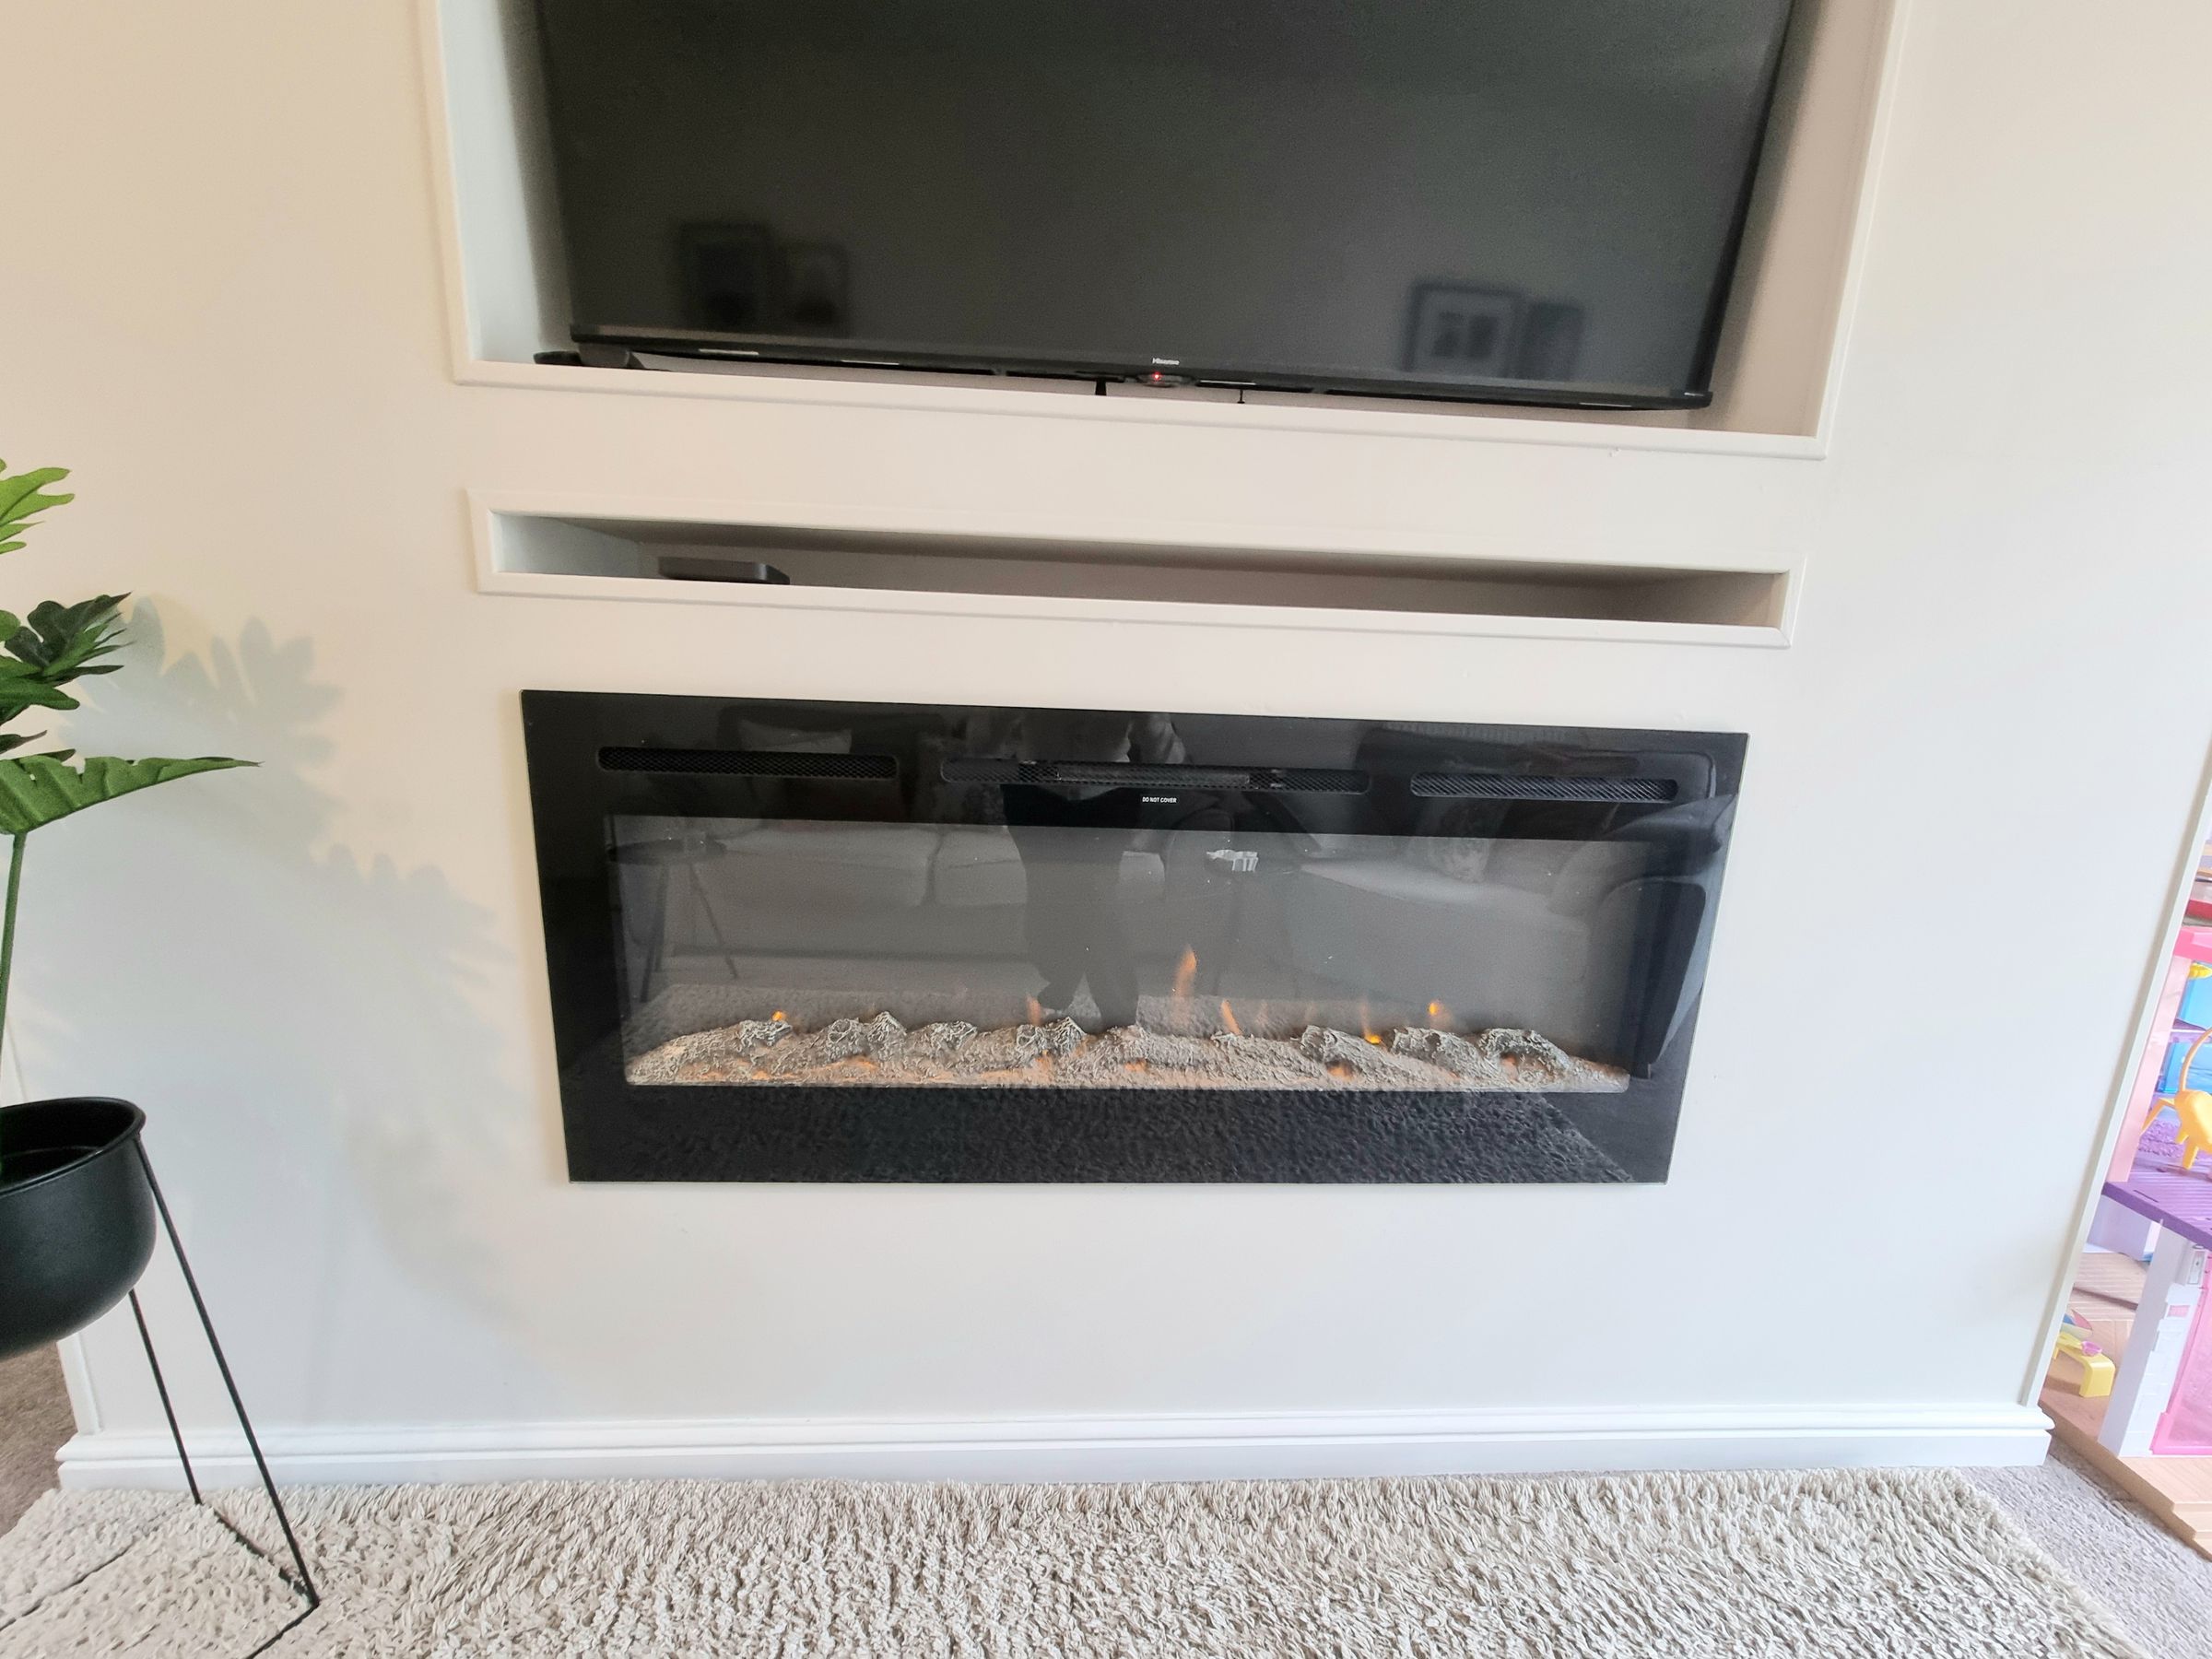
UPVC double glazed window to front aspect and french doors to rear aspect, plain walls,plain ceiling, carpet flooring, radiator, feature media wall.
KITCHEN/DINER
Kitchen/diner with a range of wall and base units with complimentary work top, stainless steel sink, induction hob with extractor over, oven, integrated dishwasher, space for a fridge/freezer, tile flooring, plain walls and plain ceiling, radiator, space for a table and chairs and presently has a space for a breakfast free standing island, UPVC double glazed windows to front and rear aspect.
UTILITY ROOM
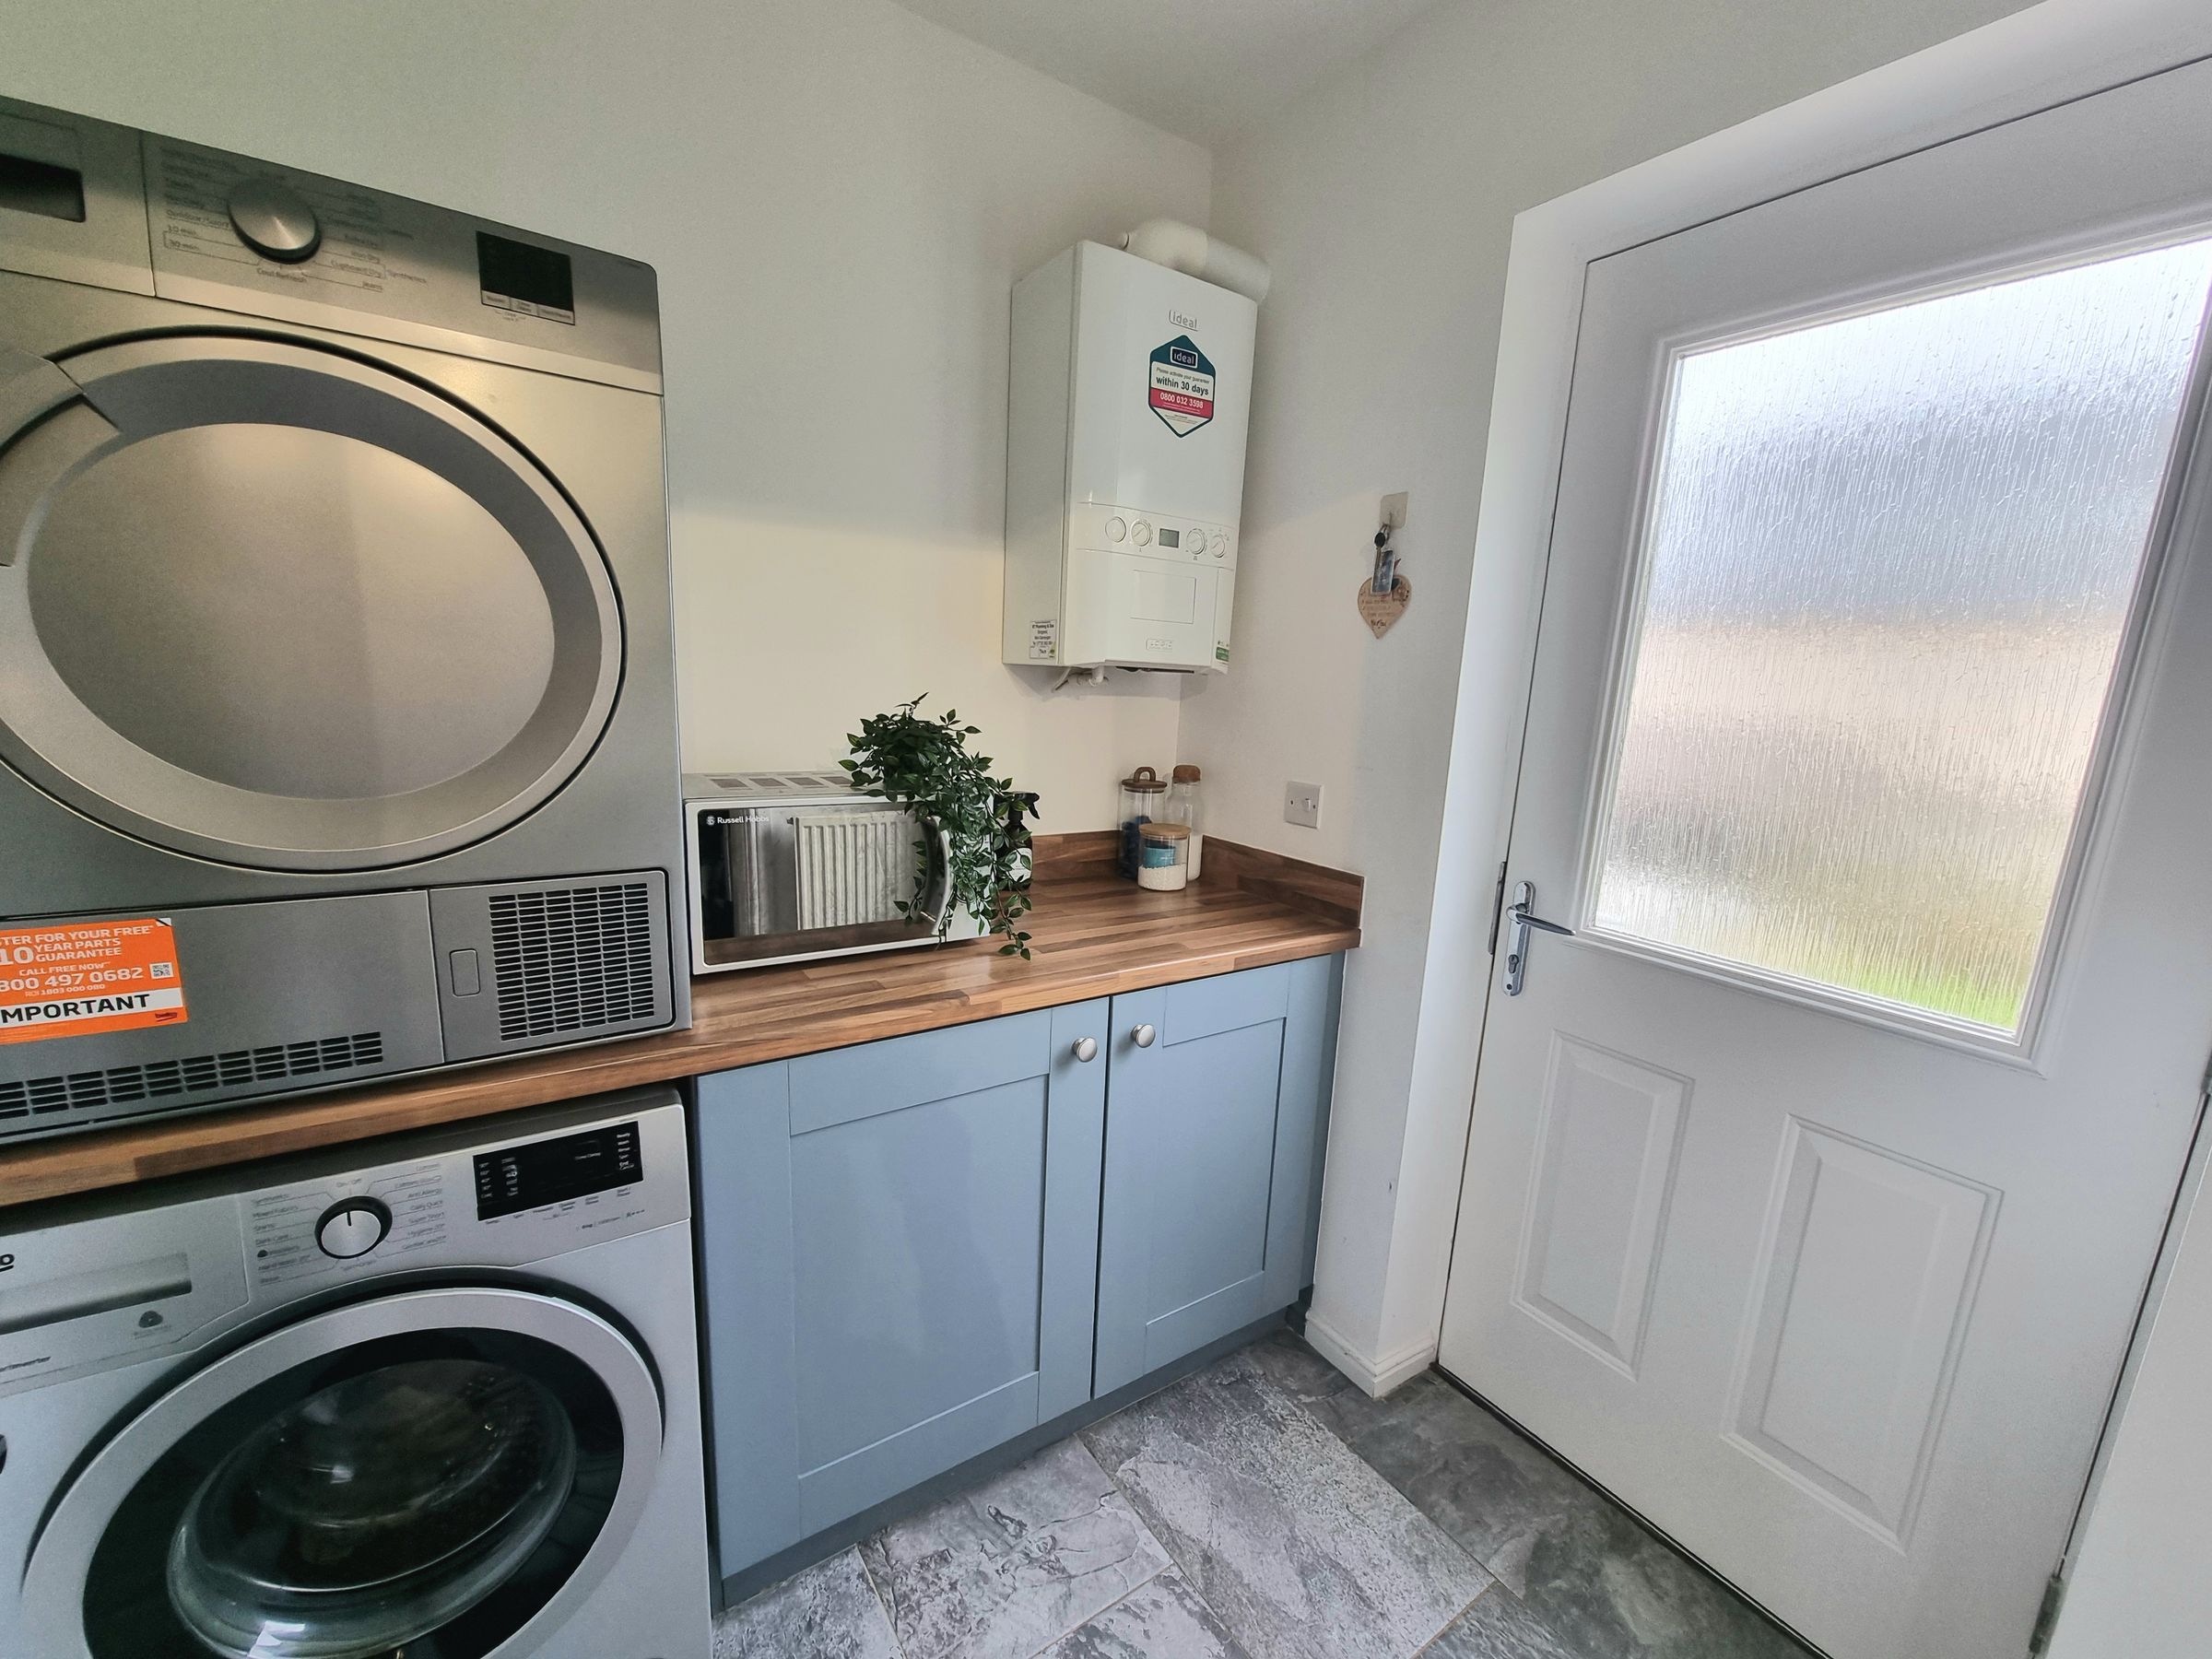
Utility with a rear UPVC door, base unit with complimentary worktop, wall mounted boiler, space for a washing machine and space for a tumble dryer, plain walls, plain ceiling, tile flooring.
WC
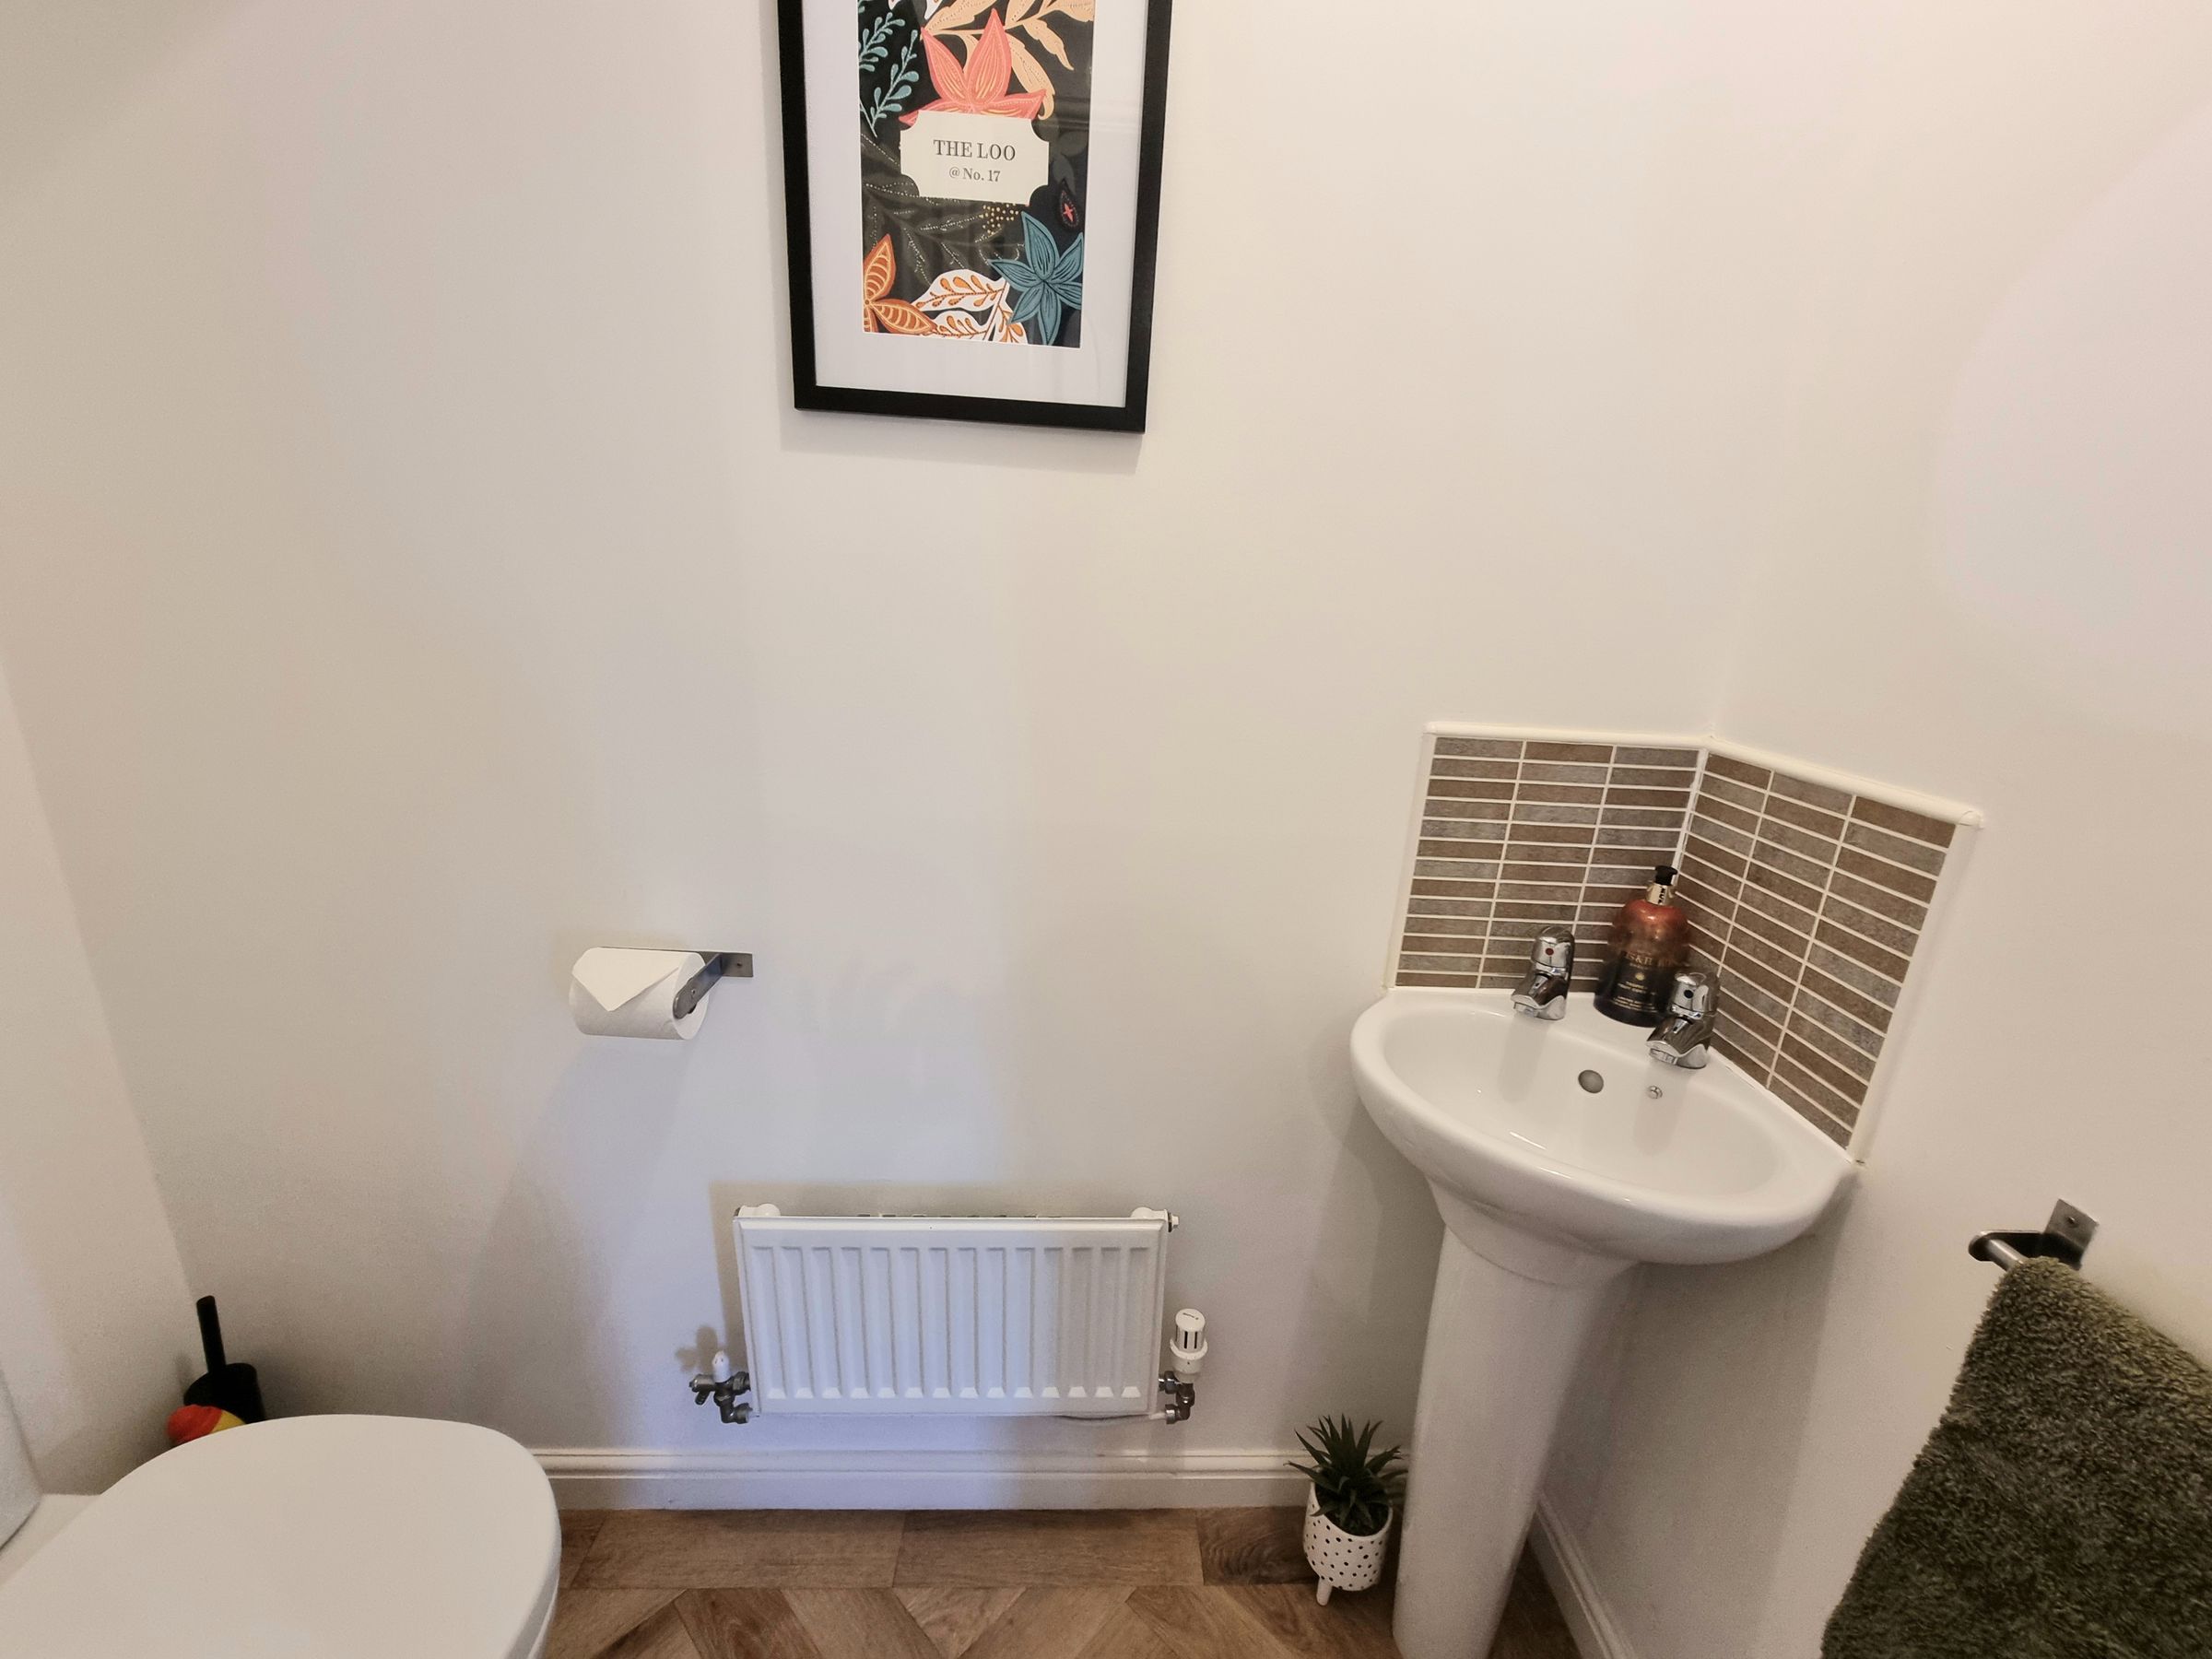
Cloak room with a low level W/C, wash hand basin, radiator, plain walls, laminate flooring, plain ceiling.
LANDING
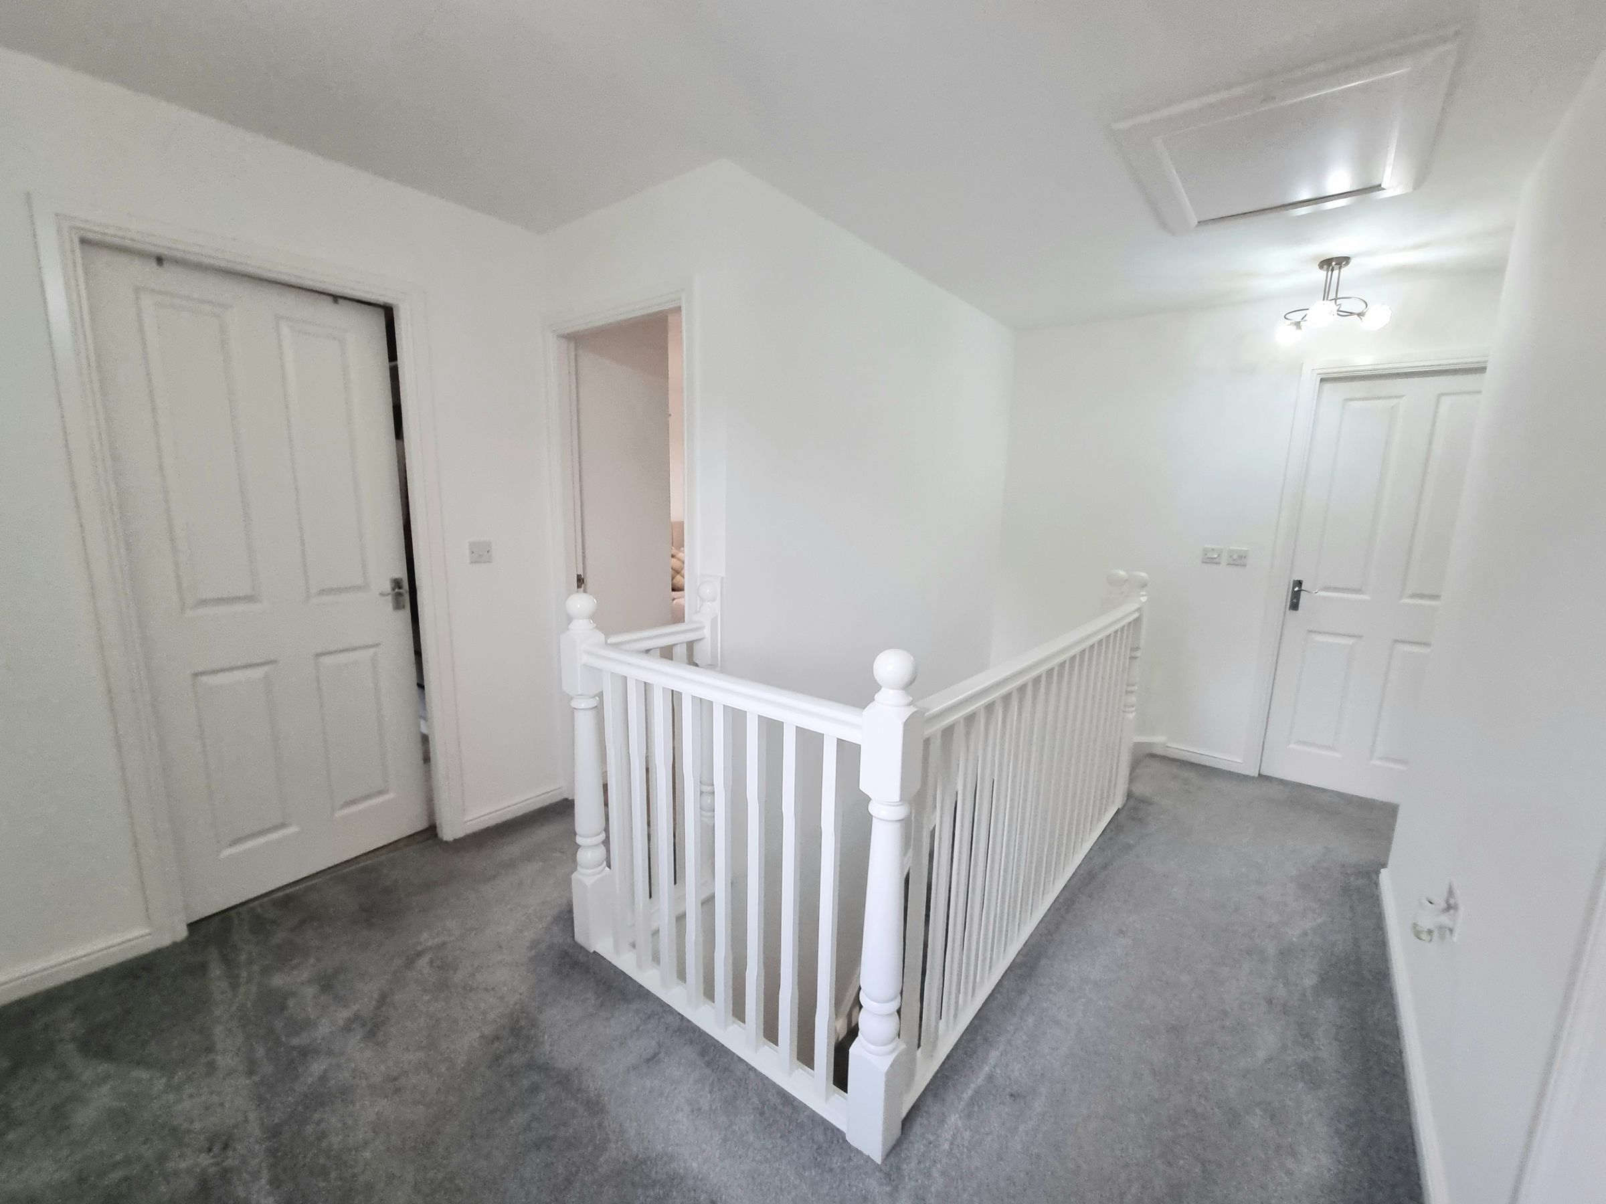
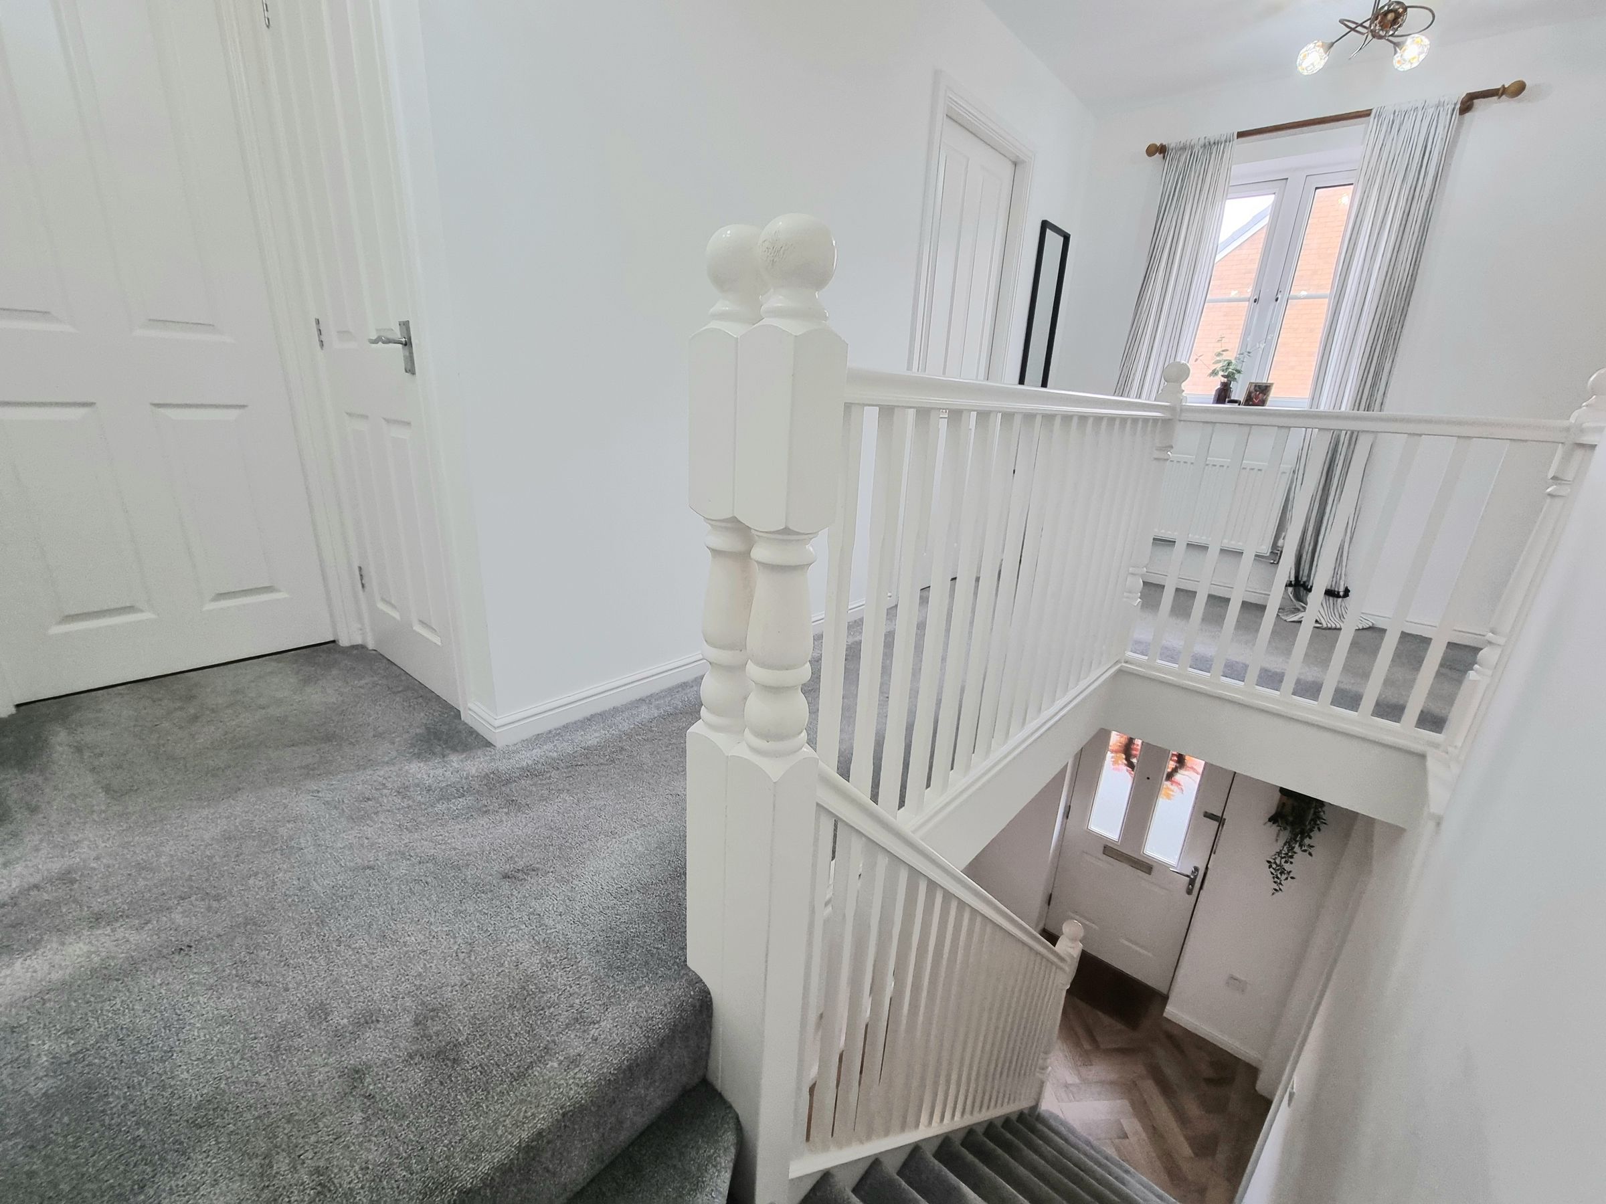
Spacious landing with plain walls, plain ceiling, carpet flooring, attic hatch, UPVC double glazed window and access to first floor rooms.
BEDROOM ONE
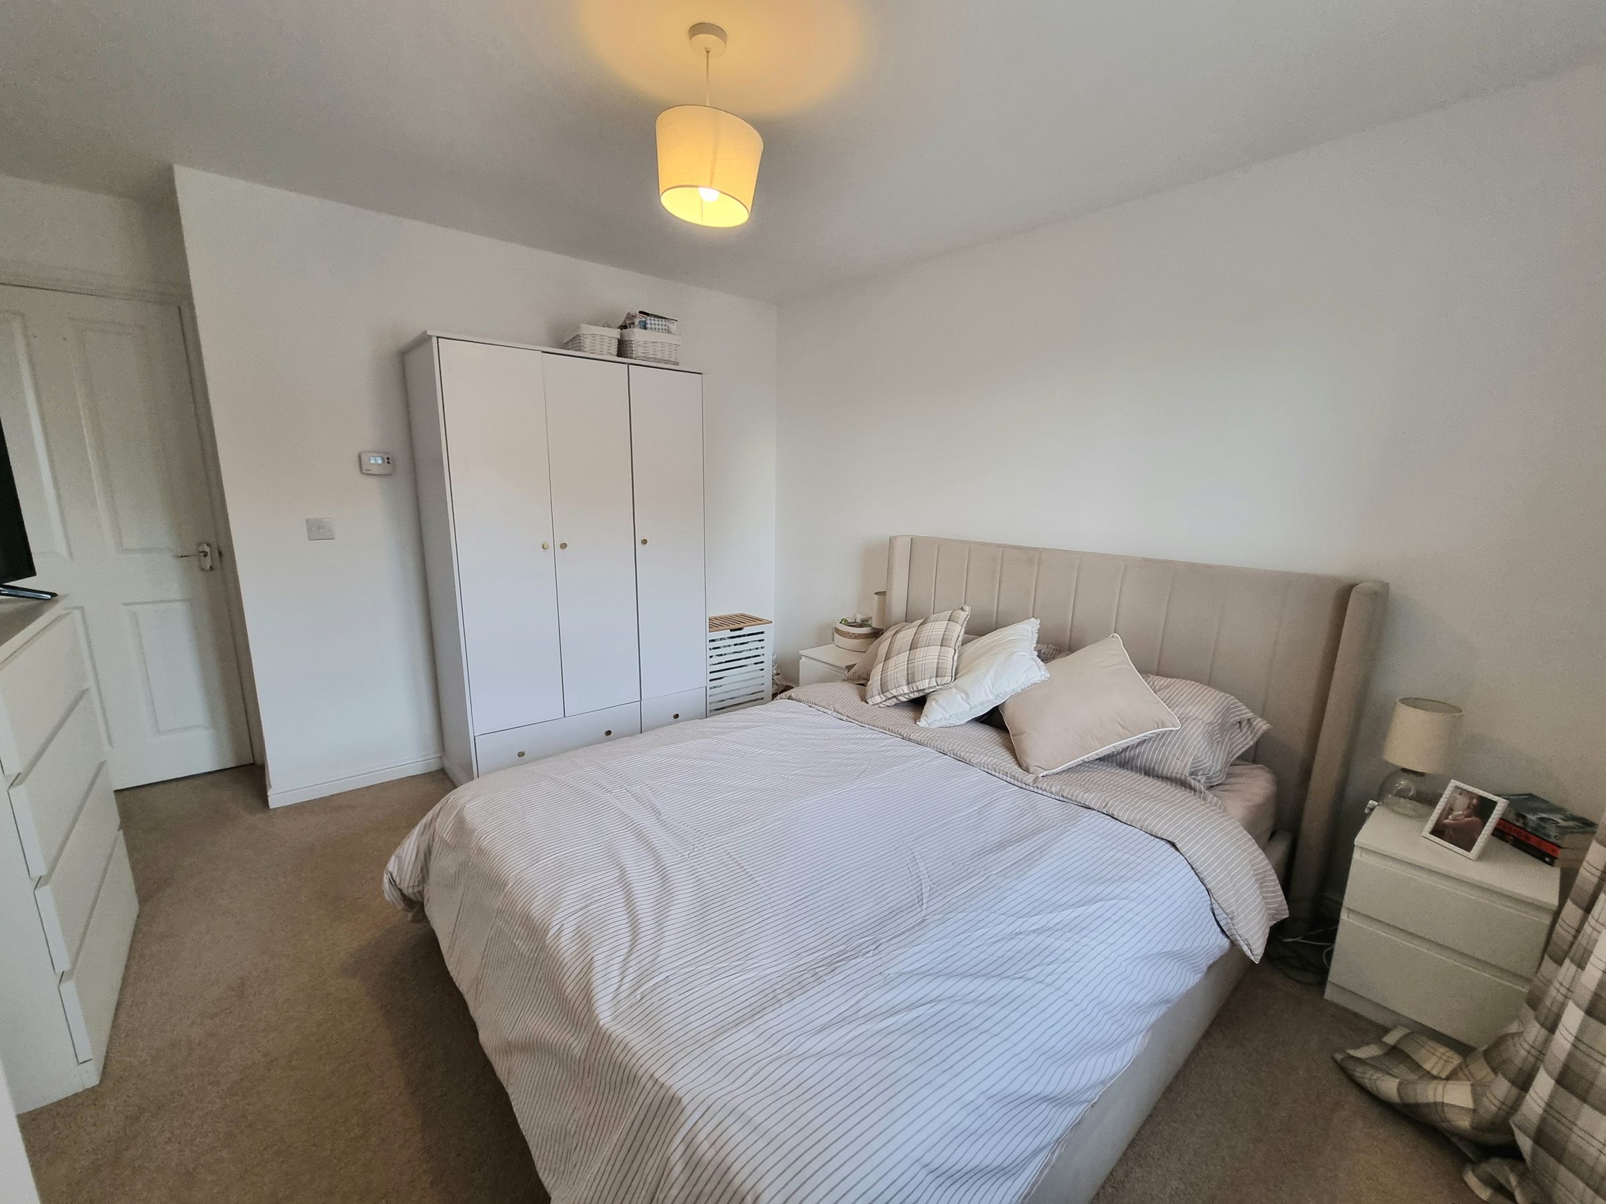
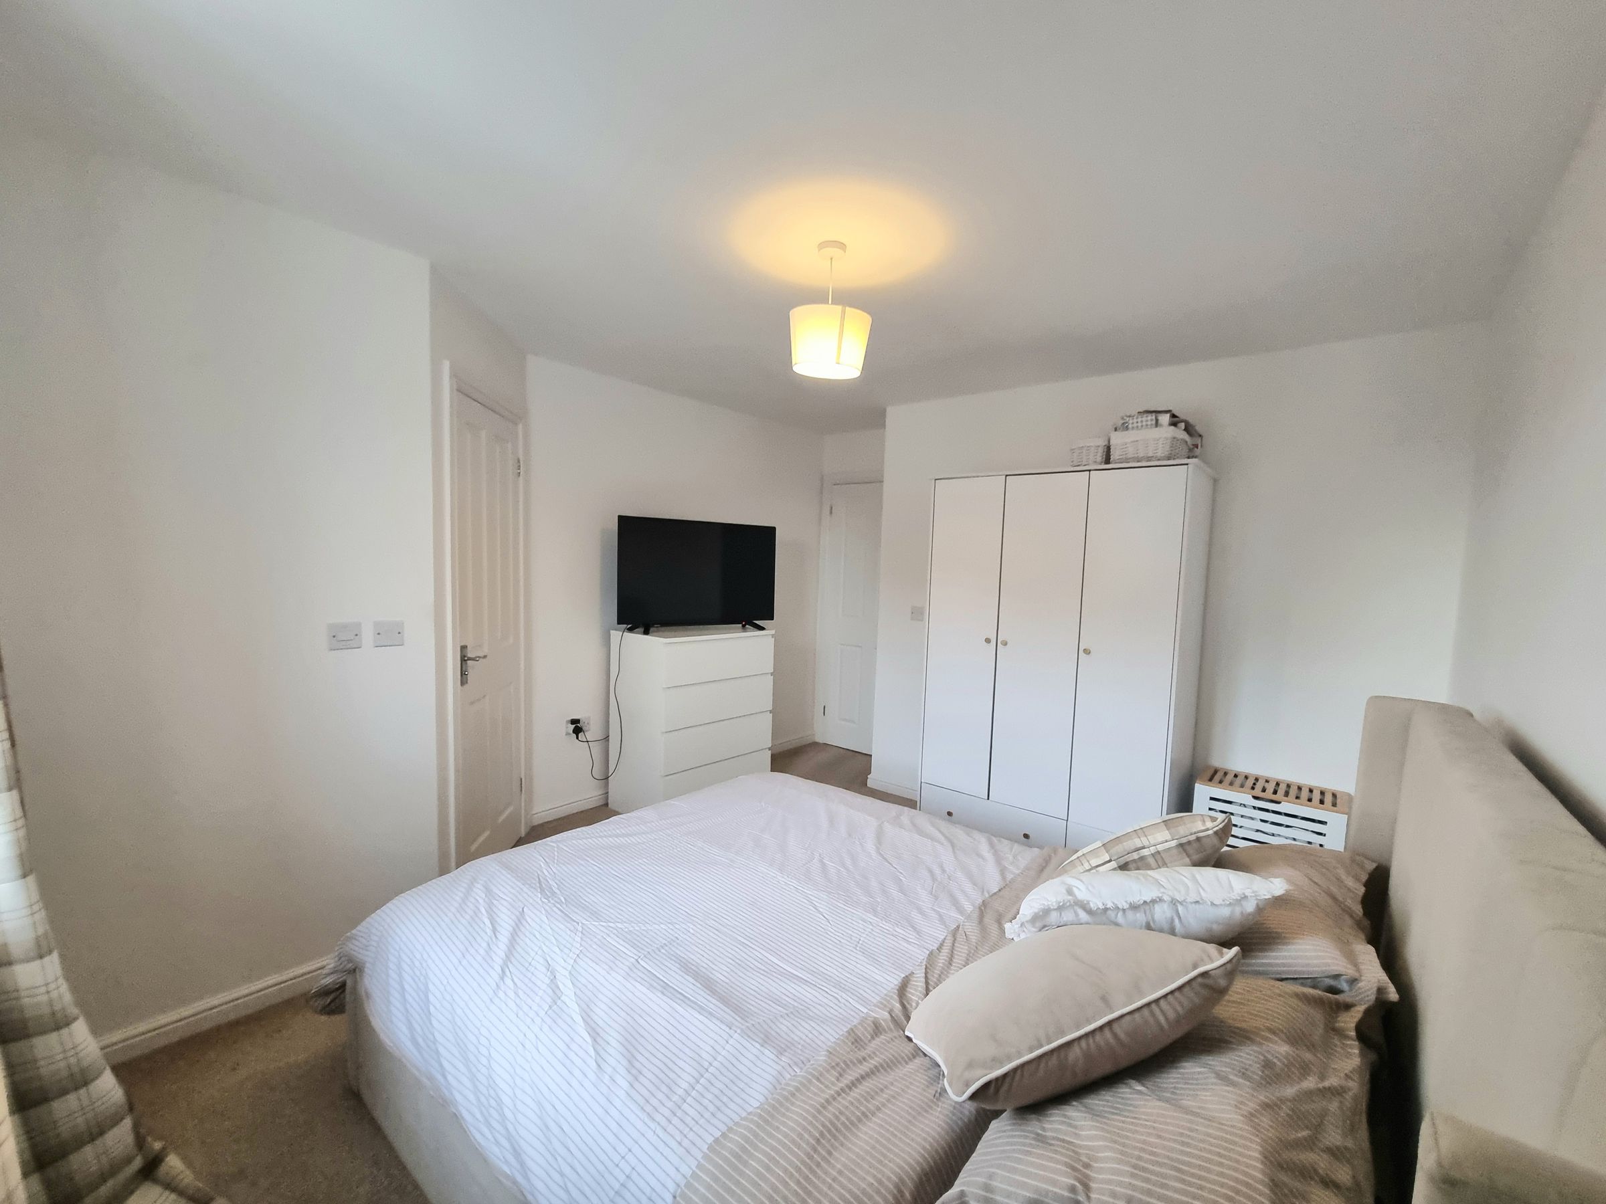
UPVC double glazed window, plain walls, plain ceiling, carpet flooring, radiator and access to the en suite.
BEDROOM TWO
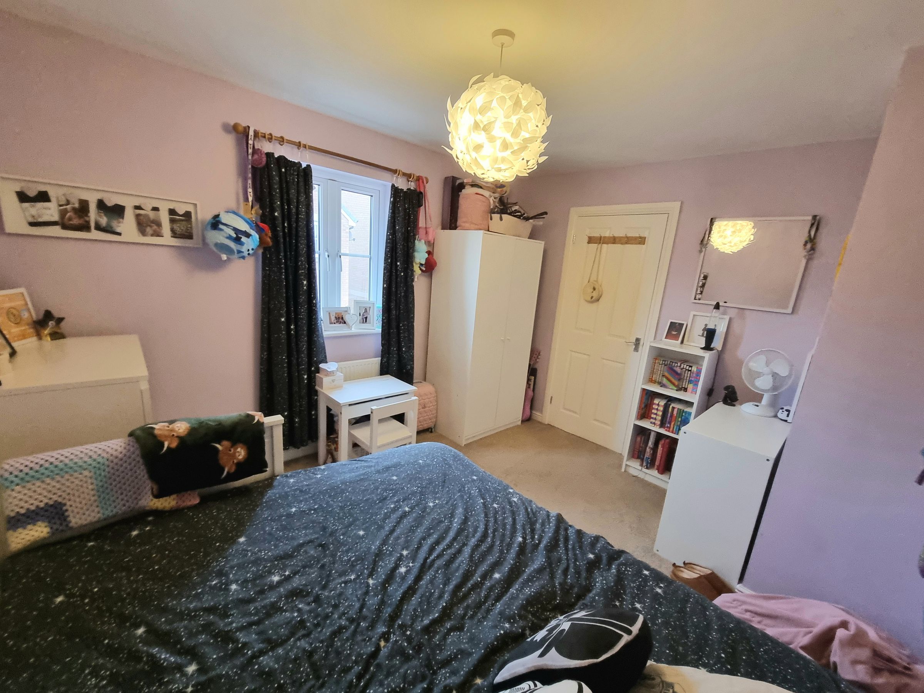
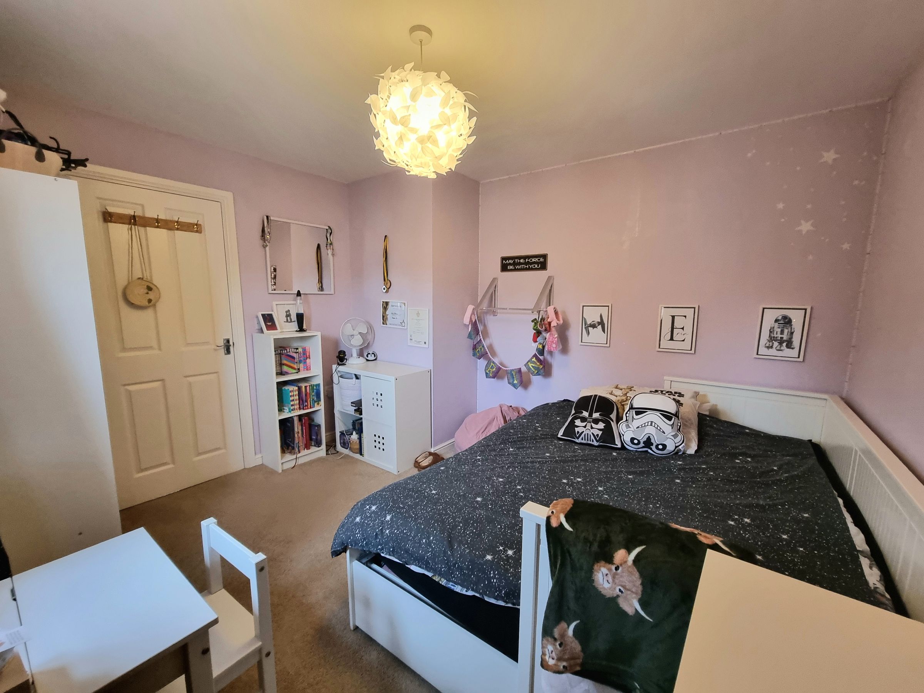
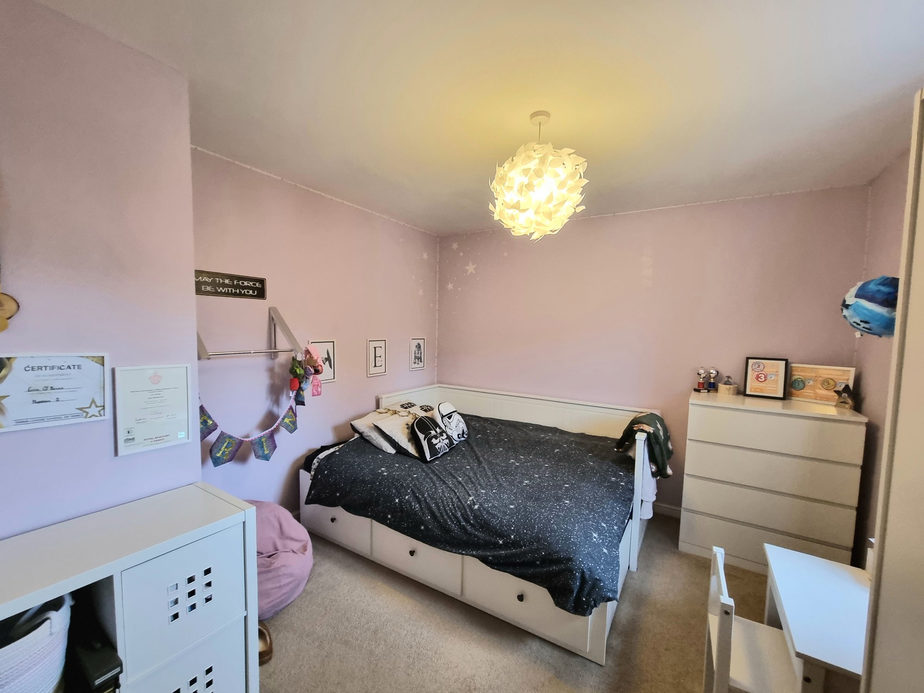
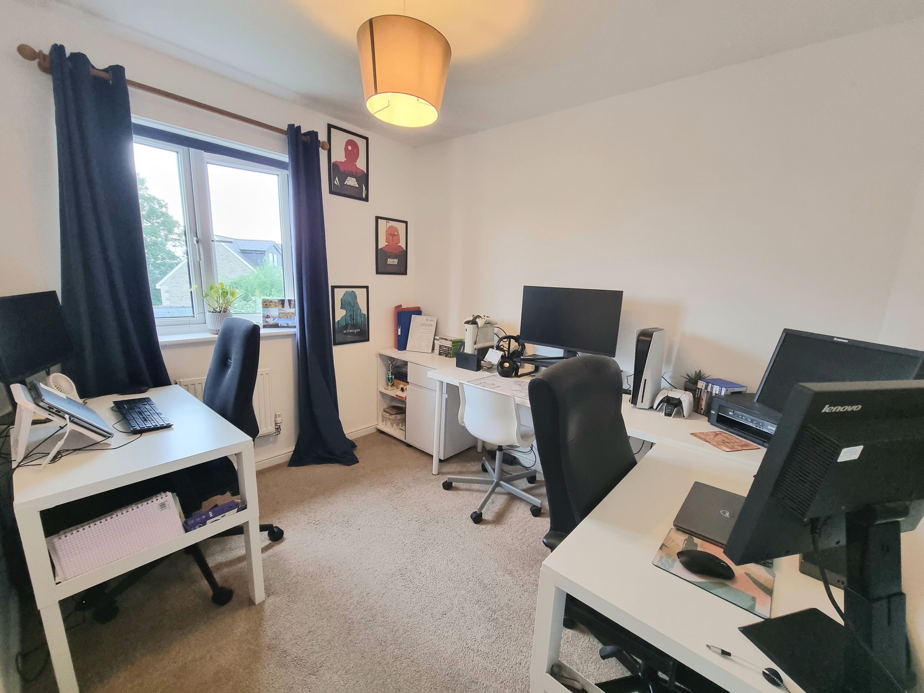
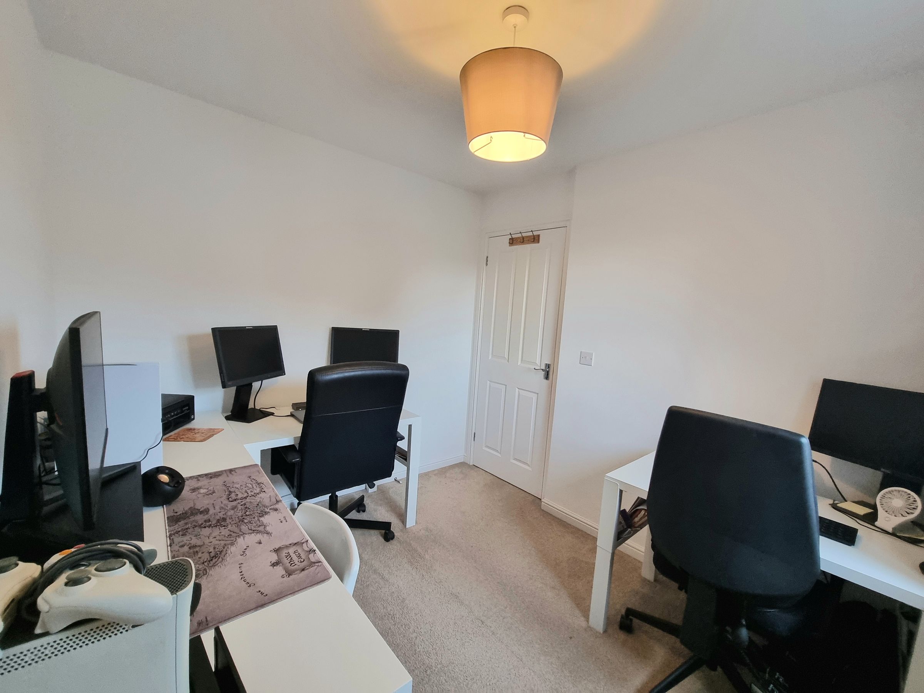
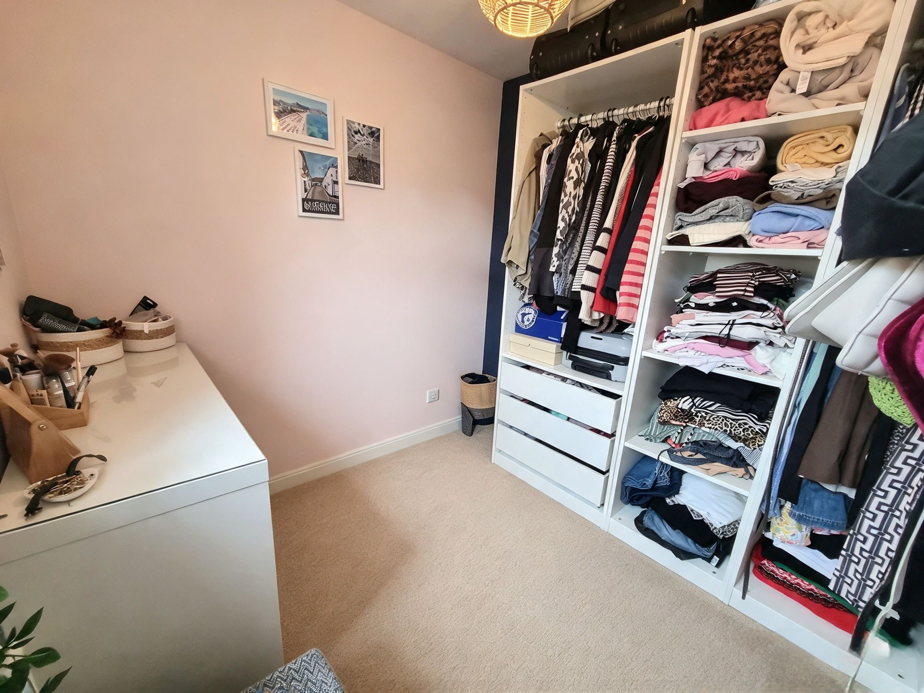
UPVC double glazed window, plain walls, plain ceiling, carpet flooring, radiator.
BEDROOM THREE
UPVC double glazed window, plain walls, plain ceiling, carpet flooring, radiator.
BEDROOM FOUR
UPVC double glazed window, plain walls, plain ceiling, carpet flooring, radiator.
EN SUITE
En suite with a three piece suite comprising a low level W/C, wash hand basin, shower enclosure, radiator, tile and plain walls, vinyl flooring, plain ceiling and a UPVC double glazed window.
BATHROOM
Bathroom with a three piece suite with a low level W/C, wash hand basin, panel bath, radiator, tile and plain walls, vinyl flooring, plain ceiling and a UPVC double glazed window.