Like the look of this property?
We would love to hear from you and arrange a viewing of this property. Get in touch now!
Looking to sell a property?
You can get a free online or in person valuation.
Property features
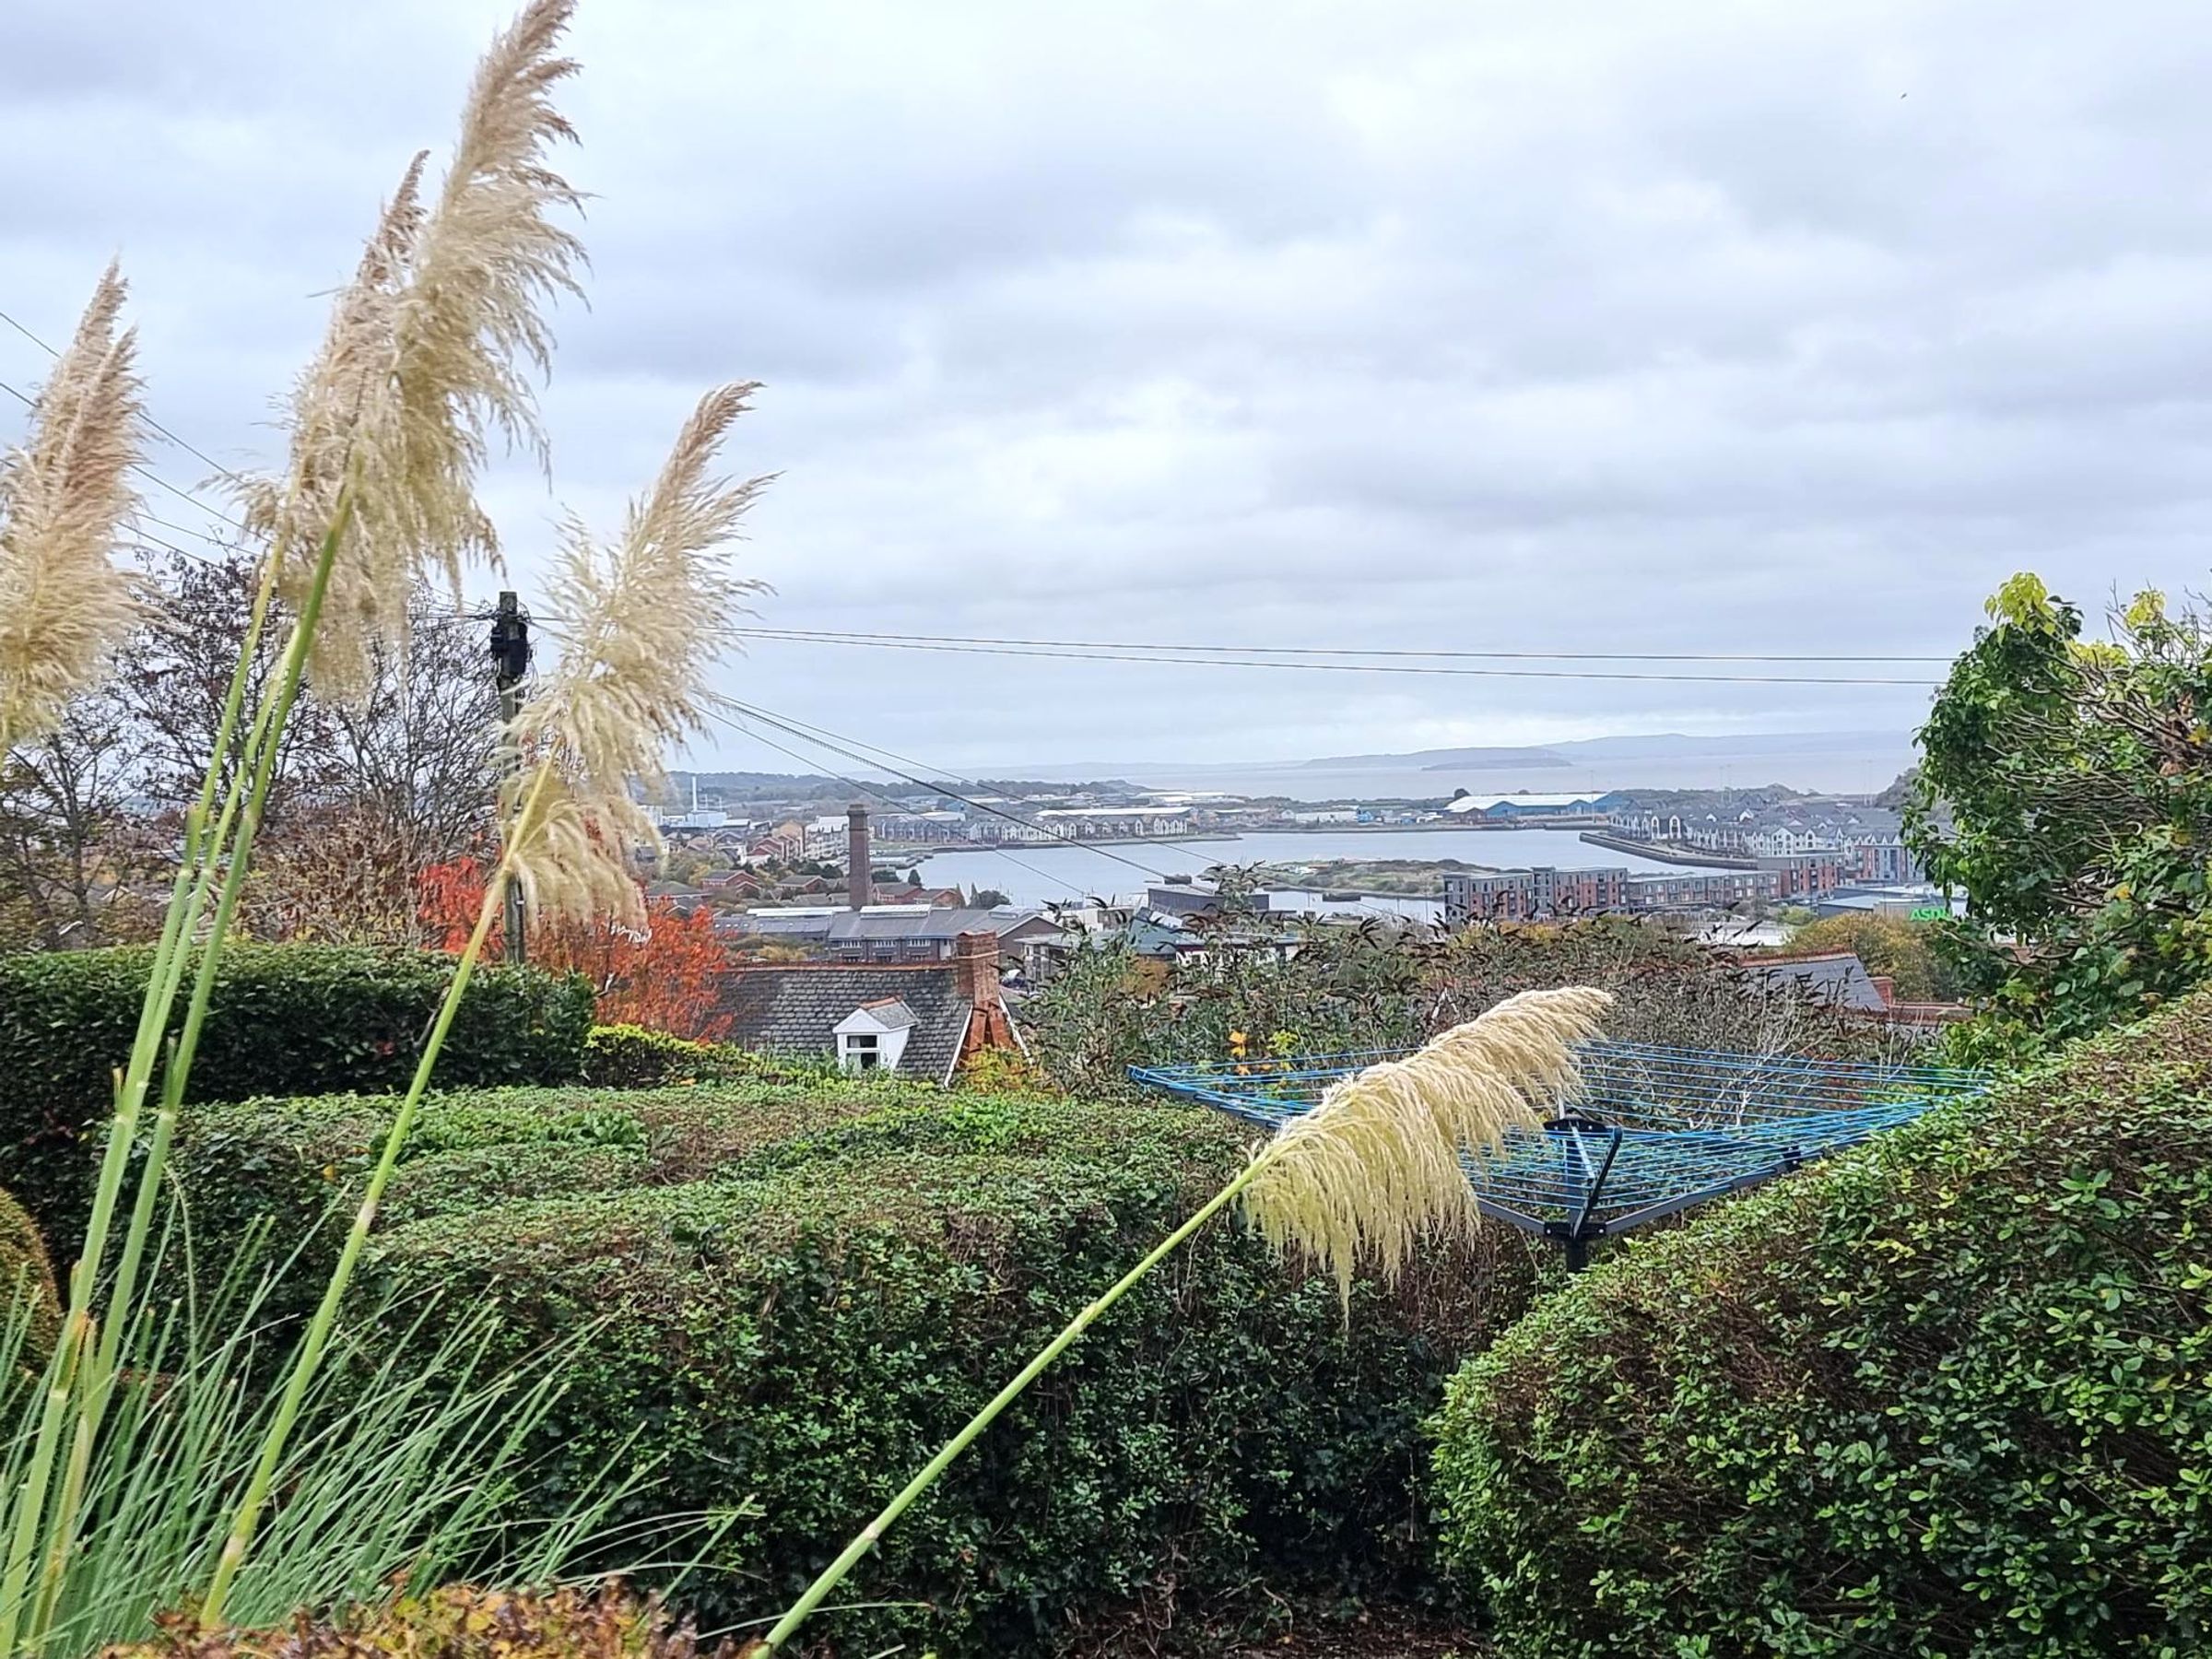
BRISTOL CHANNEL VIEWS
TWO BEDROOMS
GARDEN
ELECTRIC HEATING
DOUBLE GLAZED
WESTEND LOCATION
CLOSE TO LOCAL AMENITIES
About this property
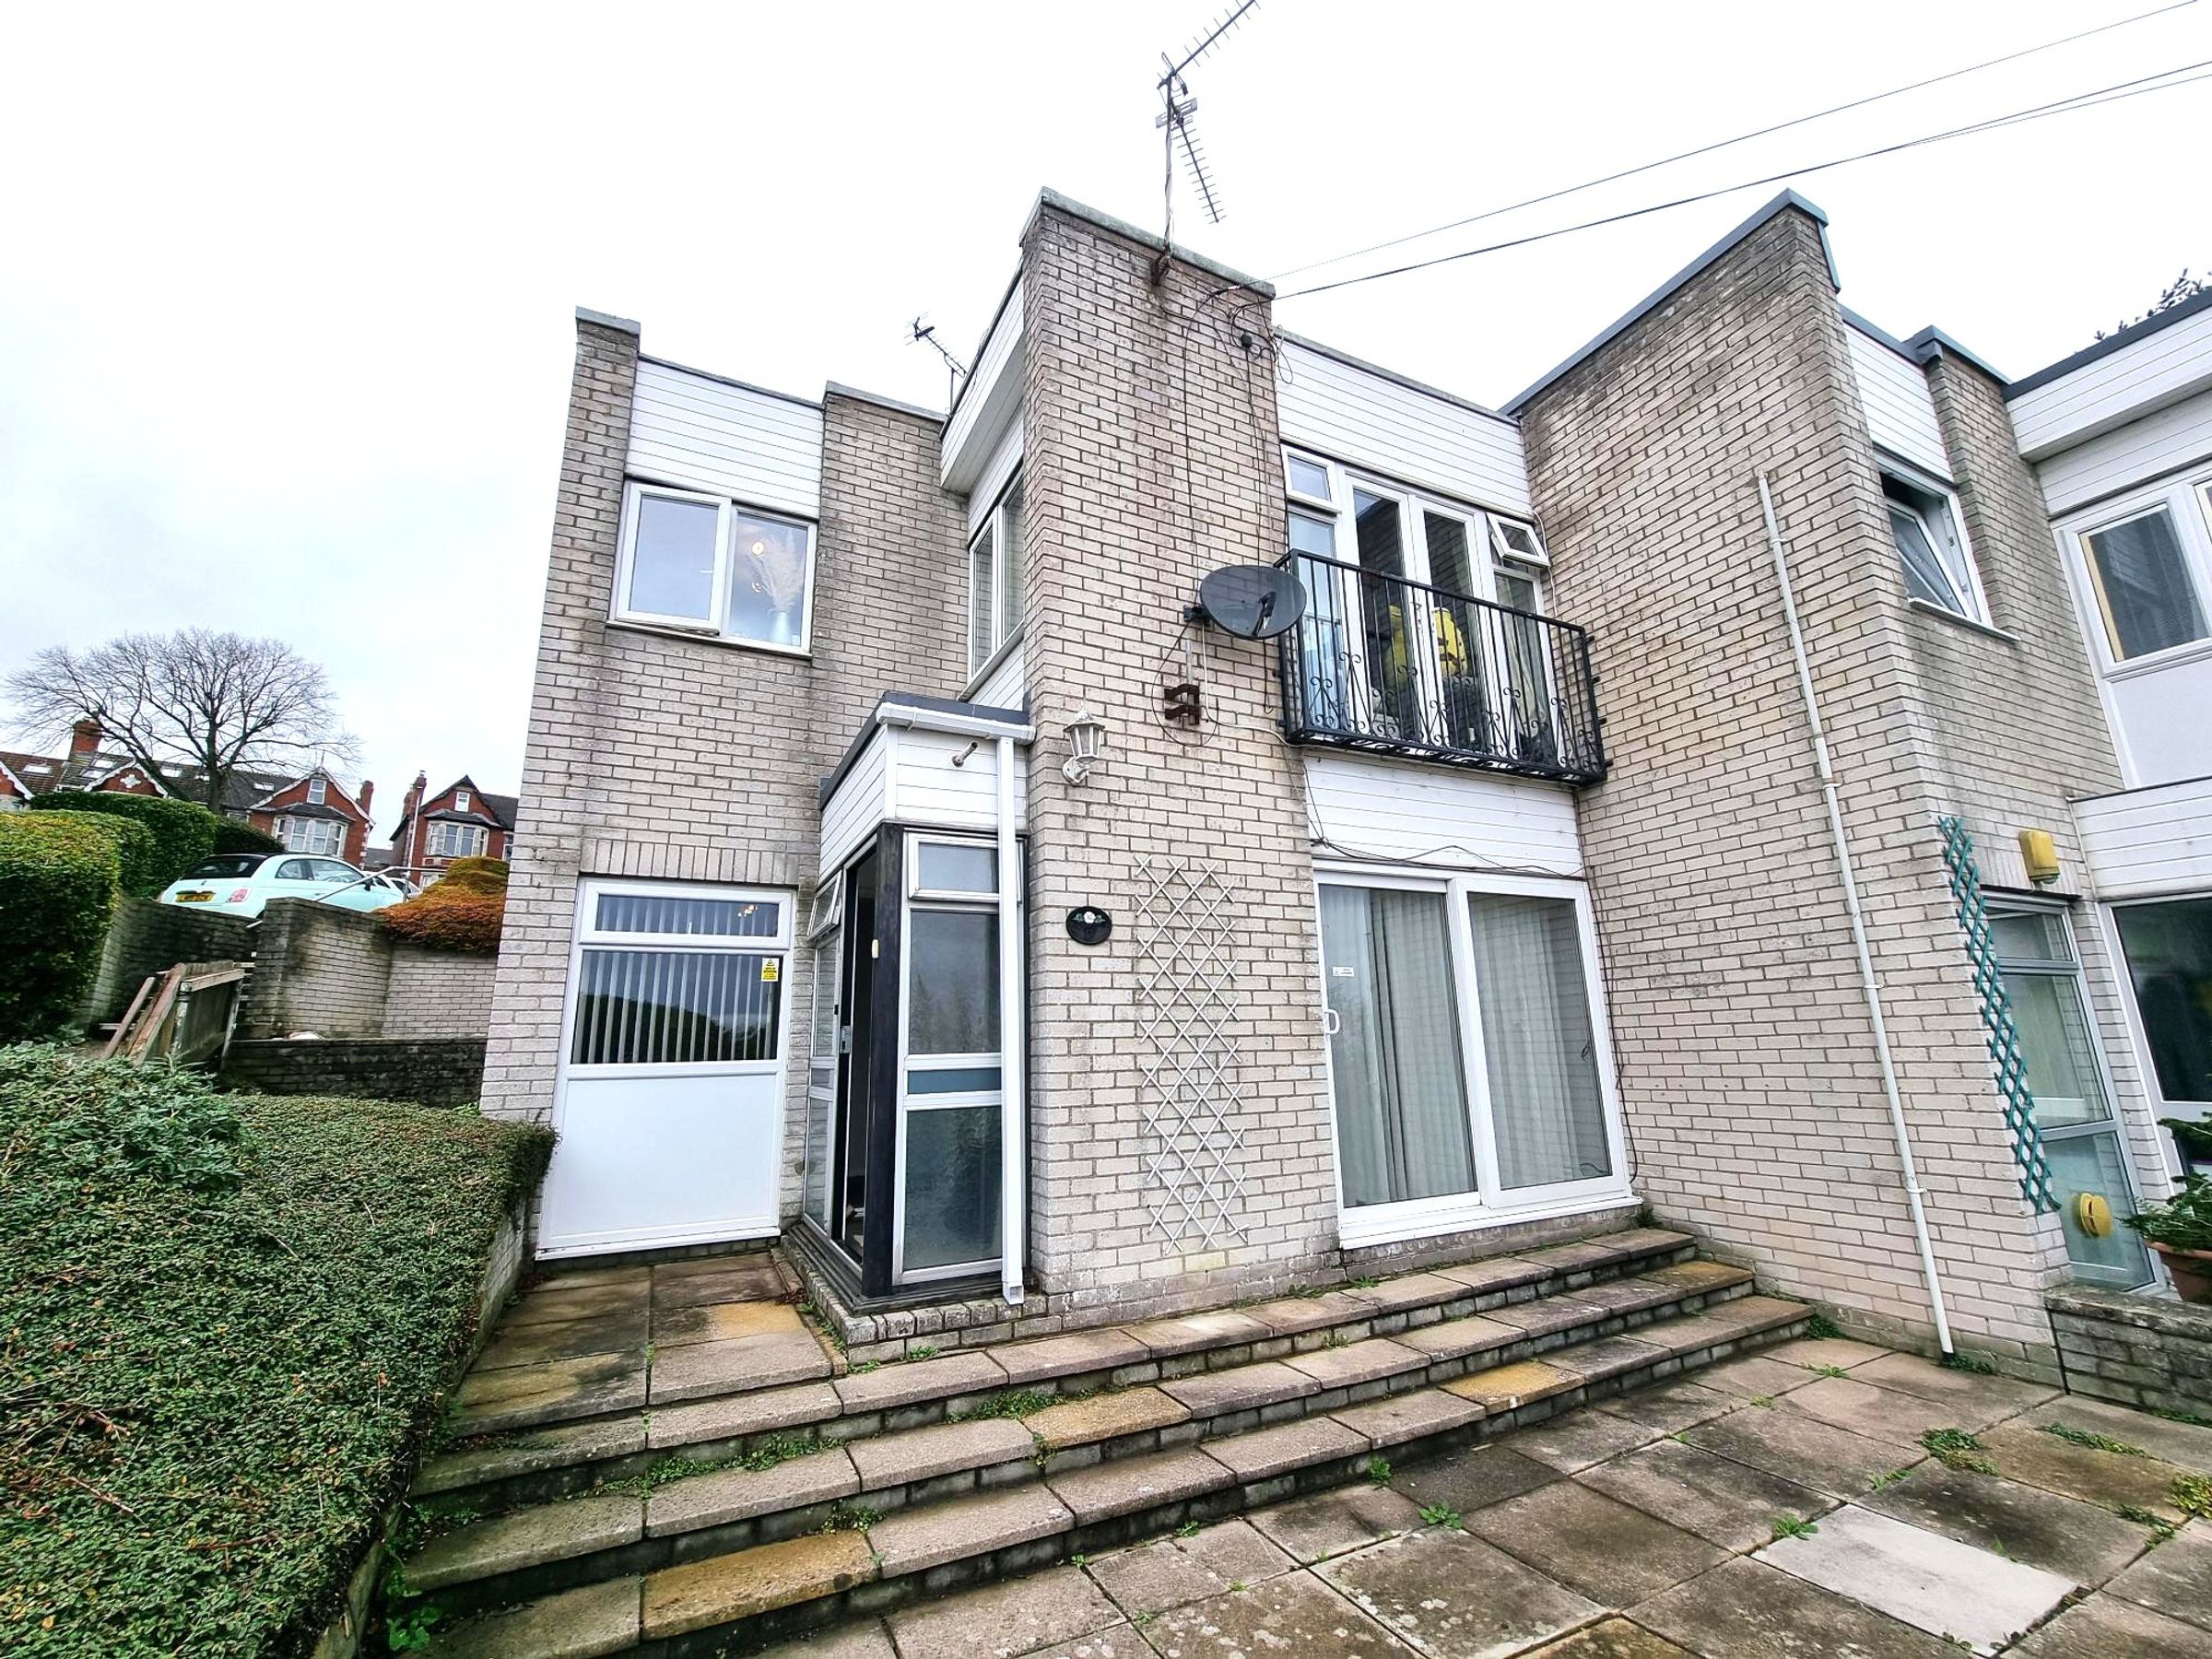
Nestled in the picturesque Westend of Barry, this charming 2-bedroom maisonette boasts stunning views of the Bristol Channel that will take your breath away. The property features two well-appointed bedrooms, perfect for a small family or professionals looking for a comfortable living space. With electric heating and double glazed windows throughout, you'll stay cosy and warm while enjoying the natural light that floods the rooms. Situated in a convenient location, this home is close to local amenities, making daily errands a breeze. (Potential buyers will appreciate the serene setting and easy access to everything they need.)
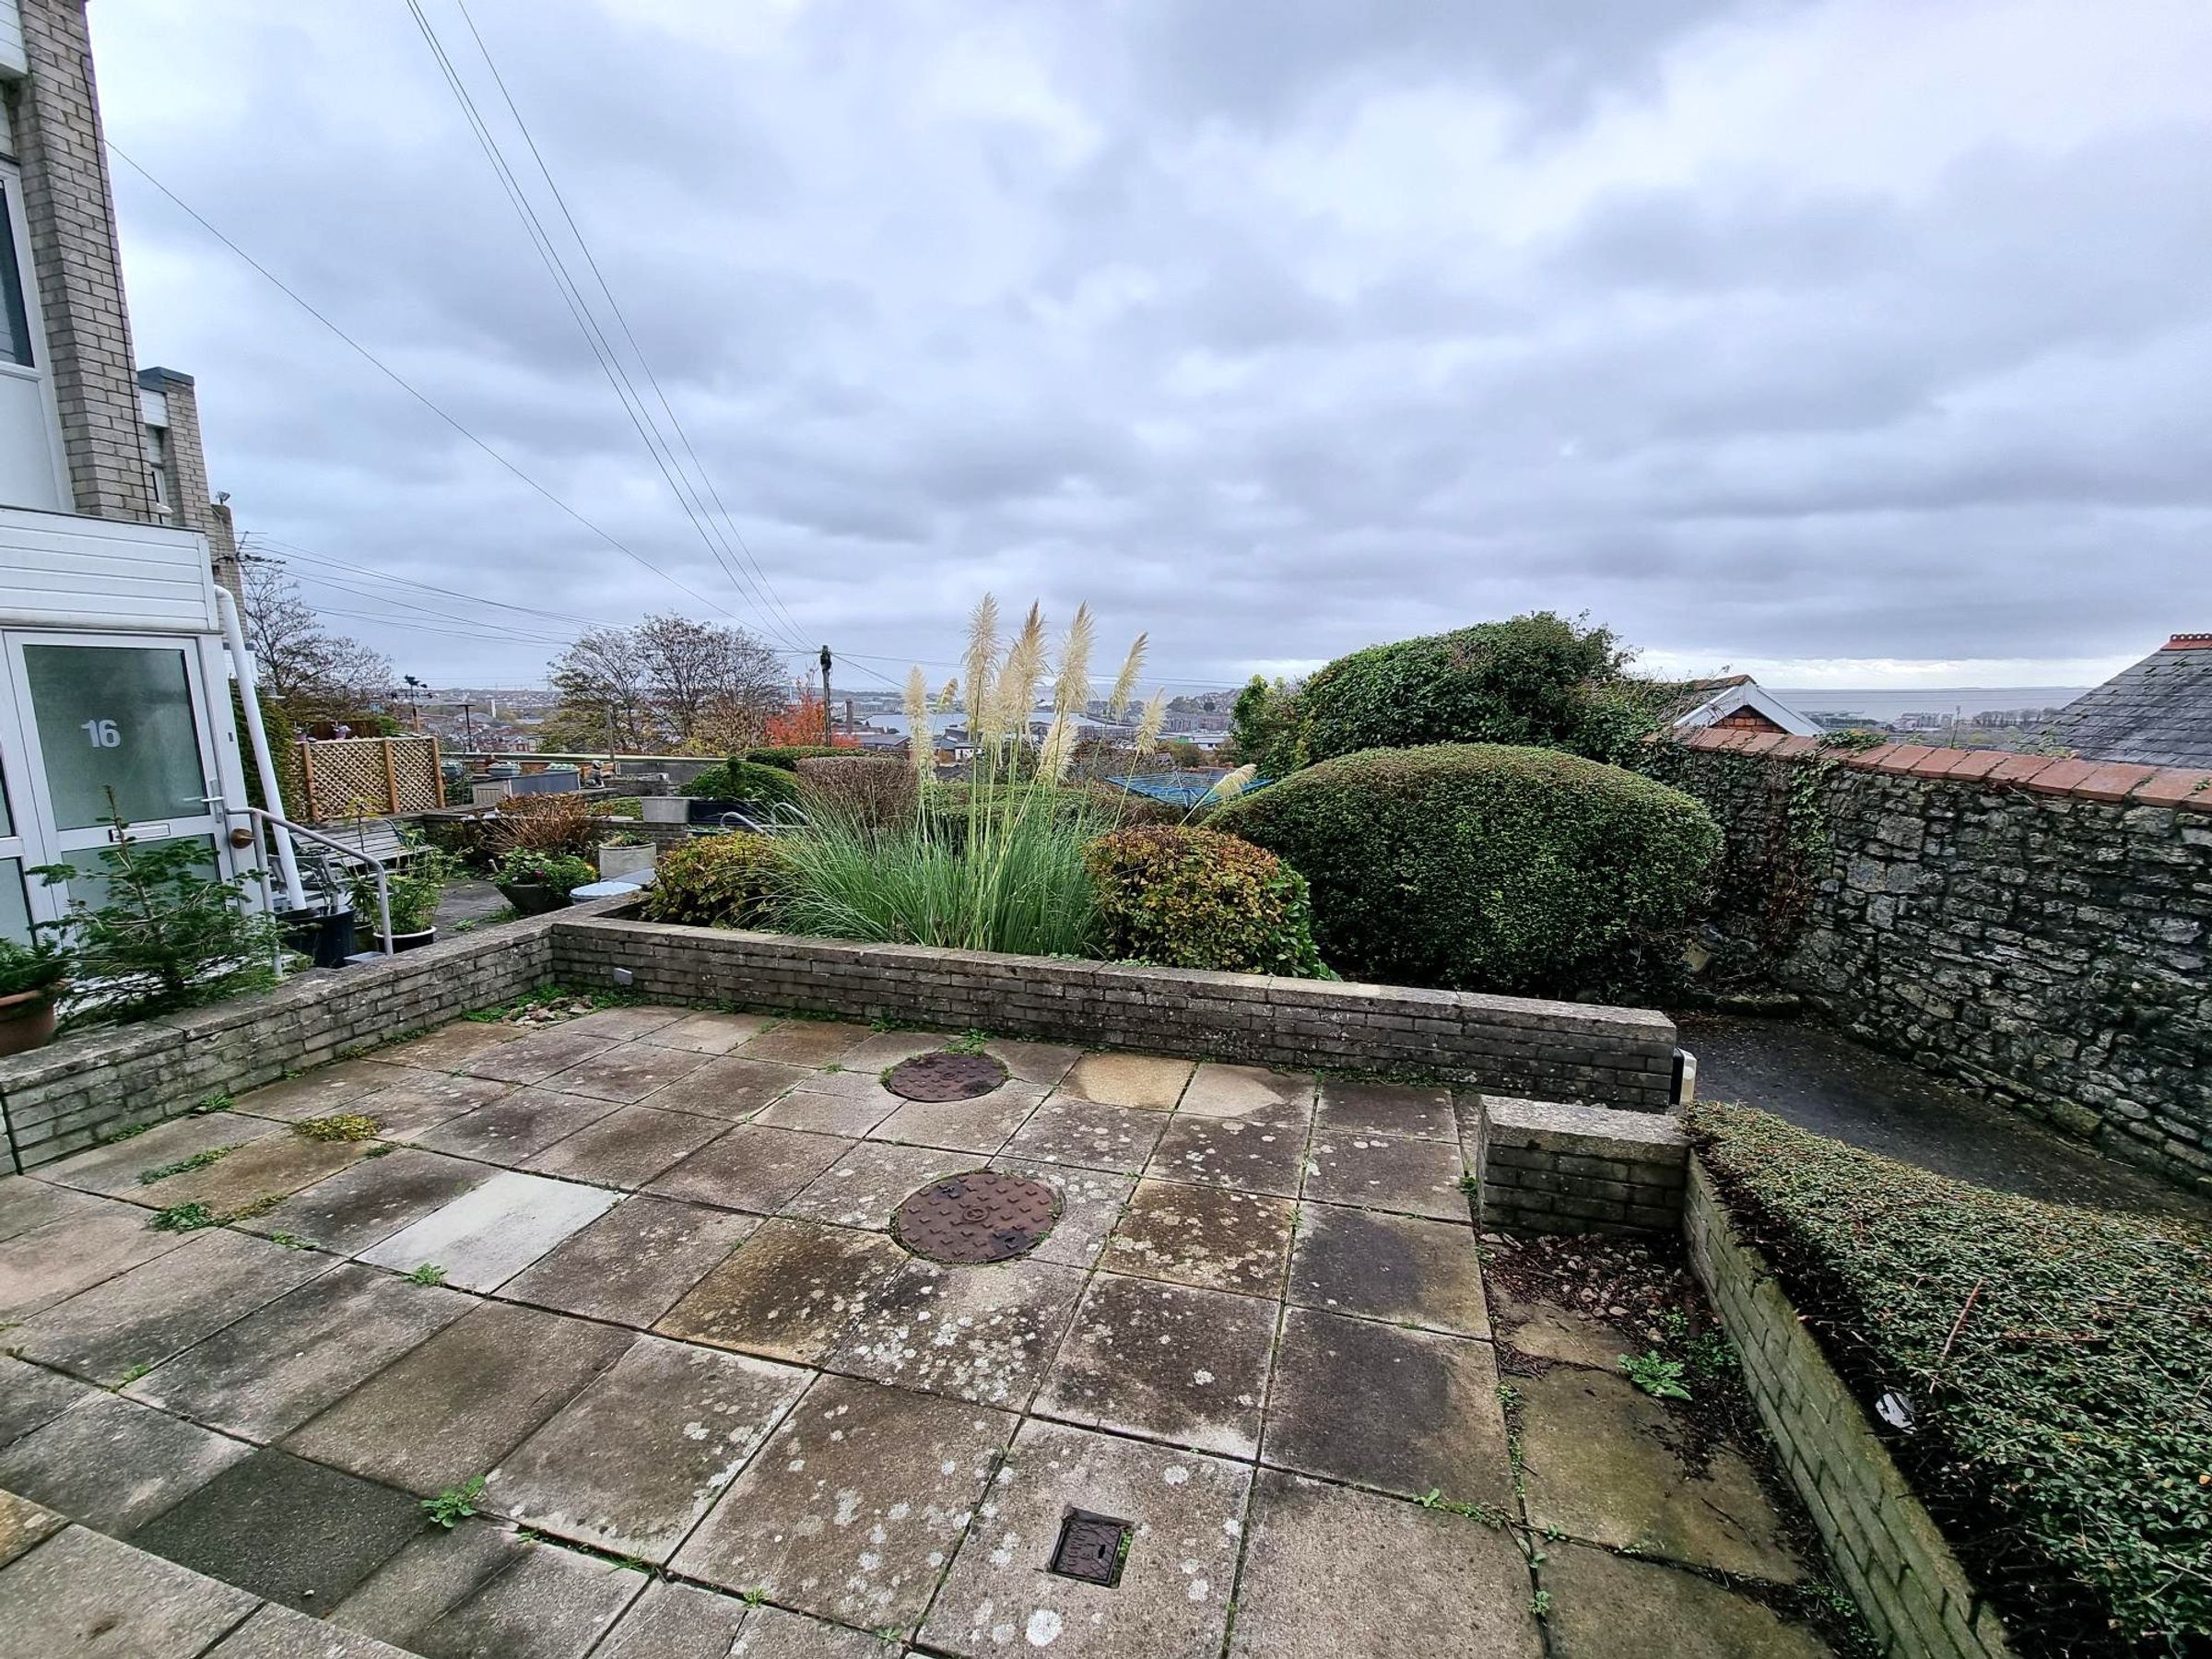
Step outside into the lovely garden and paved patio area, where you can soak up the sun and enjoy a cup of coffee in the morning. The communal grounds offer a peaceful retreat to relax and unwind after a long day. Parking is hassle-free with a first-come, first-served basis in the private car park located at the rear of the building, providing convenience and security for residents and their guests. (The lush greenery and well-maintained landscaping surrounding this property create a welcoming ambience that will make you feel right at home.) Don't miss out on the opportunity to make this delightful maisonette yours and experience the best of city living with a touch of tranquillity.
Key details
Broadband: up to 1800mbps
Parking: Off street
657ft2 floor area
1012ft2 plot size
Leasehold
Council tax band C
Additional information
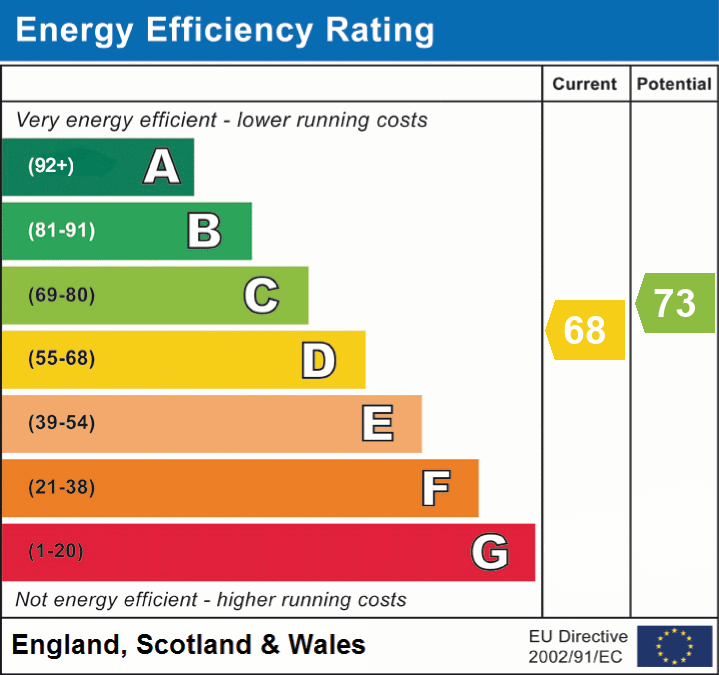
- Energy efficiency (current)
- D (68)
- Energy efficiency (potential)
- C (73)


Near the property
Rooms and dimensions
Entrance Hall
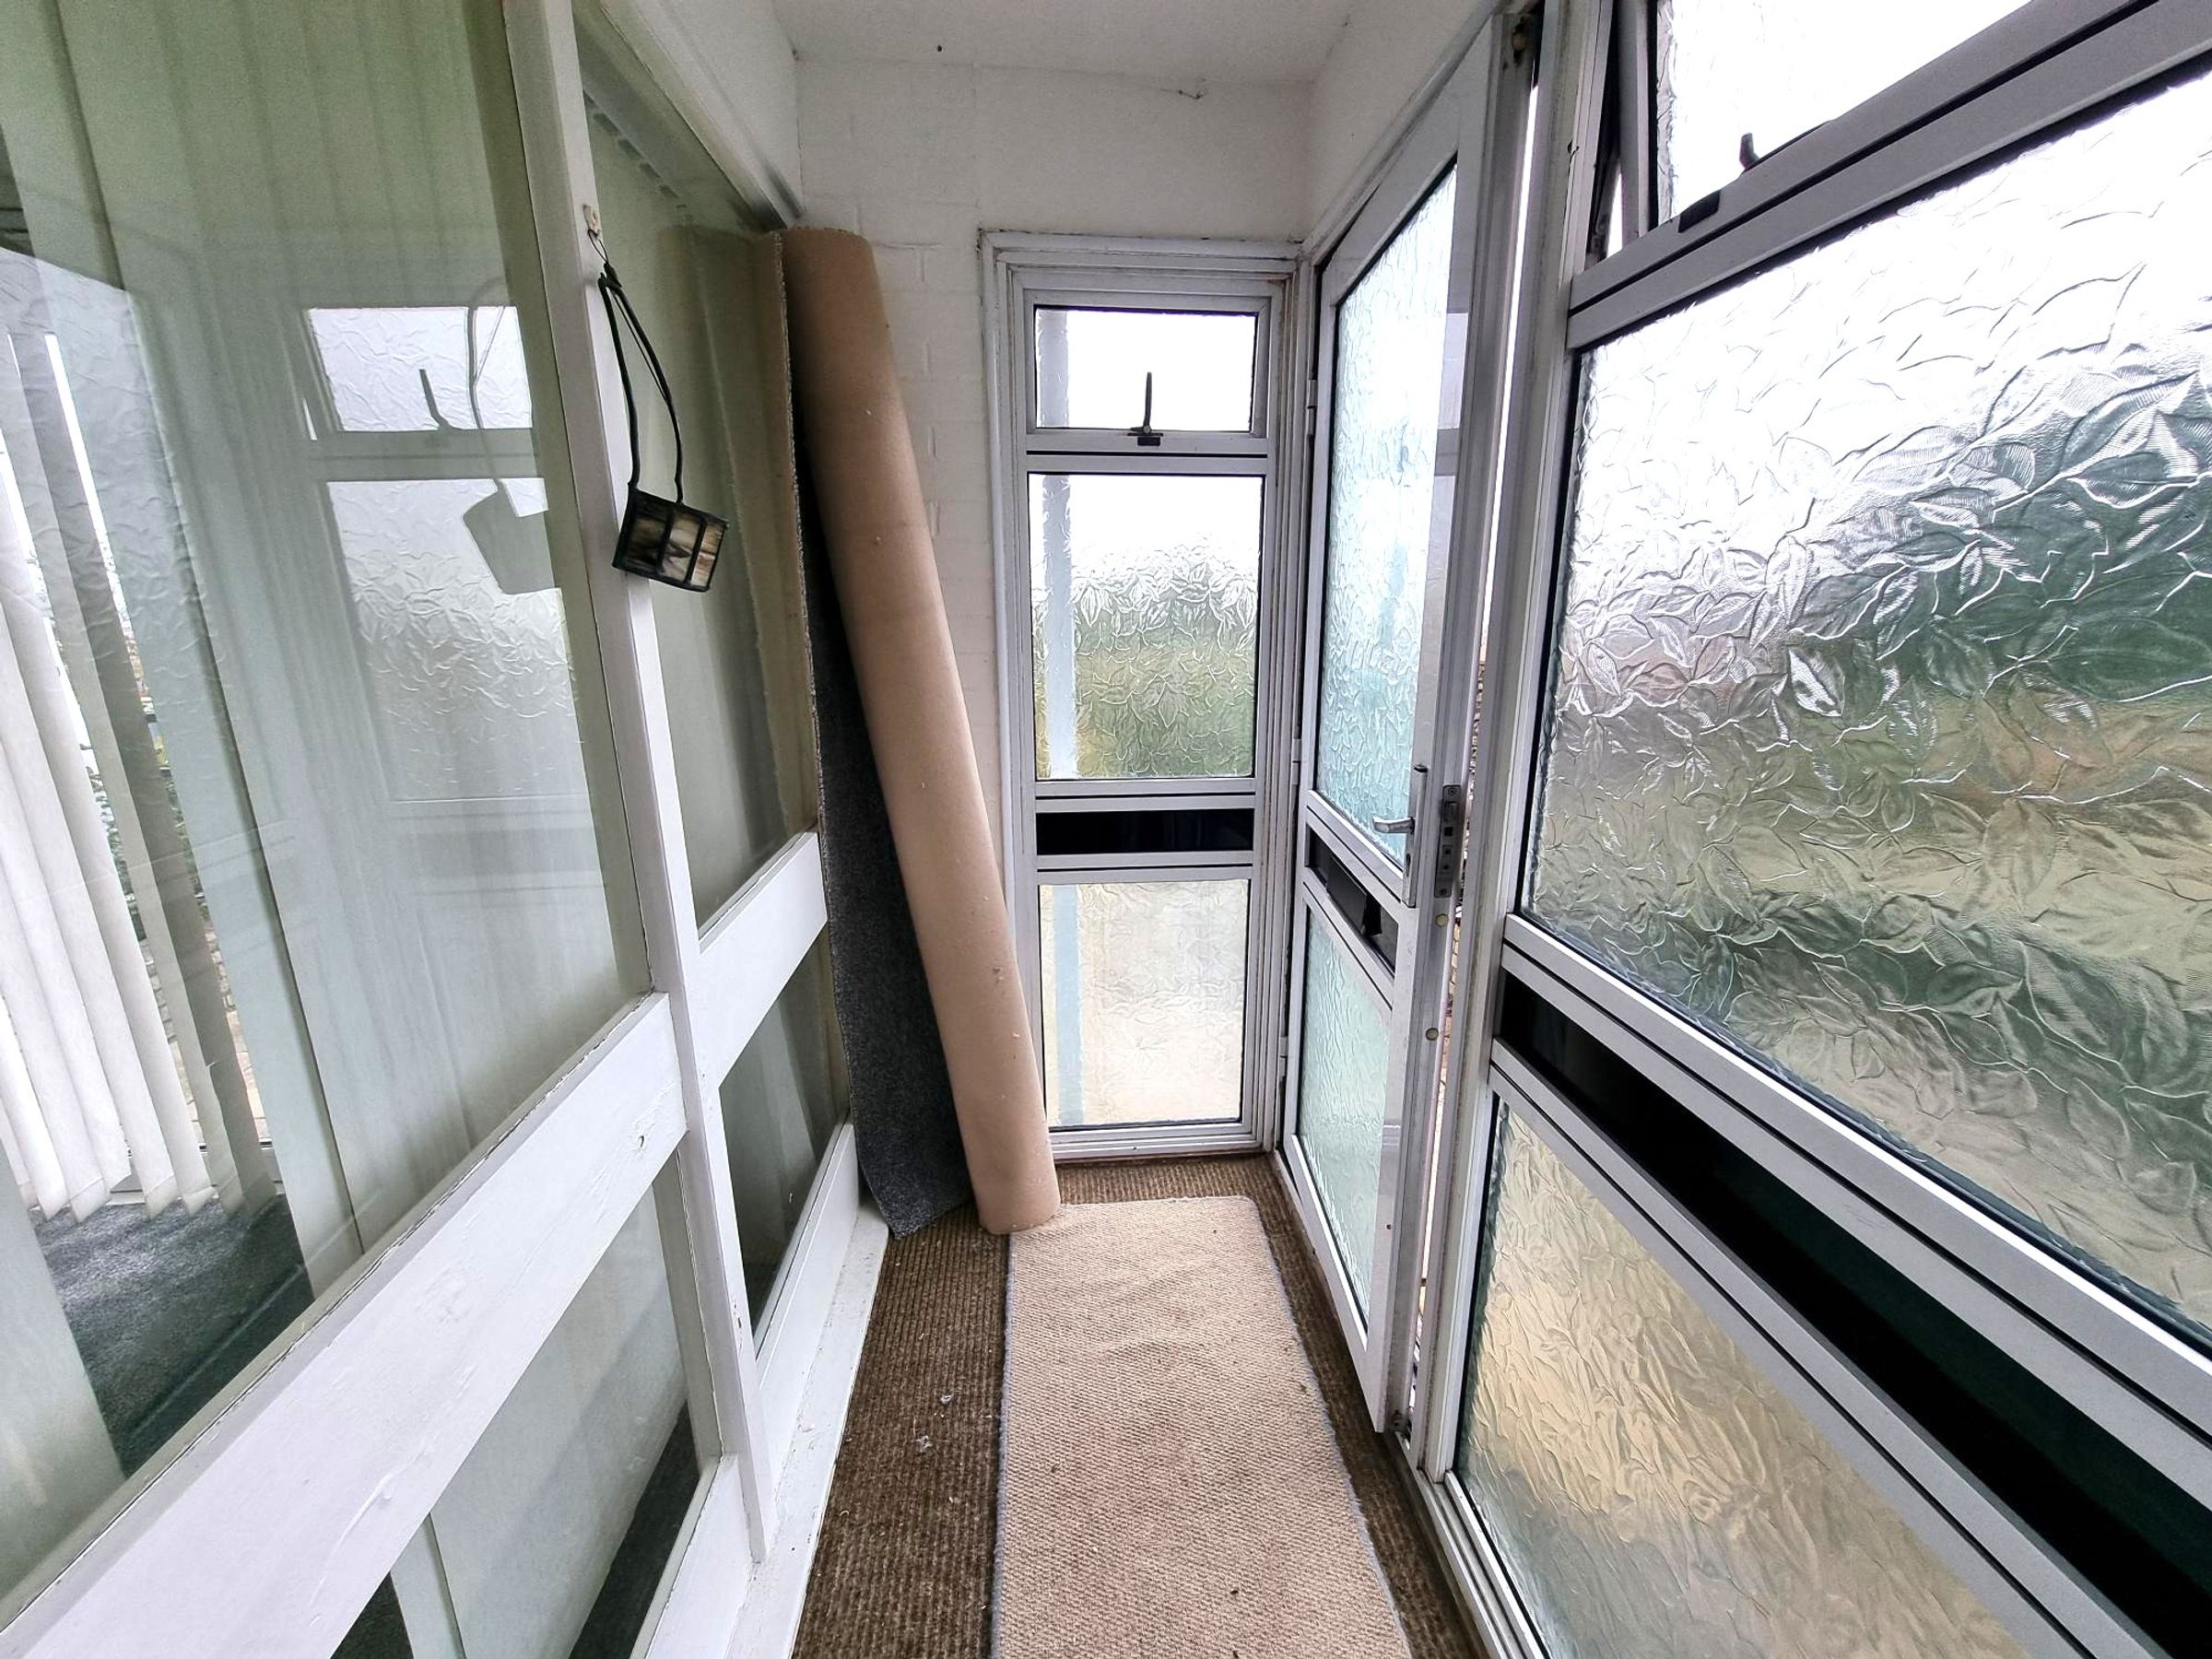
Enter through Aluminium double glazed door. Obscure windows to both side and front. Door into :-
Kitchen/dining room
15' 0" x 8' 2" (4.57m x 2.48m)
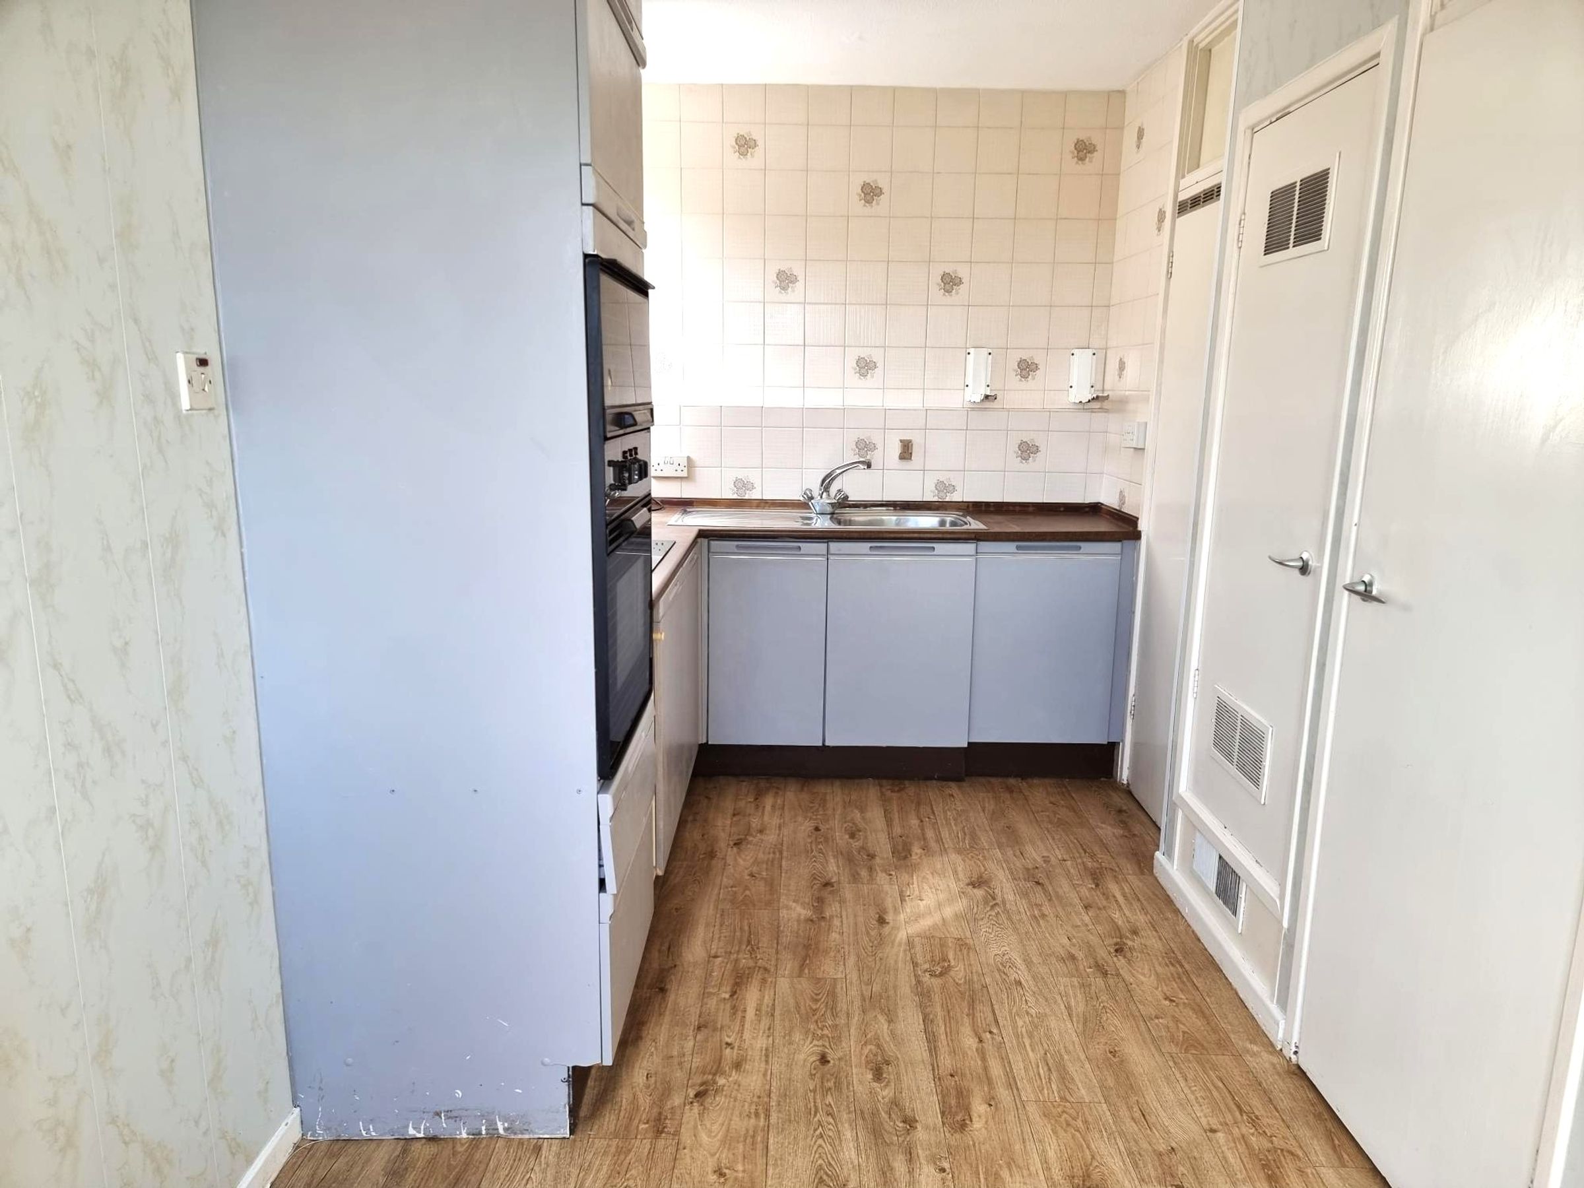
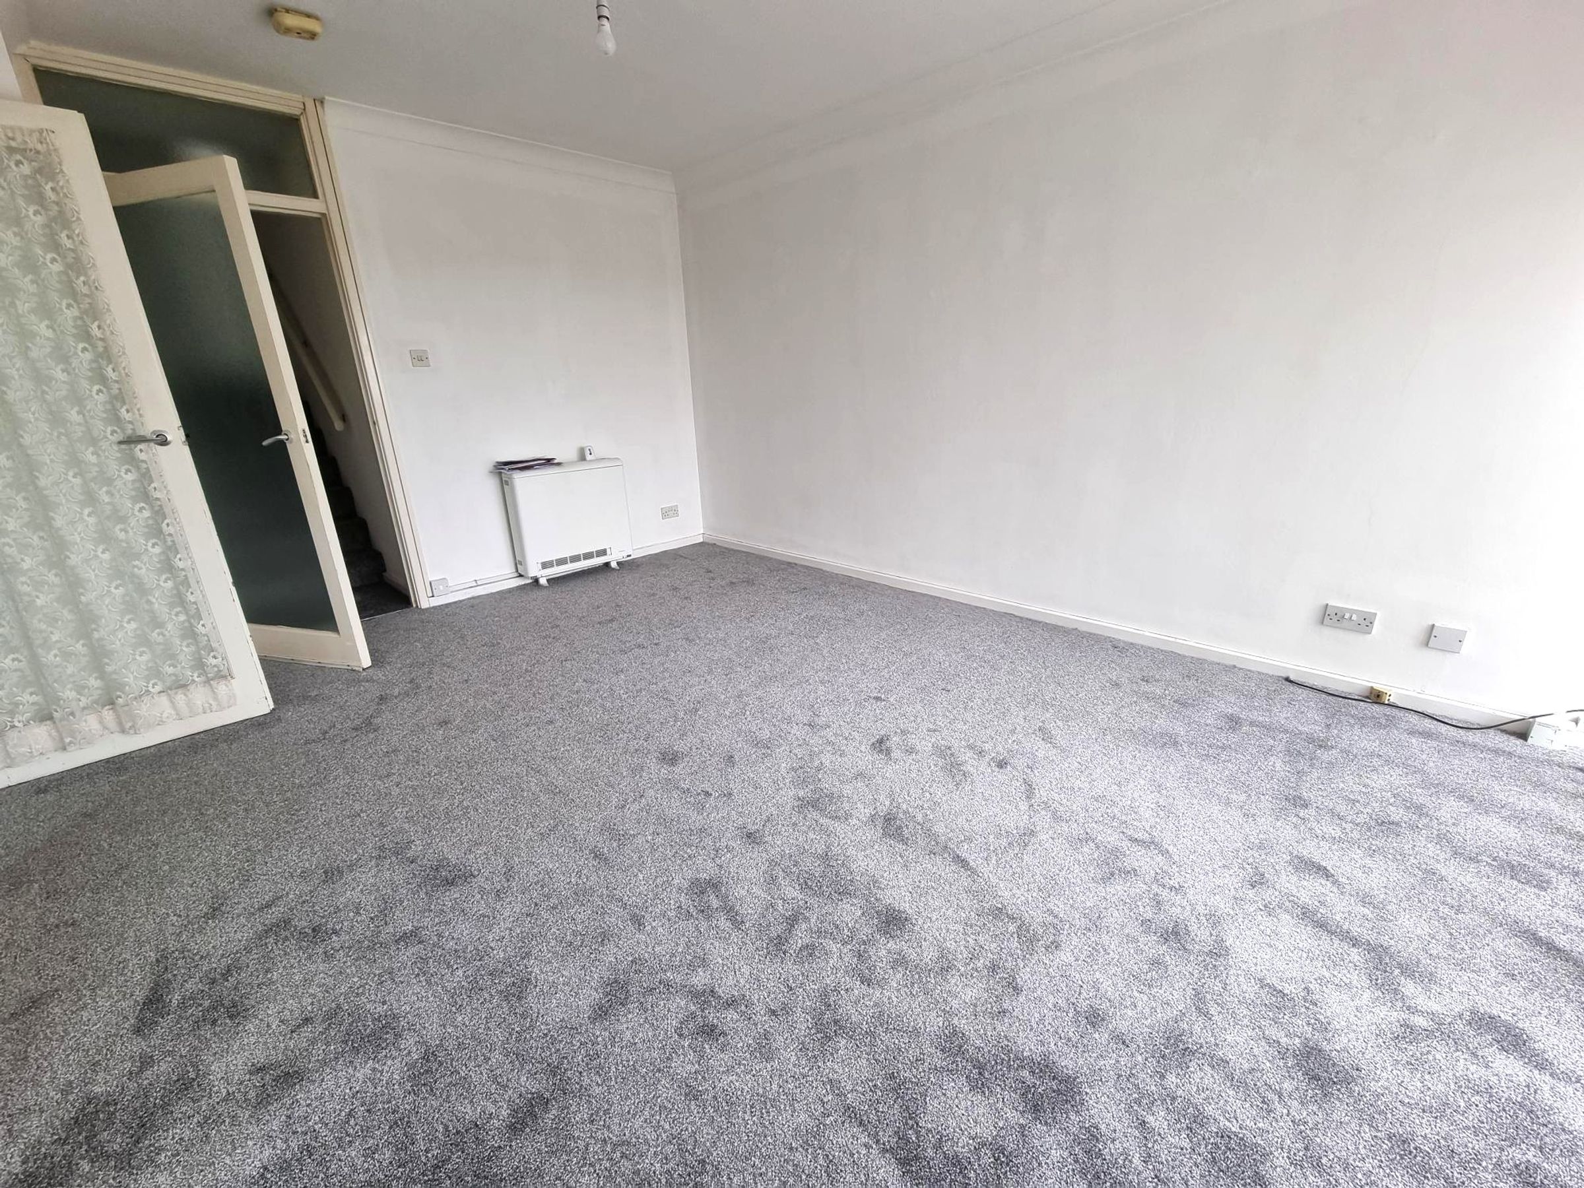
Fitted carpet, window to front. Wall mounted electric heater. Open planned into the kitchen. Newly fitted vinyl flooring. A range of base and eye level units with complementing work surfaces. Inset single drainer stainless steel sink with mixer tap over. Built in double oven and electric hob with extractor over. Window to side. Three built in cupboards one with plumbing for washing machine and shelving.
Lounge
11' 6" x 14' 8" (3.51m x 4.47m)
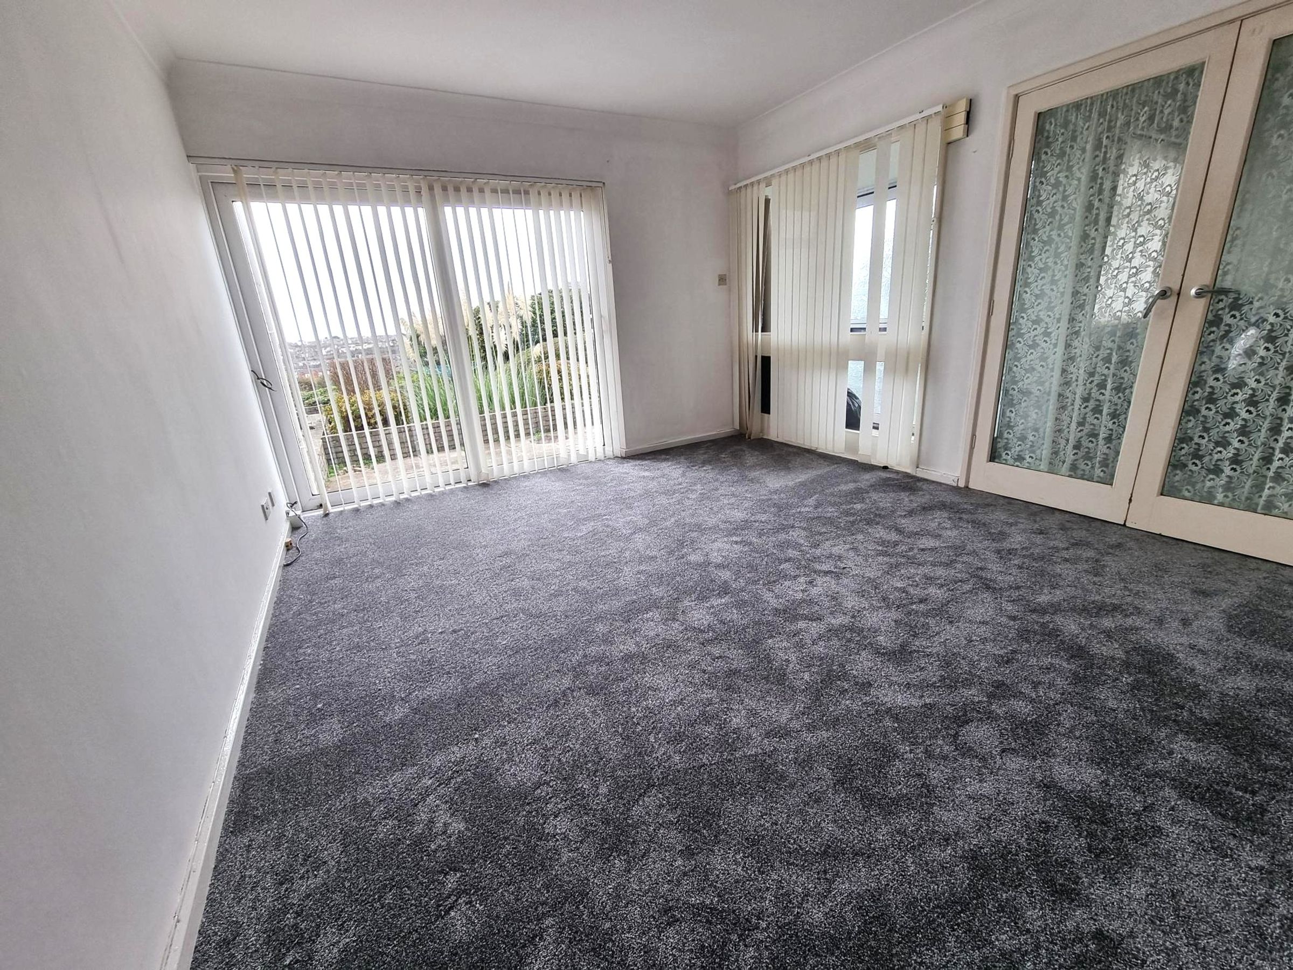
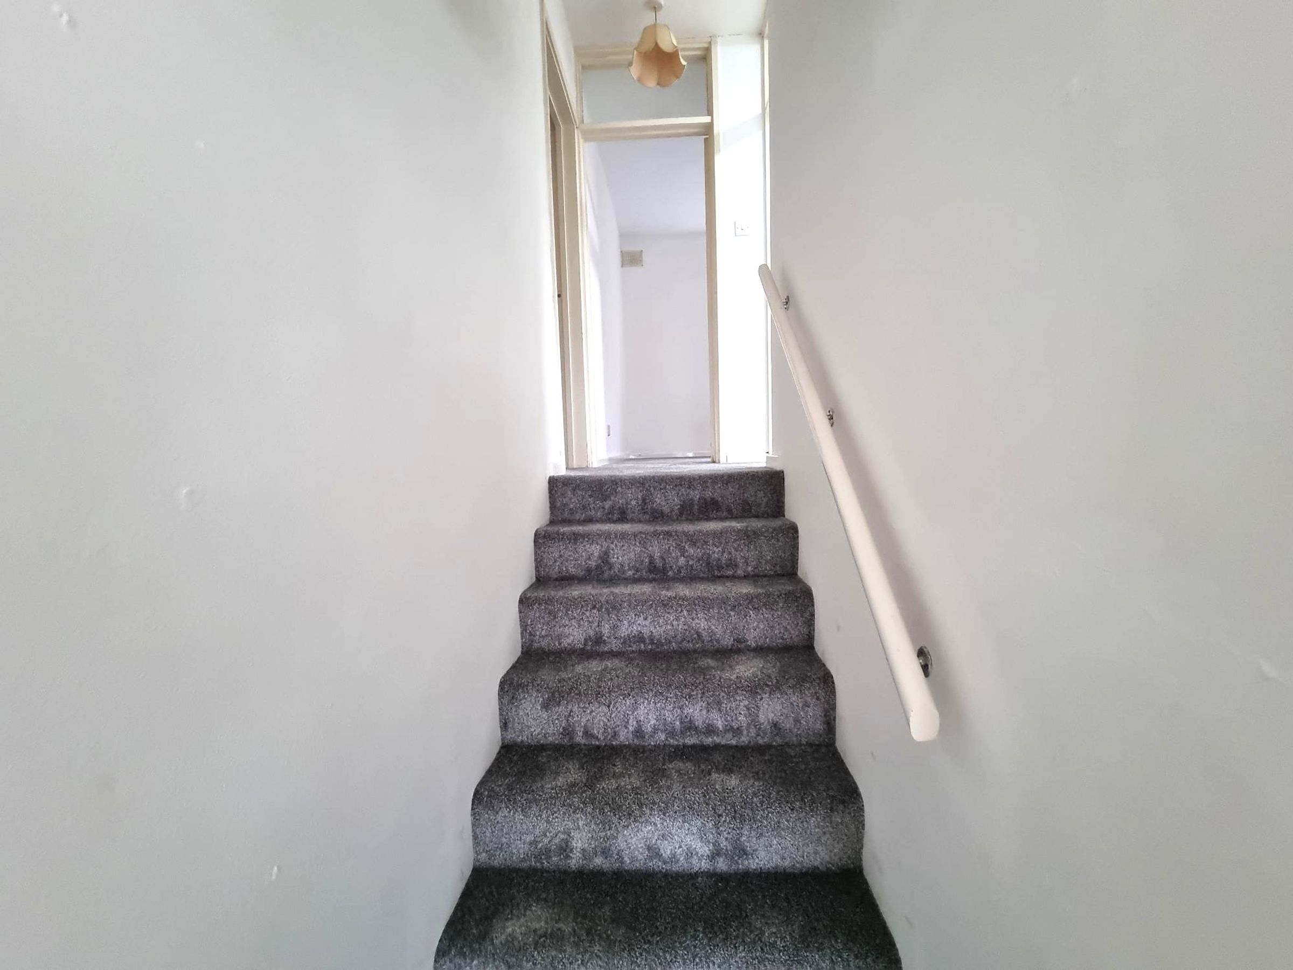
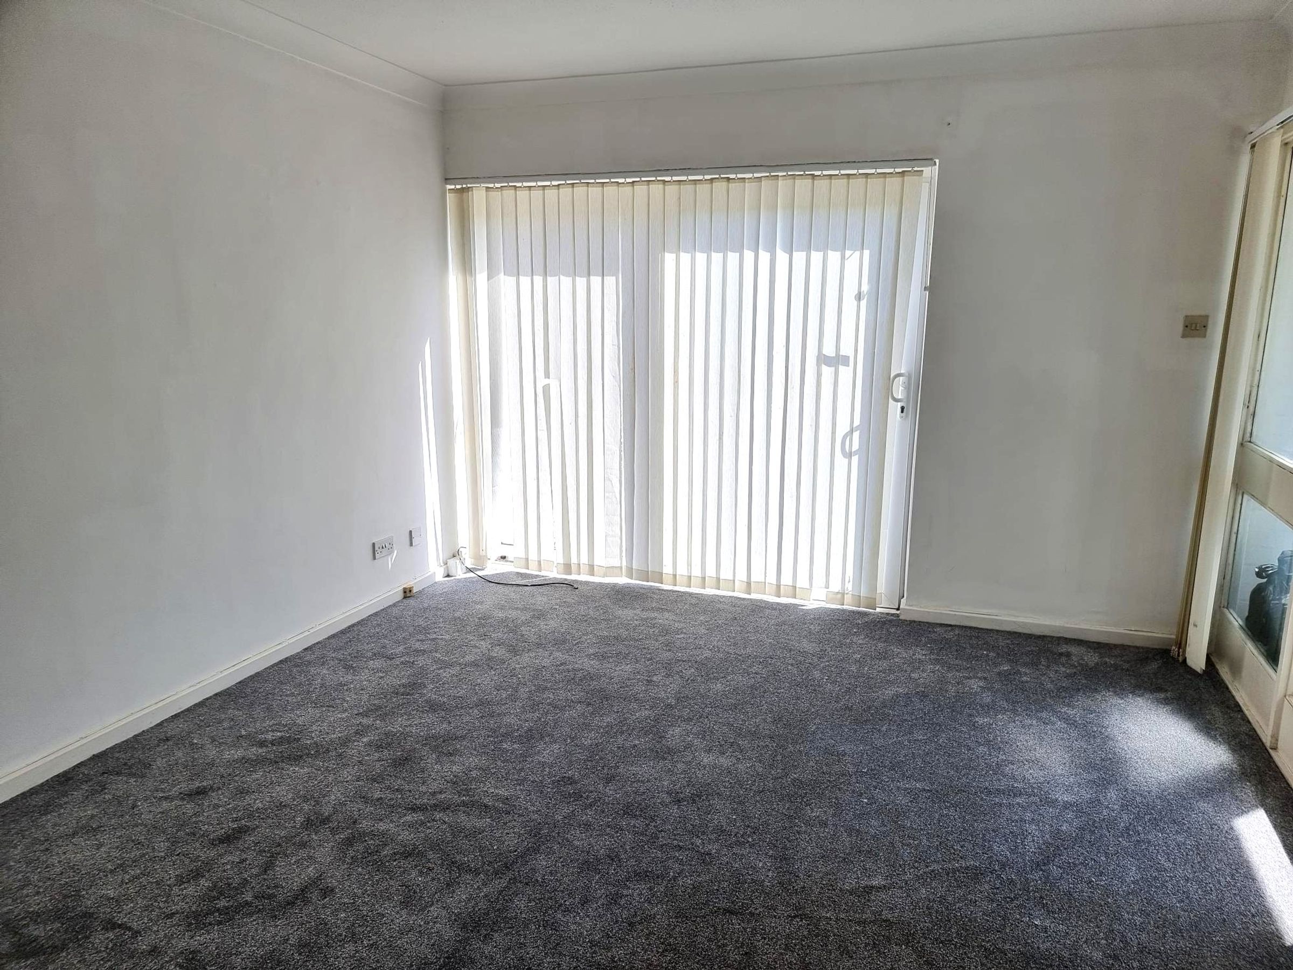
Newly fitted carpet. Wall mounted heater. Sliding doors to front with vertical blind opening out to a good sized patio area with views across the waterfront and the Bristol Channel. Staircase rising to upper landing.
Landing
Newly fitted carpet, hand rail. Doors into :-
Bedroom One
9' 7" x 11' 9" (2.92m x 3.58m)
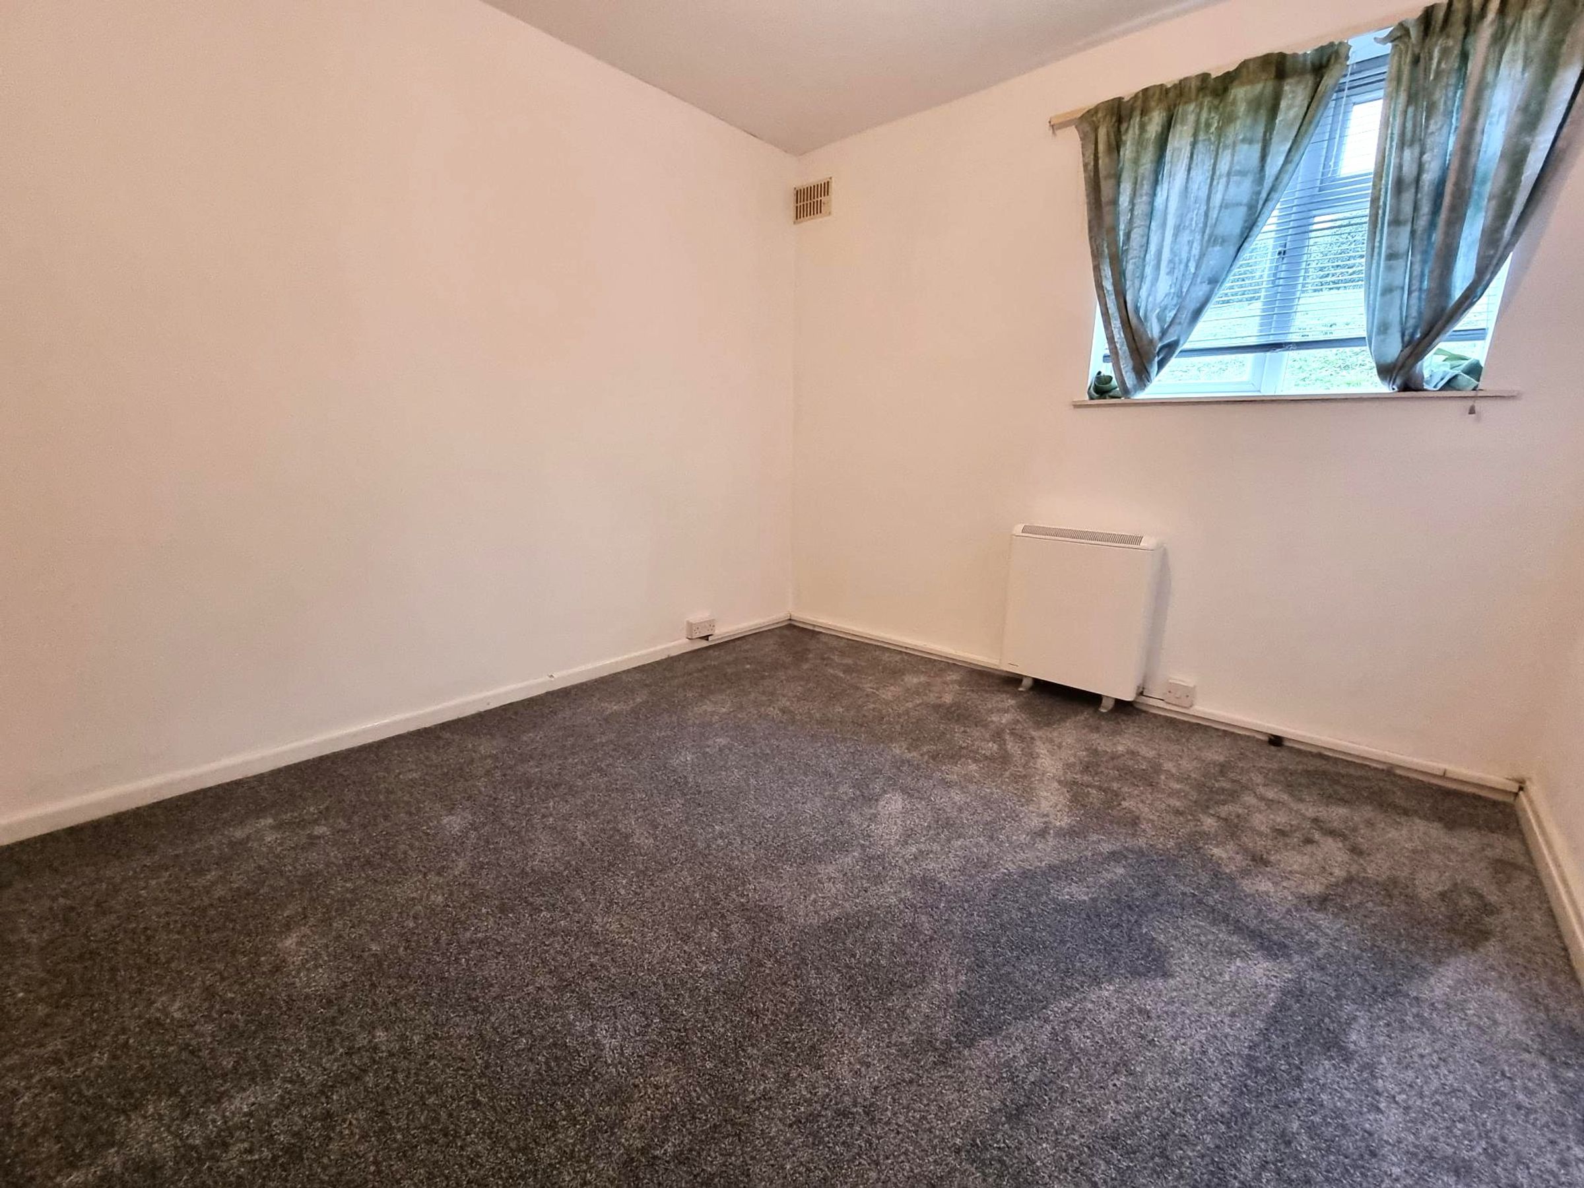
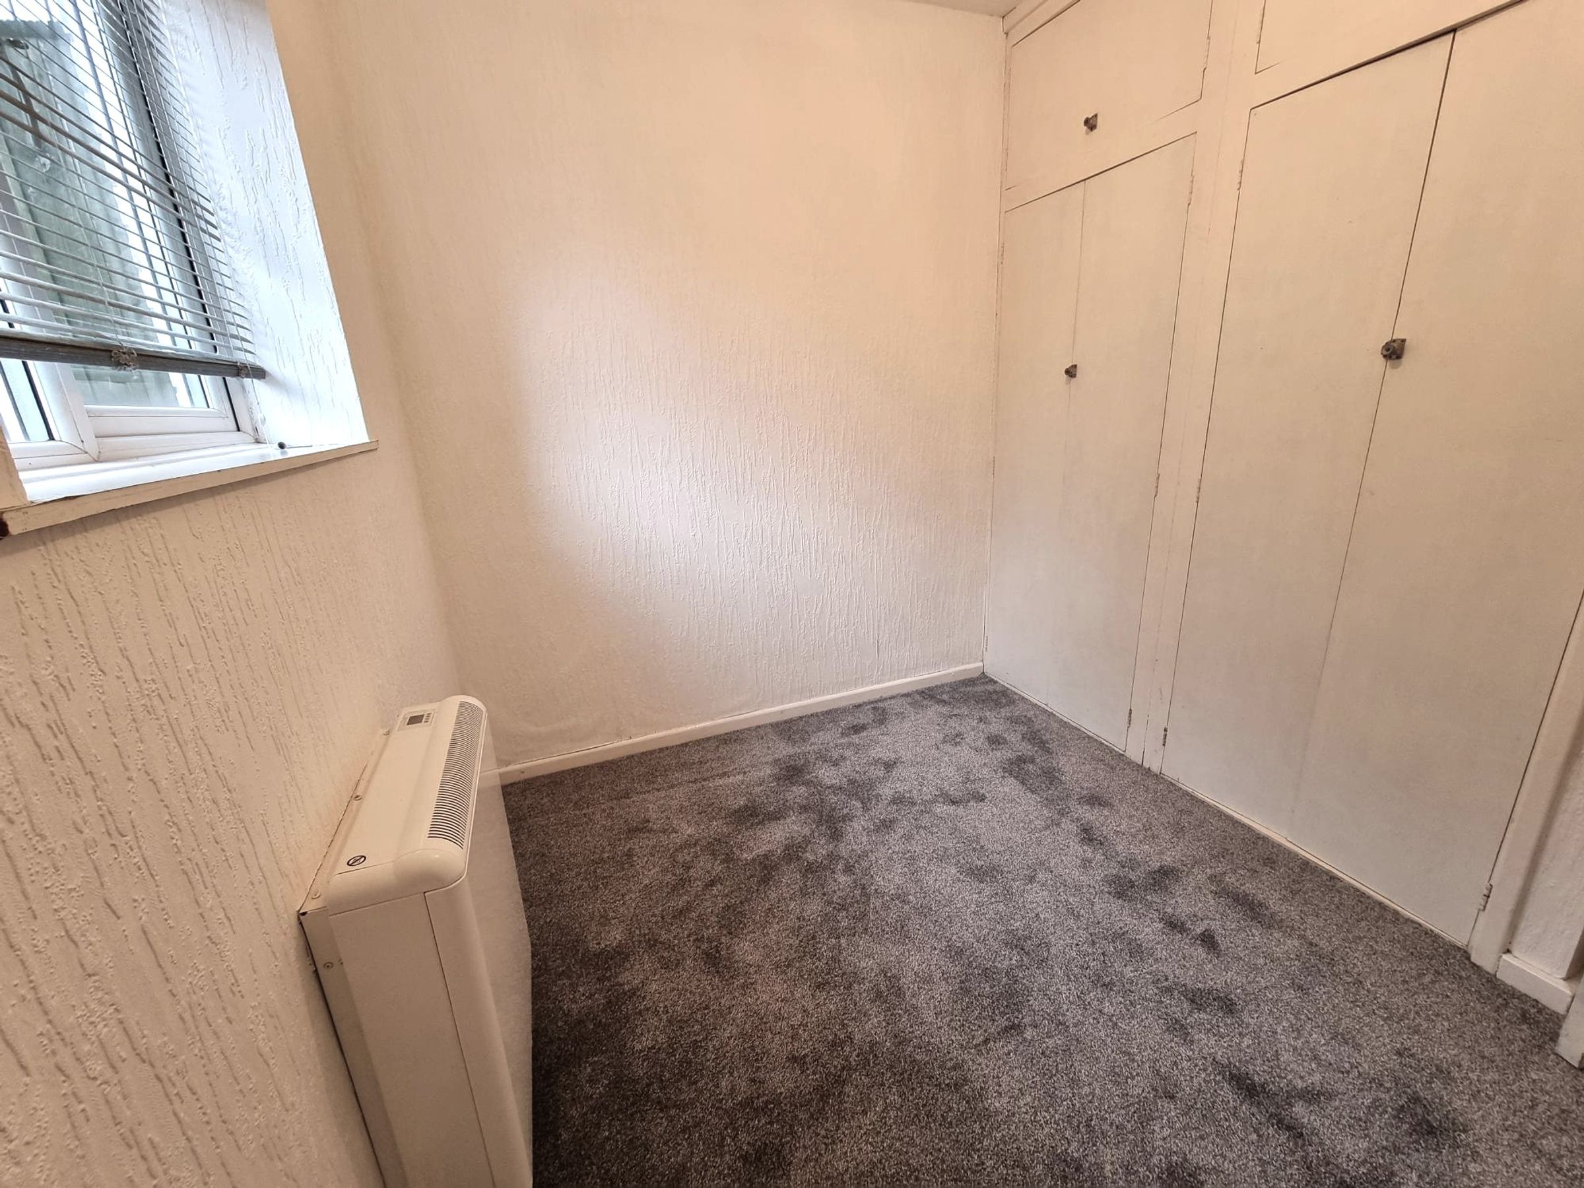
Newly fitted carpet, Wall mounted heater. Double built in wardrobe. Window to the front.
Bedroom Two
8' 8" x 9' 3" (2.64m x 2.82m)
Newly fitted carpet. Wall mounted heater. Built in wardrobe. Window to front.
Bathroom
5' 4" x 10' 1" (1.63m x 3.07m)
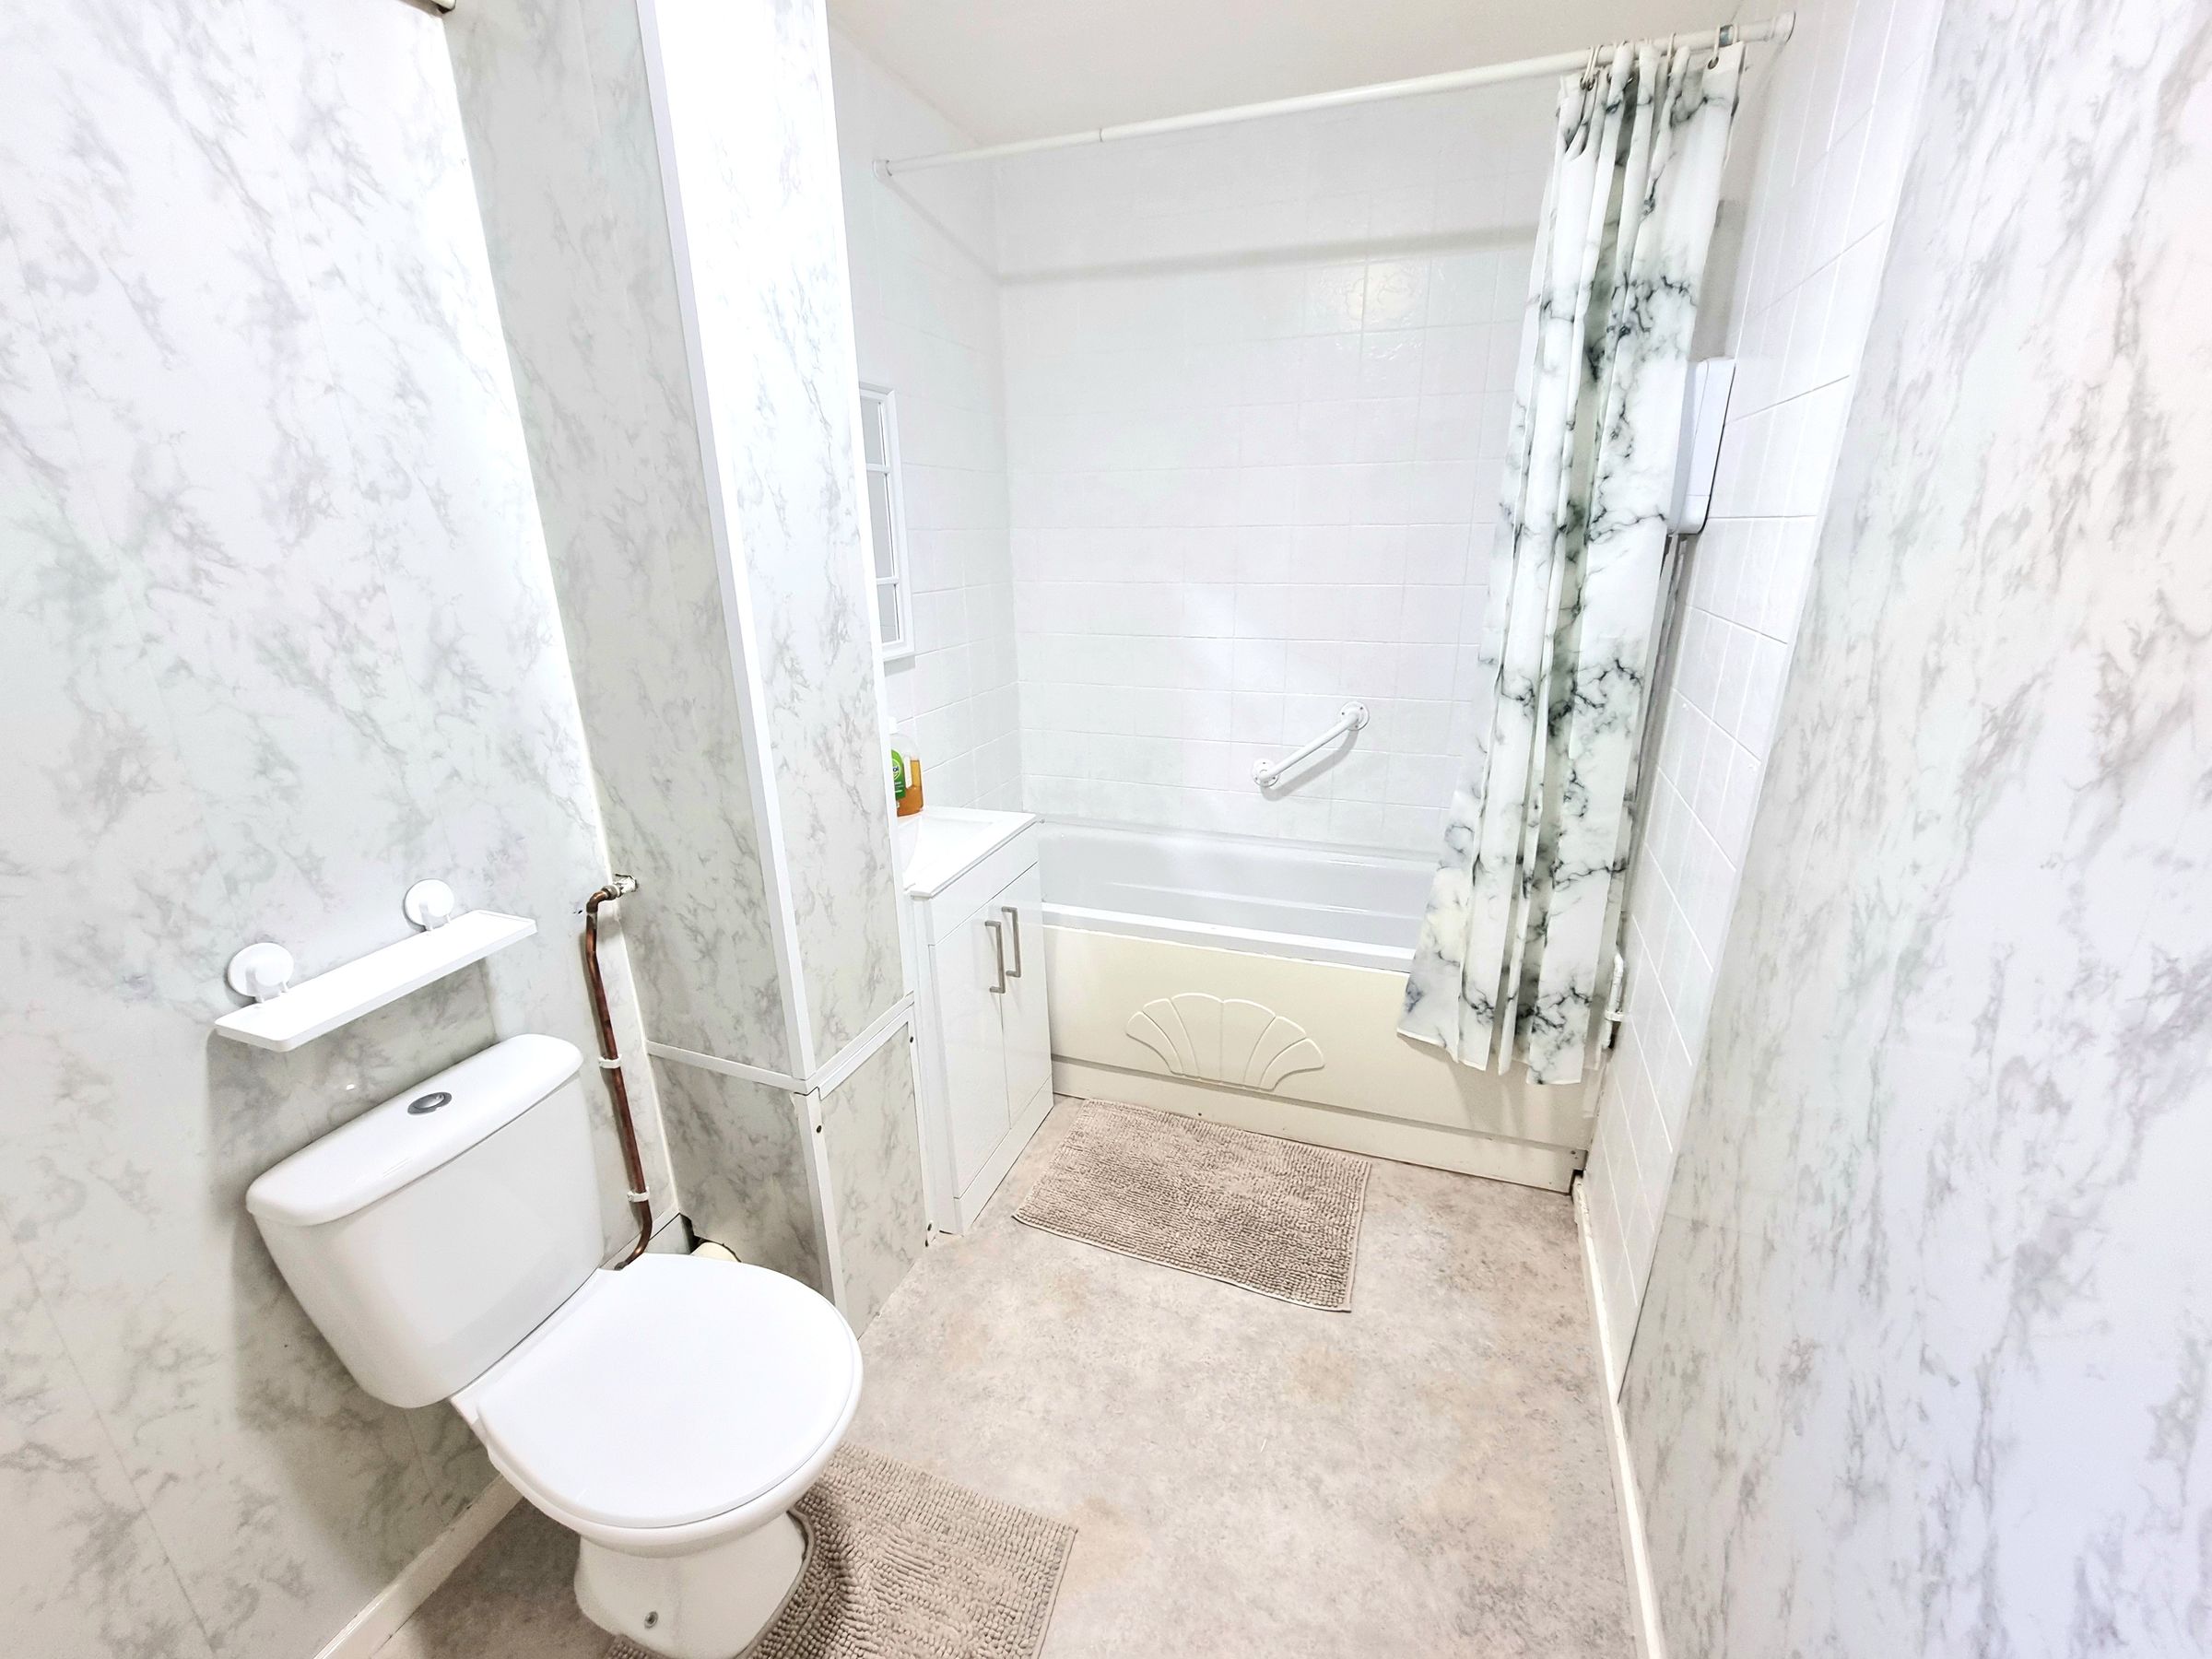
Vinyl flooring, A three piece suite in white comprising of close coupled WC, wash hand basin inset into a vanity unit. Panelled bath with electric shower over and shower curtain. Window to side.
Garden.
Paved patio area mature shrubs and bushes. Views across the Bristol Channel.
Communal gardens.
Mature planting. Pathways.