Like the look of this property?
We would love to hear from you and arrange a viewing of this property. Get in touch now!
Looking to sell a property?
You can get a free online or in person valuation.
Property features
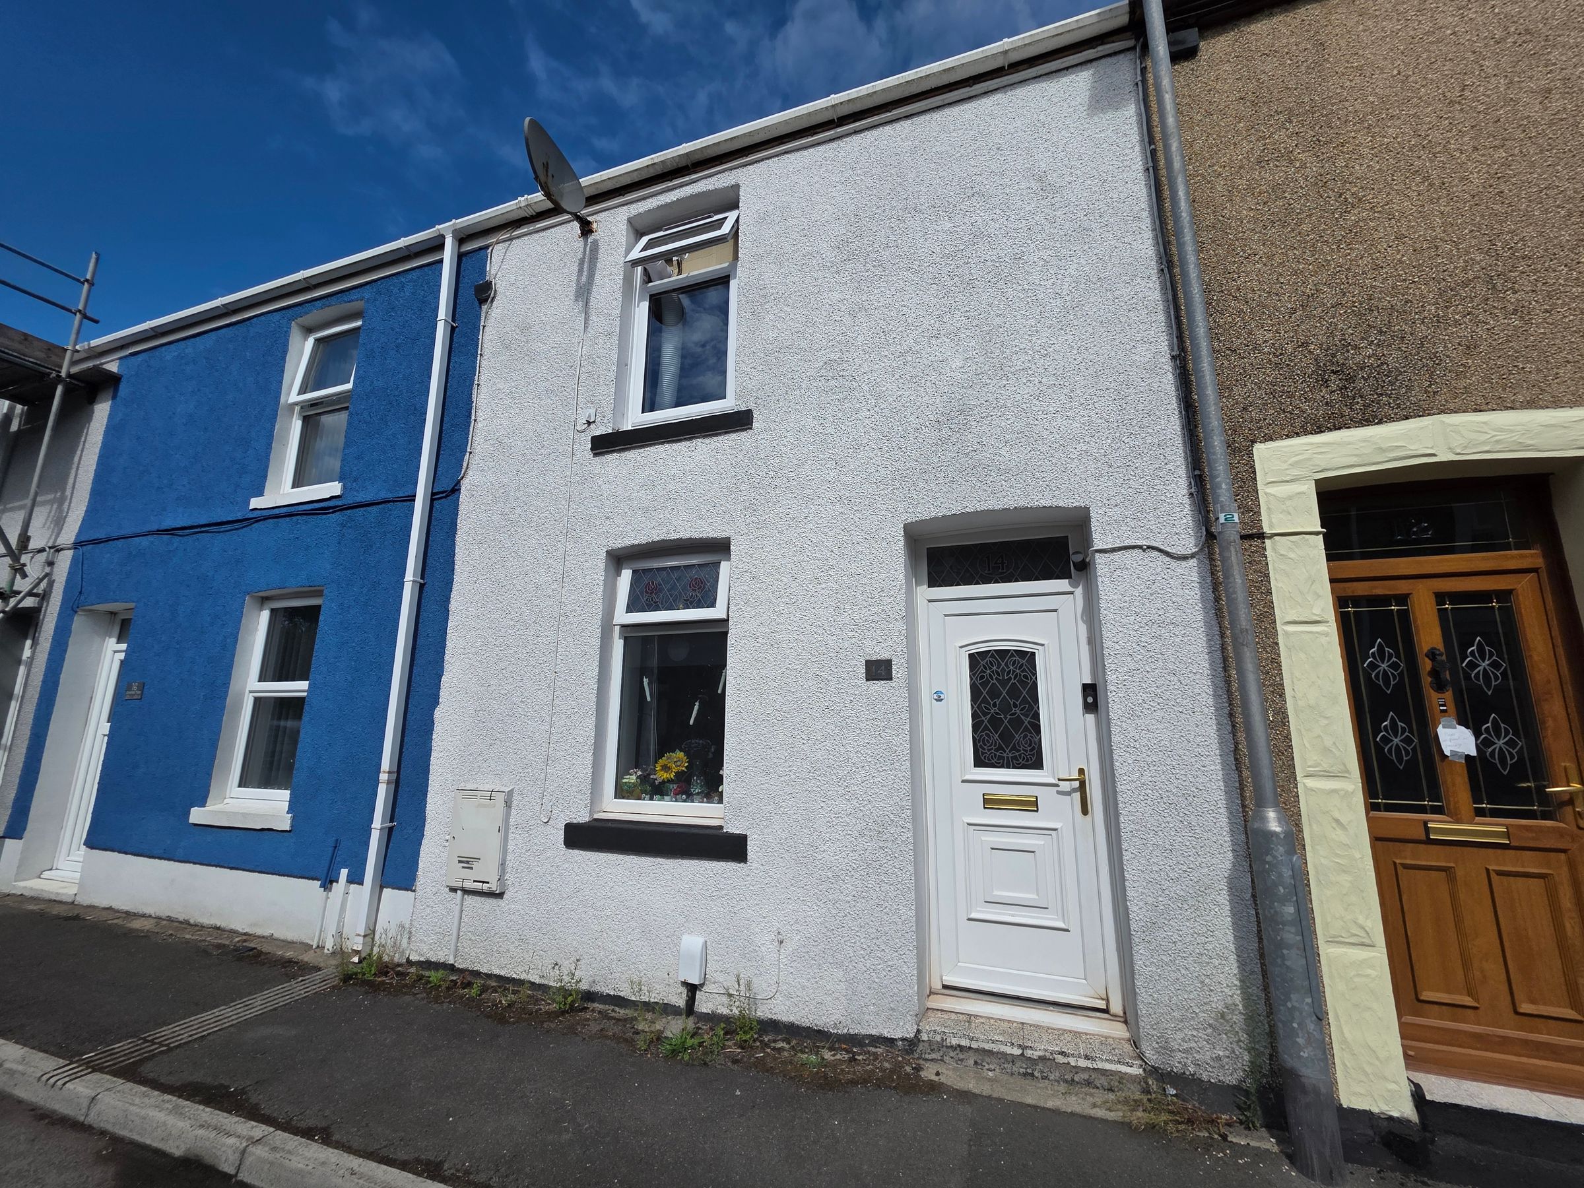
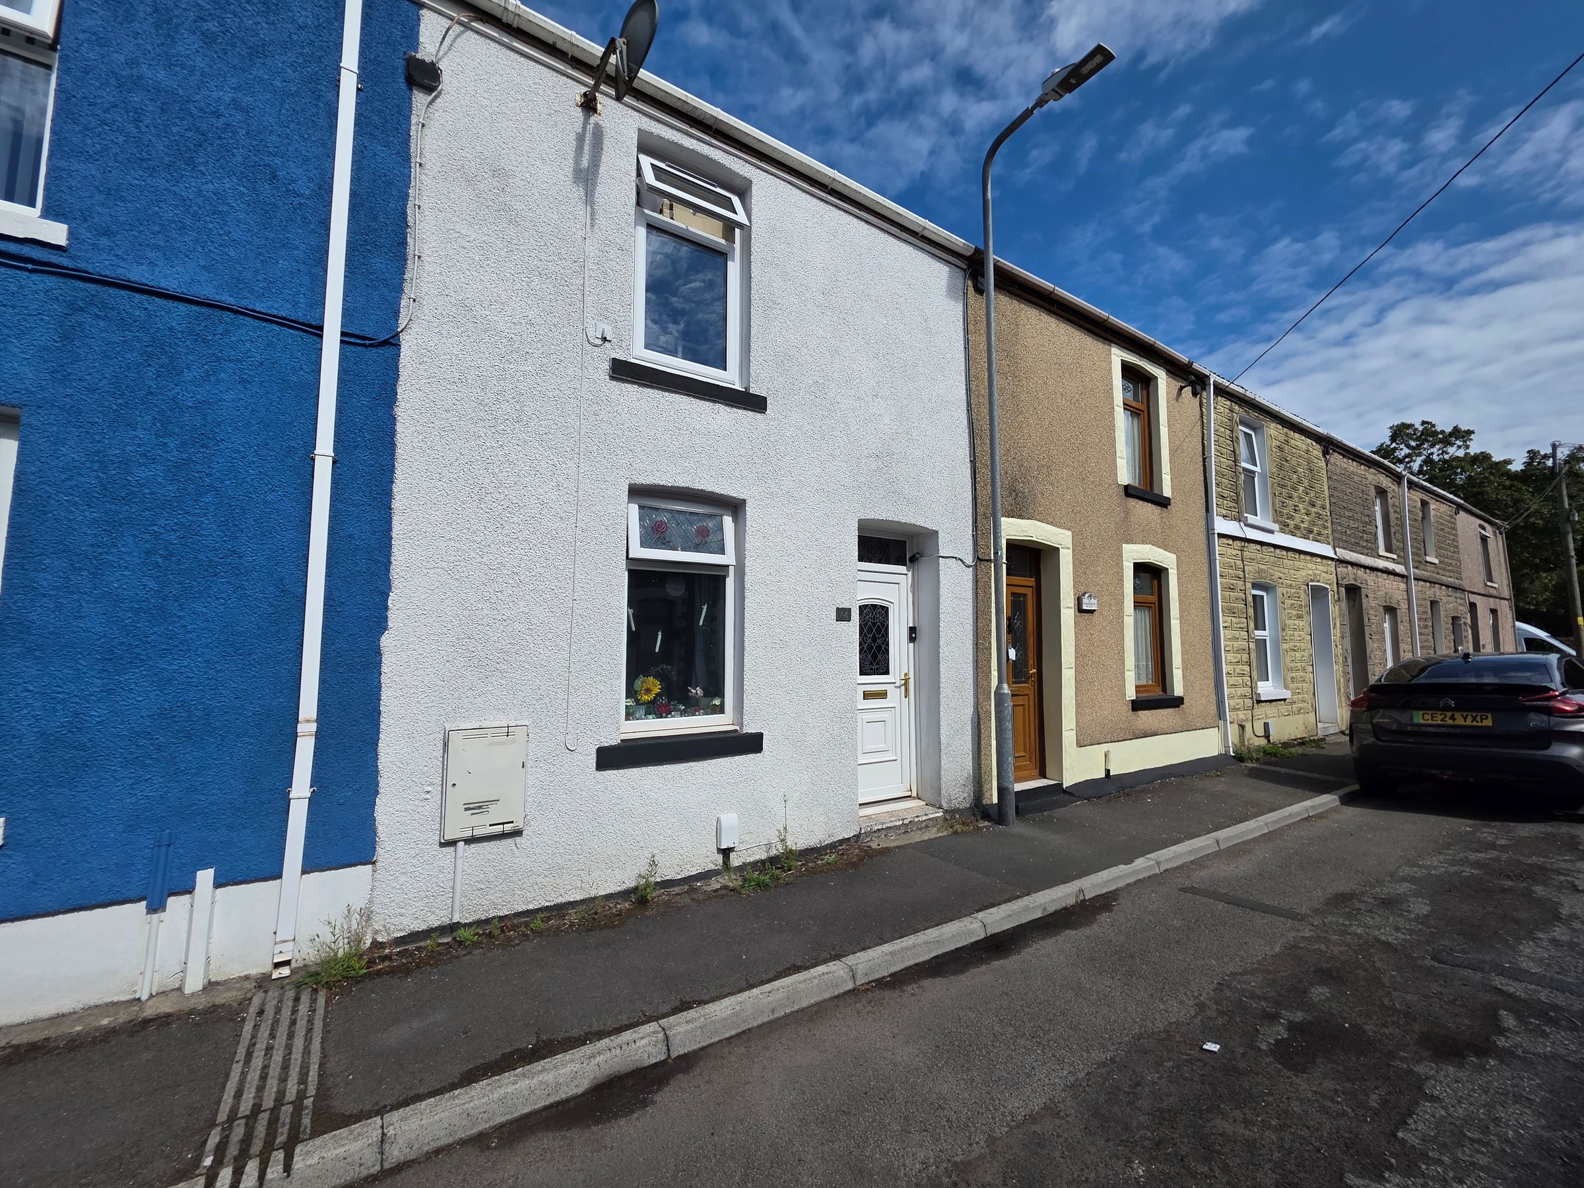
Three Bedroom Mid Terrace House
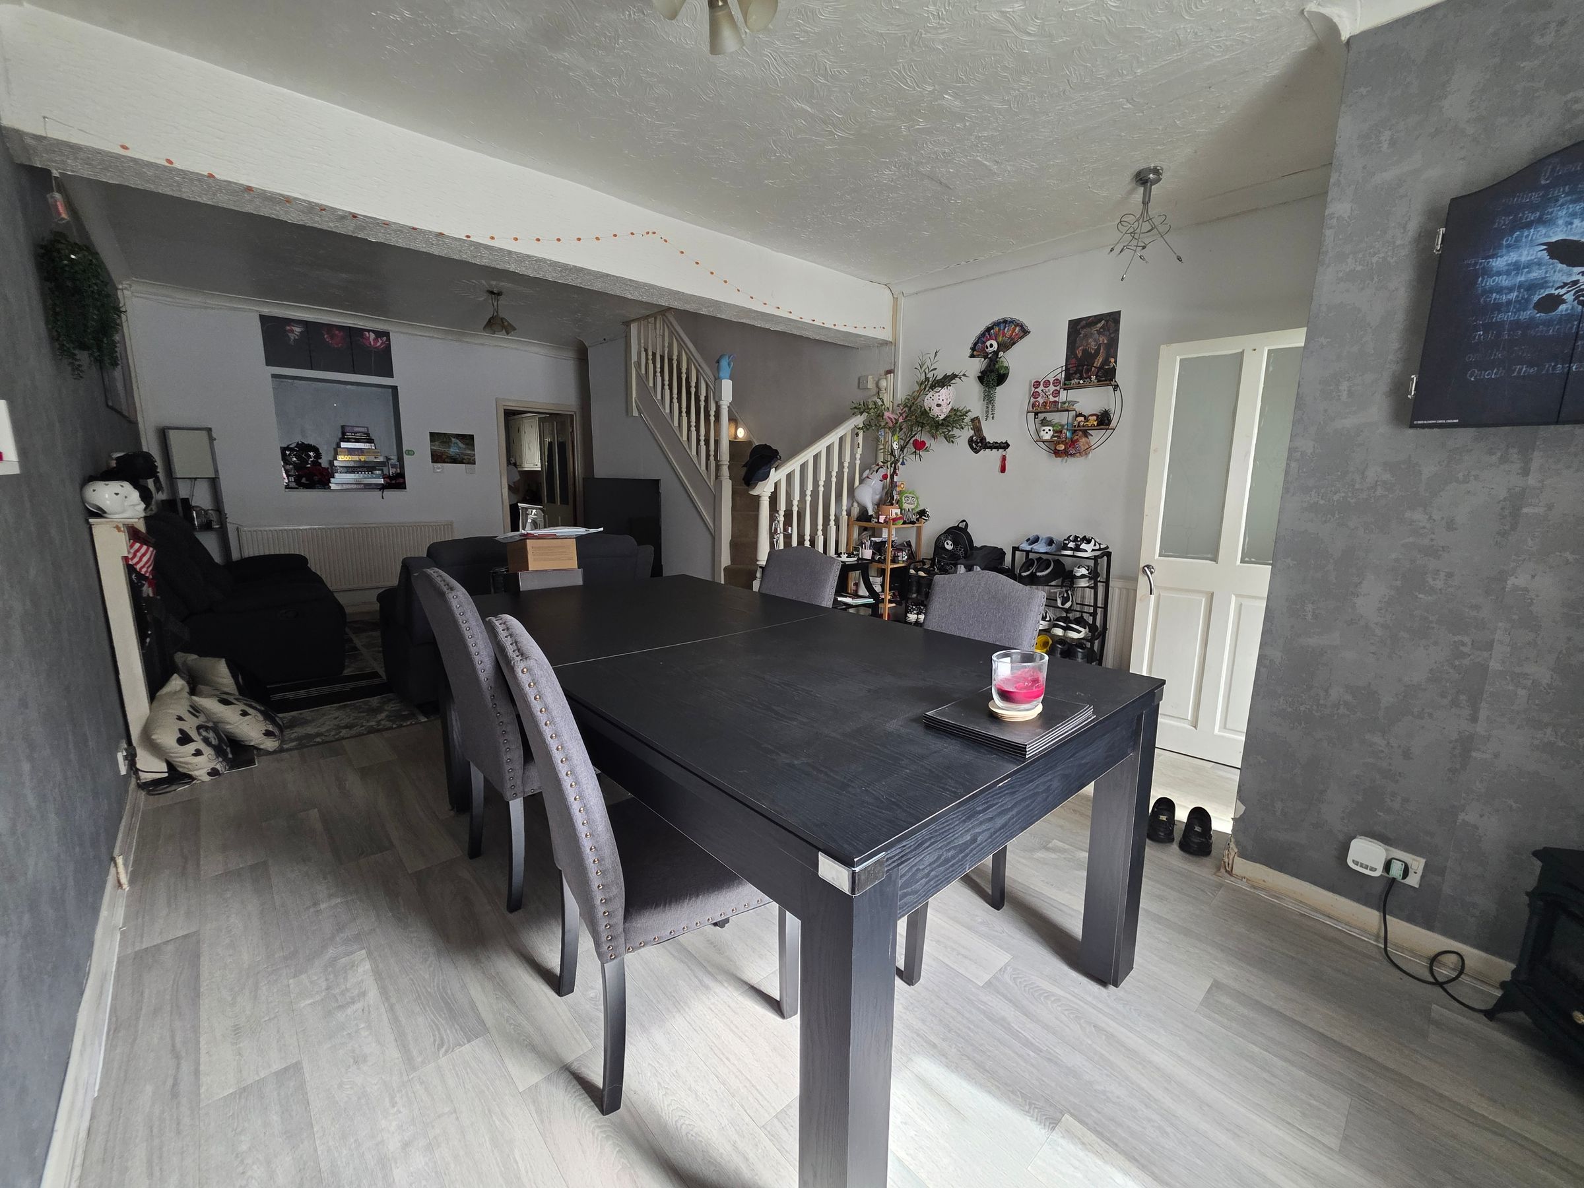
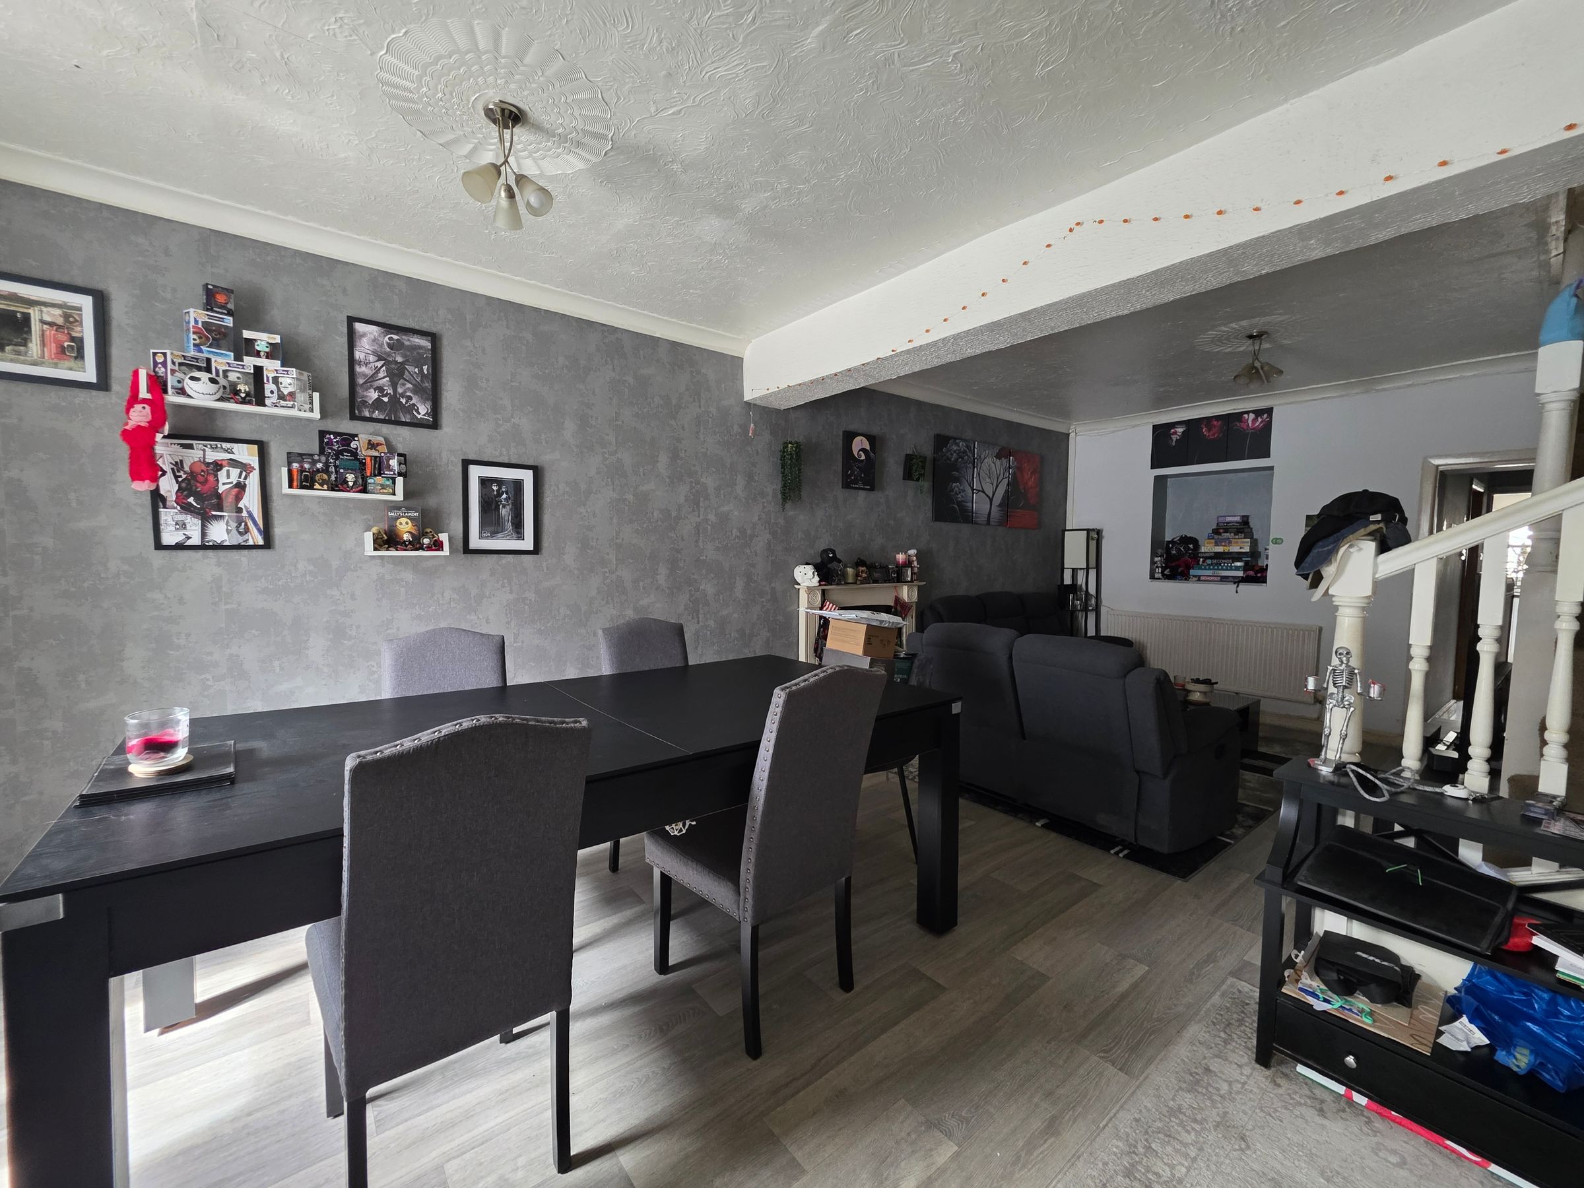
Spacious Lounge / Diner
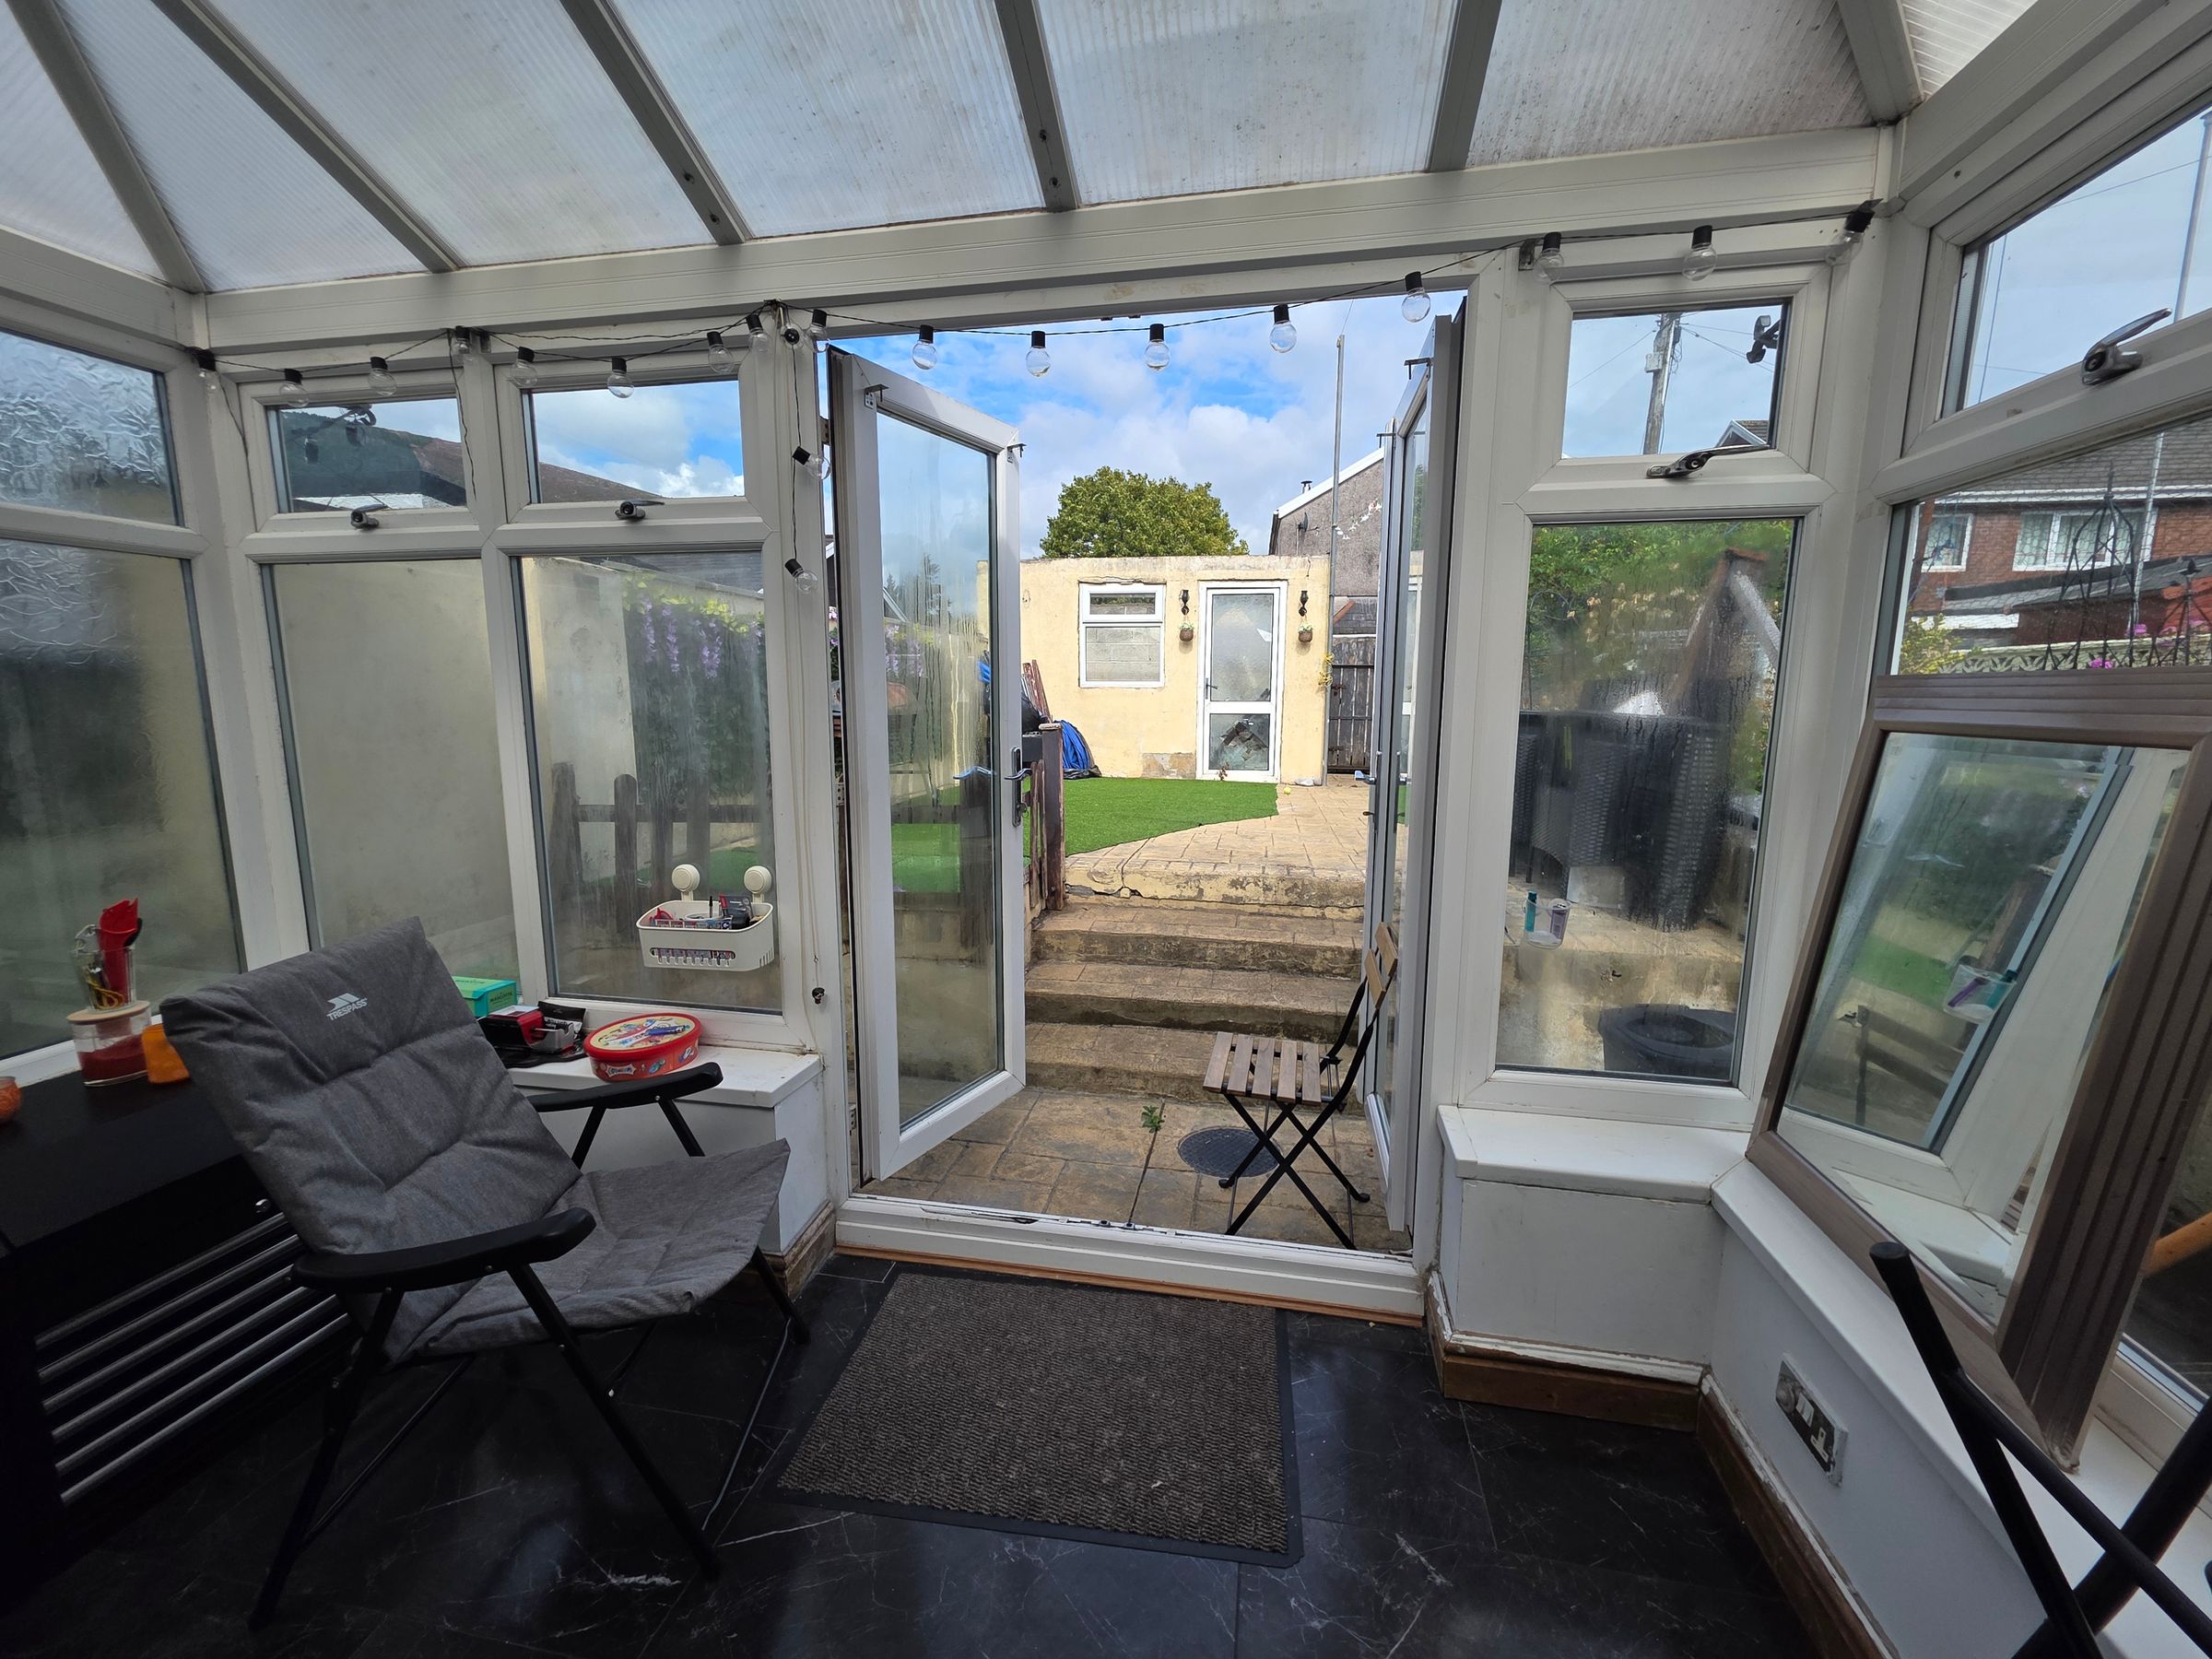
Conservatory
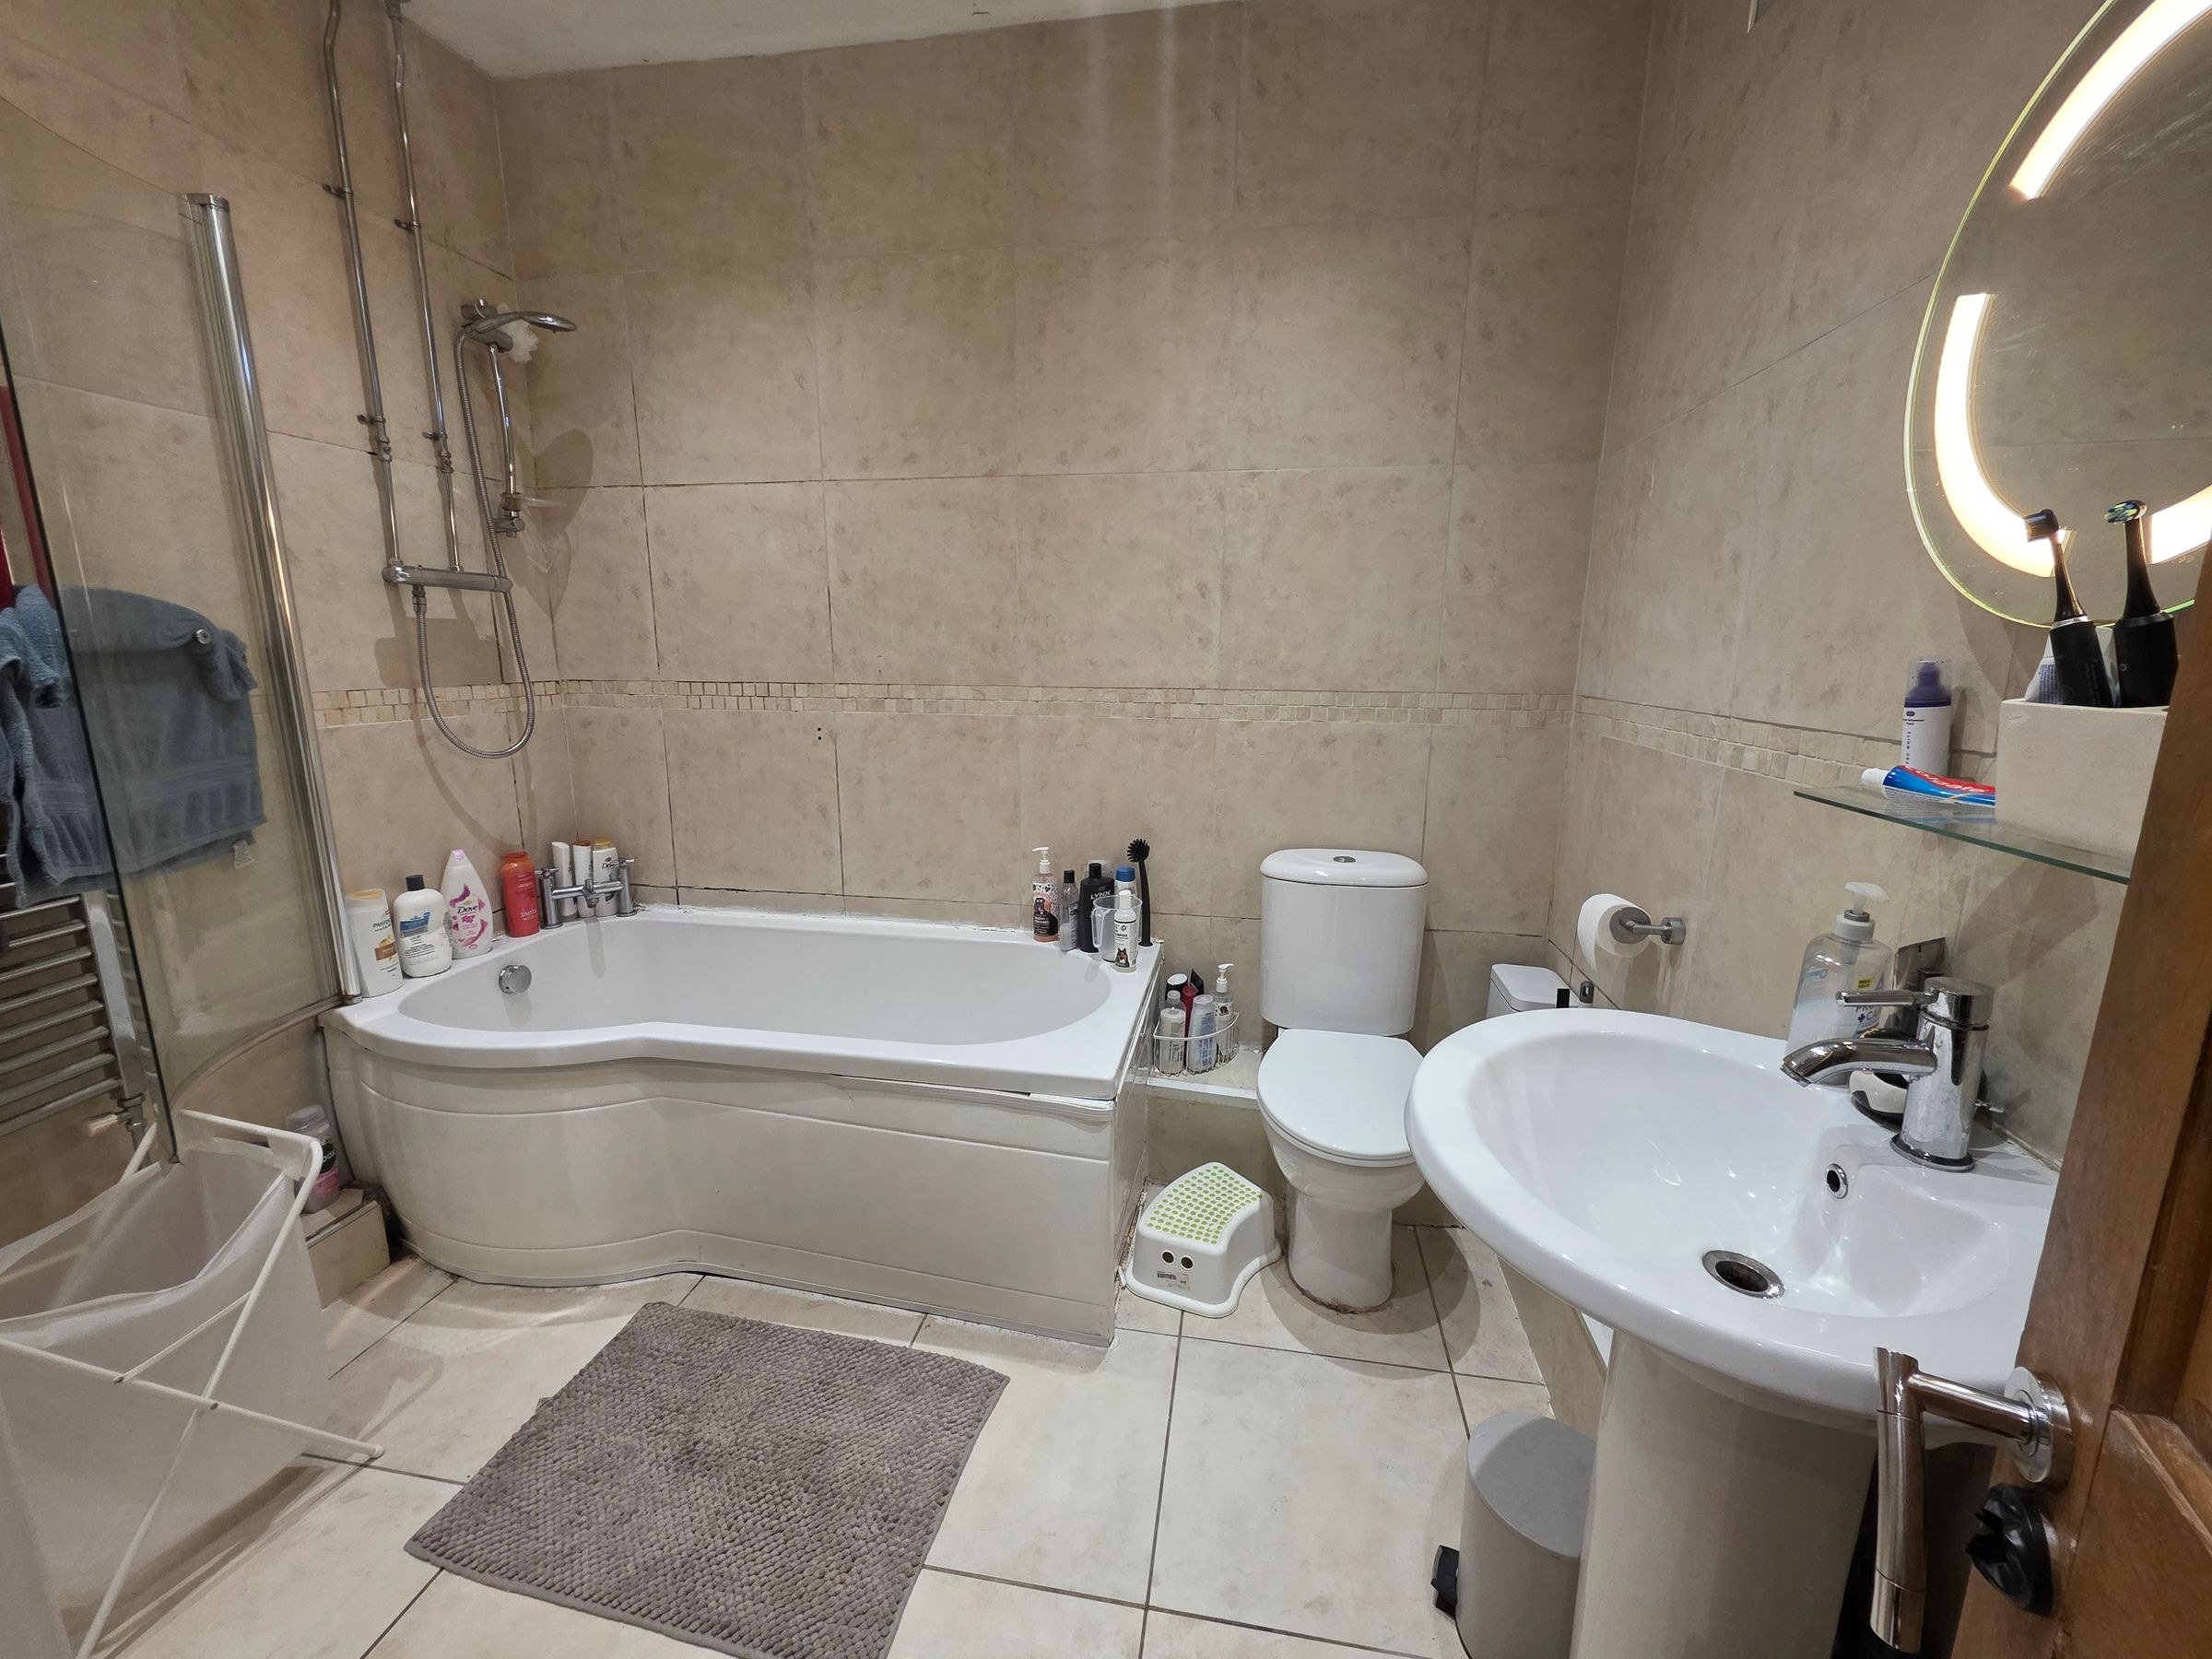
Downstairs Bathroom
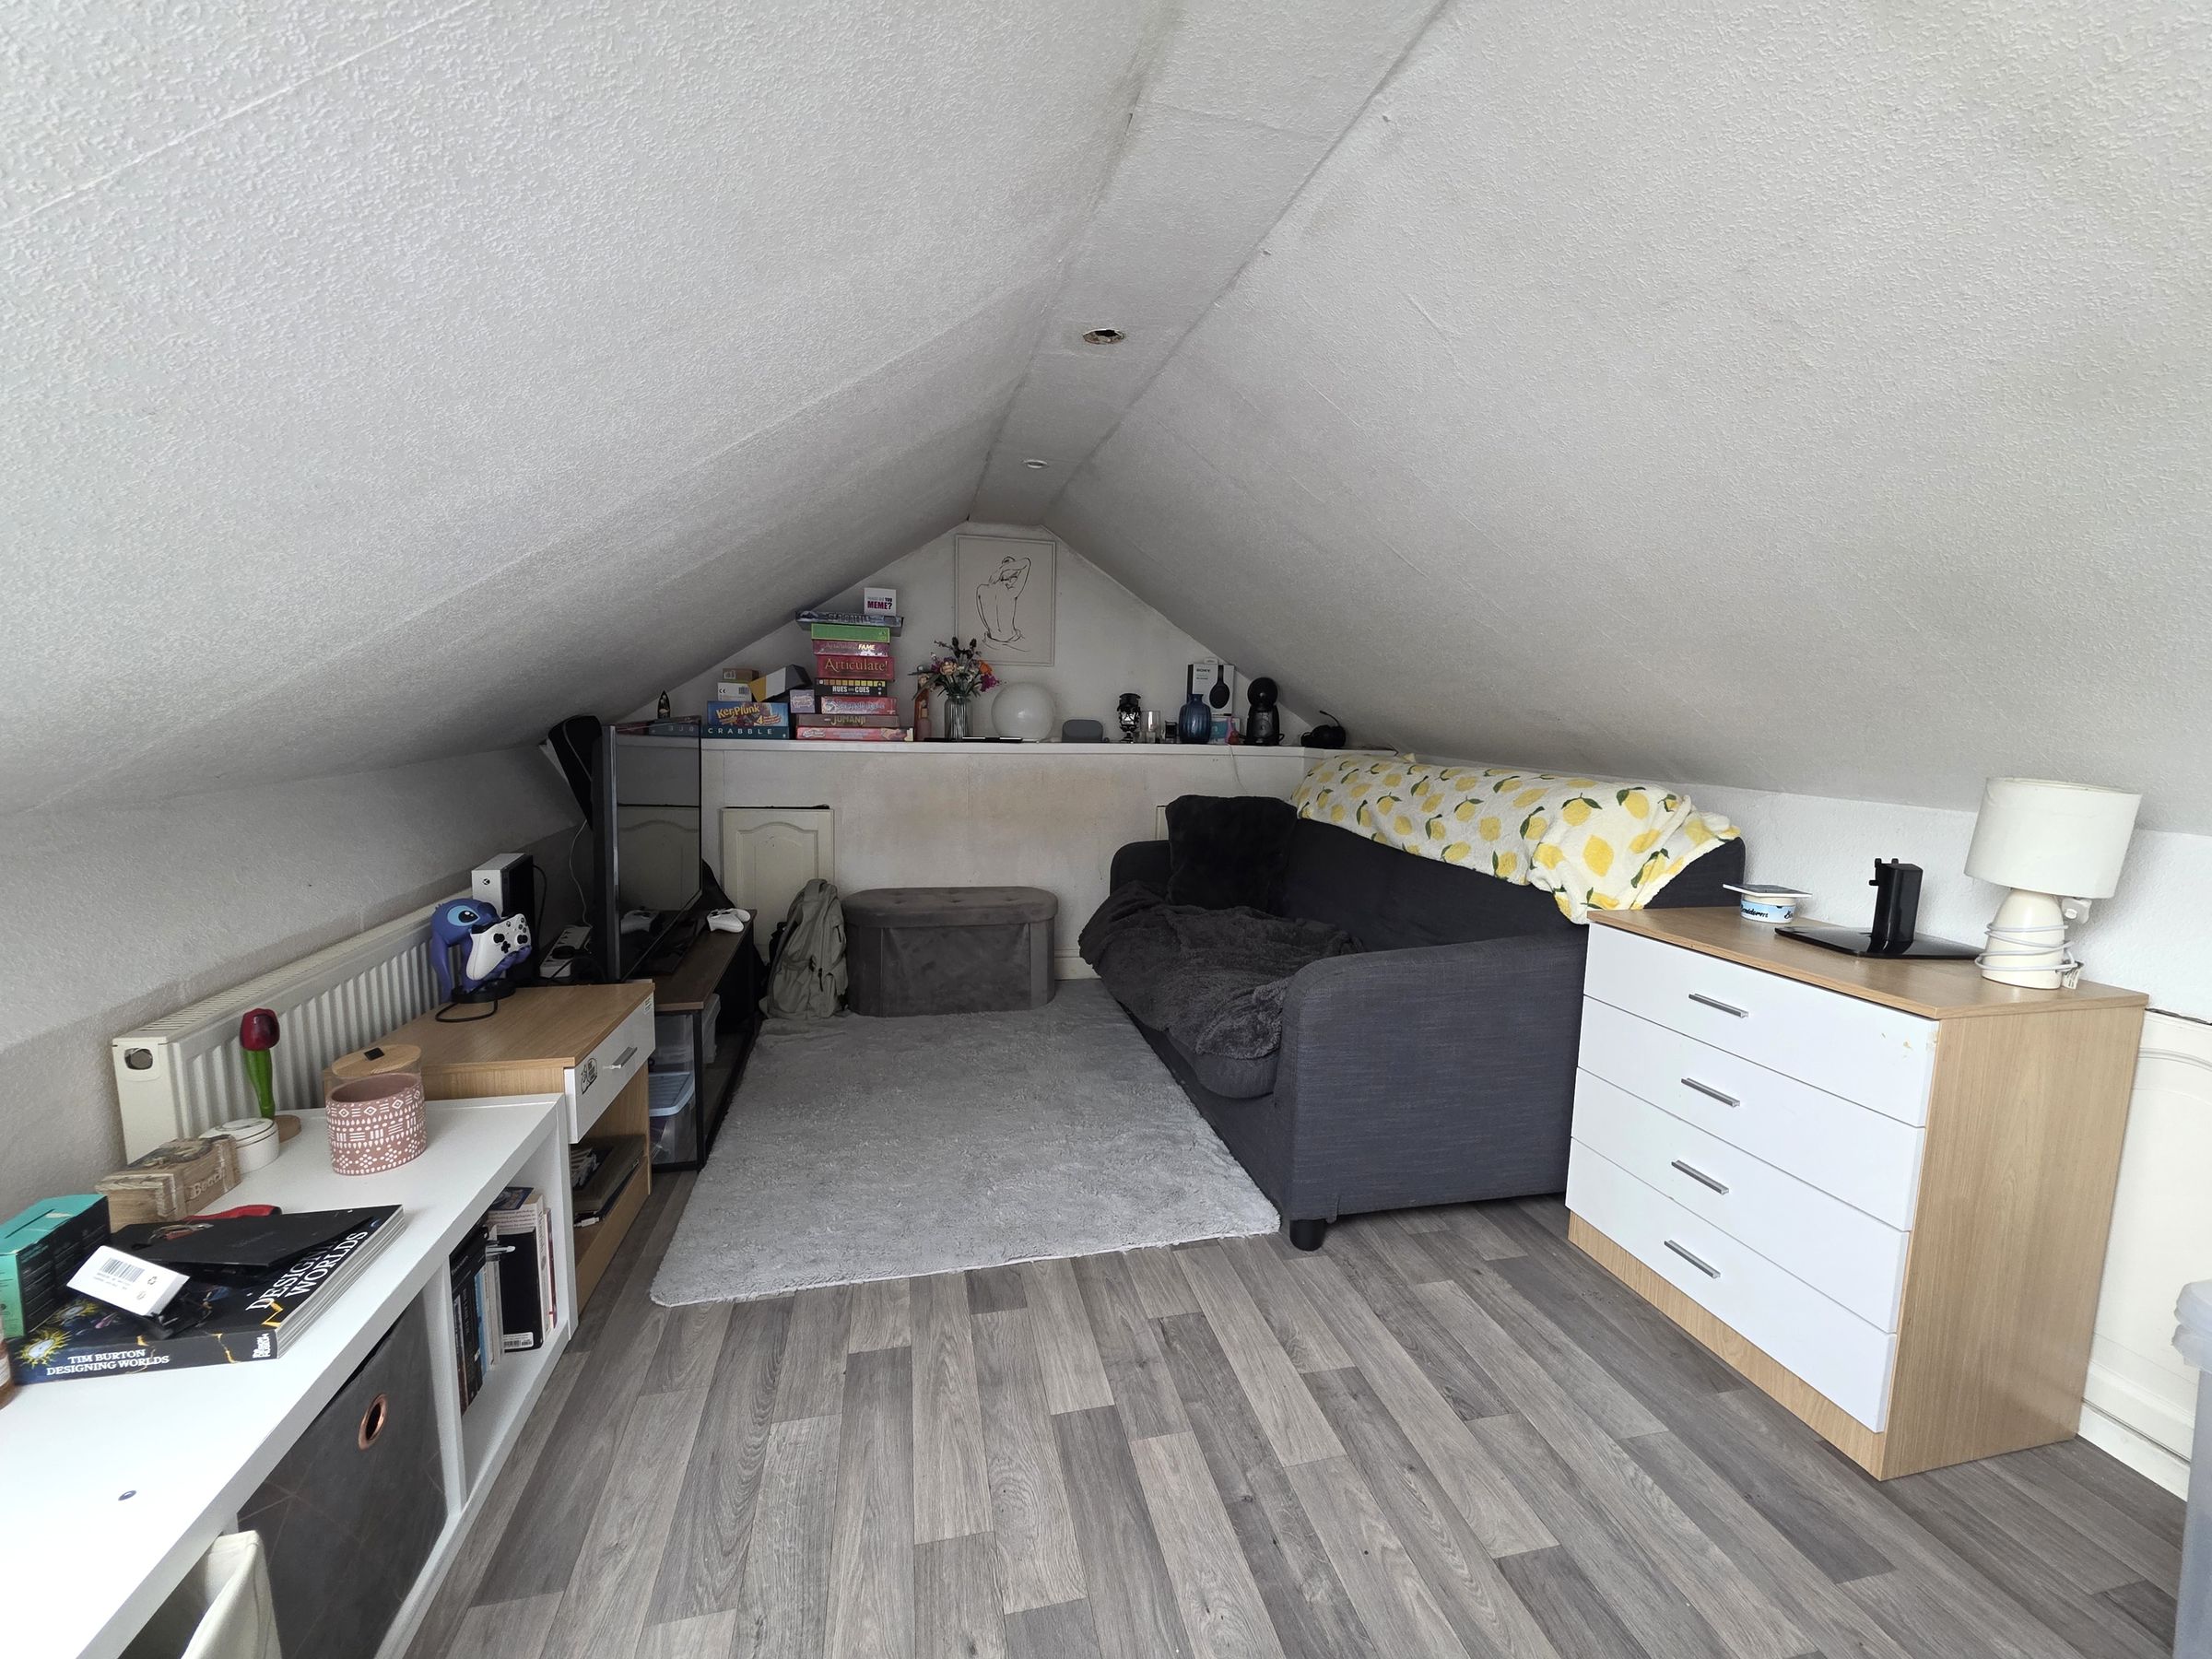
Occasional Use Loft Conversion
Enclosed Rear Garden
On Street Parking
Cwmavon Village Location
Close to Local Schools, Shops & Amenities
Good Transport Links
About this property
We are pleased to present to the market this spacious three bedroom terraced house offering versatile accommodation, ideal for families or those seeking additional living space. The property features a traditional layout with three bedrooms on the first floor and an additional occasional use loft room, perfect for use as a home office, or hobby space. The ground floor comprises a welcoming entrance hall, a generous living room, and a separate dining area leading to a conservatory overlooking the garden. There is a well-appointed kitchen and a convenient downstairs bathroom. On street parking is available directly outside the property.
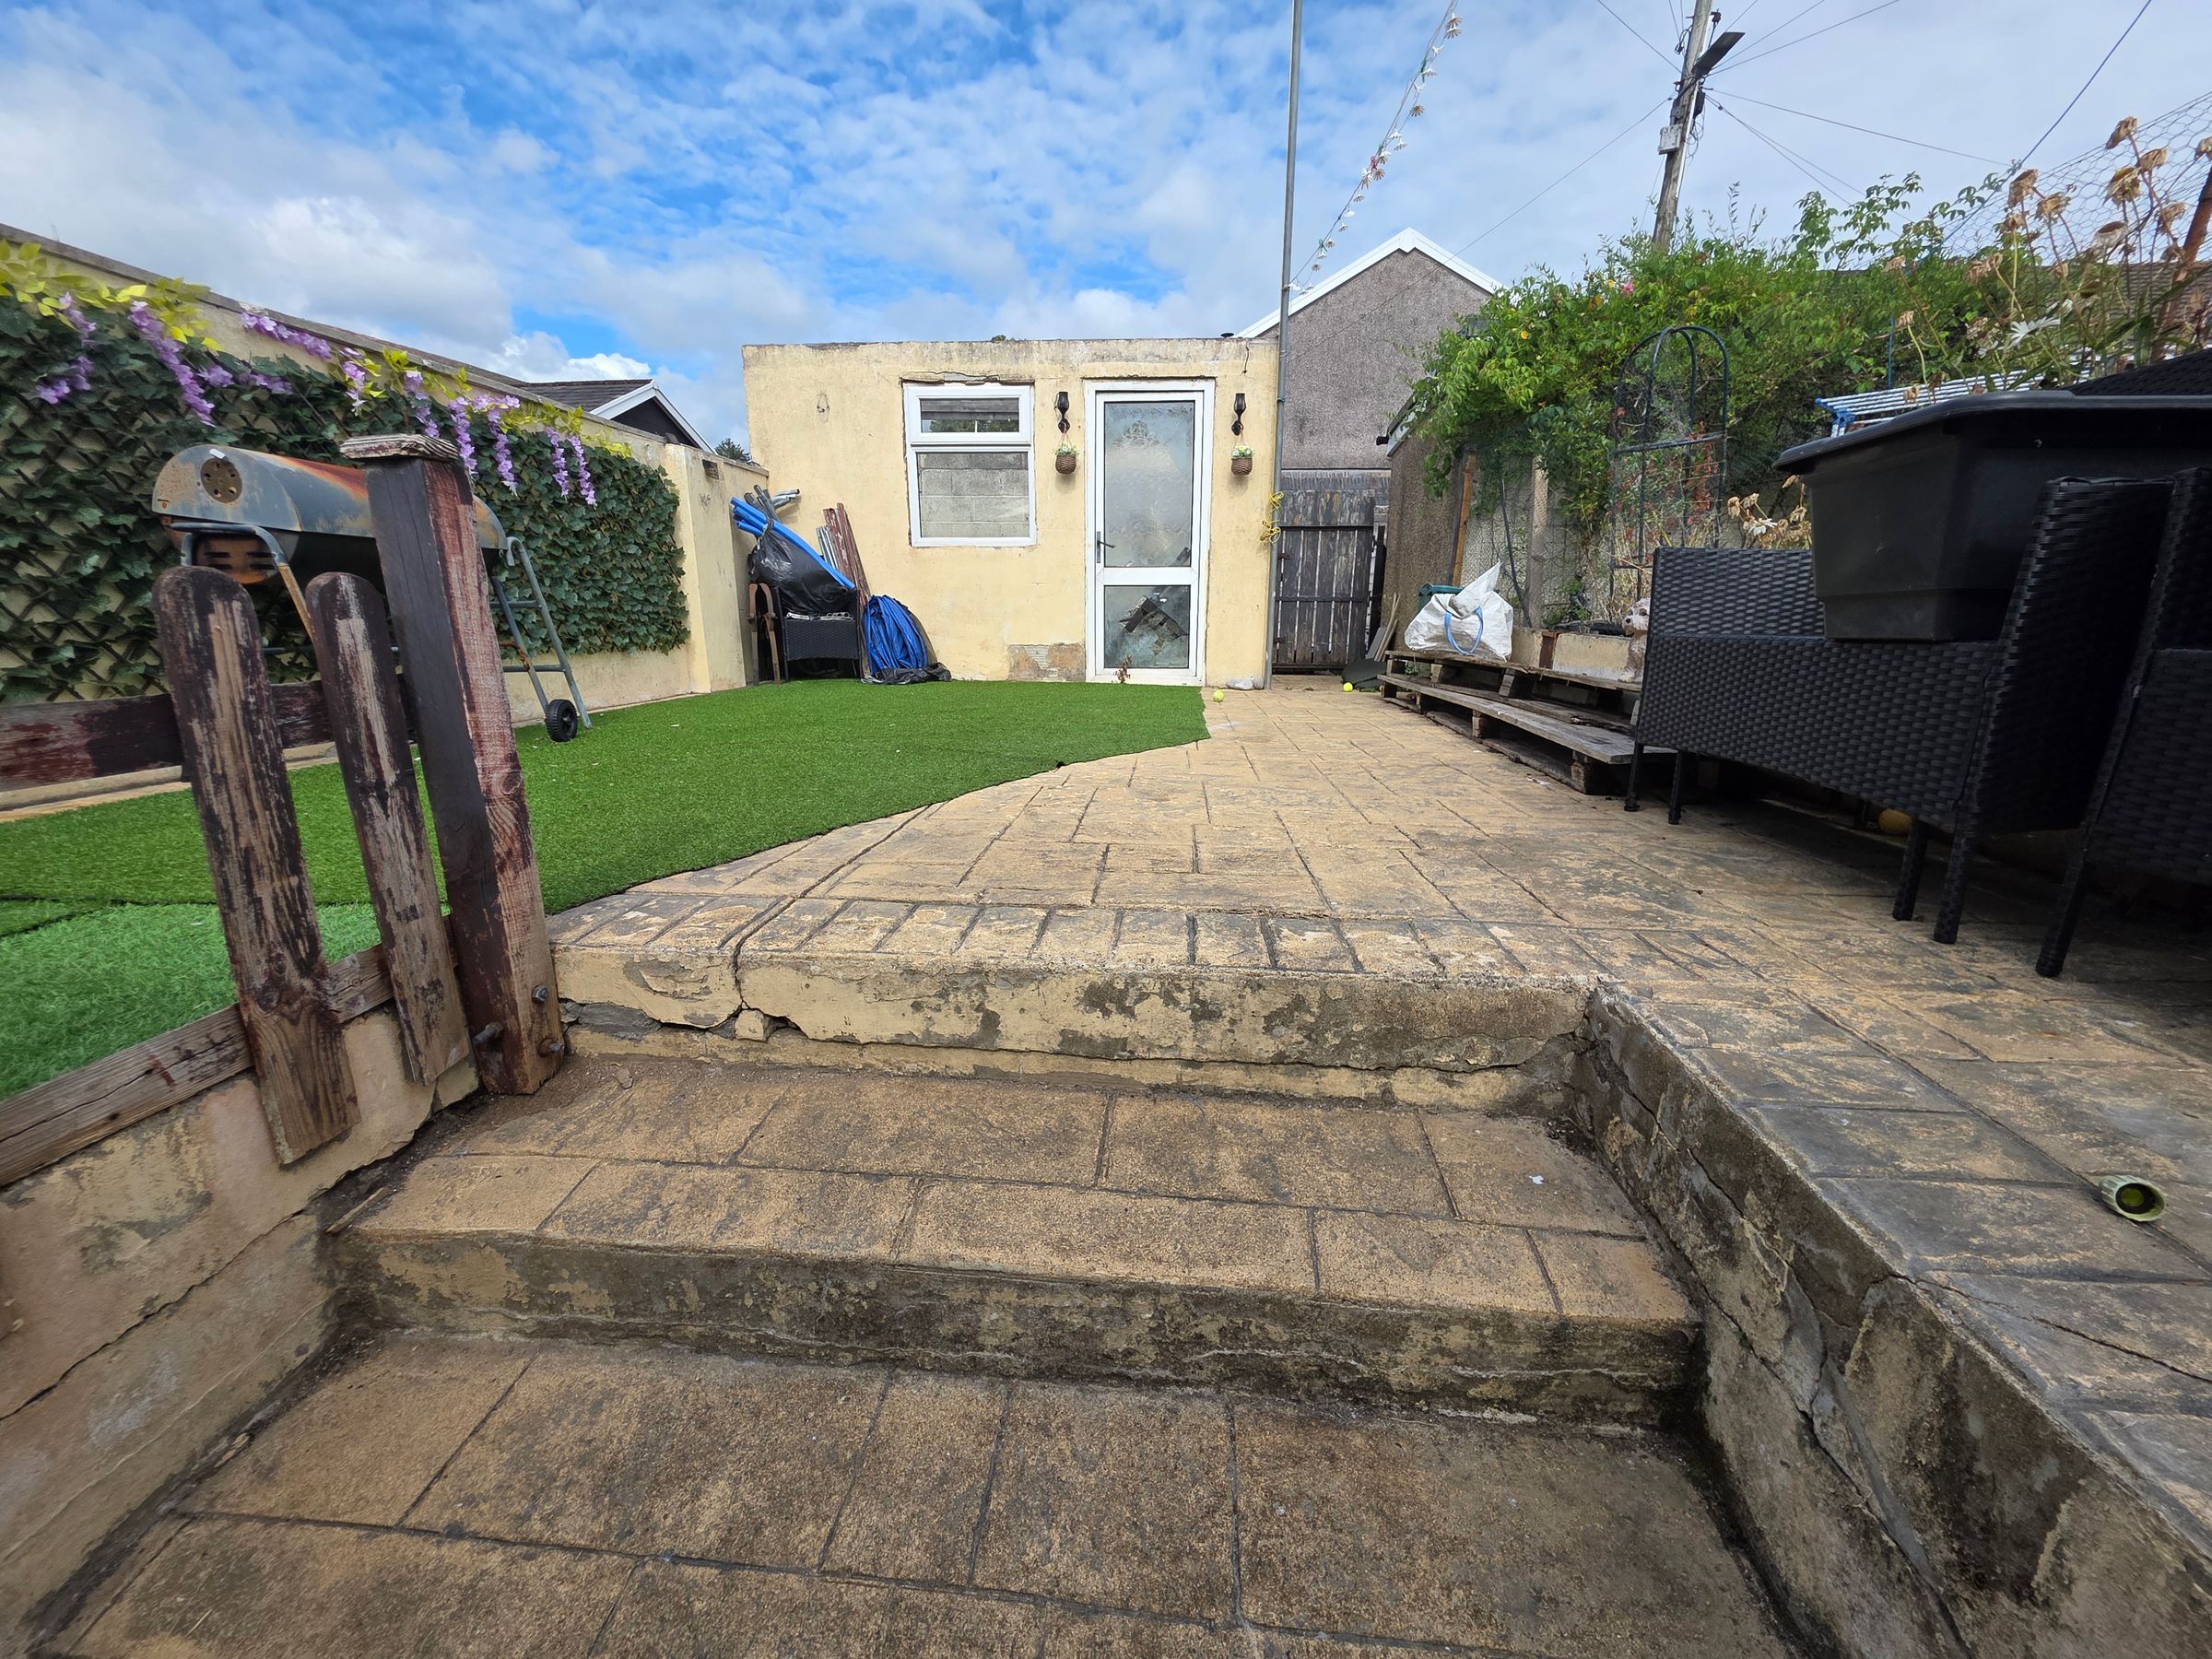
To the rear, the enclosed garden is designed for low maintenance, featuring durable astroturf and wood panel fencing. A rear gate offers direct access to the rear lane. The property combines traditional charm with practical features, making it a wonderful place to call home.
Key details
Broadband: up to 1800mbps
1346ft2 floor area
1432ft2 plot size
Freehold
Council tax band B
Local authority: Port Talbot Council
Additional information
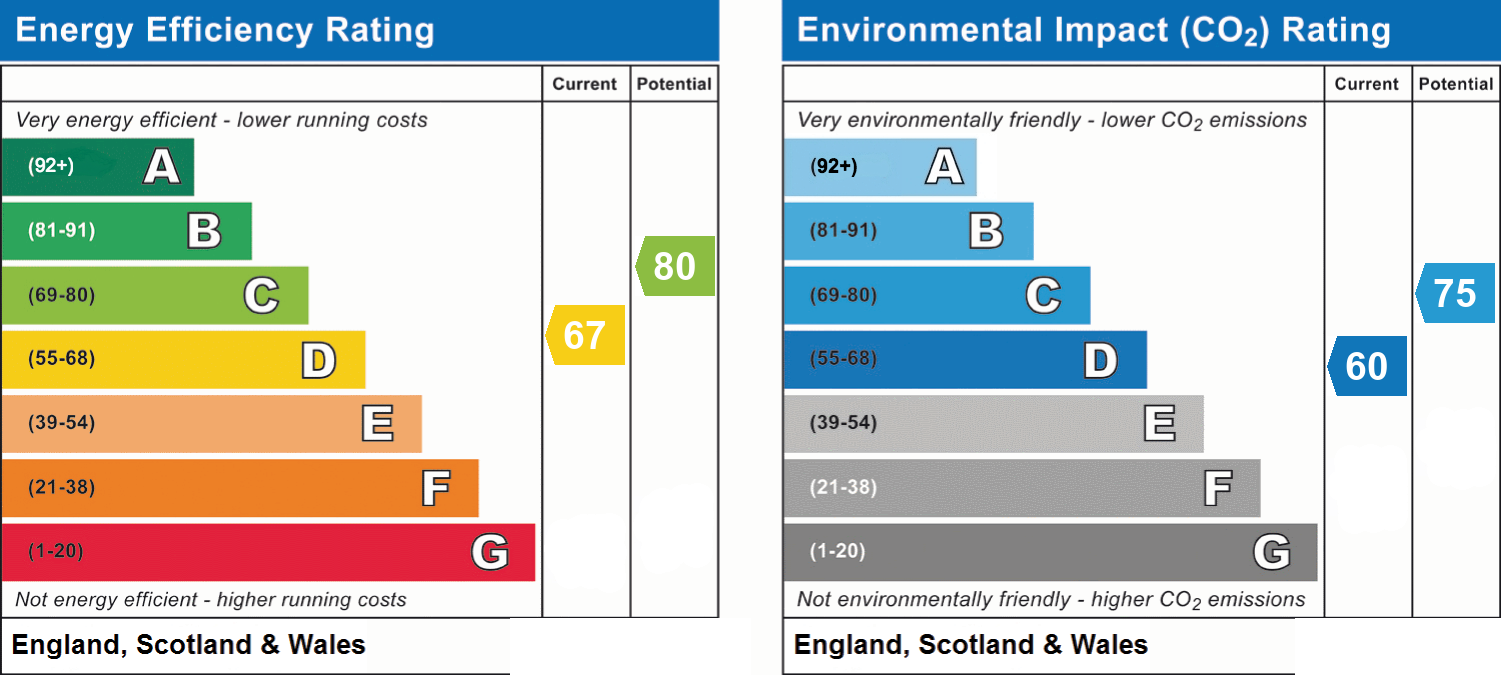
- Energy efficiency (current)
- D (67)
- Energy efficiency (potential)
- C (80)
- Environmental impact (current)
- D (60)
- Environmental impact (potential)
- C (75)
- Is in a conservation area
- No
- Is a listed property
- No
- Construction materials
- Brick and block


Near the property
Rooms and dimensions
Entrance
Entrance via Upvc double glazed door. Artexed ceiling. Papered walls. Vinyl flooring. Electric and fuse board in cupboard above. Door leading to lounge diner.
Lounge/Diner
24' 10" x 13' 3" (7.58m x 4.05m)
Artex ceiling with light fittings. Papered and emulsioned walls. Upvc double glazed window to front elevation. Vinyl flooring. Three radiators. Focal point to the room is the fire surround with marble back plate and hearth with onset electric fire. Staircase to first floor with spindle balustrade and fitted carpet. Understairs storage. Door leading to utility room.
Utility
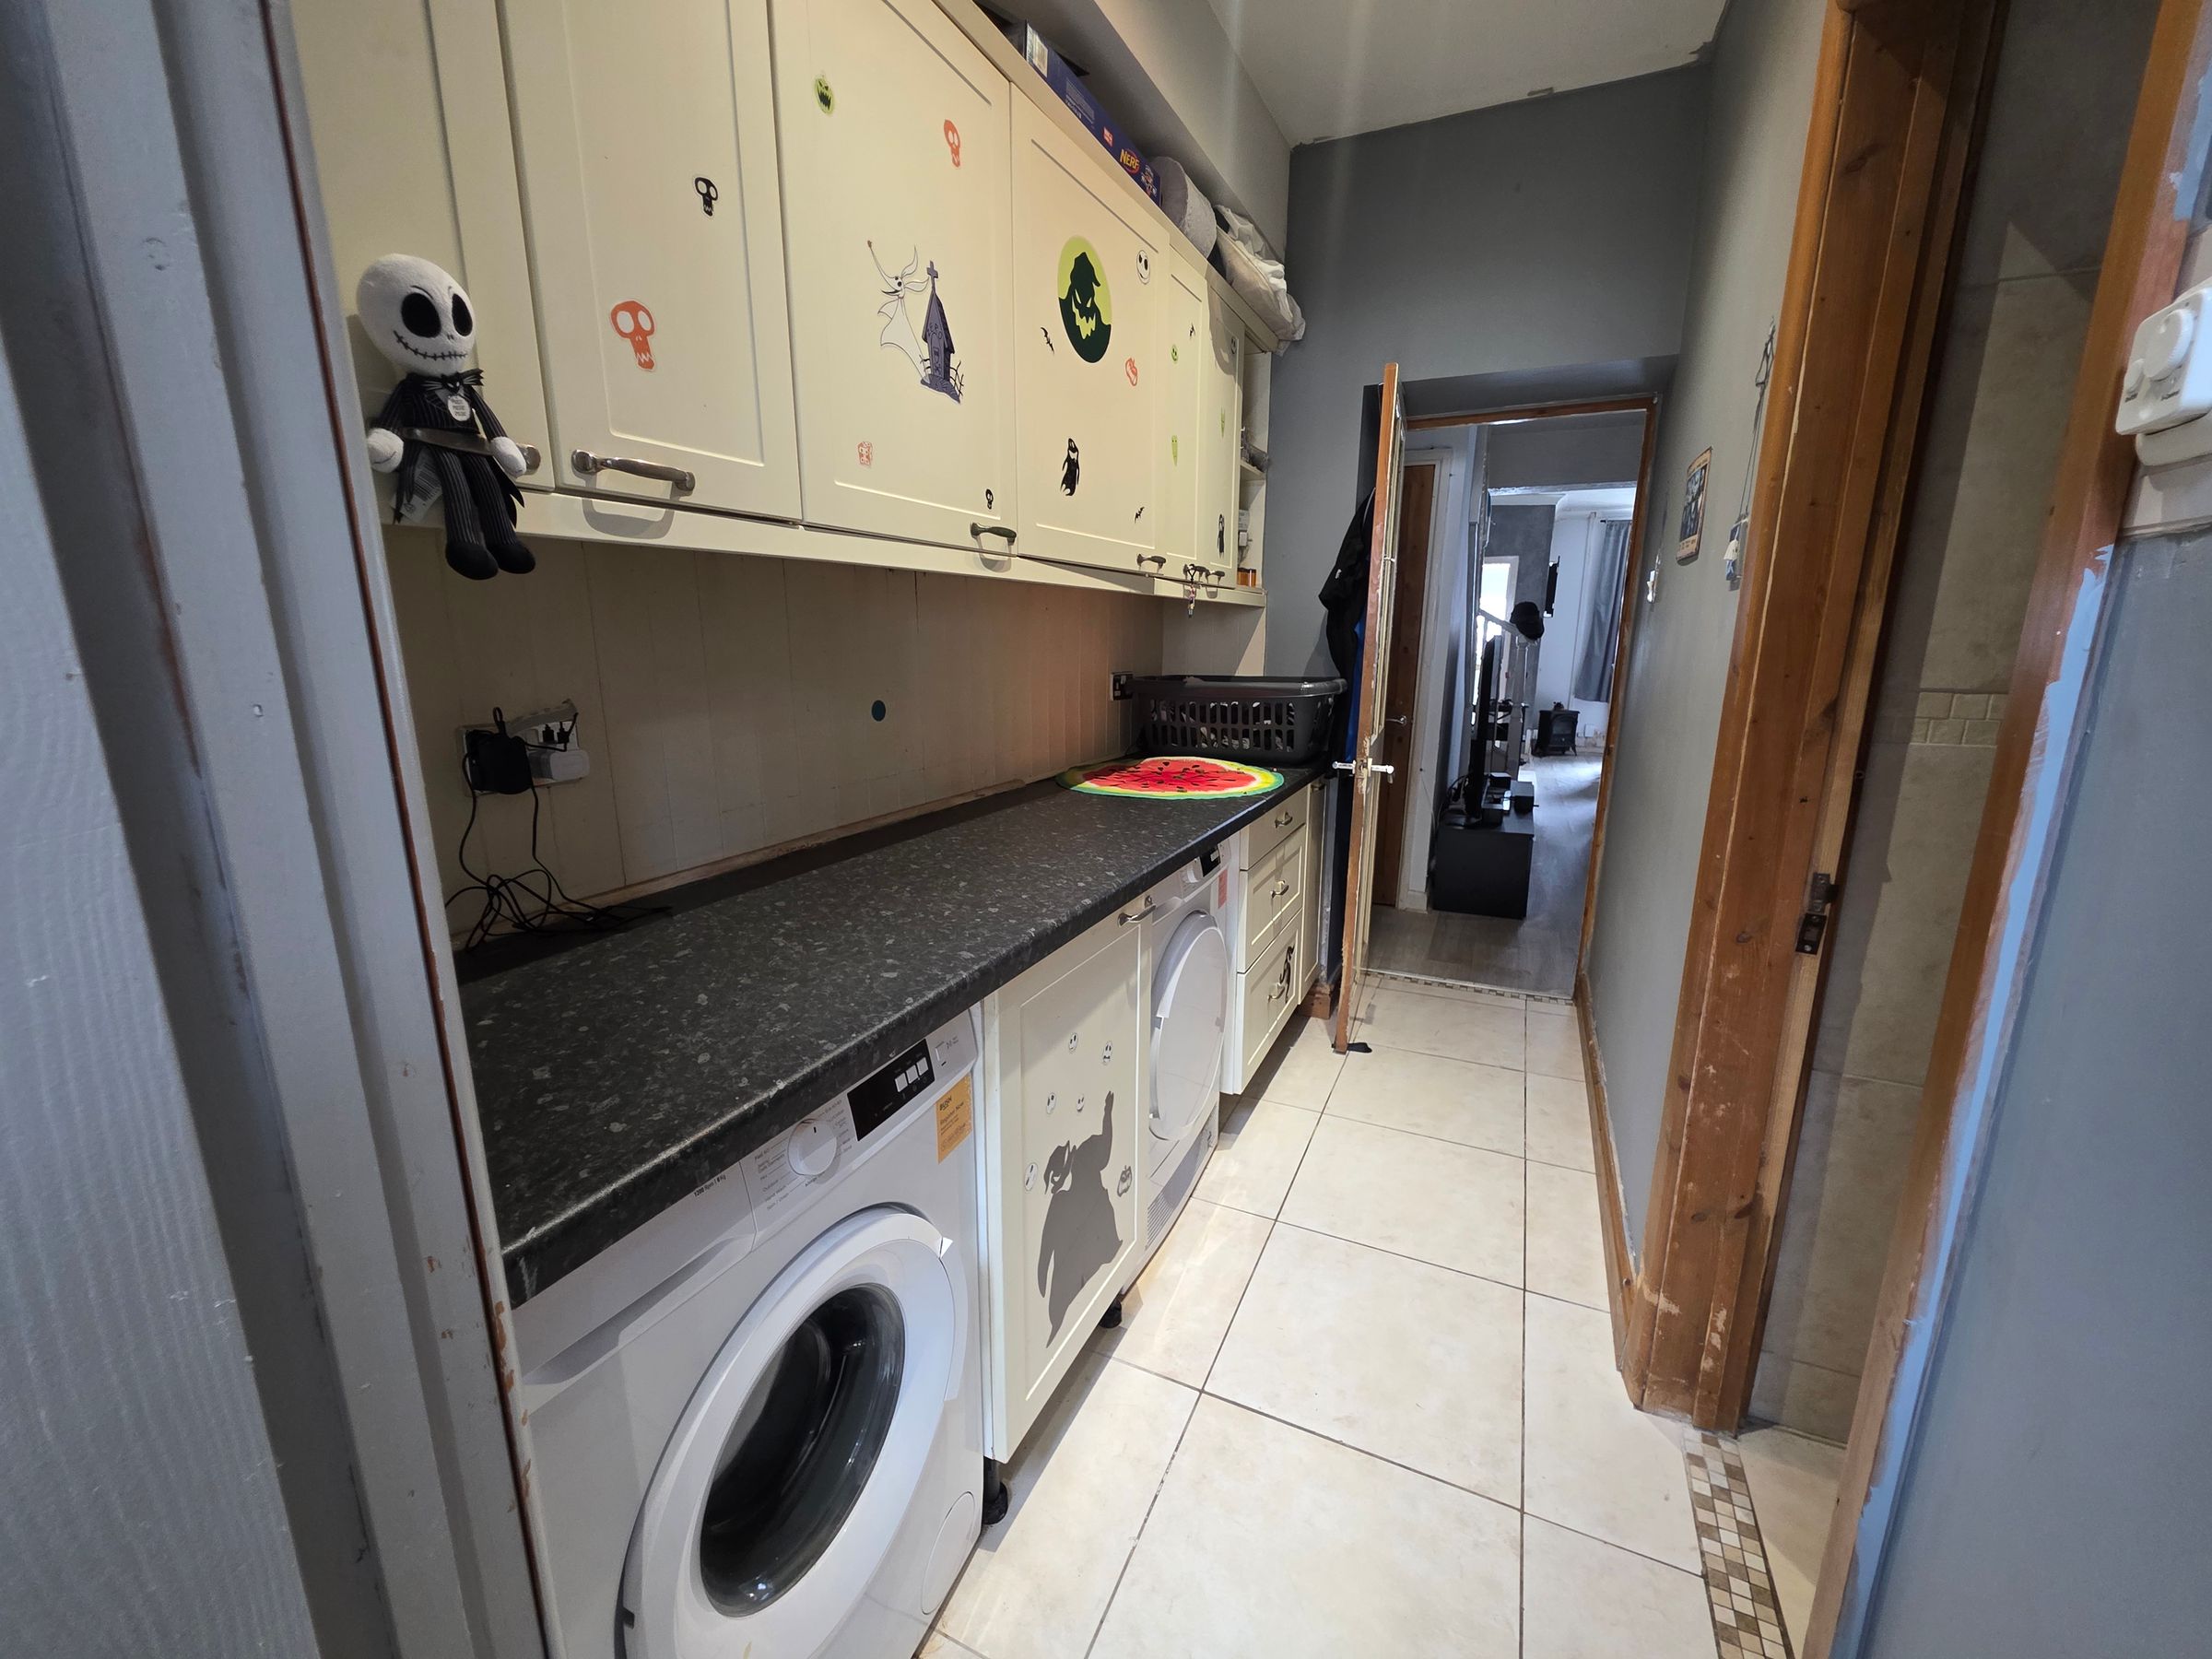
10' 2" x 4' 8" (3.11m x 1.41m)
Emulsioned ceiling with spotlights, emulsioned walls. Fitted with a range of wall-mounted and base storage units, complemented by practical work surfaces and tongue-and-groove panelling to the splashback area. Plumbing and space are provided for a washing machine and tumble dryer. Doors leading off to bathroom and Kitchen.
Bathroom
8' 6" x 7' 10" (2.60m x 2.39m)
Emulsioned ceiling with inset ceiling lights. Fully tiled walls. Floor tiles with underfloor heating. Three piece suite comprising low level WC, pedestal wash hand basin, Panelled bath with overhead mains fed shower and shower screen. Floor to ceiling cupboard with shelving. Heated chrome towel rail. Extractor fan.
Kitchen
12' 11" x 11' 6" (3.94m x 3.51m)
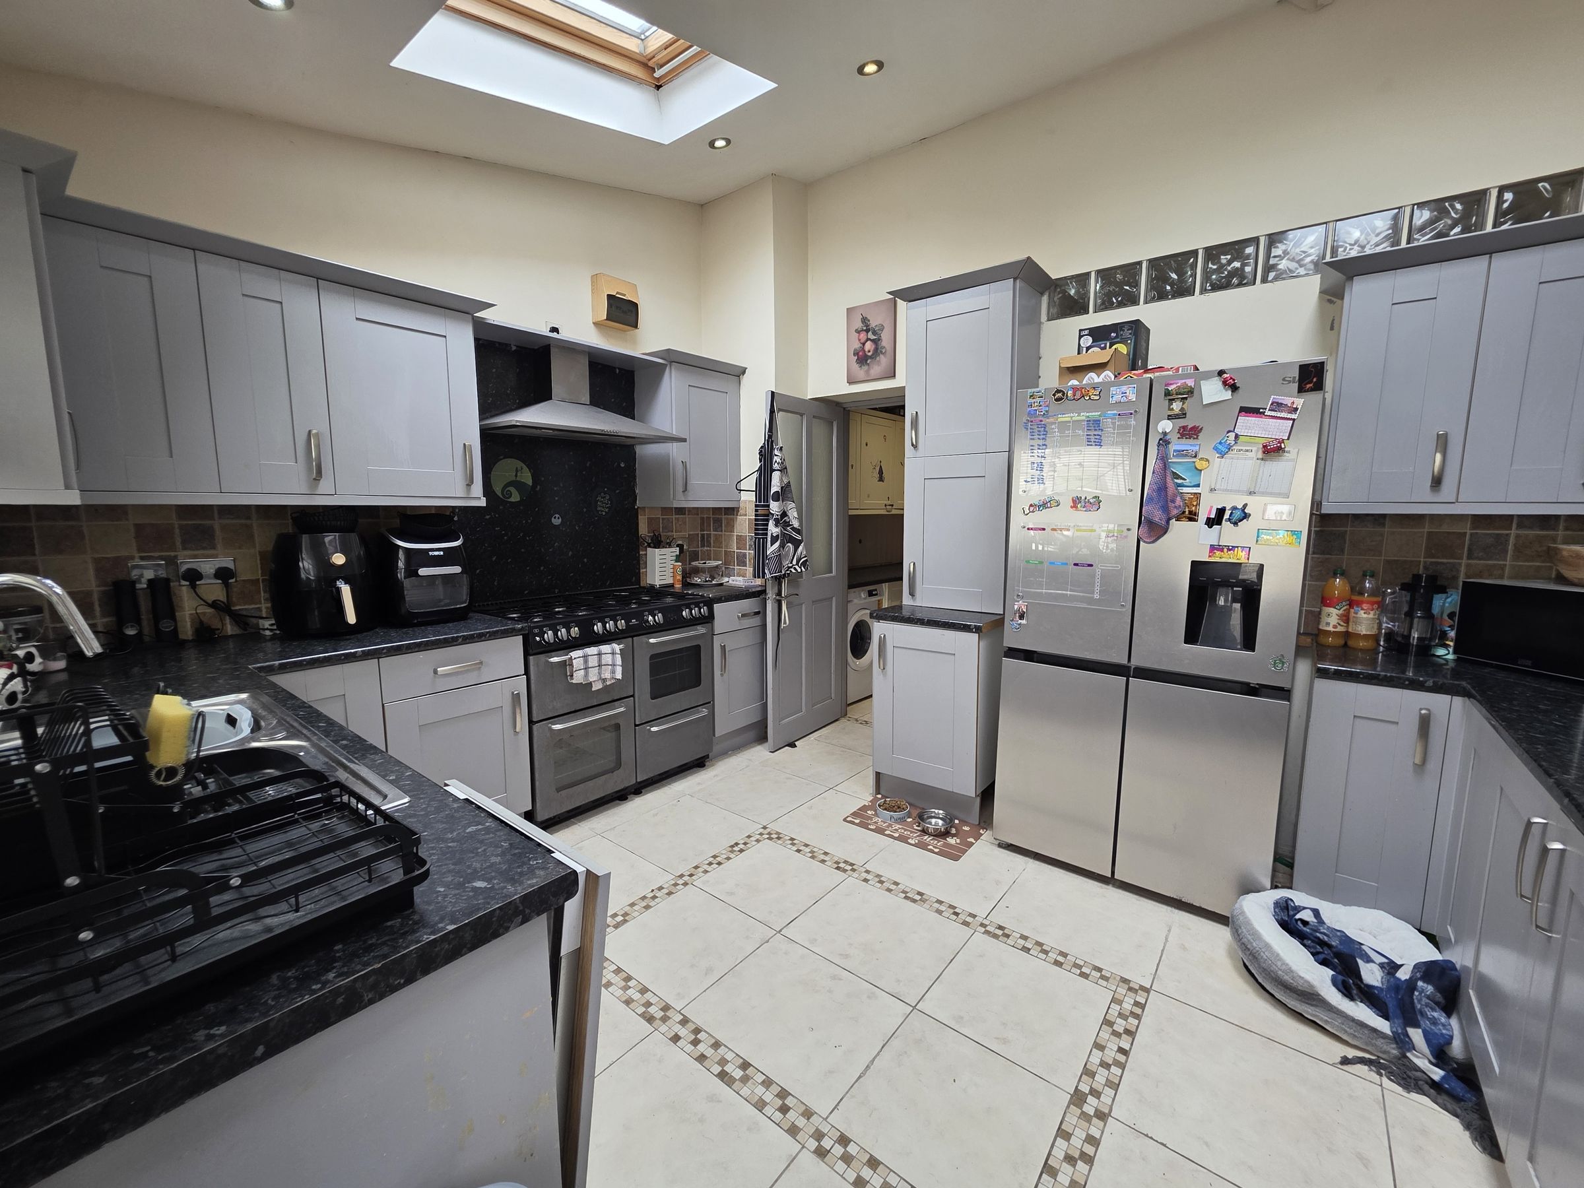
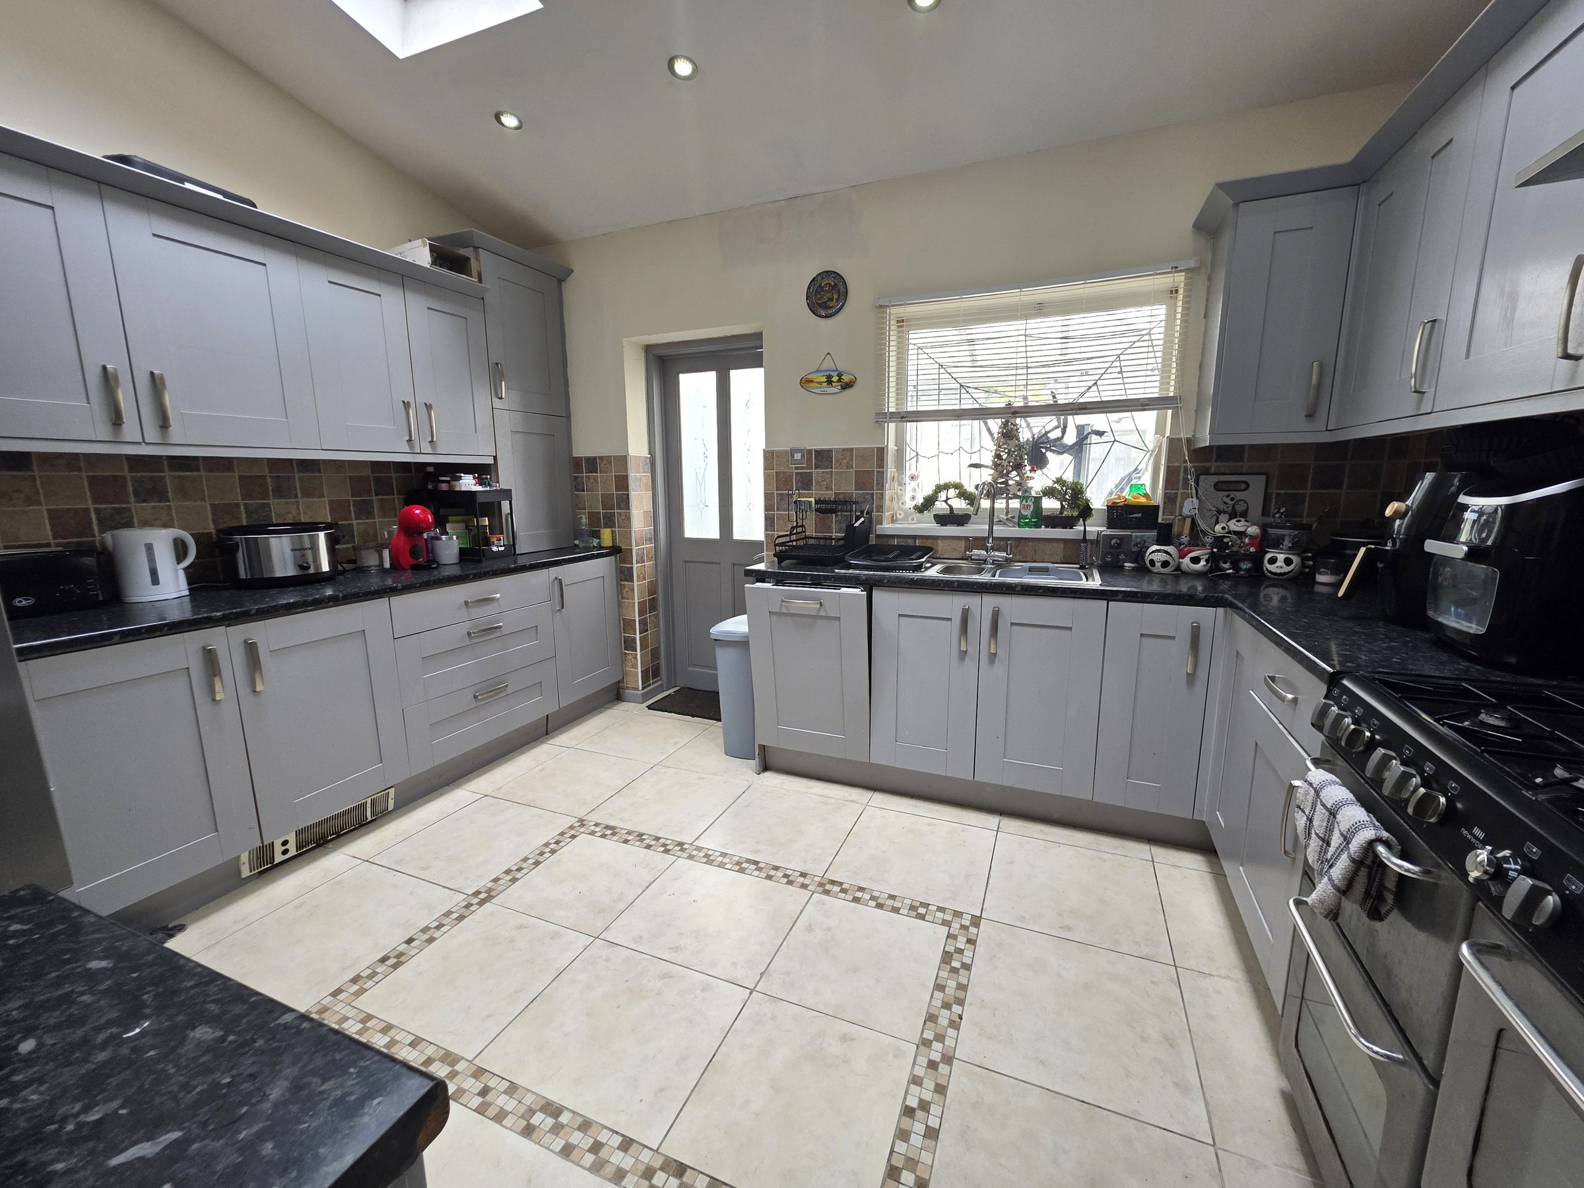
Sloping ceiling with spot lights and Velux windows. Emulsioned walls. Kitchen is fitted with a range of wall and base units with work surfaces. Tiled splash back areas. Stainless steel single drainer sink unit with chrome mixer tap. Integrated dishwasher. Gas cooker and gas hob with electric cooker hood above. Space for fridge/freezer. Upvc double glazed window to rear elevation. Door into conservatory.
Conservatory
11' 6" x 8' 5" (3.51m x 2.57m)
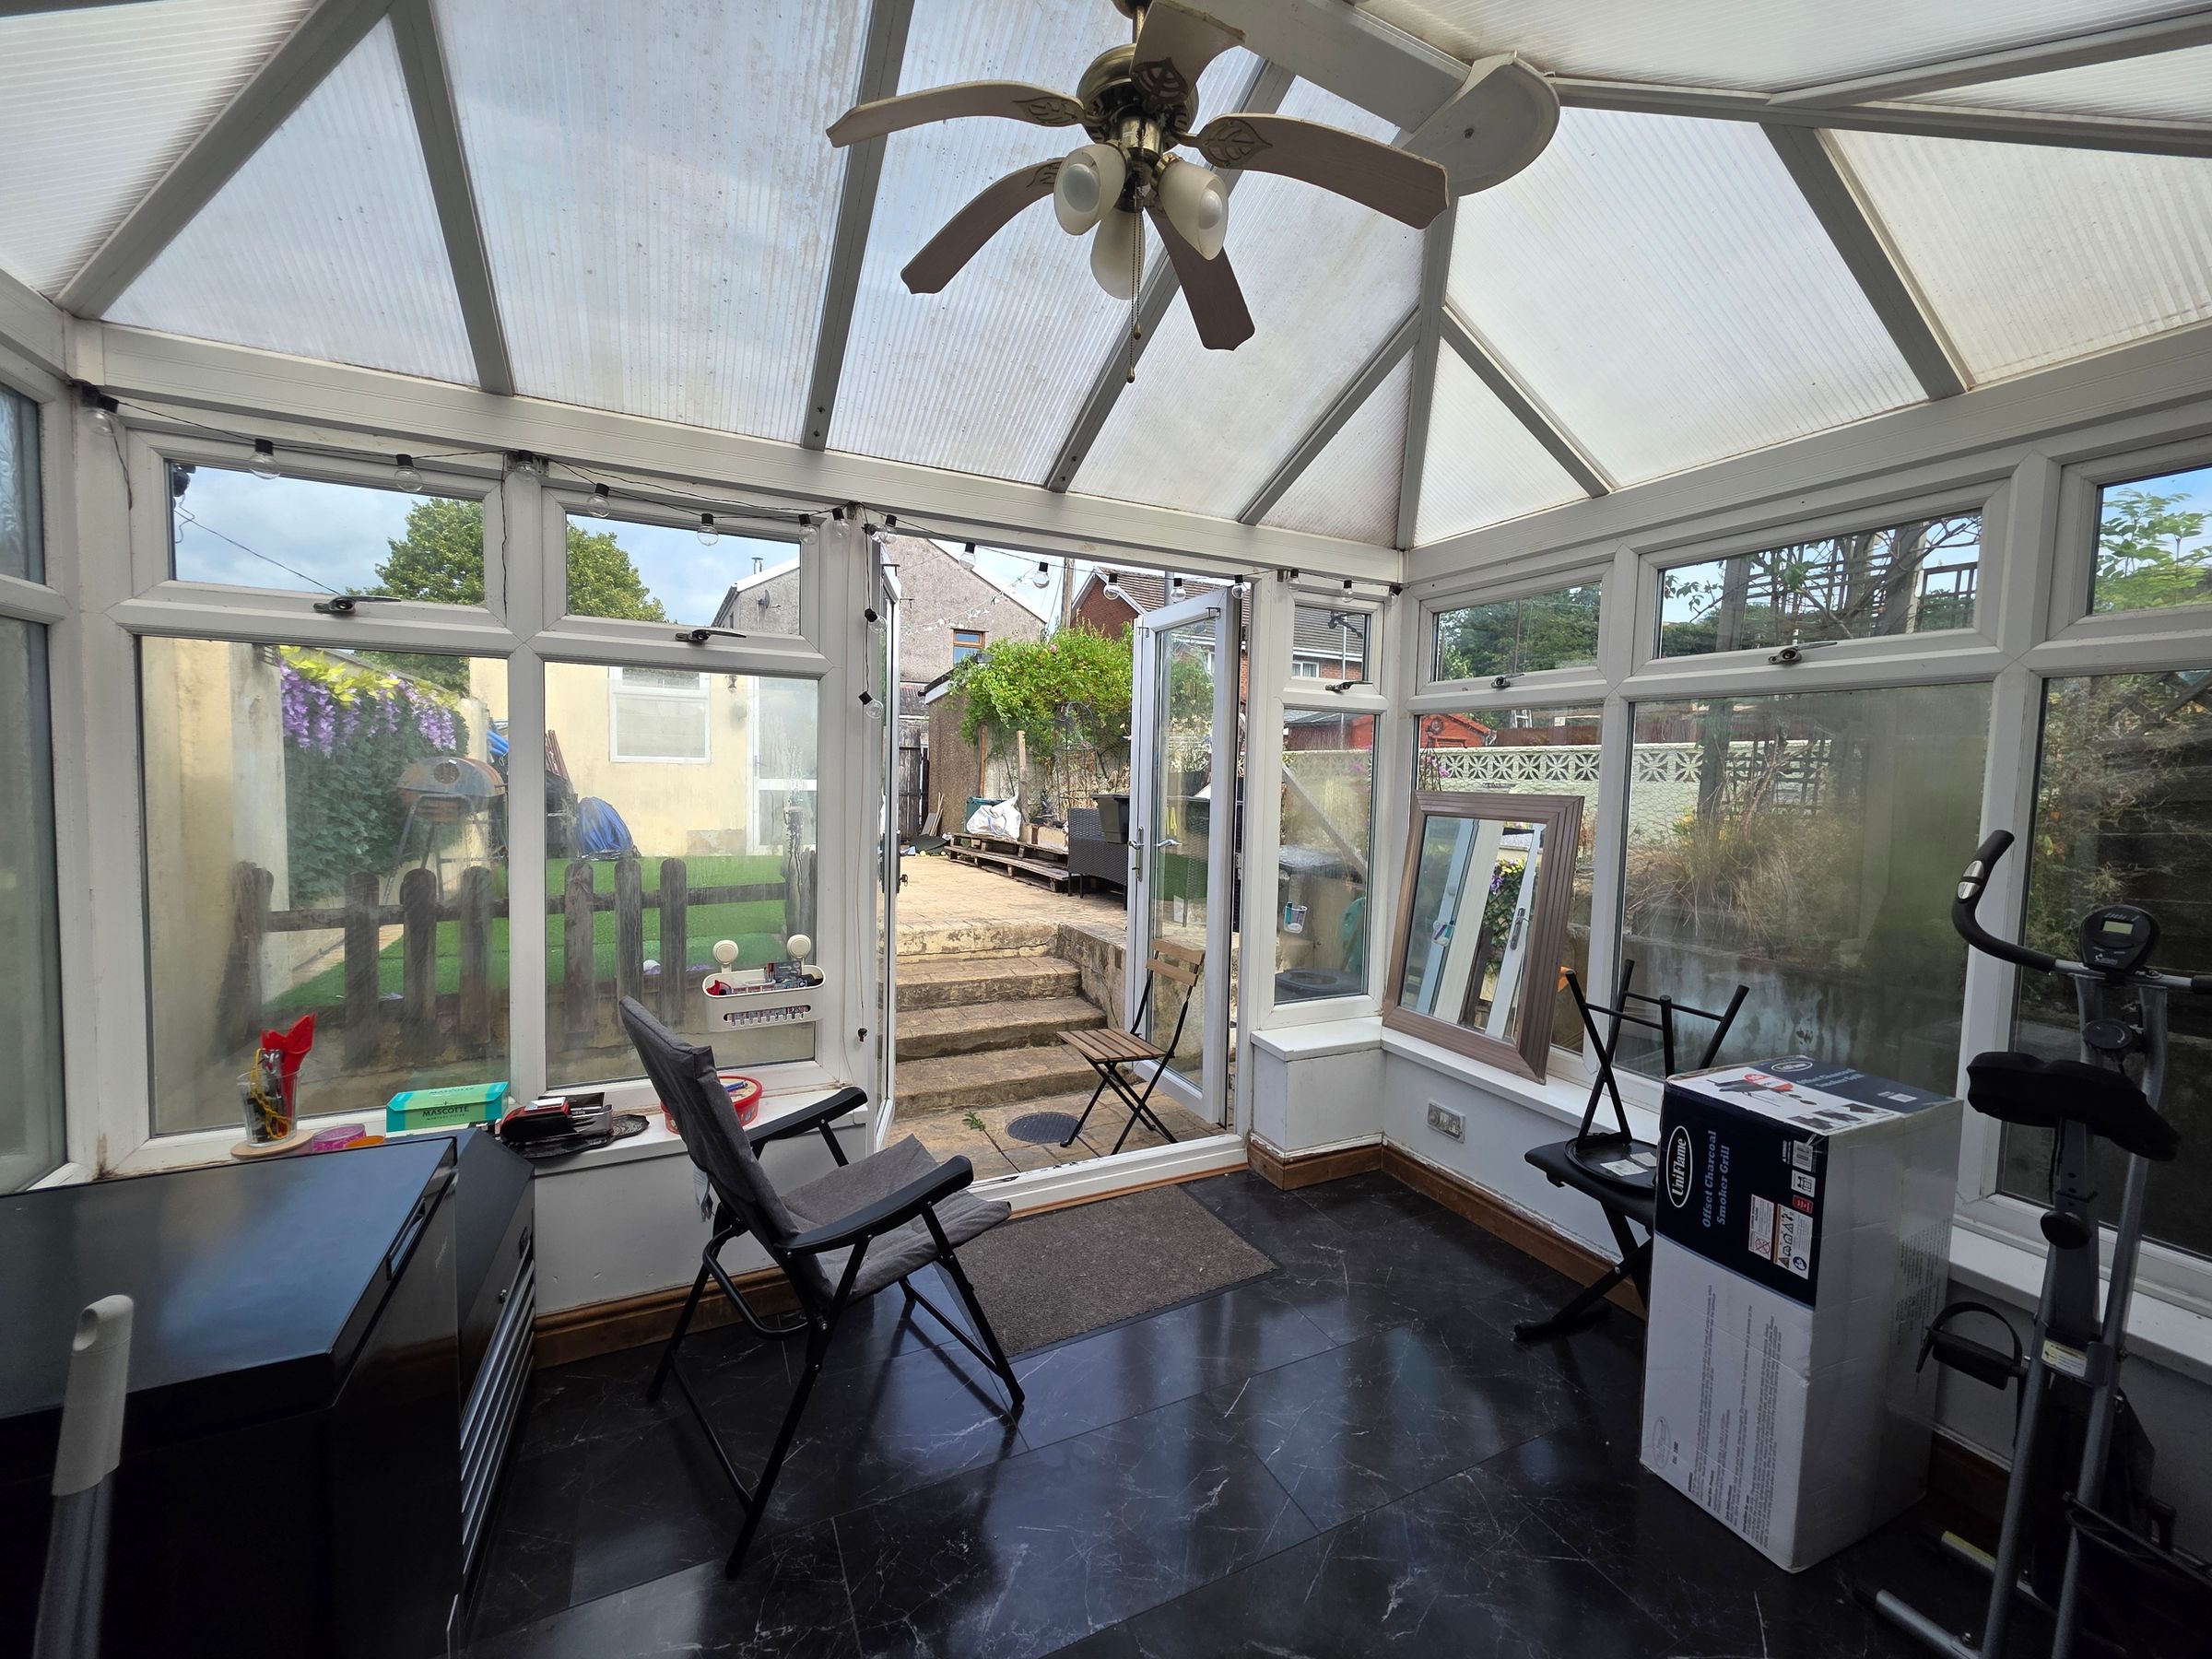
Polycarbonate roof with fan light. Upvc double glazed unit set on wall. Radiator. Vinyl flooring. Upvc French doors to rear garden area.
Landing
Artex ceiling with light fitting and light vent. Emulsioned walls. Fitted carpet. Spindle balustrade. Doors leading off.
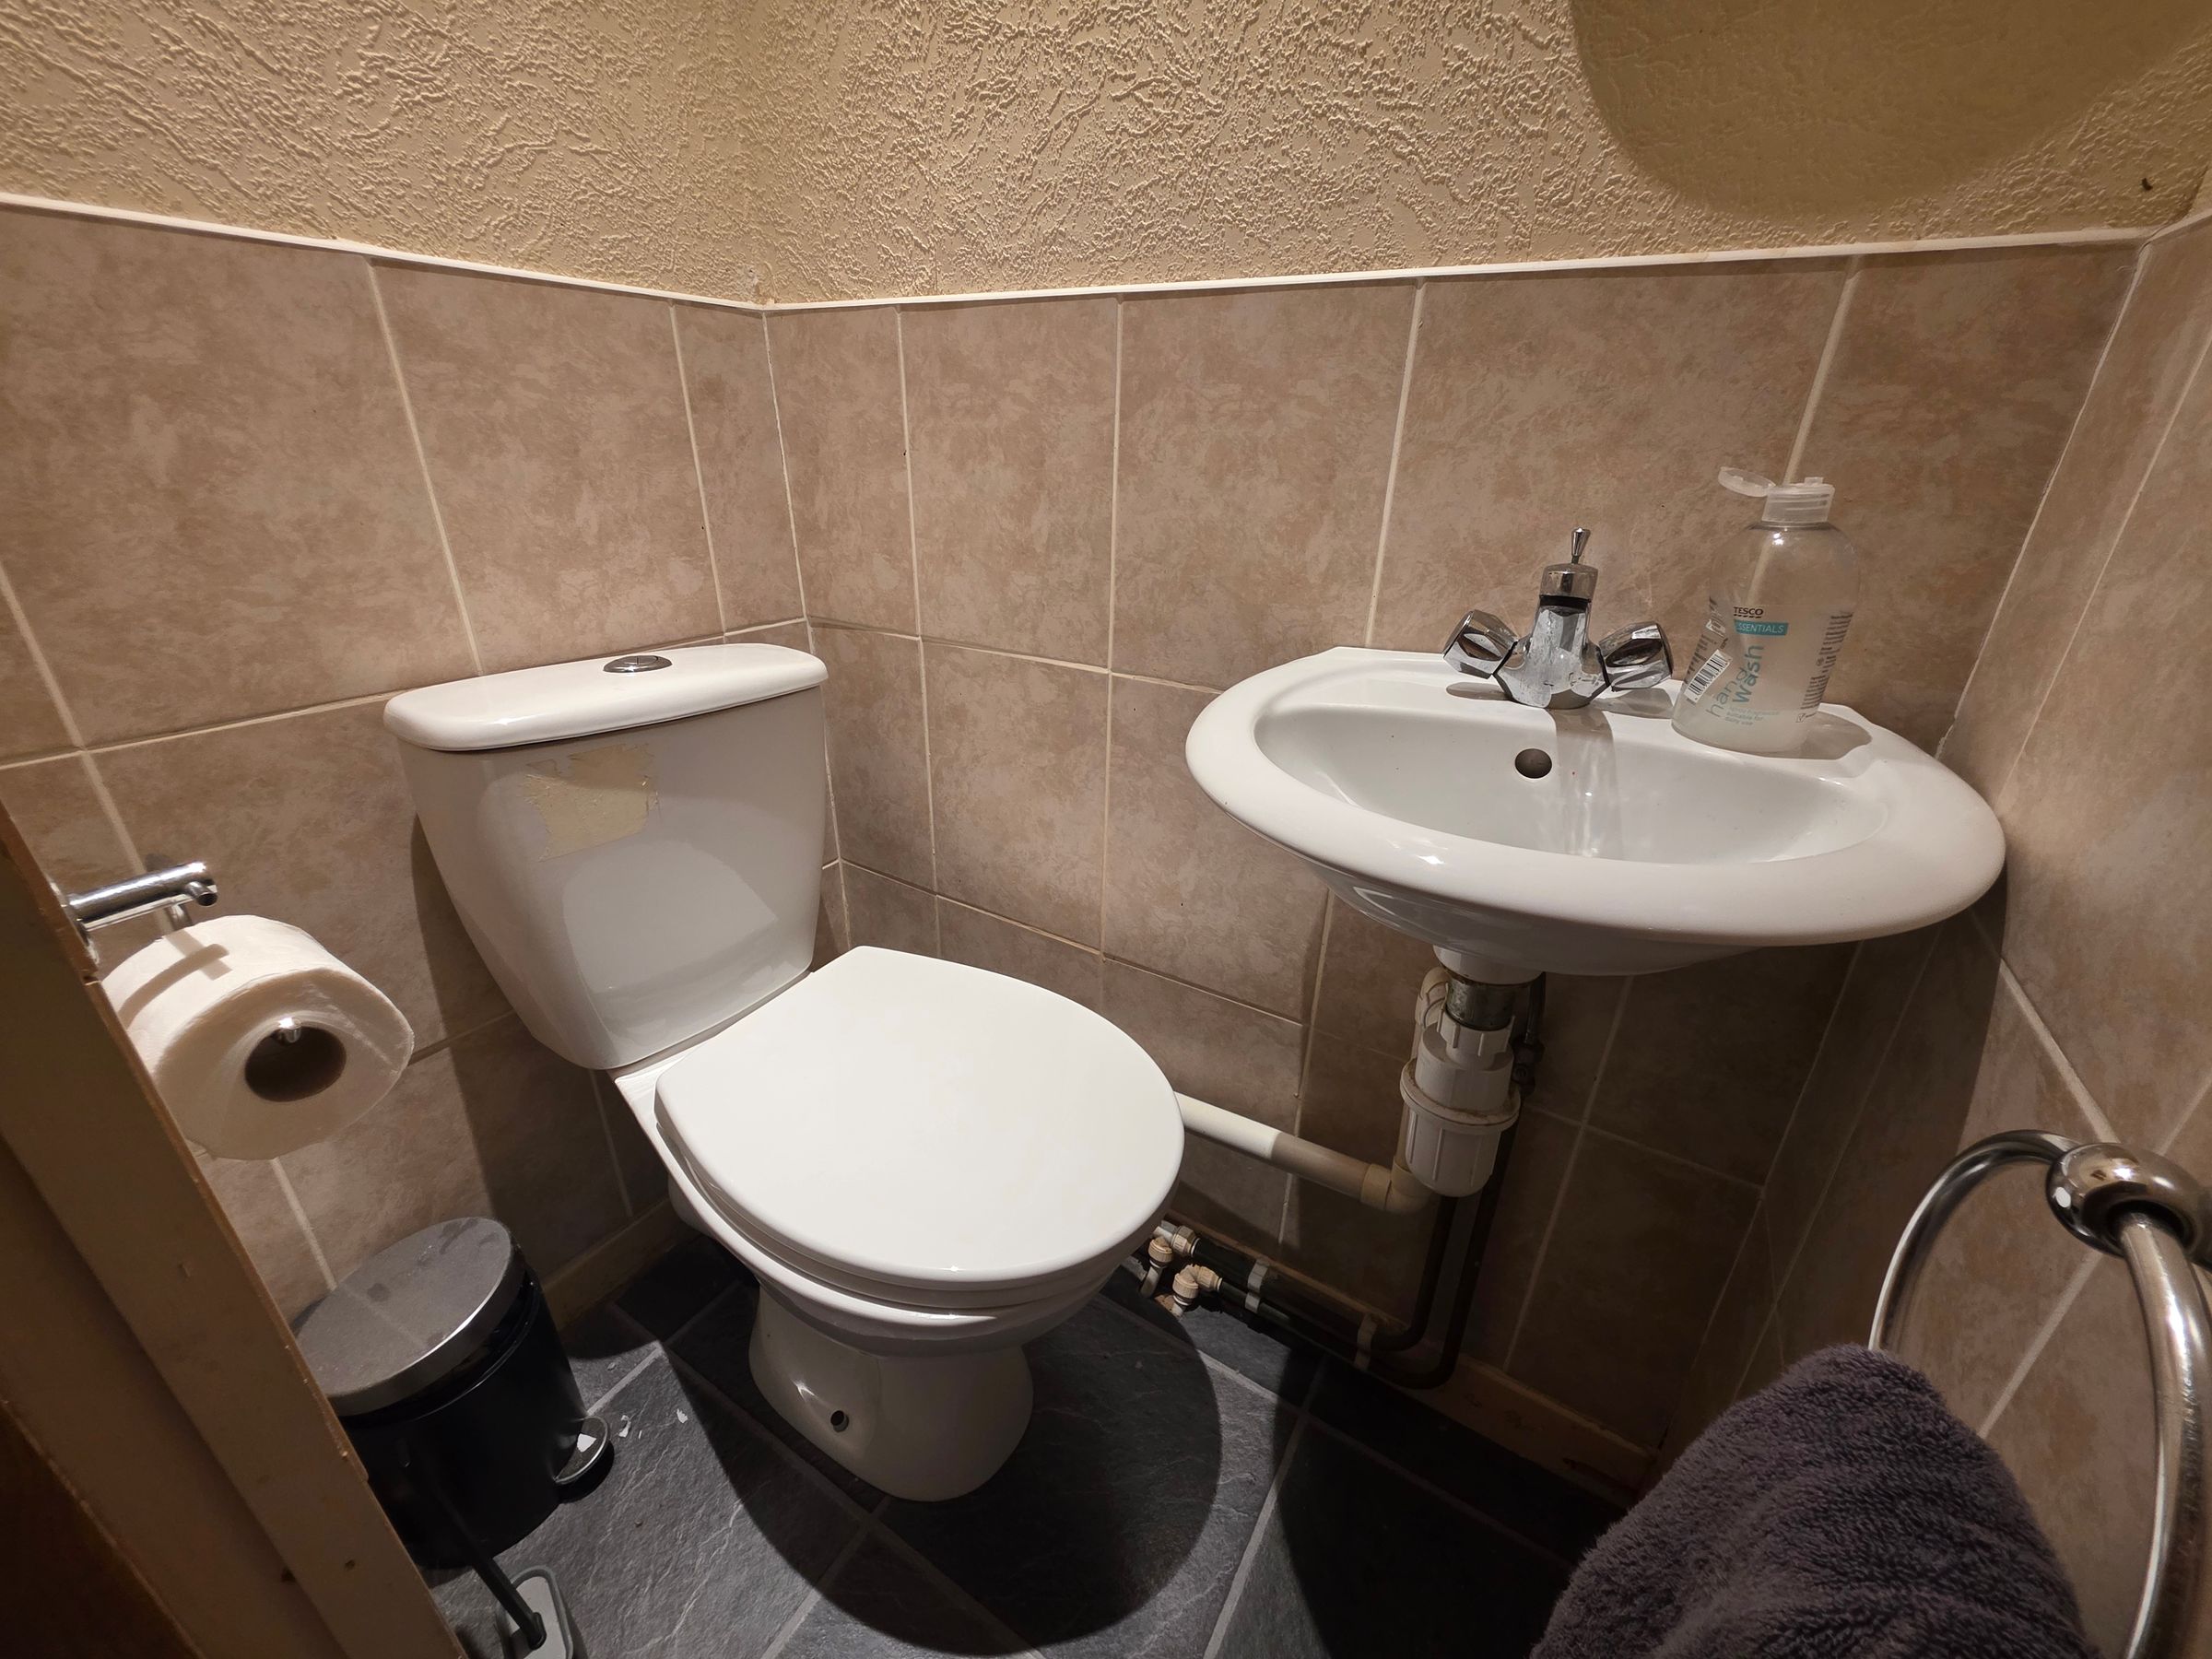
WC
Artex ceiling with spot light. Half tiled half papered walls. Laminate flooring. Two piece suite in white comprising low level WC and wall mounted hand basin.
Bedroom One
13' 8" x 12' 0" (4.17m x 3.66m)
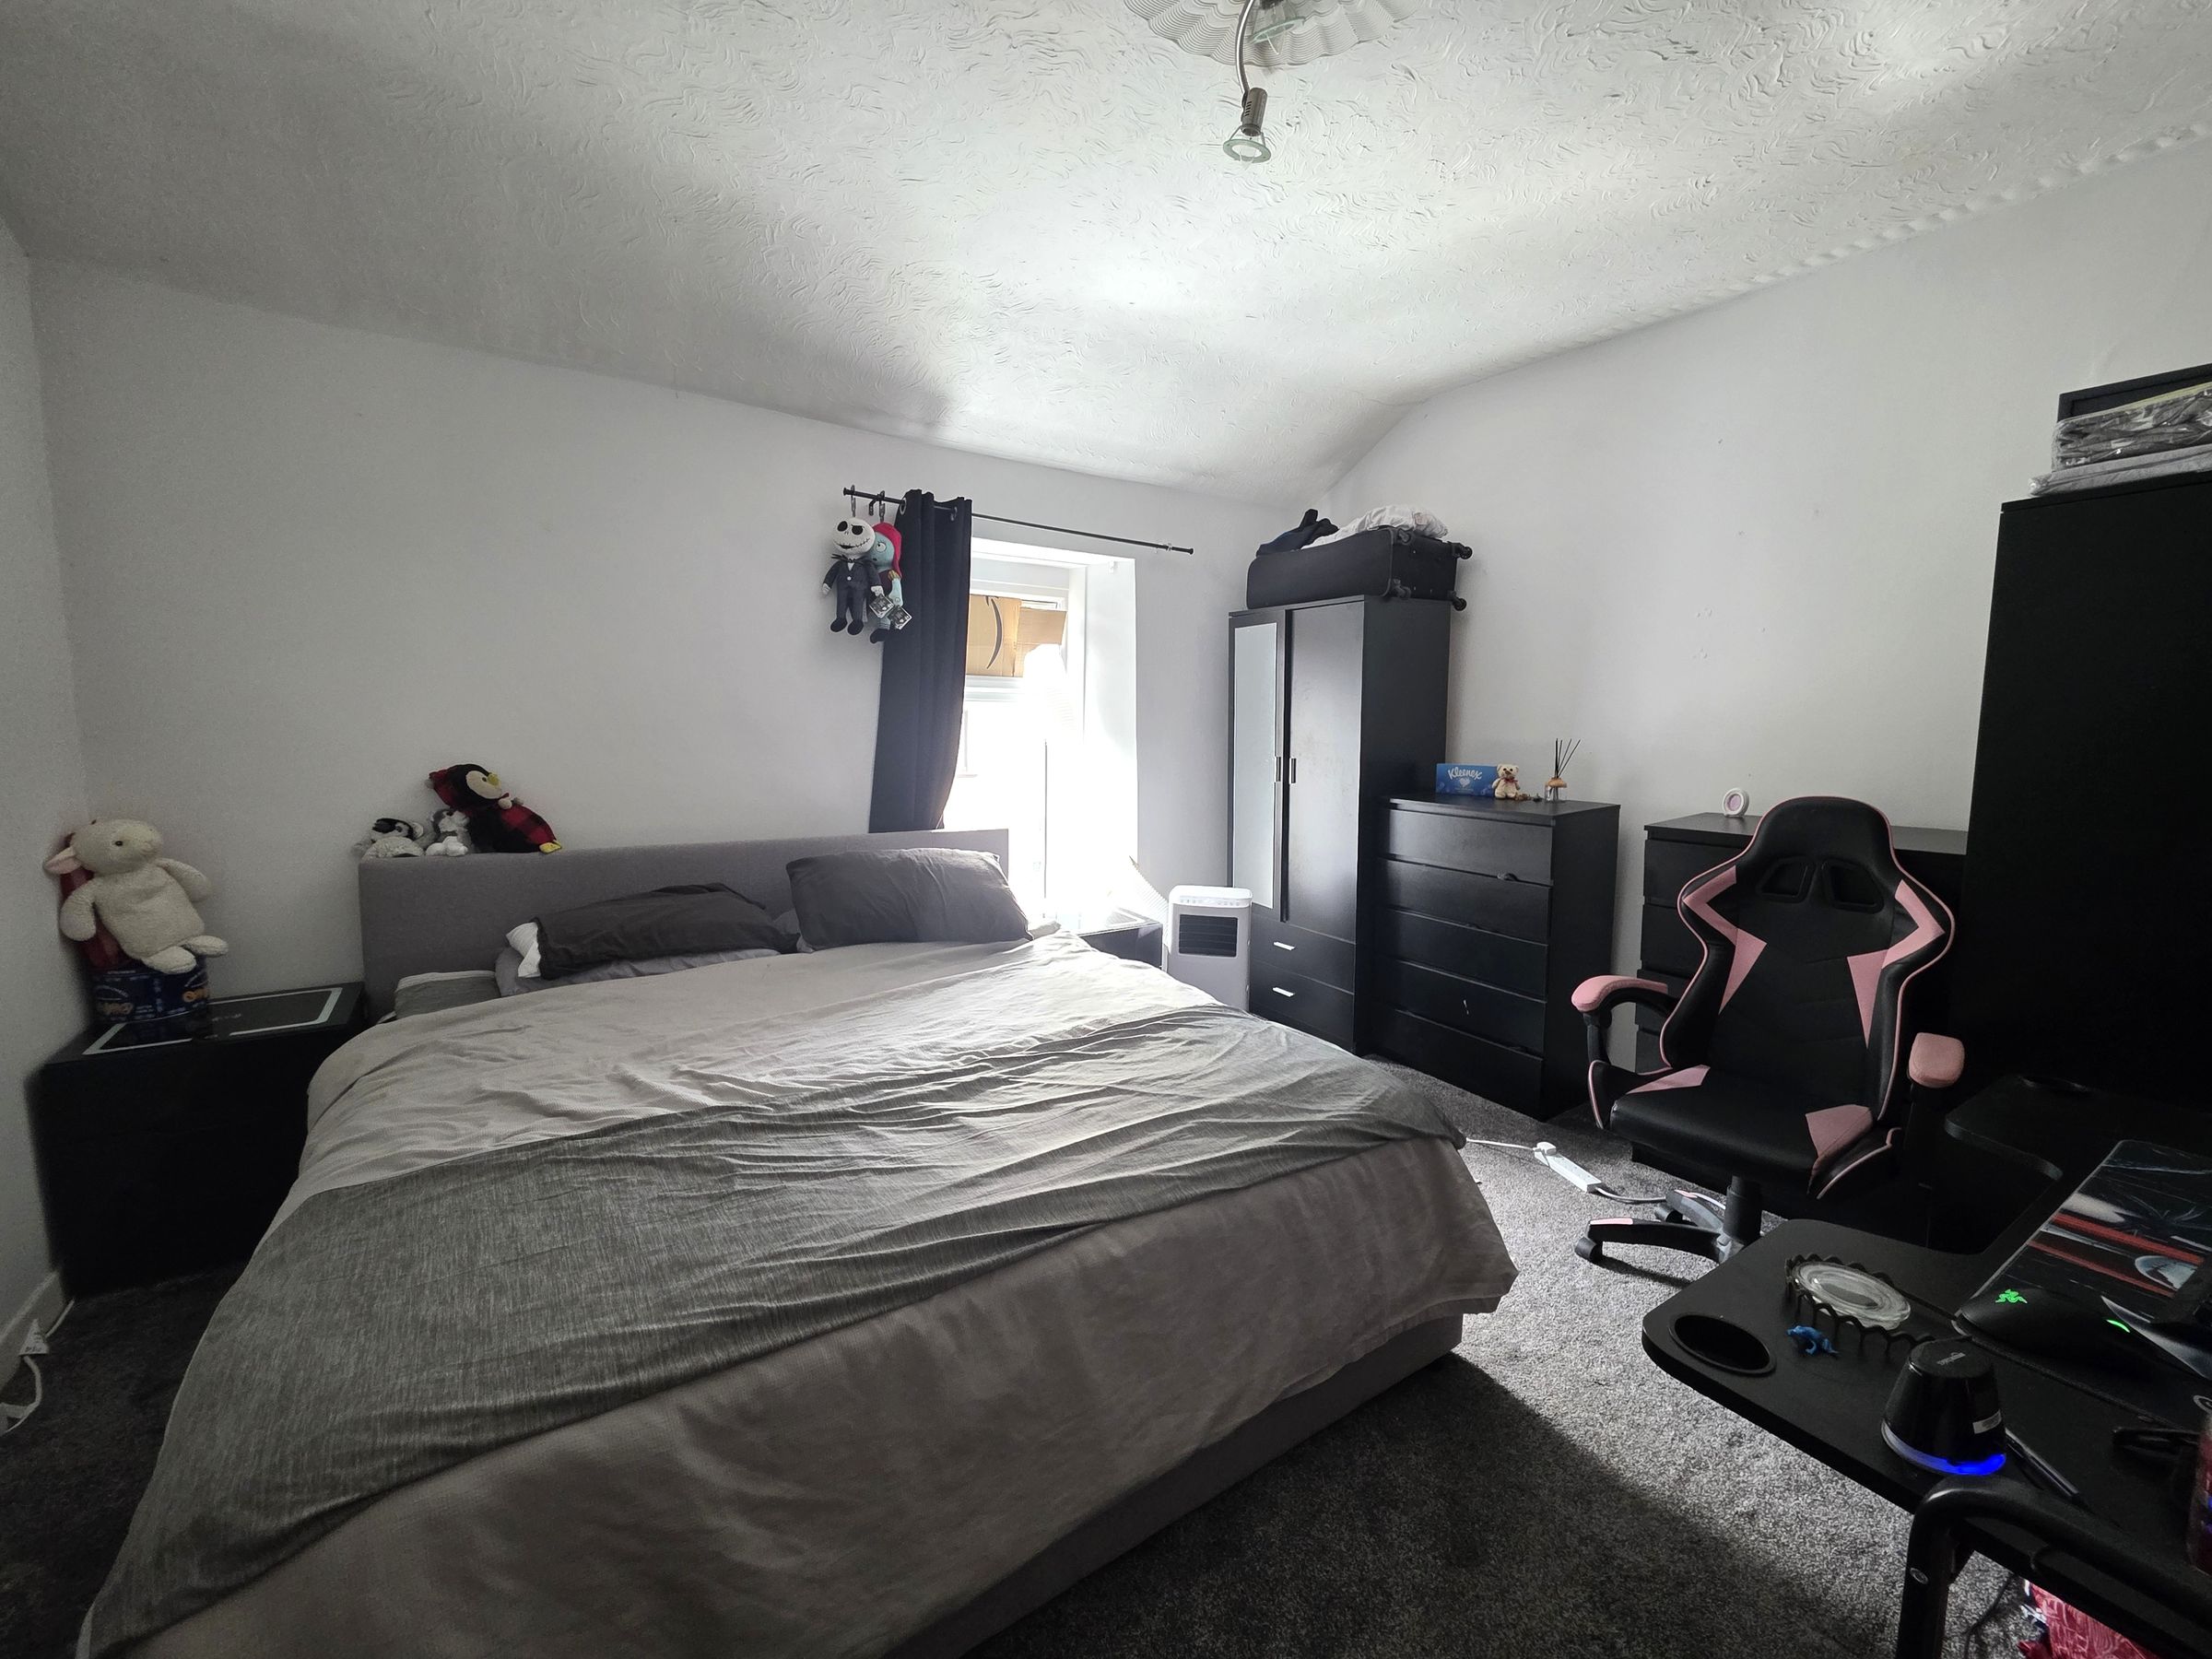
Artxed ceiling with light fitting. Emulsioned walls. Fitted carpet. Radiator. Upvc double glazed window to front elevation.
Bedroom Two
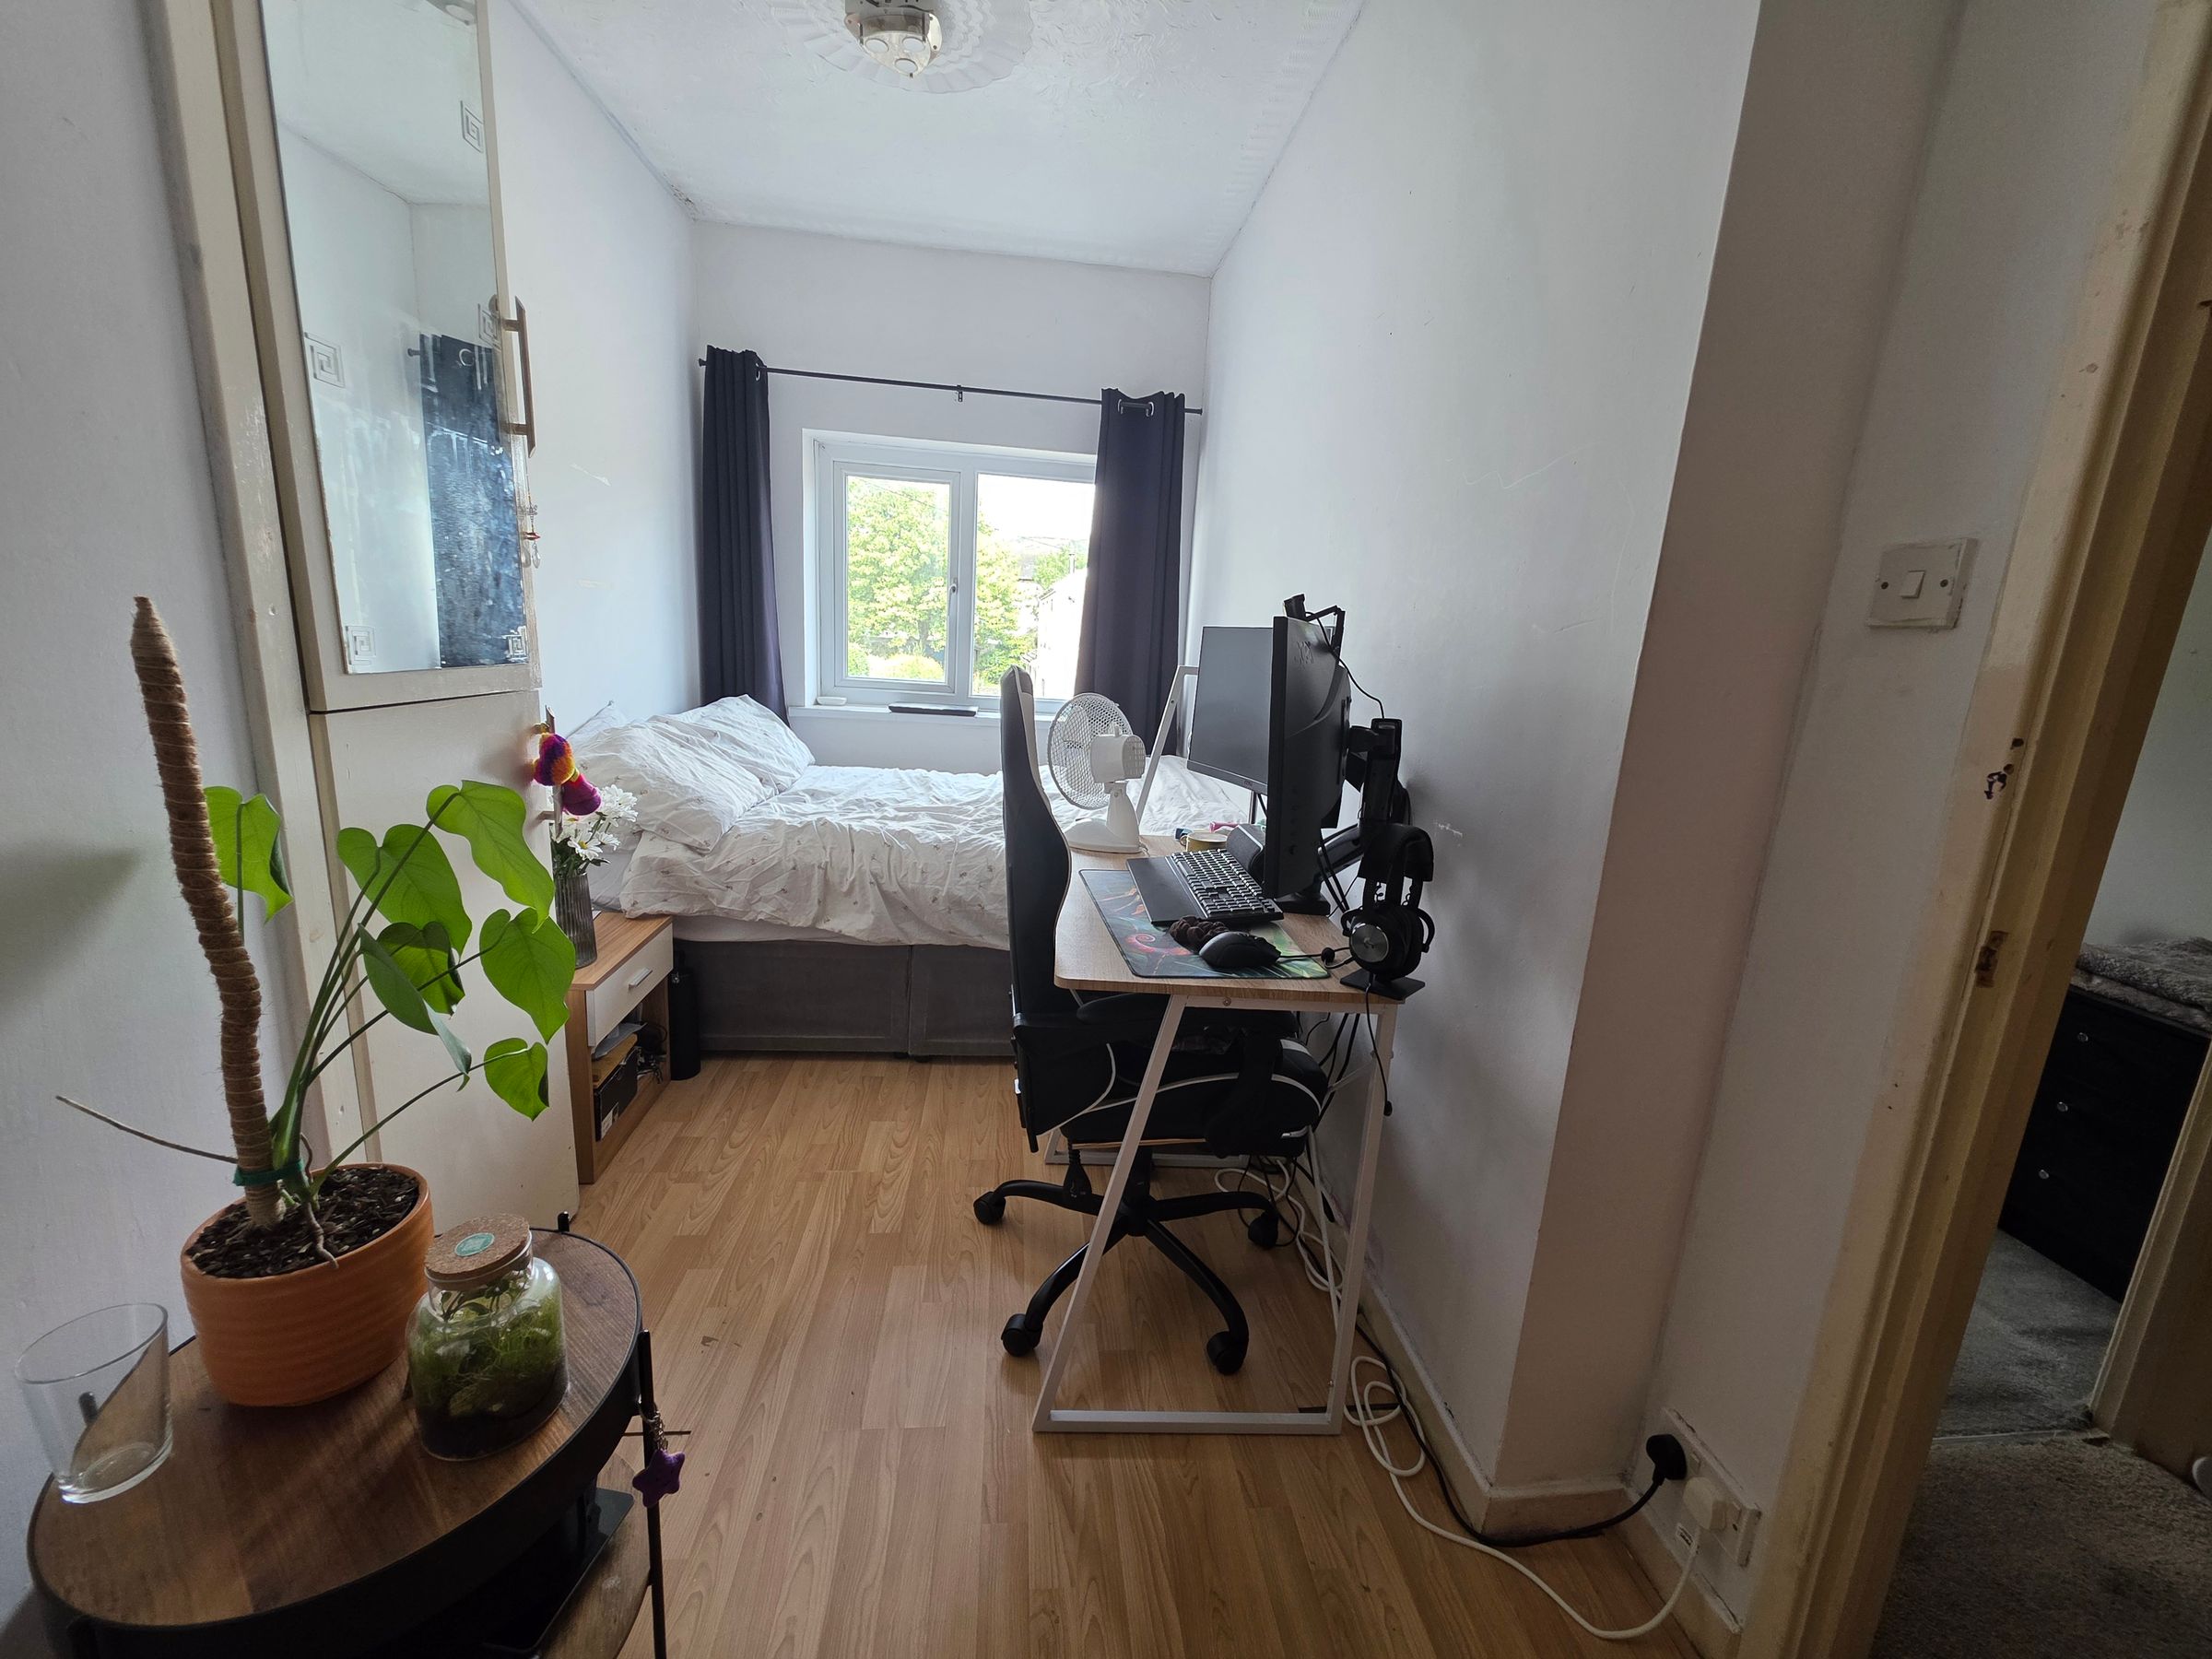
16' 2" x 7' 7" (4.92m x 2.31m)
Artxed ceiling with light fitting. Emulsioned walls. Upvc double glazed window to rear elevation. Radiator. Laminate flooring. Cupboard housing gas fired combination boiler.
Bedroom Three
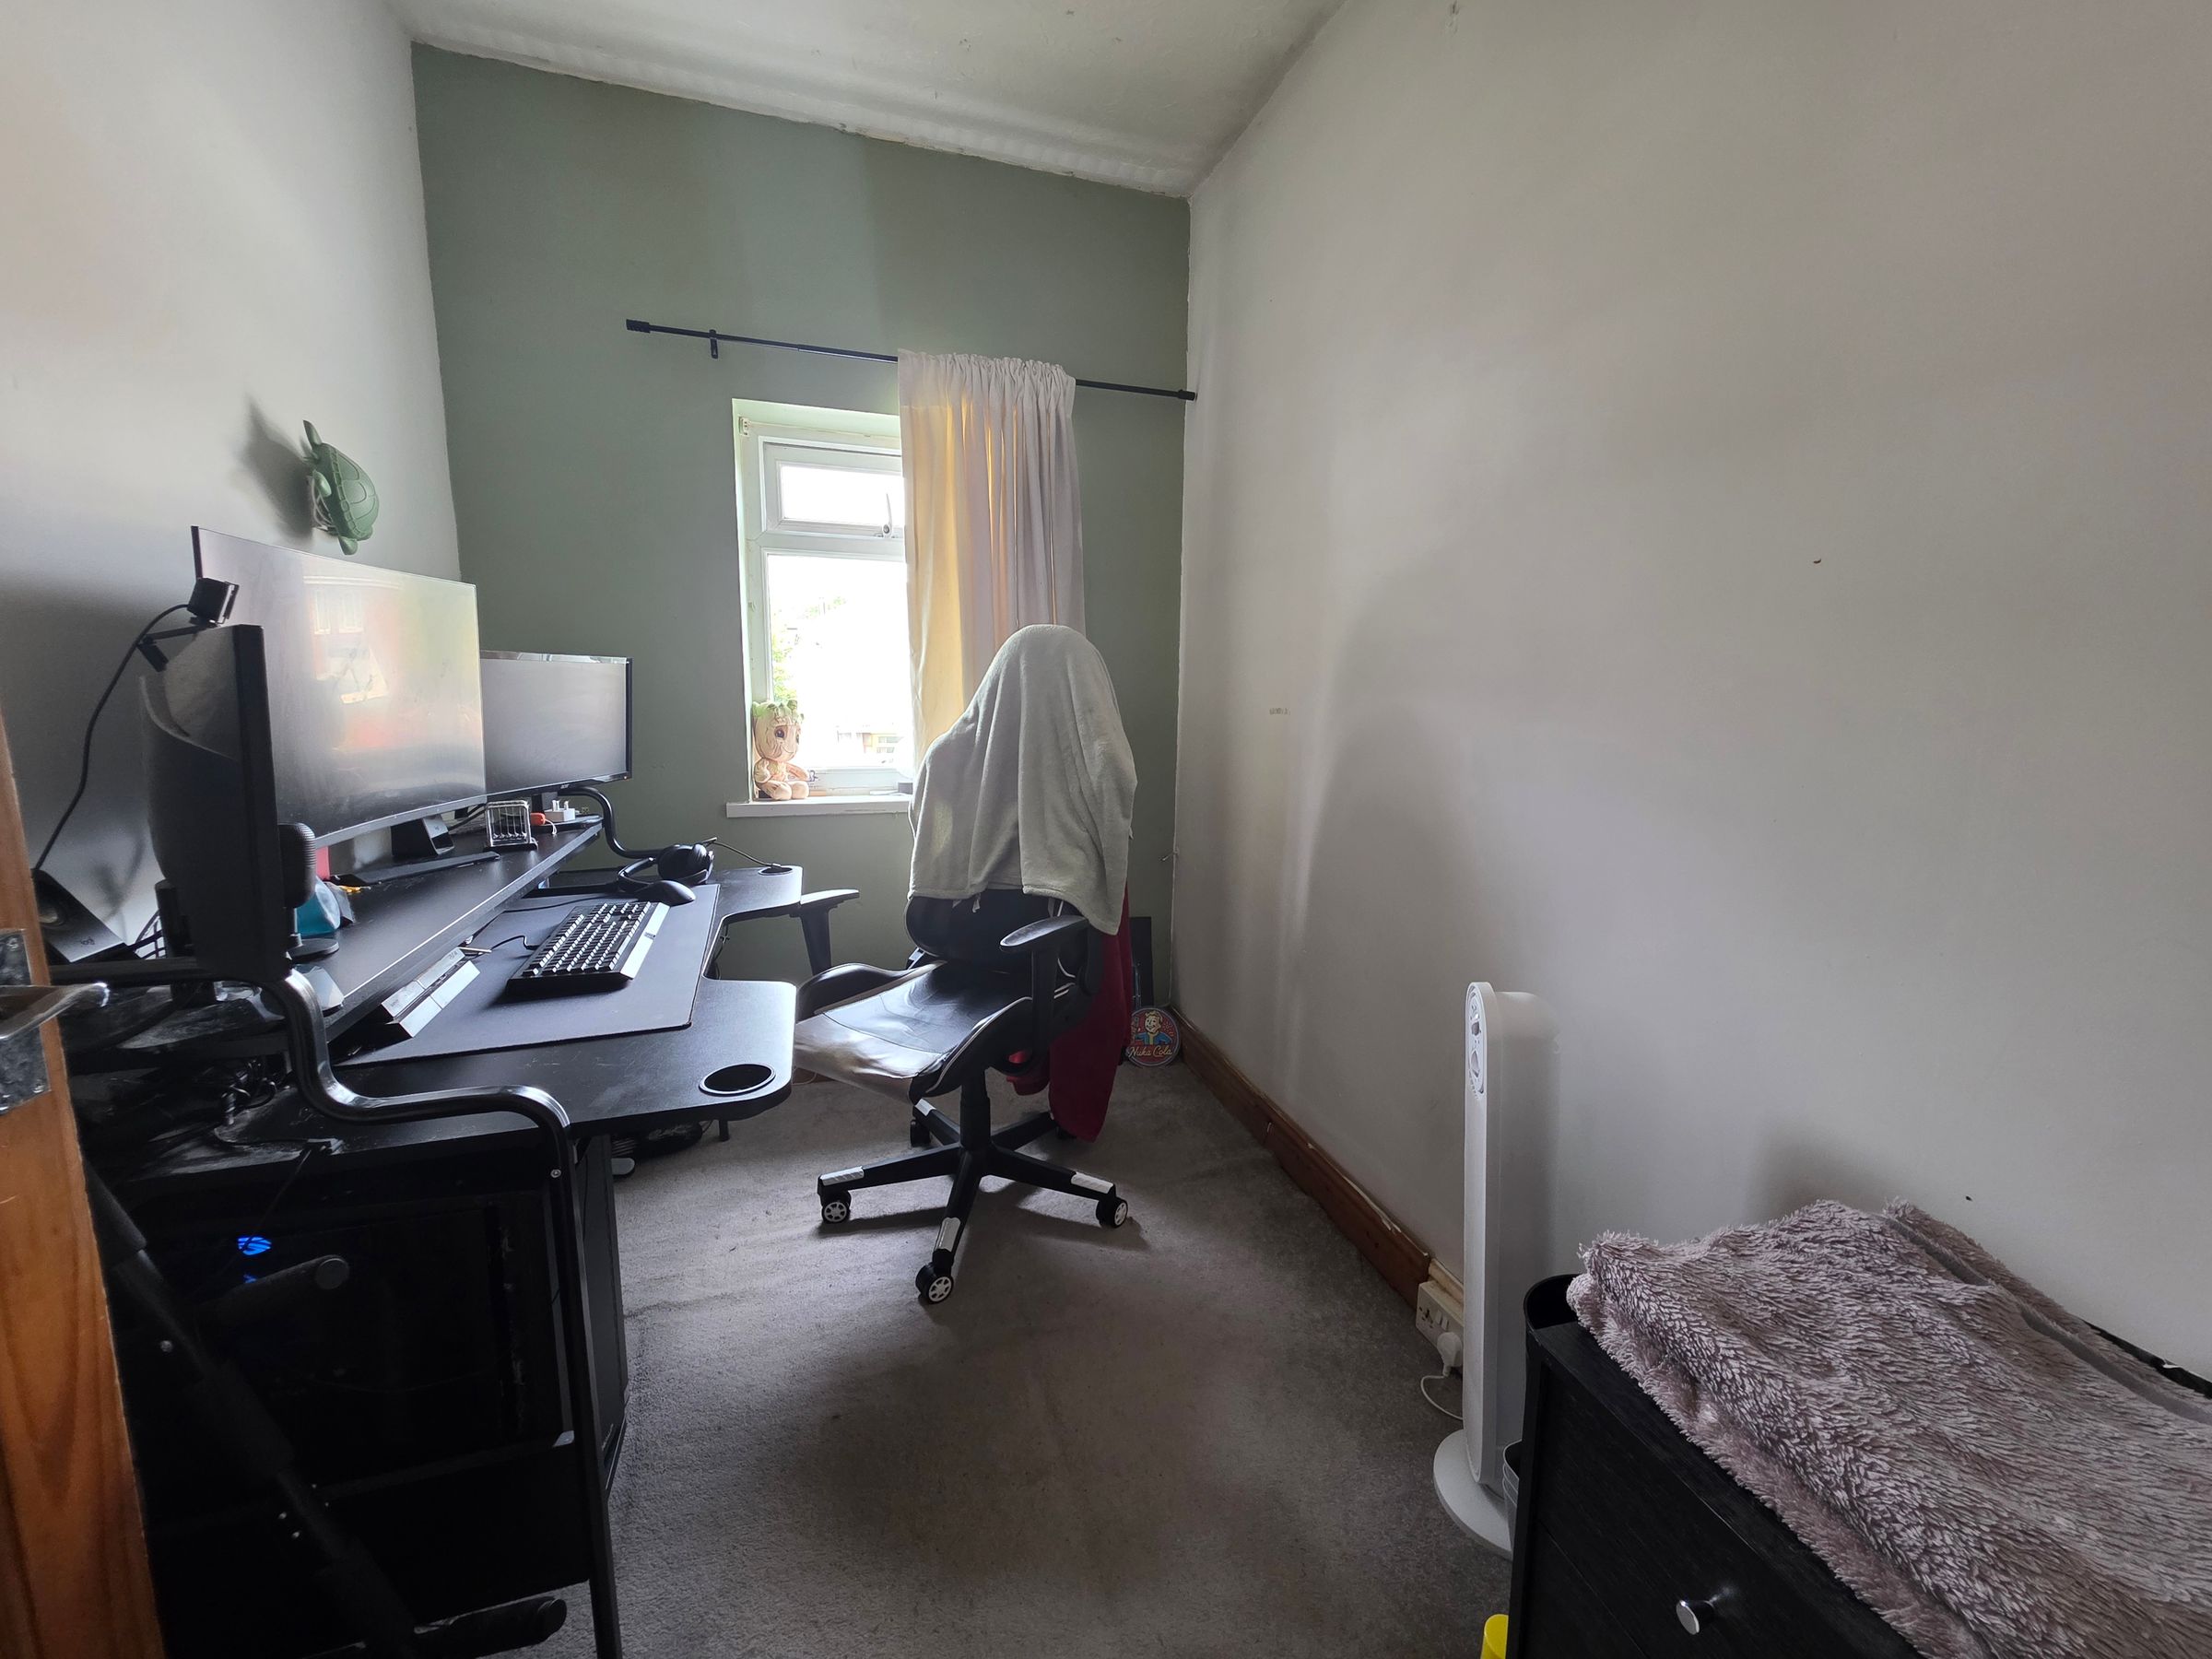
8' 10" x 6' 4" (2.69m x 1.92m)
Artexed ceiling with light fitting. Emulsioned walls. Fitted carpet. Upvc double glazed window to rear elevation. Storage cupboard.
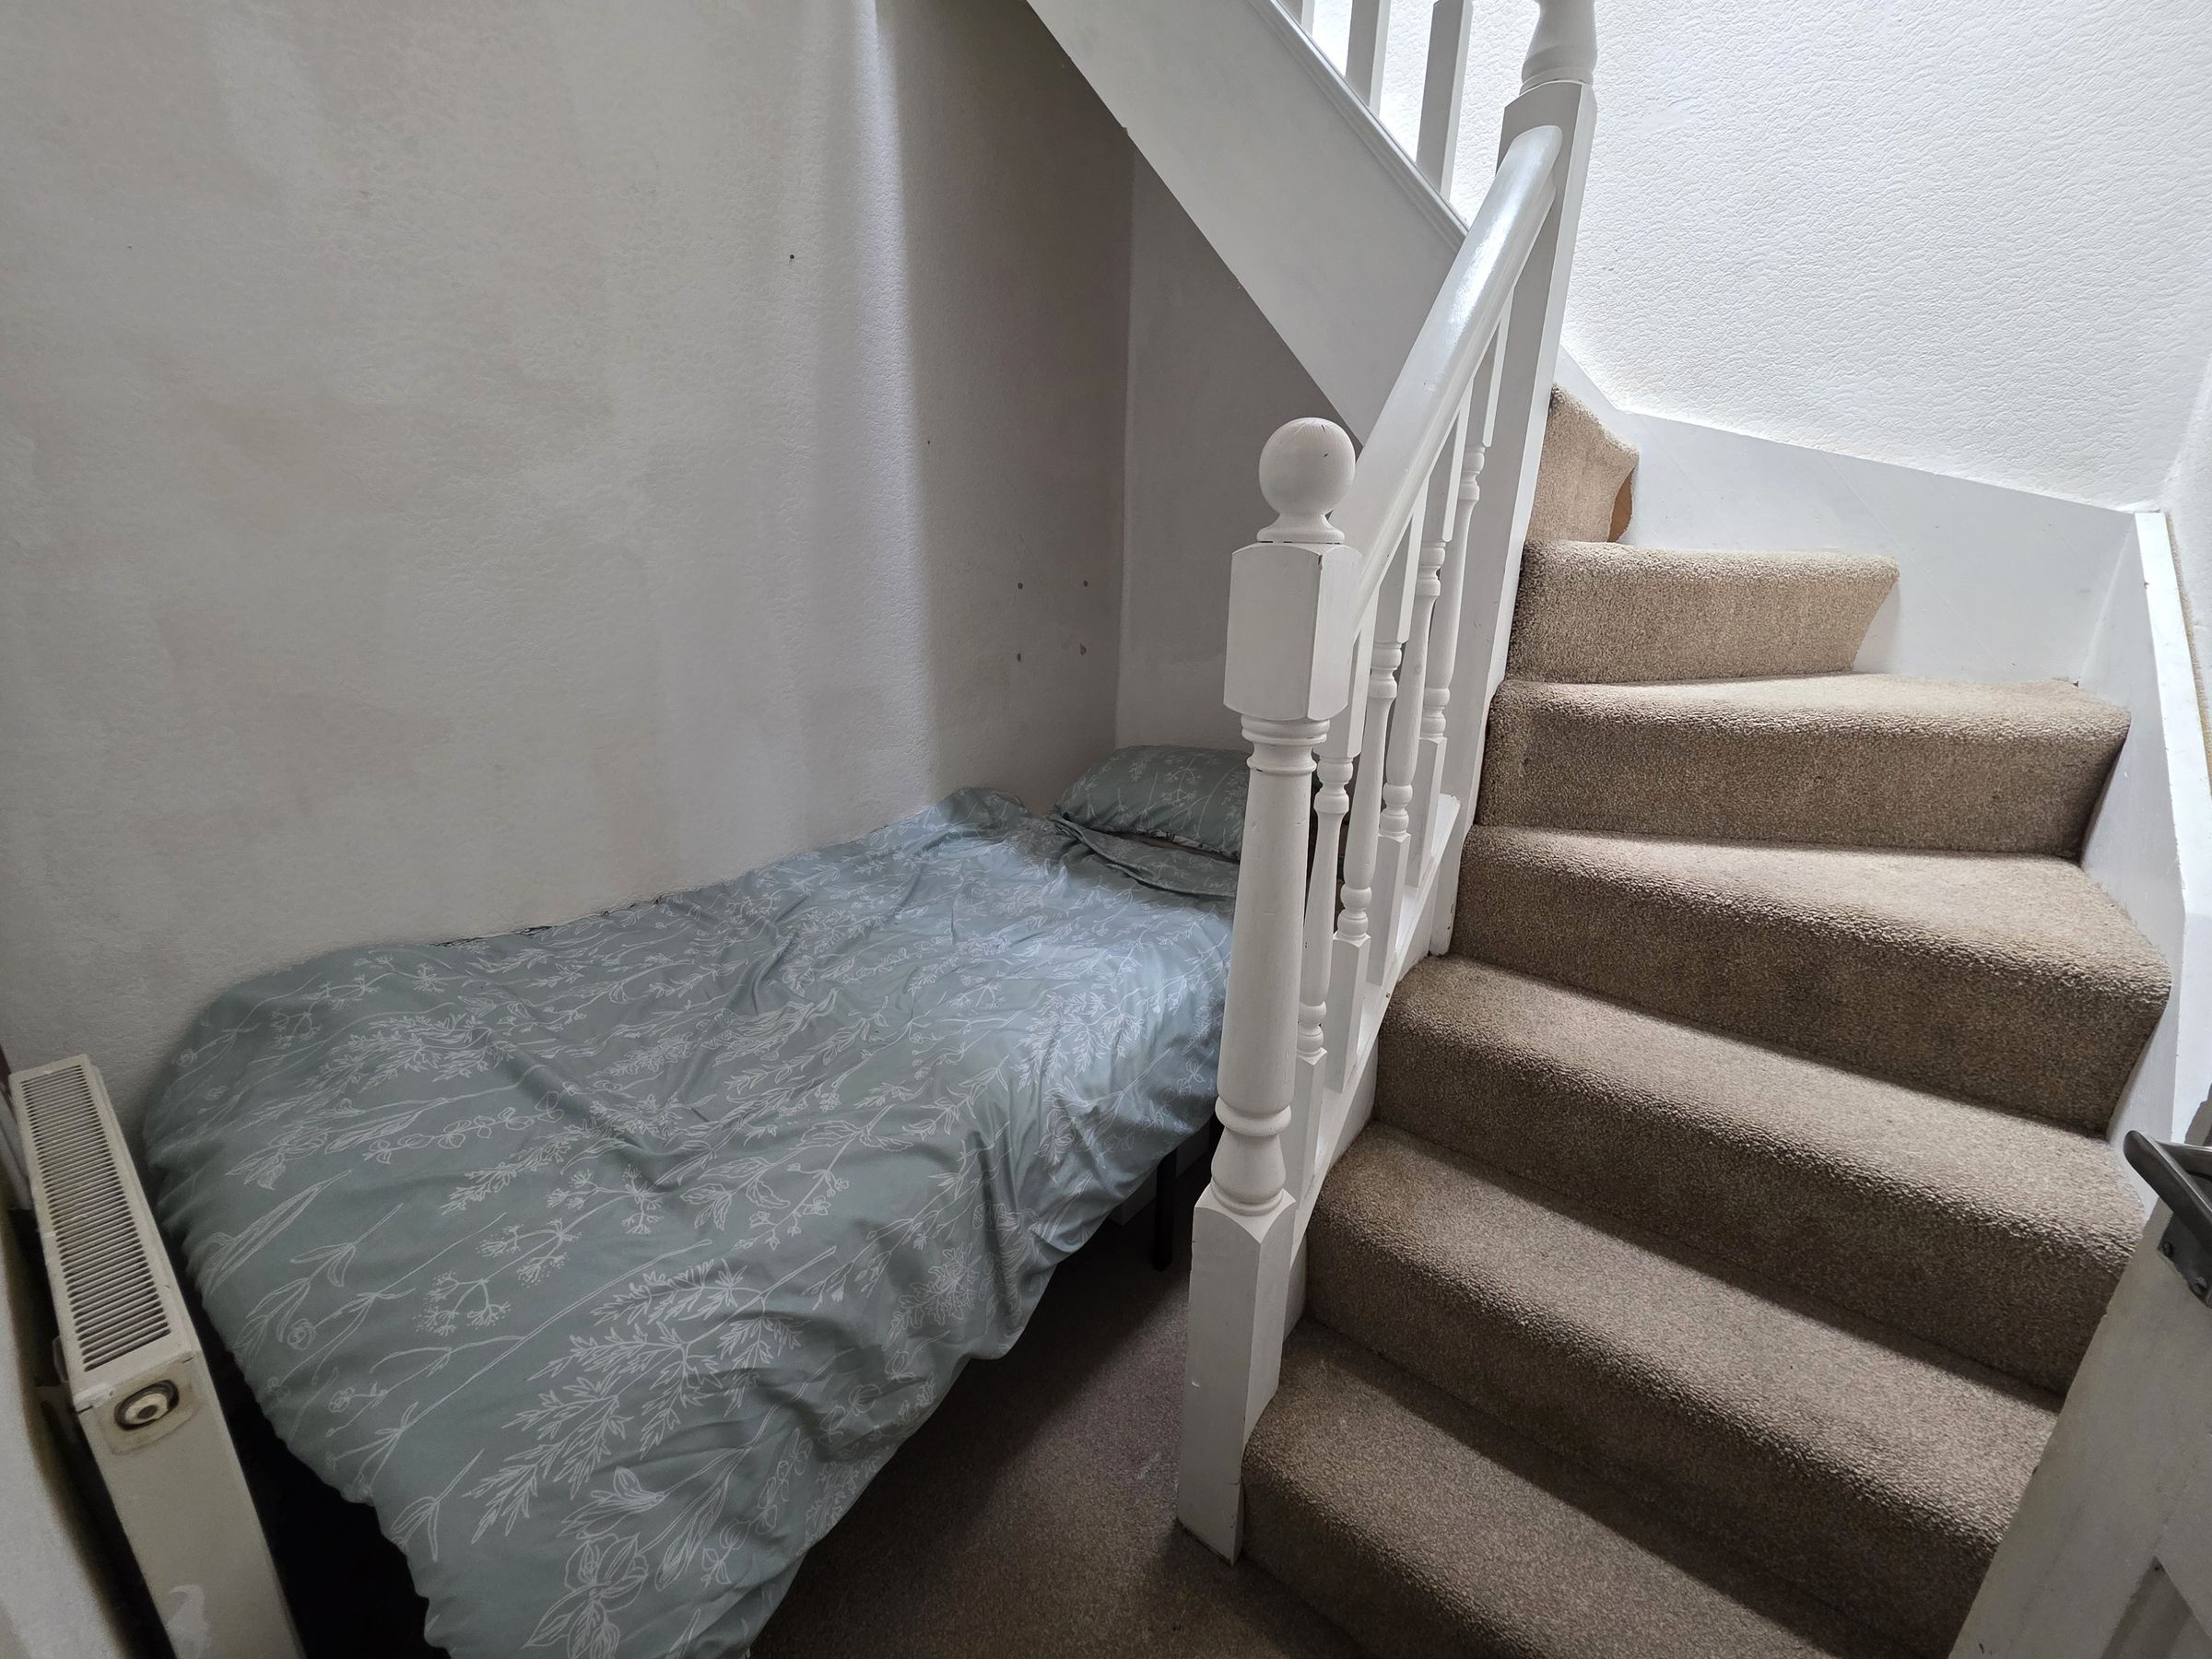
Study
7' 5" x 6' 9" (2.25m x 2.05m)
Emulsioned and coved ceiling with spot lights. Papered walls. Fitted carpet. Radiator and stairs leading to attic room.
Attic Room
15' 3" x 9' 1" (4.66m x 2.76m)
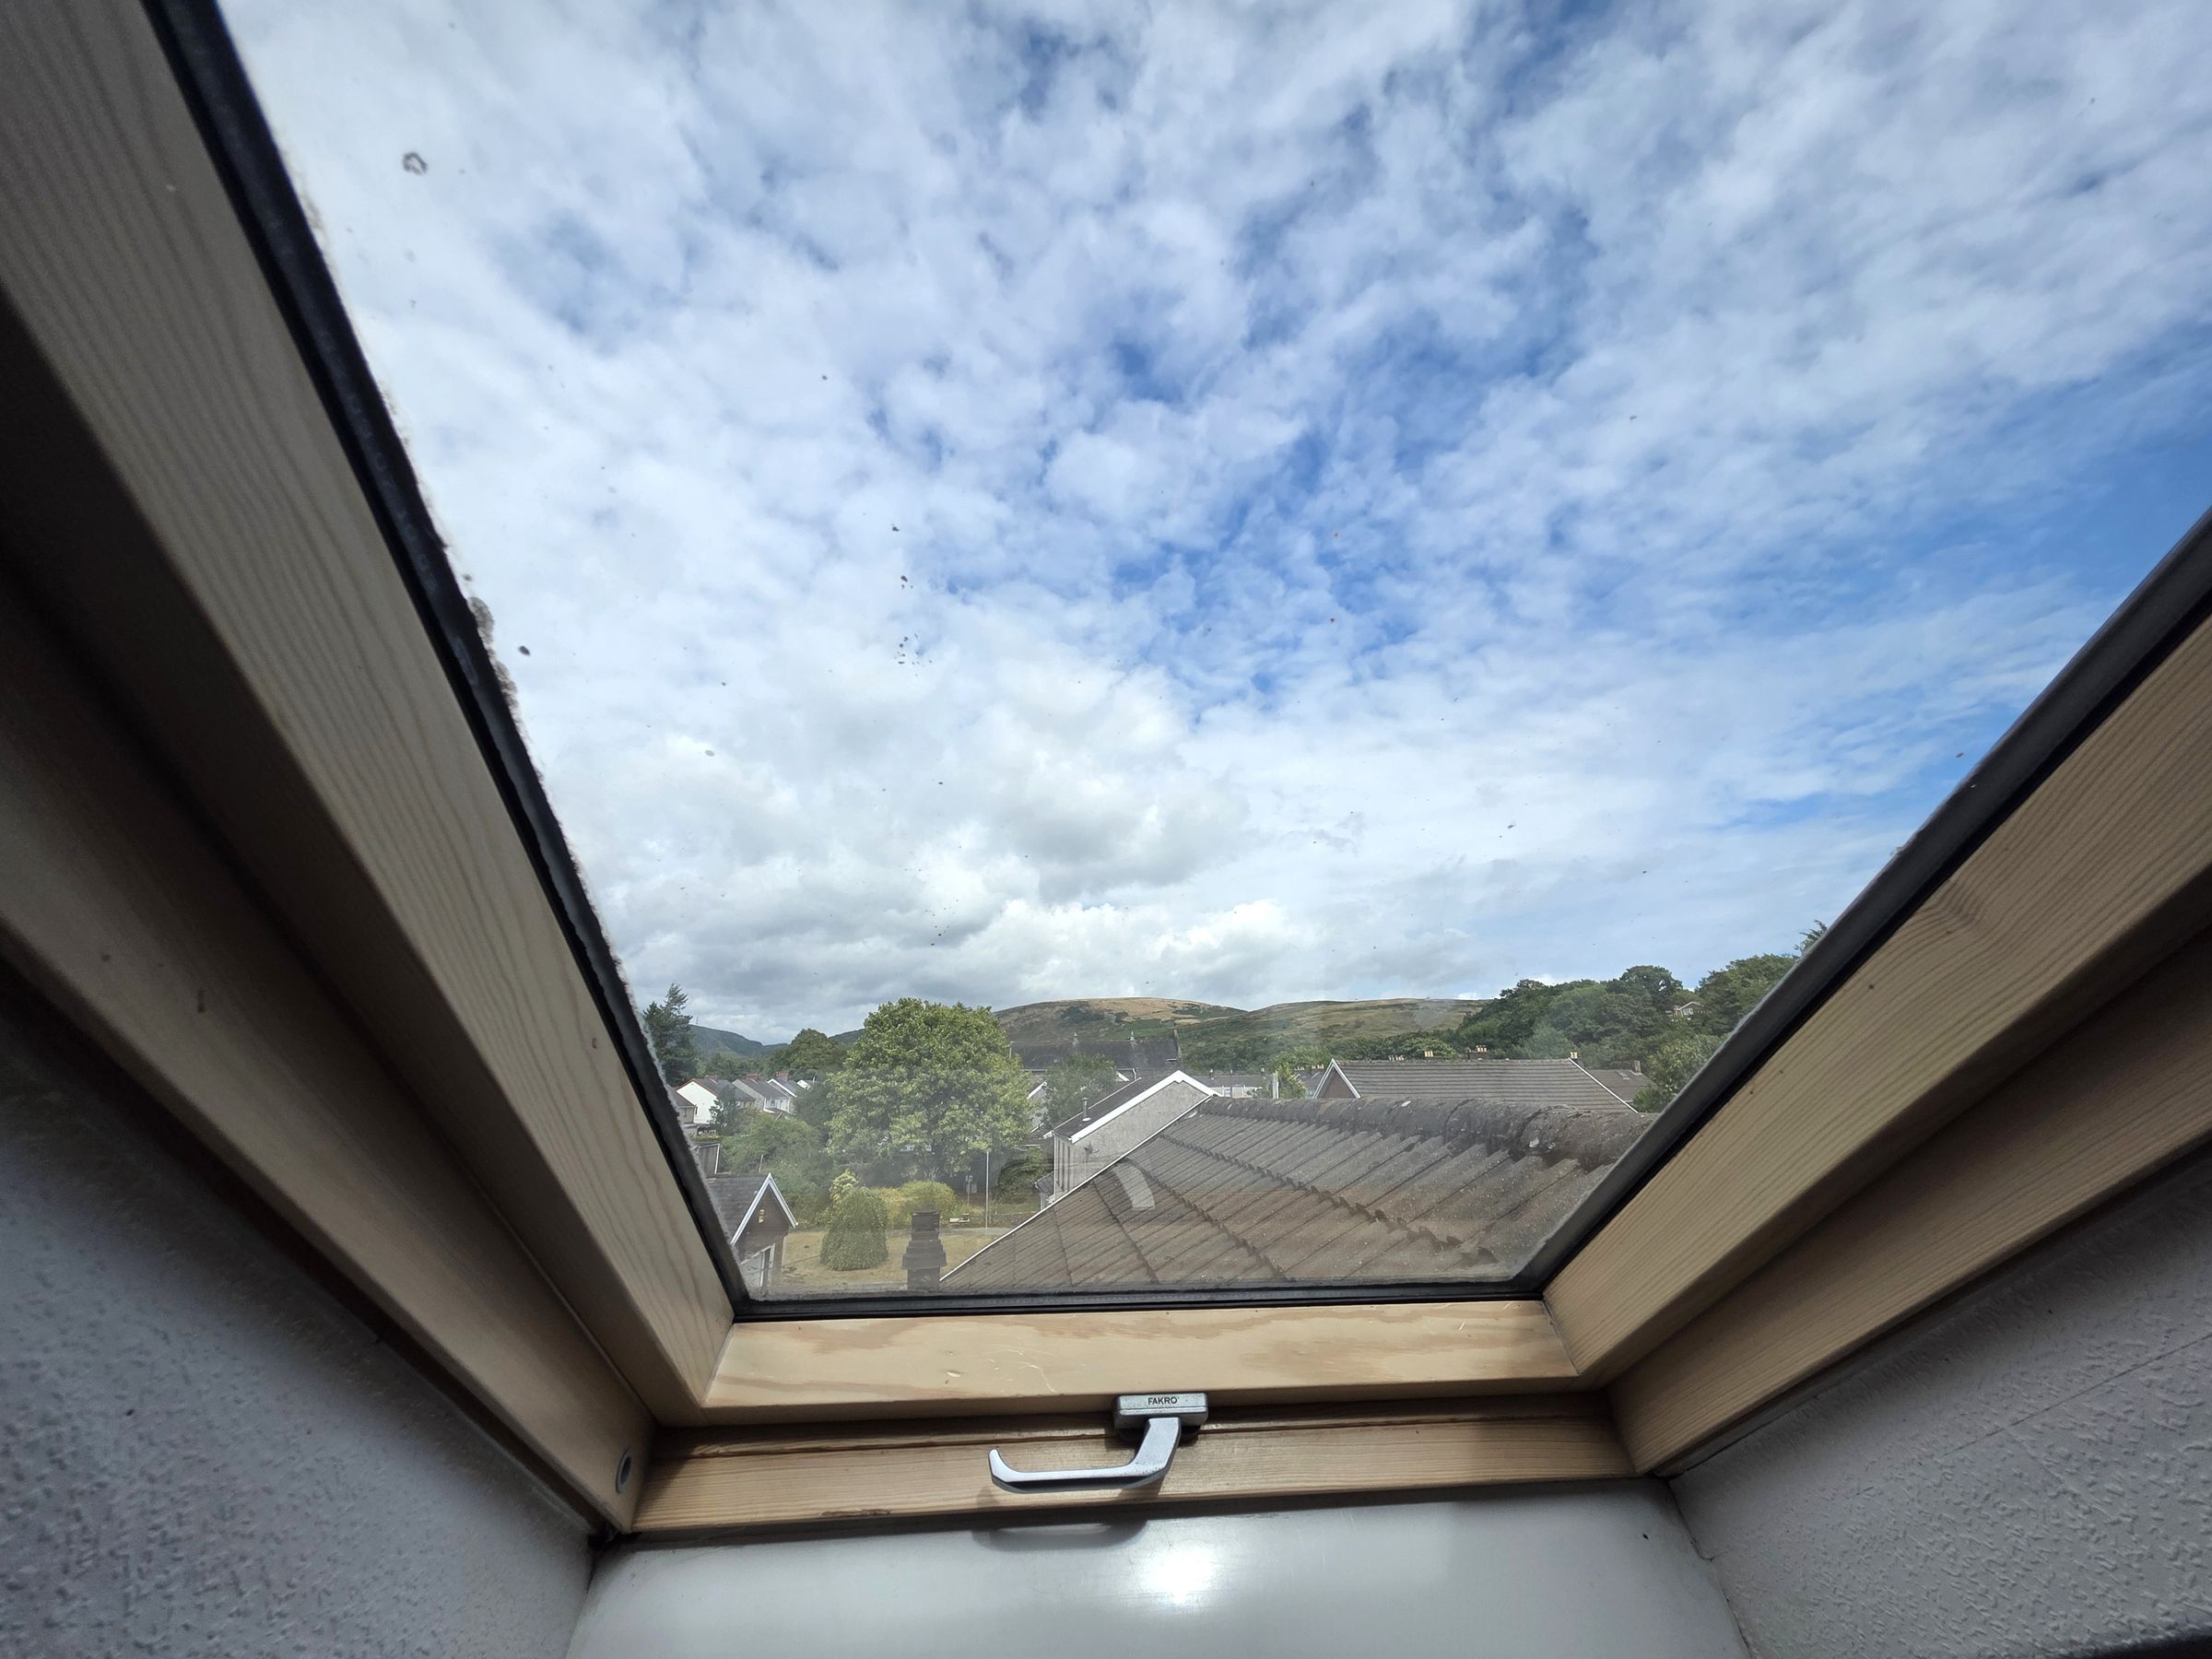
Papered sloping ceiling with inset ceiling lights. Papered walls. Radiator. Doors to eaves space. Vinyl floor covering. Velux window to rear elevation.