Like the look of this property?
We would love to hear from you and arrange a viewing of this property. Get in touch now!
Looking to sell a property?
You can get a free online or in person valuation.
Property features
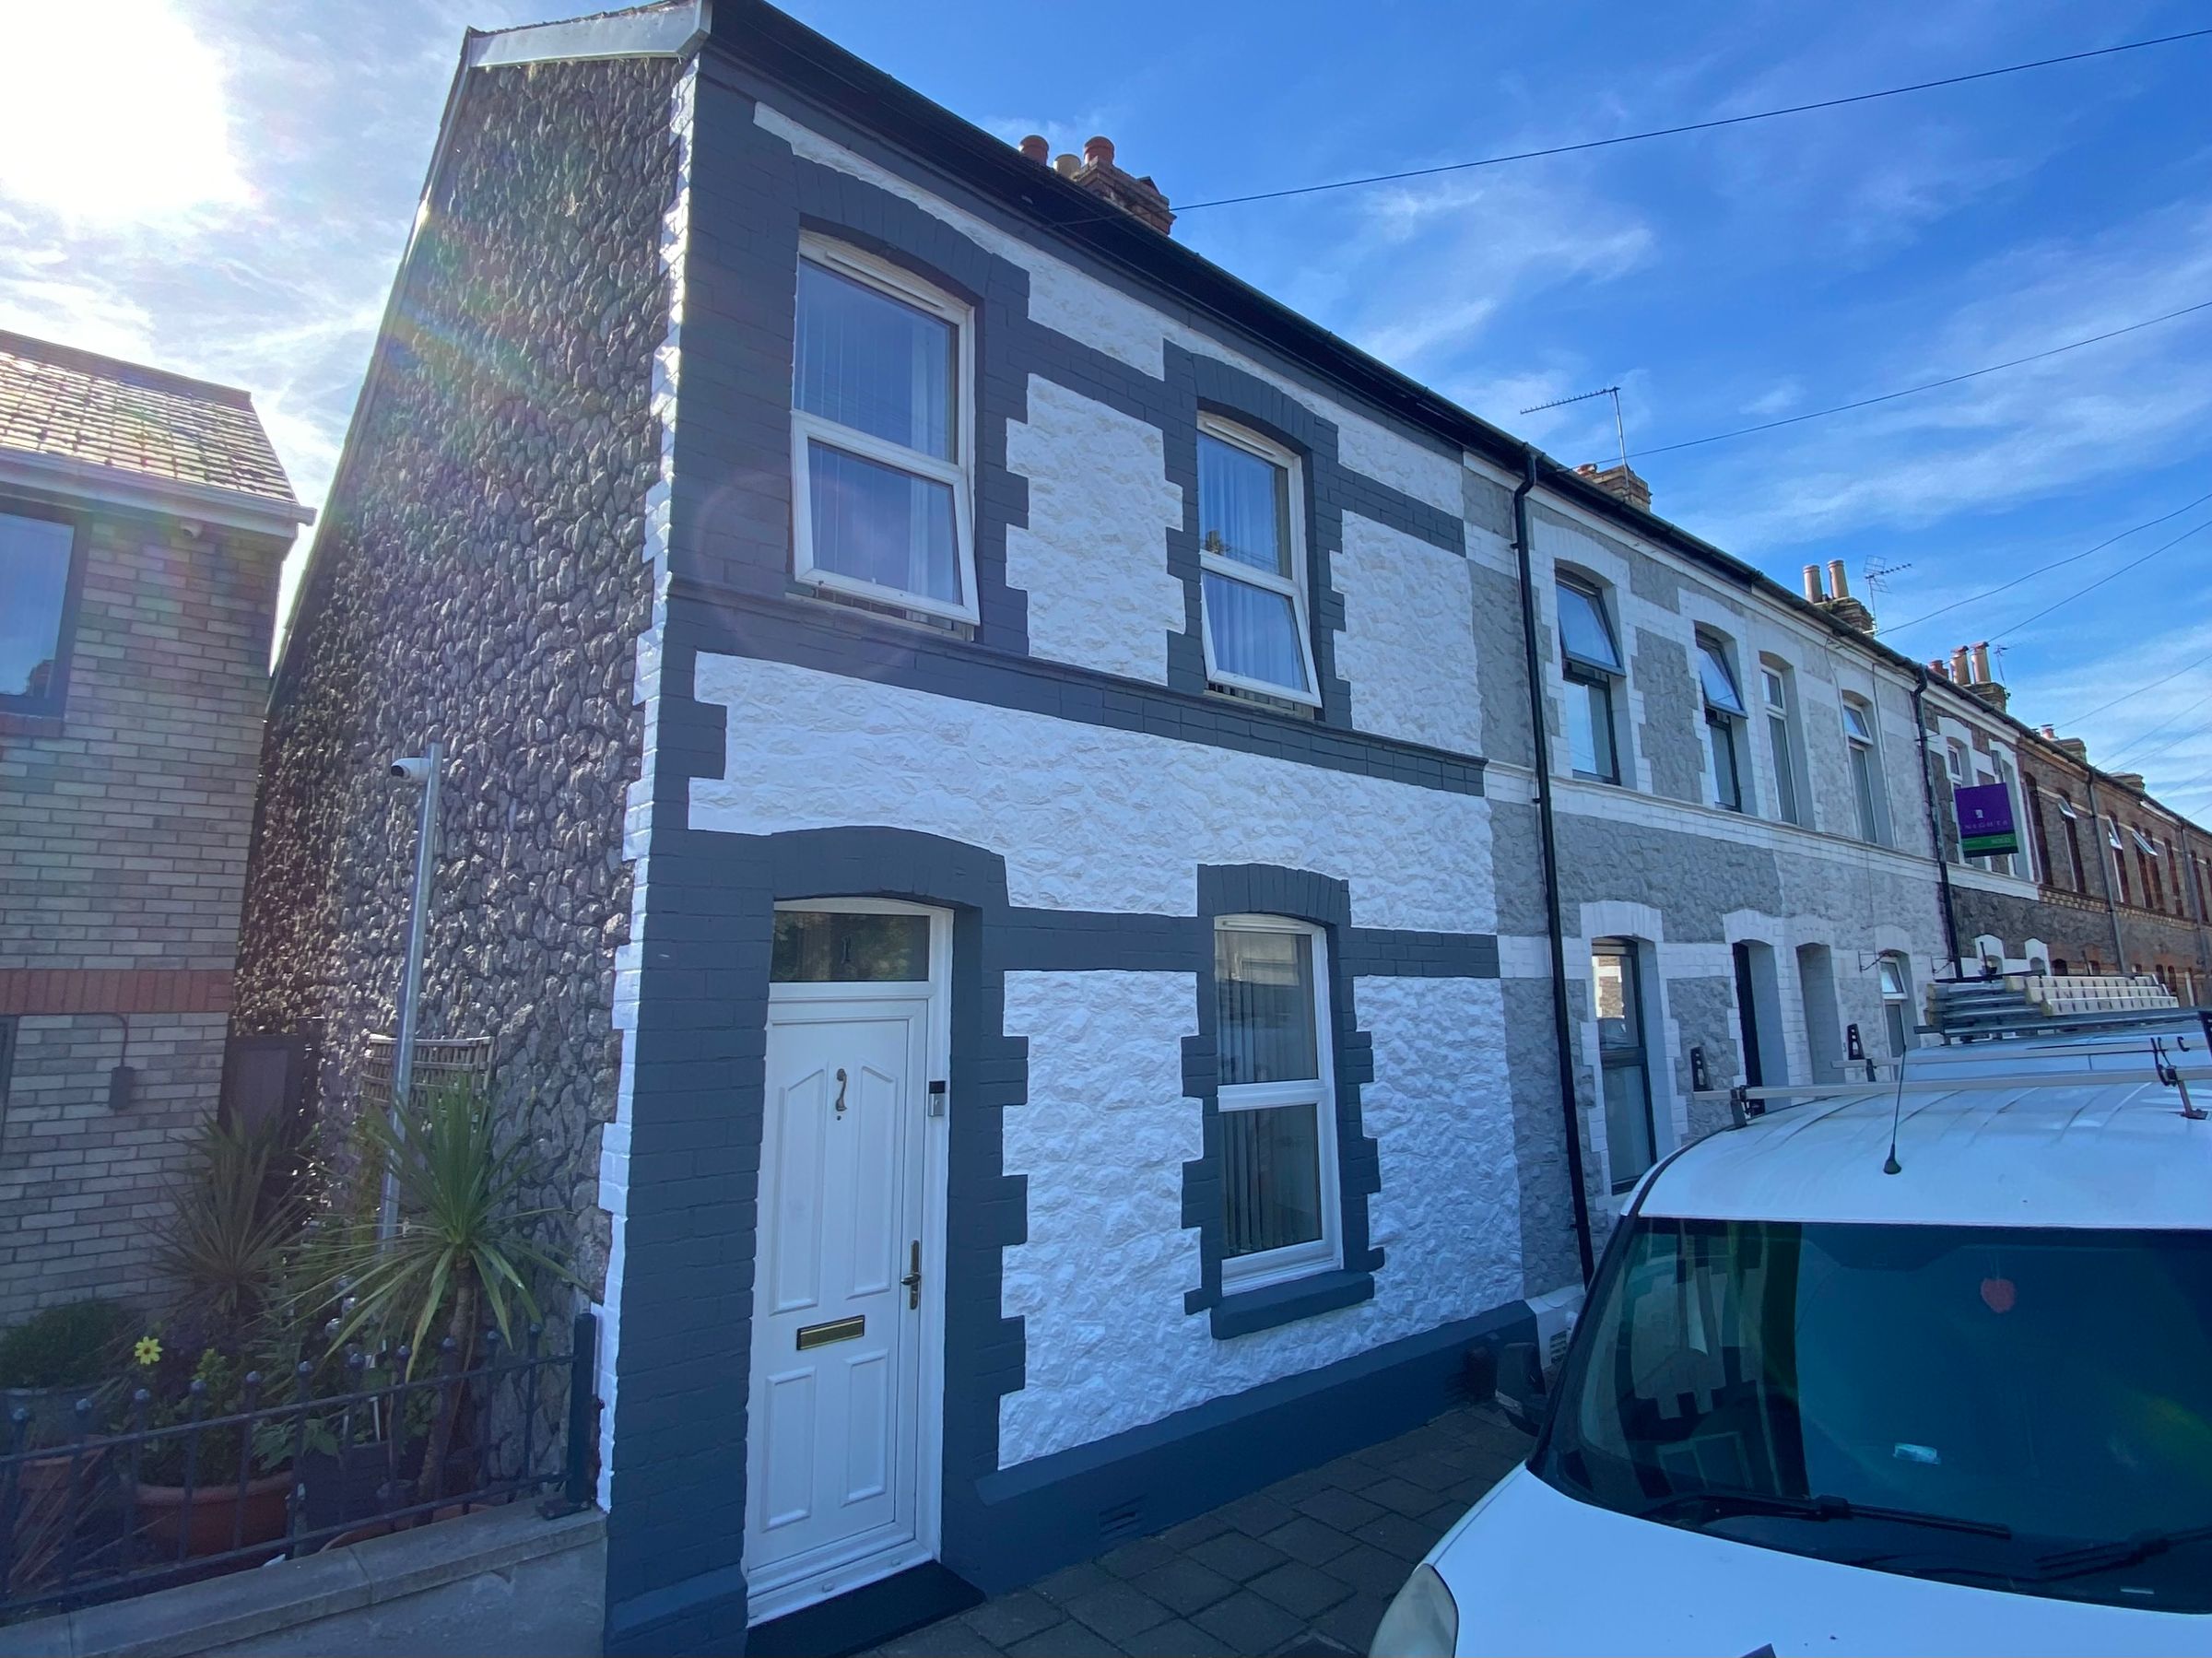
TWO DOUBLE BEDROOMS
END TERRACE
UPSTAIRS BATHROOM
ENCLOSED REAR GARDEN
WELL PRESENTED THROUGHOUT
DOUBLE GLAZED
About this property
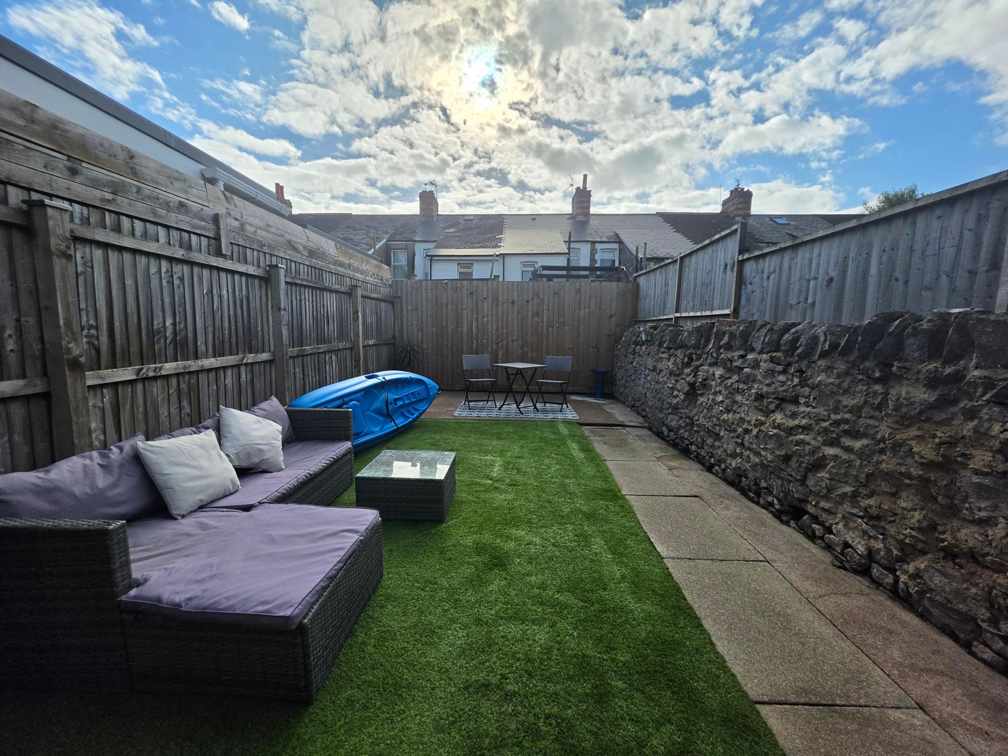
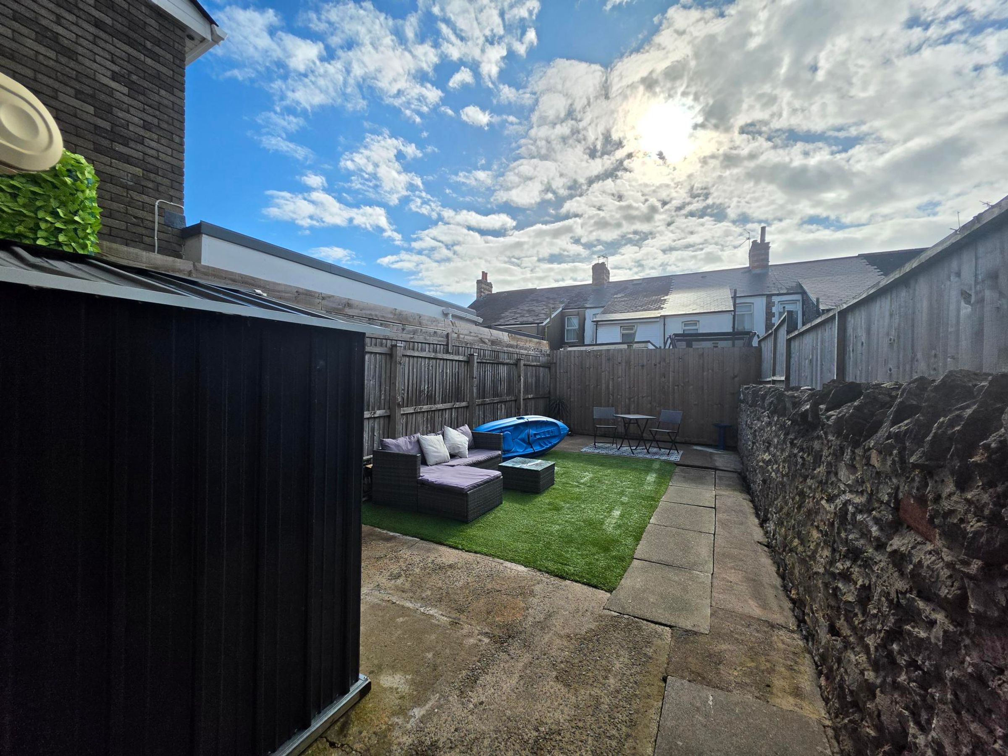
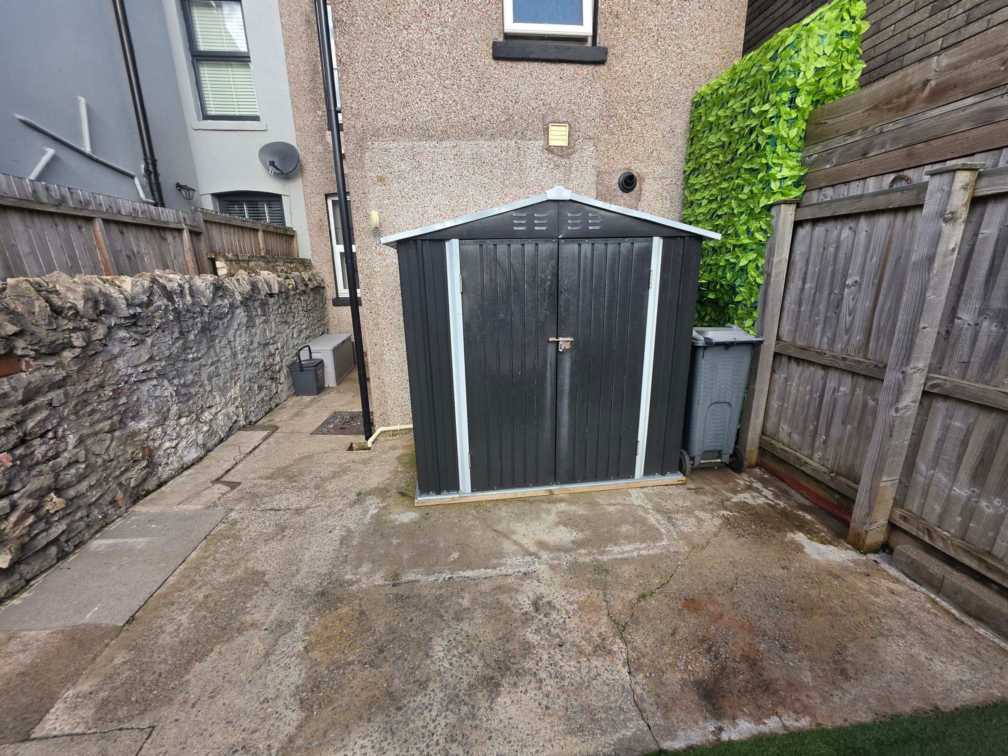
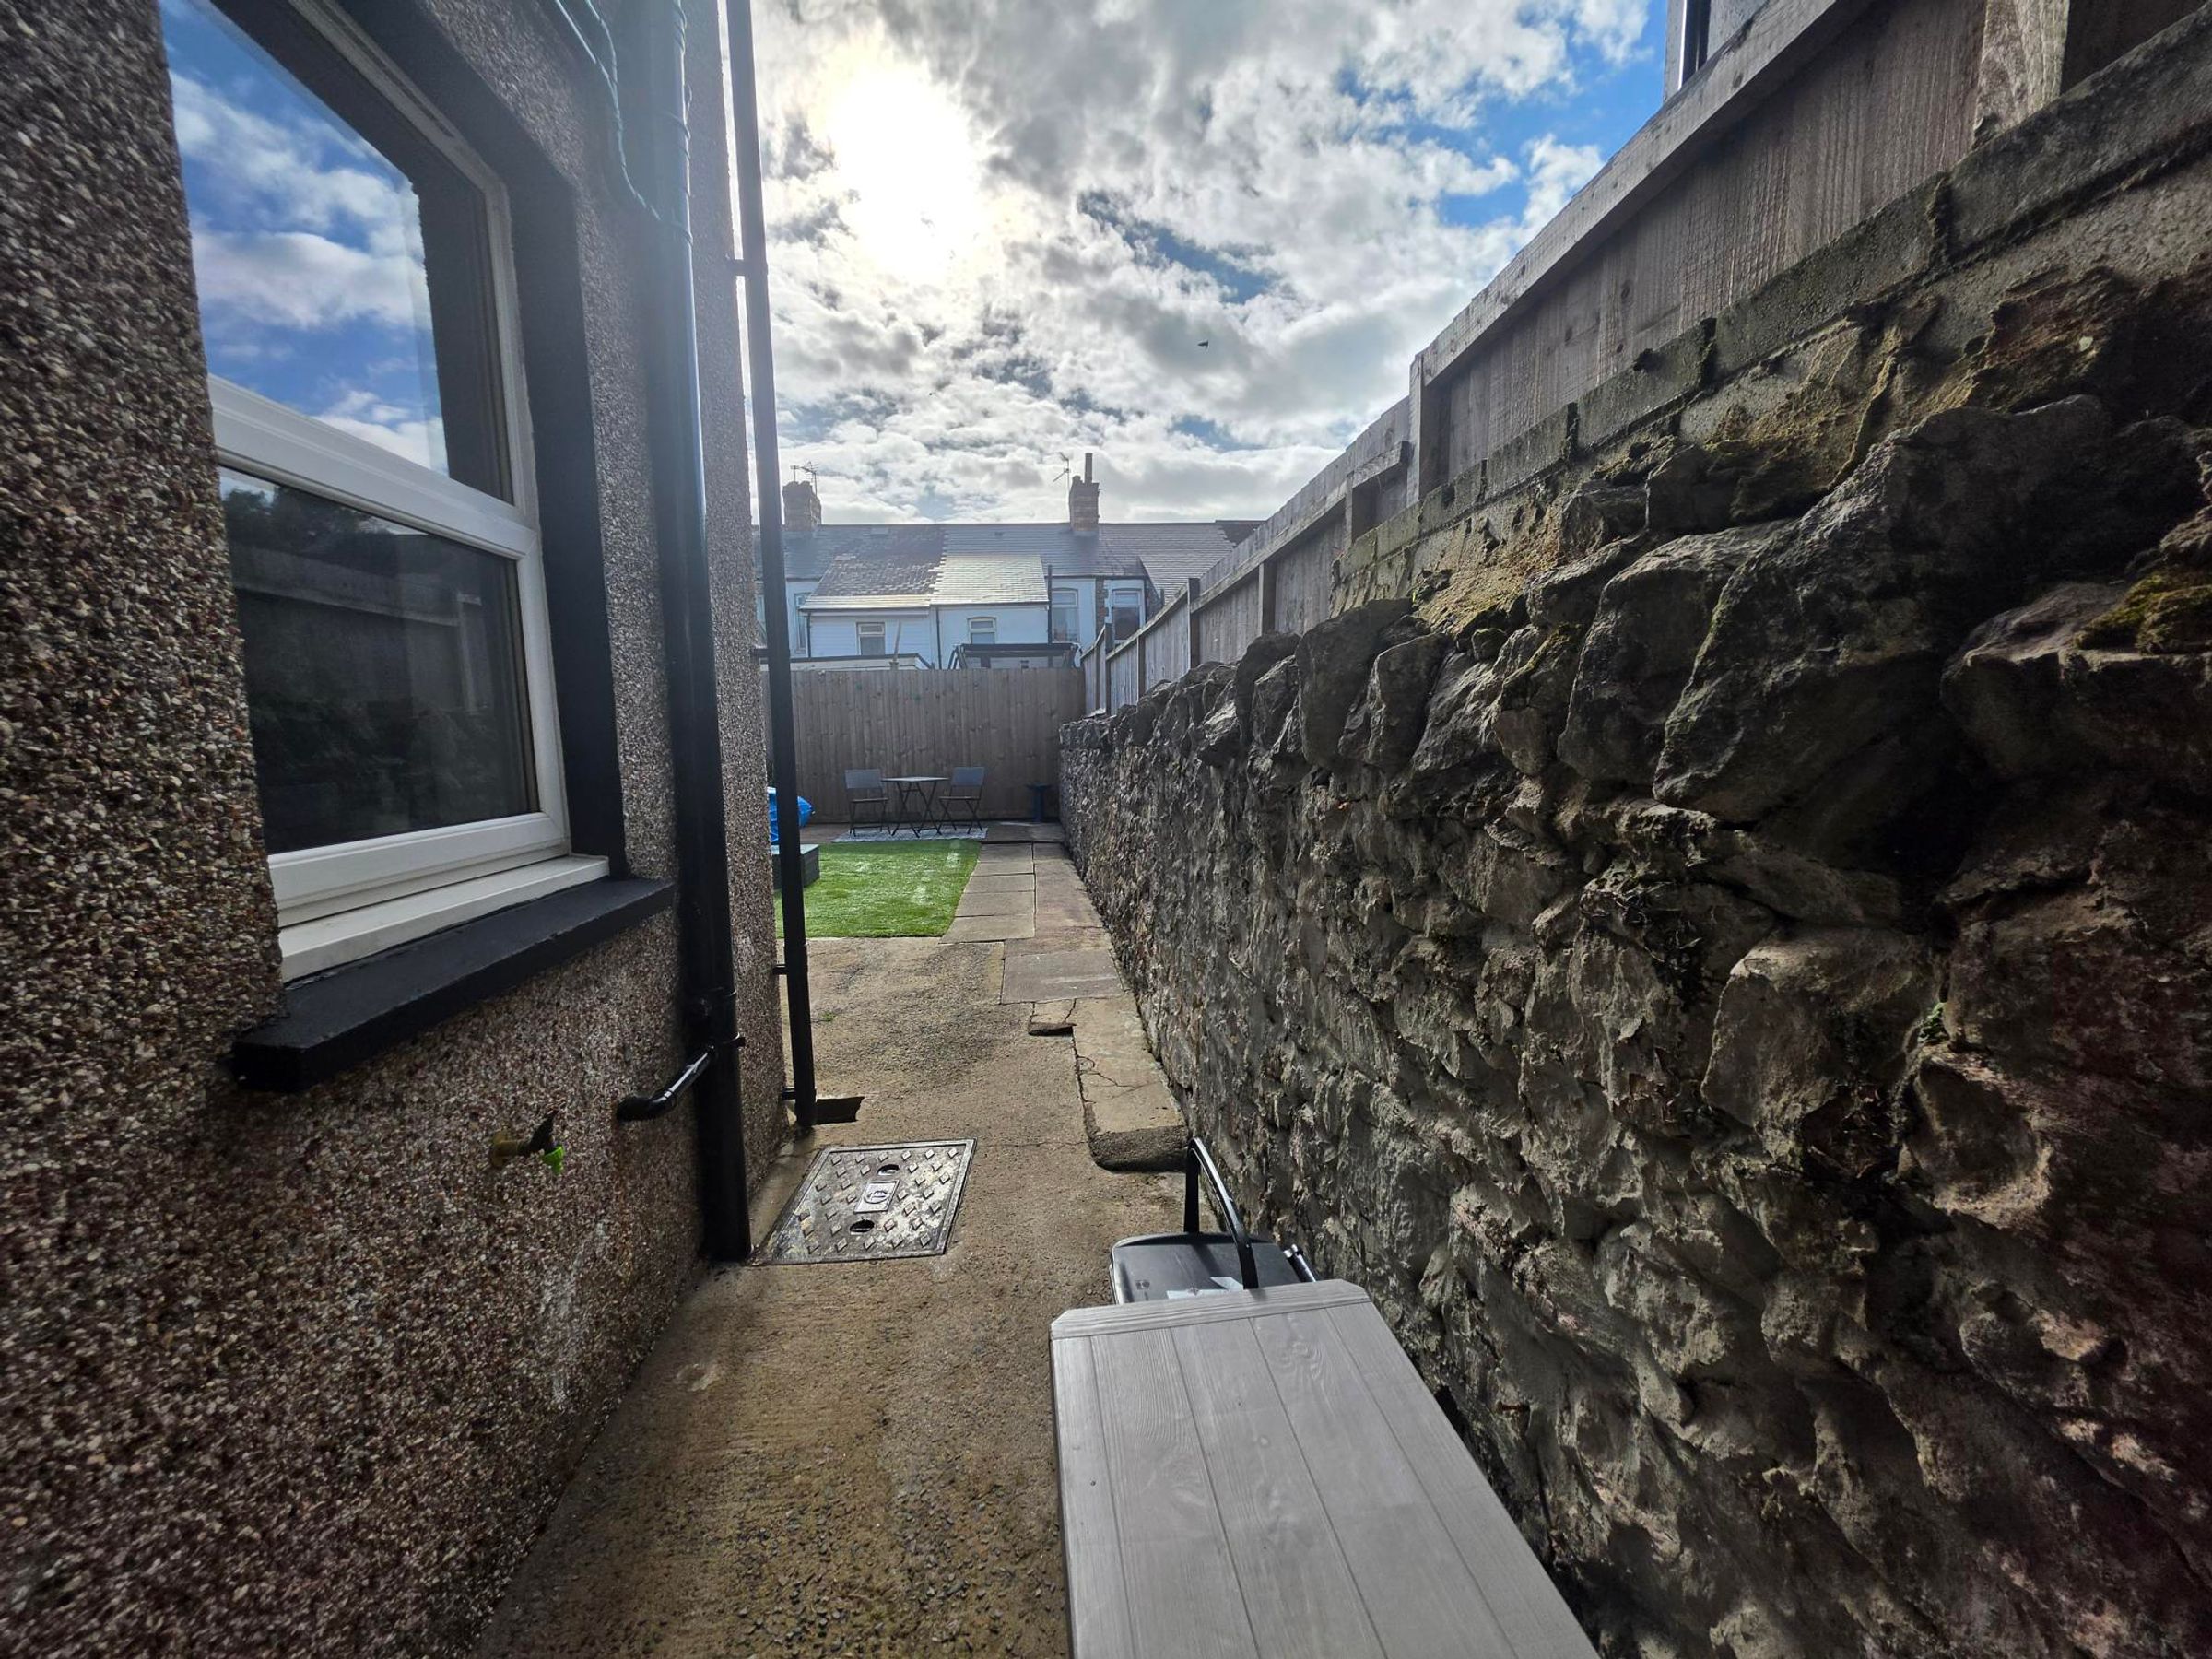
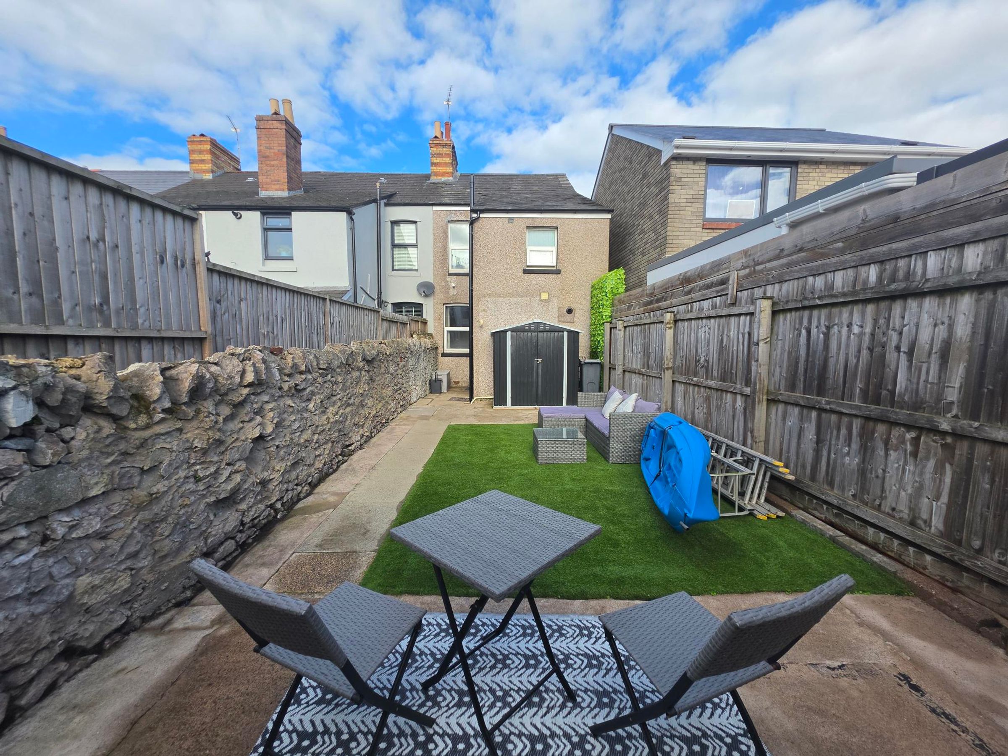
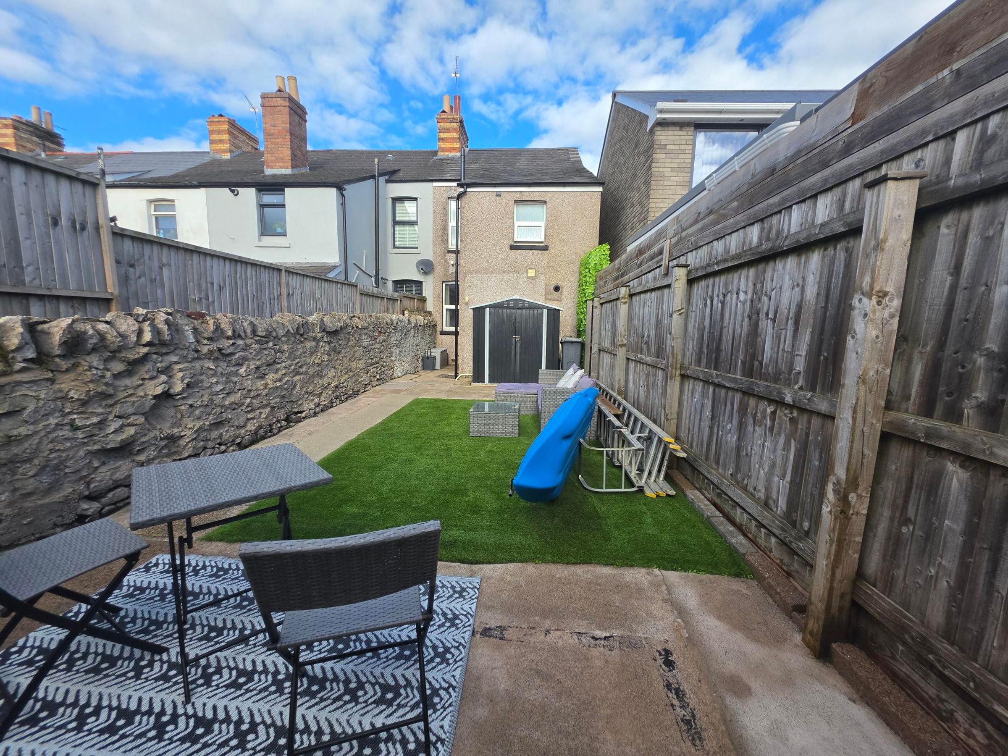
Step outside into the enclosed rear garden, designed for low maintenance and maximum enjoyment. Two separate patio areas offer versatile spaces for al fresco dining, morning coffee, or evening relaxation. An artificial lawn provides a lush, green outlook without the upkeep, making this garden perfect for busy lifestyles or those seeking a tranquil retreat. A garden shed is included, offering handy extra storage for tools, bikes, or outdoor equipment. Whether you are hosting friends, enjoying family time, or simply unwinding after a long day, this outdoor space is sure to impress. To fully appreciate all that this delightful home has to offer, we invite you to arrange a viewing or contact our team for more information.
Key details
Broadband: up to 10000mbps
764ft2 floor area
1066ft2 plot size
Freehold
Council tax band B
Additional information
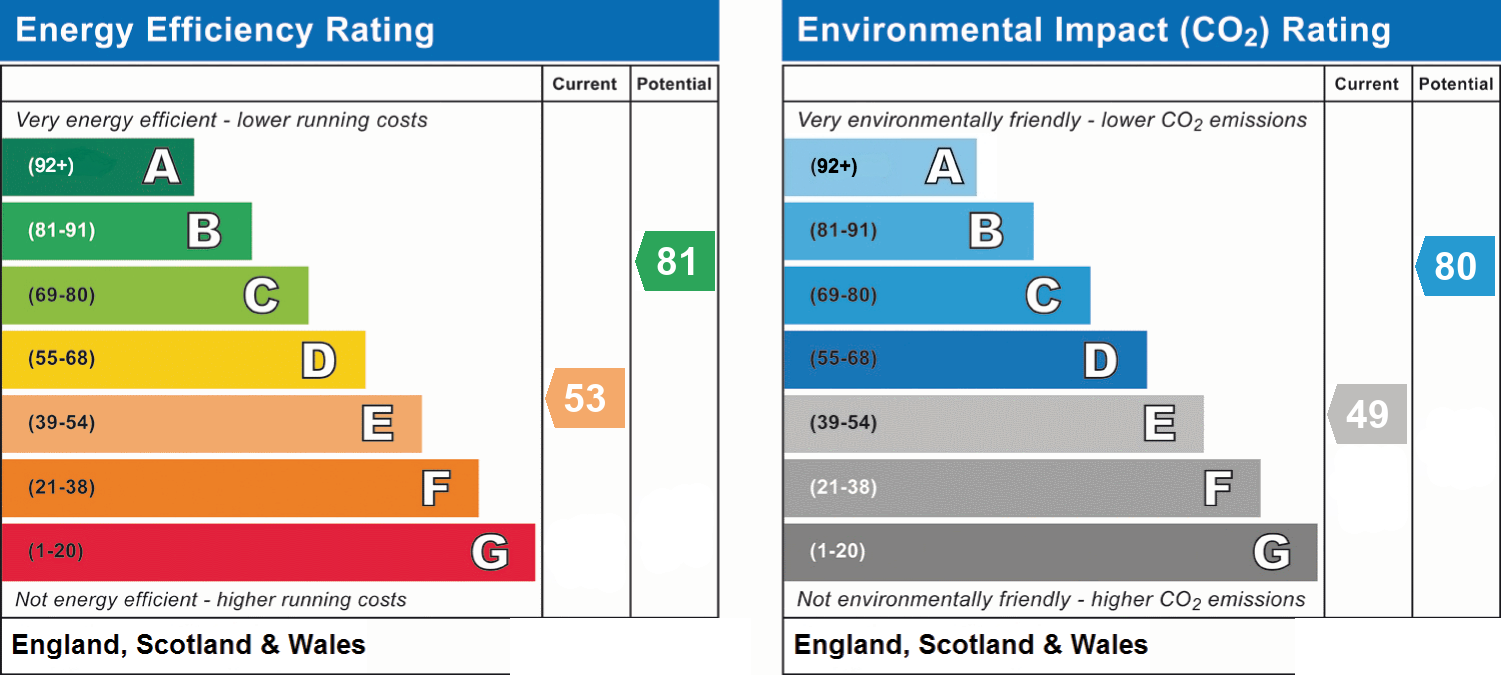
- Energy efficiency (current)
- E (53)
- Energy efficiency (potential)
- B (81)
- Environmental impact (current)
- E (49)
- Environmental impact (potential)
- C (80)
- Is in a conservation area
- No
- Is a listed property
- No
- Construction materials
- Brick and block


Near the property
Rooms and dimensions
Entrance
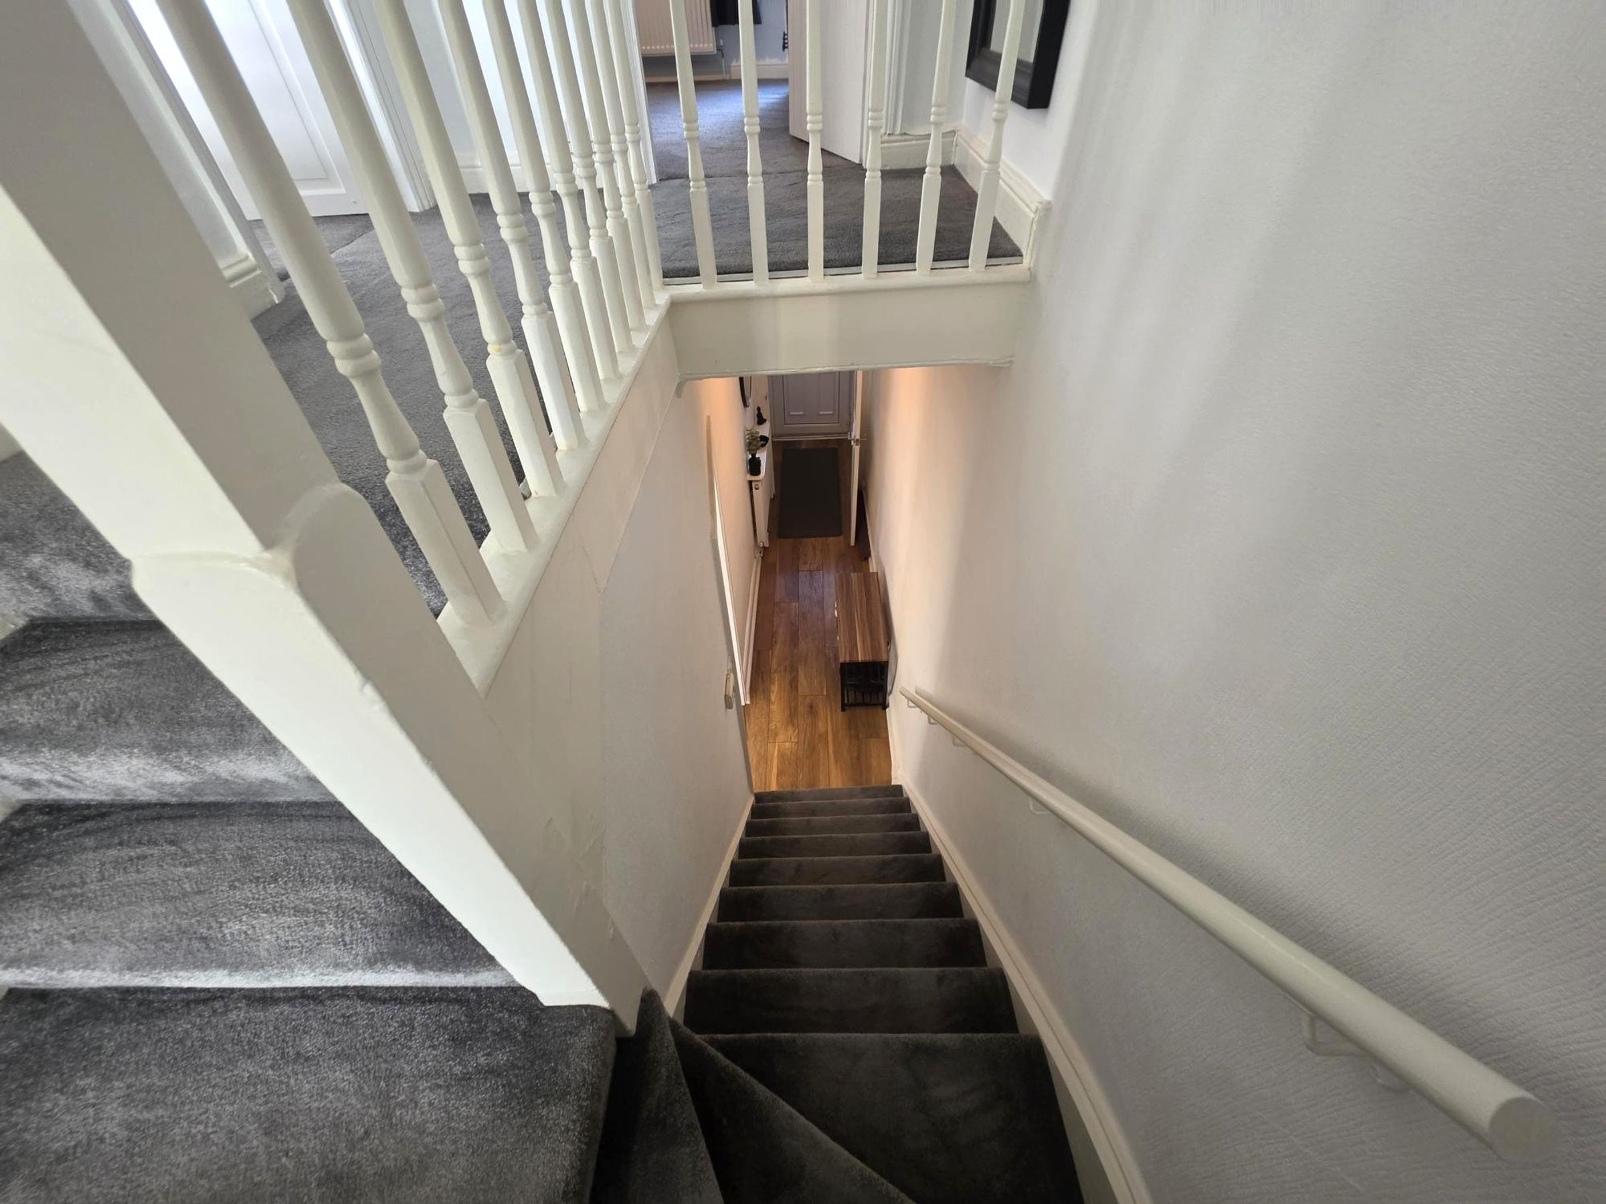
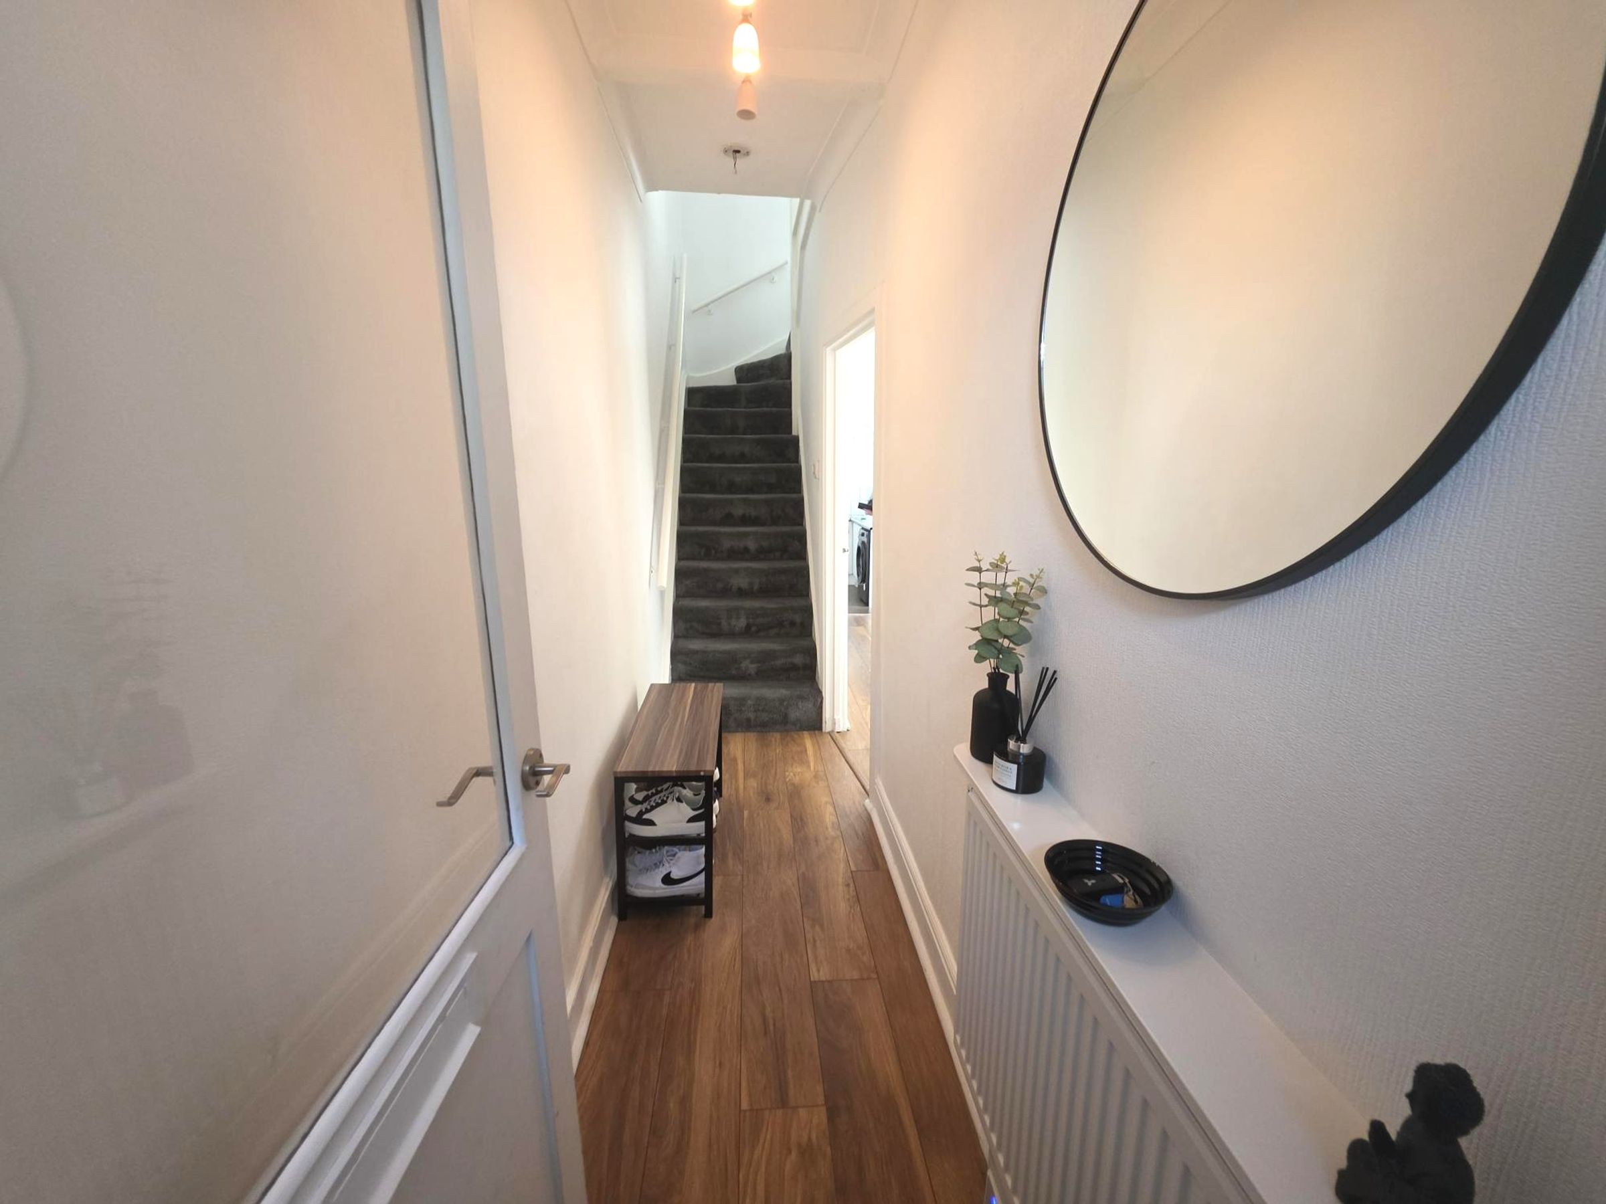
Enter into inner porch via a UPvc door. Wood effect laminate flooring. Half tiled walls. Cupboard housing consumer unit. Half glazed door into Hallway. Radiator, staircase rising to first floor with fitted carpet. Door into :-
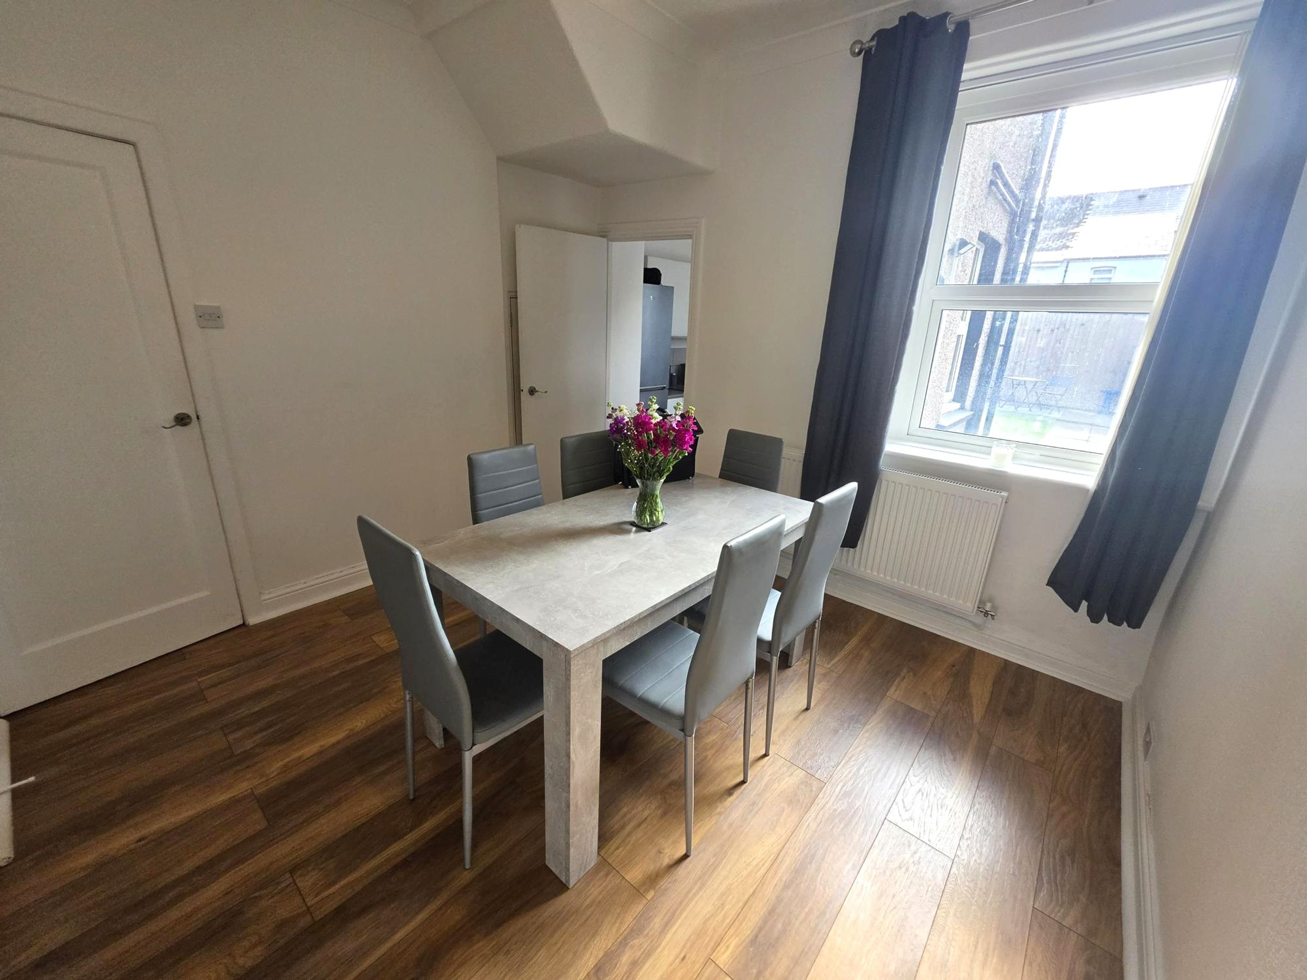
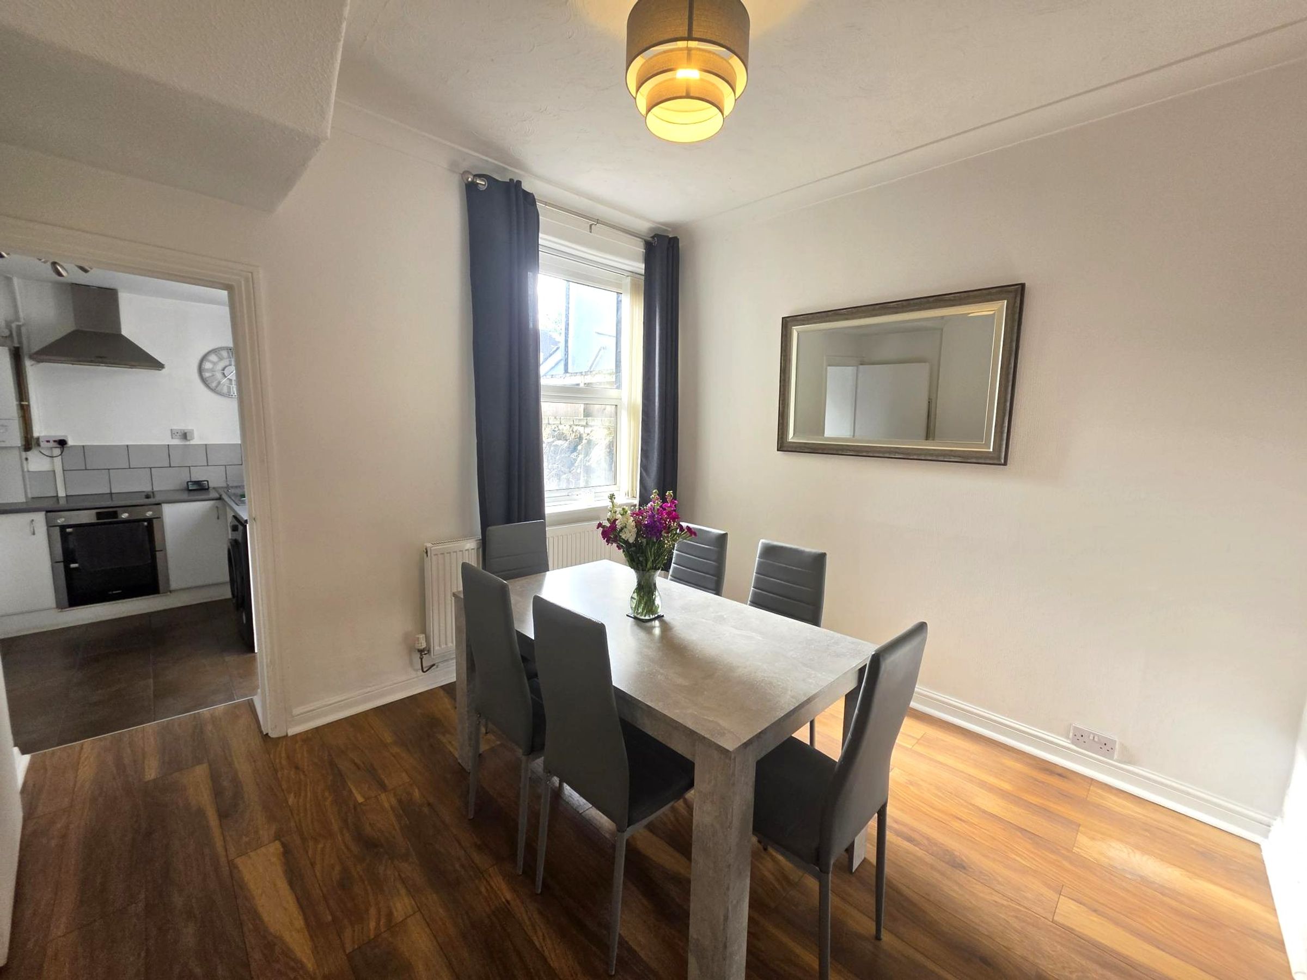
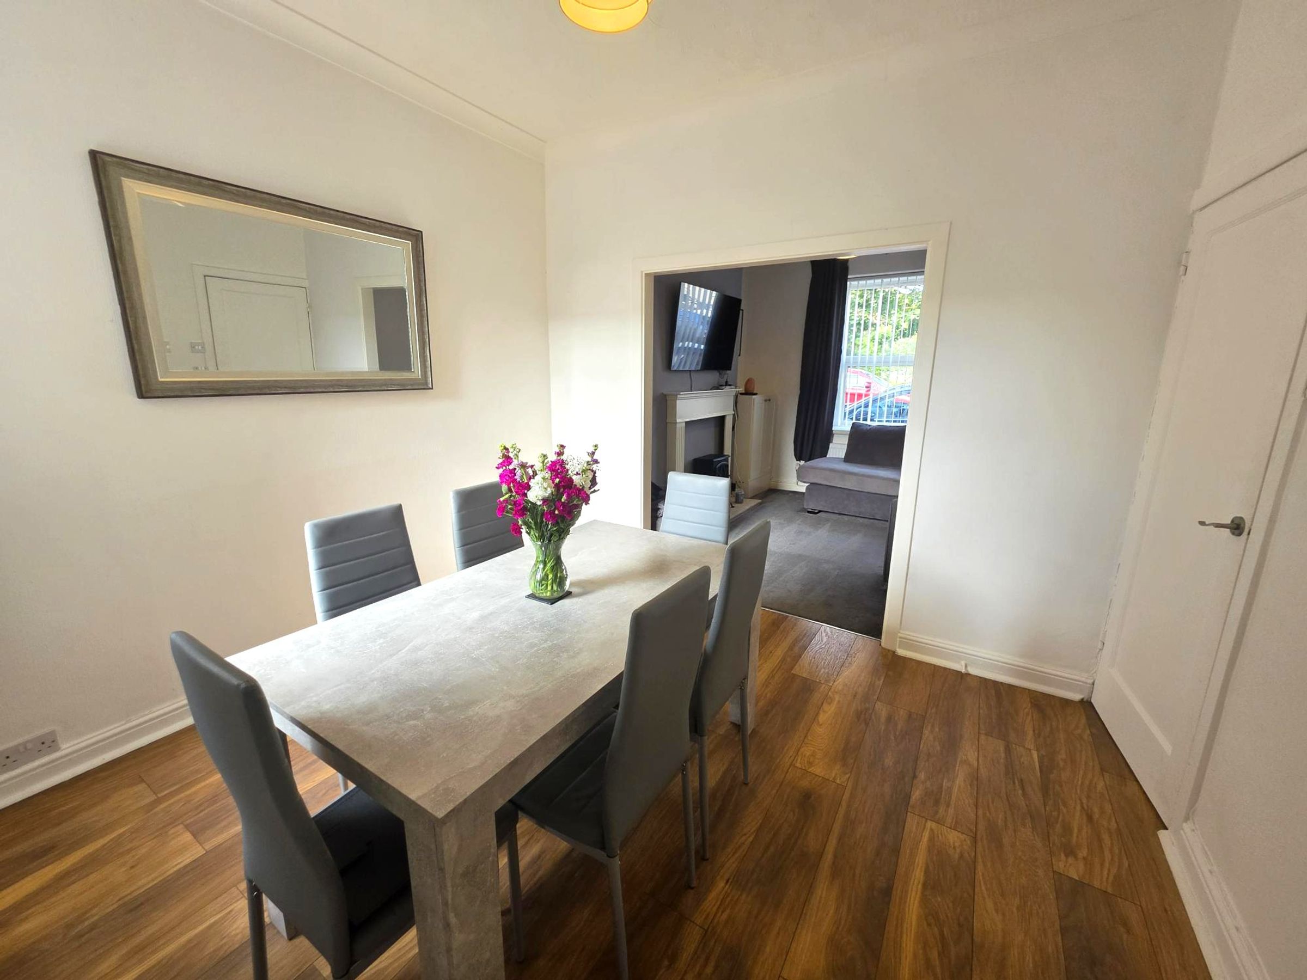
Dining Room
10' 7" x 10' 3" (3.23m x 3.12m)
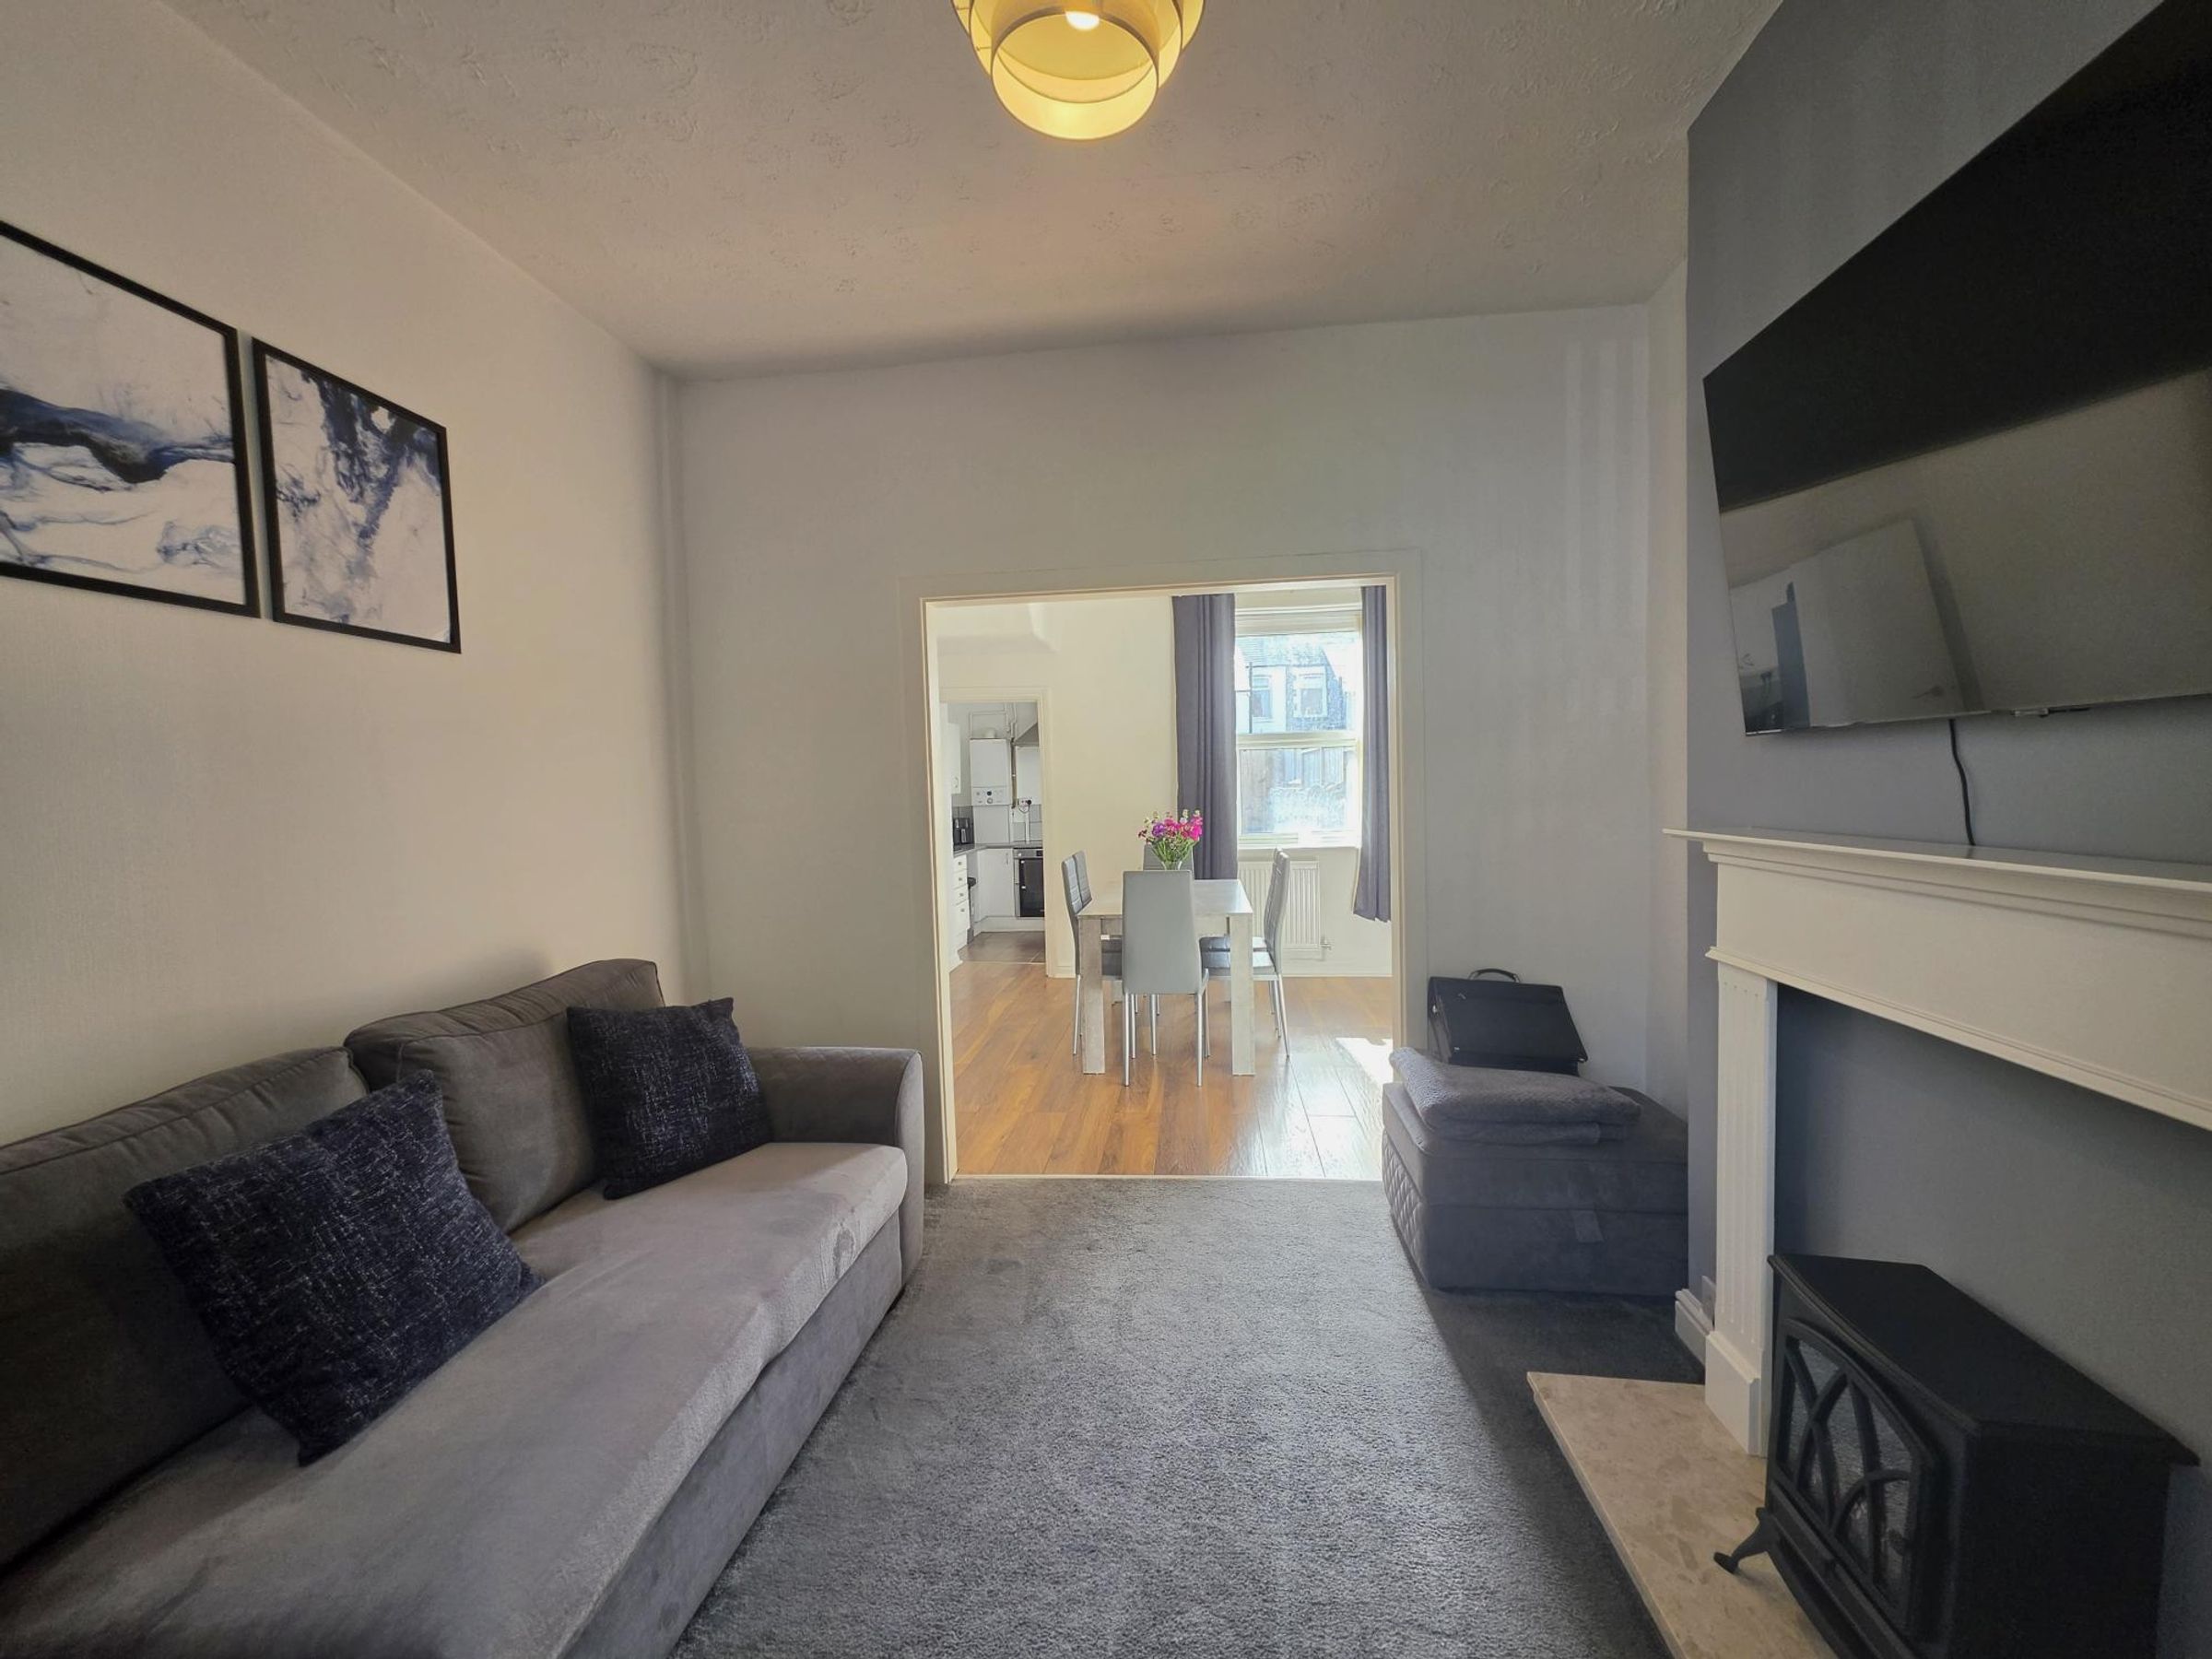
Continuation of flooring. Neutral décor. Window to rear. Understairs storage cupboard. Door into kitchen. Open planned into :-
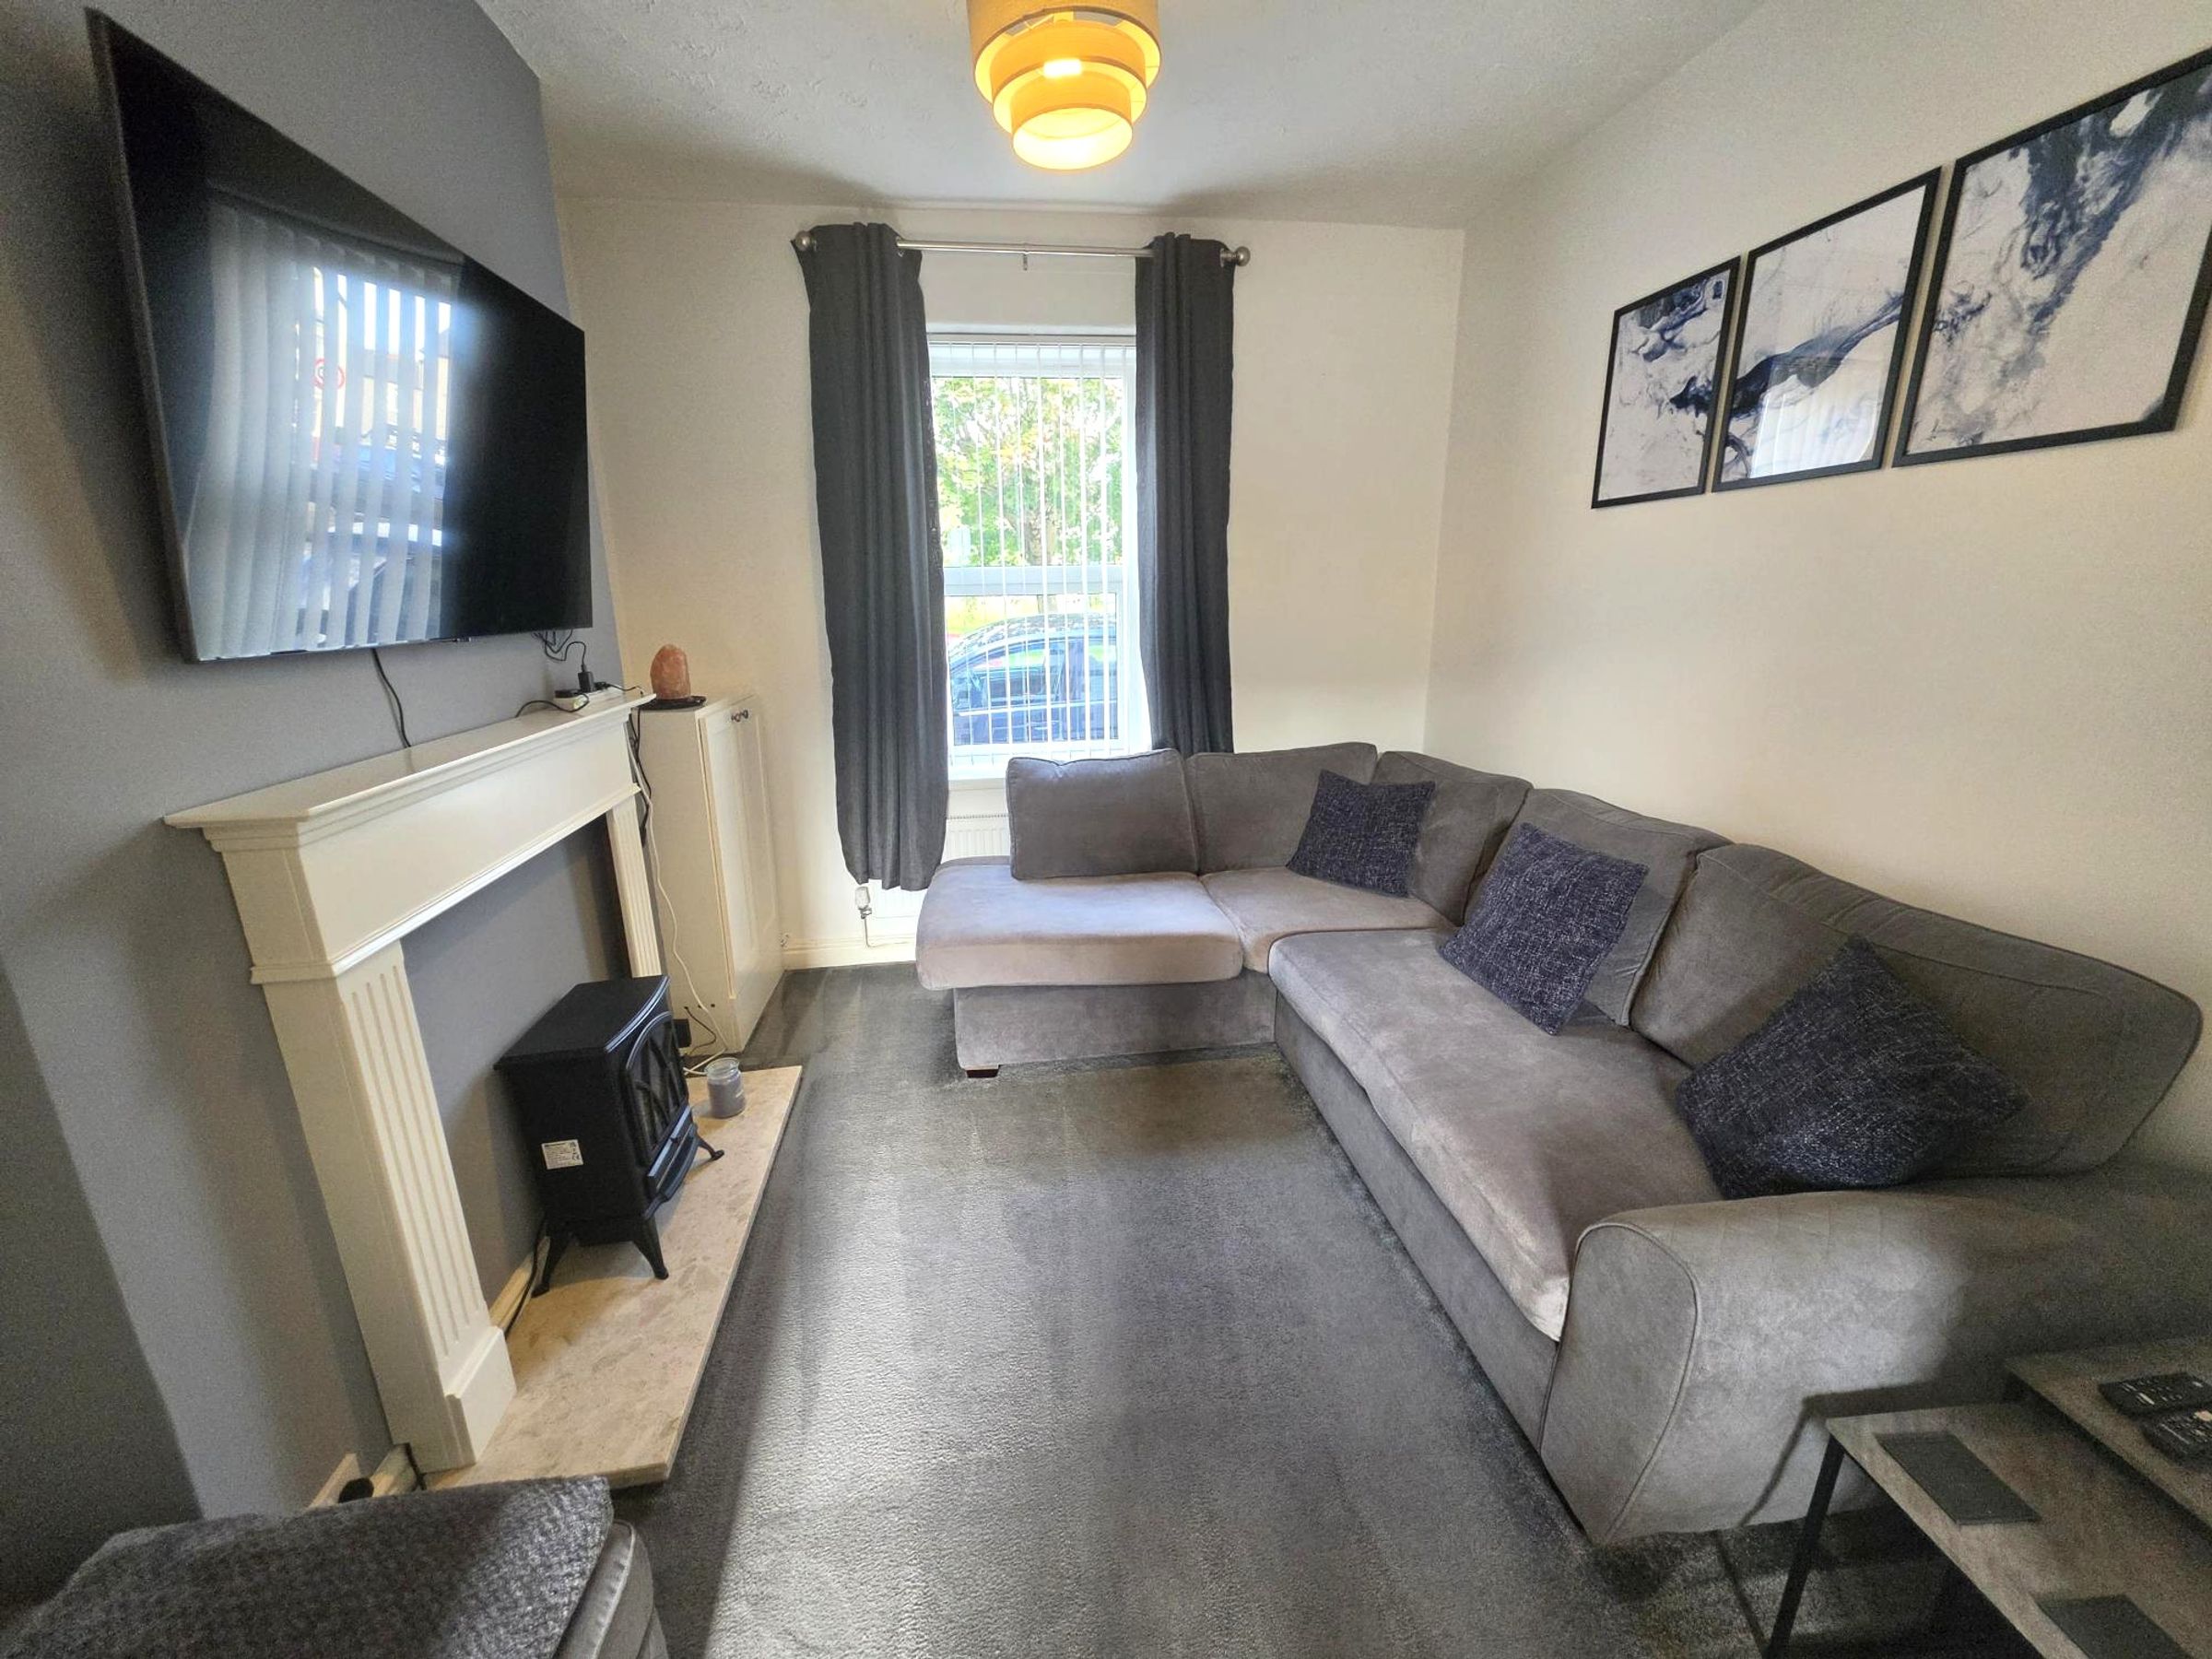
Lounge
10' 6" x 10' 3" (3.20m x 3.12m)
Fitted carpet. Neutral décor. Feature fireplace with electric heater in-situ. Window to front with vertical blind.
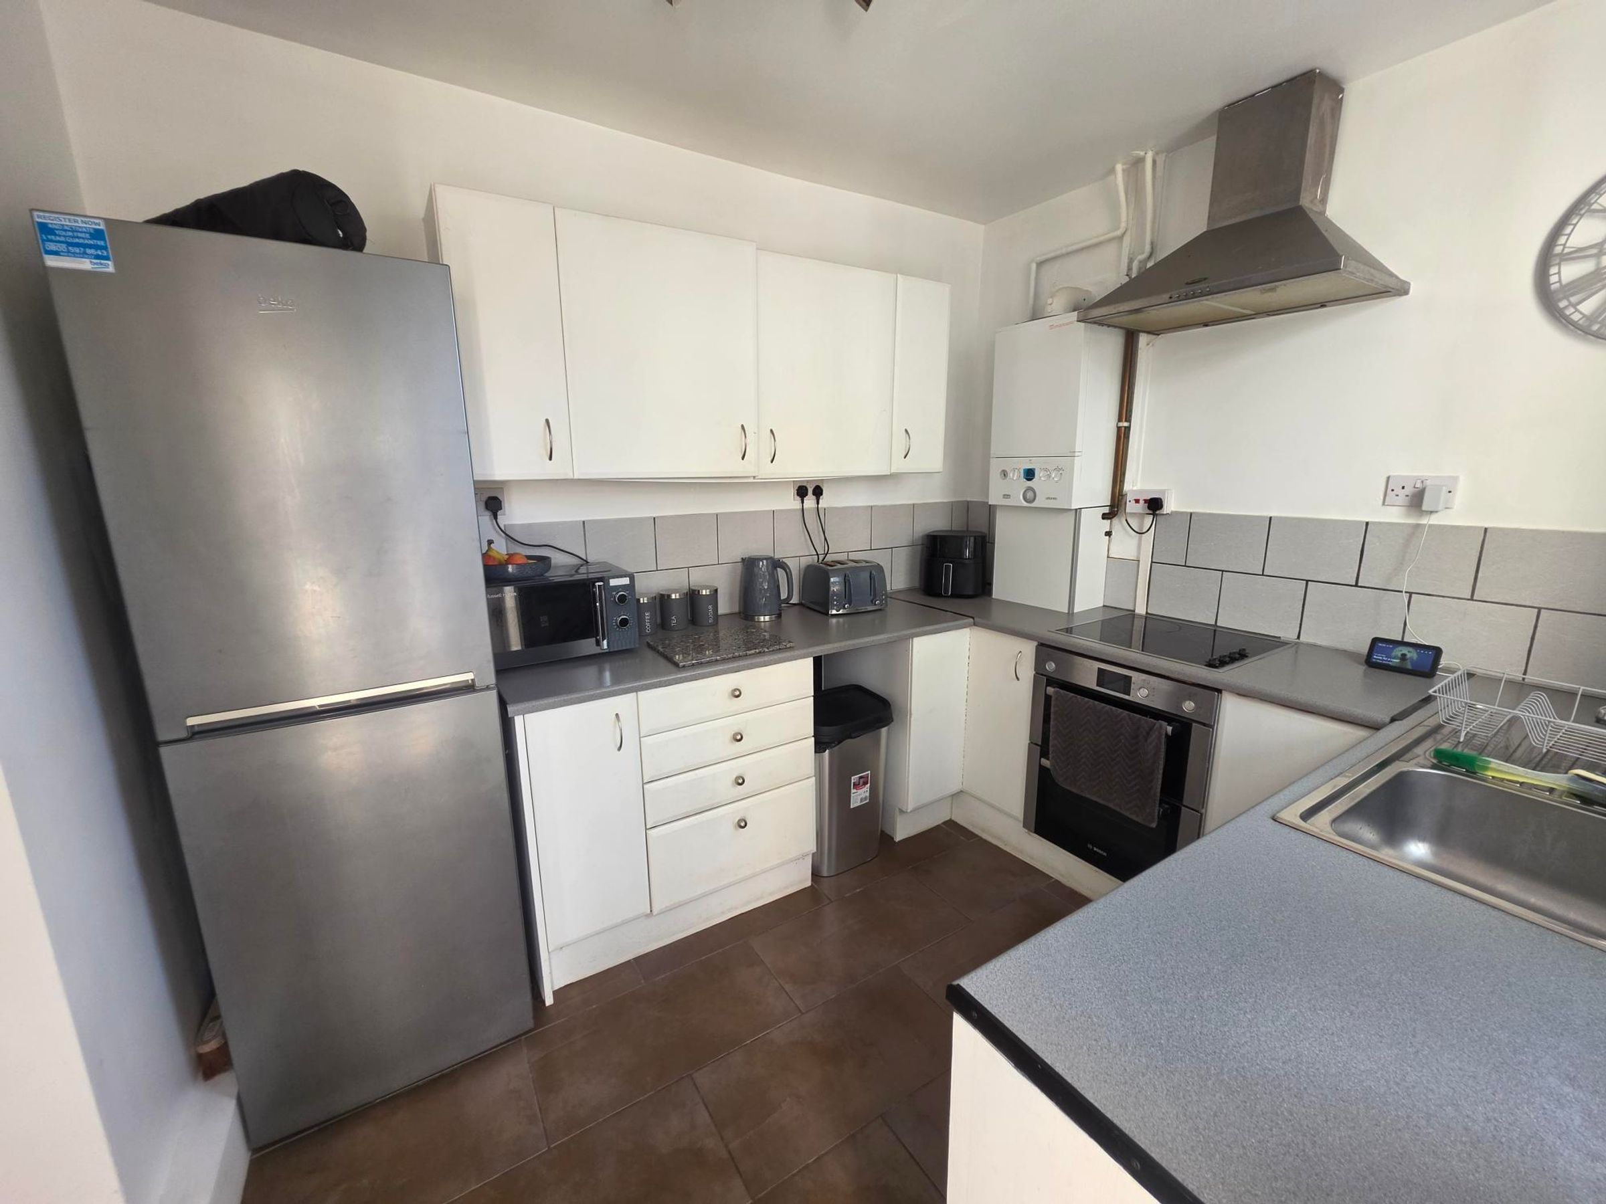
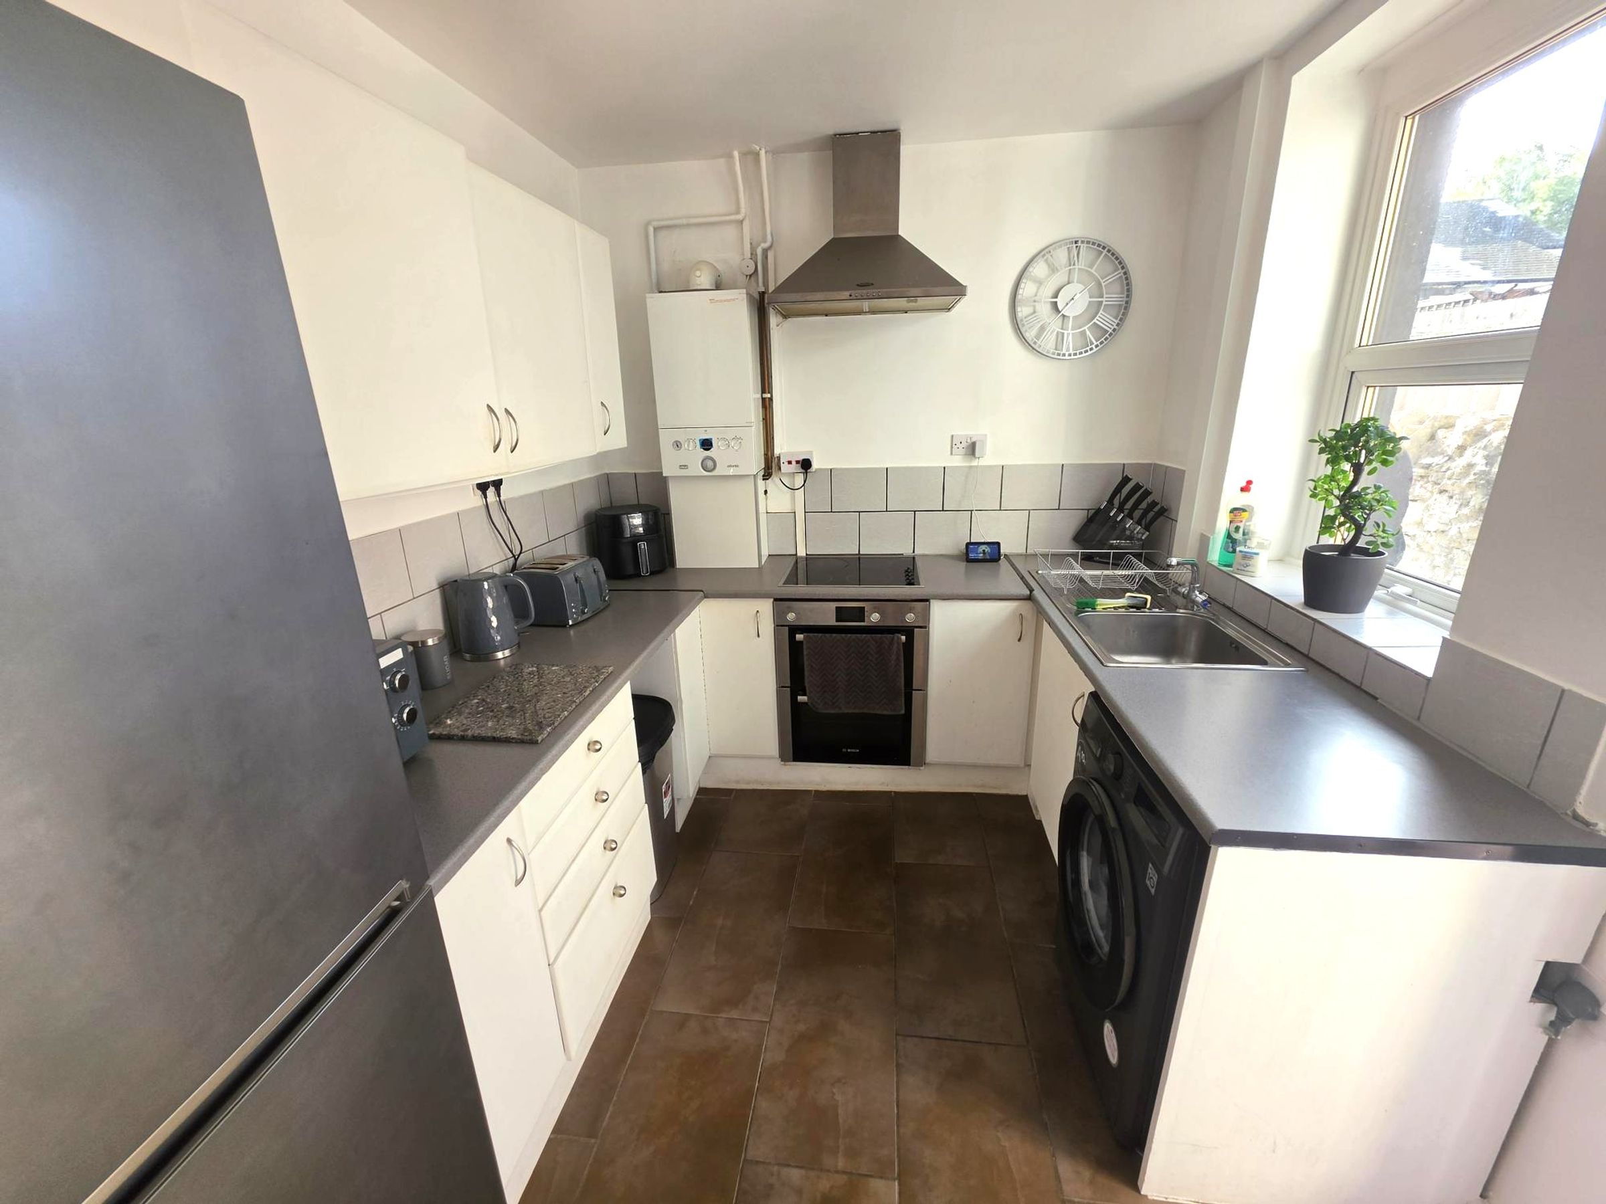
Kitchen
9' 8" x 7' 10" (2.95m x 2.39m)
Ceramic tiled flooring. A range of base and eye level units with complementing work surfaces. Inset single drainer sink with mixer tap over. Built in oven and hob with stainless steel cooker hood over. Spaces for washing machine and fridge/freezer. Tiling to splashbacks. Window to side. Wall mounted combination boiler. Half Glazed stable door giving access to rear garden.
Landing
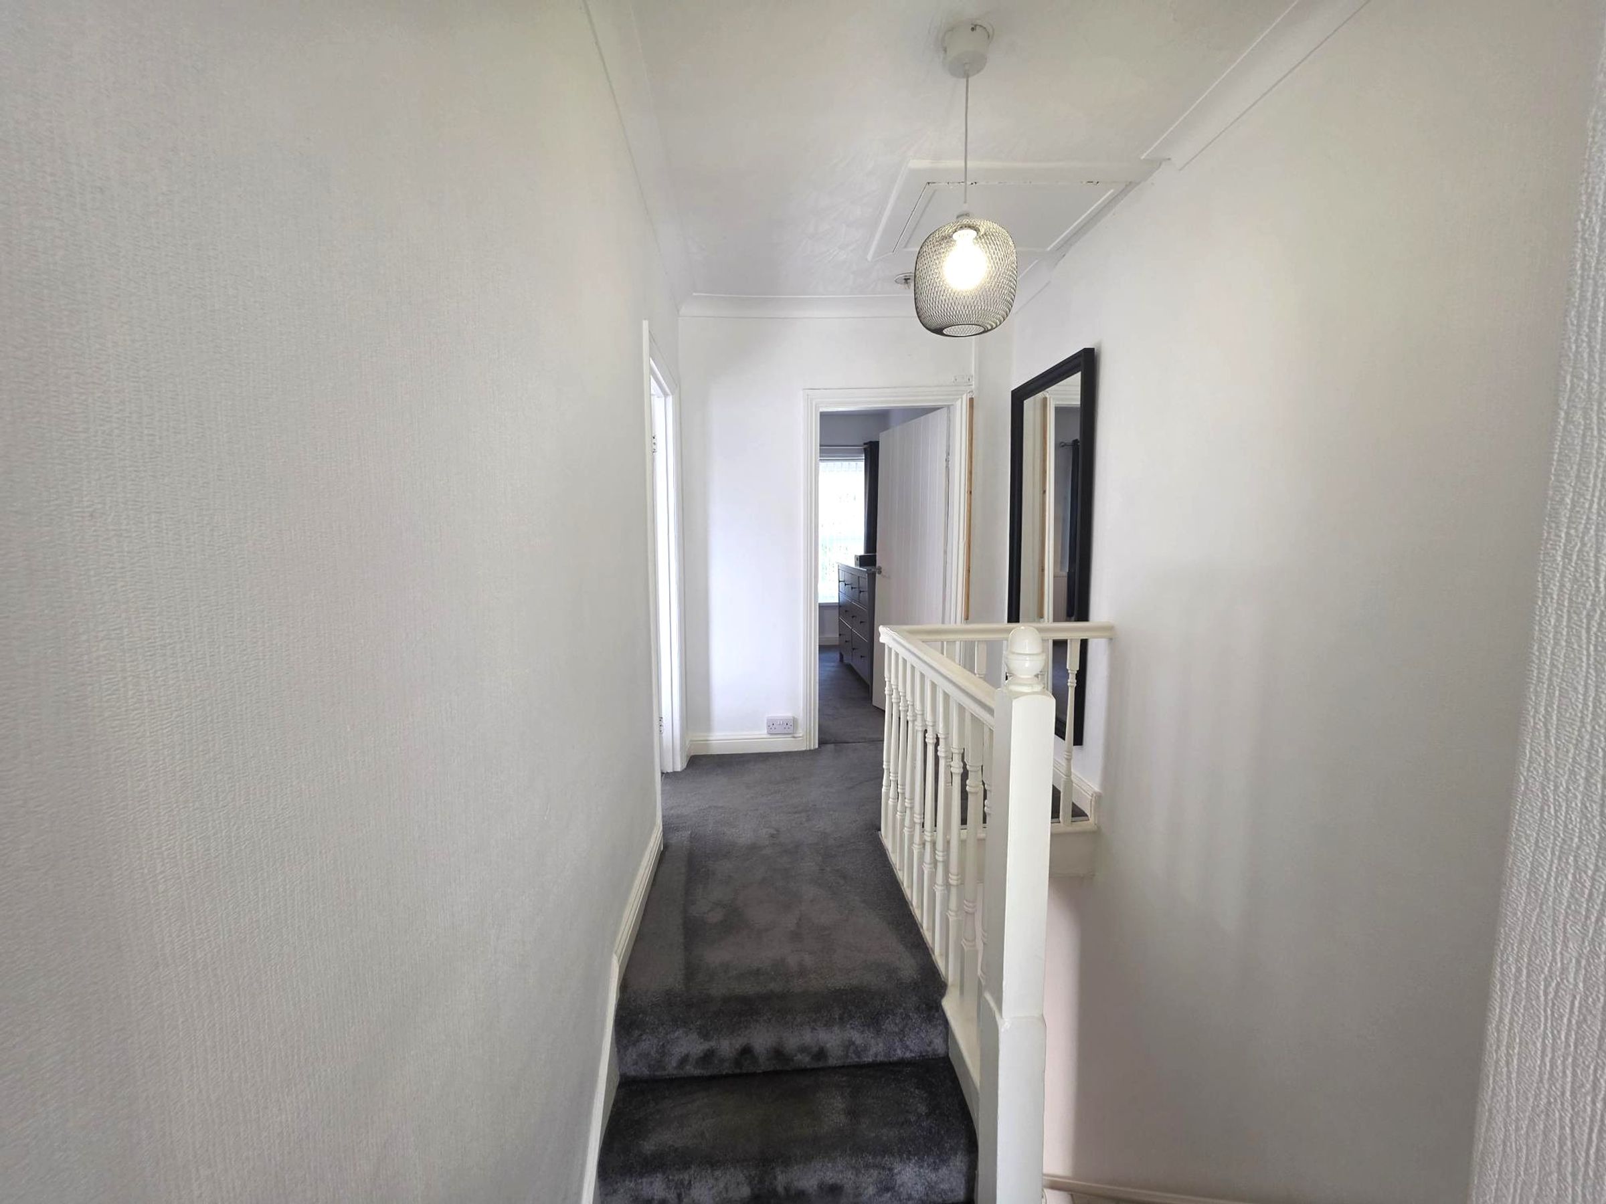
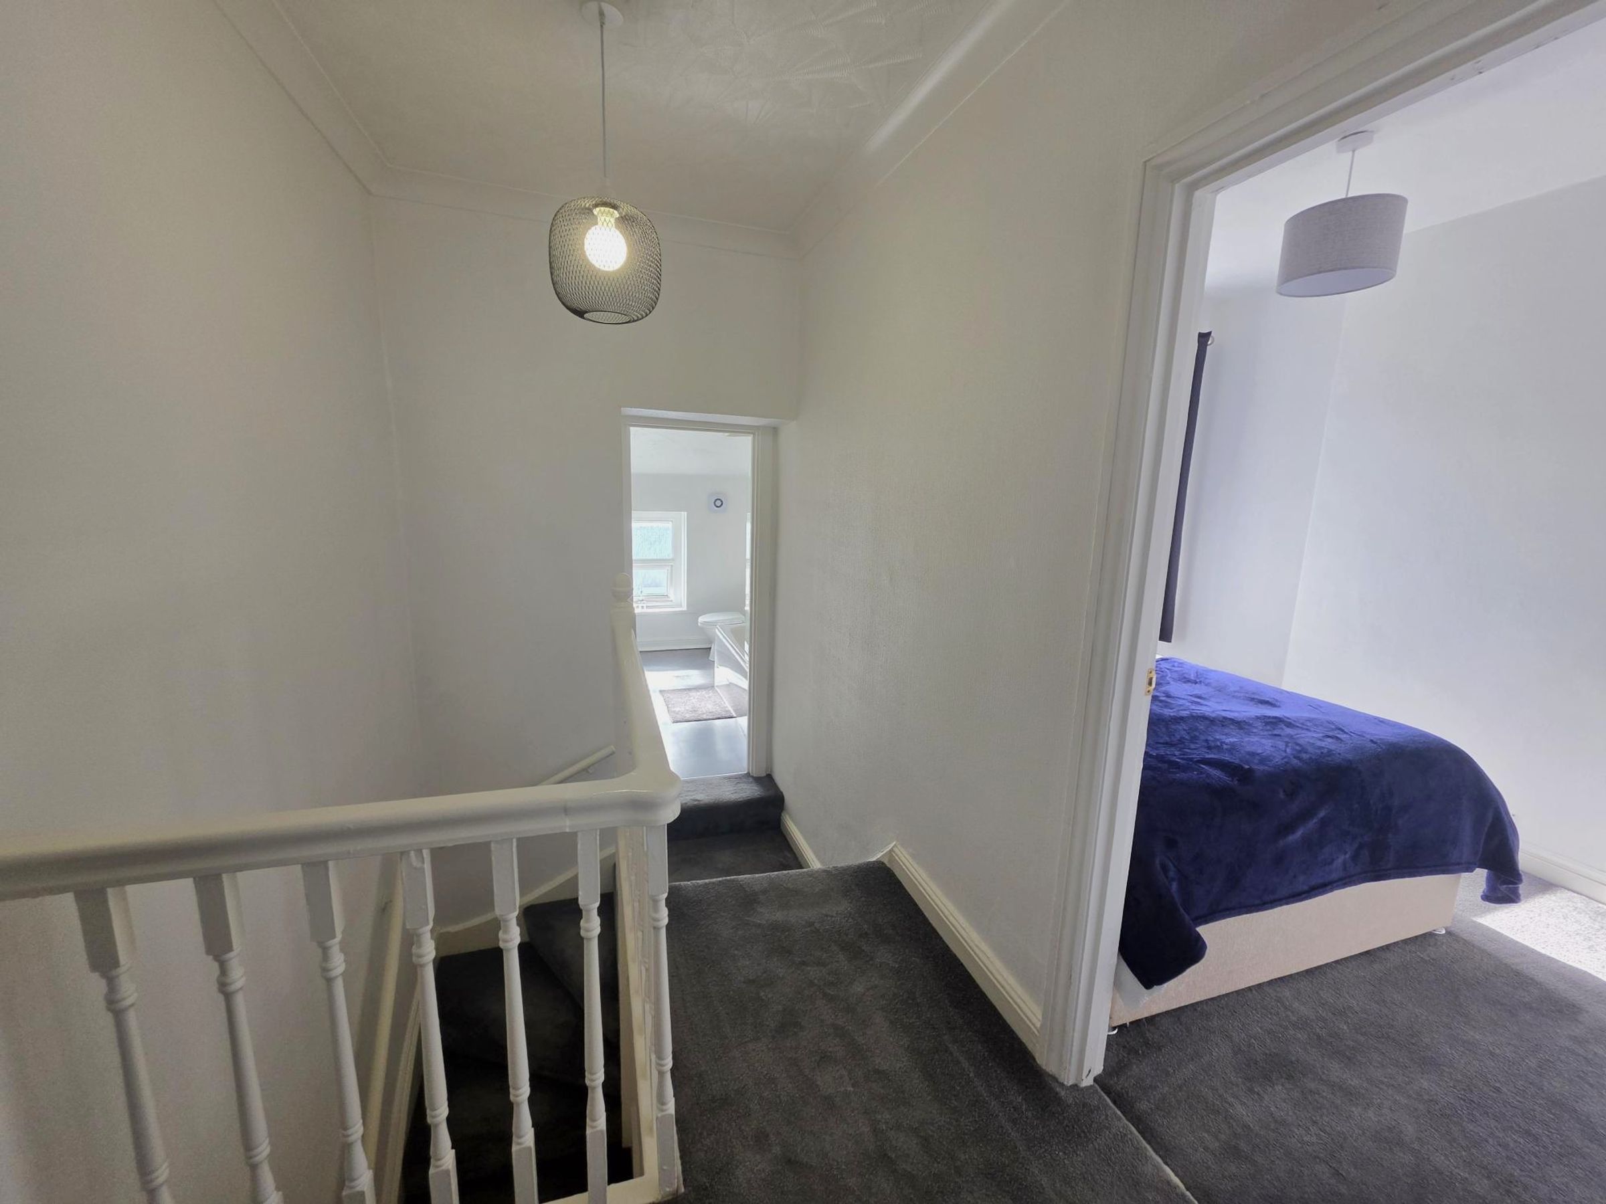
Fitted carpet, spindled balustrade. Textured ceiling with loft access. Pull down ladder. Partially boarded. Doors into :-
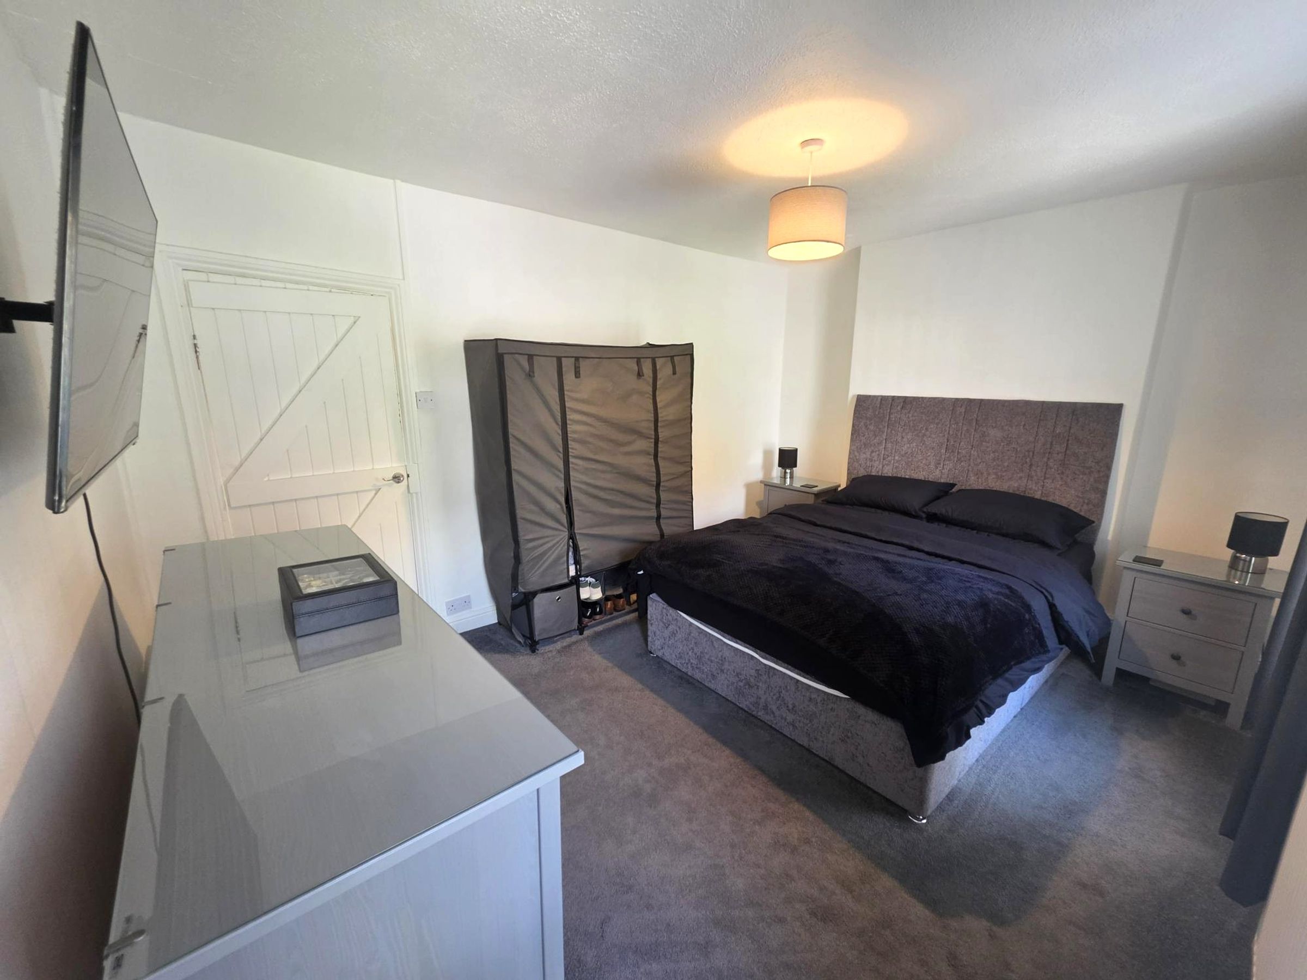
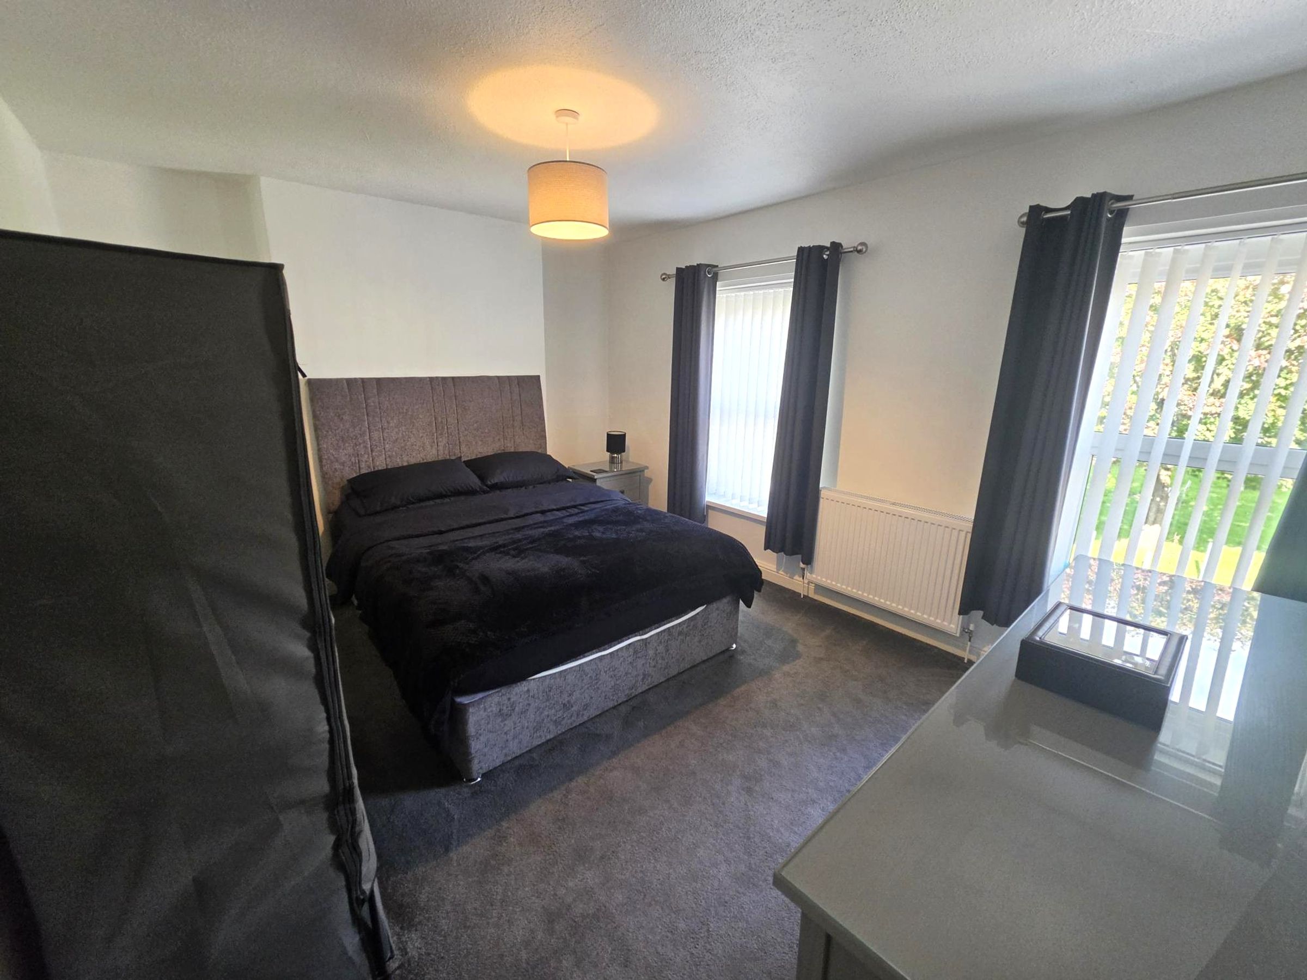
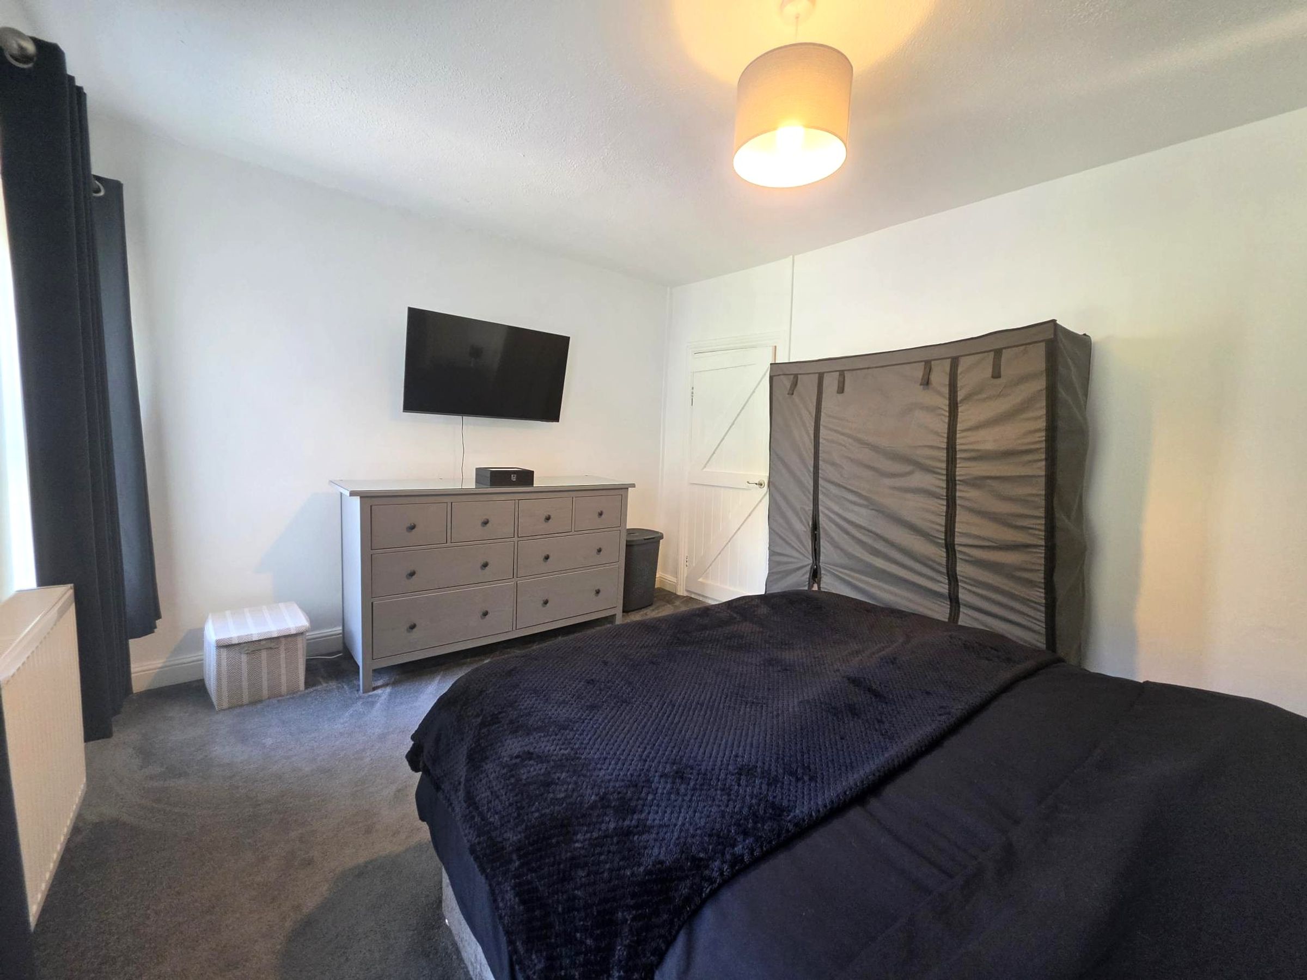
Bedroom One
10' 8" x 14' 1" (3.25m x 4.29m)
Fitted carpet, neutral décor. Radiator. Two windows to front elevation with vertical blinds. Textured ceiling.
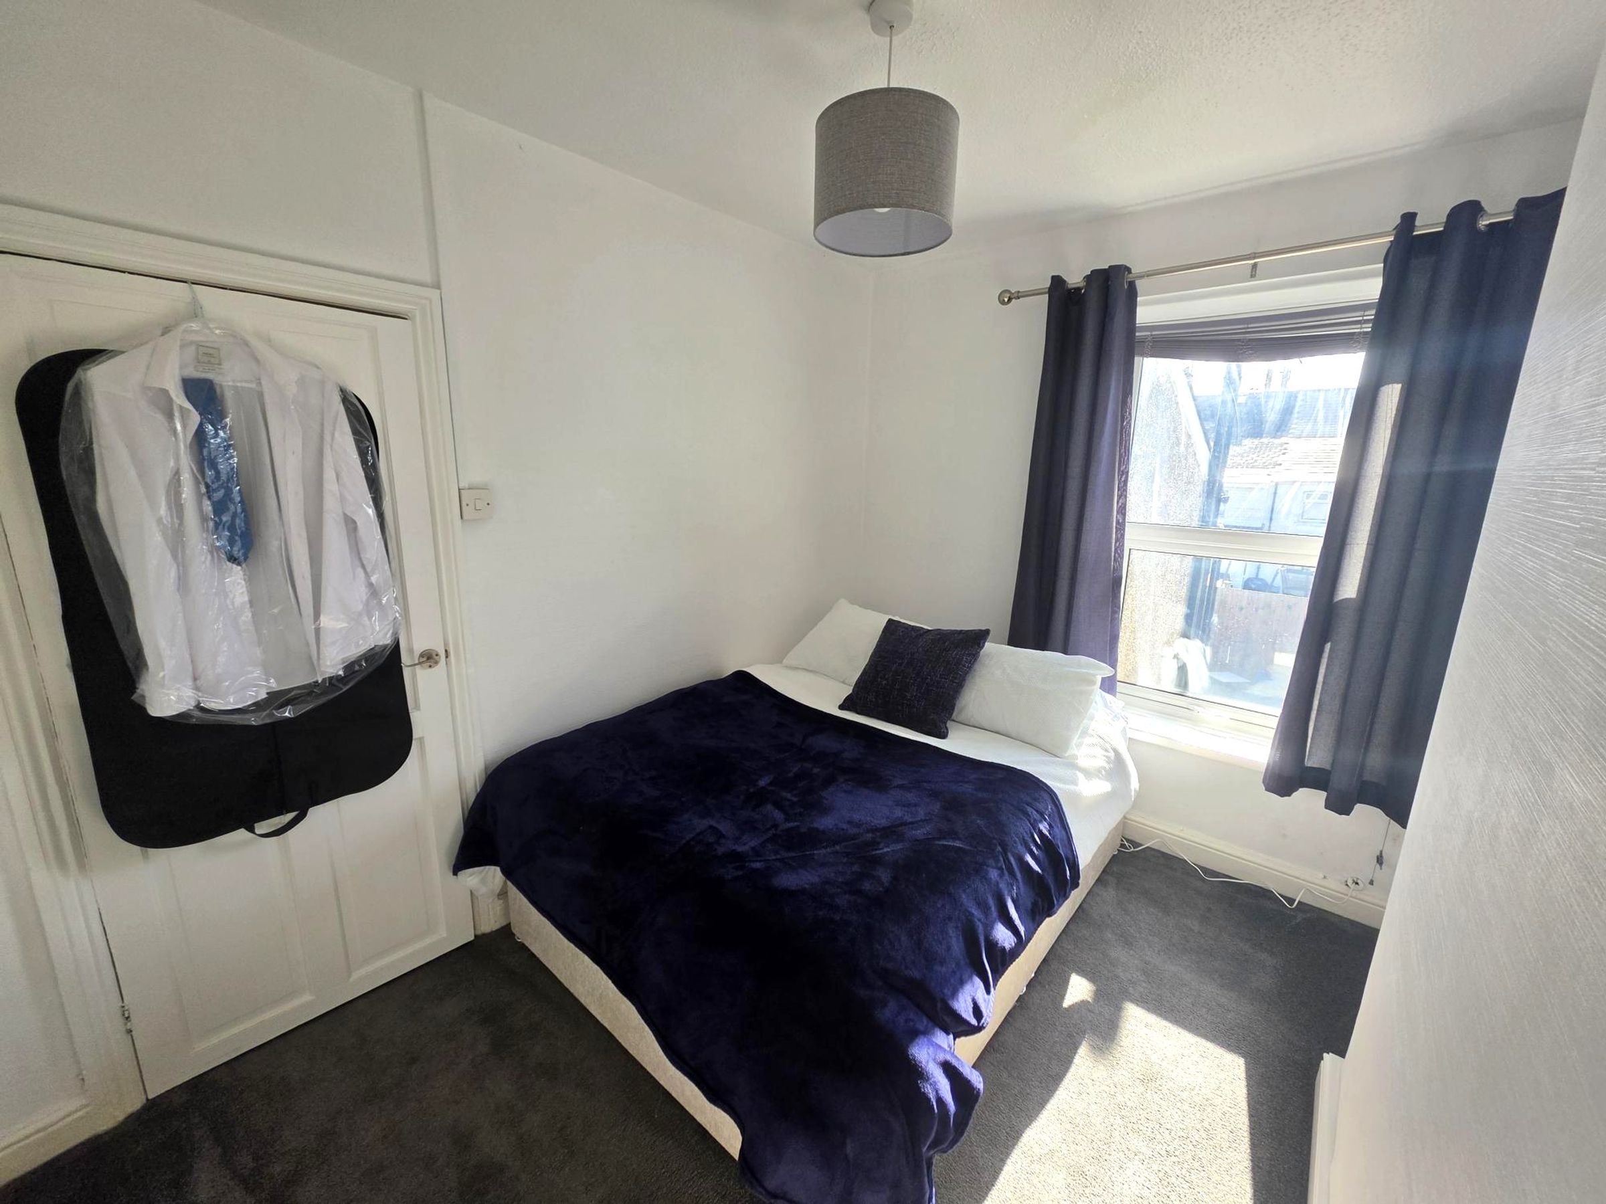
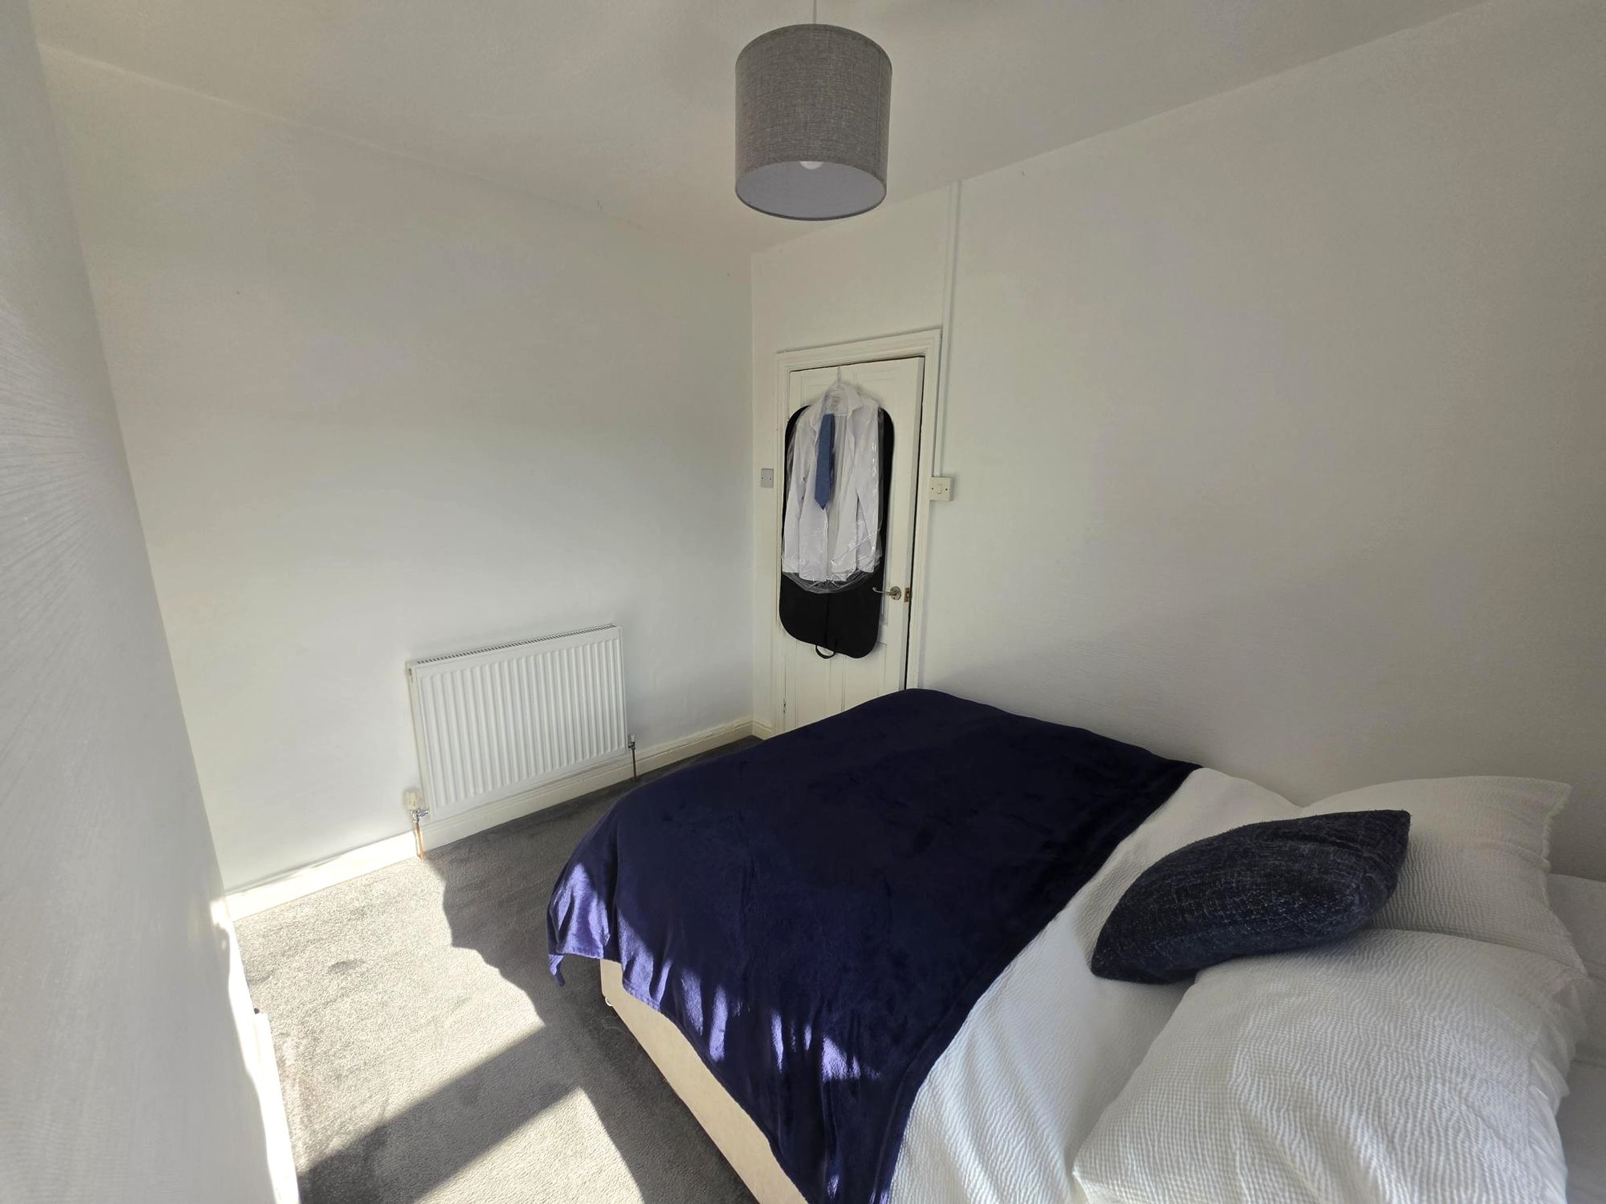
Bedroom Two
7' 2" x 10' 2" (2.18m x 3.10m)
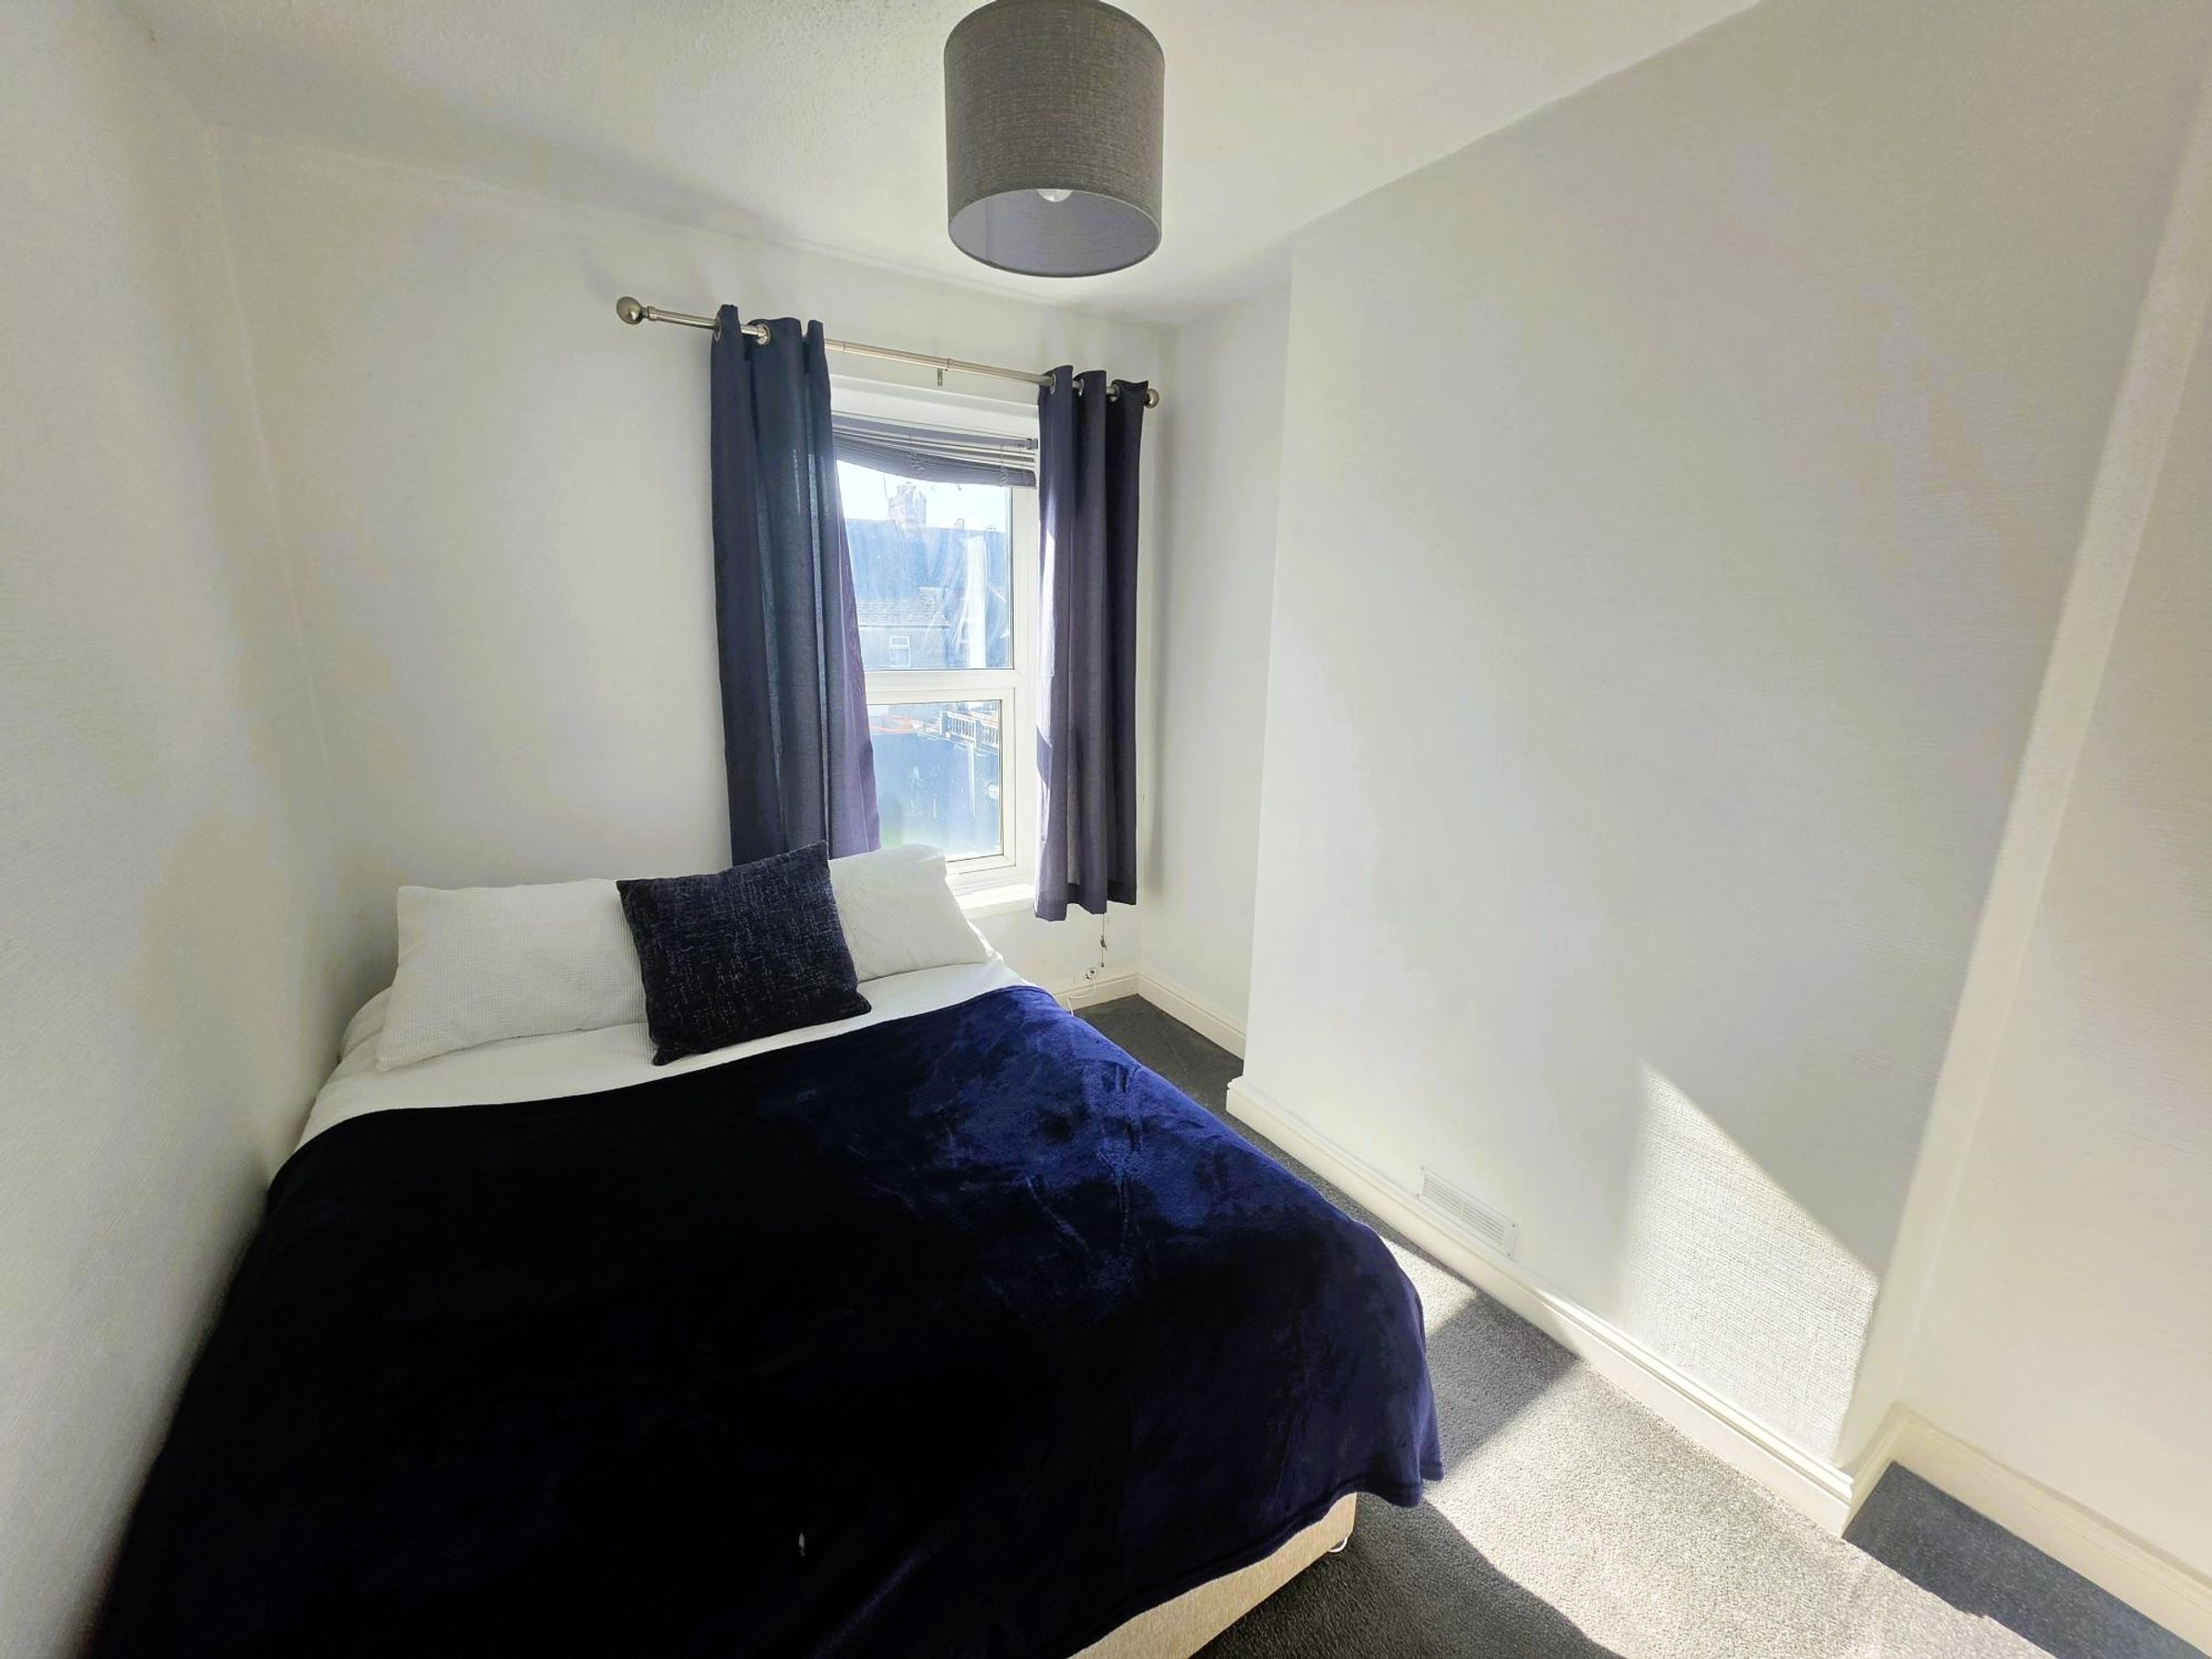
Fitted carpet. radiator. Neutral décor. Window to rear. Textured ceiling.
Bathroom
9' 7" x 6' 8" (2.92m x 2.03m)
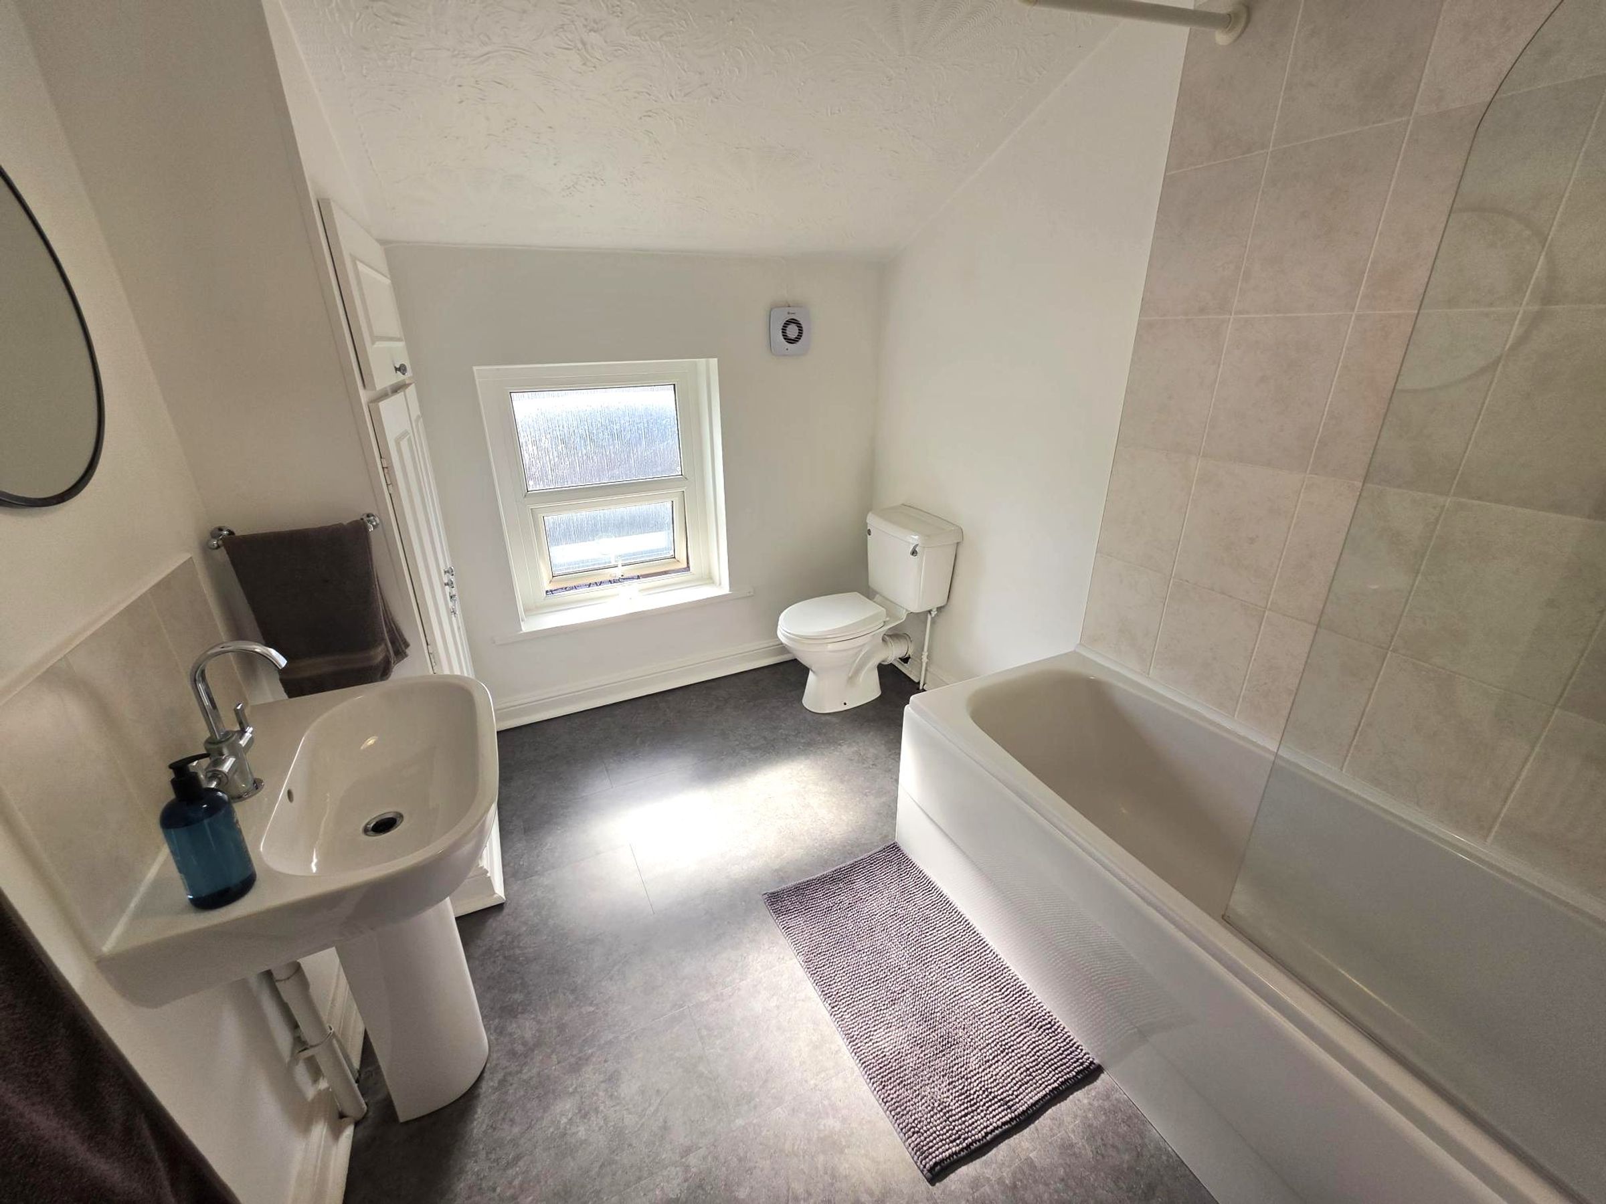
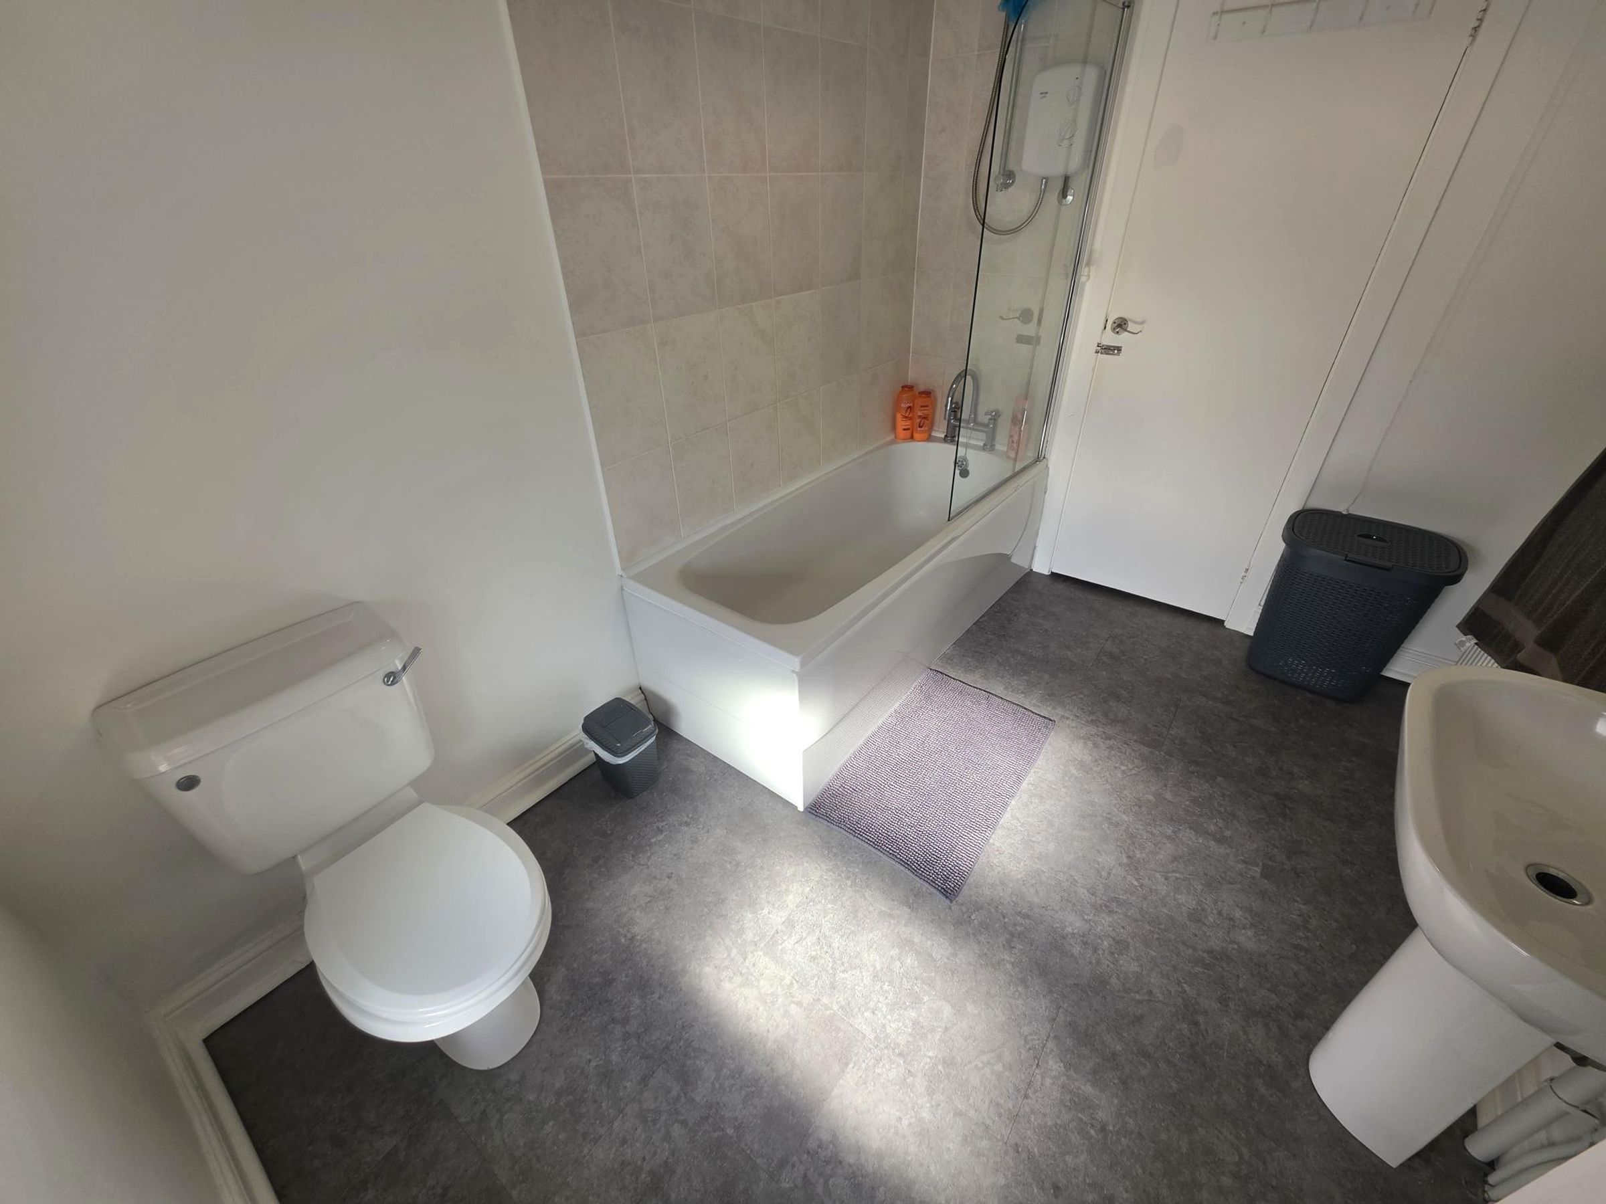
Vinyl flooring. A three piece suite in white briefly comprising of Close coupled WC, pedestal wash hand basin and a panelled bath with electric shower over and glass shower screen. Tiling to all splashbacks. Obscure window to rear. Built in cupboard with shelving.