Like the look of this property?
We would love to hear from you and arrange a viewing of this property. Get in touch now!
Looking to sell or rent a property?
You can get a free online or in person valuation.
Property features
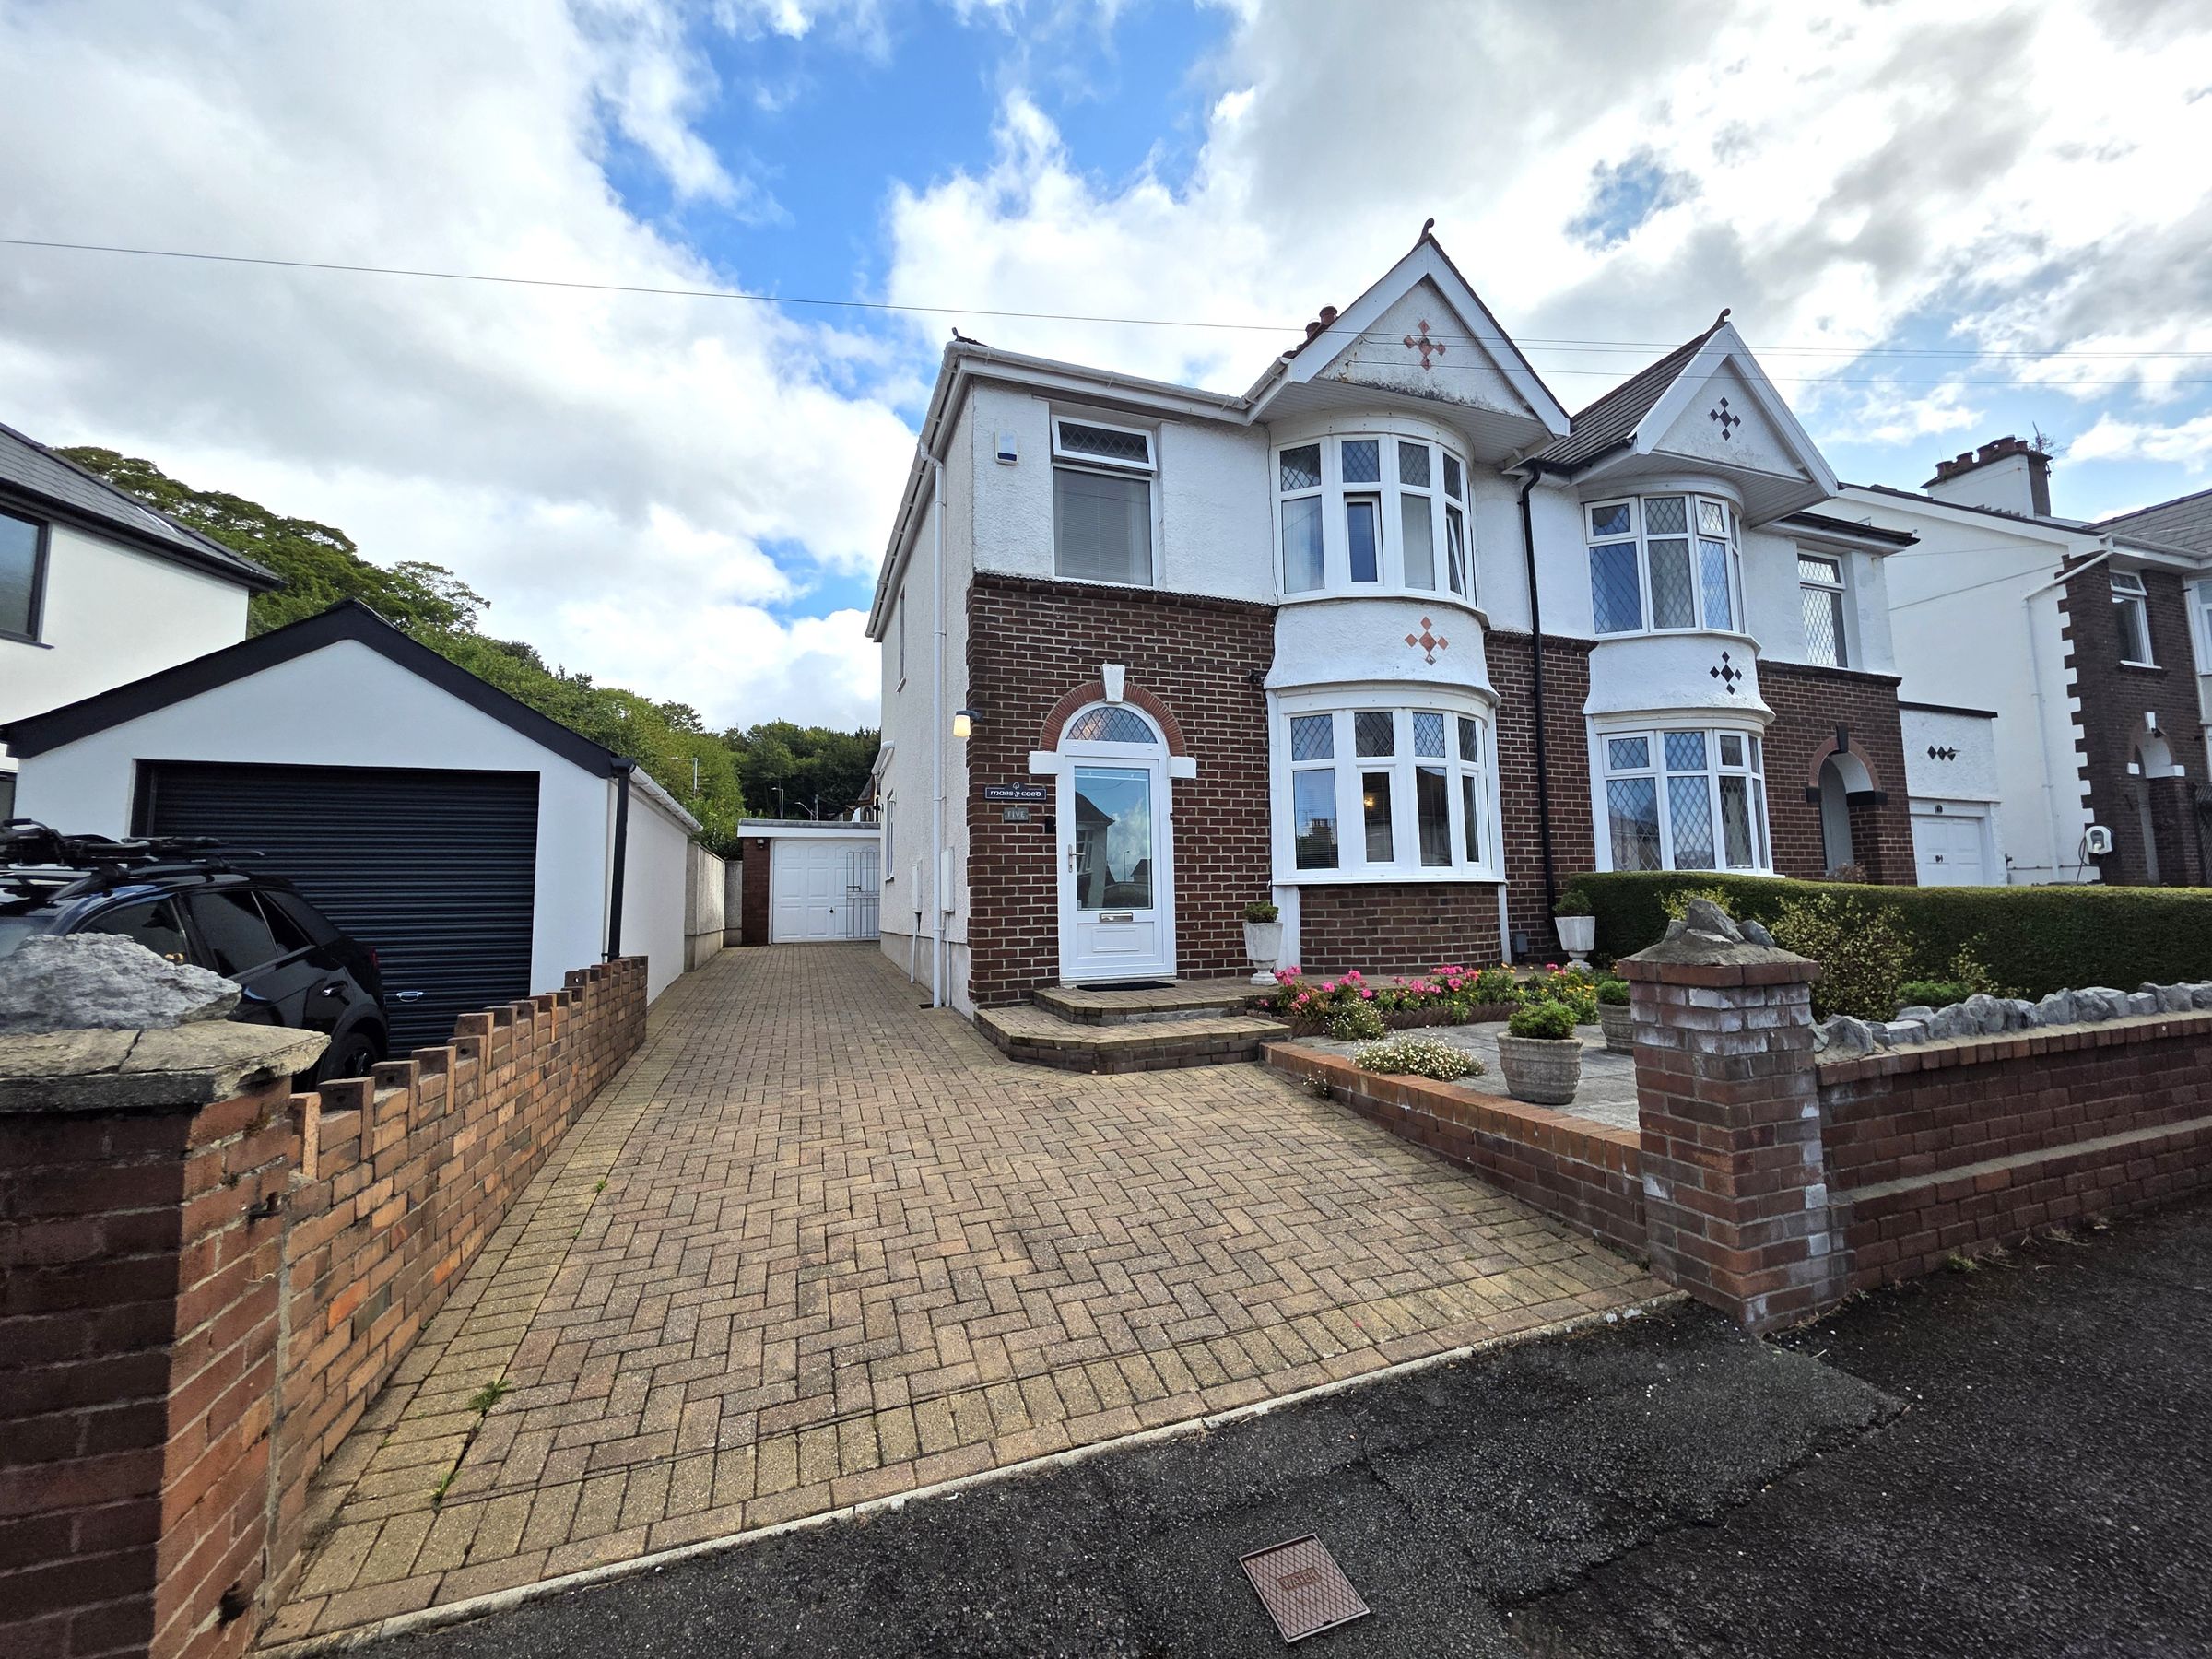
Three Bedroom Semi Detached House
Two Reception Rooms
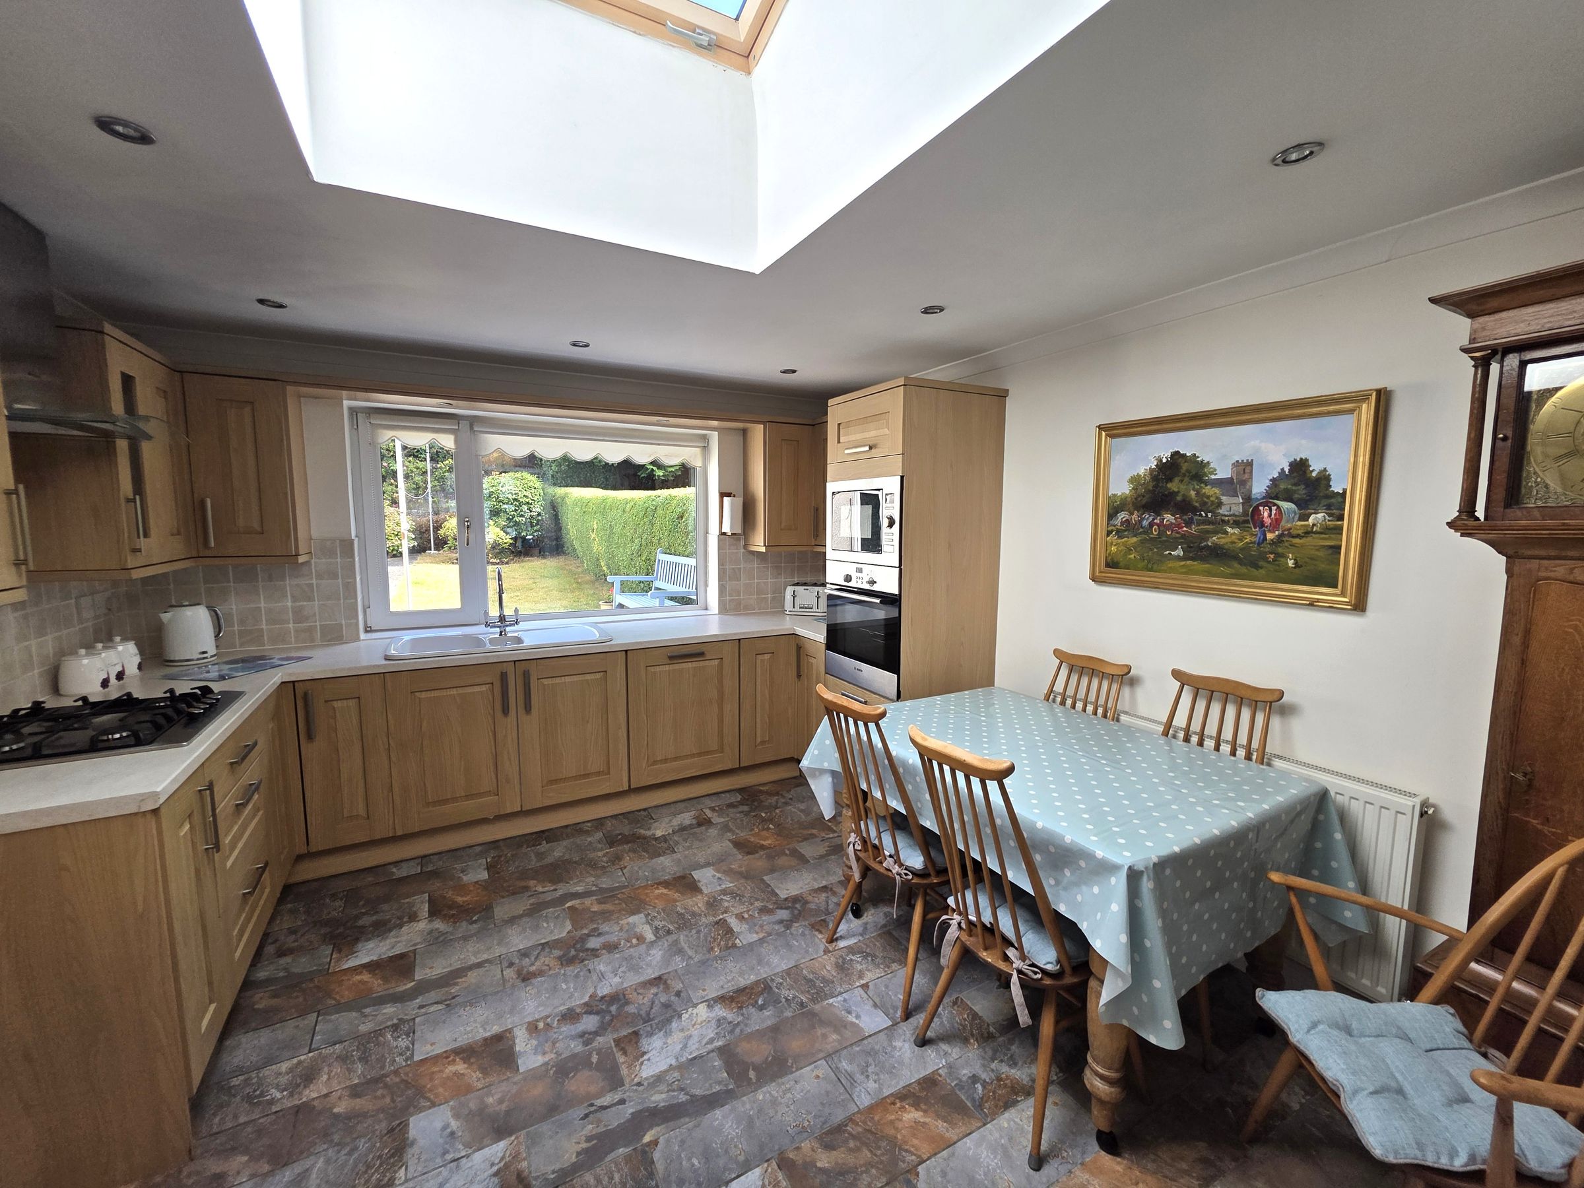
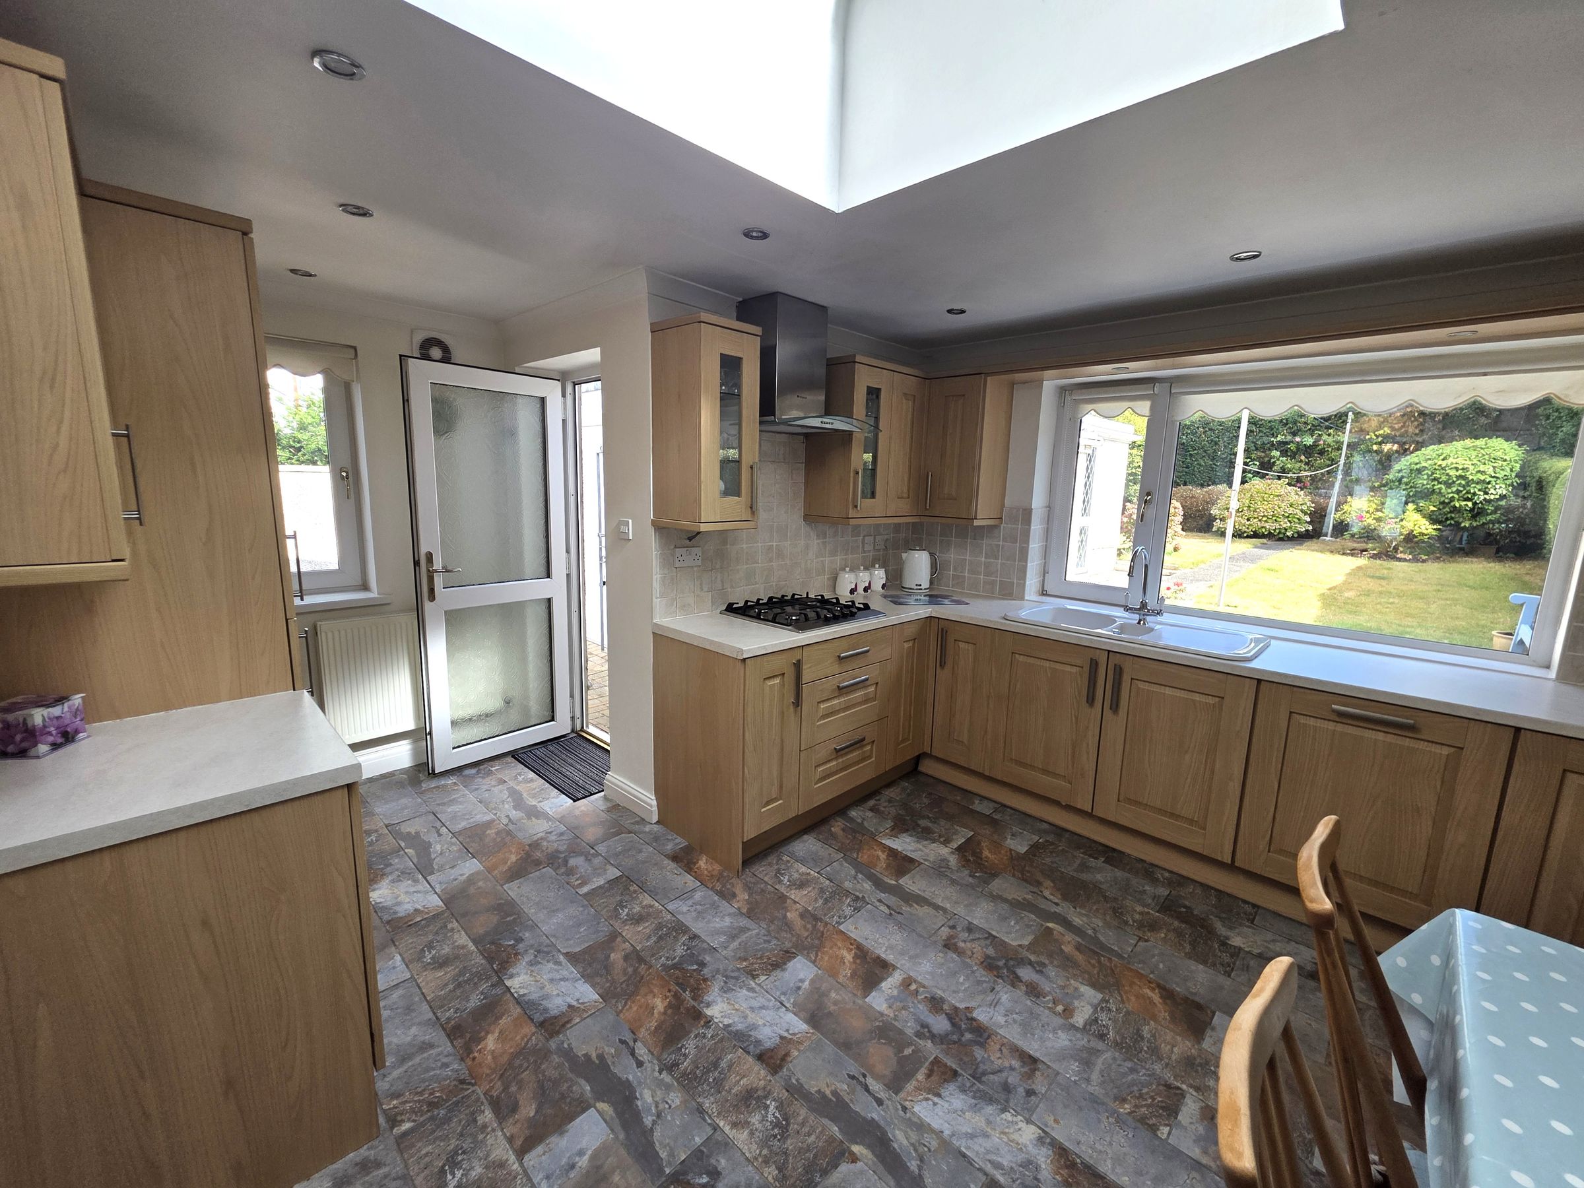
Fitted Kitchen with Integrated Appliances
Upstairs Family Bathroom & Ground Floor Shower Room
Attractive Front & Rear Gardens
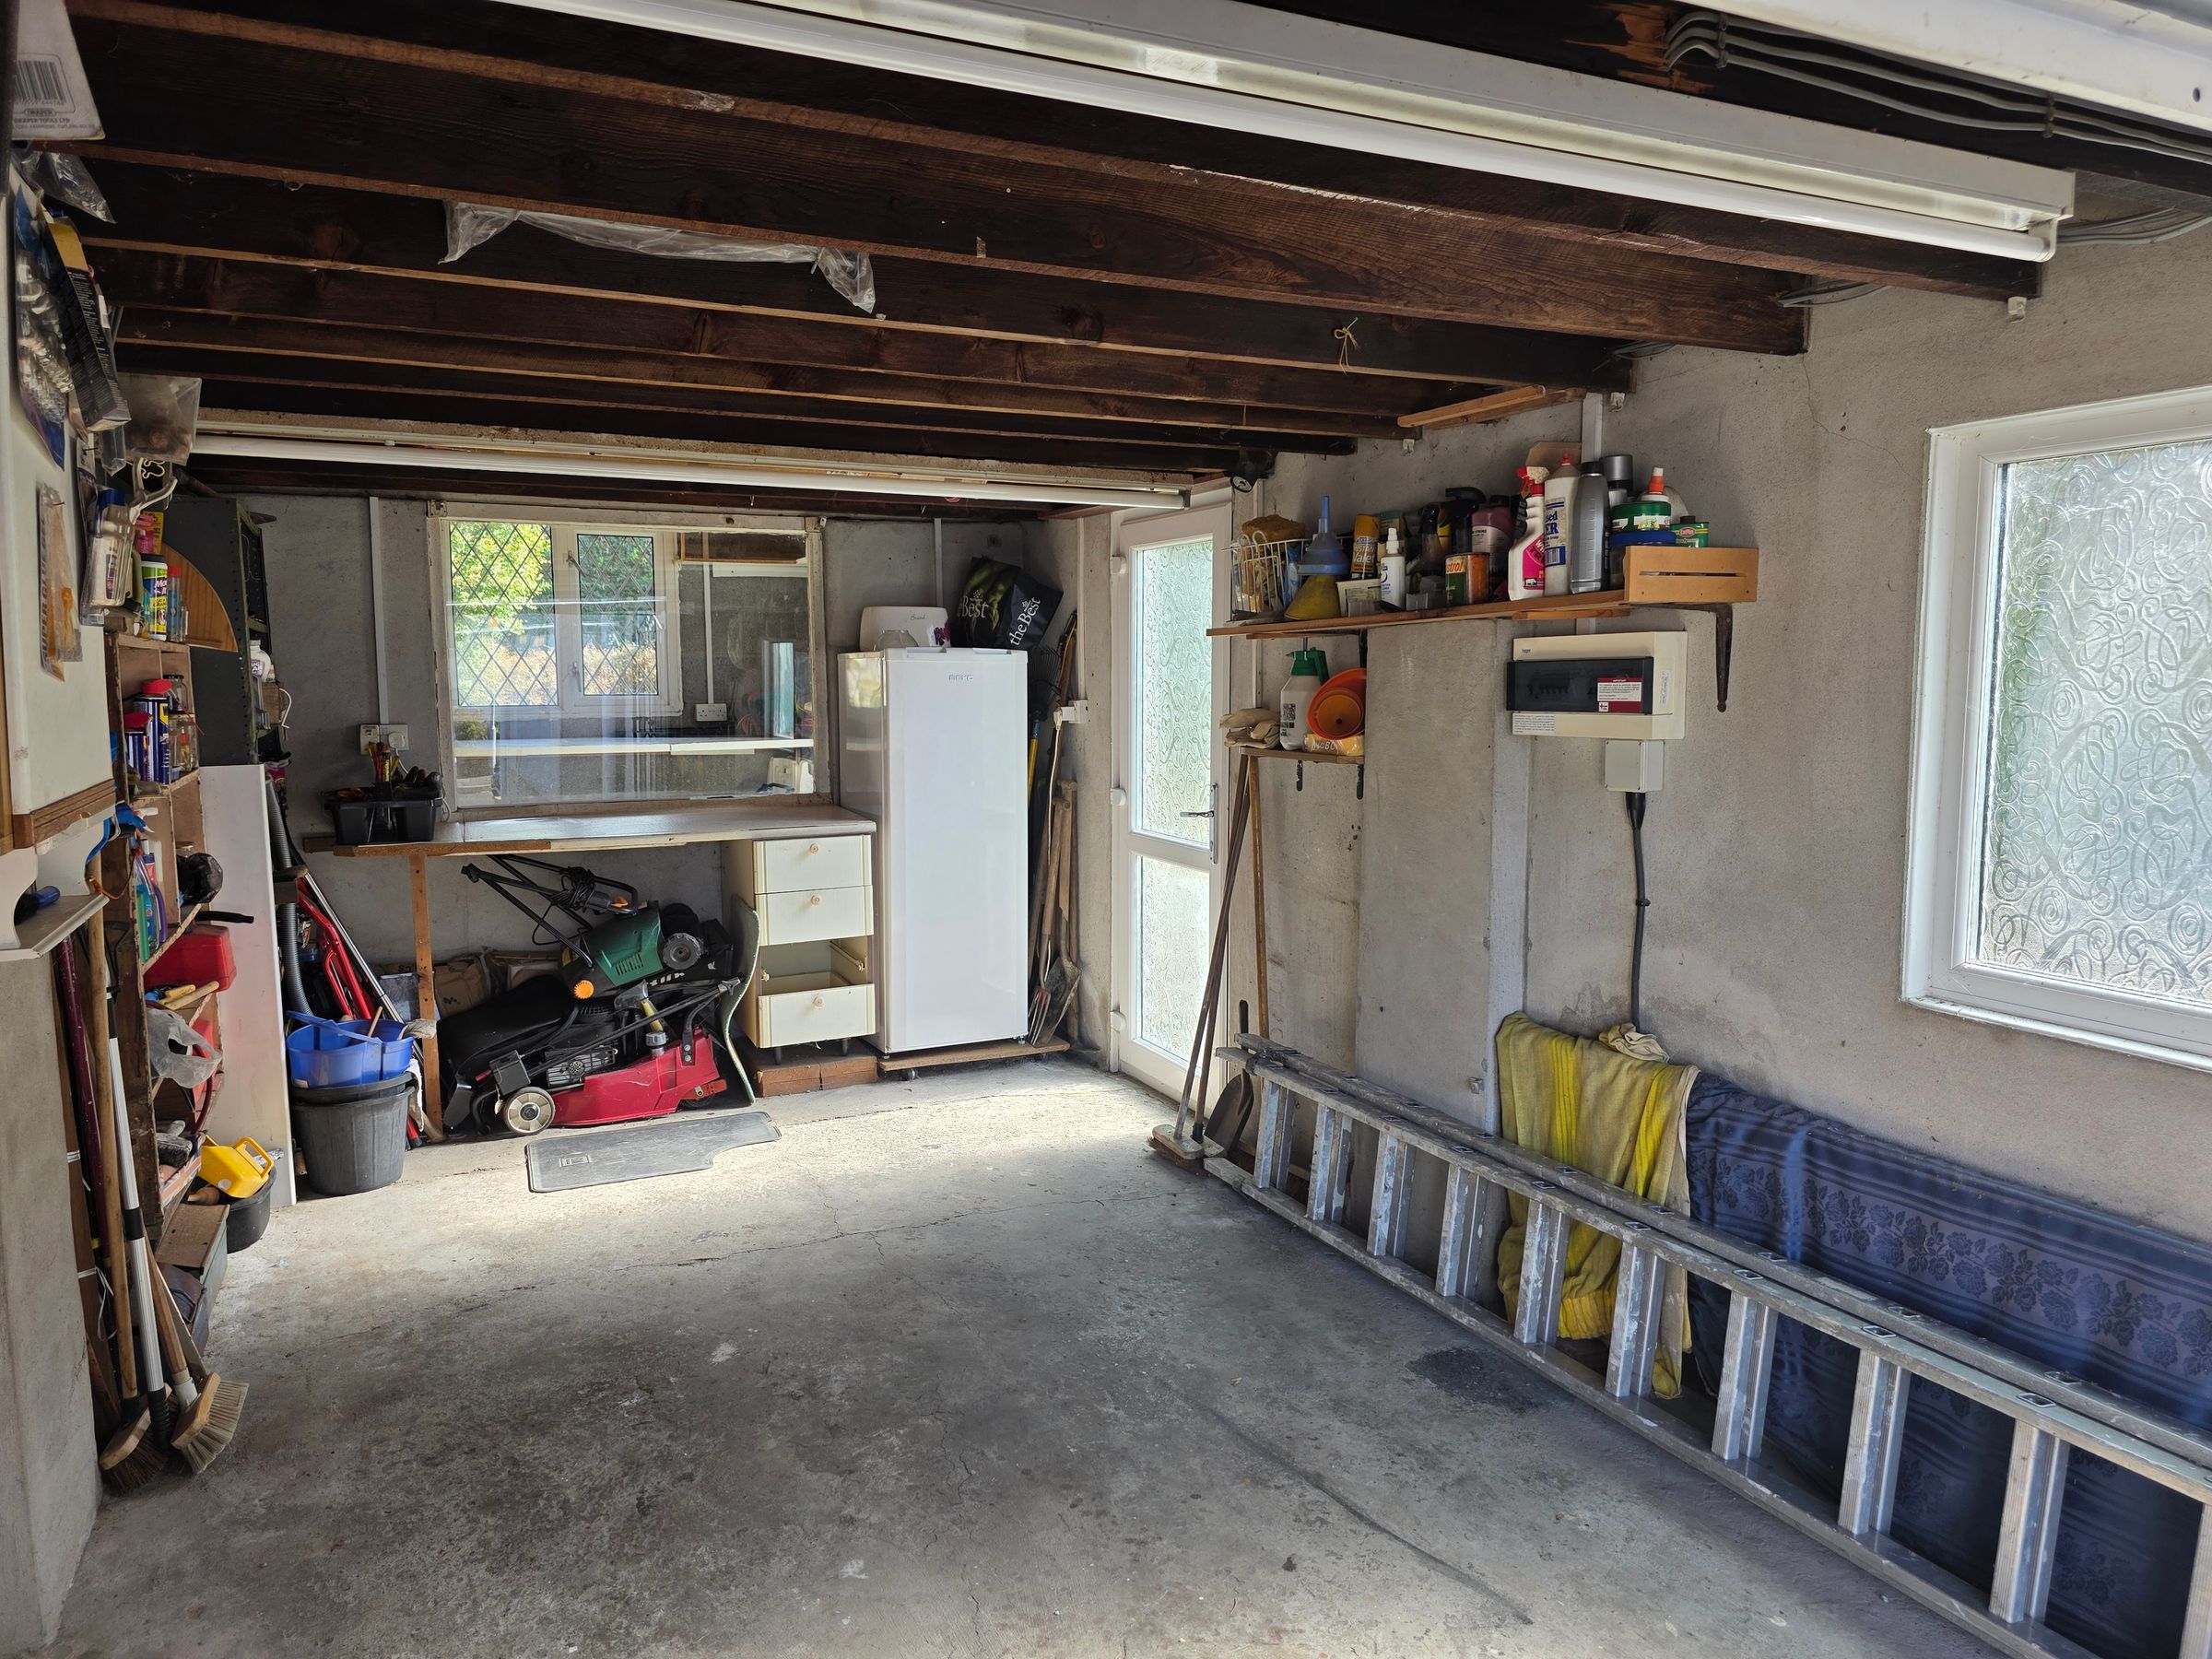
Driveway & Garage
Desirable Lower Baglan Location
Excellent Transport Links
No Ongoing Chain
About this property
We are delighted to present to the market this three bedroom semi detached house is situated in the highly desirable lower Baglan area, offering excellent transport links and convenient access to local amenities. The property features two reception rooms. The fitted kitchen is equipped with integrated appliances, ensuring a modern and functional cooking environment. Upstairs, you will find a family bathroom and a separate shower room downstairs. The property is offered with no ongoing chain and early viewing is strongly recommended.
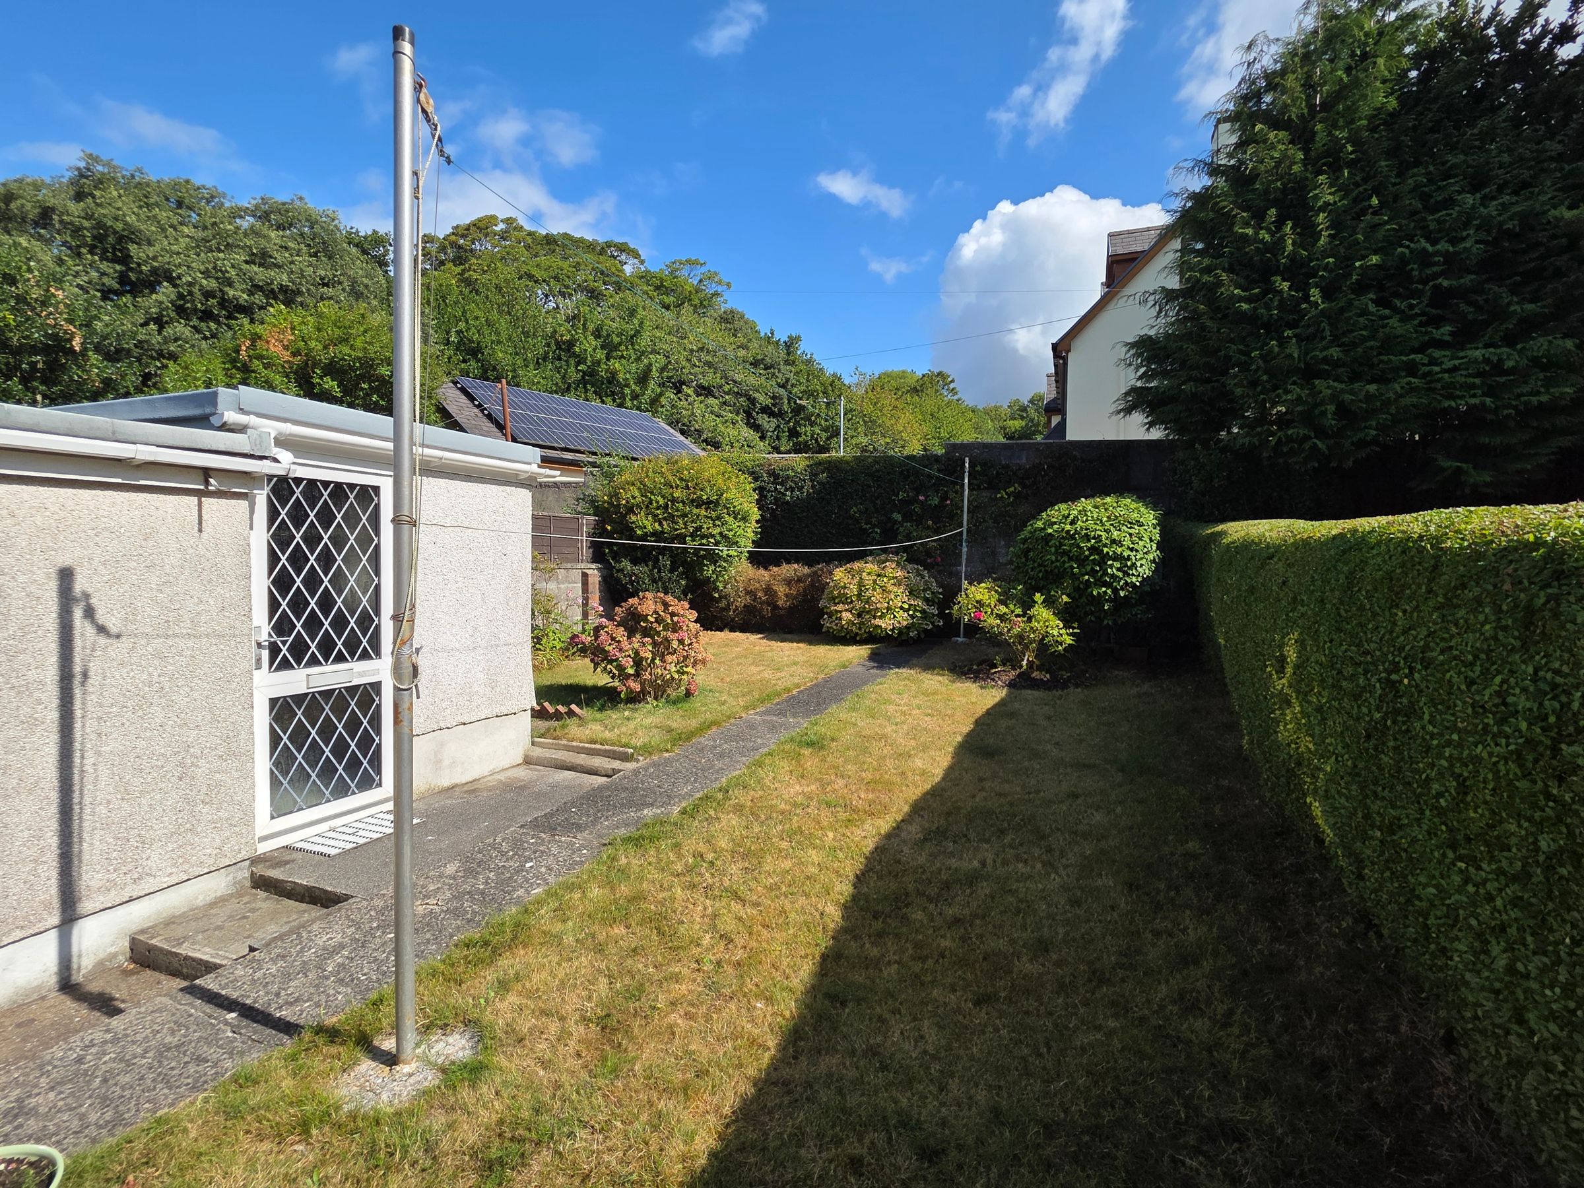
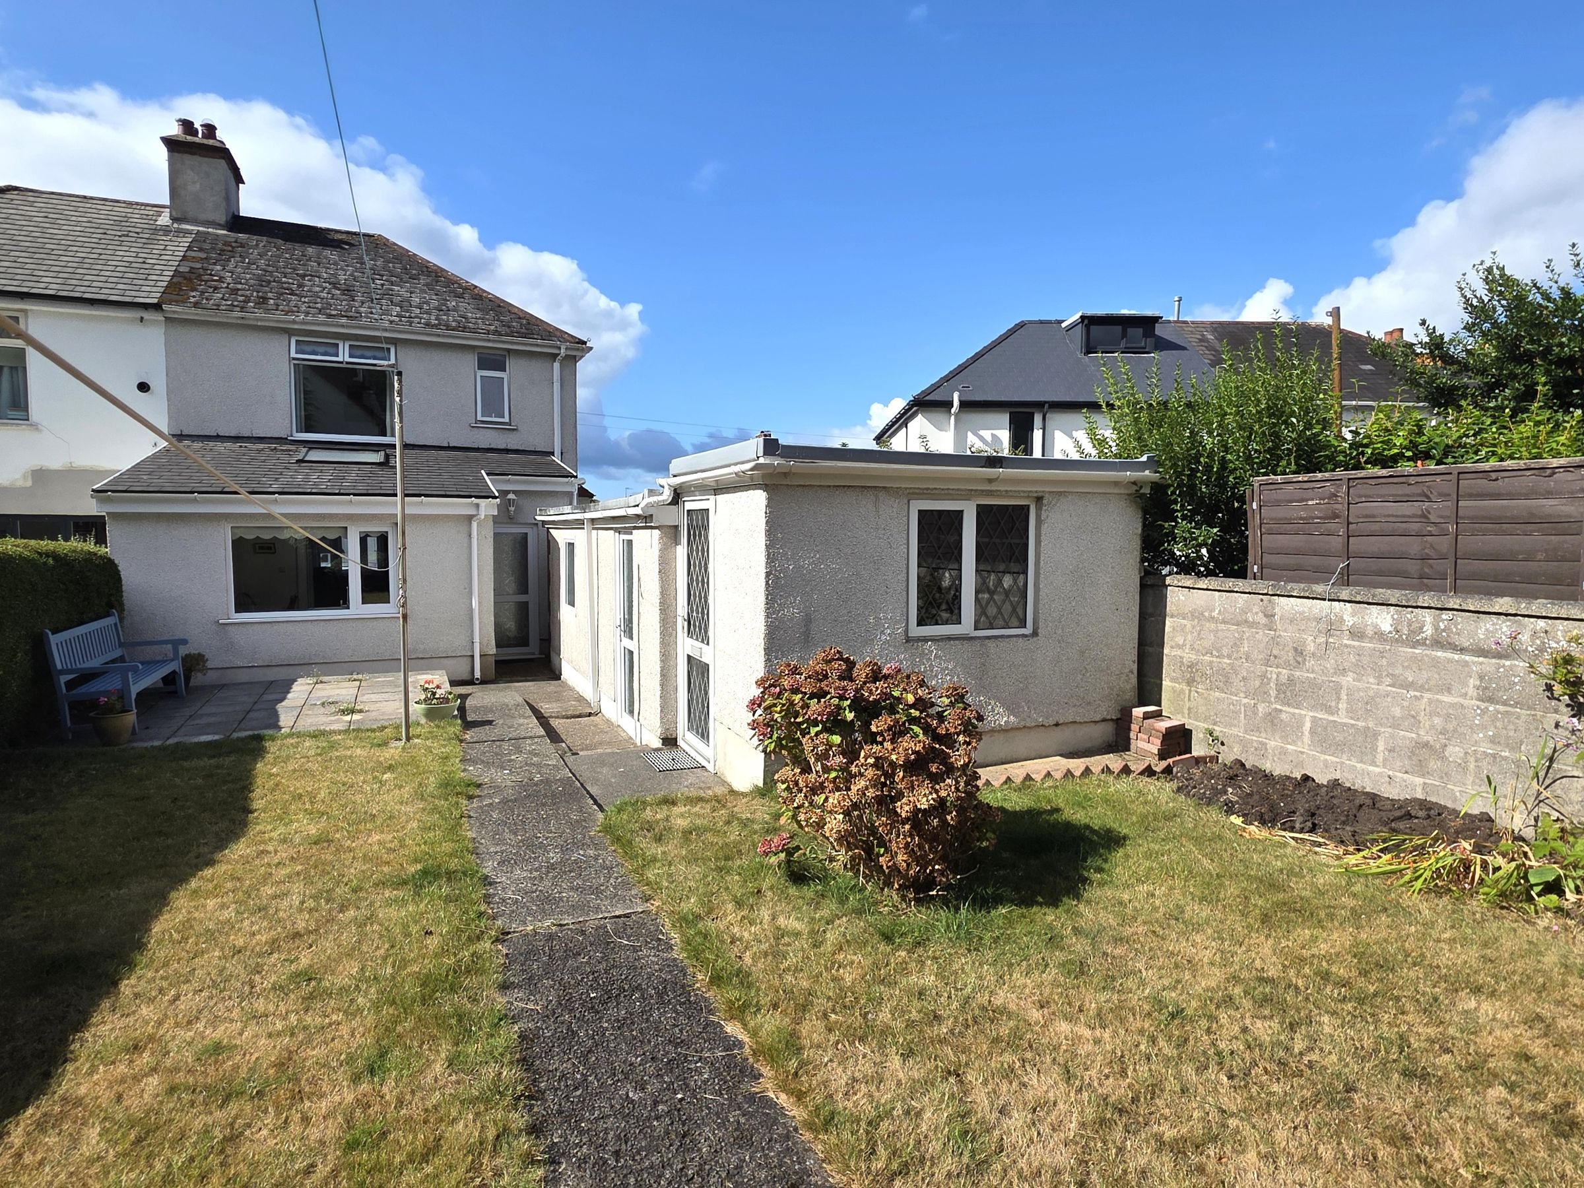
Outside, a paved driveway provides ample off road parking and leads to a detached garage. The low maintenance front garden features stone pavers and a variety of planted shrubs, creating a welcoming first impression. The rear garden is accessed via a side metal gate and includes a central concrete path flanked by lawn and planted borders, as well as a stone paved sun terrace perfect for outdoor dining. There is also access to a block built rear storage shed, offering additional practical storage space.
Key details
Broadband: up to 1800mbps
1195ft2 floor area
3068ft2 plot size
Freehold
Council tax band D
Additional information
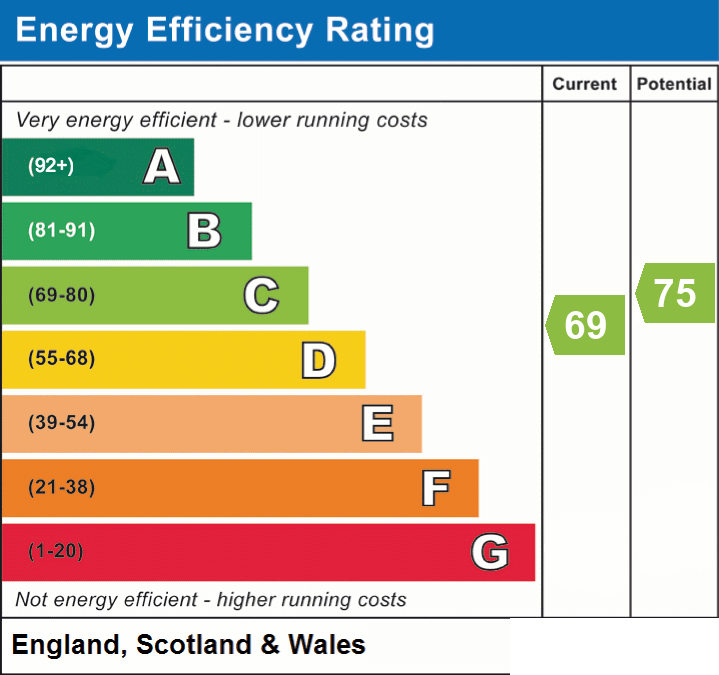
- Energy efficiency (current)
- C (69)
- Energy efficiency (potential)
- C (75)
- Is in a conservation area
- No
- Is a listed property
- No
- Construction materials
- Brick and block


Near the property
Rooms and dimensions
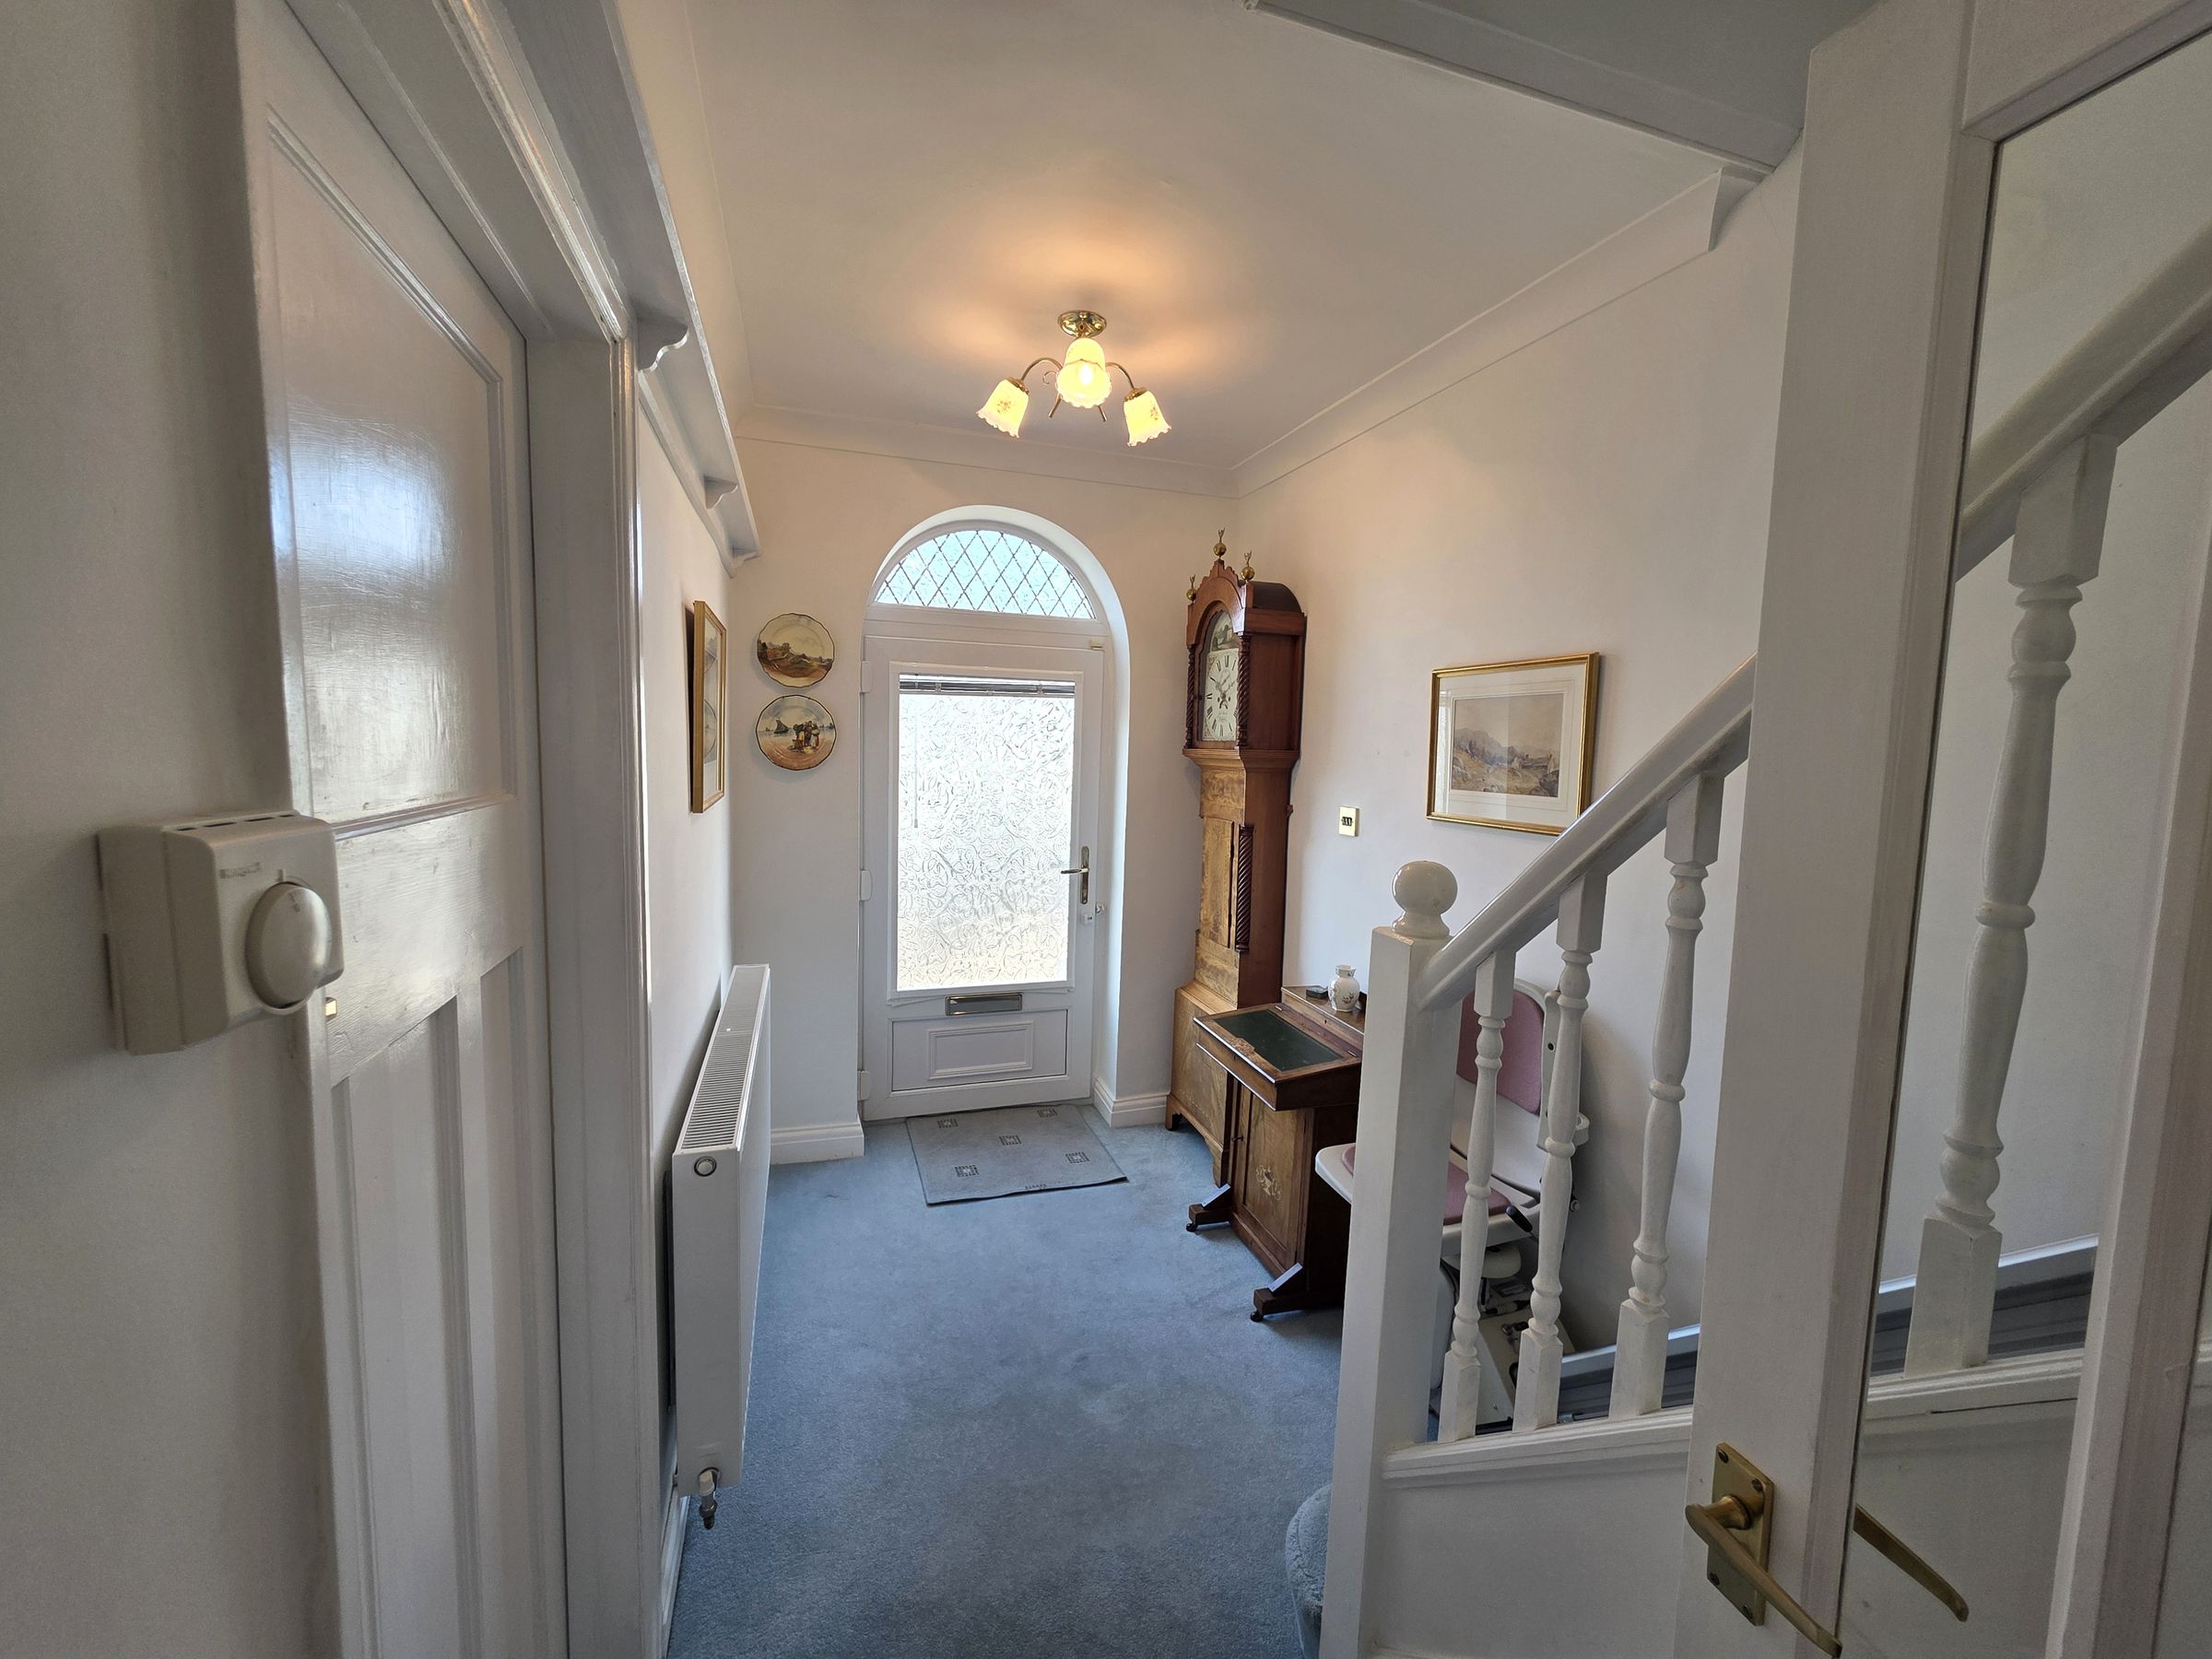
Hallway
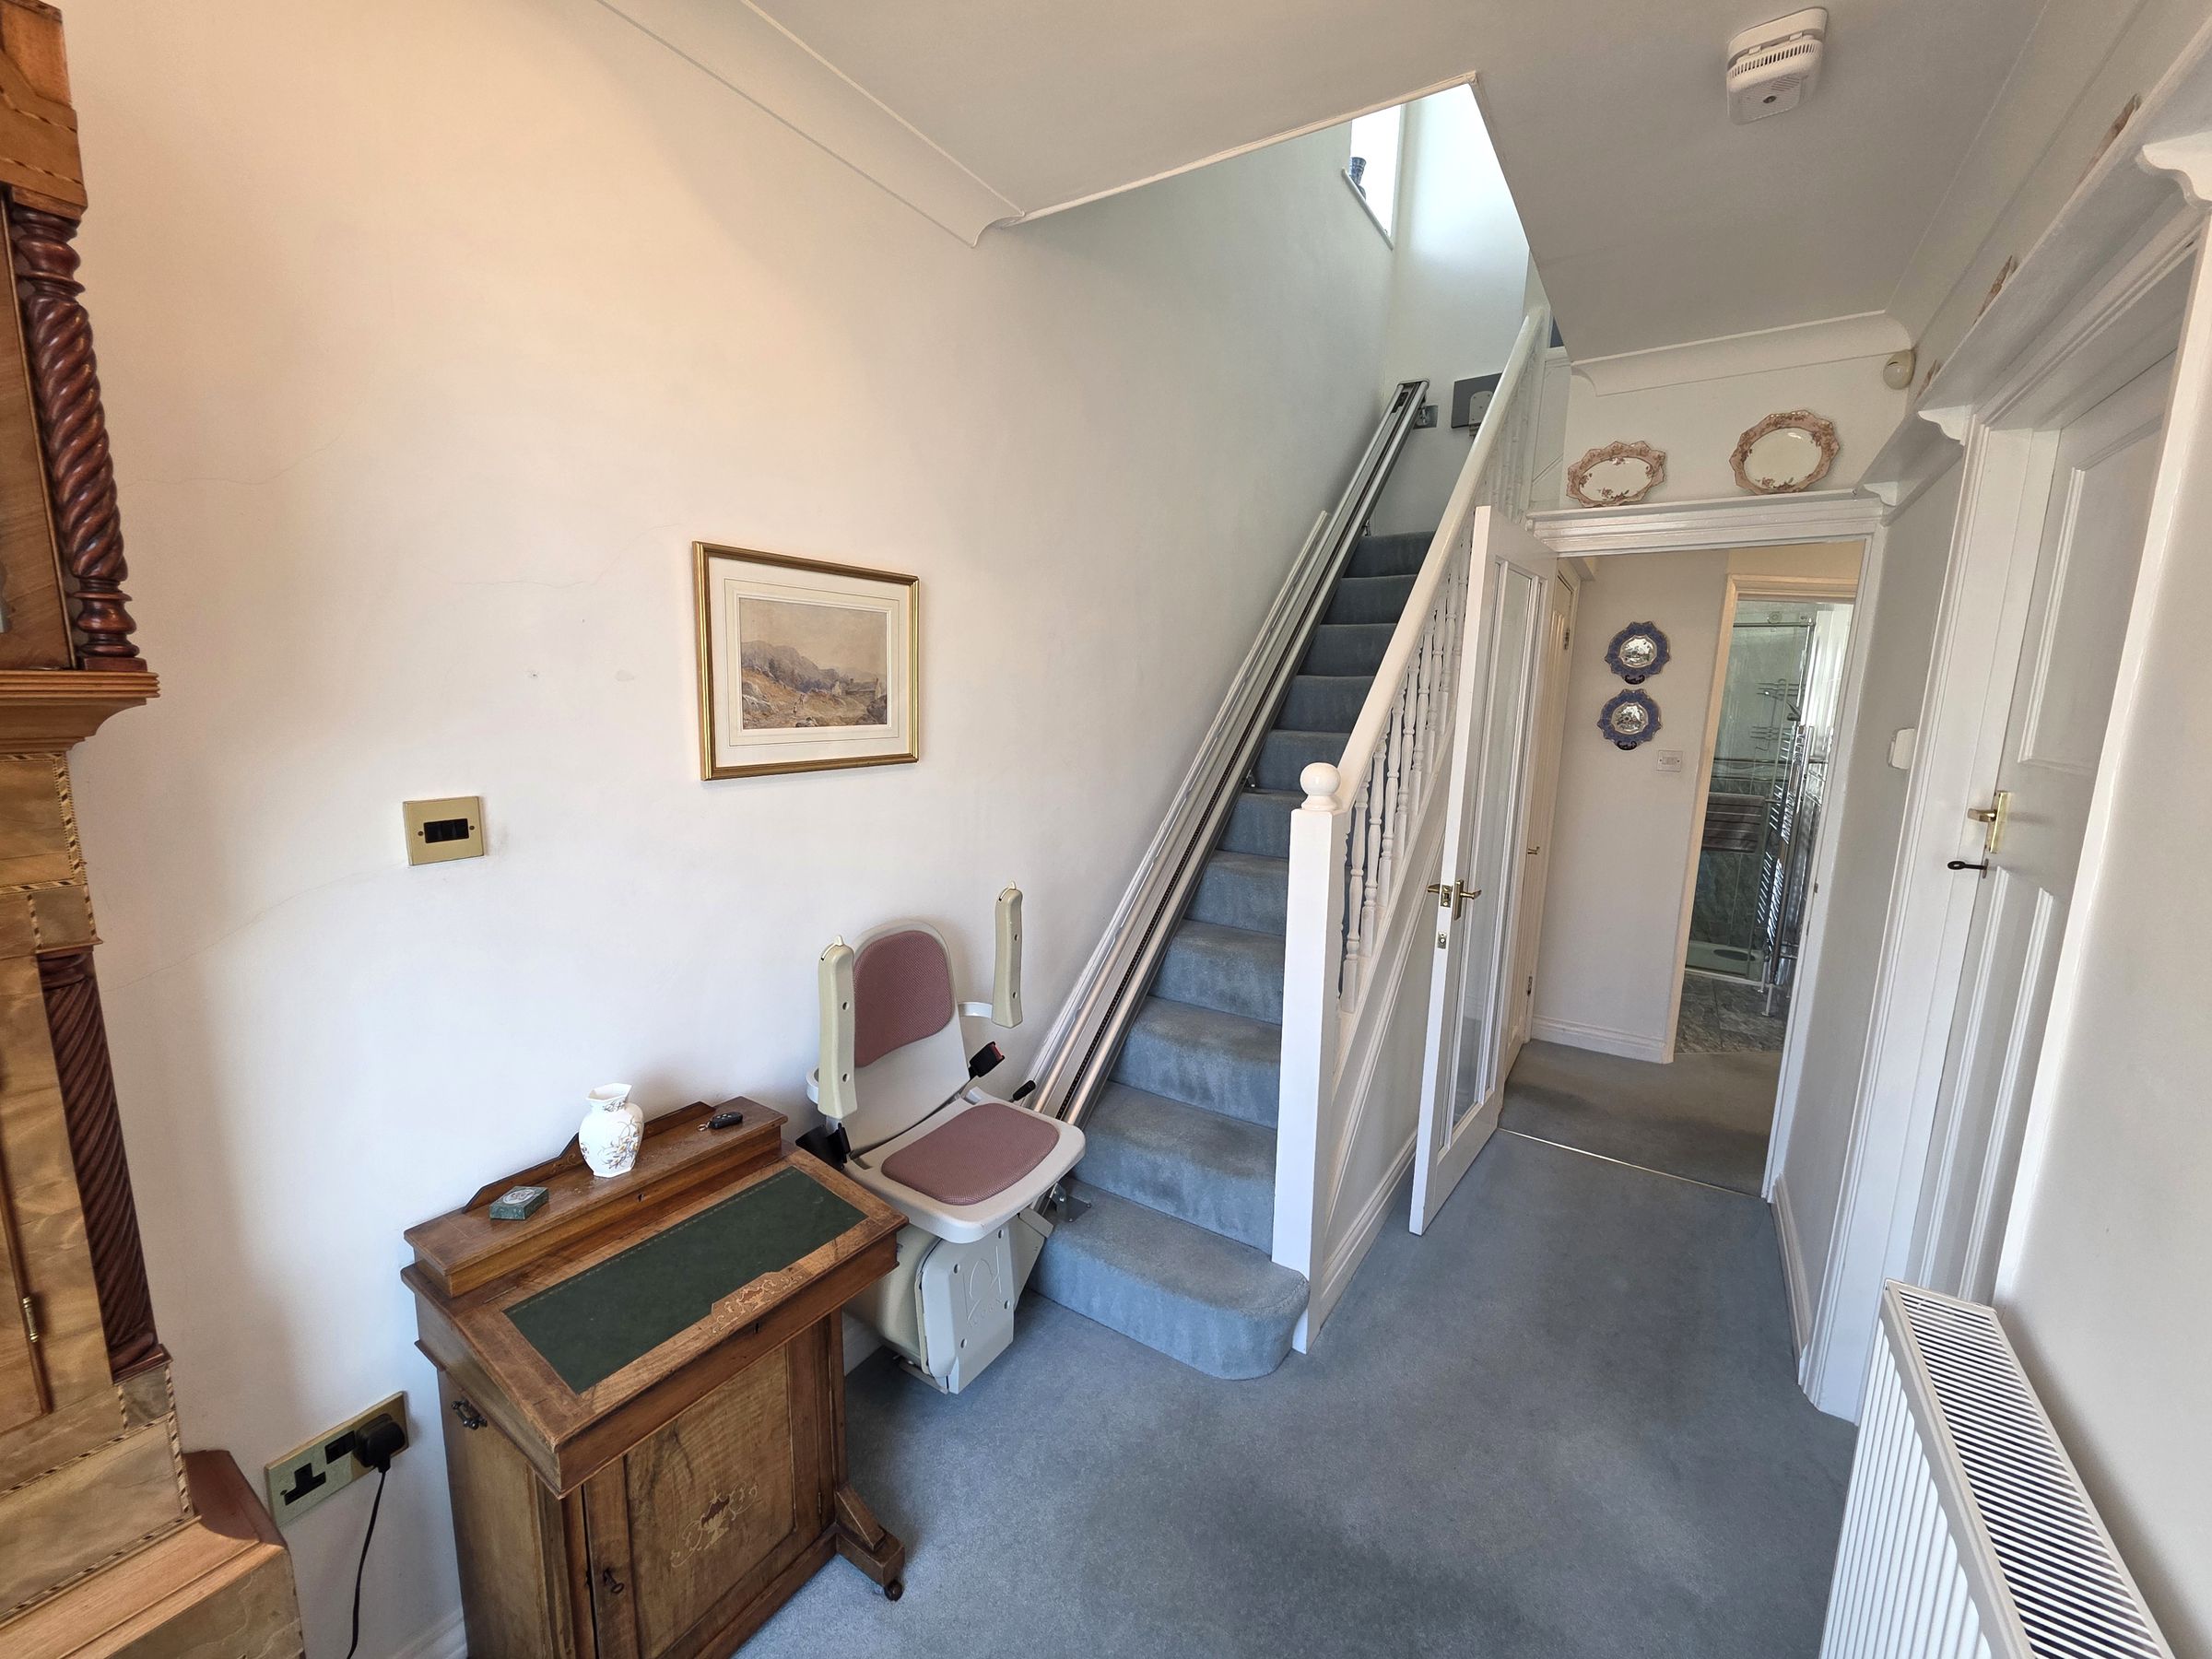
Access via Upvc double glazed front door into hallway. Emulsioned and coved ceiling with pendant light fitting. Emulsioned walls with original picture rail. Radiator. Fitted carpet. Stairs to first floor accommodation. Doors leading off.
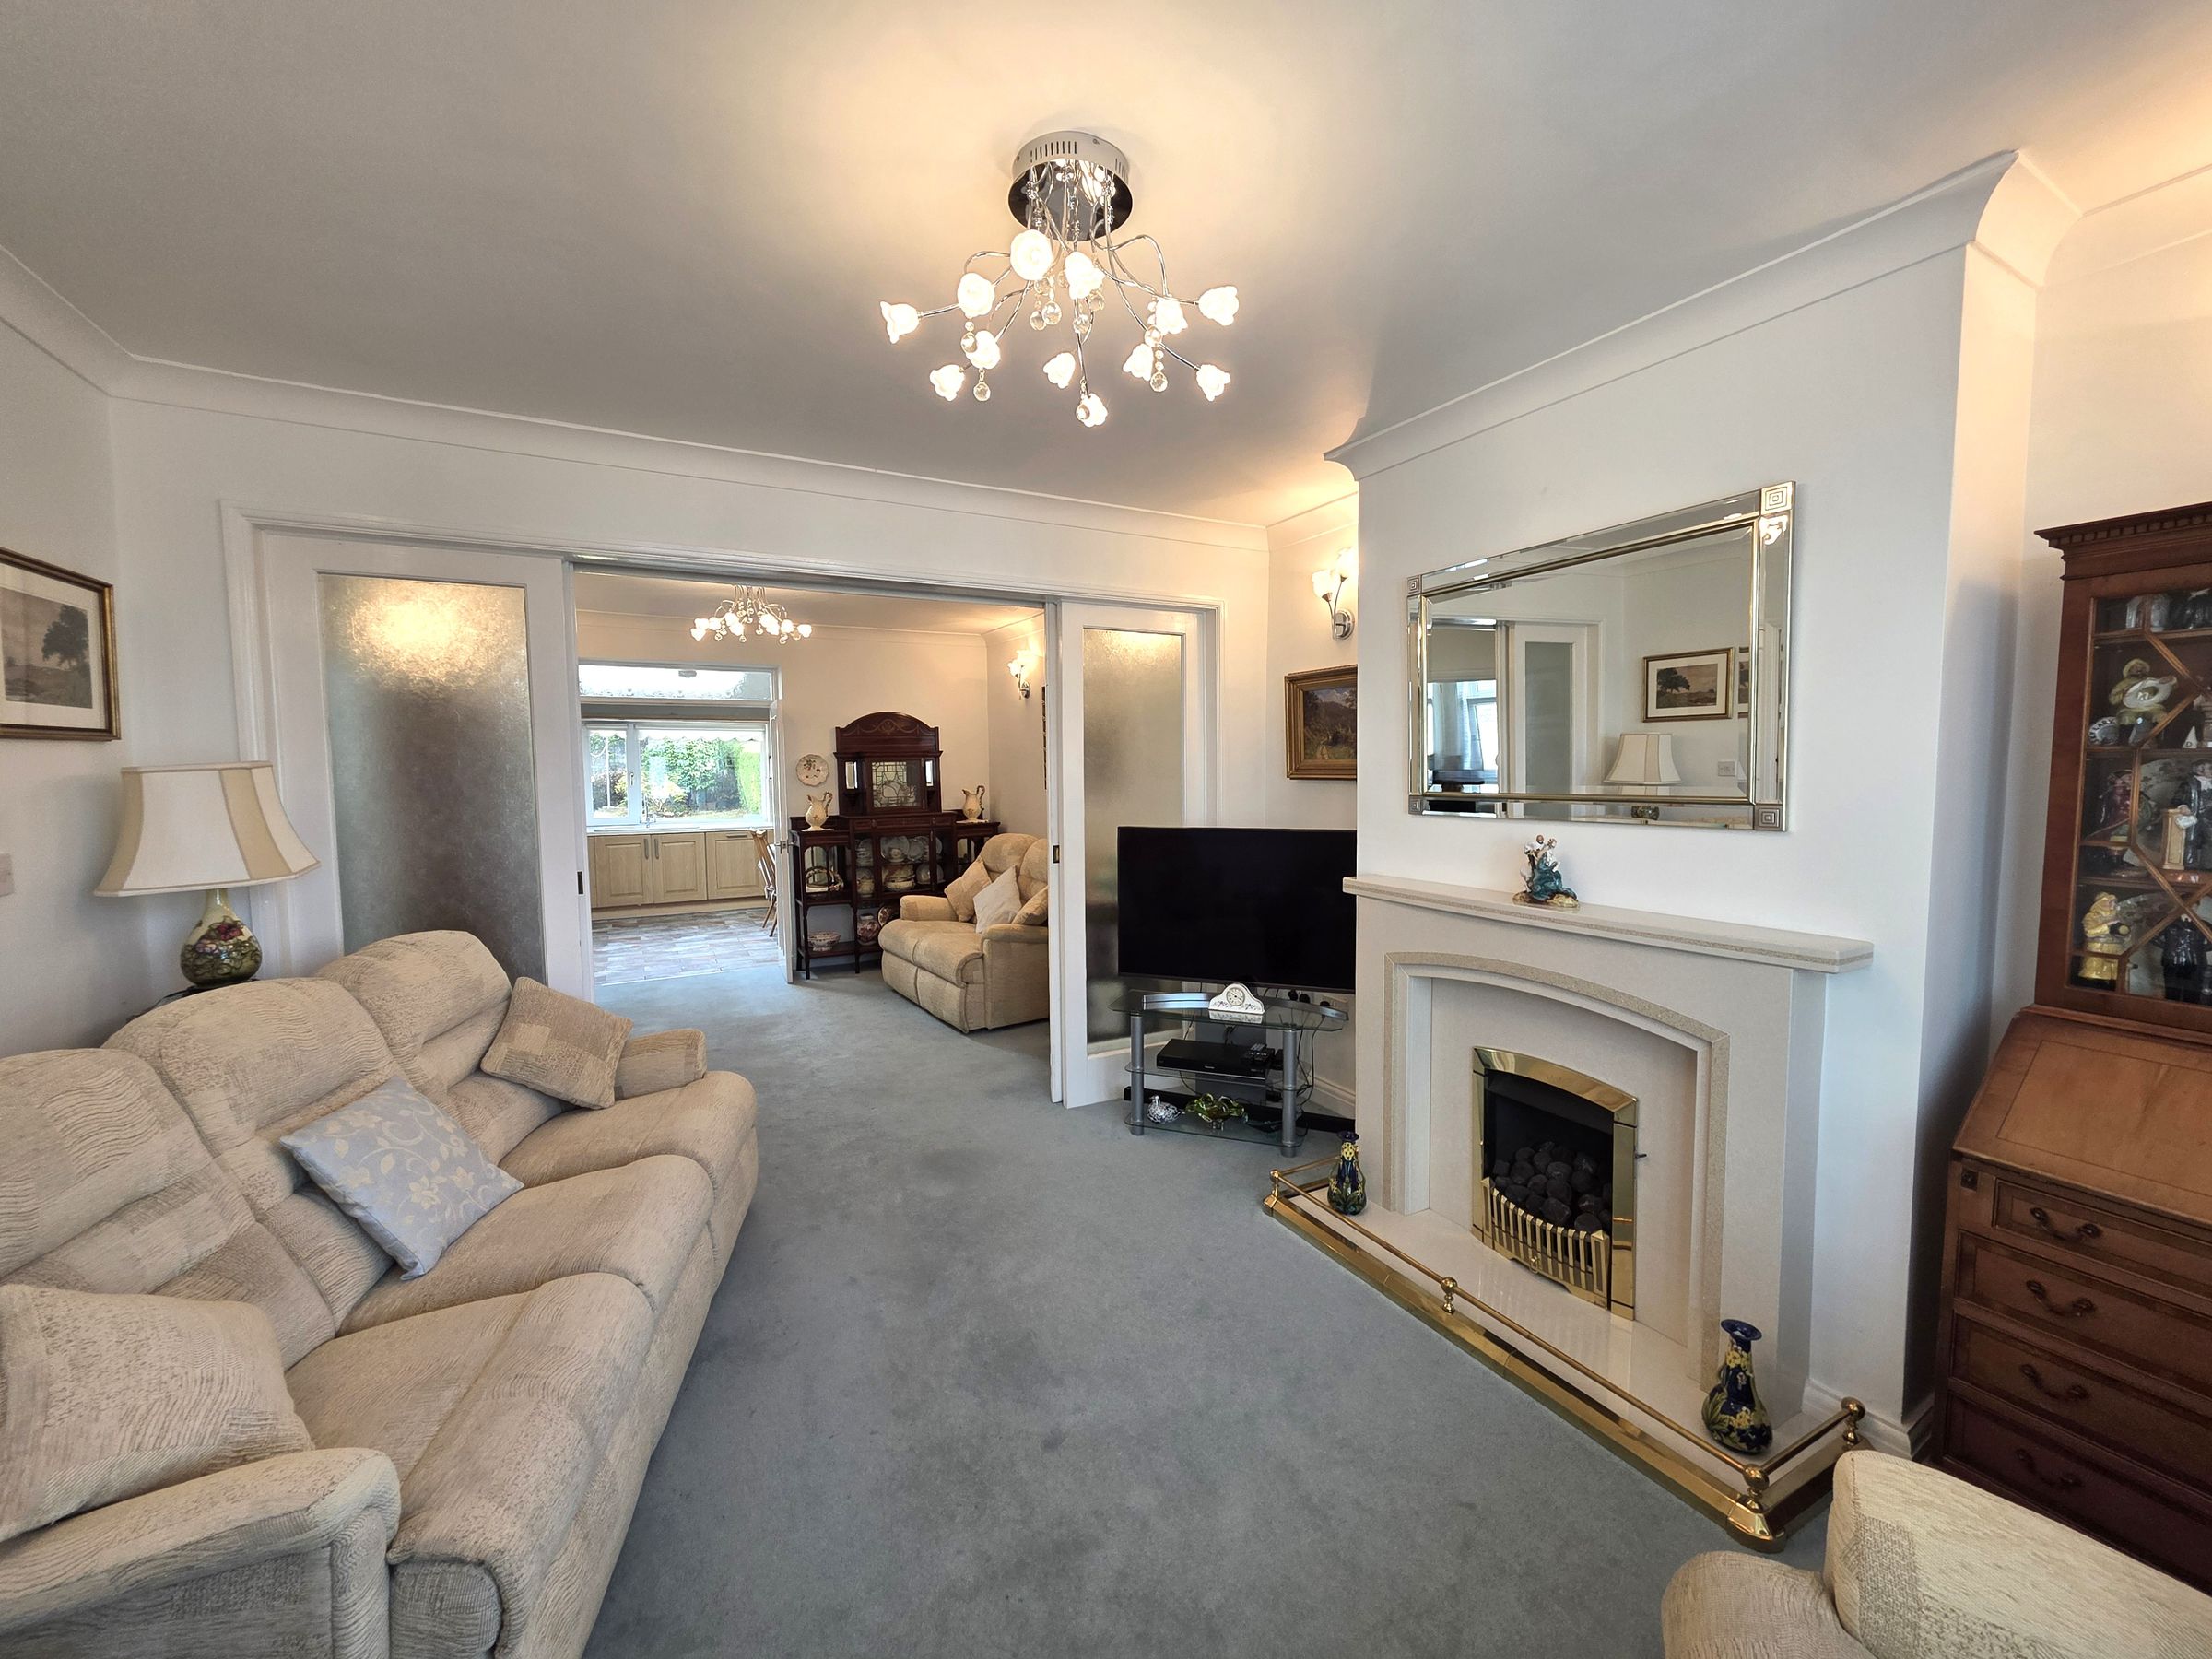
Reception One
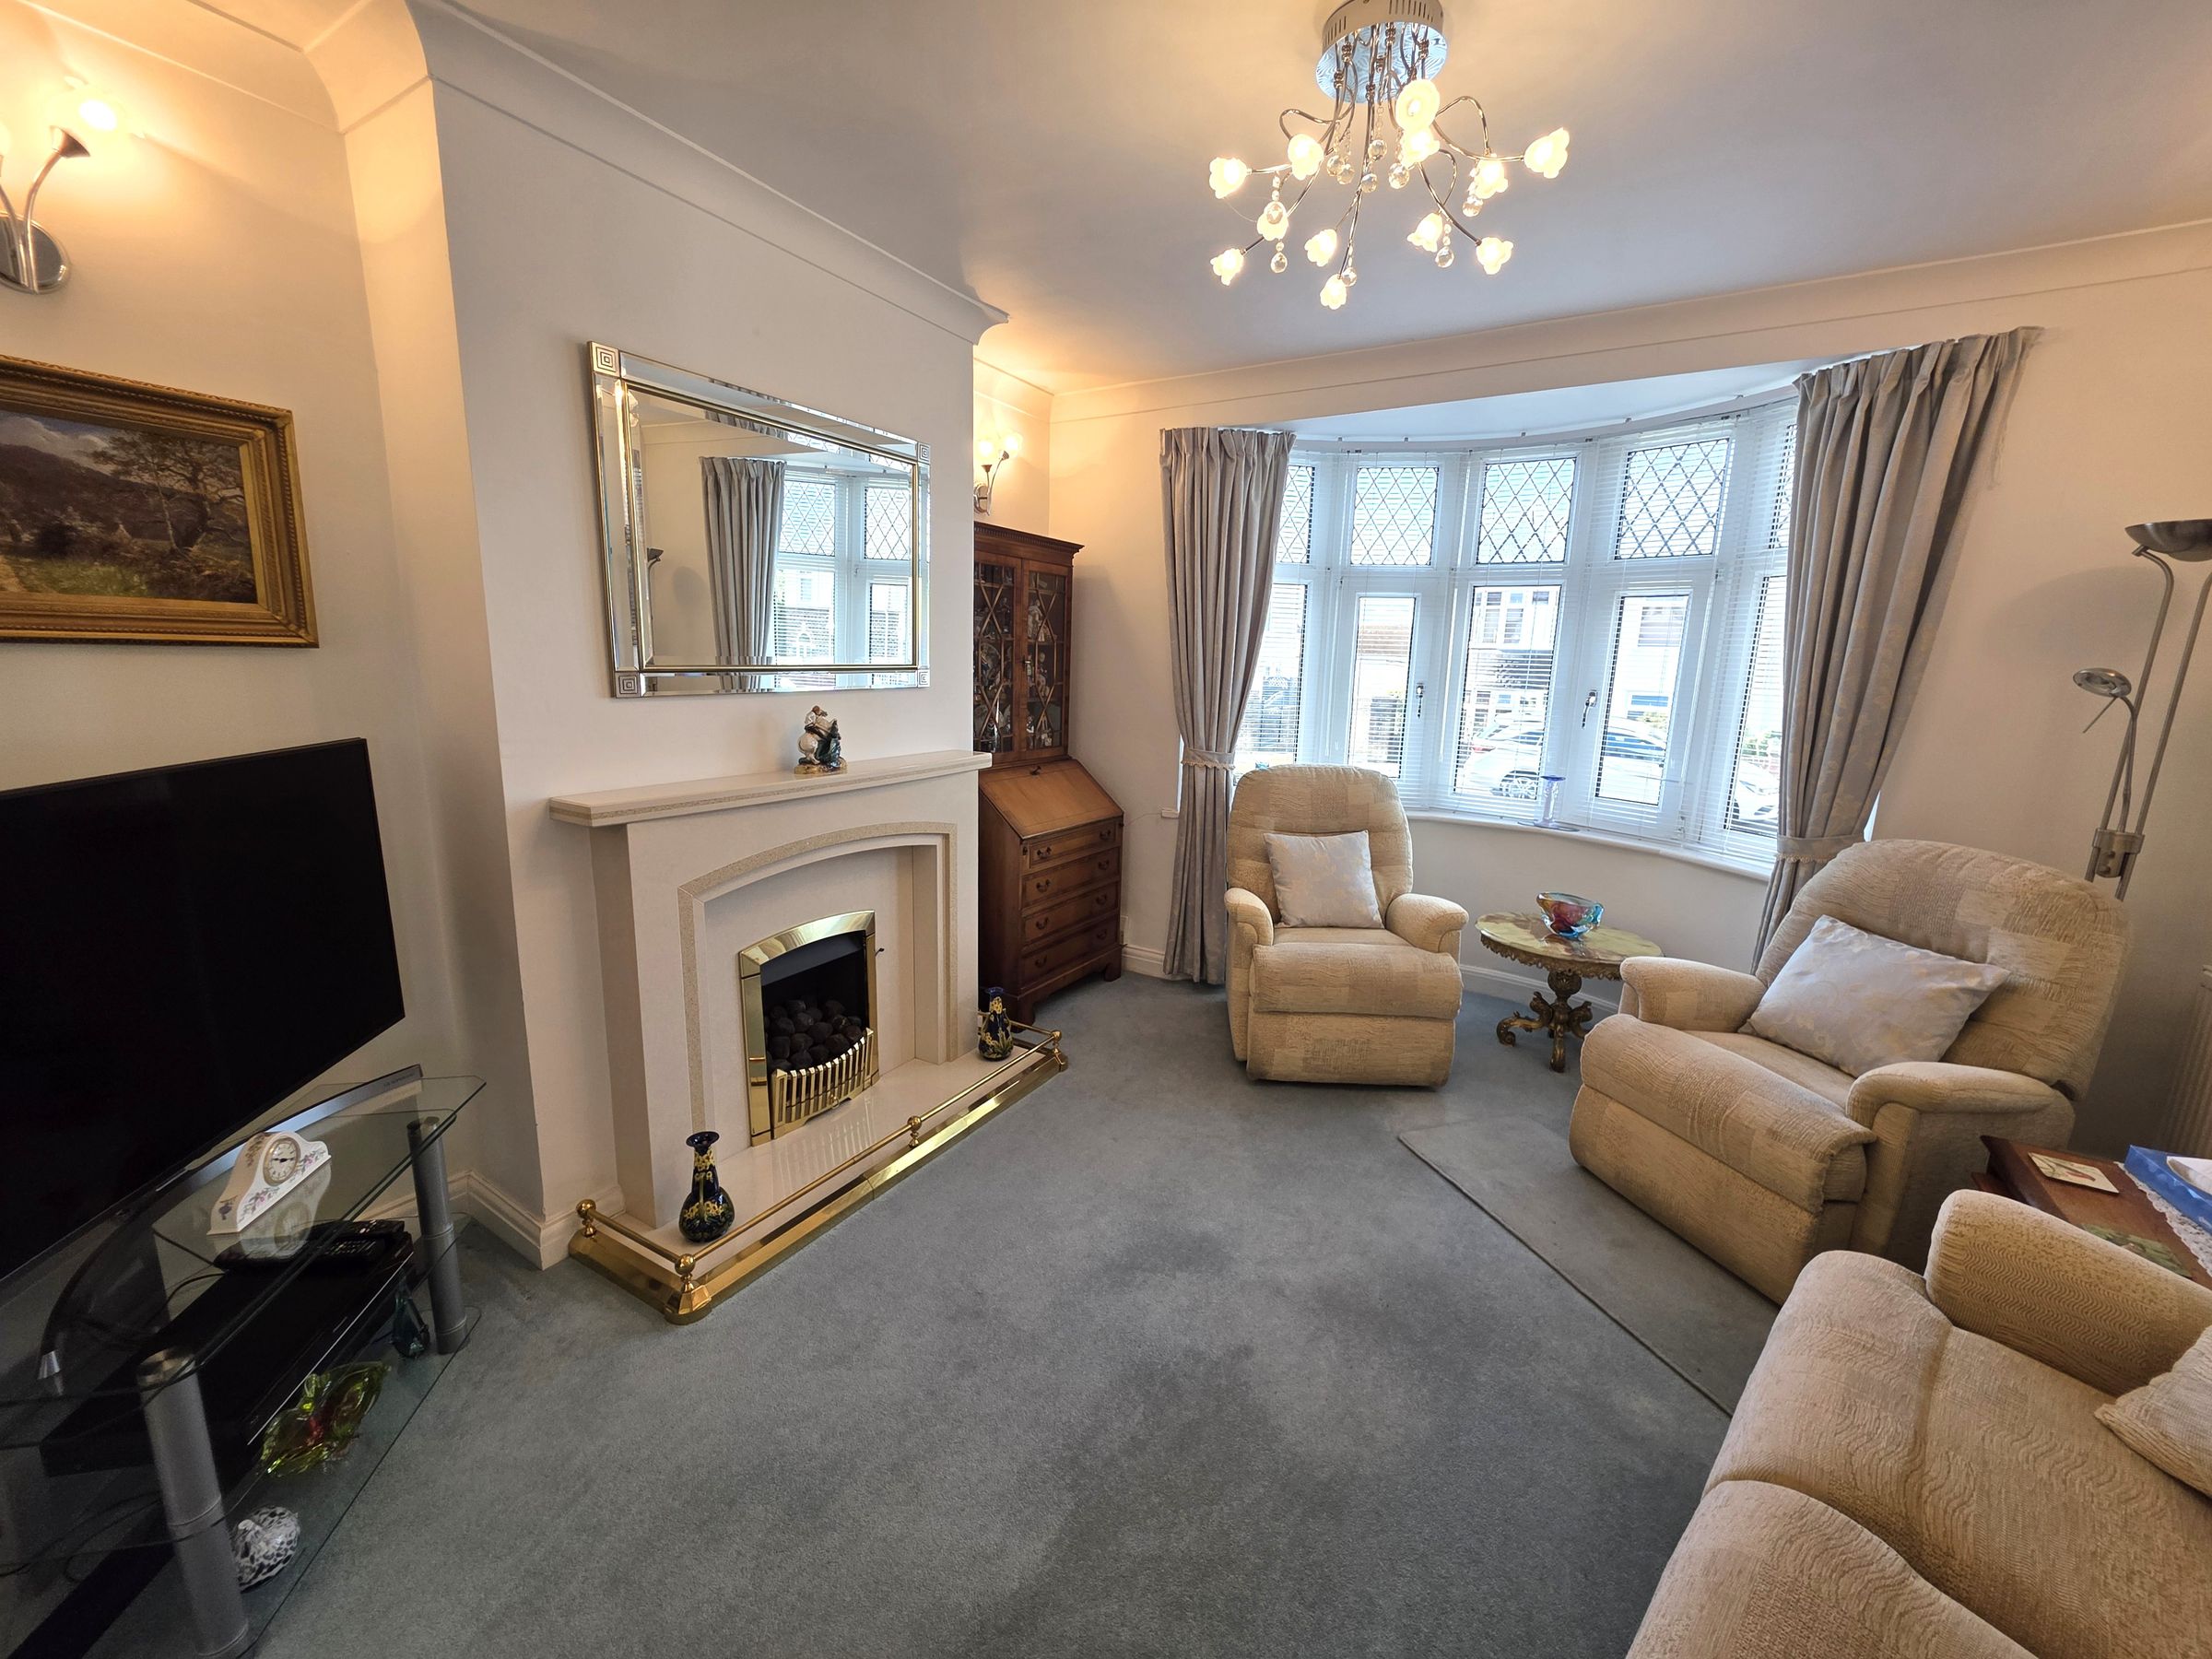
Emulsioned and coved ceiling with pendant light fitting. Emulsioned walls with two wall mounted light fittings. Radiator. Fitted carpet. Front facing Upvc double glazed bay window with fitted Venetian blinds and curtains. Marble hearth and fire surround with inset gas fire with decorative coals. Wood framed glazed sliding doors lead into:
Reception Two
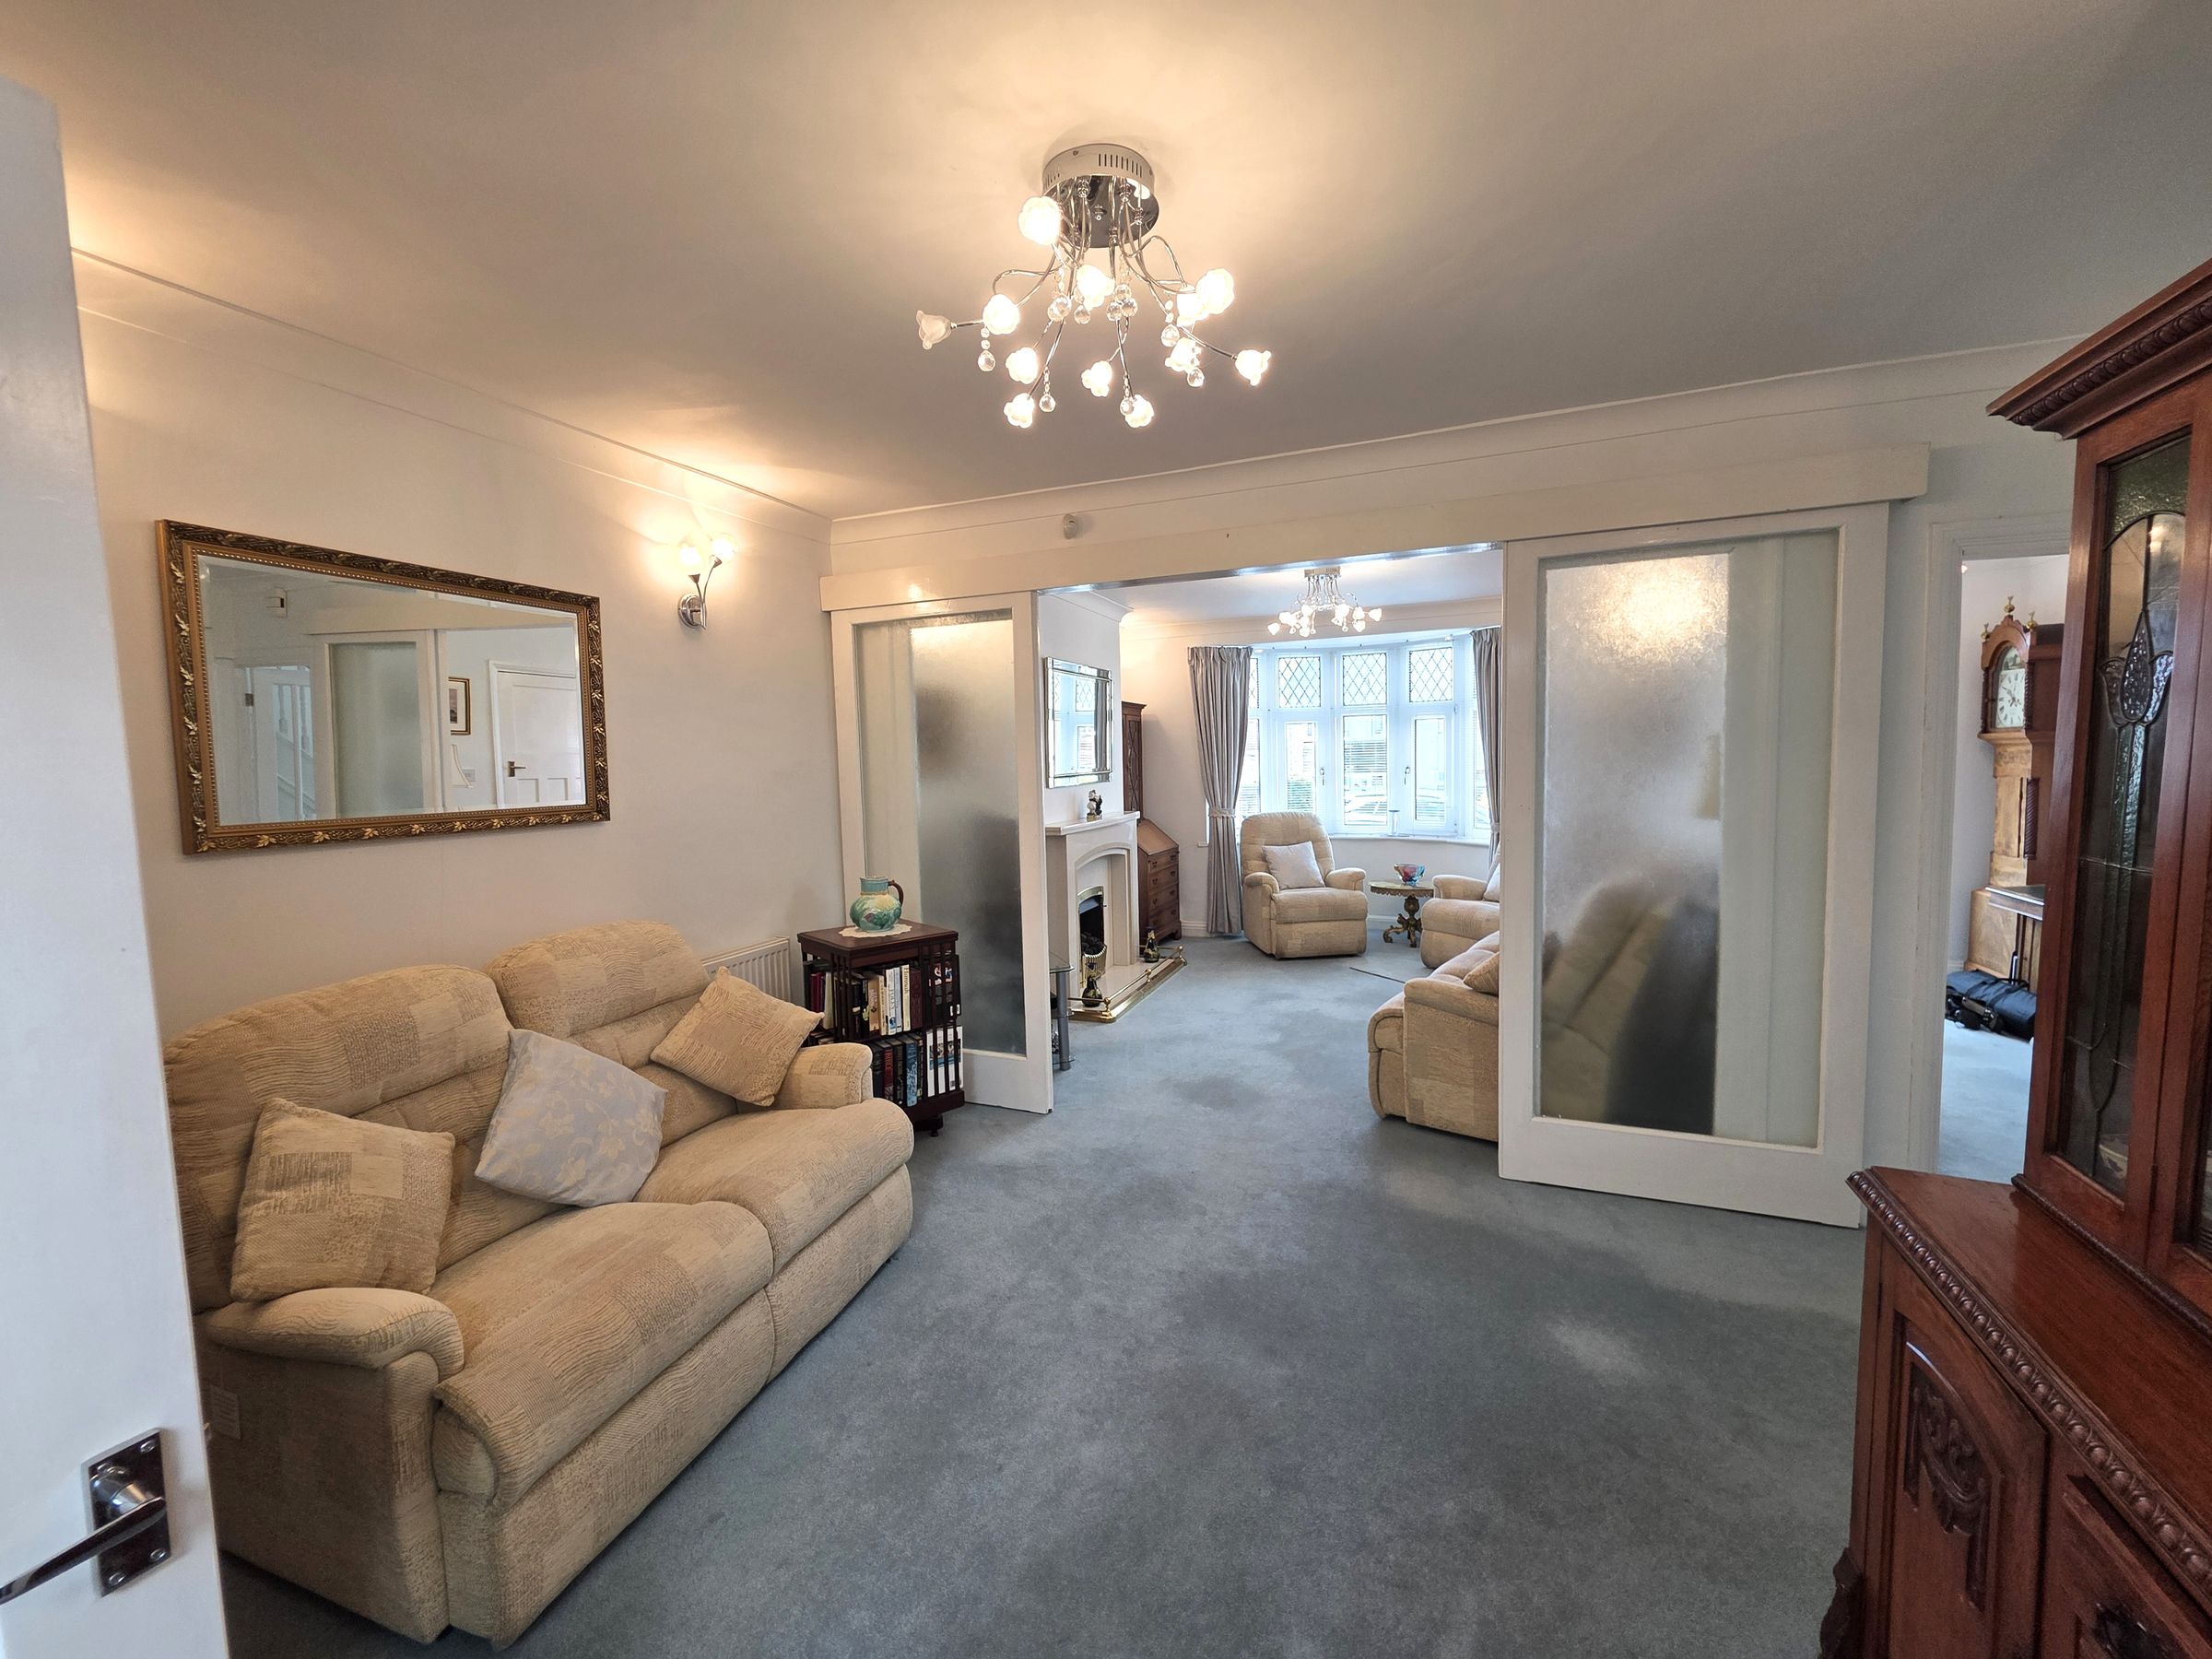
Emulsioned and coved ceiling with pendant light fitting. Emulsioned walls with two wall mounted light fittings. Radiator. Fitted carpet. Under stair storage cupboard with radiator and lighting. Door into downstairs shower room. Wood framed glazed doors leading into:
Kitchen
15' 2" x 11' 9" (4.62m x 3.59m)
Emulsioned ceiling with inset spotlights and Velux skylight. Emulsioned walls with ceramic tiles to splashback areas. Two radiators. Ceramic floor tiles. Room fitted with a range of wood effect melamine floor and wall cupboards with complementary laminate worktops. White ceramic one and a half sink and drainer with chrome mixer tap. Built in stainless steel four ring gas hob with overhead extractor hood. High level built electric oven and built in microwave. Integrated dishwasher, fridge freezer and washer/dryer. Large rear facing Upvc double glazed window with fitted roller blind and side facing Upvc double glazed window with fitted roller blind. Upvc double glazed door leads out to the rear garden.
Downstairs Shower Room
7' 1" x 6' 3" (2.15m x 1.90m)
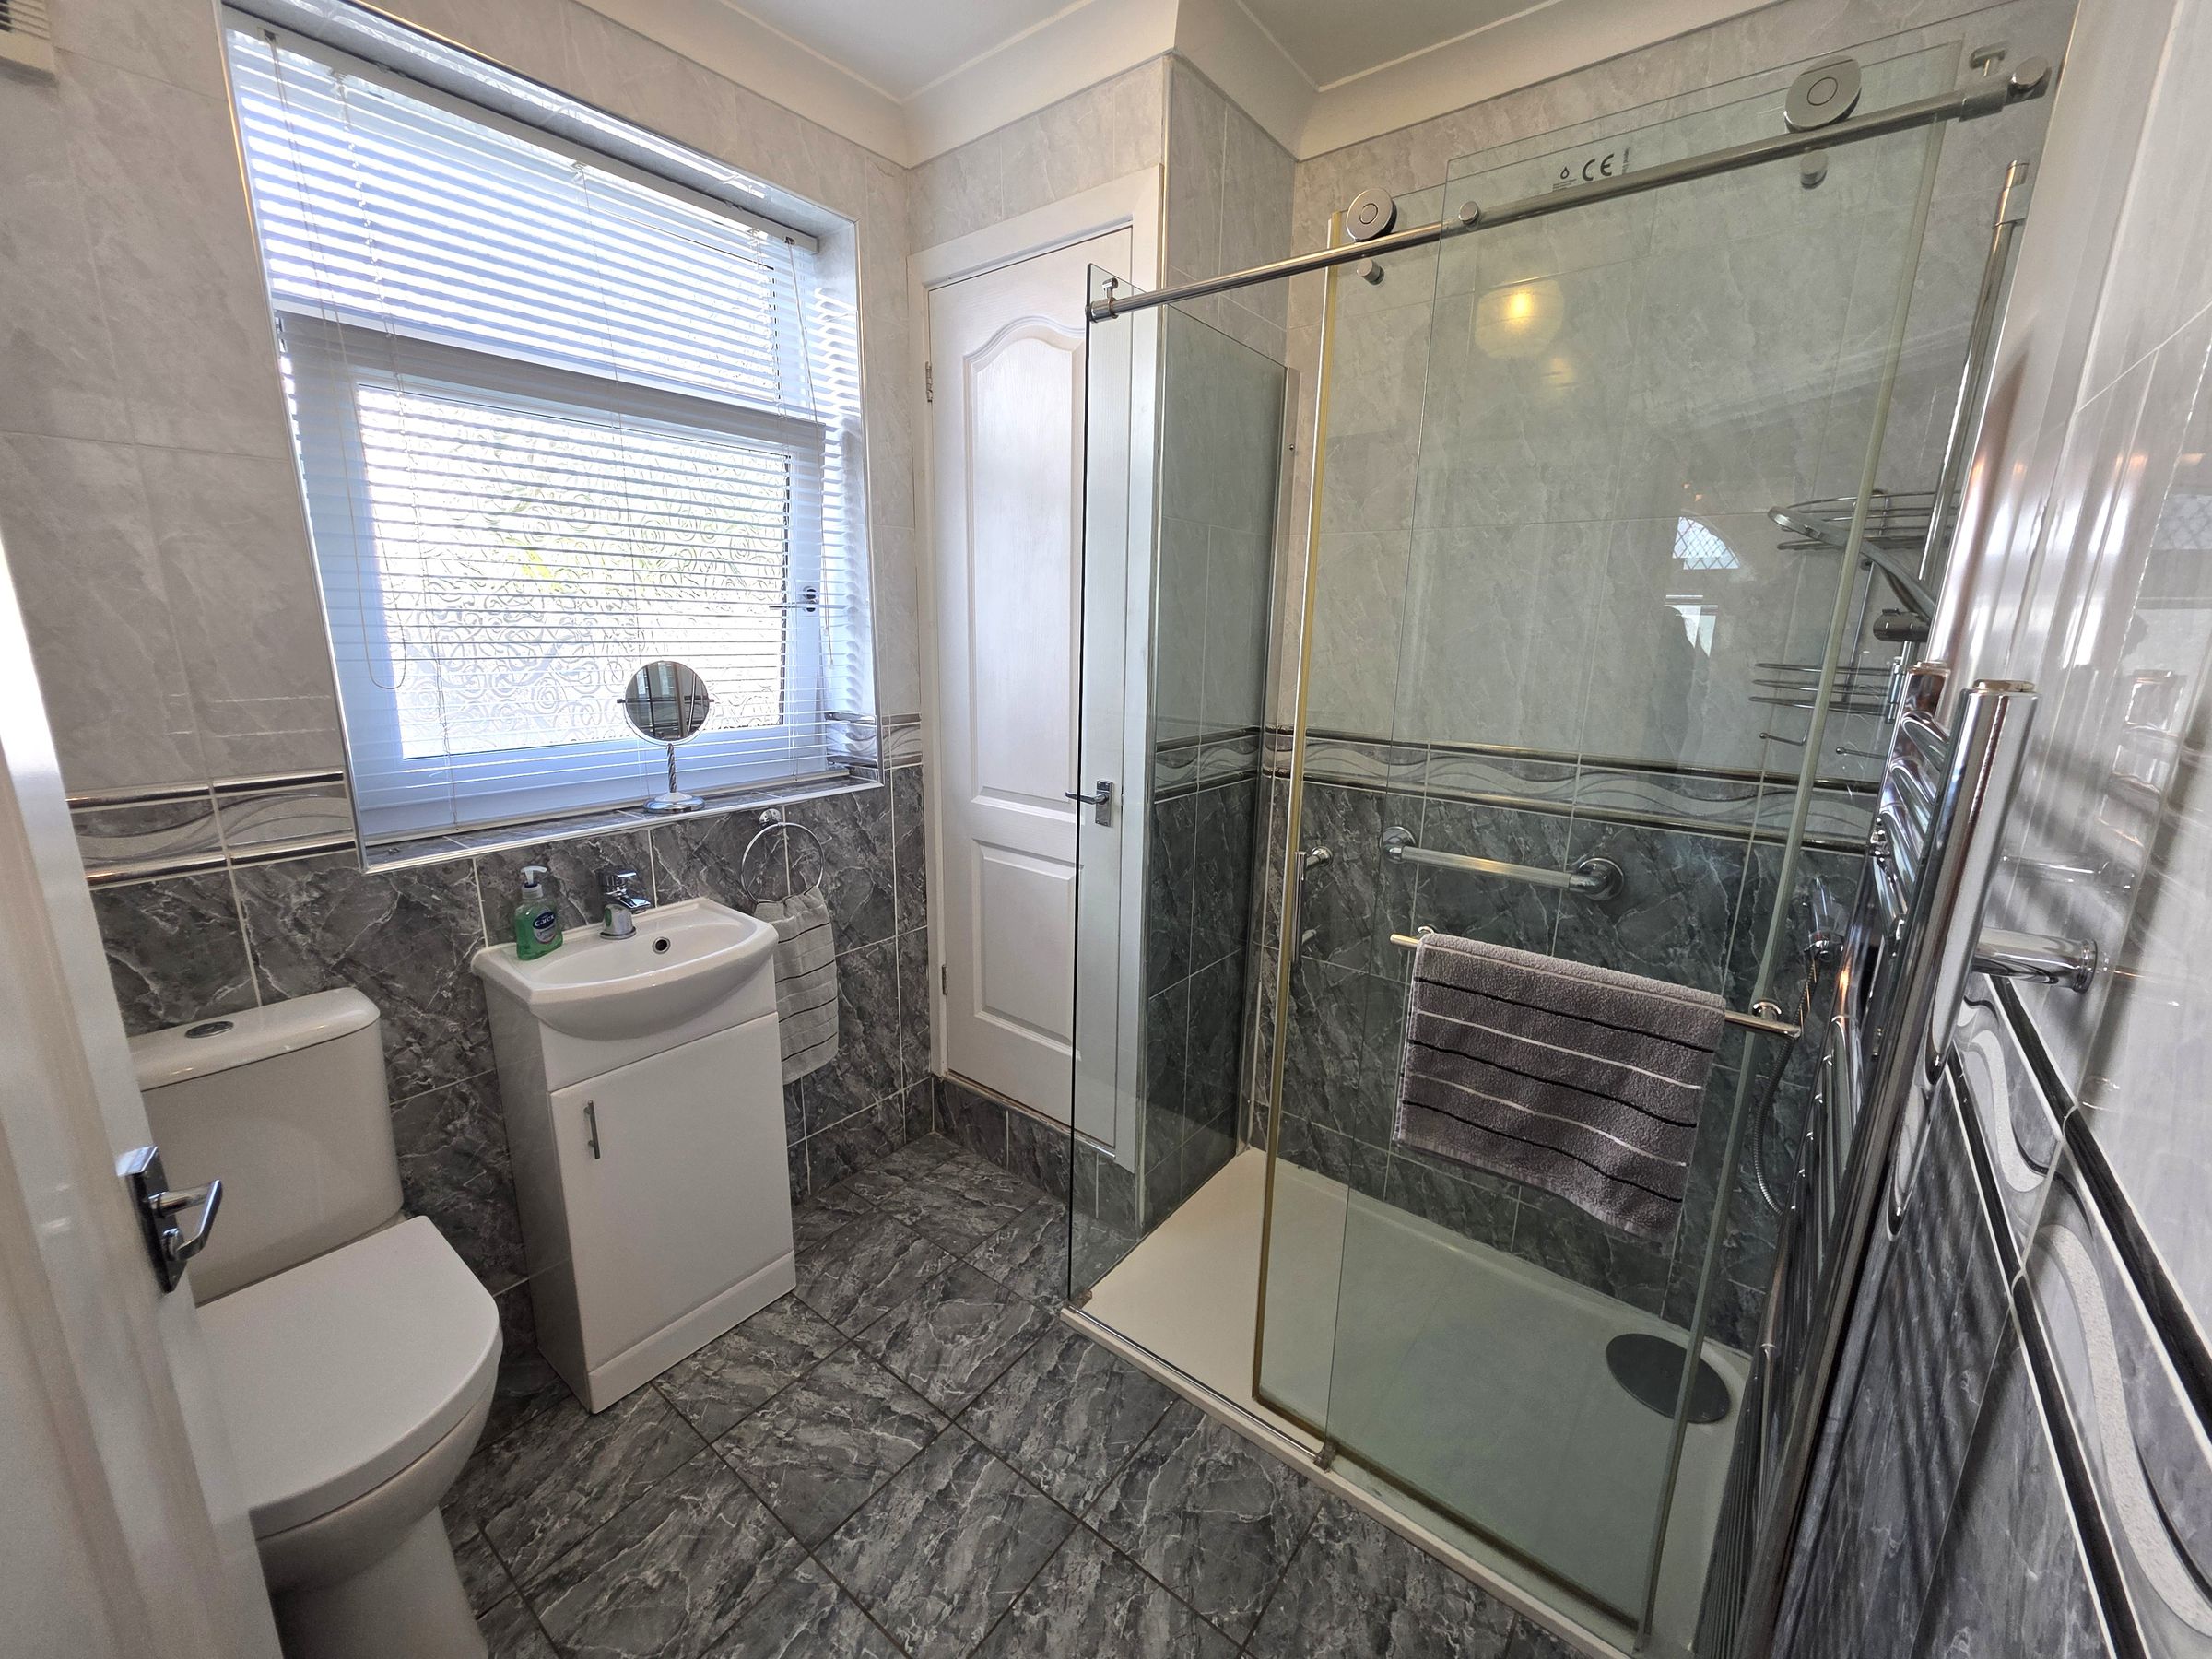
Emulsioned and coved ceiling with flush light fitting. Floor to ceiling ceramic wall tiles. Ceramic floor tiles. Wall mounted chrome heated towel rail. Room fitted with a three piece white suite comprising; w.c., wash hand basin with chrome mixer tap set upon a white vanity storage unit, walk in low level shower with mains fed chrome shower and glass sliding doors. Built in storage cupboard housing gas fired combination boiler. Side facing frosted Upvc double glazed window with fitted Venetian blind.
Landing
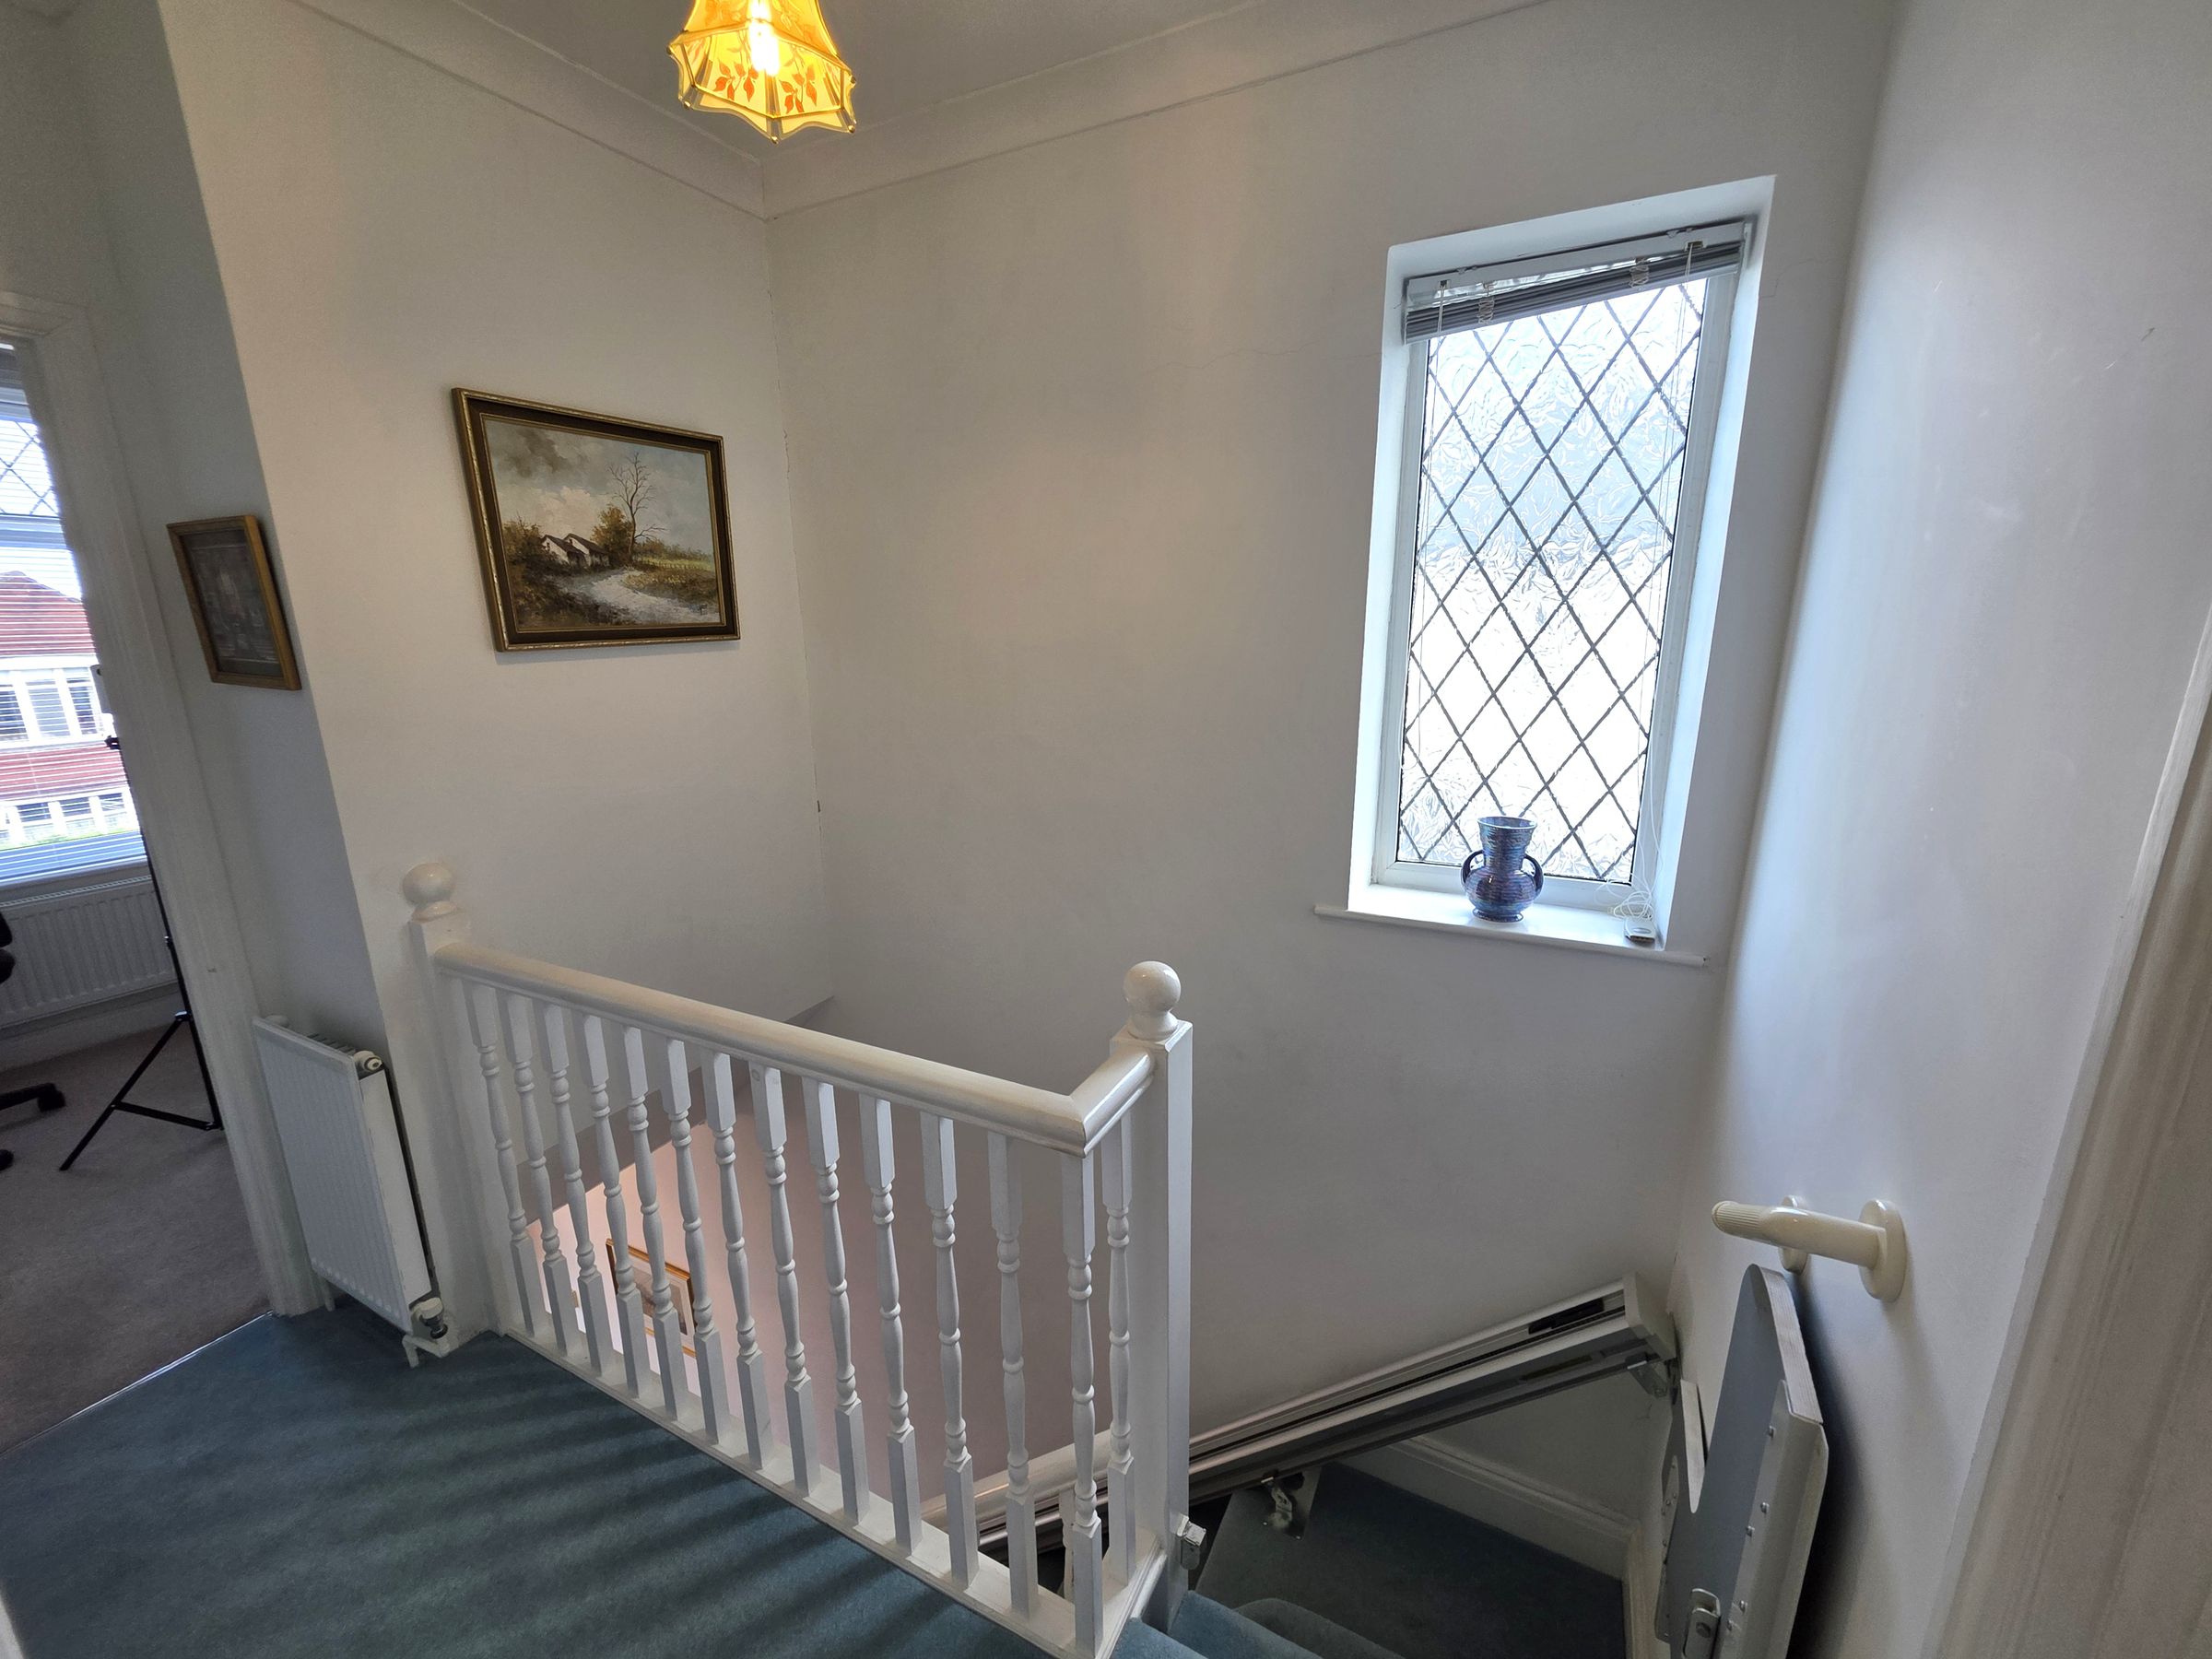
Emulsioned and coved ceiling with pendant light. Attic hatch with fold down ladder providing access to good size attic space. Emulsioned walls. Radiator. Fitted carpet. Side facing frosted Upvc double glazed window with fitted Venetian blind. Doors leading off.
Bedroom One
13' 8" x 10' 6" (4.17m x 3.21m)
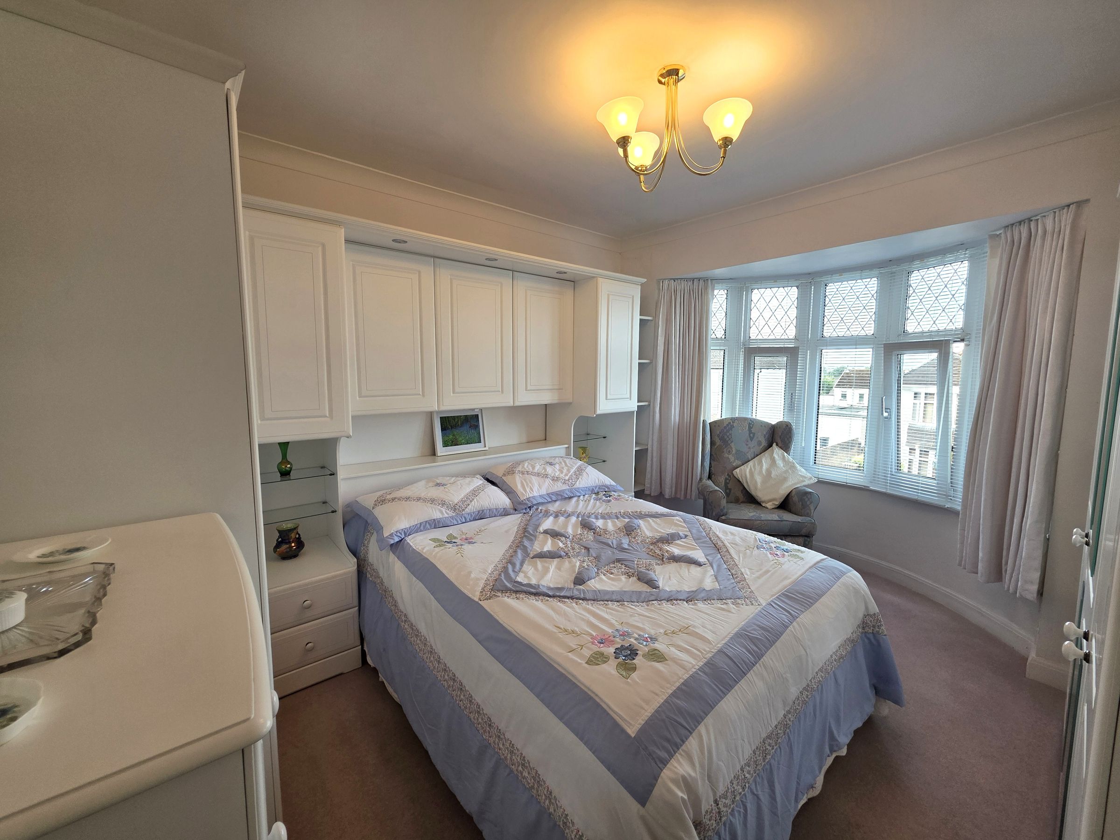
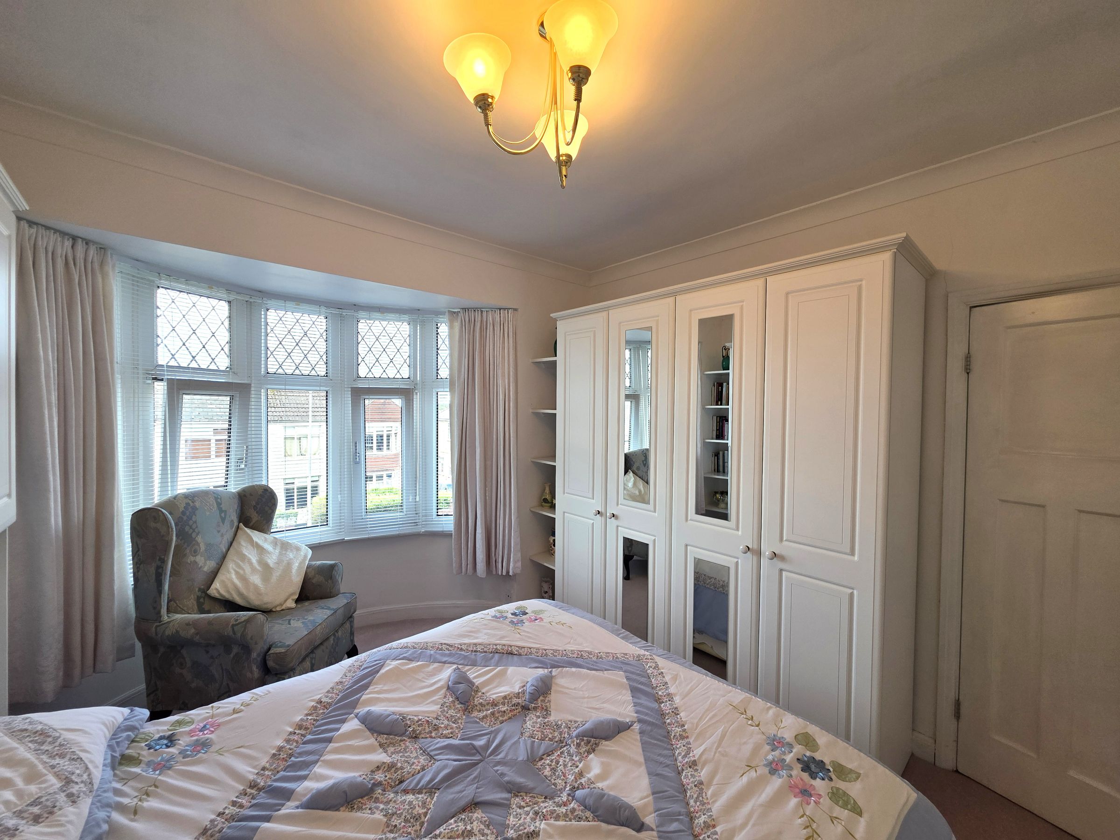
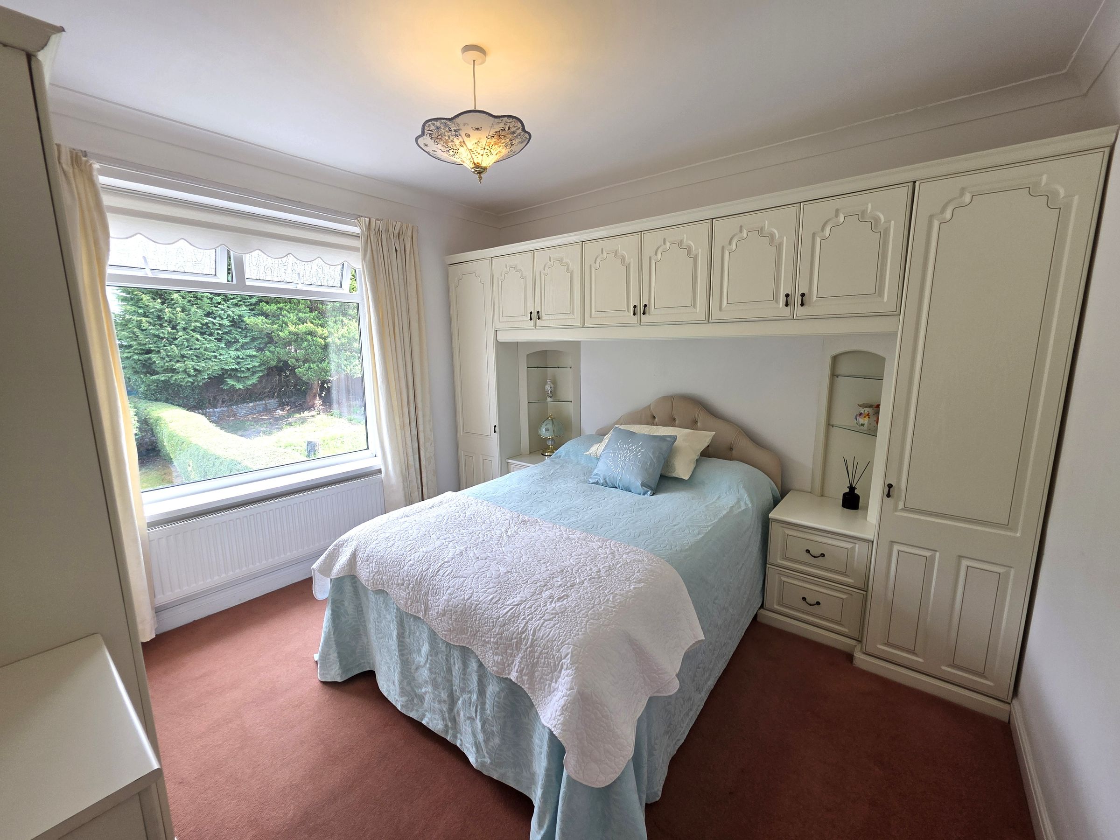
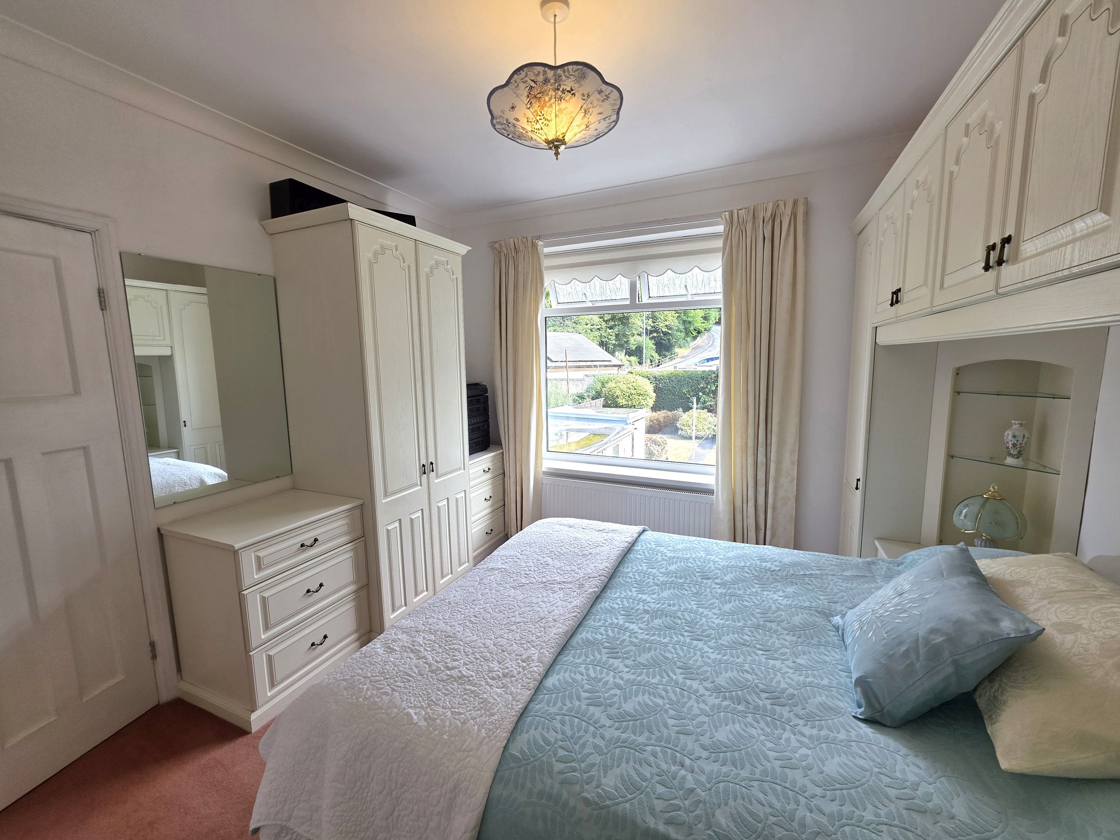
Emulsioned and coved ceiling with pendant light fitting. Emulsioned walls. Radiator. Fitted carpet. Front facing Upvc double glazed bay window with fitted Venetian blinds and curtains. Room fitted with an extensive range of white wardrobe and drawer storage.
Bedroom Two
11' 3" x 10' 3" (3.44m x 3.13m)
Emulsioned and coved ceiling with pendant light. Emulsioned walls. Radiator. Fitted carpet. Rear facing Upvc double glazed window with fitted roller blind and curtains. Room fitted with a range of cream drawers and wardrobe storage.
Bedroom Three
6' 9" x 6' 0" (2.06m x 1.82m)
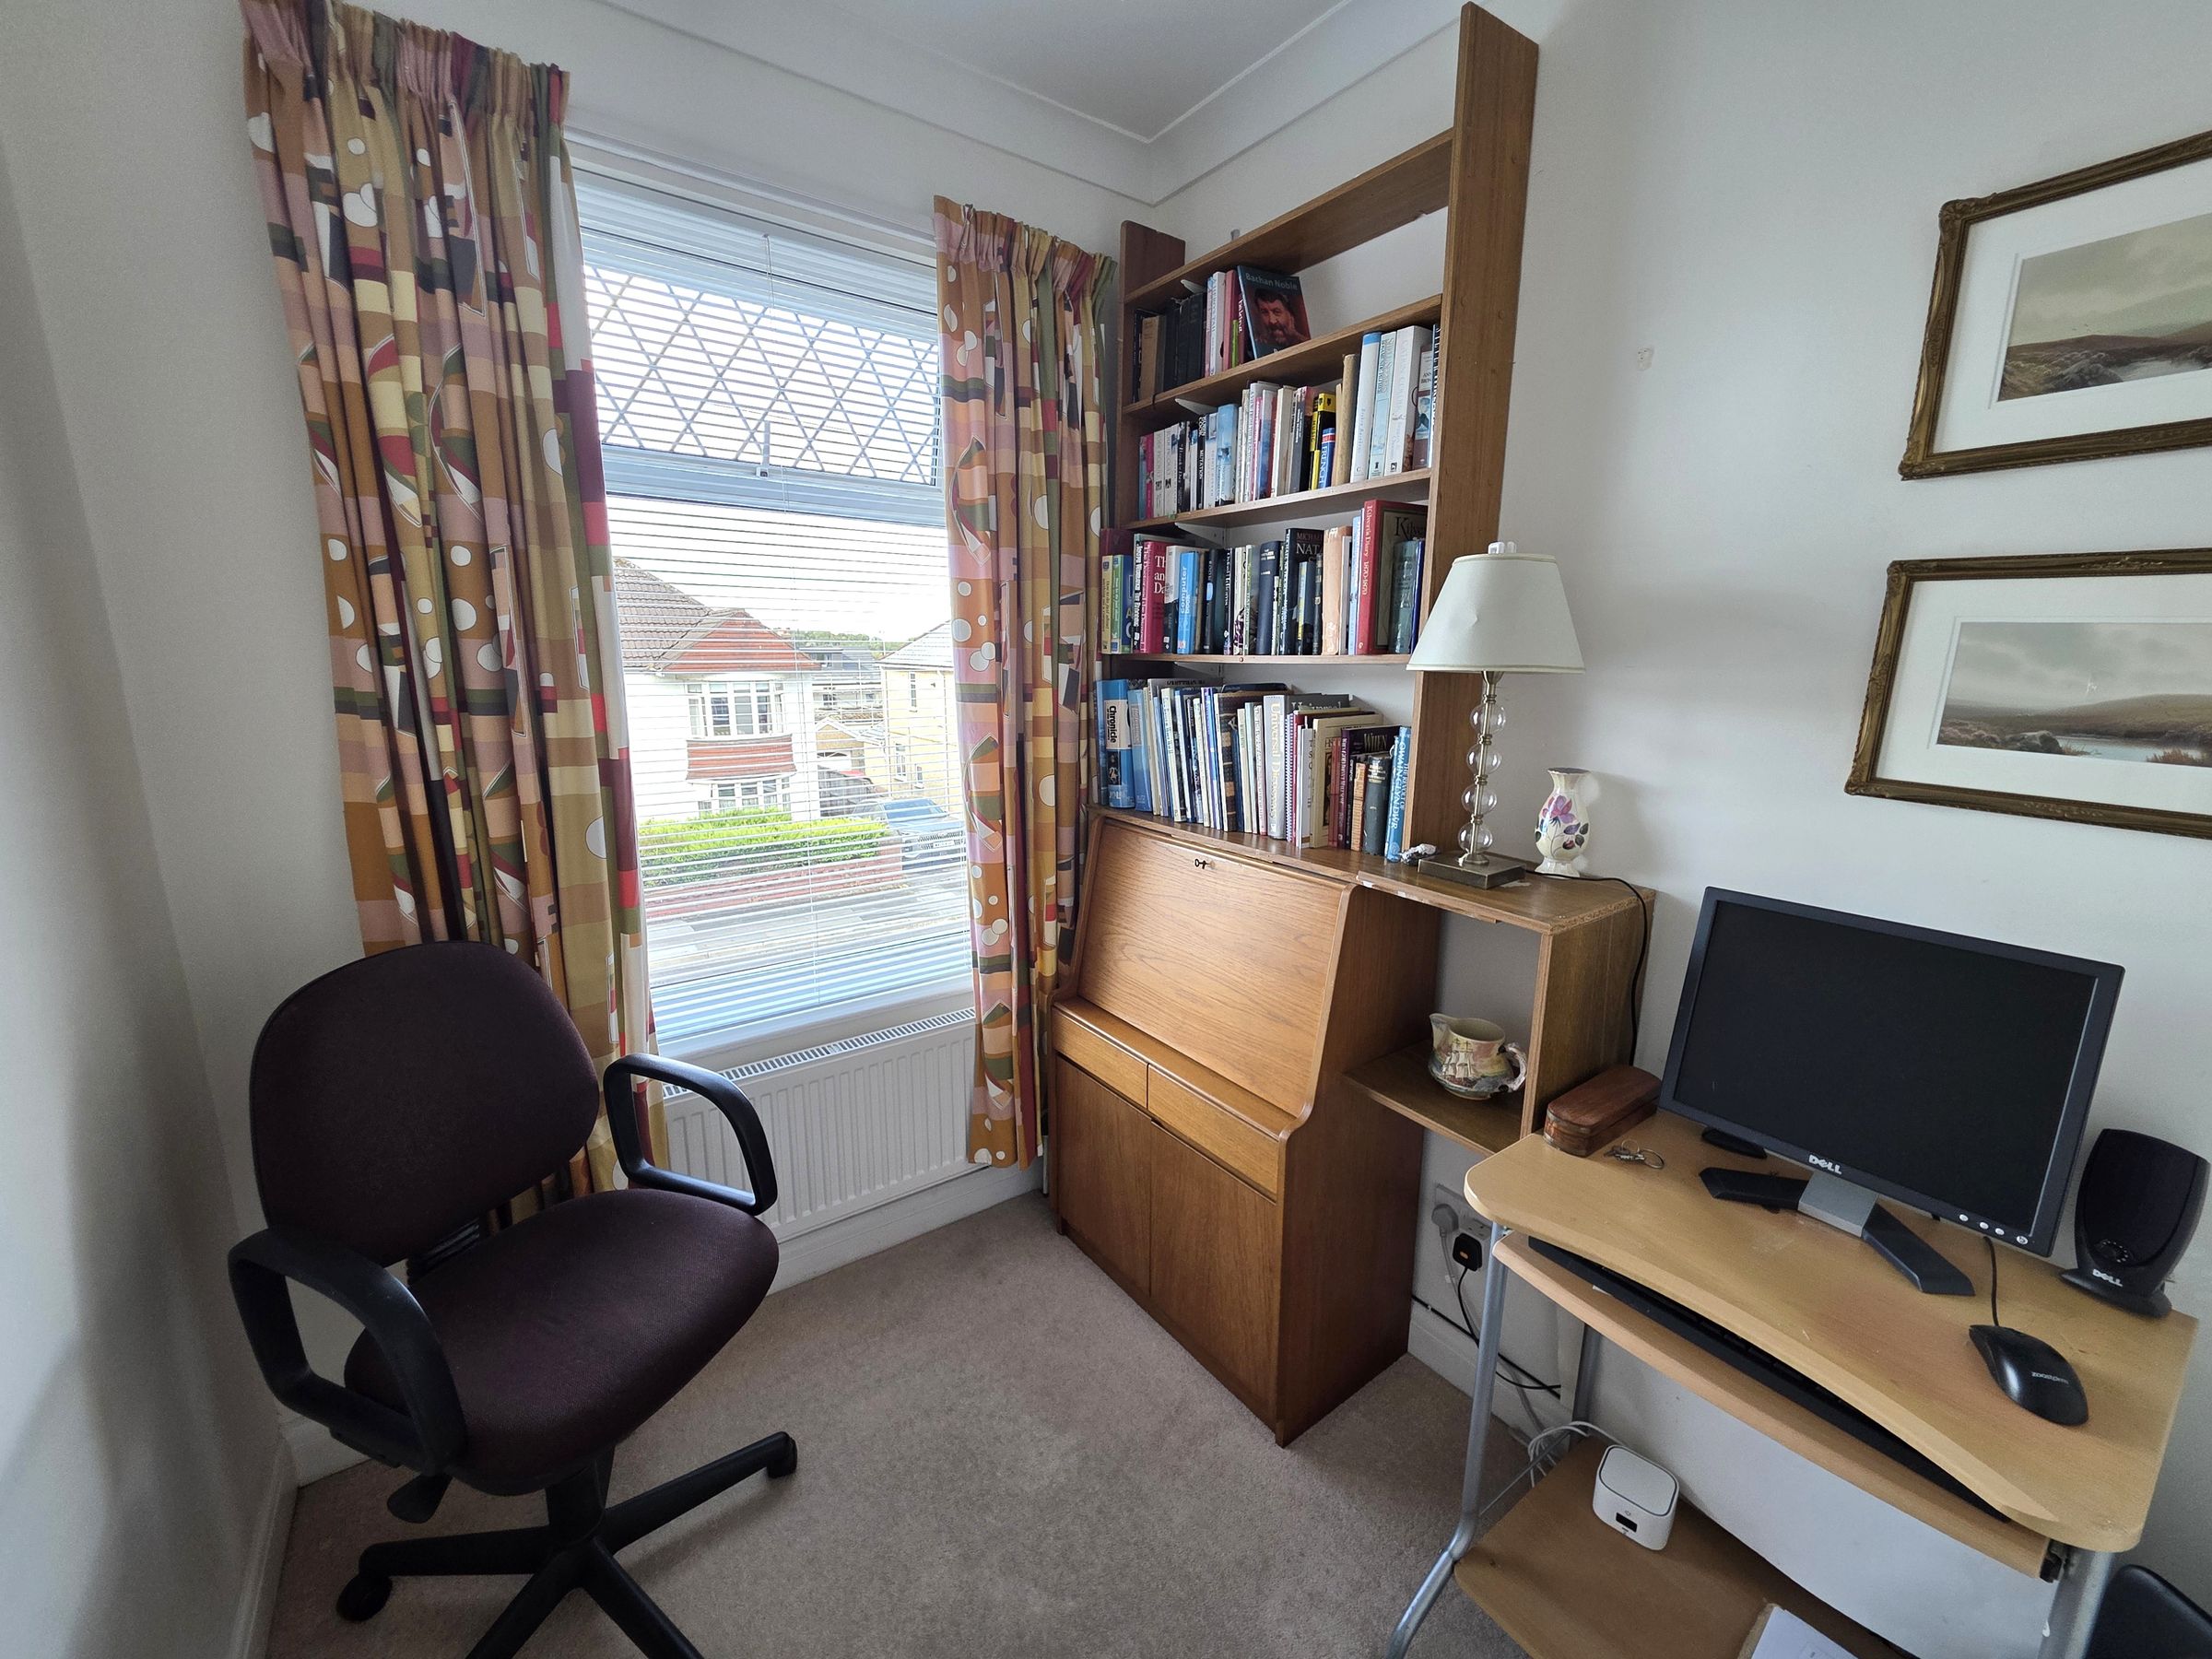
Emulsioned and coved ceiling with pendant light. Emulsioned walls. Radiator. Fitted carpet. Front facing Upvc double glazed window with fitted Venetian blind and curtains. Built in storage cupboard.
Family Bathroom
6' 6" x 6' 0" (1.99m x 1.82m)
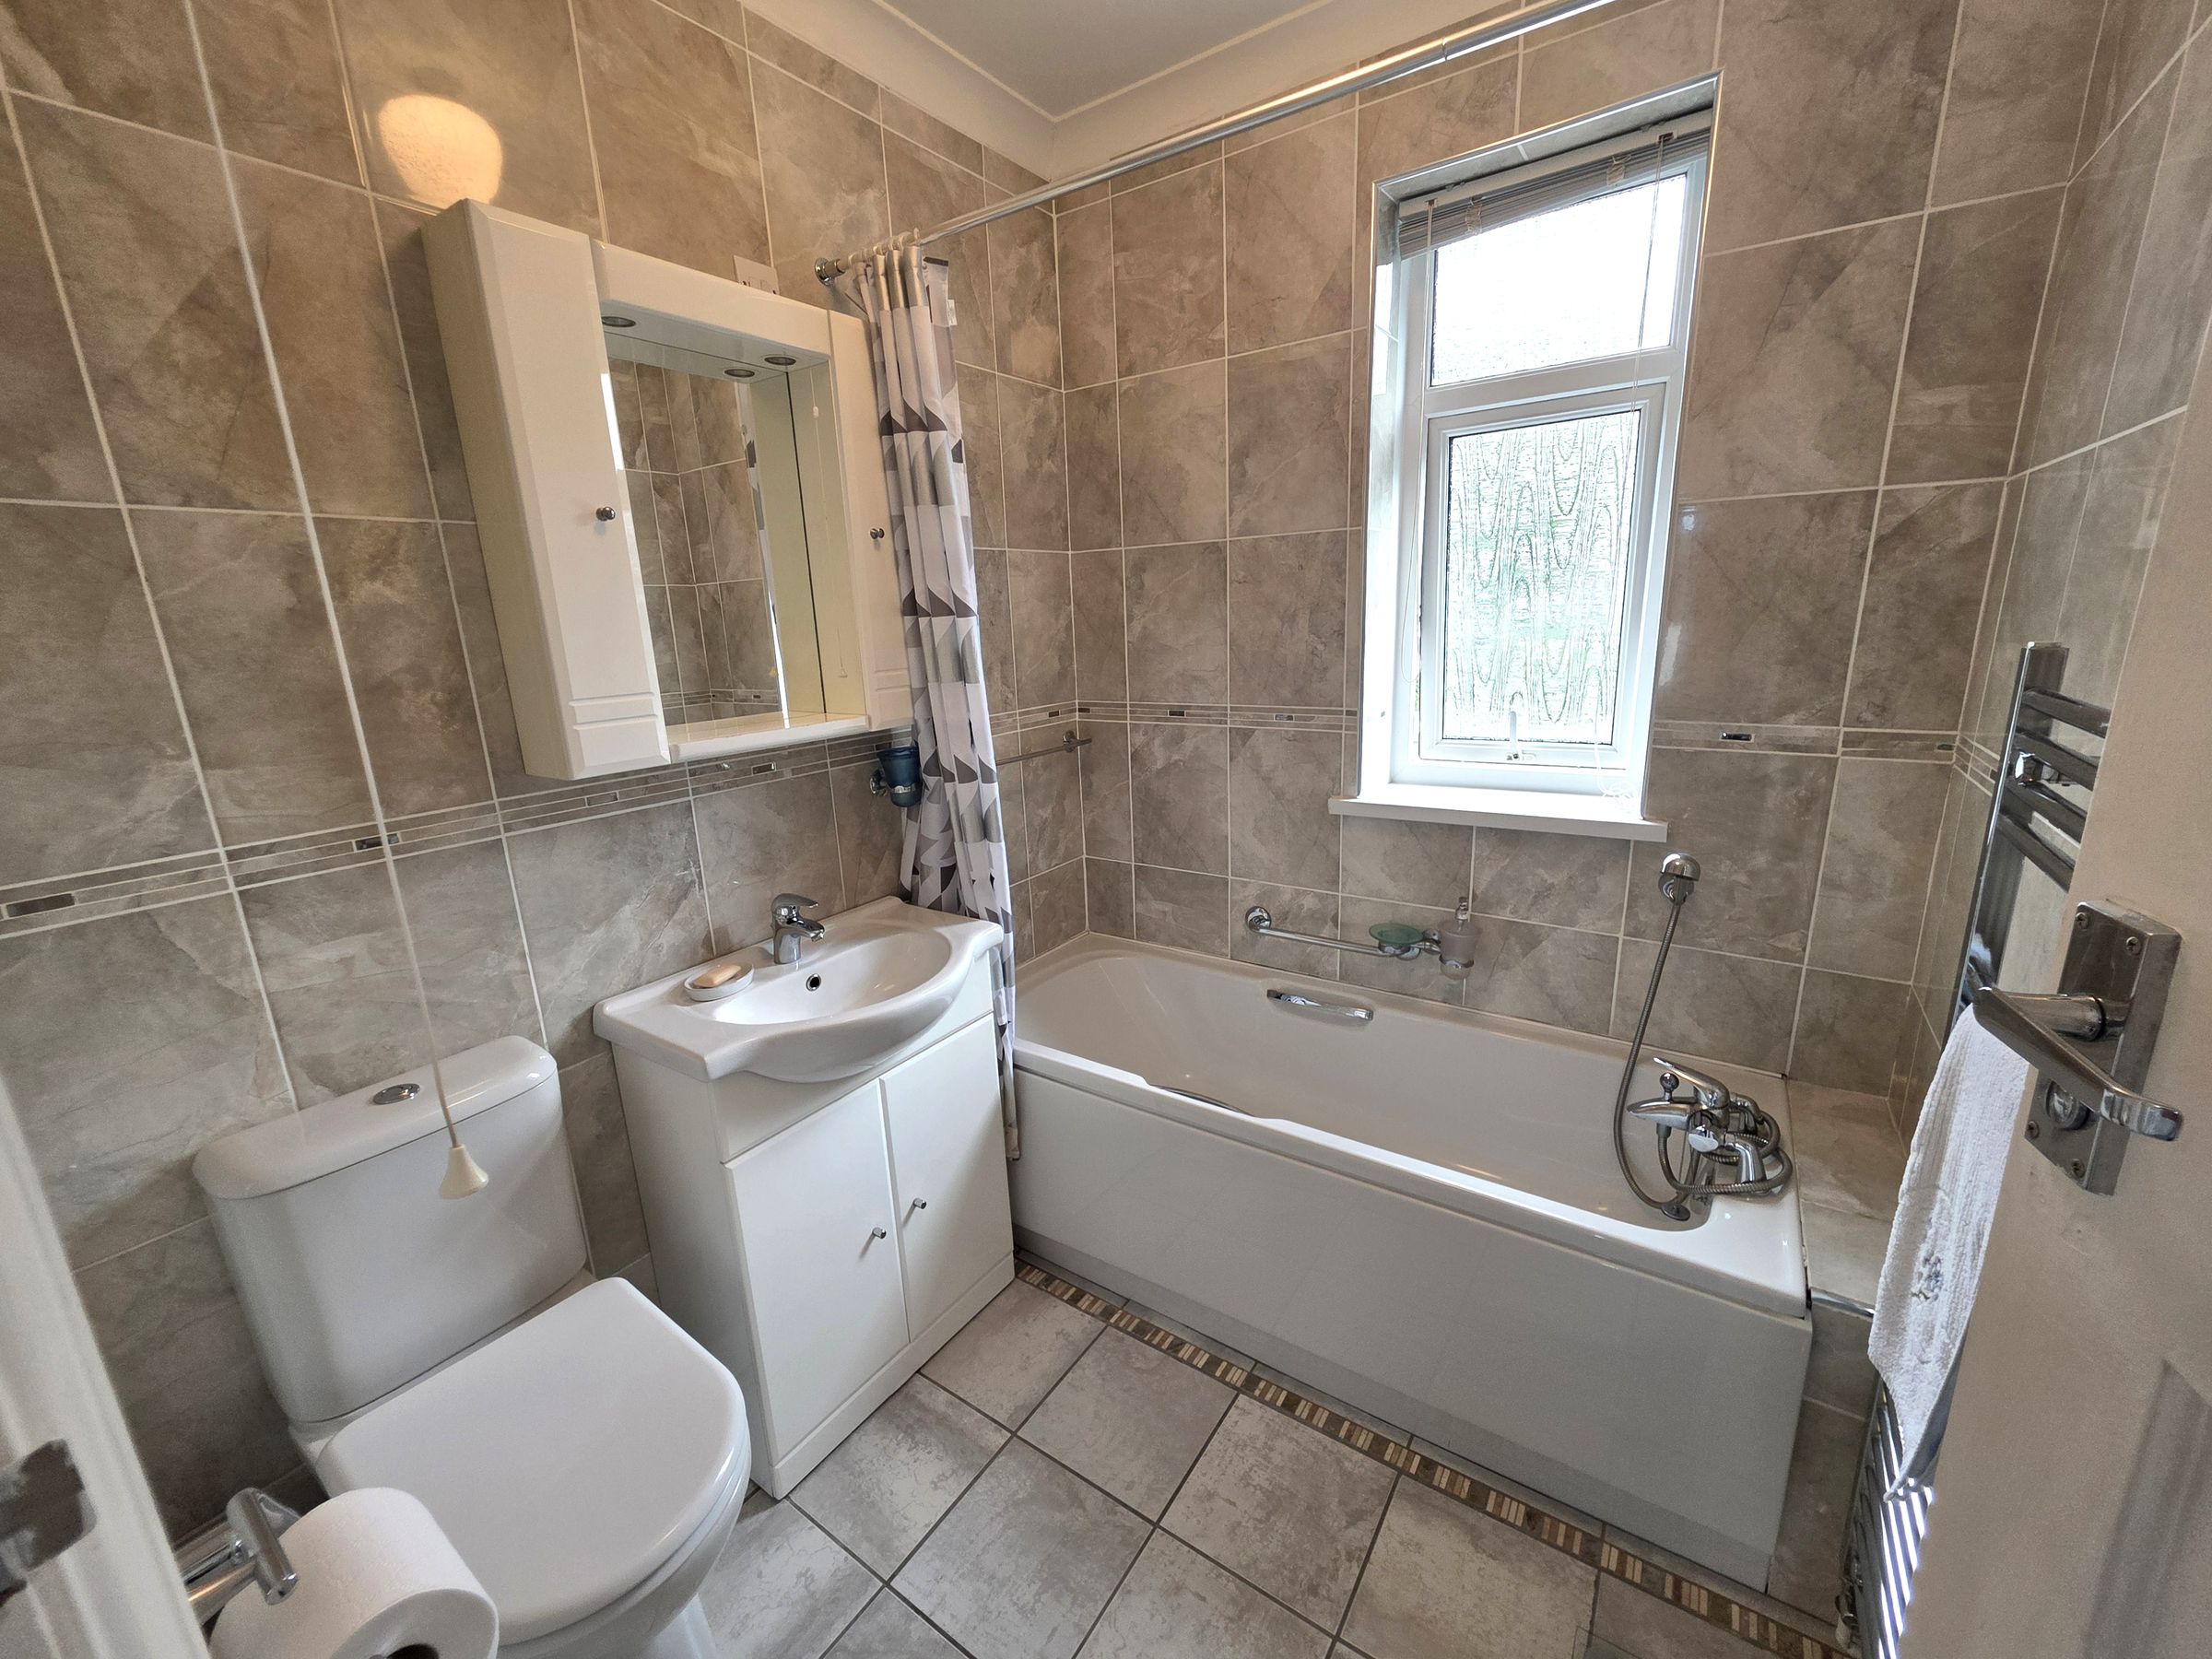
Emulsioned and coved ceiling with flush light fitting. Floor to ceiling ceramic wall tiles. Radiator. Wall mounted chrome heated towel rail. Ceramic floor tiles. Room fitted with three piece white suite comprising; w.c., wash hand basin set within white vanity unit and chrome mixer tap, bath with chrome mixer tap and shower head attachment. Shower rail and curtain. Rear facing frosted Upvc double glazed window with fitted Venetian blind.
Disclaimer - Disclaimer All measurements, property details and information included in this brochure are provided as a general guide only and should not be relied upon as exact or to scale. Whilst every effort has been made to ensure accuracy, all details are approximate and intended for illustrative purposes only. Information contained within this brochure has been supplied to us directly by the vendor or obtained from sources provided by the vendor. We have not independently verified this information and make no guarantee as to its accuracy or completeness. These particulars do not form part of any offer or contract. Prospective purchasers are strongly advised to carry out their own enquiries, inspections and independent verification of all information to satisfy themselves before proceeding.