Like the look of this property?
We would love to hear from you and arrange a viewing of this property. Get in touch now!
Looking to sell a property?
You can get a free online or in person valuation.
Property features
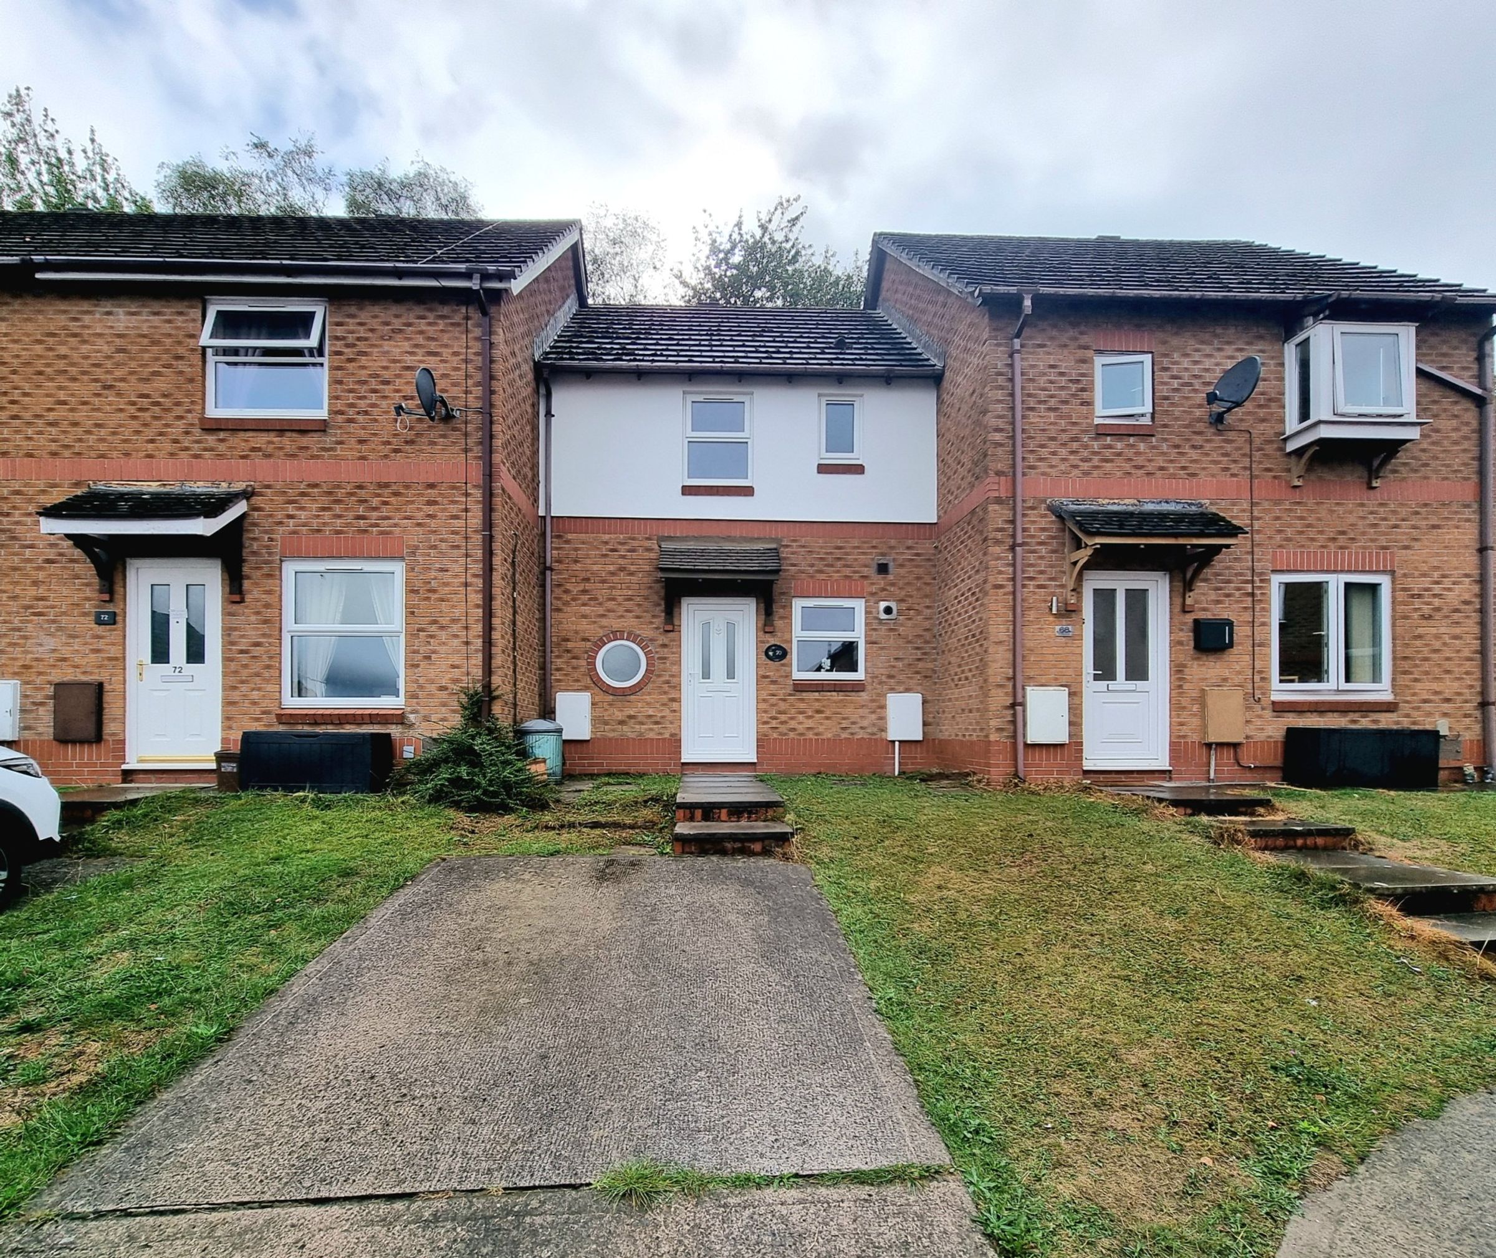
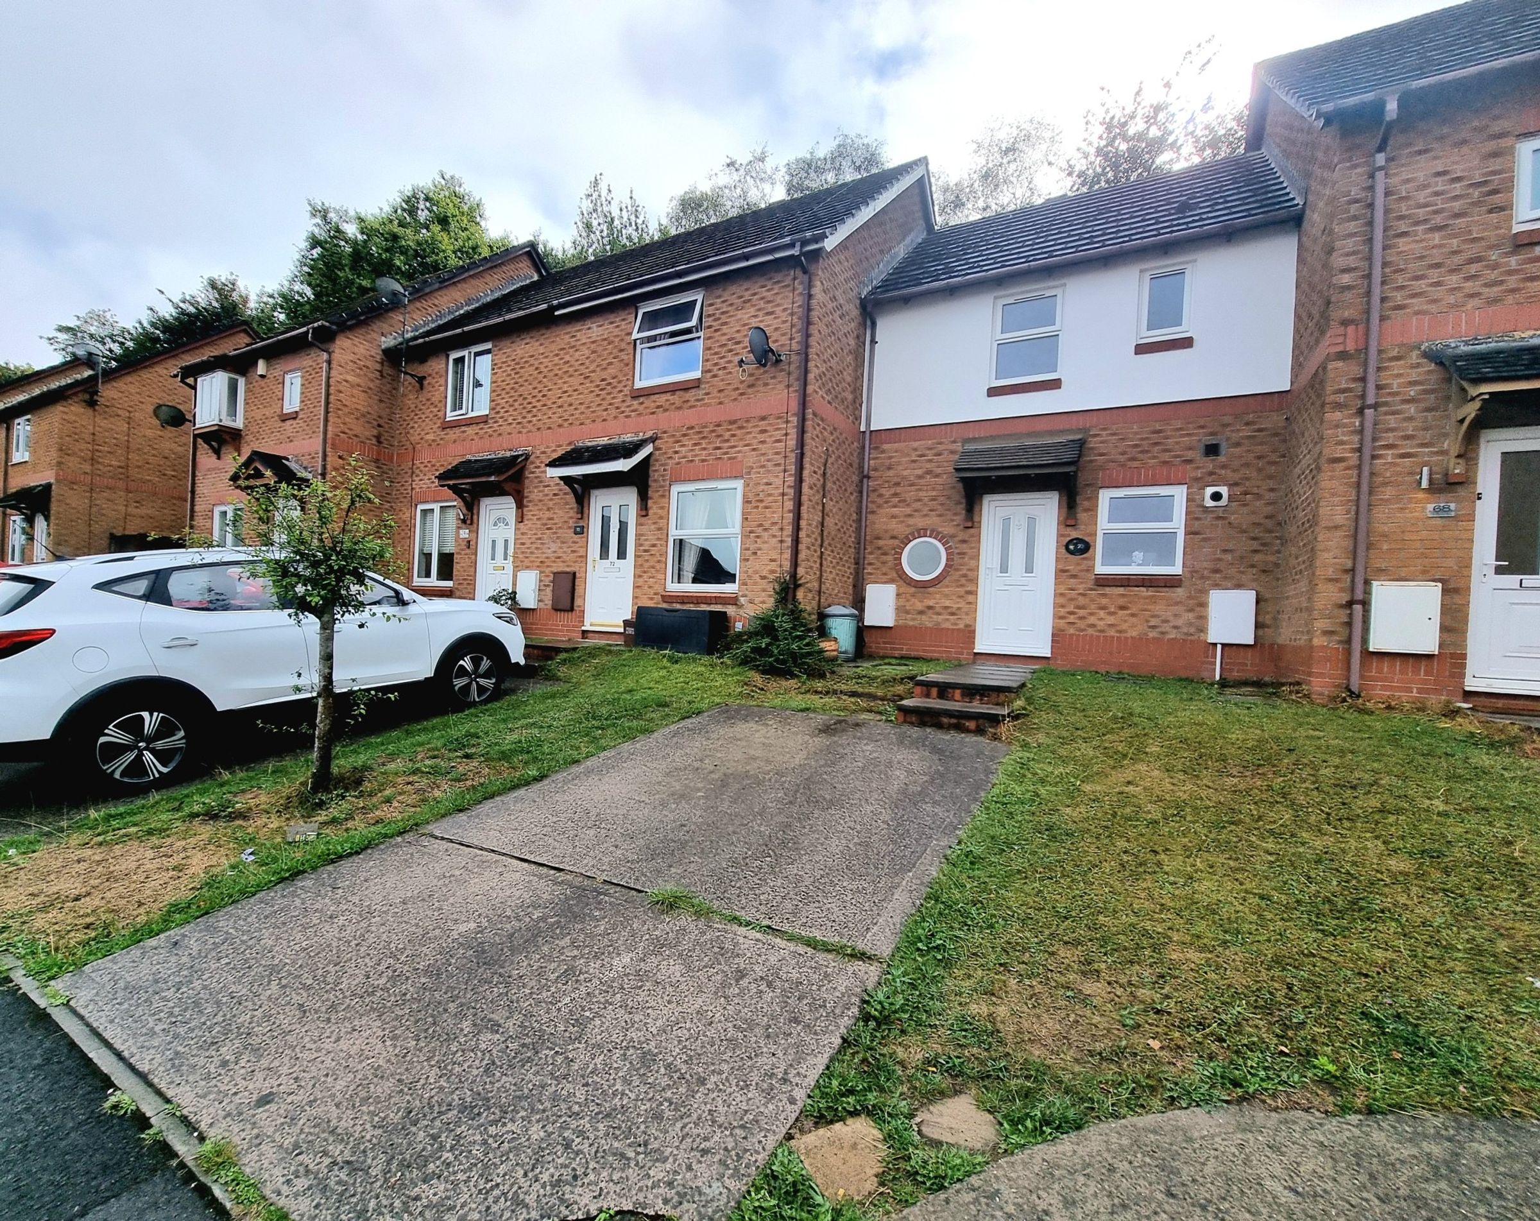
A beautifully presented mid terrace property, an ideal purchase for first time buyers
Two good sized bedrooms
Newly fitted Kitchen & Bathroom
Fully renovated throughout, ready to move in
Available to purchase with no ongoing chain
All renovation works completed under three months ago
New UPVC double glazing and doors installed within the last month
Situated in a popular location in Brackla, within walking distance to local schools, shops & amenities
Within close proximity to Jct 36 of the M4 & Bridgend Town Centre
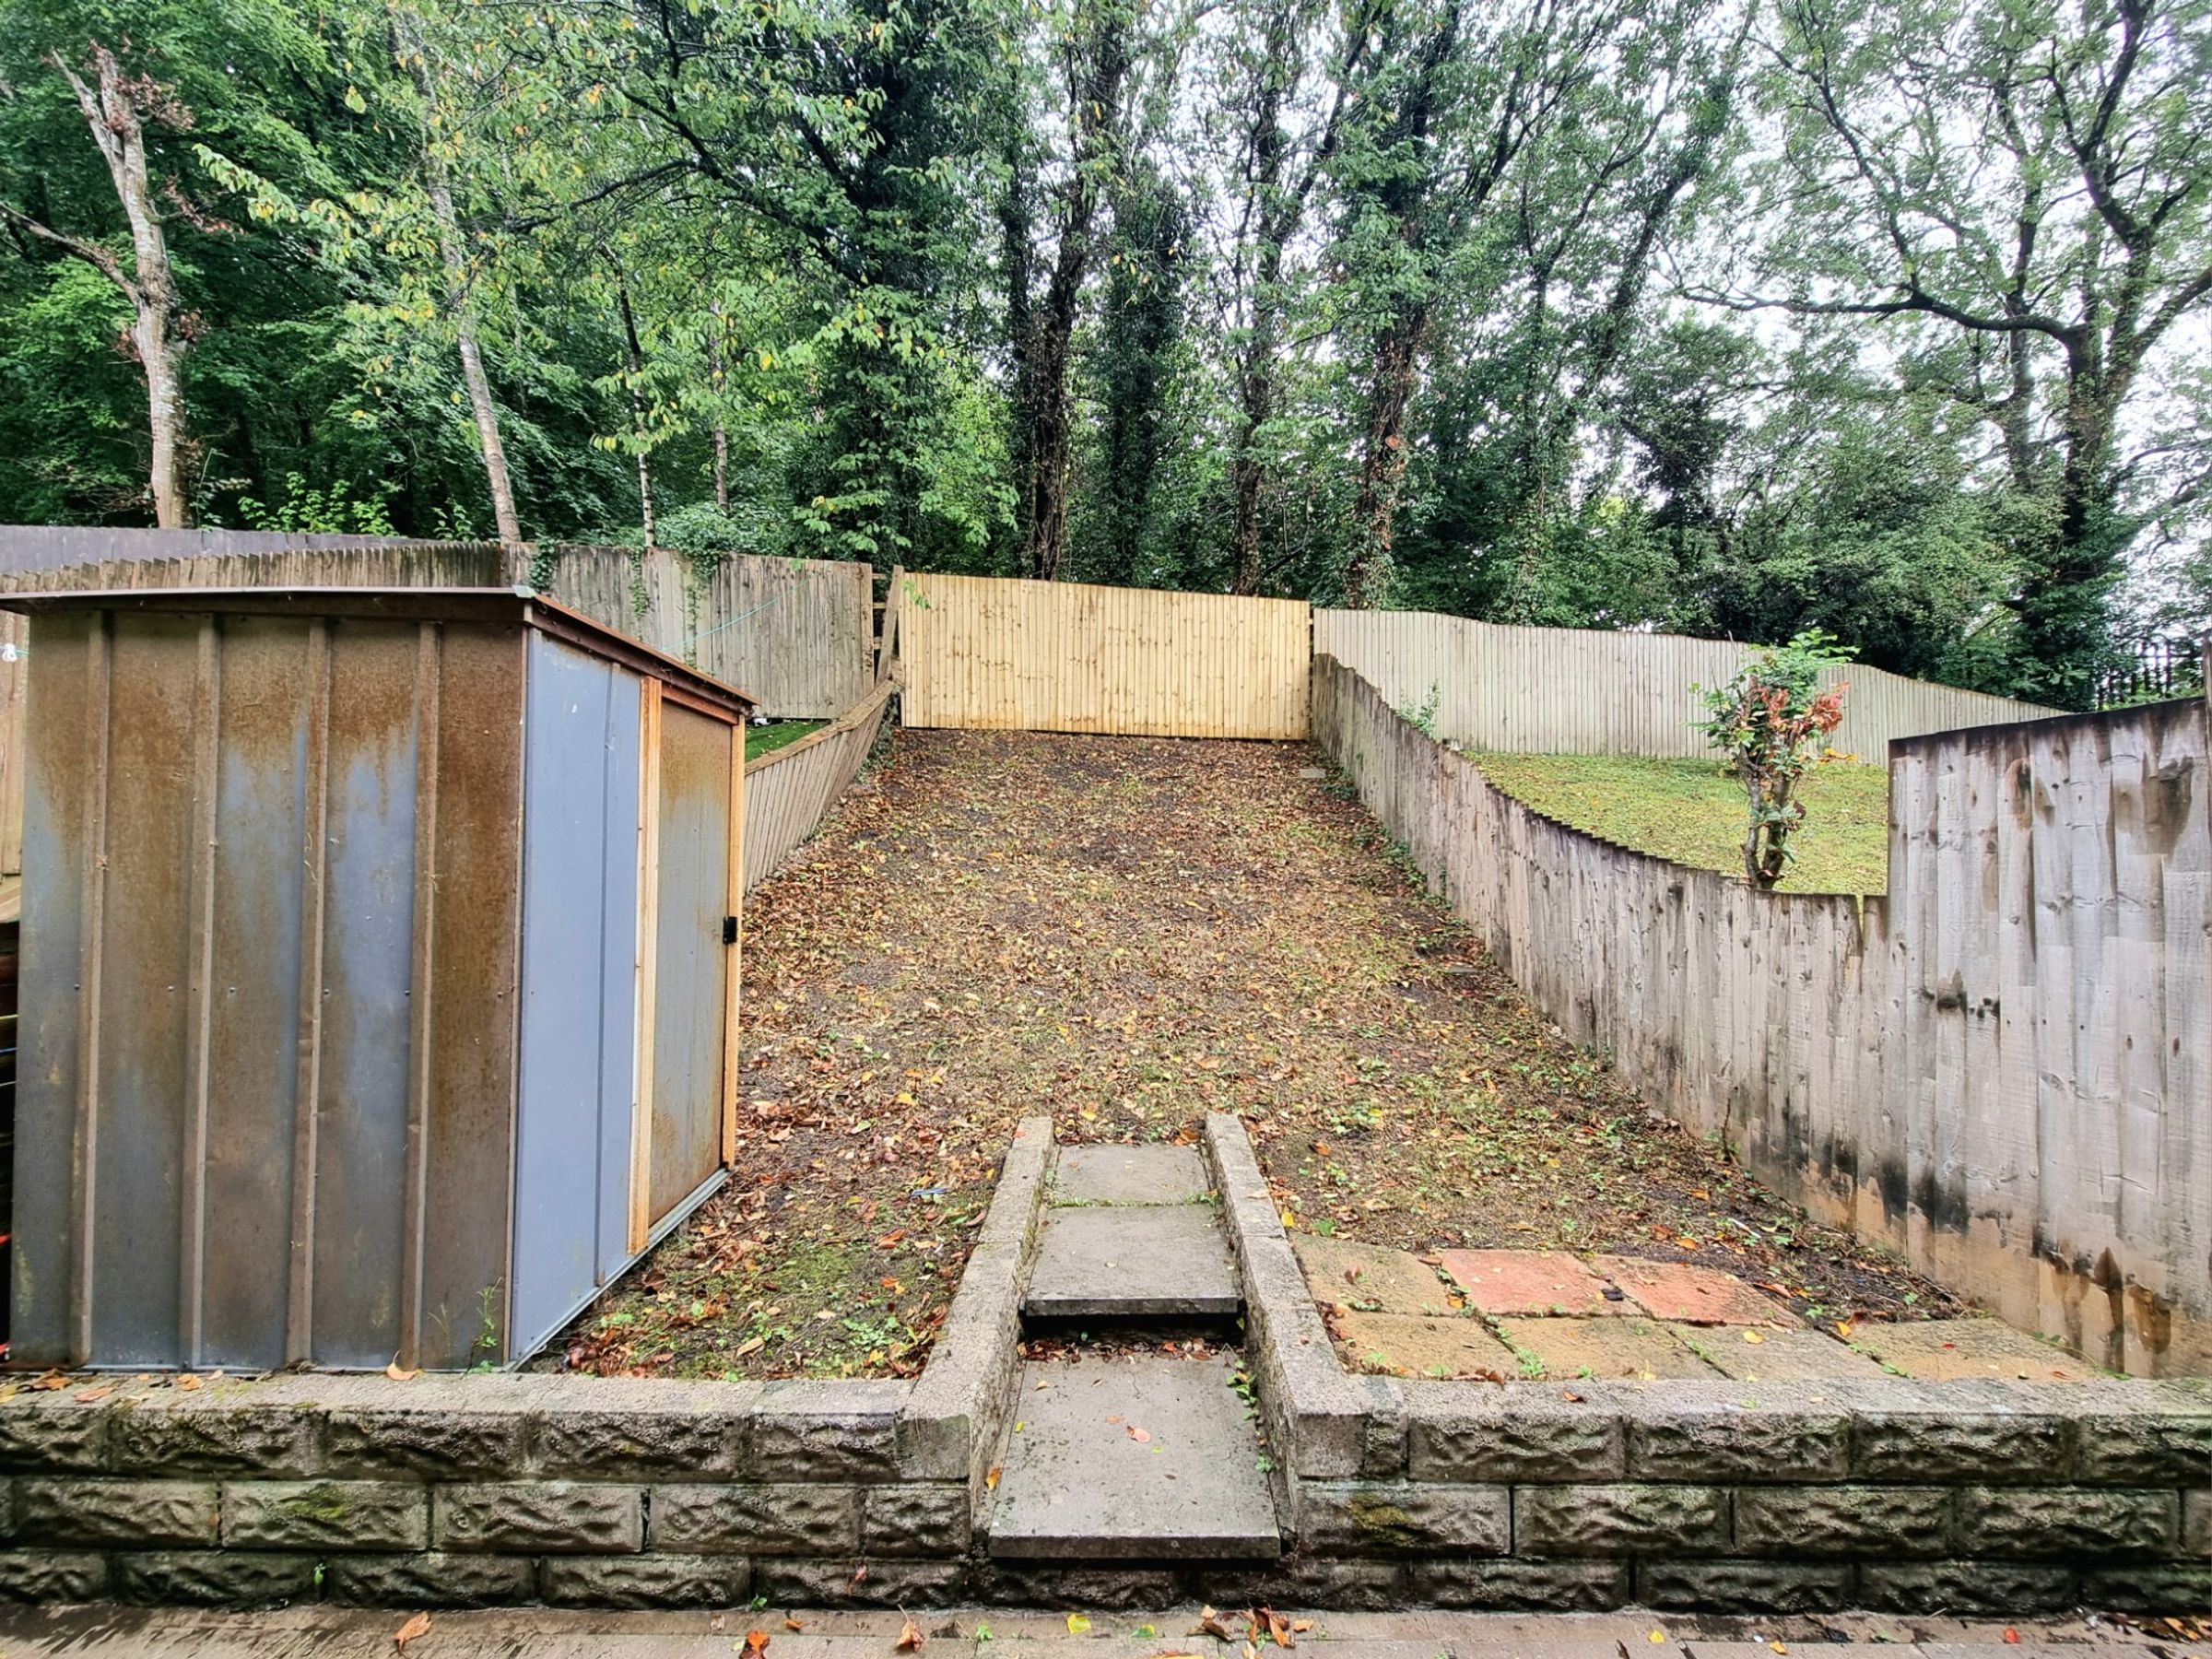
Generous enclosed private rear garden and one off road driveway parking space
About this property
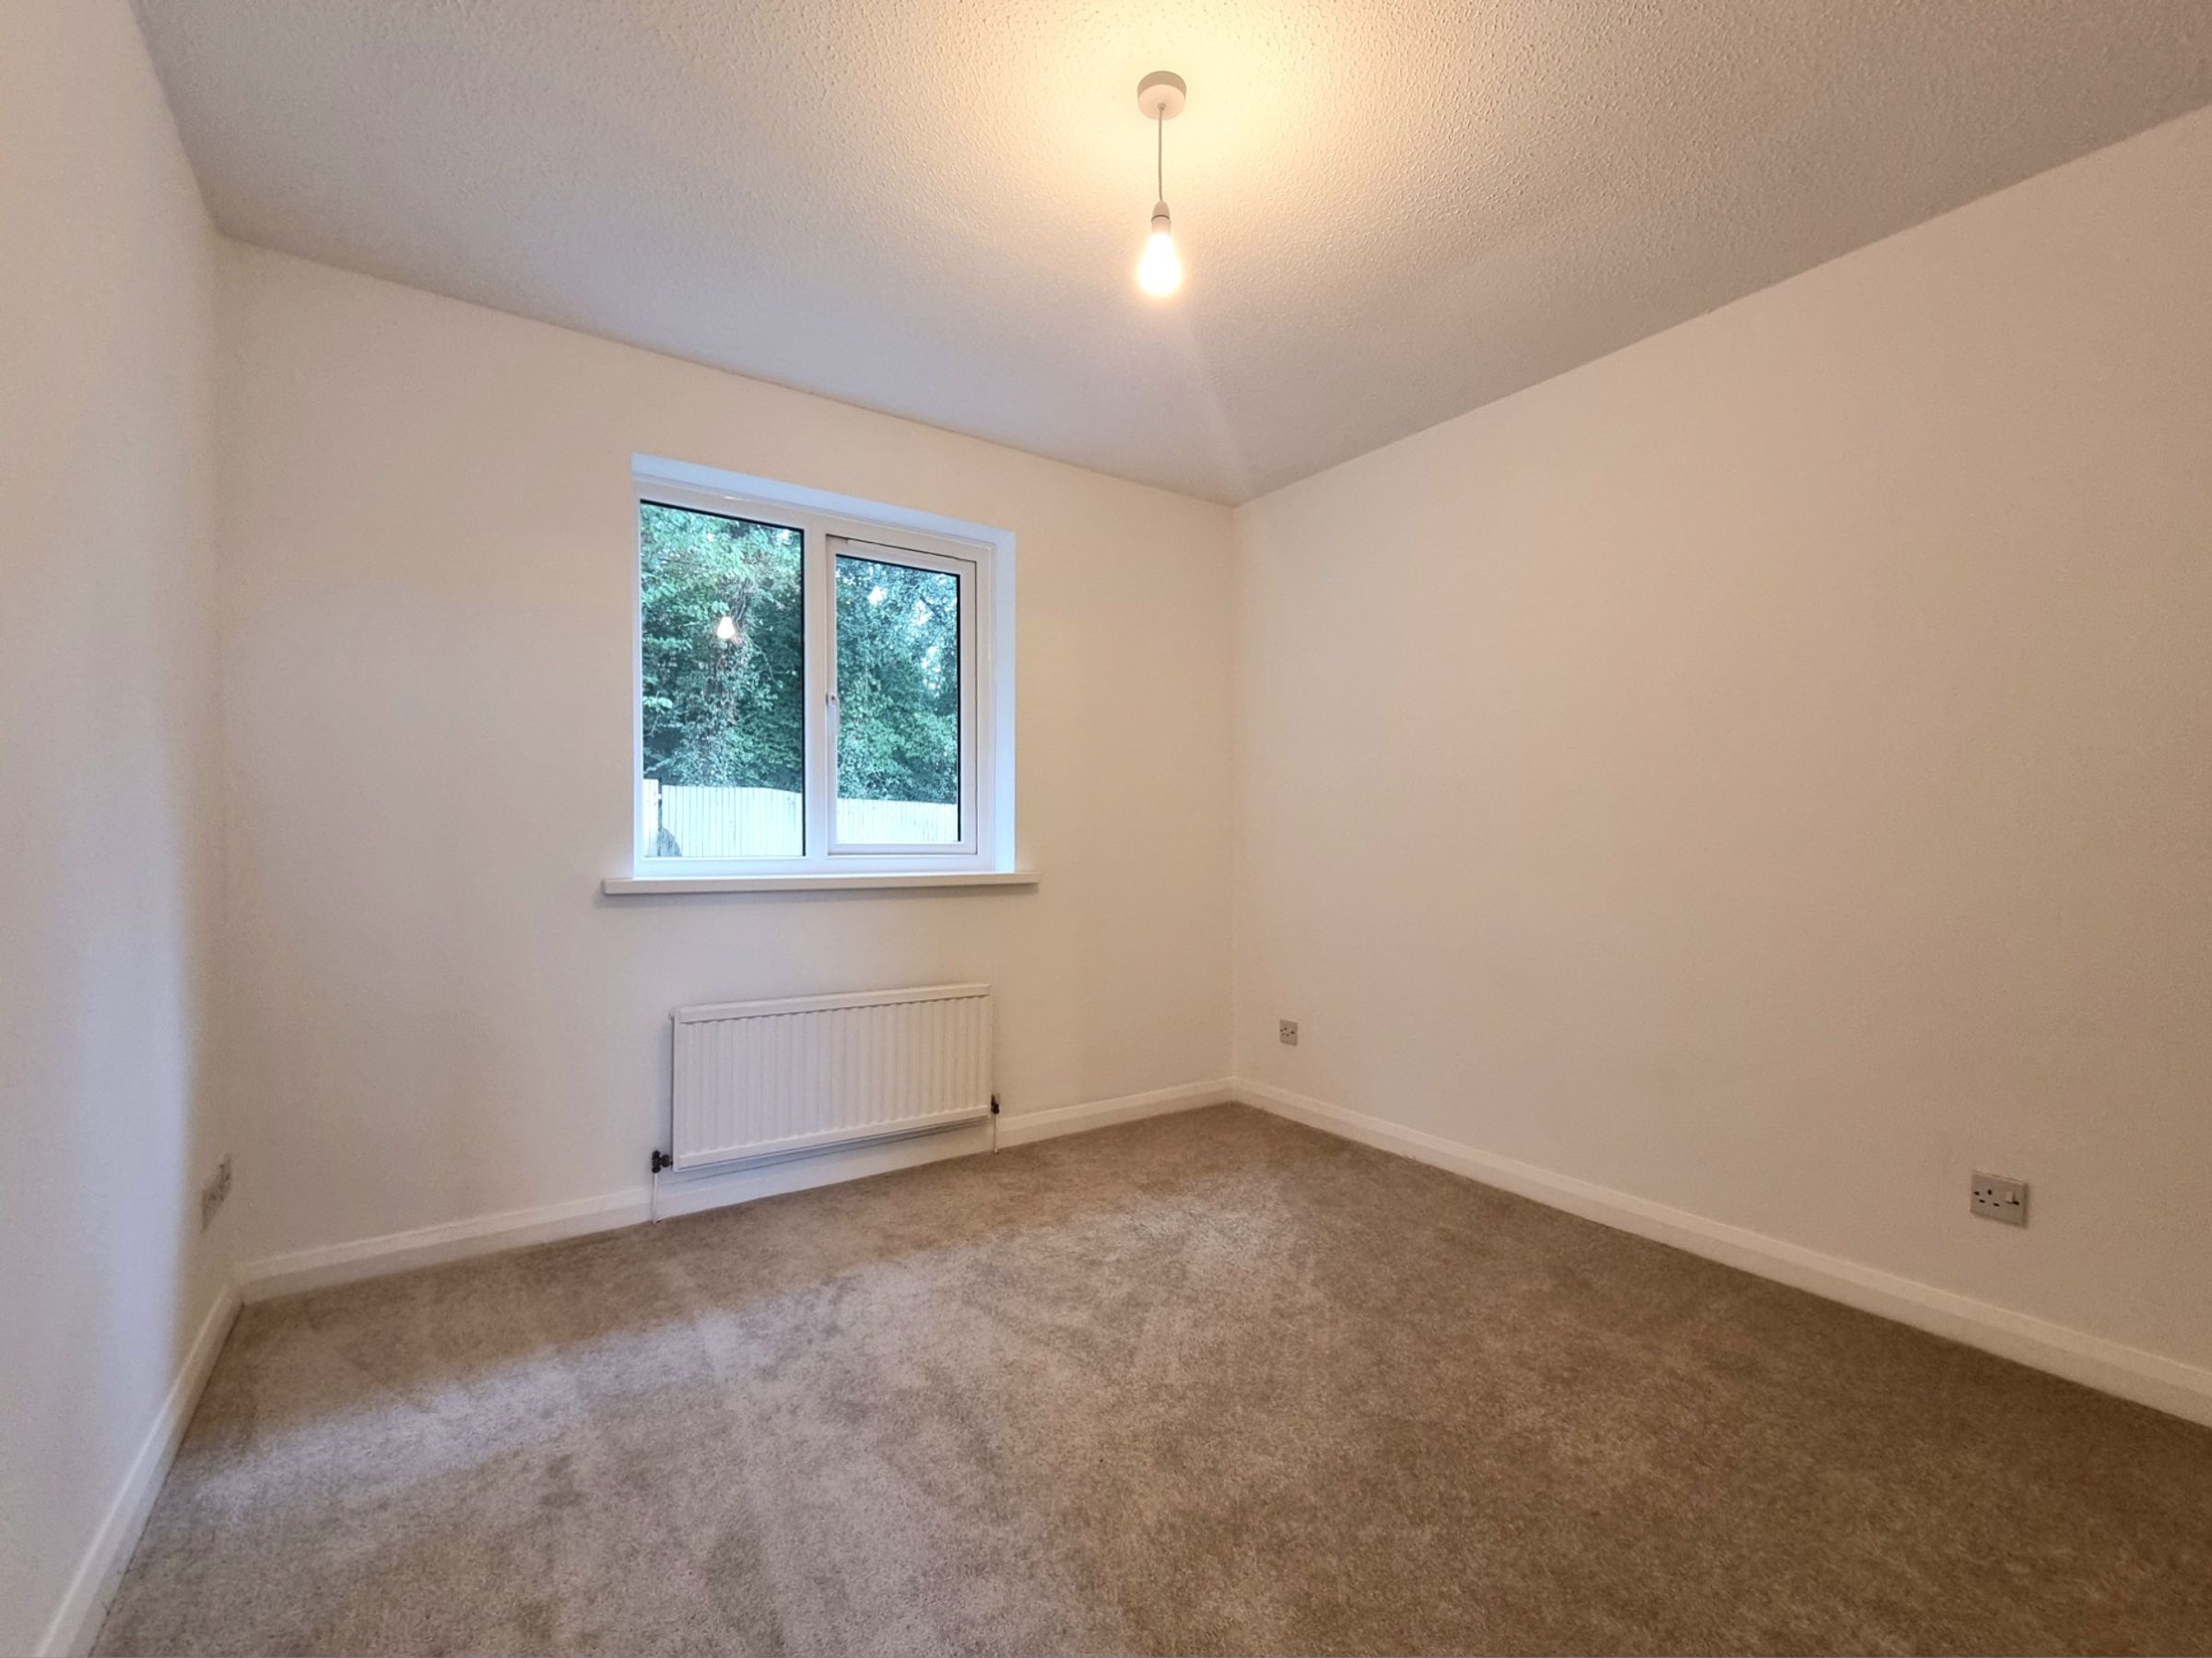
The property’s standout feature is its flawless, contemporary finish throughout, with every detail thoughtfully updated in the last three months to create a fresh and welcoming atmosphere. You’ll find two generously sized bedrooms, each offering ample space for relaxation or work-from-home flexibility, and both benefit from abundant natural light thanks to brand new UPVC double glazing and doors installed just last month.
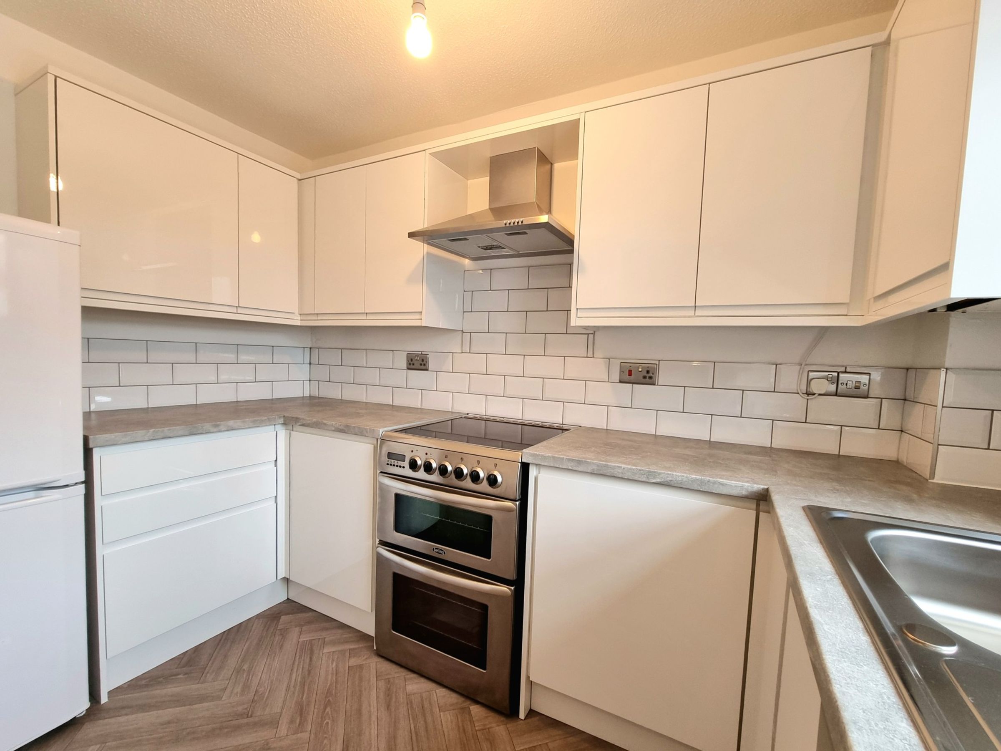
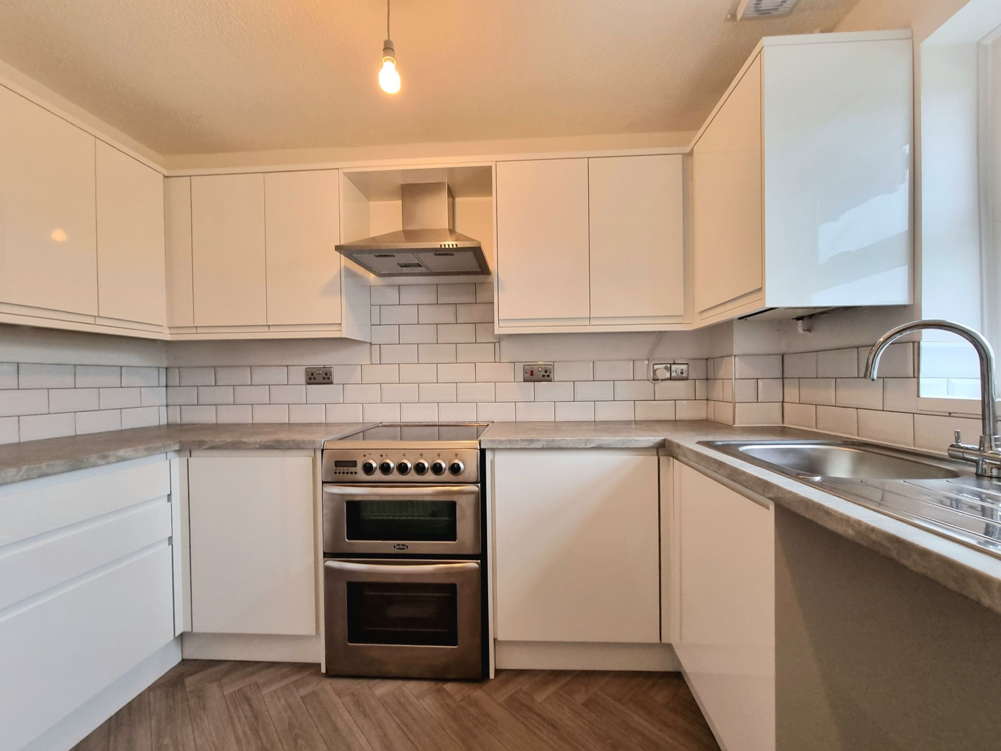
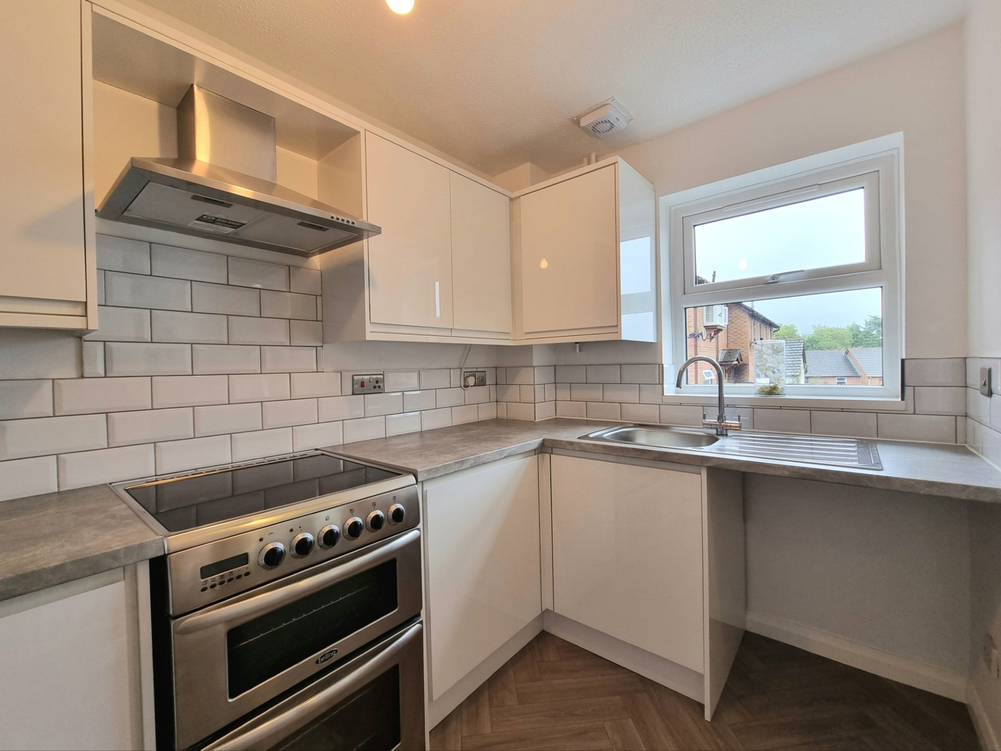
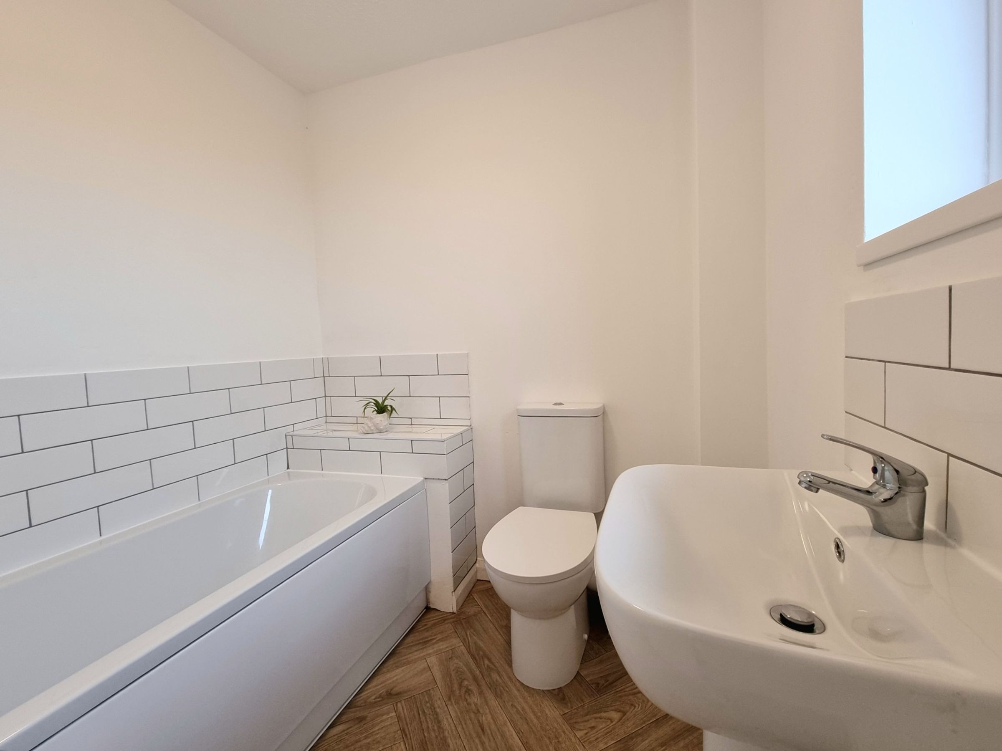
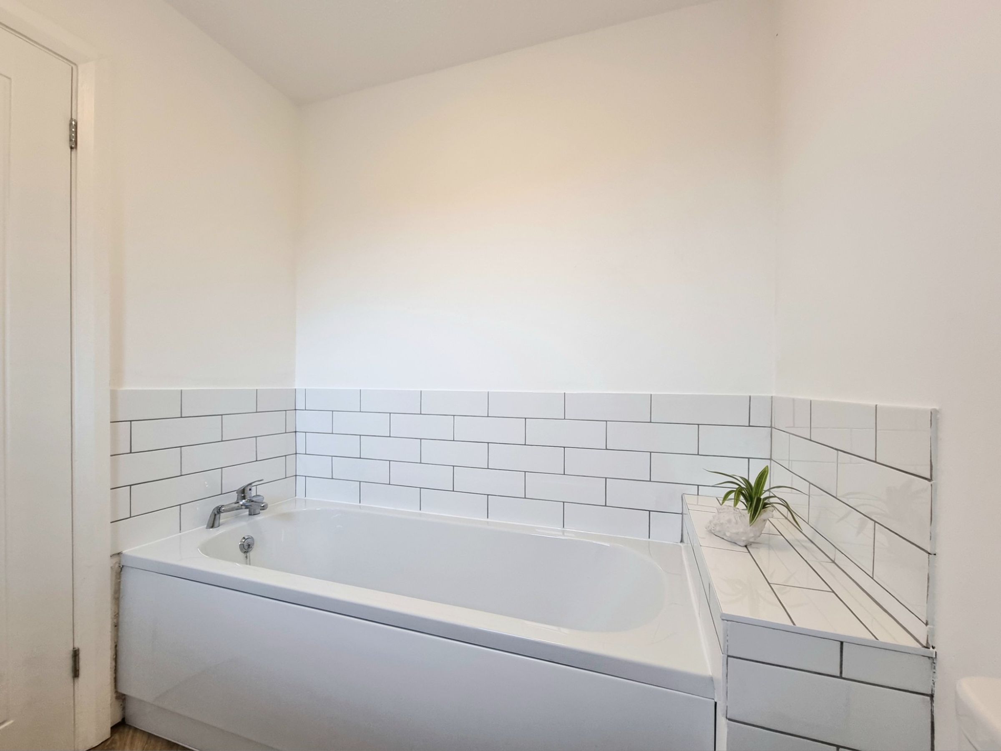
The heart of the home is the newly fitted kitchen, designed for both every-day living and entertaining, boasting modern cabinetry and complimenting worktops that make meal preparation a pleasure. The bathroom has also been completely revamped, featuring a crisp, modern suite and stylish tiling that adds a touch of luxury to your daily routine.
Every inch of this home has been carefully considered, with neutral décor that allows you to add your own personal touch with ease. With no ongoing chain, moving in is a breeze, and you can start enjoying your new home from day one. The property is situated in the ever-popular Brackla area, placing you within easy walking distance of local schools, handy shops, and every-day amenities, making life here both convenient and enjoyable. Commuters will love the close proximity to Junction 36 of the M4, offering swift access to Cardiff, Swansea, and beyond, while Bridgend Town Centre is just a short drive away, providing a wide selection of restaurants, cafes, and shopping options.
Whether you’re looking to settle into your first home or seeking a smart investment in a thriving community, this fully renovated terrace ticks all the boxes. Early viewing is highly recommended to appreciate the quality and style on offer, and to secure your place in one of Brackla’s most sought-after locations.
Key details
Broadband: up to 10000mbps
Parking: Driveway
570ft2 floor area
1453ft2 plot size
Freehold
Council tax band B
Local authority: Bridgend Council
Additional information
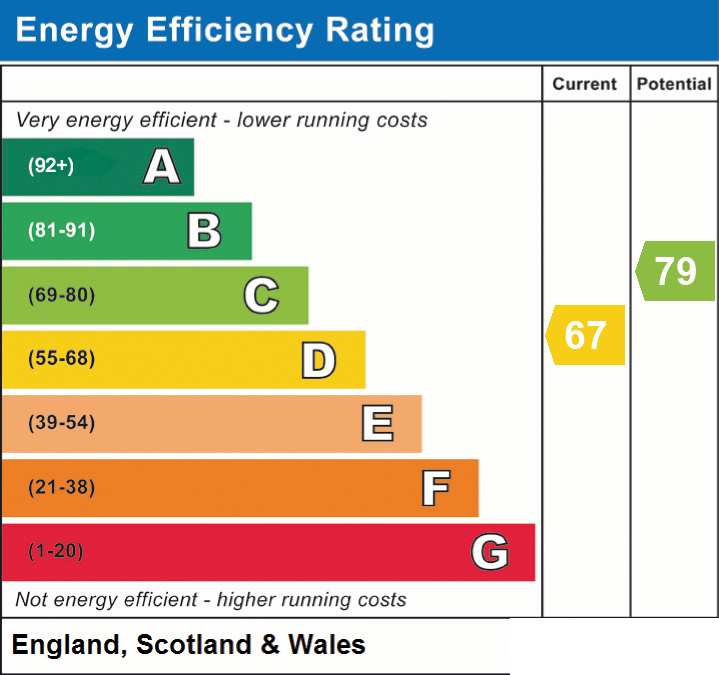
- Energy efficiency (current)
- D (67)
- Energy efficiency (potential)
- C (79)
- Is in a conservation area
- No
- Is a listed property
- No
- Construction materials
- Brick and block


Near the property
Rooms and dimensions
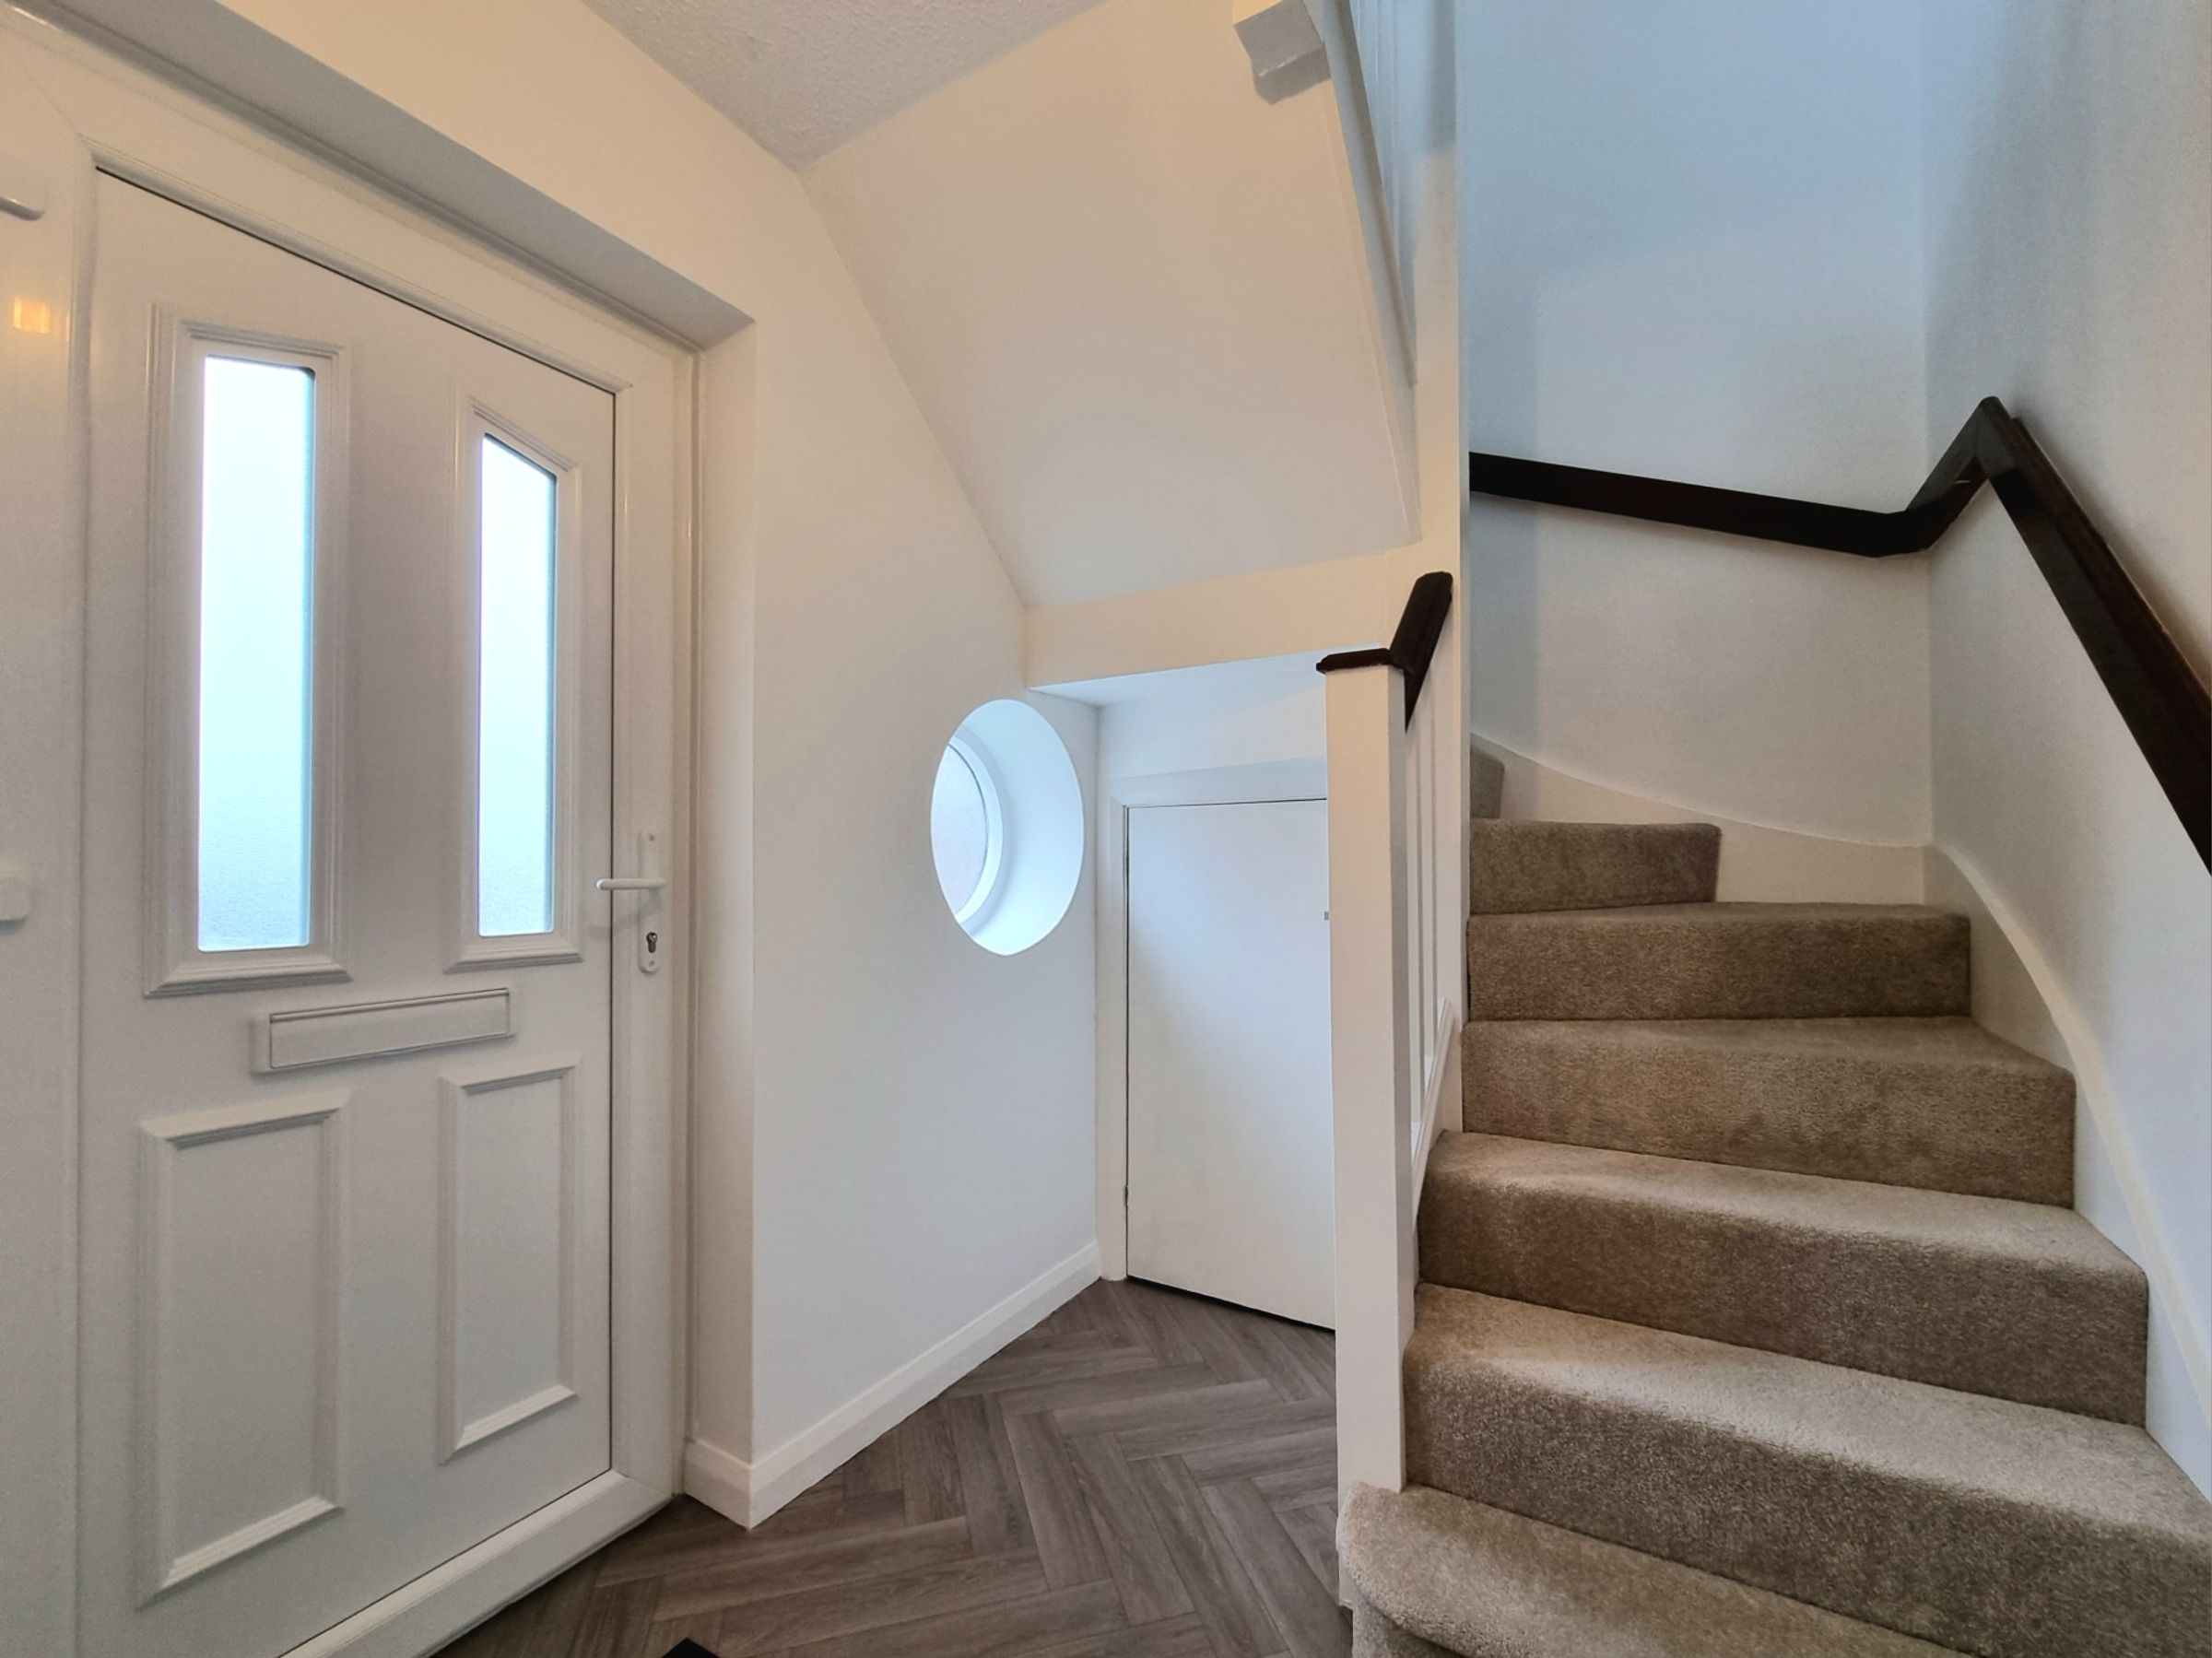
Hallway
6' 0" x 9' 1" (1.82m x 2.78m)
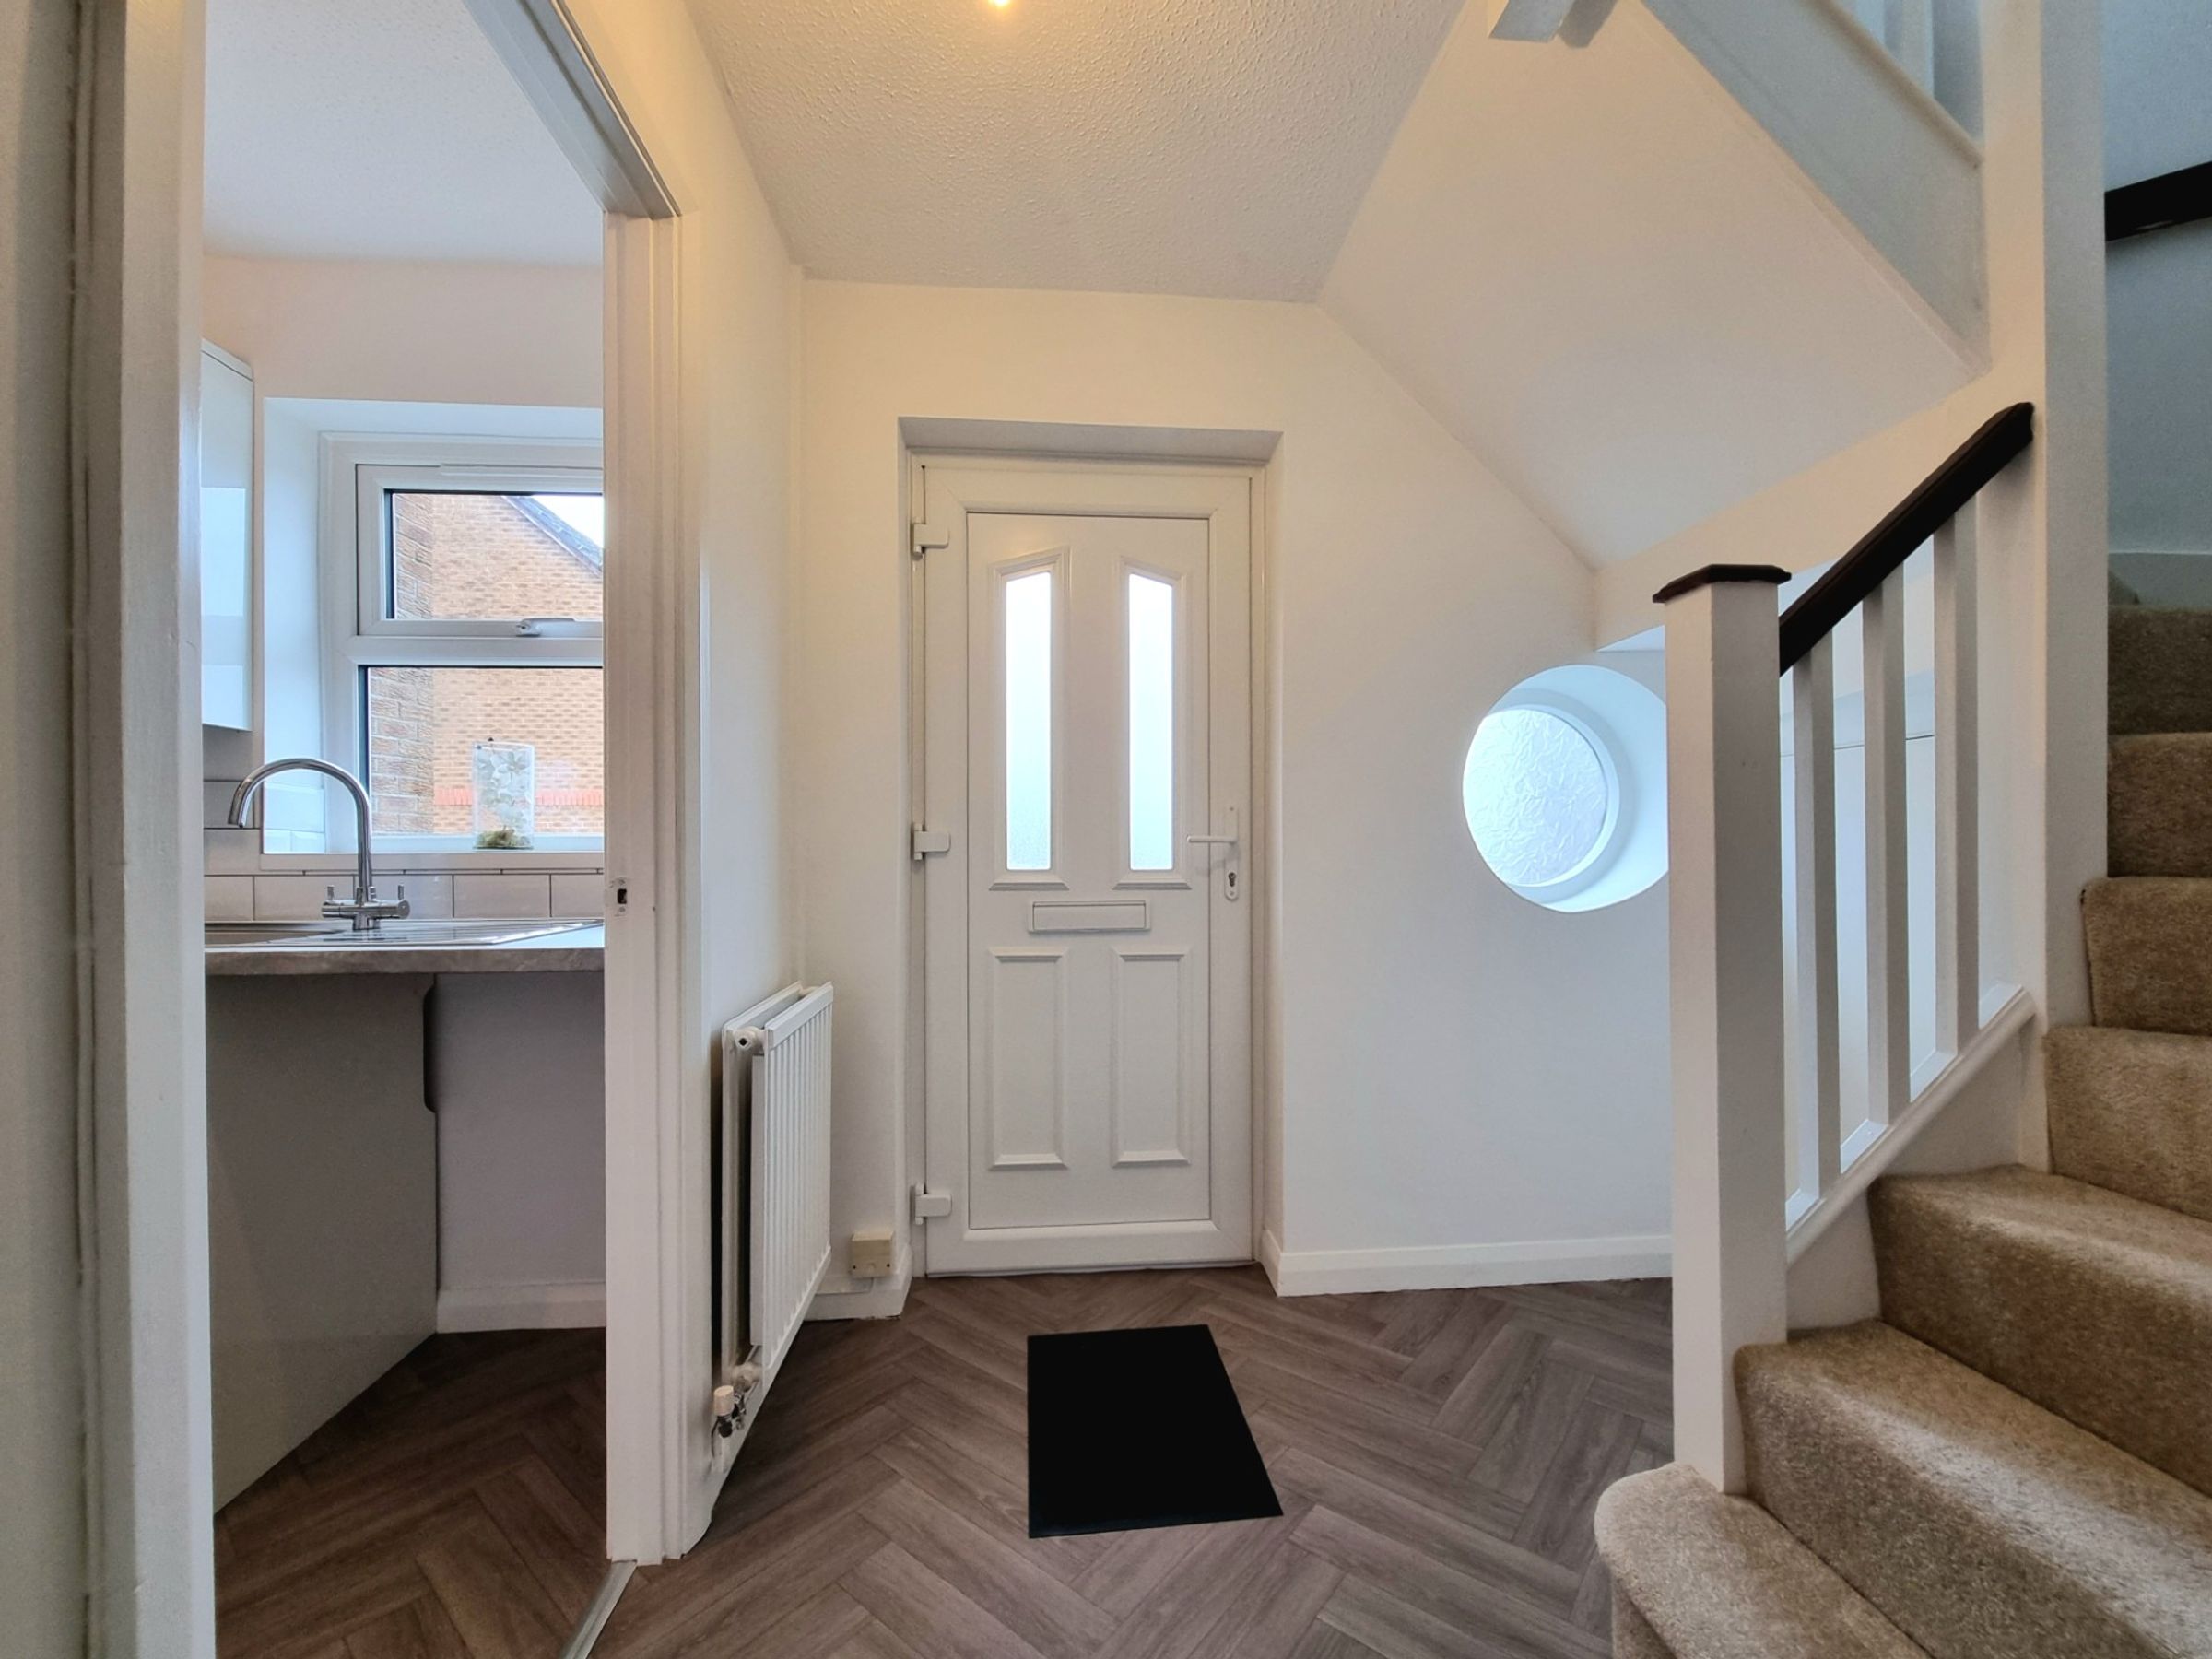
Enter via a bright and welcoming entrance hallway via newly fitted UPVC double glazed obscured door, circular window to front aspect, plastered walls, herringbone effect vinyl flooring, staircase leading to first floor, understairs storage, doors leading into Kitchen and Lounge/Diner.
Kitchen
10' 0" x 6' 1" (3.06m x 1.85m)
Newly fitted UPVC double glazed window to front aspect, plastered walls, laminate flooring, tiled splashback, a newly fitted kitchen comprising matching wall and base units with complimentary work surfaces, a stainless steel sink unit and offers space fridge/freezer and washer/dryer.
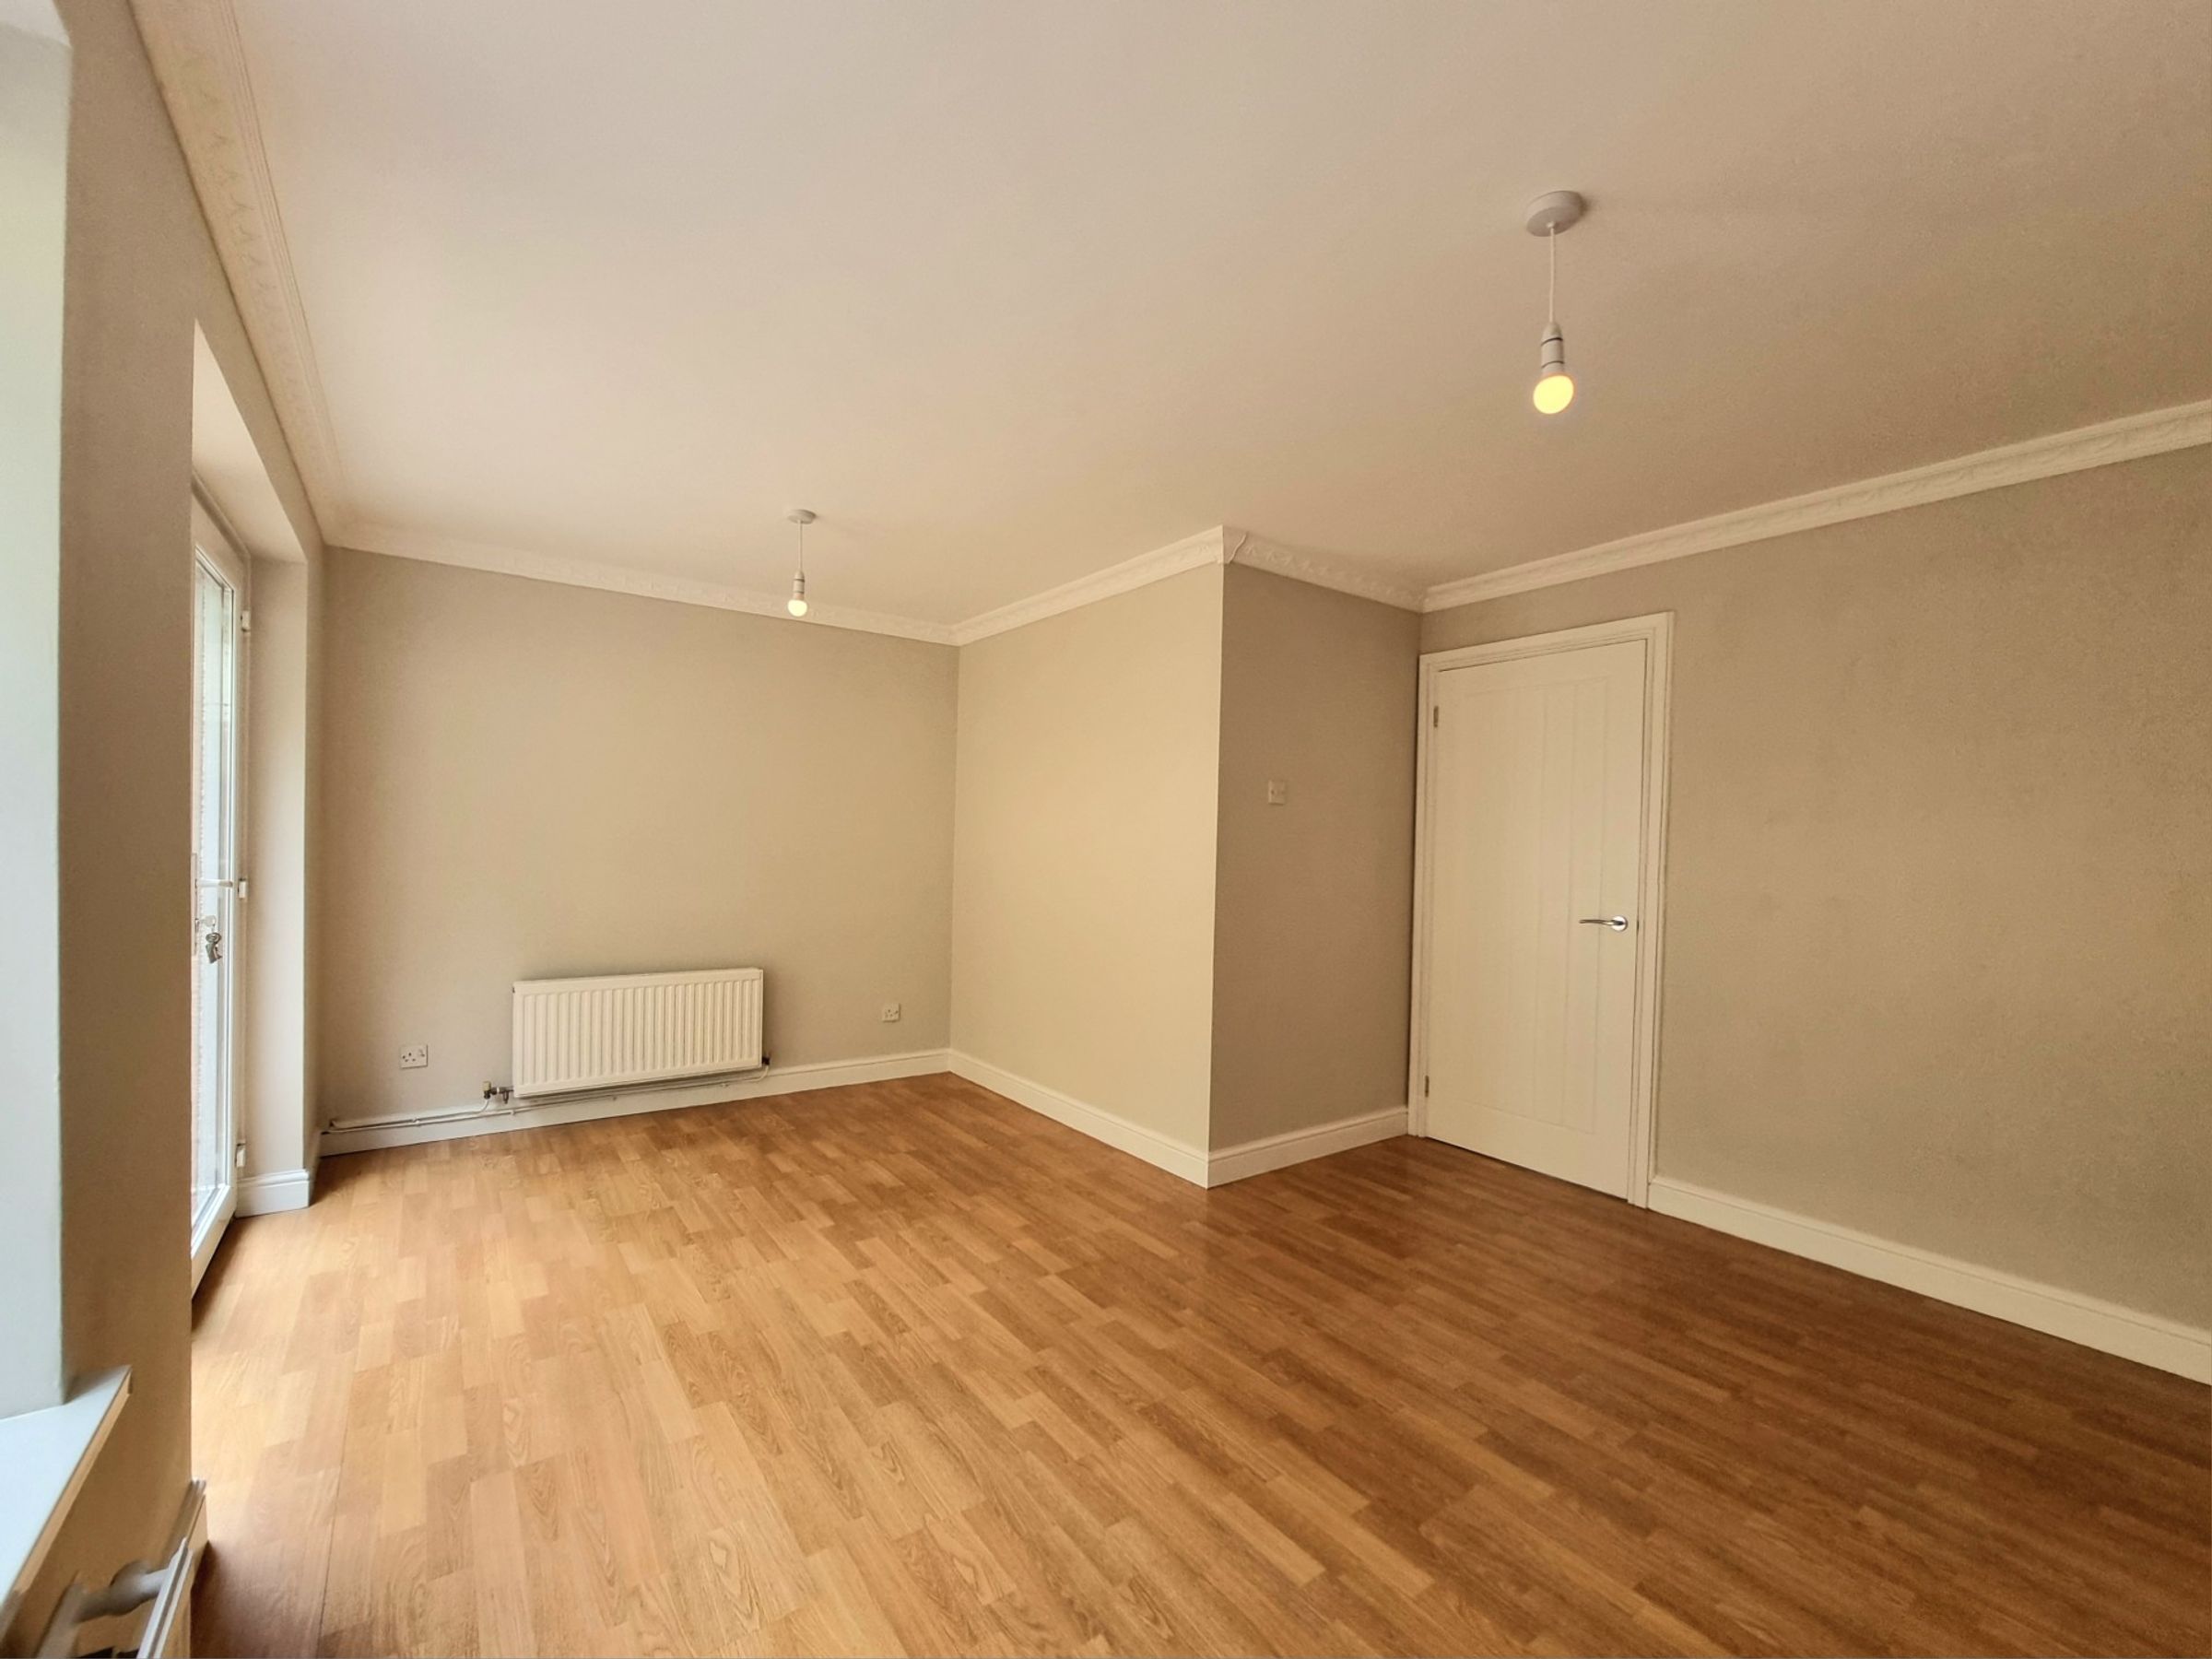
Lounge/Diner
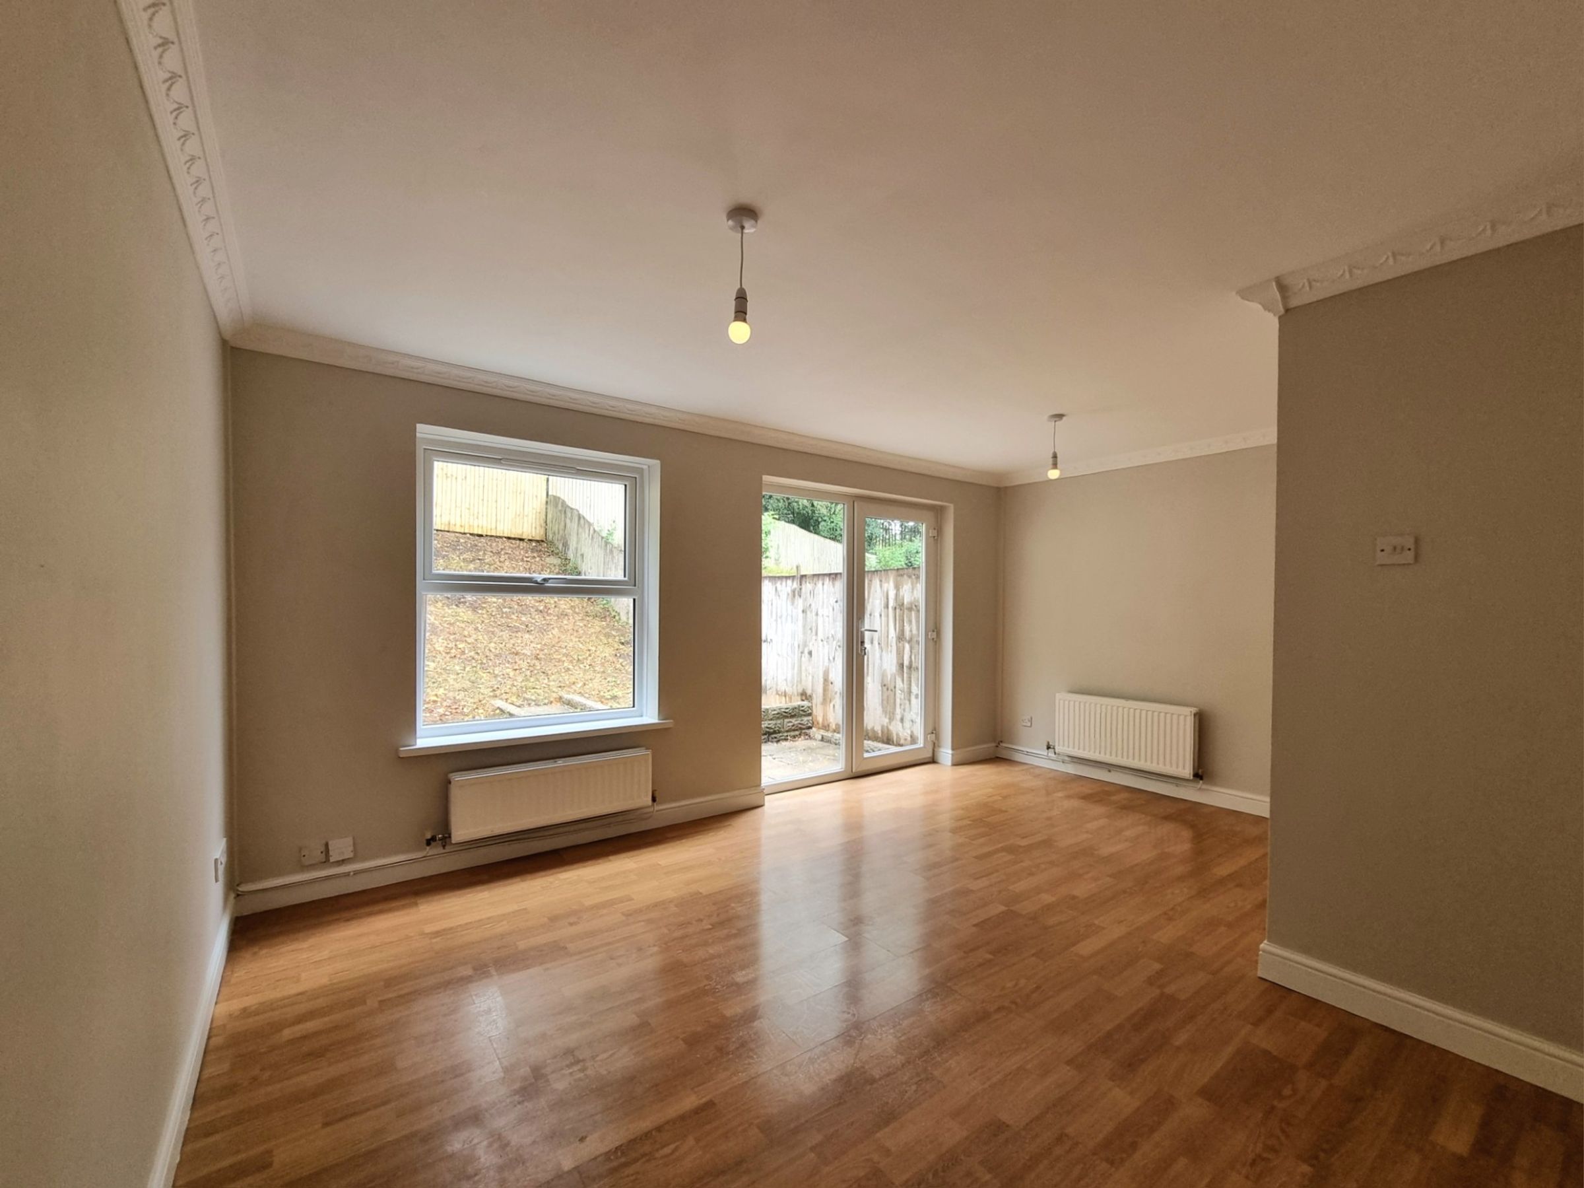
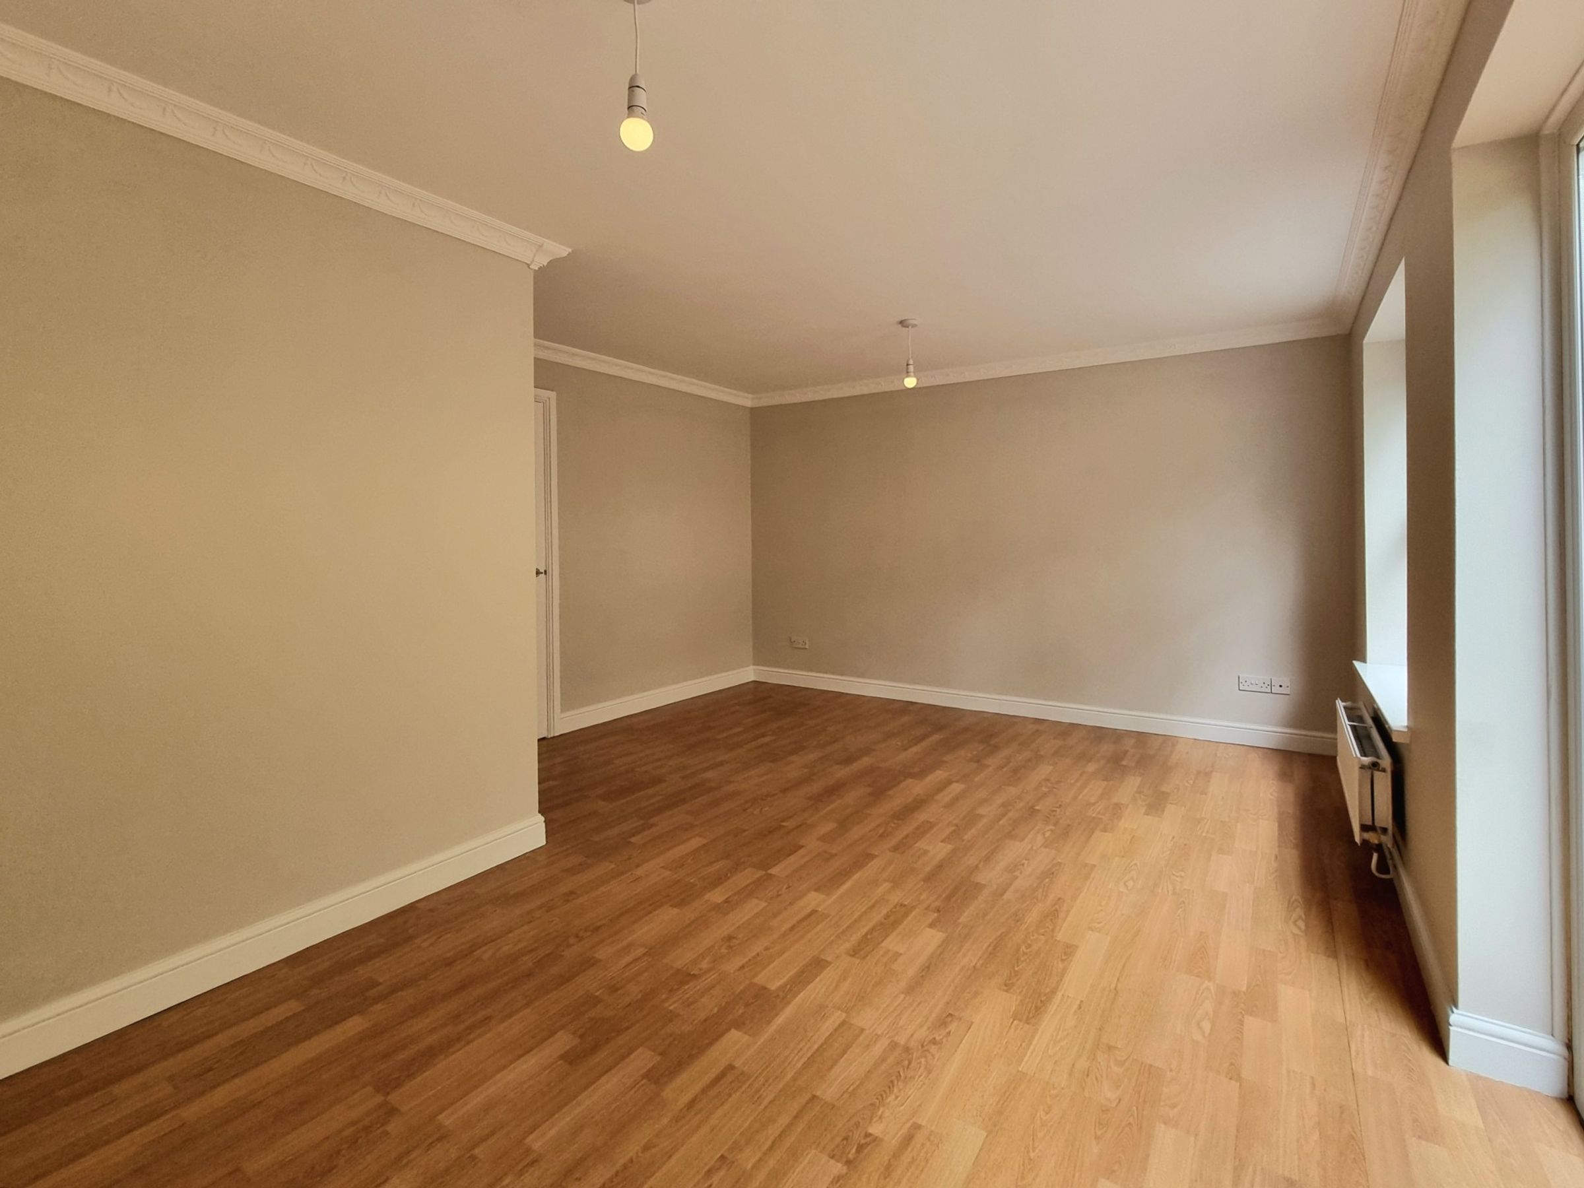
Newly fitted UPVC double glazed window, flanked by a further full height UPVC double glazed window and single door leading to enclosed rear garden, recently replastered smooth ceiling, plastered walls, laminate flooring, radiator.
Landing
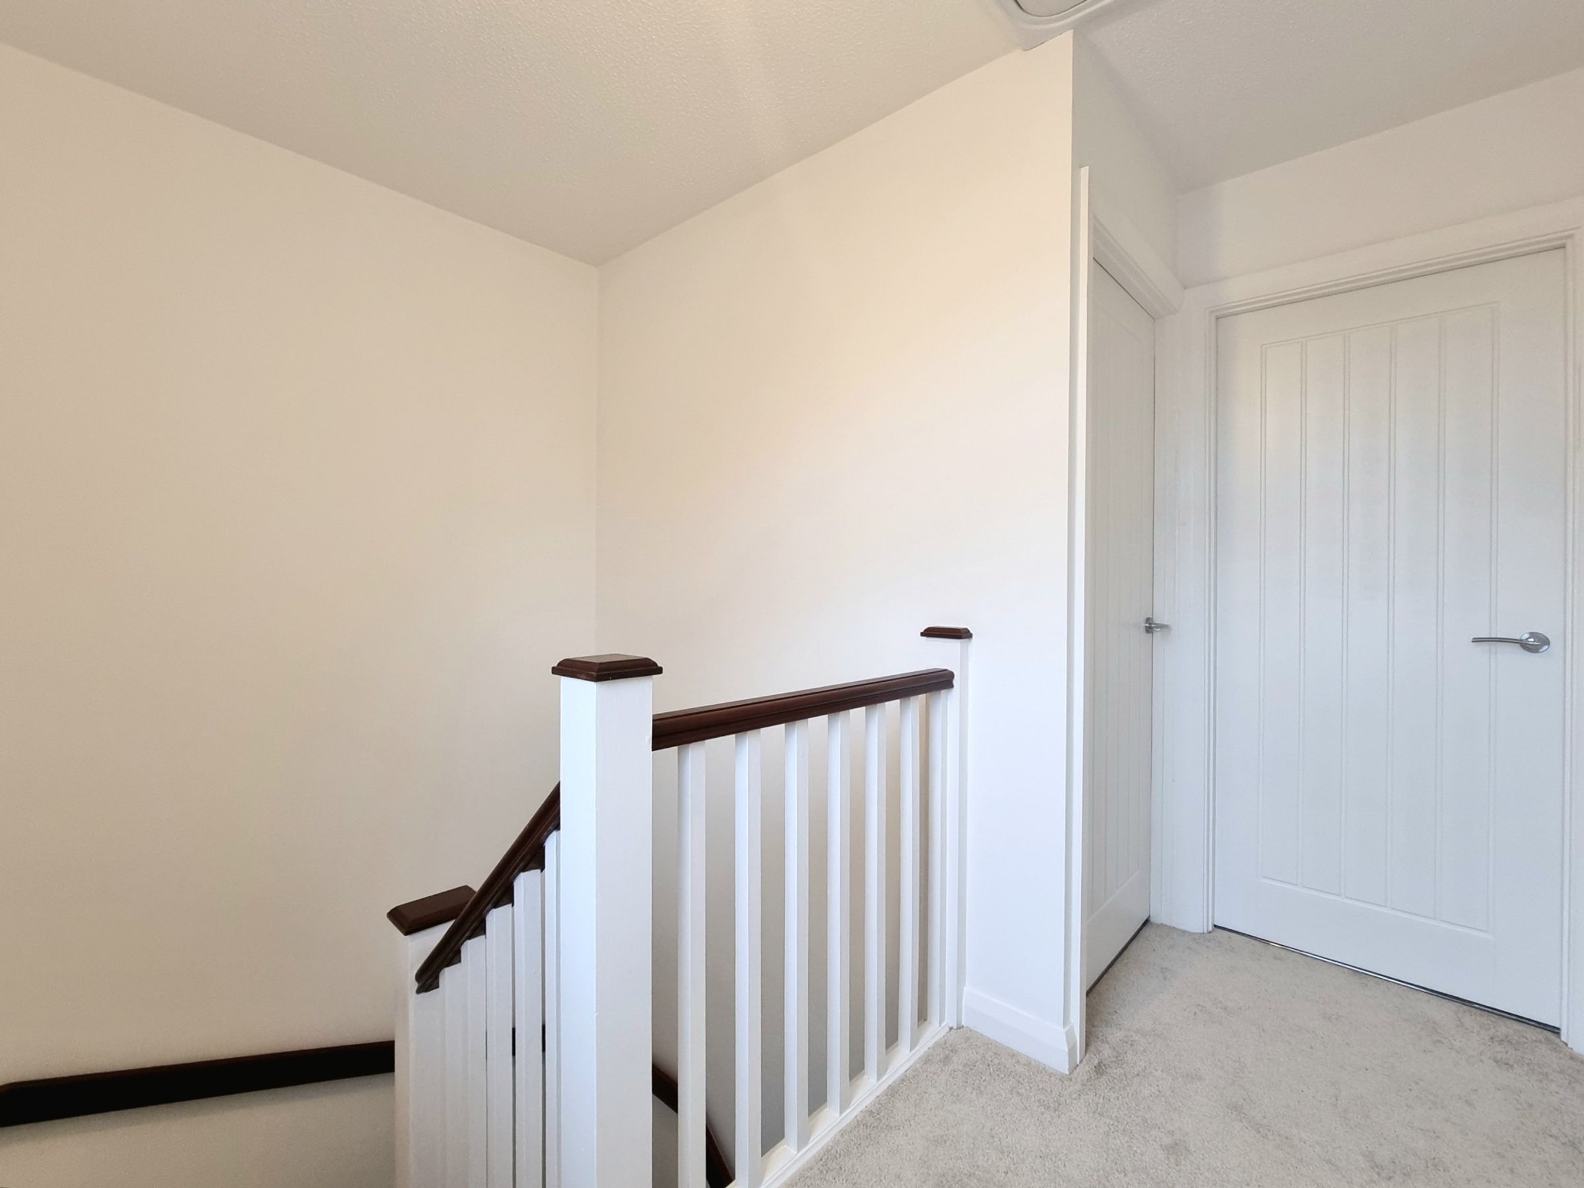
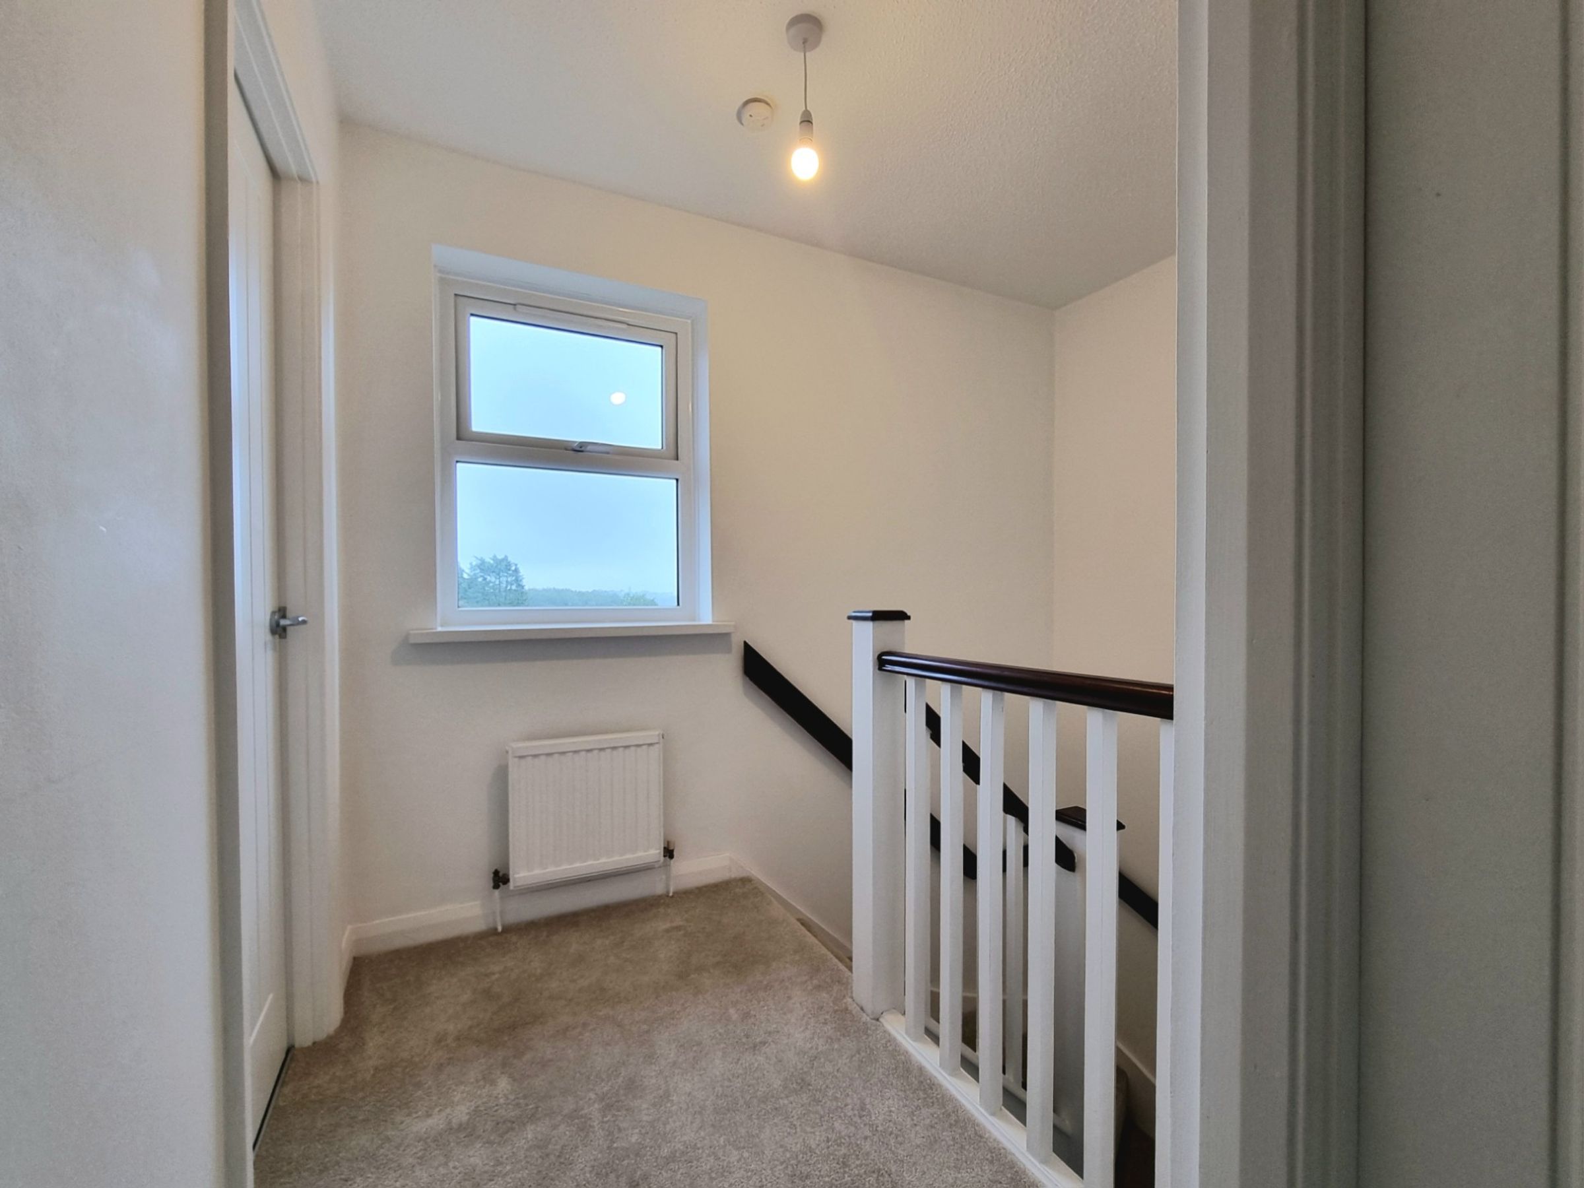
The staircase and landing area features newly fitted carpet, with a UPVC double glazed window to the front and gives access to two bedrooms, a generous storage cupboard and shared bathroom.
Bedroom One
12' 0" x 9' 3" (3.67m x 2.81m)
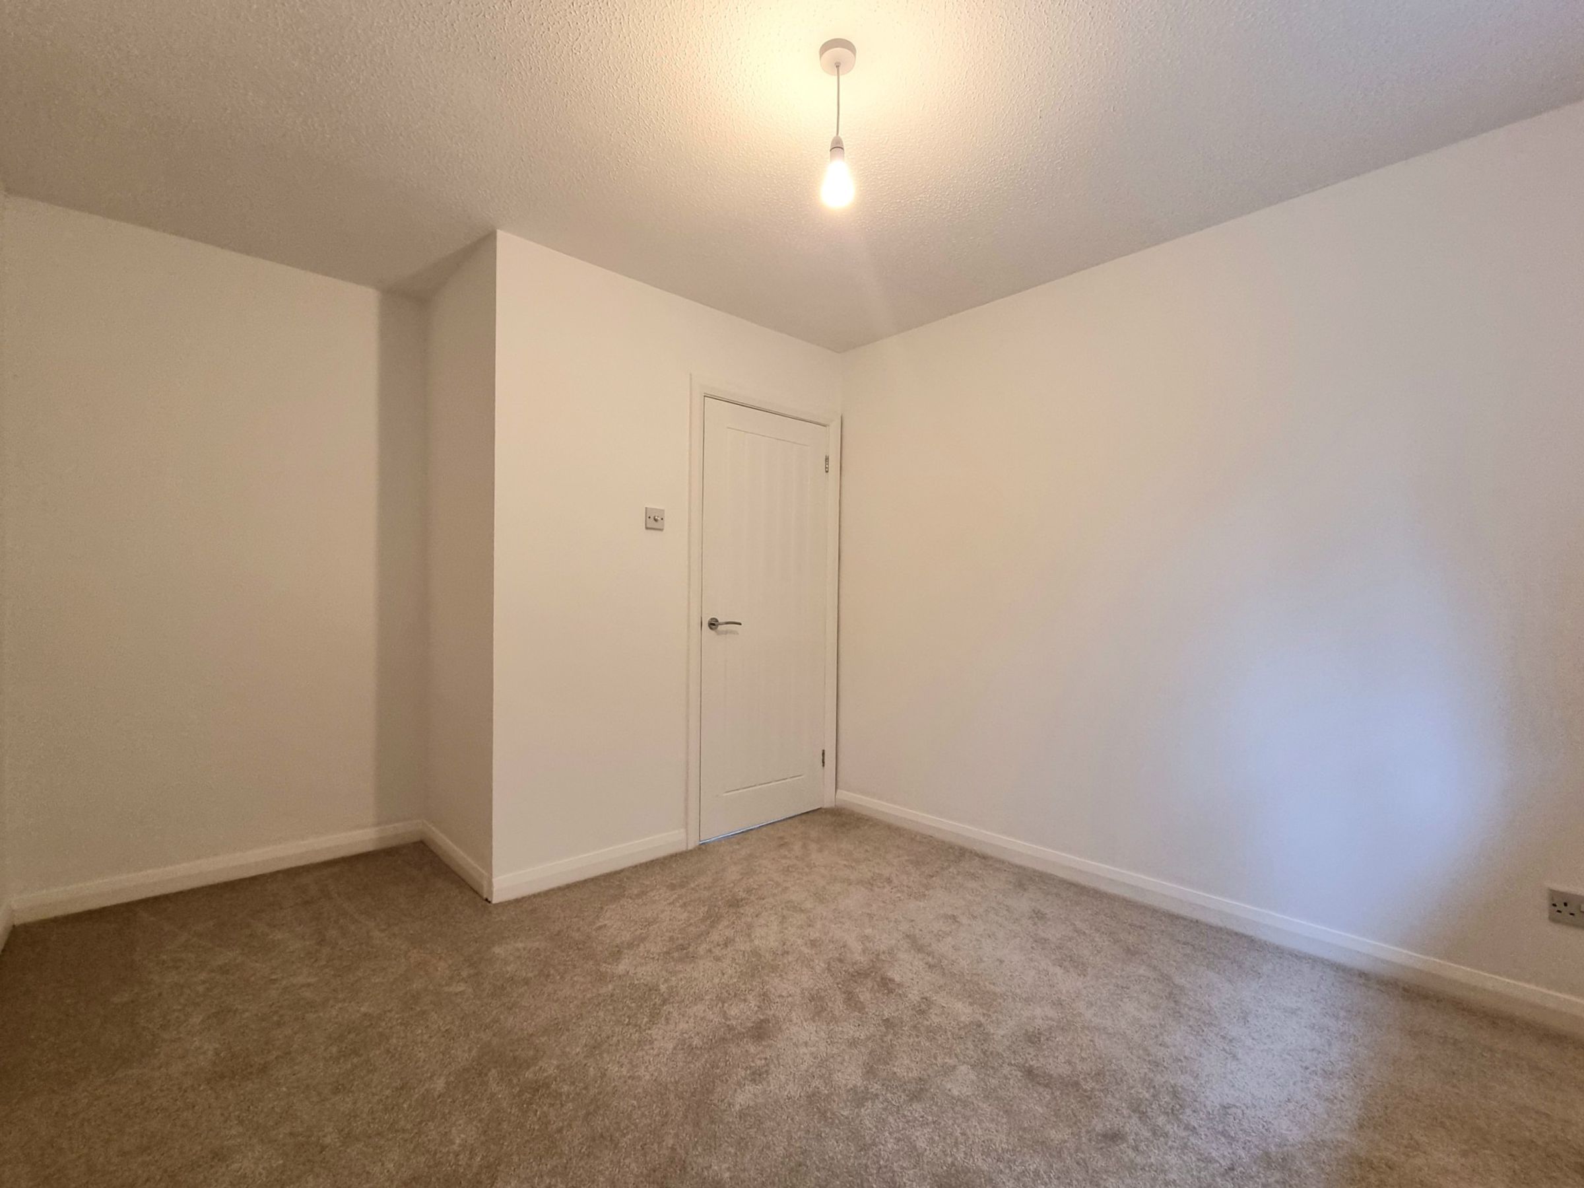
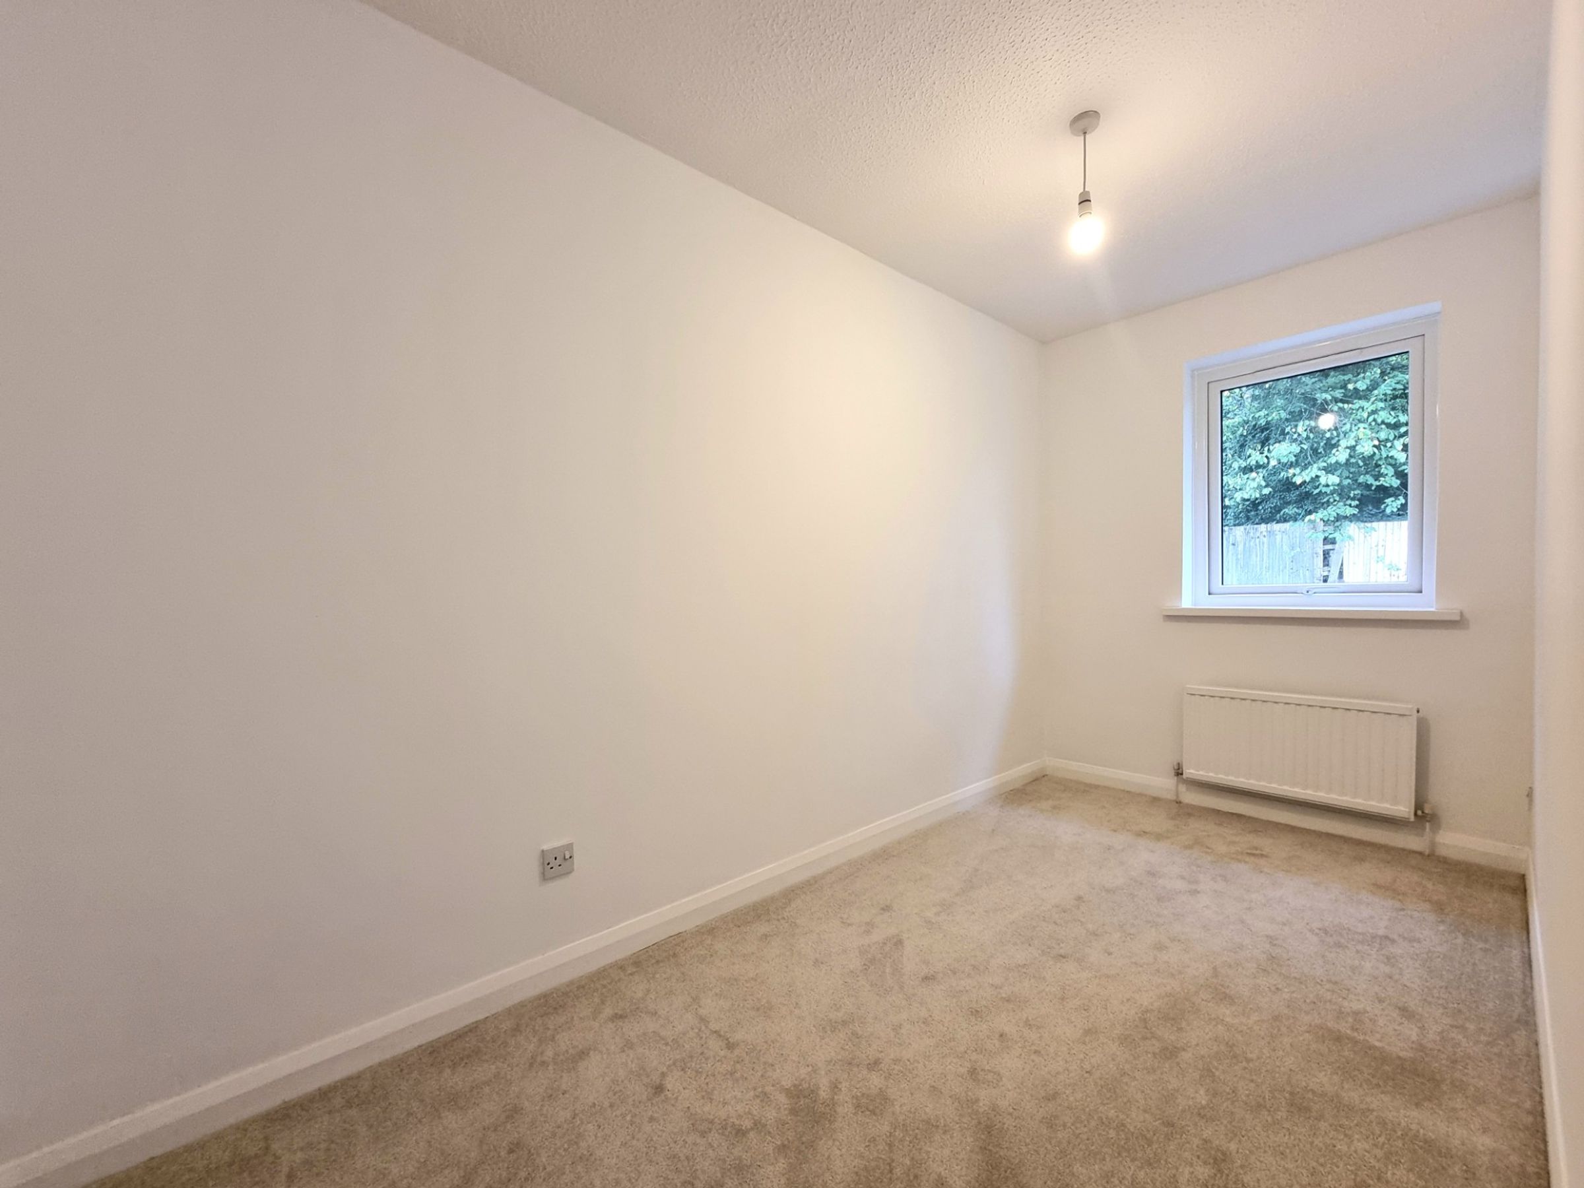
The spacious double bedroom is located to the rear of the property, with a UPVC double glazed window to the rear and benefits with newly fitted carpet flooring.
Bedroom Two
12' 0" x 6' 0" (3.67m x 1.83m)
Bedroom two is a well proportioned double bedroom featuring a UPVC double glazed window to the rear and newly fitted carpet flooring.
Bathroom
6' 0" x 6' 2" (1.82m x 1.89m)
The bathroom has been fitted with a contemporary white three piece suite comprising; panel bath with splashback tiling surrounding, low level WC and a pedestal wash hand basin with matching splashback tiling as the bath area. There is a UPVC obscure double glazed window to the front and herringbone effect vinyl flooring.