Like the look of this property?
We would love to hear from you and arrange a viewing of this property. Get in touch now!
Looking to sell a property?
You can get a free online or in person valuation.
Property features
BEAUTIFUL FOUR BEDROOM CHARACHTER DETACHED PROPERTY
BEAUTIFUL PLOT LOCATED IN THE NANTYMOEL VALLEY
TWO VERSATILE ROOMS TO THE FRONT OF THE PROPERTY
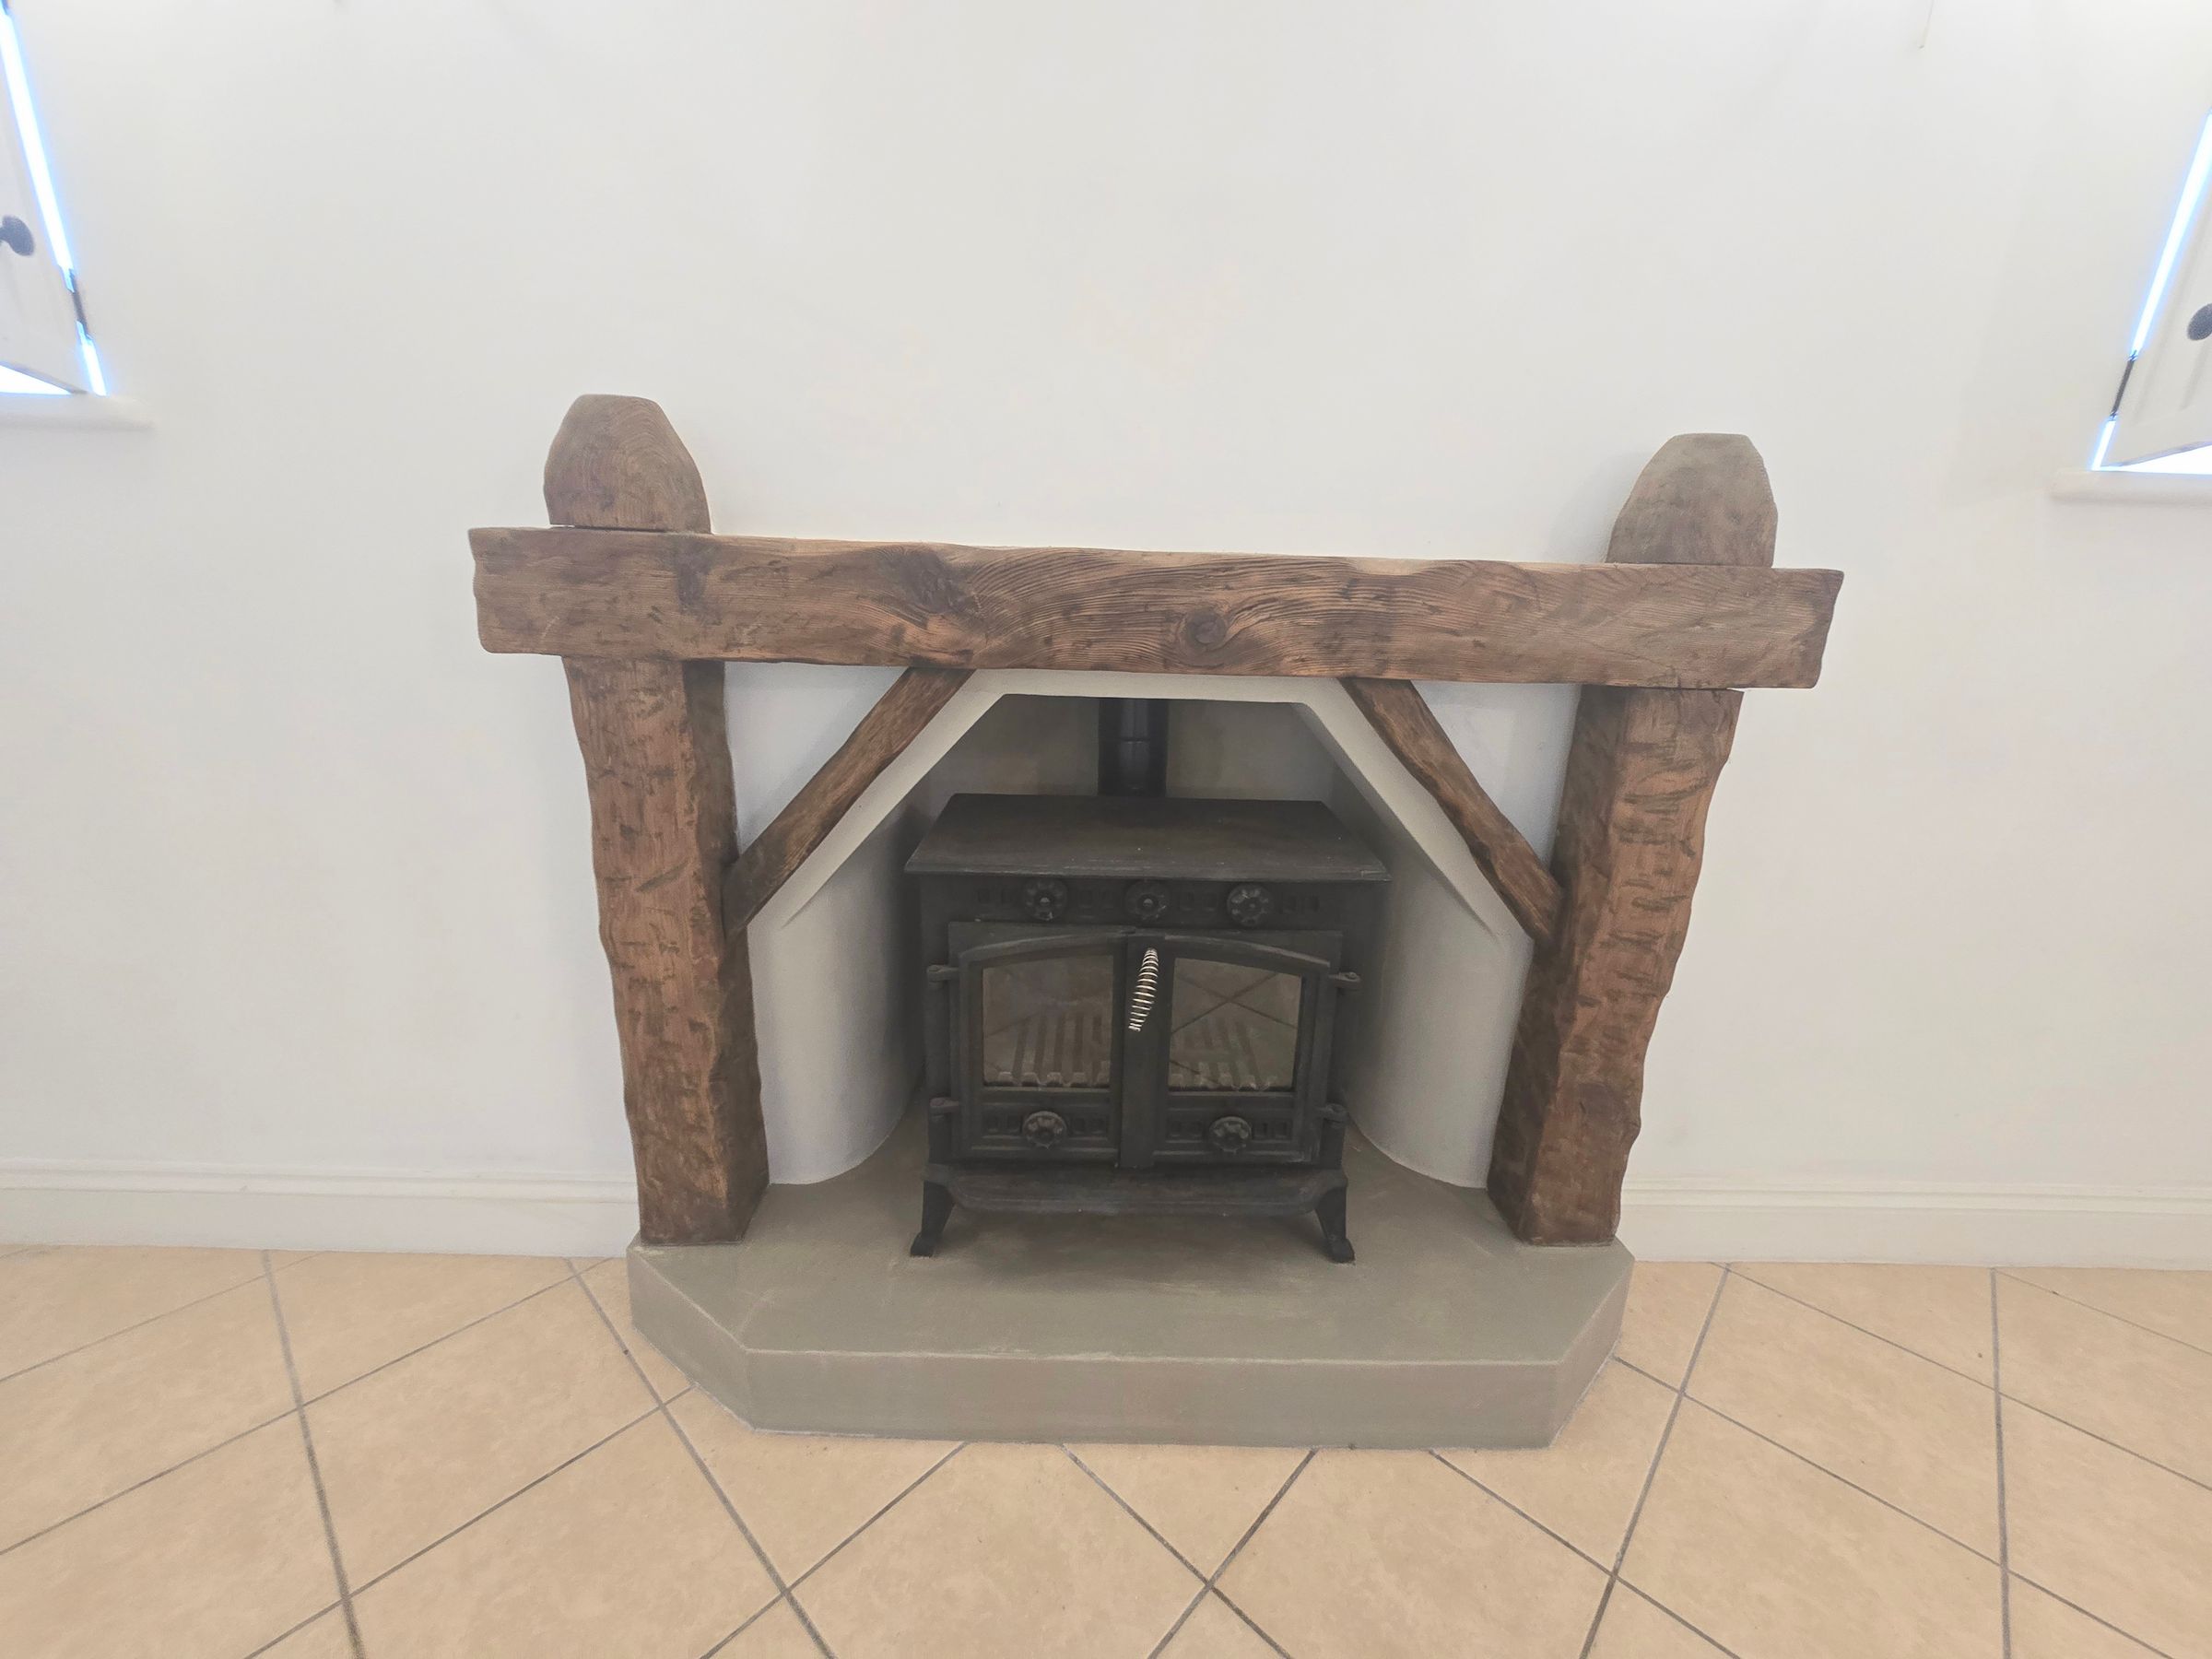
SPACIOUS LIVING AREA WITH DUAL BURNER AND ARCHED WINDOWS
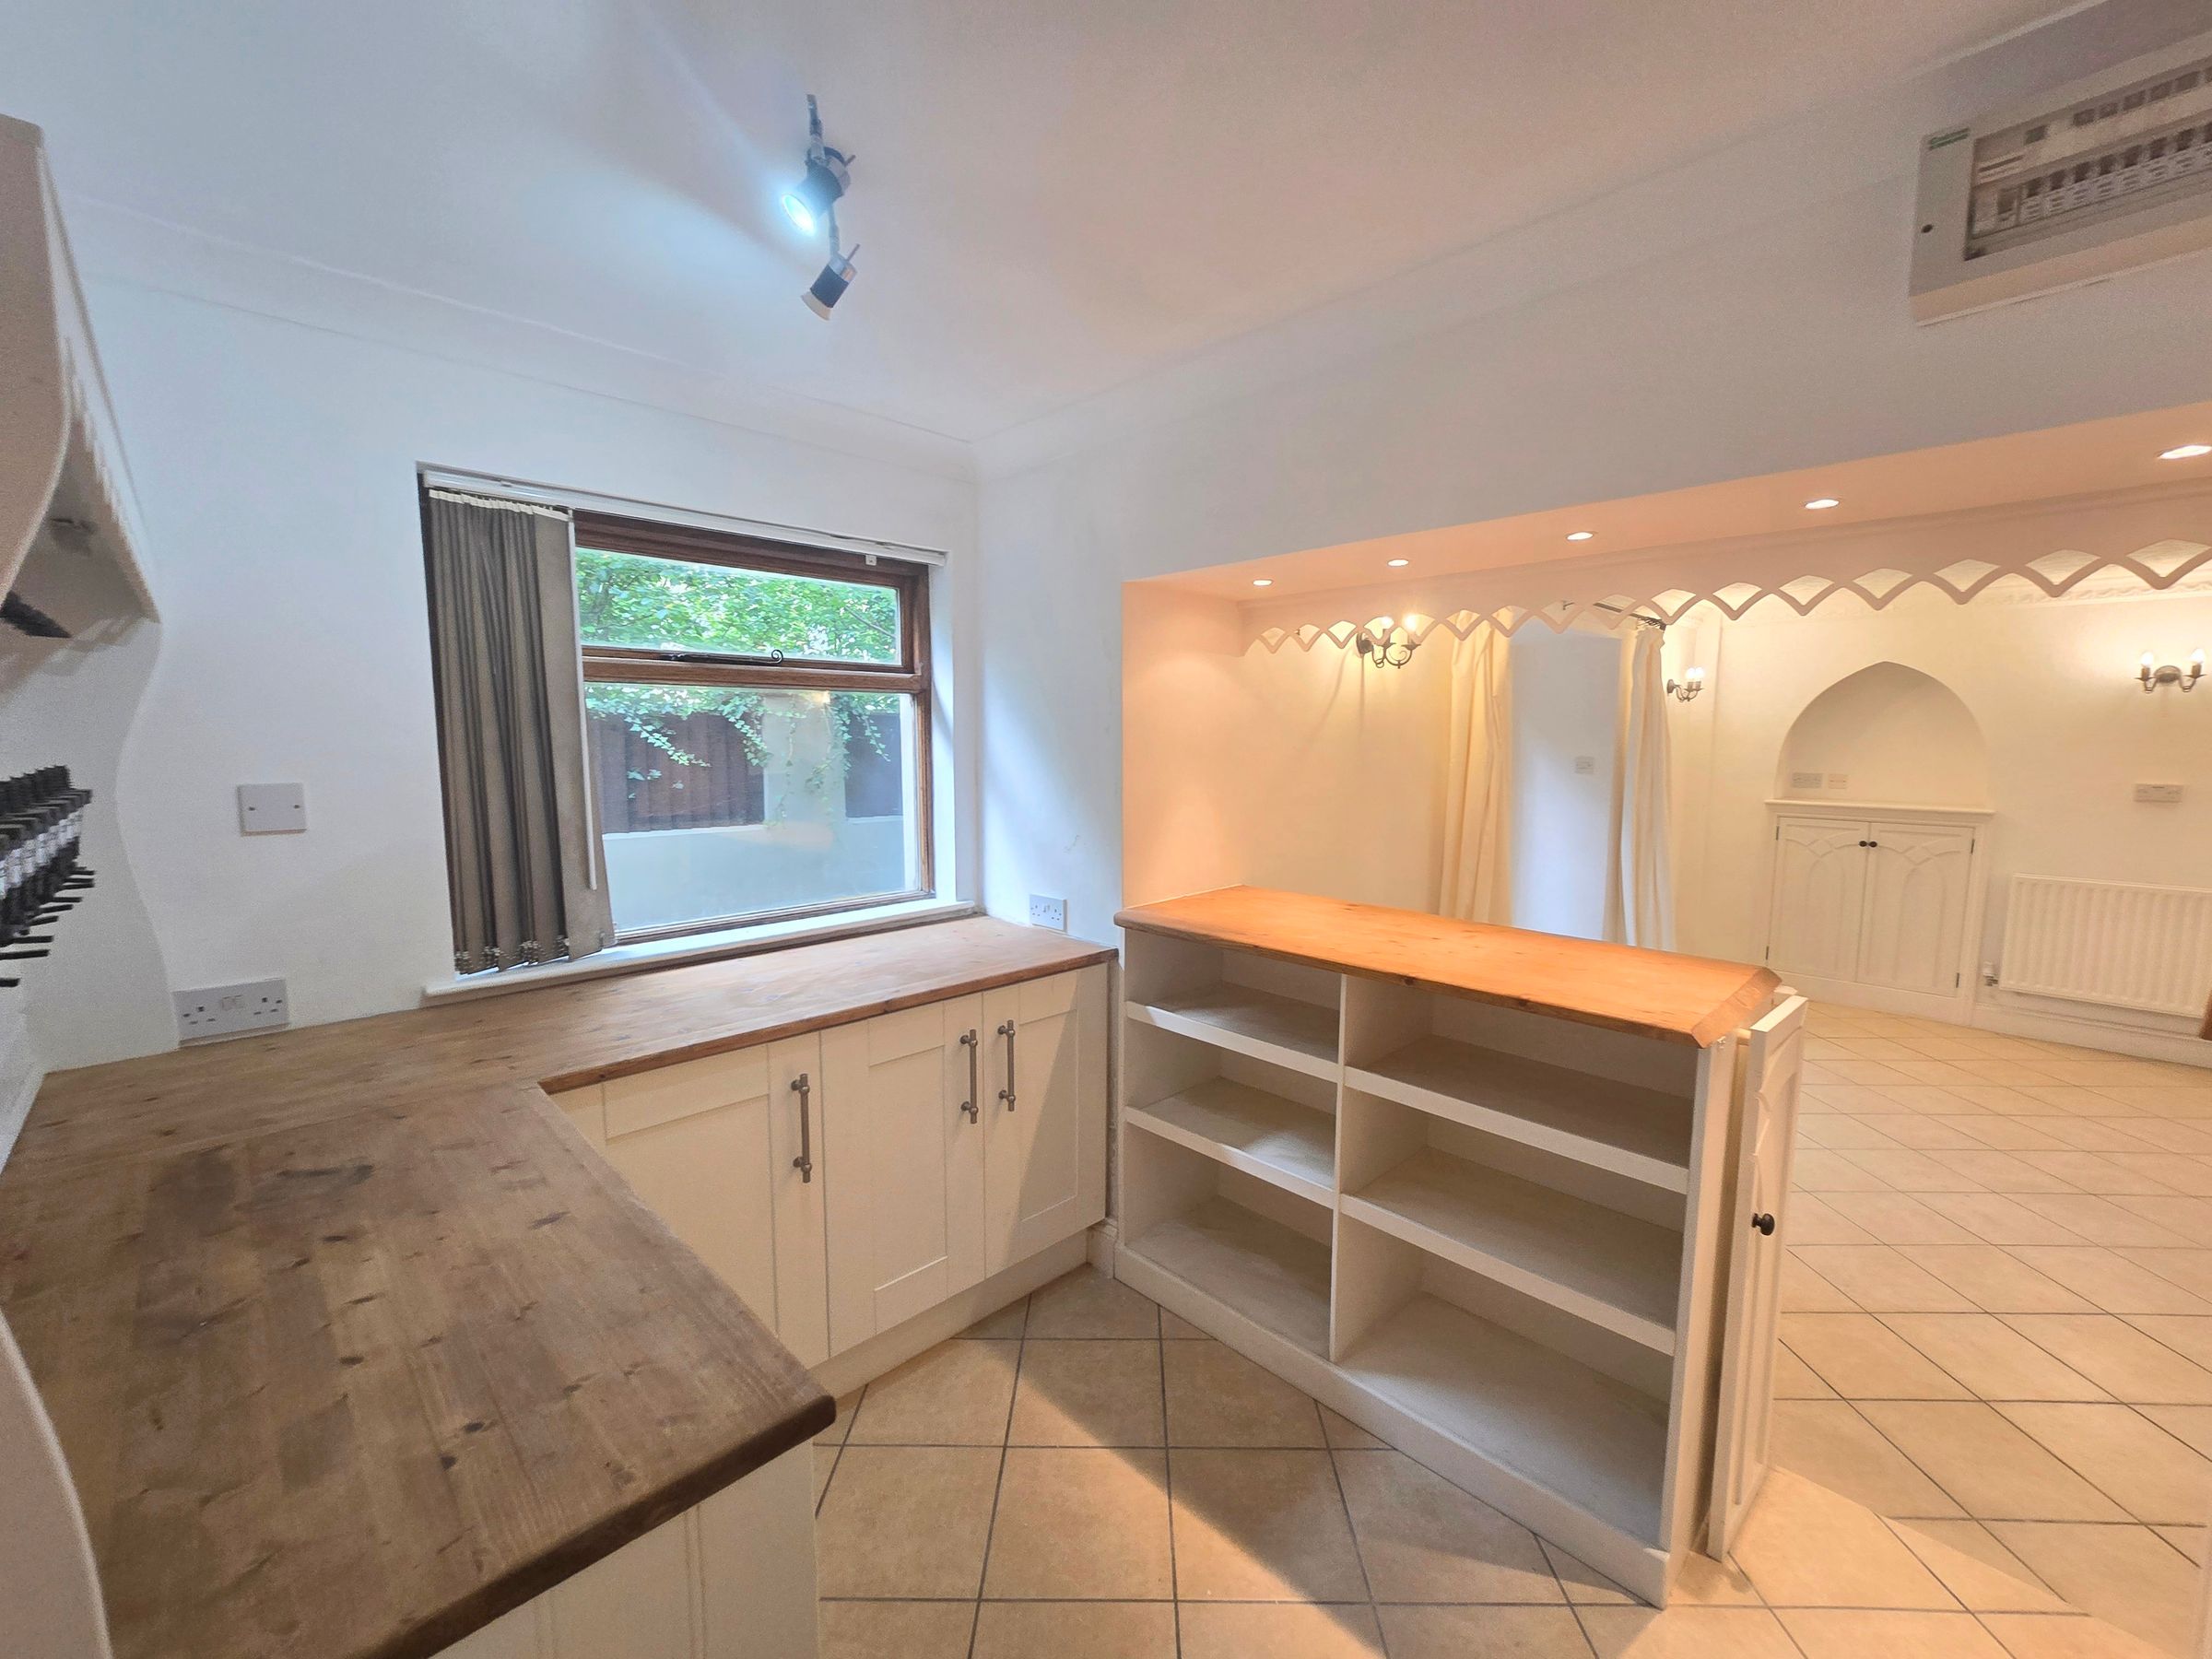
BESPOKE BAR IN THE LOUNGE AREA
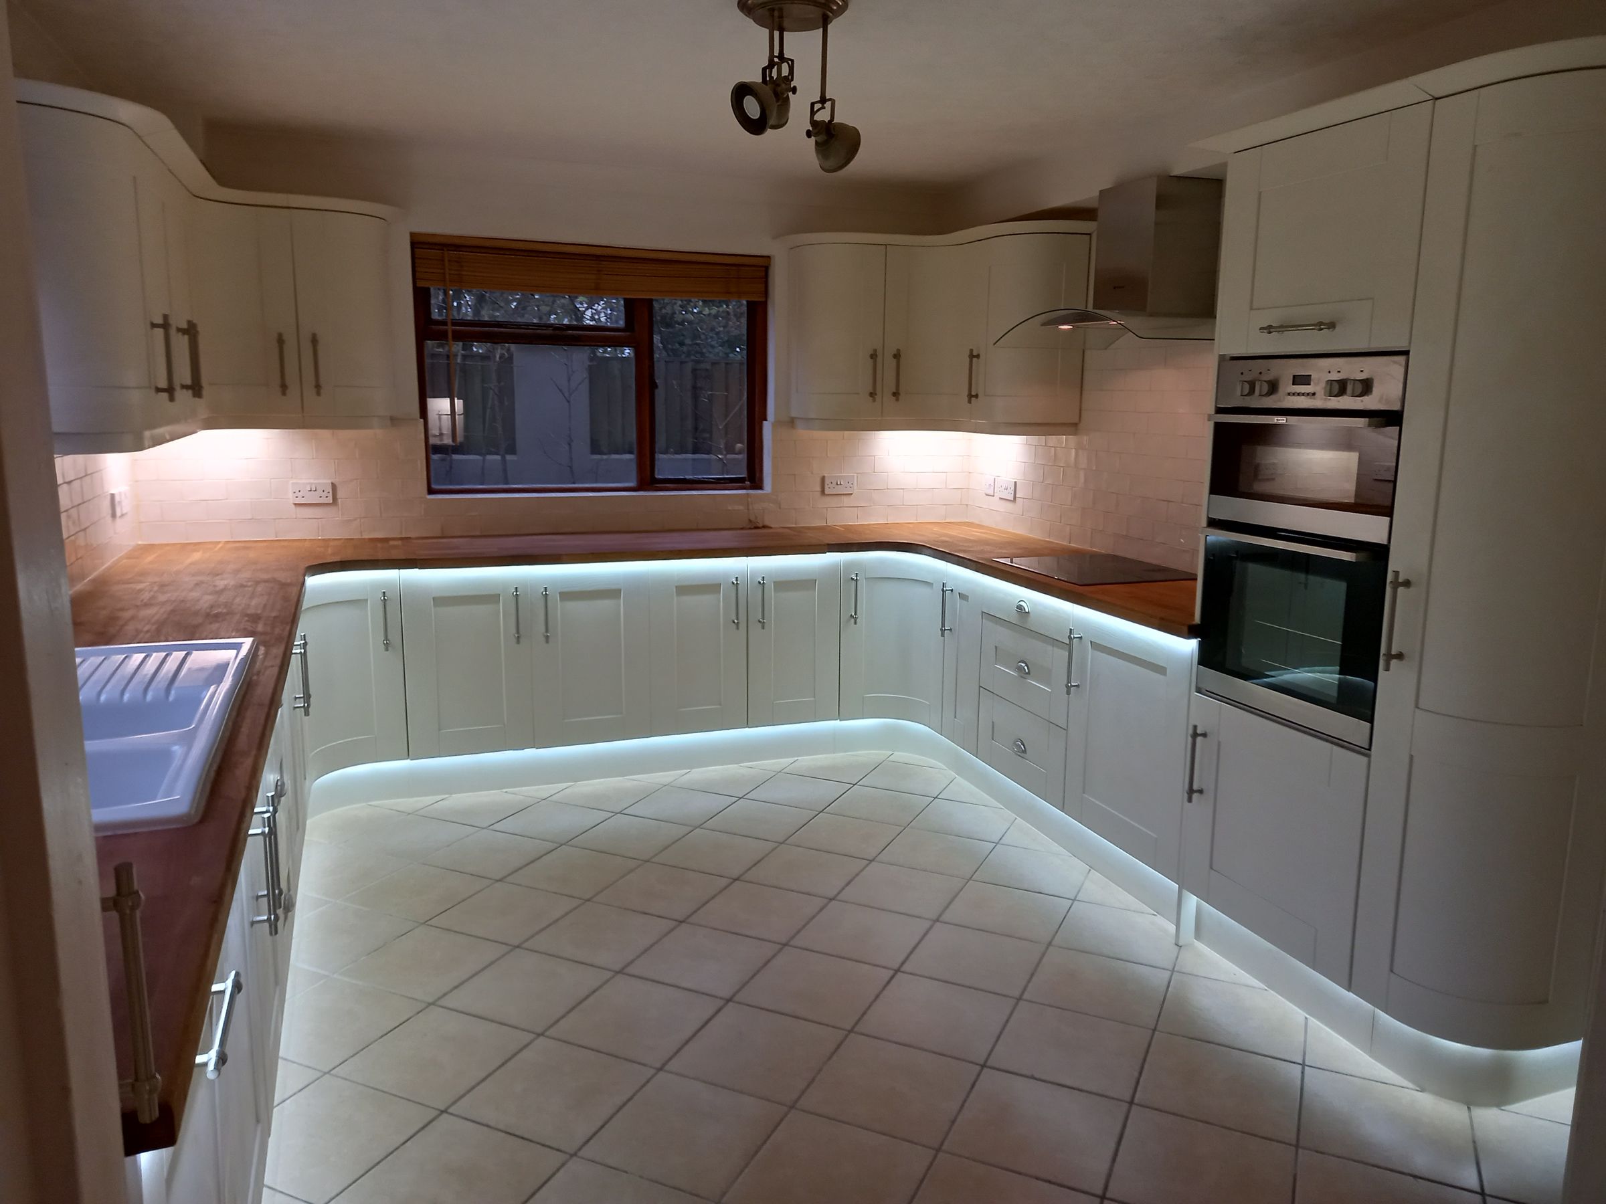
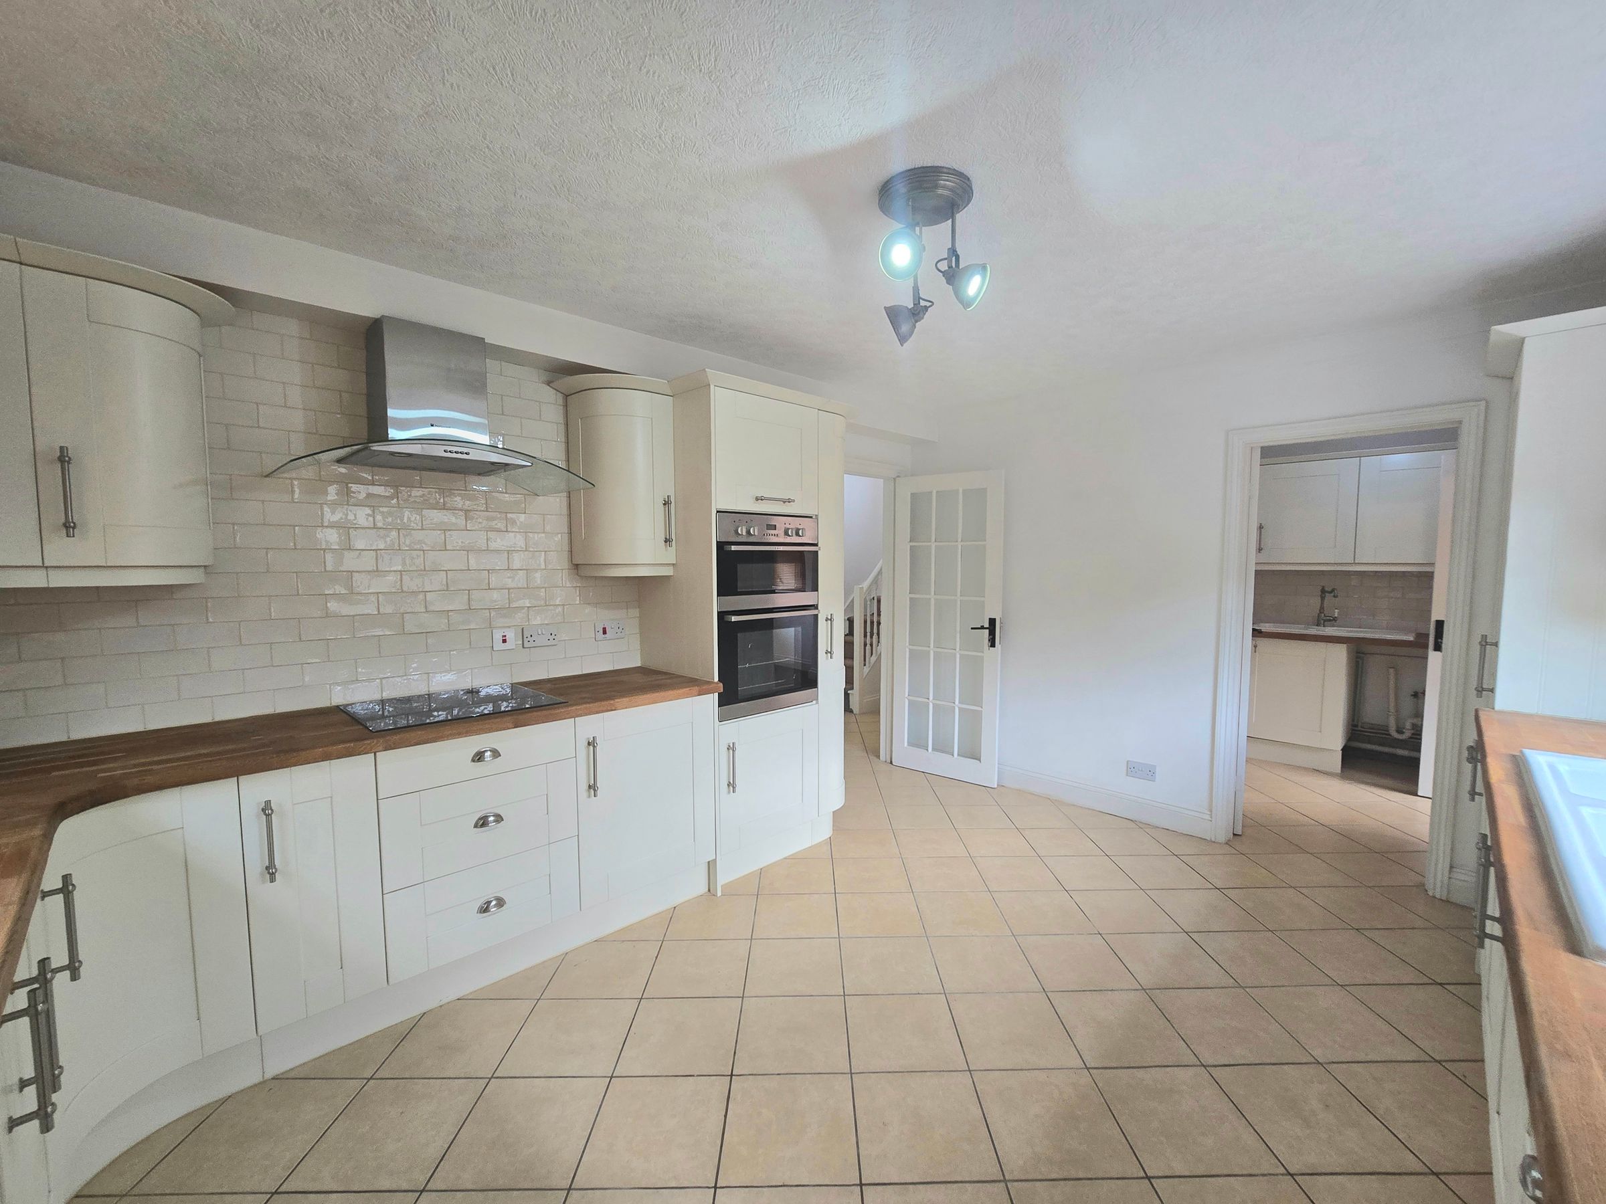
KITCHEN AND UTILITY WITH A REAR PORCH ACCESSING THE GARDEN
About this property
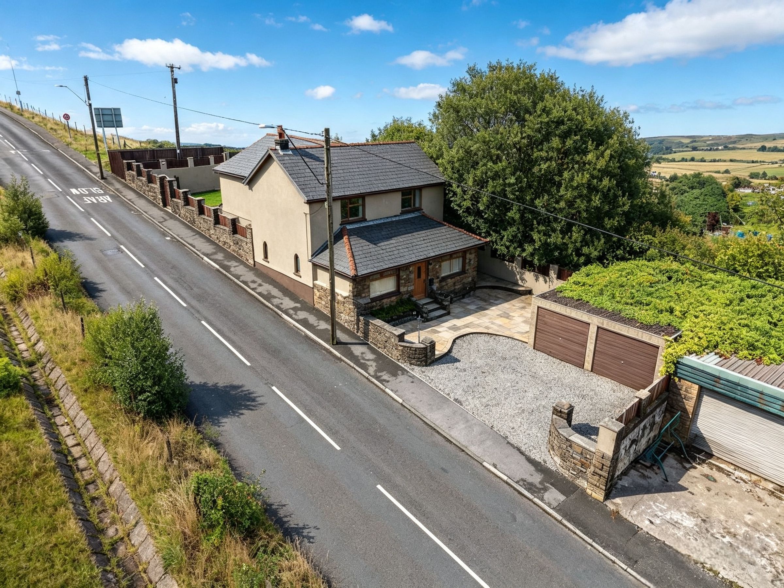
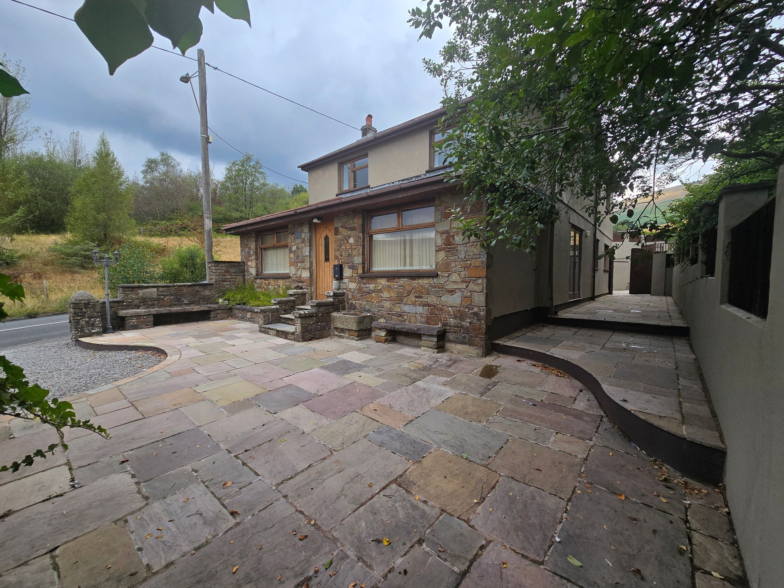
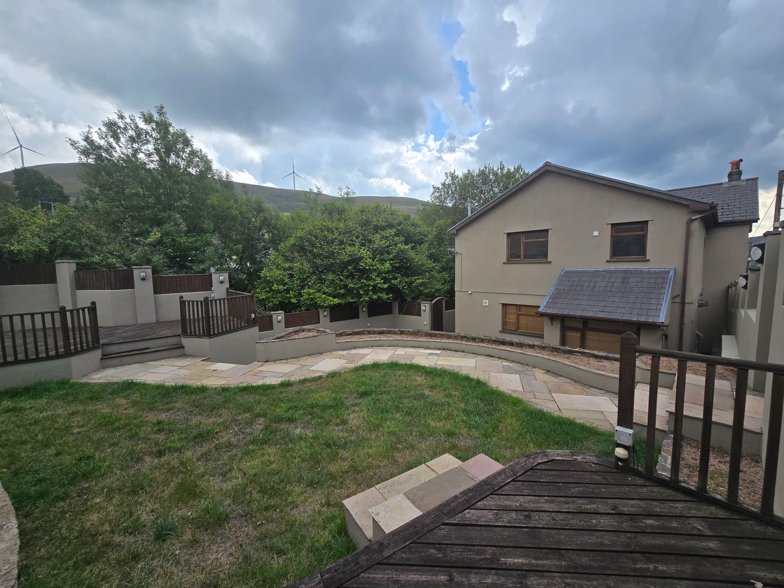
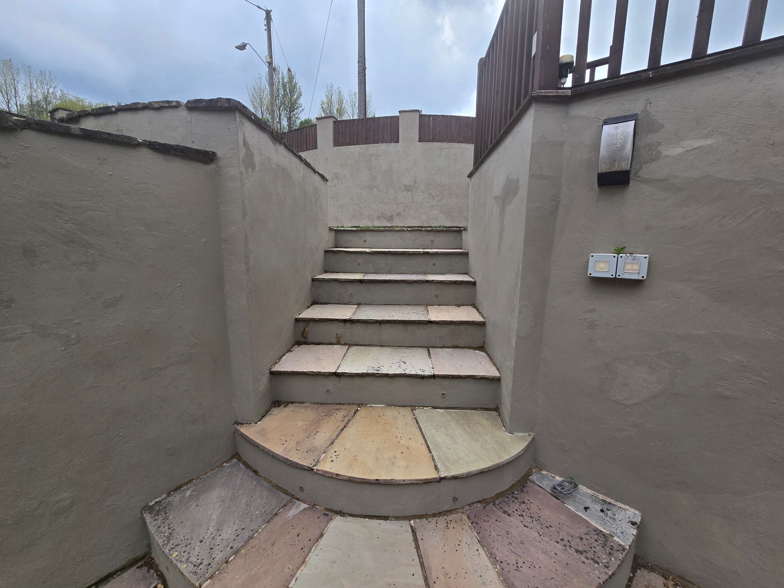
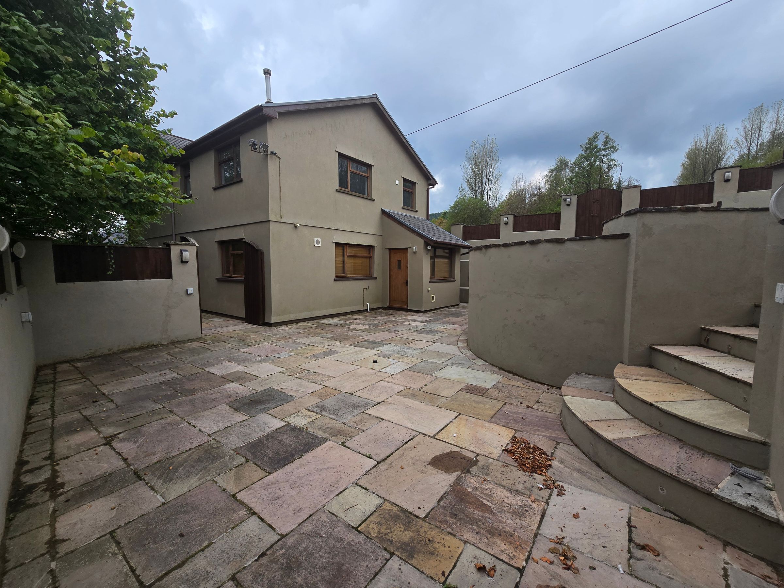
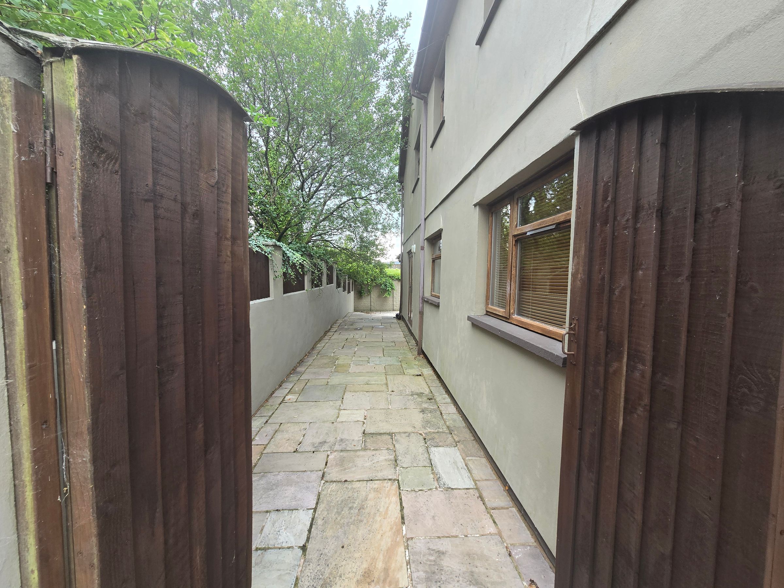
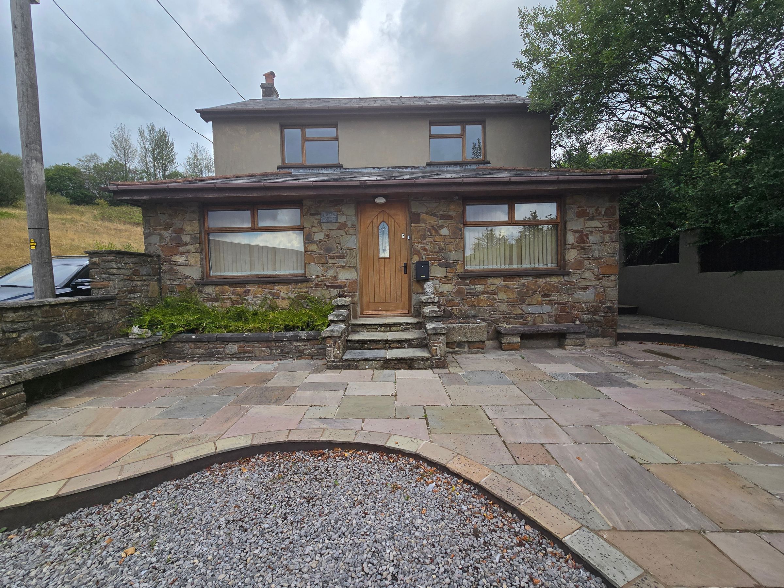
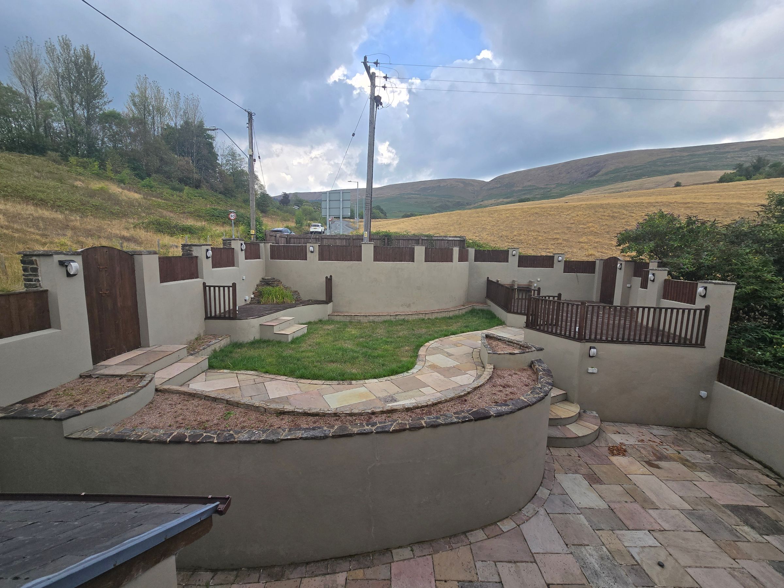
Brook Cottage is commanding immediate attention with its striking character and enviable position in the heart of the Nantymoel Valley, this four-bedroom detached home perfectly blends timeless charm with contemporary living. Entering the home, you are greeted by two versatile reception rooms at the front, each offering scope for formal dining, a home office, or additional family spaces tailored to your needs. The expansive main living area forms the heart of the home, where a log burner creates a warm, inviting atmosphere, further enhanced by elegant arched windows that flood the space with natural light. A bespoke bar within the lounge area offers a unique focal point, ideal for entertaining guests or unwinding after a long day. At the rear, the recently renovated kitchen combines modern convenience with thoughtful design, seamlessly connecting to a practical utility room and a rear porch, ensuring effortless day-to-day living. Upstairs, four generously proportioned bedrooms provide ample accommodation for families or guests, with the principal suite and a second bedroom sharing a luxurious Jack and Jill en suite for added privacy and comfort. A spacious four-piece family bathroom serves the remaining bedrooms, boasting quality fixtures and a tranquil ambience. The inclusion of a double garage adds further practicality, catering for secure parking and additional storage. This exceptional home is ideally situated to enjoy the best of the Nantymoel Valley, with reputable schools, local shops, and essential amenities all within easy reach. Excellent transport links connect you swiftly to nearby towns and the wider region, while the surrounding area offers a wealth of leisure opportunities, from scenic walks to charming eateries. Early viewing is highly recommended to fully appreciate the blend of character, space, and modern refinement that this stunning property has to offer.
Key details
Broadband: up to 1800mbps
Parking: Double garage
1421ft2 floor area
4273ft2 plot size
Freehold
Council tax band D
Additional information
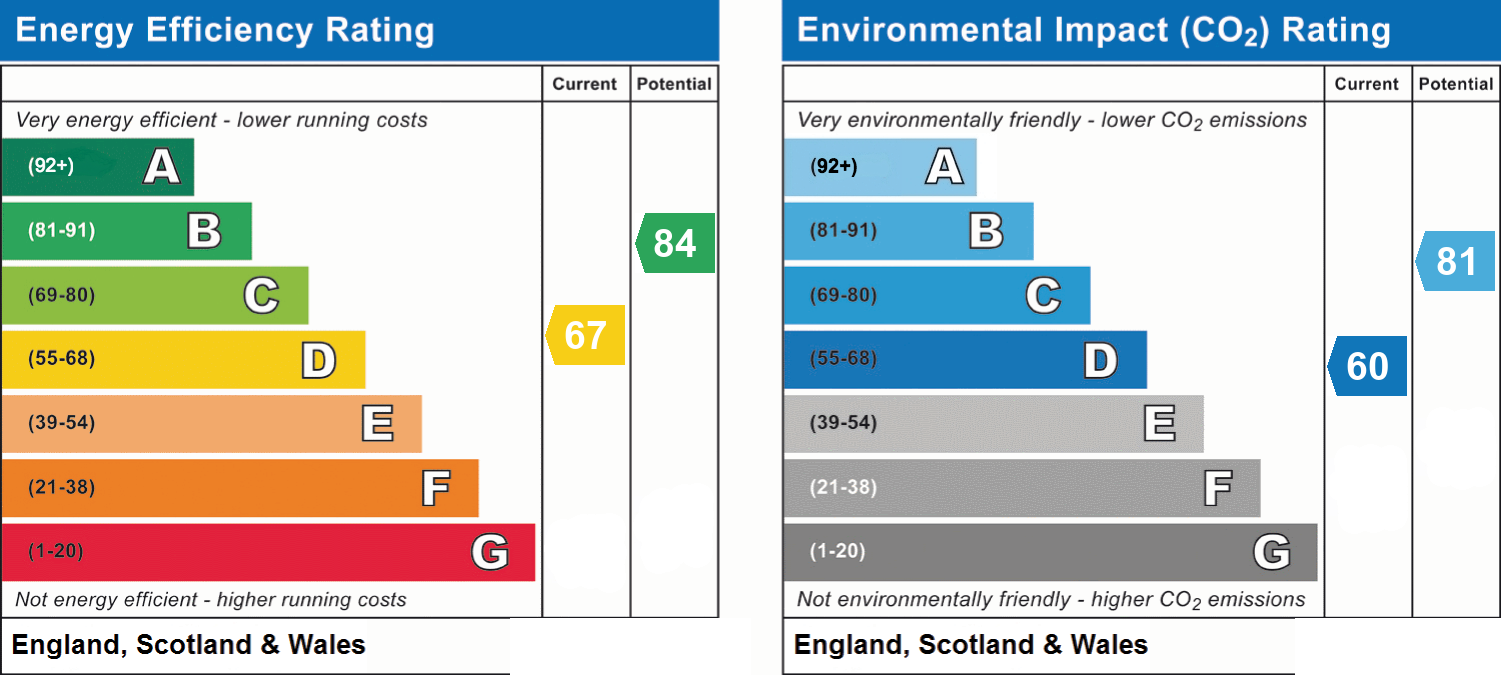
- Energy efficiency (current)
- D (67)
- Energy efficiency (potential)
- B (84)
- Environmental impact (current)
- D (60)
- Environmental impact (potential)
- B (81)
- Is in a conservation area
- No
- Is a listed property
- No
- Construction materials
- Brick and block, Stone built


Near the property
Rooms and dimensions
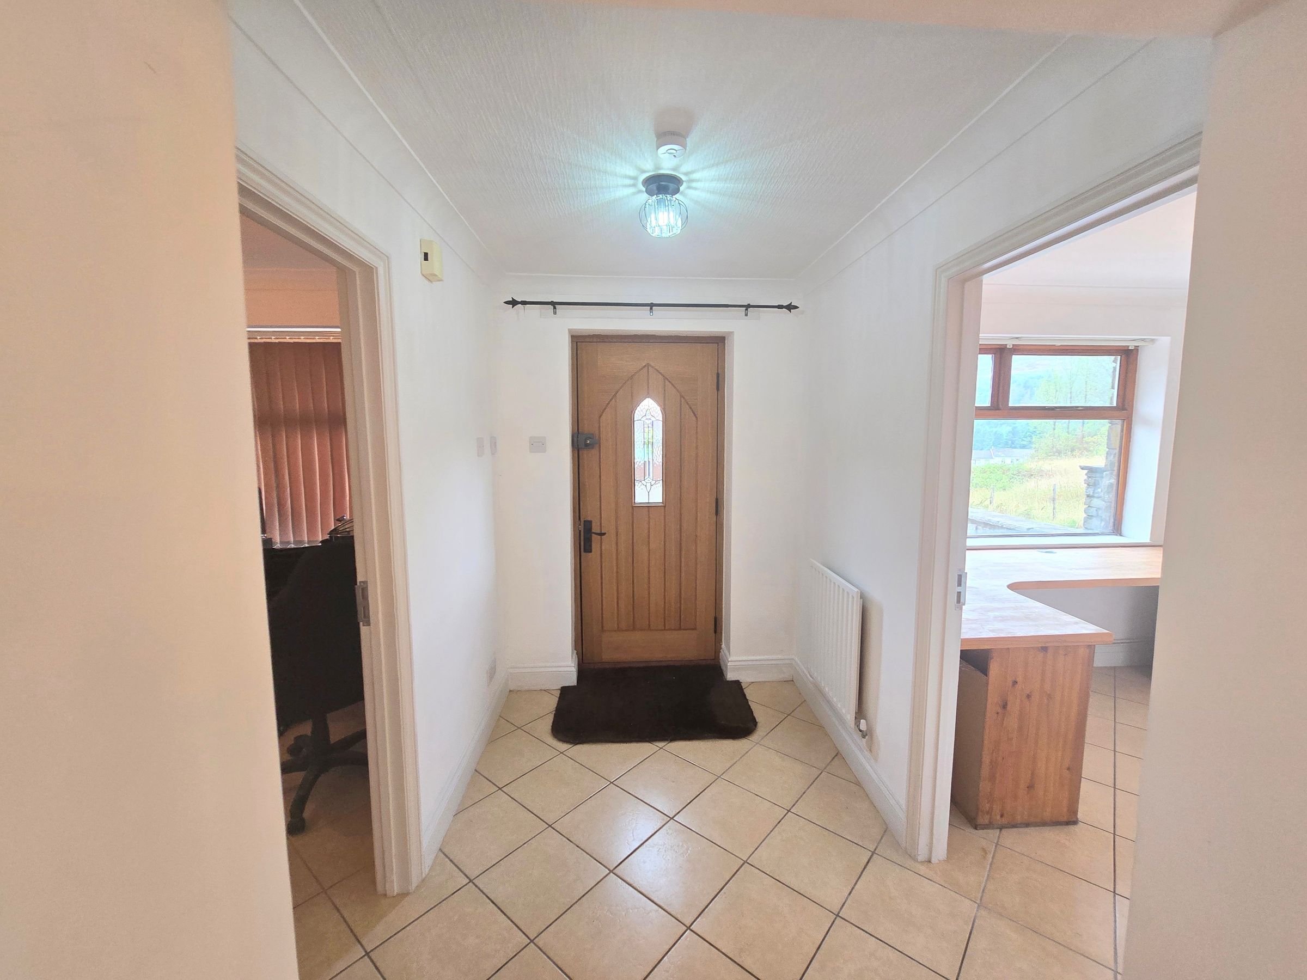
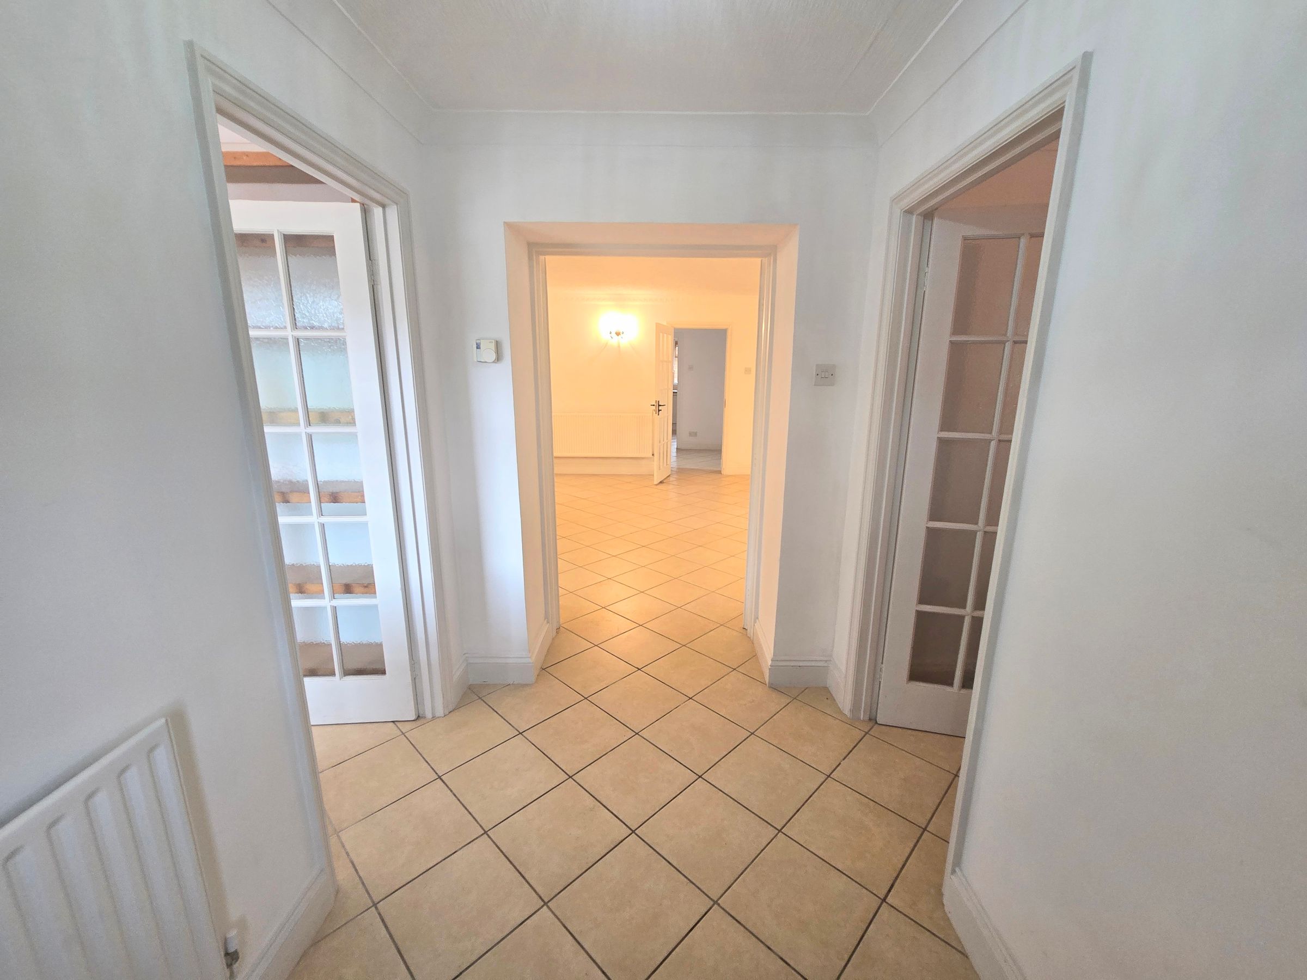
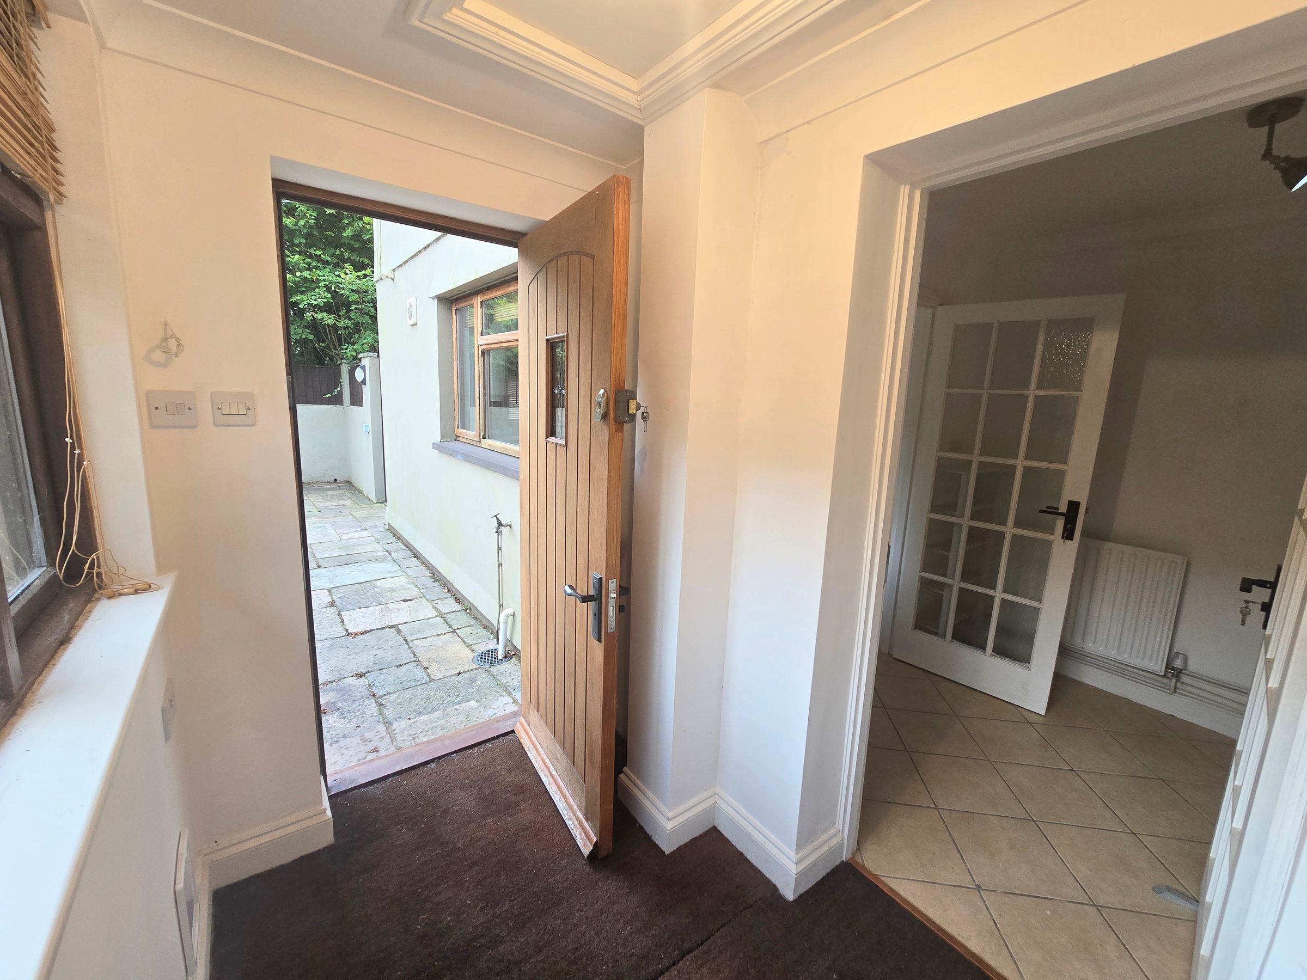
ENTRANCE
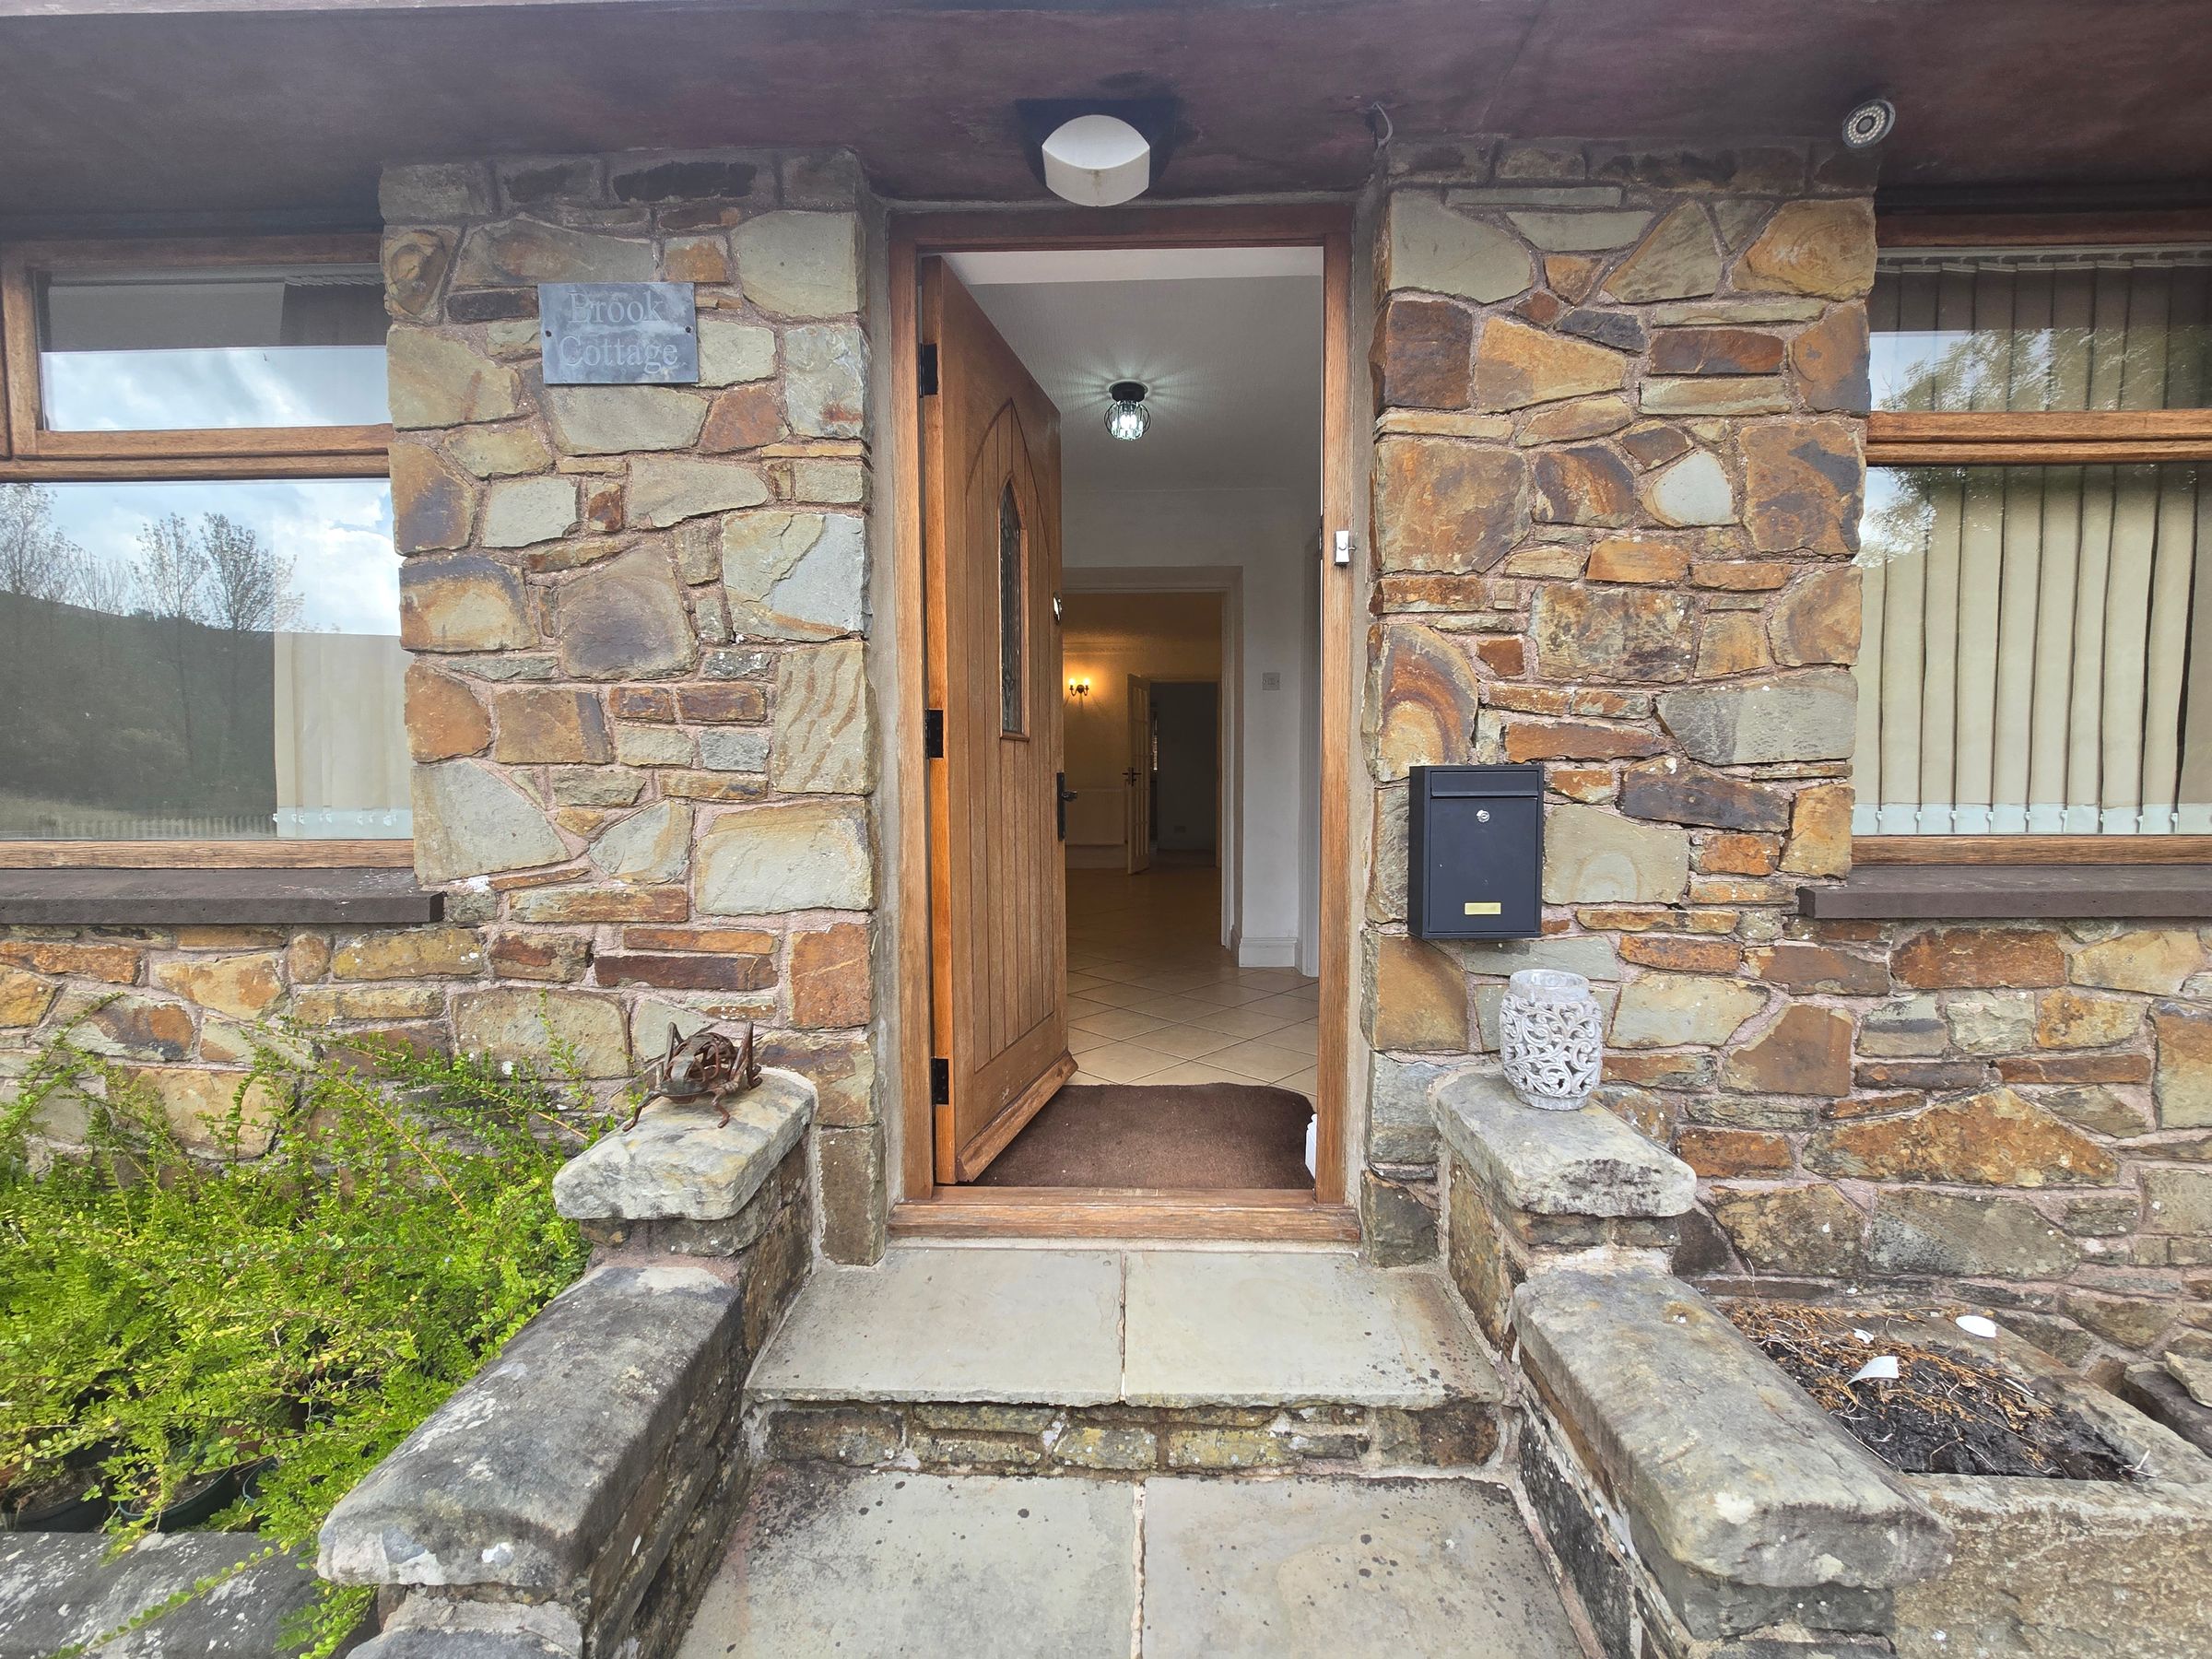
Bright and airy entrance which is accessed via the main hardwood door, plain walls, plain ceiling, tile flooring, radiator and access to ground floor rooms.
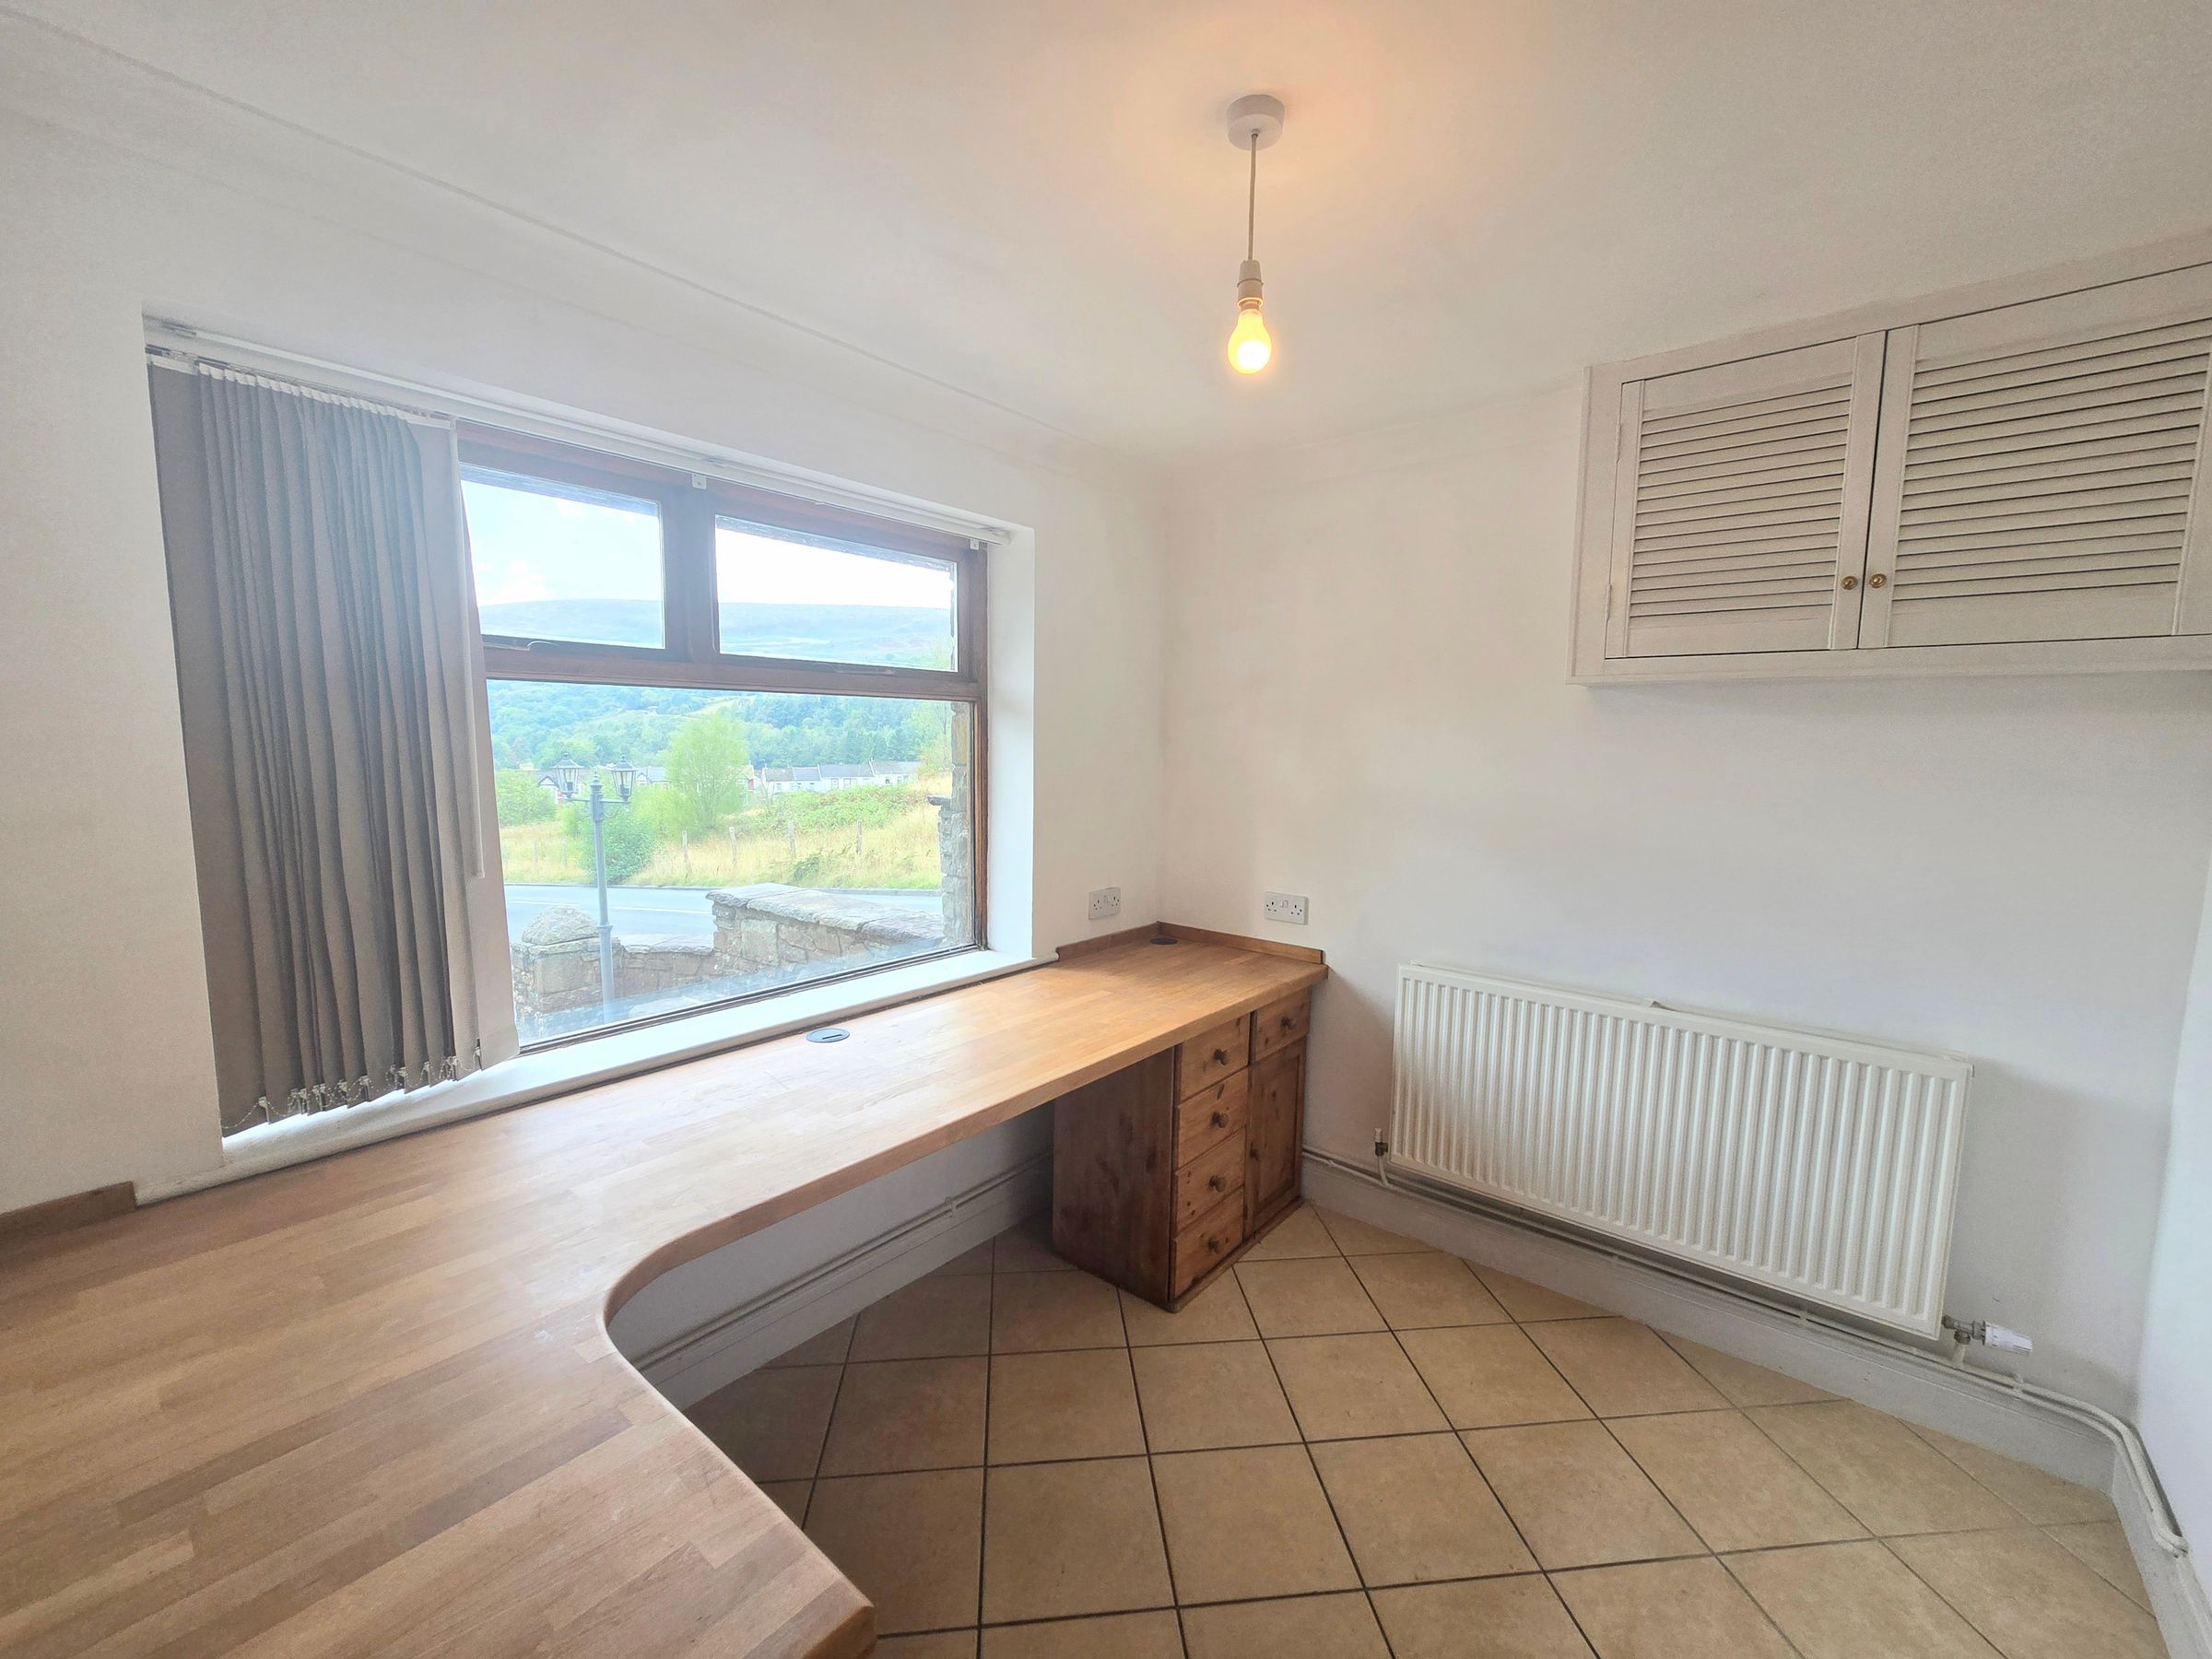
STUDY ONE
Hardwood double glazed window to front aspect, plain walls, plain ceiling, tile flooring, radiator and fitted storage and desk.
STUDY/PLAYROOM
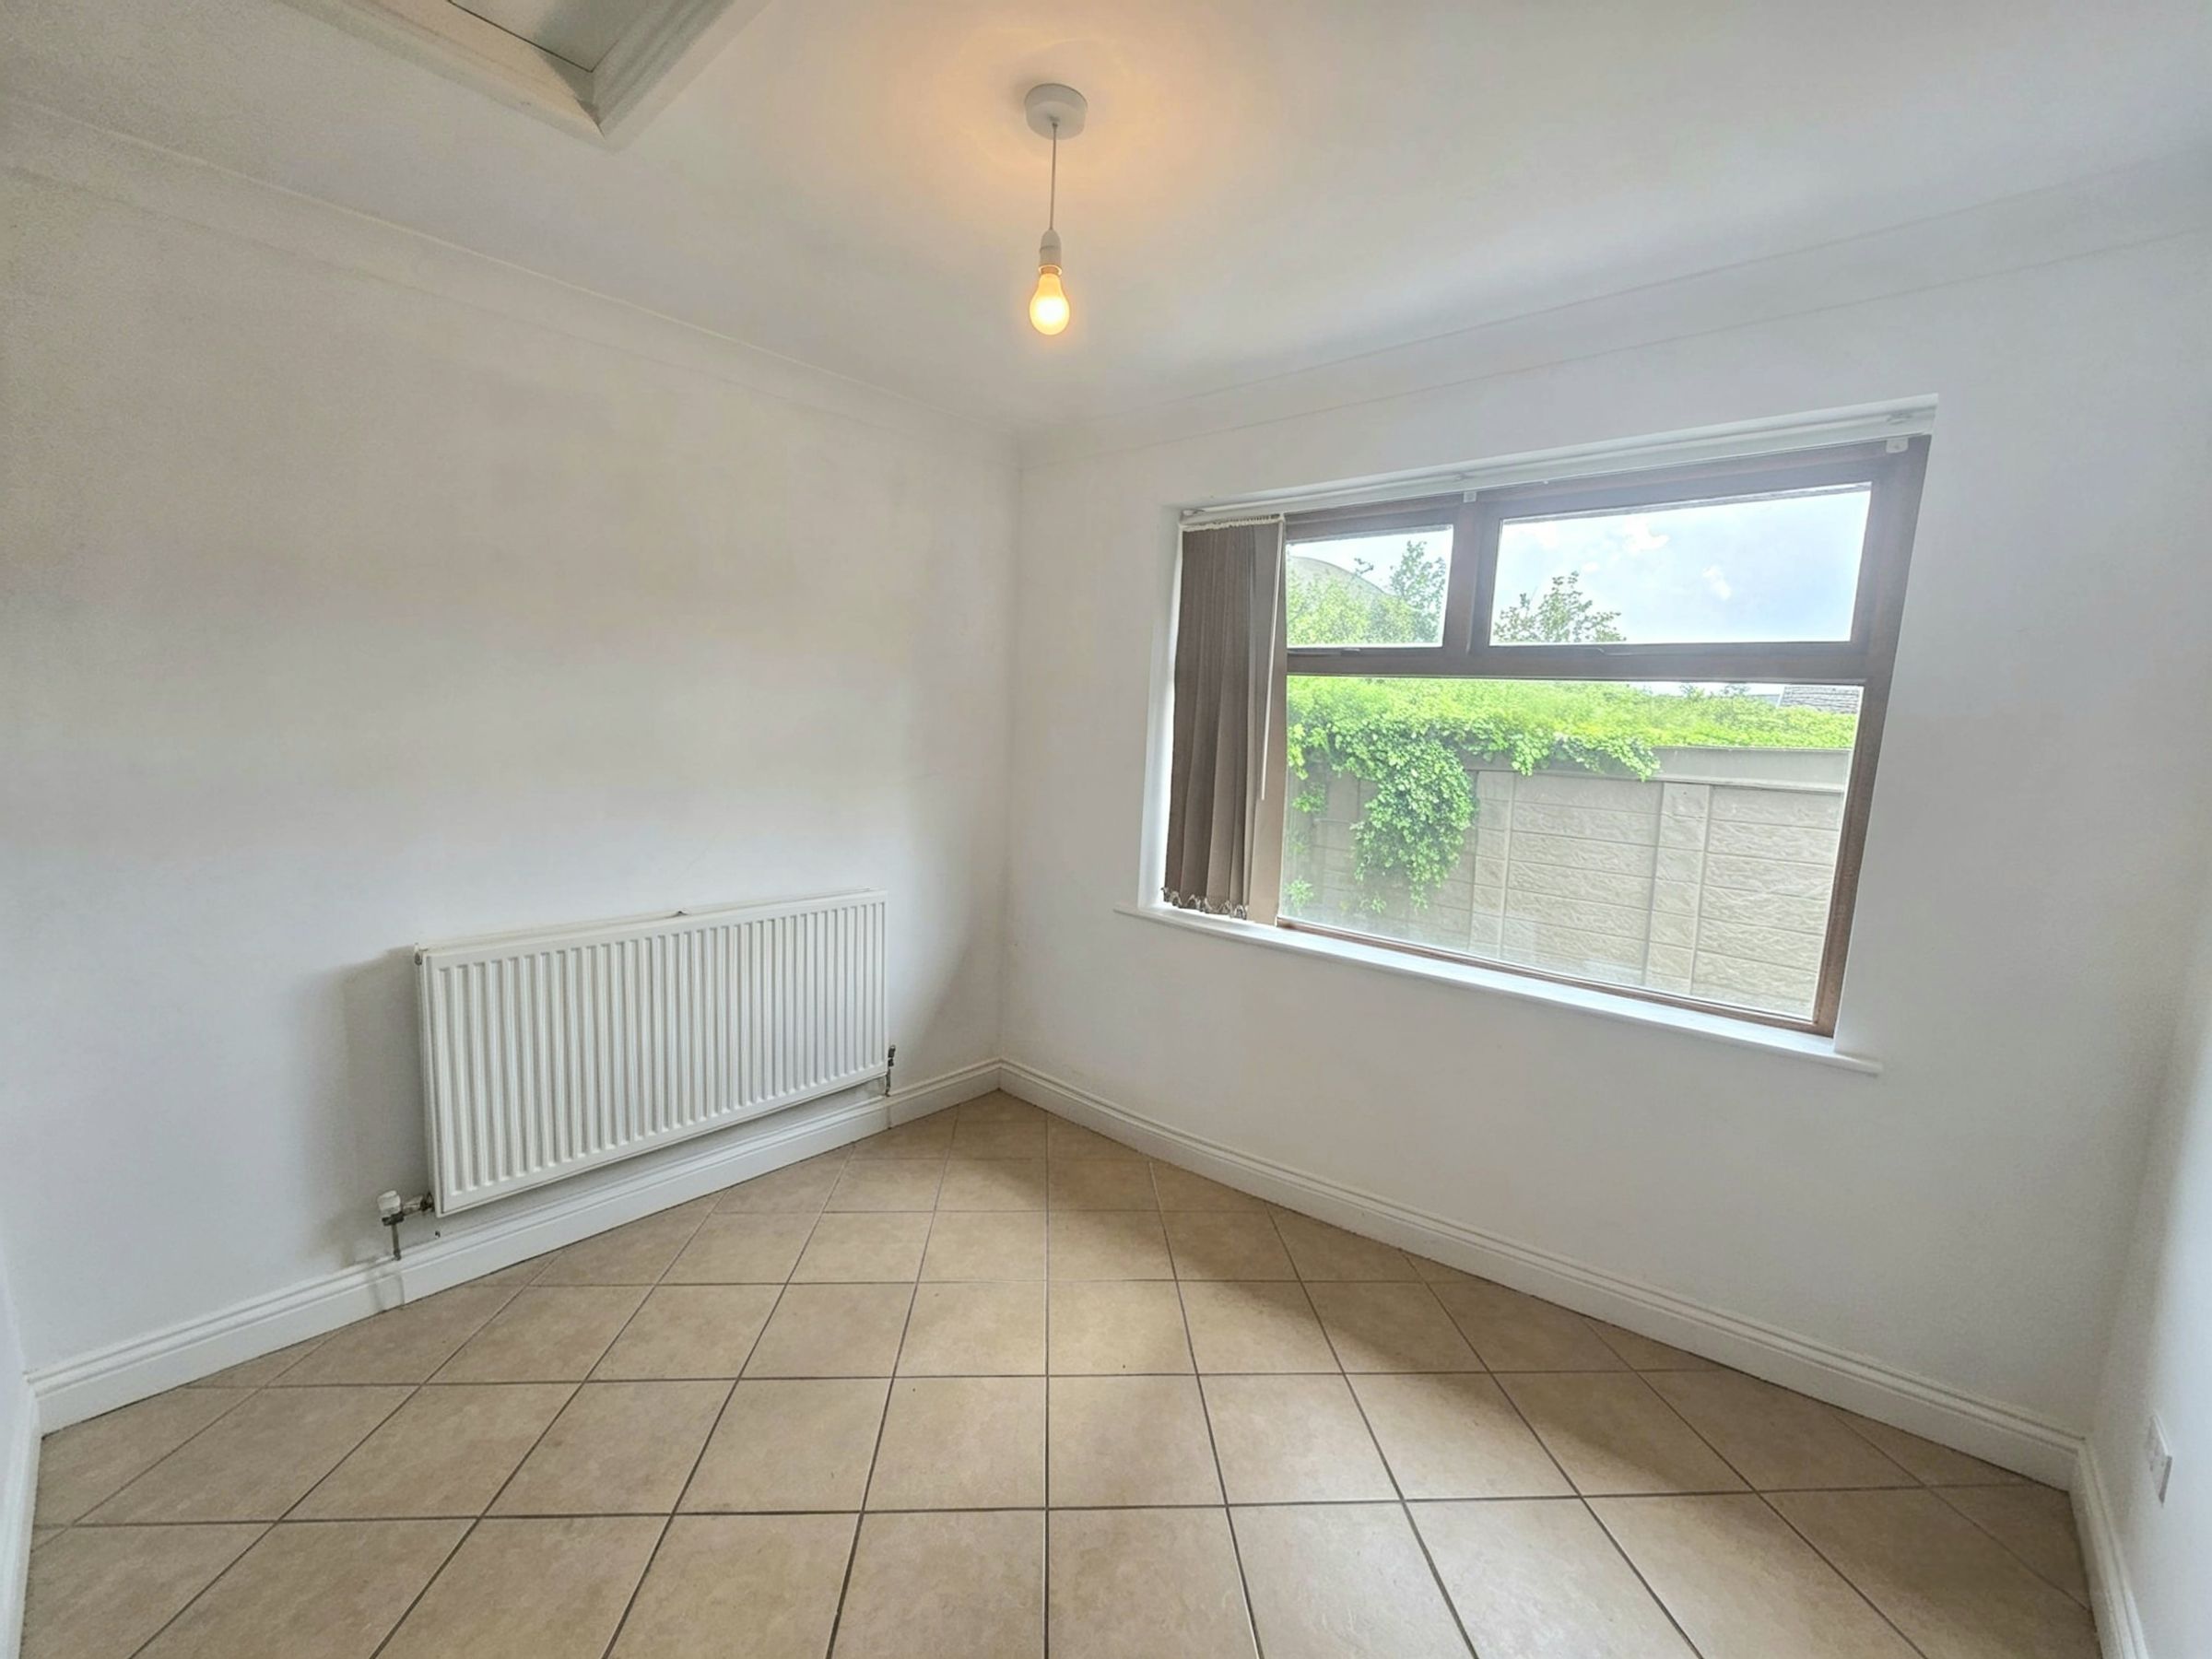
Hardwood double glazed window to front aspect, plain walls, plain ceiling, tile flooring and radiator.
LOUNGE/DINING ROOM
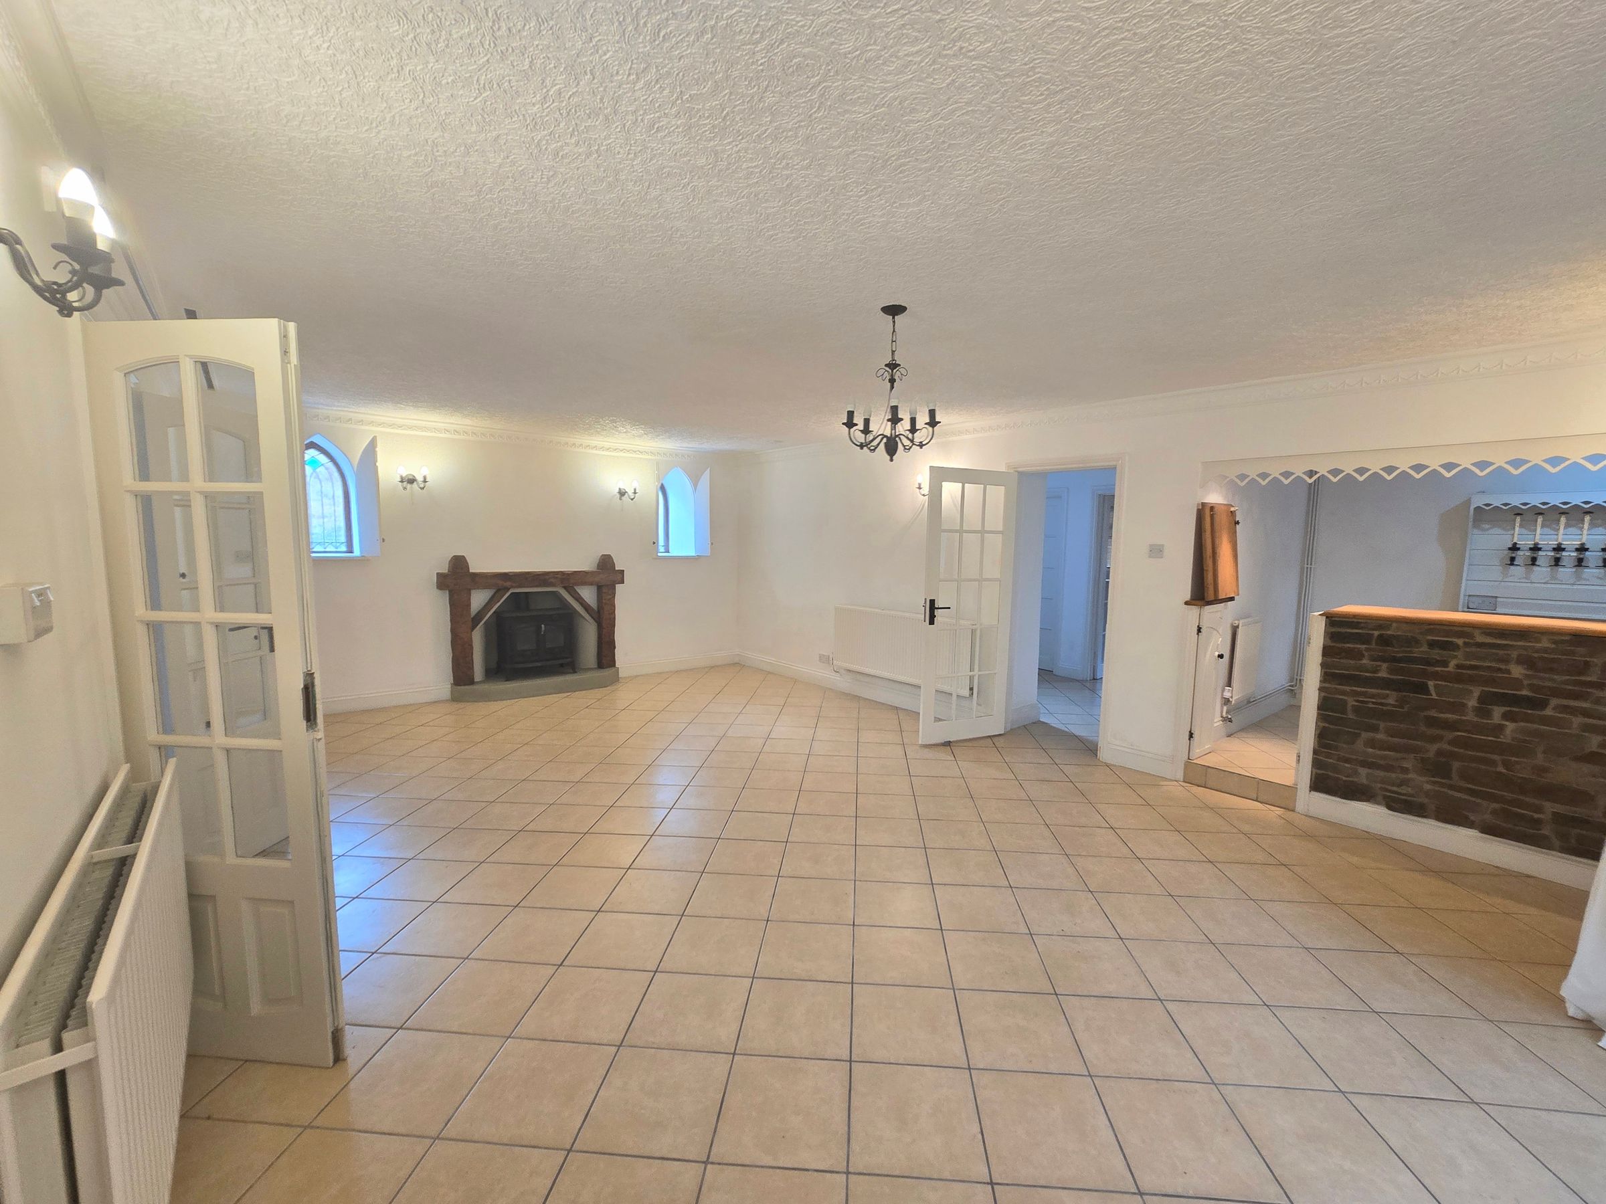
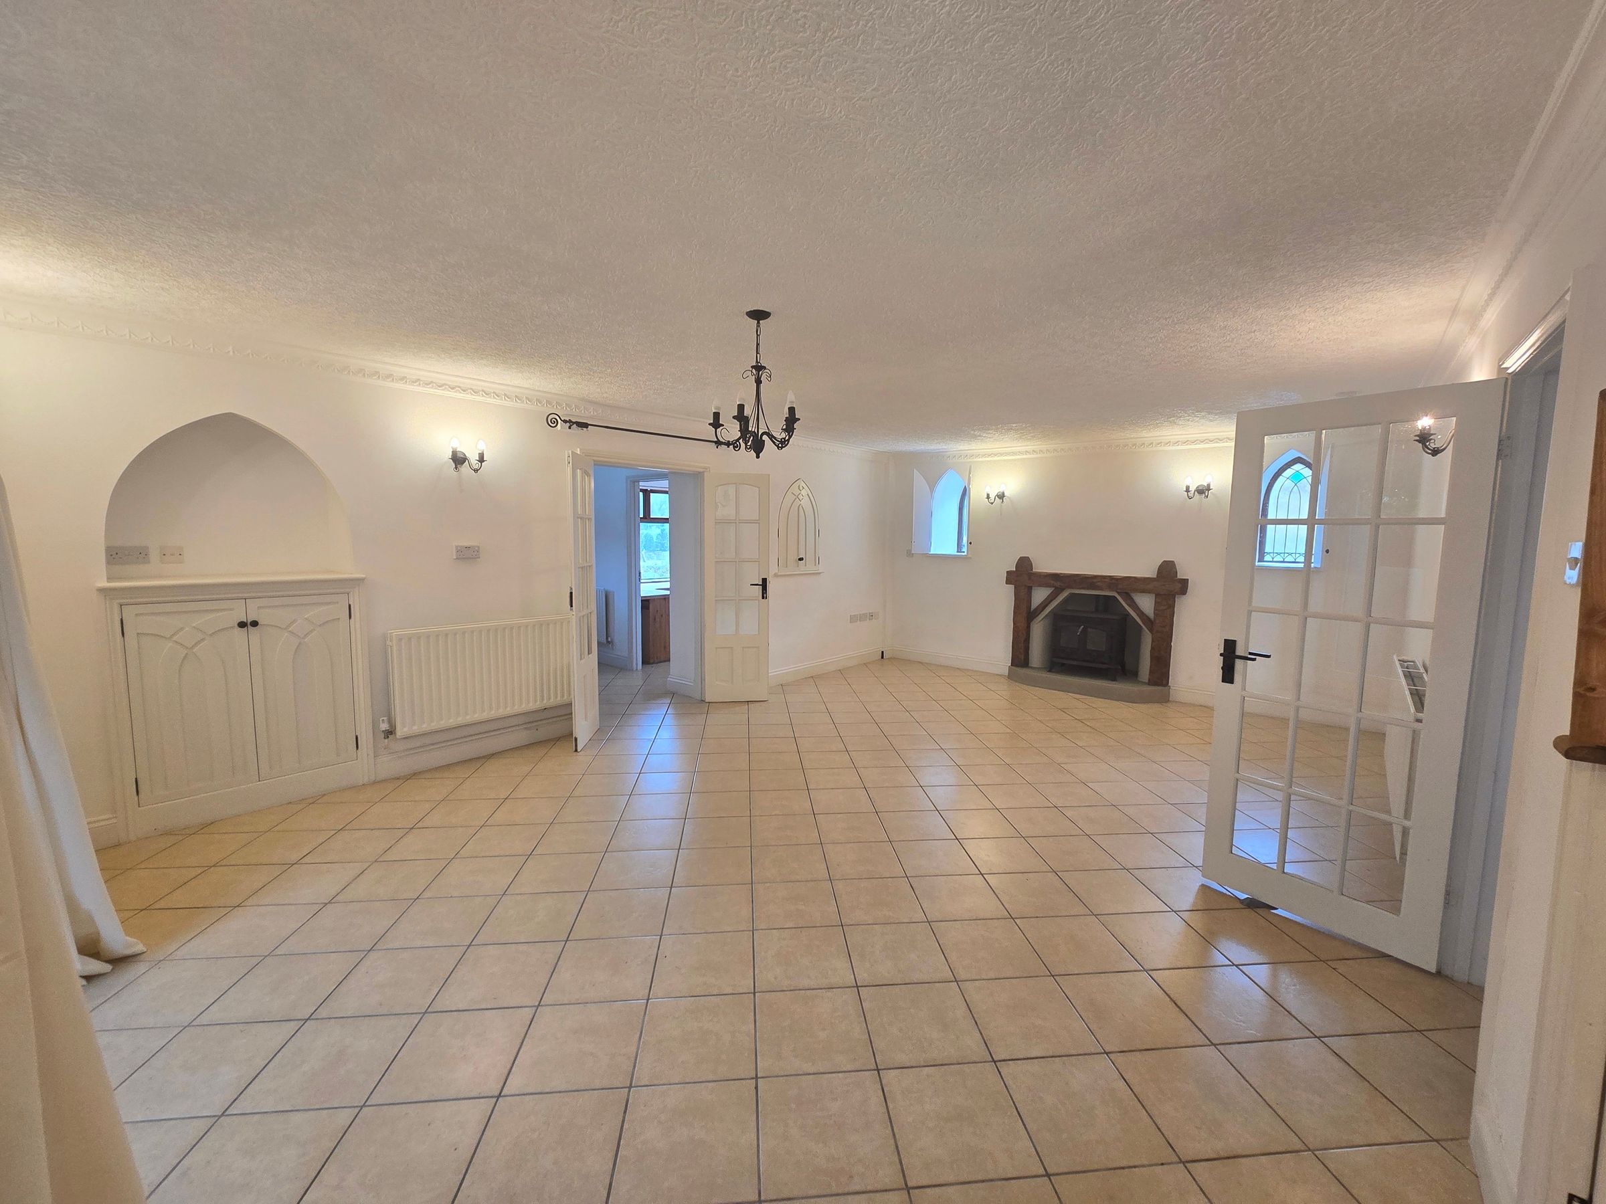
Hardwood double glazed doors to rear aspect, plain walls, plain ceiling, tile flooring, radiators,two beautiful hardwood feature cathedral windows with shutters to front aspect, cosy multi fuel burner with wooden mantle.
BAR
Hardwood double glazed window to rear aspect, plain walls, plain ceiling, tile flooring, fitted storage with complimentary worktop, water supply for a fridge.
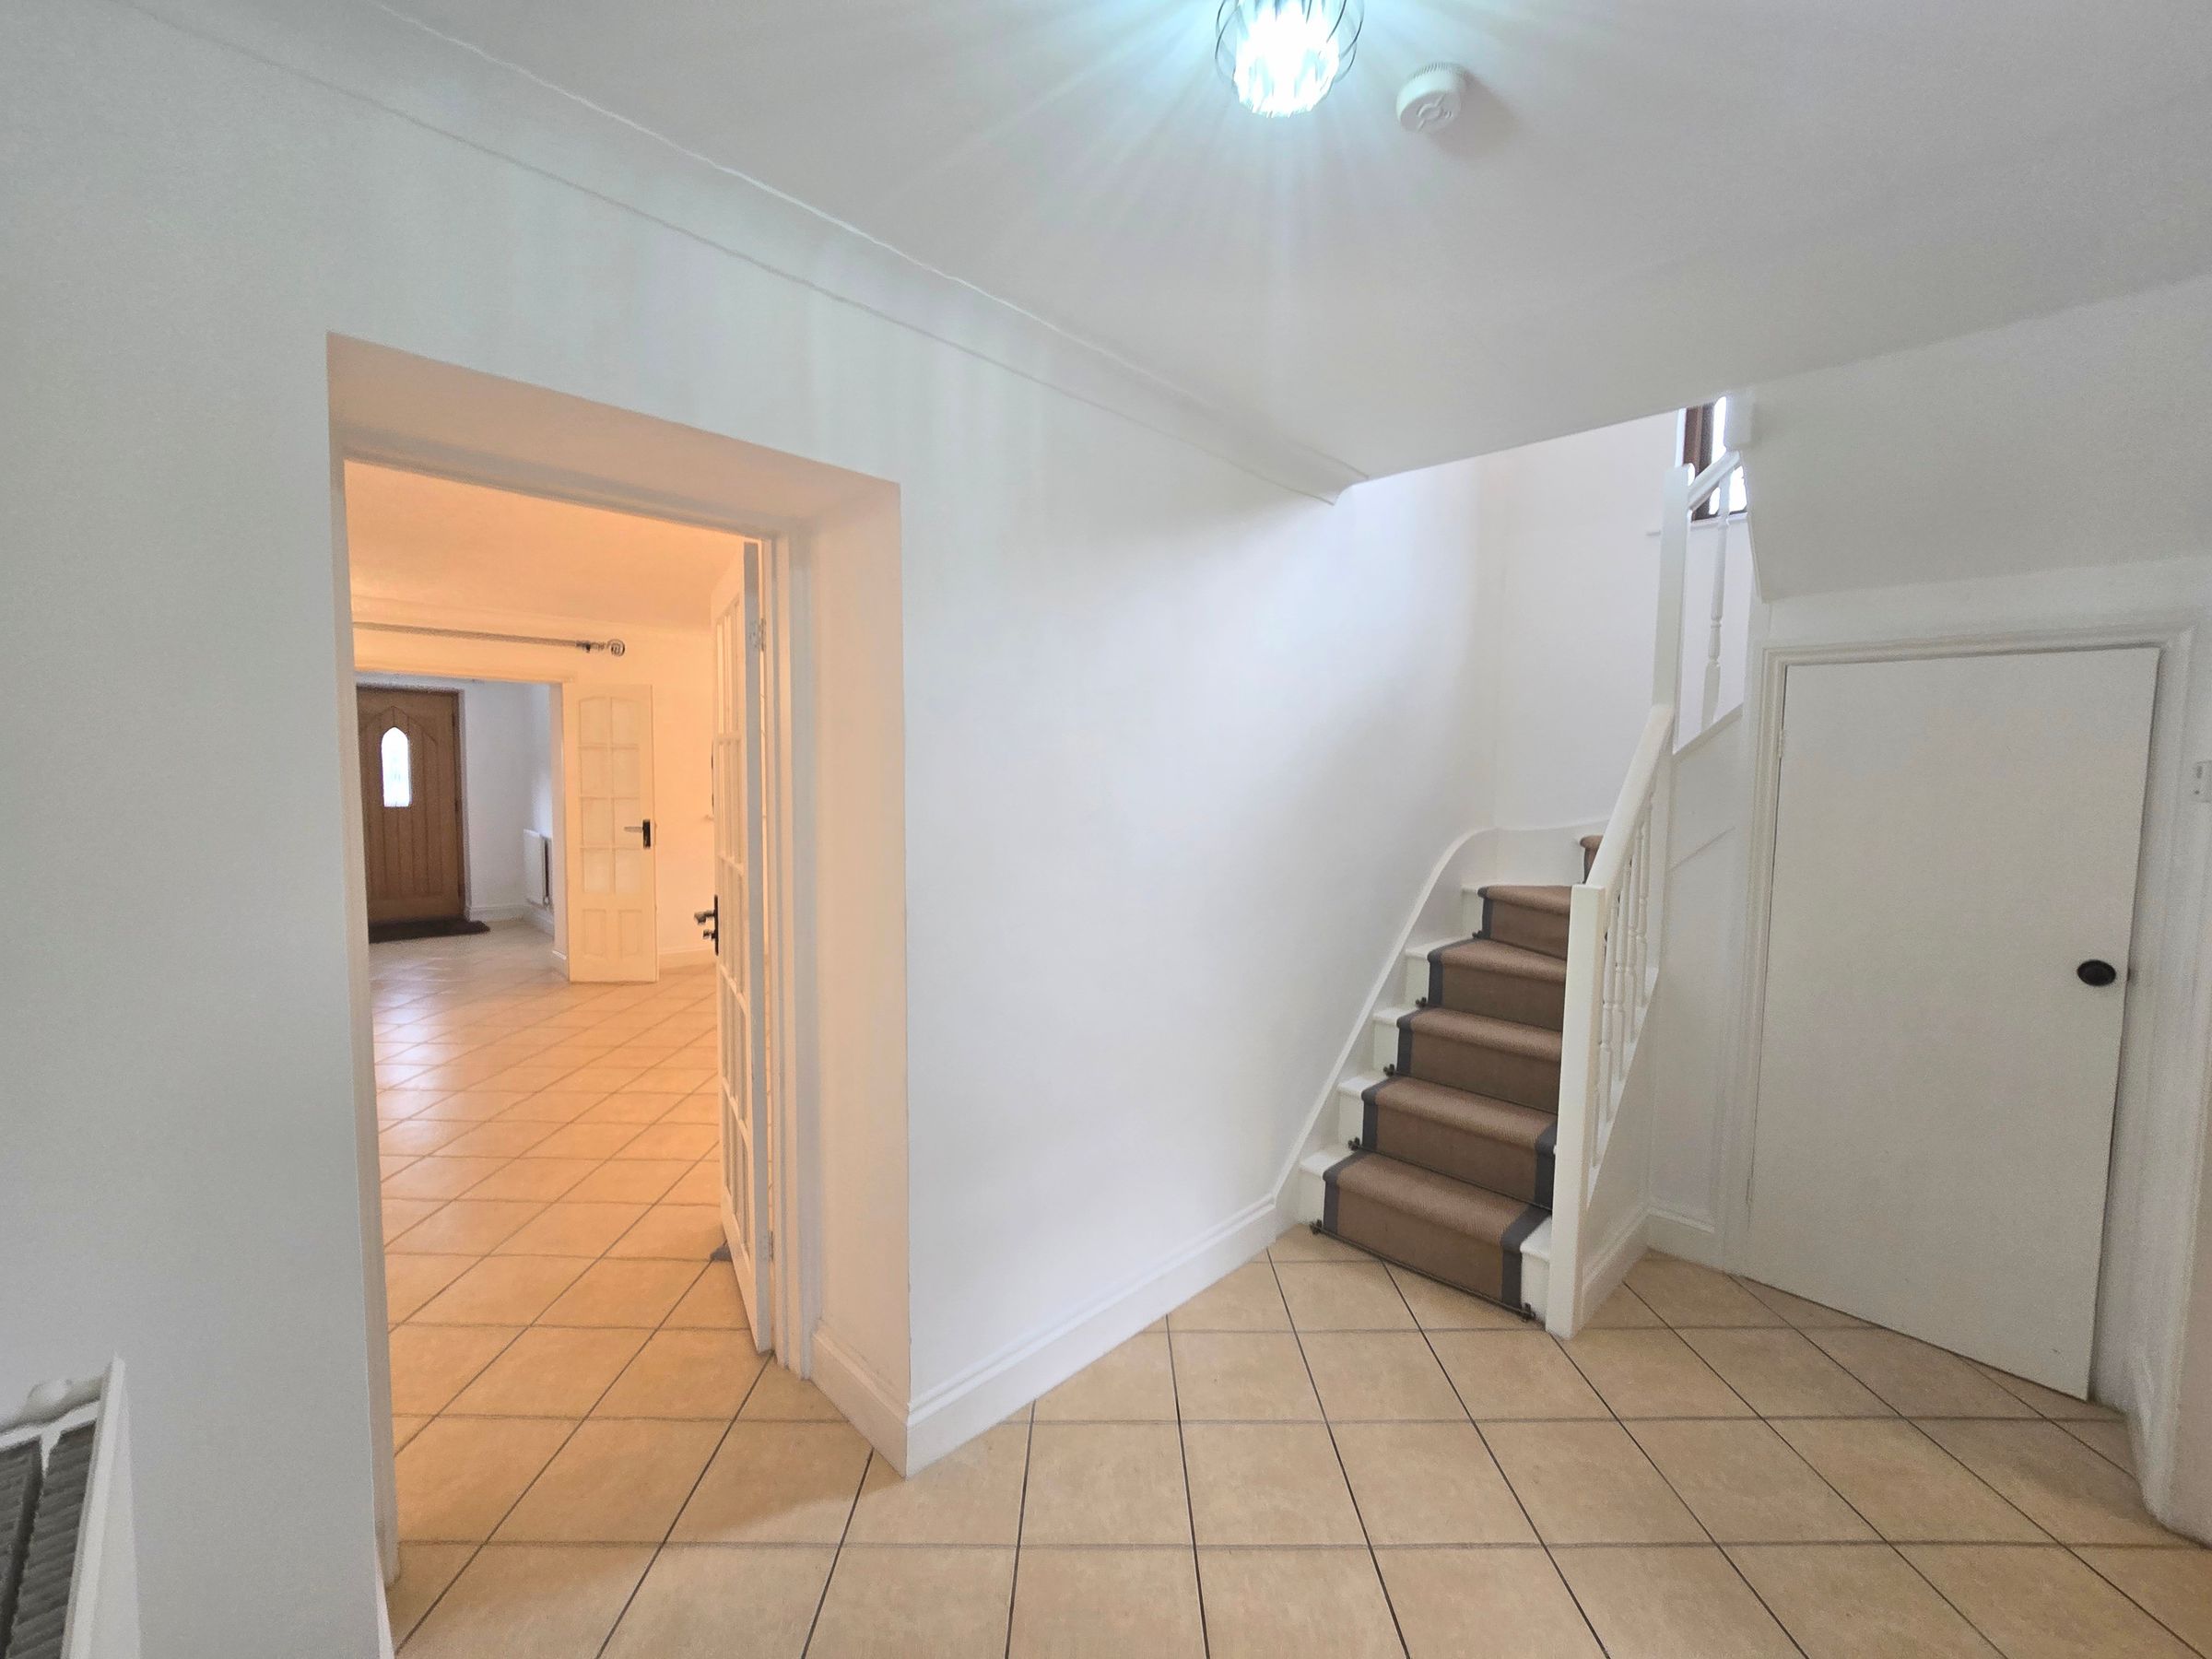
INNER HALLWAY
Inner hallway with plain walls, plain ceiling, radiator, tile flooring and access to the staircase and ground floor rooms.
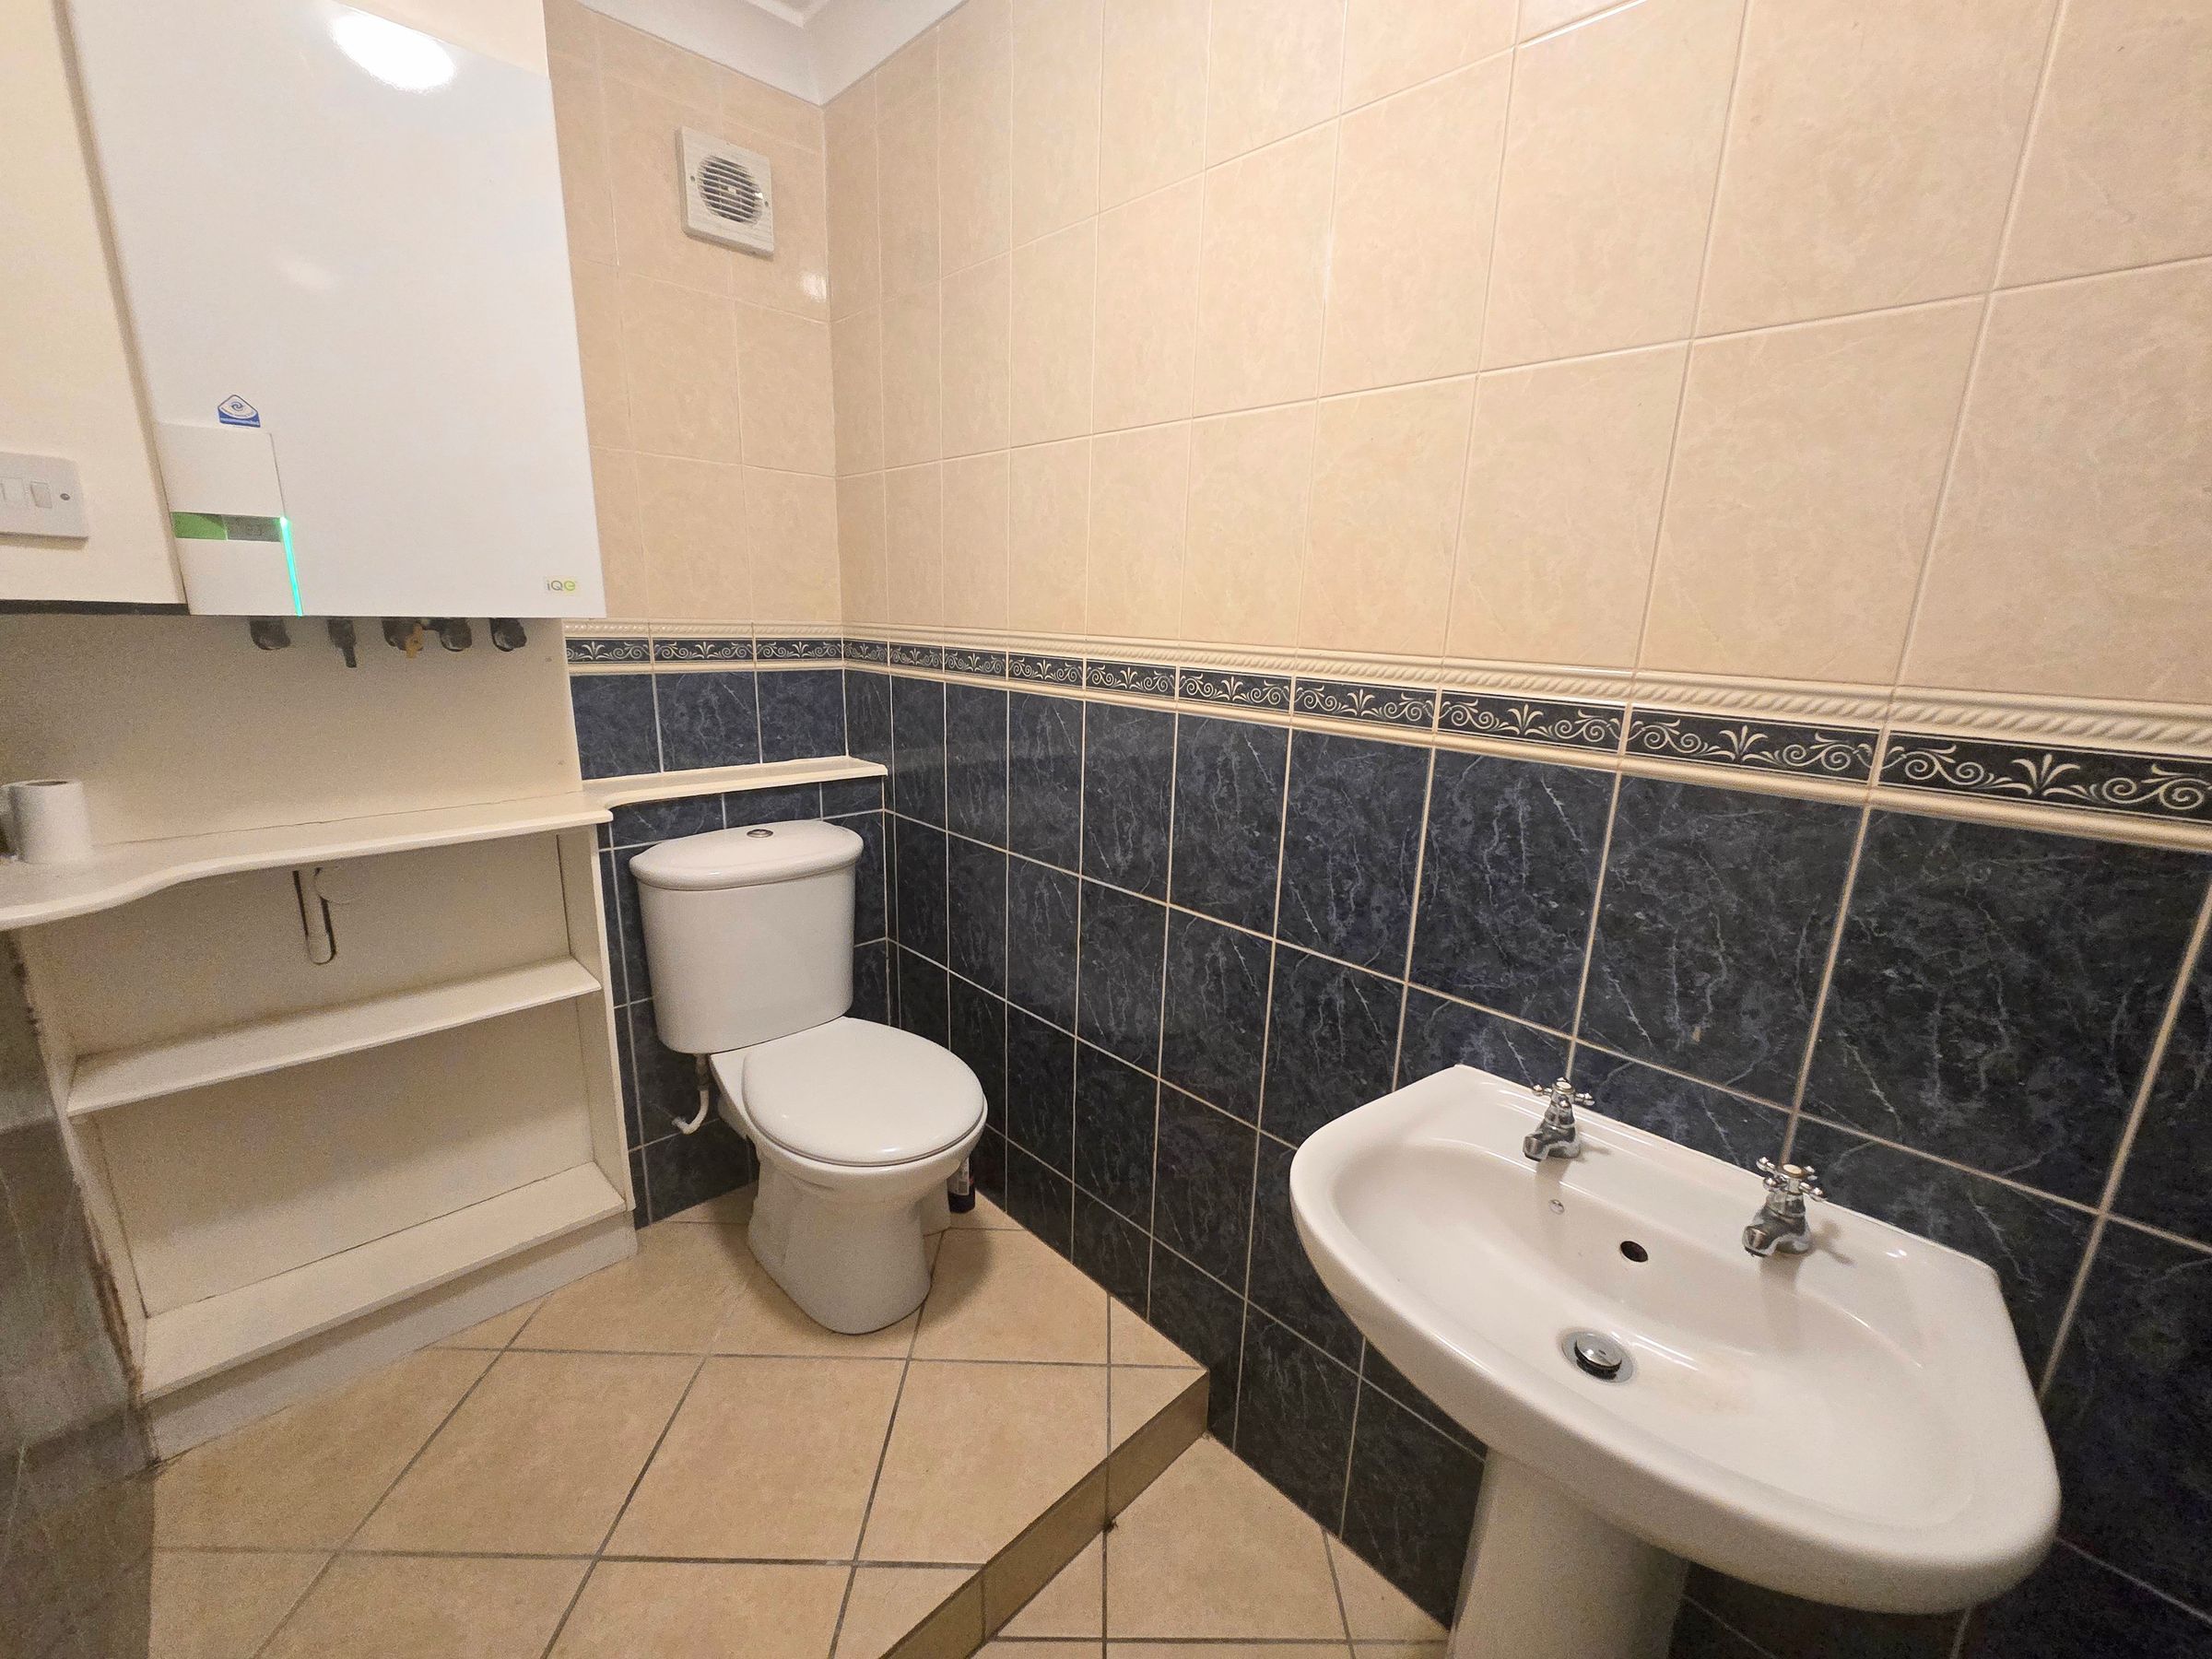
WC
Downstairs bathroom with a low level wc, pedestal wash hand basin, tile walls and flooring, plain ceiling and cupboard housing the boiler.
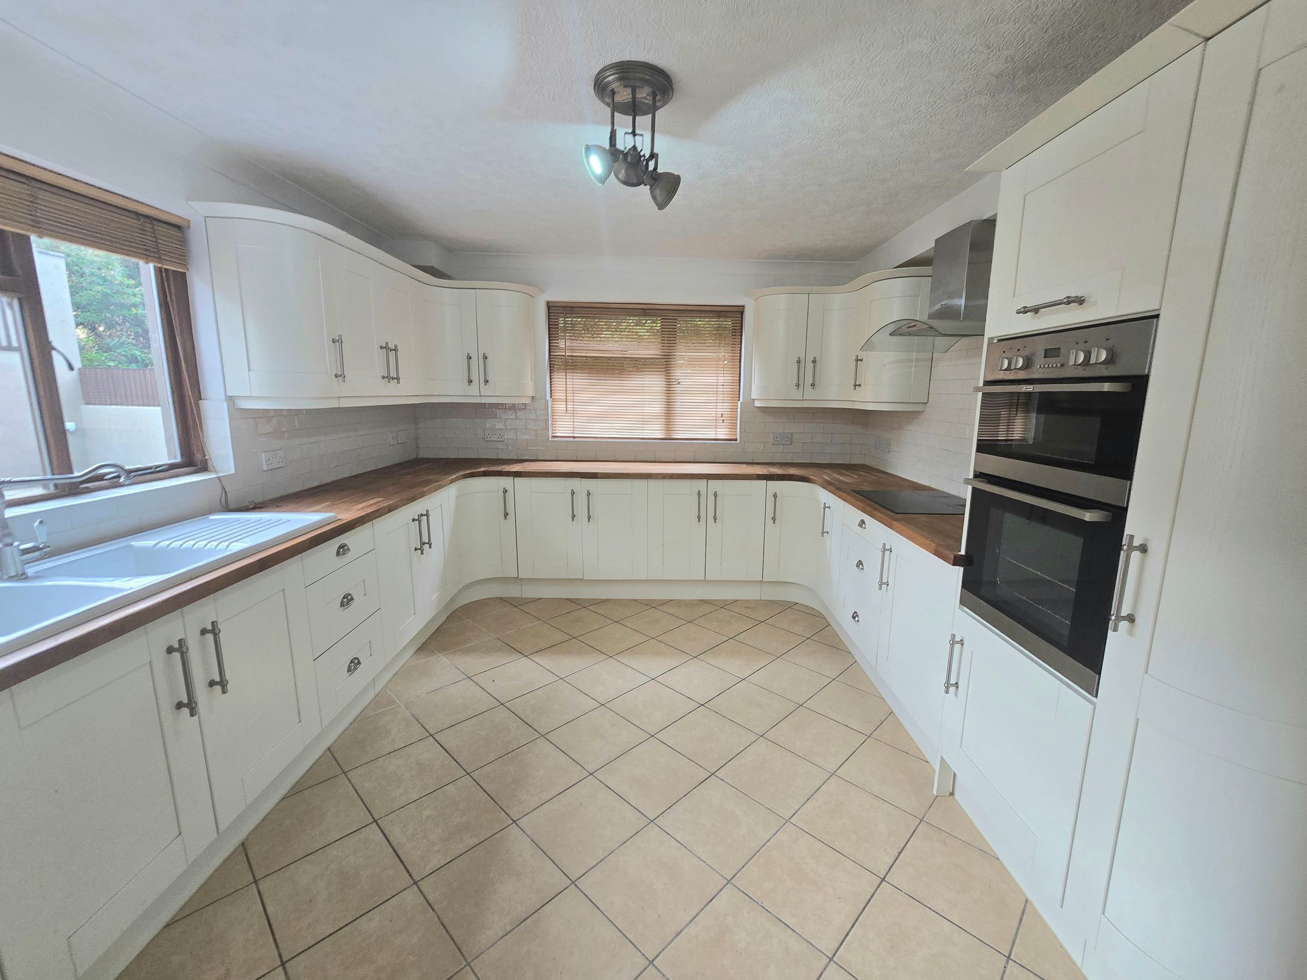
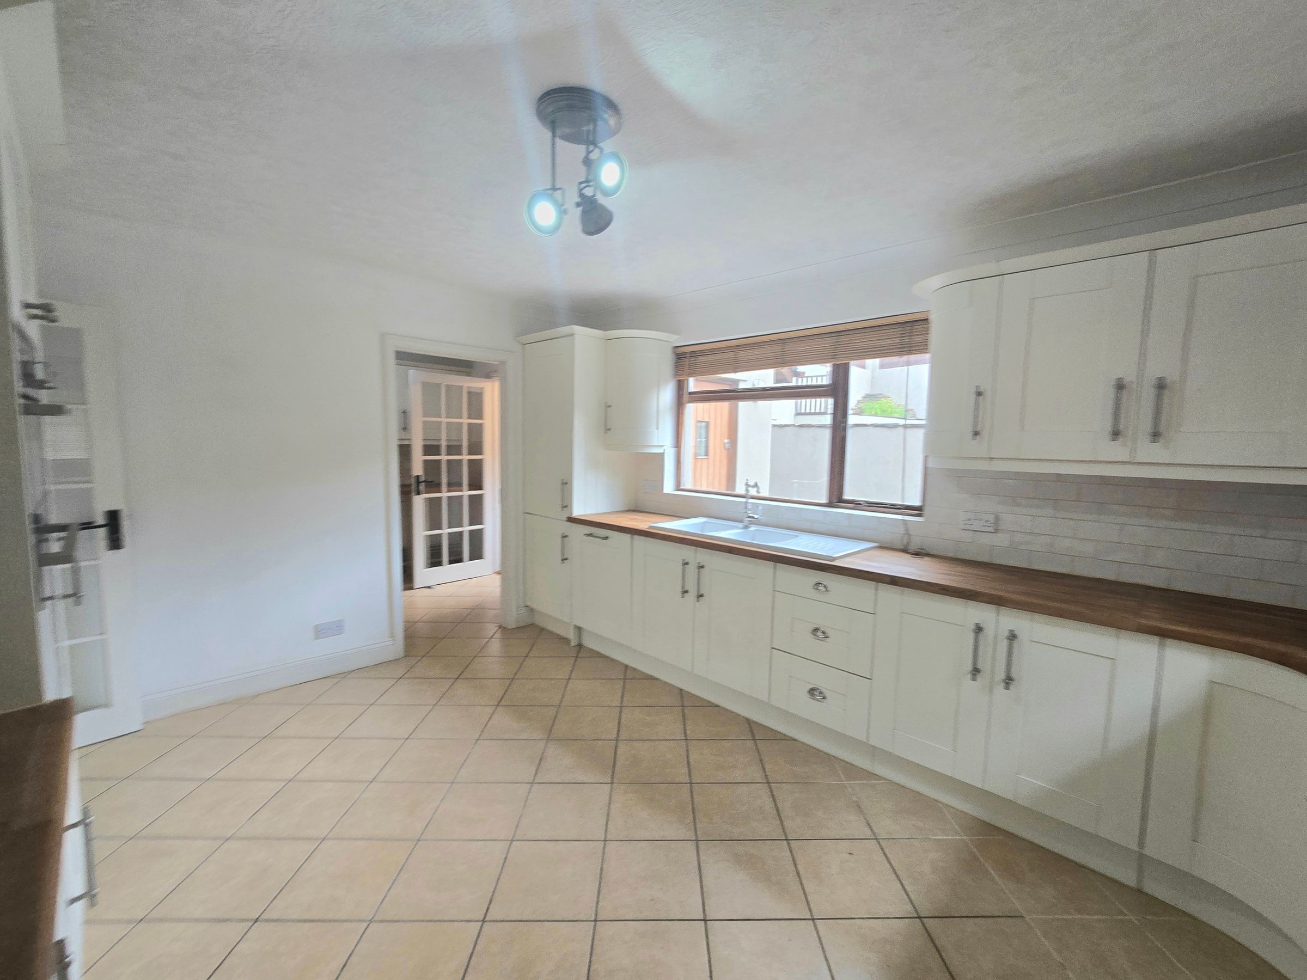
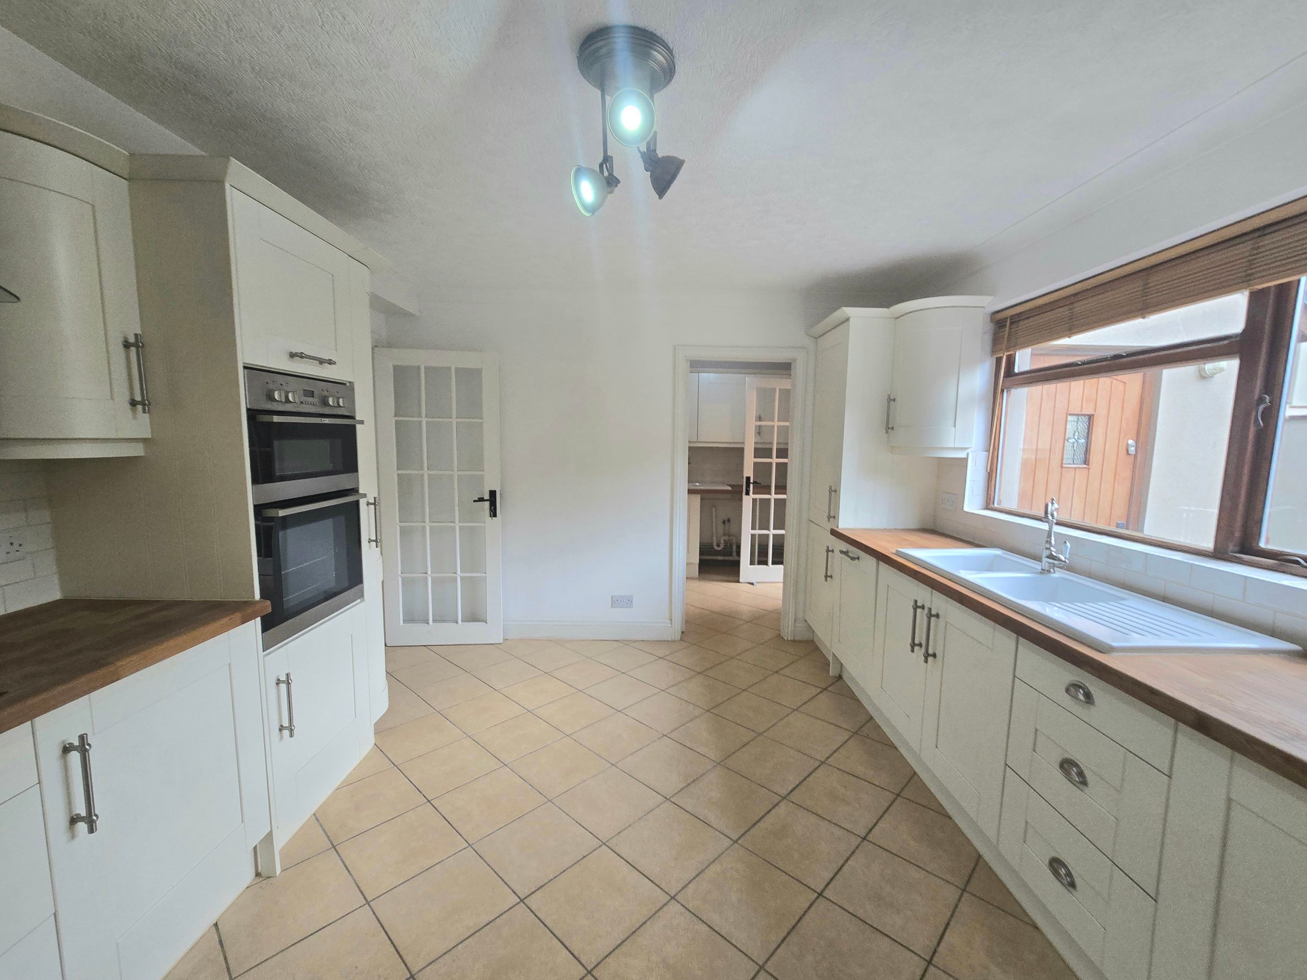
KITCHEN
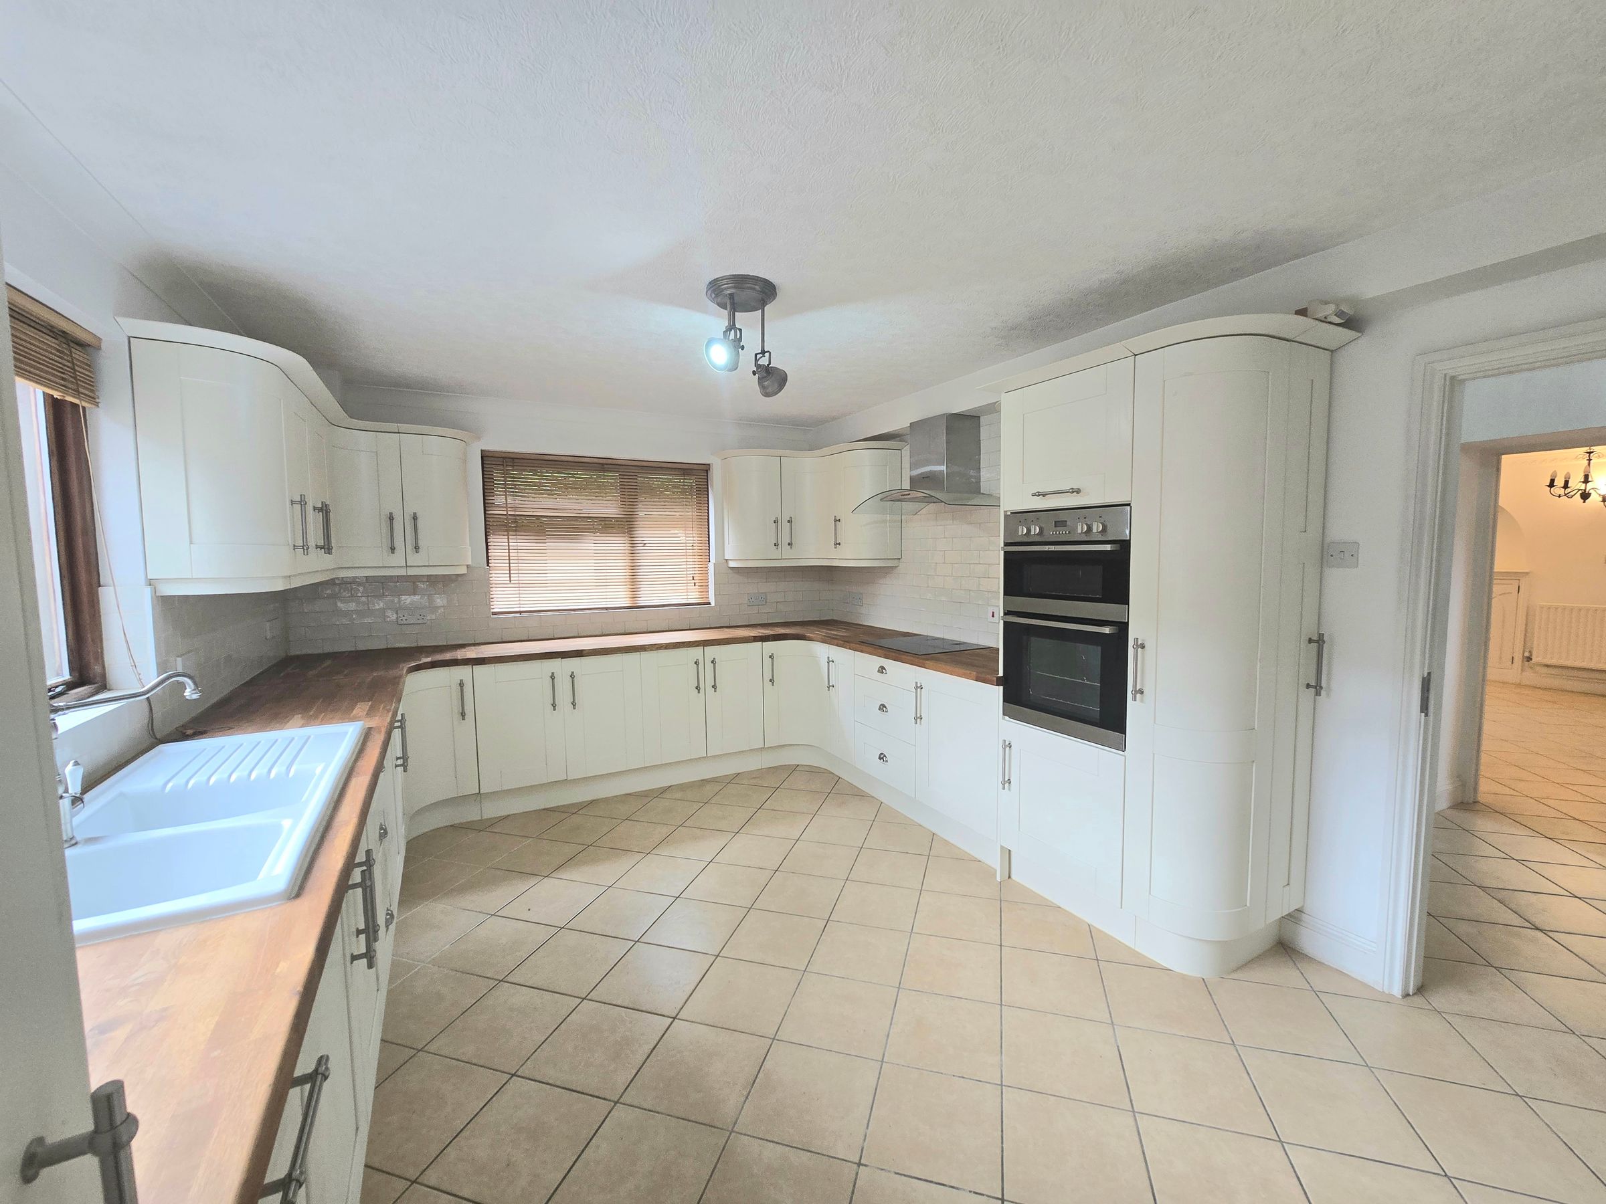
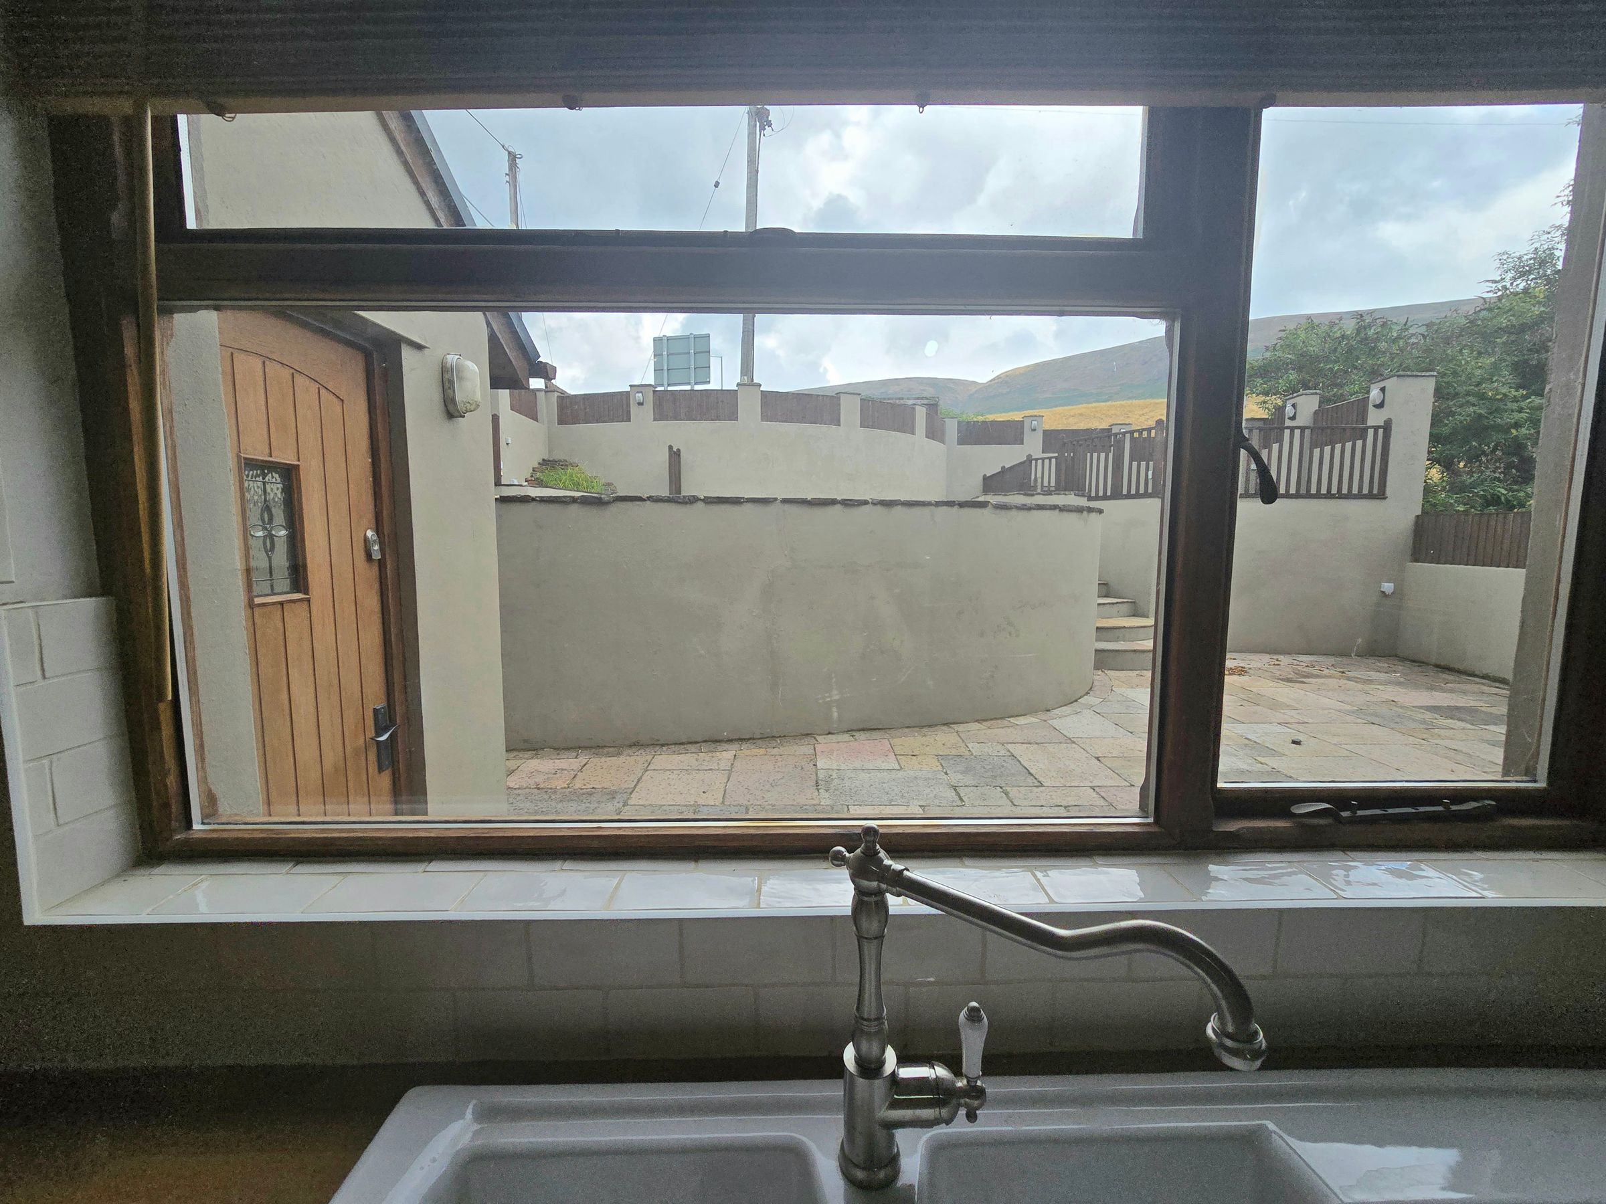
Recently installed beautiful kitchen with a range of wall and base units with complimentary work top, composite double bowl sink, electric hob with extractor over, raised oven and raised oven, tile flooring, plain walls and plain ceiling, UPVC double glazed windows to rear aspect.
UTILITY ROOM
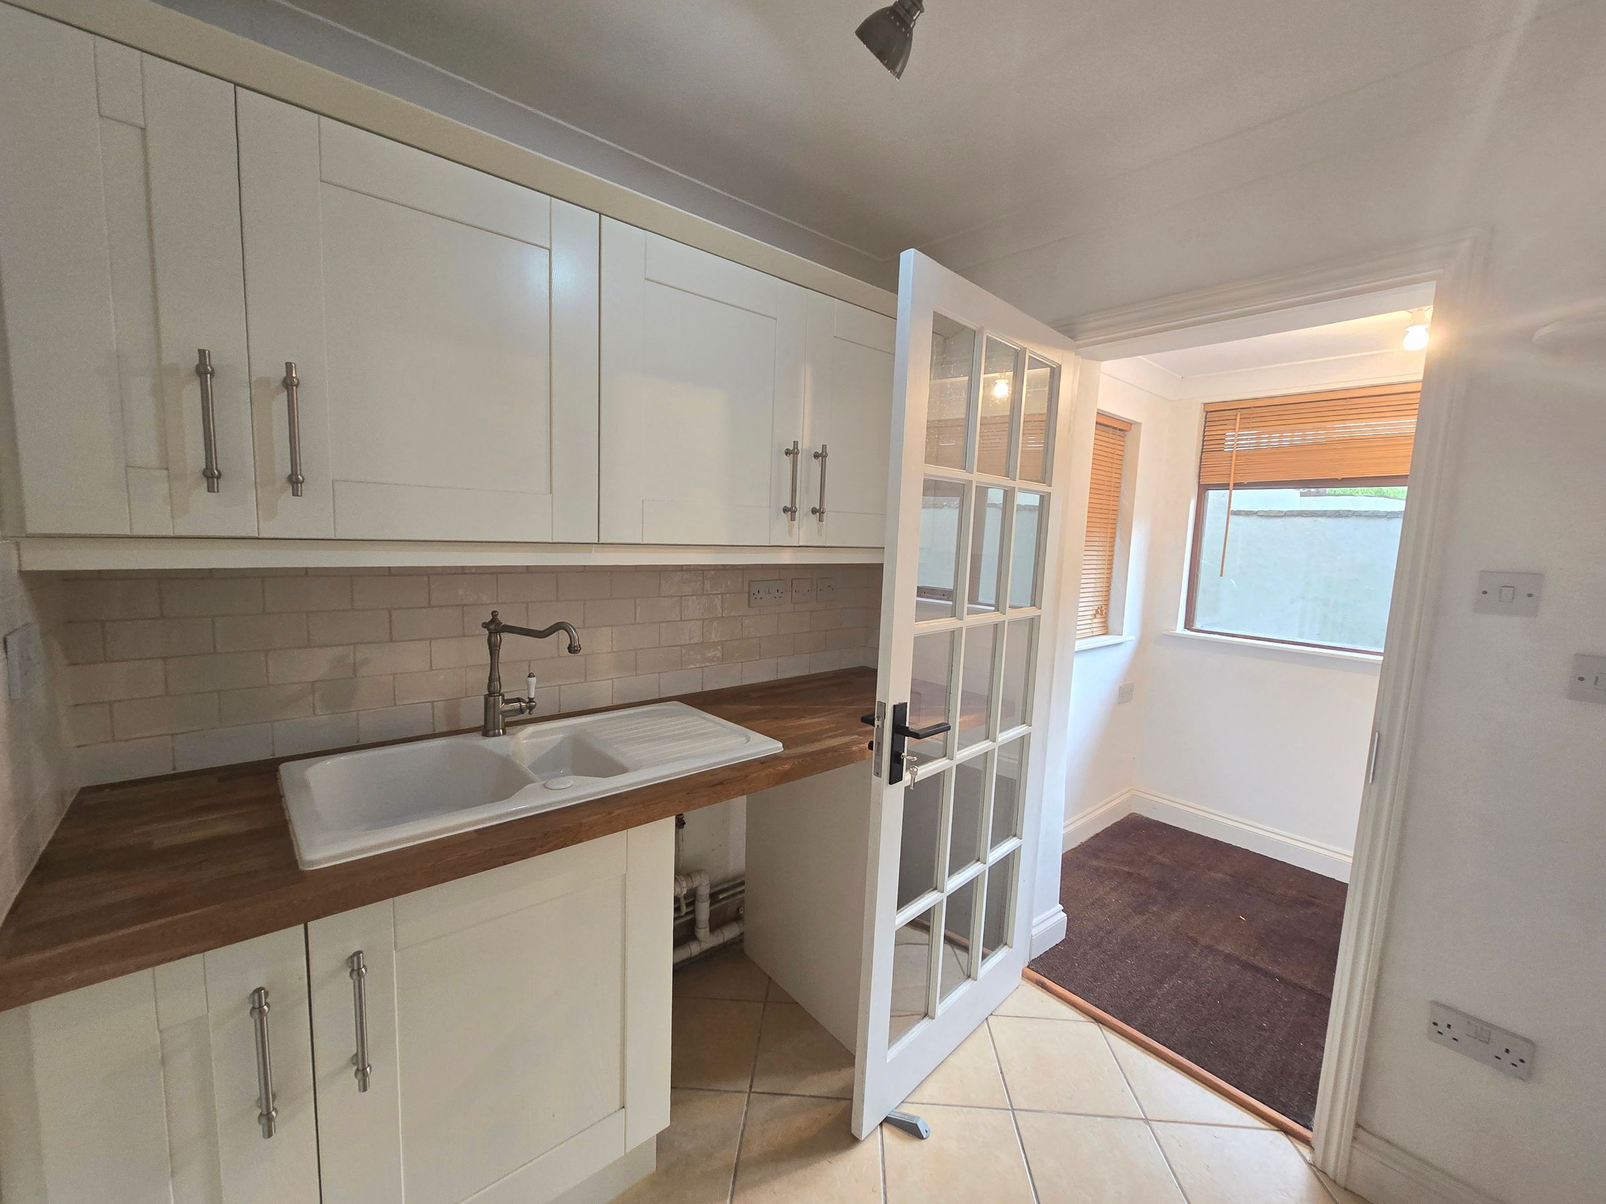
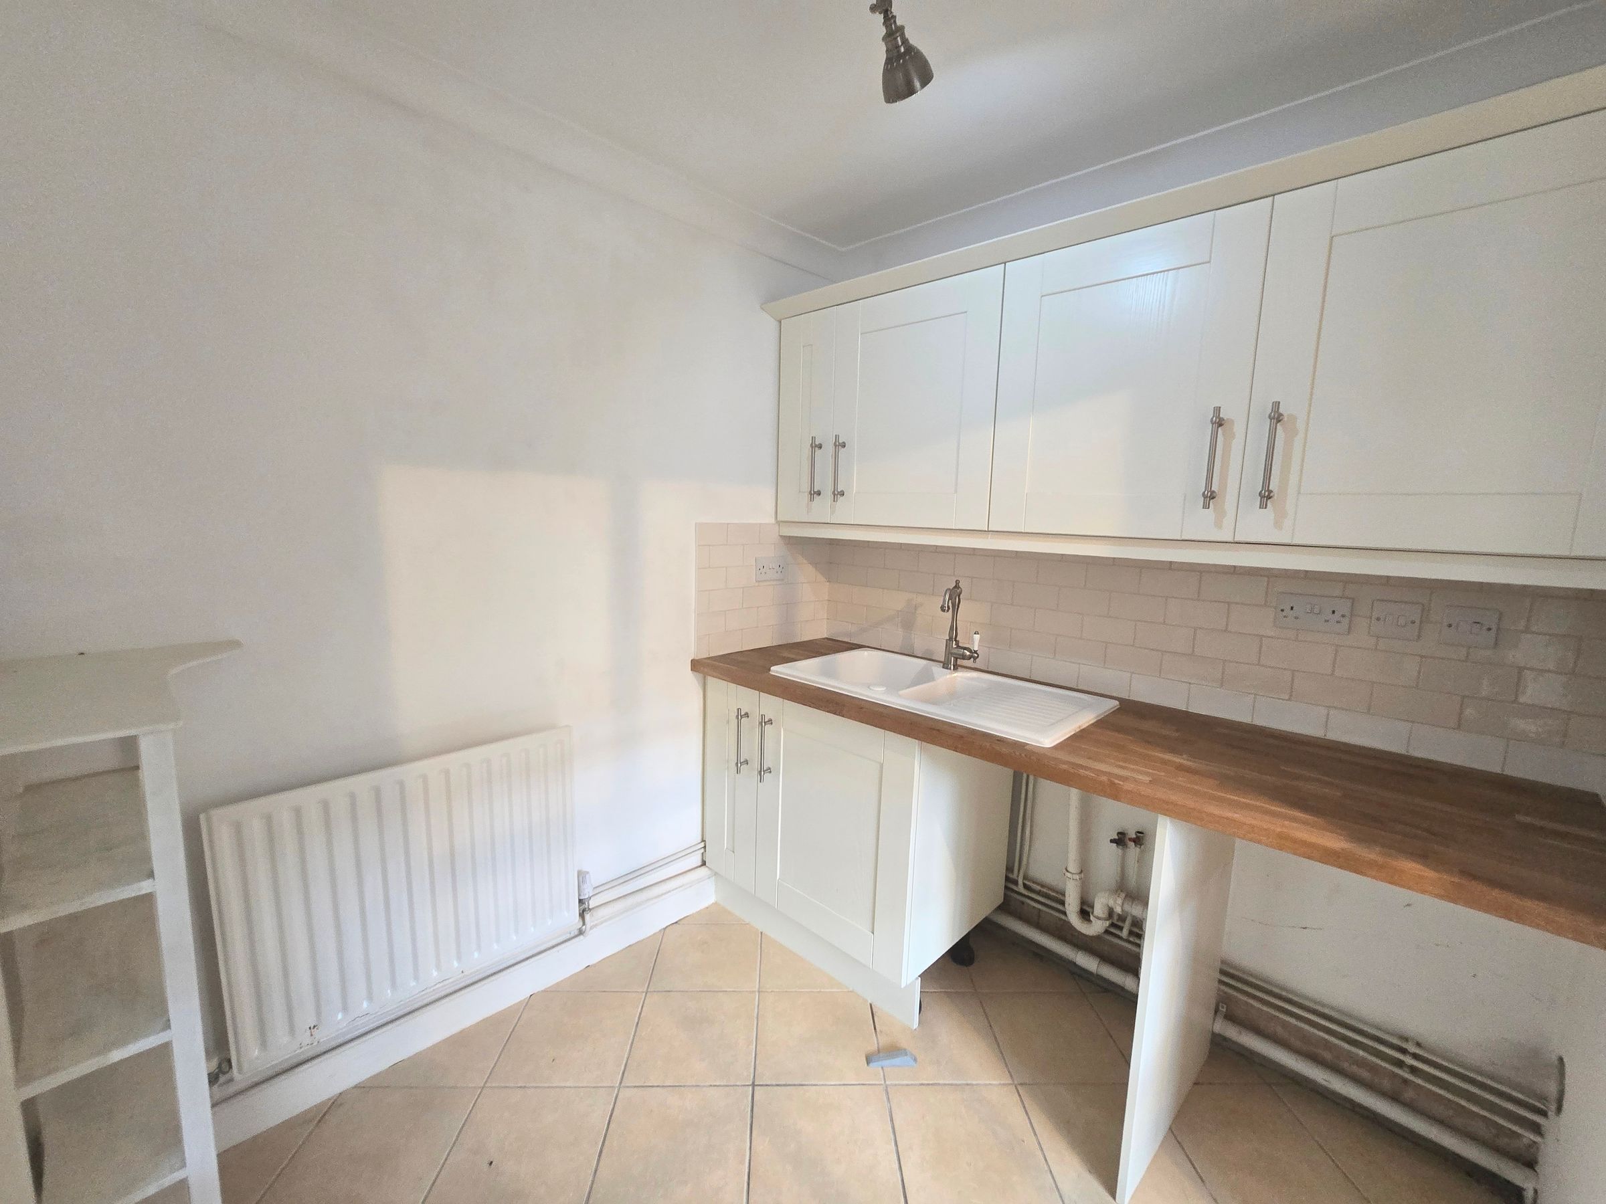
Utility room with wall and base units with complimentary worktop, space for a washing machine, sink with mixer tap, radiator, plain walls, tile splashback, tile flooring, plain ceiling.
REAR PORCH
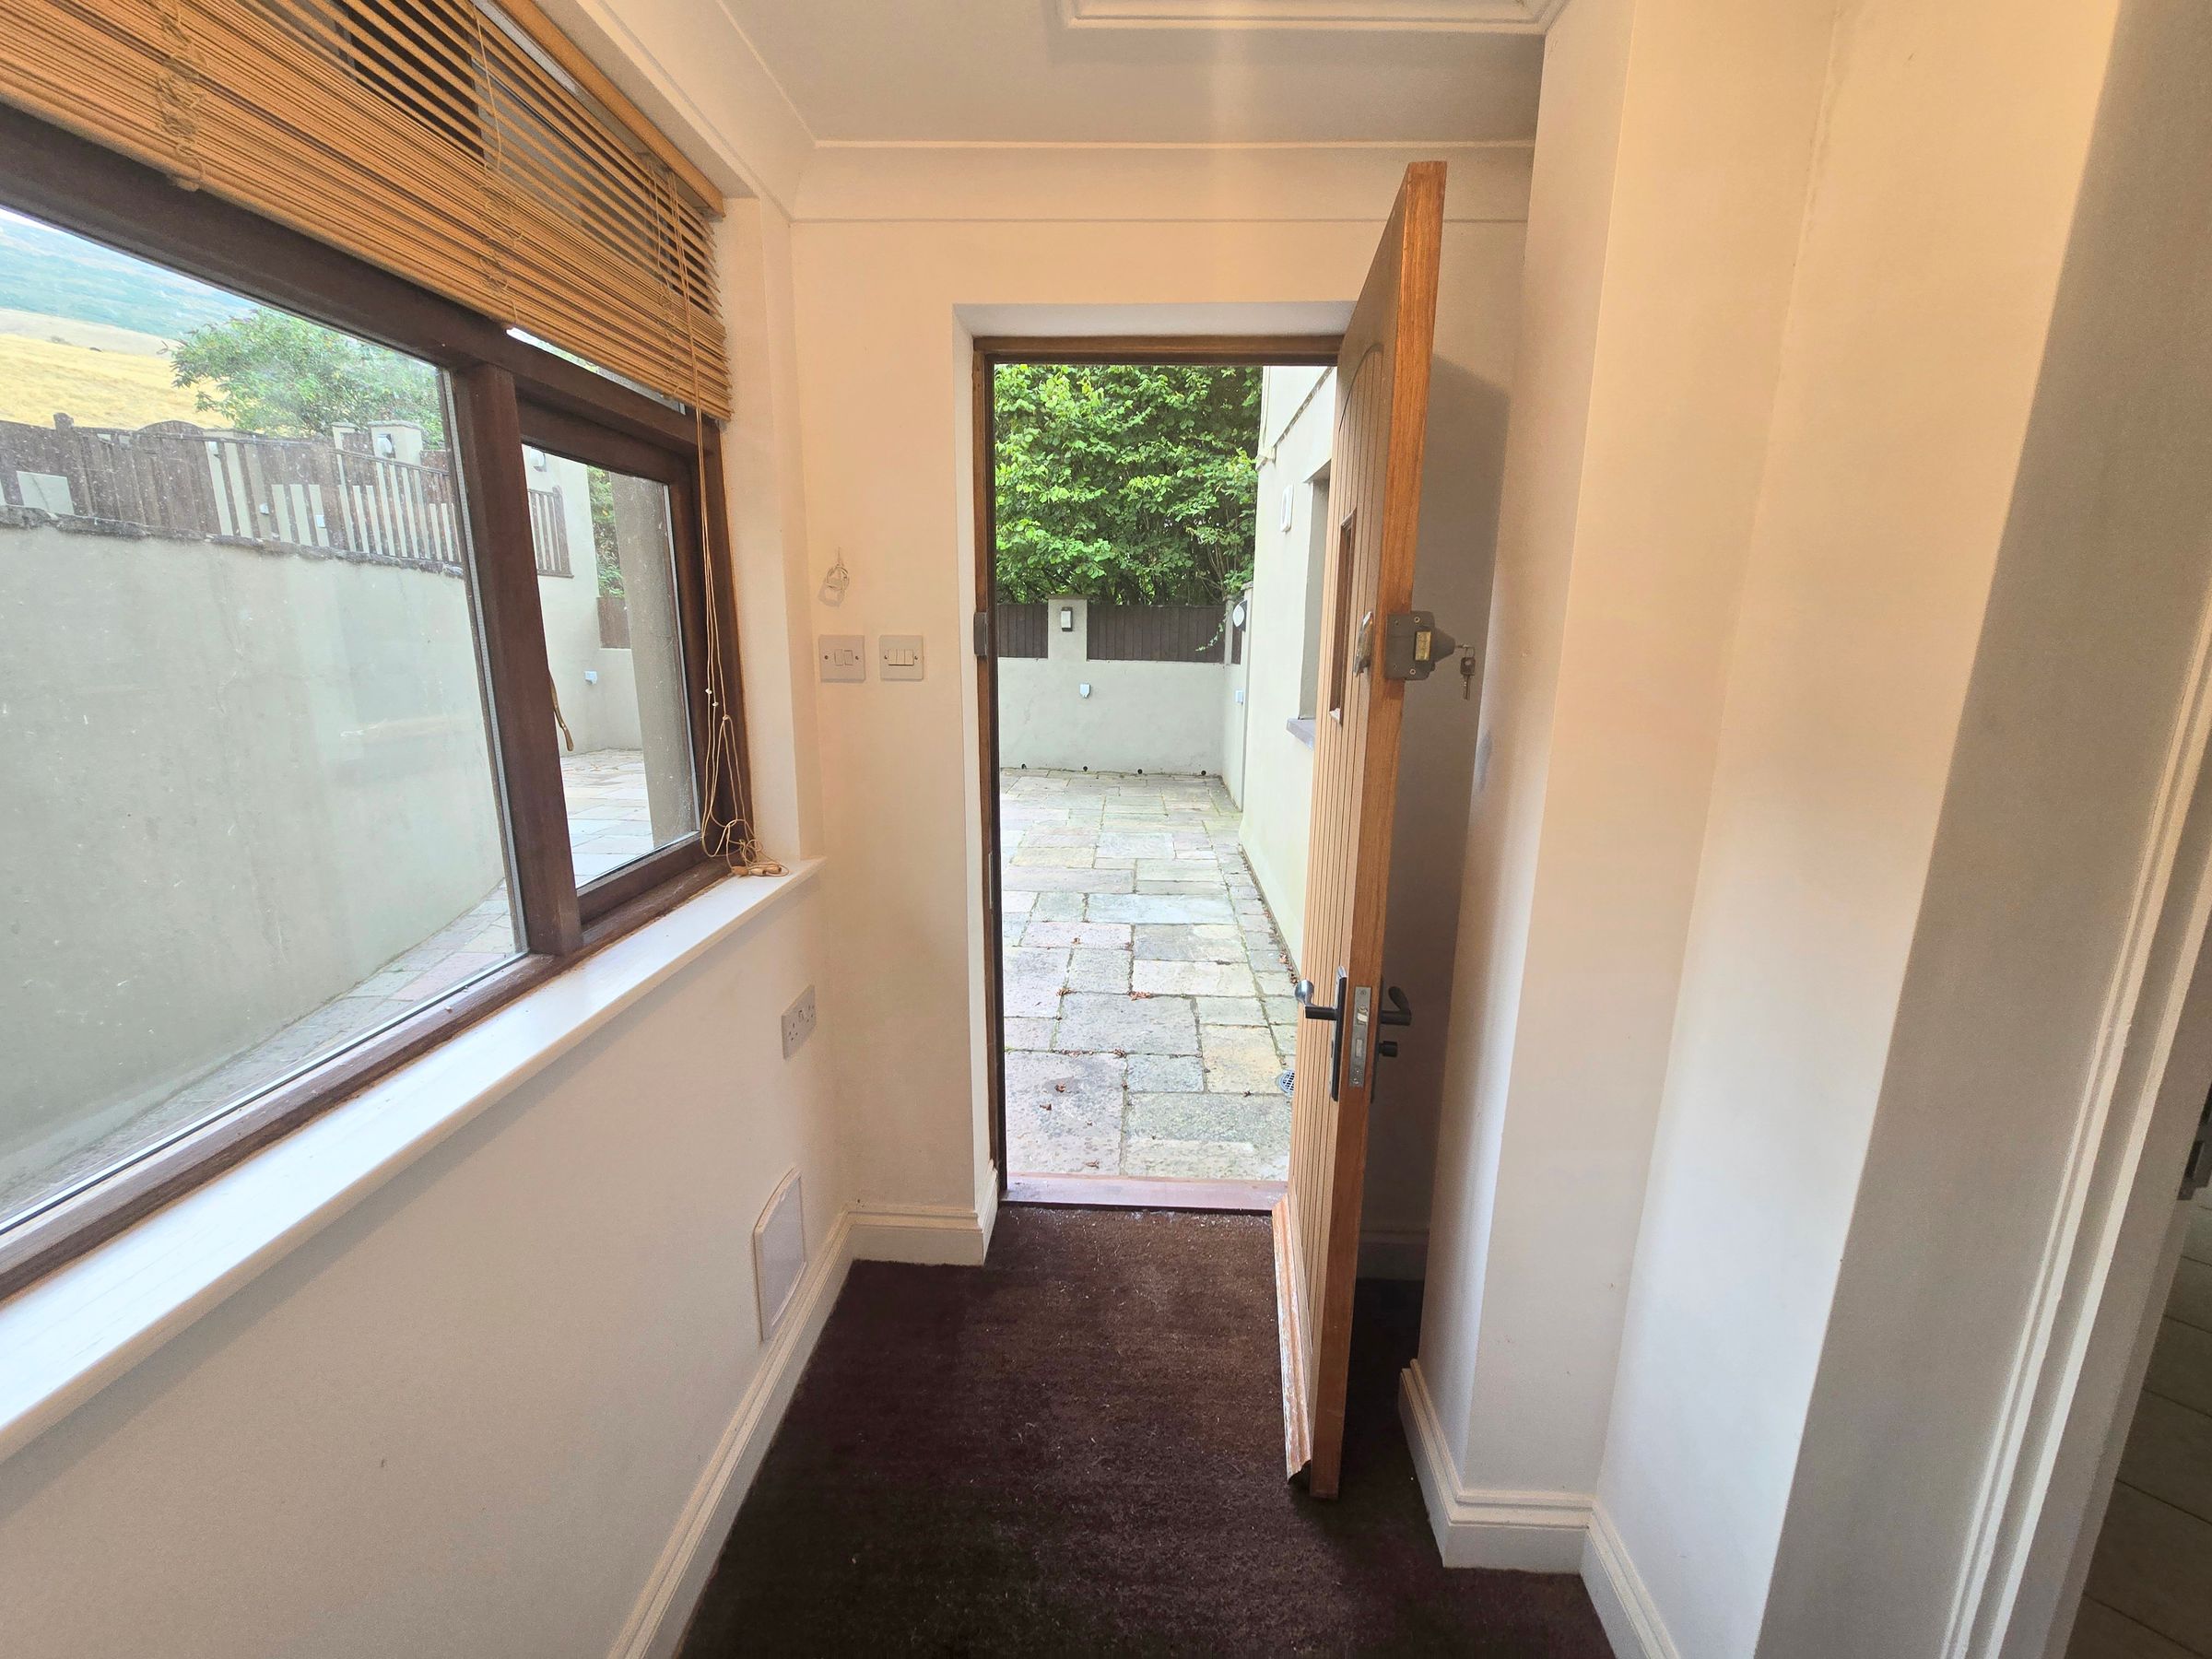
Rear porch with a rear Hardwood double glazed window, rear door access to the garden, plain walls, plain ceiling and carpet flooring.
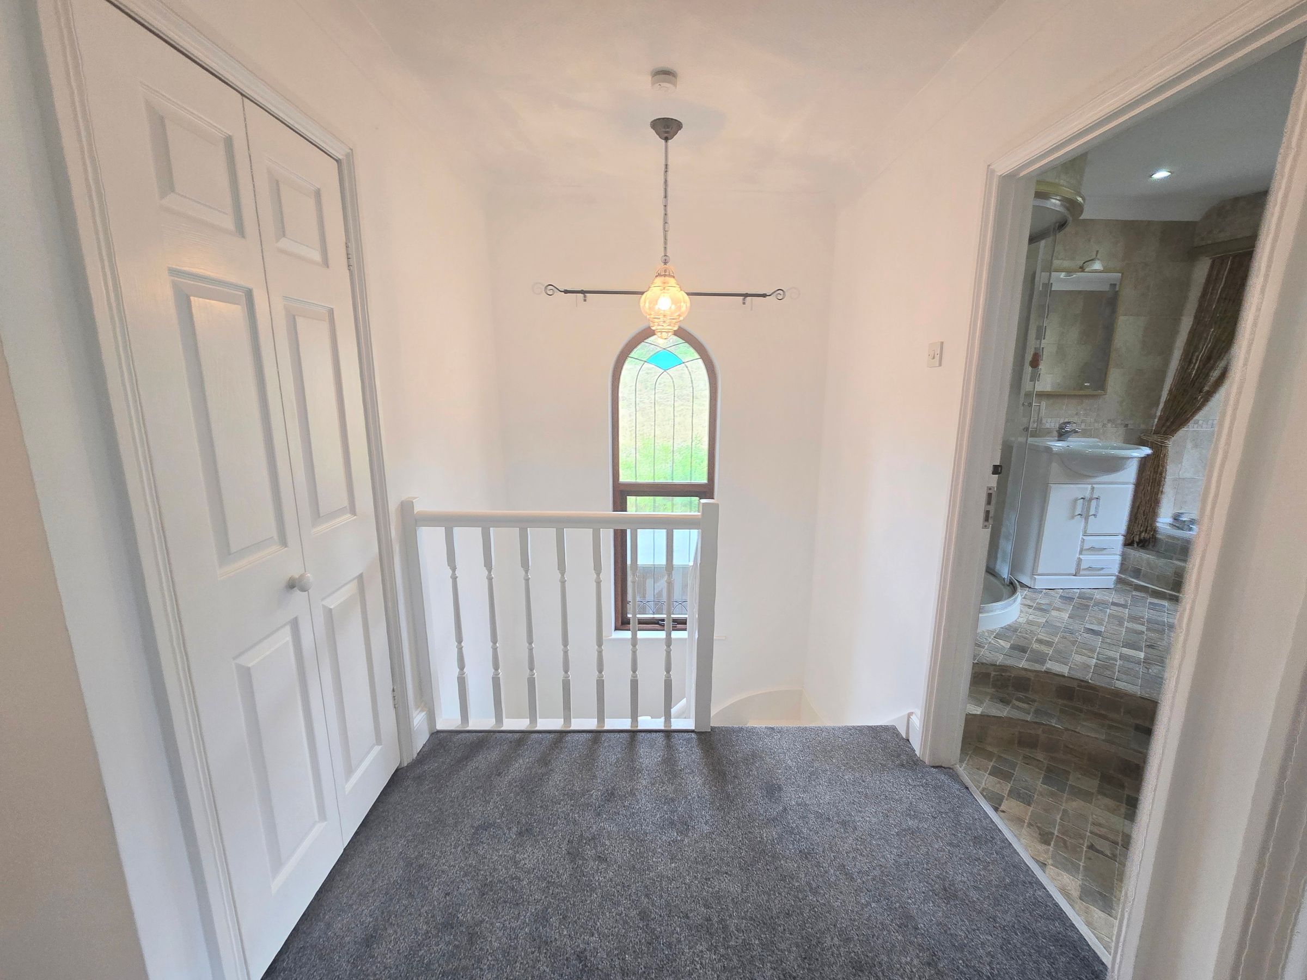
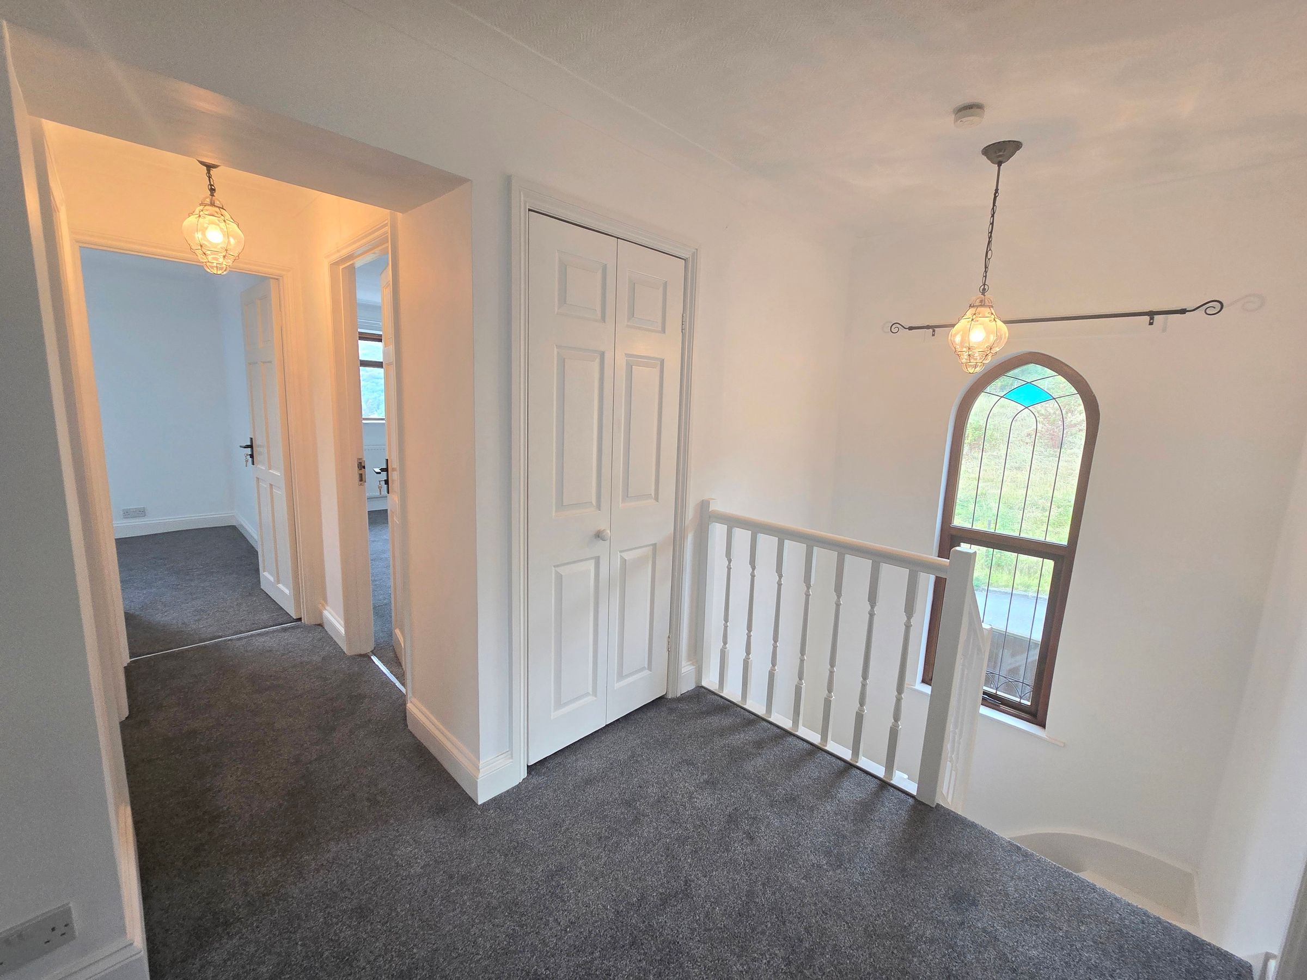
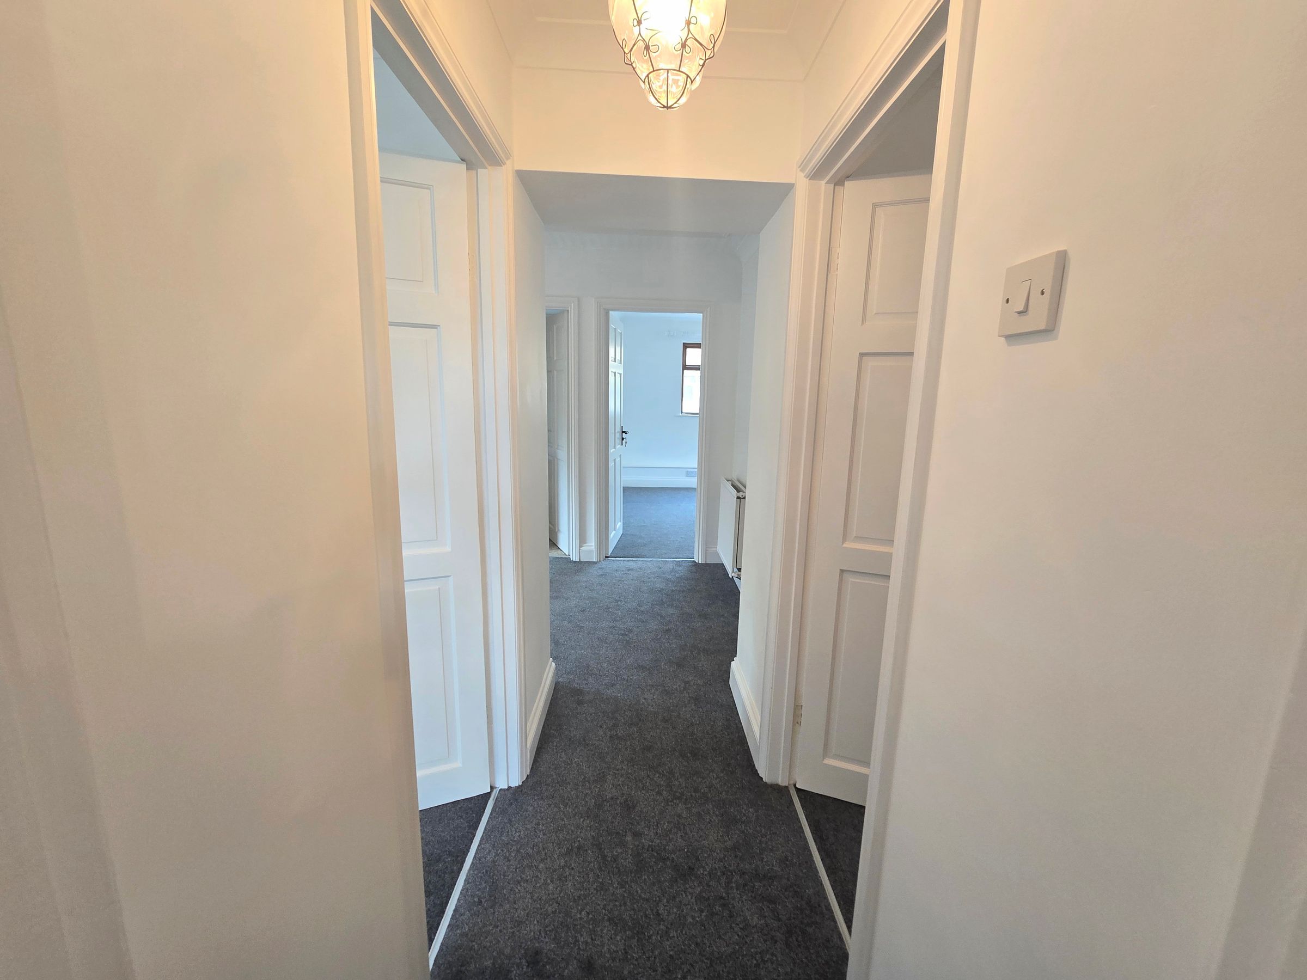
LANDING
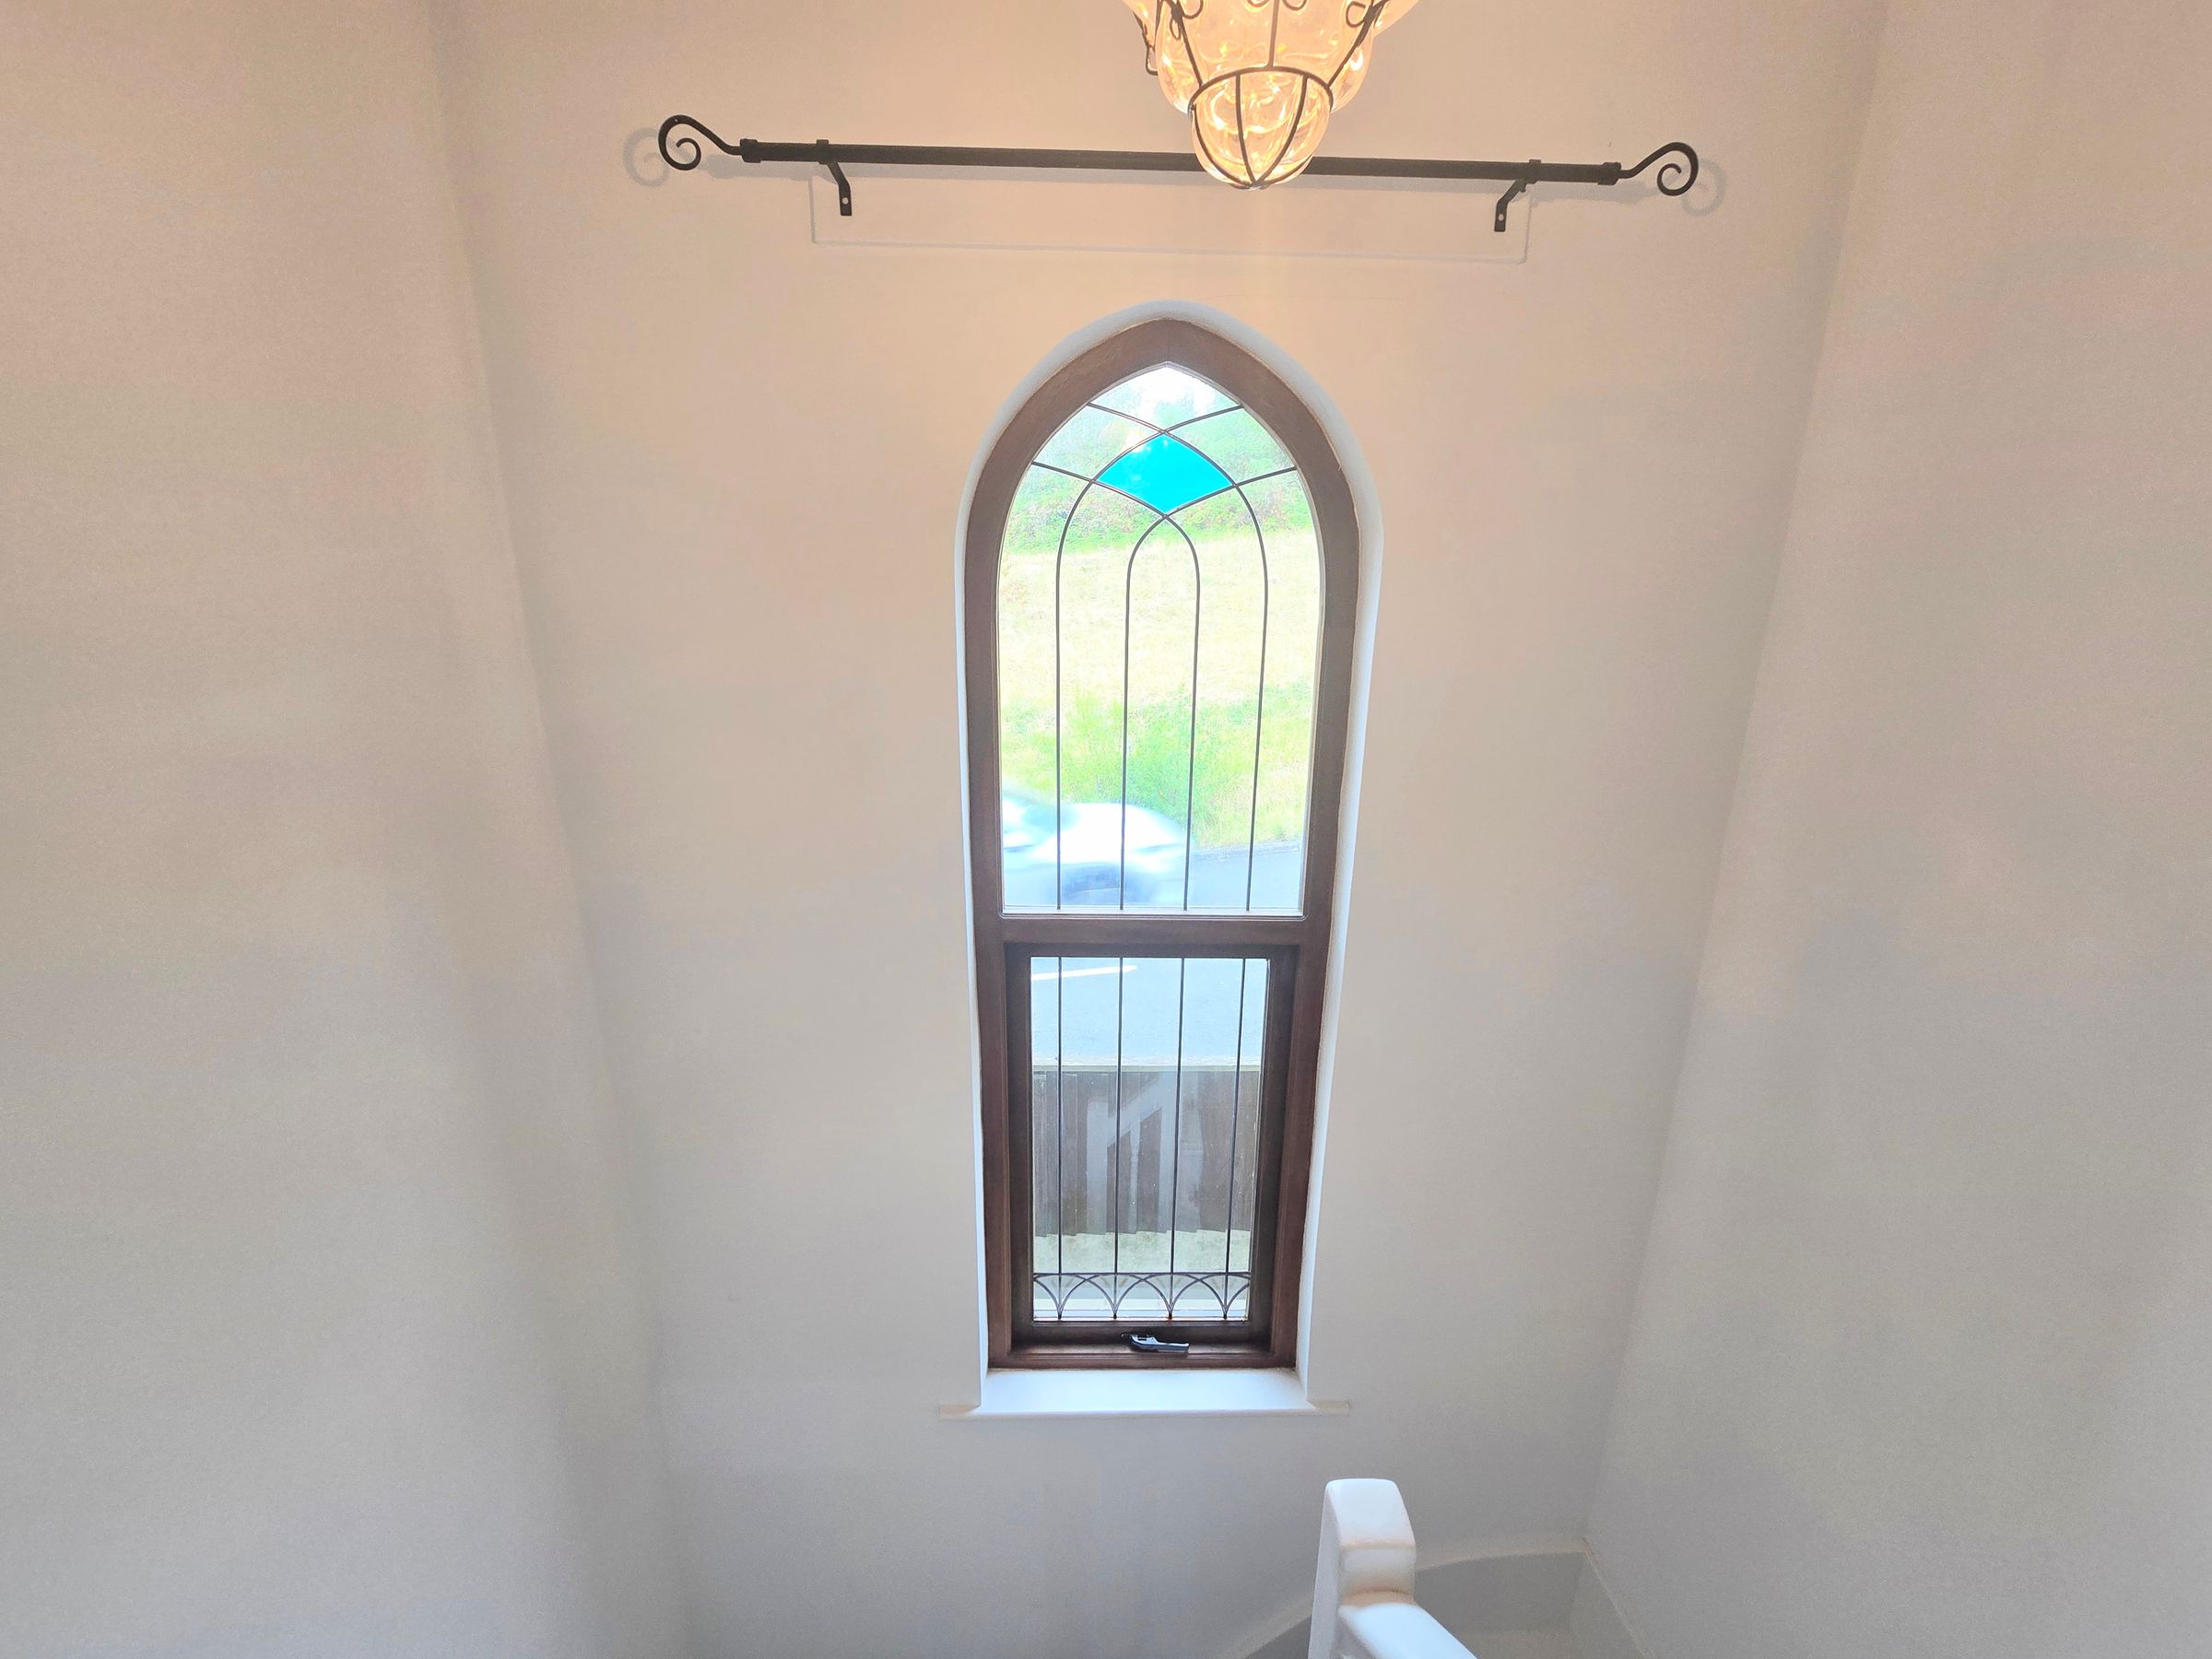
Landing with plain walls, plain ceiling, carpet flooring, access to first floor rooms and a beautiful hardwood arched leaded window.
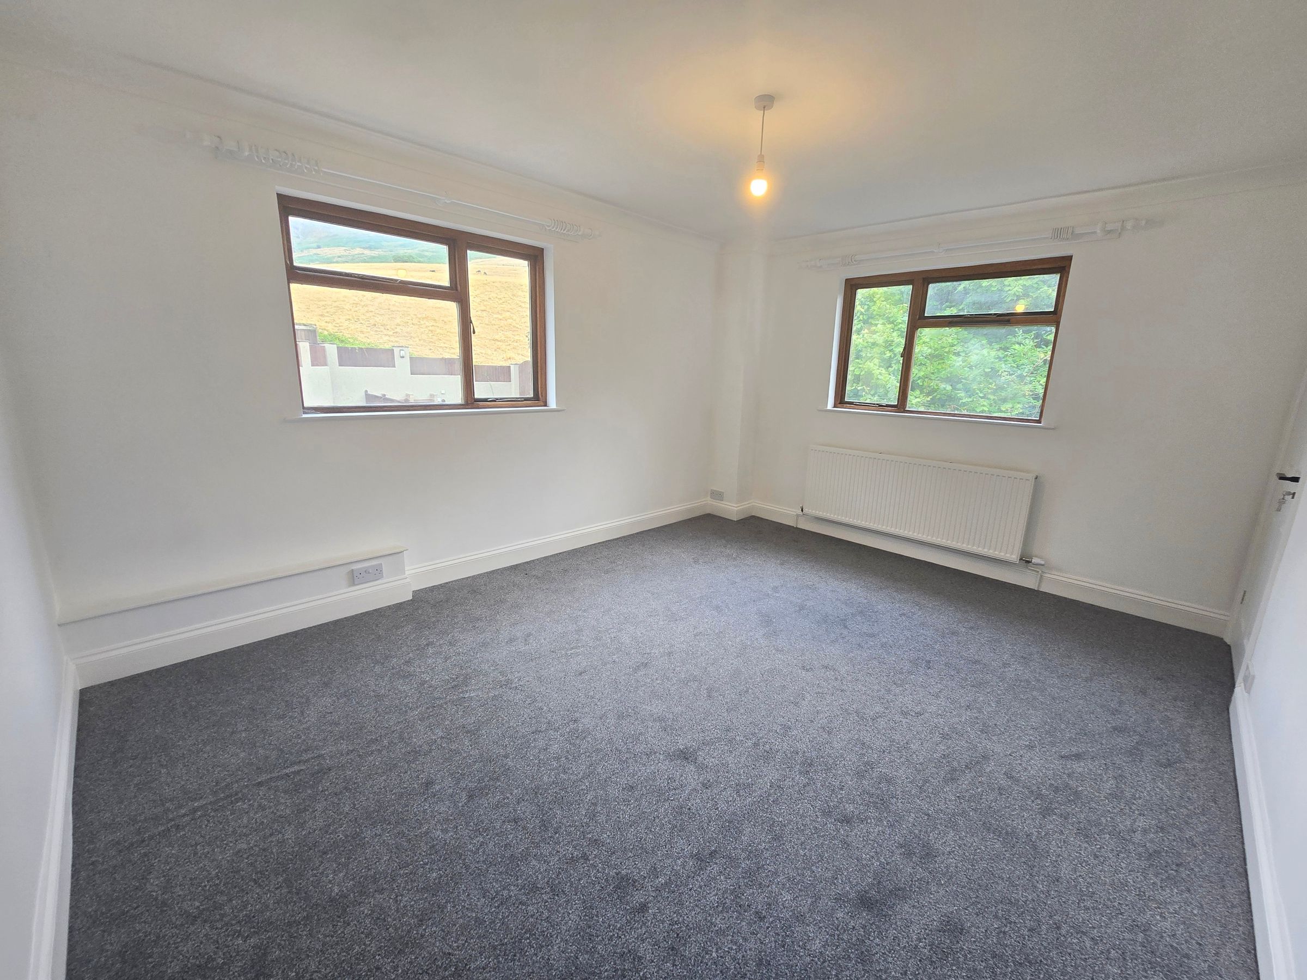
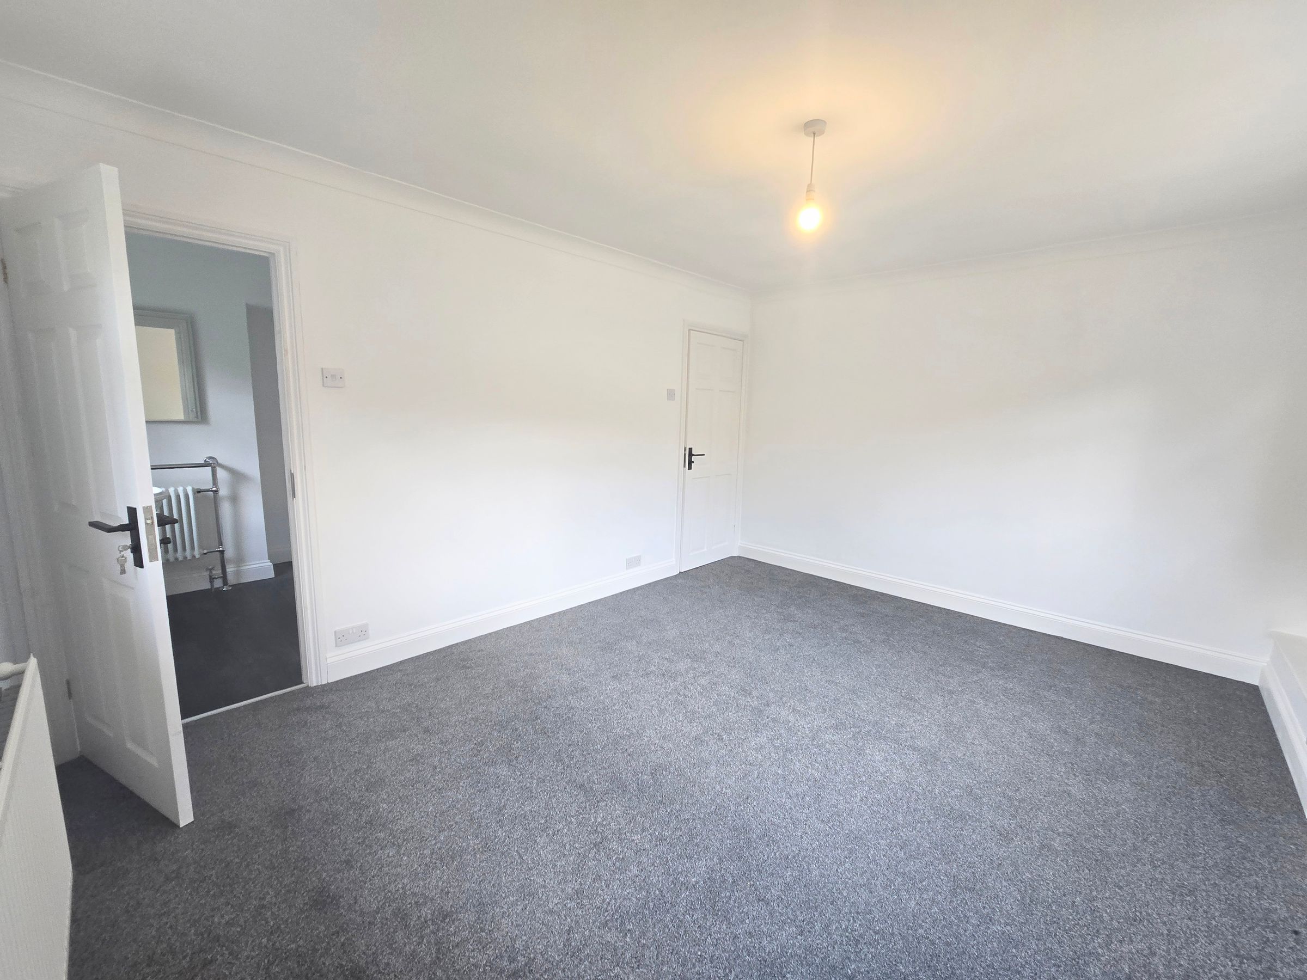
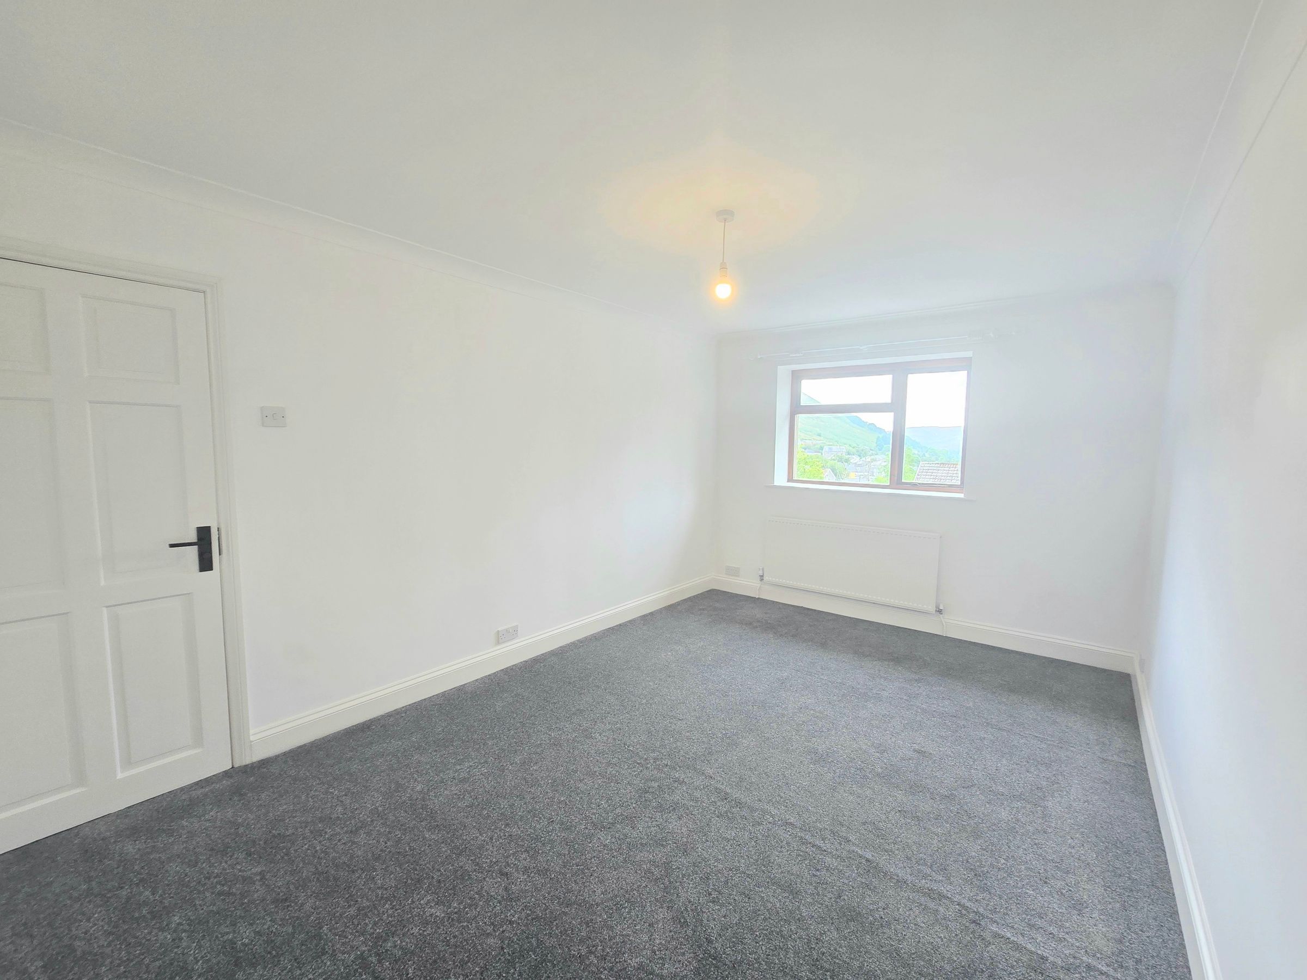
BEDROOM ONE
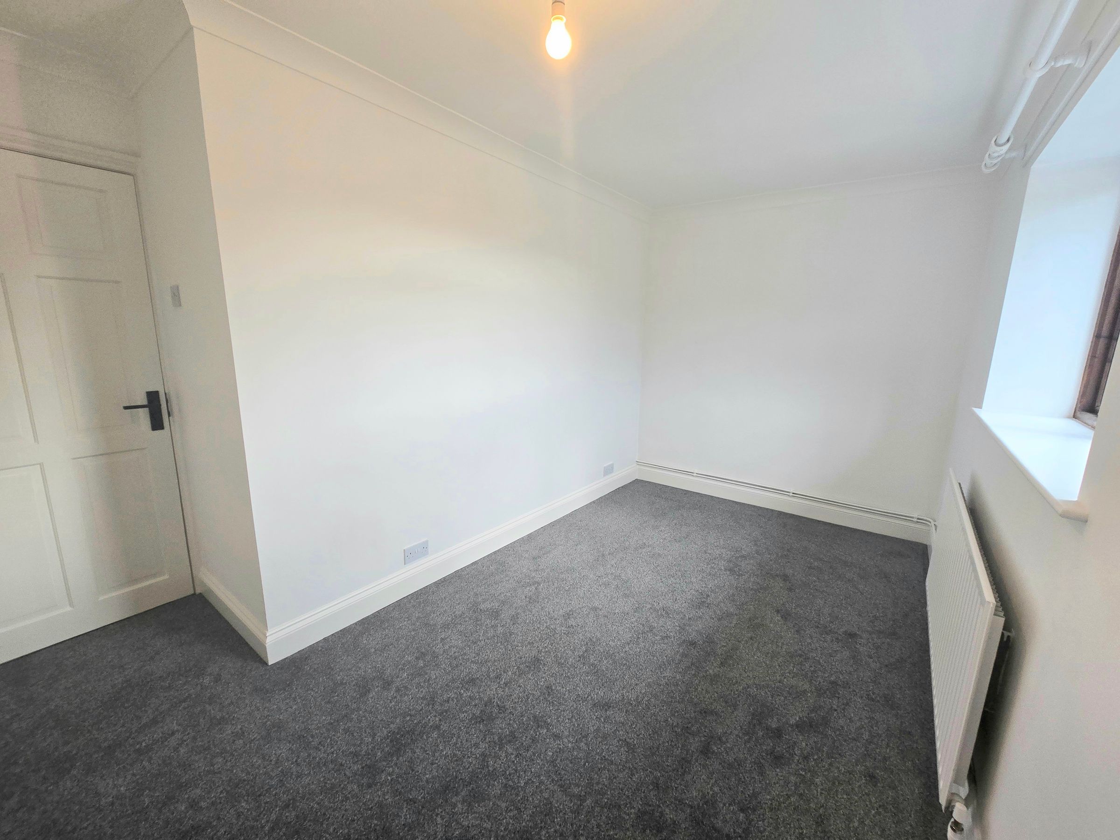
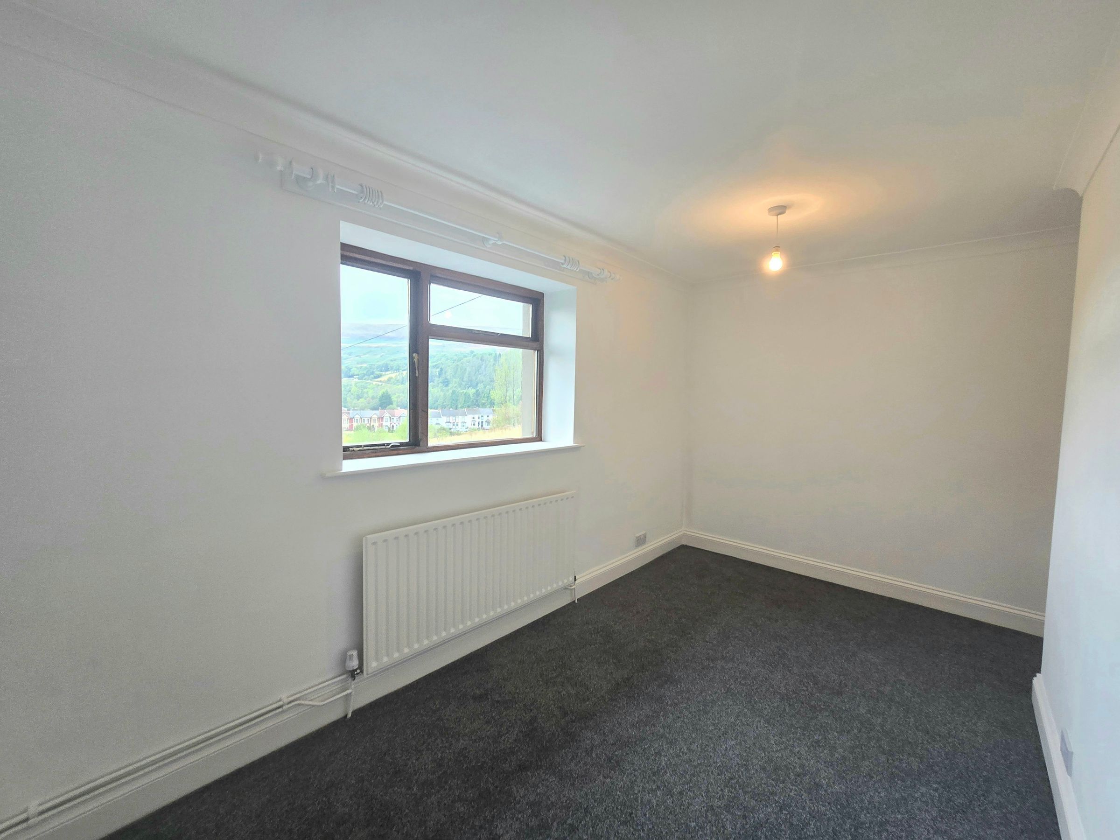
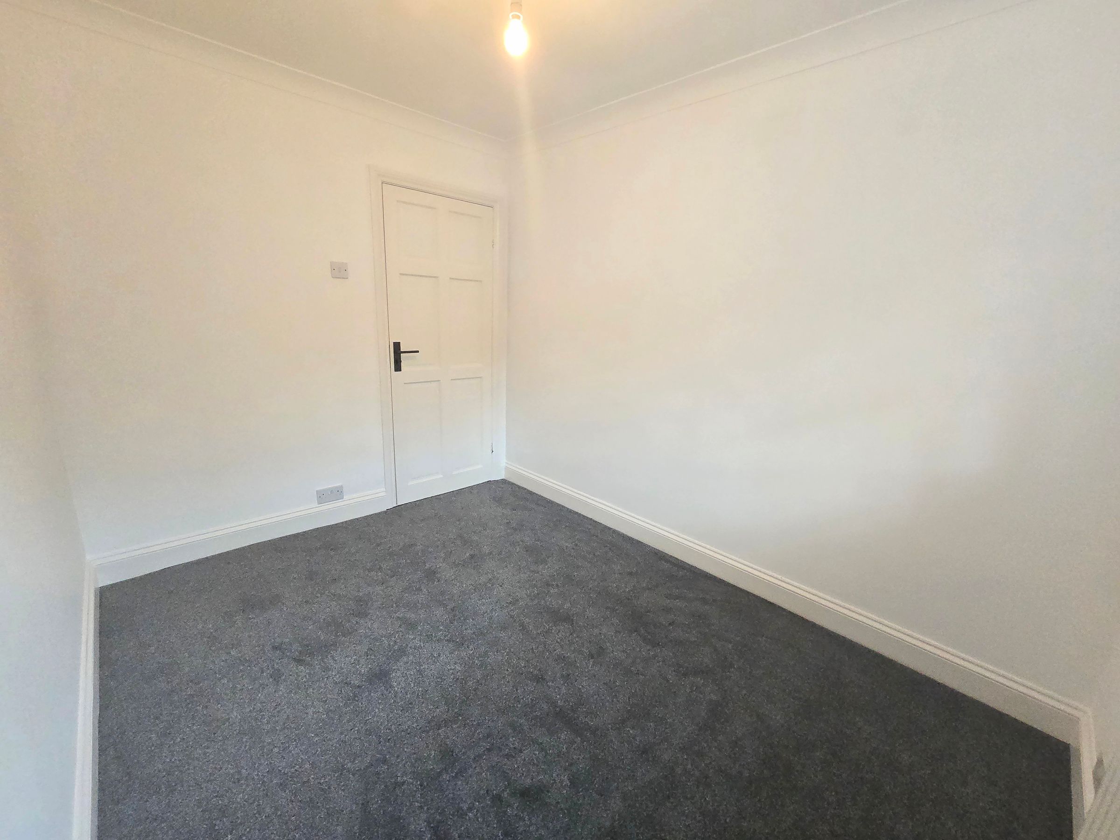
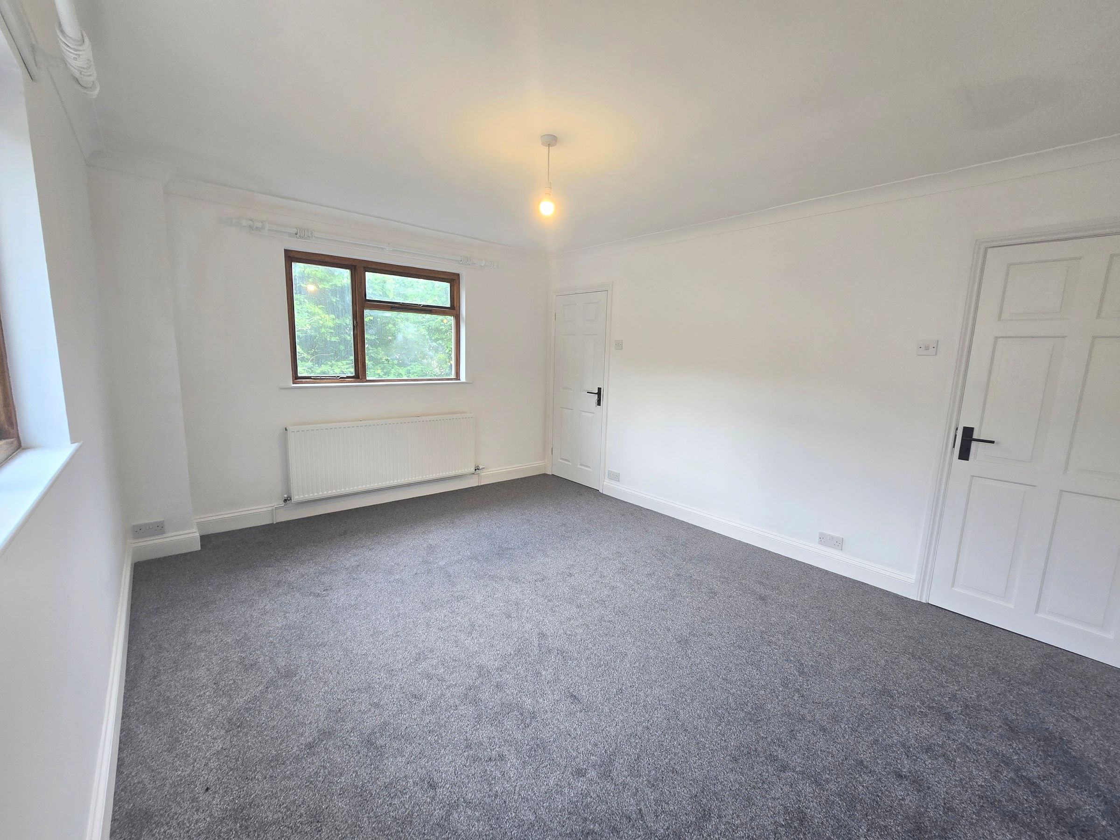
Hardwood double glazed window, plain walls, plain ceiling, carpet flooring and access to the en suite.
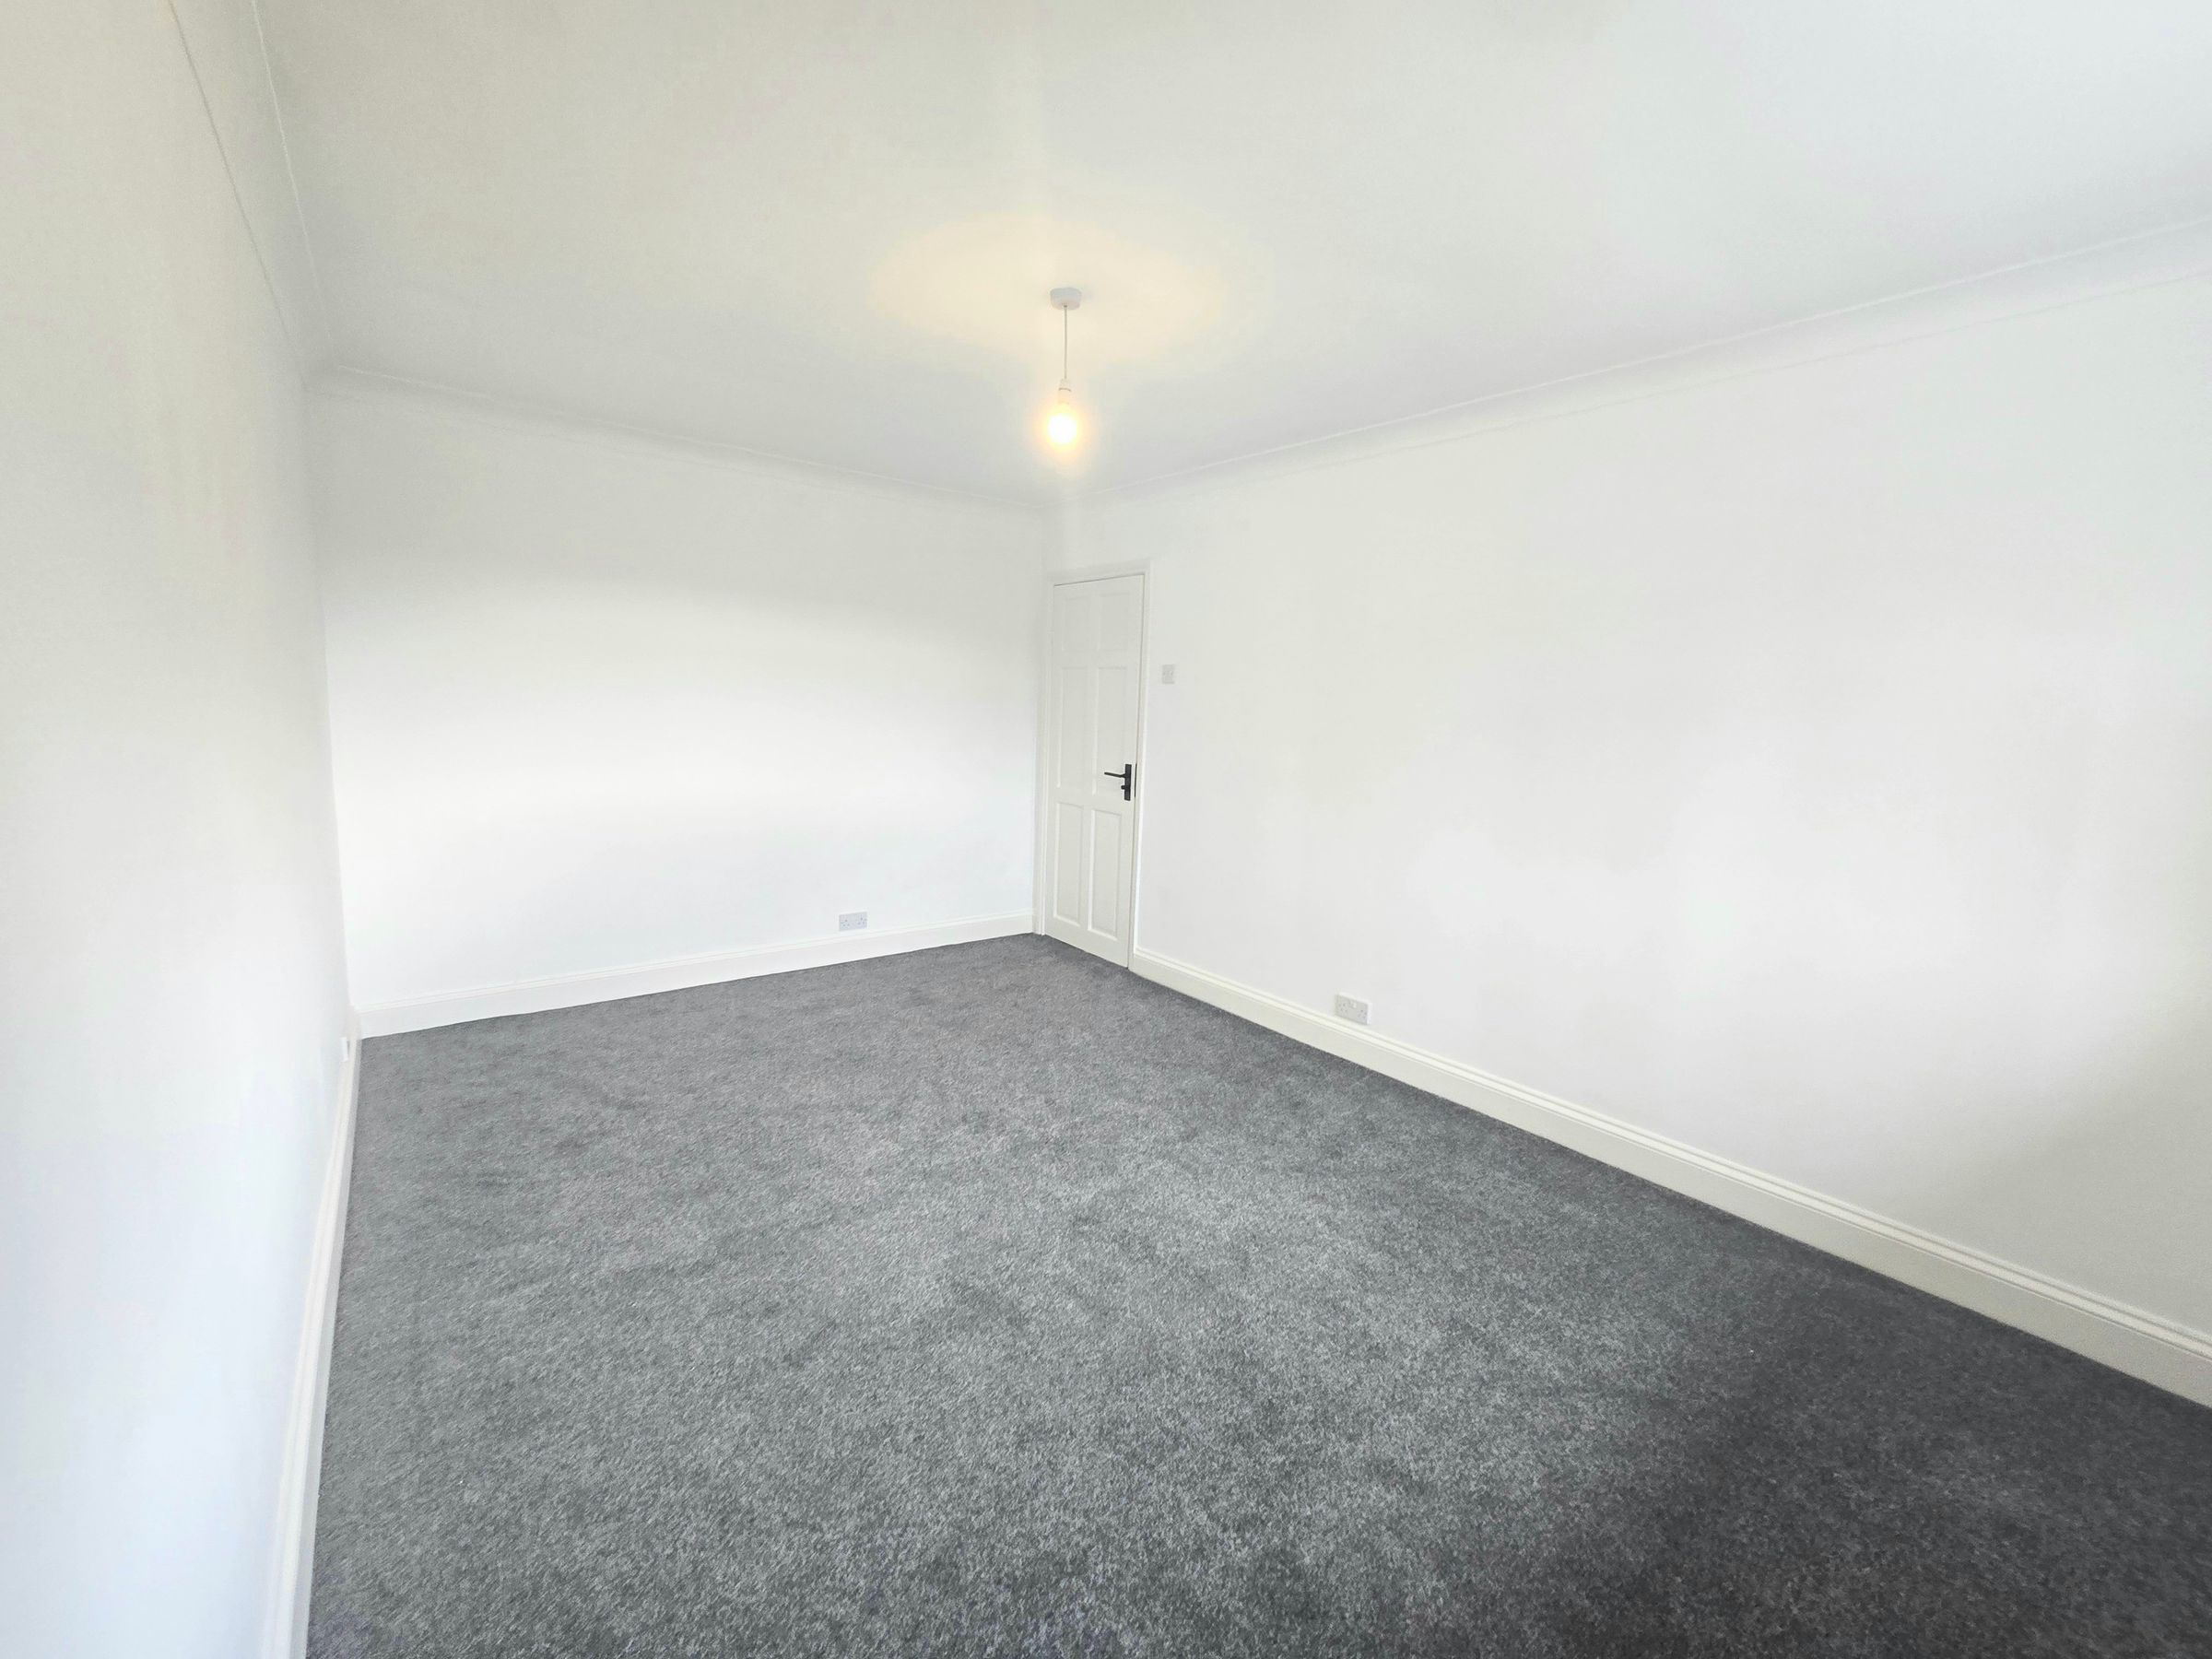
BEDROOM TWO
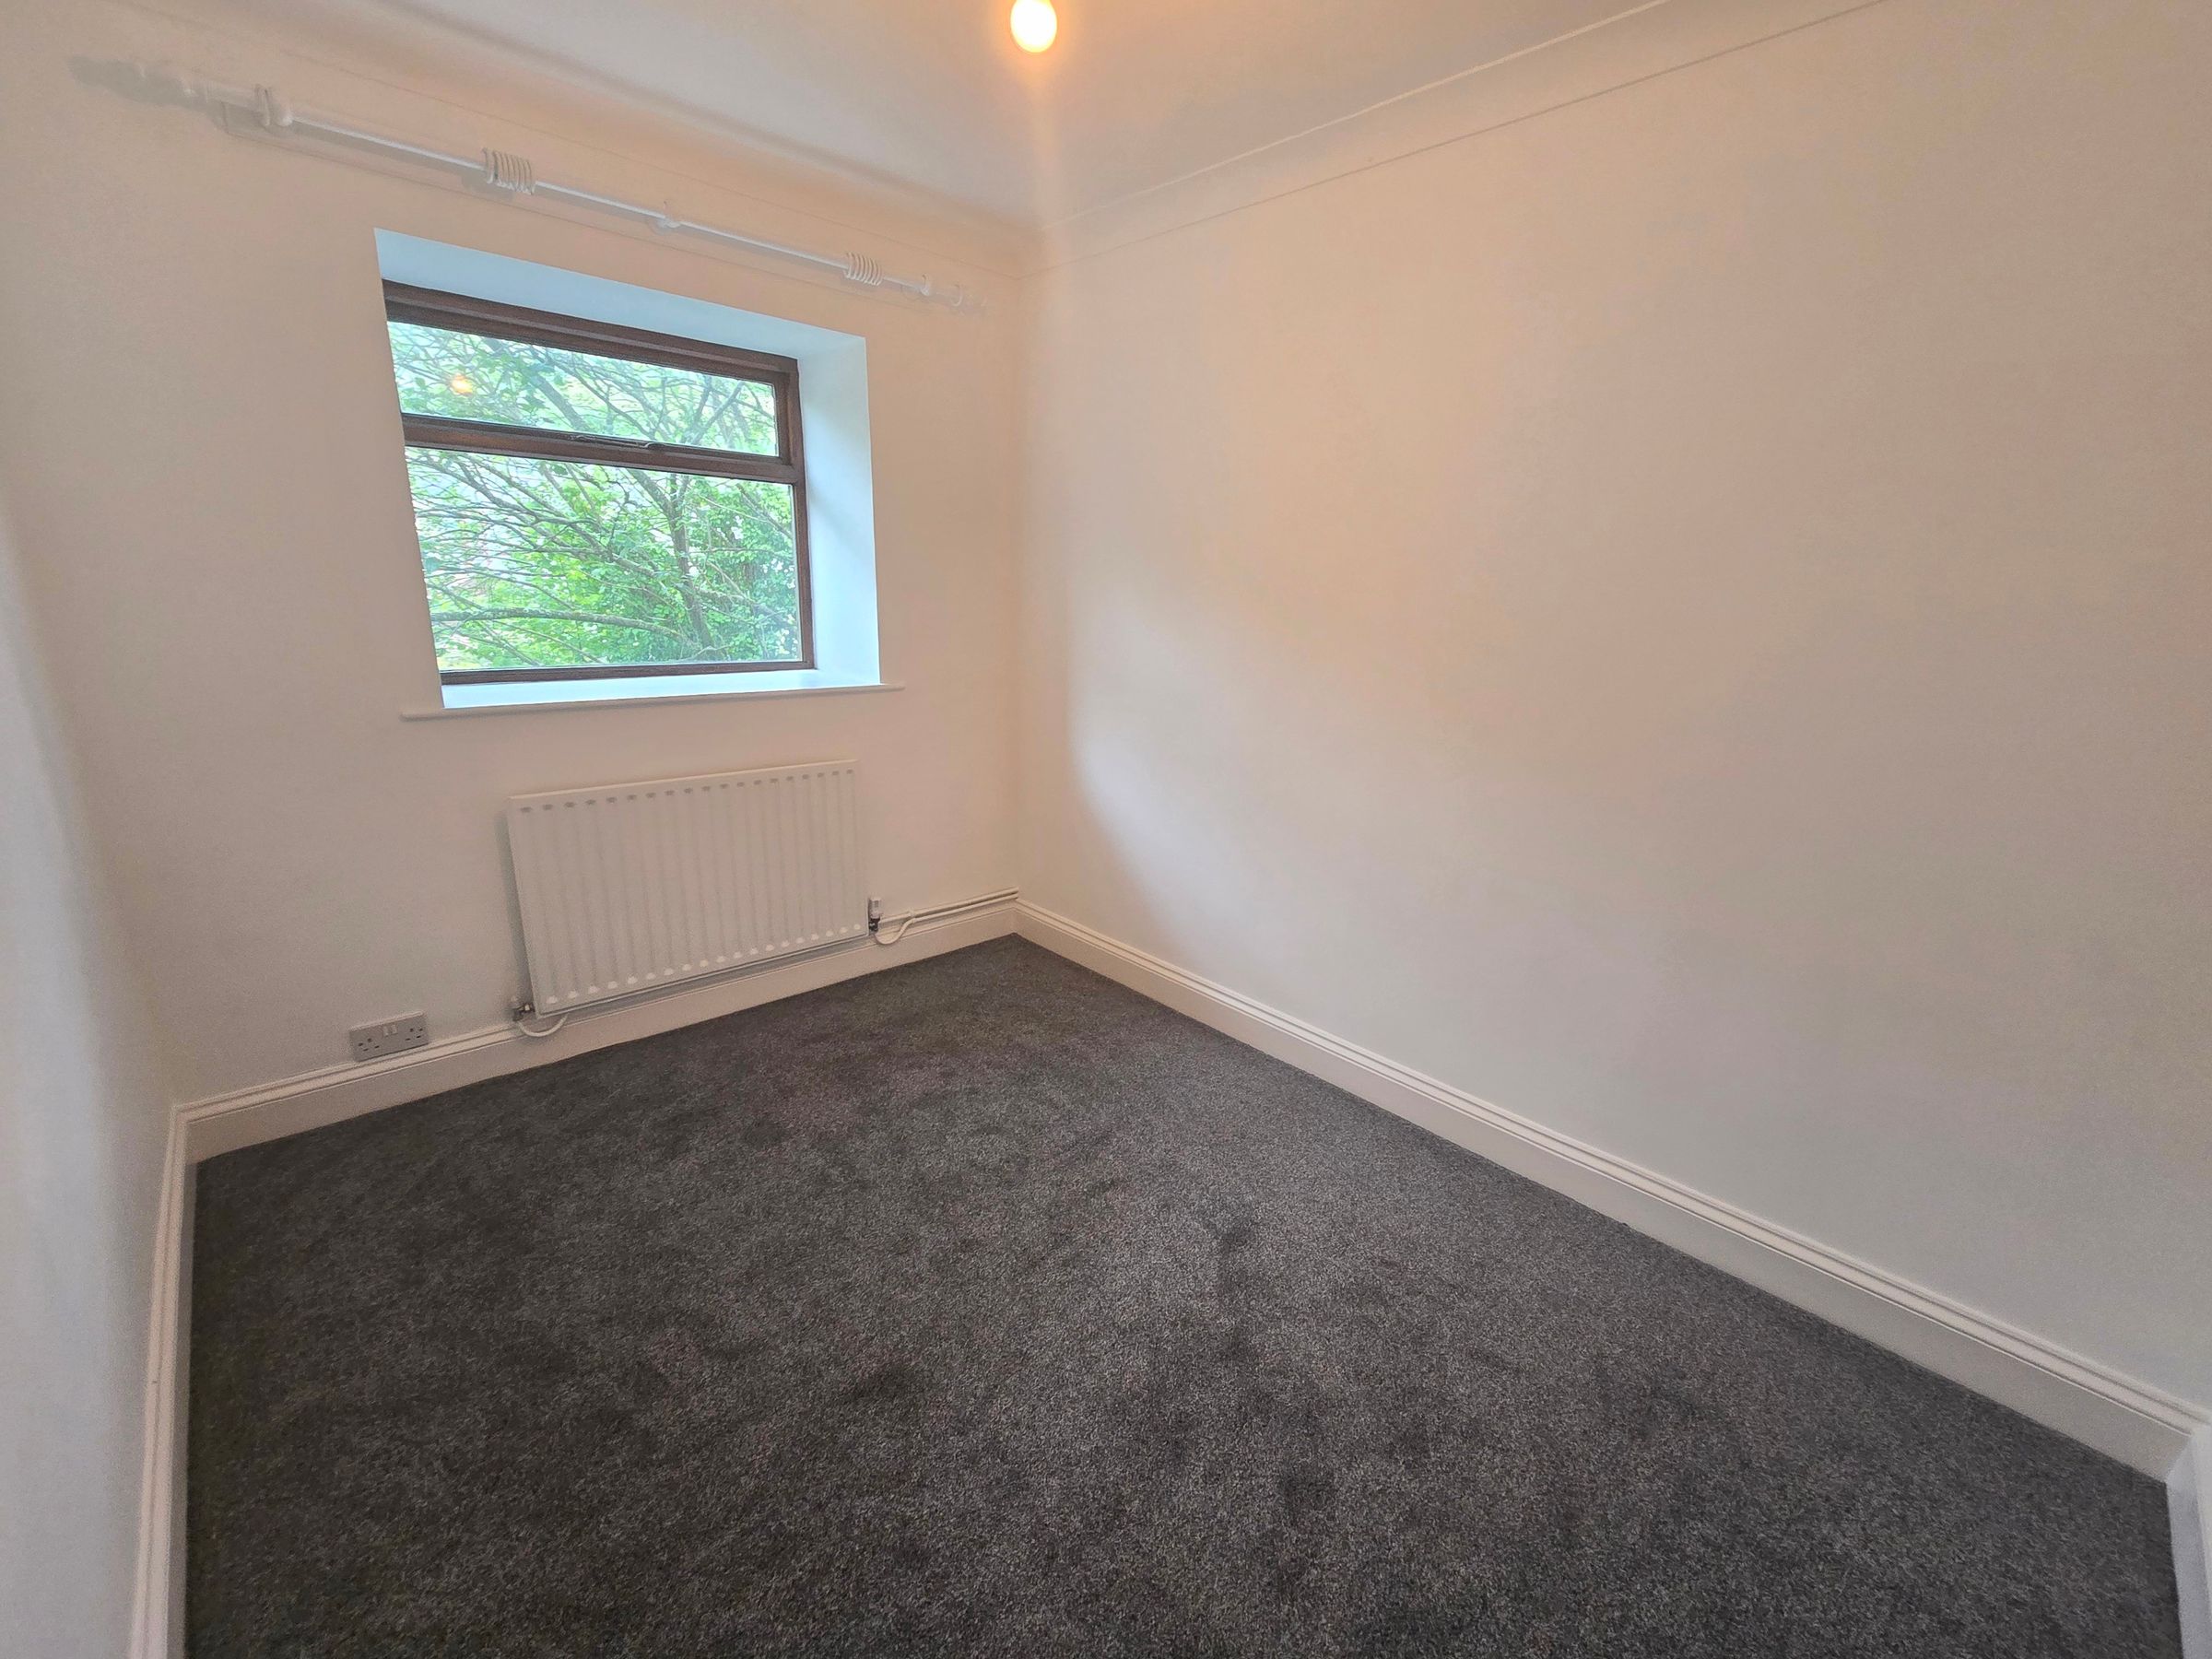
Hardwood double glazed window, plain walls, plain ceiling, carpet flooring.
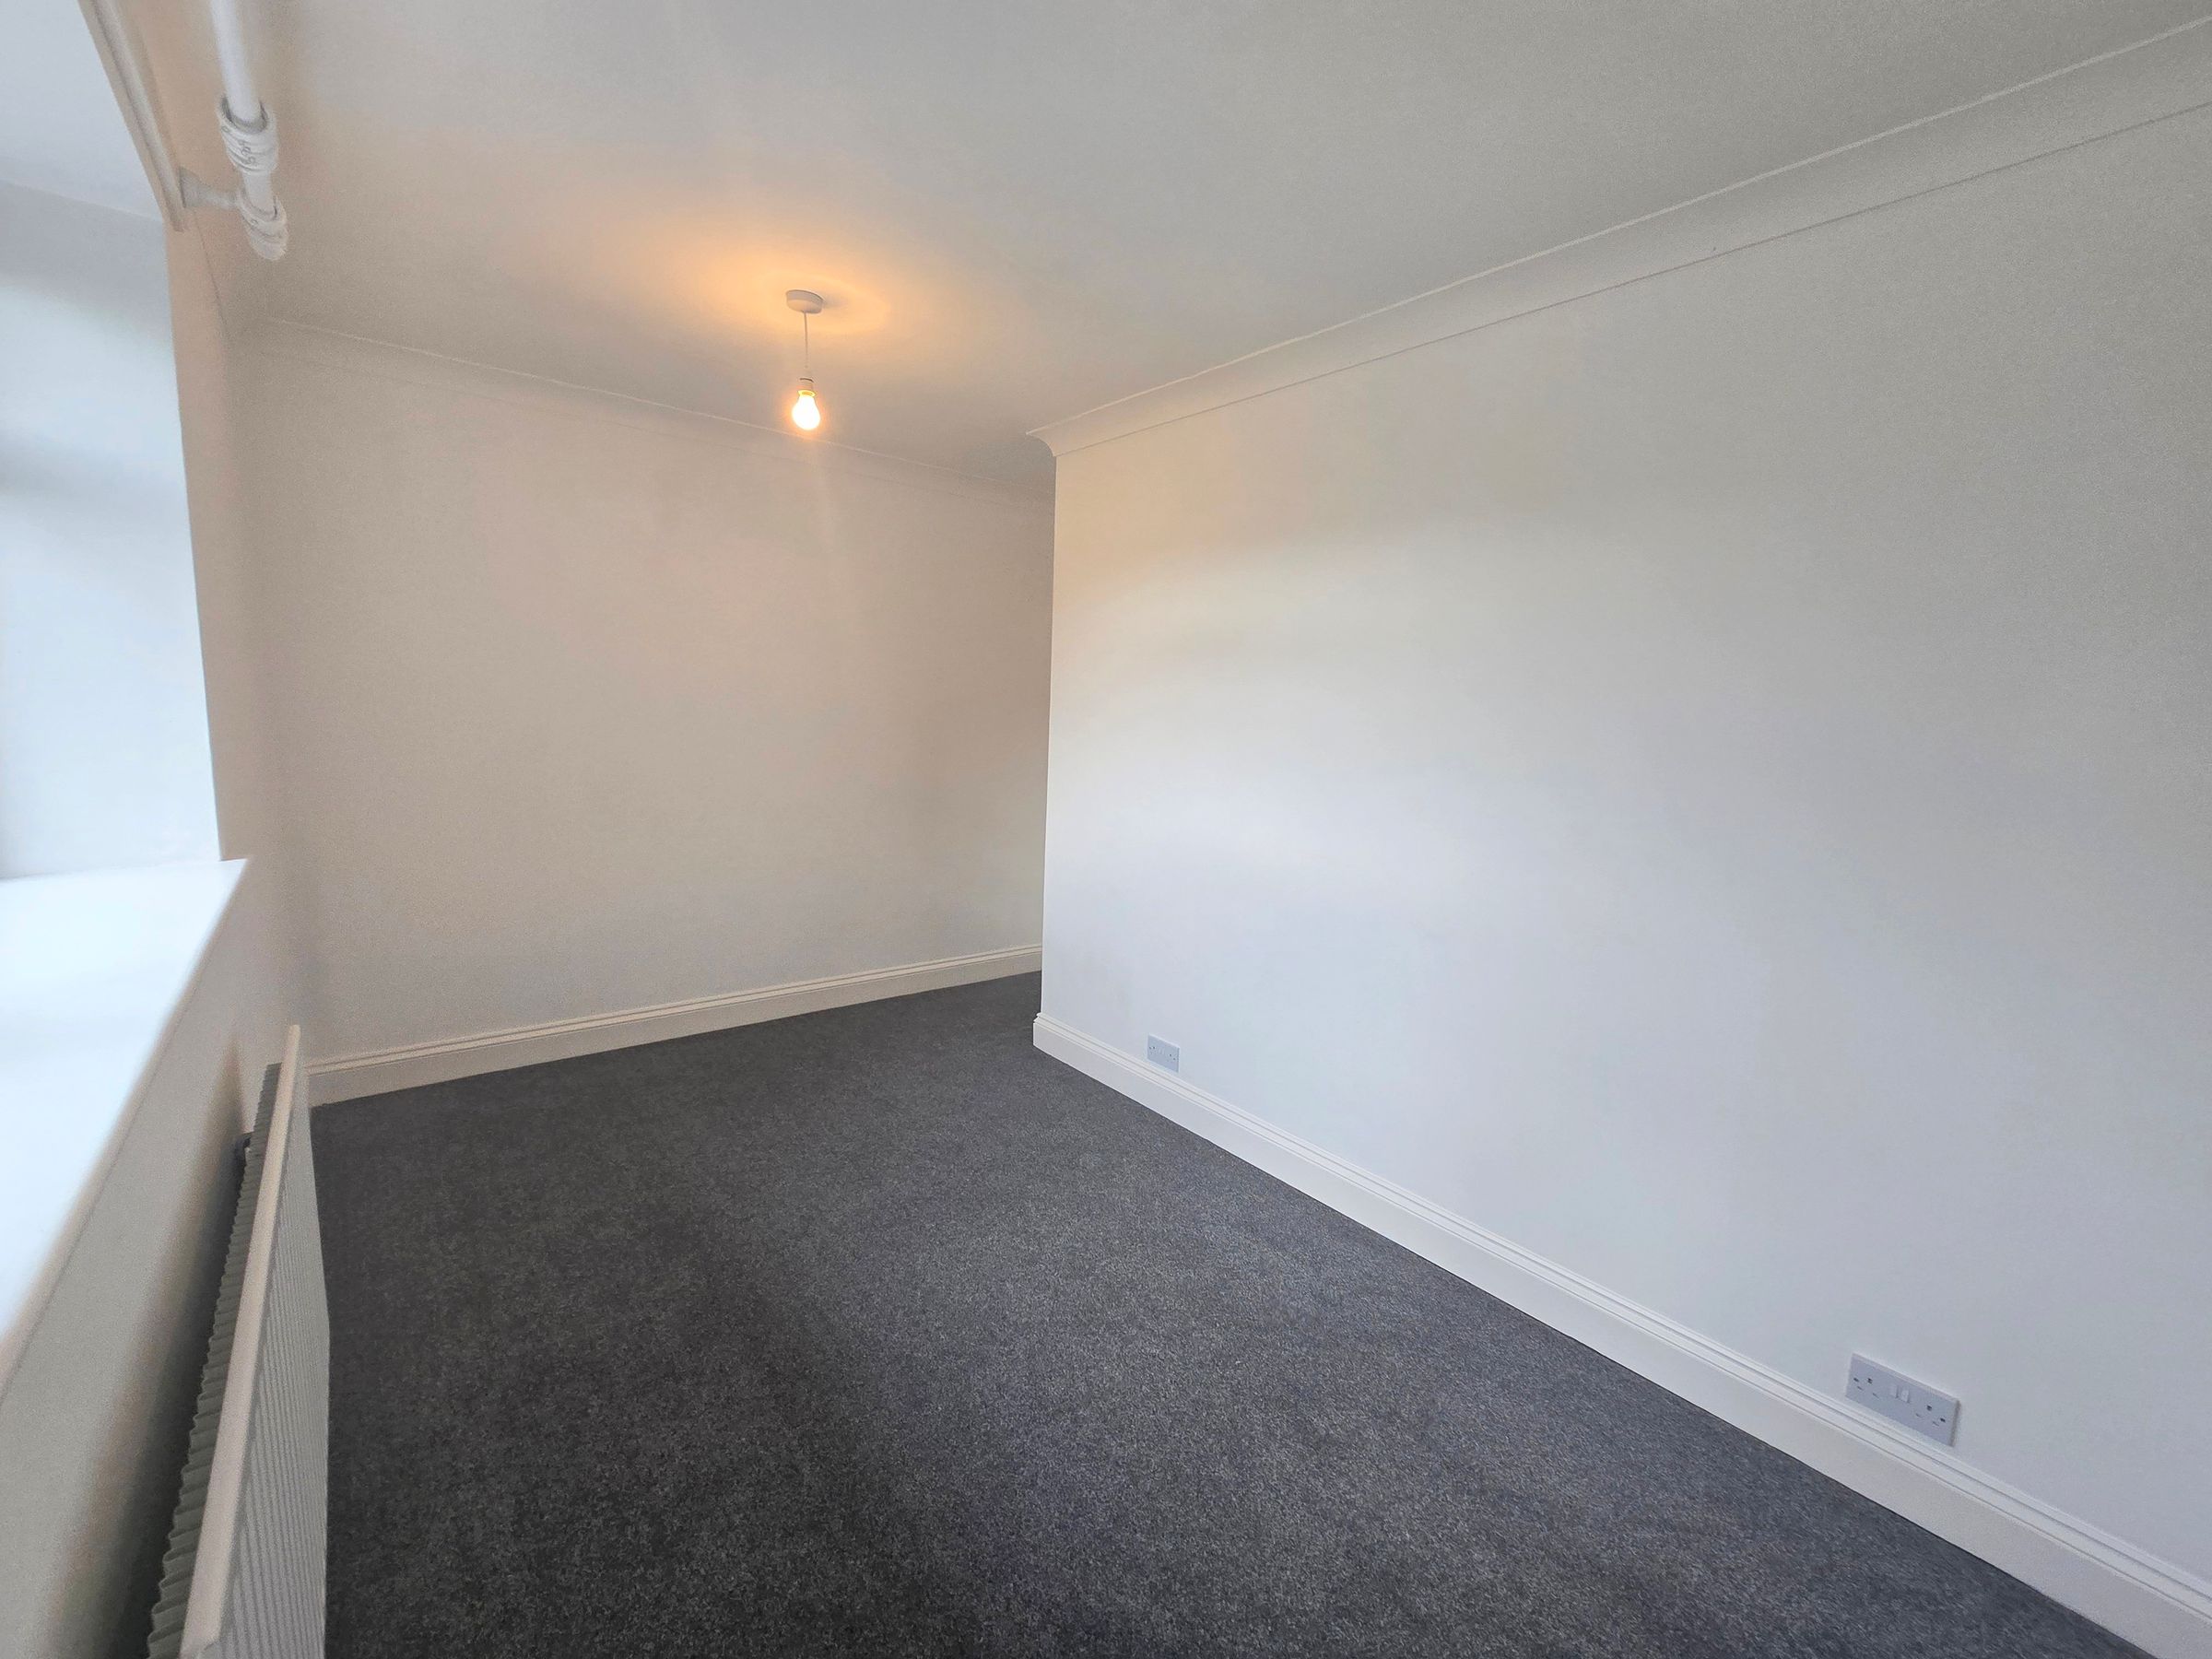
BEDROOM THREE
Hardwood double glazed window, plain walls, plain ceiling, carpet flooring.
BEDROOM FOUR
Hardwood double glazed window, plain walls, plain ceiling, carpet flooring.
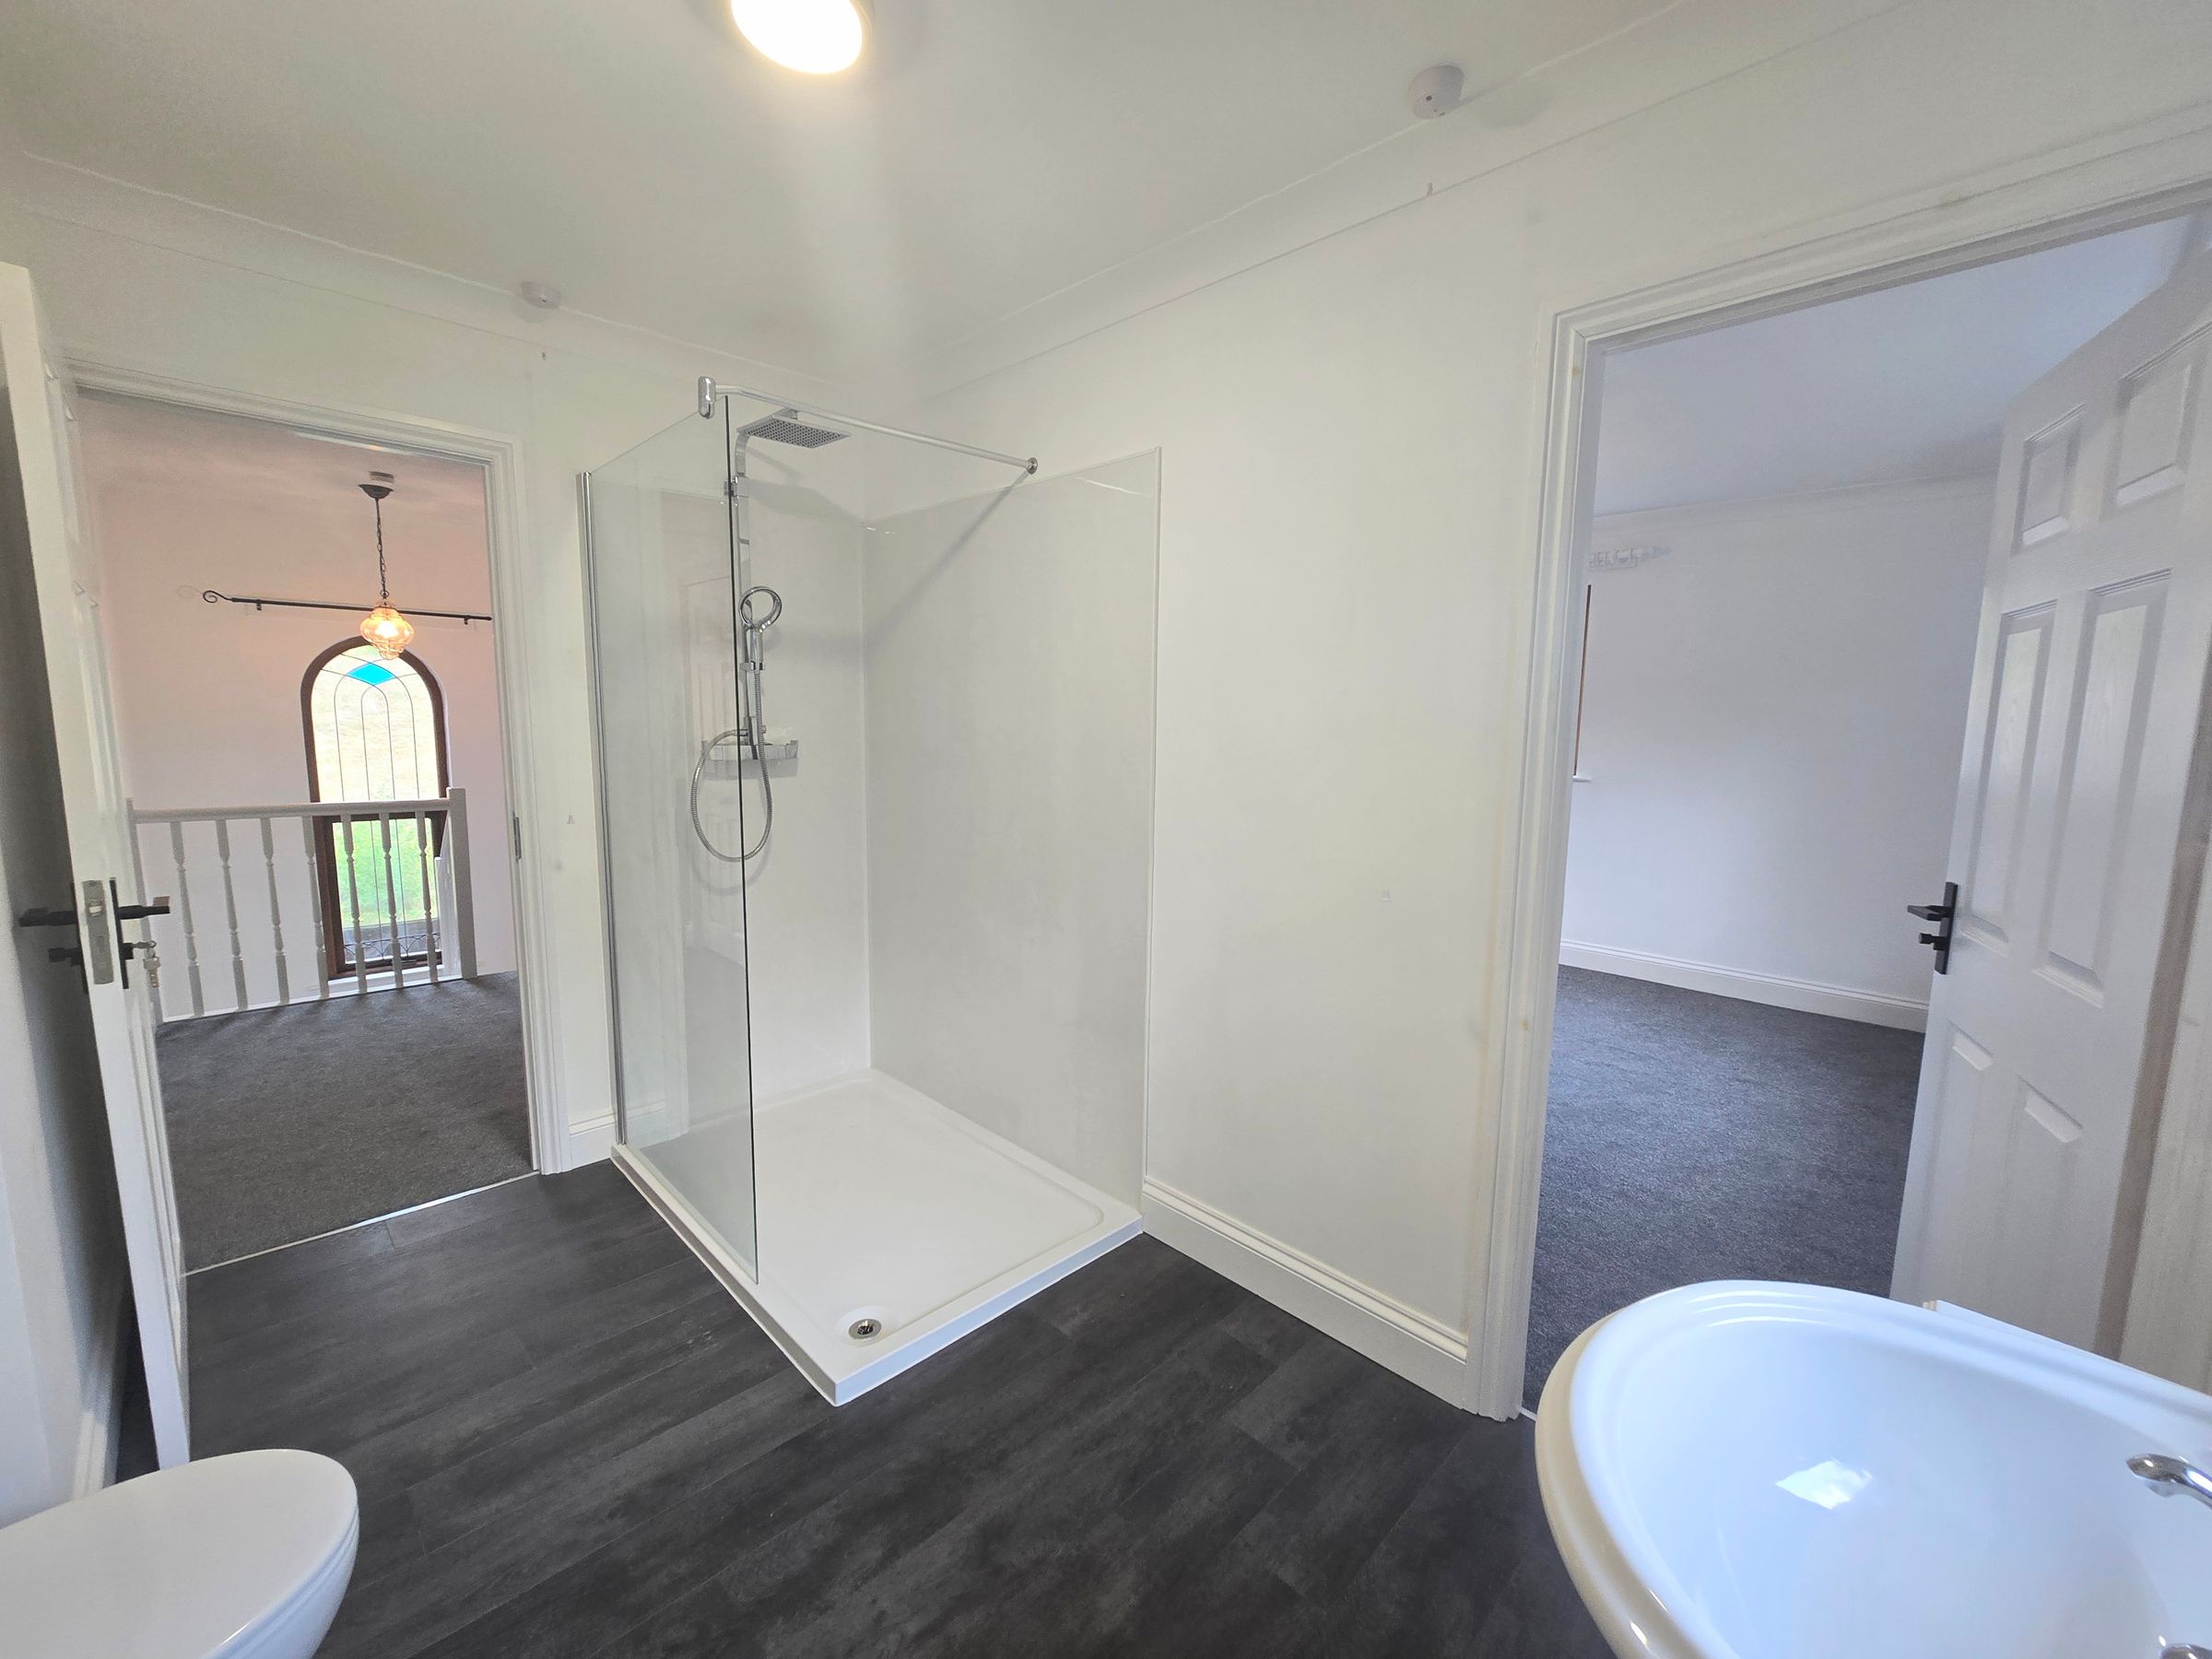
EN SUITE
En suite Bathroom with a three piece suite with a low level W/C, wash hand basin, shower enclosure, towel radiator, tile and plain walls, vinyl flooring, plain ceiling and a UPVC double glazed window.
BATHROOM
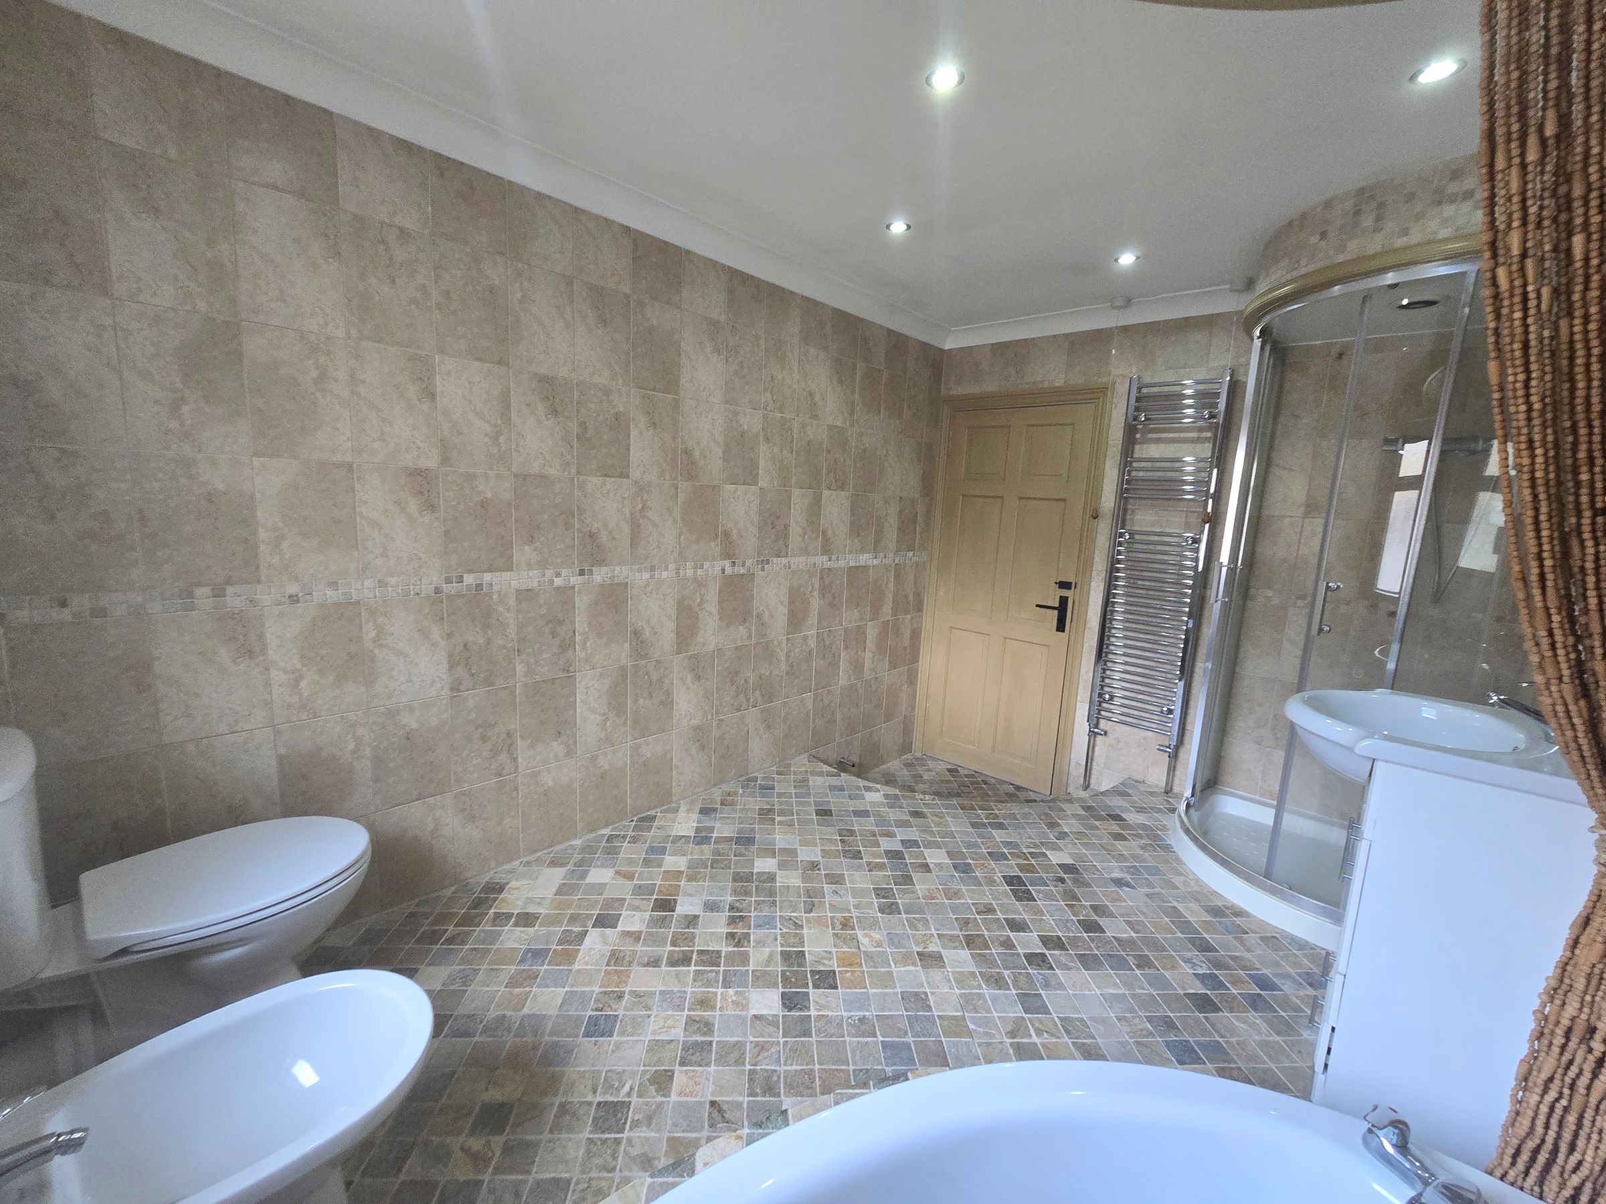
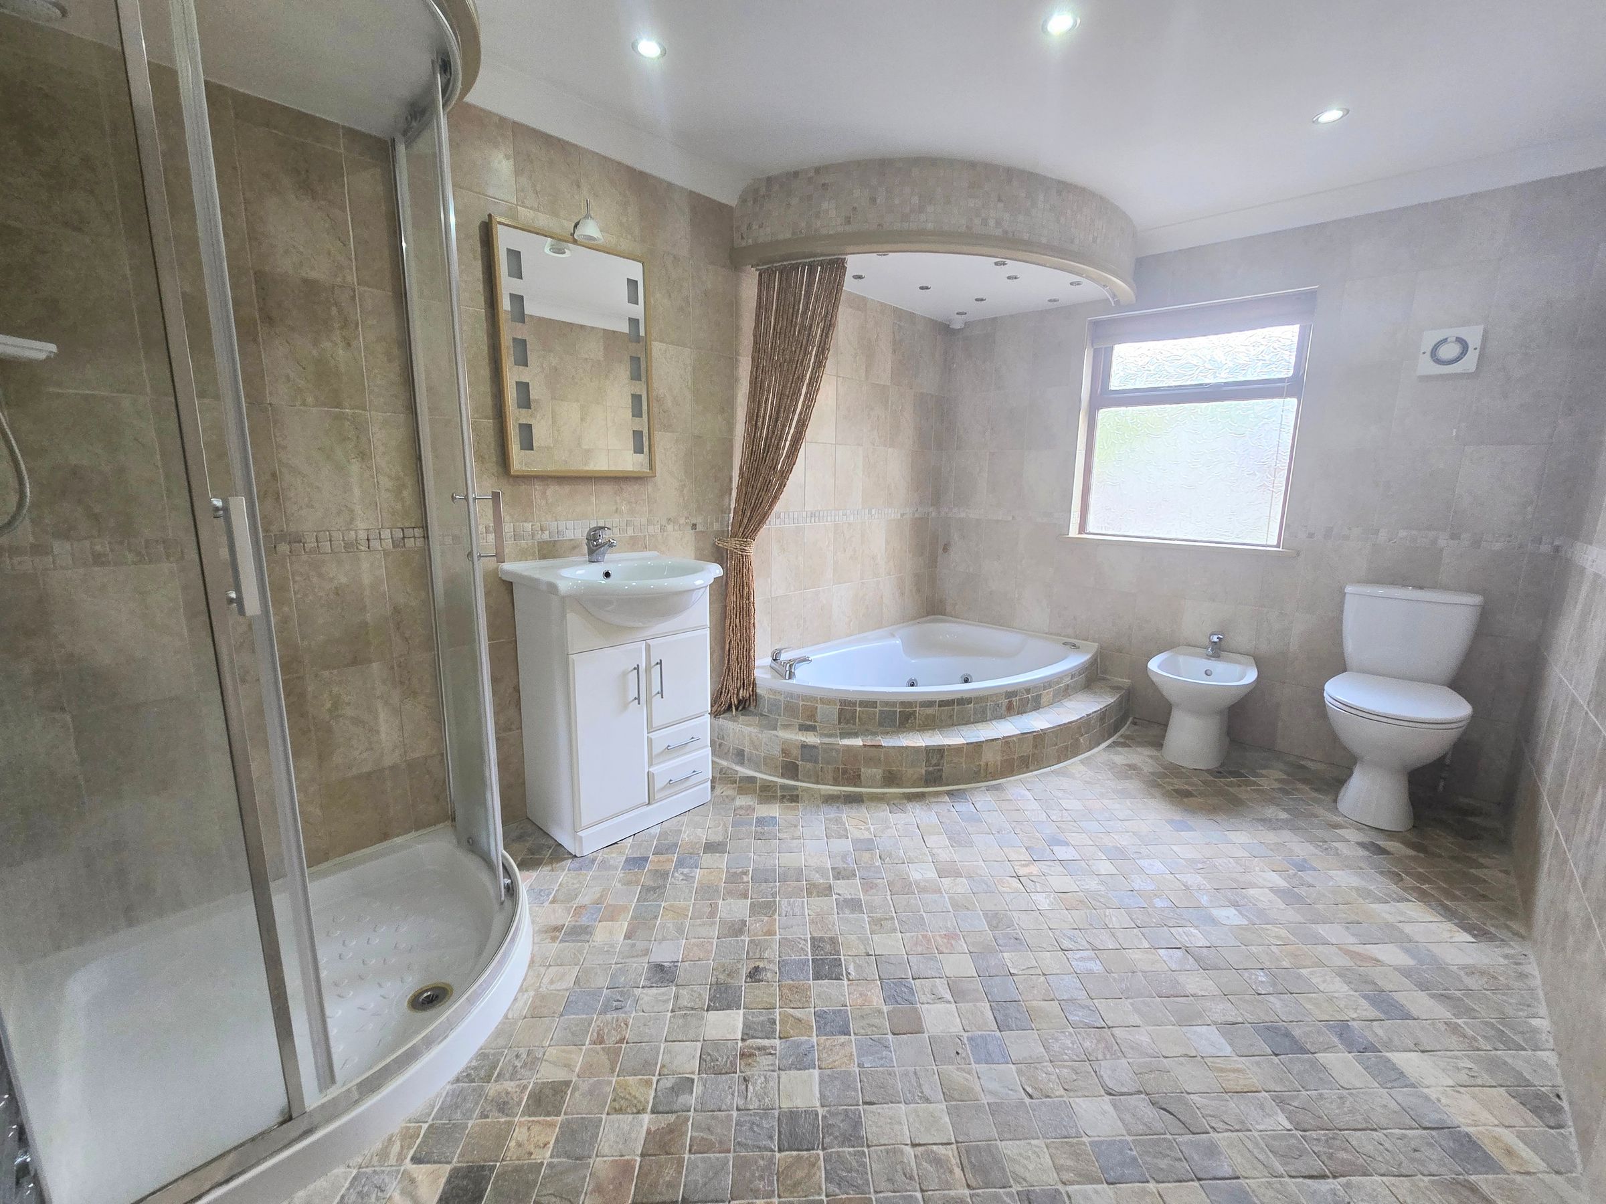
Beautiful Bathroom with a four piece suite with a low level W/C, vanity wash hand basin, corner shower, jacquizzi corner bath, towel radiator, tile walls, tile flooring, plain ceiling and a UPVC double glazed window.