Like the look of this property?
We would love to hear from you and arrange a viewing of this property. Get in touch now!
Looking to sell a property?
You can get a free online or in person valuation.
Property features
Within walking distance to Port Talbot town centre
Close to M4
Excellent transport links, with Port Talbot Parkway railway station offering direct services to Cardiff, Swansea and London
Close to local primary and secondary schools
Three Bedrooms
Three reception Rooms
About this property
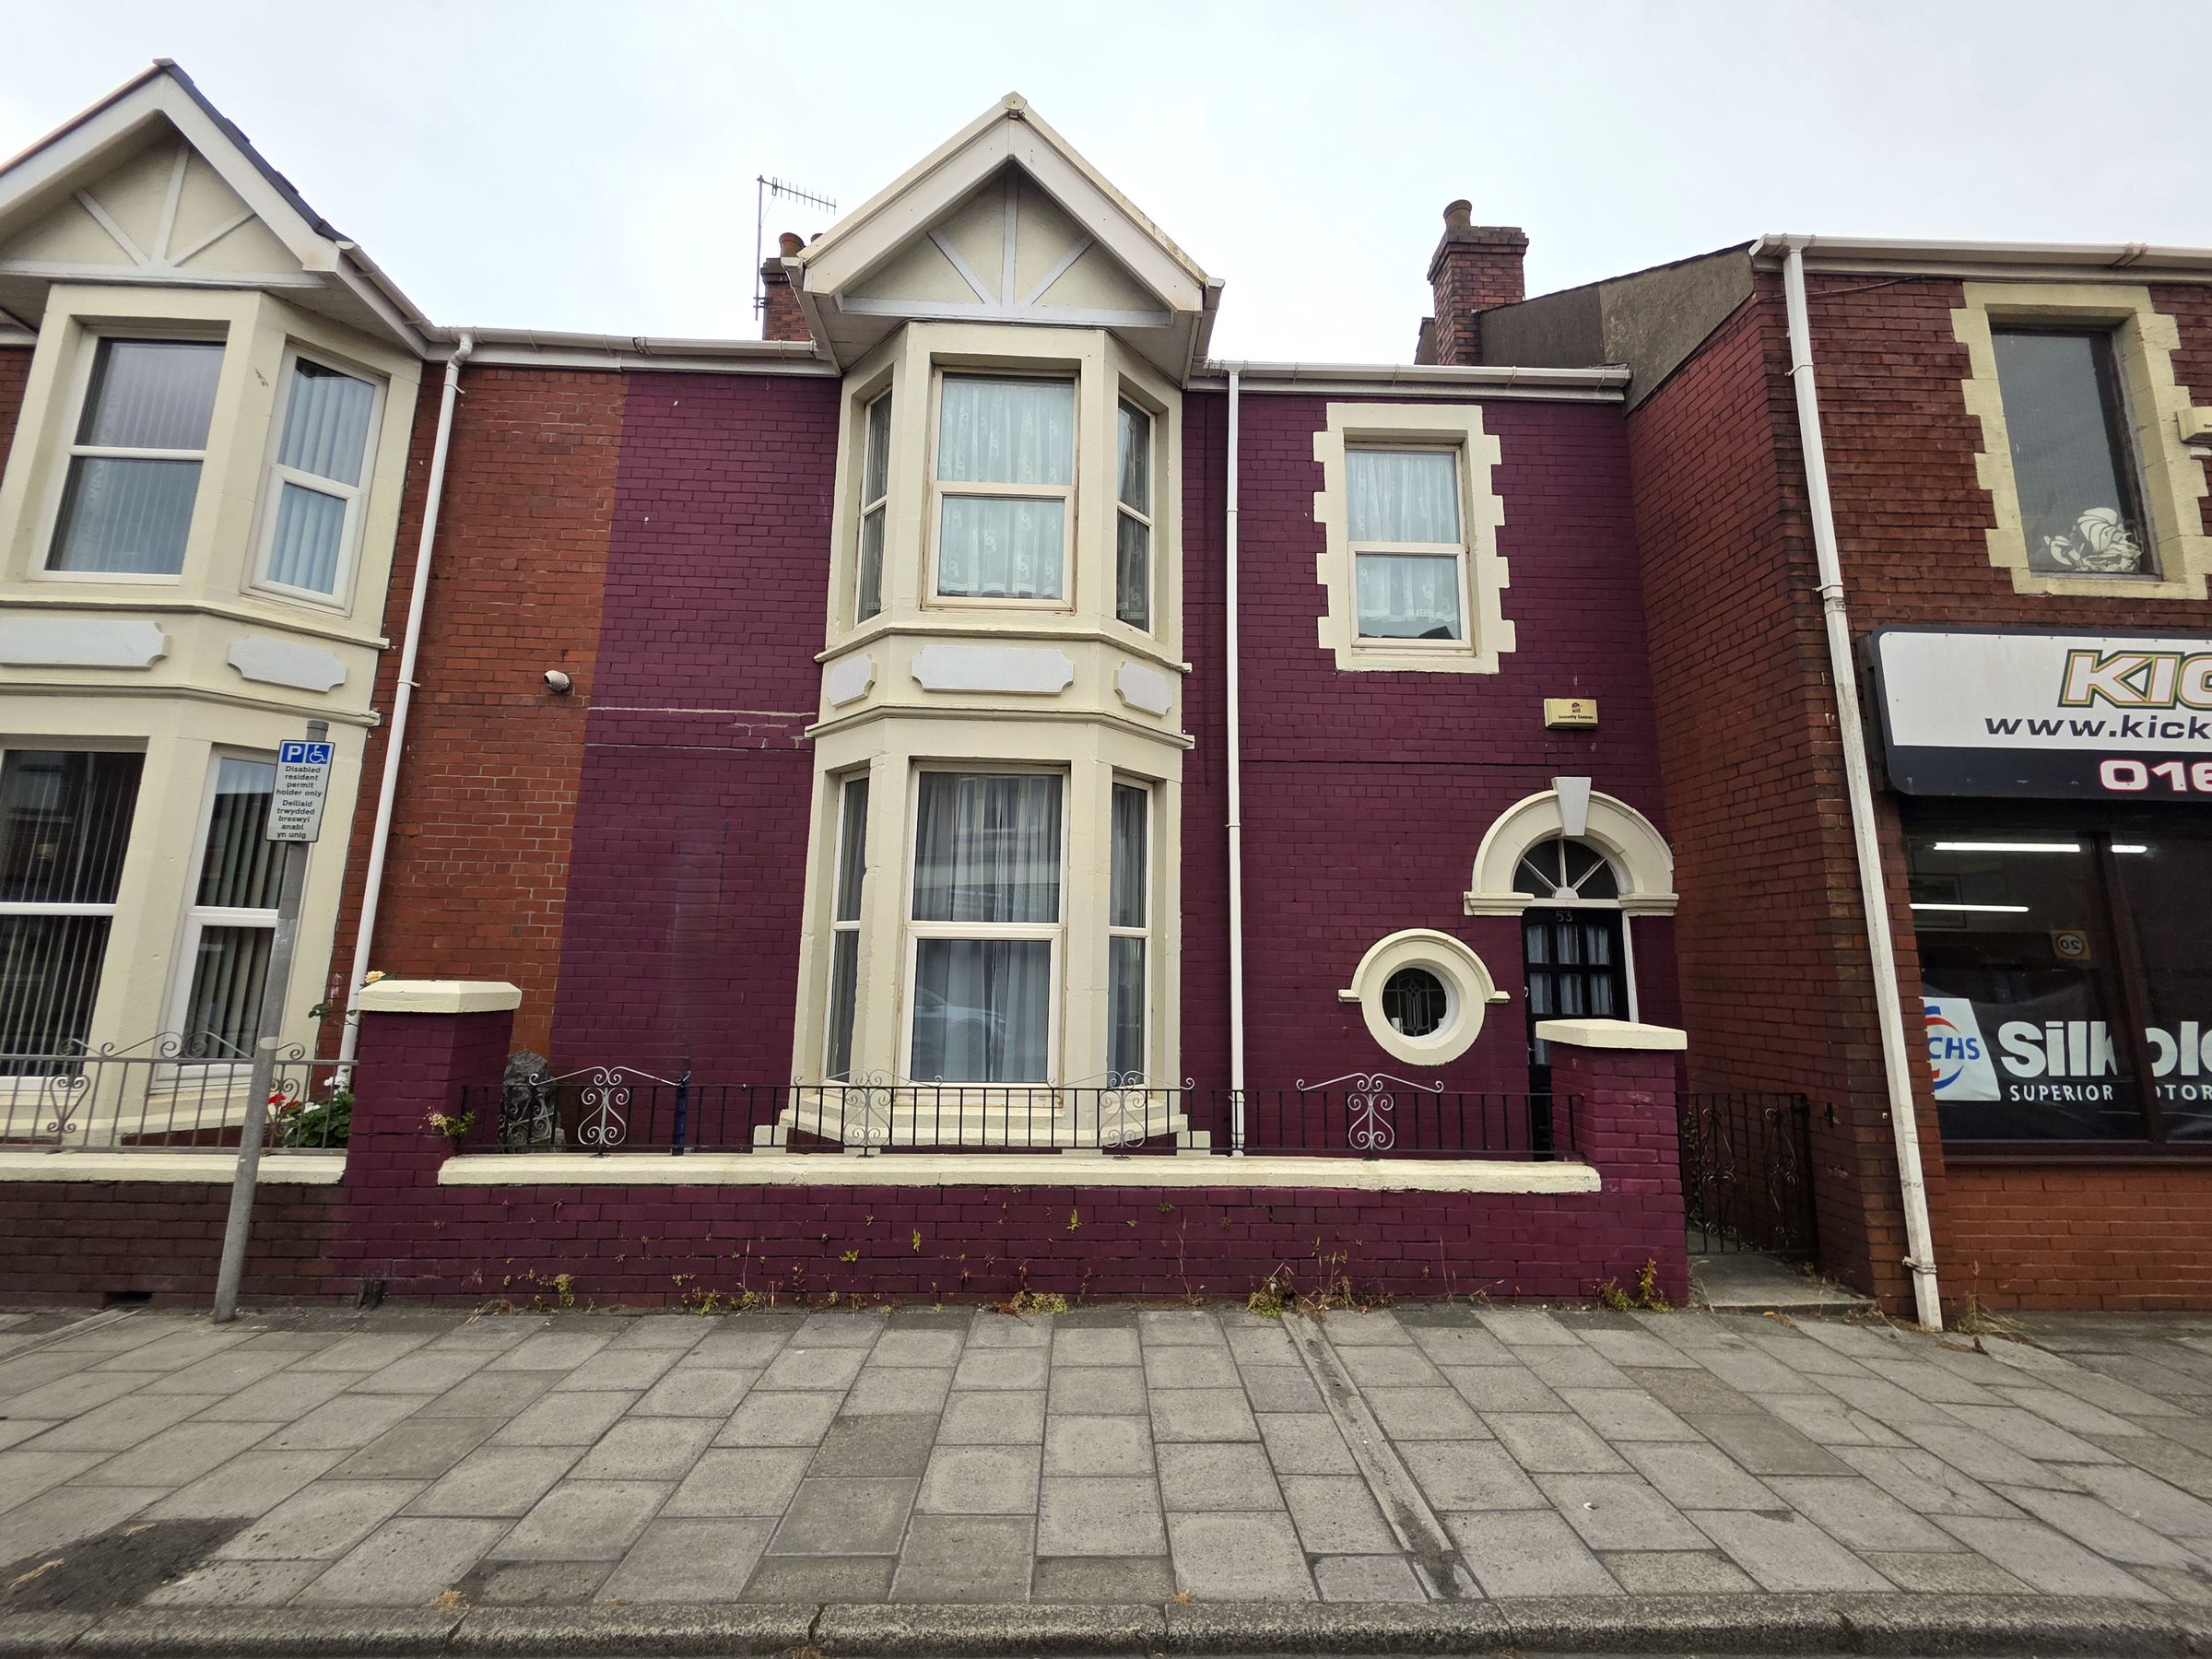
We are pleased to offer to the market this well-presented three bedroom terraced house offering spacious and versatile accommodation. Situated within walking distance of Port Talbot town centre, the property enjoys a convenient location close to a range of shops, amenities, and leisure facilities. Commuters will appreciate the excellent transport links, with easy access to the M4 and Port Talbot Parkway railway station. The property is also well placed for local primary and secondary schools, making it a practical choice for families. Inside, the home features three generously sized bedrooms and three reception rooms, offering ample space for living, dining, and entertaining.
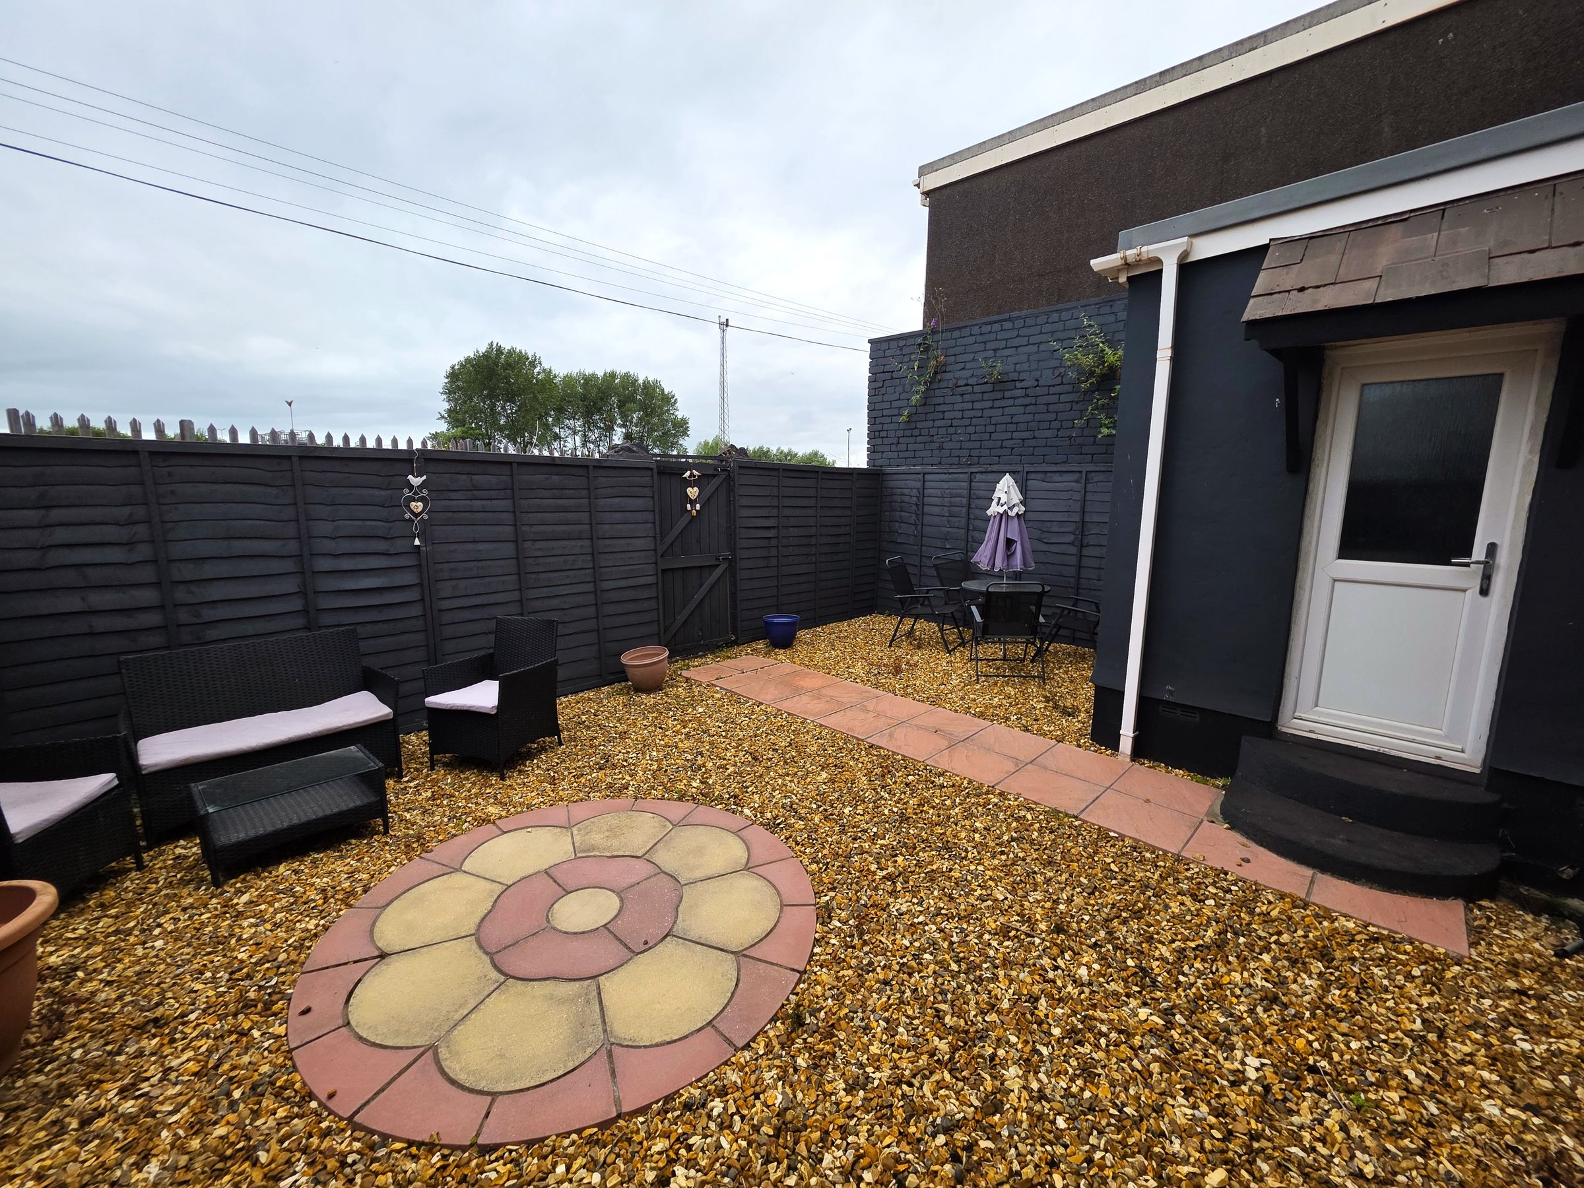
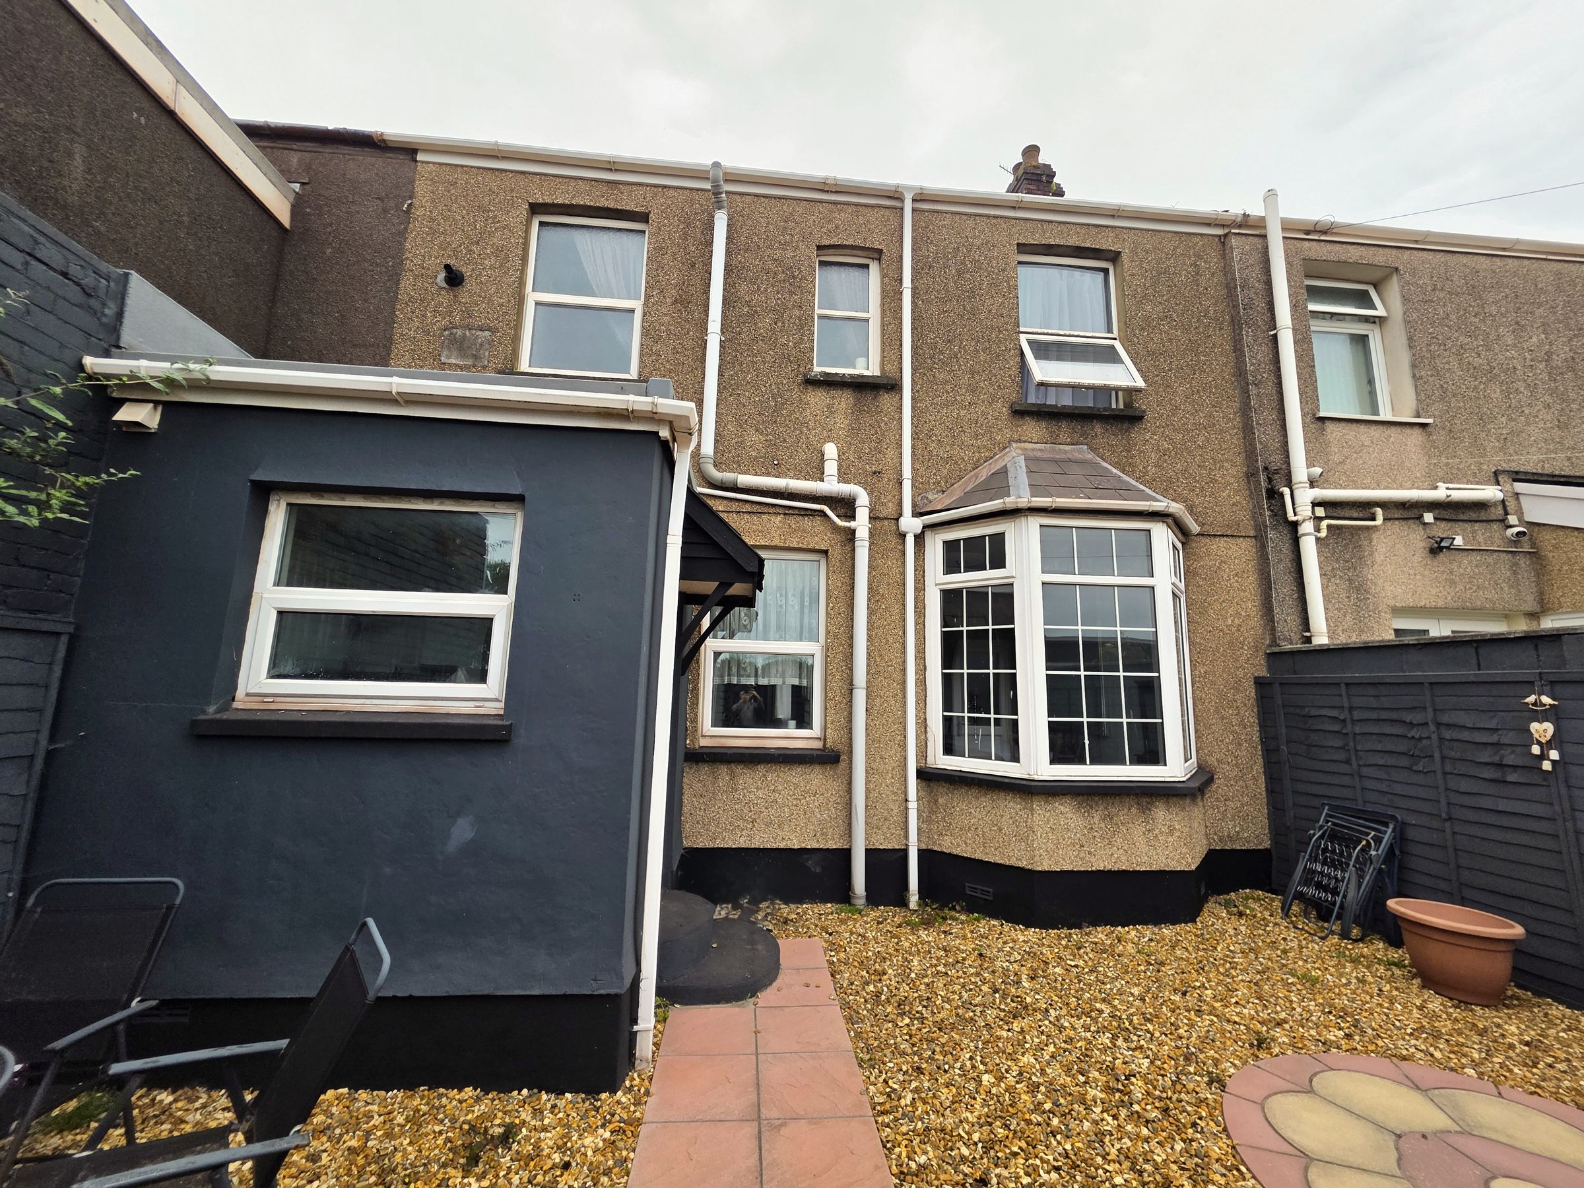
The enclosed rear garden is designed for low maintenance, being predominantly laid to decorative gravel (ideal for those seeking an easy-care outdoor space), leading to a gate providing rear lane access. Early viewing is highly recommended.
Key details
Broadband: up to 1800mbps
1270ft2 floor area
1270ft2 plot size
Freehold
Council tax band B
Local authority: Neath Port Talbot Council
Additional information
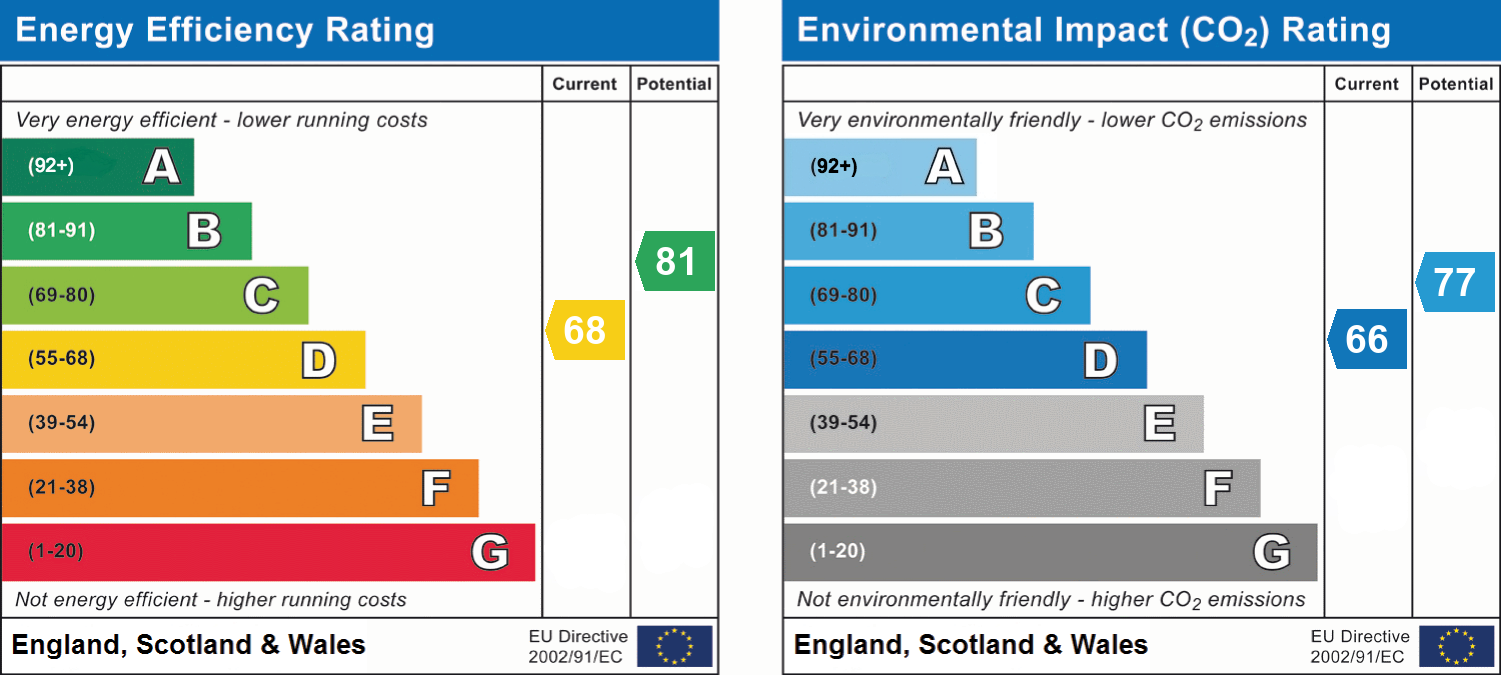
- Energy efficiency (current)
- D (68)
- Energy efficiency (potential)
- B (81)
- Environmental impact (current)
- D (66)
- Environmental impact (potential)
- C (77)


Near the property
Rooms and dimensions
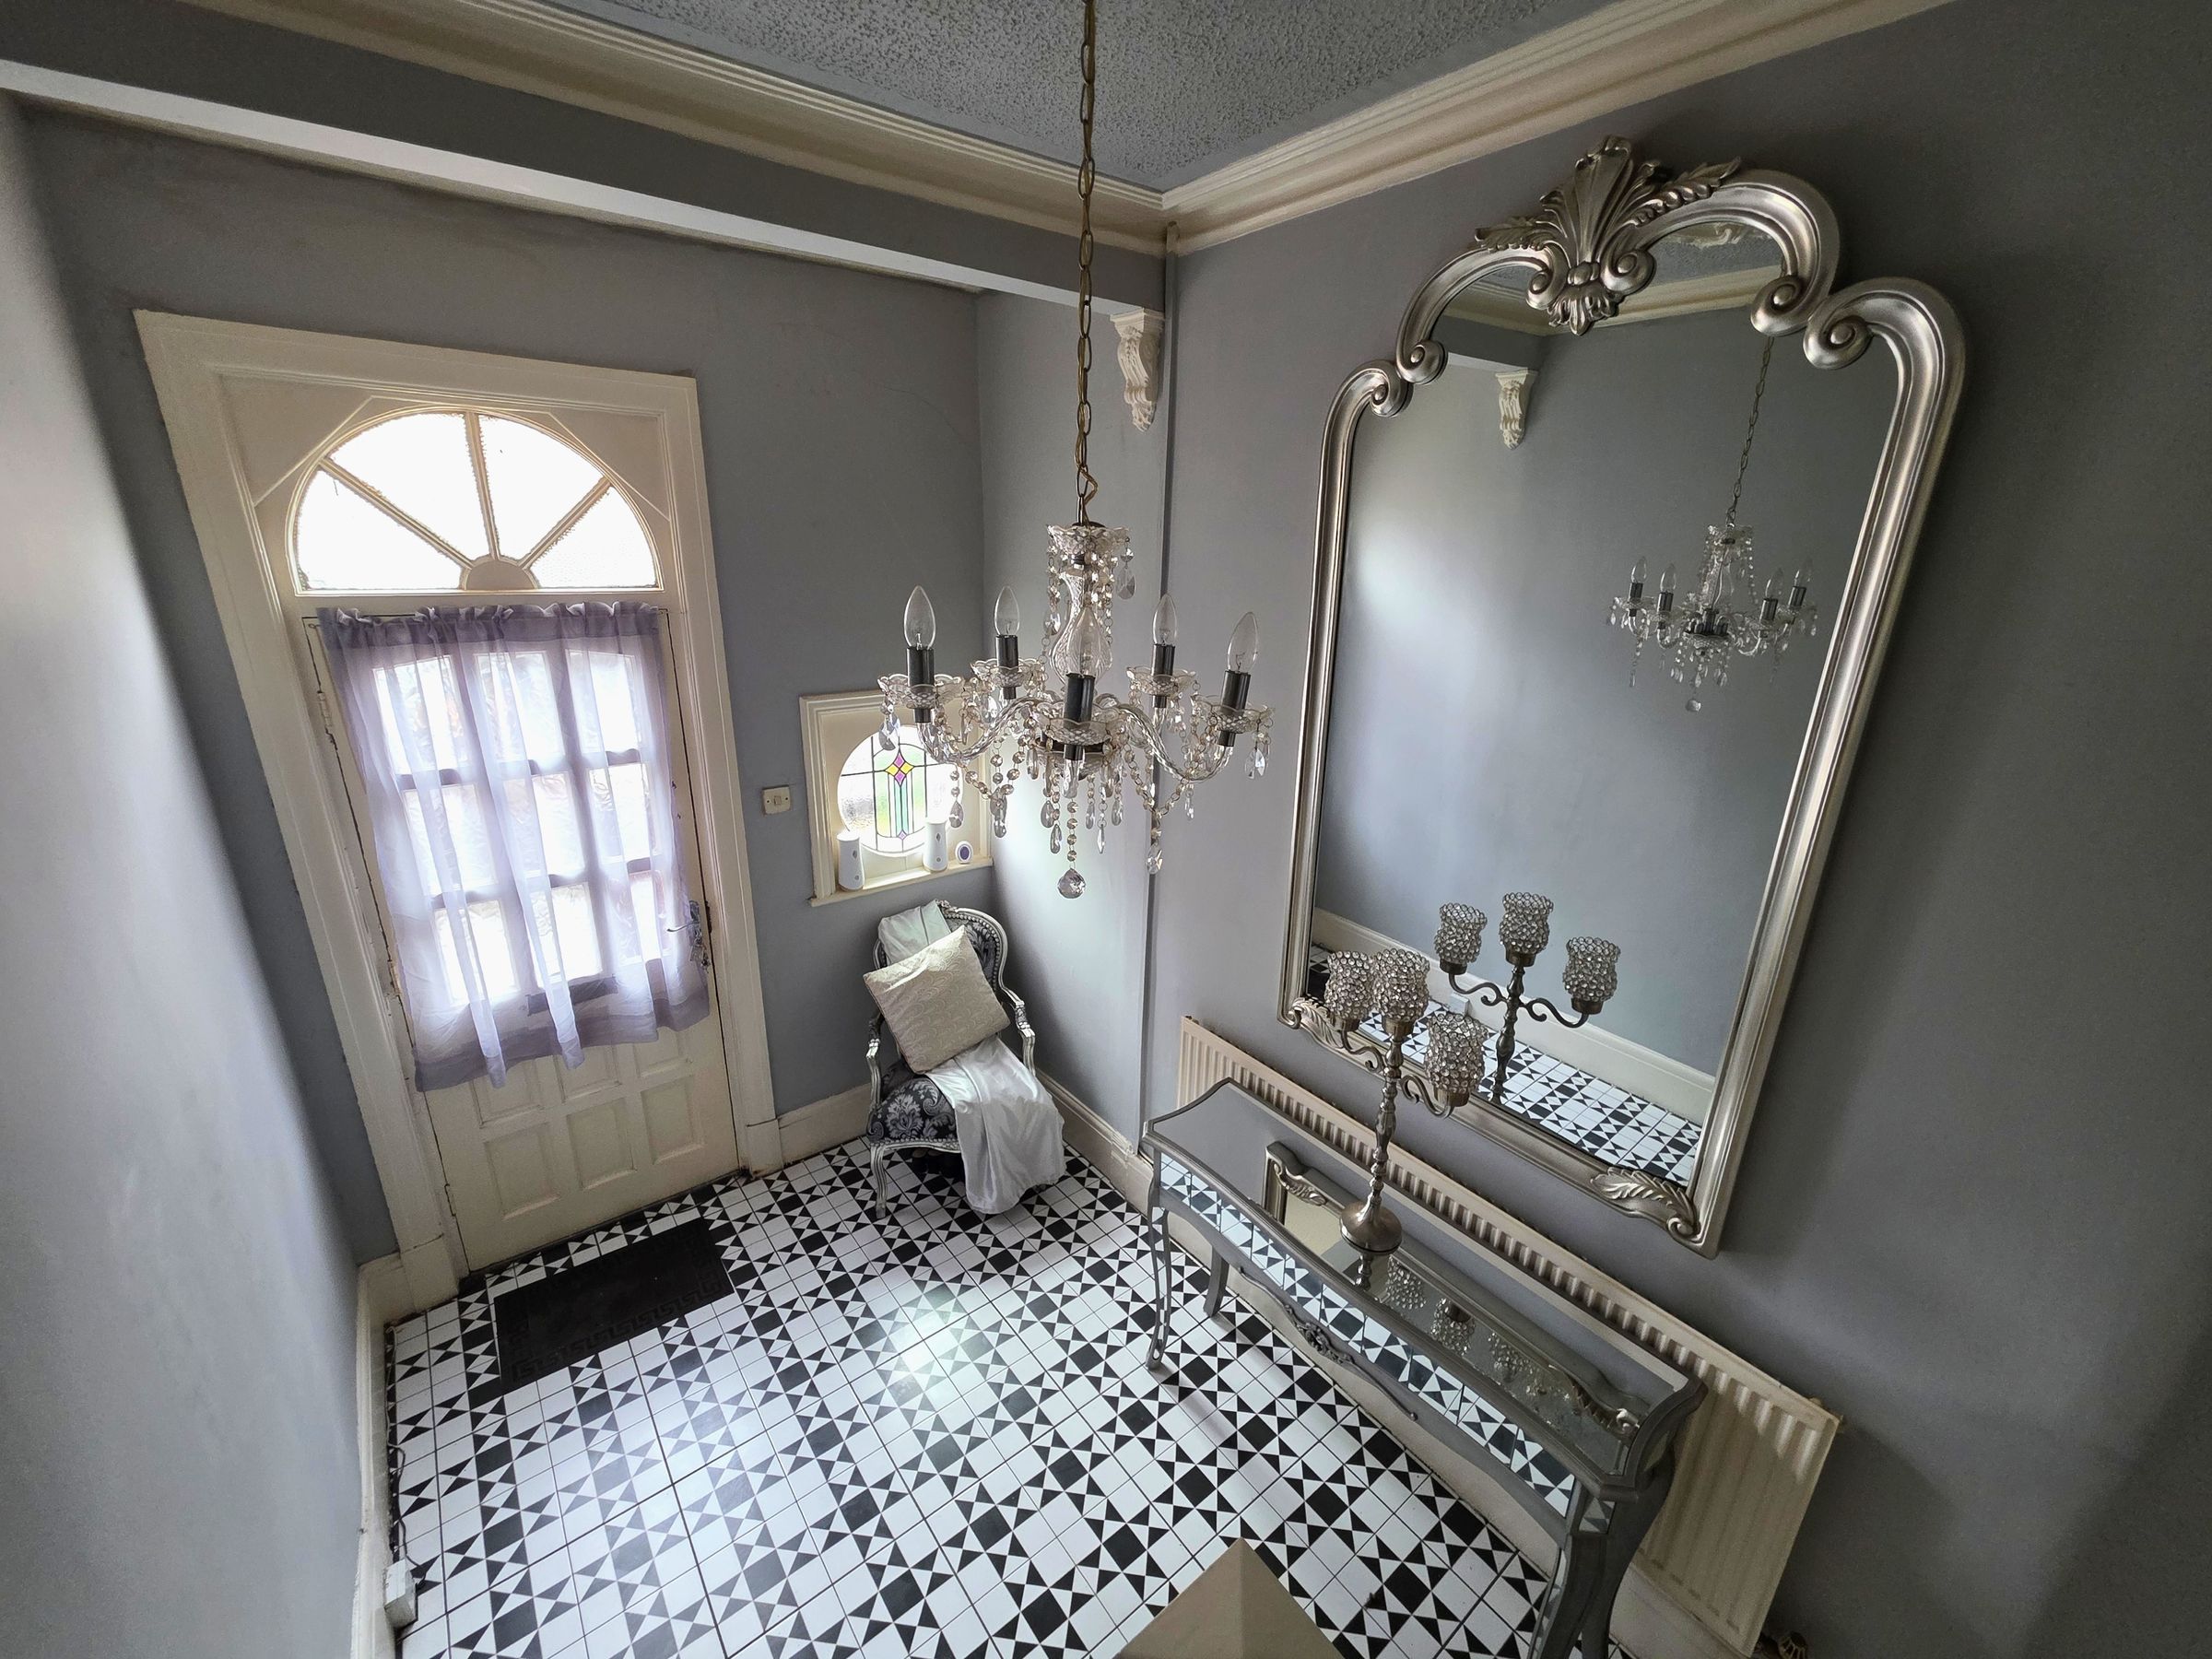
Entrance Hall
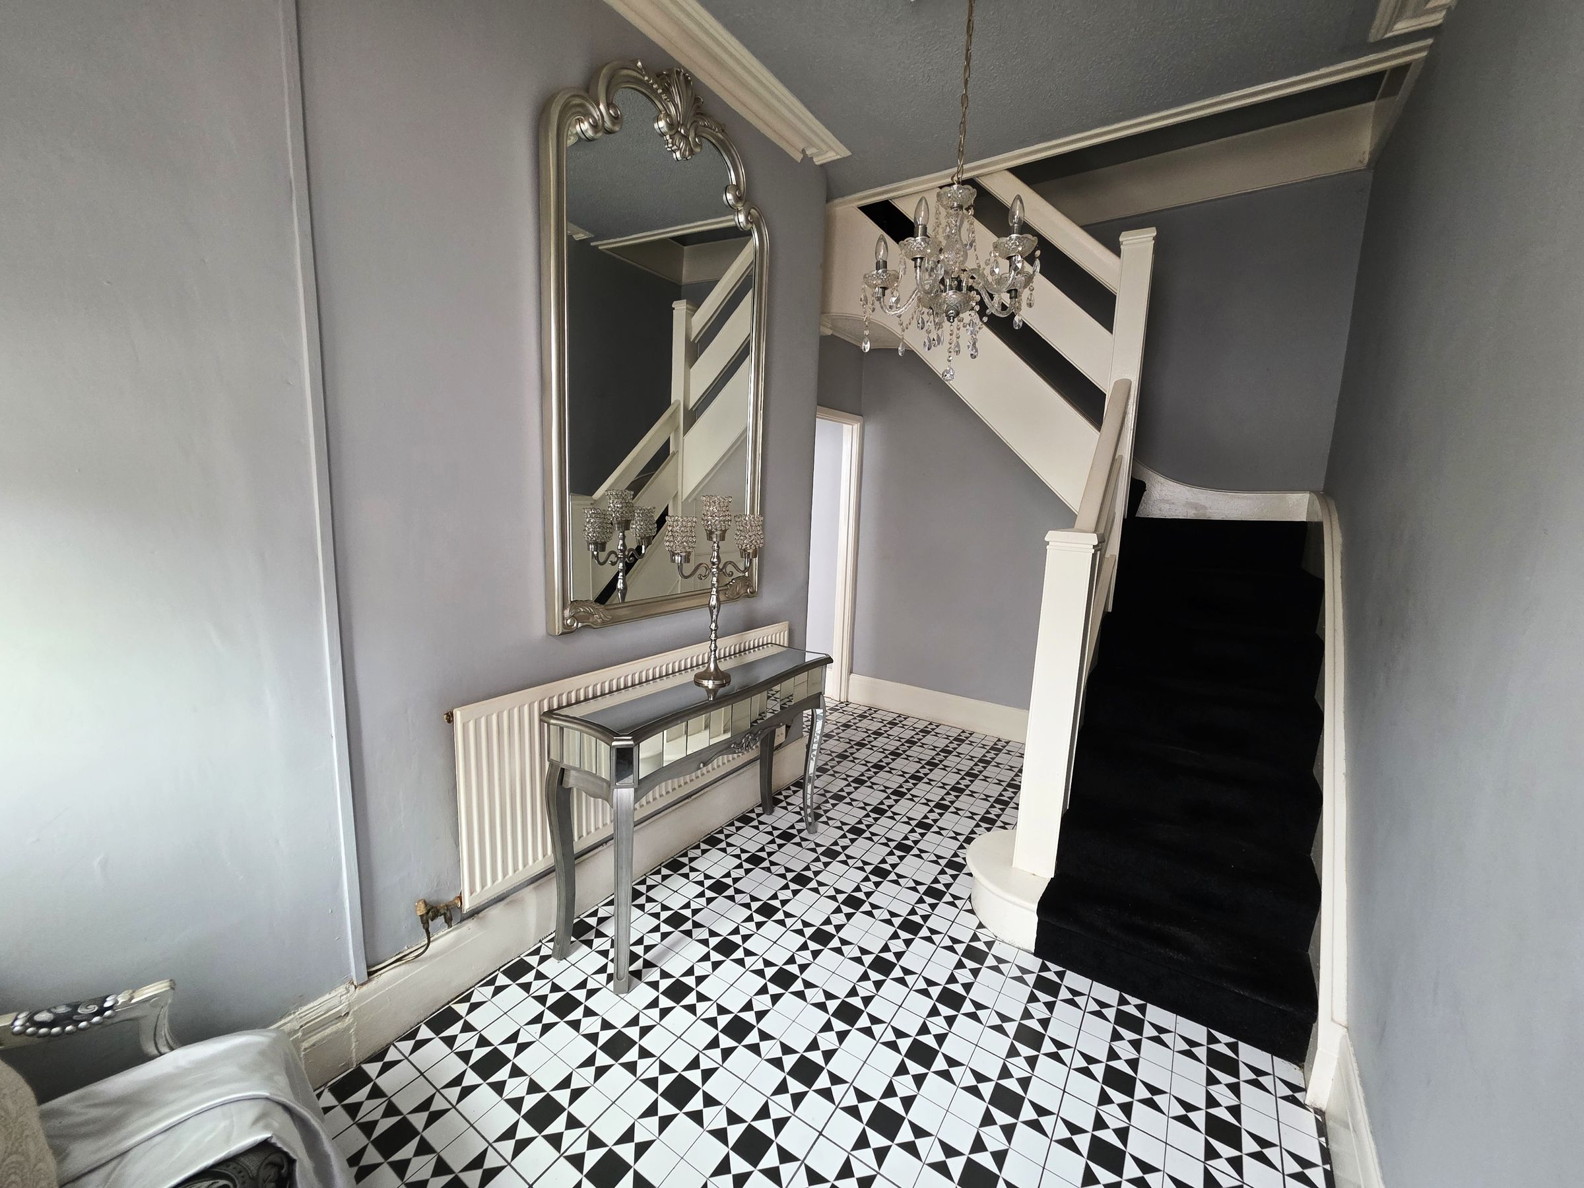
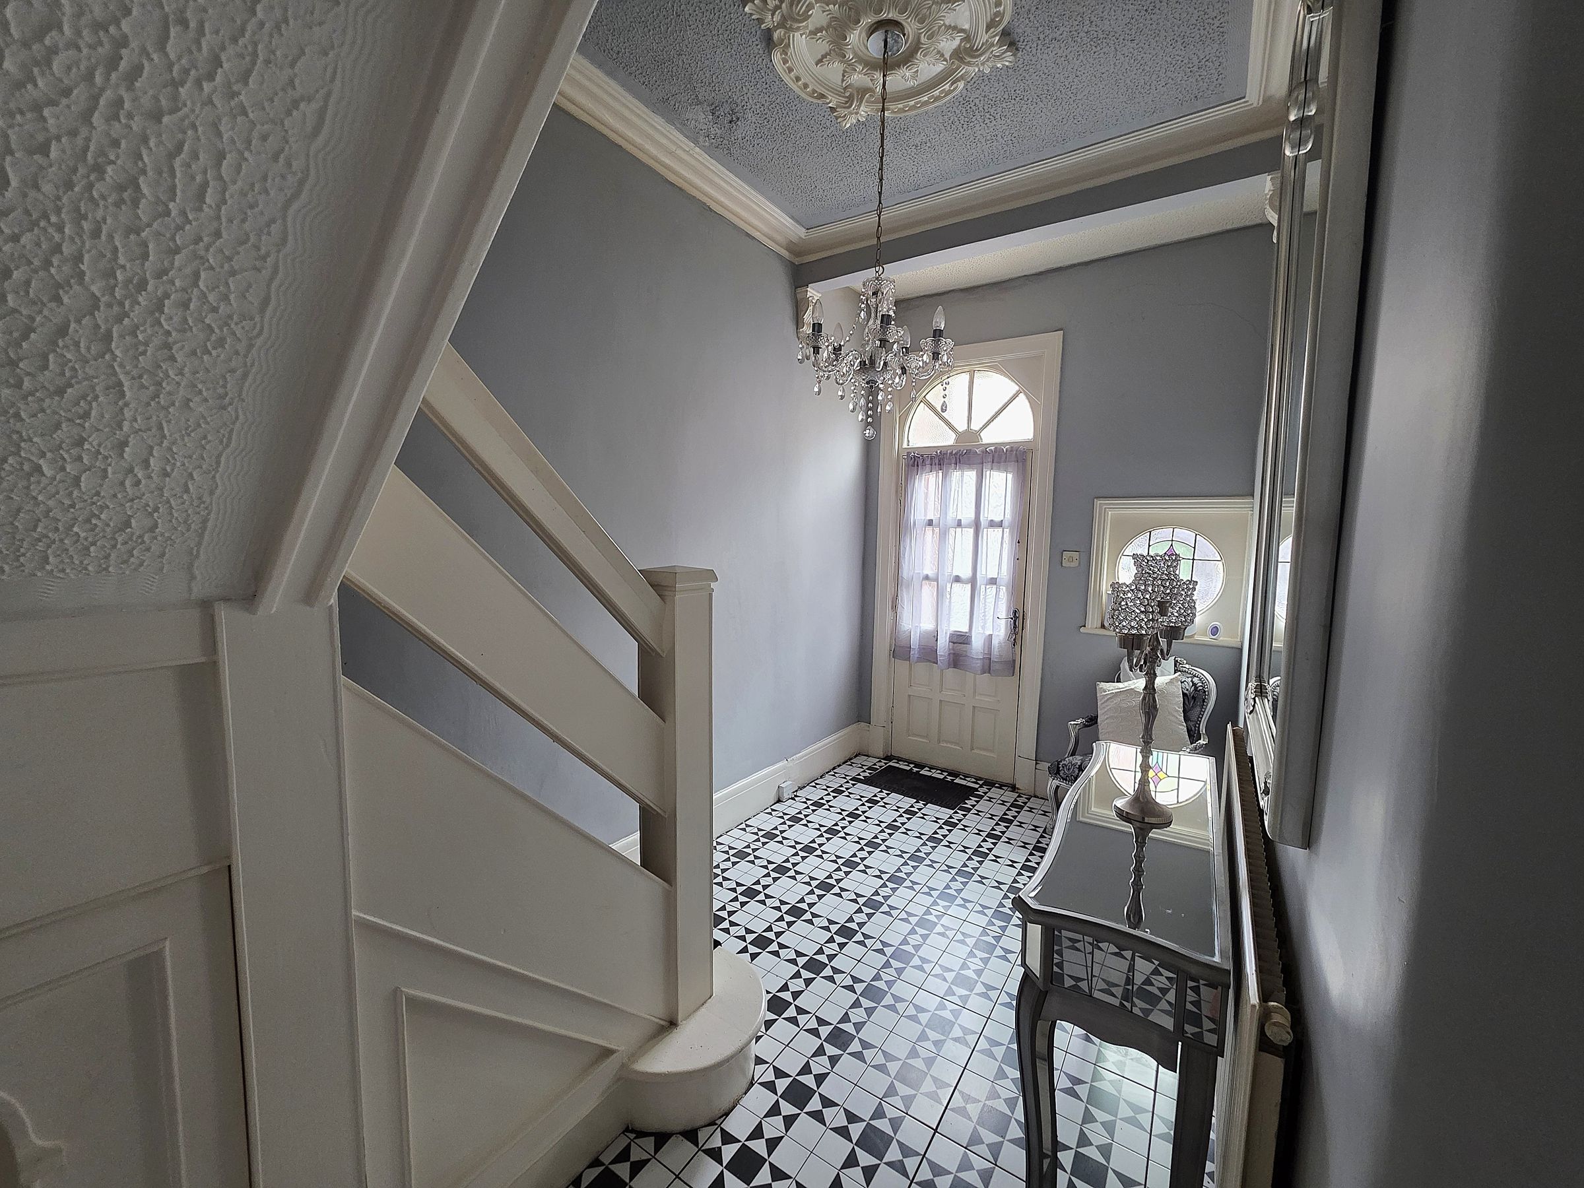
Access via wood single glazed front door. Original front facing round stained glass window. Stippled and coved ceiling. Pendant light and ceiling rose. Emulsioned walls. Porcelain floor tiles. Radiator. Stairs to first floor. Doors leading off.
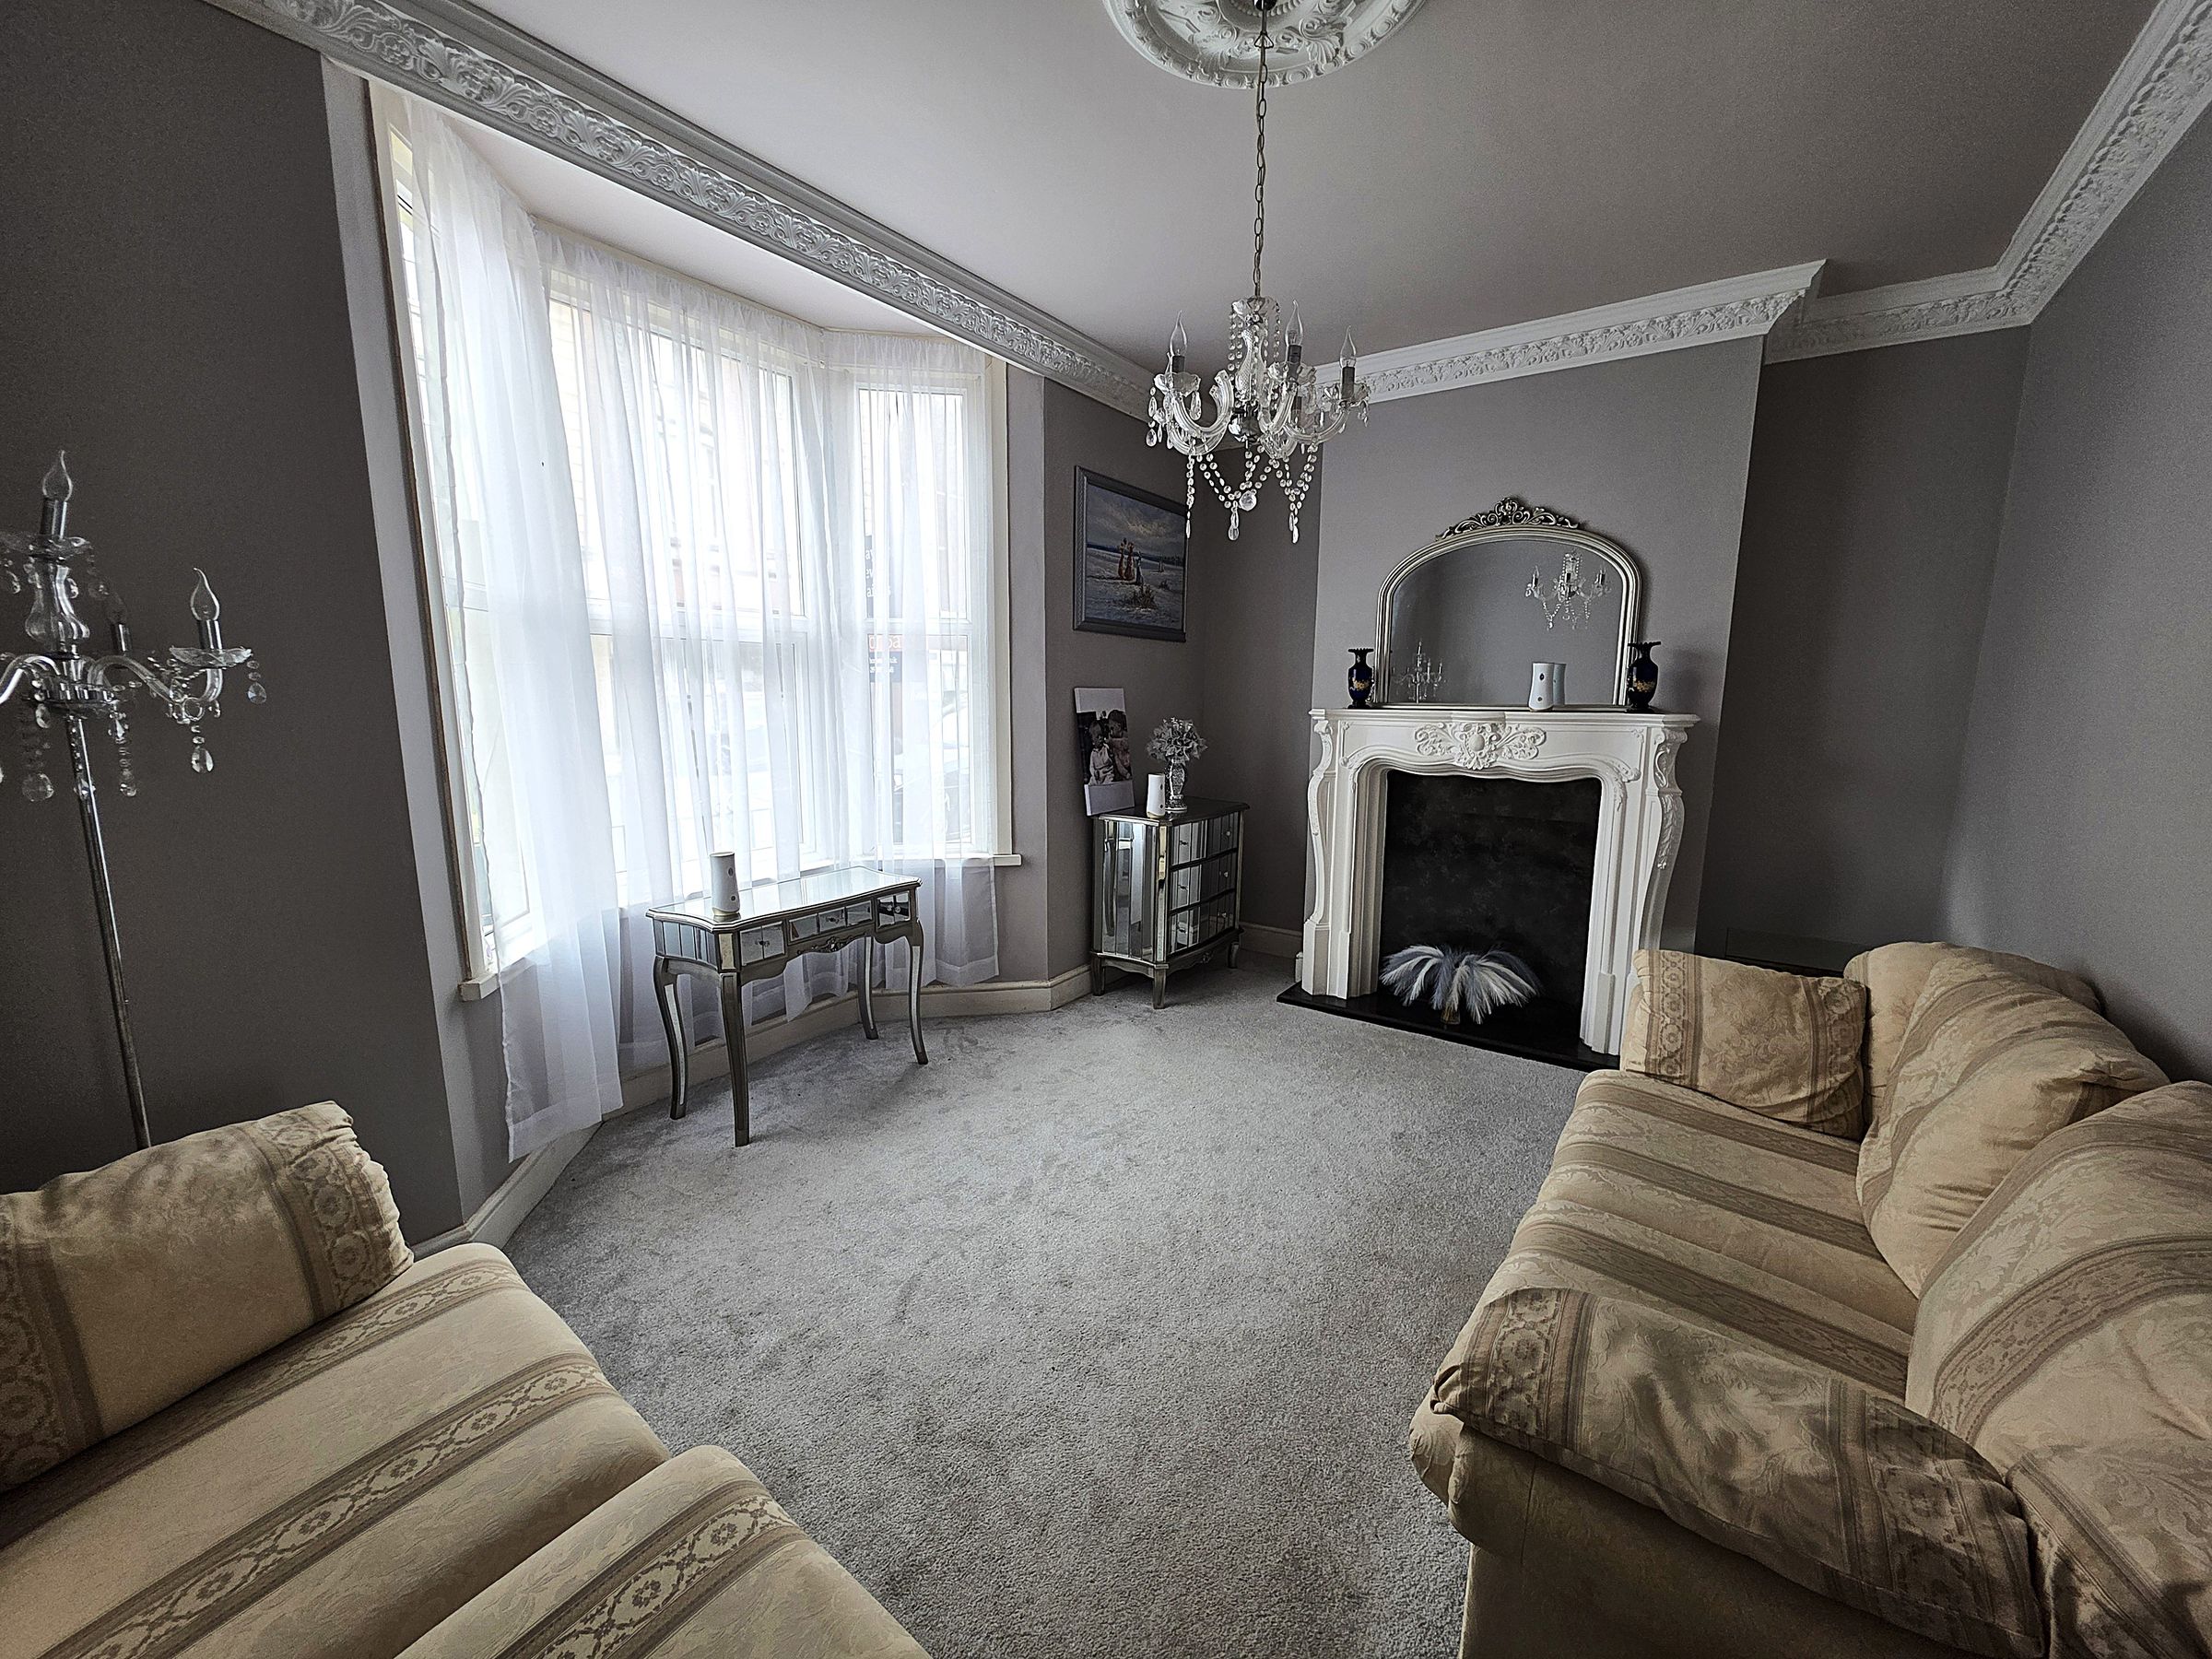
Reception One
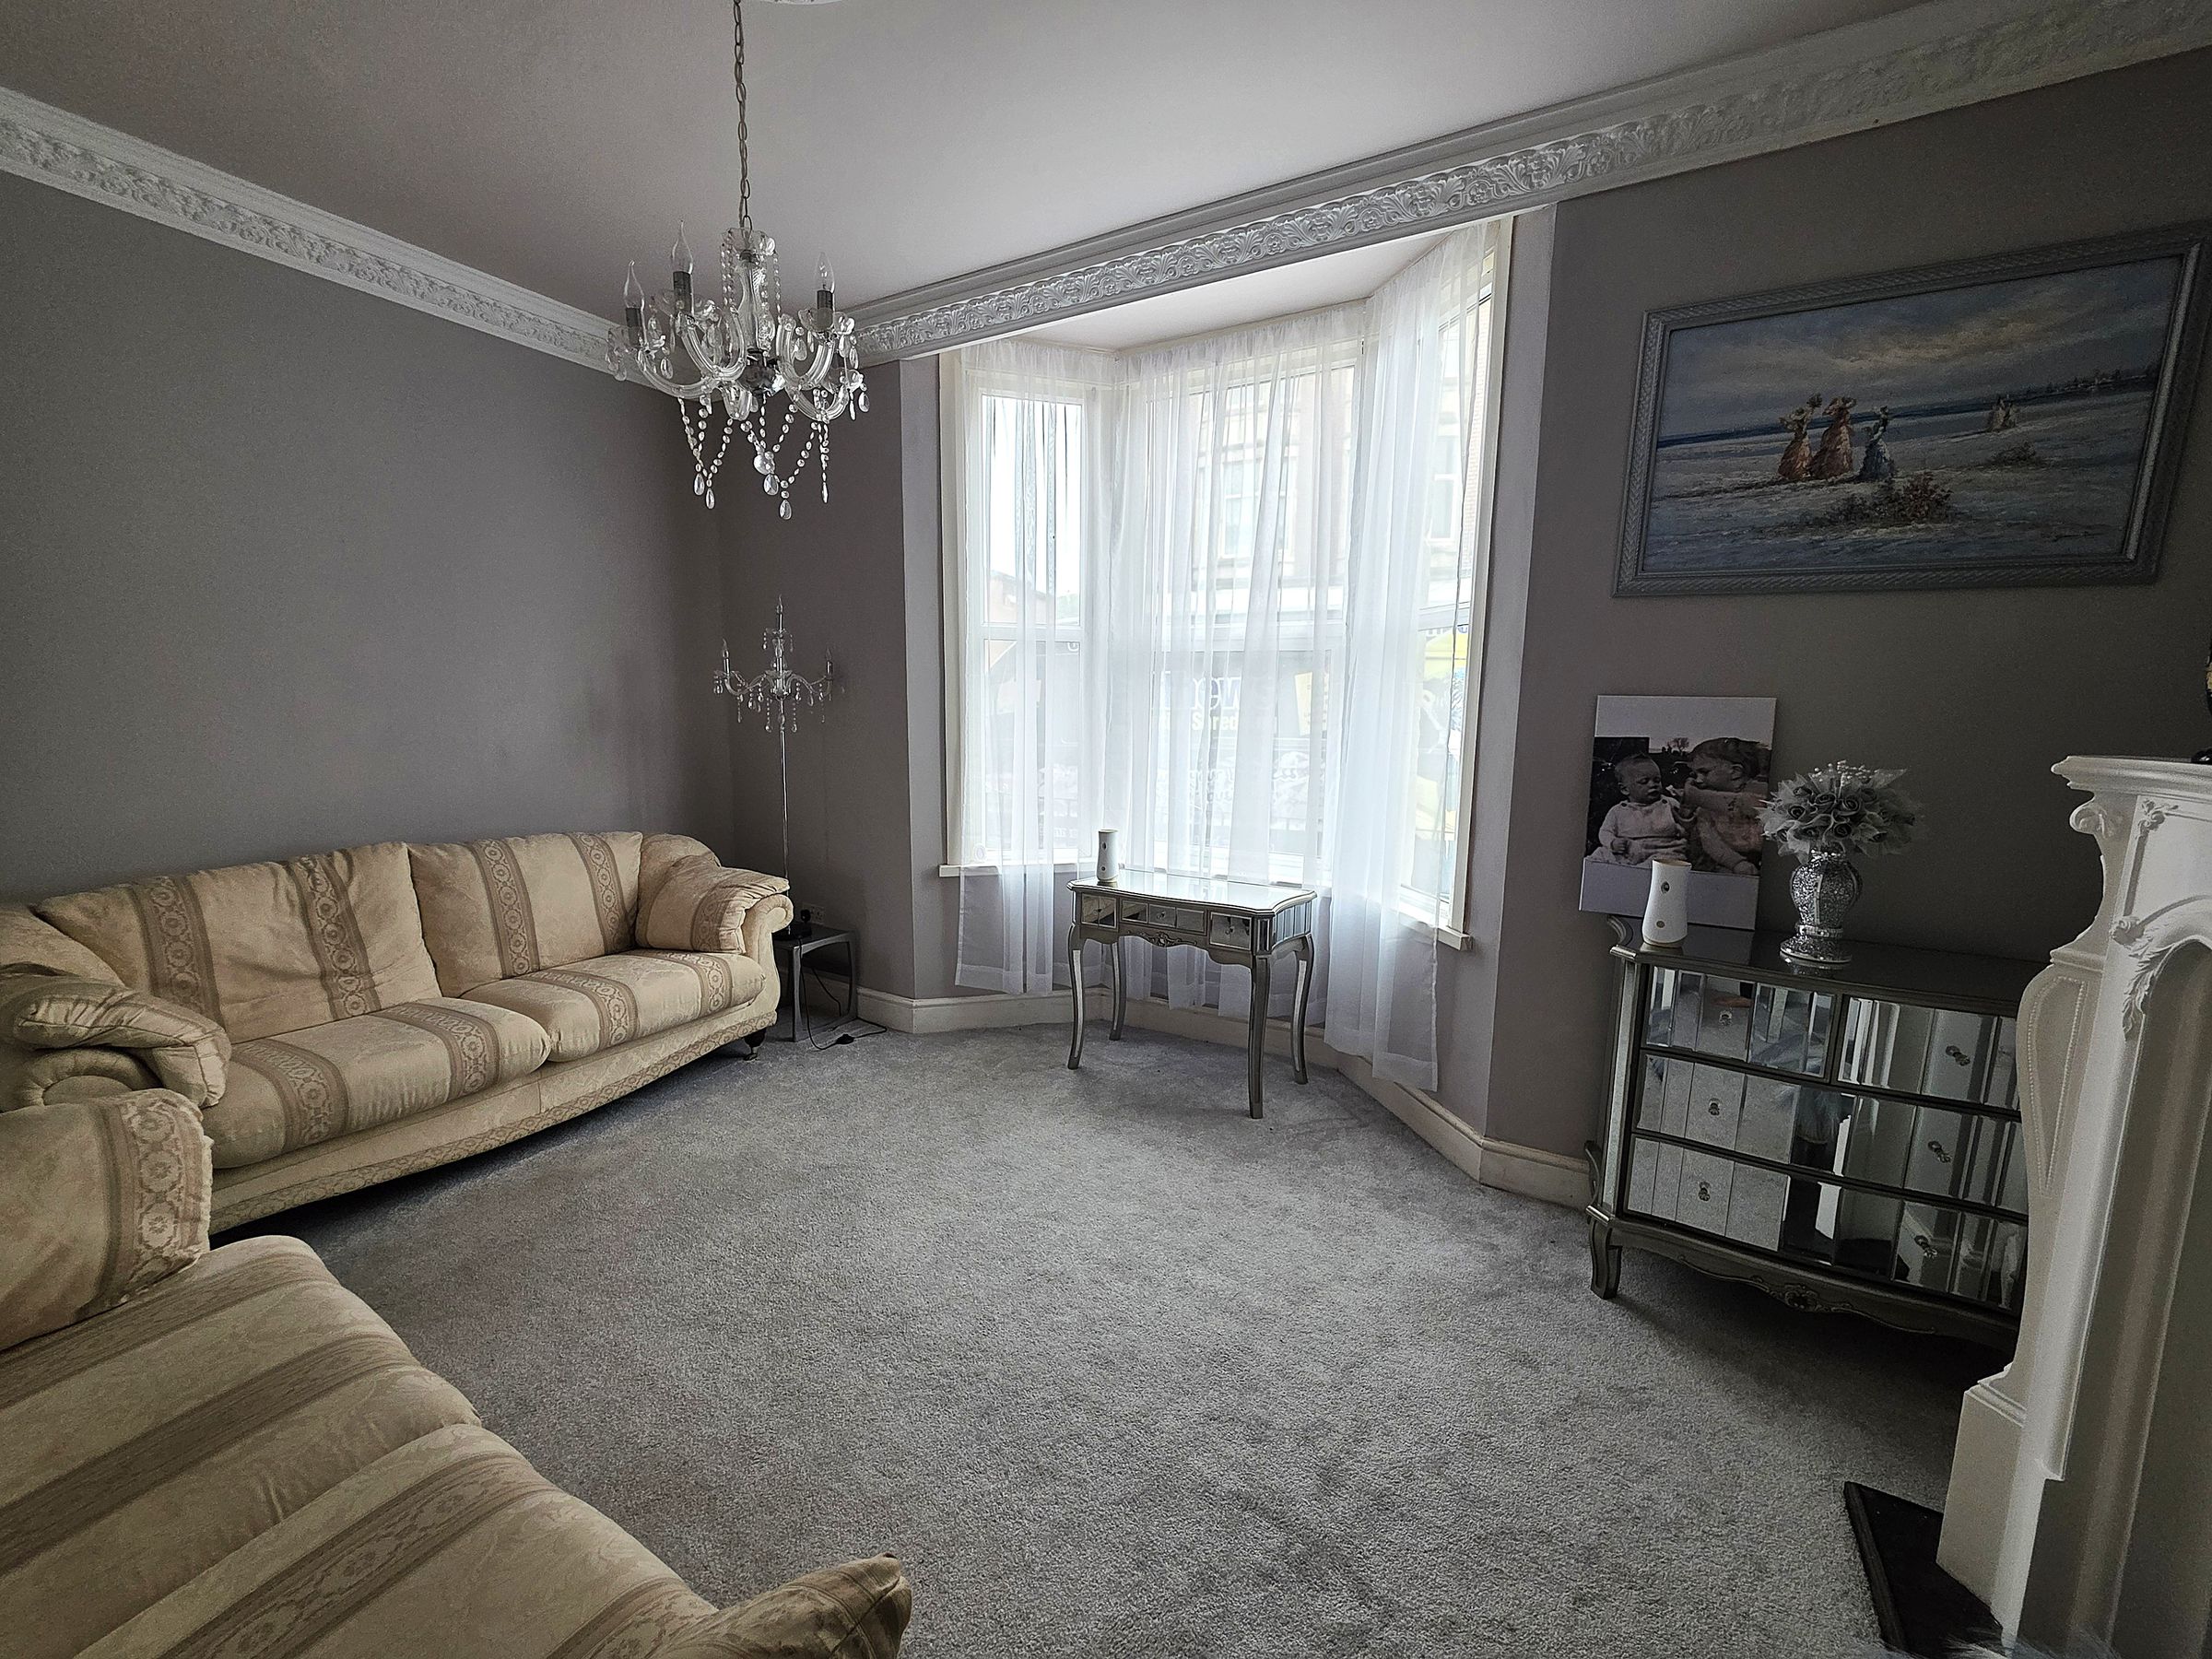
Emulsioned and coved ceiling. Pendant and ceiling rose. Emulsioned walls. Radiator. Laminate hearth and fire surround. Front facing Upvc double glazed bay window with net curtain. Fitted carpet.
Reception Two
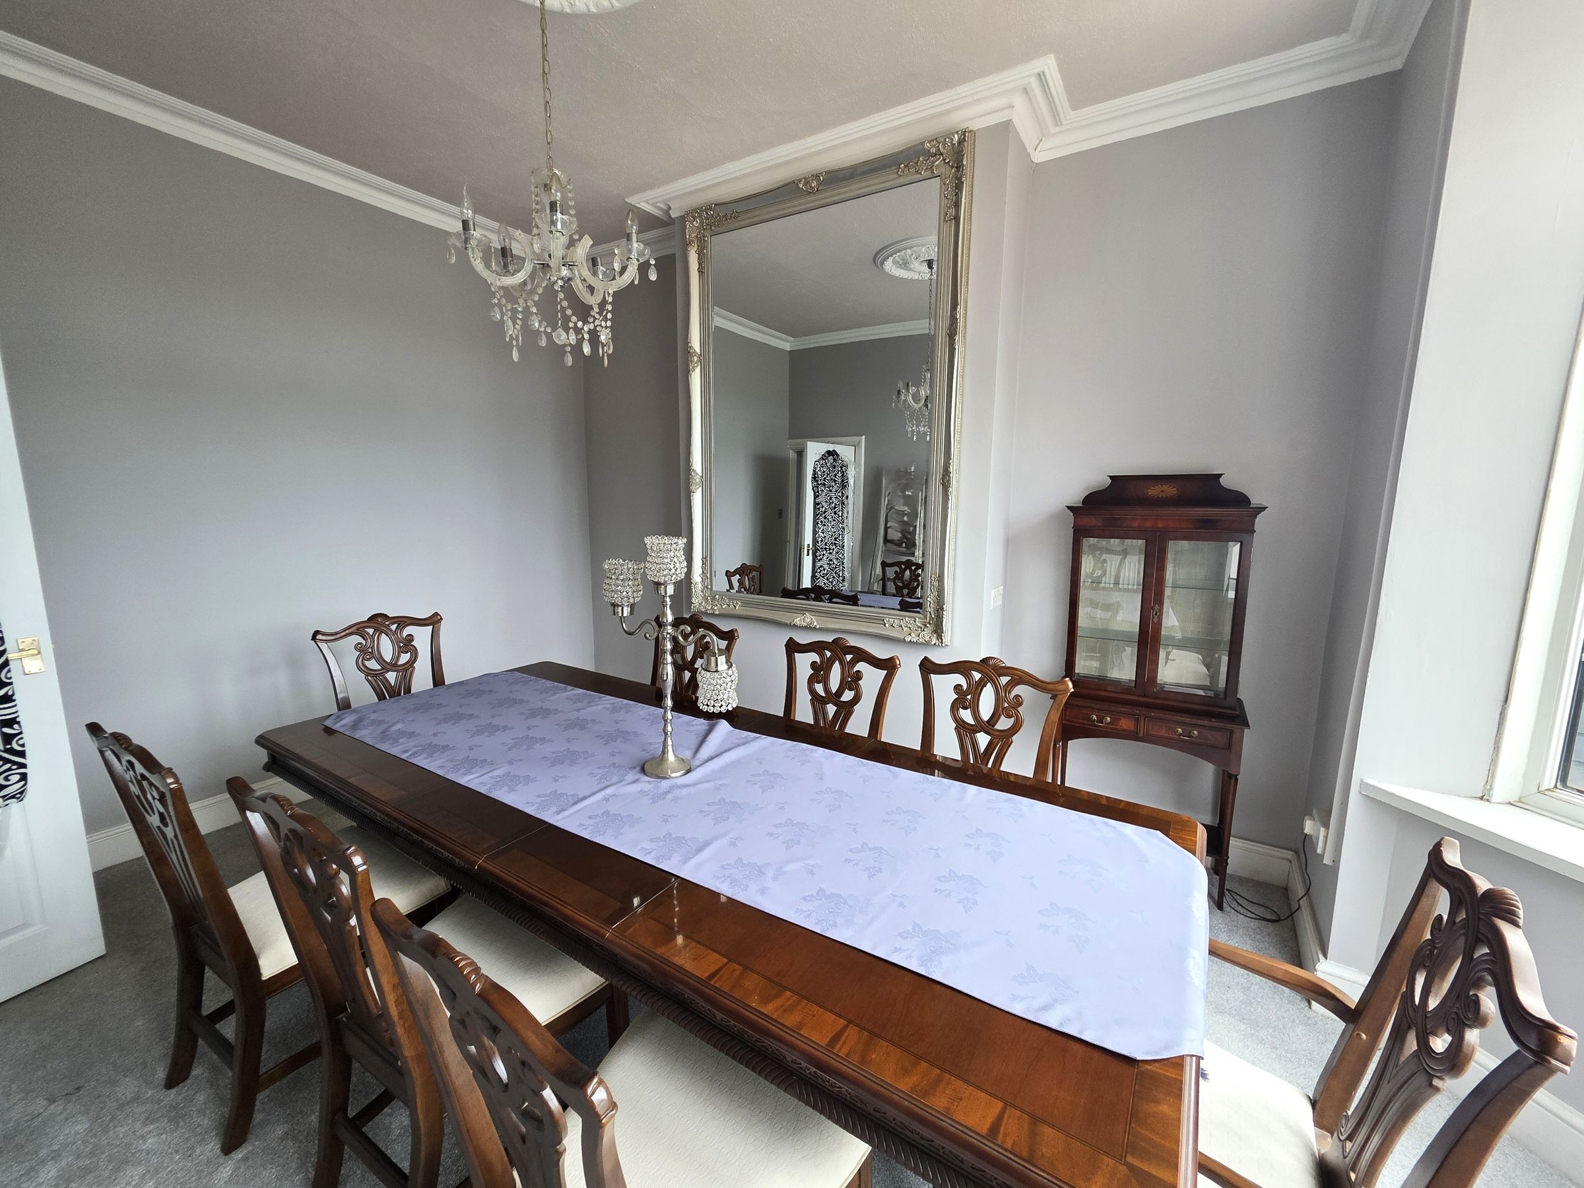
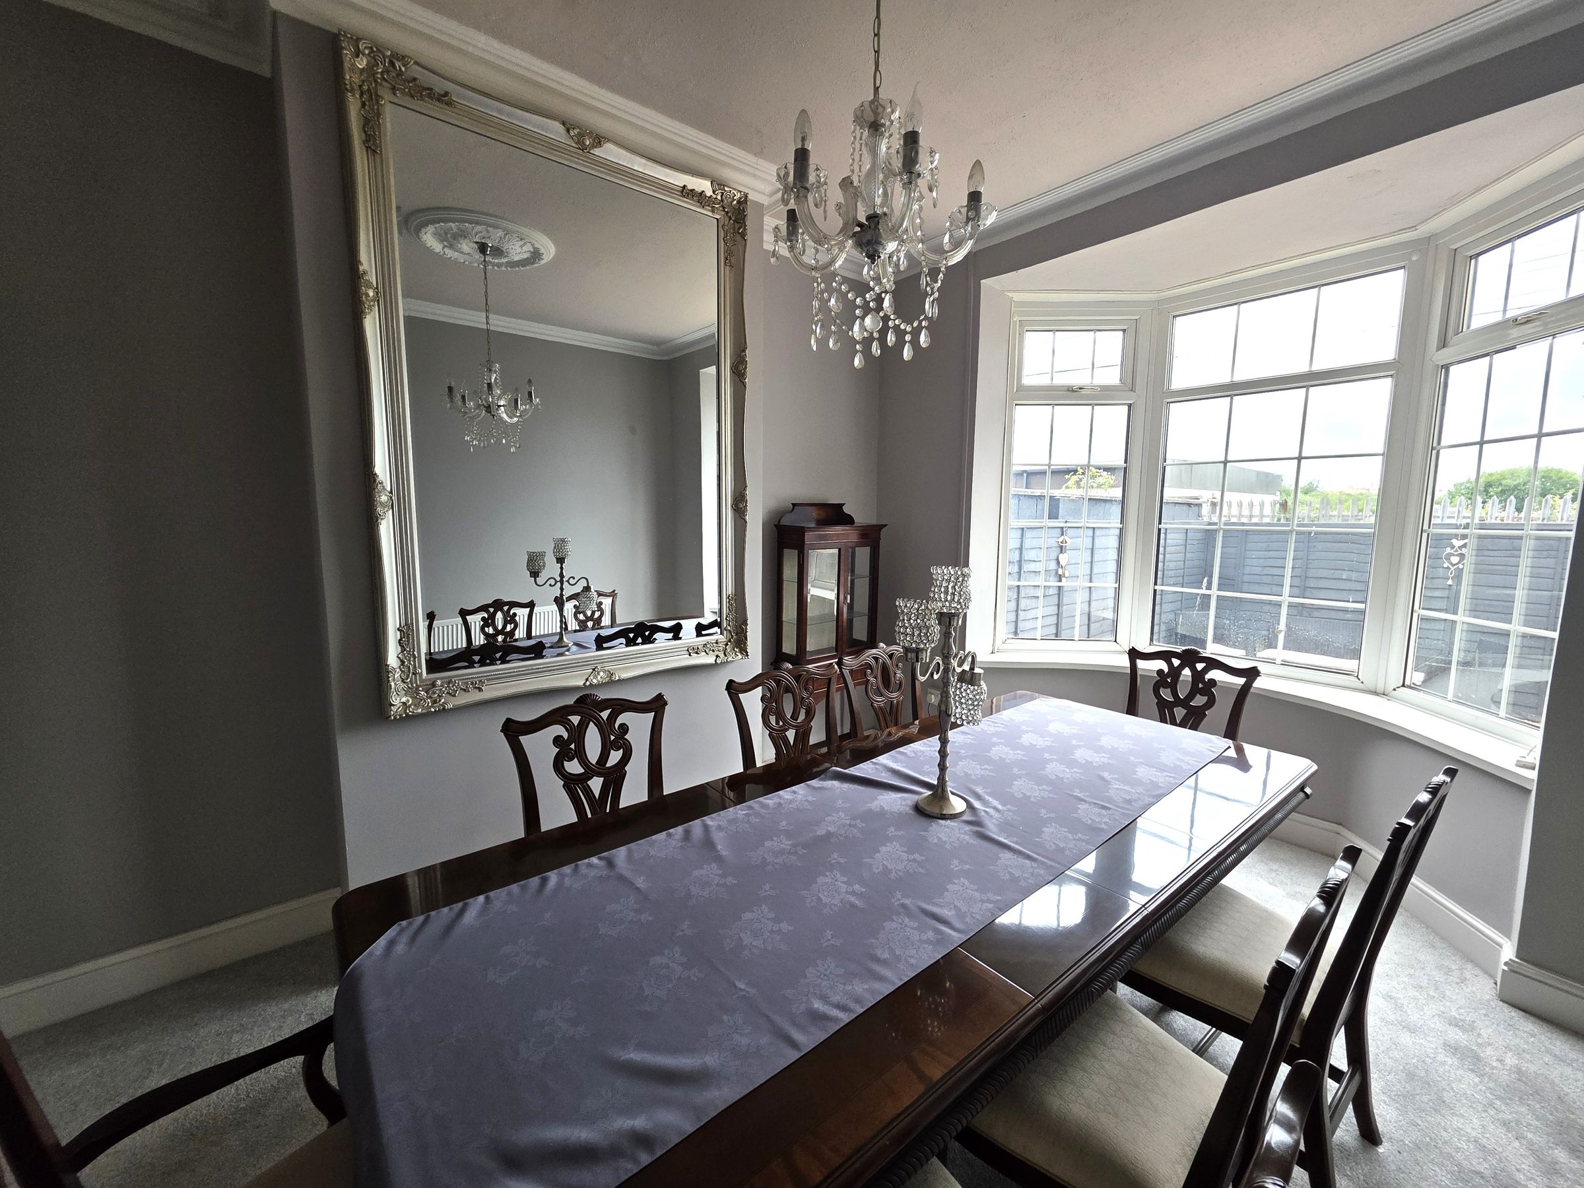
Stippled ceiling with original coving. Ceiling rose. Emulsioned walls. Fitted carpet. Upvc double glazed bay window to rear elevation. Double Radiator.
Breakfast Room
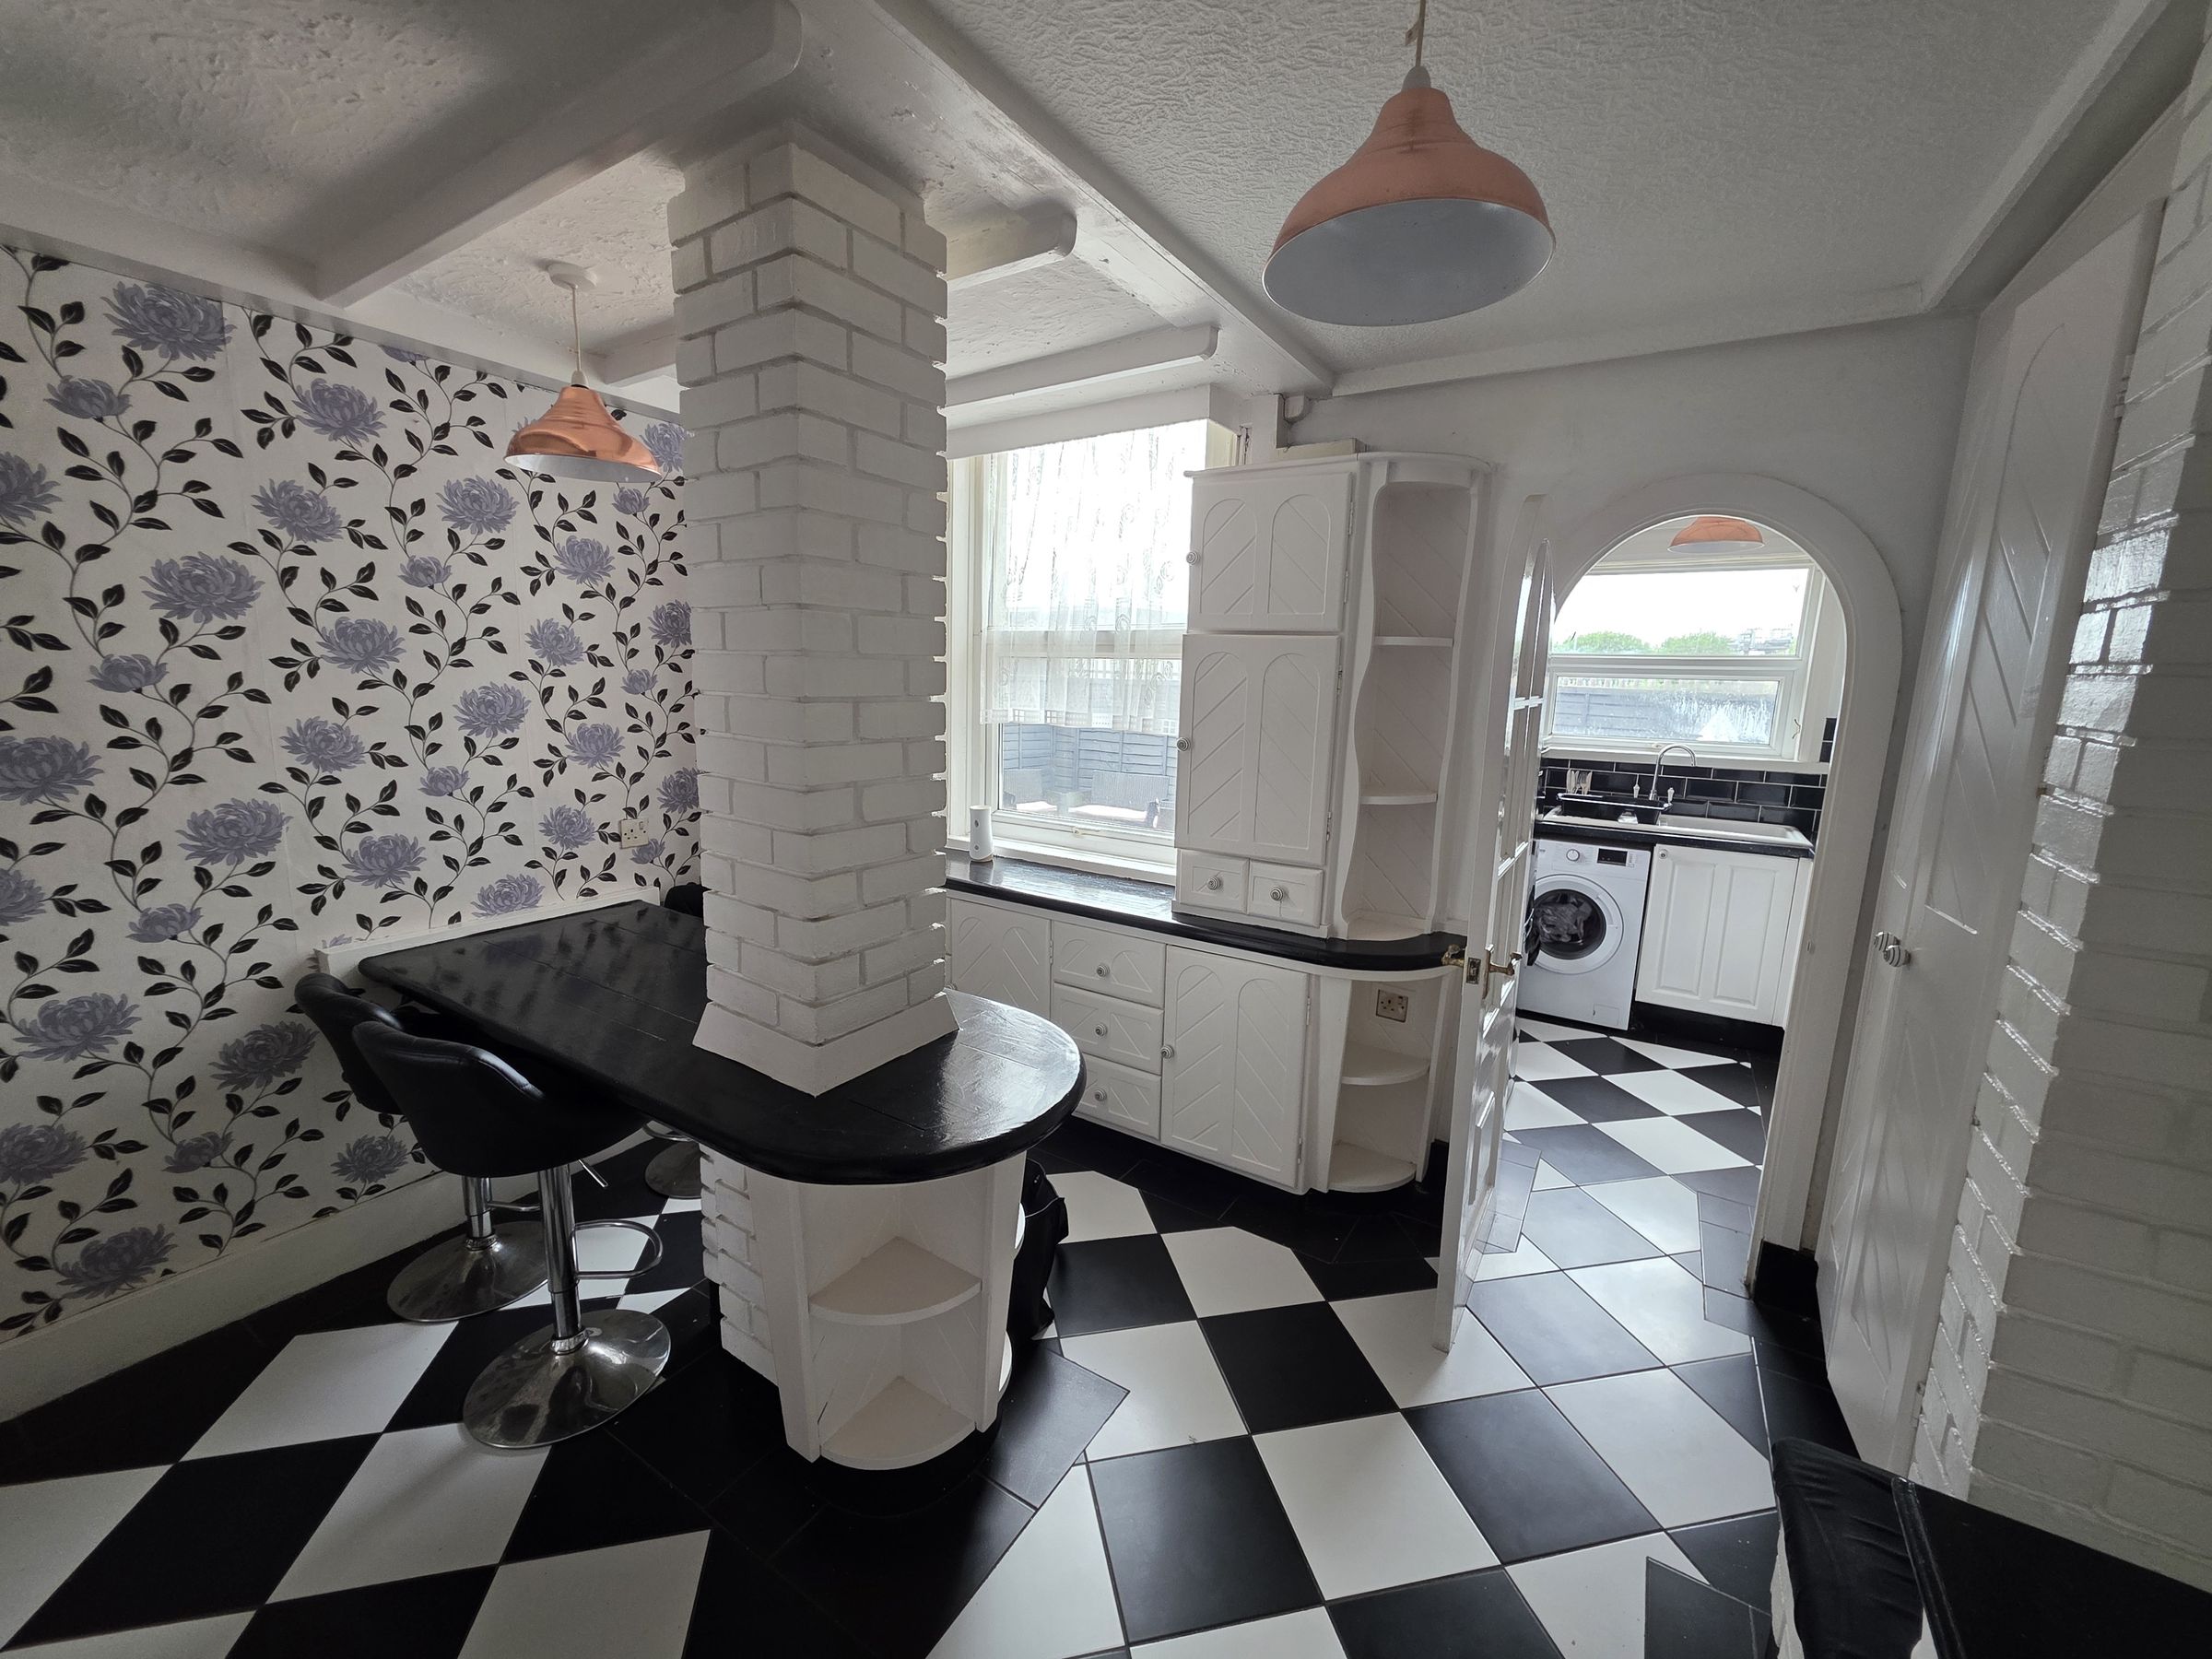
Two pendant light fittings. Papered walls and an attractive painted brick feature wall. Ceramic floor tiling. Radiator, and a rear-facing Upvc double glazed window . The room benefits from a built-in storage cupboard, a range of painted fitted storage units, and a characterful painted brick and timber breakfast bar.
Kitchen
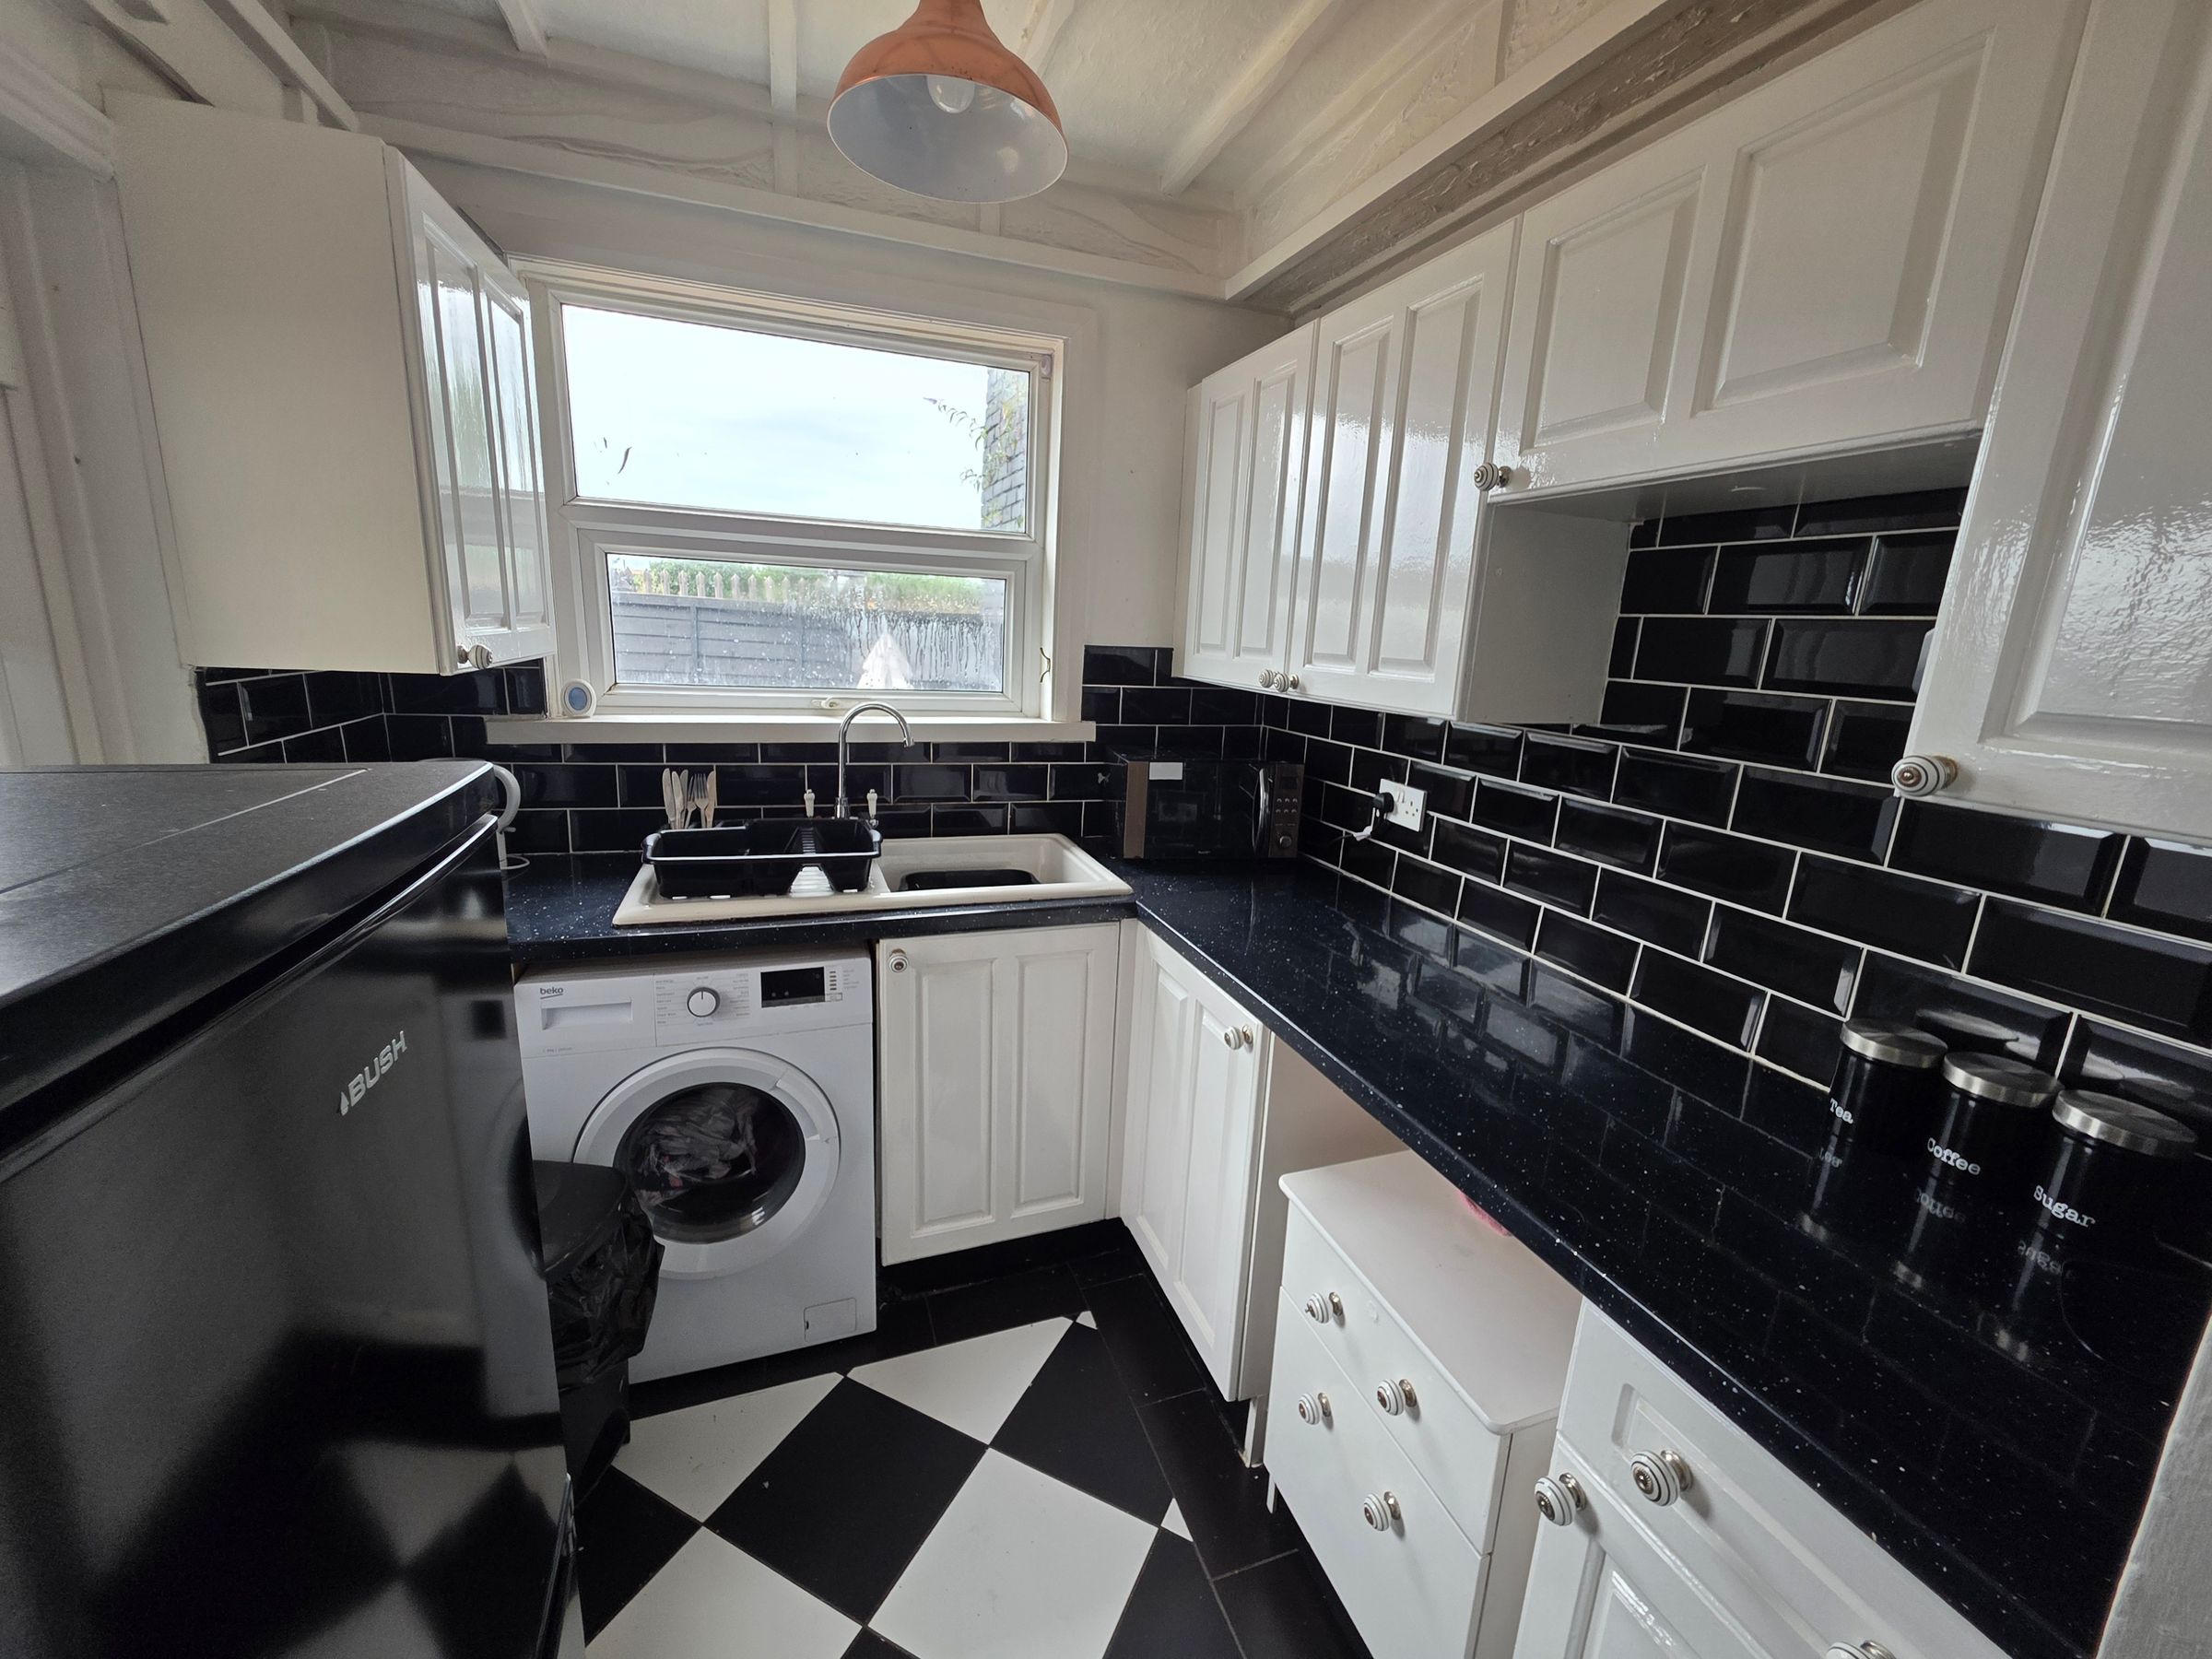
Painted beam ceiling with pendant light fitting. Emulsioned walls and tiled splashbacks. Ceramic tiled floor. Fitted with a range of wall and base units with complementary work surfaces incorporating a white ceramic sink and drainer. Under-counter space and plumbing for a washing machine. Room for an upright fridge freezer. Rear-facing Upvc double glazed window and half-glazed Upvc door providing access to the rear garden.
Landing
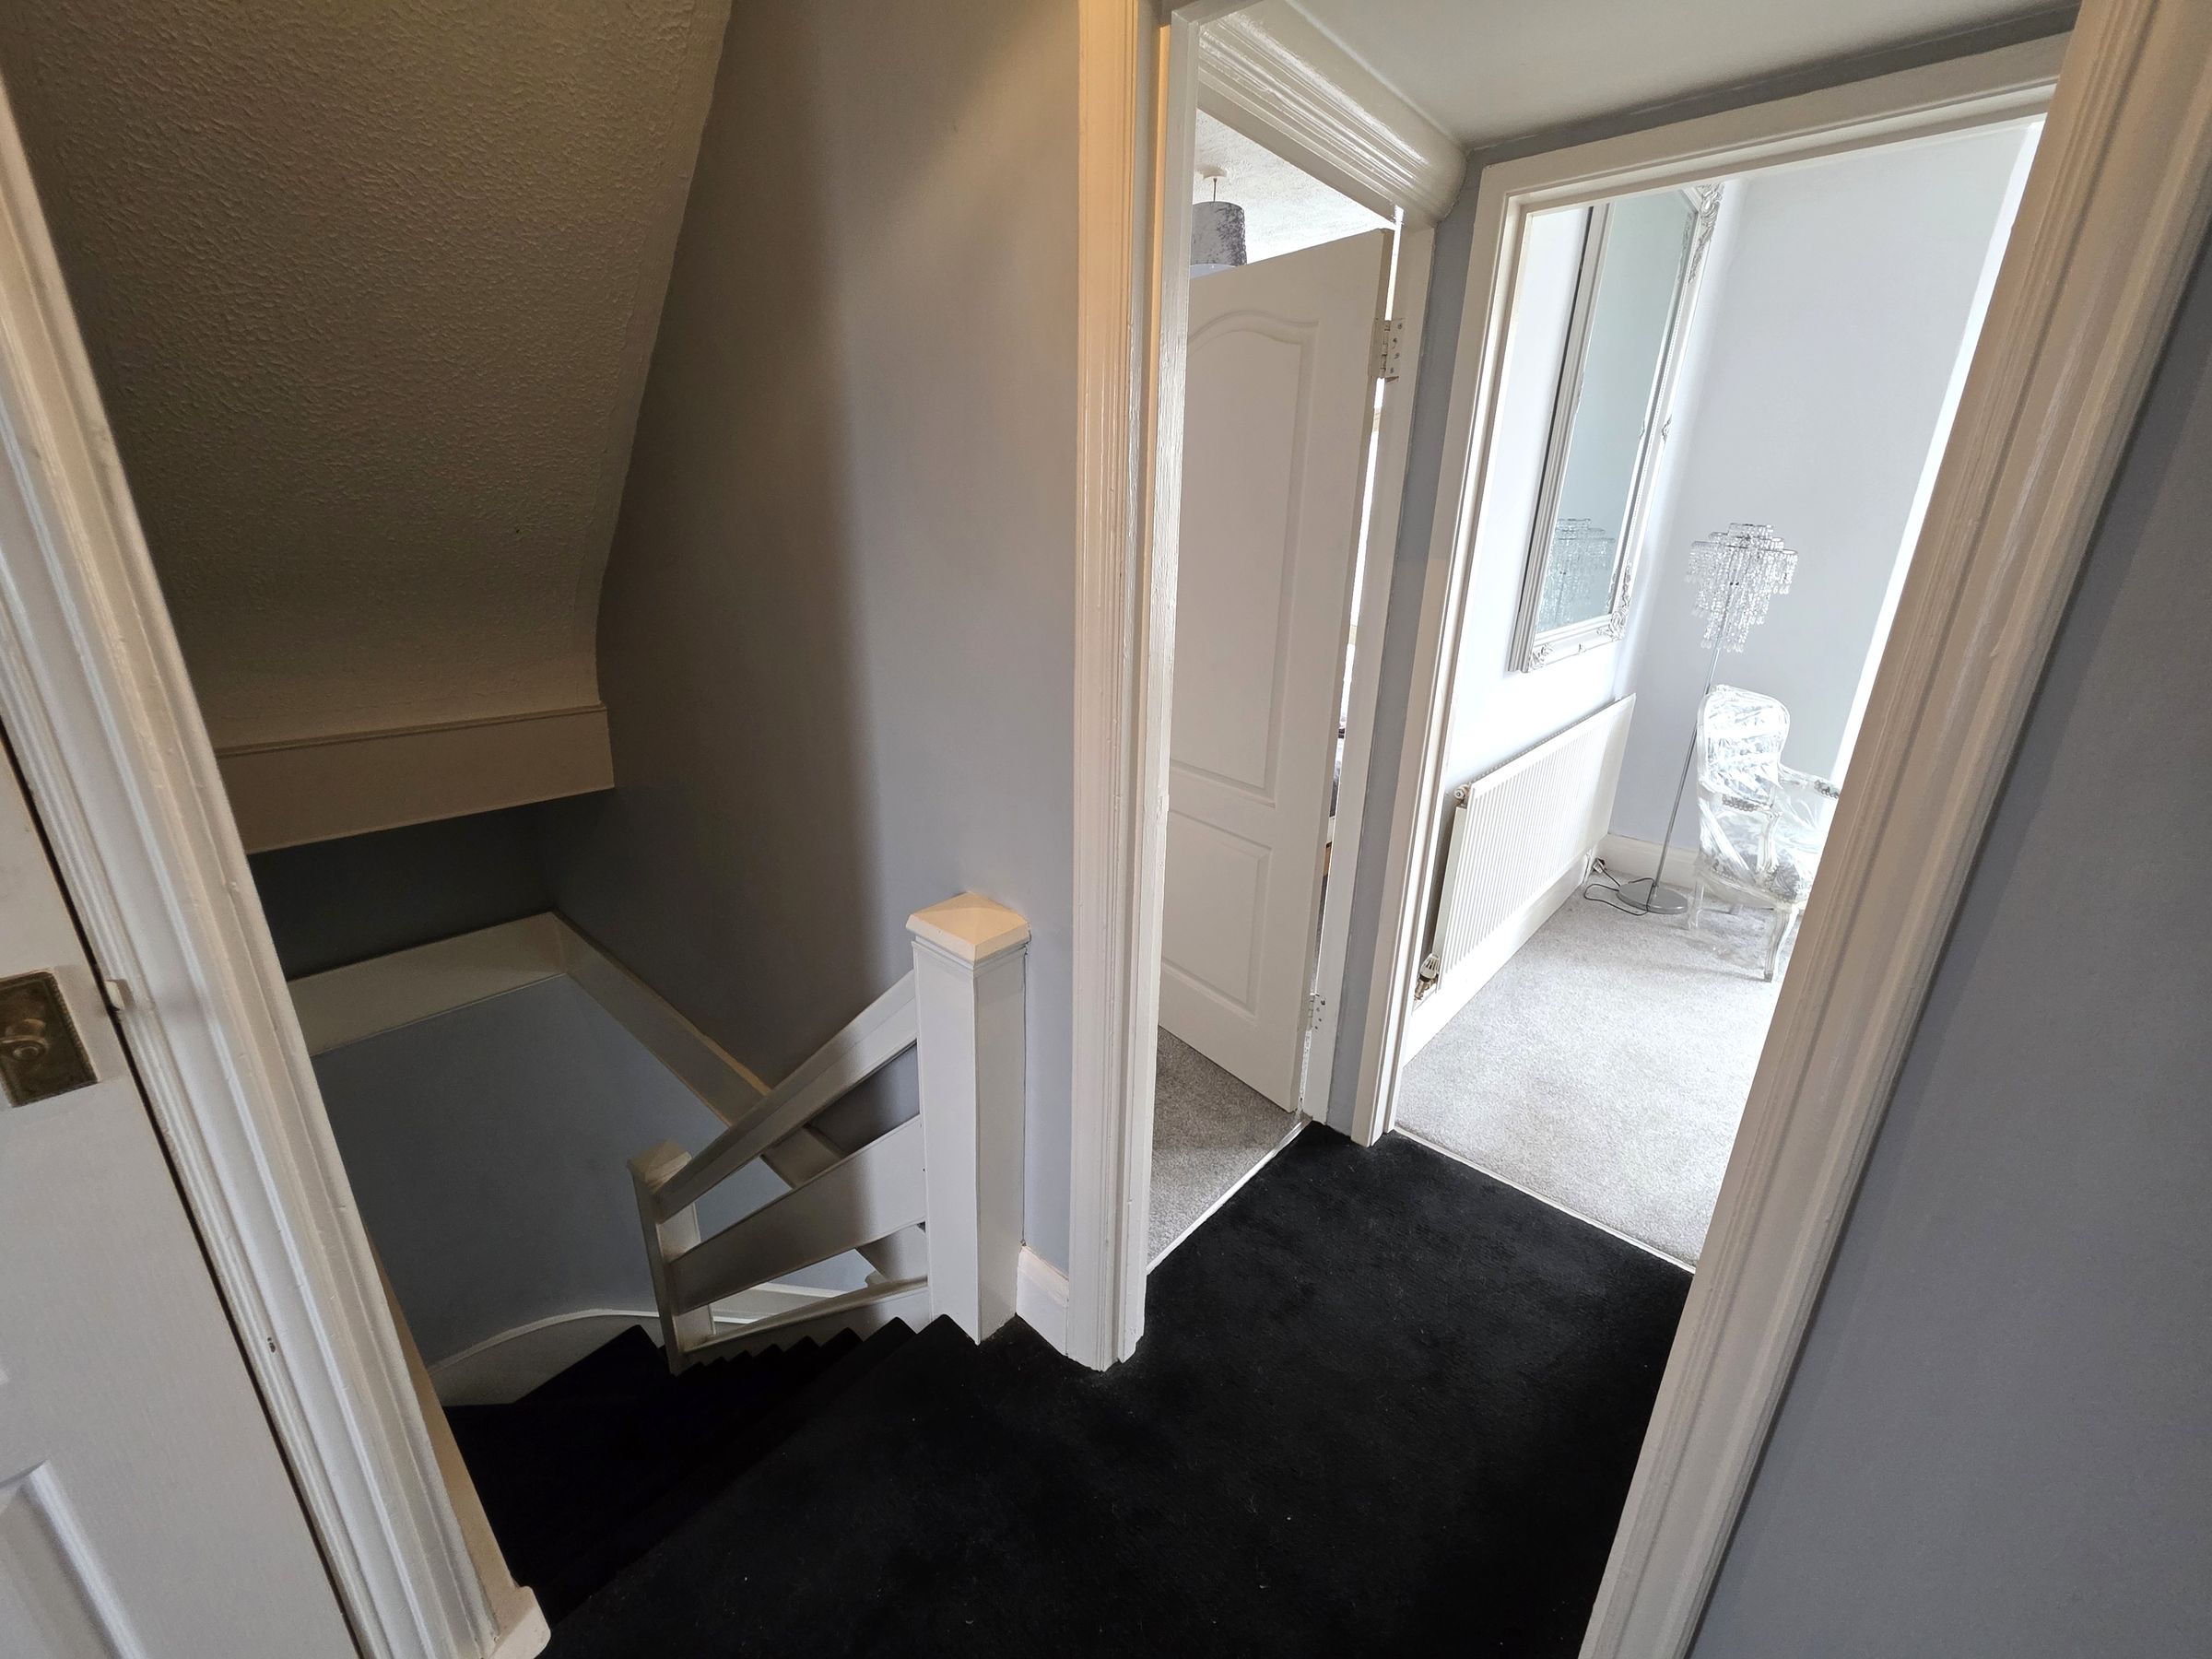
Via stairs with fitted carpet. Stippled ceiling. Pendant light. Emulsioned walls. Doors leading off. Door with stairs leading to loft.
Bedroom One
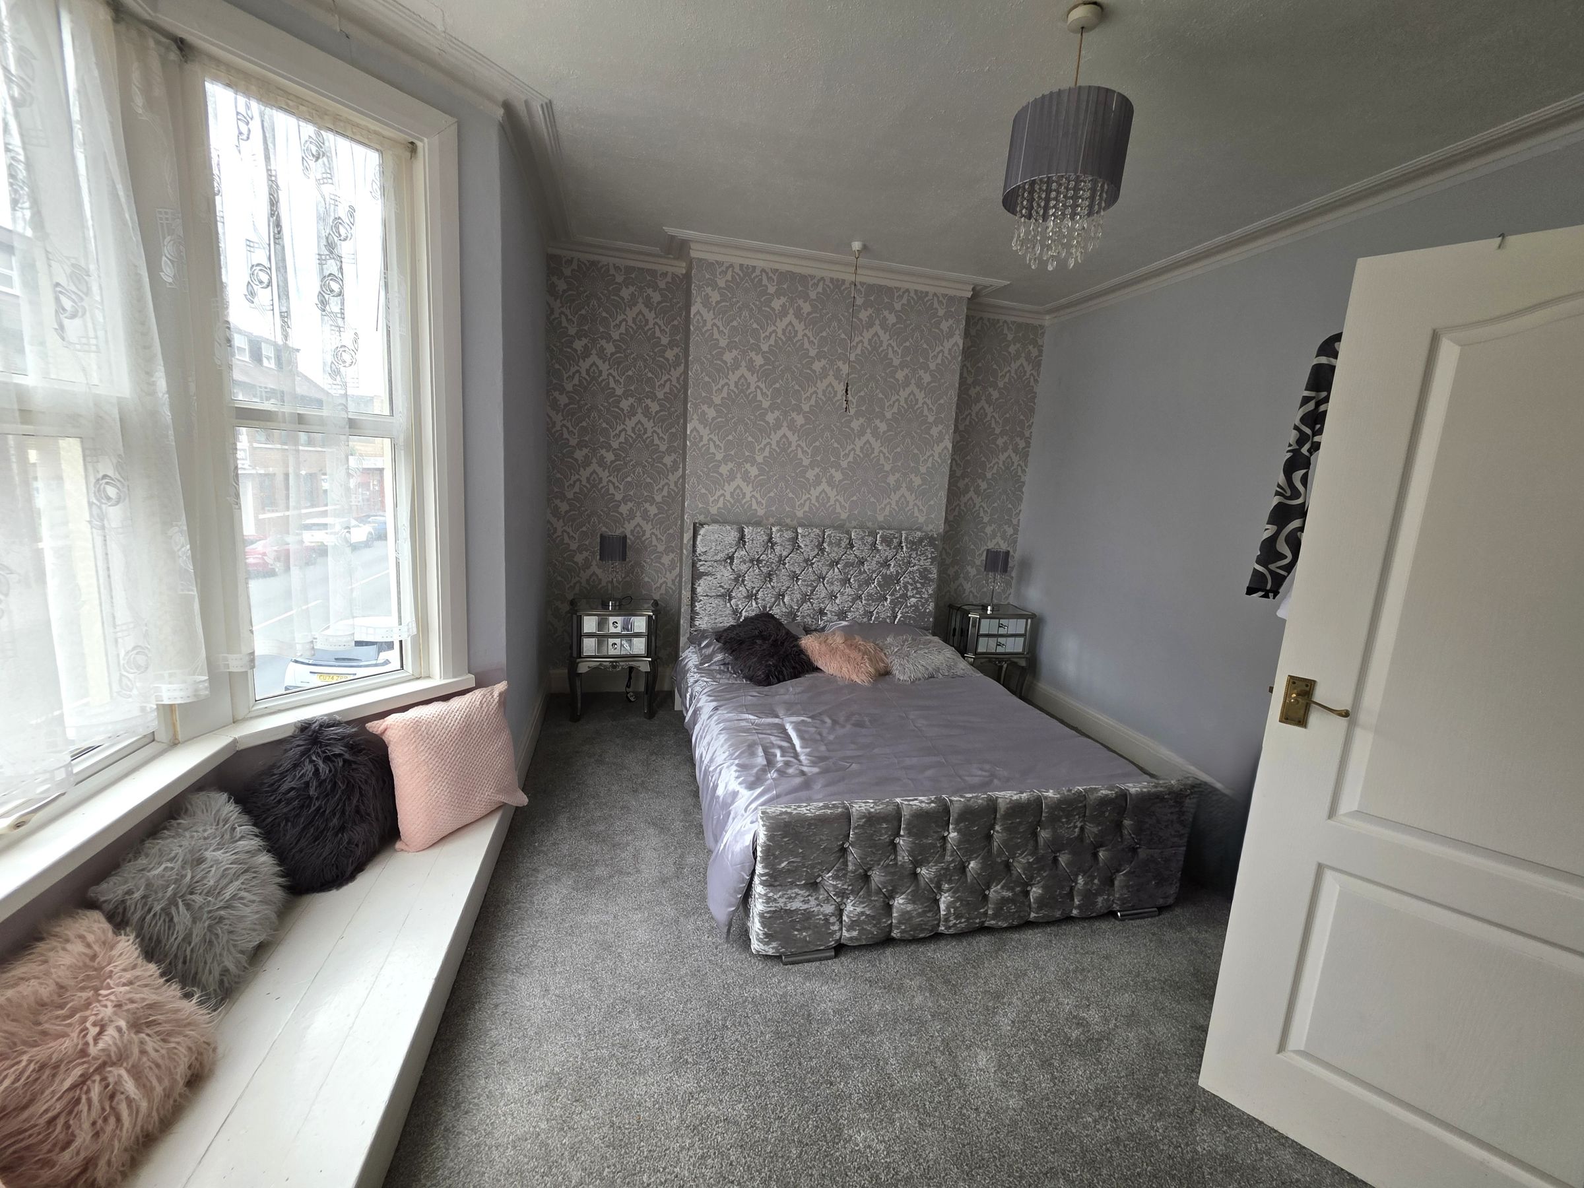
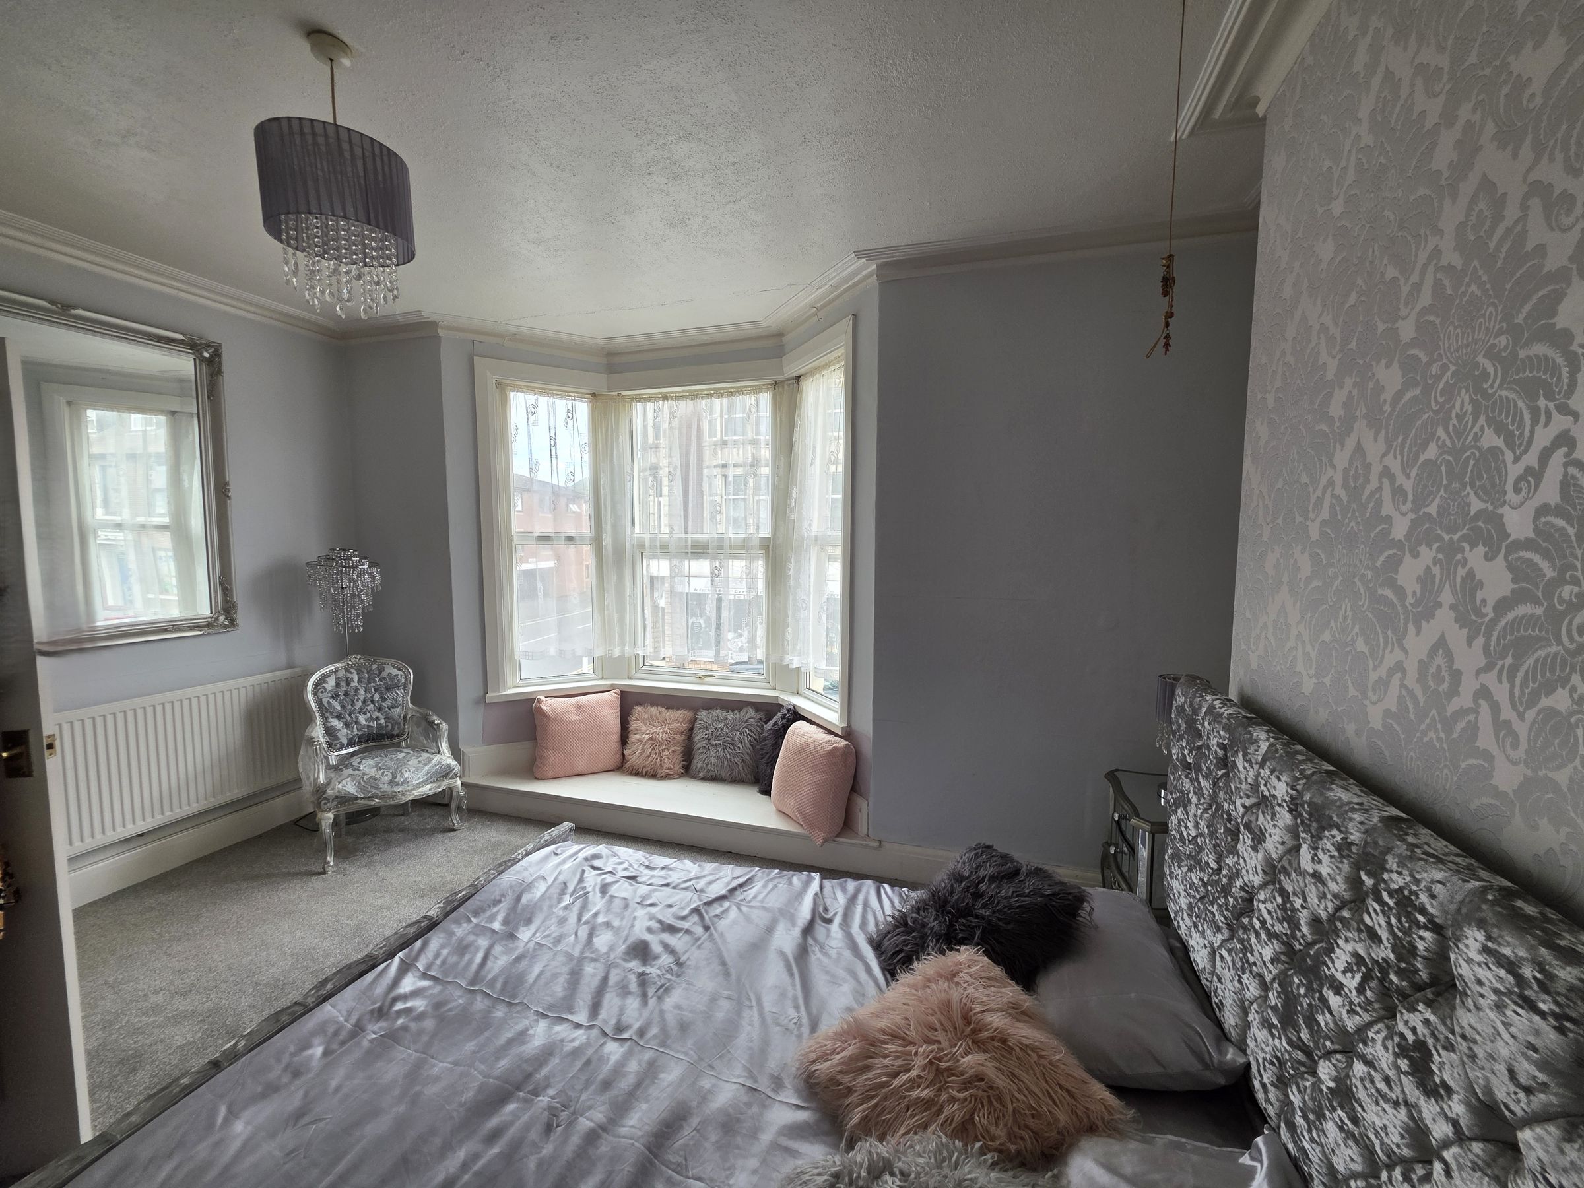
Stippled and coved ceiling. Pendant light. Emulsioned walls with a feature papered wall. Upvc double glazed bay window with net curtain to front elevation. Double Radiator. Fitted carpet.
Bedroom Two
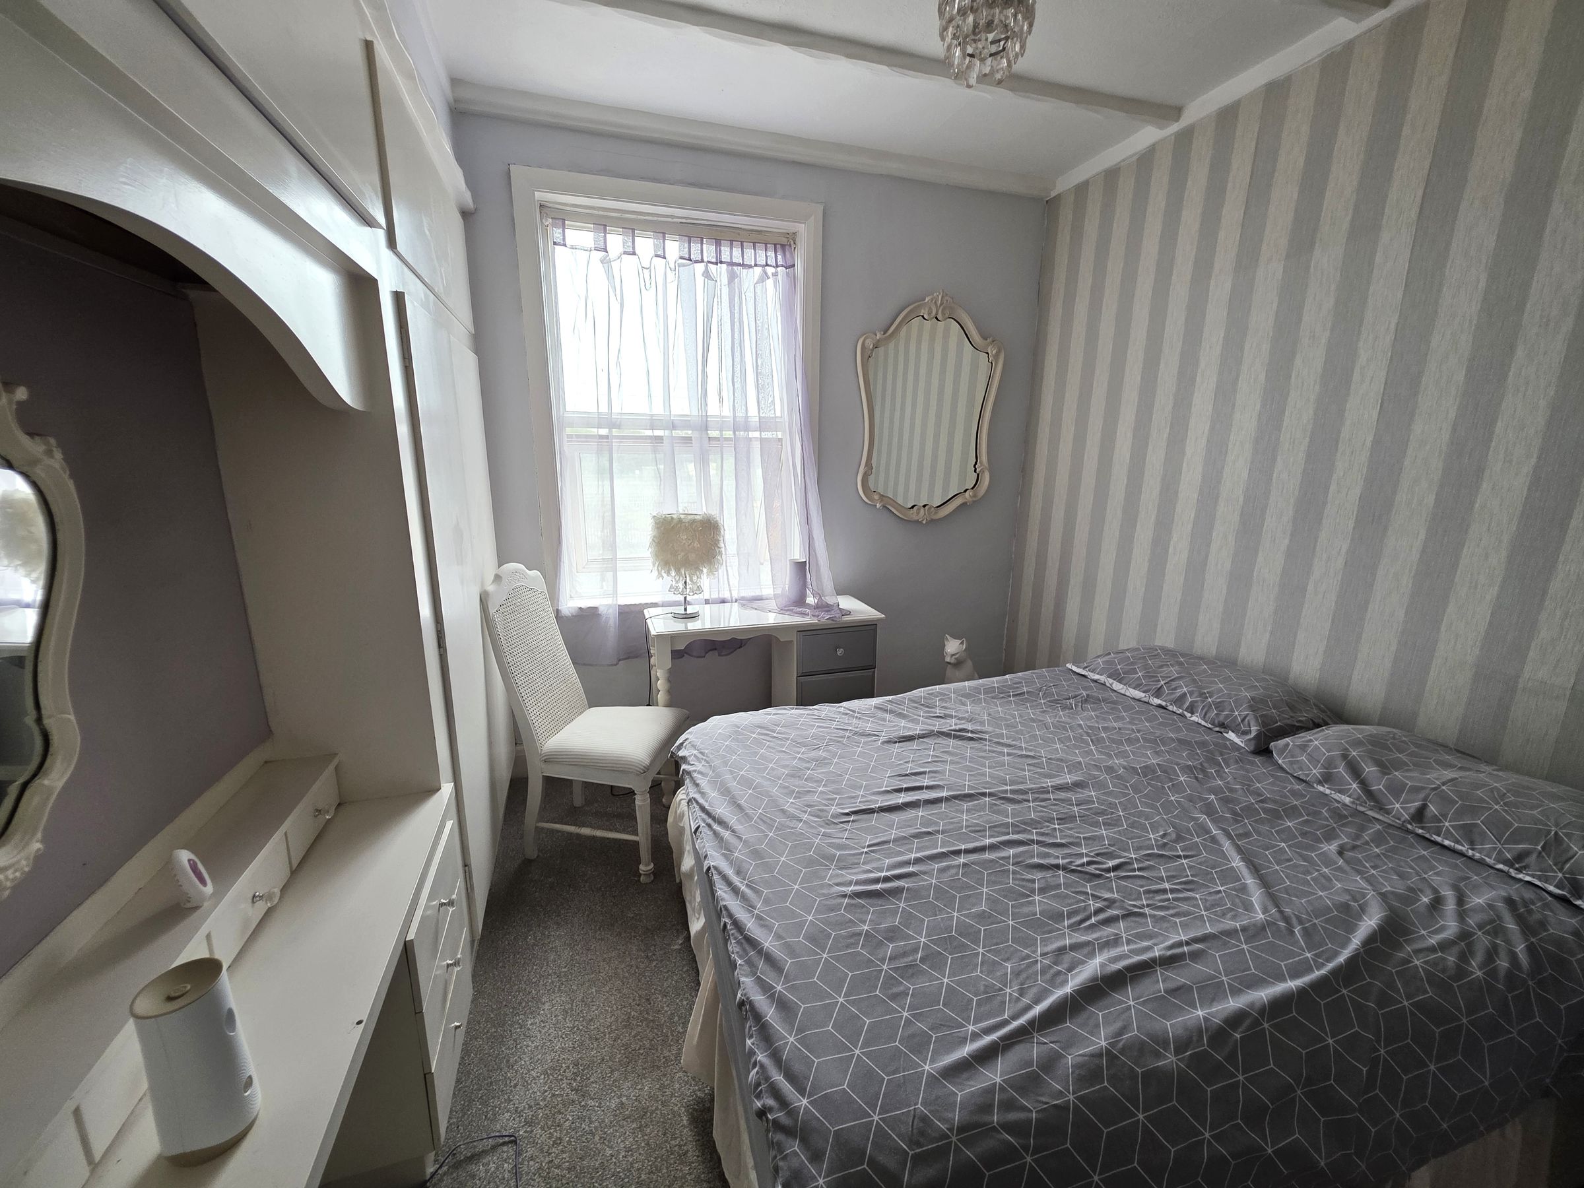
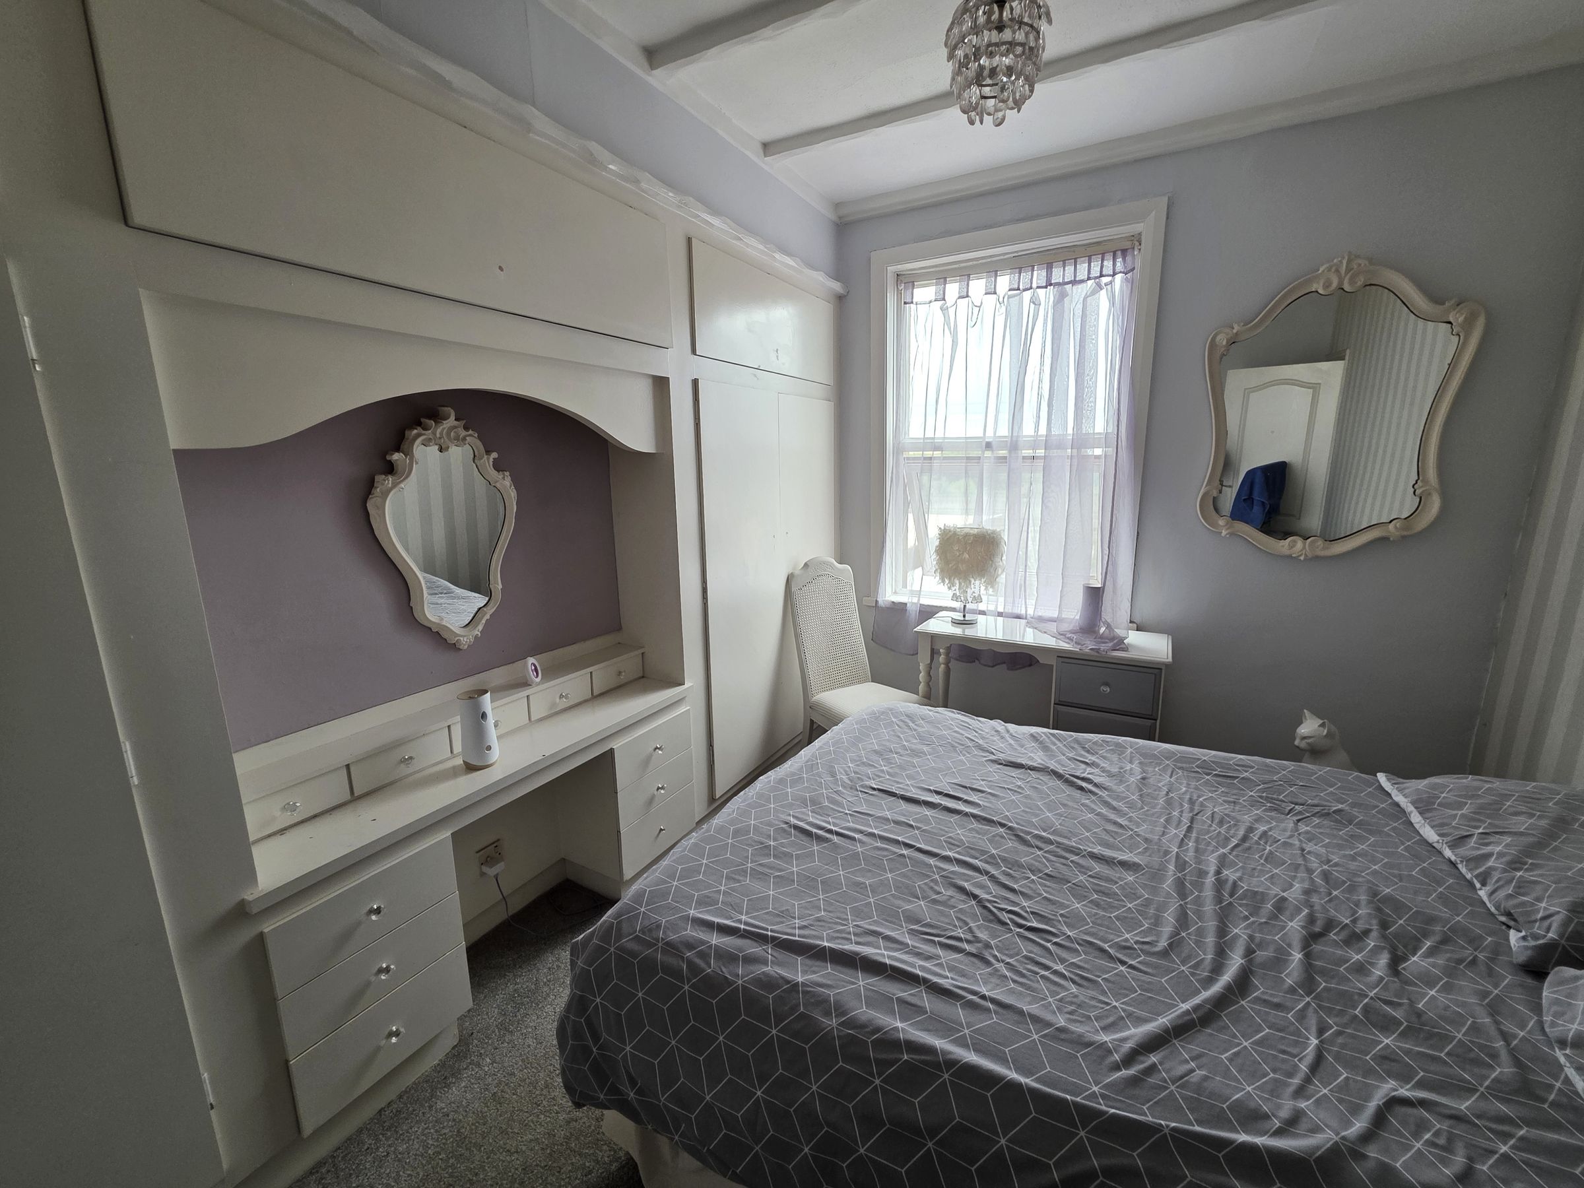
Stippled ceiling with beams. Pendant light. Emulsioned walls with one feature papered wall. Radiator. Built in cupboards and storage. Fitted carpet. Upvc double glazed window to rear elevation.
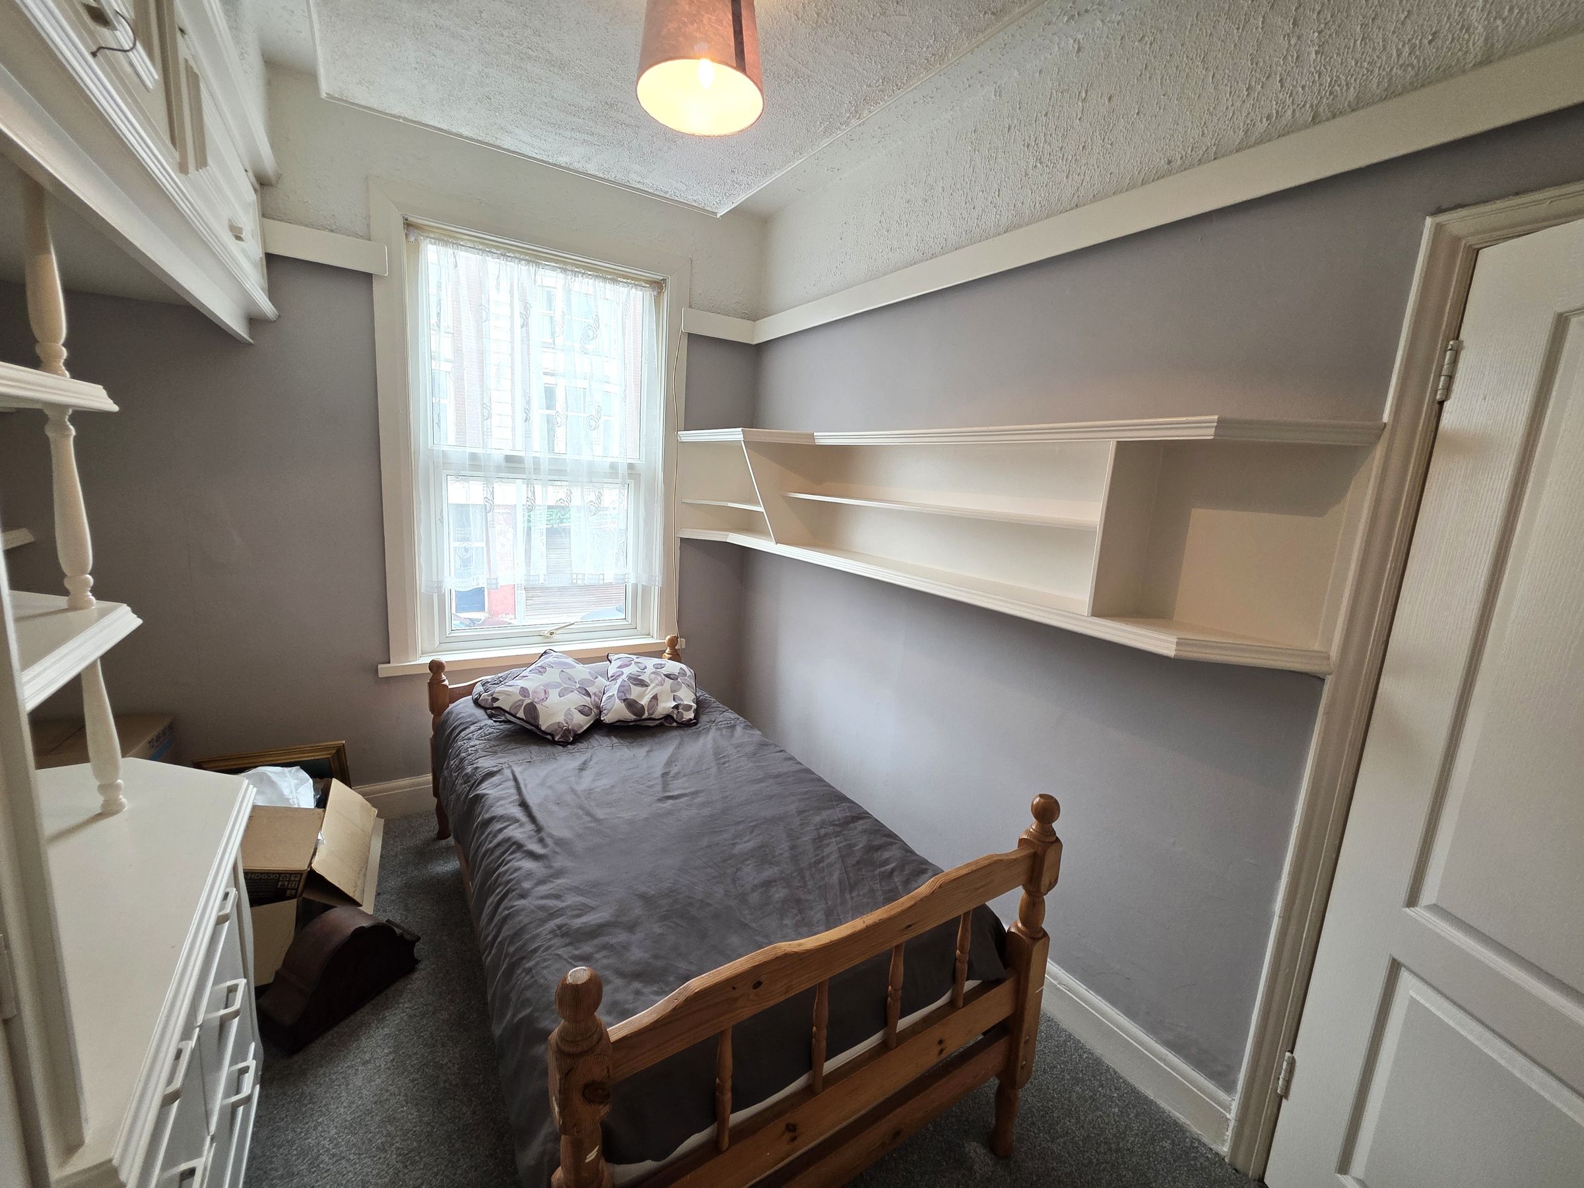
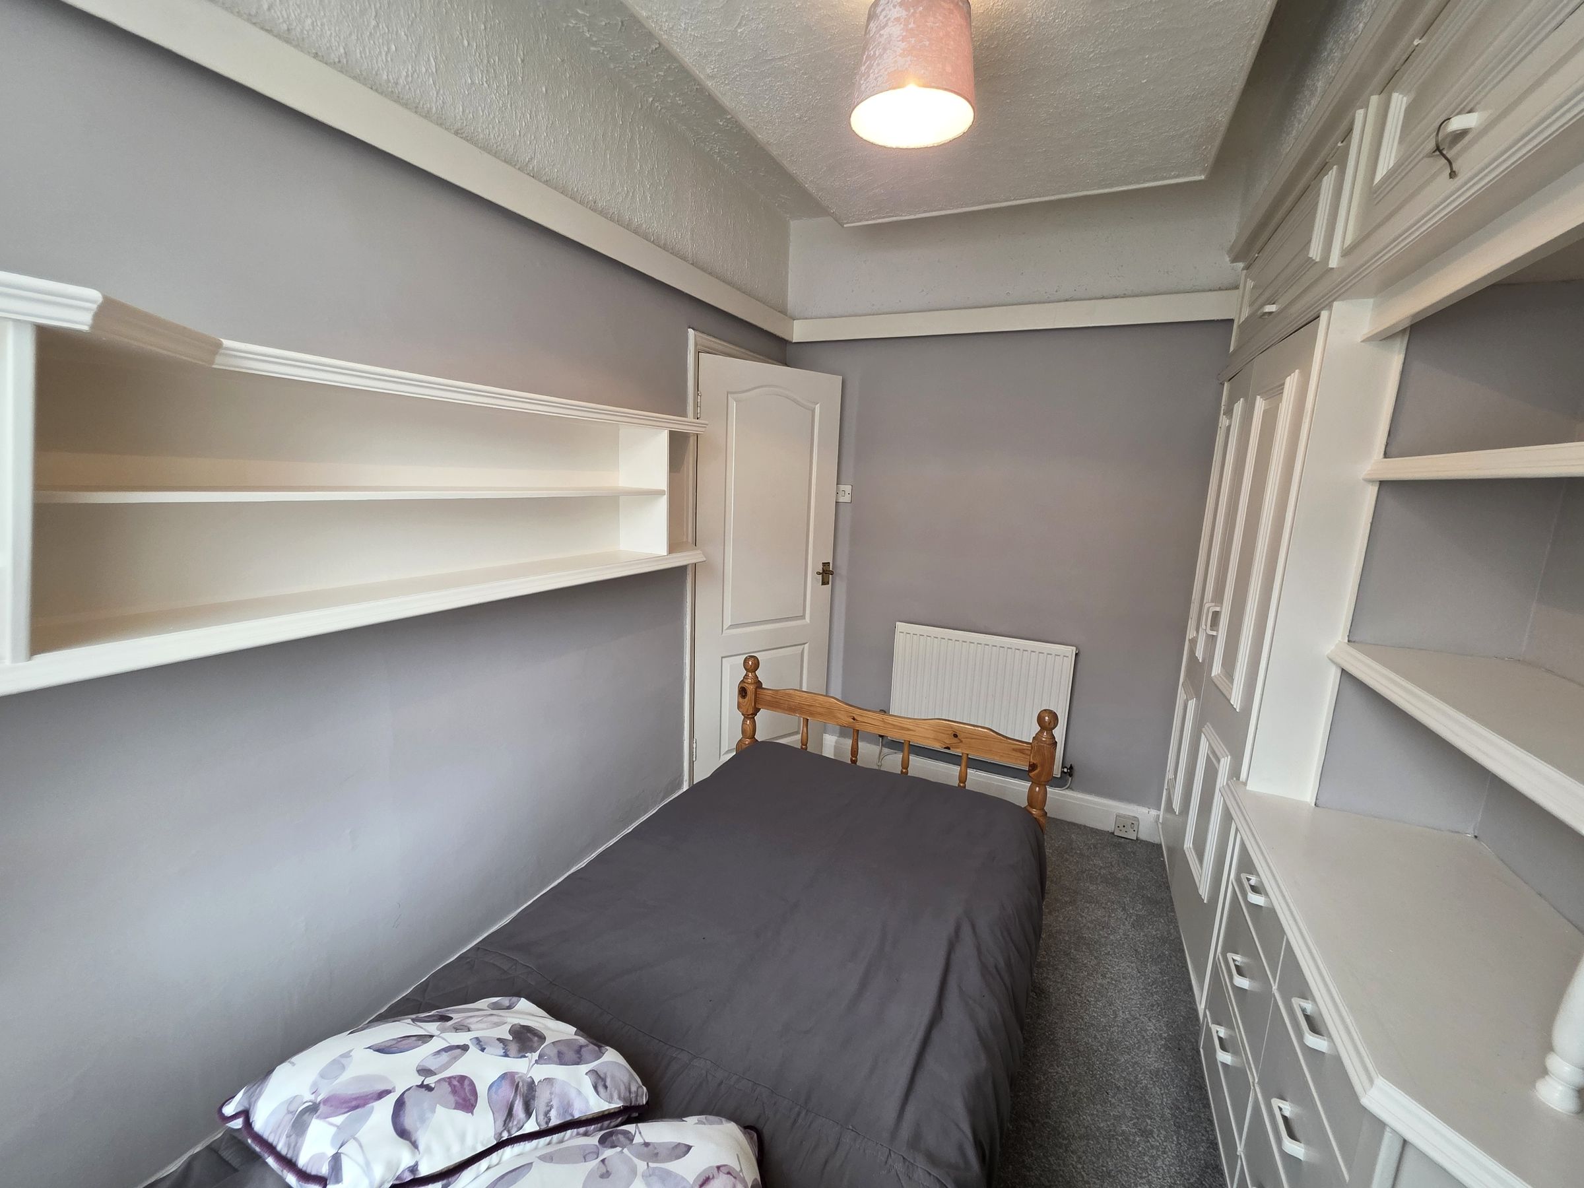
Bedroom Three
Stippled and emulsioned ceiling. Emulsioned walls. Radiator. Fitted carpet. Upvc double glazed window with net curtain to front elevation. Range of wooden built in storage and shelving.
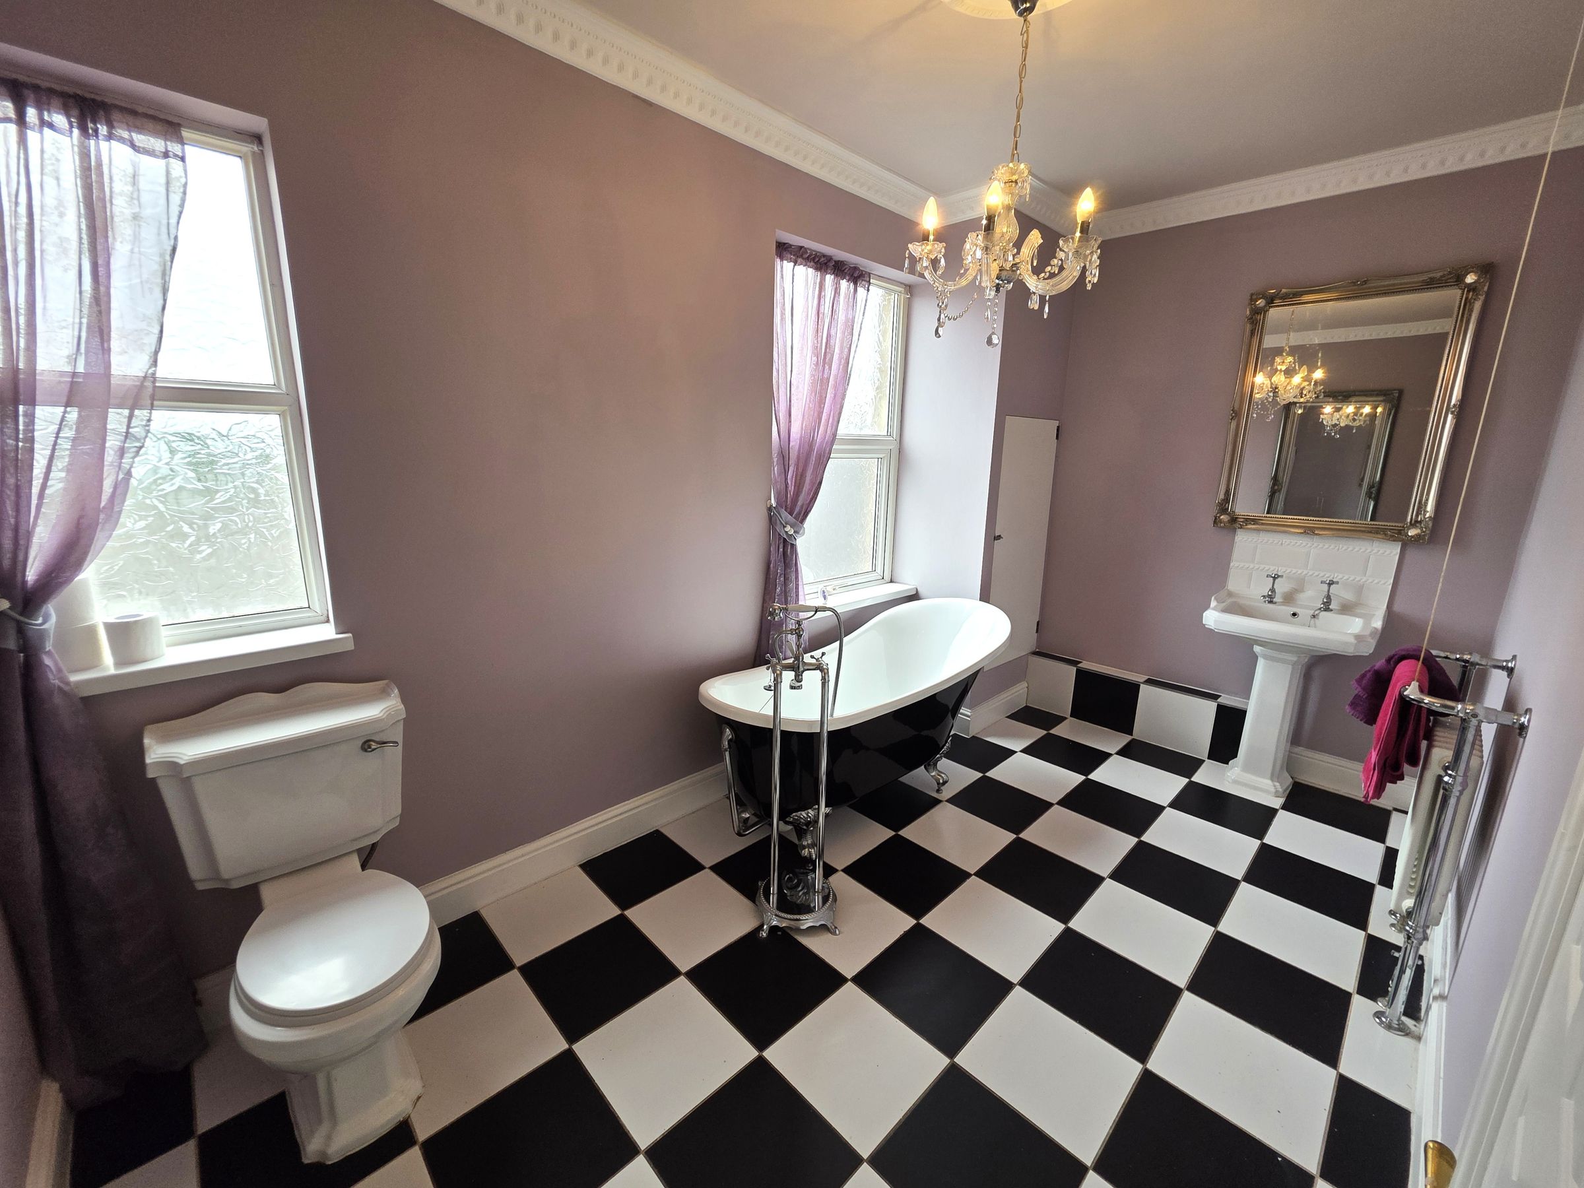
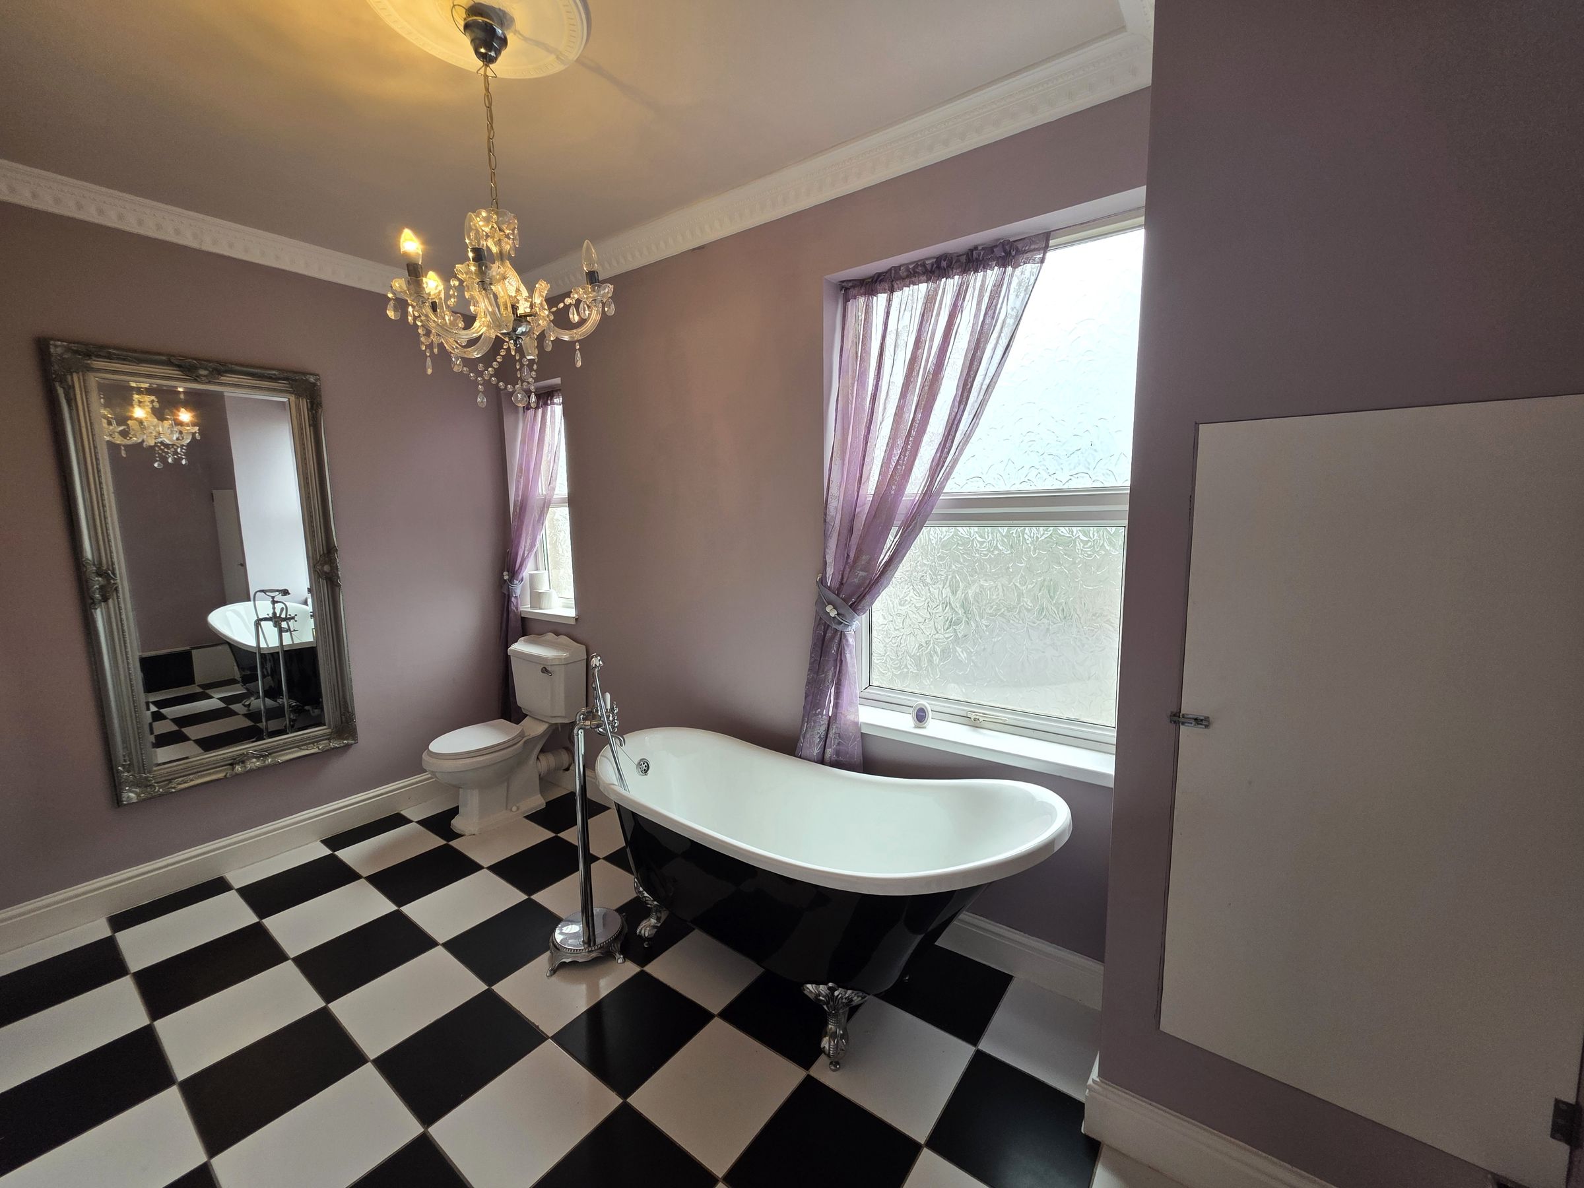
Family Bathroom
Coved and emulsioned ceiling with ceiling rose and pendant light fitting. Emulsioned walls. Ceramic tiled flooring. Radiator and heated towel rail. Upvc double glazed windows to rear elevation. Fitted with a traditional three-piece suite comprising a pedestal wash hand basin, low-level WC, and a freestanding claw-foot bath with freestanding mixer tap and shower attachment. Built-in cupboard housing the gas combination boiler.