Like the look of this property?
We would love to hear from you and arrange a viewing of this property. Get in touch now!
Looking to sell a property?
You can get a free online or in person valuation.
Property features
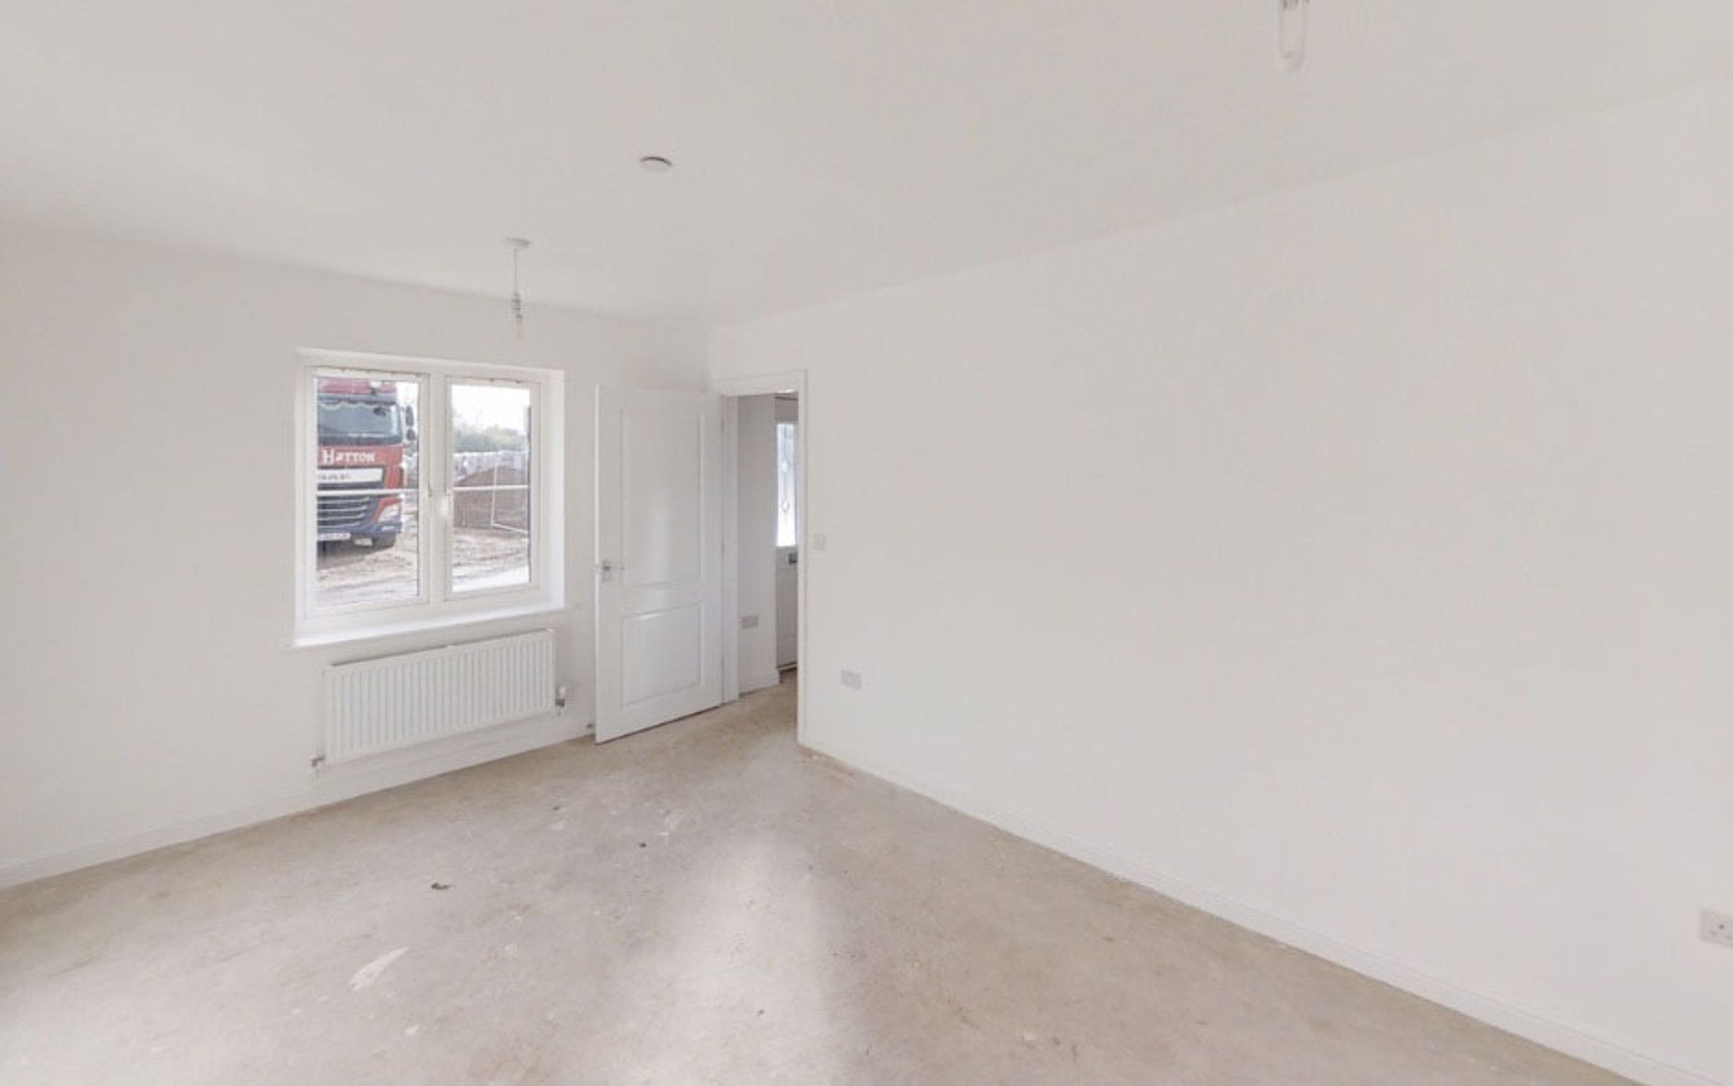
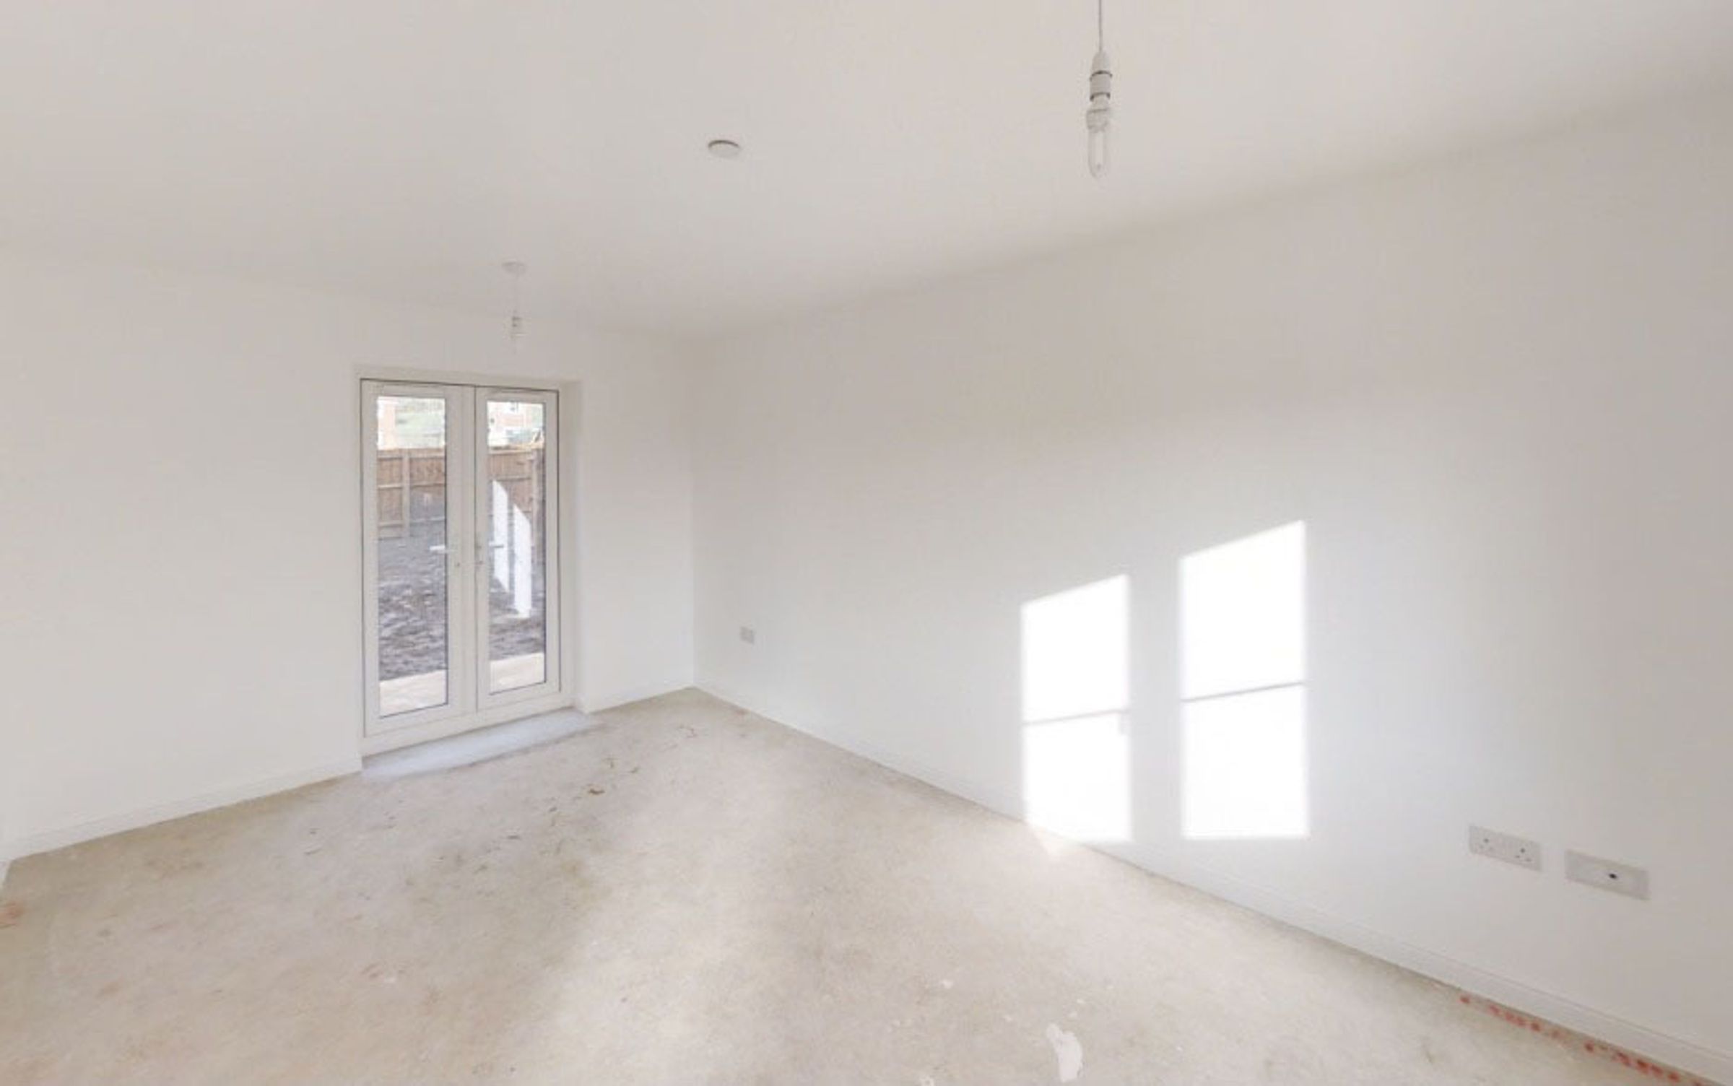
Spacious lounge with french doors to rear garden
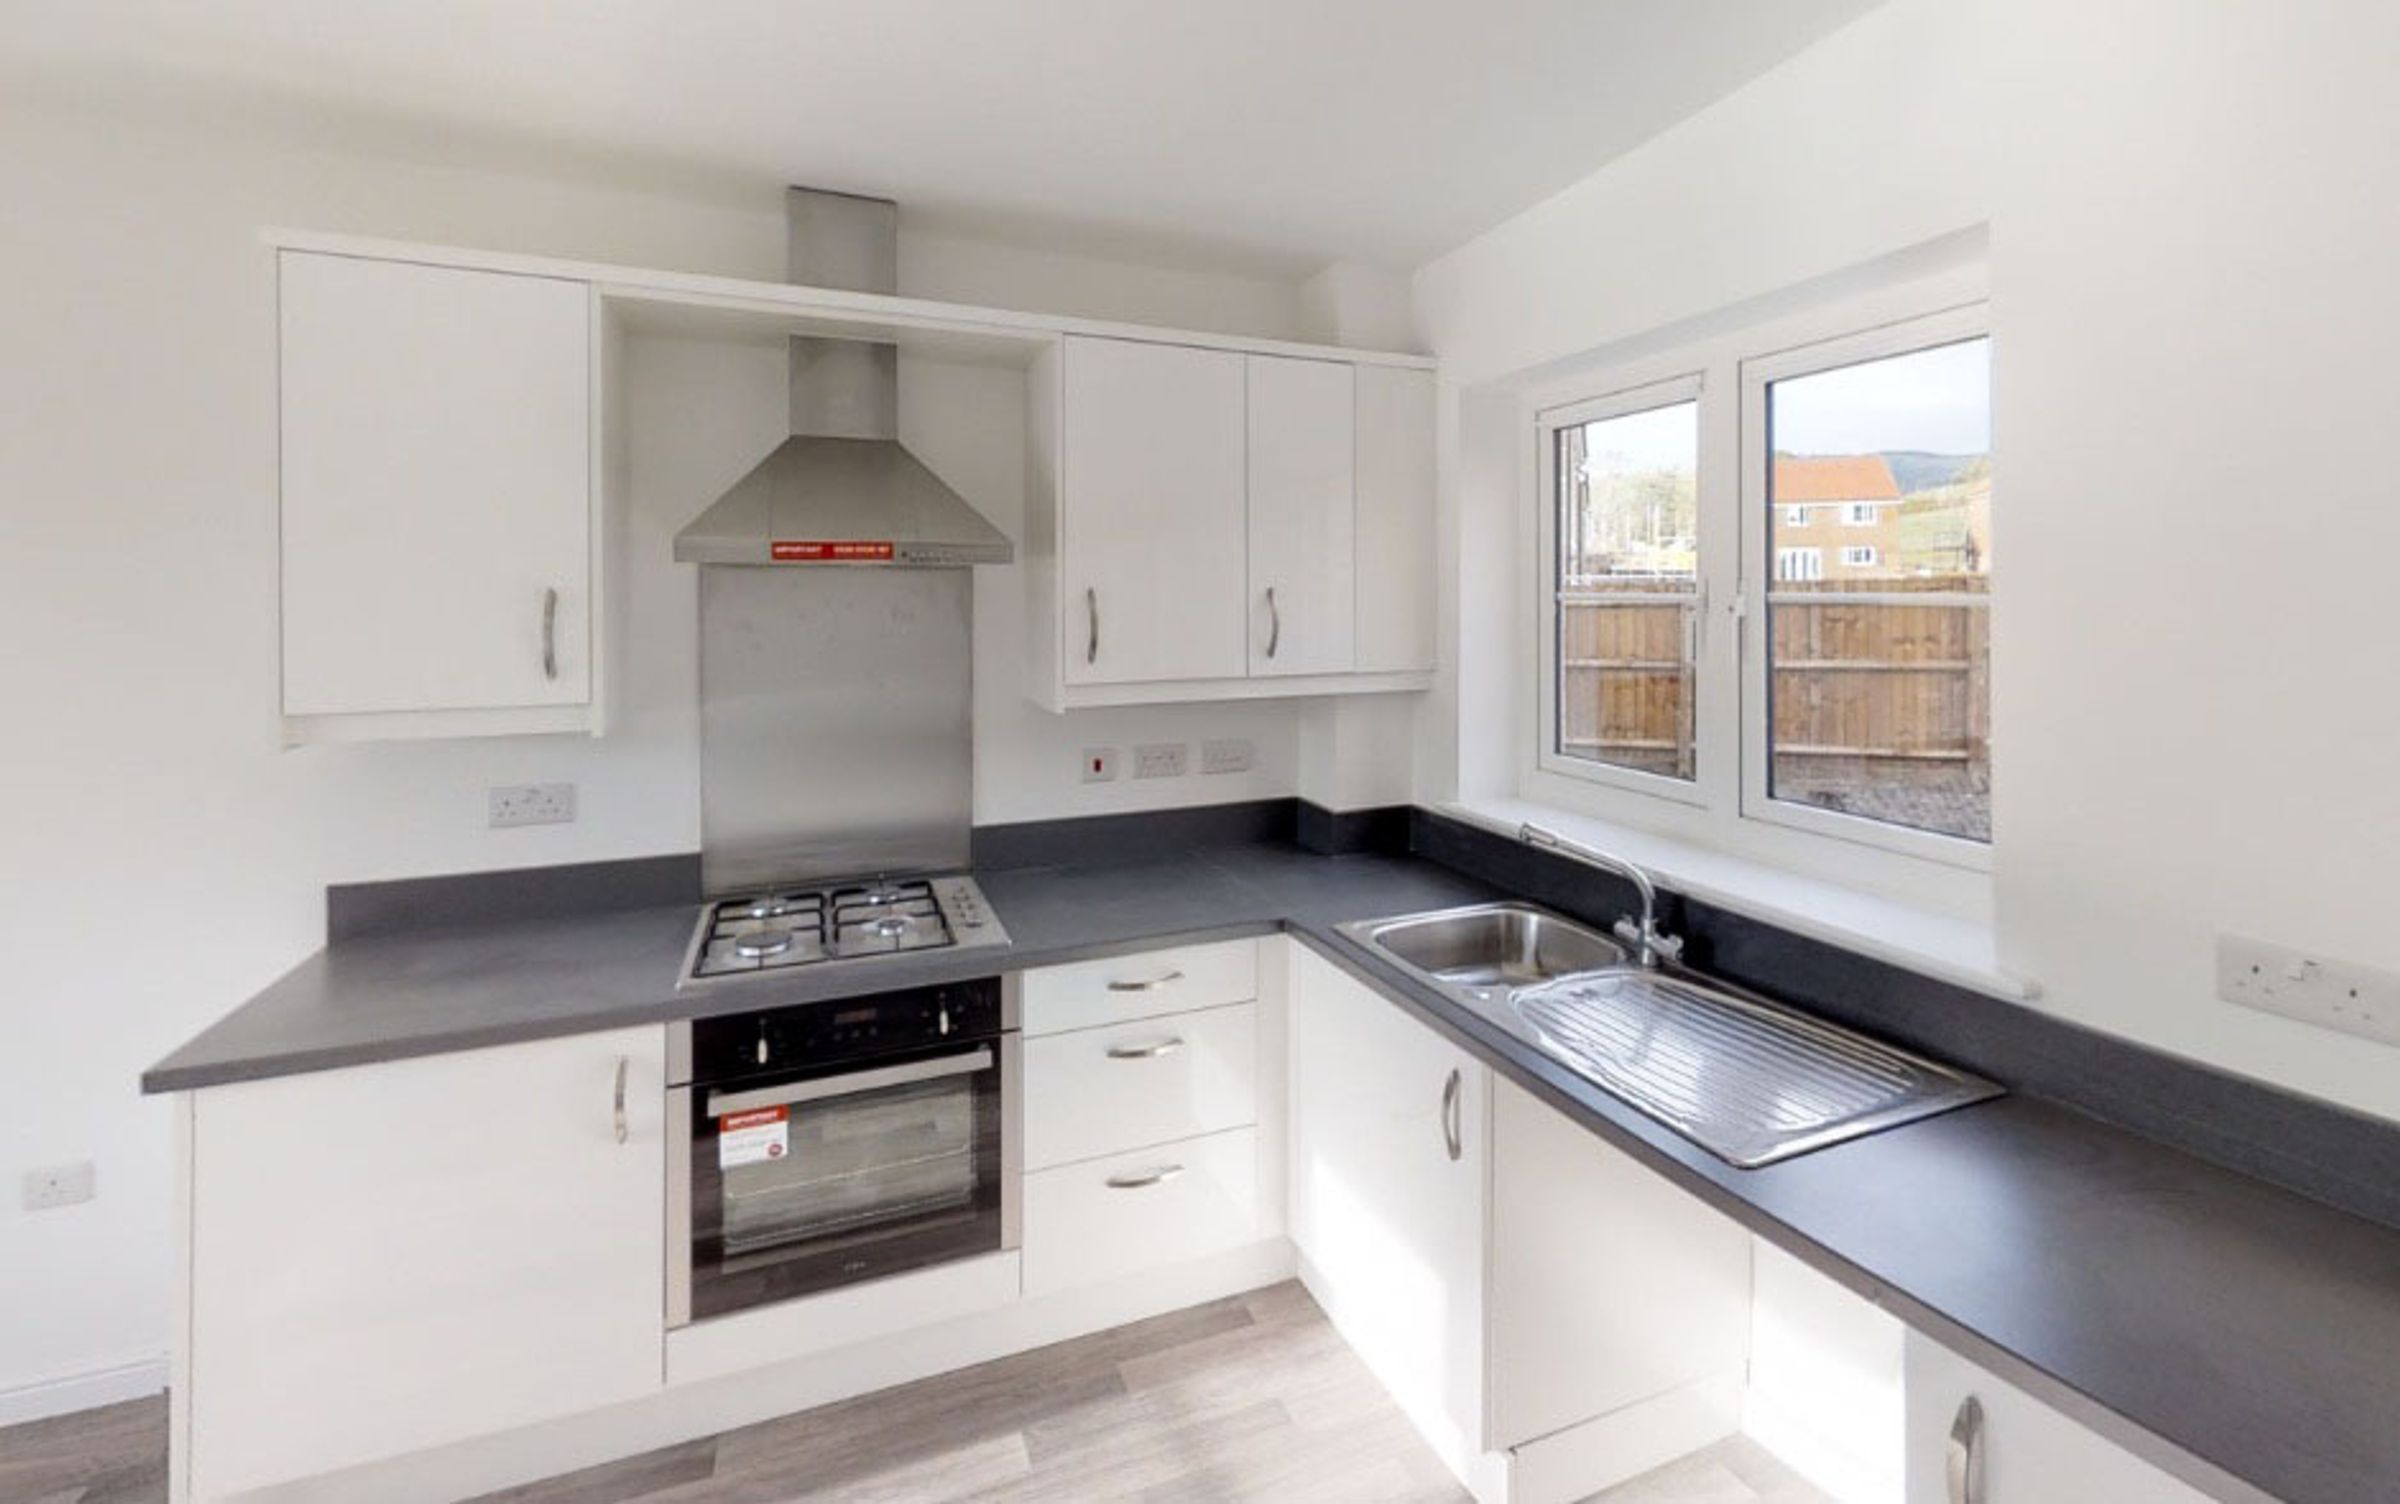
Large kitchen/dining area
Downstairs cloakroom
Oven, hob and extractor fan
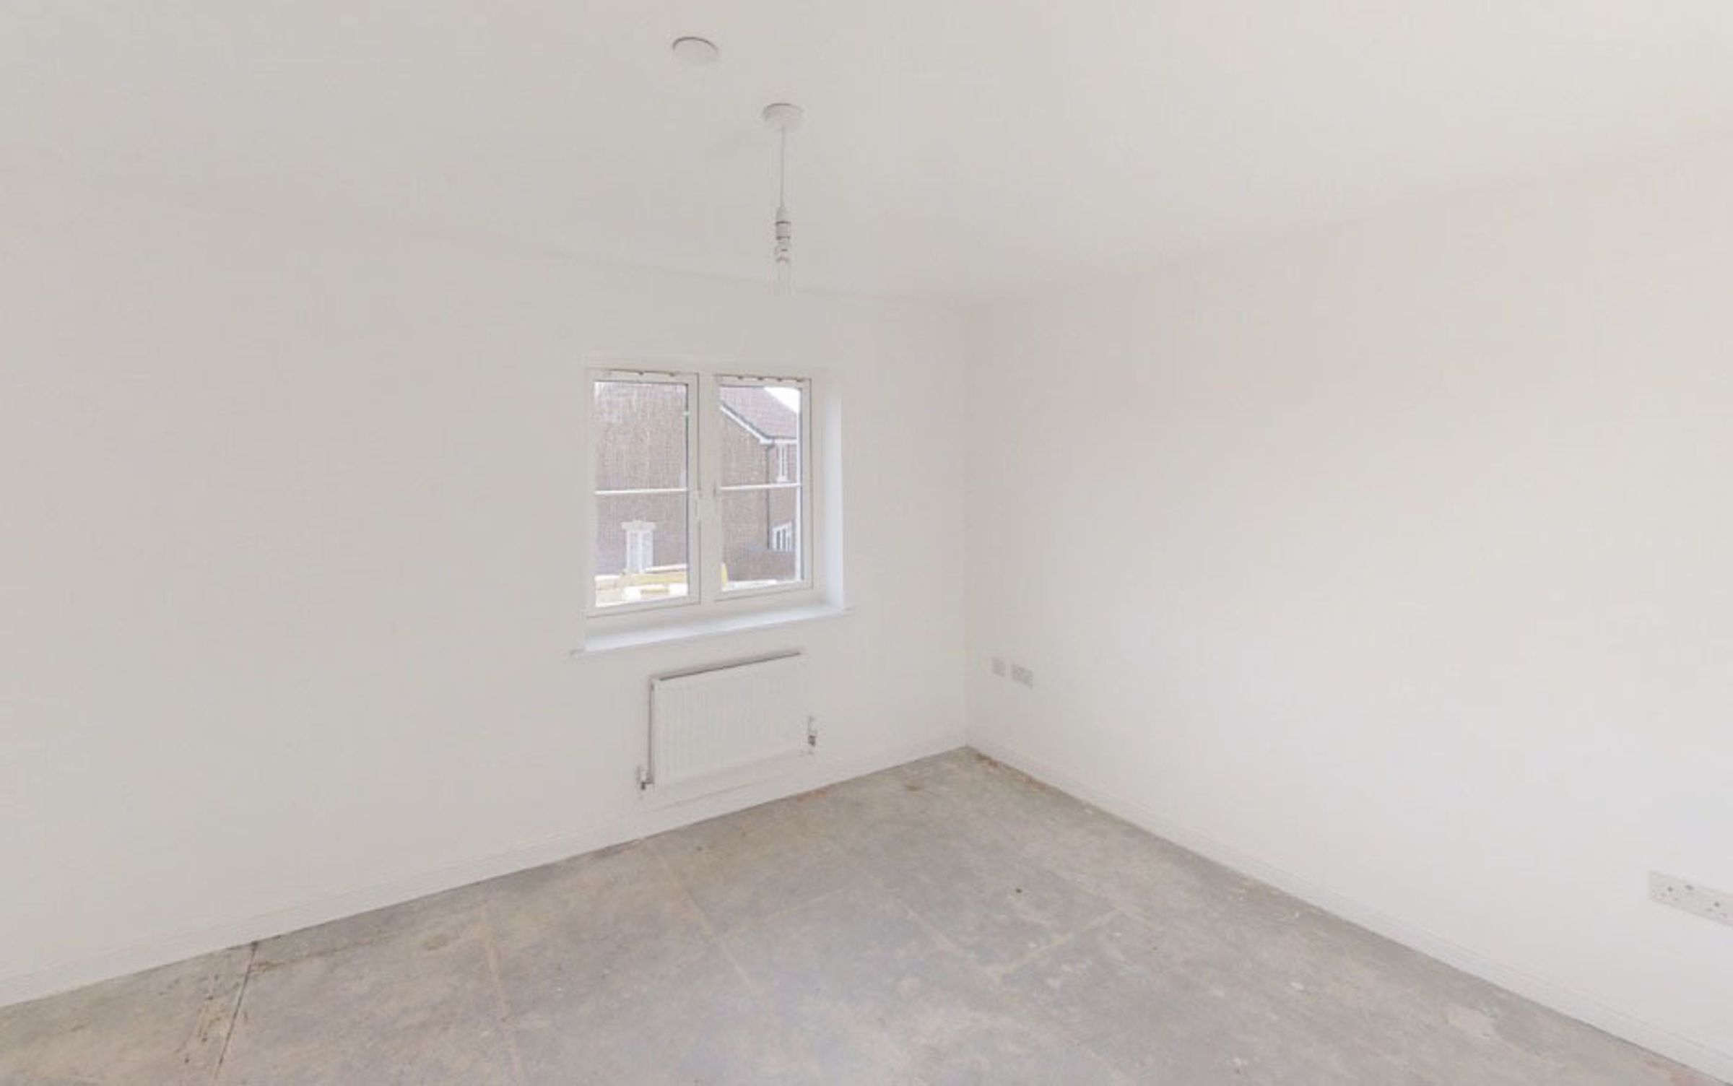
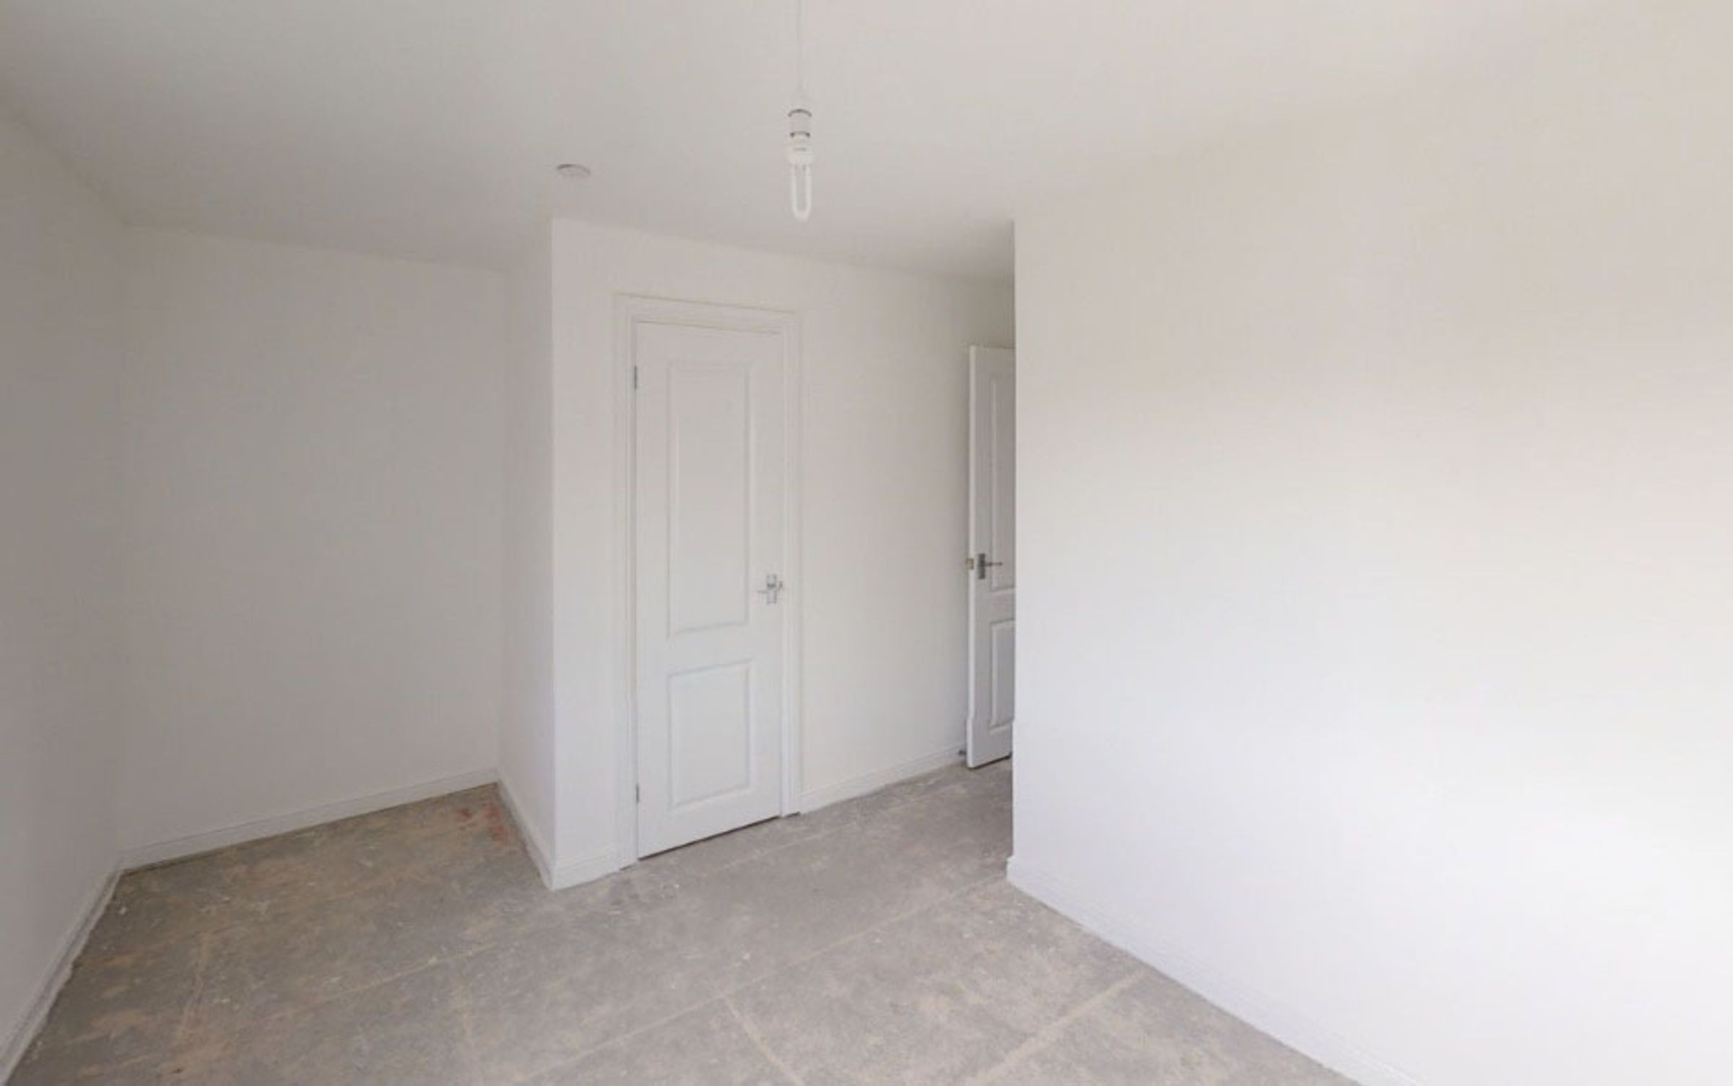
2 Double bedrooms, 1 single bedroom
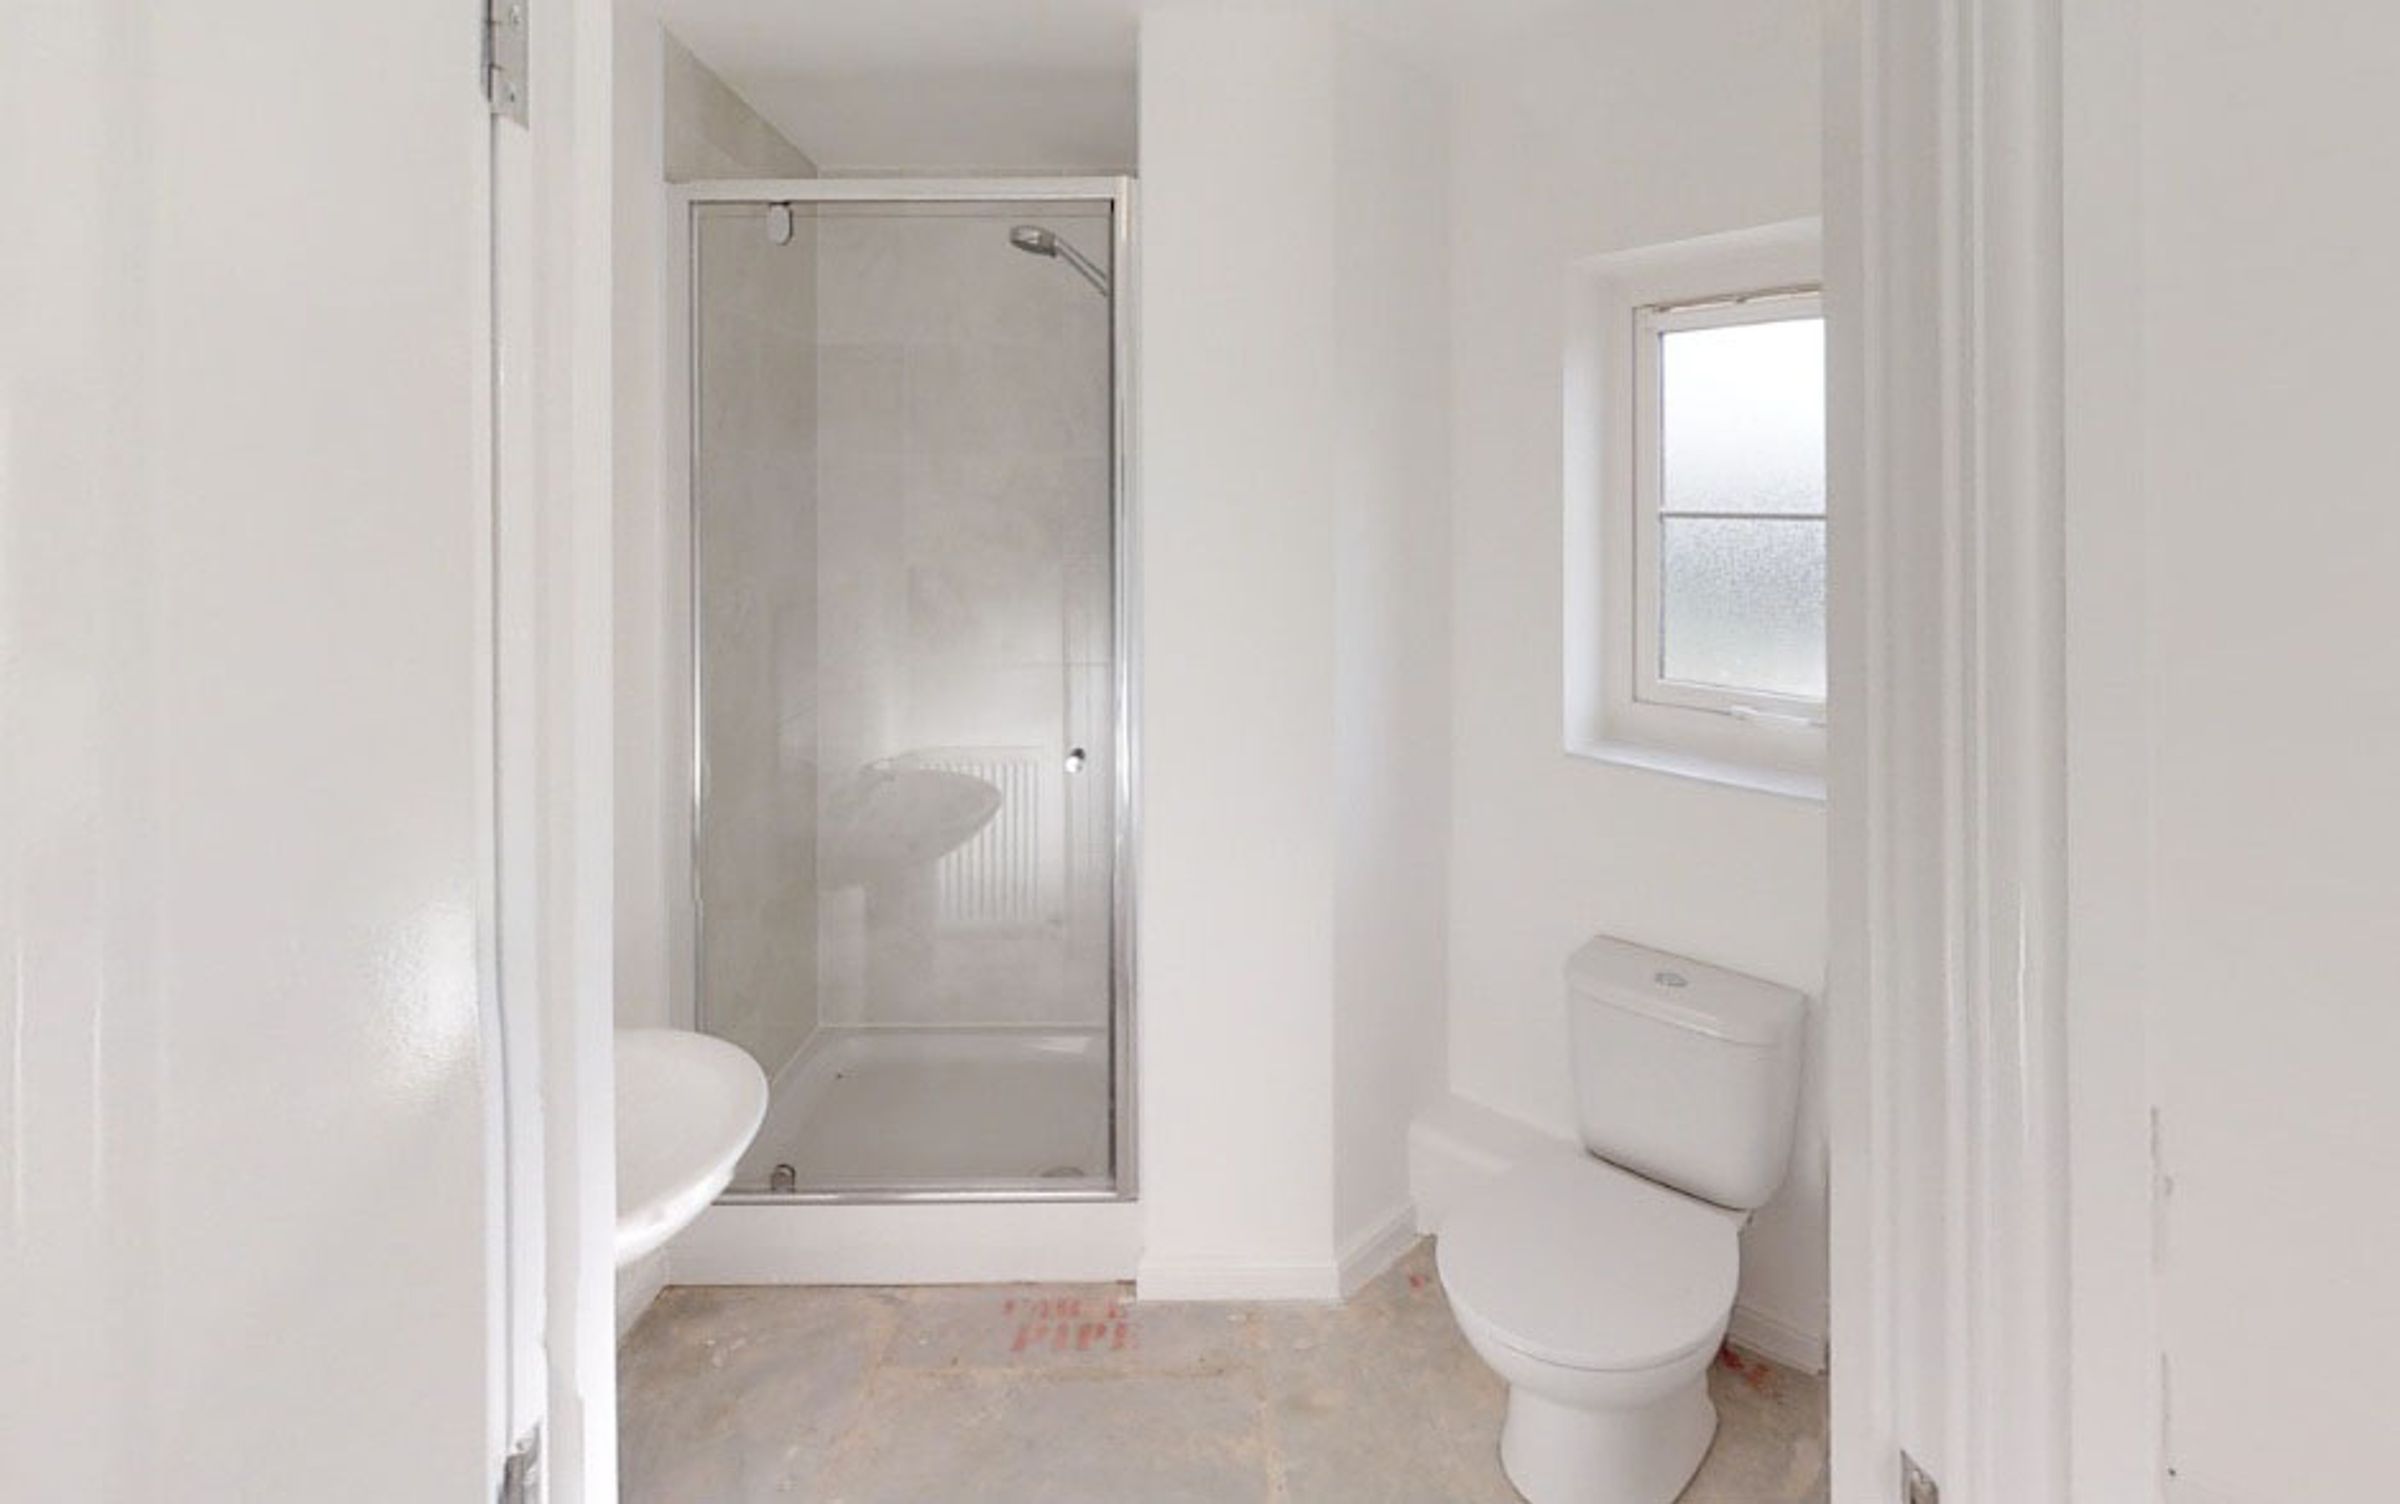
En suite to bedroom 1
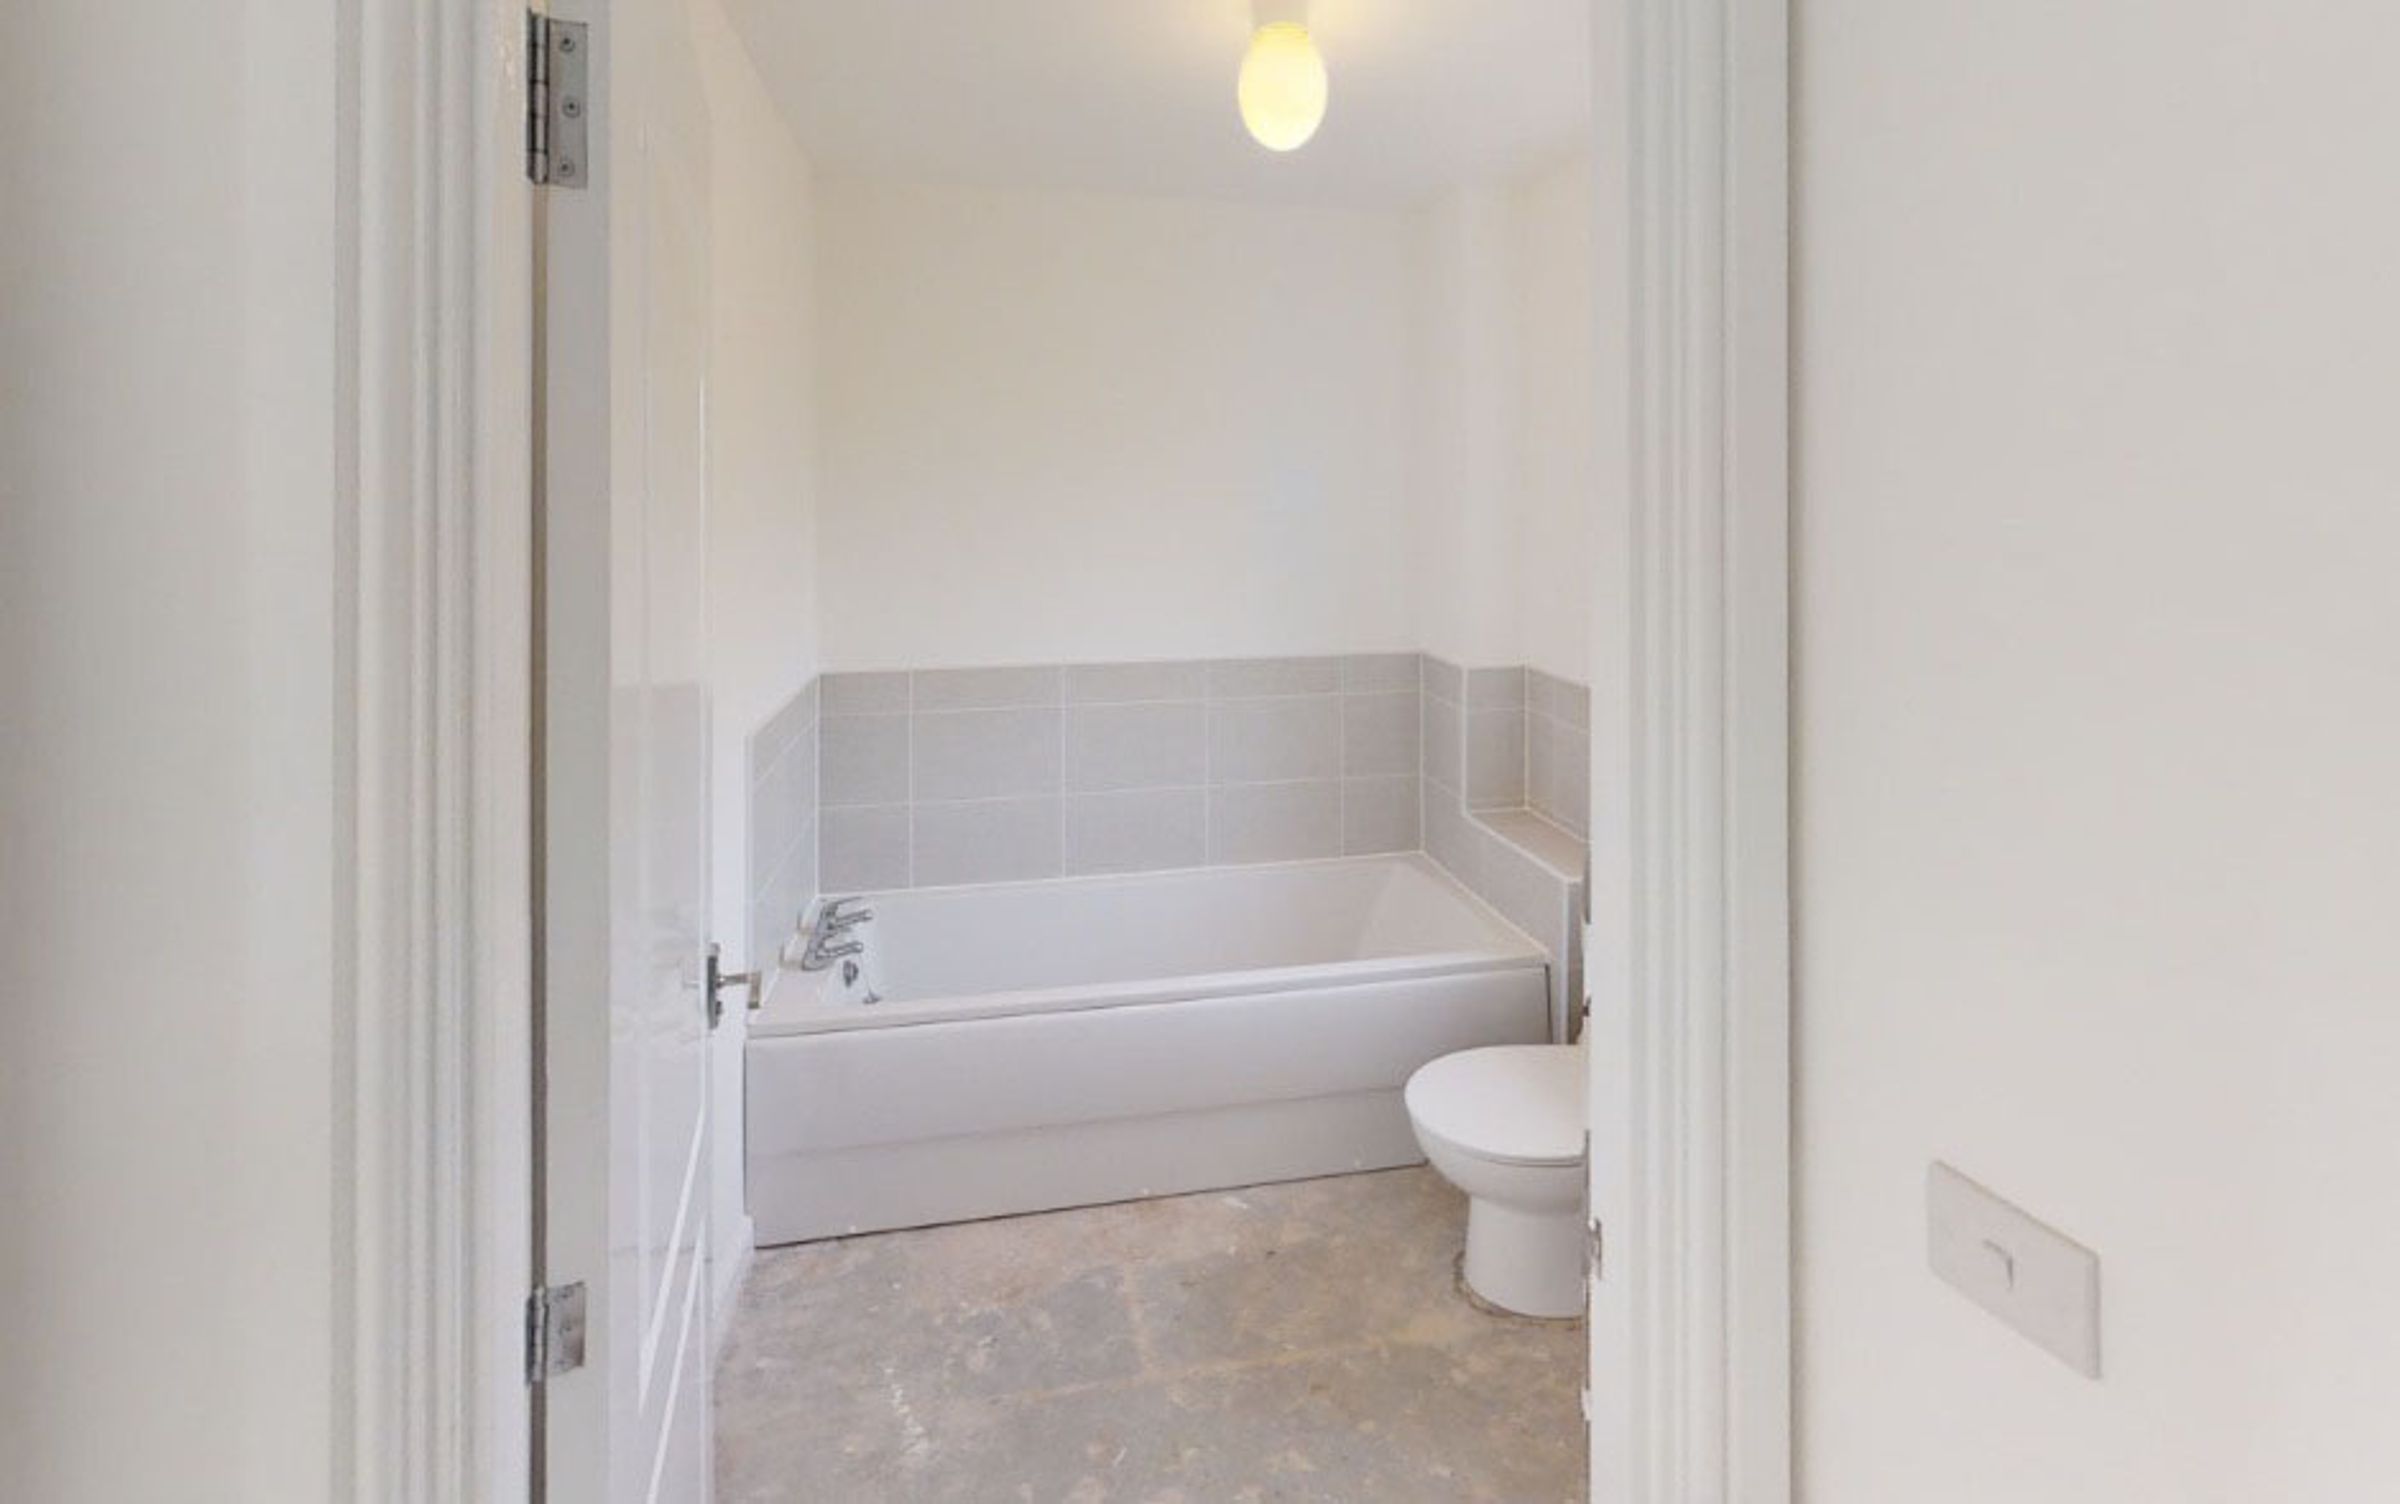
Family bathroom
Energy efficient heating system
NHBC ten year warranty
968 sq ft (90 sq m)
About this property
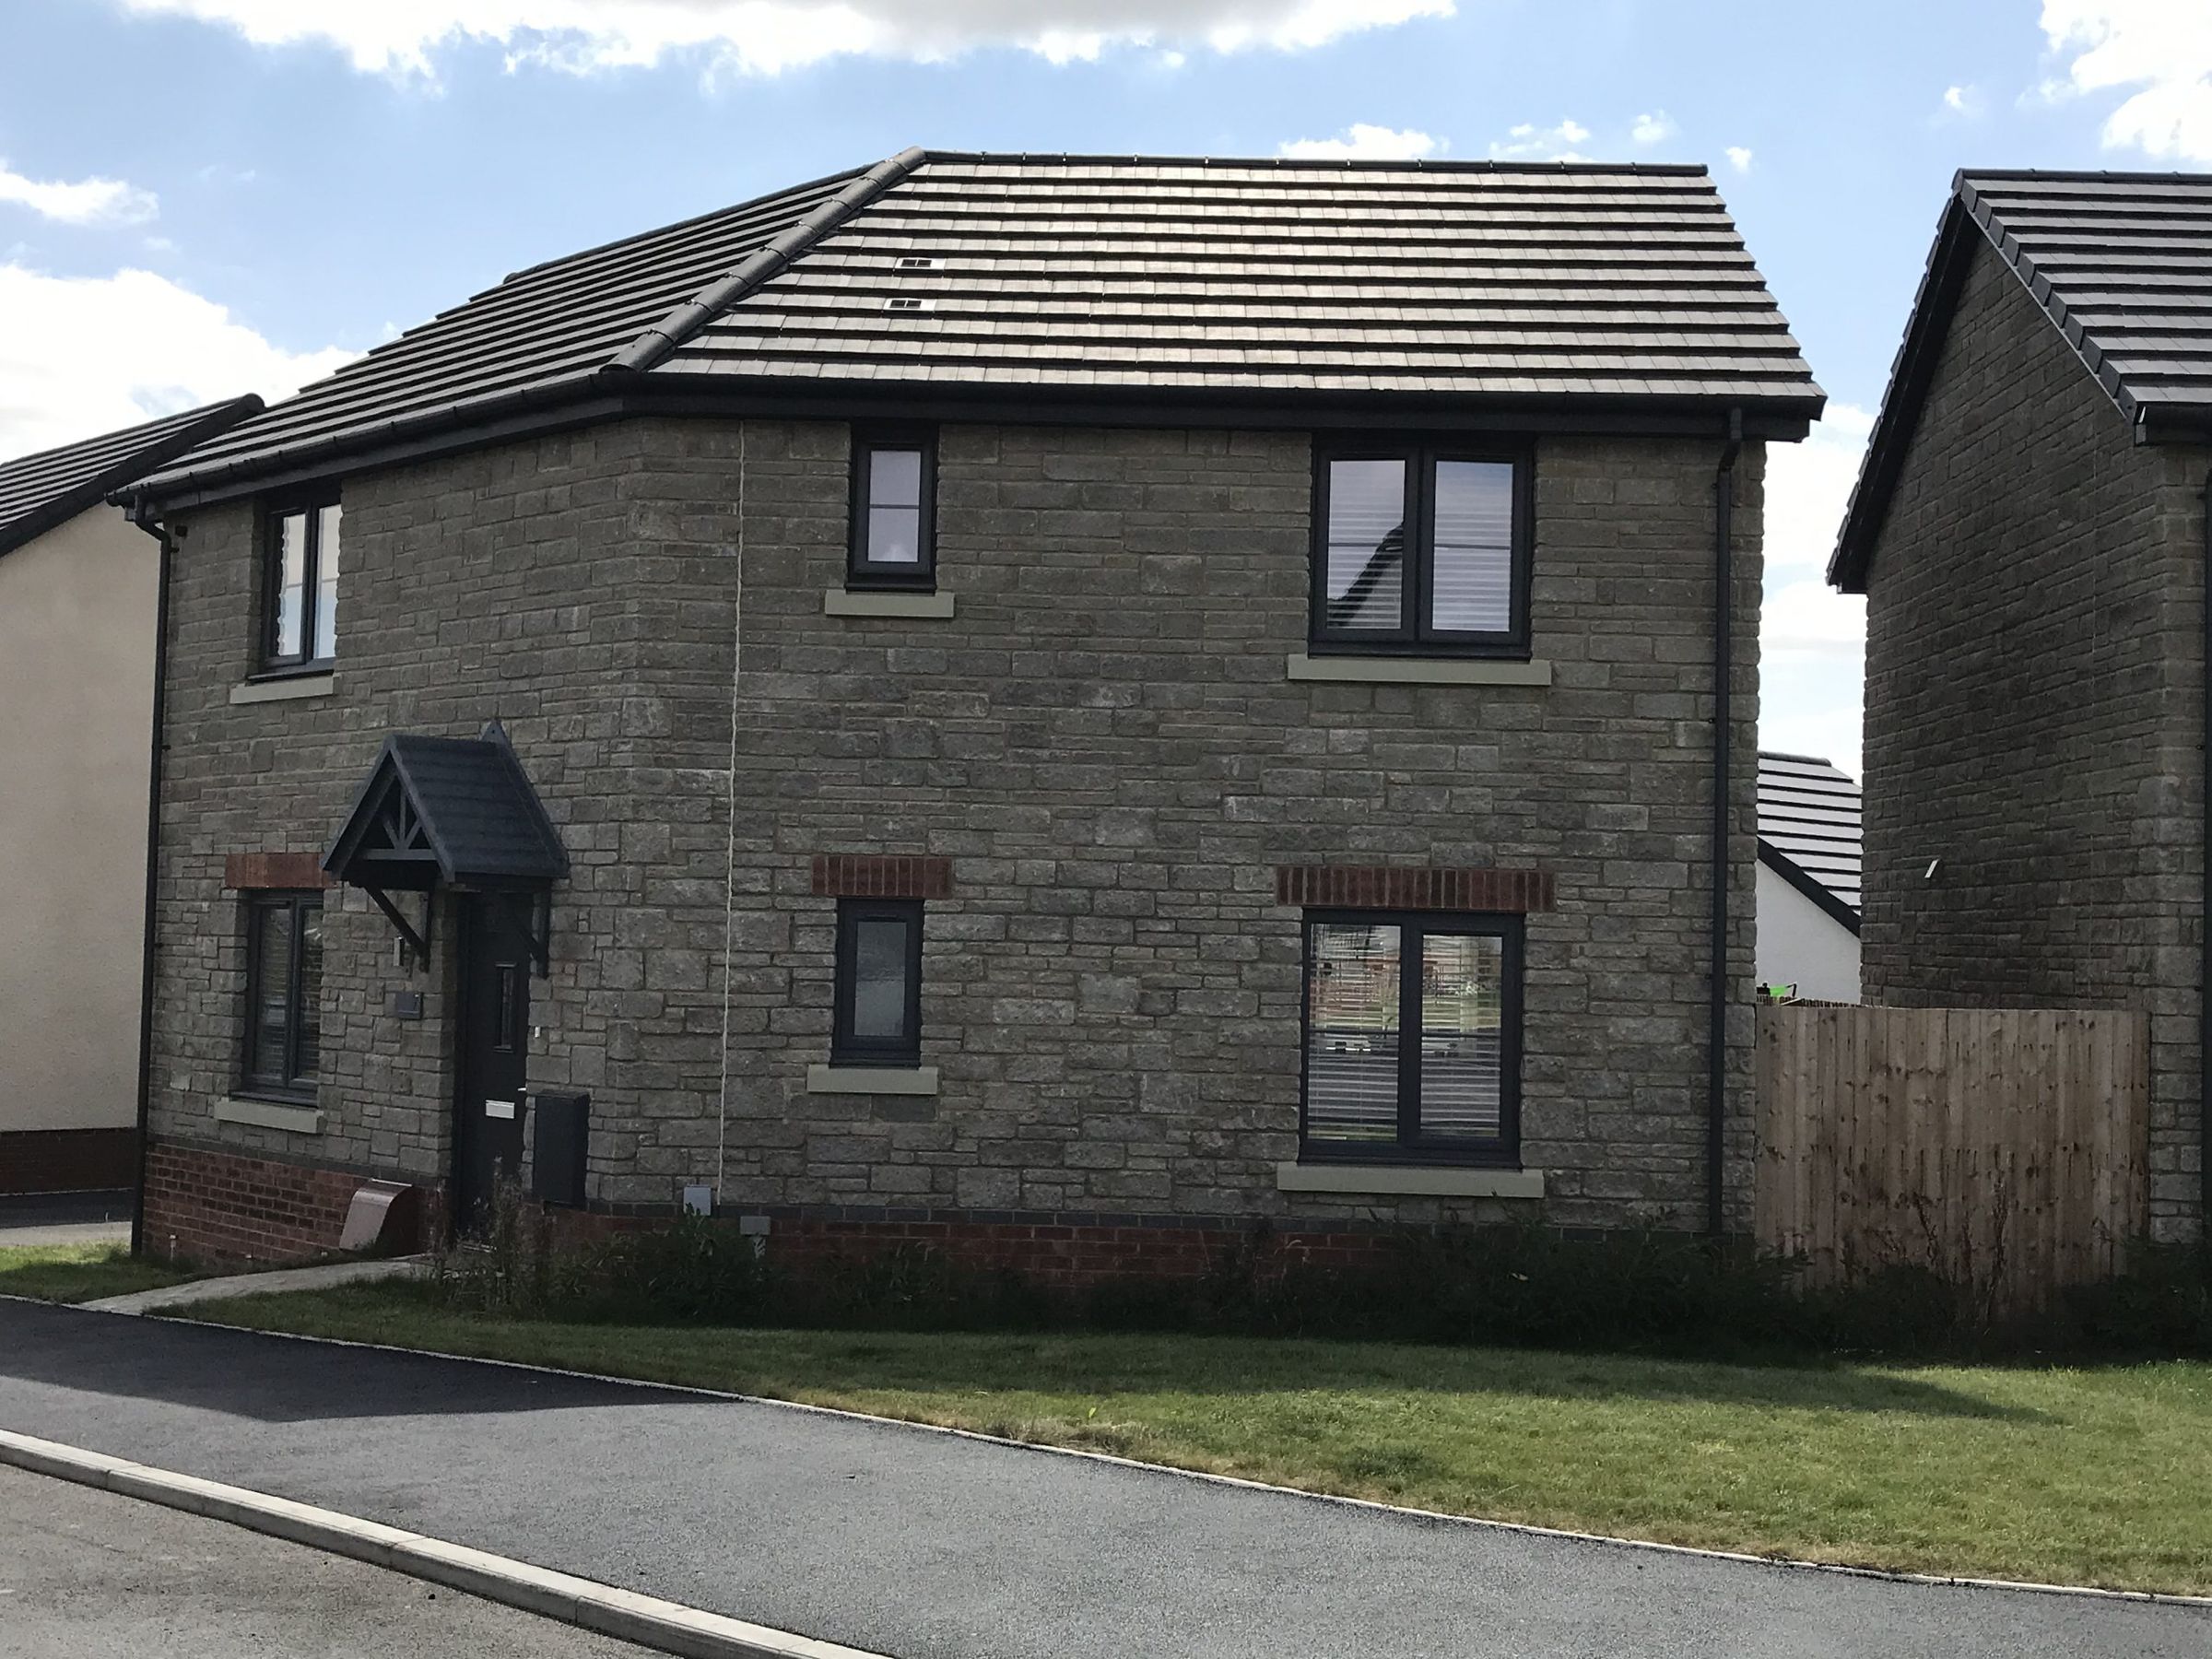
With its 2 double bedrooms and 1 single the Ewenny 2 is a lovely home offering some superb features. French doors to the rear garden, en suite to bedroom 1 and a spacious lounge all add to this modern, stylish home.
Beautiful and built to last.
Key details
969ft2 floor area
2390ft2 plot size
Freehold
Additional information
- Is in a conservation area
- No
- Is a listed property
- No
- Construction materials
- Not specified
Near the property
Rooms and dimensions
Lounge
16' 3" x 10' 1" (4.95m x 3.07m)
Kitchen/Diner
16' 3" x 9' 9" (4.95m x 2.97m)
Cloakroom/WC
5' 5" x 2' 10" (1.65m x 0.86m)
Bedroom One
12' 3" x 9' 10" (3.73m x 3.00m)
En-Suite
6' 6" x 7' 4" (1.98m x 2.24m)
Bedroom Two
13' 9" x 12' 7" (4.19m x 3.84m)
Bedroom Three
7' 3" x 7' 4" (2.21m x 2.24m)
Bathroom
6' 10" x 6' 4" (2.08m x 1.93m)