Like the look of this property?
We would love to hear from you and arrange a viewing of this property. Get in touch now!
Looking to sell a property?
You can get a free online or in person valuation.
Property features
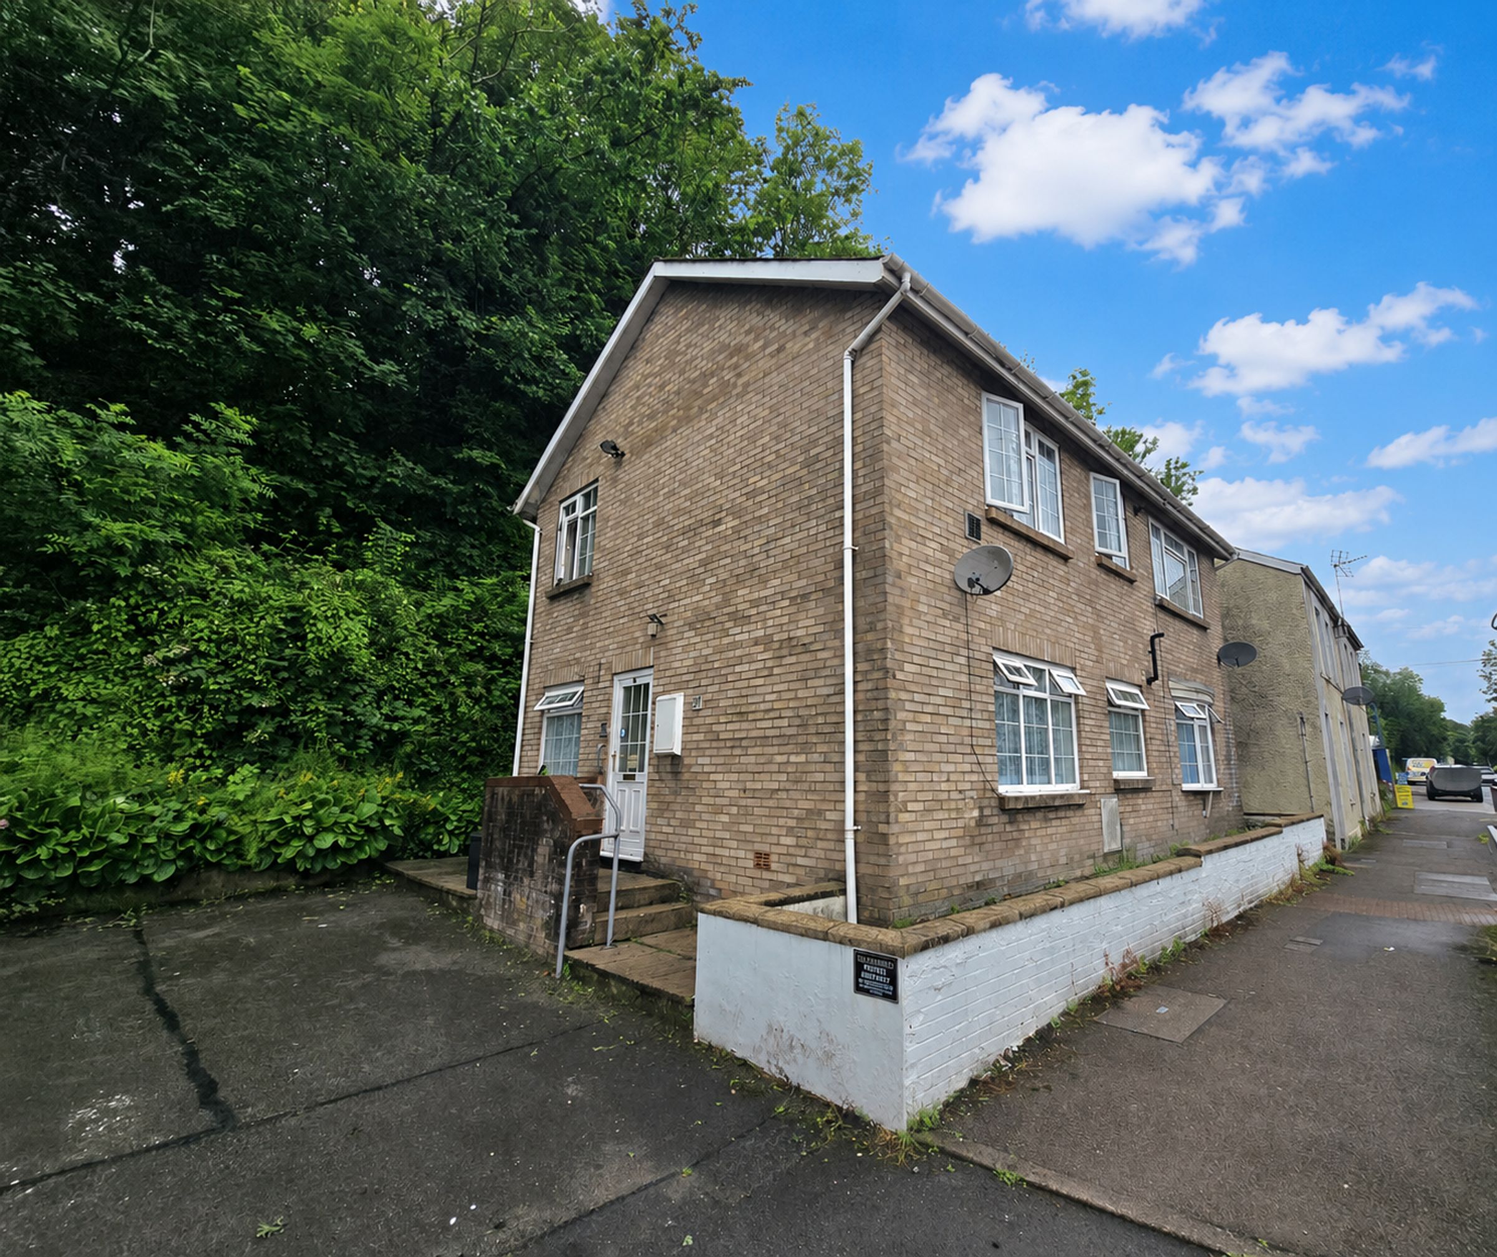
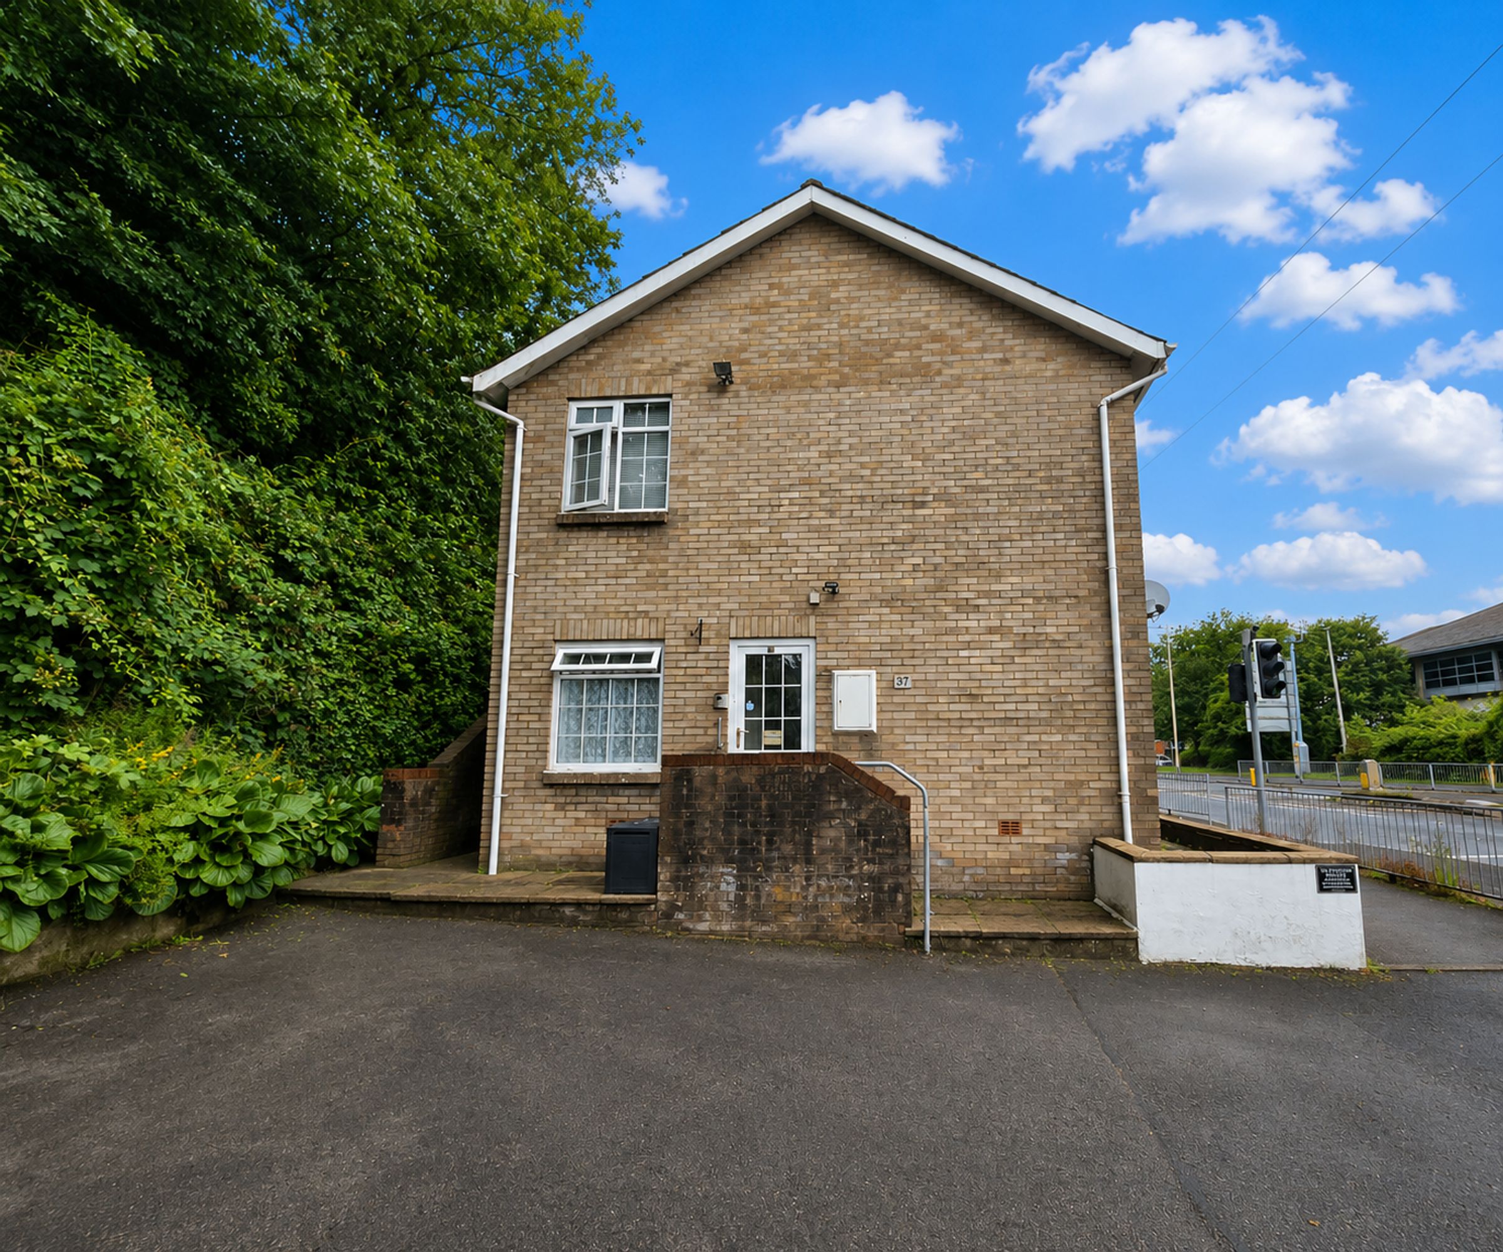
Ground floor flat within a convenient town centre location, close to public transport links
Available to purchase with no ongoing chain and no annual ground rent charges
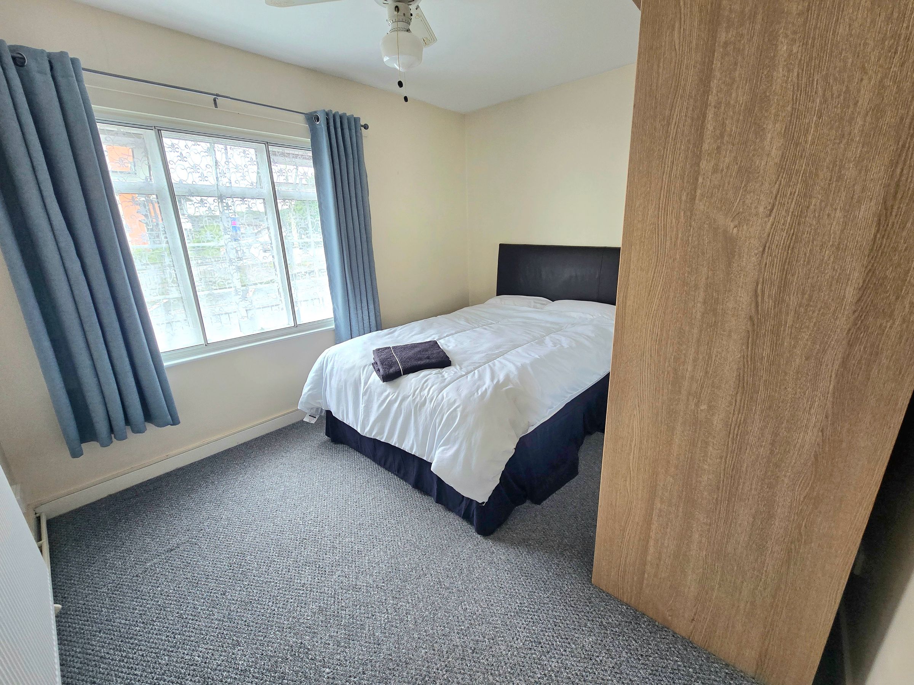
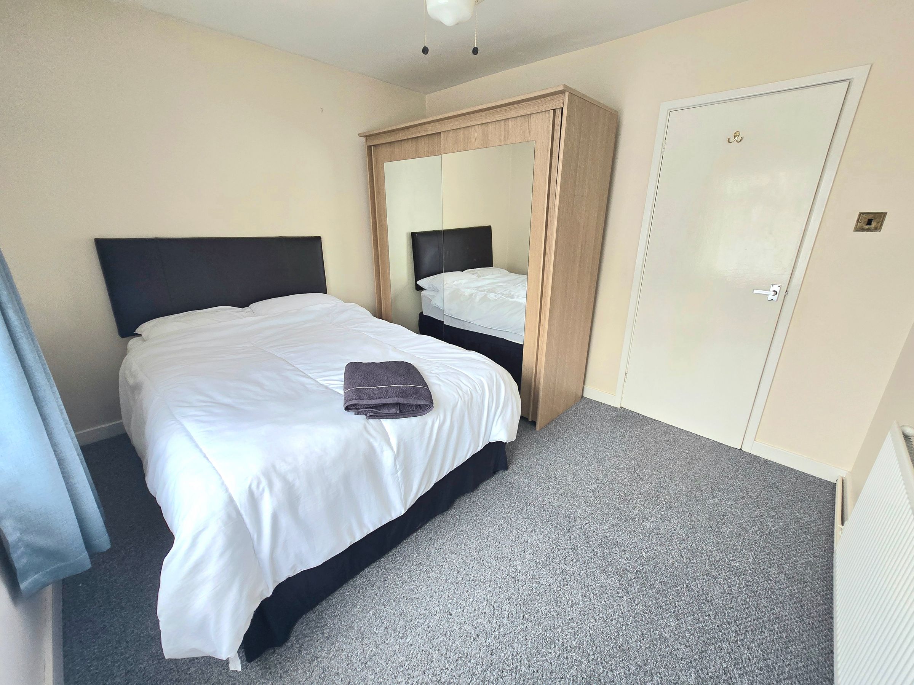
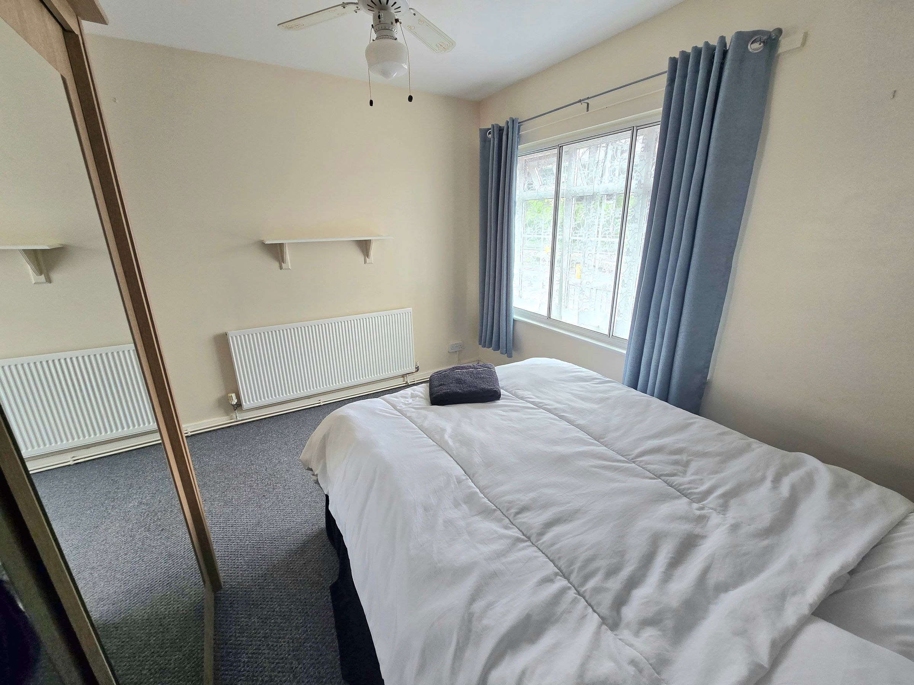
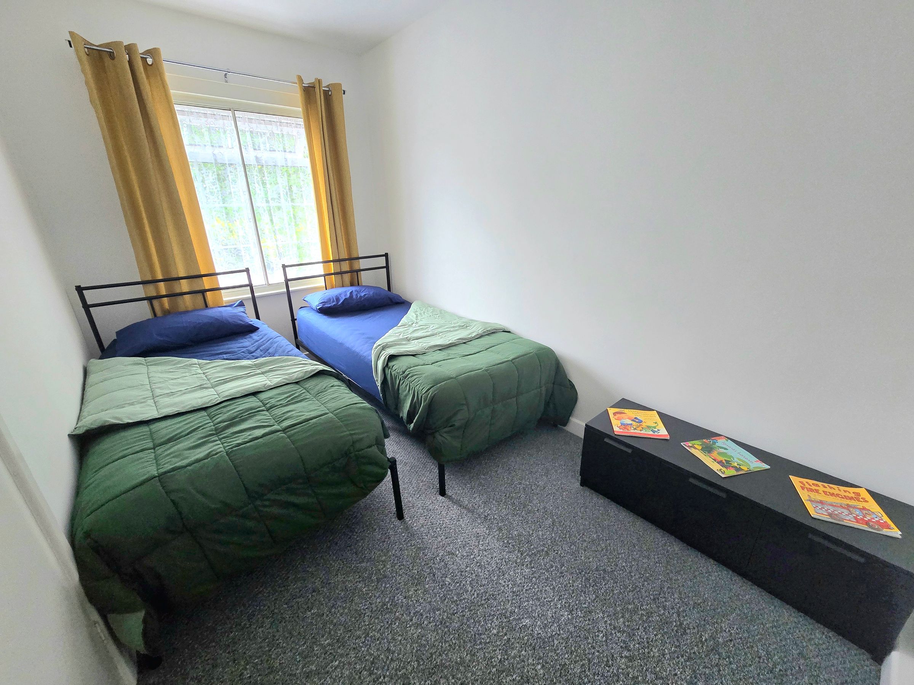
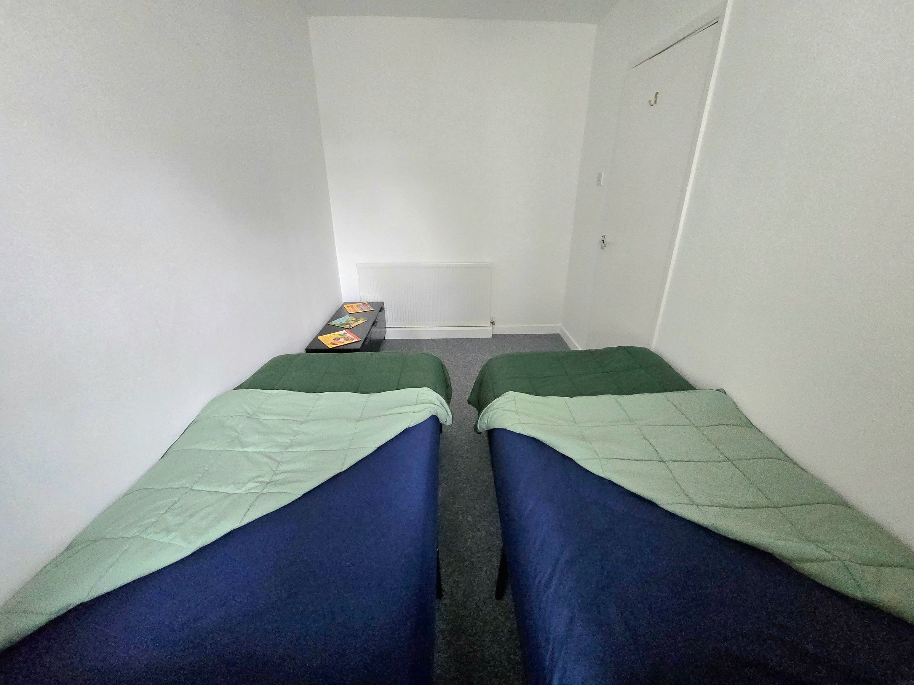
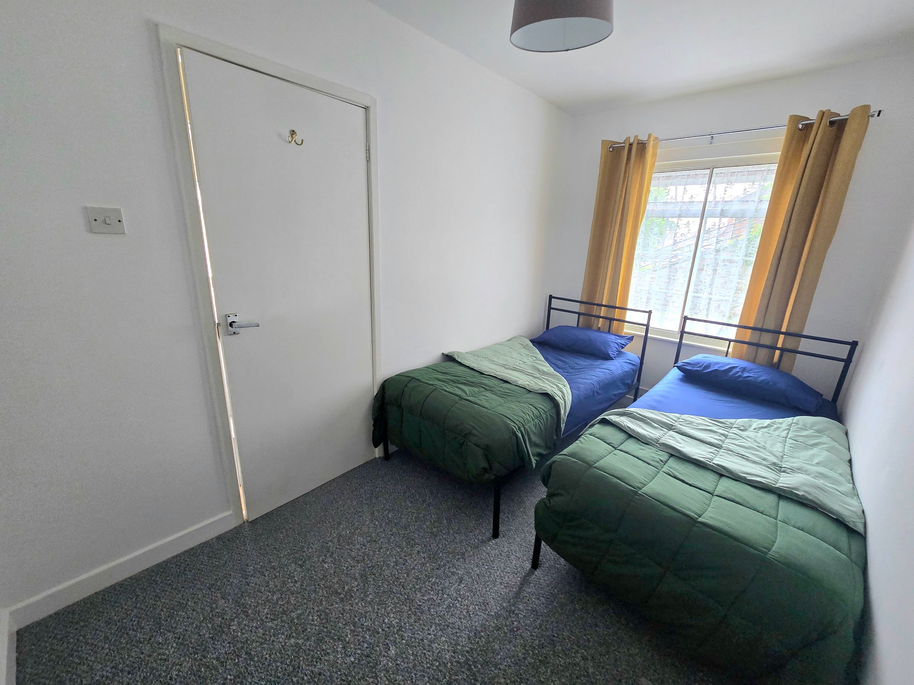
Two spacious bedrooms
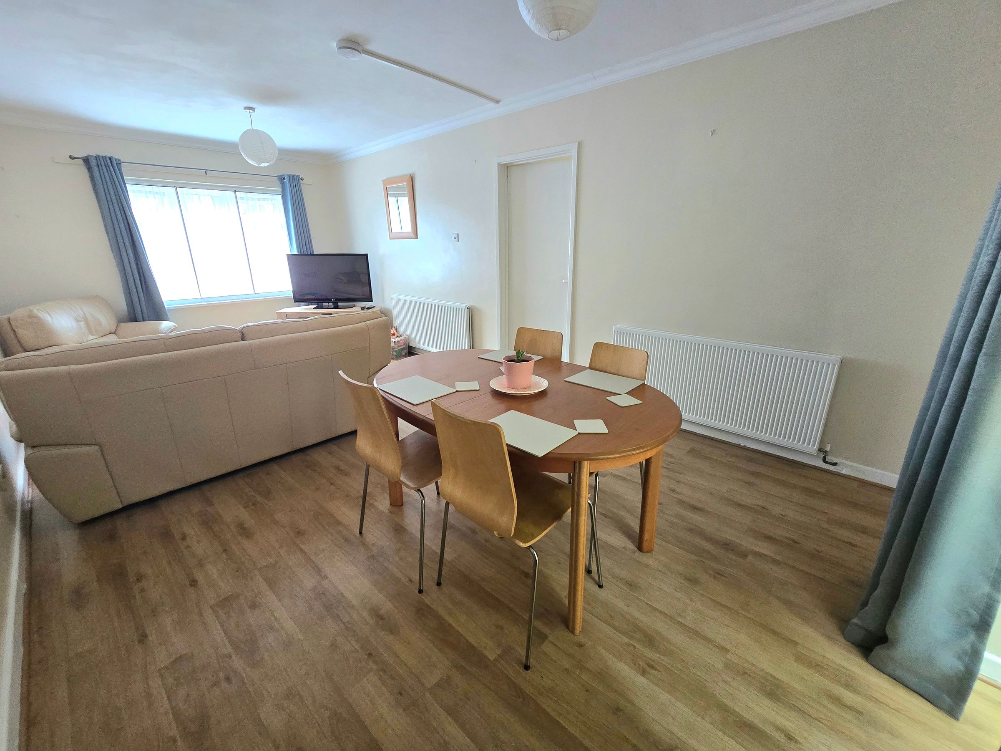
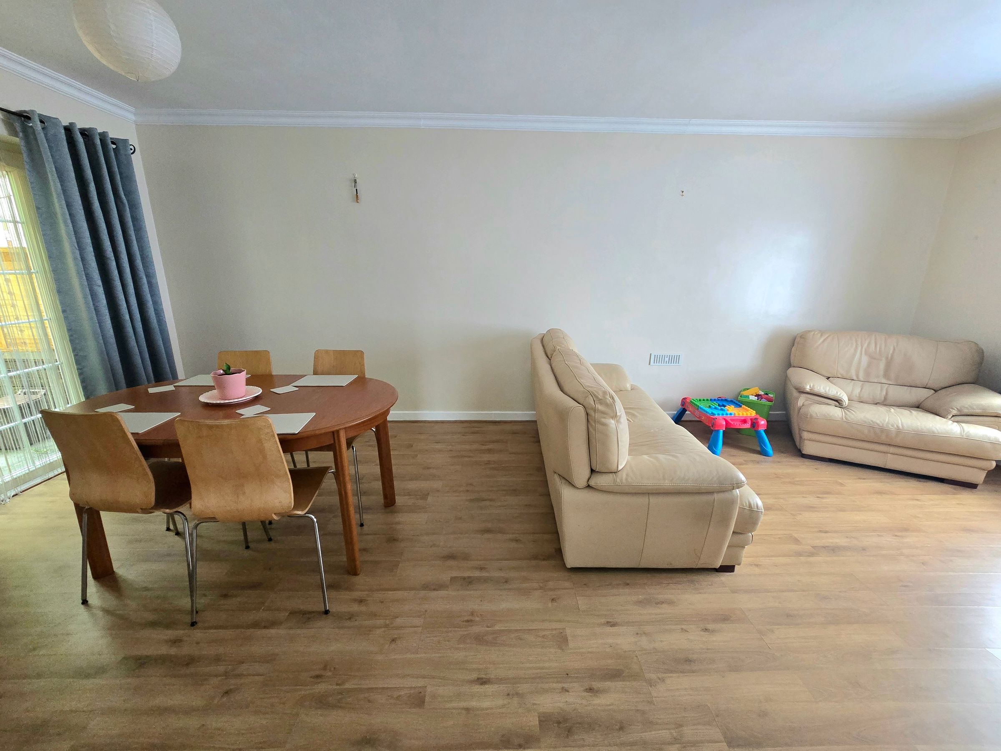
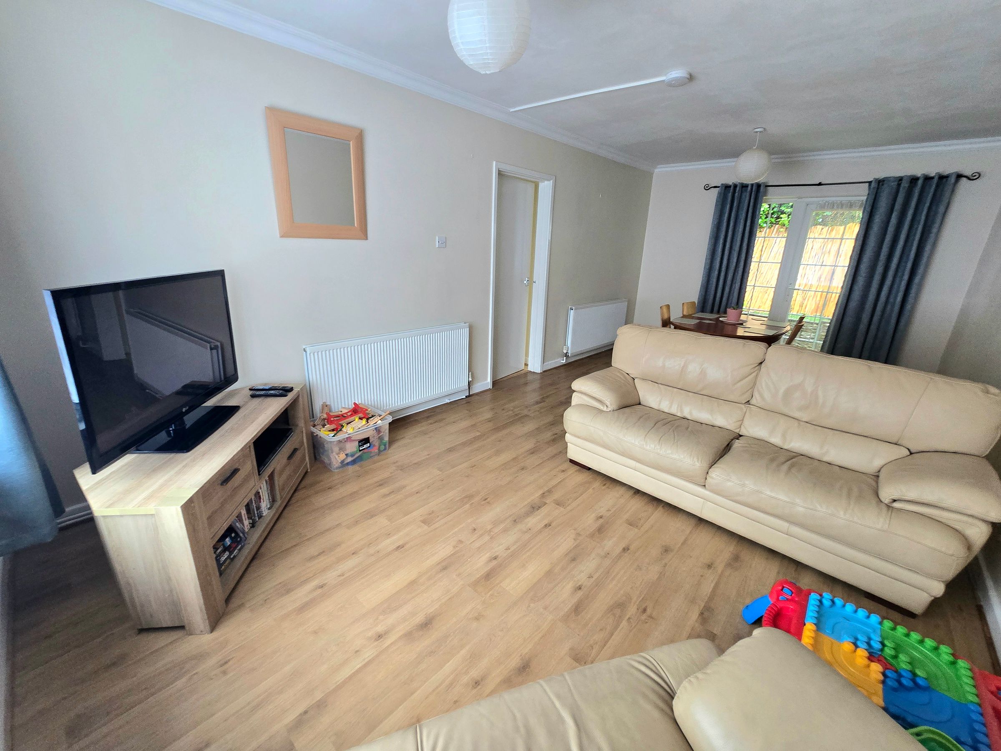
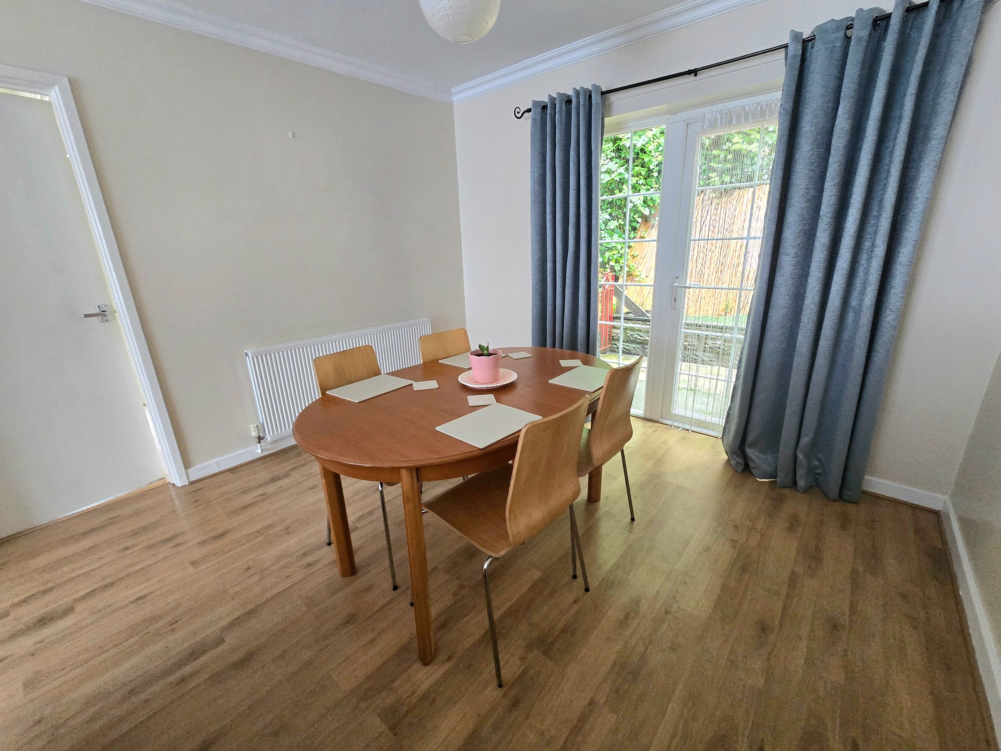
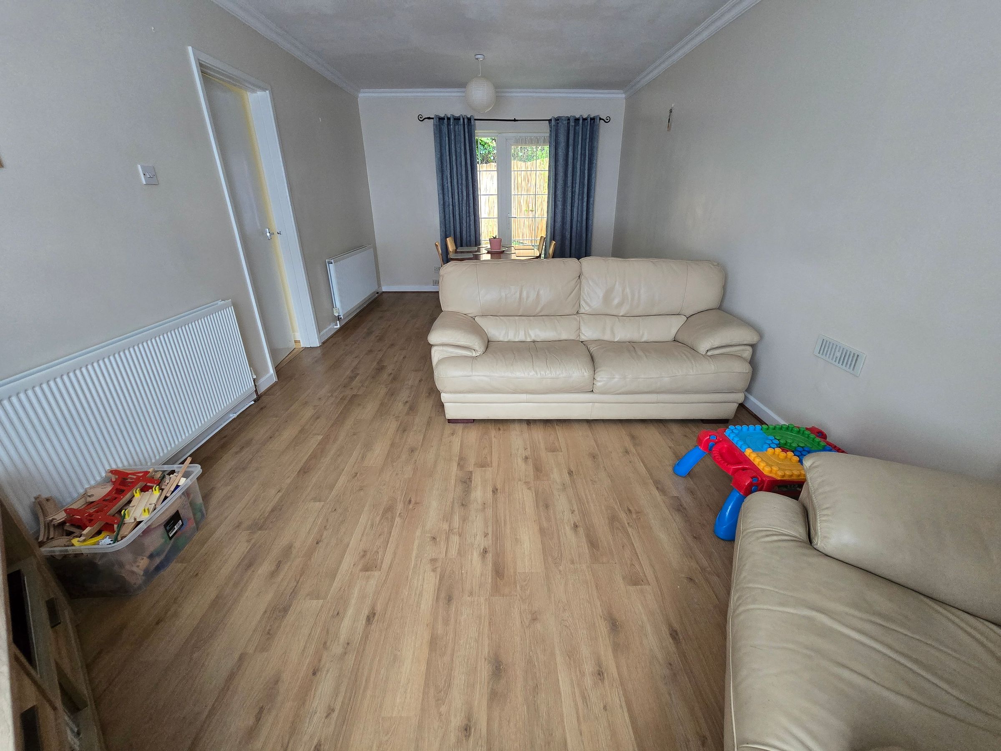
Generous open plan Lounge/Dining room
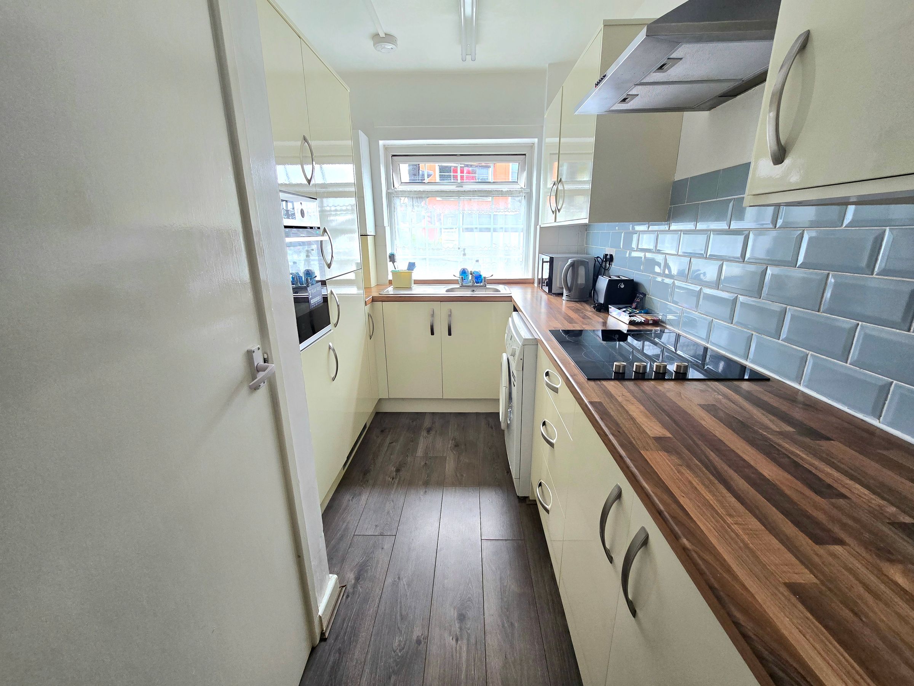
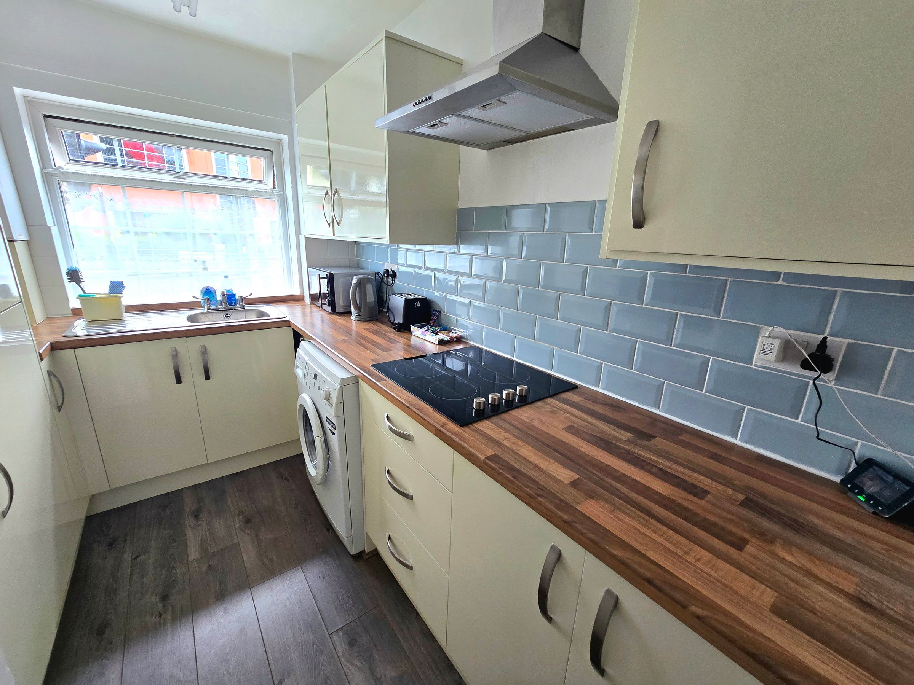
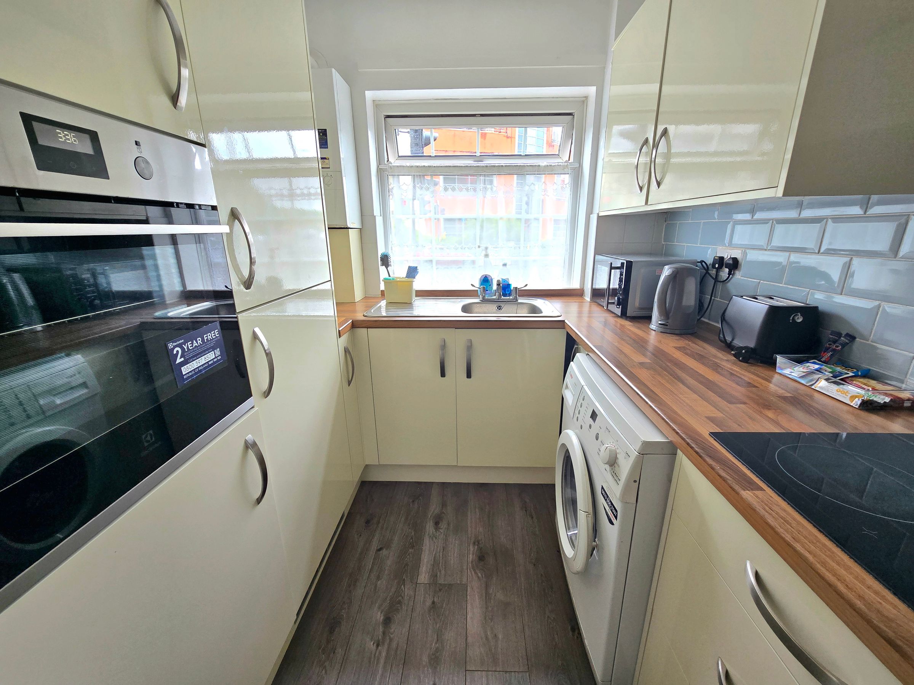
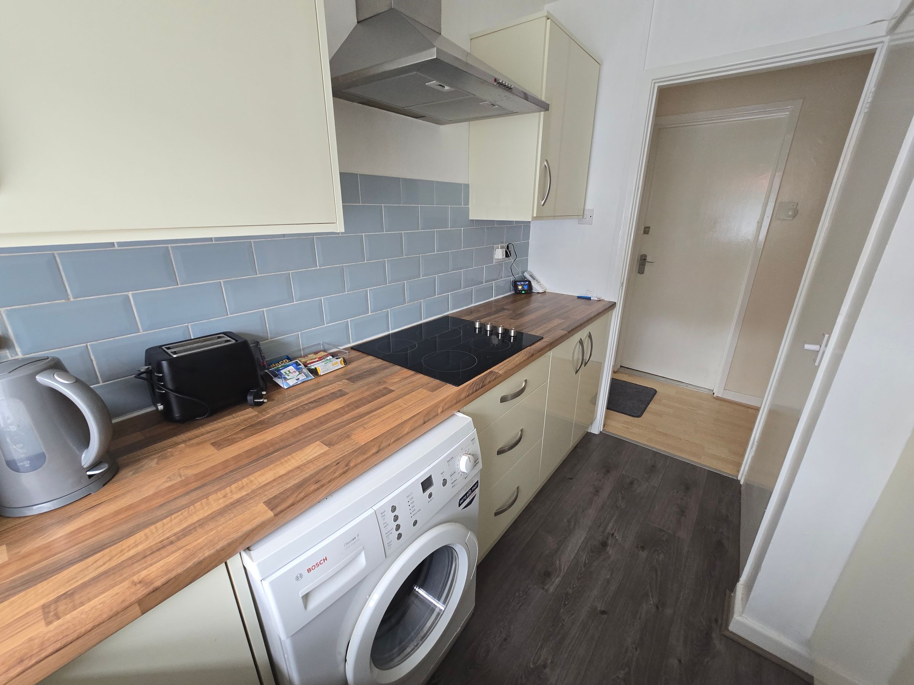
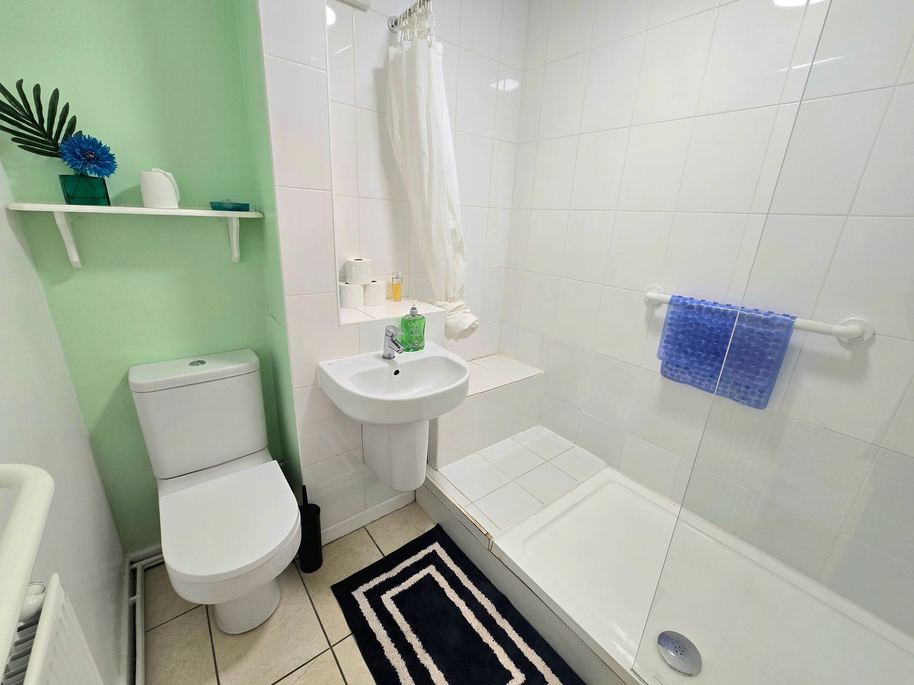
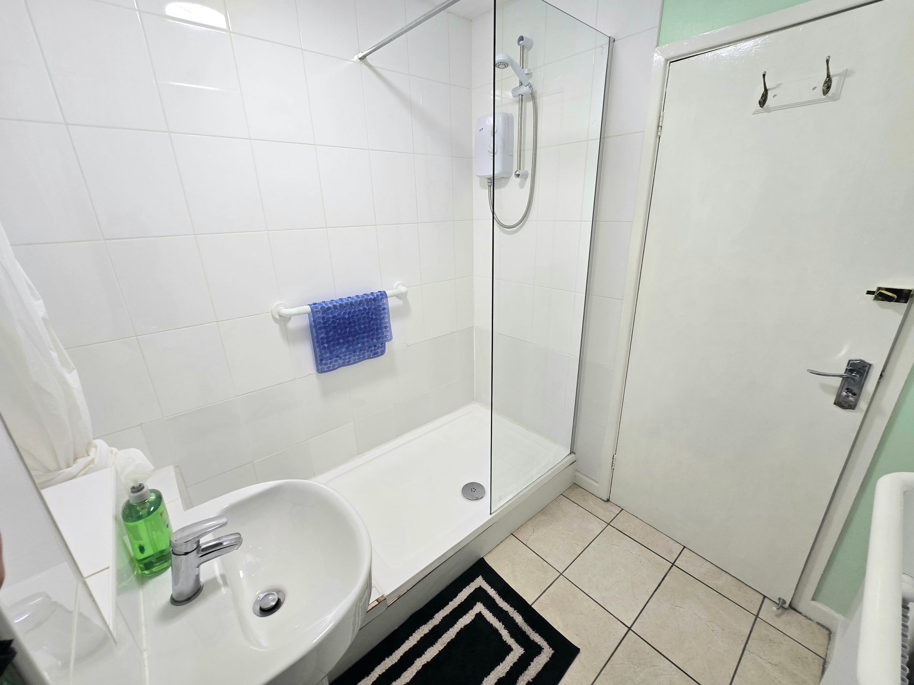
Modern Kitchen & Shower Room
UPVC double glazing throughout benefitting from a three layer glazing arrangement, providing enhanced noise reduction and thermal insulation
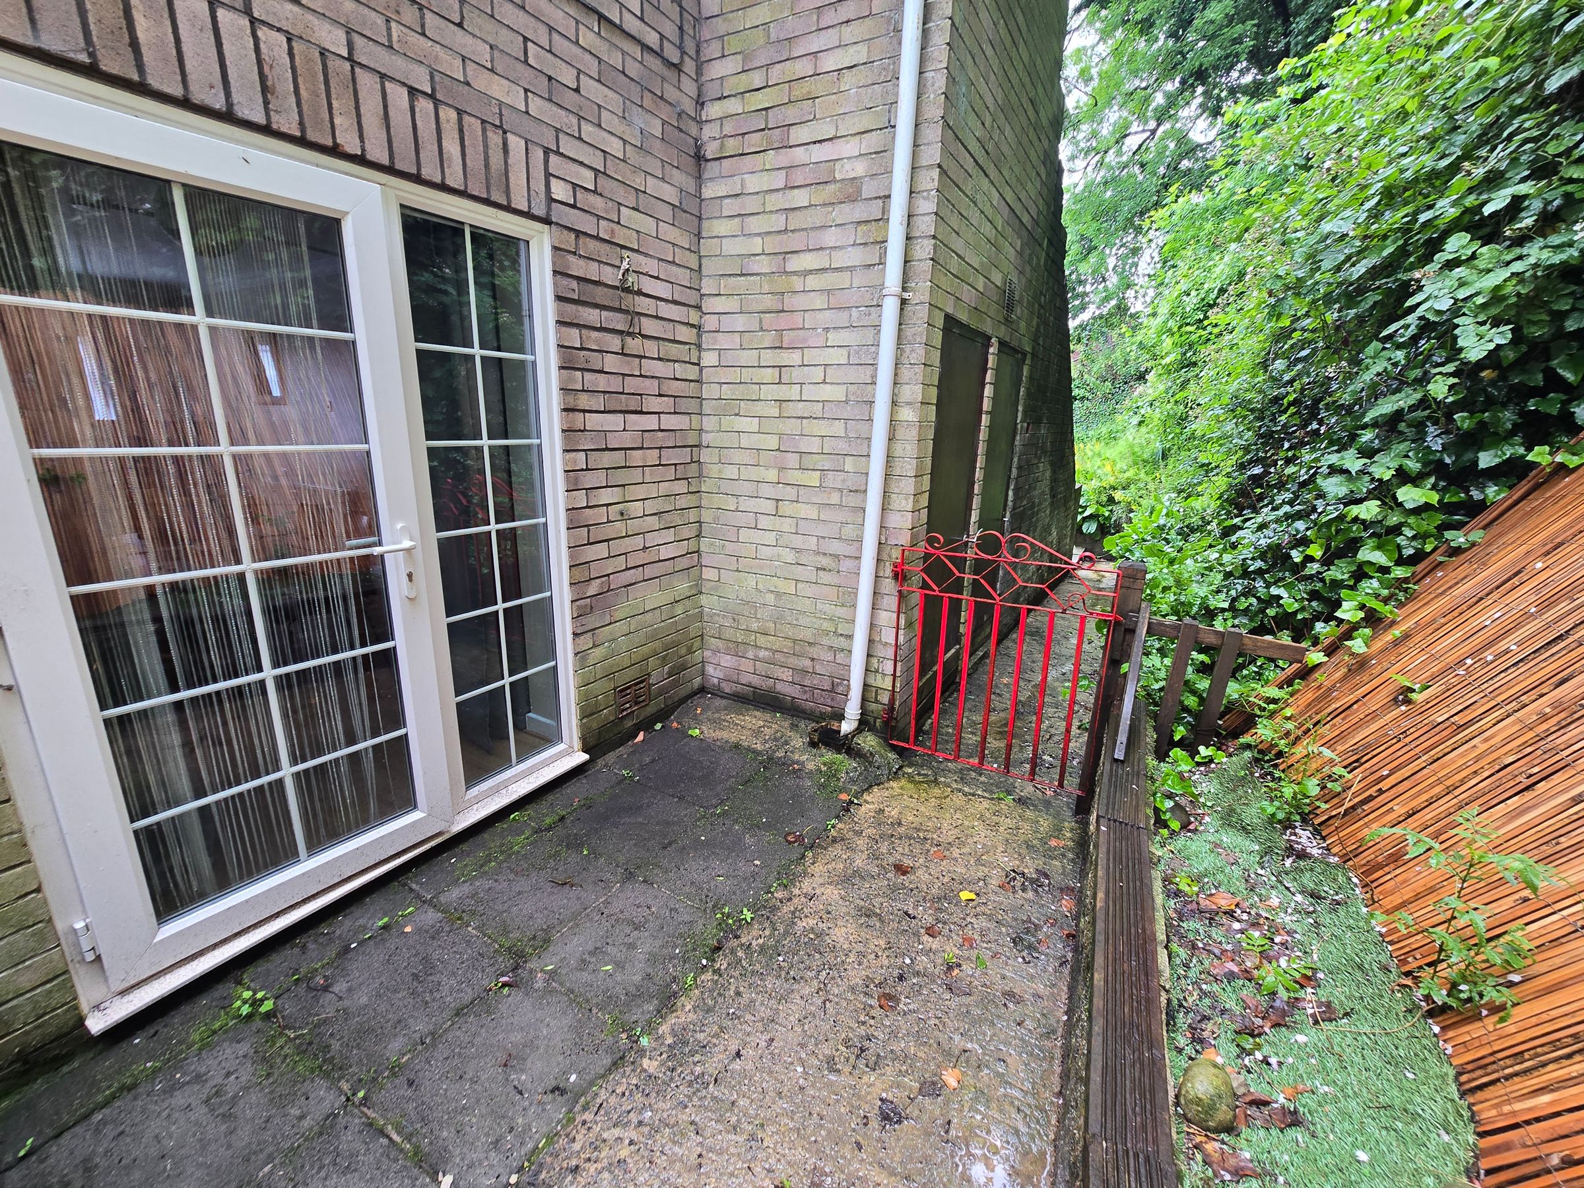
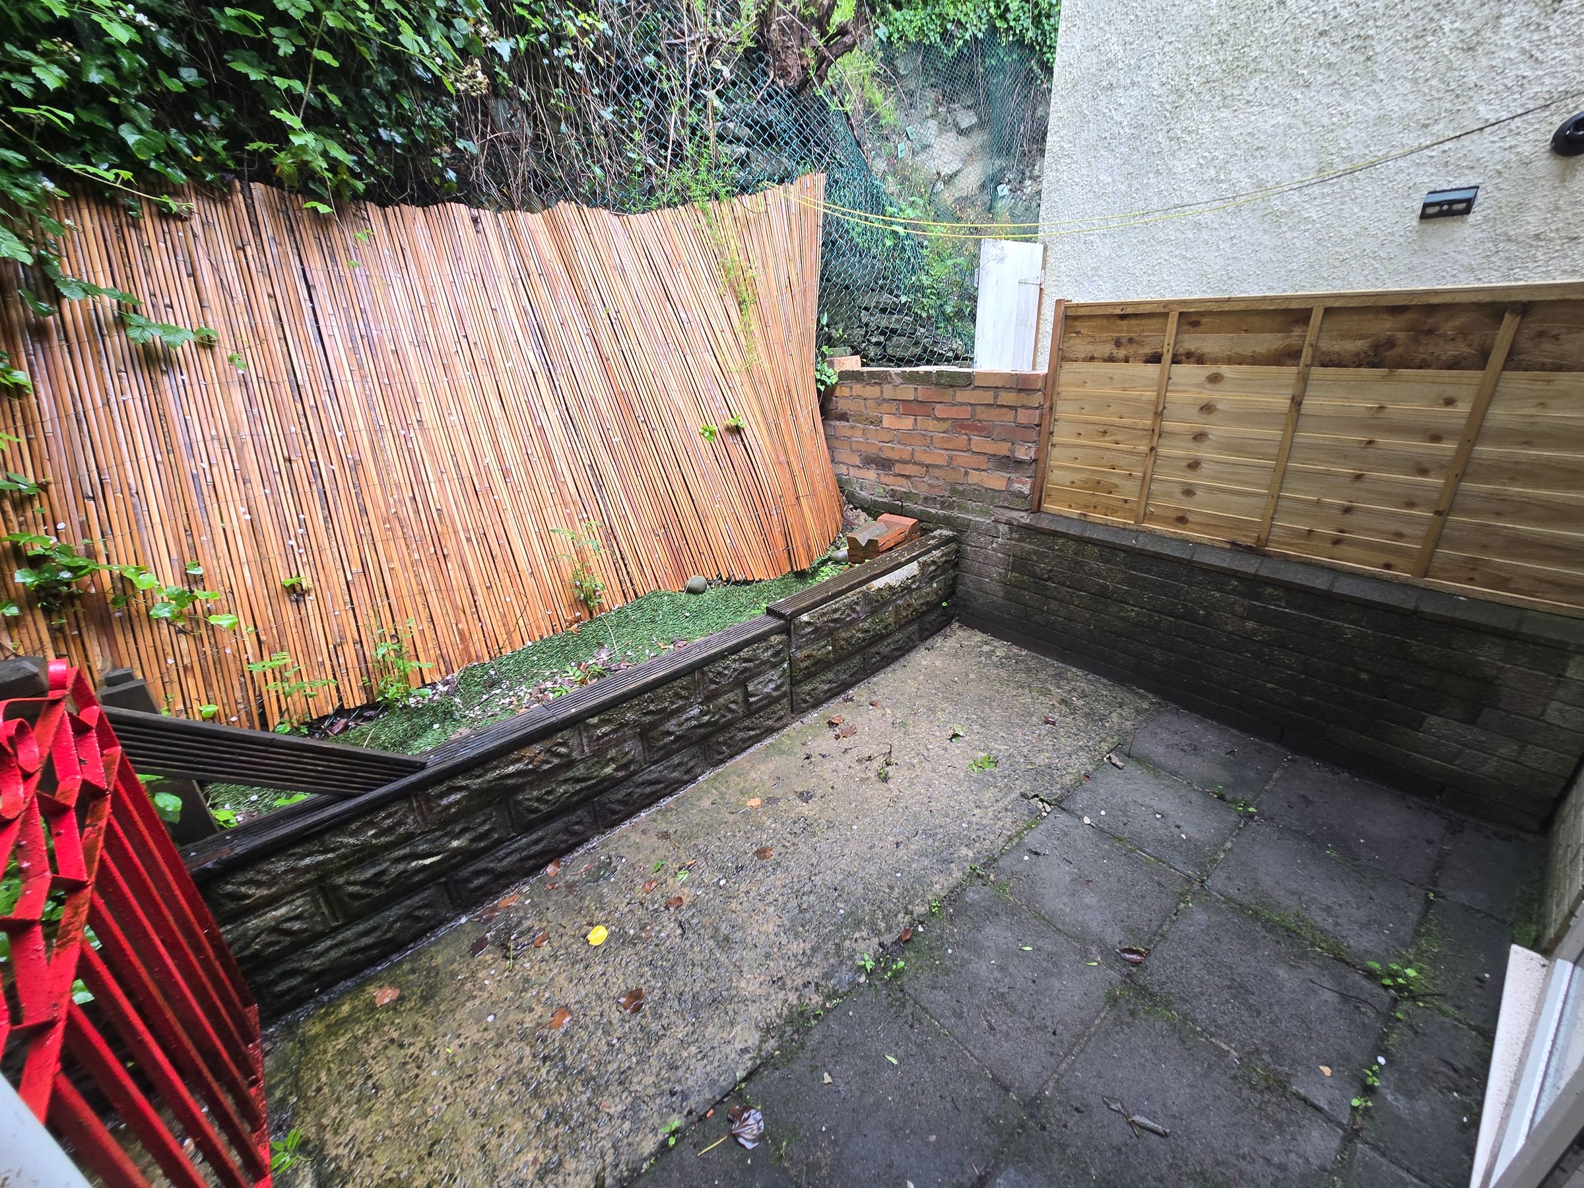
Enclosed private courtyard garden
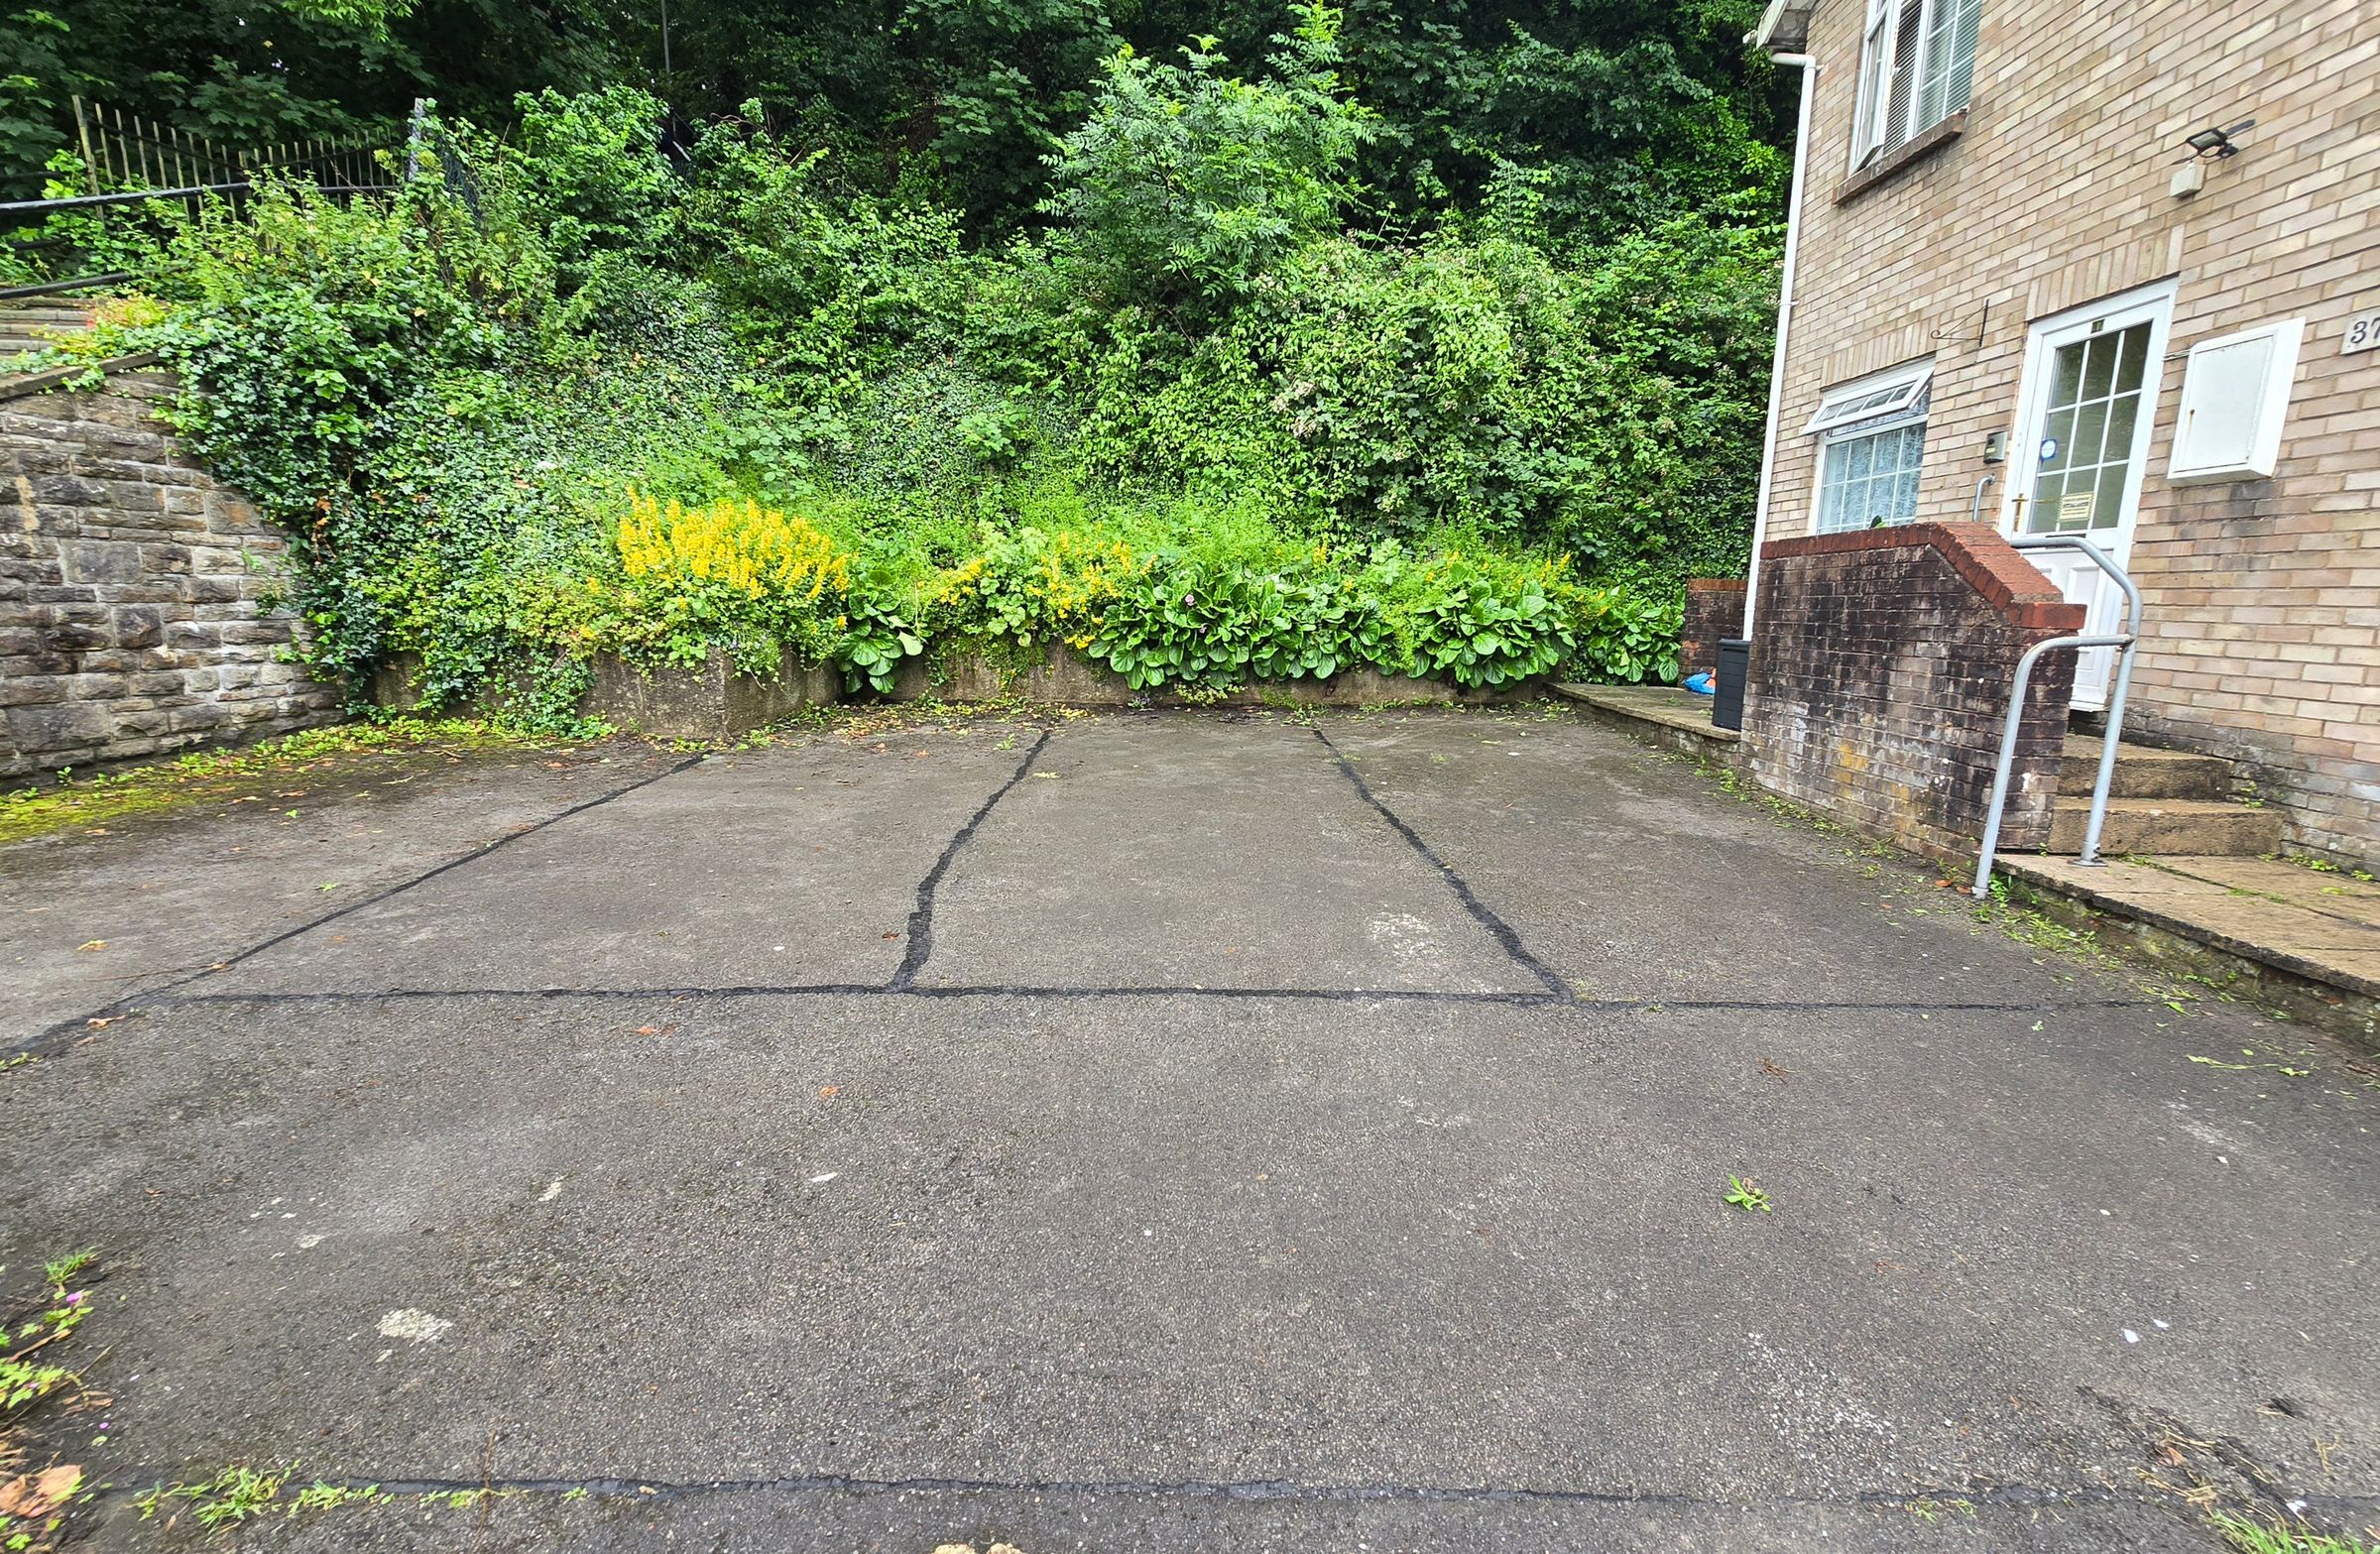
Allocated parking space within a private parking area
An ideal purchase for First Timer Buyers or Investors
Easy access to Junction 36 of the M4
About this property
The spacious interior features two generously sized bedrooms, a contemporary shower room, and a stylish open-plan lounge and dining area that is perfectly suited for both relaxation and entertaining. The modern kitchen is thoughtfully designed for practicality and style, while the entire property benefits from UPVC double glazing with an advanced three-layer arrangement, ensuring excellent noise reduction and thermal insulation throughout. With easy access to public transport links and just moments from Junction 36 of the M4, this flat is ideally situated for commuters and those seeking the vibrancy of town centre living.
Step outside to discover a charming, enclosed courtyard garden at the rear of the property, providing a private oasis for alfresco dining or quiet relaxation. This inviting space is accessed either via an iron gate or directly from the lounge/diner through elegant French doors, and is framed by attractive brick and fenced boundaries. A paved patio area offers ample room for a bistro set, making it a delightful spot to enjoy morning coffee or evening meals outdoors. At the front, an allocated parking space within a private parking area ensures convenience and peace of mind, while steps lead up to the welcoming front door.
The location further benefits from proximity to a wide array of local amenities, shops, and eateries, with excellent transport links and reputable schools nearby. Early viewing is highly recommended to fully appreciate the comfort, style, and superb location this property has to offer.
Key details
Broadband: up to 304mbps
635ft2 floor area
1173ft2 plot size
Leasehold
Lease end: 18 June 2925
Council tax band B
Local authority: Bridgend Council
Additional information
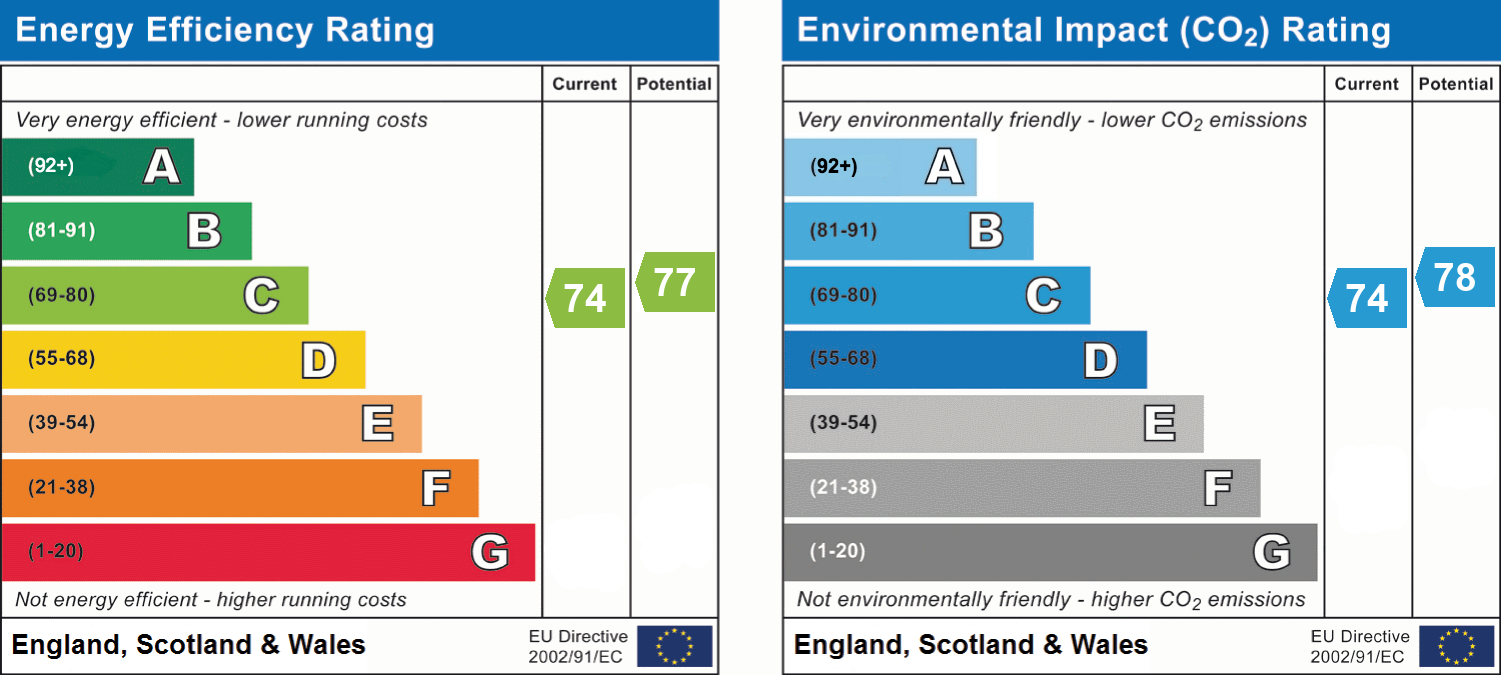
- Energy efficiency (current)
- C (74)
- Energy efficiency (potential)
- C (77)
- Environmental impact (current)
- C (74)
- Environmental impact (potential)
- C (78)
- Is in a conservation area
- No
- Is a listed property
- No
- Construction materials
- Brick and block
- Known-issues checklist
- Japanese knotweed


Near the property
Rooms and dimensions
Porch
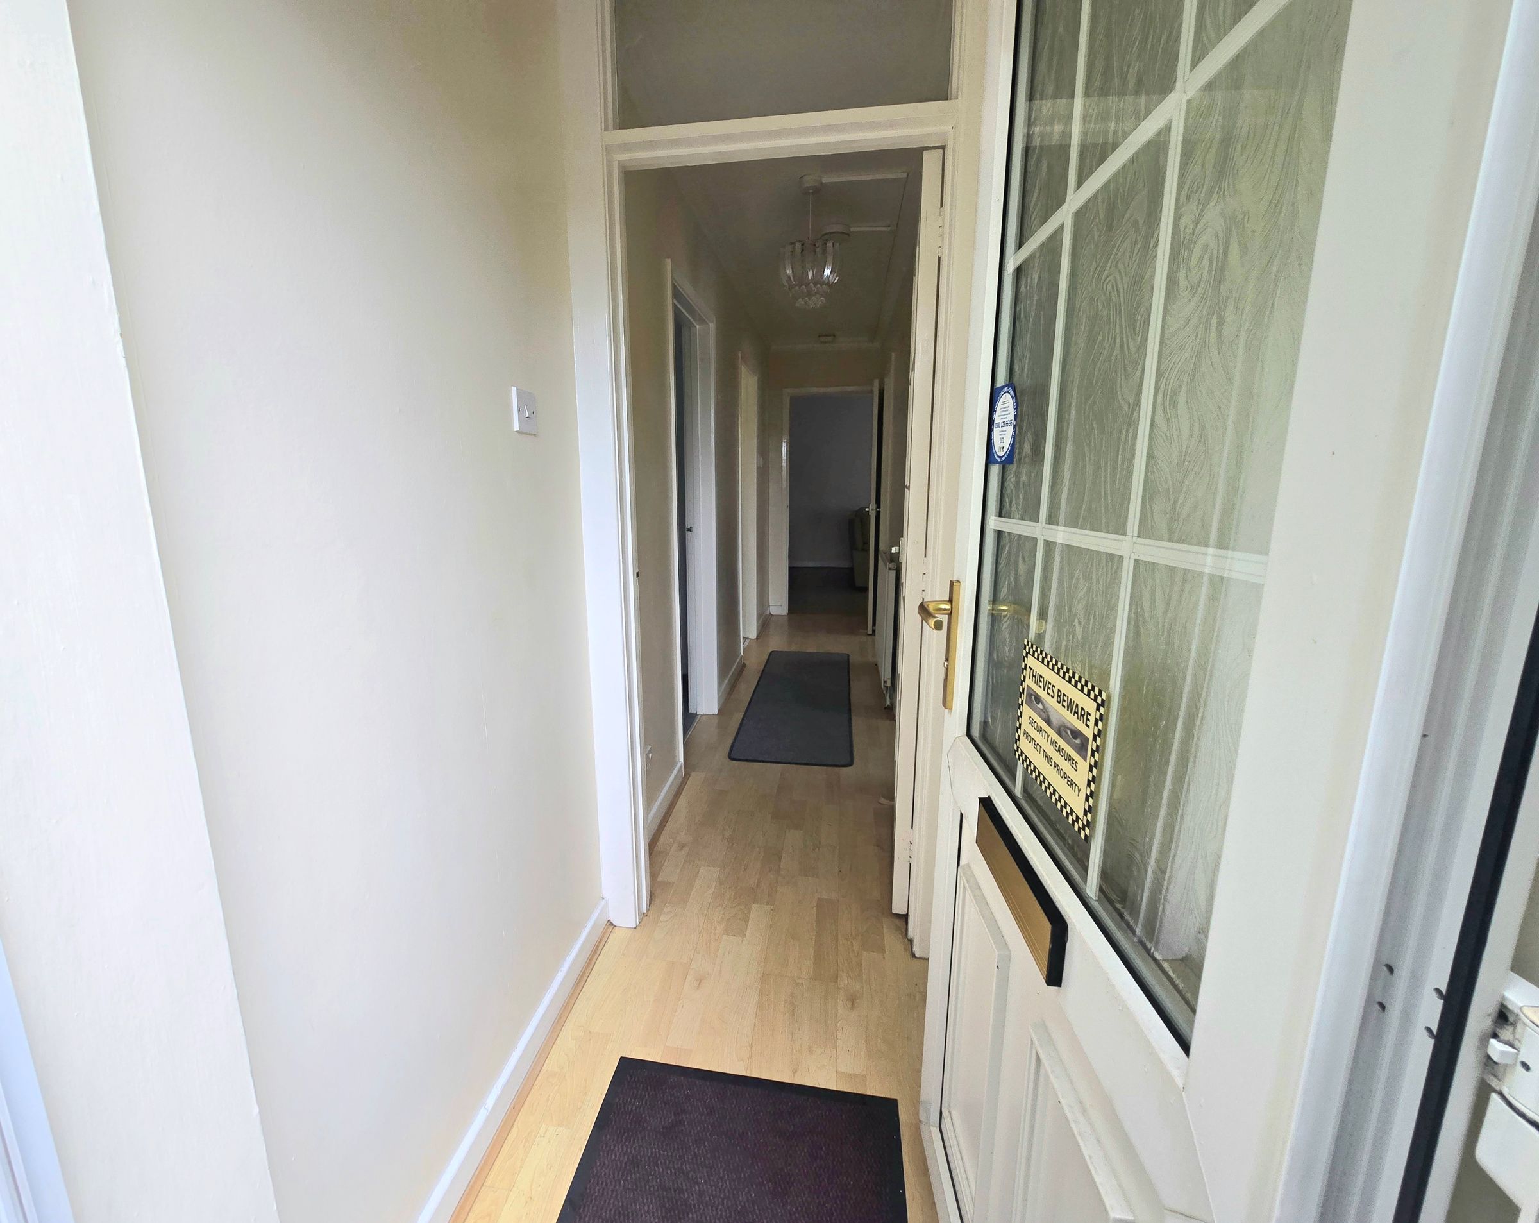
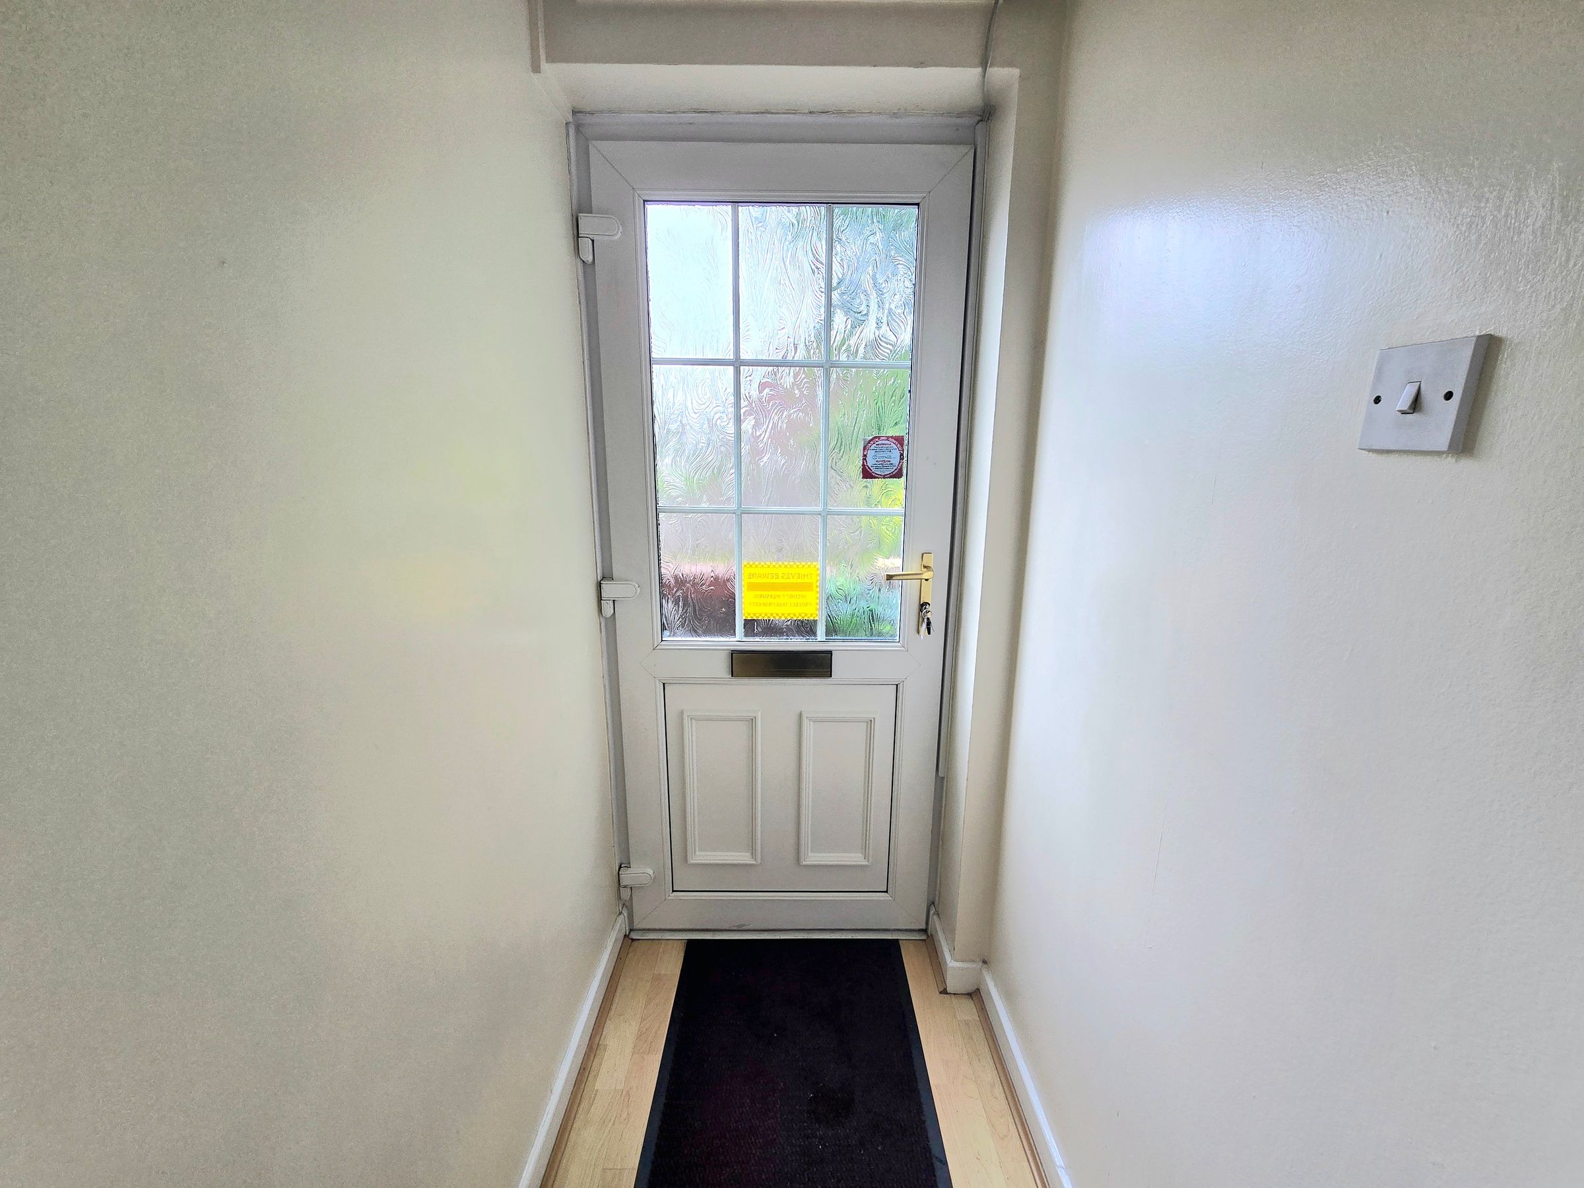
Enter via UPVC double glazed obscured door leading into porch, plastered ceiling, plastered walls, laminate flooring, electric consumer unit, obscured wooden door leading into hallway.
Hallway
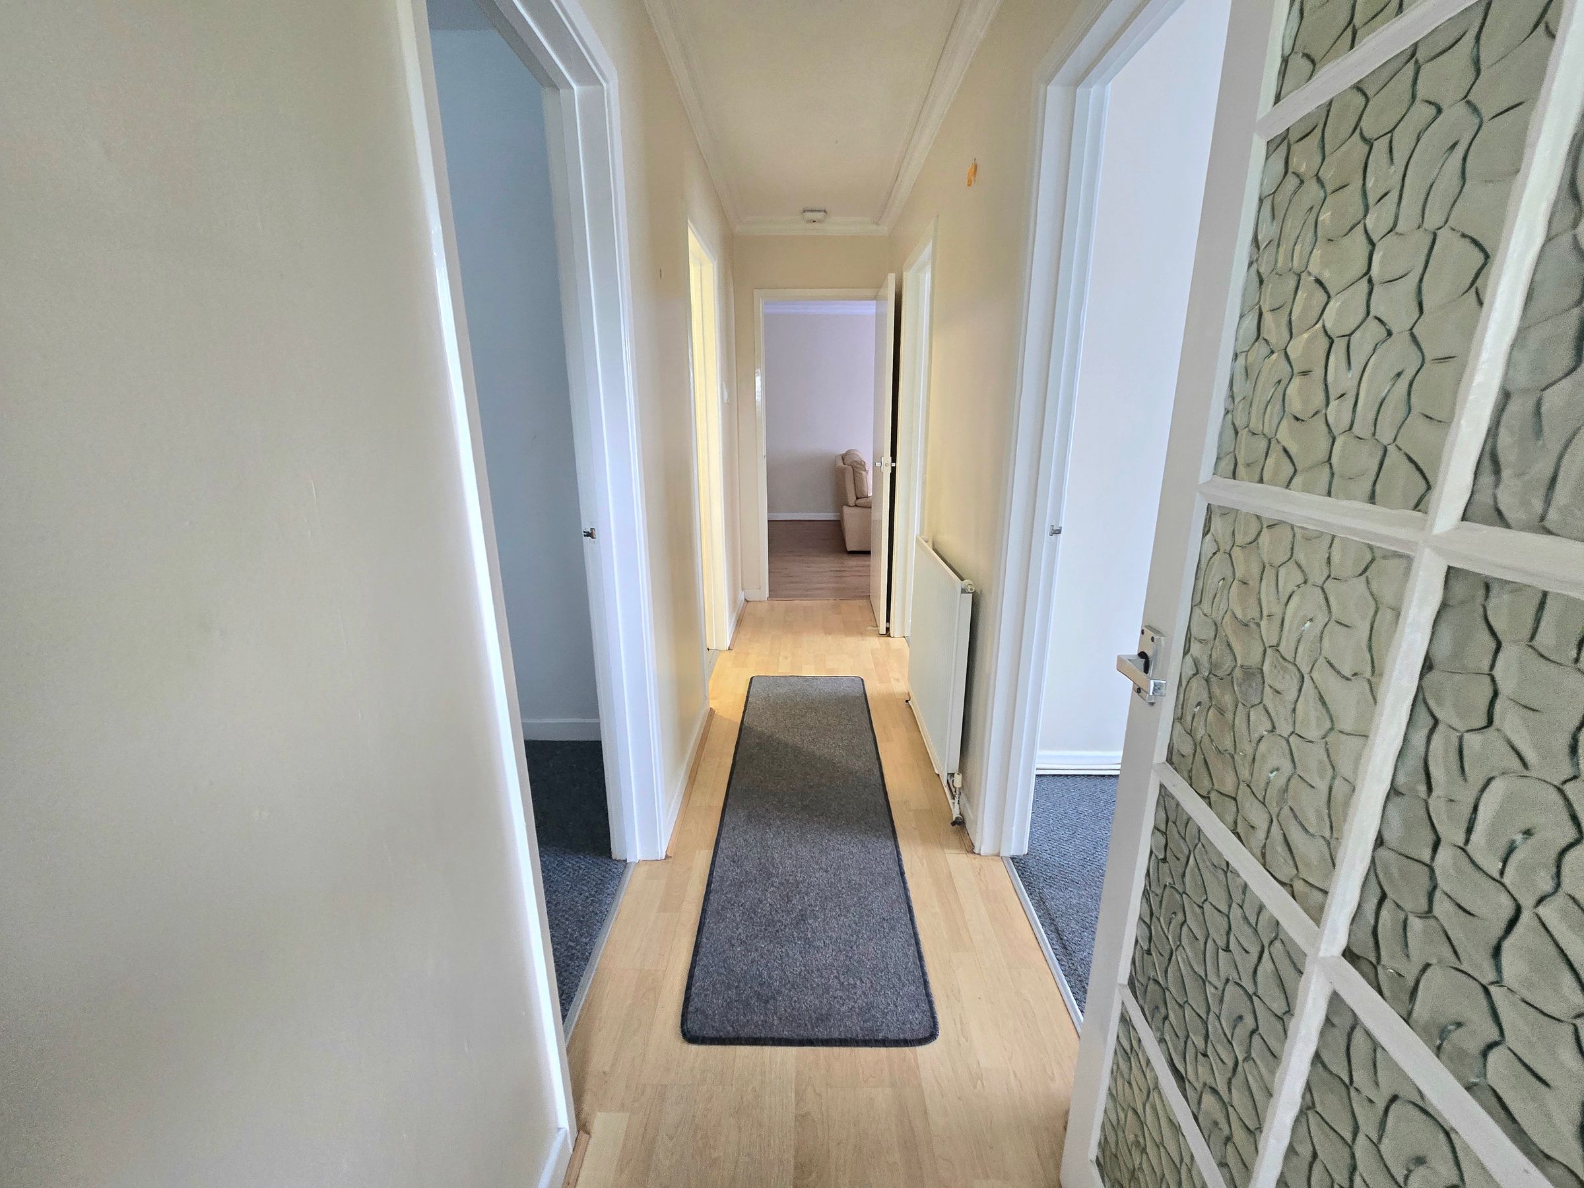
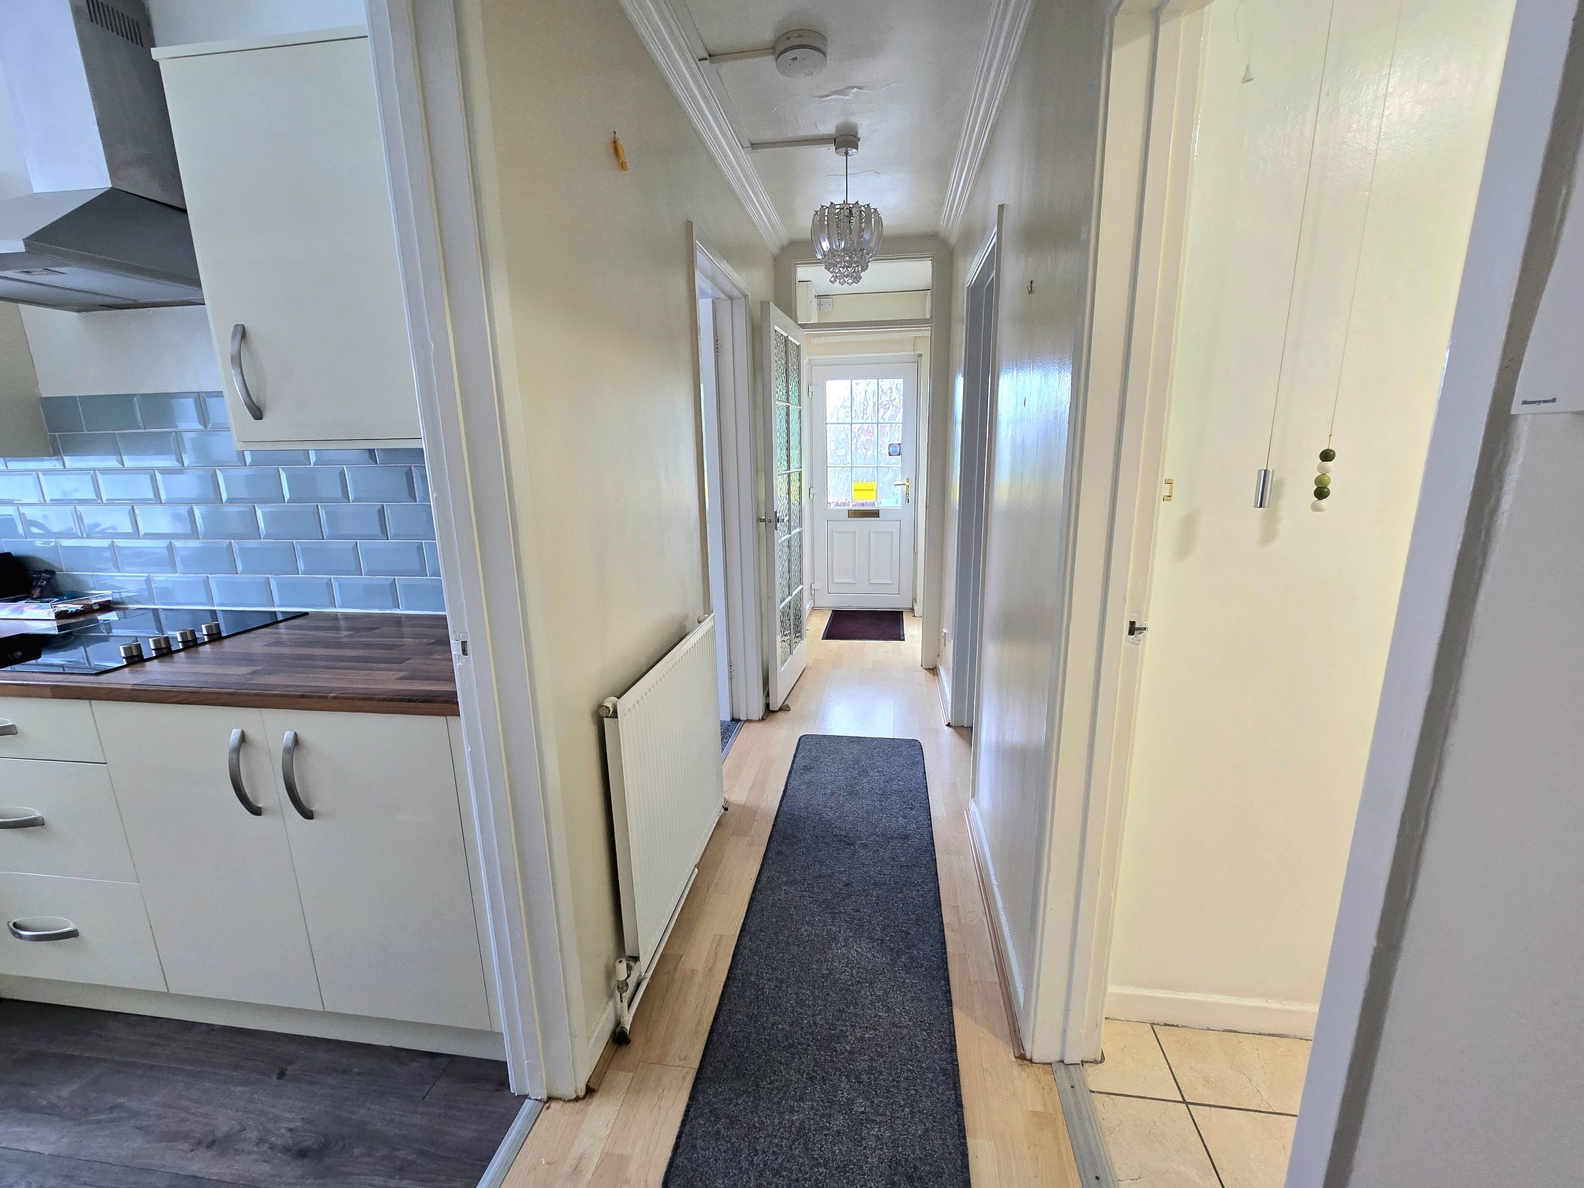
Plastered ceiling with coving, plastered walls, laminate flooring, radiator, doors leading into all ground floor rooms.
Bedroom One
11' 3" x 10' 0" (3.42m x 3.06m)
UPVC double glazed window to front aspect, plastered ceiling, plastered walls, fitted carpet, radiator.
Bedroom Two
12' 0" x 6' 10" (3.66m x 2.09m)
UPVC double glazed window to side aspect, plastered ceiling, plastered walls, fitted carpet, radiator.
Shower Room
6' 10" x 6' 4" (2.08m x 1.92m)
Wooden panelled ceiling, plastered ceiling, plastered walls, tiled flooring, tiled splashback, three piece suite comprising low level WC, floating wash hand basin and shower cubicle with electric overhead shower, radiator.
Kitchen
9' 5" x 7' 1" (2.87m x 2.15m)
UPVC double glazed window to front aspect, plastered ceiling, plastered walls, laminate flooring, a range of matching hi-gloss wall and base units with complimentary wood effect worksurfaces, tiled splashback, electric cooker with four ring electric hob and extractor hood, plumbing for washing machine, integrated fridge/freezer, storage cupboard, wall mounted boiler.
Lounge/Dining Room
20' 9" x 10' 11" (6.32m x 3.32m)
UPVC double glazed window to front aspect, UPVC double glazed French doors leading to courtyard garden, plastered ceiling with coving, plastered walls, laminate flooring, two radiators, great size room, space for dining table and chairs.