Like the look of this property?
We would love to hear from you and arrange a viewing of this property. Get in touch now!
Looking to sell a property?
You can get a free online or in person valuation.
Property features
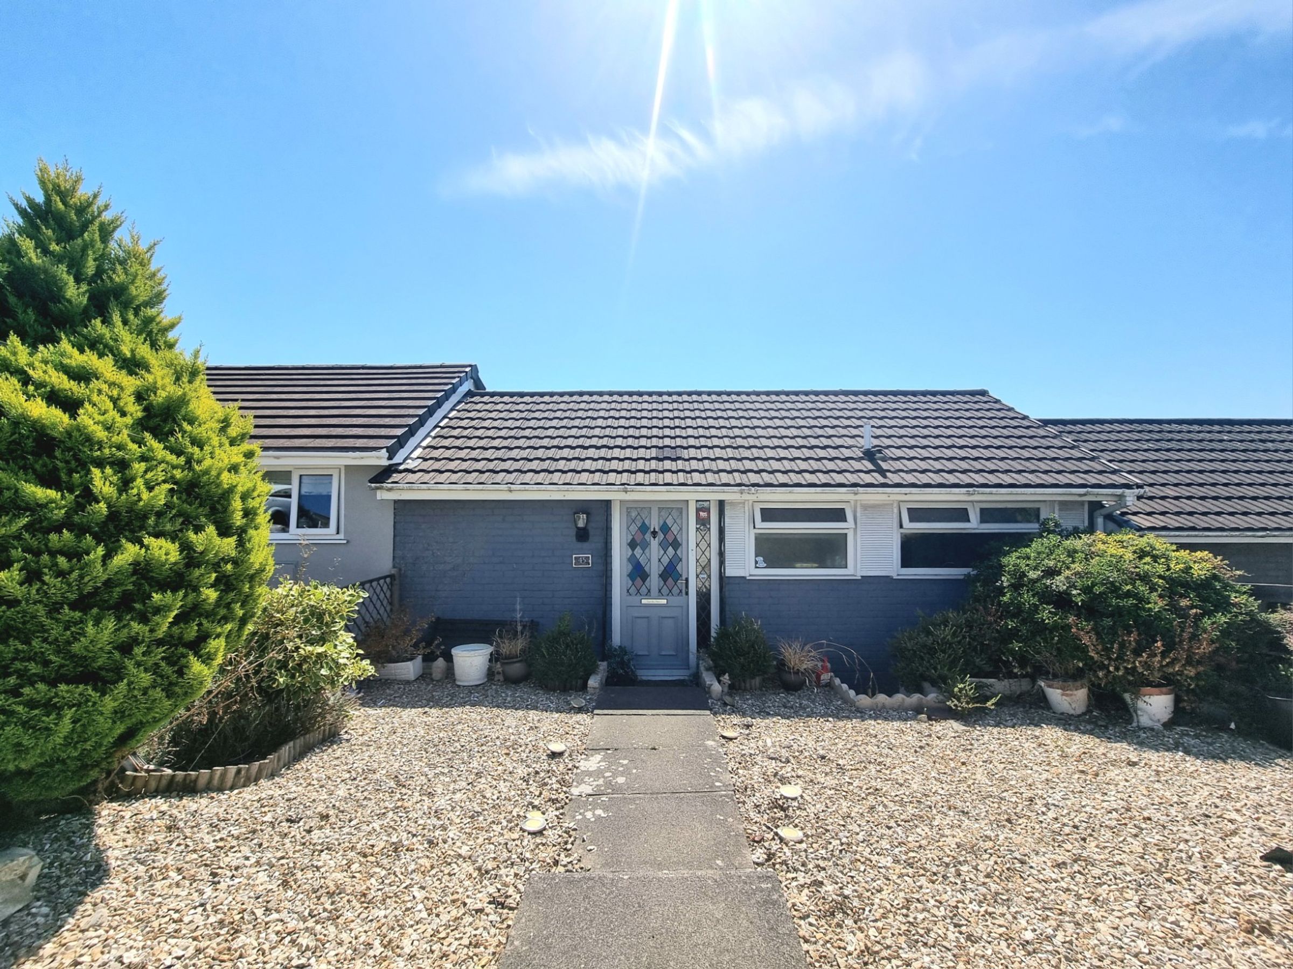
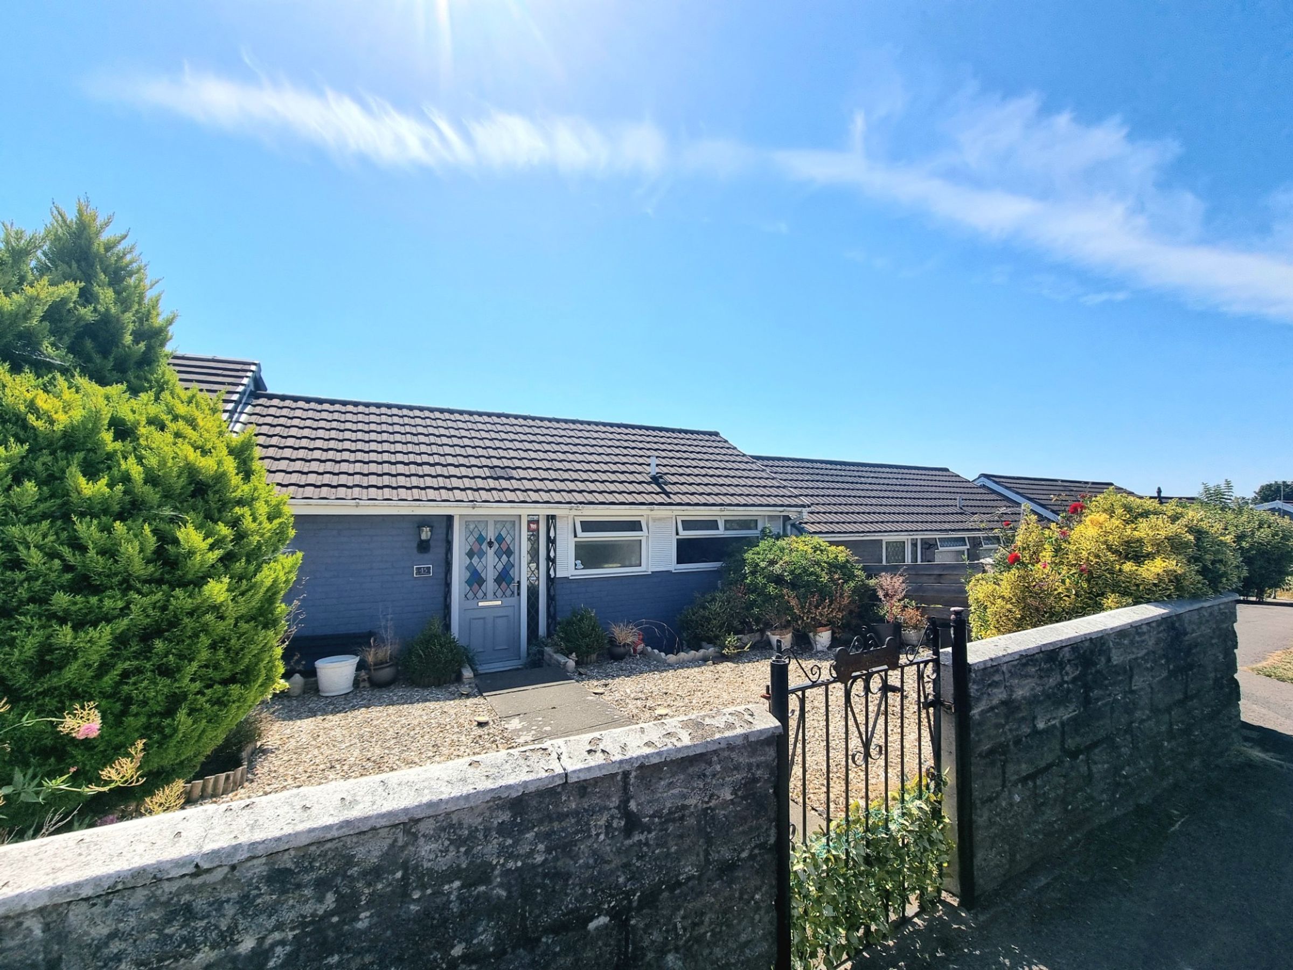
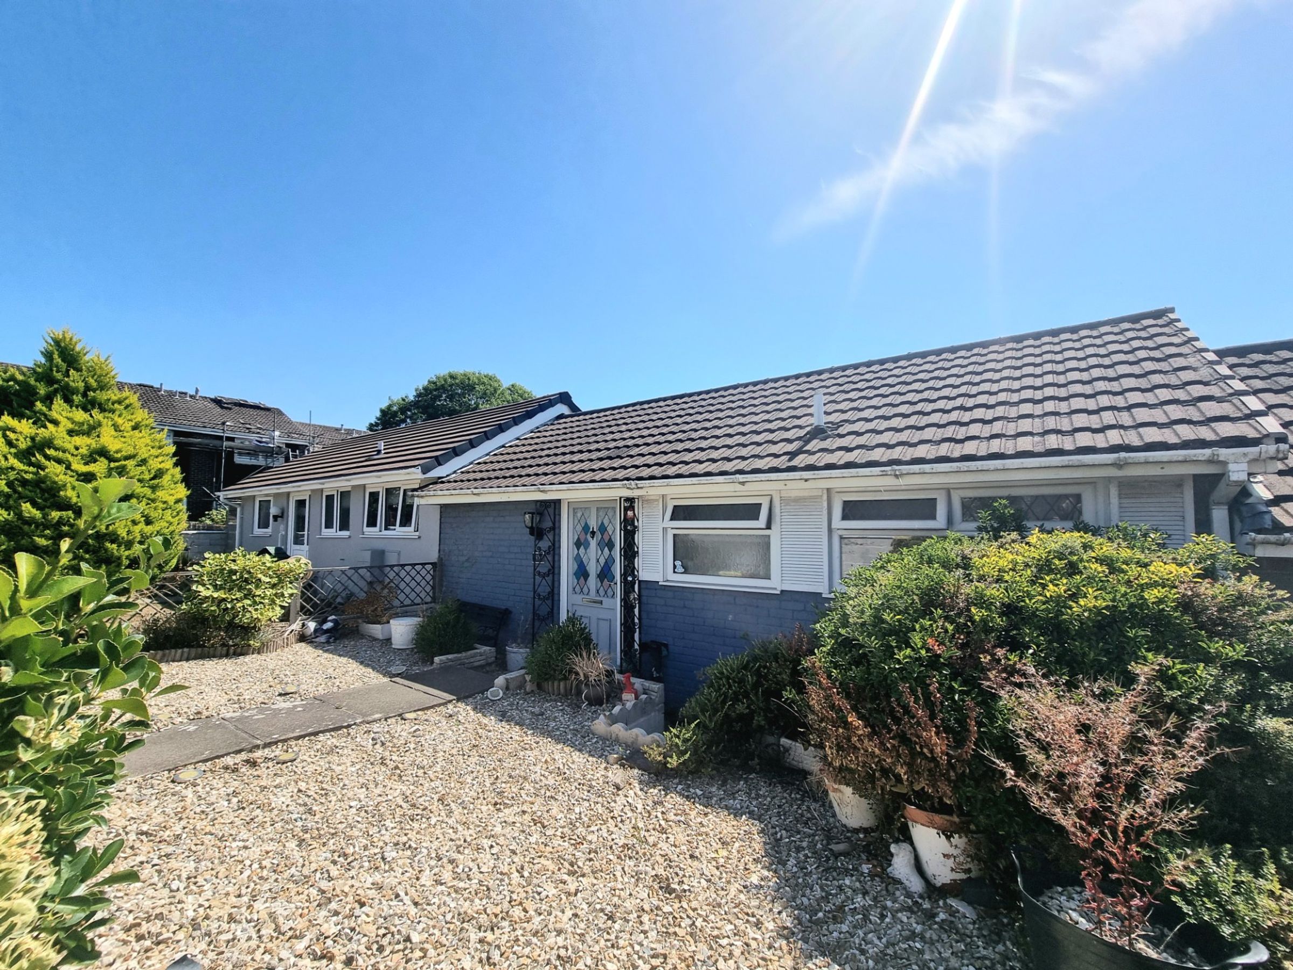
A spacious two double bedroom mid link bungalow
Available to purchase with no ongoing chain
Situated within a quite hamlet of similar style properties
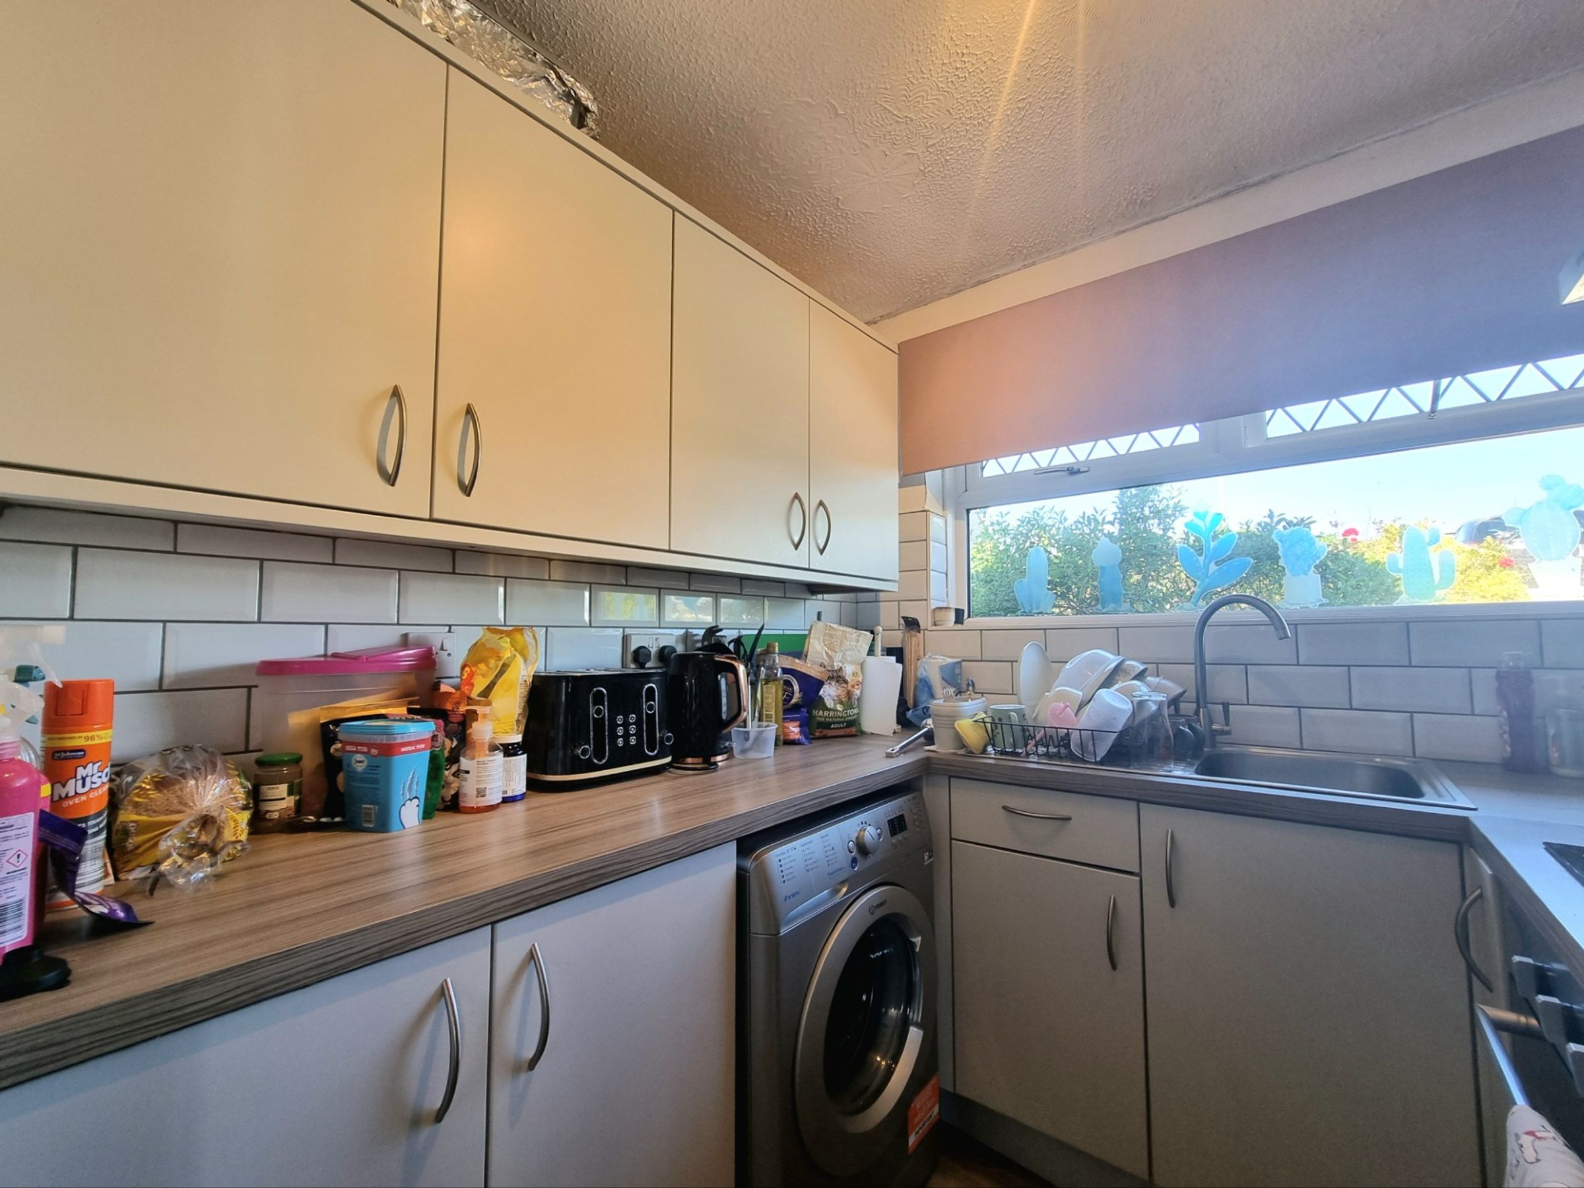
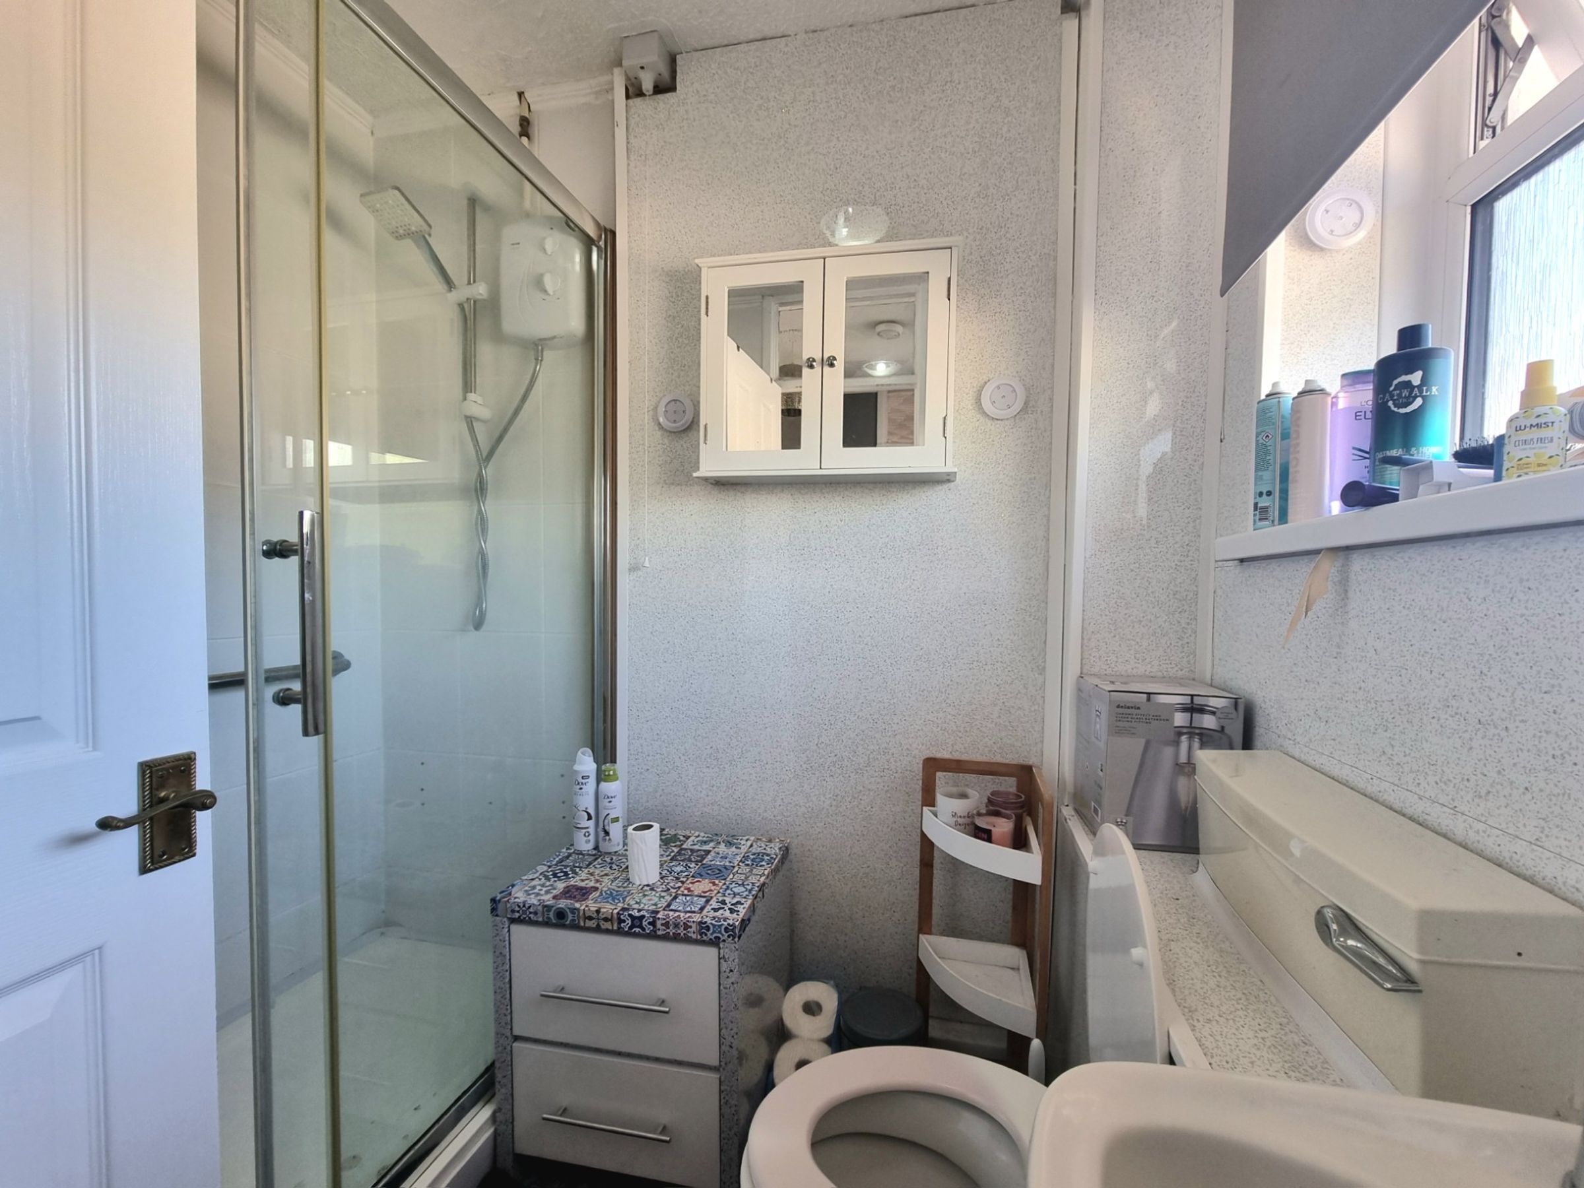
Modern fitted kitchen and bathroom
Contemporary wooden doors throughout the majority of the property
UPVC double glazing and economical electric storage heaters throughout - no gas supply to the property
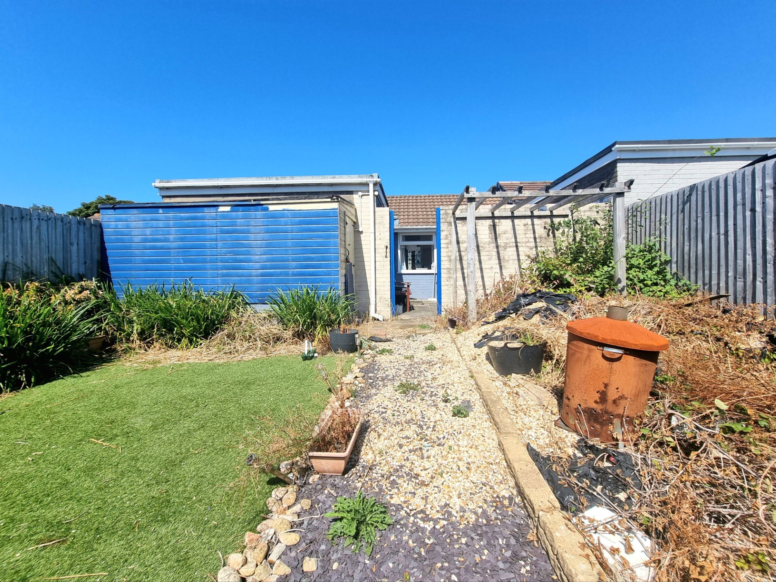
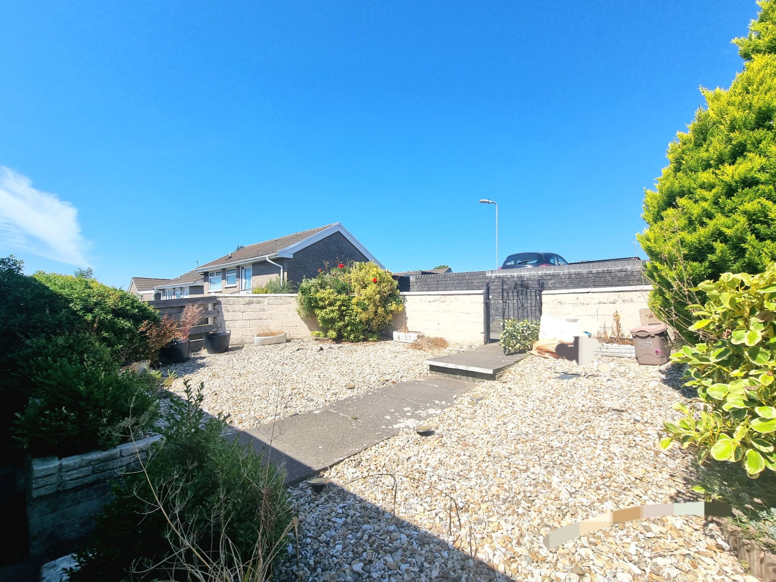
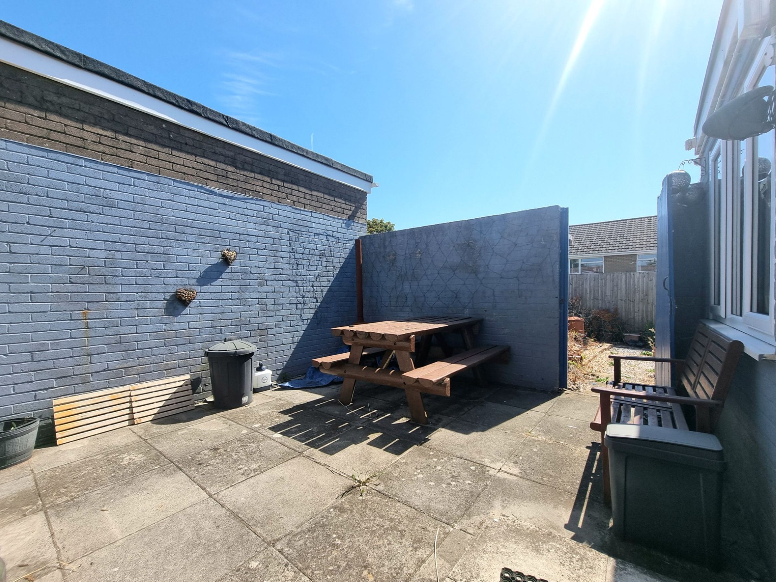
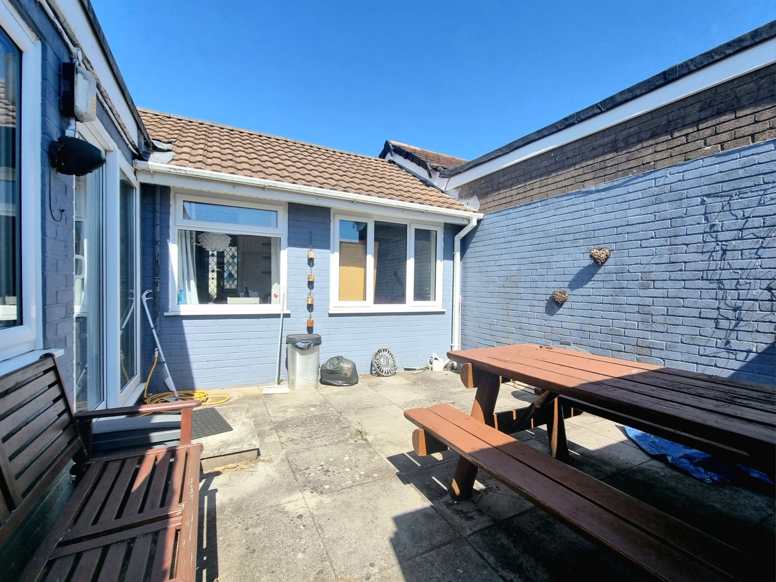
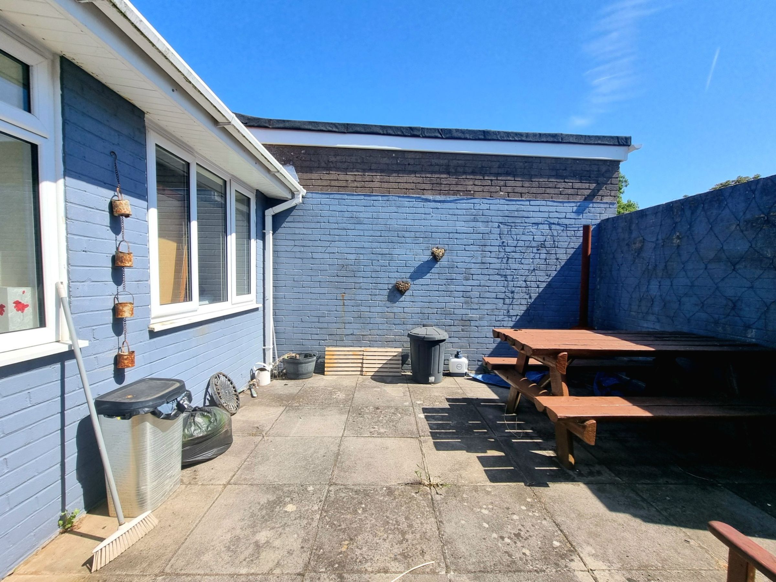
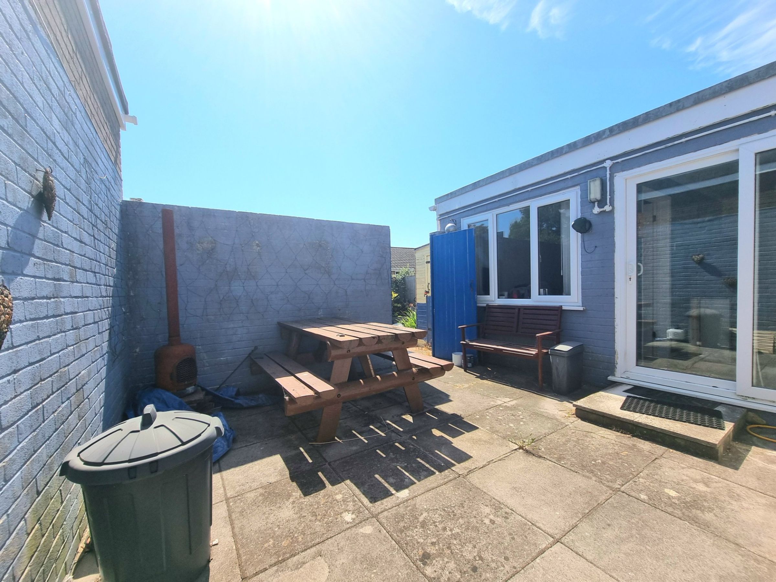
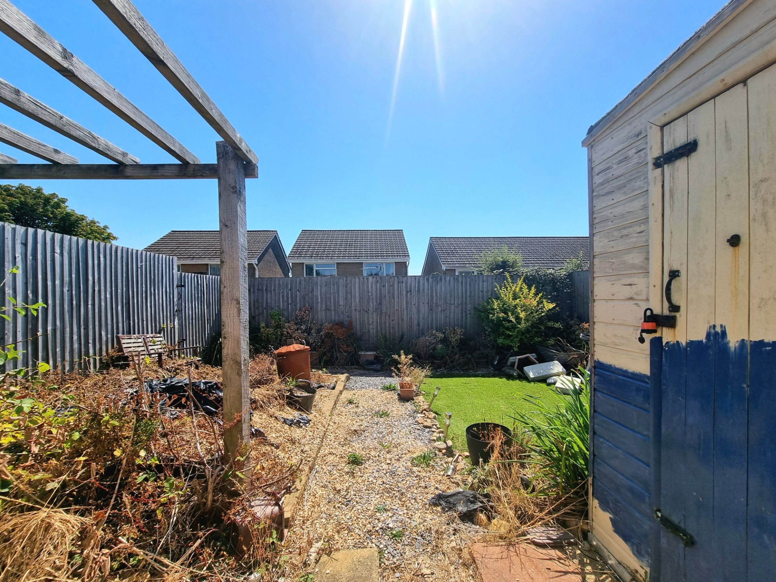
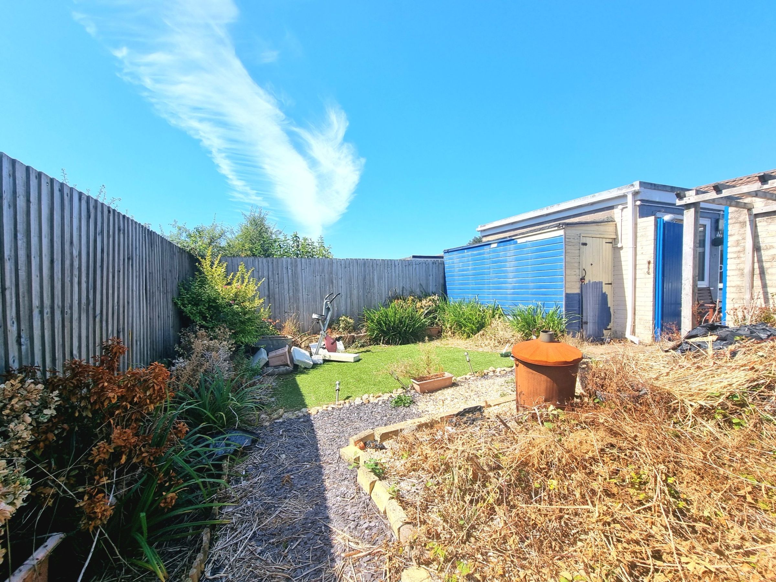
Generous front and rear enclosed gardens, with separate courtyard area
Designated communal parking area to the front of the property with one allocated parking space
Located within easy walking distance to the local Brackla Triangle shopping precinct, reputable schools and regular bus services
About this property
Inside, you’ll find a bright and airy layout that’s both welcoming and practical, with a modern fitted kitchen and a stylish bathroom. Contemporary wooden doors add a sleek finish throughout most of the property, blending seamlessly with the fresh, neutral decor. Comfort is assured all year round thanks to UPVC double glazing and efficient electric storage heaters (with no gas supply to worry about), helping you keep cosy and energy conscious.
The living areas are generously sized, offering plenty of room to relax, entertain, or simply unwind at the end of a busy day. There’s no shortage of storage or flexibility here, making it easy to adapt the space to suit your lifestyle. Parking is a breeze with a designated communal area right out front, providing your own allocated space for added convenience.
The location is hard to beat, just a short stroll from the Brackla Triangle shopping precinct, where you’ll find local shops and amenities to cater for all your daily needs. Families will appreciate the reputable schools nearby, and regular bus services make getting around the area a cinch. Whether you’re looking for your first home, downsizing to something more manageable, or seeking a smart investment, this bungalow offers a fantastic blend of comfort, style, and practicality in a friendly, well-connected neighbourhood. Early viewing is highly recommended to truly appreciate all that this lovely property has to offer.
Key details
Broadband: up to 362mbps
Parking: Allocated parking
517ft2 floor area
2250ft2 plot size
Freehold
Council tax band C
Local authority: Bridgend
Additional information
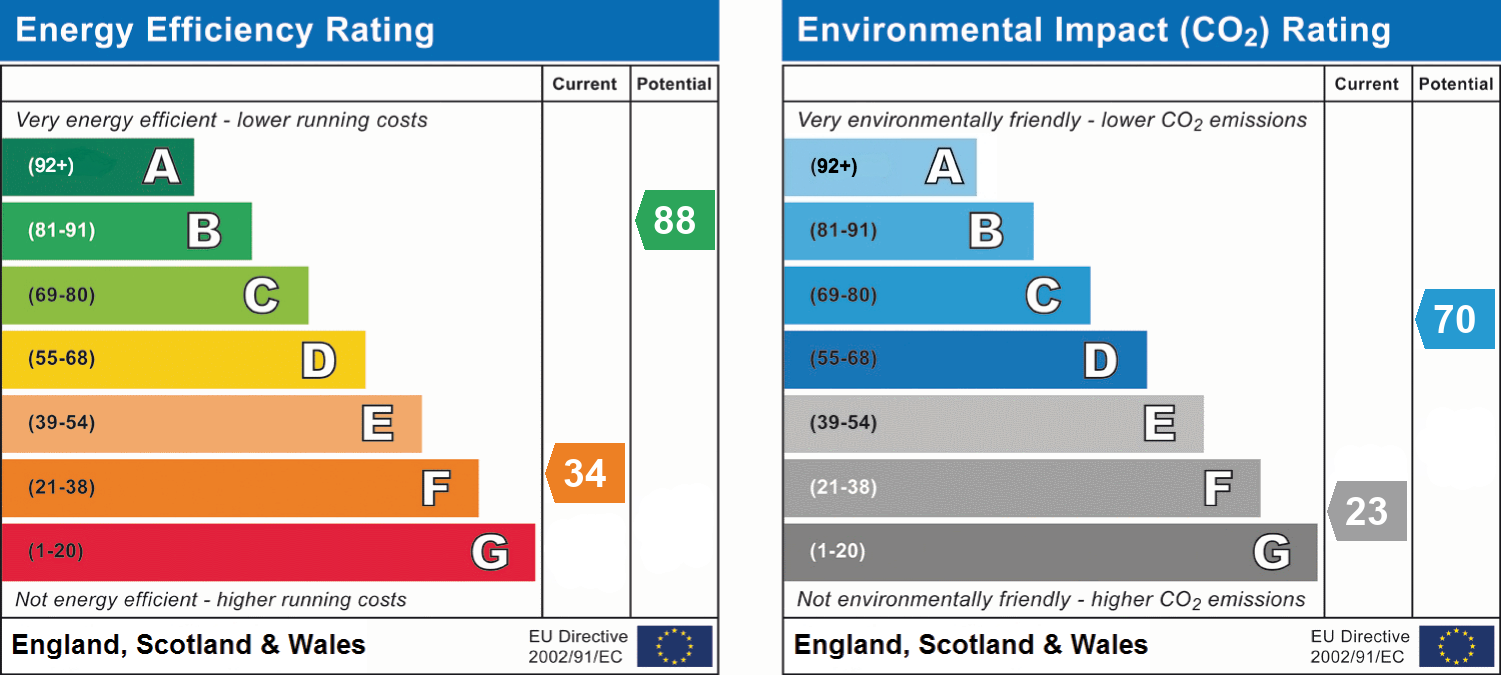
- Energy efficiency (current)
- F (34)
- Energy efficiency (potential)
- B (88)
- Environmental impact (current)
- F (23)
- Environmental impact (potential)
- C (70)
- Is in a conservation area
- No
- Is a listed property
- No
- Construction materials
- Brick and block


Near the property
Rooms and dimensions
Hall
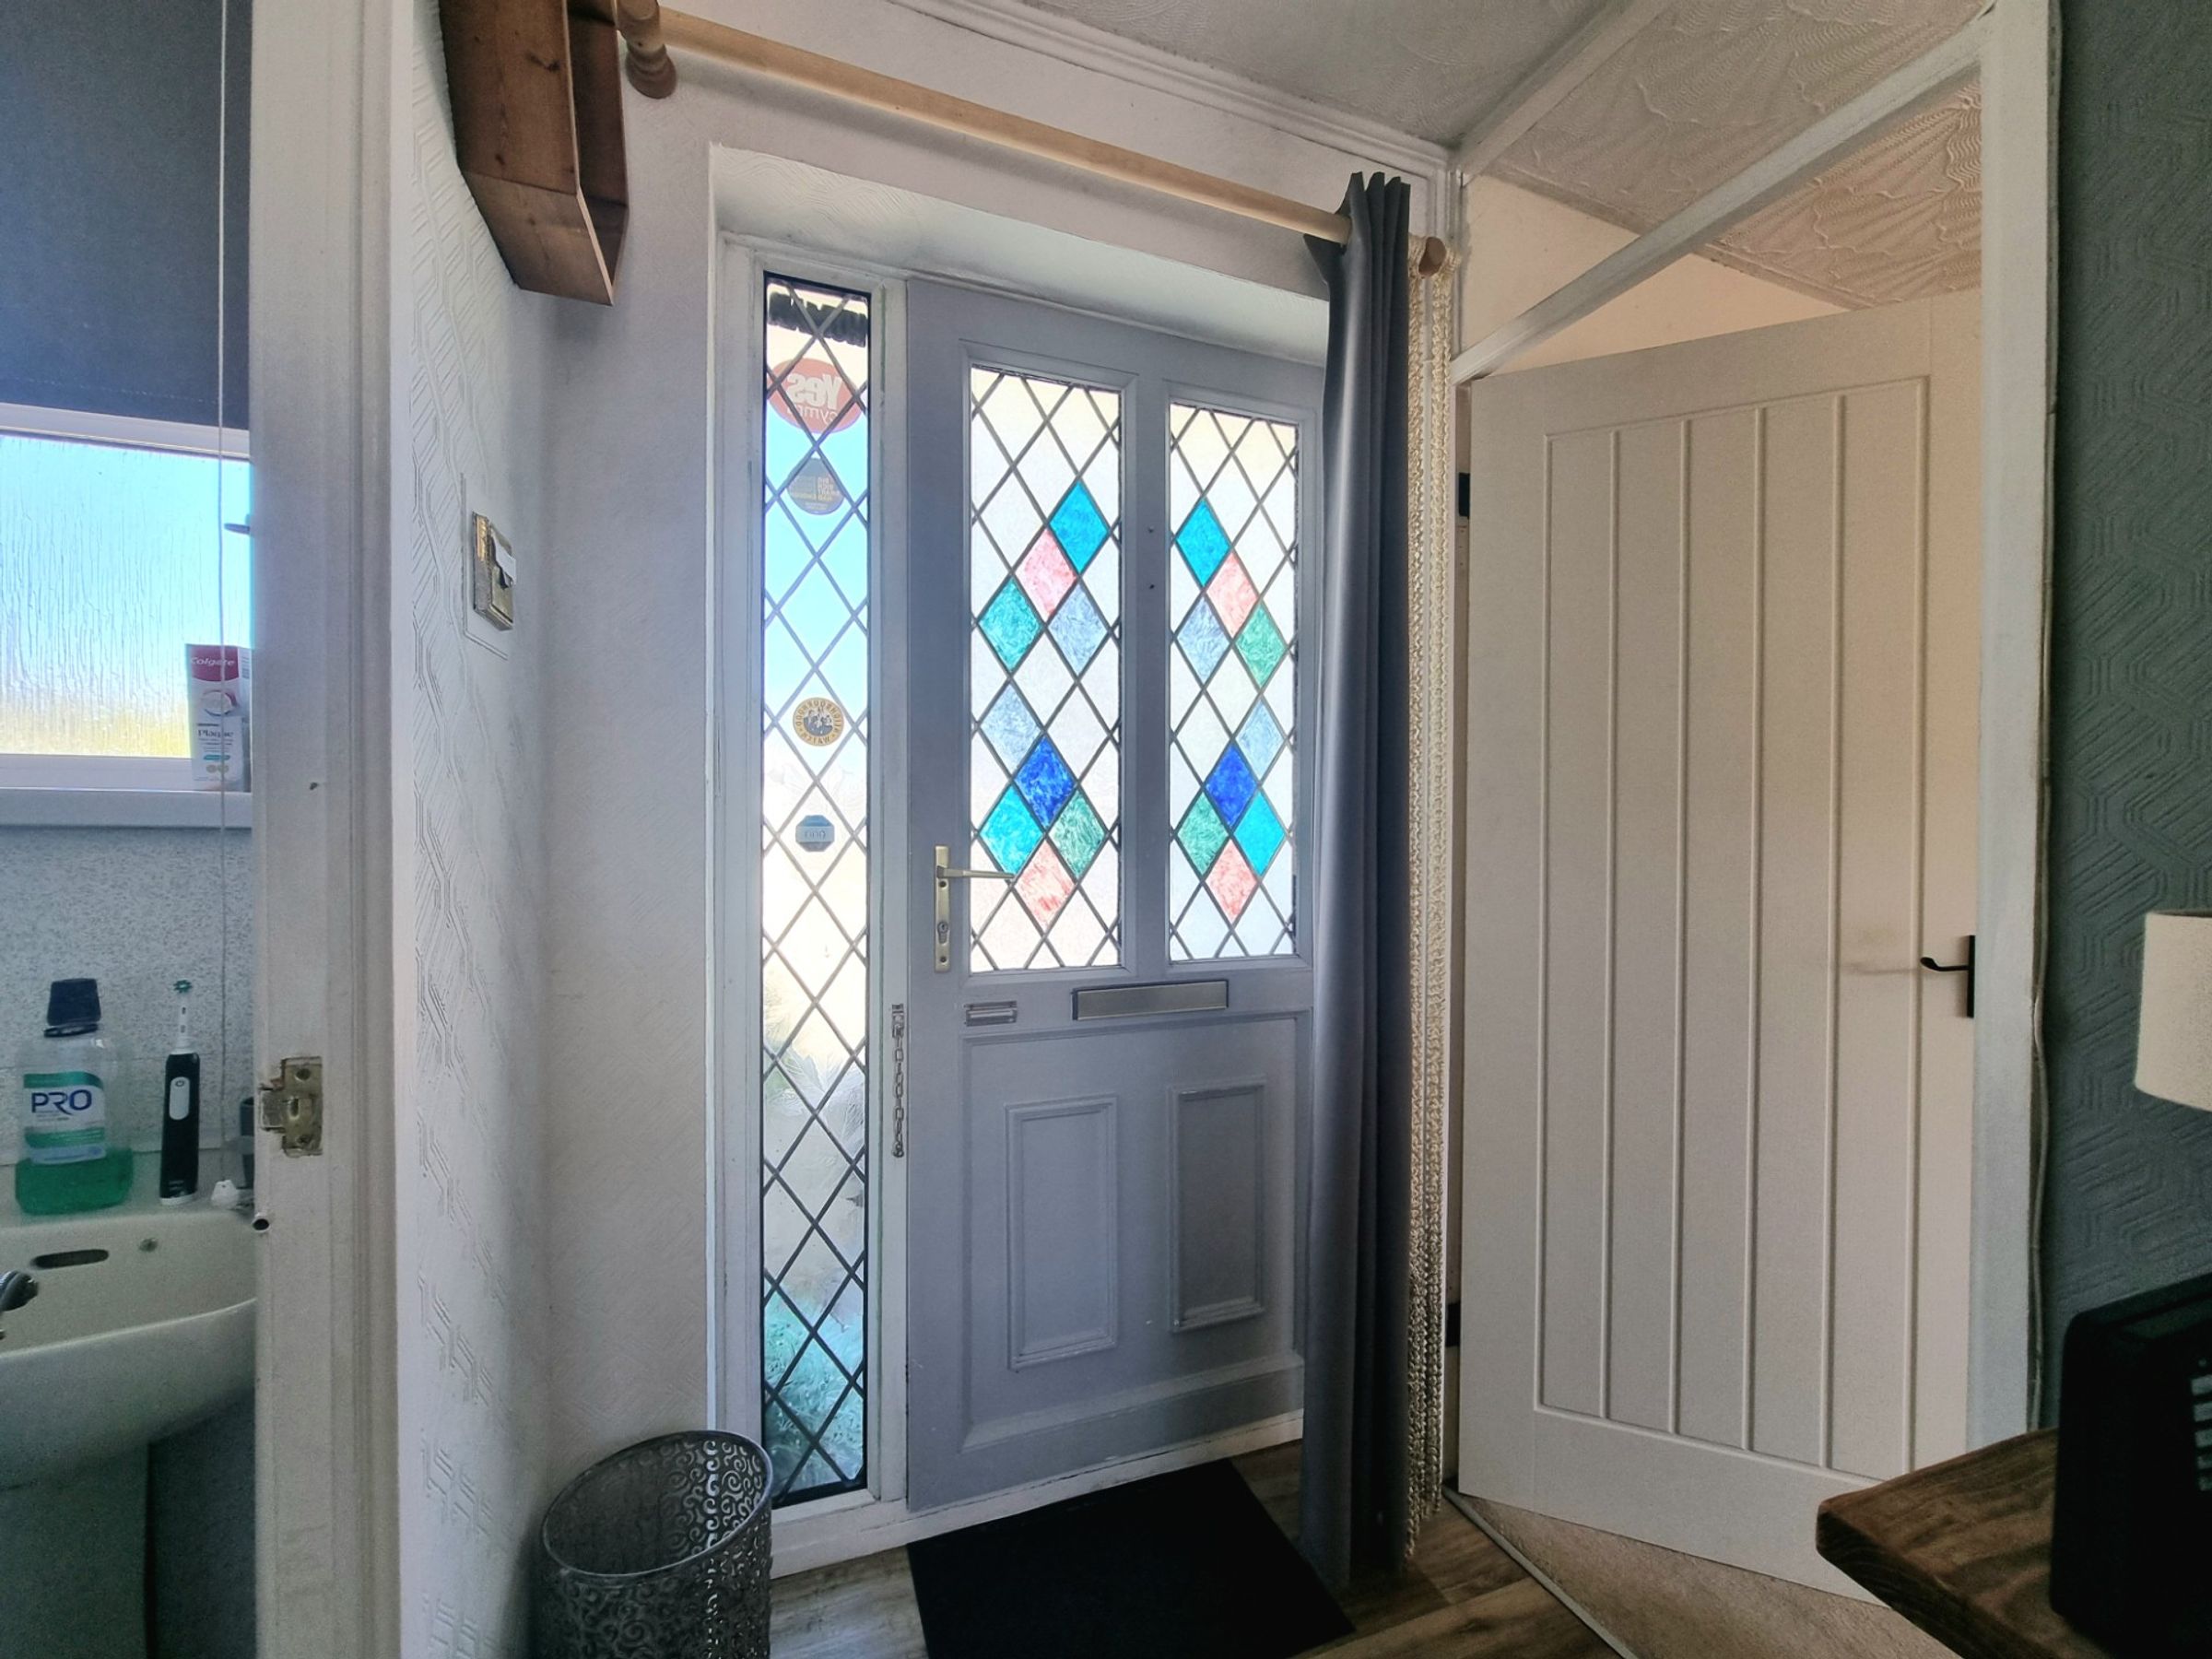
The property is entered via a UPVC and obscure glazed panel door, with stained glass effect detailing into an entrance hall, with wood effect vinyl flooring and doorways leading to the main bedroom, shower room and lounge/diner.
Lounge/Diner
14' 0" x 17' 0" (4.26m x 5.19m)
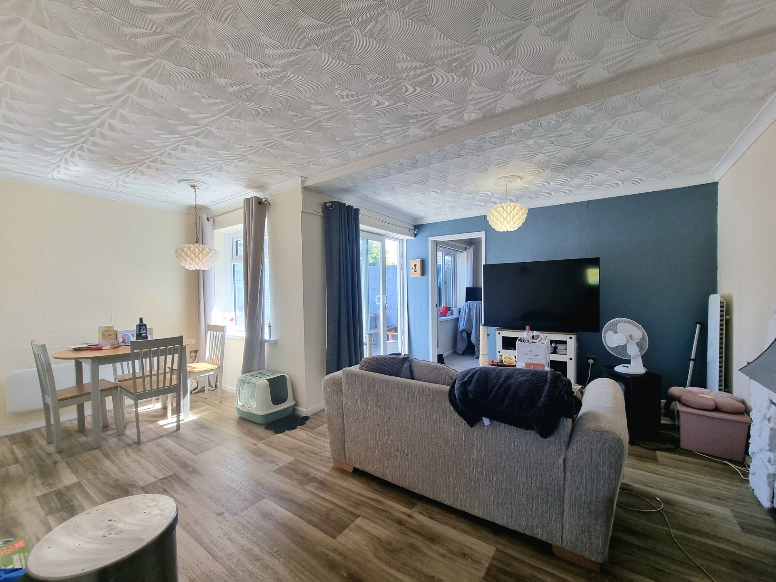
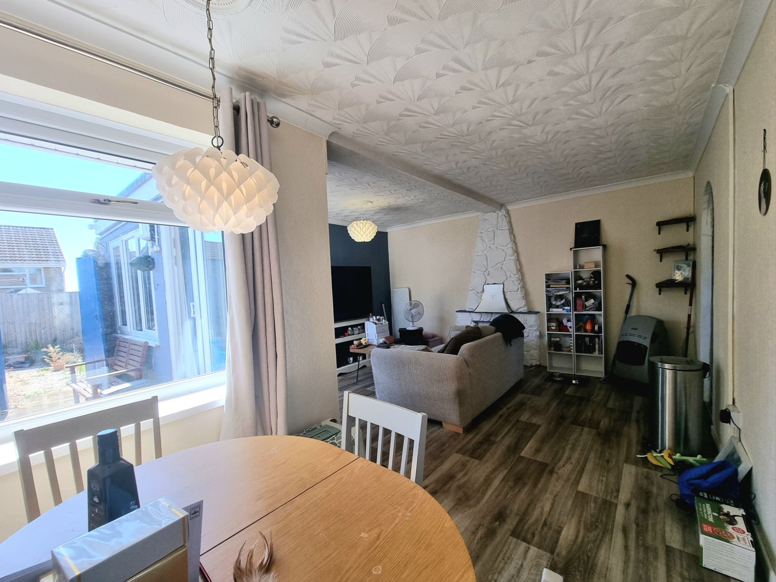
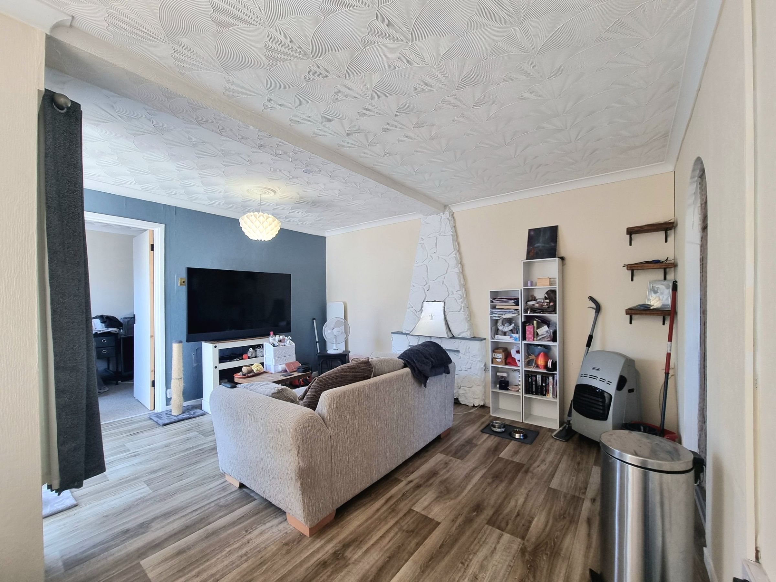
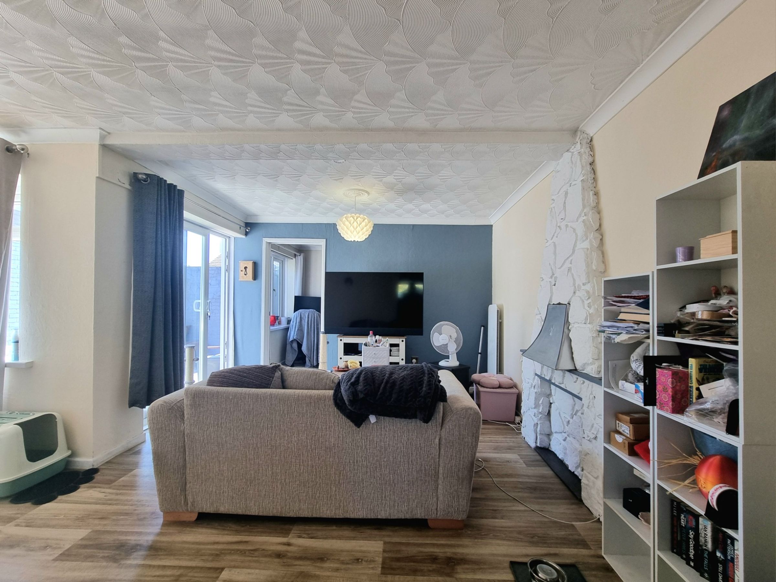
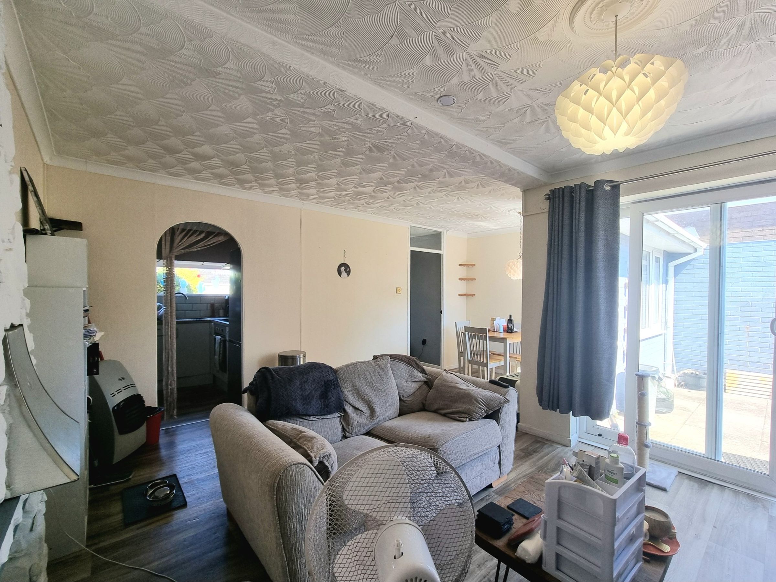
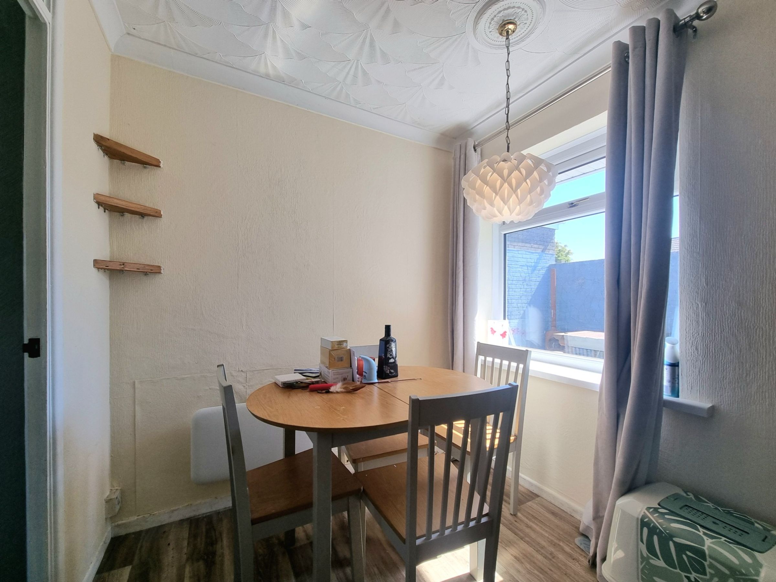
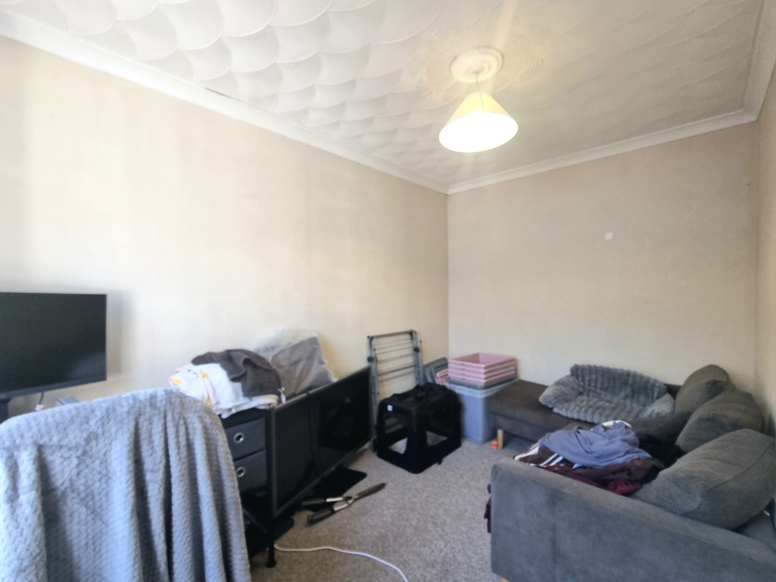
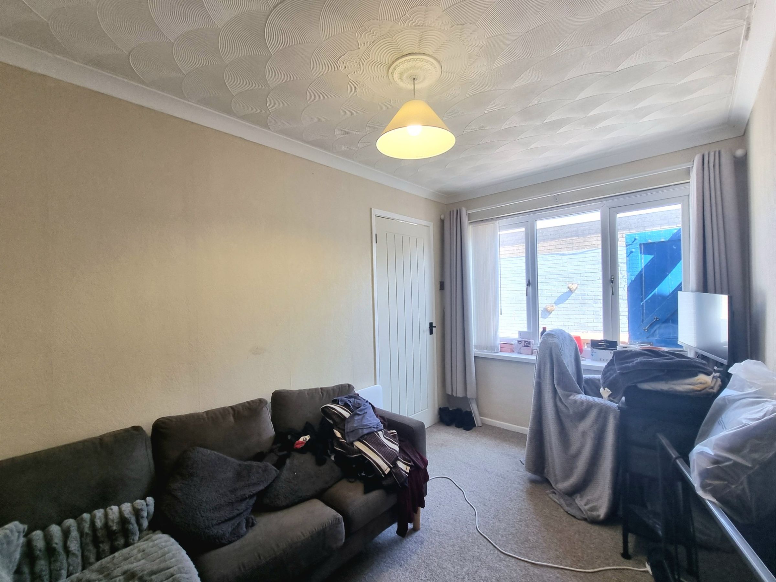
The impressive sized open plan lounge/diner benefits from a continuation of the same wood effect vinyl flooring as the hall and features an ornate stone focal fireplace surround to one wall. There is a large UPVC double glazed window within the dining area and a set of UPVC double glazed sliding patio doors within the lounge. The room gives access to the second double bedroom and kitchen.
Kitchen
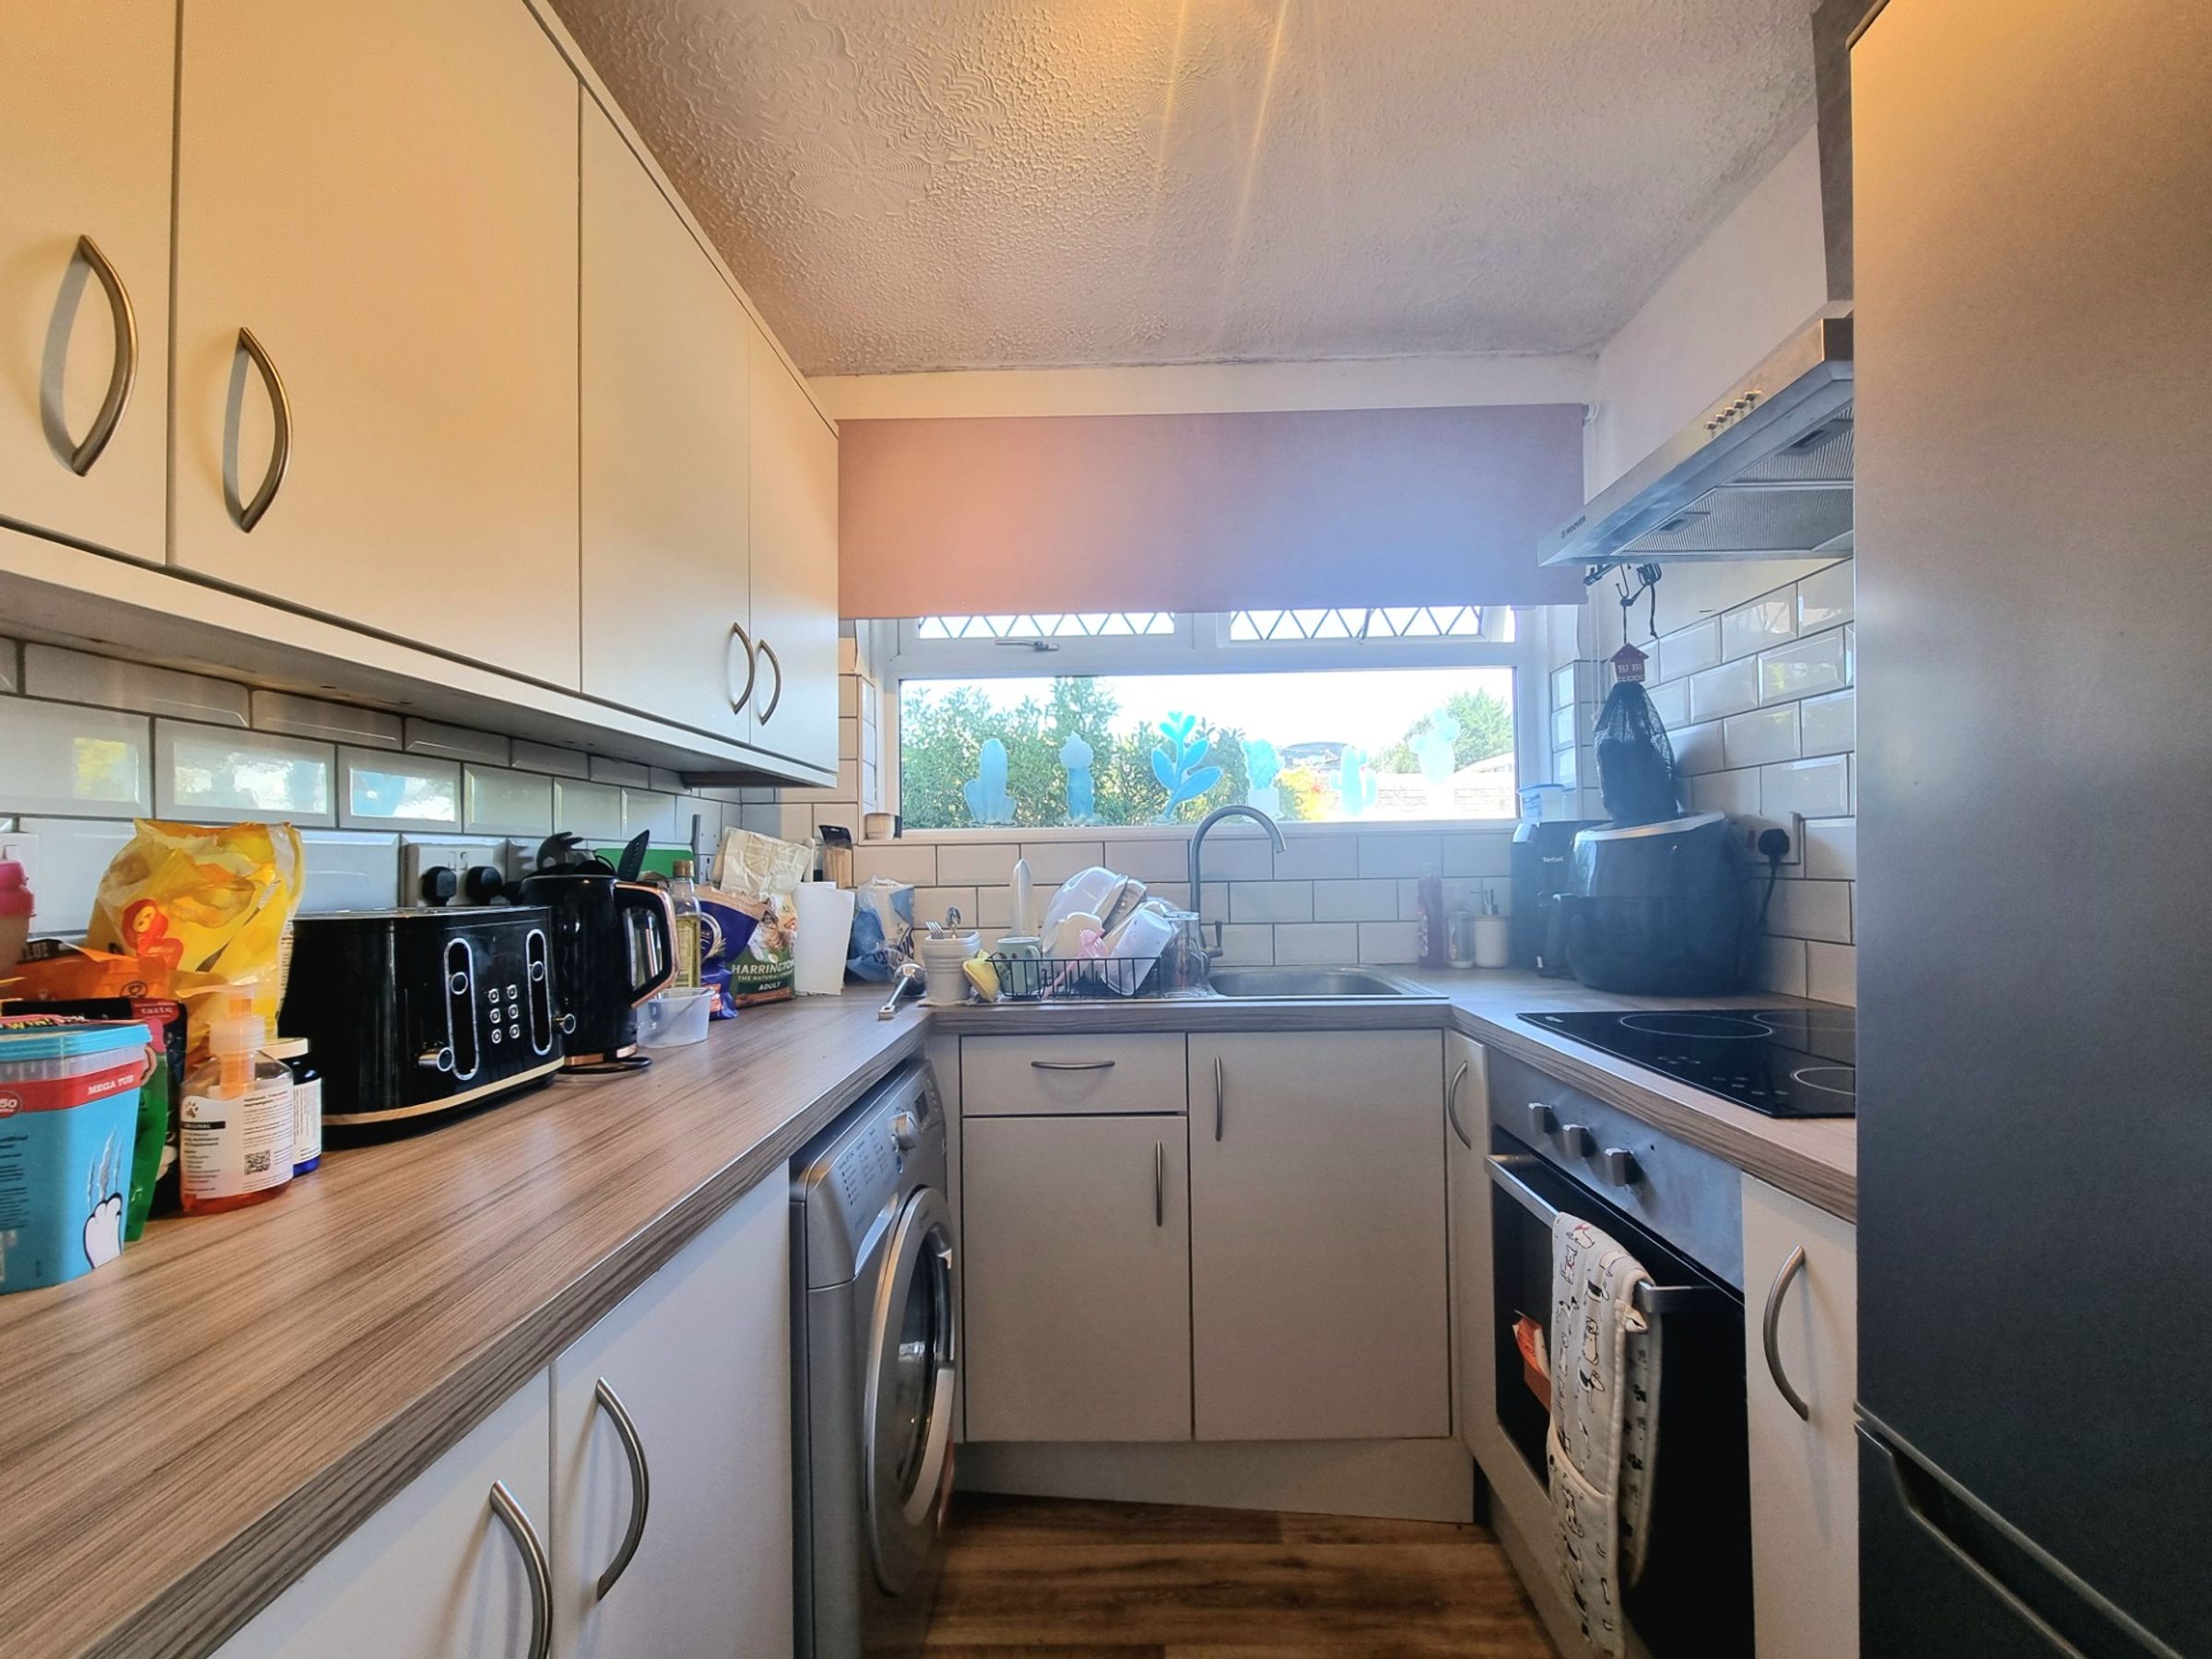
The kitchen is positioned conveniently off the lounge/diner, accessed via an archway to the front. It has been fitted with a matching range of contemporary base and wall mounted units, with wood effect laminated worktops. It offers an integrated electric oven with four burner electric hob, space for a fridge/freezer, space for a washing machine, a stainless steel sink unit positioned below a large UPVC double glazed window to the front and provides contemporary splashback tiling. The current white goods within the kitchen can be purchased via separate negotiation.
Bedroom One
13' 11" x 7' 10" (4.23m x 2.38m)
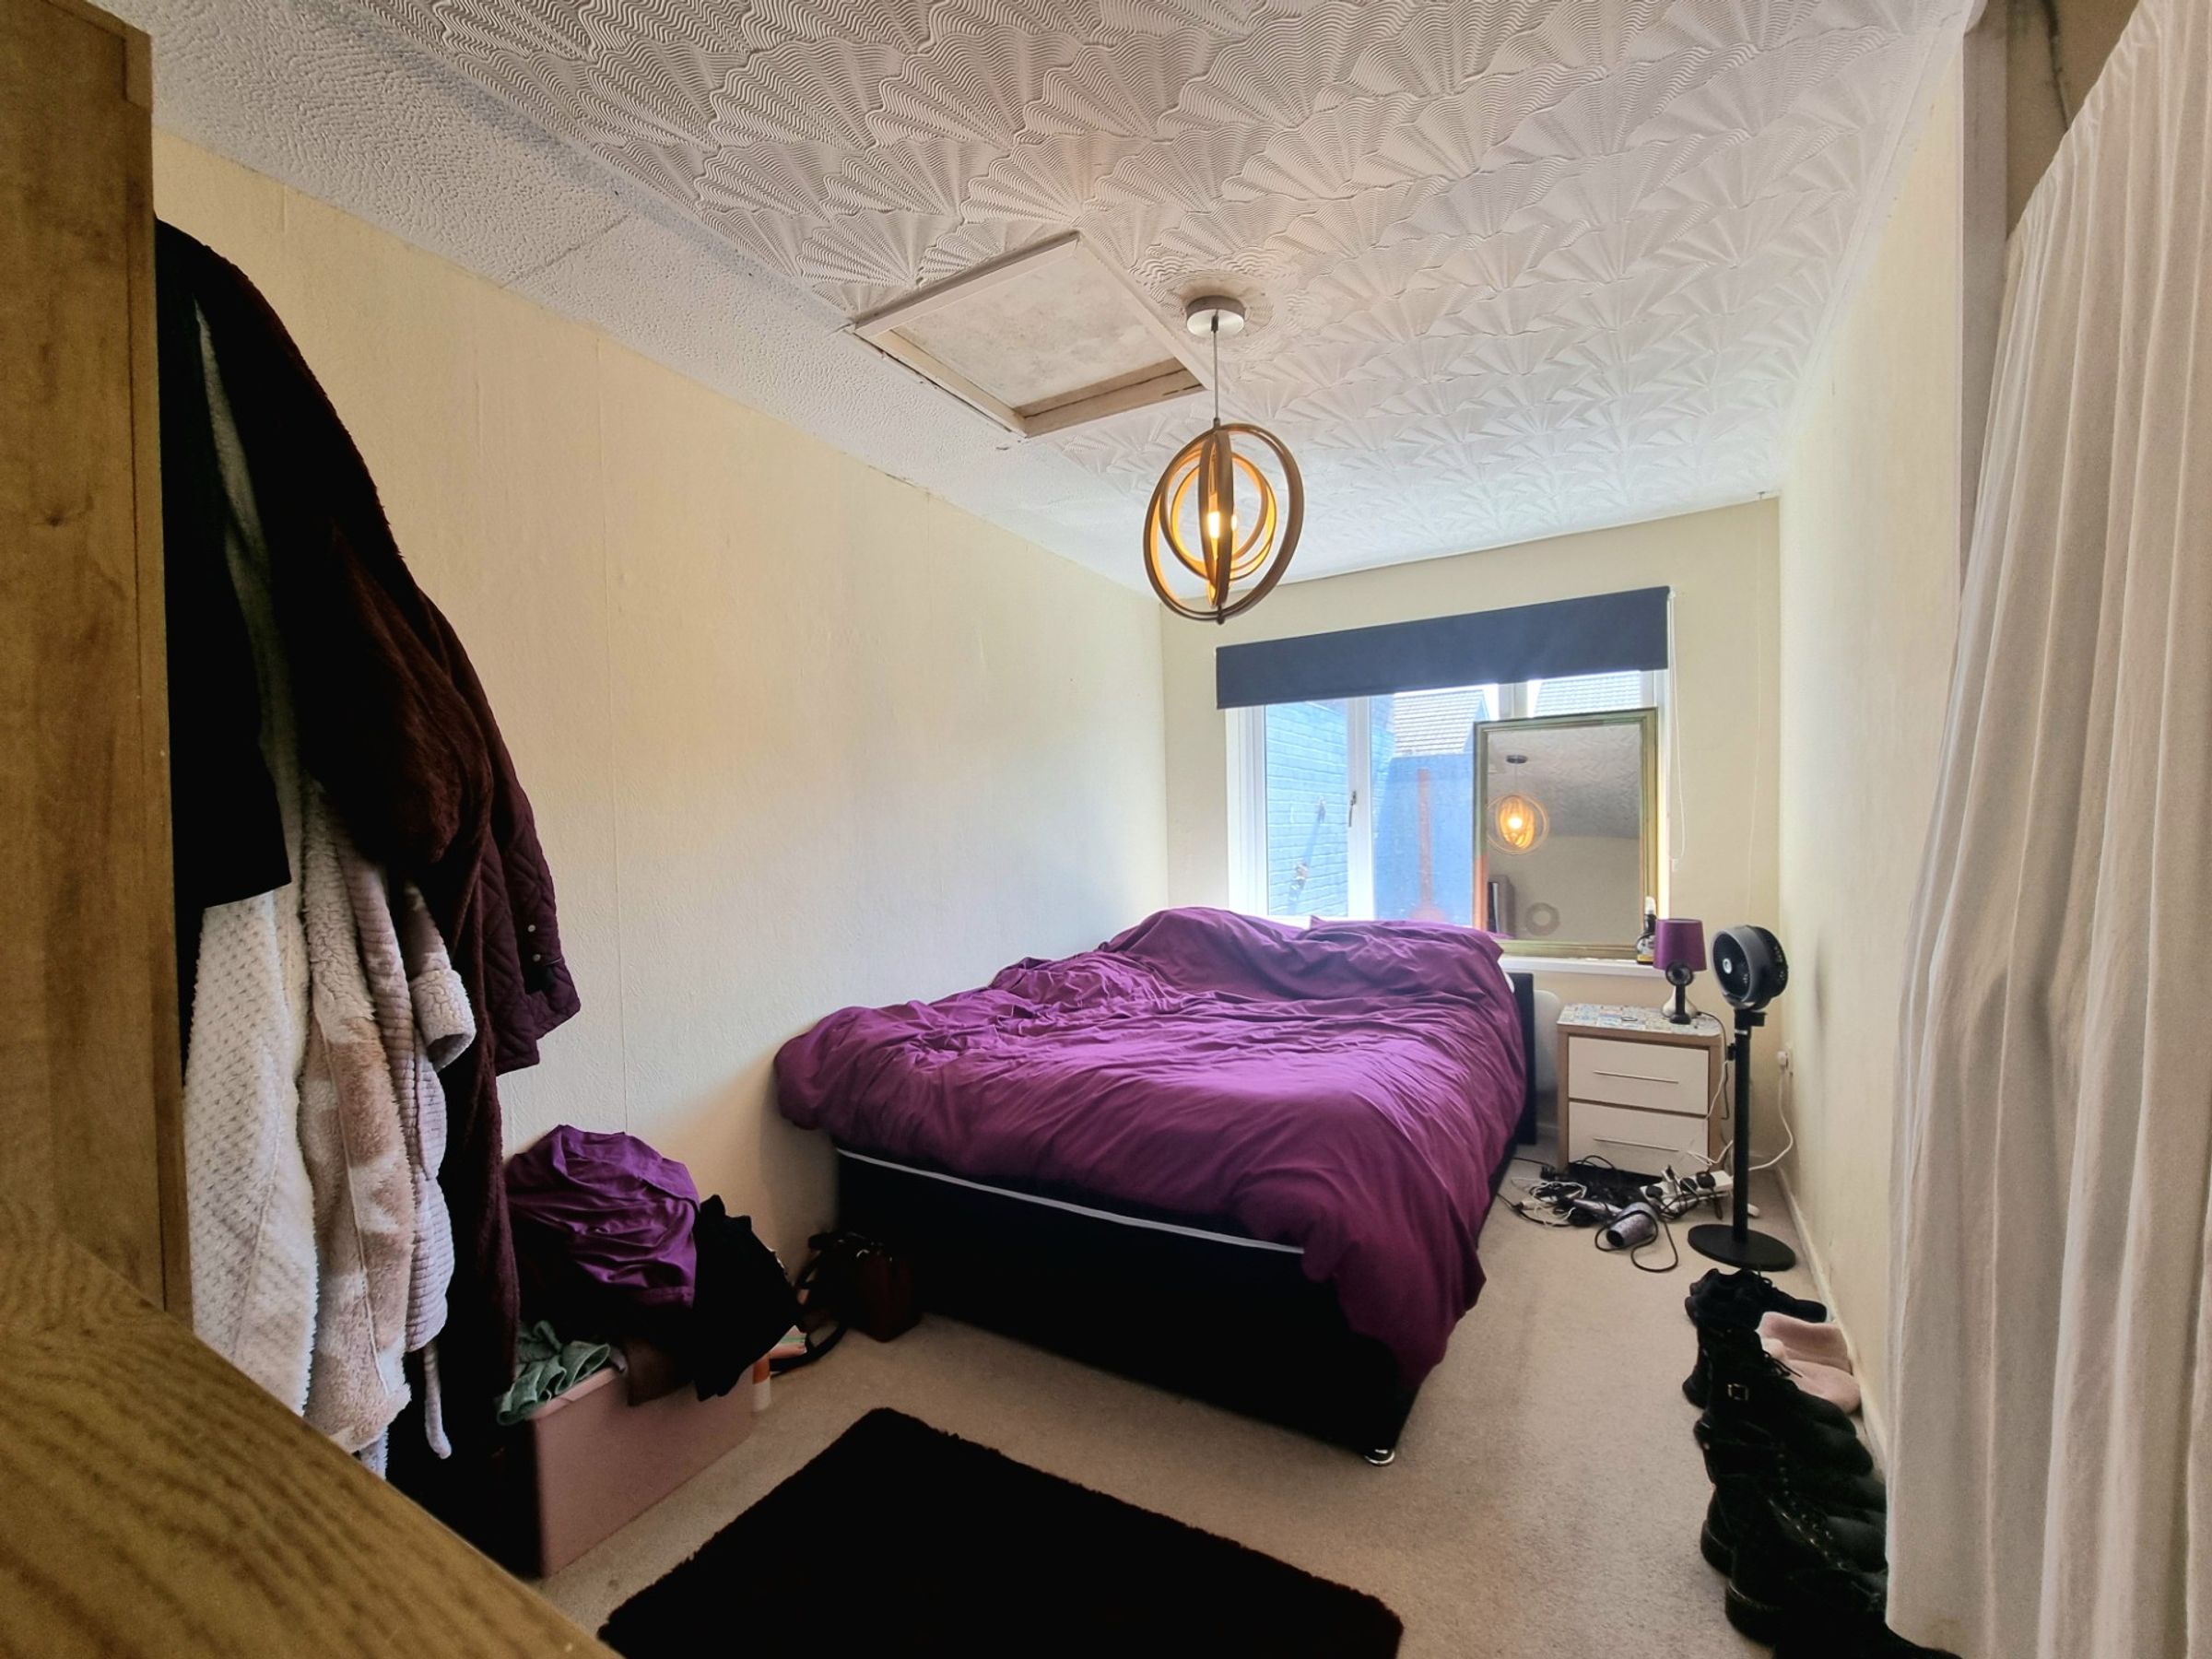
The large main double bedroom is accessed off the hall and features fitted carpet flooring, a useful recessed alcove storage space and offers a large UPVC double glazed window to the rear, providing views over the courtyard area.
Bedroom Two
7' 0" x 11' 0" (2.14m x 3.35m)
The second double bedroom is located to the rear of the property, accessed off the lounge. The room benefits from fitted carpet flooring and a side UPVC double glazed window enjoying views of the courtyard.
Shower Room
The well appointed shower room has been fitted with a matching white three piece suite comprising; full room width shower cubicle, with a glazed shower screen and an electric shower fitted, low level WC with hidden cistern and a pedestal wash hand basin. There is patterned tile effect laminate flooring laid and an obscure UPVC double glazed window to the front.