Like the look of this property?
We would love to hear from you and arrange a viewing of this property. Get in touch now!
Looking to sell a property?
You can get a free online or in person valuation.
Property features
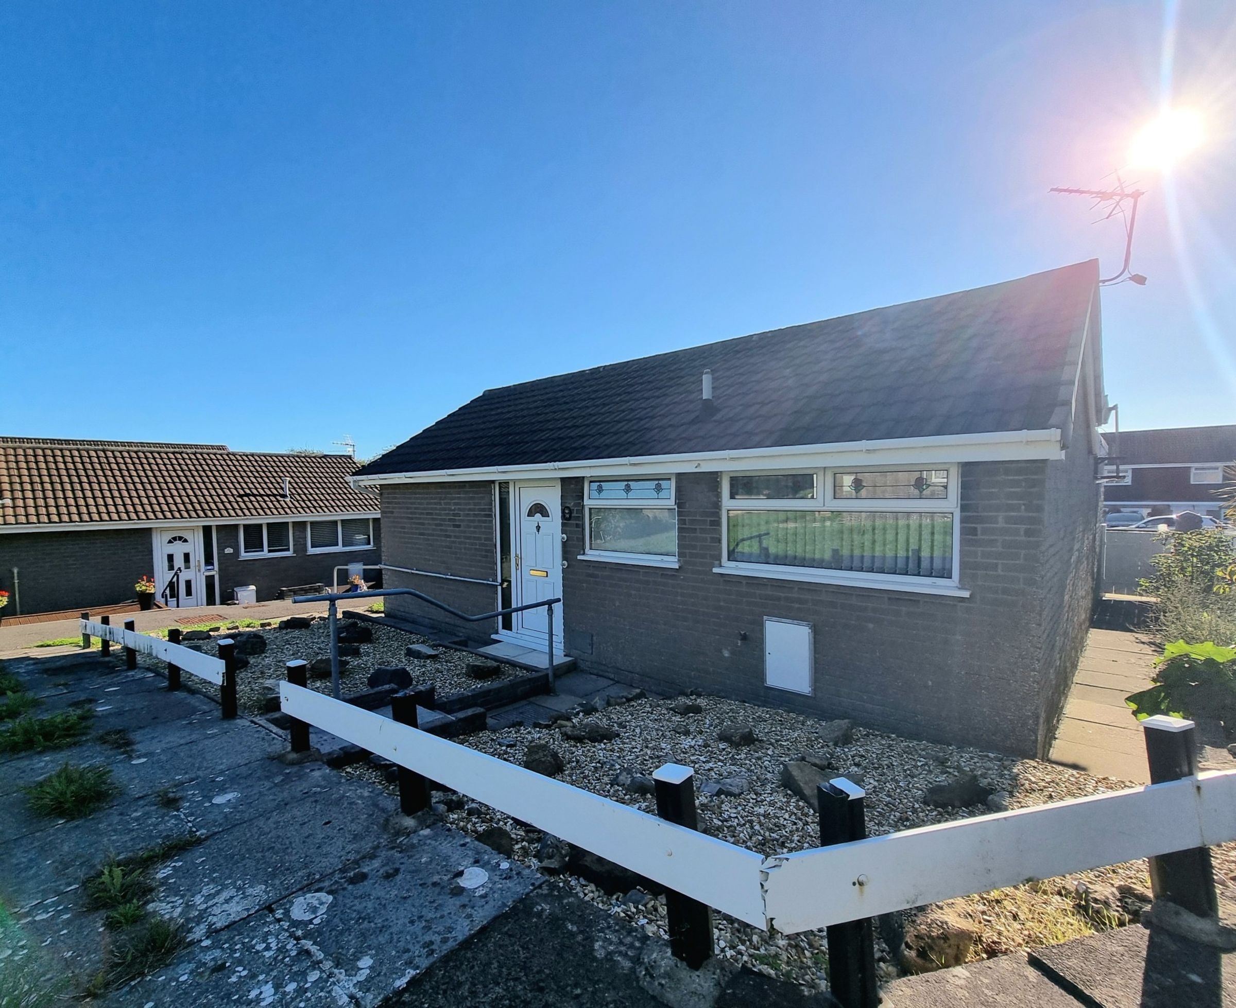
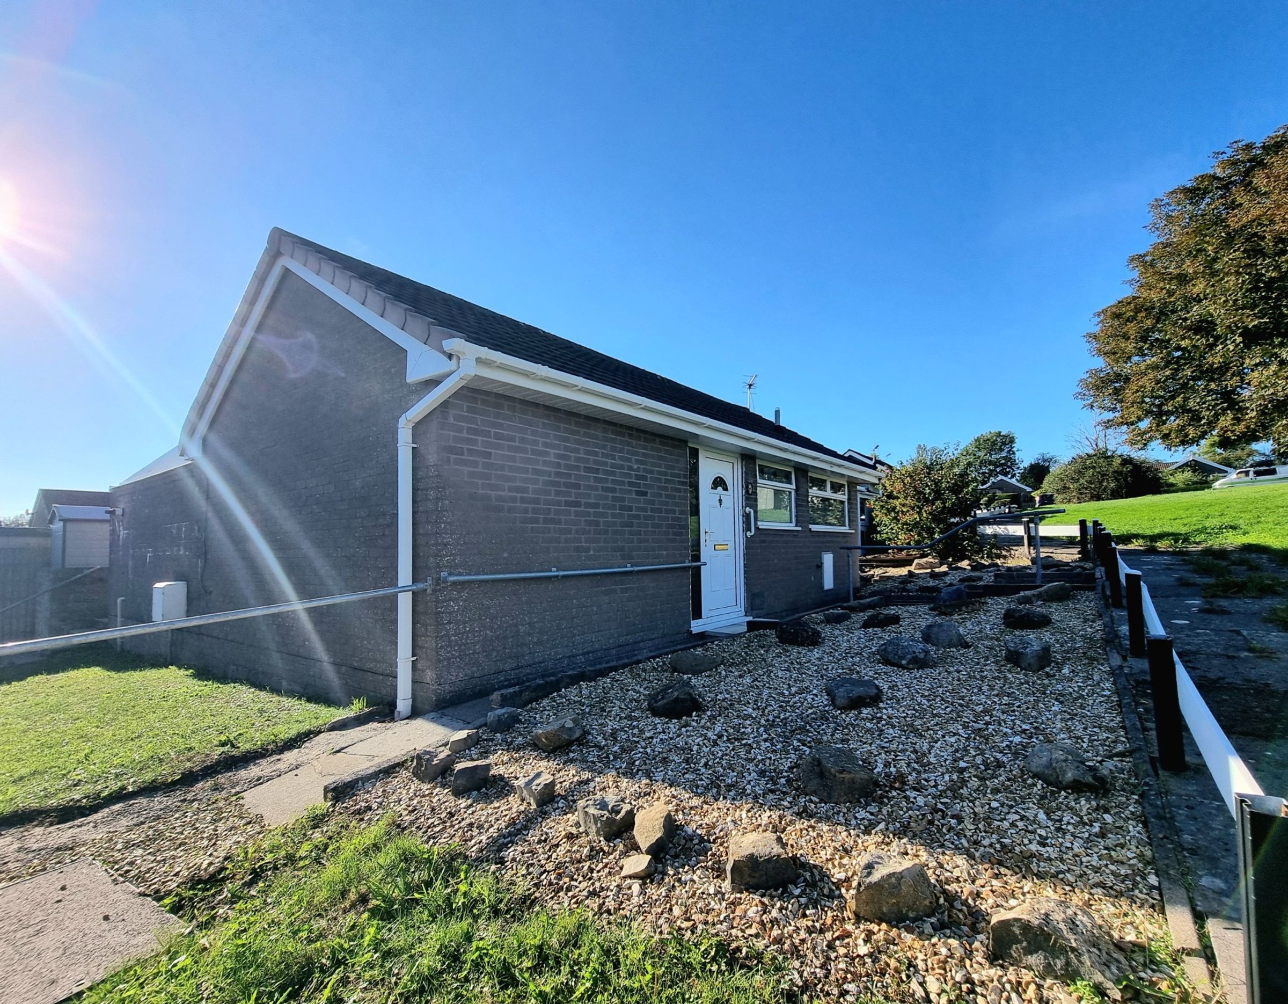
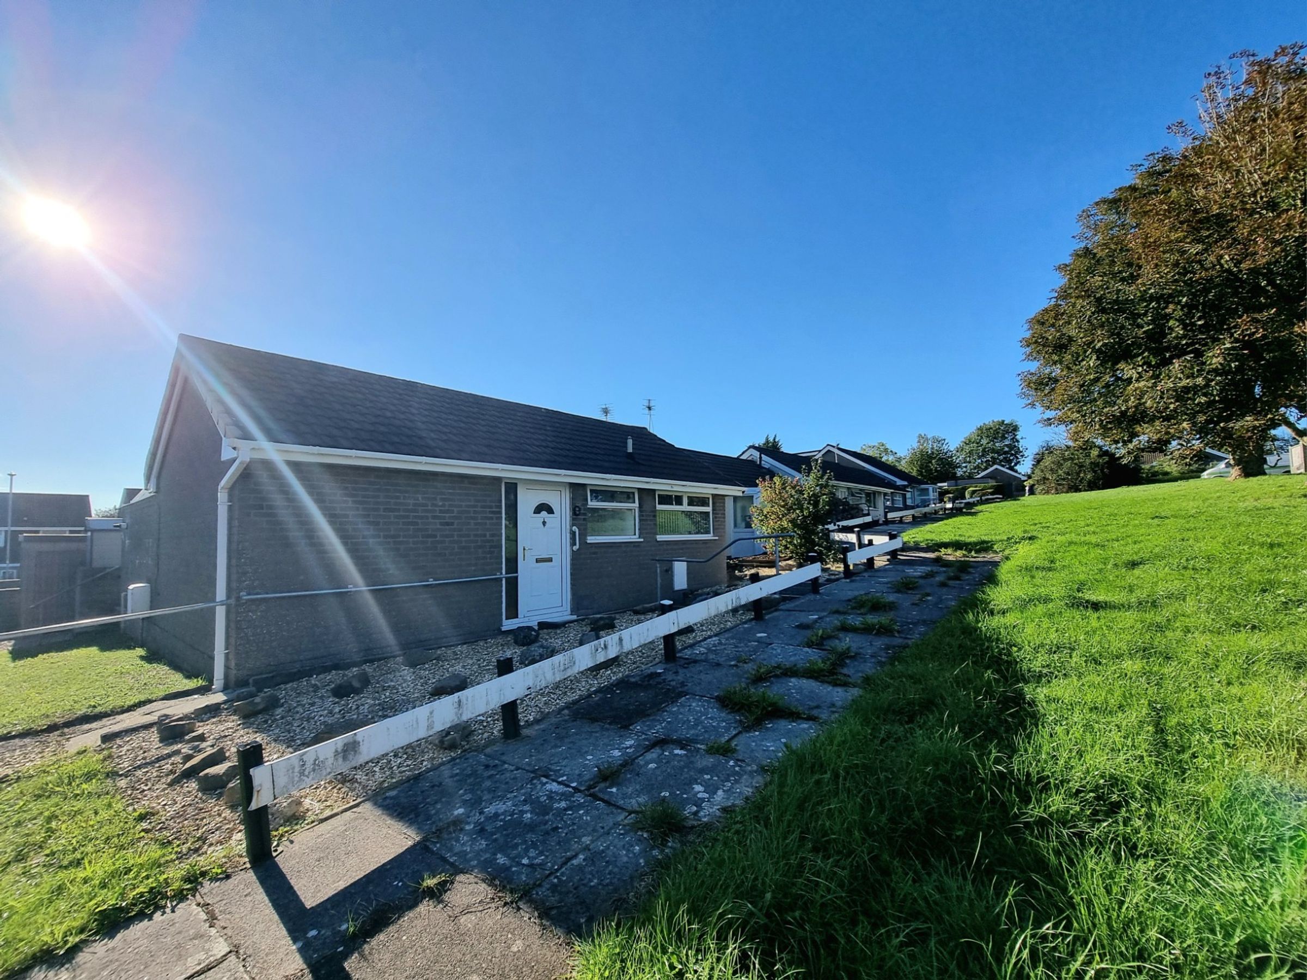
Unique two bedroom detached bungalow
Situated within a popular area of Brackla
Lovingly maintained by the same owner for over twenty five years
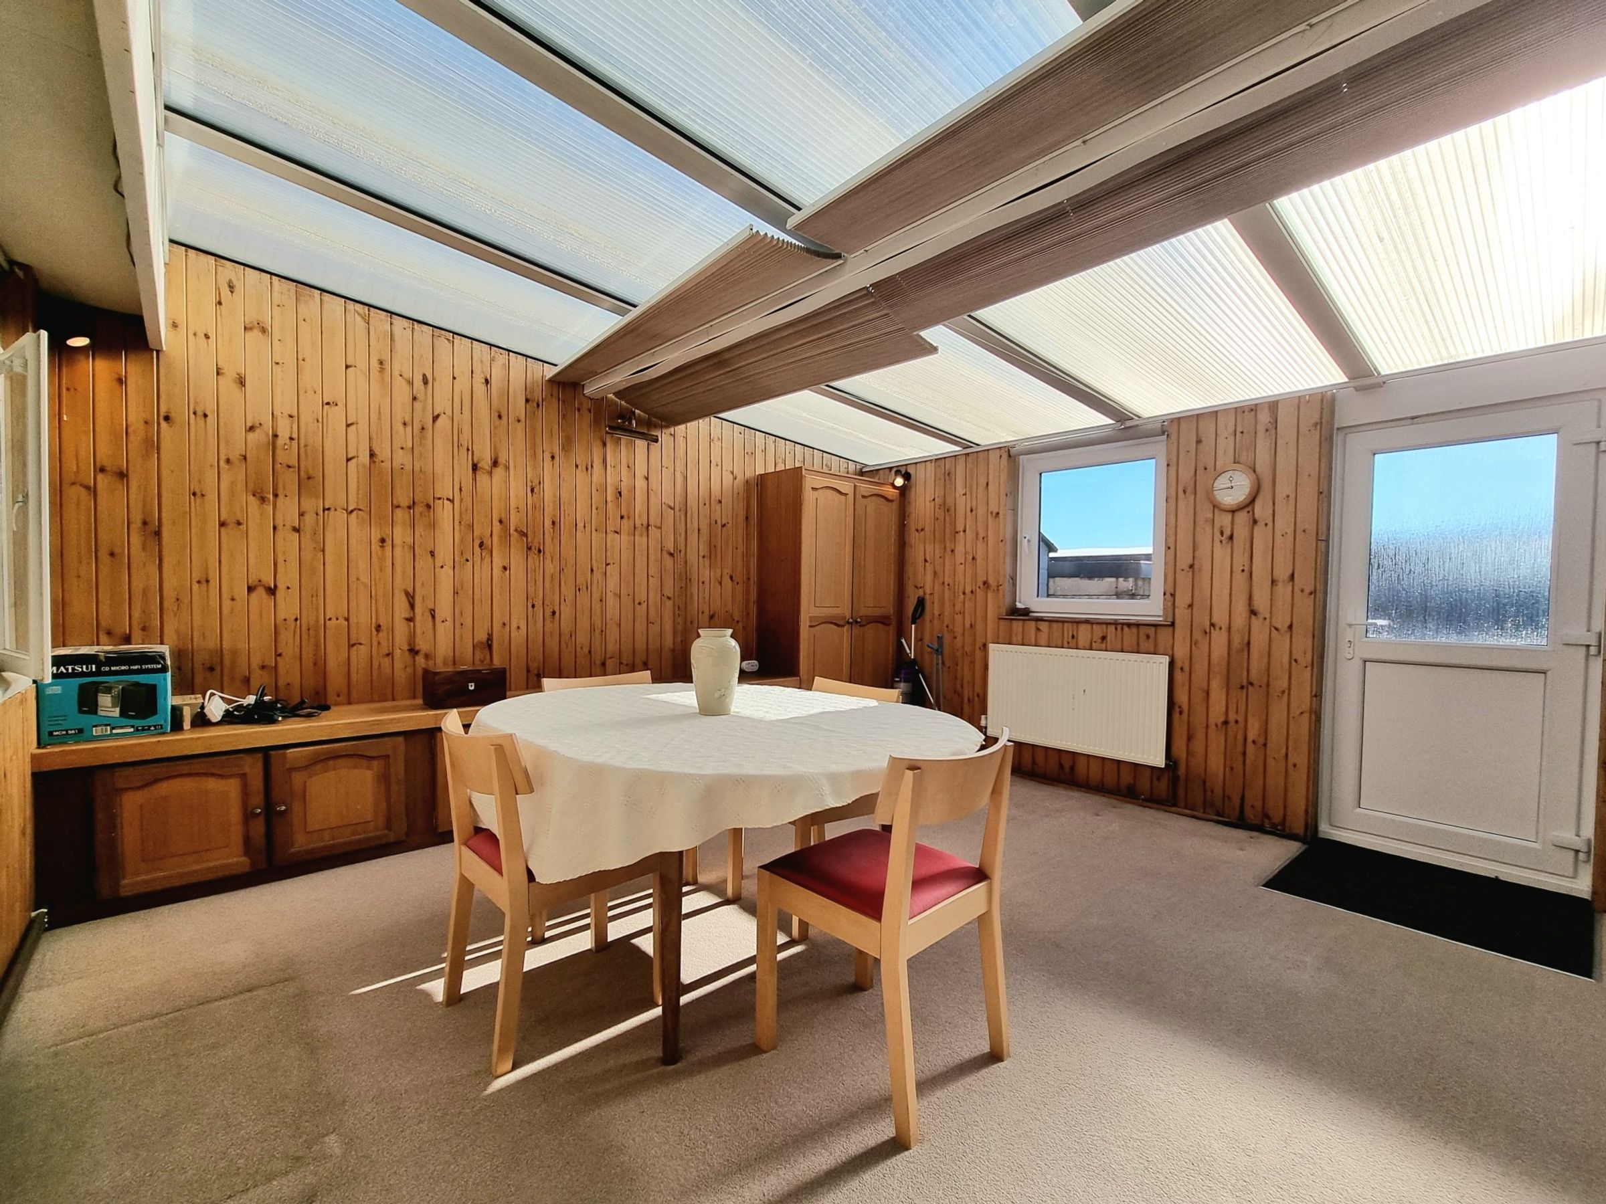
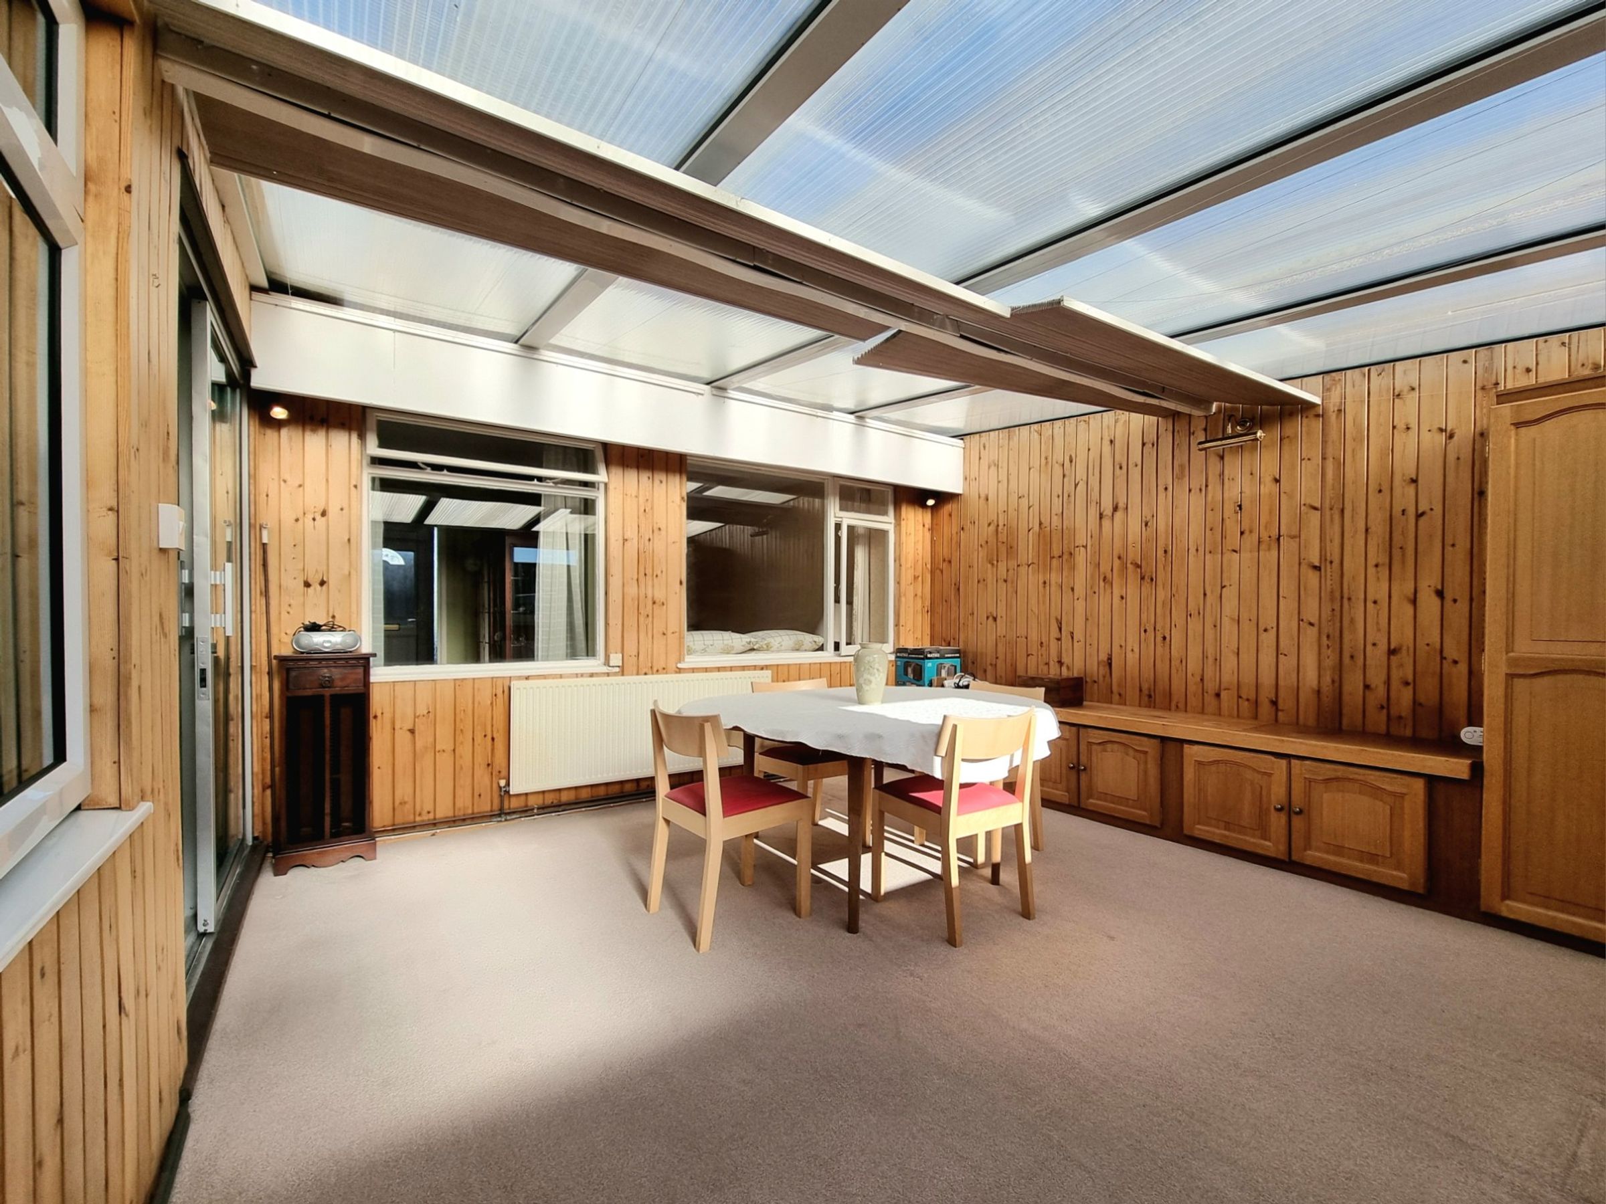
Previously extended to the side to create a generous sun room/conservatory
Available to purchase with no ongoing chain
Contemporary fitted internal doors throughout and newly fitted carpet to both bedrooms
About this property
Step inside and you’ll immediately notice the care and attention that has gone into every detail, from the contemporary fitted internal doors to the plush, newly laid carpets in both bedrooms. The property has been thoughtfully extended to the side, creating a bright and generous sun room/conservatory that’s perfect for relaxing with a book, entertaining friends, or simply soaking up the warmth of the day.
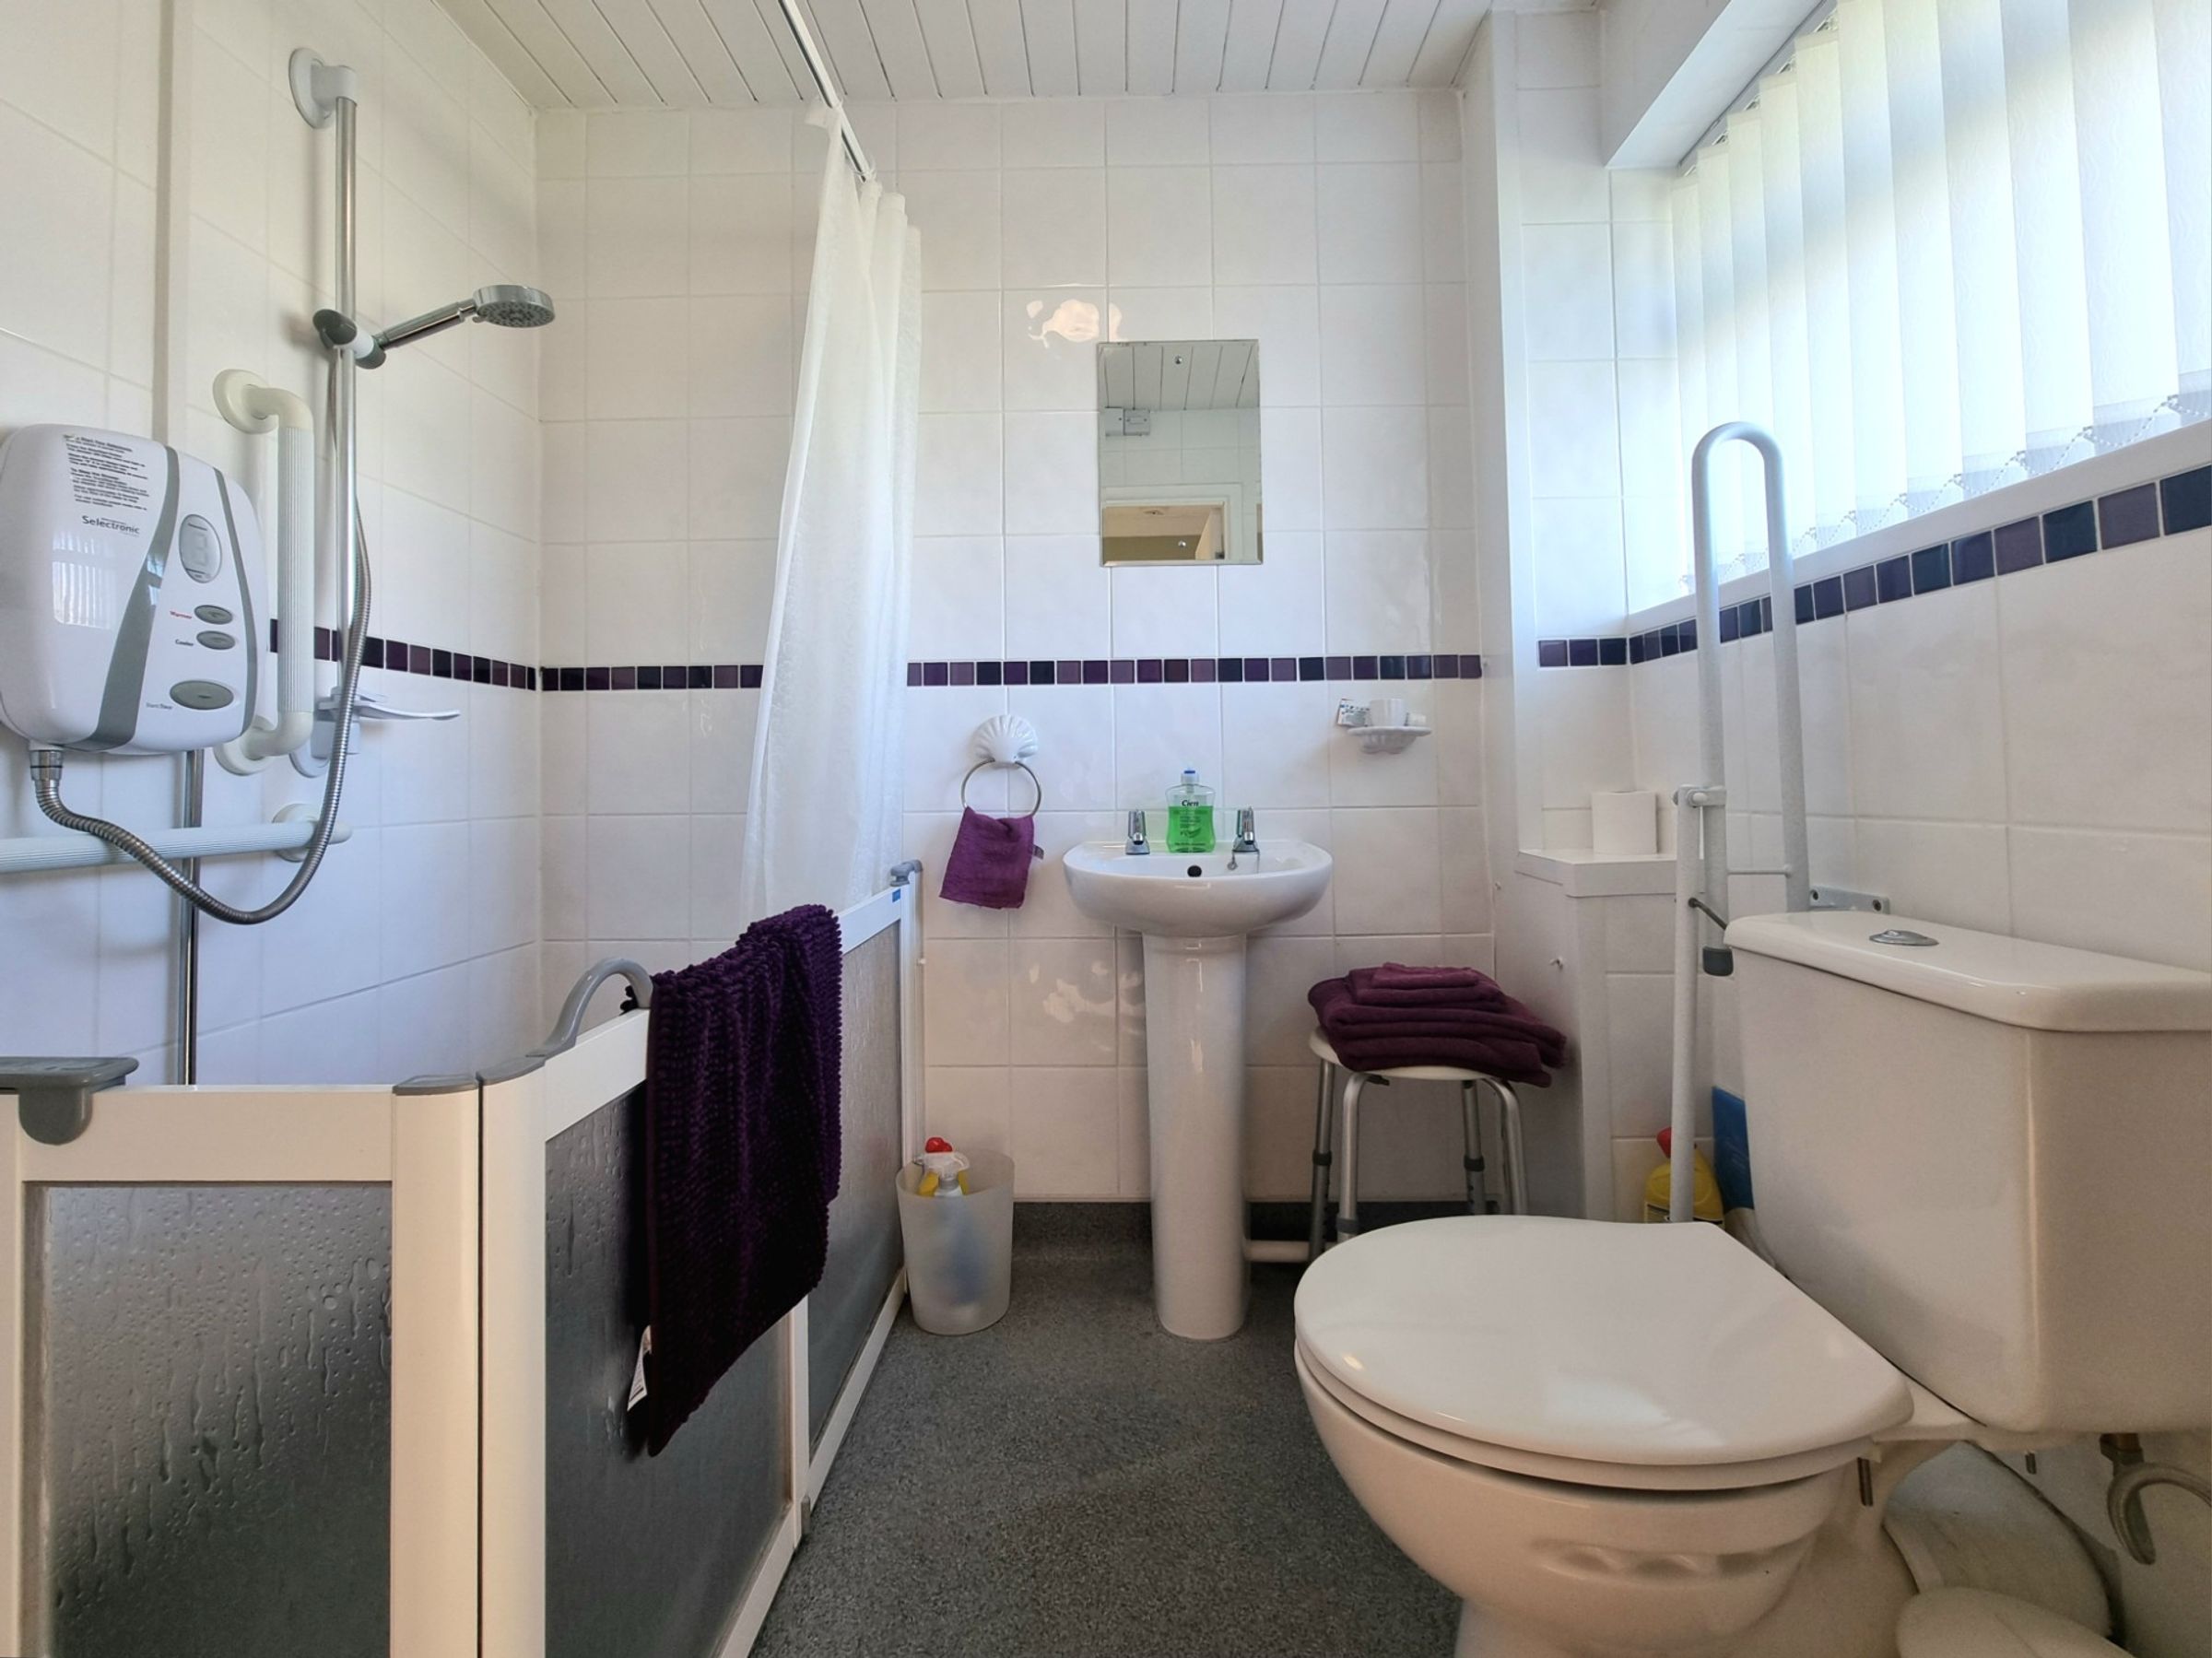
The modern fitted kitchen is both stylish and practical, while the sleek and adapted wet room/shower room offers accessible facilities with modern touches. The layout is designed for easy living, with well-proportioned rooms and a great flow throughout, making it an ideal home for anyone seeking comfort and convenience. This bungalow is available with no ongoing chain, so you can move in and start enjoying your new lifestyle without delay.
The location is another standout feature, with local amenities, schools, dental and GP practices all within close proximity, making daily life a breeze. Brackla itself is a friendly and sought-after community, with excellent transport links and a host of shops, cafes, and services nearby, ensuring you have everything you need right on your doorstep. Whether you’re looking to downsize, invest, or find your first home, this charming bungalow offers a rare opportunity to secure a property that combines modern living with a welcoming, established neighbourhood. Early viewing is highly recommended to fully appreciate all that this delightful home has to offer.
Key details
Broadband: up to 362mbps
Parking: Garage
721ft2 floor area
2745ft2 plot size
Freehold
Council tax band C
Local authority: Bridgend
Additional information
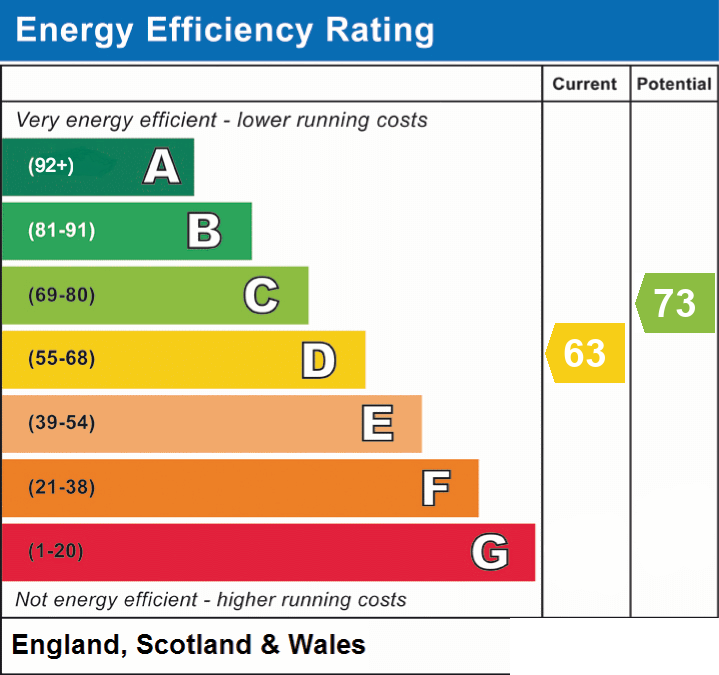
- Energy efficiency (current)
- D (63)
- Energy efficiency (potential)
- C (73)
- Is in a conservation area
- No
- Is a listed property
- No
- Construction materials
- Not specified


Near the property
Rooms and dimensions
Hall
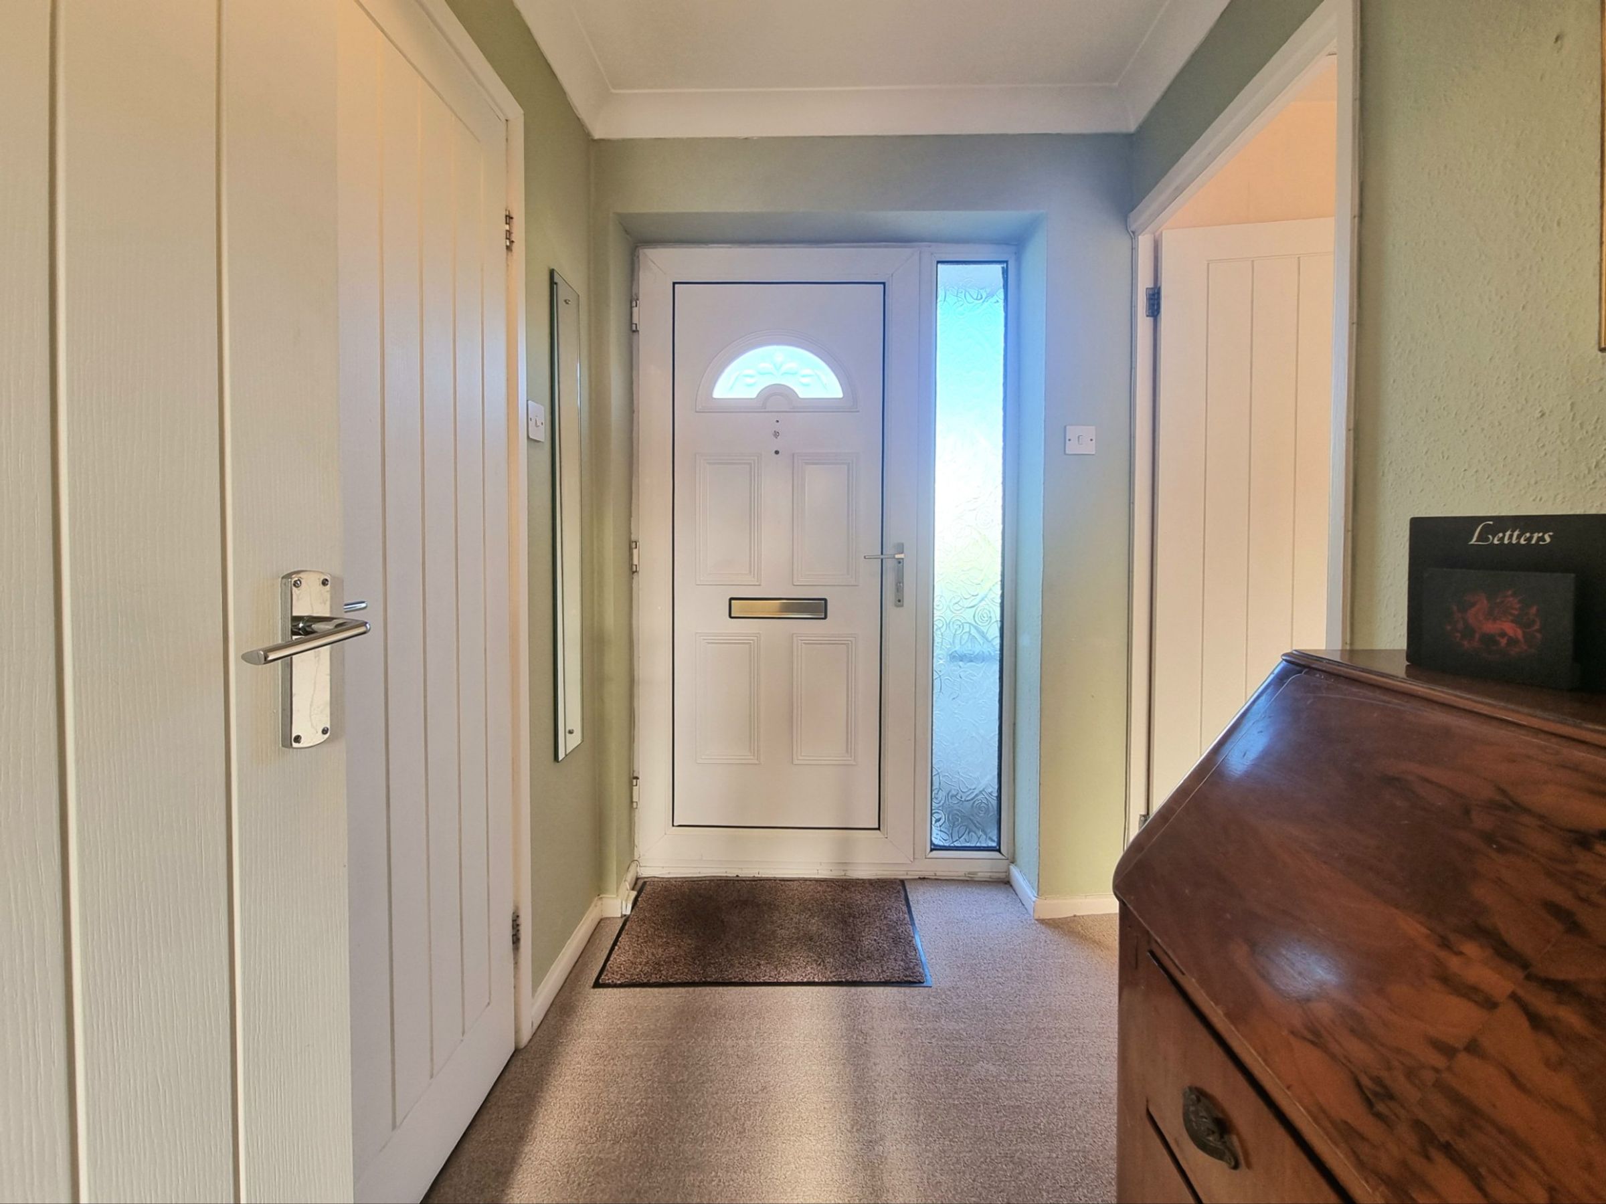
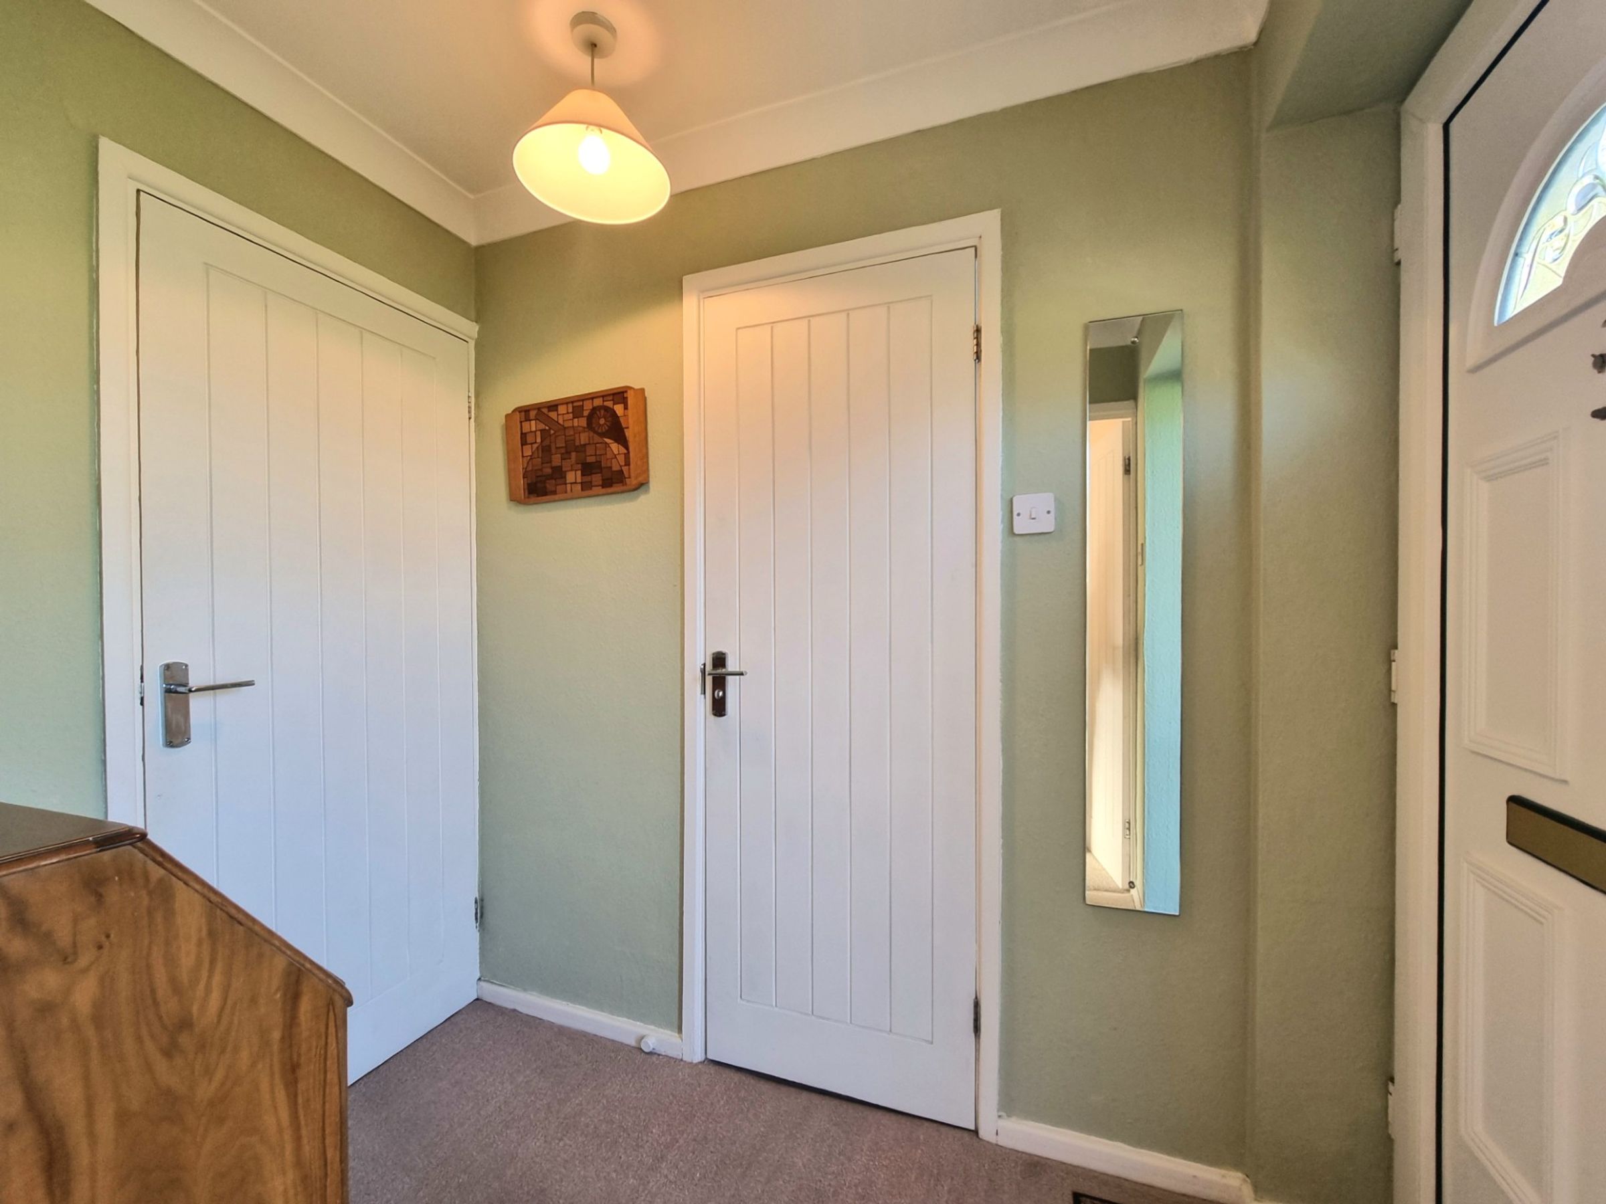
The property is entered via a UPVC and glazed panel door into a light and inviting entrance hall. The hallway features fitted carpet flooring, with contemporary fitted internal doors giving access to the lounge/diner, bedroom one and the shower room.
Lounge/Diner
13' 11" x 17' 7" (4.25m x 5.37m)
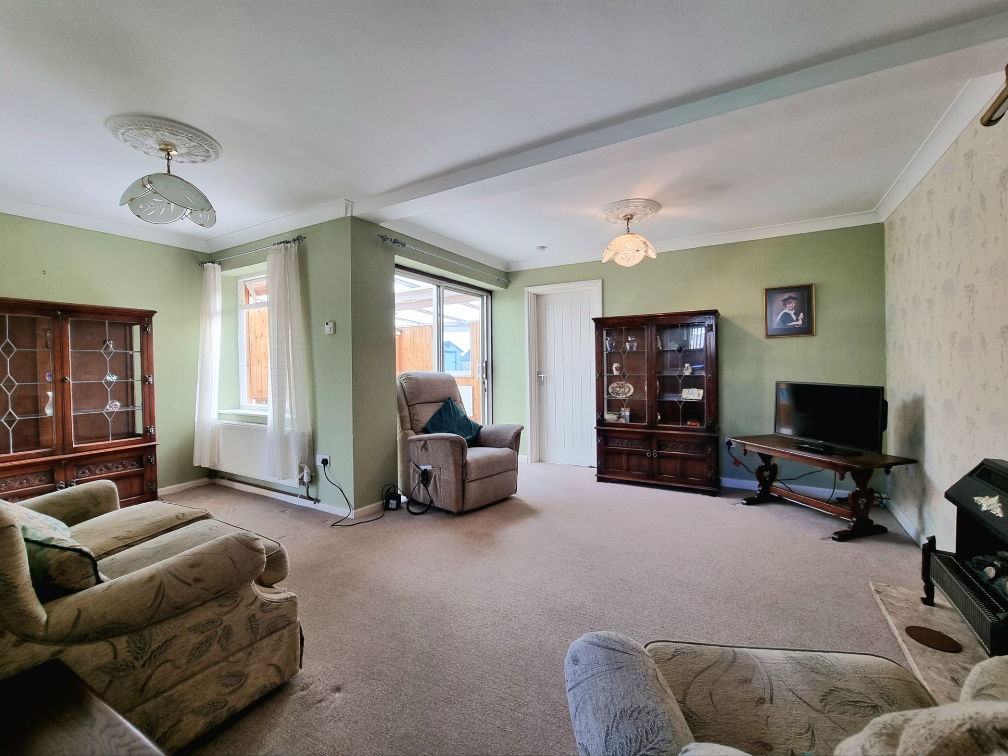
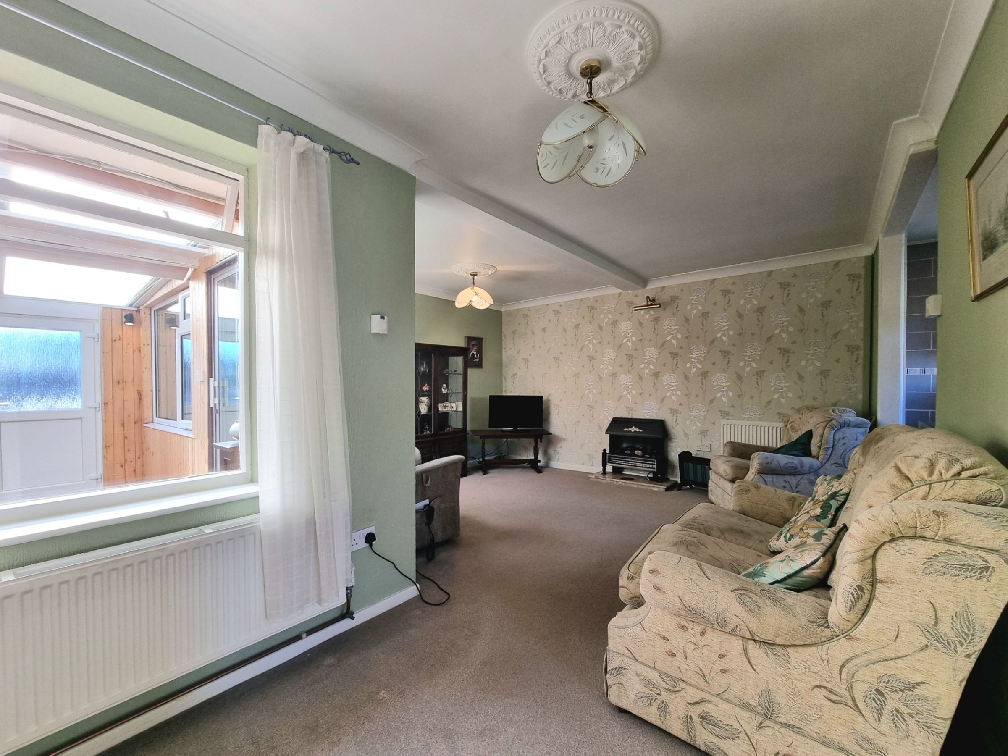
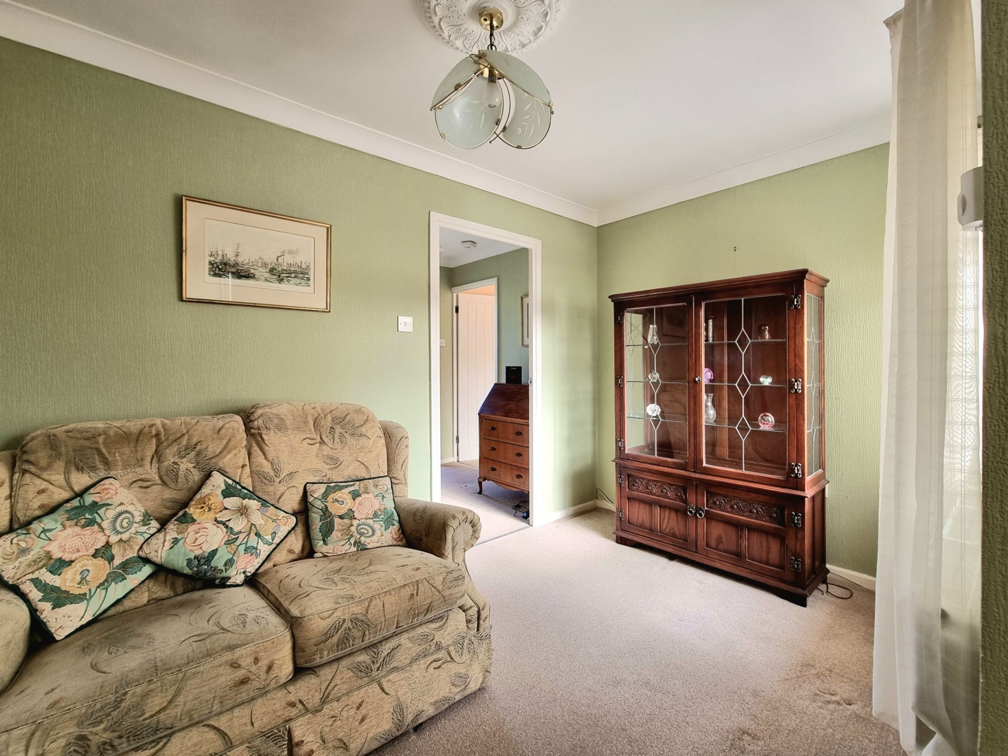
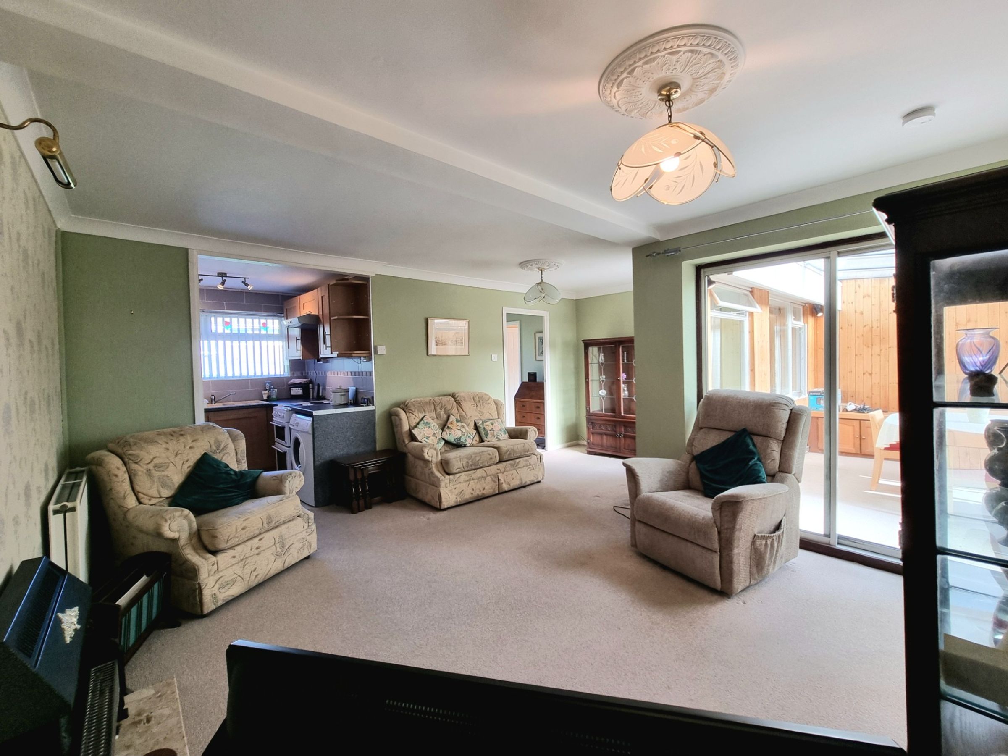
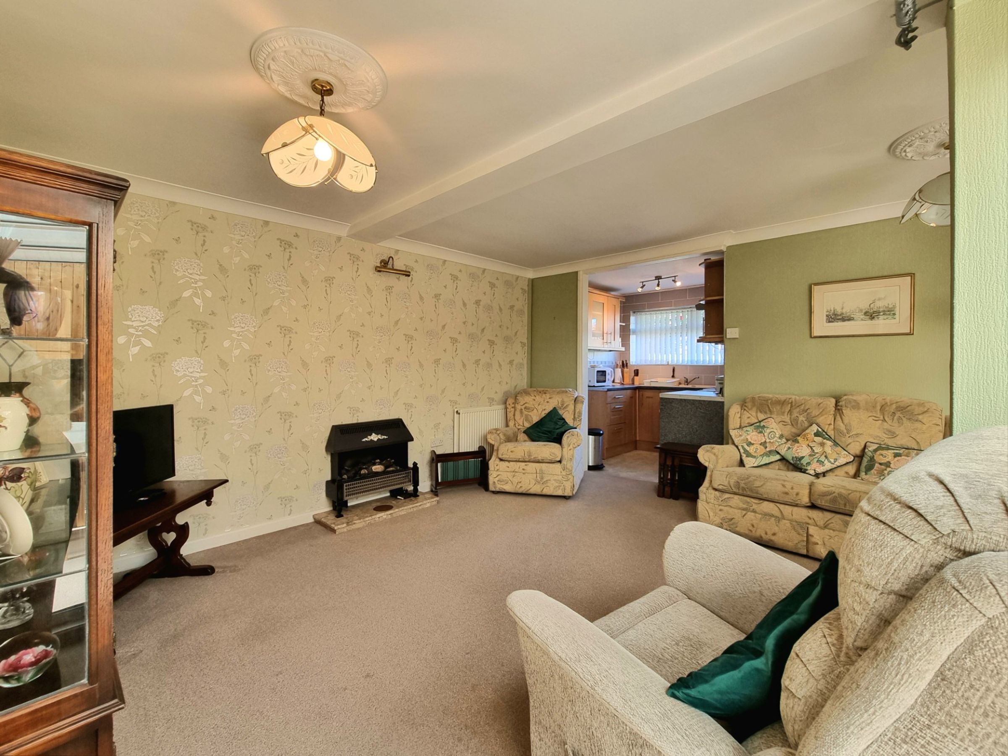
The bright and spacious open plan lounge/diner benefits from fitted carpet flooring and benefits from sliding aluminium patio doors to the side. The L shaped space offers the ideal layout to host a dining table at one end, with direct access through to the kitchen.
Kitchen
6' 4" x 6' 11" (1.93m x 2.10m)
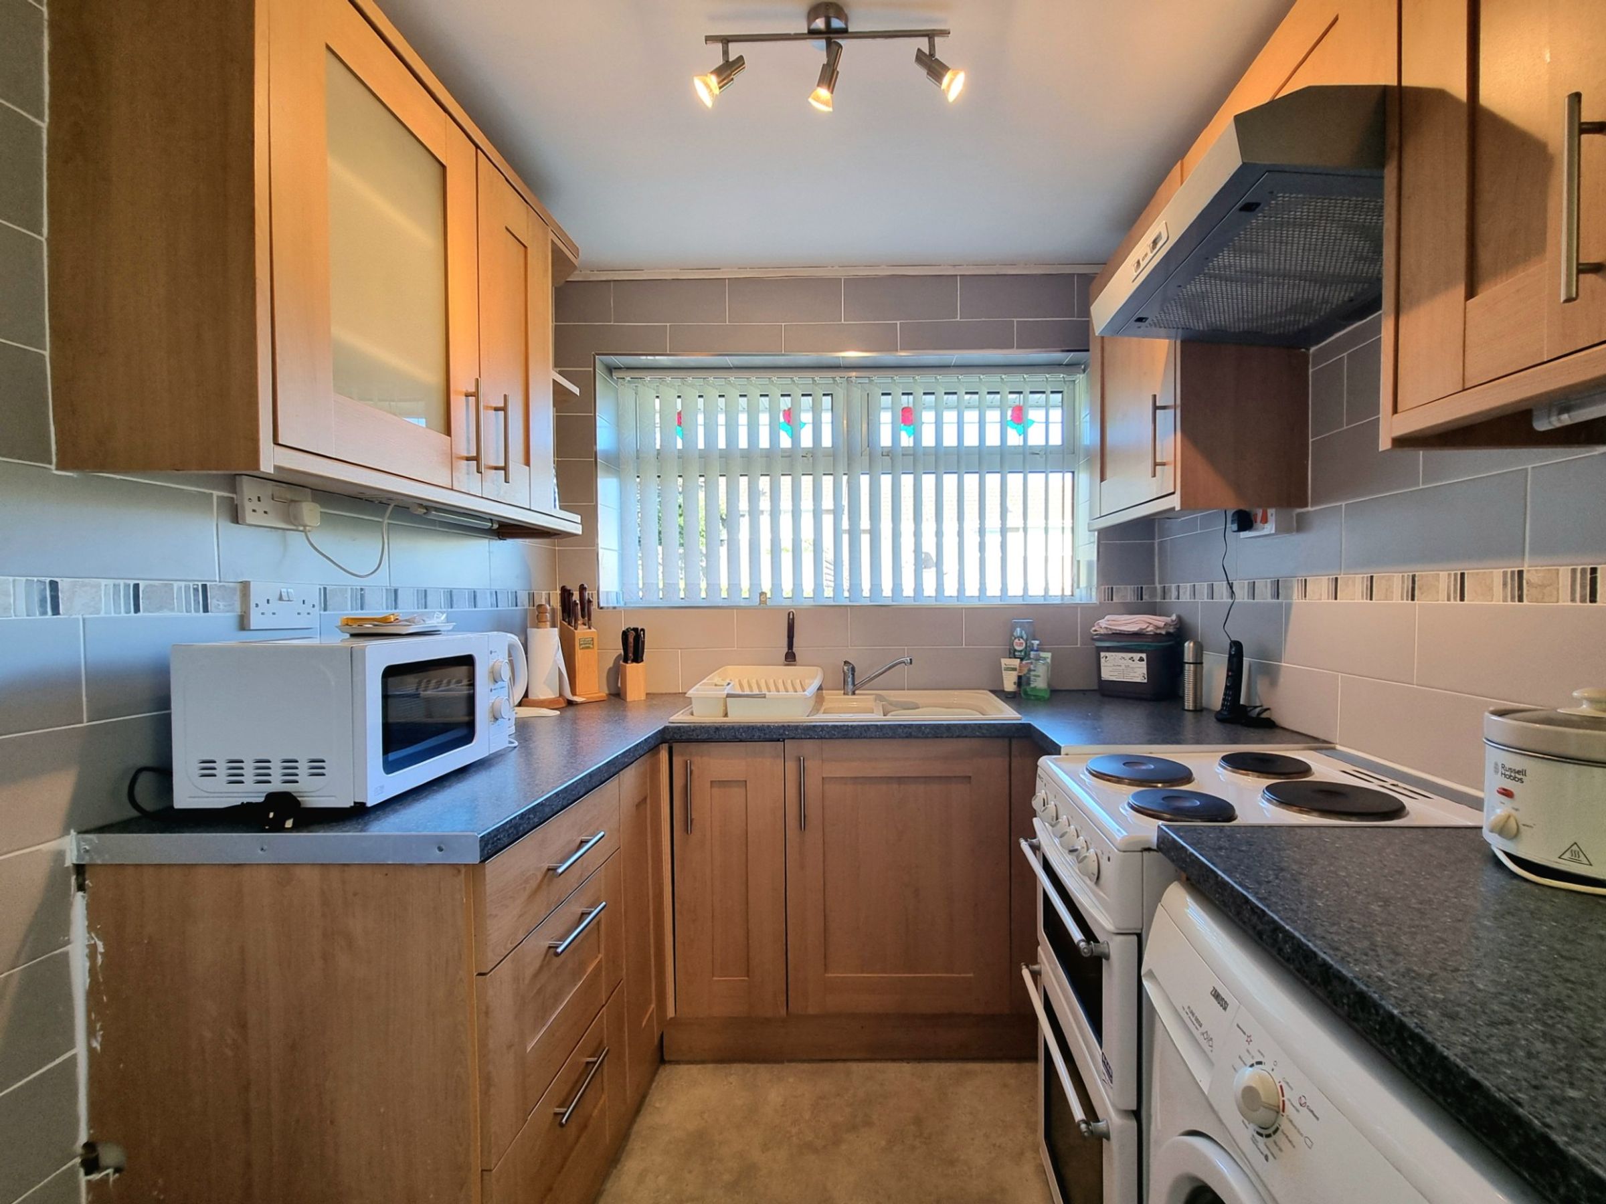
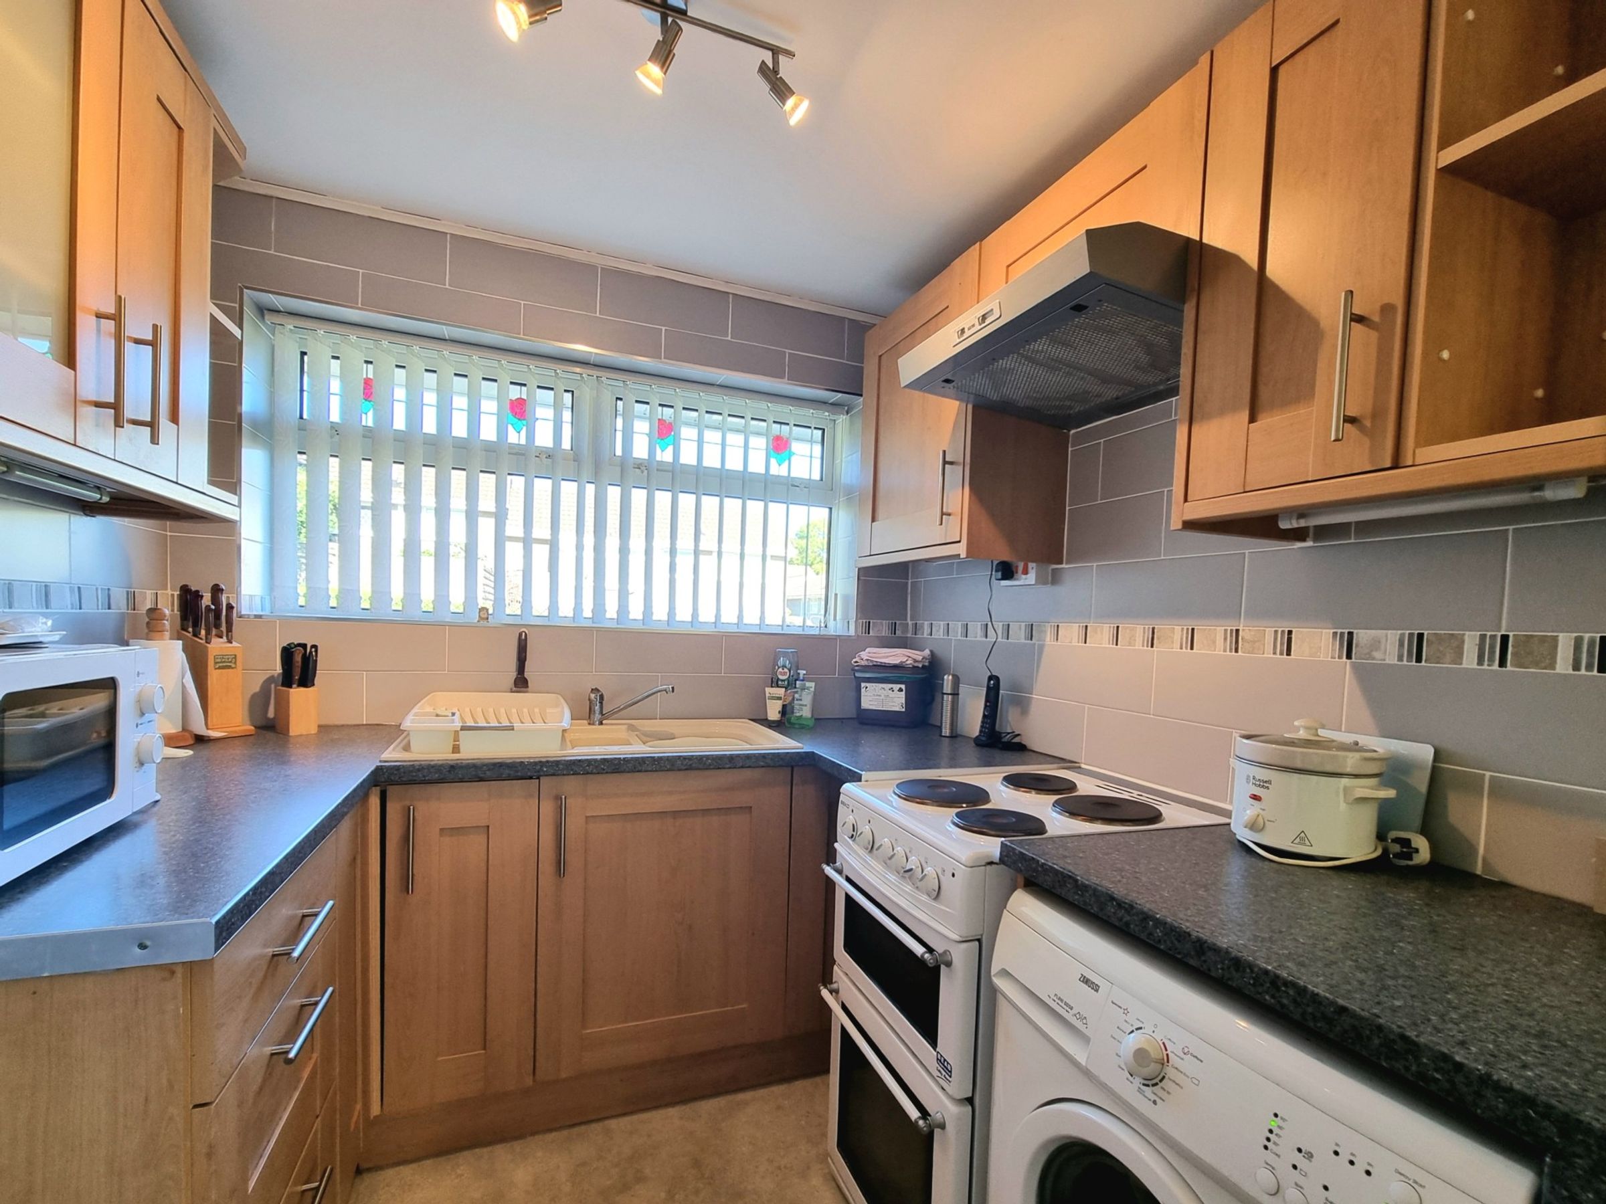
The kitchen area has been fitted with a matching range of modern base and wall mounted units, with a complimenting worktop. It offers space and a fridge/freezer, space for a free standing cooker and has a composite sink unit positioned below the UPVC double glazed window over looking the front. There is contemporary splashback tiling to the walls and fitted vinyl flooring.
Sun Room / Conservatory
14' 3" x 13' 7" (4.35m x 4.14m)
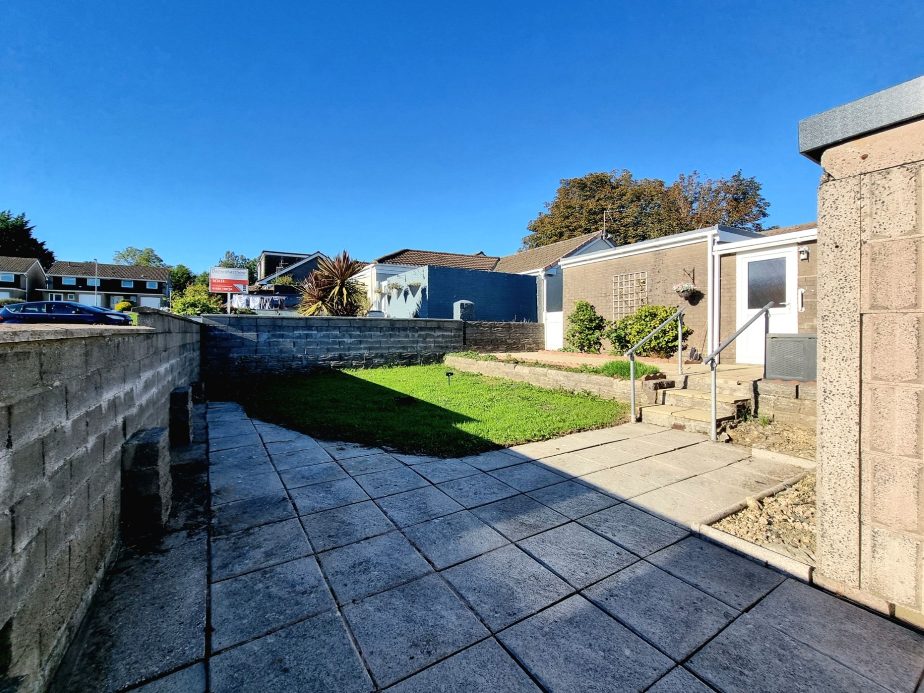
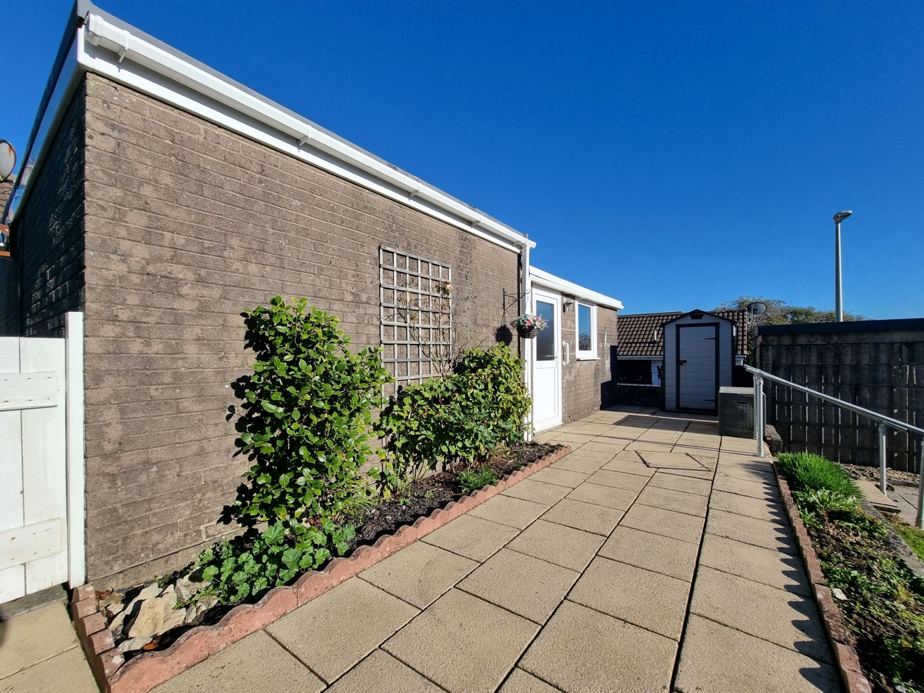
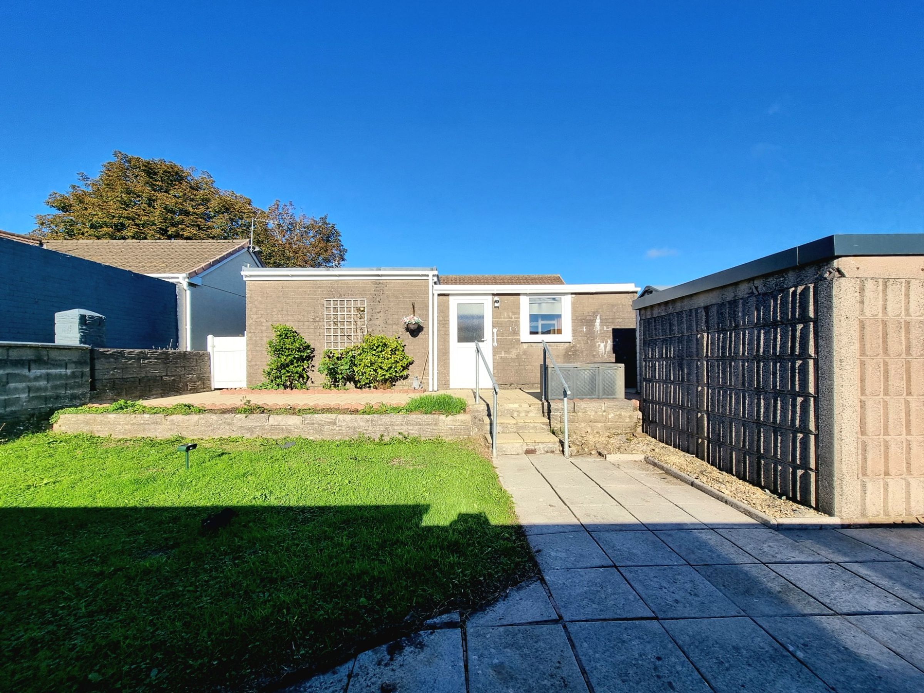
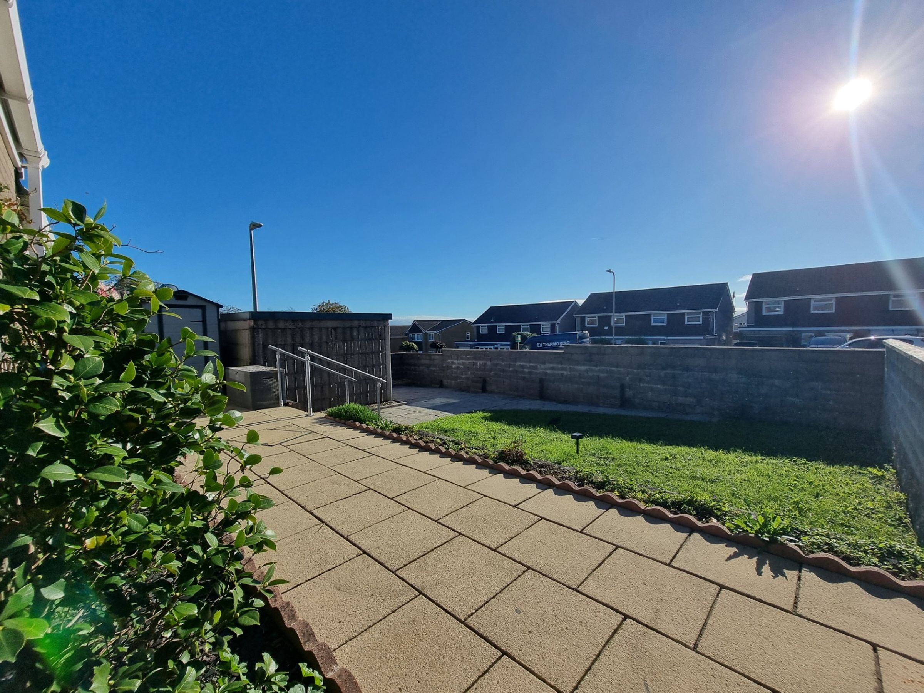
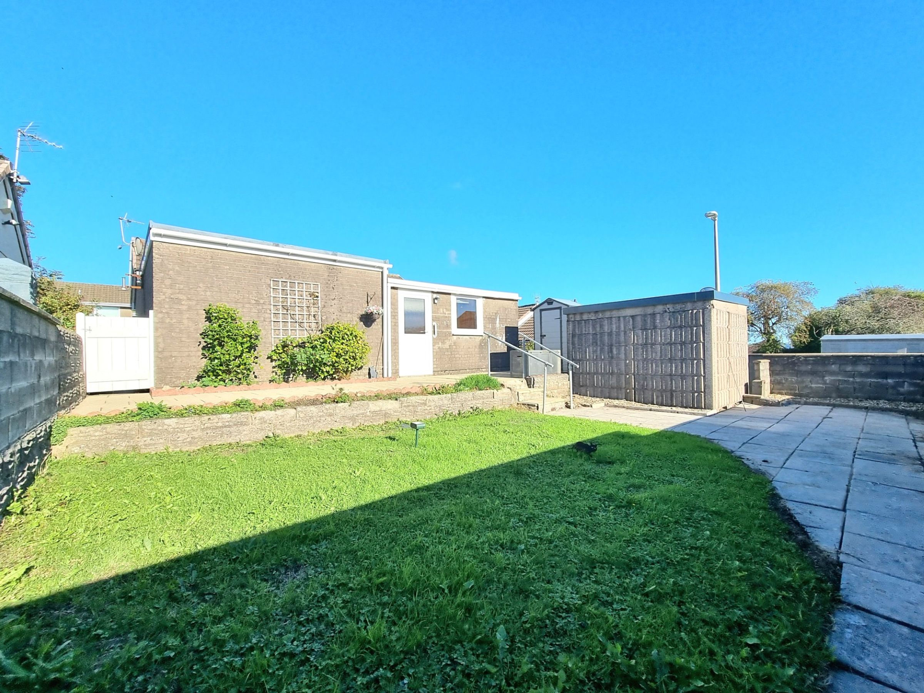
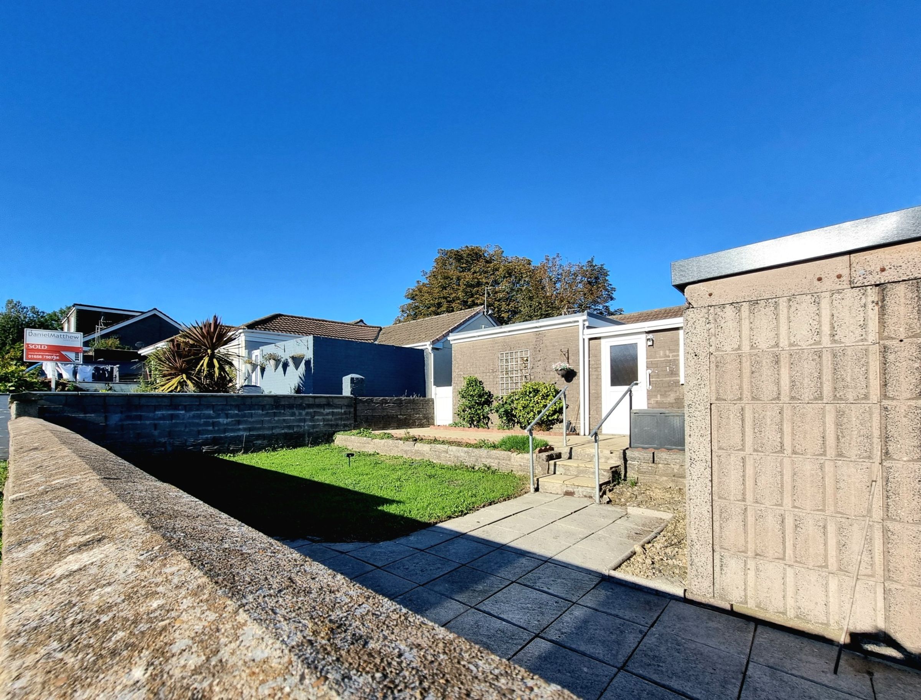
Previously an enclosed external courtyard garden, the Sun Room/Conservatory extension provides a spacious additional living space, offering a variety of uses. The room benefits from full insulation, wood cladding to walls, a polycarbonate sloping roof and fitted carpet flooring. Fitted storage units provide an abundance of storage and currently houses a modern gas combination boiler. To the rear, a UPVC window provides light and ventilation and a UPVC door gives access to the rear garden.
Bedroom One
13' 8" x 7' 10" (4.17m x 2.39m)
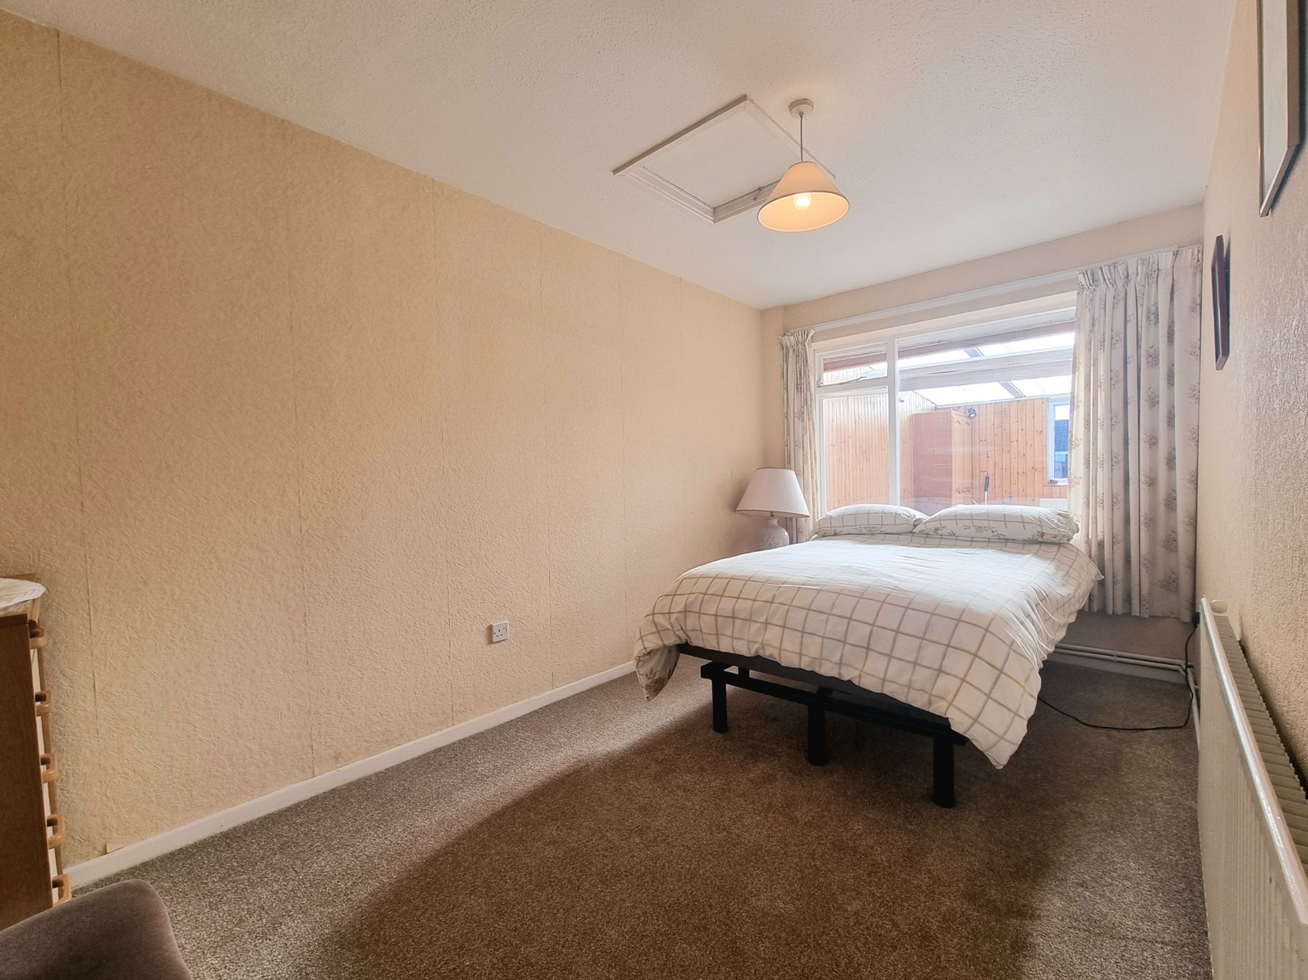
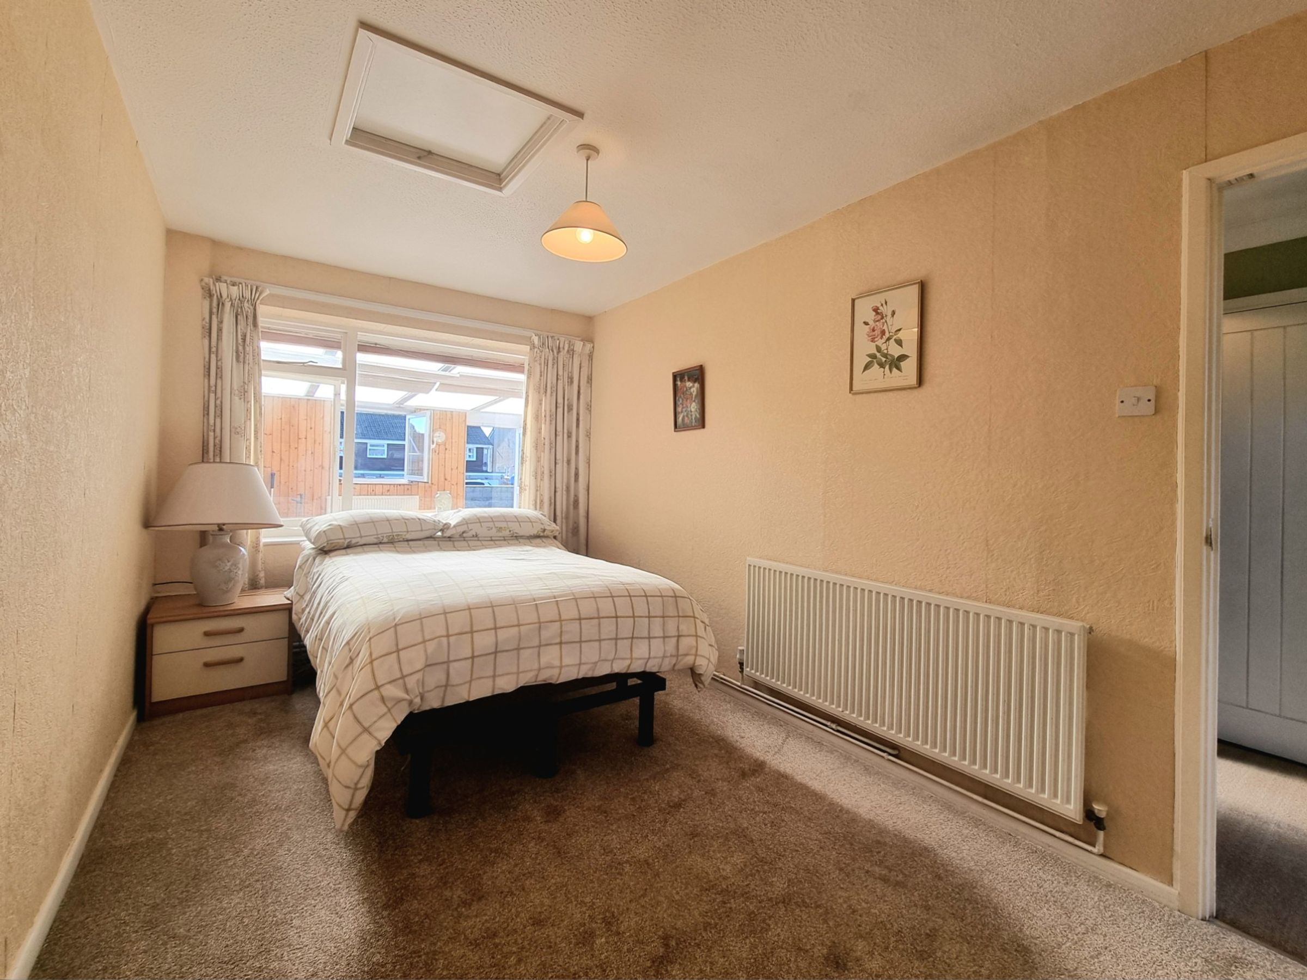
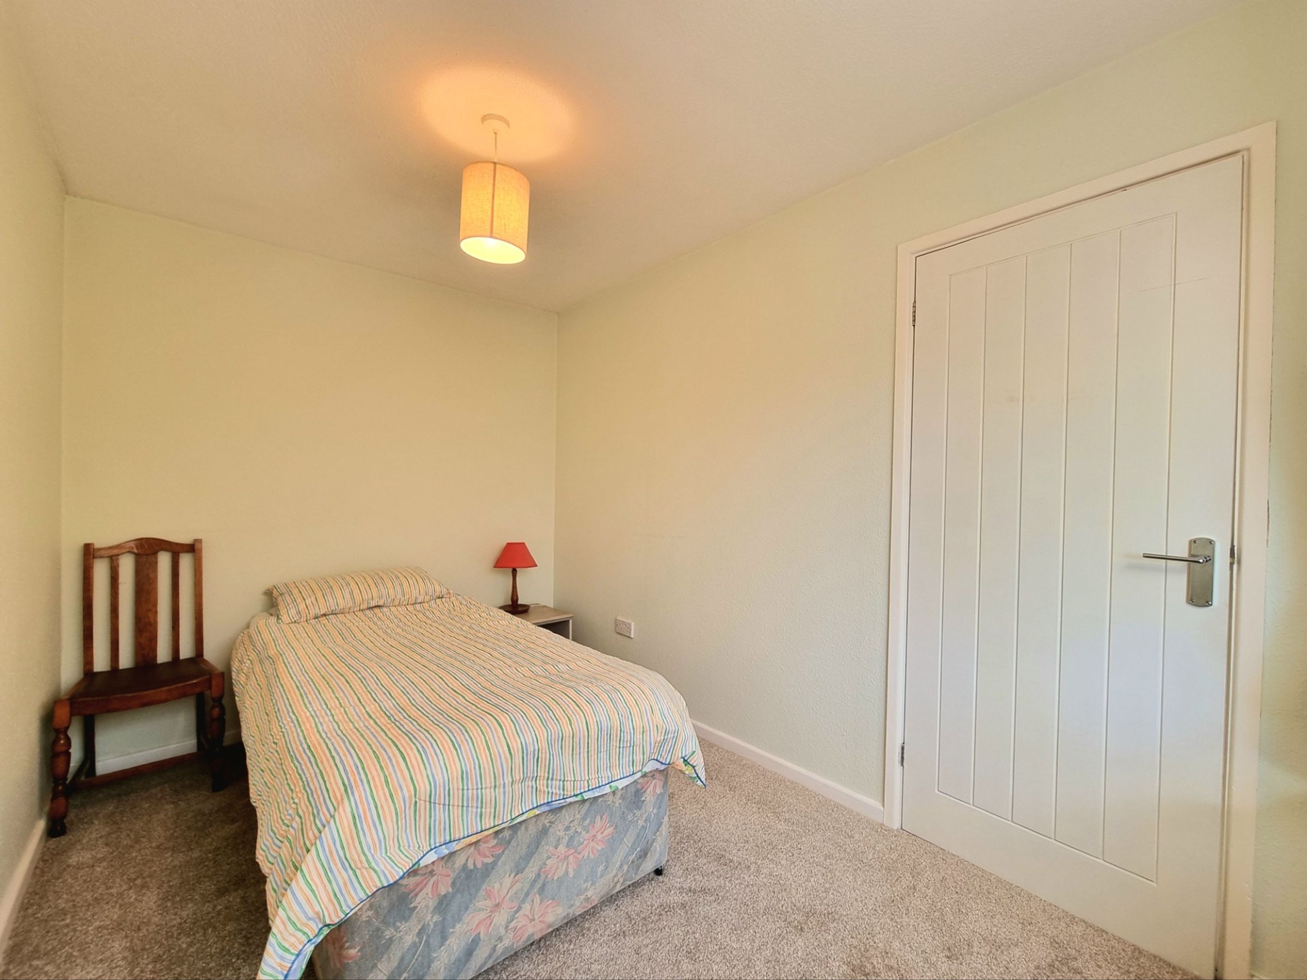
Bedroom room is a large double bedroom situated off the hallway. The room benefits from newly fitted carpet flooring, a contemporary access door and an original wood framed window to the rear, with natural light provided through the sun room.
Bedroom Two
7' 4" x 11' 11" (2.23m x 3.62m)
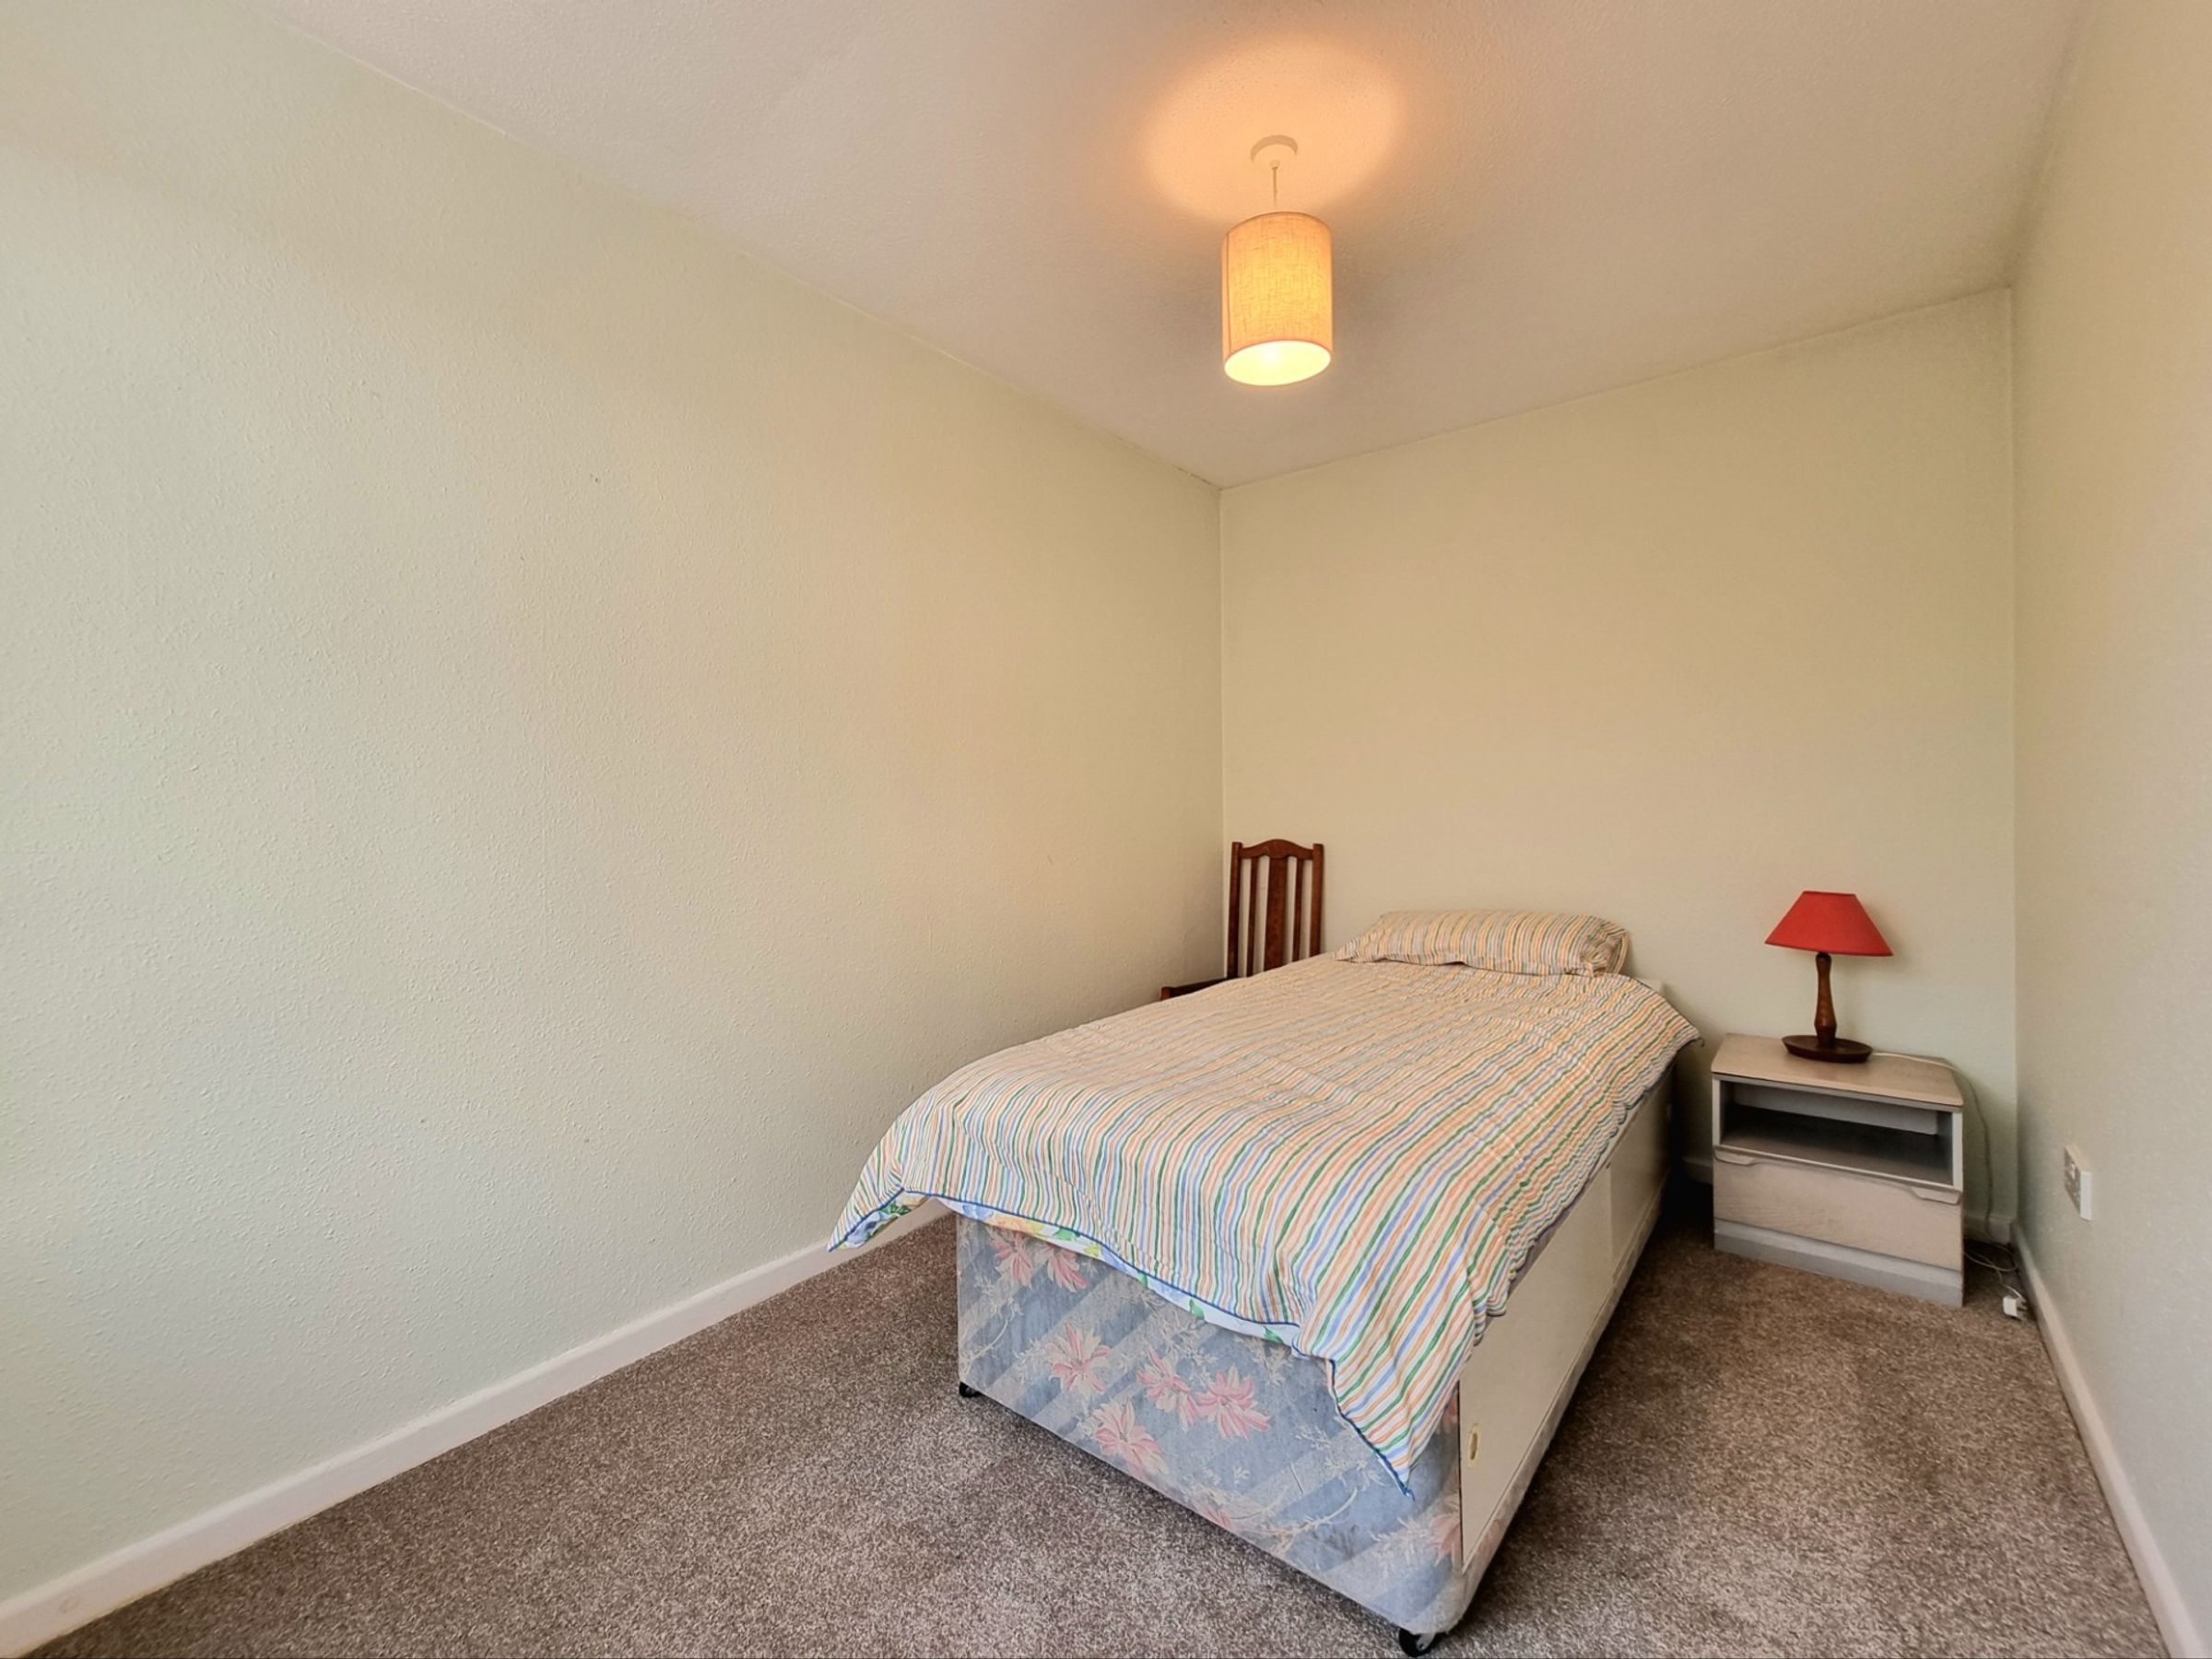
Bedroom two is located to the rear of the property. The comfortable size double bedroom benefits from newly fitted carpet flooring, a contemporary access door and a UPVC double glazed window with natural light provided by the sun room.
Shower Room
6' 4" x 5' 2" (1.93m x 1.58m)
The shower room/wet room provides a modern white three piece suite suite comprising; walk in shower area with wall mounted electric shower and half height shower screen enclosure, pedestal wash hand basin and low level WC. The room benefits from full tiling to all walls and a UPVC double glazed window to the front.