Like the look of this property?
We would love to hear from you and arrange a viewing of this property. Get in touch now!
Looking to sell a property?
You can get a free online or in person valuation.
Property features
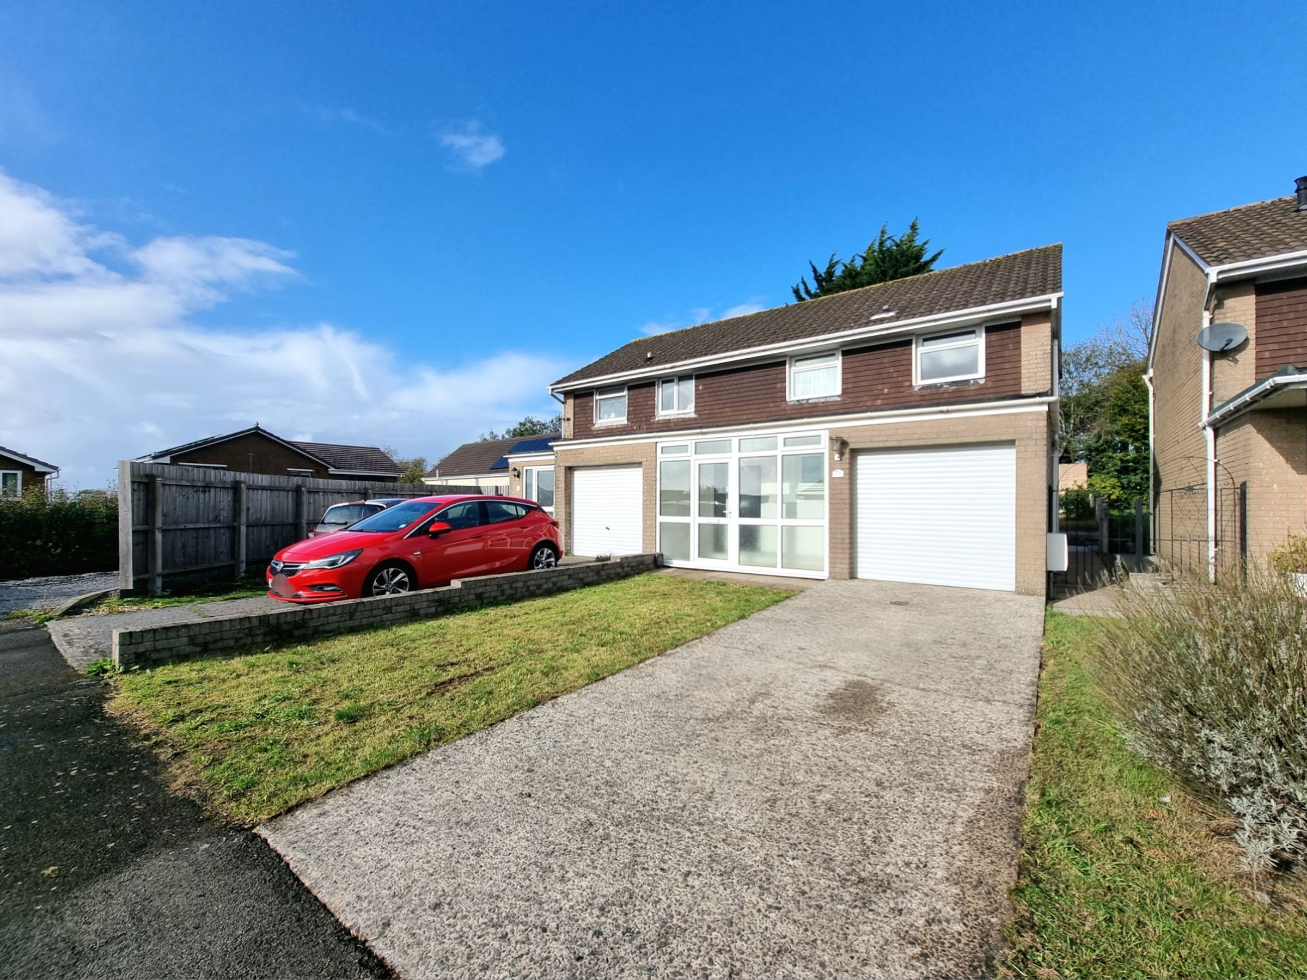
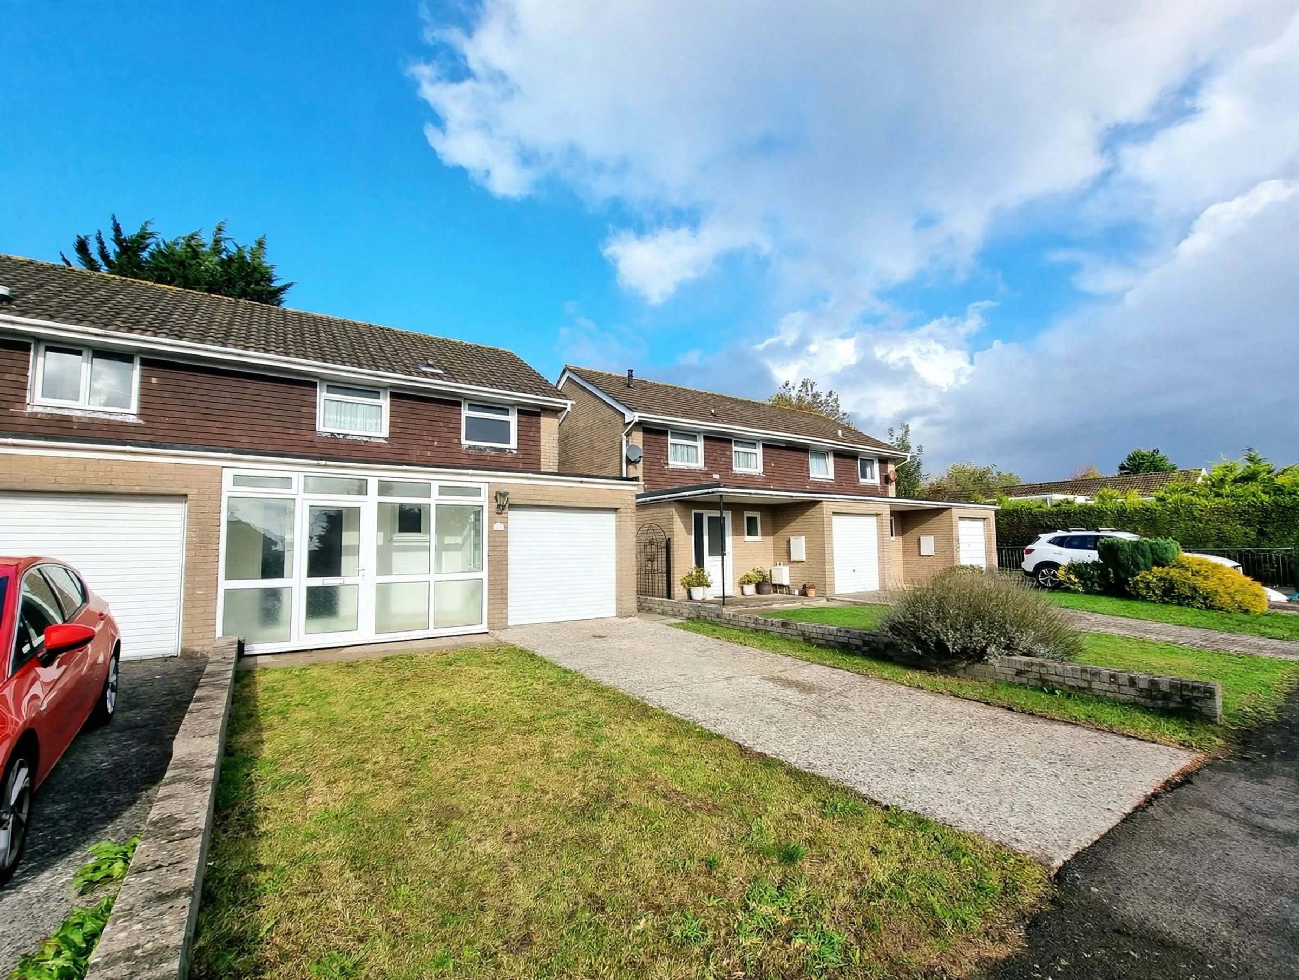
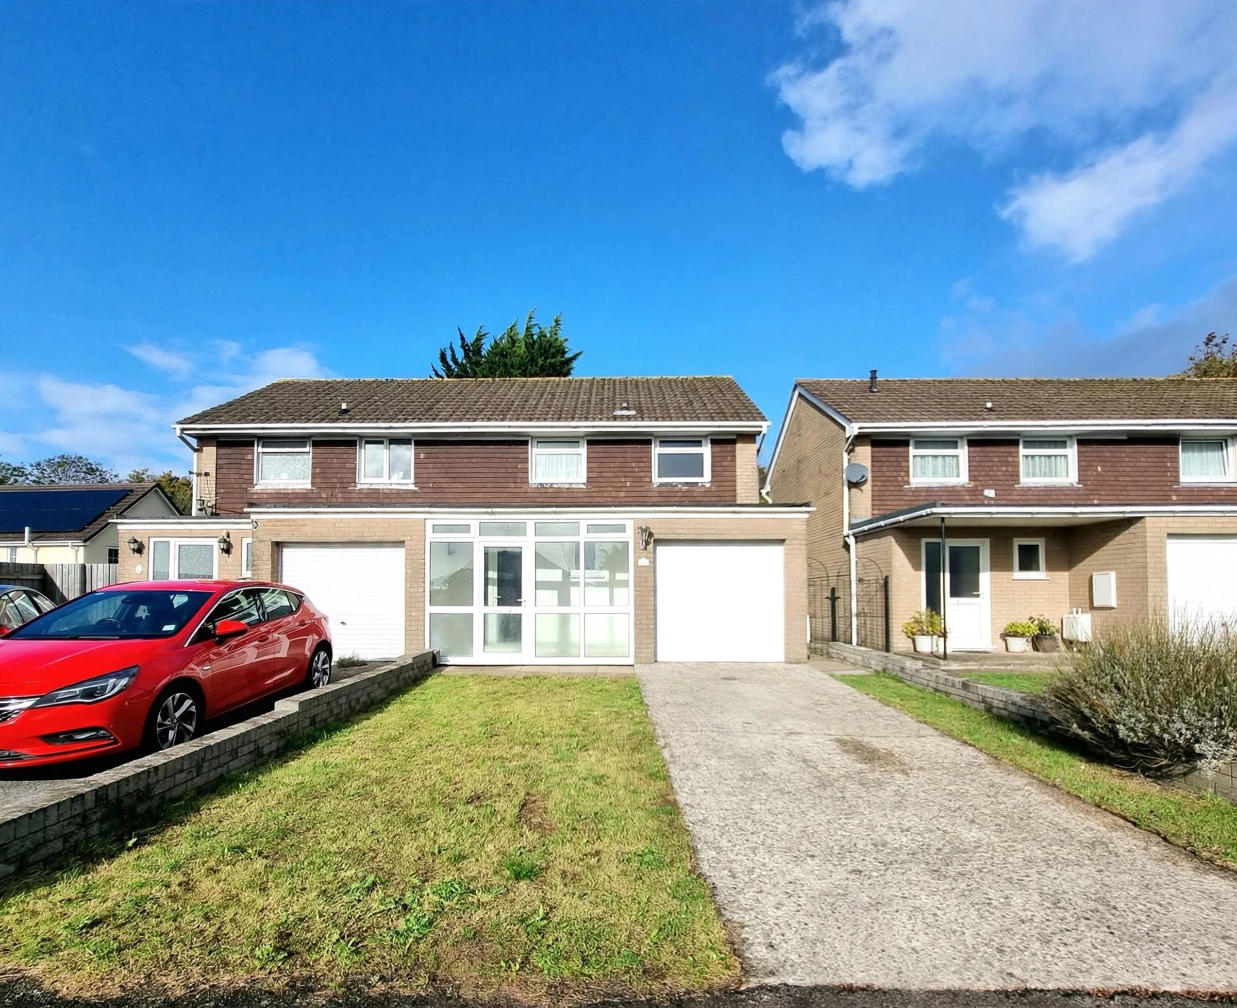
A very well maintained semi detached property
Situated at the head of a quiet street with no passing traffic
Available to purchase with no ongoing chain
In need of some cosmetic decorative updating
Entrance porch, Hallway, Lounge, Kitchen/Diner and WC to the ground floor
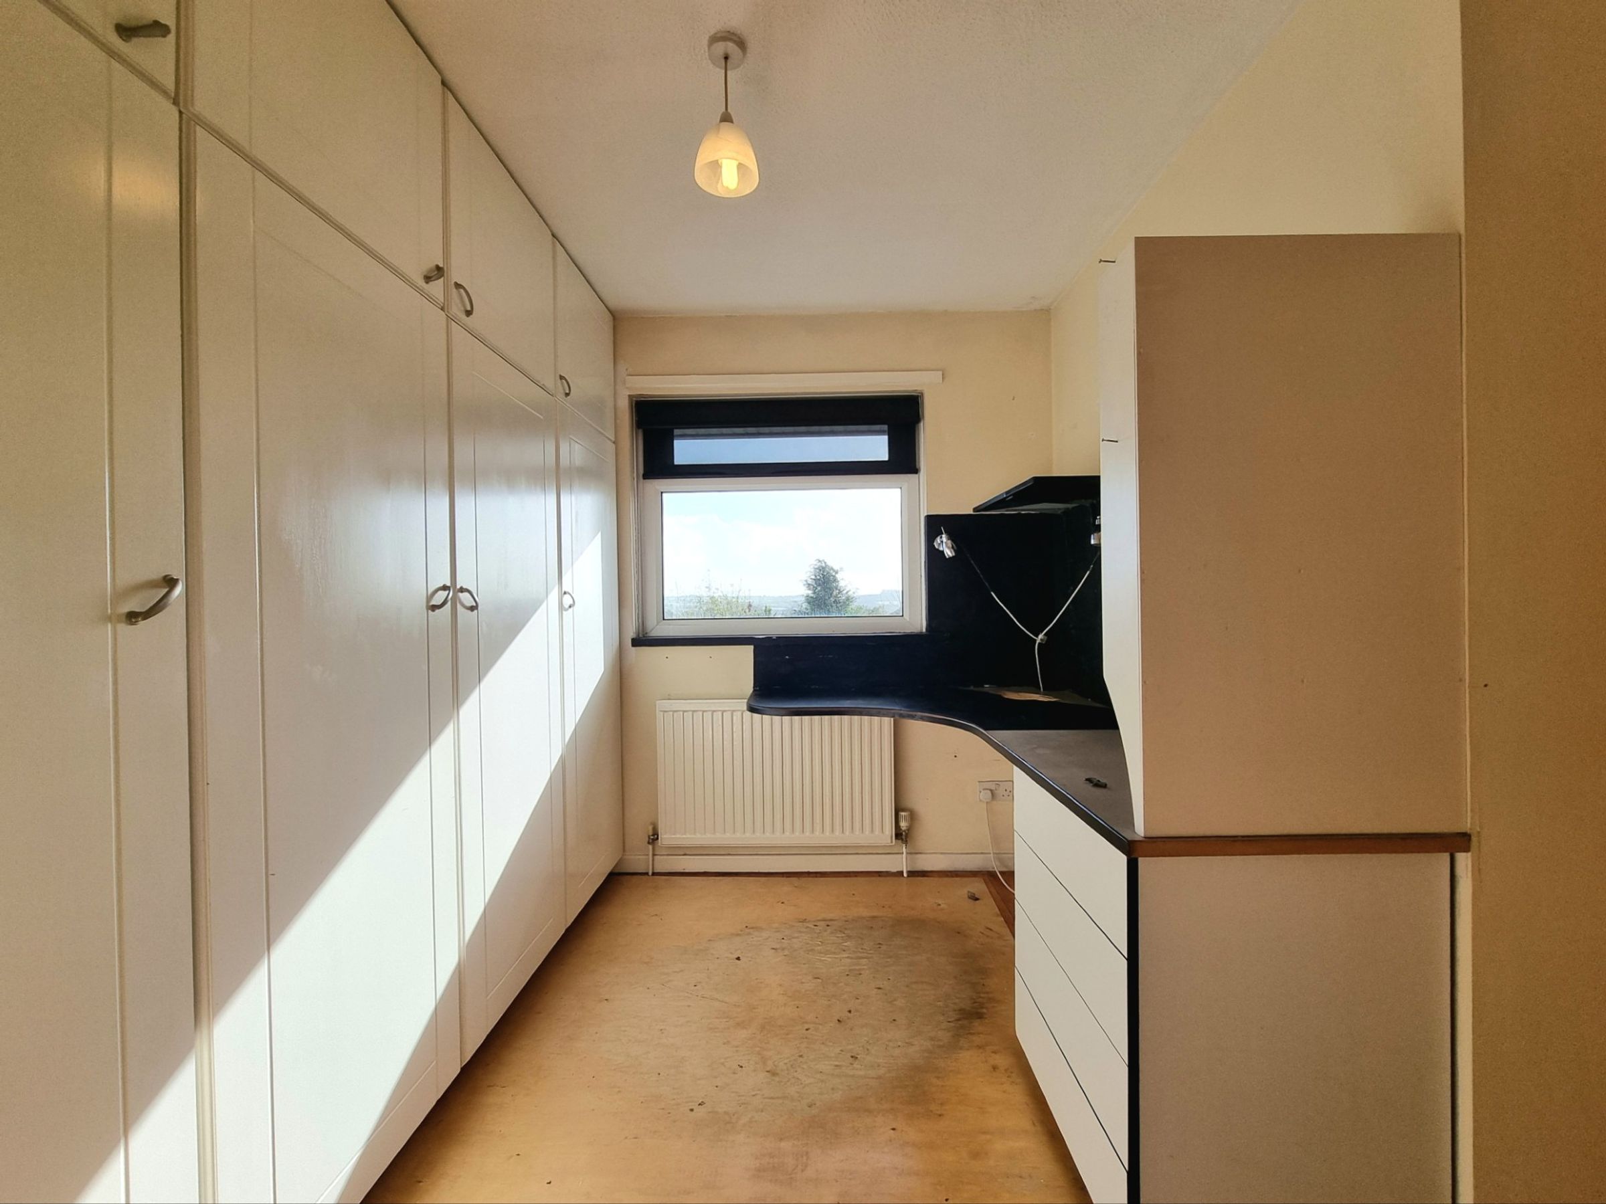
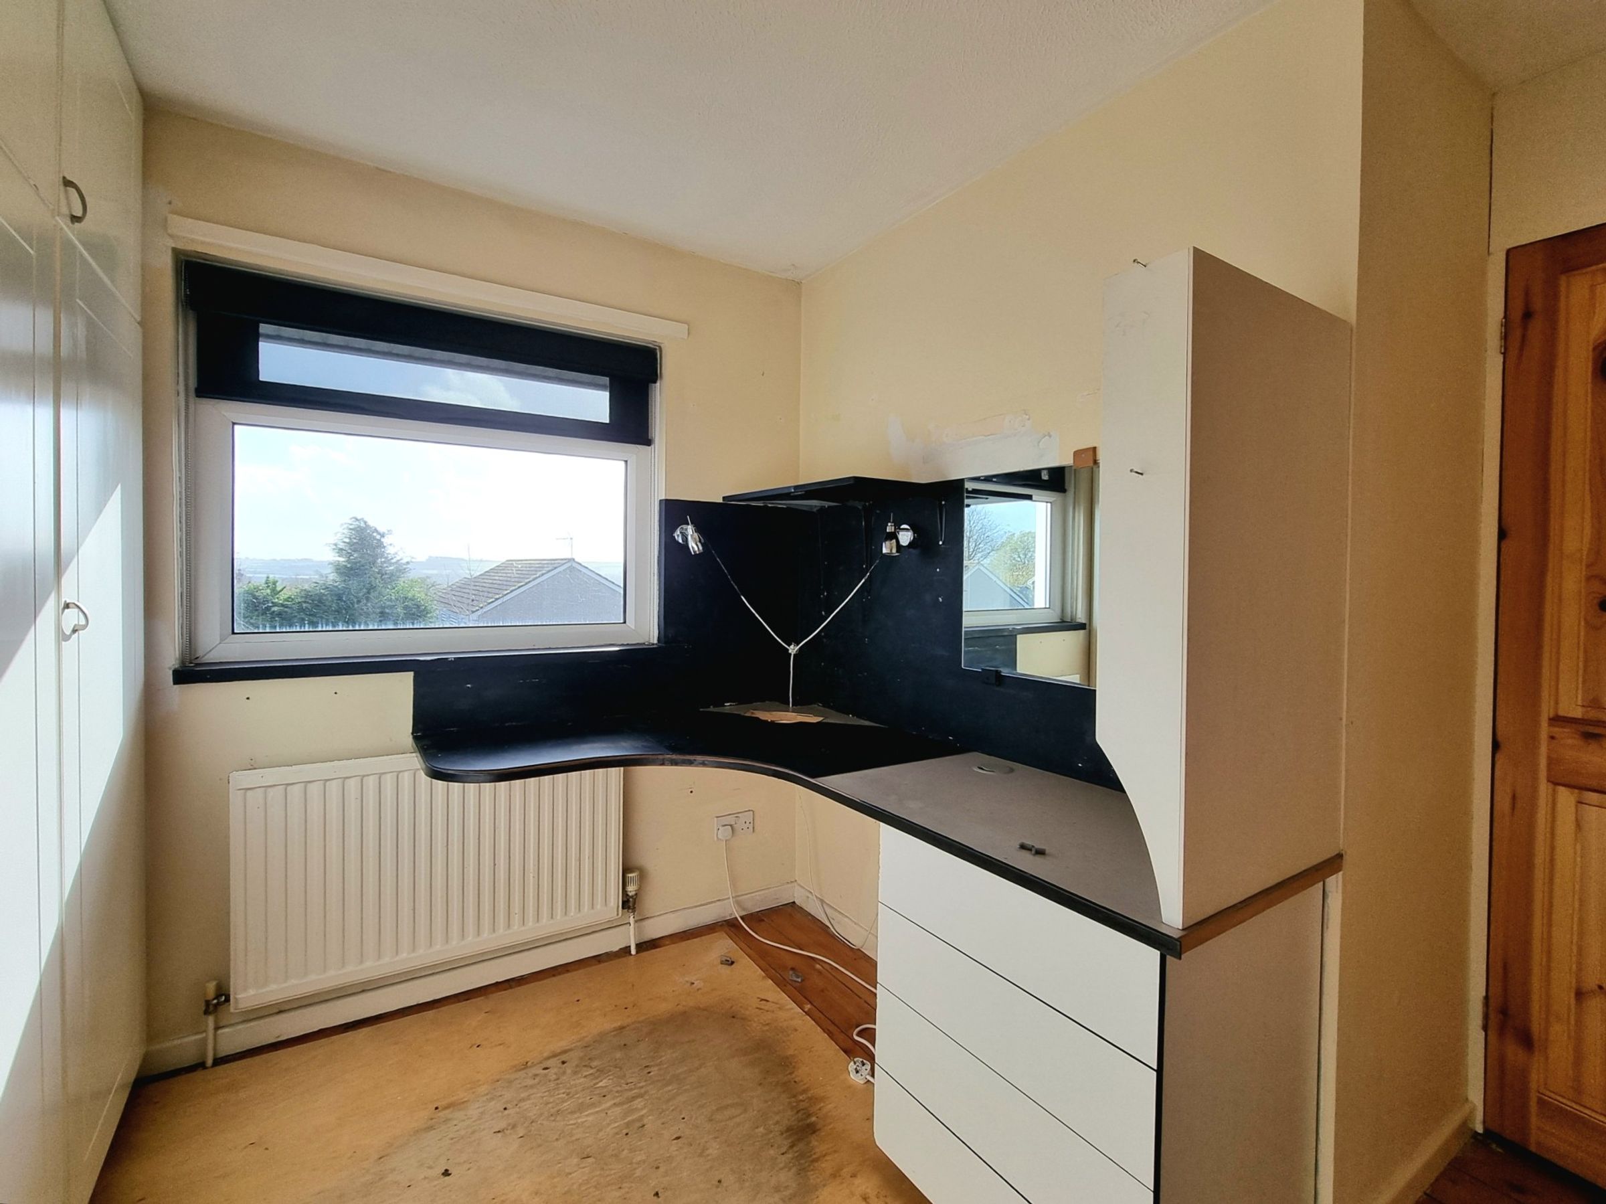
Walk in dressing room/home office leading off Bedroom One (formerly bedroom three)
About this property
Step inside through the welcoming entrance porch and you’ll find an inviting hallway that leads to a spacious lounge, ideal for unwinding after a long day or for hosting. The modern fitted kitchen and open dining area create a fantastic space for family meals or entertaining, while the handy ground floor WC adds extra convenience for busy households.
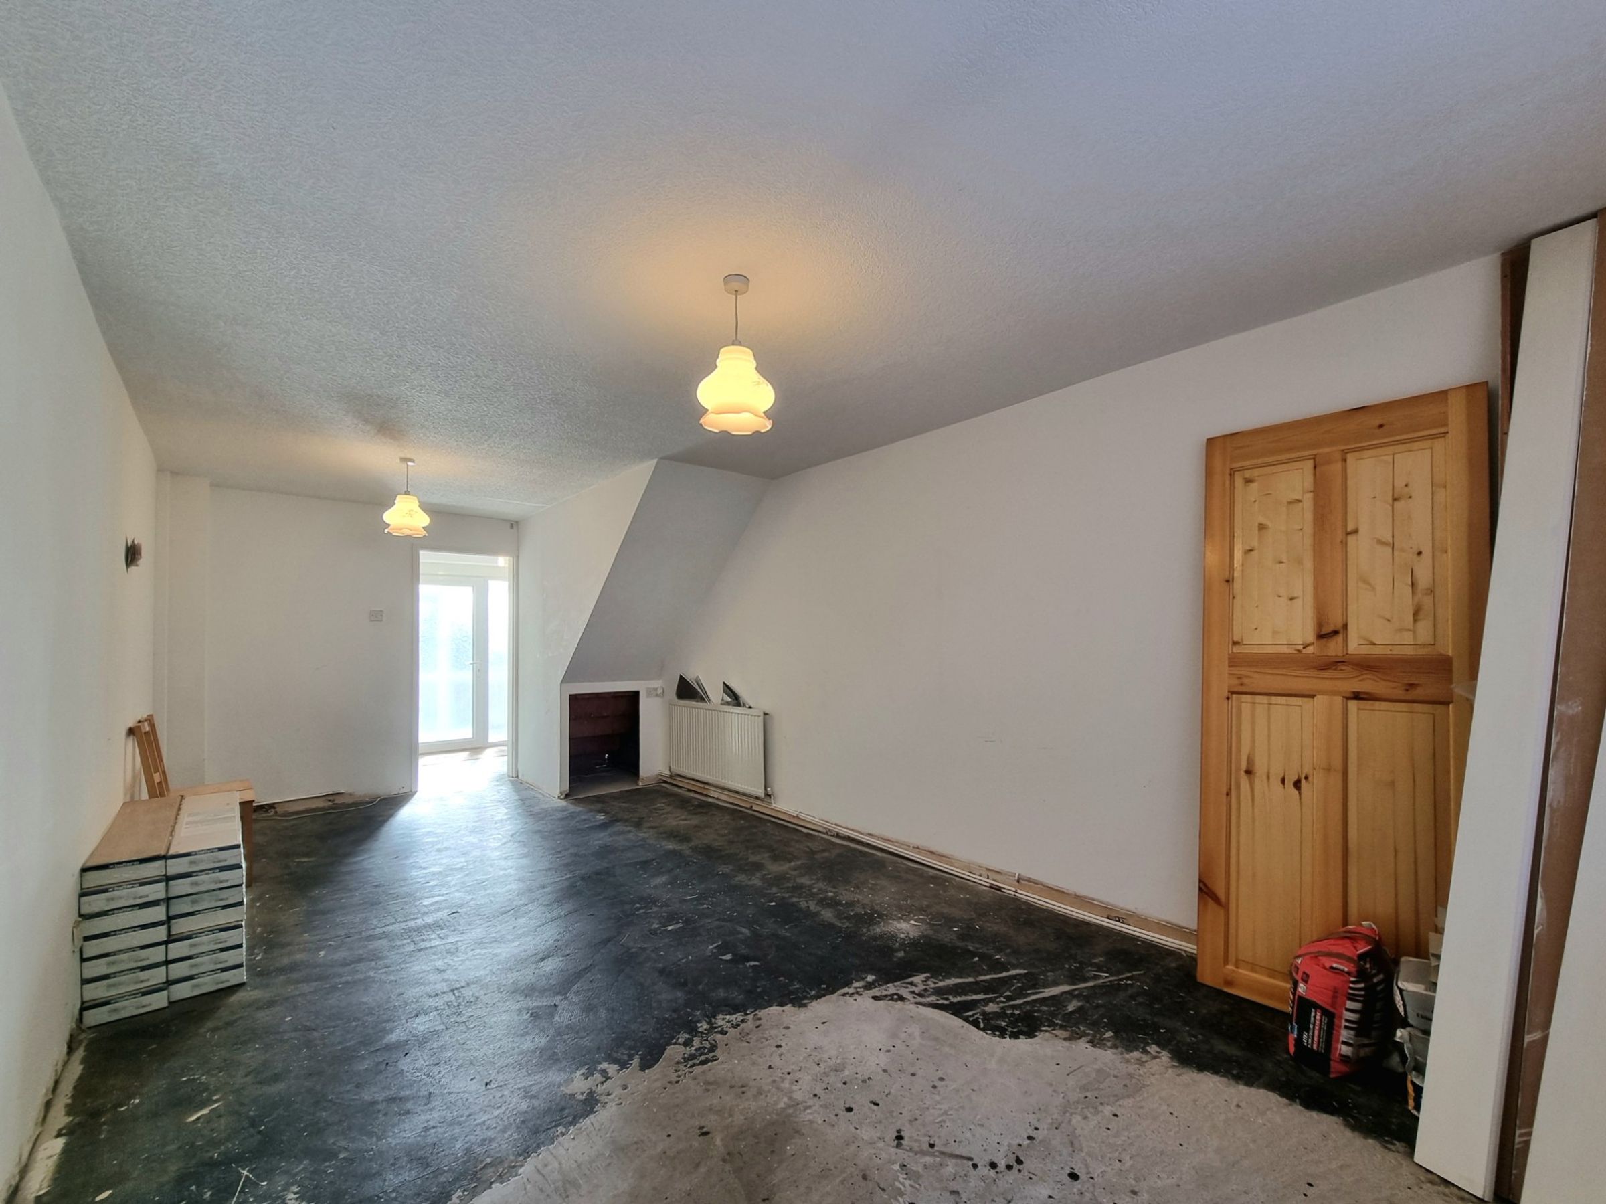
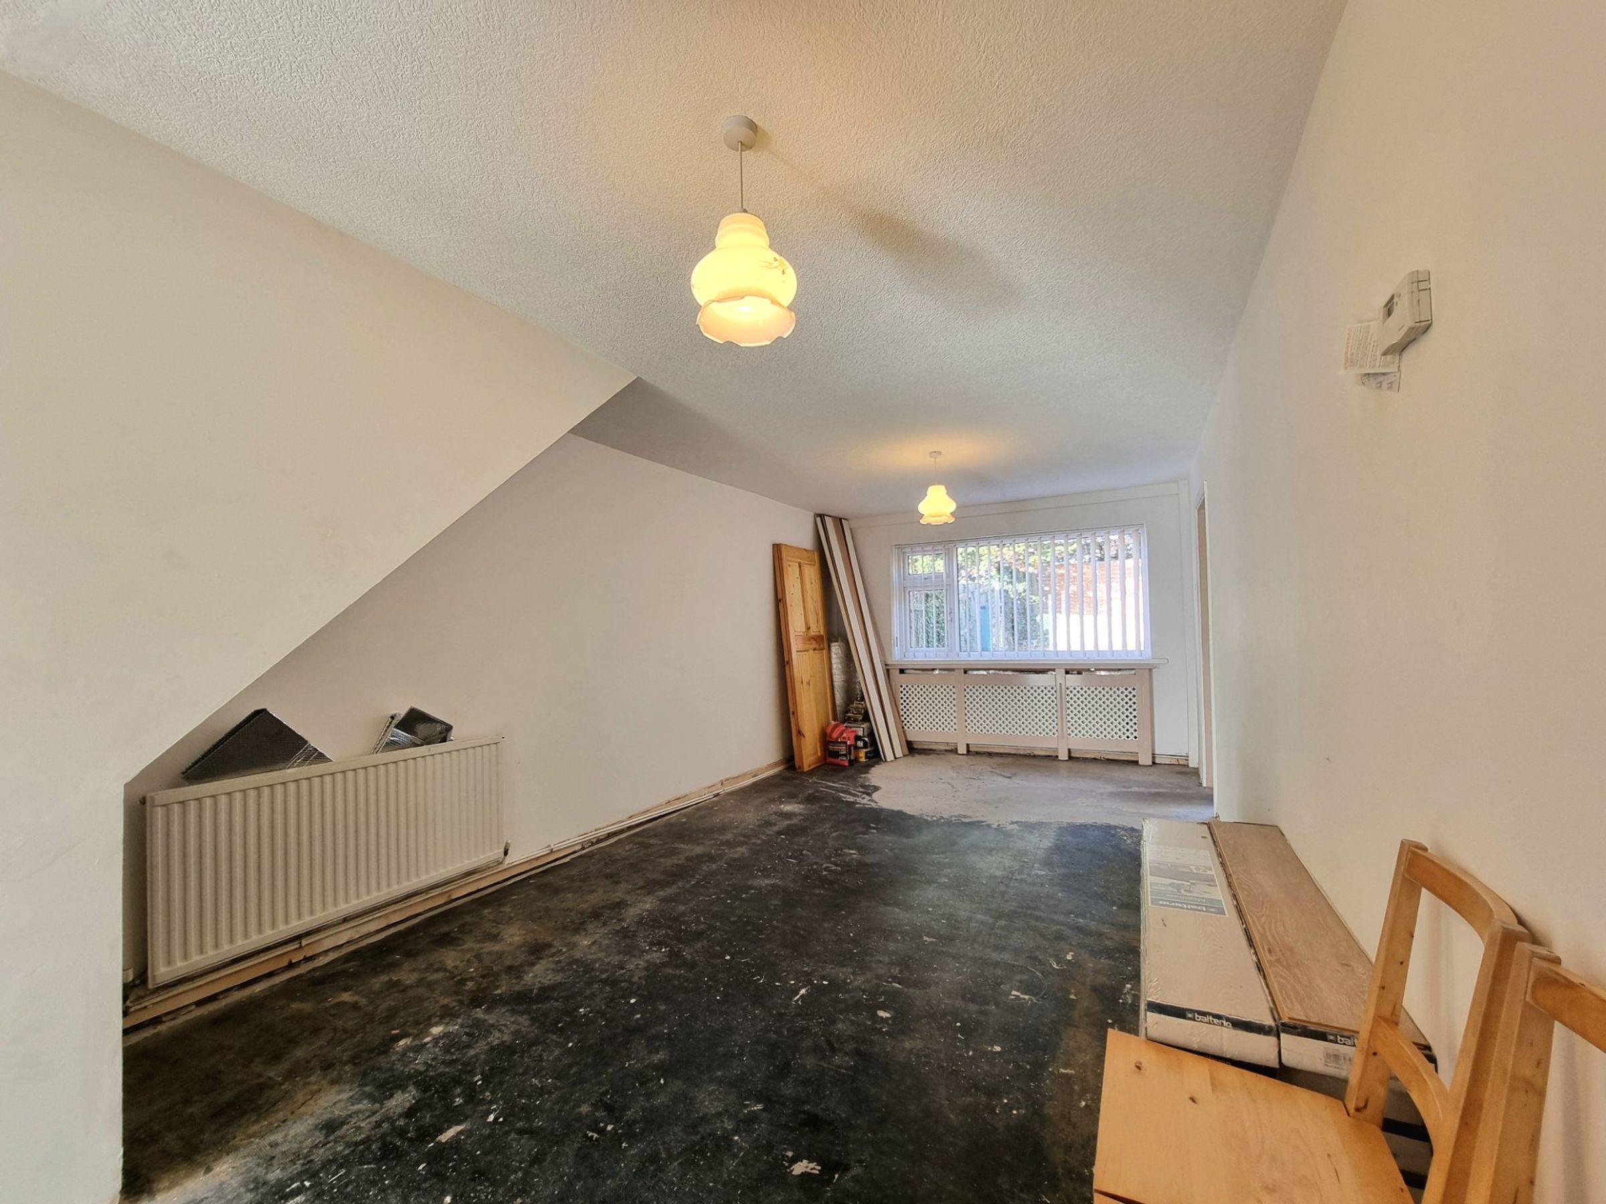
Upstairs, three bedrooms offer plenty of flexibility, with the main bedroom featuring a generous walk-in dressing room or home office (which was formerly the third bedroom), perfect for those who need a quiet spot to work from home or simply want a little extra storage. The contemporary shower room is stylish and practical, so you can move straight in and enjoy modern comforts, although the property does offer scope for some cosmetic decorative updates if you’re keen to add your own personal touch. Flooring to the hallway, WC and lounge has been kindly left brand new in packs within the lounge, ready for the new owner to benefit from.
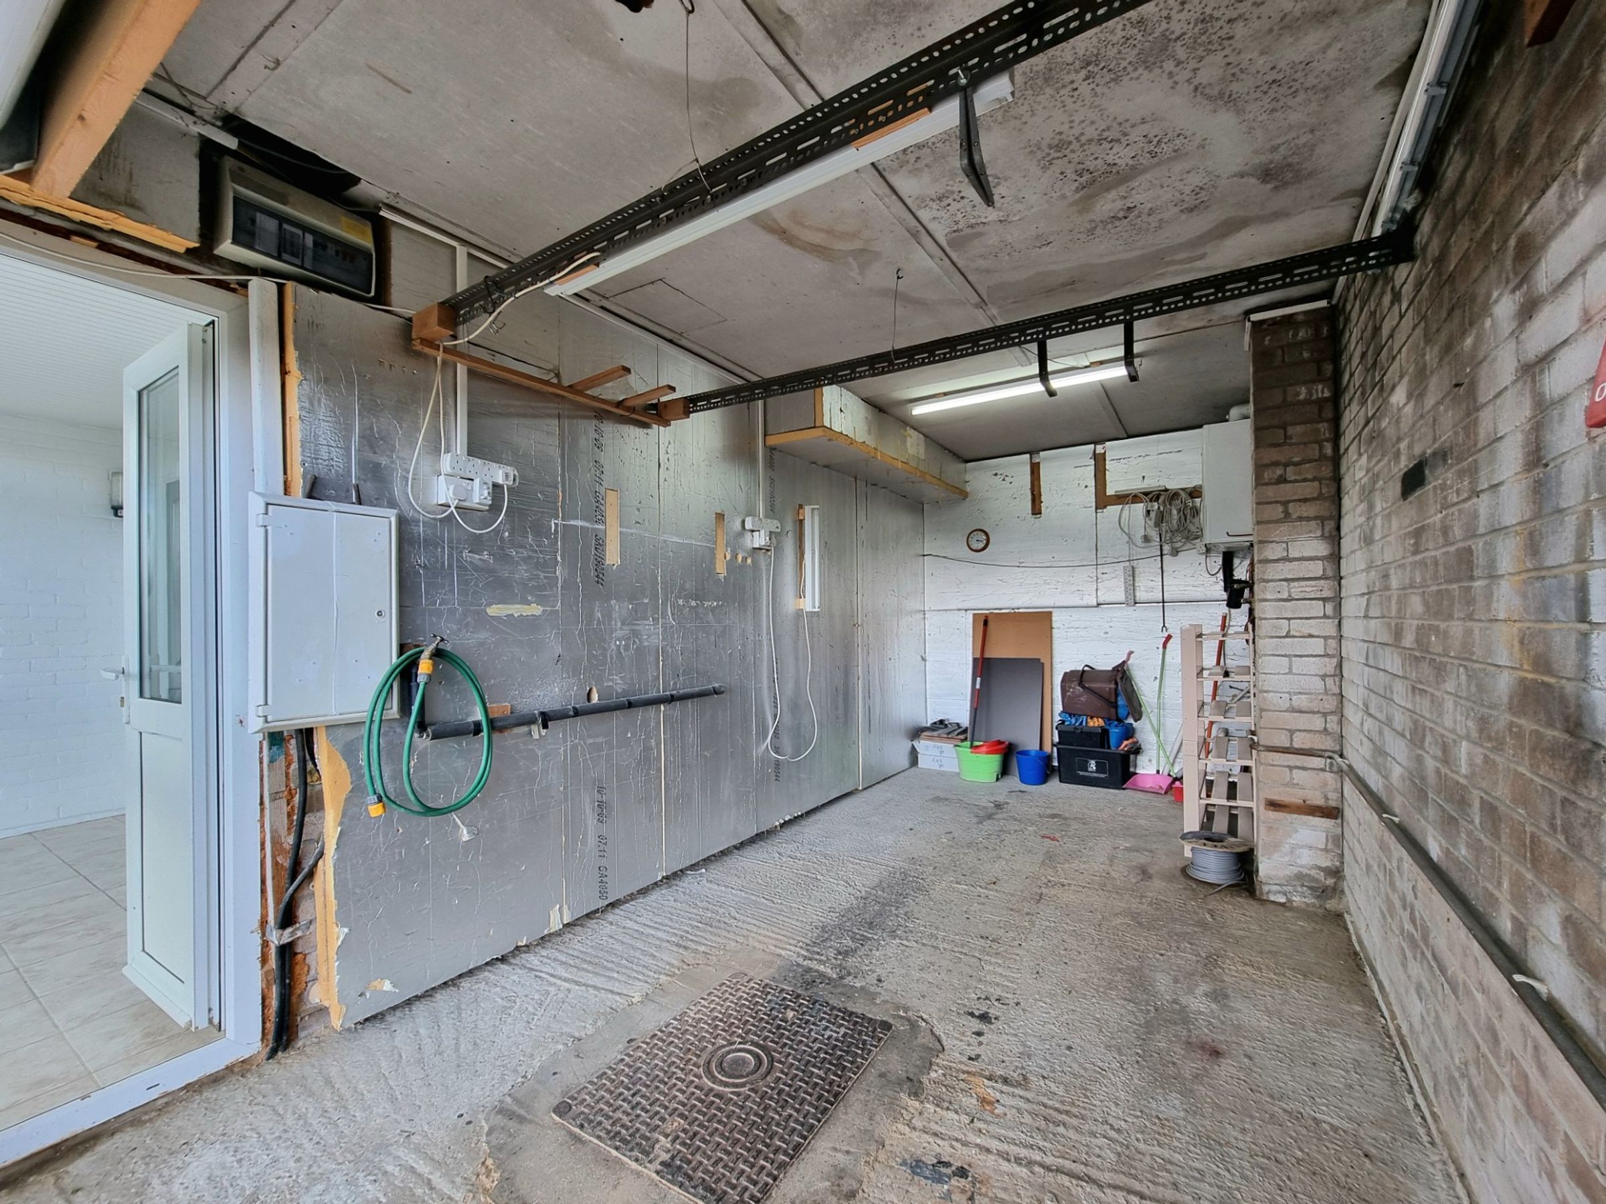
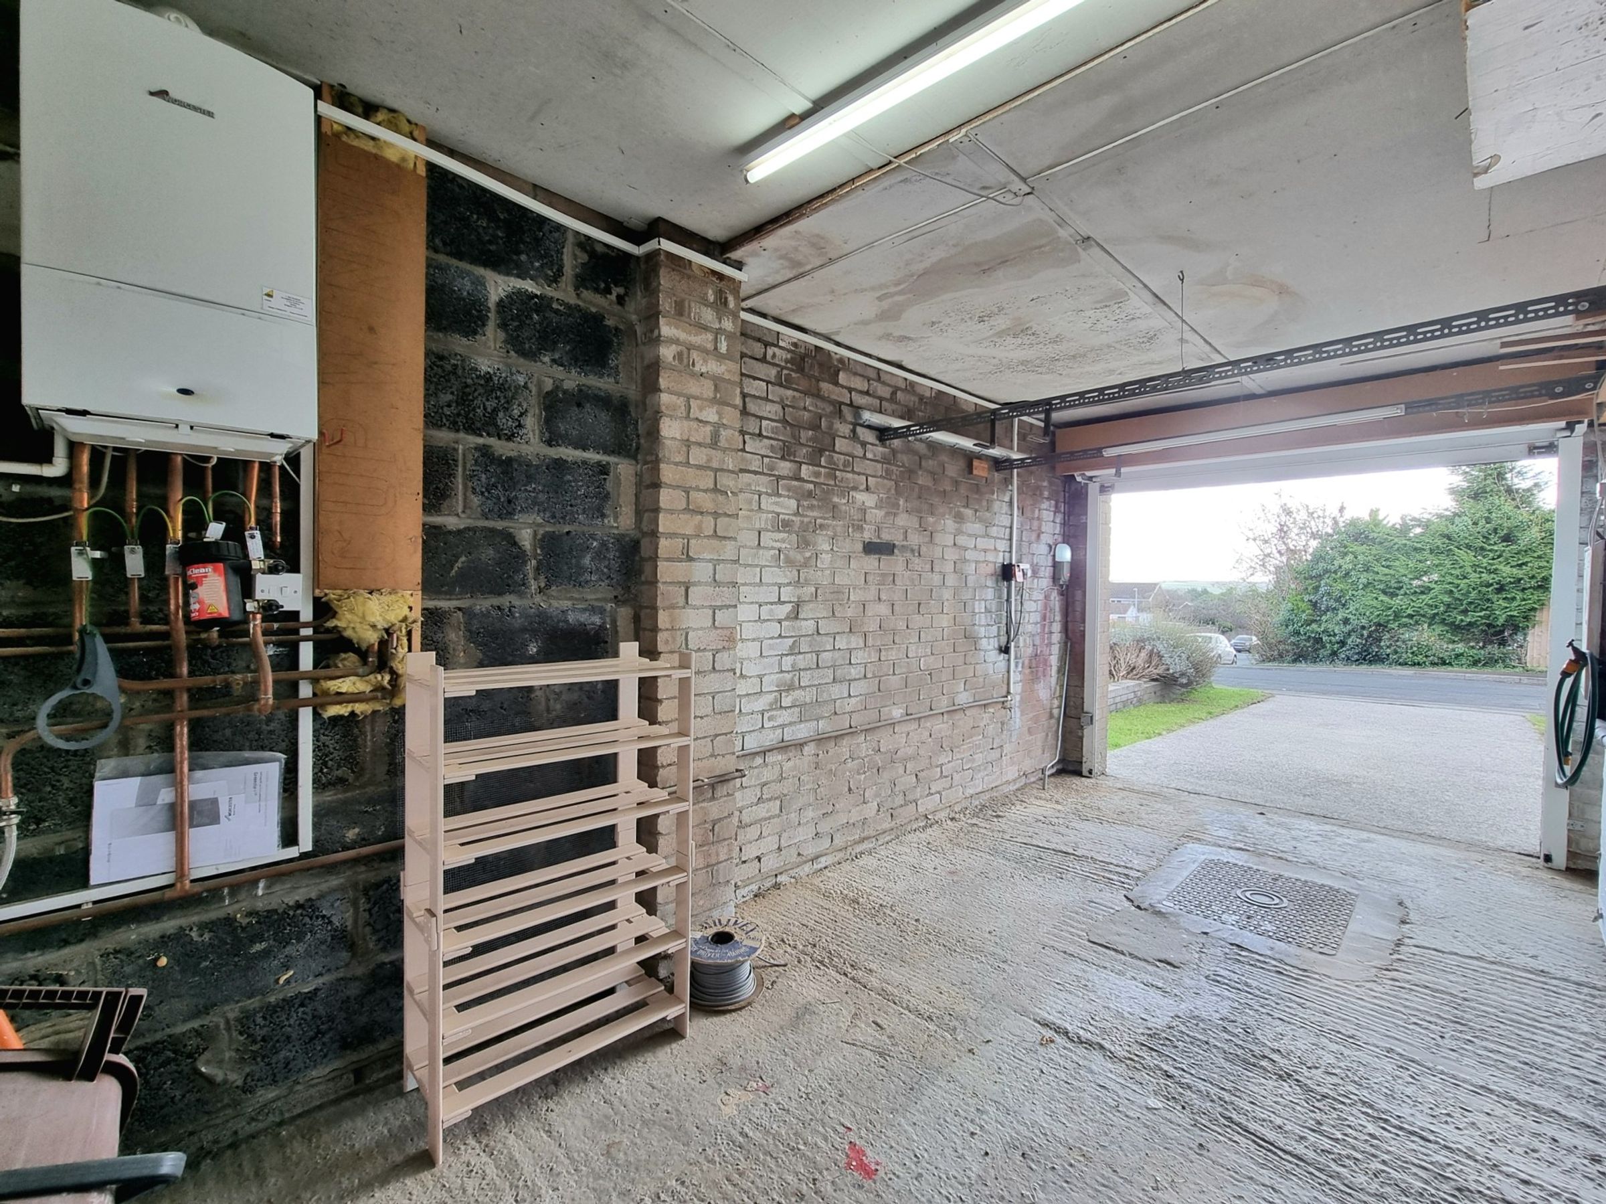
With an integral single garage and driveway providing off-road parking, you’ll never have to worry about finding a space, and being offered with no onward chain makes moving in refreshingly straightforward. The location is a real highlight, set in a quiet cul-de-sac with no passing traffic, making it a tranquil retreat while still being within easy reach of local amenities, schools, and excellent transport links. Whether you’re looking to step onto the property ladder or searching for a home that balances peace, practicality, and potential, this delightful house is well worth a closer look. Early viewing is highly recommended to appreciate all that’s on offer and to imagine making it your own.
Key details
Broadband: up to 362mbps
Parking: Driveway, Garage
850ft2 floor area
2260ft2 plot size
Freehold
Council tax band C
Local authority: Bridgend
Additional information
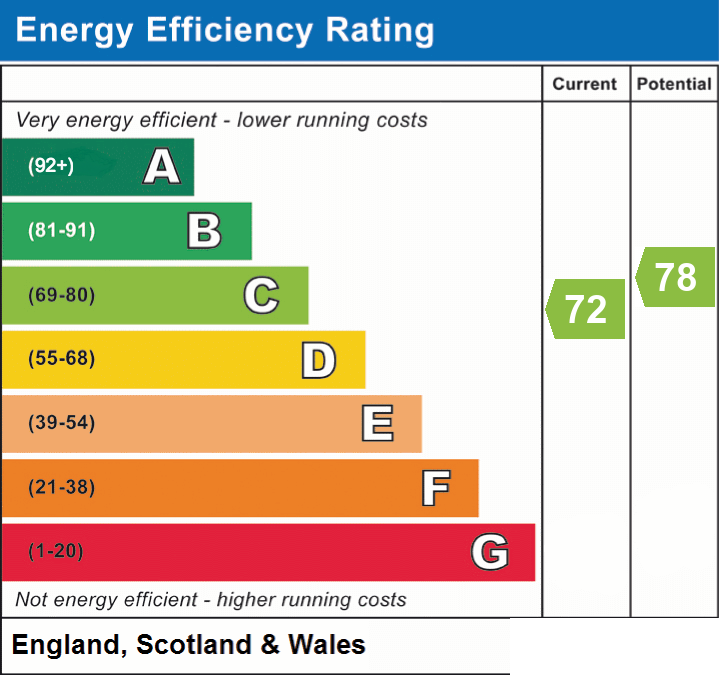
- Energy efficiency (current)
- C (72)
- Energy efficiency (potential)
- C (78)
- Is in a conservation area
- No
- Is a listed property
- No
- Construction materials
- Brick and block


Near the property
Rooms and dimensions
Porch
4' 8" x 11' 3" (1.41m x 3.44m)
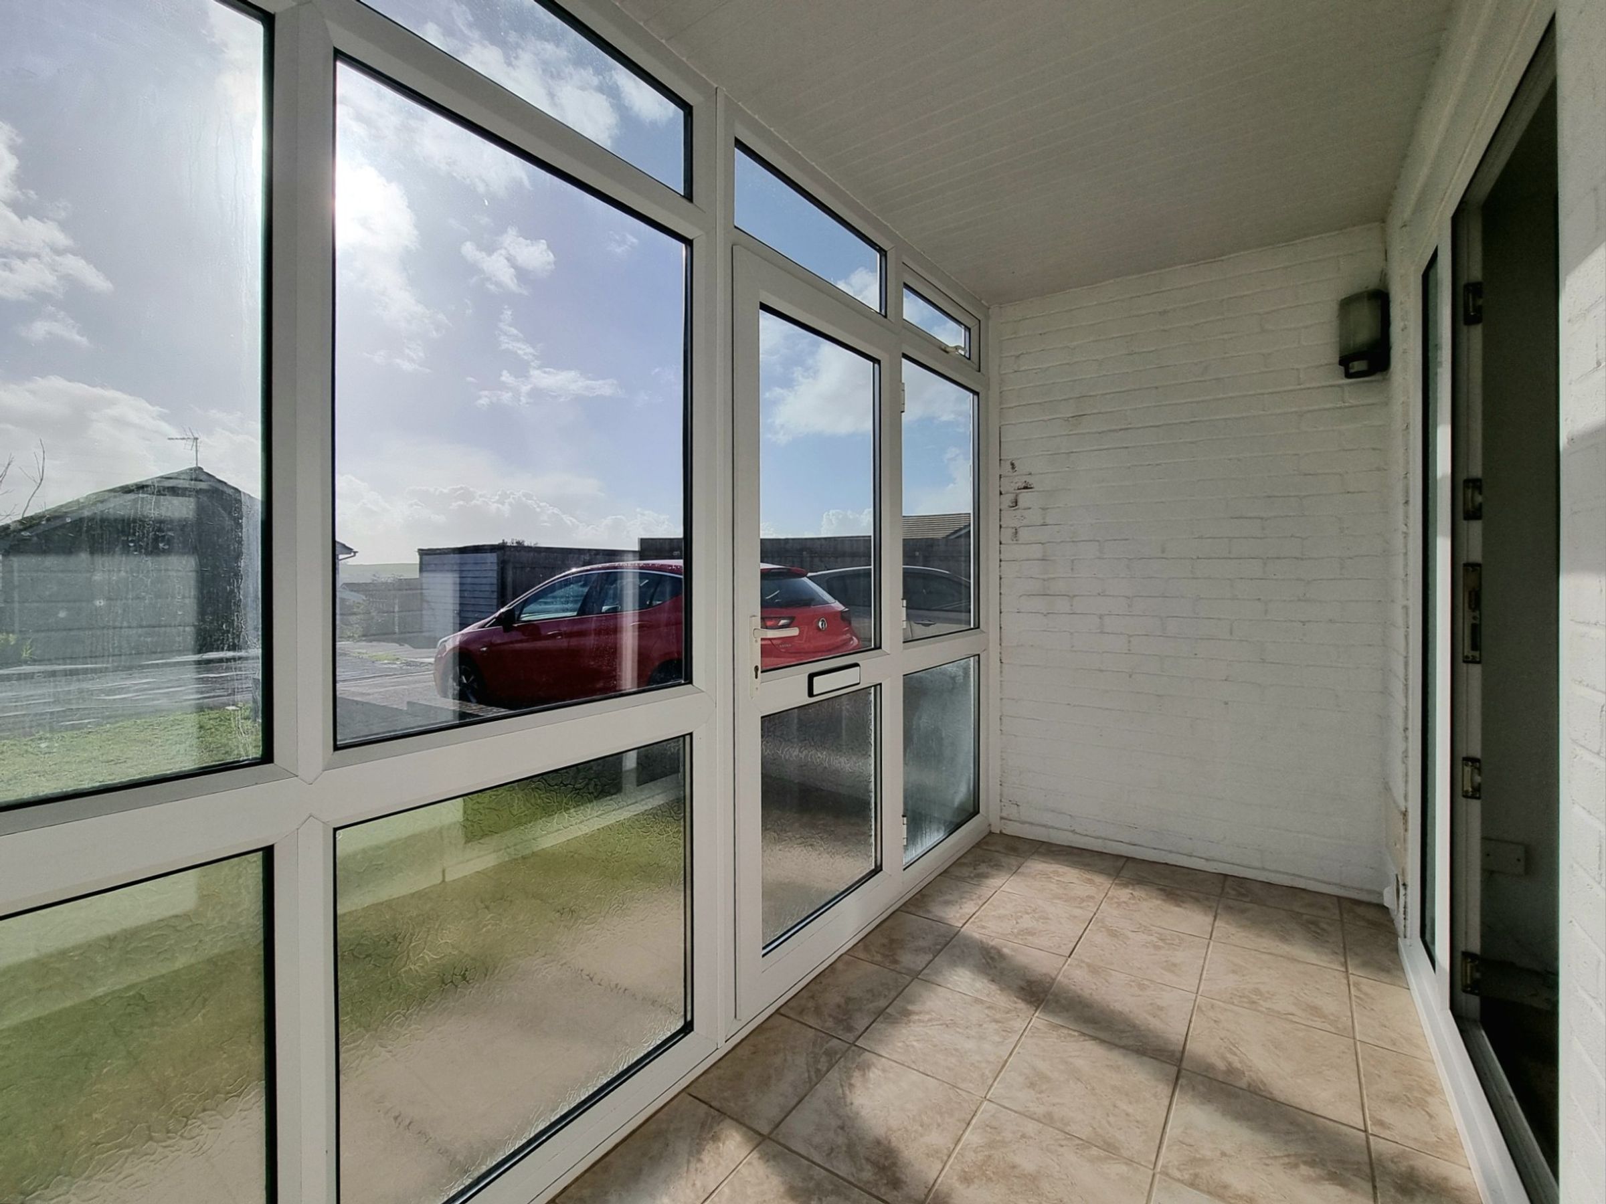
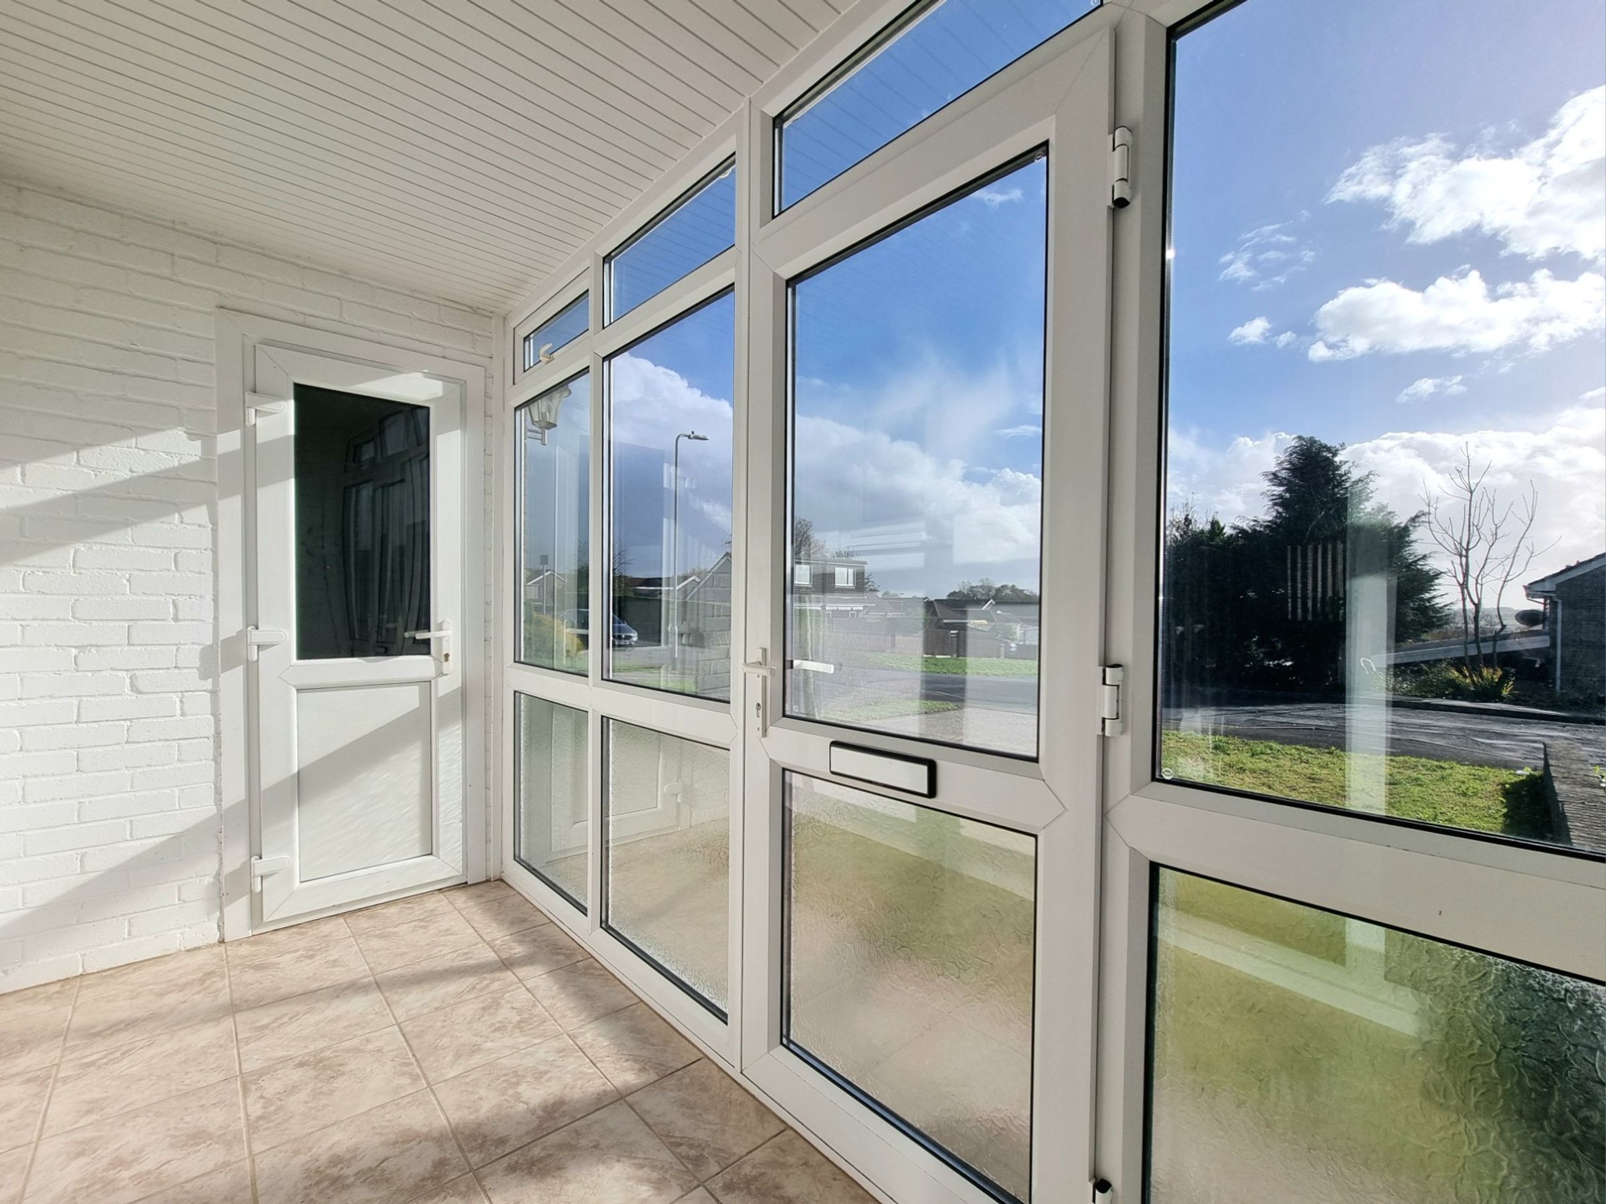
The property is entered via a UPVC double glazed panel door into a bright and spacious entrance porch. The porch is UPVC framed and fitted with double glazed window to the front. There is ceramic tiled flooring, a UPVC side access door giving entry to the garage and a second UPVC framed and double glazed panel door giving access to the hallway.
Hallway
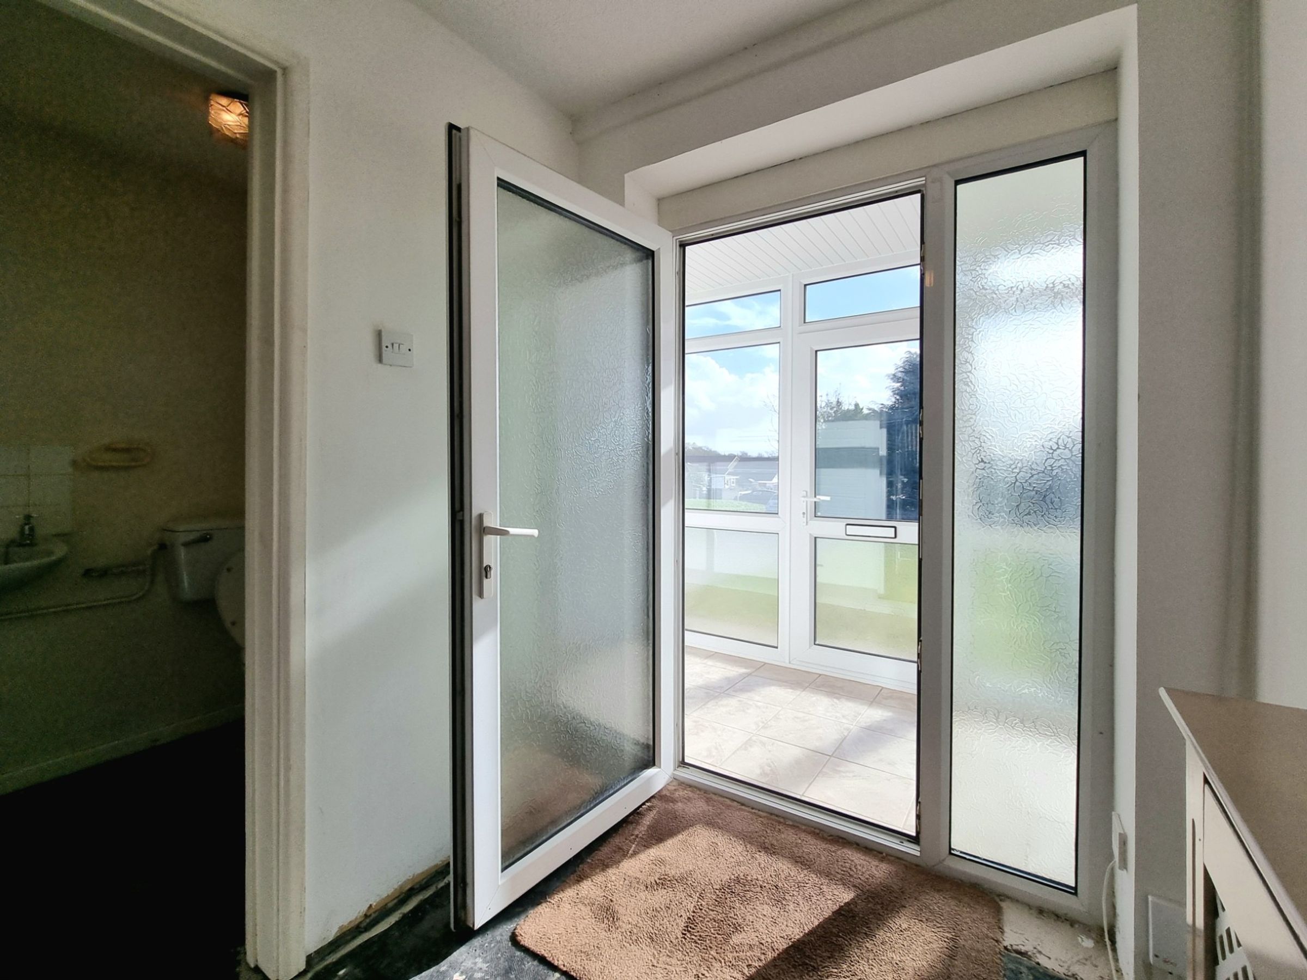
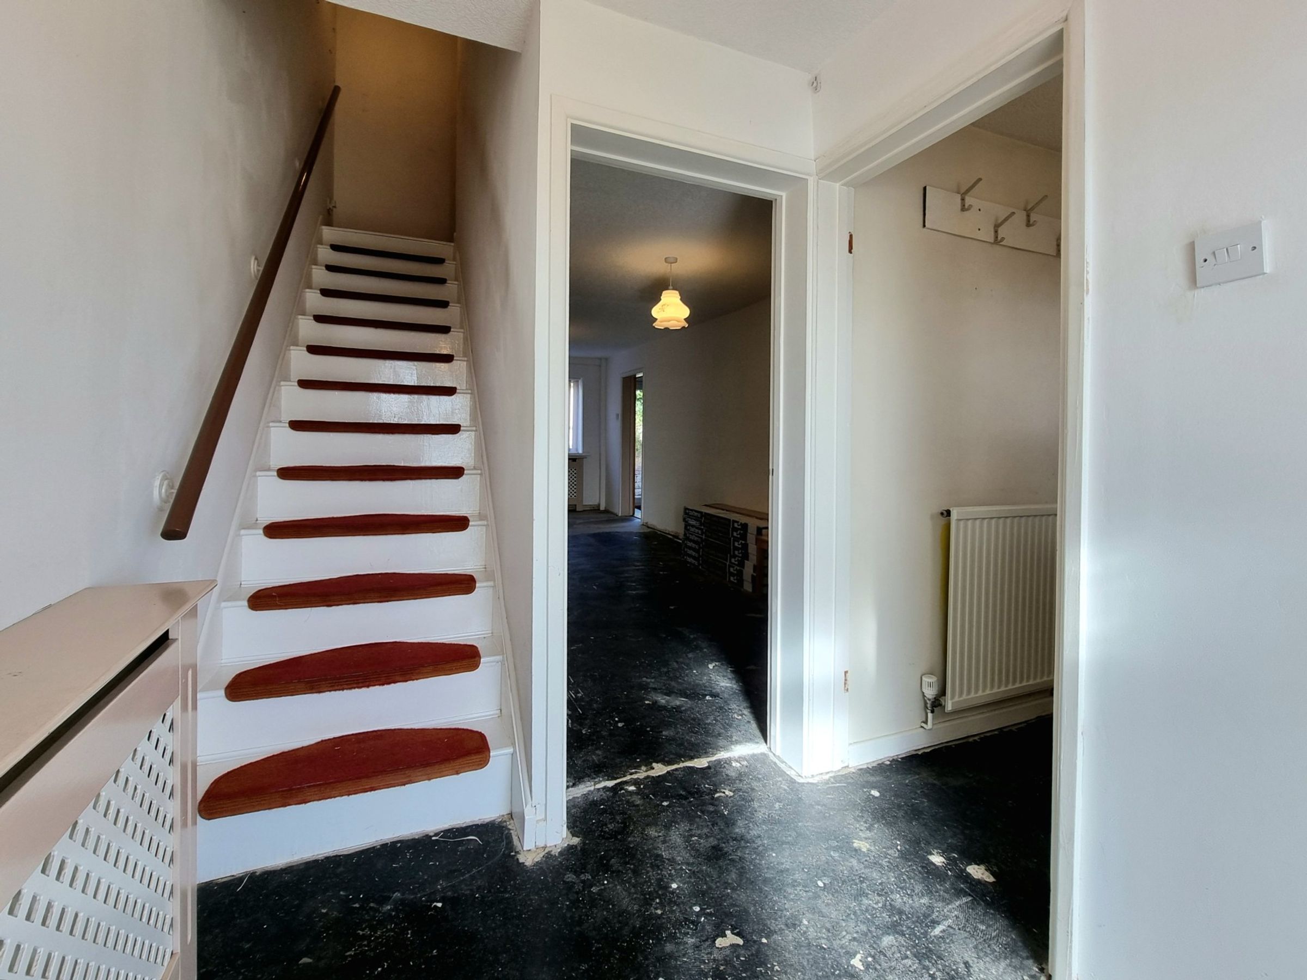
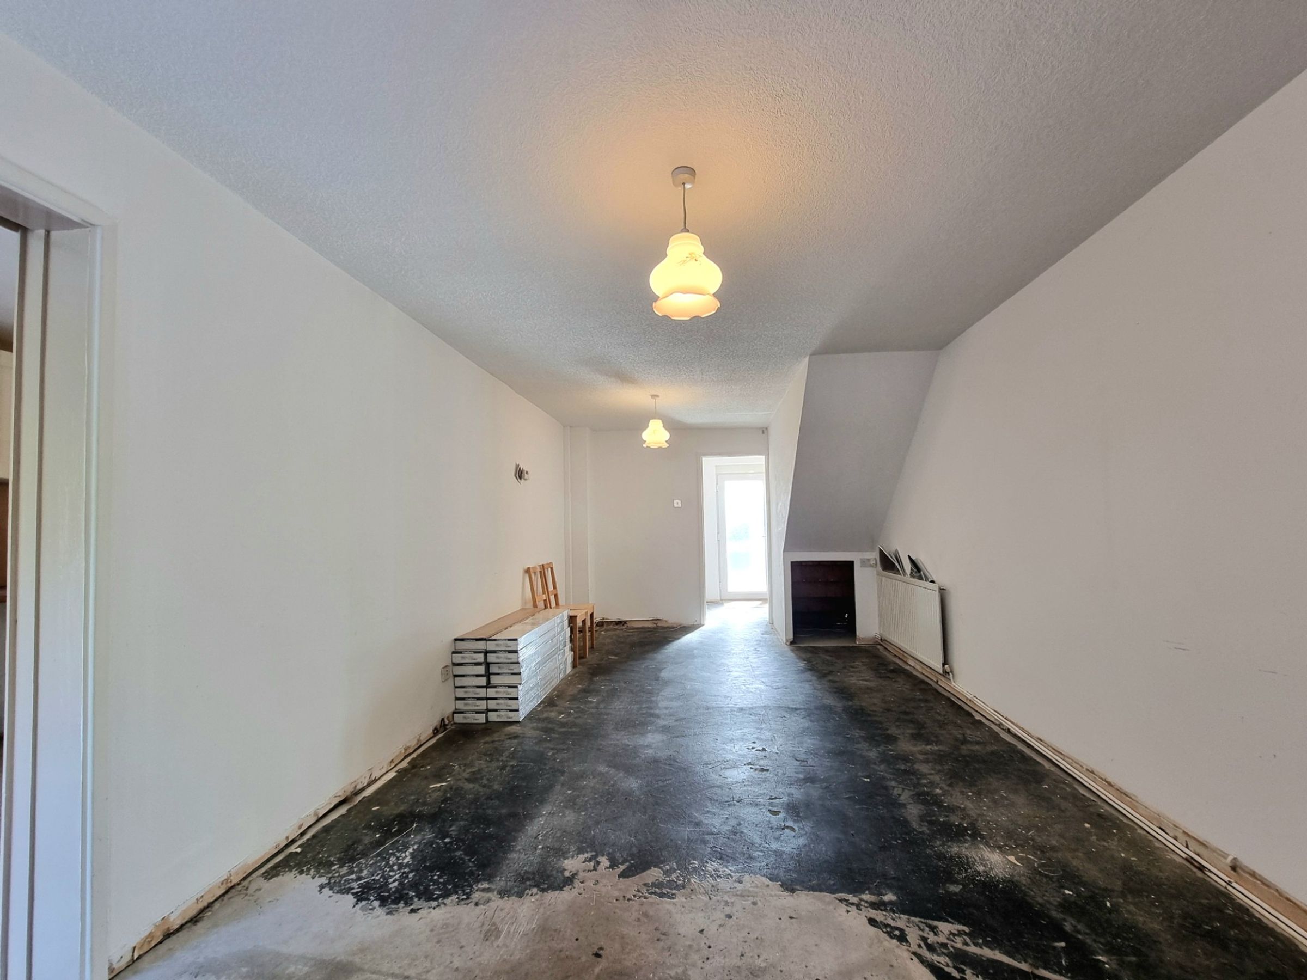
The hallway has a fixed staircase rising to the first floor accommodation, doorways leading to the useful ground floor cloakroom and large rear lounge. The previous flooring has been removed to expose the original concrete floor, that continues through to the WC and lounge.
WC
5' 7" x 4' 7" (1.70m x 1.40m)
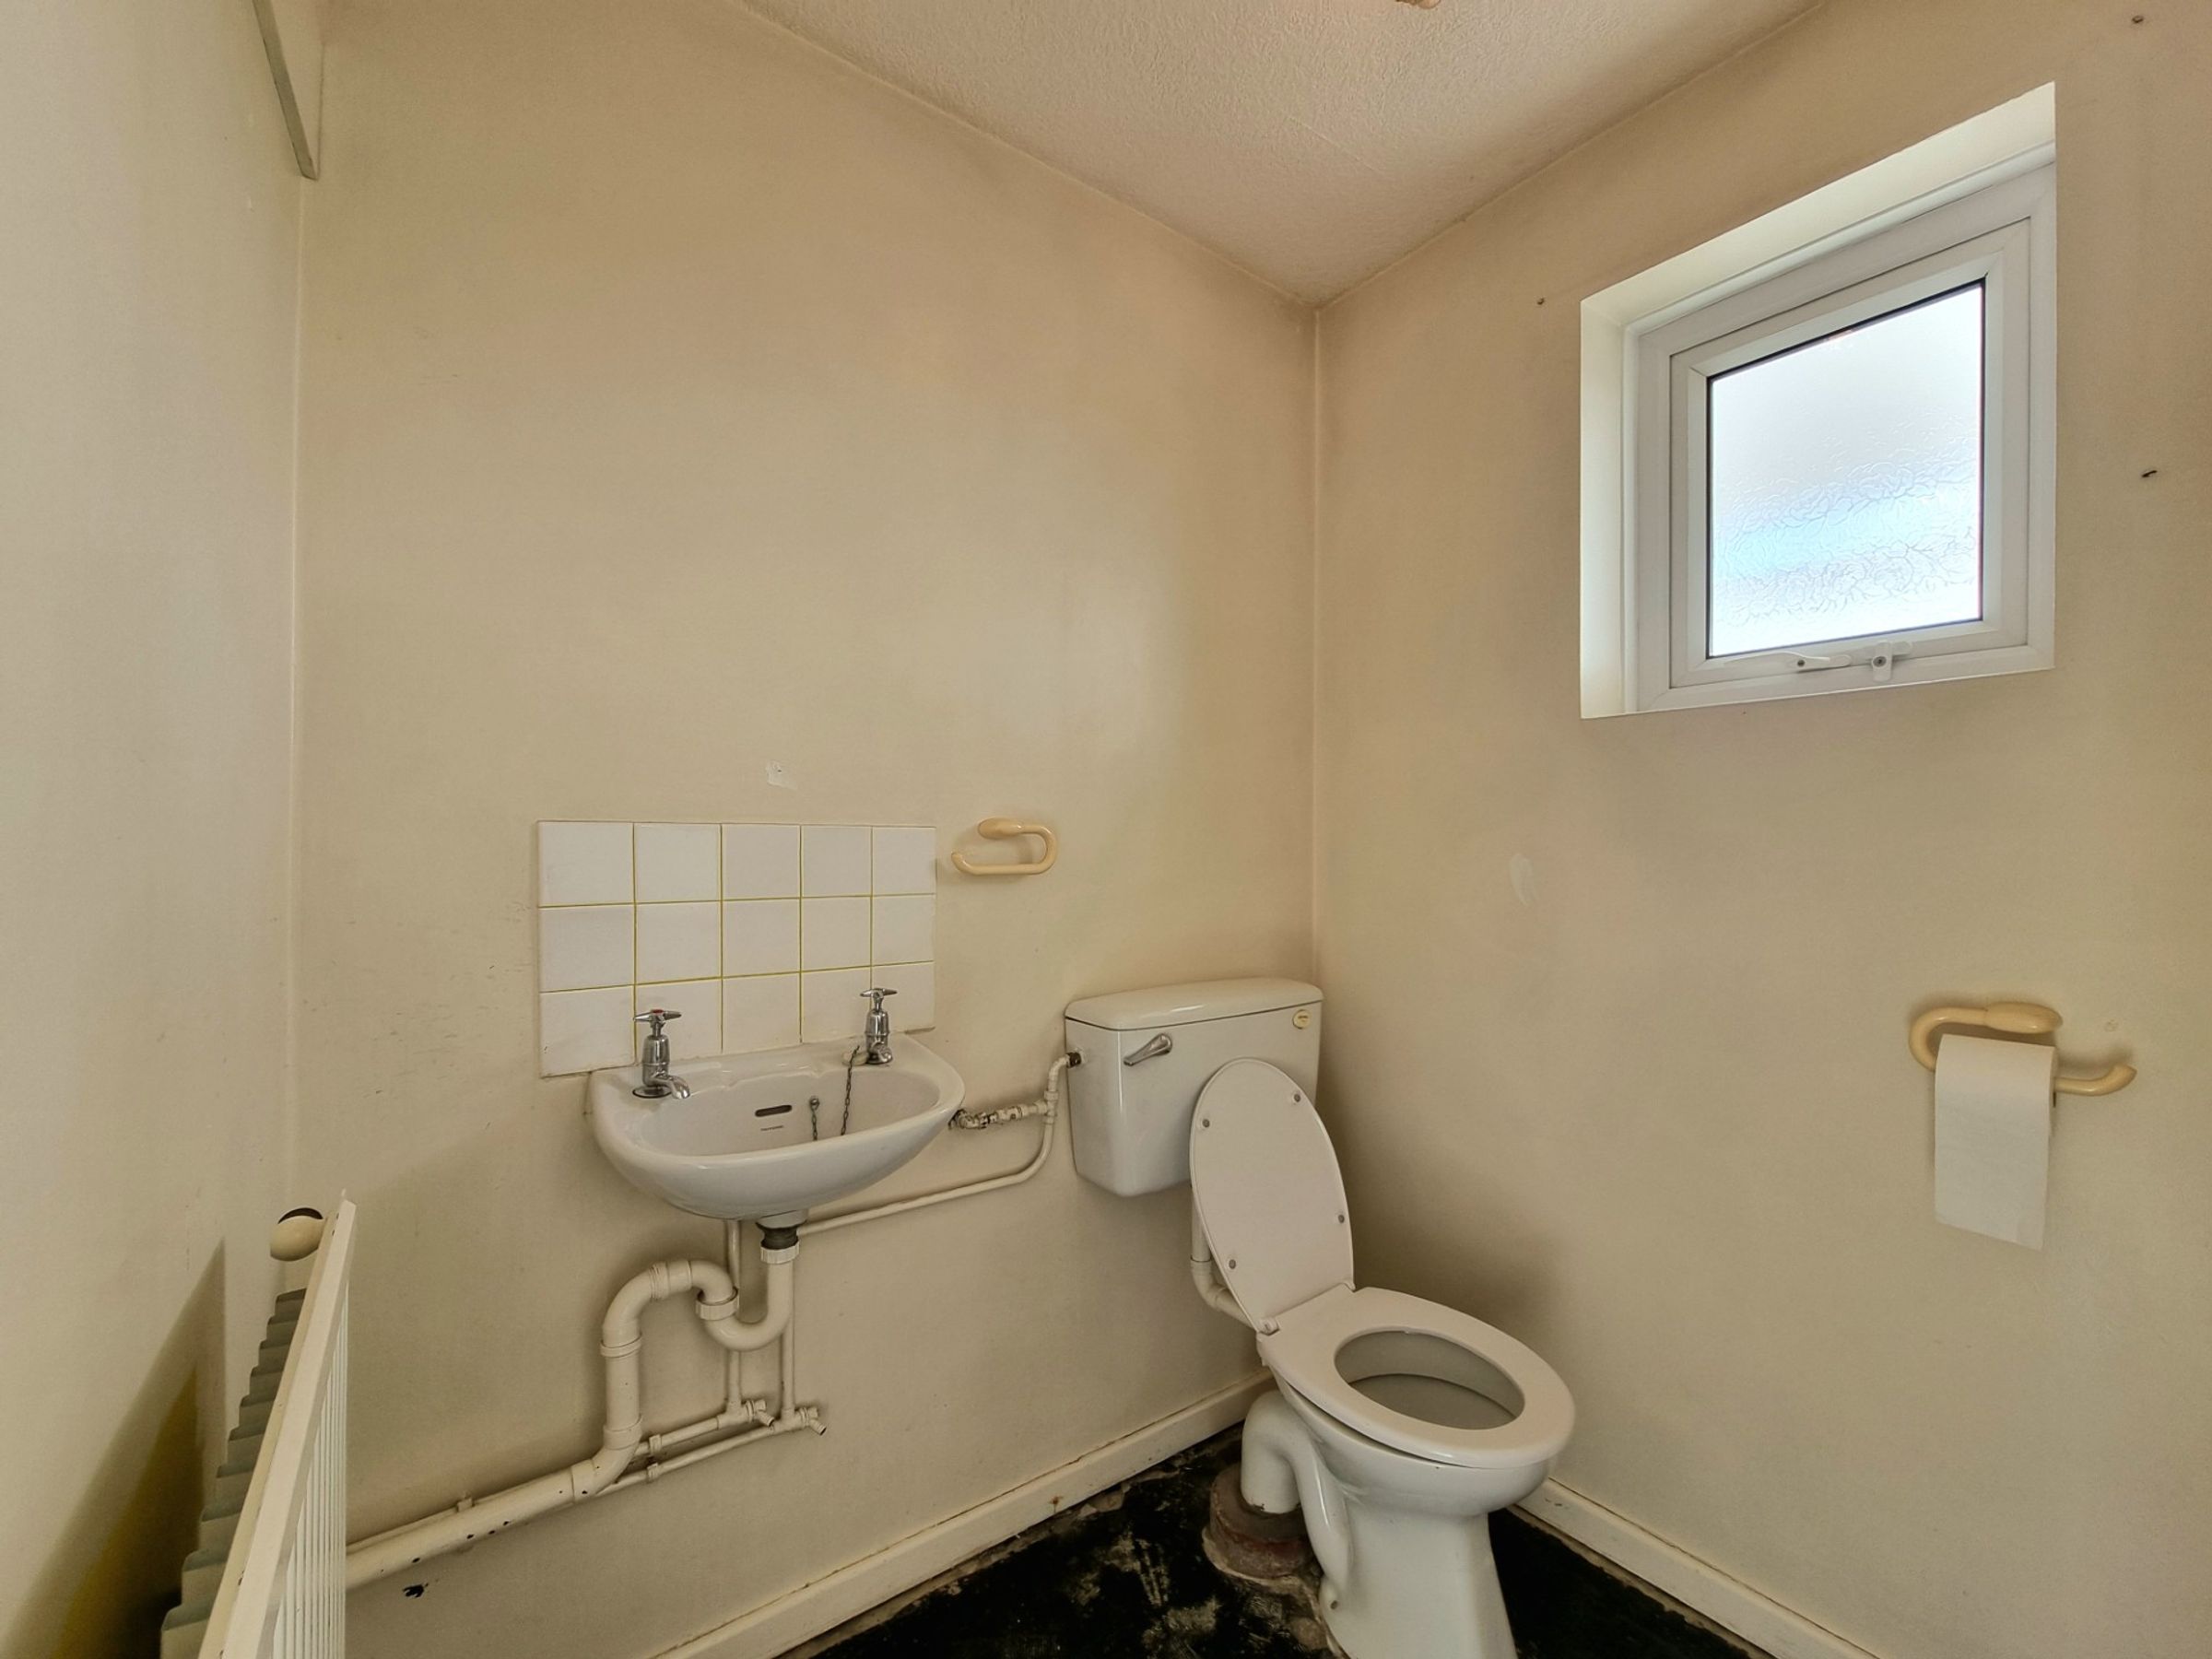
The surprisingly spacious ground floor WC has been fitted with with a white two piece suite comprising; wall mounted wash hand basin and low level WC. There is a UPVC double glazed window to the front providing natural light and wall mounted coat hooks providing cloaks storage.
Lounge
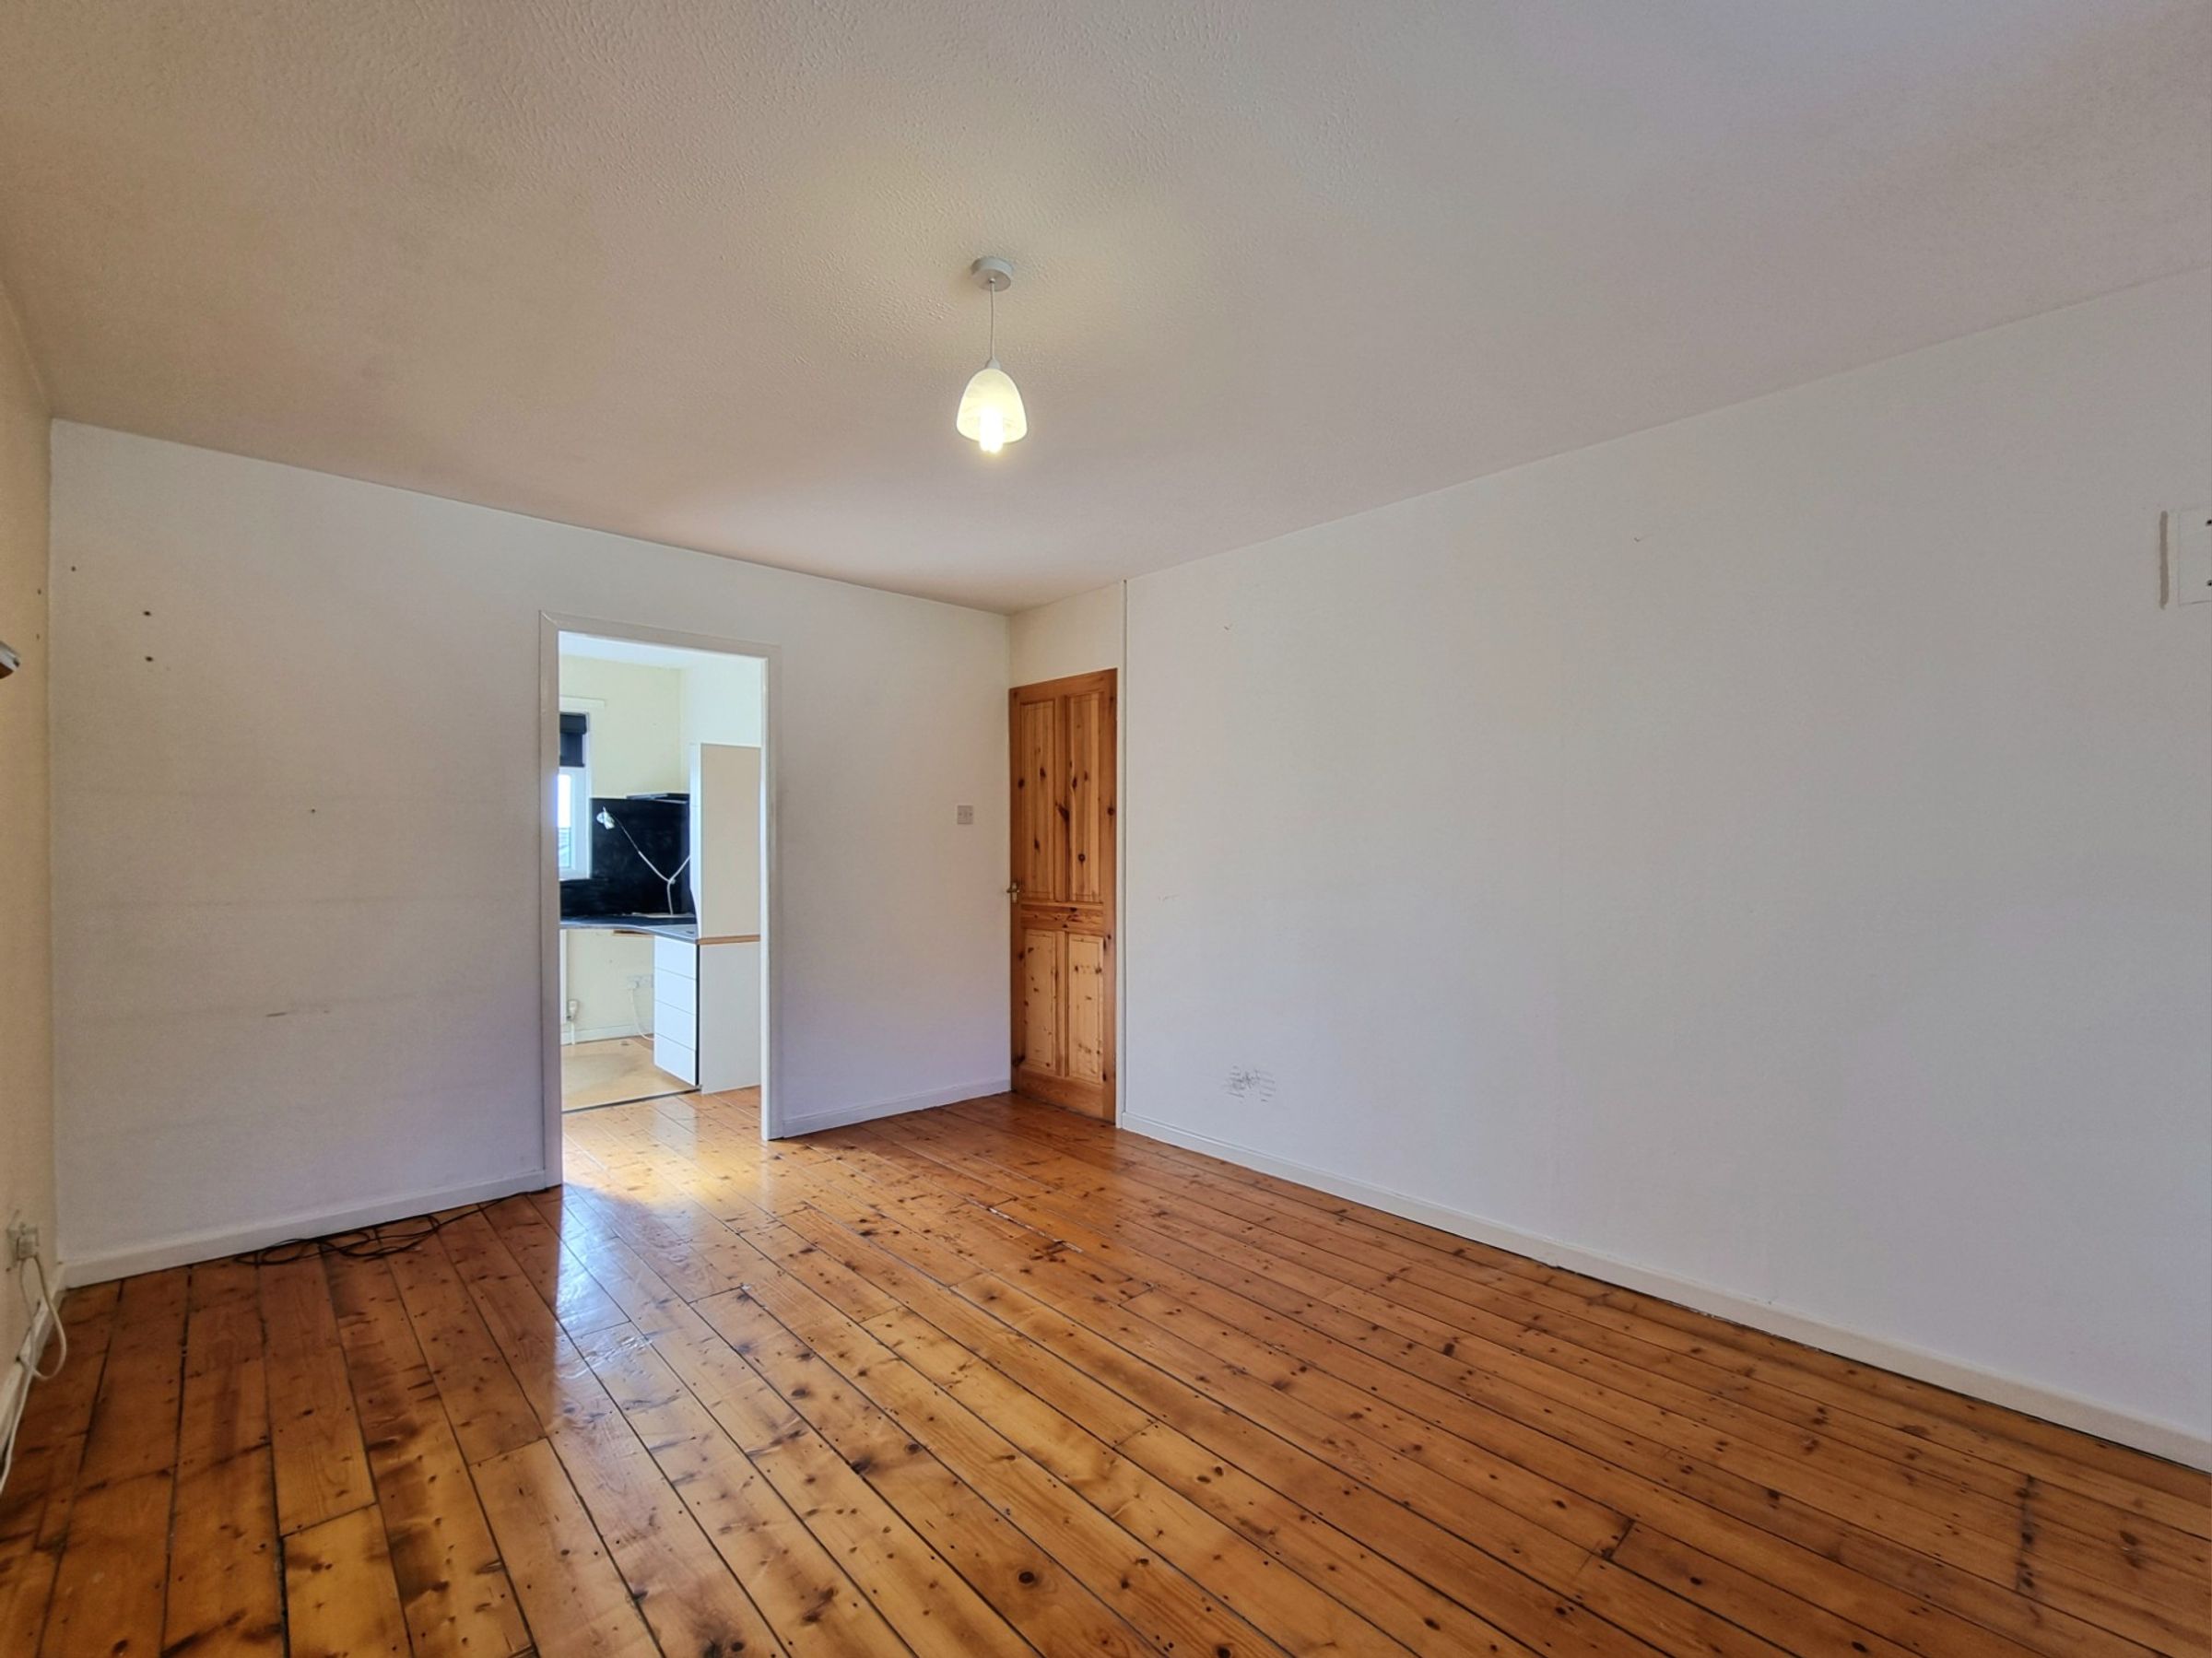
22' 1" x 10' 7" (6.72m x 3.23m)
The generous sized lounge offers a blank canvas with plain white plastered walls, original concrete flooring extending from the hallway, has access to a useful understairs storage area and a large UPVC double glazed window to the rear. Brand new packs of laminate wood flooring have been left to one side if a purchaser wishes to use this to lay, as intended. A wooden sliding door to the side leads into the kitchen/diner.
Kitchen/Diner
15' 9" x 7' 10" (4.81m x 2.38m)
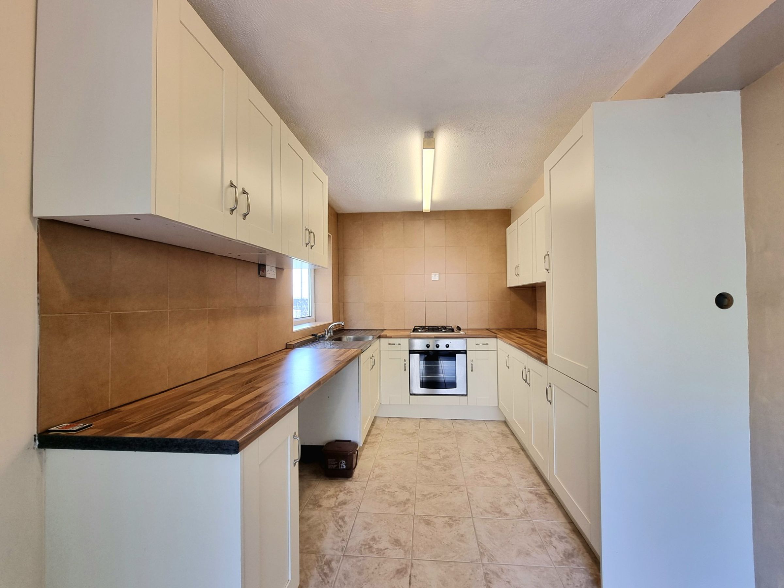
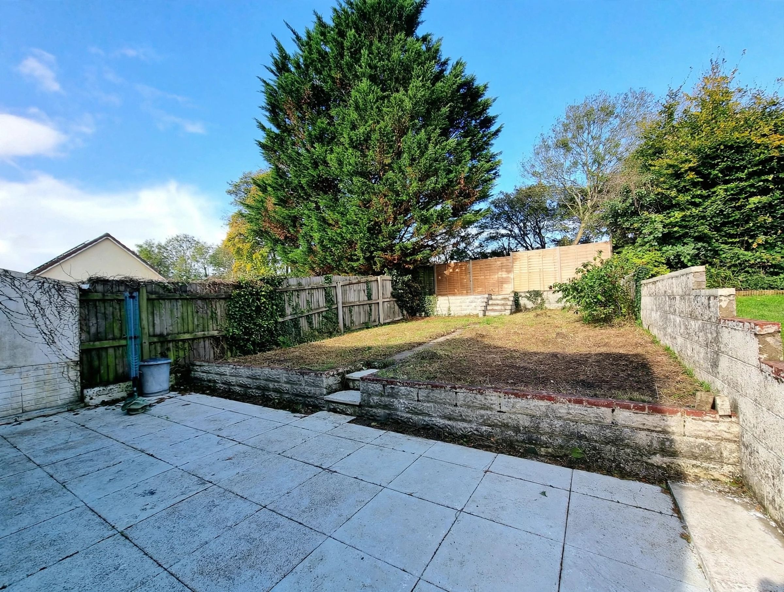
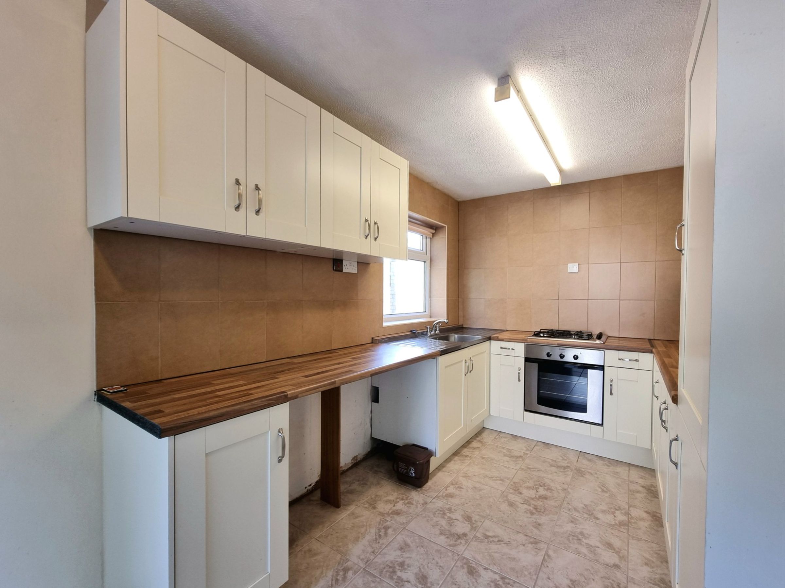
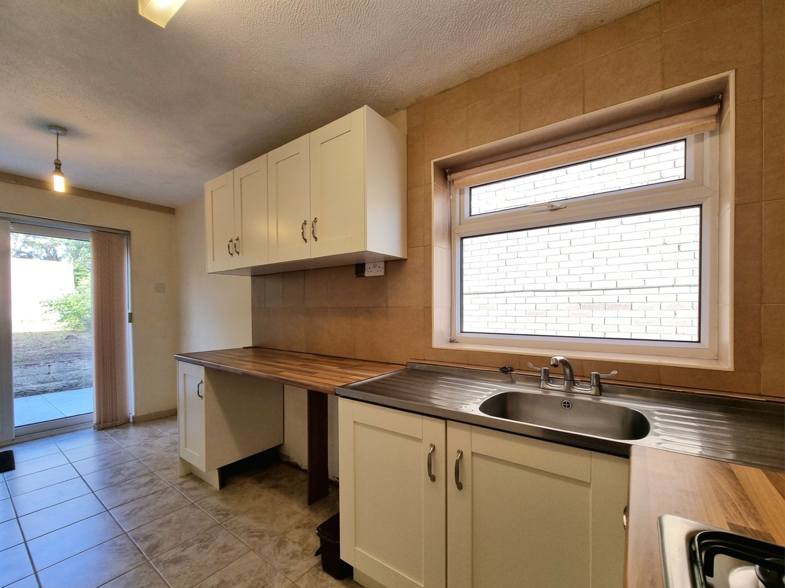
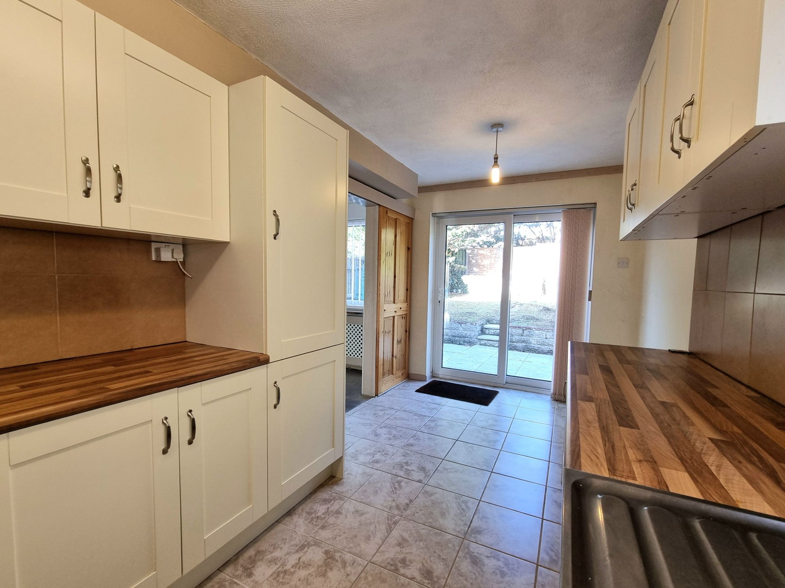
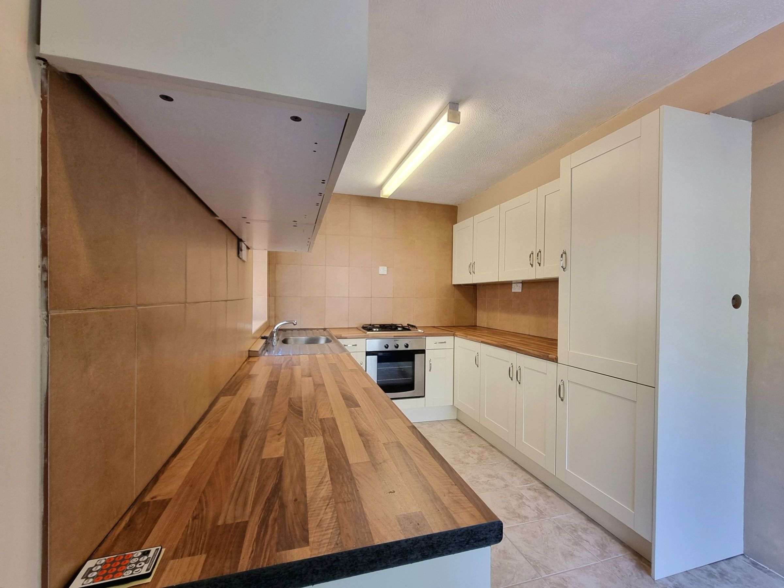
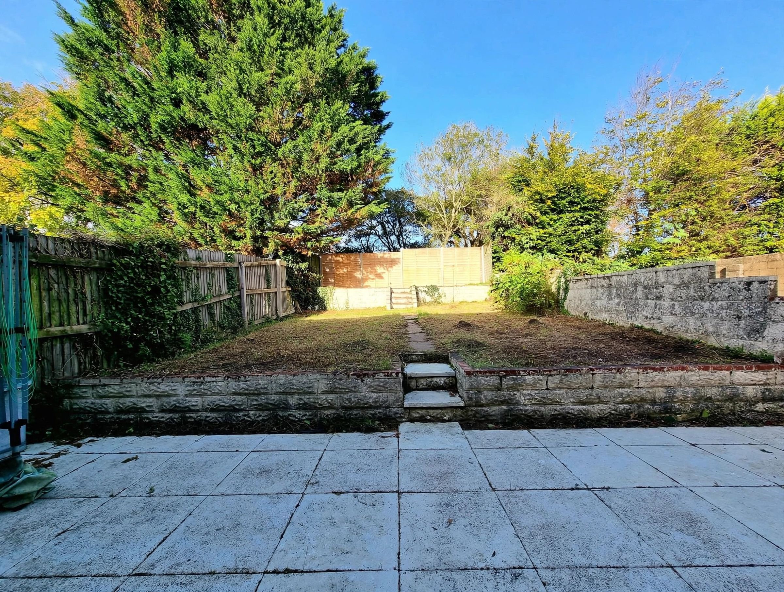
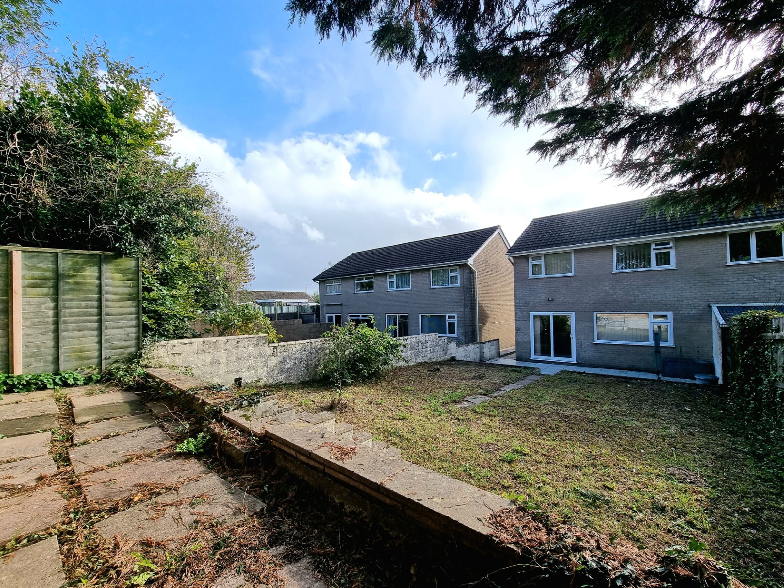
The kitchen/diner features ceramic tiled flooring, a UPVC double glazed window to the side positioned above the sink area and sliding UPVC double glazed patio doors to the rear, providing light, access and views or the garden. The kitchen has been fitted with a matching range of modern base, larder and wall mounted units, with wooden butchers block effect laminated worktops. There is an integrated electric oven with four burner gas hob, a twin draining board stainless steel sink unit and the kitchen offers space for two appliances.
Landing
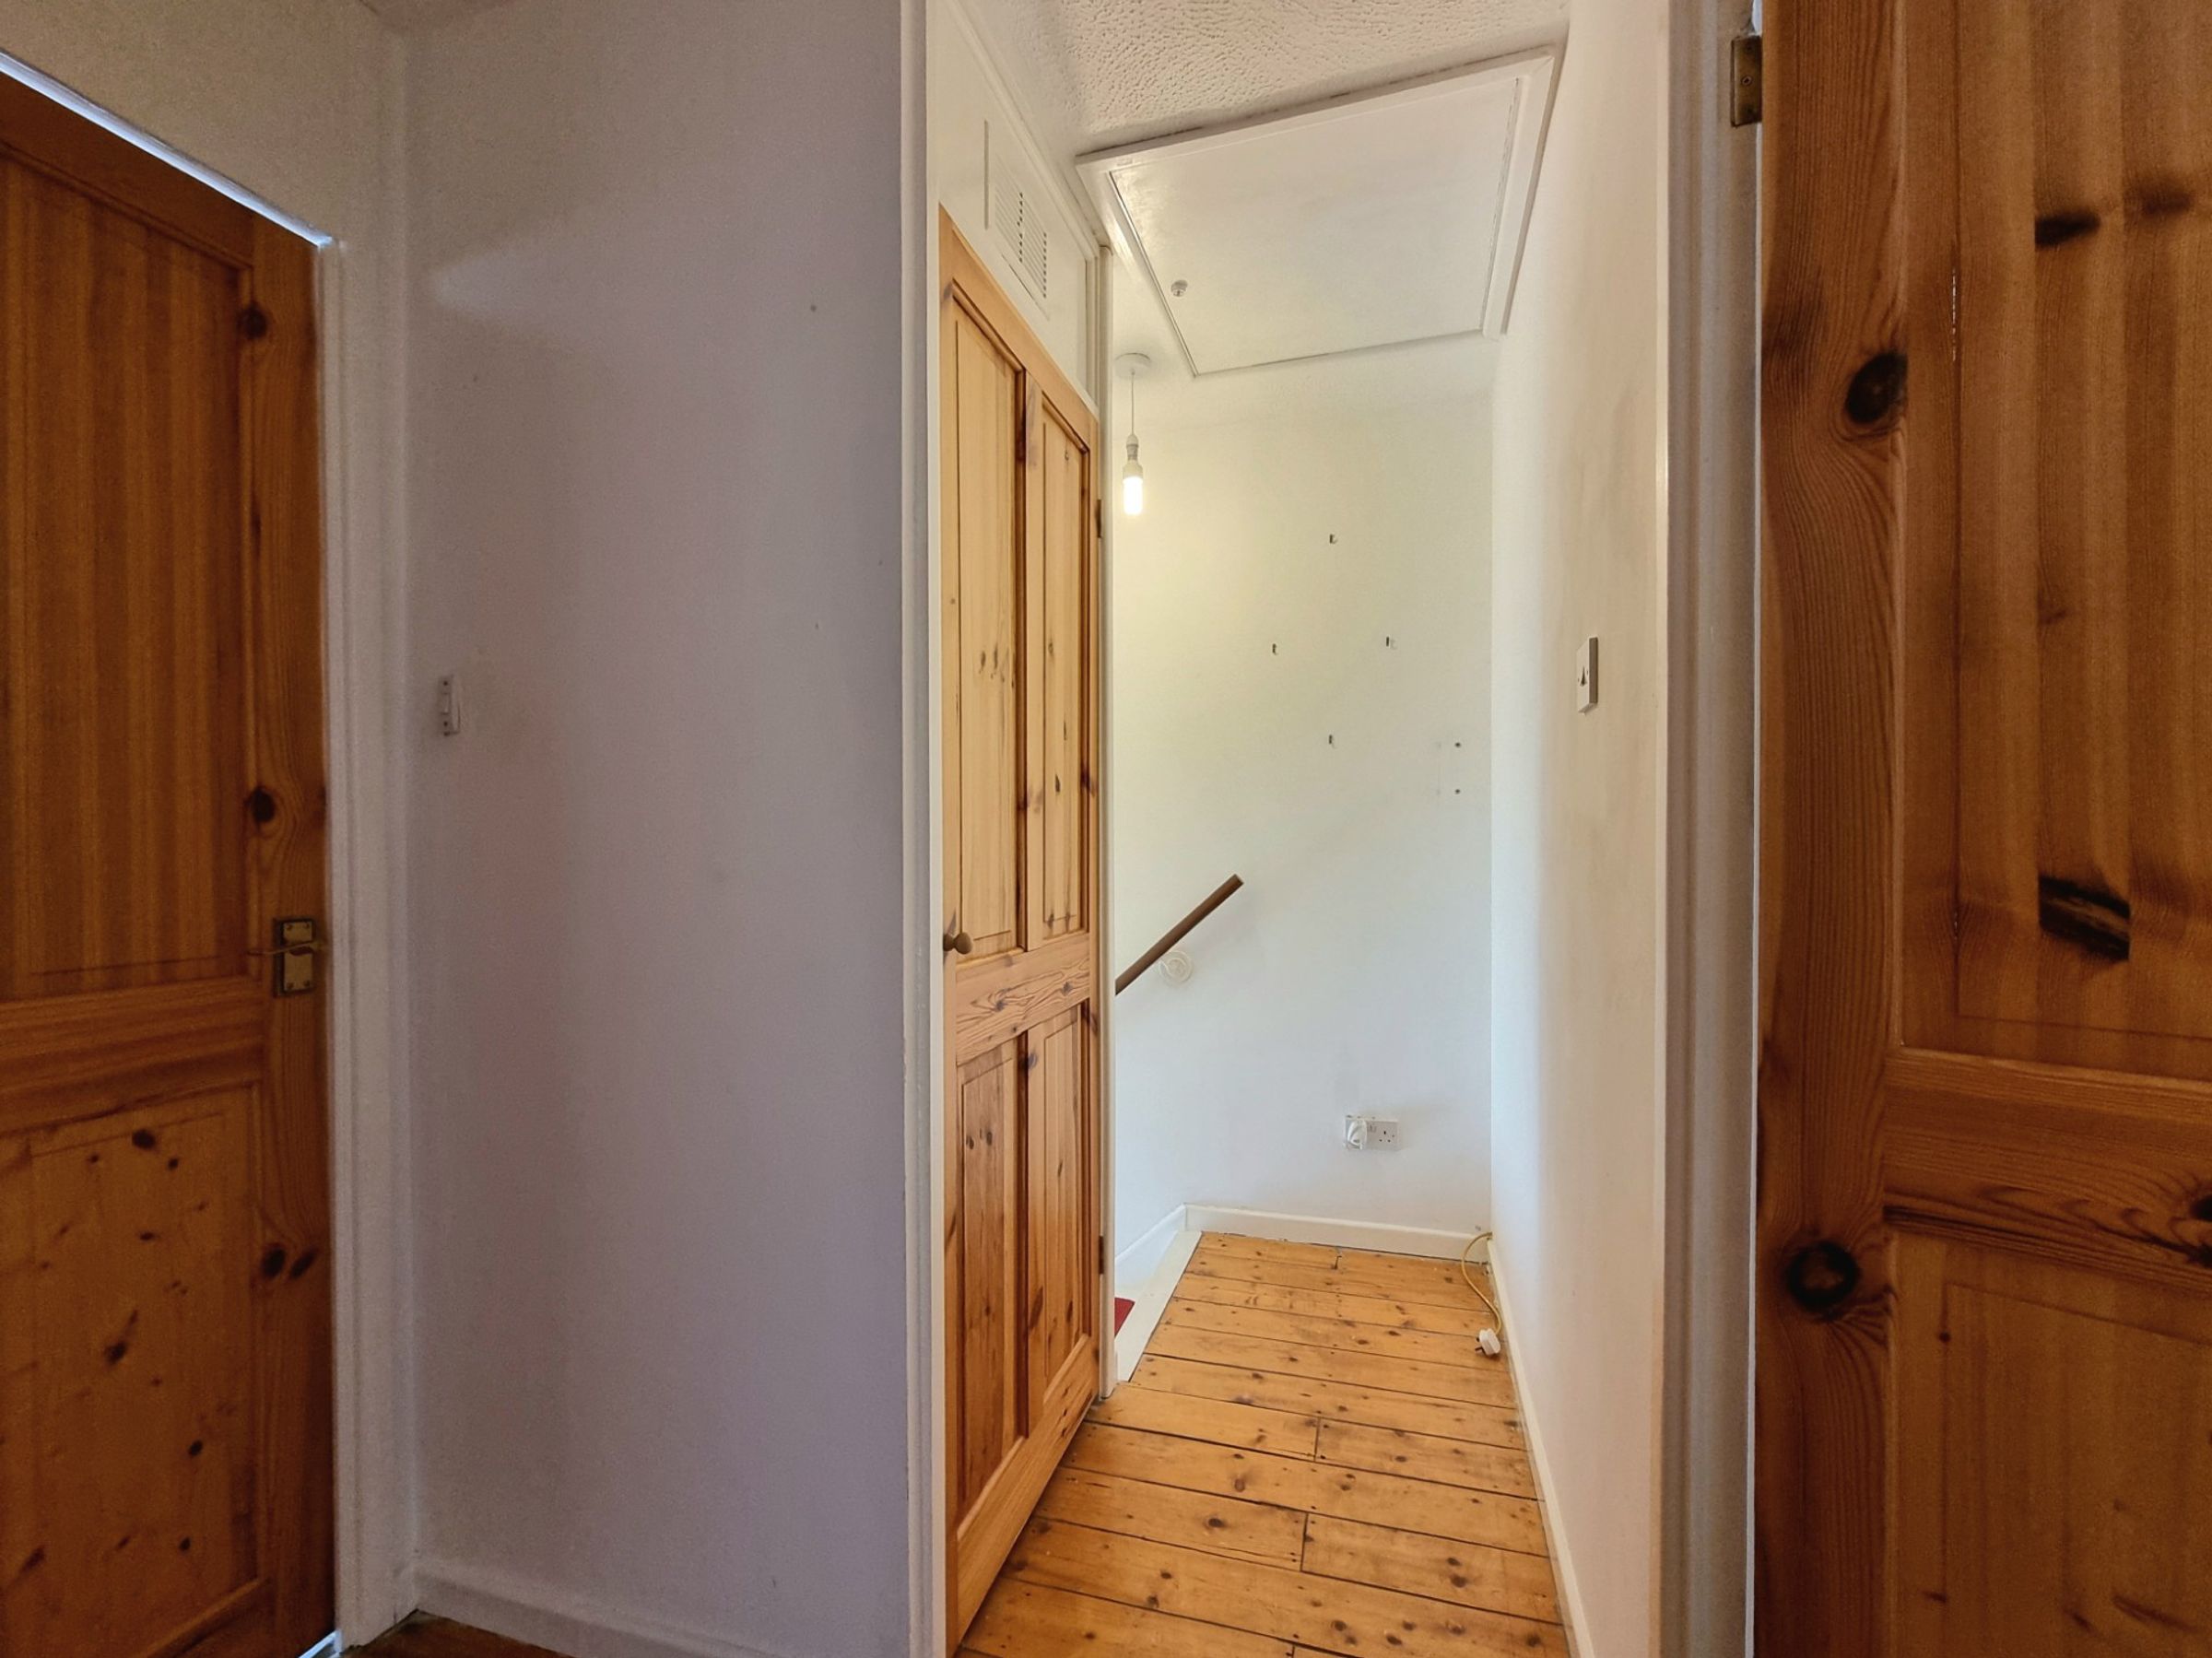
The staircase rising to the first floor landing features oval shaped carpet stair treads and leads to the landing featuring solid wood flooring. The landing gives access to all bedrooms, a generous airing storage cupboard and the shared shower room.
Bedroom One
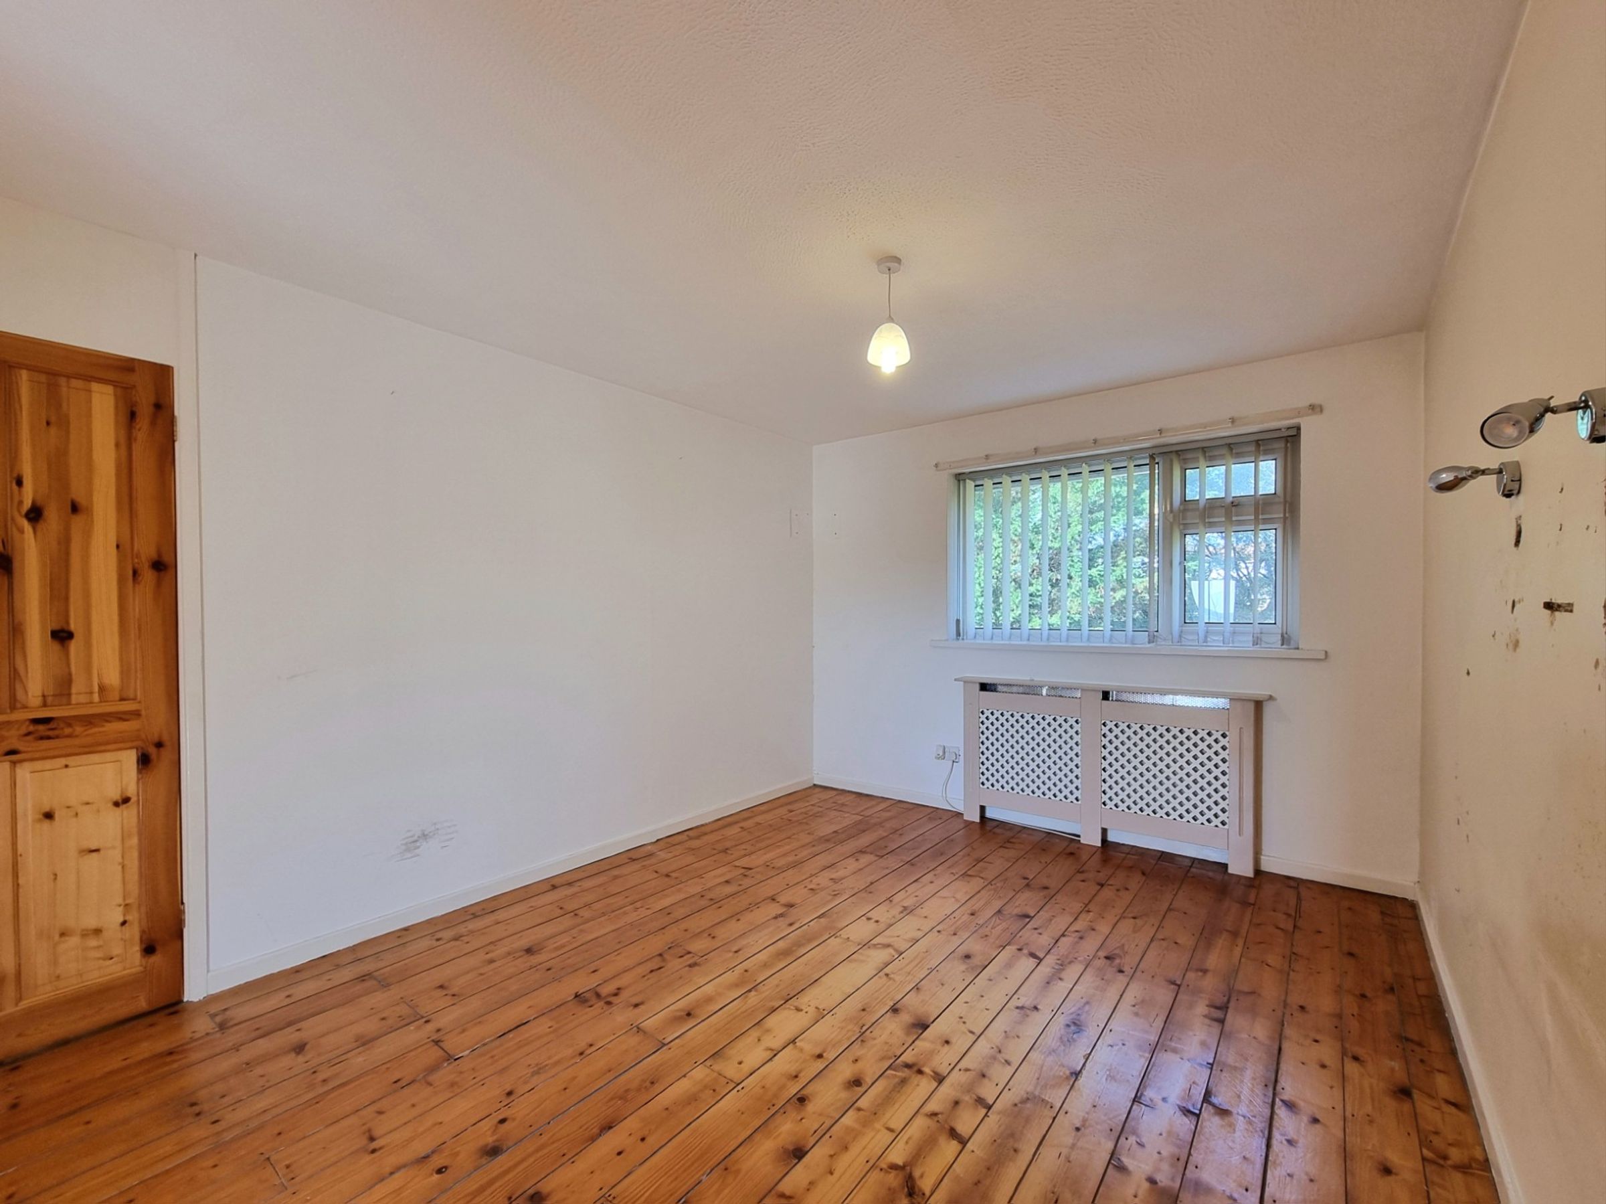
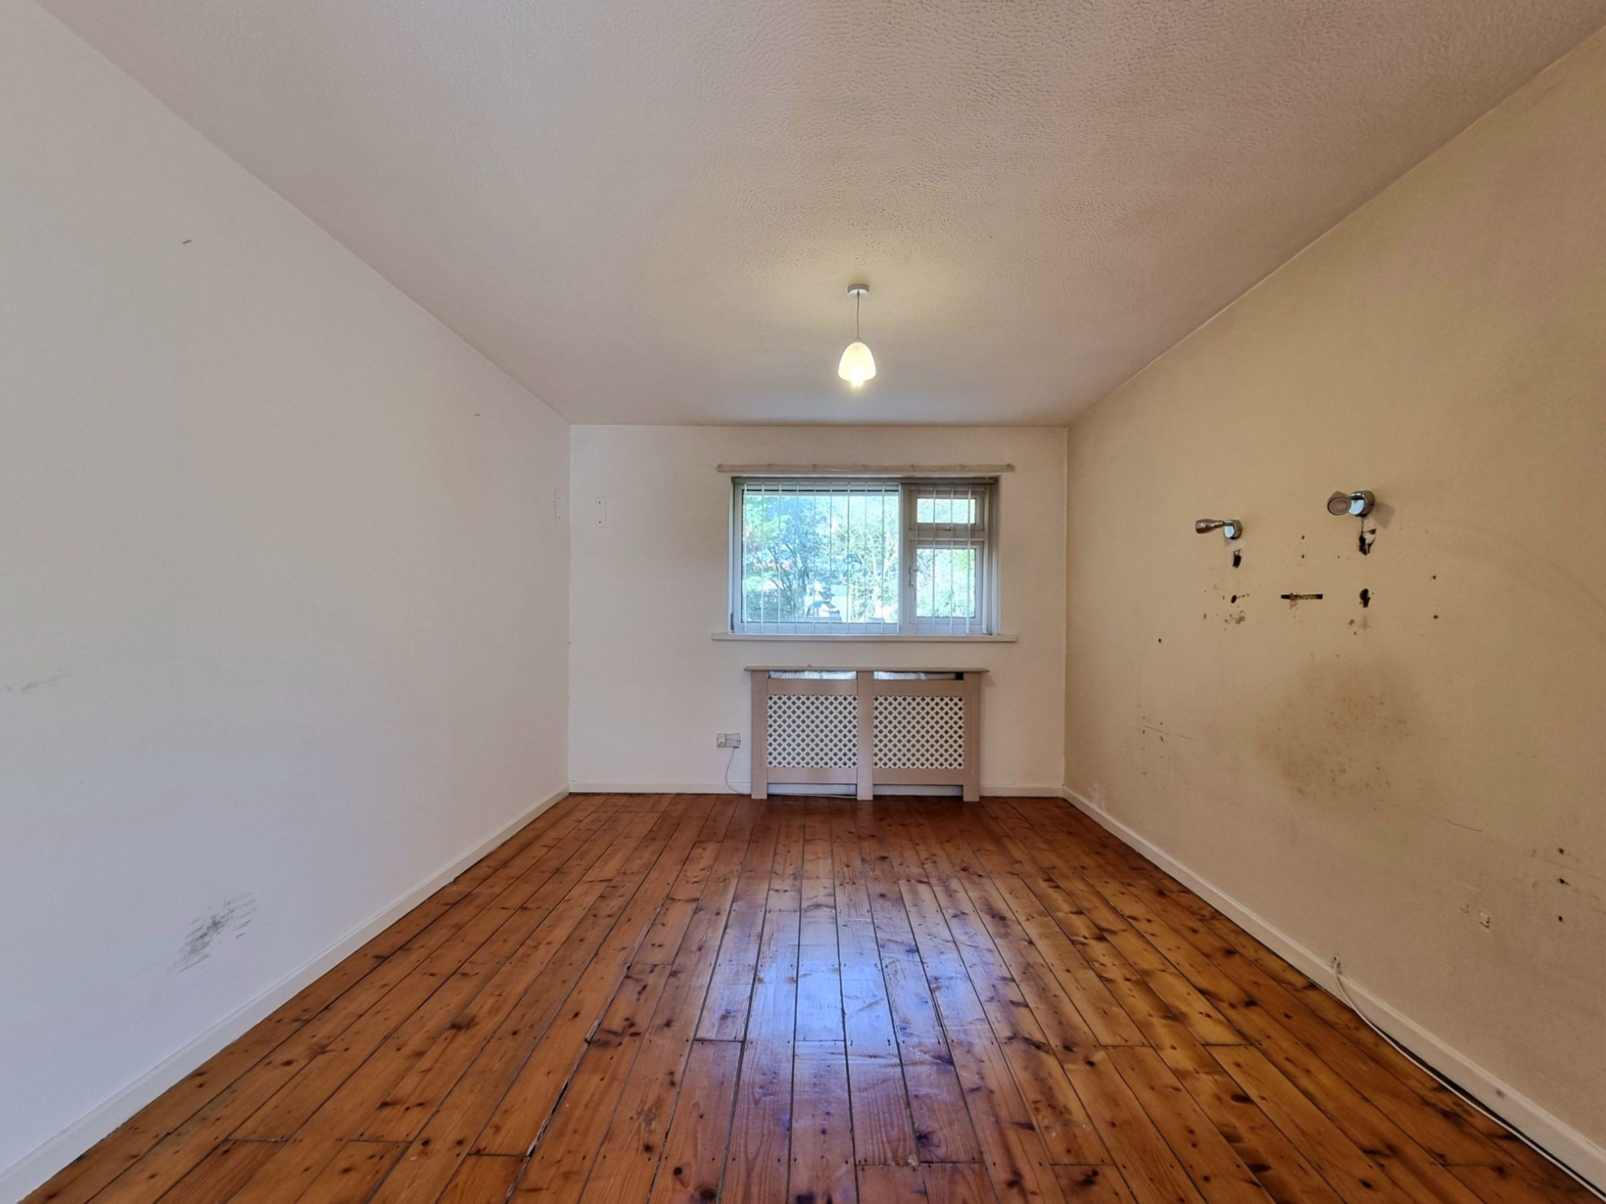
13' 4" x 10' 0" (4.06m x 3.04m)
The largest of the three bedrooms is located to the rear of the property. The room features exposed varnished solid wood floorboards, a UPVC double glazed window to the rear and now benefits from a walk way leading through to the current dressing room/home office or formerly the third bedroom.
Bedroom Two
10' 7" x 8' 5" (3.23m x 2.56m)
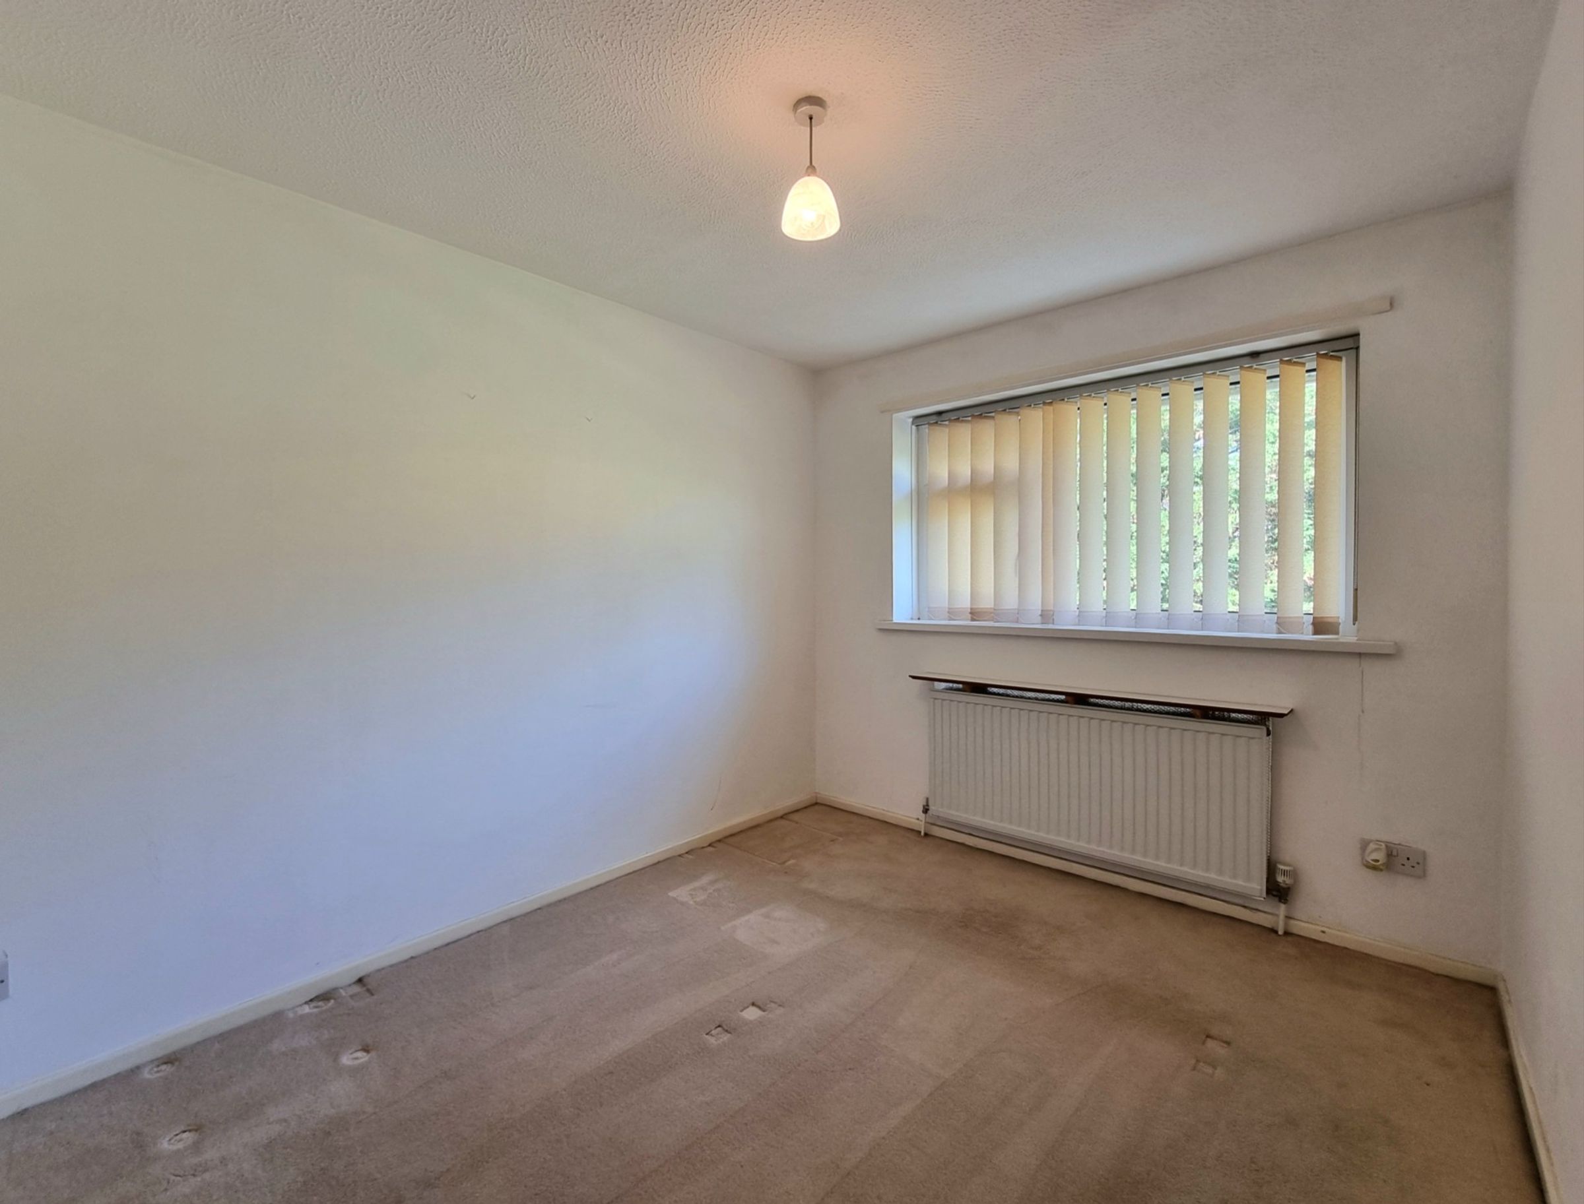
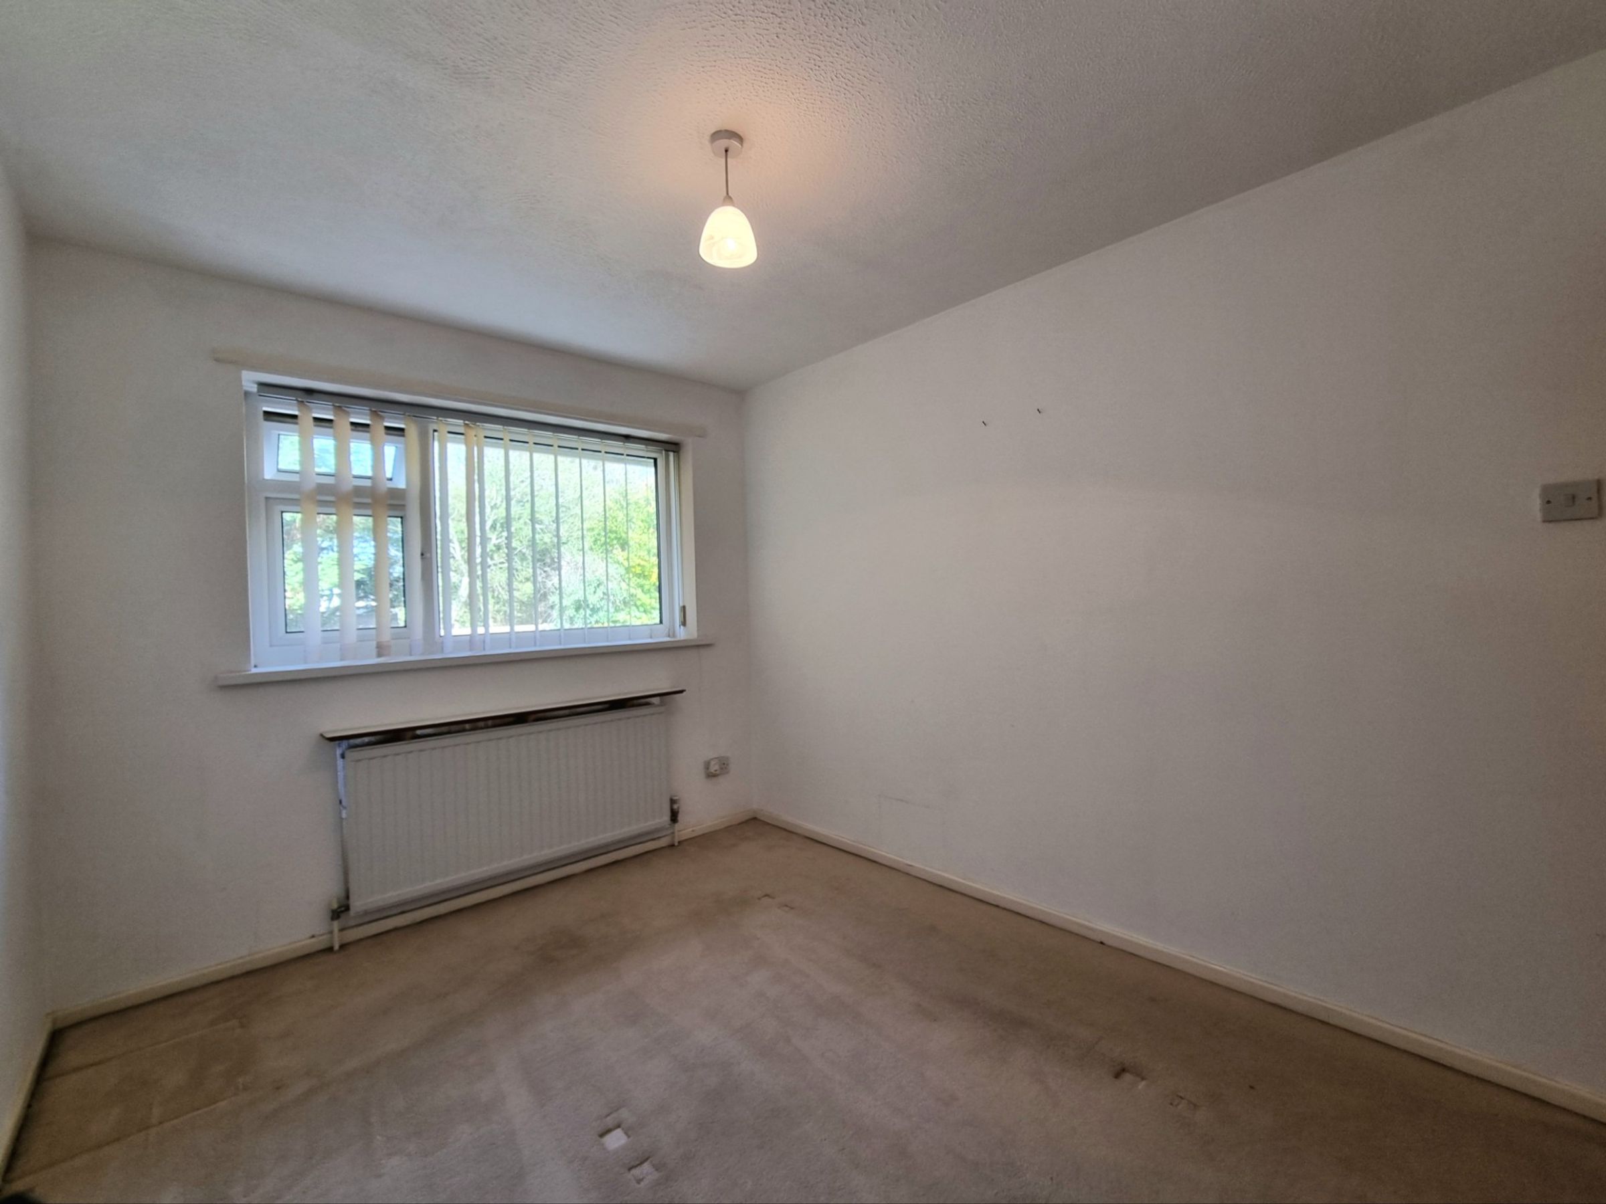
The second comfortable double sized bedroom is located to the rear of the property. The room benefits from fitted carpet flooring and a large UPVC double glazed window.
Bedroom Three
8' 2" x 6' 2" (2.49m x 1.88m)
The third bedroom is located to the front of the property. The room now has an opening between the adjoining wall of bedroom one, creating a spacious walk in dressing room/office area. The room features floor to ceiling fitted cupboard storage to one wall, retains the original doorway leading off the landing area and has a UPVC double glazed window.
Shower Room
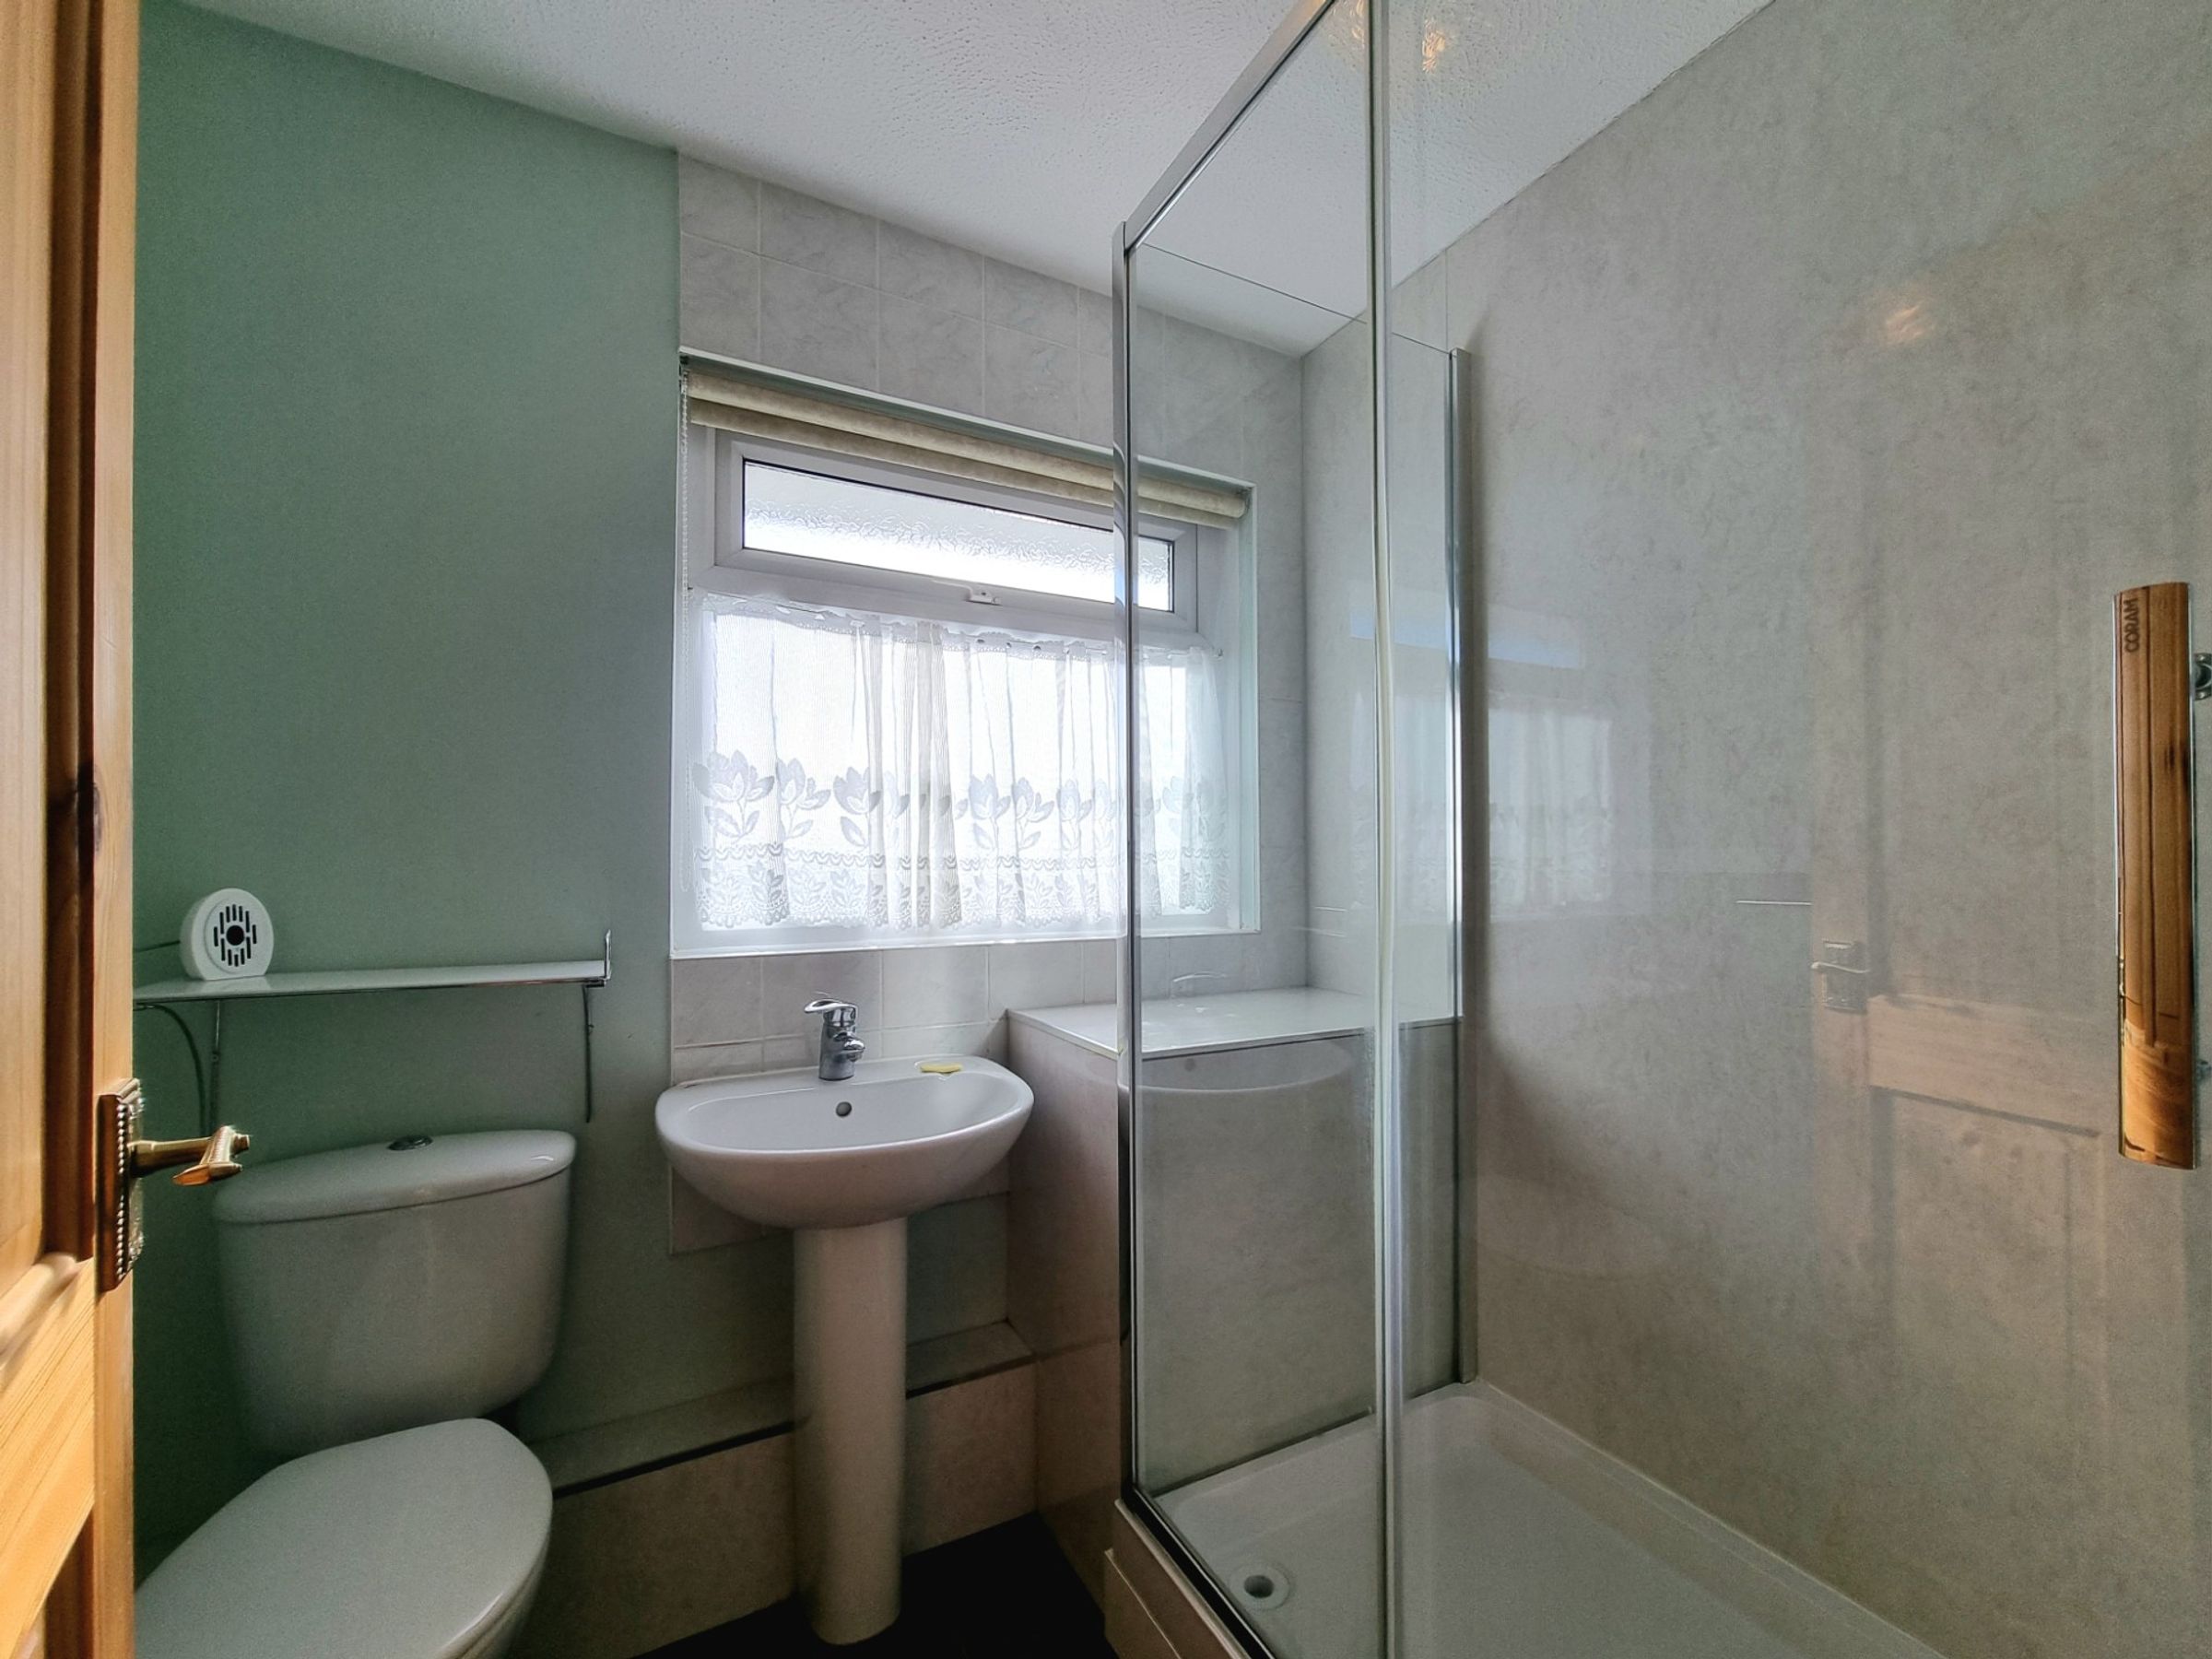
The modern shared shower room is fitted with a modern white three piece suite comprising; double shower cubicle with mains powered shower and full height shower screen, pedestal wash hand basin and low level WC. The floor is fitted with vinyl flooring and there is a UPVC obscure double glazed window to the front.
Properties you may like
Disclaimer - Disclaimer All measurements, property details and information included in this brochure are provided as a general guide only and should not be relied upon as exact or to scale. Whilst every effort has been made to ensure accuracy, all details are approximate and intended for illustrative purposes only. Information contained within this brochure has been supplied to us directly by the vendor or obtained from sources provided by the vendor. We have not independently verified this information and make no guarantee as to its accuracy or completeness. These particulars do not form part of any offer or contract. Prospective purchasers are strongly advised to carry out their own enquiries, inspections and independent verification of all information to satisfy themselves before proceeding.