Like the look of this property?
We would love to hear from you and arrange a viewing of this property. Get in touch now!
Looking to sell a property?
You can get a free online or in person valuation.
Property features
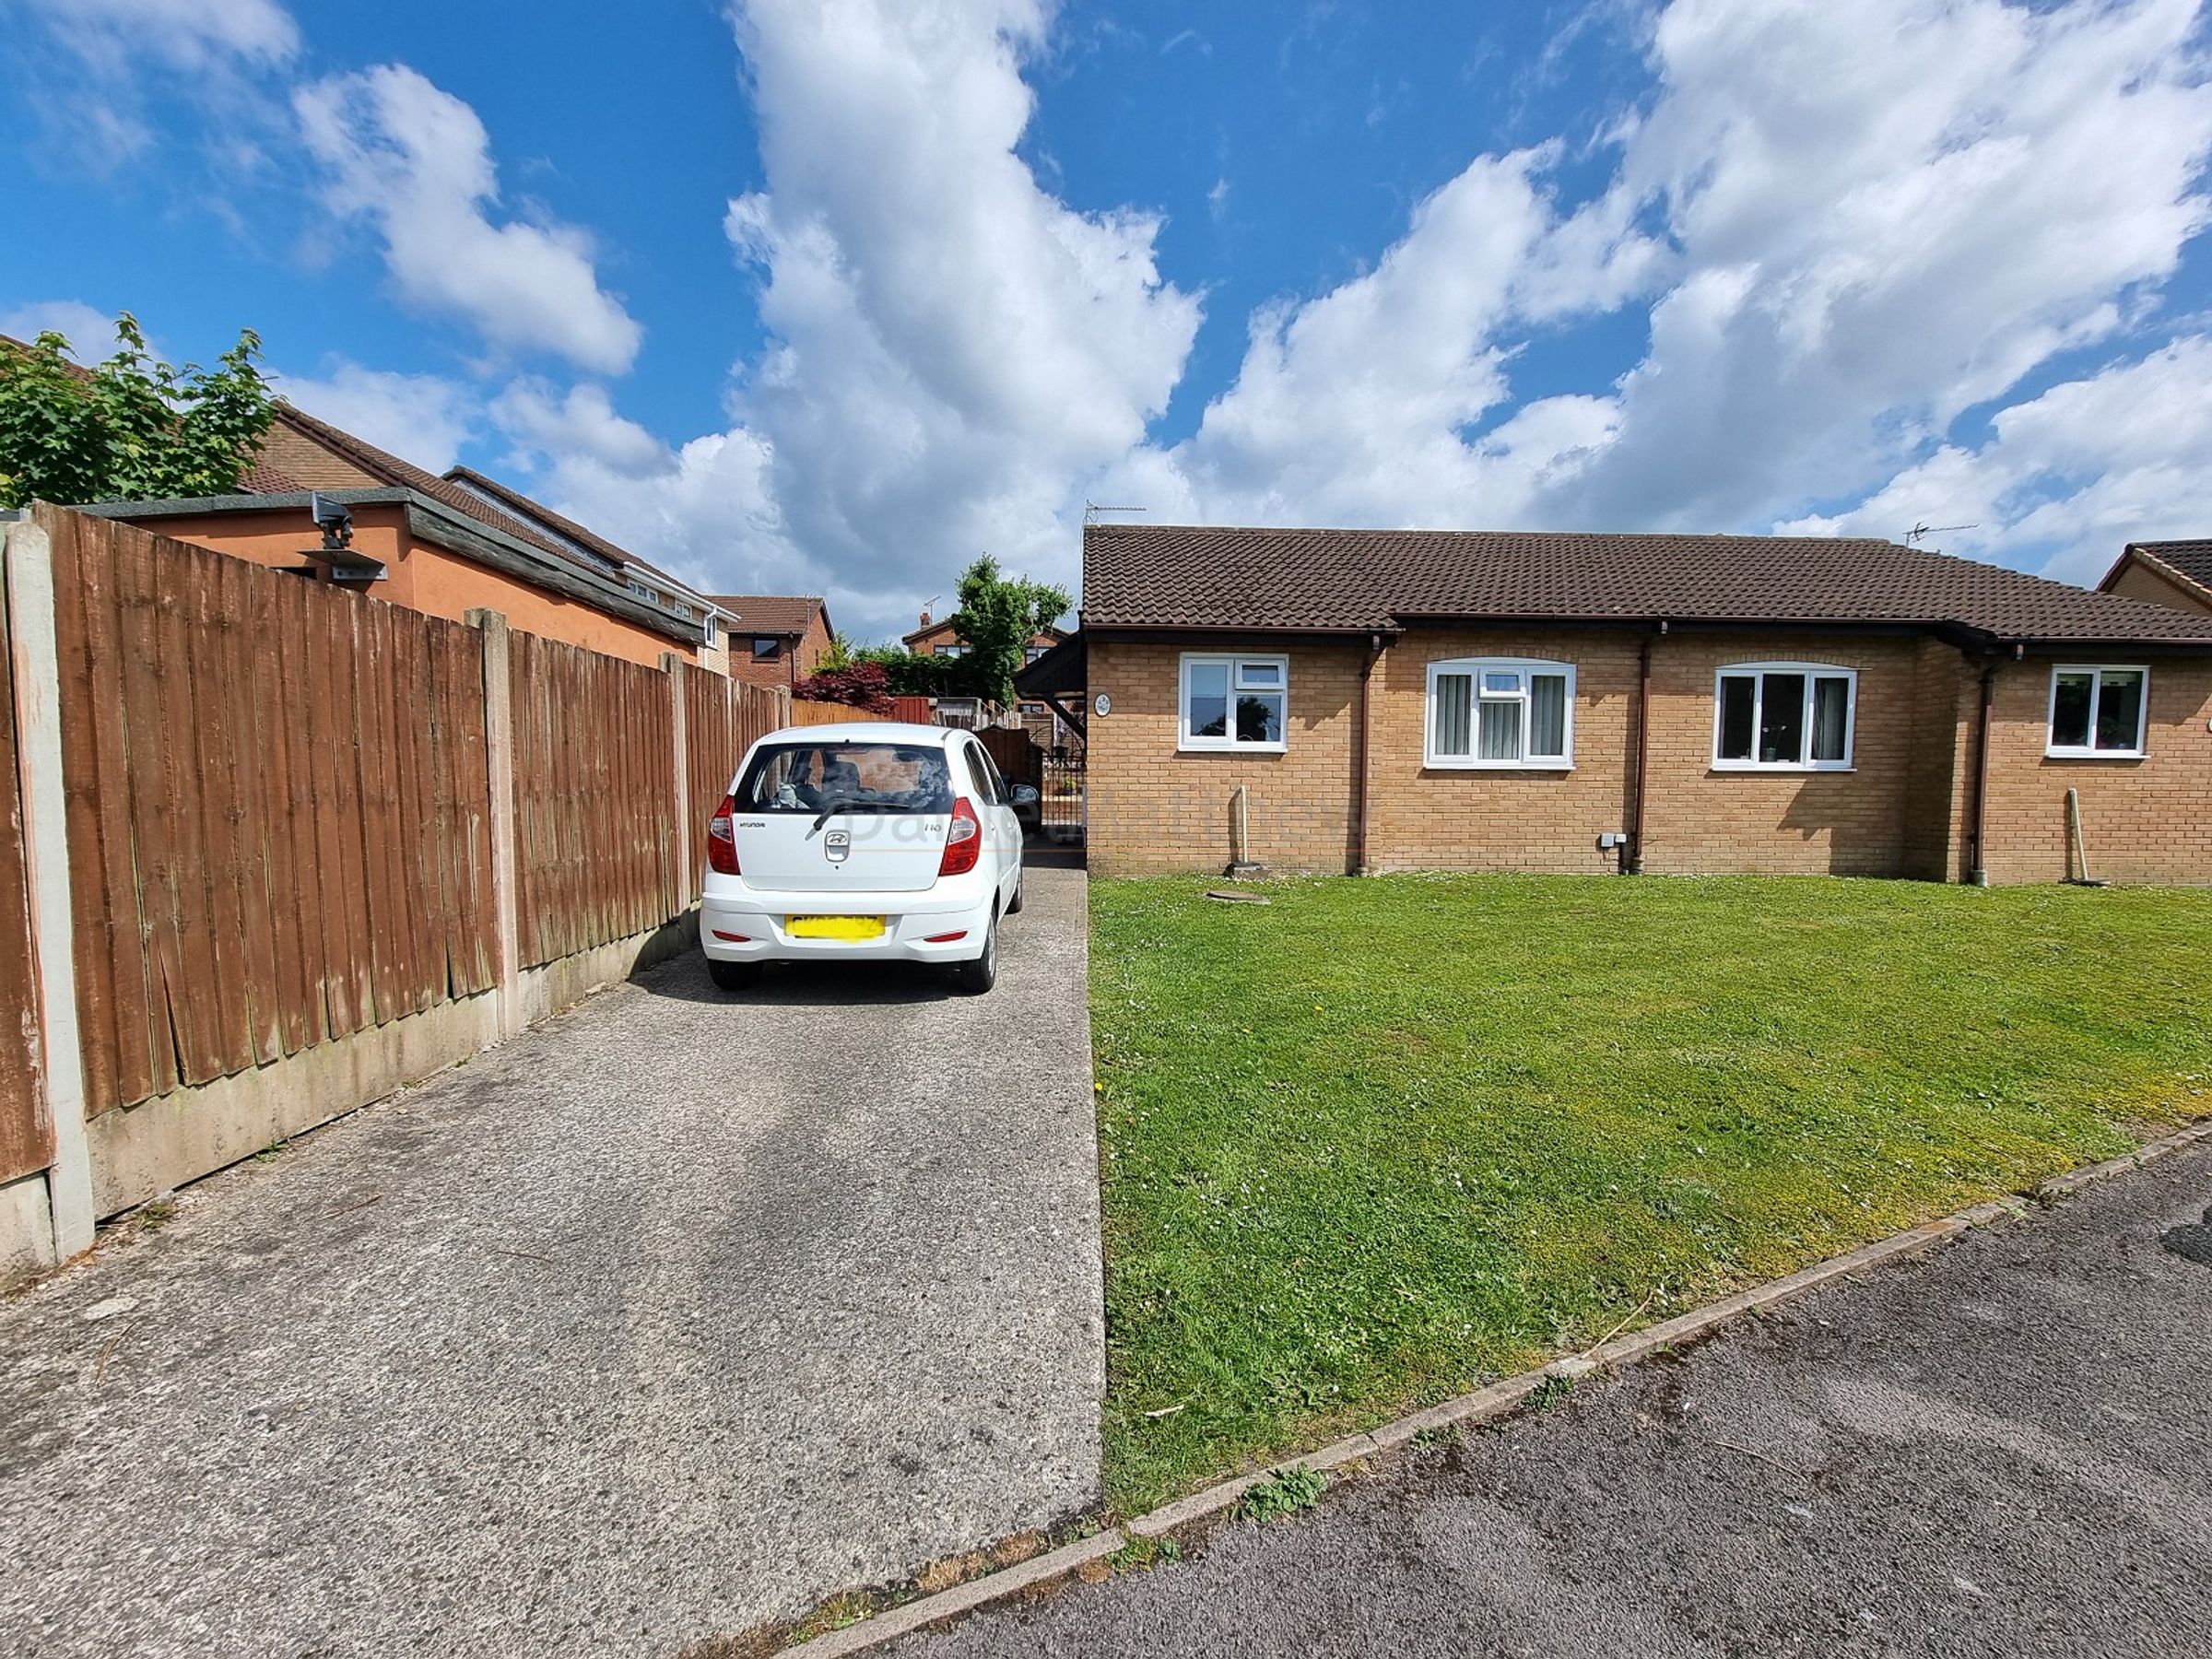
RENOVATED TWO BEDROOM SEMI DETACHED BUNGALOW
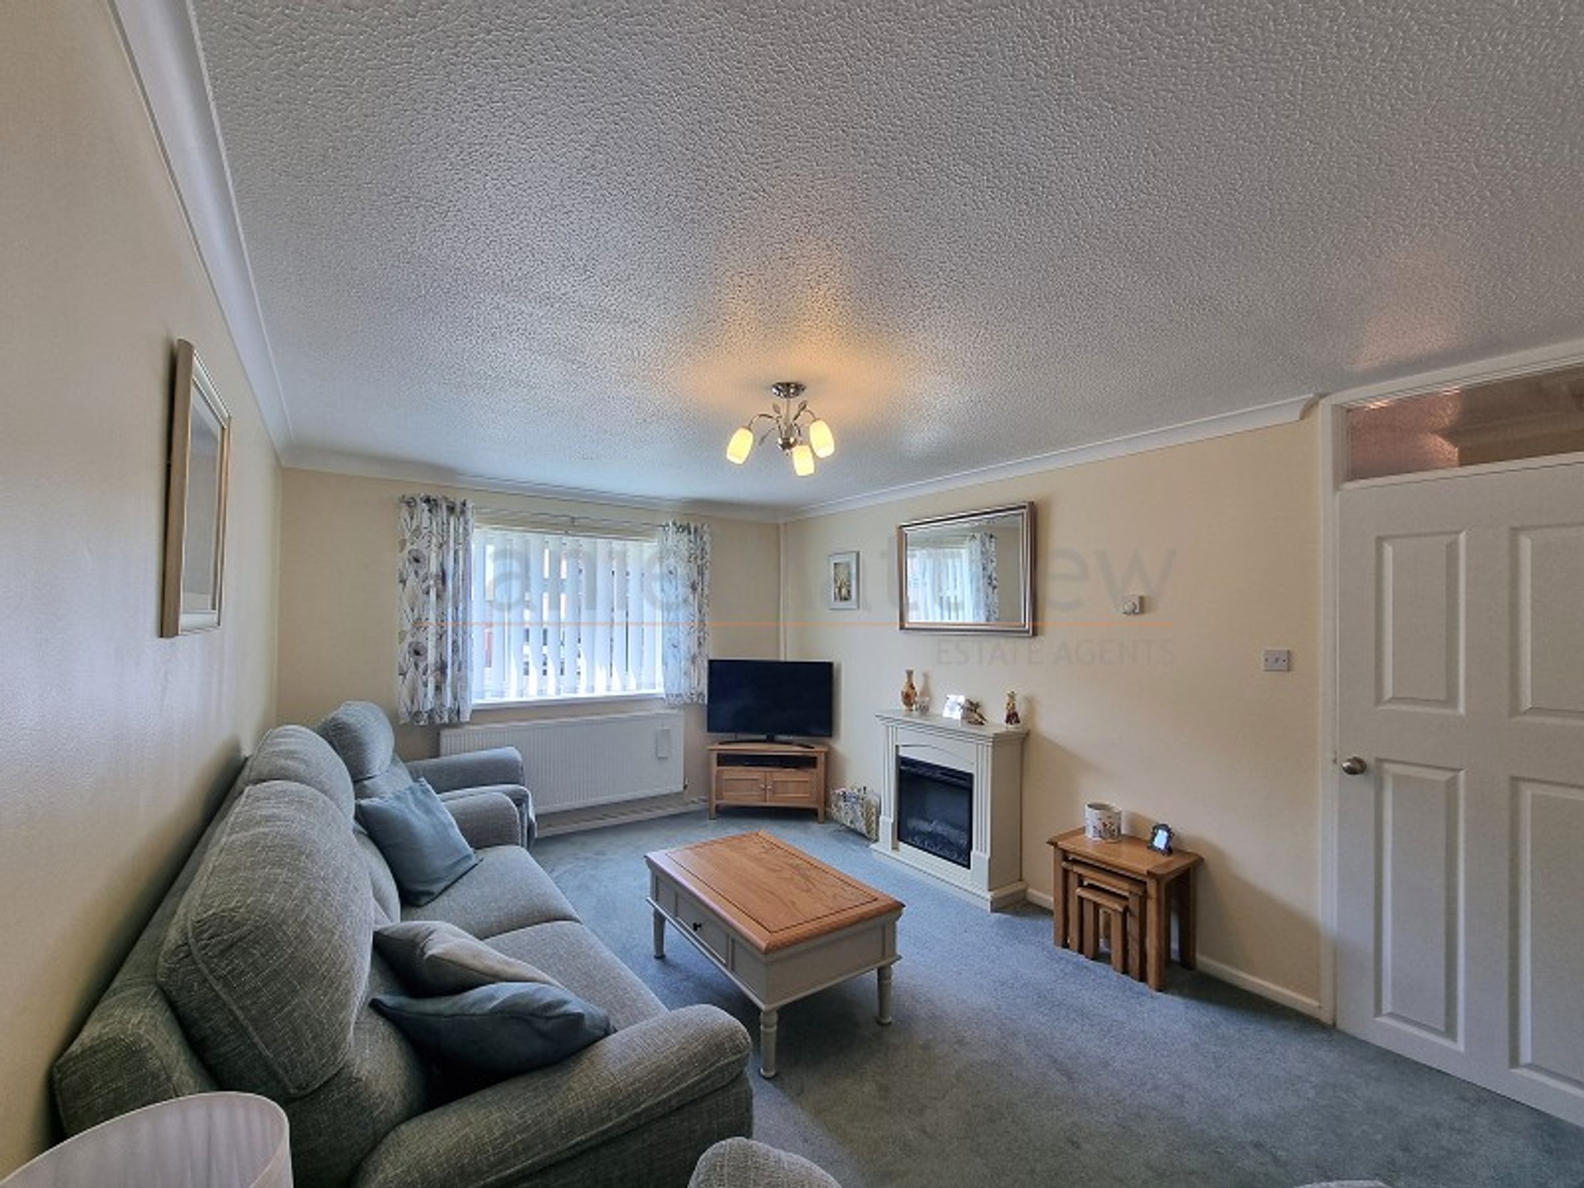
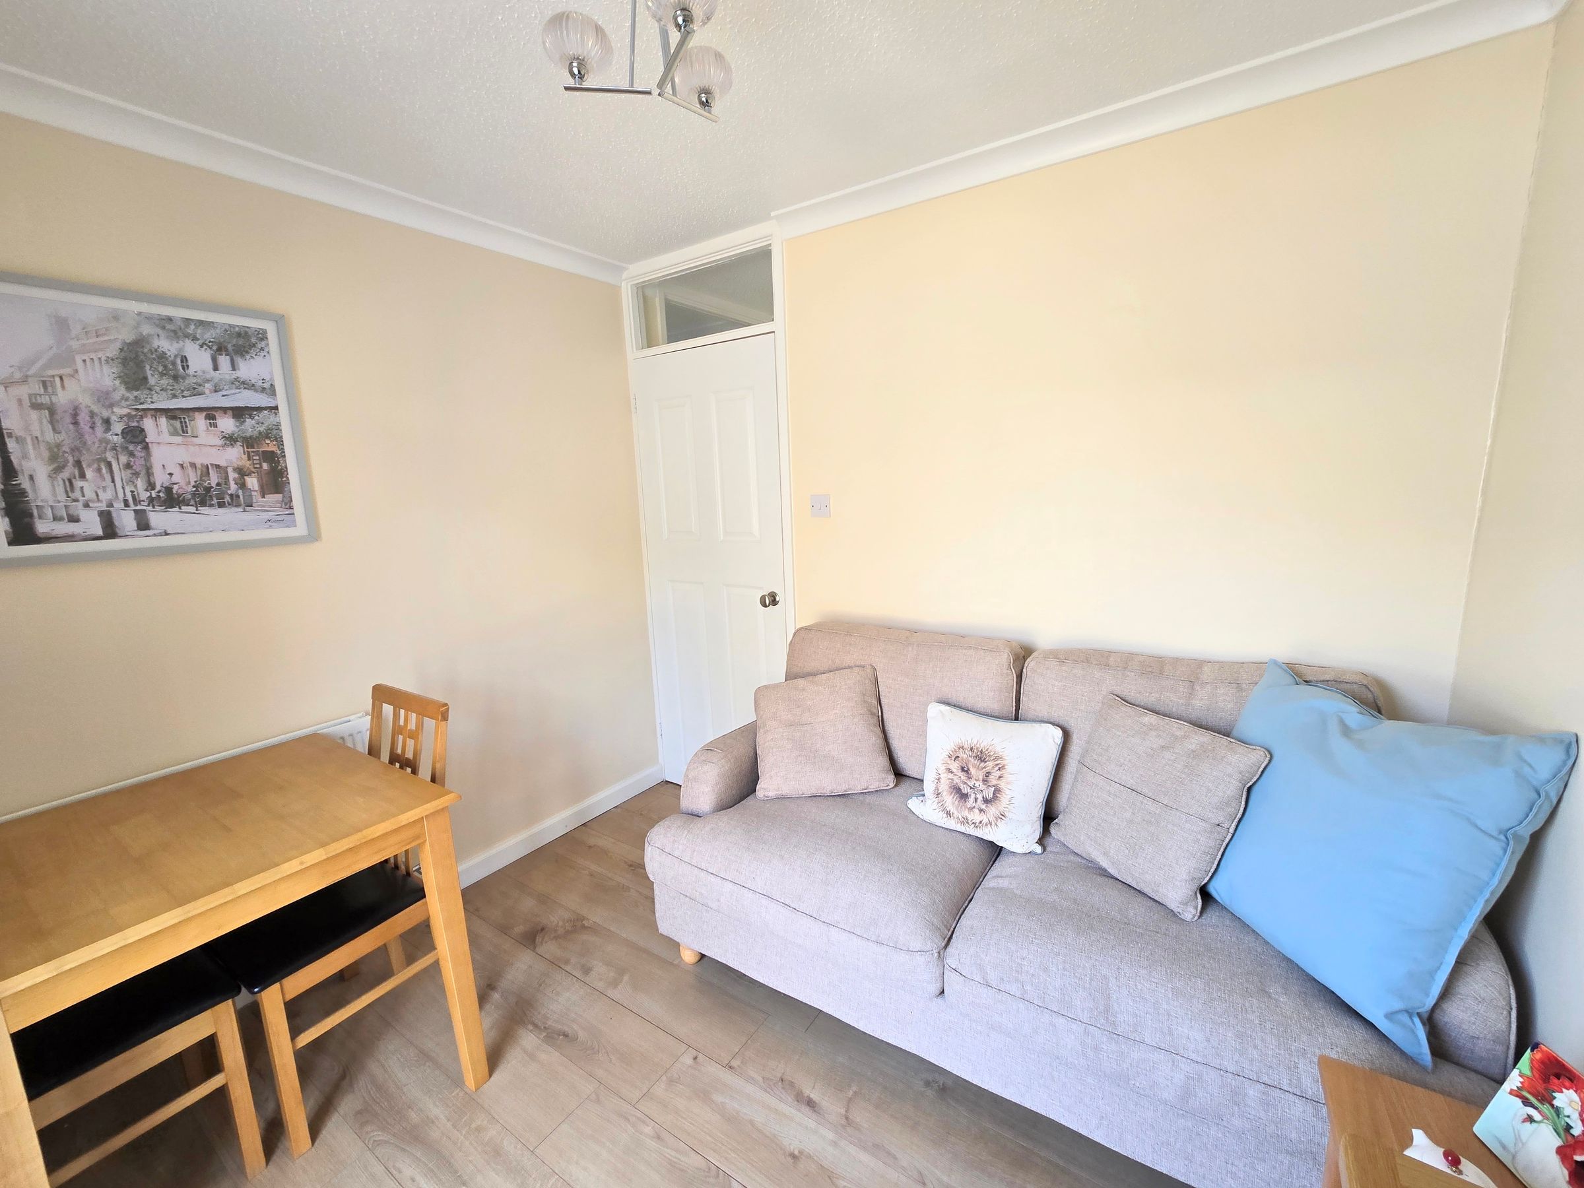
LOUNGE/DINER
TWO BEDROOMS
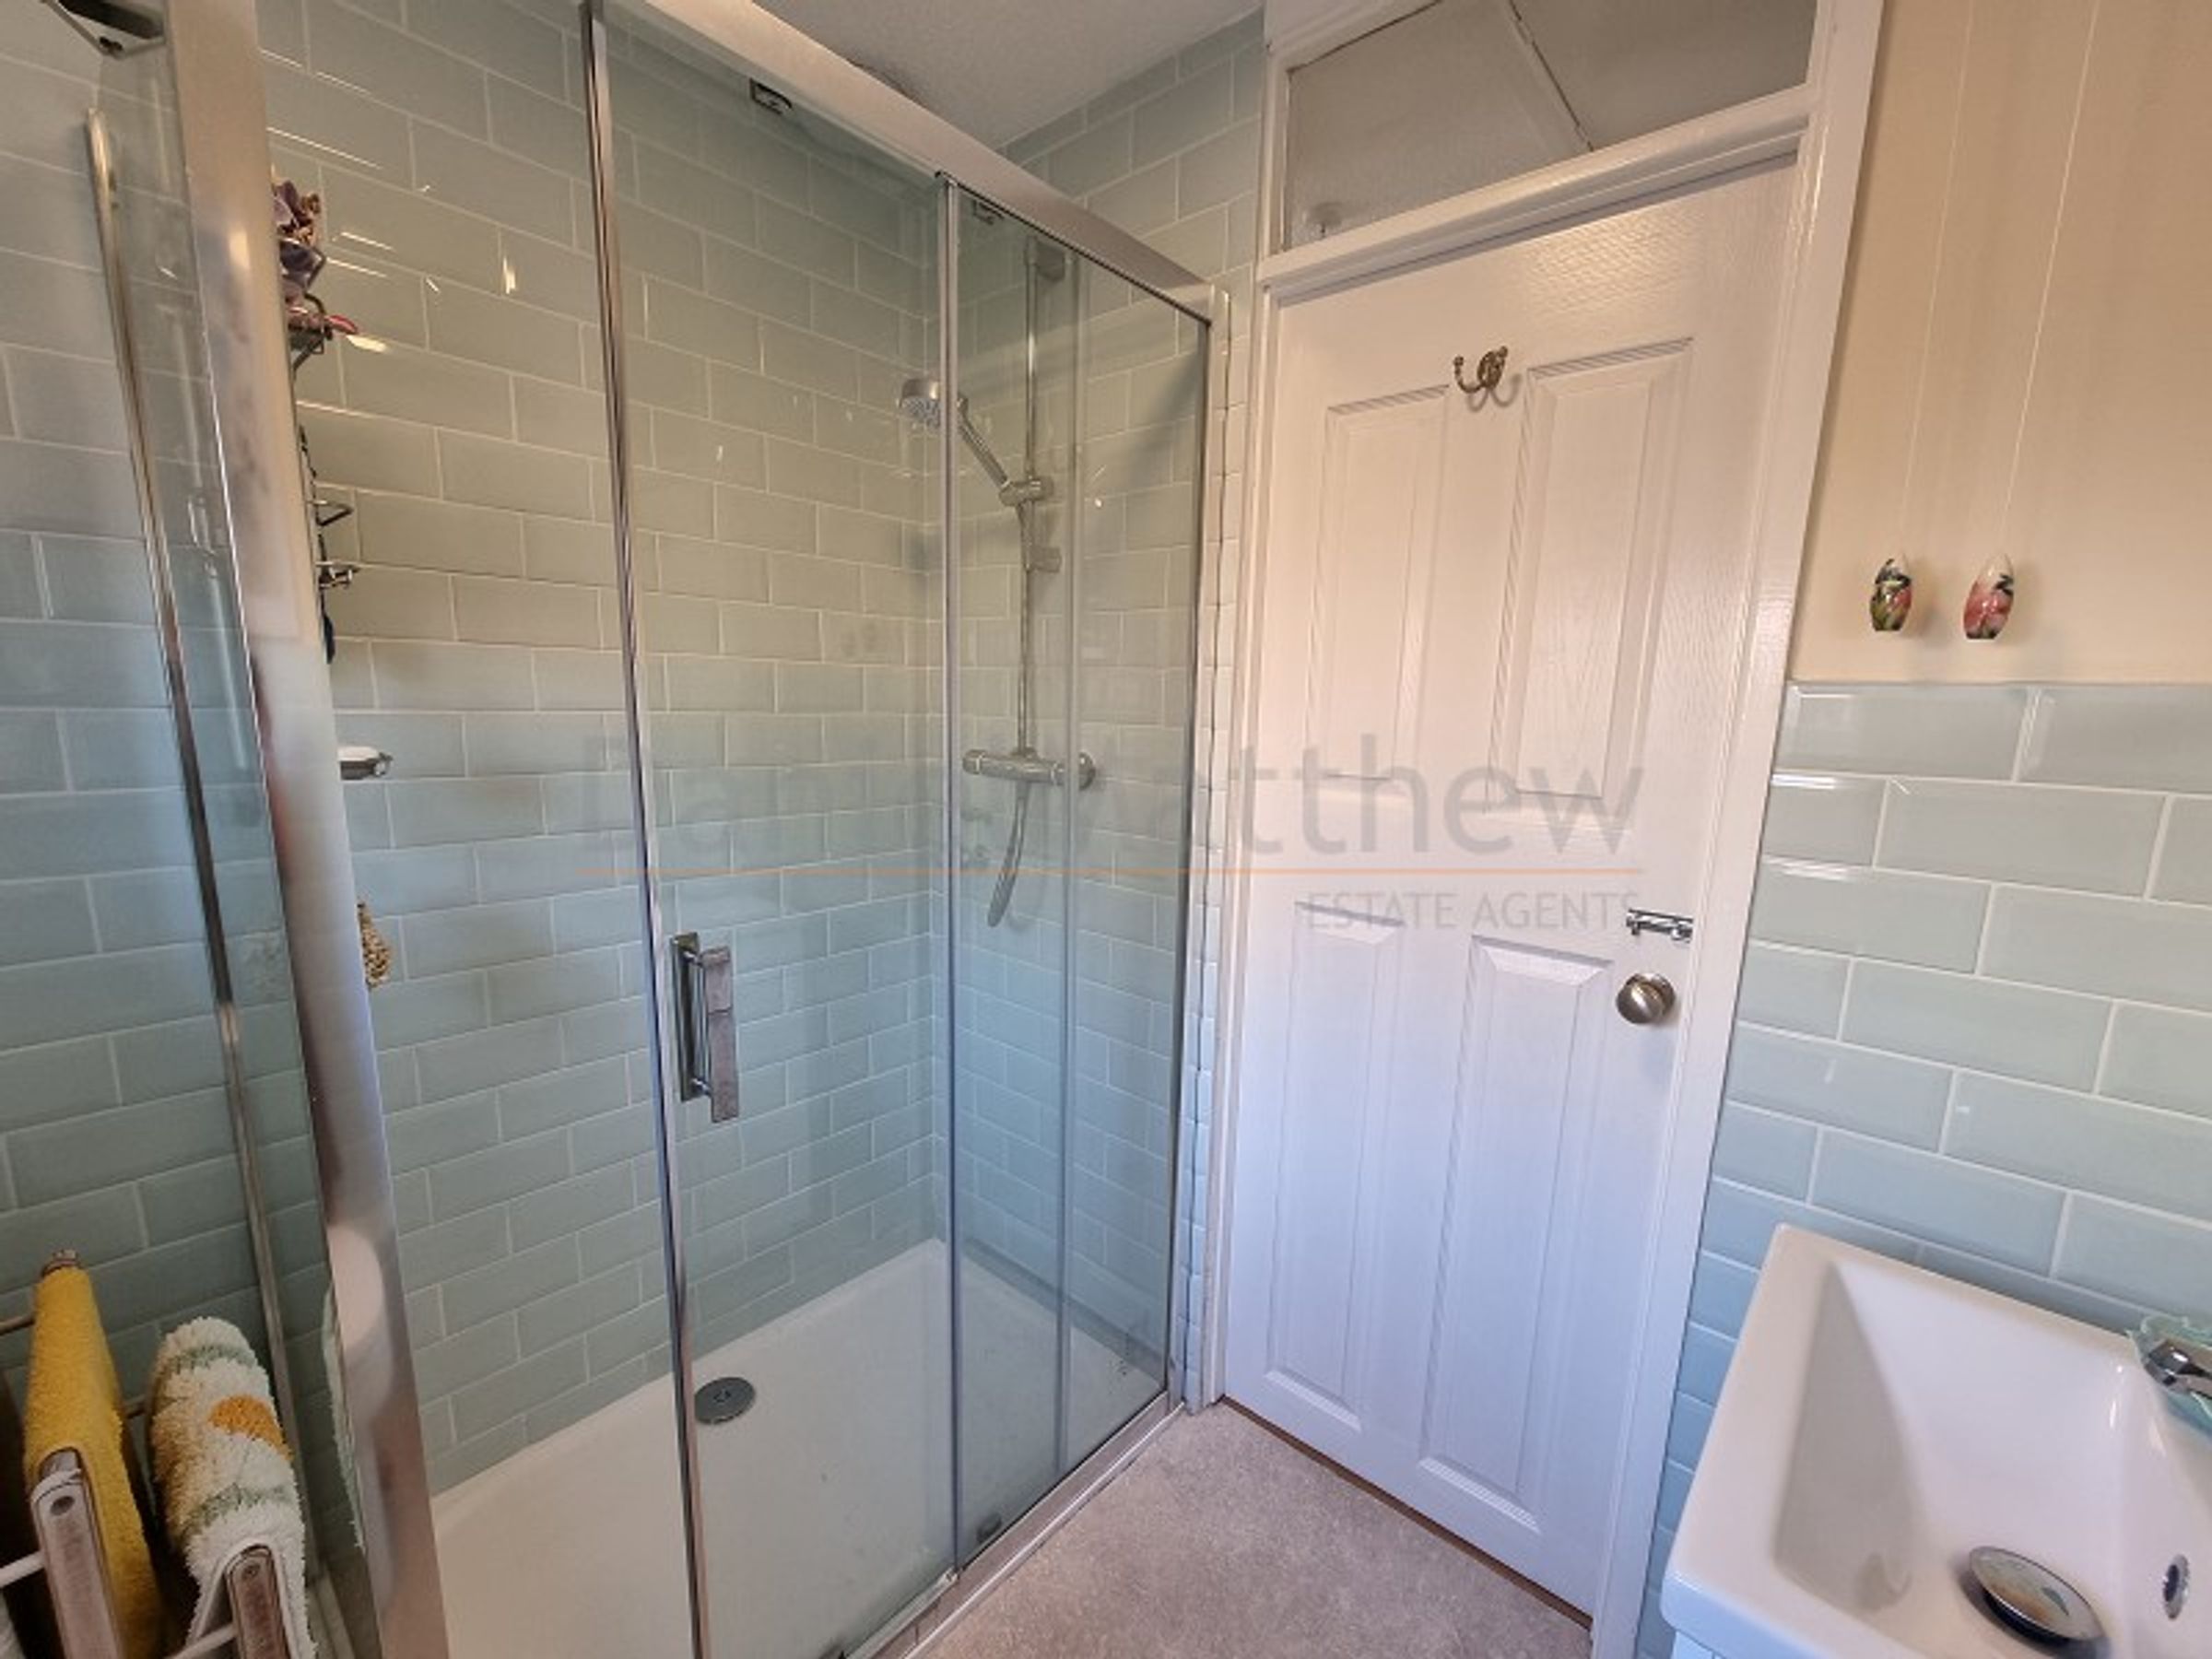
RENOVATED SHOWER ROOM
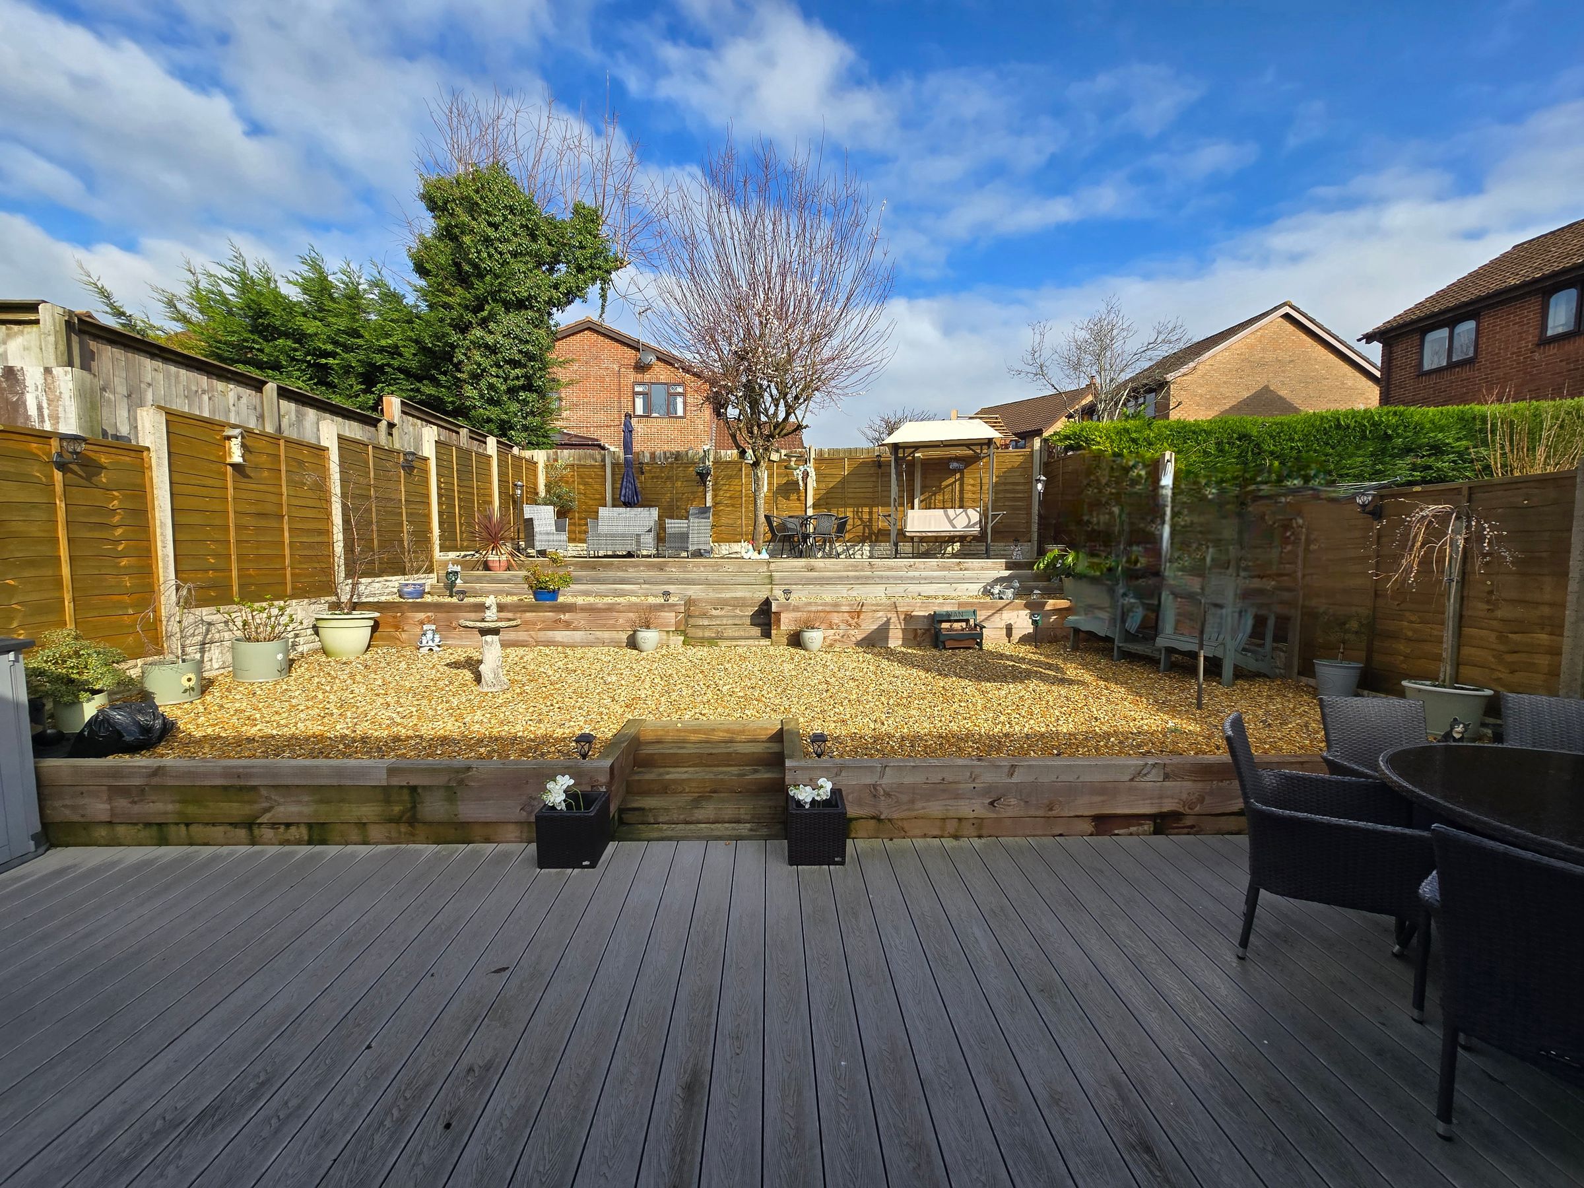
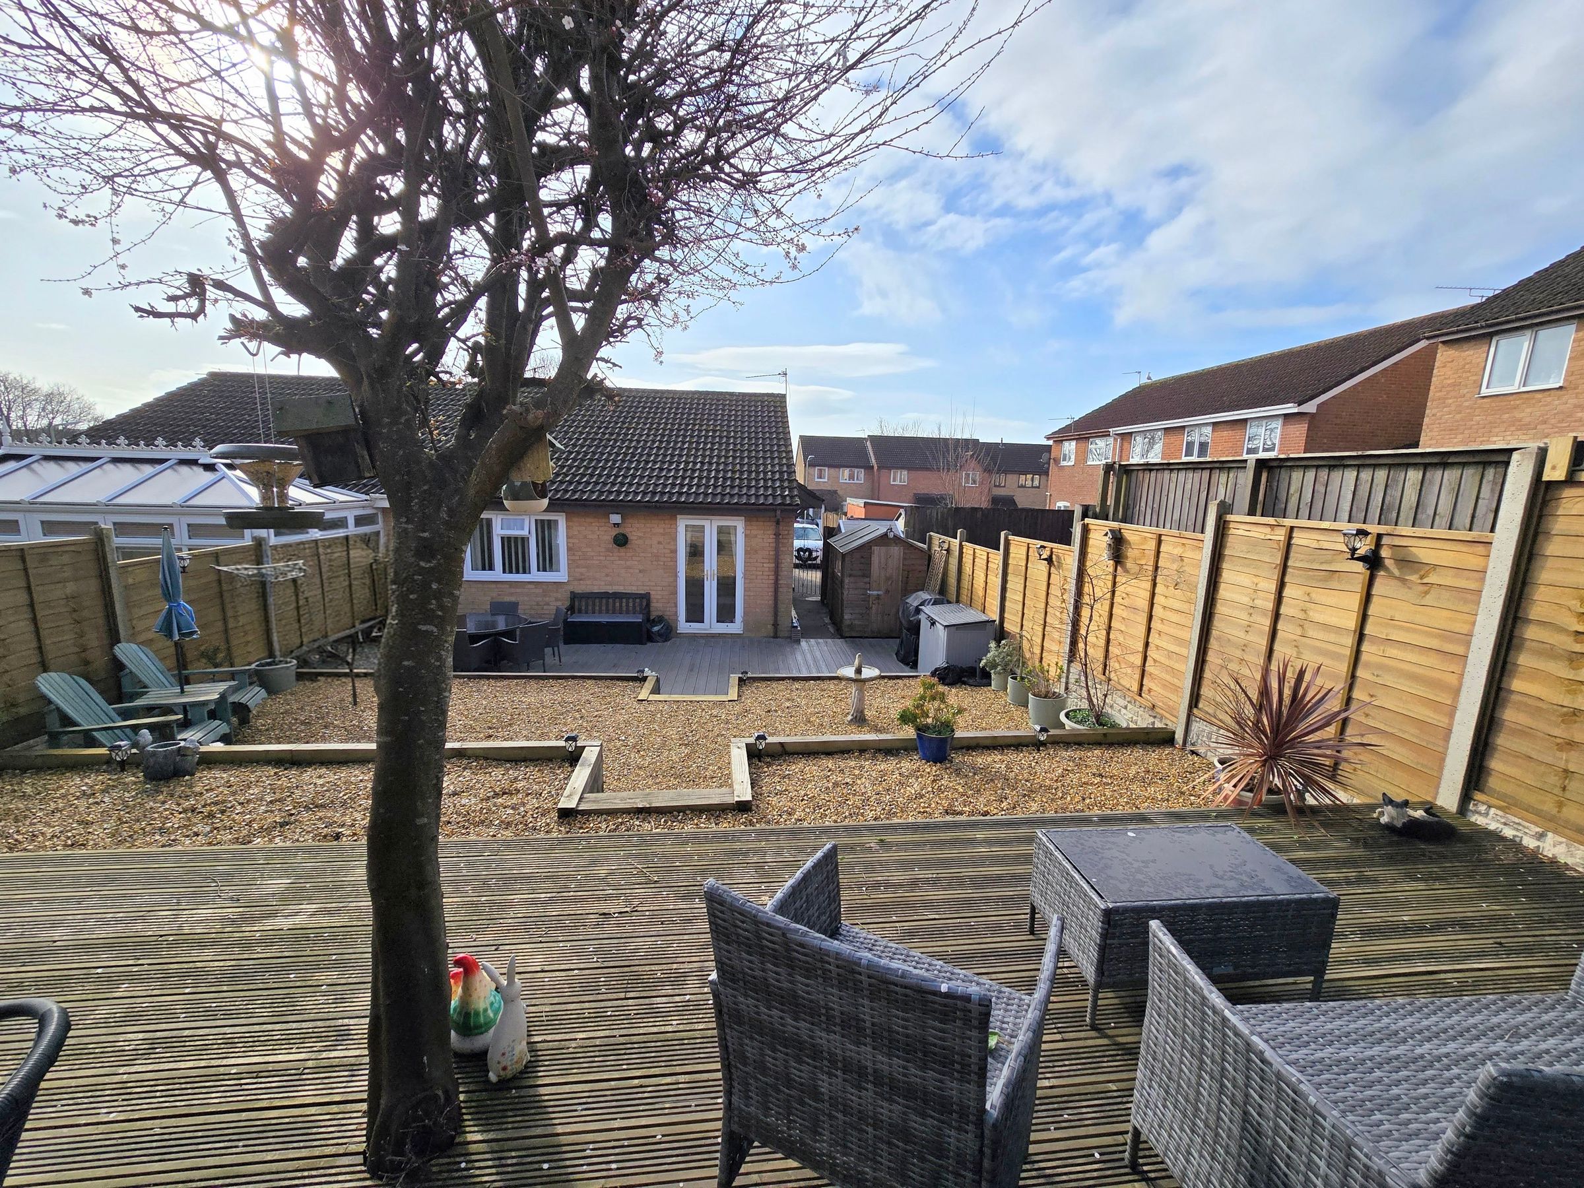
SIDE DRIVE AND LANDSAPED REAR GARDEN
CLOSE TO LOCAL AMENITES AND WALKING DISTANCE TO BRIDGEND TOWN
About this property
Key details
Broadband: up to 1800mbps
570ft2 floor area
2917ft2 plot size
Freehold
Council tax band C
Additional information
- Energy efficiency (current)
- C (72)
- Energy efficiency (potential)
- B (89)
- Environmental impact (current)
- C (72)
- Environmental impact (potential)
- B (90)
- Is in a conservation area
- No
- Is a listed property
- No
- Construction materials
- Other, Brick and block


Near the property
Rooms and dimensions
ENTRANCE
Enter via the side door into the hallway, featuring plain walls, plain ceiling, laminate flooring, storage cupboard, attic hatch, and ground floor rooms.
LOUNGE
16' 1" x 10' 10" (4.90m x 3.30m)
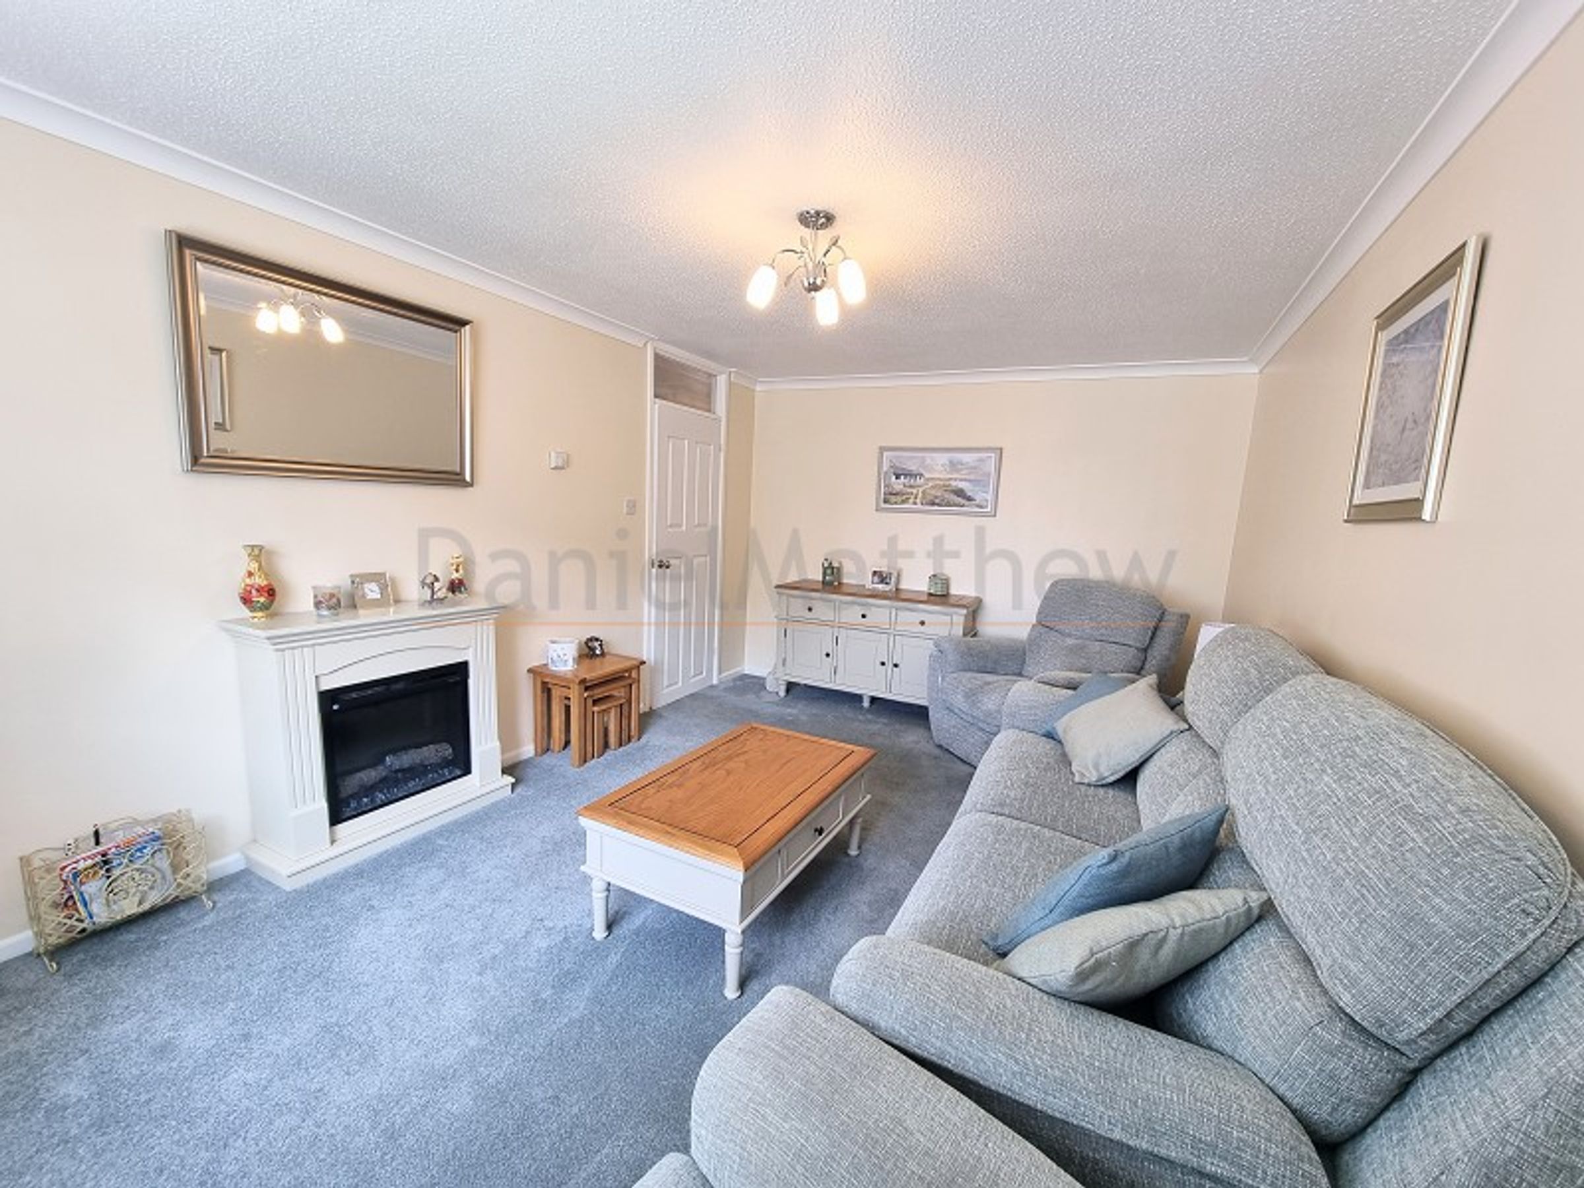
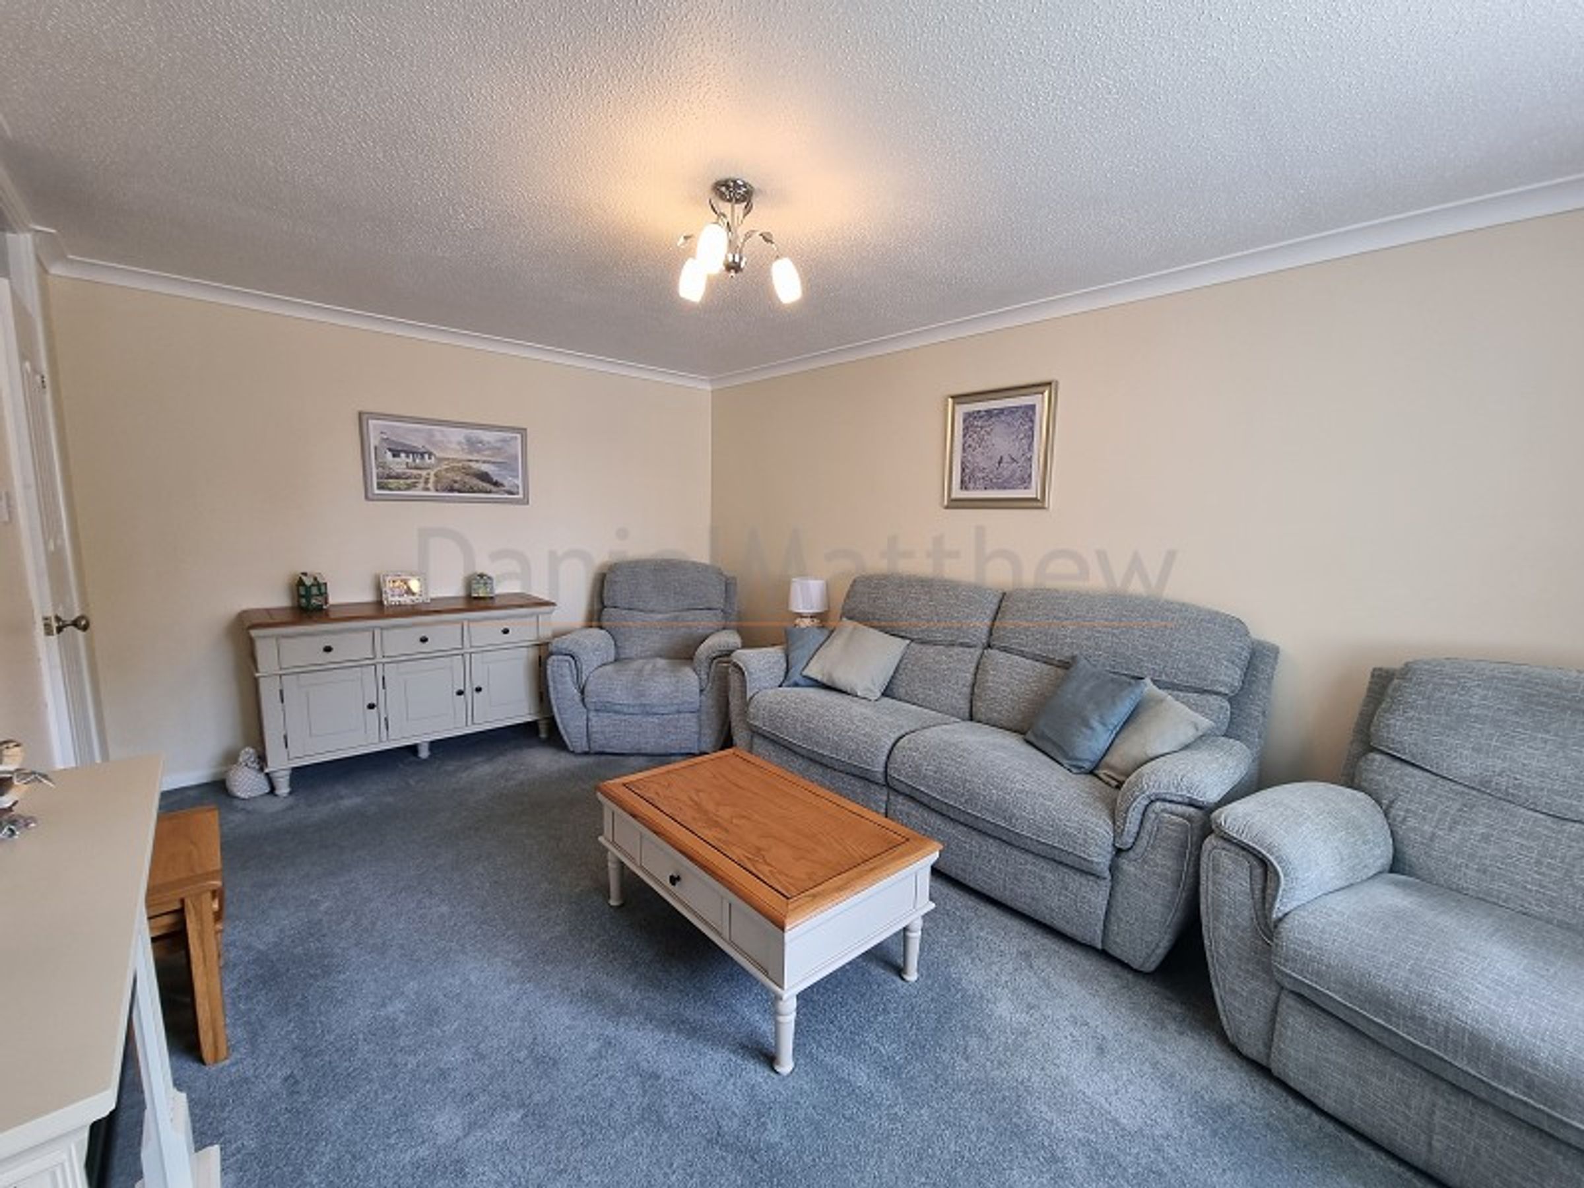
A bright and inviting living room featuring neutral décor and a spacious layout. The room benefits from a large window allowing plenty of natural light. There is ample space for a full suite of lounge furniture. A door provides access to the adjoining rooms, making this a practical yet welcoming family living space.
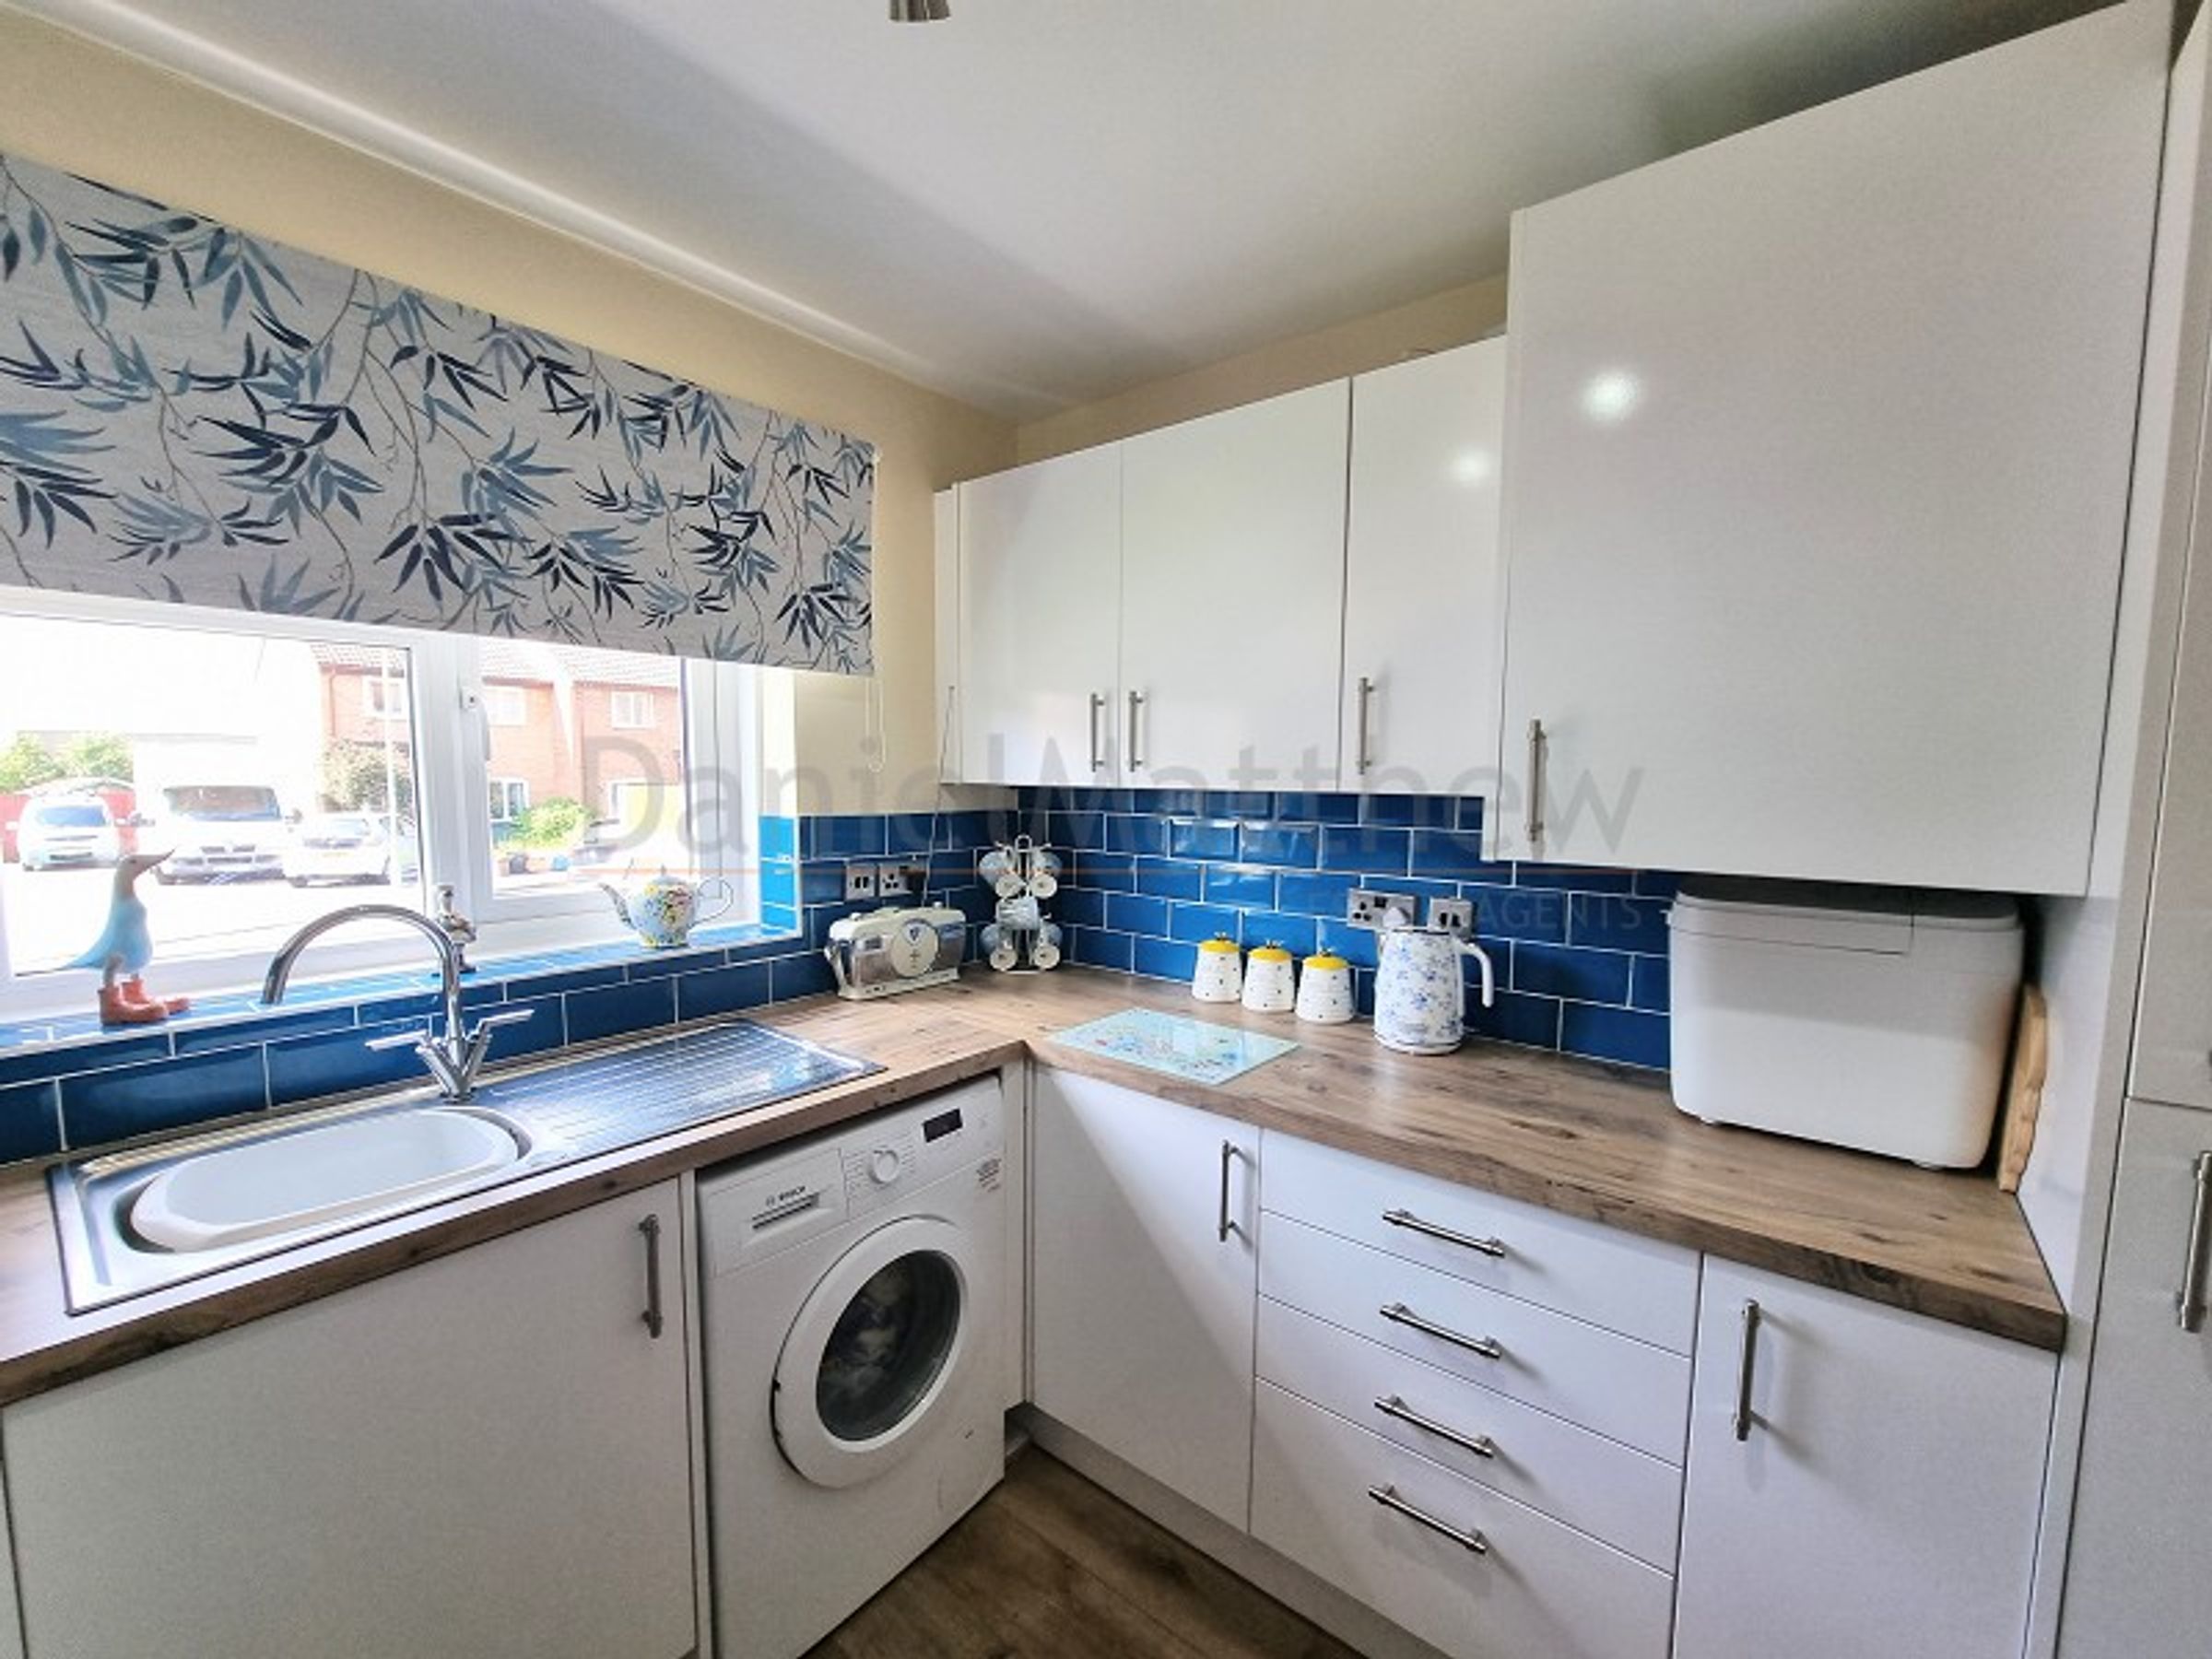
KITCHEN
9' 10" x 8' 10" (3.00m x 2.69m)
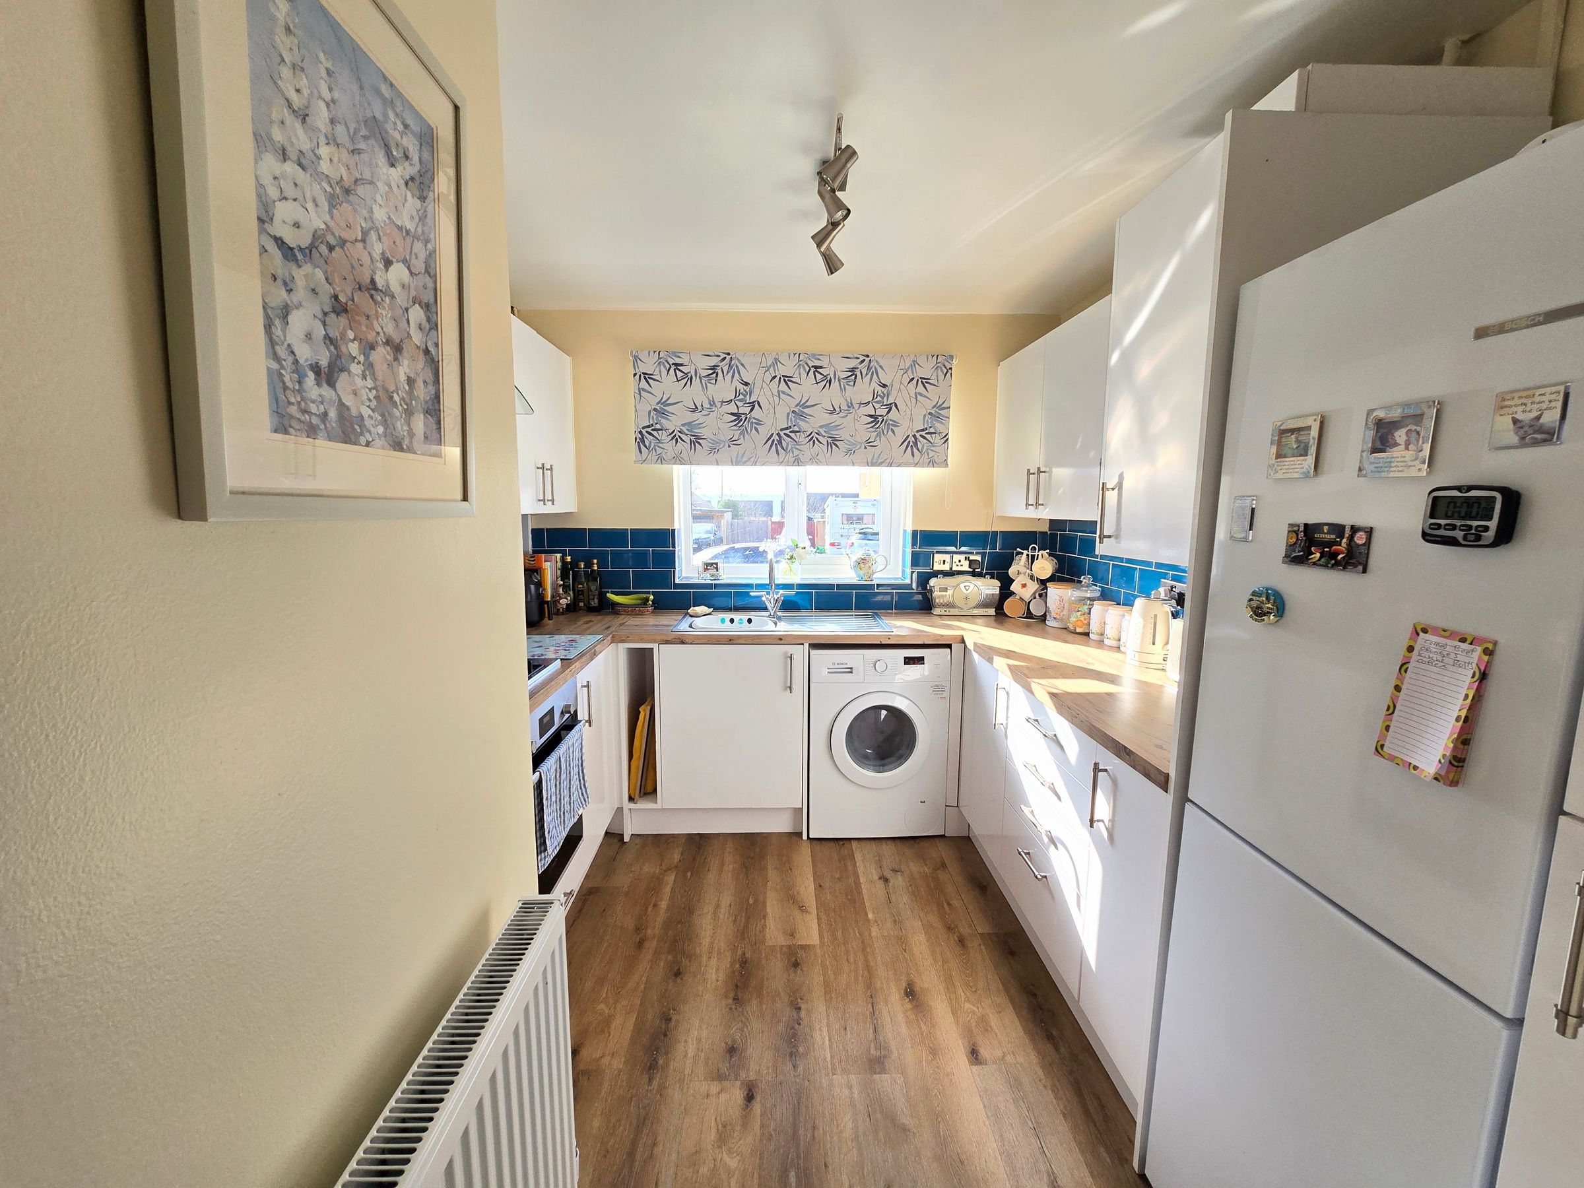
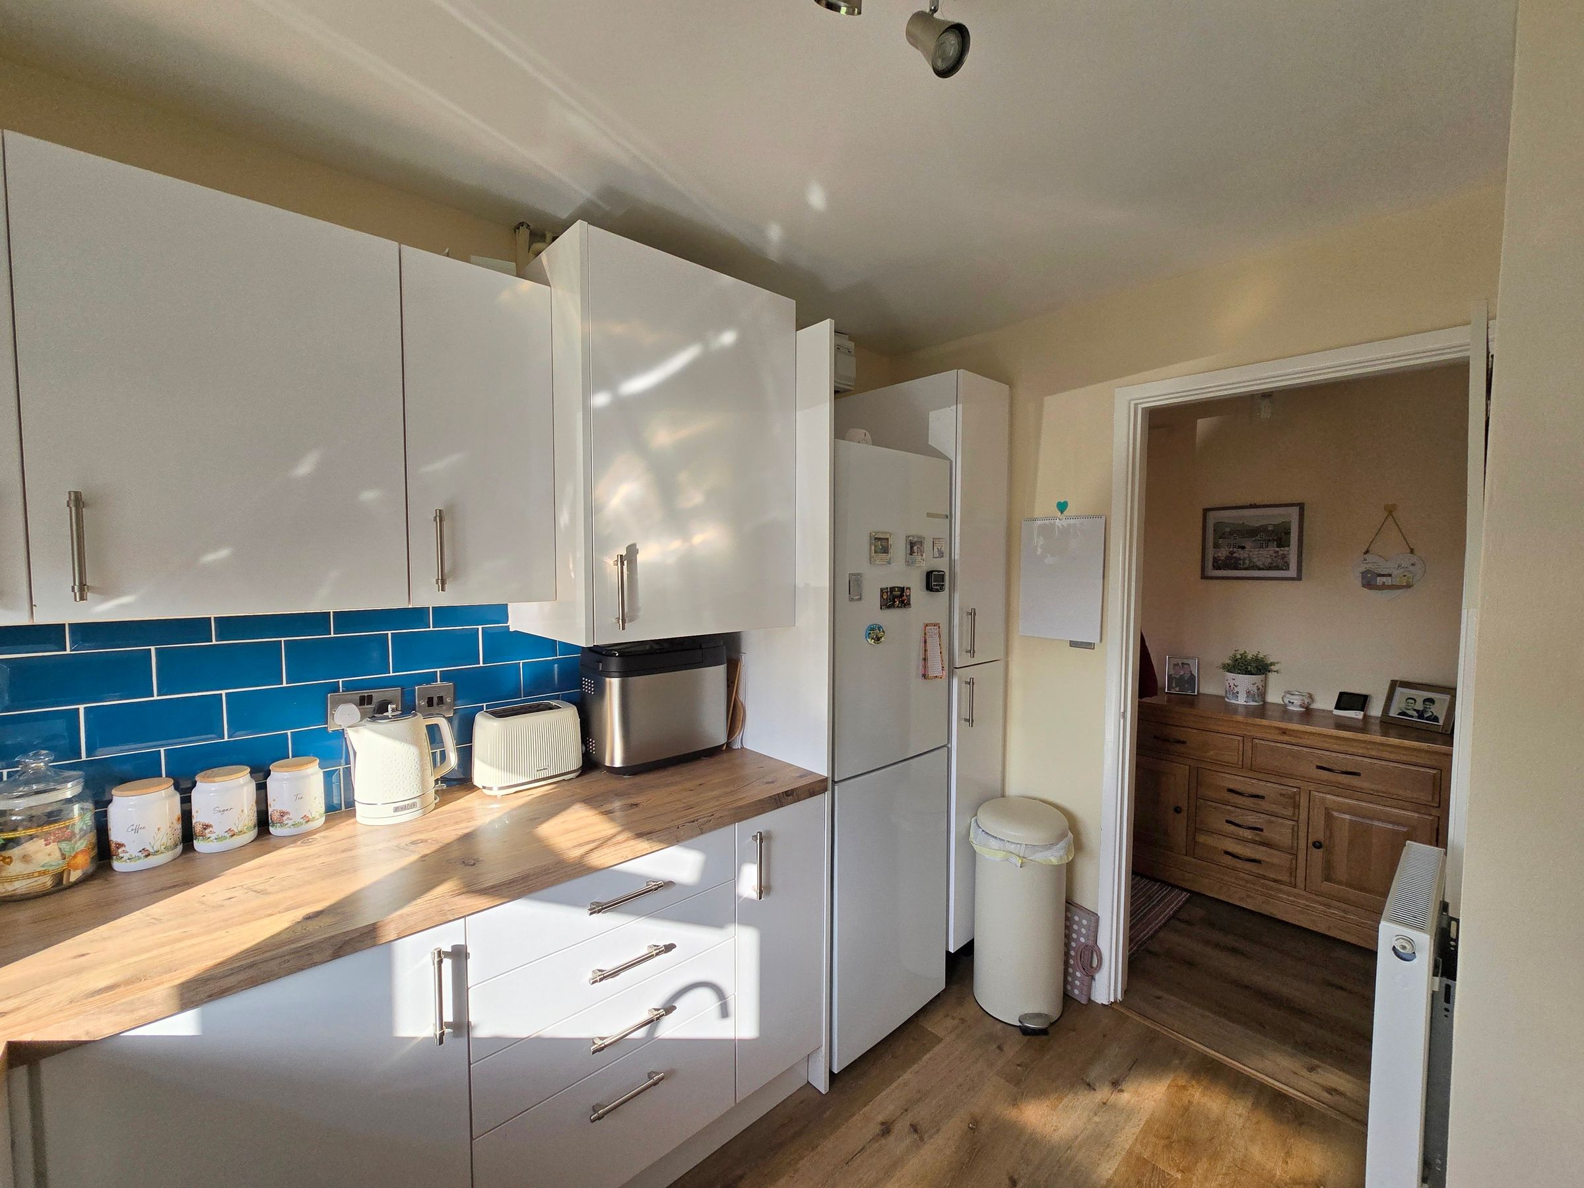
UPVC double glazed window to the front aspect, Range of wall and base units with complimentary worktop, stainless steel sink with mixer tap, gas hob with electric oven and extractor hood over, tiled splashbacks, space for a fridge freezer and space for a washing machine, plain walls, radiator and laminate flooring.
SHOWER ROOM
Renovated shower room with shower enclosure, tile walls, vanity unit wash hand basin, pedestal wash hand basin, vinyl flooring and towel radiator.
BEDROOM ONE
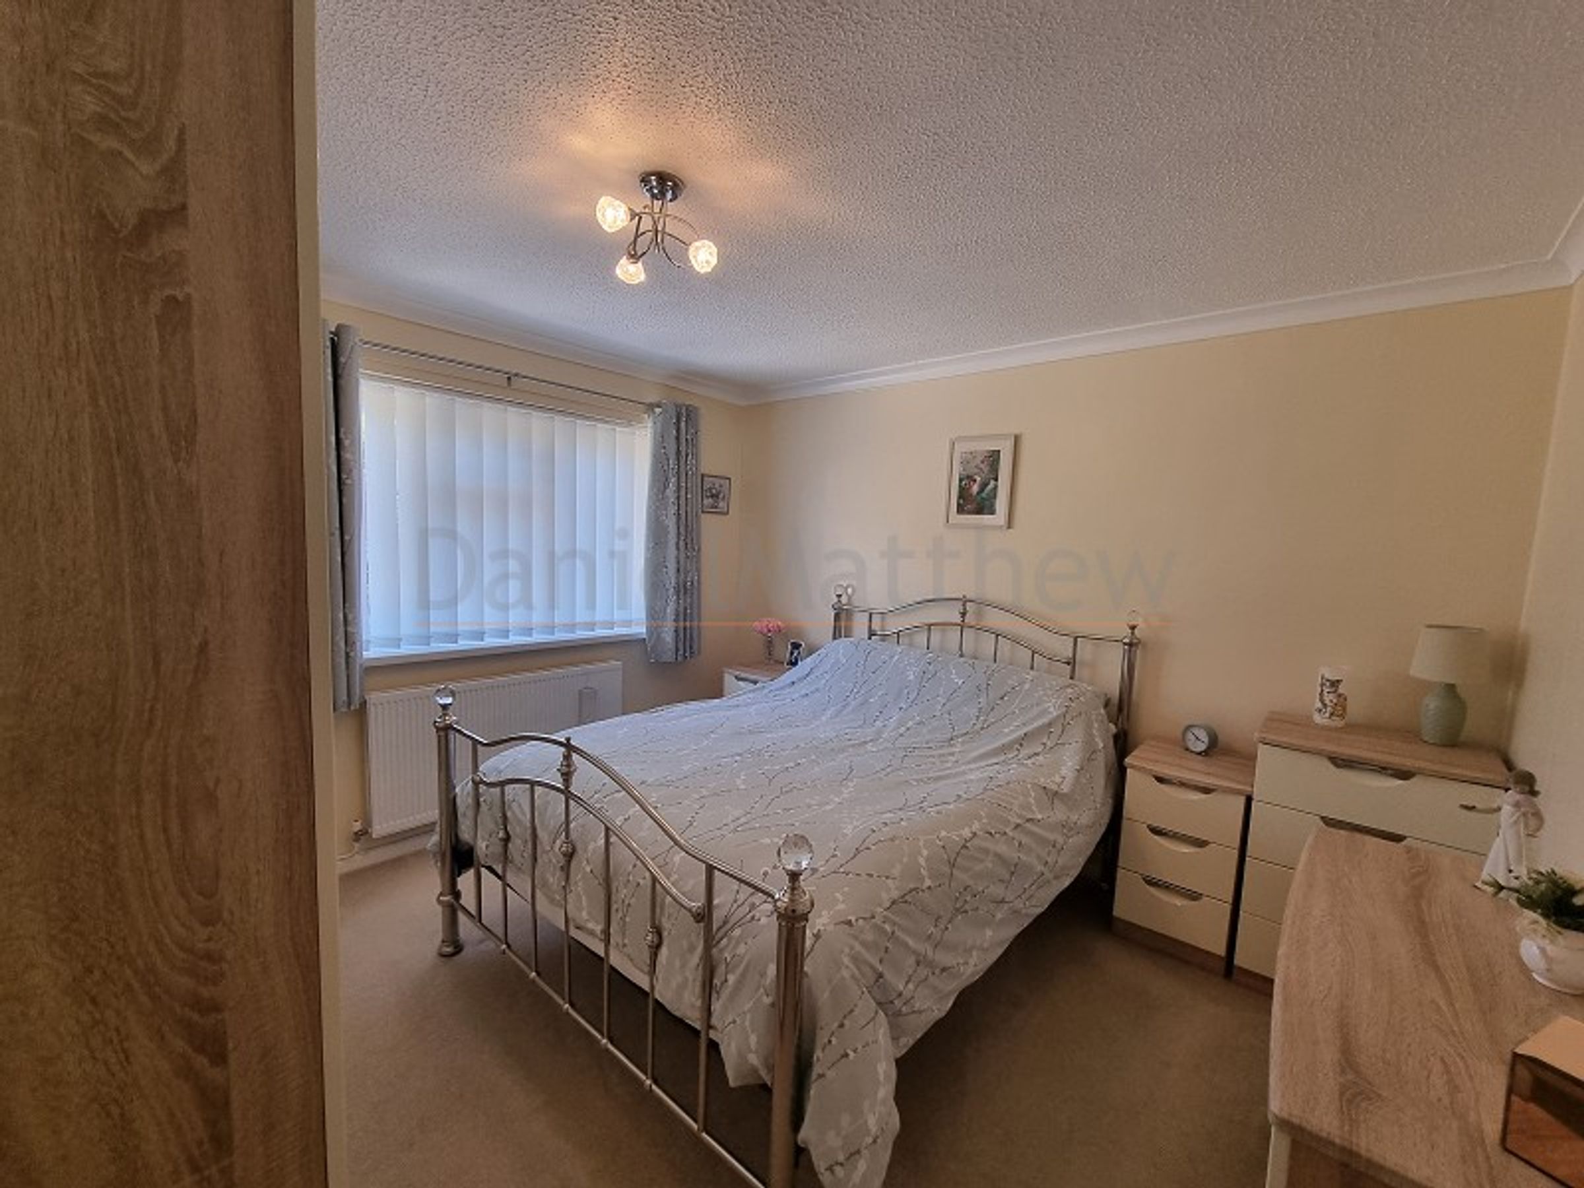
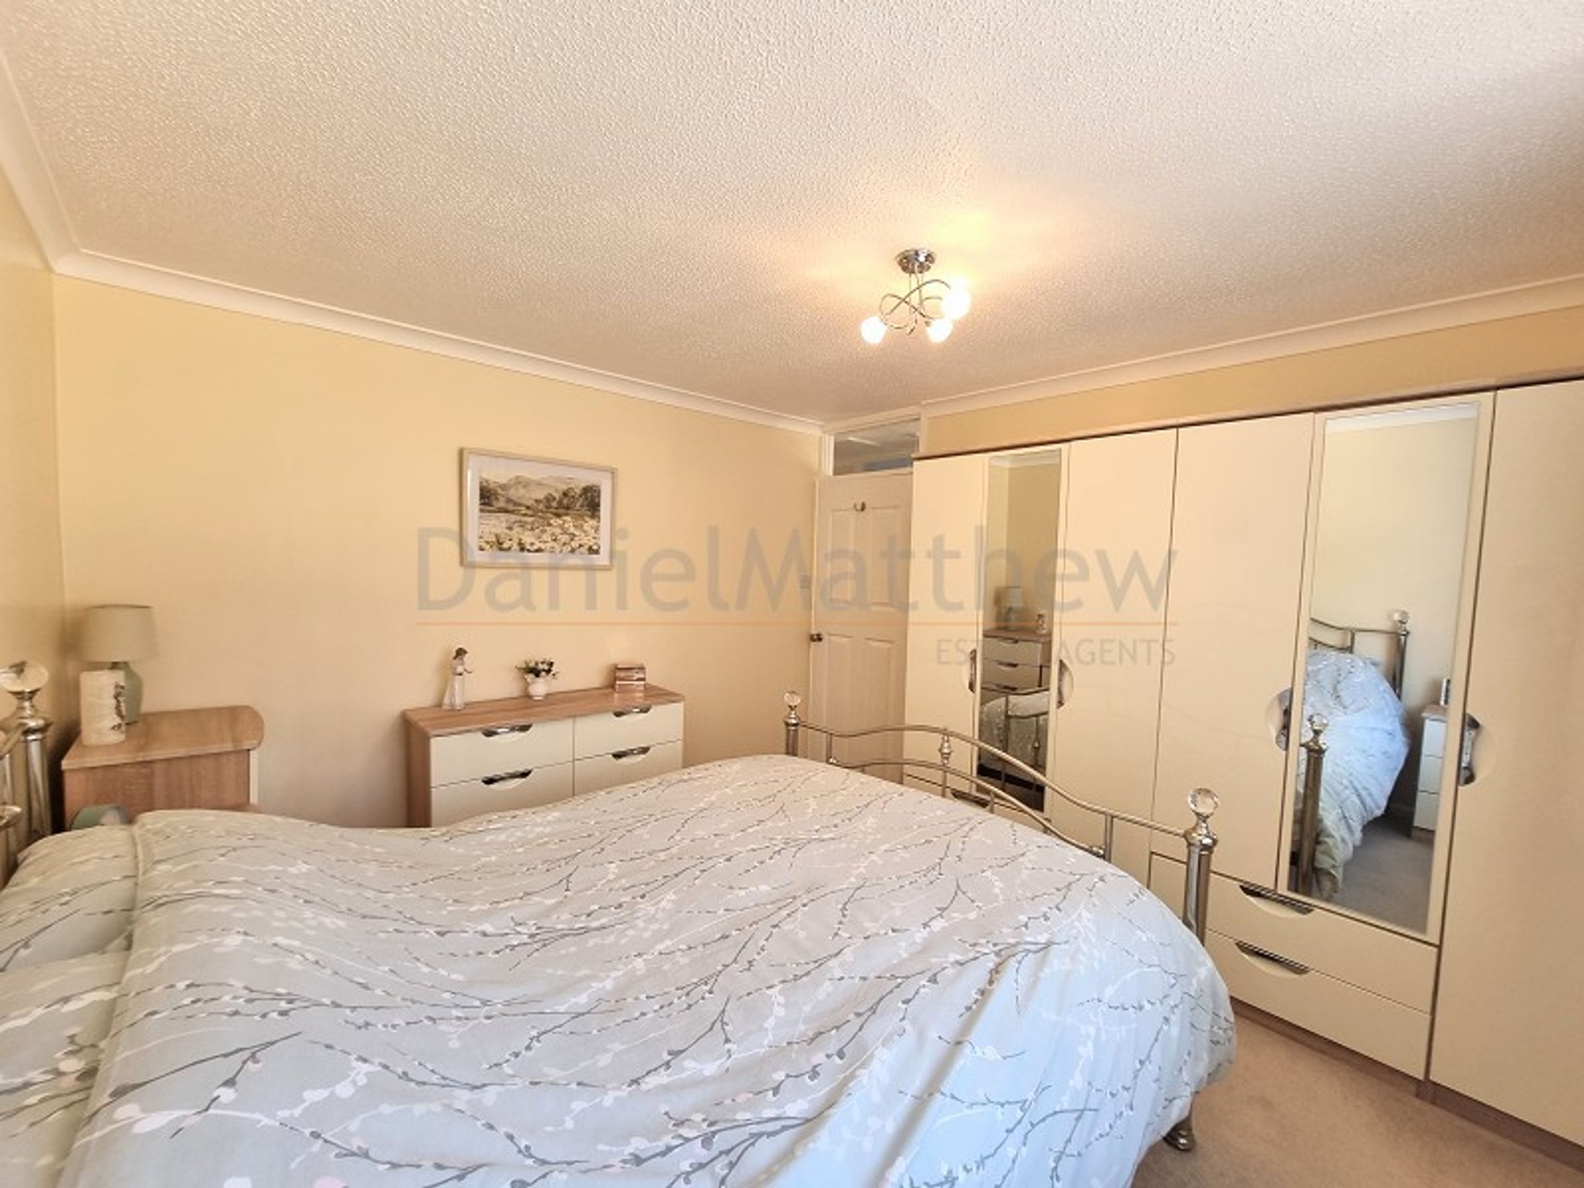
UPVC double glazed window to rear aspect, plain walls, textured ceiling, carpet flooring and radiator.
BEDROOM TWO
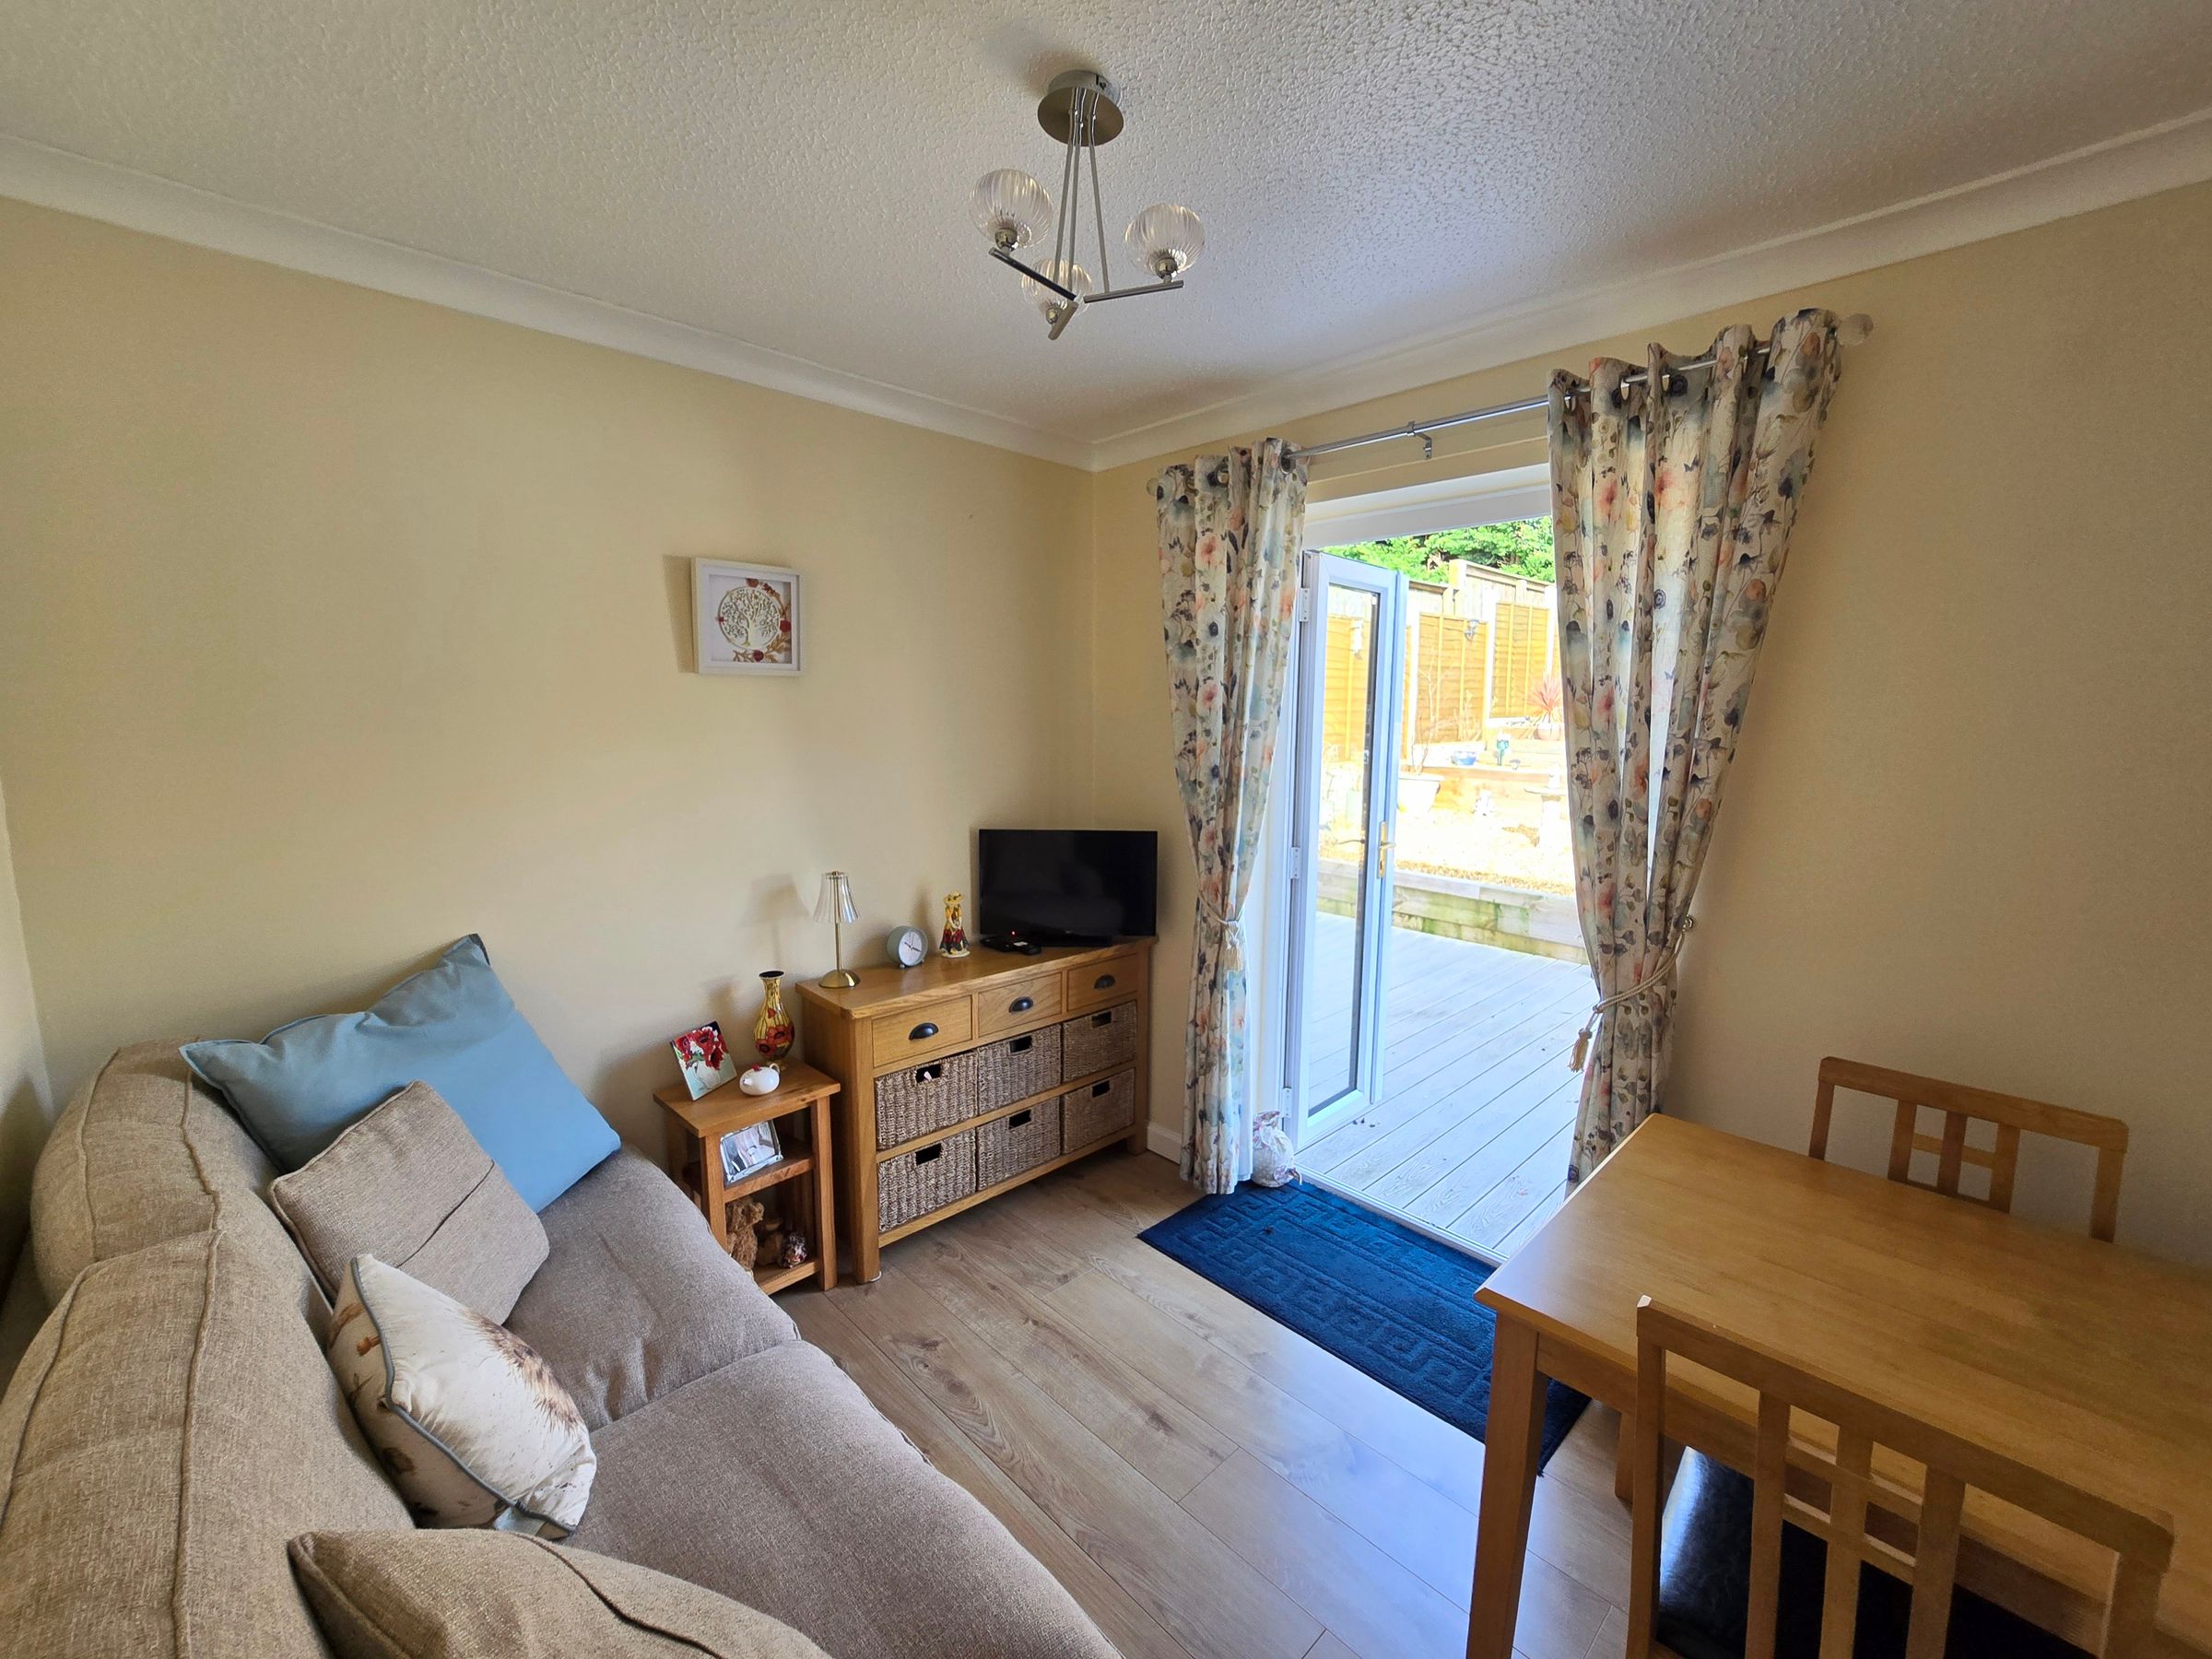
7' 10" x 9' 0" (2.40m x 2.75m)
UPVC double glazed doors to rear aspect, plain walls, textured ceiling, carpet flooring and radiator.