Like the look of this property?
We would love to hear from you and arrange a viewing of this property. Get in touch now!
Looking to sell a property?
You can get a free online or in person valuation.
Property features
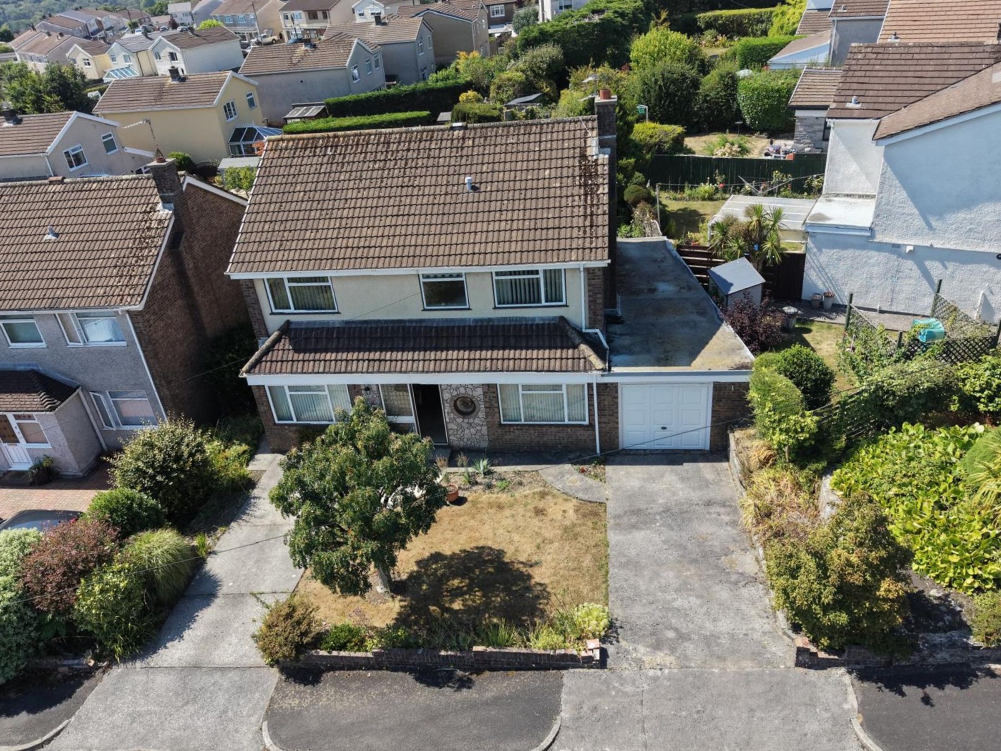
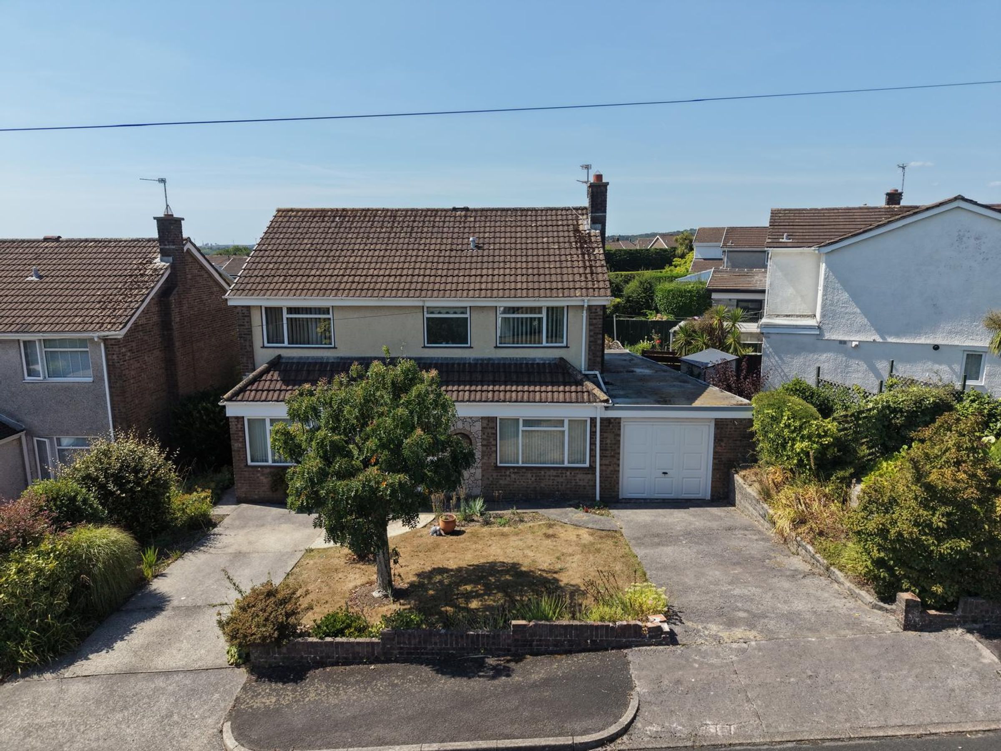
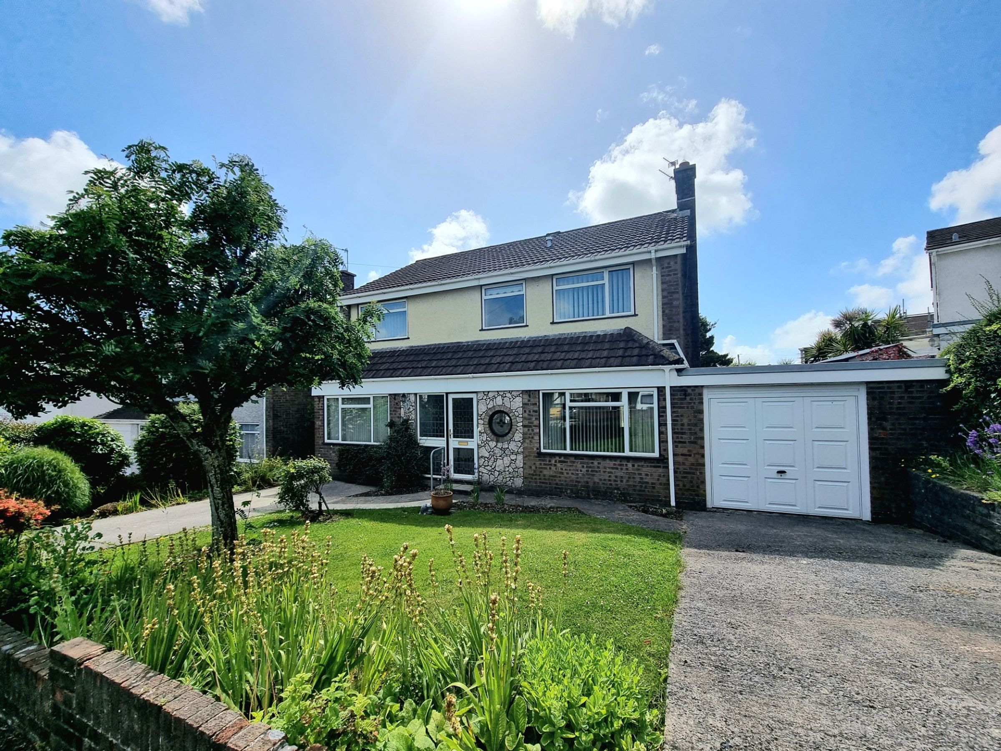
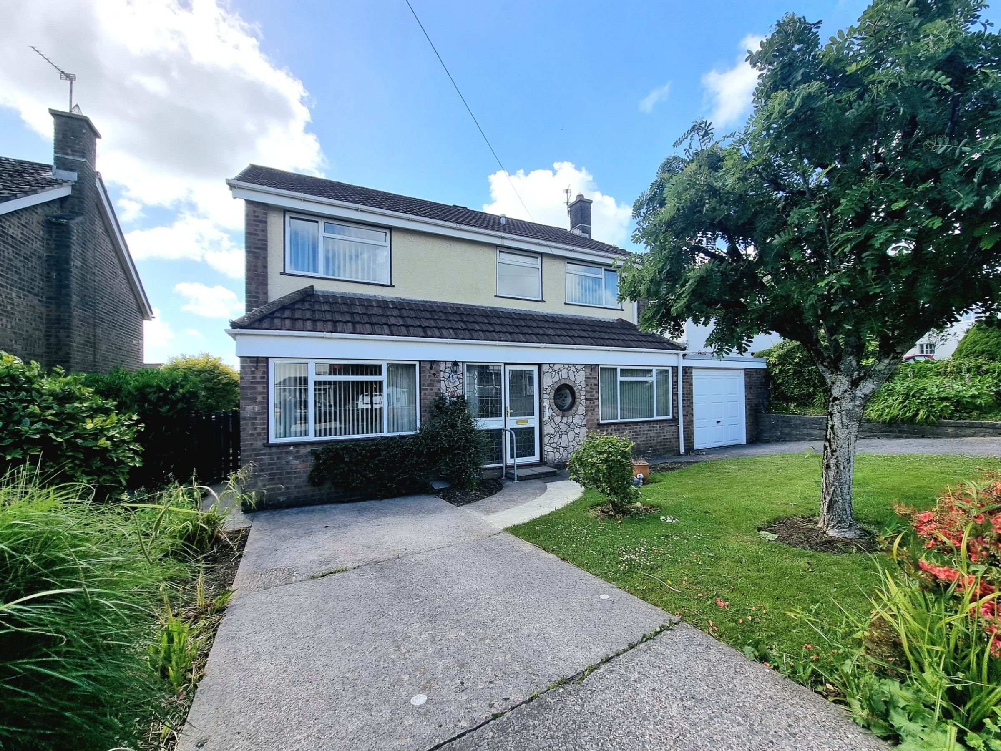
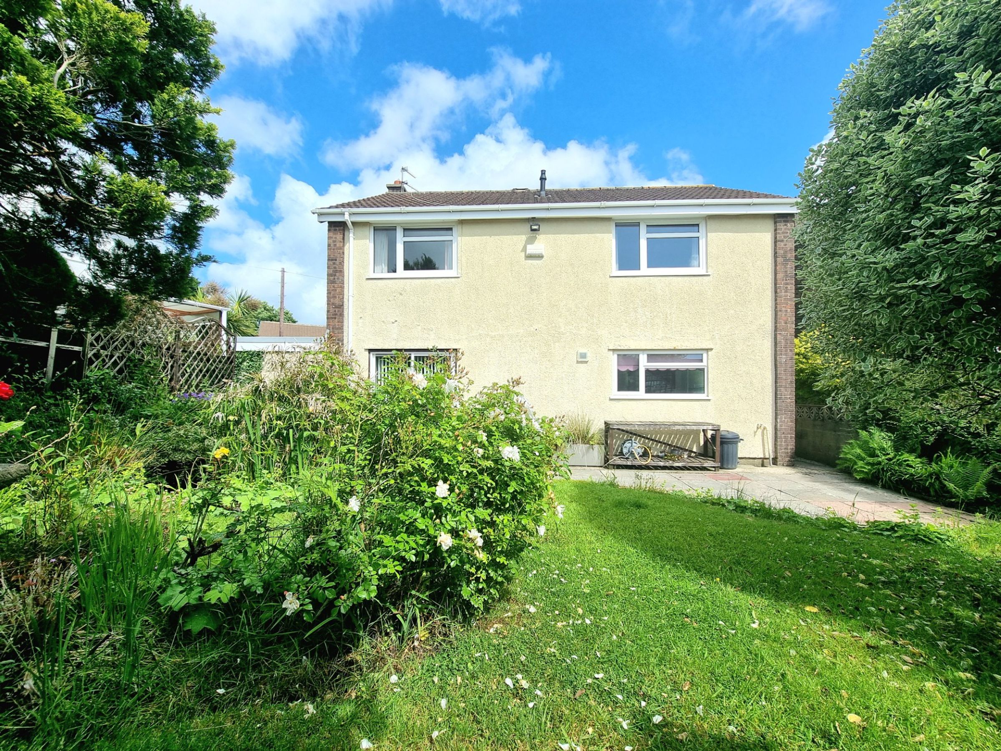
A lovingly maintained and well presented family home
New to the market for the first time since construction
Situated on a quiet cul-de-sac within the sought after upper Litchard area
Available to purchase with no ongoing chain
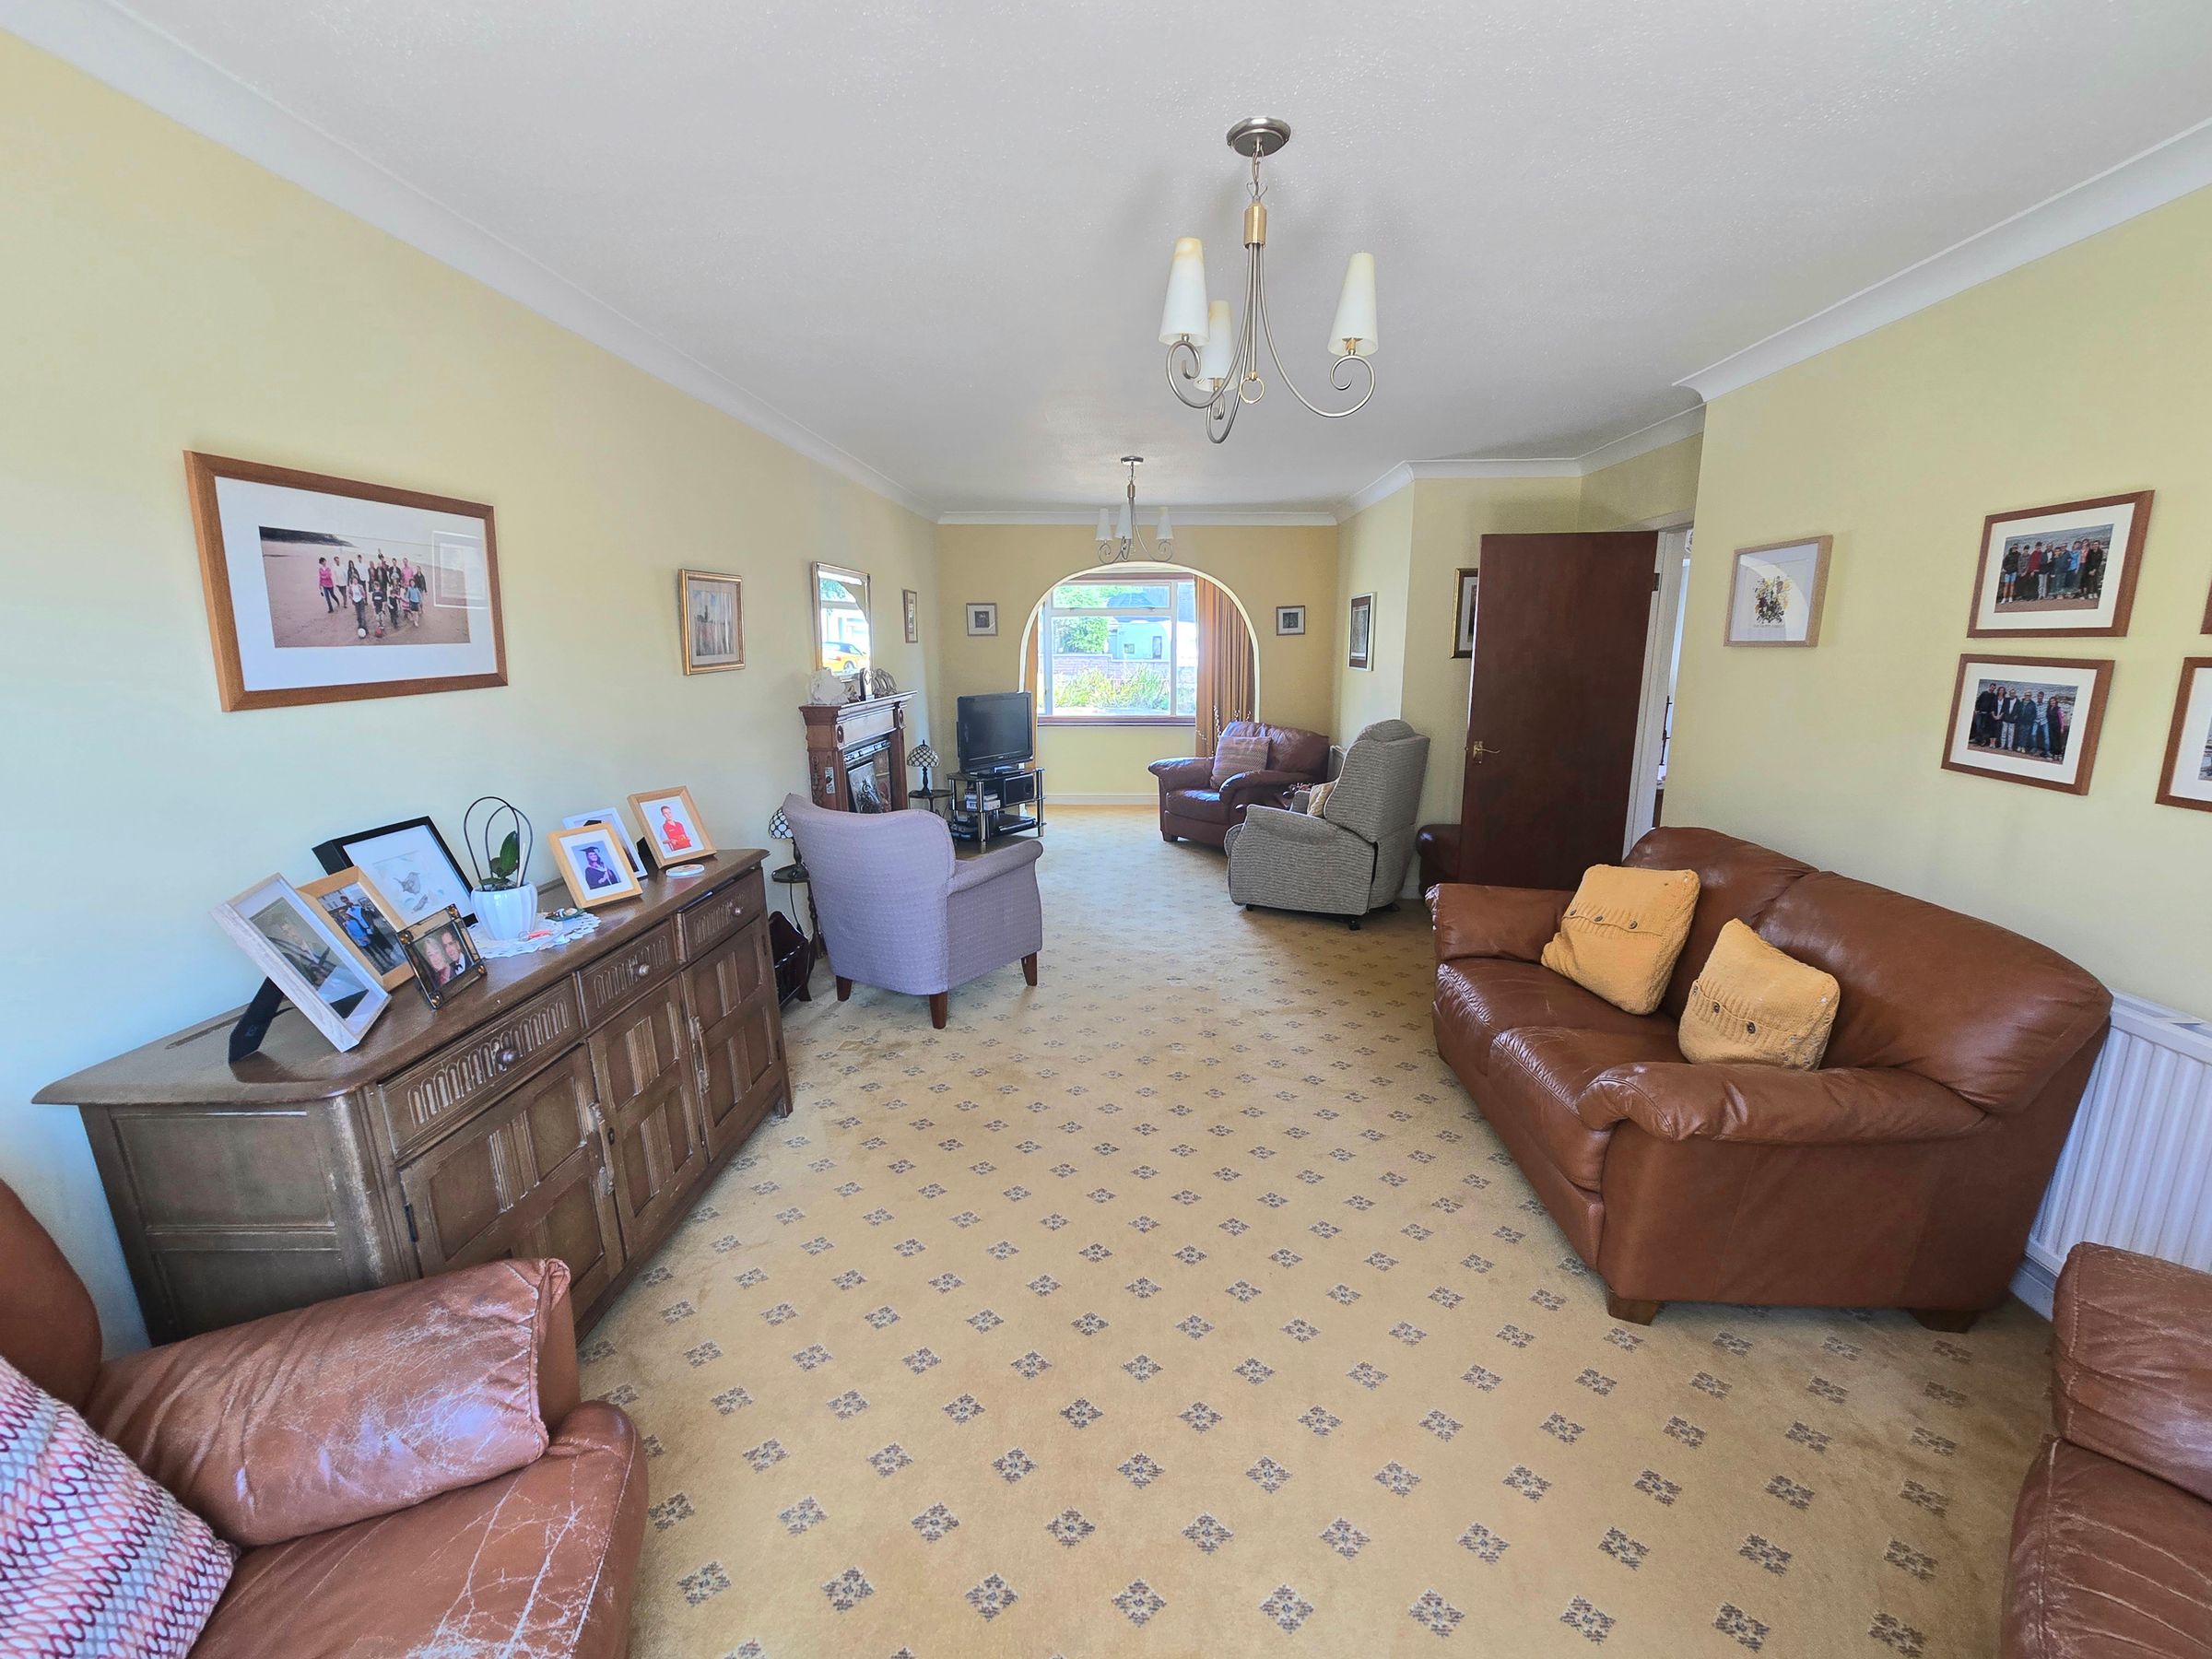
Two large reception rooms, with scope to reconfigure
Kitchen/breakfast room to the rear with separate utility area
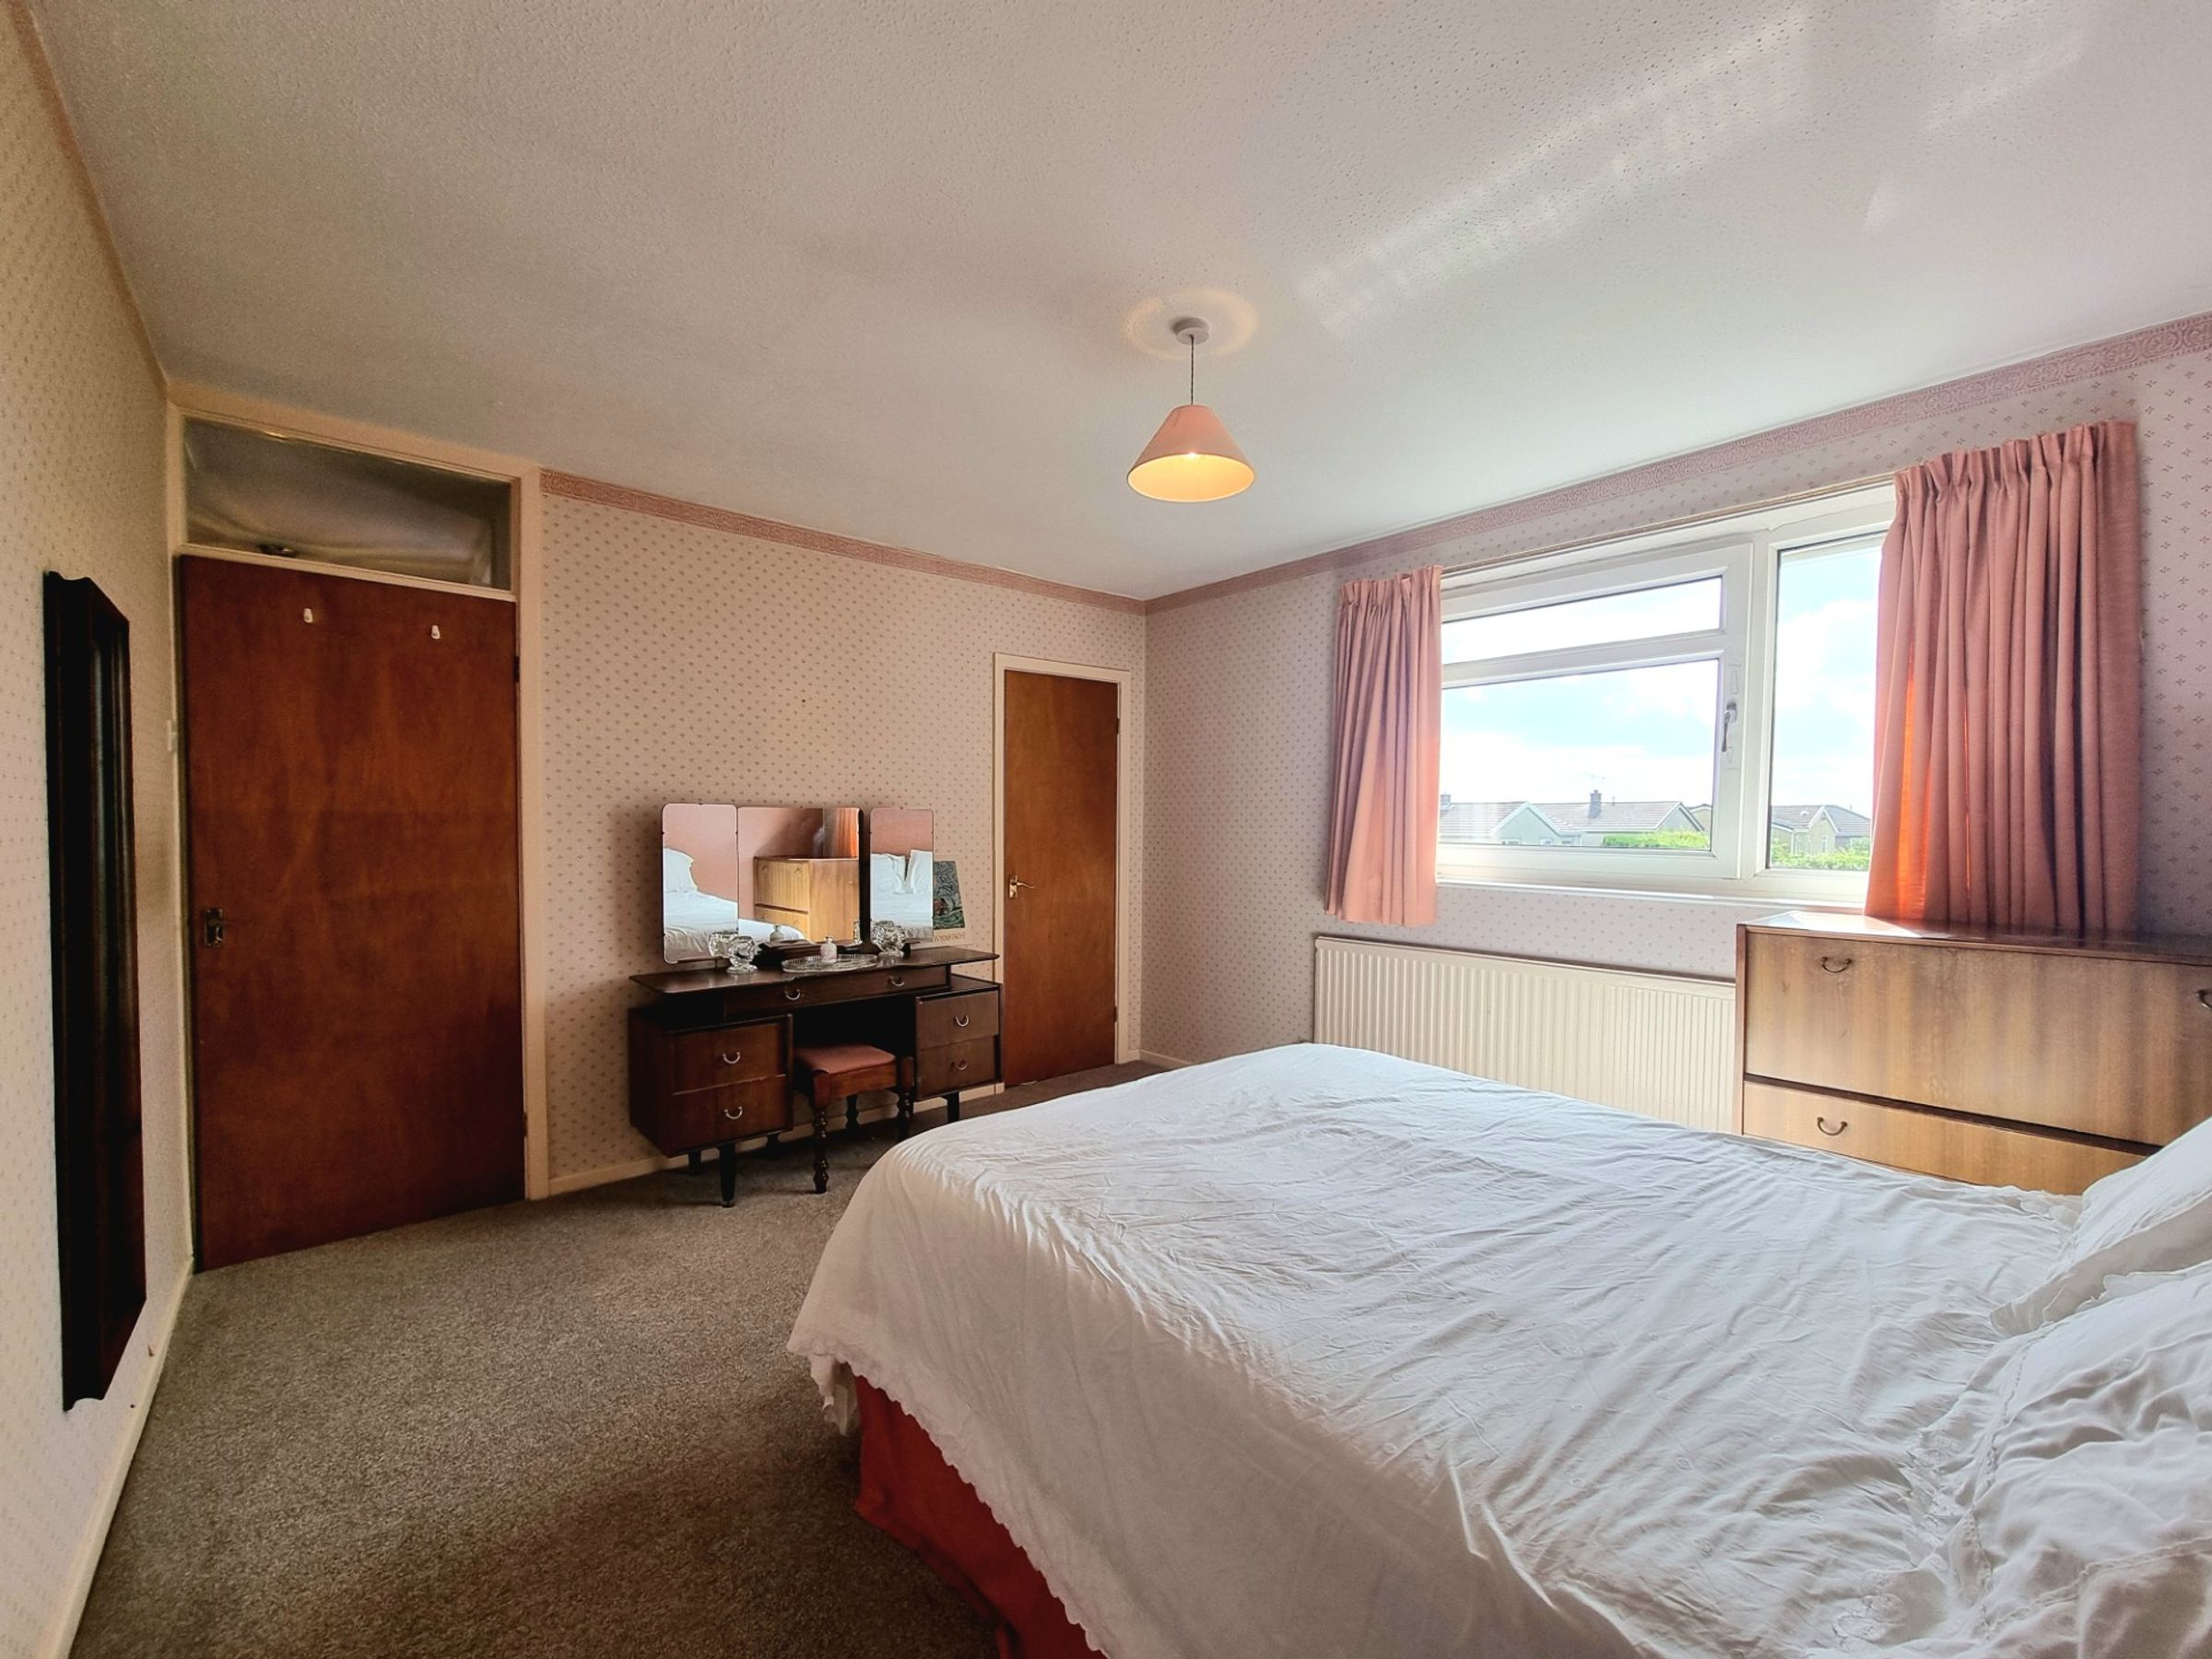
Four generous double sized bedrooms and shared bathroom to the first floor

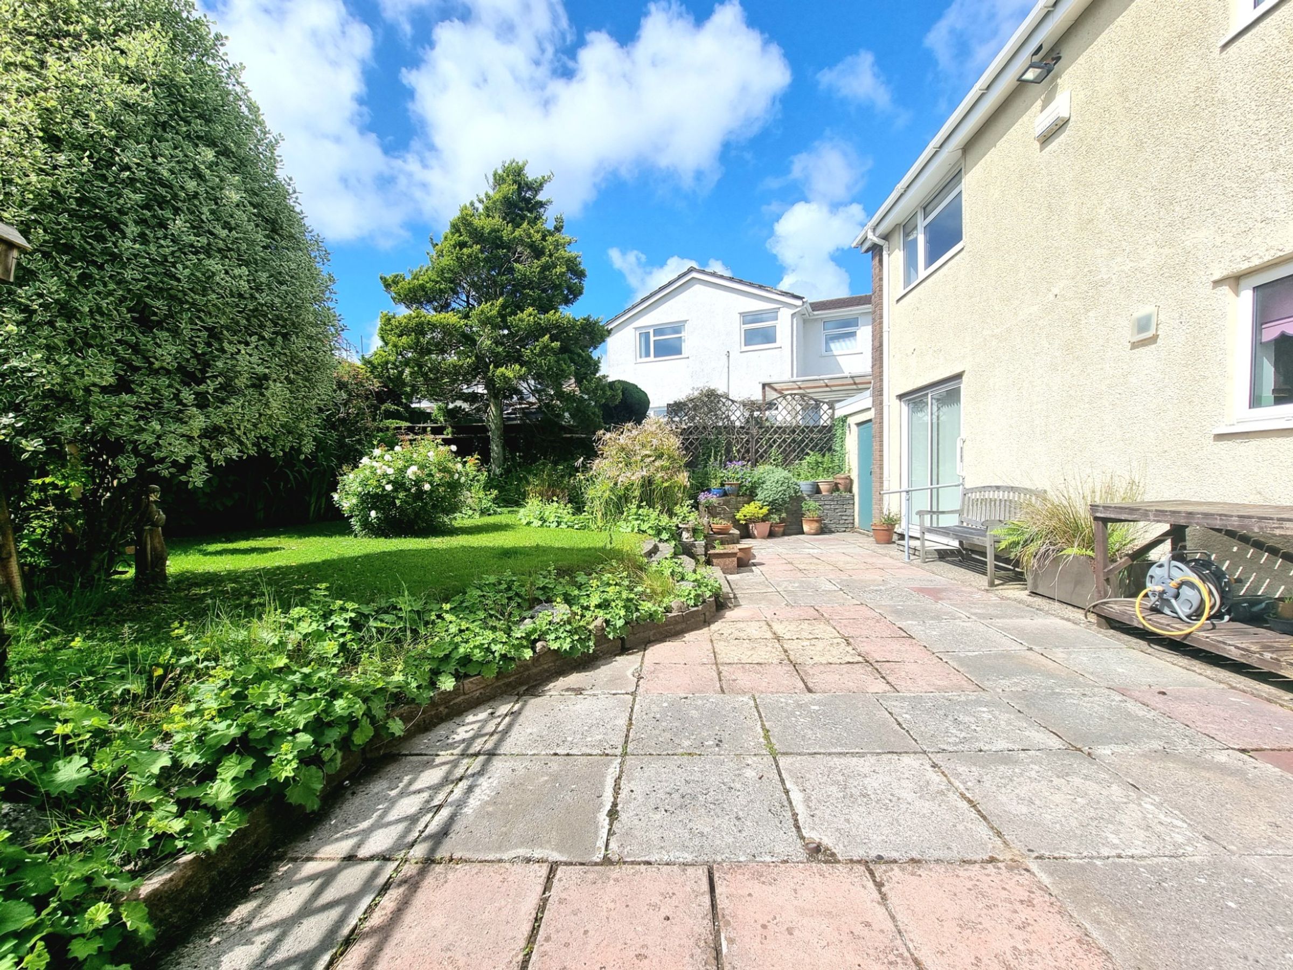
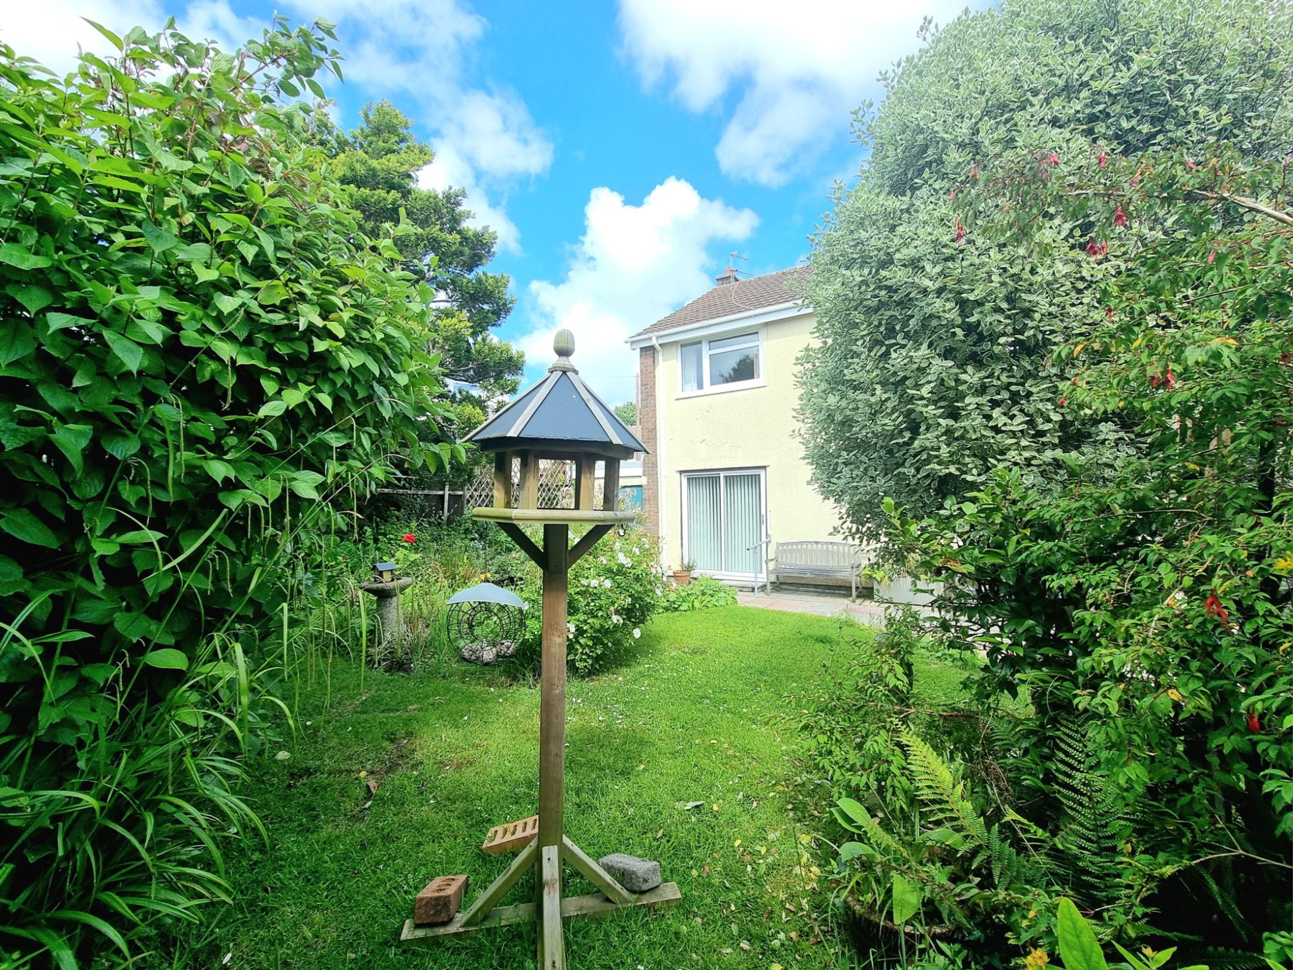
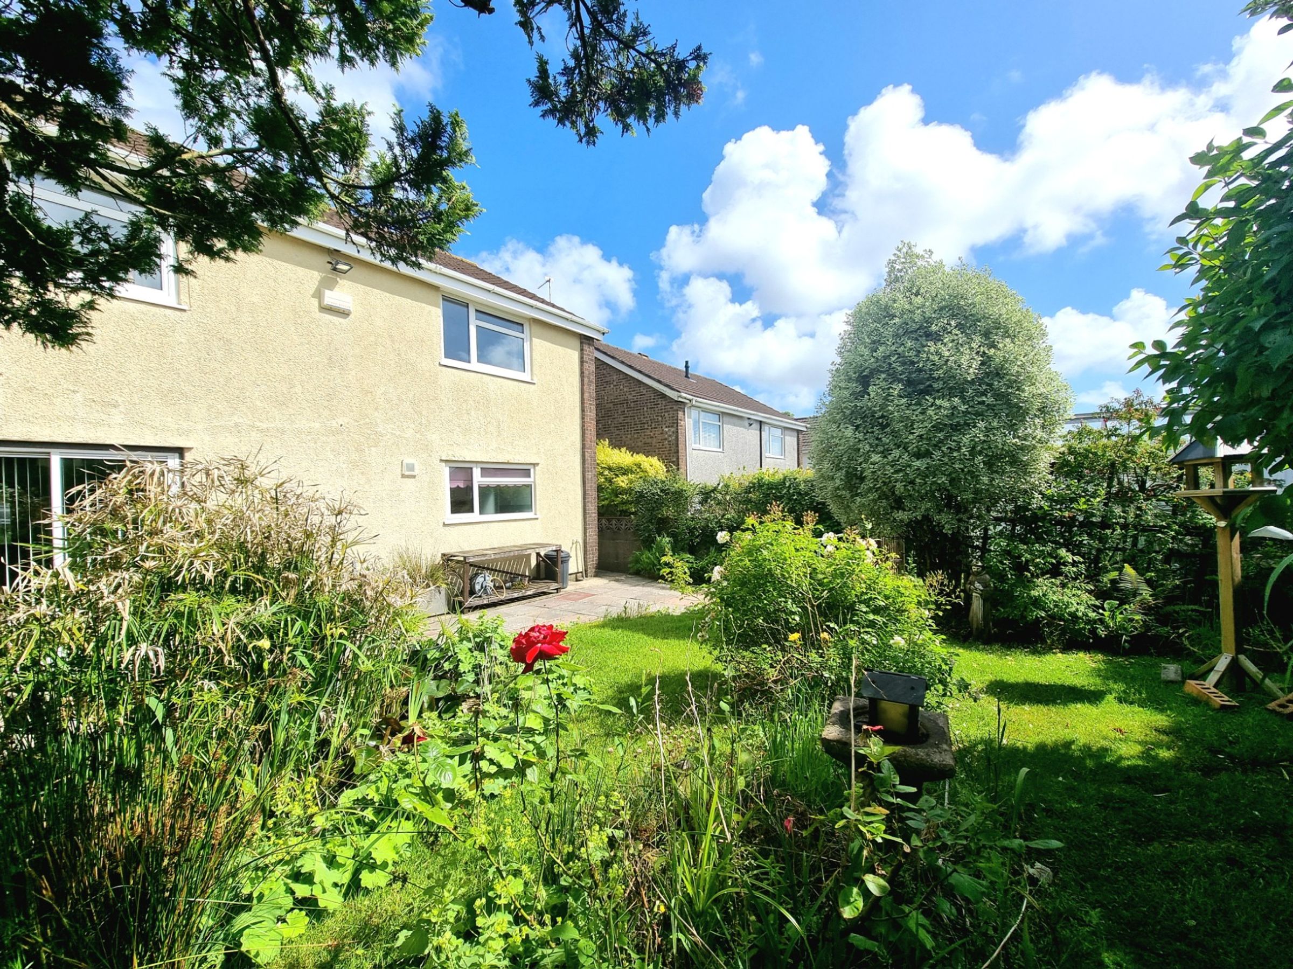
Immaculate landscaped front and rear gardens
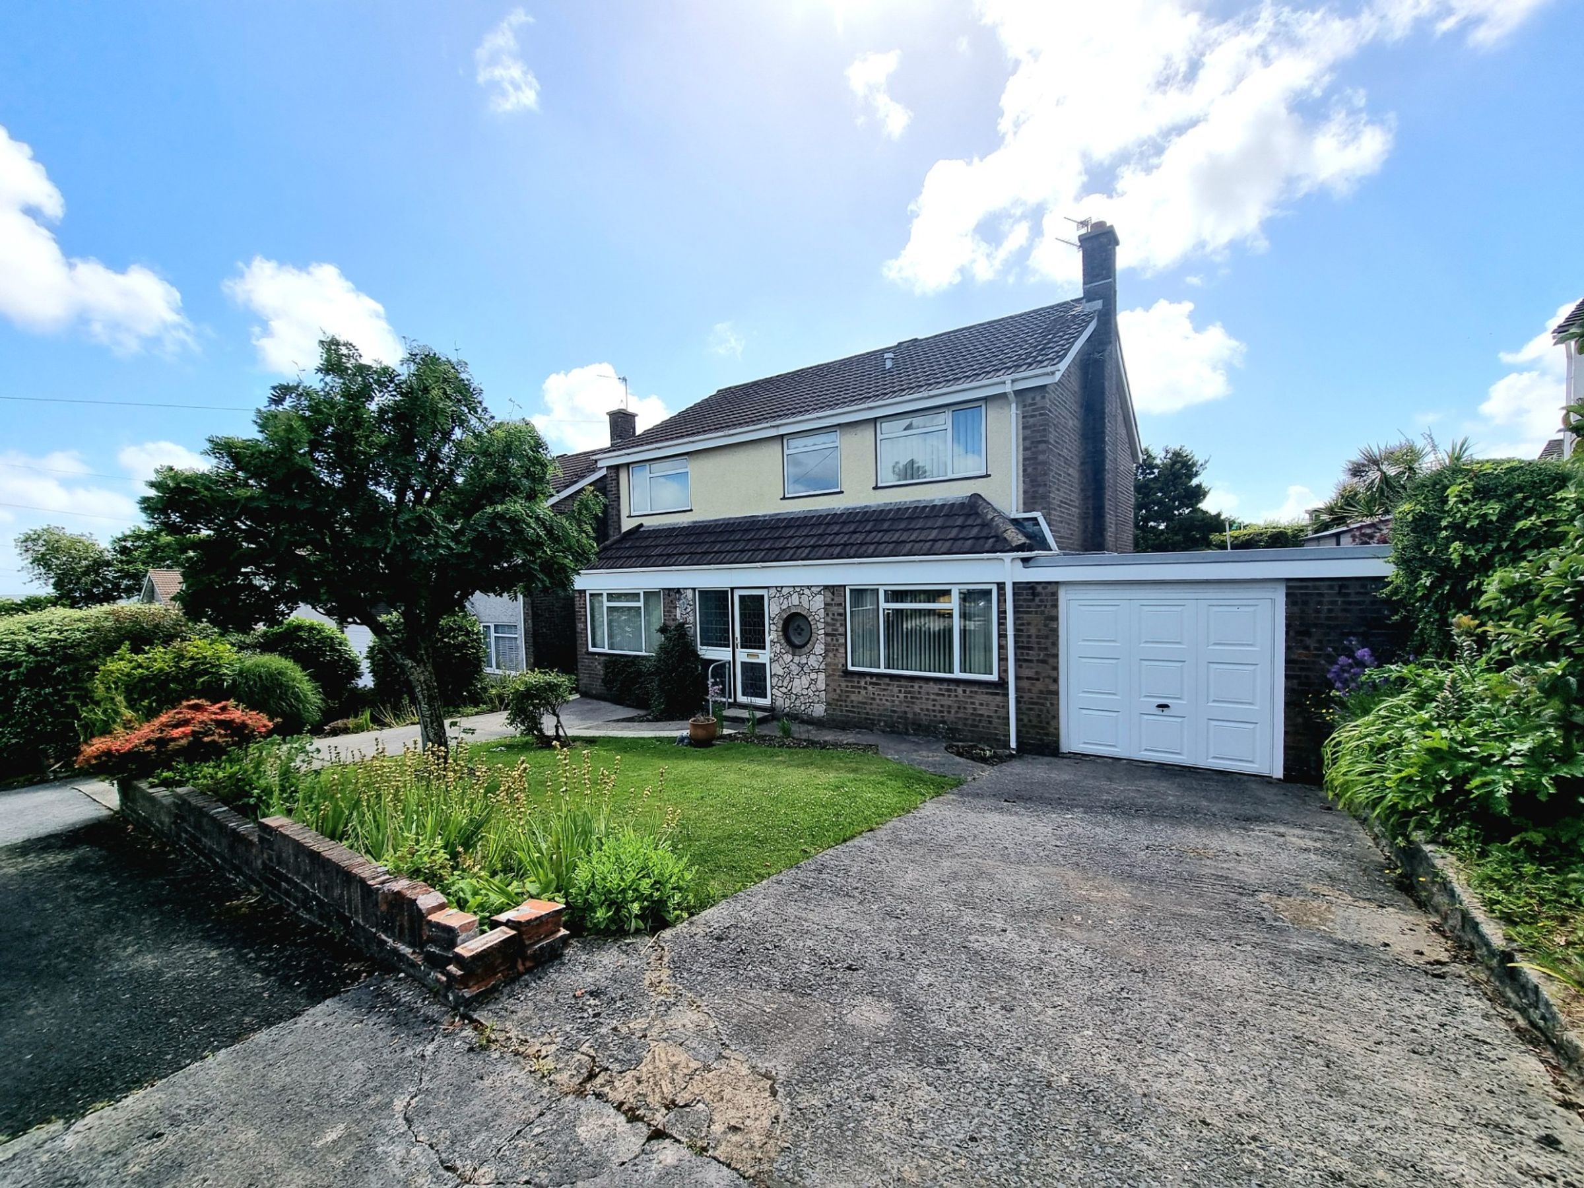
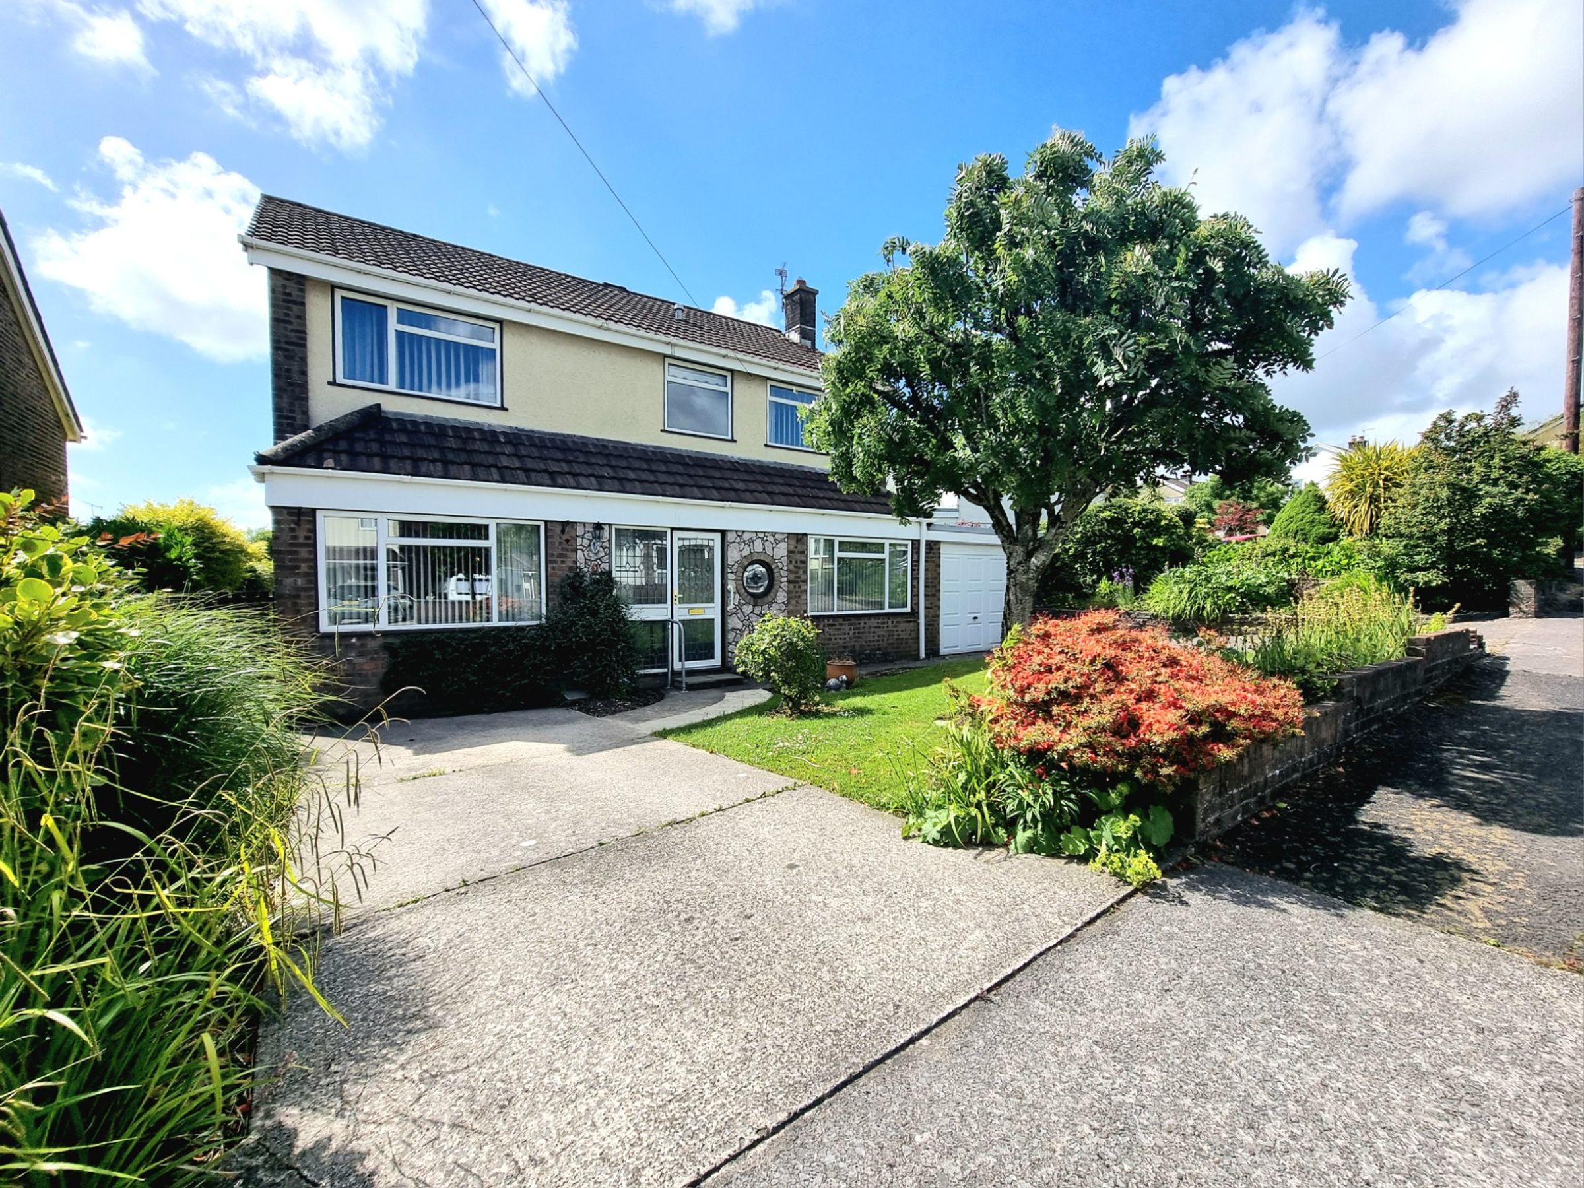
Driveway off road parking to either side of the property plus a large attached garage
Ideally positioned offering convenient commuter access to Jct 36 of the M4
About this property
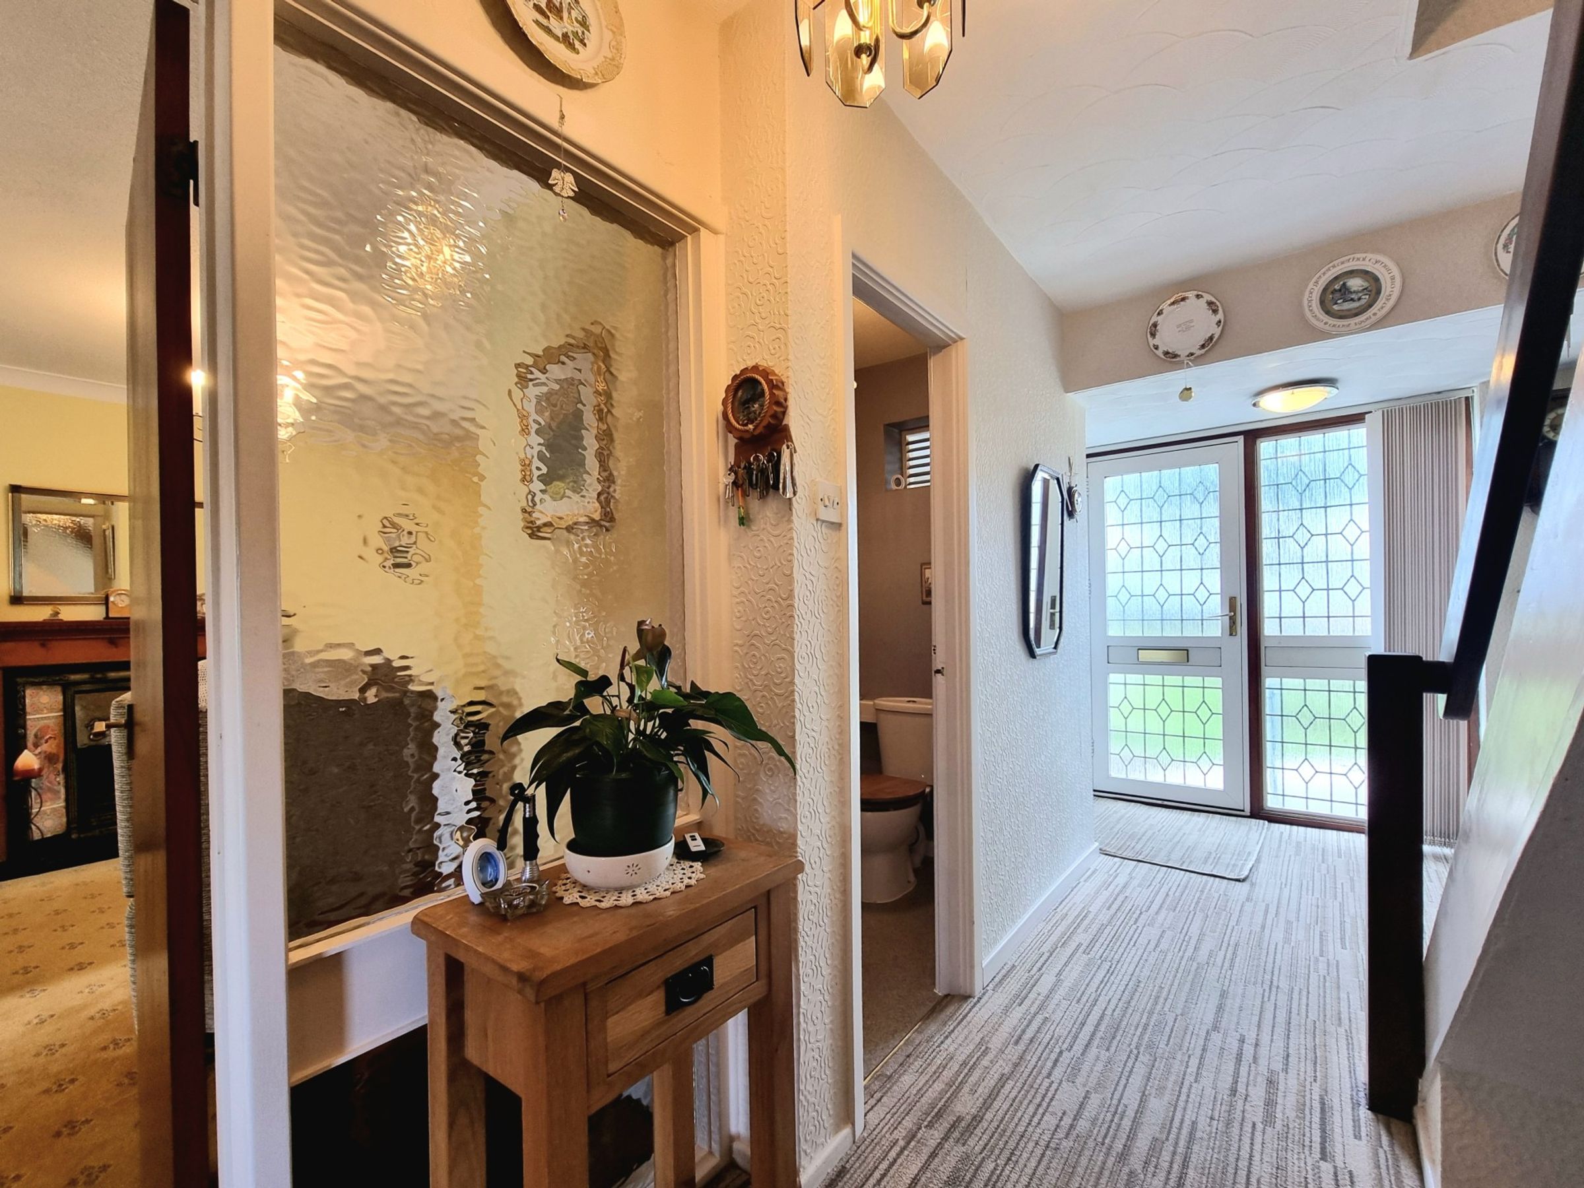
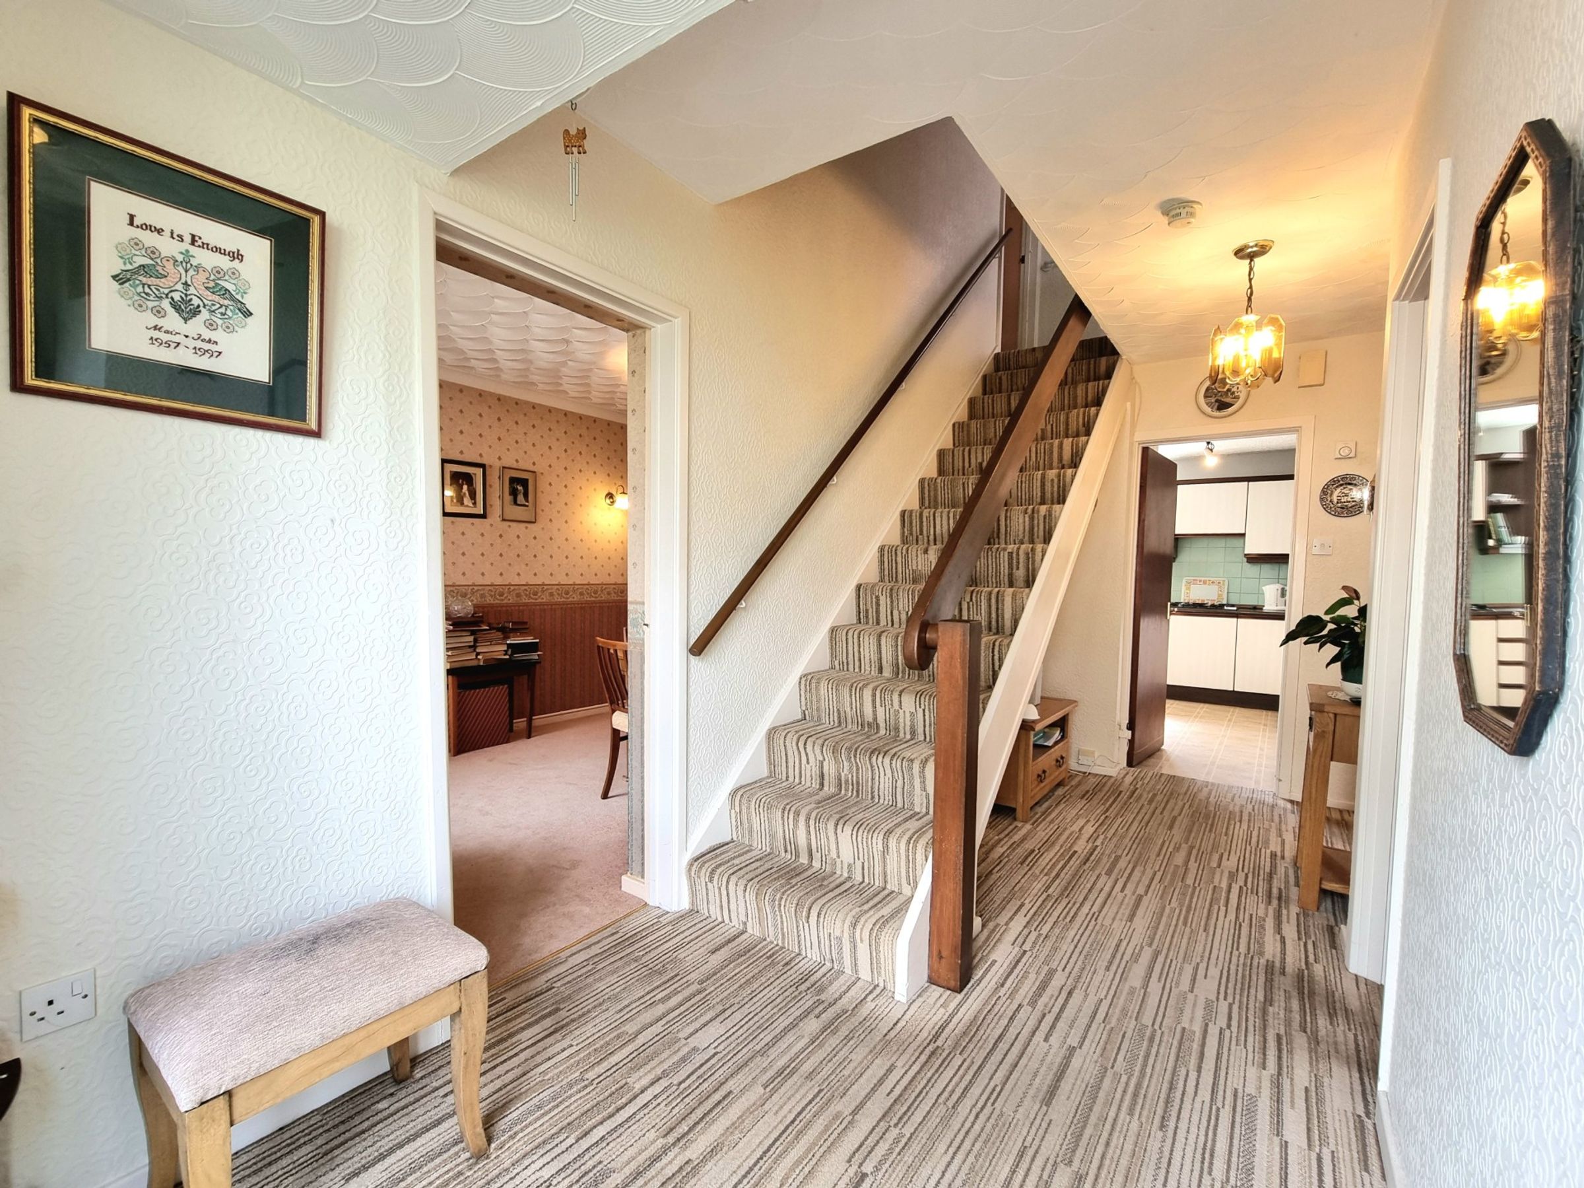
Upon entering, you are greeted by a welcoming hallway with an ornate porthole stained glass feature window to the front, that leads to two expansive reception rooms, each offering flexible living and entertaining spaces with scope for reconfiguration to suit modern family needs.
The thoughtfully designed kitchen/breakfast room, positioned to the rear, provides ample space for culinary pursuits and informal dining, complemented by a separate utility area for added convenience and a quaint pantry/larder storage cupboard.
To the first floor, four substantial double bedrooms offer comfortable and private retreats for all family members, served by a well-appointed shared bathroom. The property boasts immaculate landscaped gardens to the front and rear, enhancing its attractive kerb appeal, while driveway parking to either side and a large attached garage ensure plentiful space for vehicles and storage. Partial UPVC double glazing and a modern gas combination boiler contribute to the home’s energy efficiency and comfort throughout the seasons.
Ideally situated for commuters, the property offers swift access to Junction 36 of the M4, making Cardiff, Swansea, and surrounding areas easily reachable. Families will appreciate being within walking distance of local play parks, picturesque rural walks, and a reputable primary school, fostering a vibrant and community-oriented lifestyle. The south westerly facing rear garden ensures abundant natural light and a warm, welcoming atmosphere within the home. This is a rare opportunity to acquire a much-loved property in a sought after location, perfectly blending peace, practicality, and potential. Early viewing is highly recommended to fully appreciate the quality and versatility of accommodation on offer.
Key details
Parking: Garage
1518ft2 floor area
3875ft2 plot size
Freehold
Council tax band E
Local authority: Bridgend
Additional information
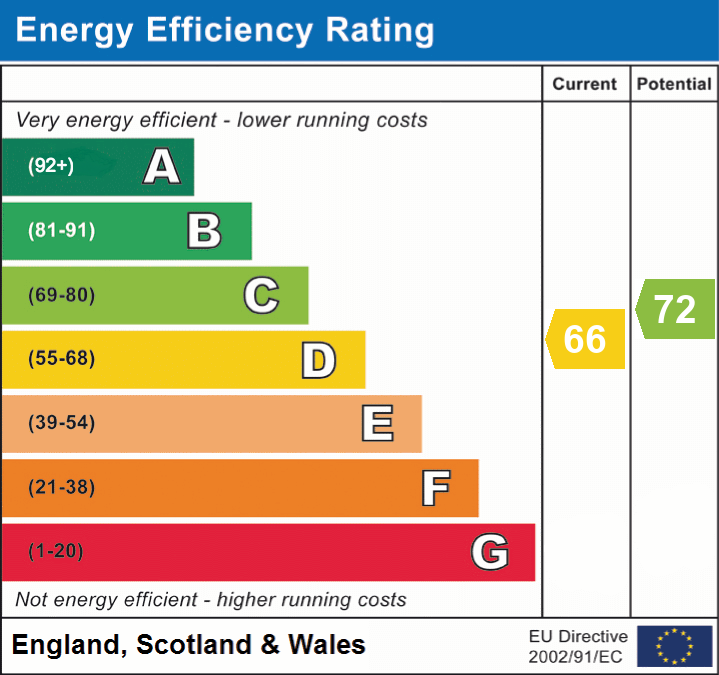
- Energy efficiency (current)
- D (66)
- Energy efficiency (potential)
- C (72)
- Is in a conservation area
- No
- Is a listed property
- No
- Construction materials
- Brick and block
Near the property
Rooms and dimensions
Hallway
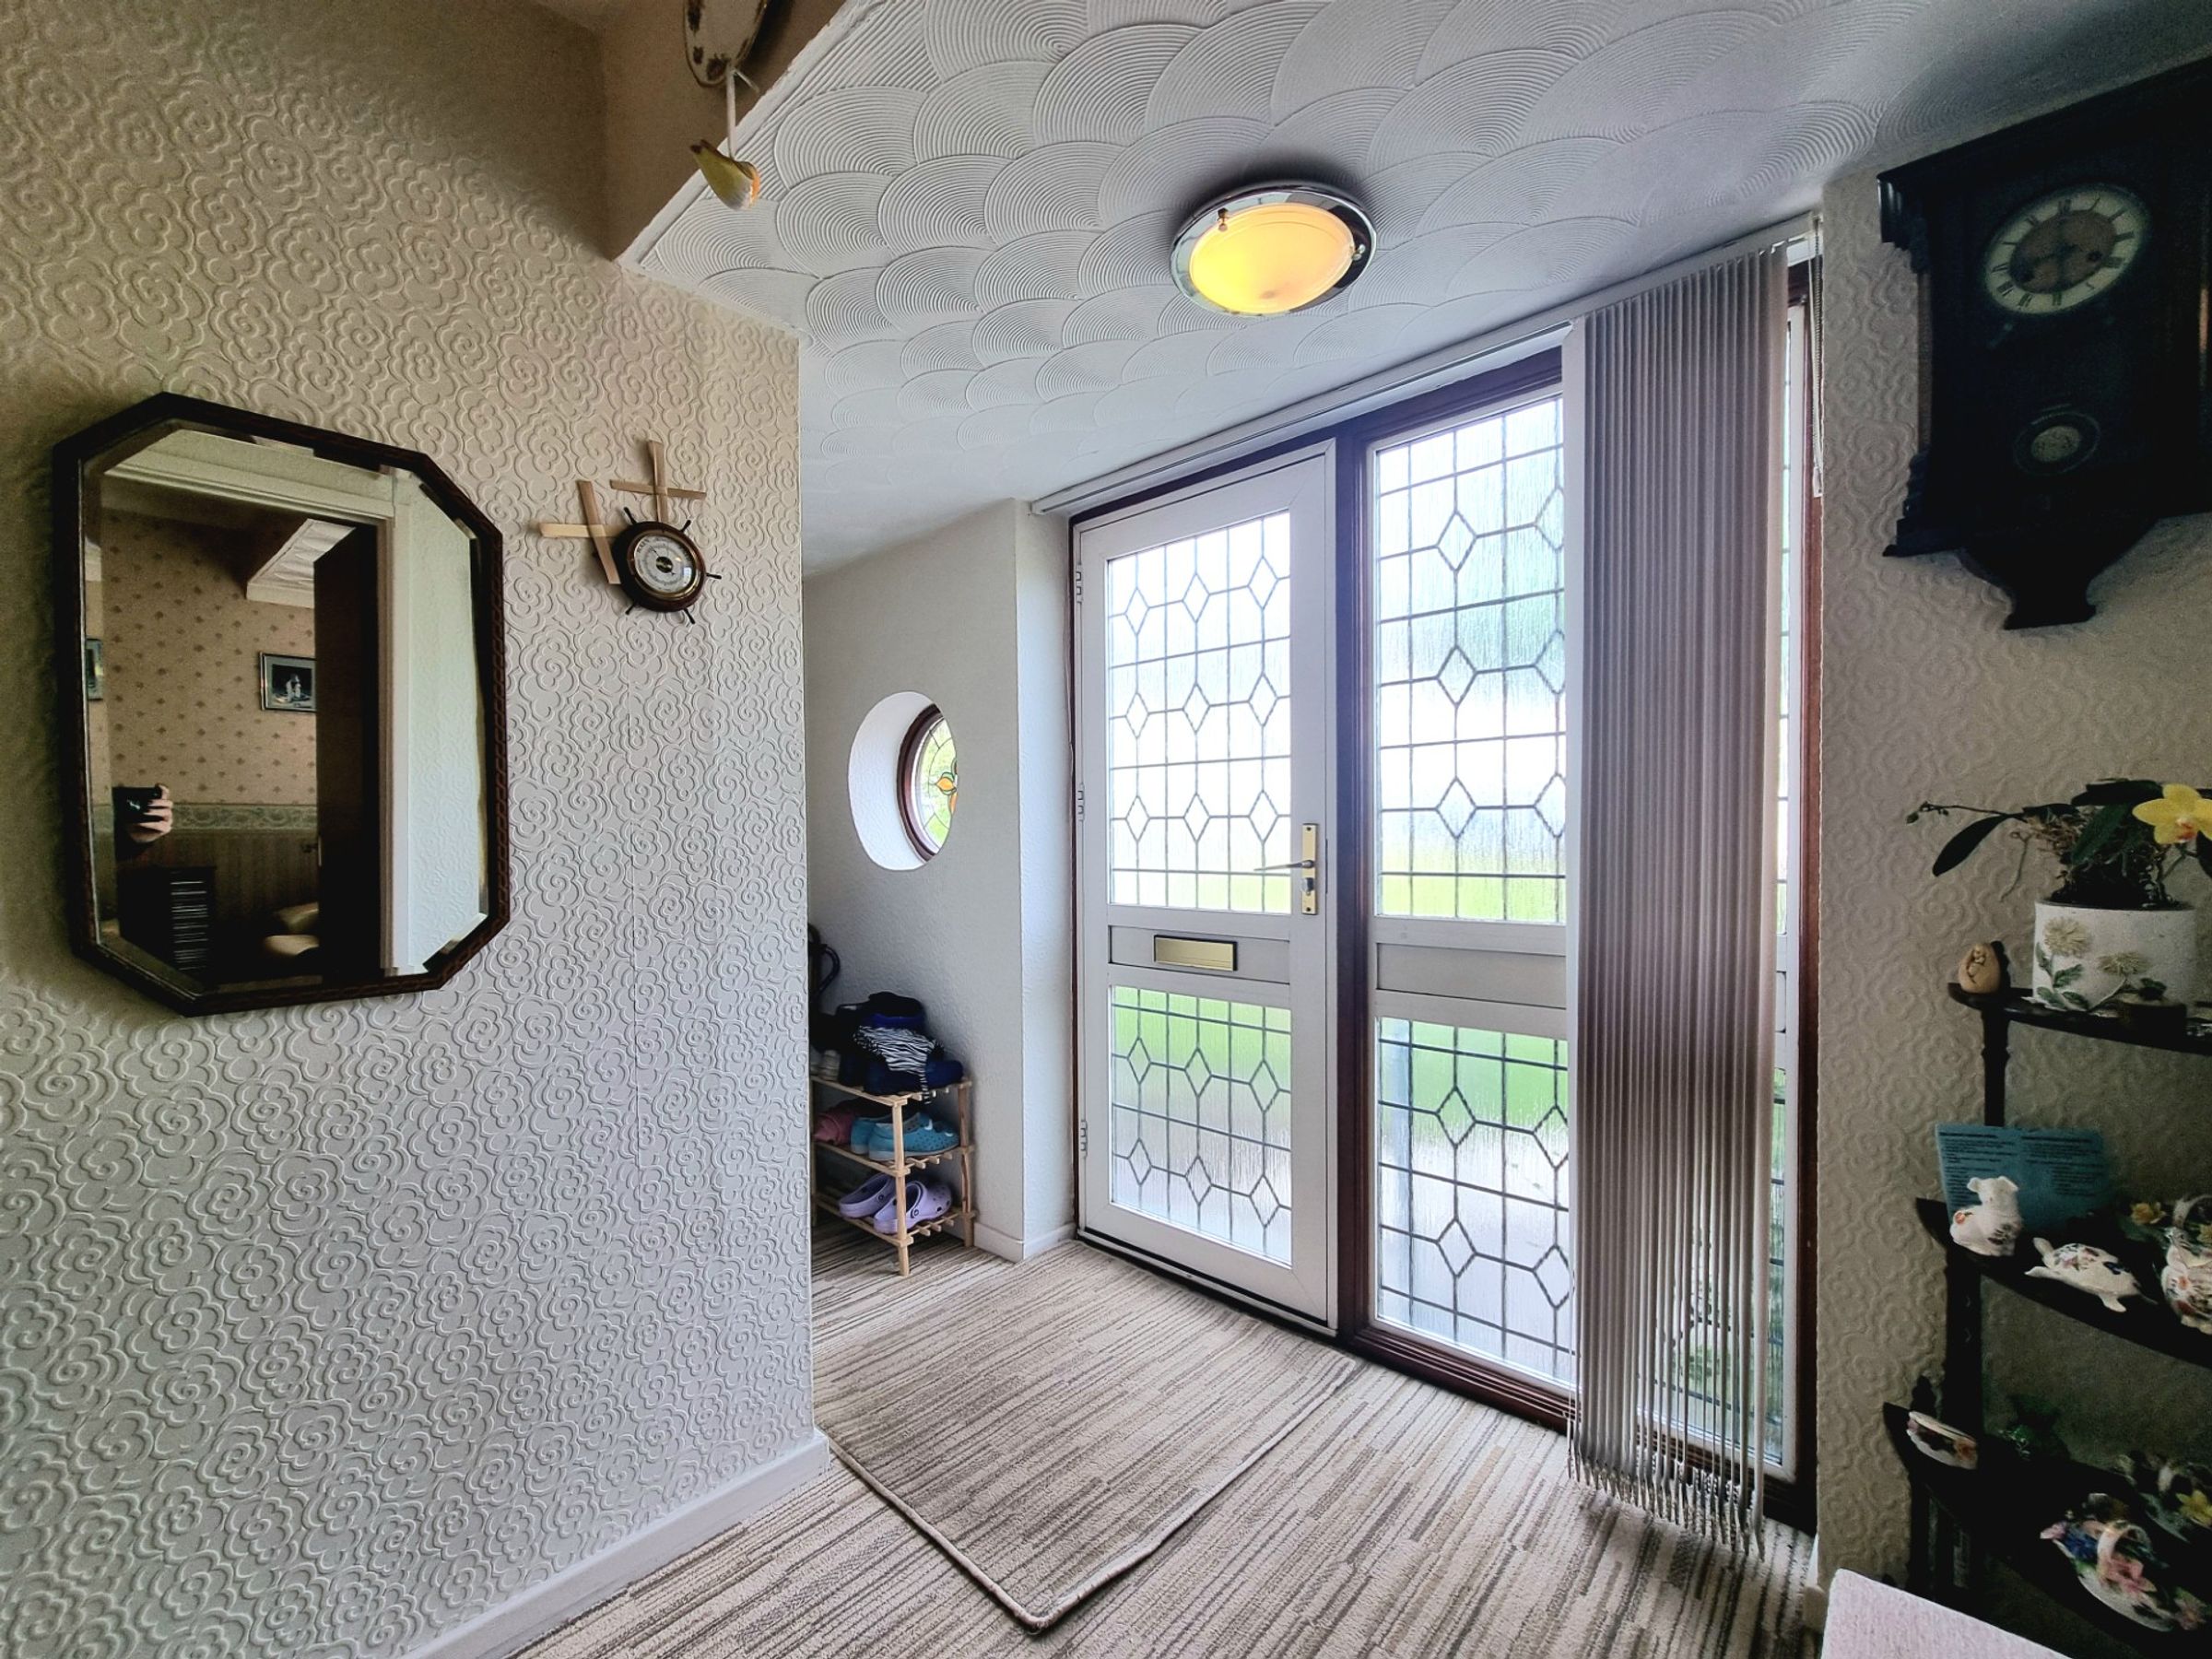
The property is entered via a fully glazed and leaded aluminium framed door, flanked by a matching window, into the light and inviting entrance hallway. The hallway features an ornate porthole stained glass window to the front, fitted carpet flooring and gives access to all the ground floor accommodation, with a fixed staircase giving access to the first floor.
Lounge
27' 10" x 12' 0" (8.49m x 3.65m)
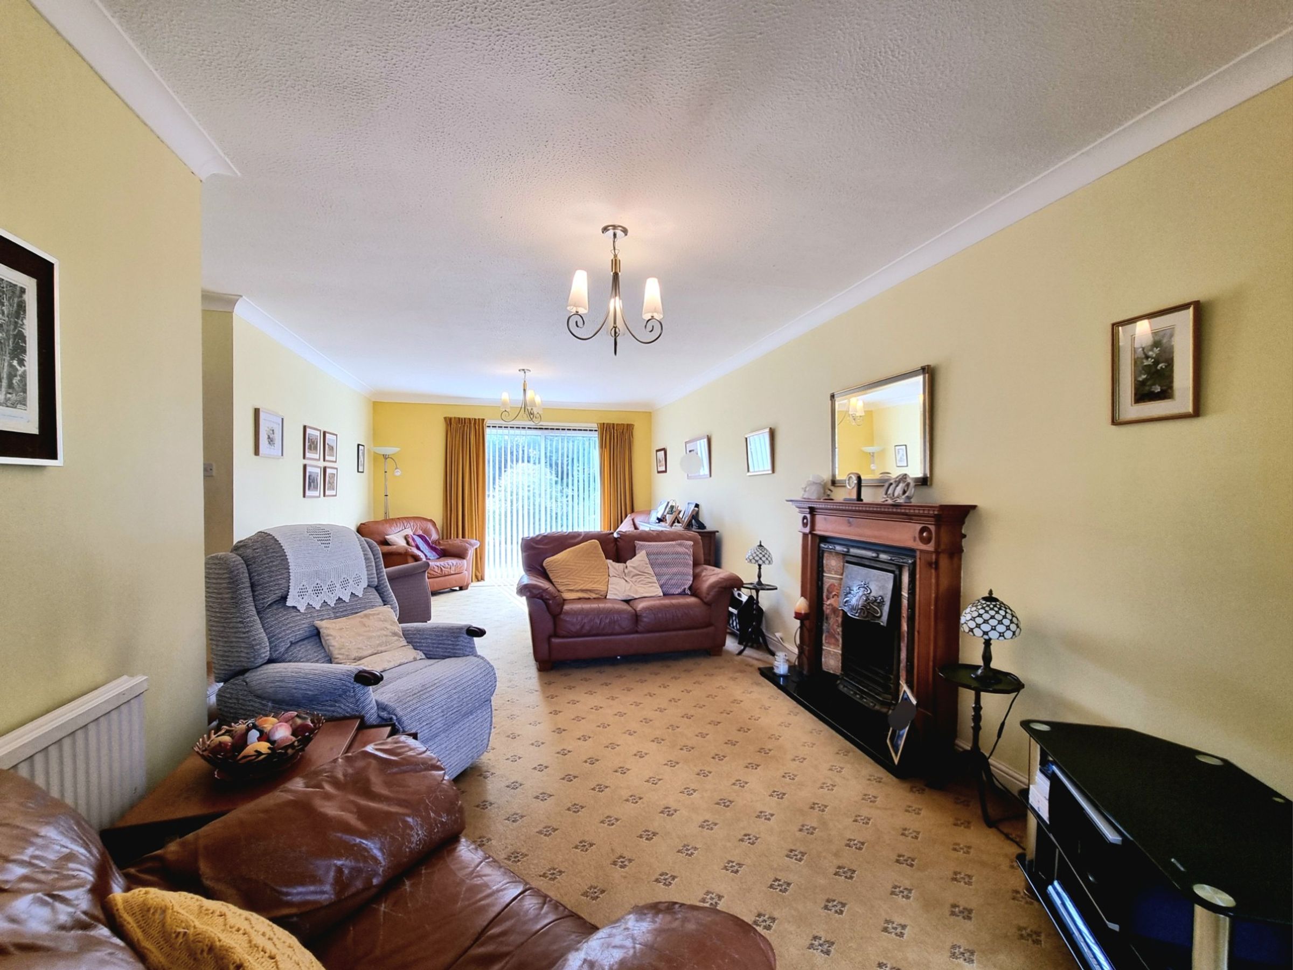
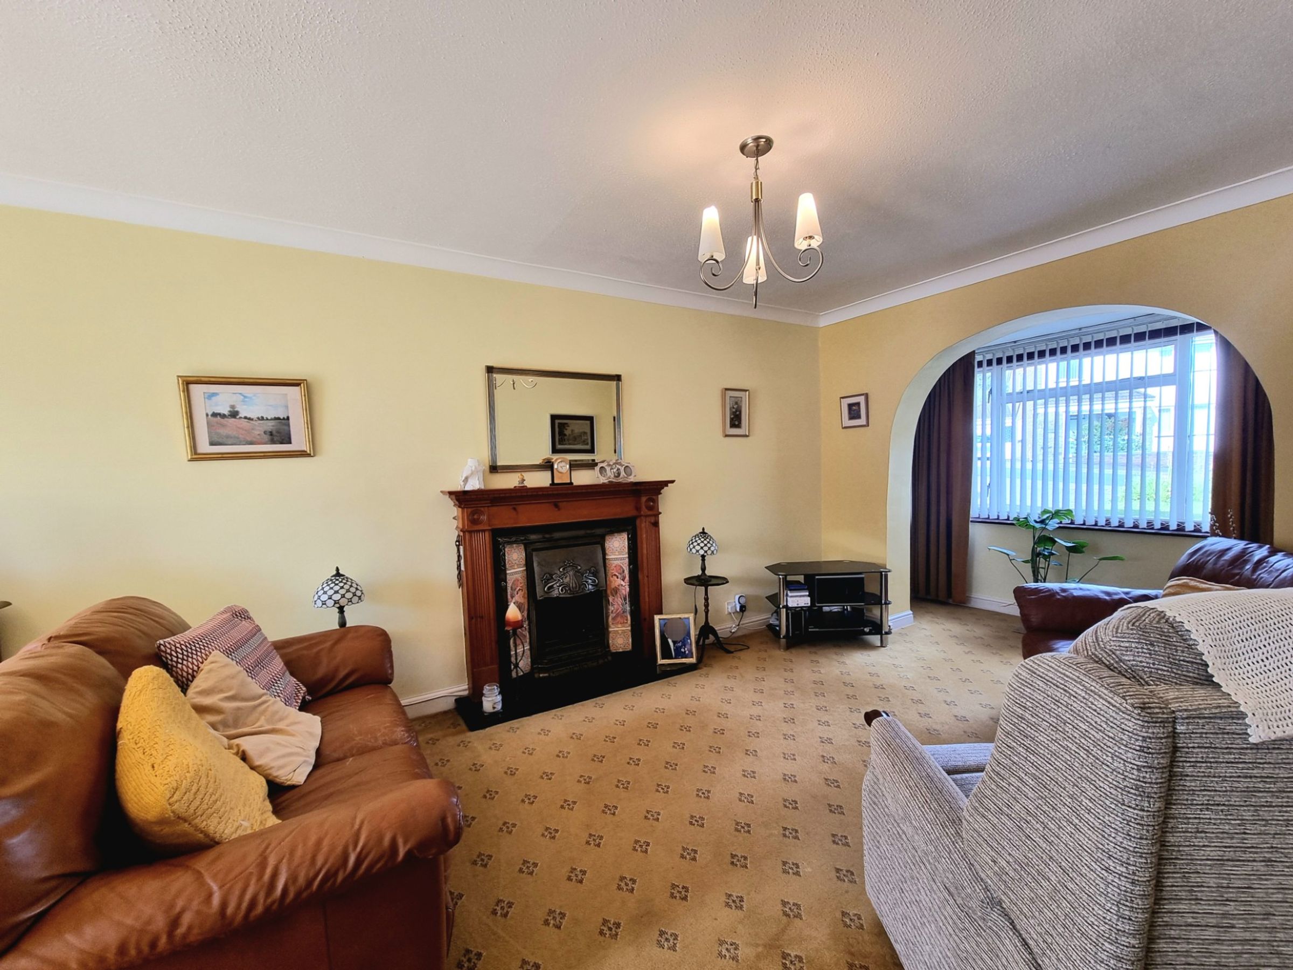
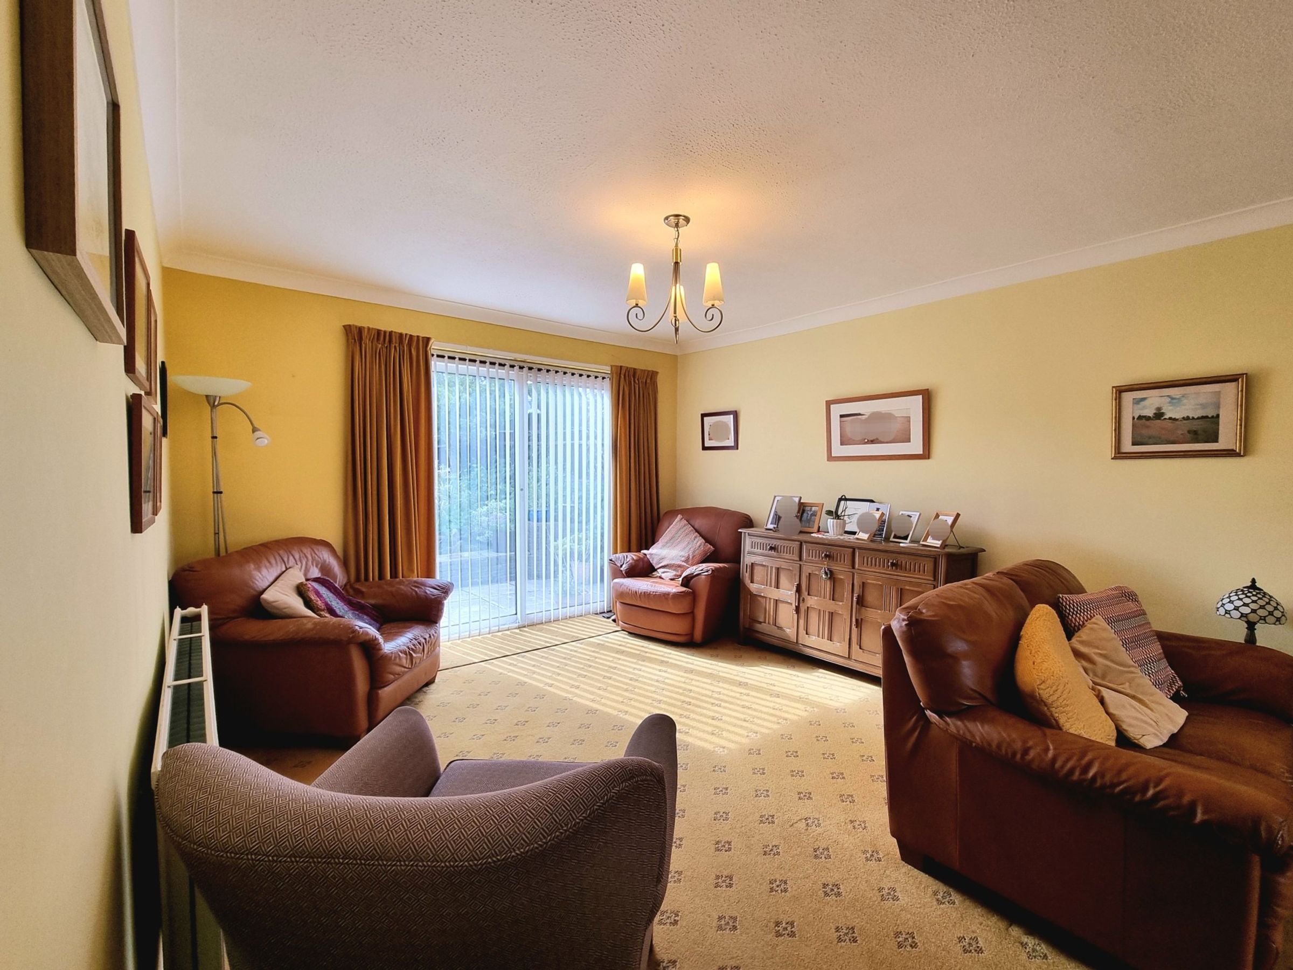
The impressive sized lounge expands the full length of the property. The room is flooded with natural light via an aluminium framed window to the front and UPVC sliding patio doors to the rear. There is an ornate feature gas fireplace to one wall, with a decorative surround and wooden mantle and fitted carpet flooring throughout.
Kitchen
8' 10" x 12' 7" (2.68m x 3.84m)
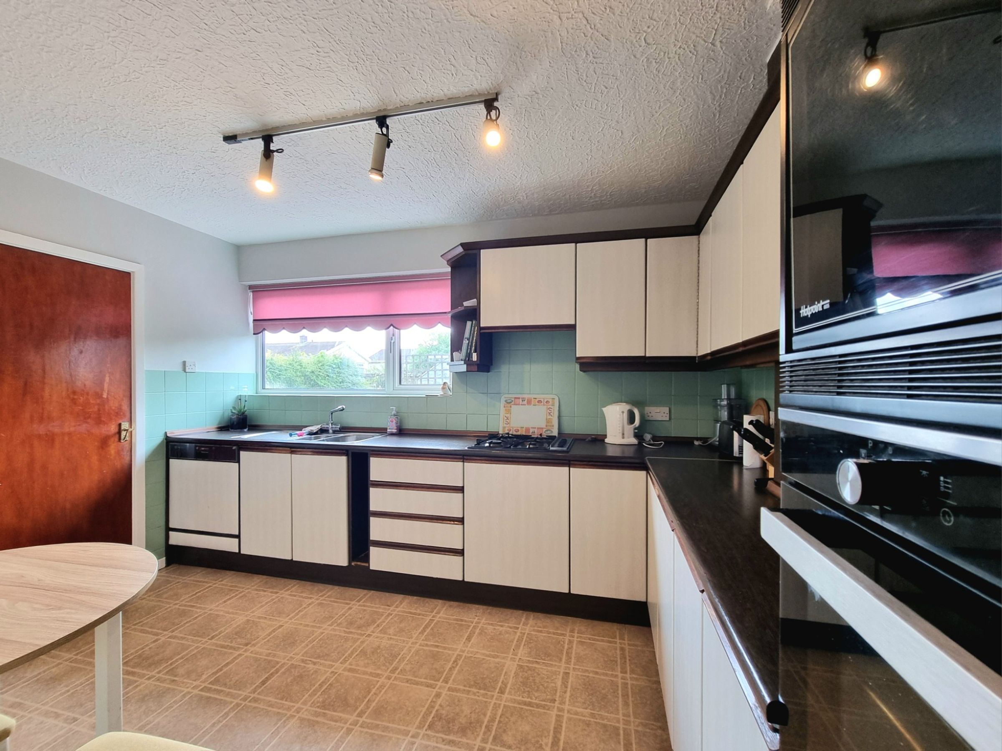
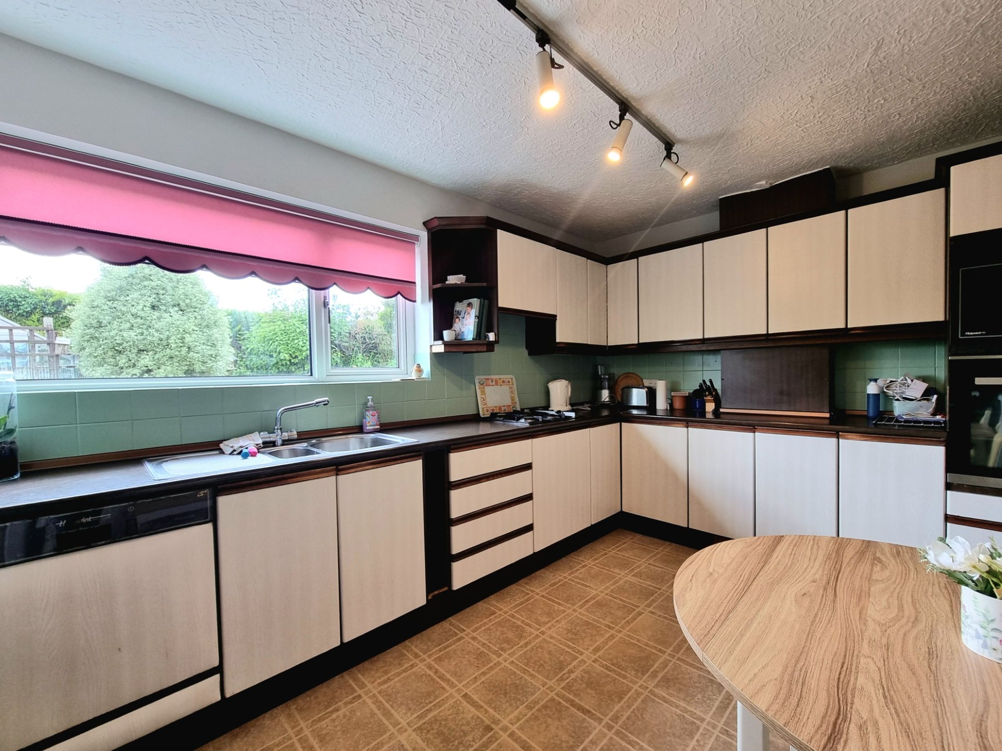
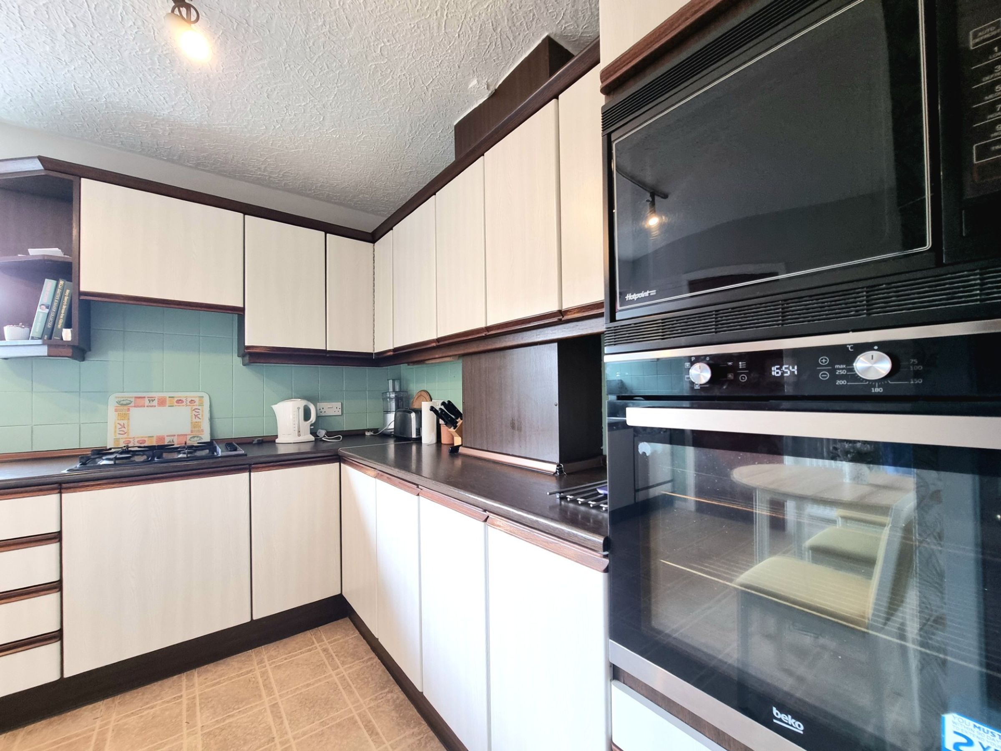
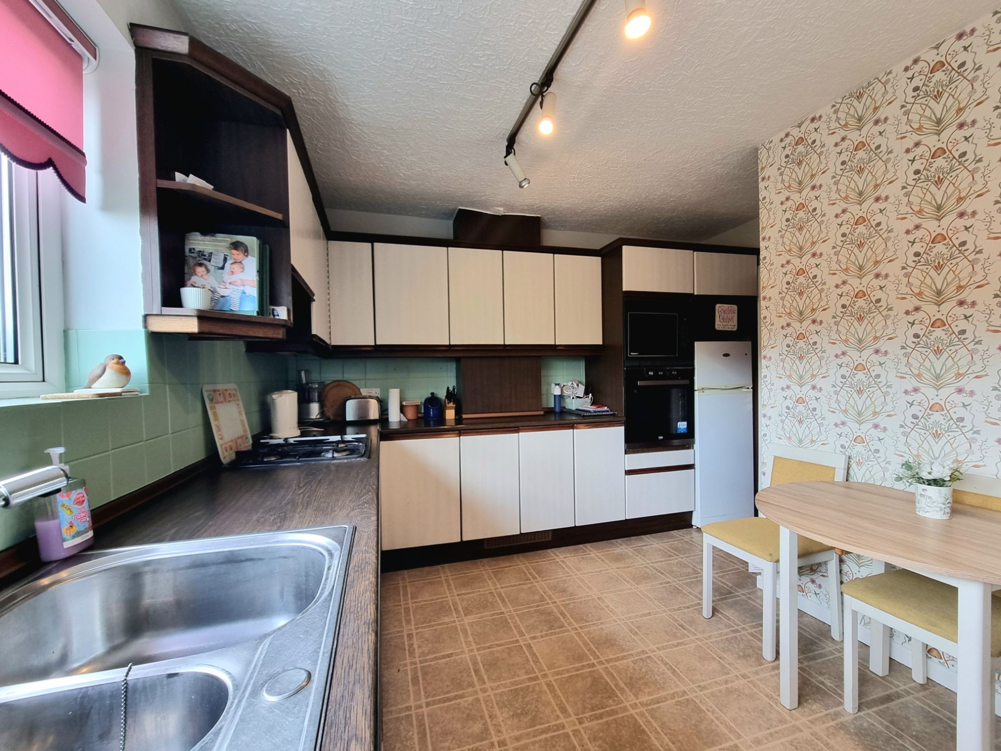
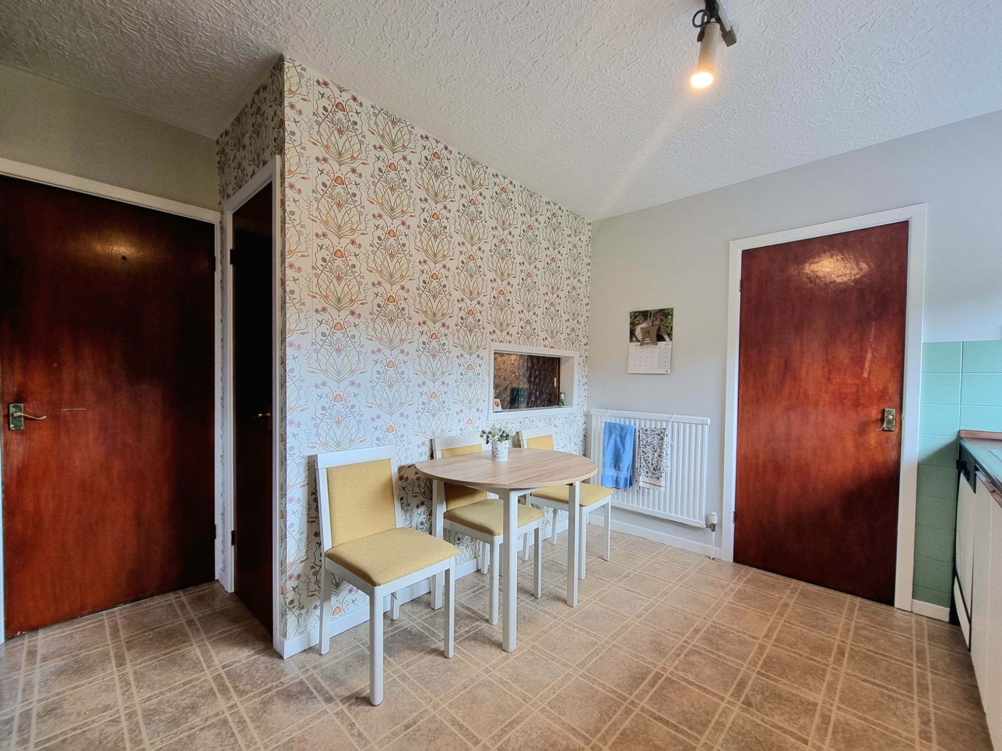
The well appointed kitchen is located to the rear of the property, enjoying views of the garden via a UPVC double glazed window. The room is fitted with a matching range of base and wall mounted units, with a complimenting worksurface over. It benefits from an integrated eye level oven and microwave, an integrated dishwasher, a four burner gas hob and a stainless steel sink unit. There is a quaint serving hatch to the adjoining wall of the dining room and a doorways off the kitchen lead to a useful pantry storage cupboard and the separate utility area.
Dining Room
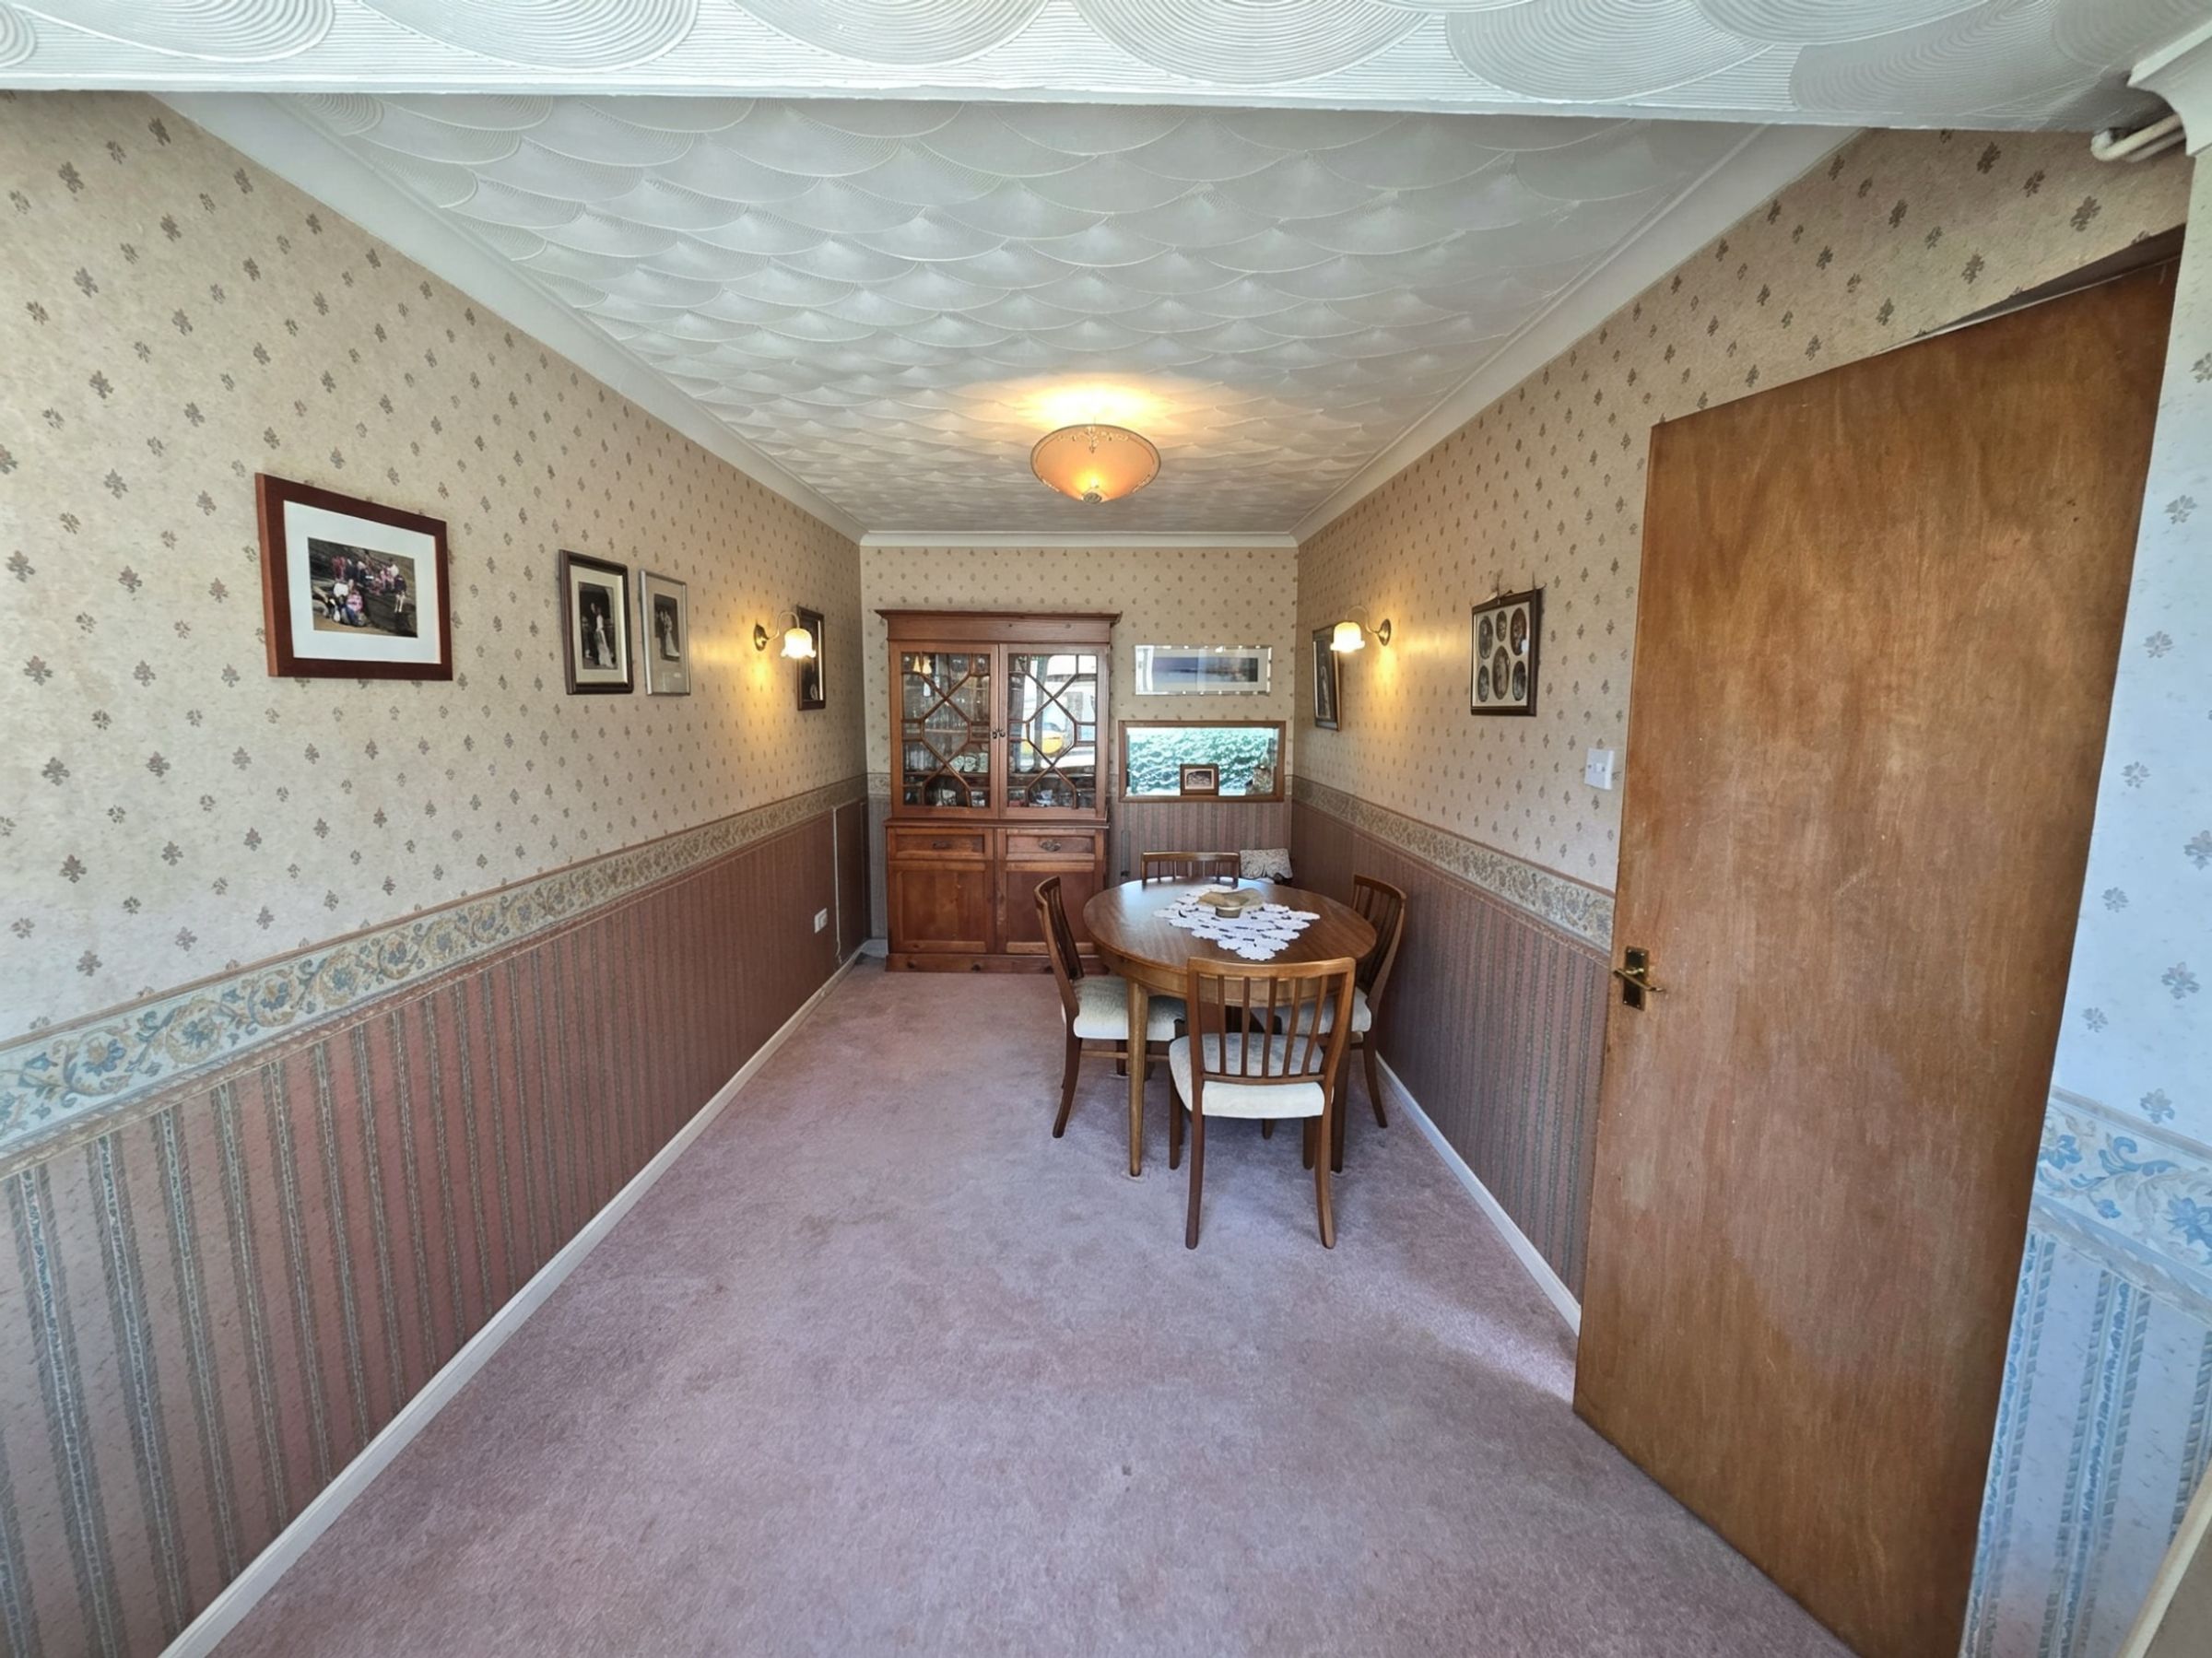
18' 4" x 8' 5" (5.58m x 2.56m)
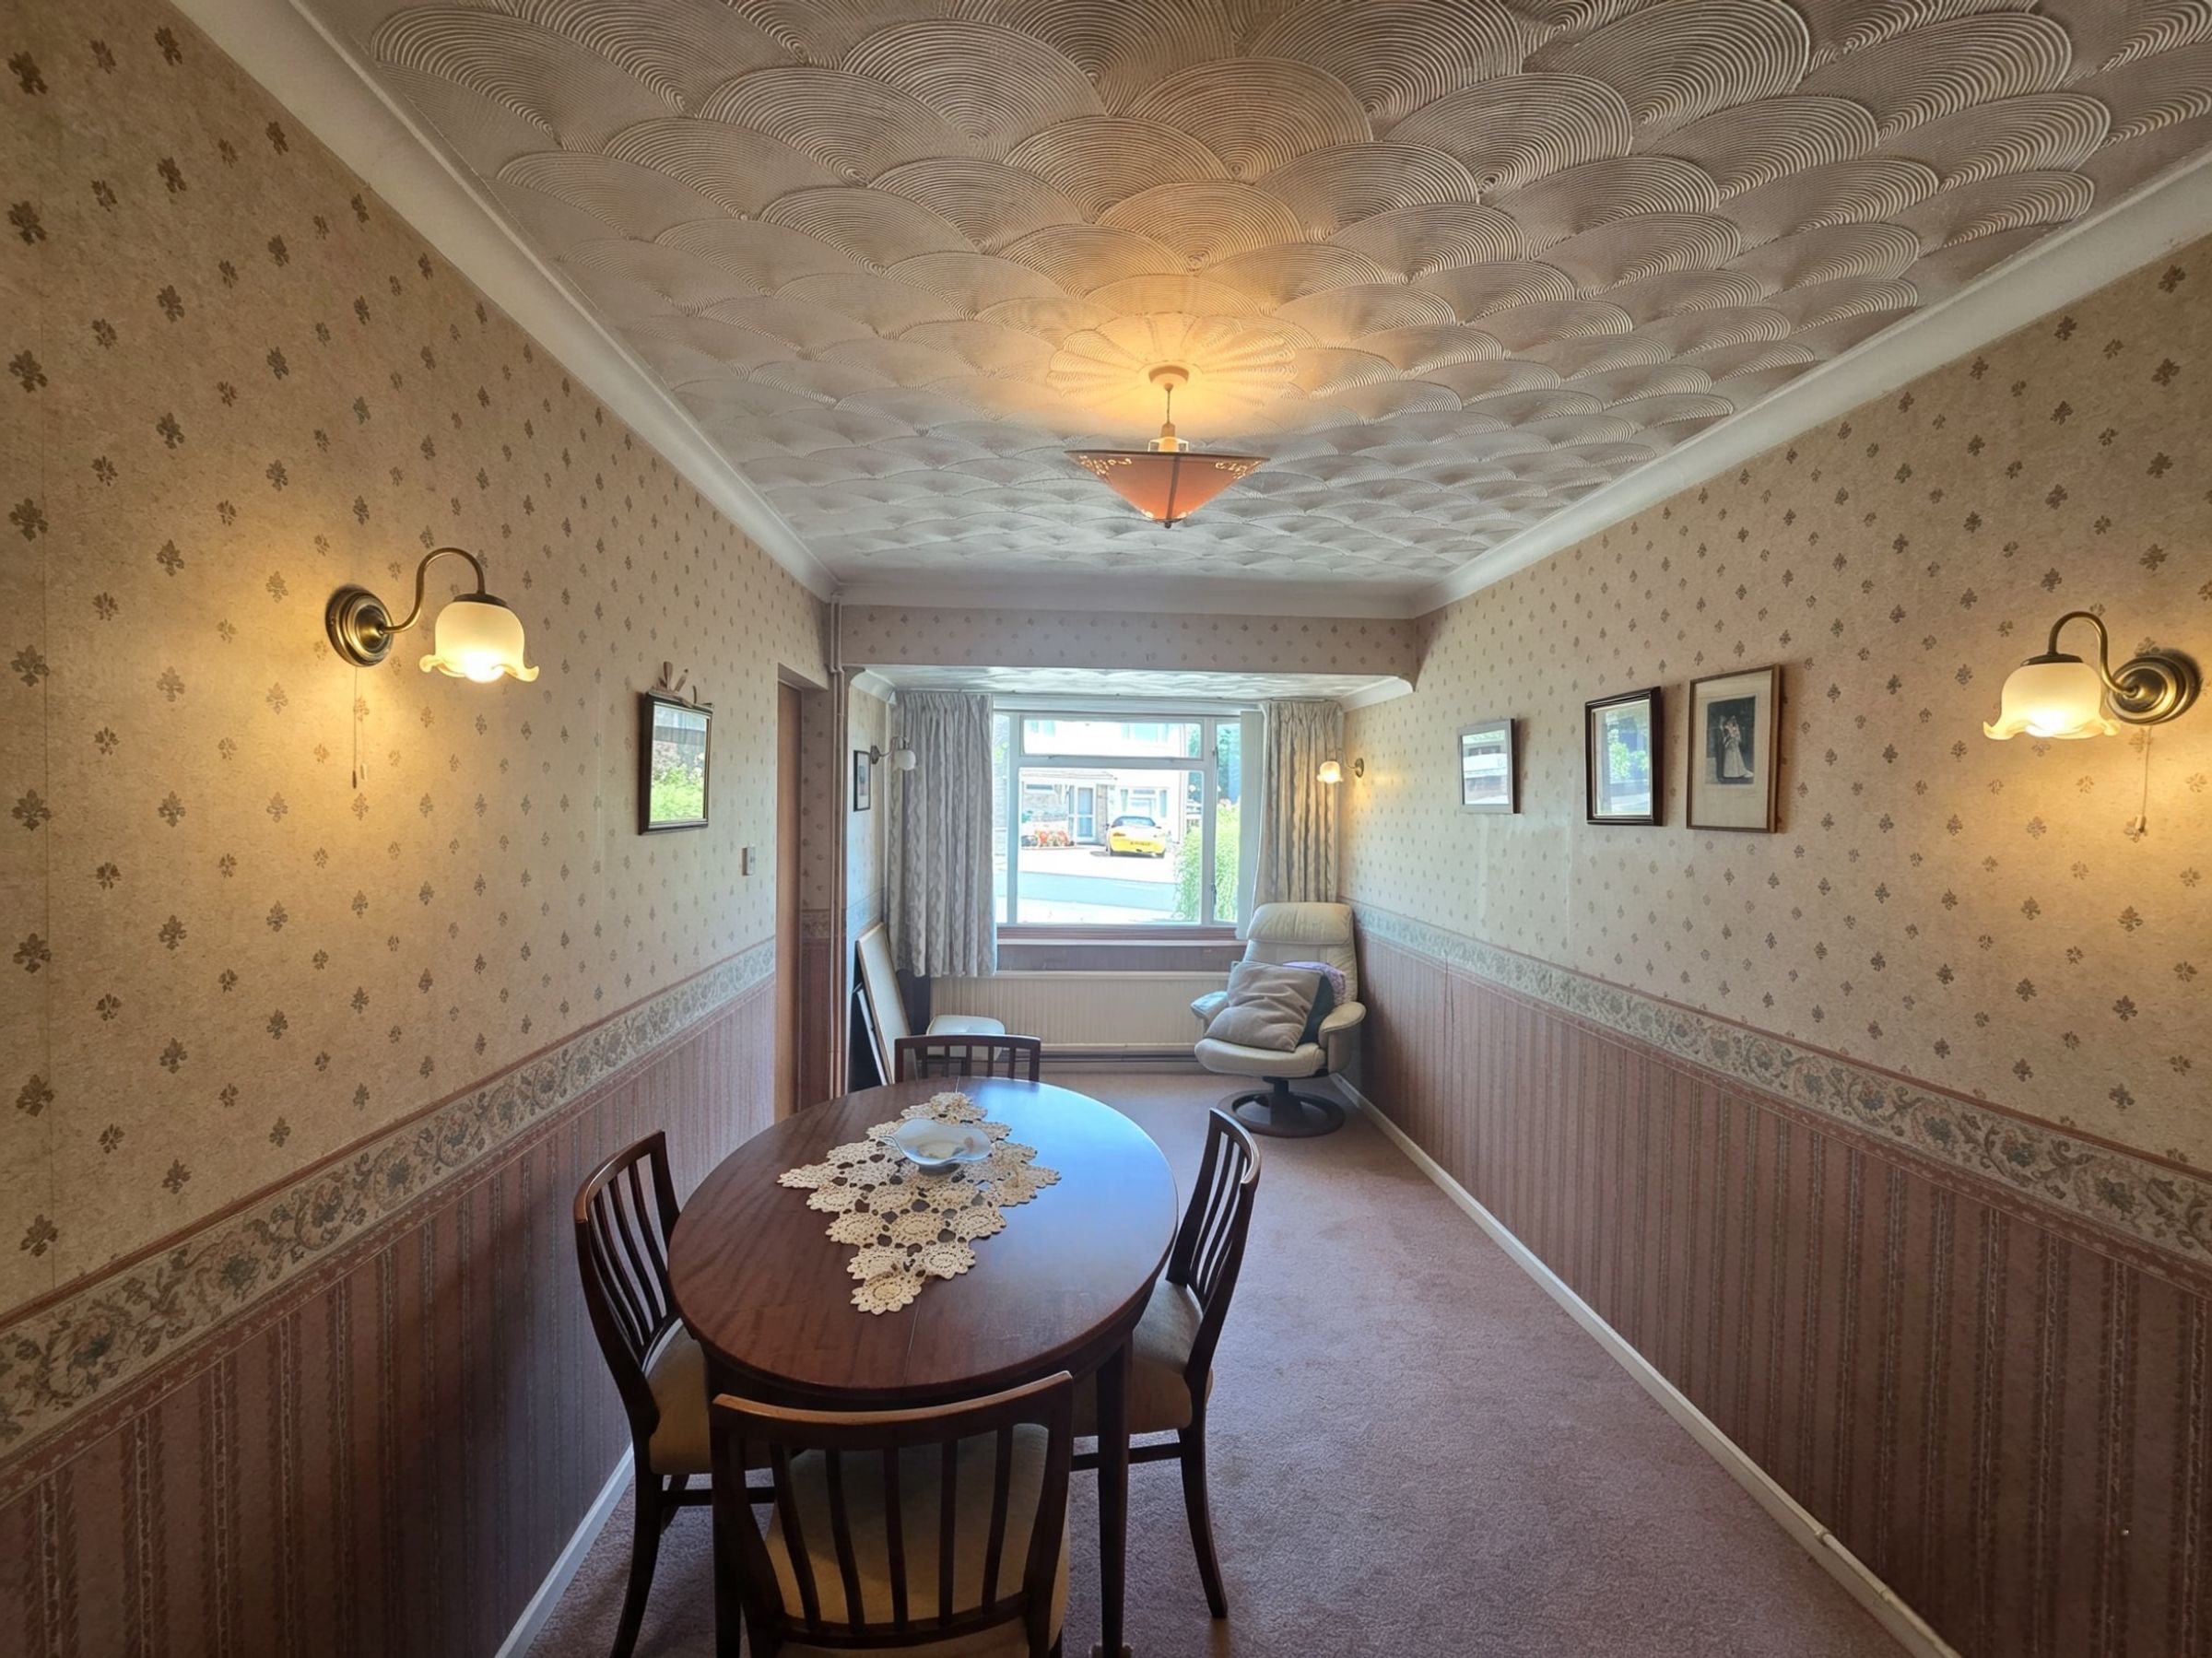
The good sized dining room is located to the front of the property and features fitted carpet flooring, a large aluminium framed window to the front and a quaint serving hatch within the wall between the dining room and kitchen.
WC
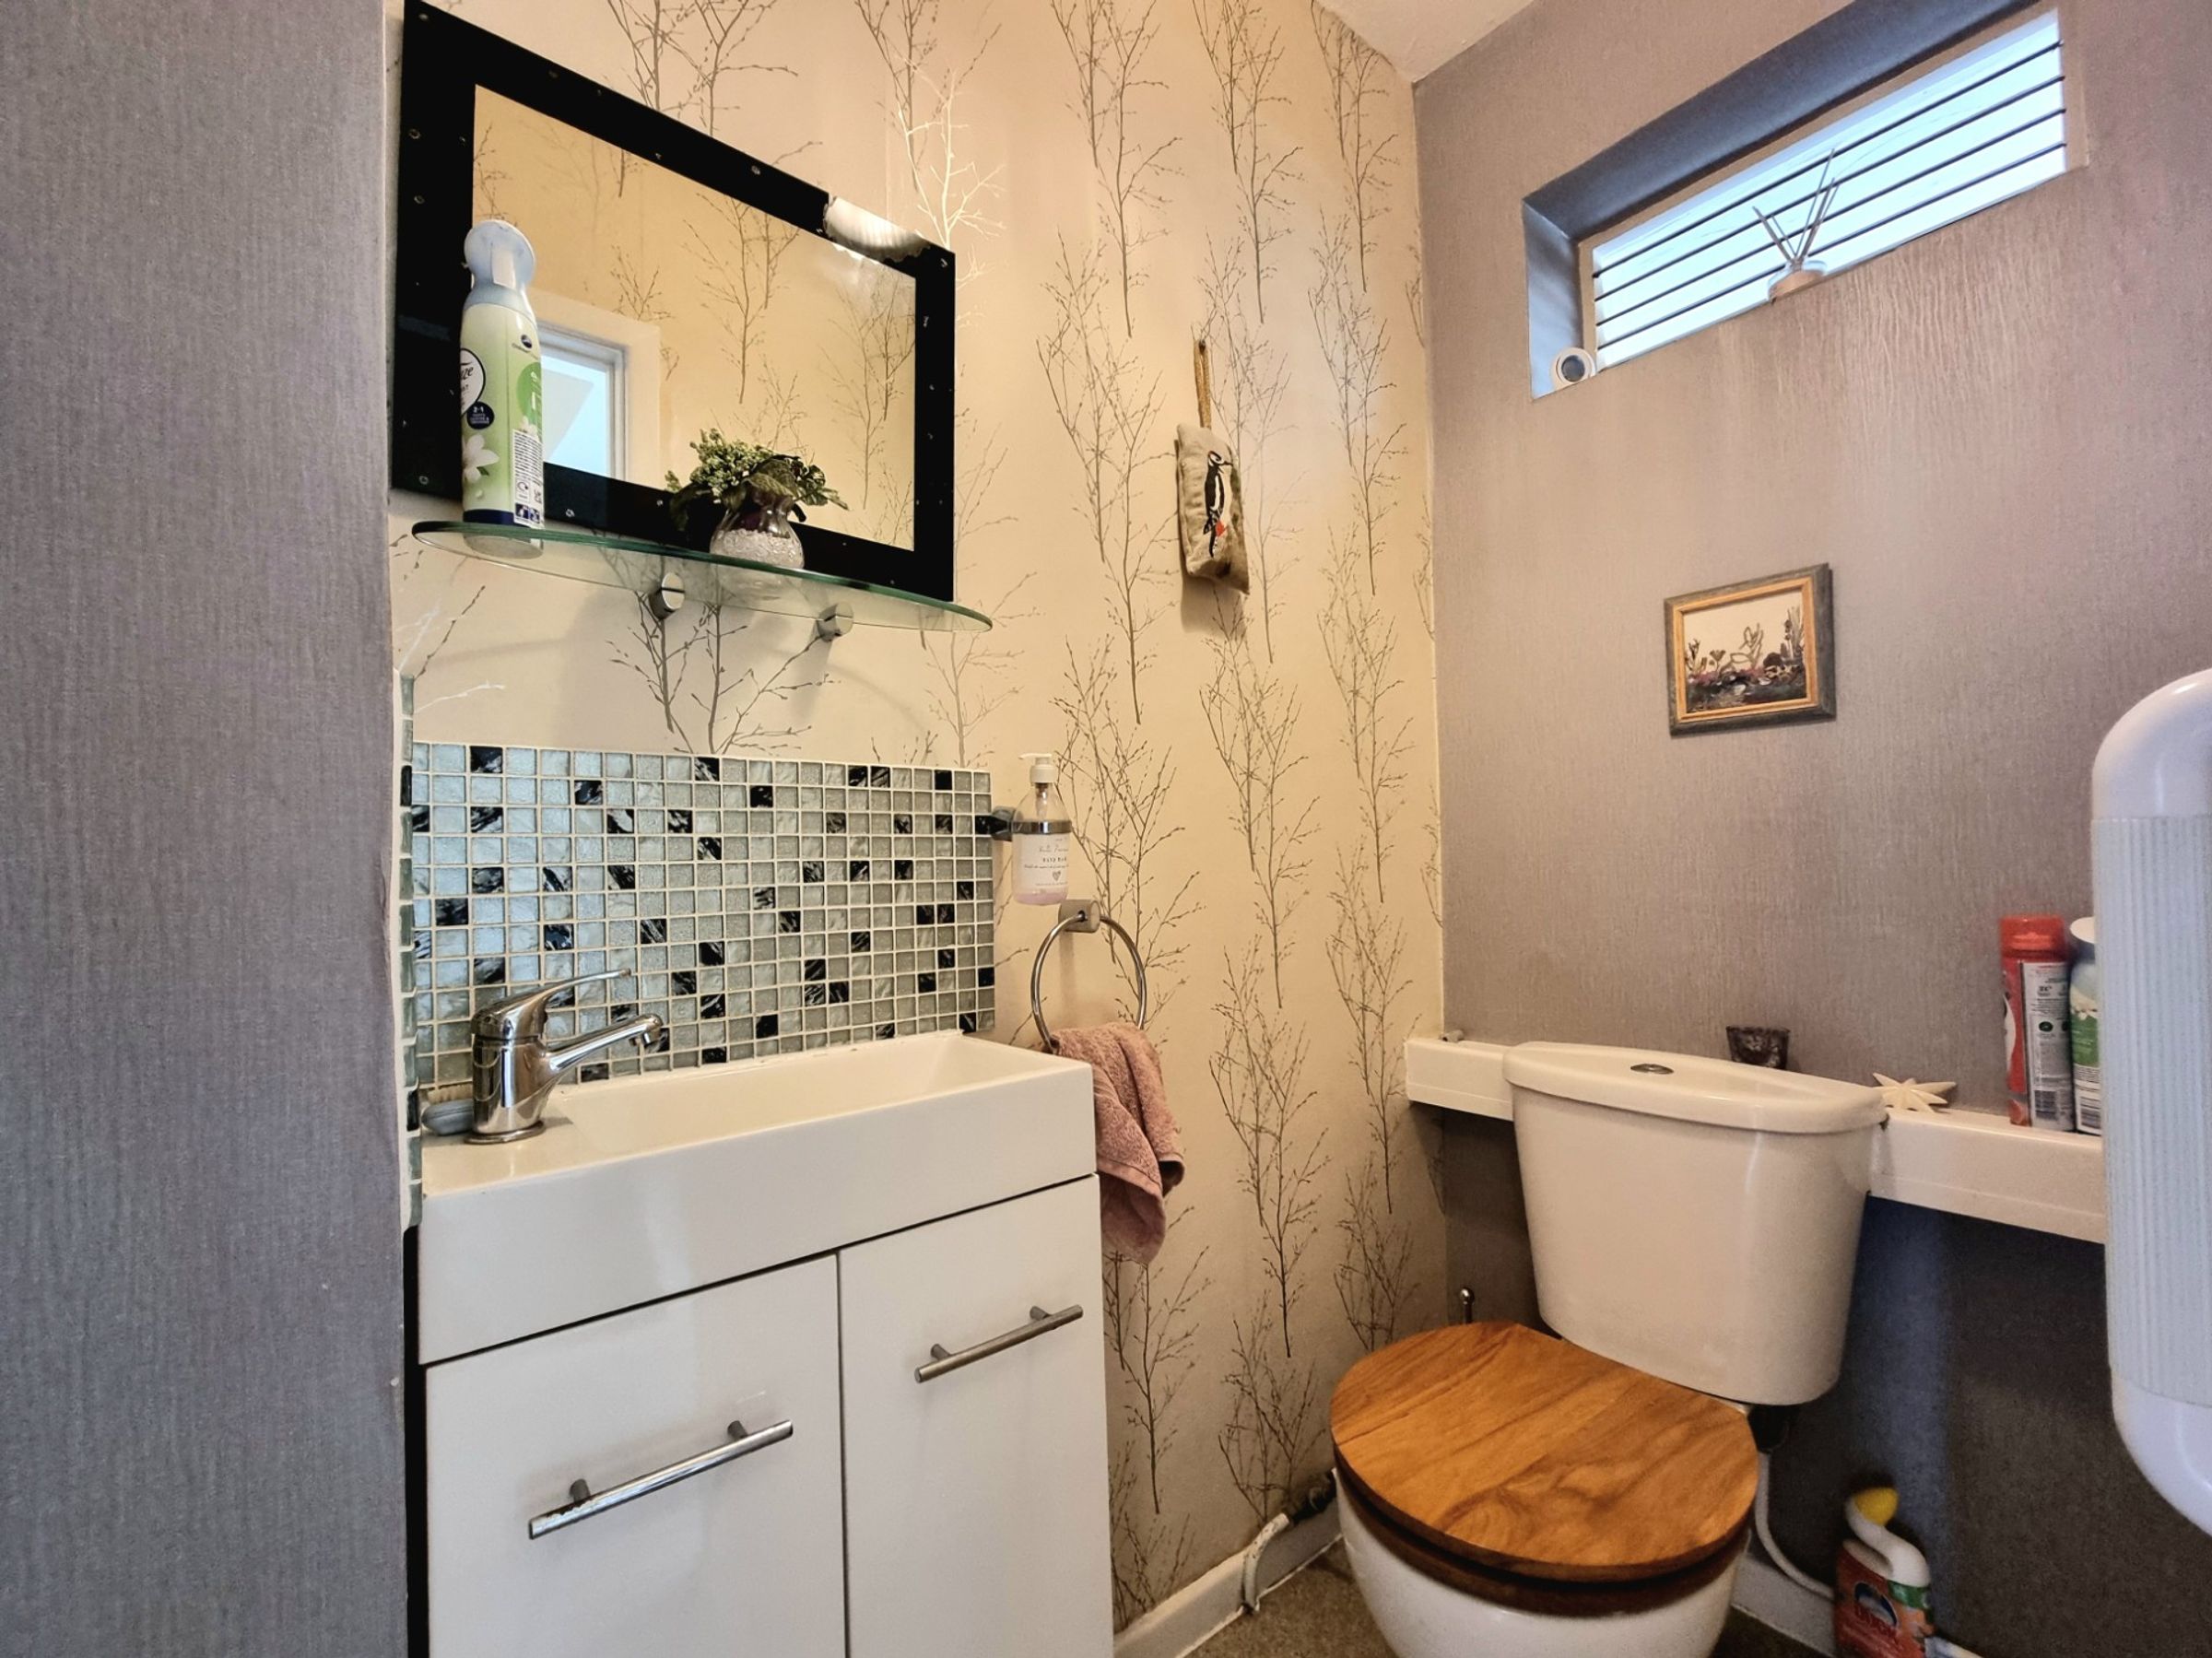
The ground floor WC has been fitted with a white two piece suite comprising; low level WC and a vanity wash hand basin with cupboard storage below.
Utility Room
8' 10" x 4' 0" (2.69m x 1.21m)
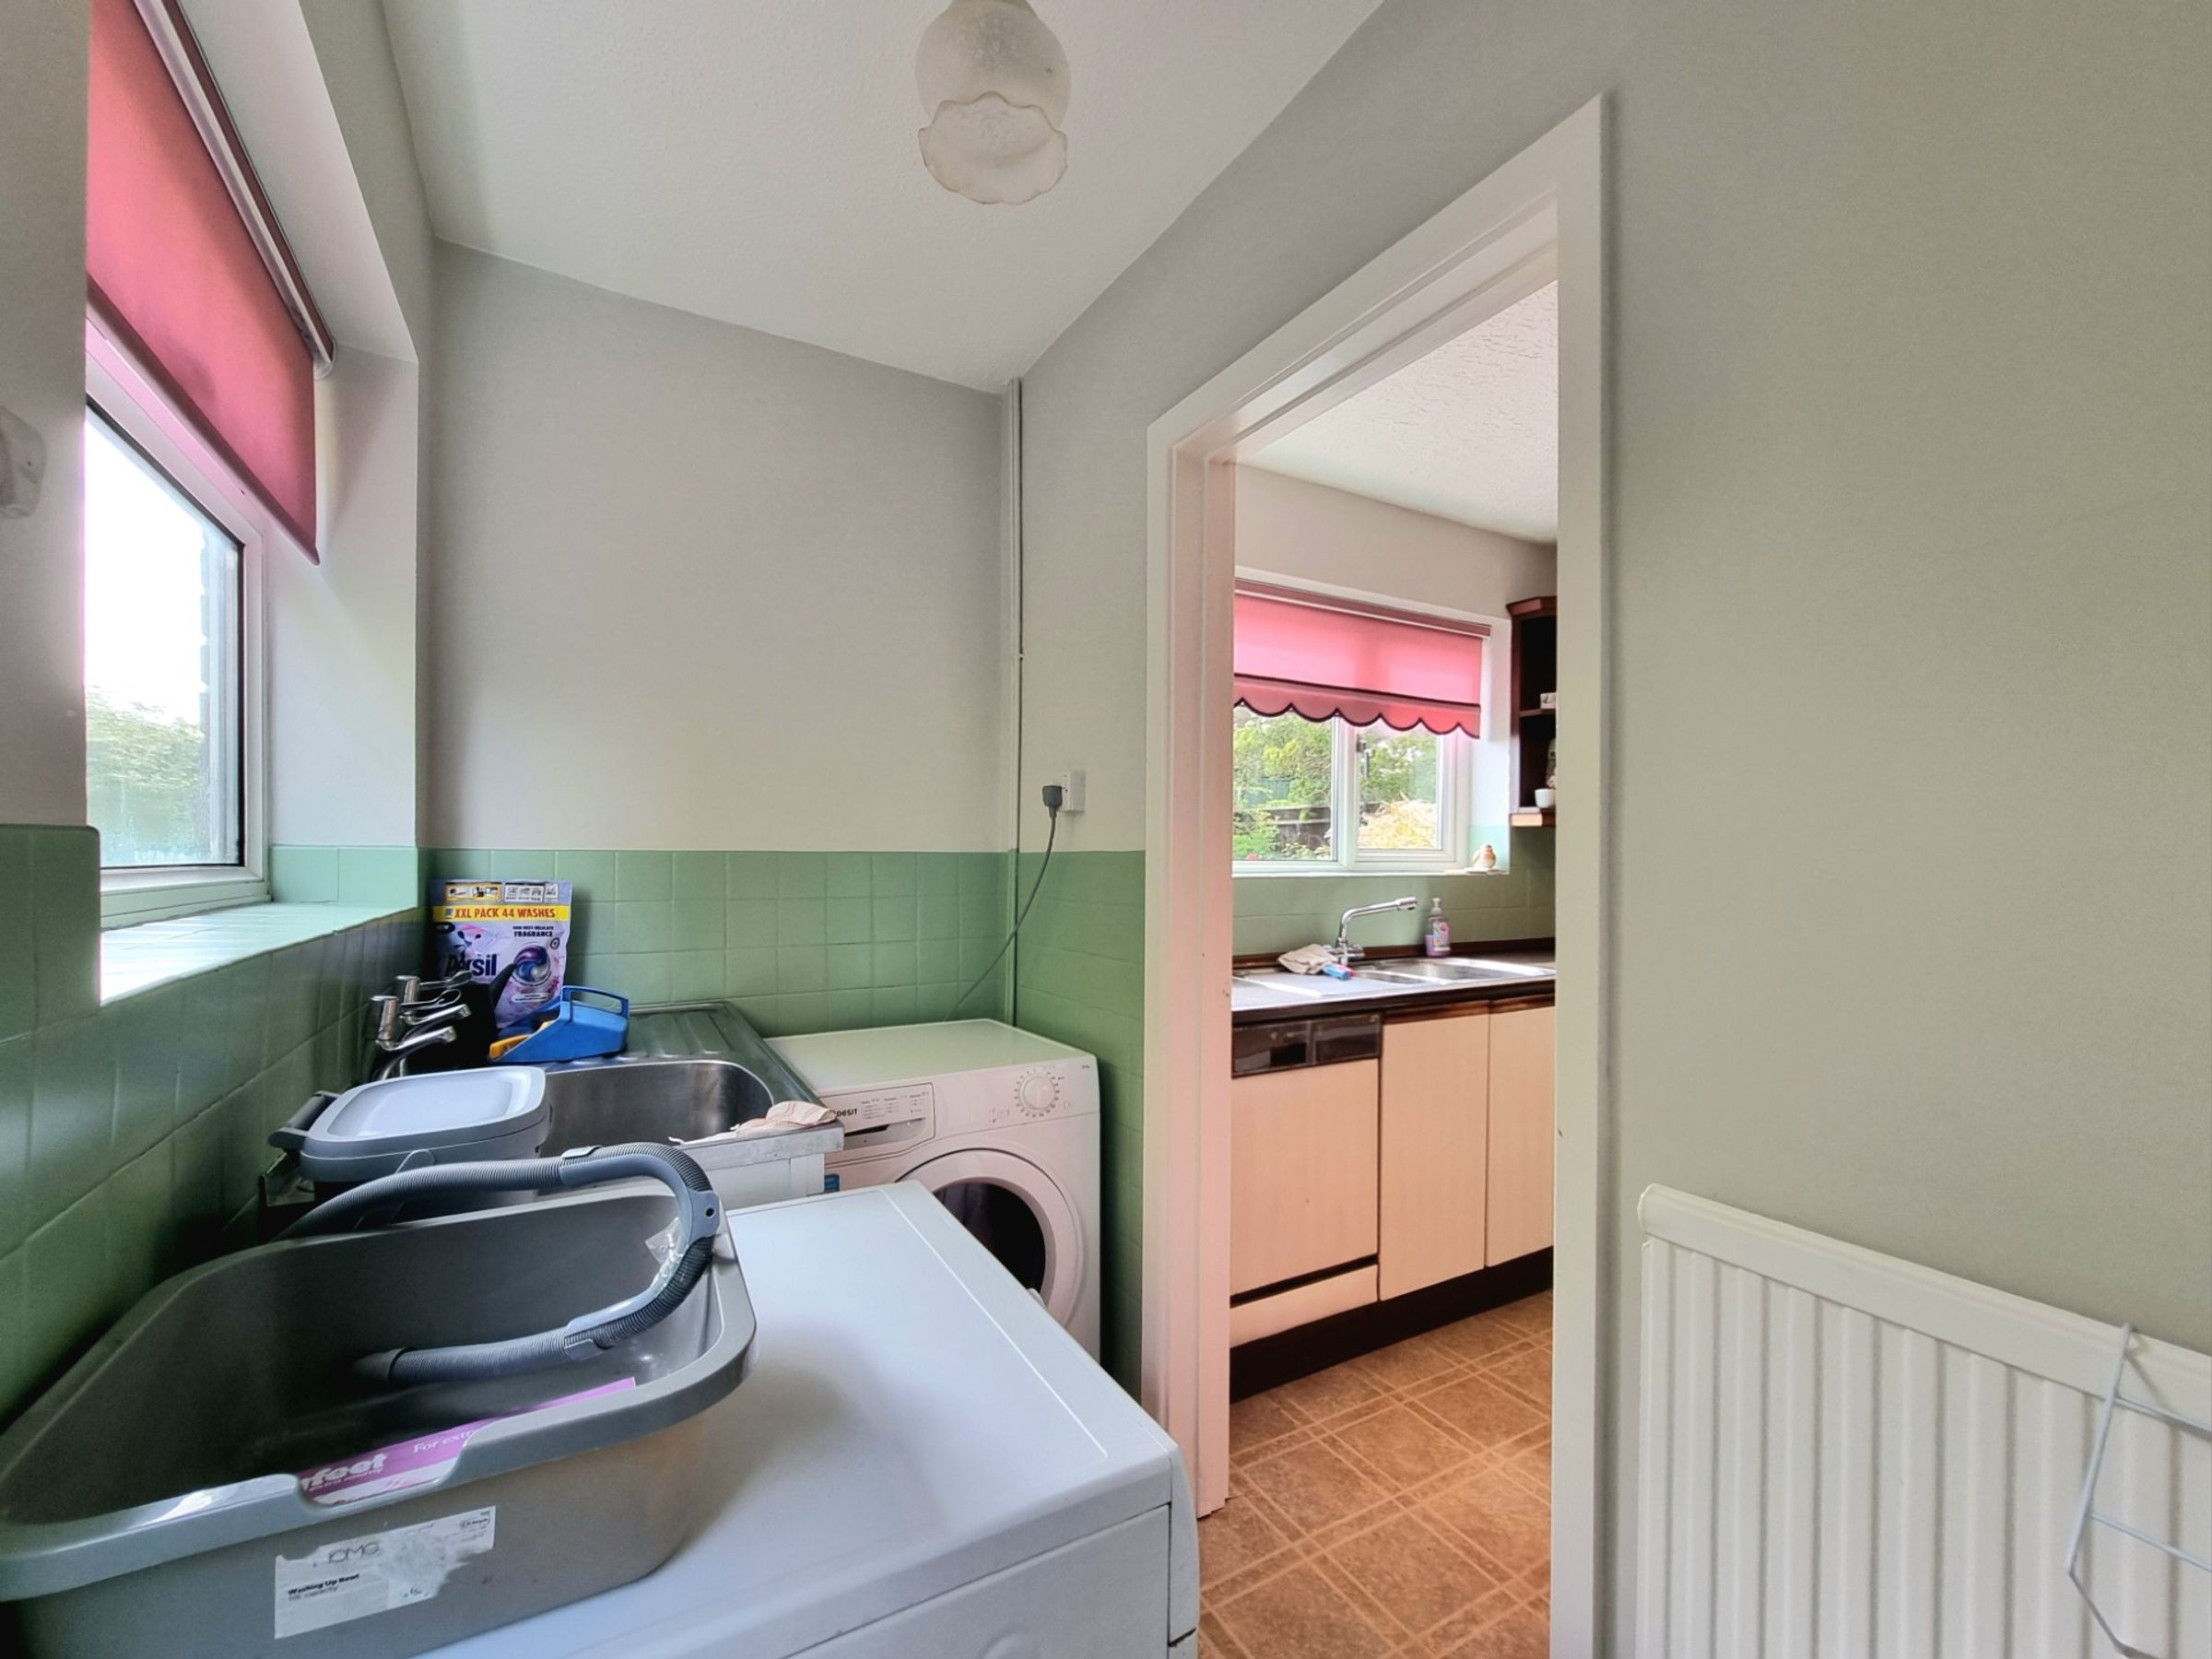
The useful utility area is accessed directly off the kitchen. It has been fitted with a matching sink unit with cupboard storage below as the main units in the kitchen. The space offers room for two appliances, has a continuation of the same flooring as the kitchen and has a UPVC window and glazed panel door to the side, giving access to the garden.
Landing
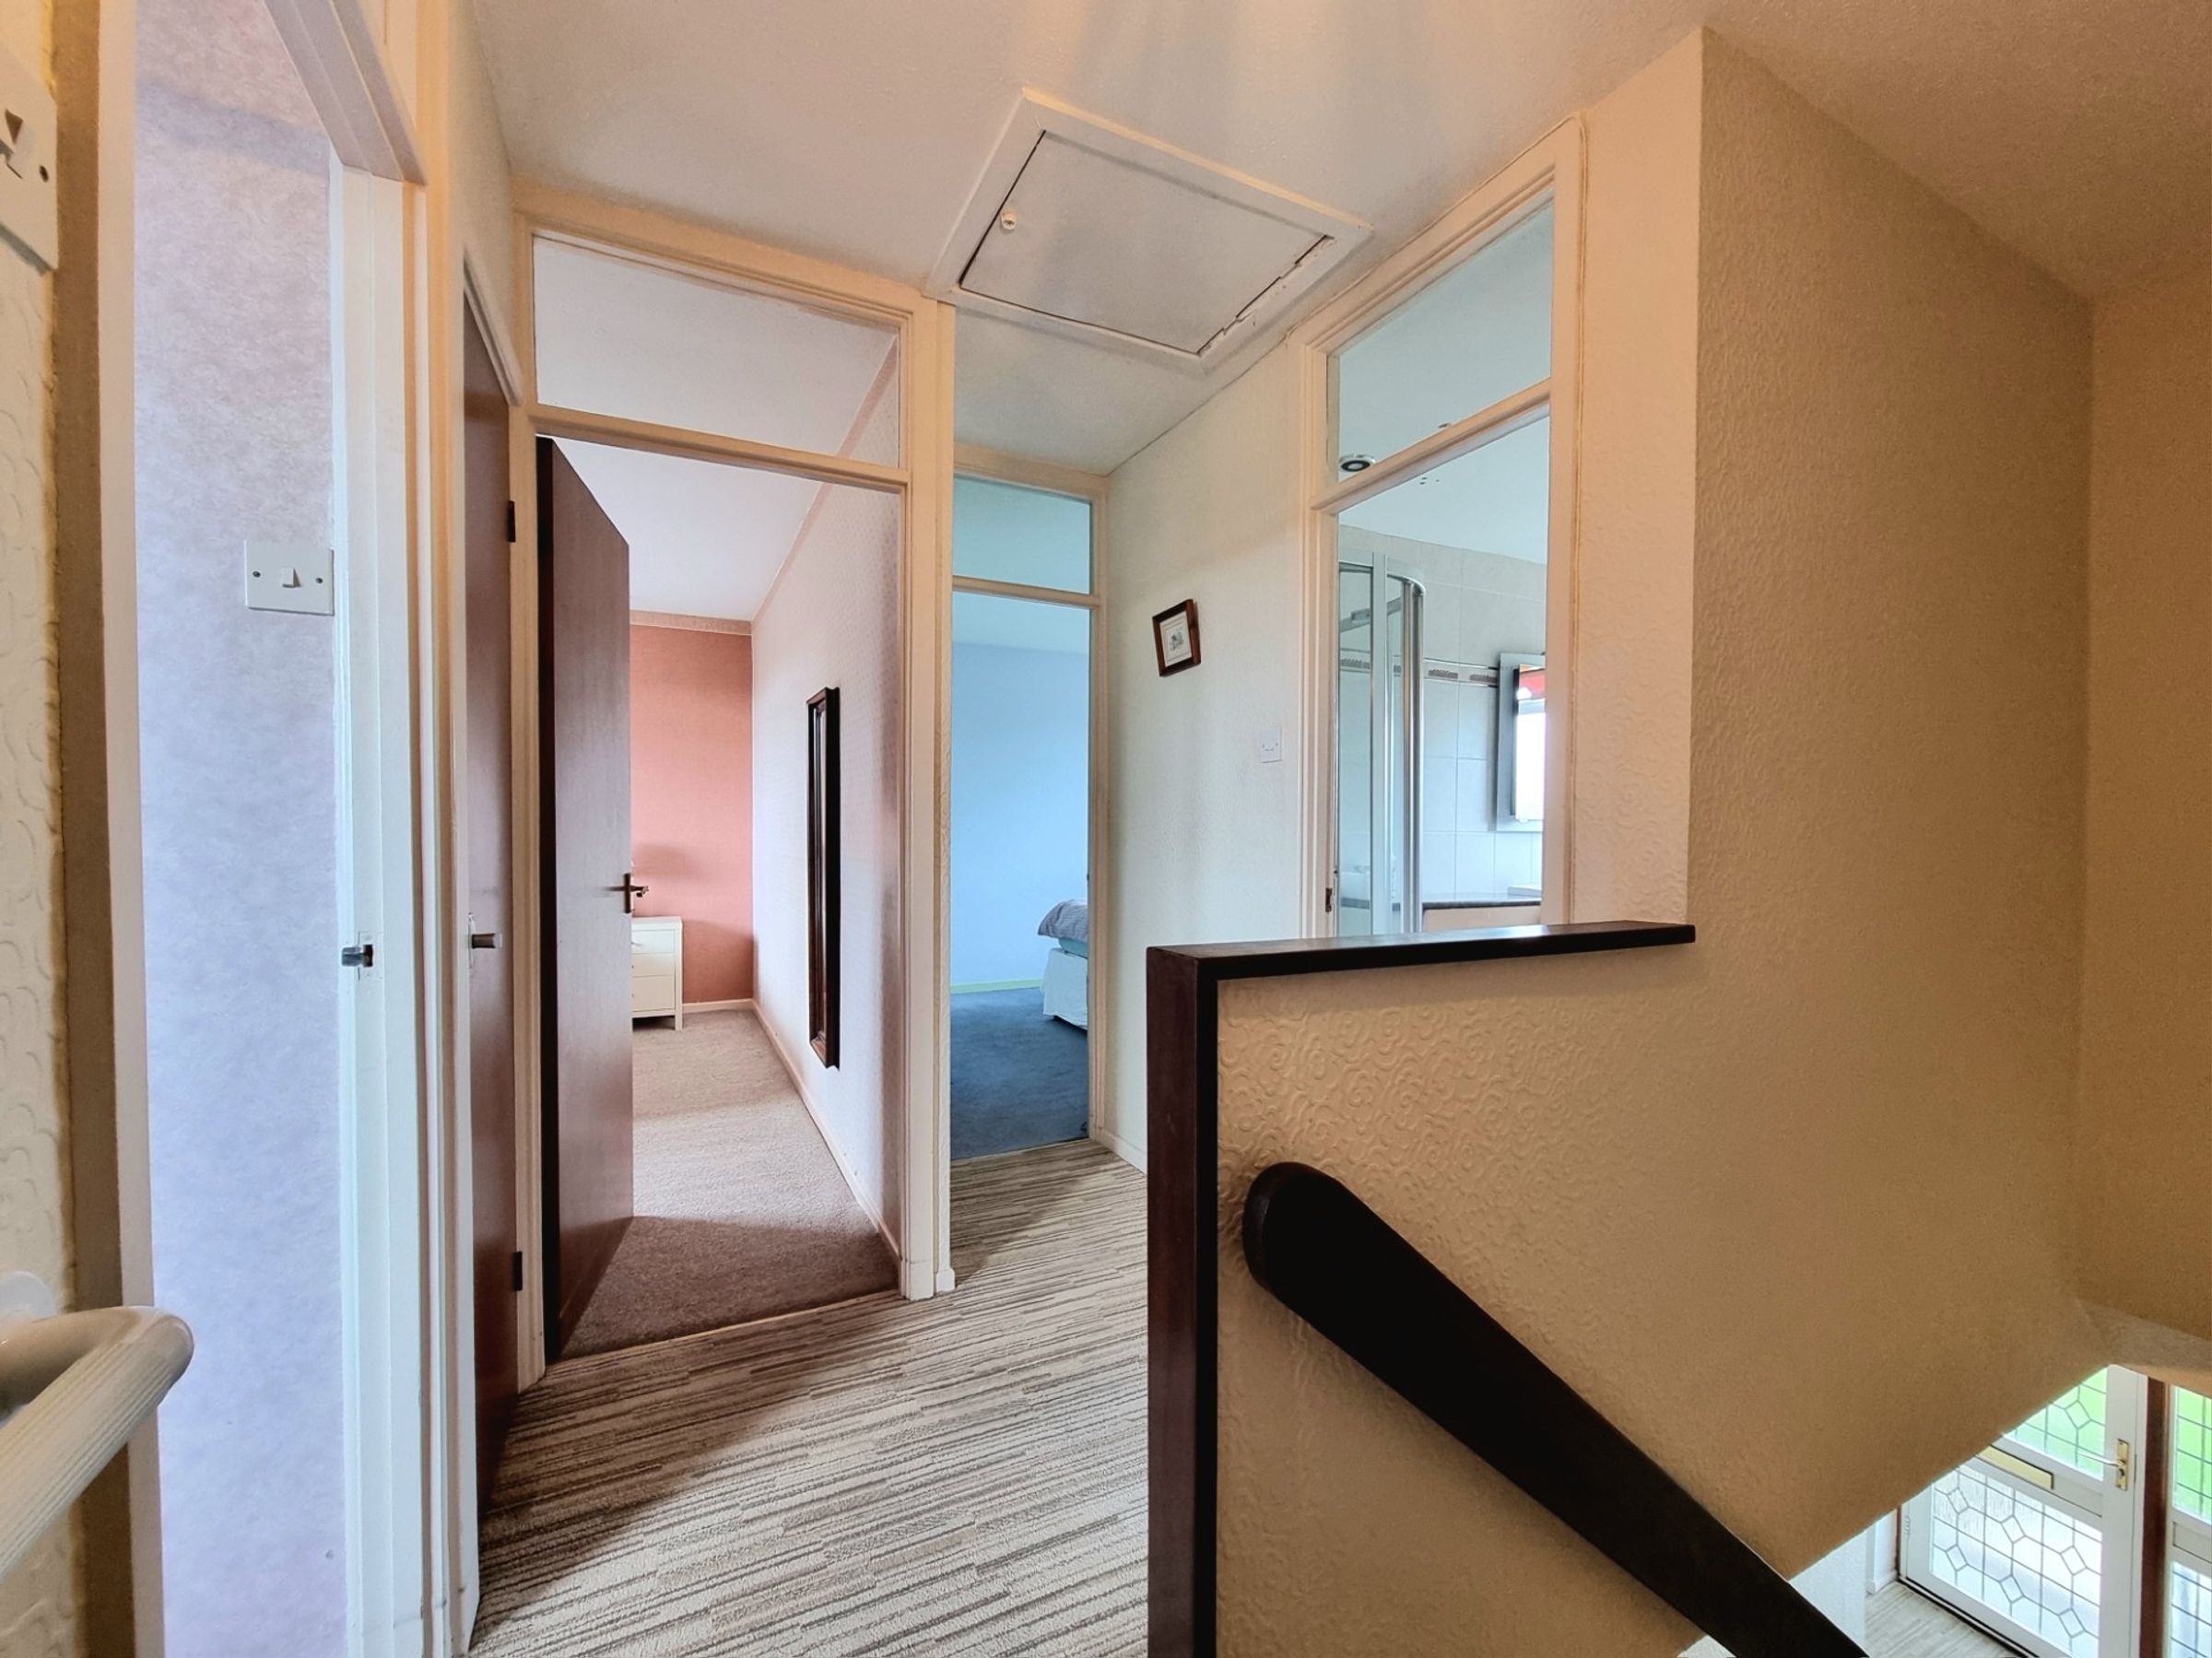
The staircase and landing features fitted carpet flooring, with the landing area giving access to all four double bedrooms and the shared family bathroom.
Bedroom One
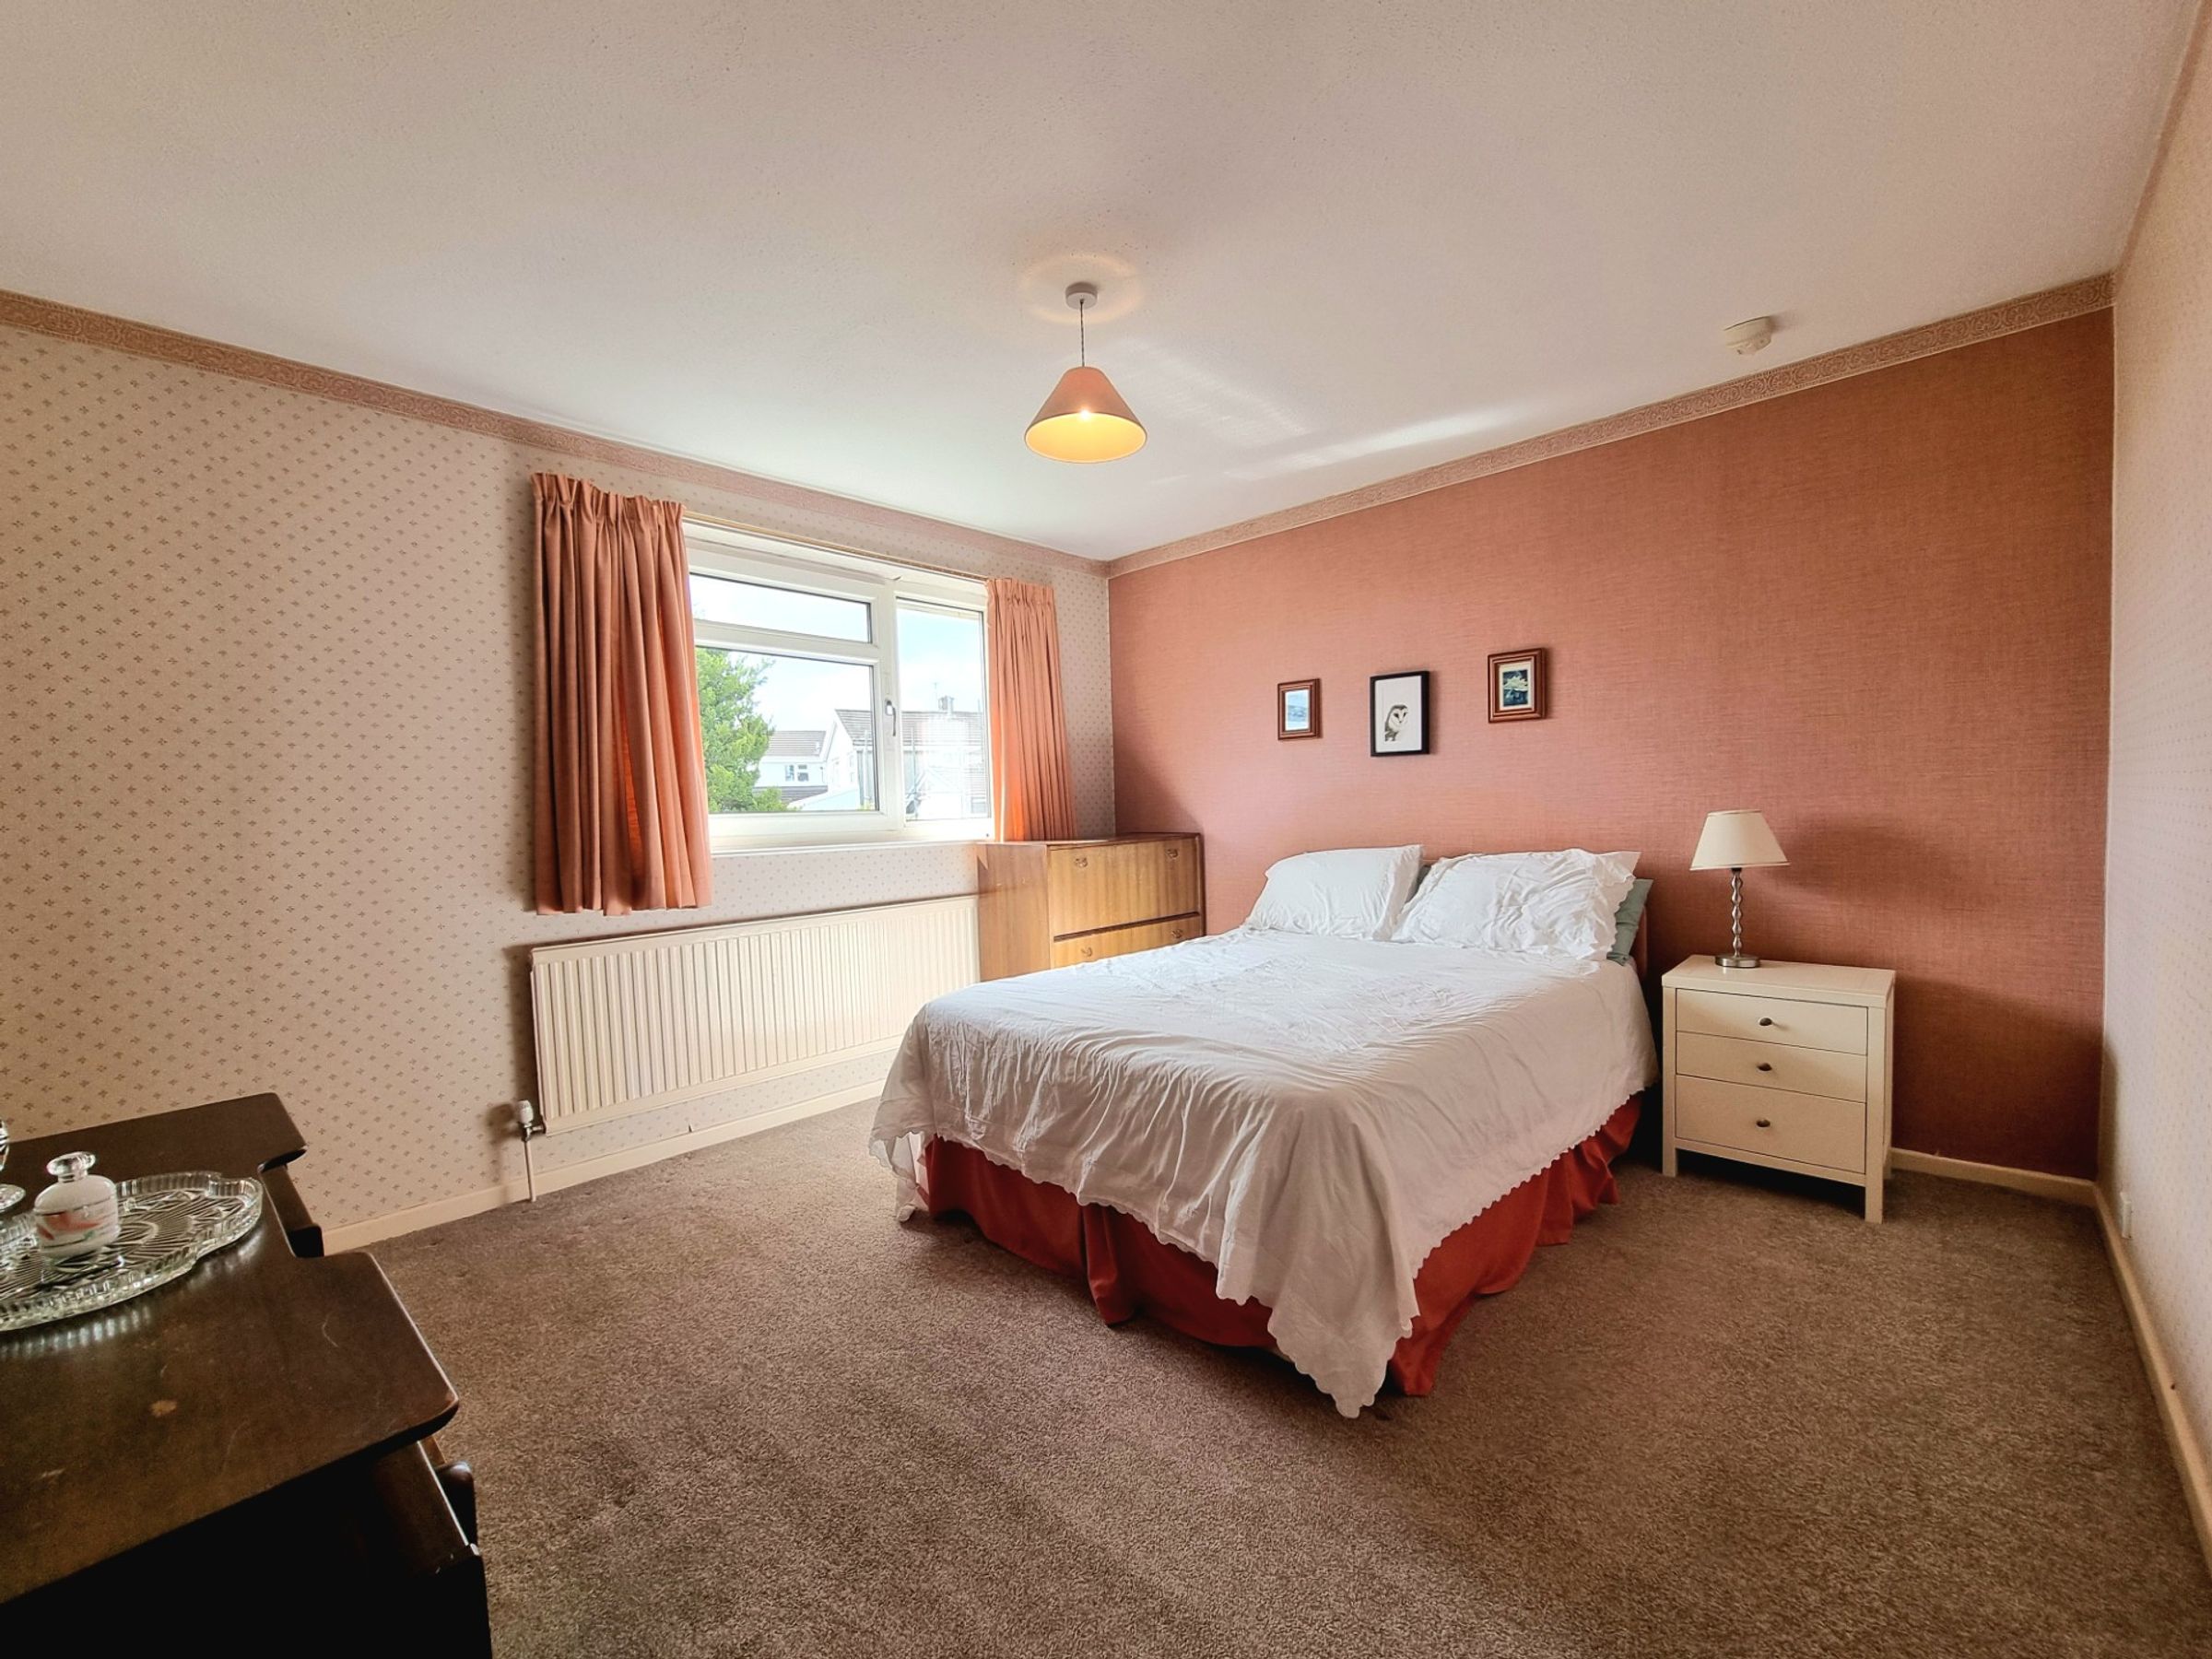
11' 9" x 13' 0" (3.59m x 3.96m)
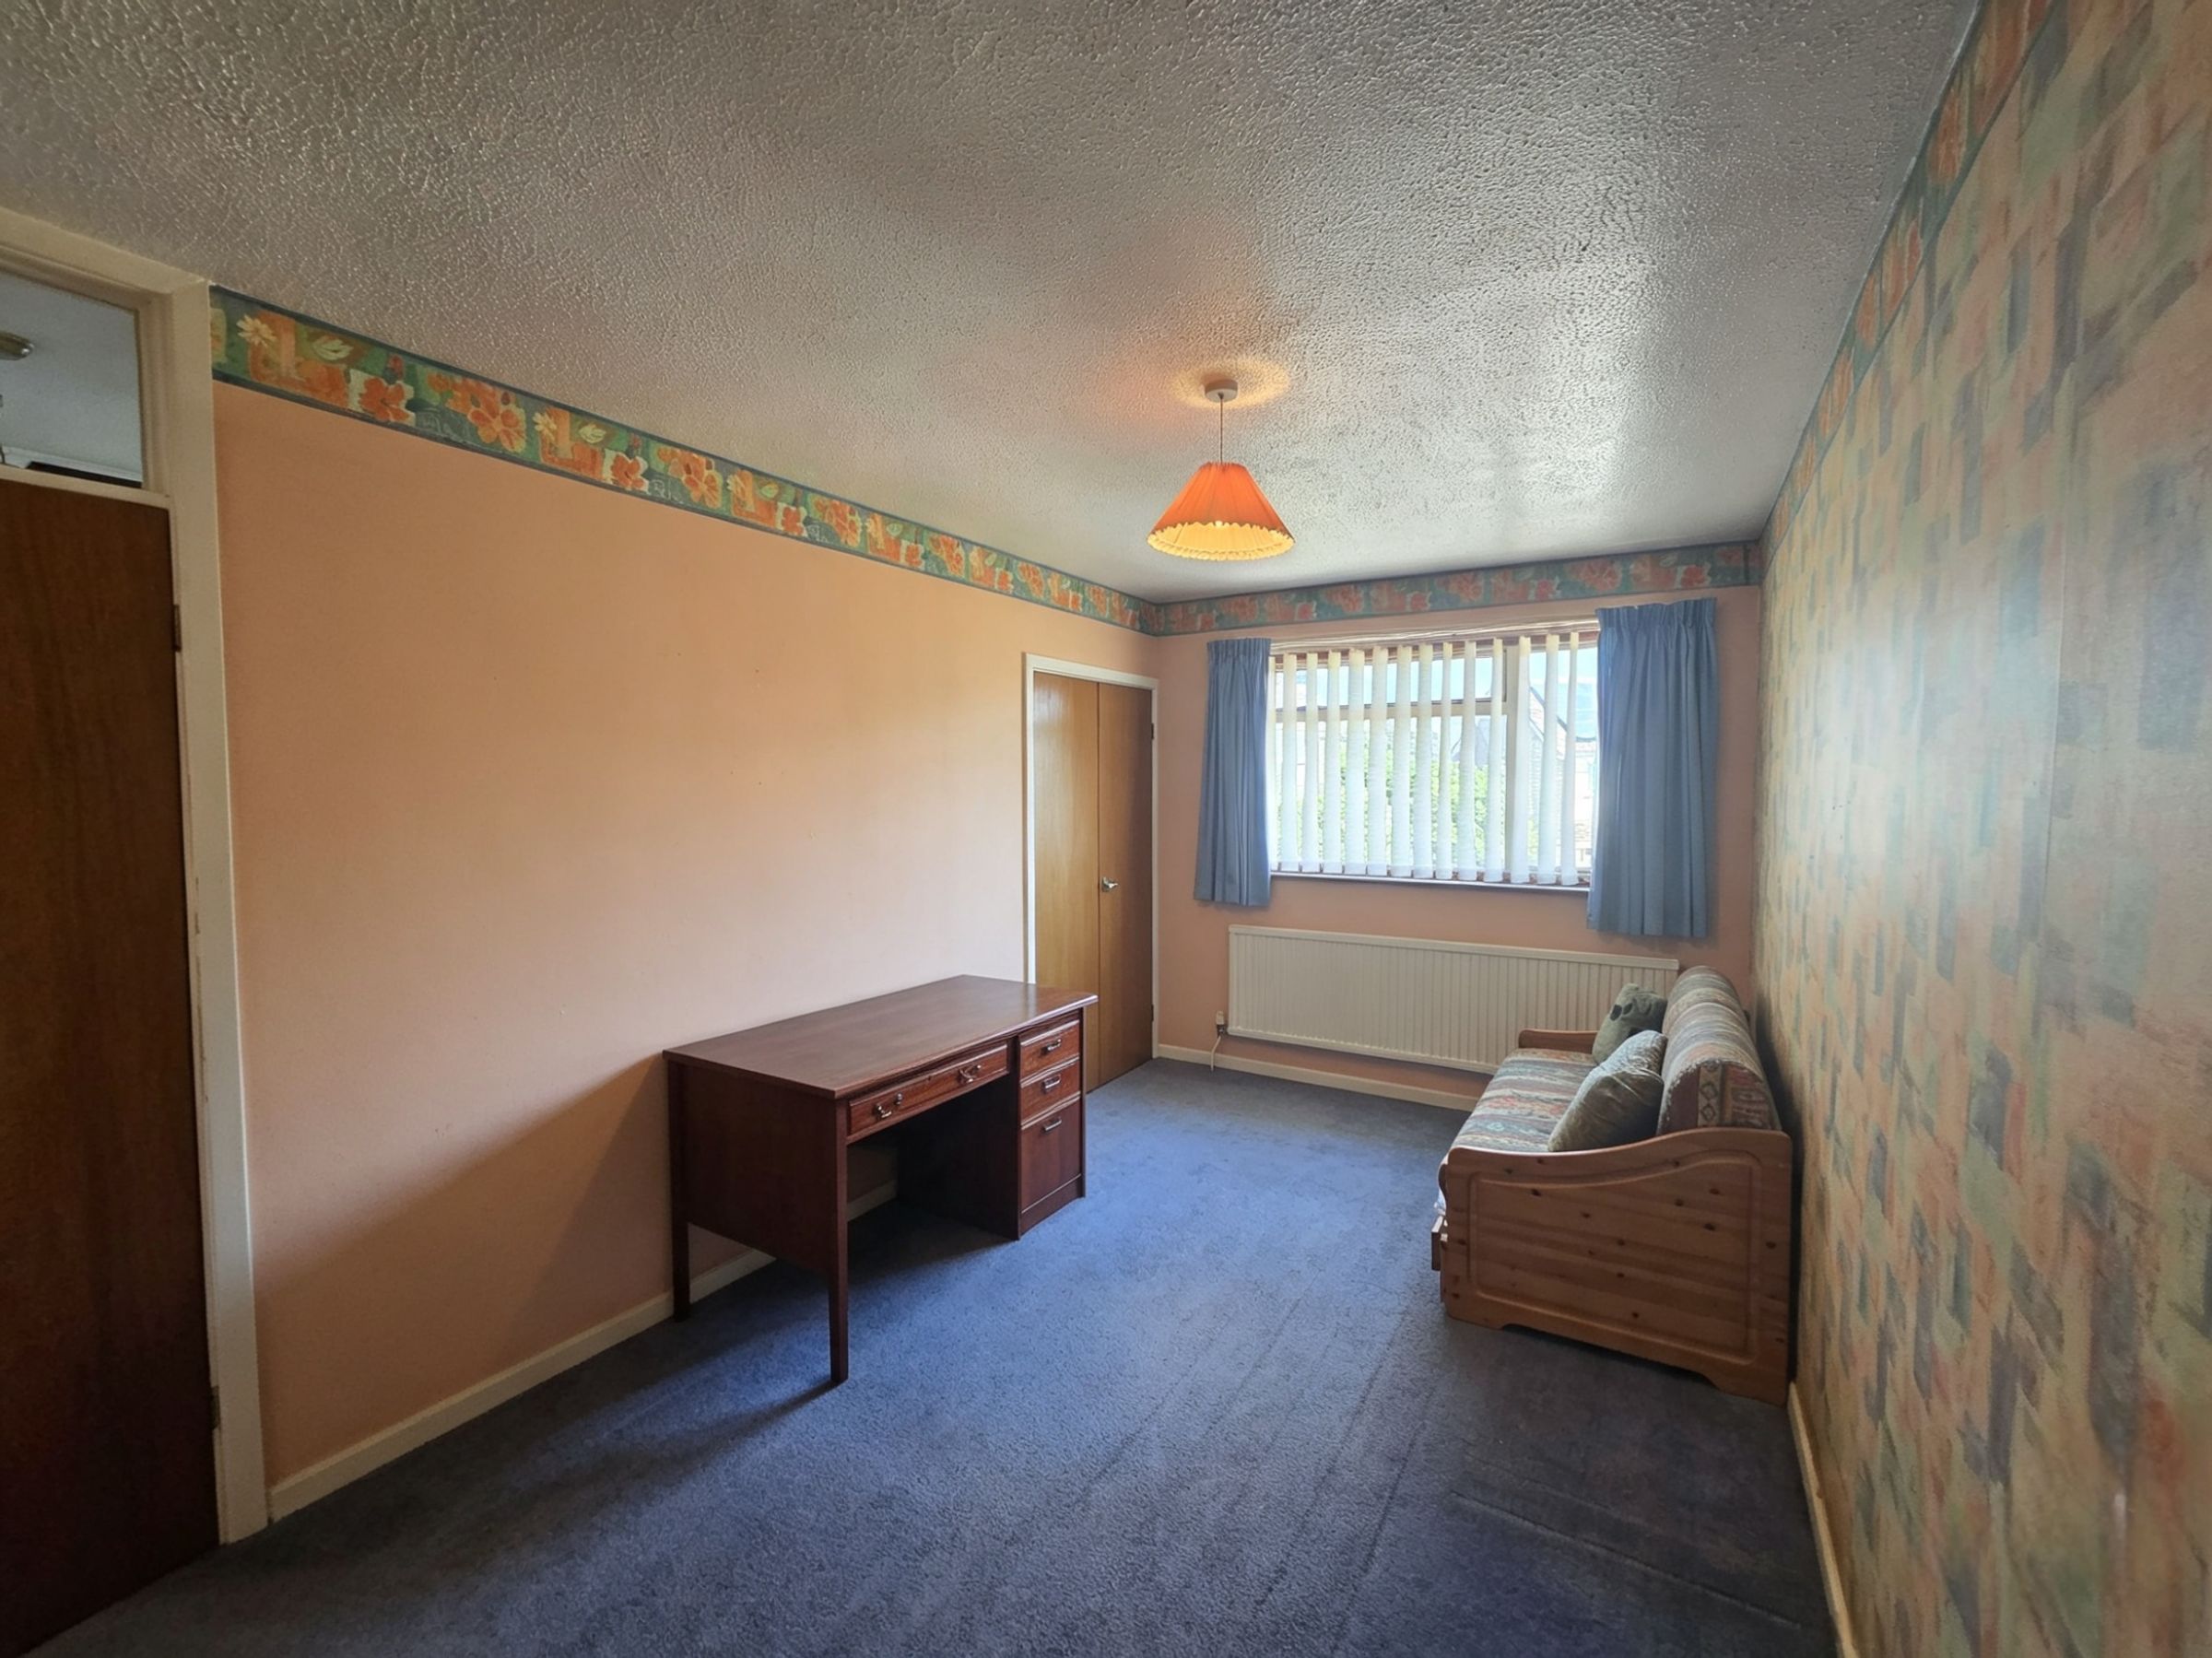
Bedroom one is located to the rear of the property and has a large UPVC double glazed window to the rear, enjoying views of the garden. This impressive sized room benefits from fitted carpet flooring and has a doorway giving access to a useful built in storage cupboard.
Bedroom Two
12' 0" x 10' 3" (3.65m x 3.12m)
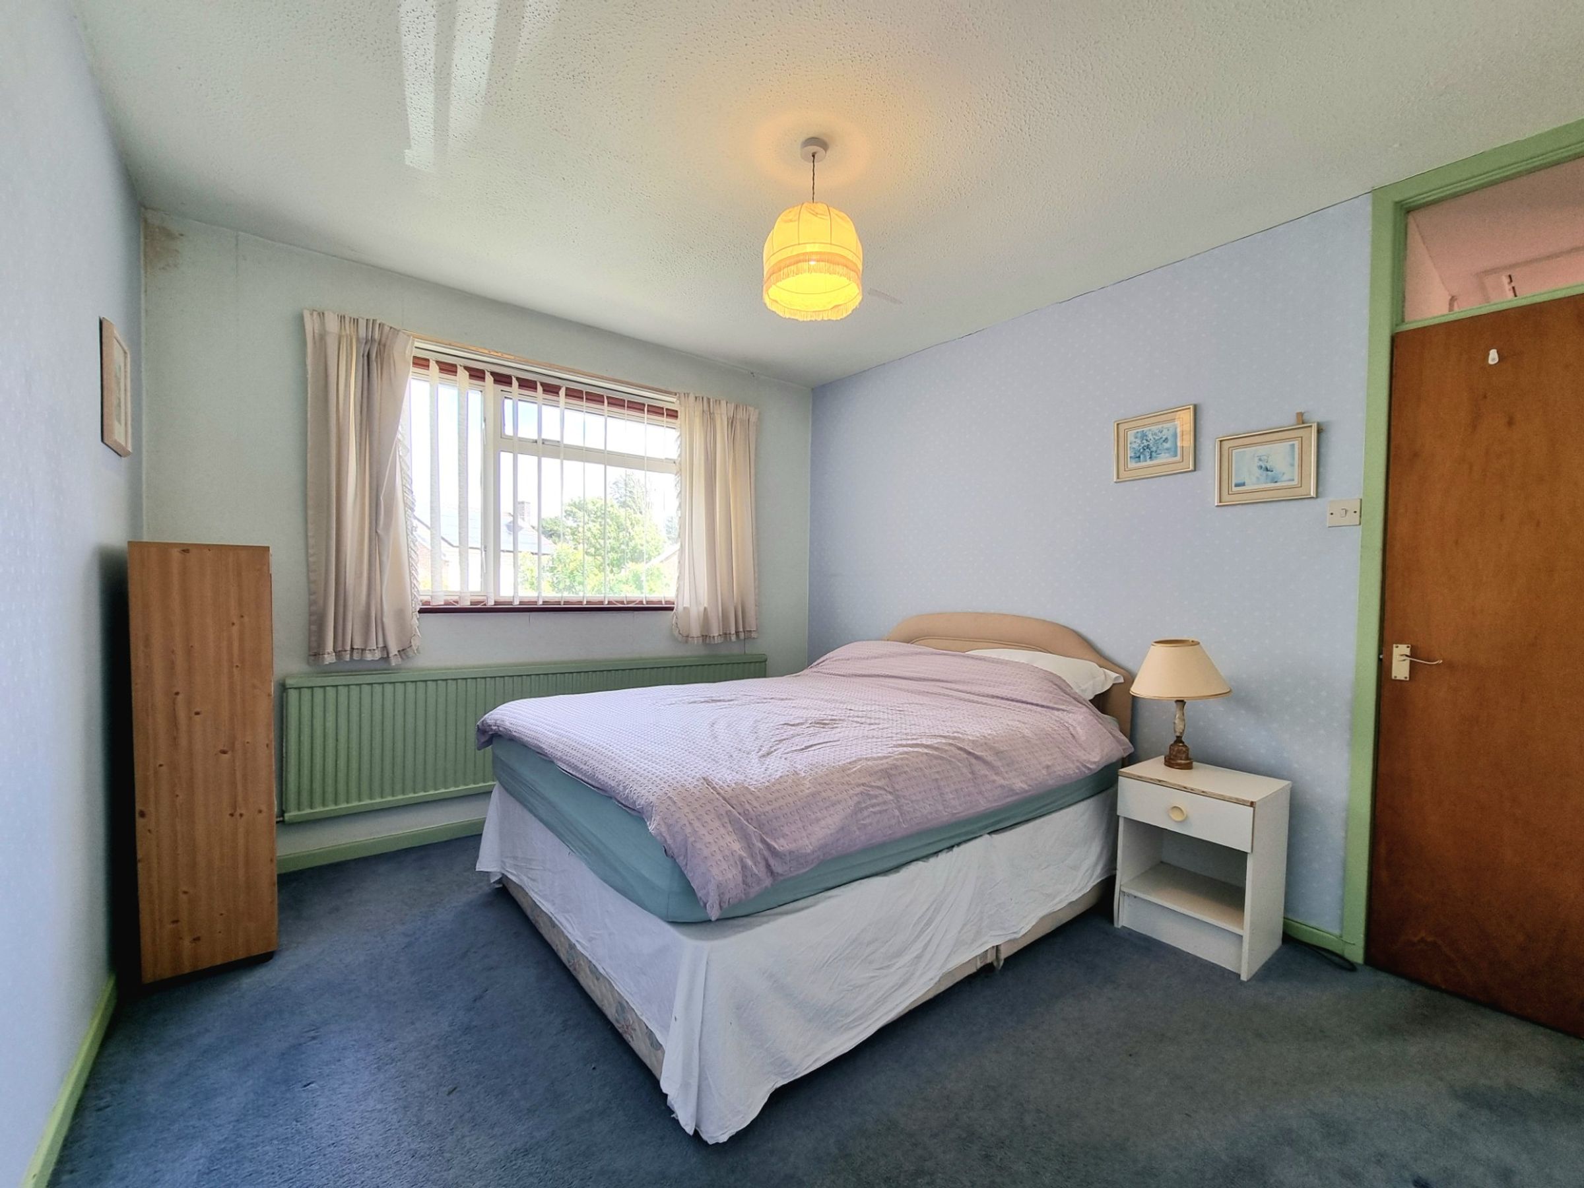
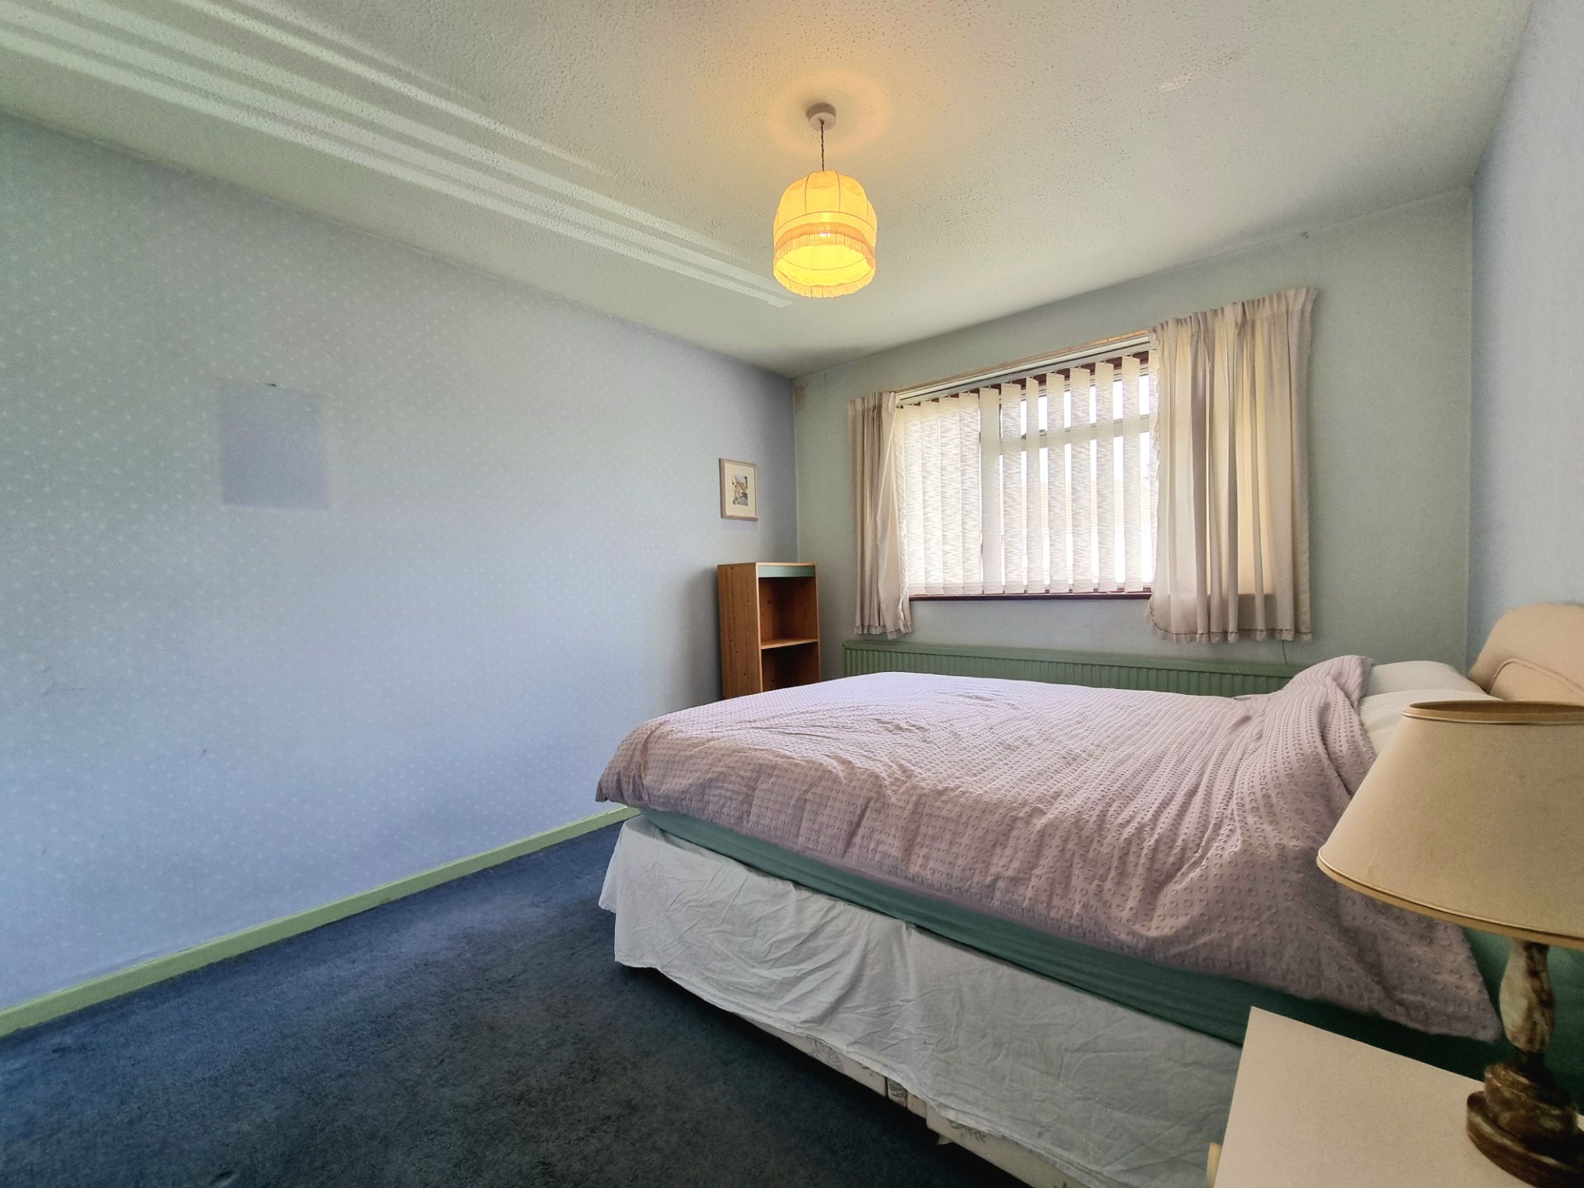
The second double bedroom is located to the front of the property. The room benefits from a large aluminium framed window to the front and fitted carpet flooring.
Bedroom Three
8' 11" x 14' 4" (2.71m x 4.36m)
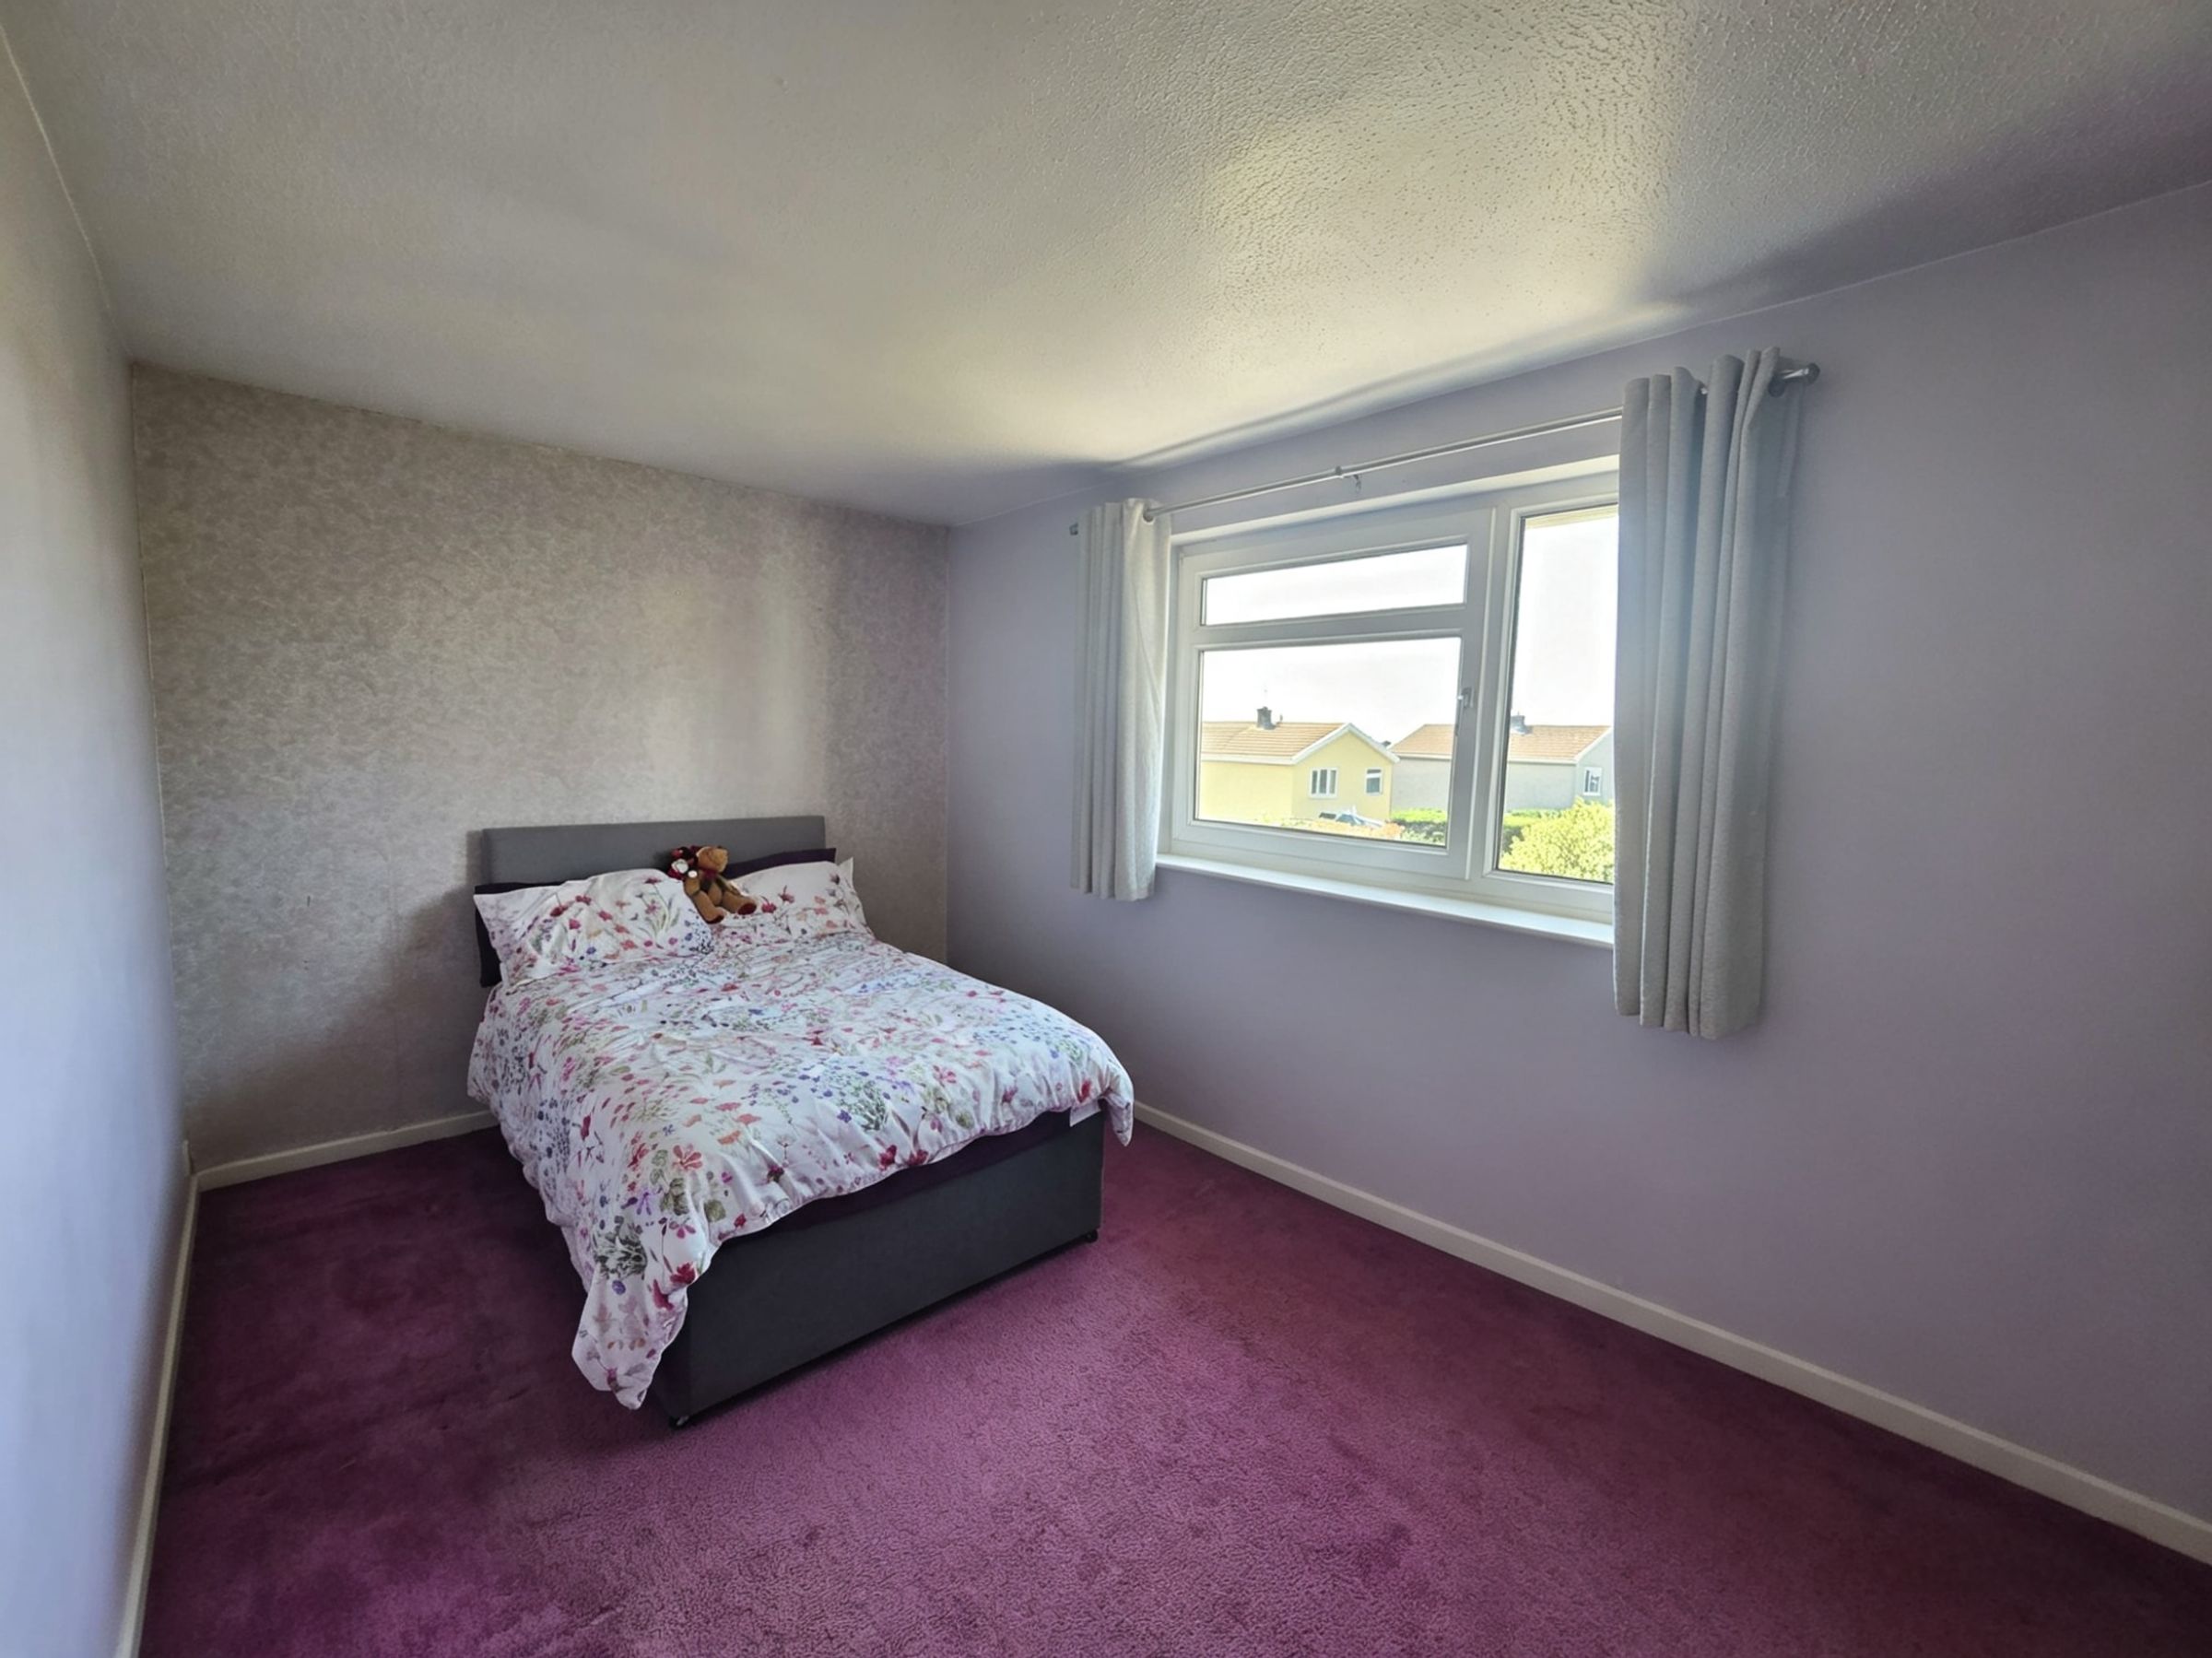
Bedroom three is another generous double bedroom featuring a large UPVC double glazed window to the rear, enjoying the same views as bedroom one, fitted carpet flooring and a doorway giving access to a useful built in storage cupboard.
Bedroom Four
15' 1" x 8' 11" (4.60m x 2.71m)
Bedroom four is another good sized double bedroom featuring a large aluminium framed window to the front, fitted carpet flooring and double doors giving access to a generous built in wardrobe/storage cupboard.
Bathroom
9' 0" x 6' 9" (2.75m x 2.06m)
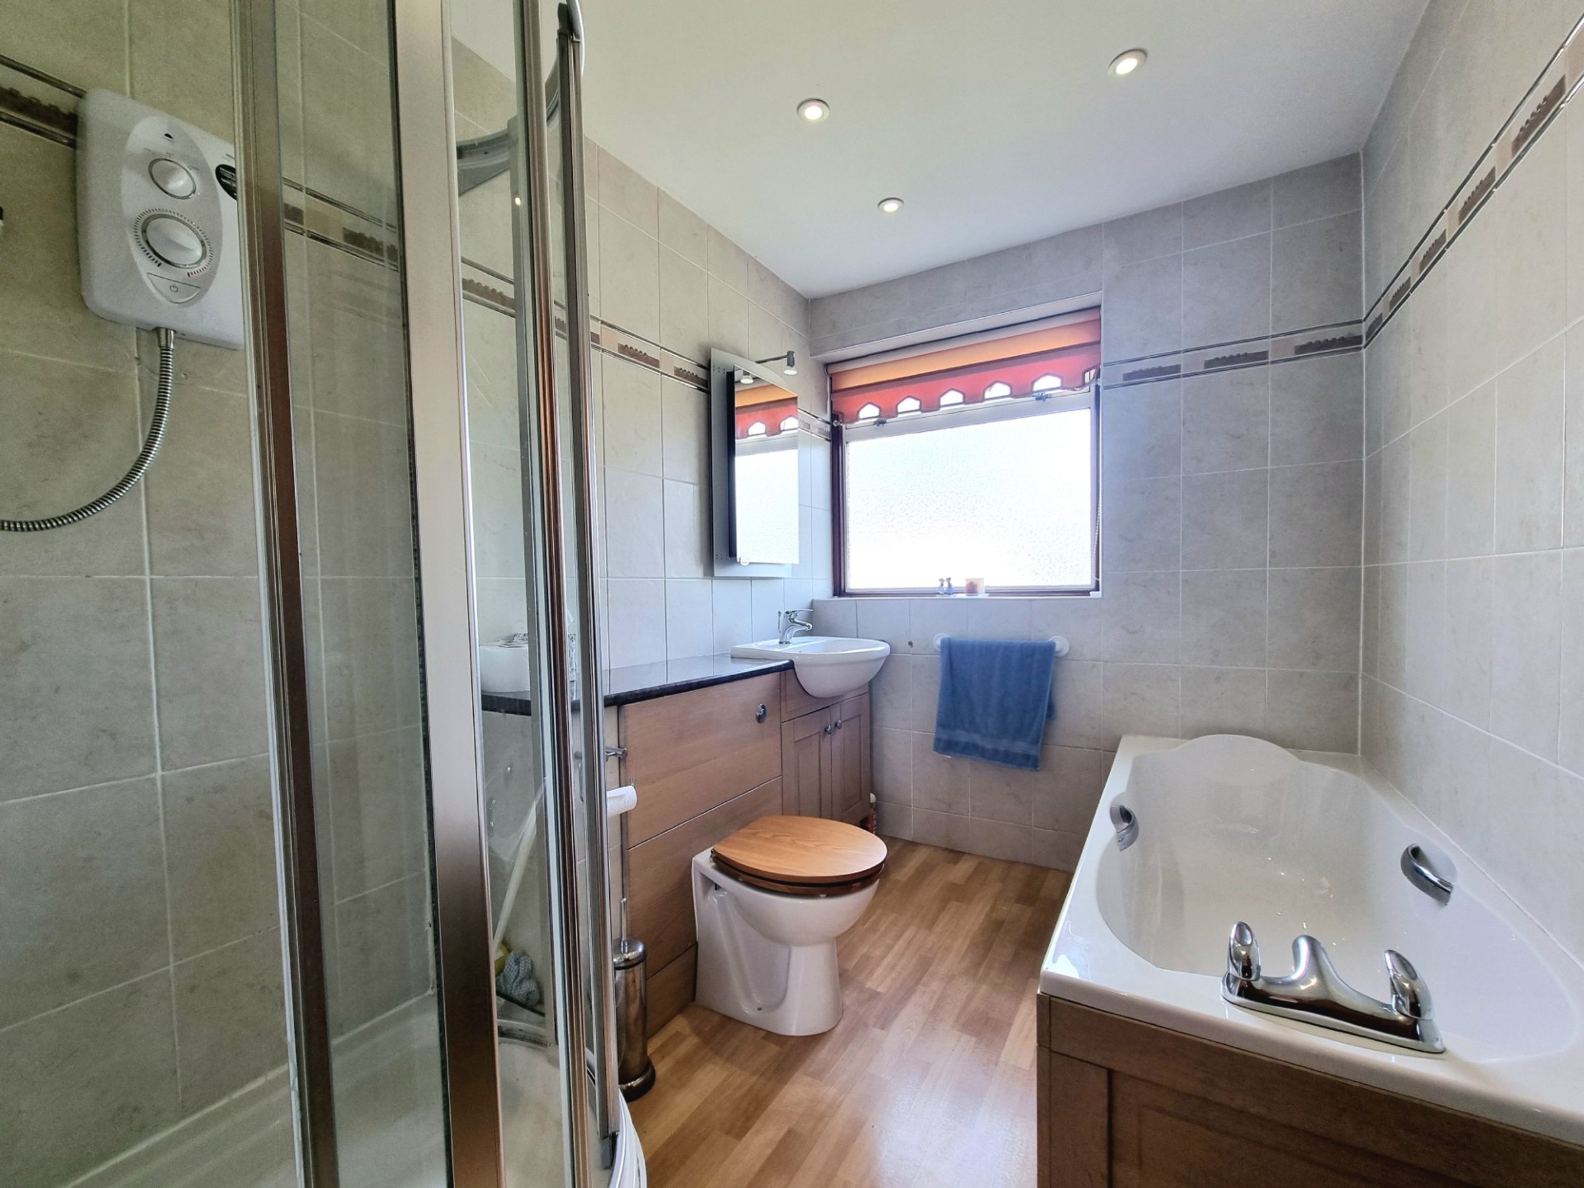
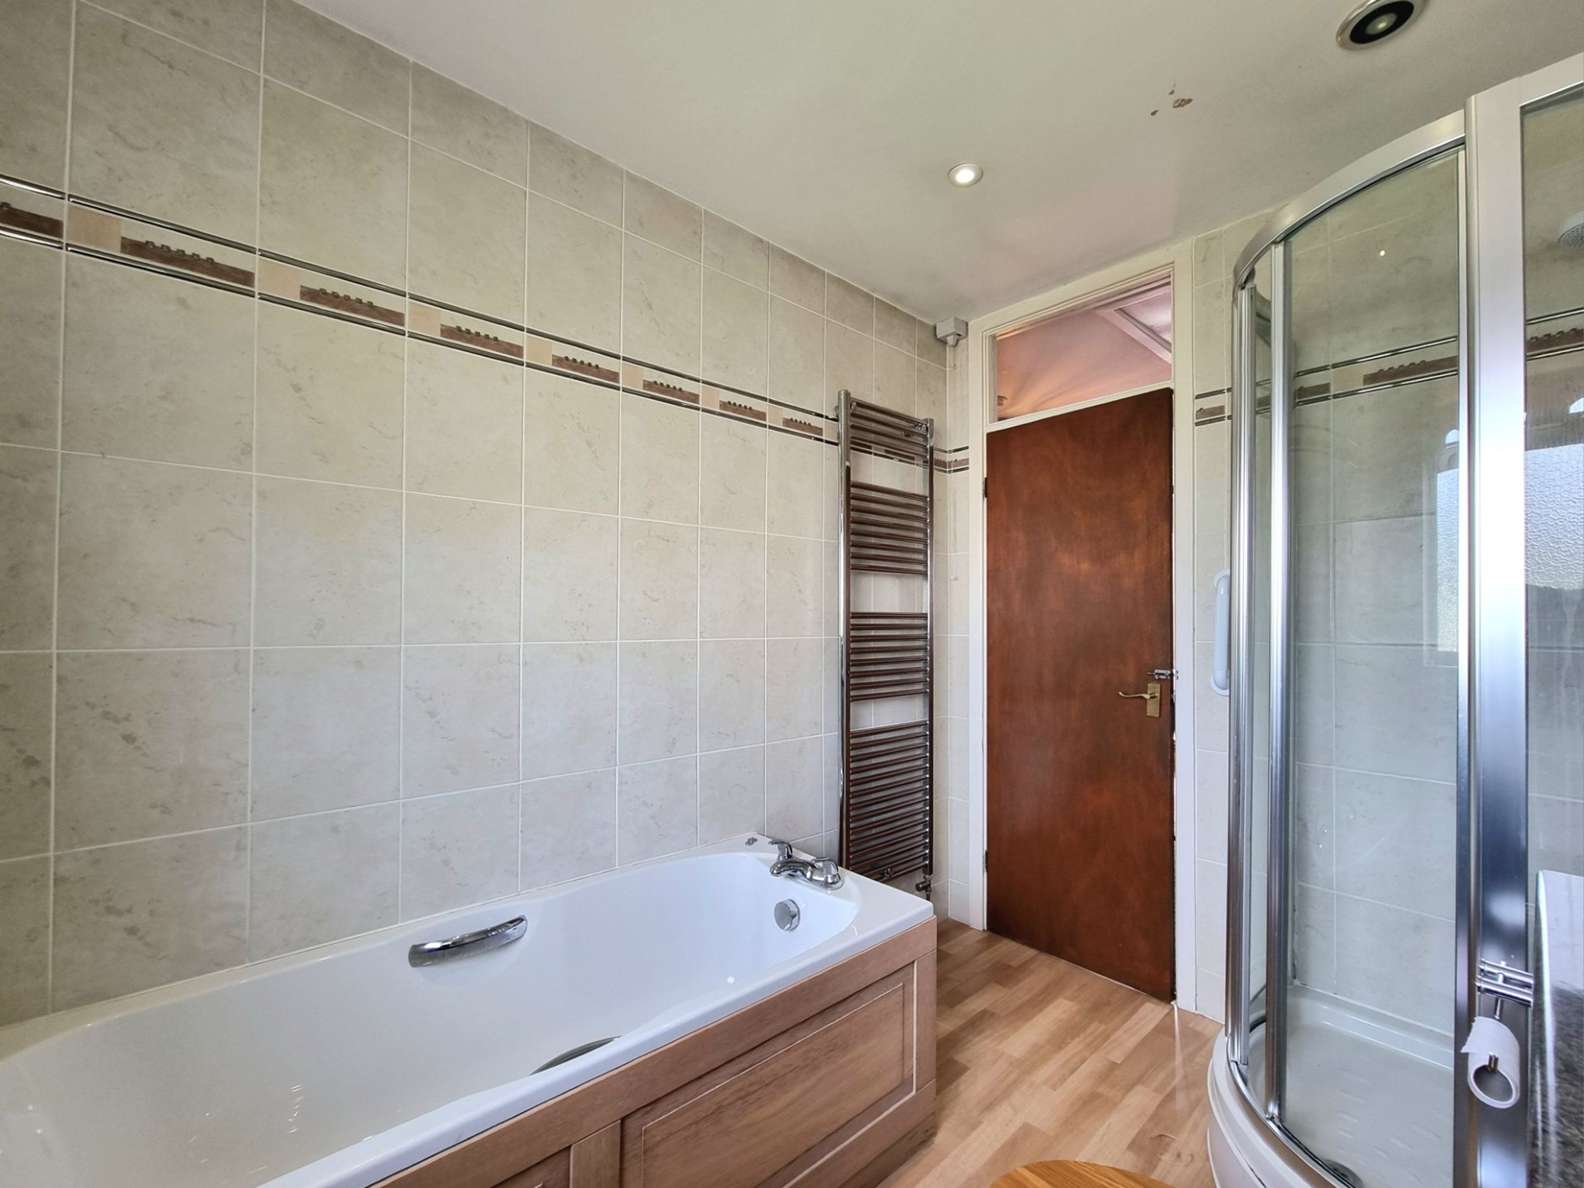
The shared family bathroom has been fitted with a contemporary white four piece suite comprising; panel bath, corner enclosed shower cubicle with an electric power shower fitted, vanity wash hand basin with cupboard storage below and a low level WC with built in hidden cistern. The room has full height tiling to all walls, wood effect vinyl flooring and an obscure aluminium framed window to the front.